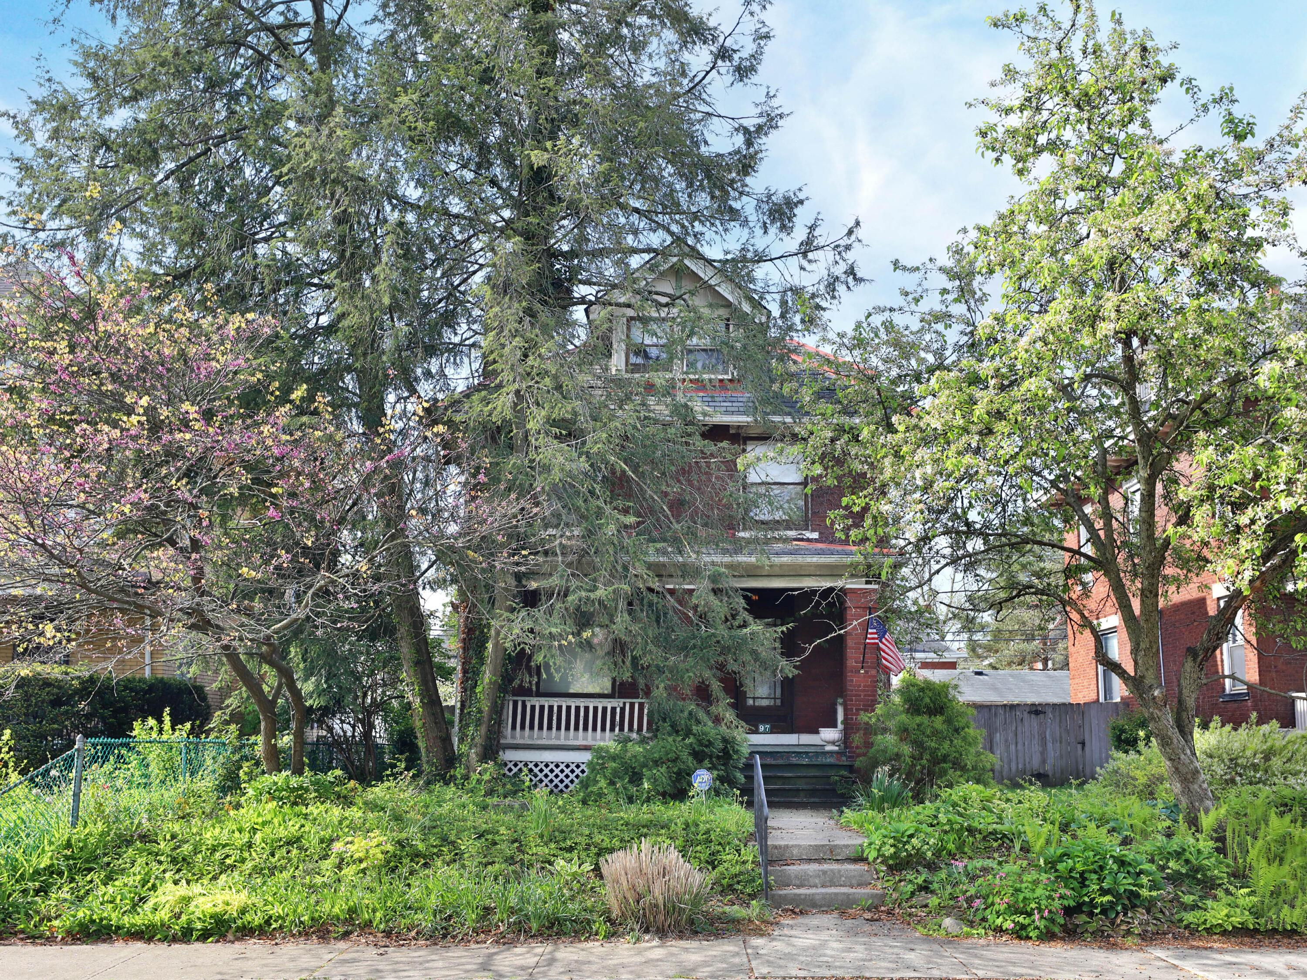
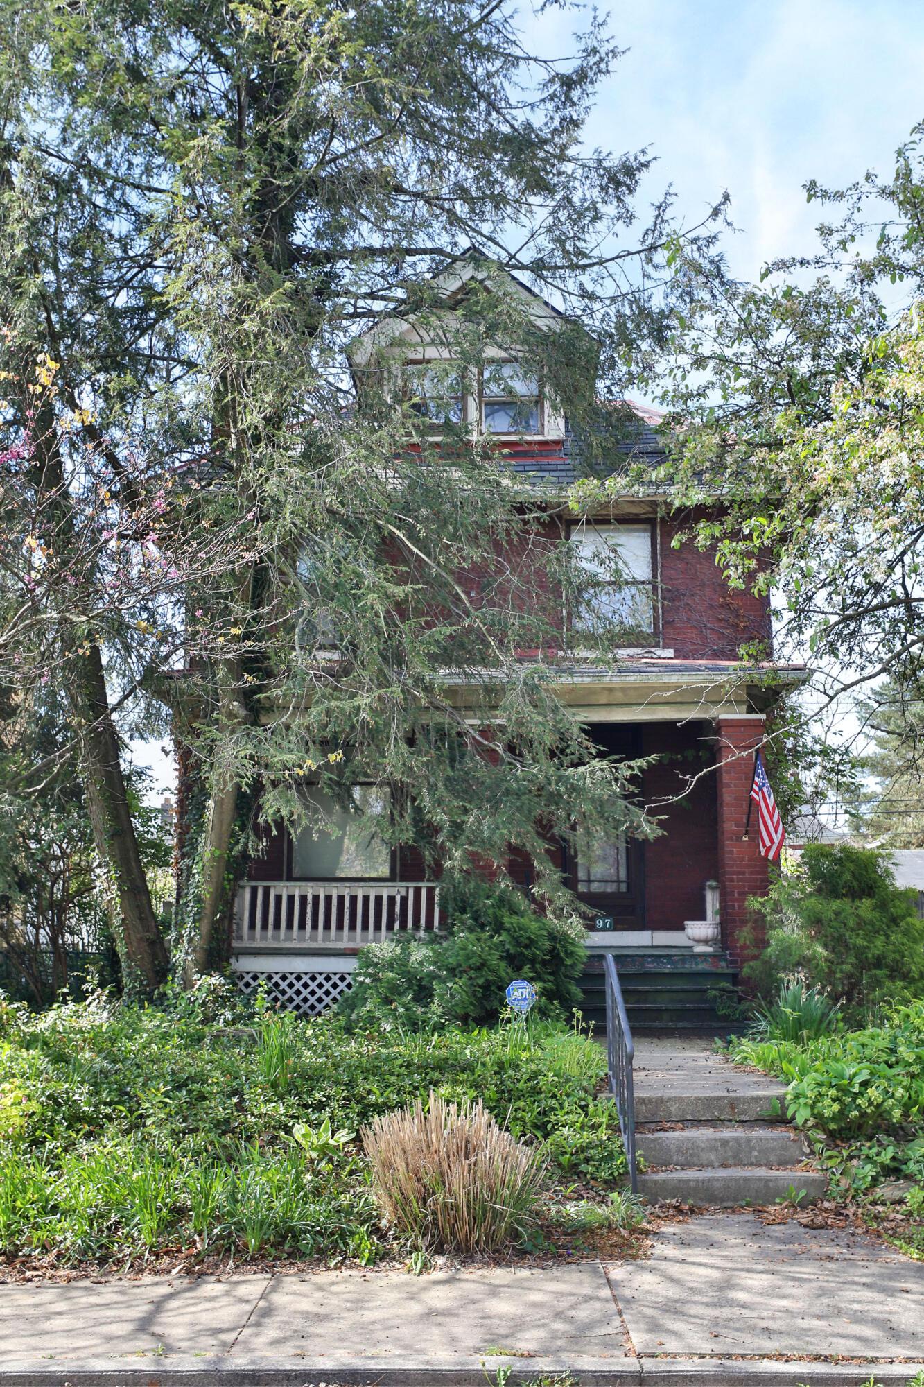
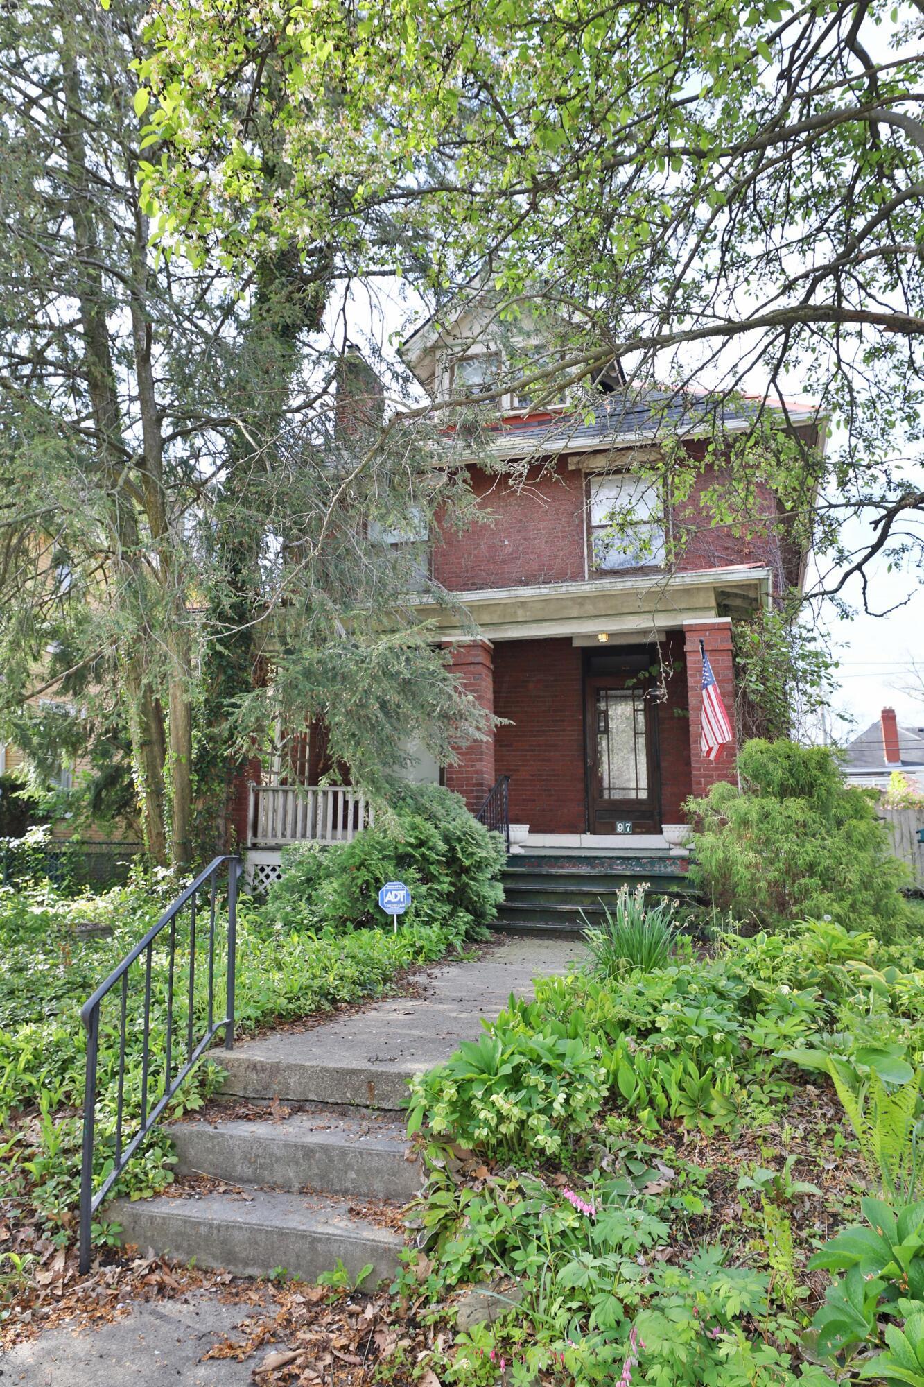
Brick home partly screened by mature trees, with a covered porch and landscaped front garden.
Brick house with a covered porch, partly obscured by mature trees and reached by front steps.
Red-brick house with a covered porch, front steps, American flag, and leafy trees and gardens.
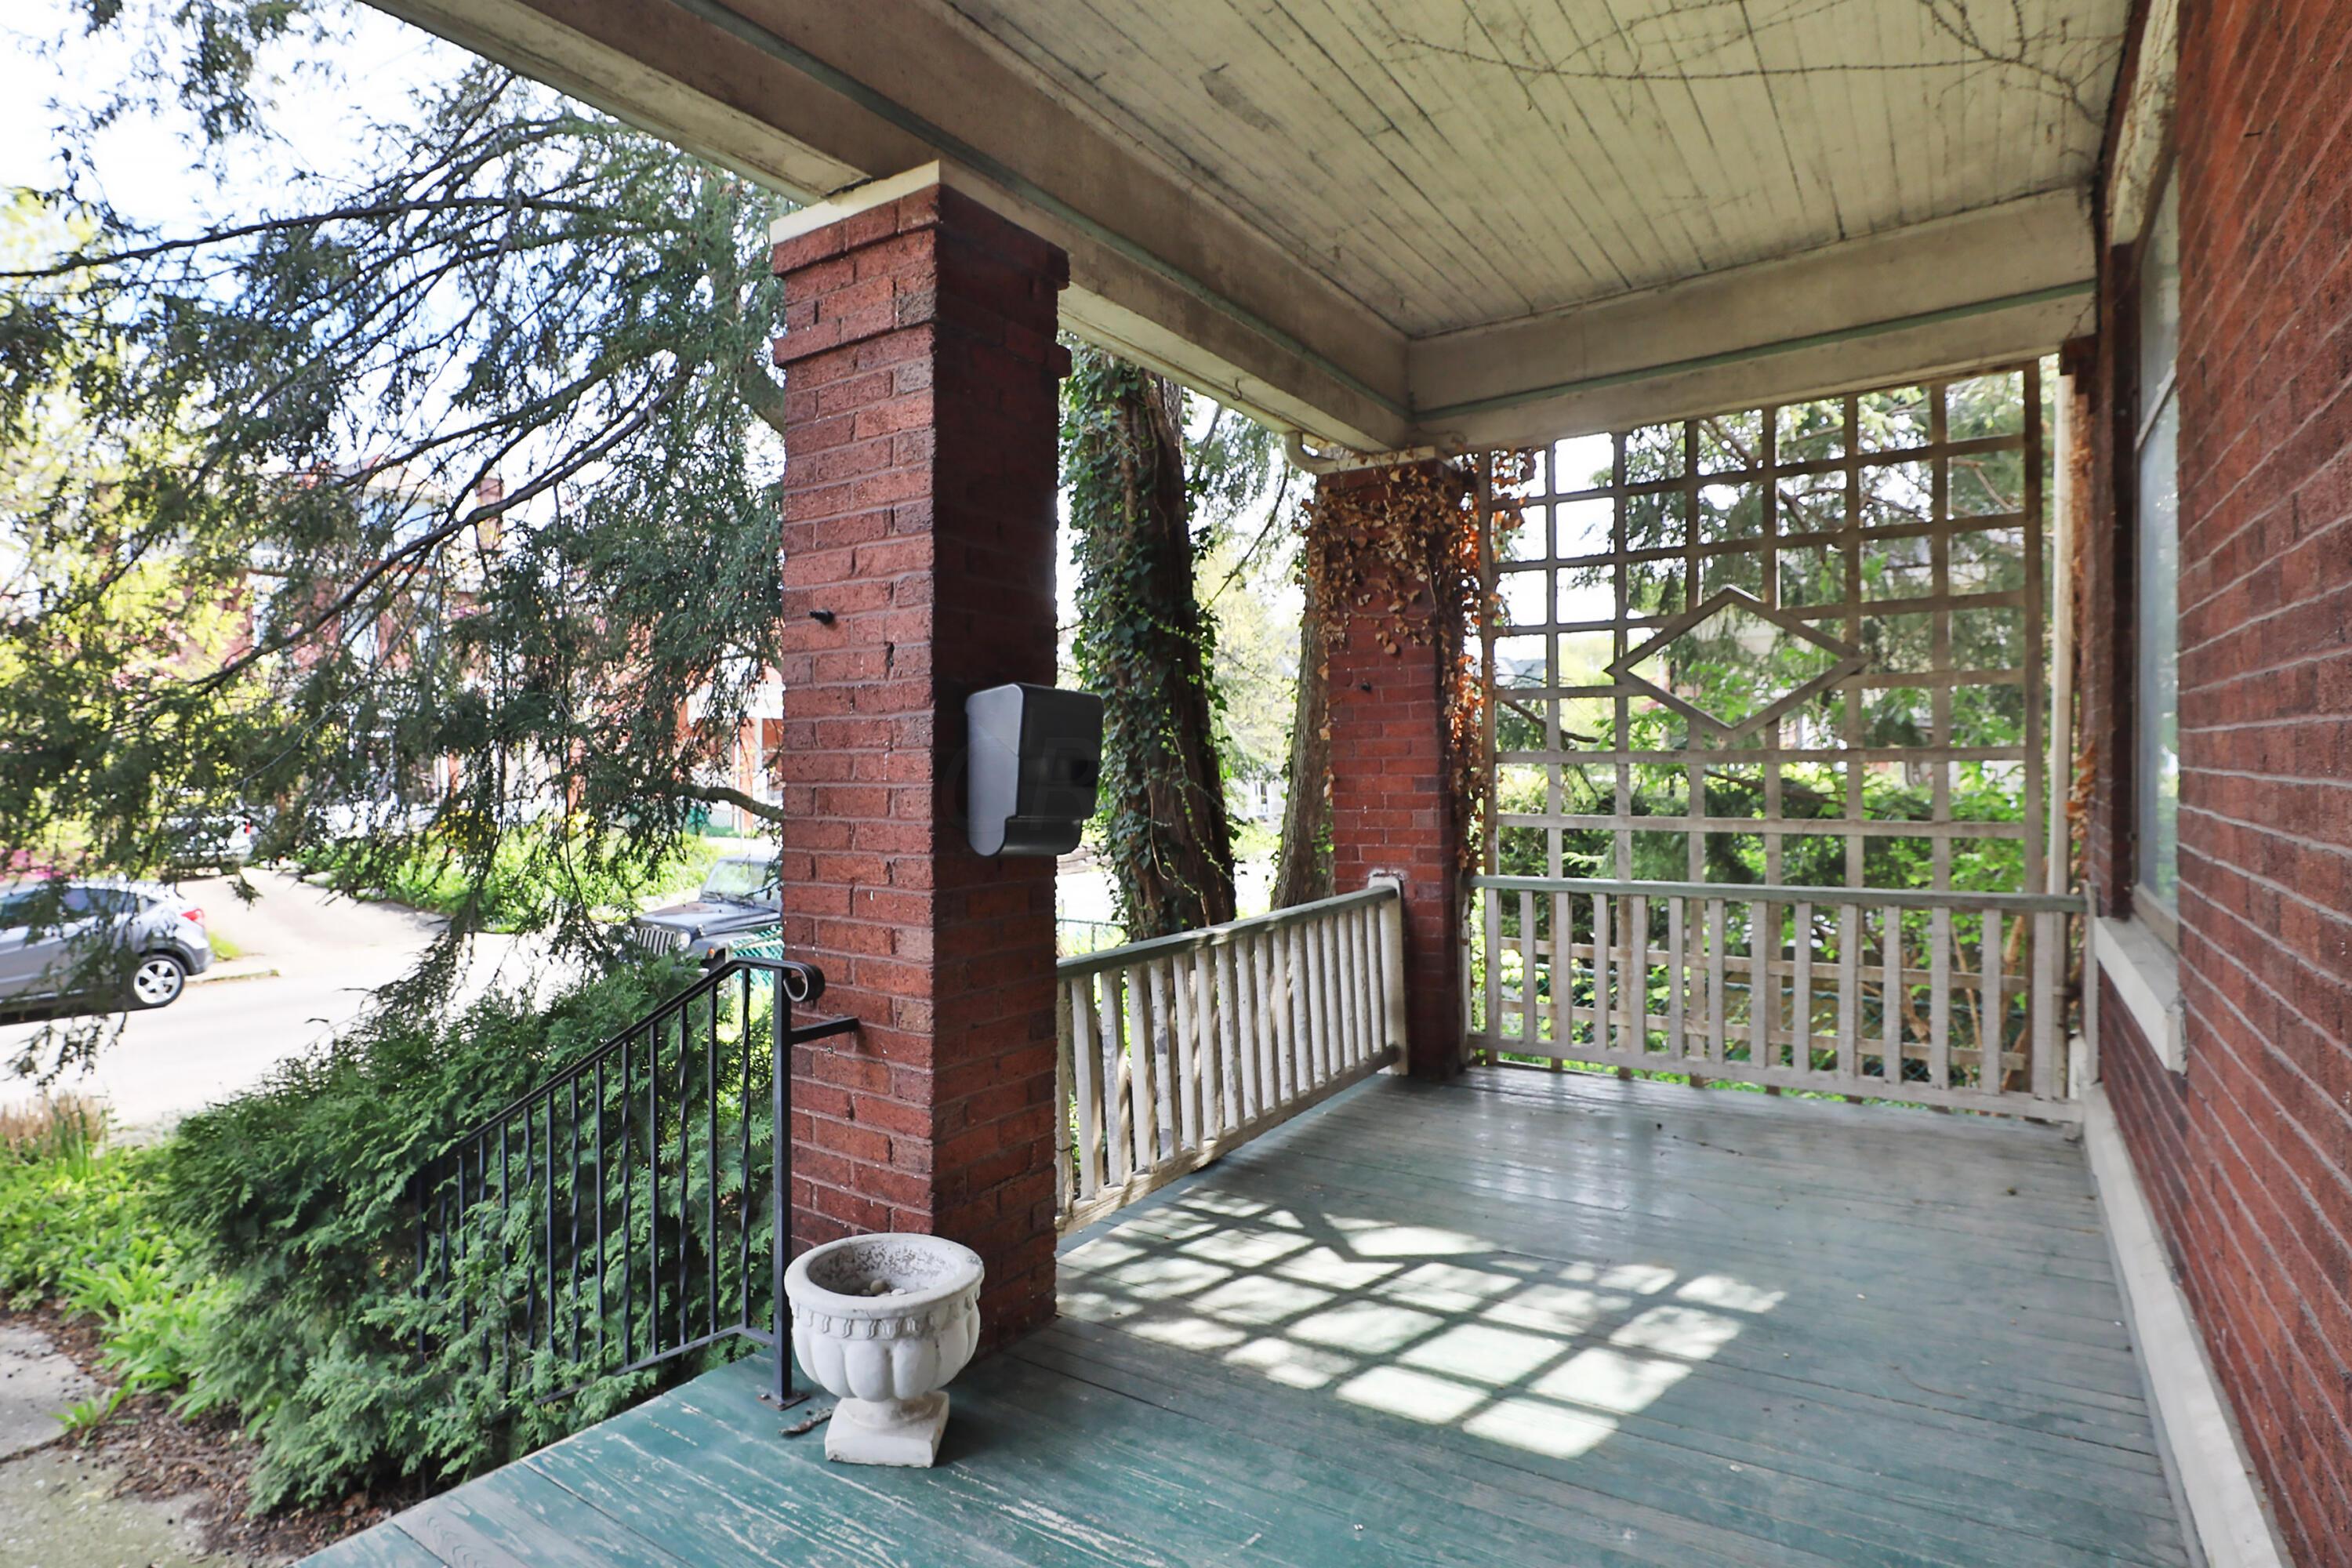
Covered front porch with brick columns, weathered blue-green floorboards, white railings, and a lattice gate.
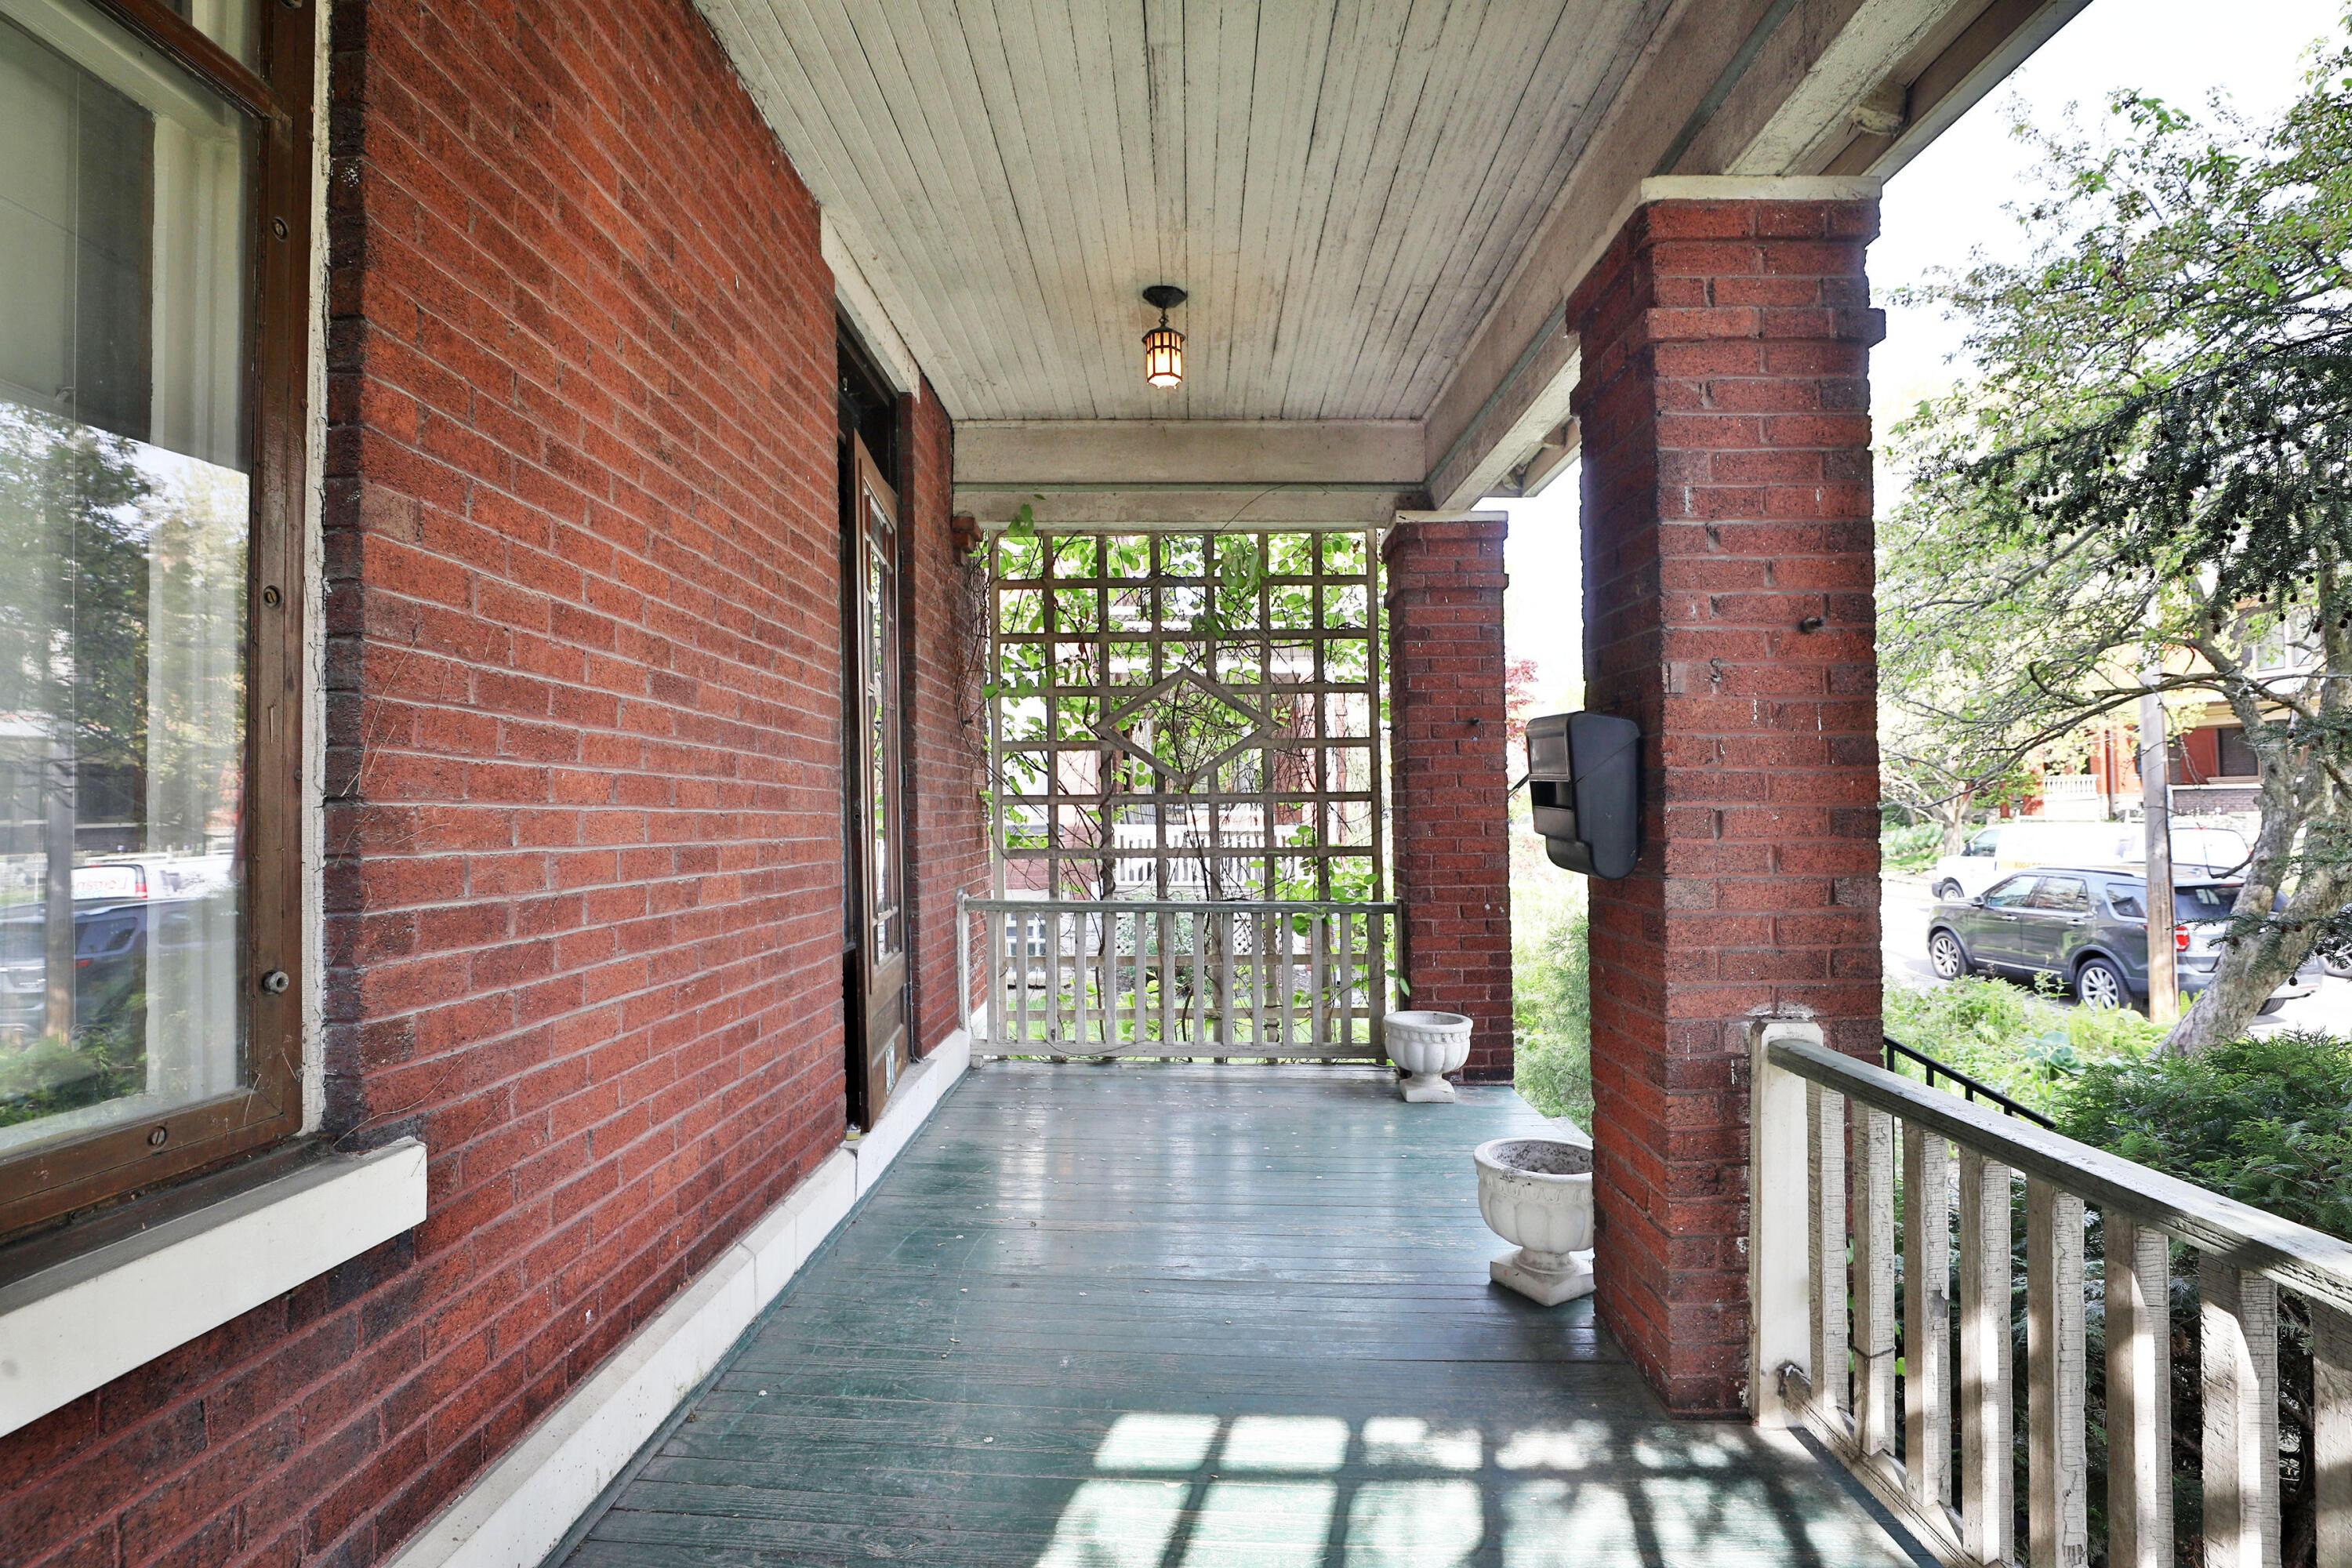
Covered brick porch with a leafy trellis, weathered wood floor, and white railing.
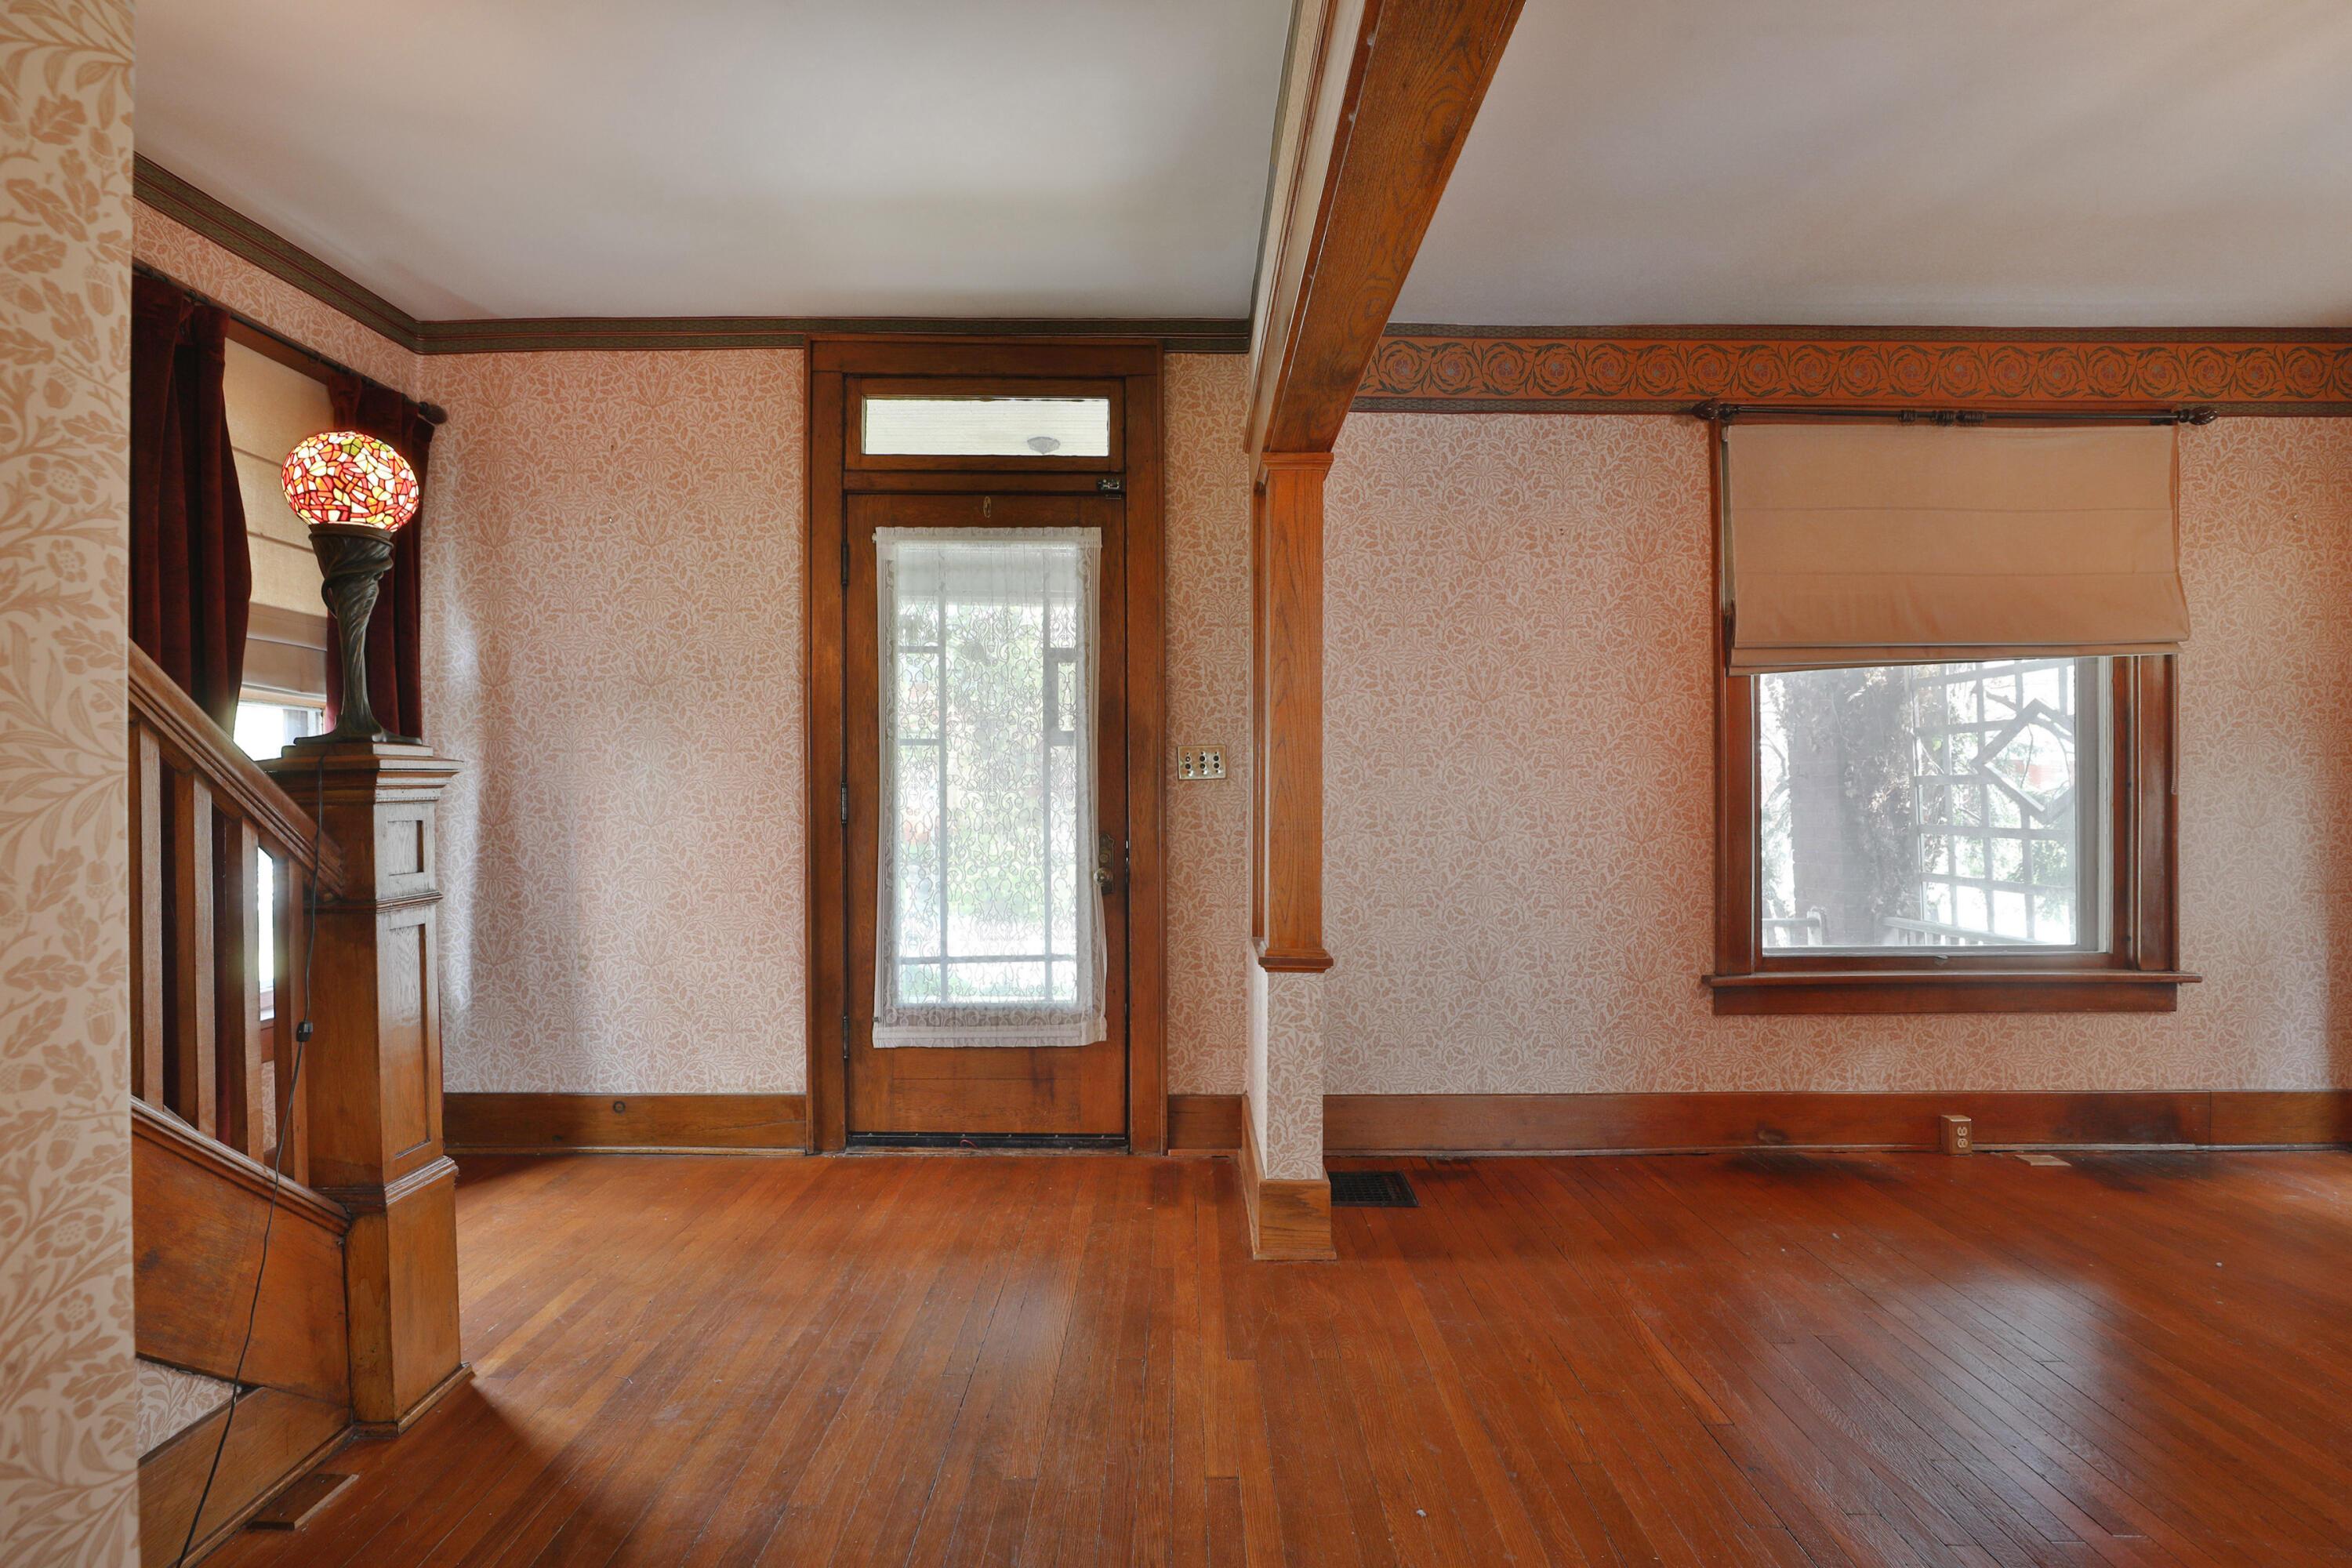
Foyer with a wood staircase, glass entry door, patterned wallpaper, and hardwood floors.
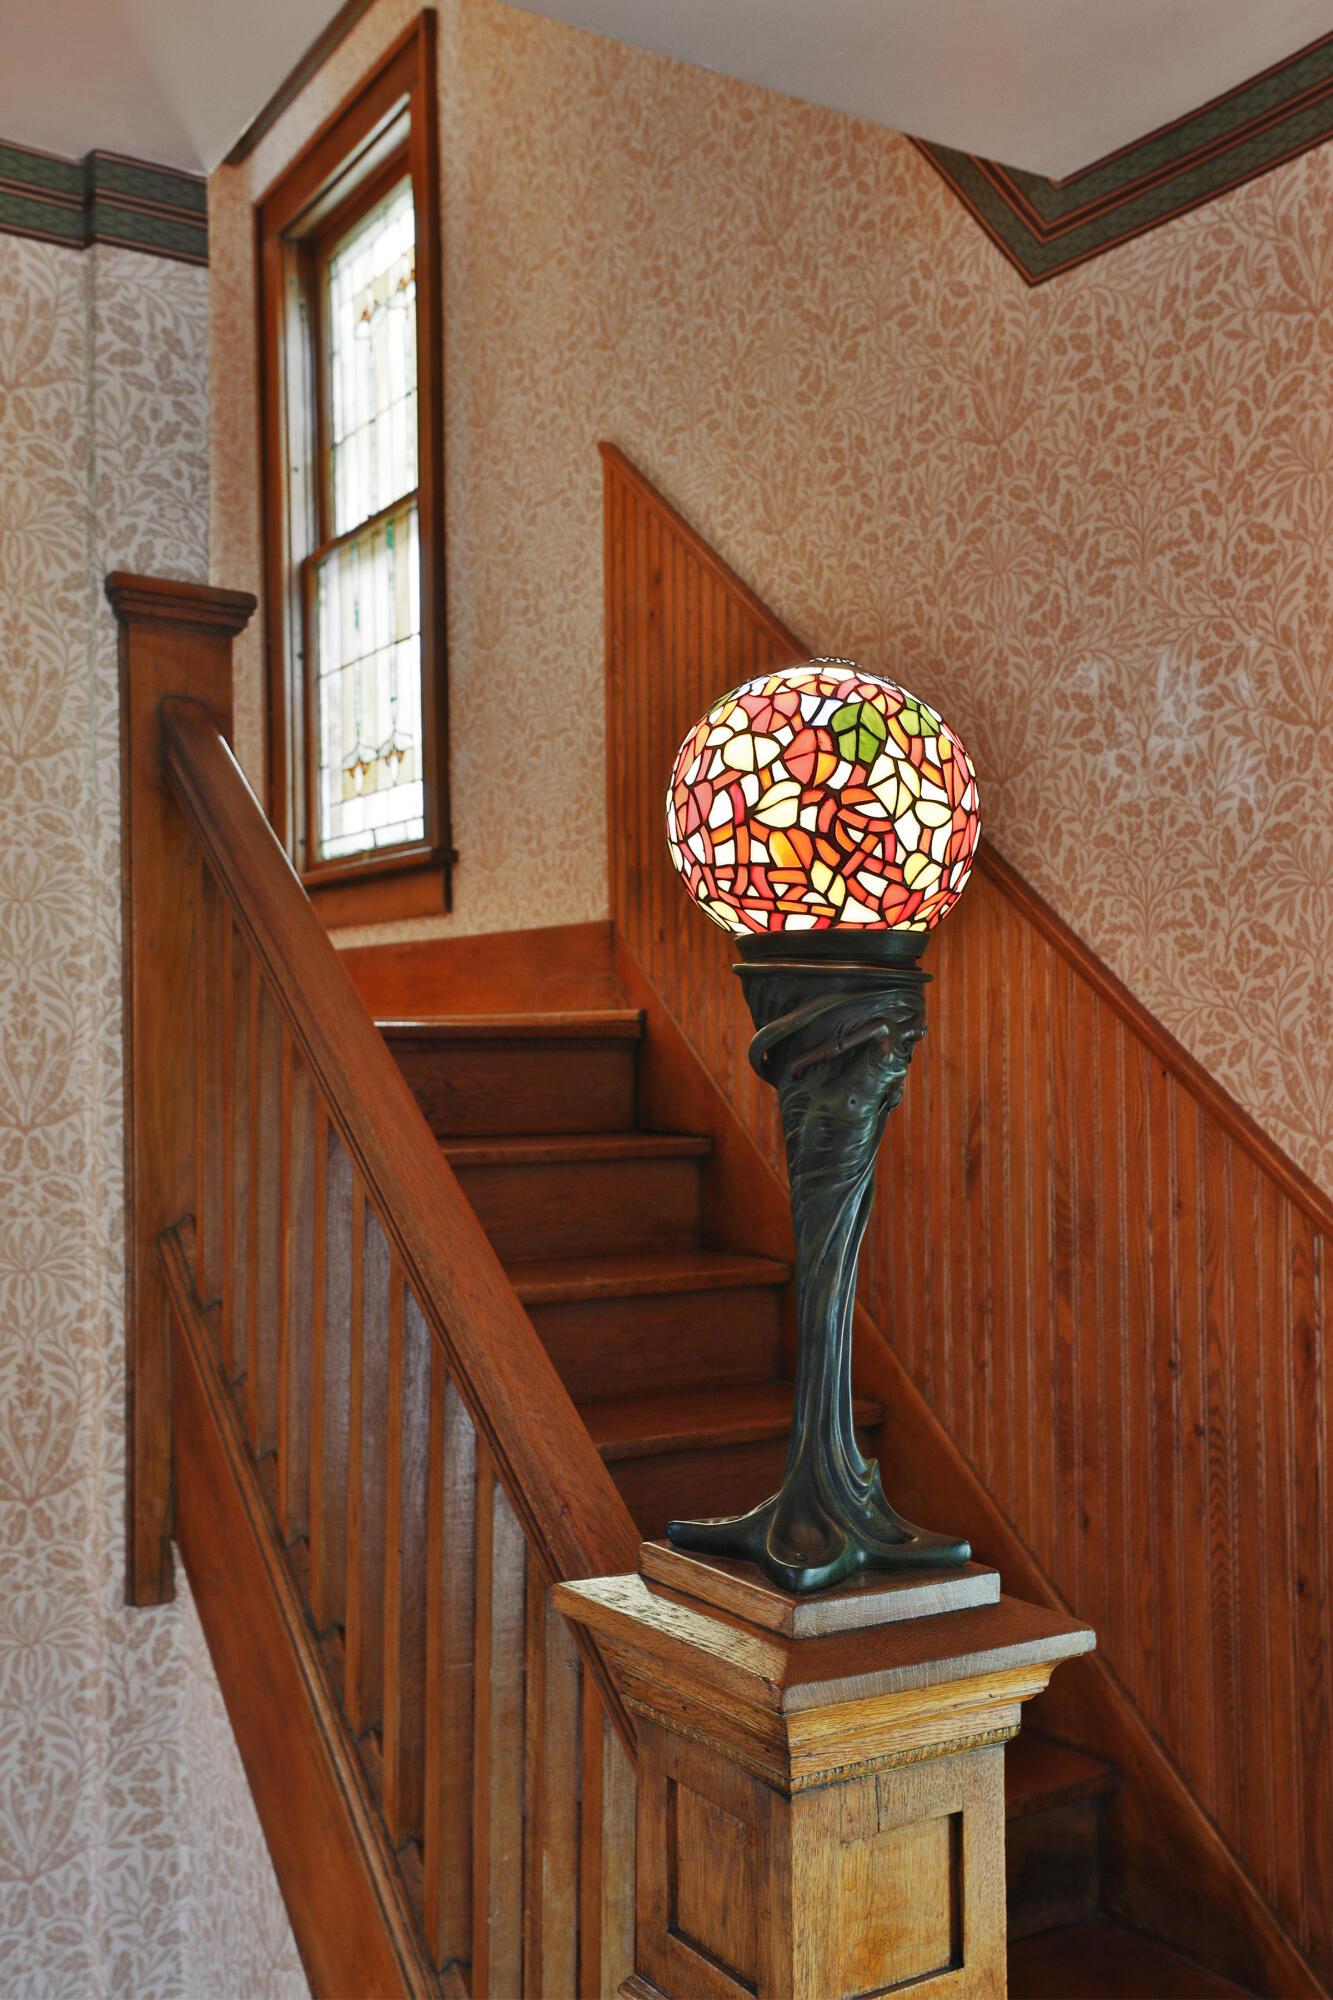
Wooden staircase with a colorful stained-glass globe lamp on the newel post.
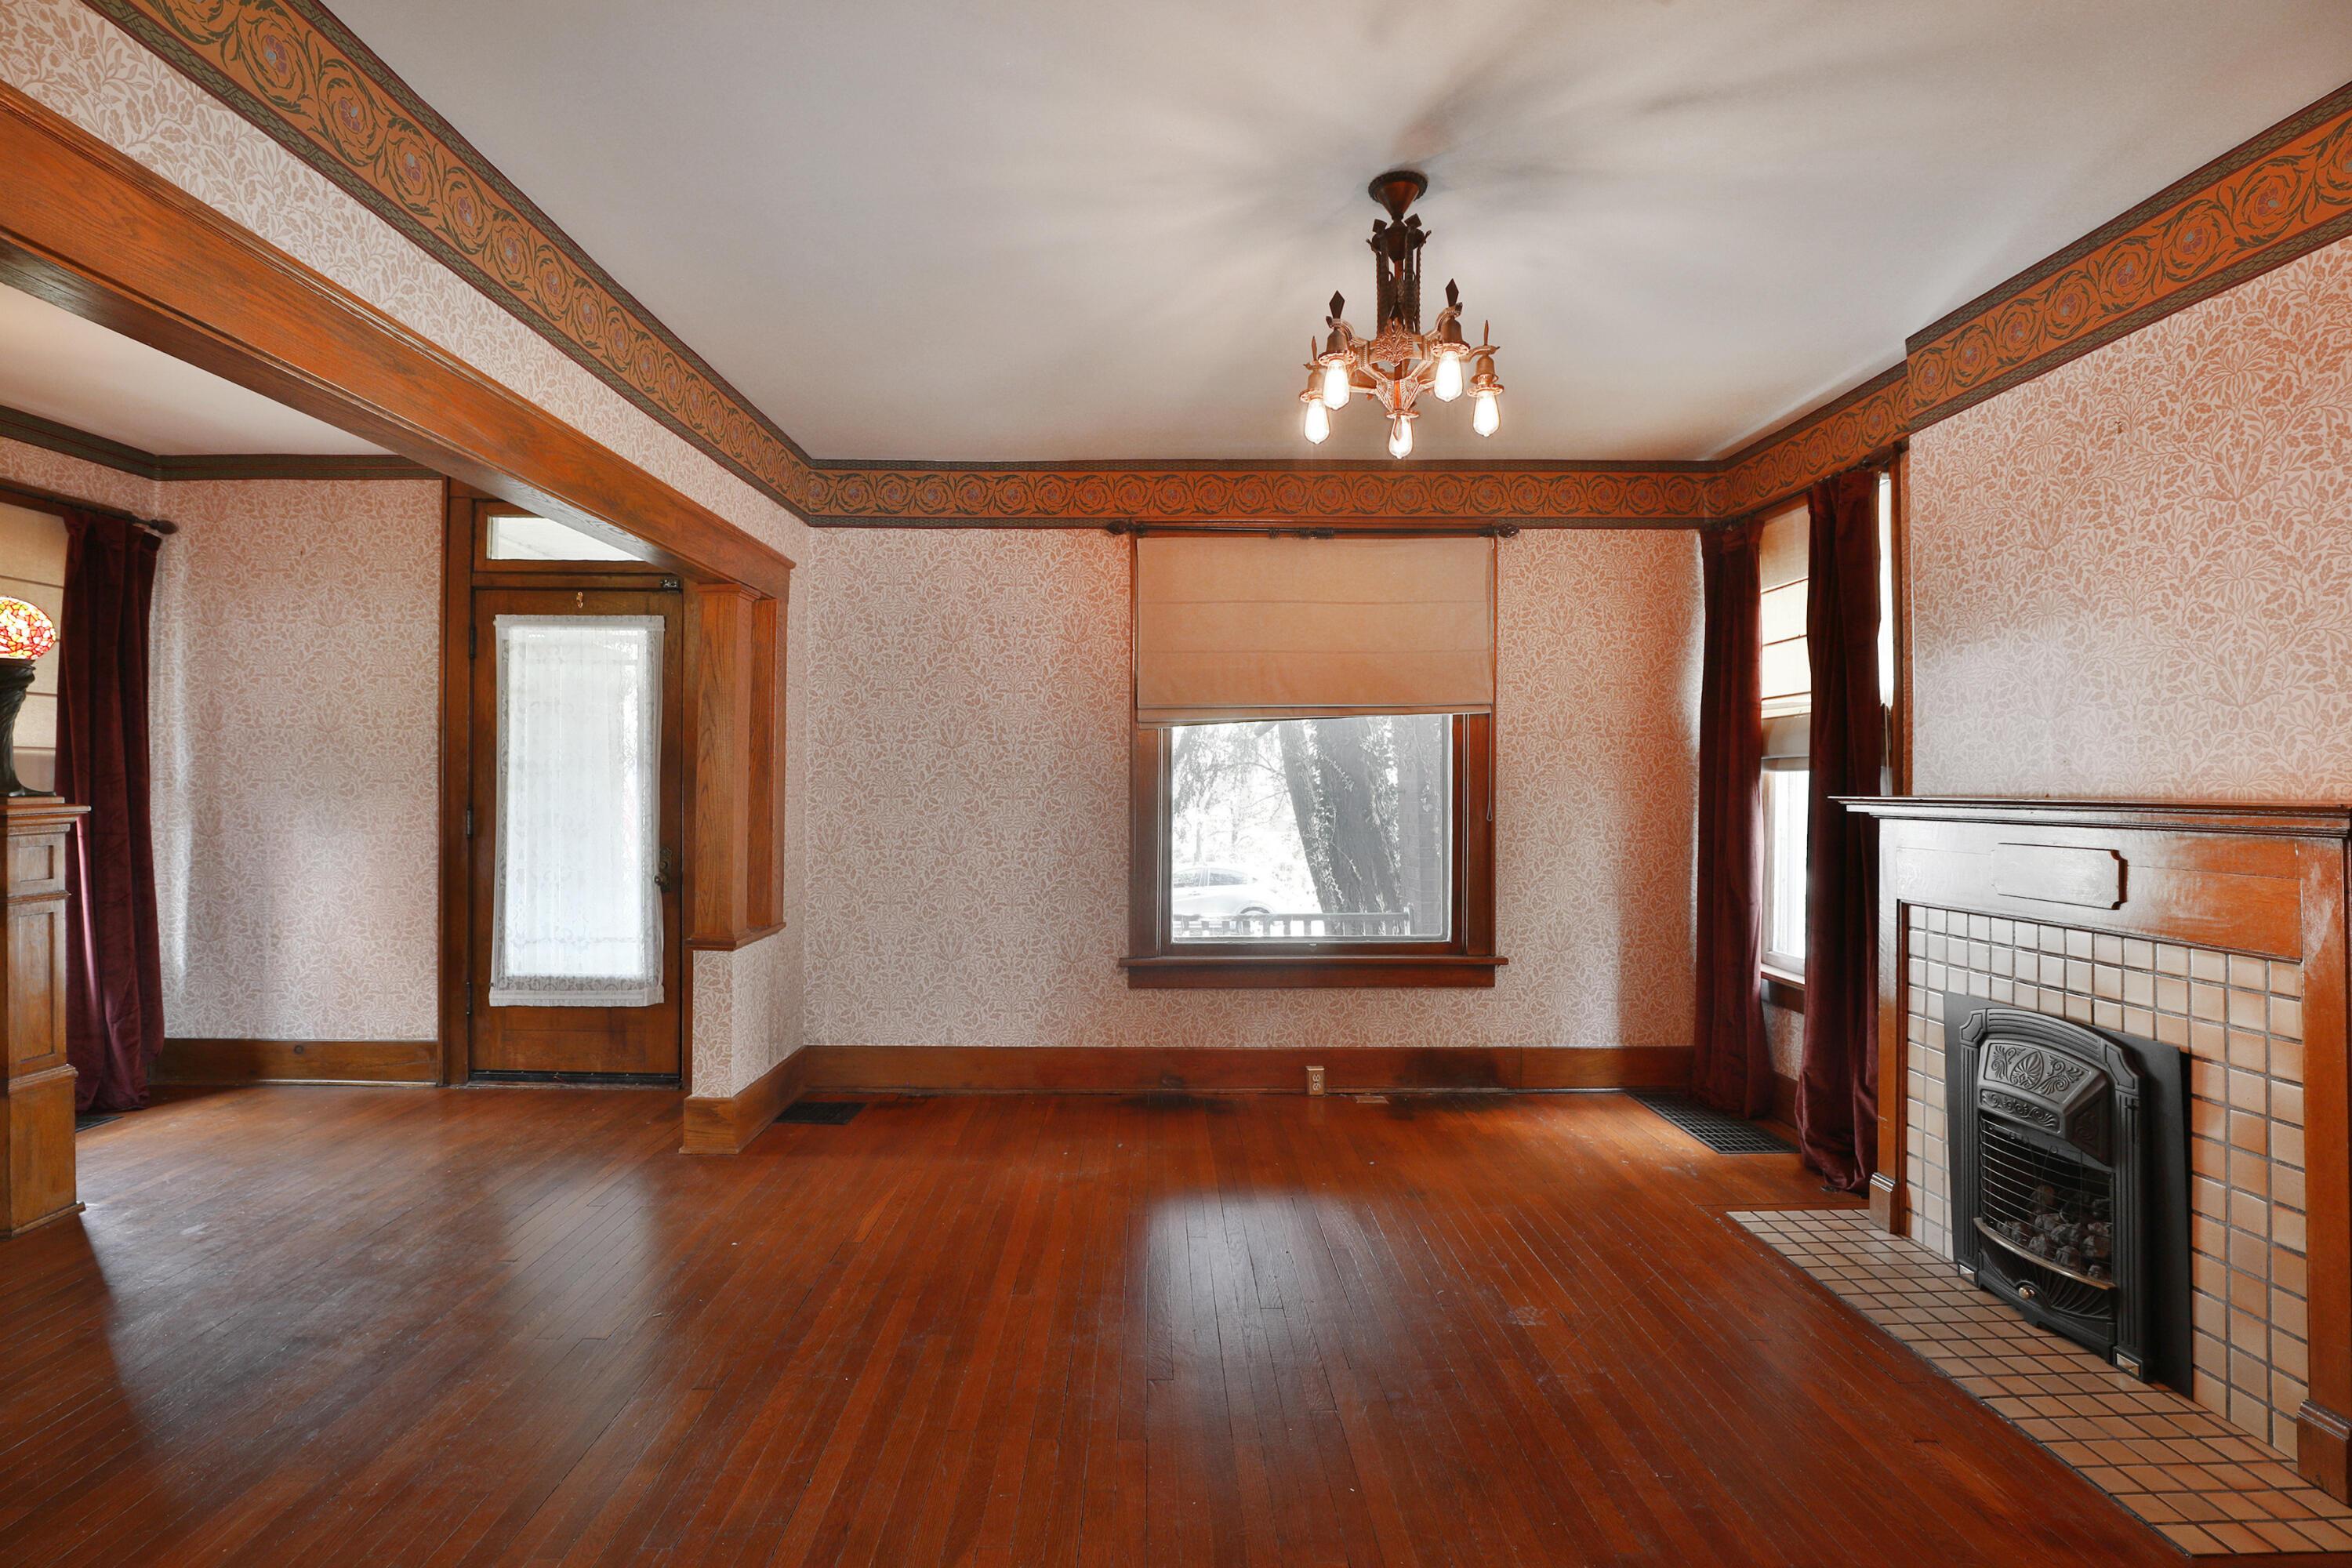
Empty living room with ornate wood trim, patterned wallpaper, hardwood floors, and a tiled fireplace.
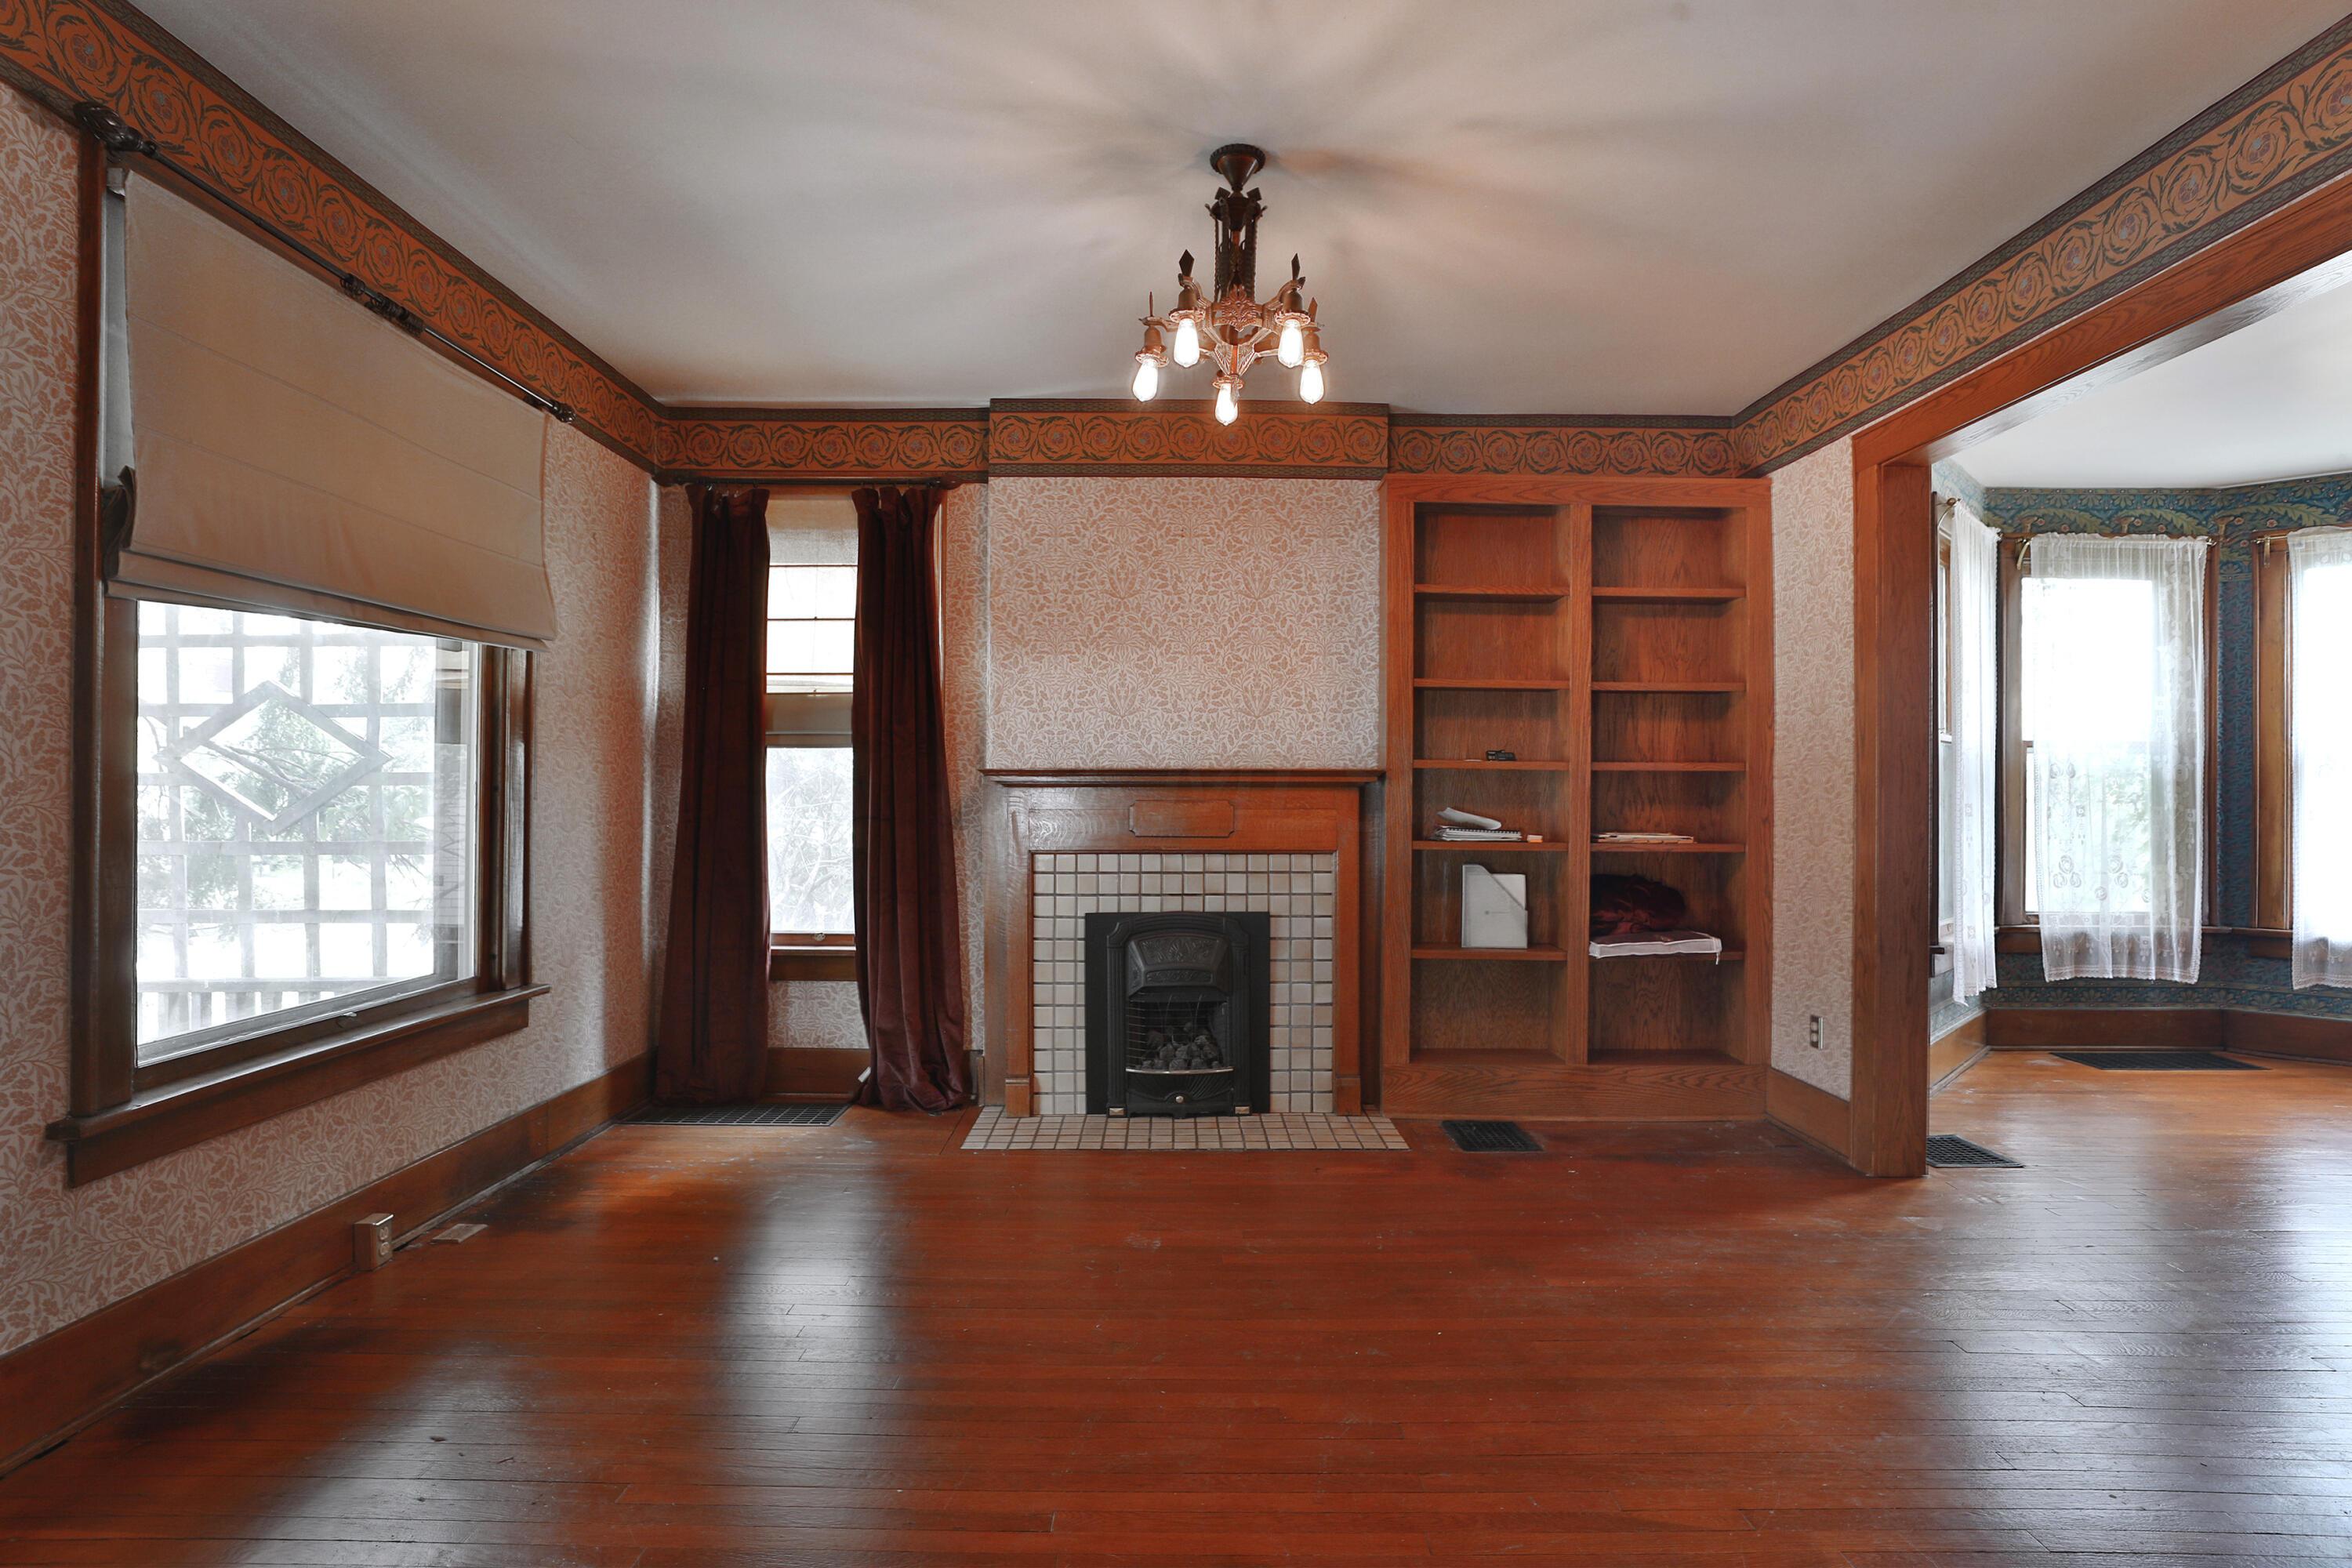
Unfurnished living room with a tiled fireplace, built-in shelves, and dark hardwood floors
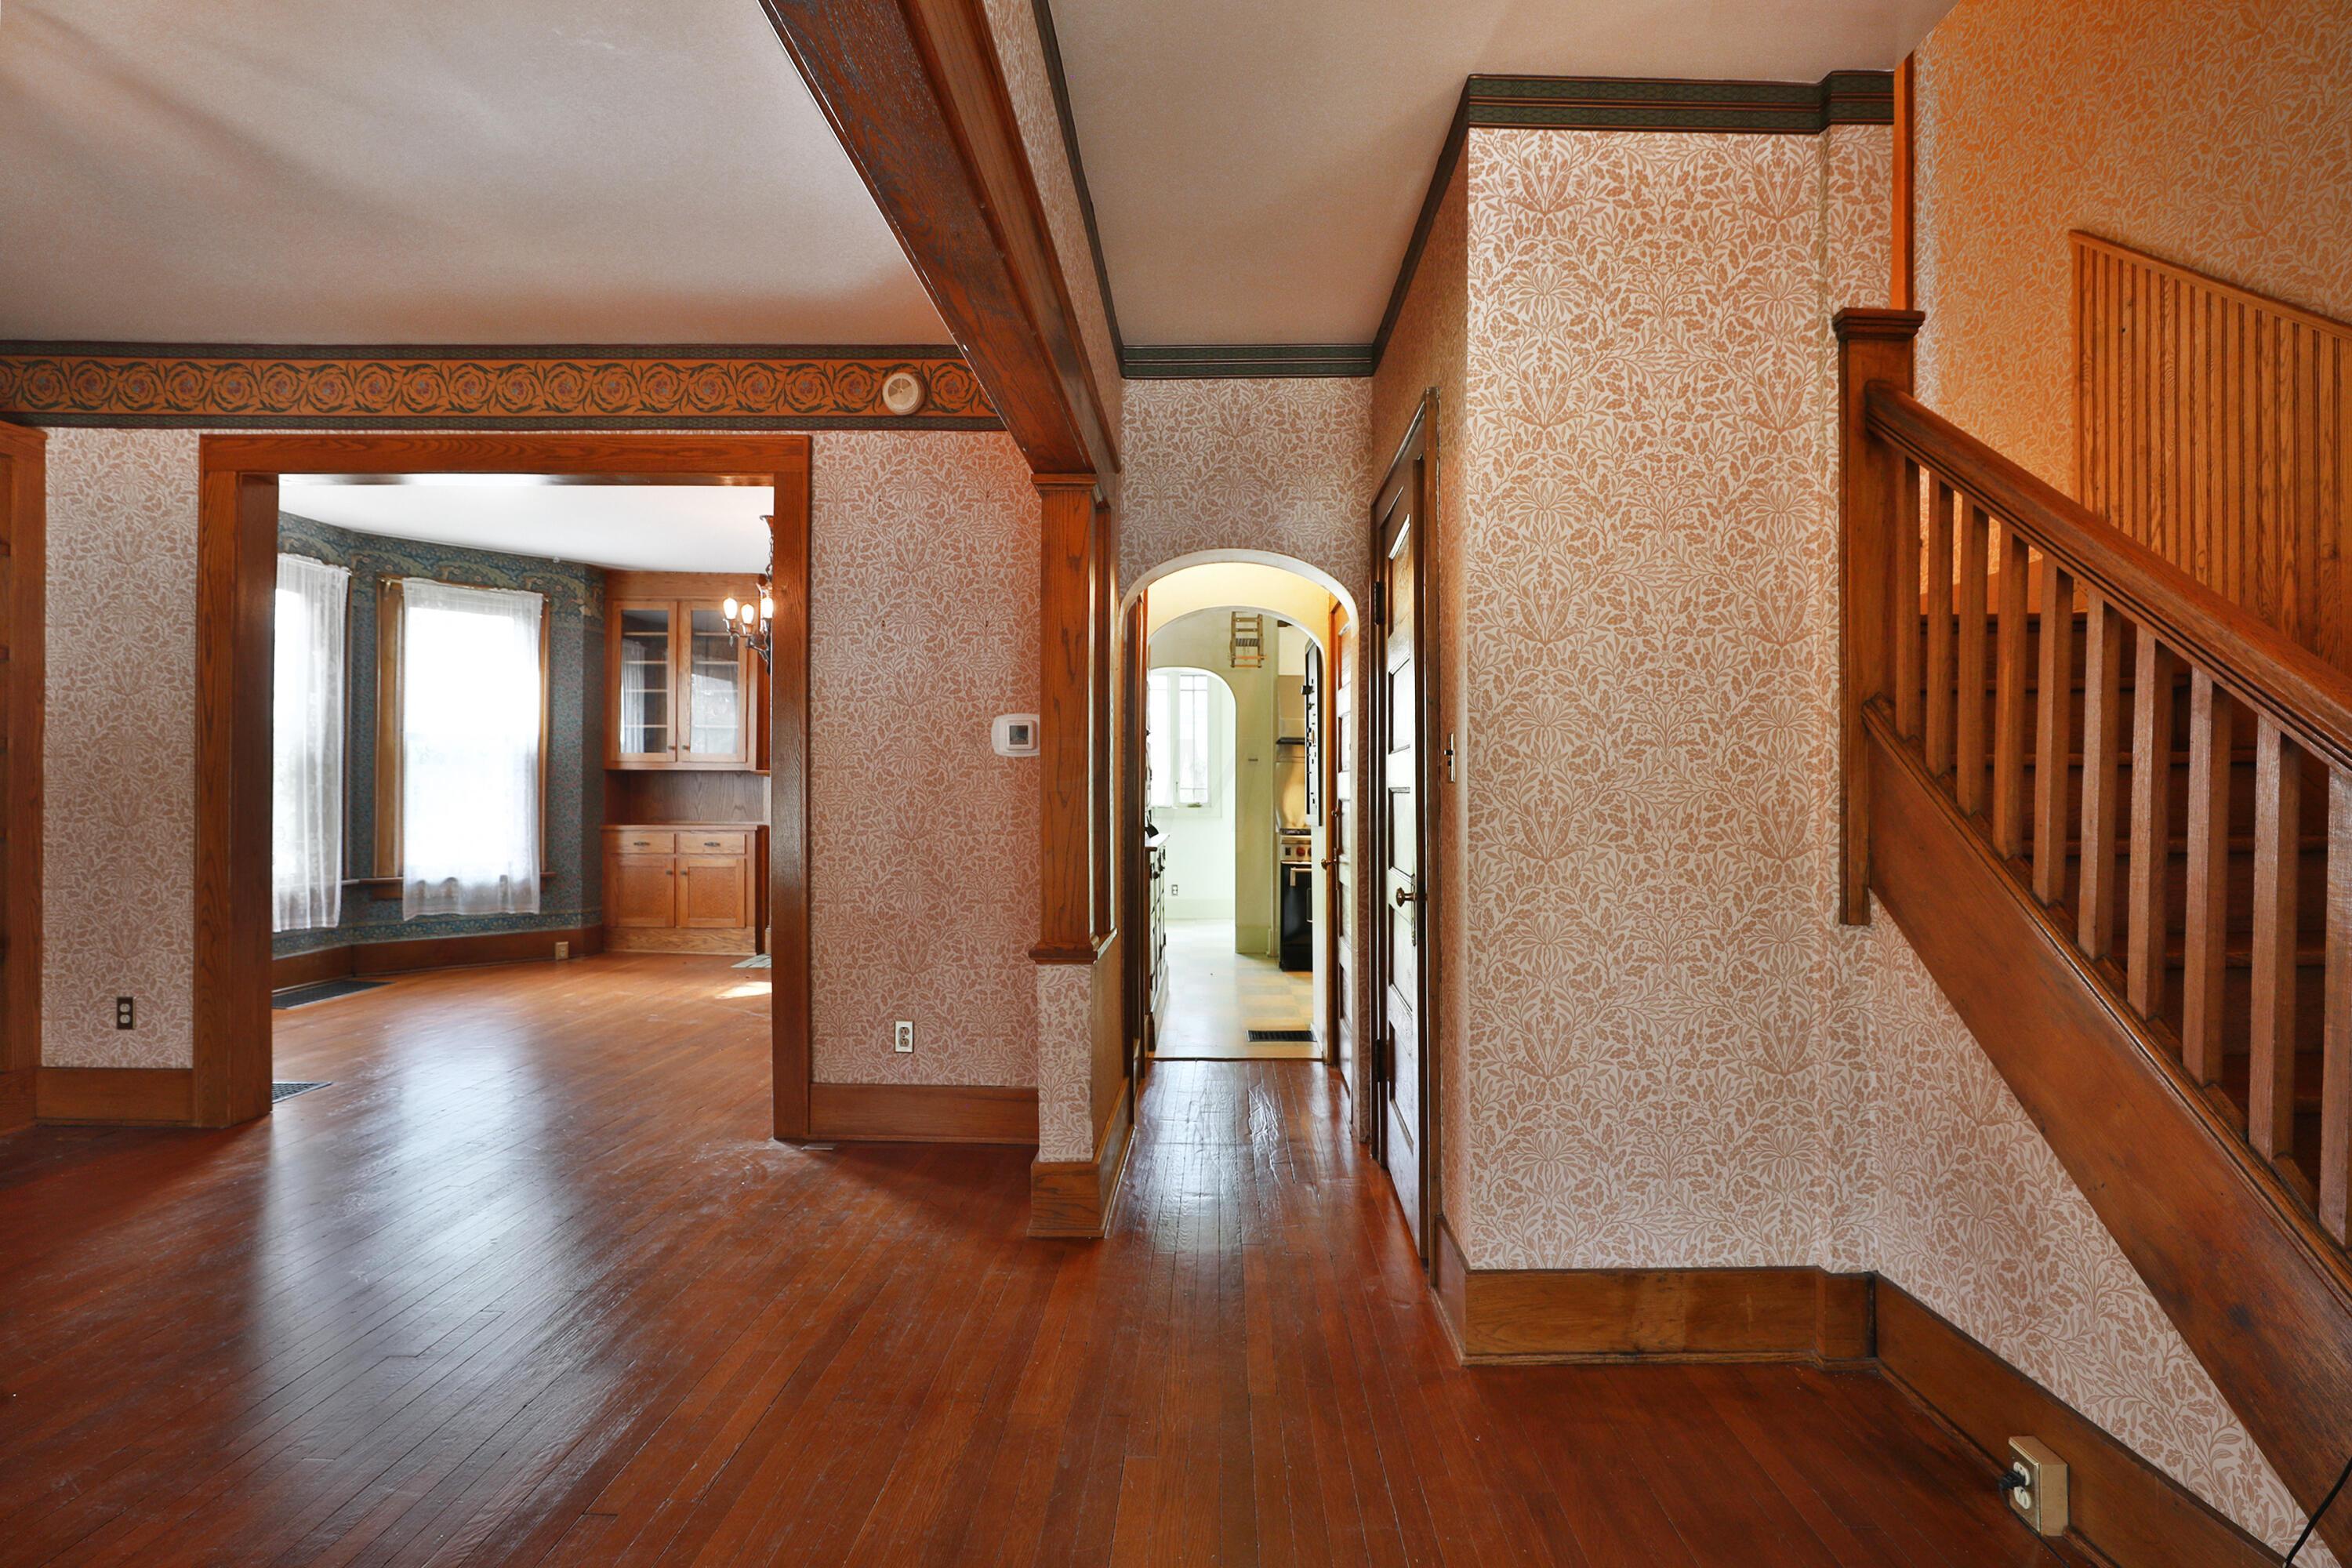
Entry hall with hardwood floors, patterned wallpaper, and a dark wood staircase.
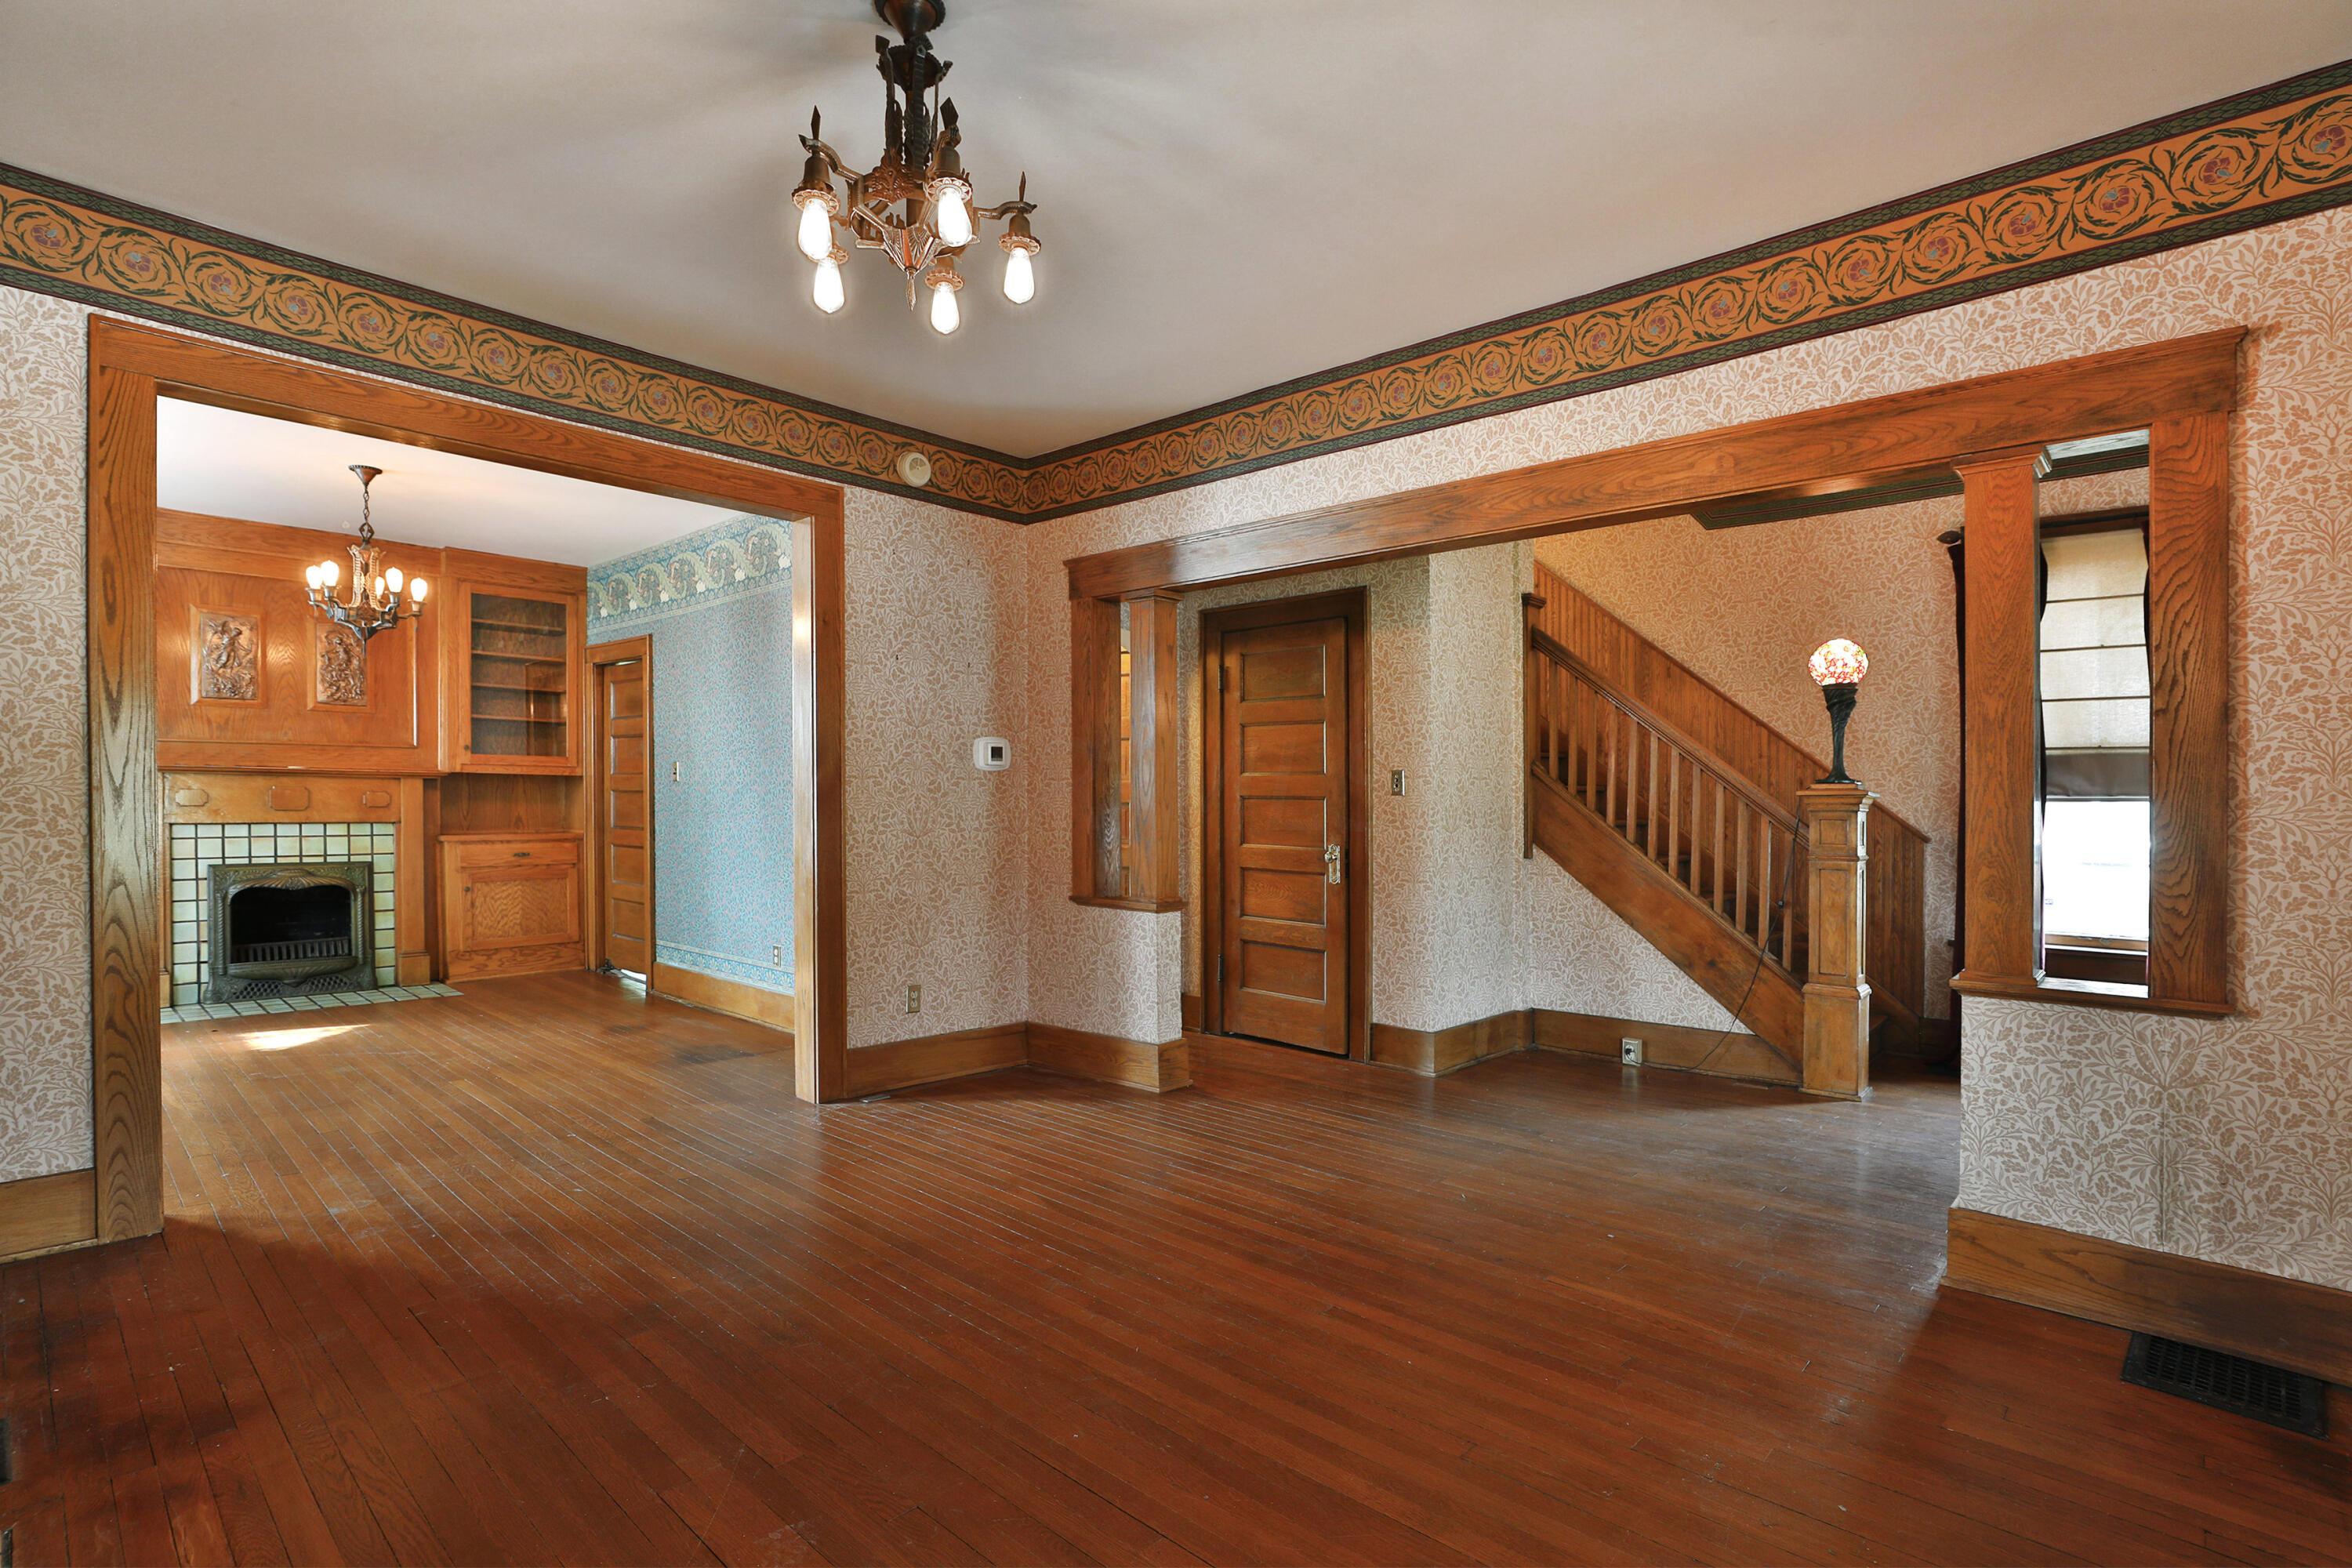
Historic interior with polished wood floors, ornate wood trim, staircase, and adjoining fireplace room.
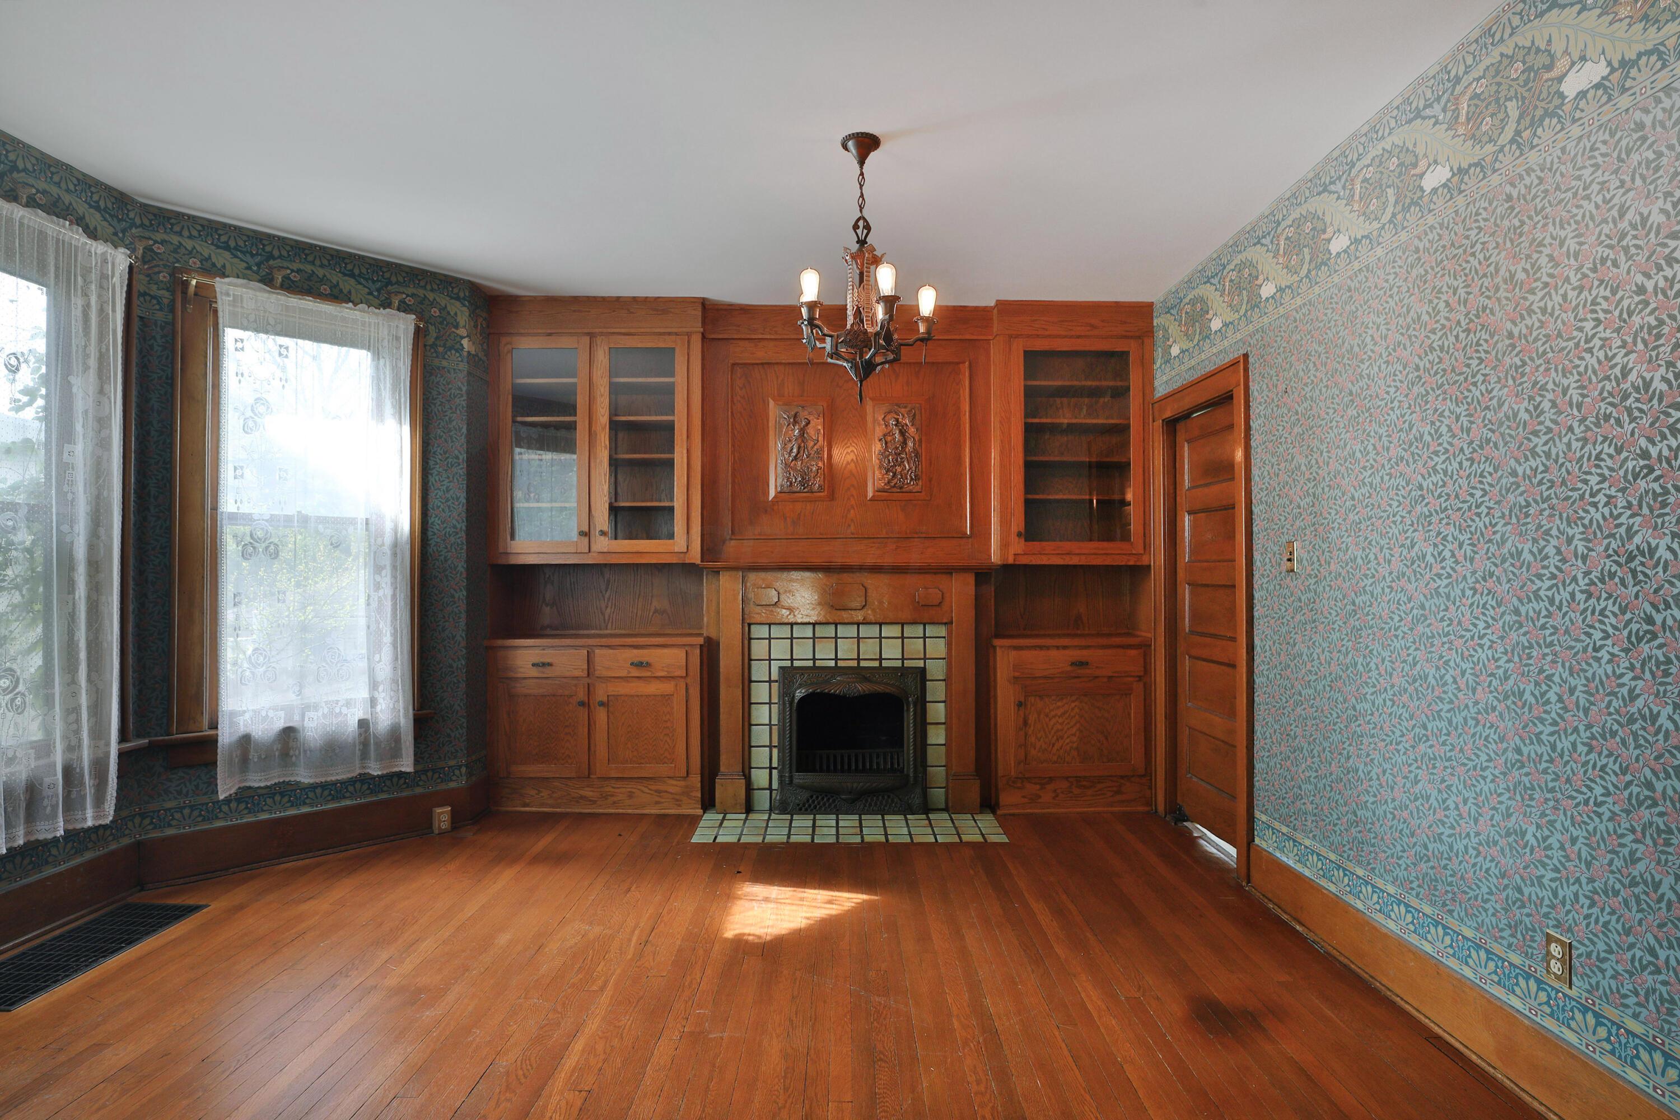
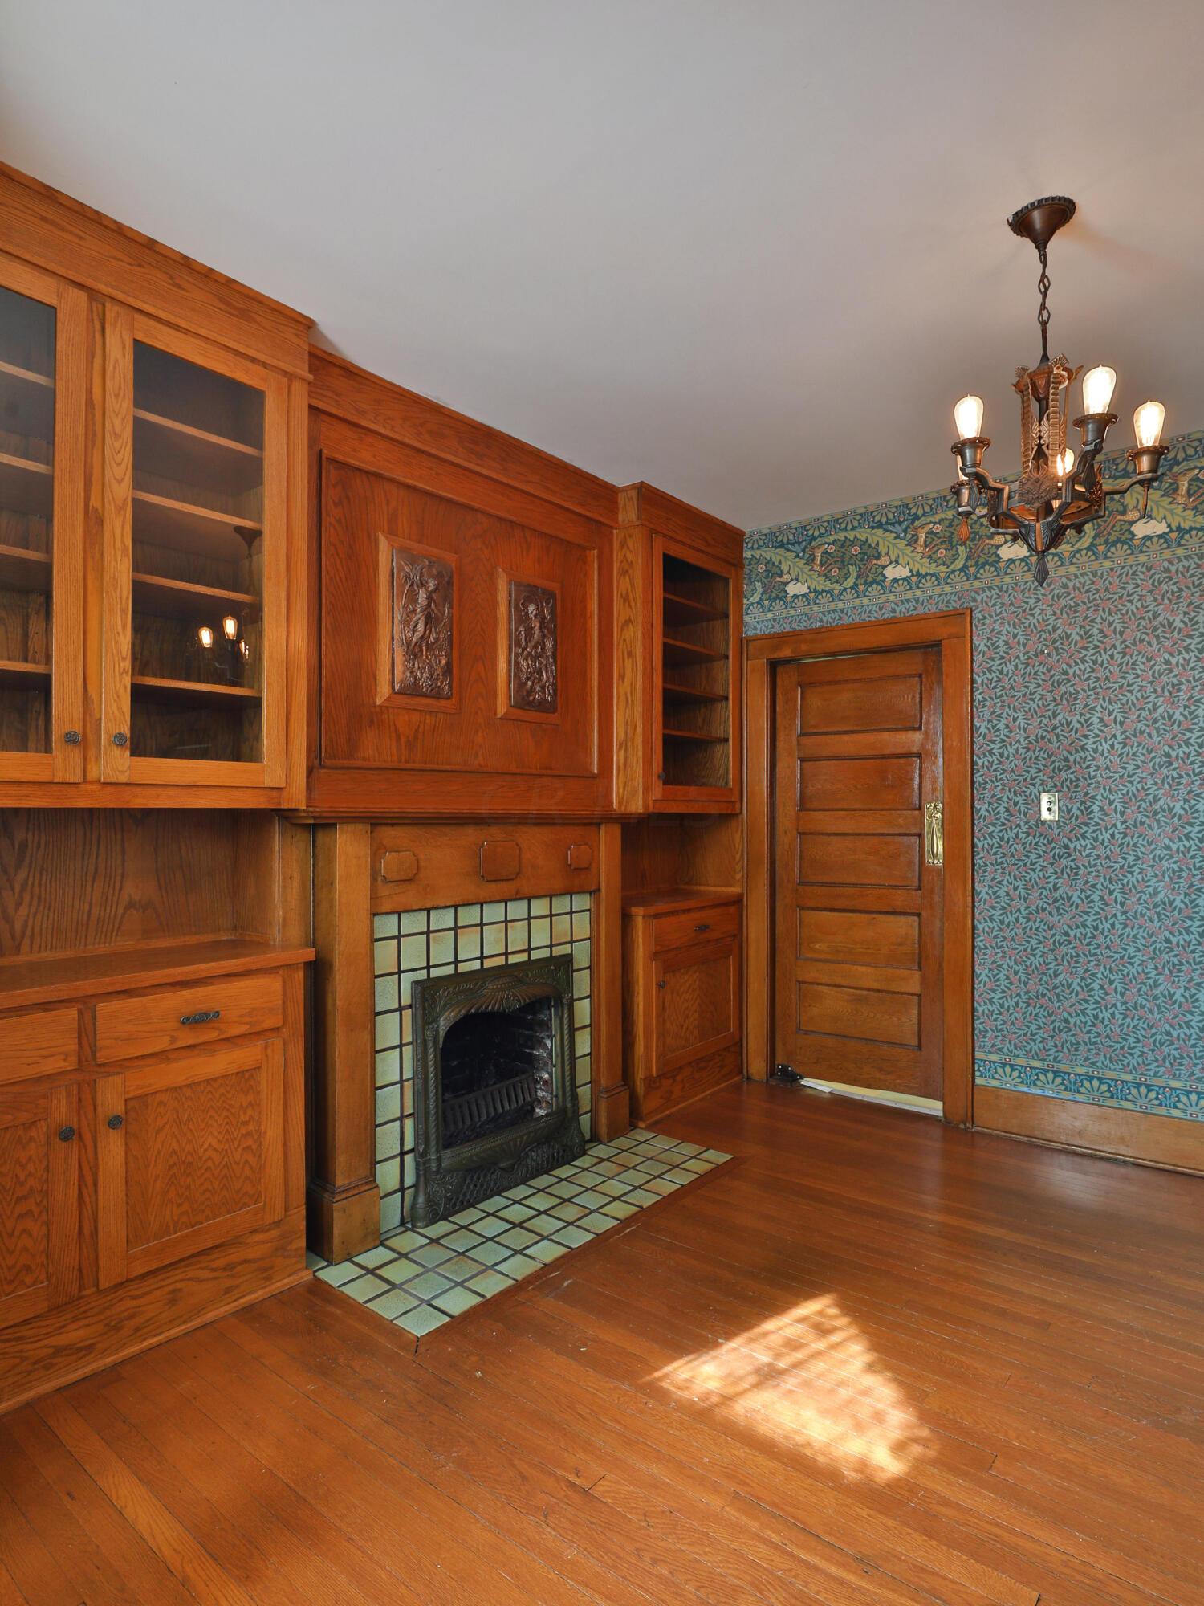
Living room with carved wood fireplace, built-in shelving, patterned wallpaper, and hardwood floors.
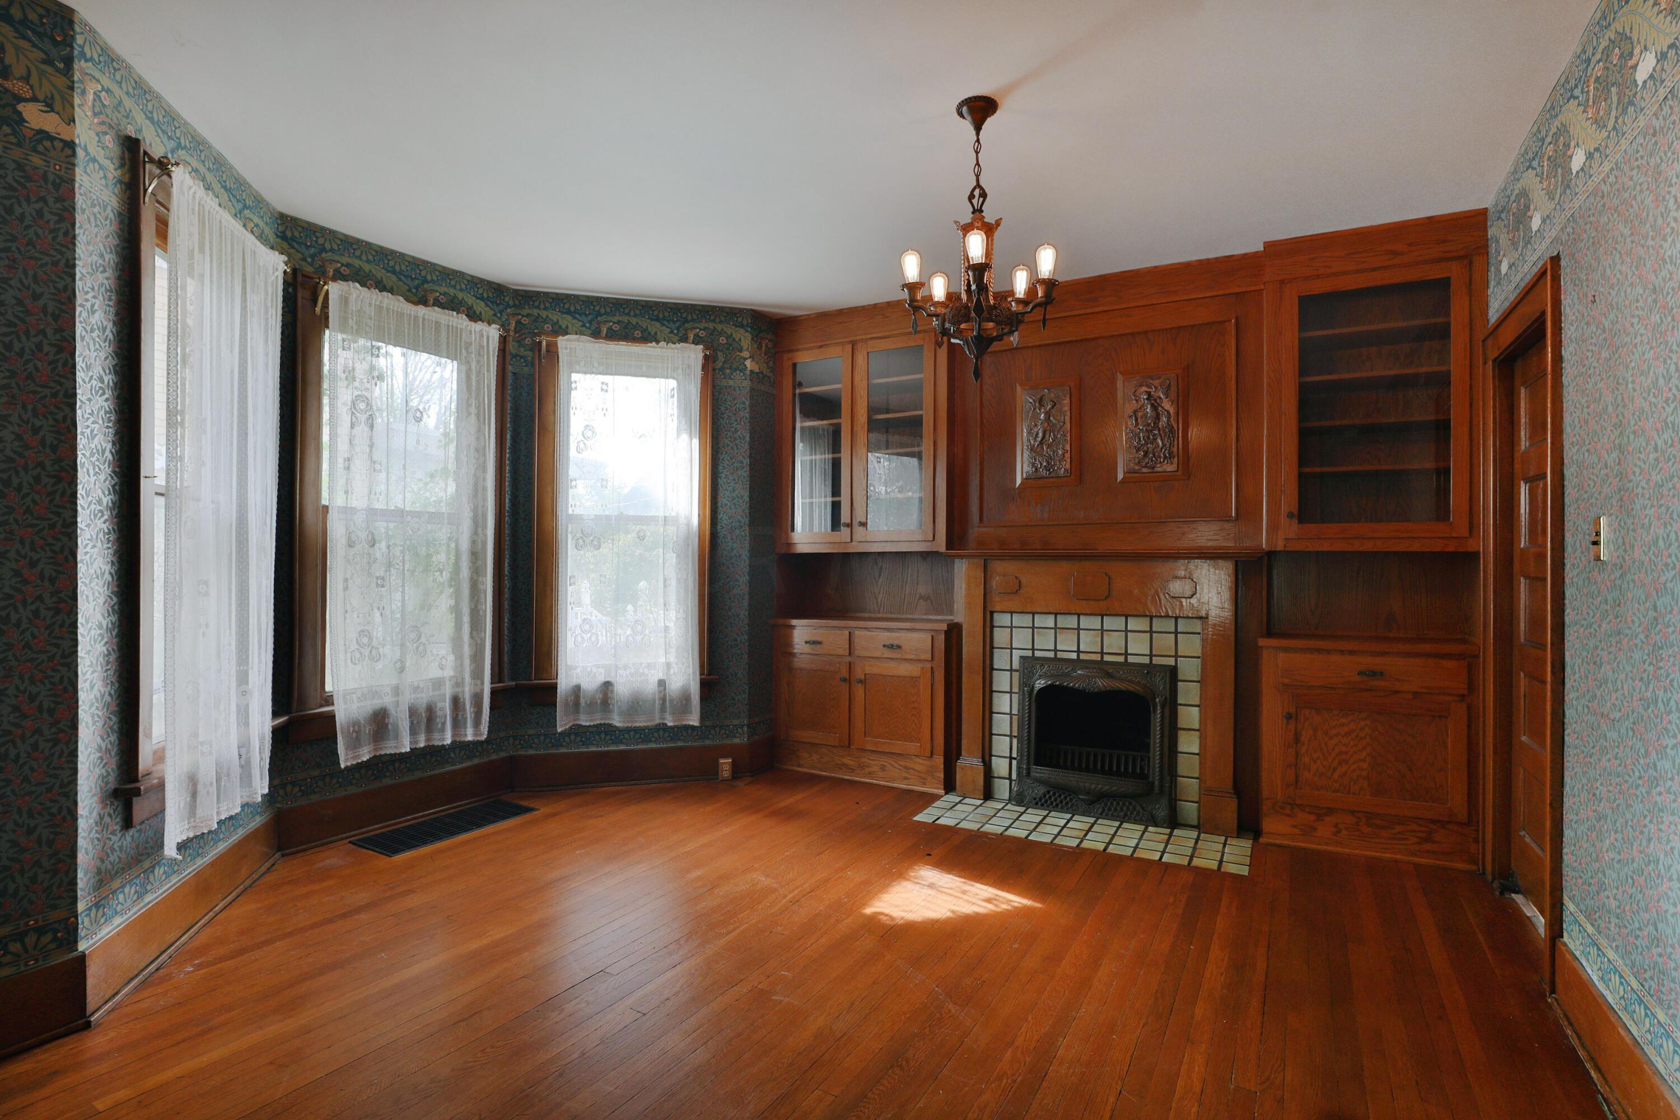
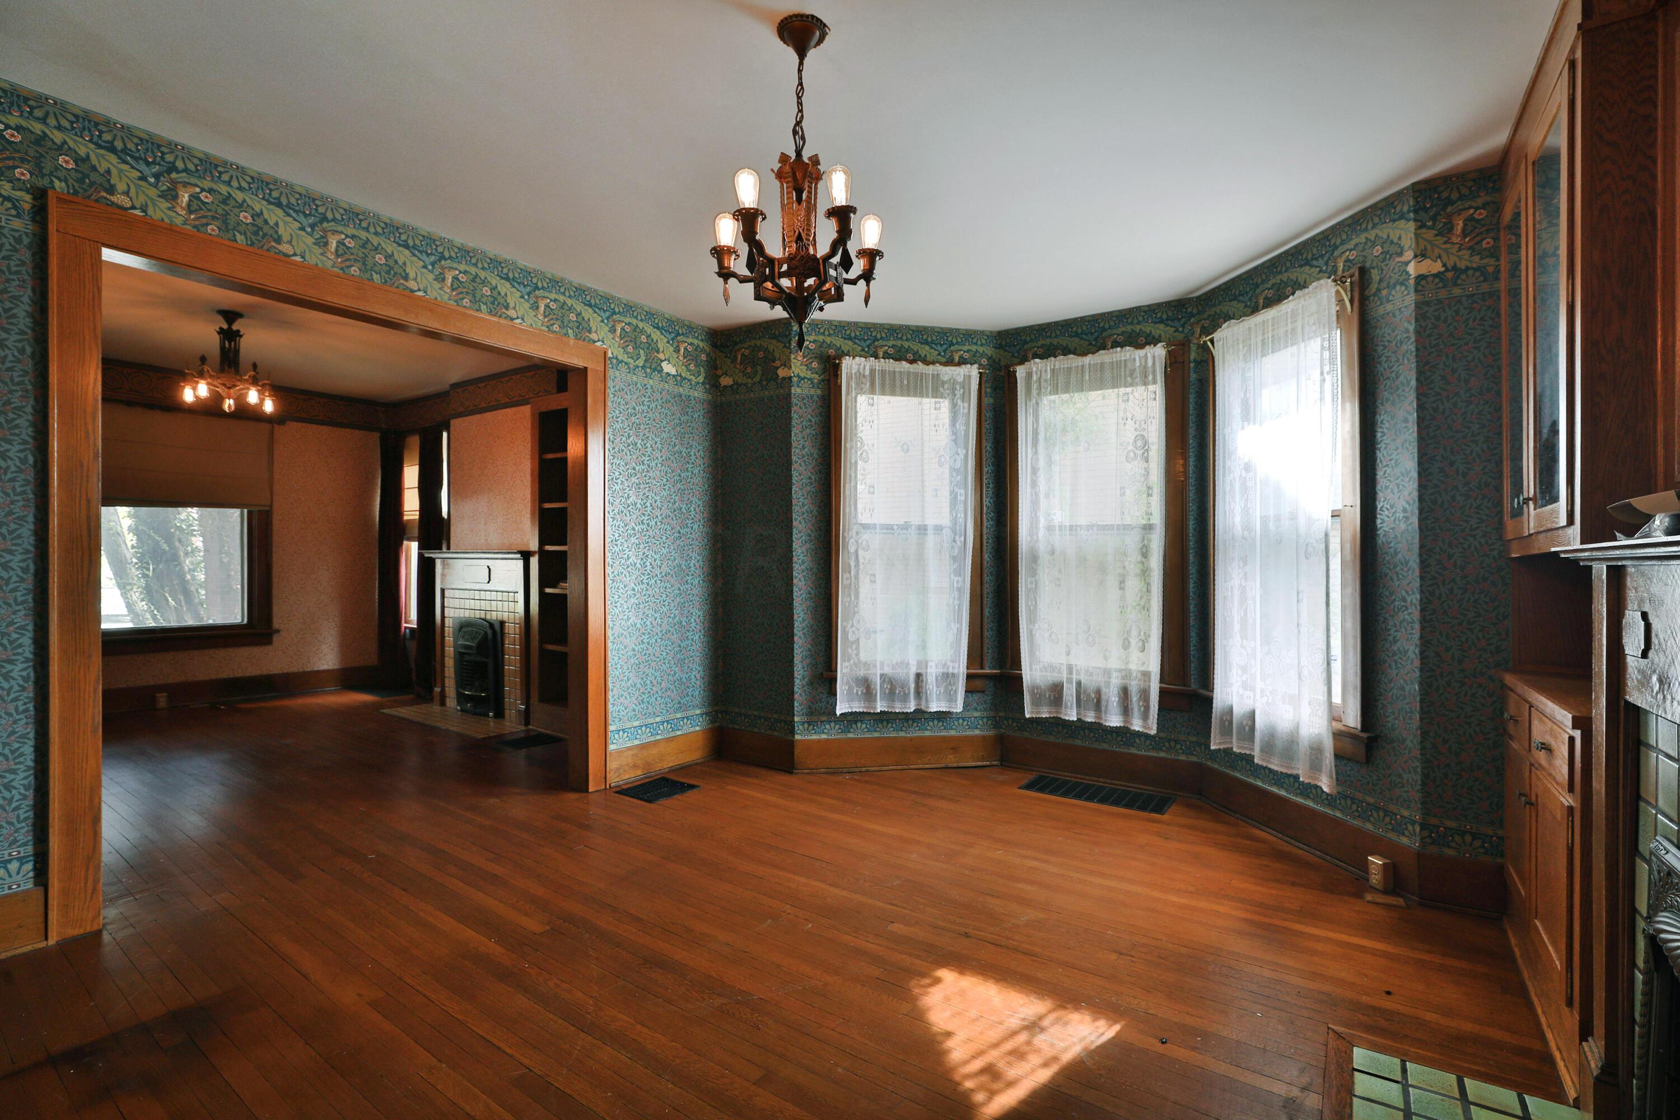
Living room with a curved bay of lace-curtained windows and an ornate wood fireplace surround with built-in shelves.
Empty room with patterned teal wallpaper, hardwood floors, lace-curtained bay windows, and a chandelier.
Wood-paneled room with built-in shelving, a tiled fireplace, patterned wallpaper, and hardwood floors.
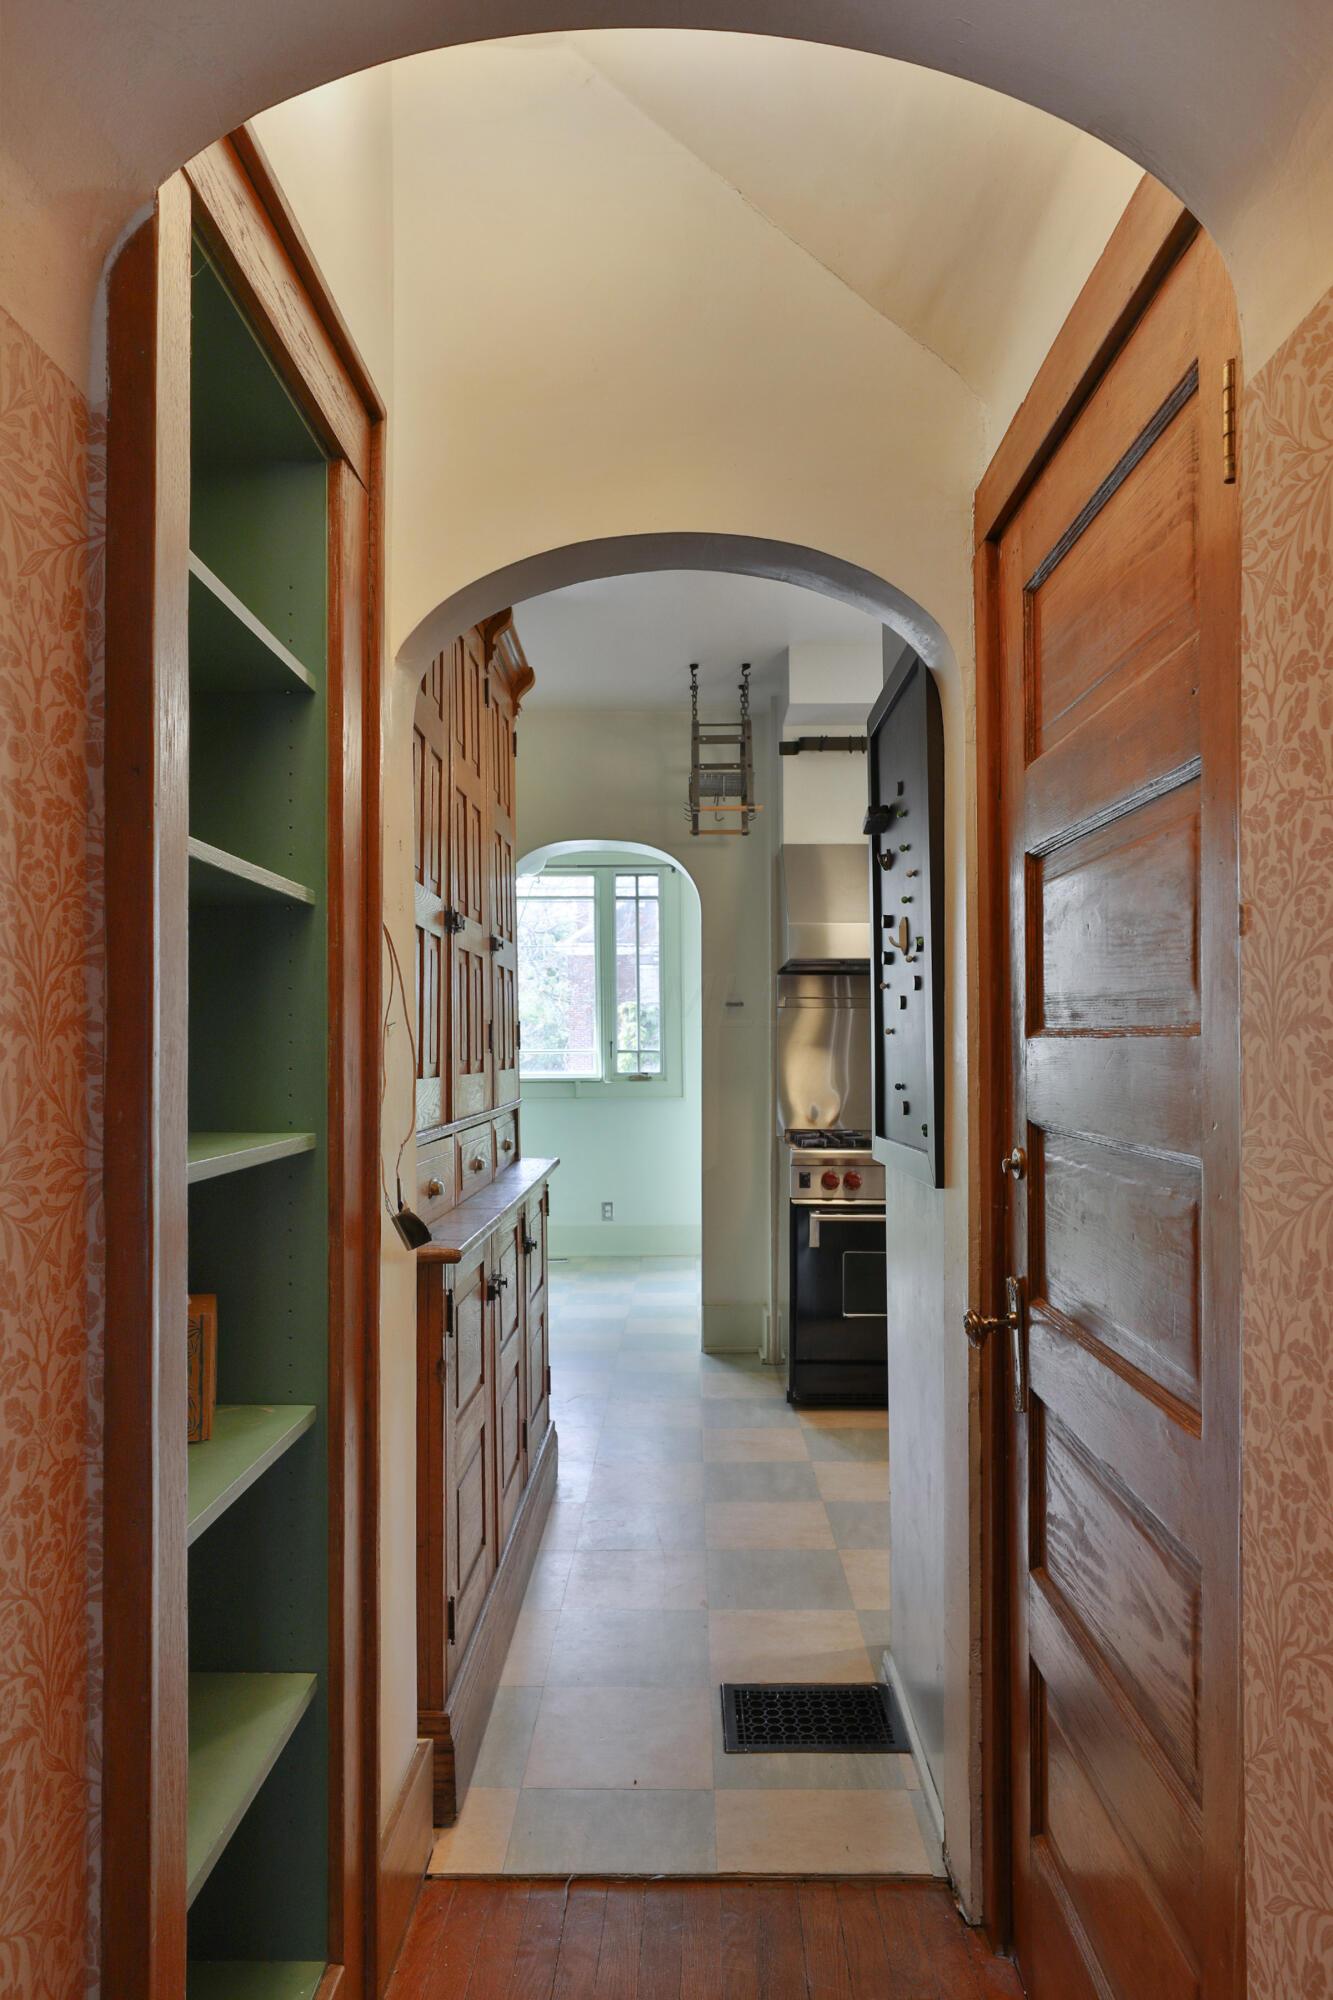
Kitchen with arched doorways, built-in wood cabinetry, green shelves, and checkerboard tile floor.
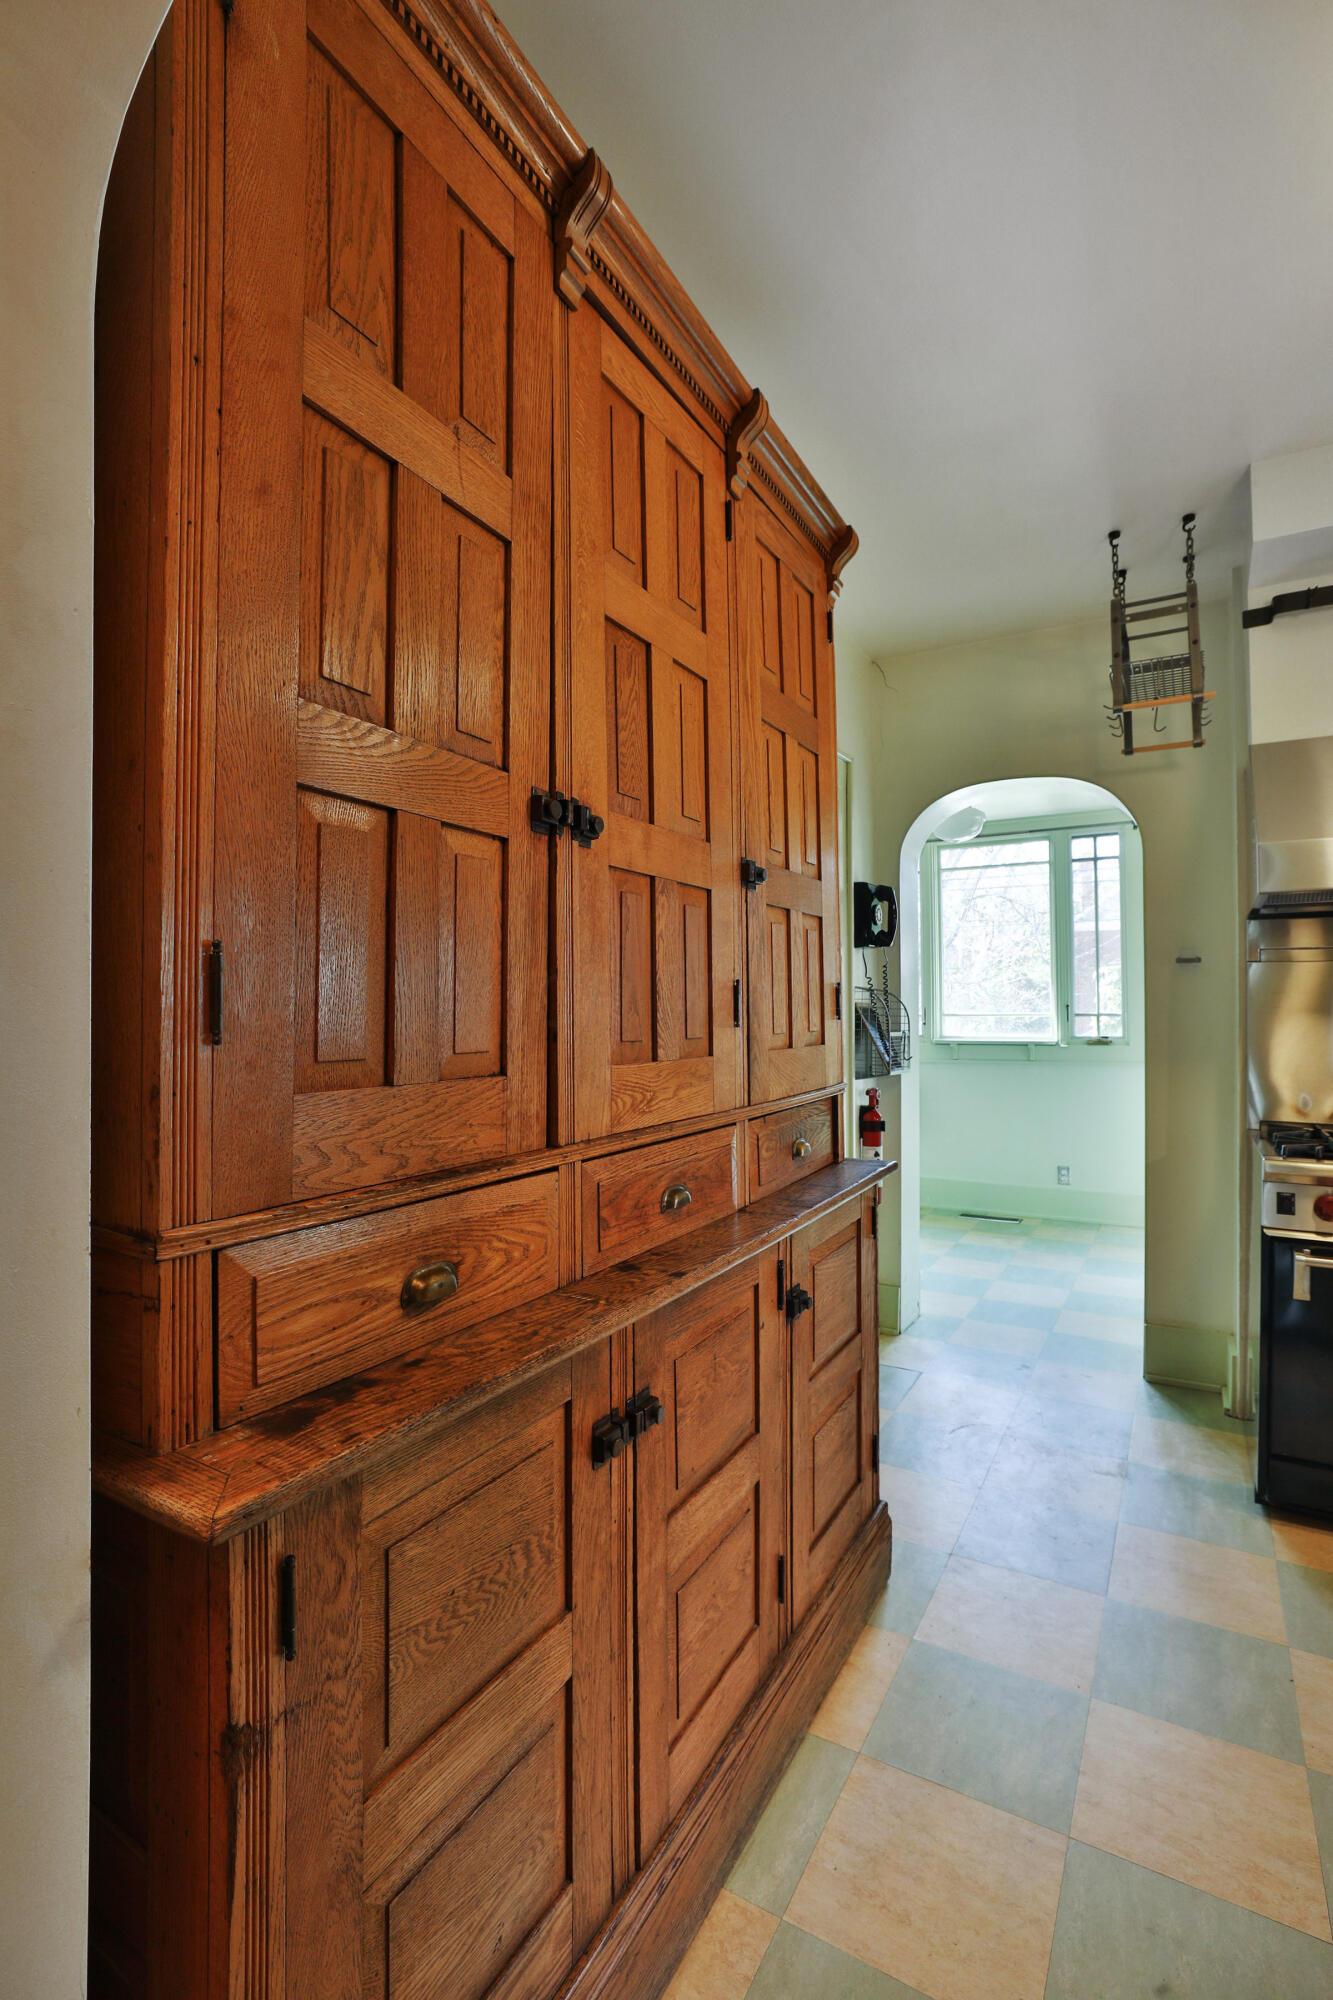
Kitchen with a tall paneled wooden pantry cabinet, tiled floor, and an arched opening to a bright windowed room.
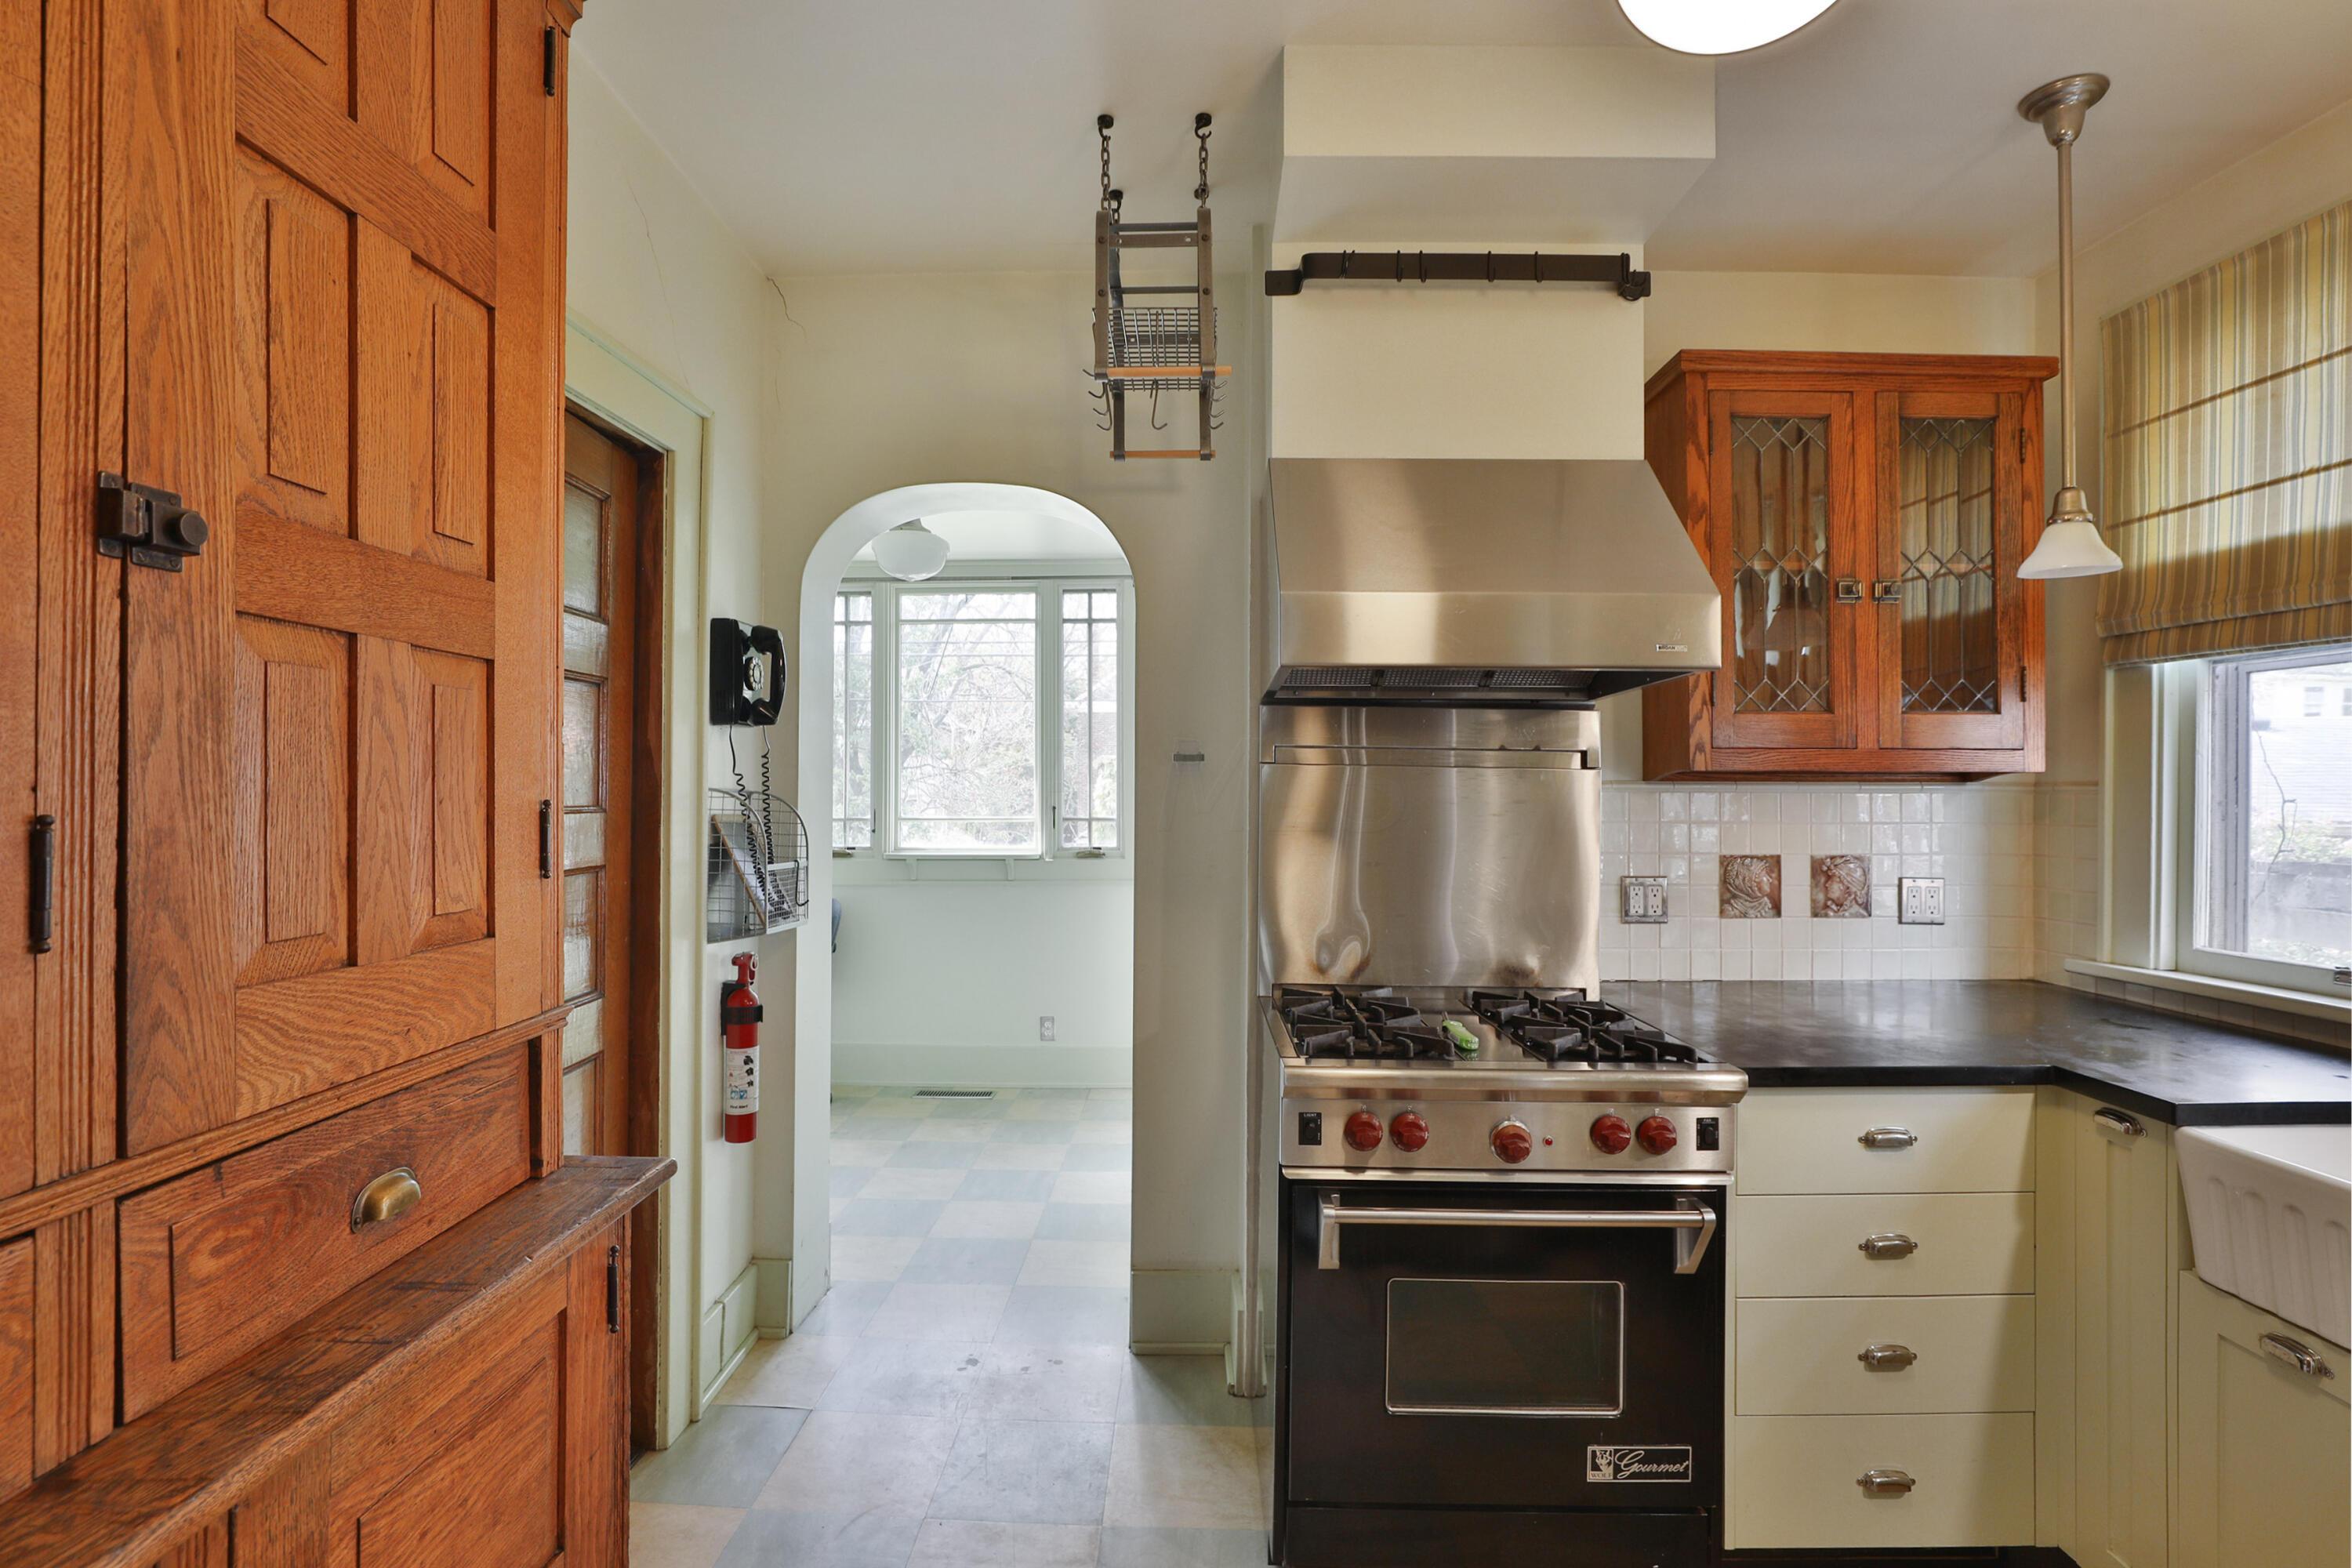
Kitchen with a large stainless range, dark counters, cream cabinets, and prominent warm wood cabinetry.
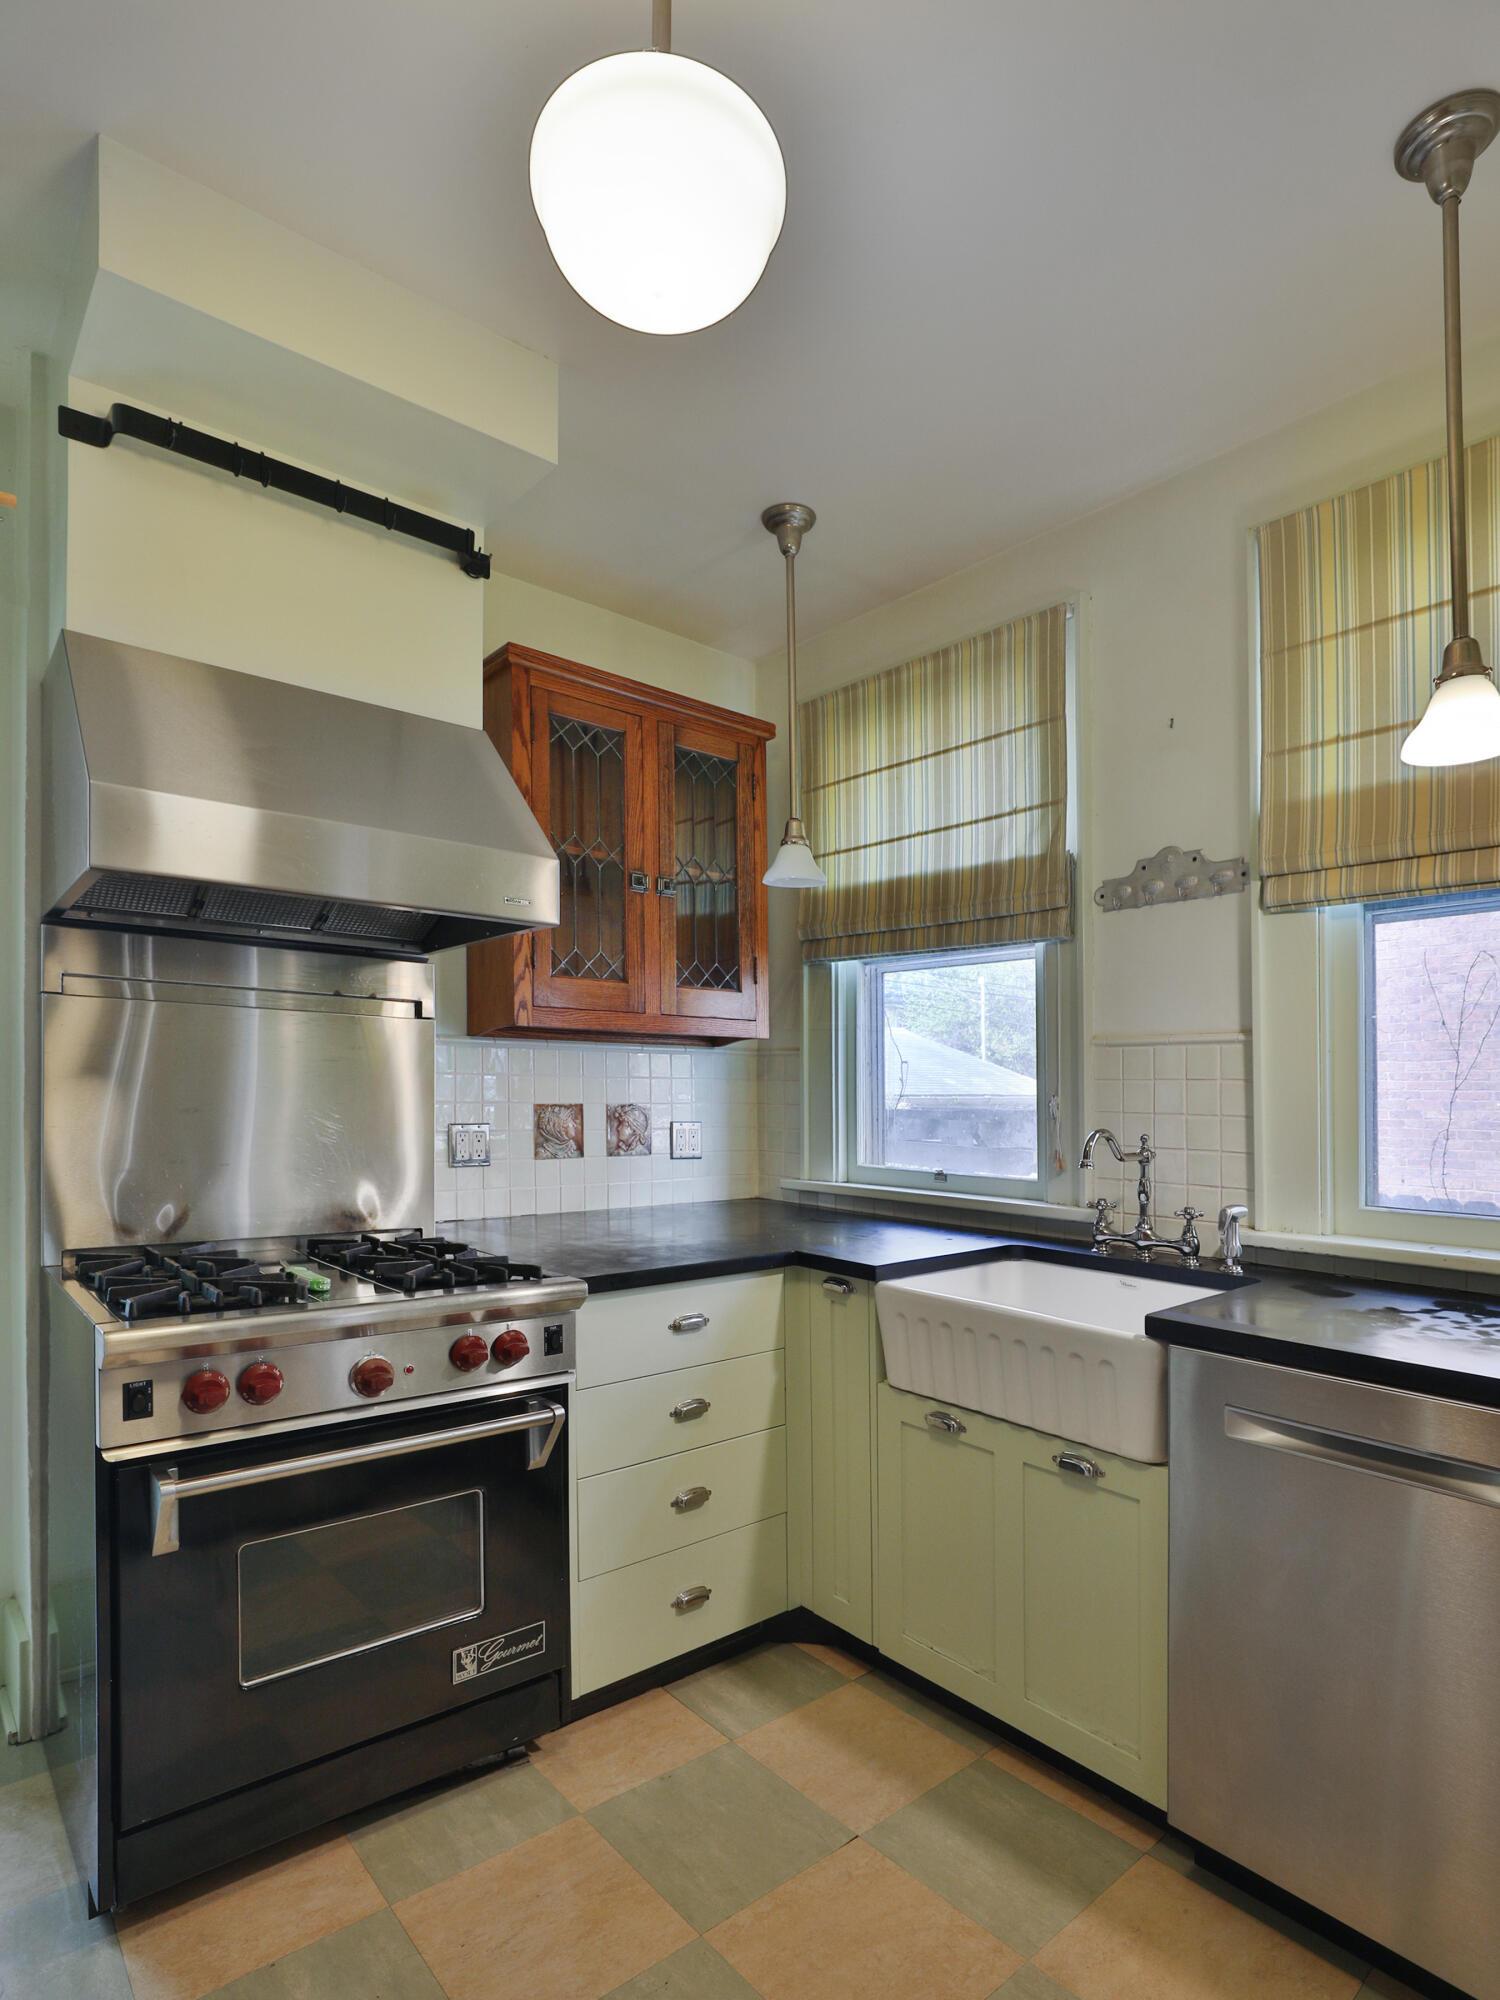
Kitchen with a stainless-steel range, farmhouse sink, green cabinets, and checkerboard tile floor.
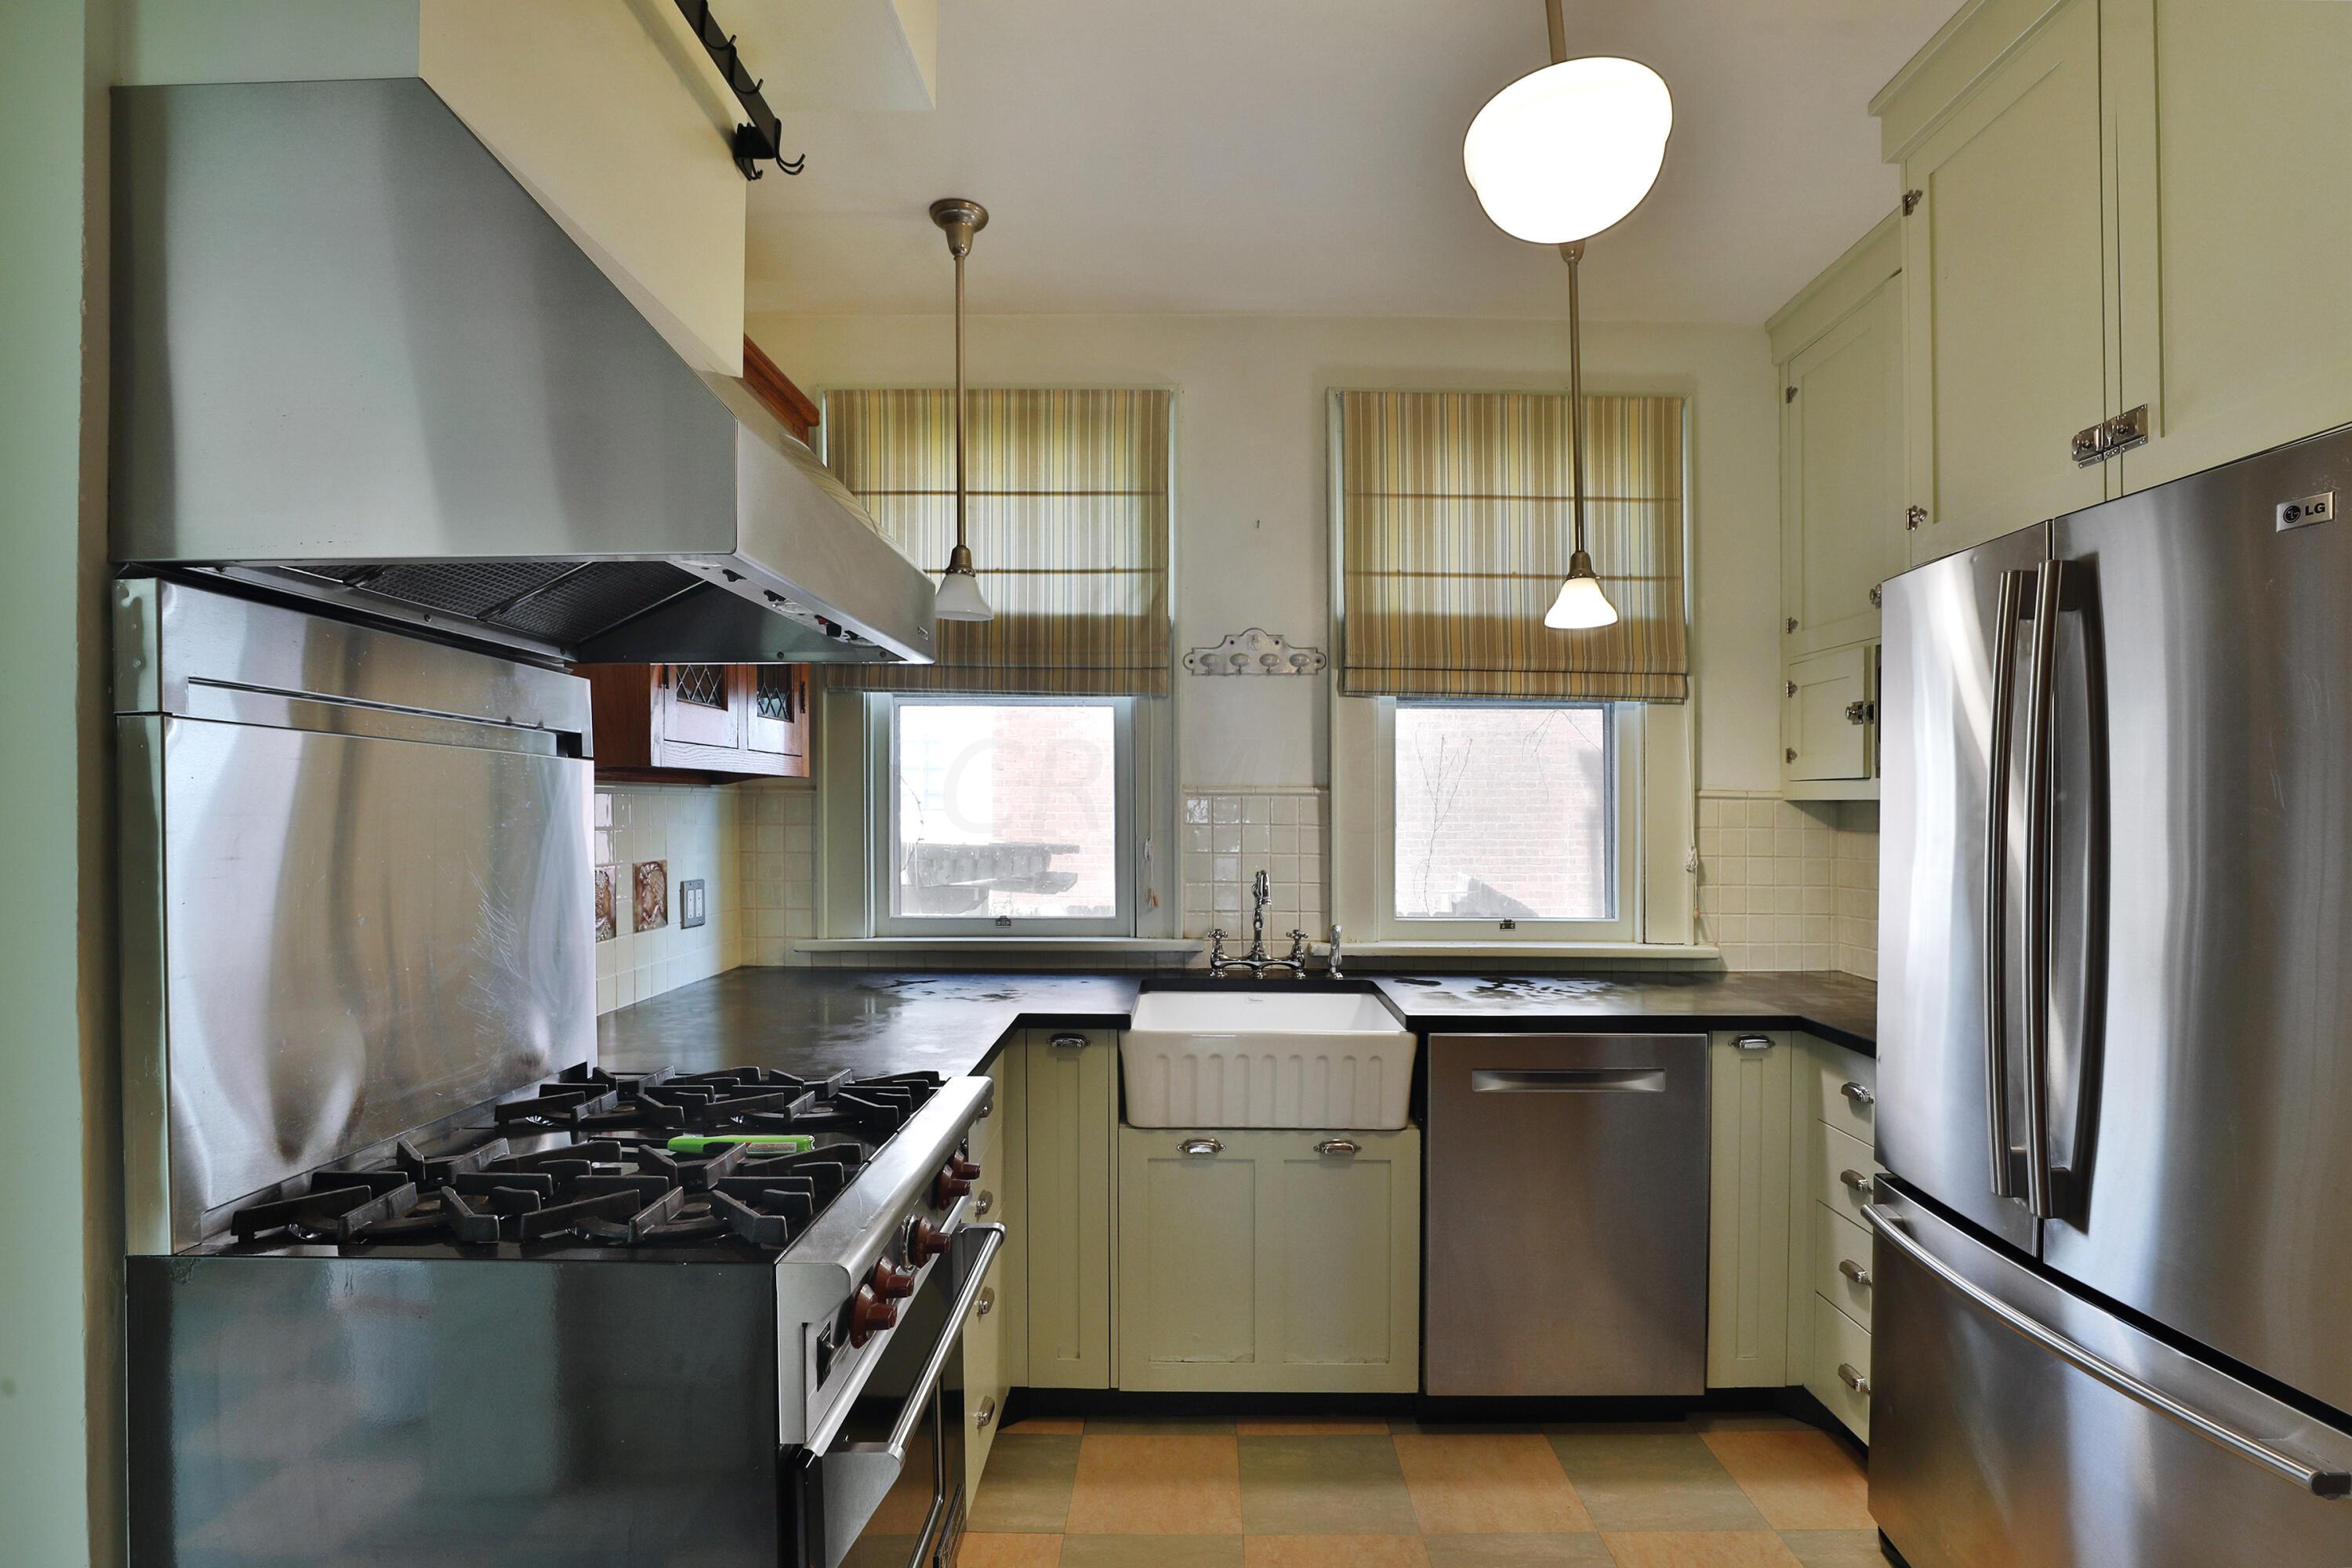
Kitchen with pale green cabinets, stainless steel appliances, farmhouse sink, and large commercial-style range.
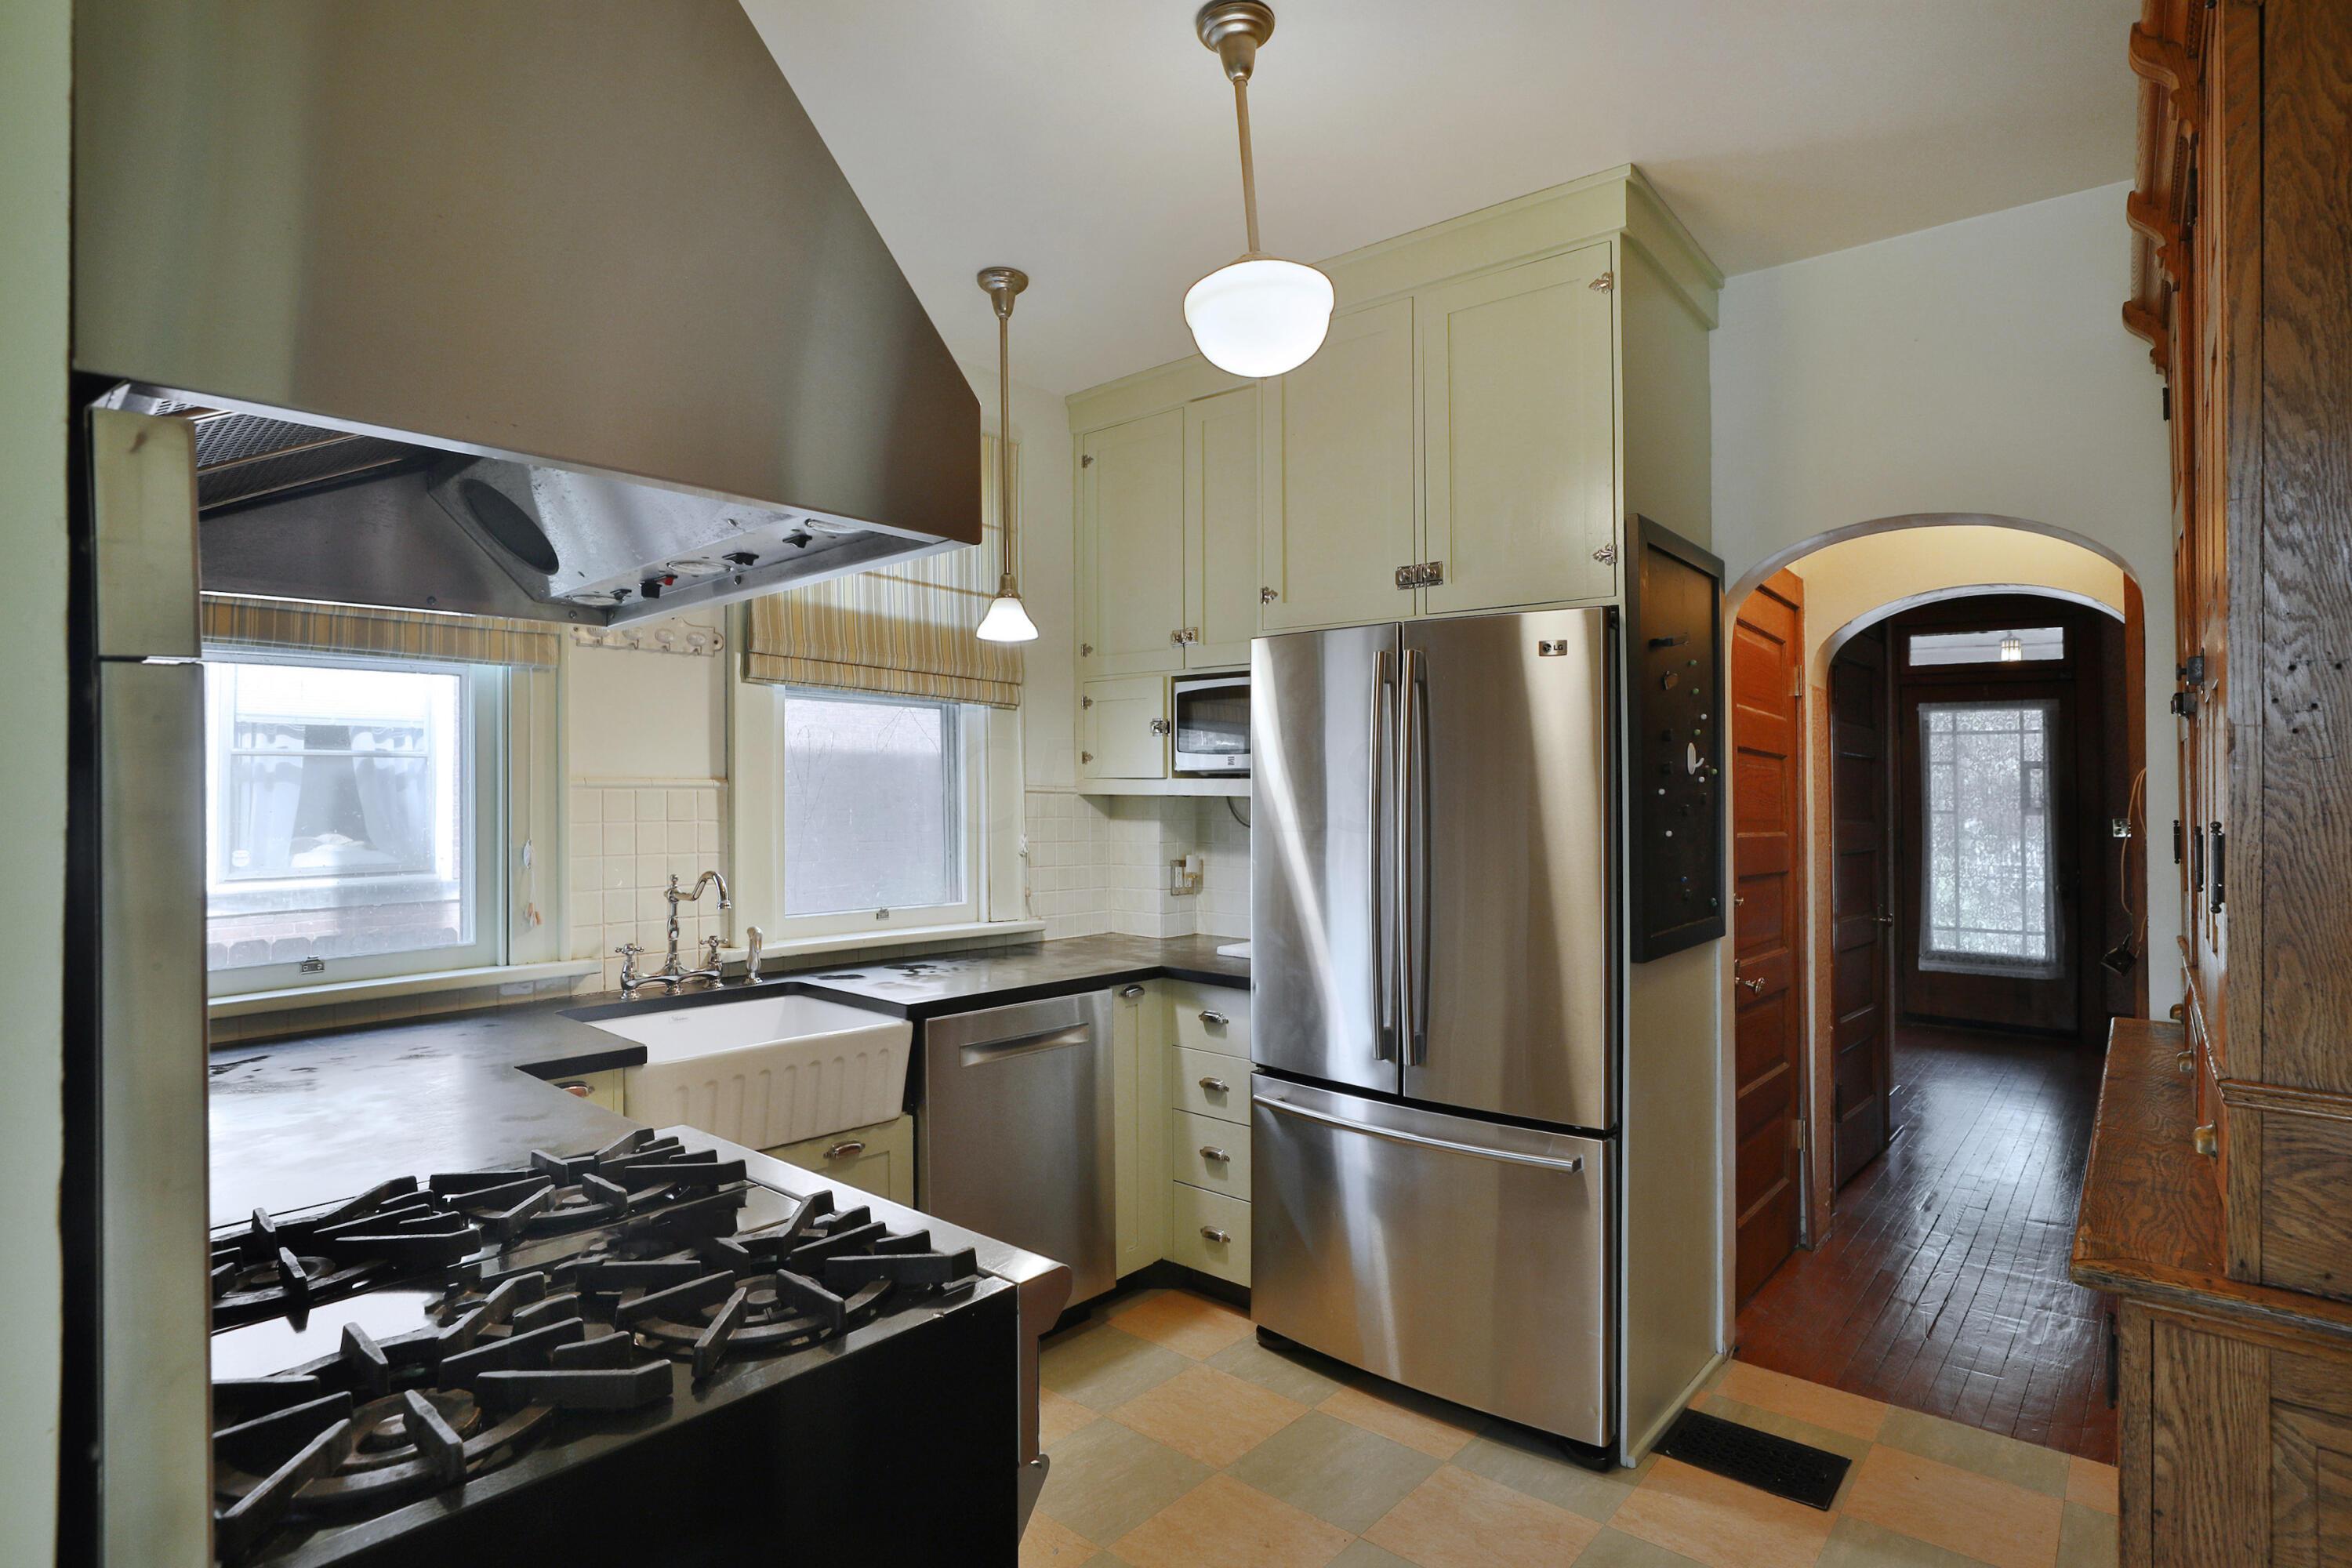
Kitchen with pale green cabinets, stainless steel refrigerator, farmhouse sink, and a wide gas range.
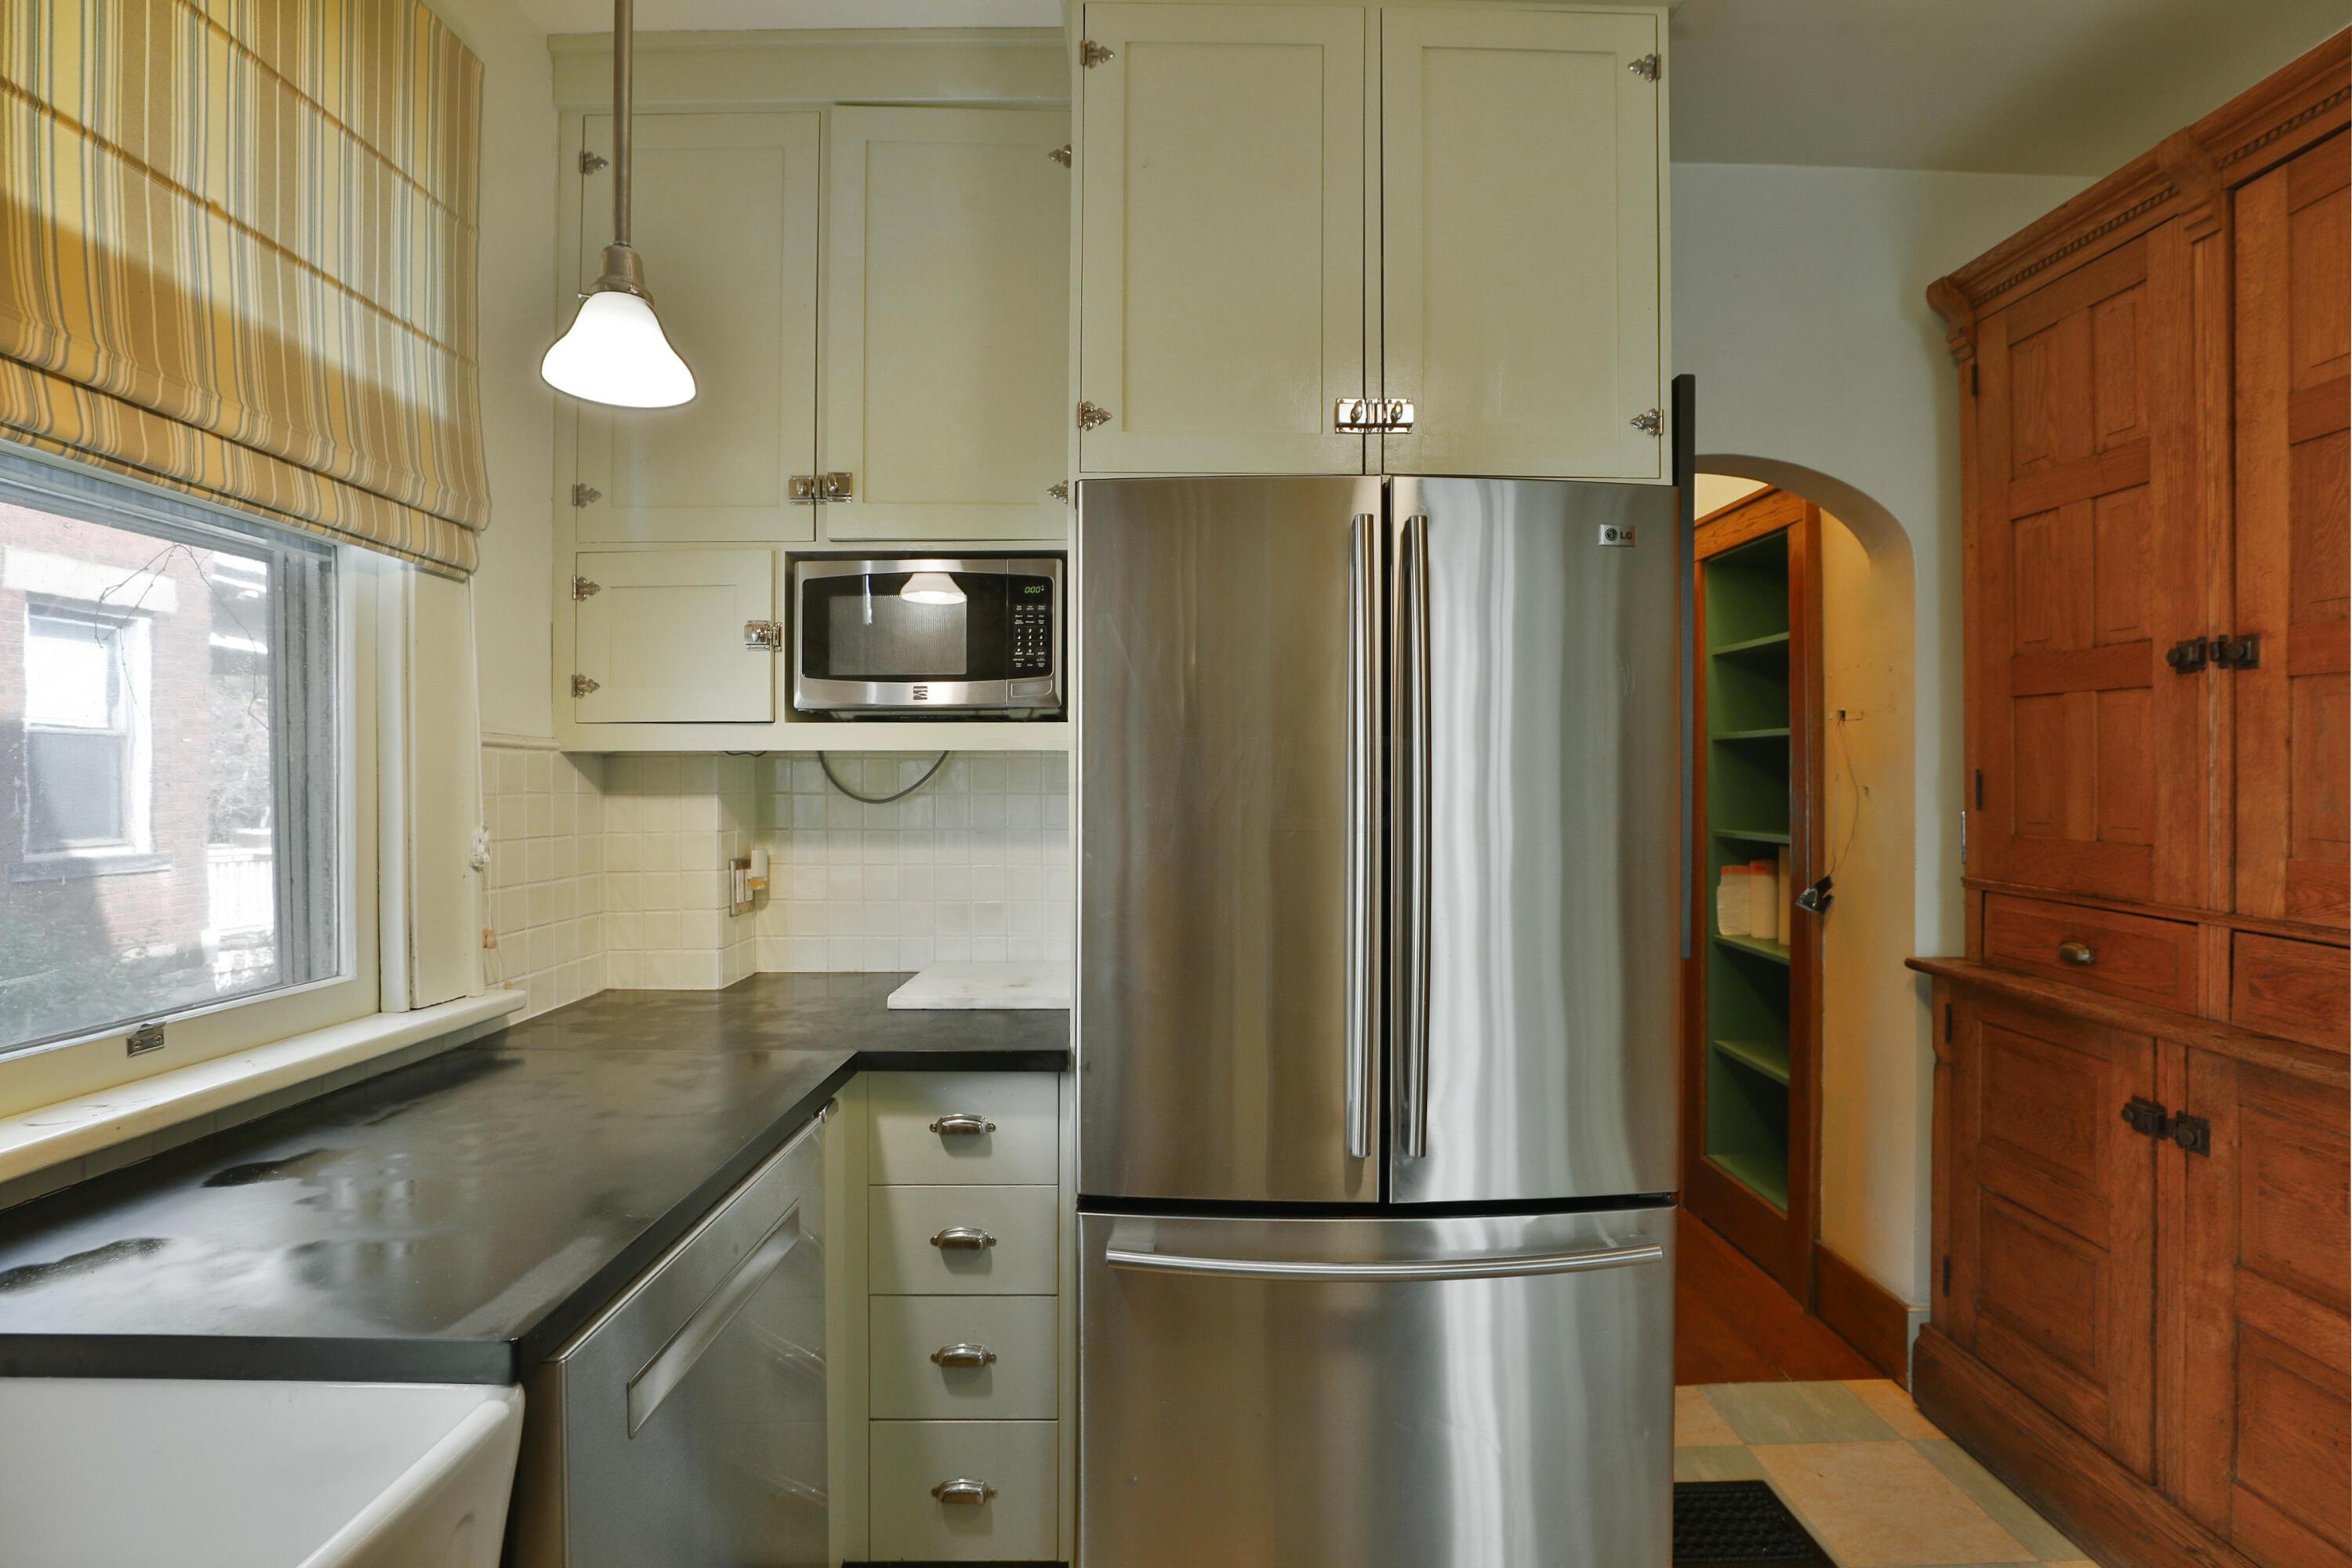
Kitchen with sage cabinets, dark counters, stainless refrigerator, and a large wooden pantry cabinet.
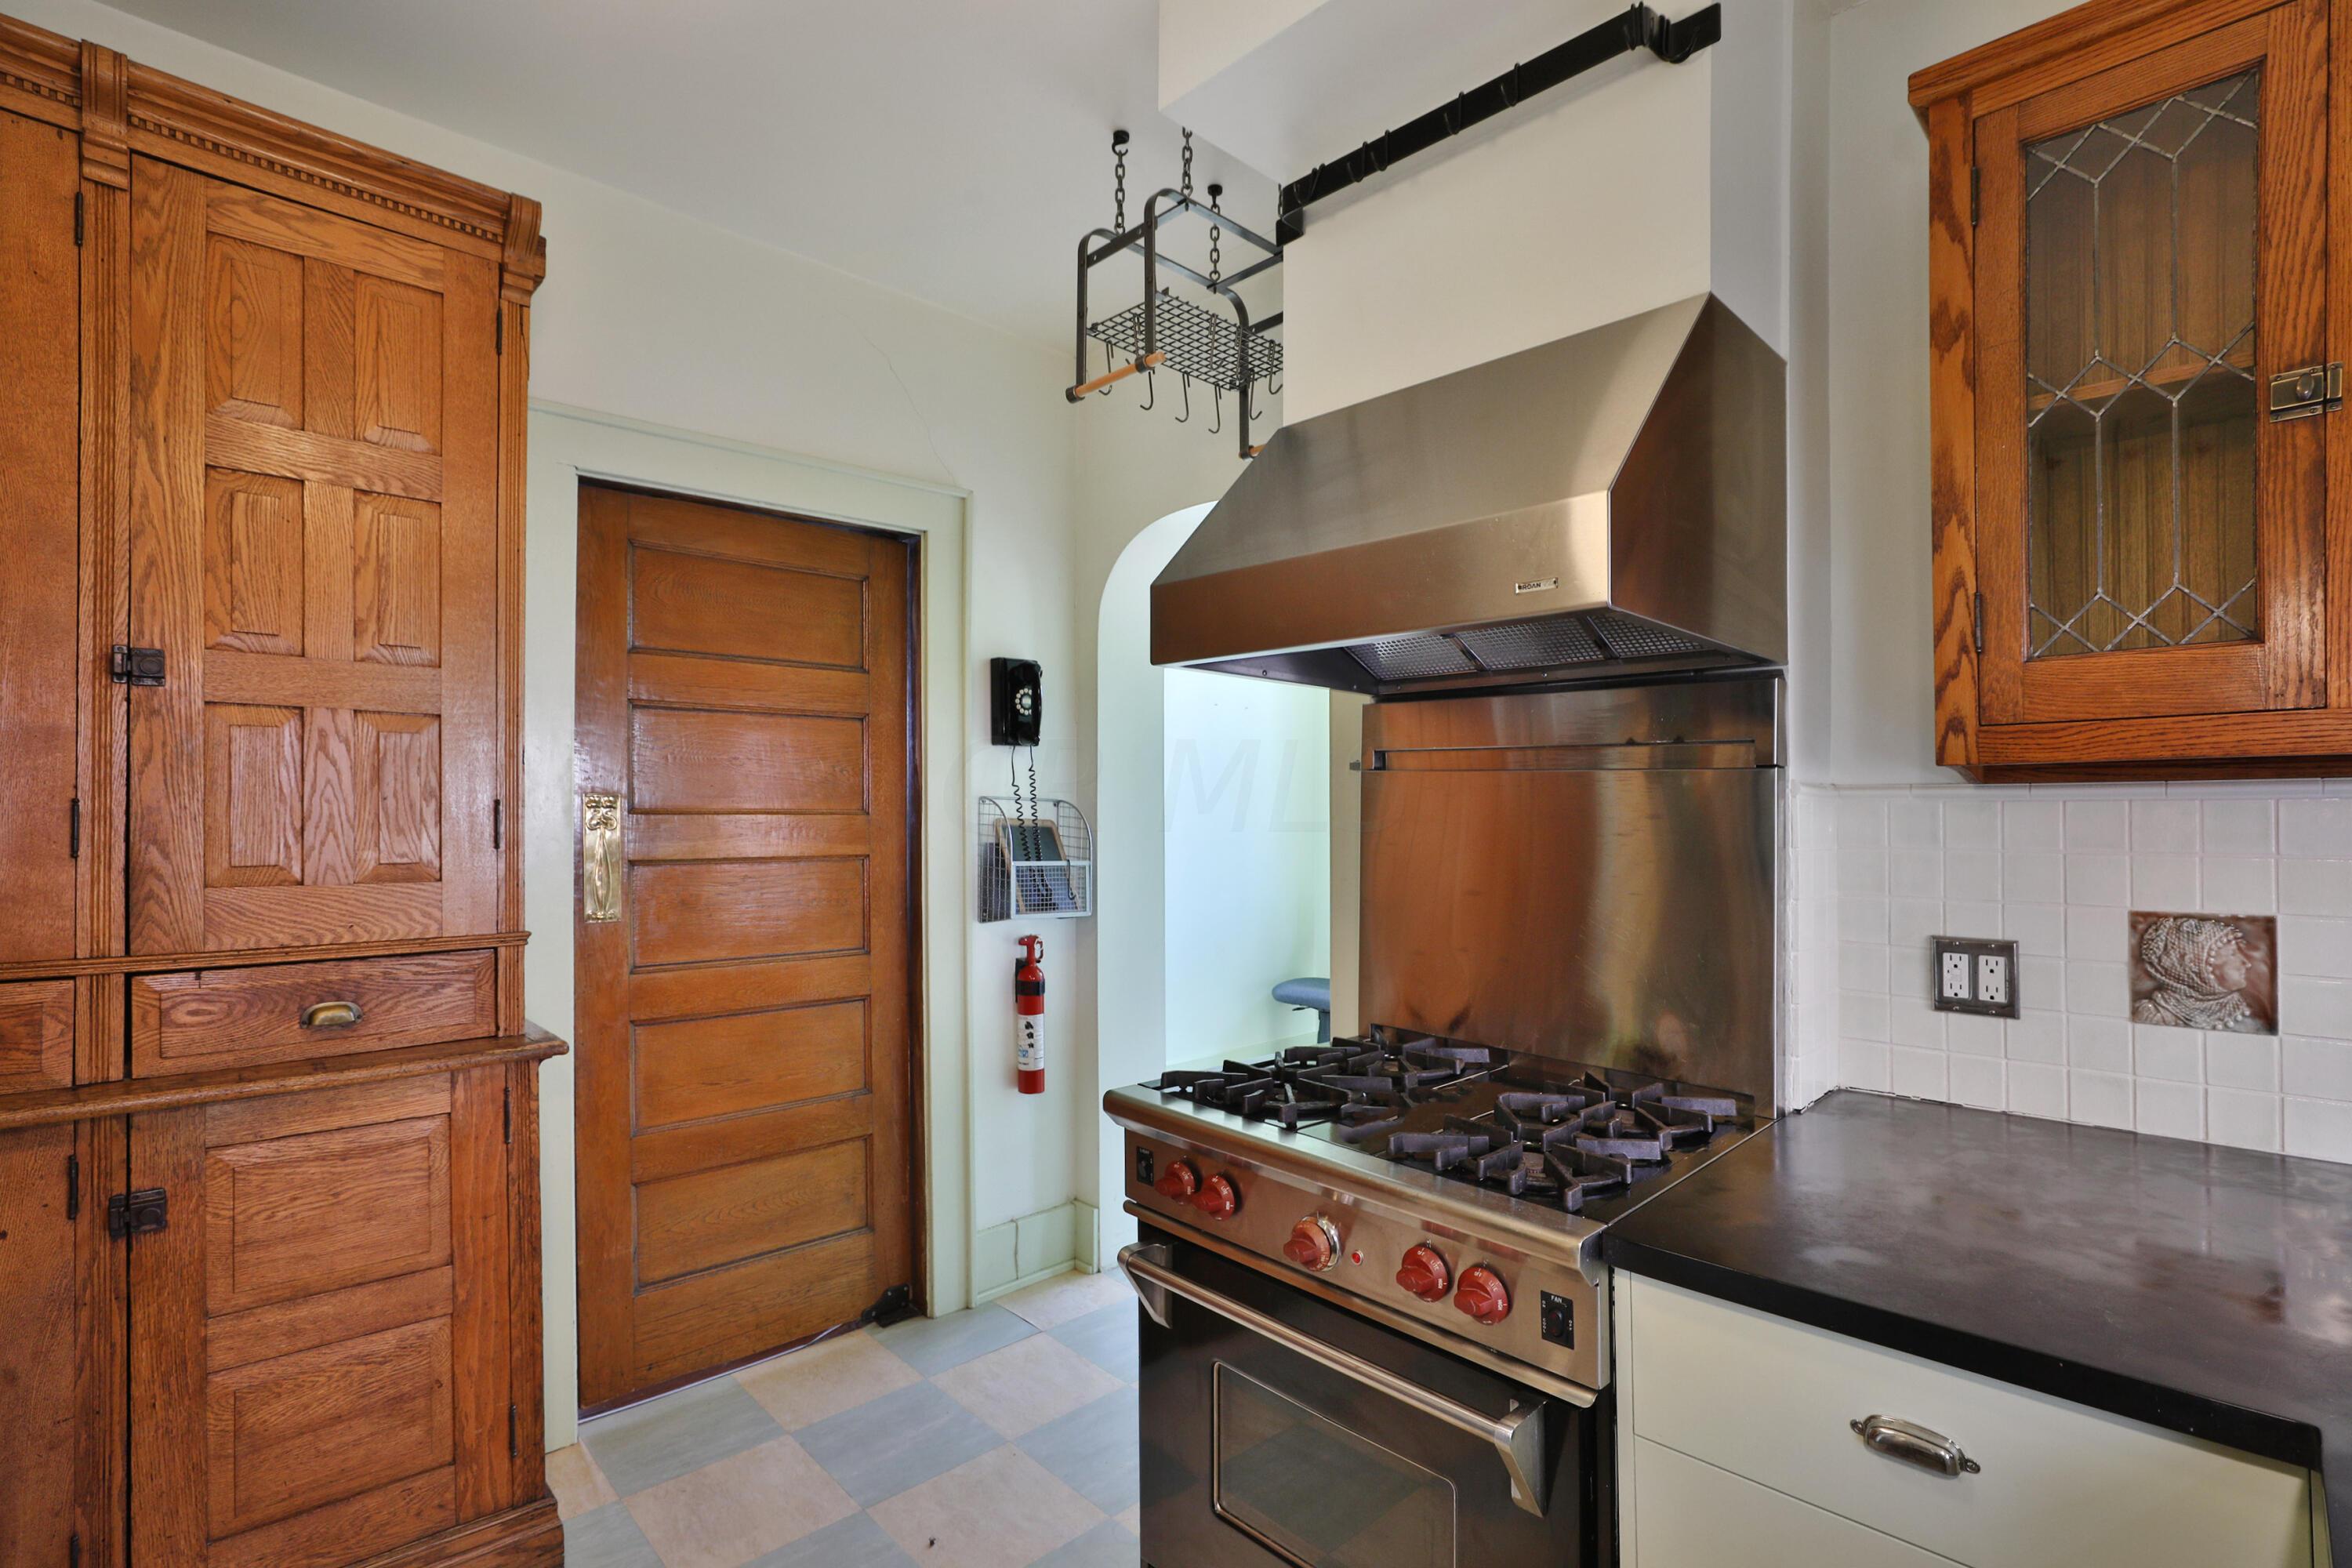
Kitchen with a stainless-steel range and hood, dark countertops, and ornate wooden cabinetry.
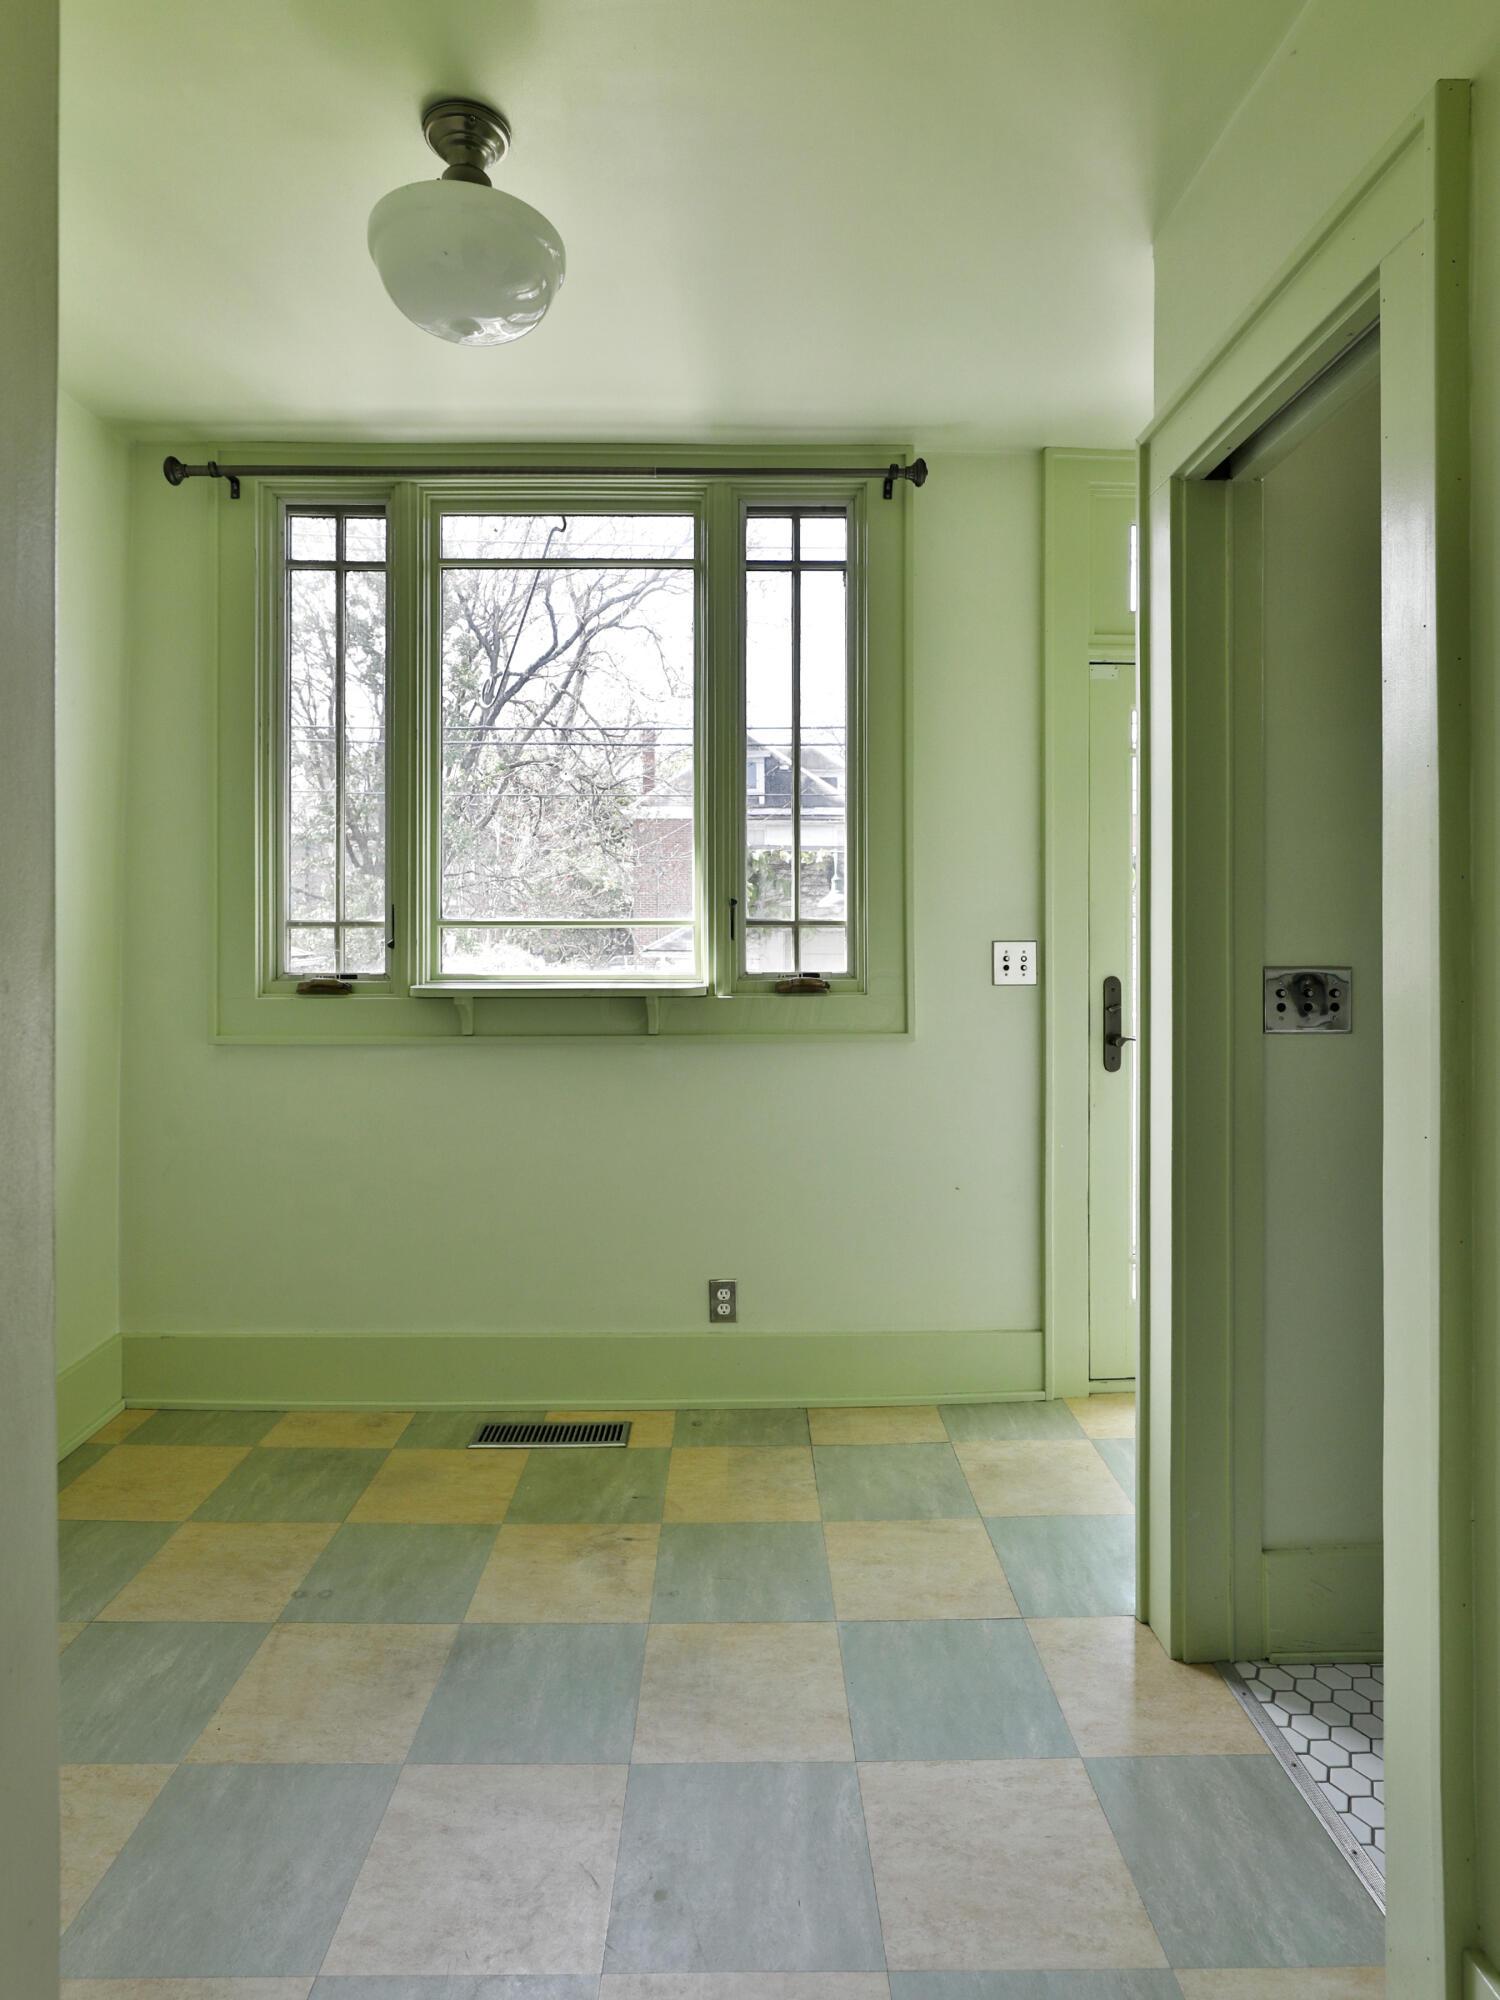
Empty pale green room with large windows and a pastel checkerboard tile floor.
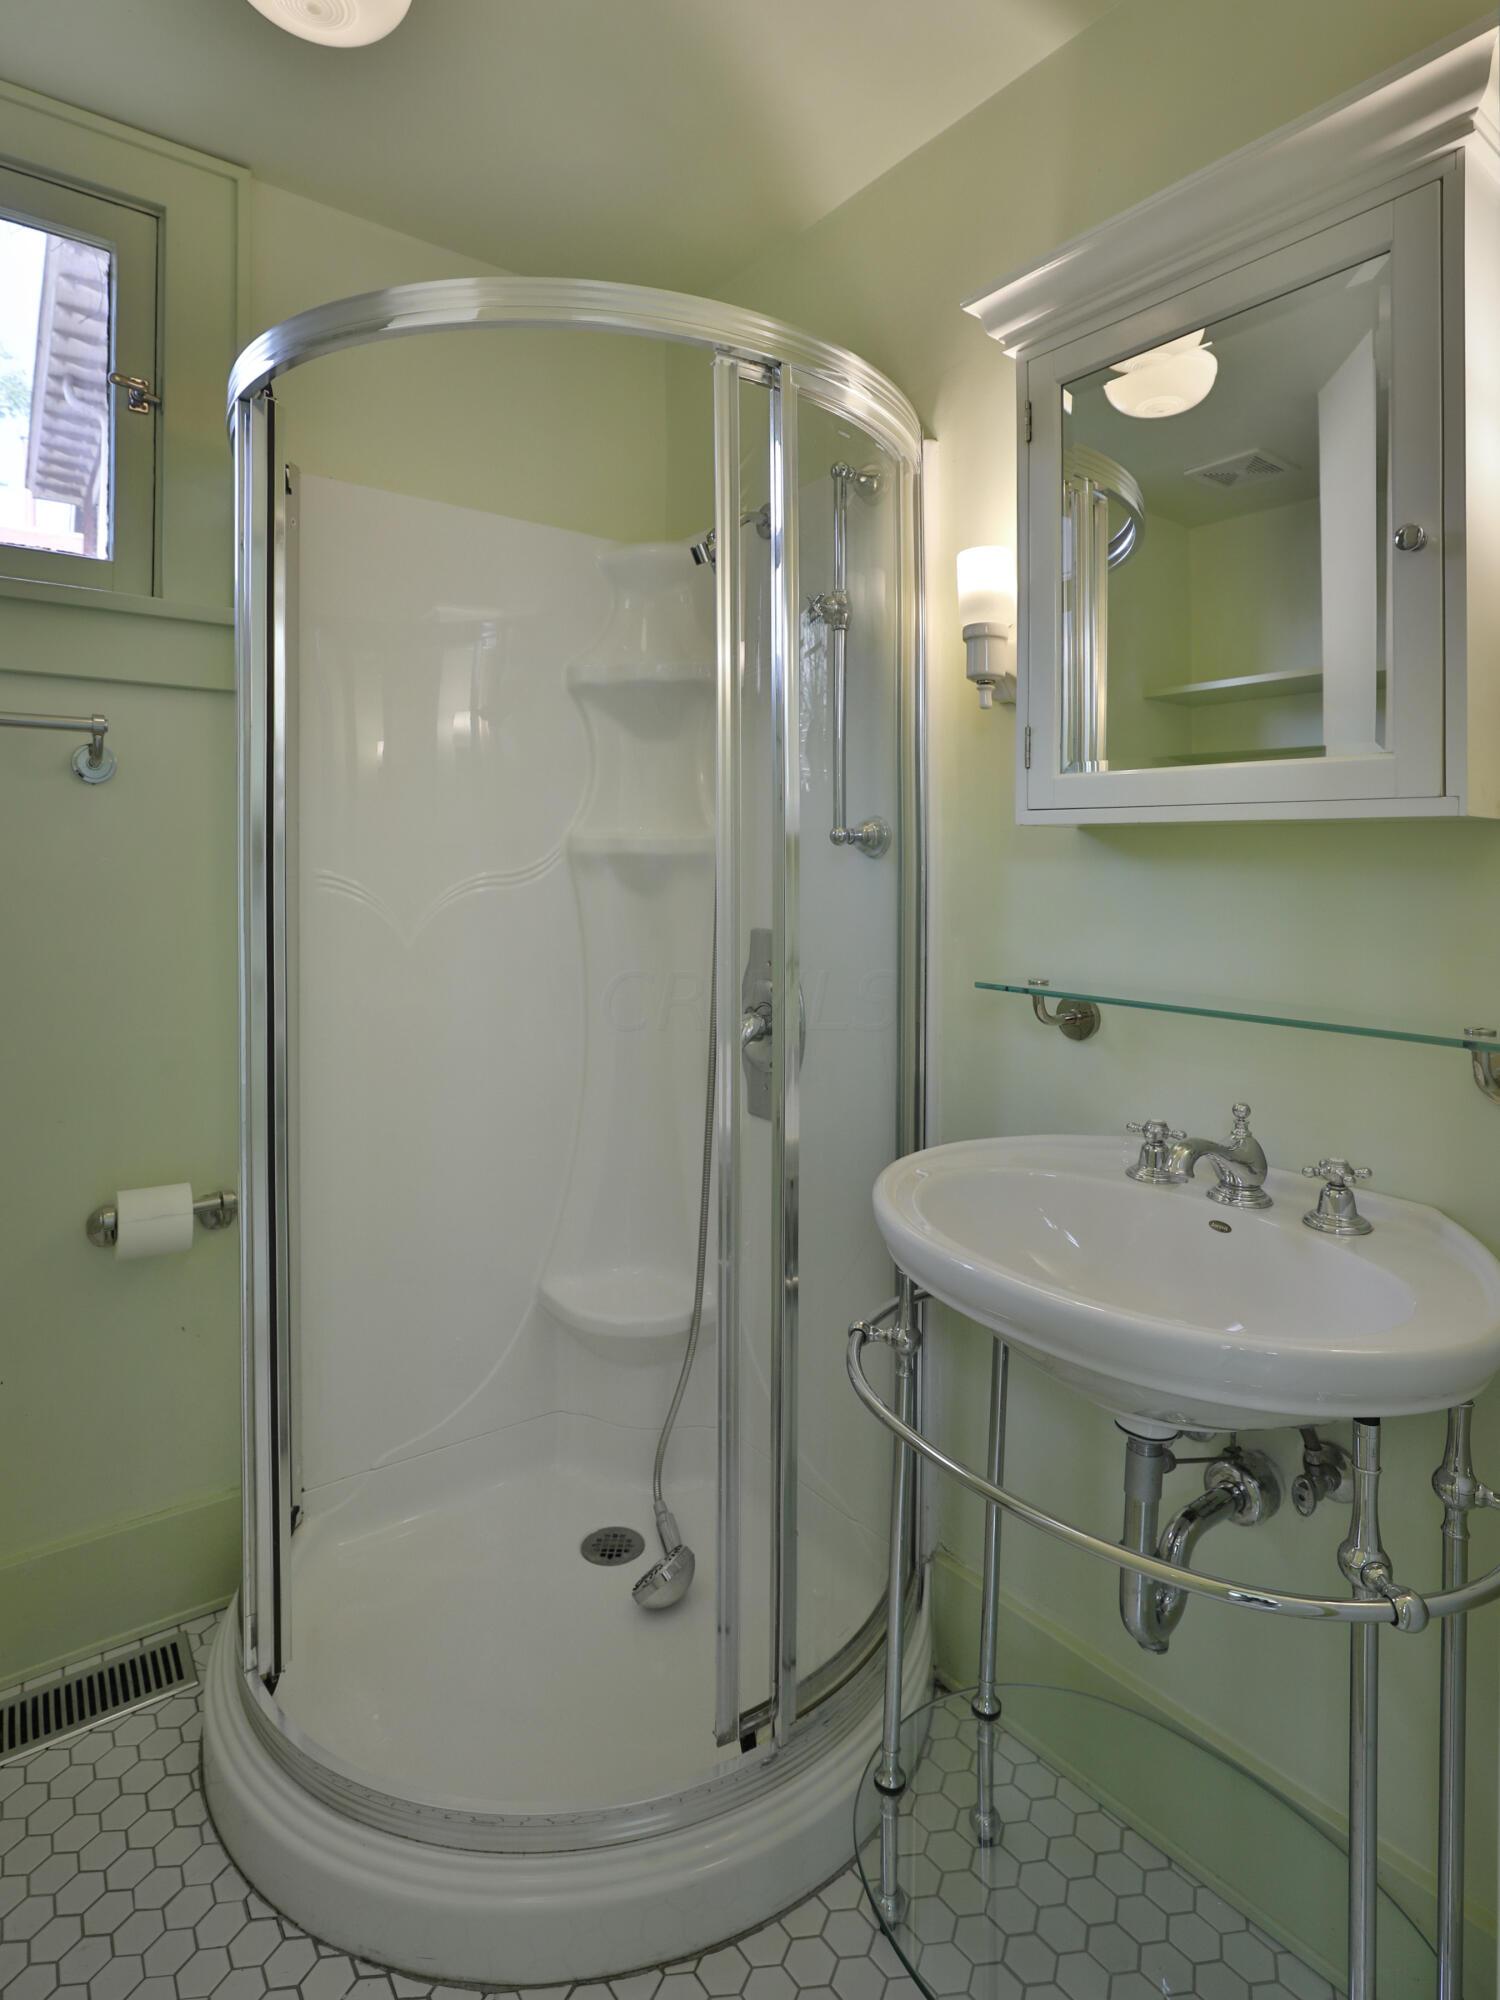
Bathroom with a curved glass shower, pedestal sink, and white hexagonal tile floor.
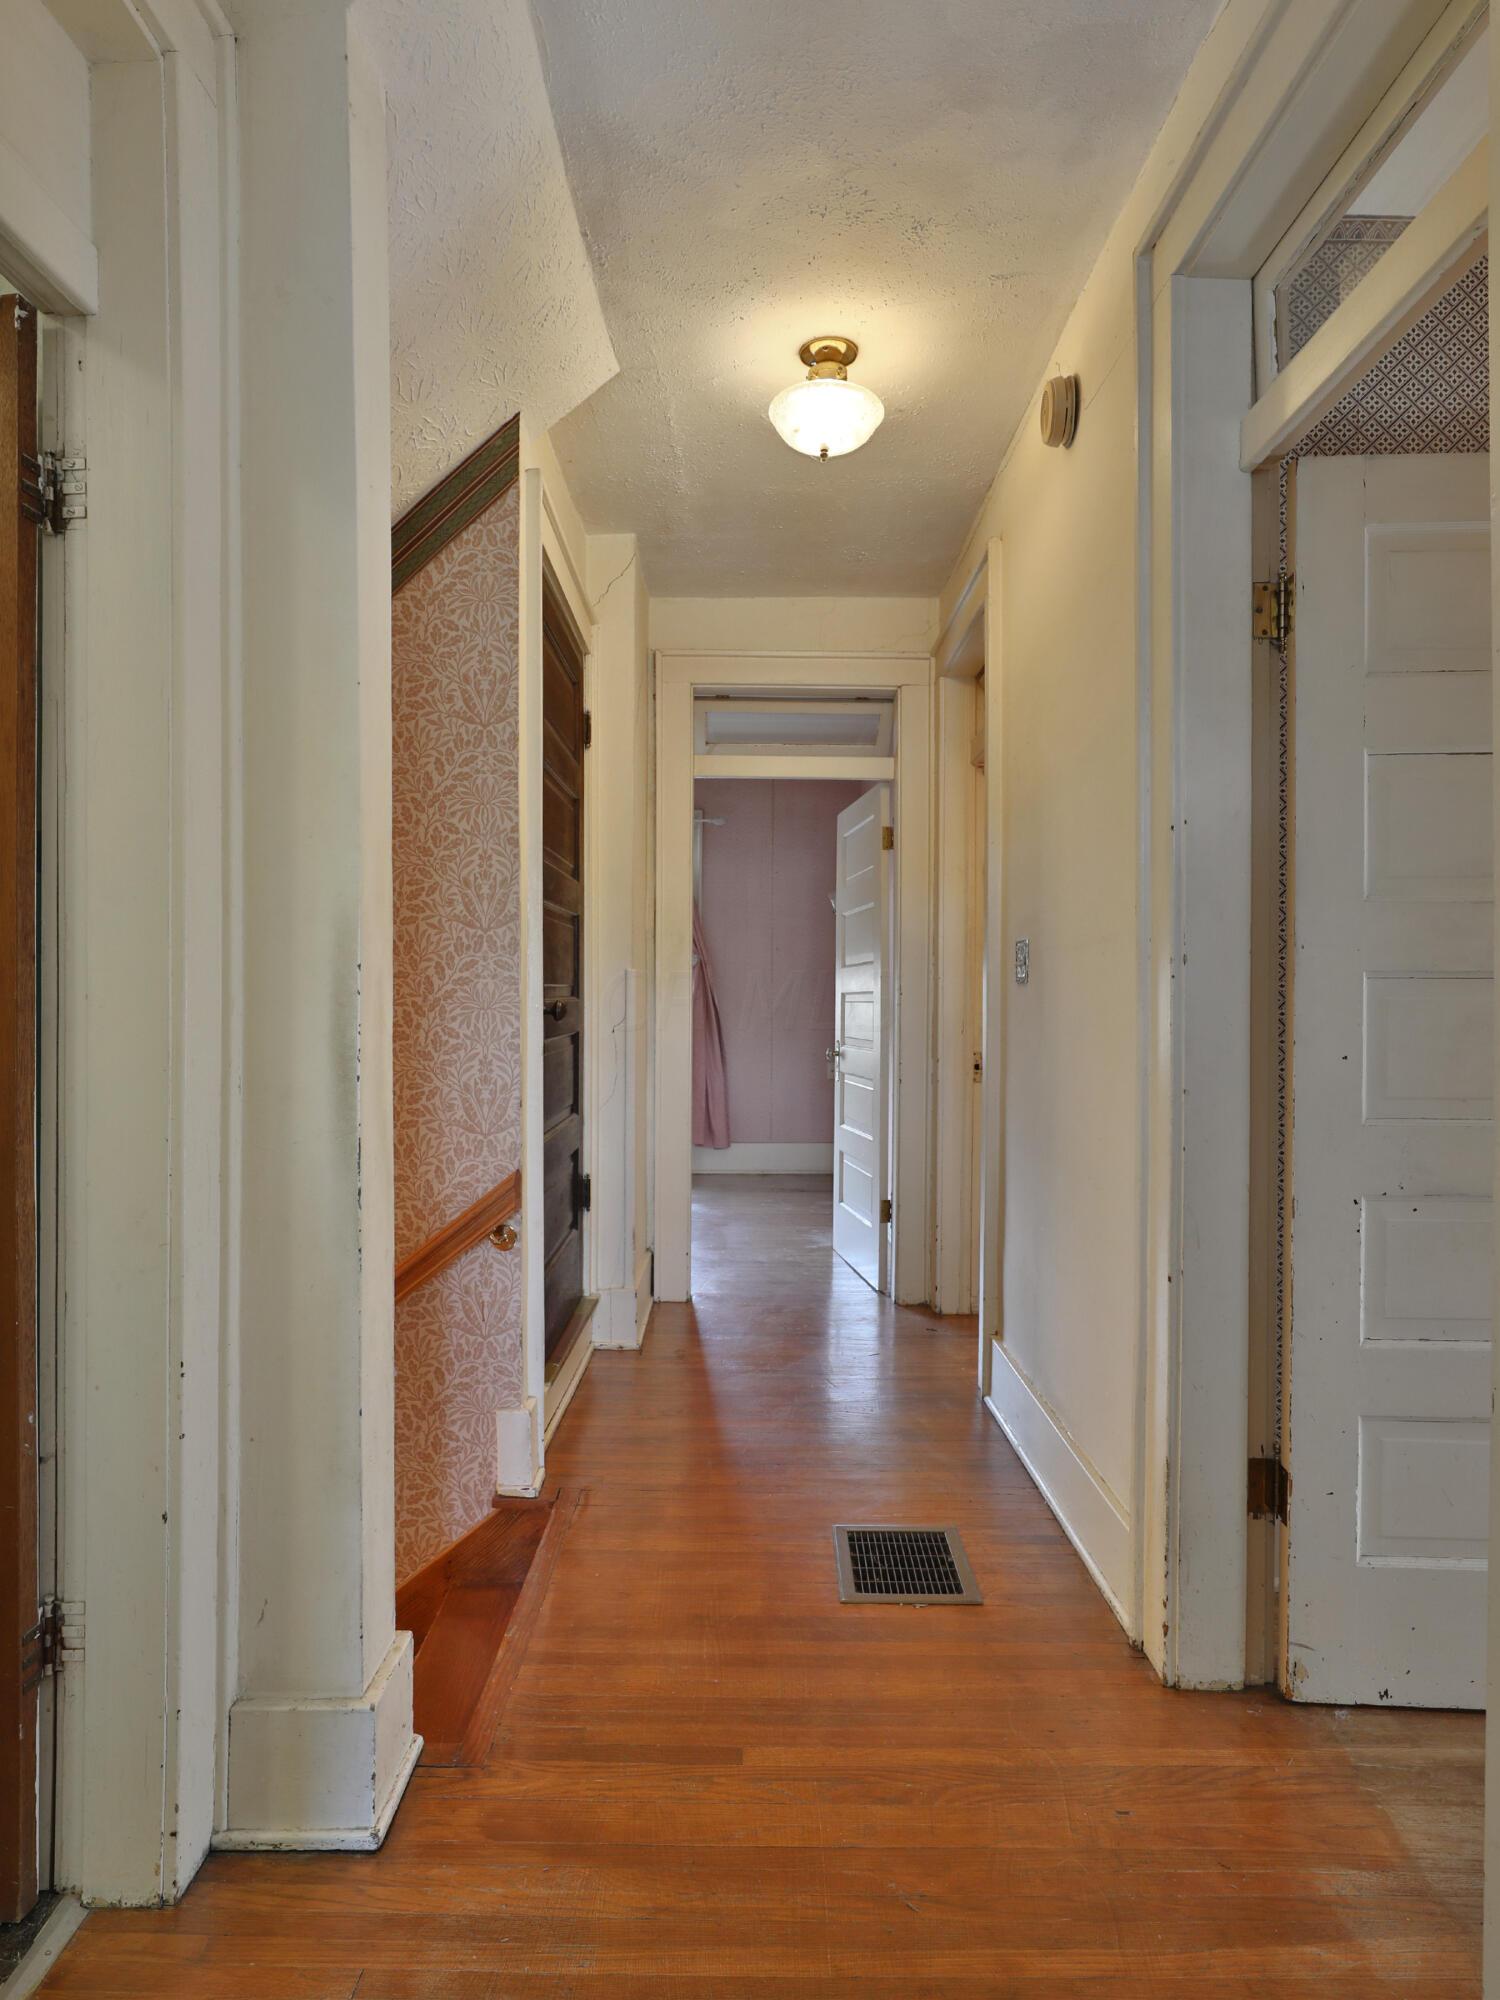
Hallway with reddish hardwood floors, patterned wallpaper, and open doorways.
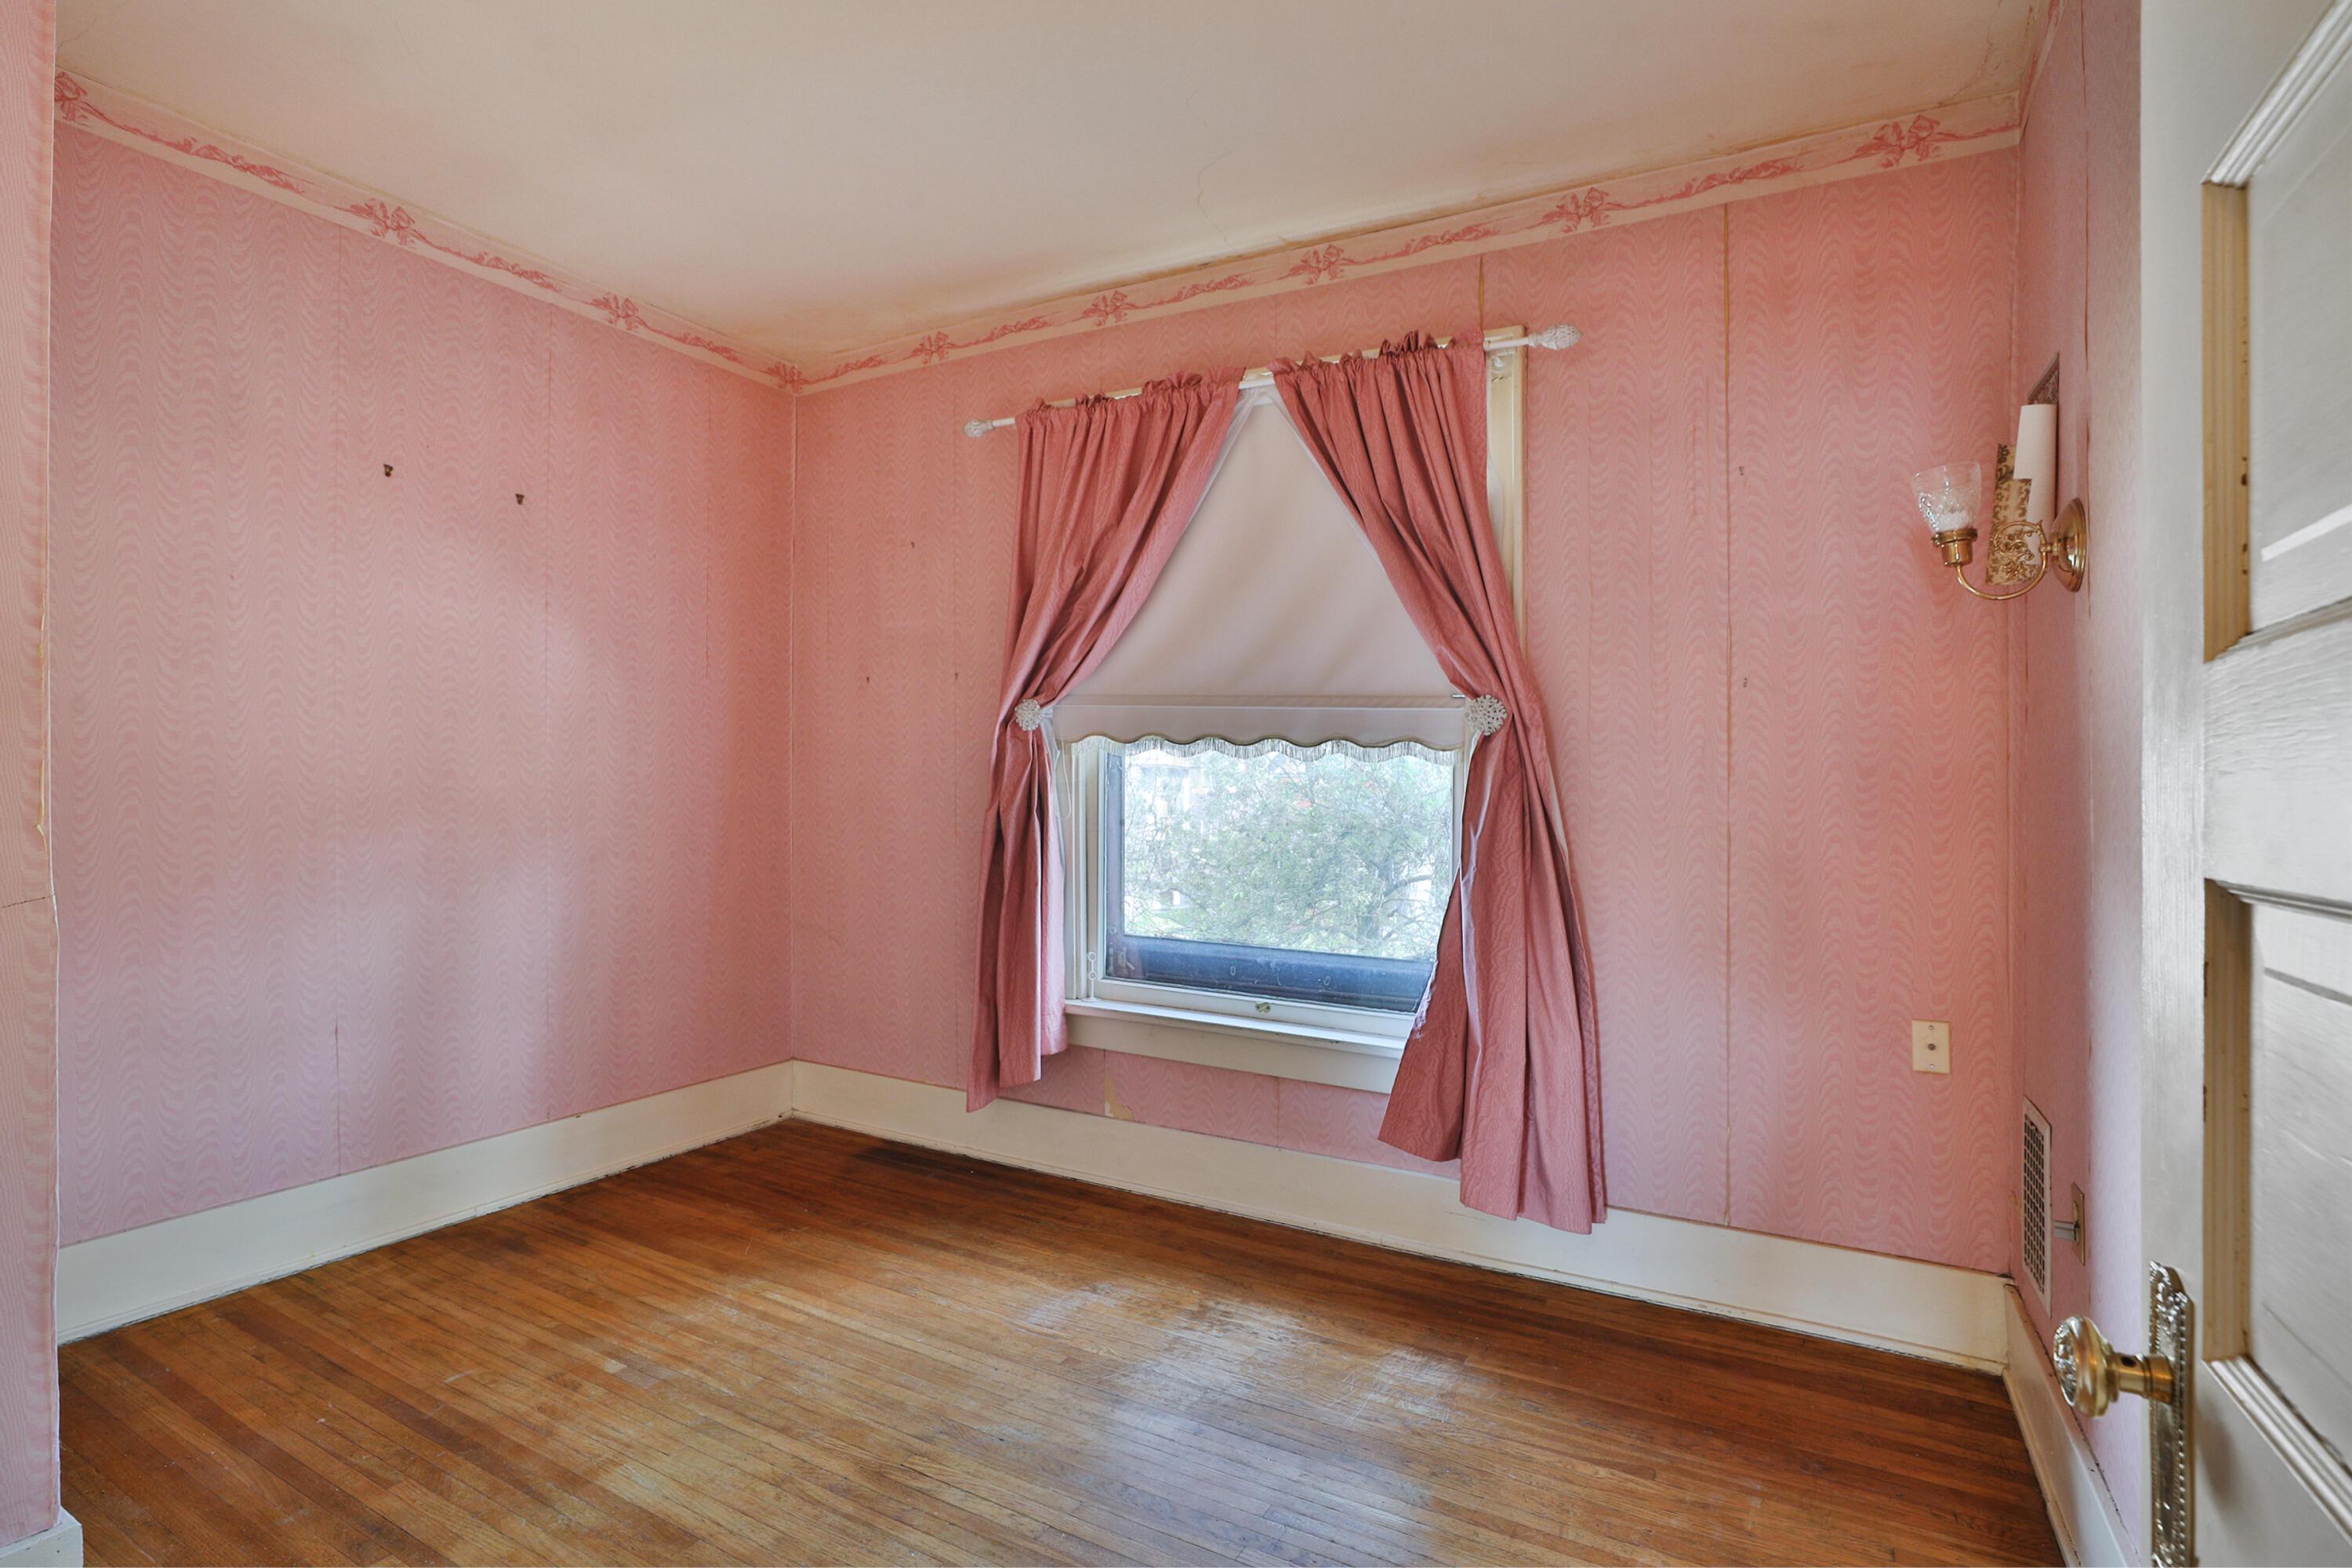
Empty room with pink patterned wallpaper, gathered curtains, a window, and hardwood floors.
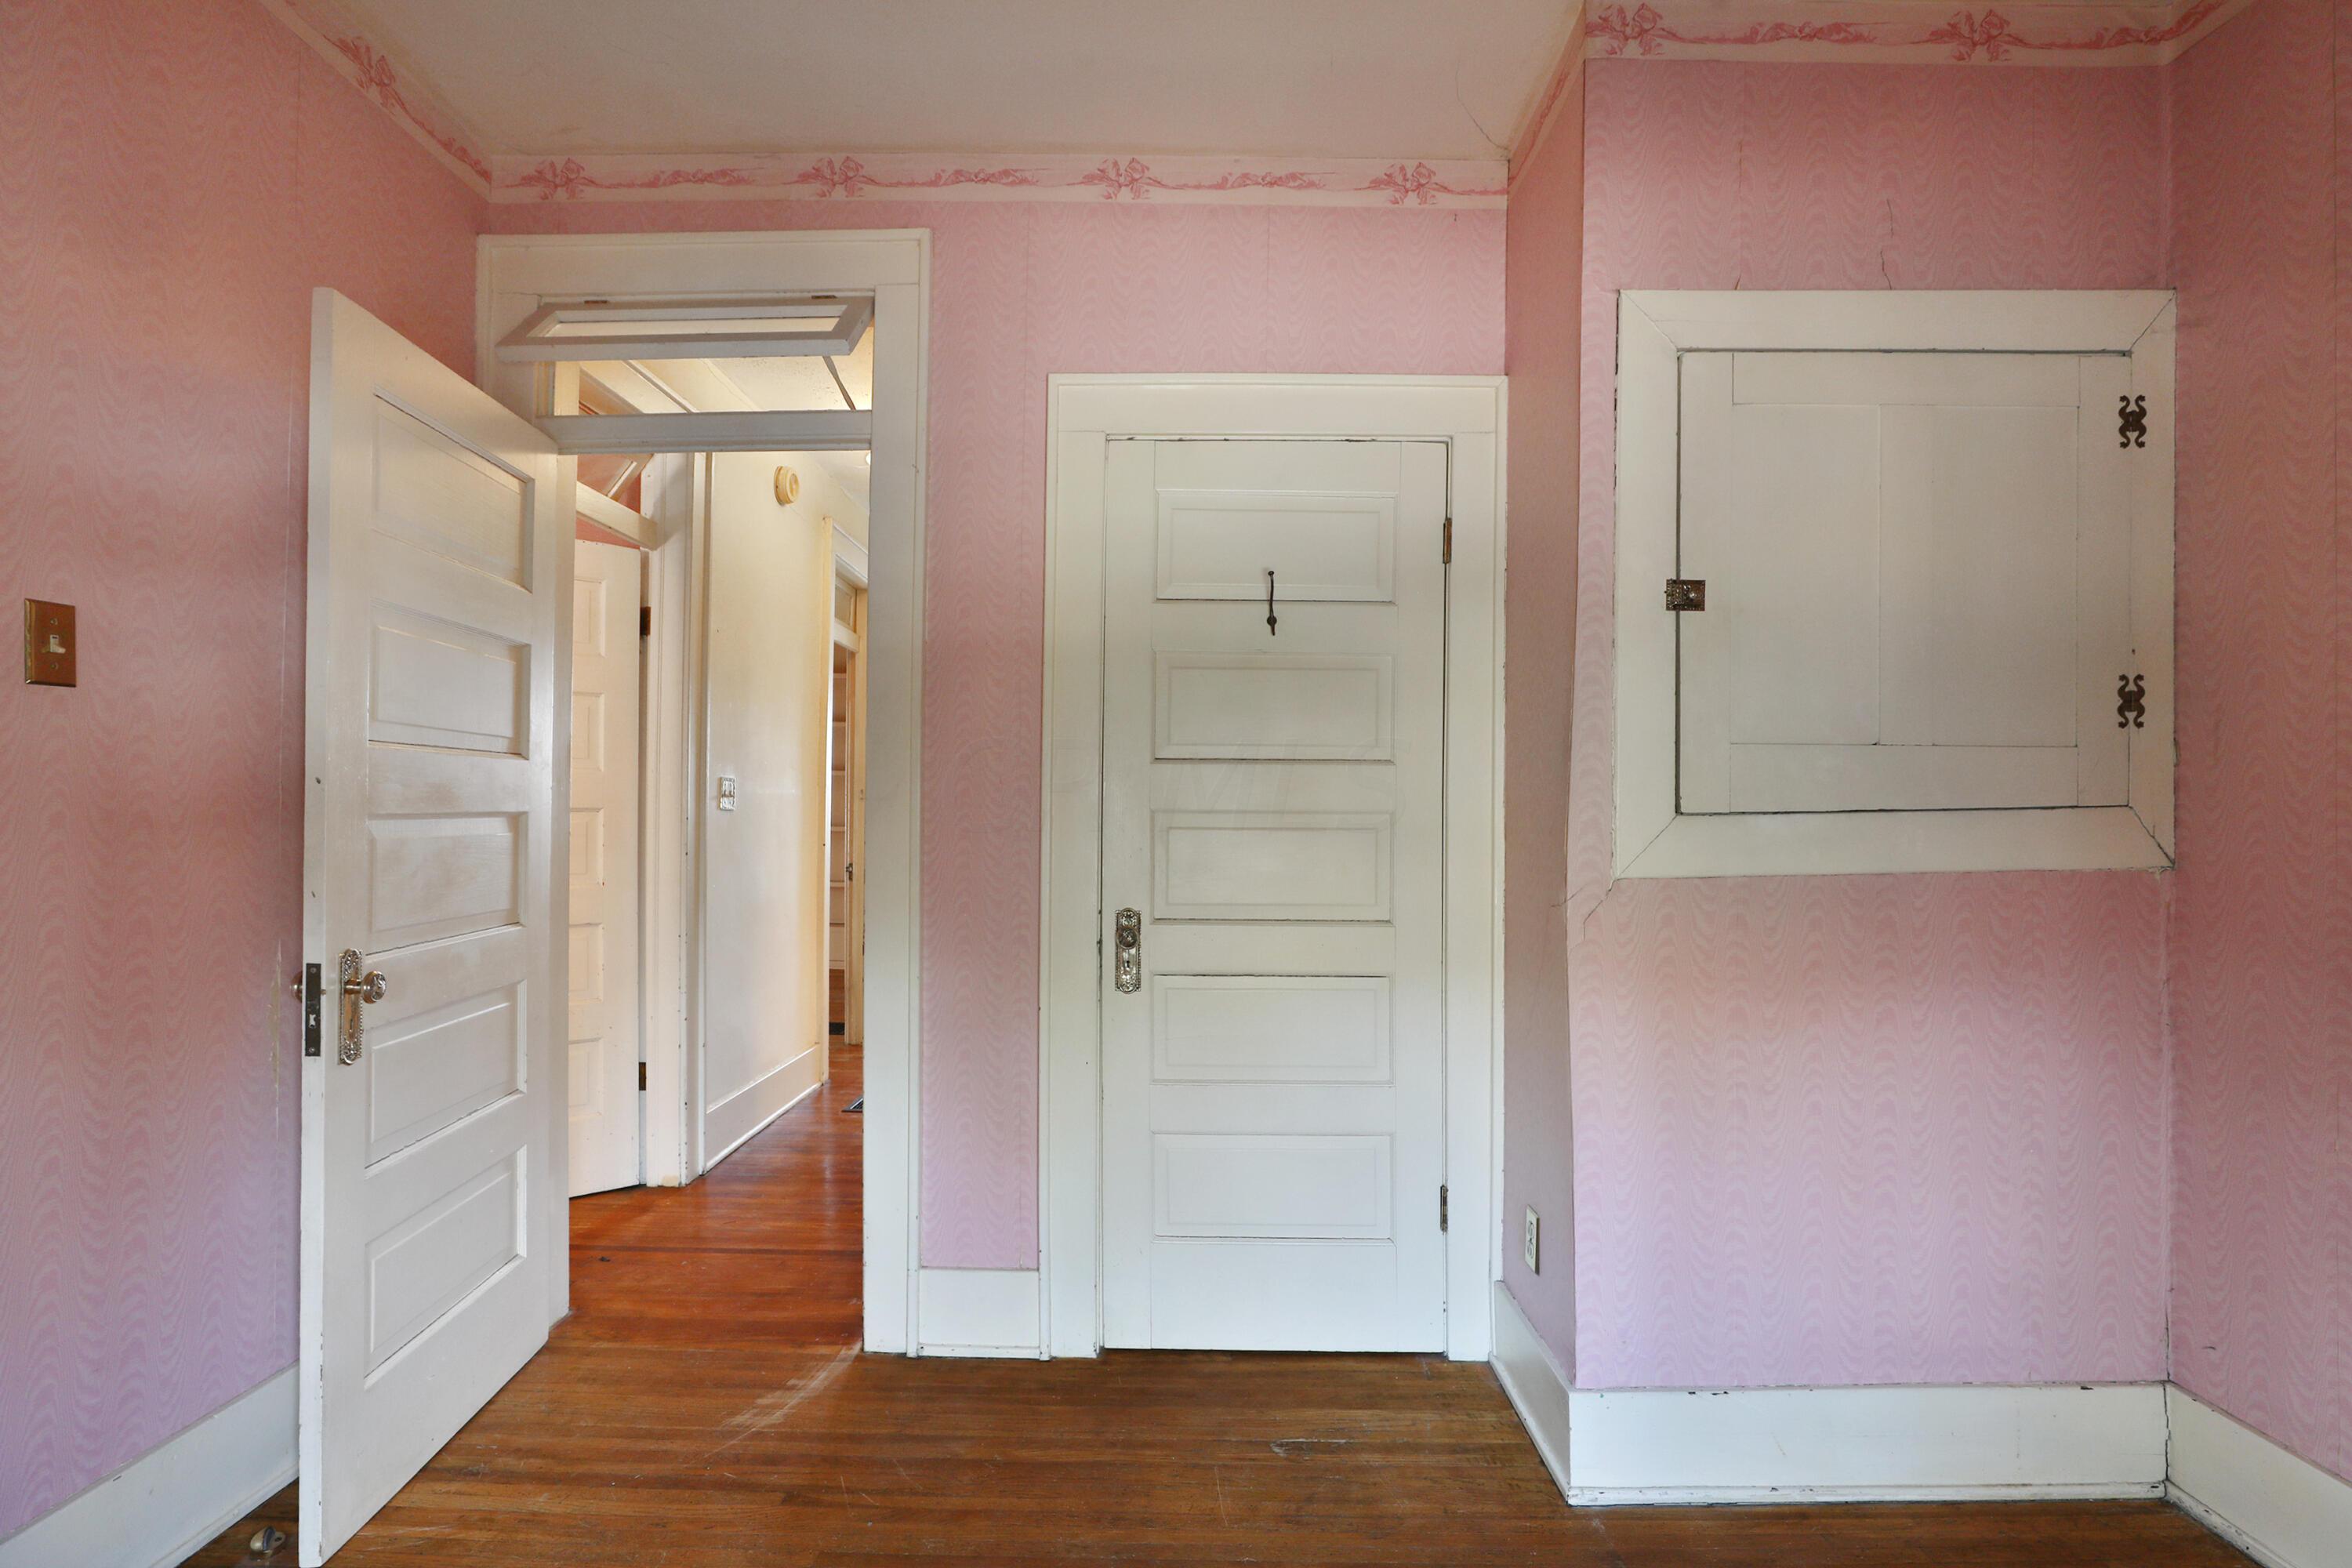
Entry with pink wallpaper, white paneled doors, and worn hardwood floors.
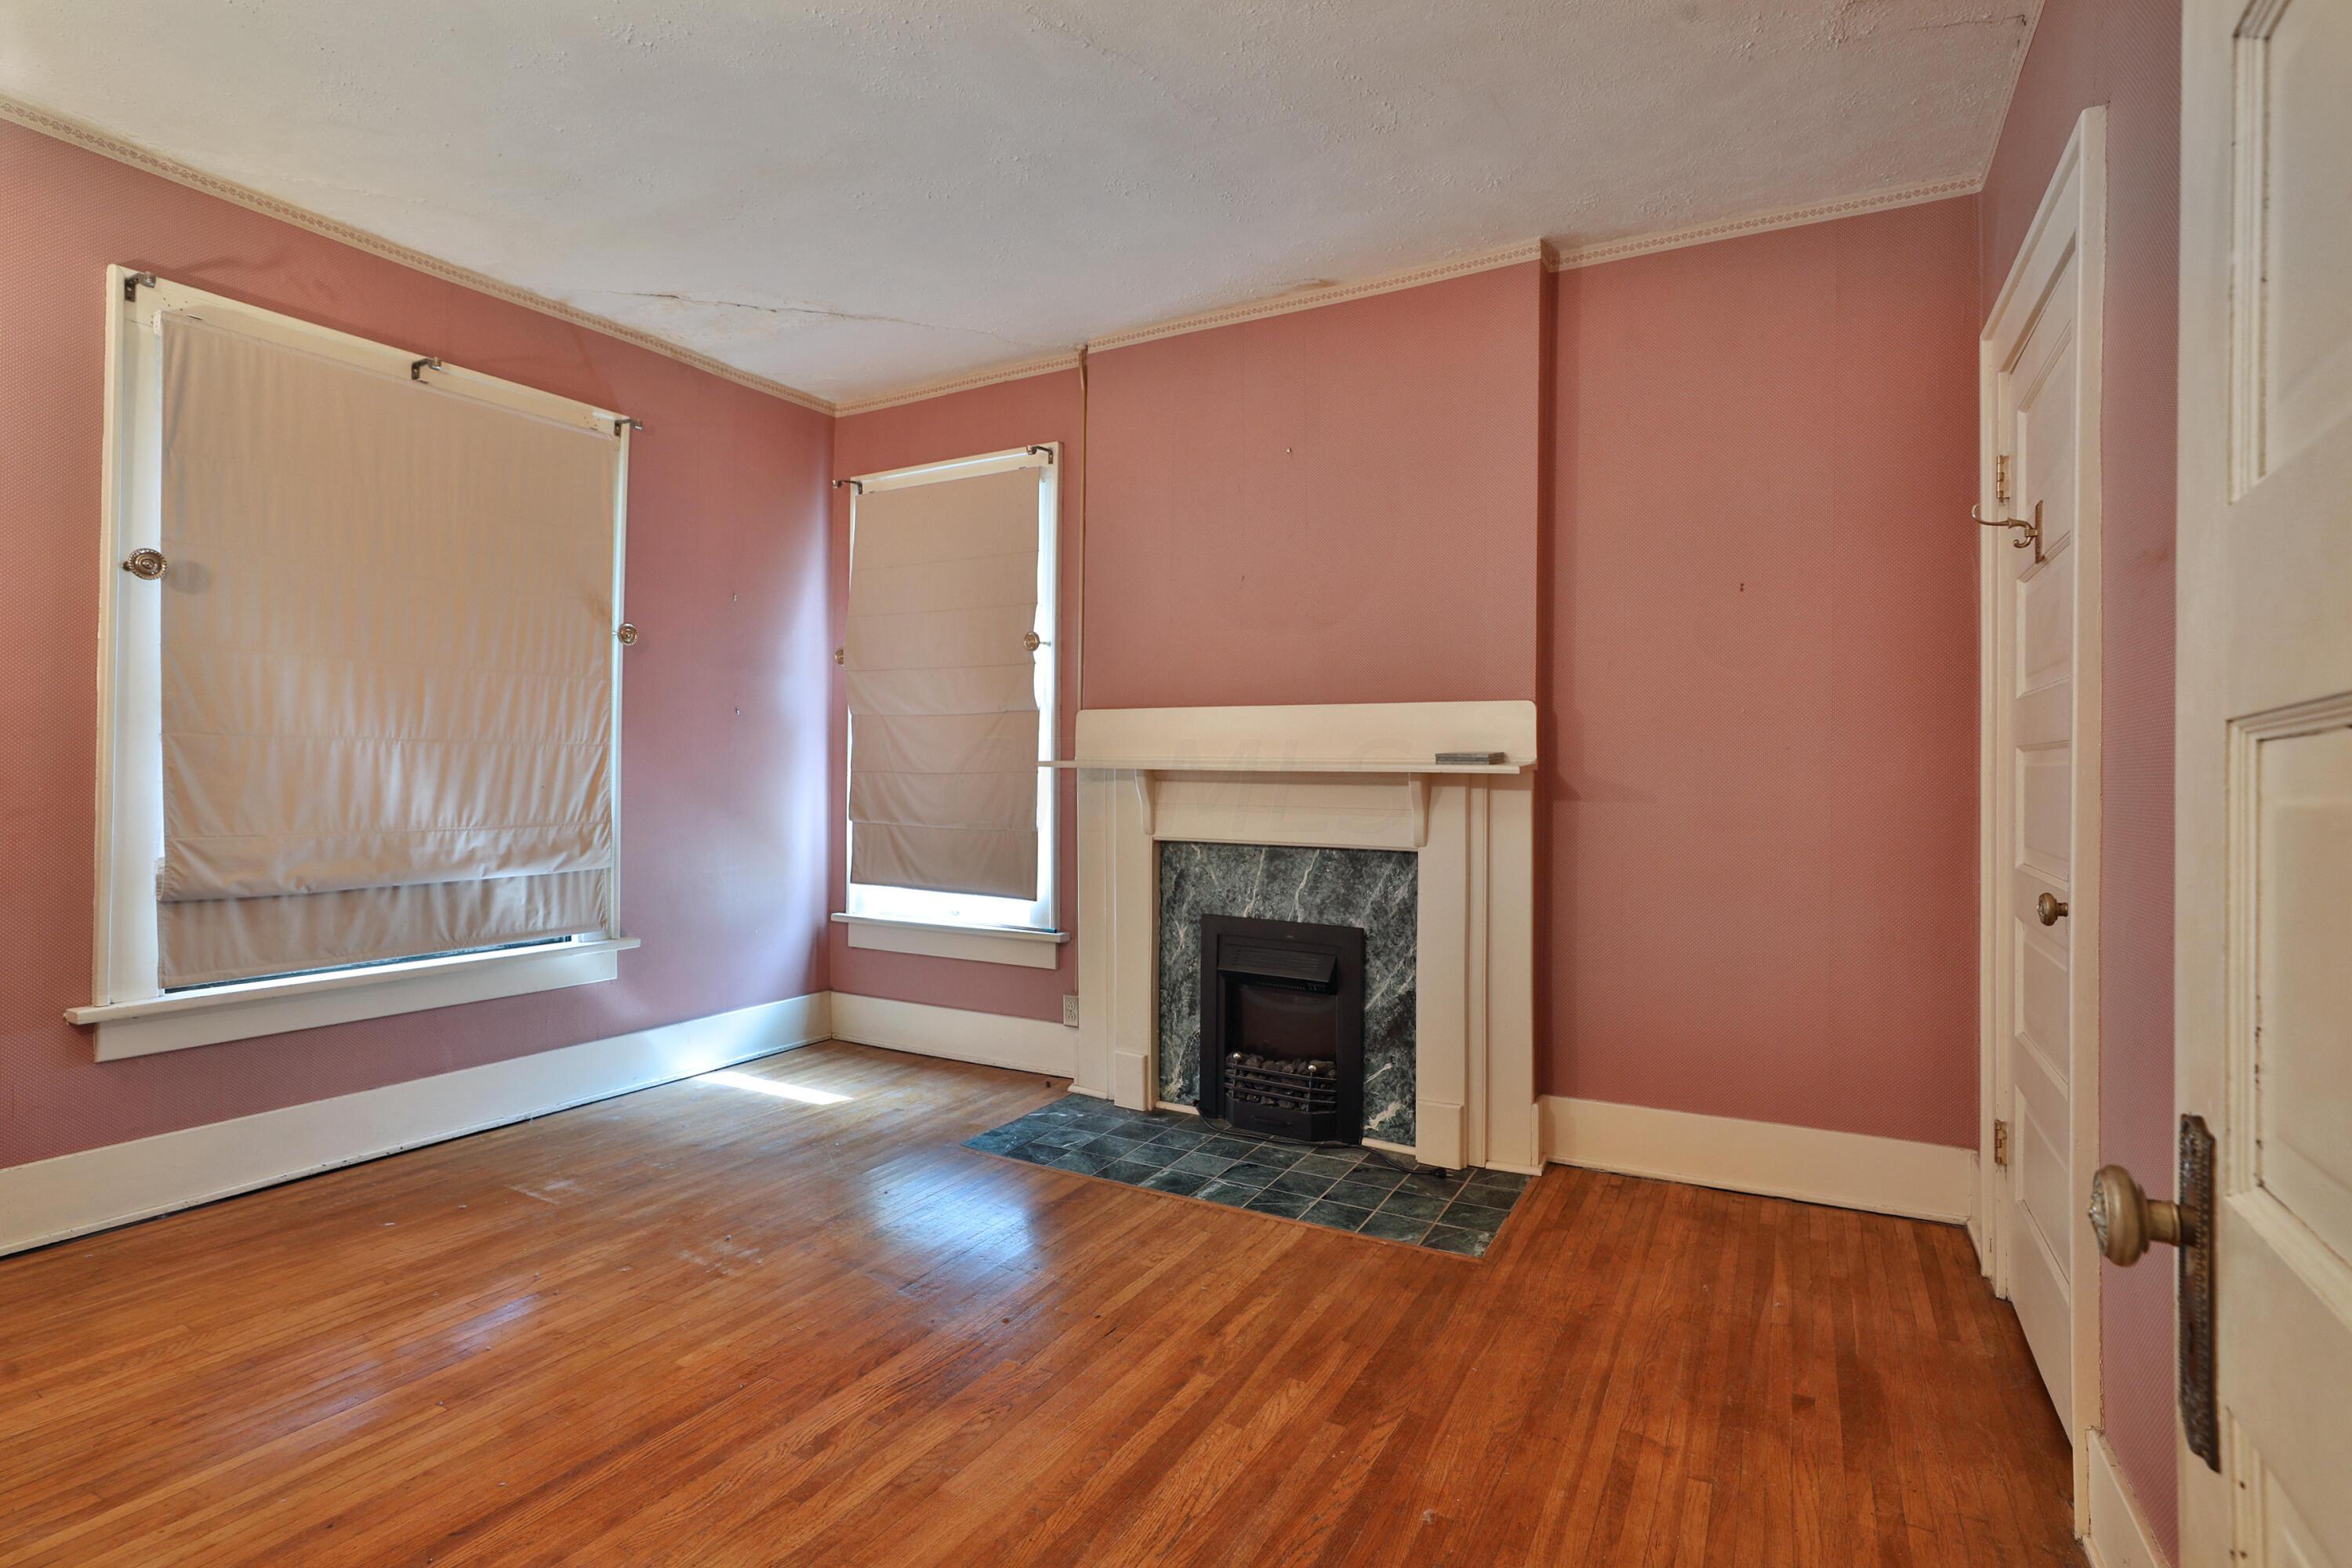
Vacant room with rose walls, hardwood floors, and a fireplace with a dark stone surround.
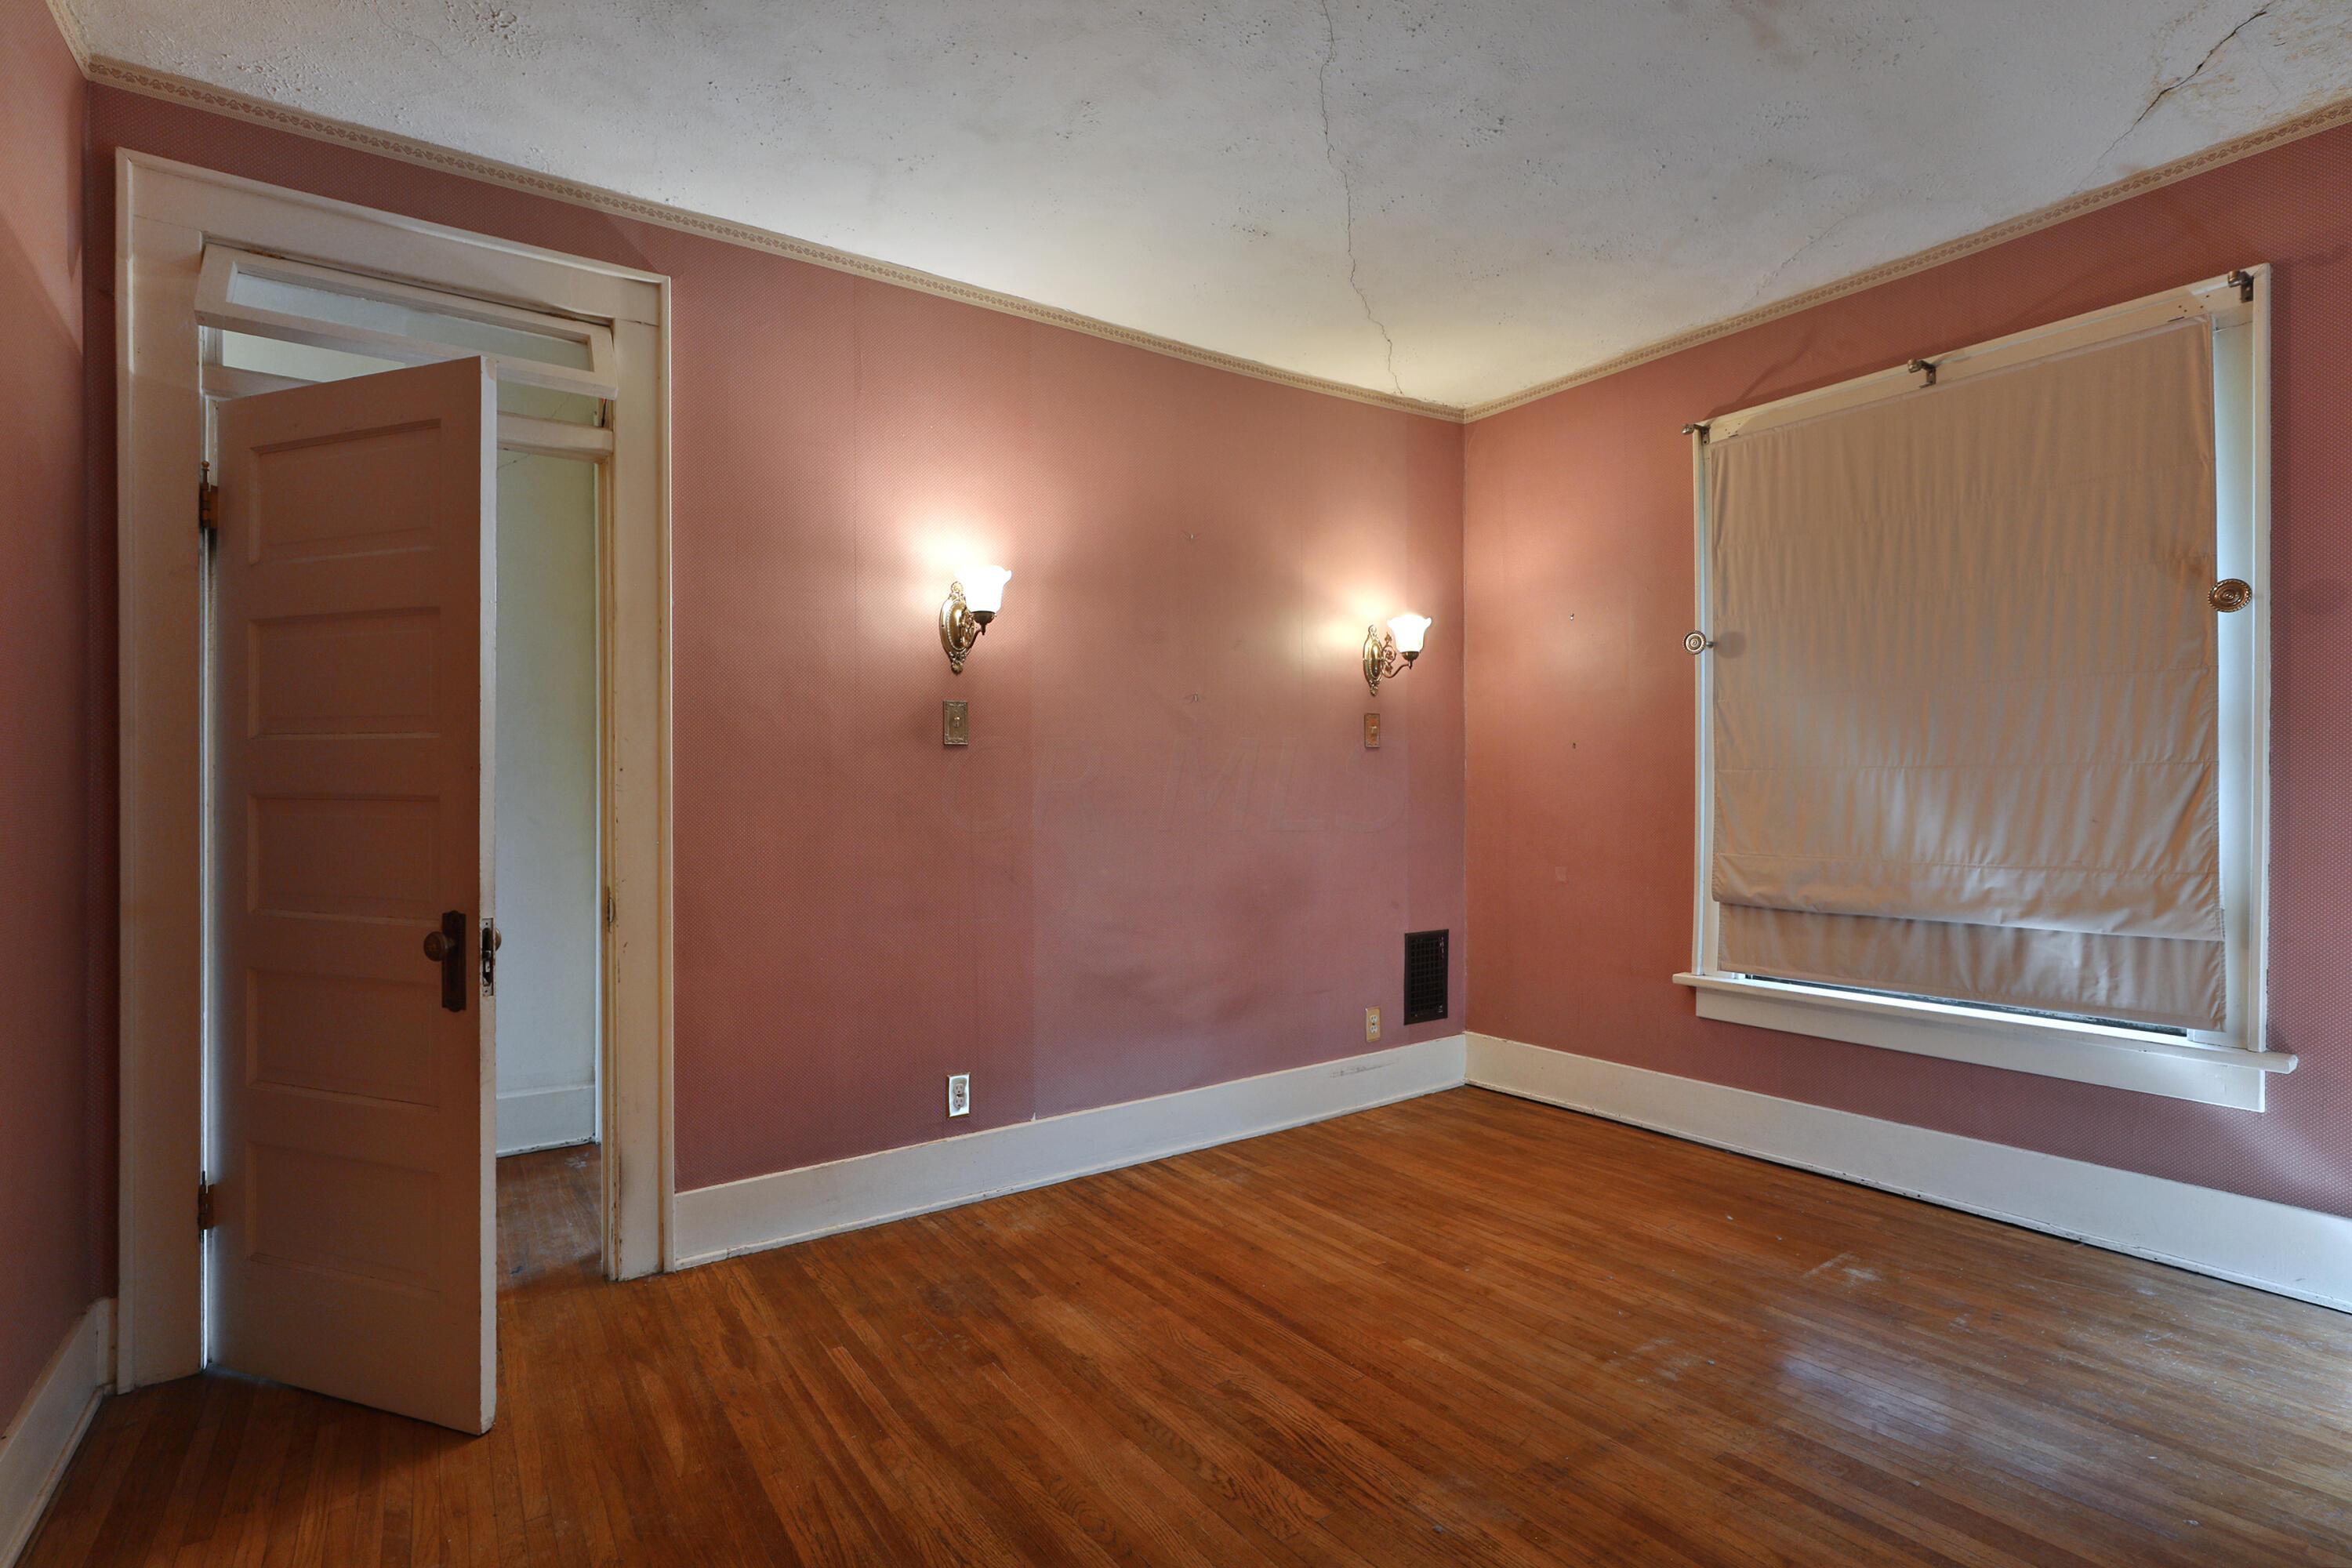
Empty room with rose walls, hardwood floors, wall sconces, and a large shaded window.
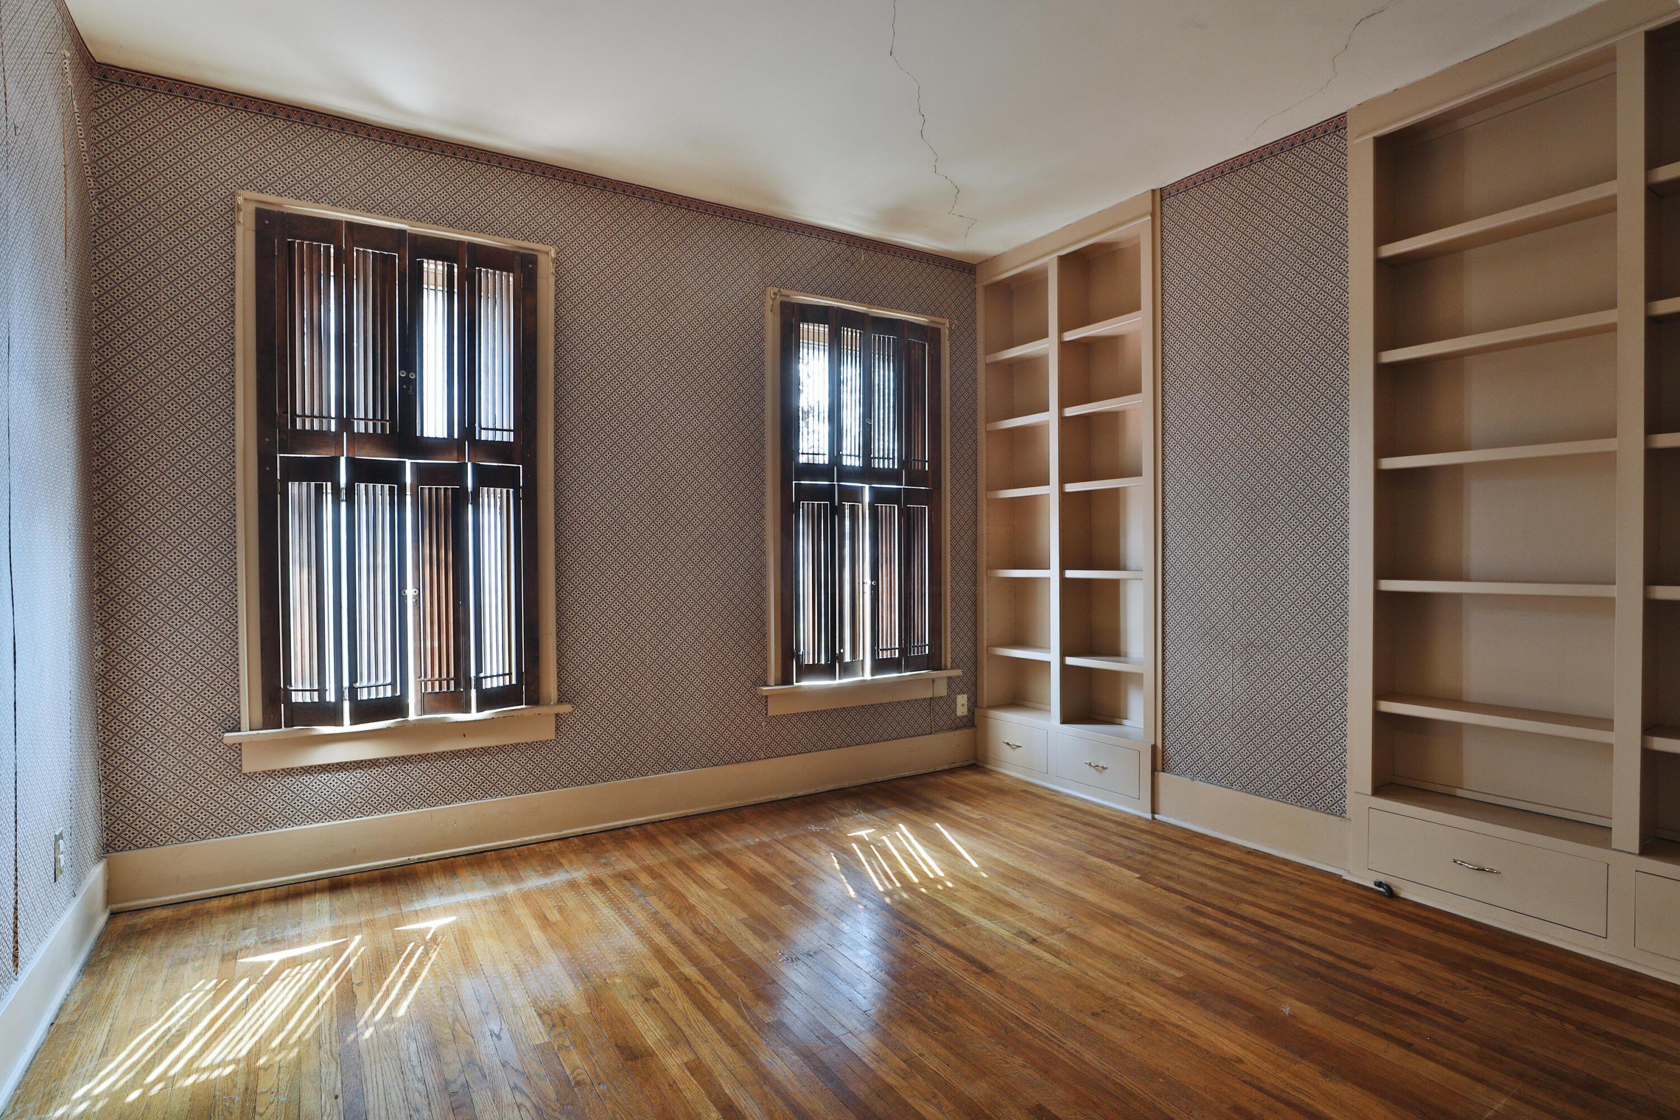
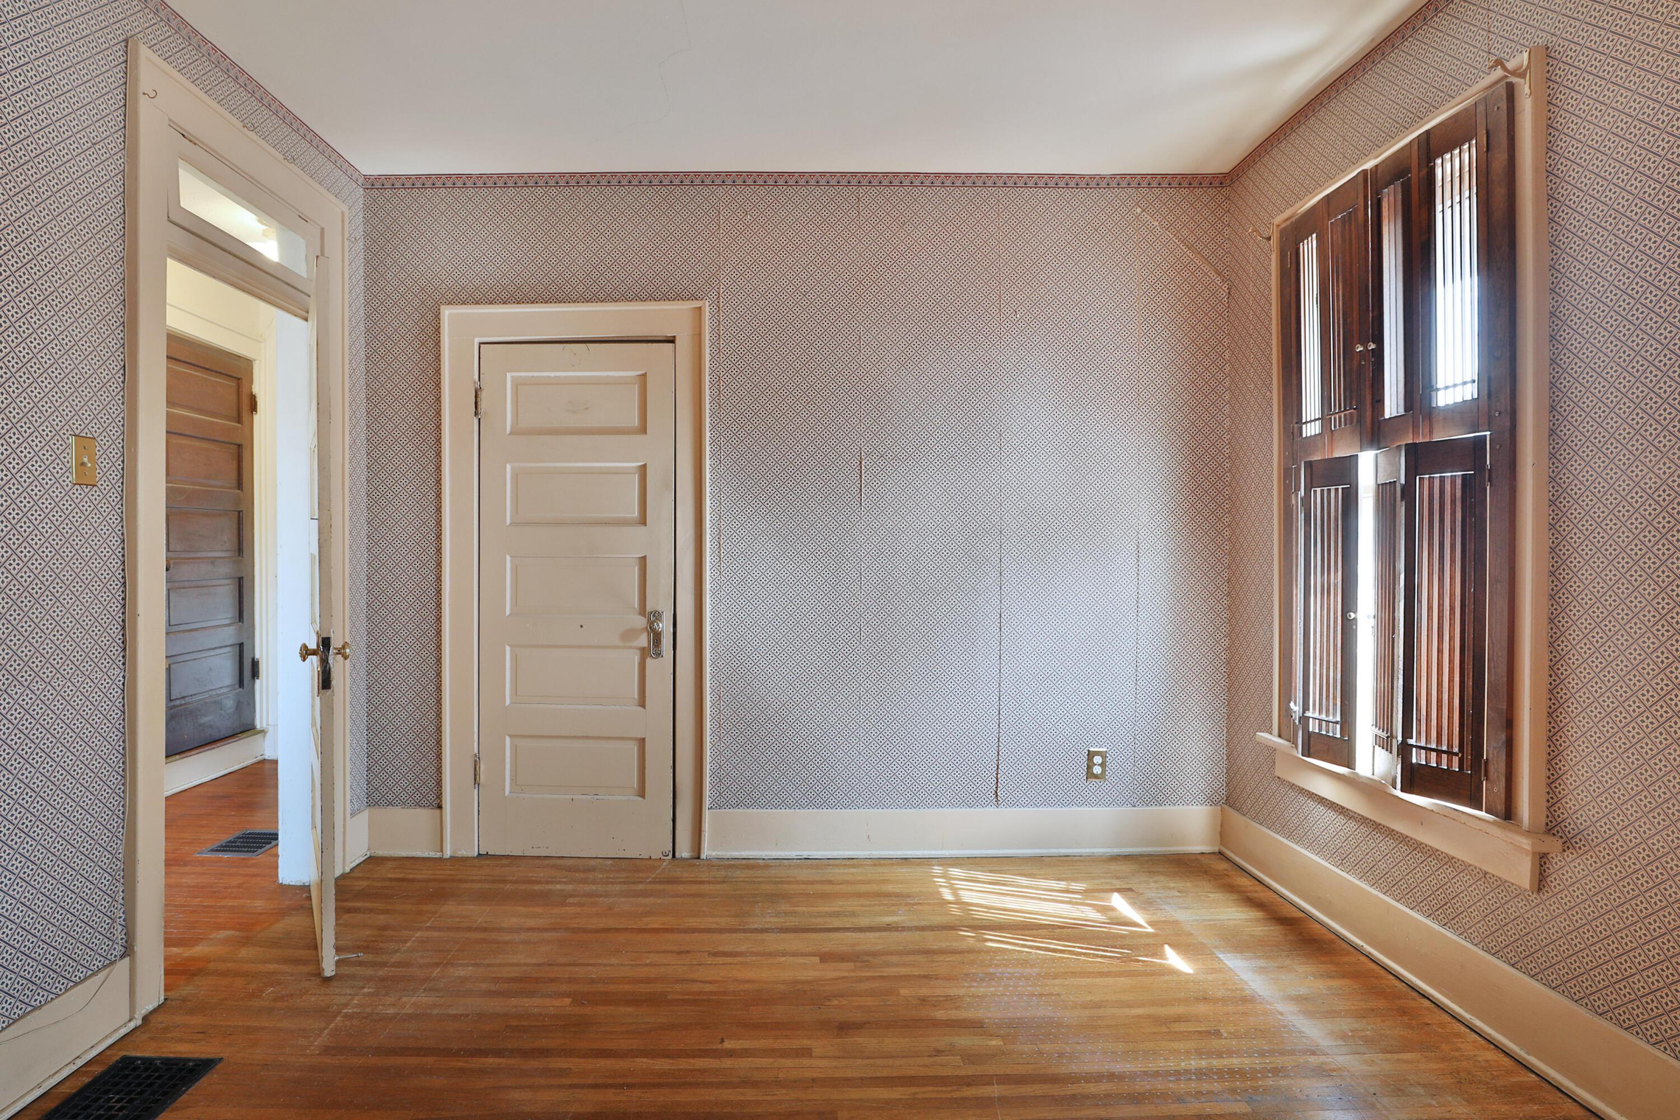
Empty room with patterned wallpaper, built-in shelves, shuttered windows, and sunlit hardwood floors.
Empty room with patterned wallpaper, hardwood floors, and dark wooden window shutters.
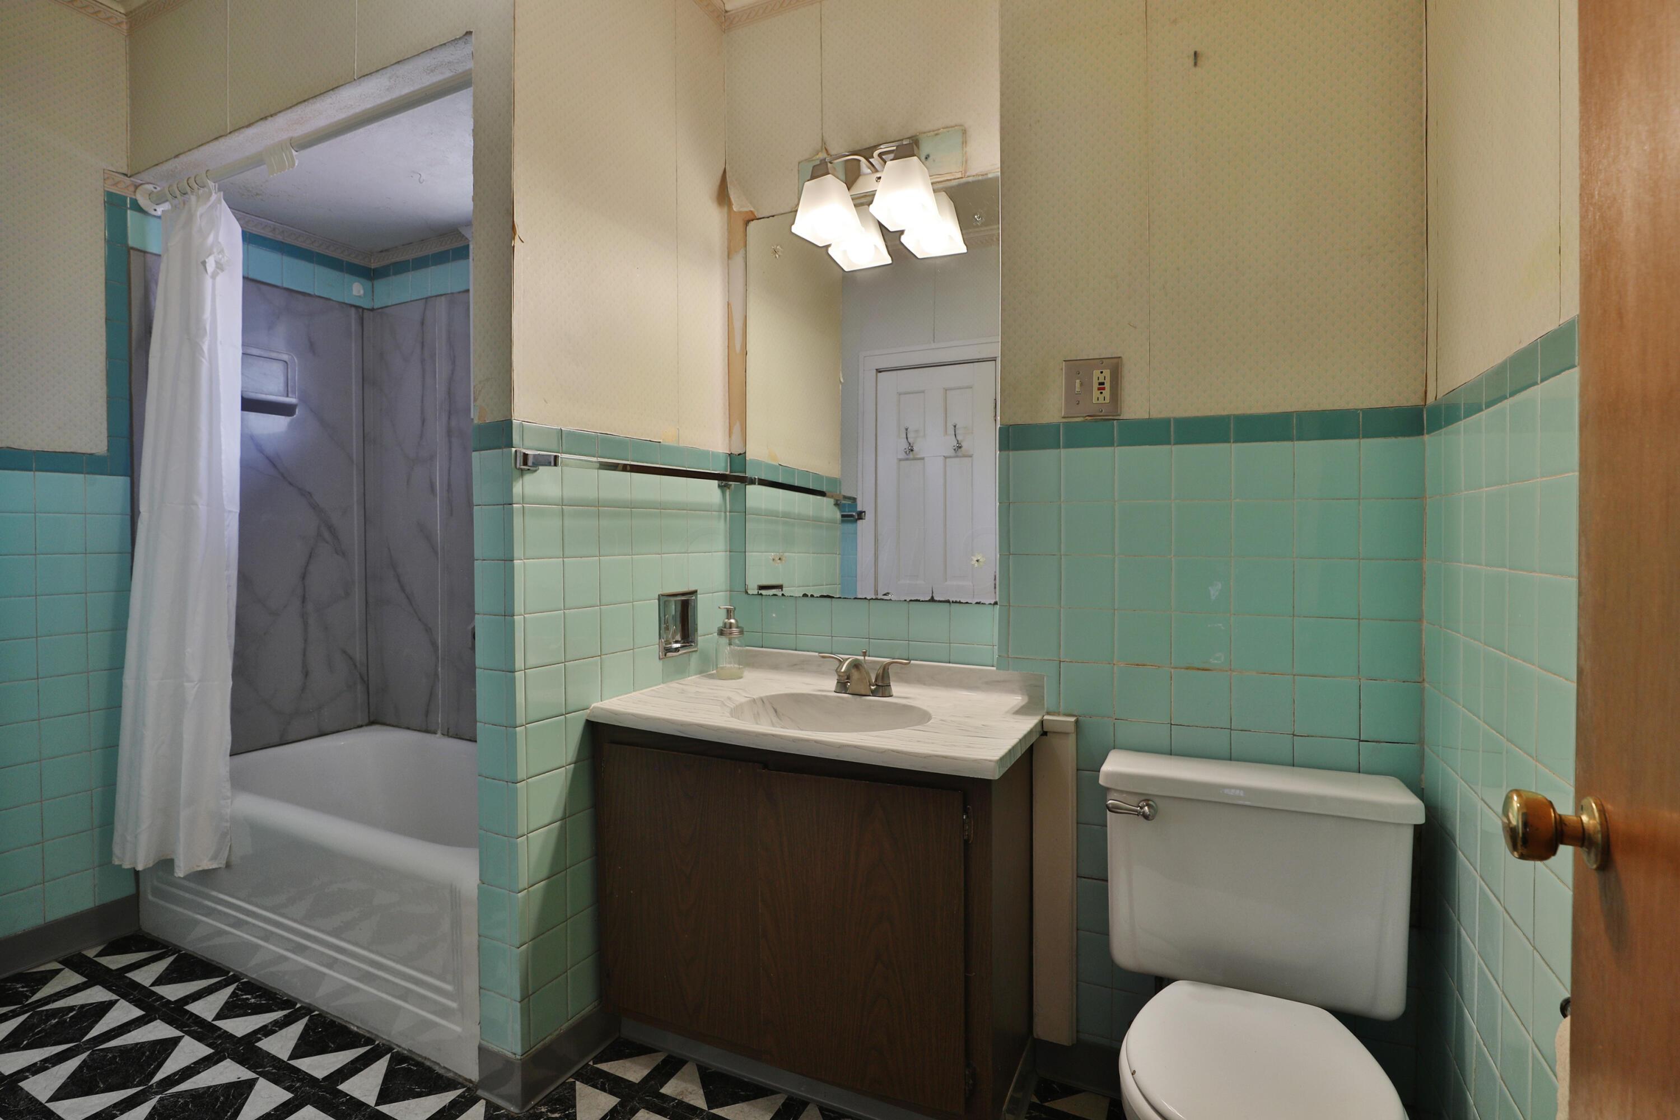
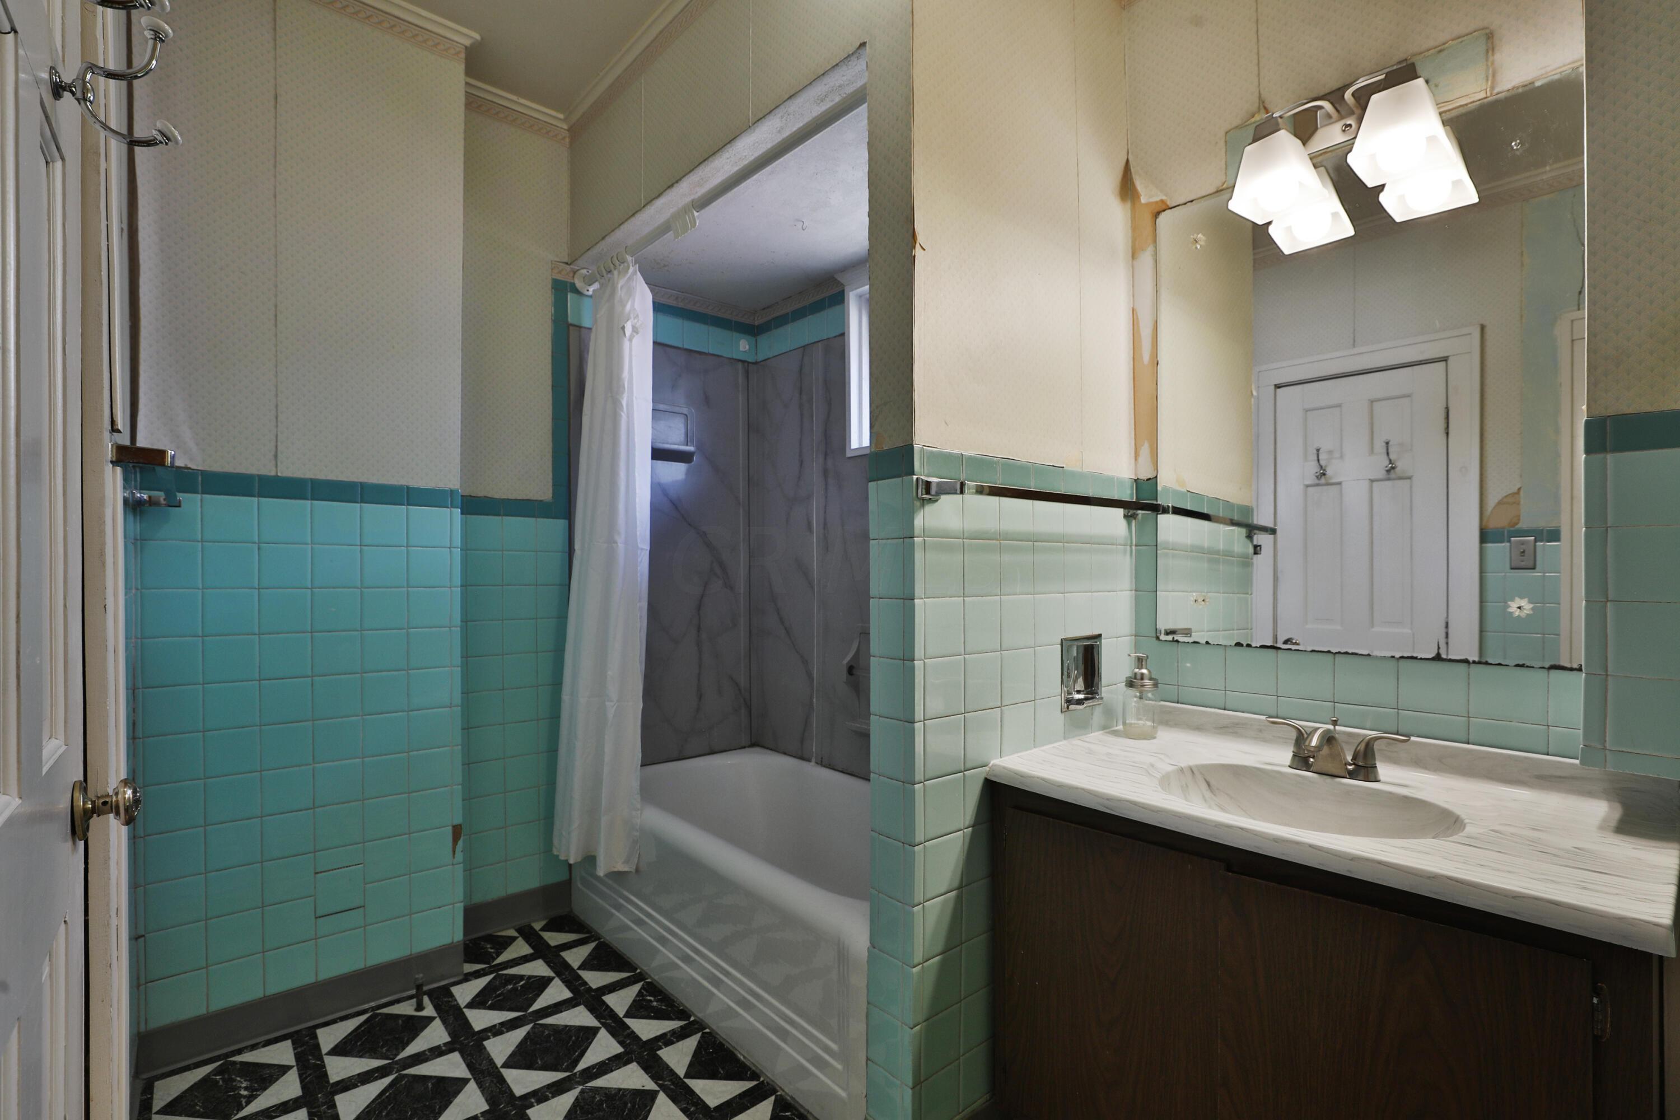
Bathroom with mint-green tile, a tub and shower, dark wood vanity, and black-and-white geometric floor.
Bathroom with turquoise tile, a tub and shower, a dark wood vanity, and geometric black-and-white flooring.
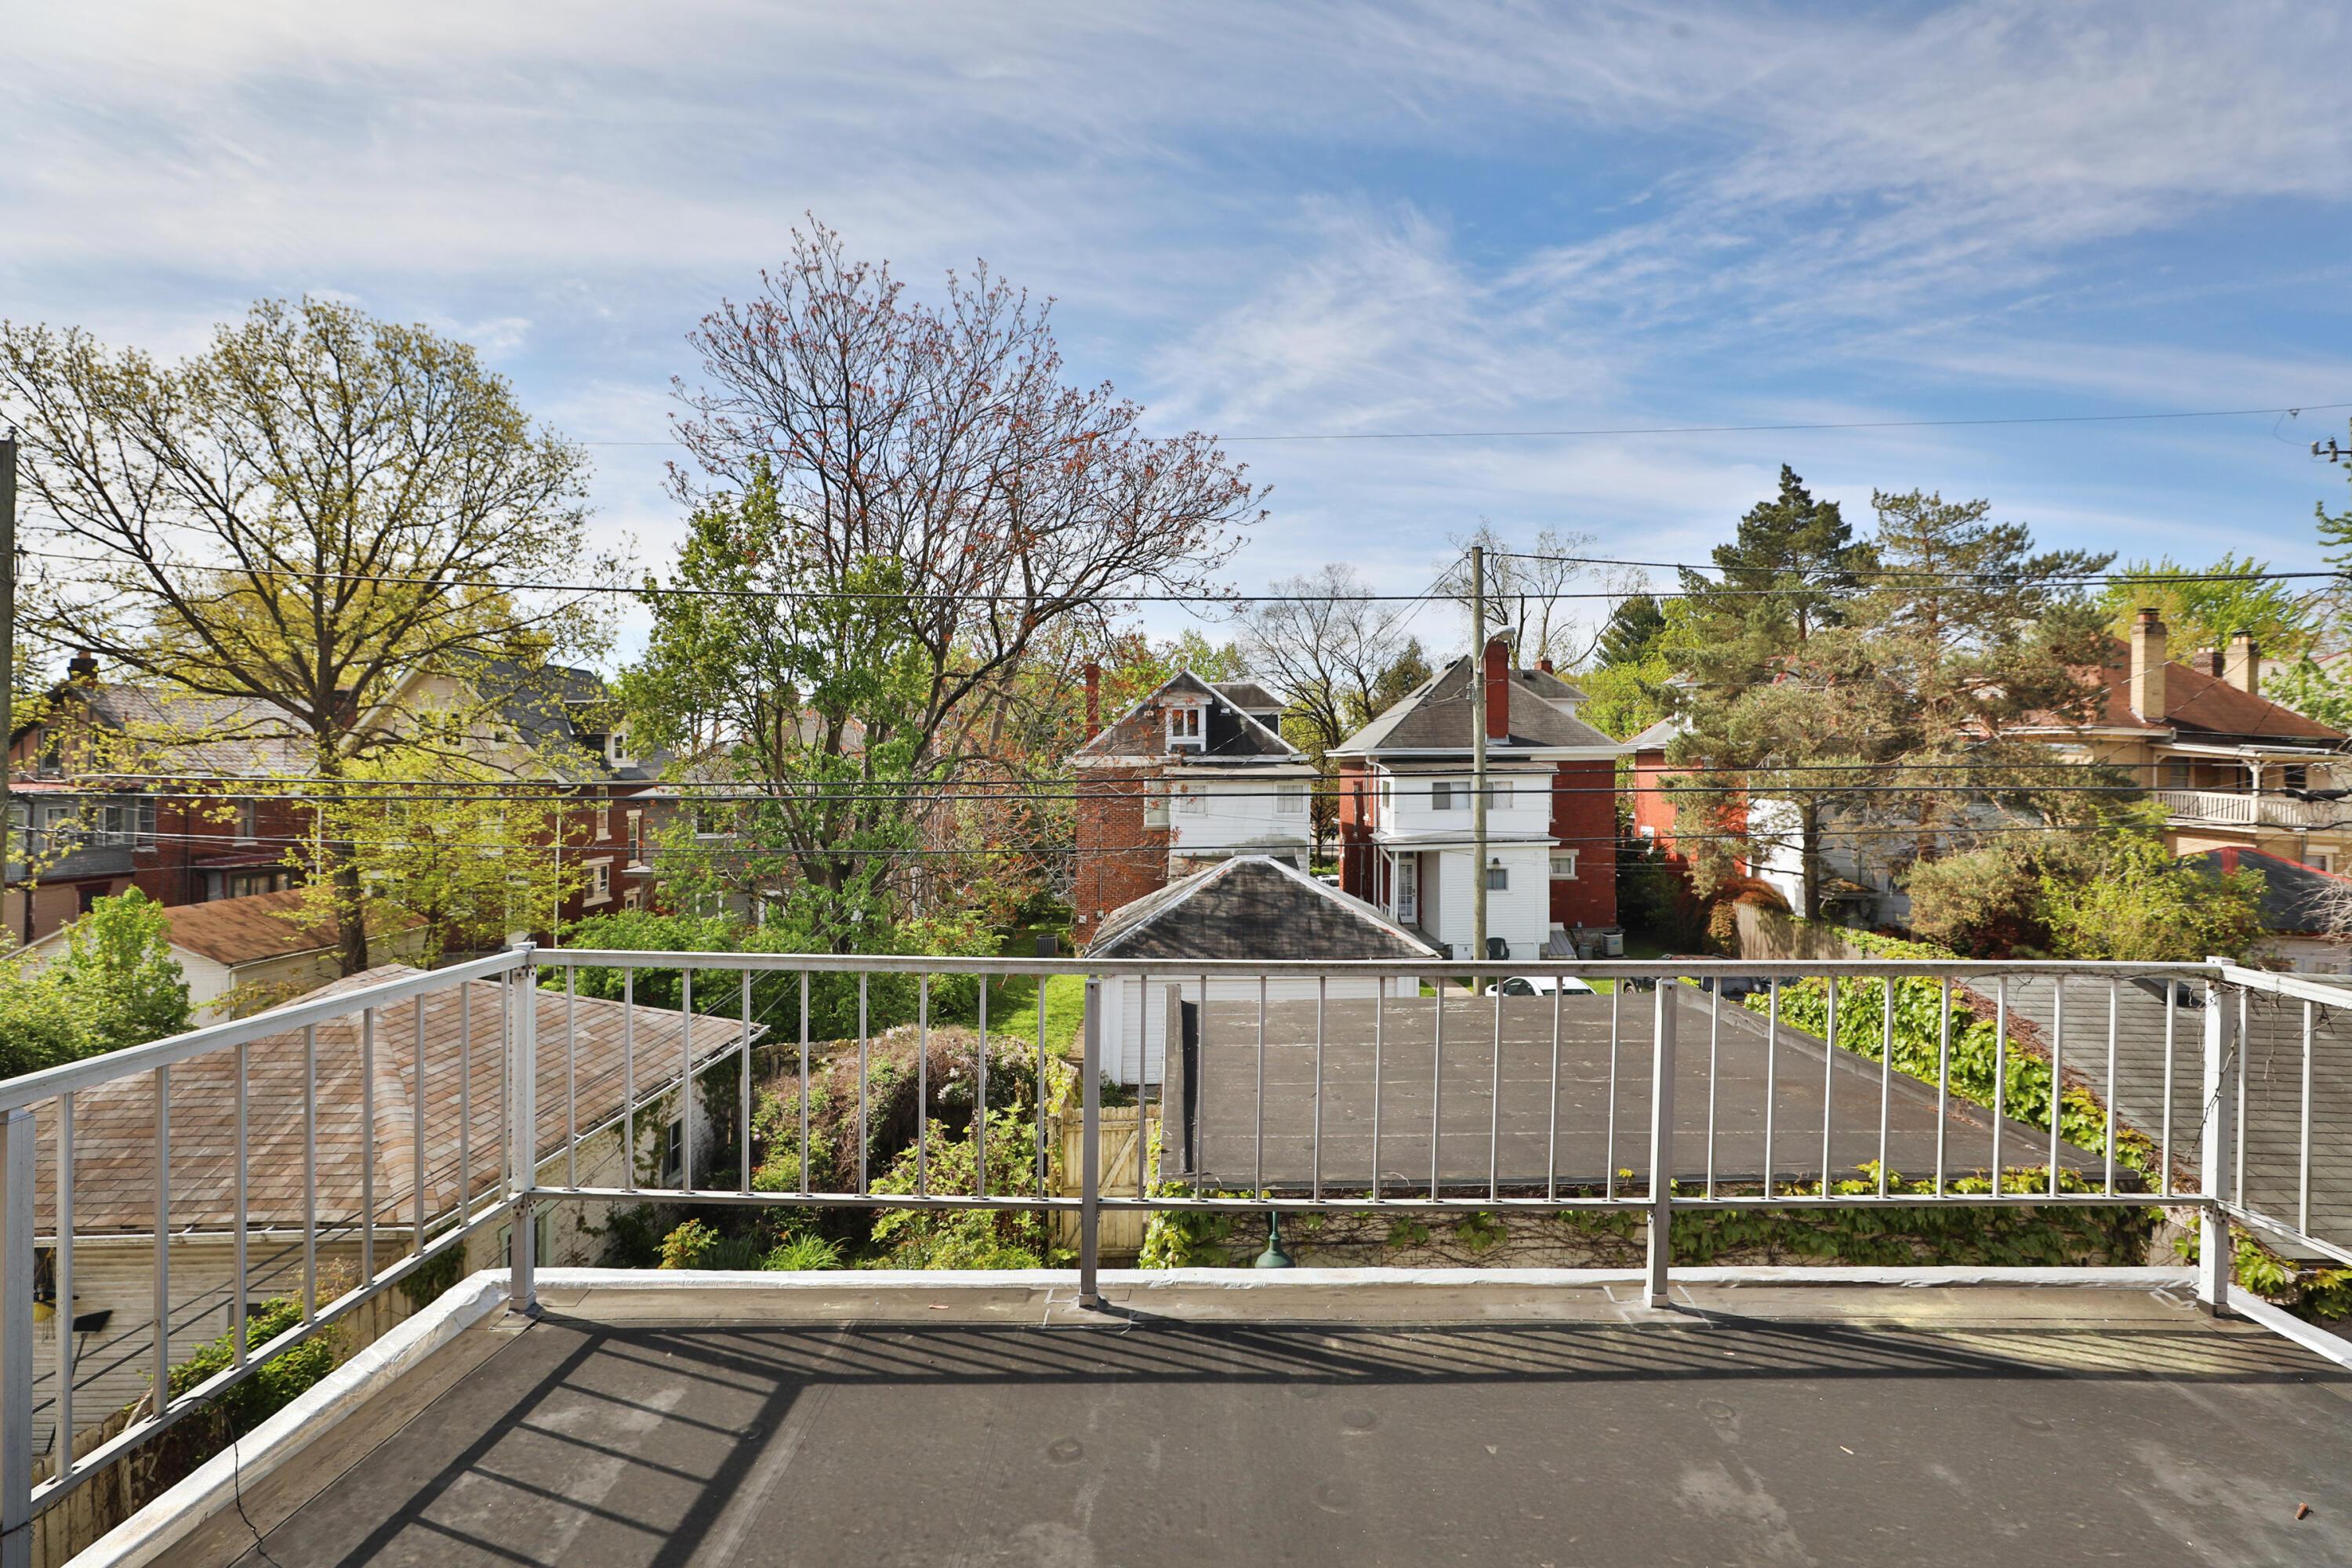
Rooftop deck overlooking leafy neighborhood homes beneath a partly cloudy sky.
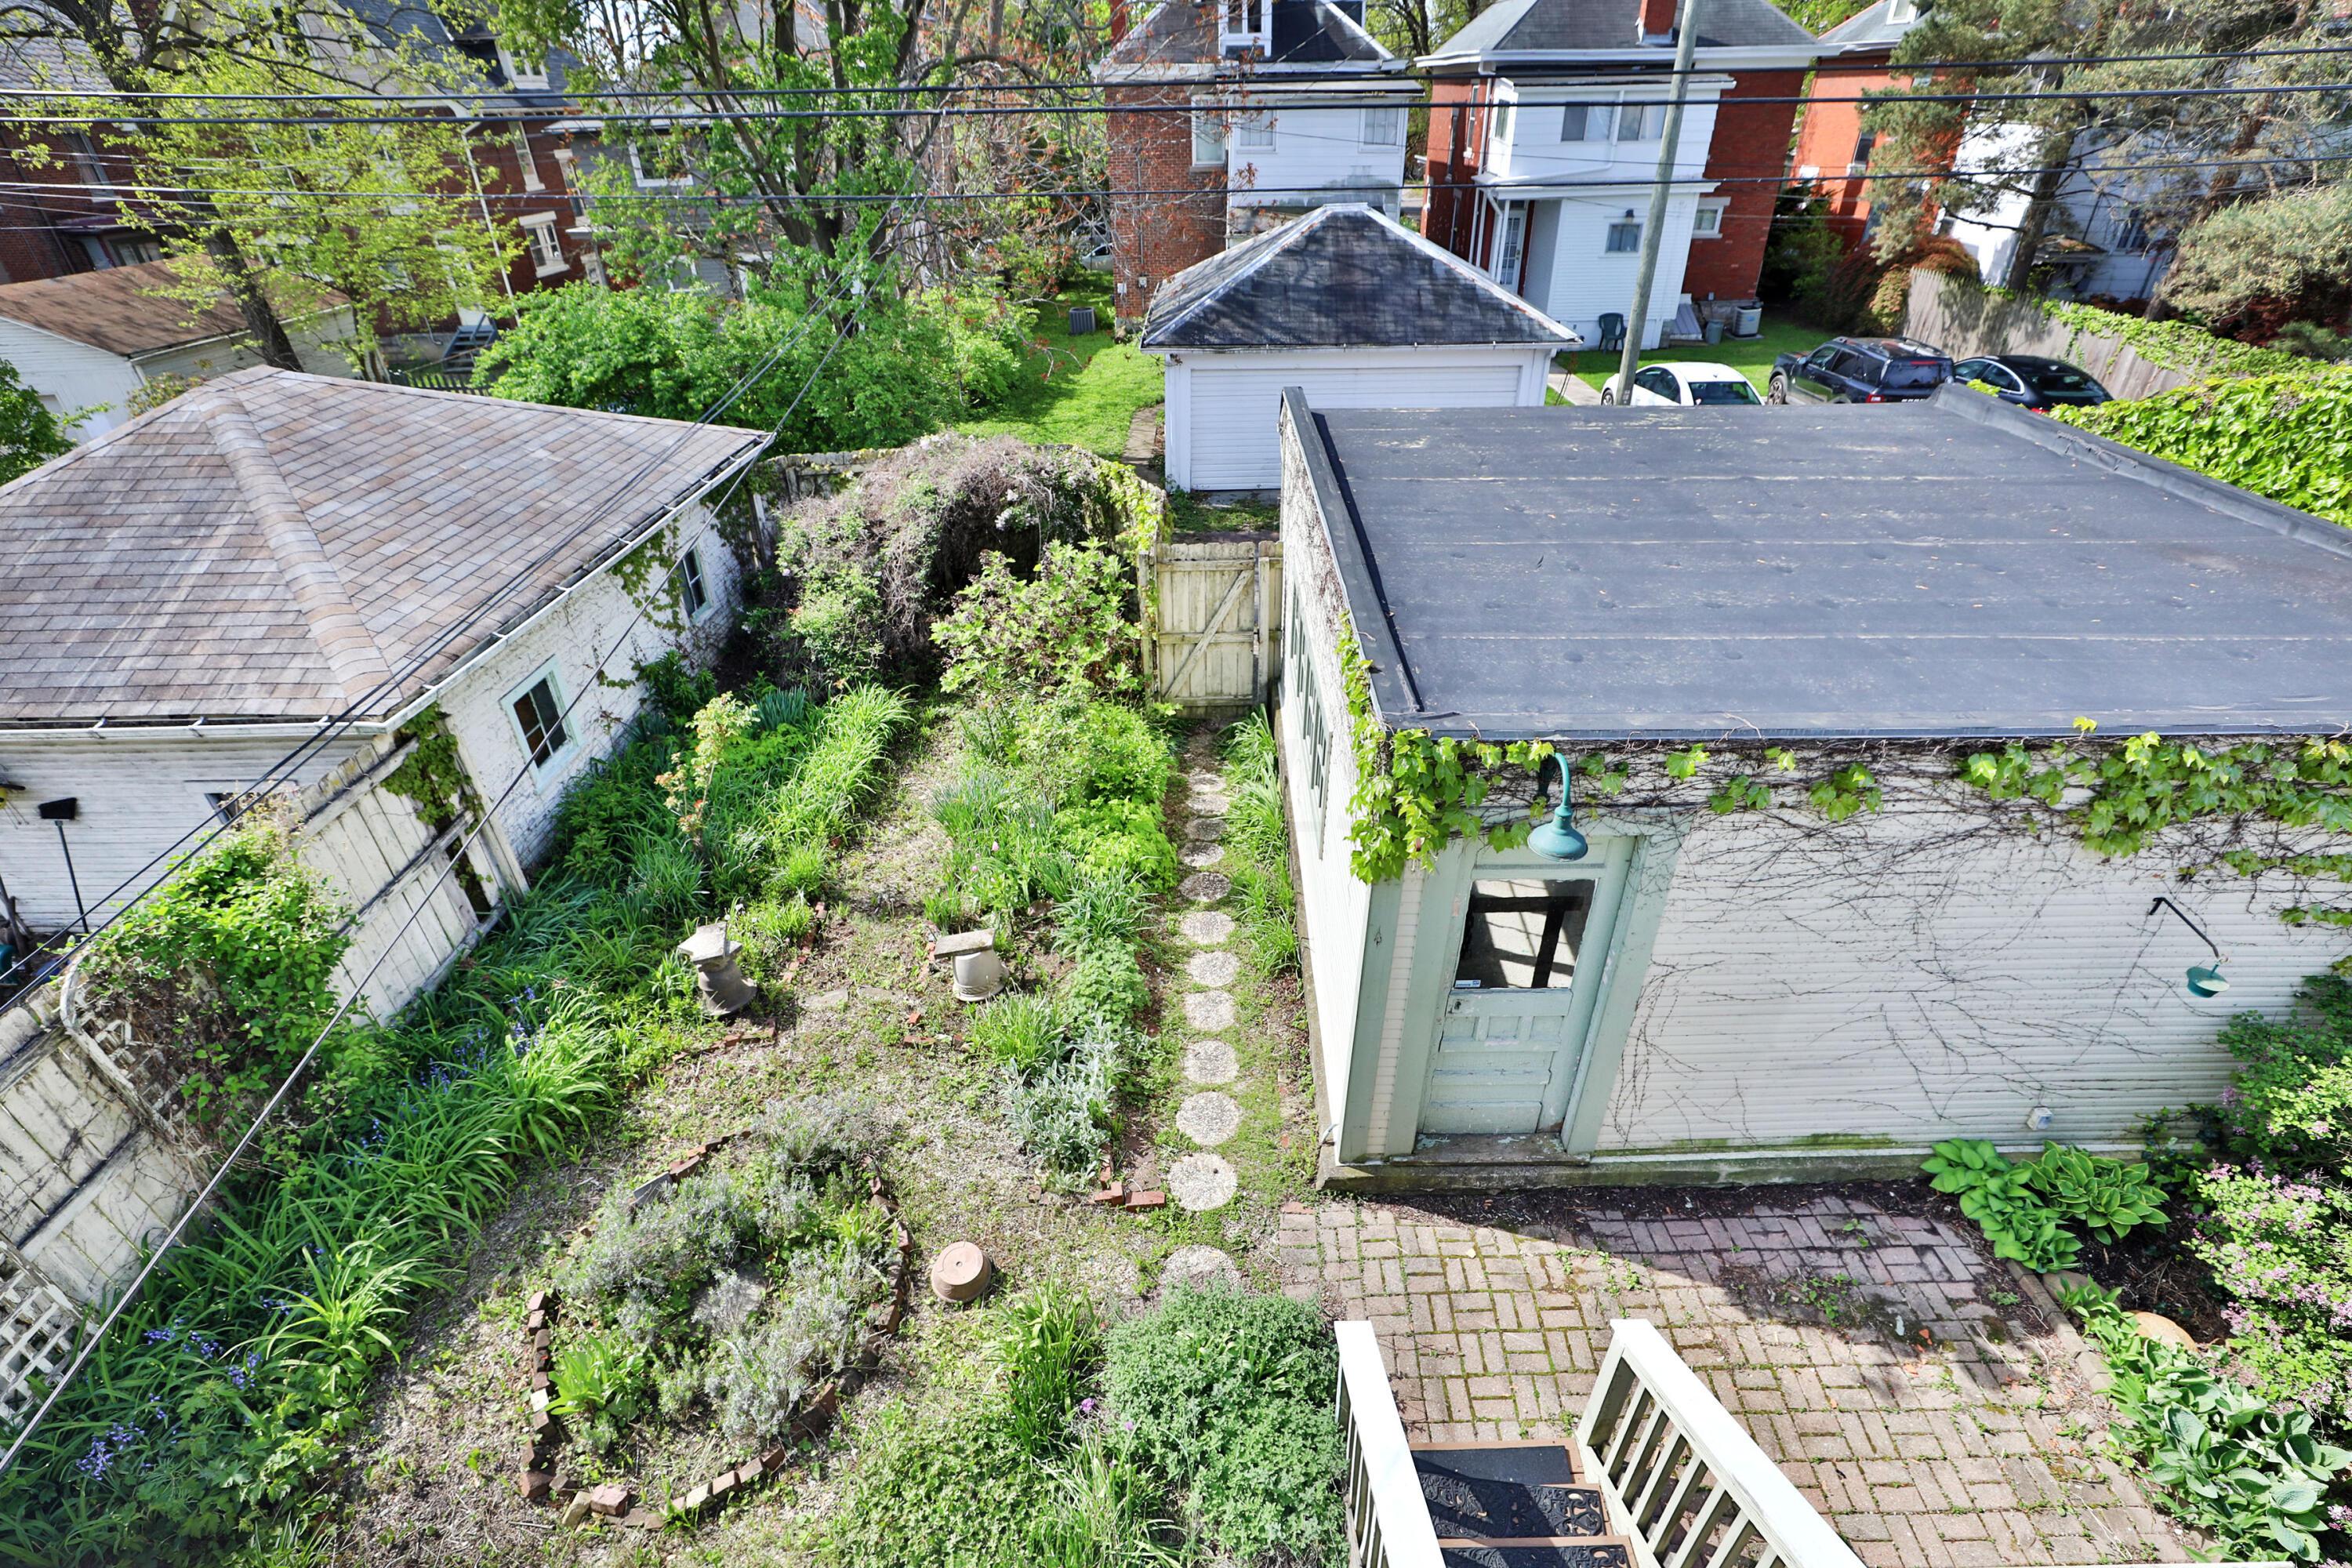
Leafy backyard garden with stepping-stone path, brick patio, and ivy-covered outbuilding.
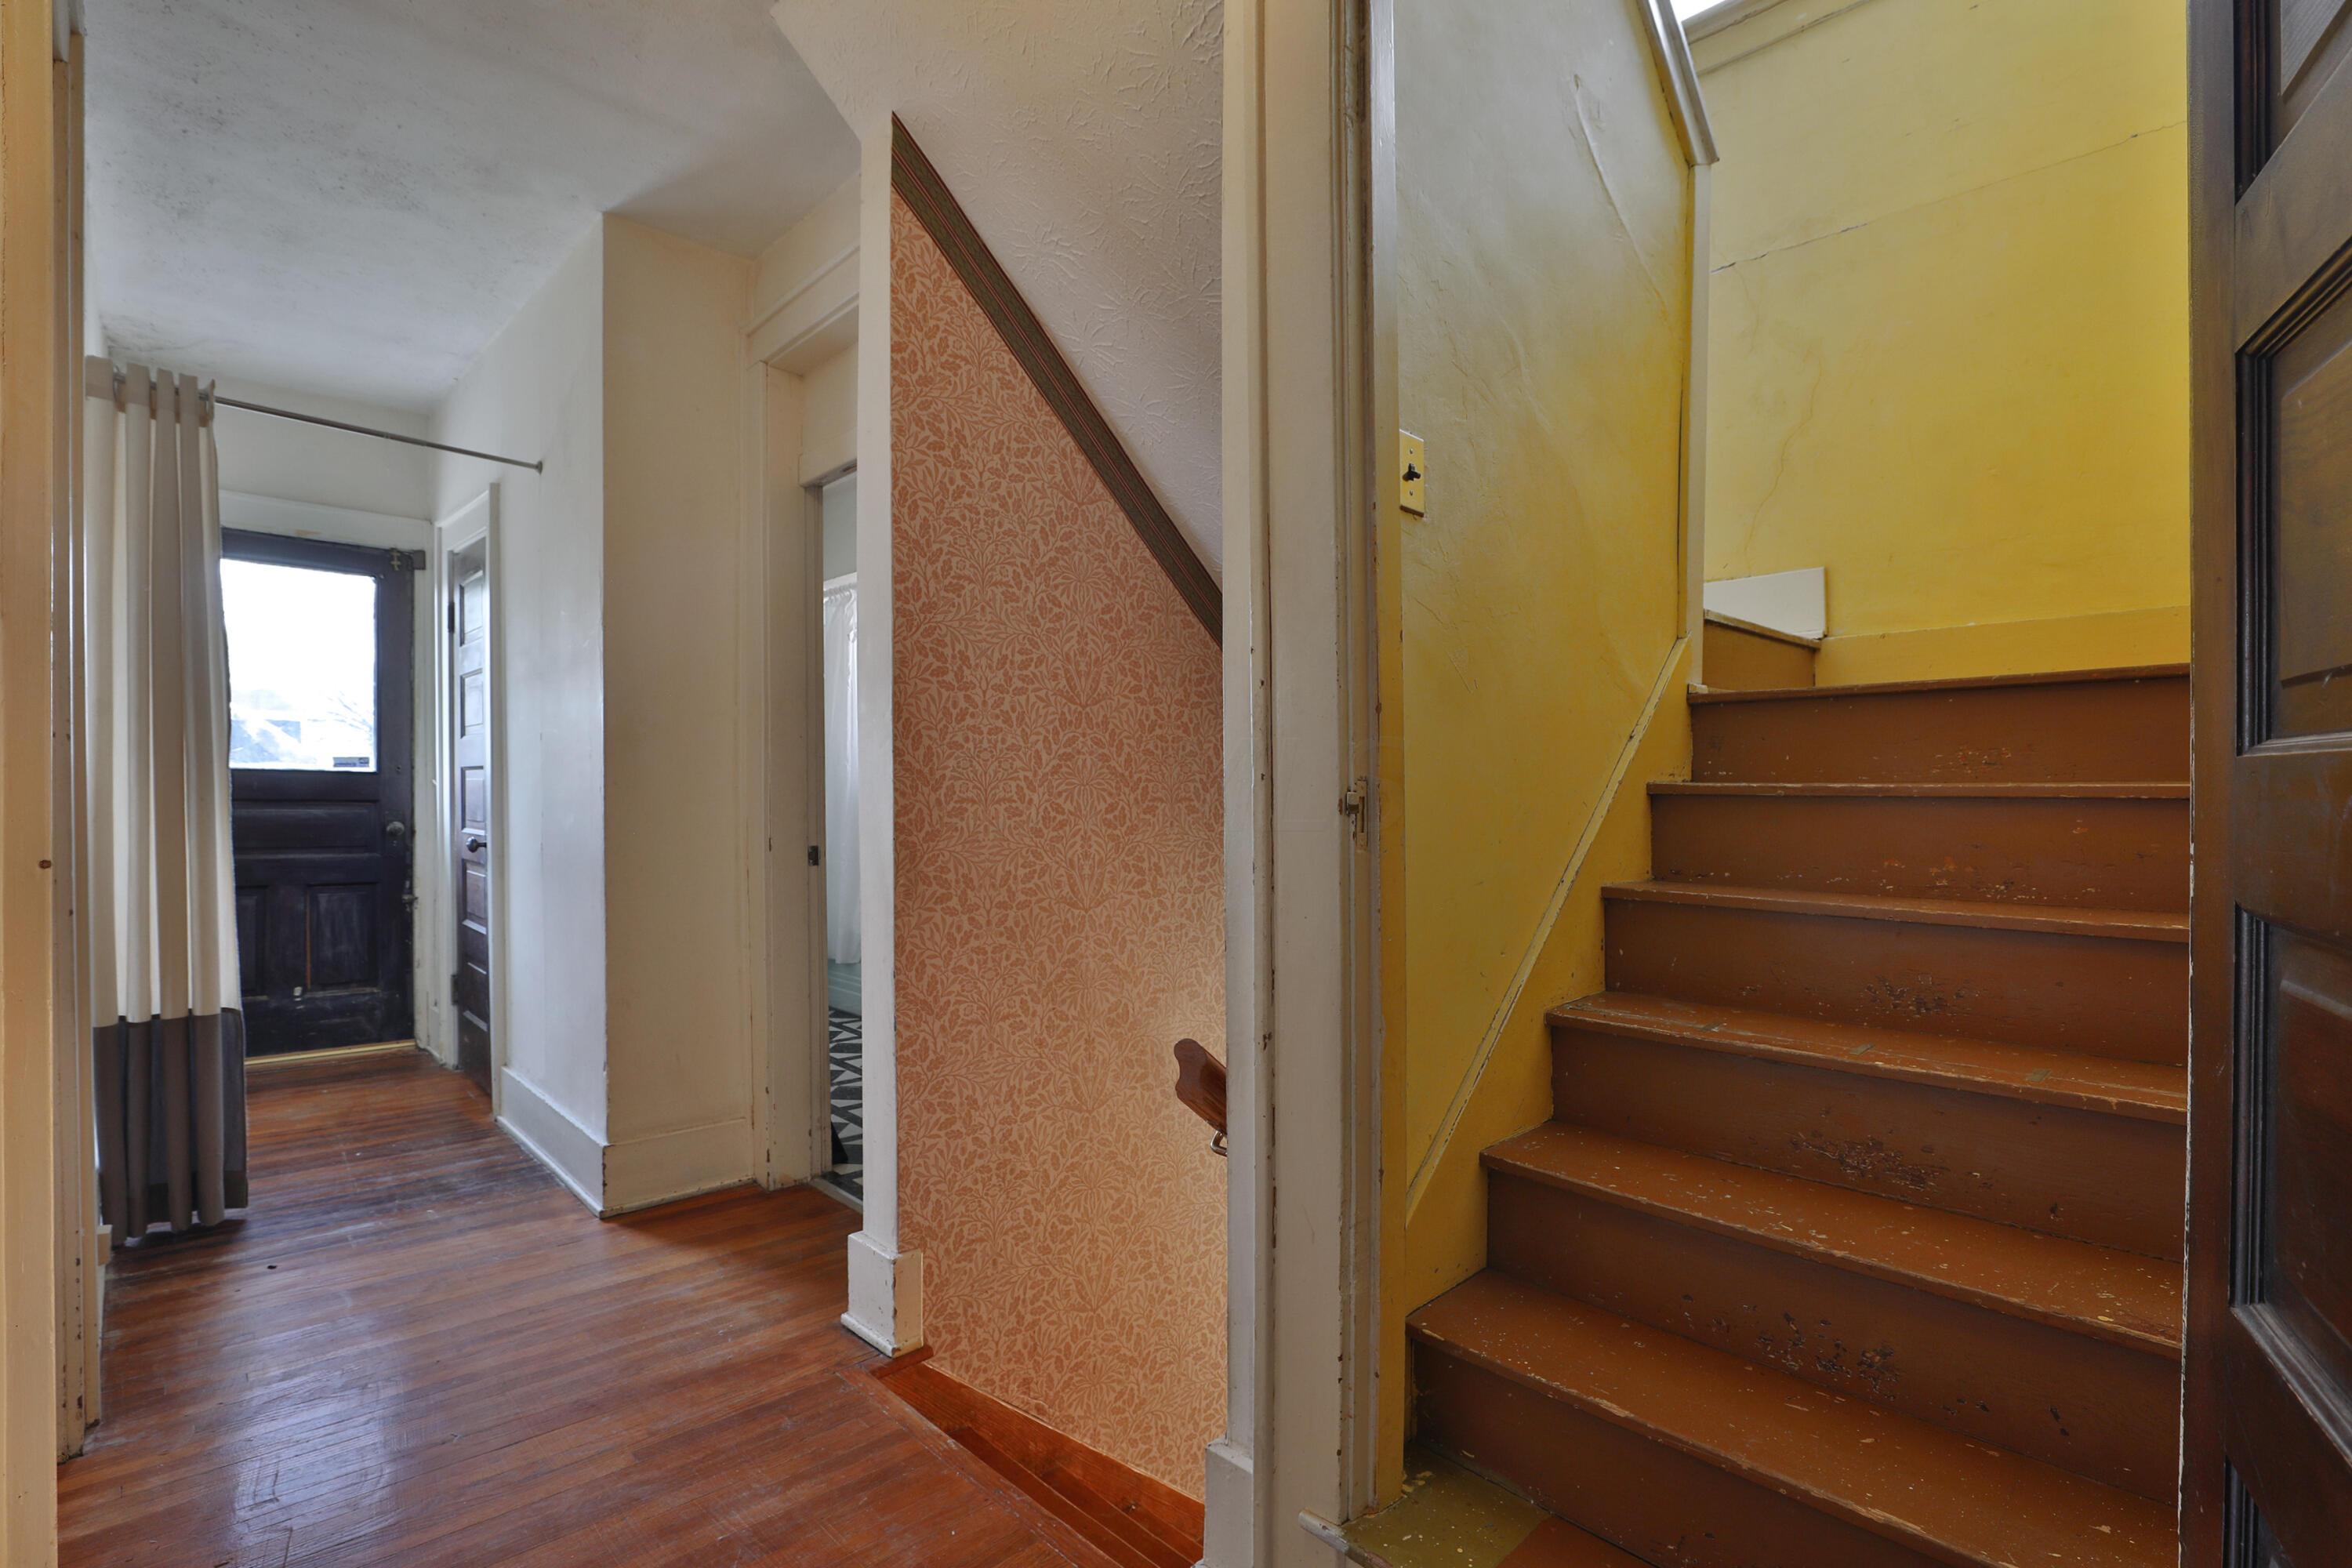
Home hallway with hardwood floors, patterned wallpaper, and a worn staircase with yellow walls.
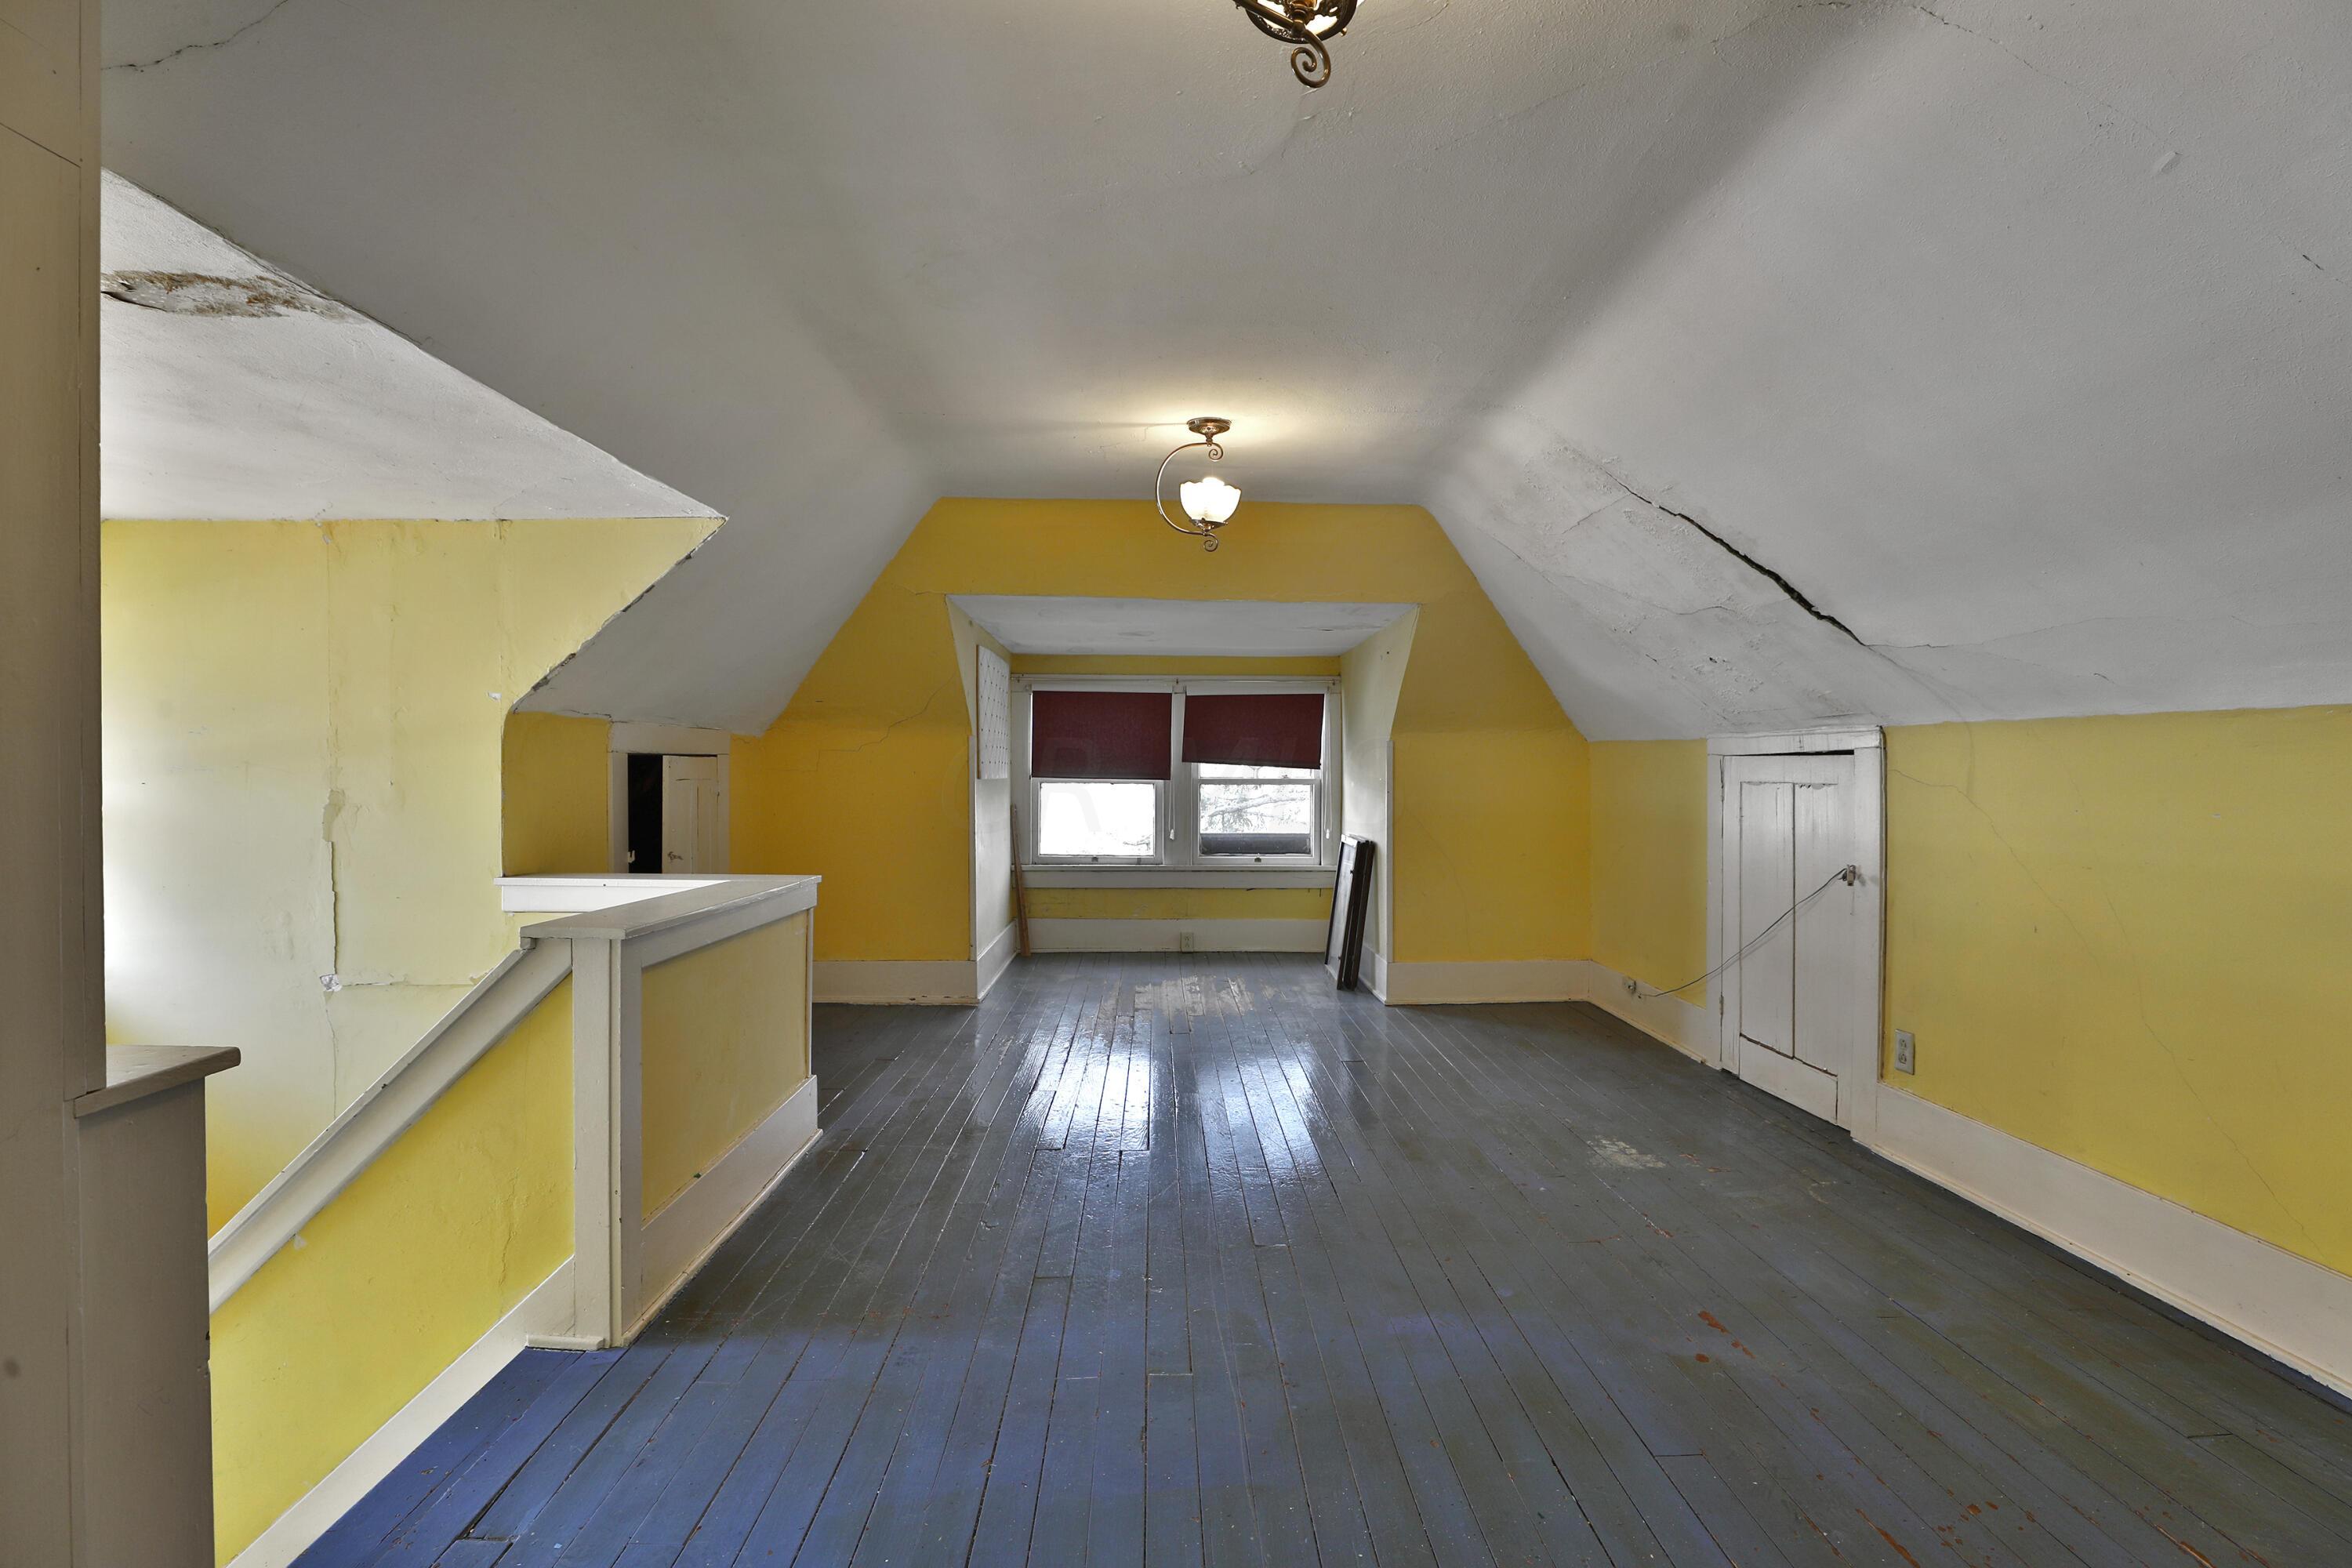
Empty attic room with yellow walls, a sloped ceiling, and worn dark plank flooring.
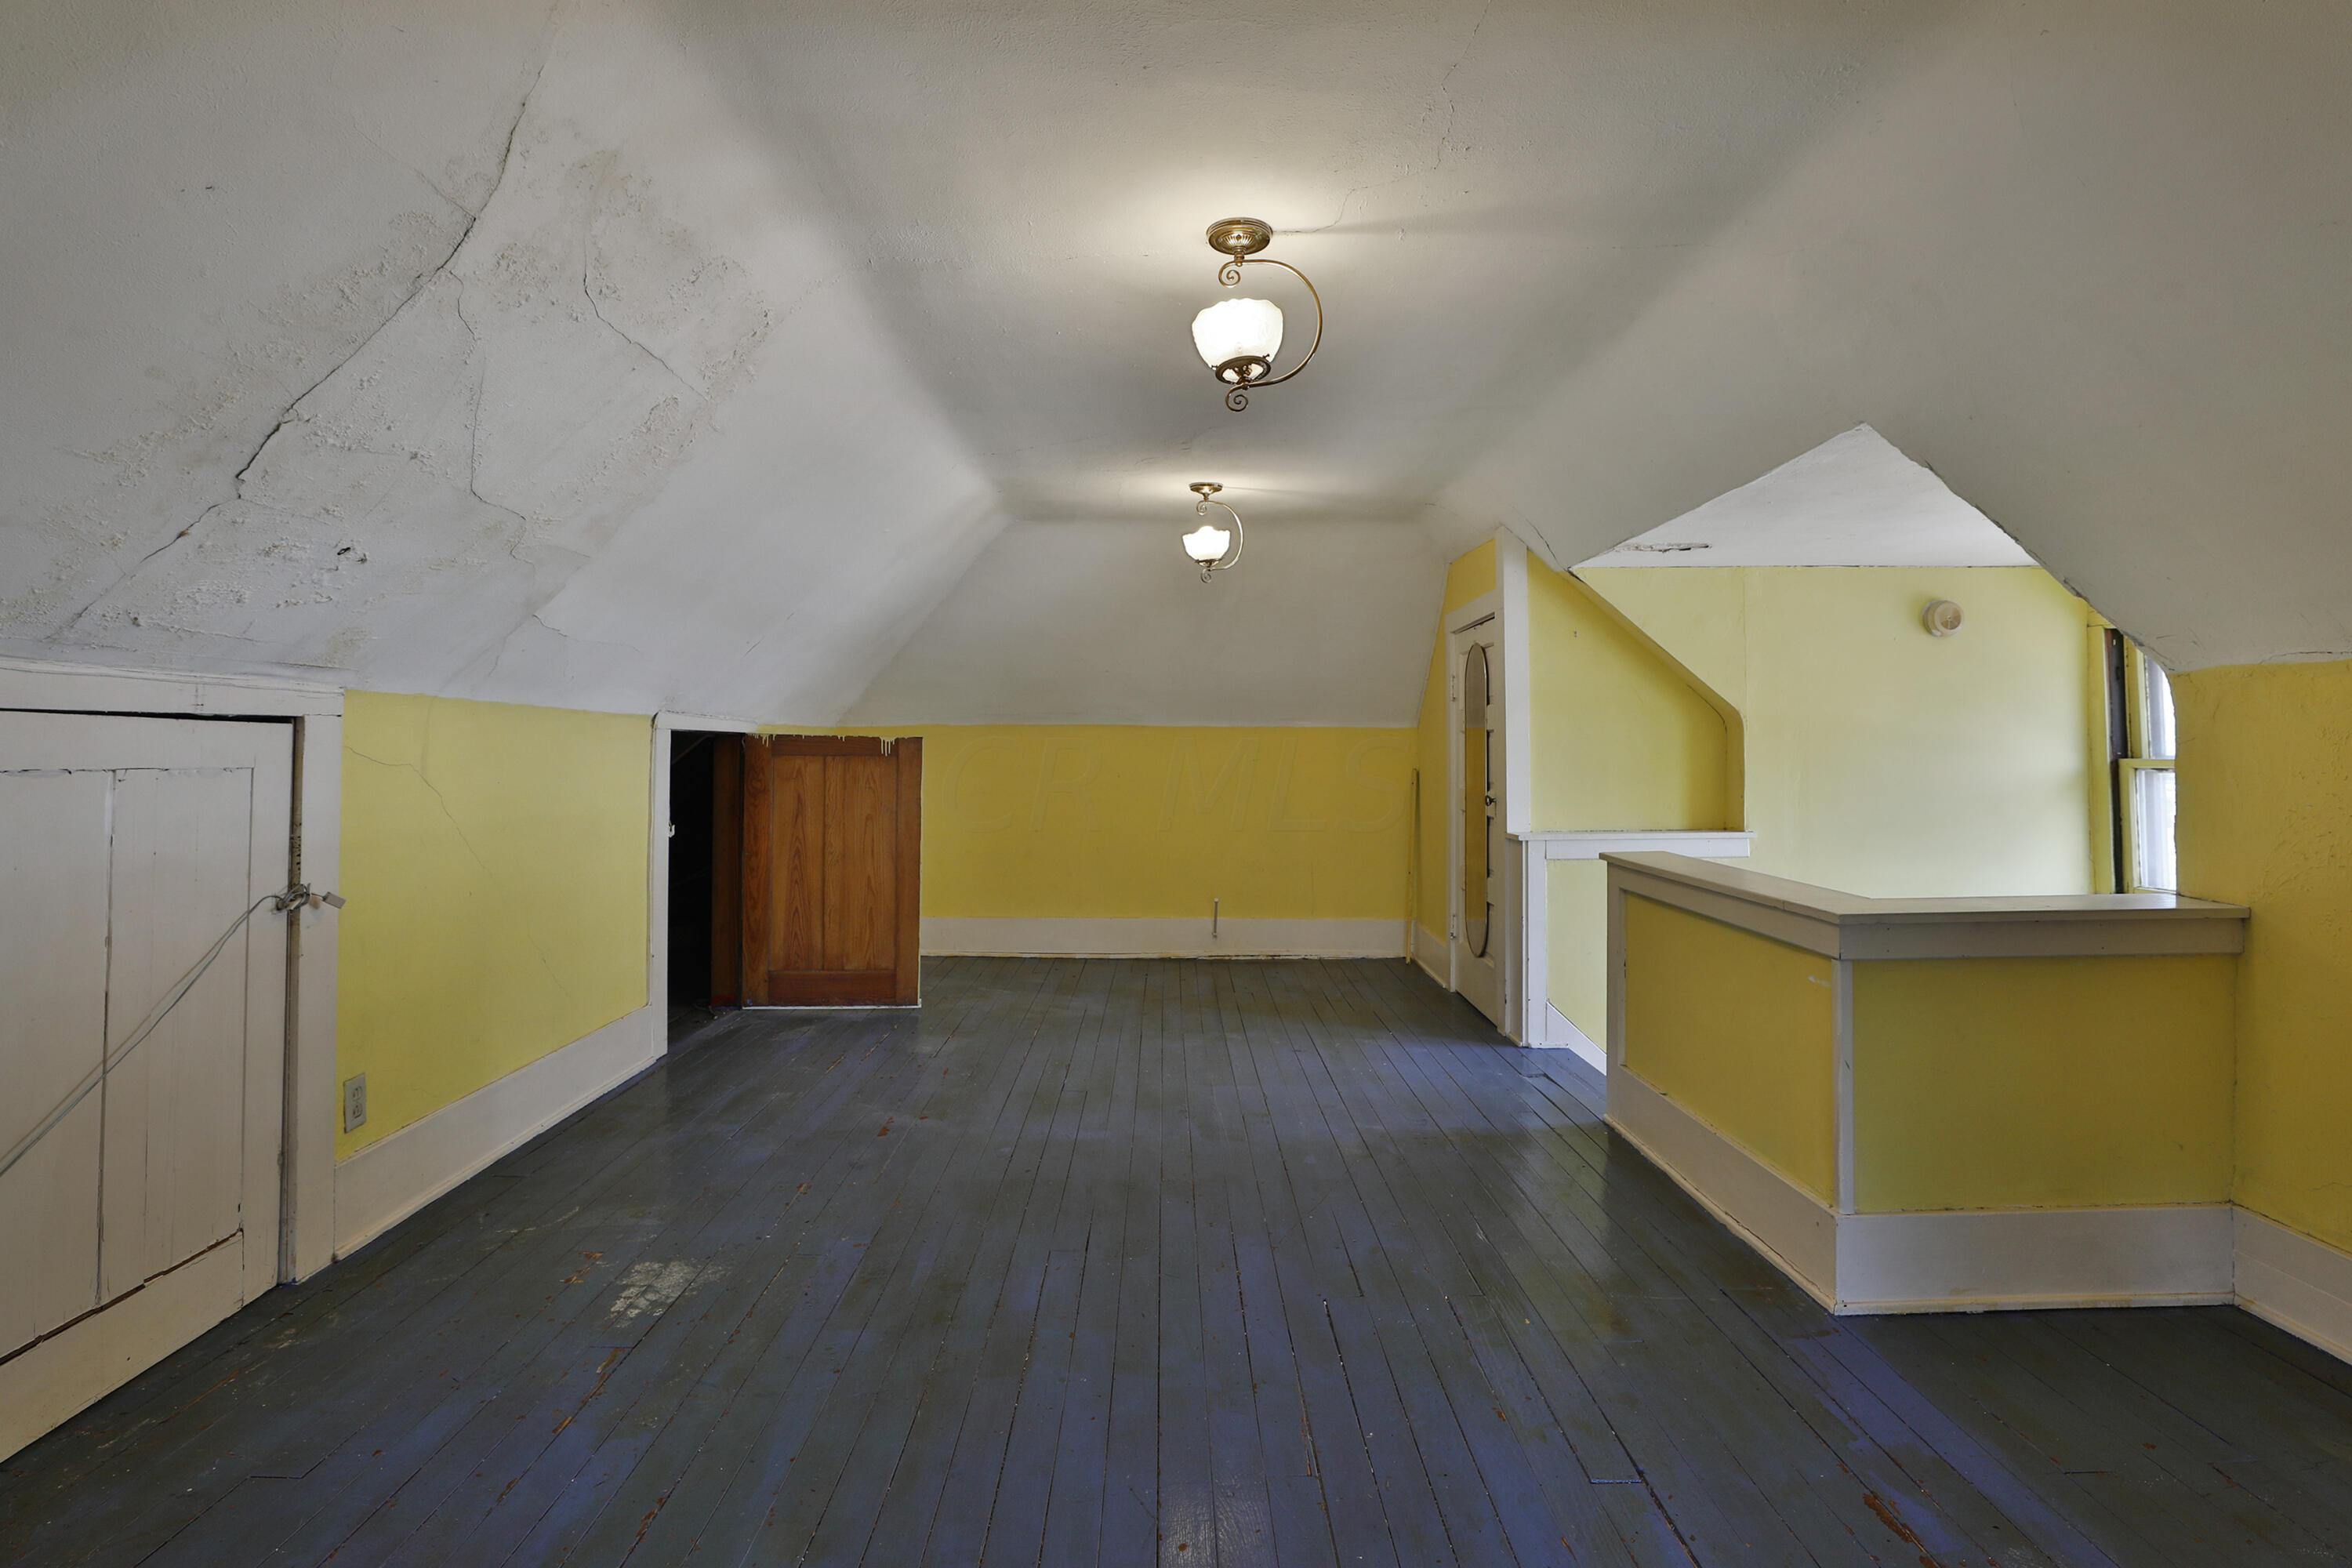
Empty room with yellow walls, a sloped ceiling, dark plank floors, and a built-in counter.
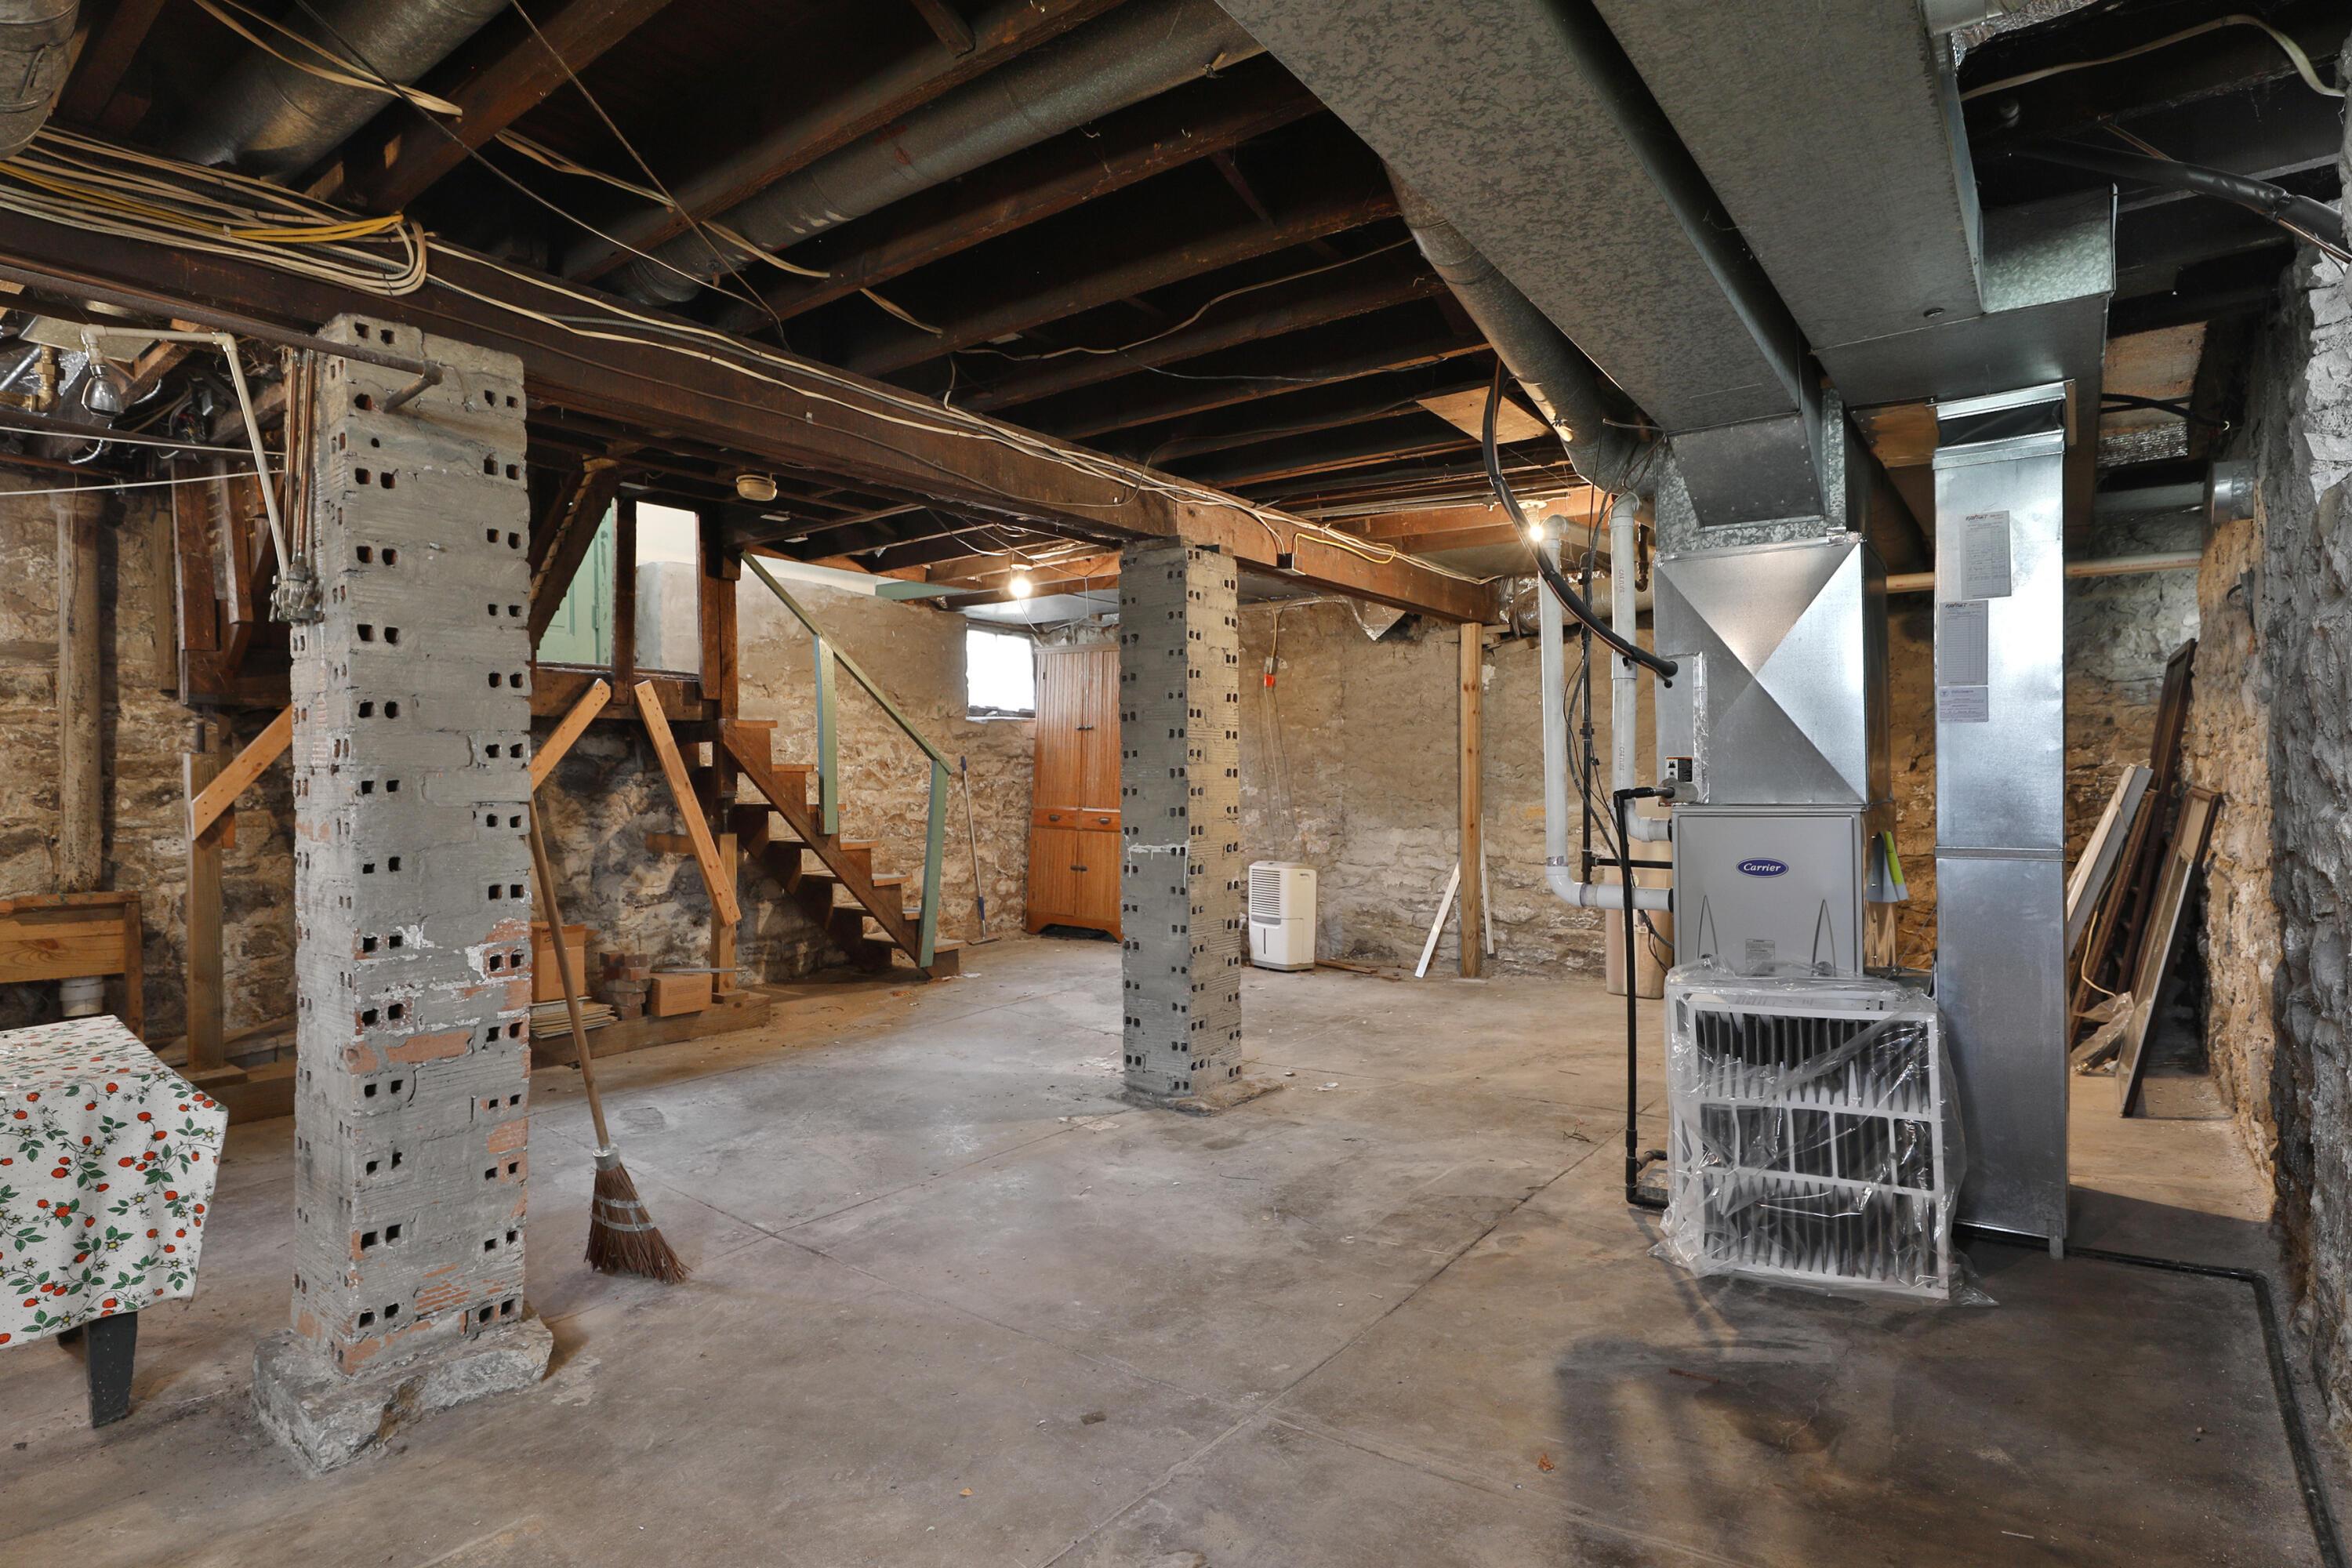
Unfinished basement with stone walls, exposed joists, a staircase, and a large HVAC system.
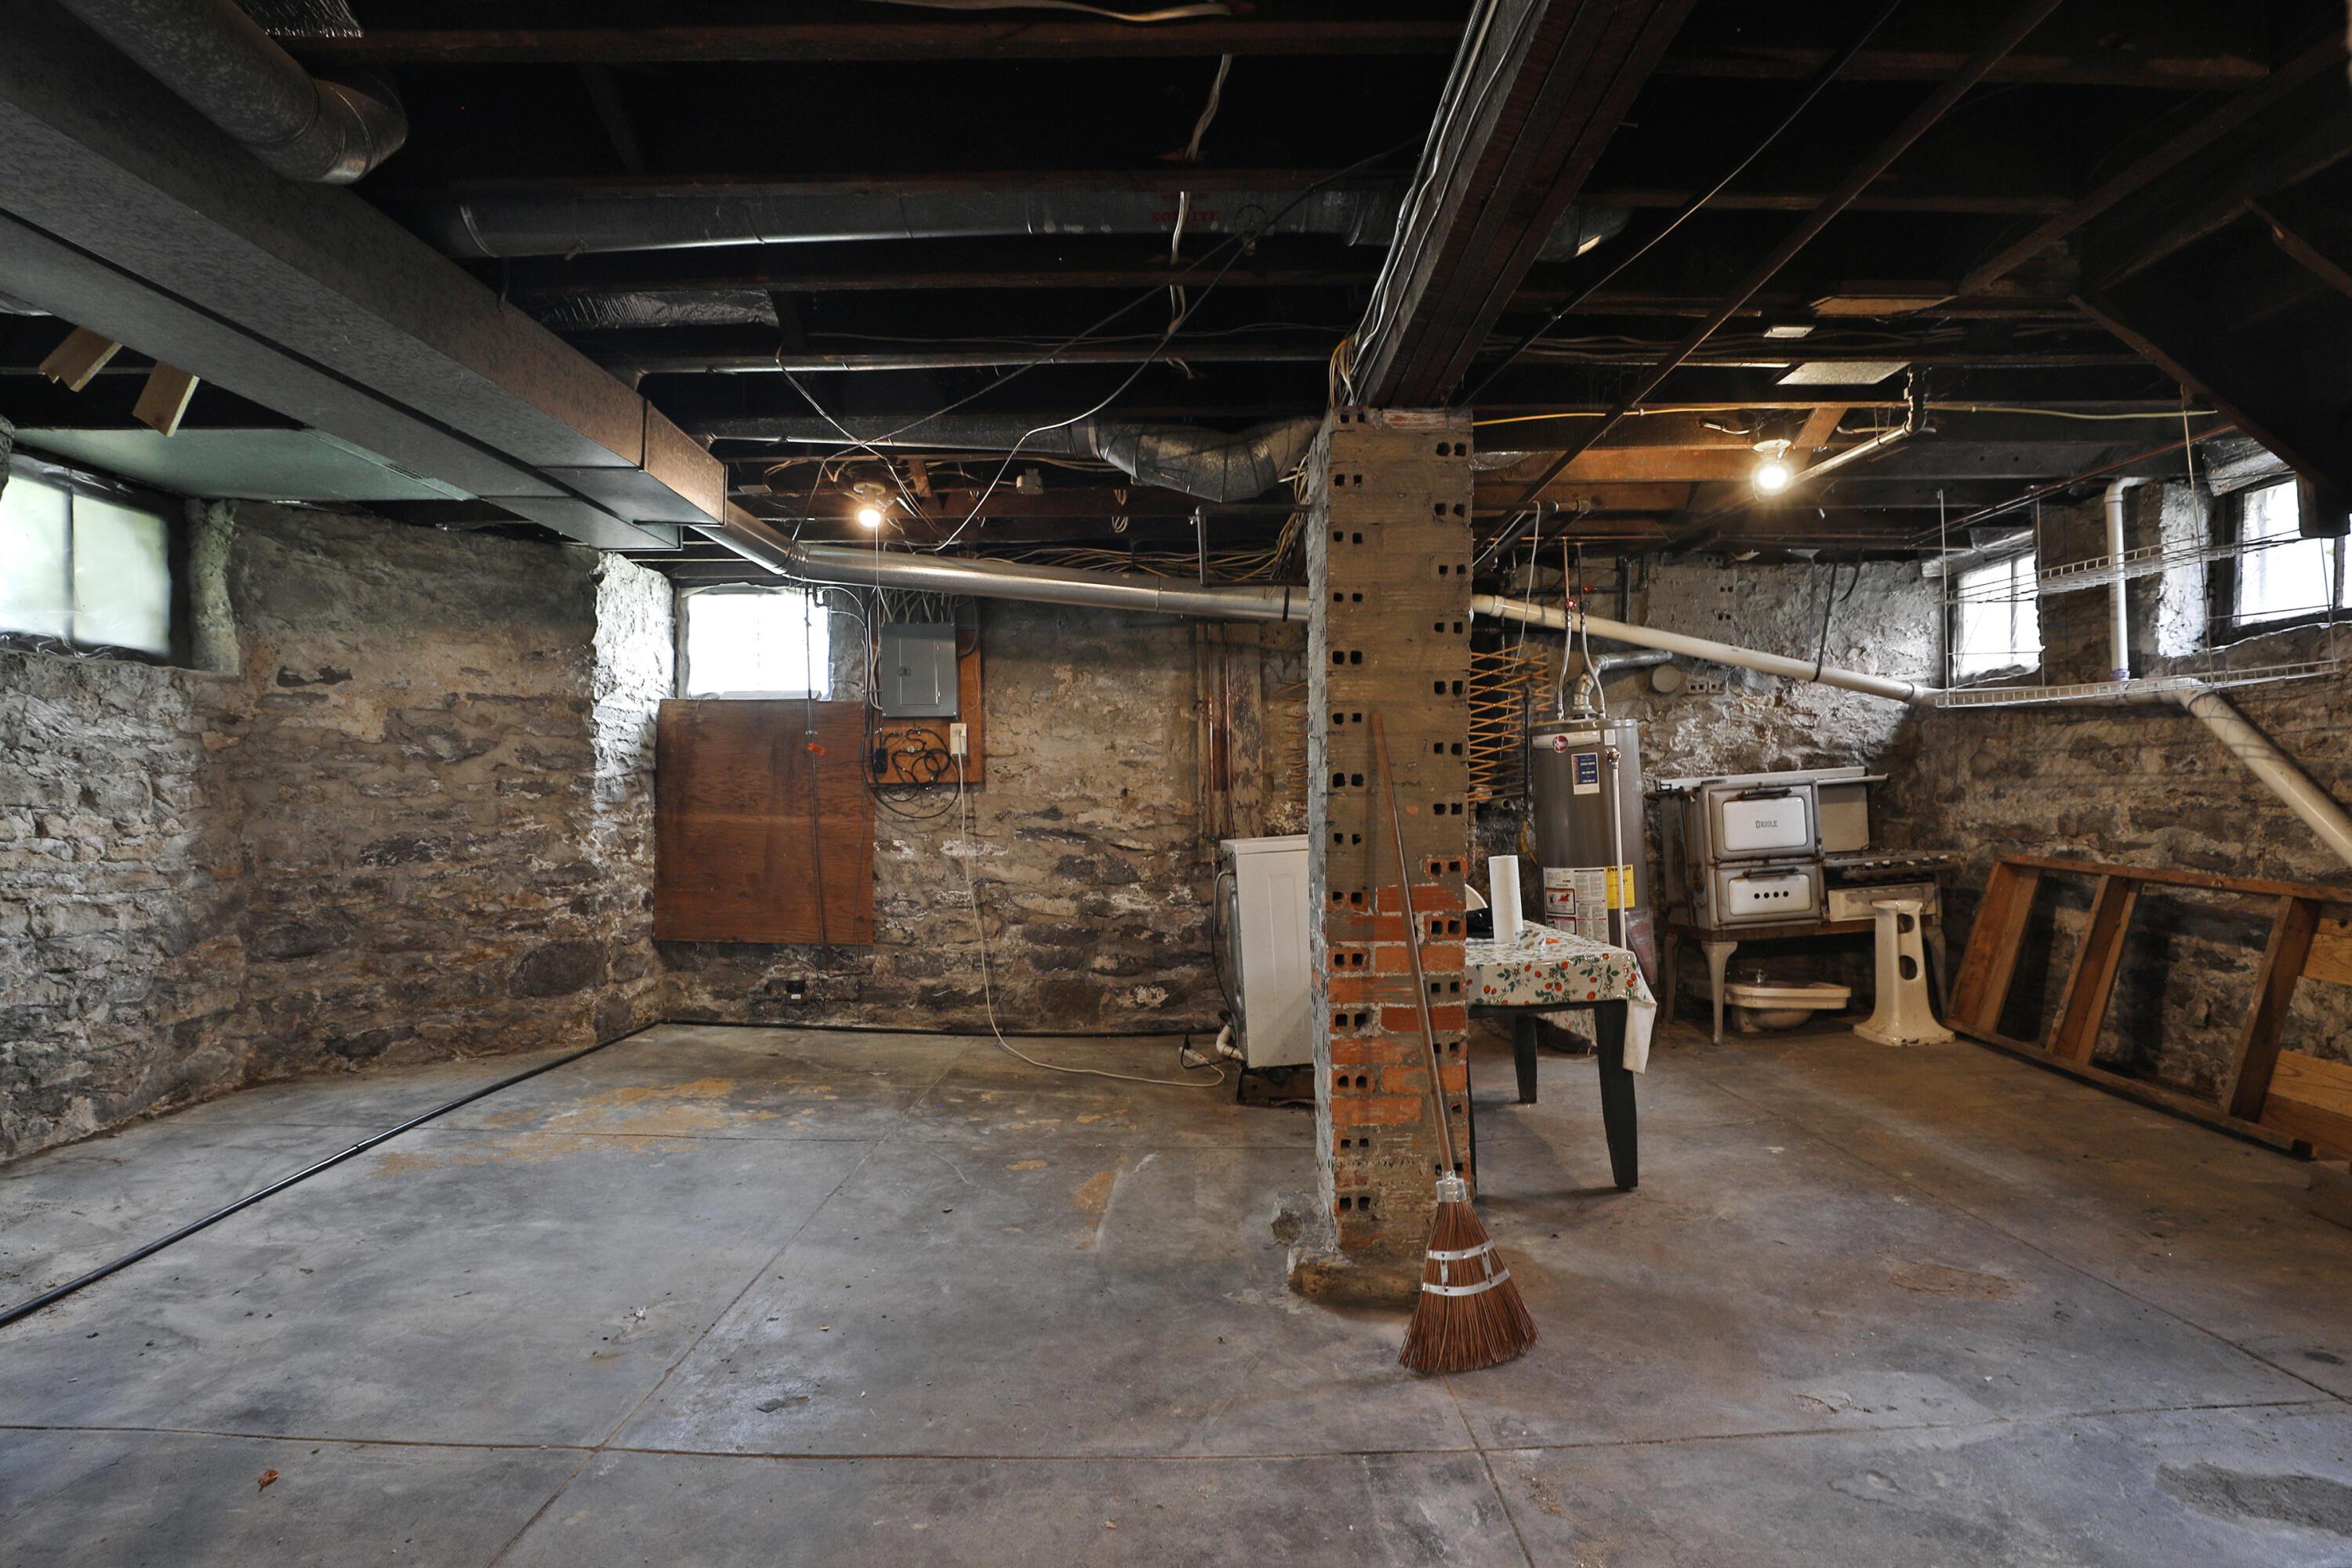
Unfinished stone-walled basement with exposed ceiling beams, utility equipment, and a brick support column.
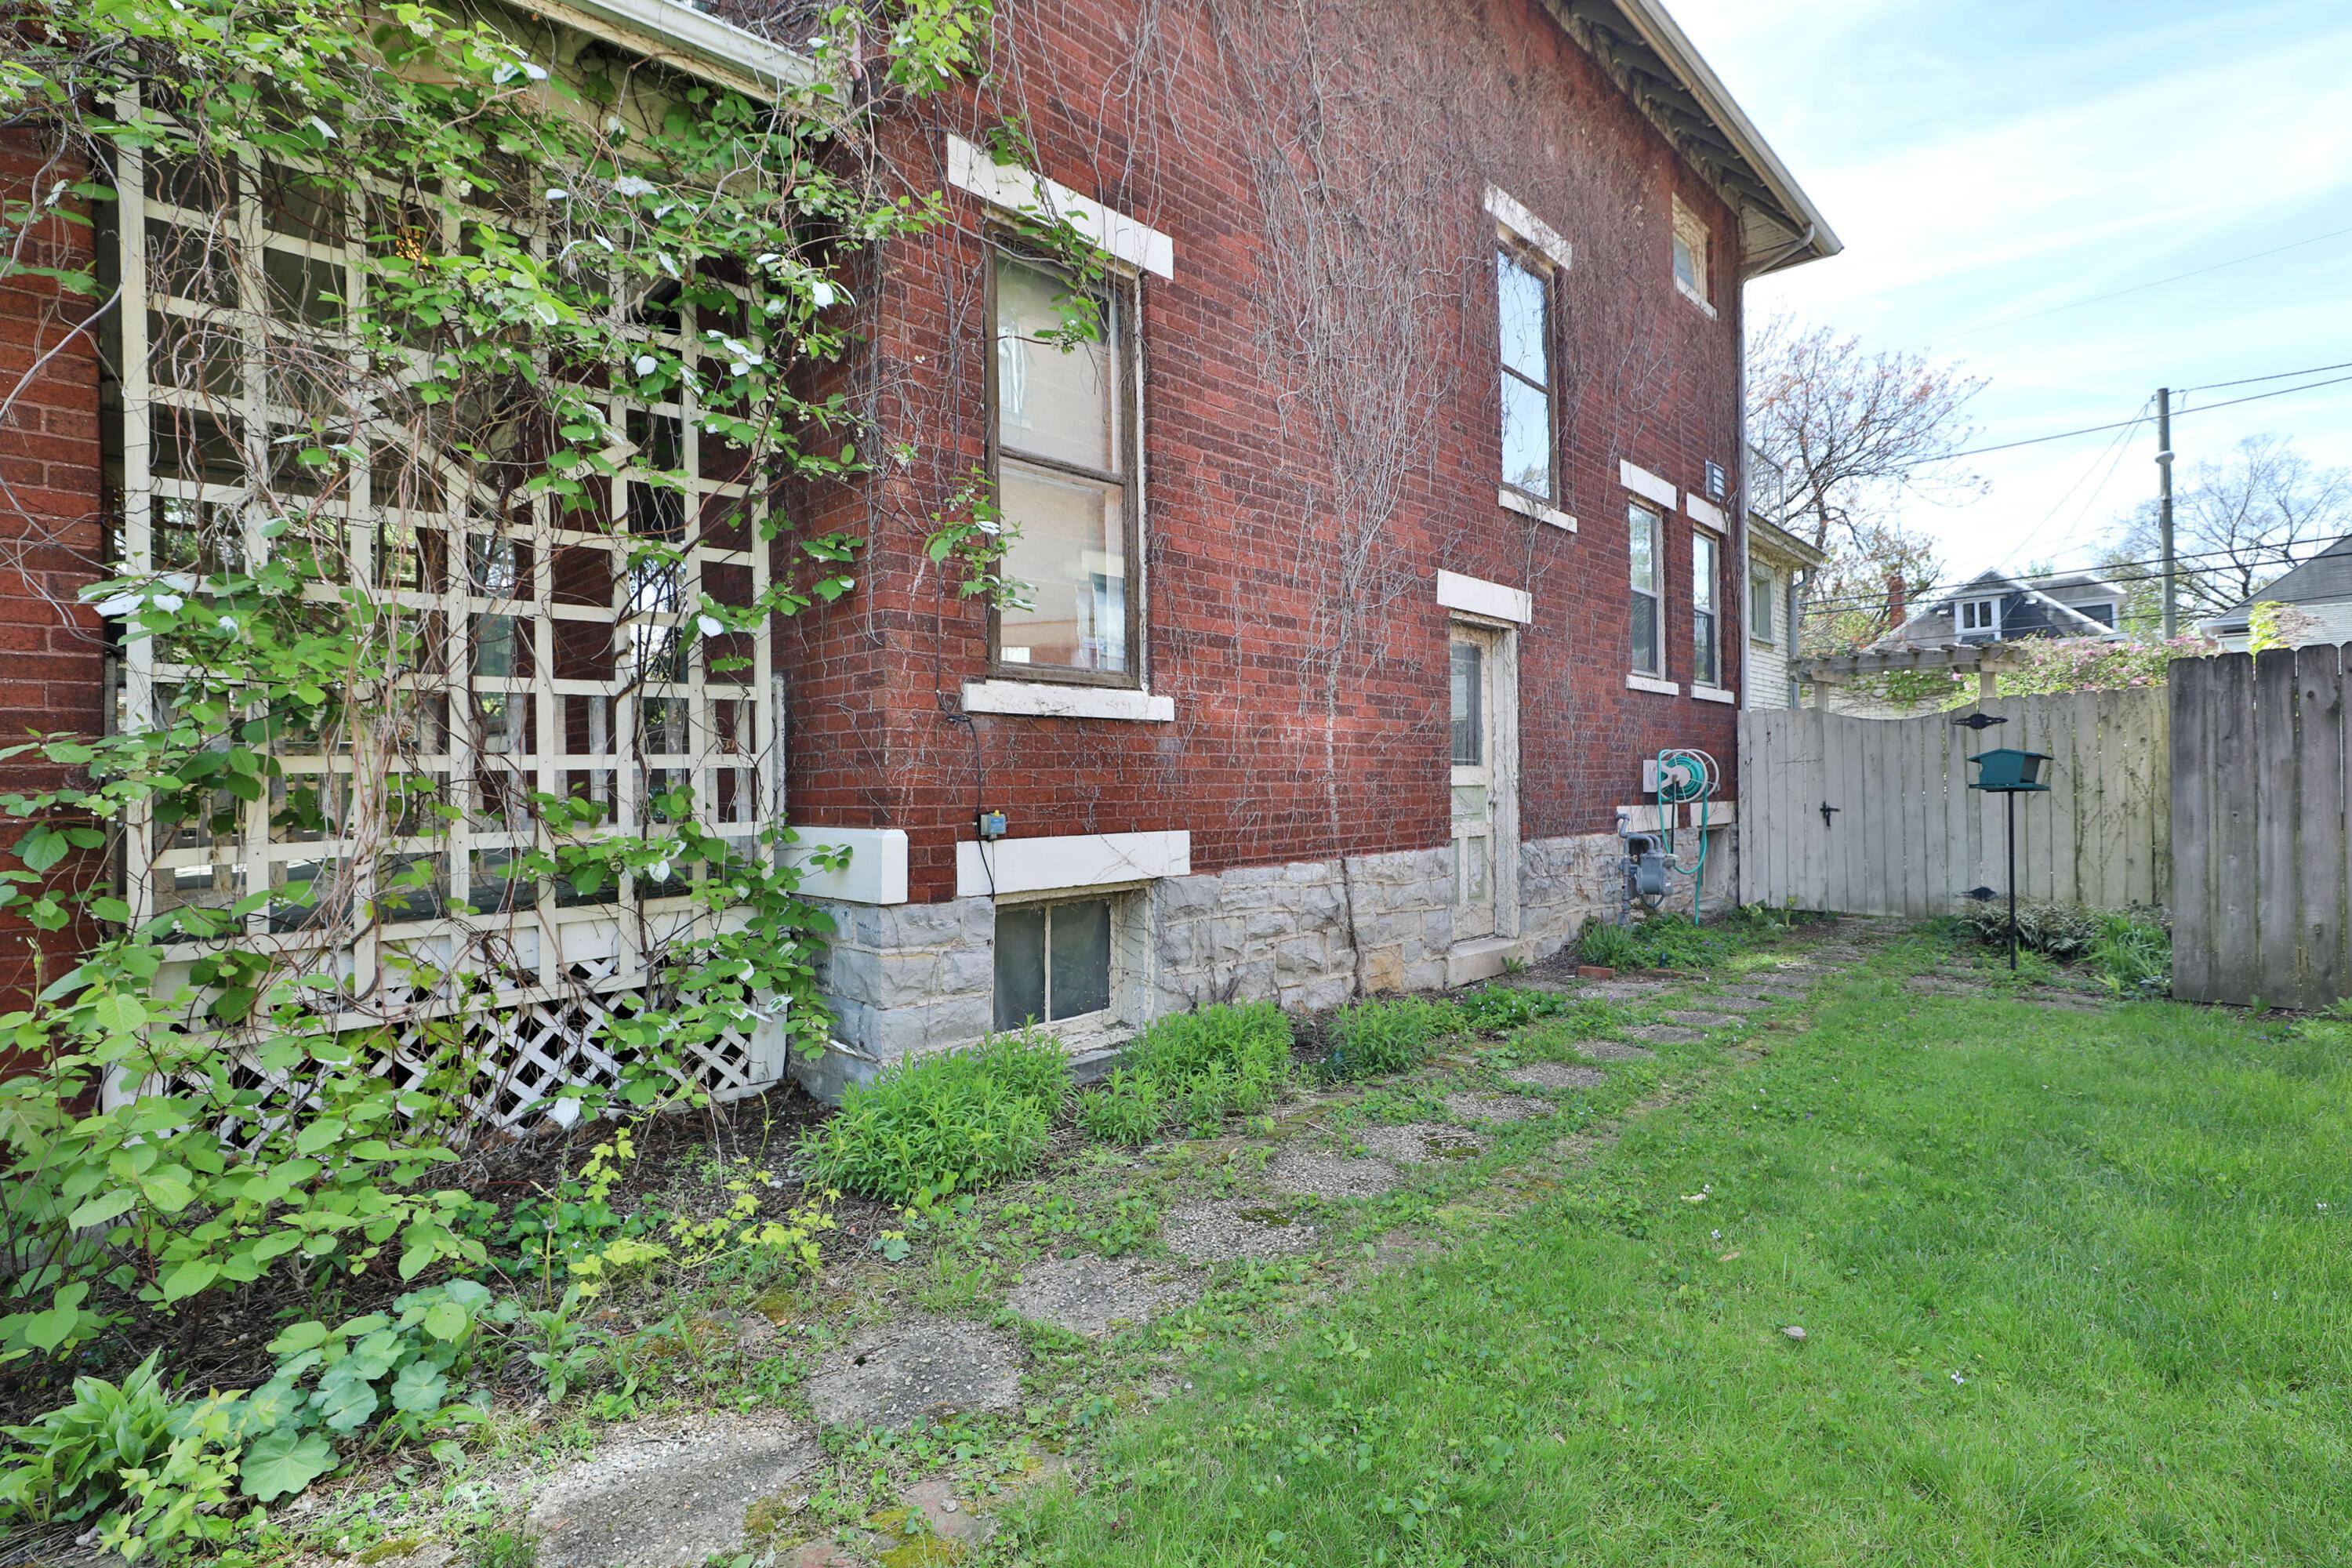
Red-brick house beside a grassy yard, with a vine-covered white trellis and fenced garden.
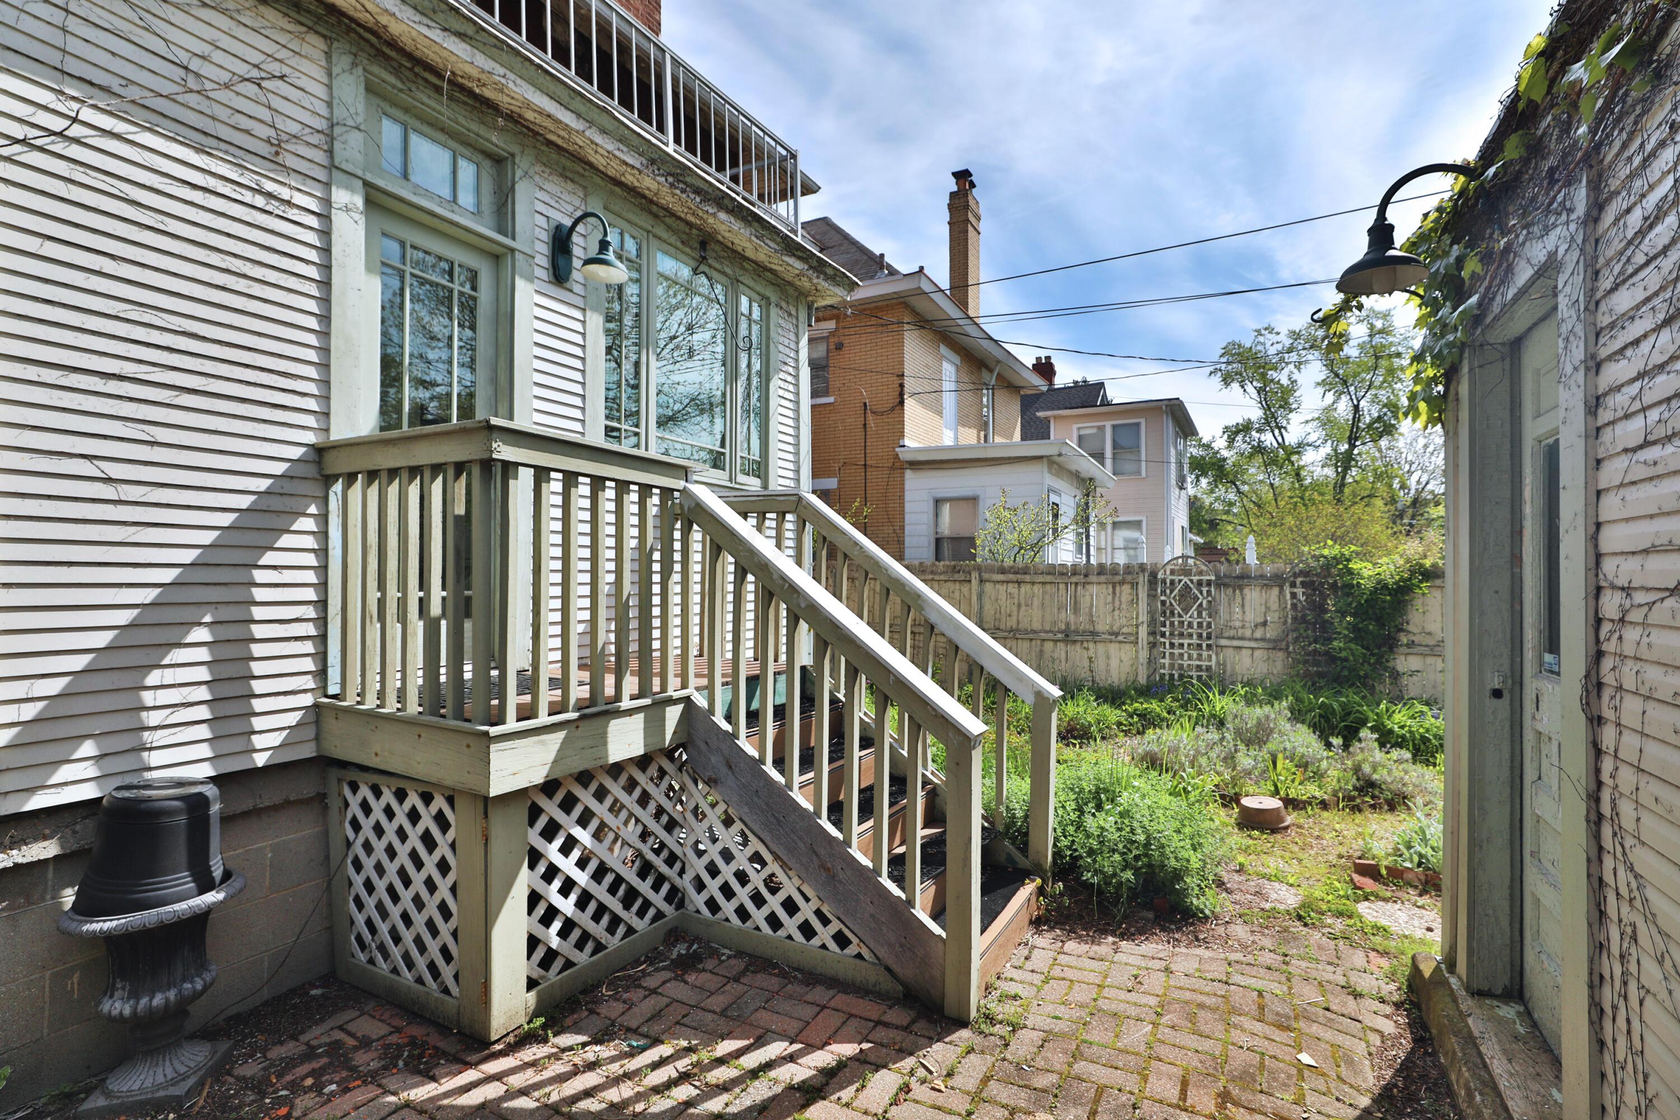
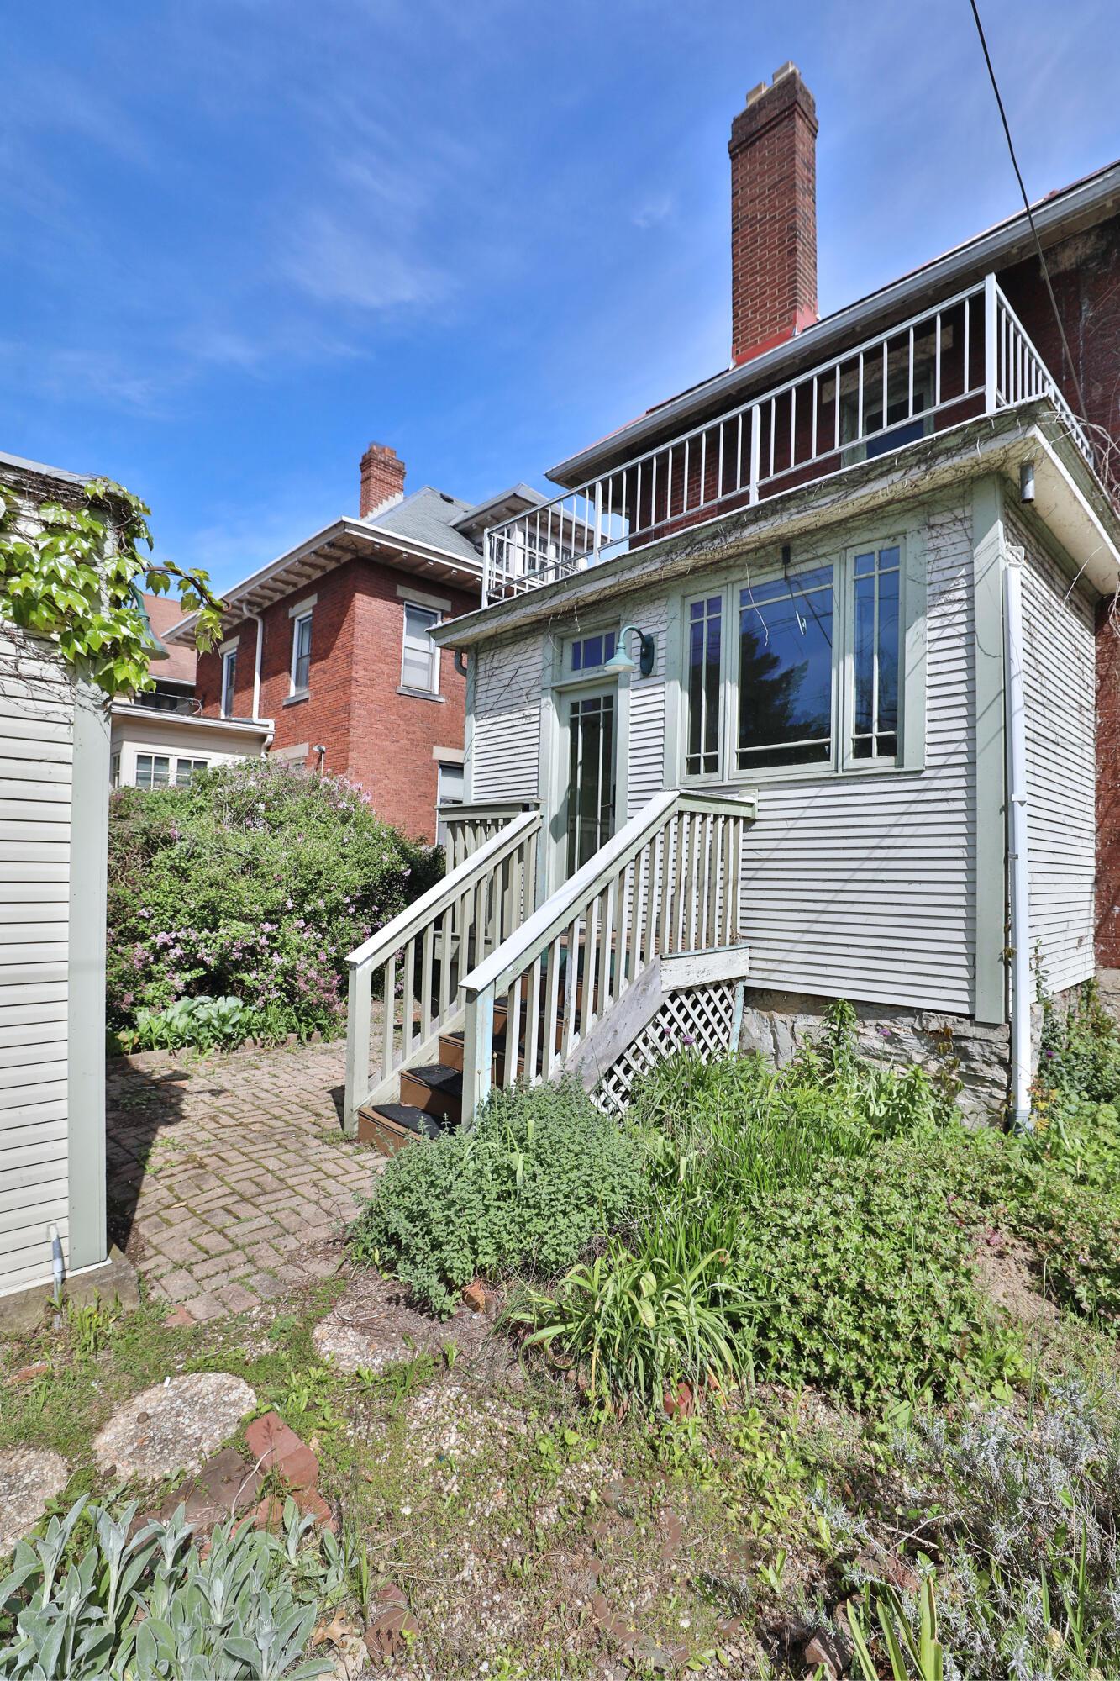
Backyard deck and stairs beside a brick patio and garden beds.
House’s rear deck and stairs overlook a garden with a brick walkway.
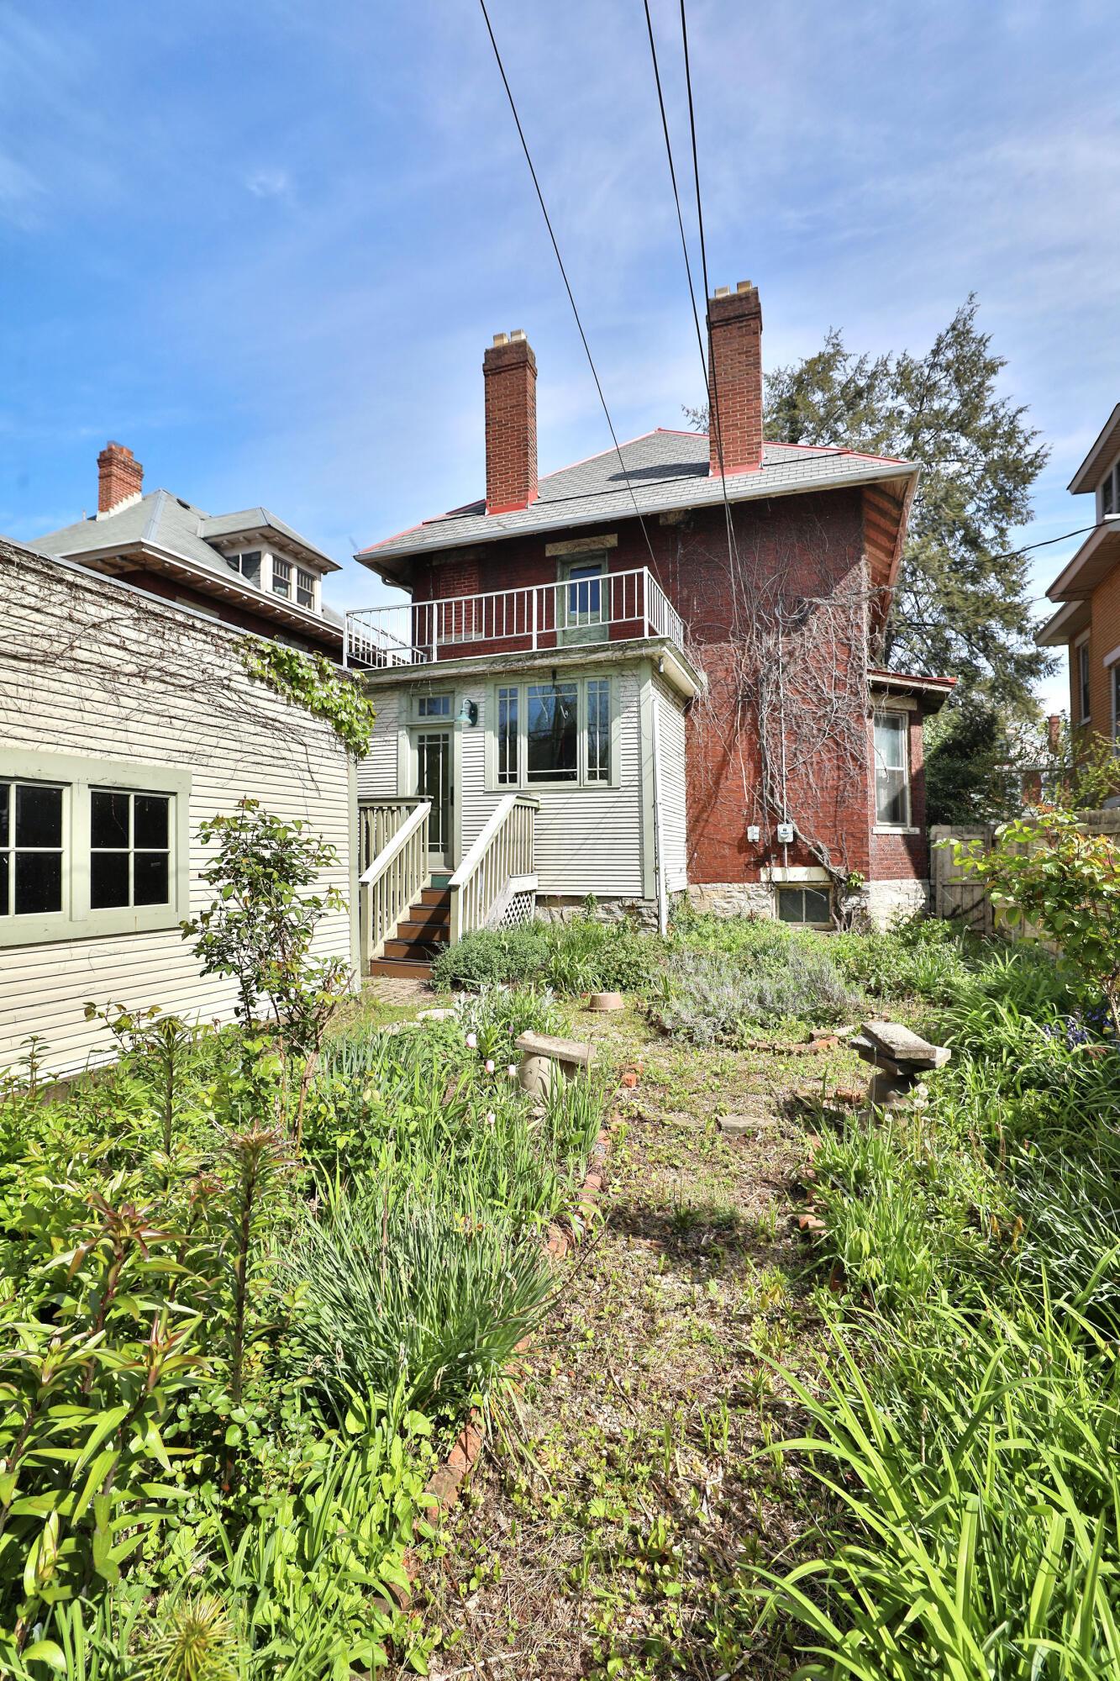
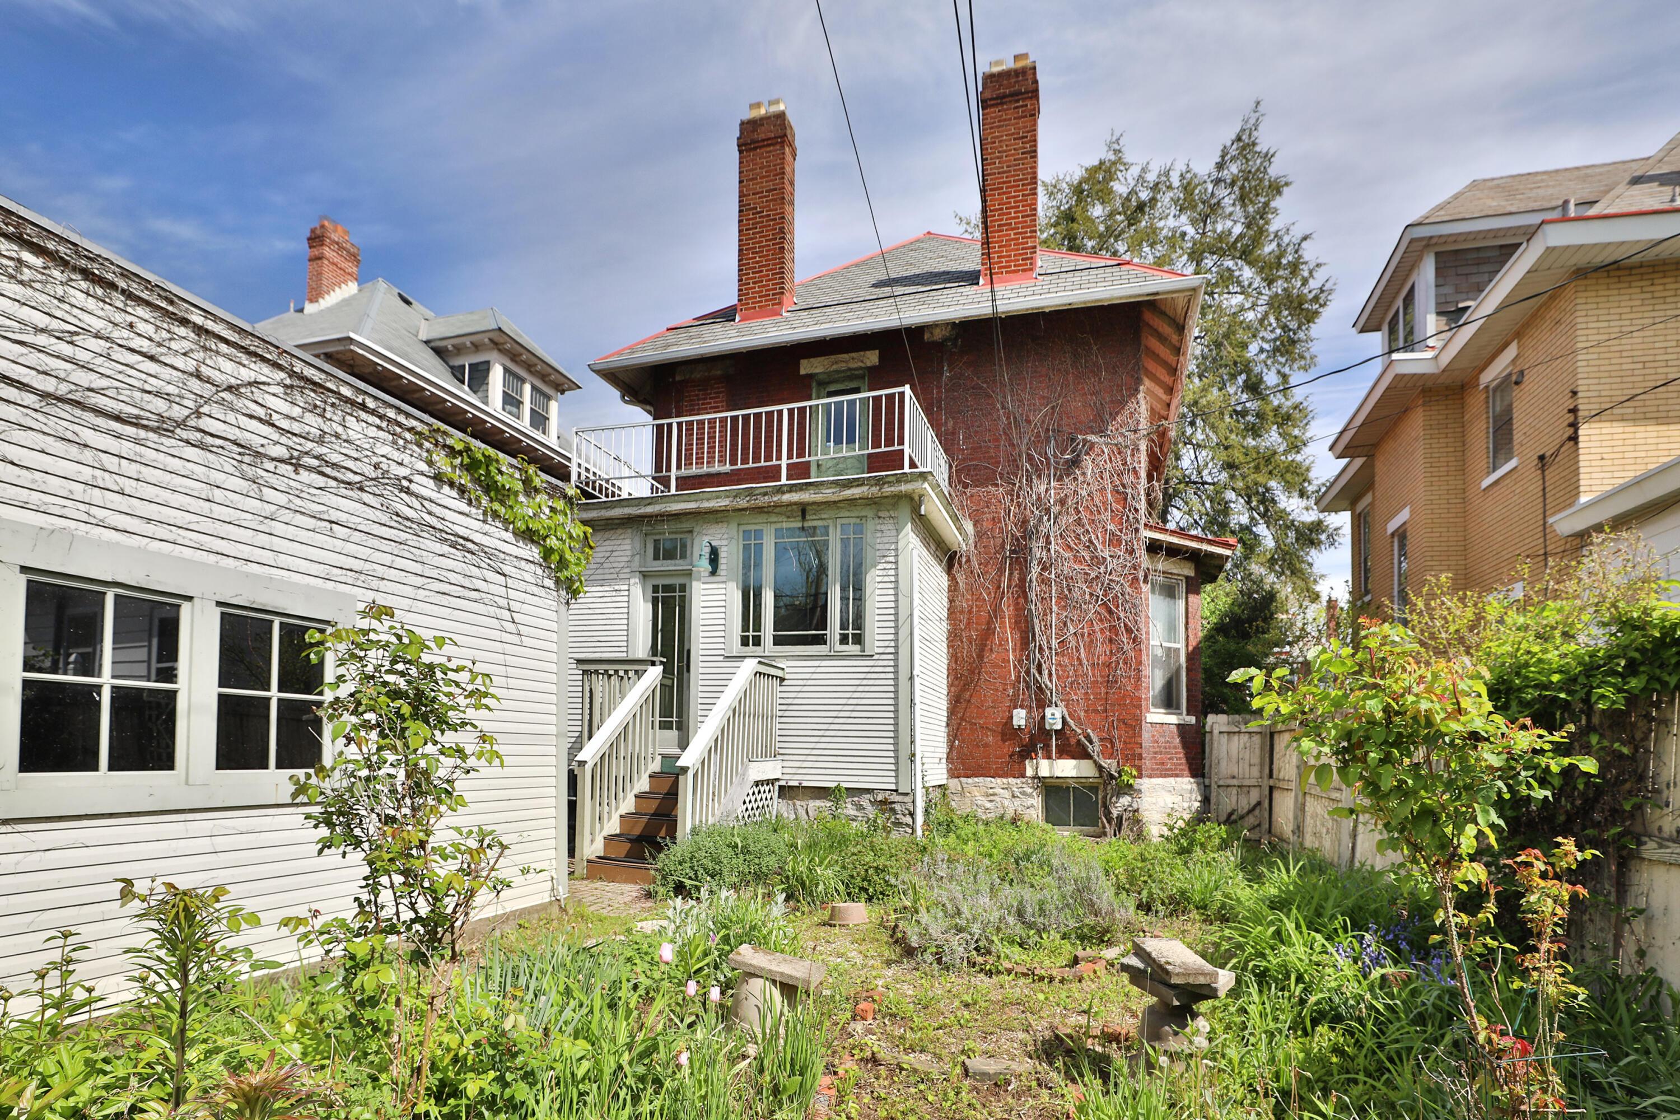
Rear exterior of a brick house with a raised balcony, white siding, and overgrown garden.
Red-brick house with a white-sided rear addition and balcony overlooking a leafy garden.
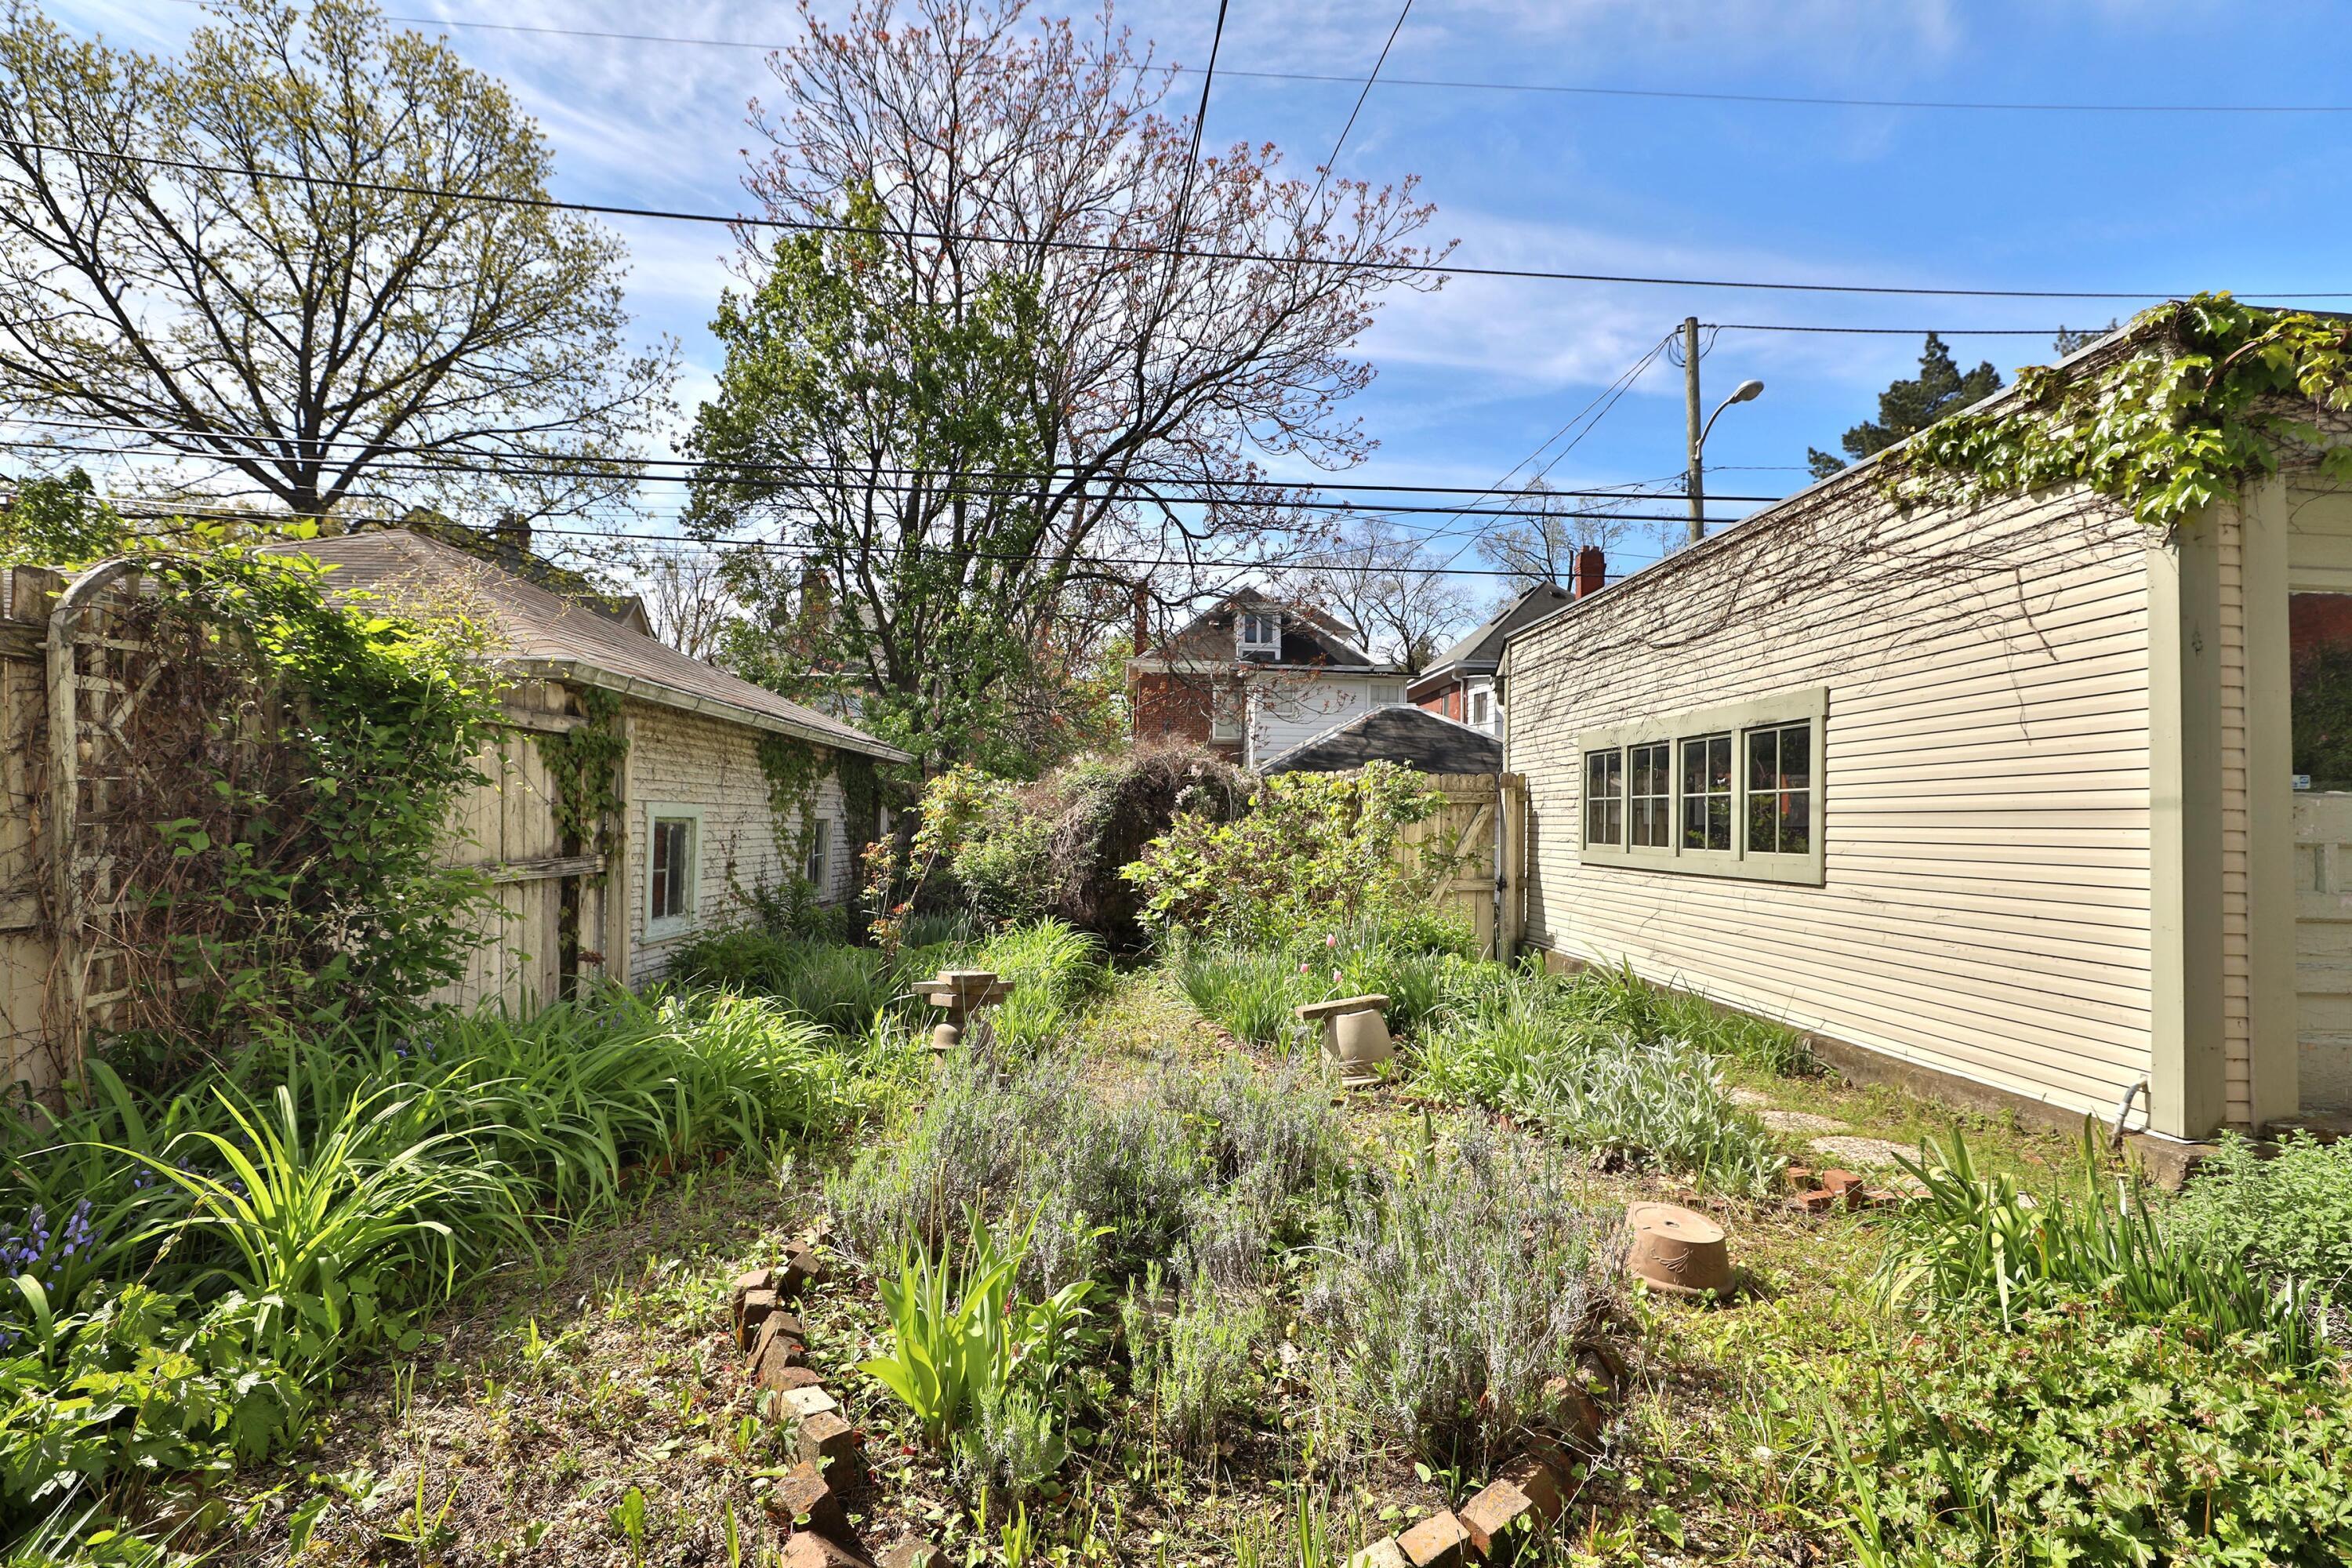
Backyard garden between a light-sided house and an older outbuilding, with dense plantings and a narrow path.
VIEW PHOTOS
Courtesy of Oliver Chapman - Keller Williams Consultants
$362,000

97 E Oakland Avenue

4 Beds 2 Baths 1,763 Sq.Ft. 4,356 Sq.Ft.

Description

Nestled on the most picturesque street in the Northwood Park historic district, this charming residence offers a perfect blend of historical allure and modern convenience, just moments away from Ohio State and the vibrance of High Street. As you step inside, you are greeted by pristine hardwood floors that evoke an era of timeless elegance and meticulous trim work that adds a touch of sophistication to each room. The heart of the home features a stunning kitchen remodeled 15 years ago, complete with custom Amish-built cabinetry, a classic farm sink, and a high-end Wolf gas range with a hood exhaust, perfect for culinary enthusiasts. With 4 BR's and 2 BA's, this home provides ample space for family and guests. Garden space in the back is ideal for those who cherish the outdoors.

Share Property

Location

97 E Oakland Avenue, Columbus, OH 43201

Status

Sold

Date Sold

May 6, 2024
Oliver  Chapman

Oliver Chapman

TITLE

REALTOR®

Property Amenities

Interior
Fireplace Gas Log
Flooring Wood
Total Bedrooms: 4
Full Bathrooms: 2
Other Interior Features Dishwasher, Gas Range, Refrigerator
Area & Lot
Total area 1,763 Sq.Ft.
Lot Area 4,356 Sq.Ft.
Living area 1,763 Sq.Ft.
MLS® ID 224012919
Year Built 1900
School District COLUMBUS CSD 2503 FRA CO.
Type Residential
Status Sold
Date Sold May 6, 2024
Exterior
Air conditioning Central Air
Heat type Forced Air
Water Source Public
Garage Space 2.0
Sewer Public Sewer
Other Exterior Features Balcony
Parking Detached Garage
Finance
Sales Price $362,000
Real Estate Tax $4,903 yearly

A Relationship-Driven Approach

Oliver Chapman is committed to building lasting relationships through honest communication, local expertise, and personalized service tailored to every client. From first-time buyers to experienced investors, clients receive dedicated support designed to simplify every step of the real estate process. Contact Oliver today to discuss all your real estate needs!