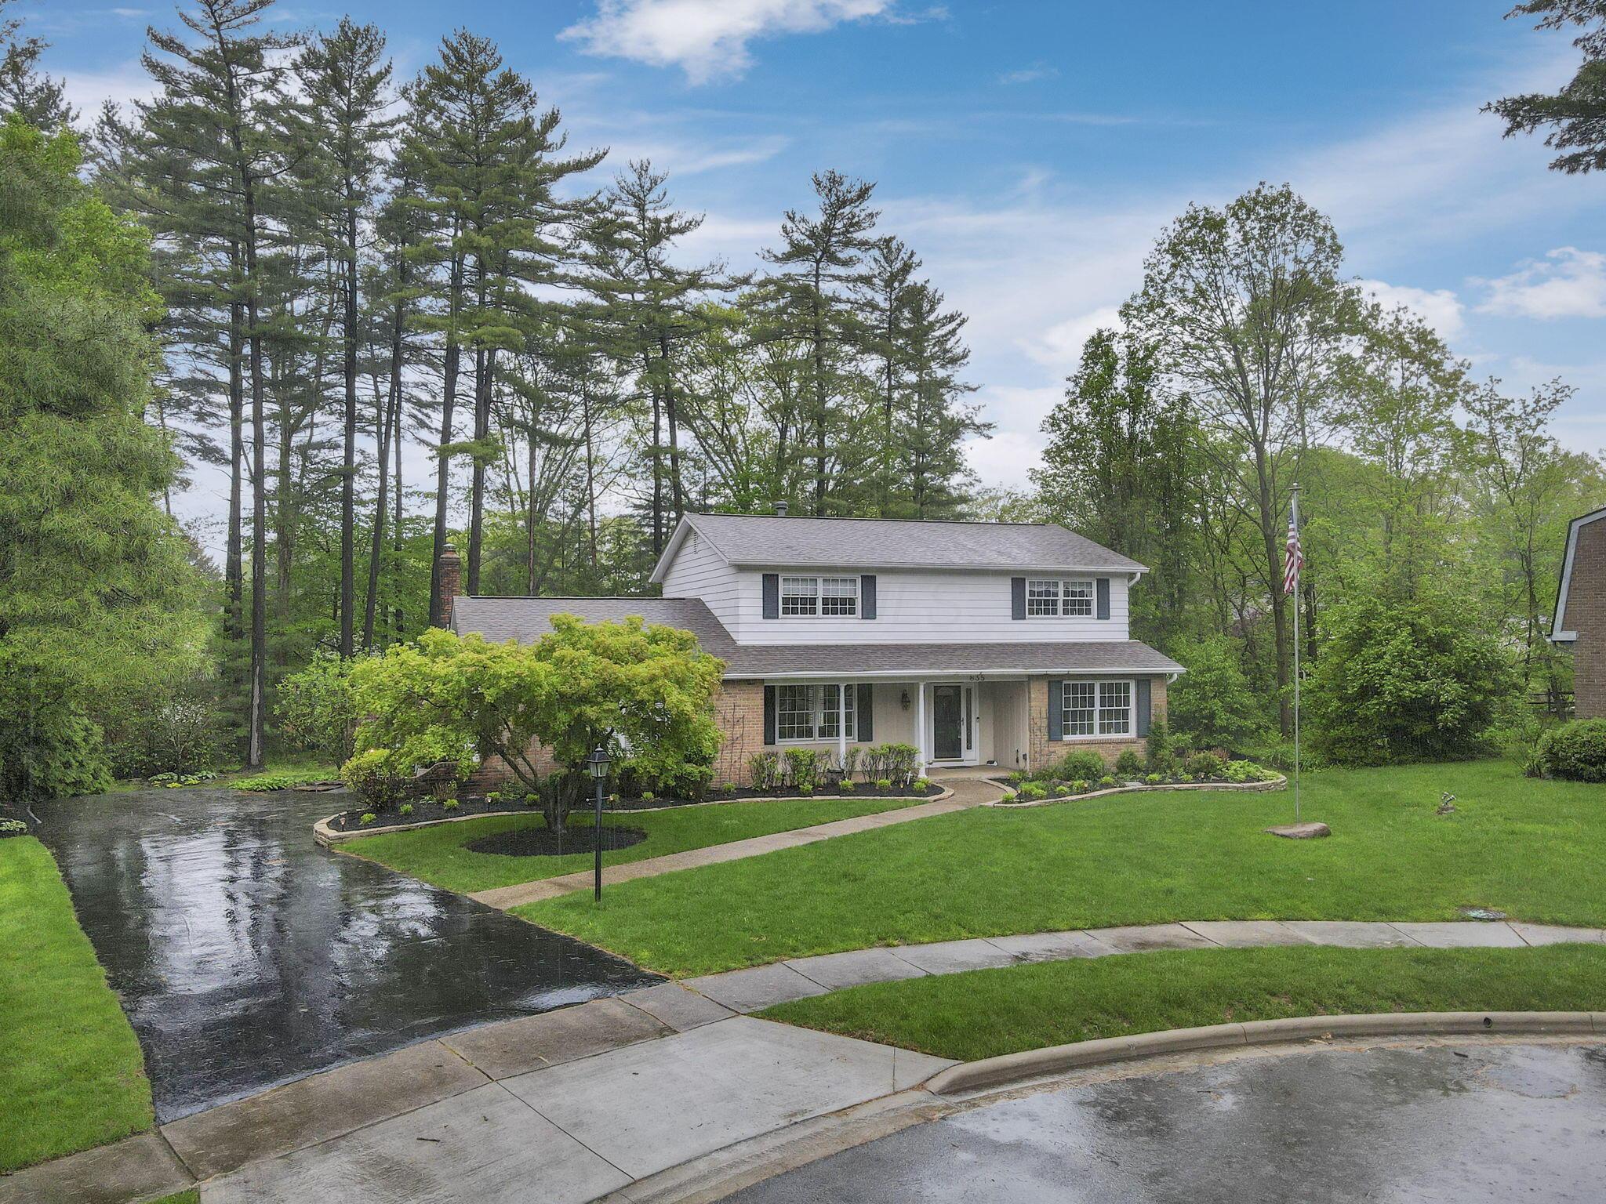
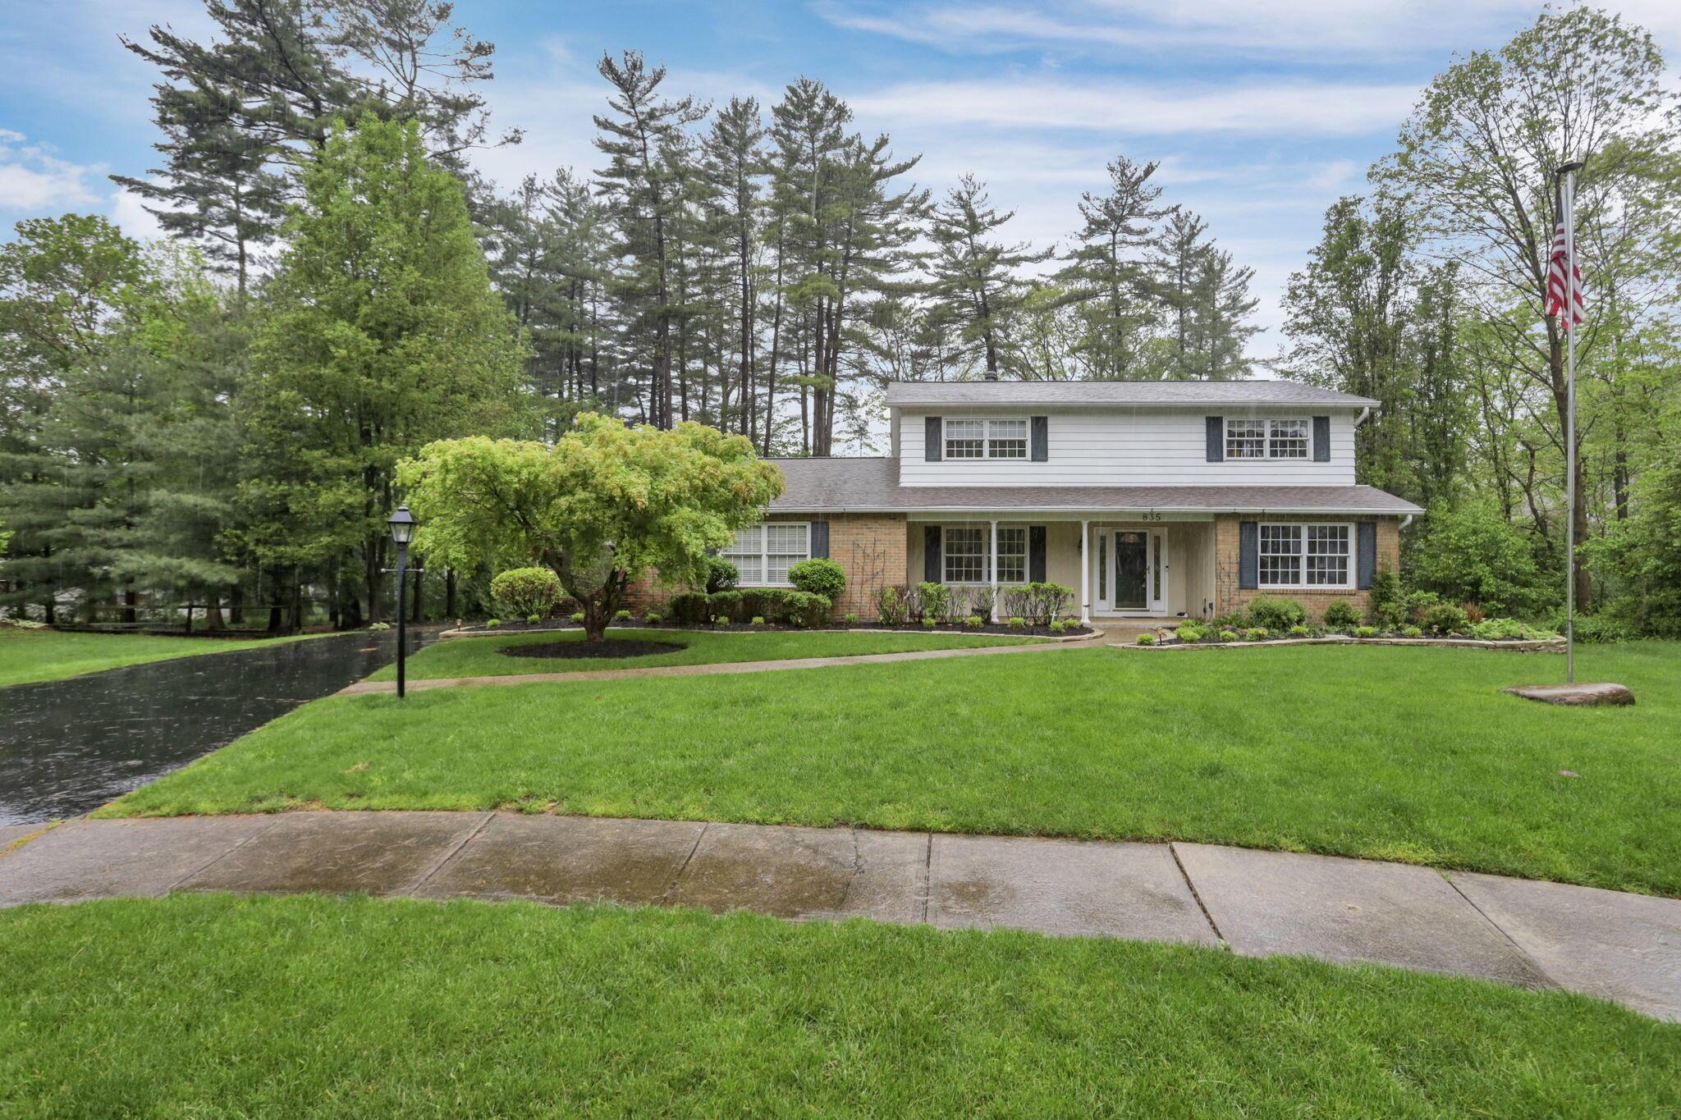
Two-story white-and-brick home with a covered entry, curved walkway, and mature trees.
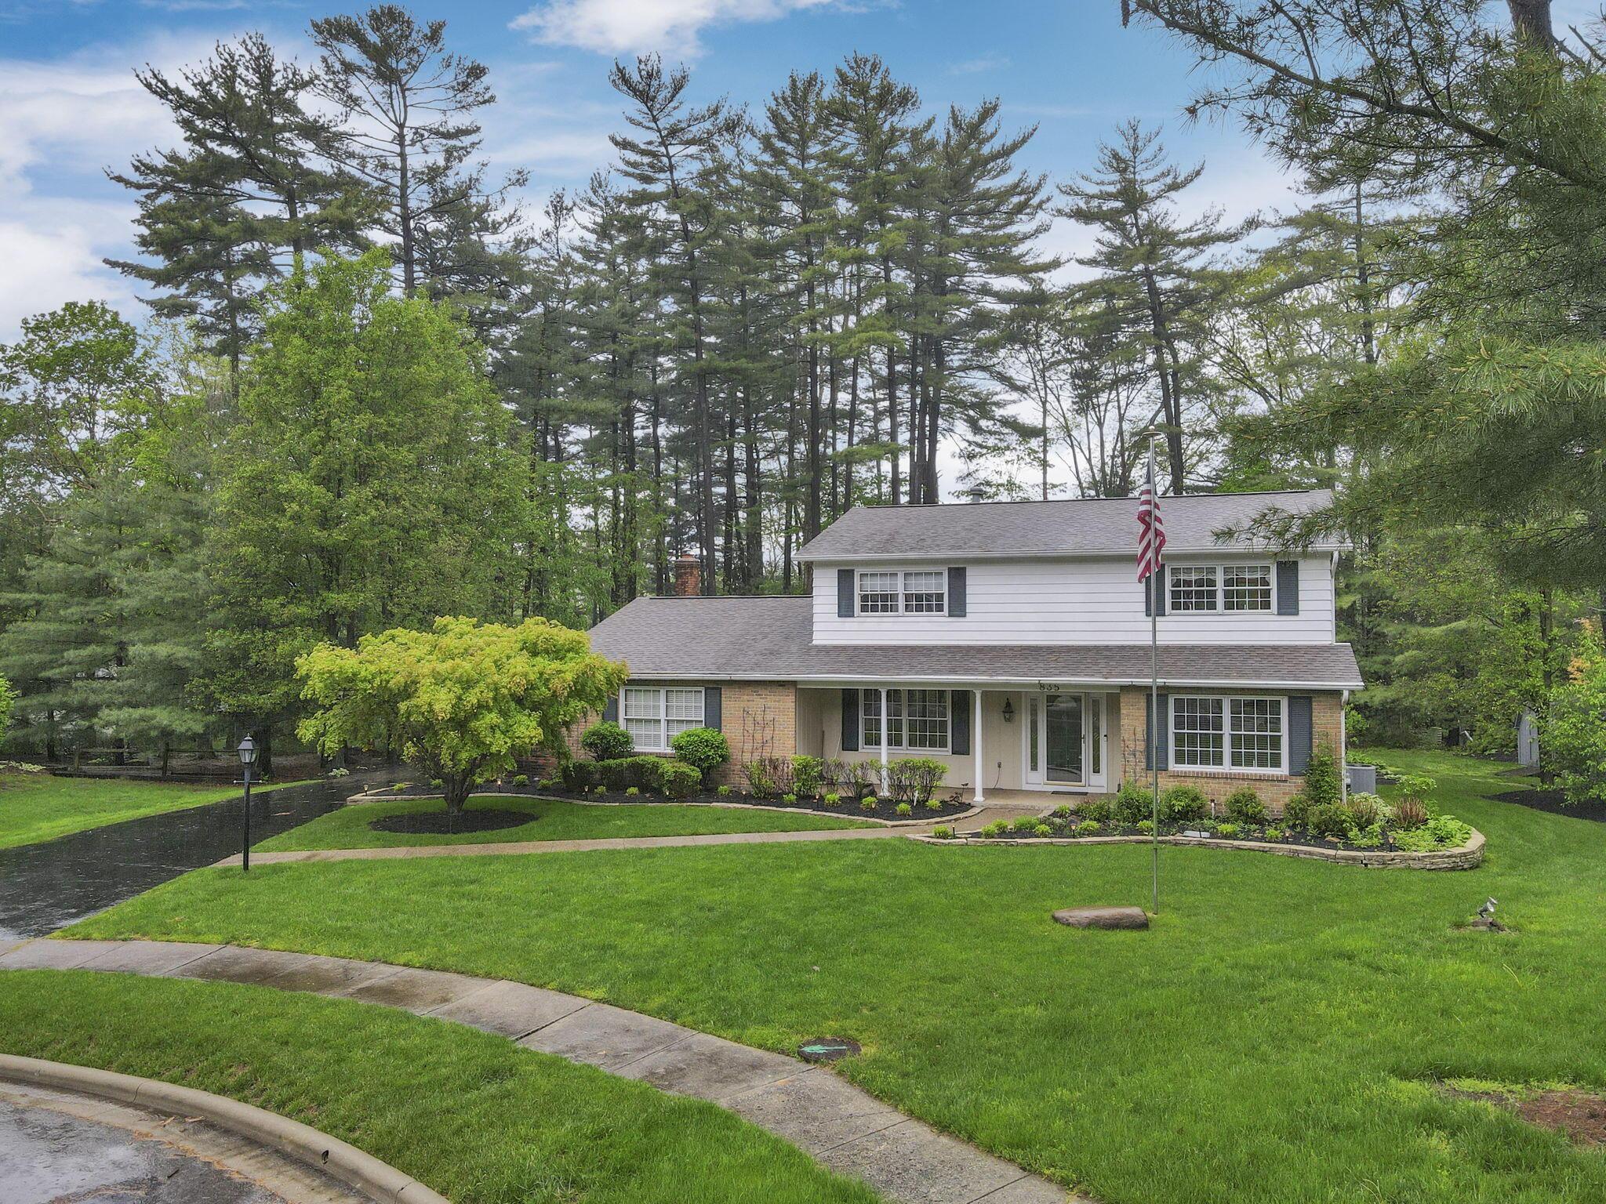
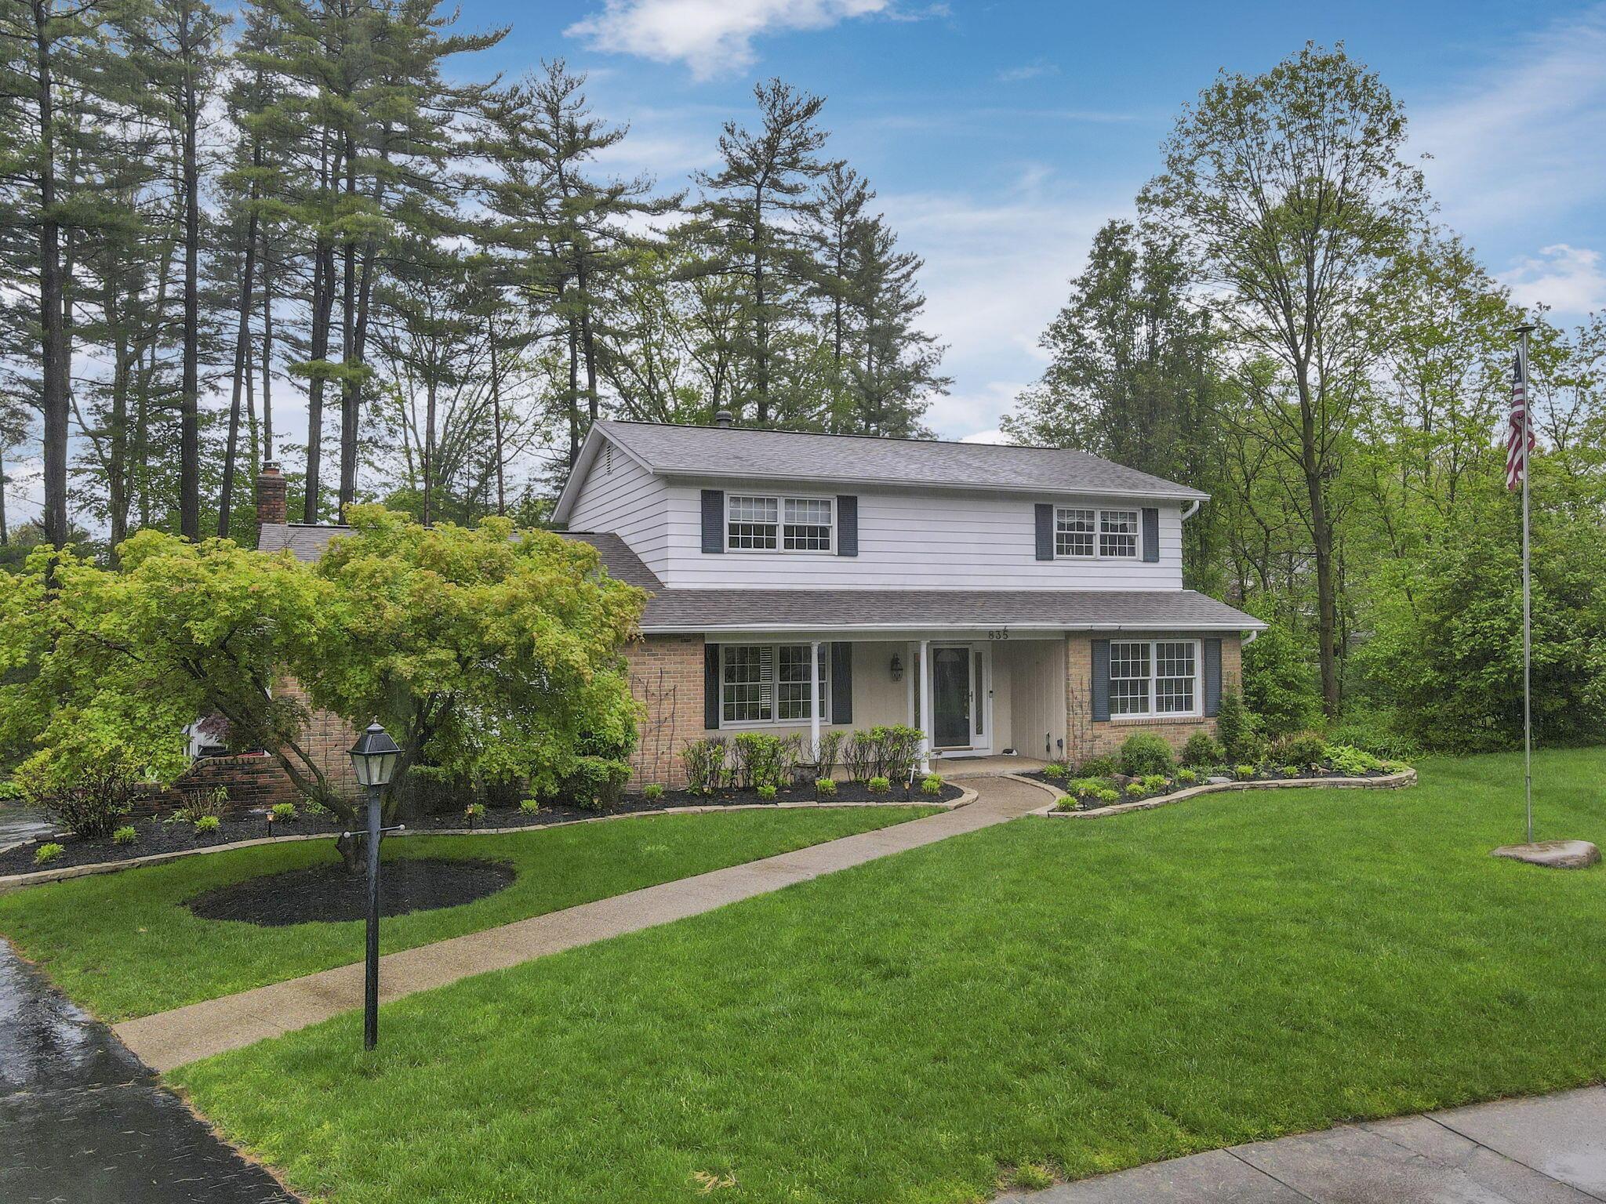
Two-story brick and white-sided home with a flag, landscaped lawn, and tall trees behind it.
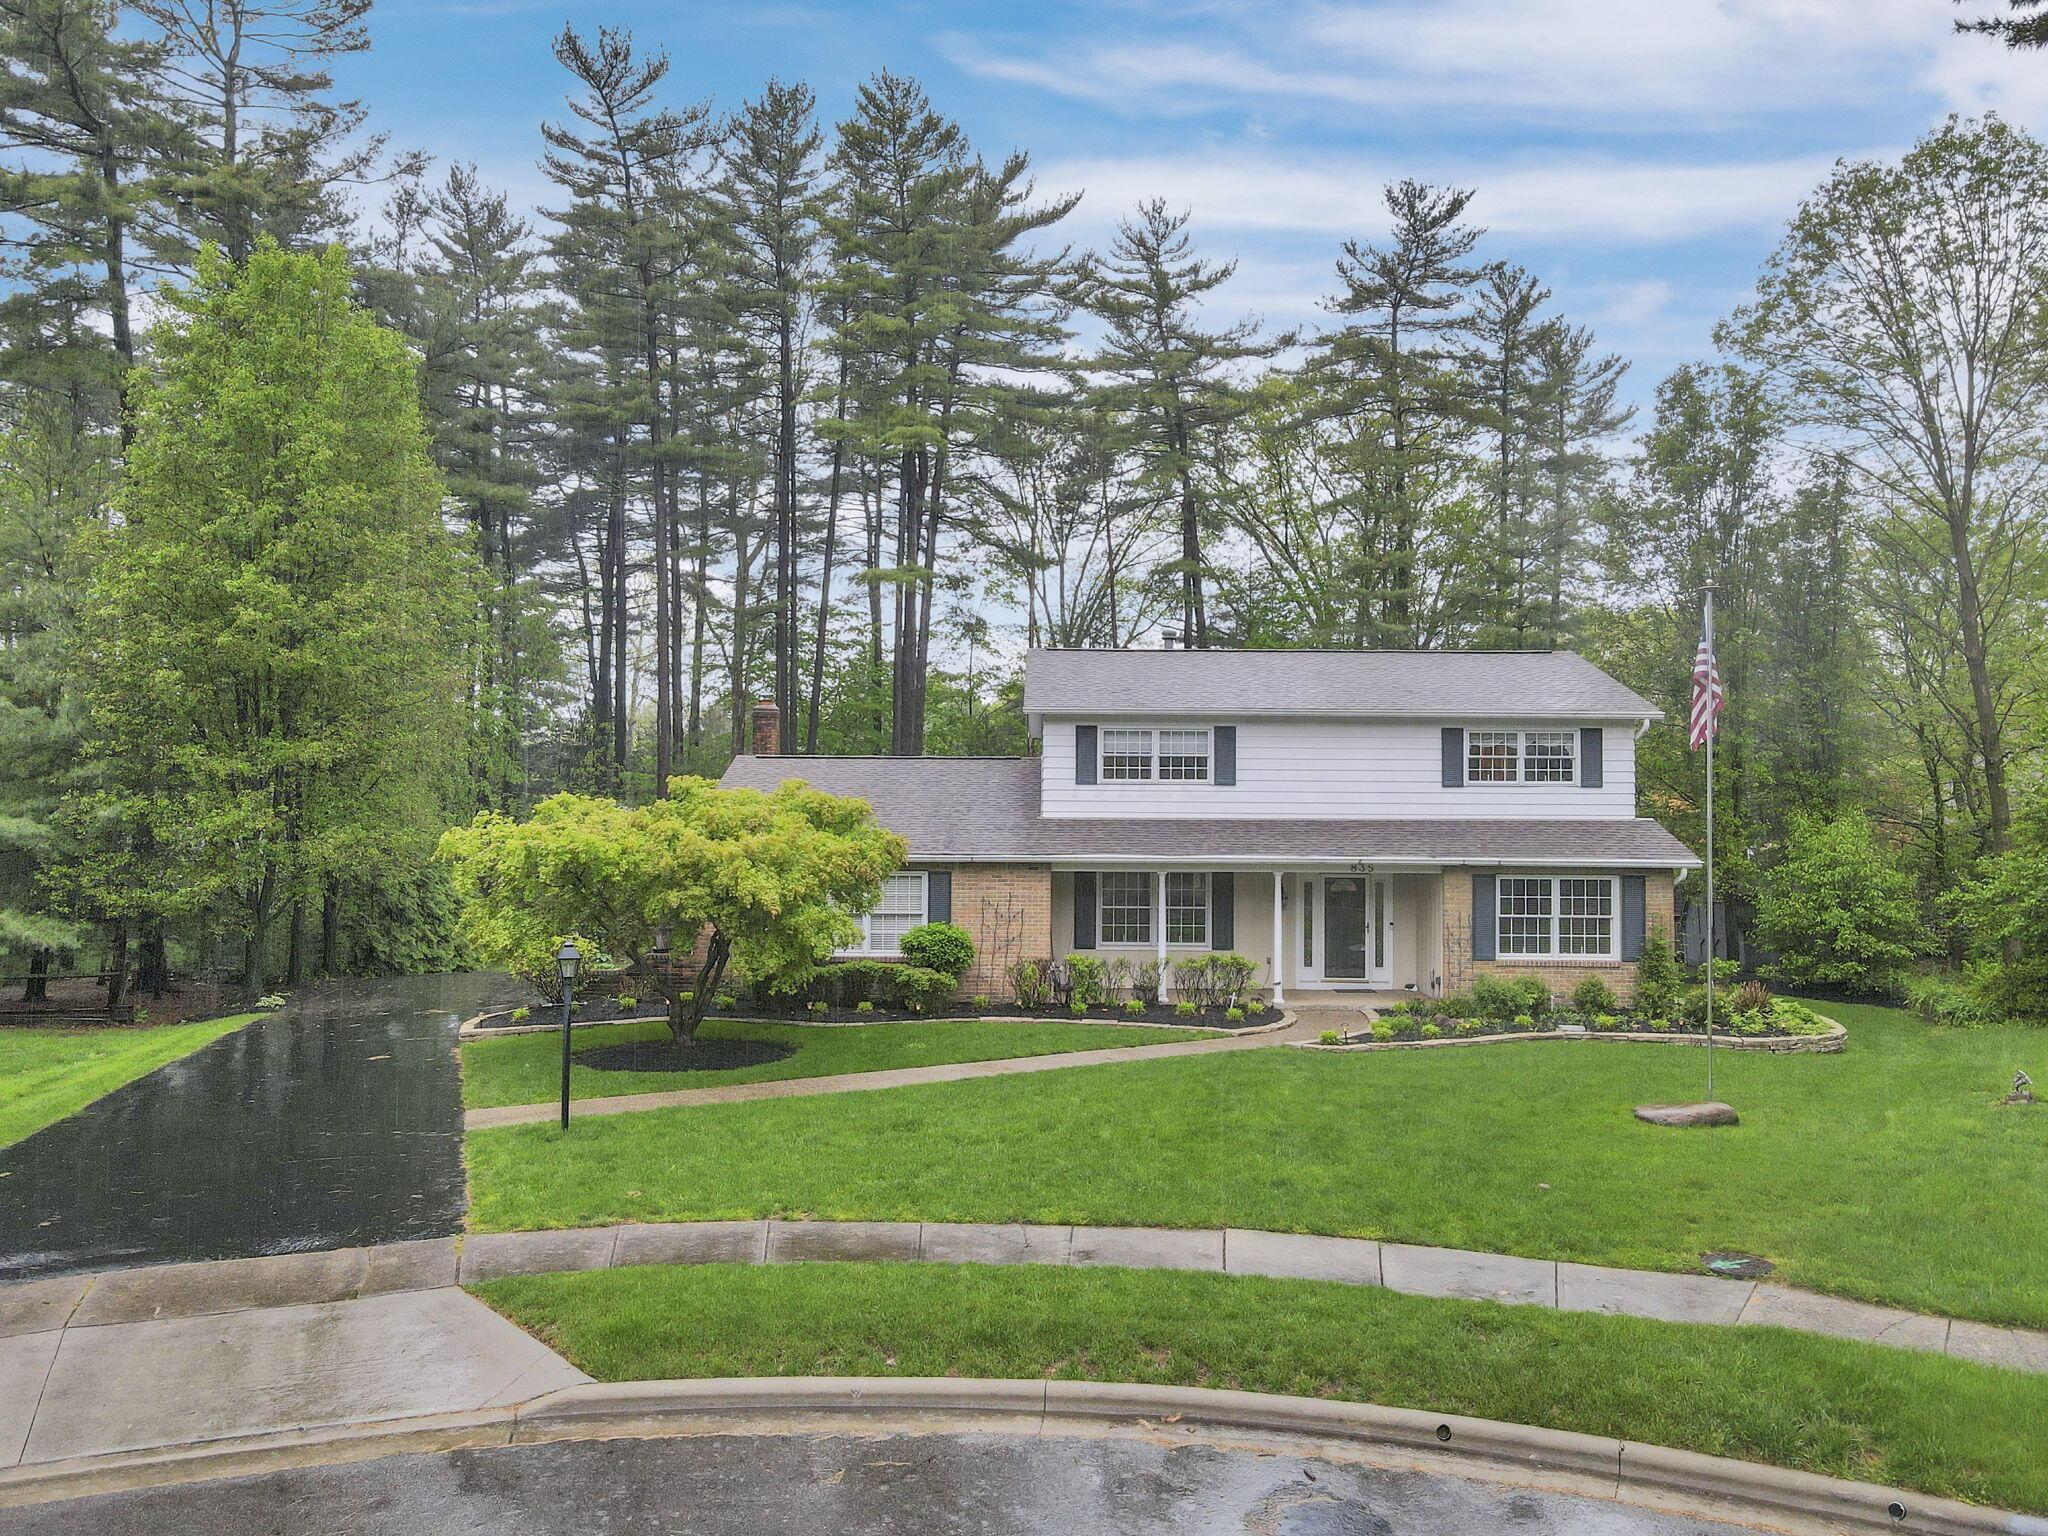
Two-story white and brick house with a landscaped lawn, curved driveway, and mature trees.
Two-story white and brick home with a broad lawn, mature trees, and an American flag.
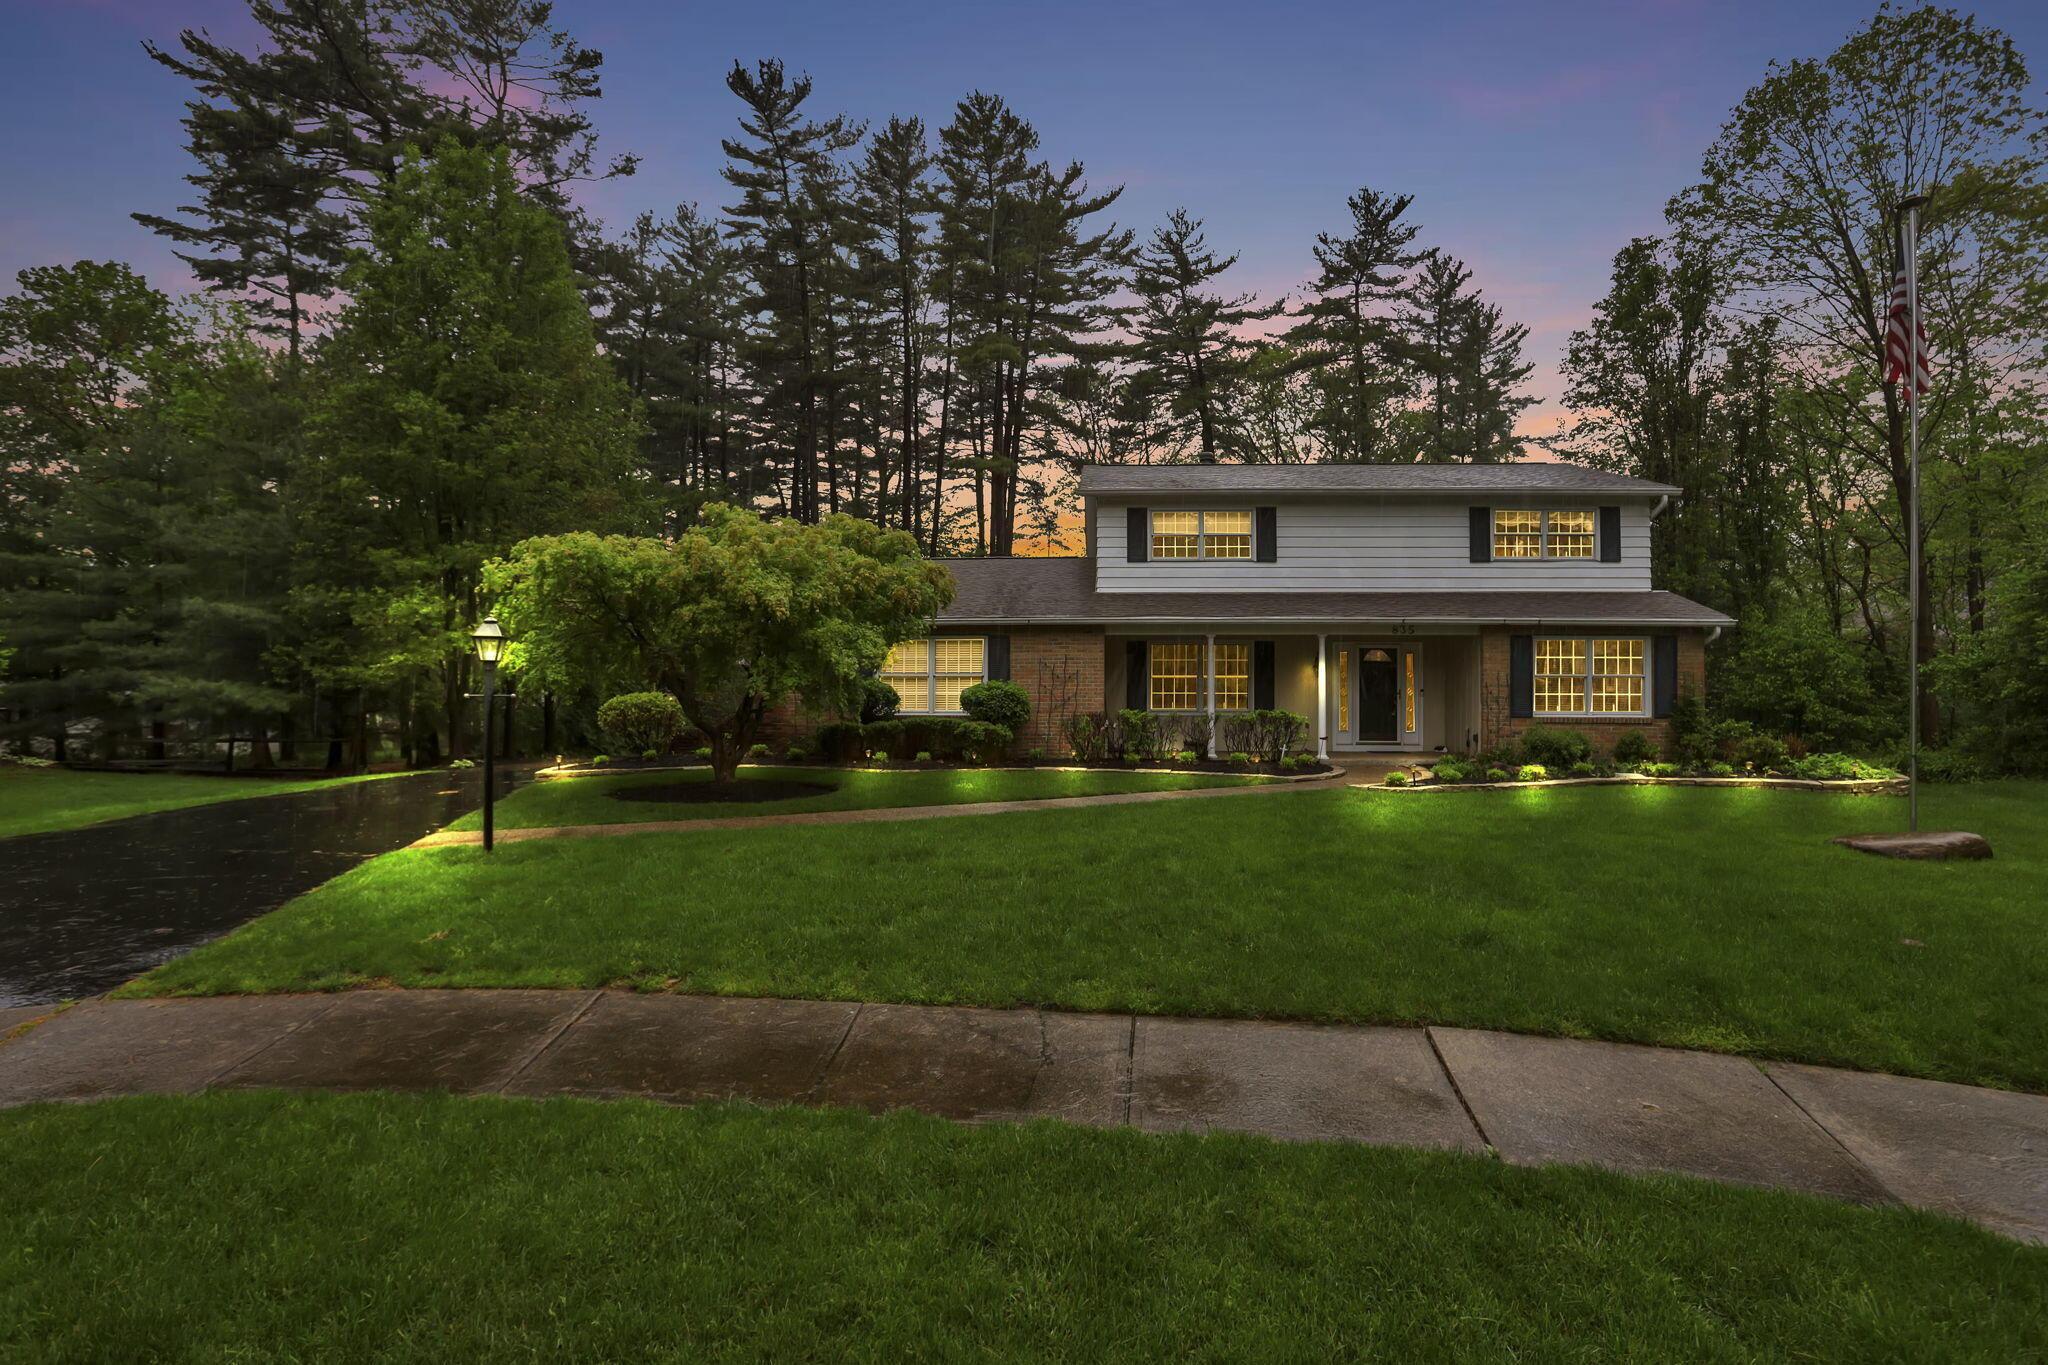
Two-story brick-and-siding home with lit windows, landscaped lawn, and American flag at dusk.
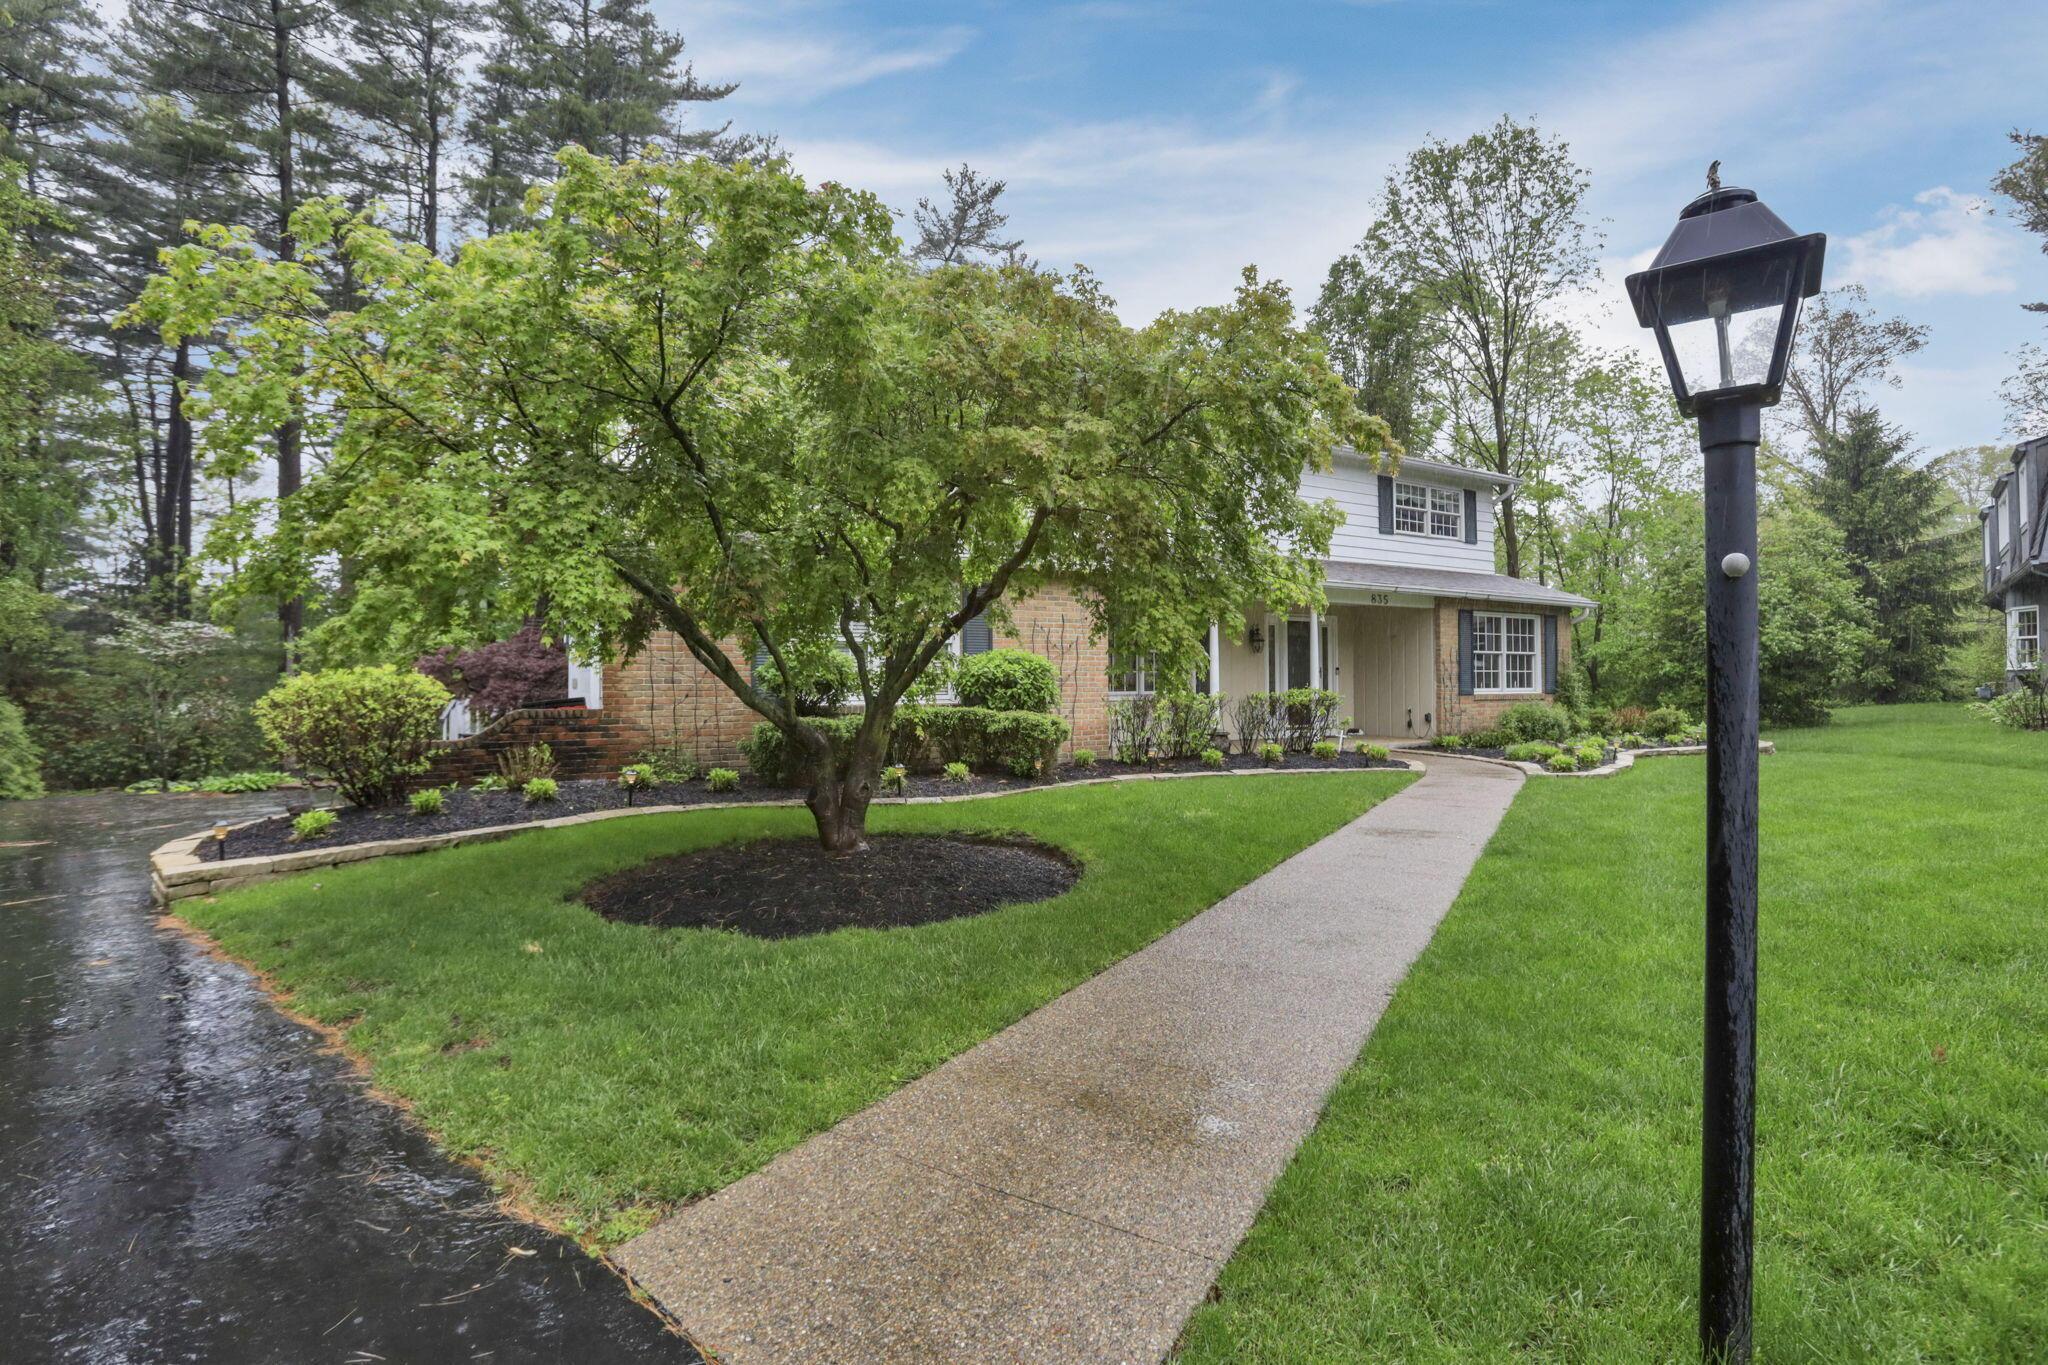
Two-story brick home with a mature tree, landscaped lawn, curved walkway, and covered entrance.
Two-story white and brick house with dark shutters, landscaped front garden, curved walkway, and lawn.
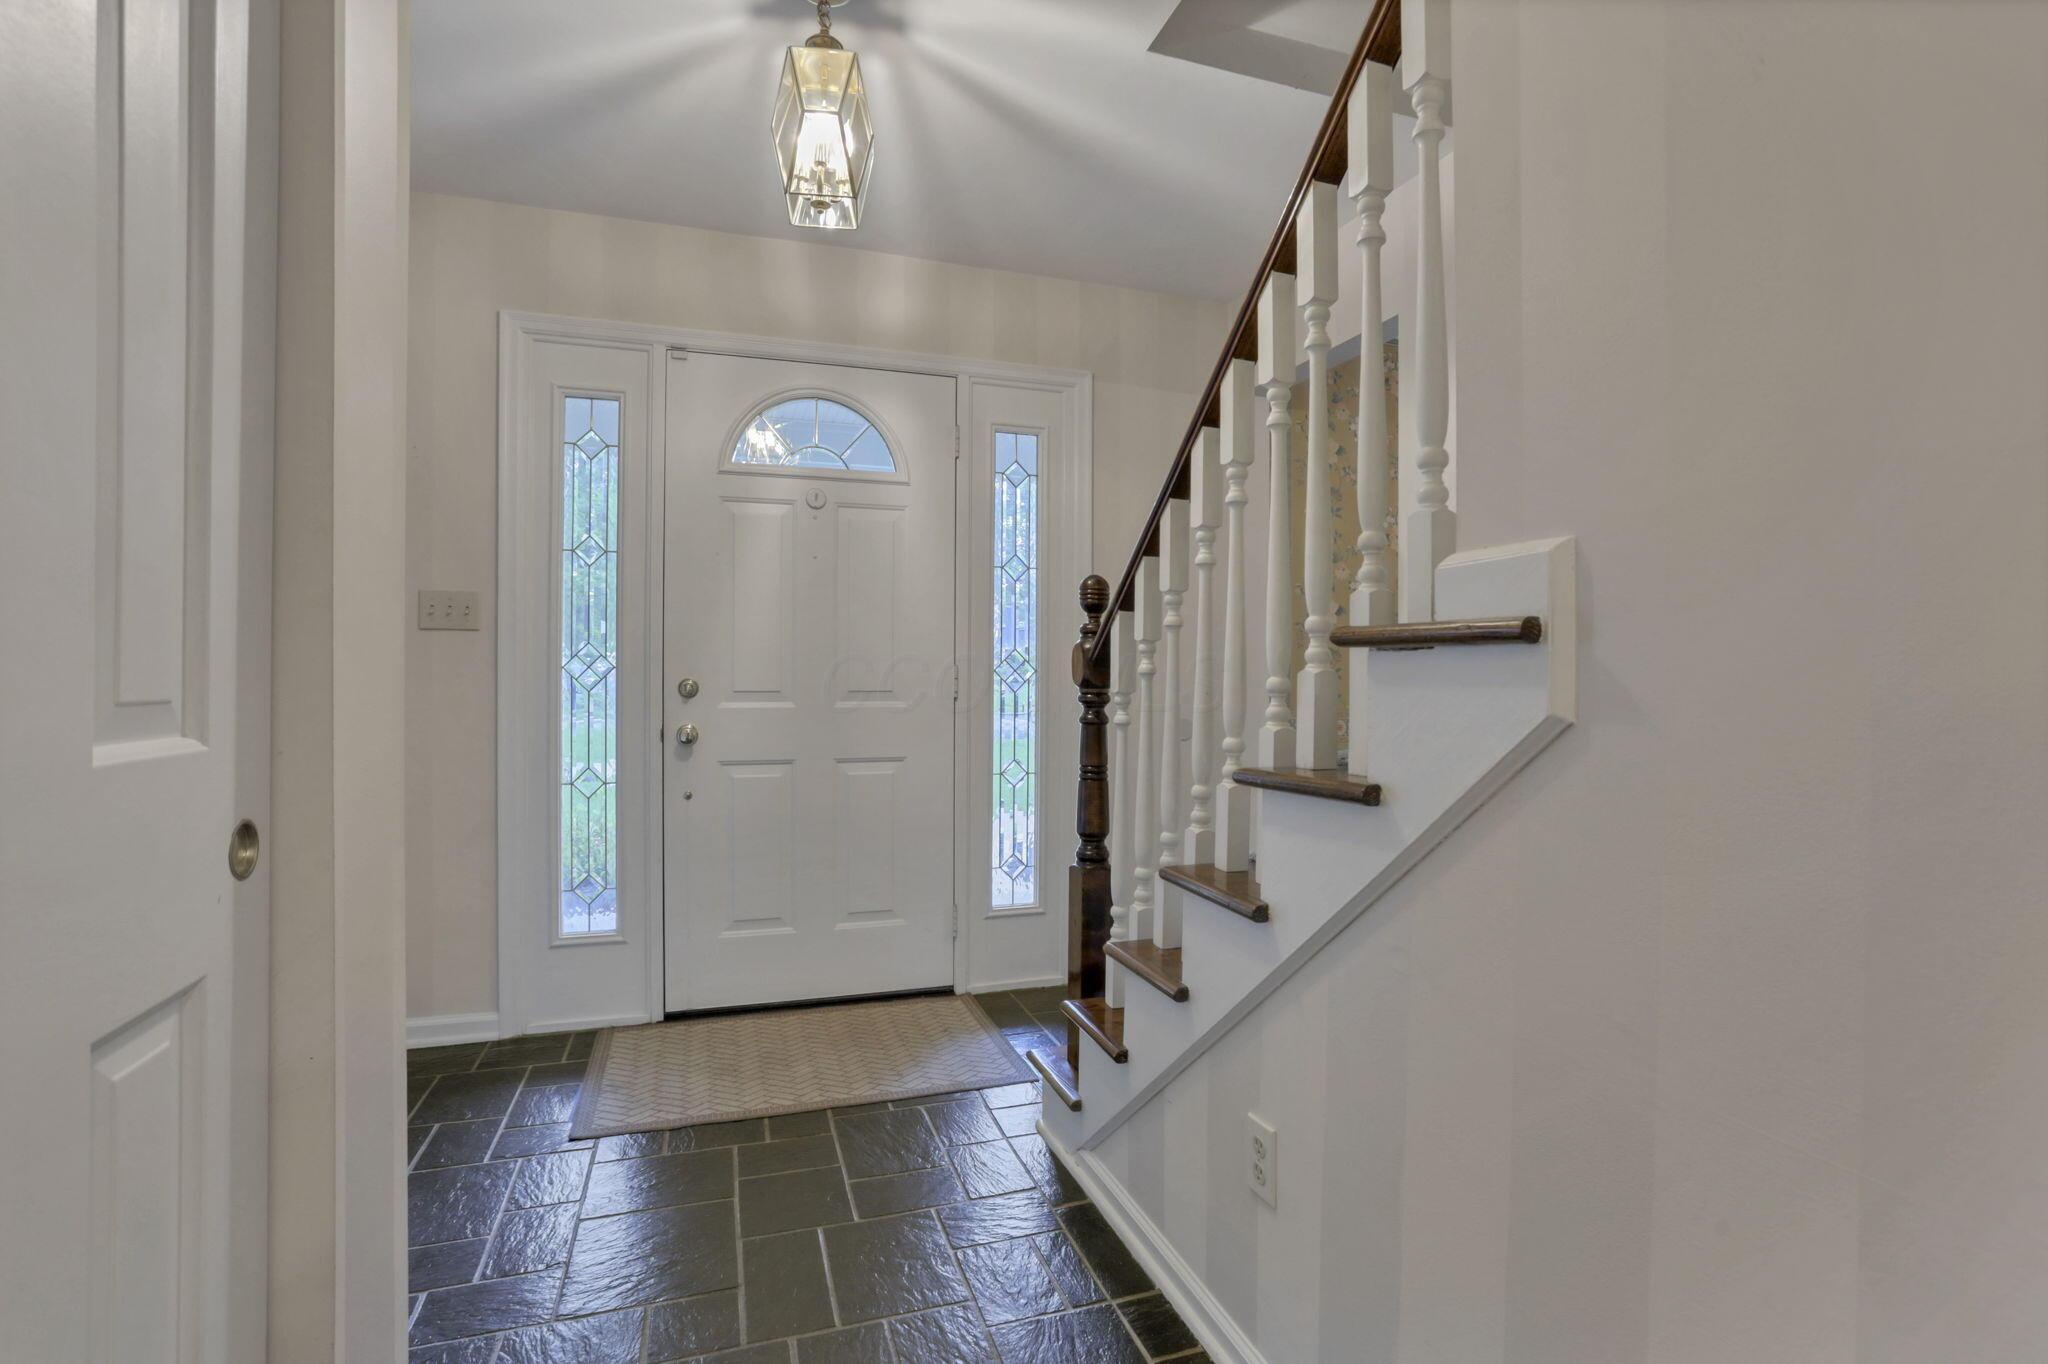
Entry foyer with a decorative front door, dark tile floor, and staircase with dark wood treads.
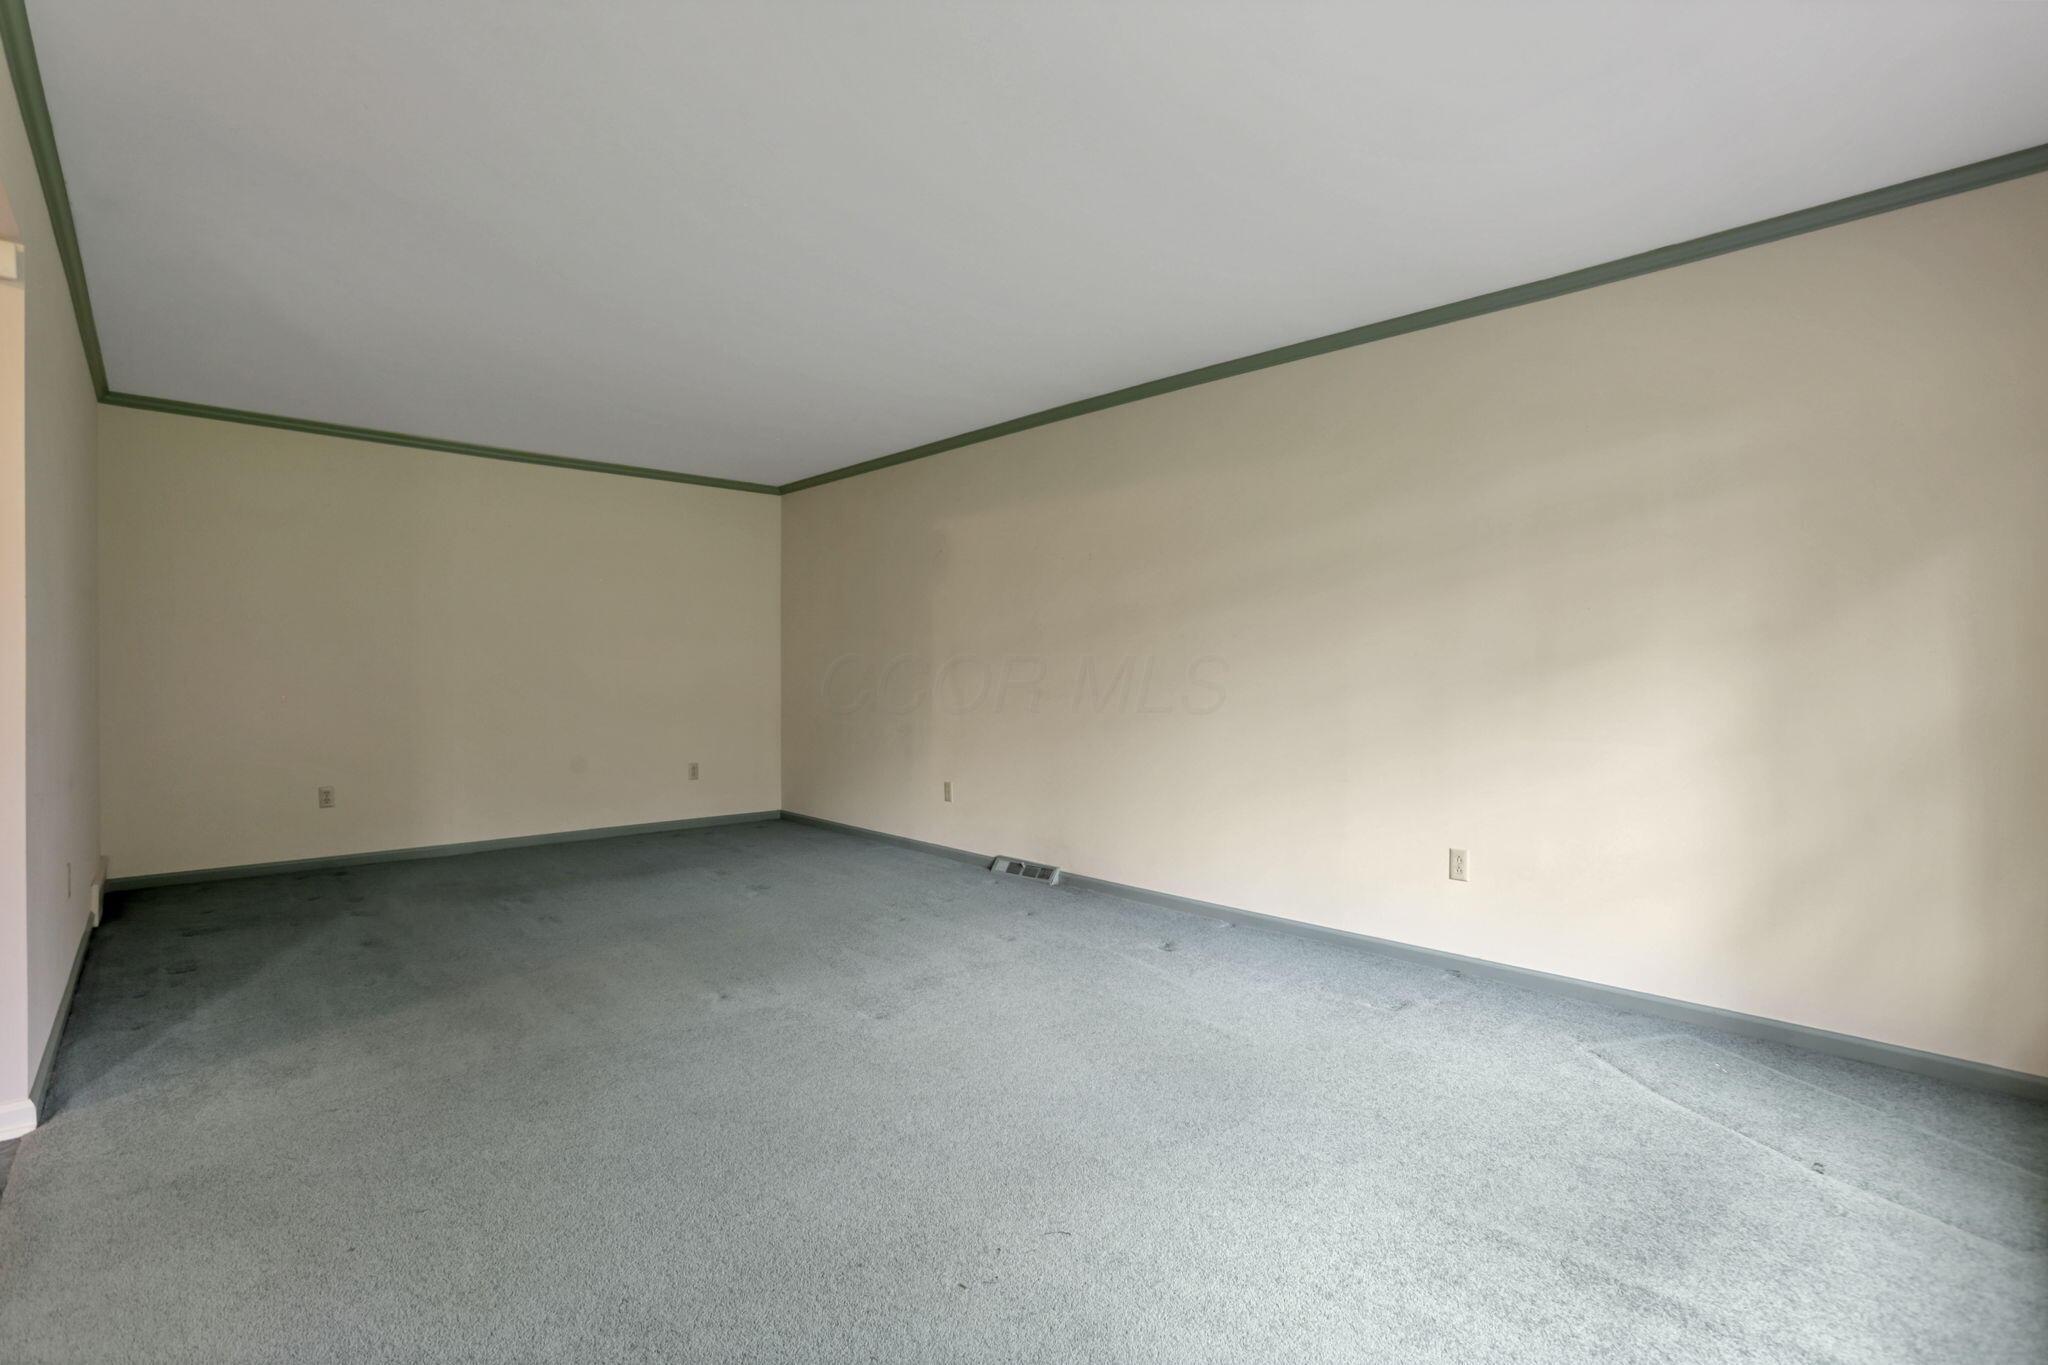
Empty carpeted room with cream walls and dark green ceiling trim.
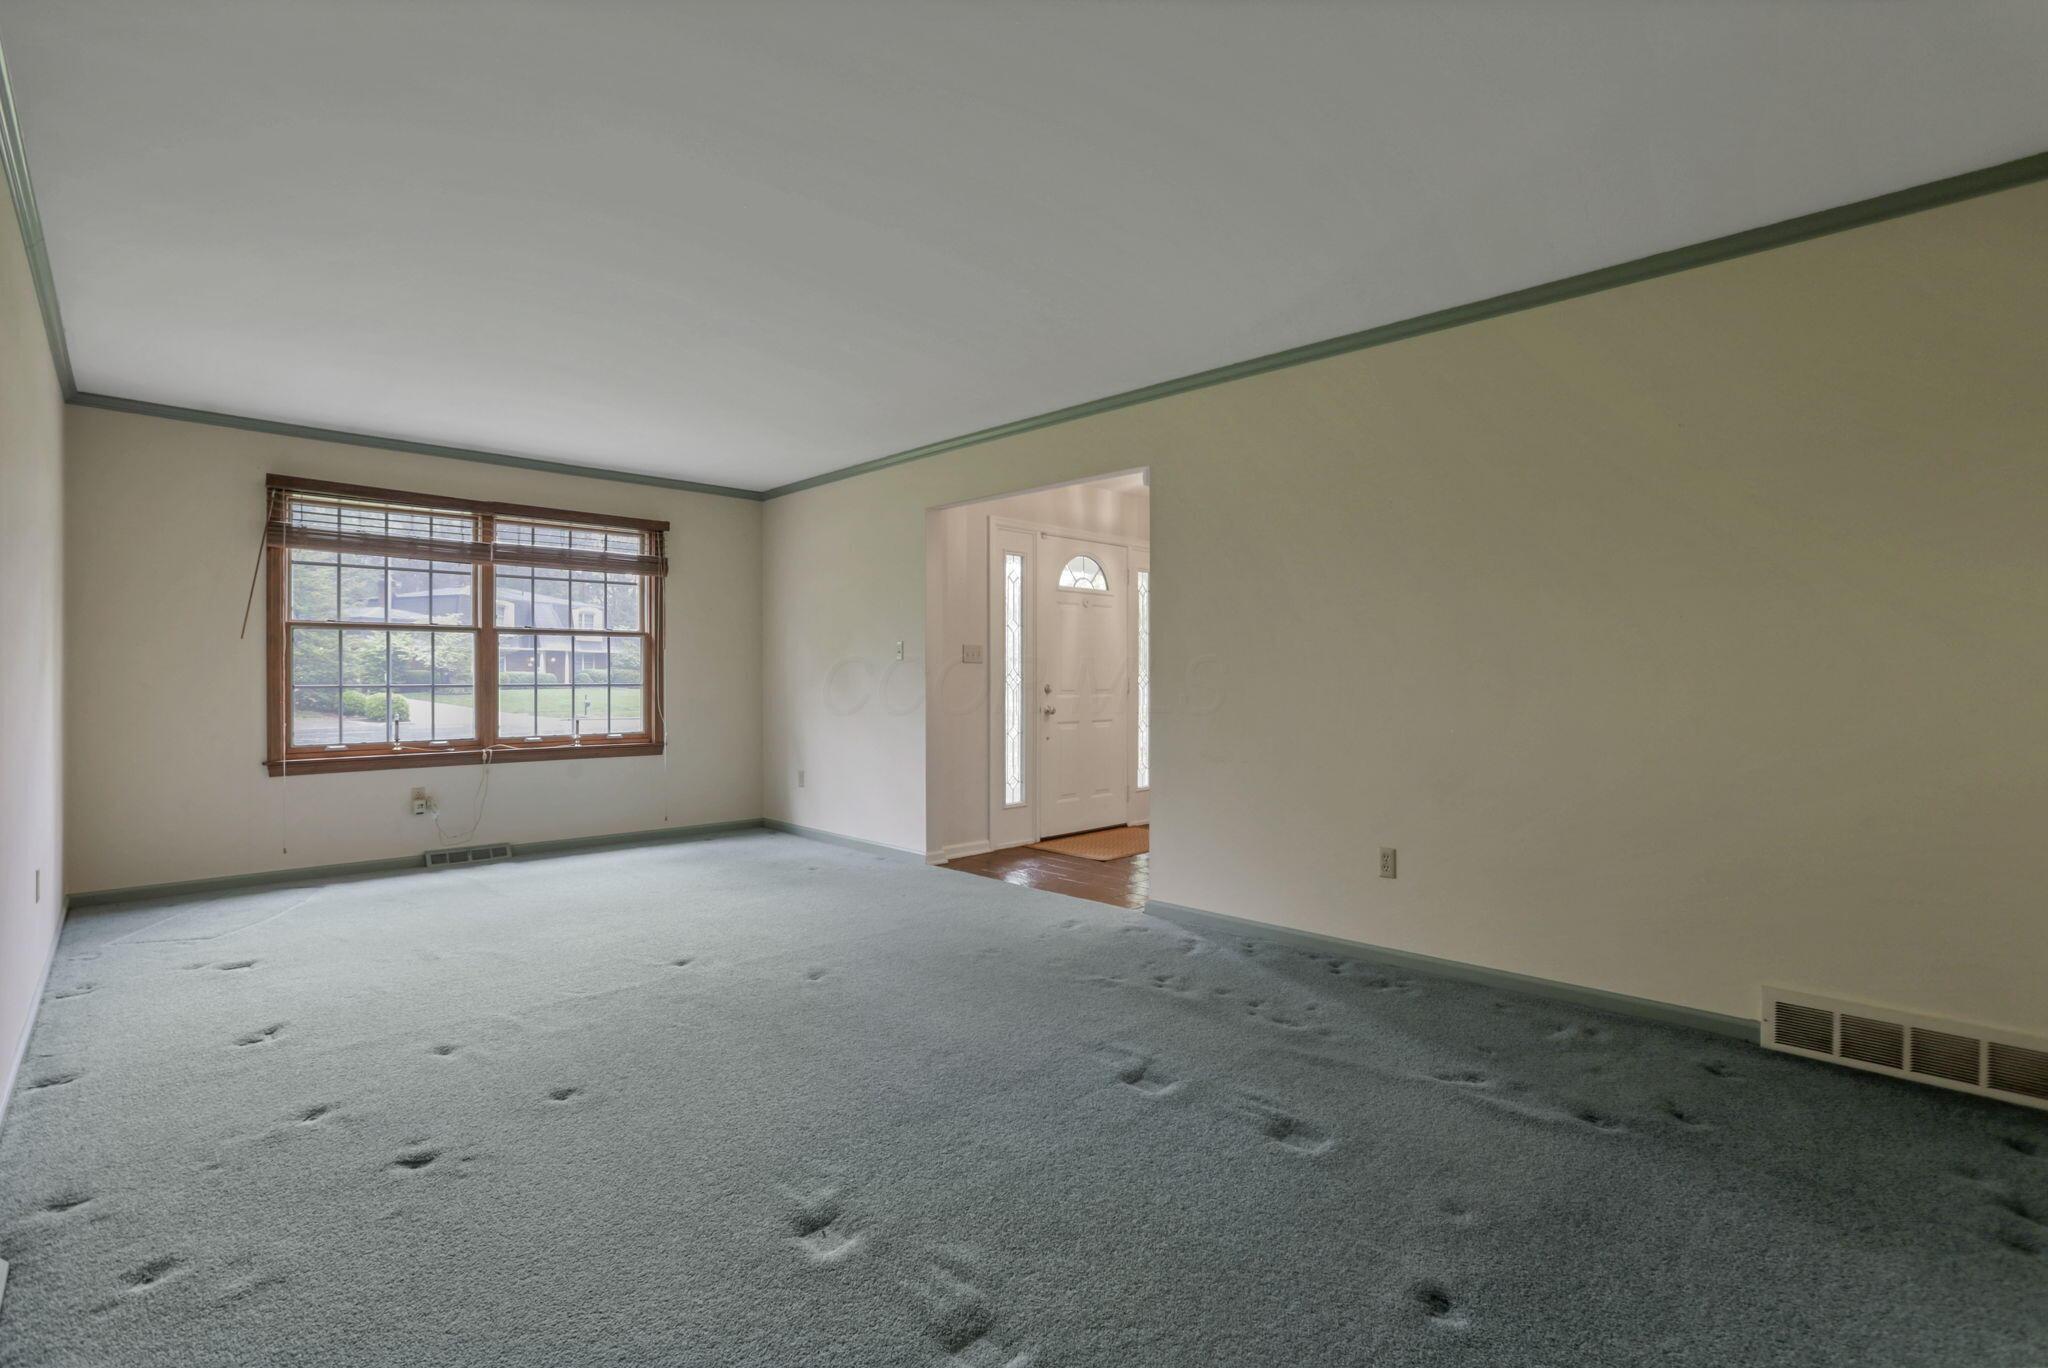
Vacant living room with gray carpet, a large wood-framed window, and an opening to the front entry.
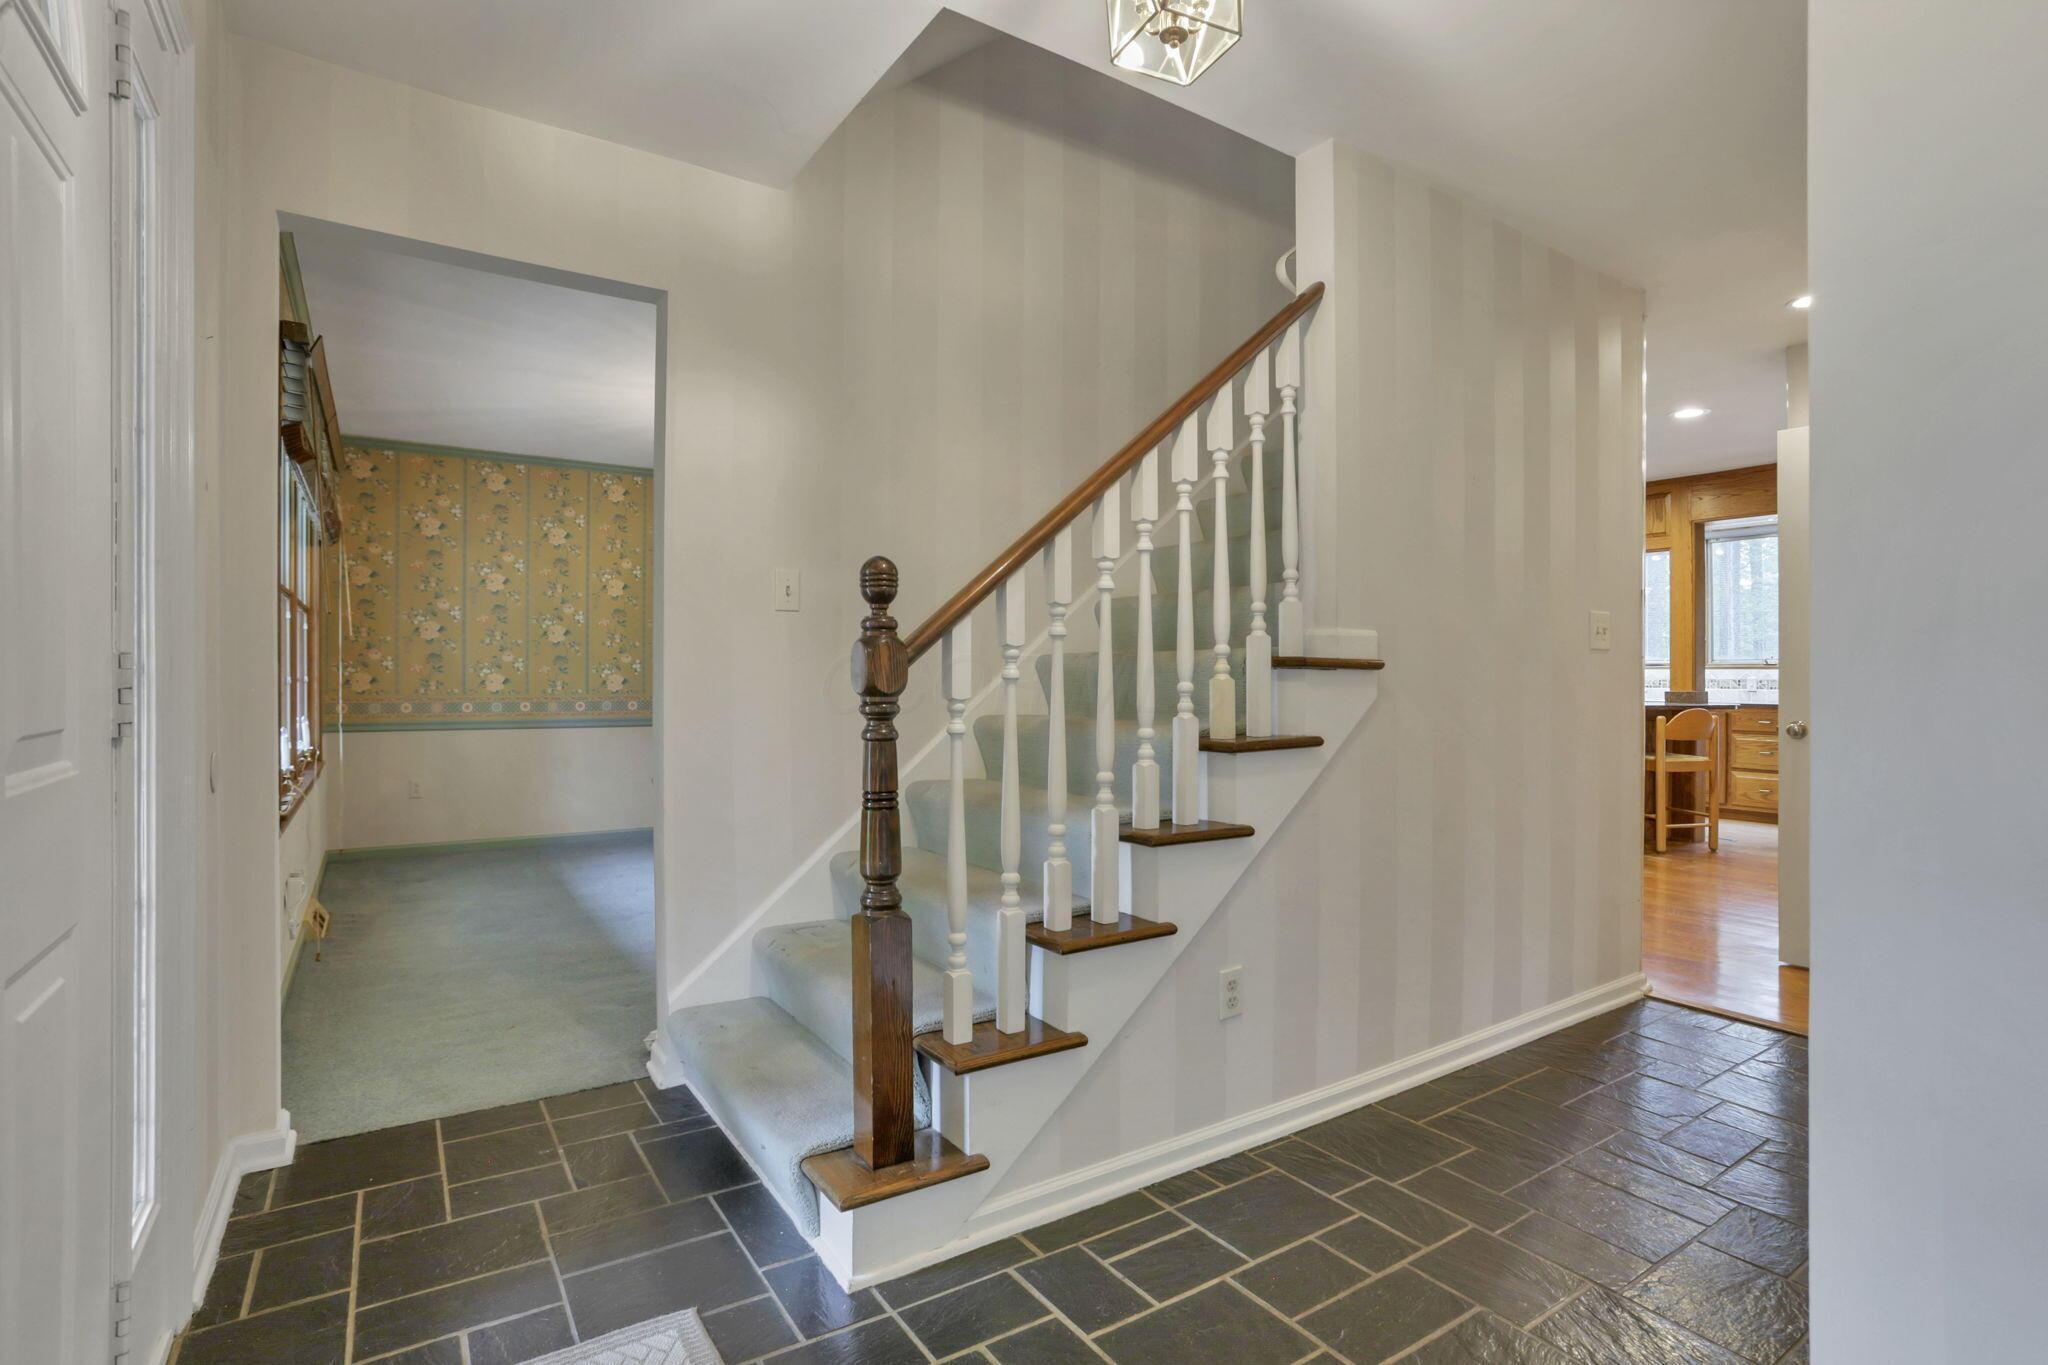
Entry foyer with slate tile flooring, a carpeted staircase, and dark wood handrail.
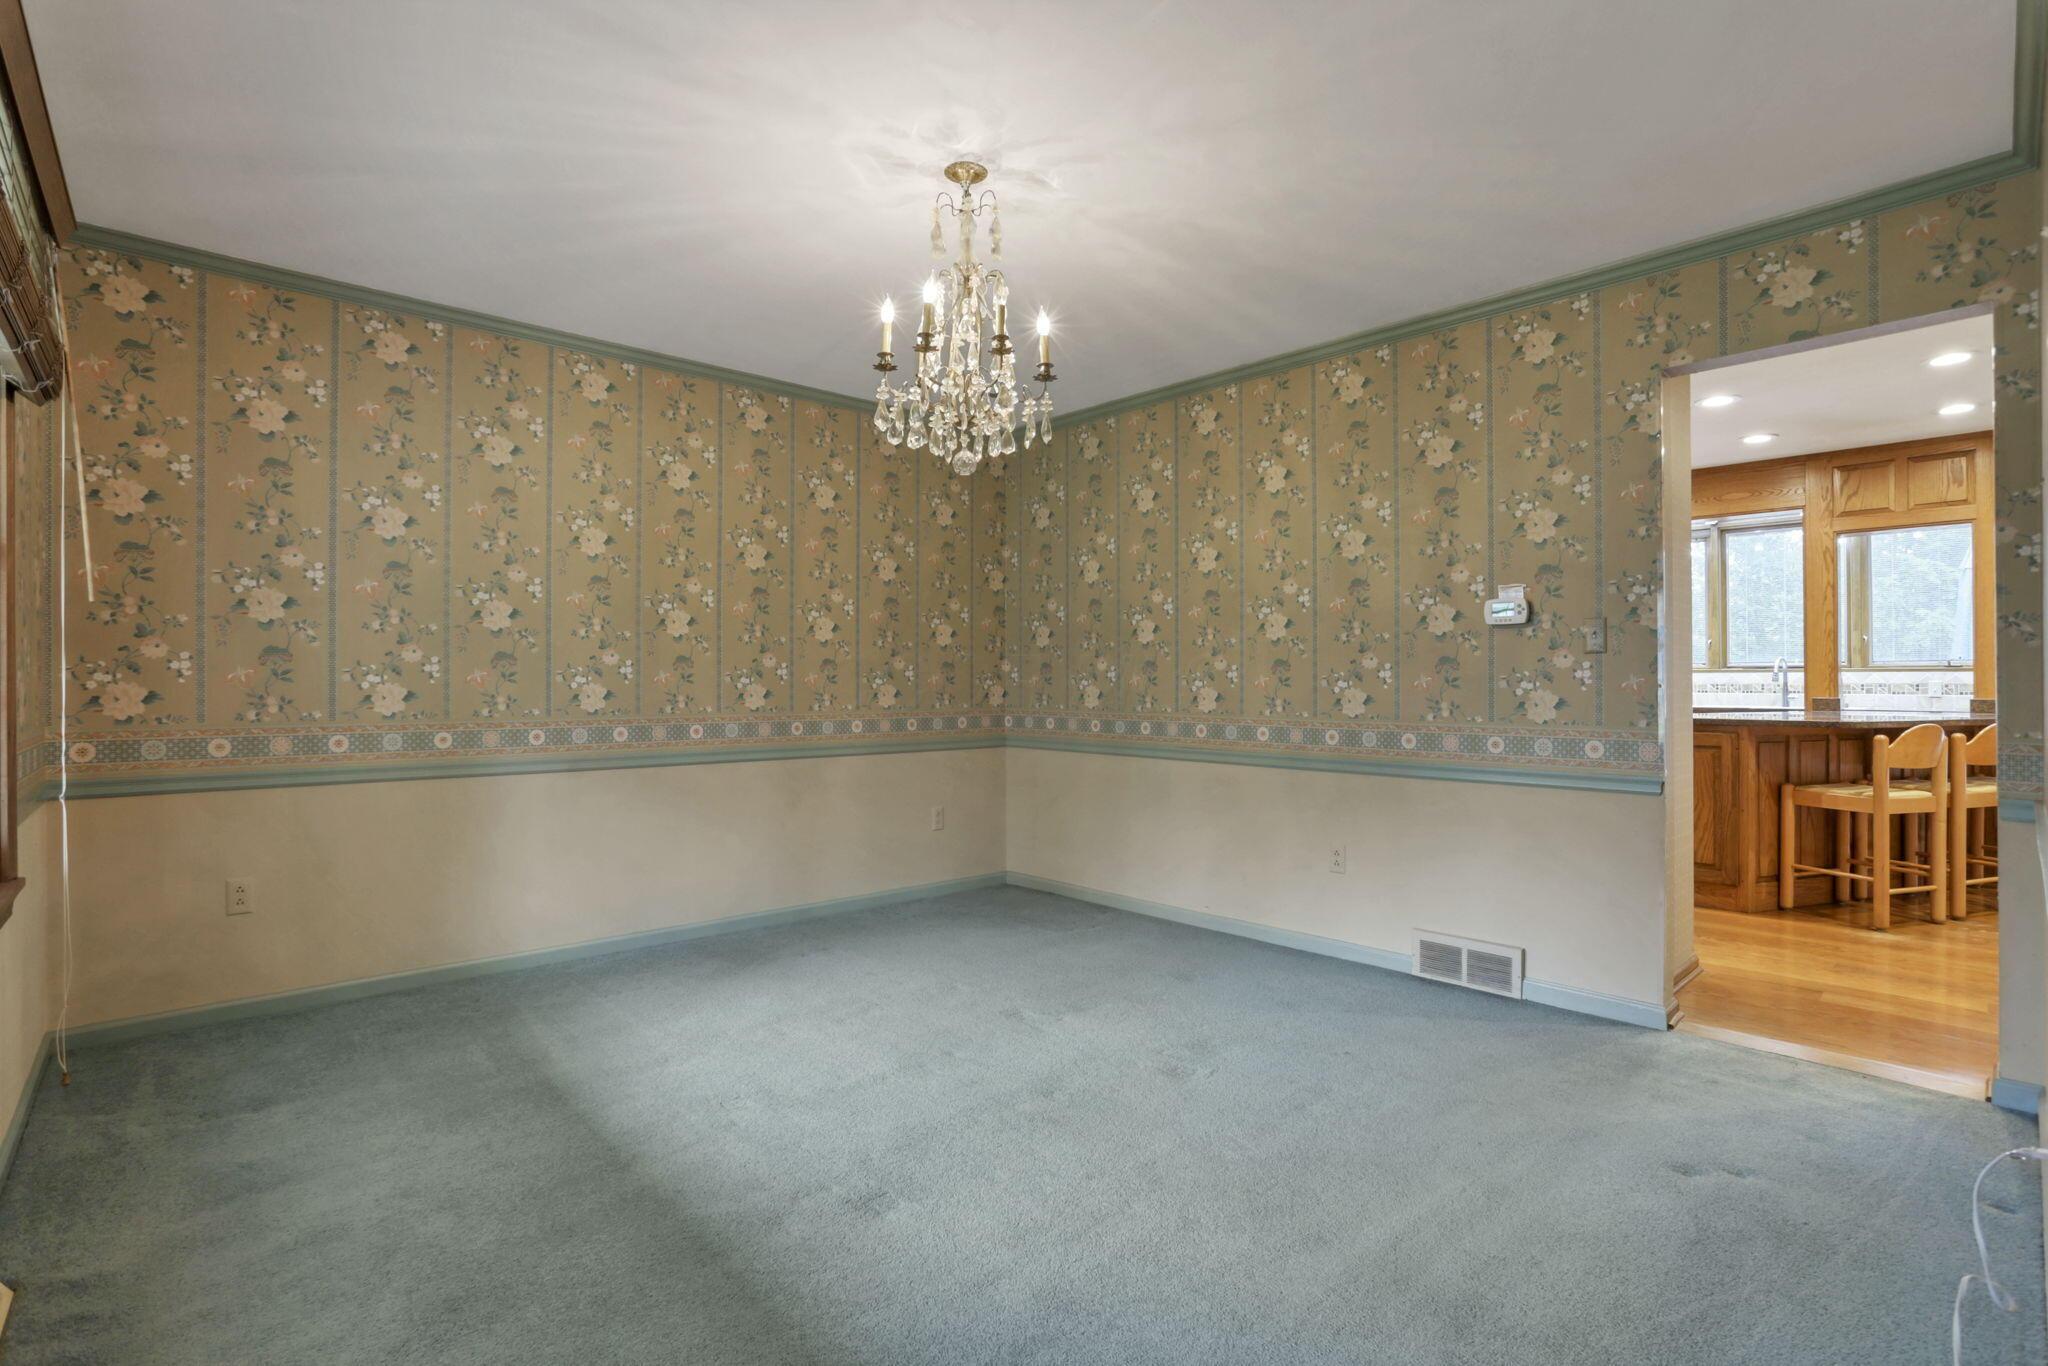
Empty dining room with floral wallpaper and a crystal chandelier, opening to a kitchen breakfast bar.
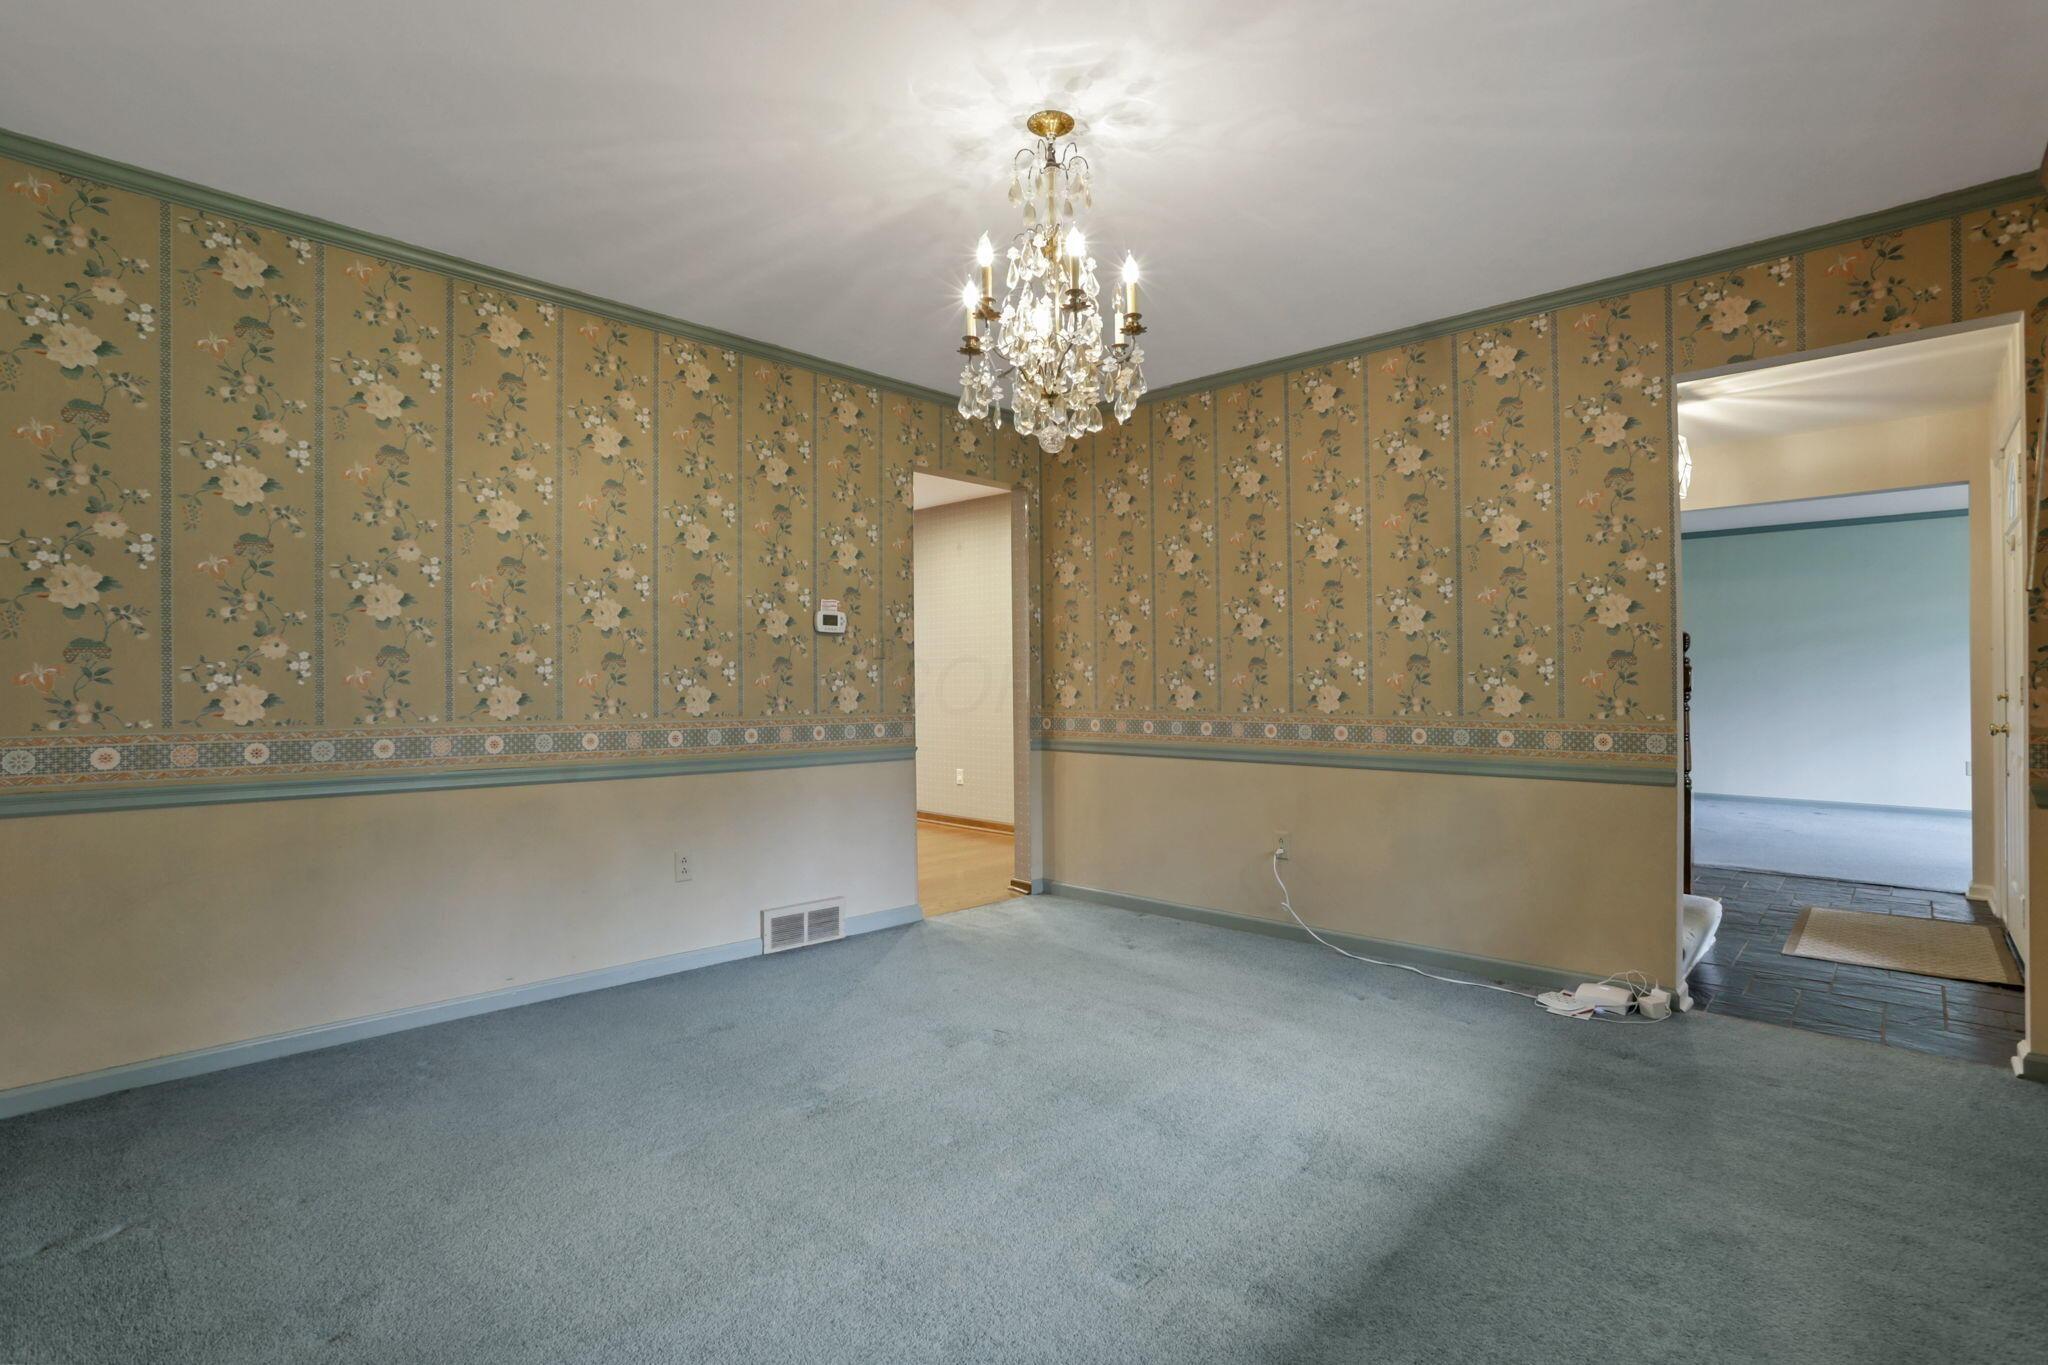
Empty dining room with floral wallpaper, blue-gray carpet and a crystal chandelier.
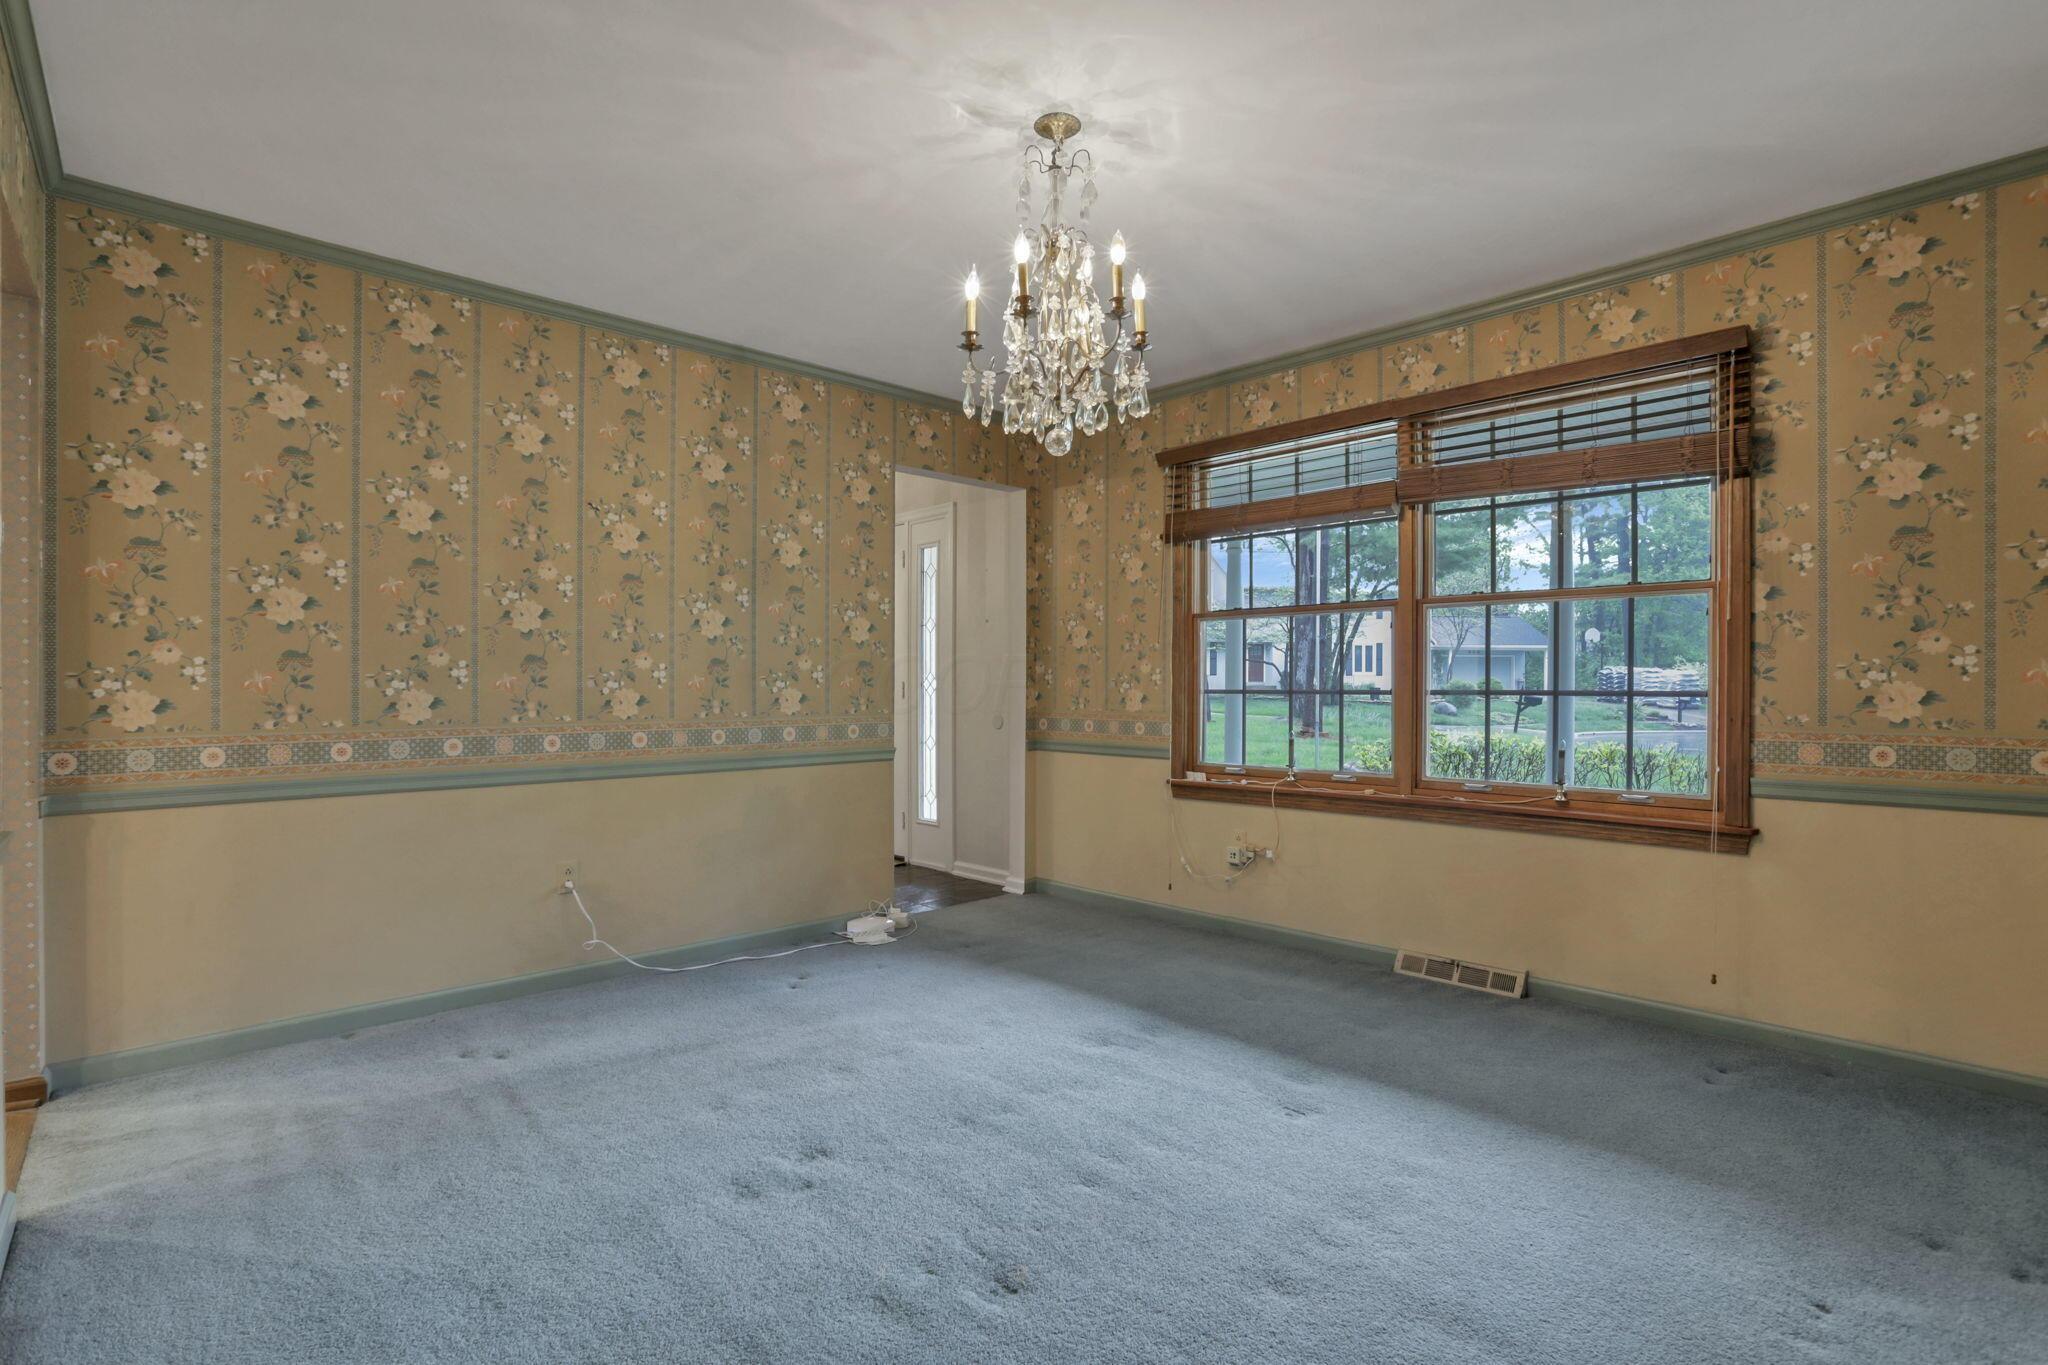
Empty dining room with floral wallpaper, a crystal chandelier, and a large window with blinds.
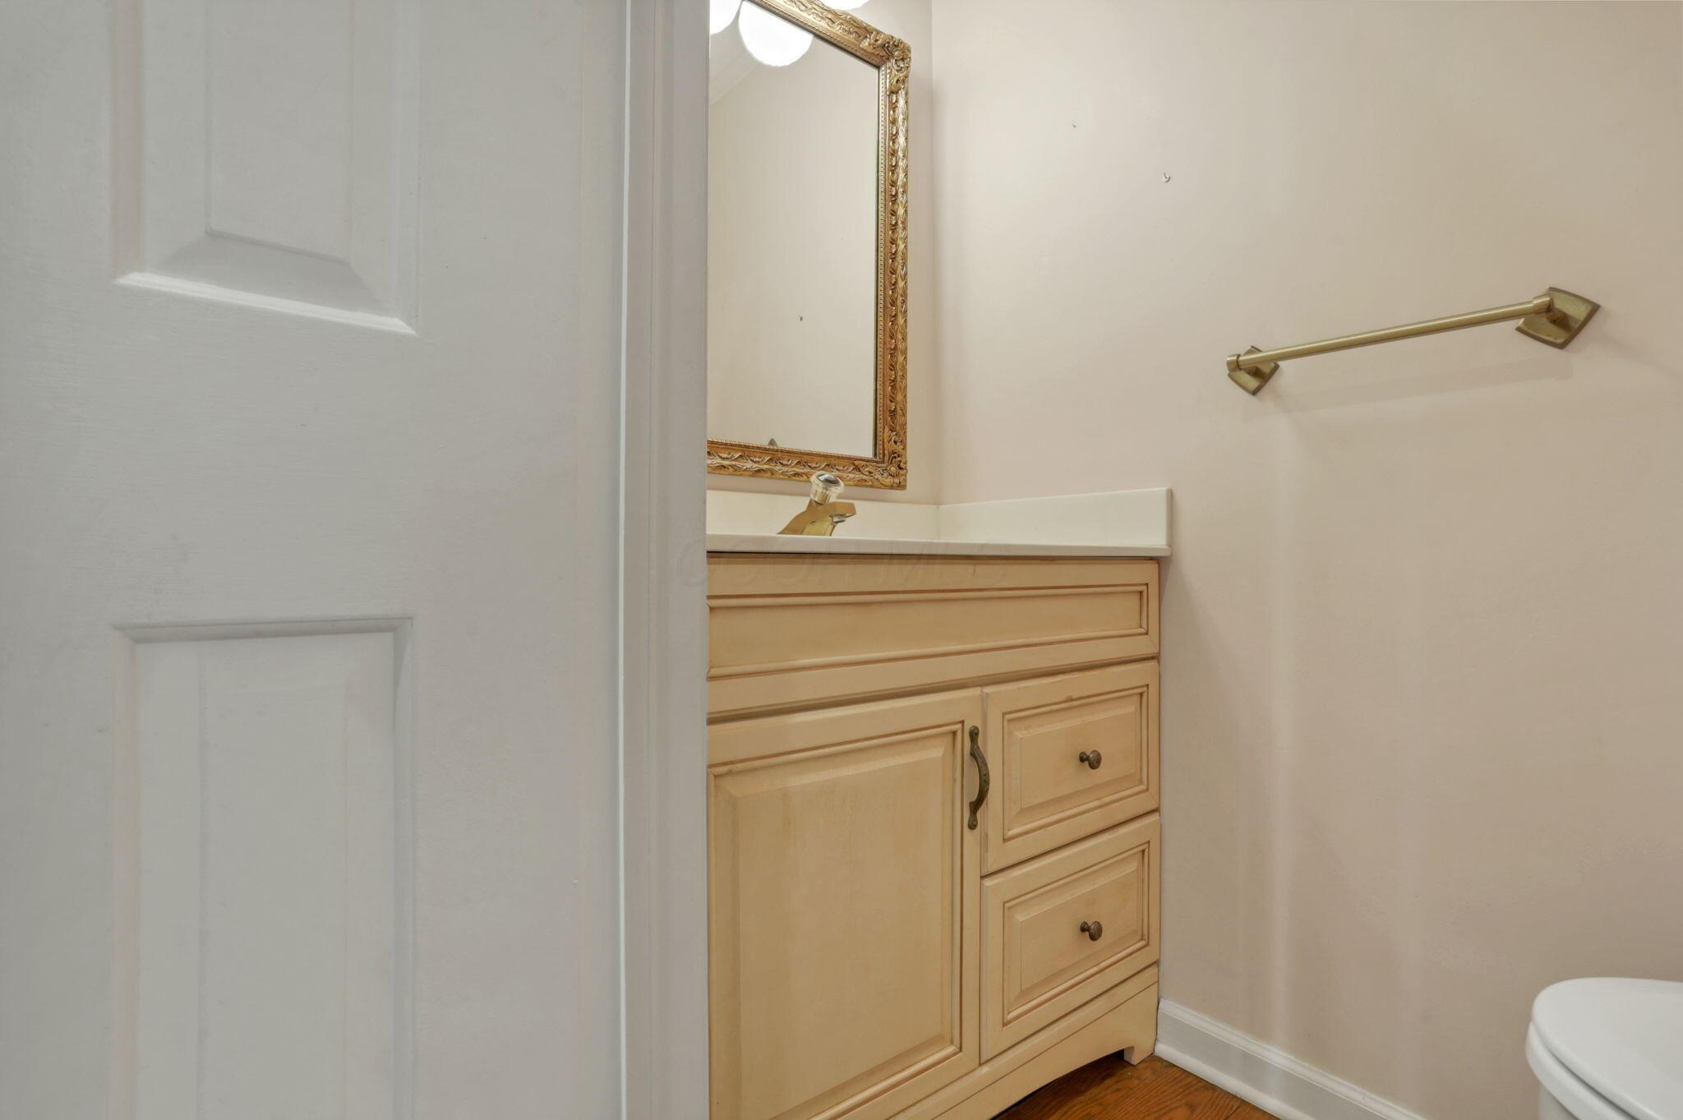
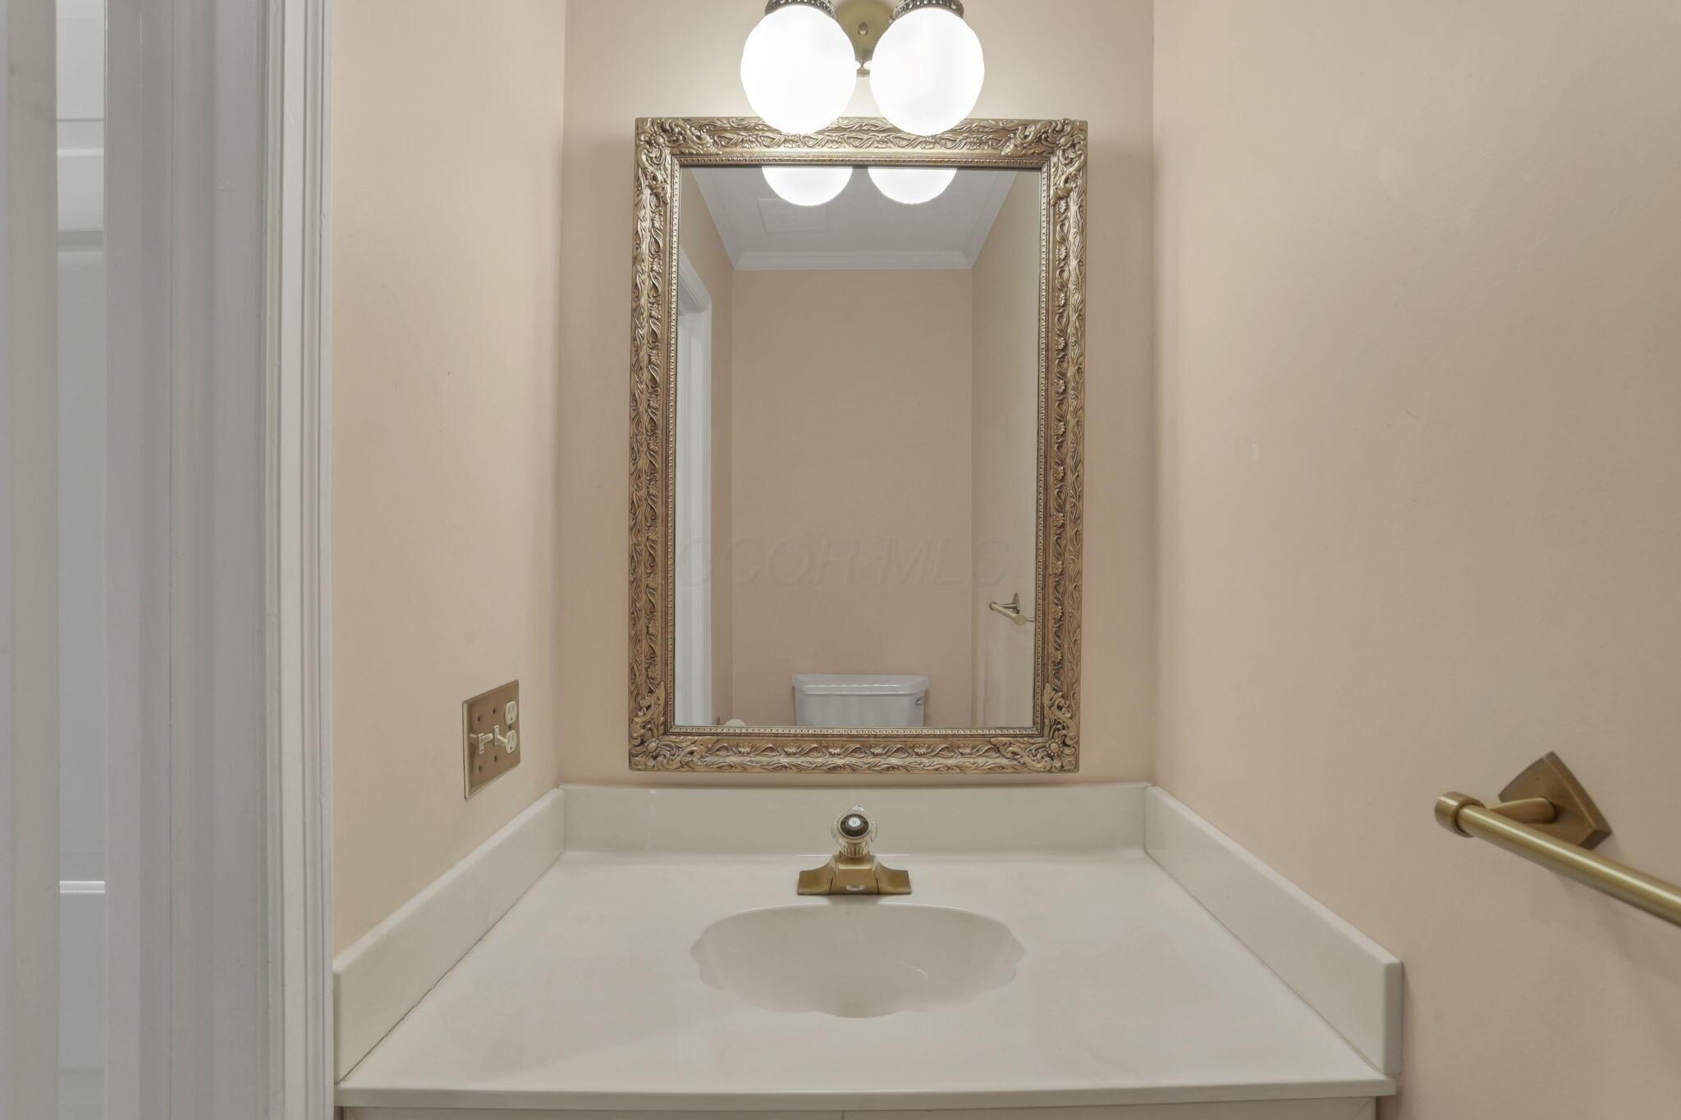
Bathroom vanity with light wood cabinetry, ornate gold-framed mirror, and brass towel bar.
Bathroom vanity with a white sink, ornate gold-framed mirror, and brass fixtures.
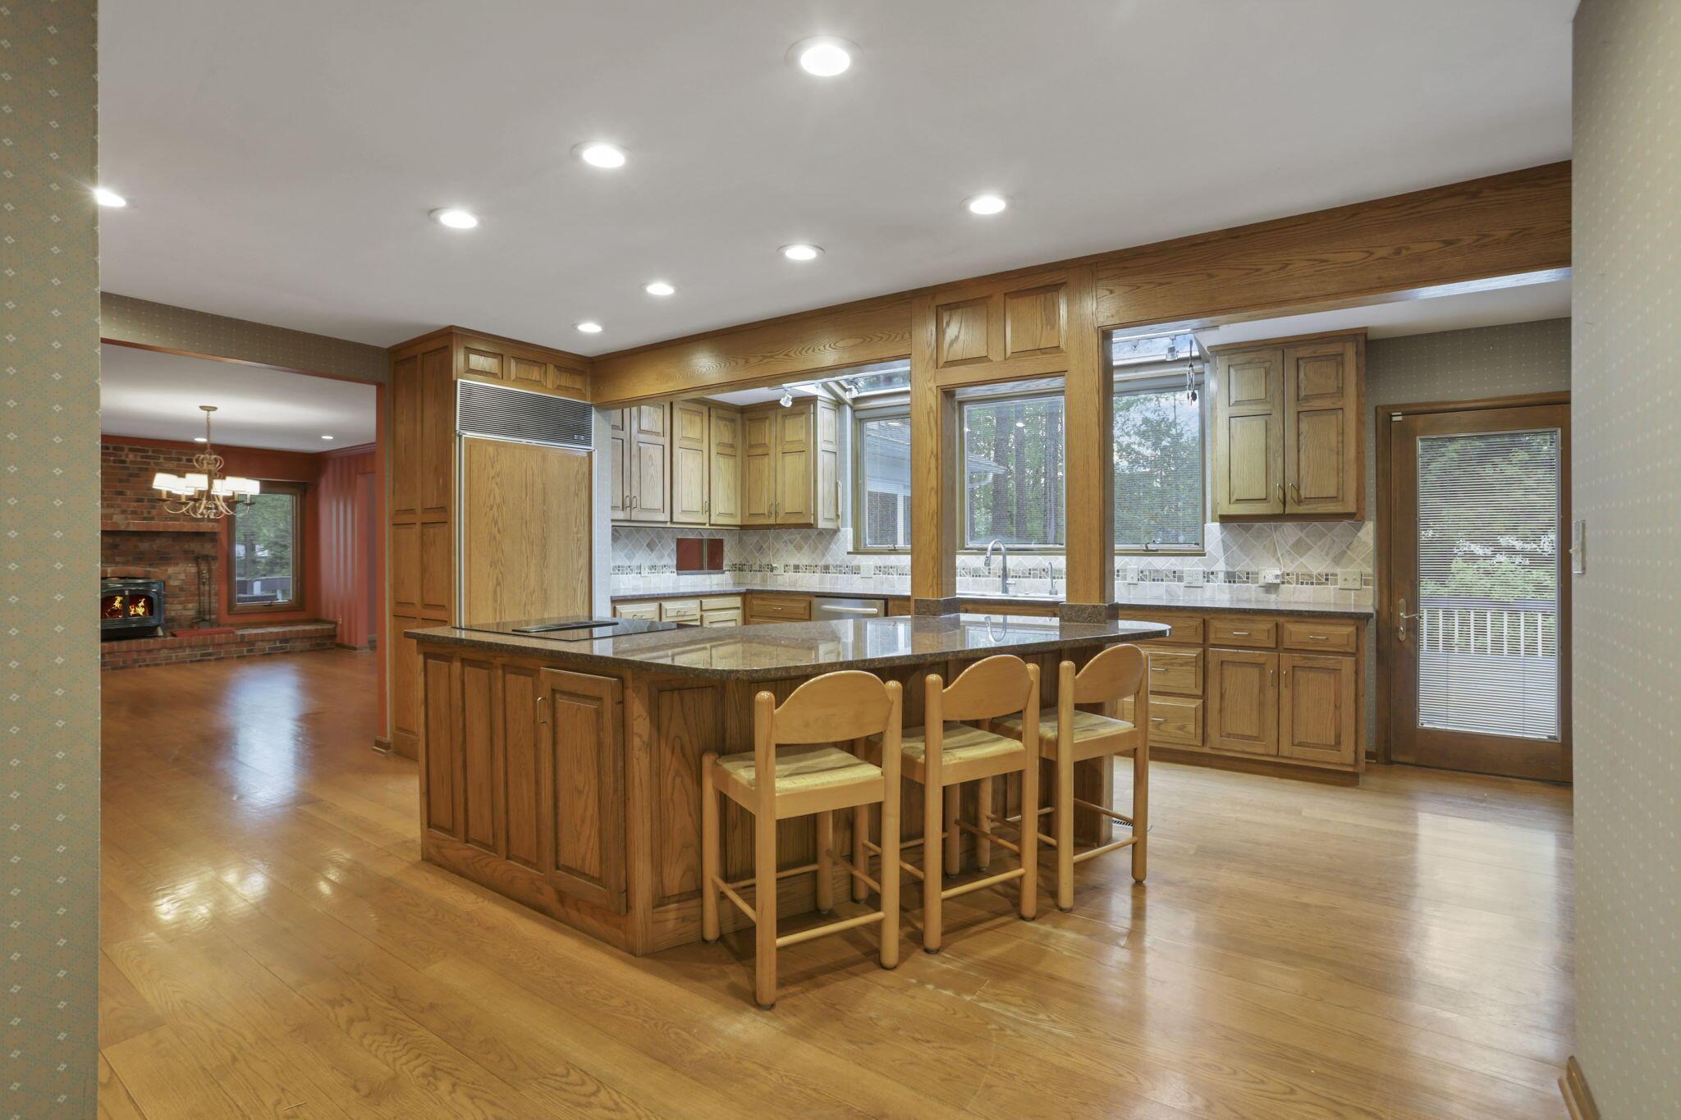
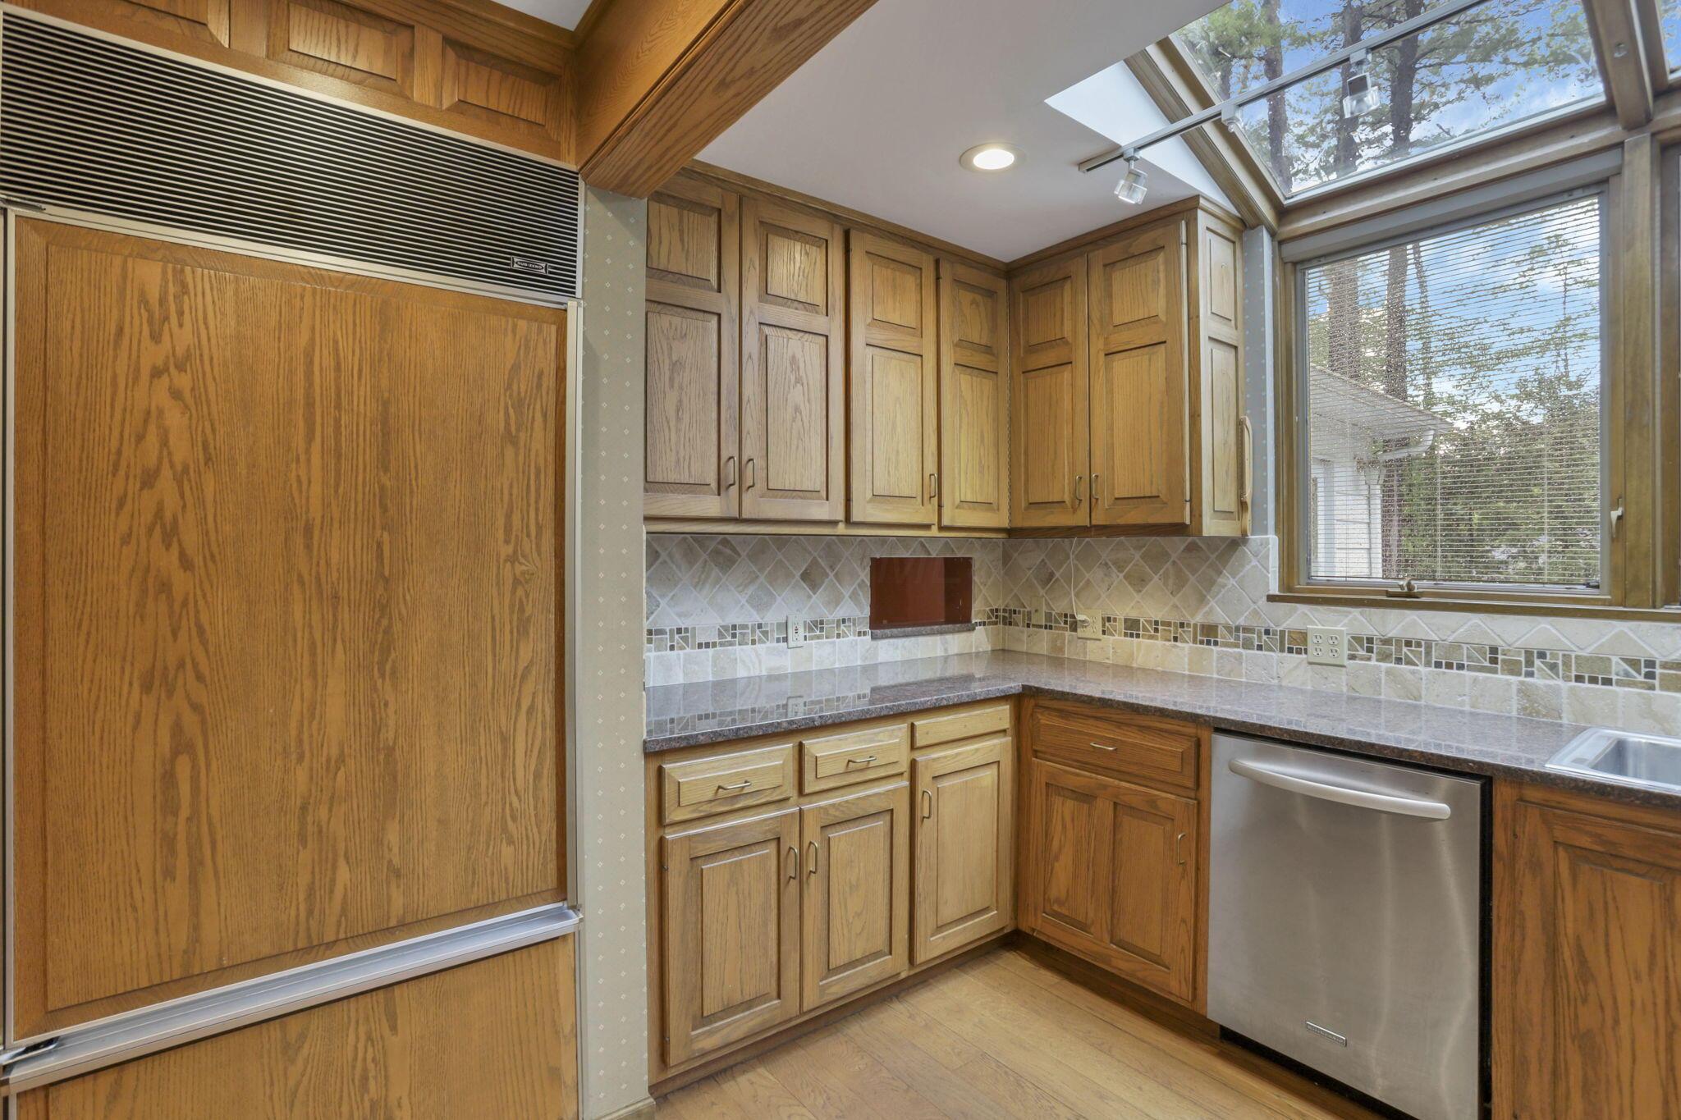
Kitchen with a large granite island, three stools, wood cabinetry, and a view of an adjoining brick fireplace.
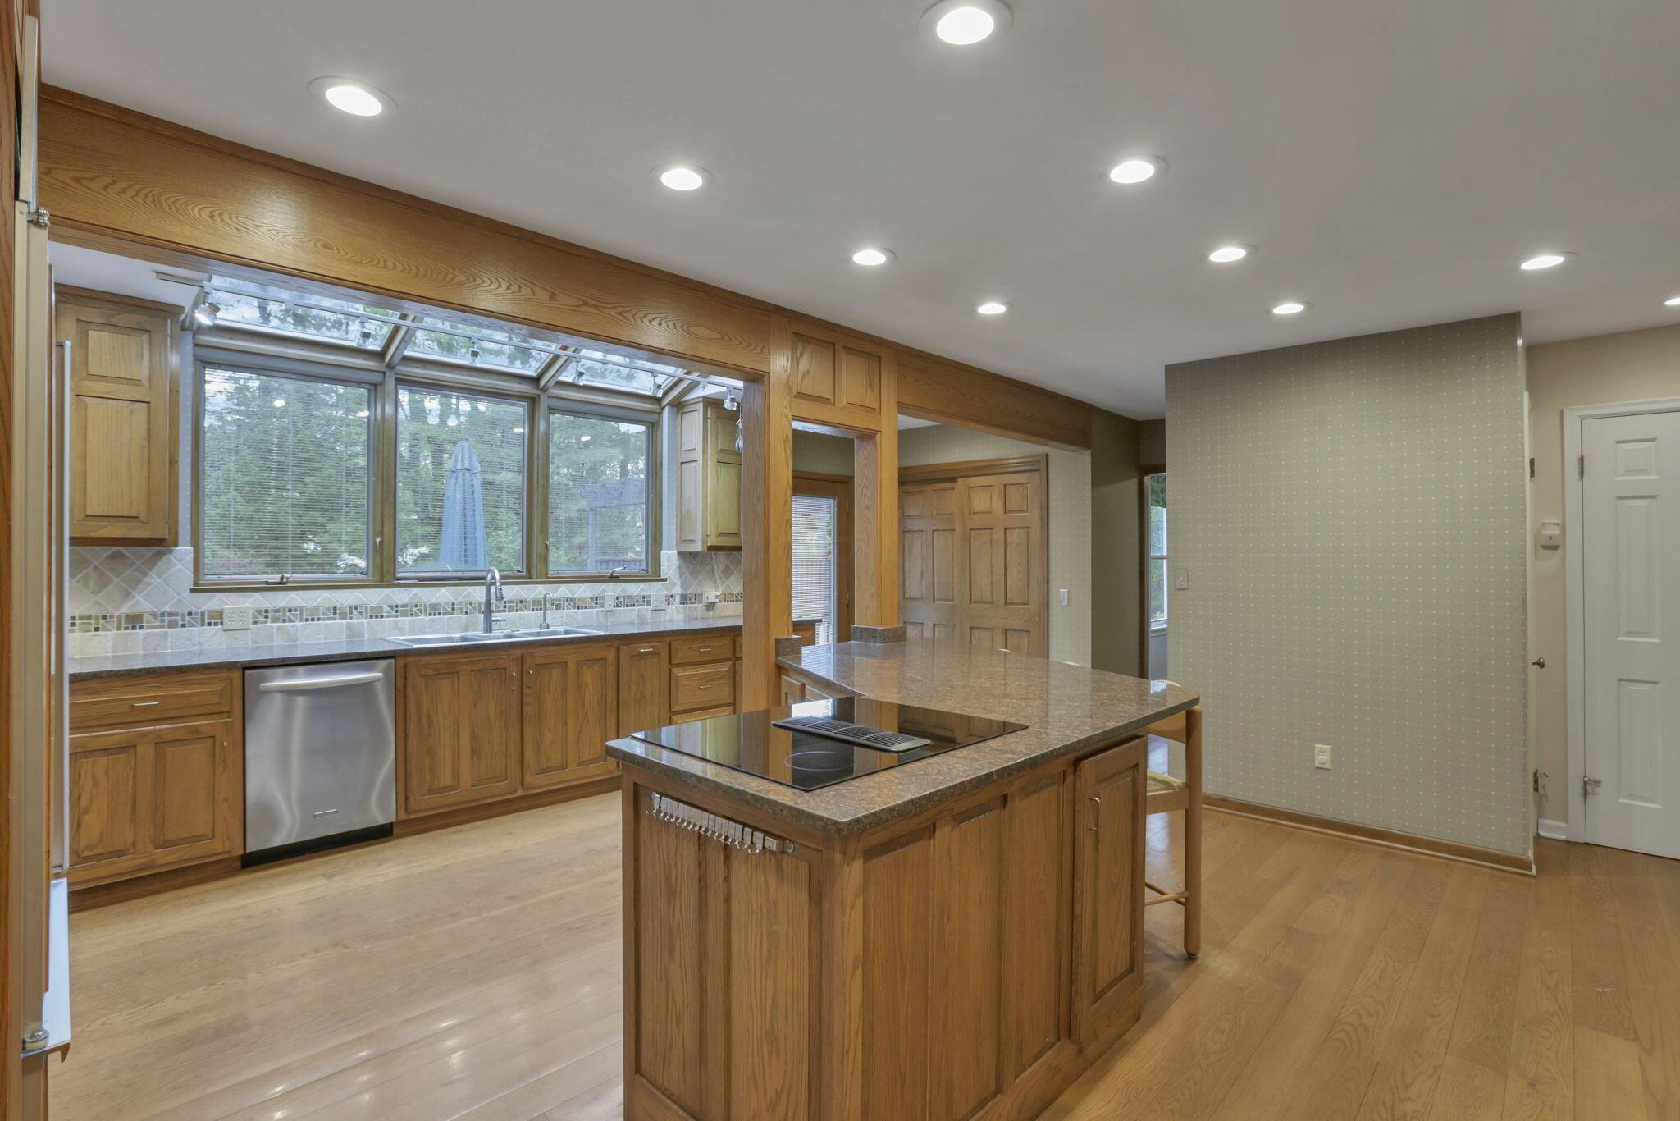
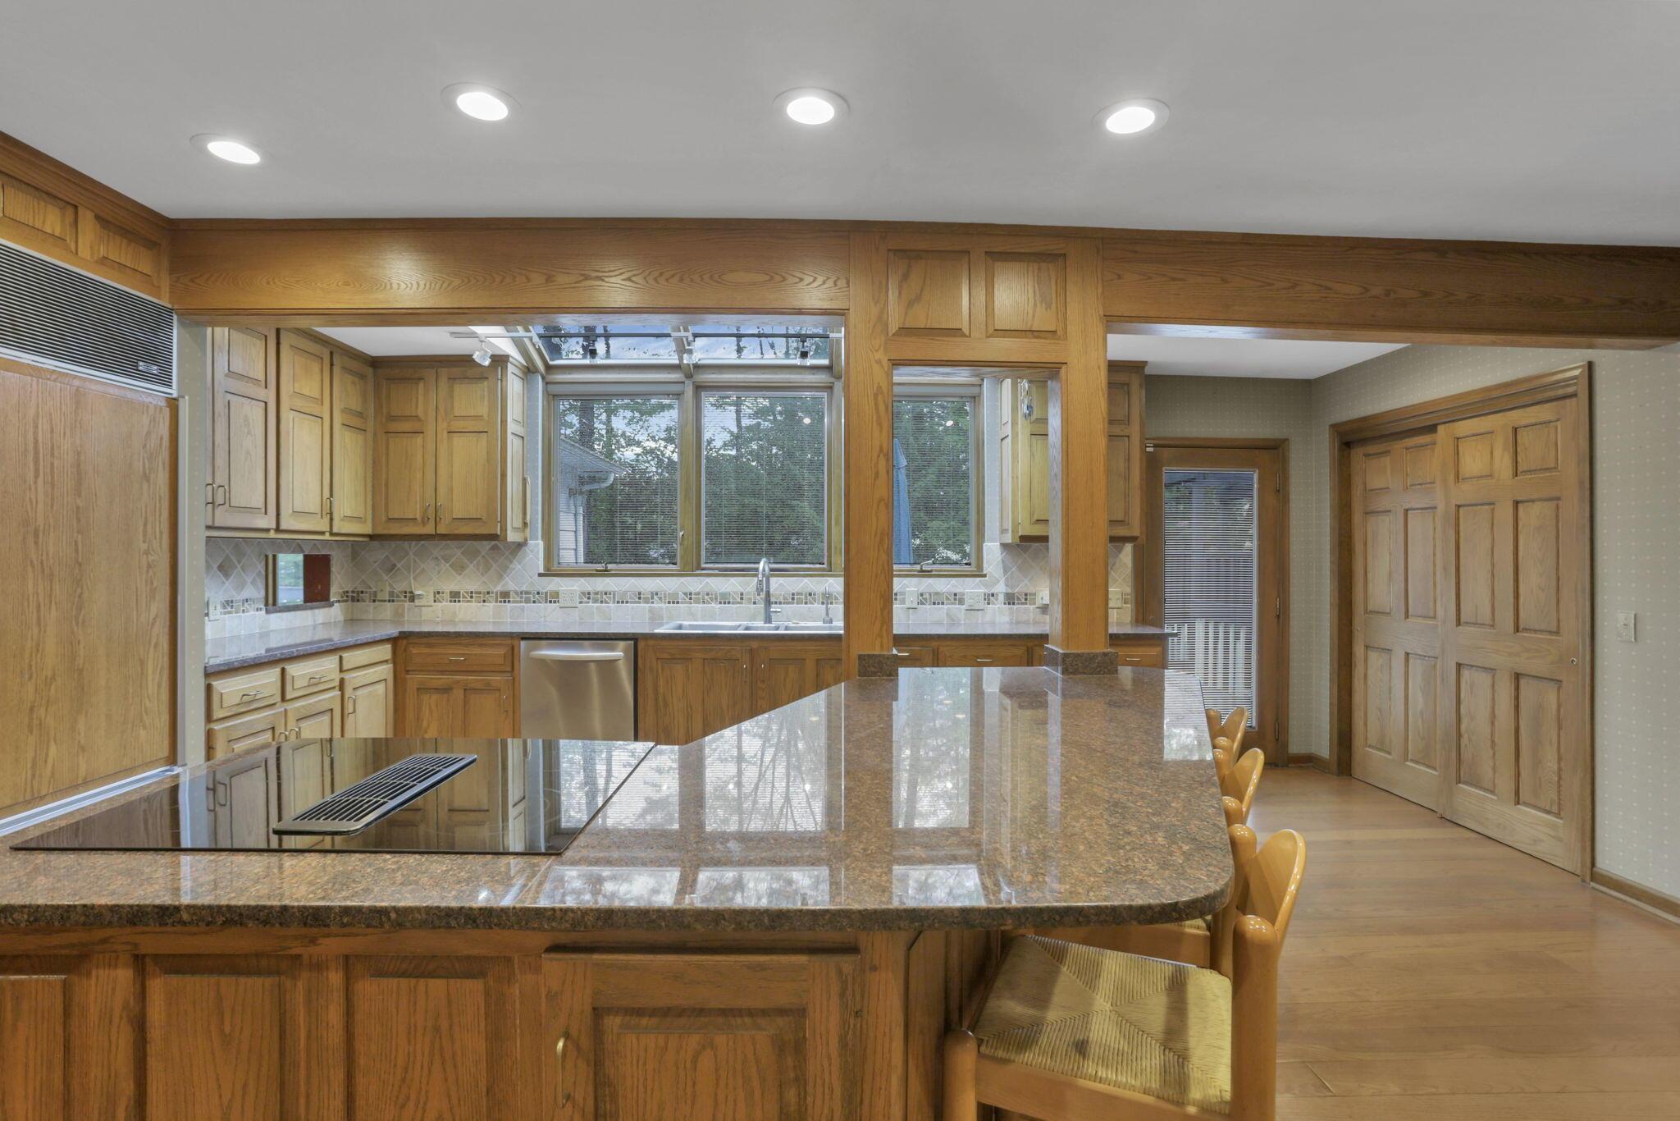
Kitchen with an oak island cooktop and wide windows beneath angled skylights.
Kitchen with light wood cabinetry, granite counters, a central peninsula, and a skylight.
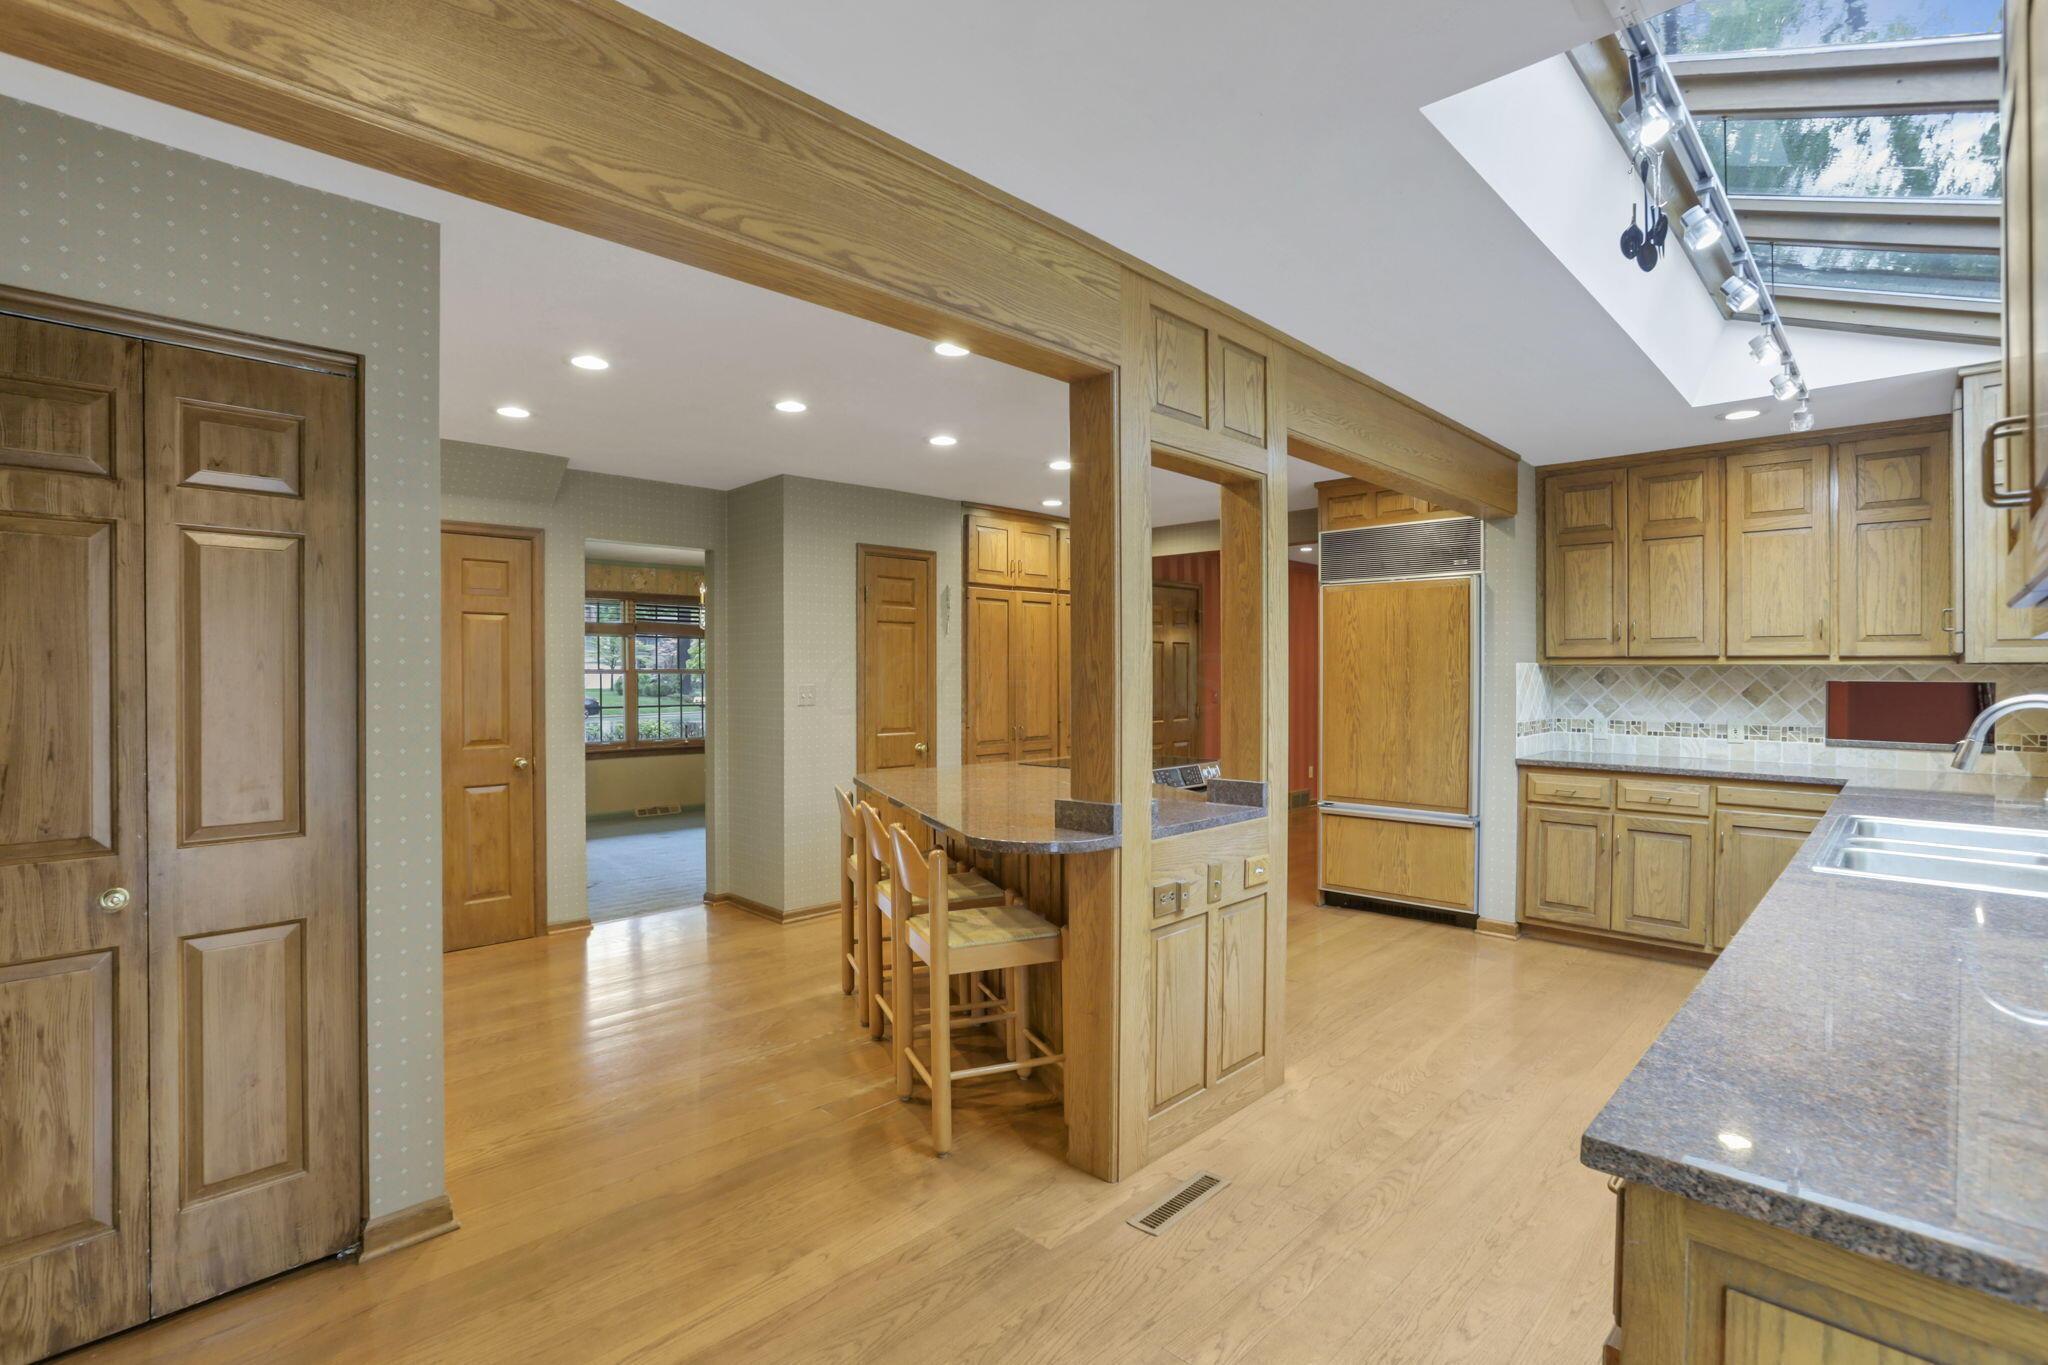
Kitchen with honey-toned wood cabinetry, granite counters, bar seating, and a large skylight.
Kitchen with wood cabinetry, a large granite island, and a skylight above the sink.
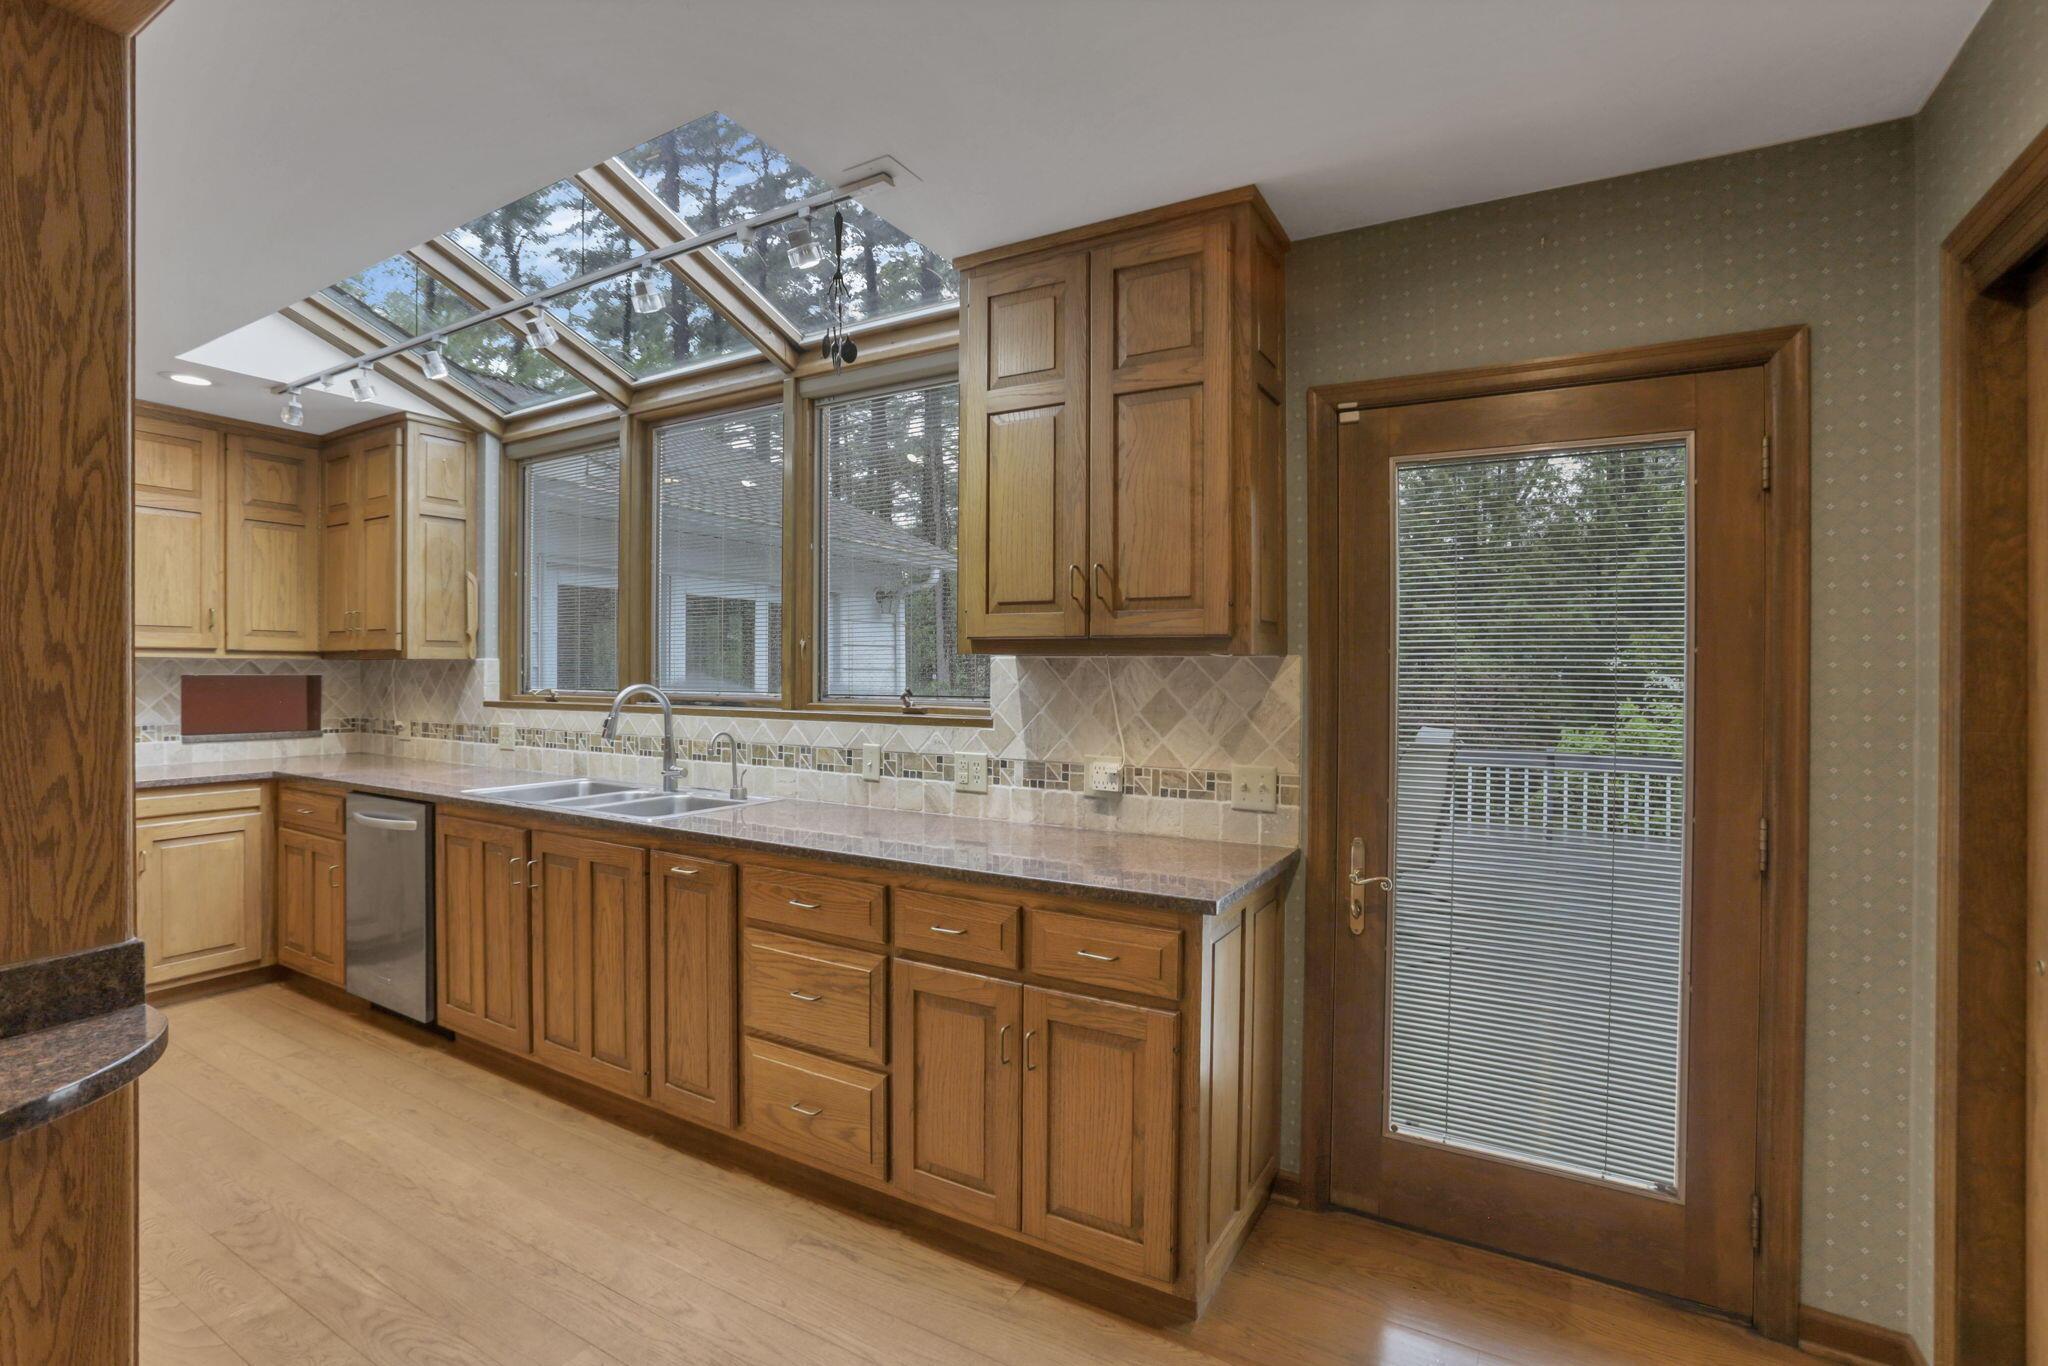
Kitchen with oak cabinets, a broad skylight above the sink, and a glass-paneled exterior door.
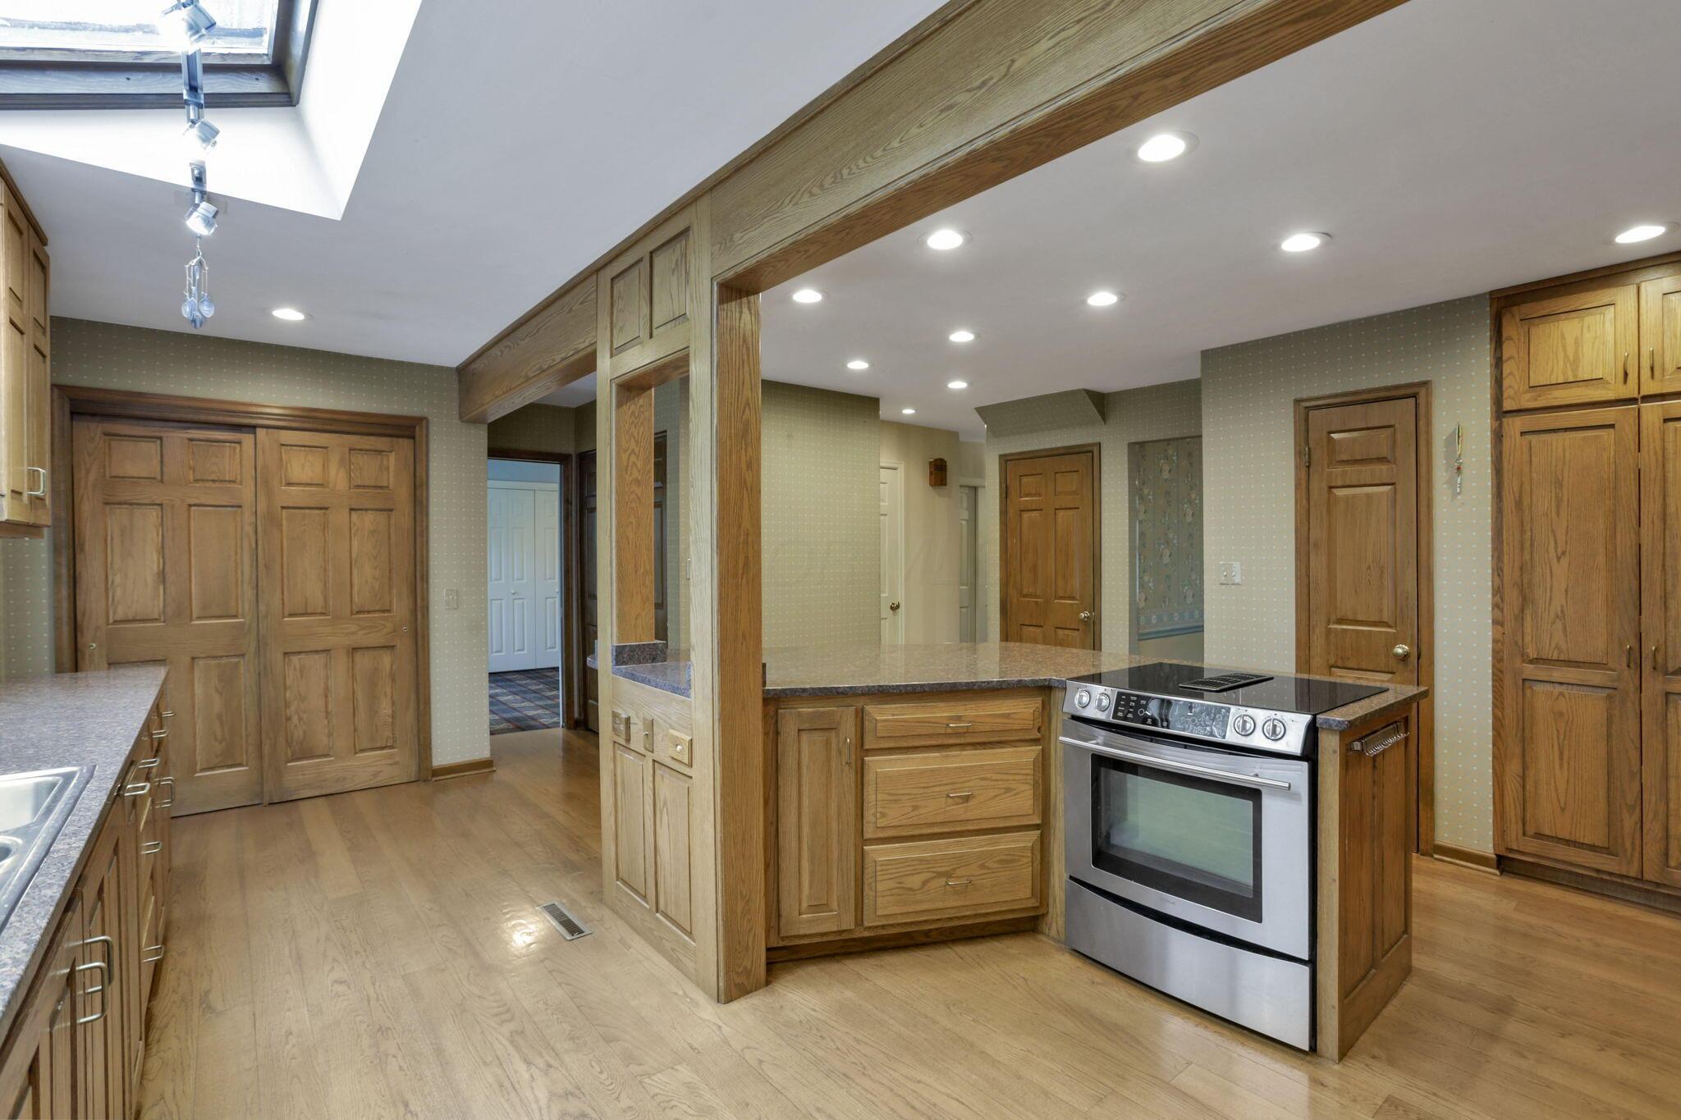
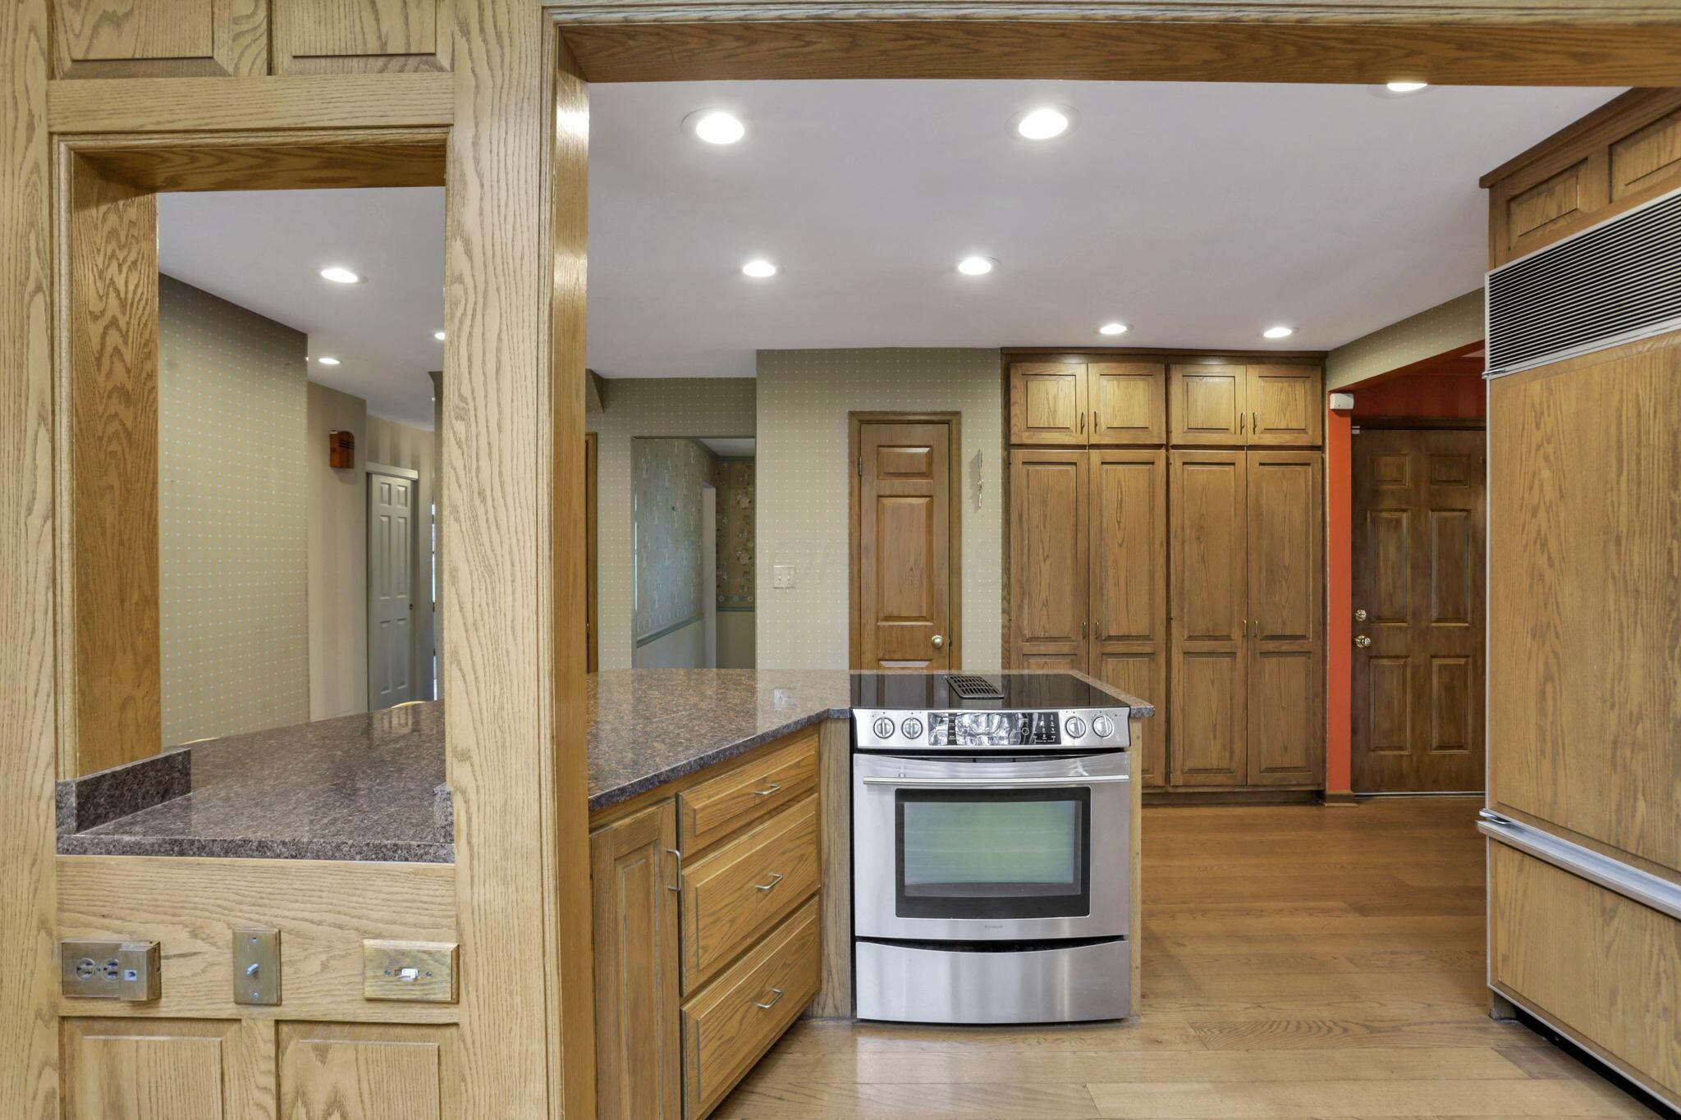
Kitchen with wood cabinetry, granite peninsula, stainless-steel range, and hardwood floors.
Kitchen with wood cabinets, built-in refrigerator, tiled backsplash, and a window beneath a skylight.
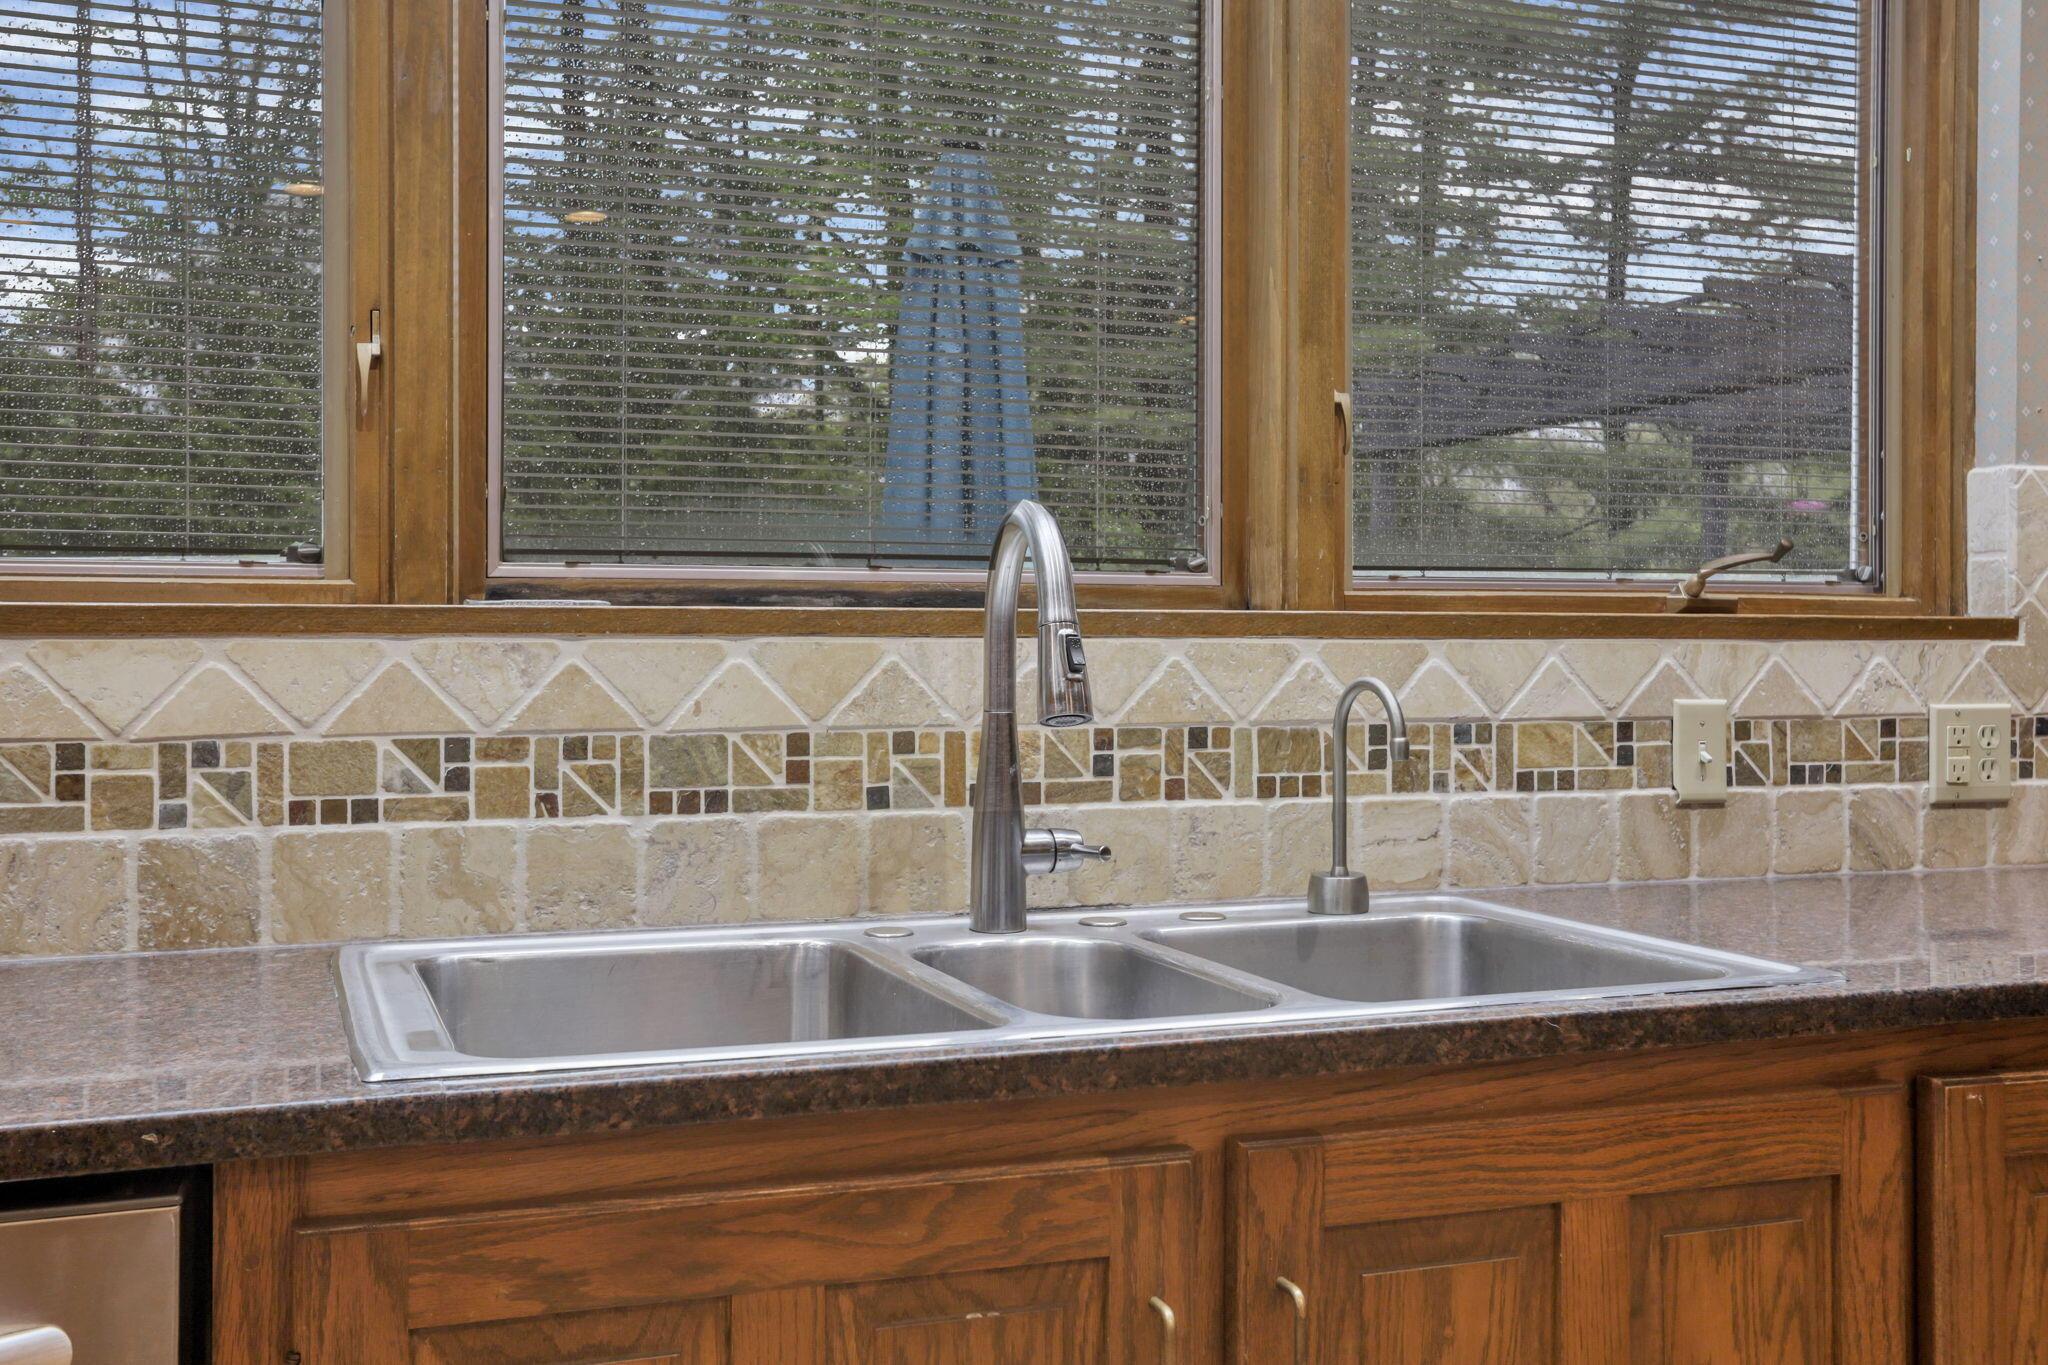
Kitchen sink with a double stainless-steel basin, pull-down faucet, and patterned tile backsplash.
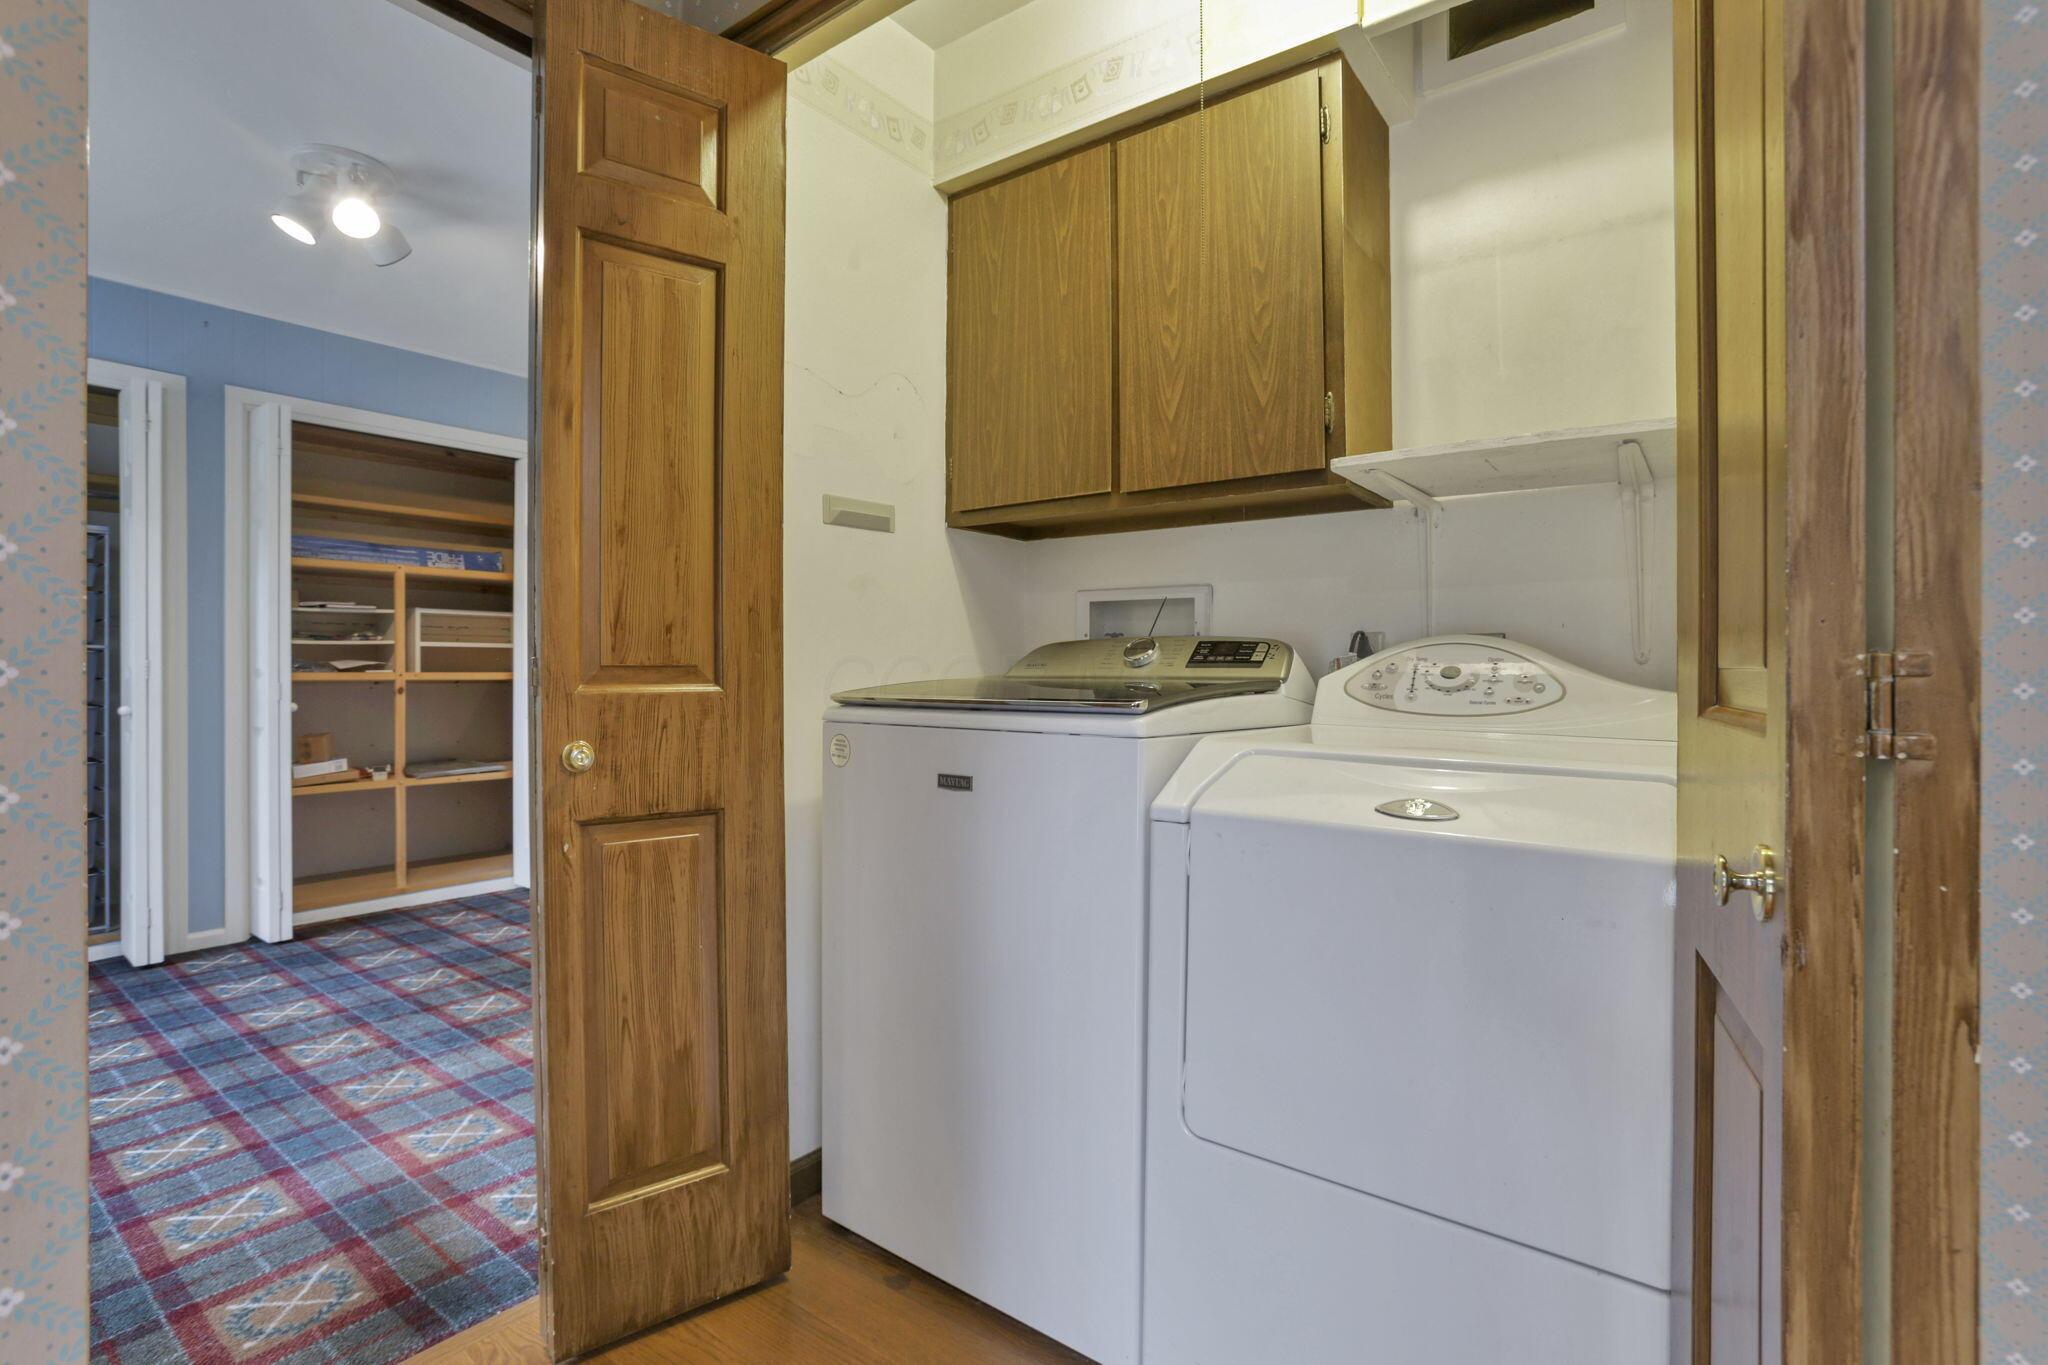
Laundry room with a washer and dryer beneath wooden cabinets, opening onto a blue room with built-in shelving.
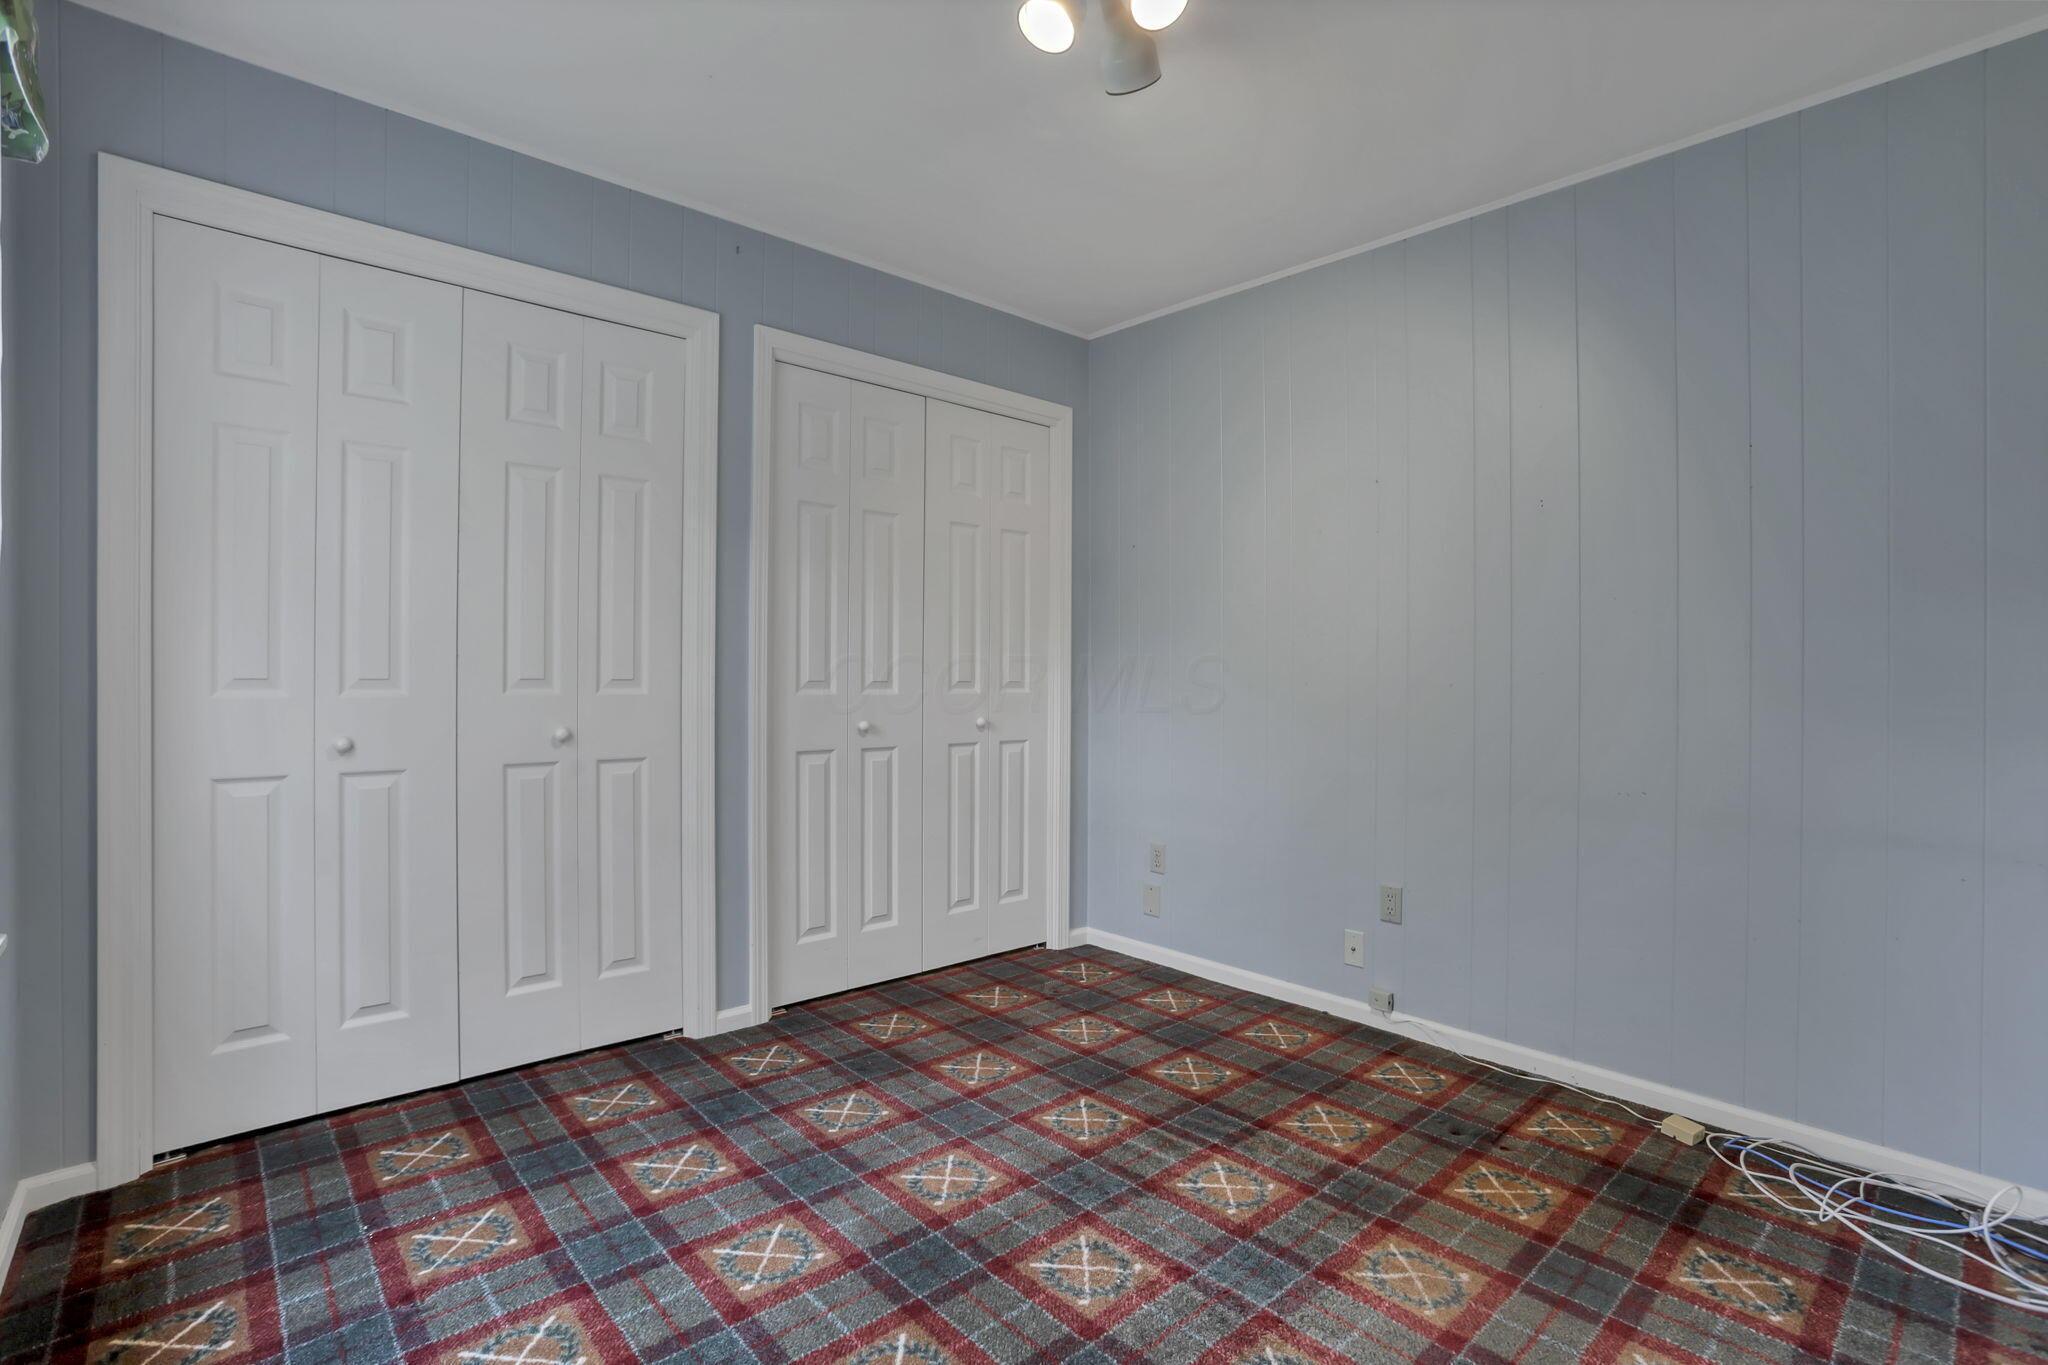
Empty room with pale blue walls, white closet doors, and patterned carpet.
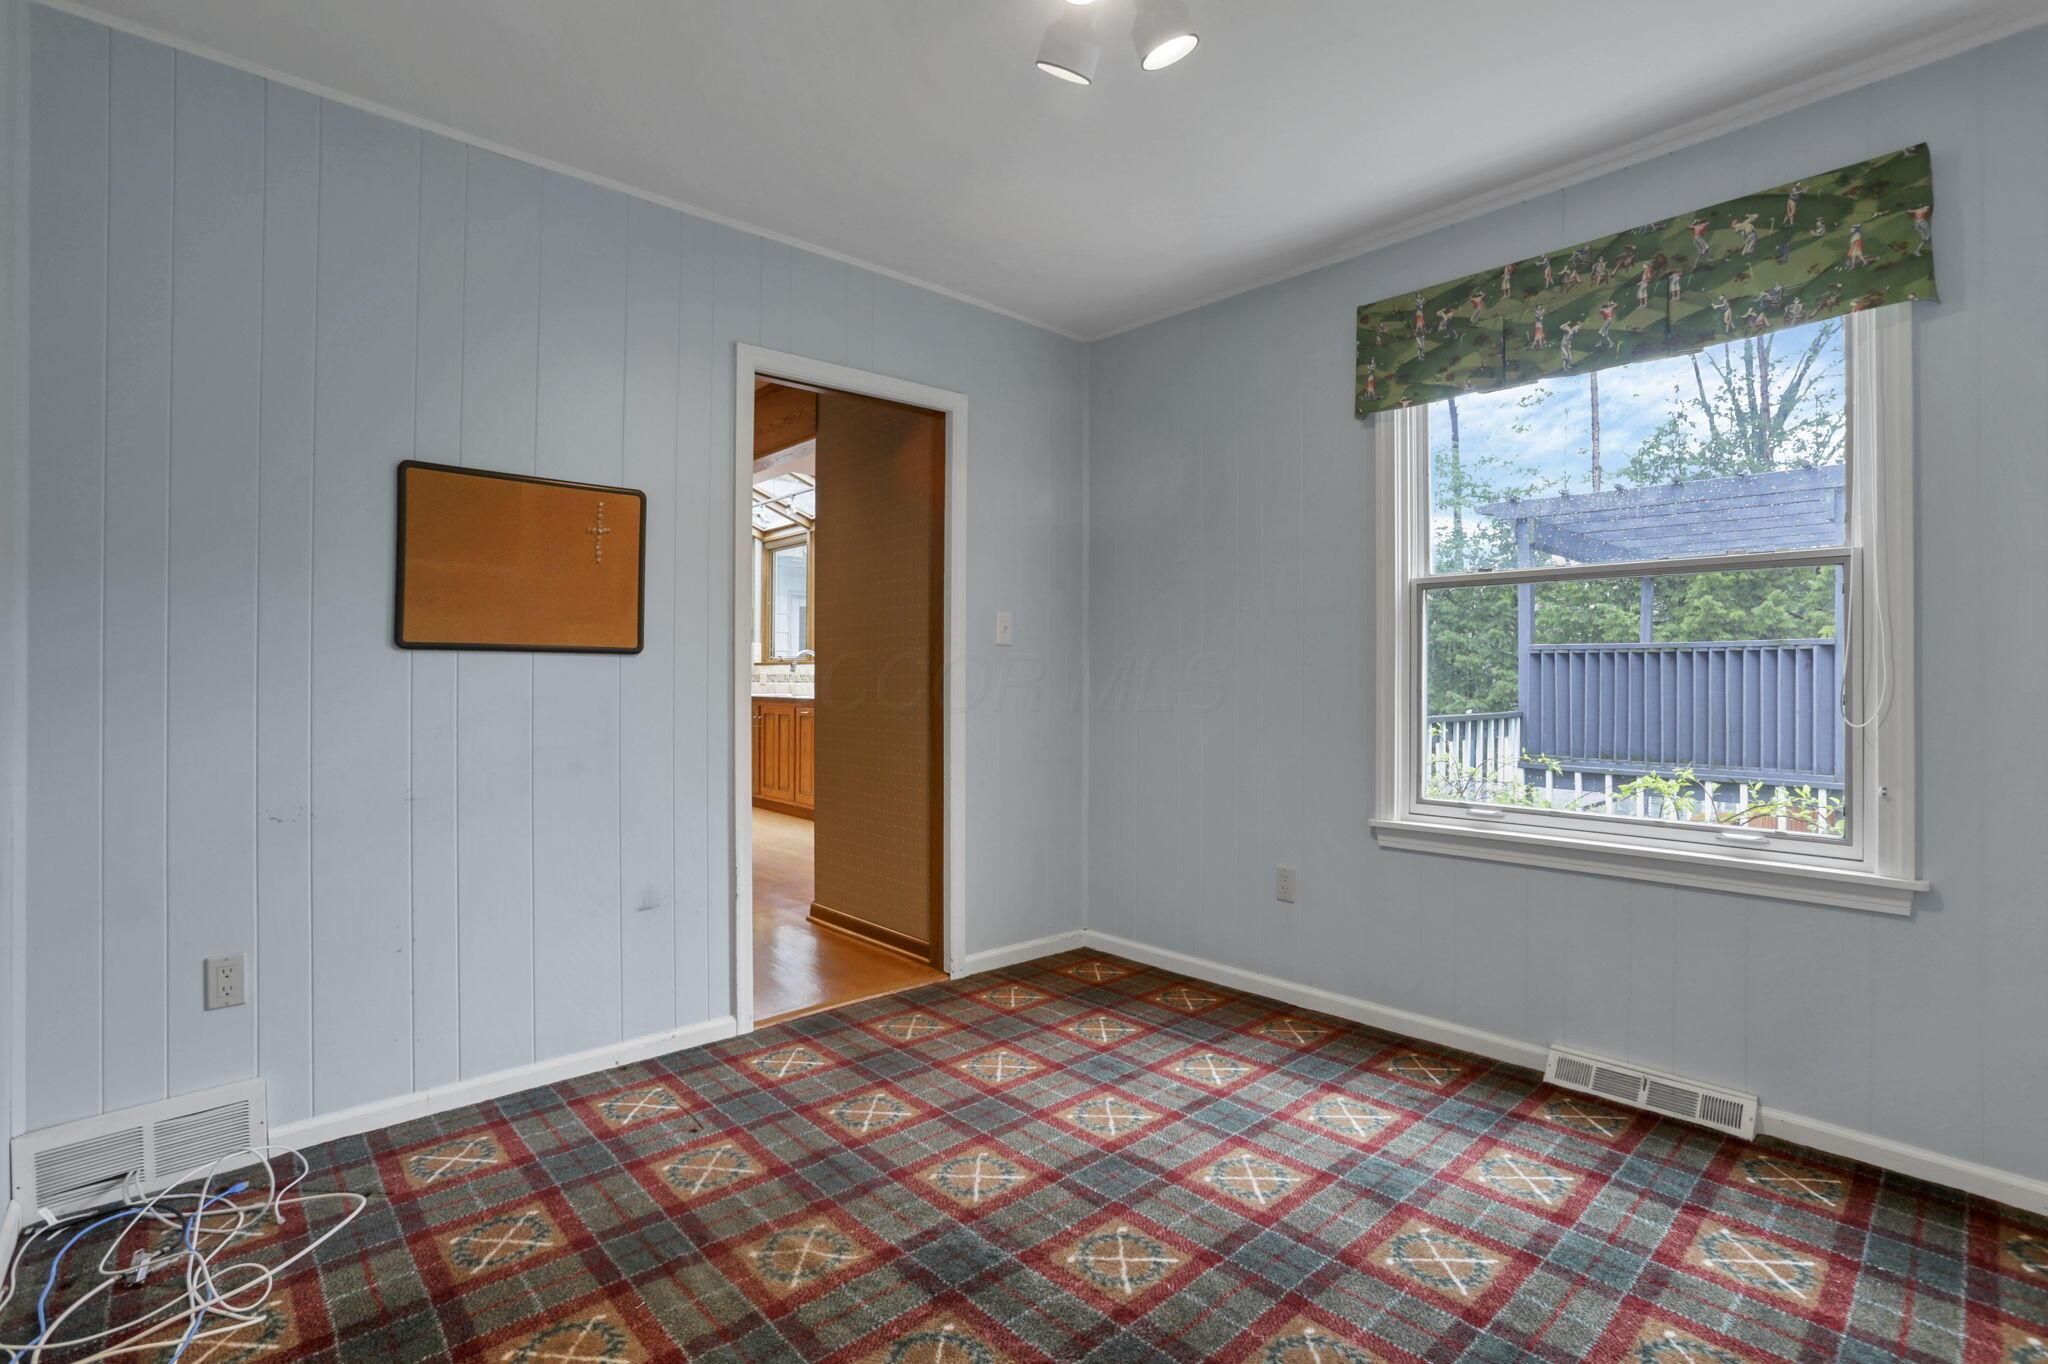
Empty room with plaid carpet, pale blue paneled walls, and a window overlooking a deck.
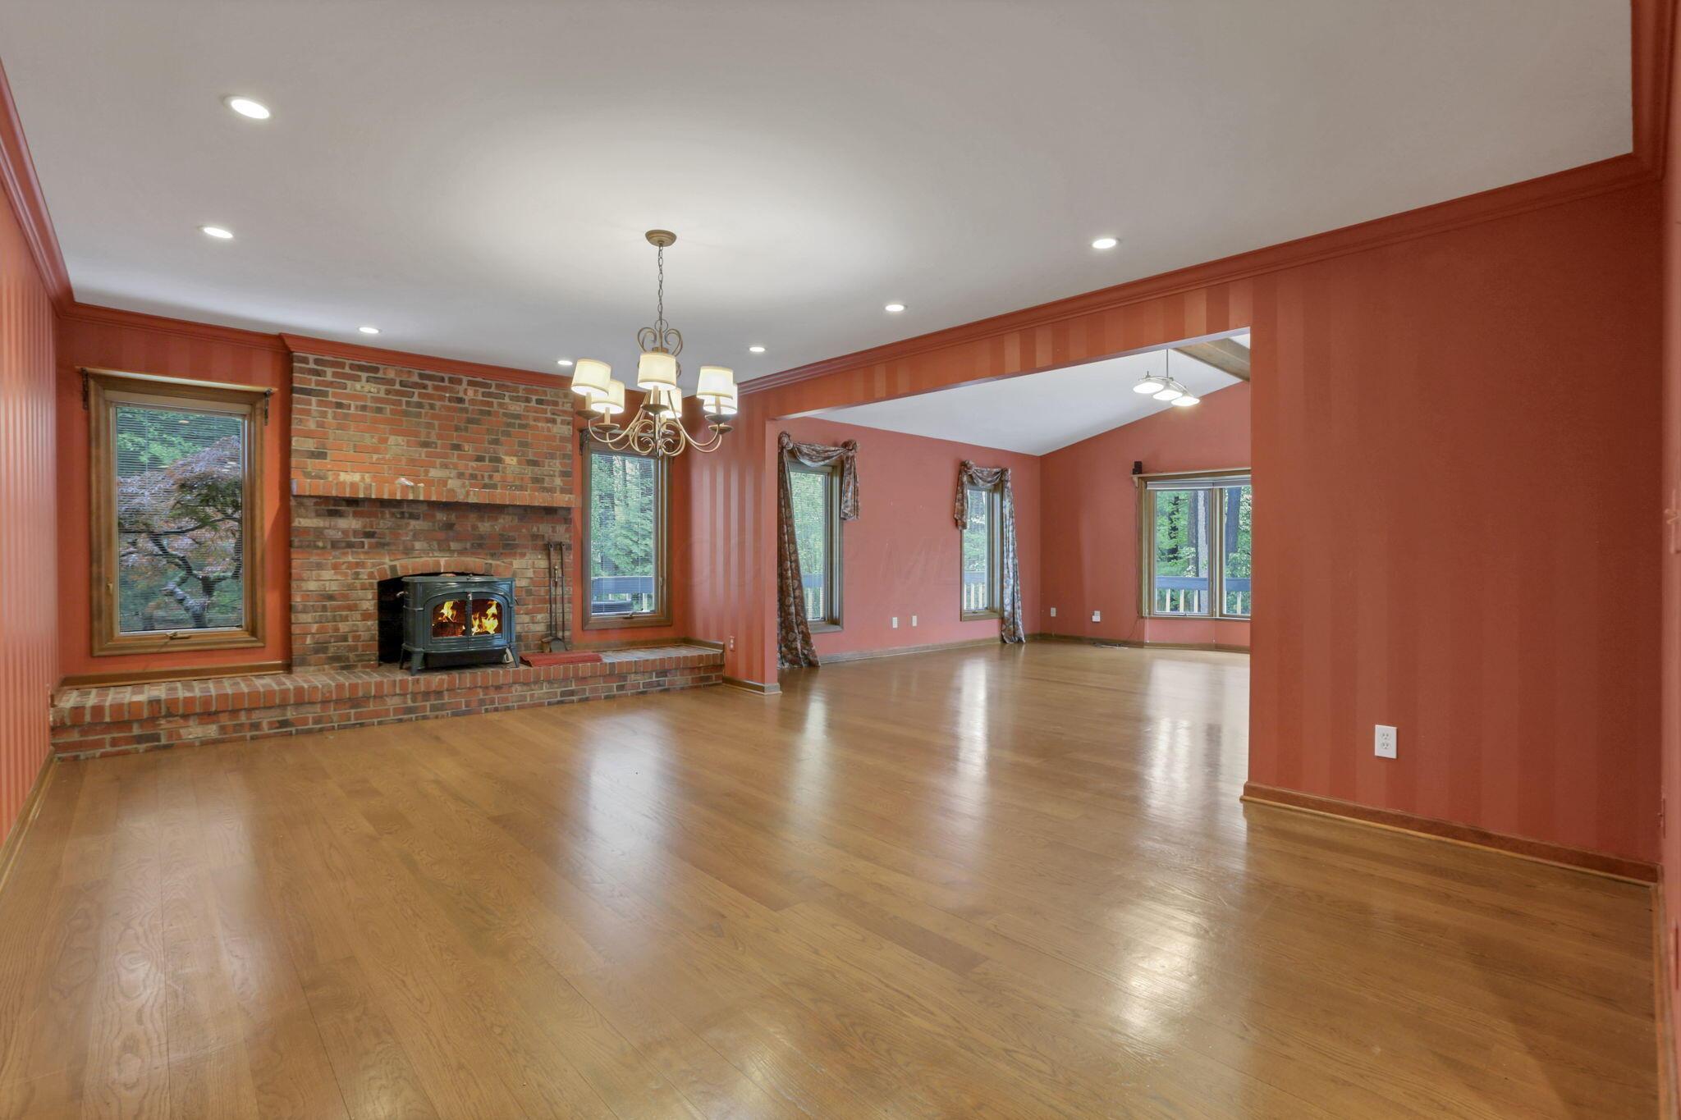
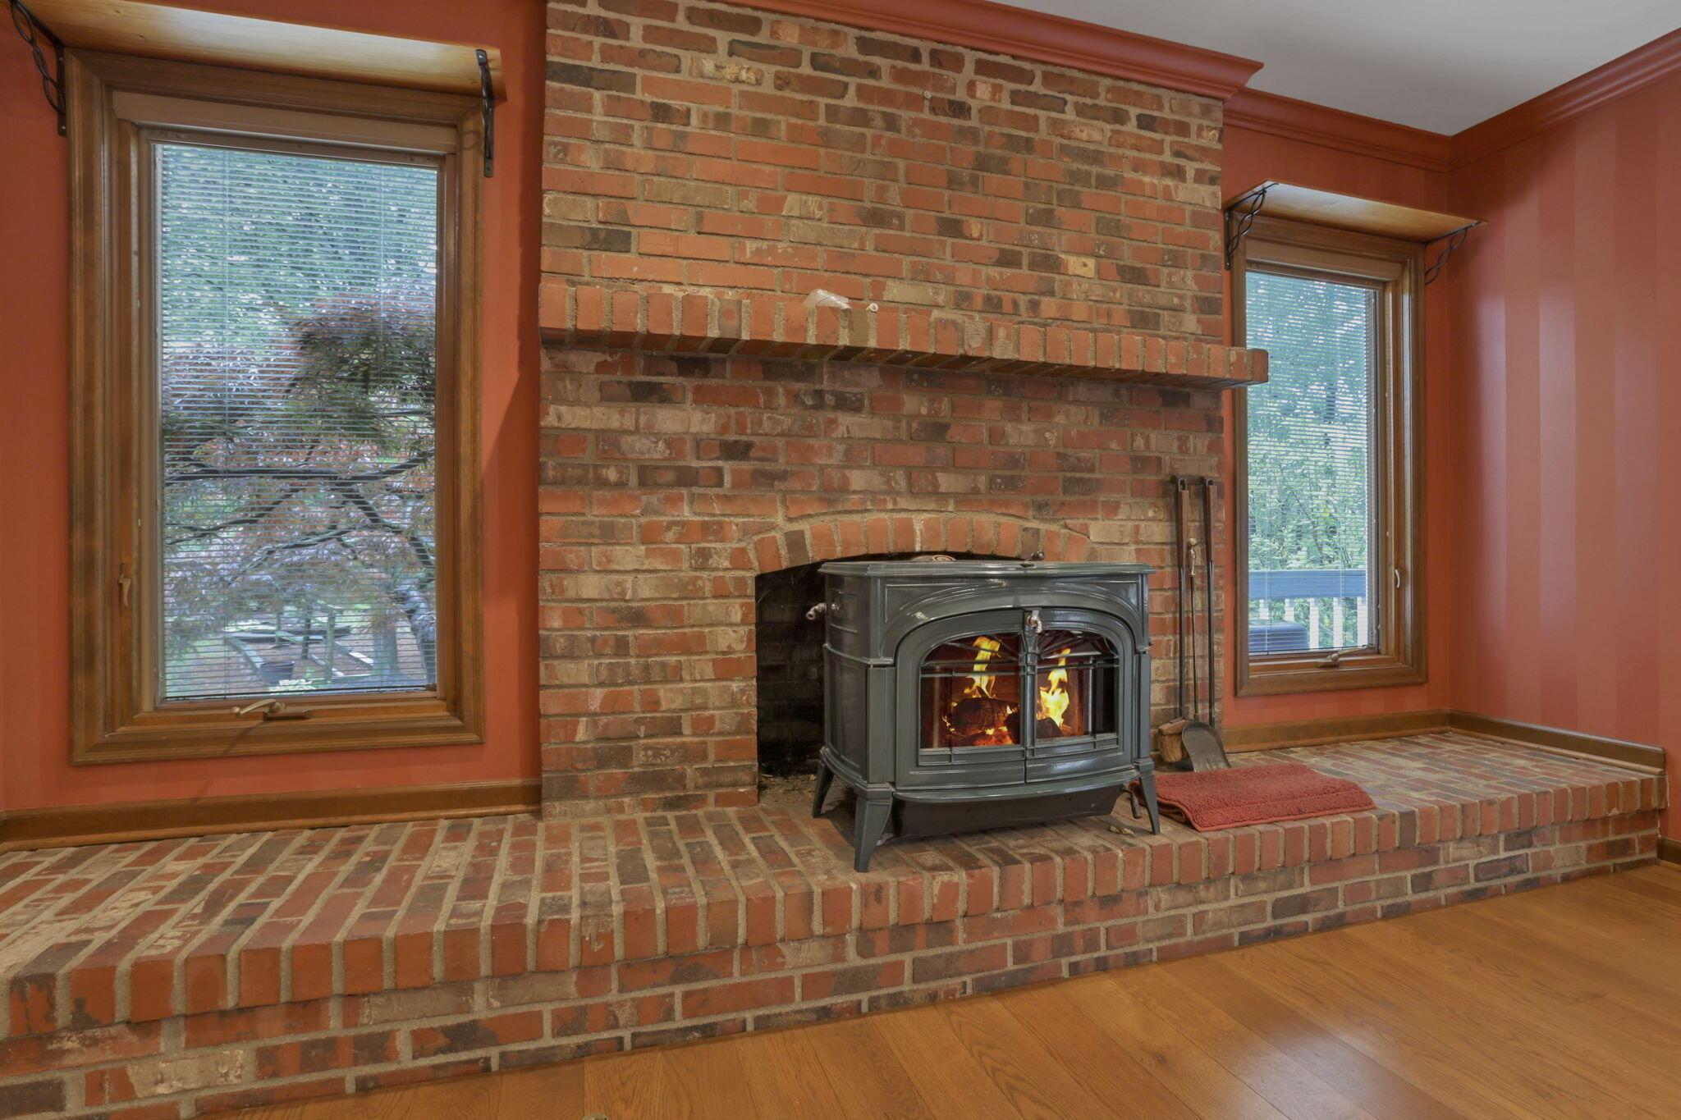
Vacant living room with a brick fireplace, wood-burning stove, hardwood floors, and an open adjoining room.
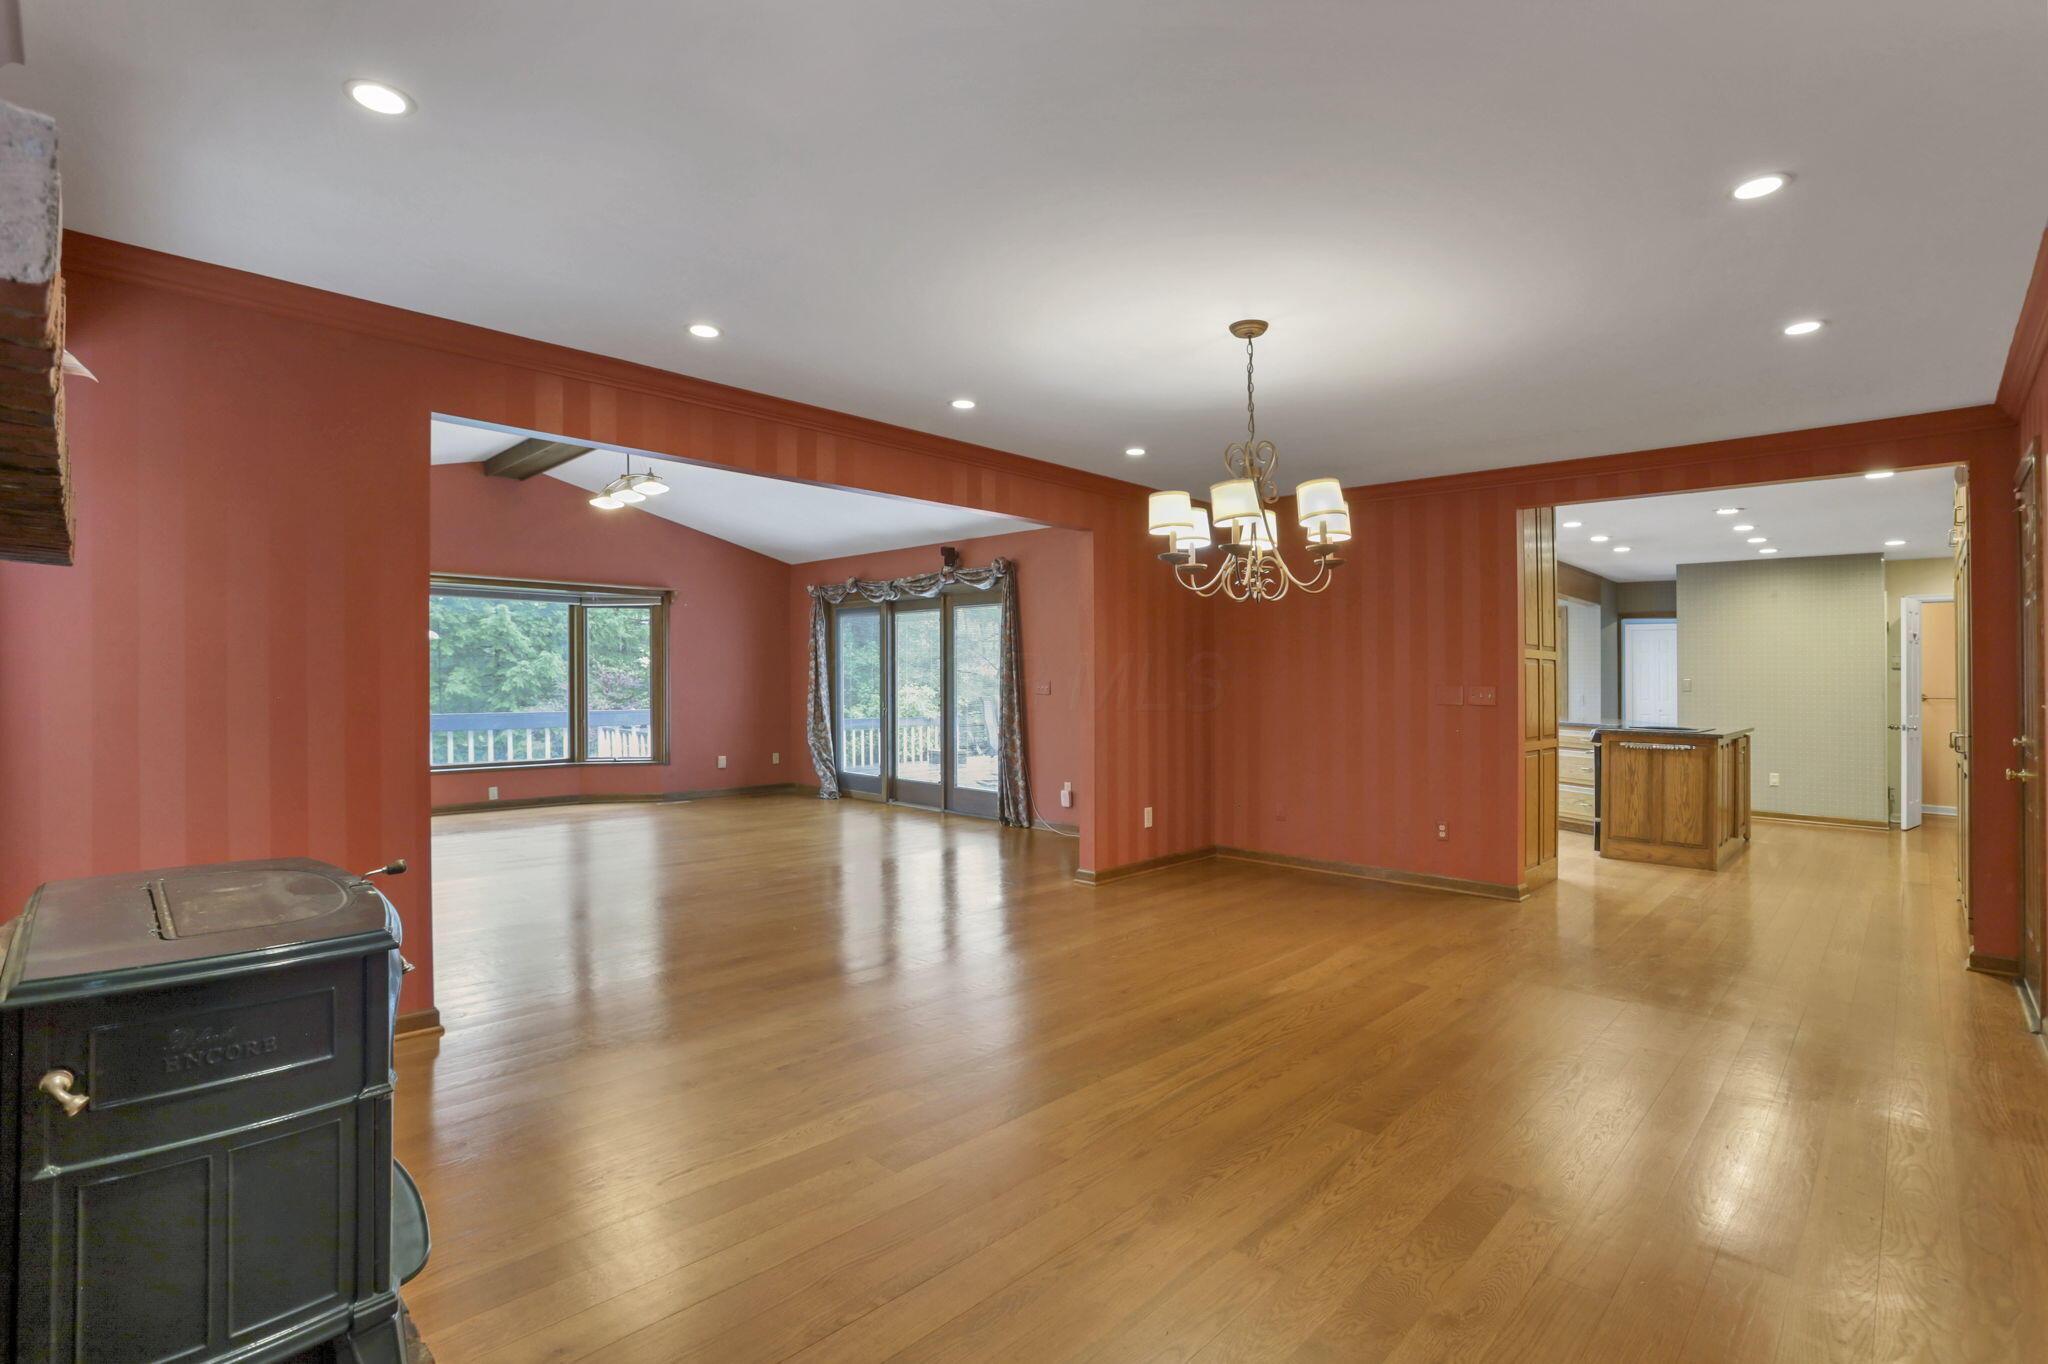
Open dining and living area with hardwood floors, a black wood stove, and sliding doors to a deck.
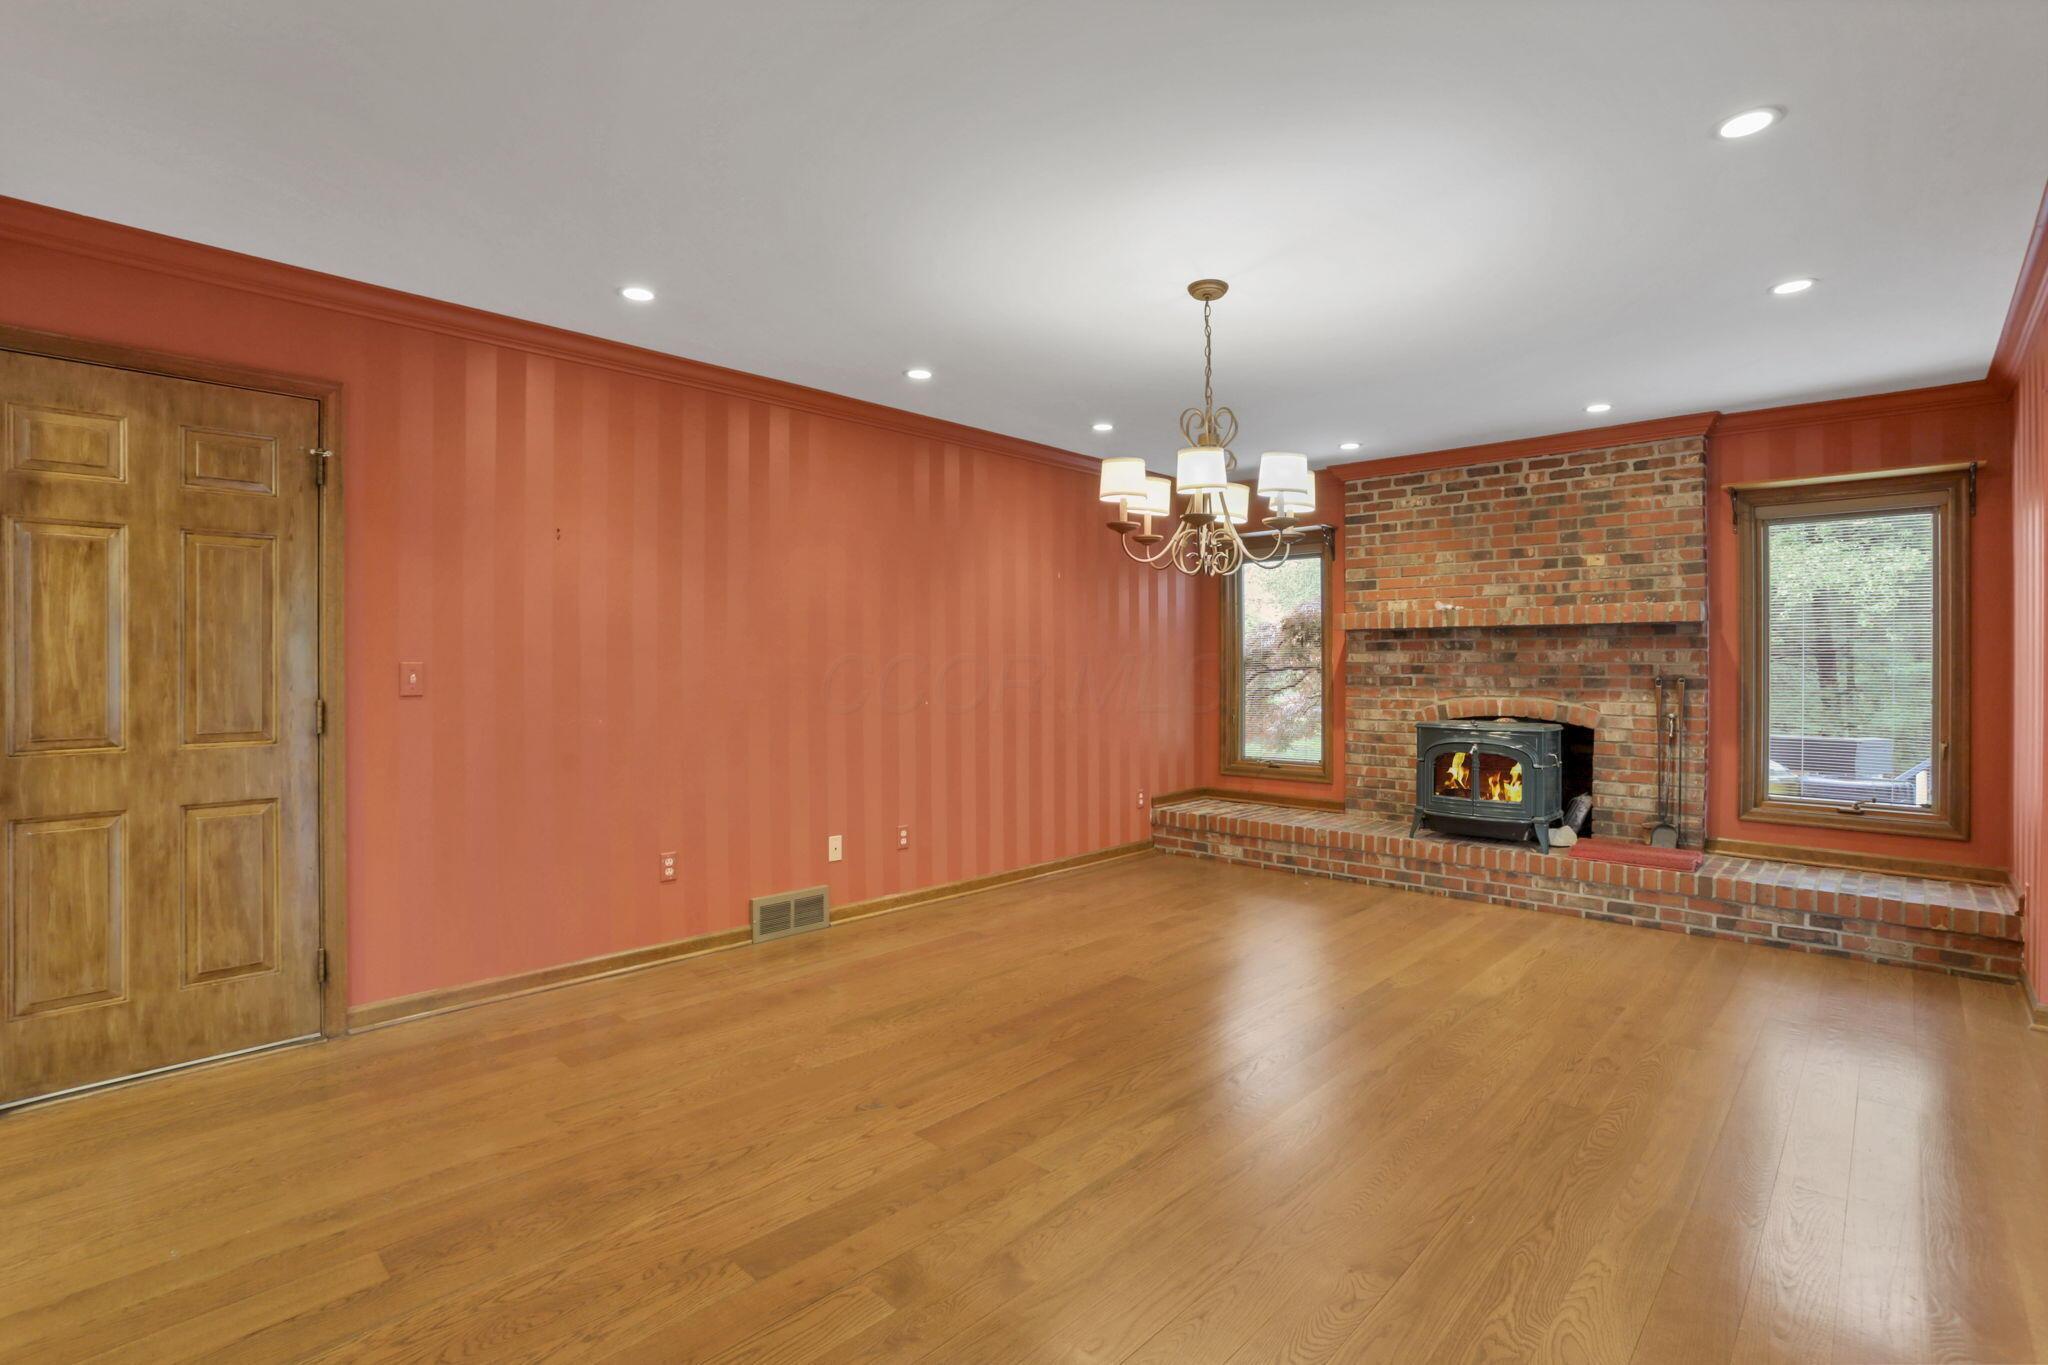
Empty living room with hardwood floors, red striped walls, and a brick fireplace with a wood-burning stove.
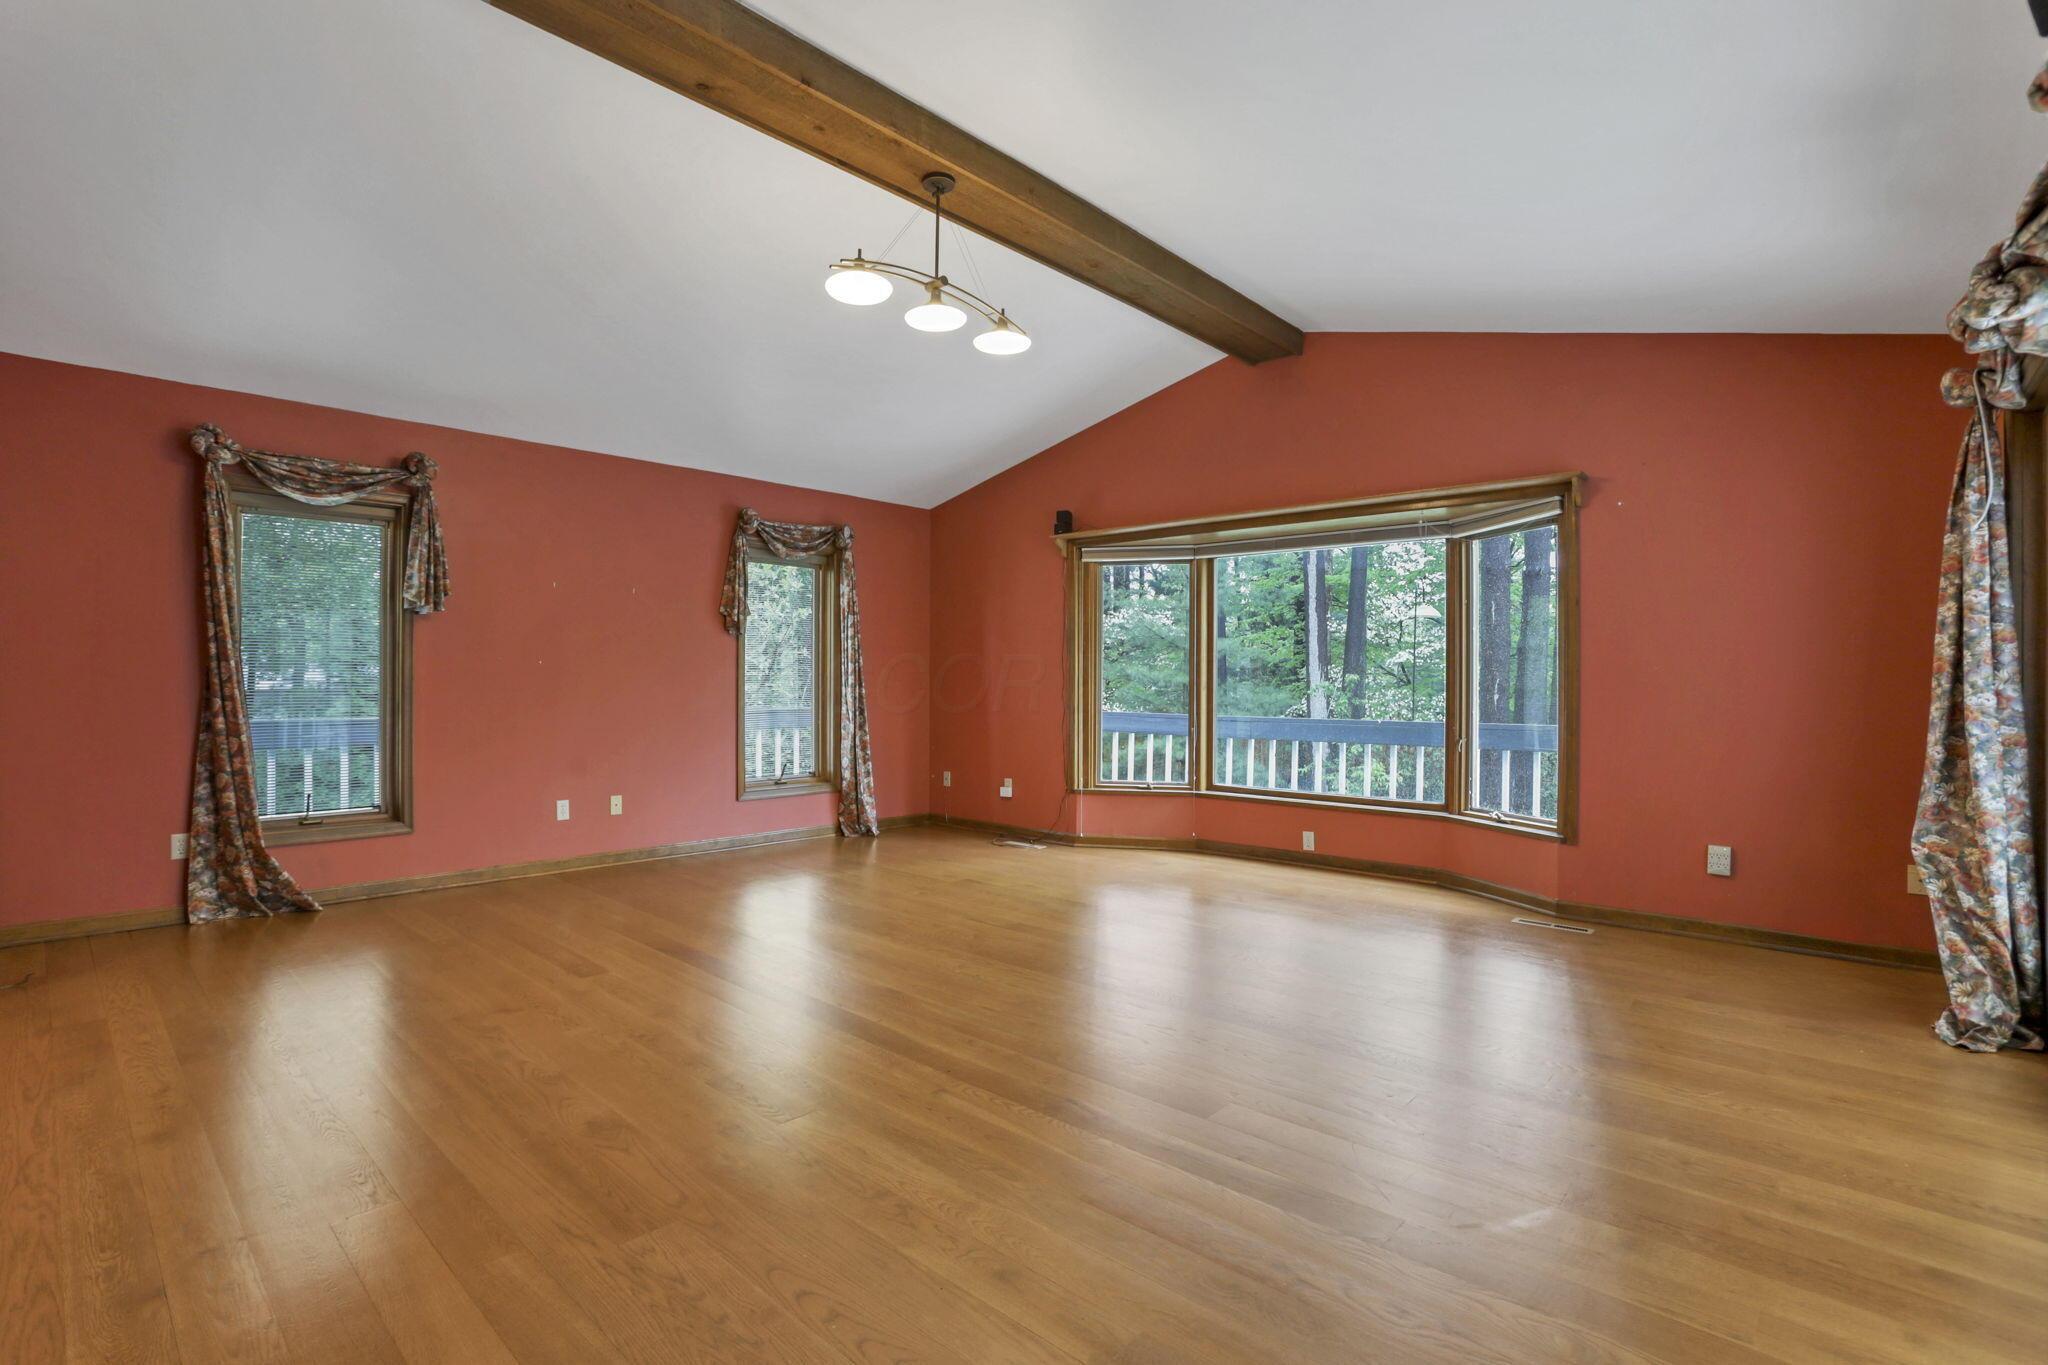
Empty living room with hardwood floors, terracotta walls, a vaulted ceiling, and wide windows overlooking trees.
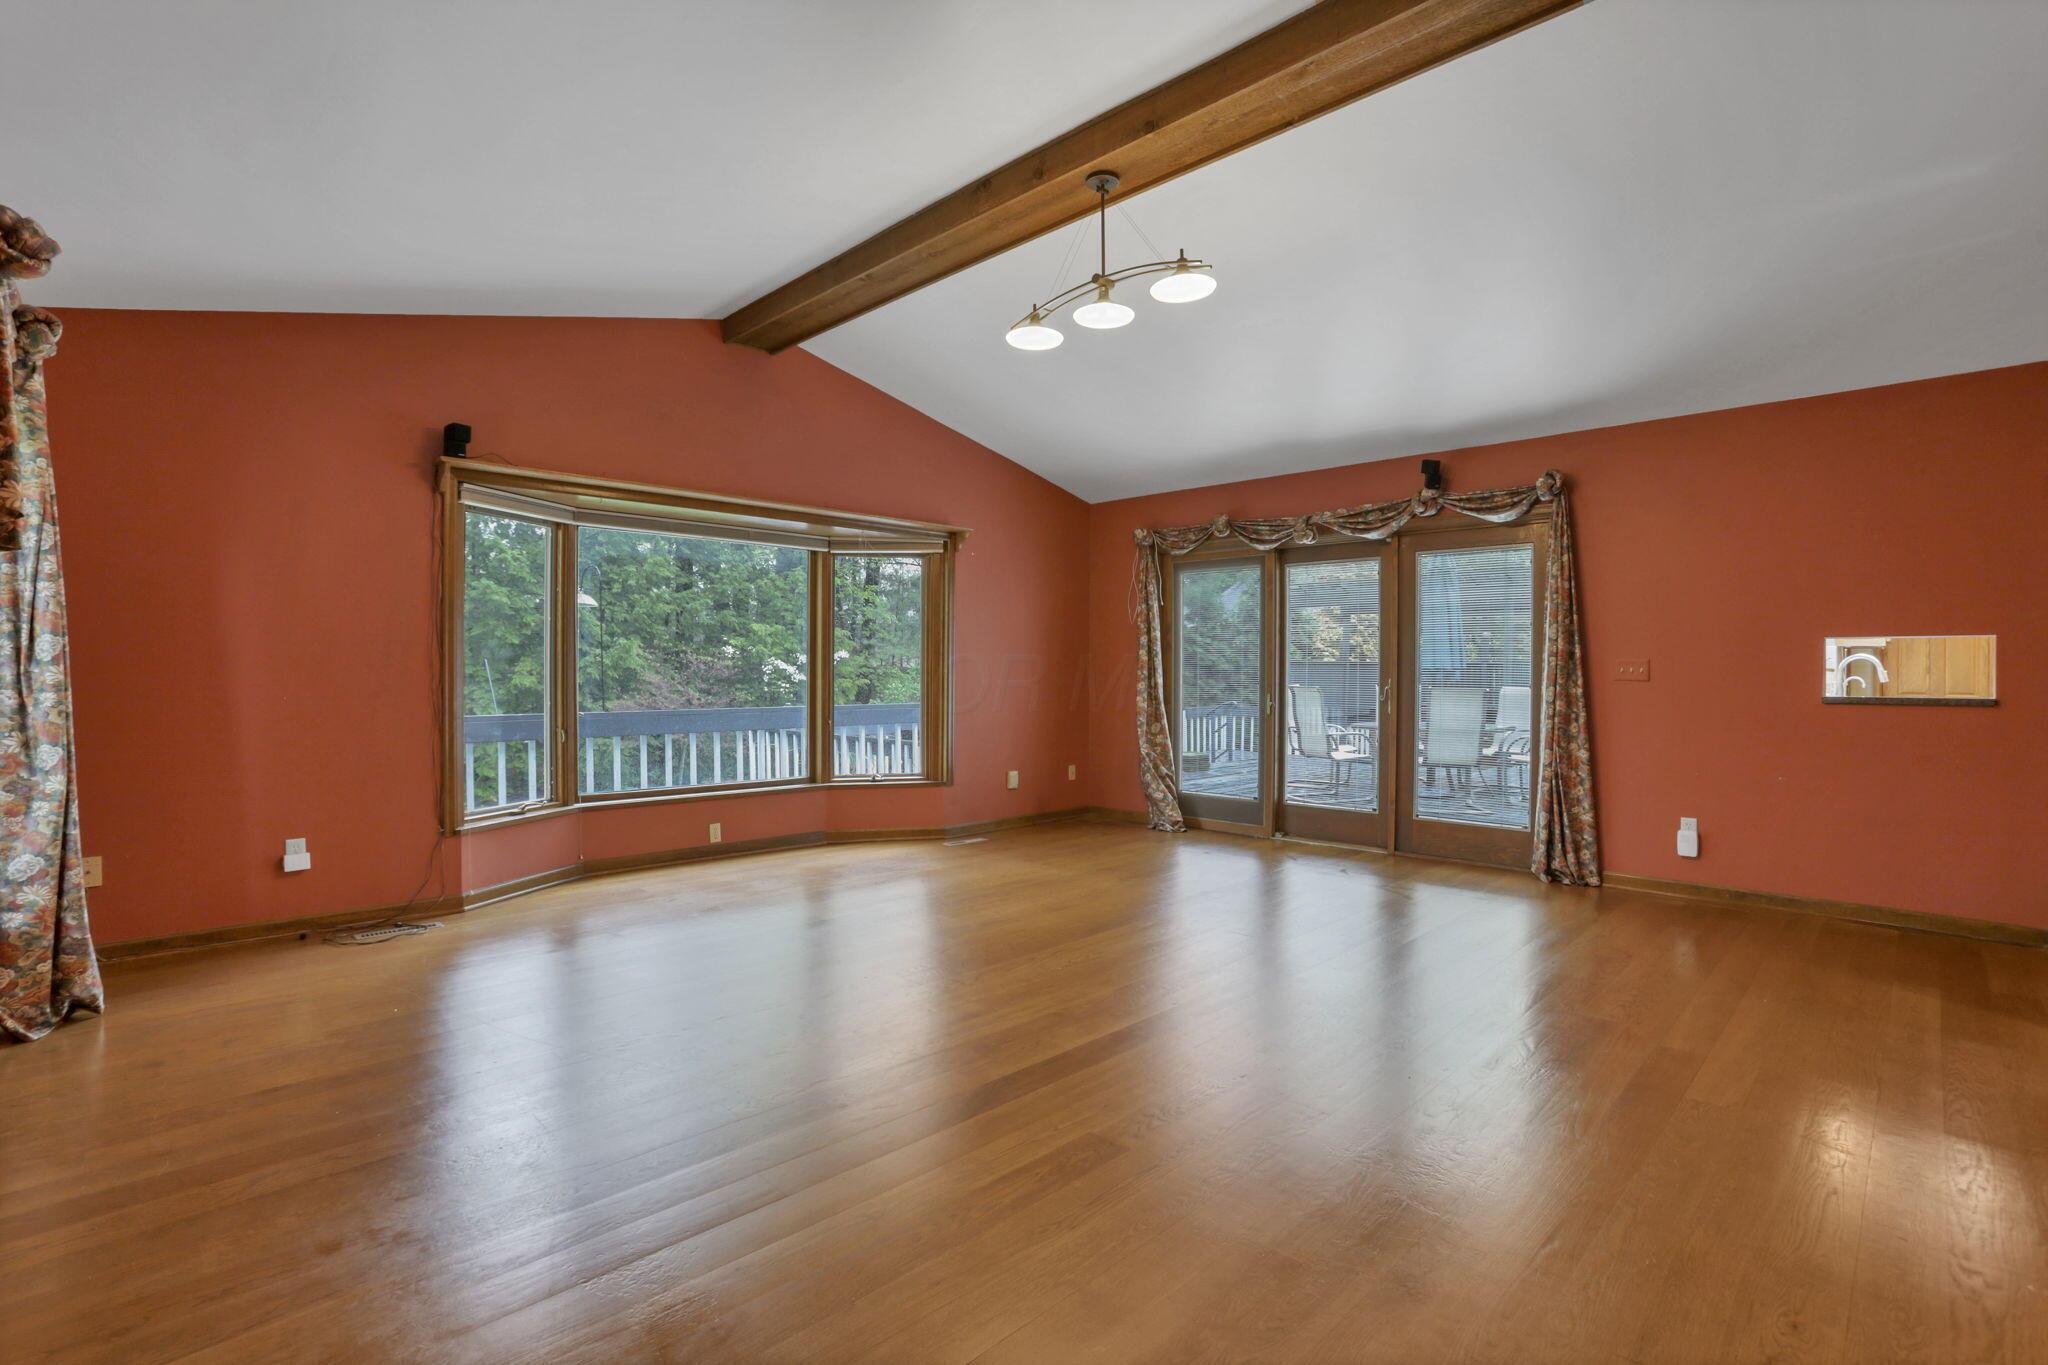
Unfurnished living room with hardwood floors, an exposed beam, large windows, and sliding doors to a deck.
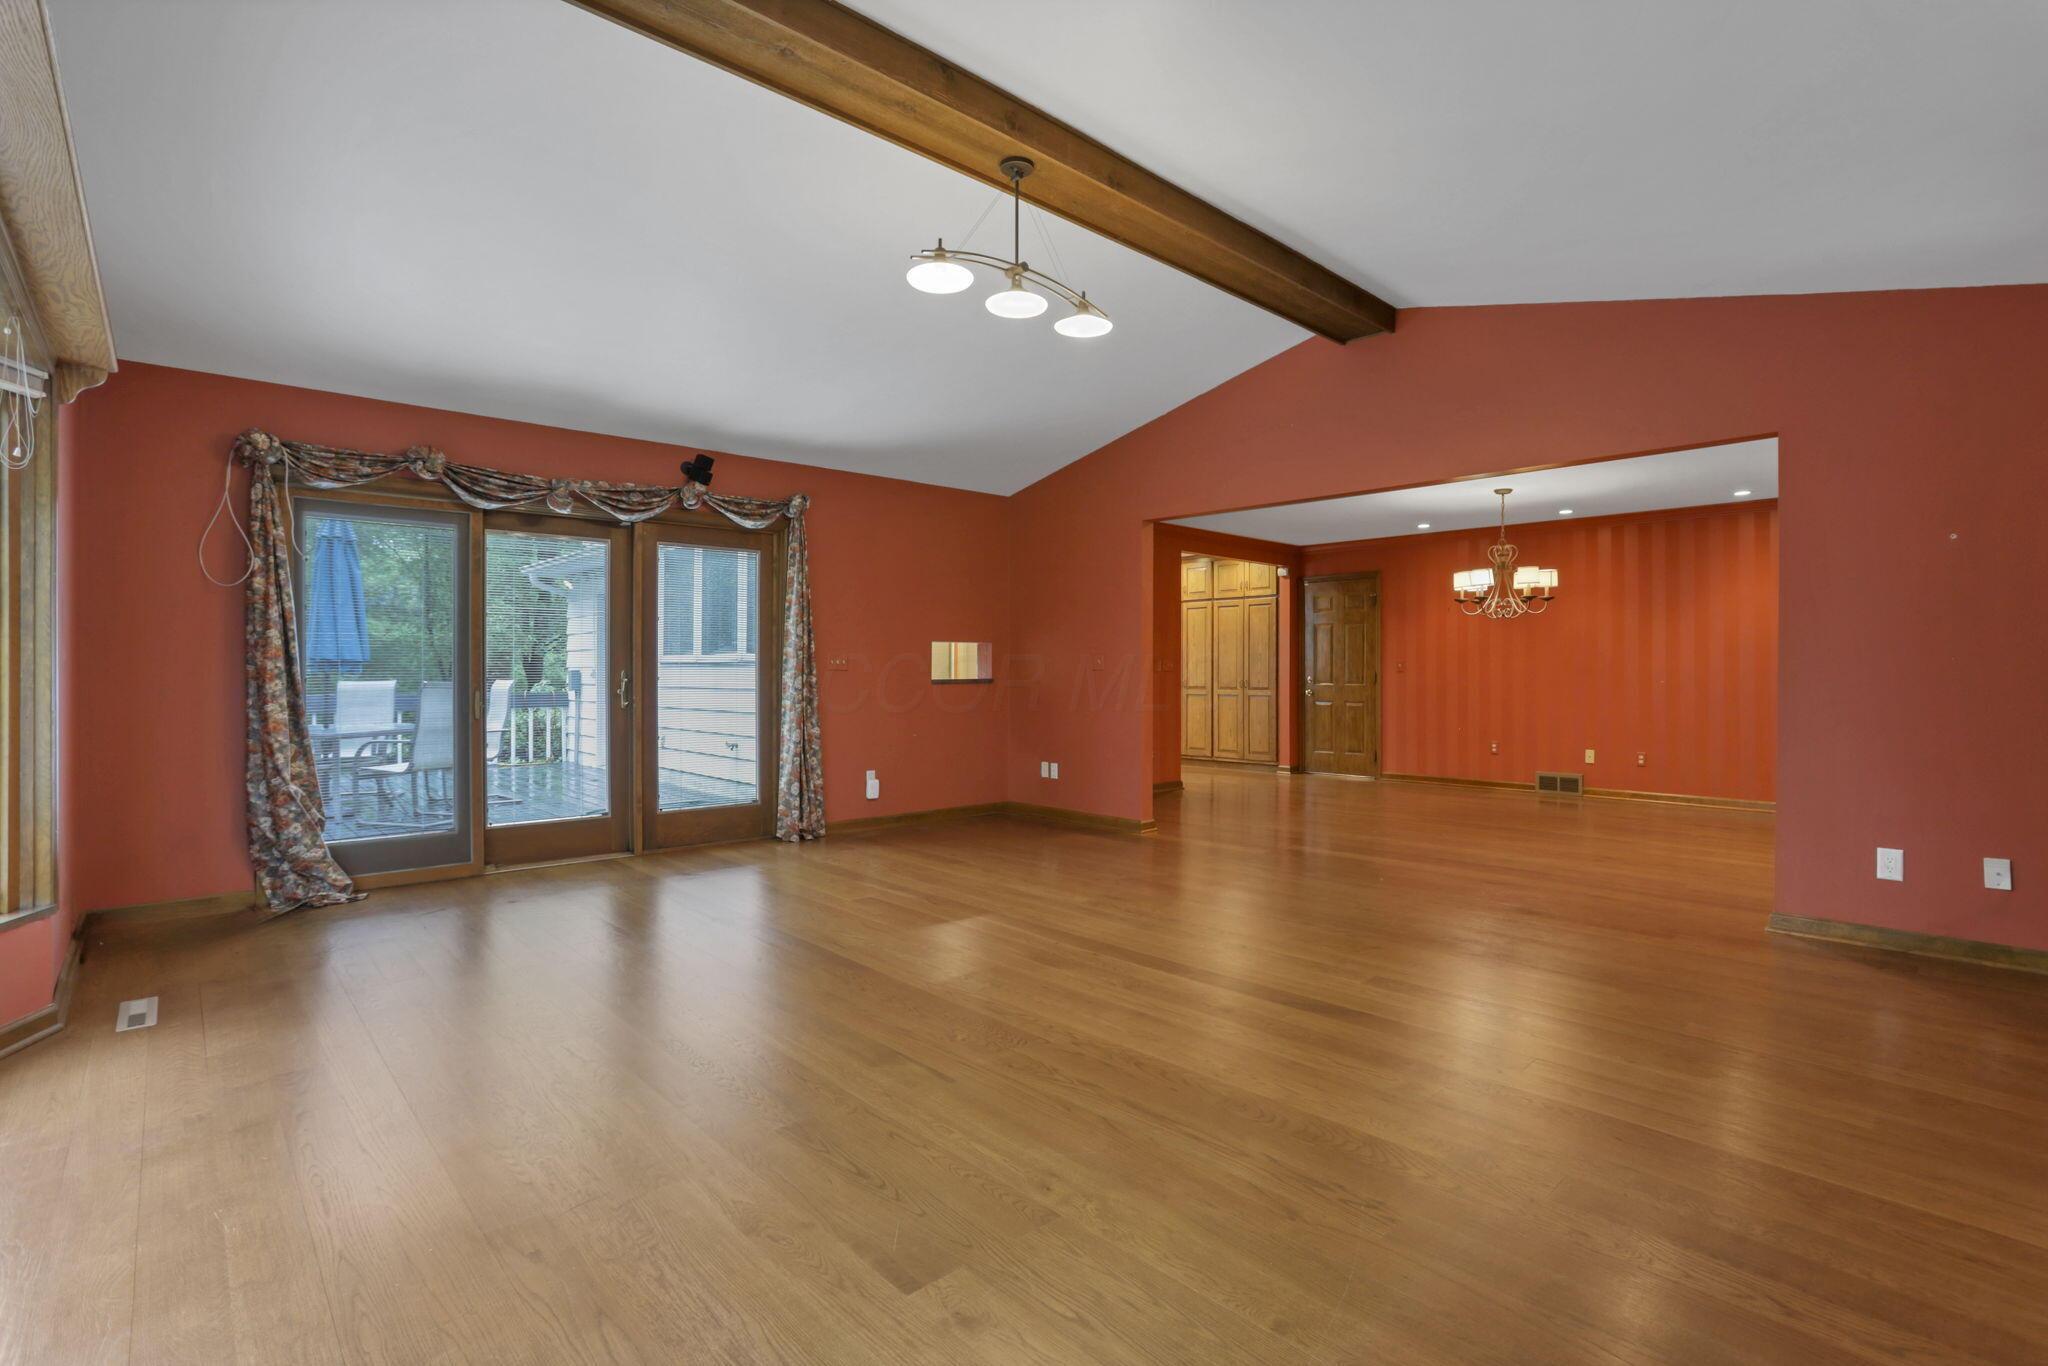
Vacant living room with terracotta walls, wood floors, an exposed beam, and sliding glass doors.
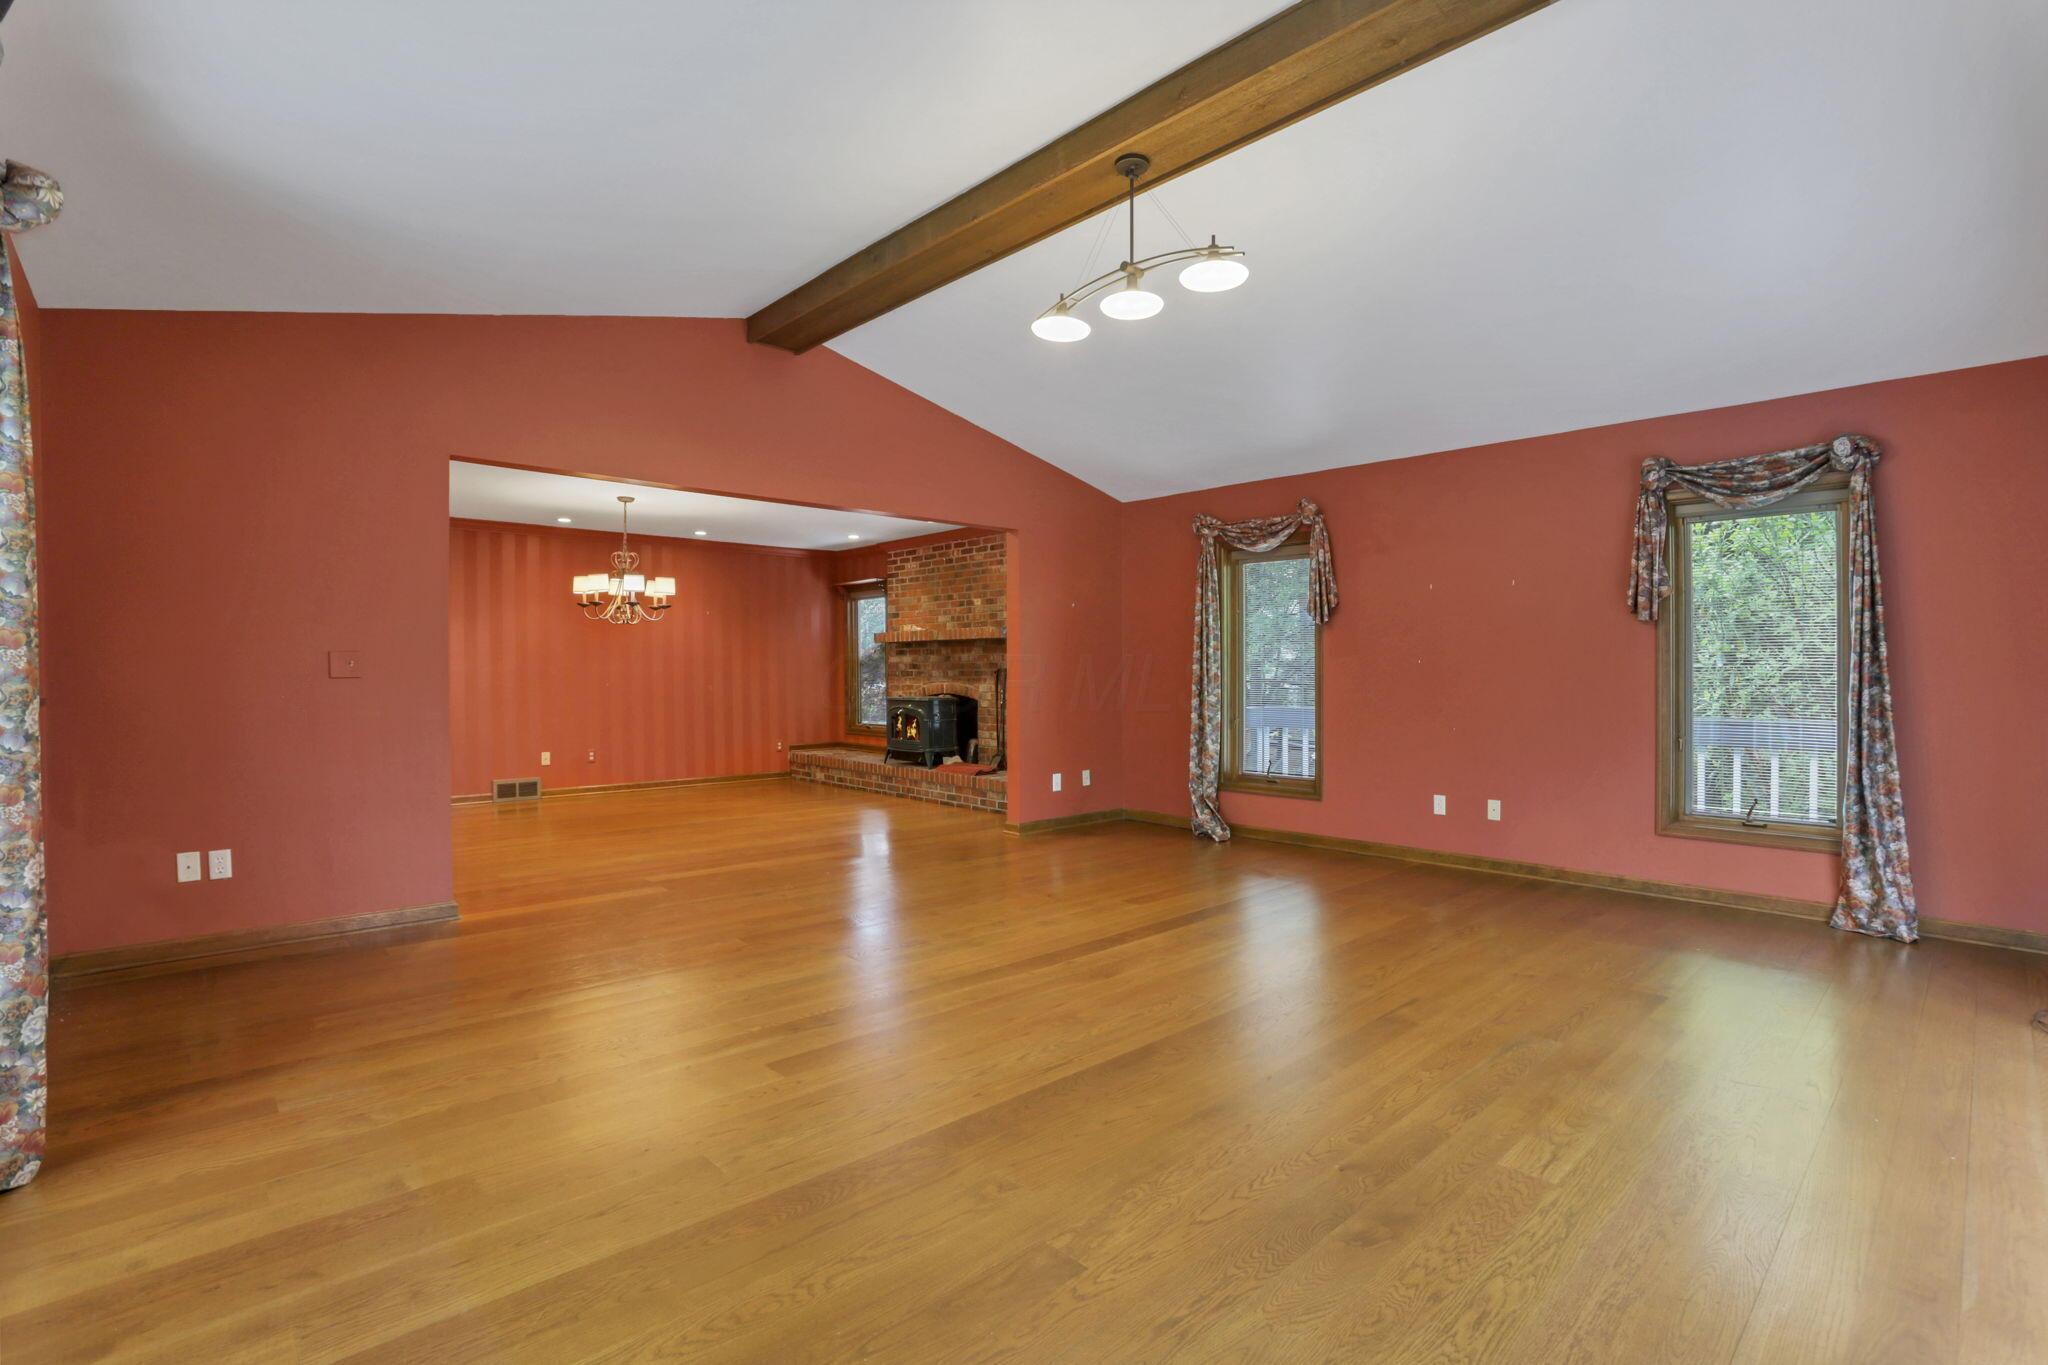
Living room with hardwood floors, a large exposed beam, and a brick fireplace in the adjoining dining area.
Brick fireplace with a burning black wood stove between two windows.
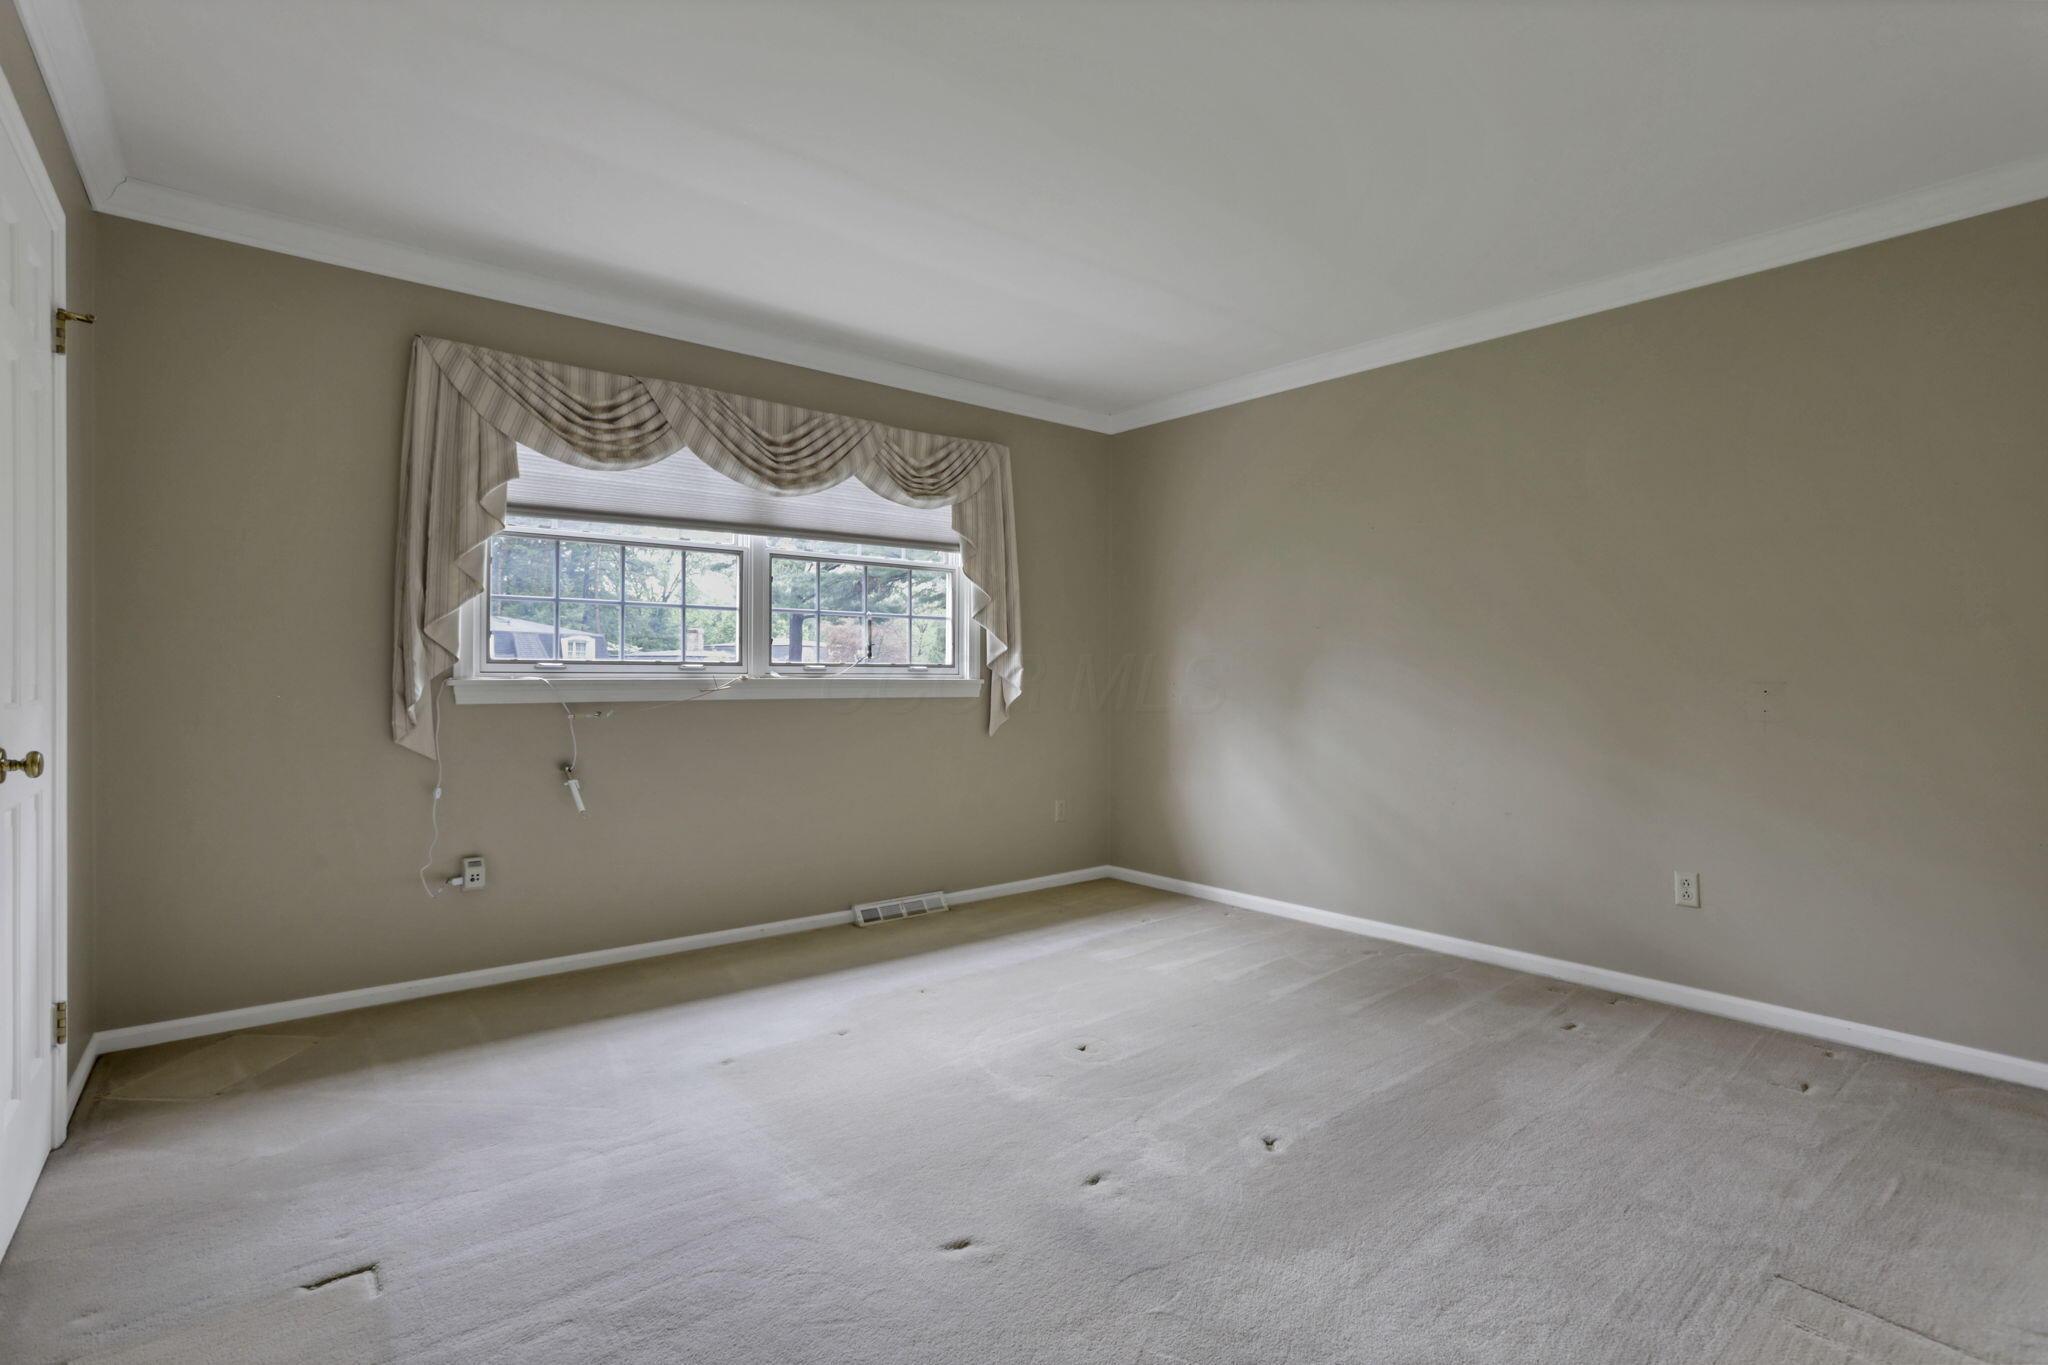
Empty carpeted bedroom with beige walls and paired windows framed by patterned valances.
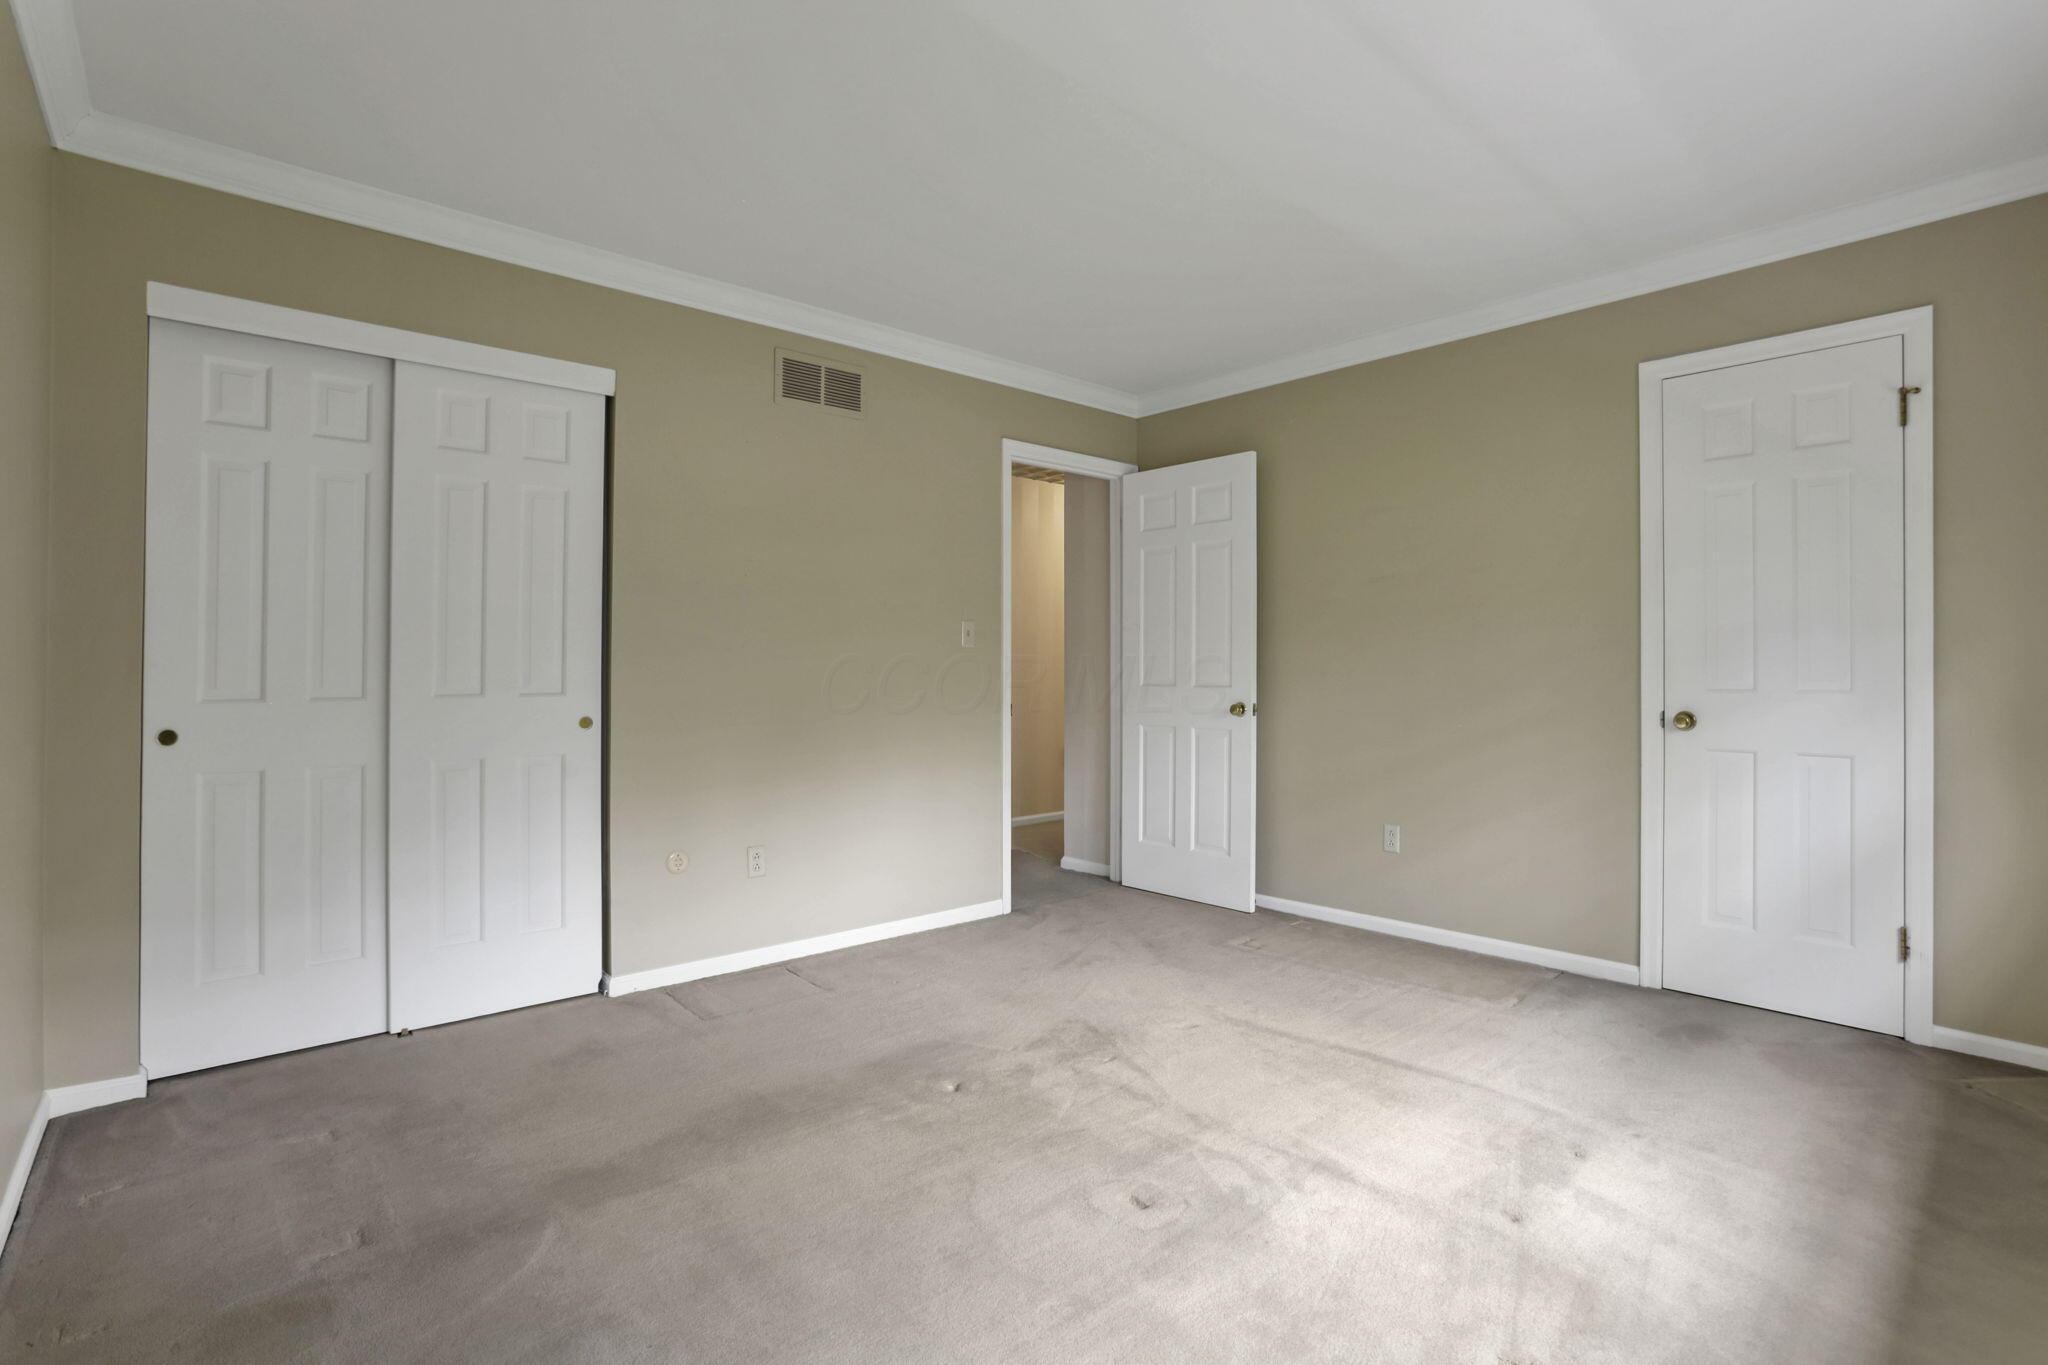
Empty bedroom with a sliding-door closet, gray carpet, and two white doors.
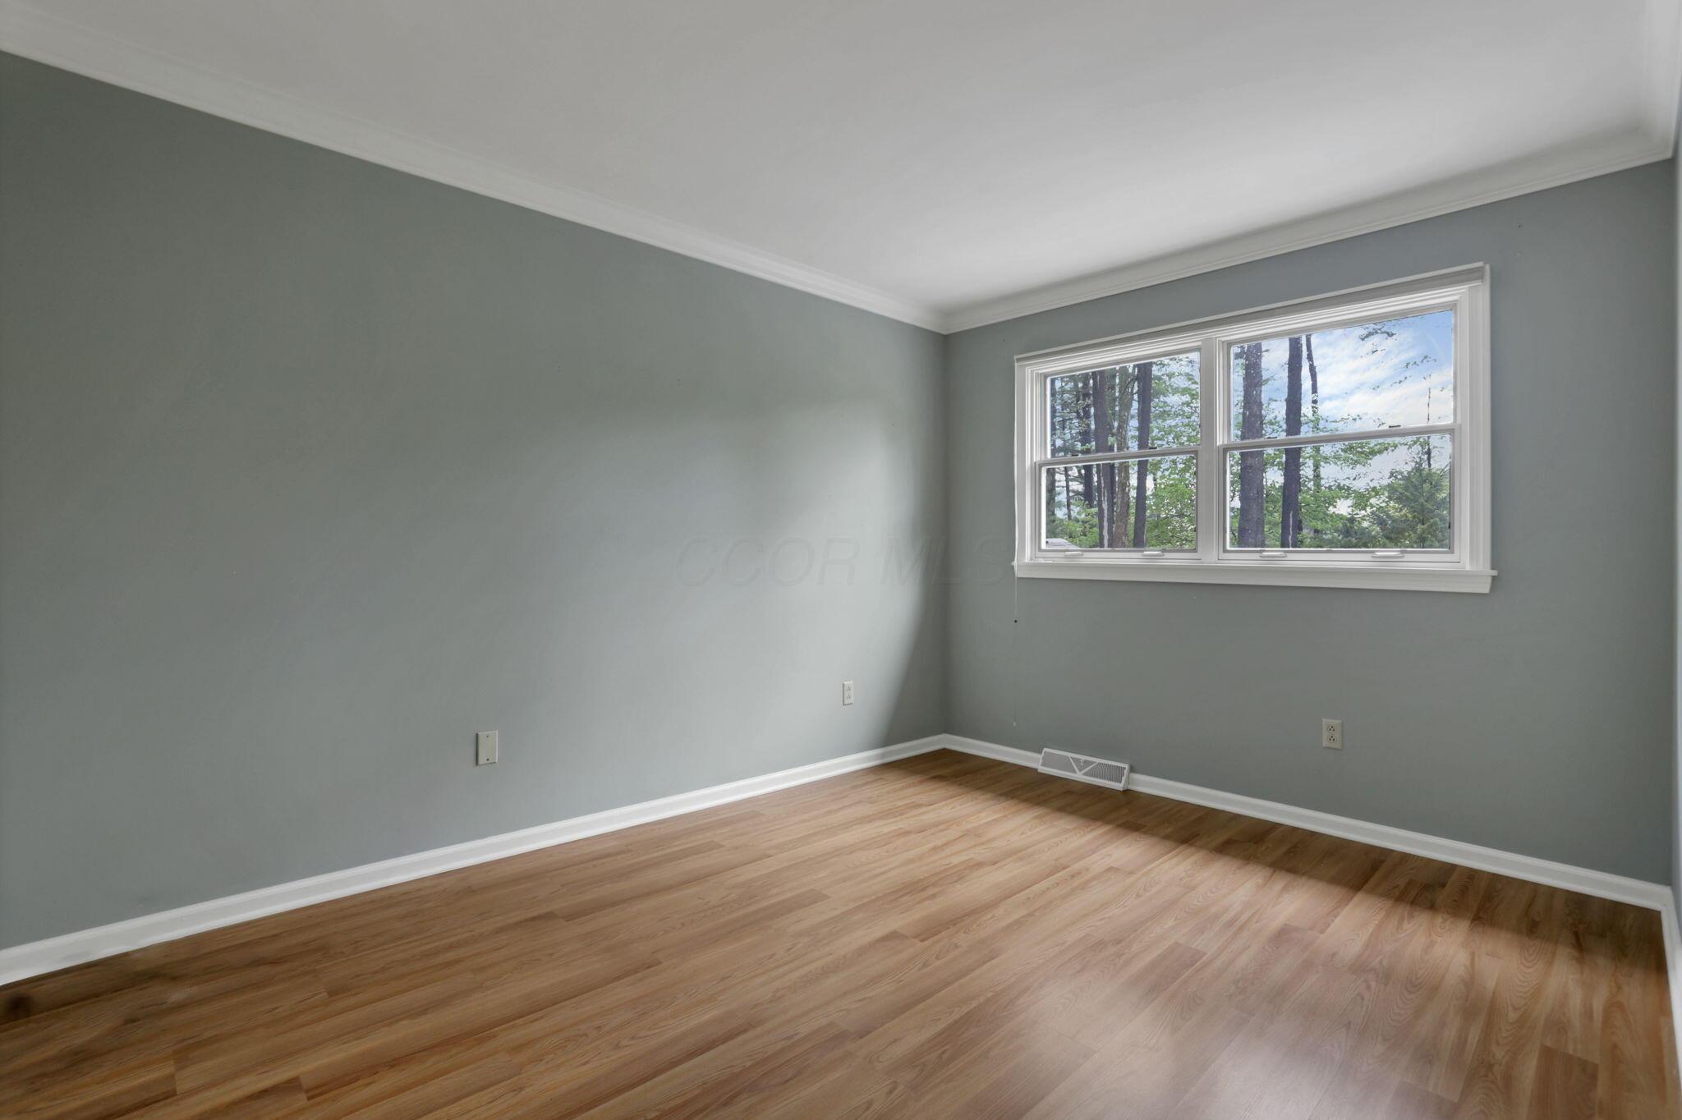
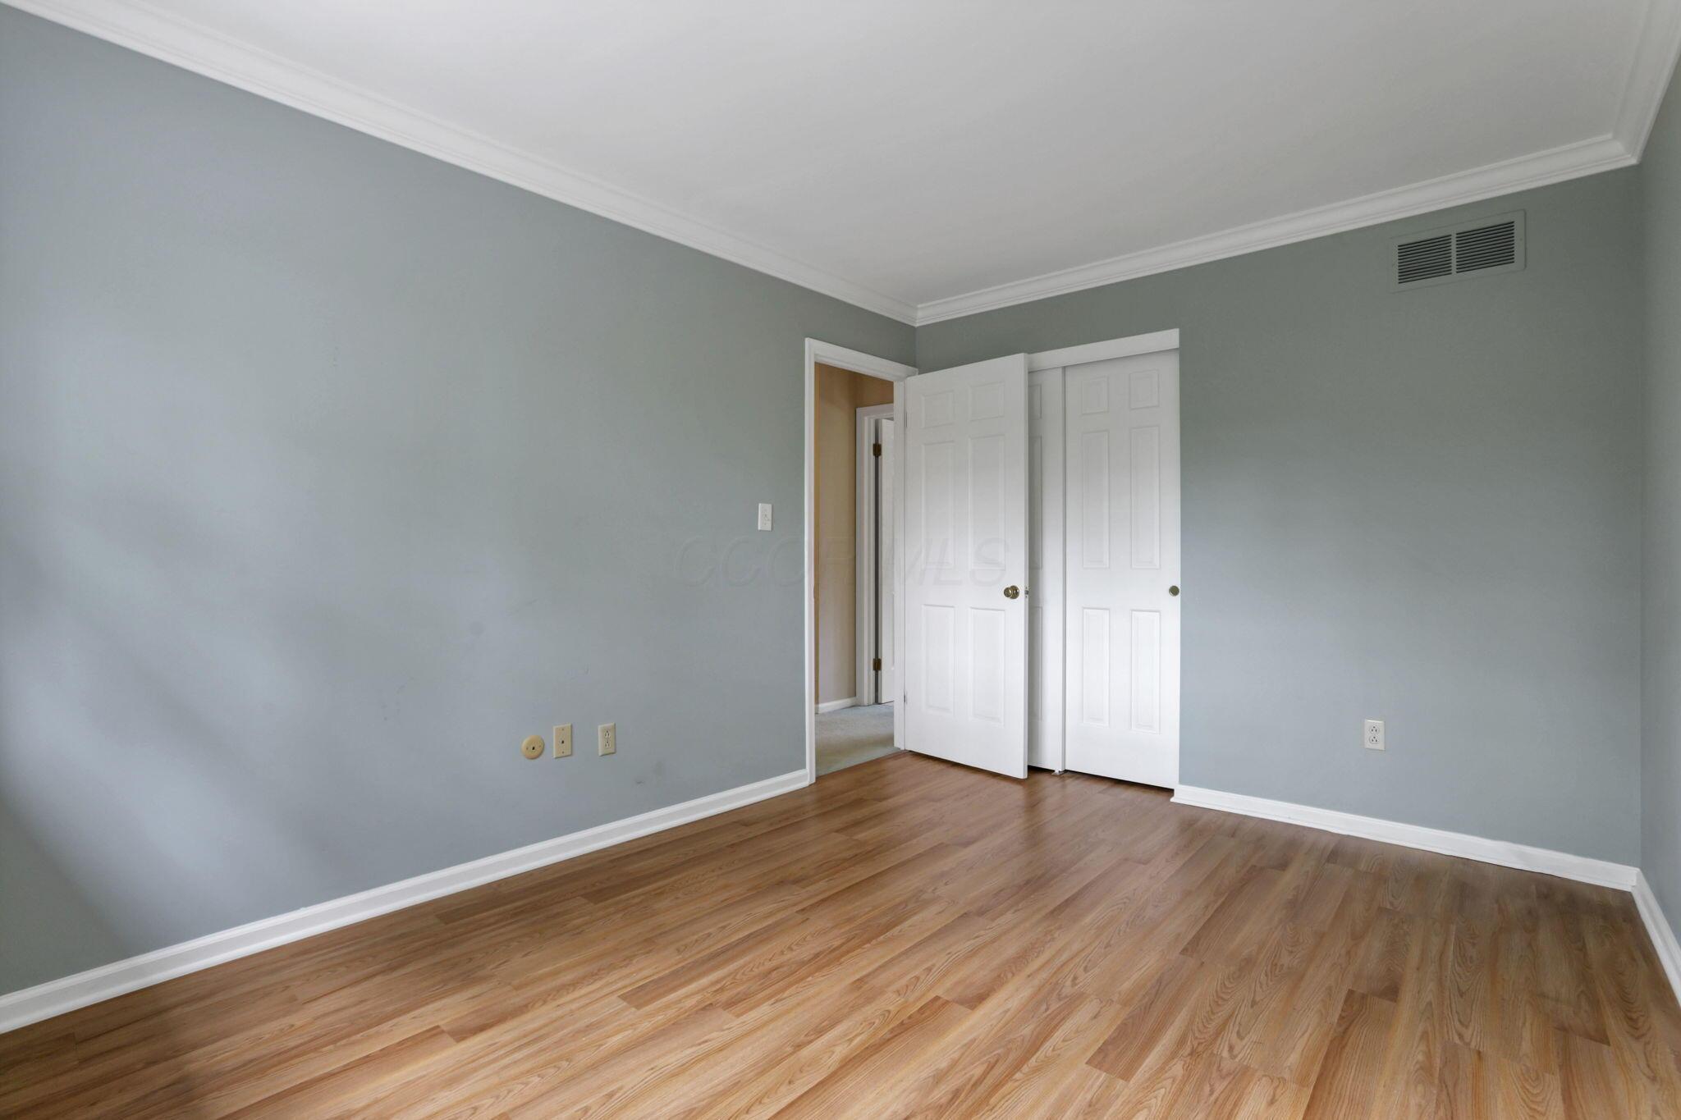
Empty room with hardwood floors, gray walls, and a double window overlooking trees.
Empty room with gray walls, wood flooring, and white closet doors.
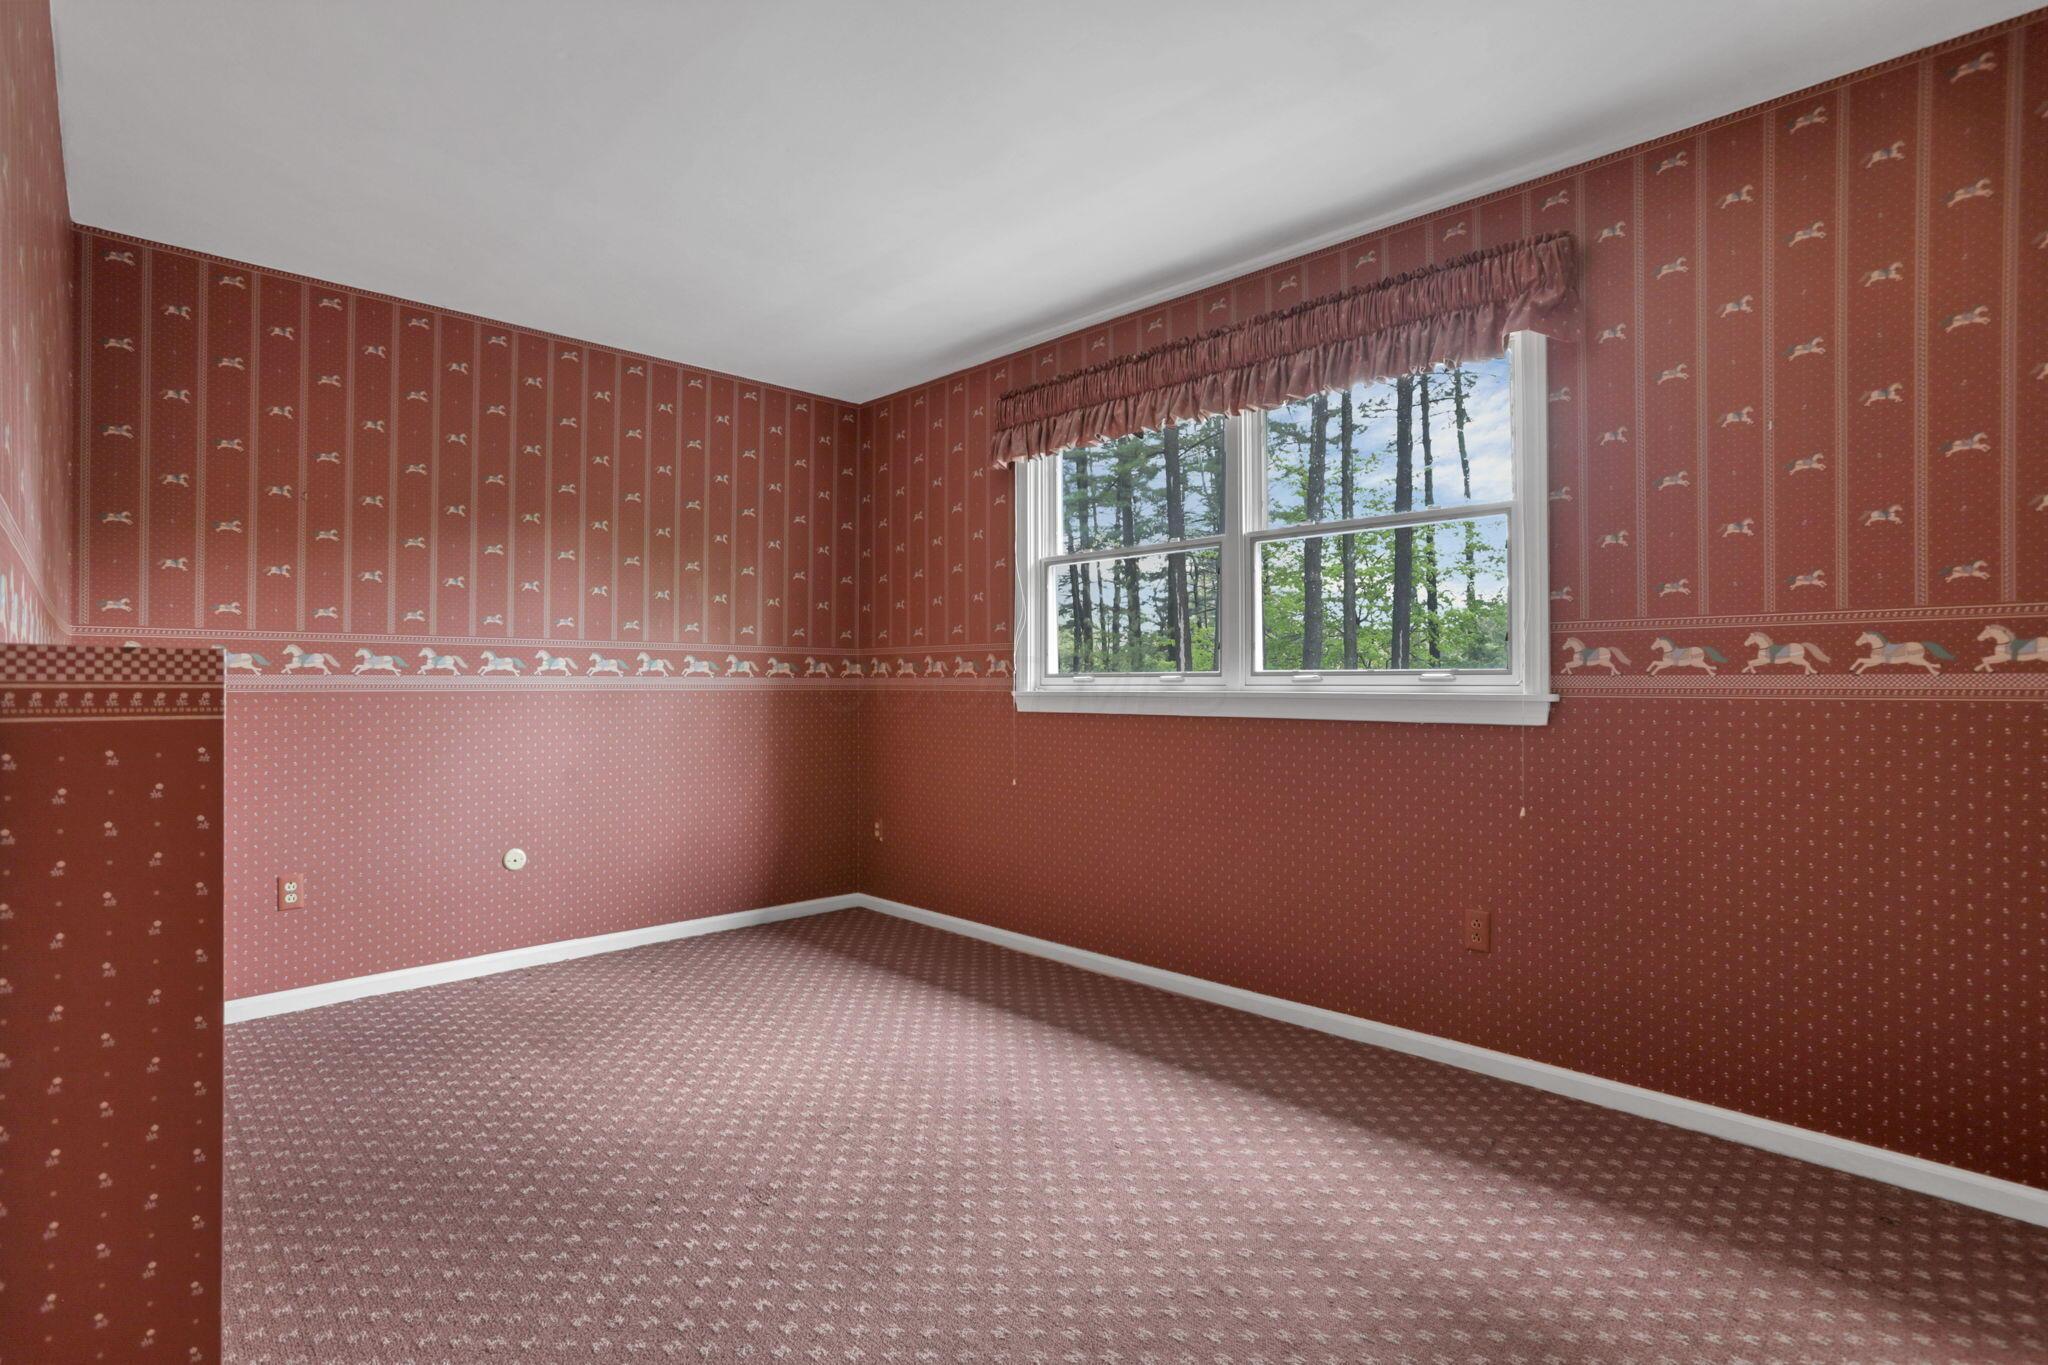
Empty room with red horse-patterned wallpaper, carpet, and a large window overlooking trees.
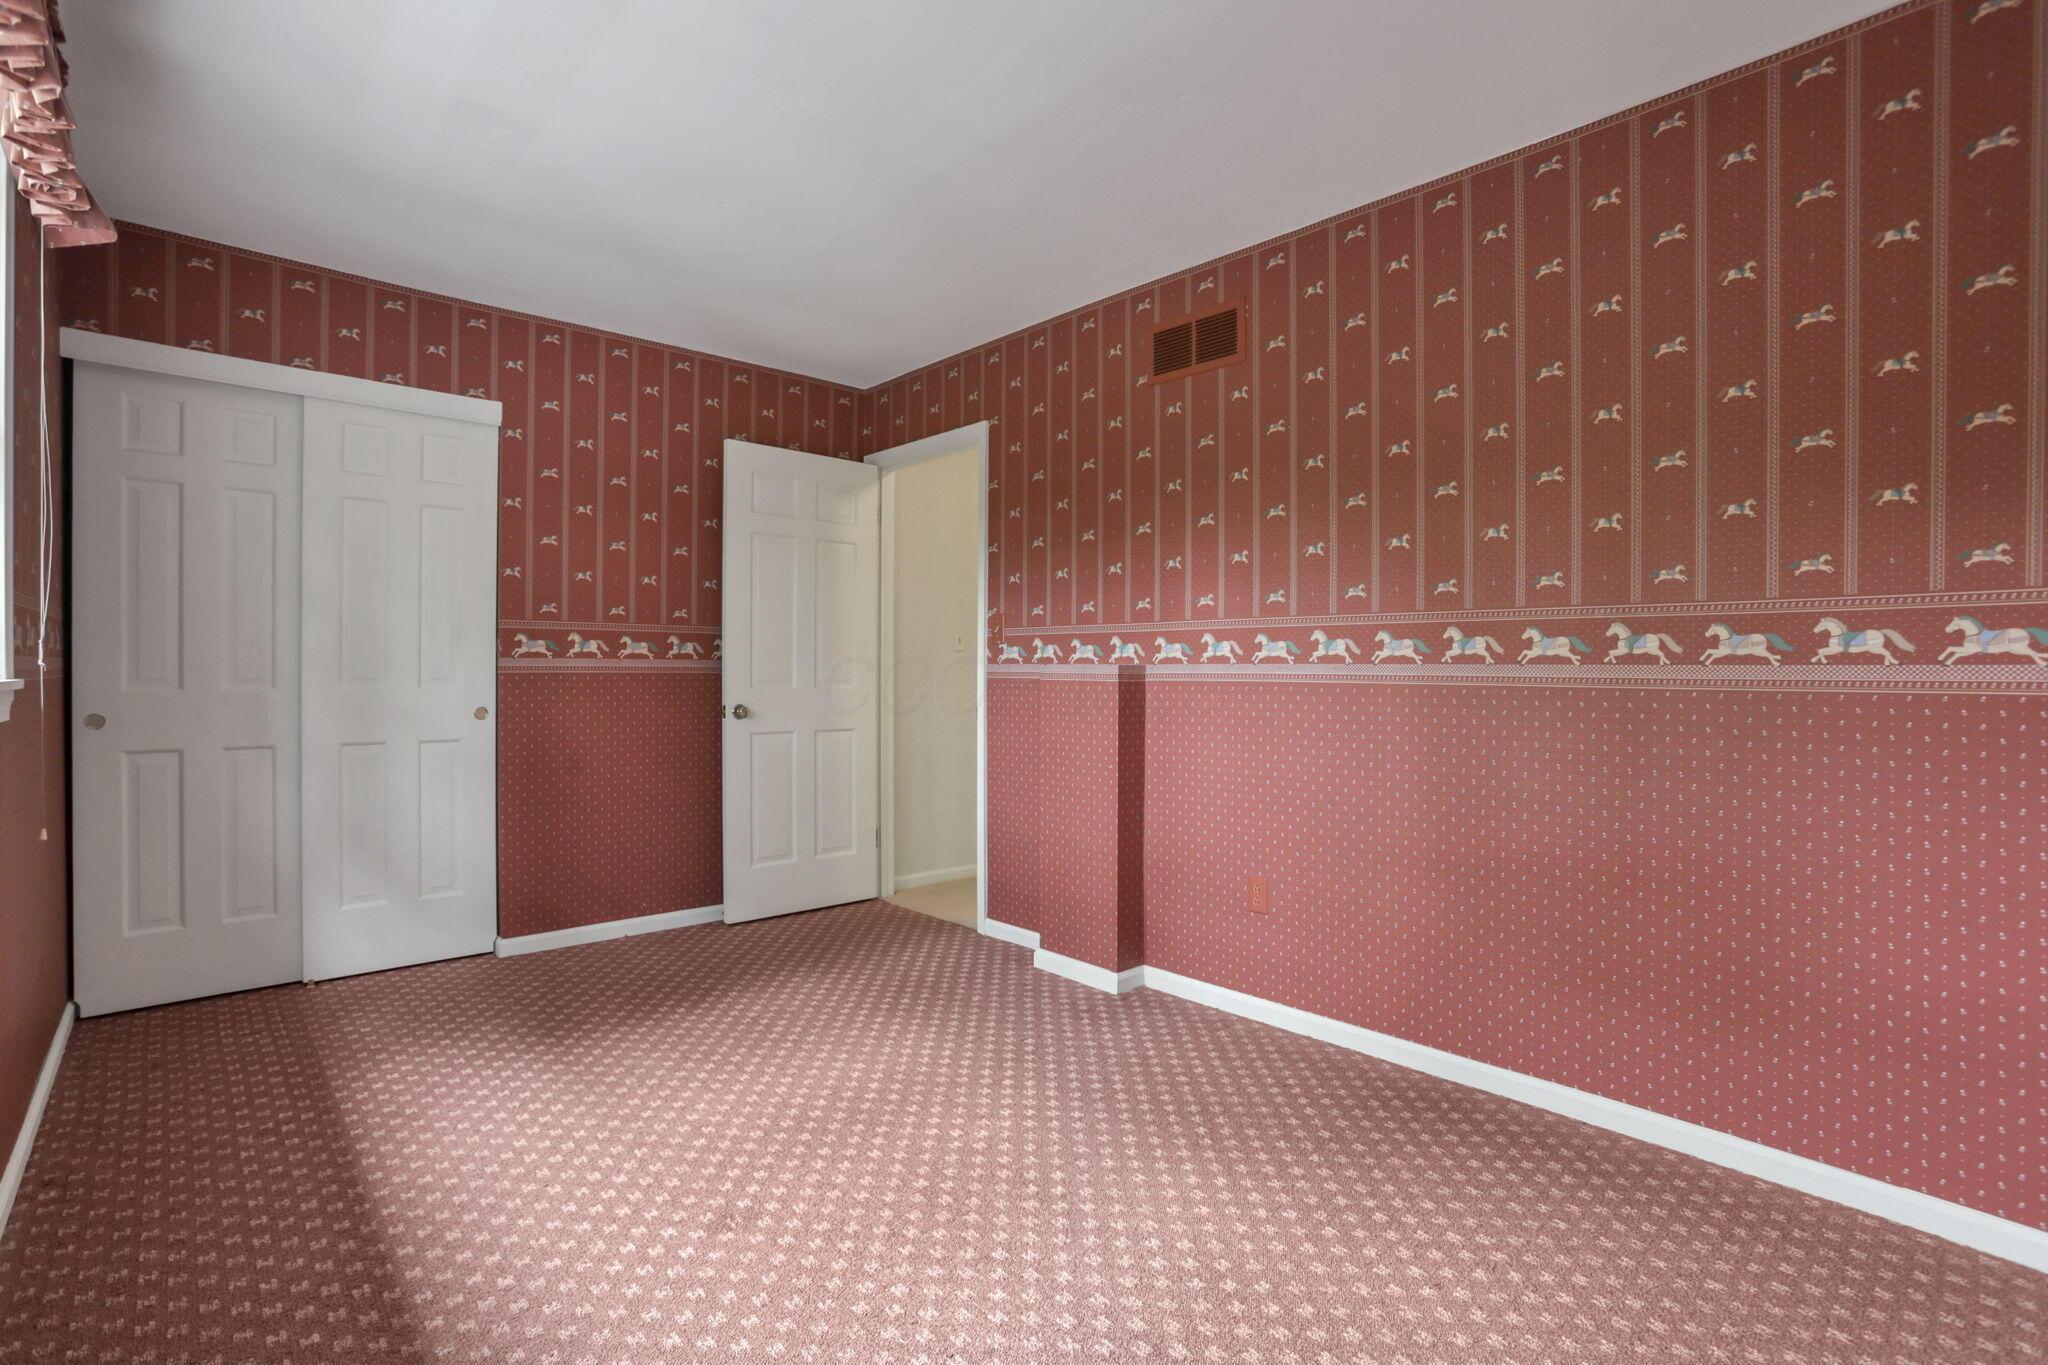
Empty room with rose carpet, horse-patterned wallpaper, and white closet doors.
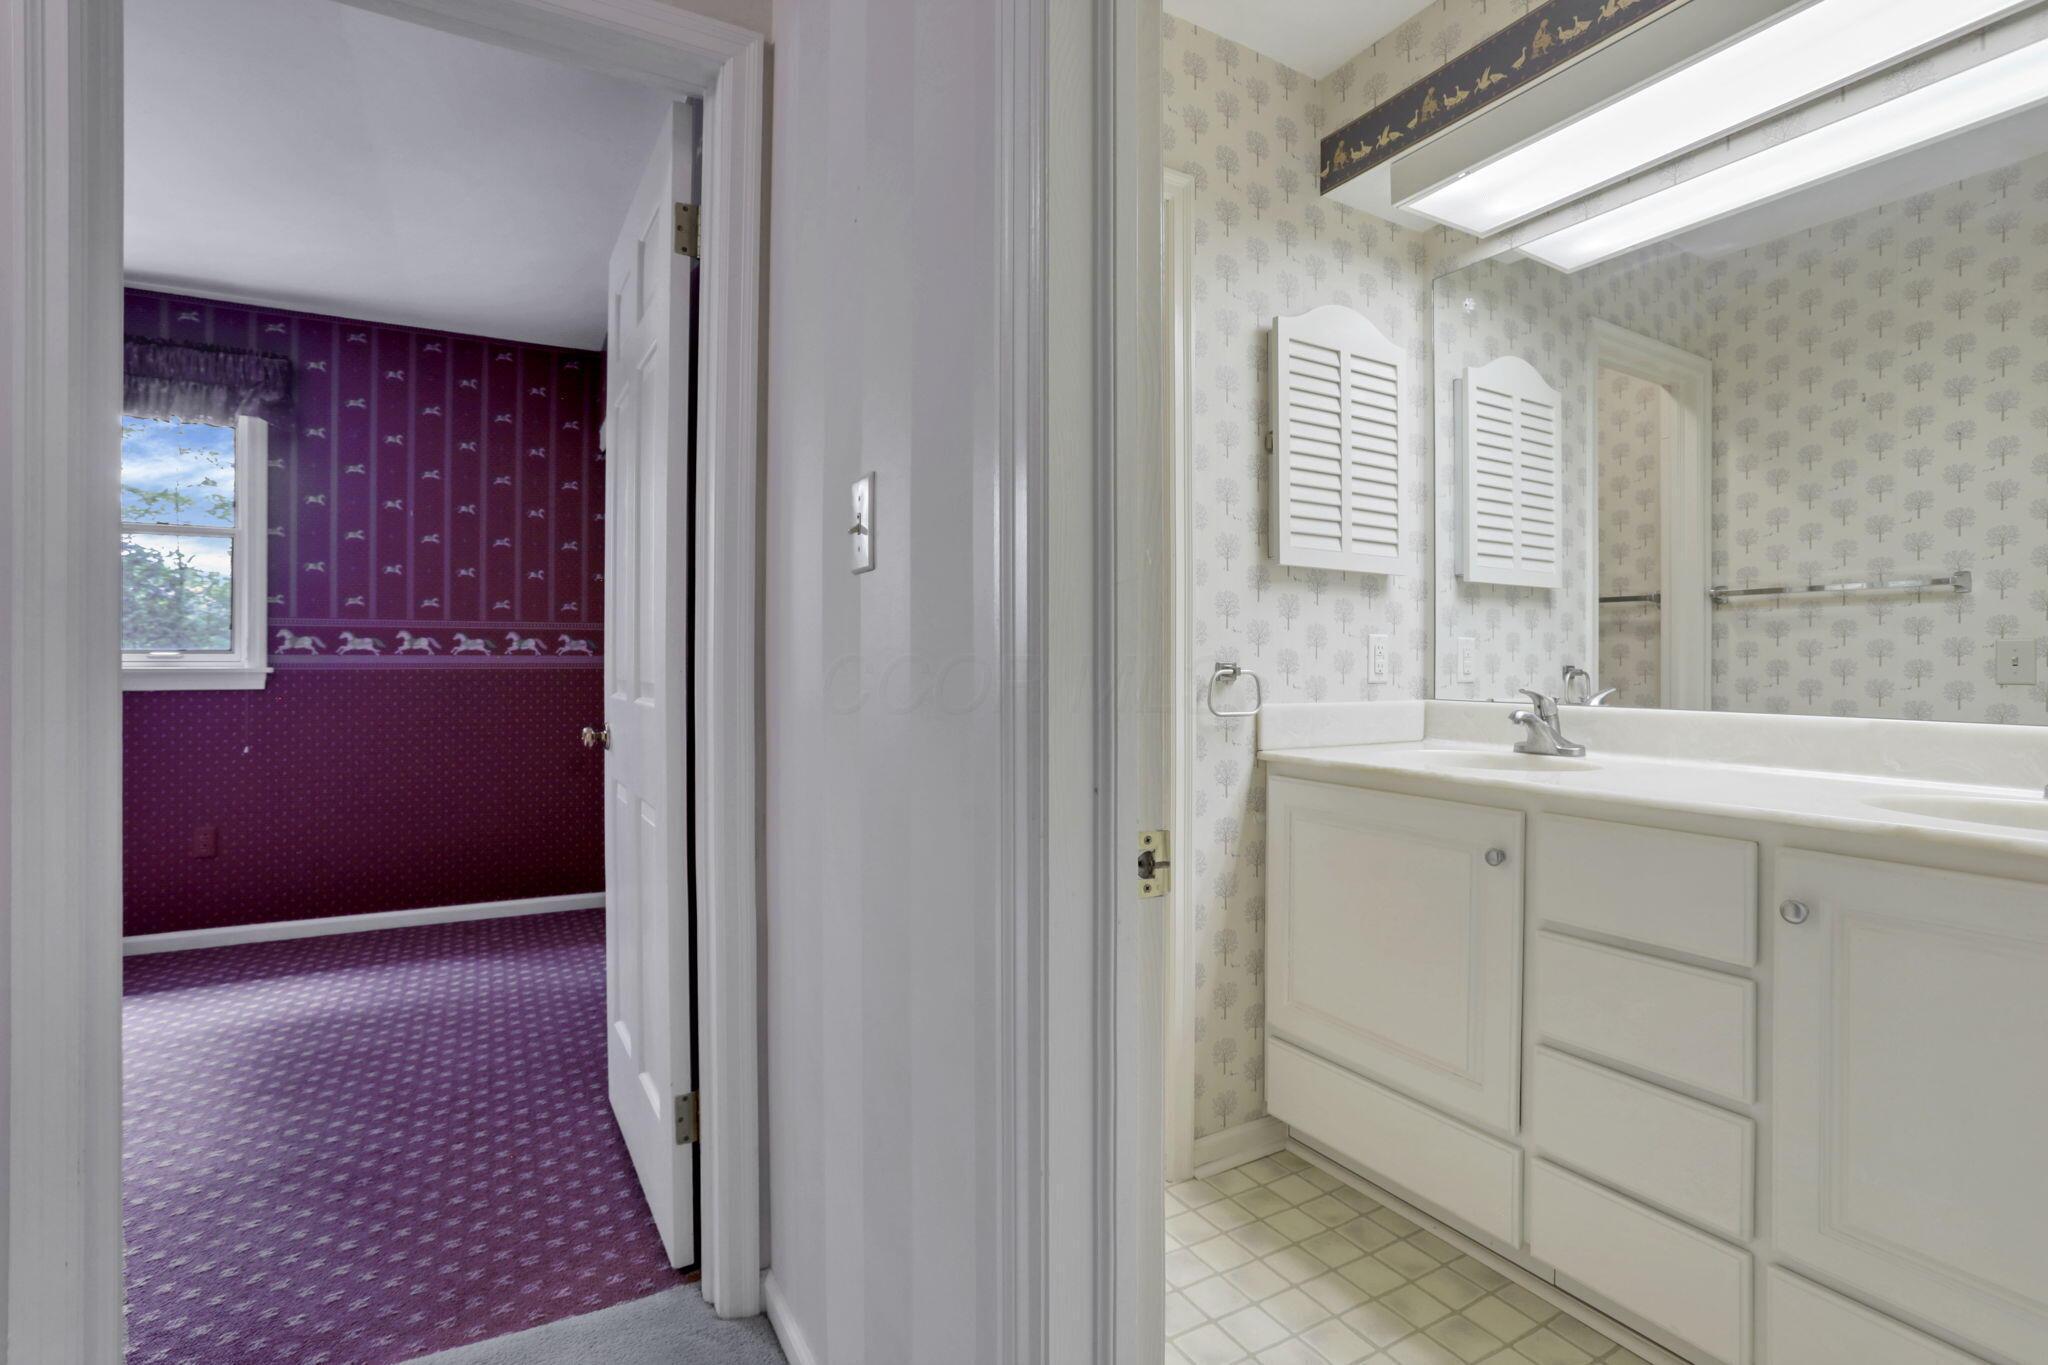
Bathroom vanity beside an open doorway to a bedroom with purple patterned carpet.
Bathroom with a double-sink vanity, skylight, and bathtub behind sliding glass doors.
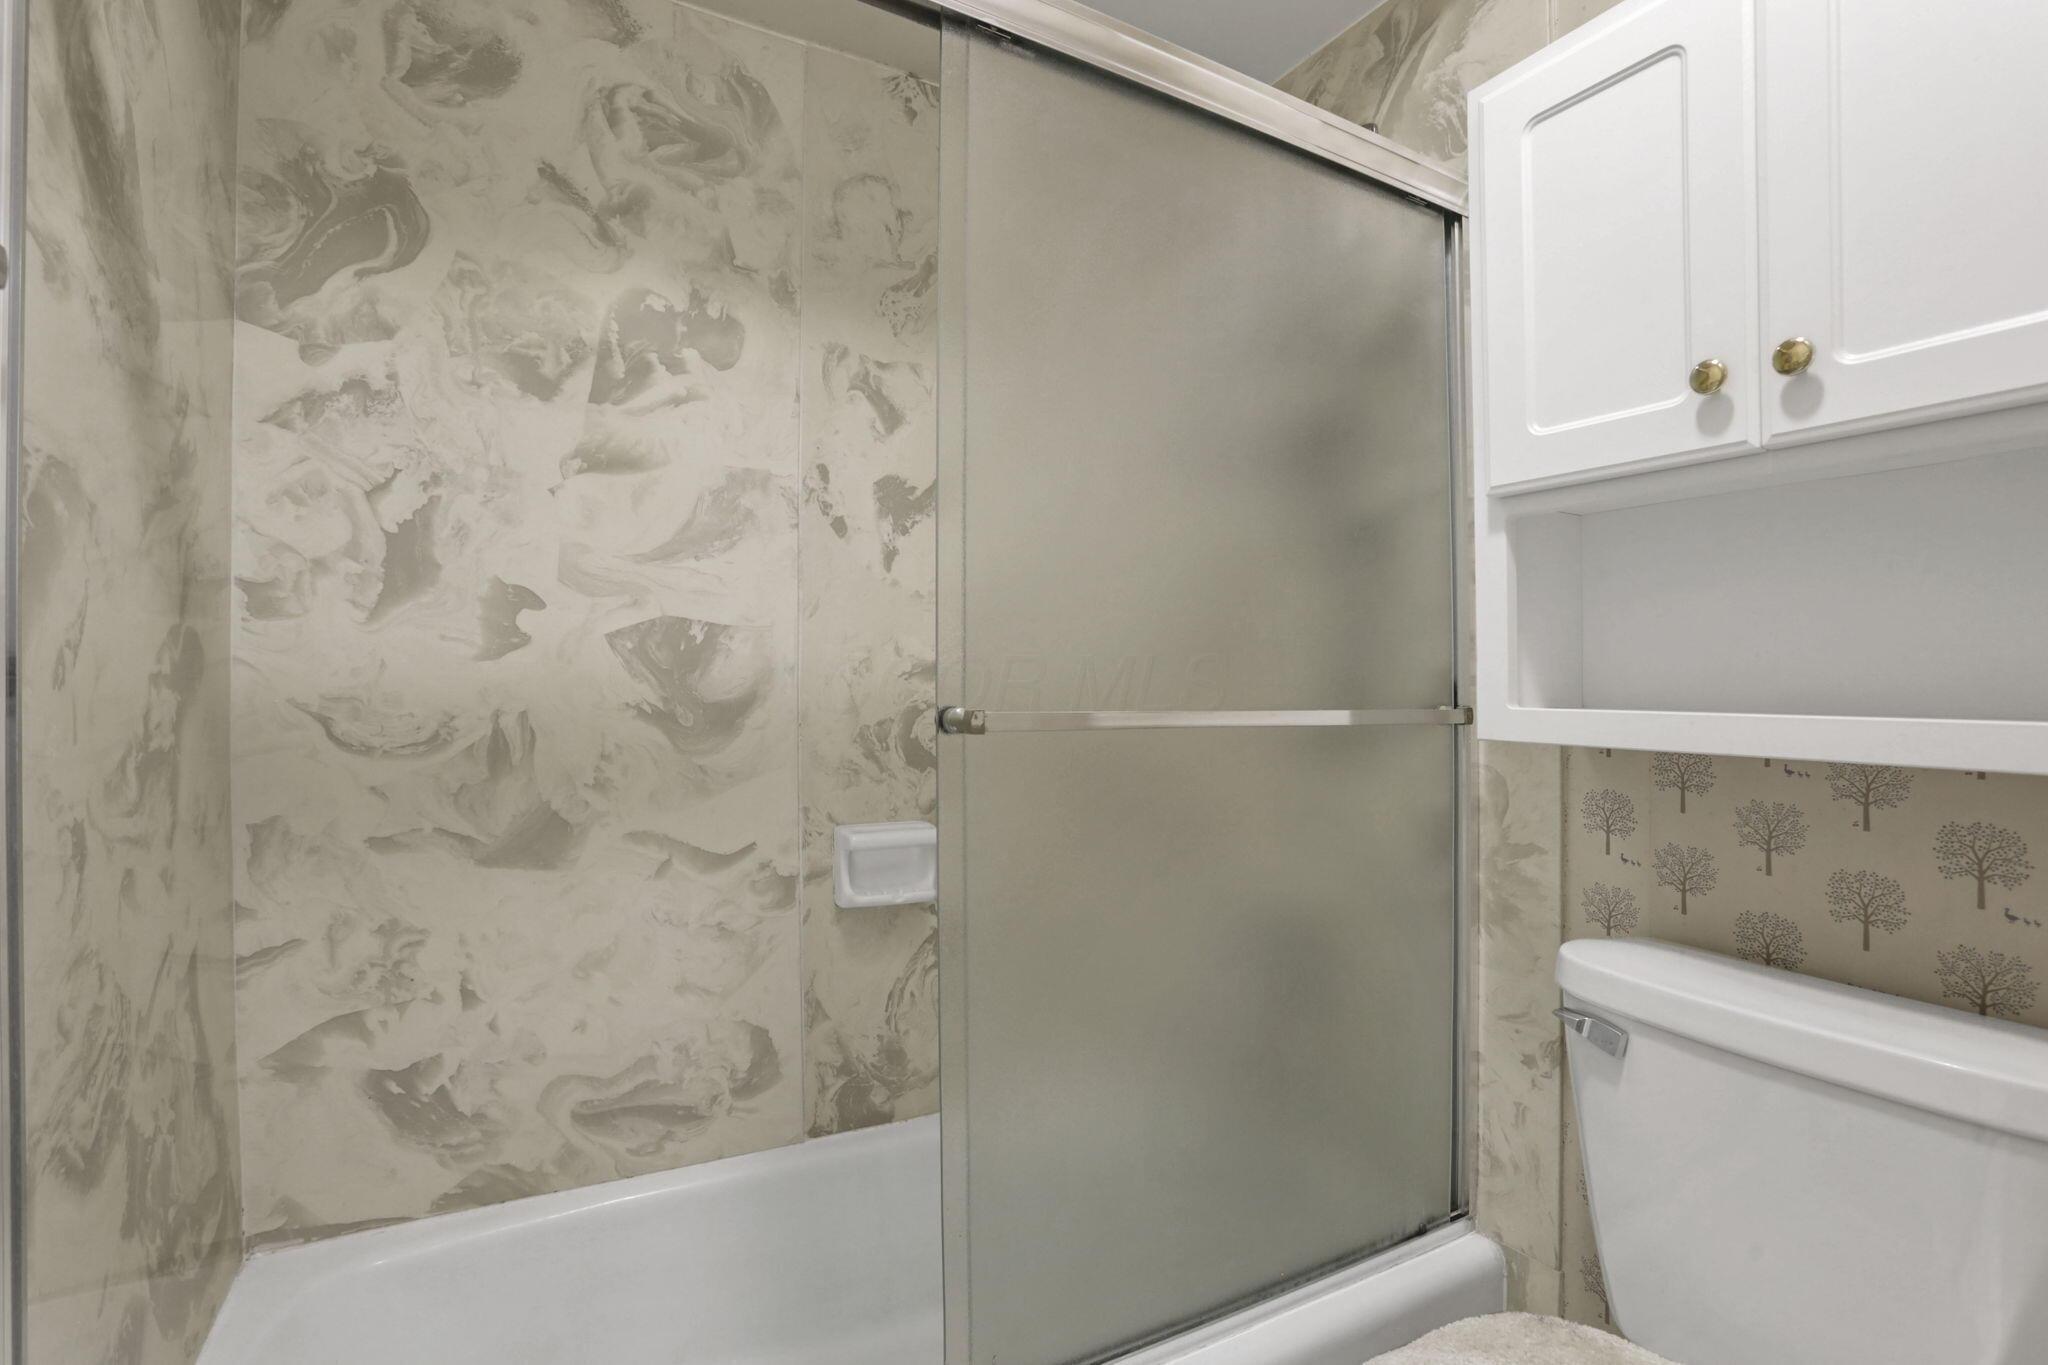
Bathroom with a frosted-glass shower door, marble-patterned walls, built-in cabinet, and toilet.
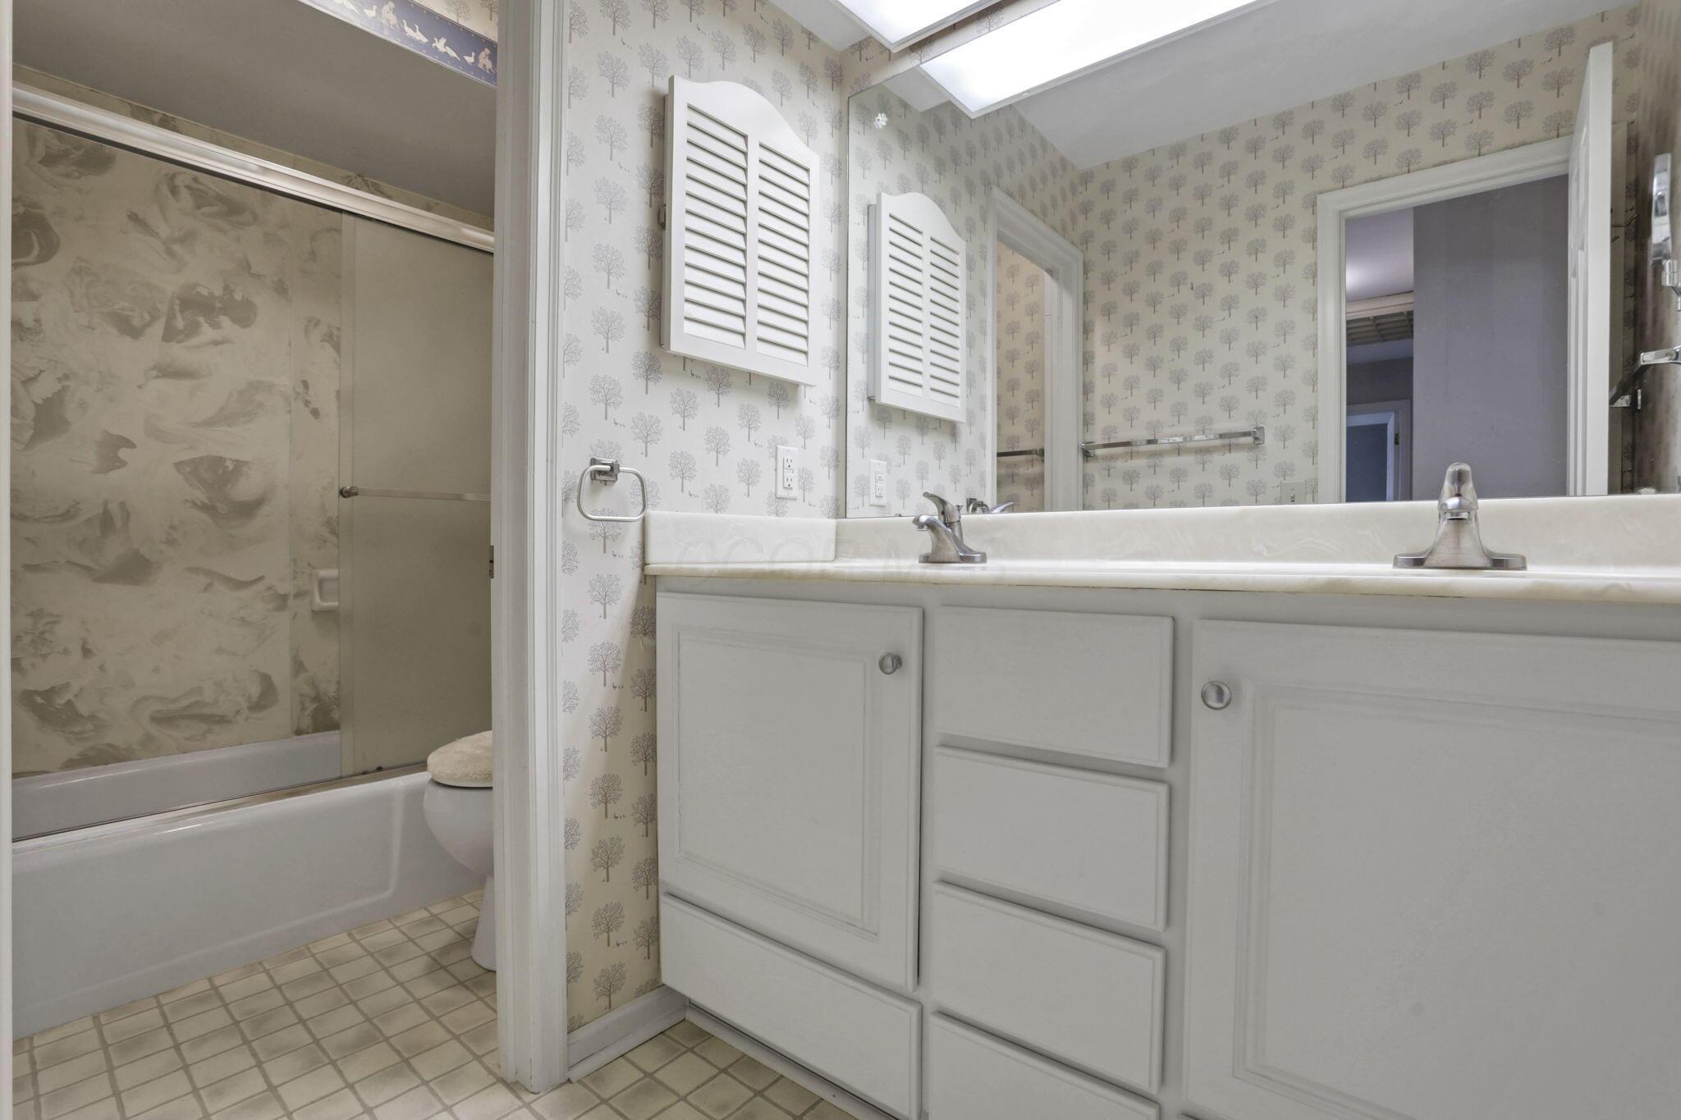
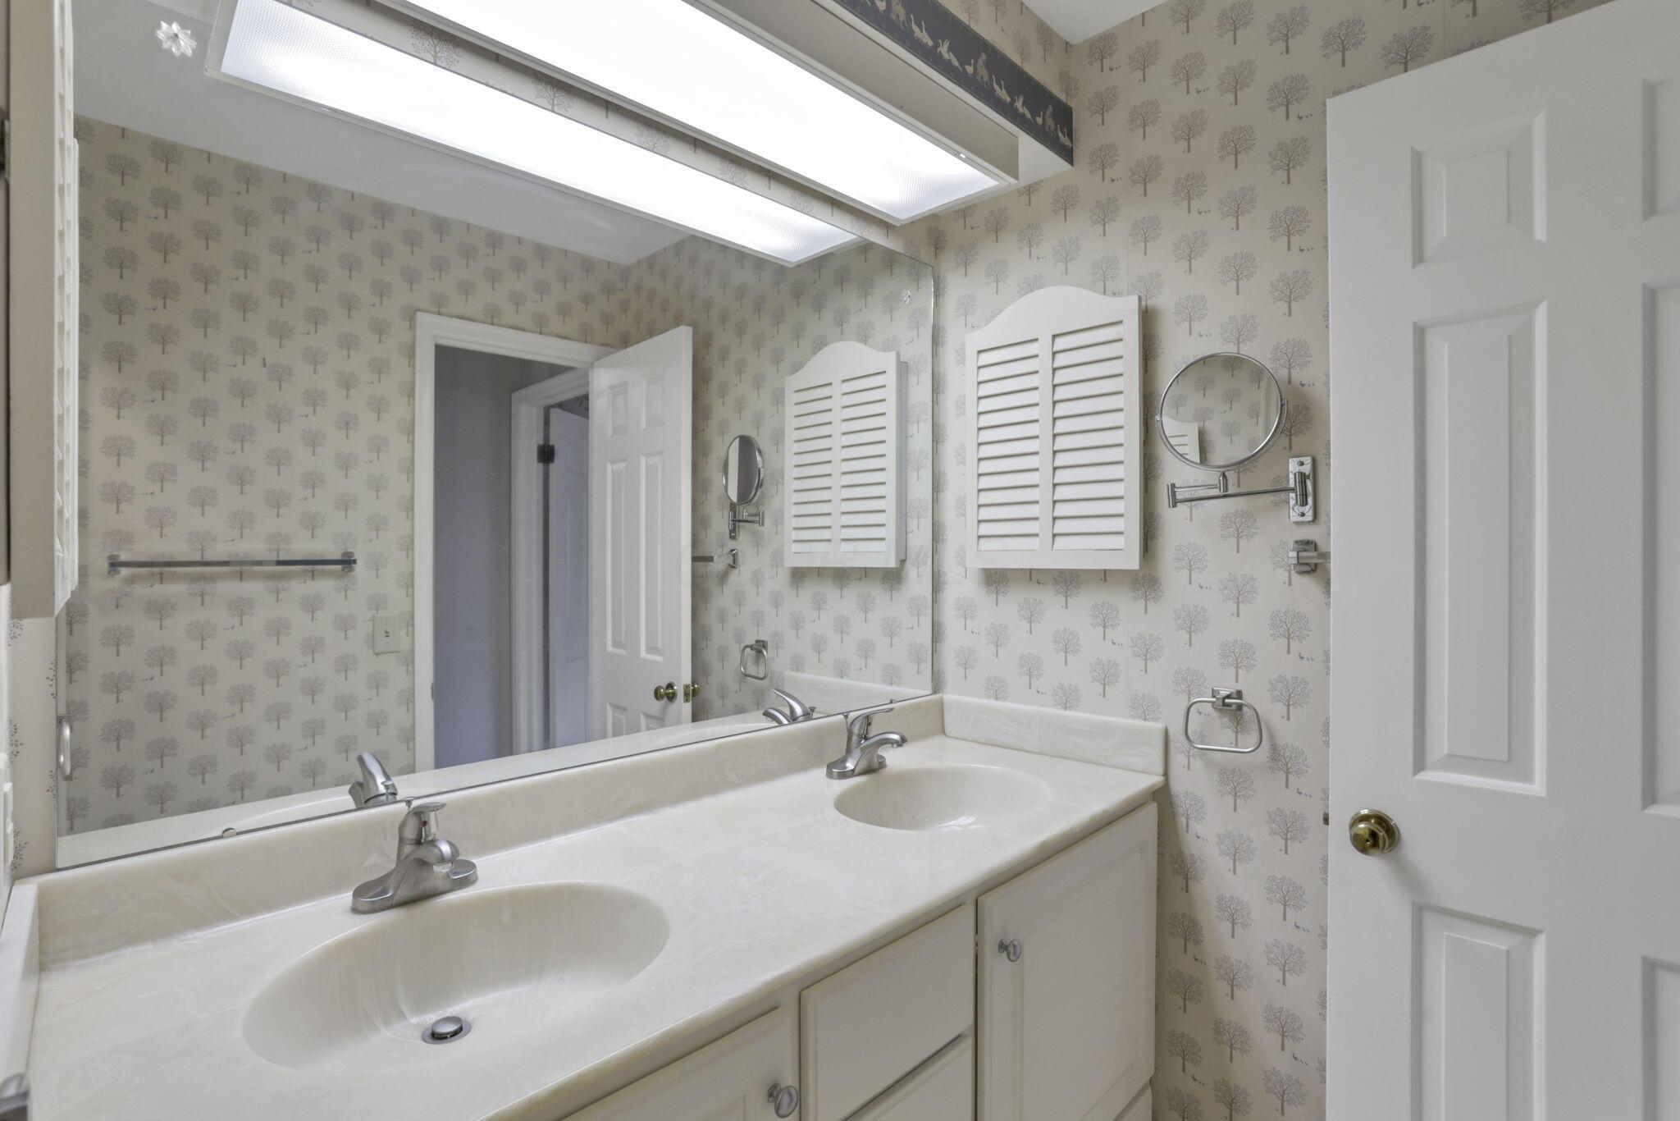
Bathroom vanity with double sinks, mirrored medicine cabinets, and tree-patterned wallpaper.
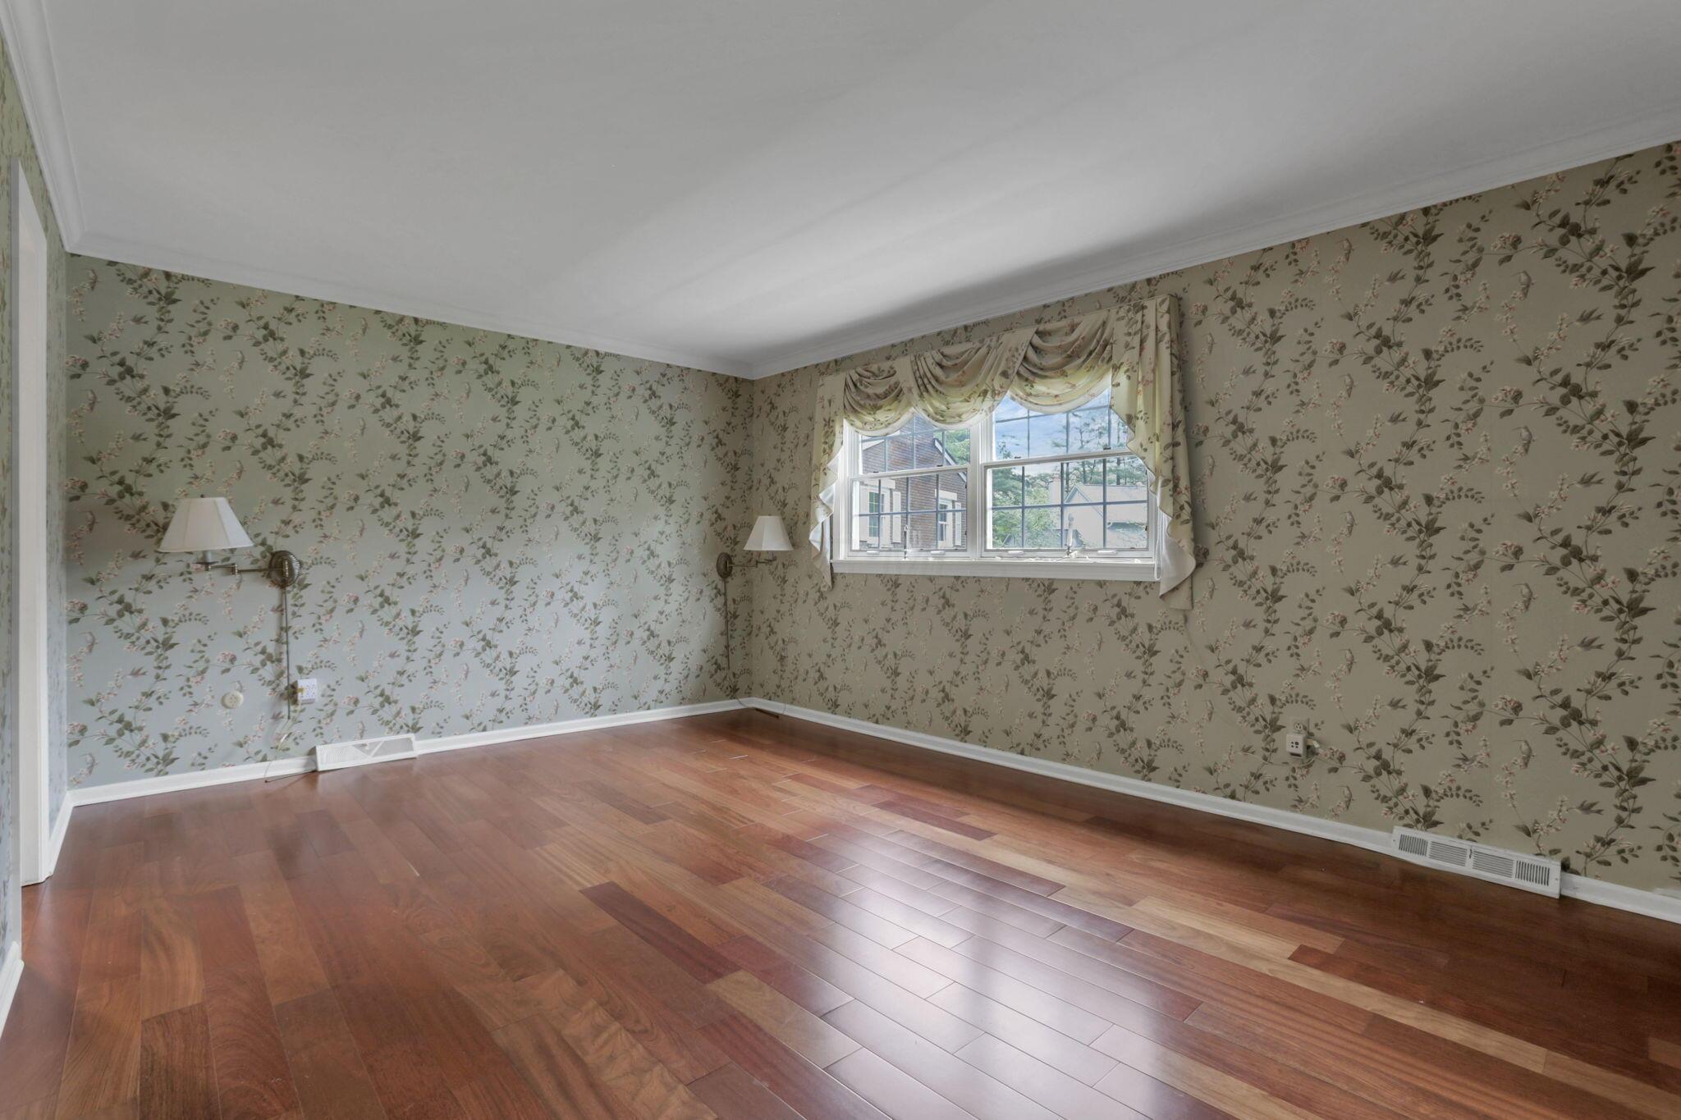
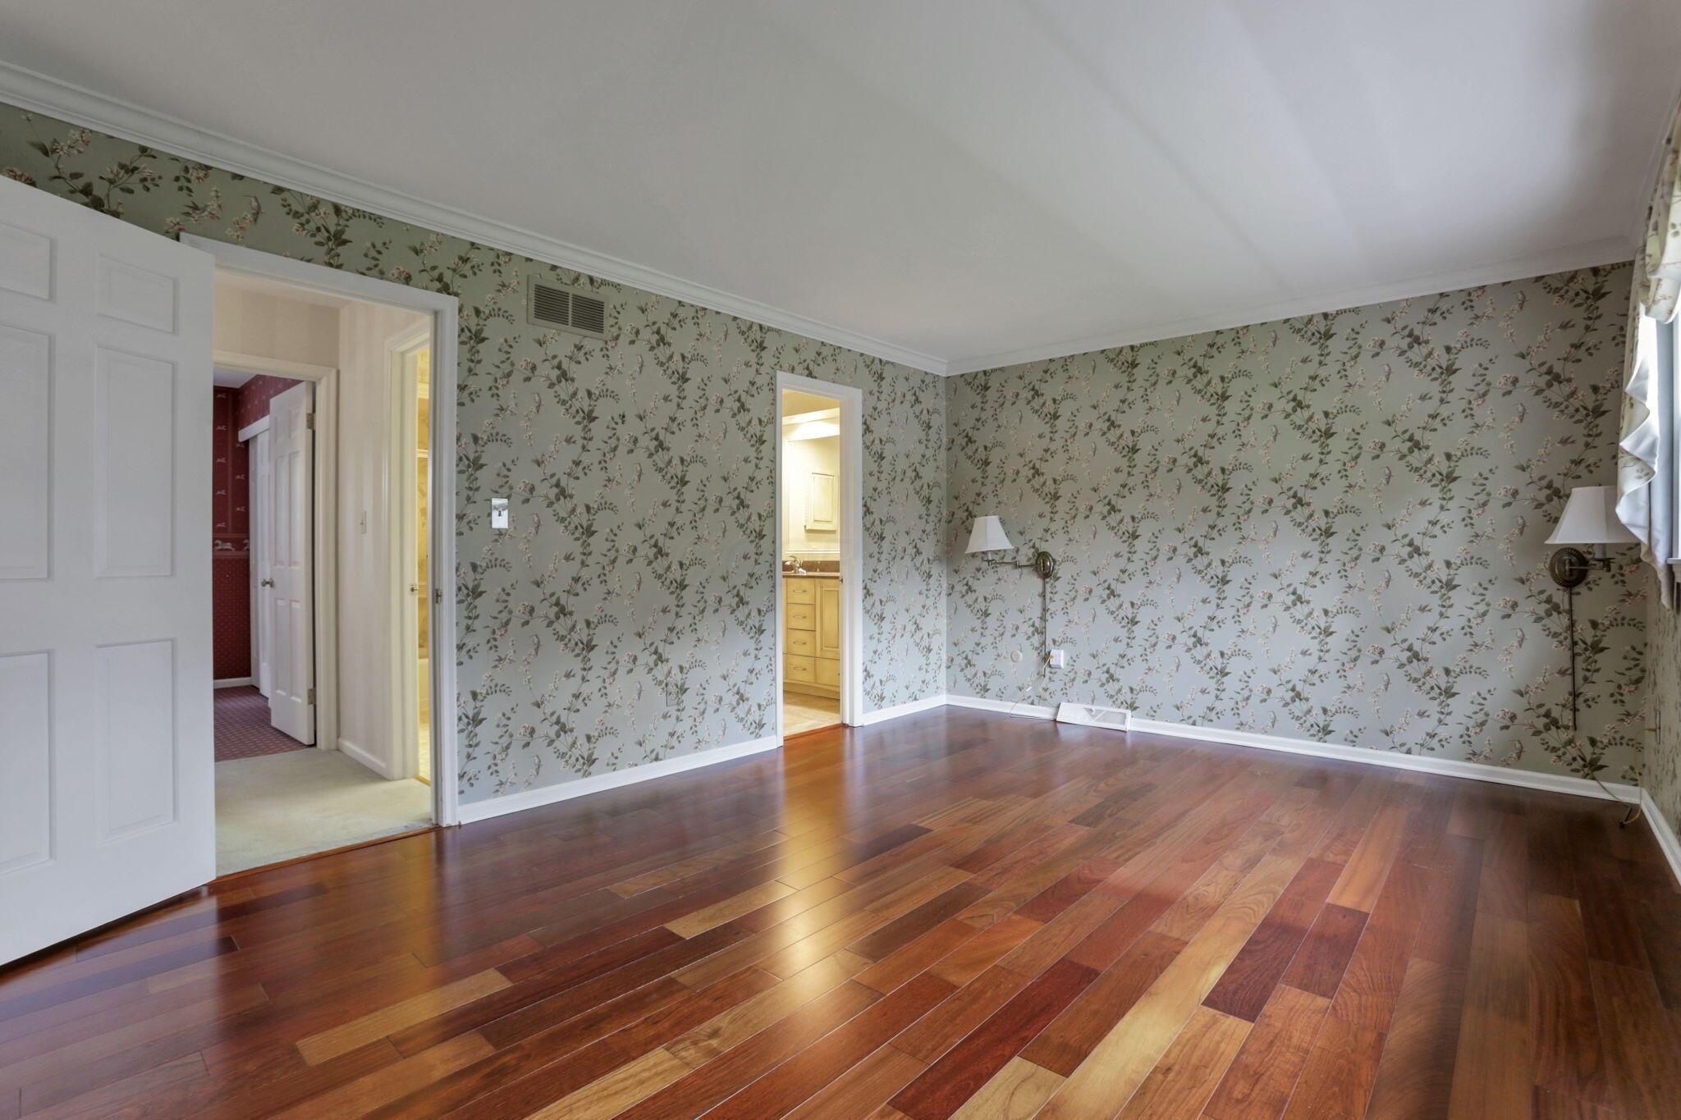
Empty room with floral wallpaper, reddish hardwood floors, wall sconces, and a curtained window.
Empty bedroom with floral wallpaper, polished hardwood floors, and an open doorway to a bathroom.
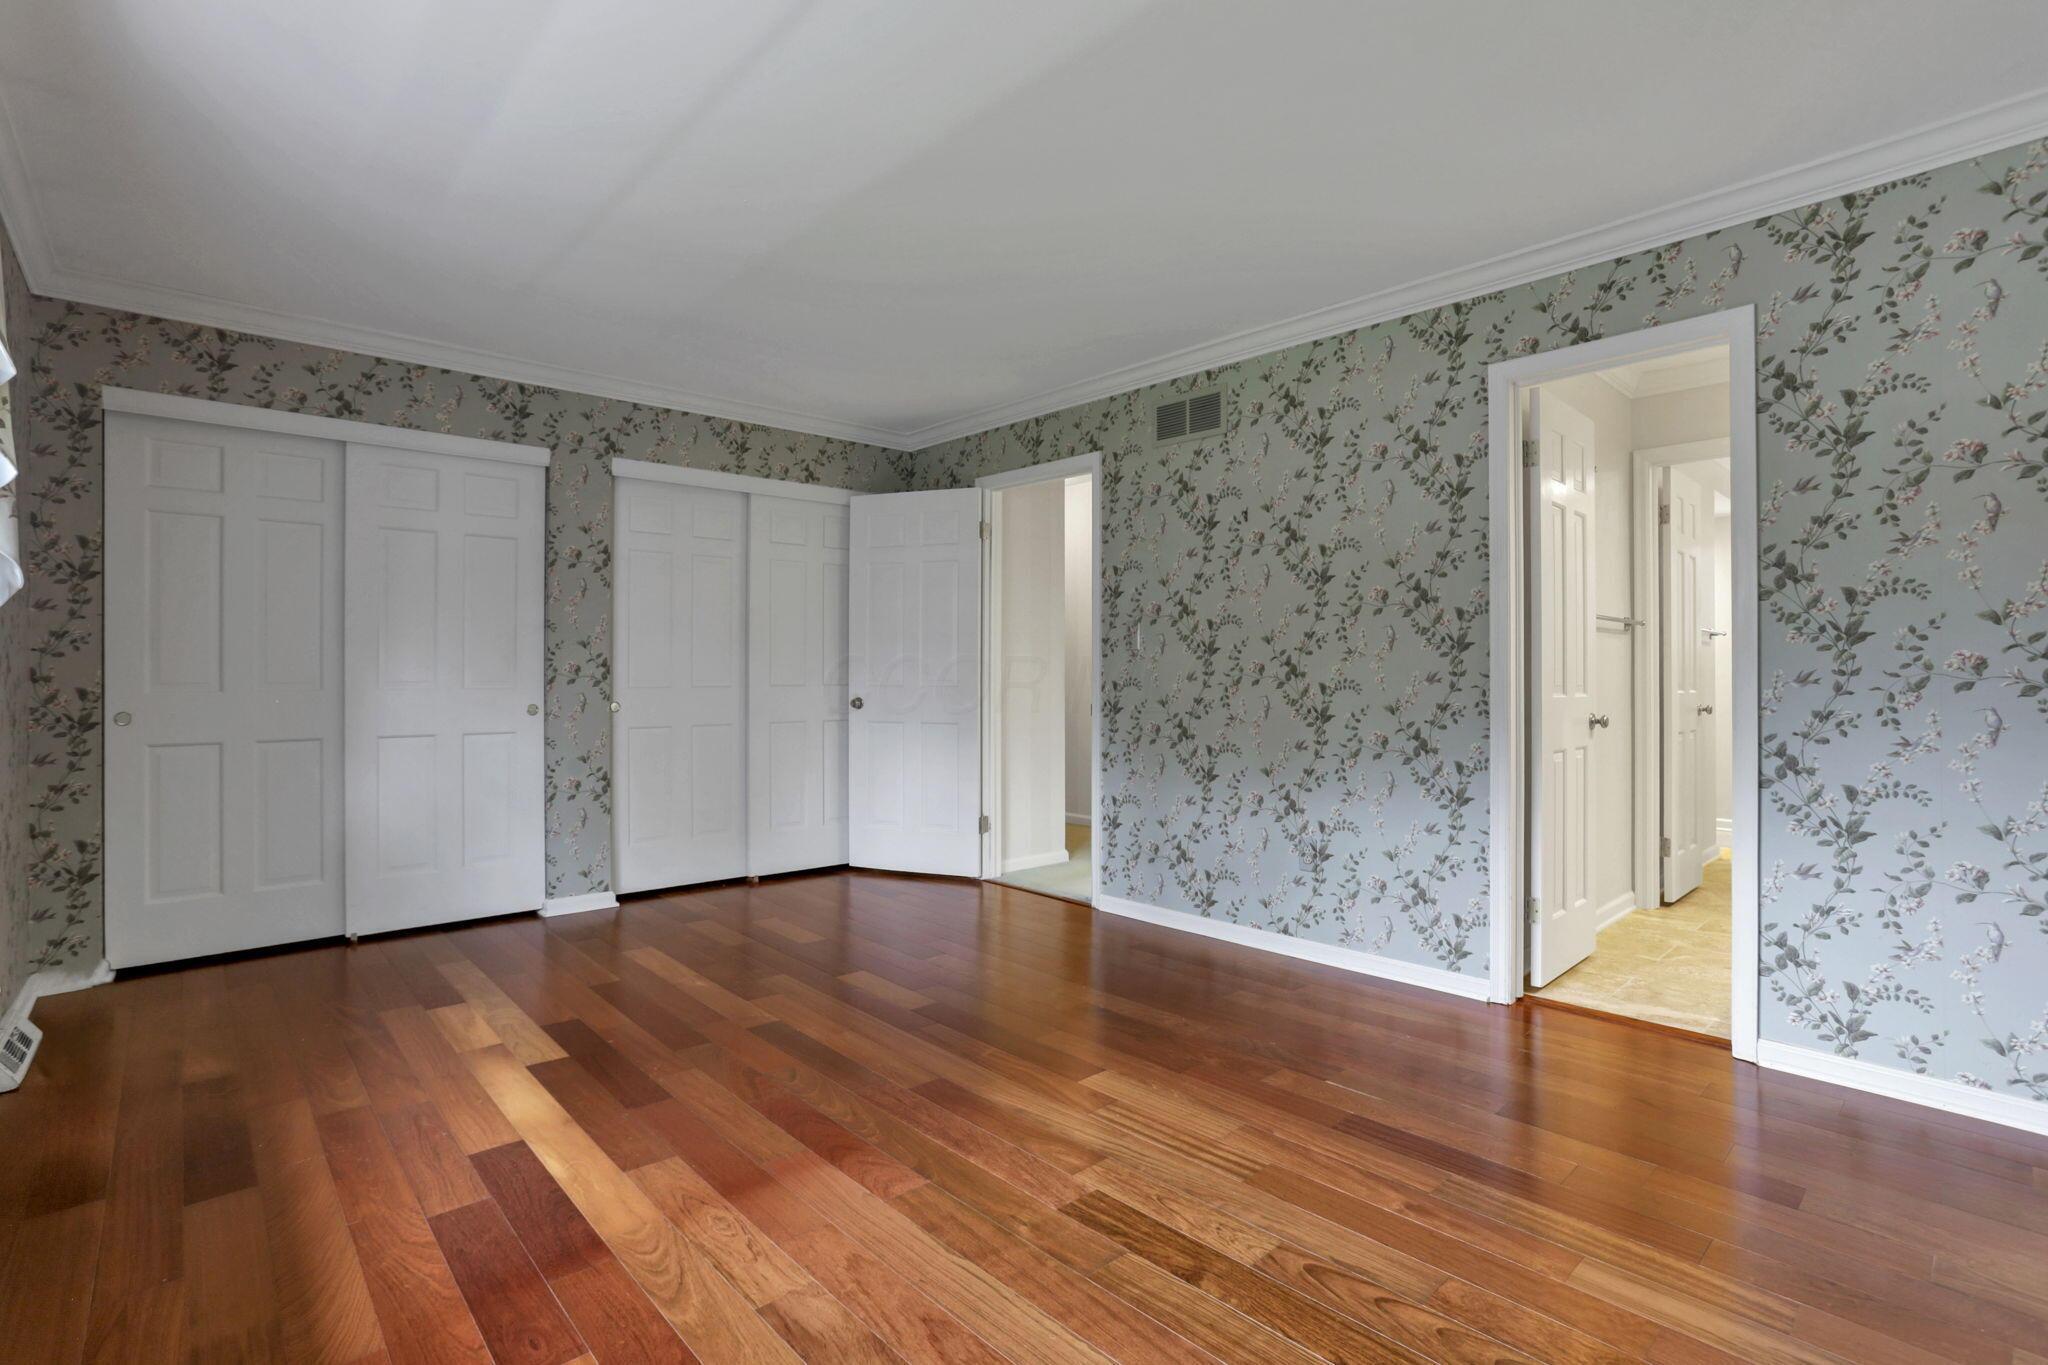
Empty bedroom with floral wallpaper, hardwood floors, and several white closet doors.
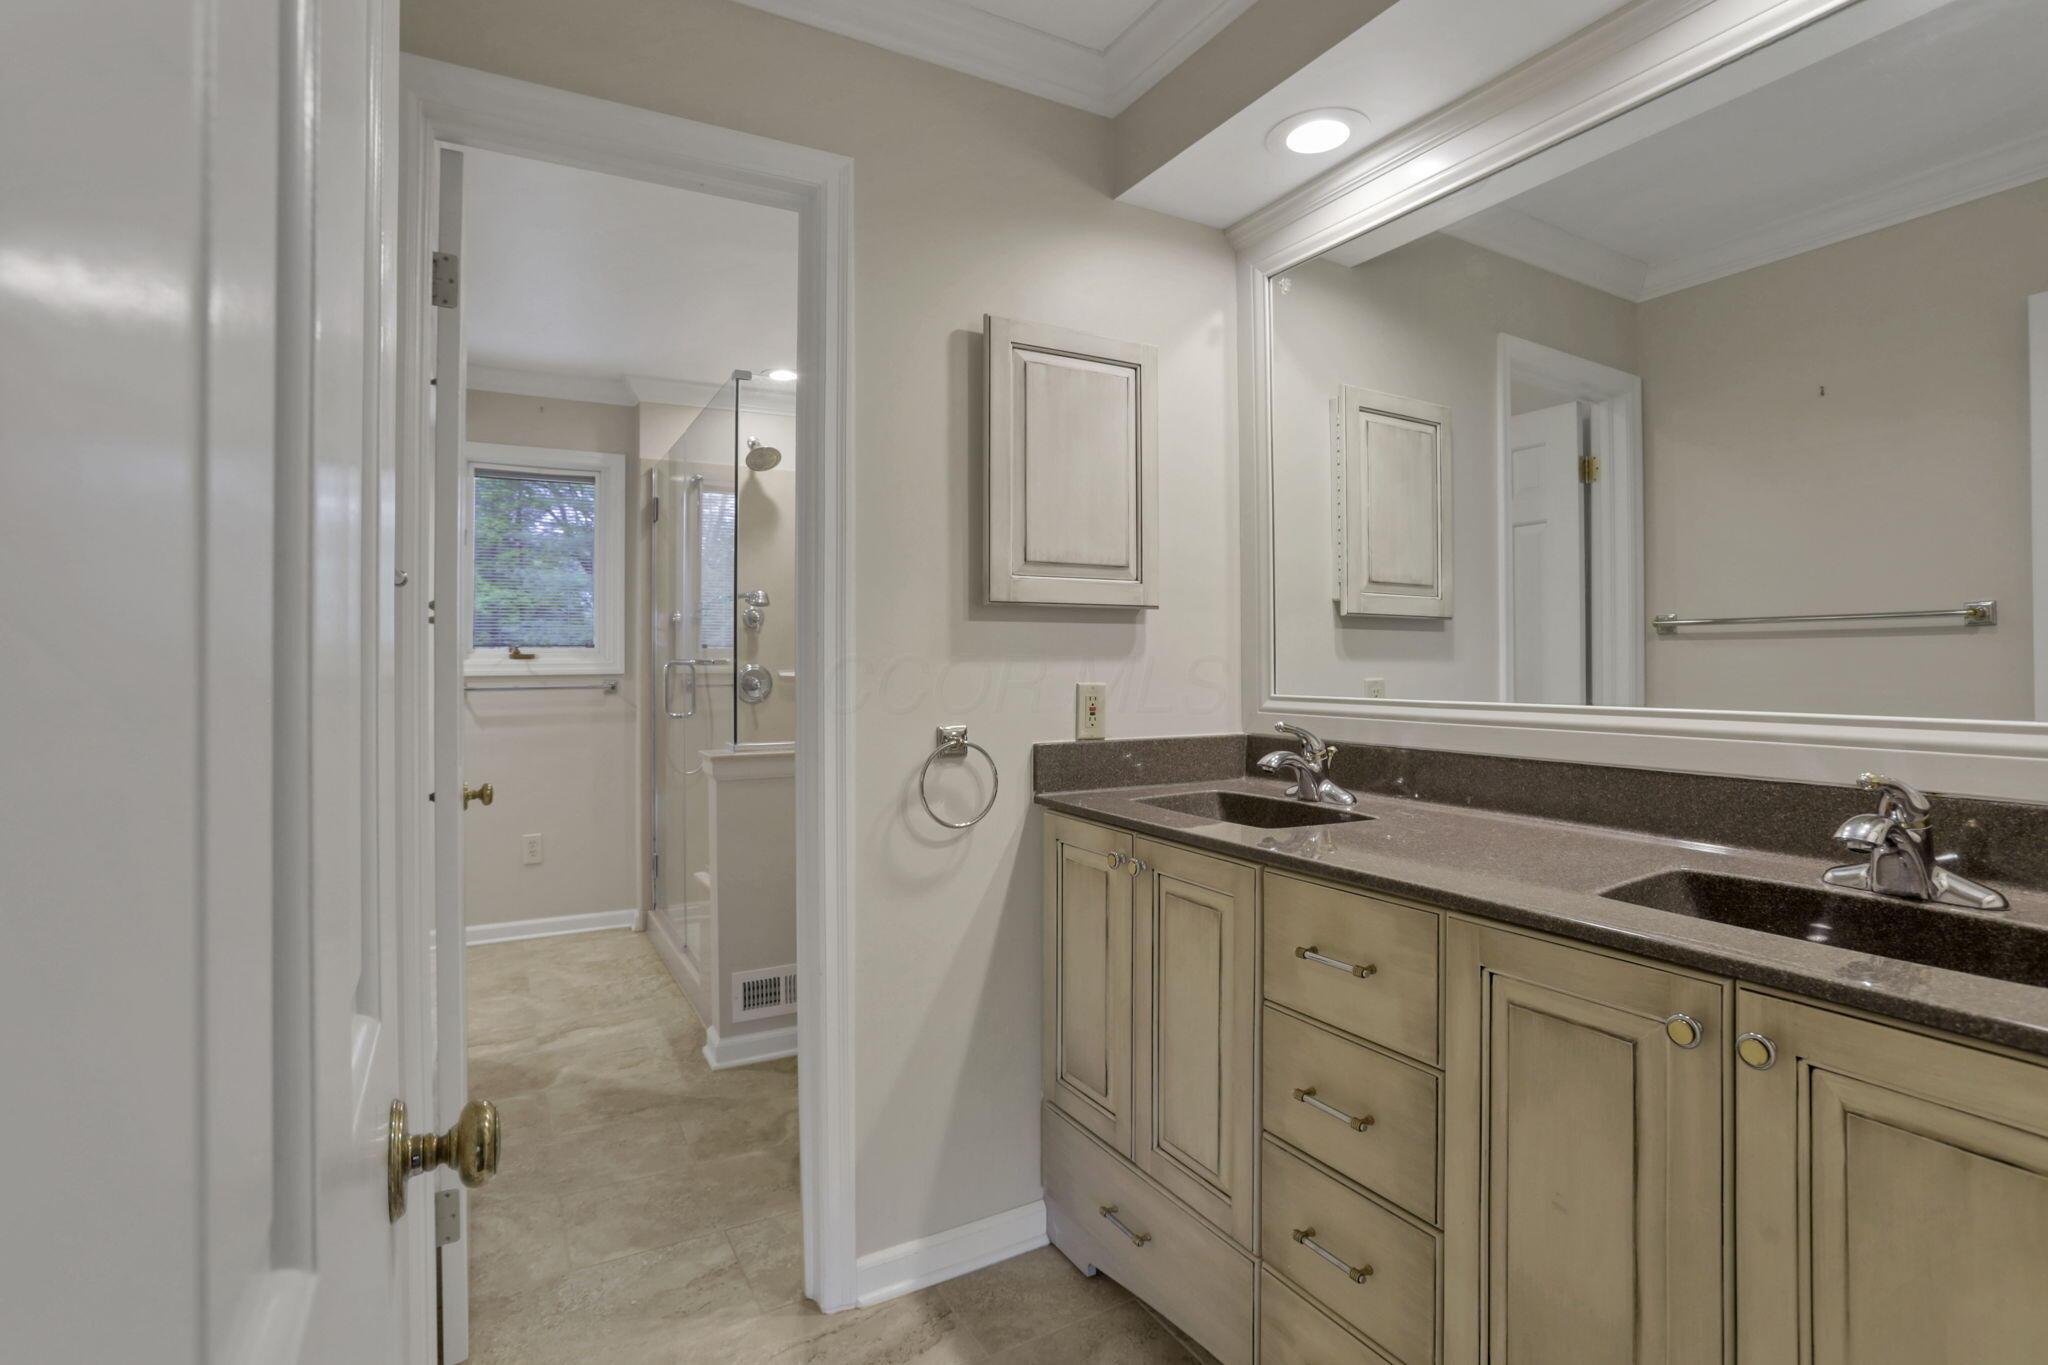
Bathroom with a double-sink vanity and glass-enclosed shower beyond the doorway.
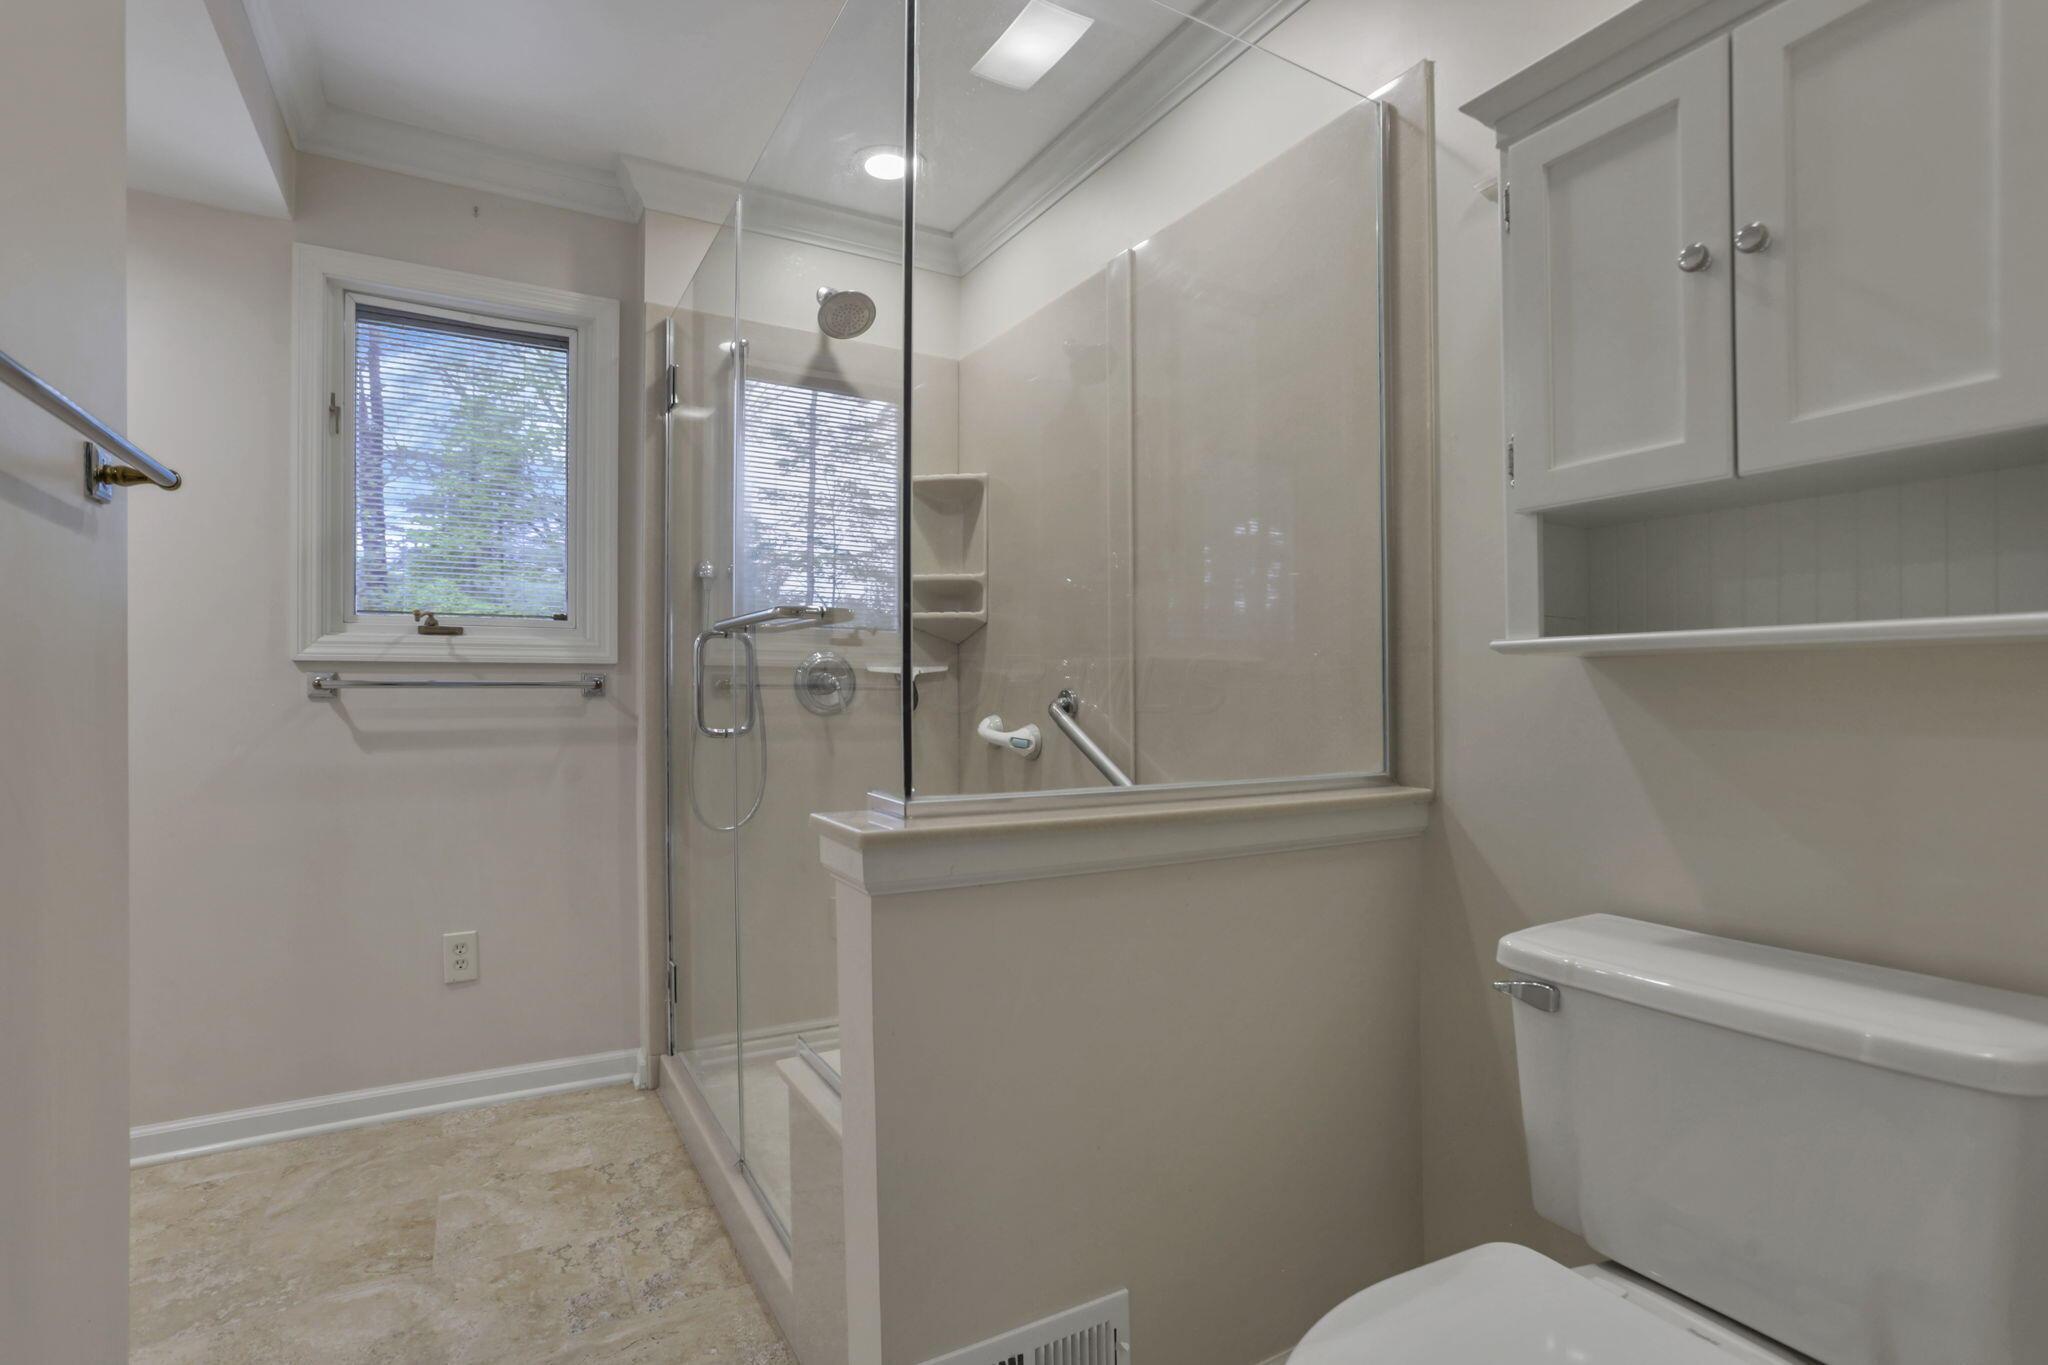
Bathroom with a glass-enclosed shower, grab bars, window with blinds, and wall cabinets.
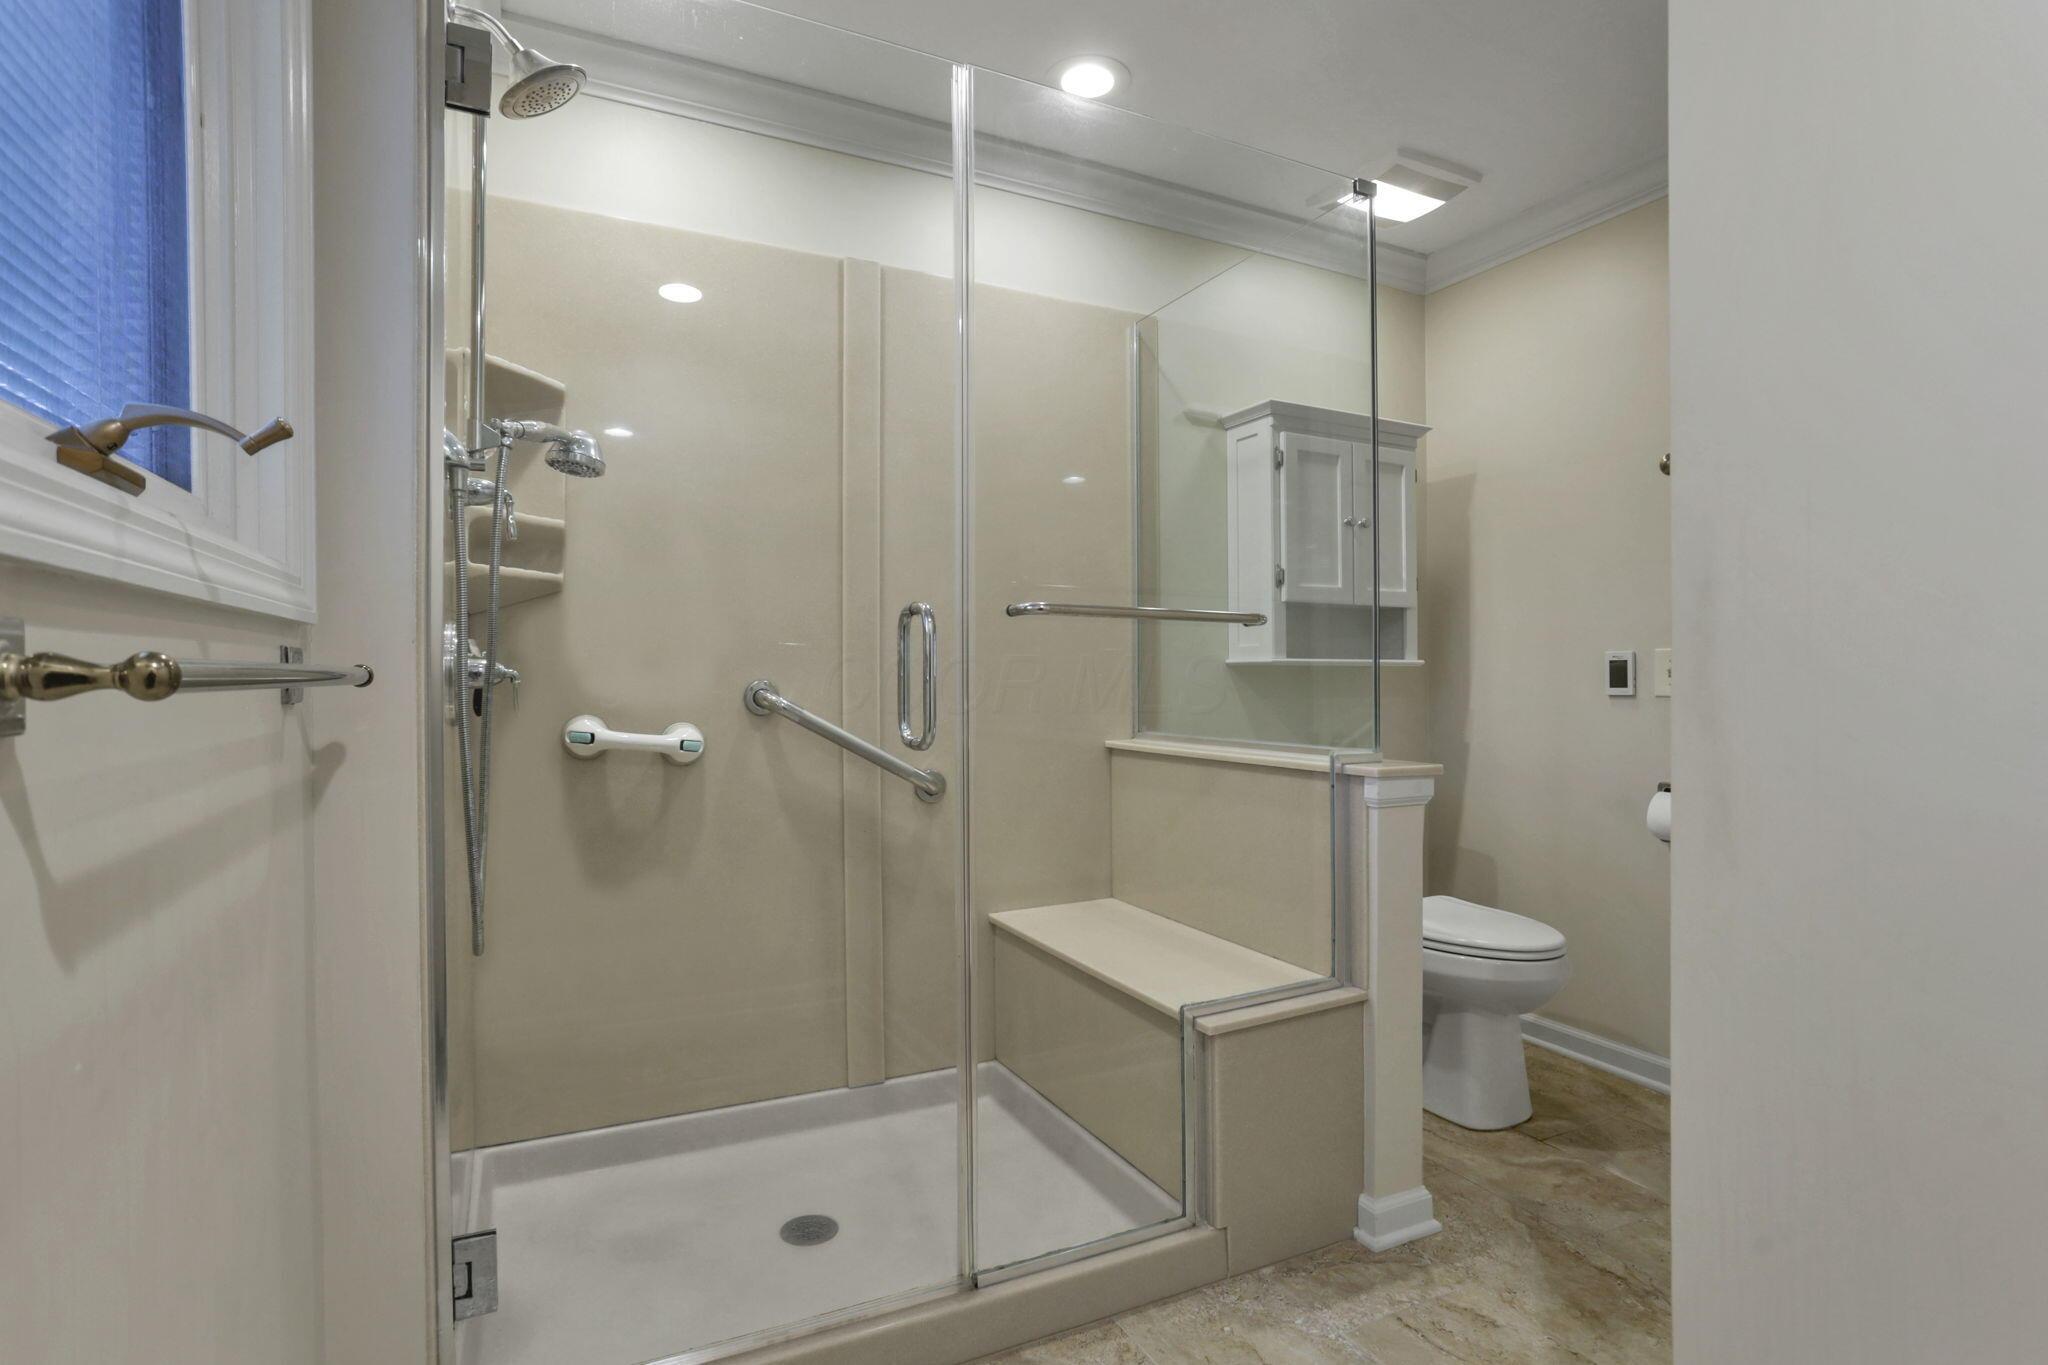
Bathroom with a glass walk-in shower, built-in bench, and multiple grab bars.
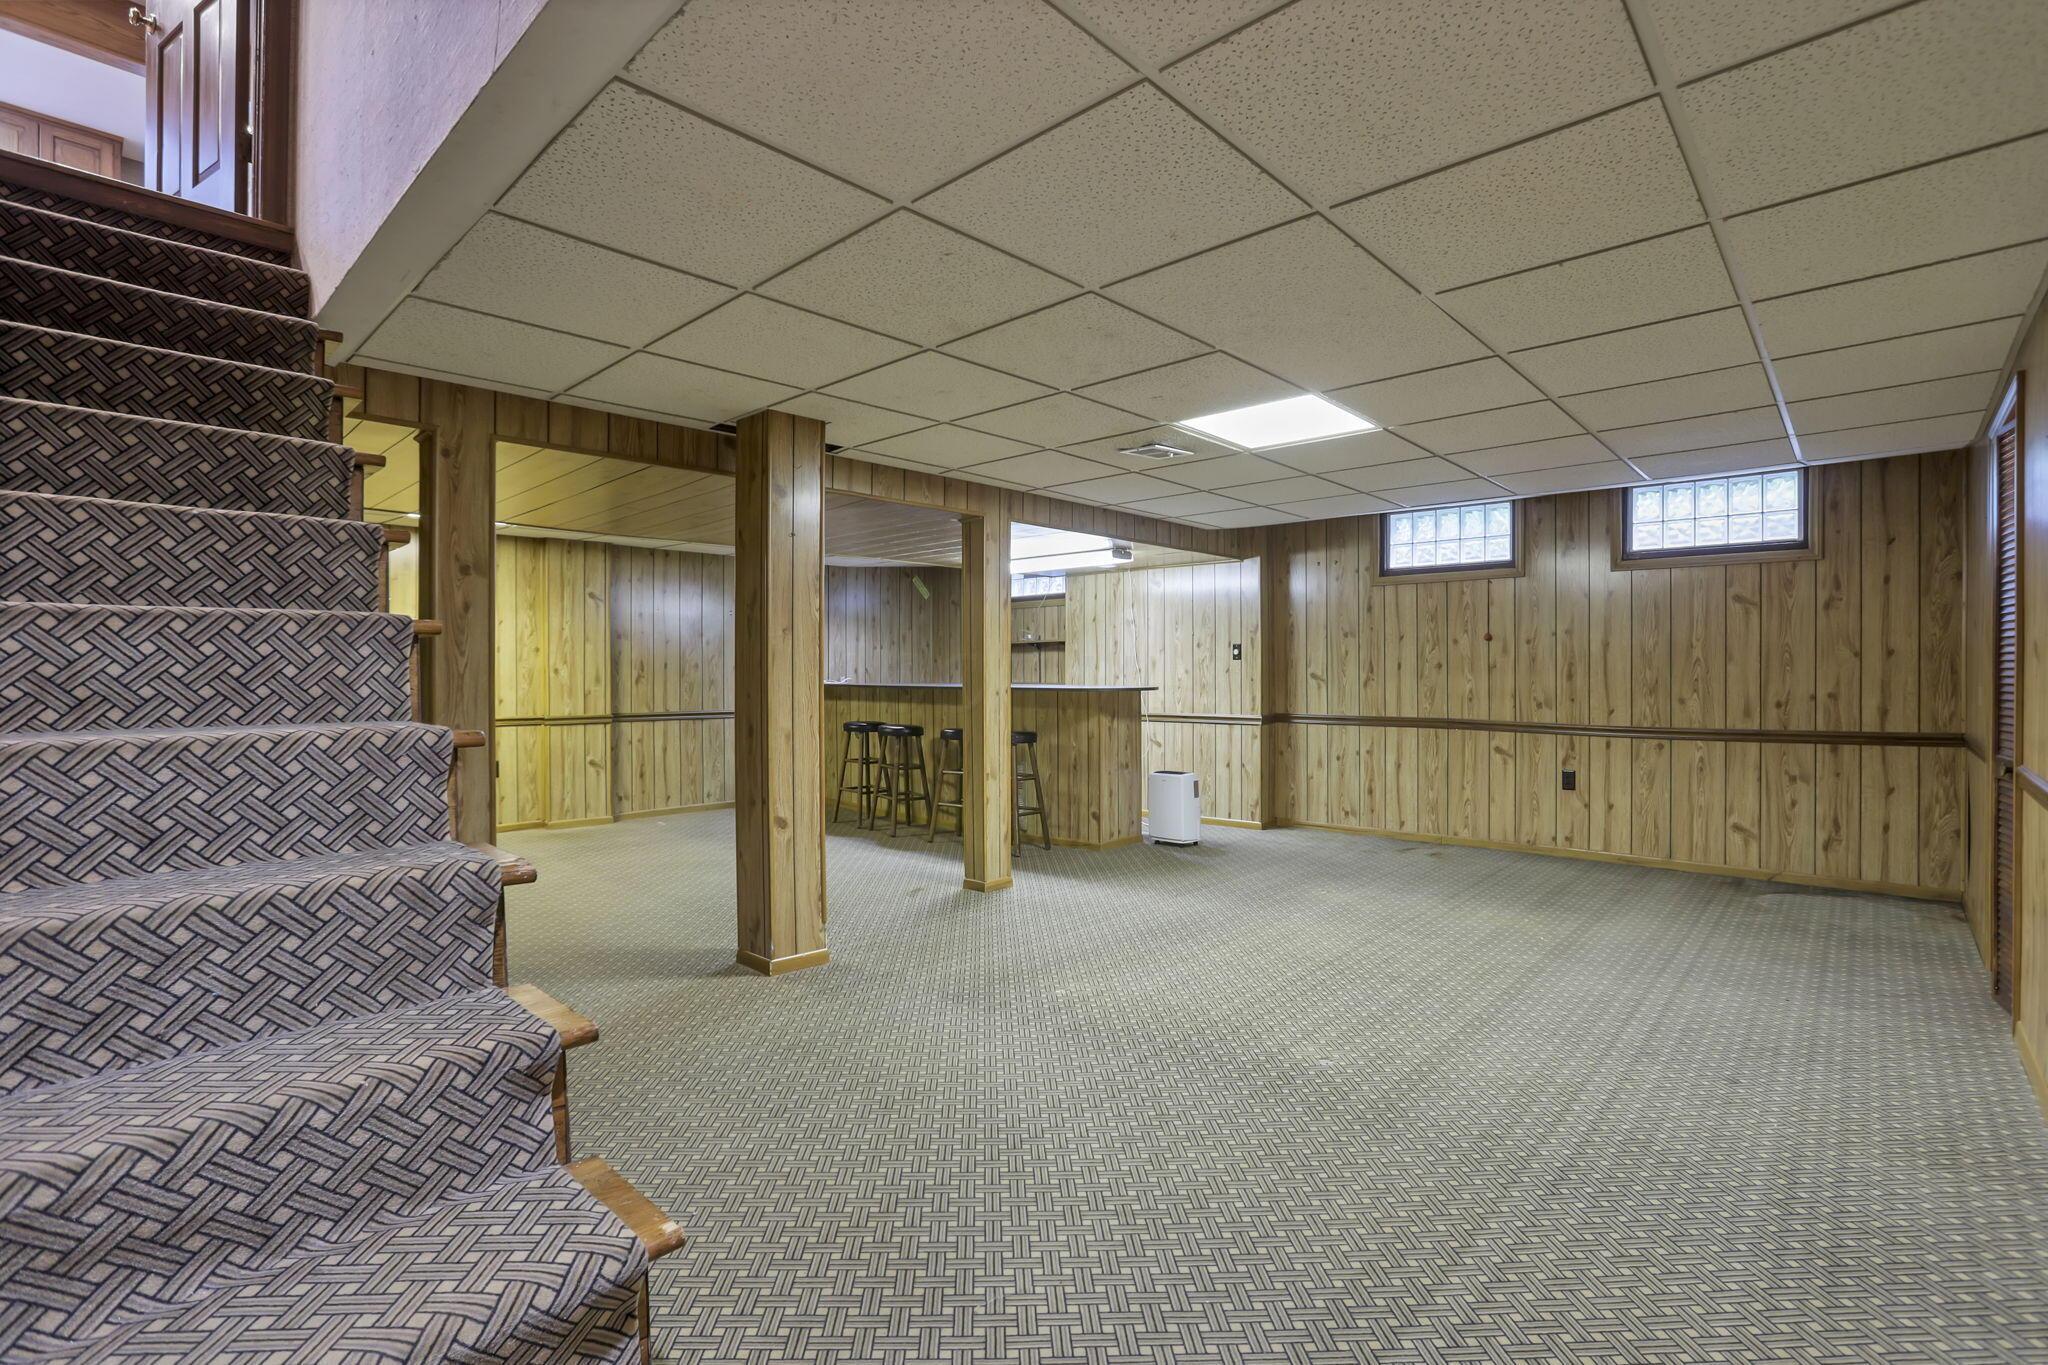
Finished basement rec room with wood paneling, patterned carpet, staircase, and small bar.
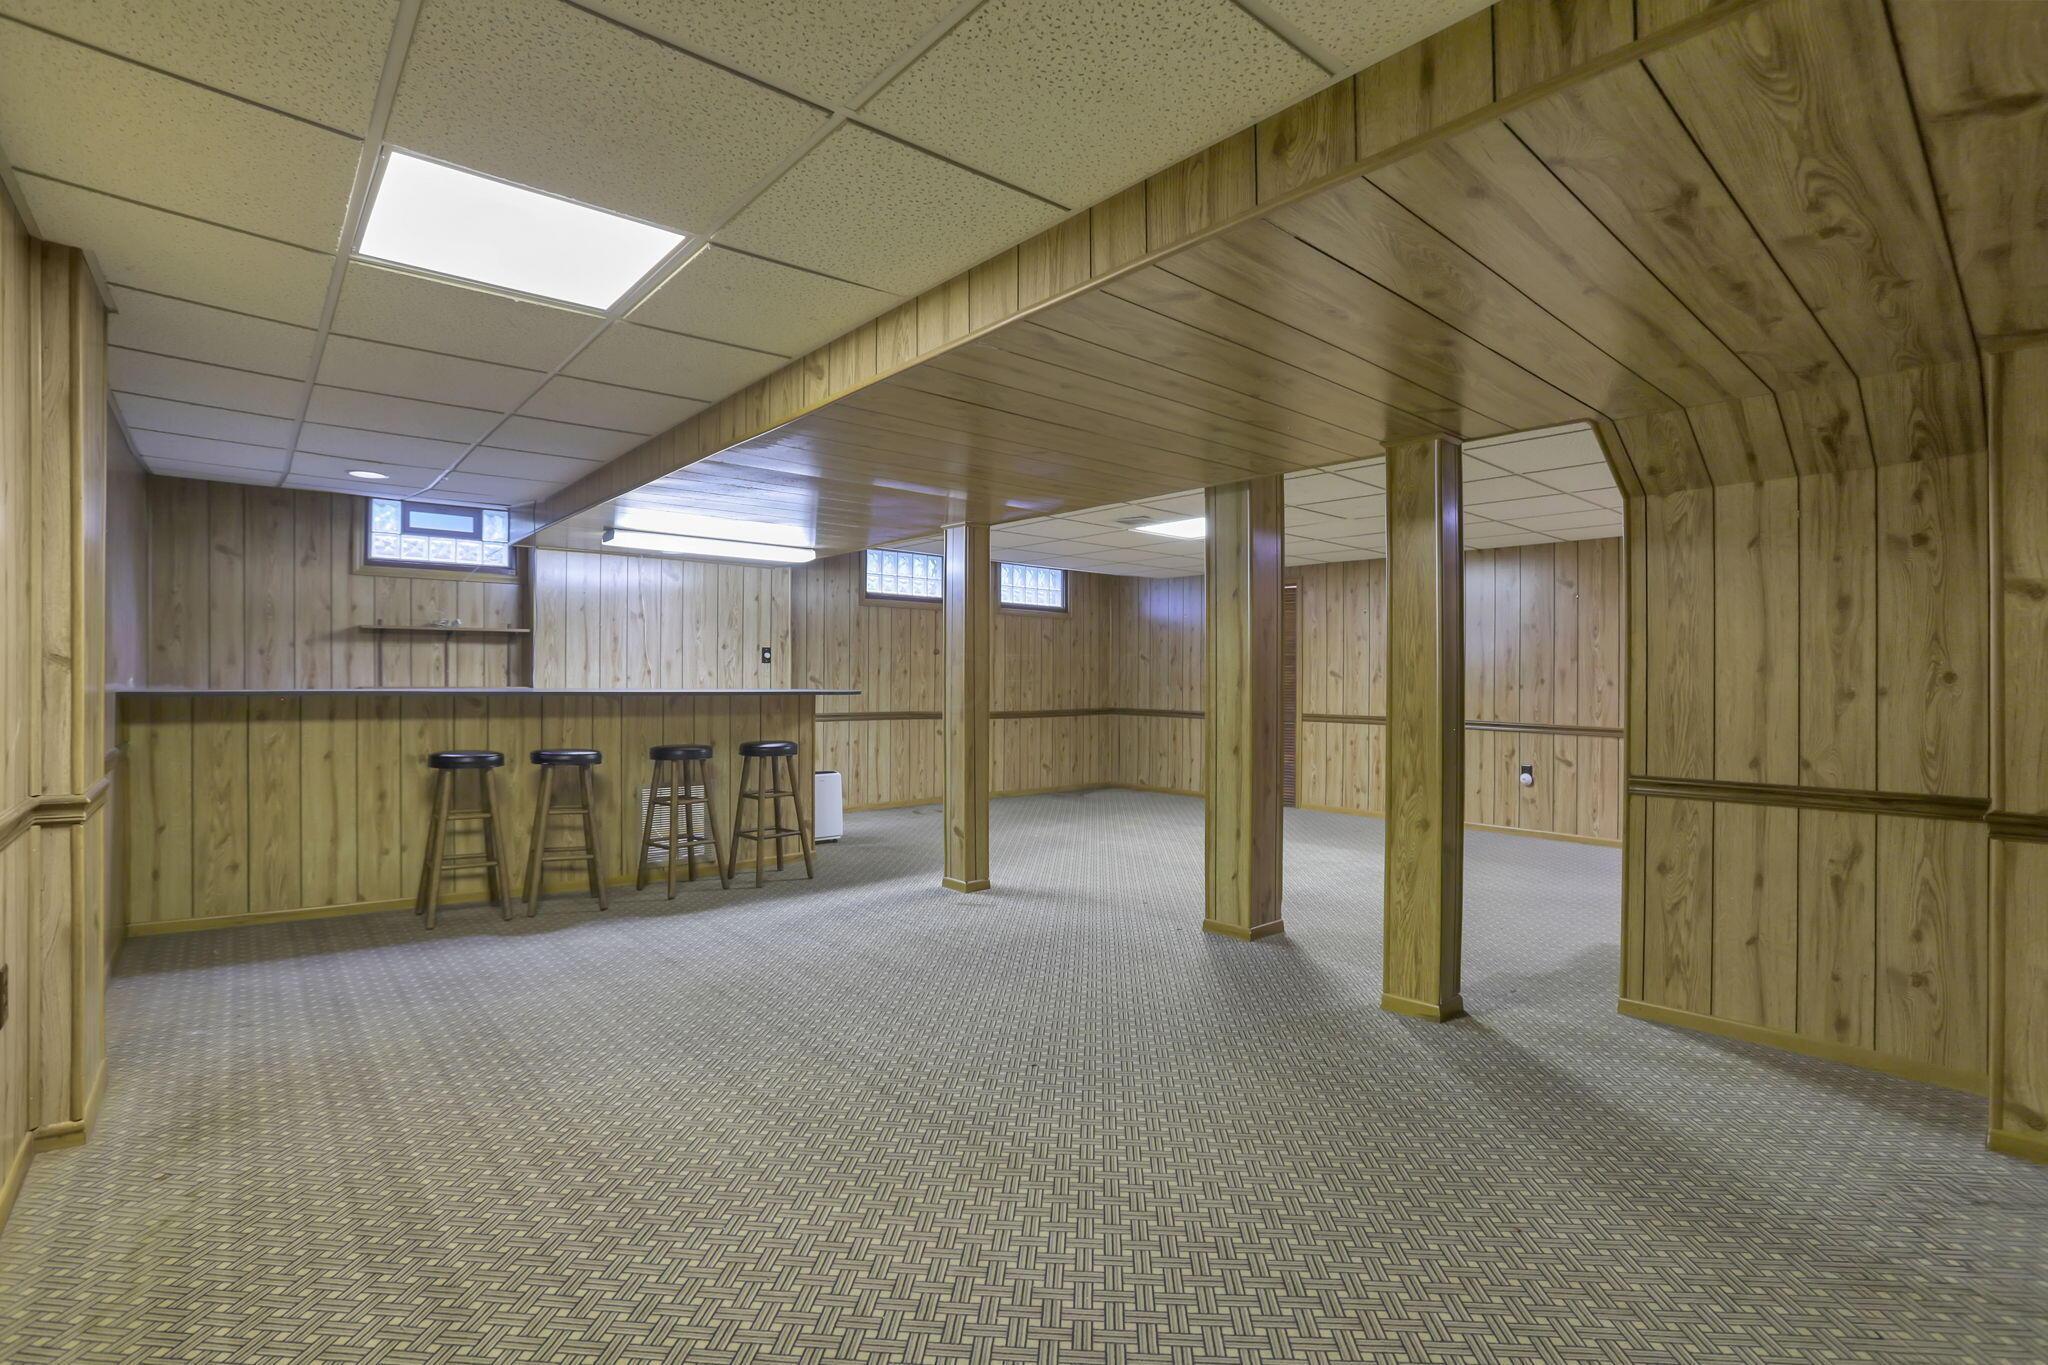
Wood-paneled basement recreation room with patterned carpet and a counter lined with four bar stools.
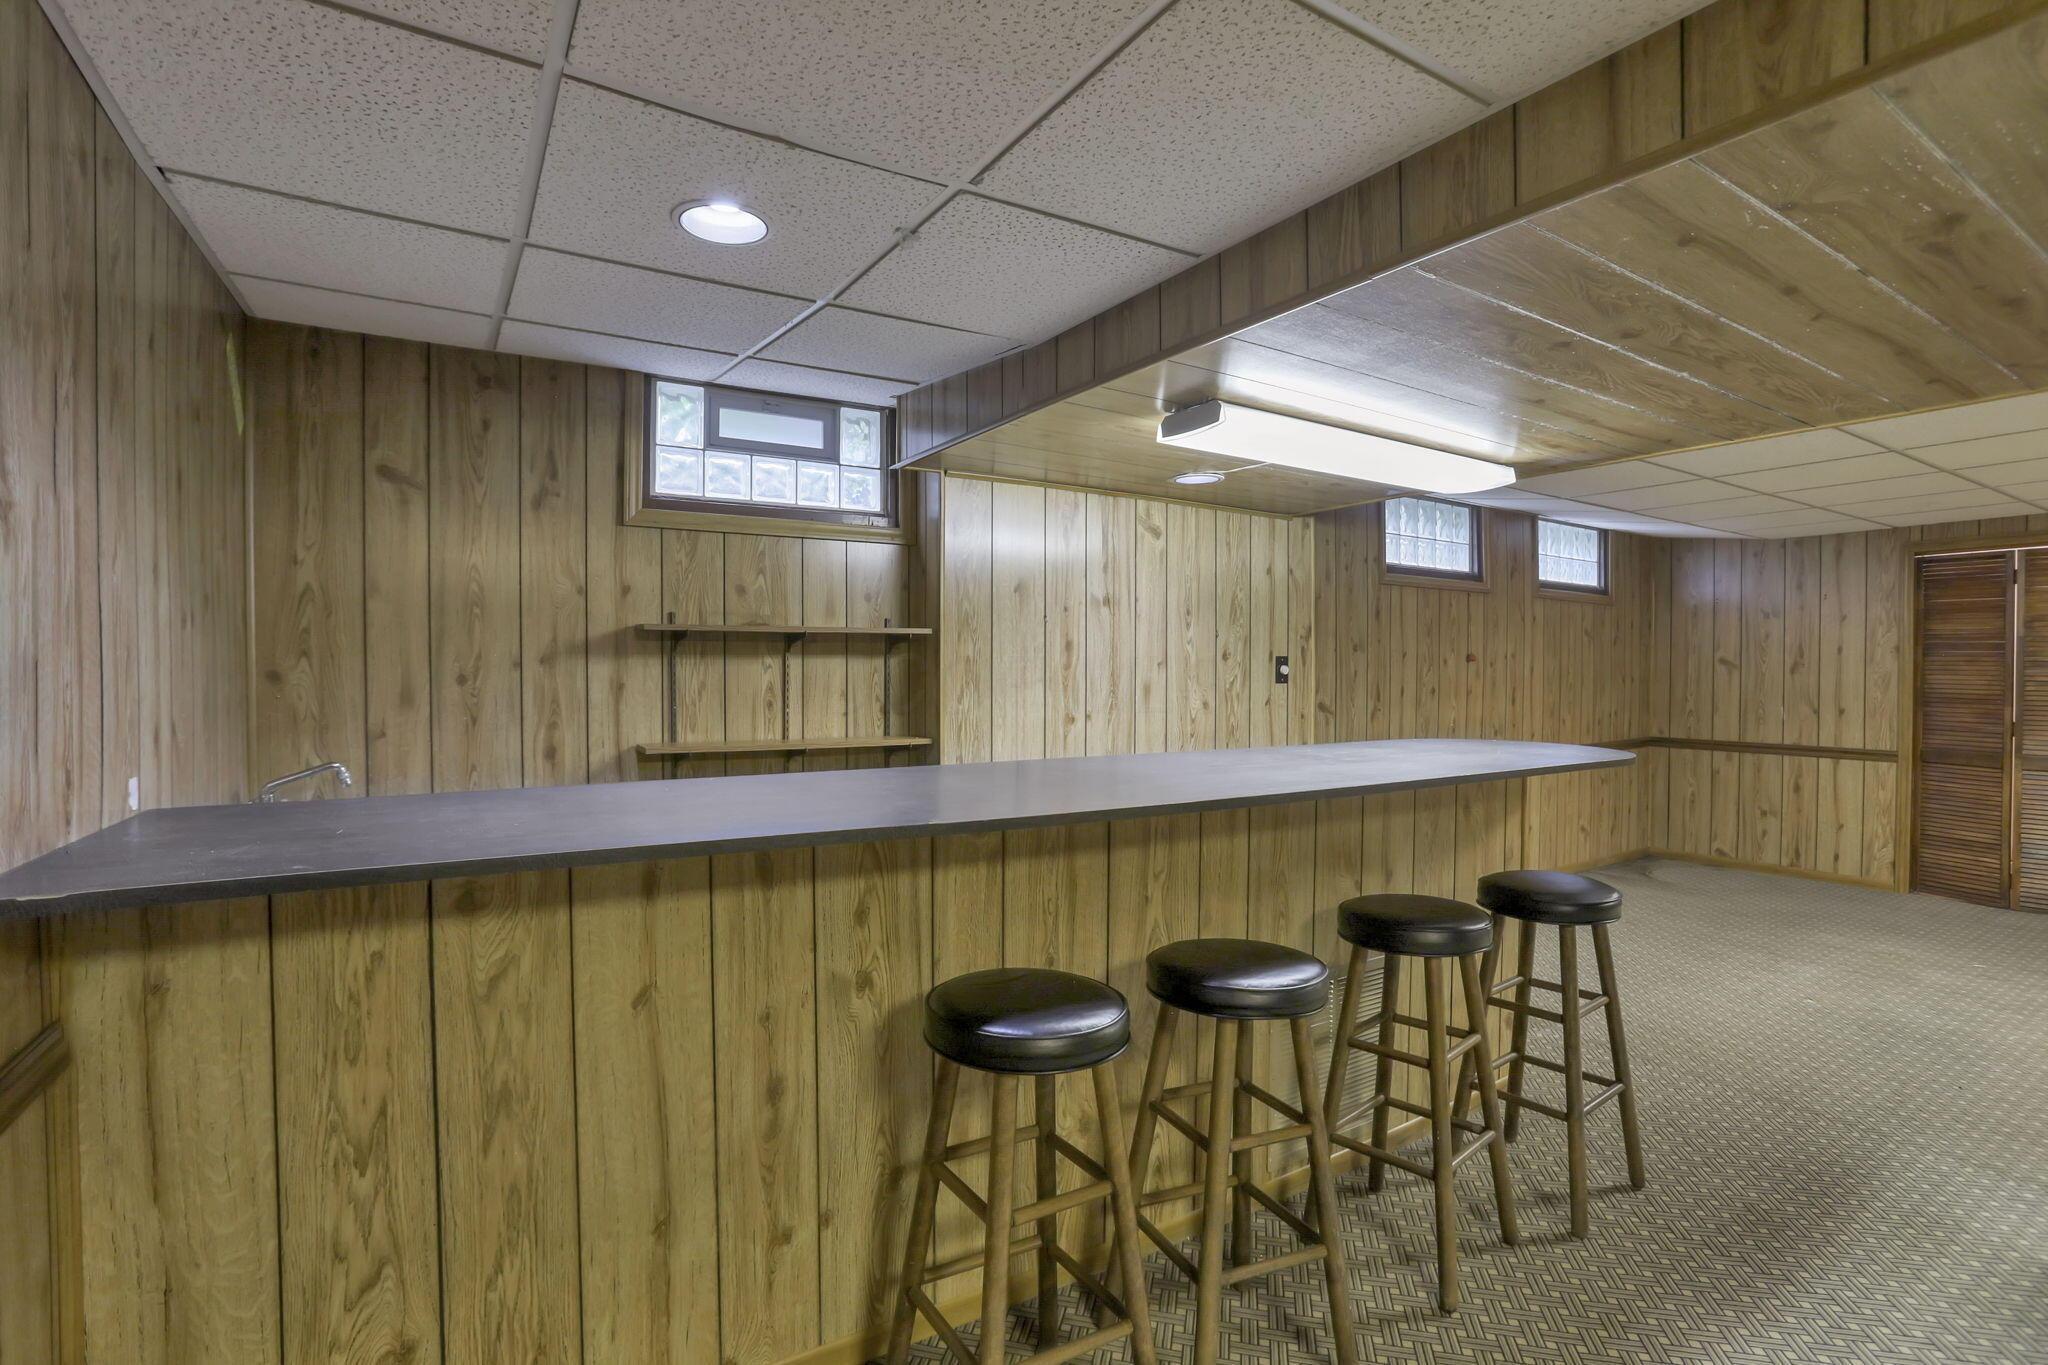
Wood-paneled basement bar with a long counter and four stools.
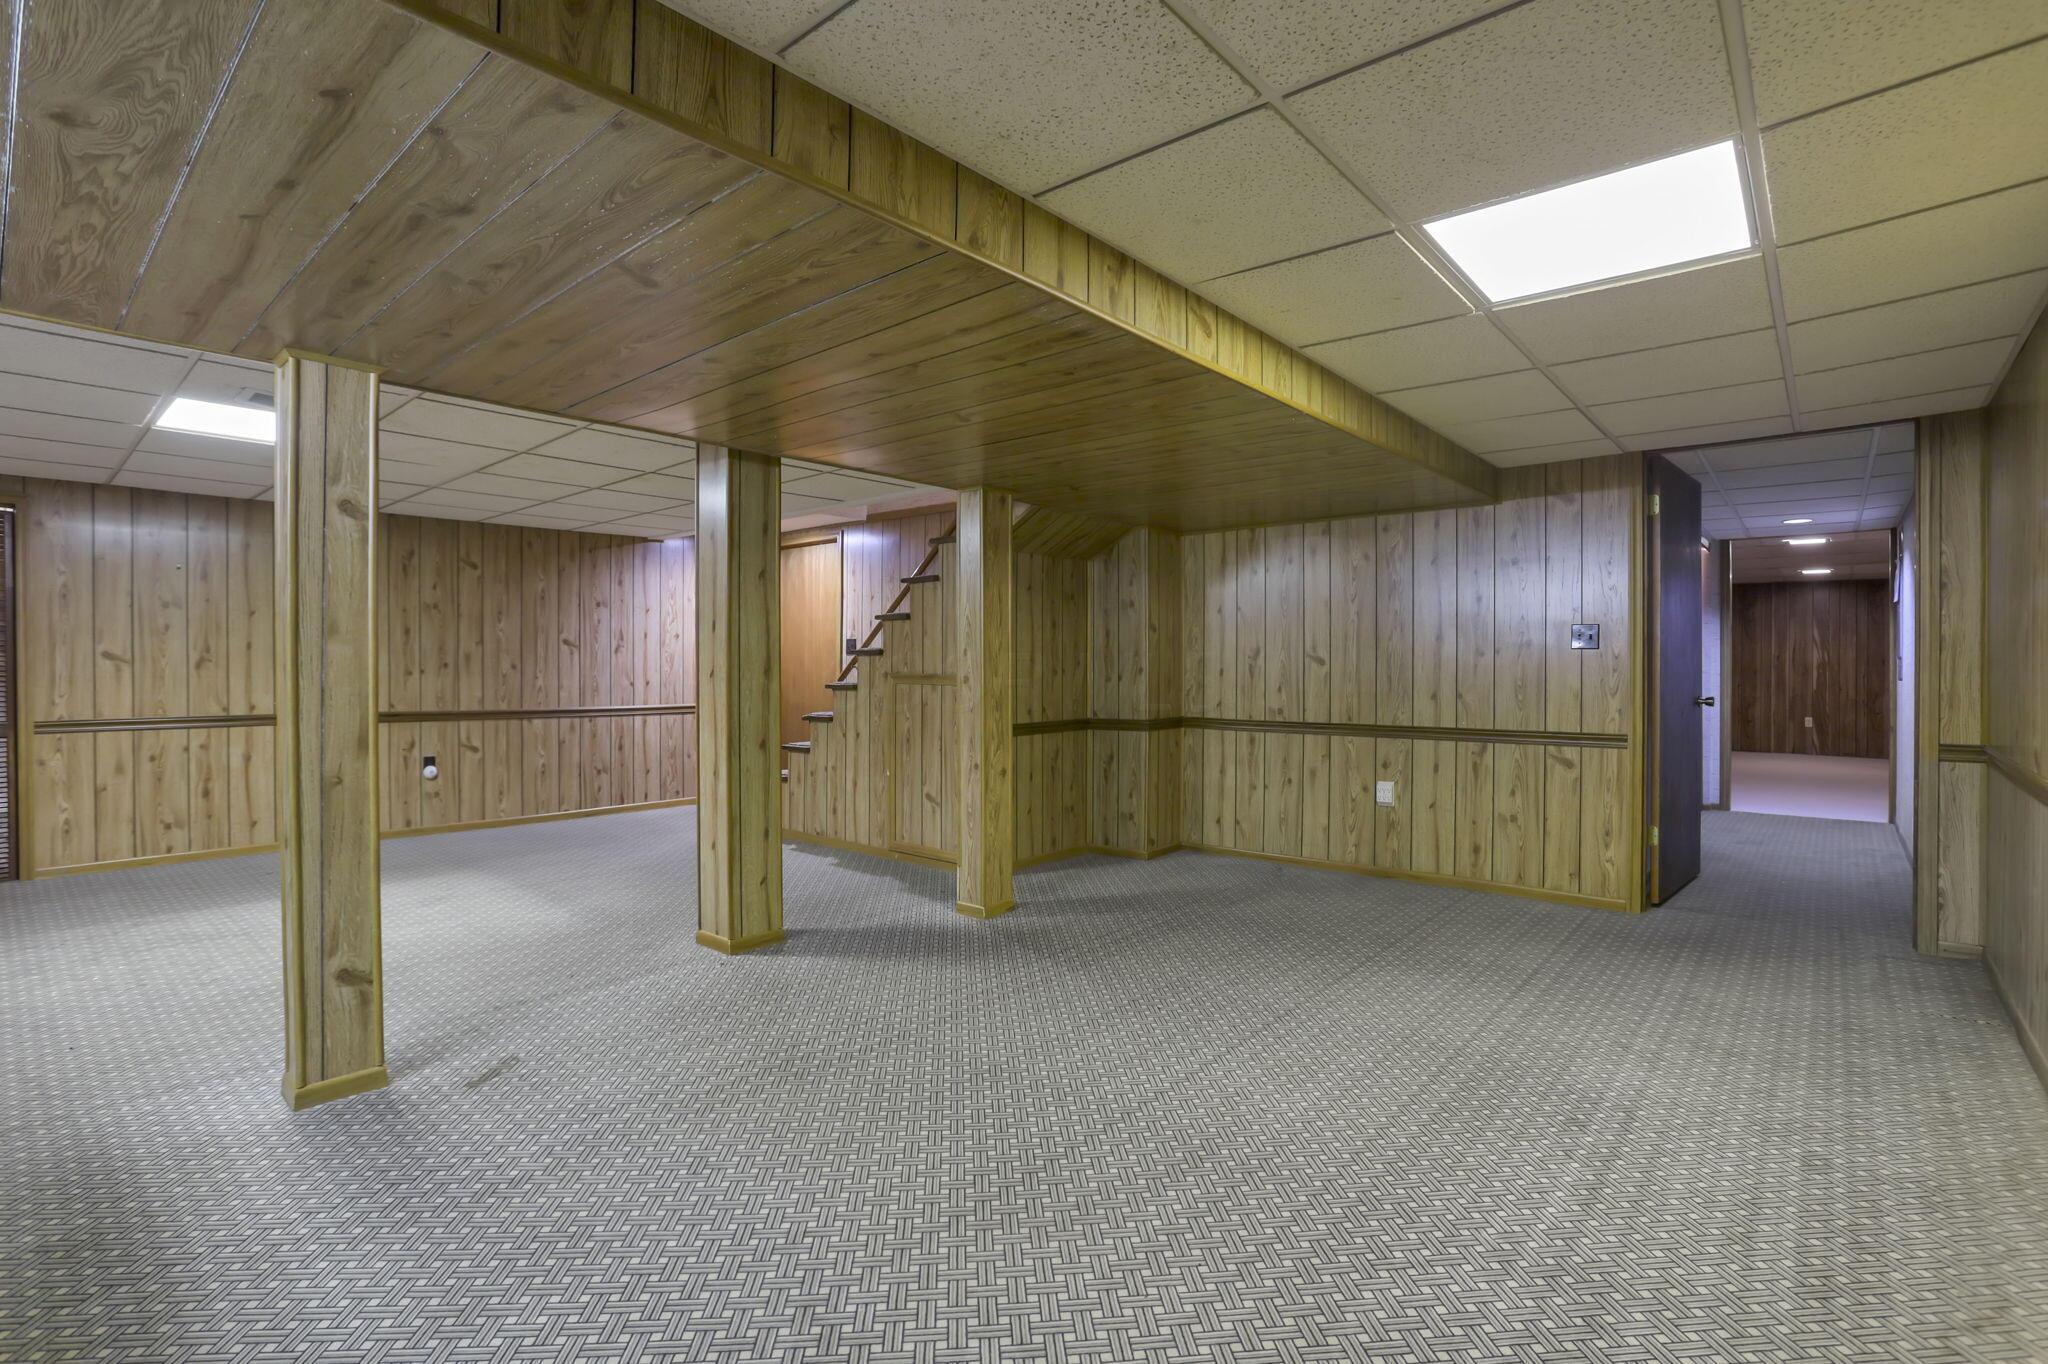
Finished basement with wood paneling, patterned carpet, support posts, and a short staircase.
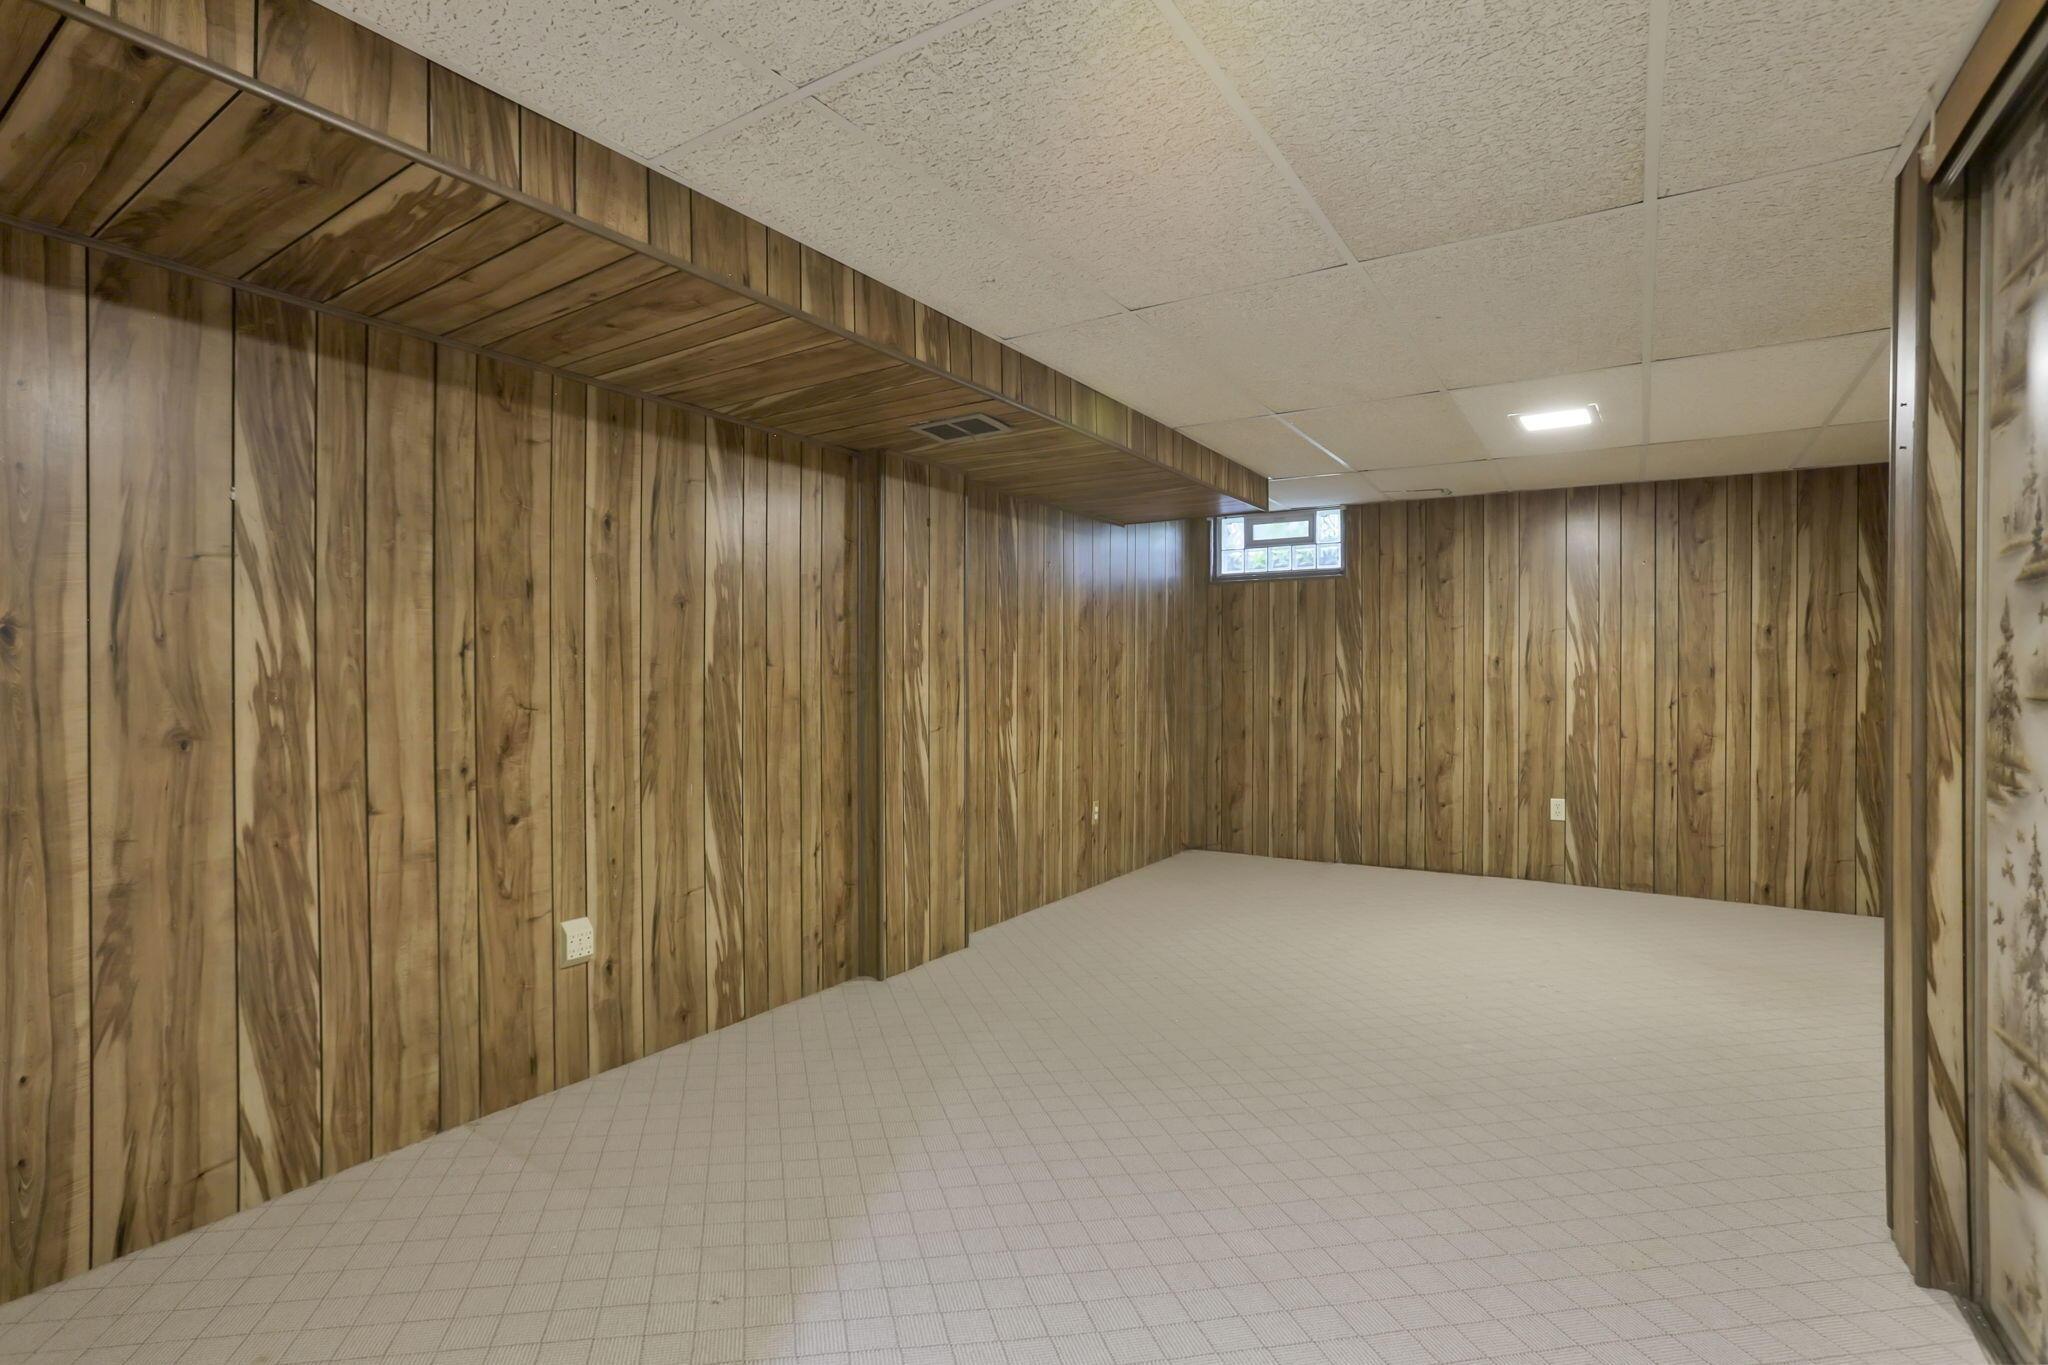
Empty basement room with wood-paneled walls, tiled floor, and a small high window.
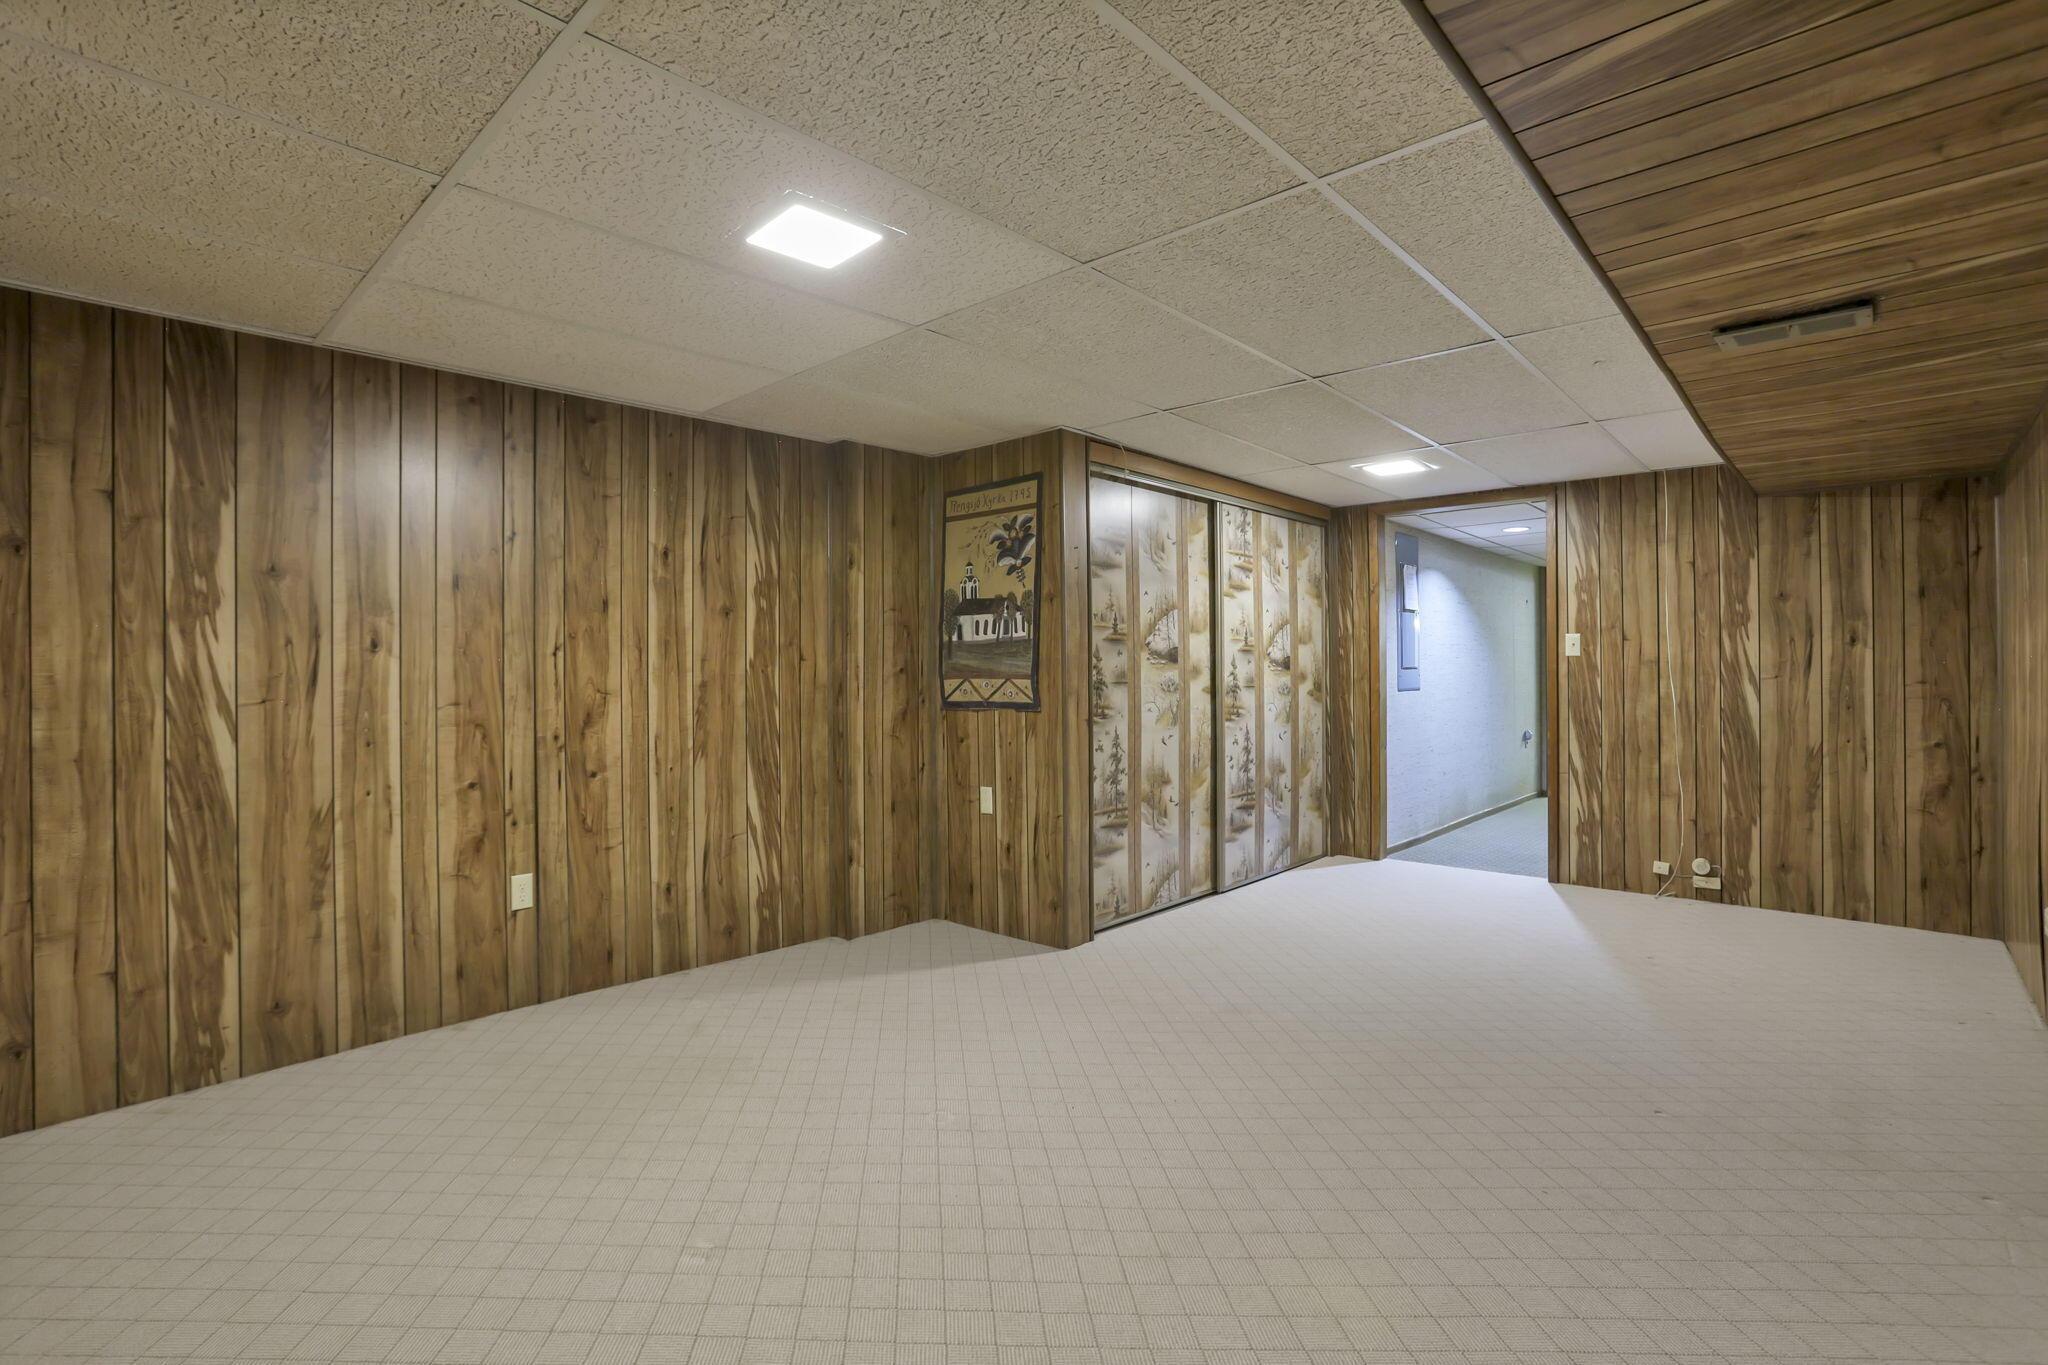
Vacant basement room with wood paneling, tiled floor, and sliding decorative panels.
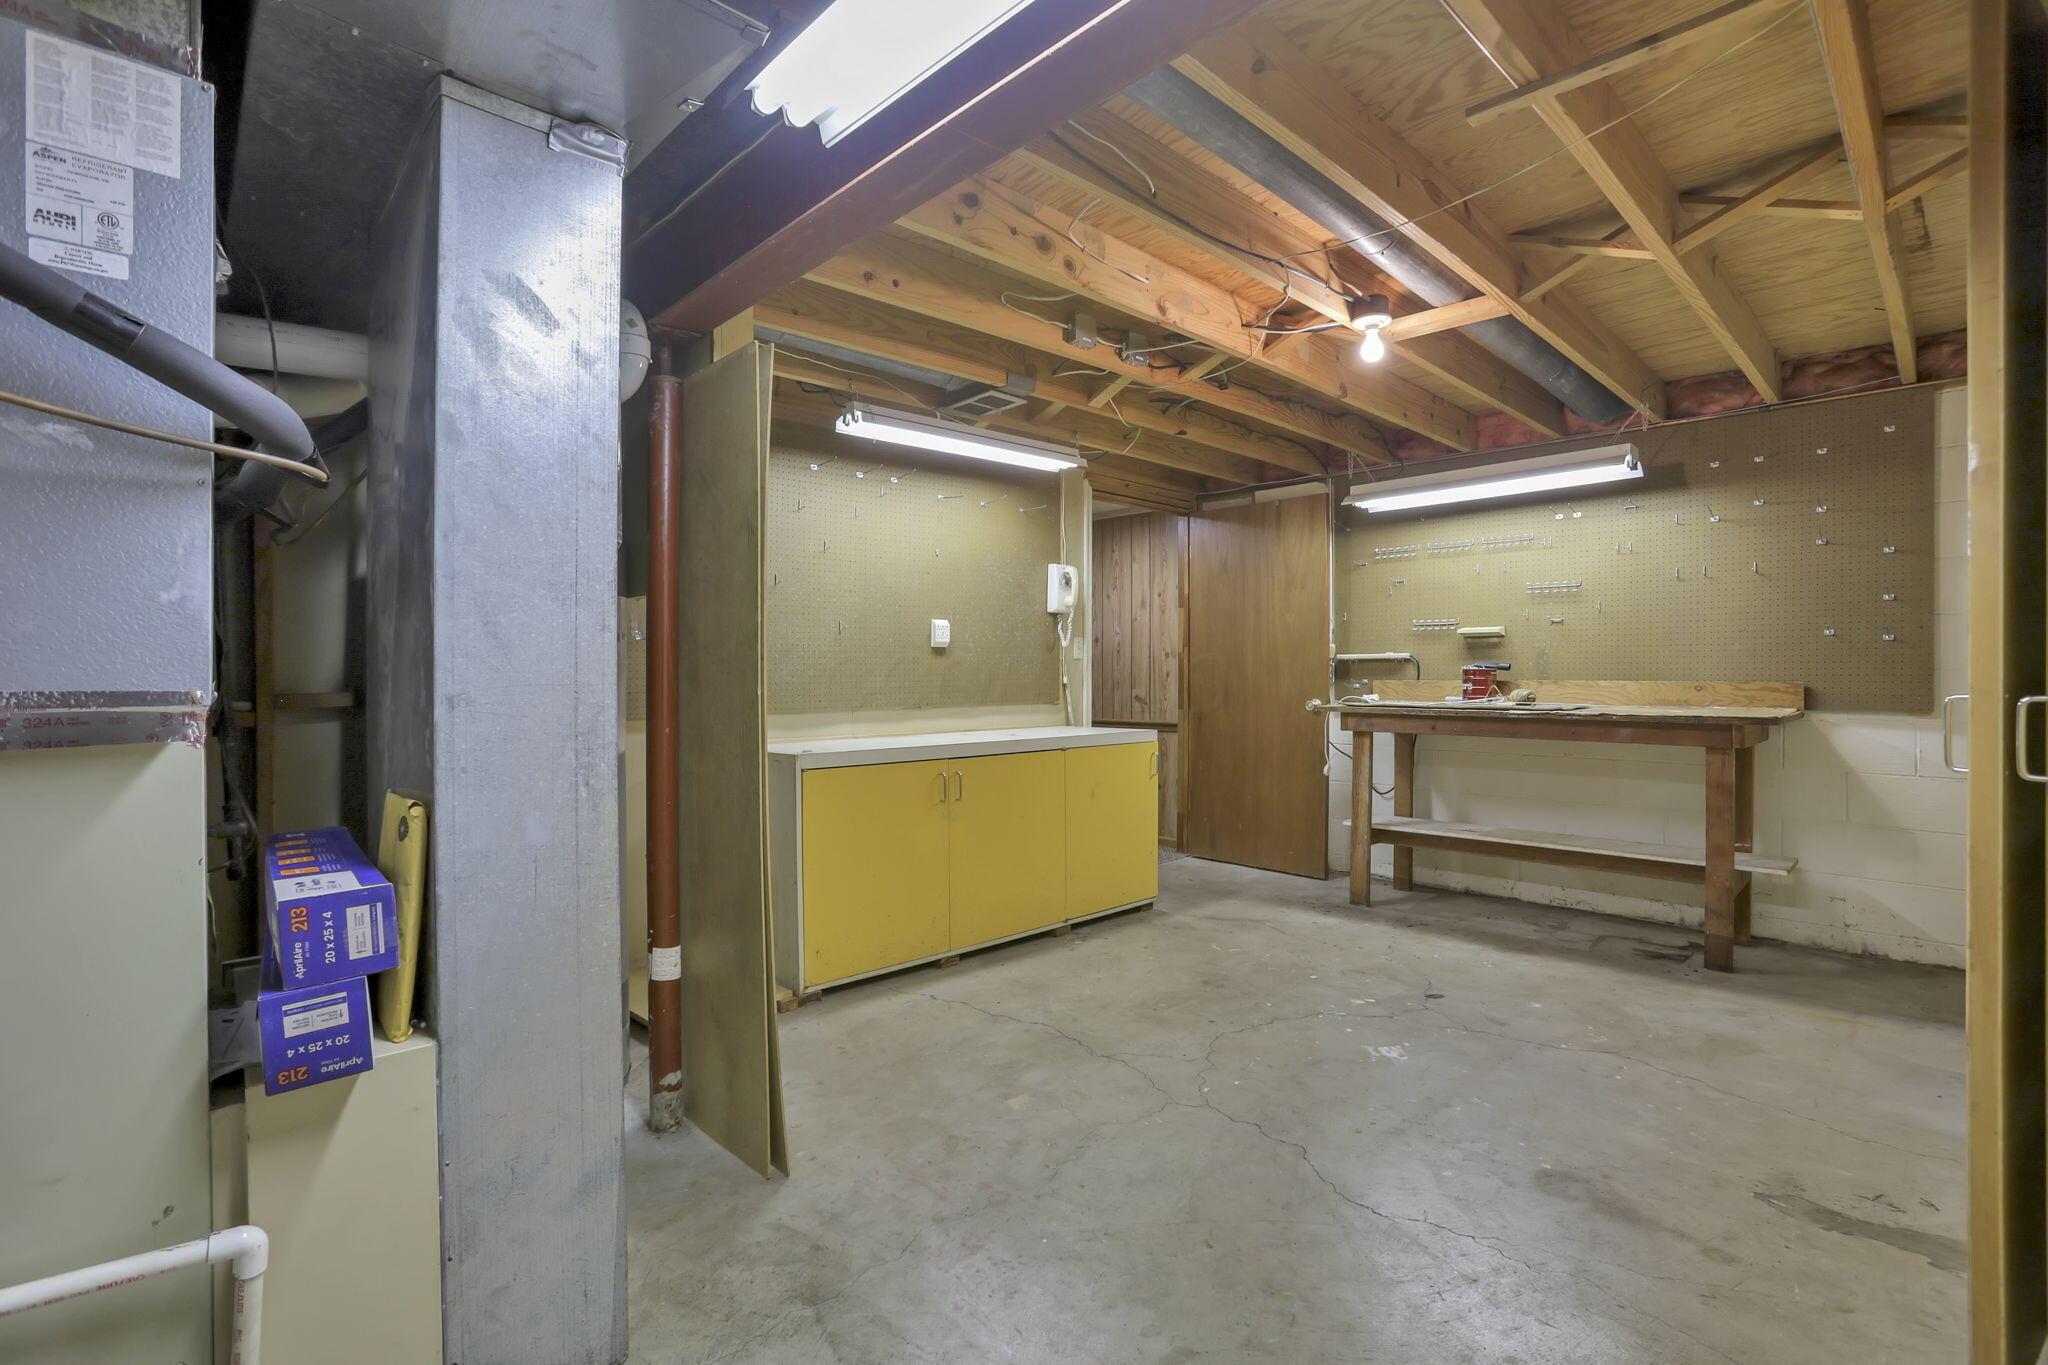
Basement workshop with yellow cabinets, pegboard walls, a wooden workbench, and exposed ceiling joists.
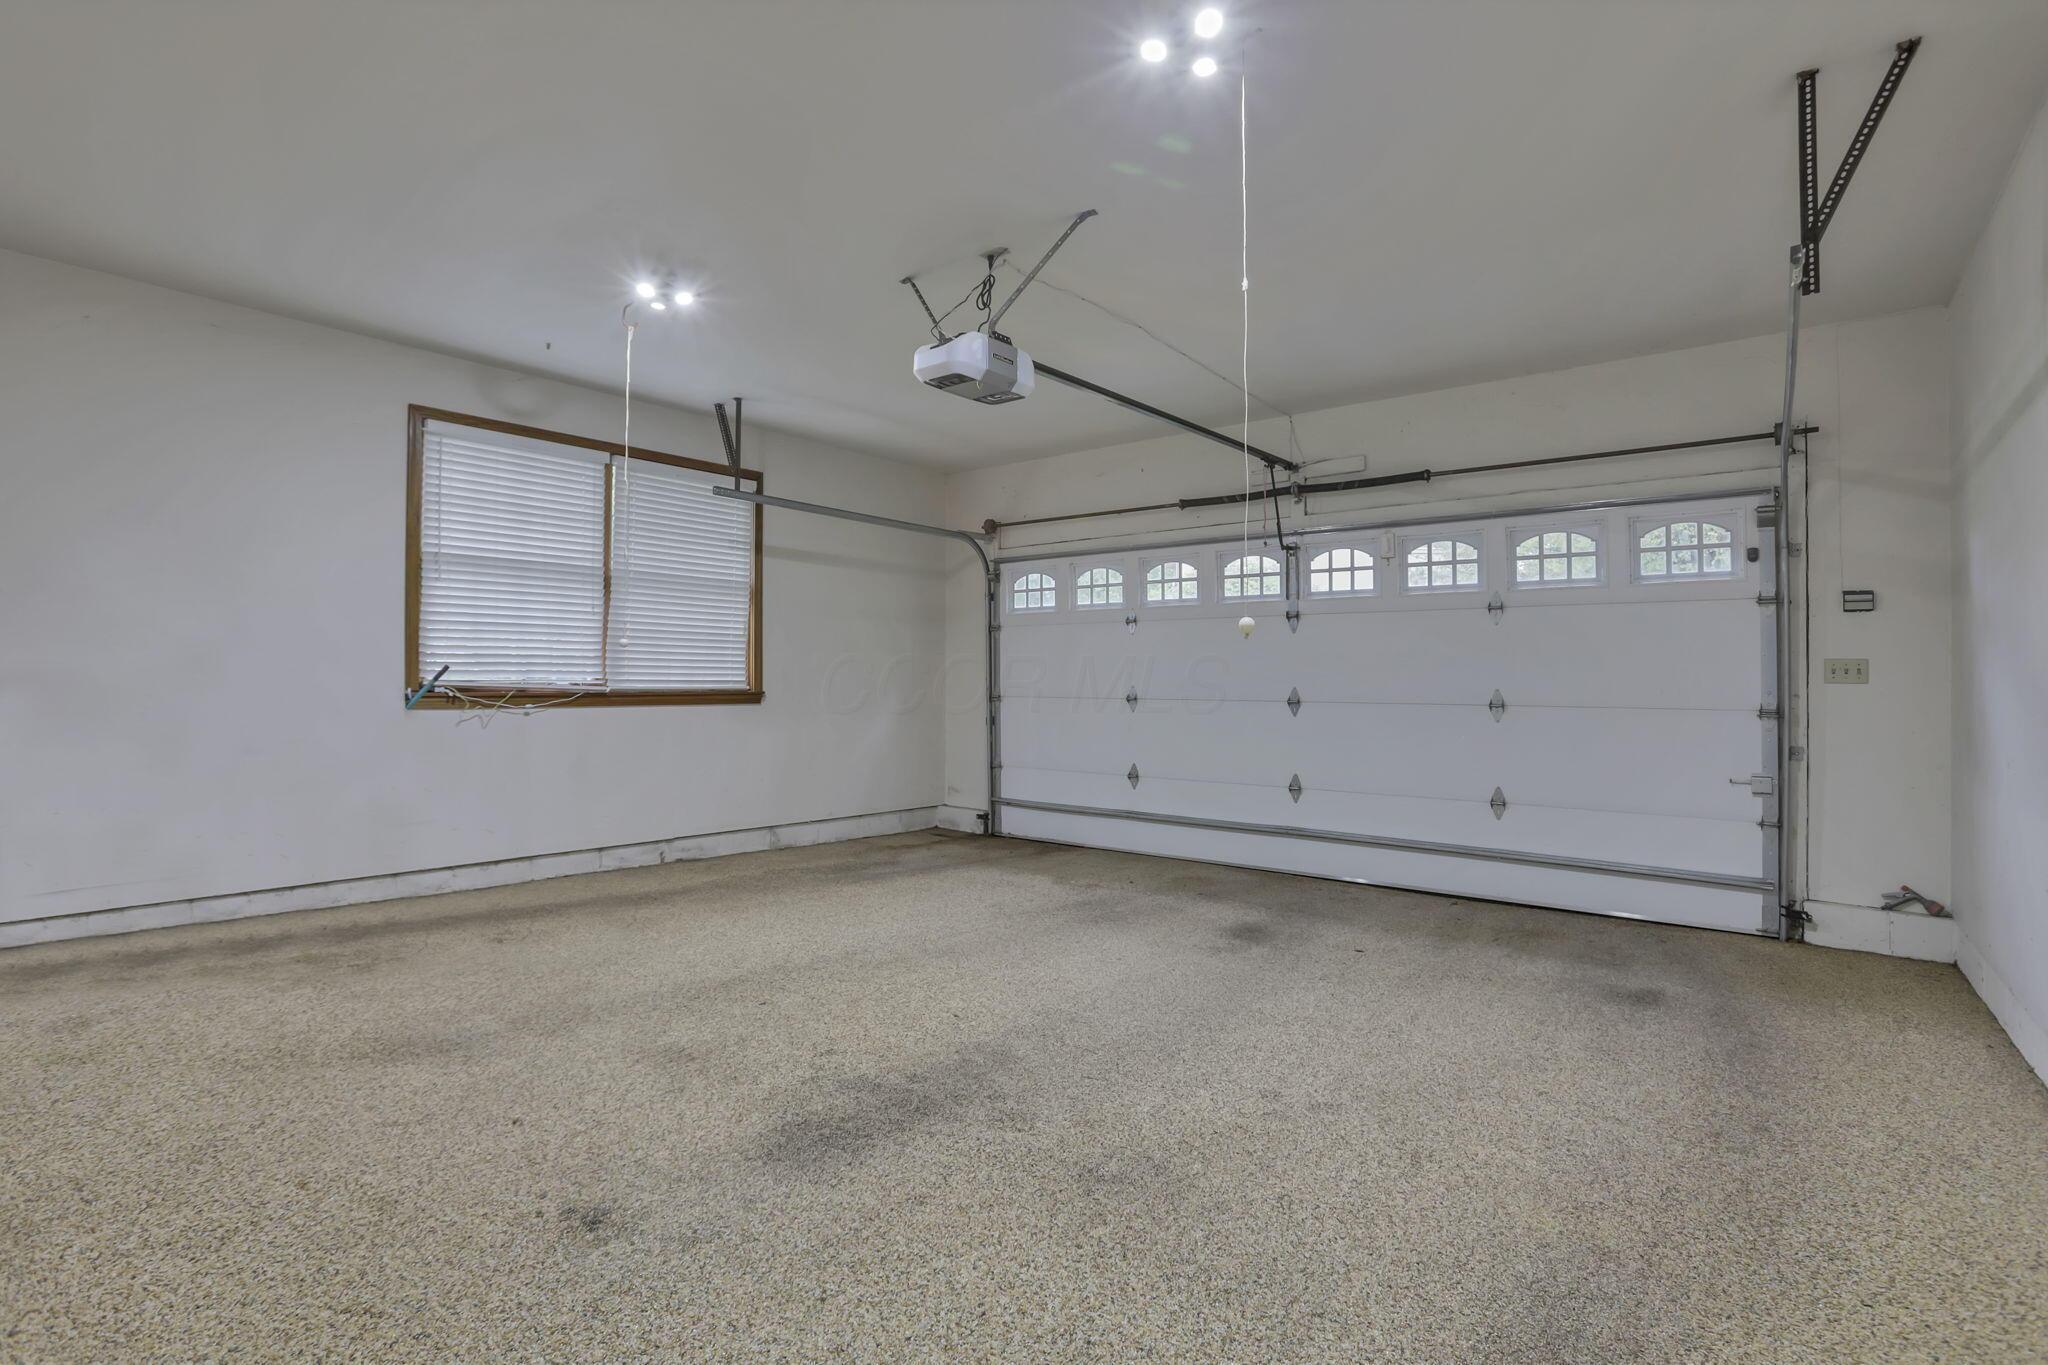
Empty carpeted garage with a white sectional door and a window with closed blinds.
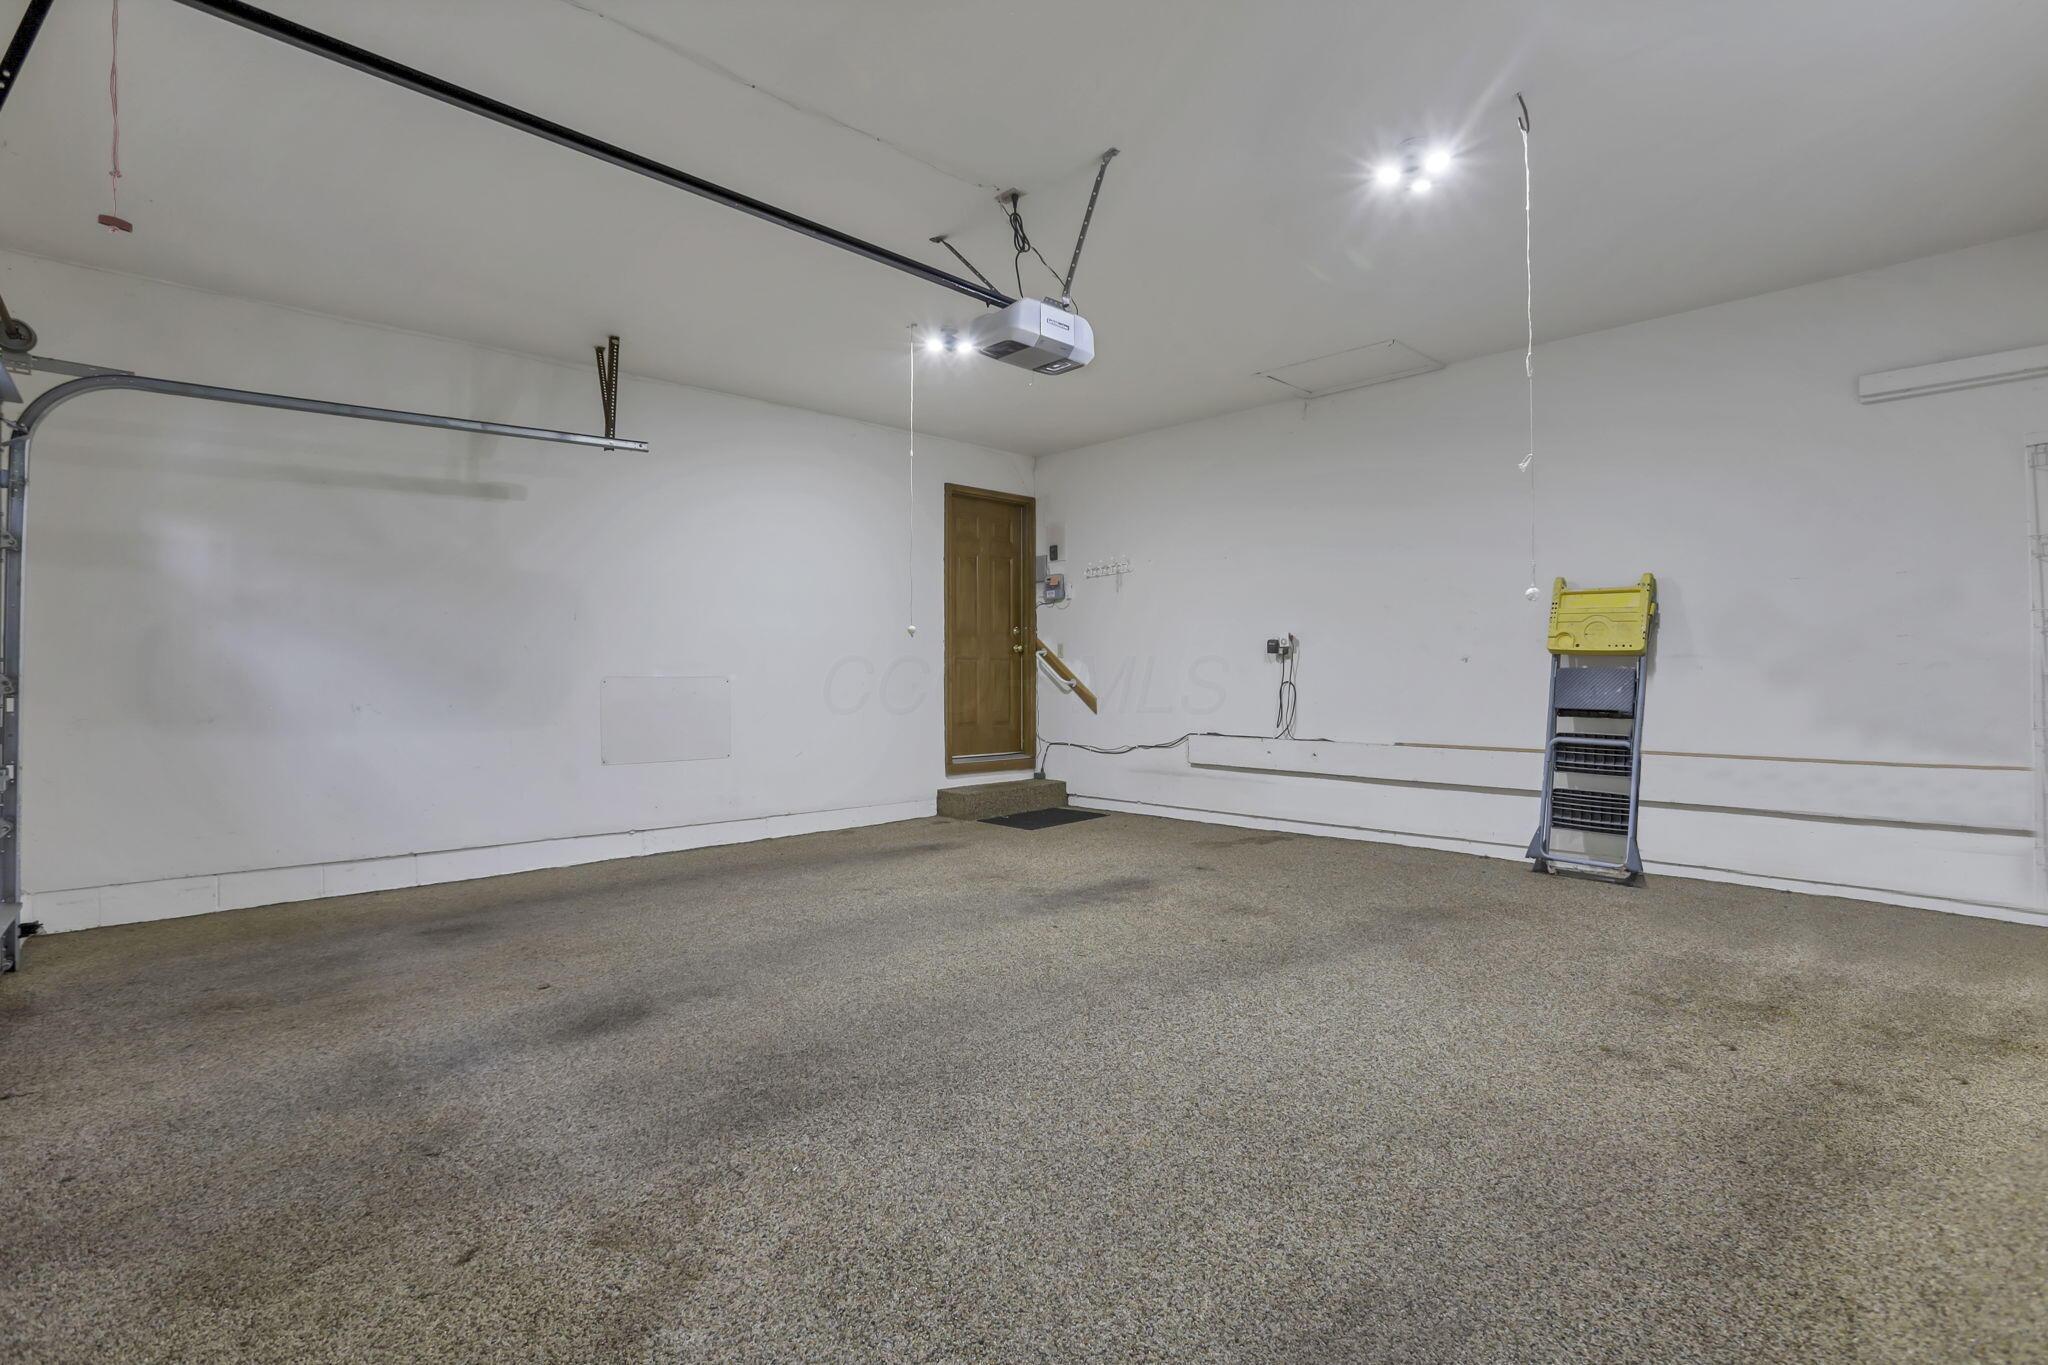
Empty carpeted garage with a ceiling-mounted door opener and folded step ladder.
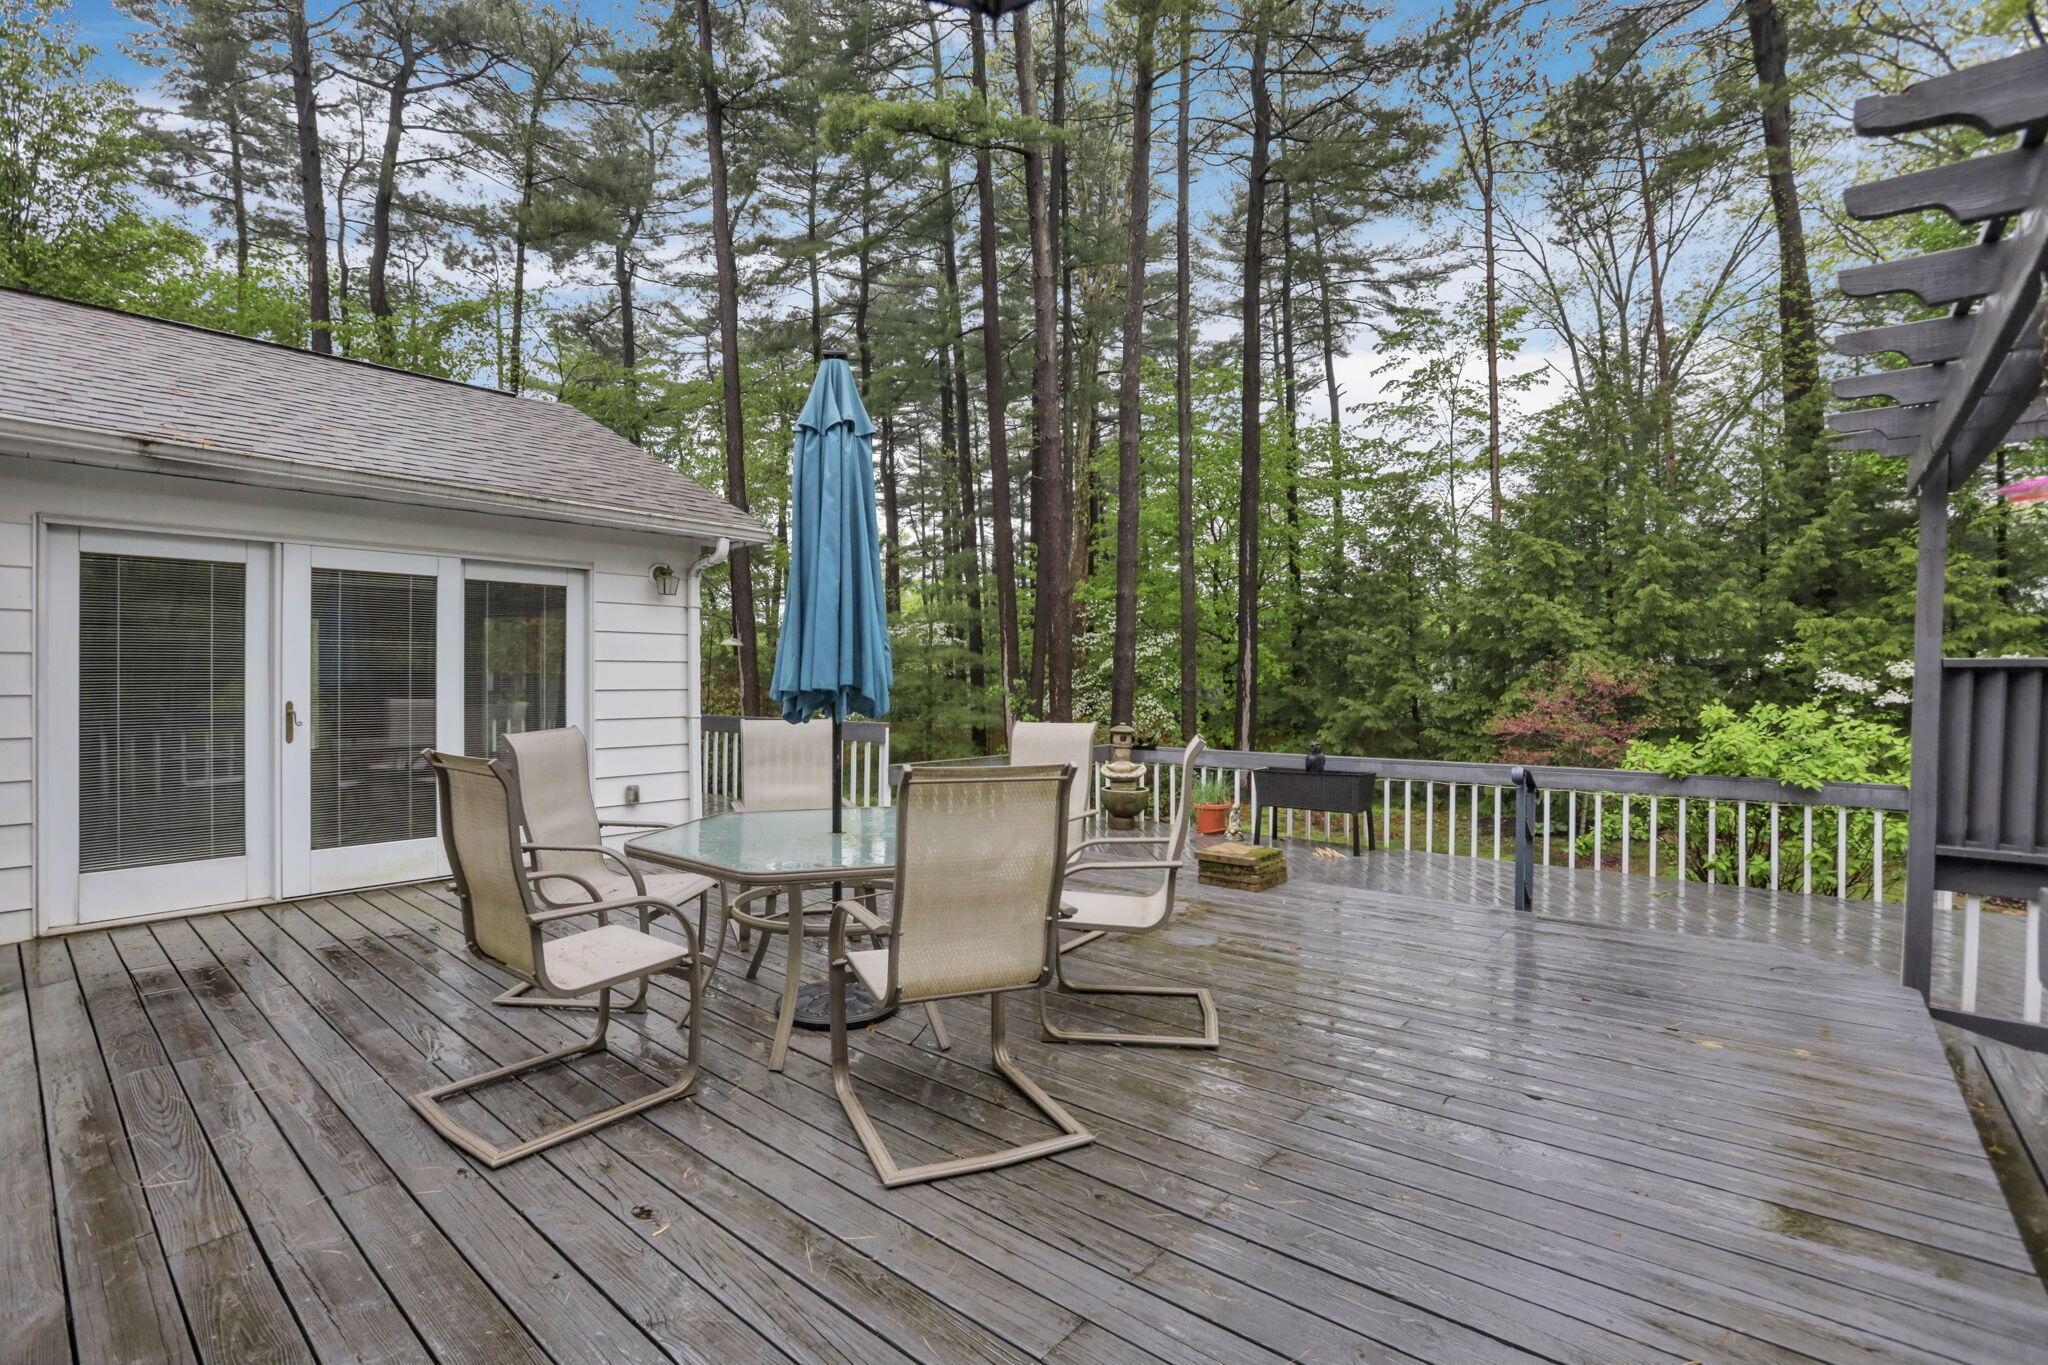
Wood deck with patio dining set and blue umbrella, surrounded by trees.
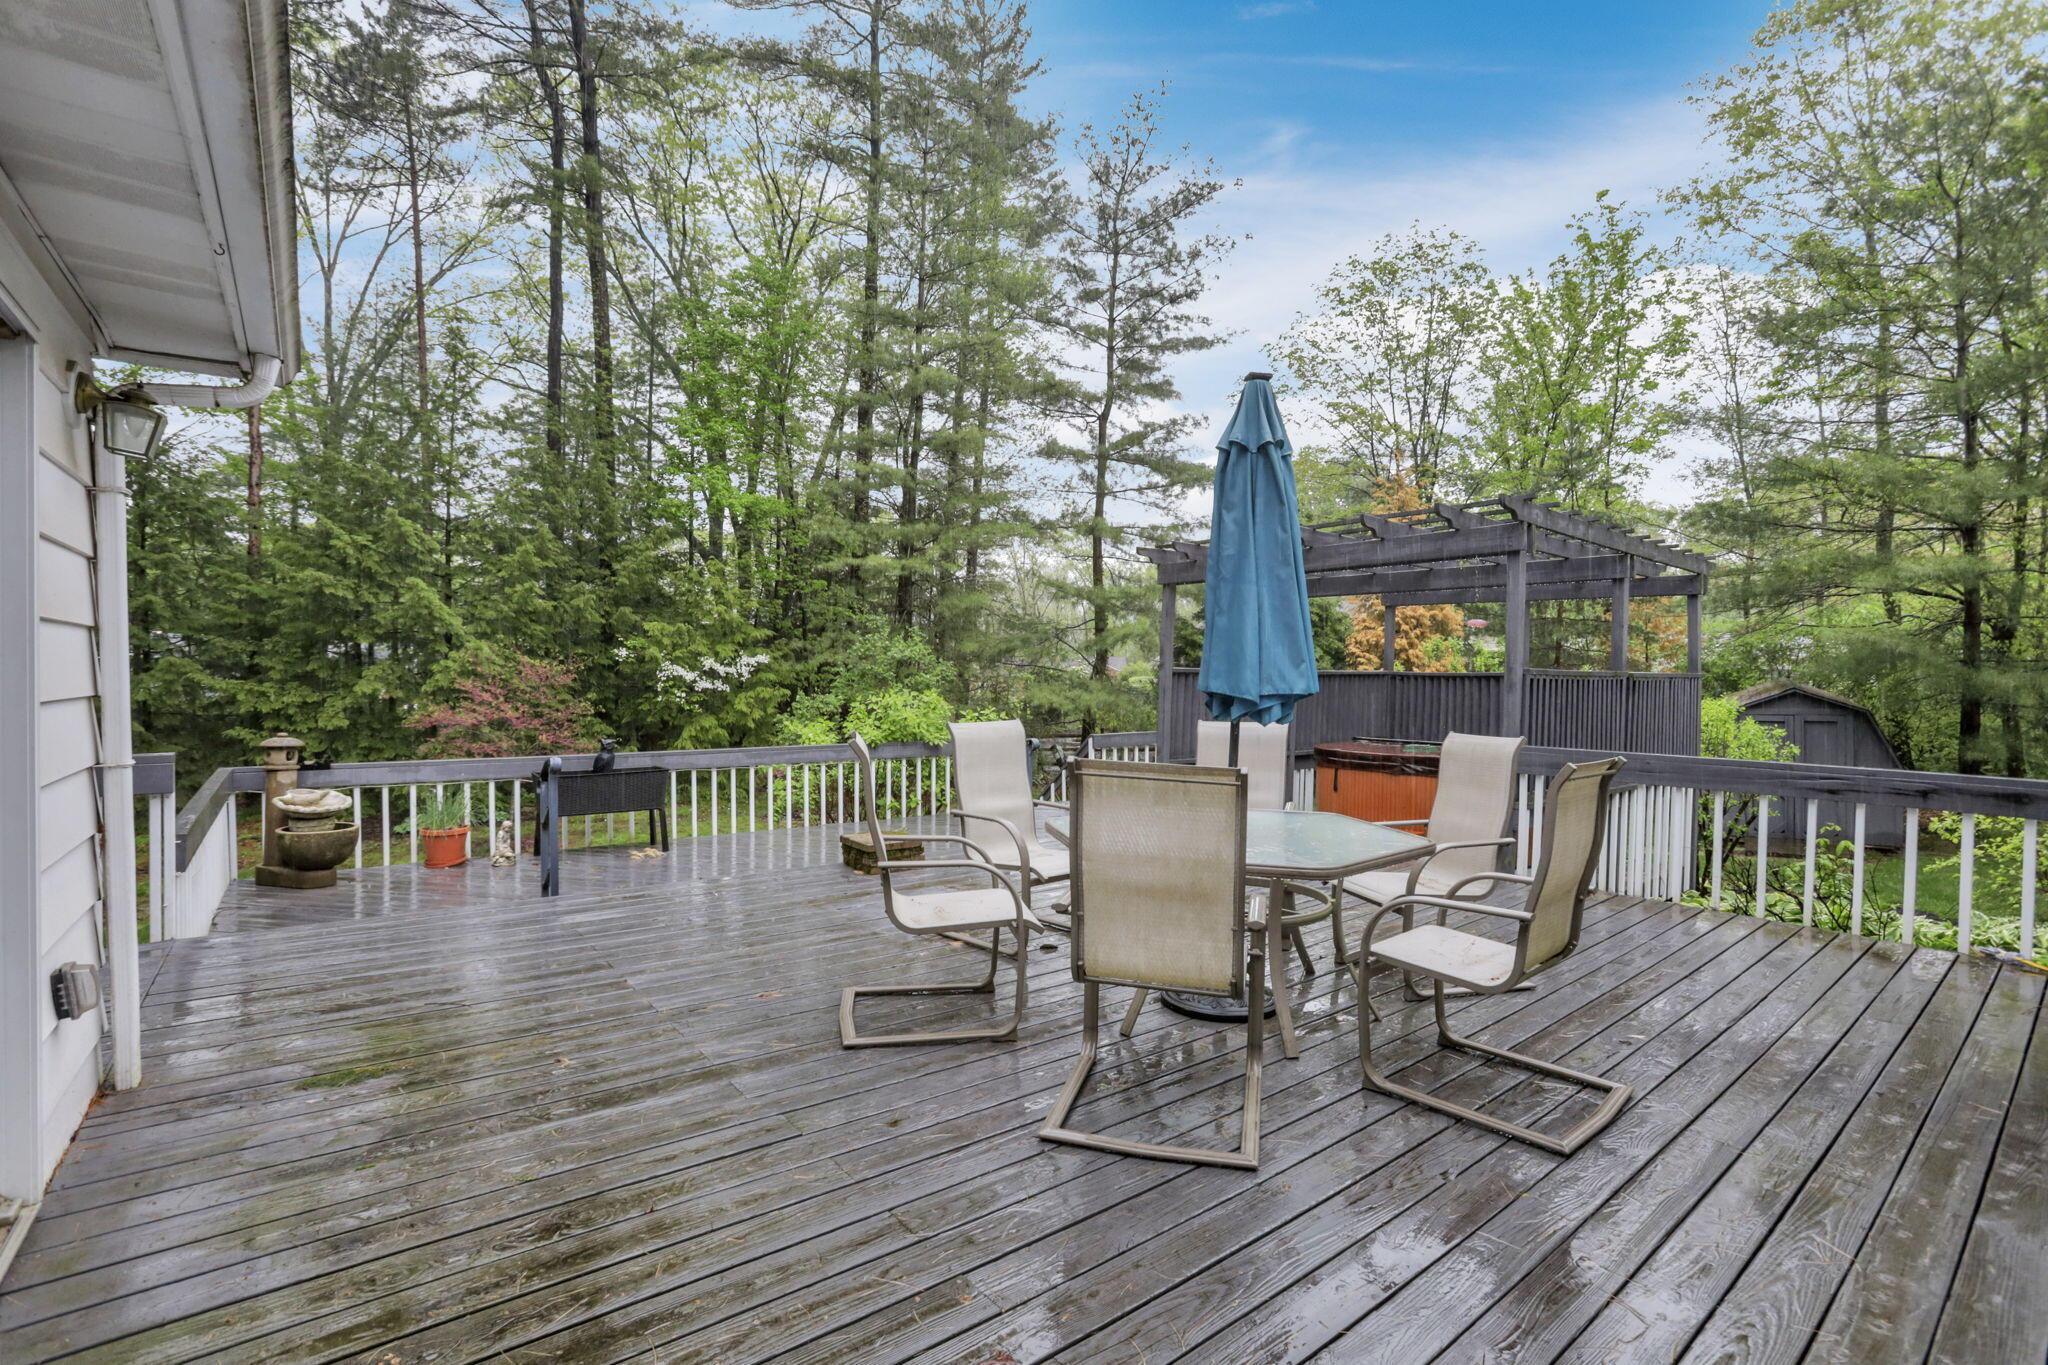
Wood deck with outdoor dining set, closed blue umbrella, and pergola amid trees.
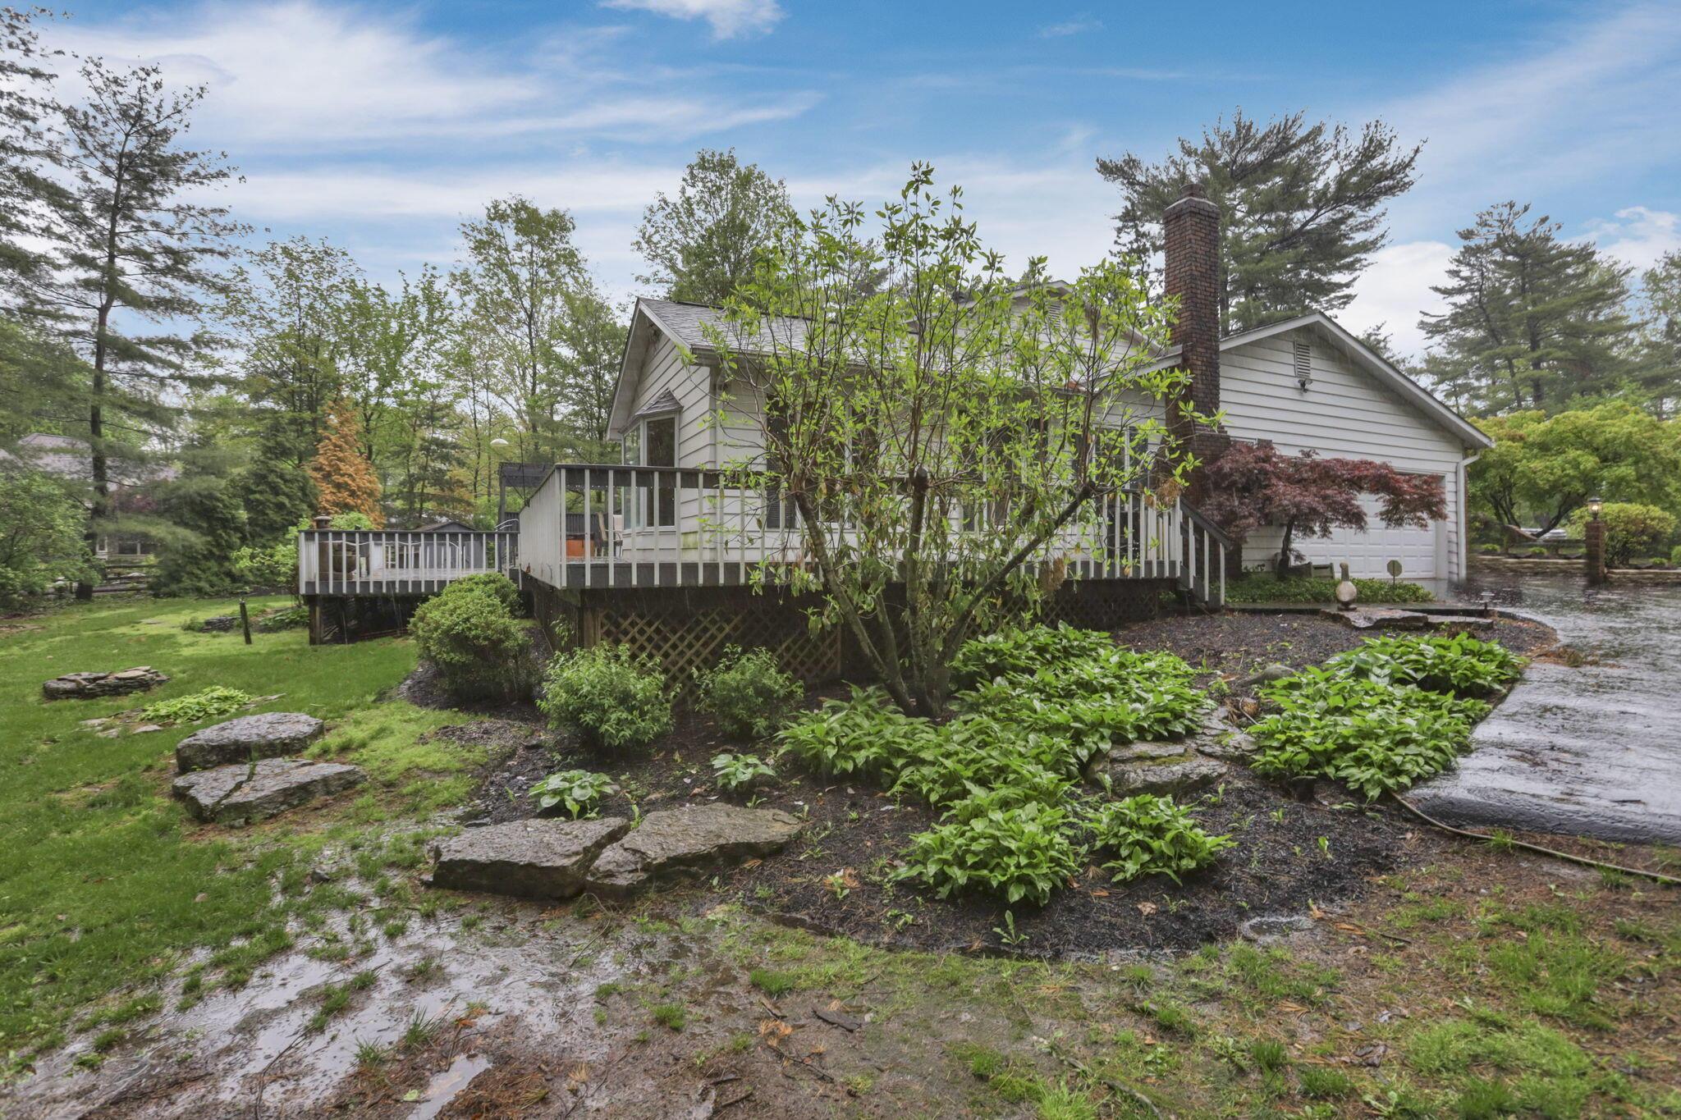
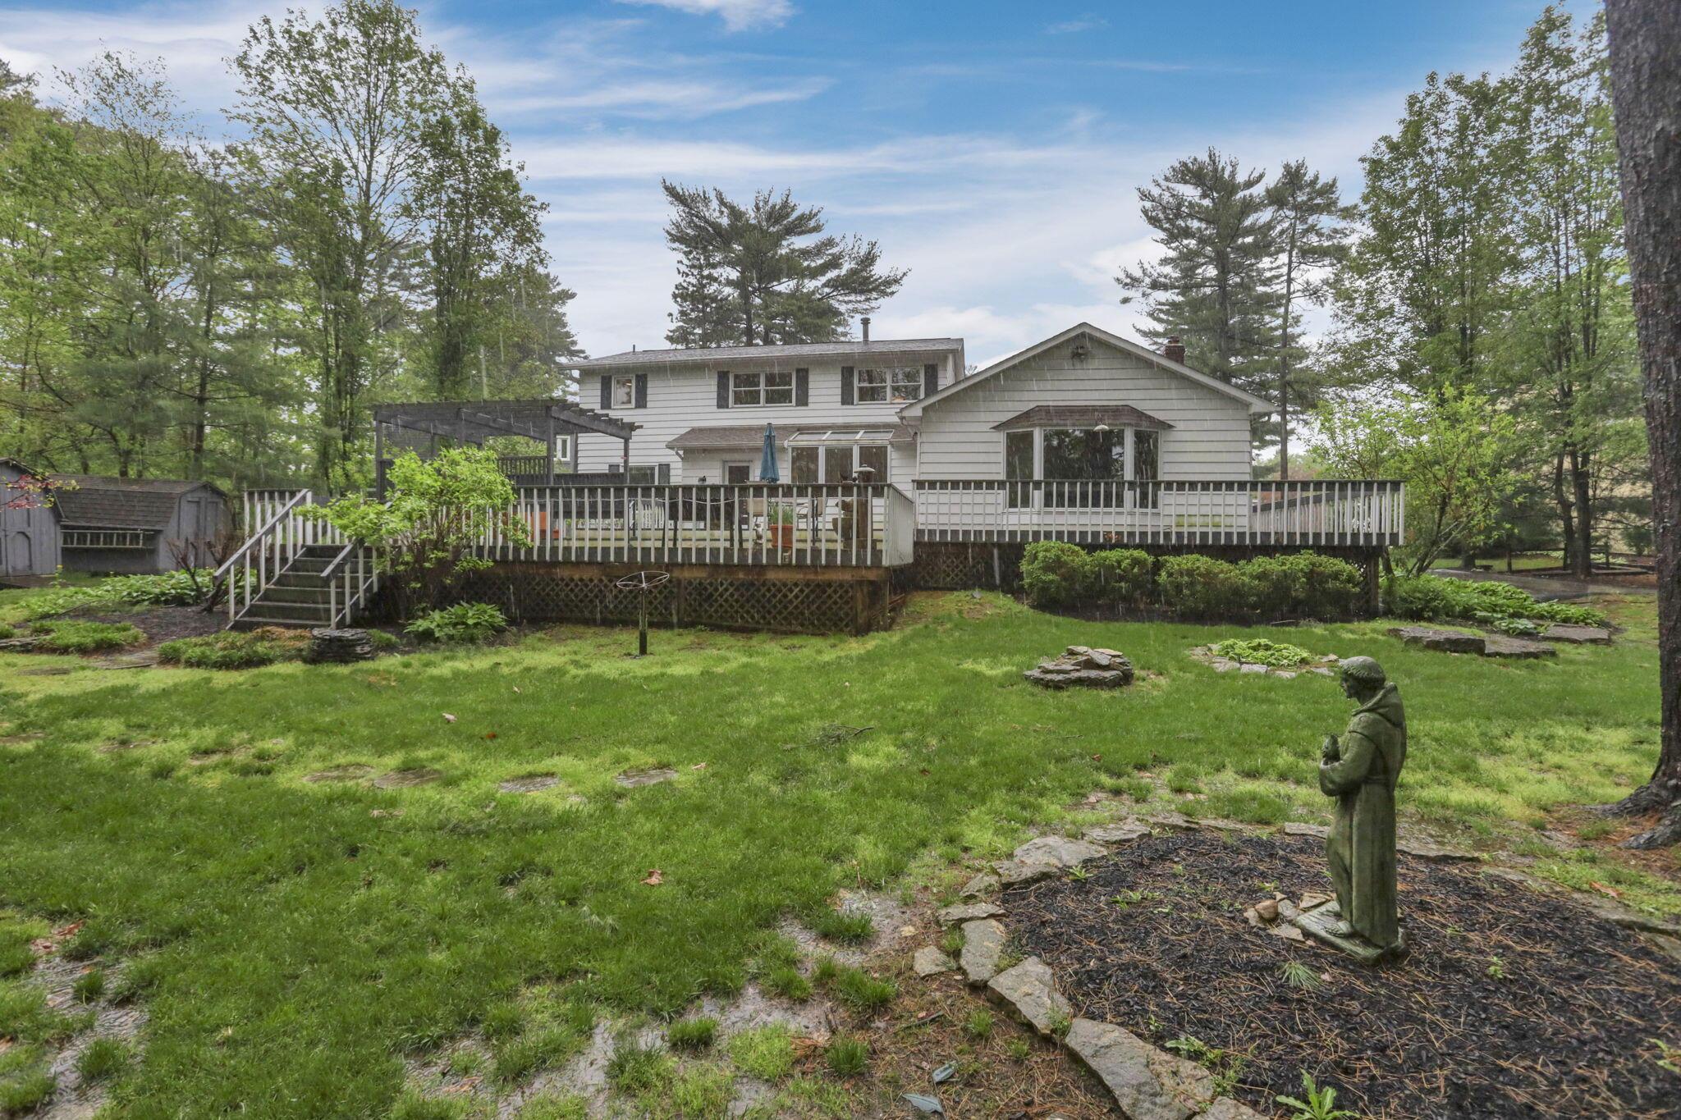
House with a raised deck and attached garage, surrounded by trees and landscaped garden beds.
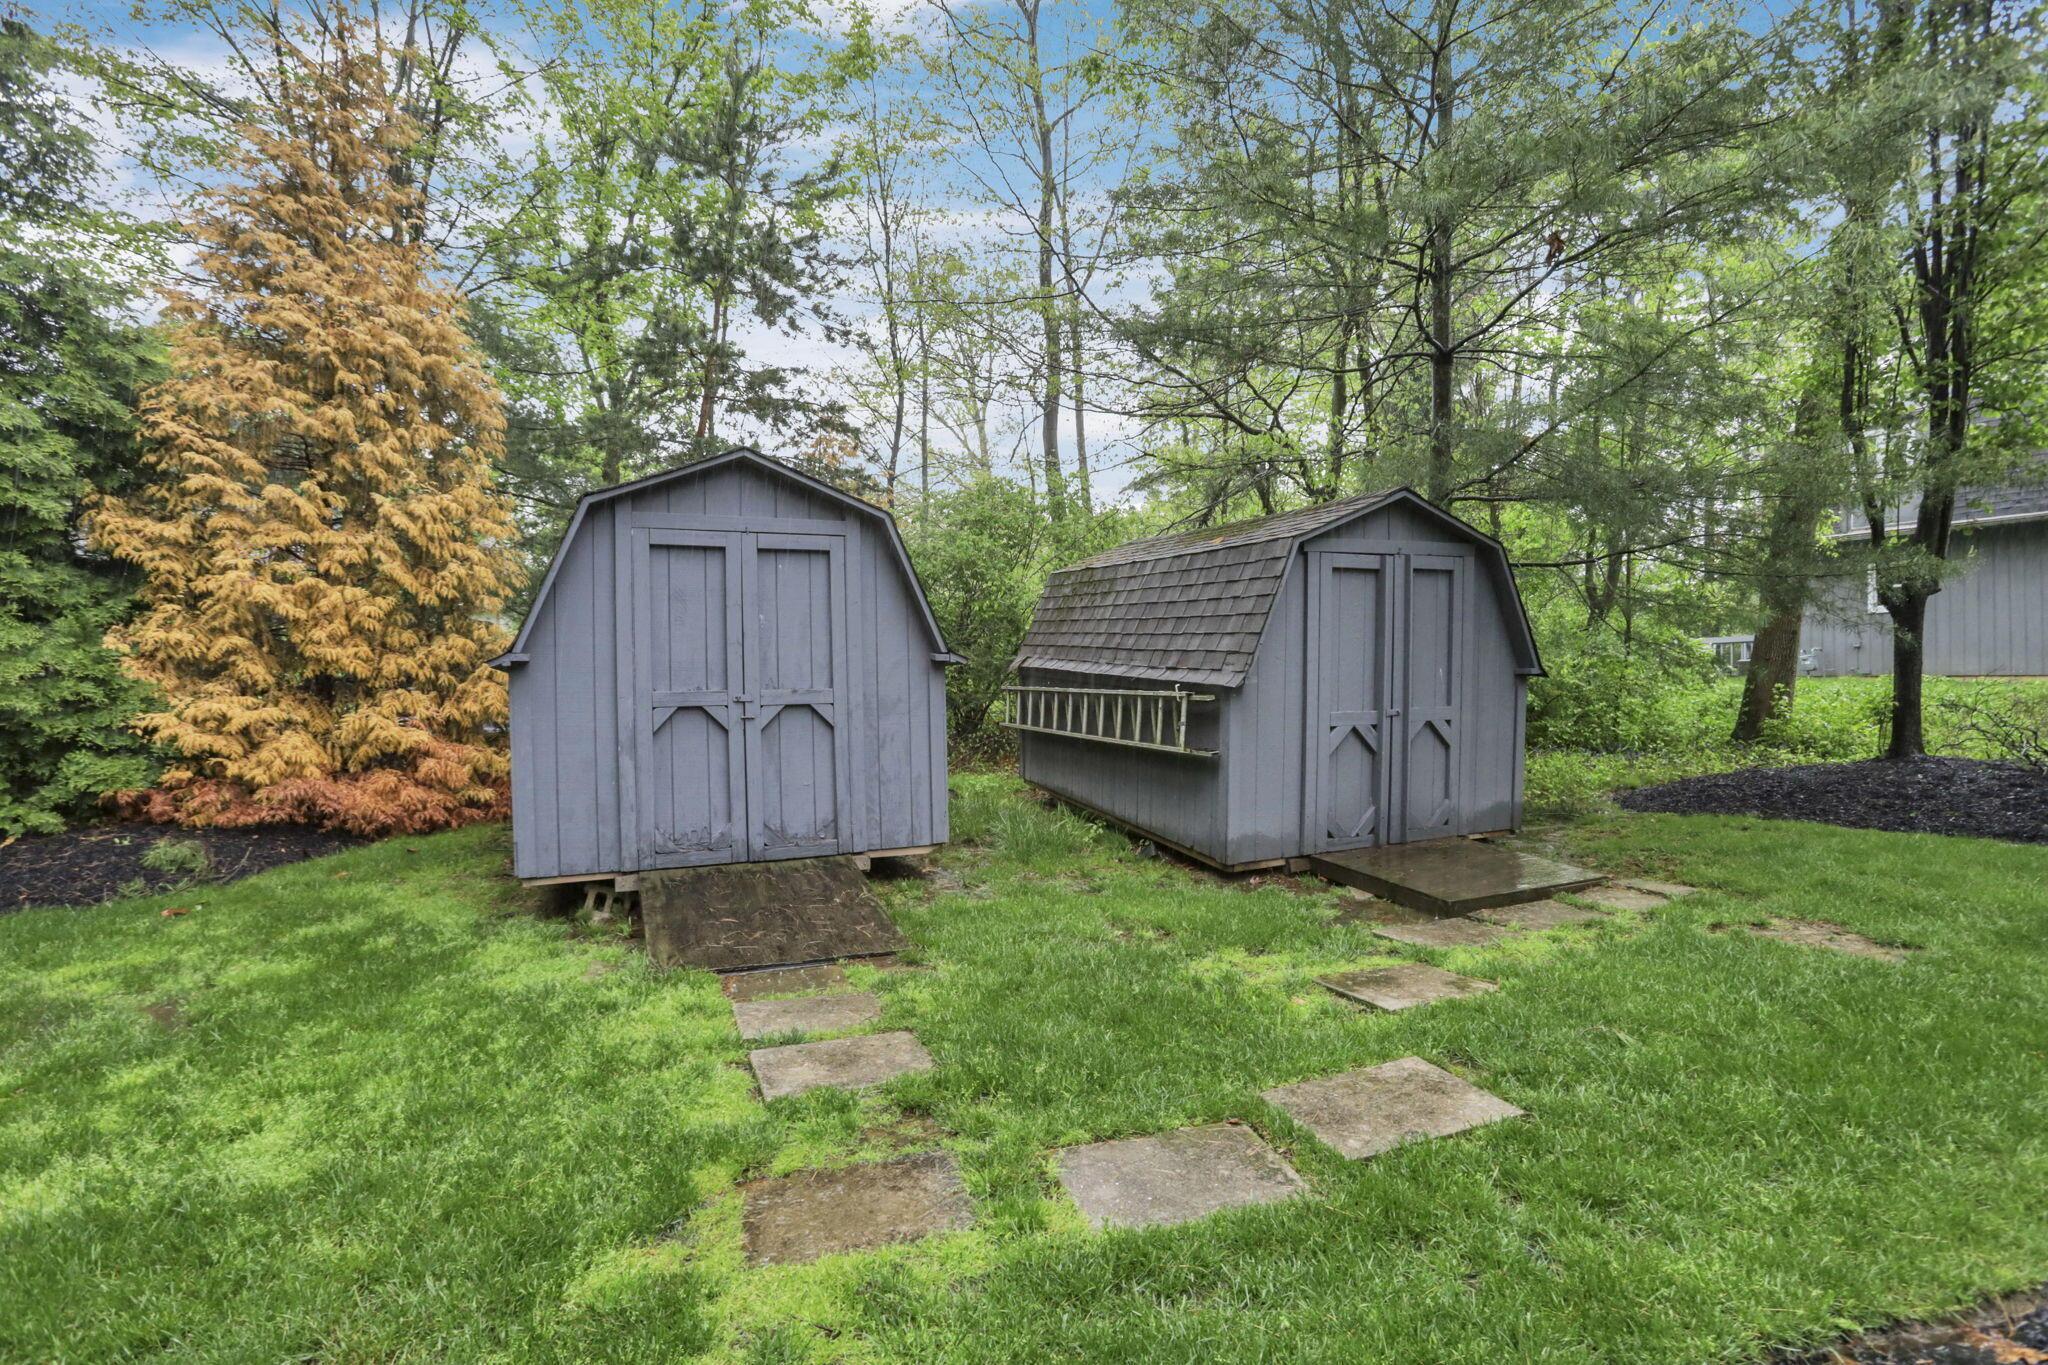
Two gray storage sheds in a wooded backyard, one with a ladder mounted along its side.
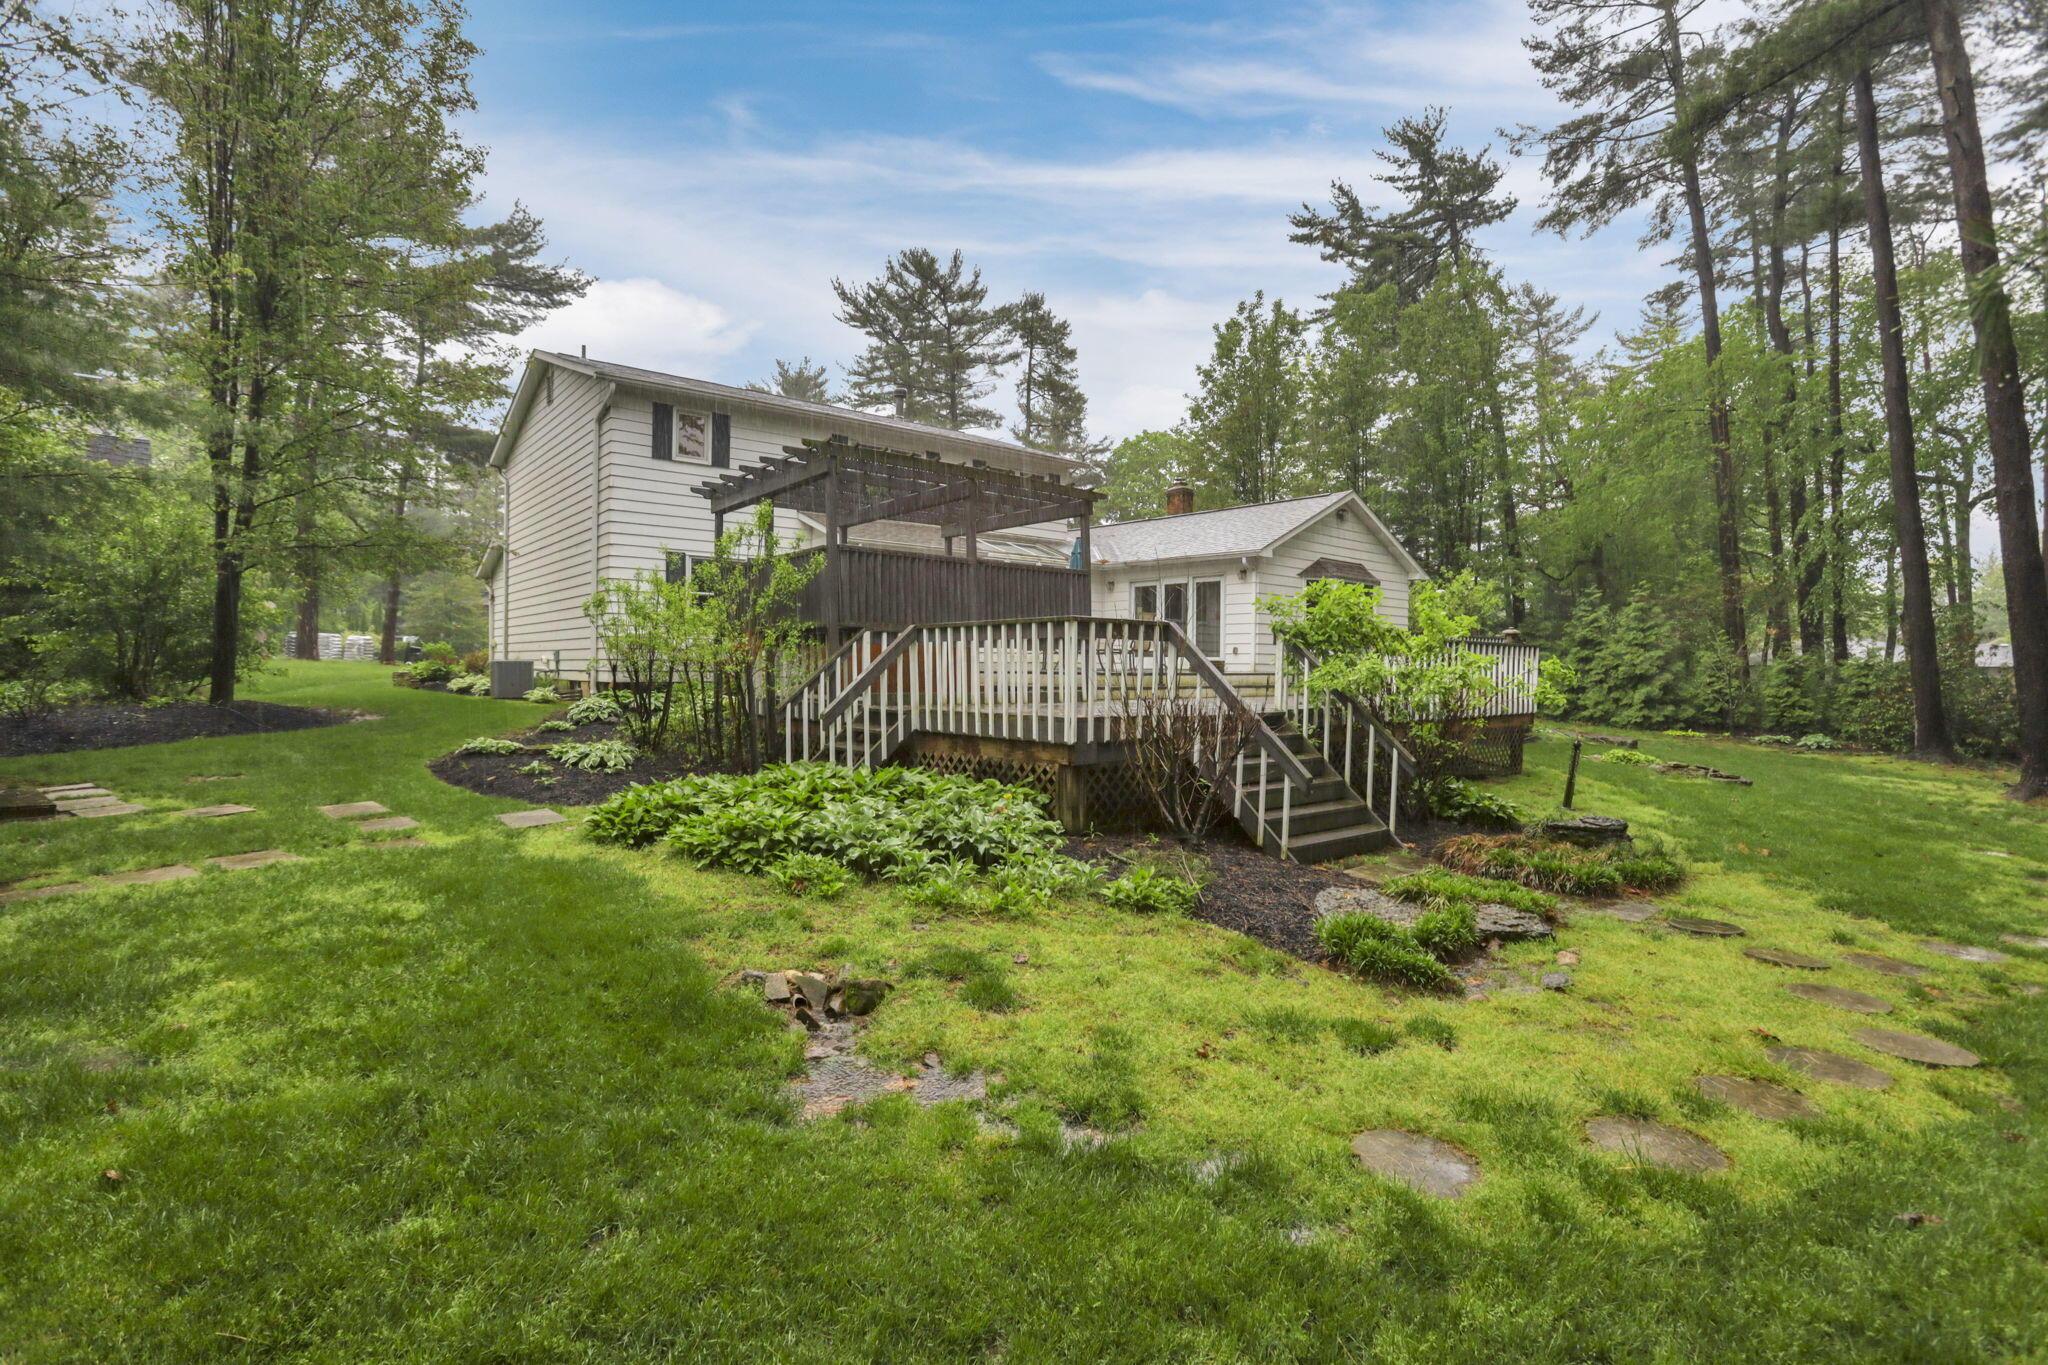
Rear of a two-story home with a raised deck and pergola in a leafy yard.
Rear of a two-story white house with a raised deck, set behind a grassy yard and mature trees.
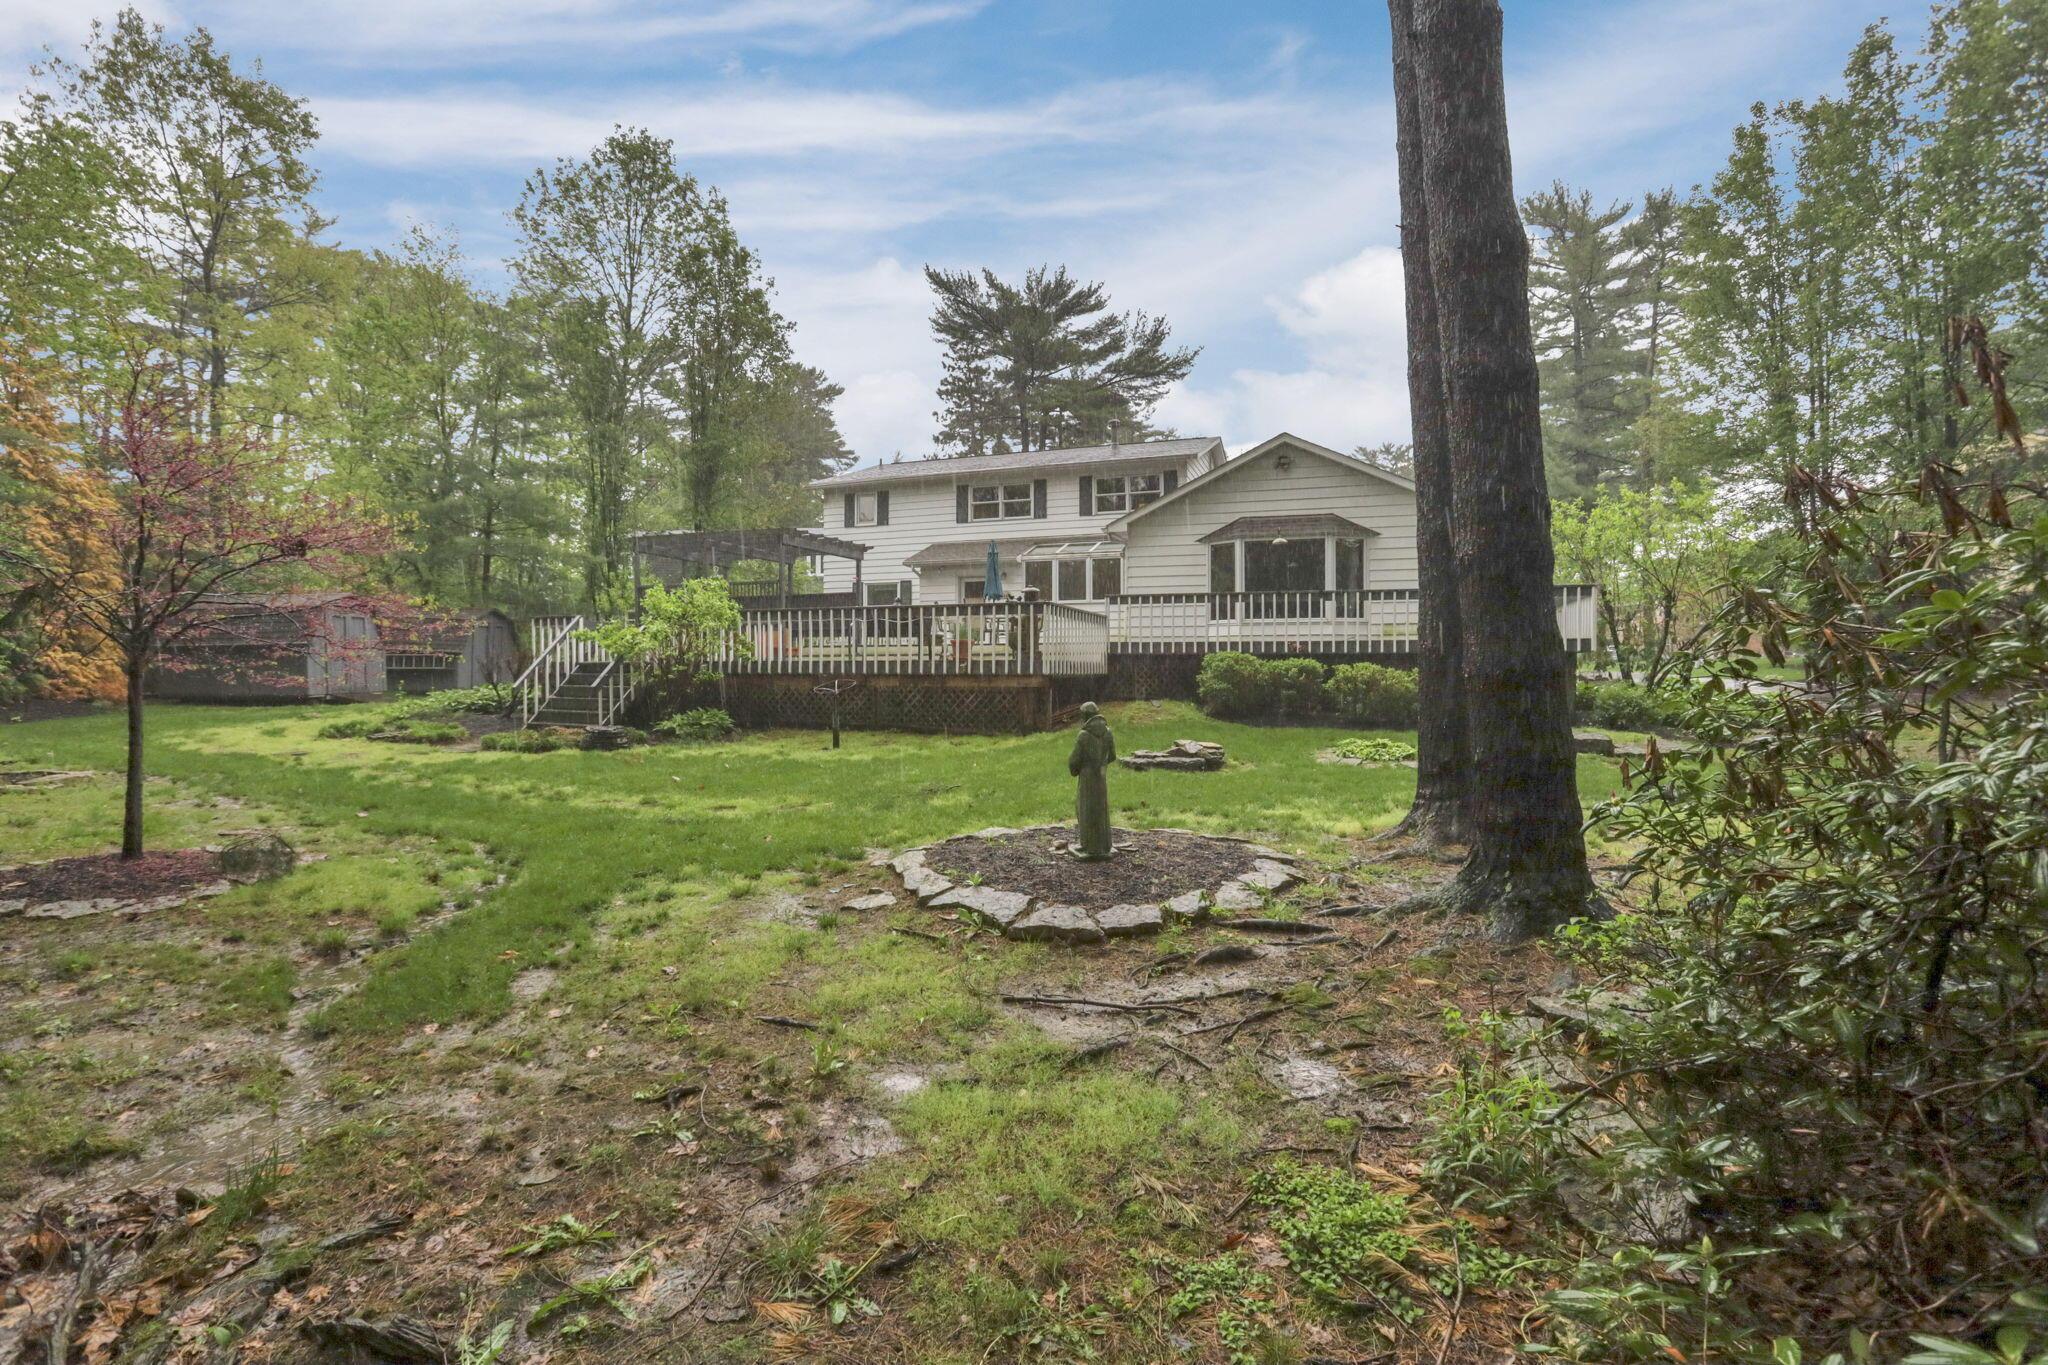
Rear of a white two-story house with a broad deck overlooking a wooded lawn and garden statue.
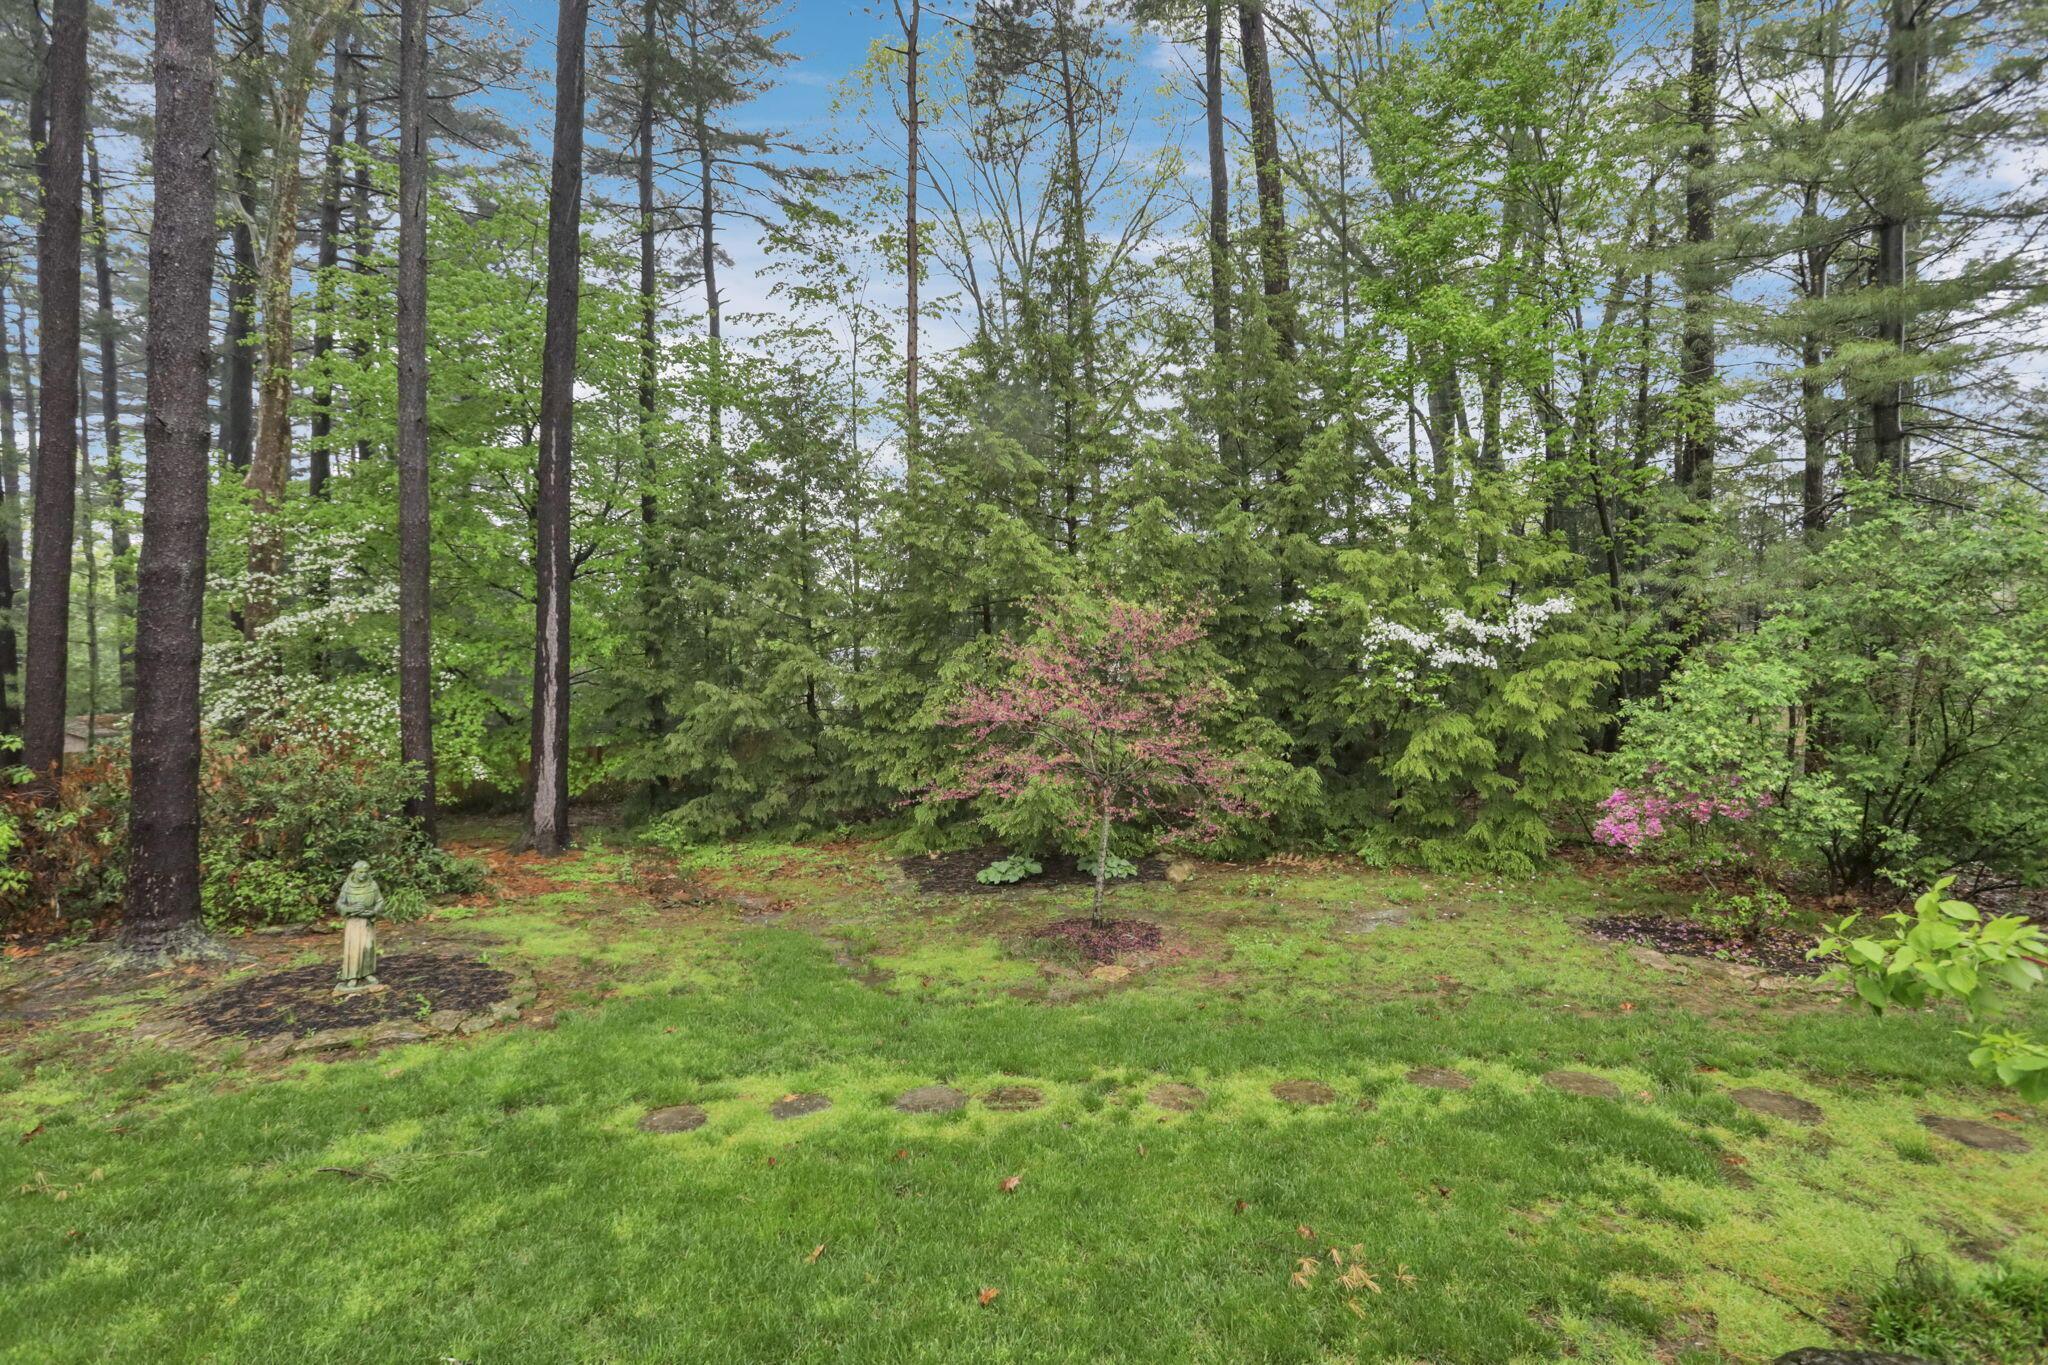
Wooded backyard with a green lawn, stepping stones, flowering shrubs, and a garden statue.
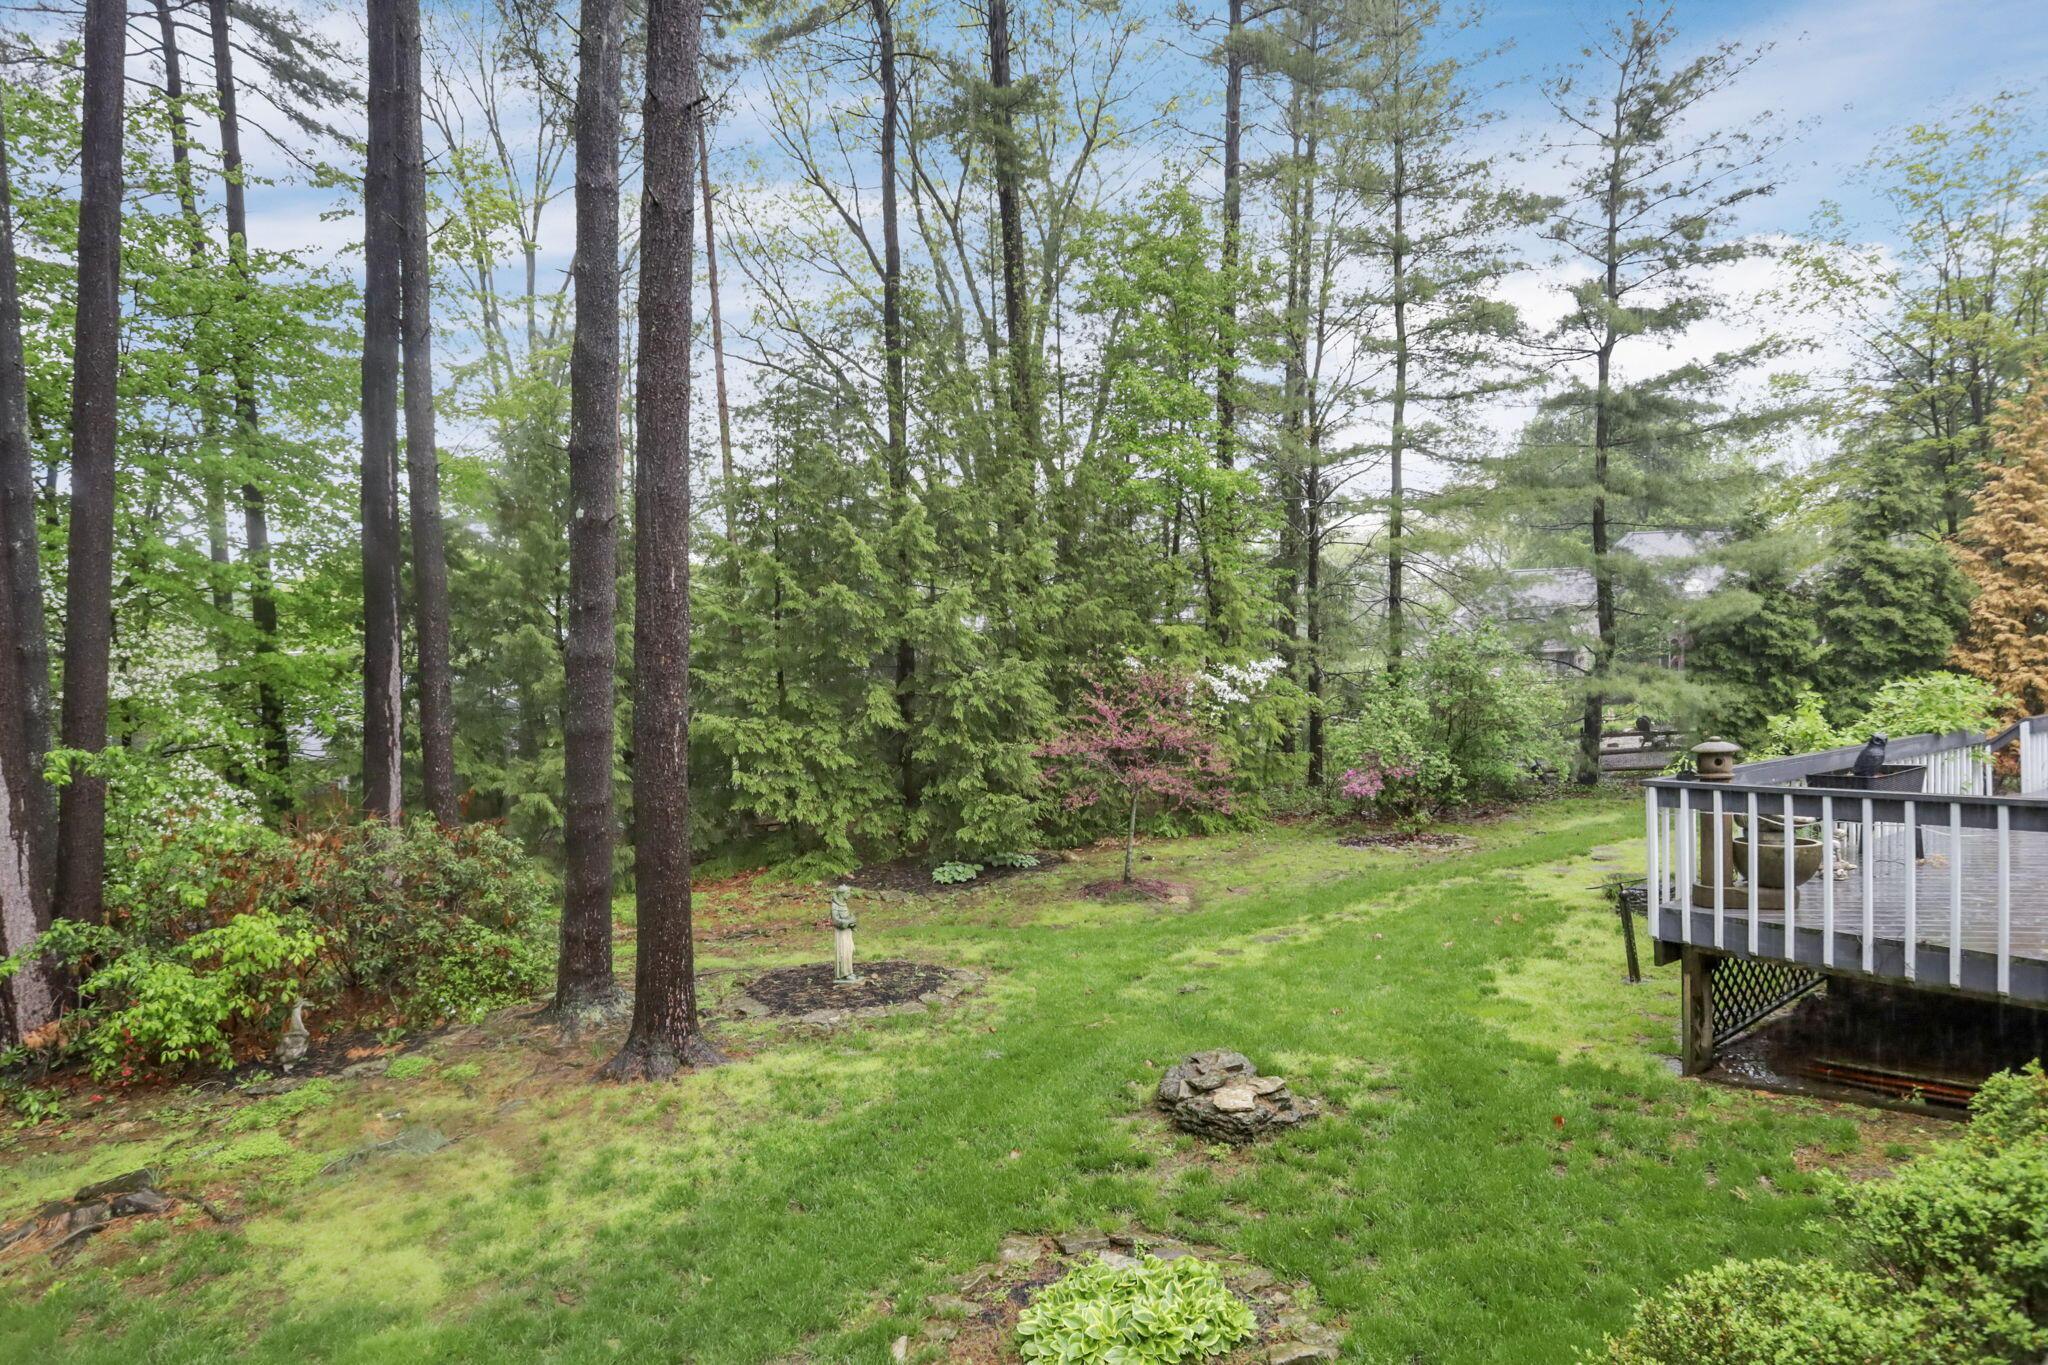
Wooded backyard with a green lawn, flowering shrubs, and a raised deck with white railings.
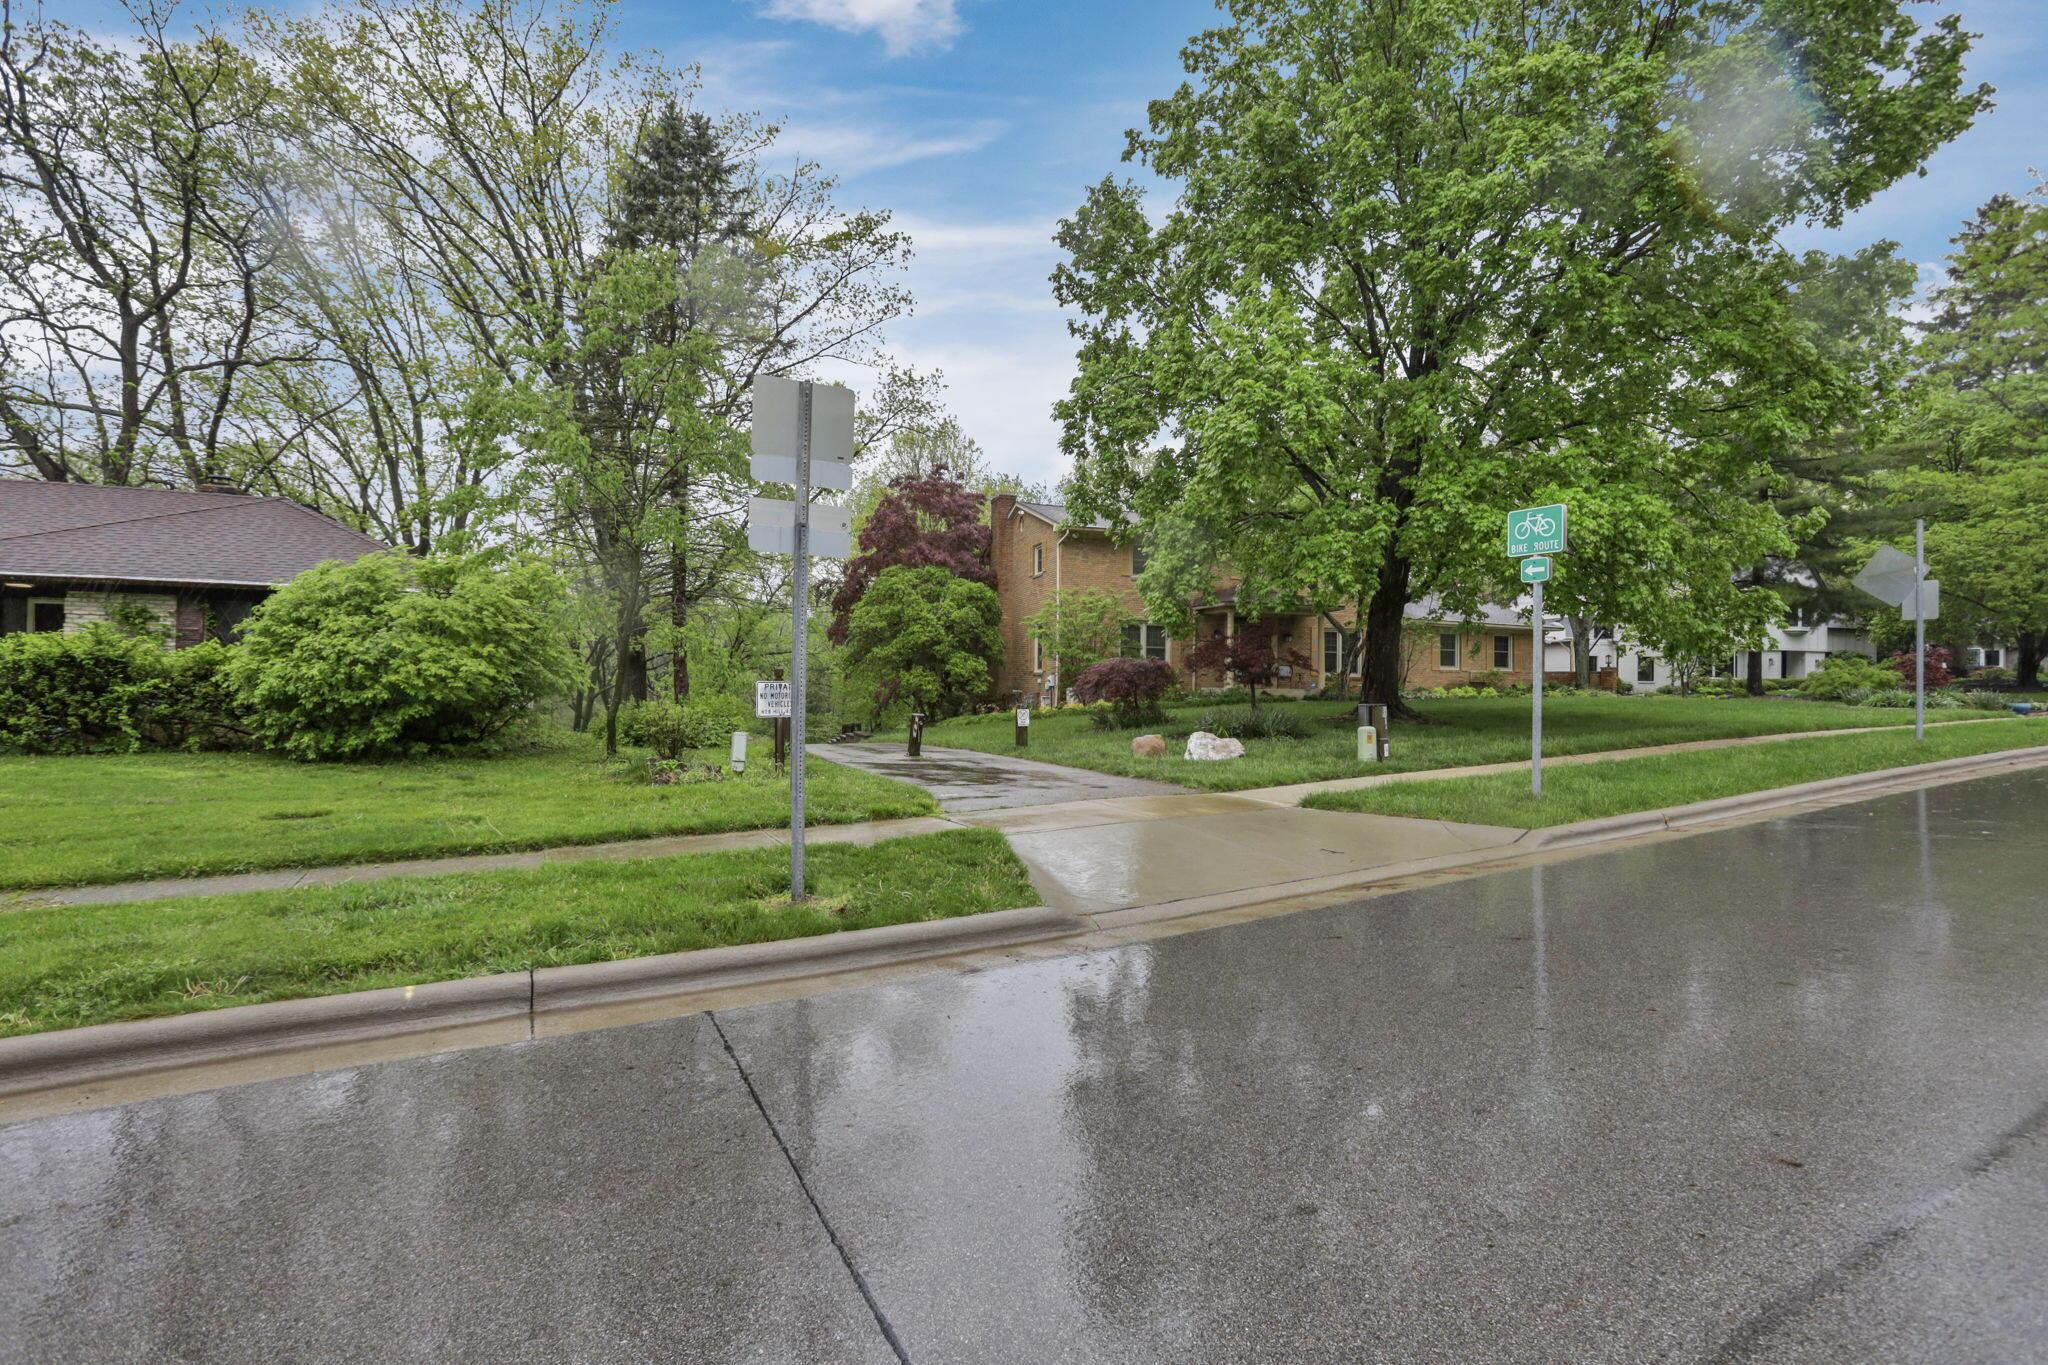
Two-story brick house partly hidden by leafy trees, viewed across a wet street beside a bicycle route sign.
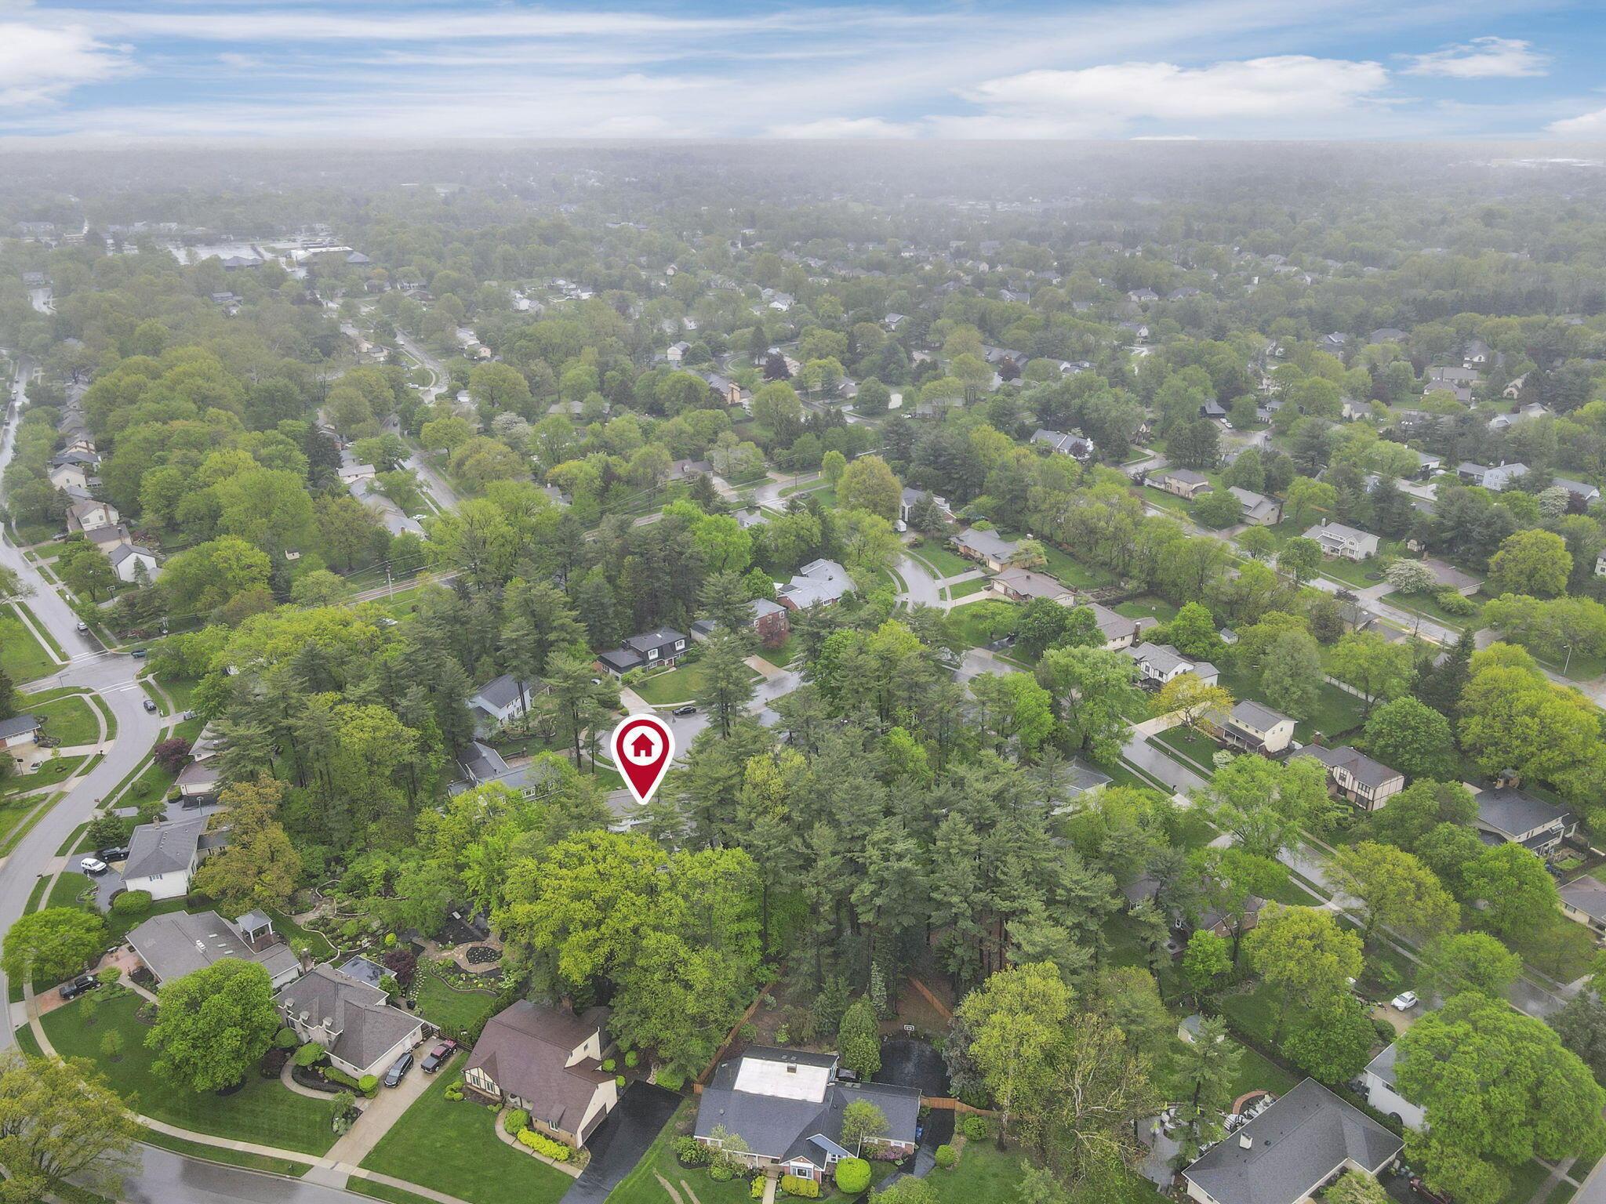
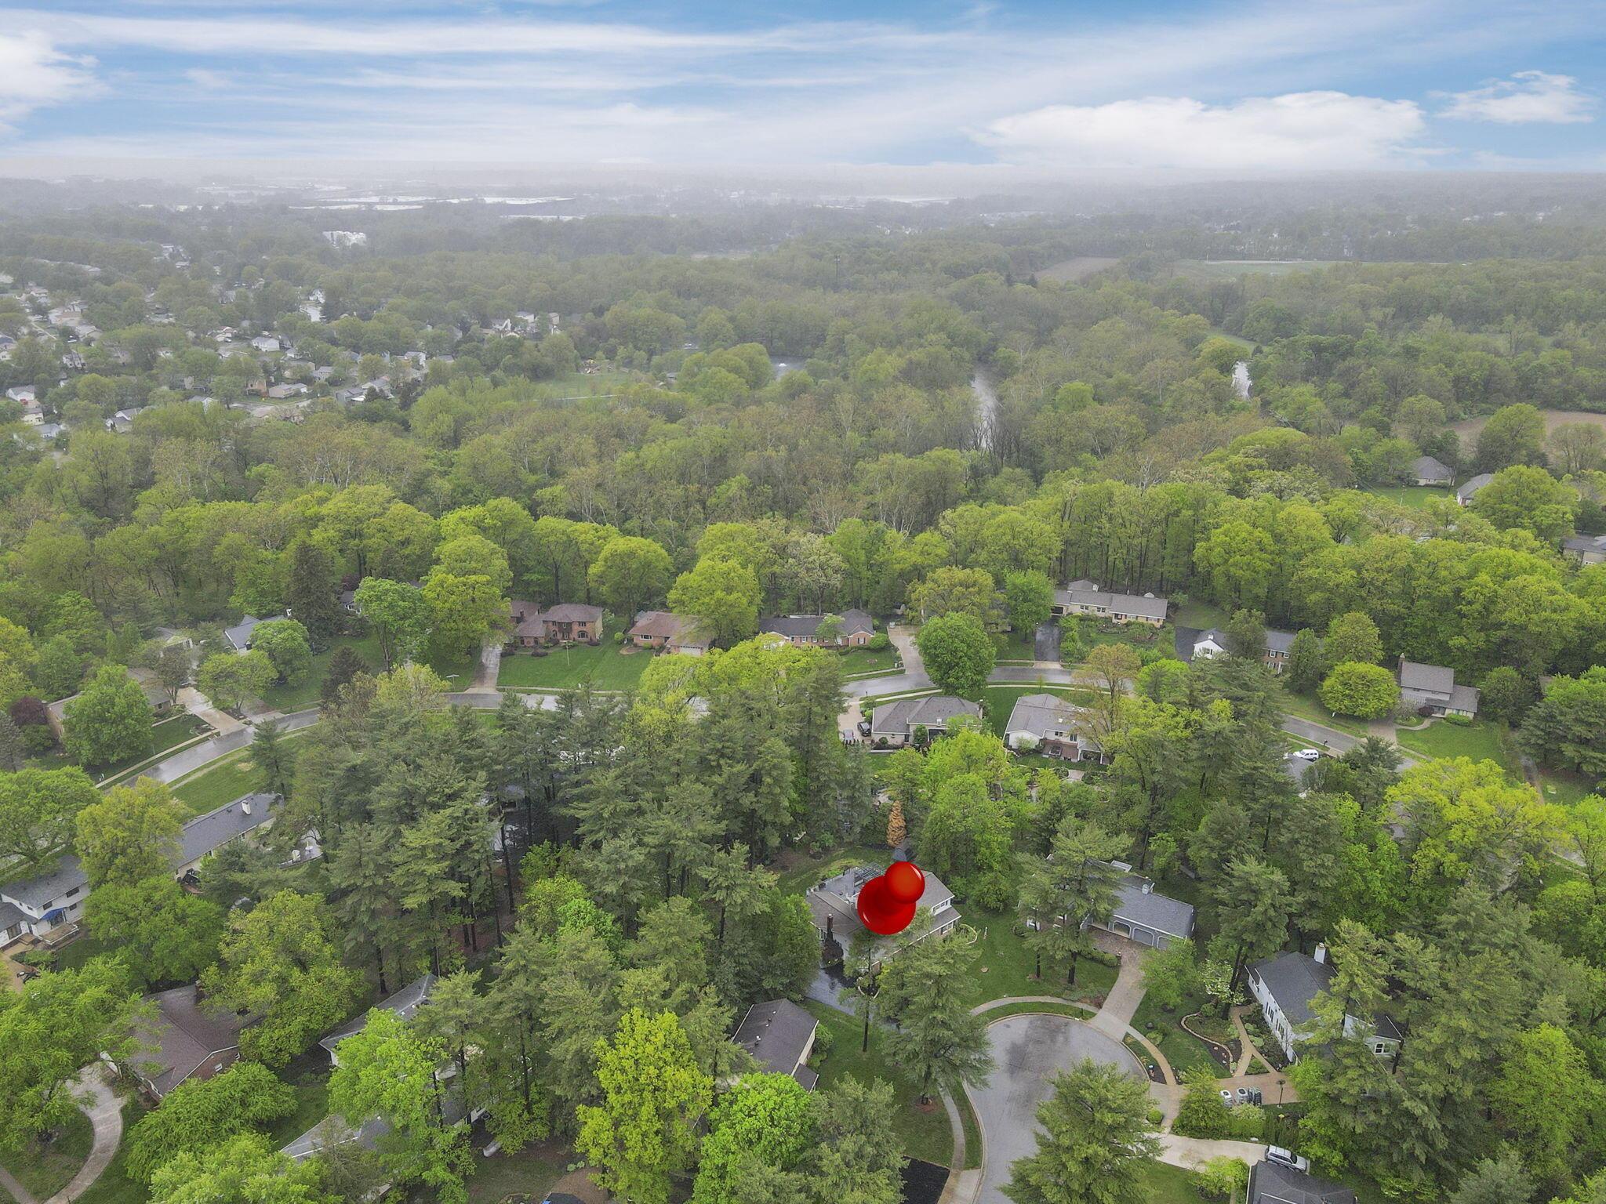
Aerial view of a wooded residential neighborhood with a map pin marking the property.
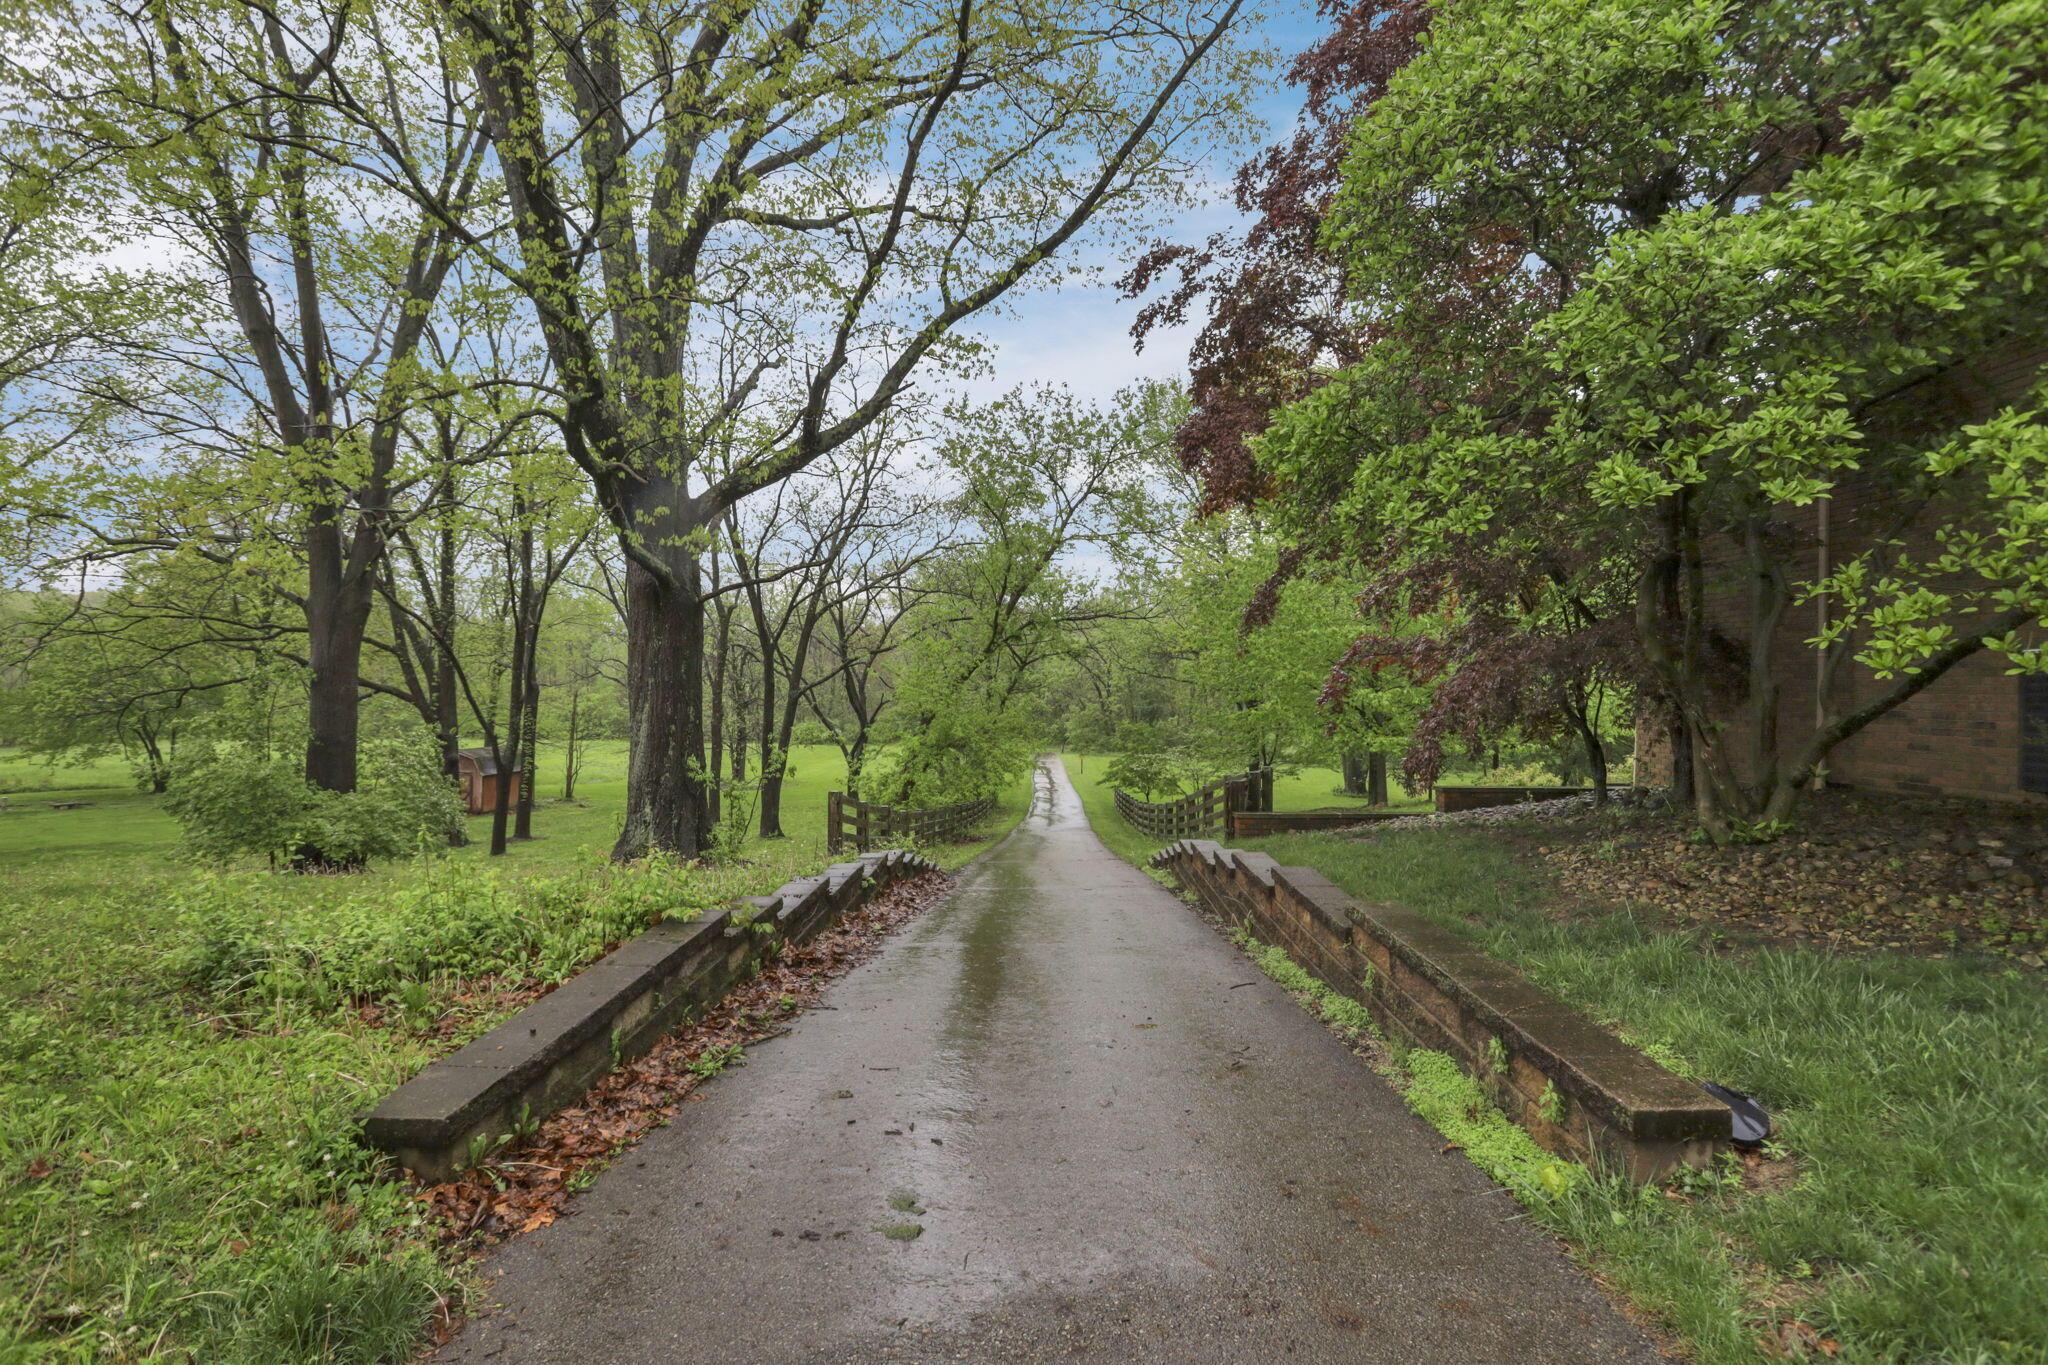
Wet driveway bordered by low stone walls and mature trees, with part of a brick house visible.
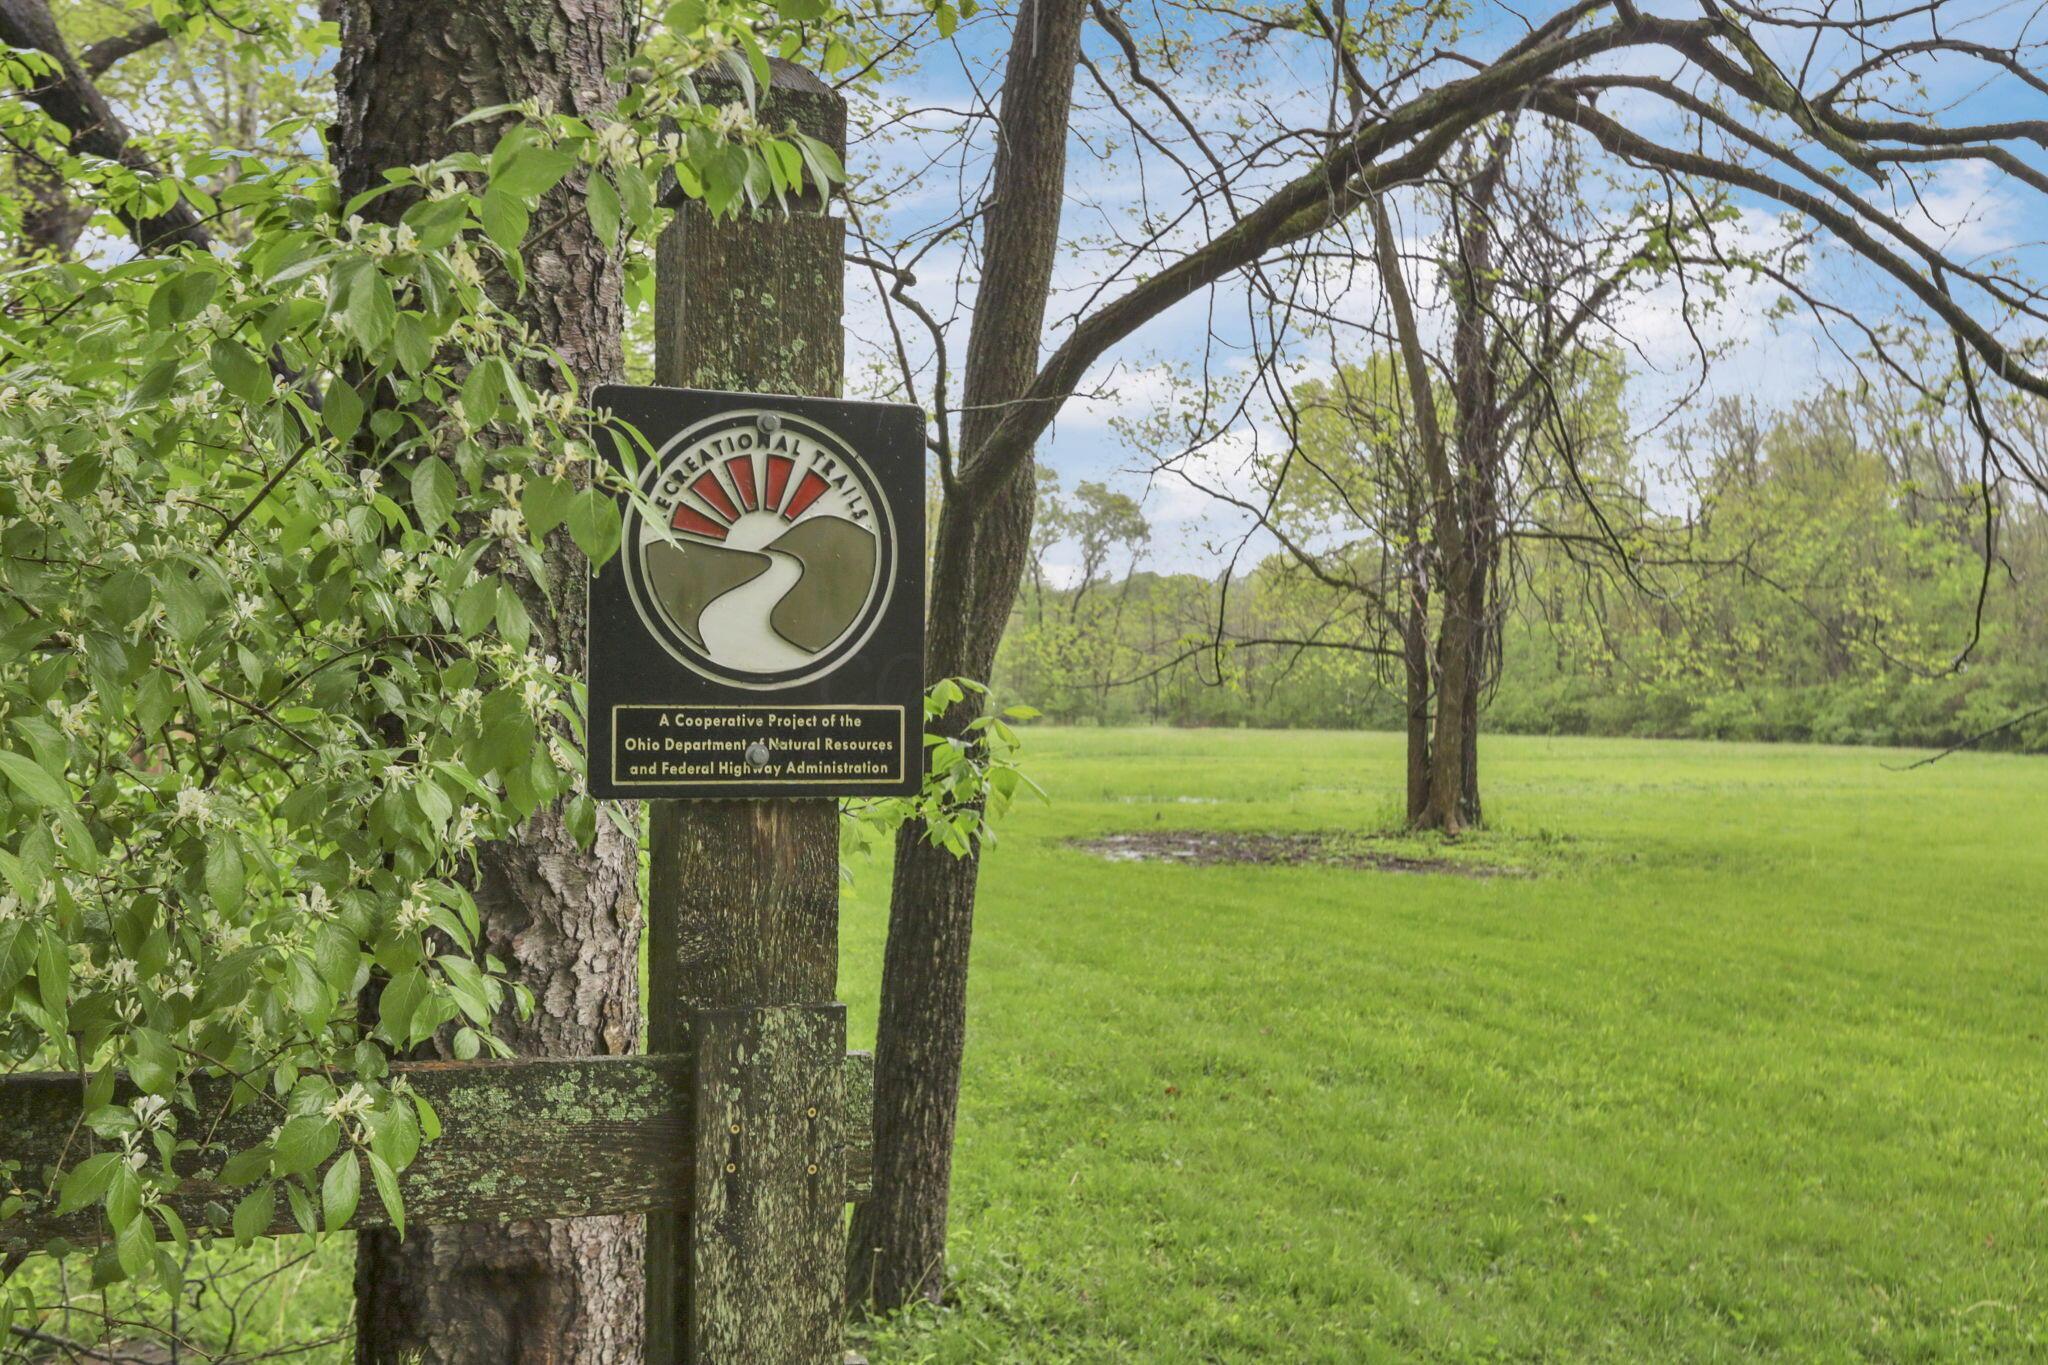
Recreational trail sign beside a grassy clearing and mature trees.
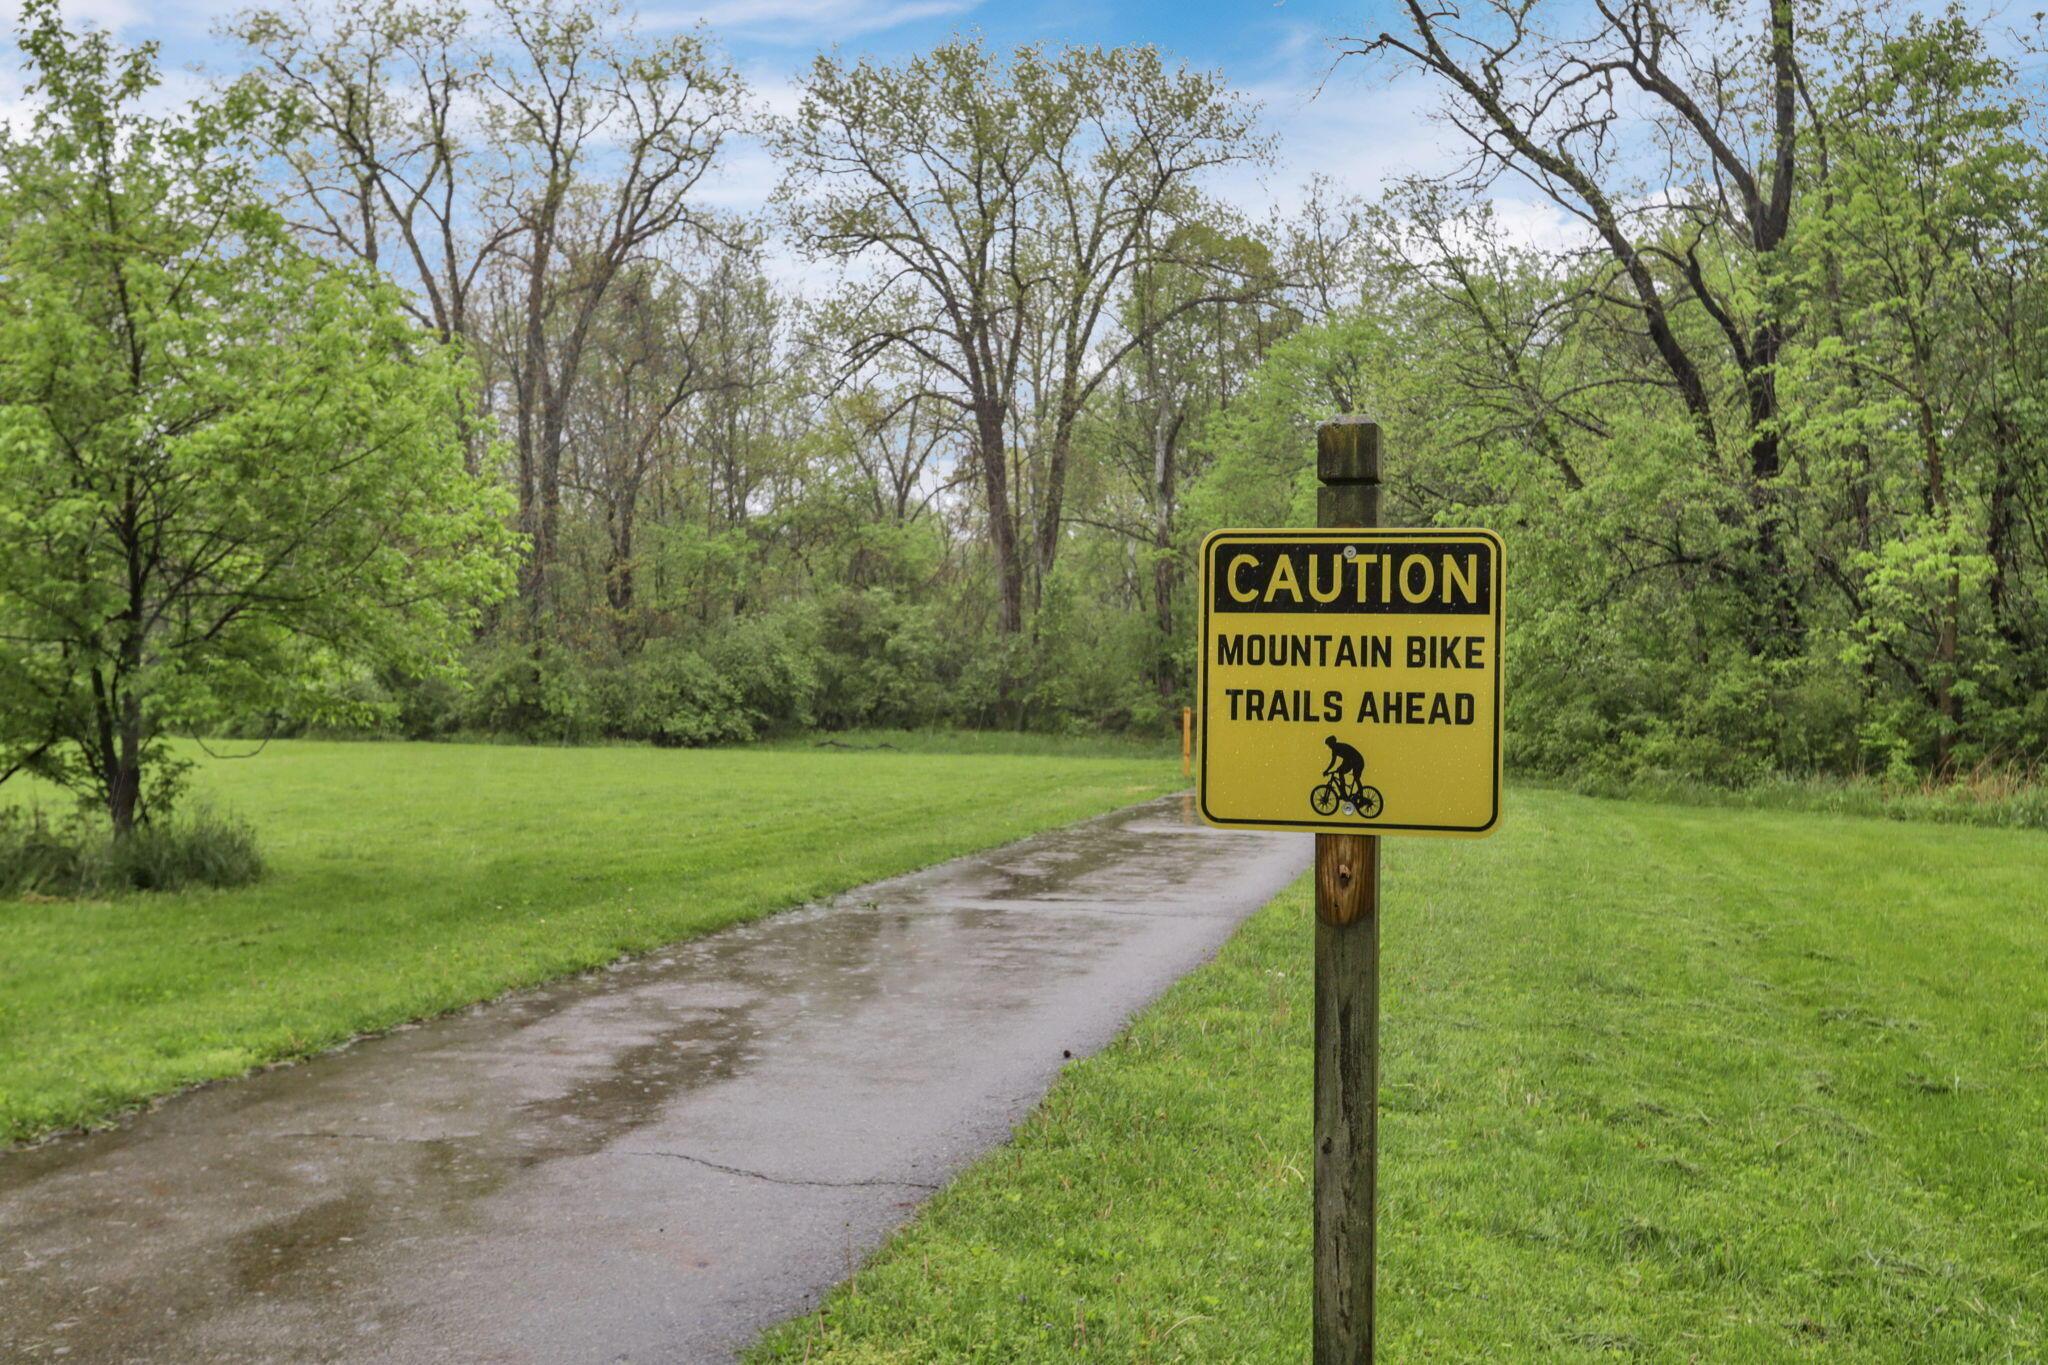
Paved trail through a grassy, wooded park with a mountain bike trails warning sign.
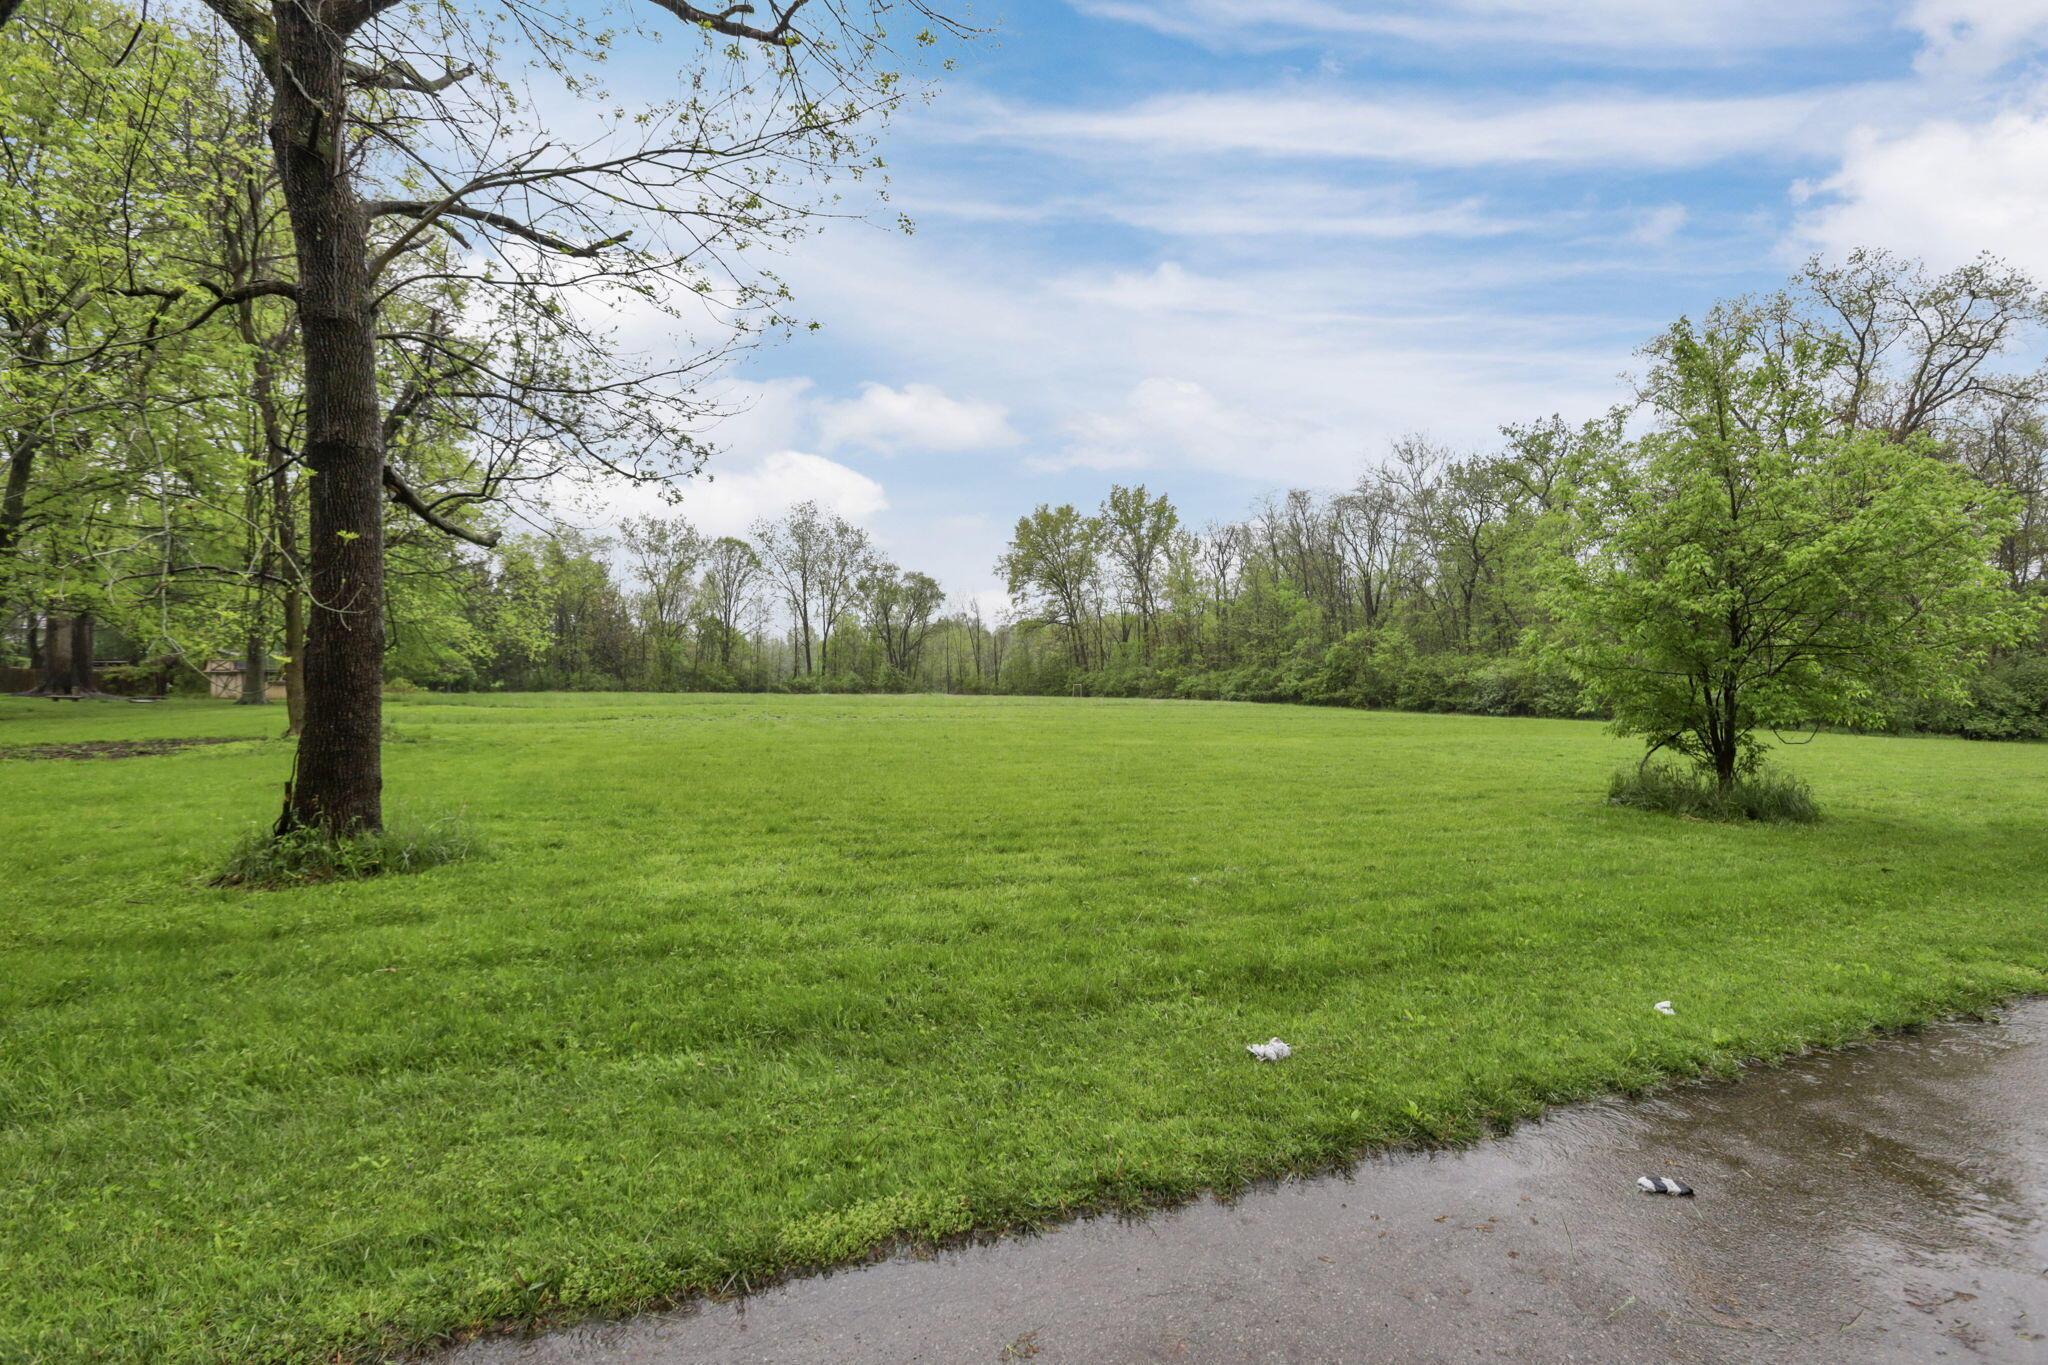
Open grassy lot bordered by mature trees beside a wet paved road.
Grassy property with a tree-lined driveway leading toward a distant building.
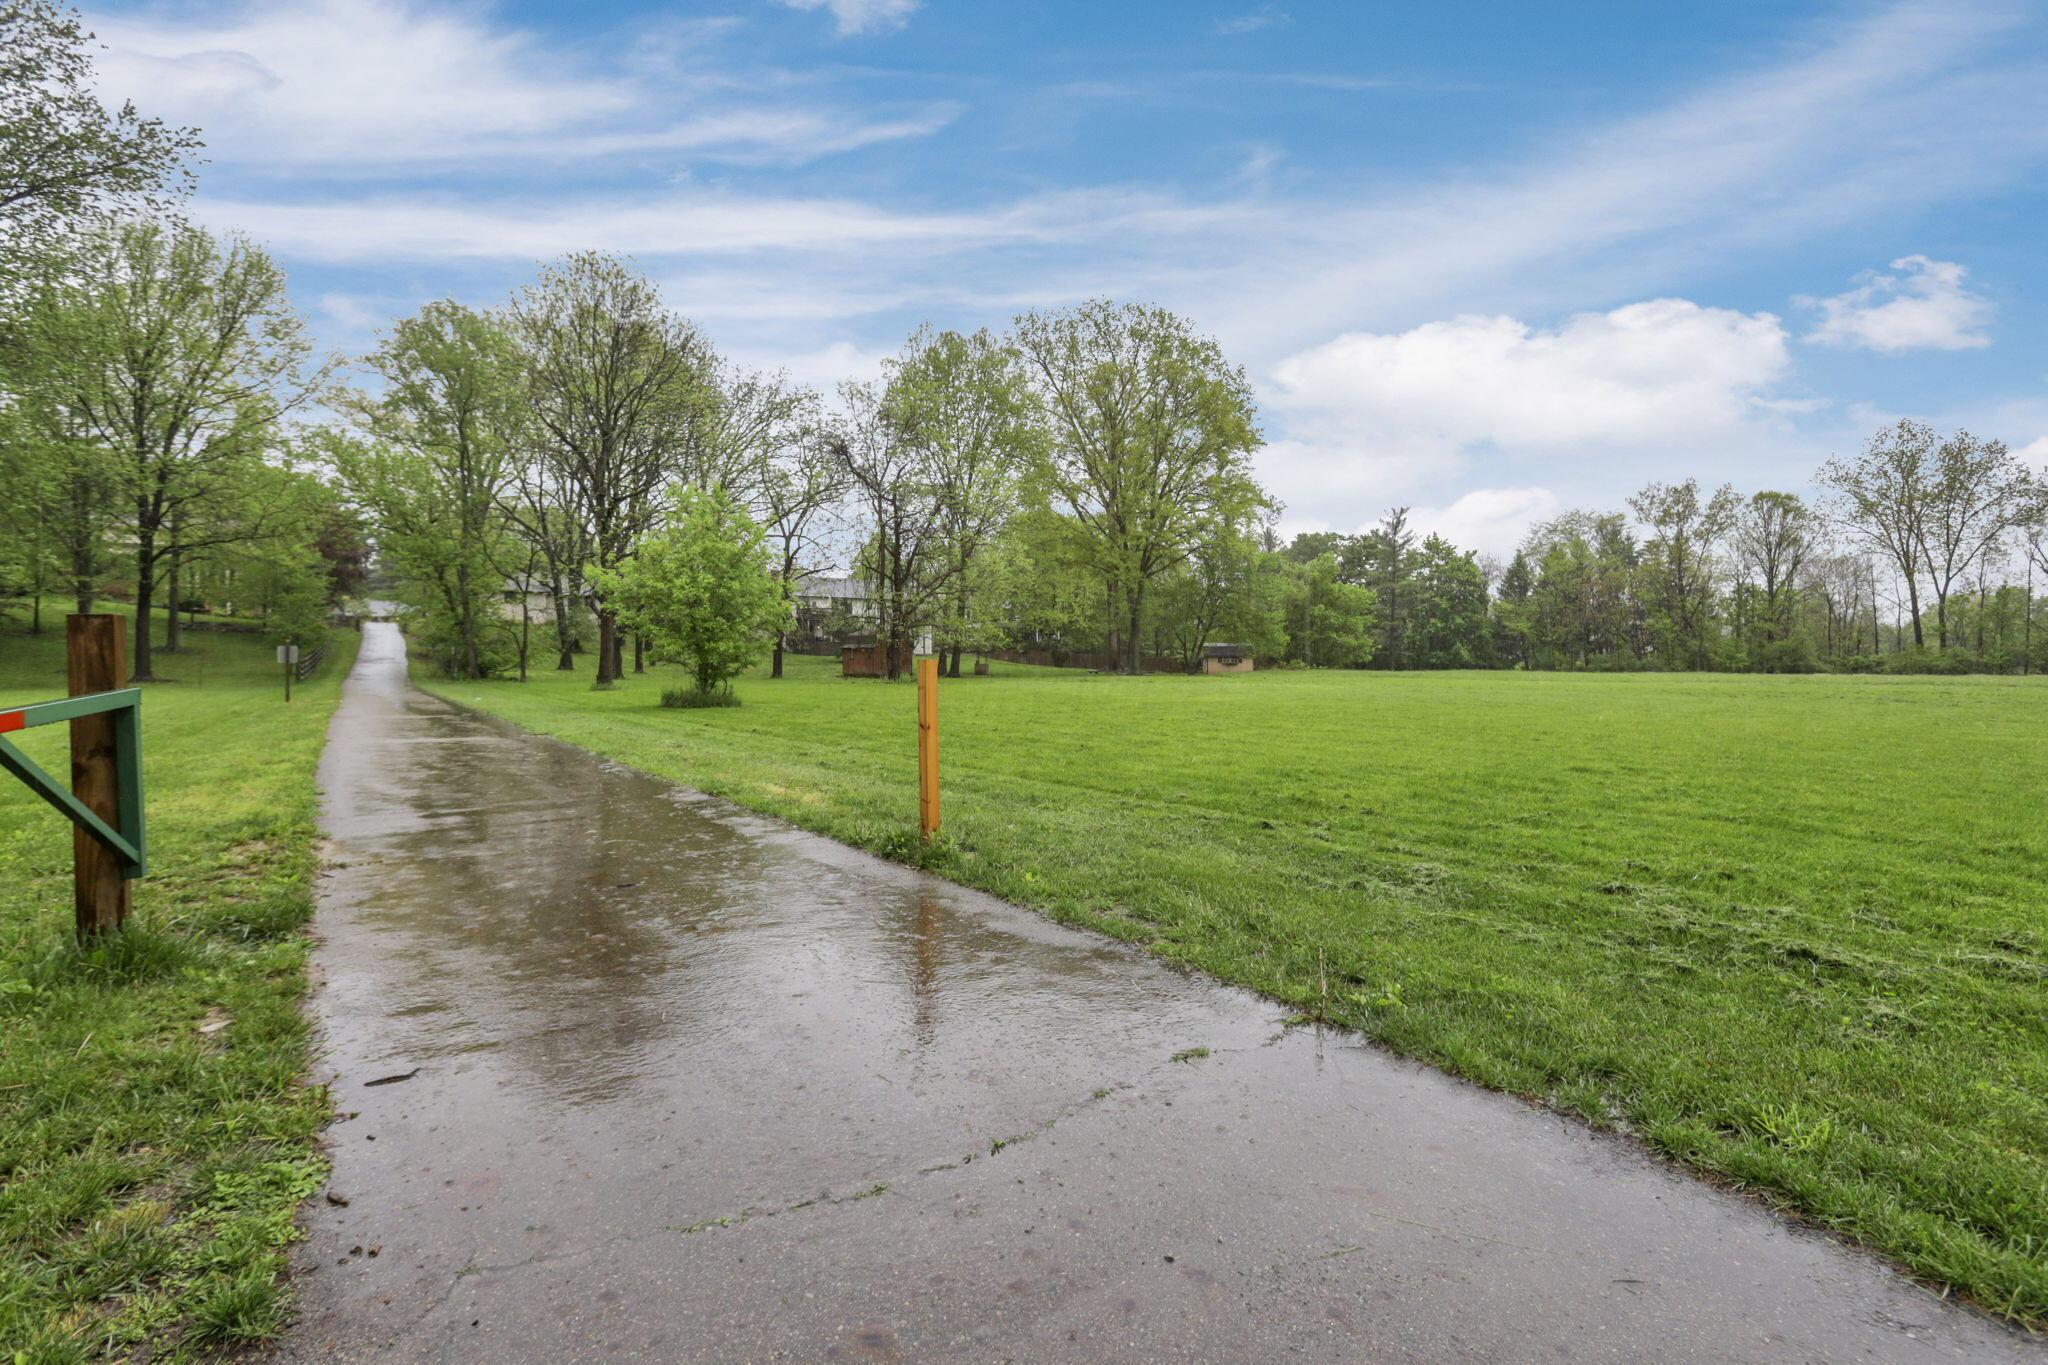
Wet paved driveway winding through leafy woods, bordered by grass and mature trees.
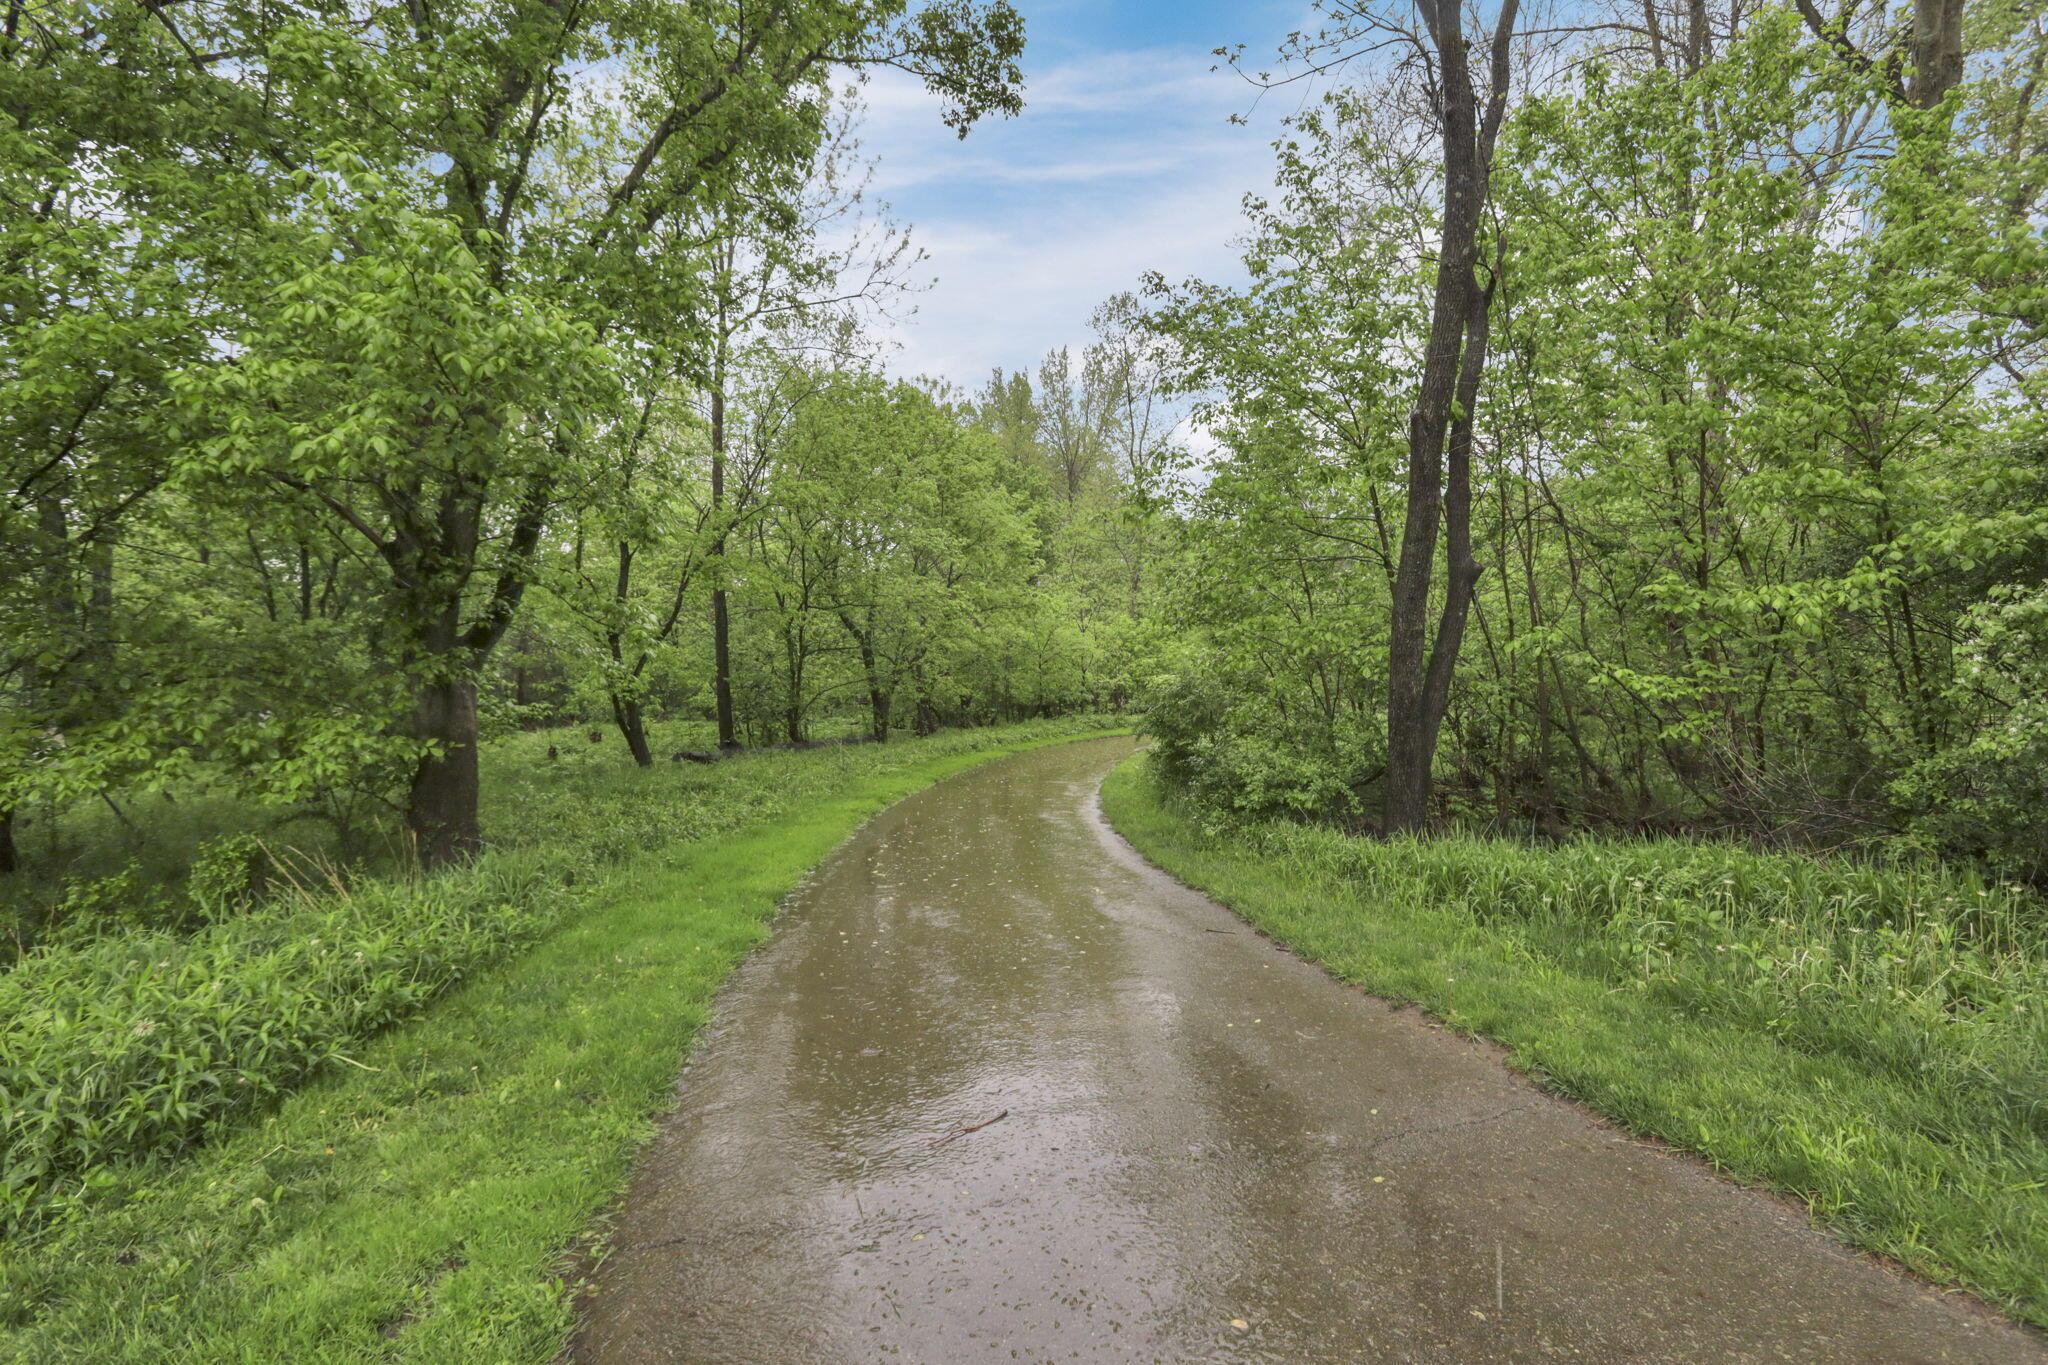
Wooded stream beside a curving wet path, surrounded by dense spring foliage.
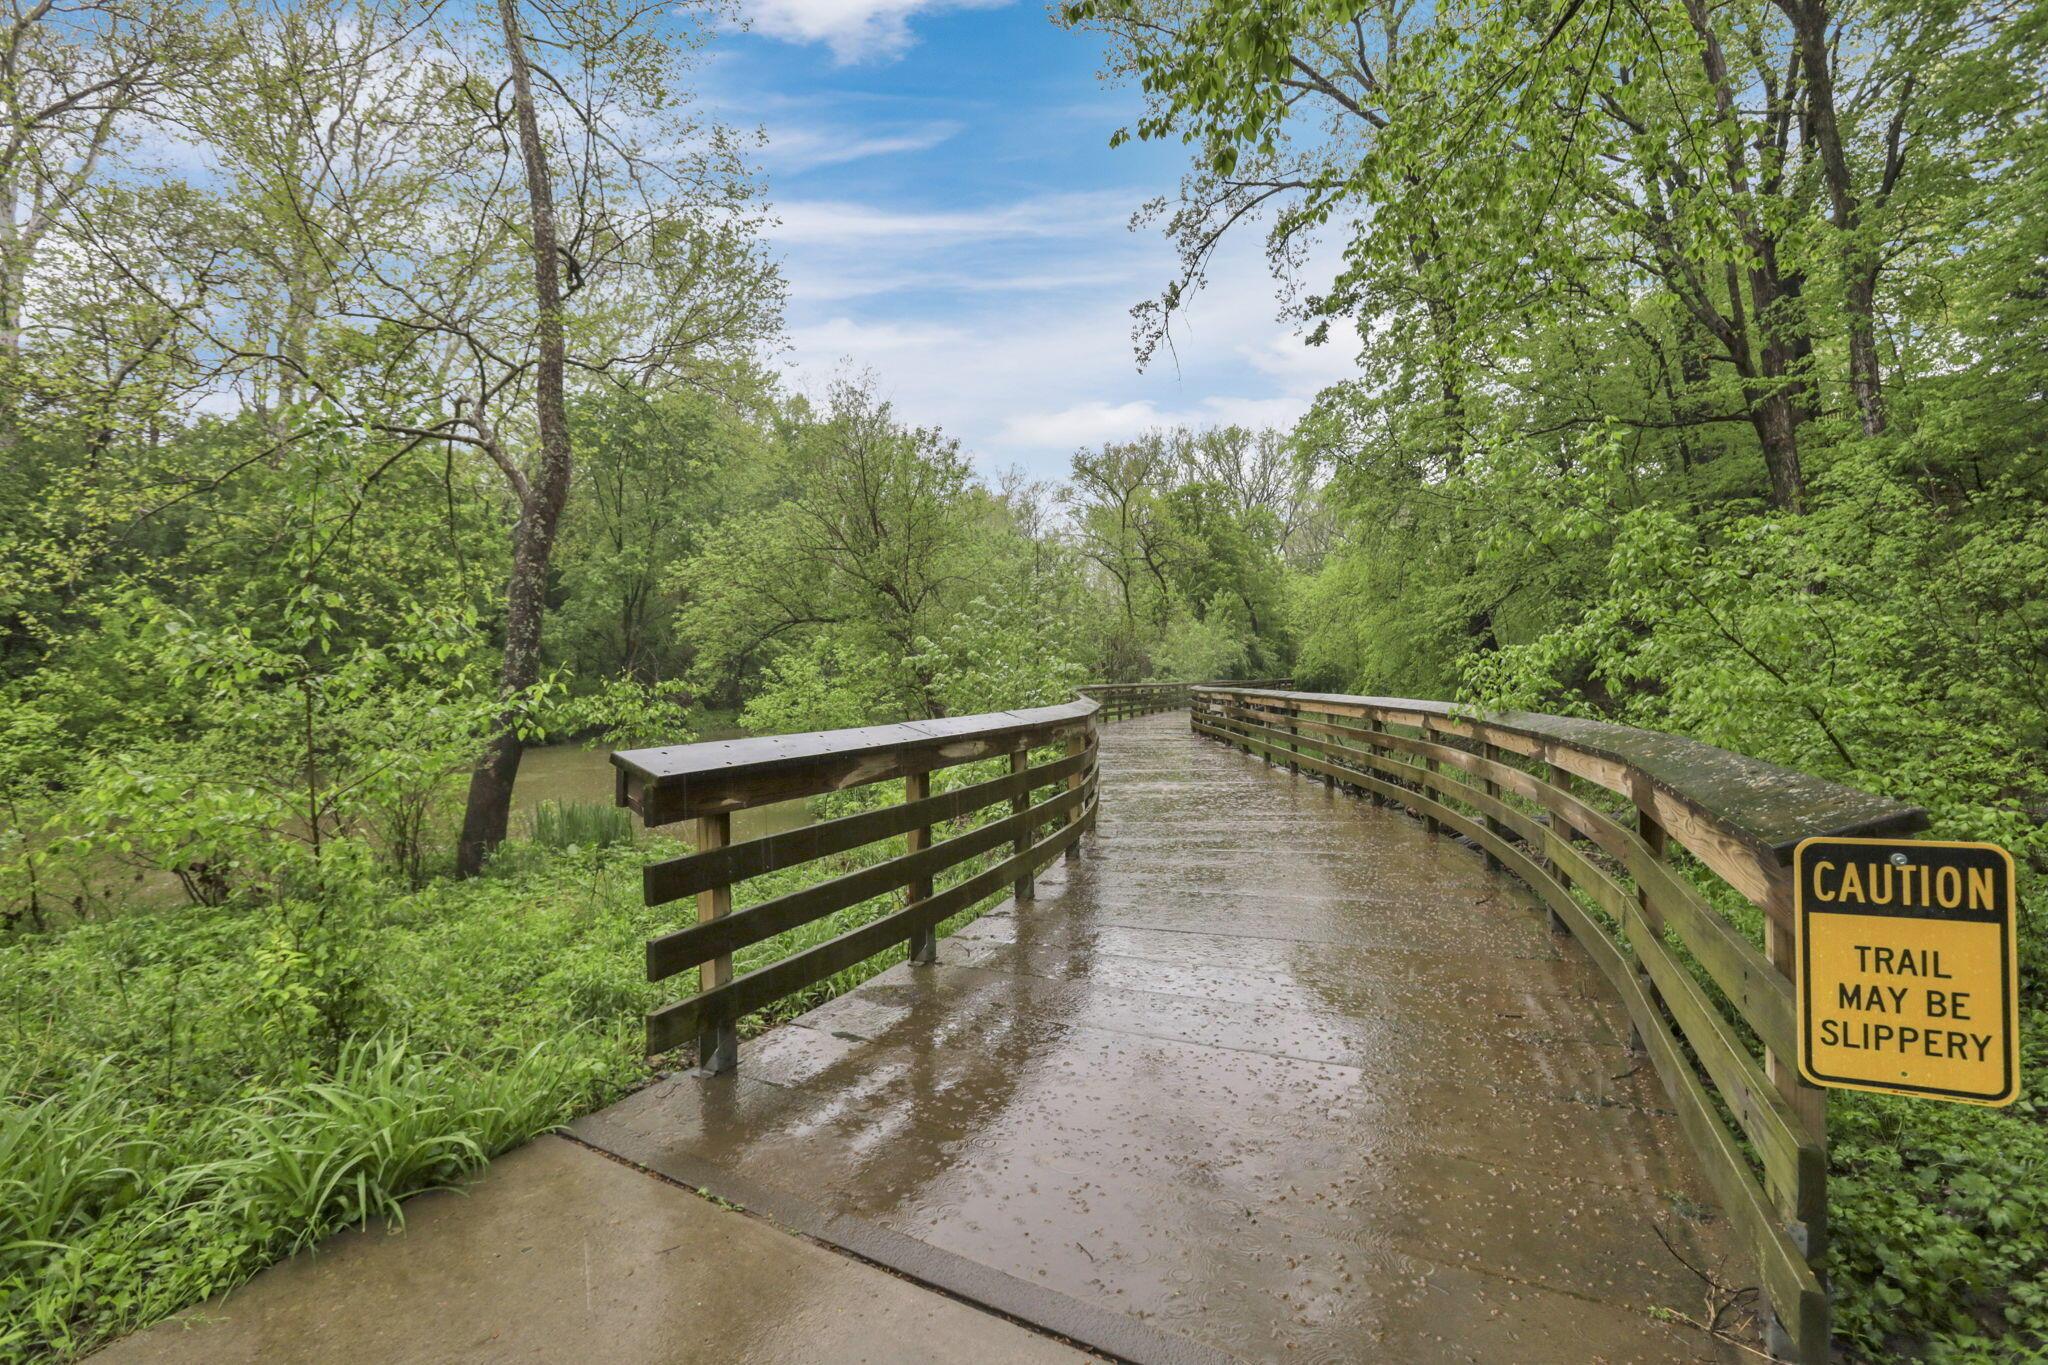
Wet paved trail bridge curves through leafy woods, with wooden railings and a slippery-trail warning sign.
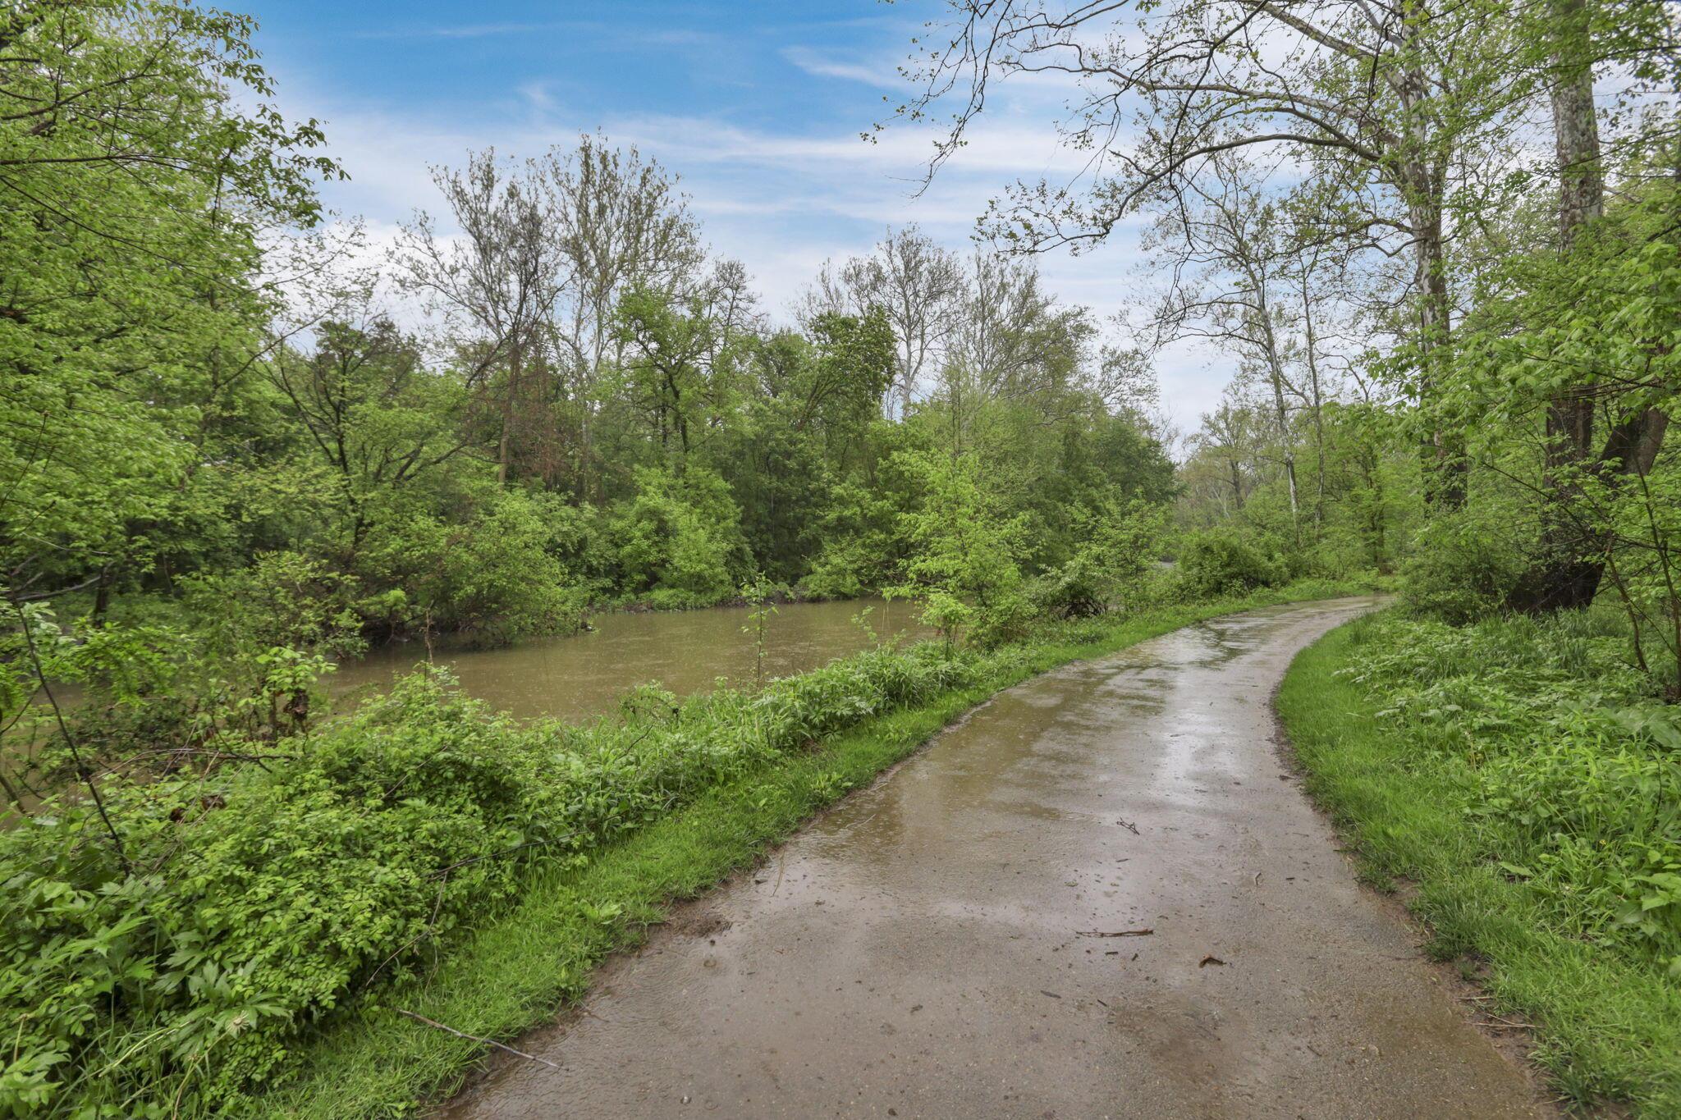
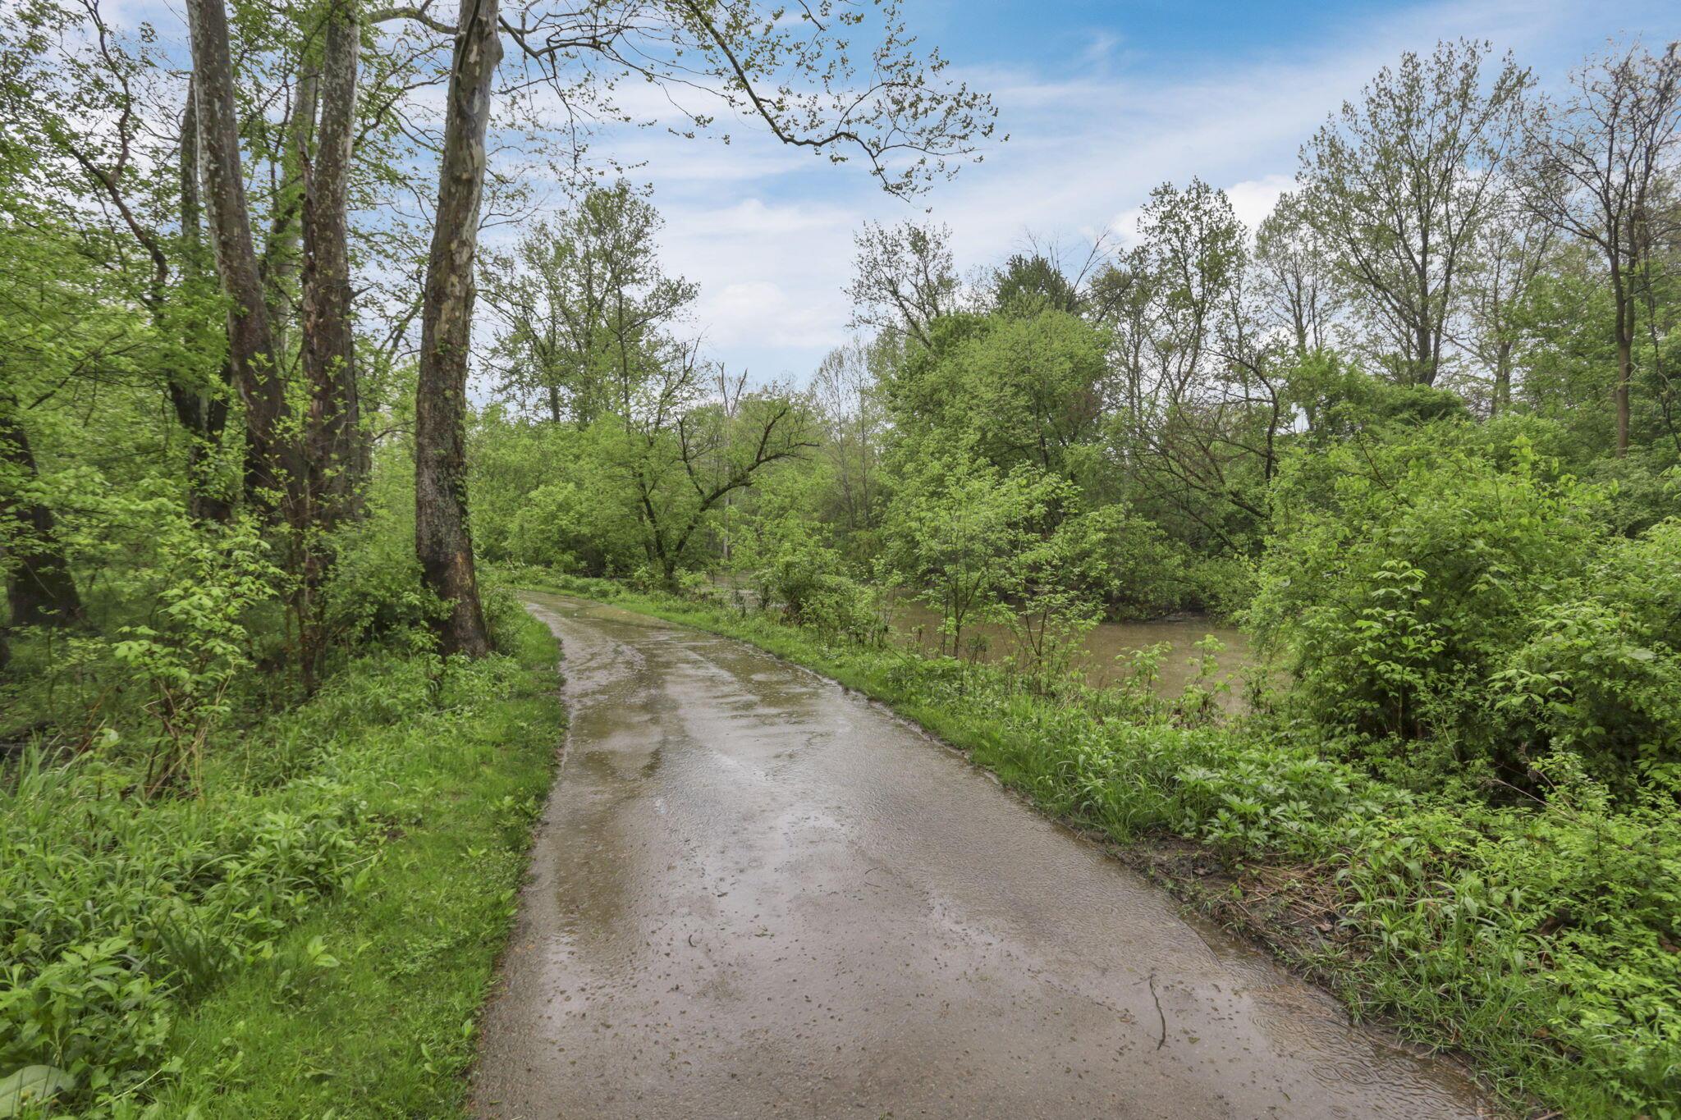
A paved path curves through leafy woods beside a creek.
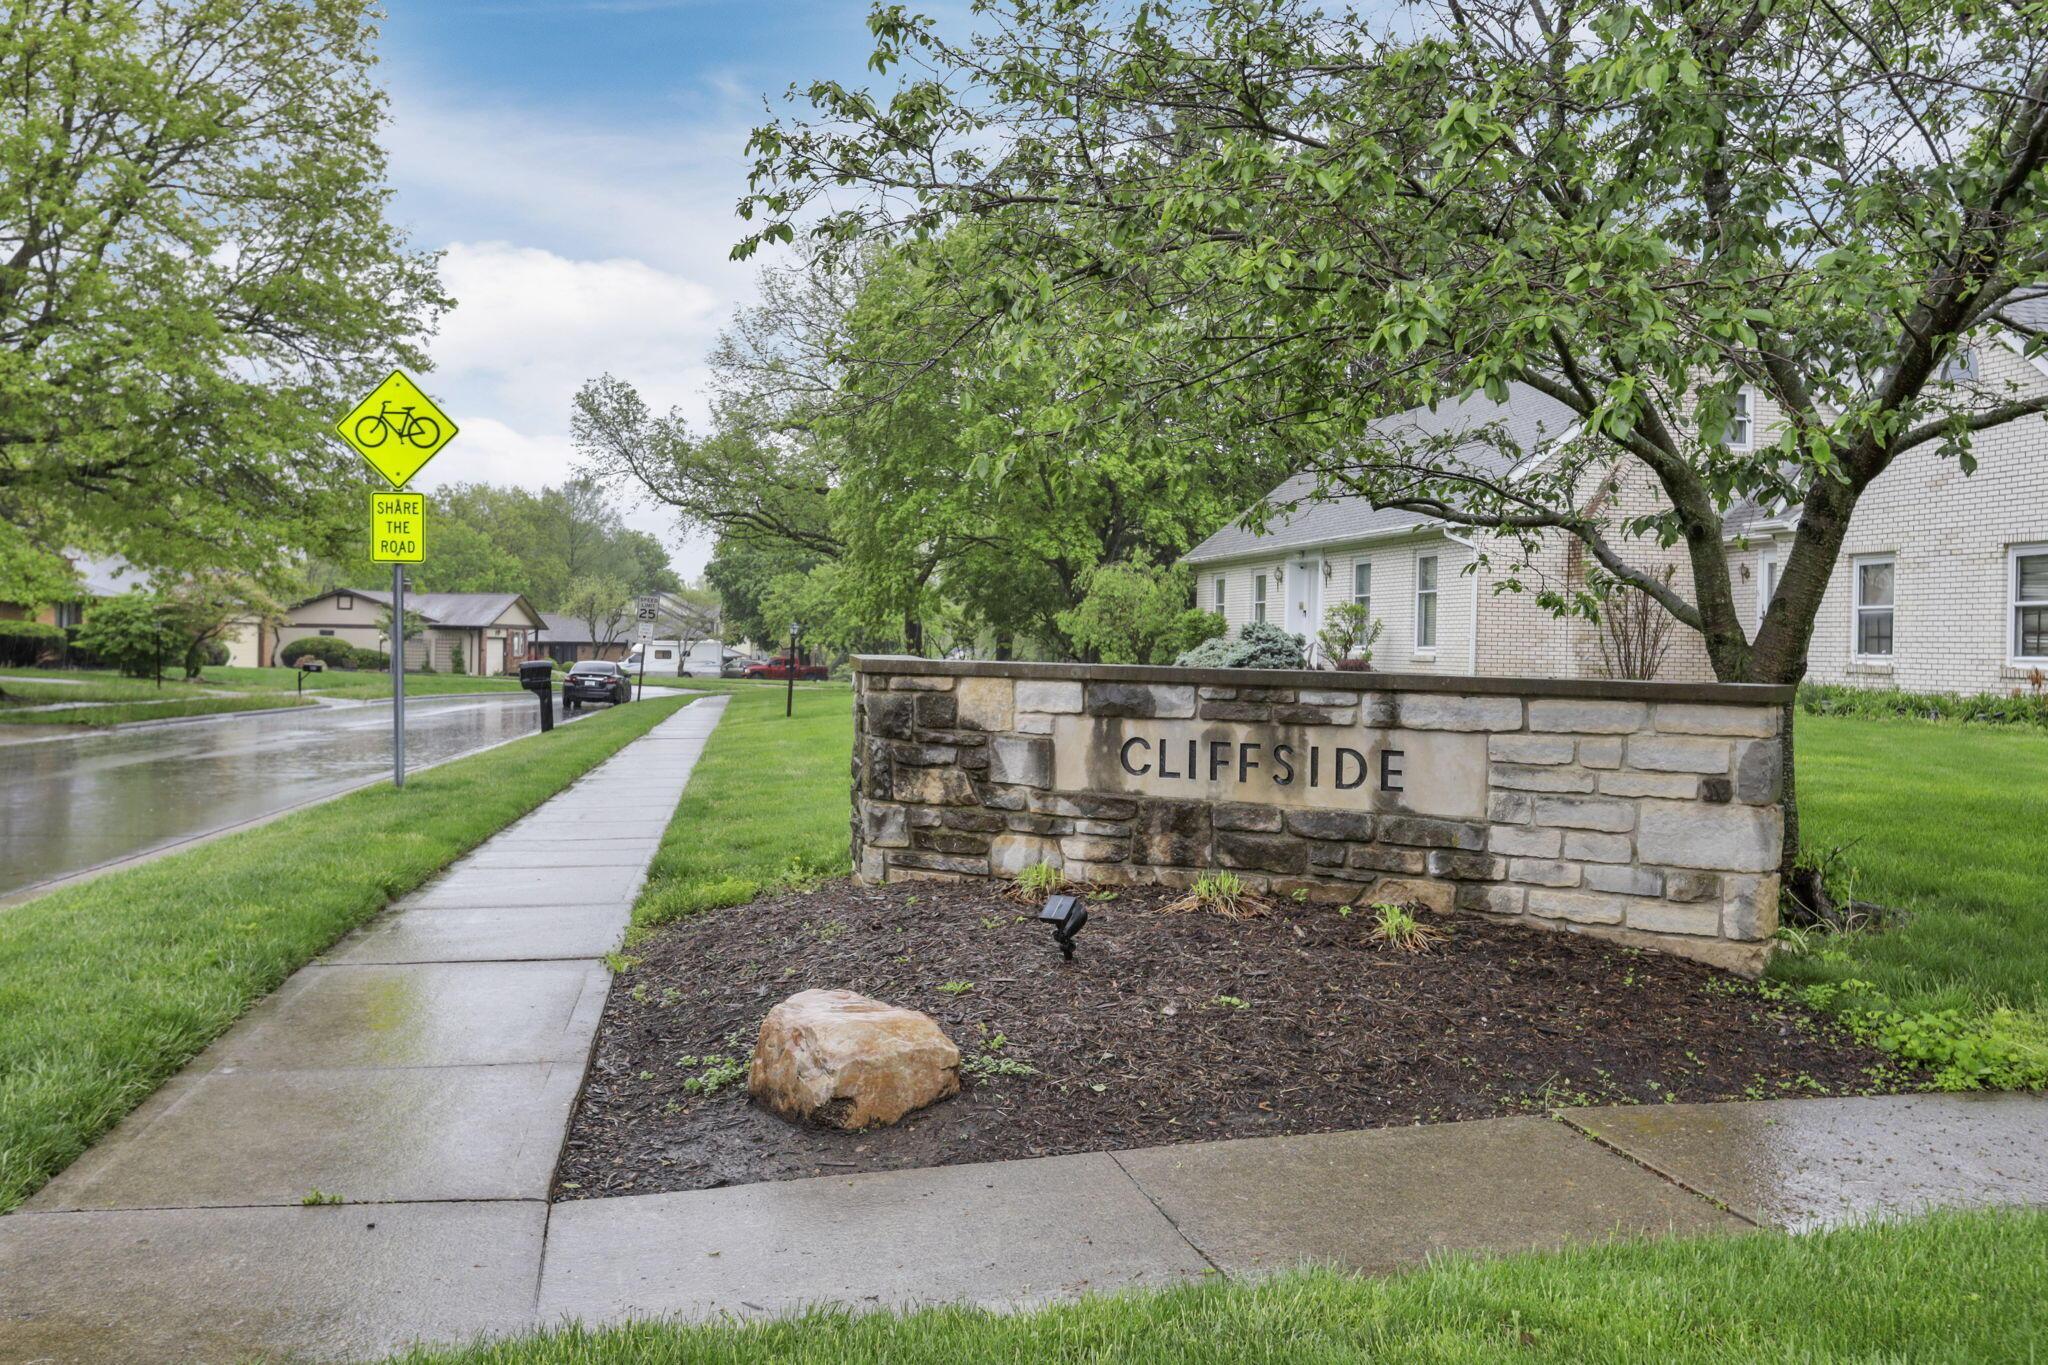
Cliffside neighborhood entrance sign beside a wet sidewalk and tree-lined residential street.
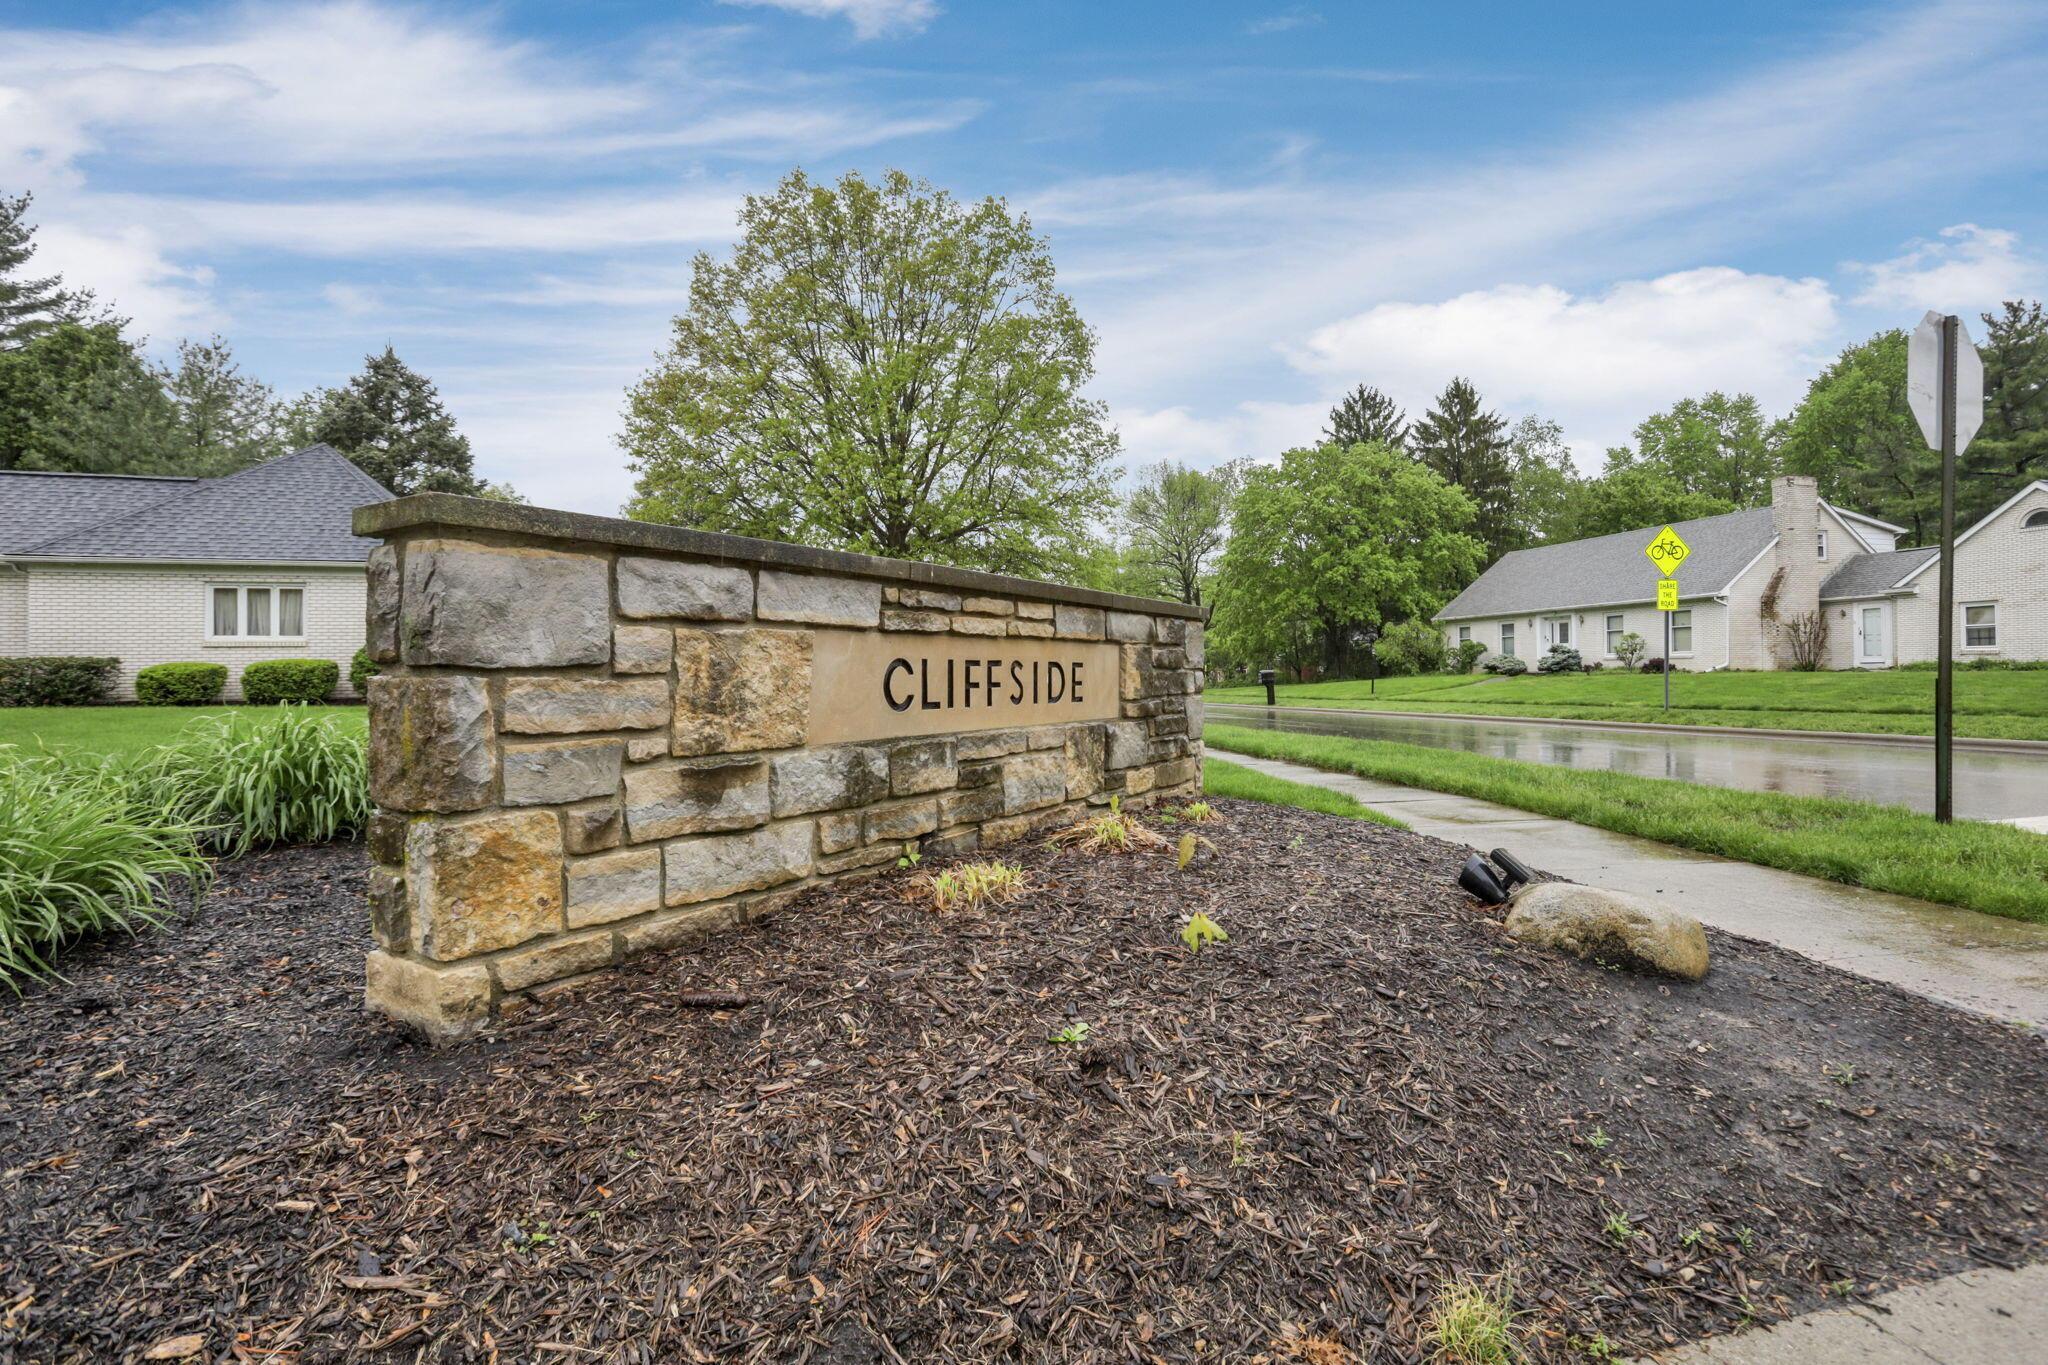
Stone Cliffside neighborhood entrance sign beside a residential street.
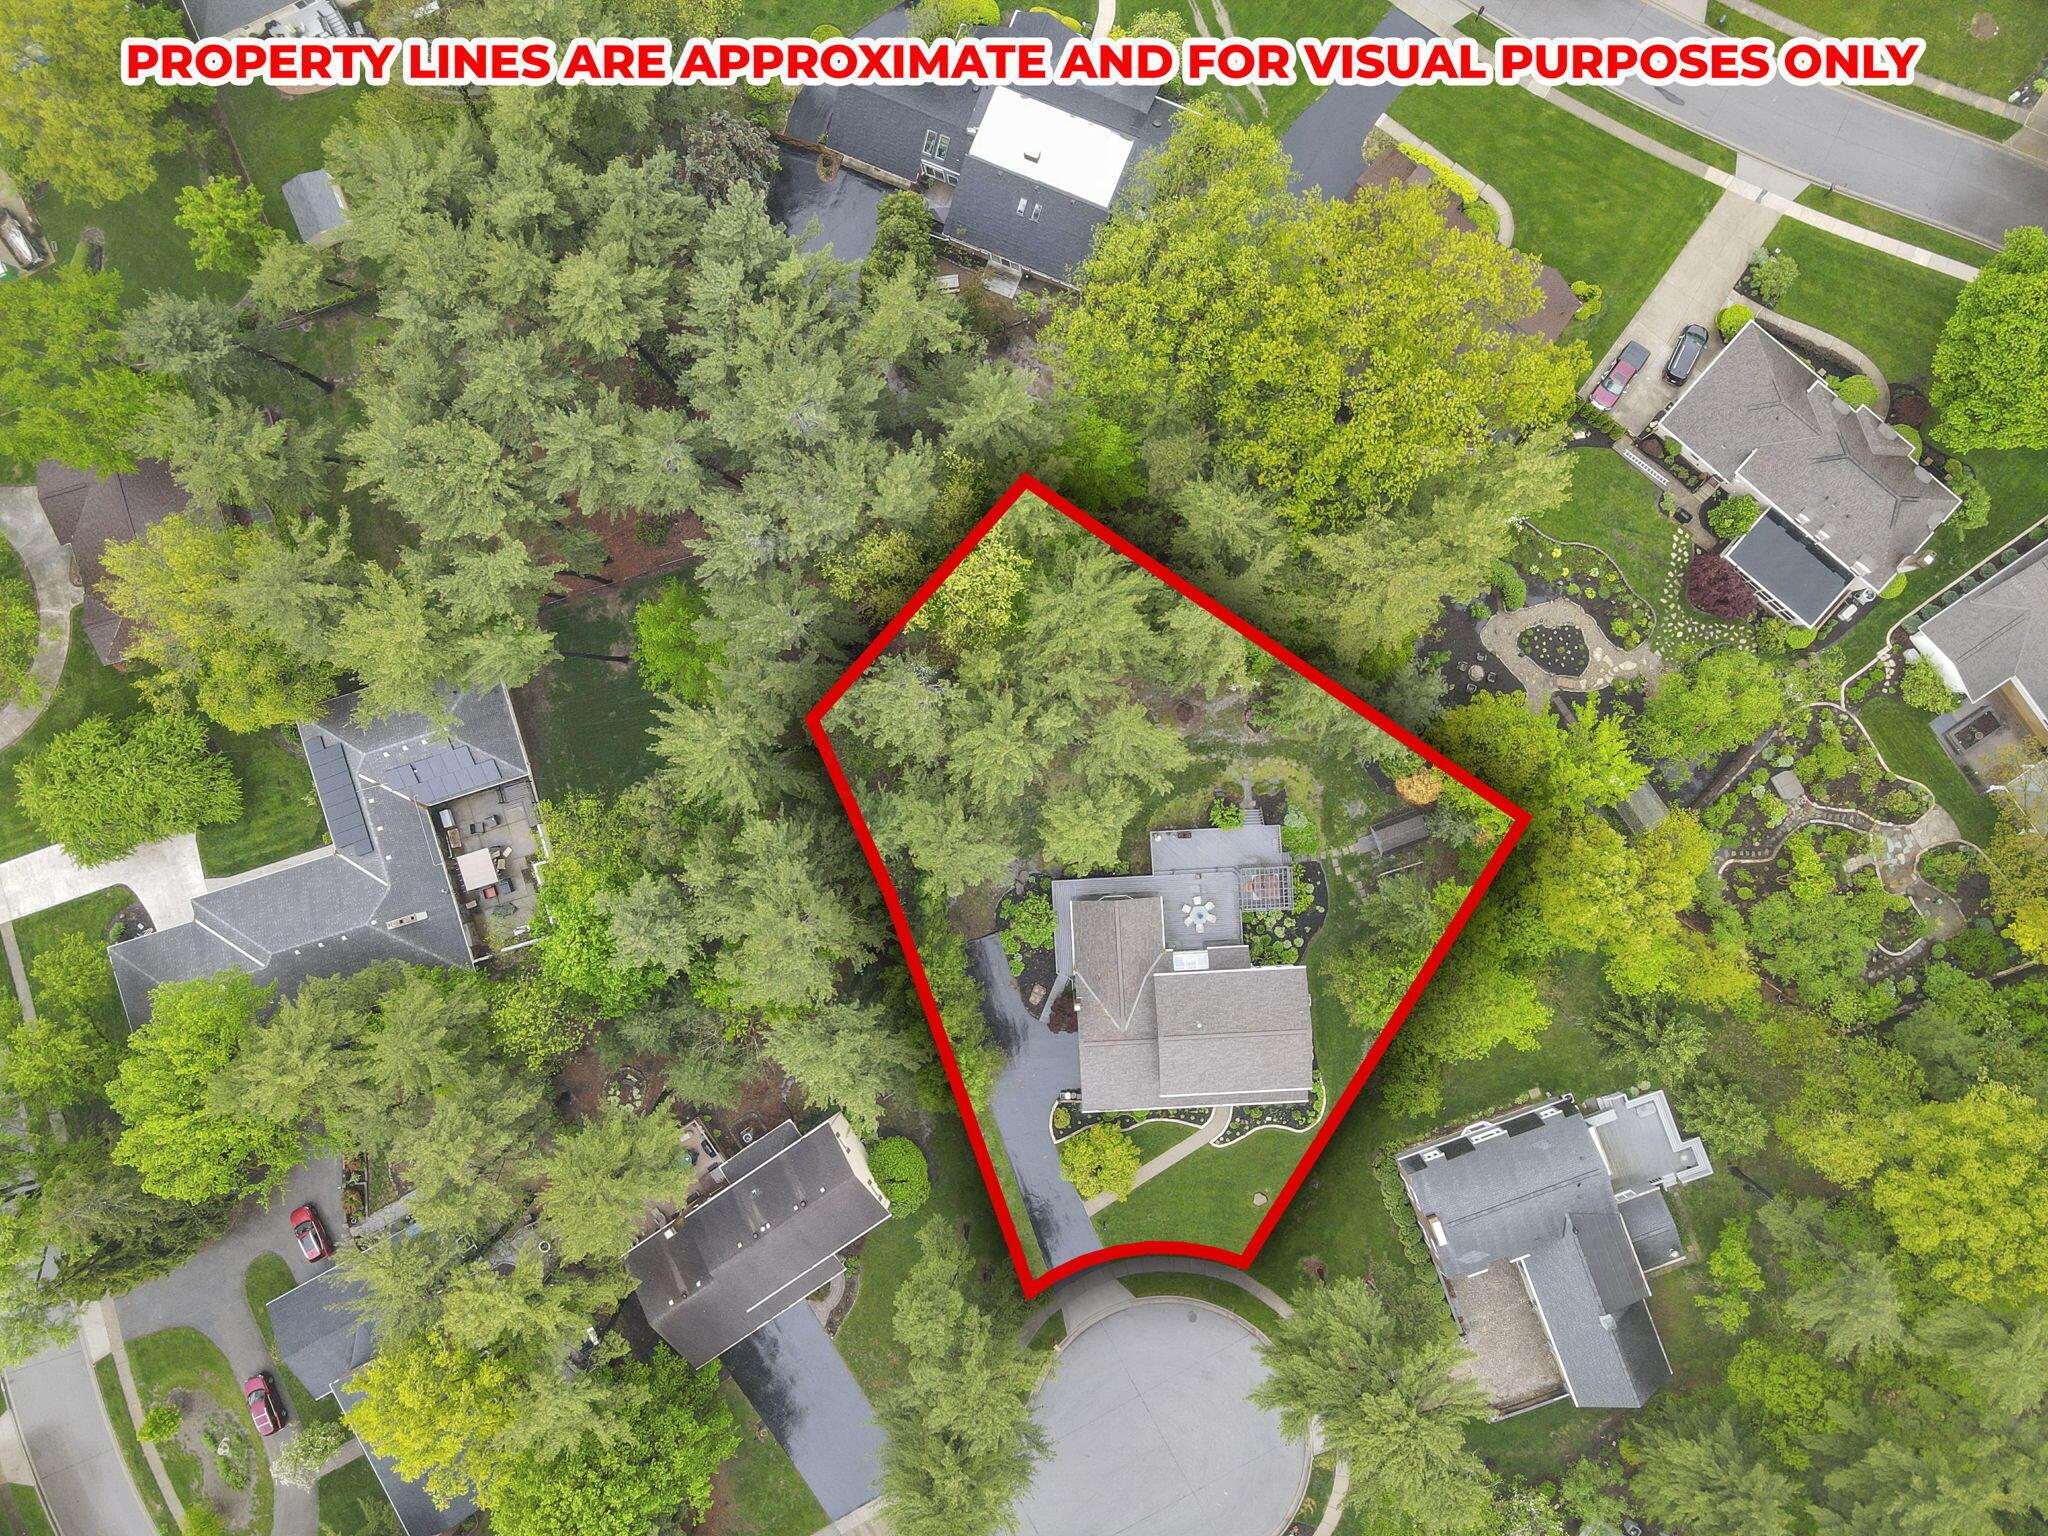
Aerial view of 835 Nob Hill Court, with its tree-filled lot outlined in red.
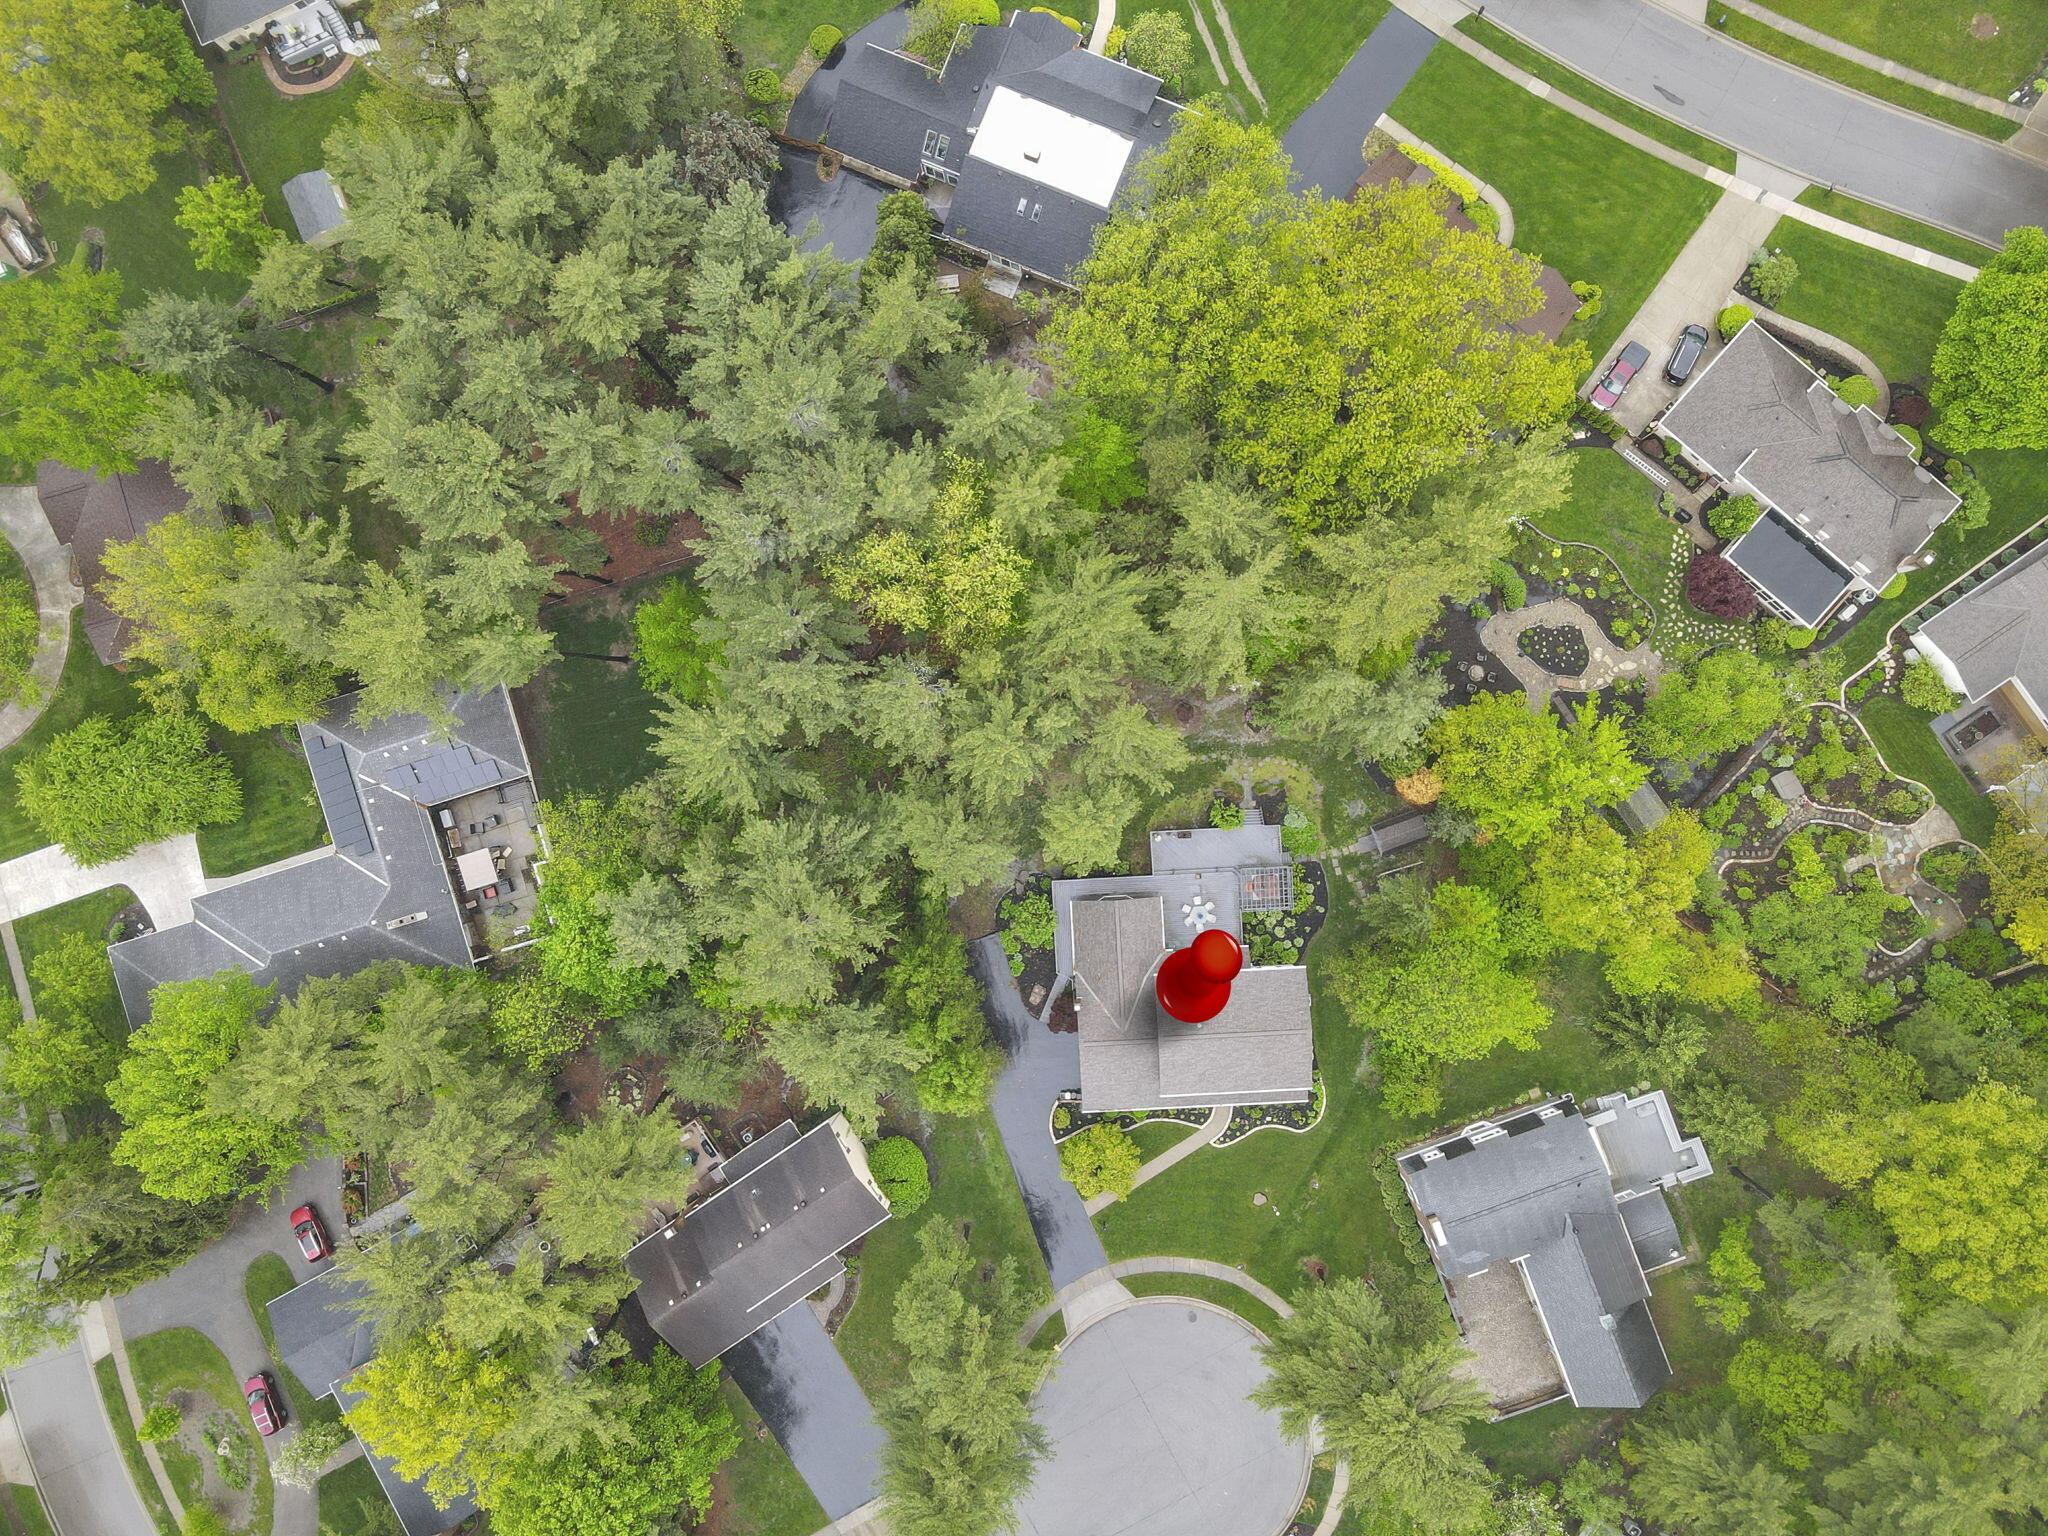
Aerial view of the home marked by a red pin amid mature trees and landscaped yards.
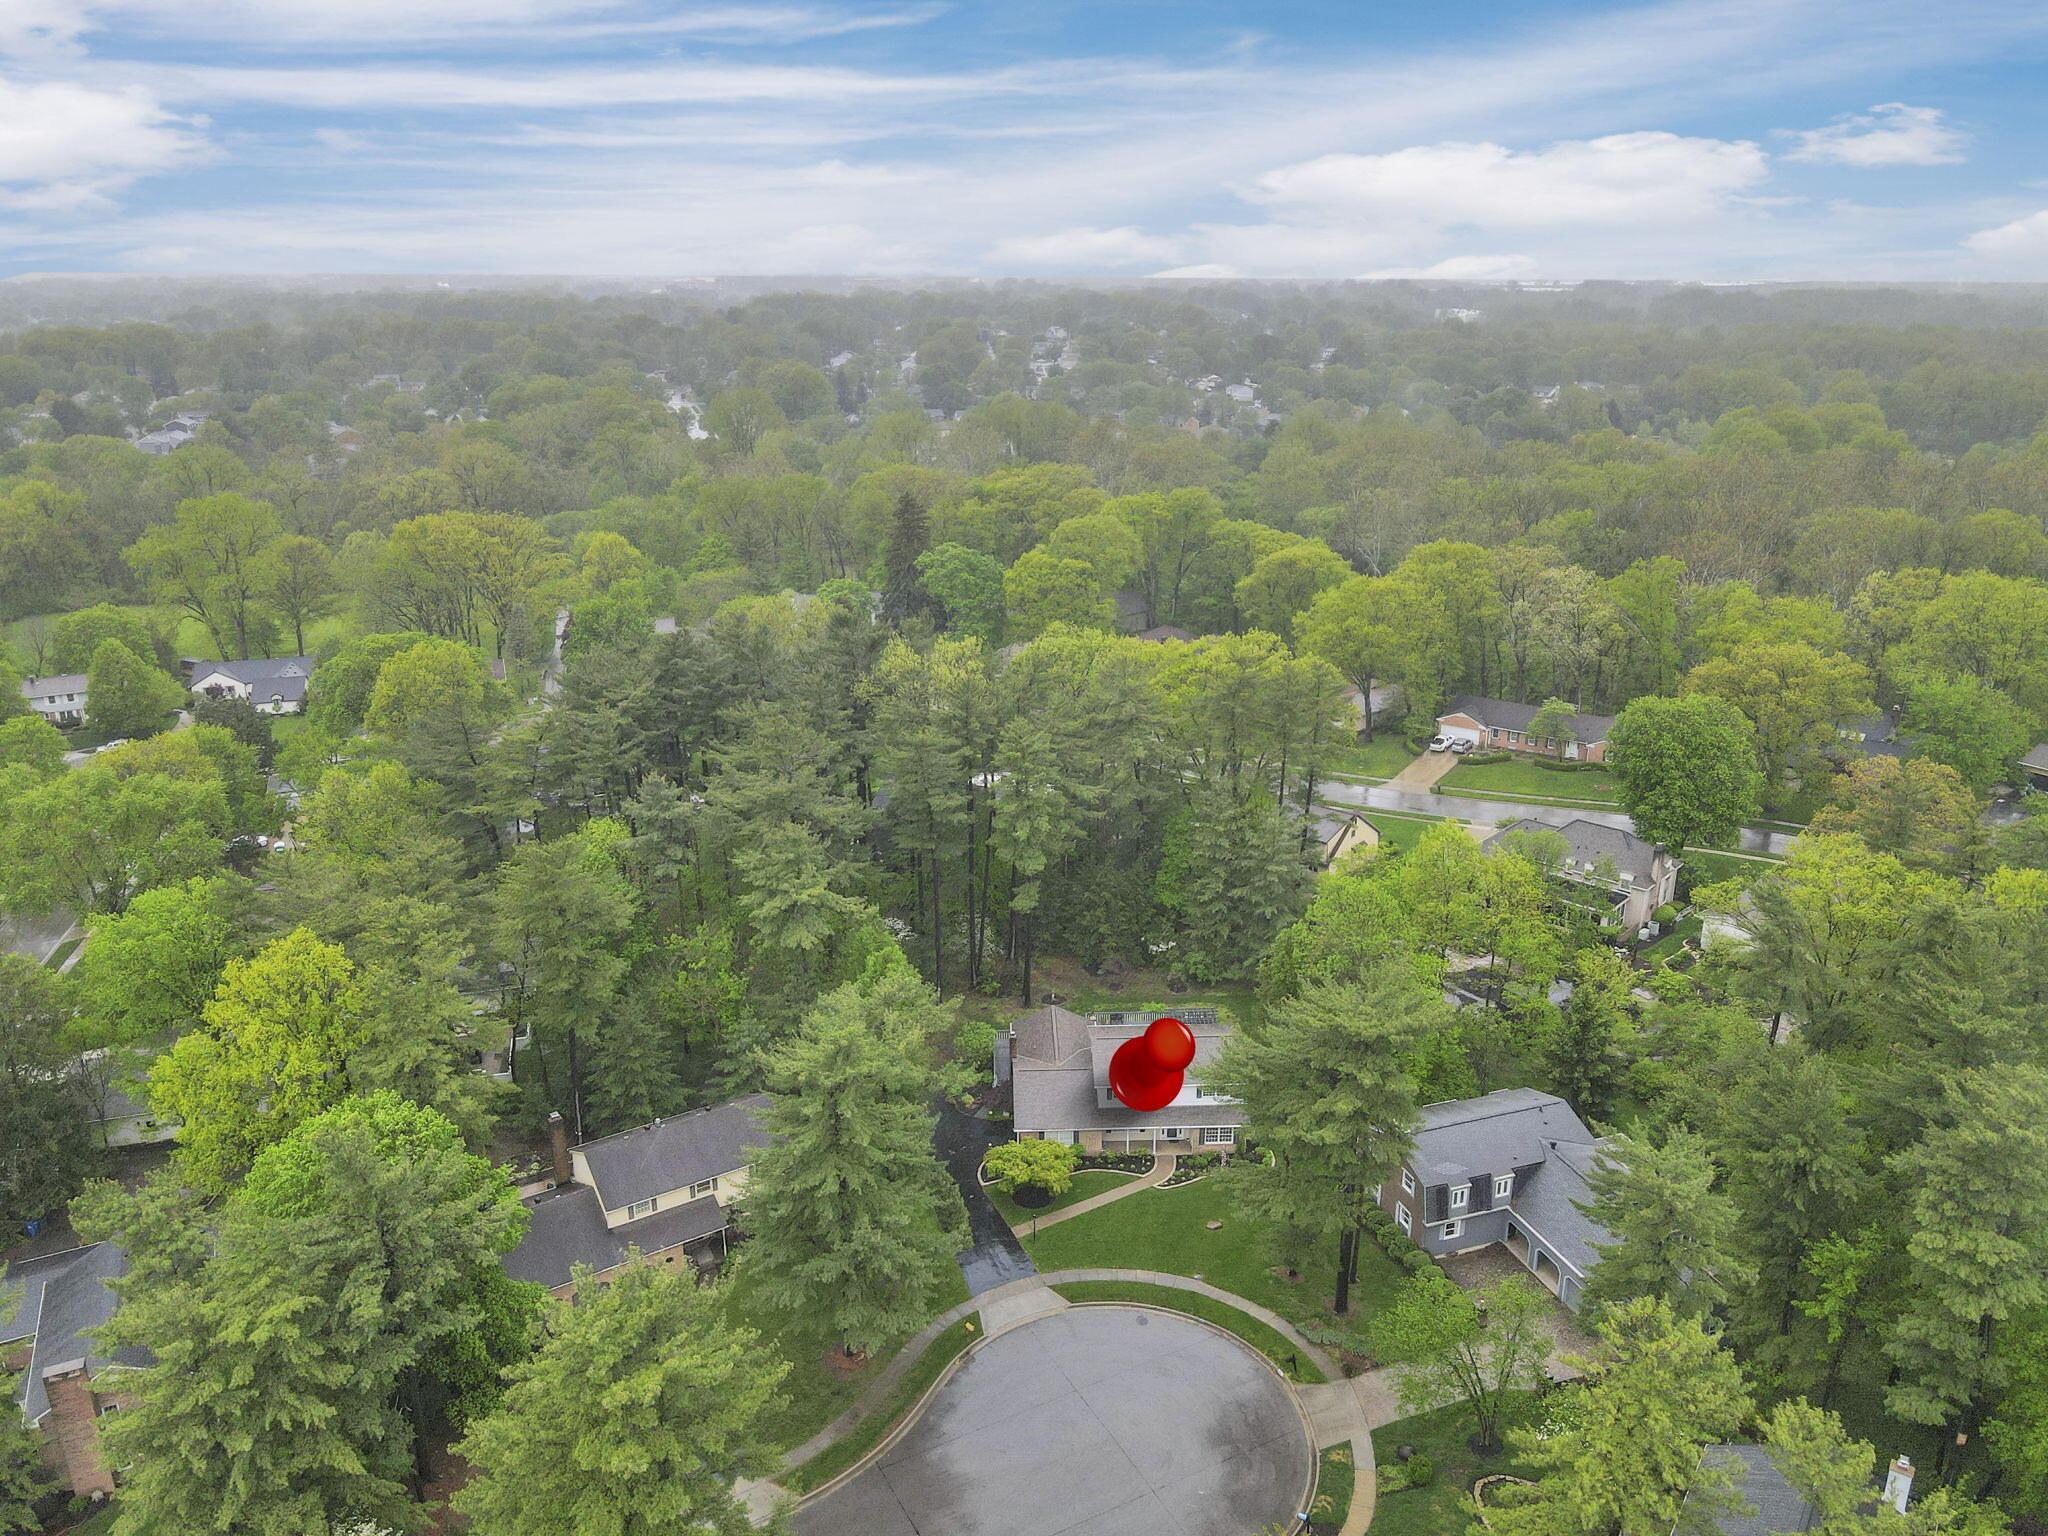
Aerial view of a home marked by a red pin in a tree-lined cul-de-sac.
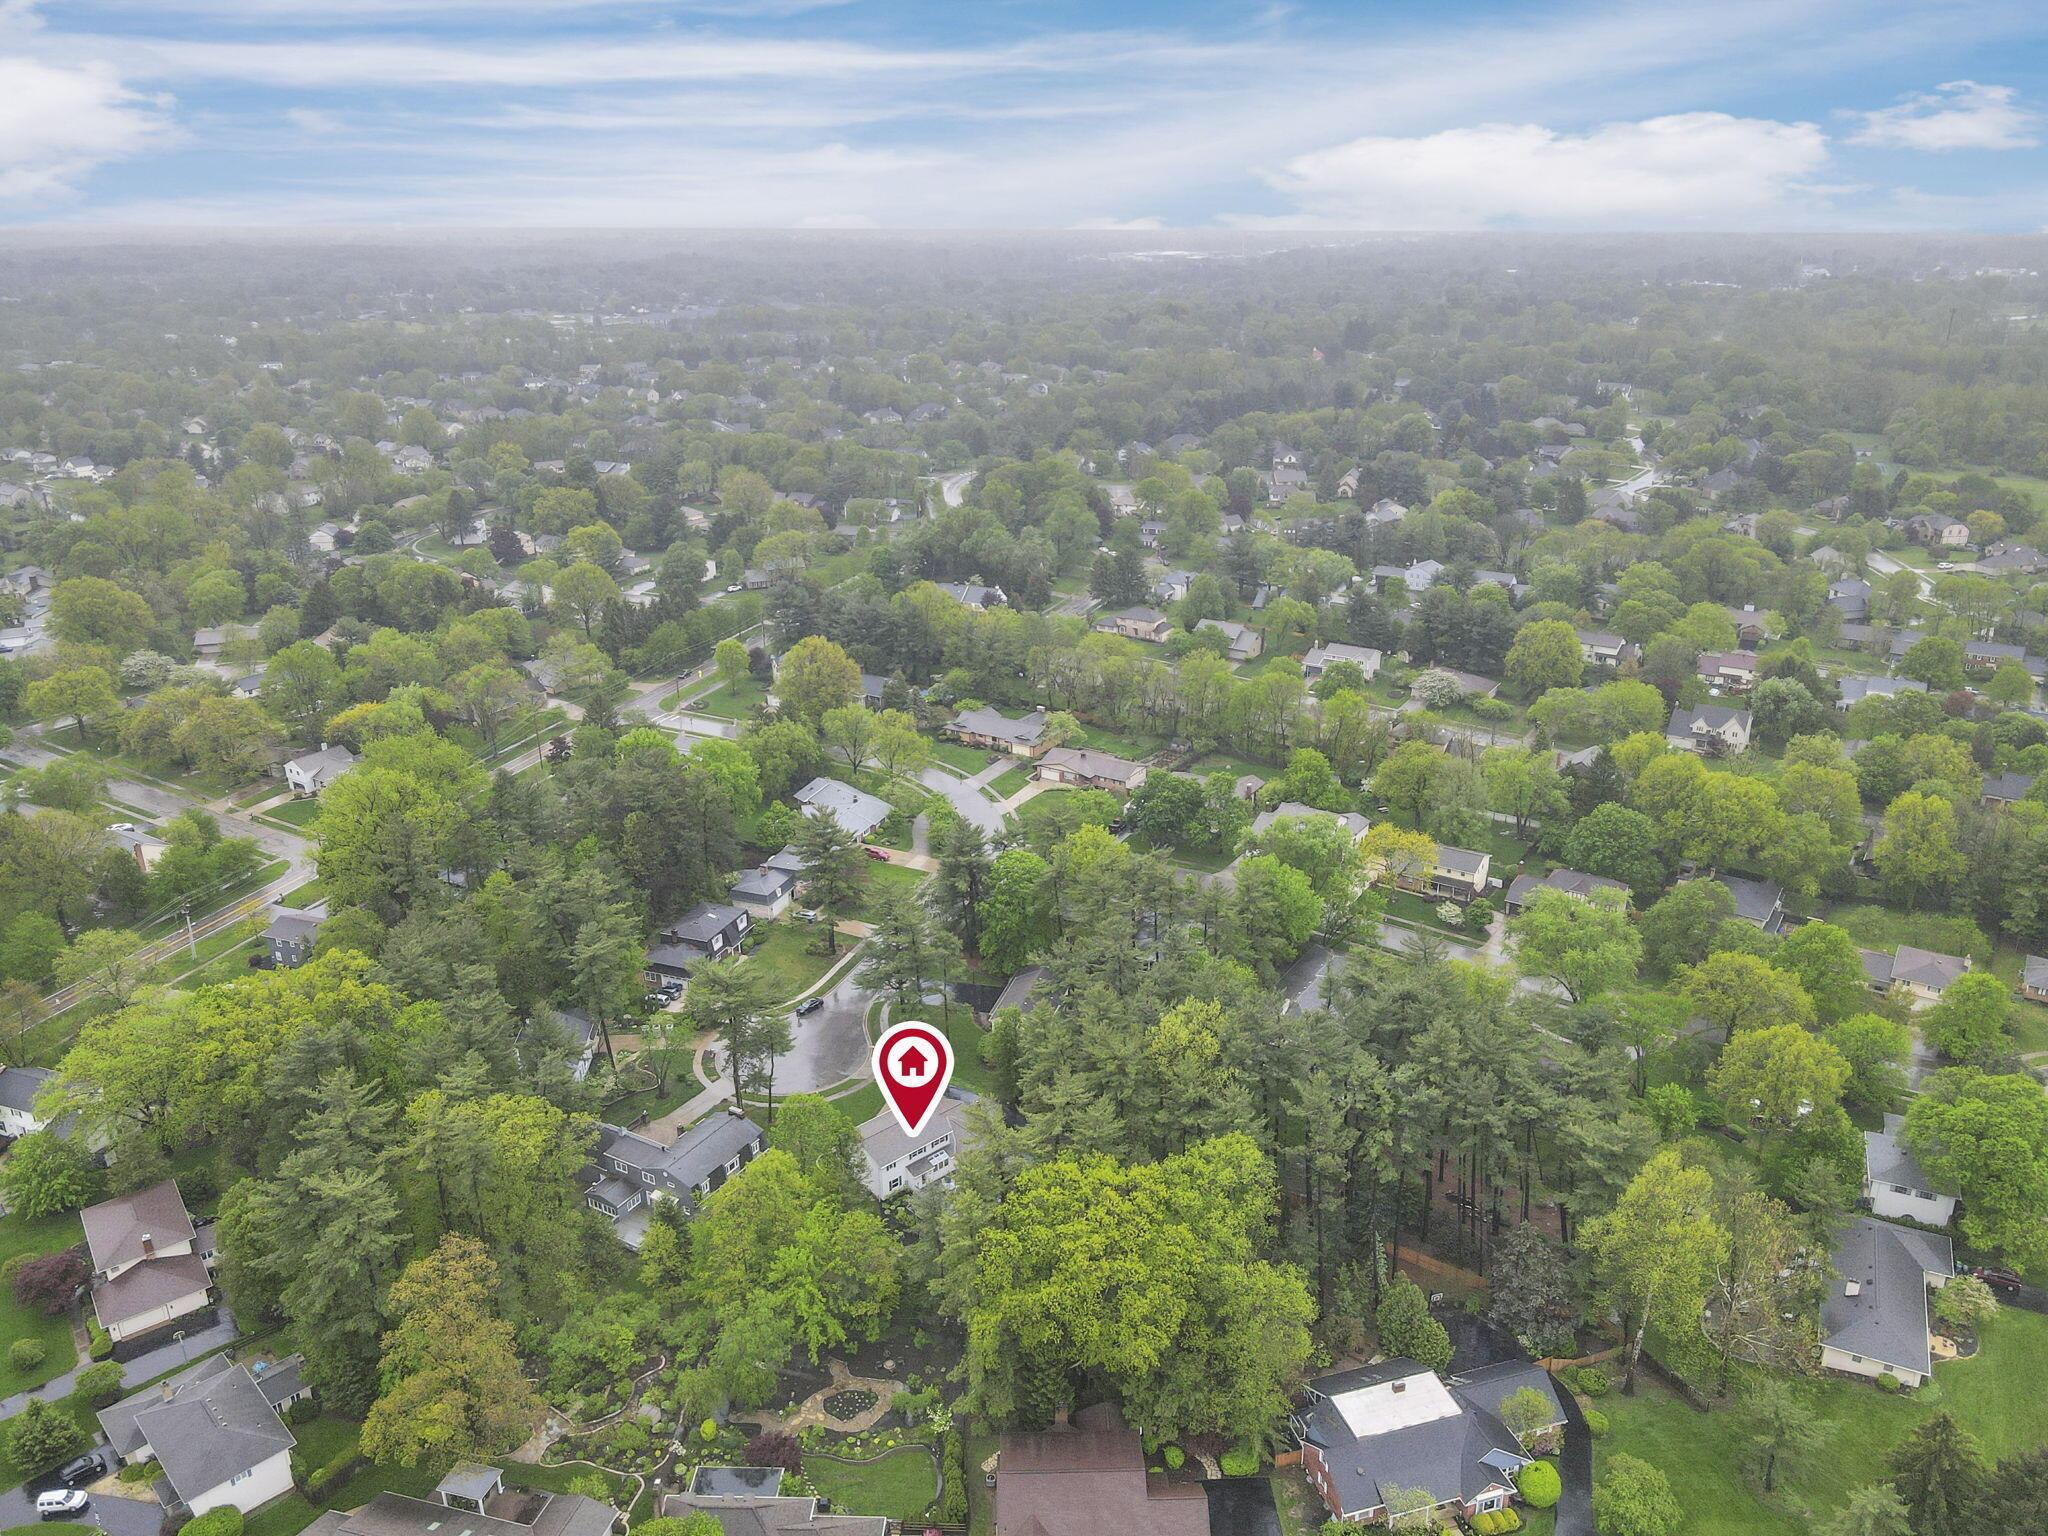
Aerial view of a tree-lined neighborhood, with a location pin marking one house.
Aerial view of a home marked by a red pin amid mature trees and winding neighborhood streets.
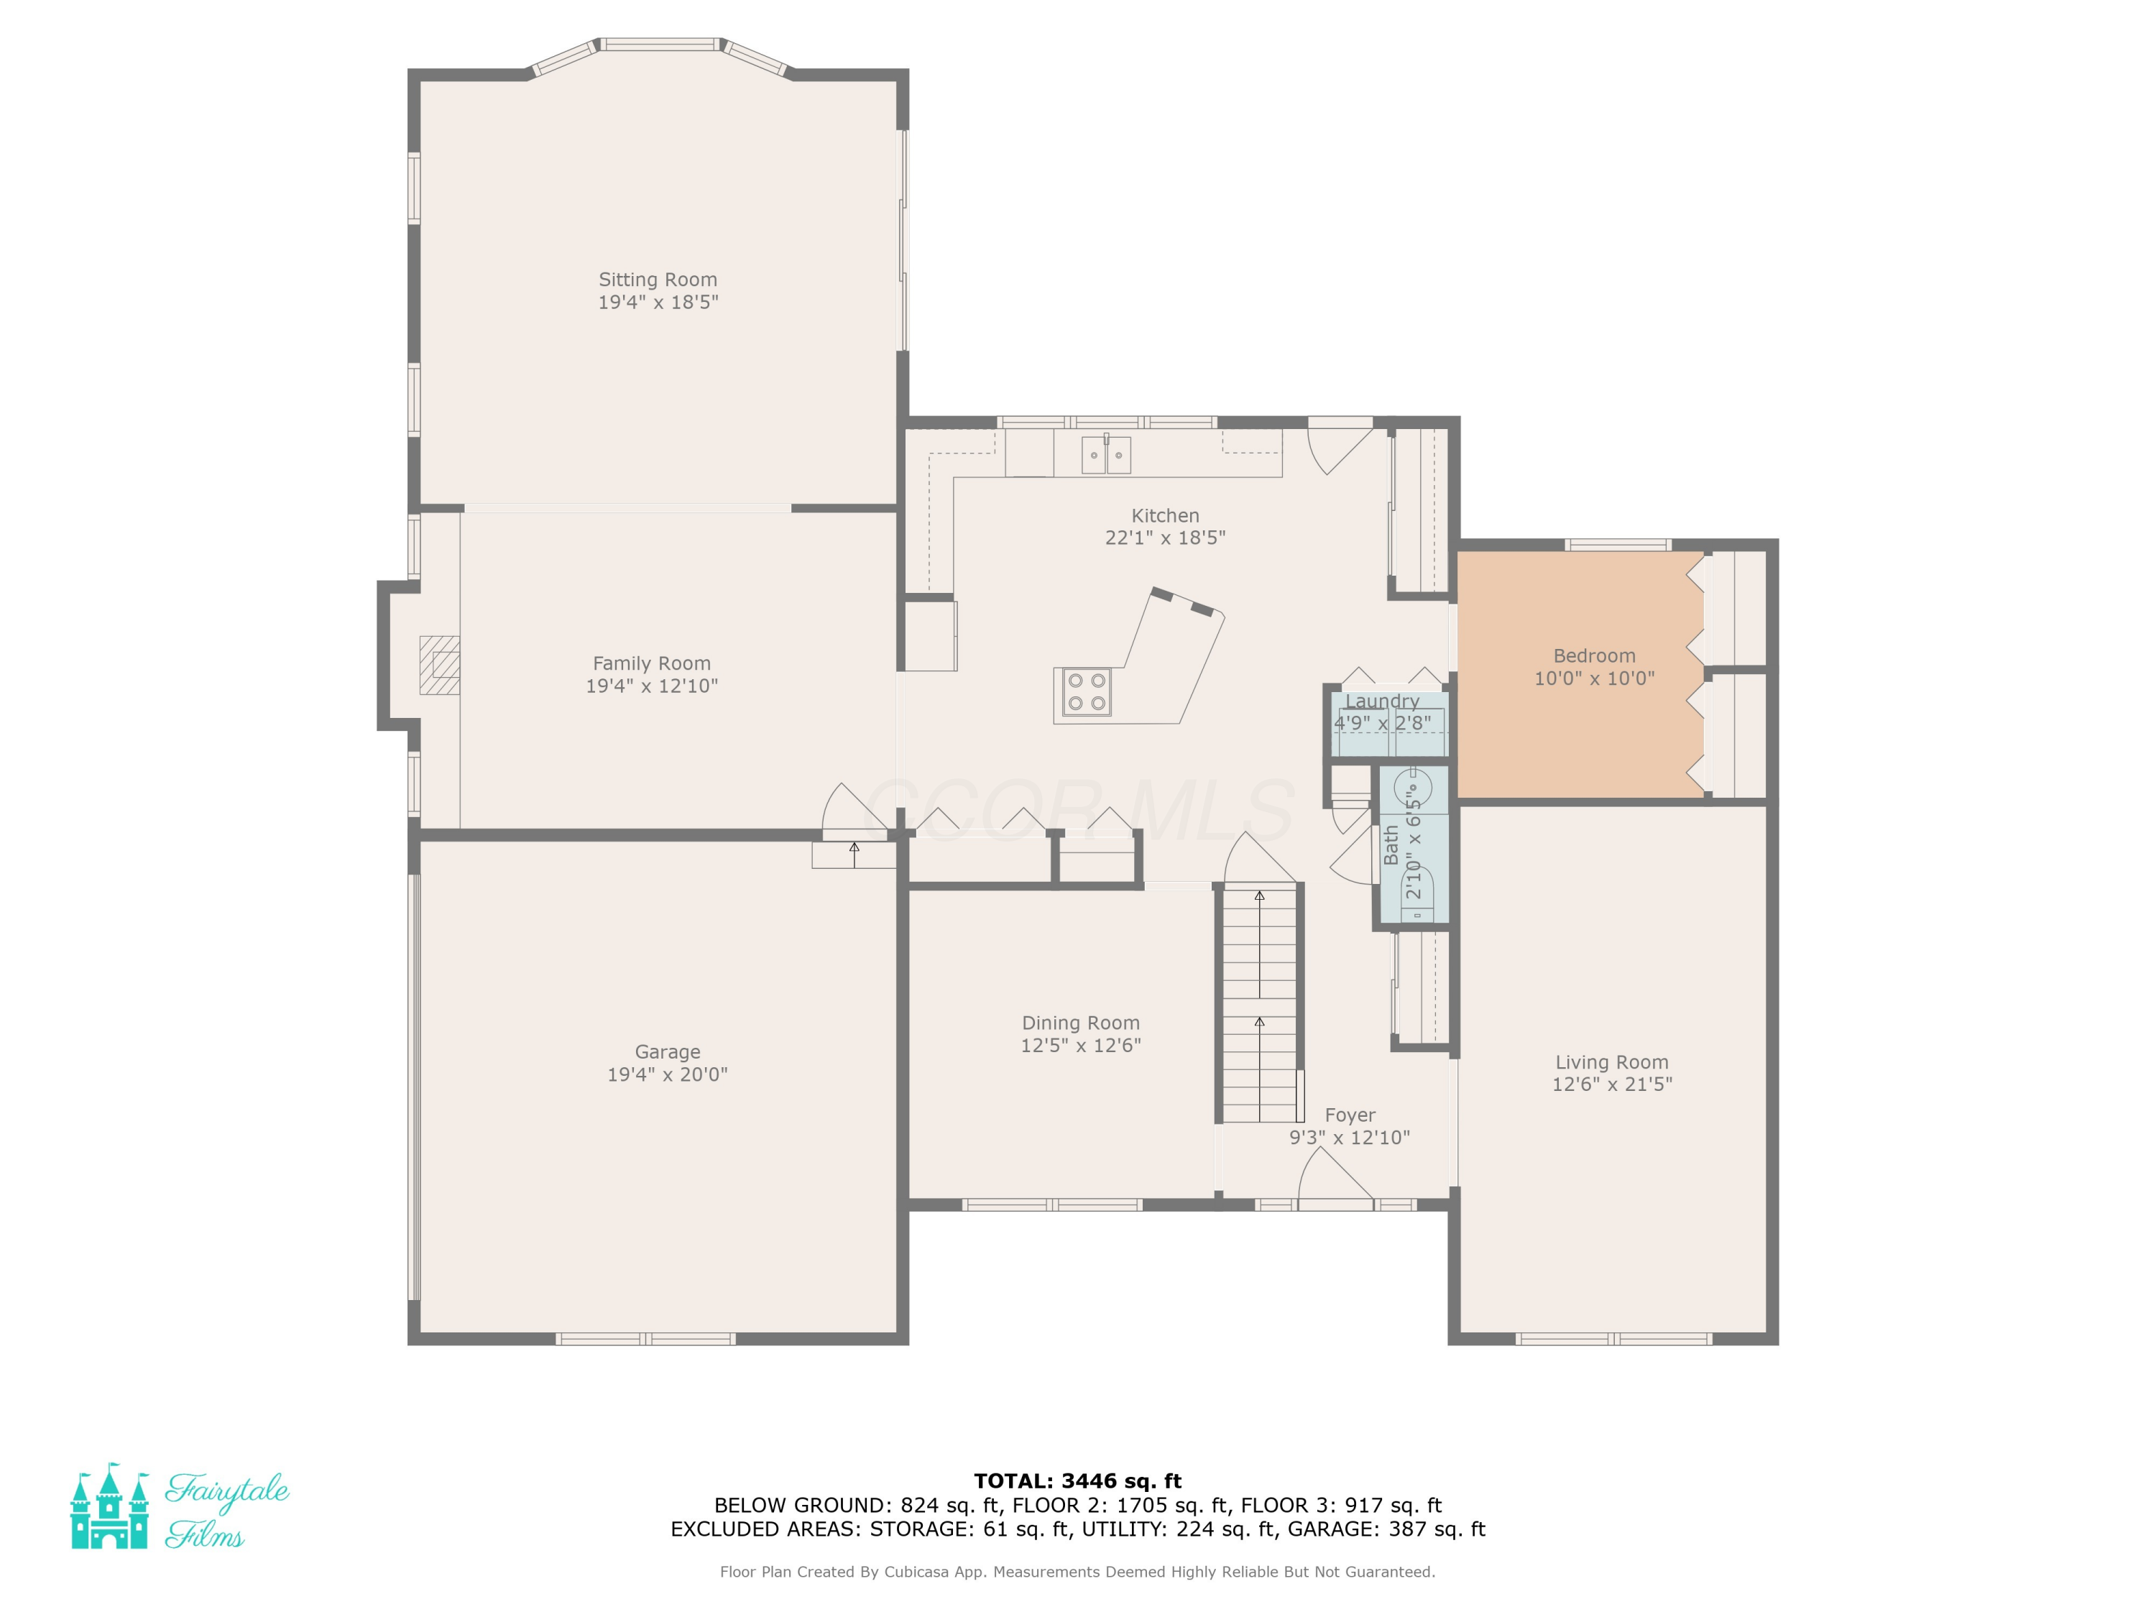
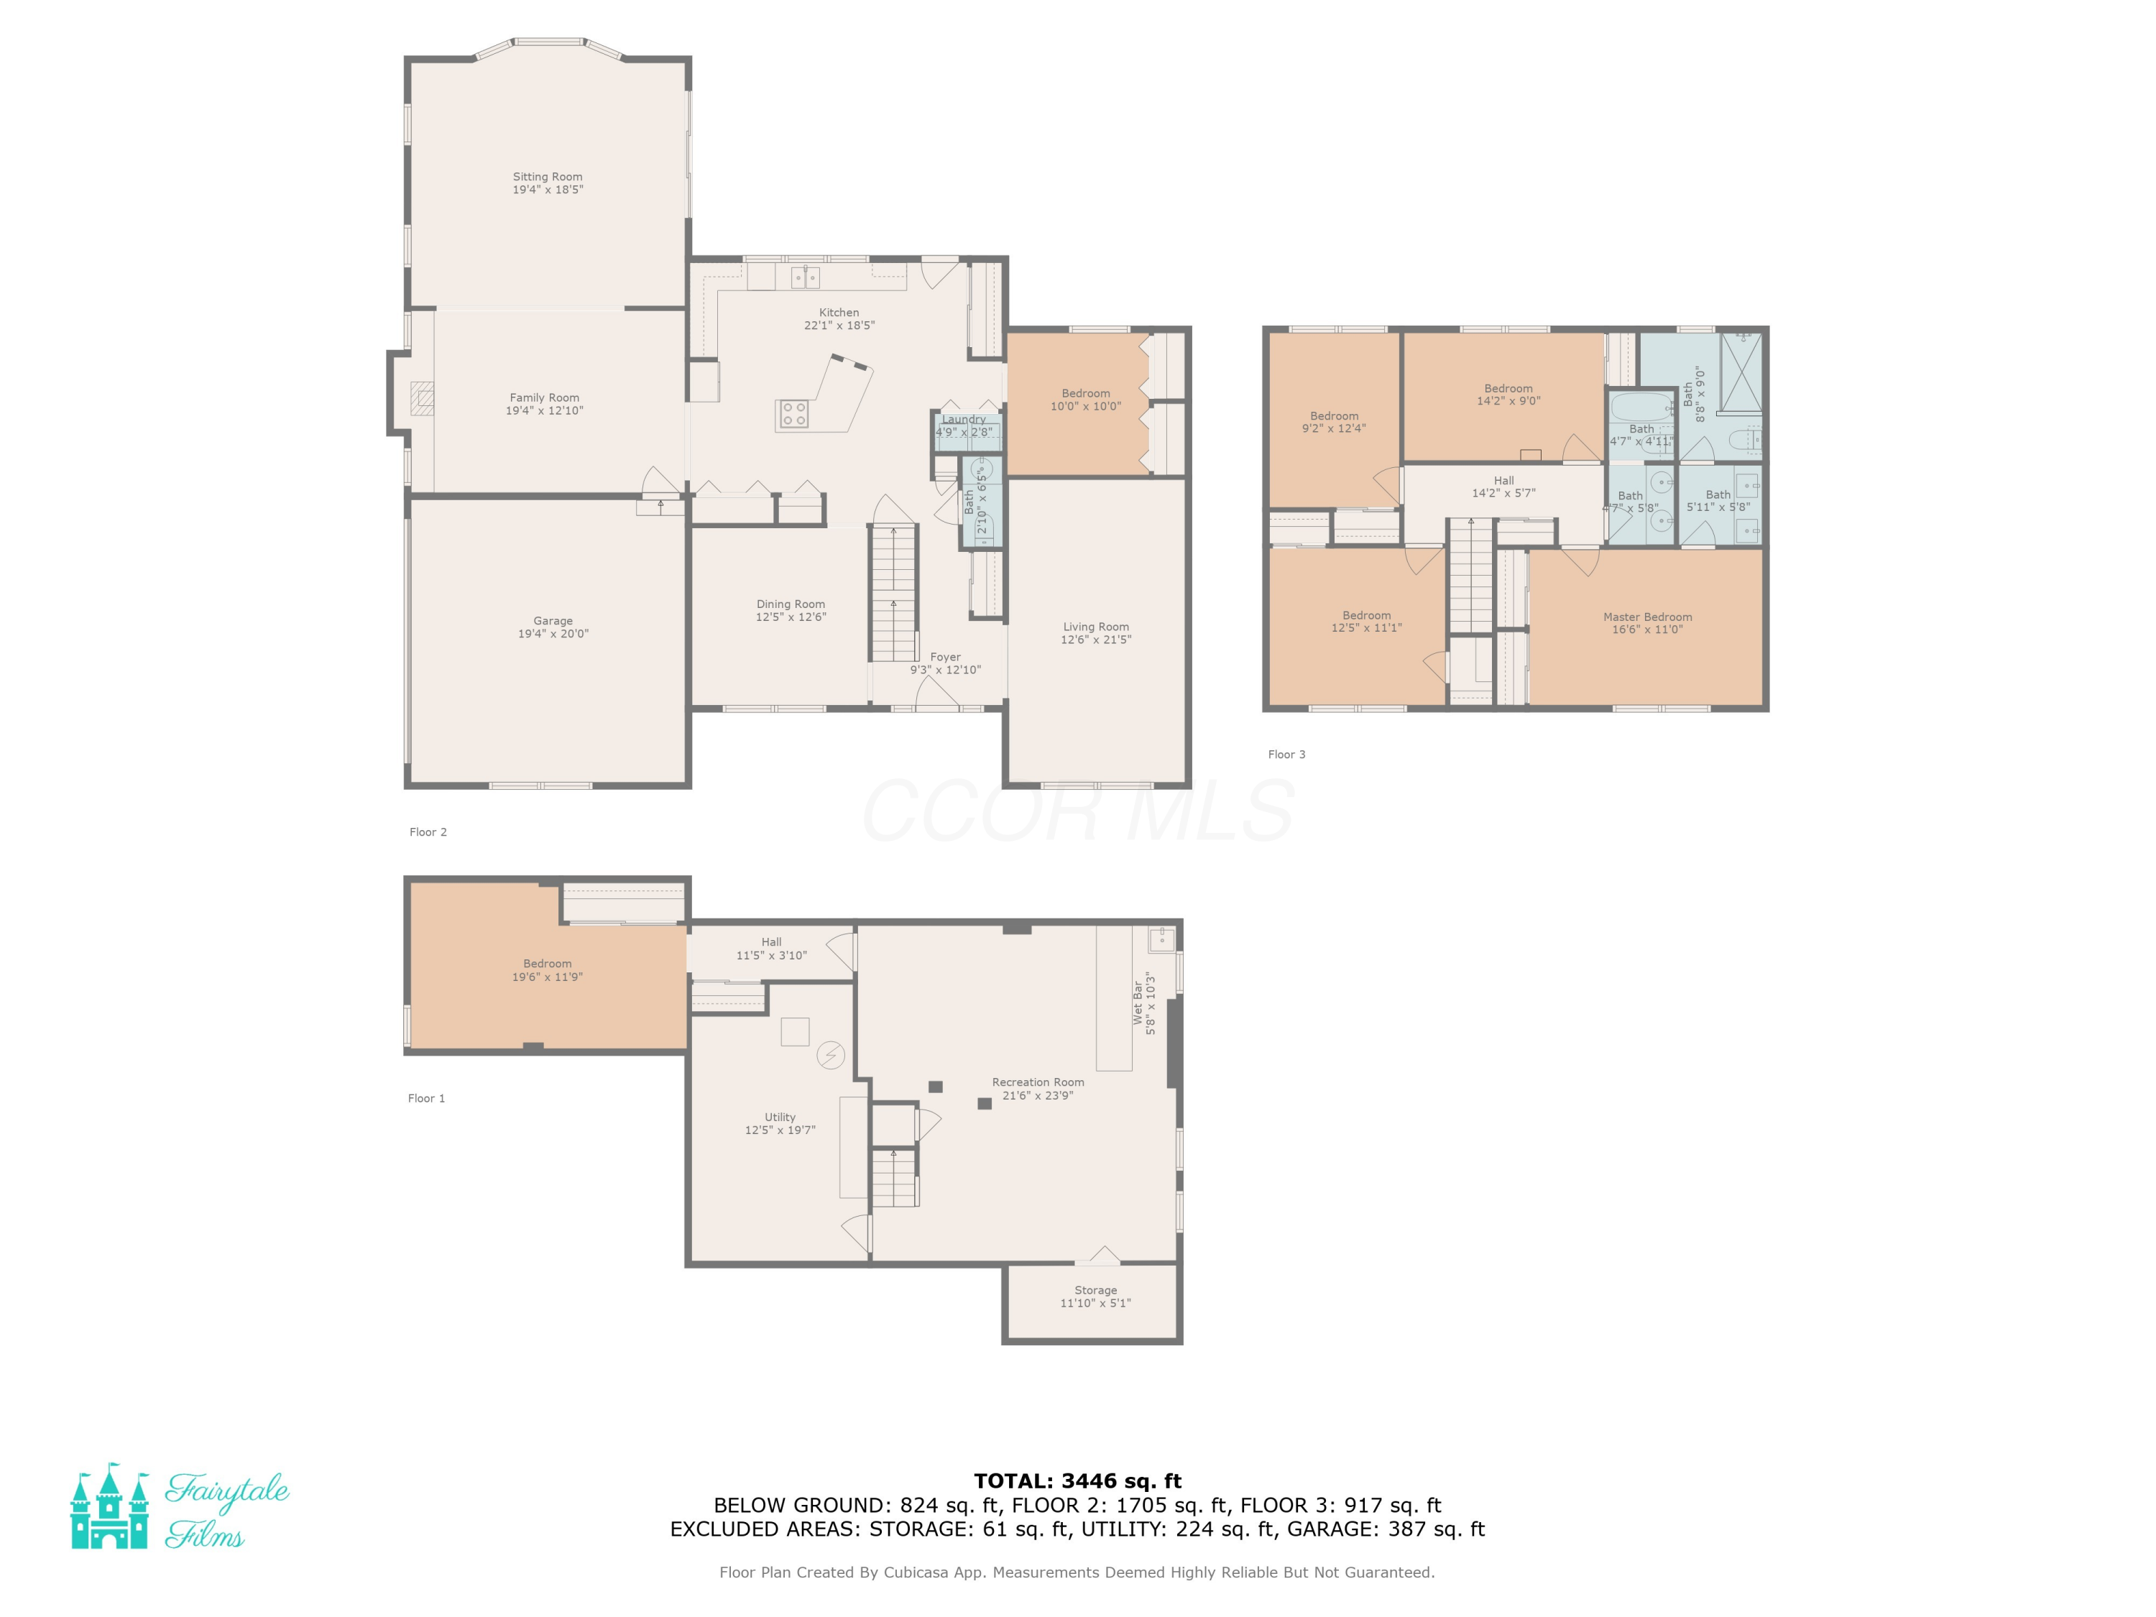
Floor plan showing the home’s rooms, room dimensions, and total area of 3,446 square feet.
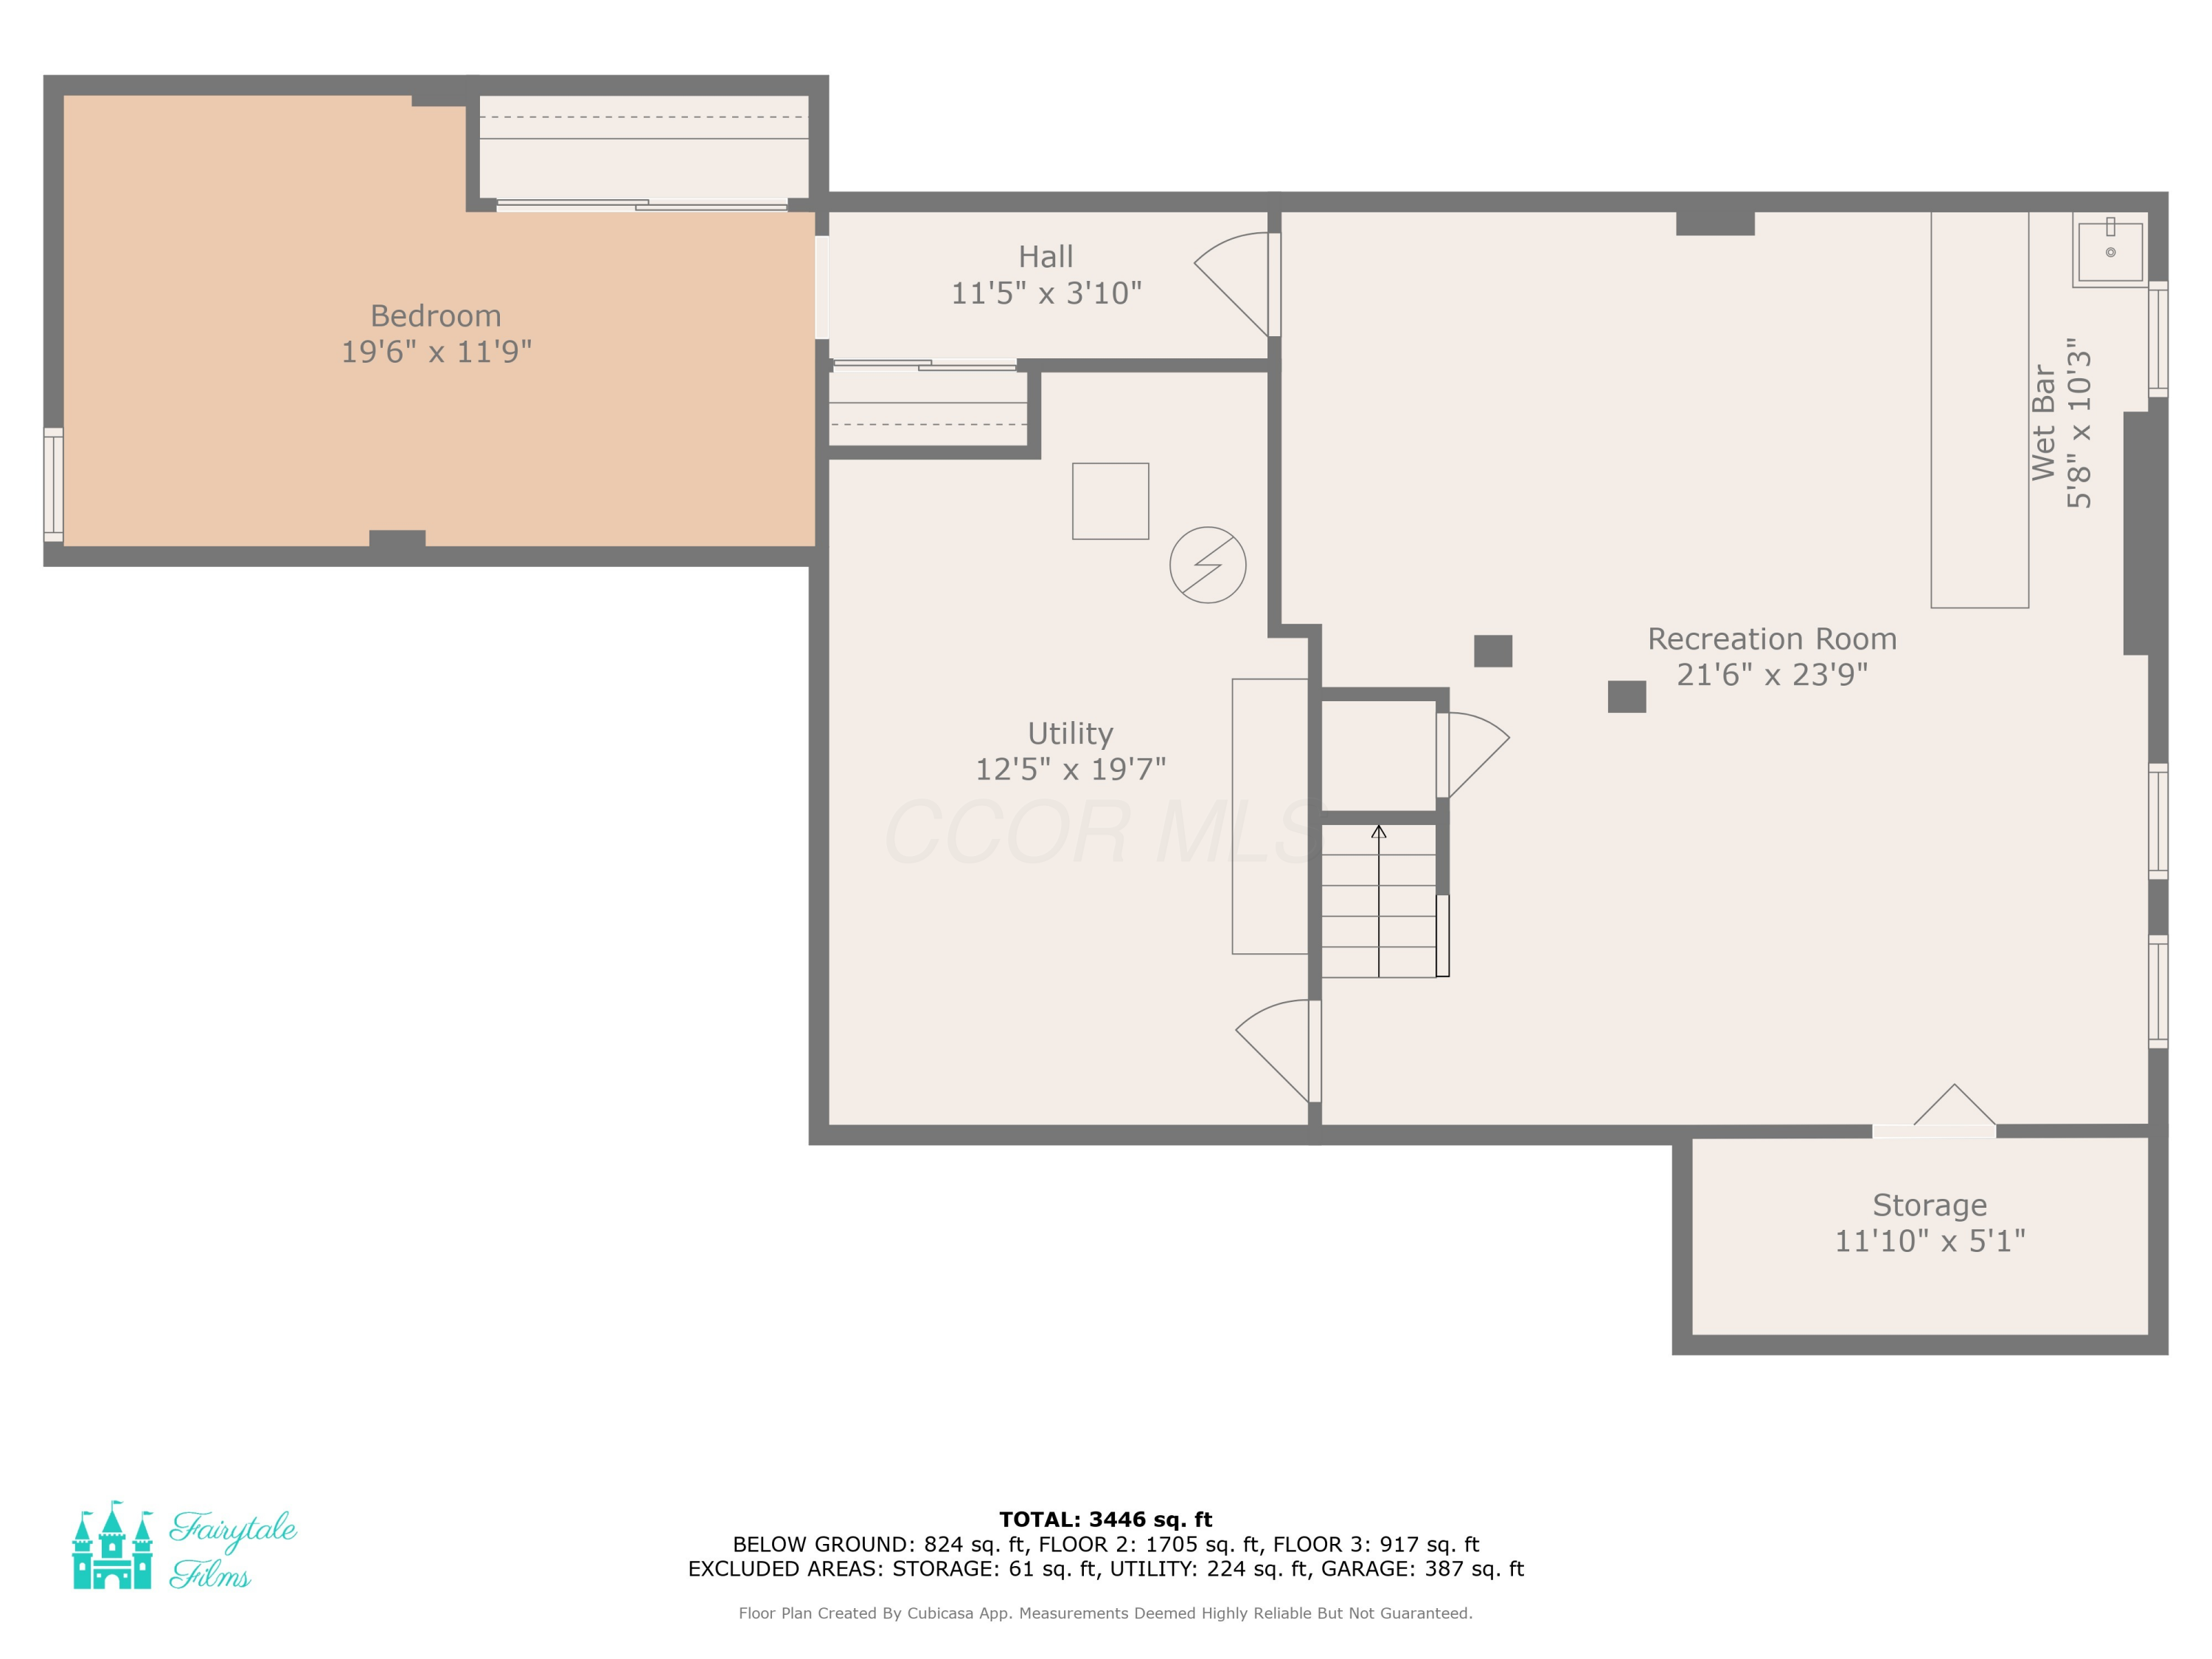
Floor plan showing a bedroom, recreation room with wet bar, utility room, hall, and storage.
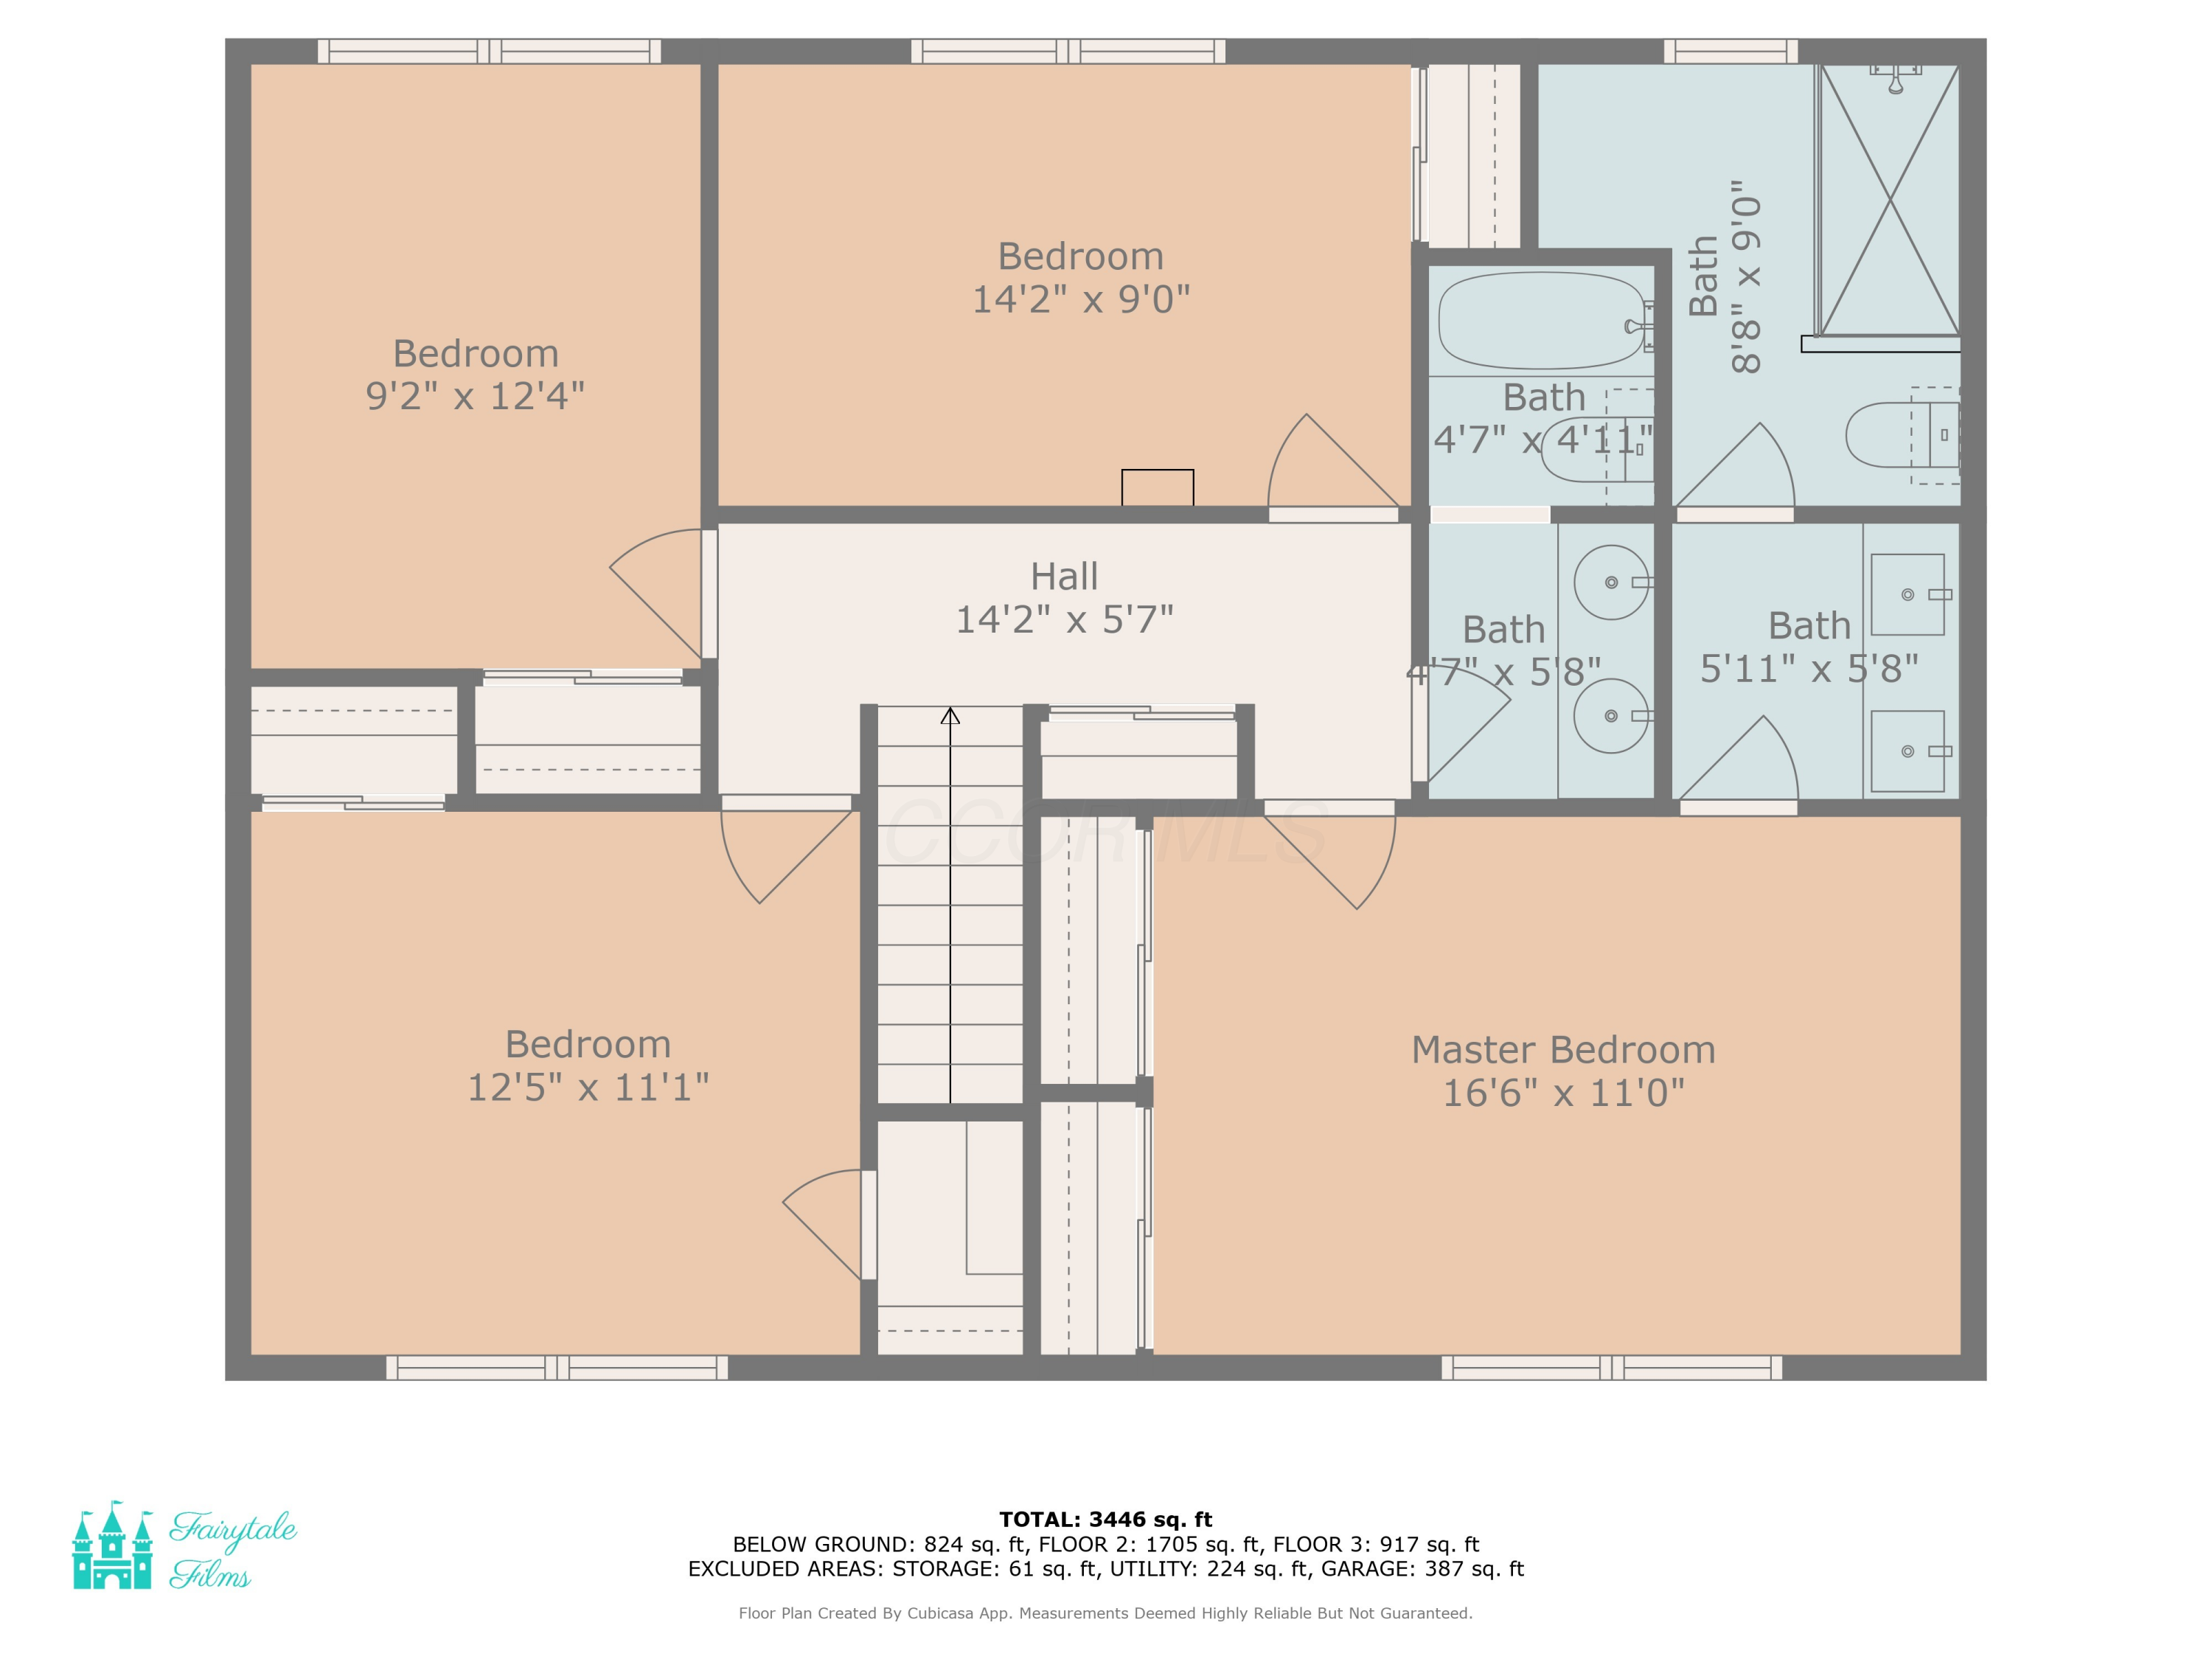
Floor plan showing four bedrooms, four bathrooms, a central hall, stairs, and labeled room dimensions.
Three-level home floor plan with labeled rooms and dimensions, including a garage, recreation room, and five bedrooms.
VIEW PHOTOS
Courtesy of Carol Marr - RE/MAX Premier Choice
$537,000

835 Nob Hill Court

4 Beds 3 Baths 2,778 Sq.Ft. 0.53 Acres

Description

Desirable Cliffside neighborhood in Gahanna offers mature landscaping and large lots not found in new build communities. This one owner 4 bed, 2.5 bath home on a beautiful 1/2 acre cul de sac lot has great bones and has been well cared for. It's priced well to allow for a new owner to renovate to their taste. All new roof in 2024. An addition to the back of the home in 1989 includes a large family room and kitchen extension, which is not reflected in auditor sf. Multiple large windows and skylights bathe the kitchen in natural light. Access off the kitchen and family room to the back deck providing a beautiful area to entertain on warm, sunny afternoons. First floor offers living room, dining room, eat-in kitchen, two large family rooms, a half bath, 1st floor laundry, and an office. Upstairs you'll find 4 generously sized bedrooms, and two fulls baths. Finished basement rec room. This is a great home in a great neighborhood!! HSP Home Warranty Plan offered.

Share Property

Location

835 Nob Hill Court, Columbus, OH 43230

Status

Sold

Date Sold

August 22, 2025
Oliver  Chapman

Oliver Chapman

TITLE

REALTOR®

Property Amenities

Interior
Fireplace Wood Burning Stove, One
Flooring Wood, Carpet, Vinyl
Total Bedrooms: 4
Half Bathrooms: 1
Full Bathrooms: 2
Area & Lot
Total area 2,778 Sq.Ft.
Lot Area 0.53 Acres
Living area 2,778 Sq.Ft.
MLS® ID 225015151
Year Built 1971
School District GAHANNA JEFFERSON CSD 2506 FRA CO.
Architecture Styles Traditional
Type Residential
Status Sold
Date Sold August 22, 2025
Exterior
Air conditioning Central Air
Heat type Forced Air
Water Source Public
Garage Space 2.0
Sewer Public Sewer
Parking Attached Garage, Side Load
Finance
Sales Price $537,000
HOA Fees $50 yearly
Real Estate Tax $7,832 yearly

A Relationship-Driven Approach

Oliver Chapman is committed to building lasting relationships through honest communication, local expertise, and personalized service tailored to every client. From first-time buyers to experienced investors, clients receive dedicated support designed to simplify every step of the real estate process. Contact Oliver today to discuss all your real estate needs!