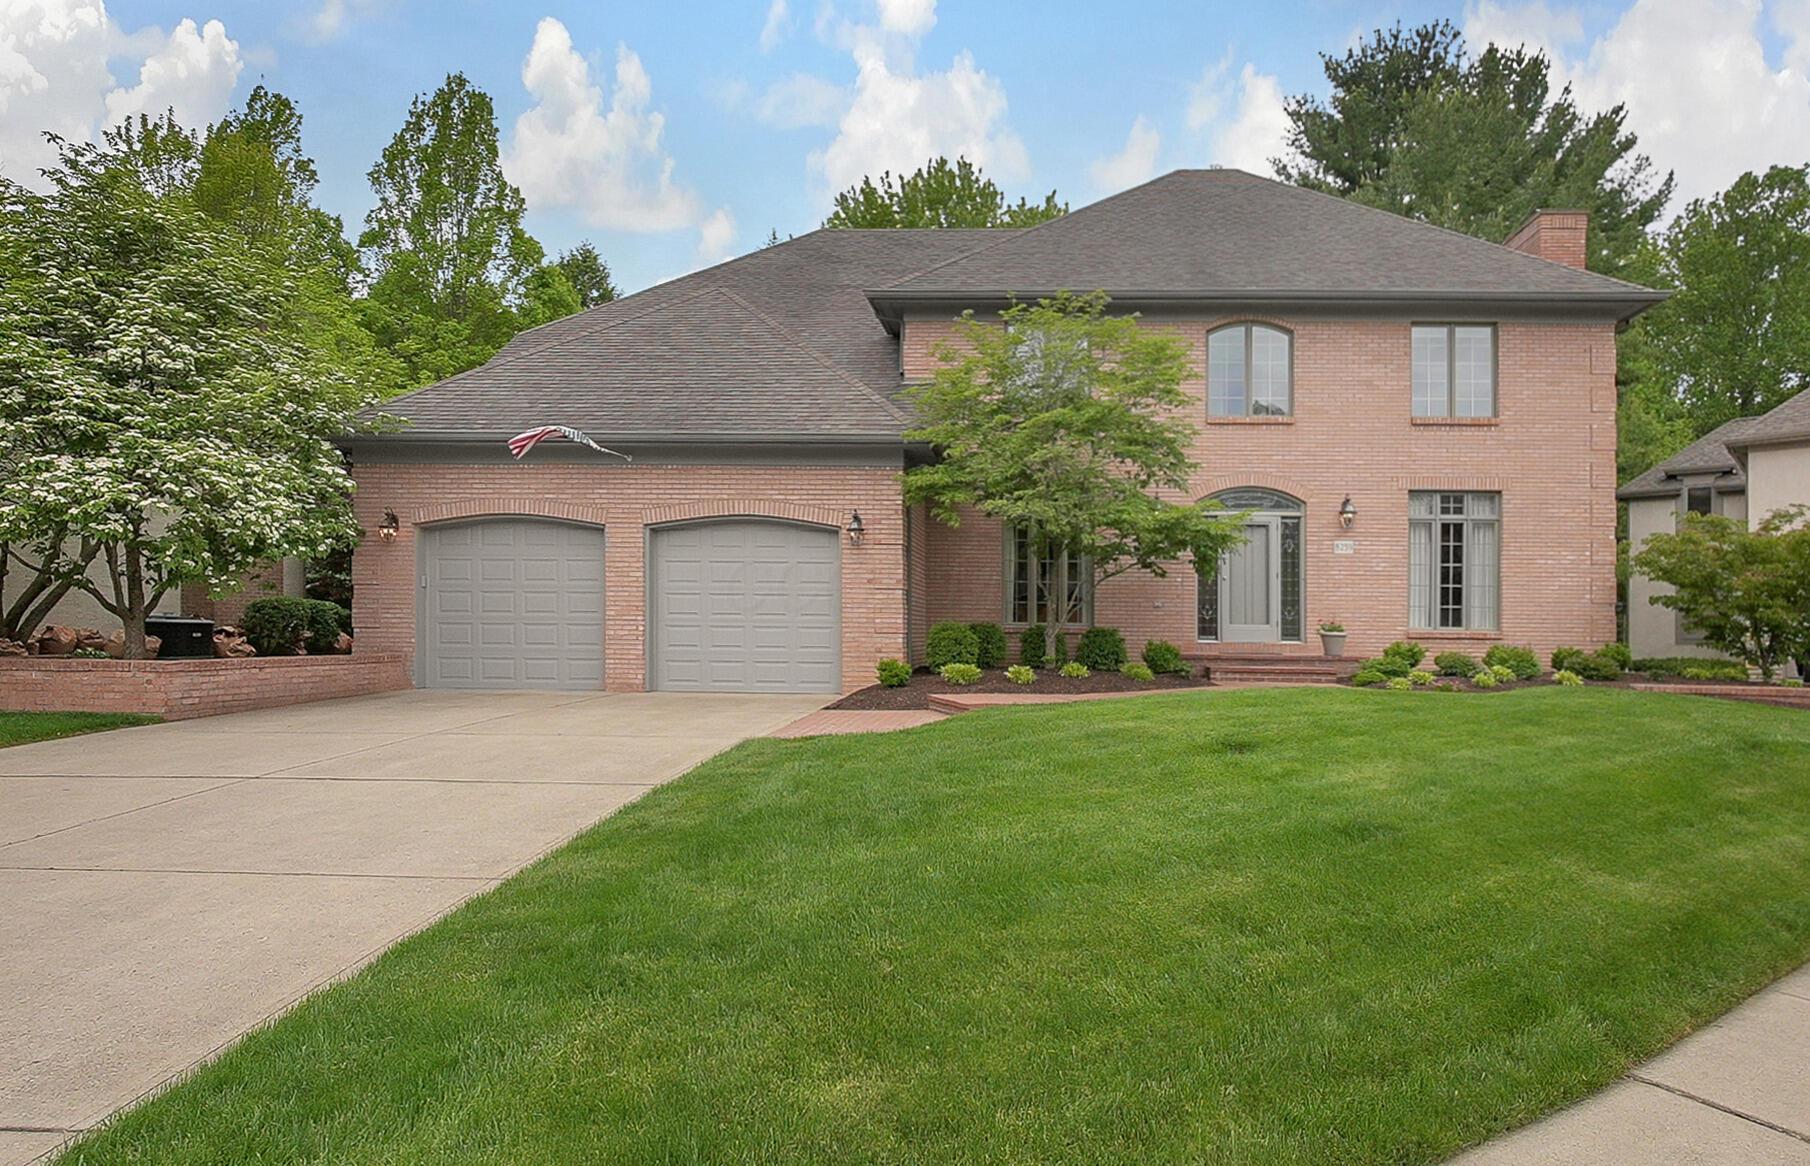
Two-story brick house with a two-car garage, landscaped lawn, and American flag.
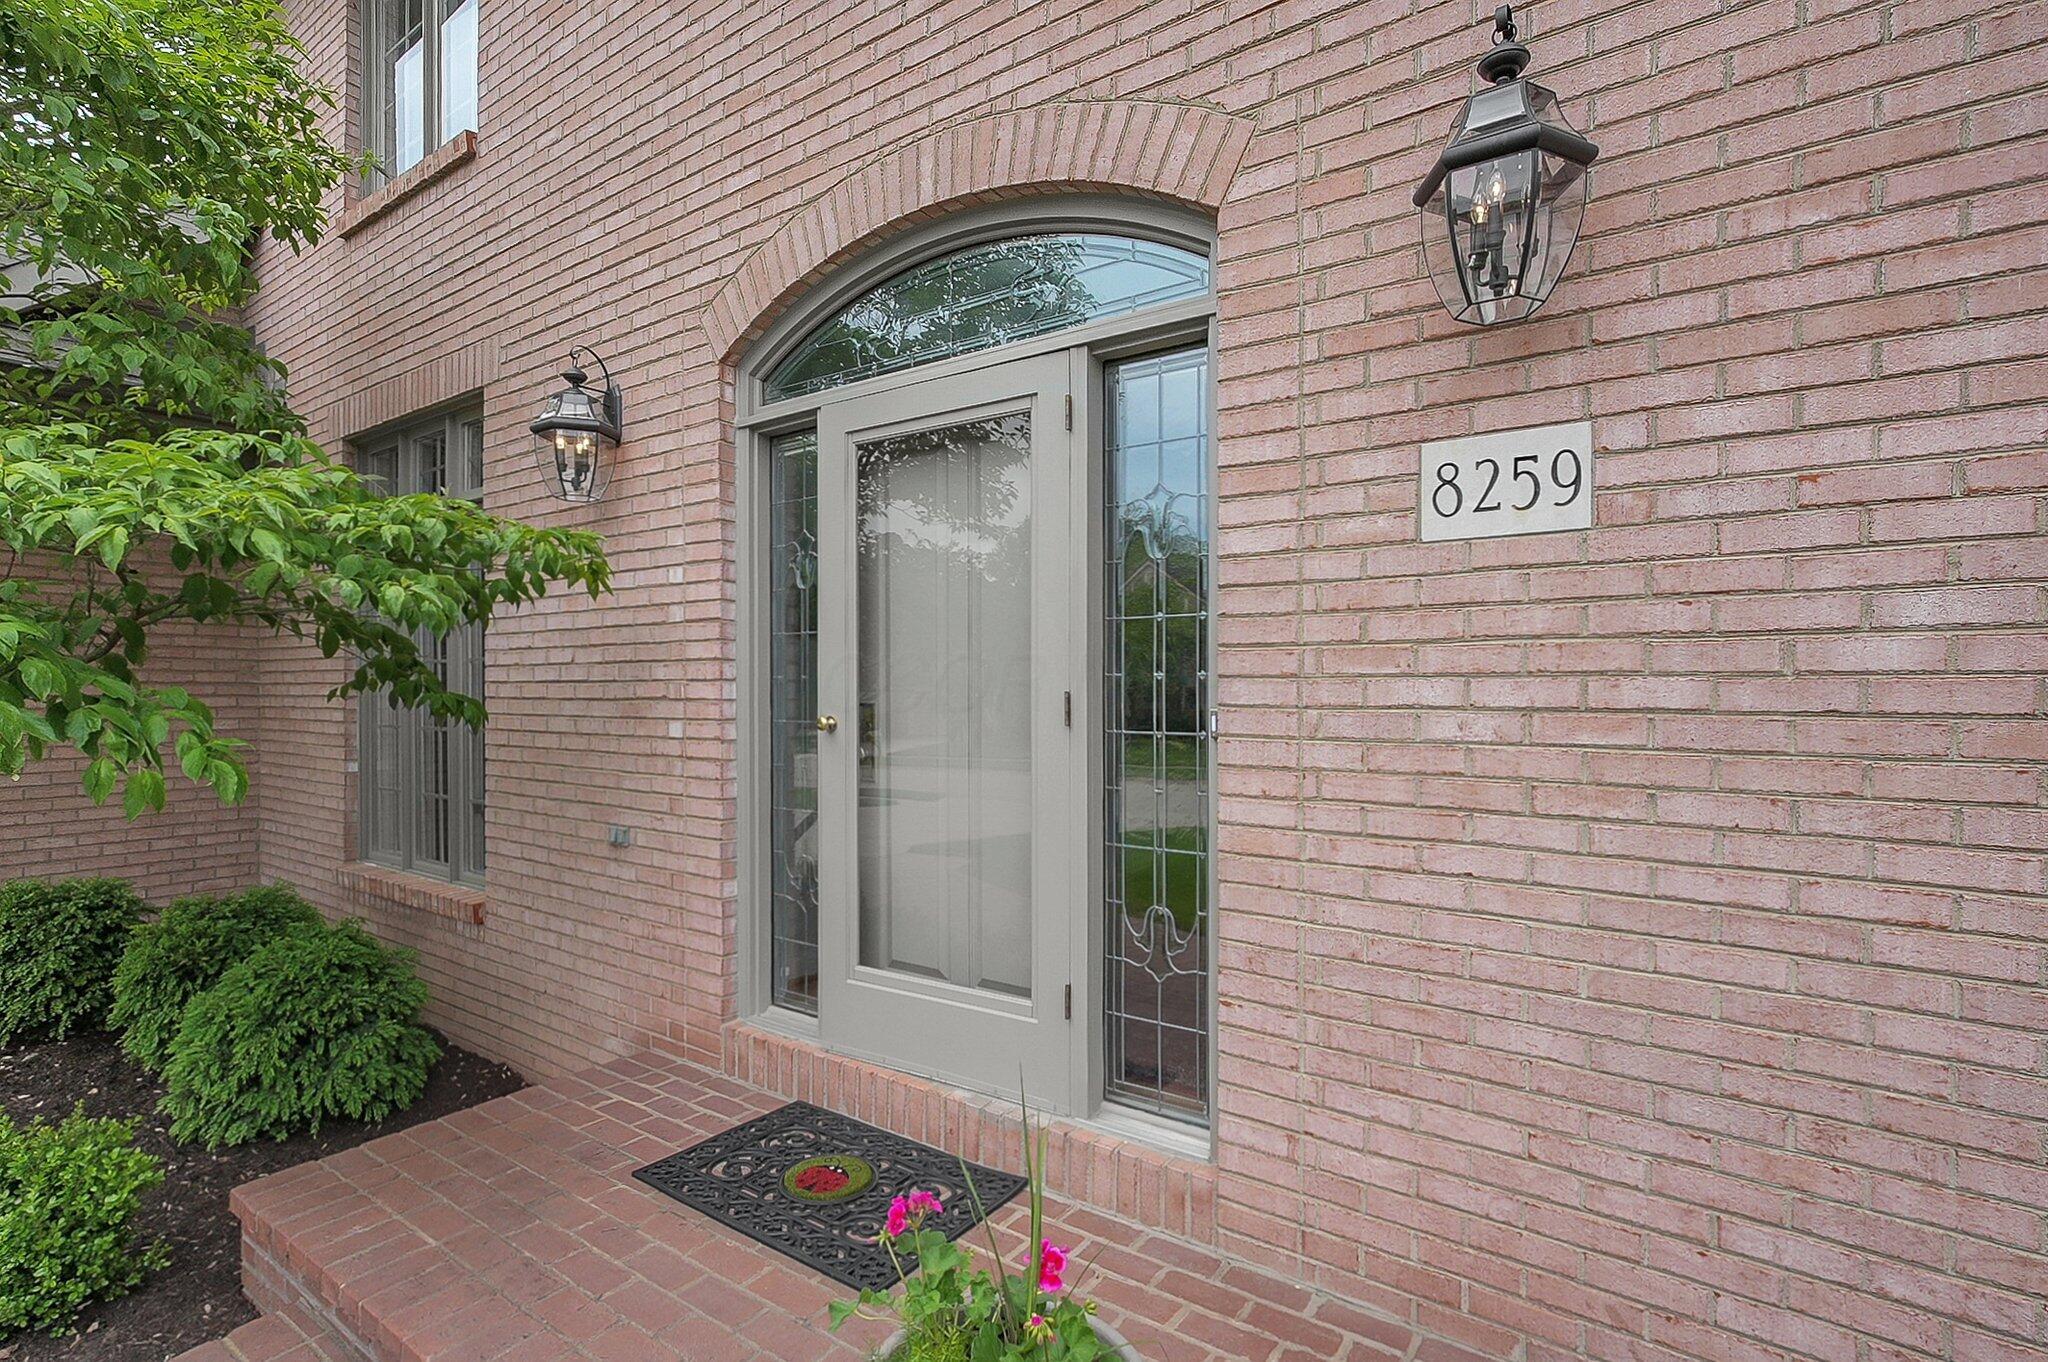
Brick home entrance with a gray door, arched glass transom, and landscaped brick stoop.
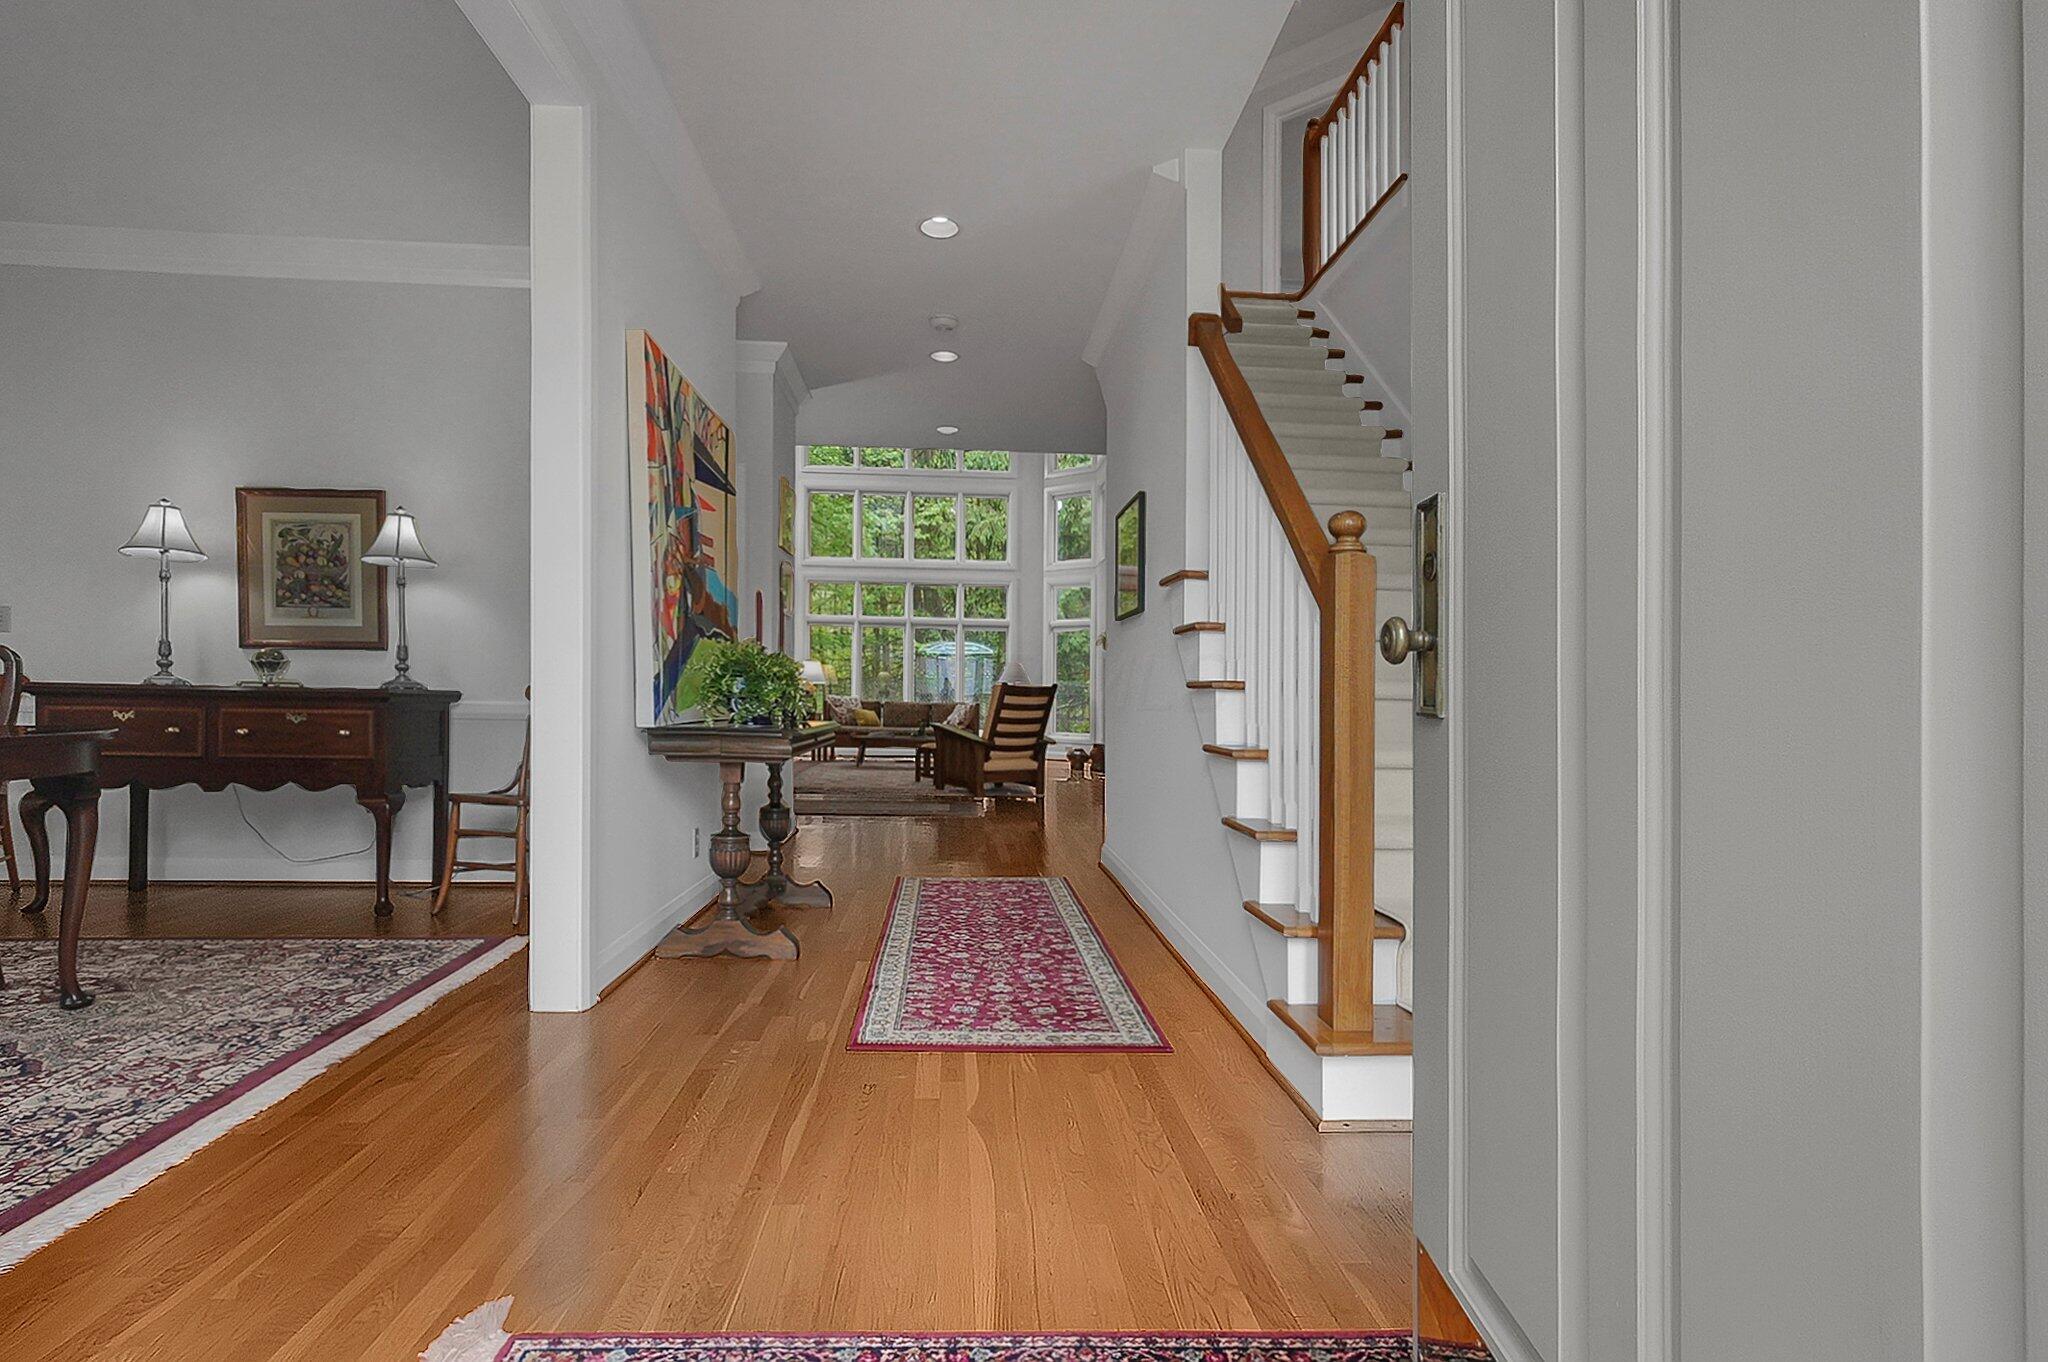
Furnished entry hall with hardwood floors, a patterned runner, and a carpeted staircase with wood handrails.
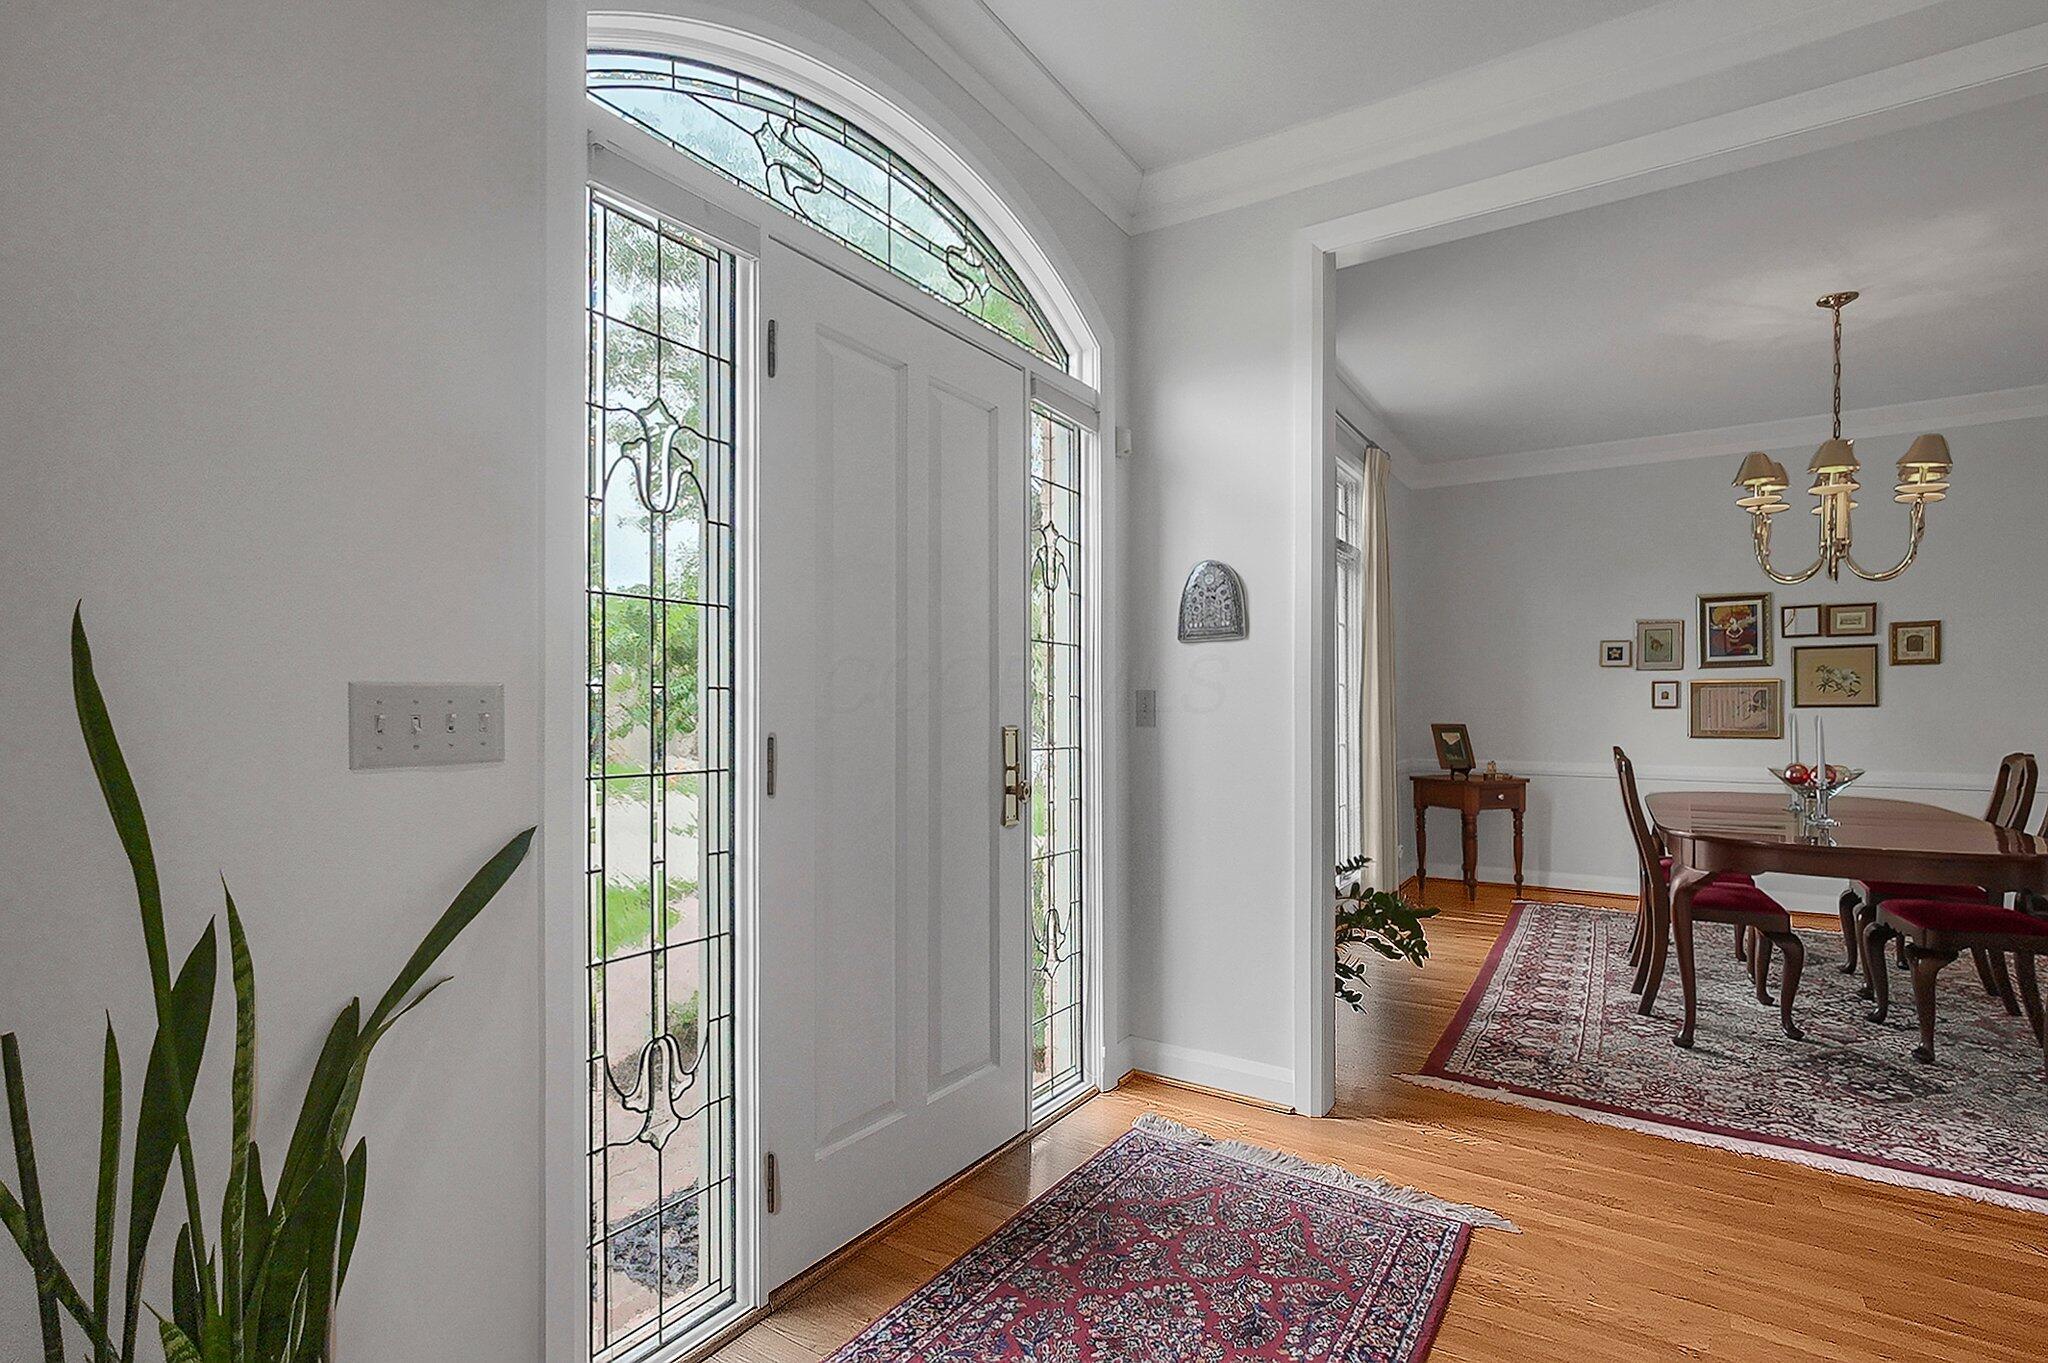
Entryway with a leaded-glass front door opening to a dining room.
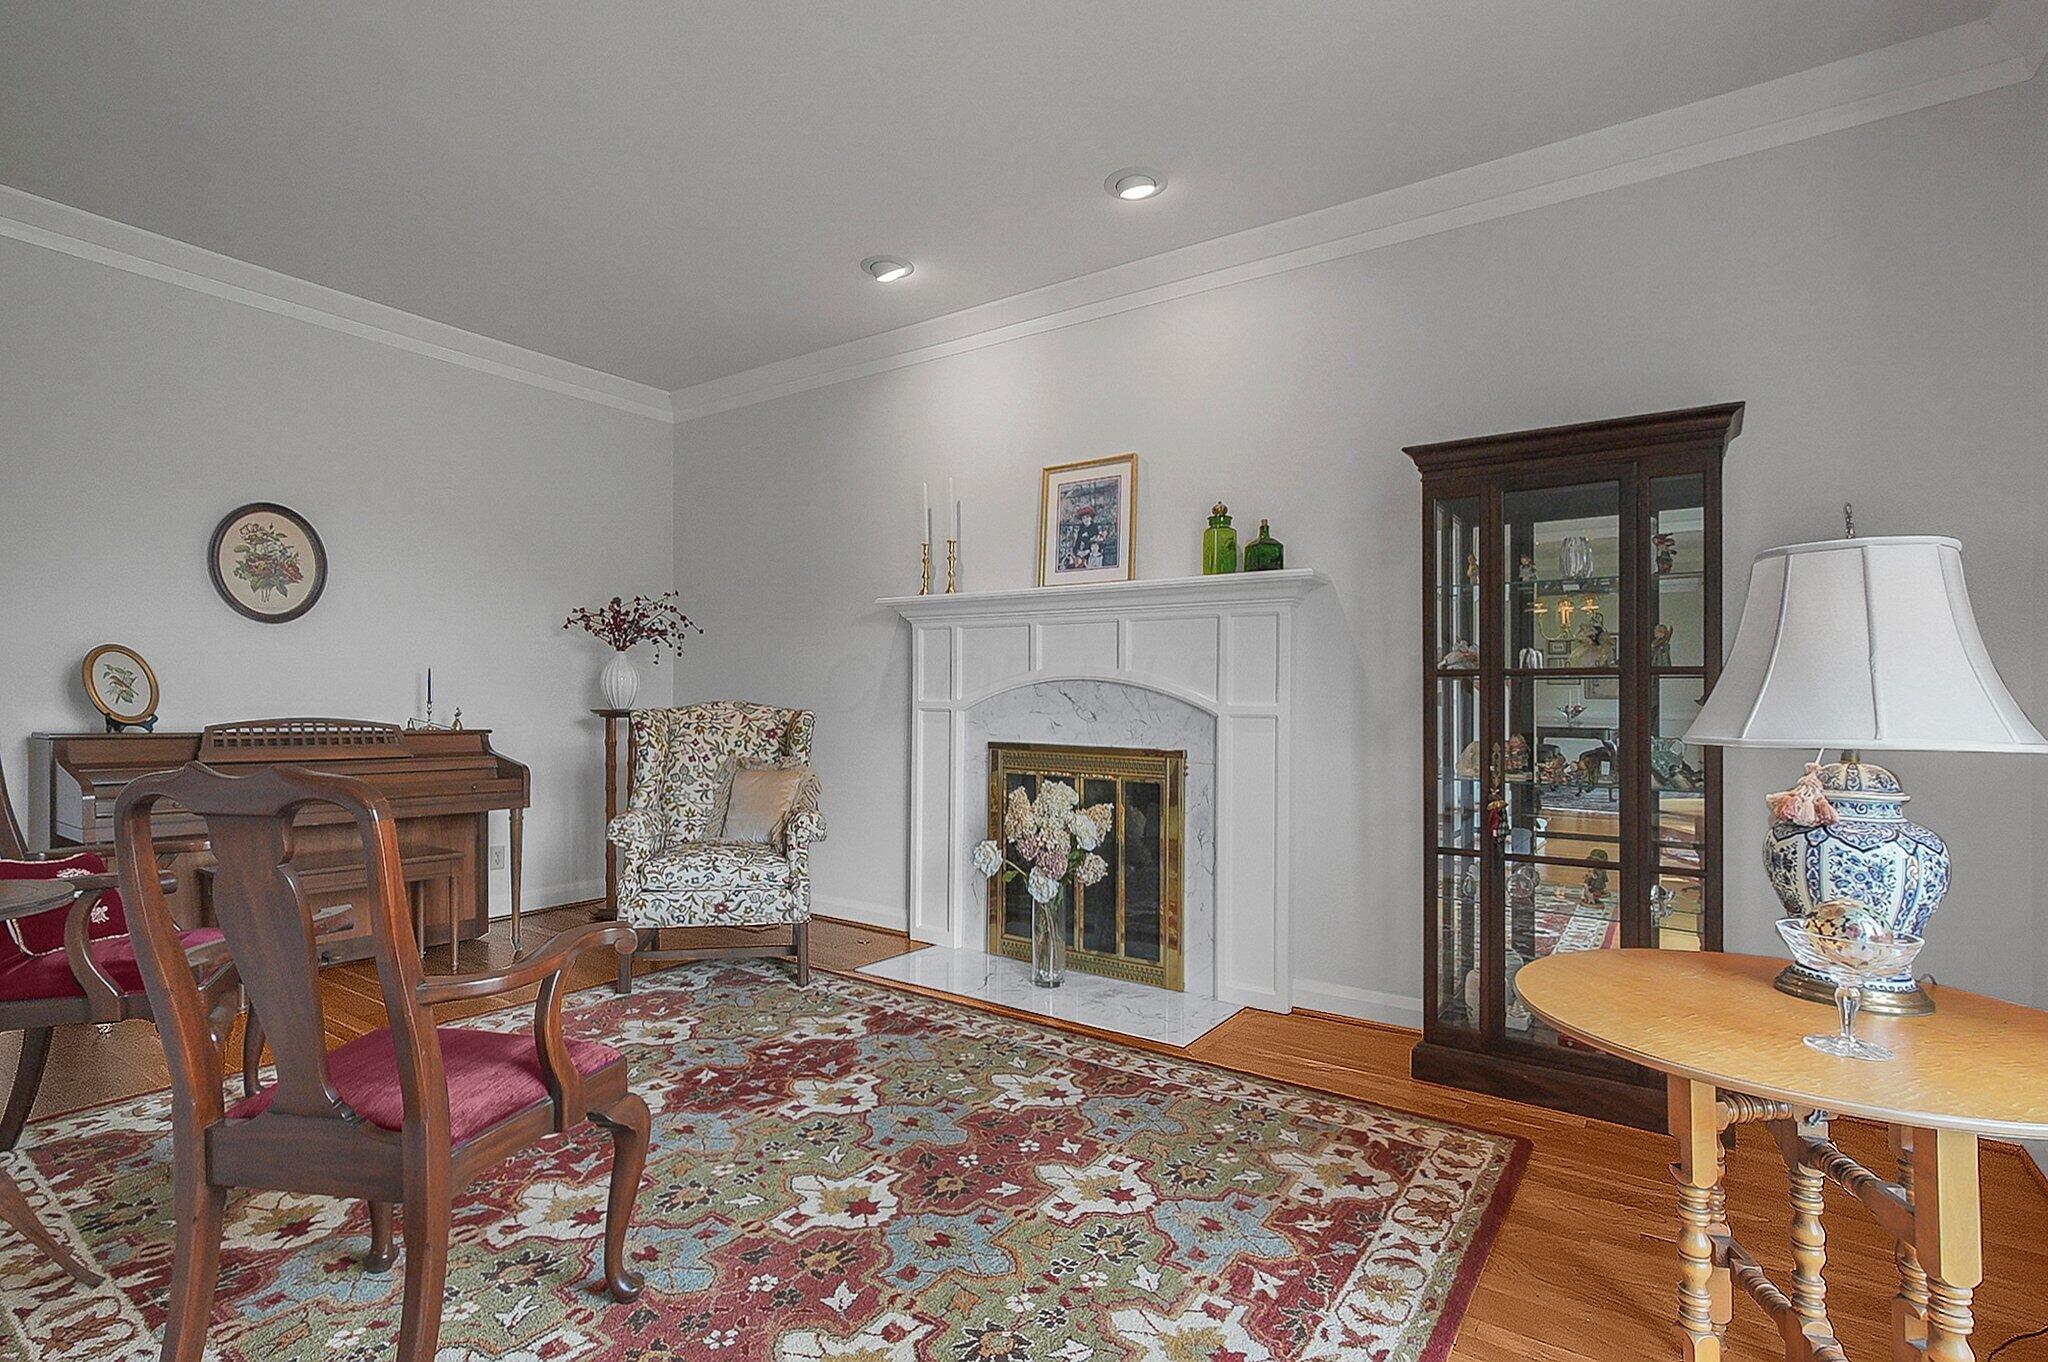
Sitting room with a white fireplace, piano, glass-front cabinet, and ornate patterned rug.
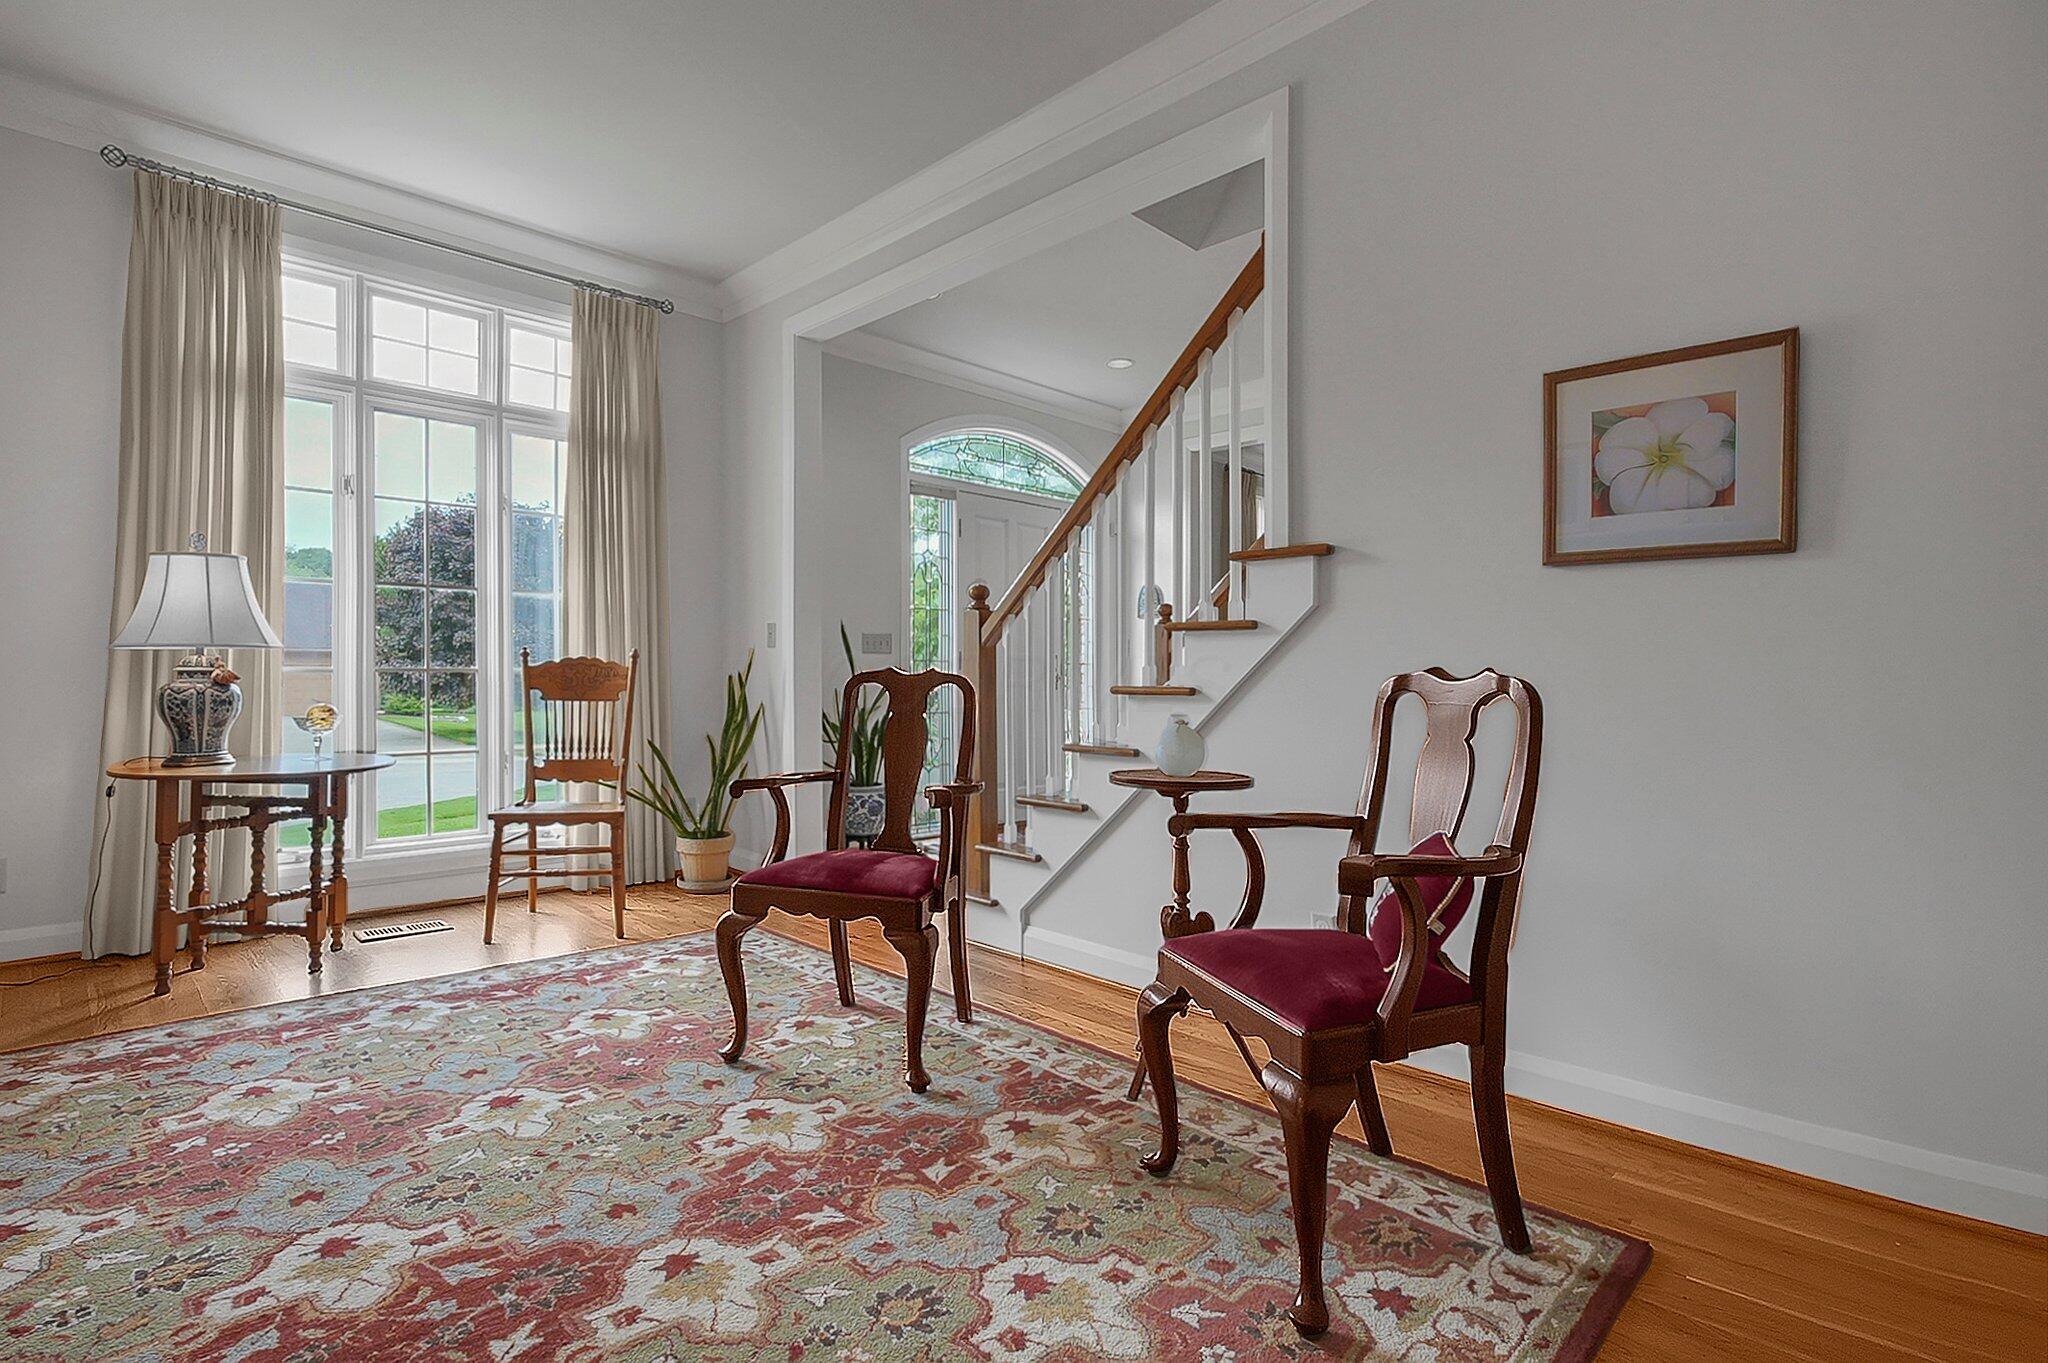
Foyer with burgundy armchairs, a patterned rug, tall windows, and a staircase by the entry.
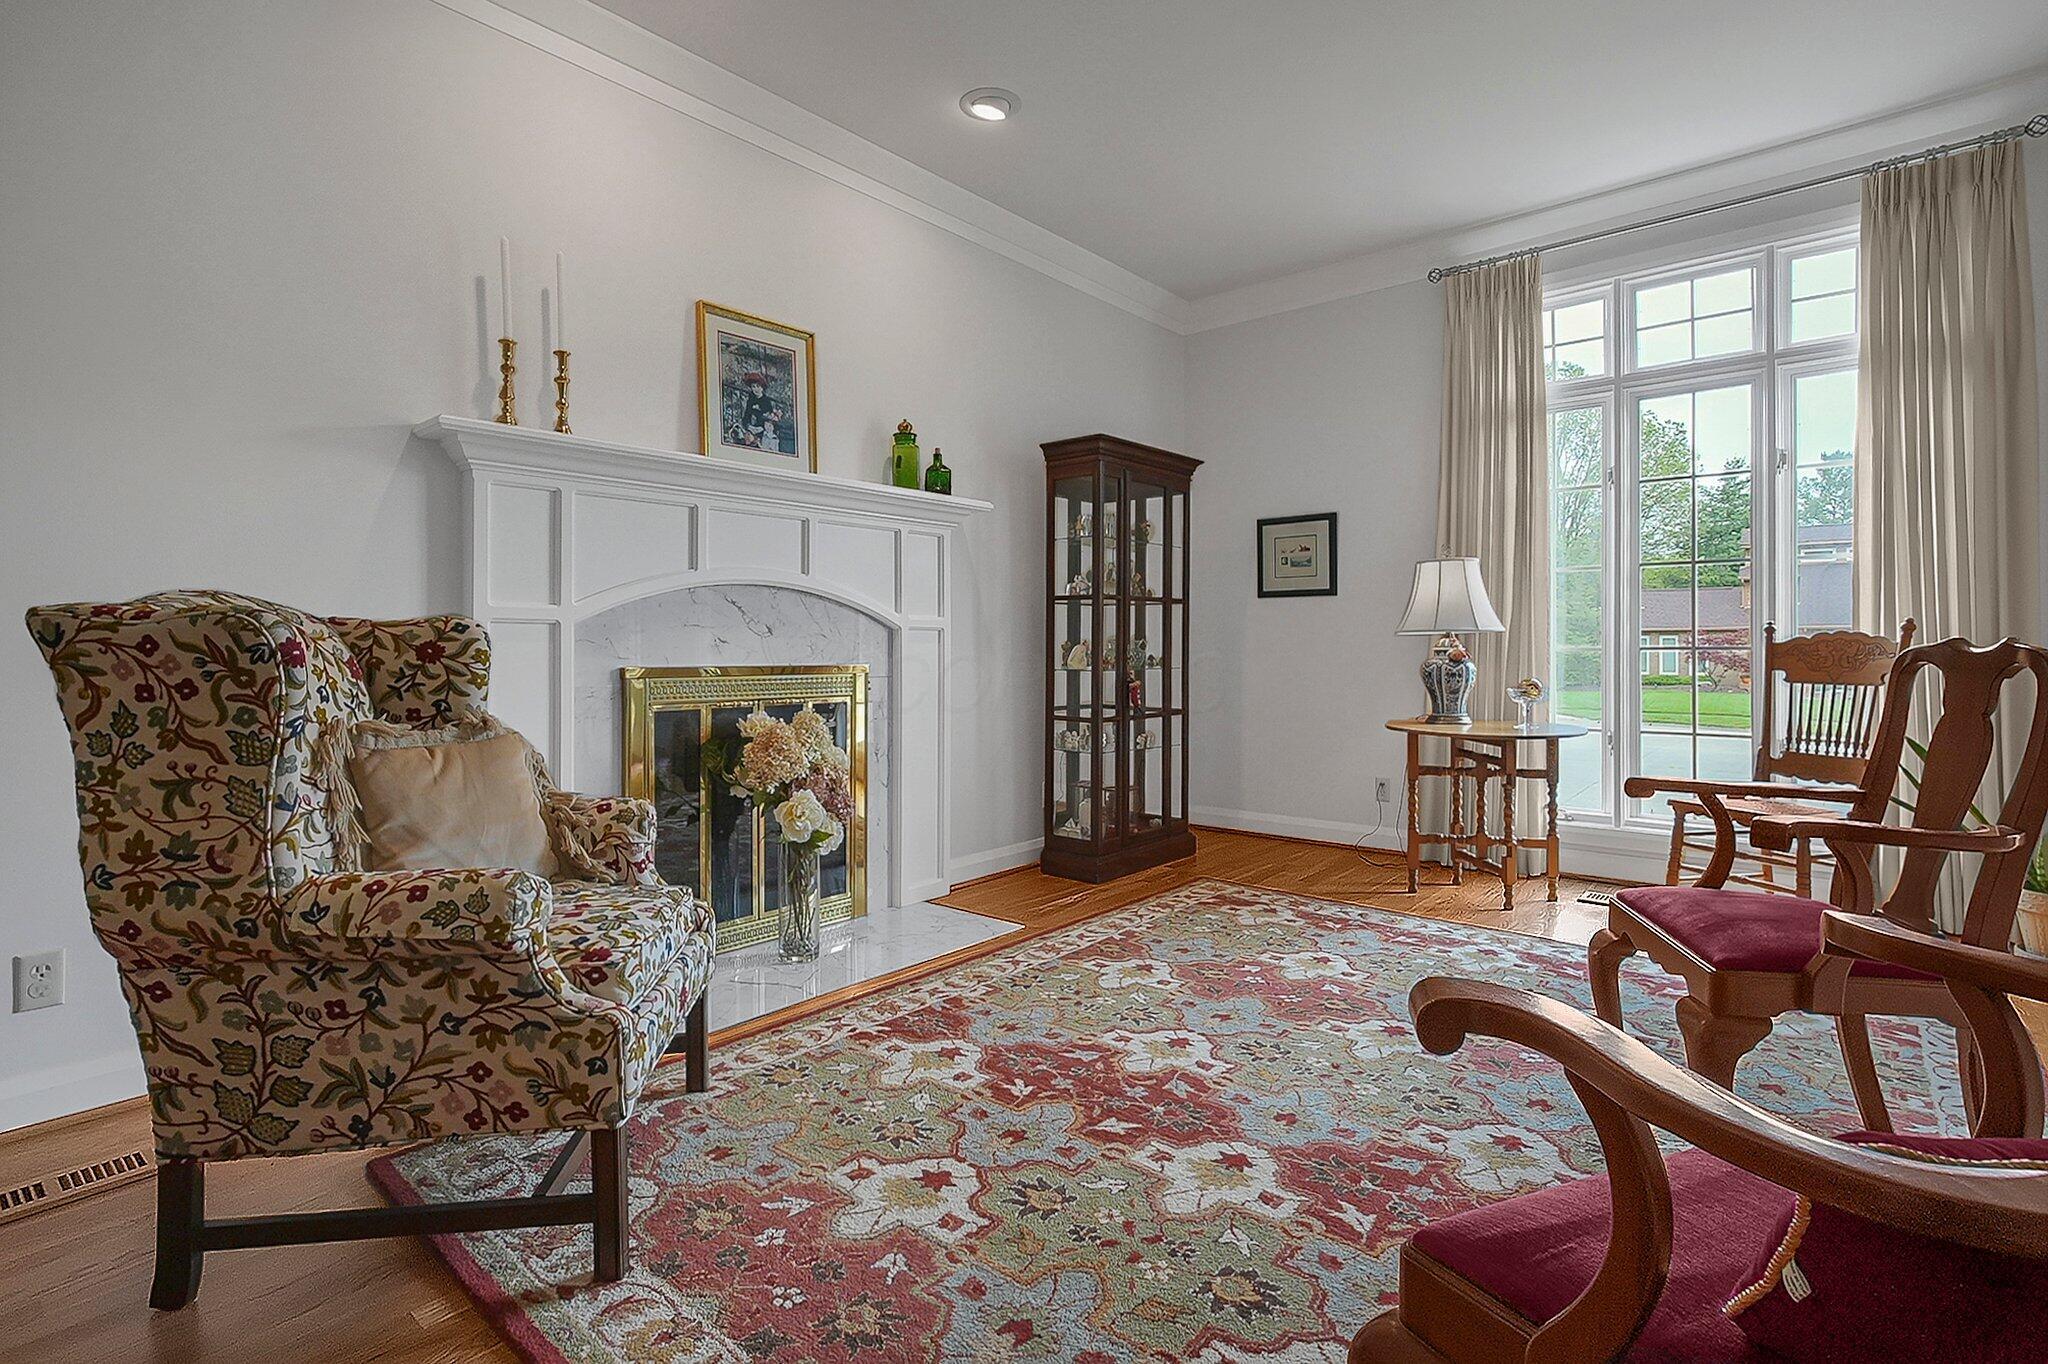
Living room with a white fireplace, patterned armchairs, a colorful rug, and tall windows overlooking the lawn.
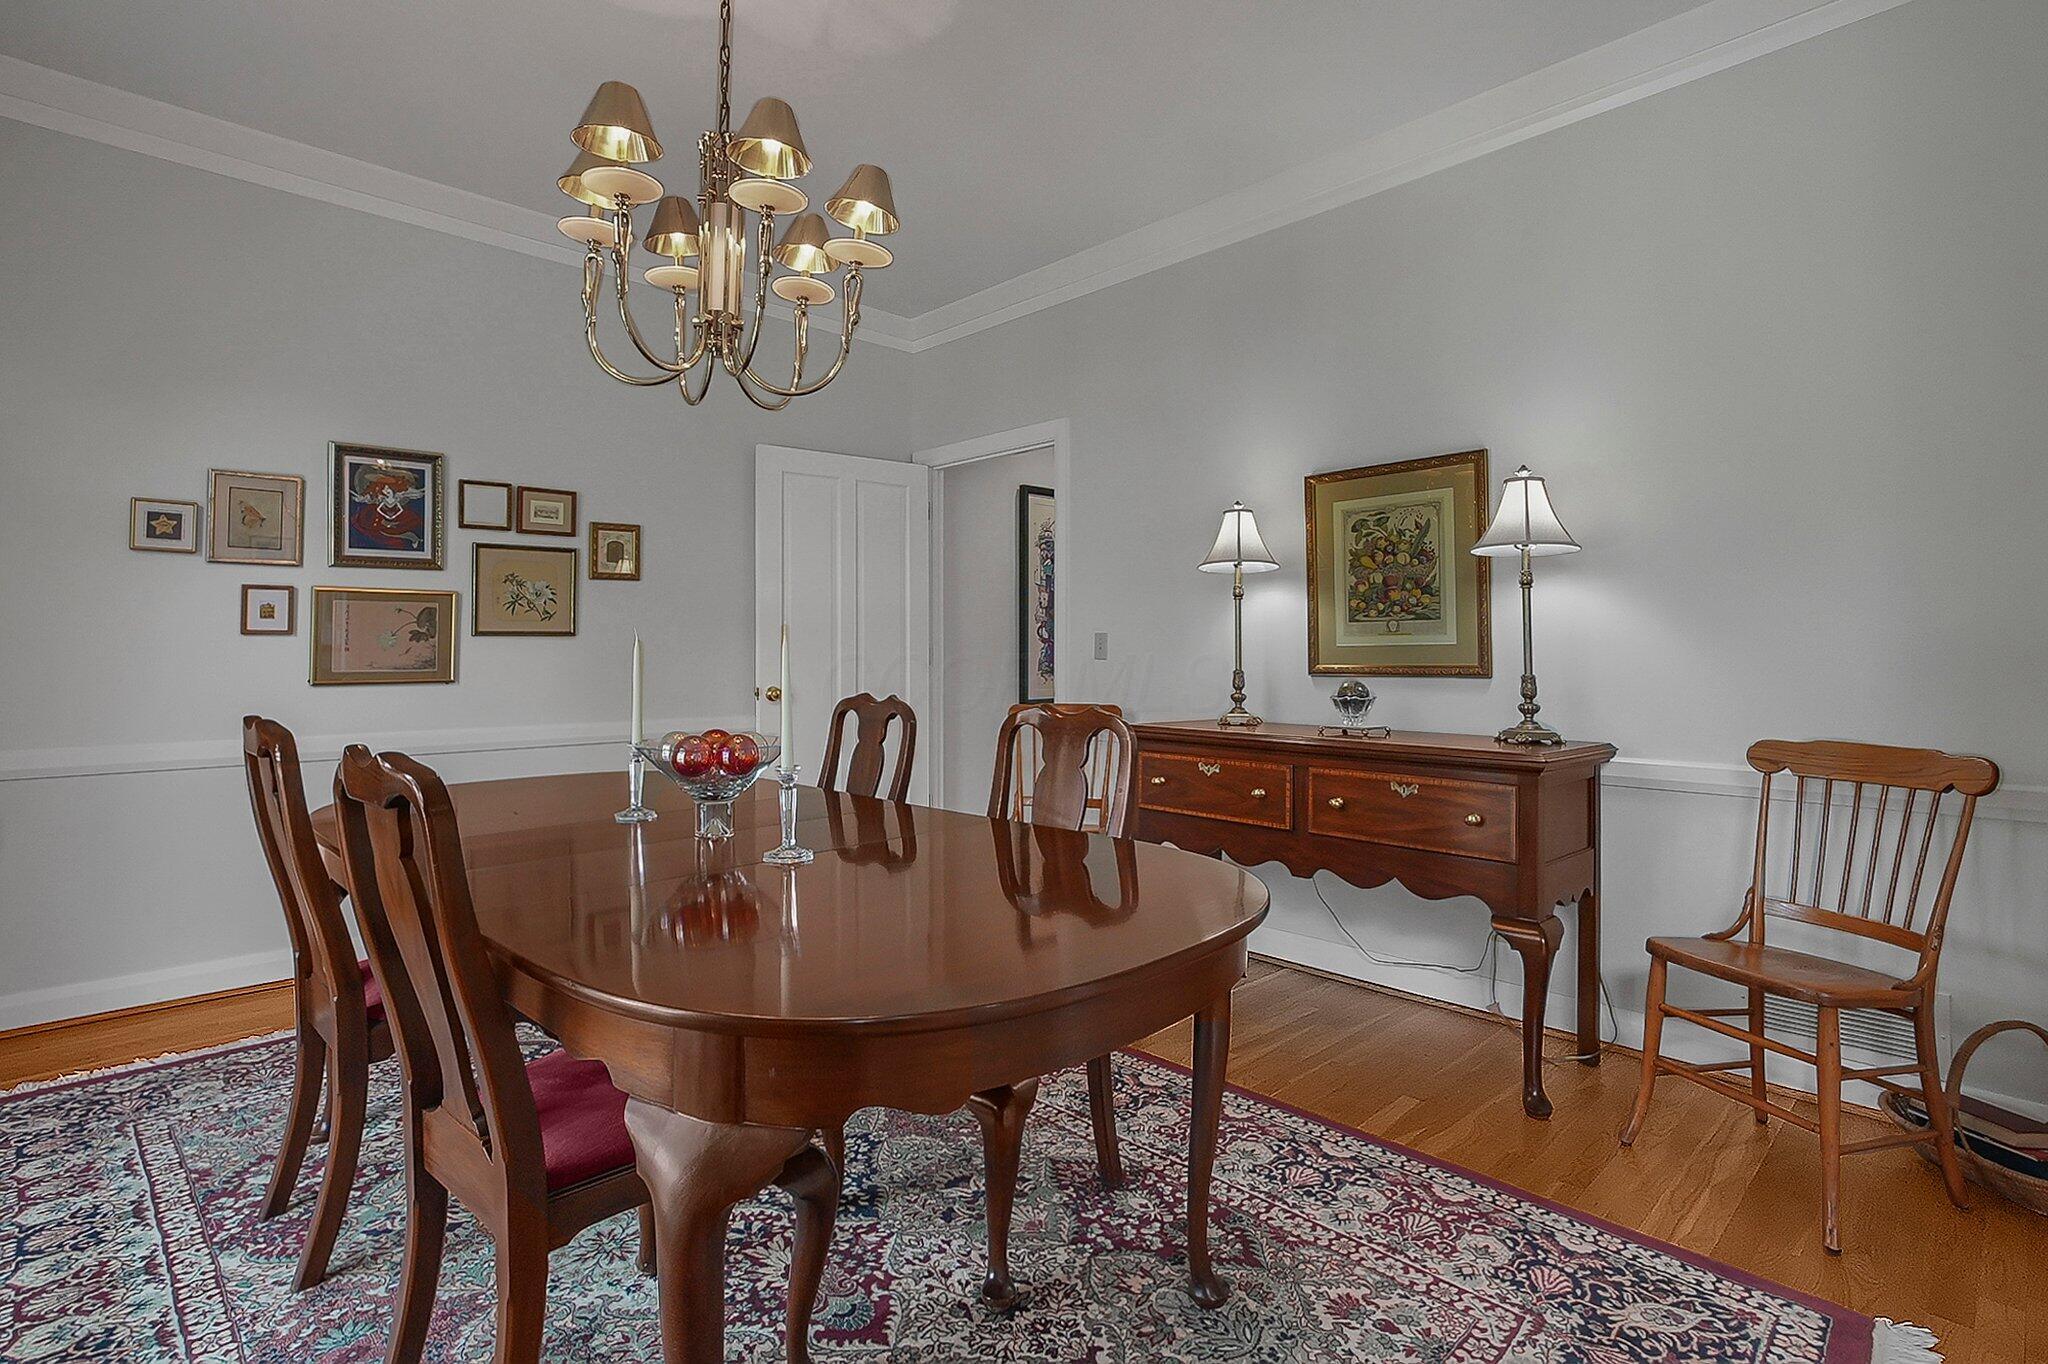
Furnished dining room with a polished oval table, chandelier, patterned rug, and wooden sideboard.
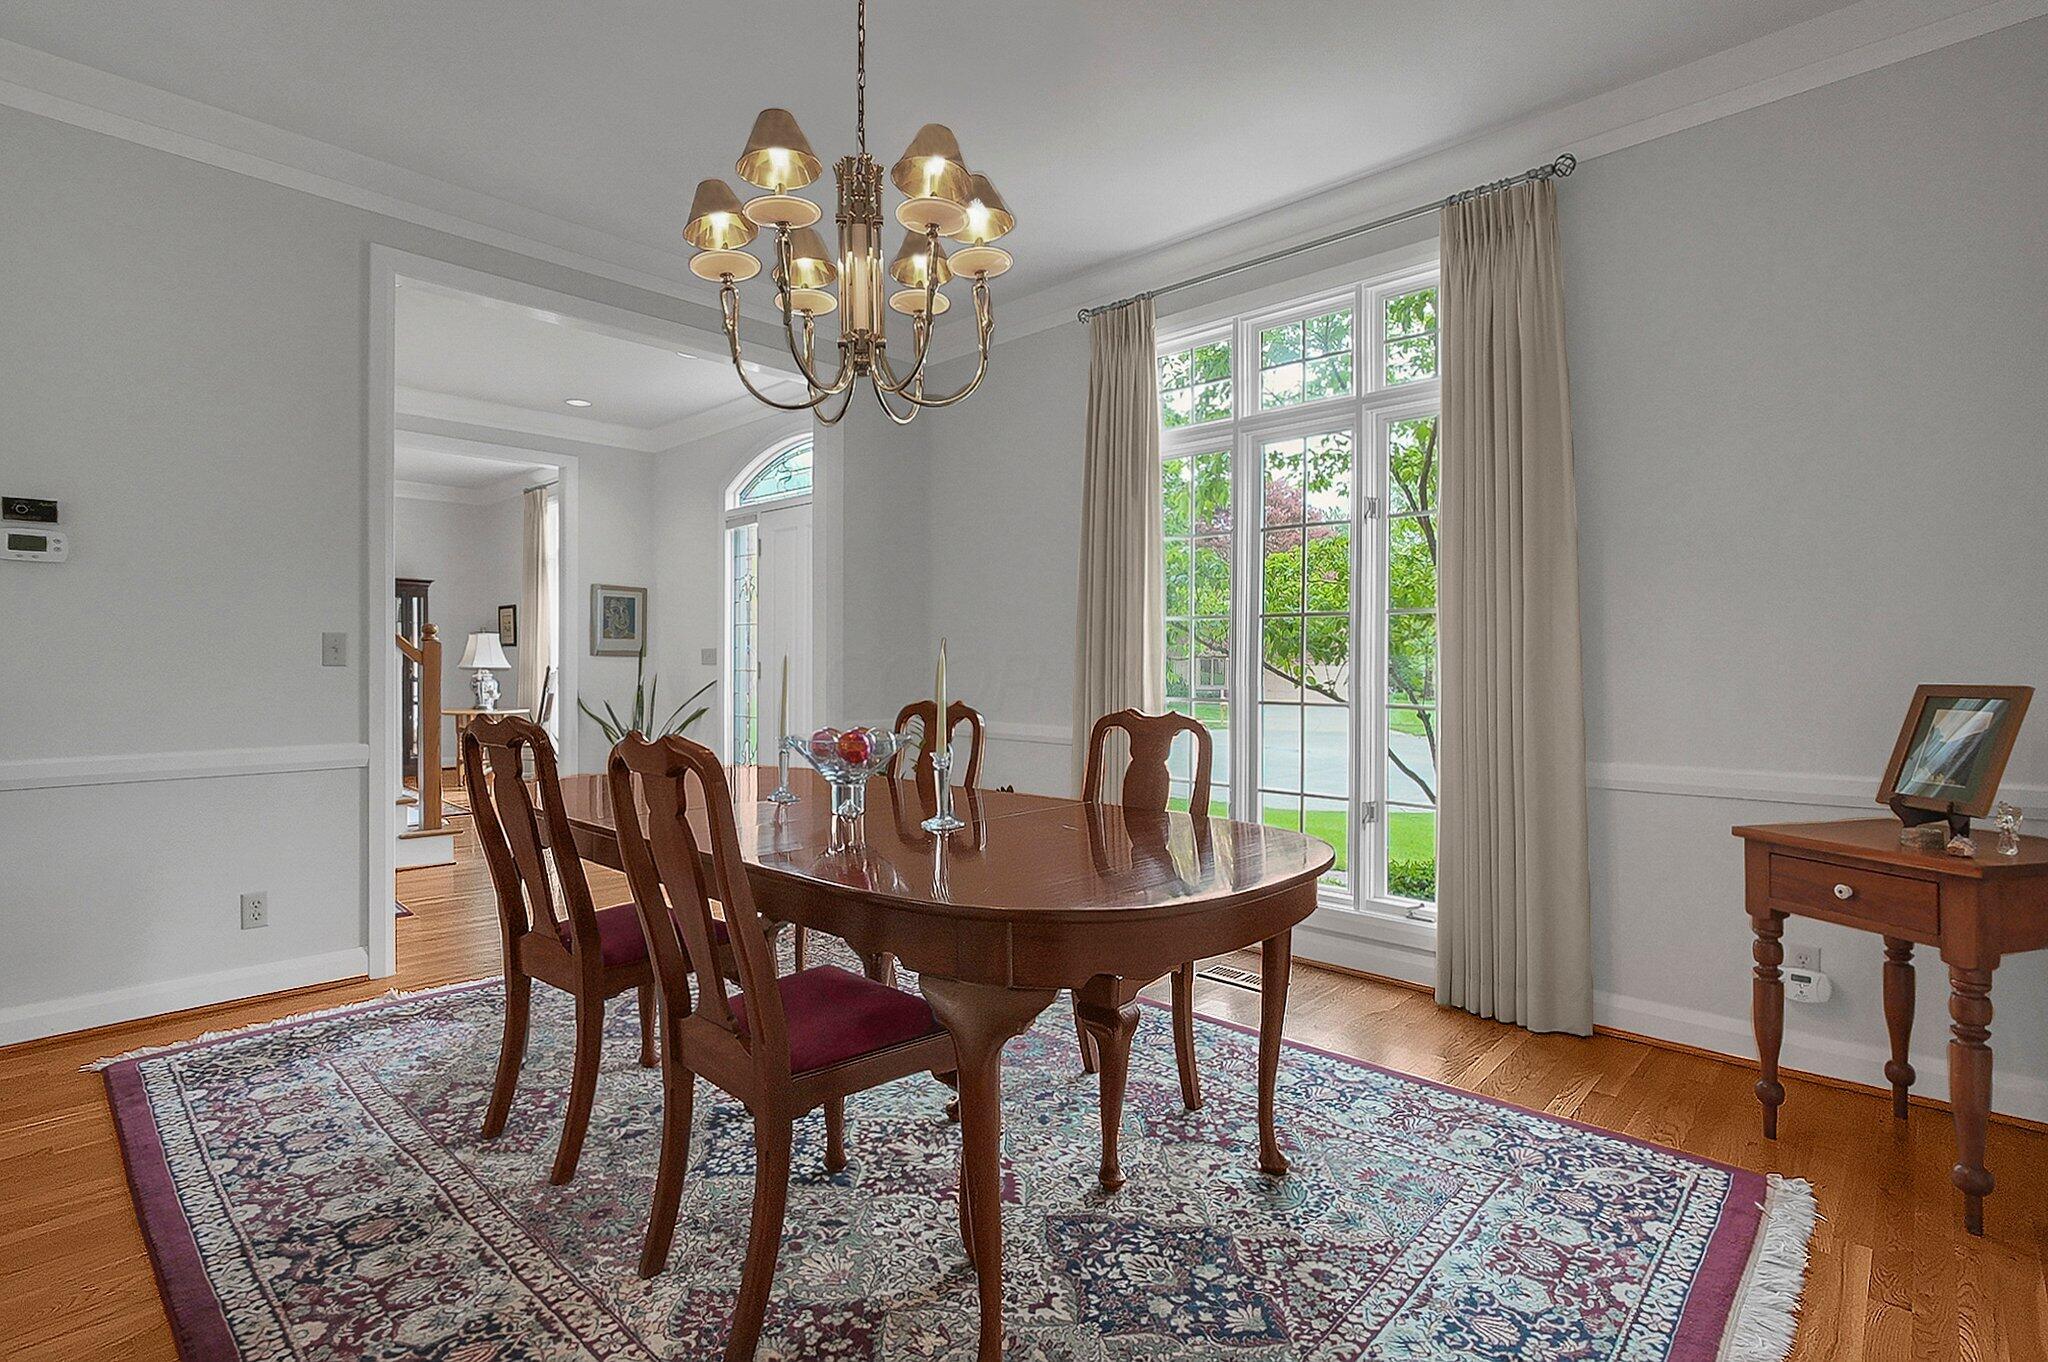
Dining room with an oval wooden table, brass chandelier, patterned rug, and tall windows overlooking greenery.
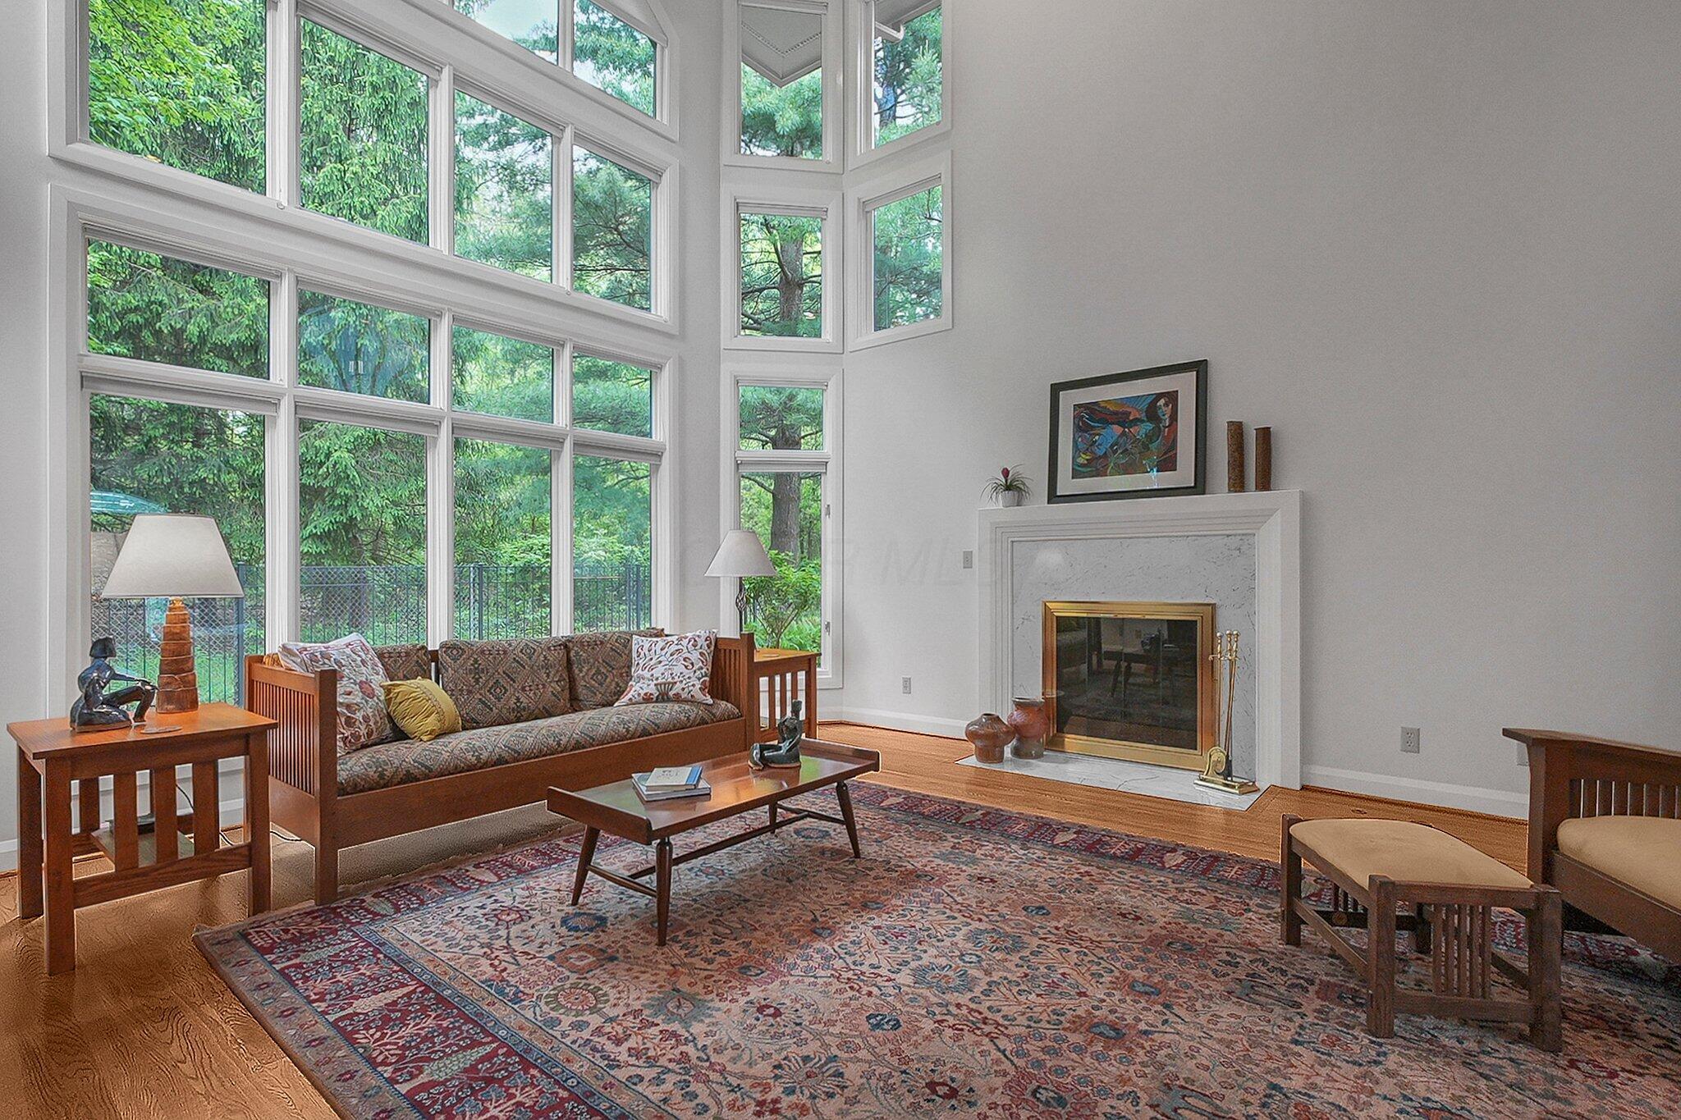
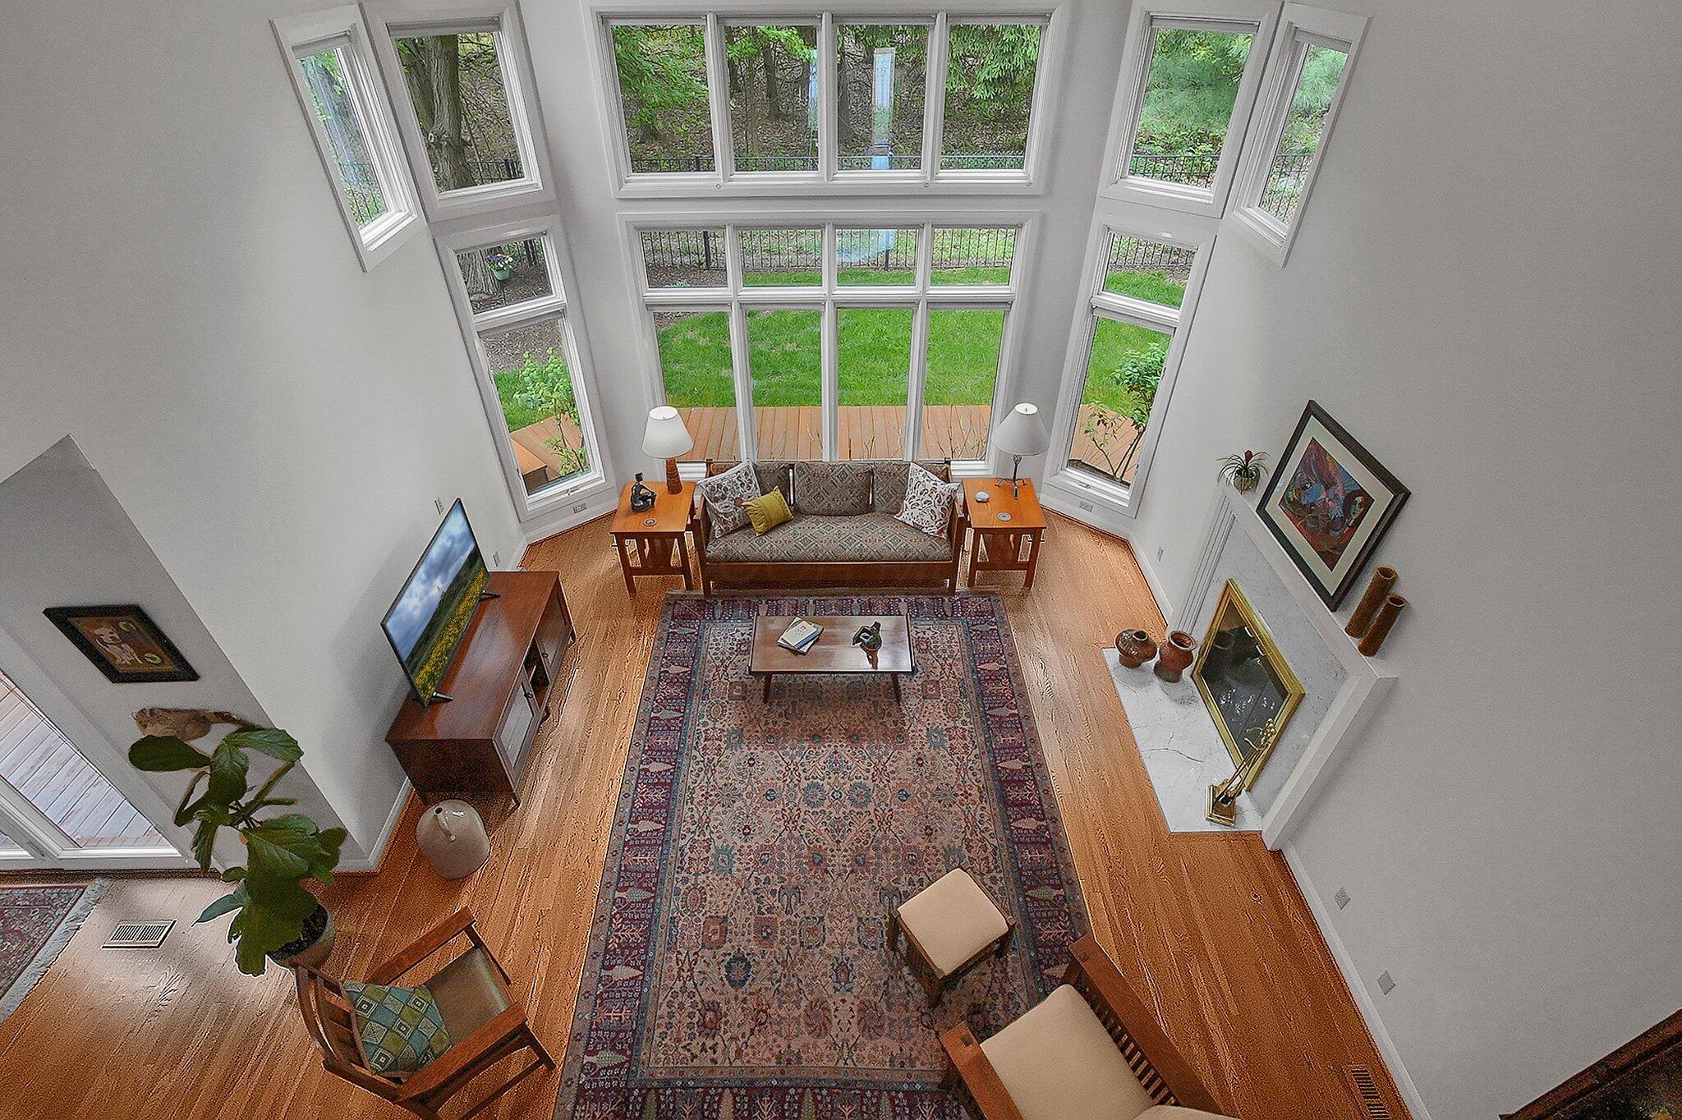
Living room with towering windows, leafy views, and a marble fireplace
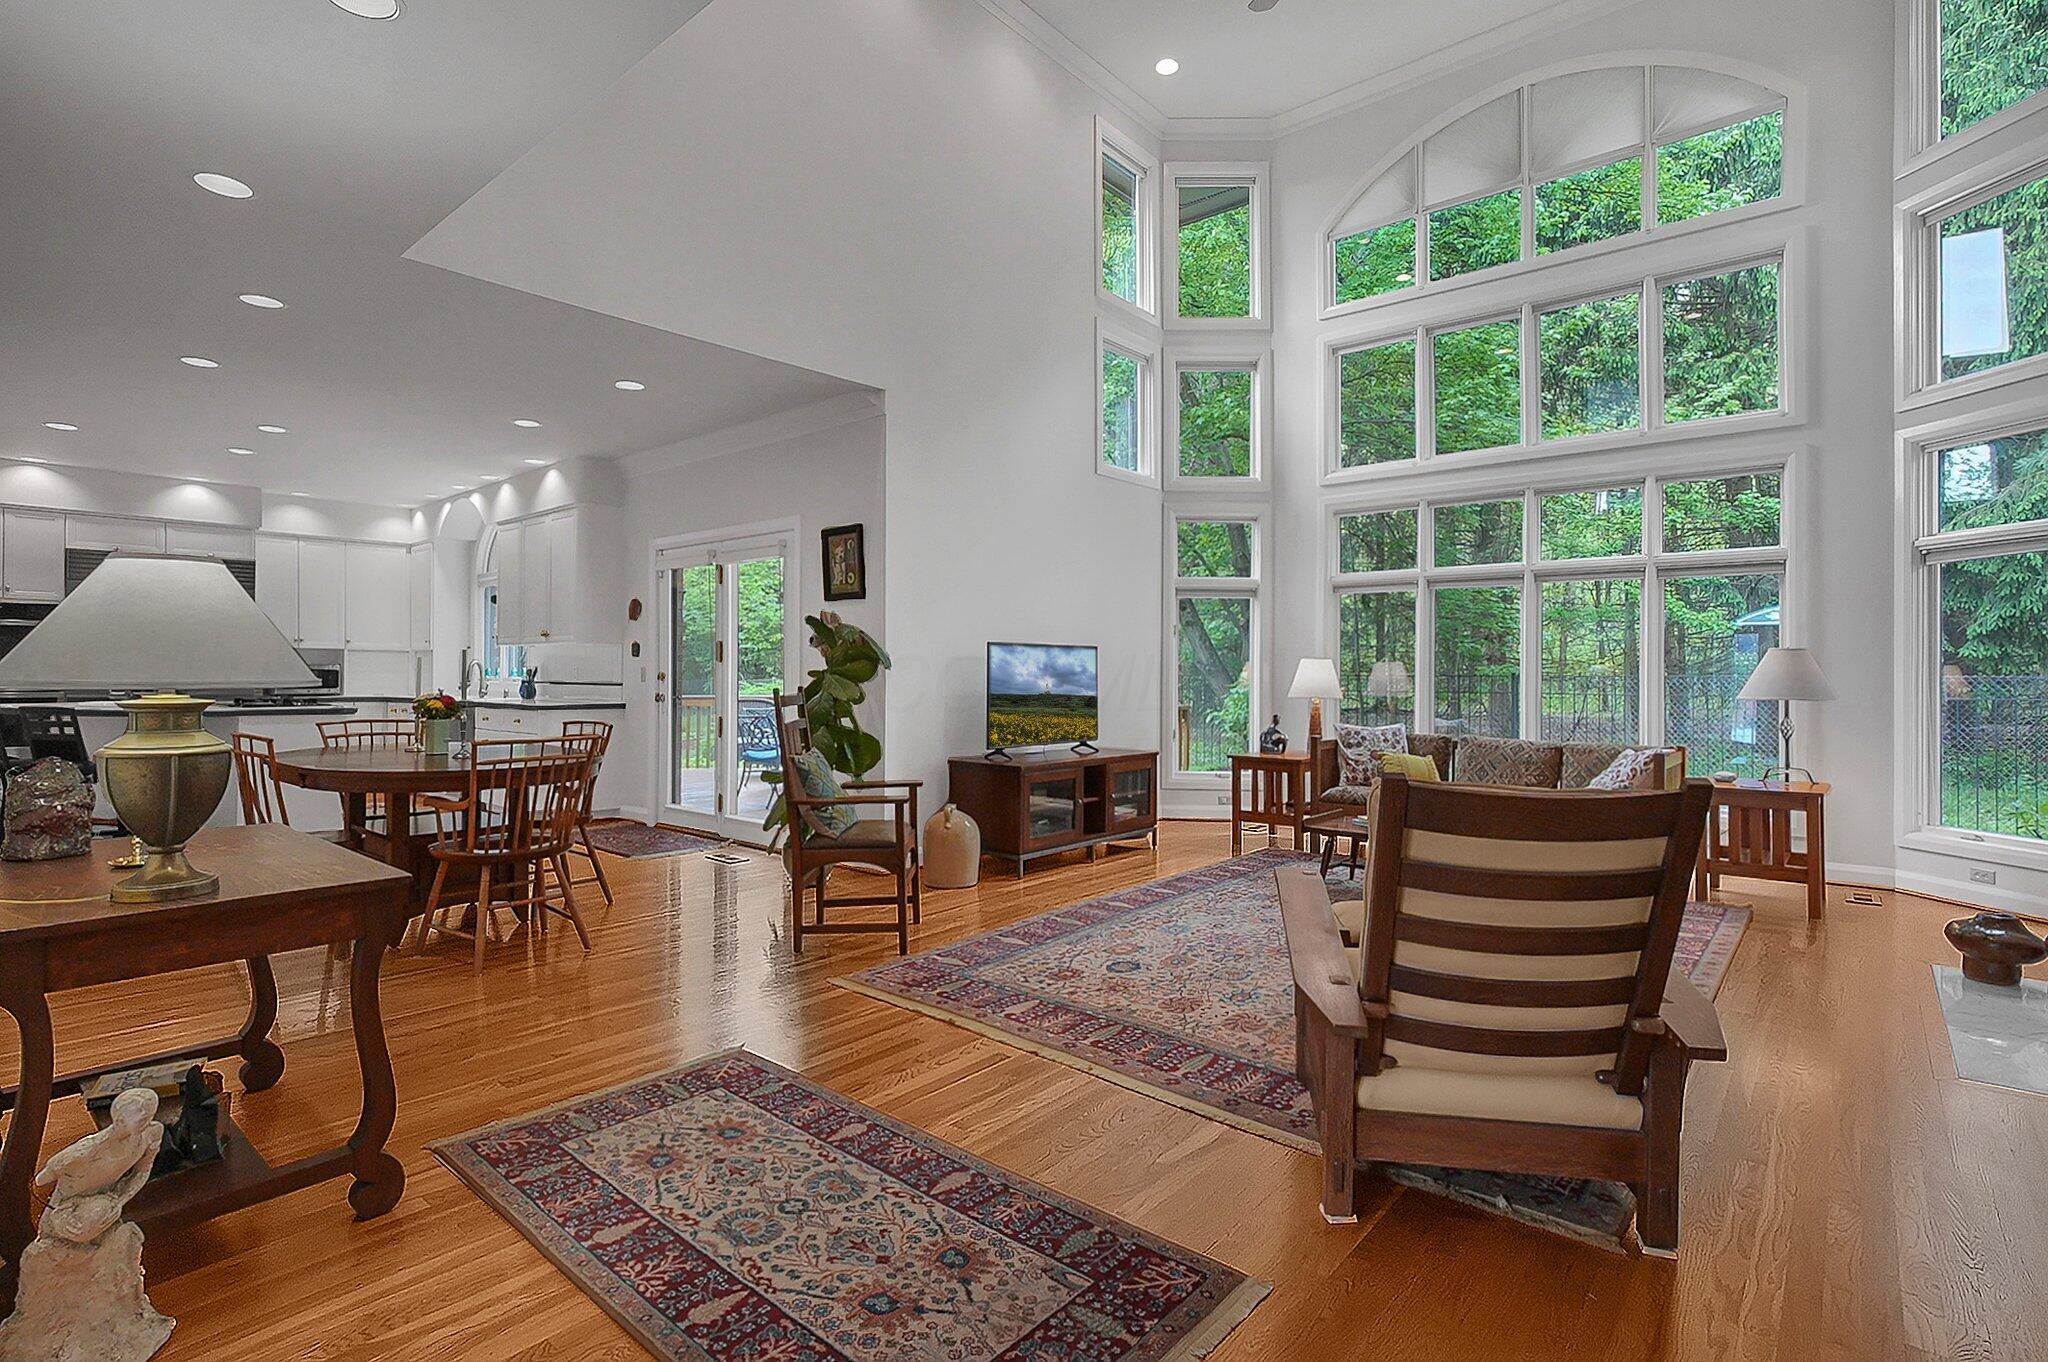
Open-plan living room and kitchen with hardwood floors and tall windows overlooking trees.
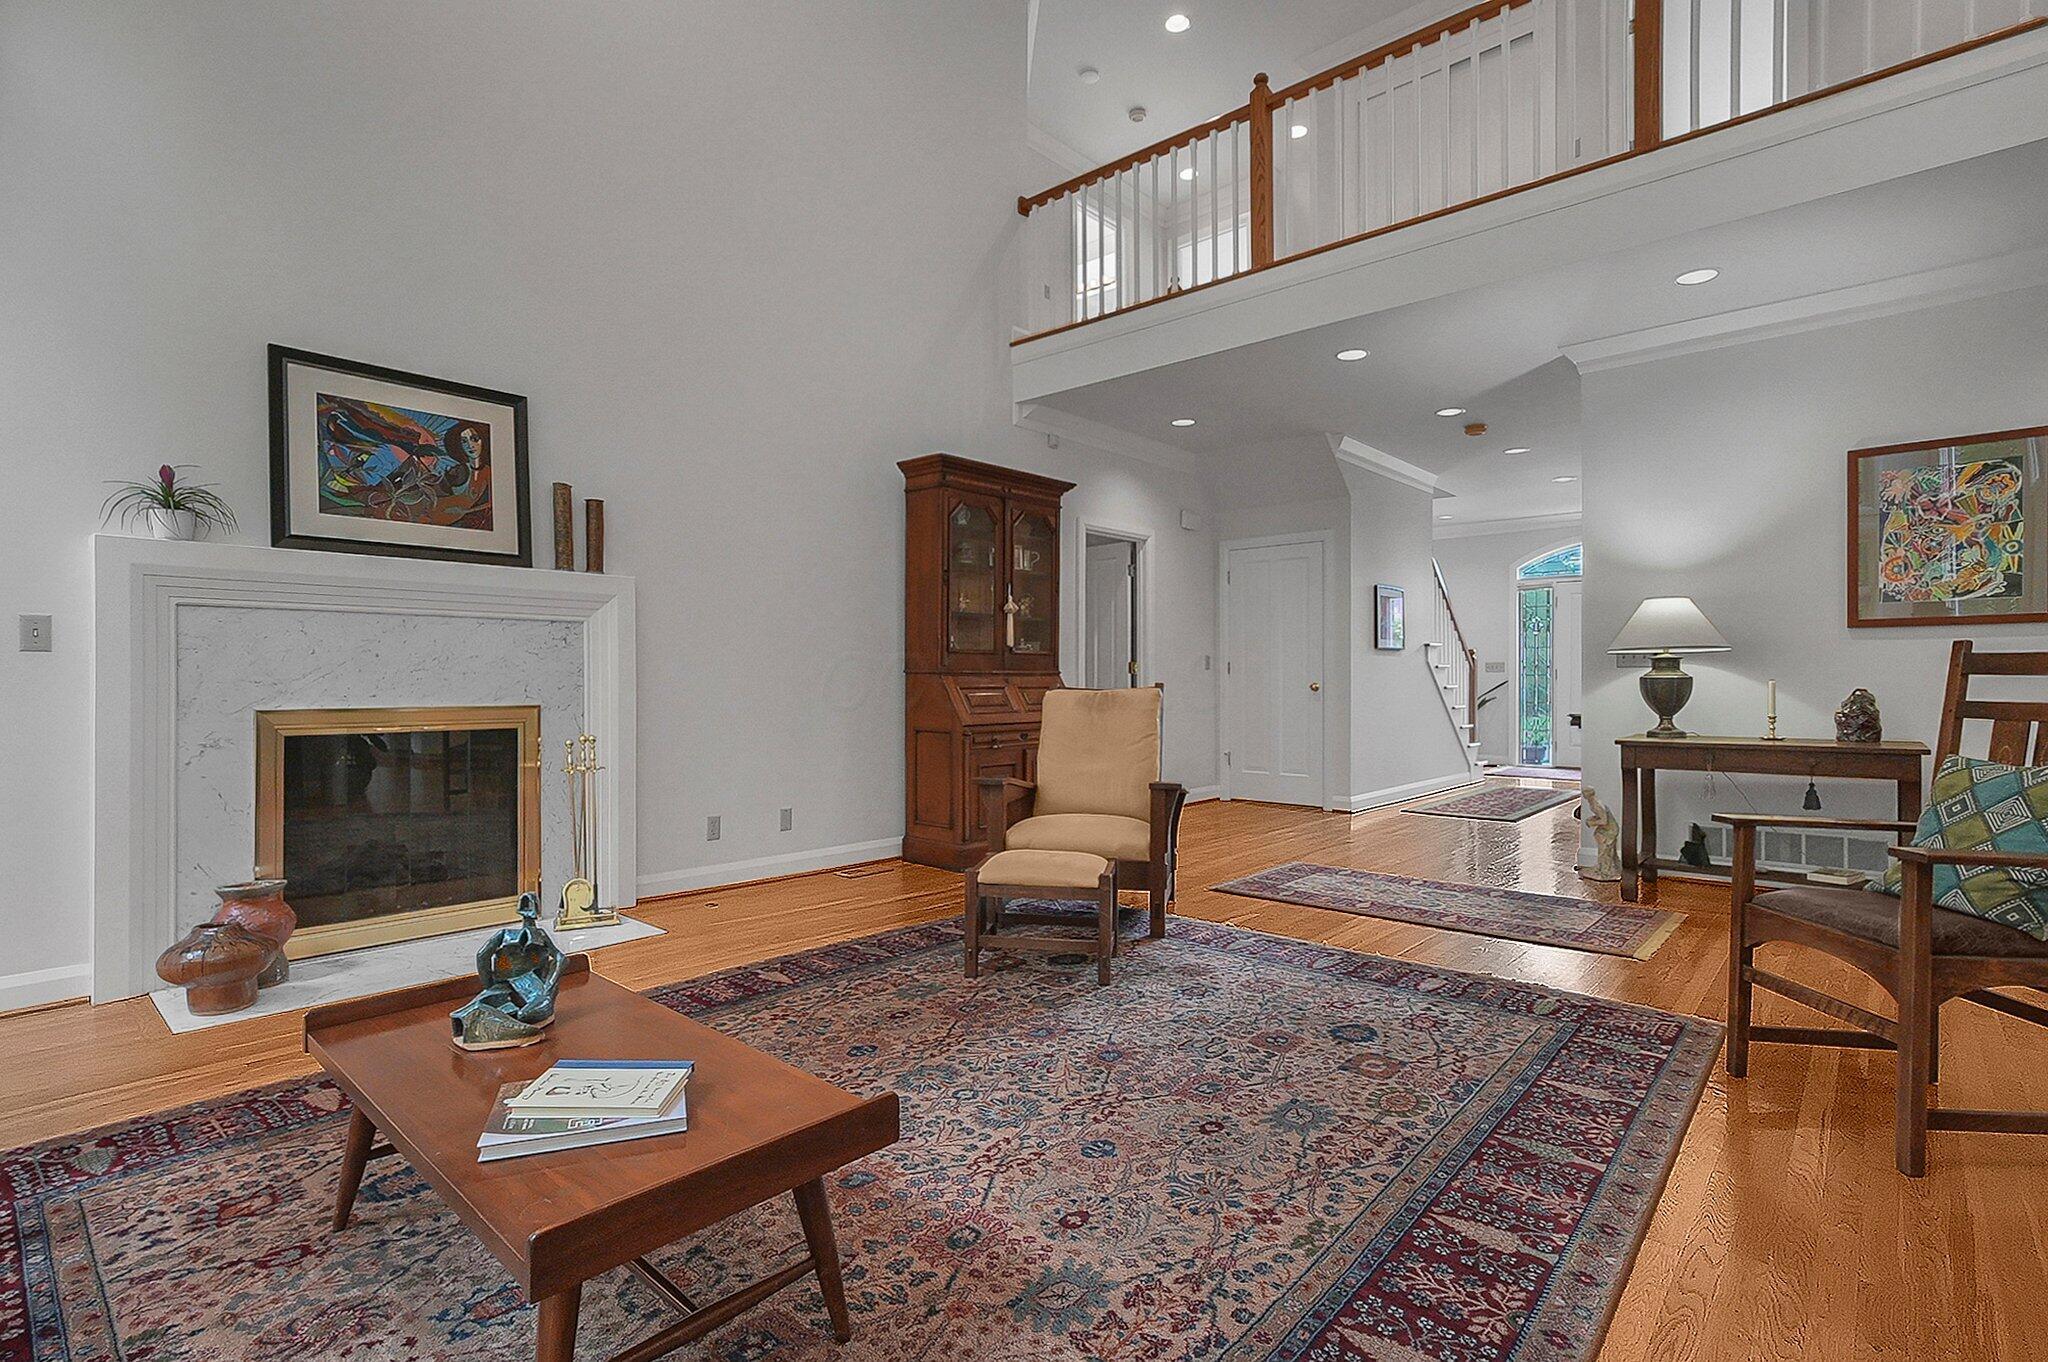
Living room with a marble fireplace, hardwood floors, patterned rugs, and an open loft railing.
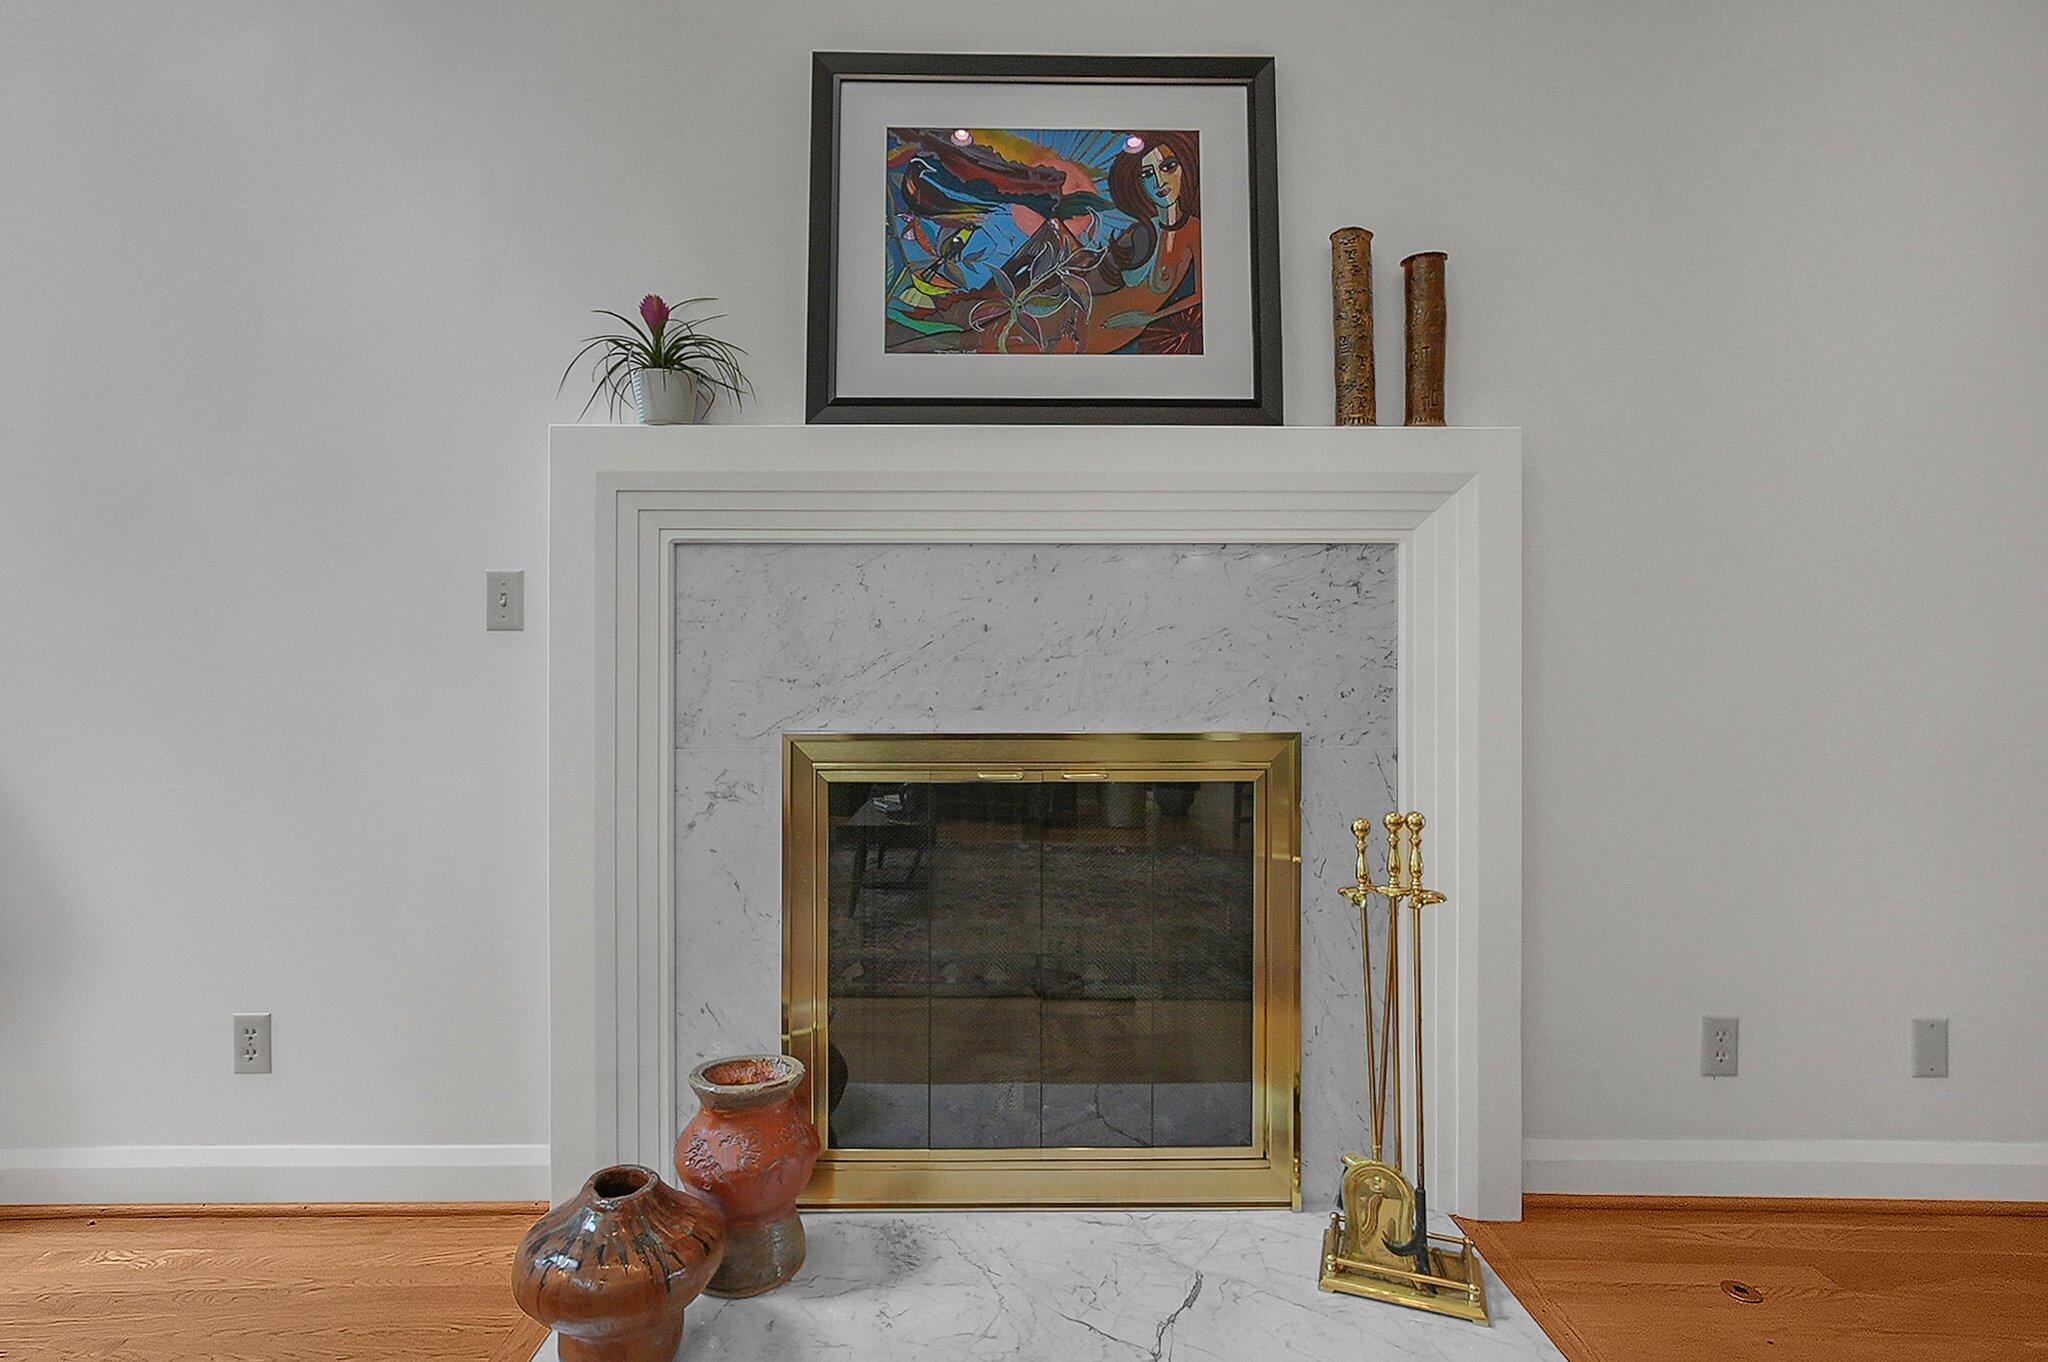
Living room fireplace with brass trim, a white marble surround, and artwork and decor above.
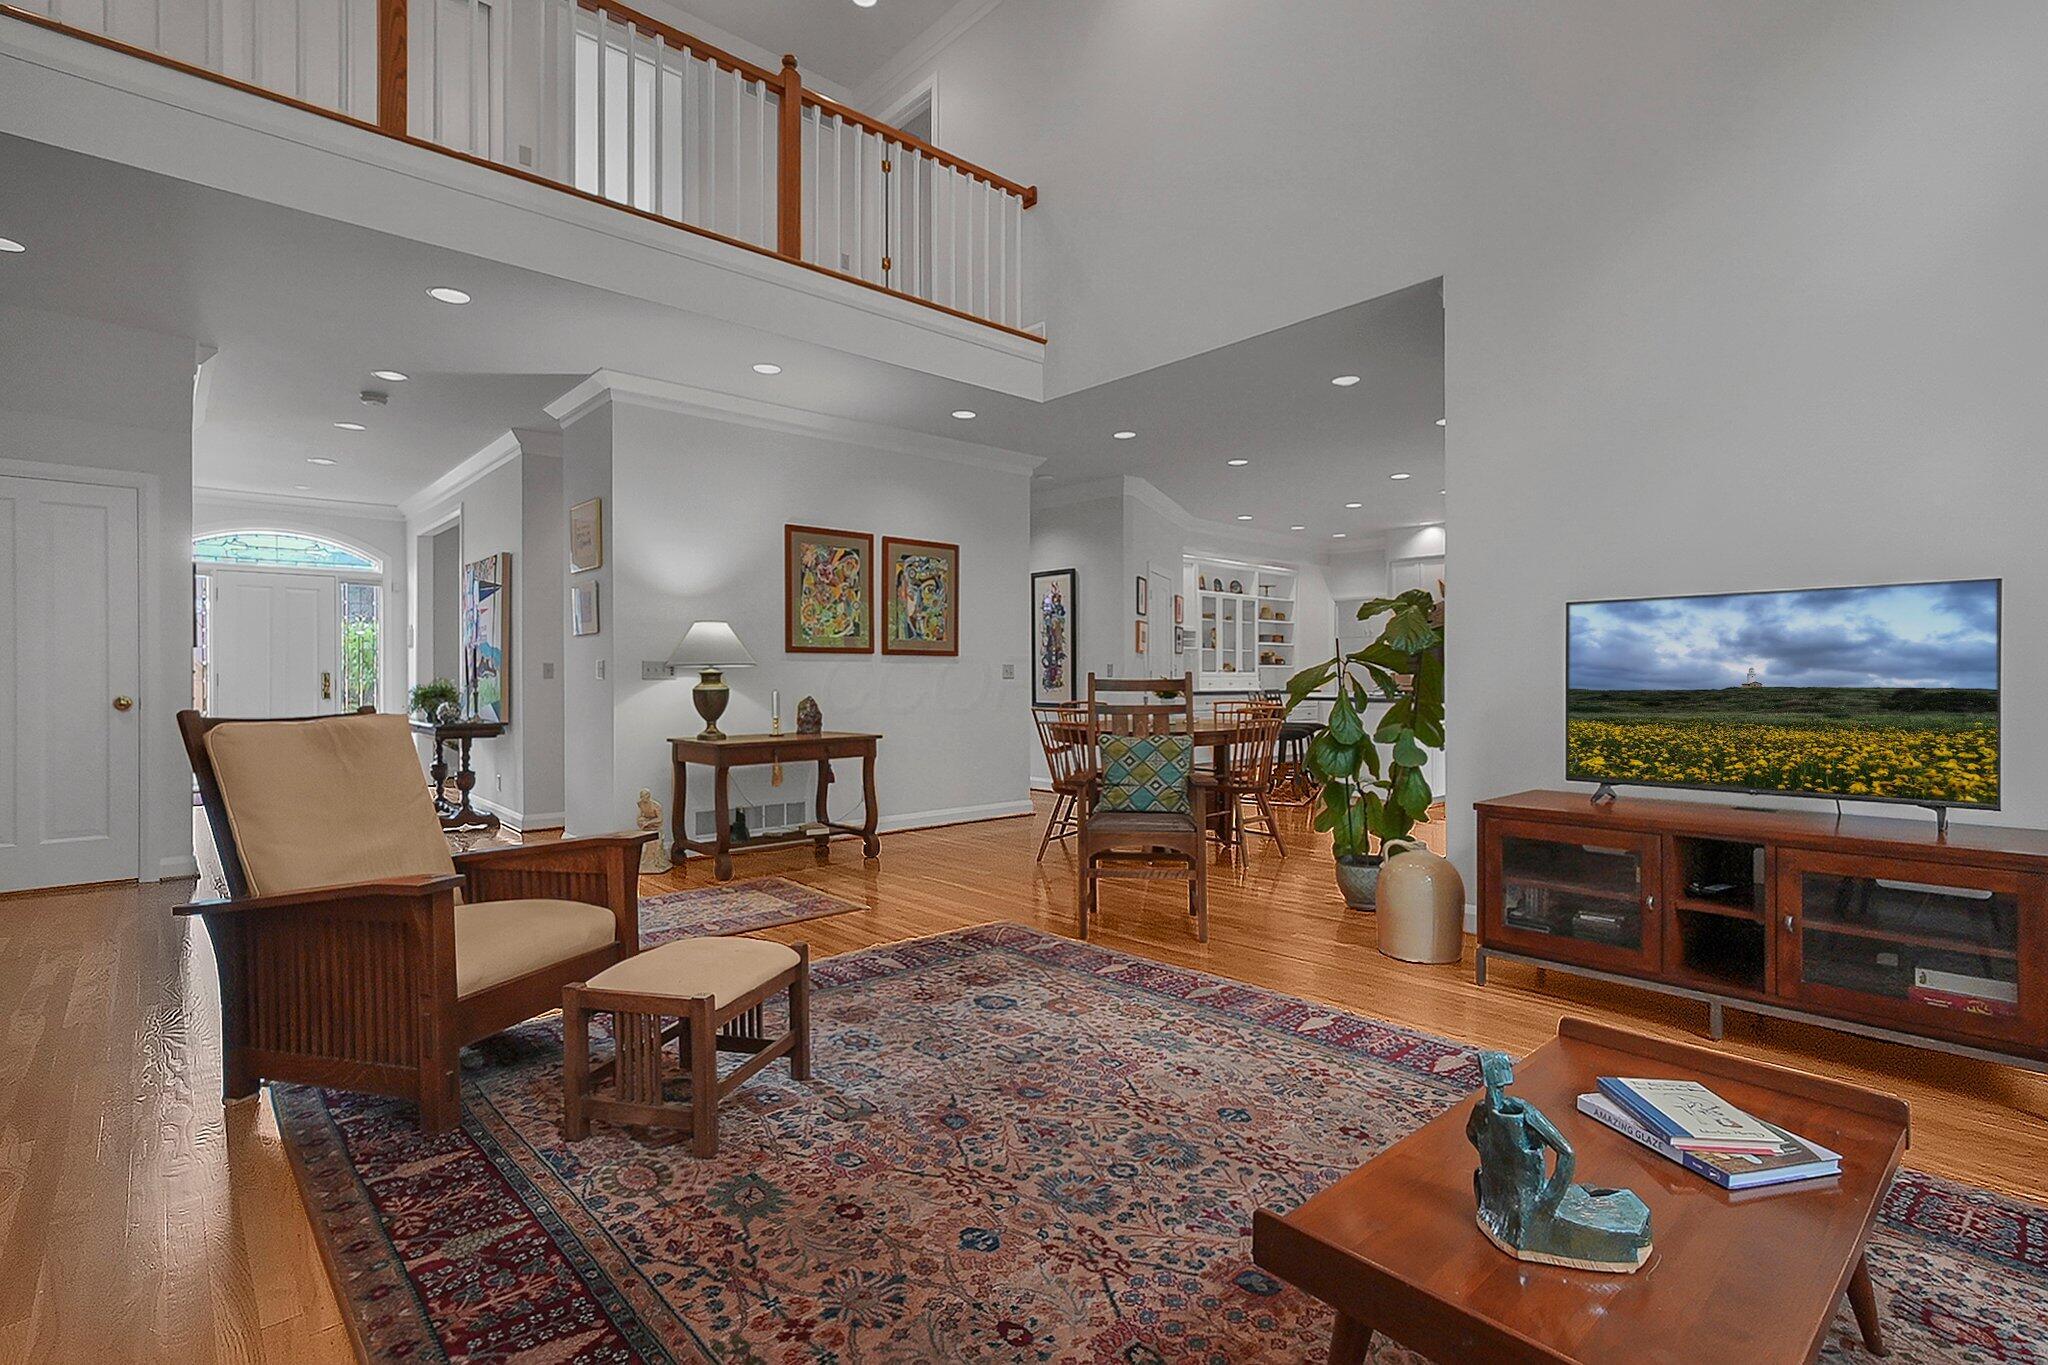
Open-plan living and dining room with hardwood floors, patterned rugs, and a wood-railed mezzanine.
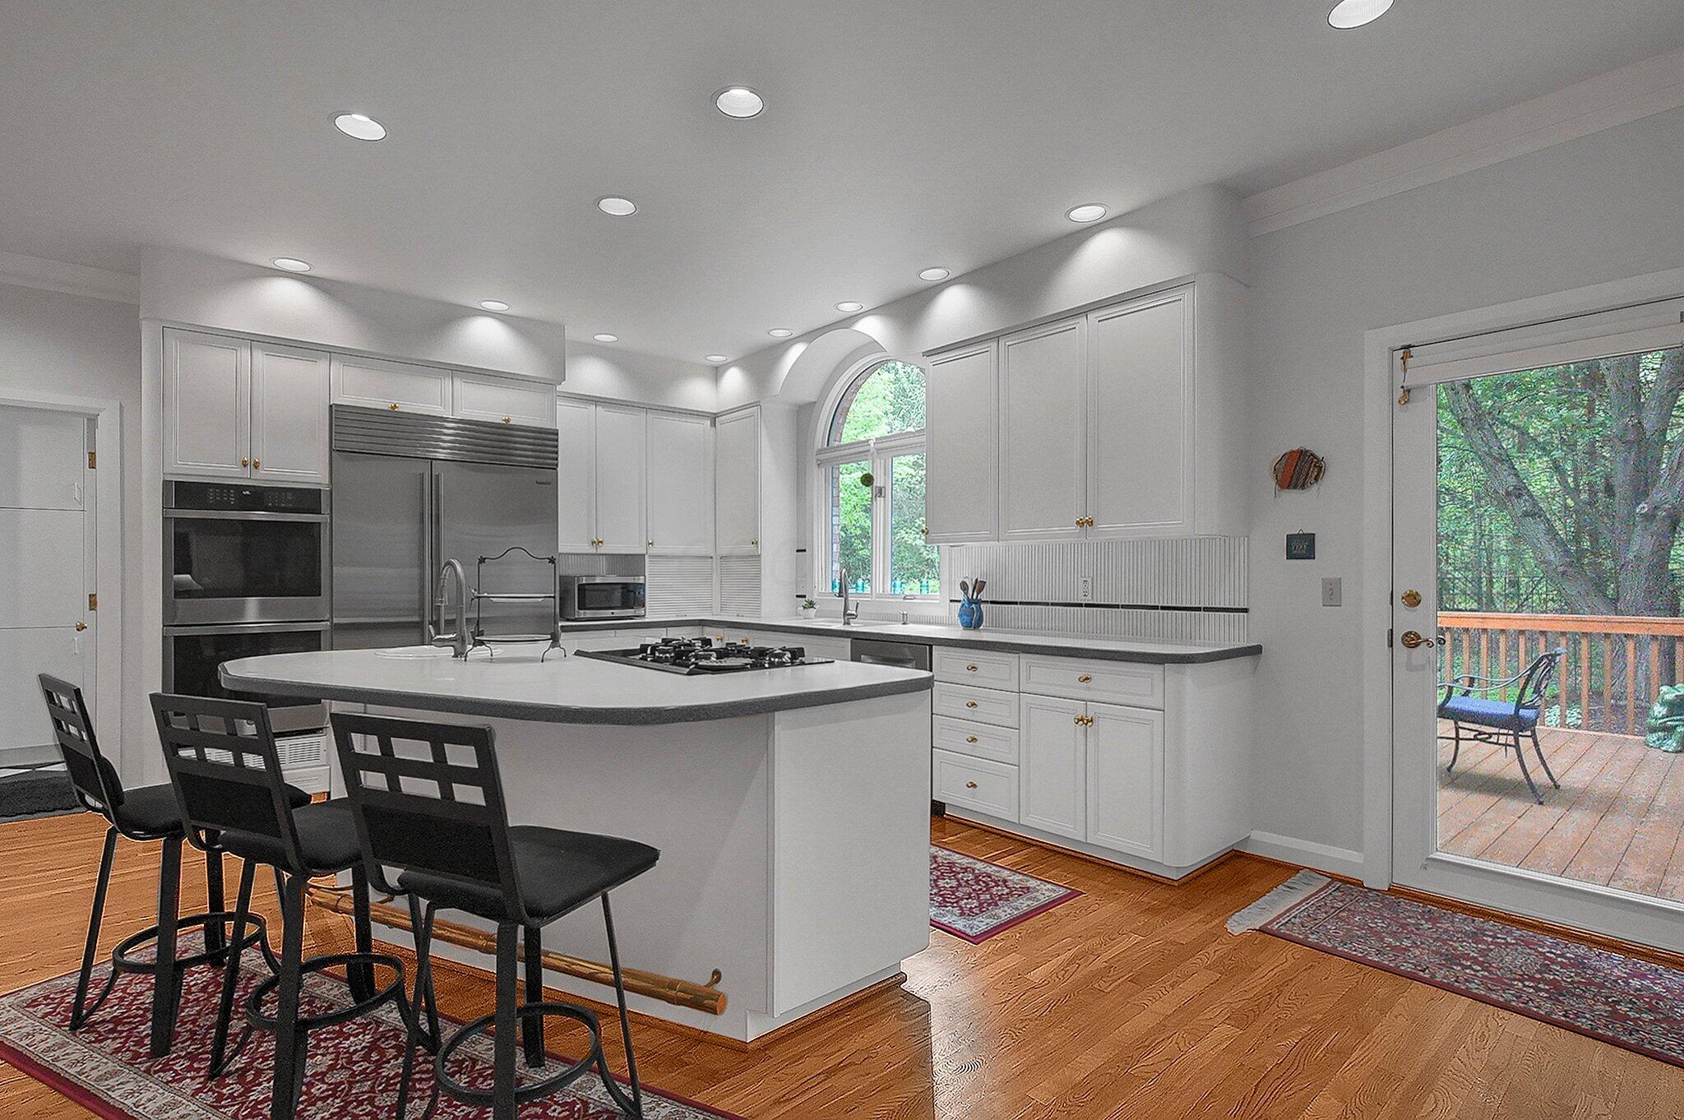
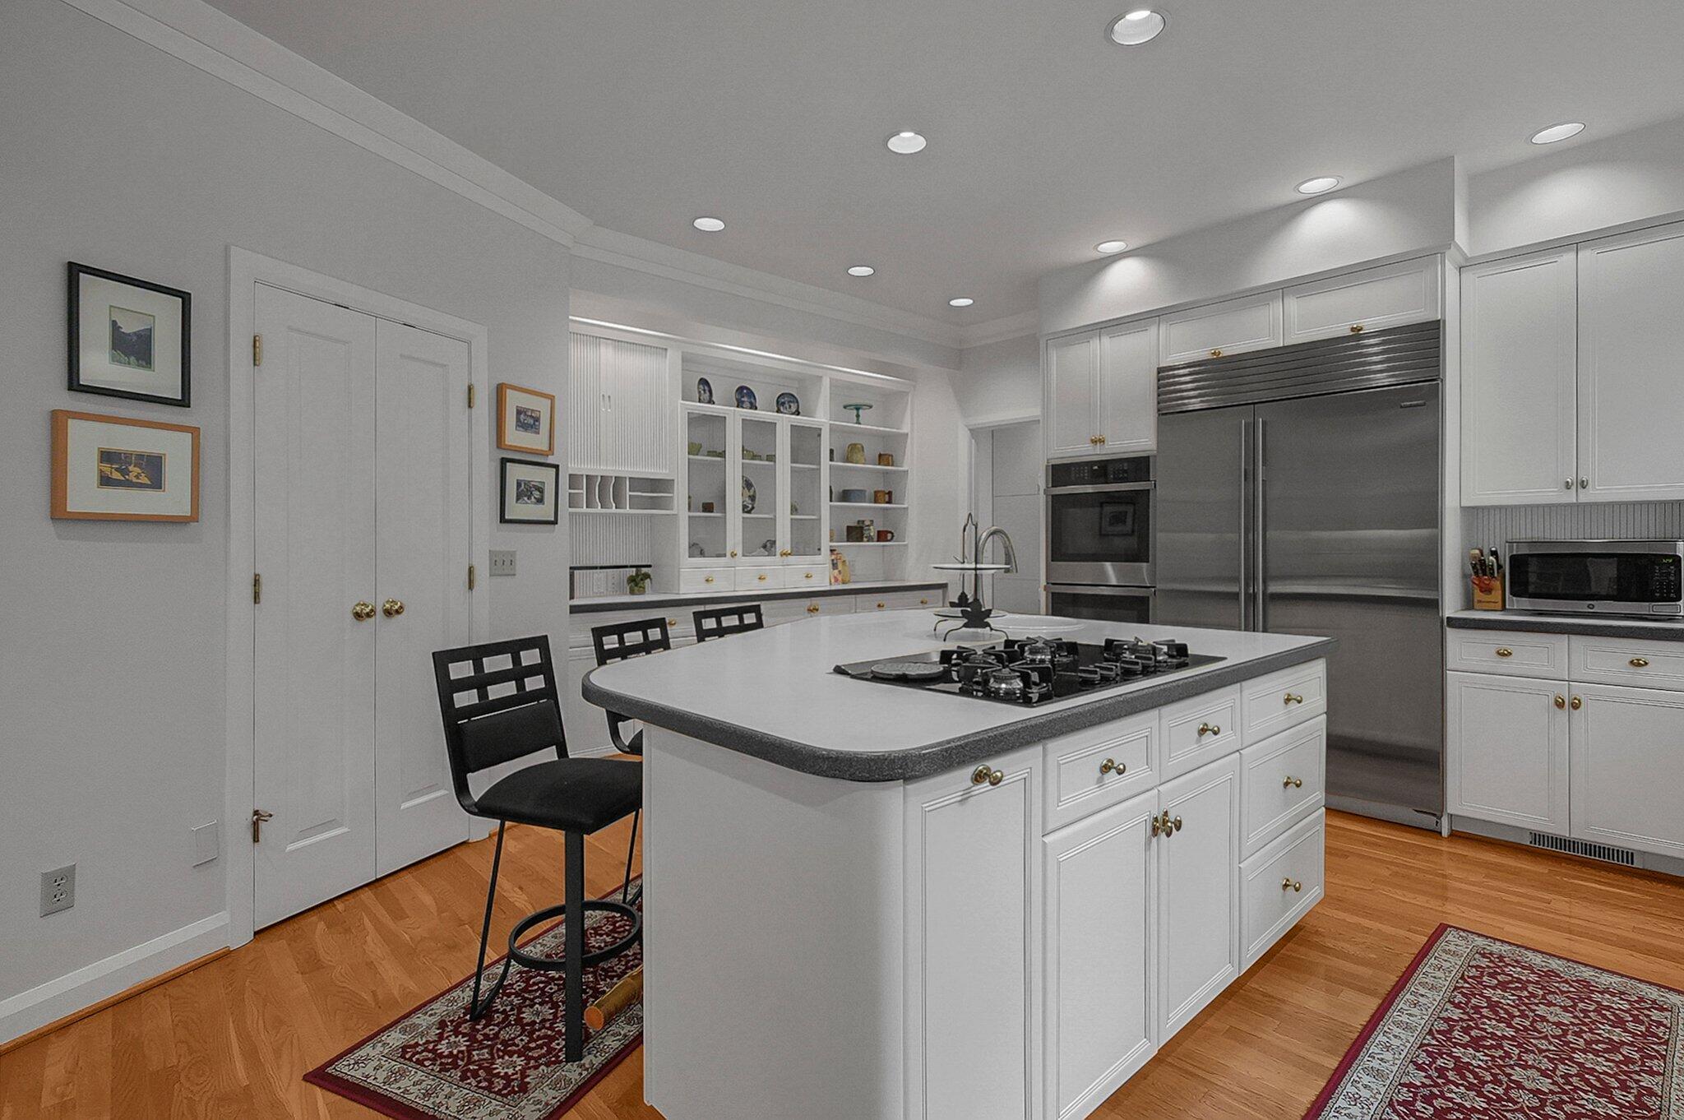
Kitchen with a large cooktop island, white cabinets, stainless appliances, and a glass door to a wooded deck.
Kitchen with a large gas cooktop island, white cabinetry, and stainless steel appliances.
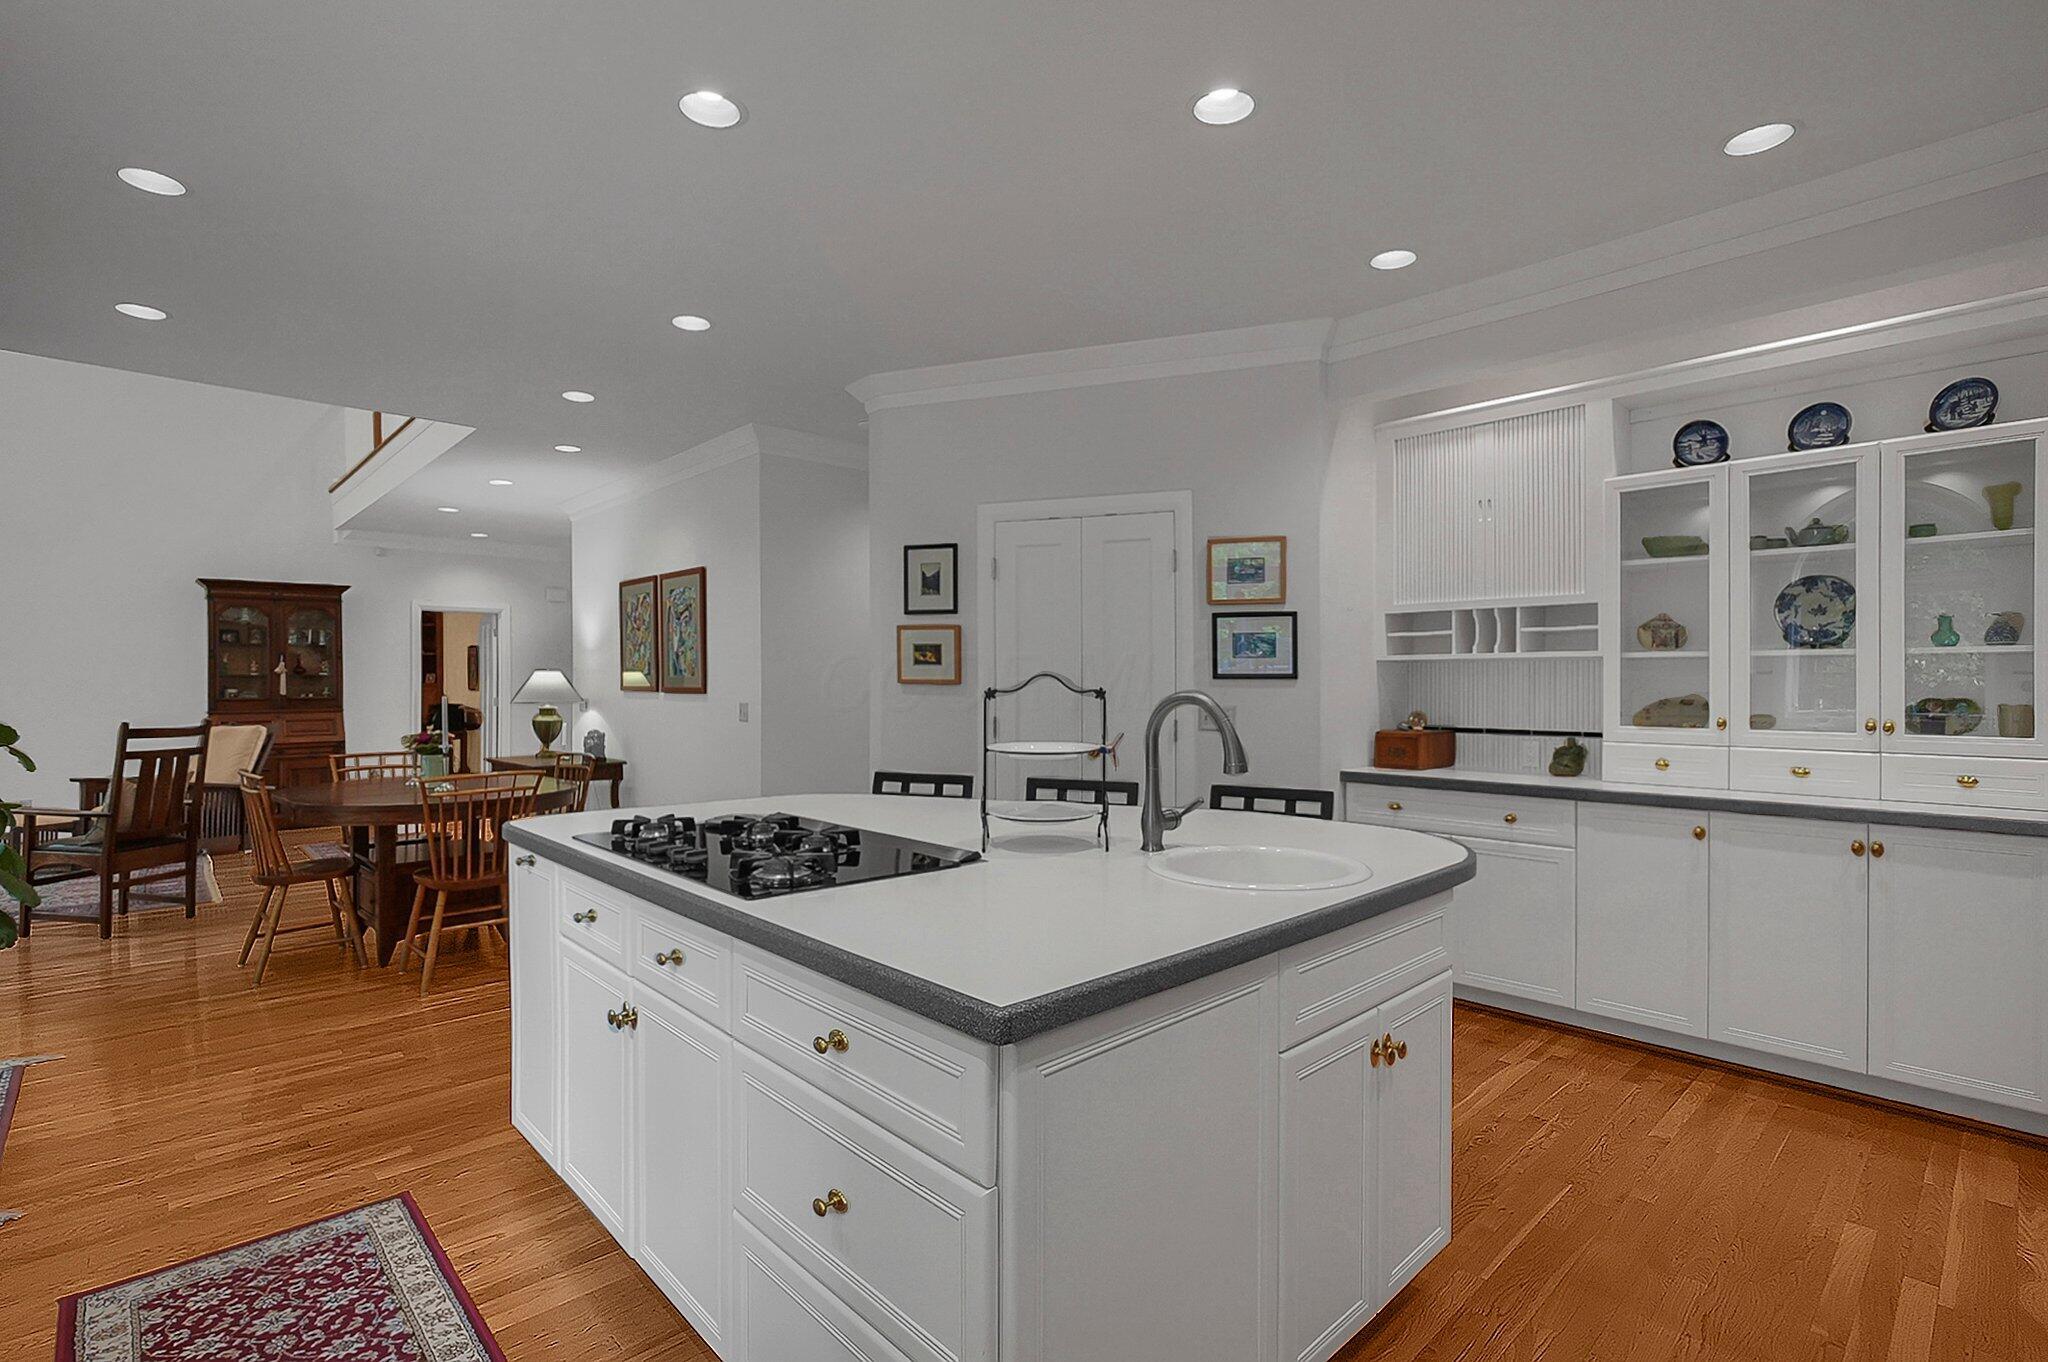
Kitchen with a white island, gas cooktop, glass-front cabinets, and adjoining dining area.
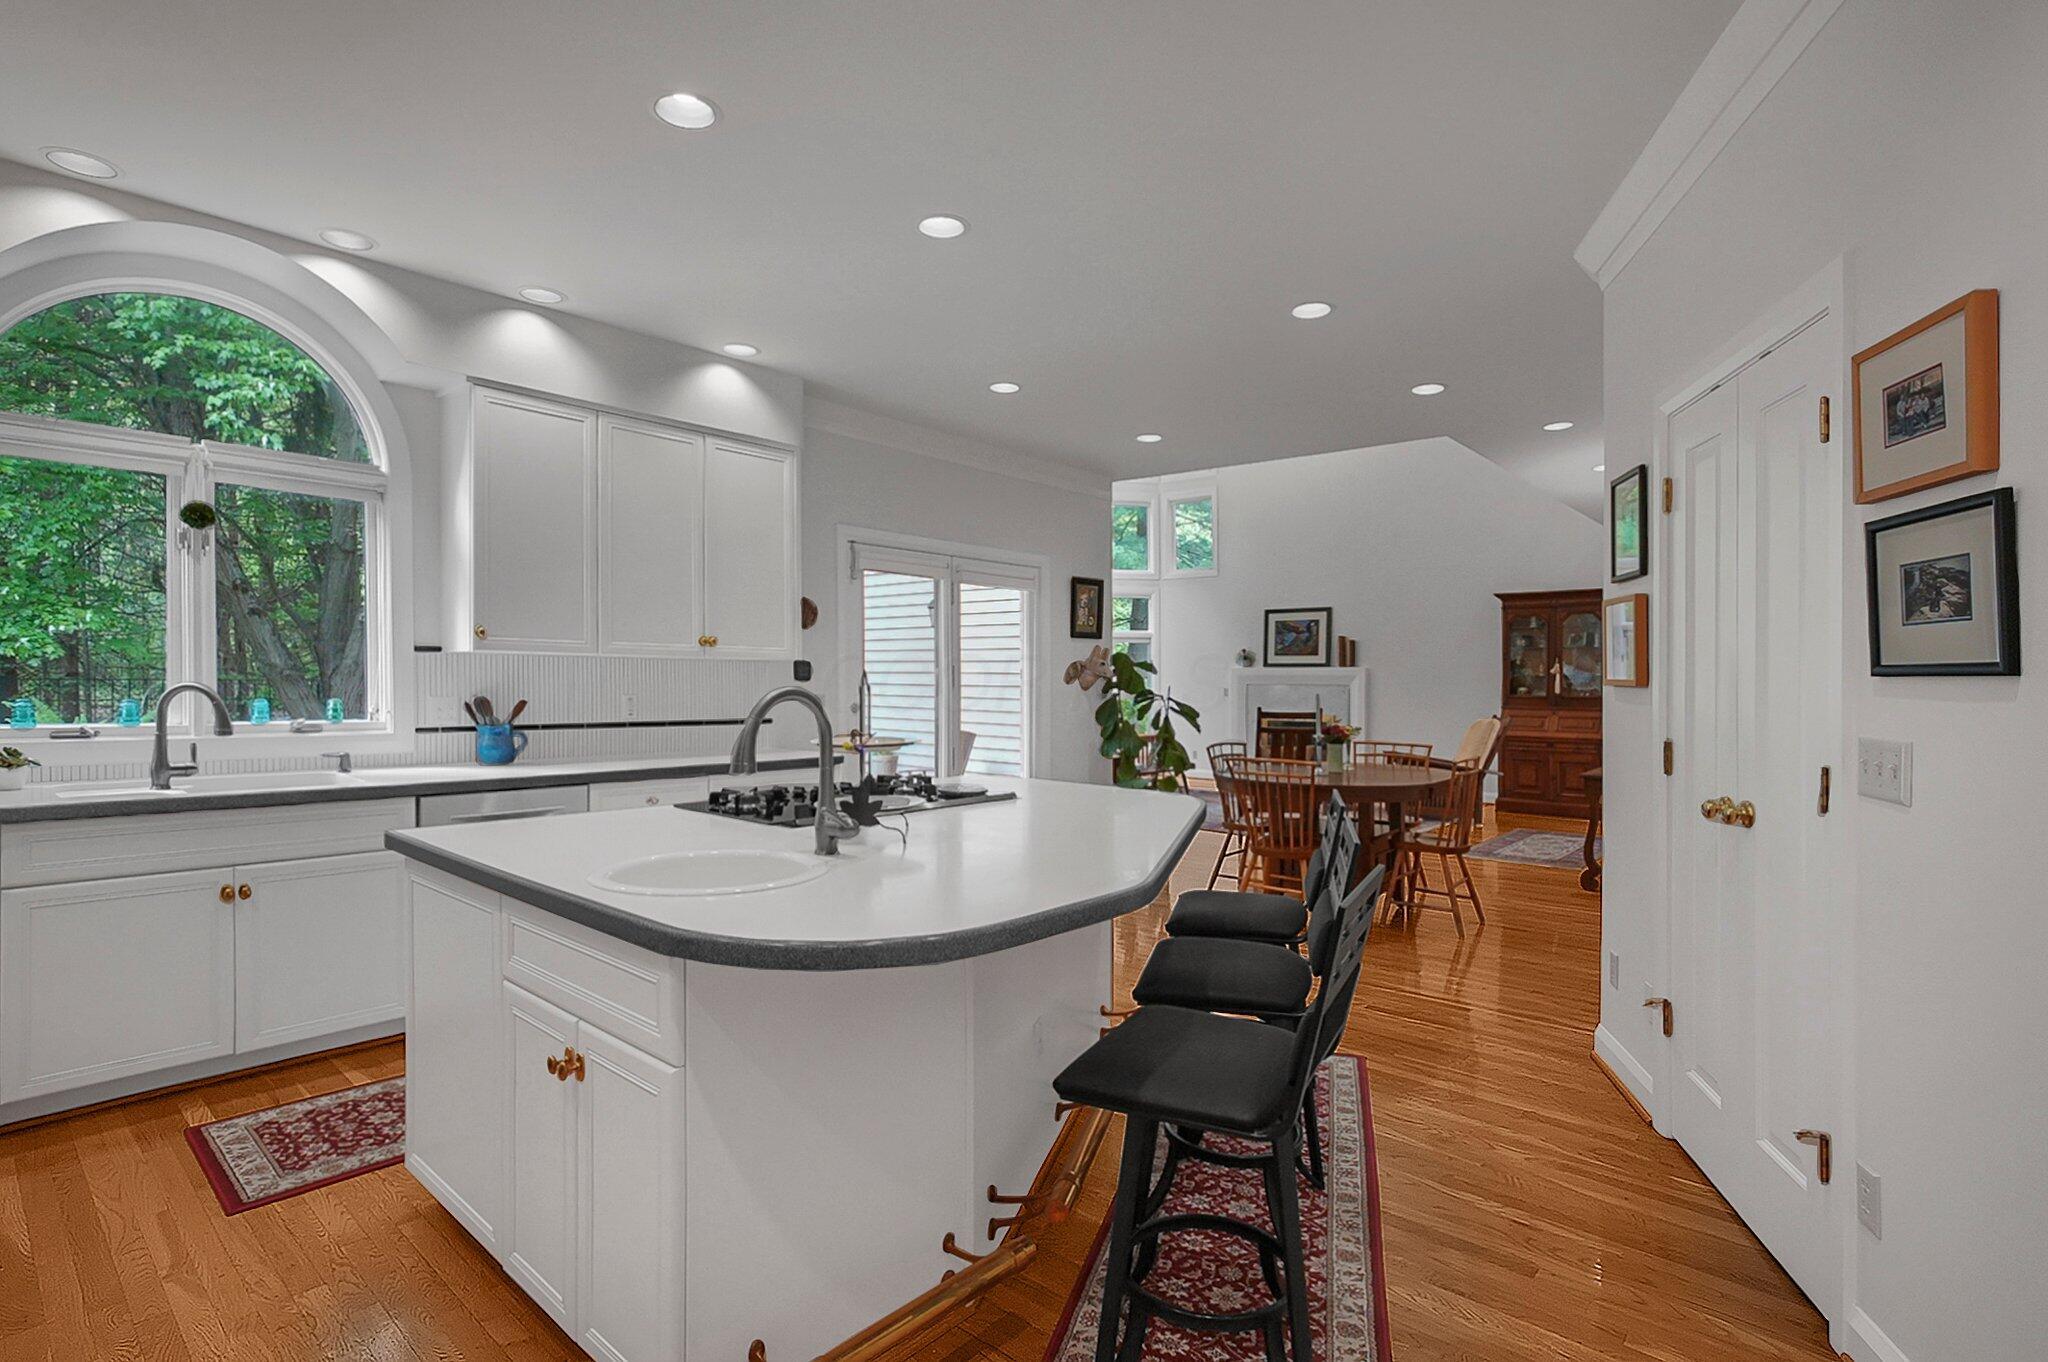
Kitchen with a large white island and arched window, opening to a hardwood-floored dining area.
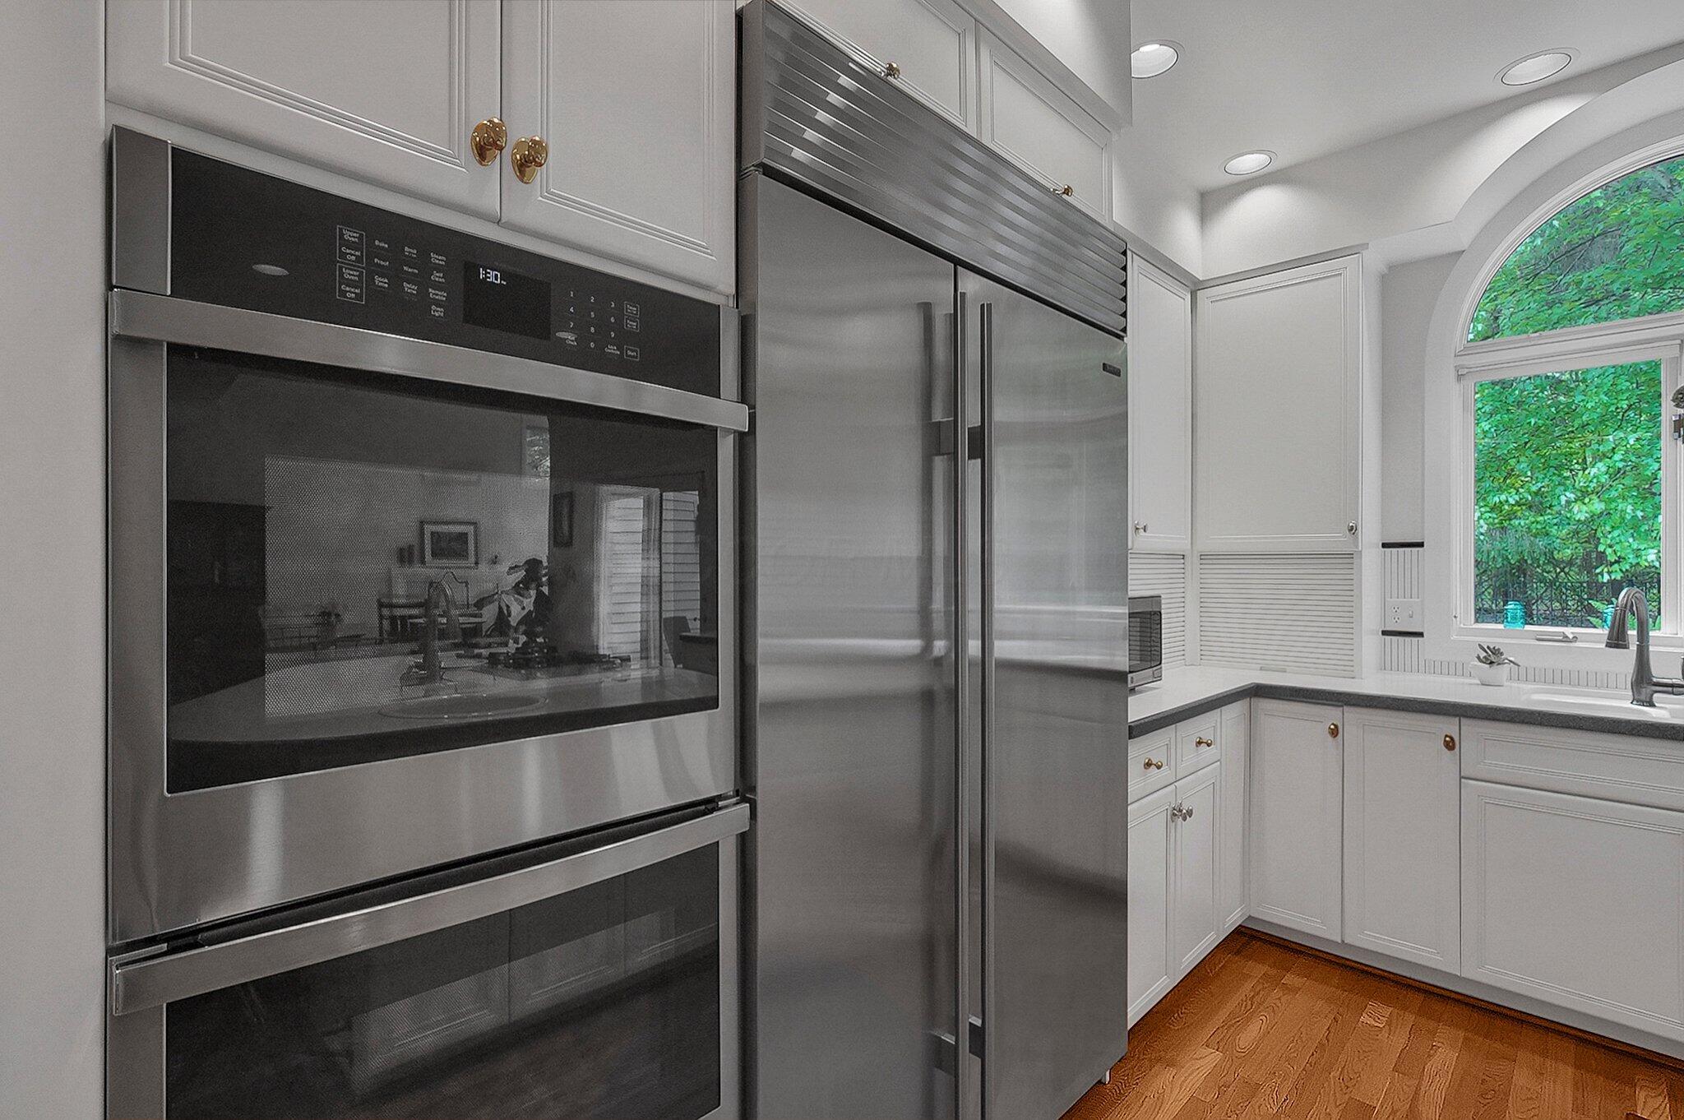
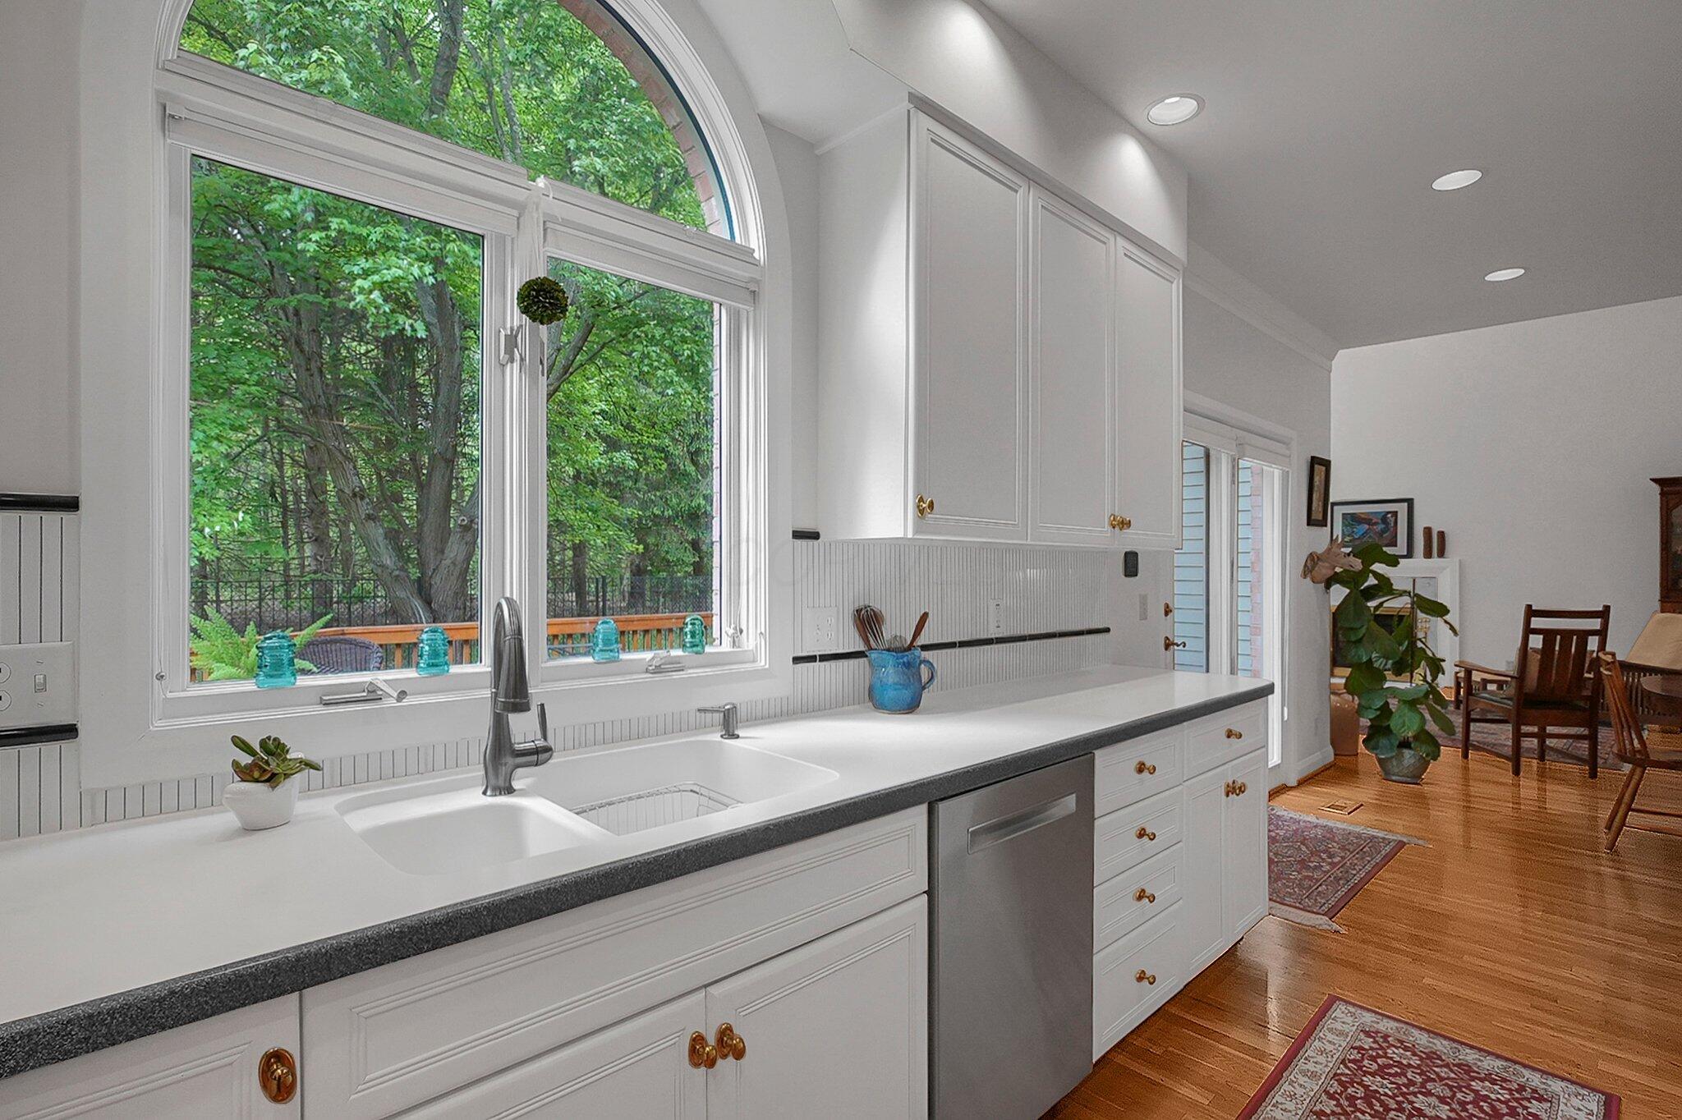
Kitchen with stainless steel appliances, white cabinetry, hardwood floors, and an arched garden-view window.
White kitchen with a large arched window overlooking leafy trees and a dining area beyond.
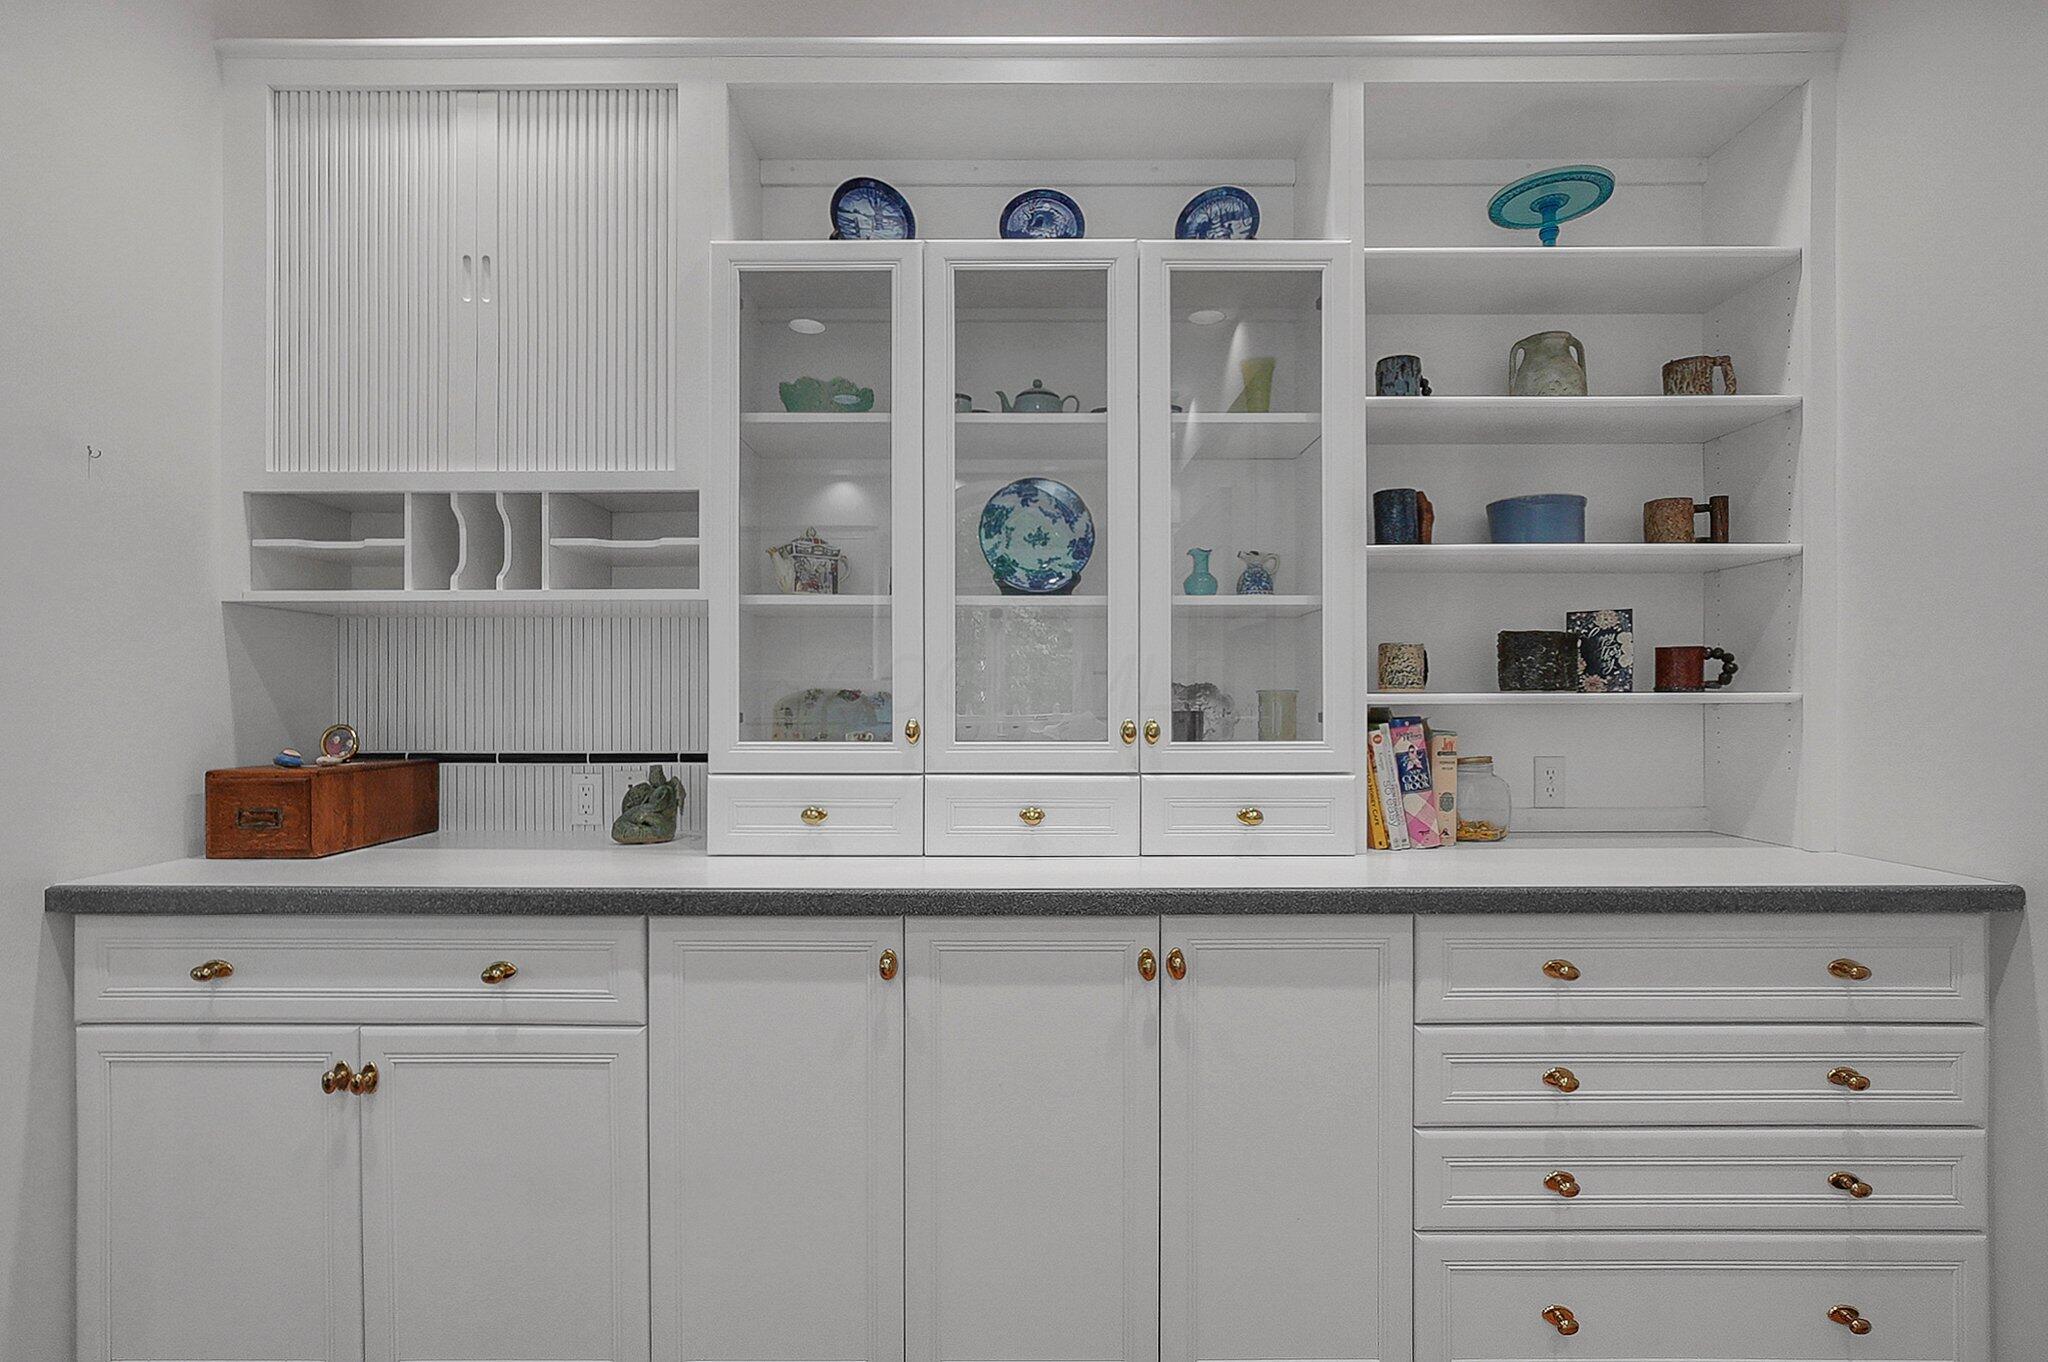
Built-in white cabinetry with glass-front display cabinets, open pottery shelves, and a long countertop.
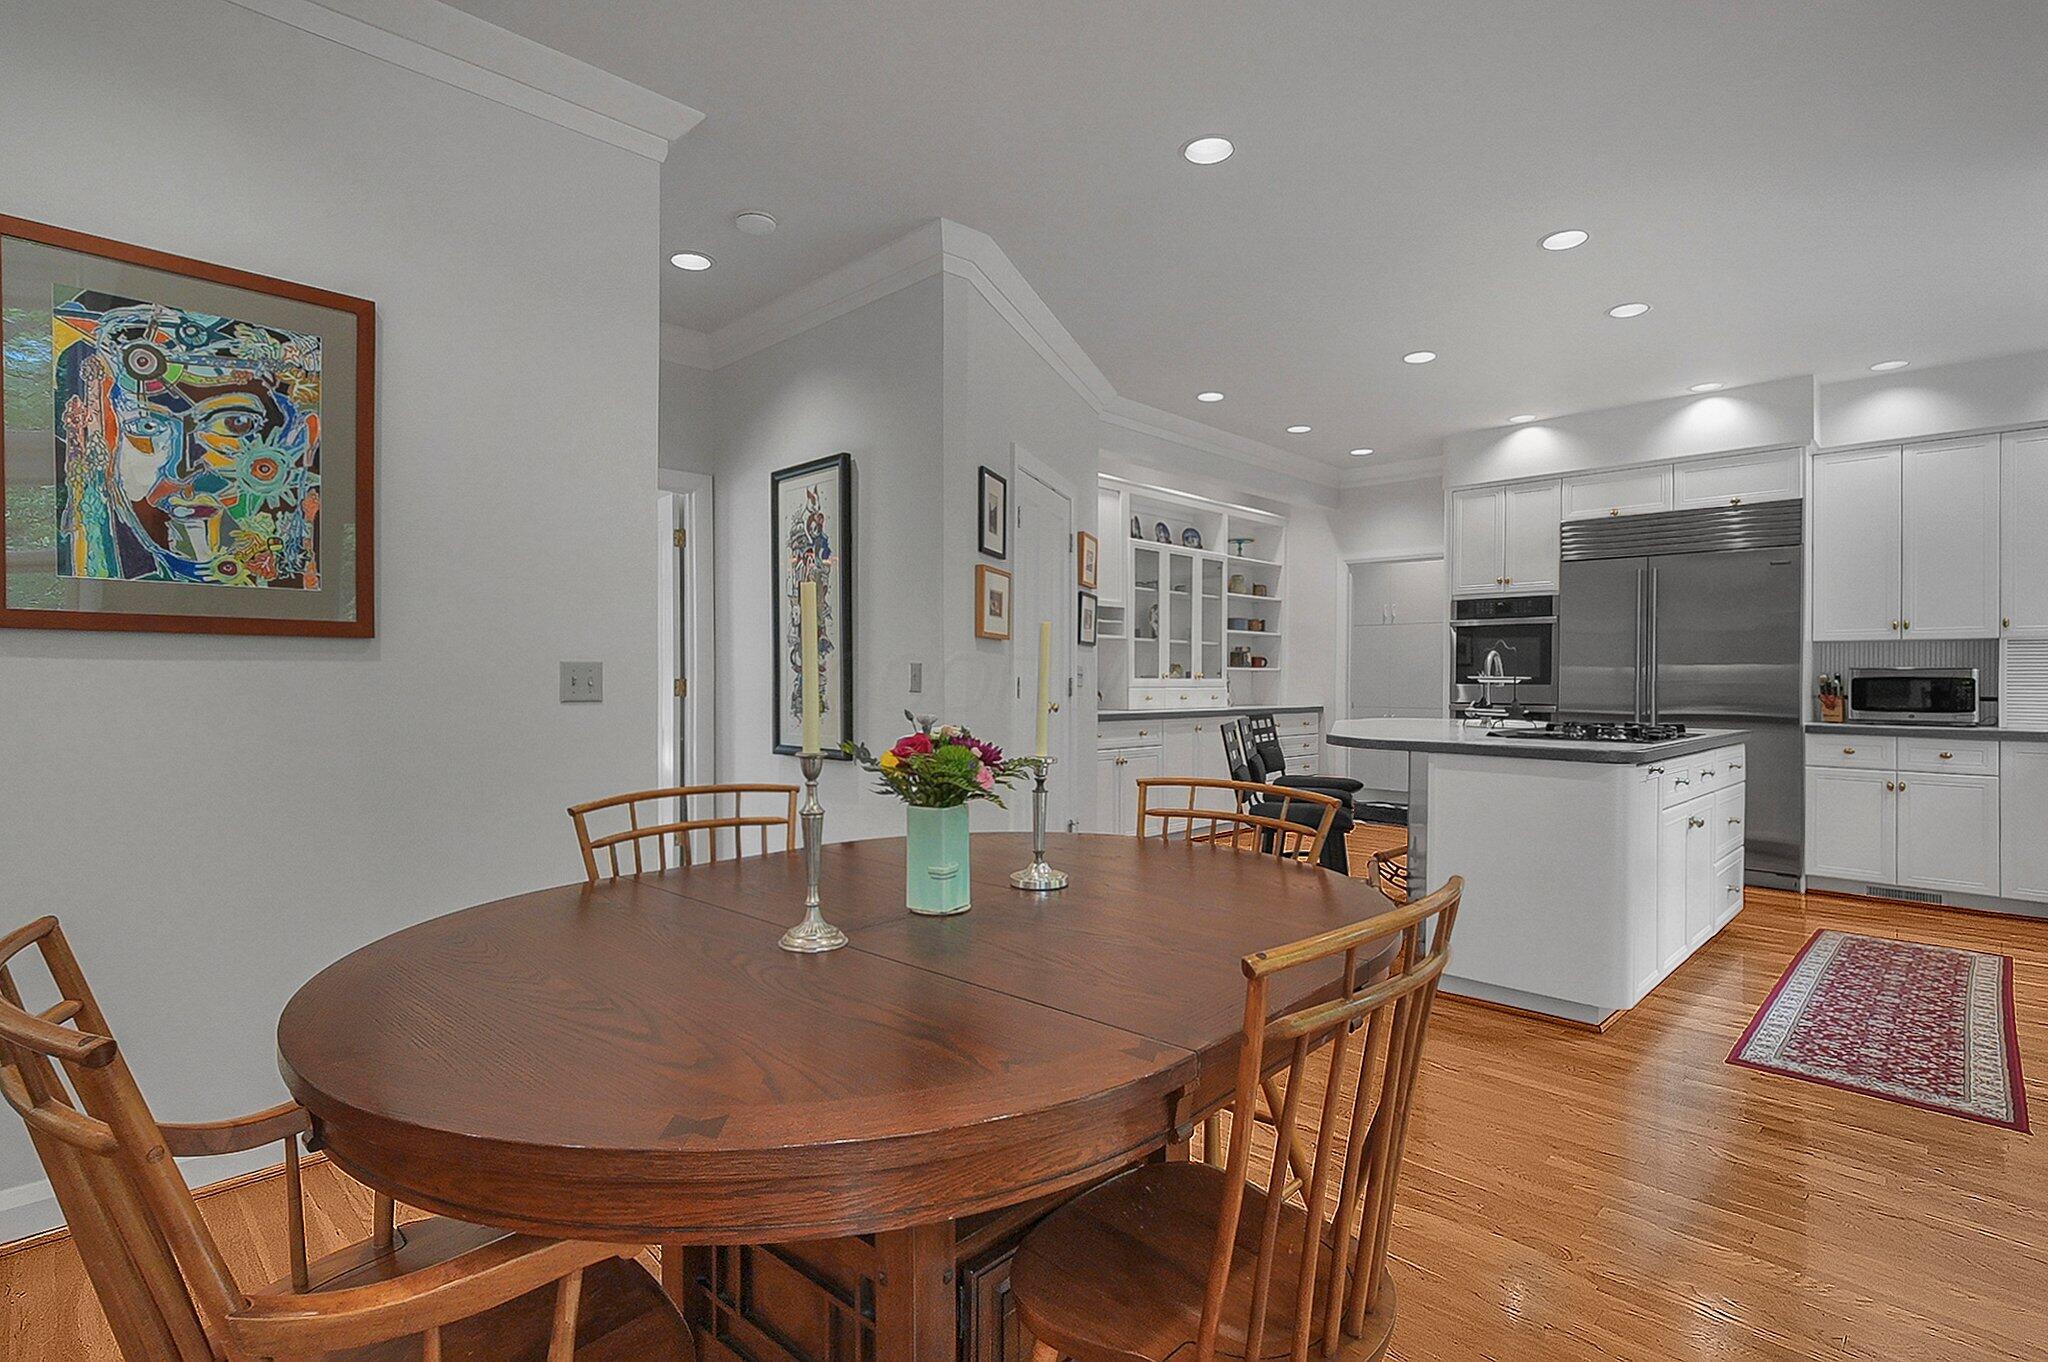
Dining area and white kitchen with a large island, stainless steel appliances, and a round wooden table.
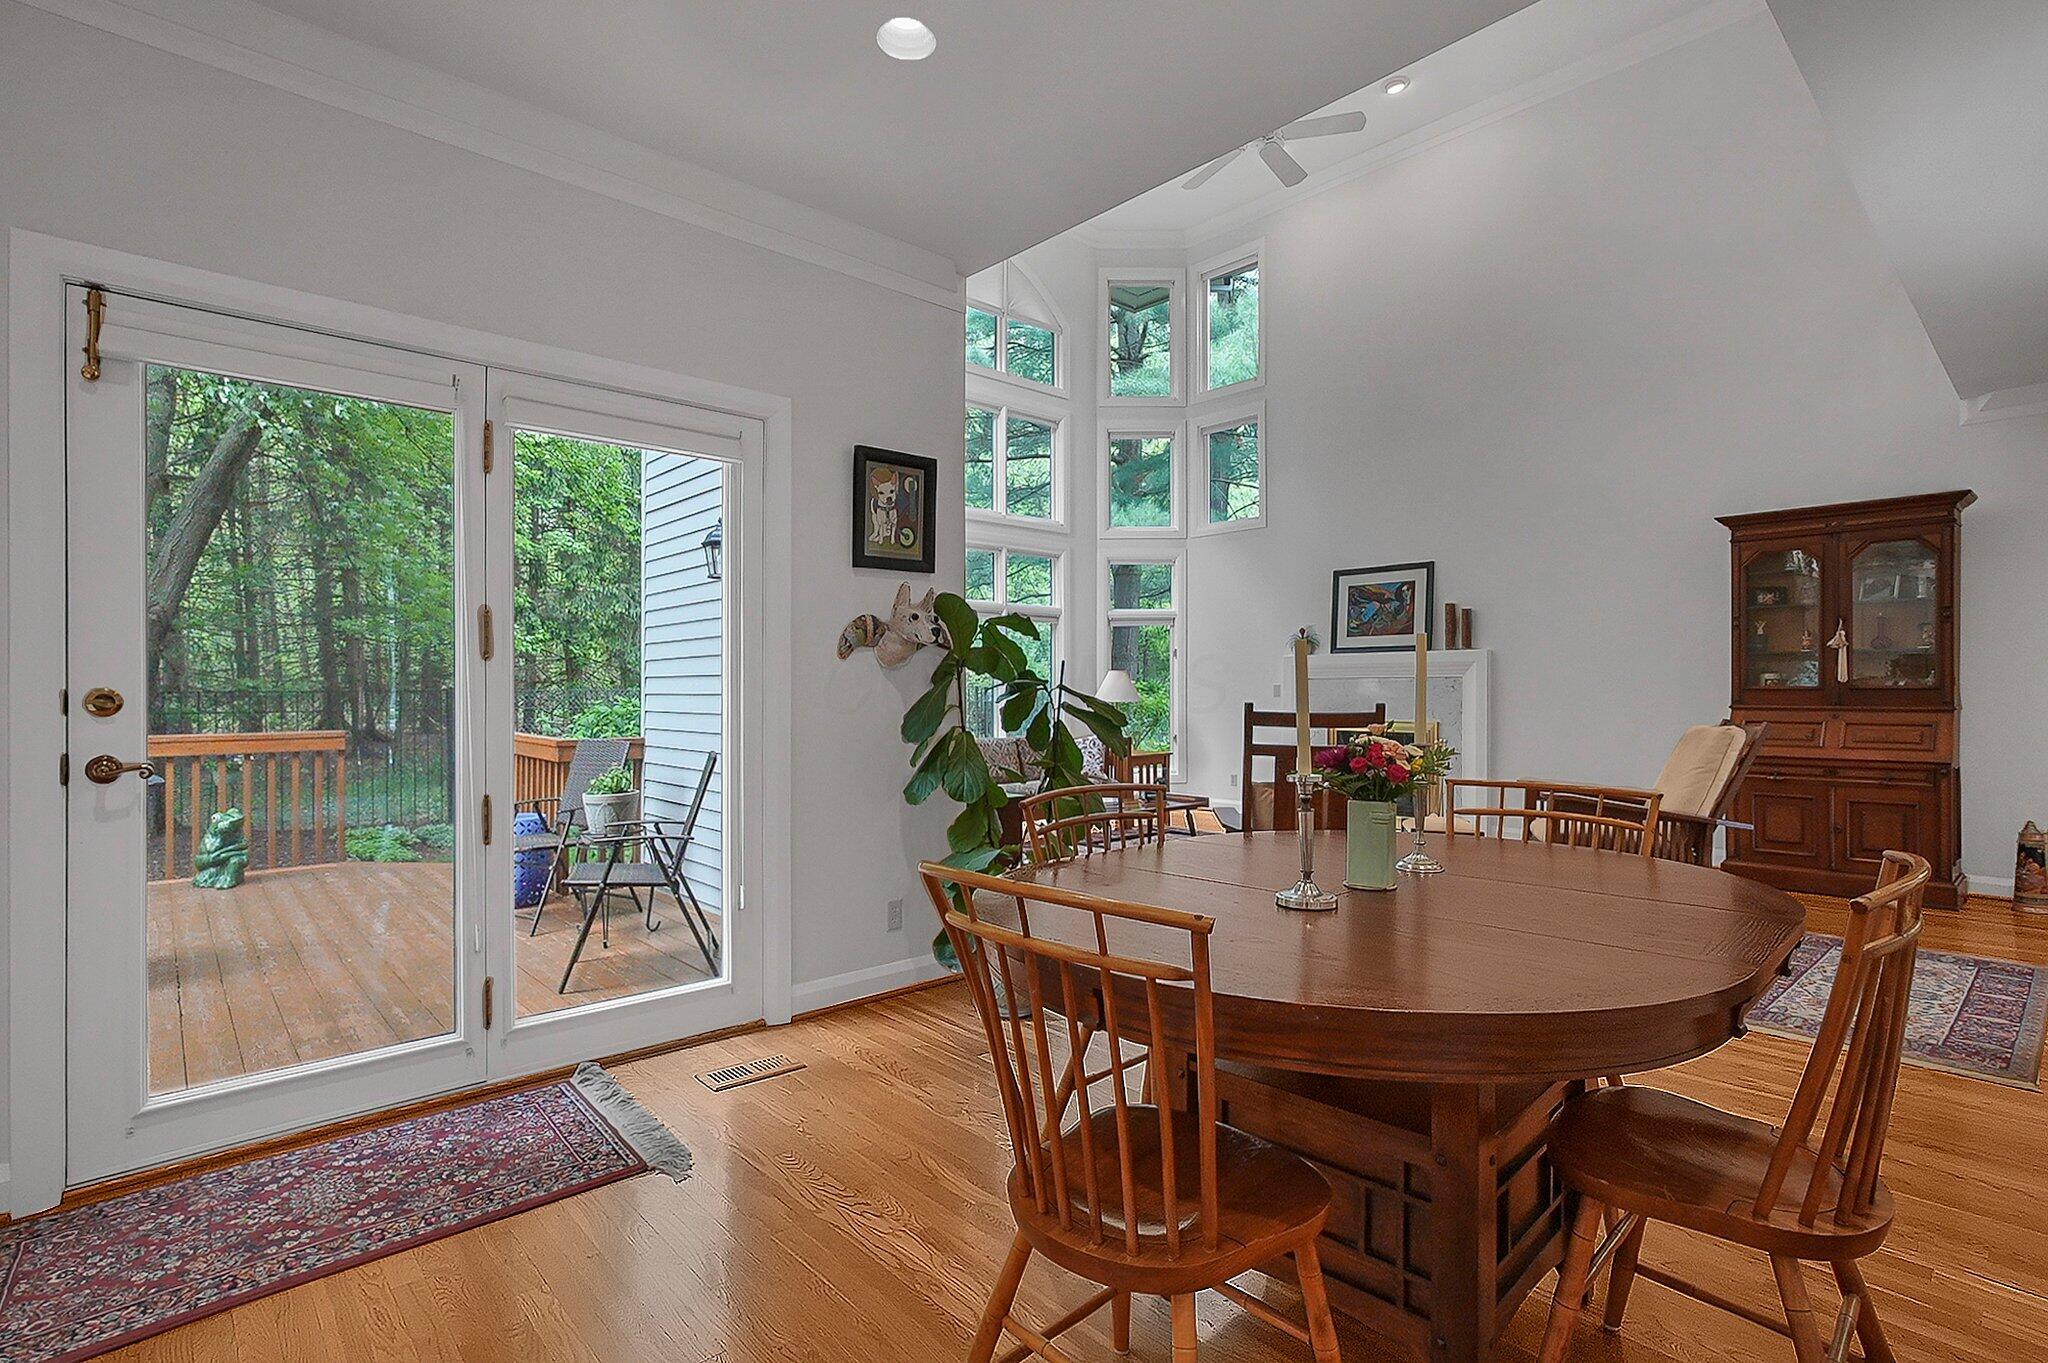
Dining room with a large wooden table, tall windows, and glass doors overlooking a wooded deck.
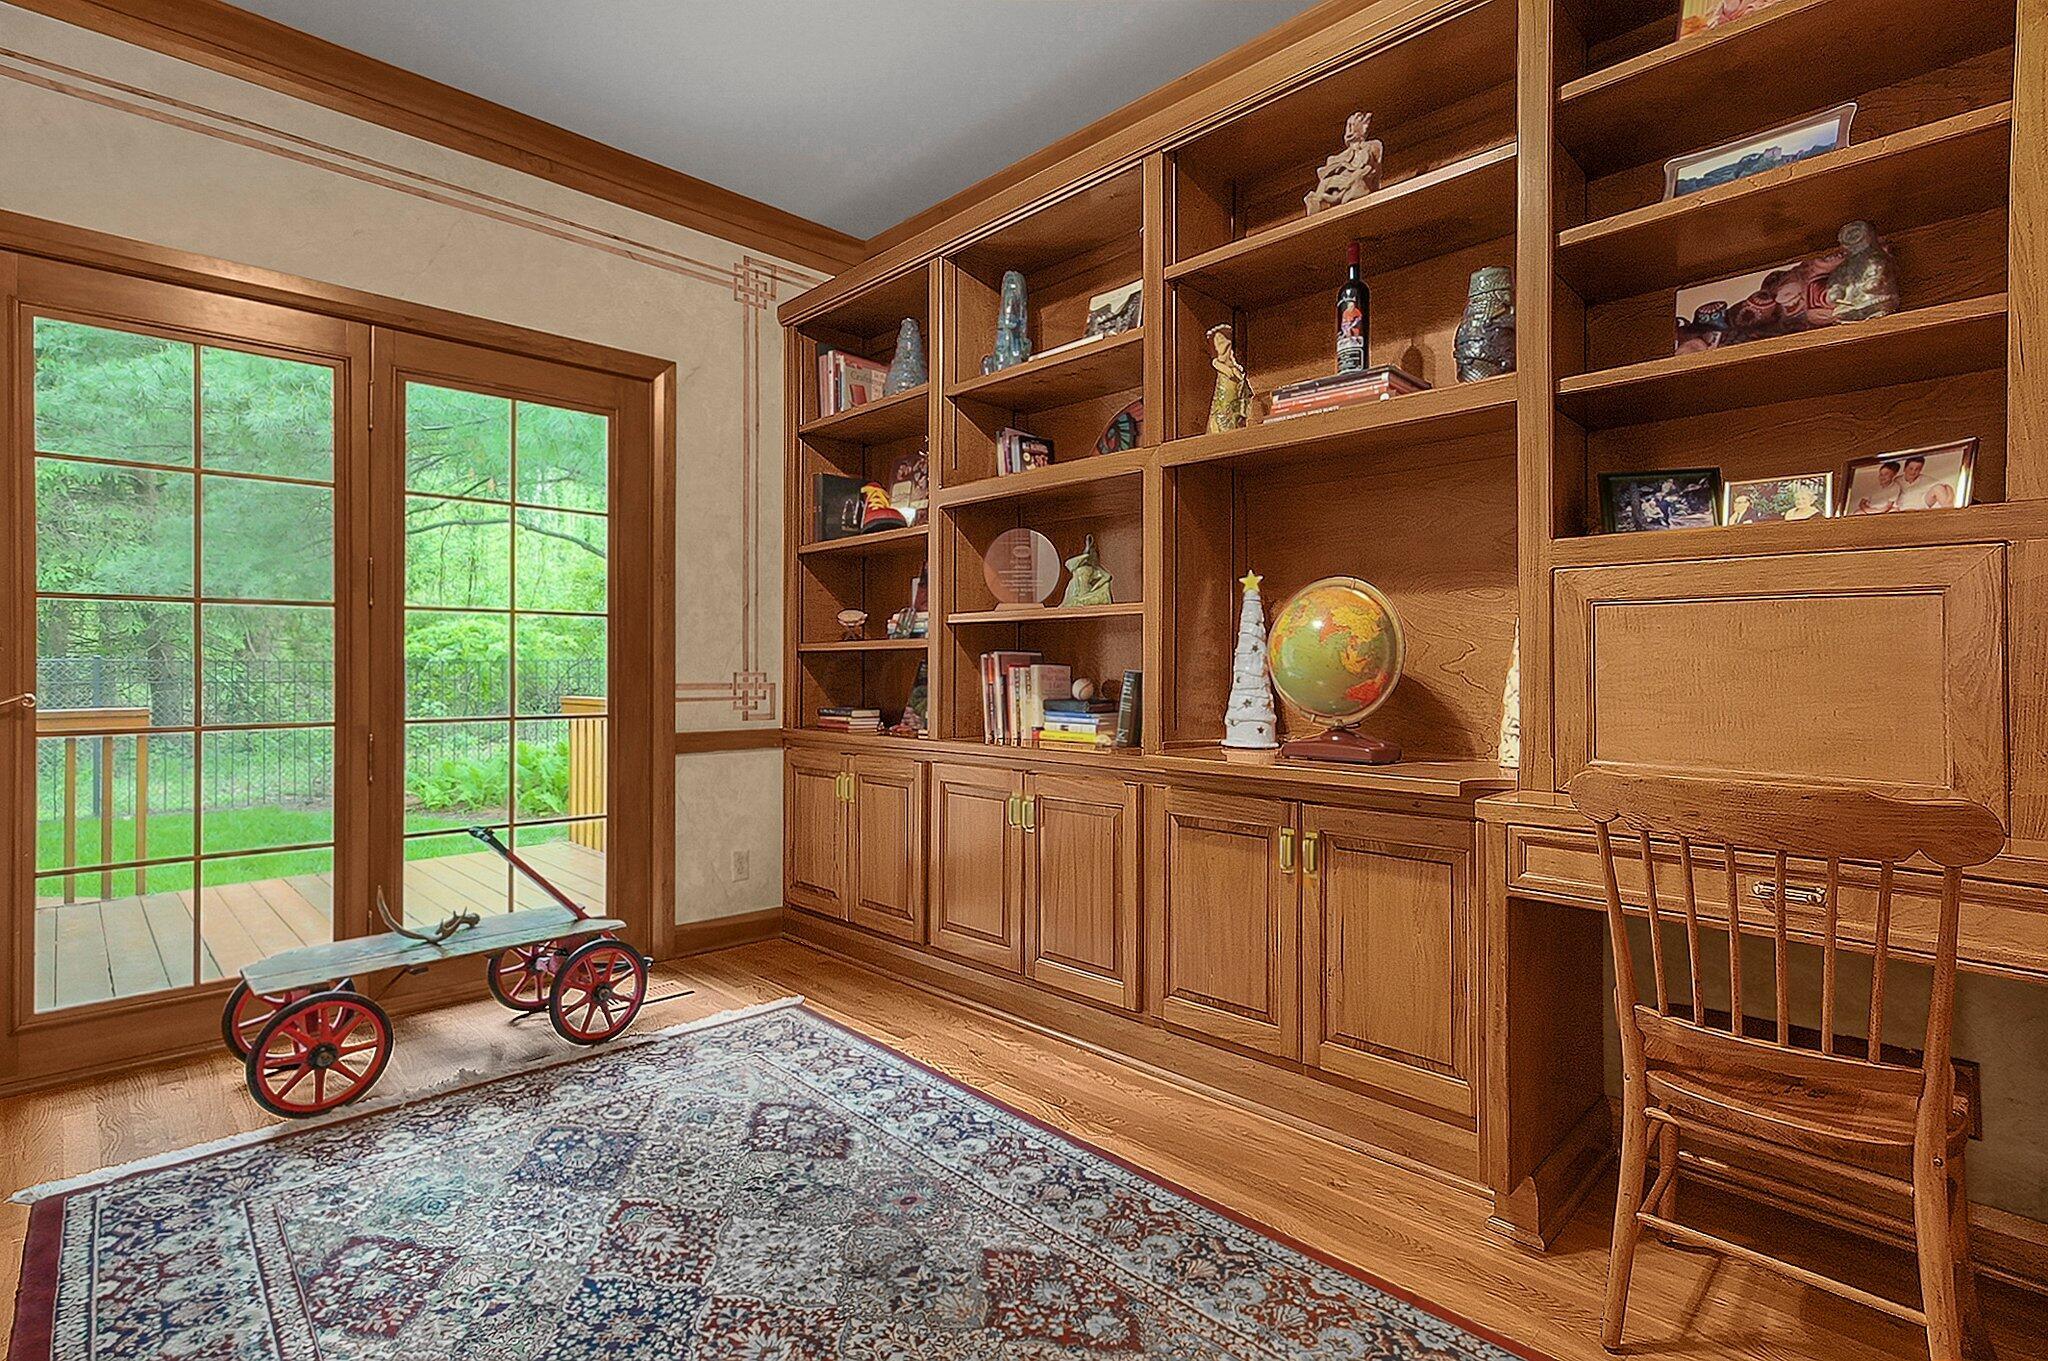
Wood-paneled home office with built-in bookcases, a patterned rug, and French doors opening onto a garden.
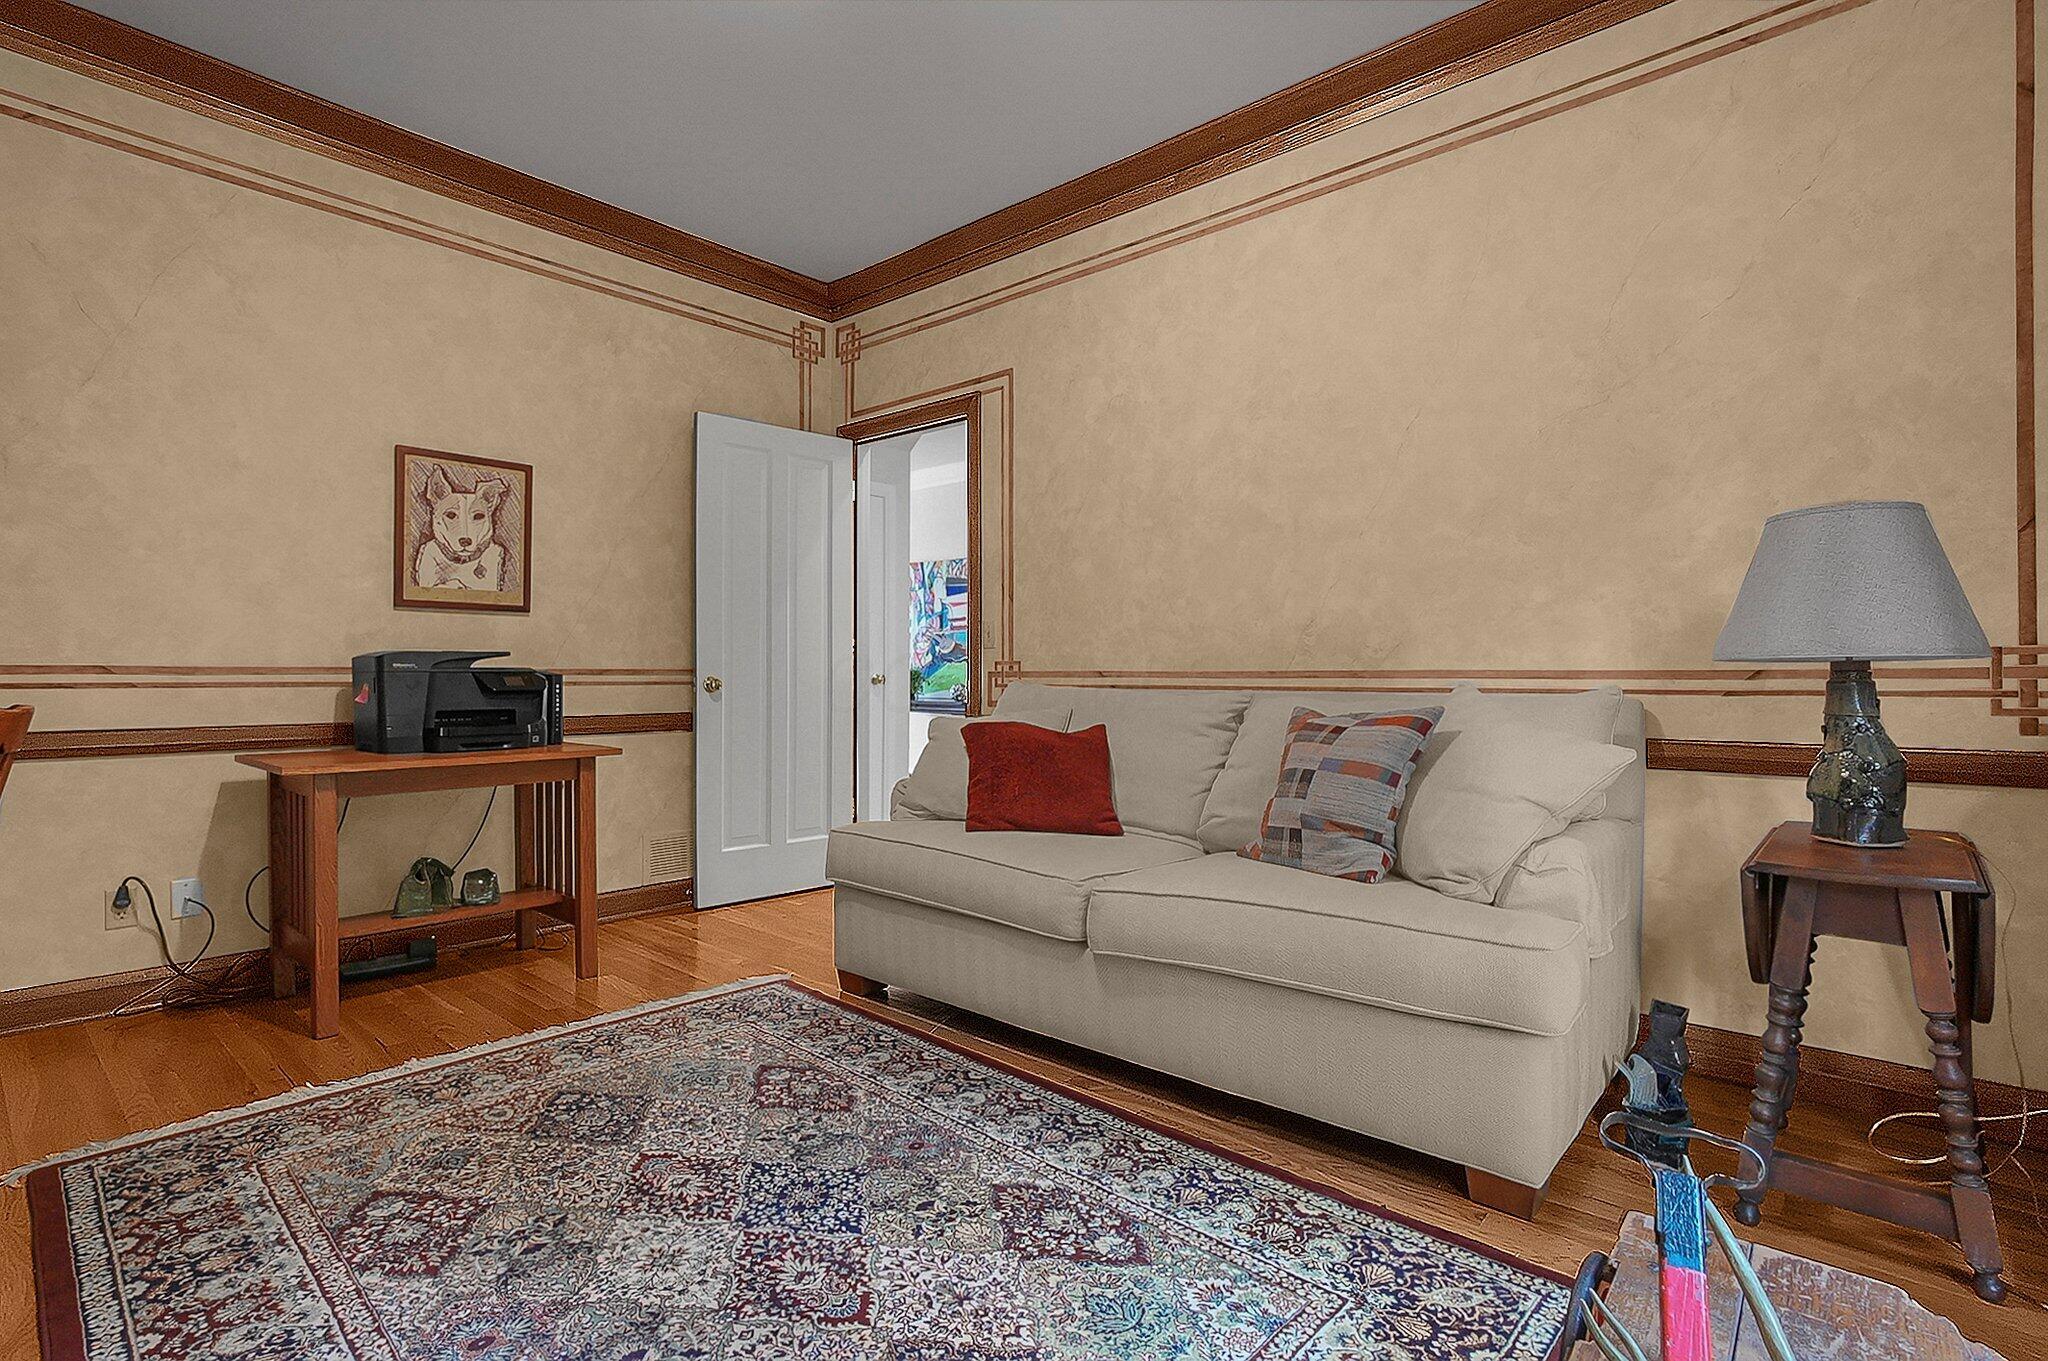
Furnished living room with cream sofa, patterned rug, and decorative wood trim.
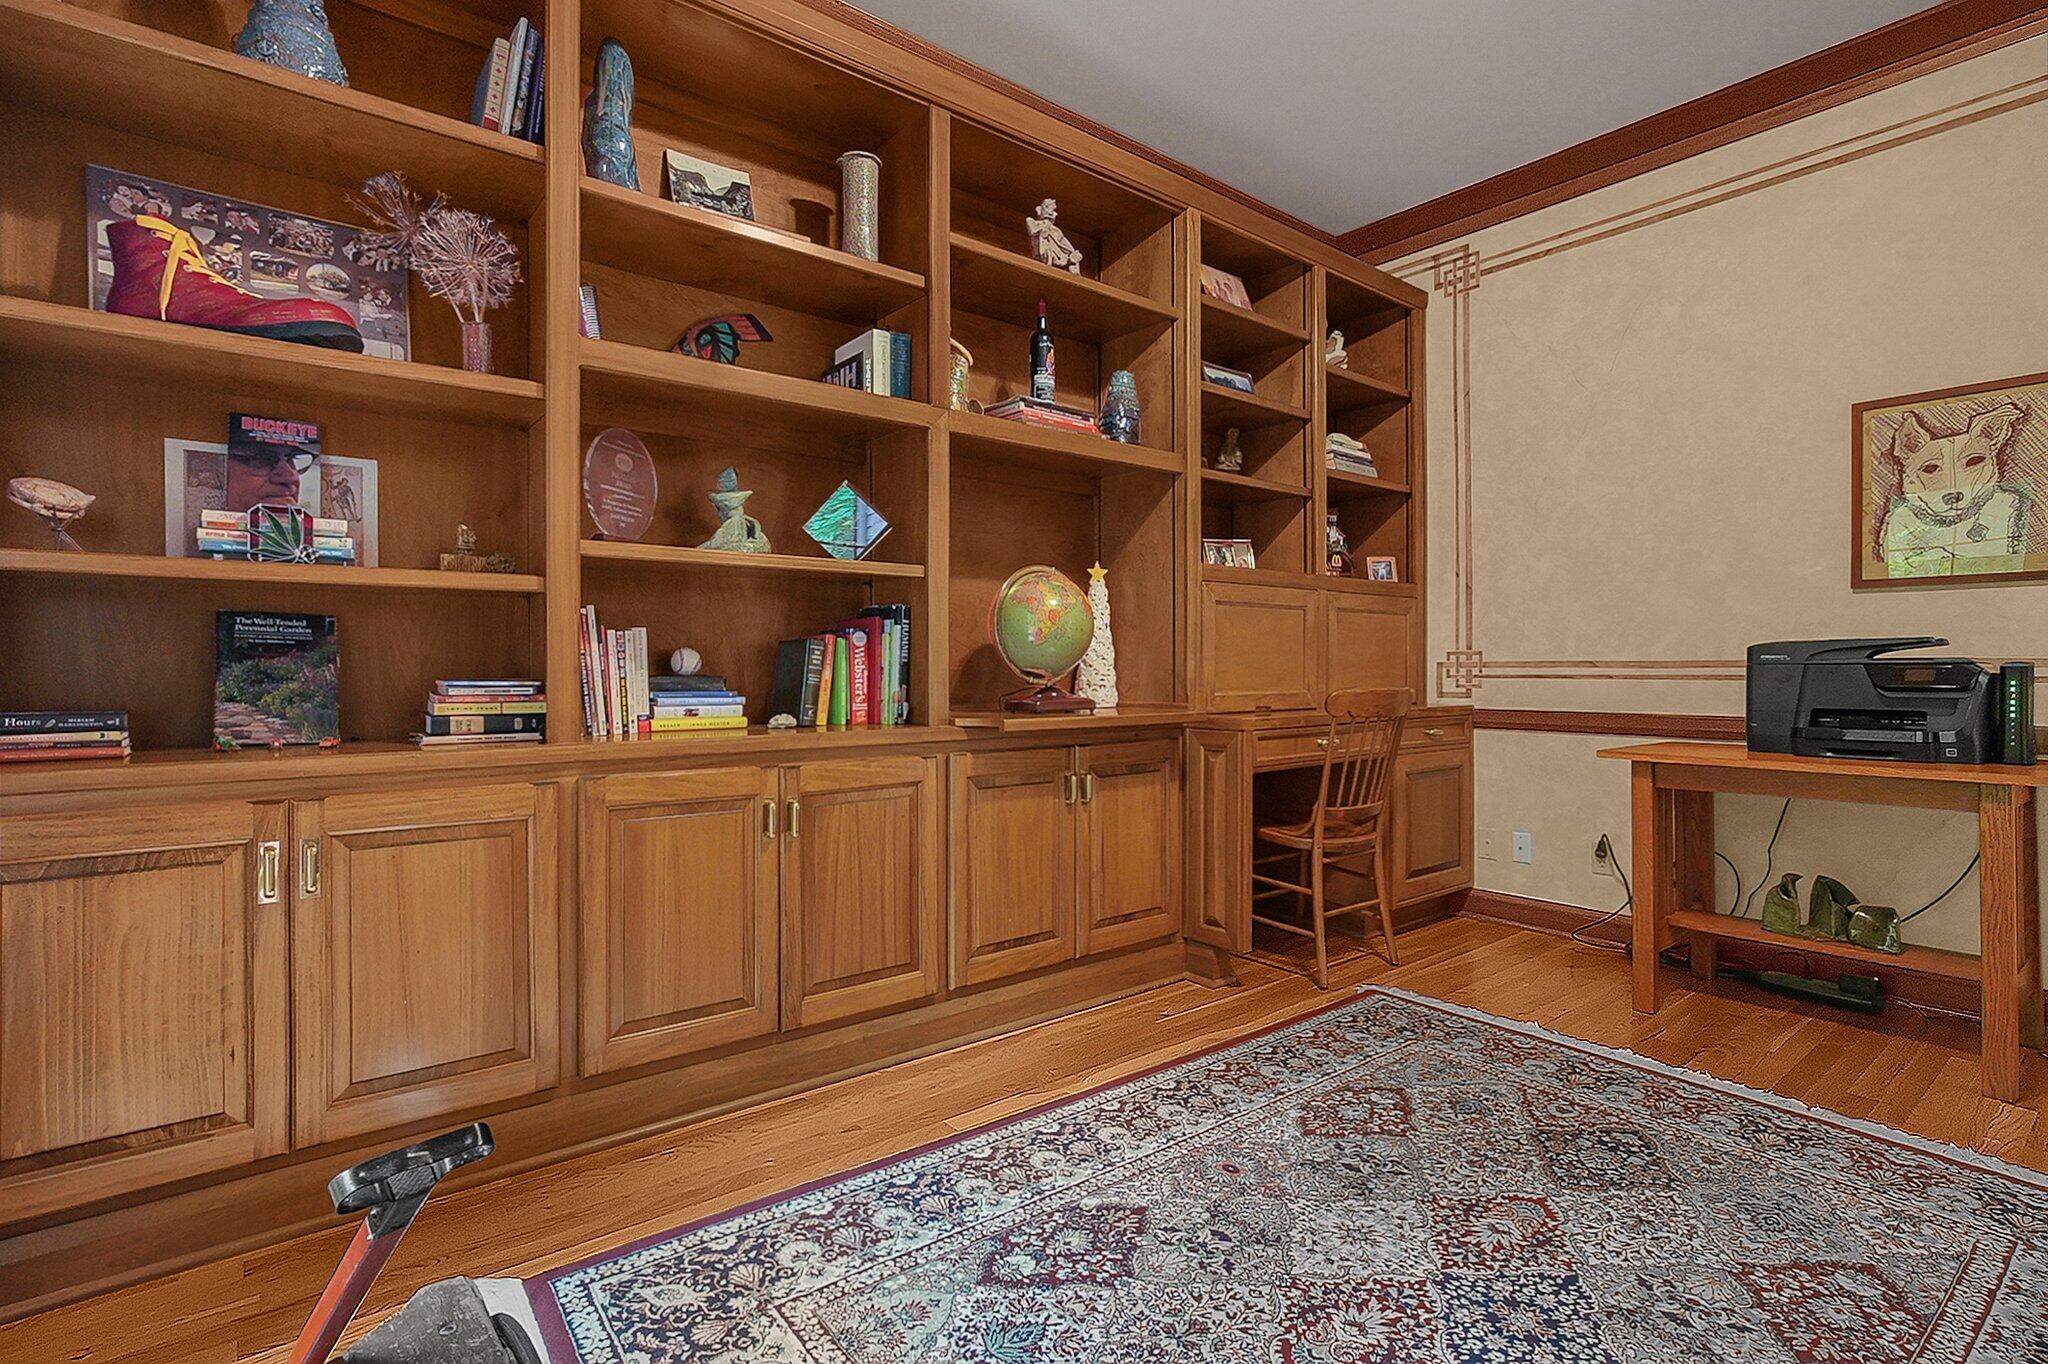
Home office with wall-to-wall wooden bookshelves, a desk, and a patterned rug.
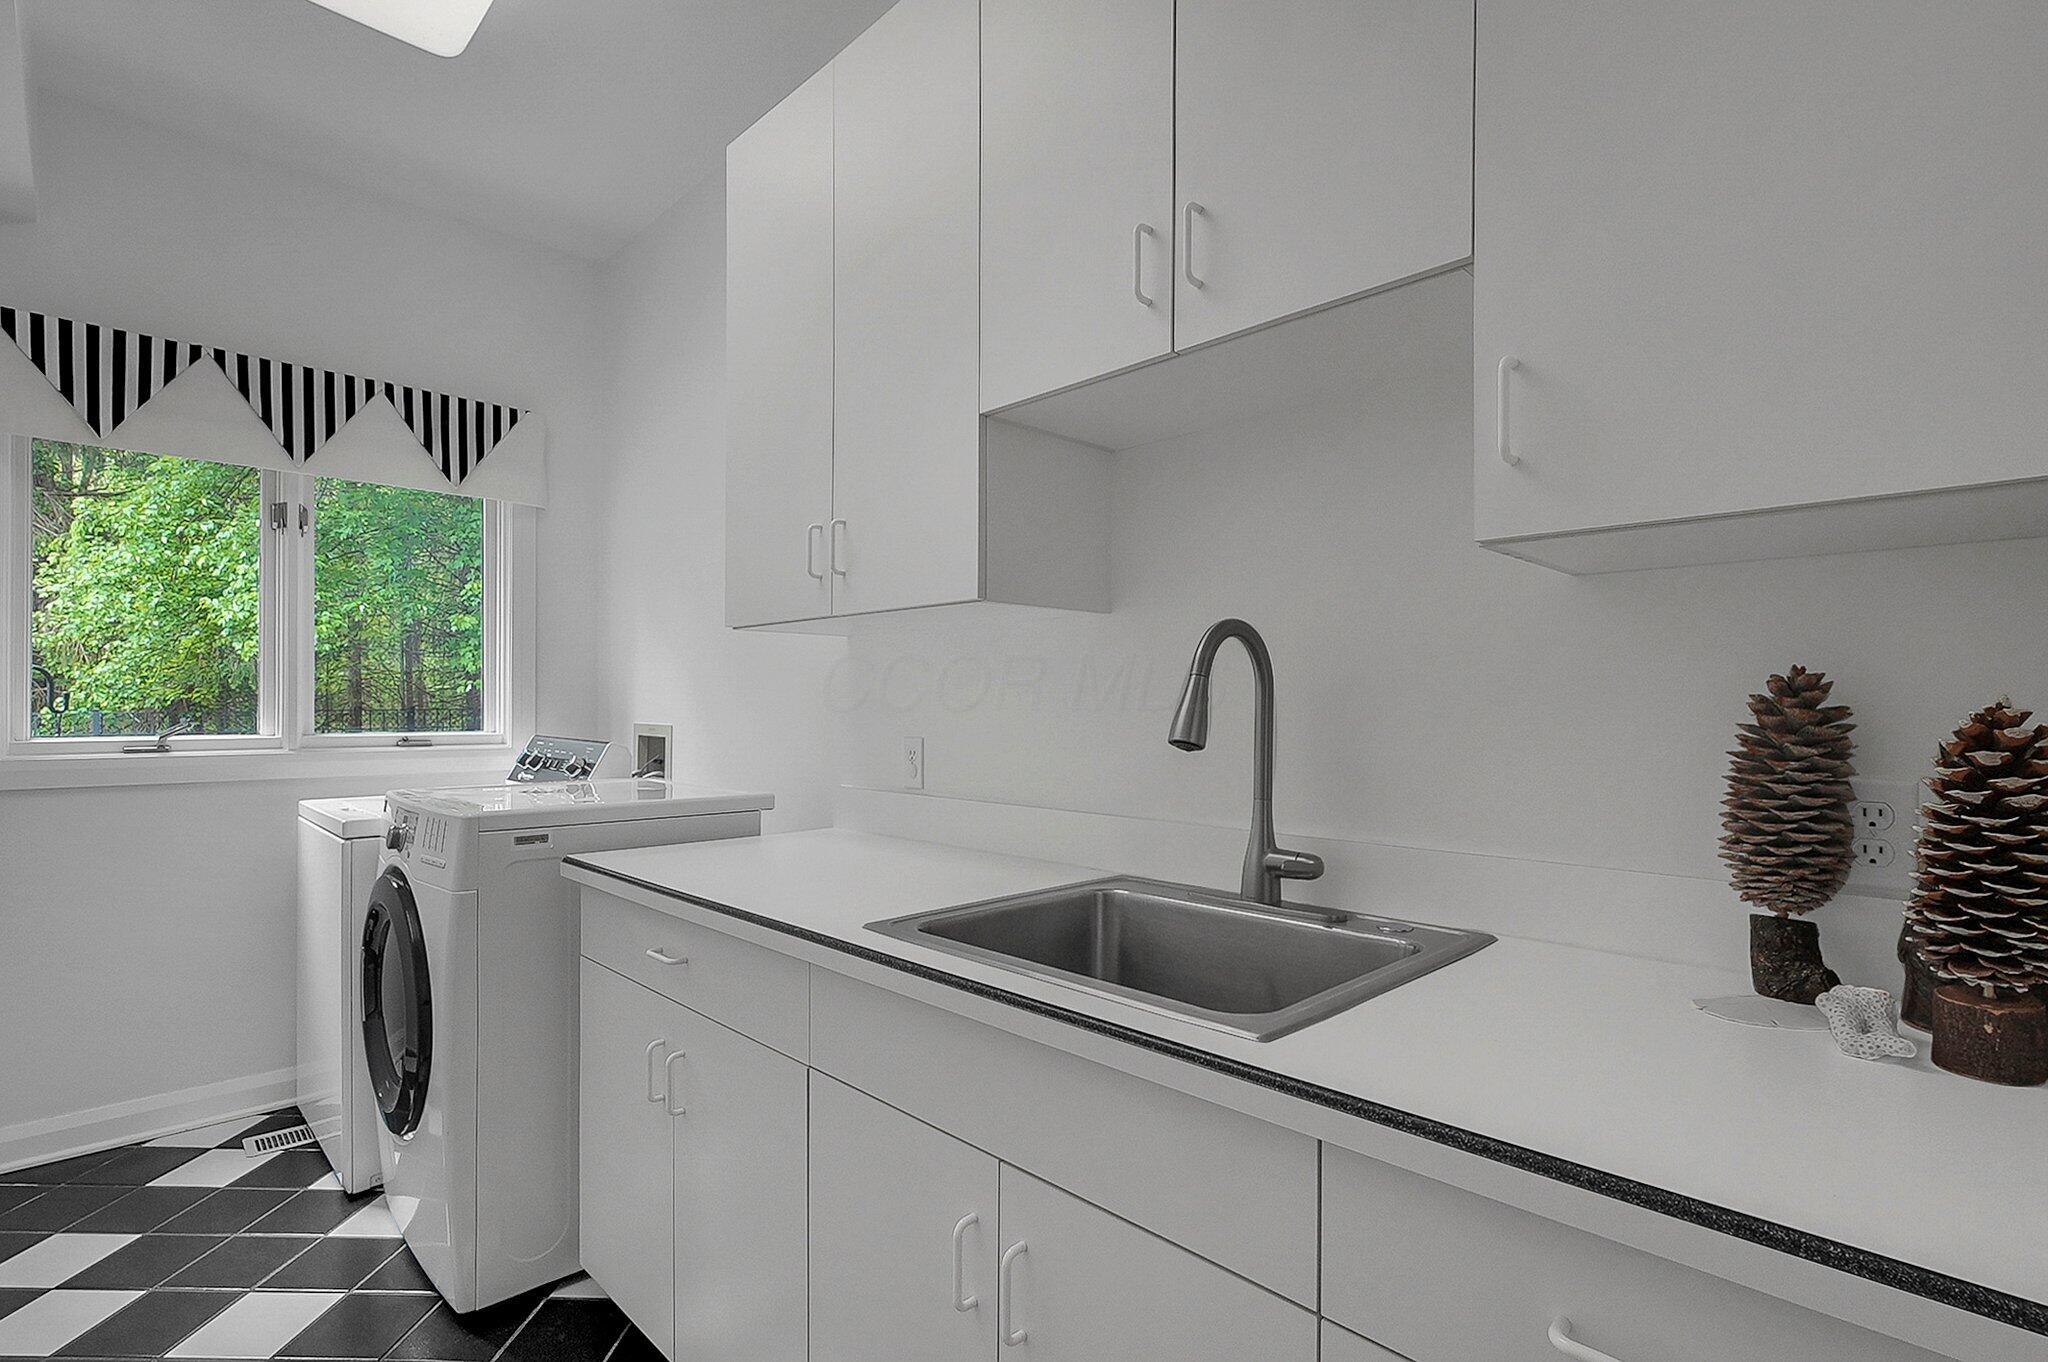
Laundry room with white cabinetry, front-loading washer and dryer, sink, and a window overlooking greenery.
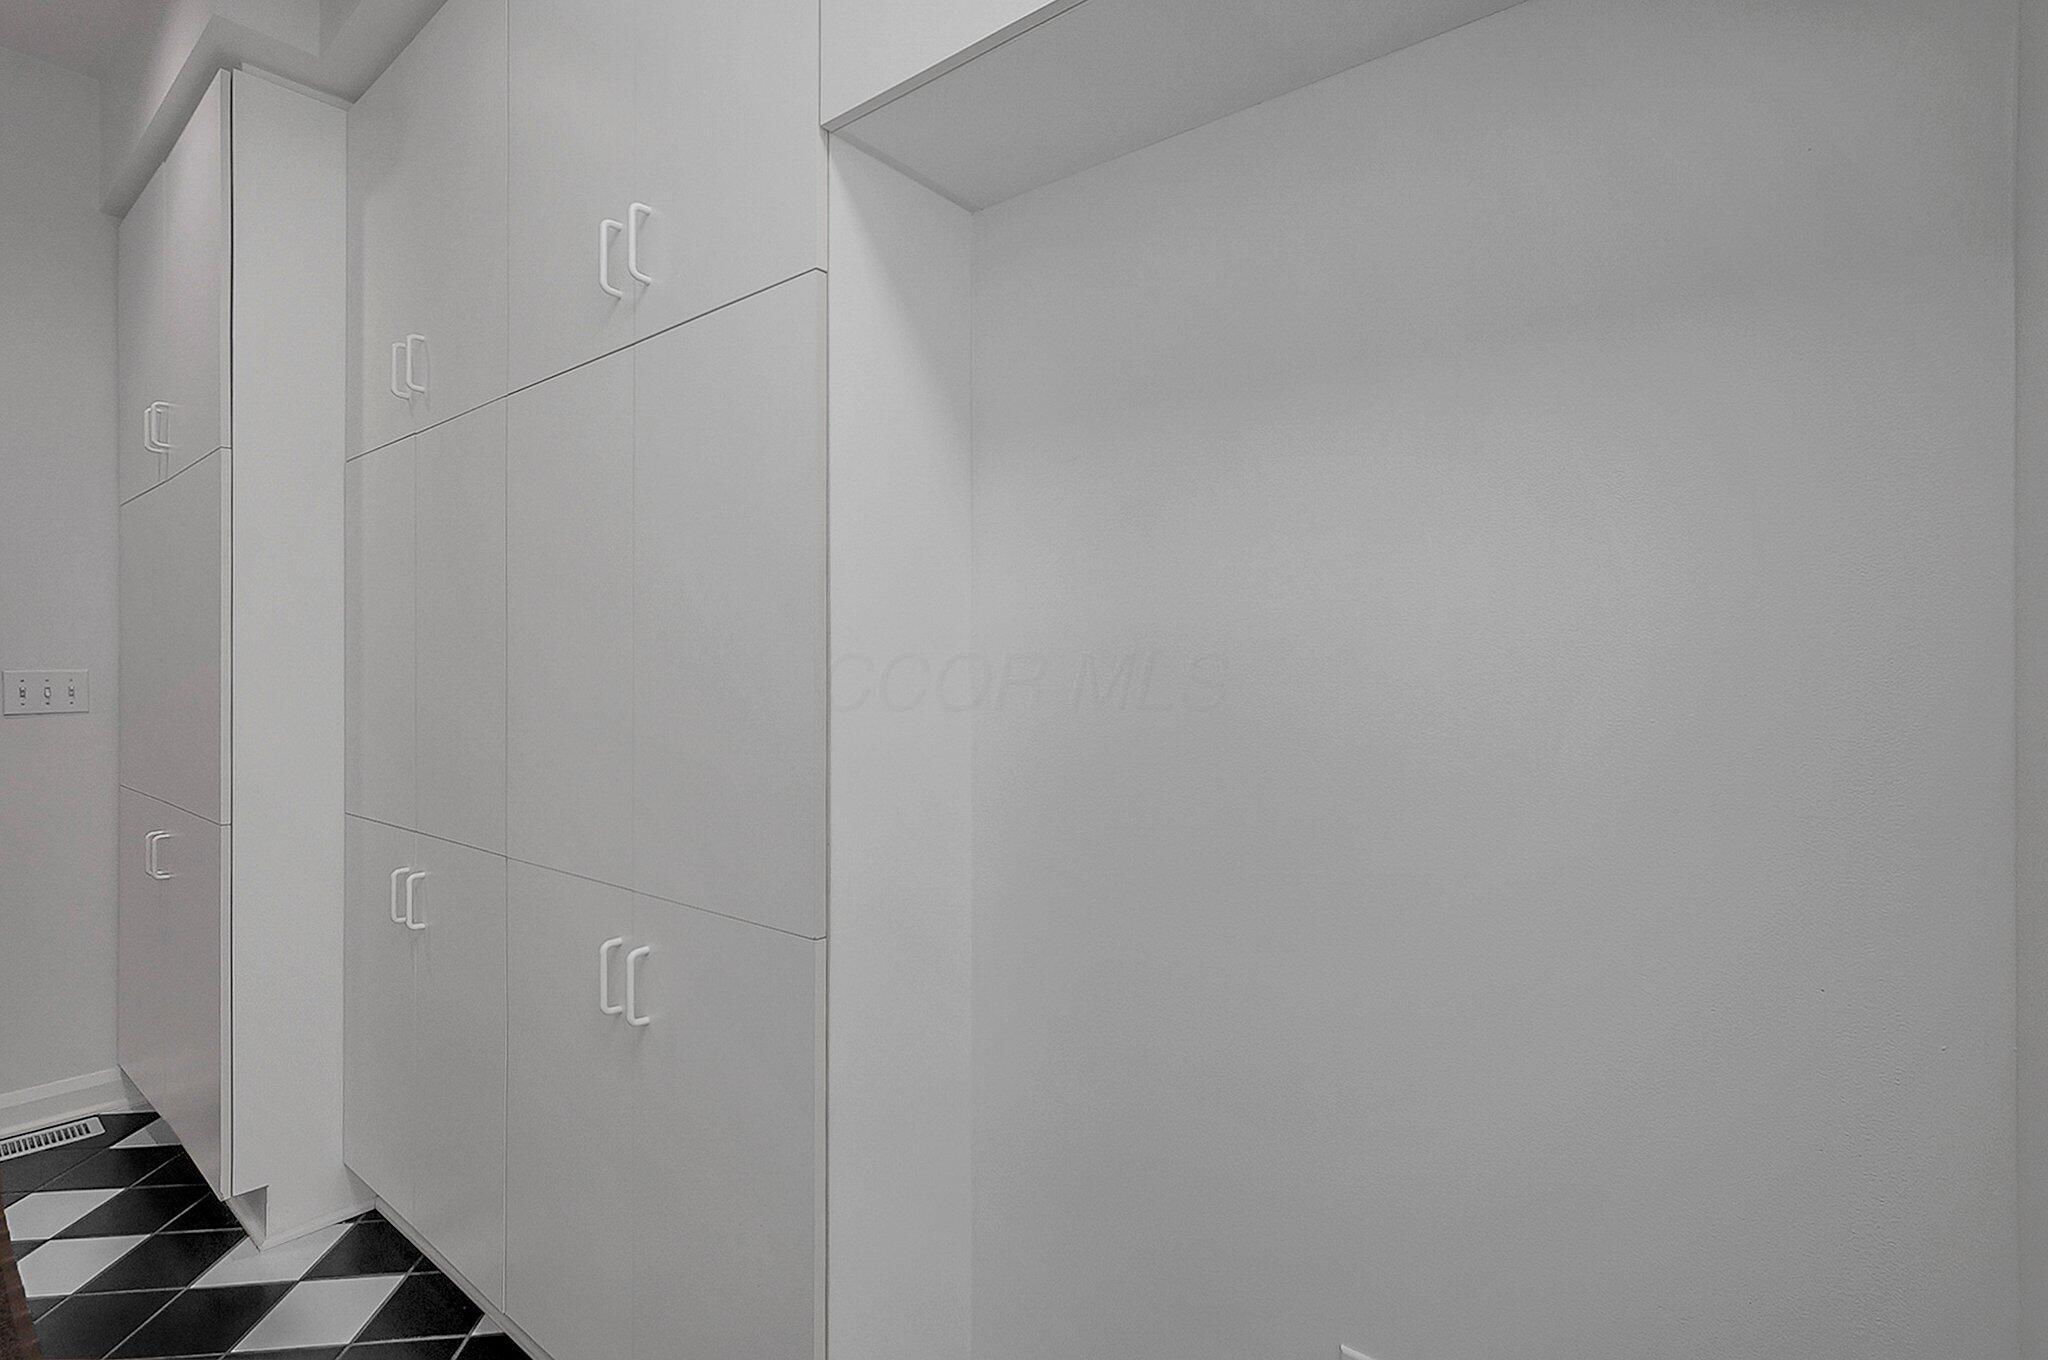
Built-in white cabinets beside a black-and-white geometric tile floor.
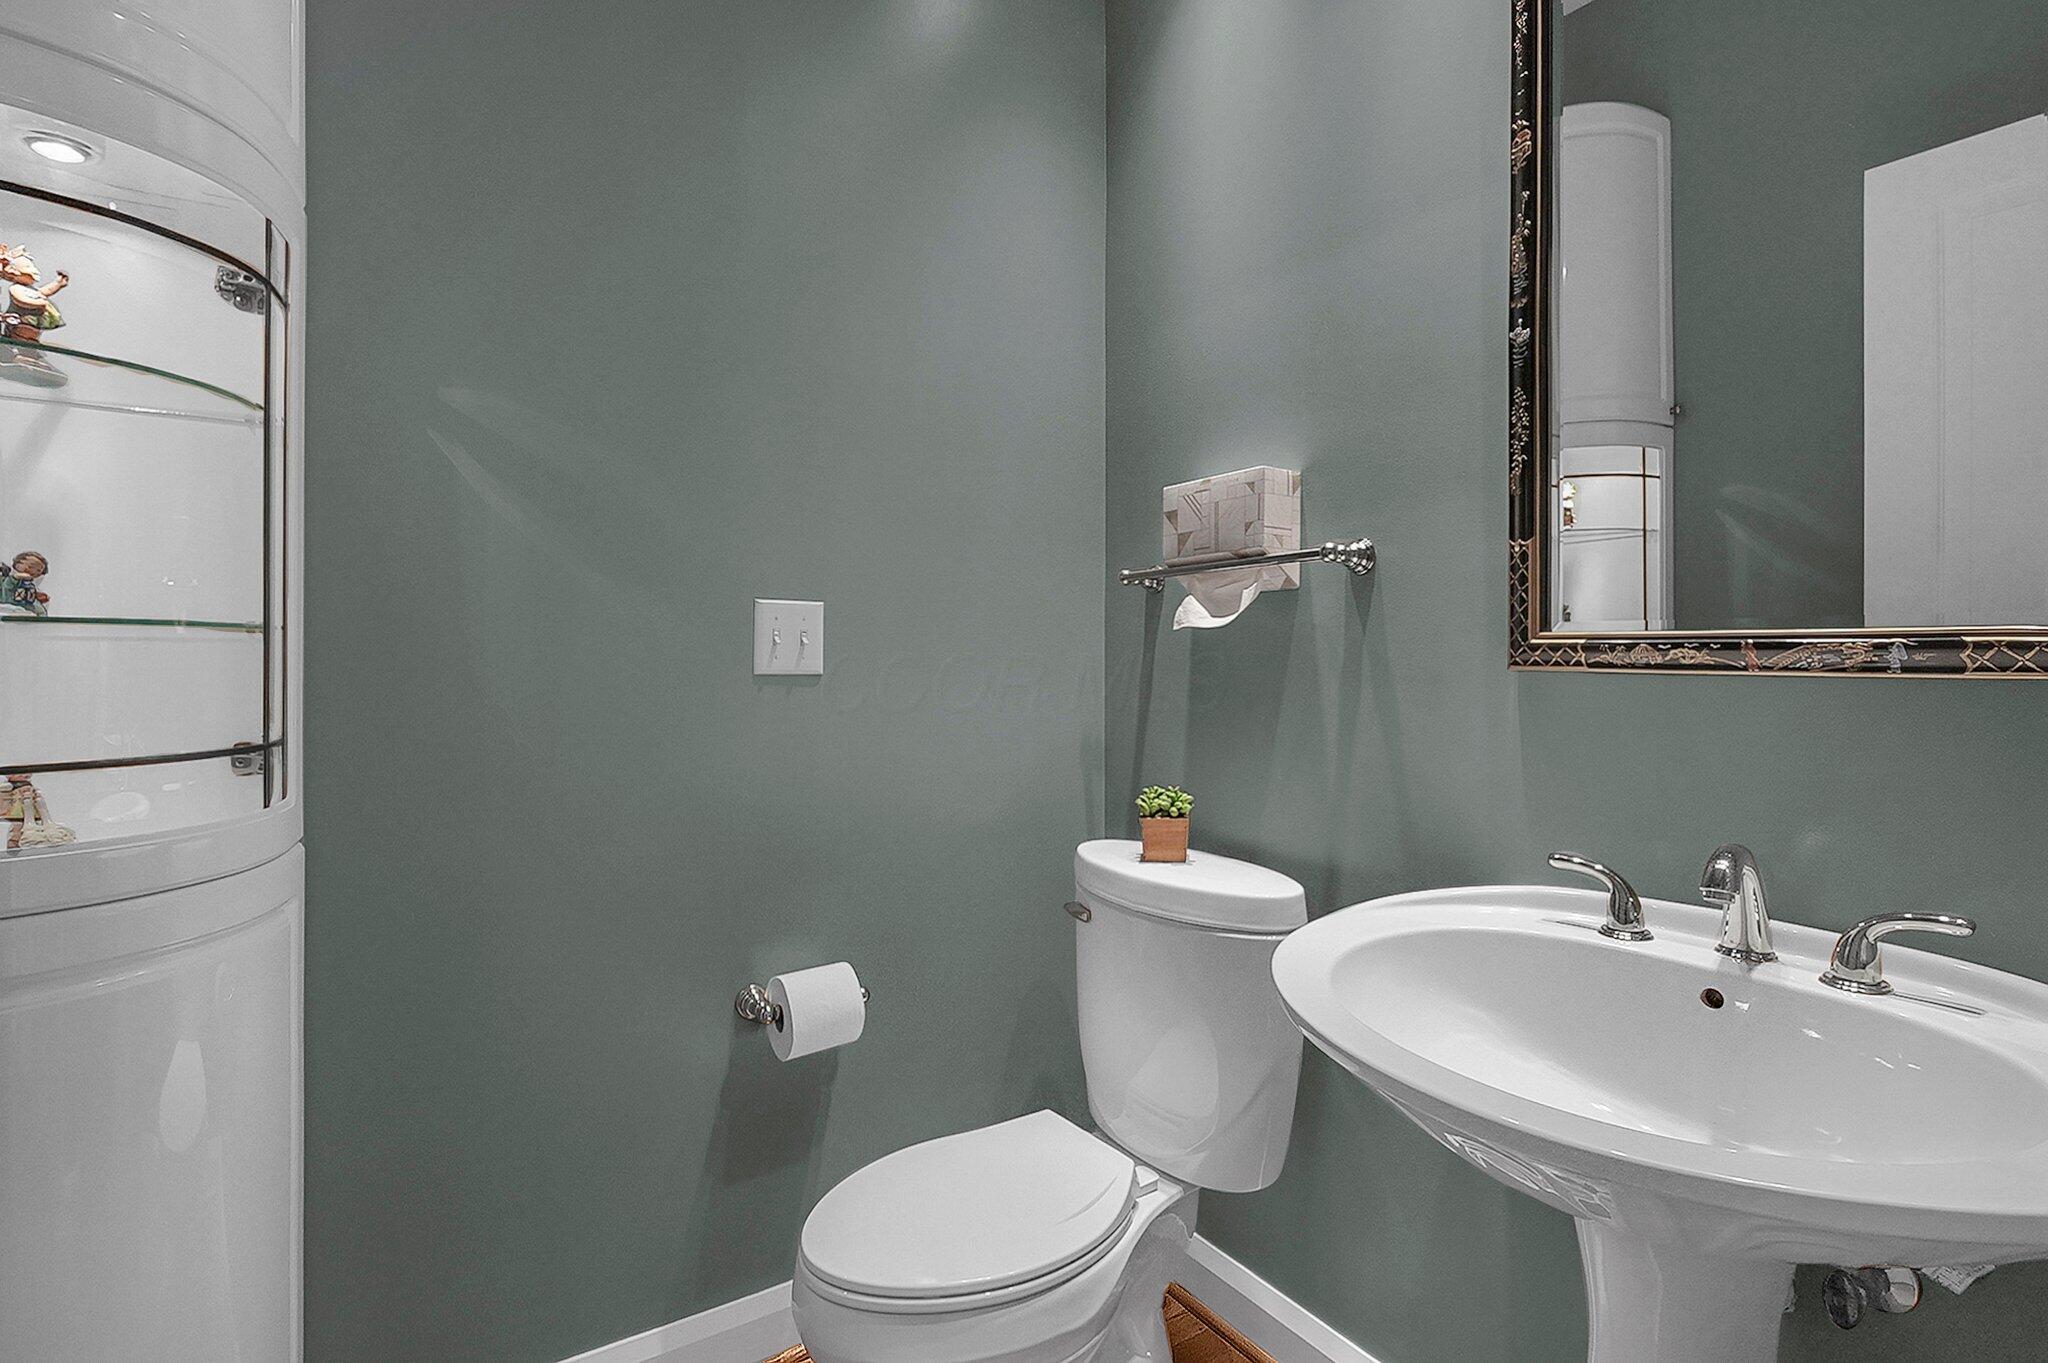
Bathroom with muted green walls, a pedestal sink, toilet, and curved glass shower.
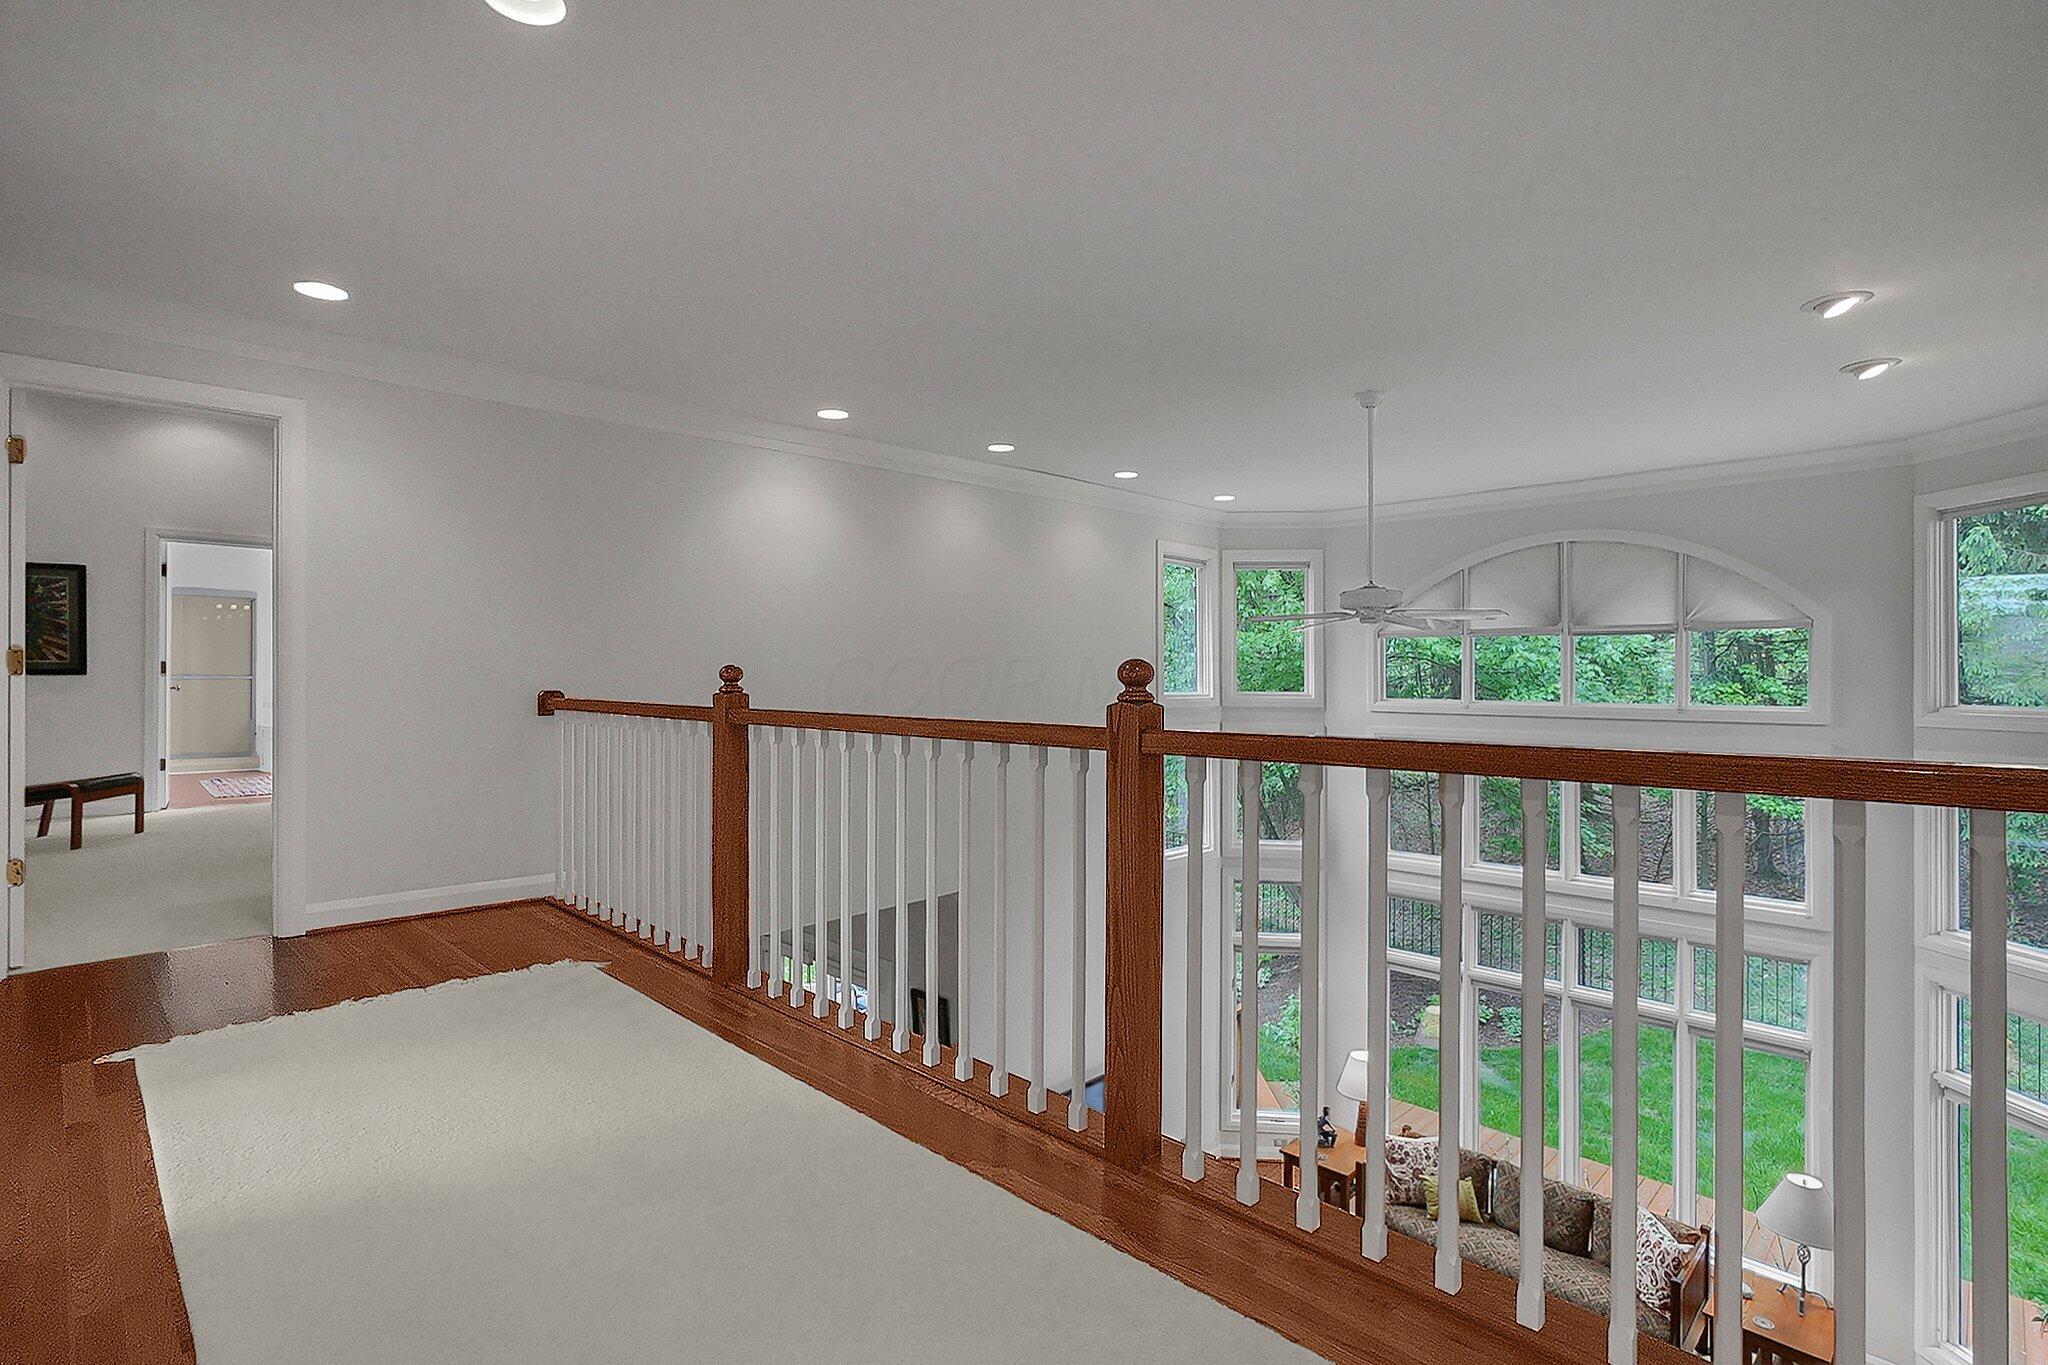
Upstairs landing overlooking a two-story living room, with an arched window and leafy views.
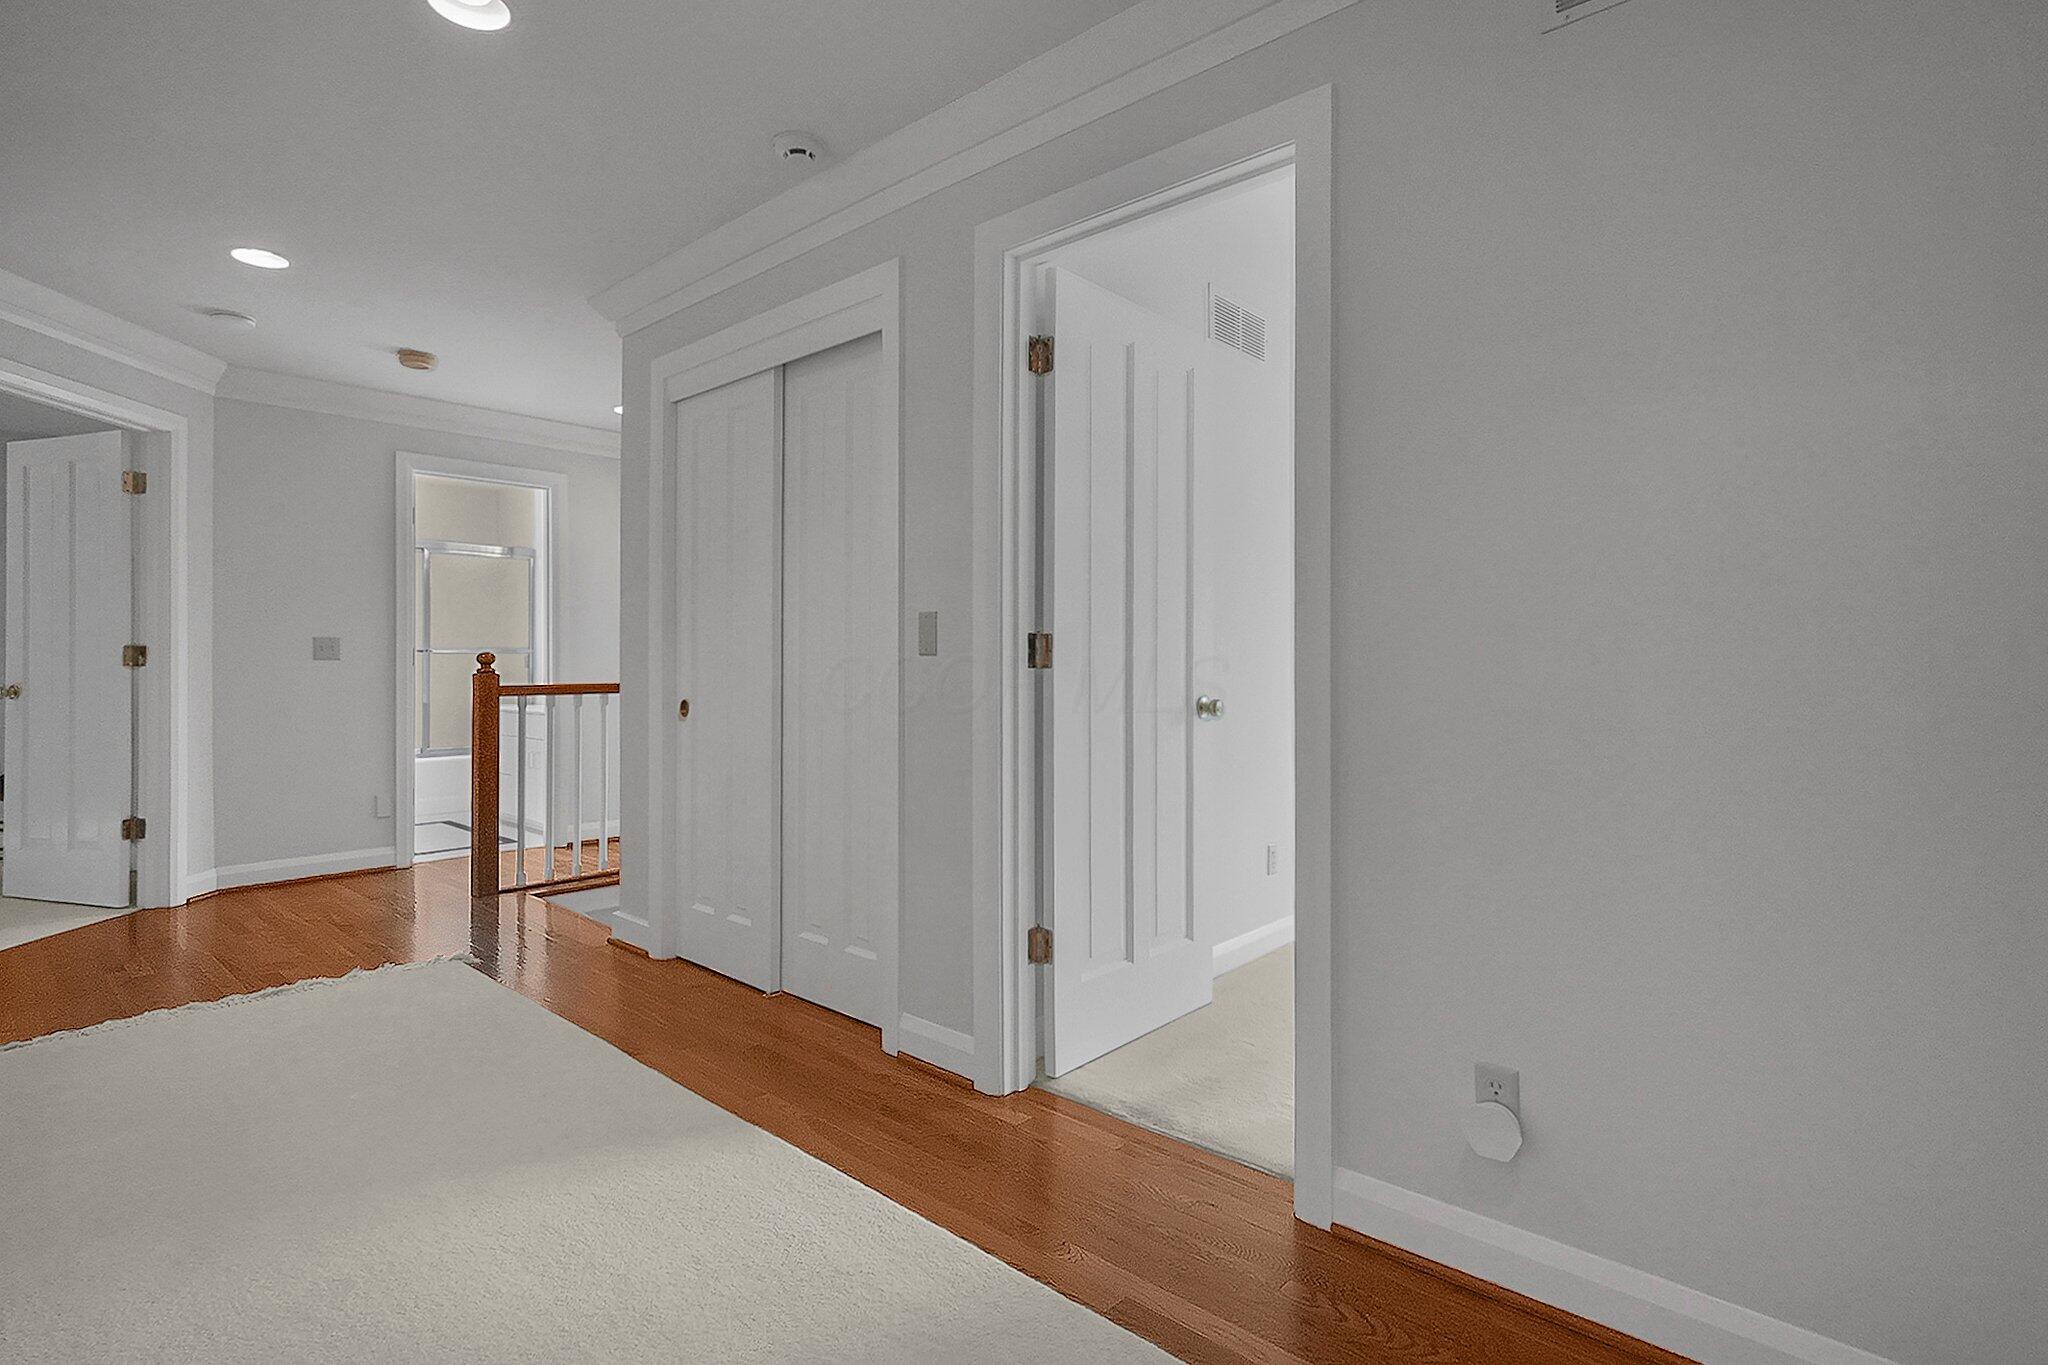
Upstairs hallway with a sliding closet door, carpet, hardwood flooring, and stair railing.
Furnished living room with tall windows overlooking a deck, hardwood floors, patterned rug, and fireplace.
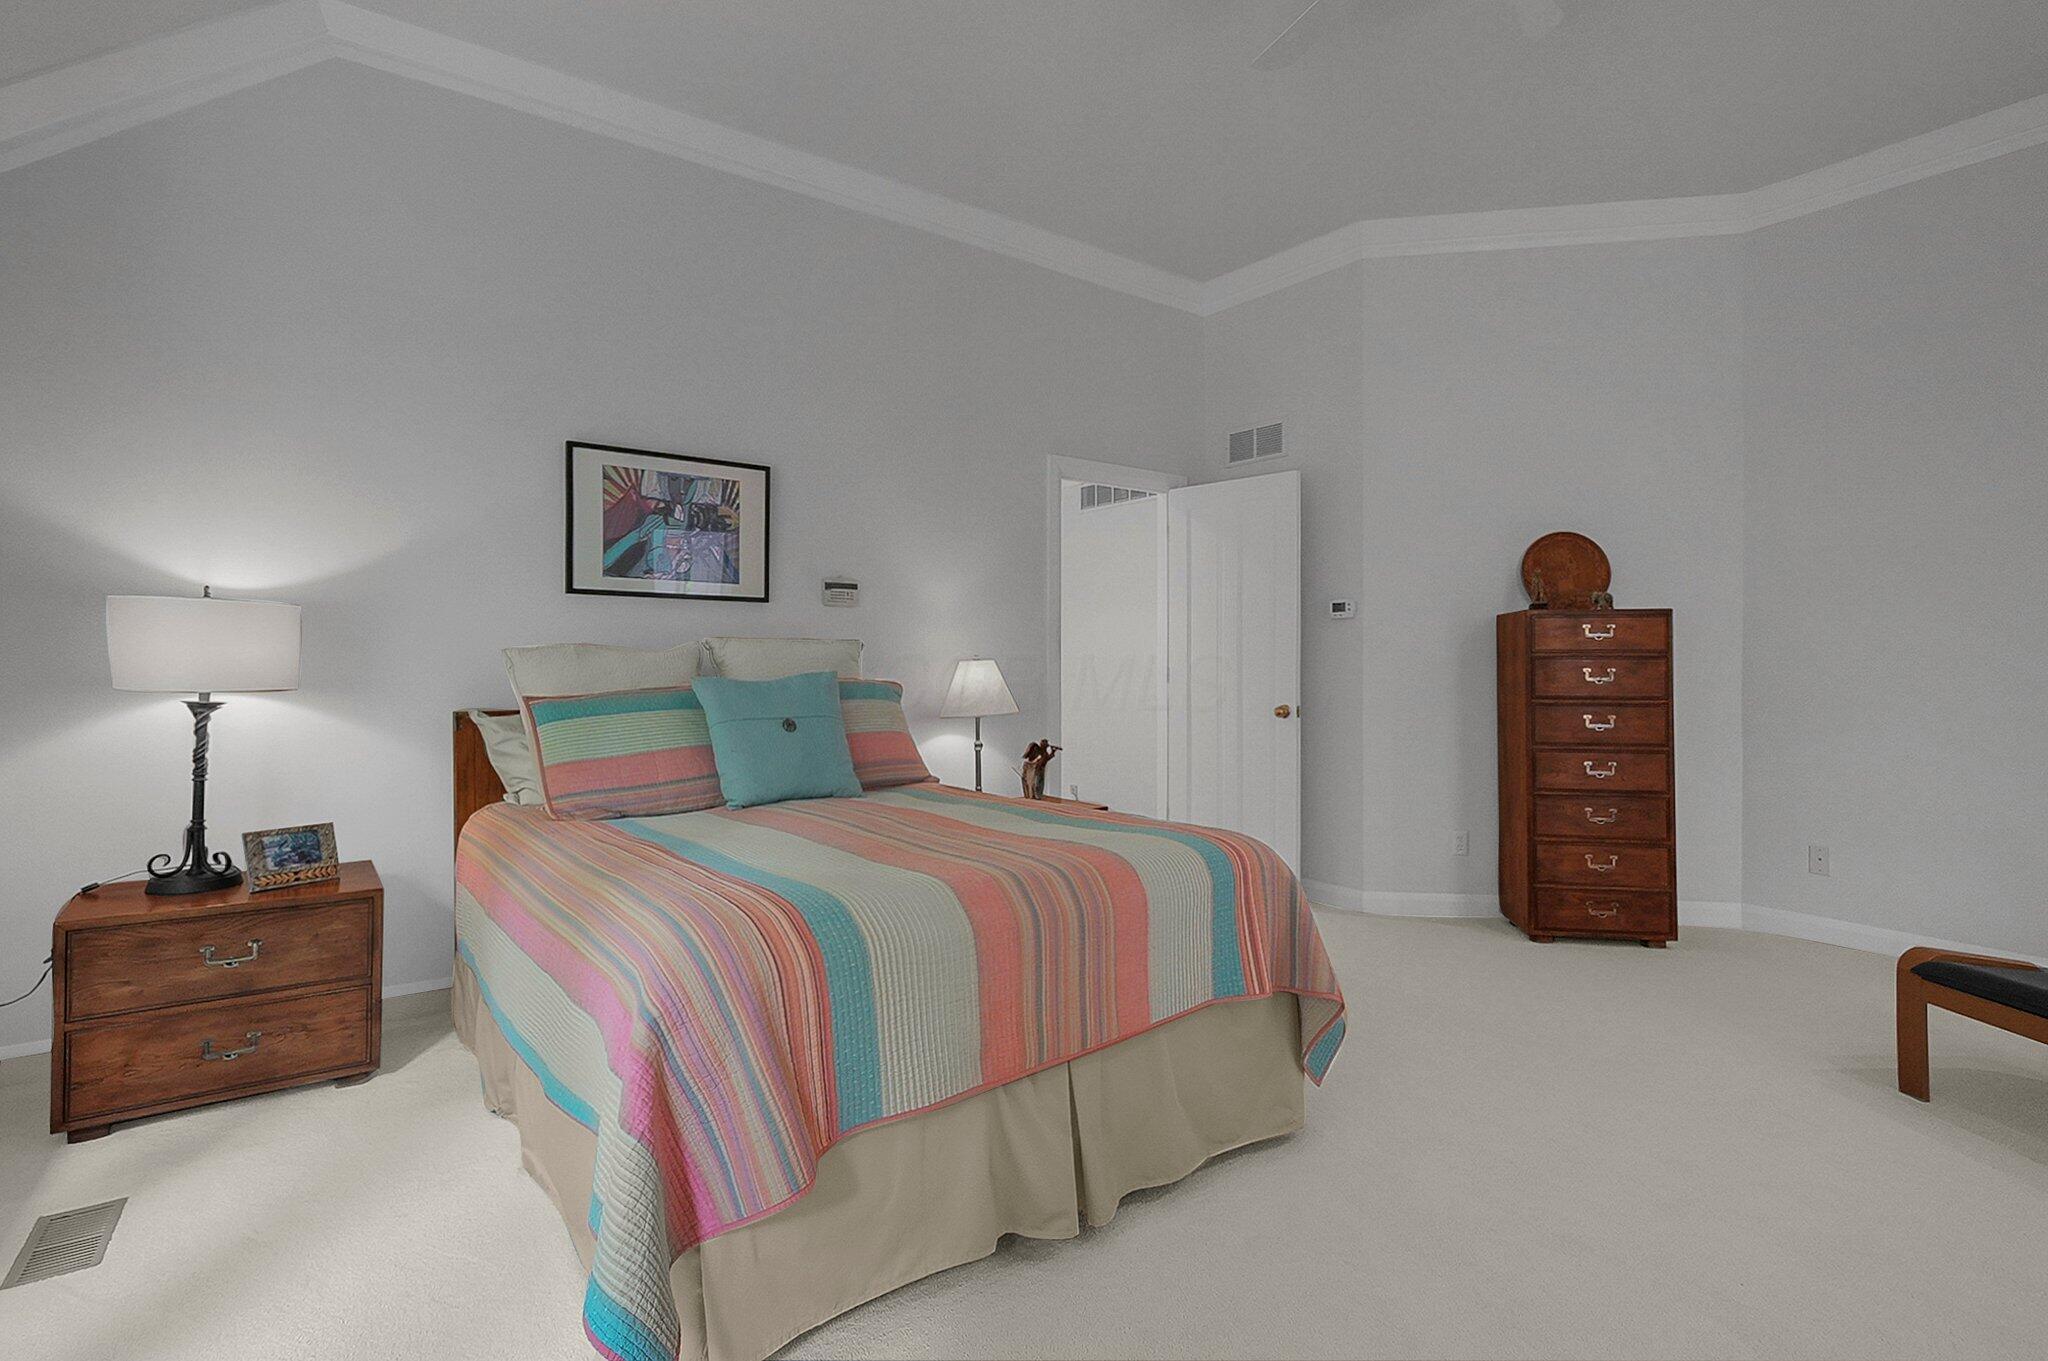
Bedroom with a colorful striped quilt, wooden dressers, and a recessed tray ceiling.
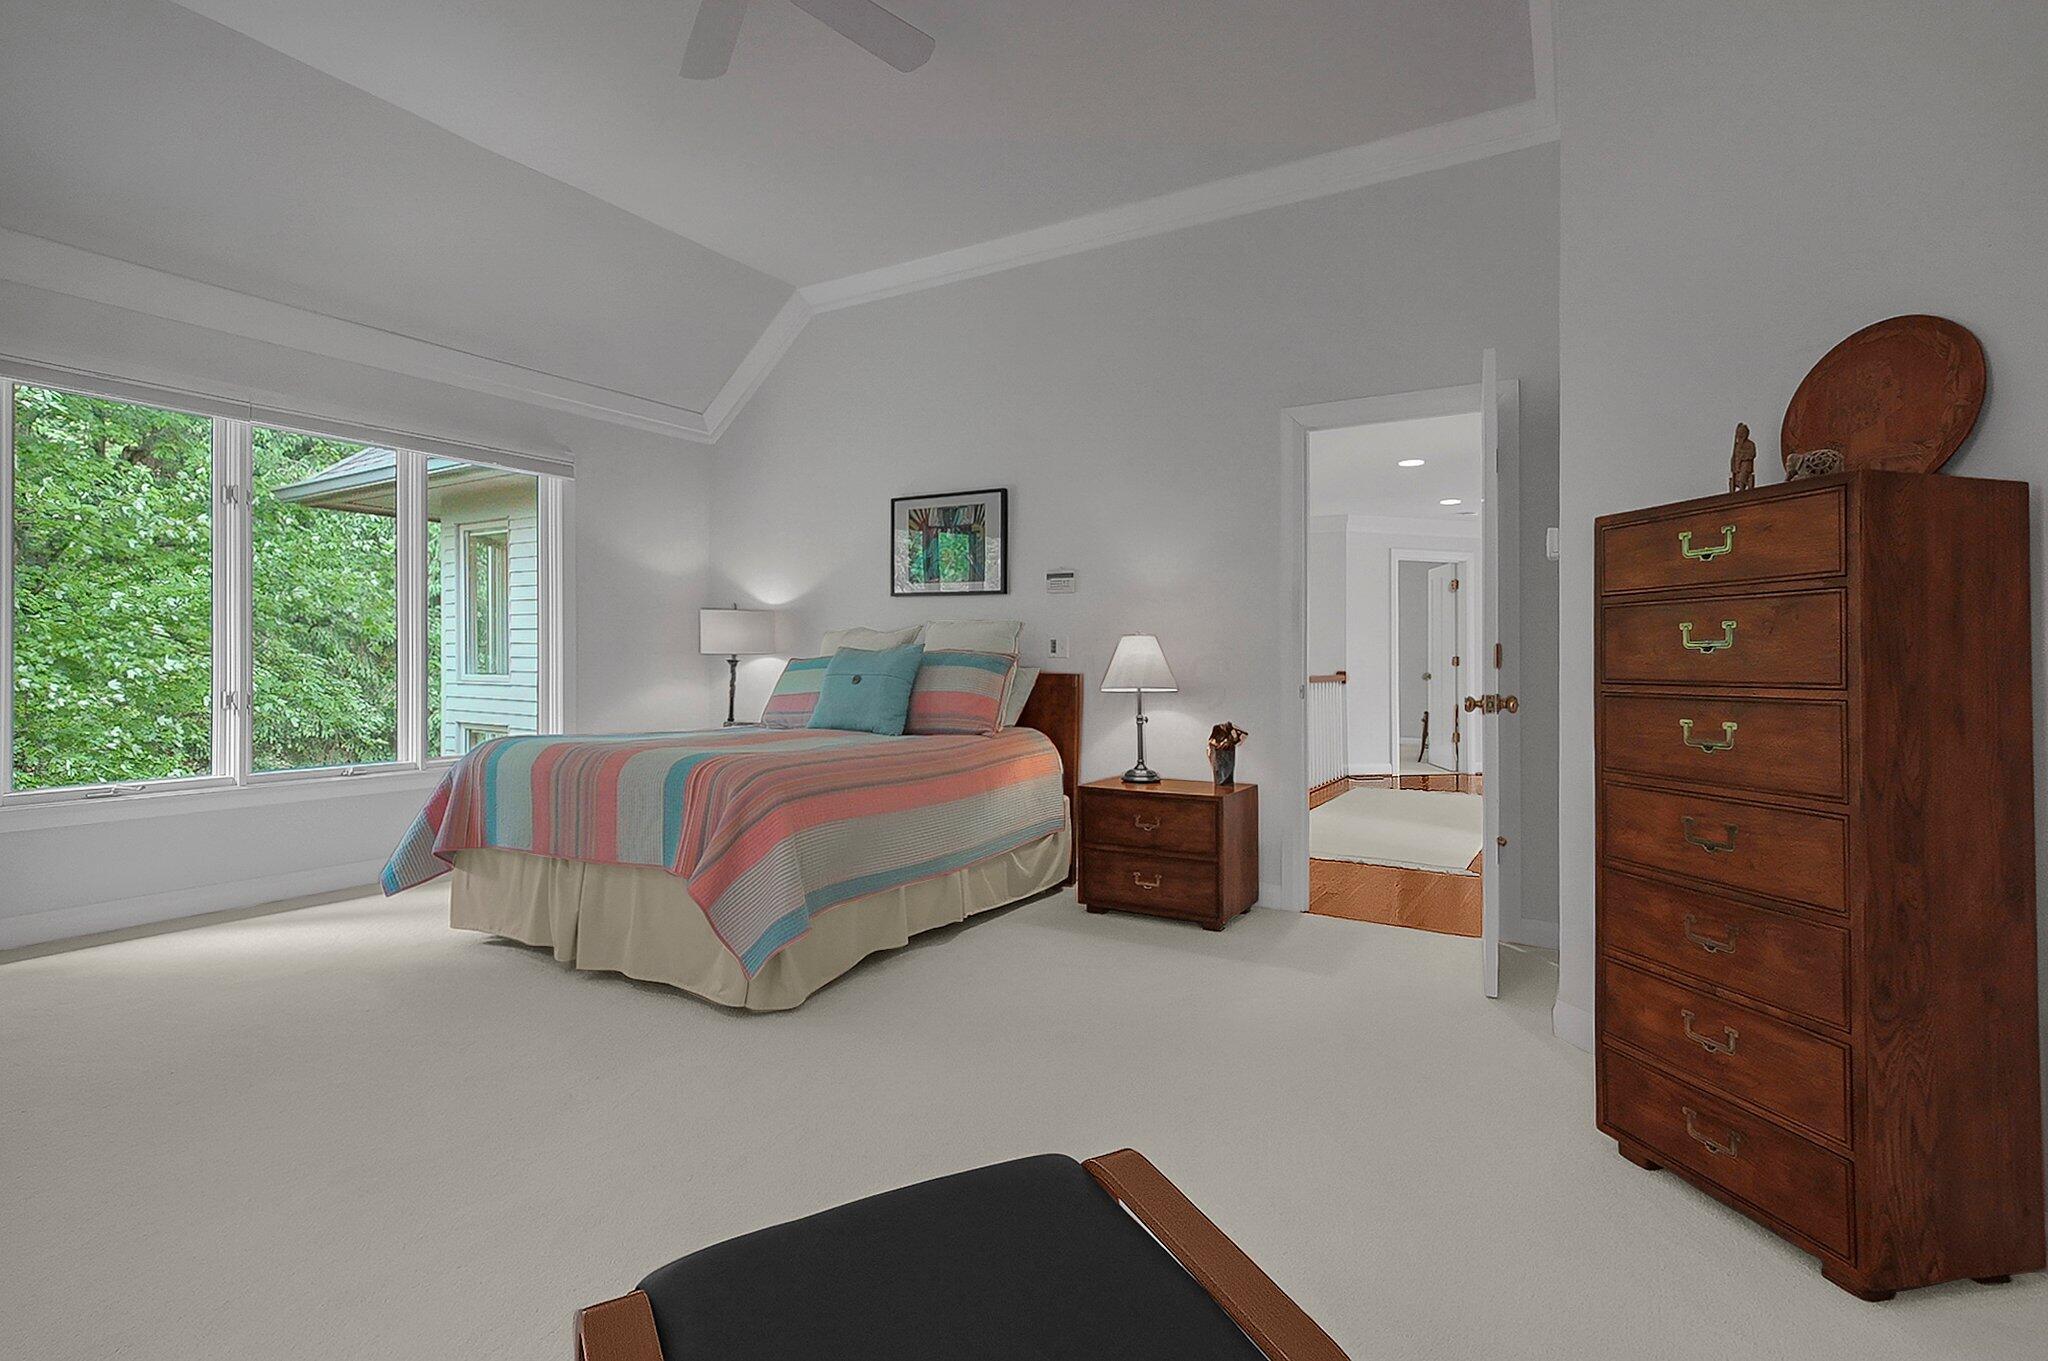
Bedroom with striped coral and teal bedding, large leafy-view windows, and a tall wooden dresser.
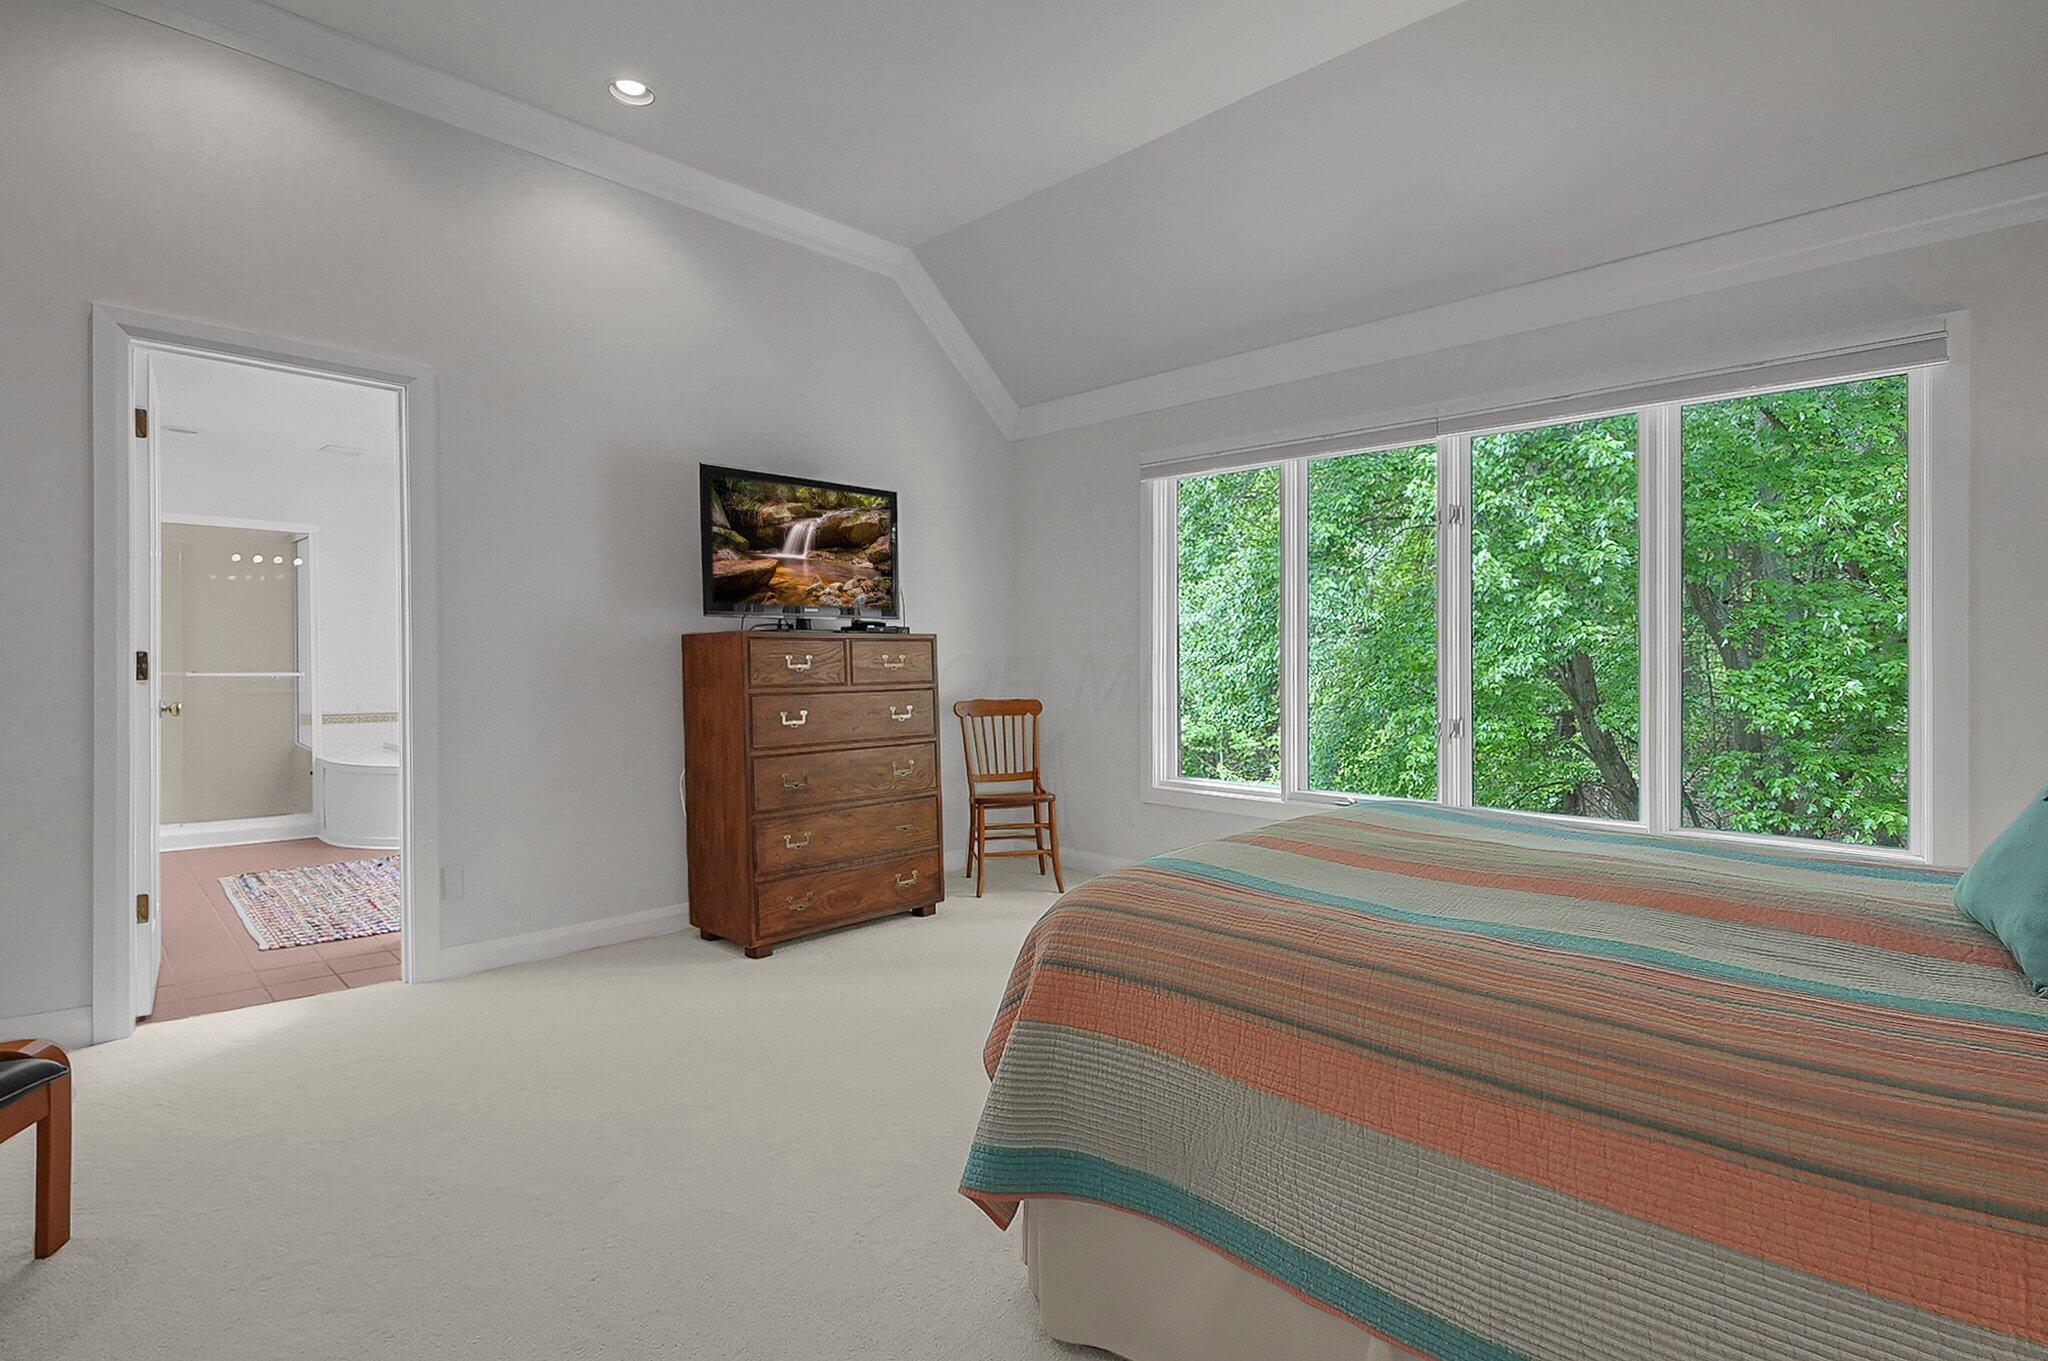
Bedroom with a striped quilt, wooden dresser, and large windows overlooking leafy trees.
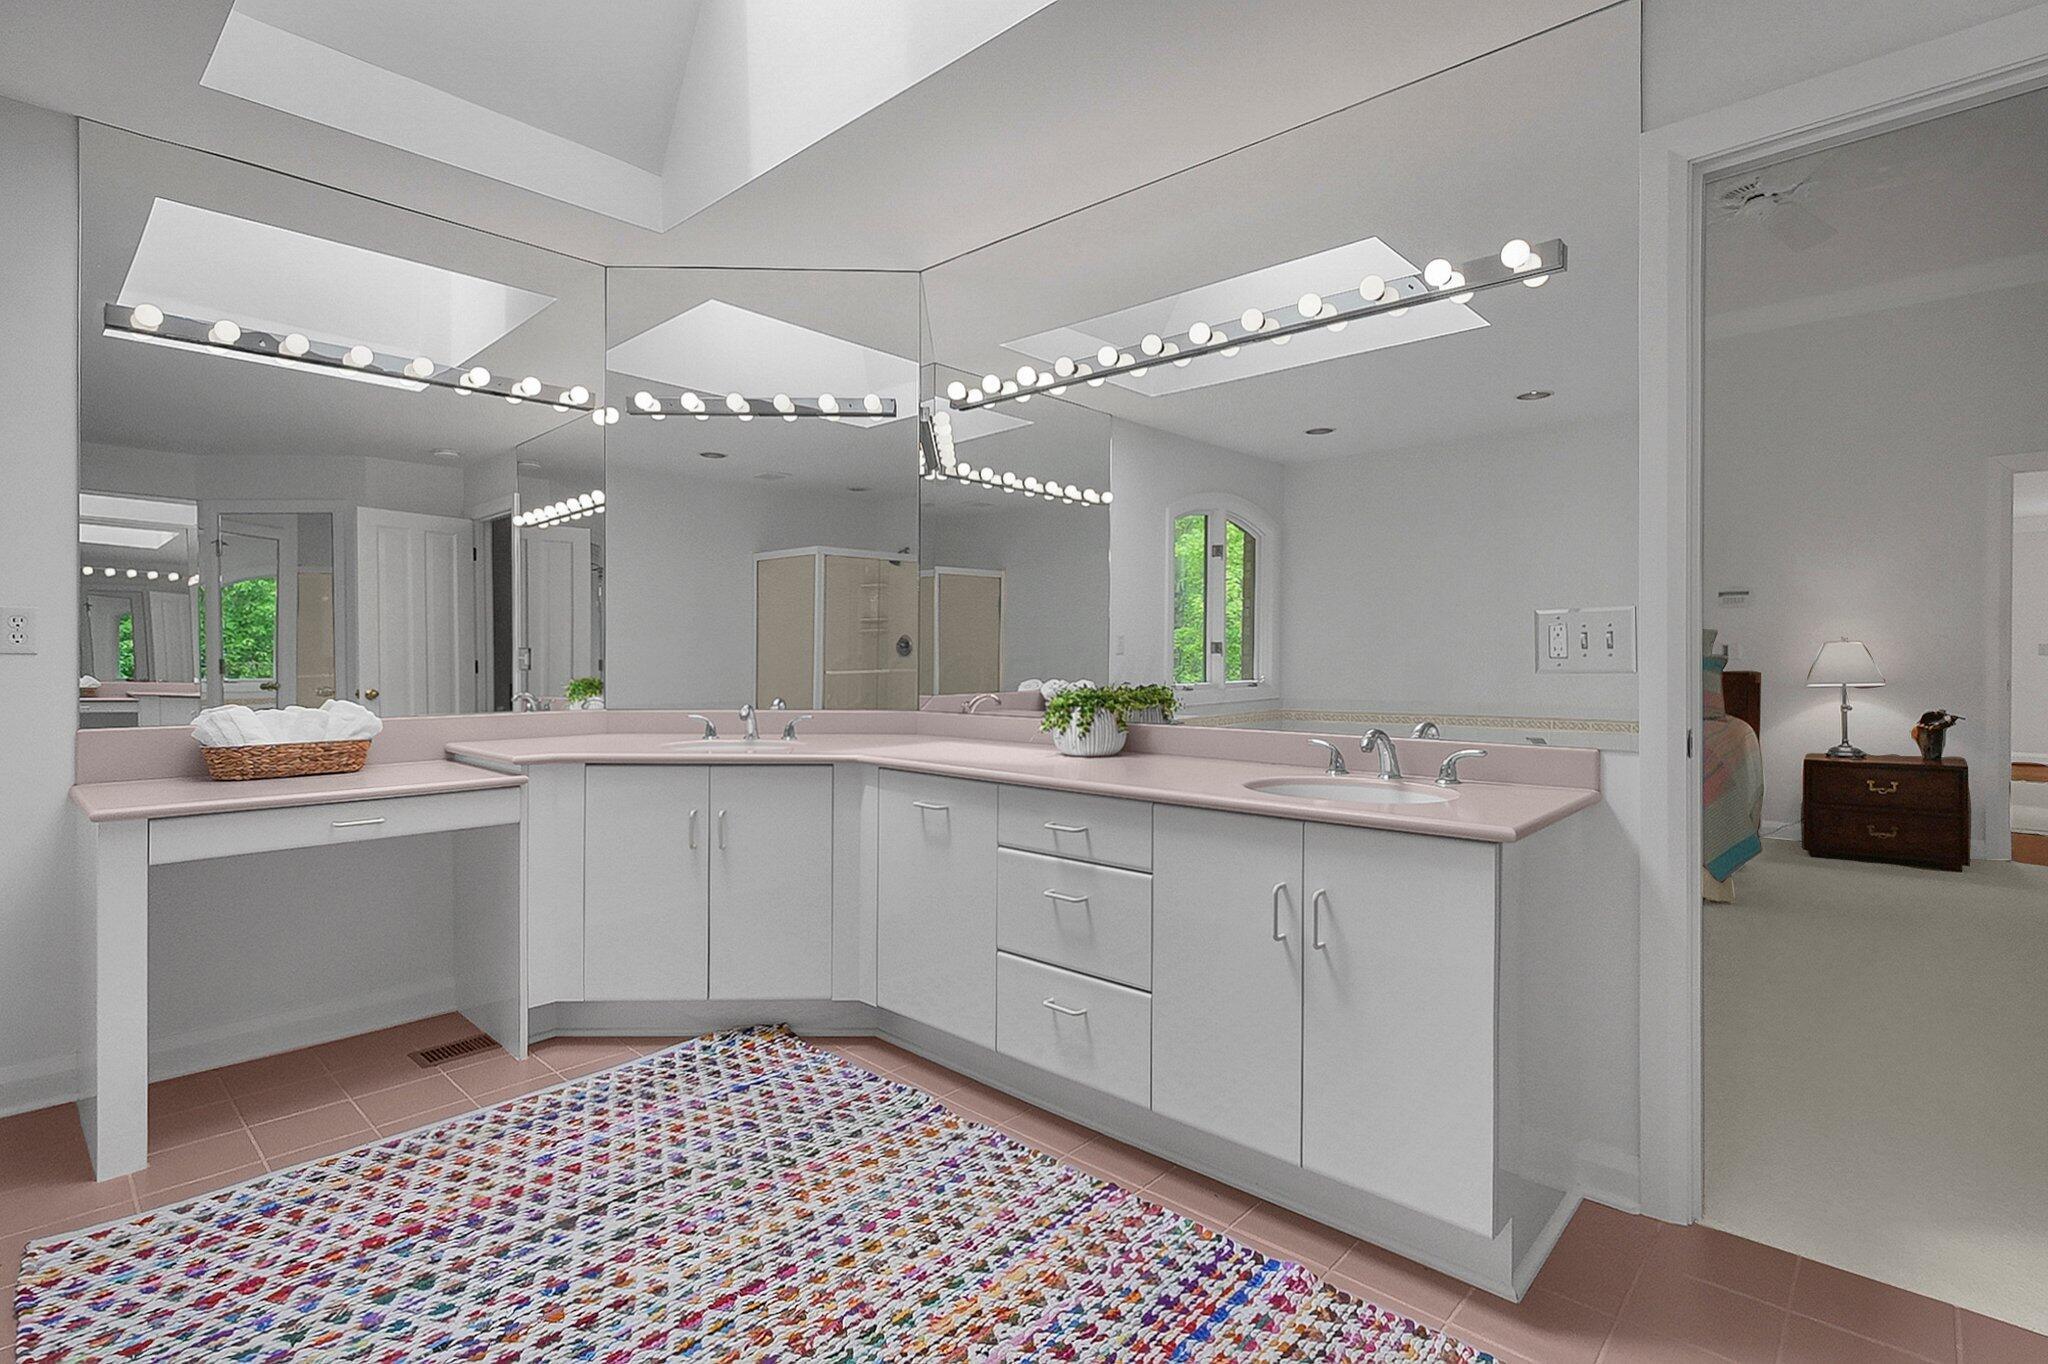
Bathroom with a double-sink vanity, mirrored walls, globe lights, and a colorful woven rug.
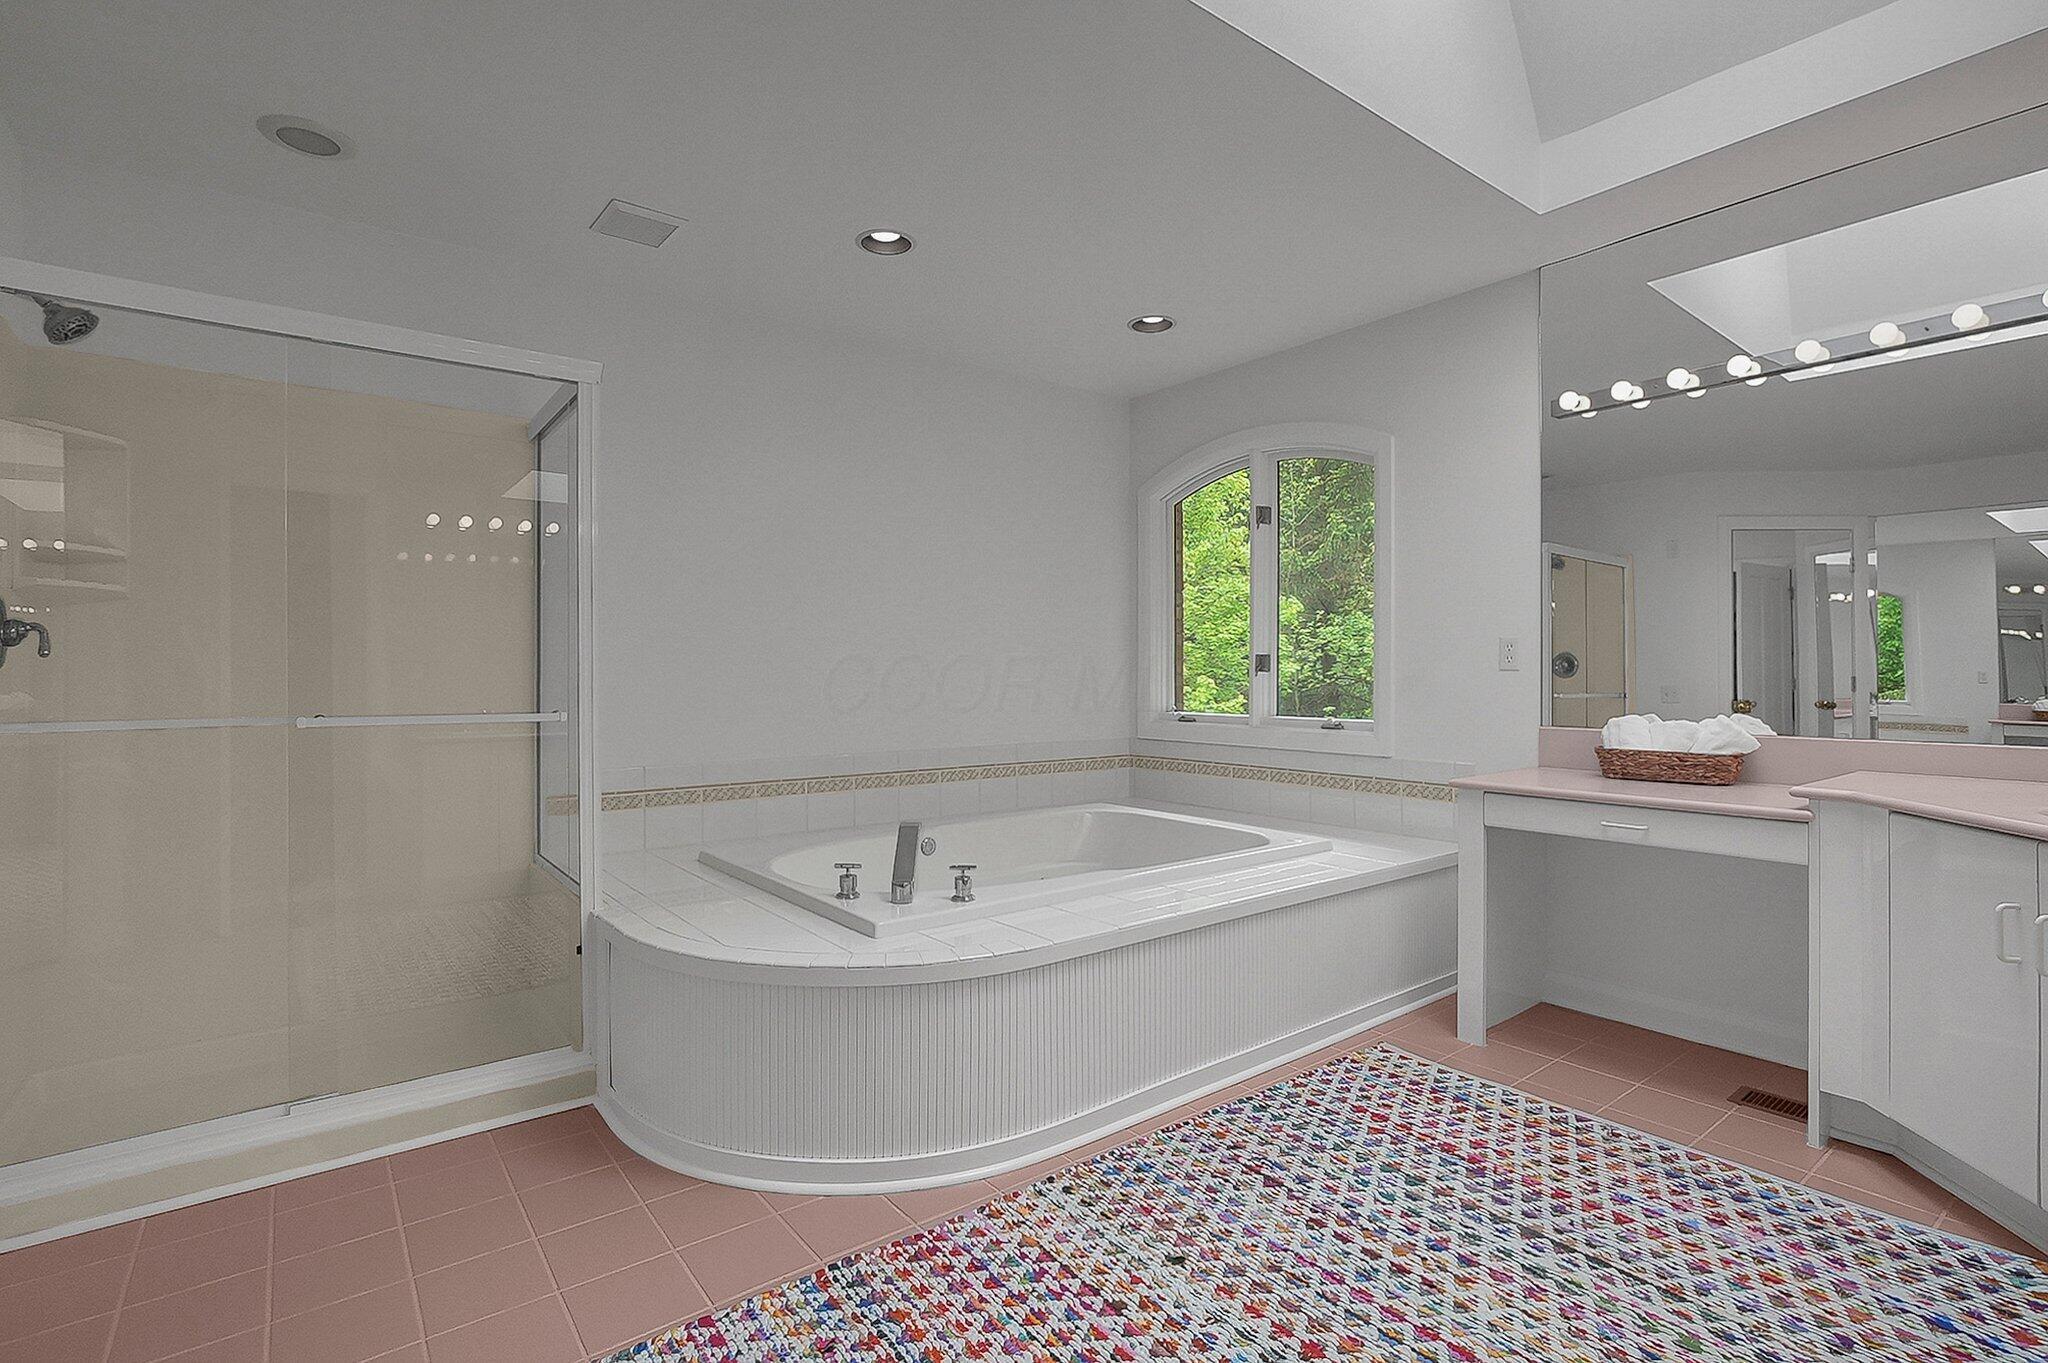
Primary bathroom with corner soaking tub, glass shower, large vanity, and arched window.
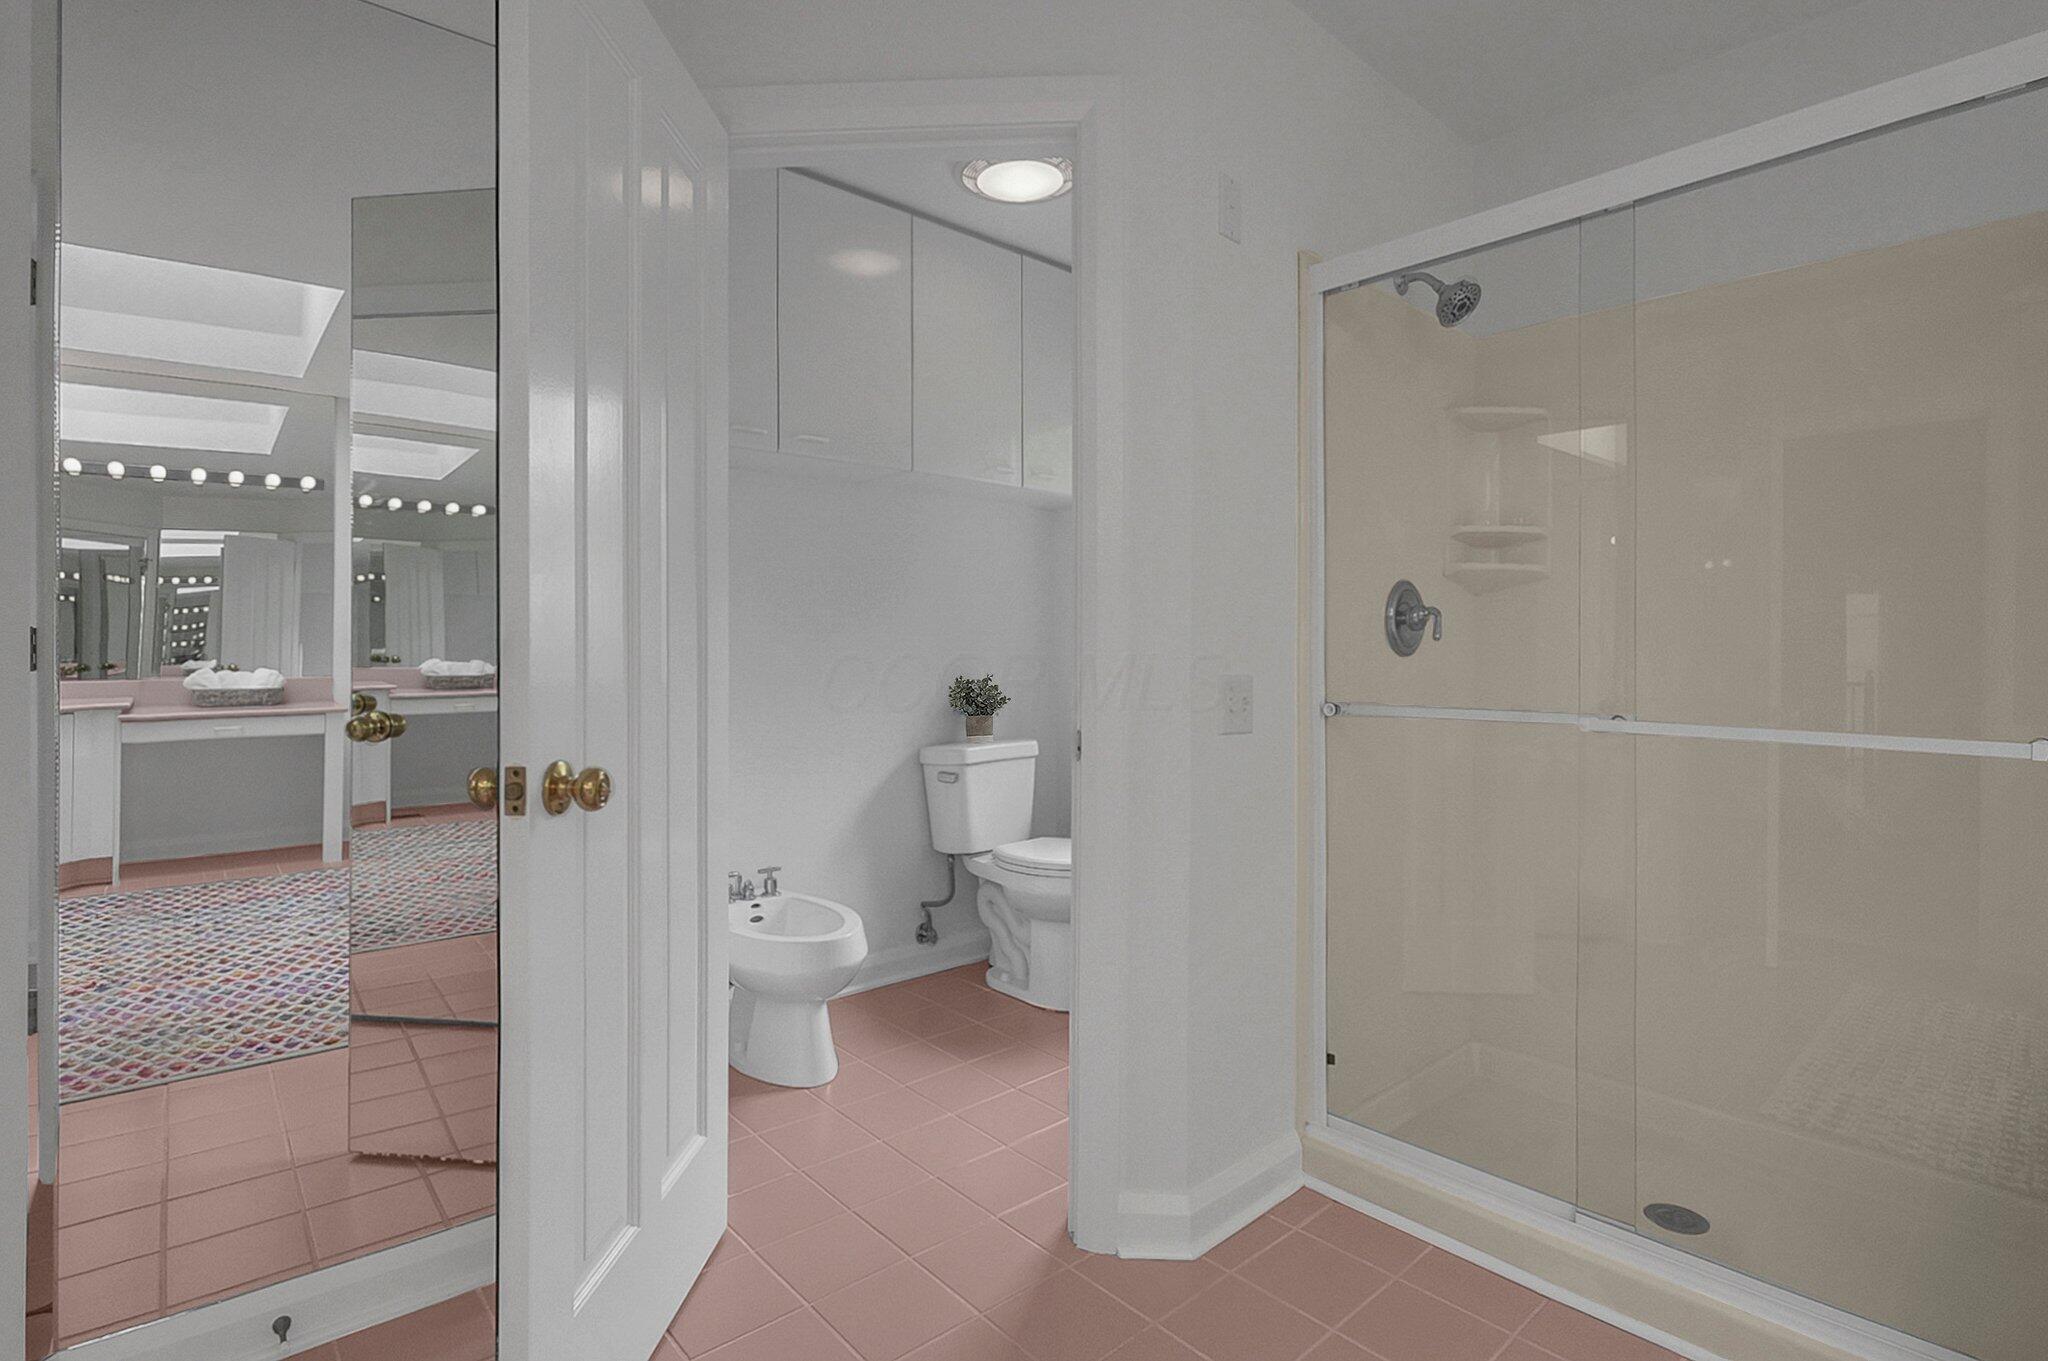
Bathroom with pink tile flooring, a glass shower, and mirrored doors reflecting the vanity and patterned rug.
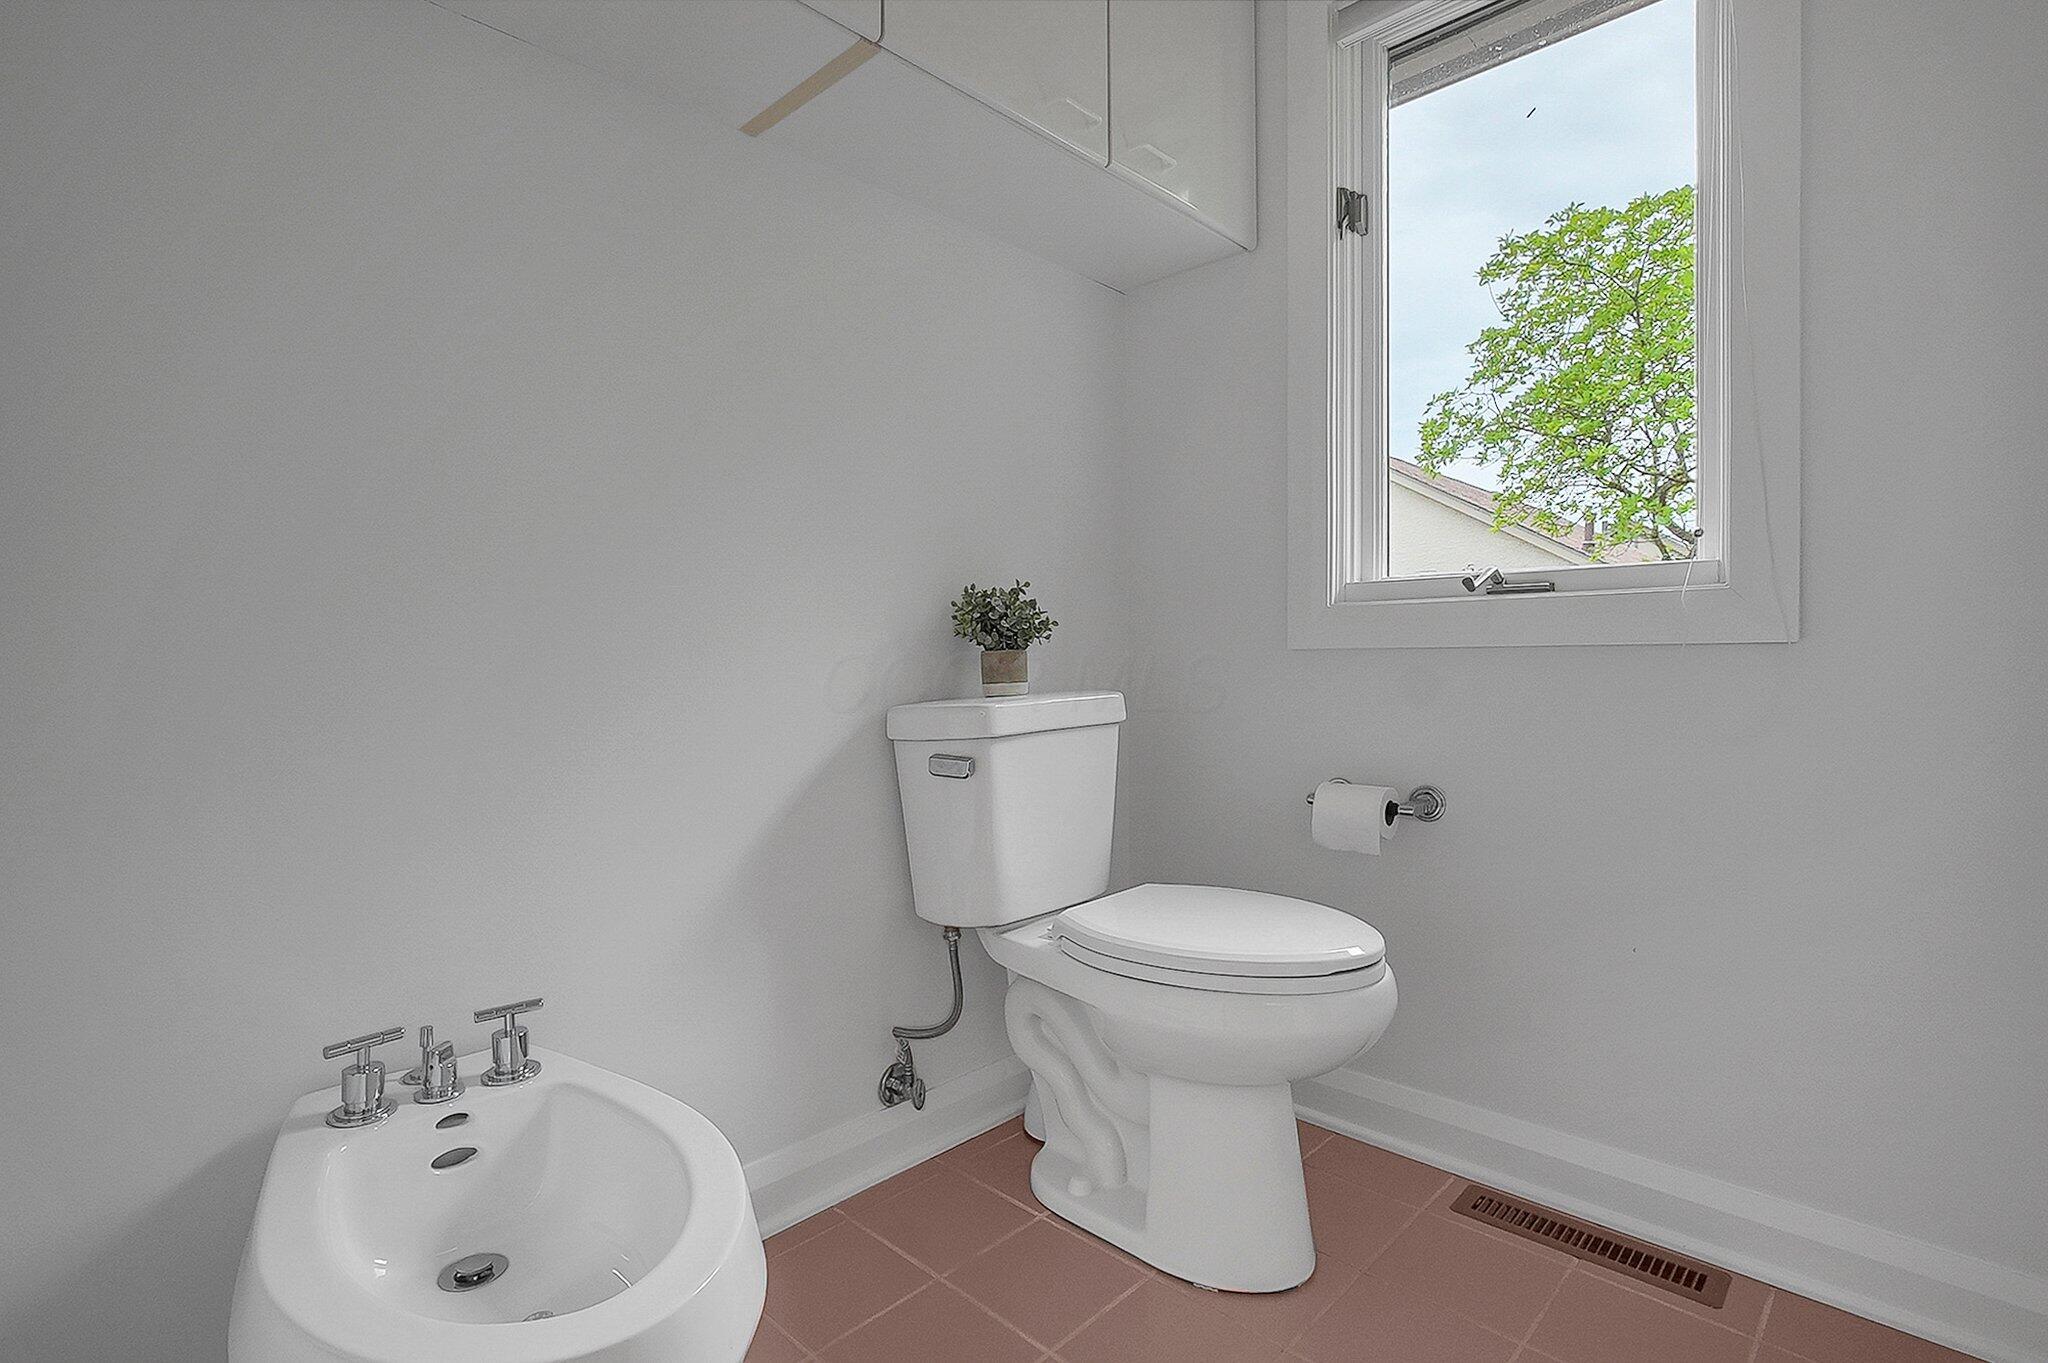
Half-bathroom with a white toilet, pedestal sink, and window overlooking a leafy tree.
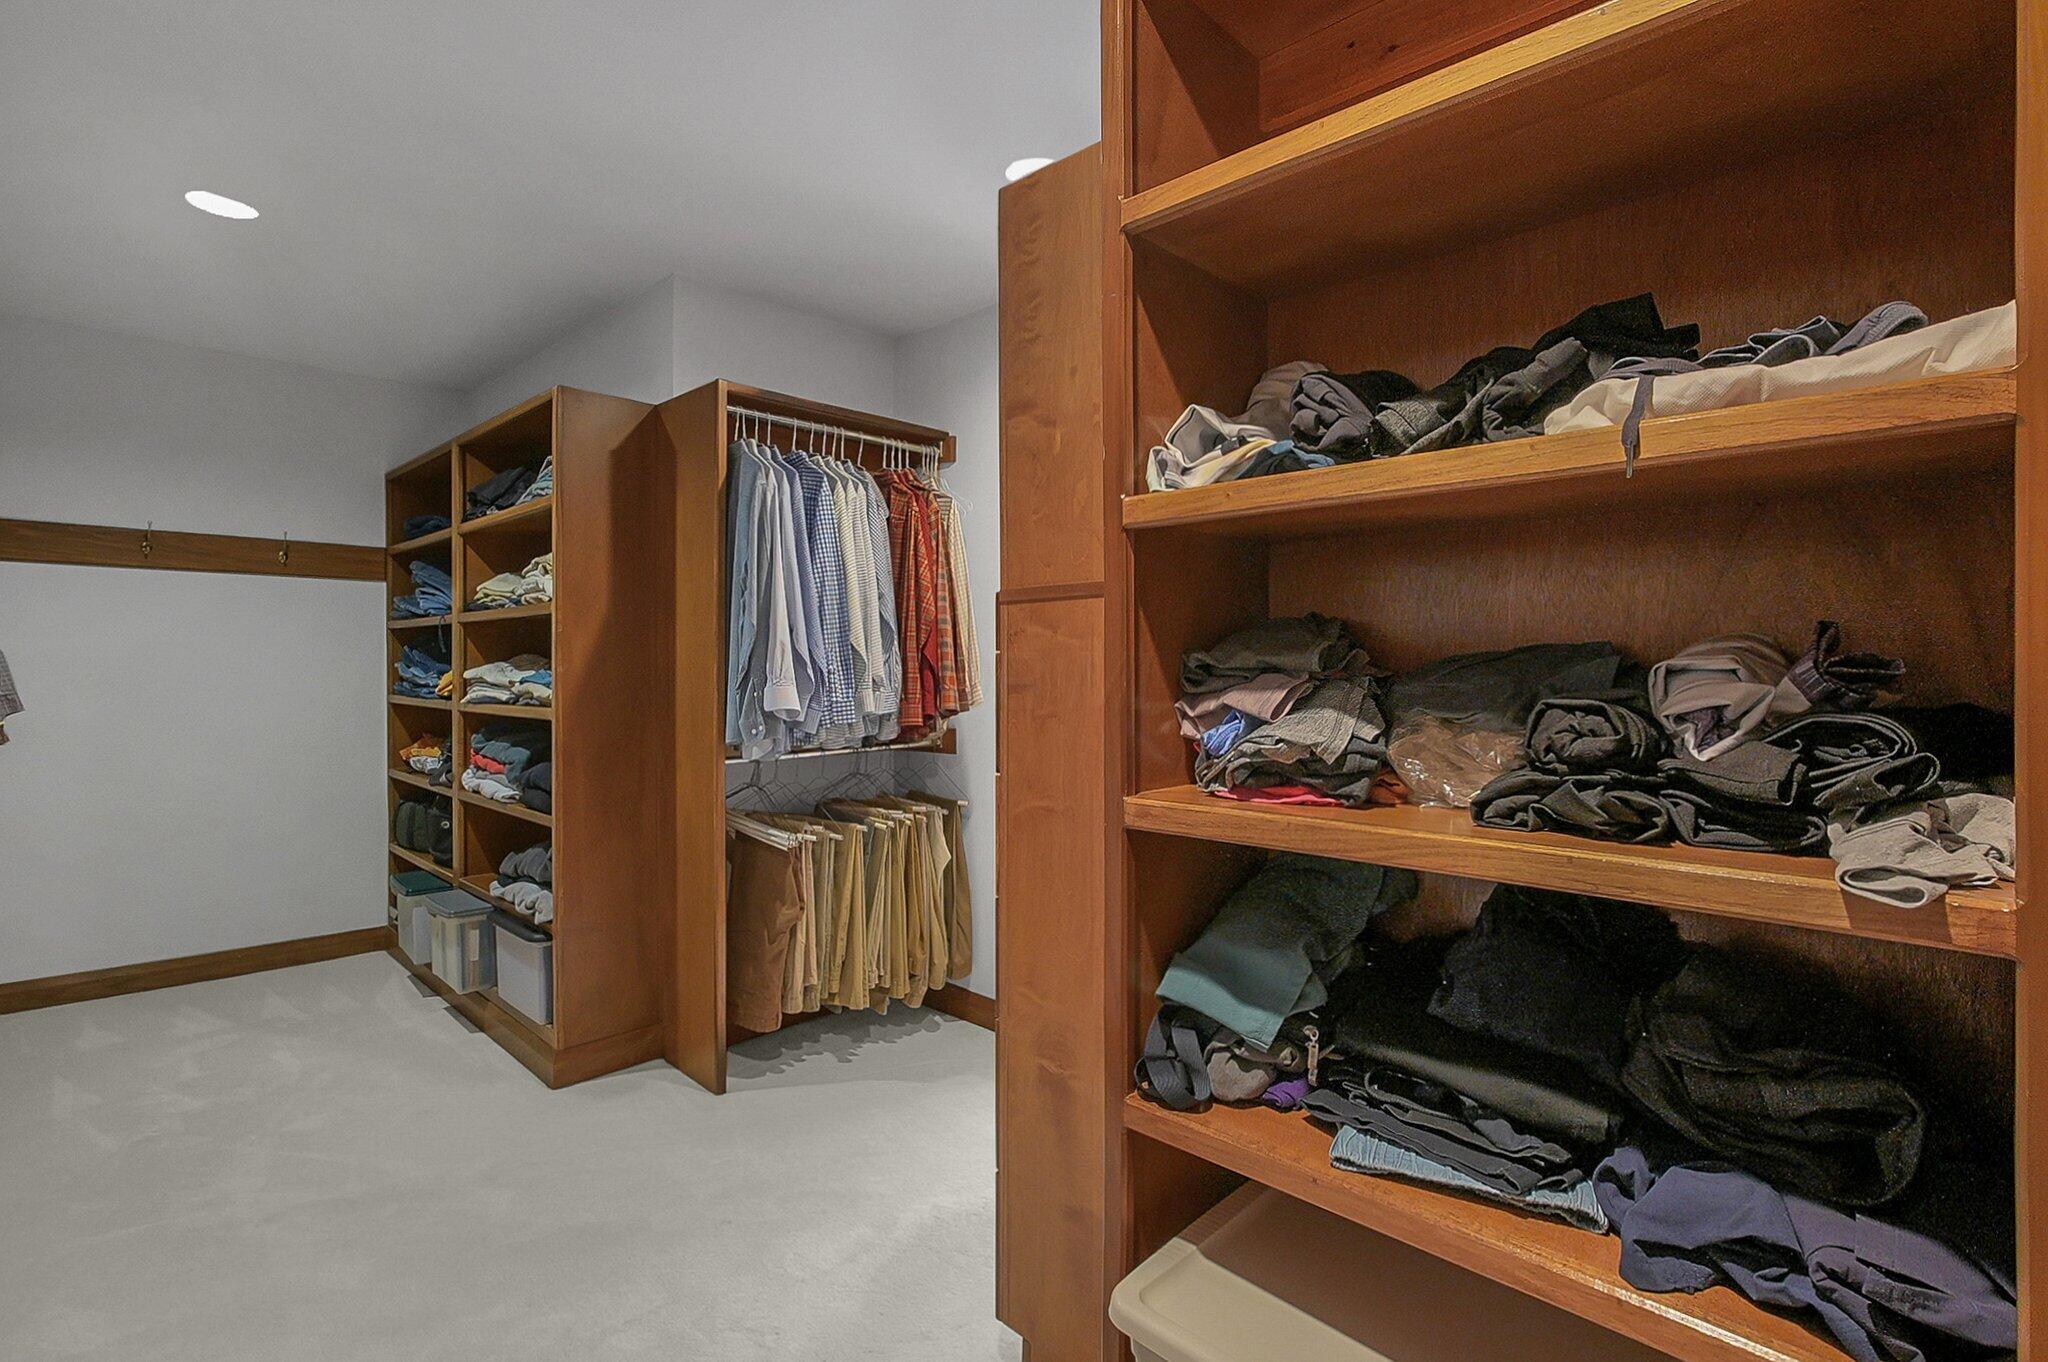
Walk-in closet with built-in wood shelving, hanging clothes, and light carpet.
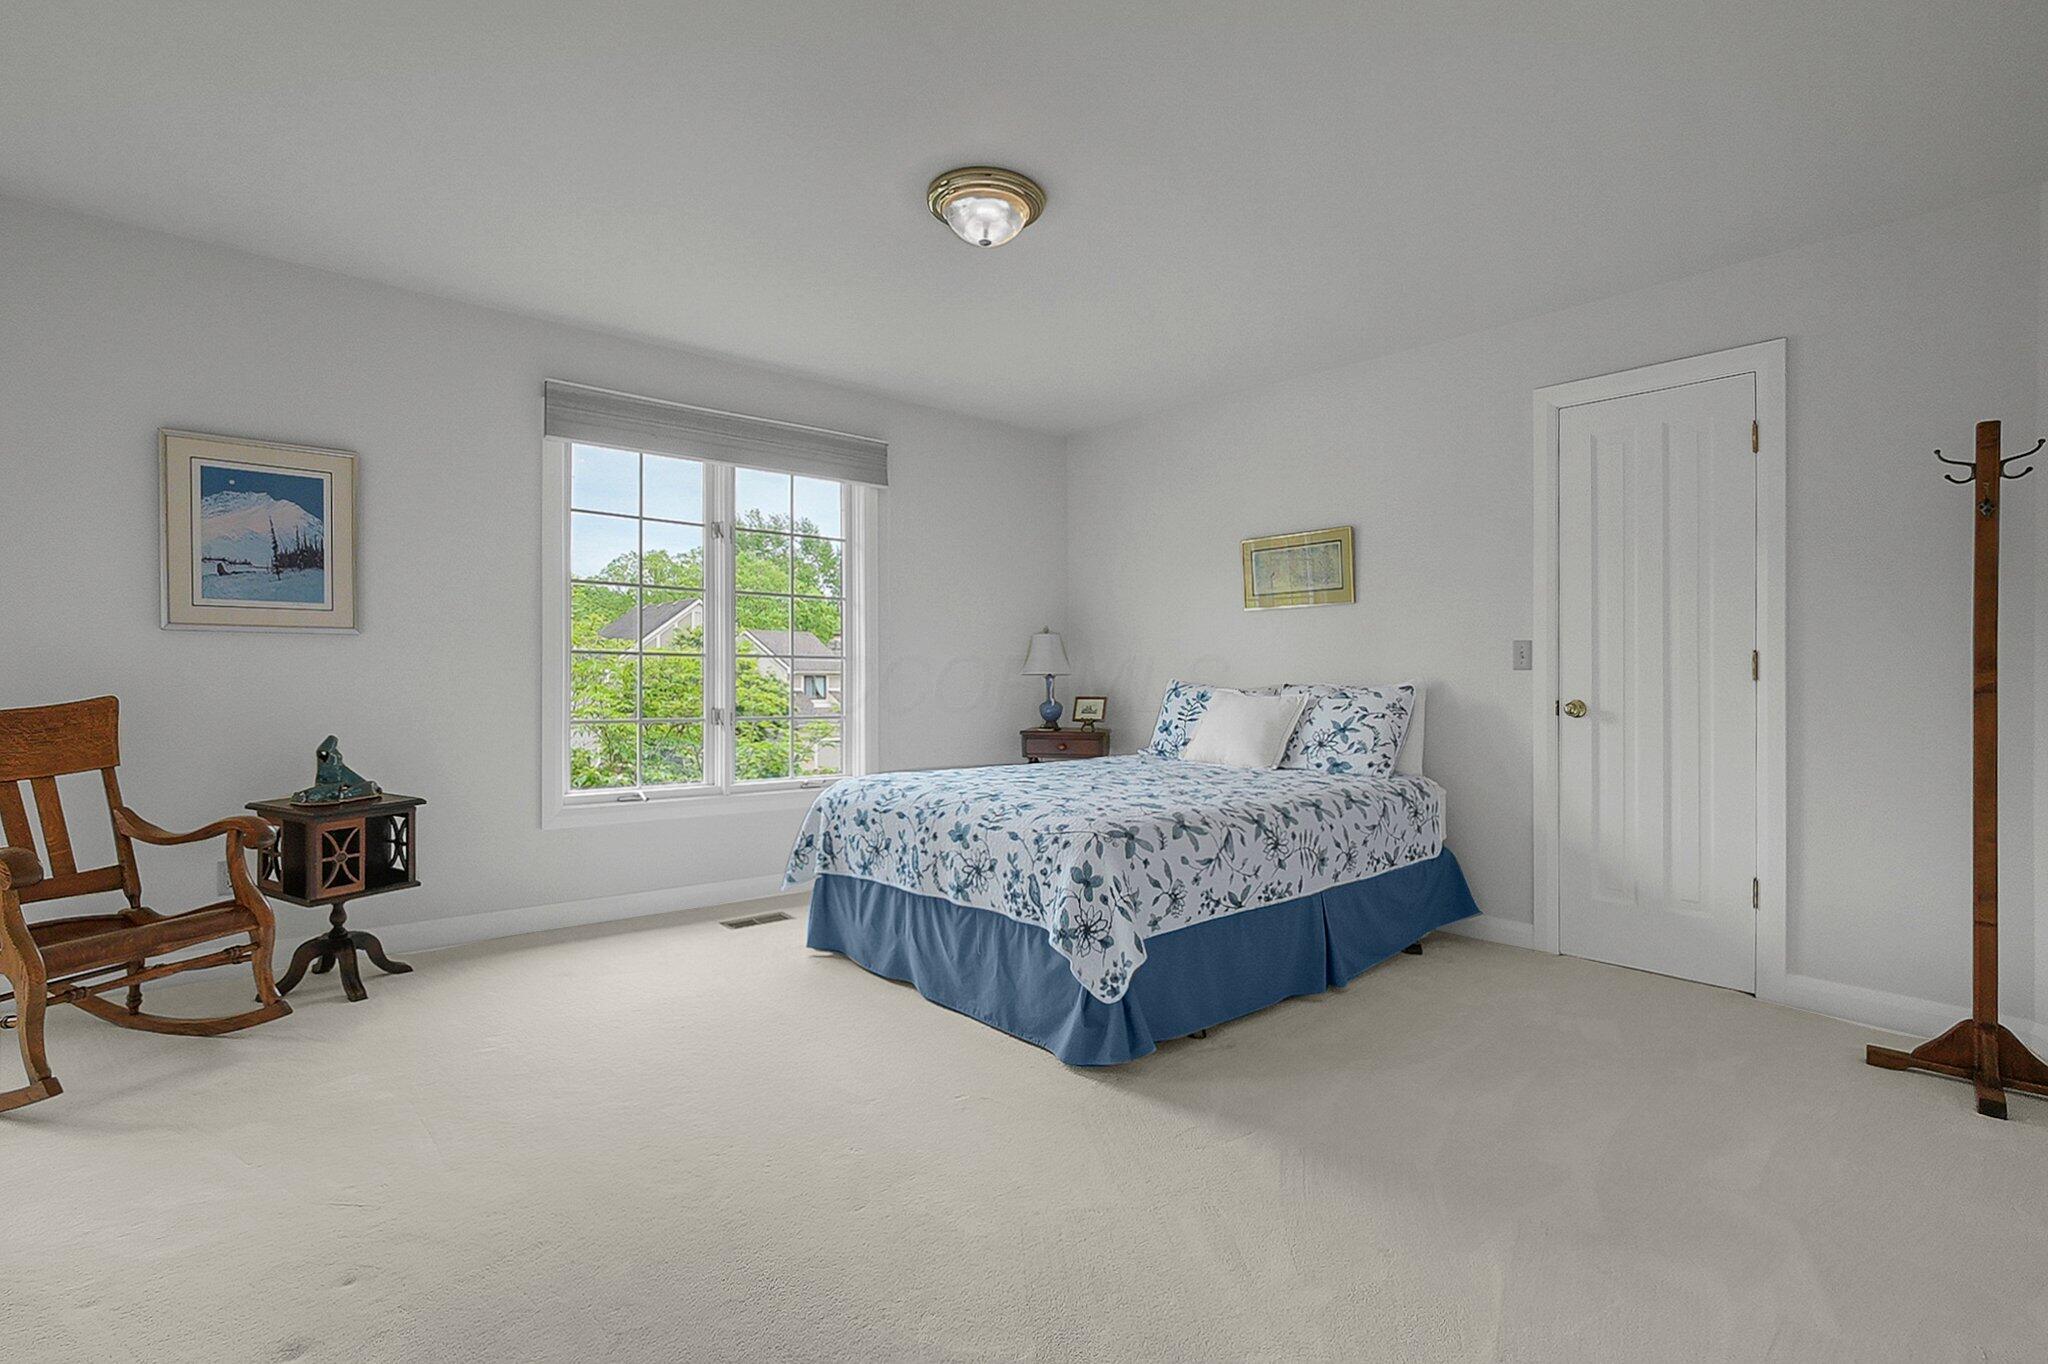
Bedroom with a blue floral bedspread, large window, and wooden rocking chair.
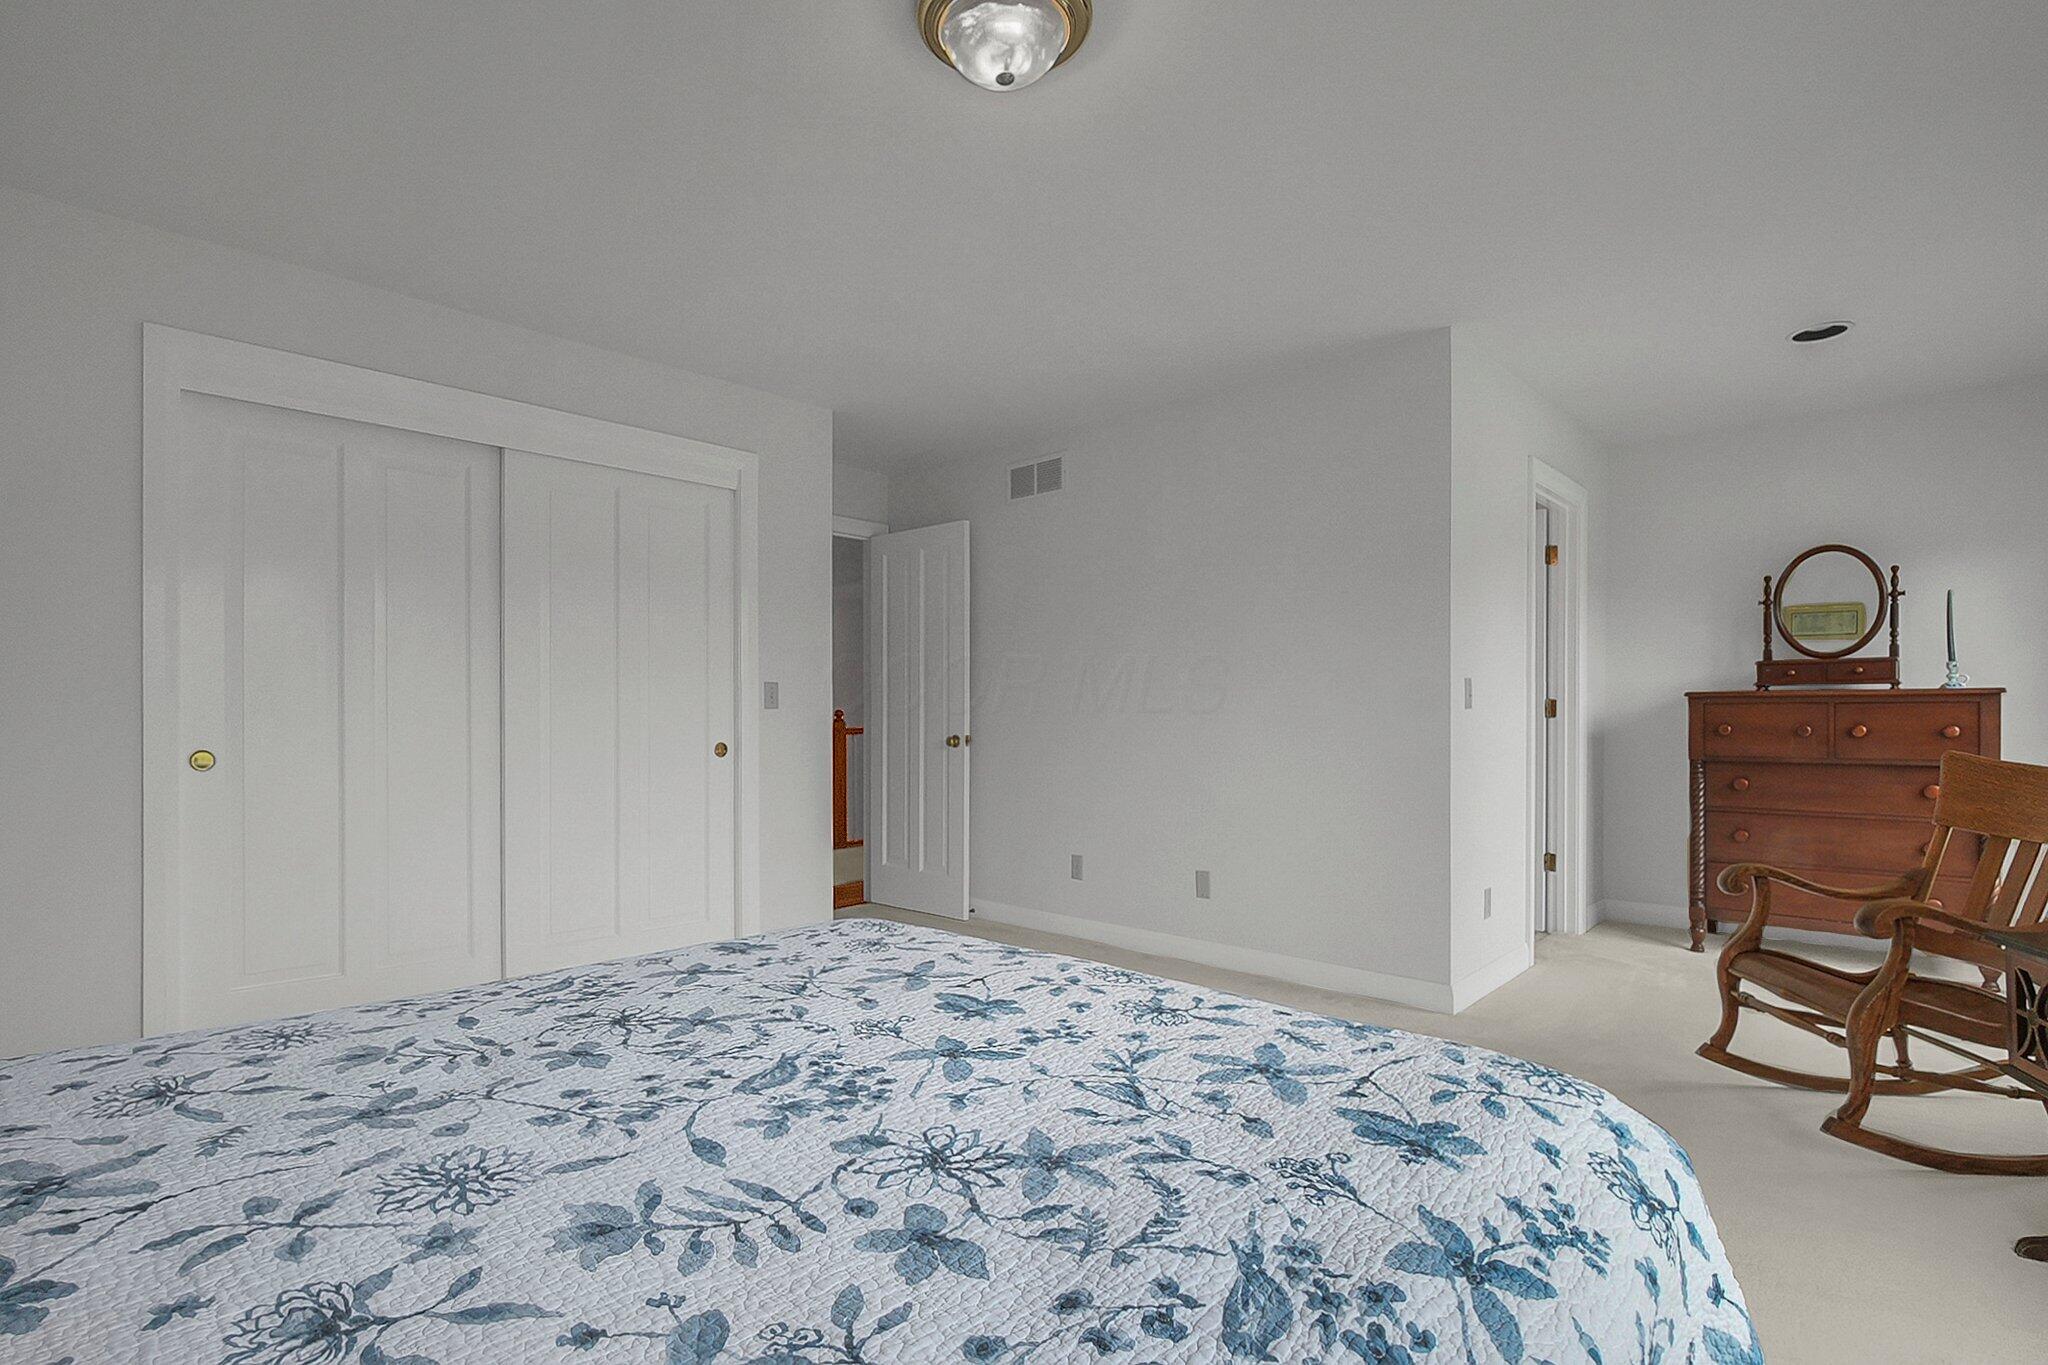
Bedroom with blue floral quilt, white sliding closet doors, wooden dresser, and rocking chair.
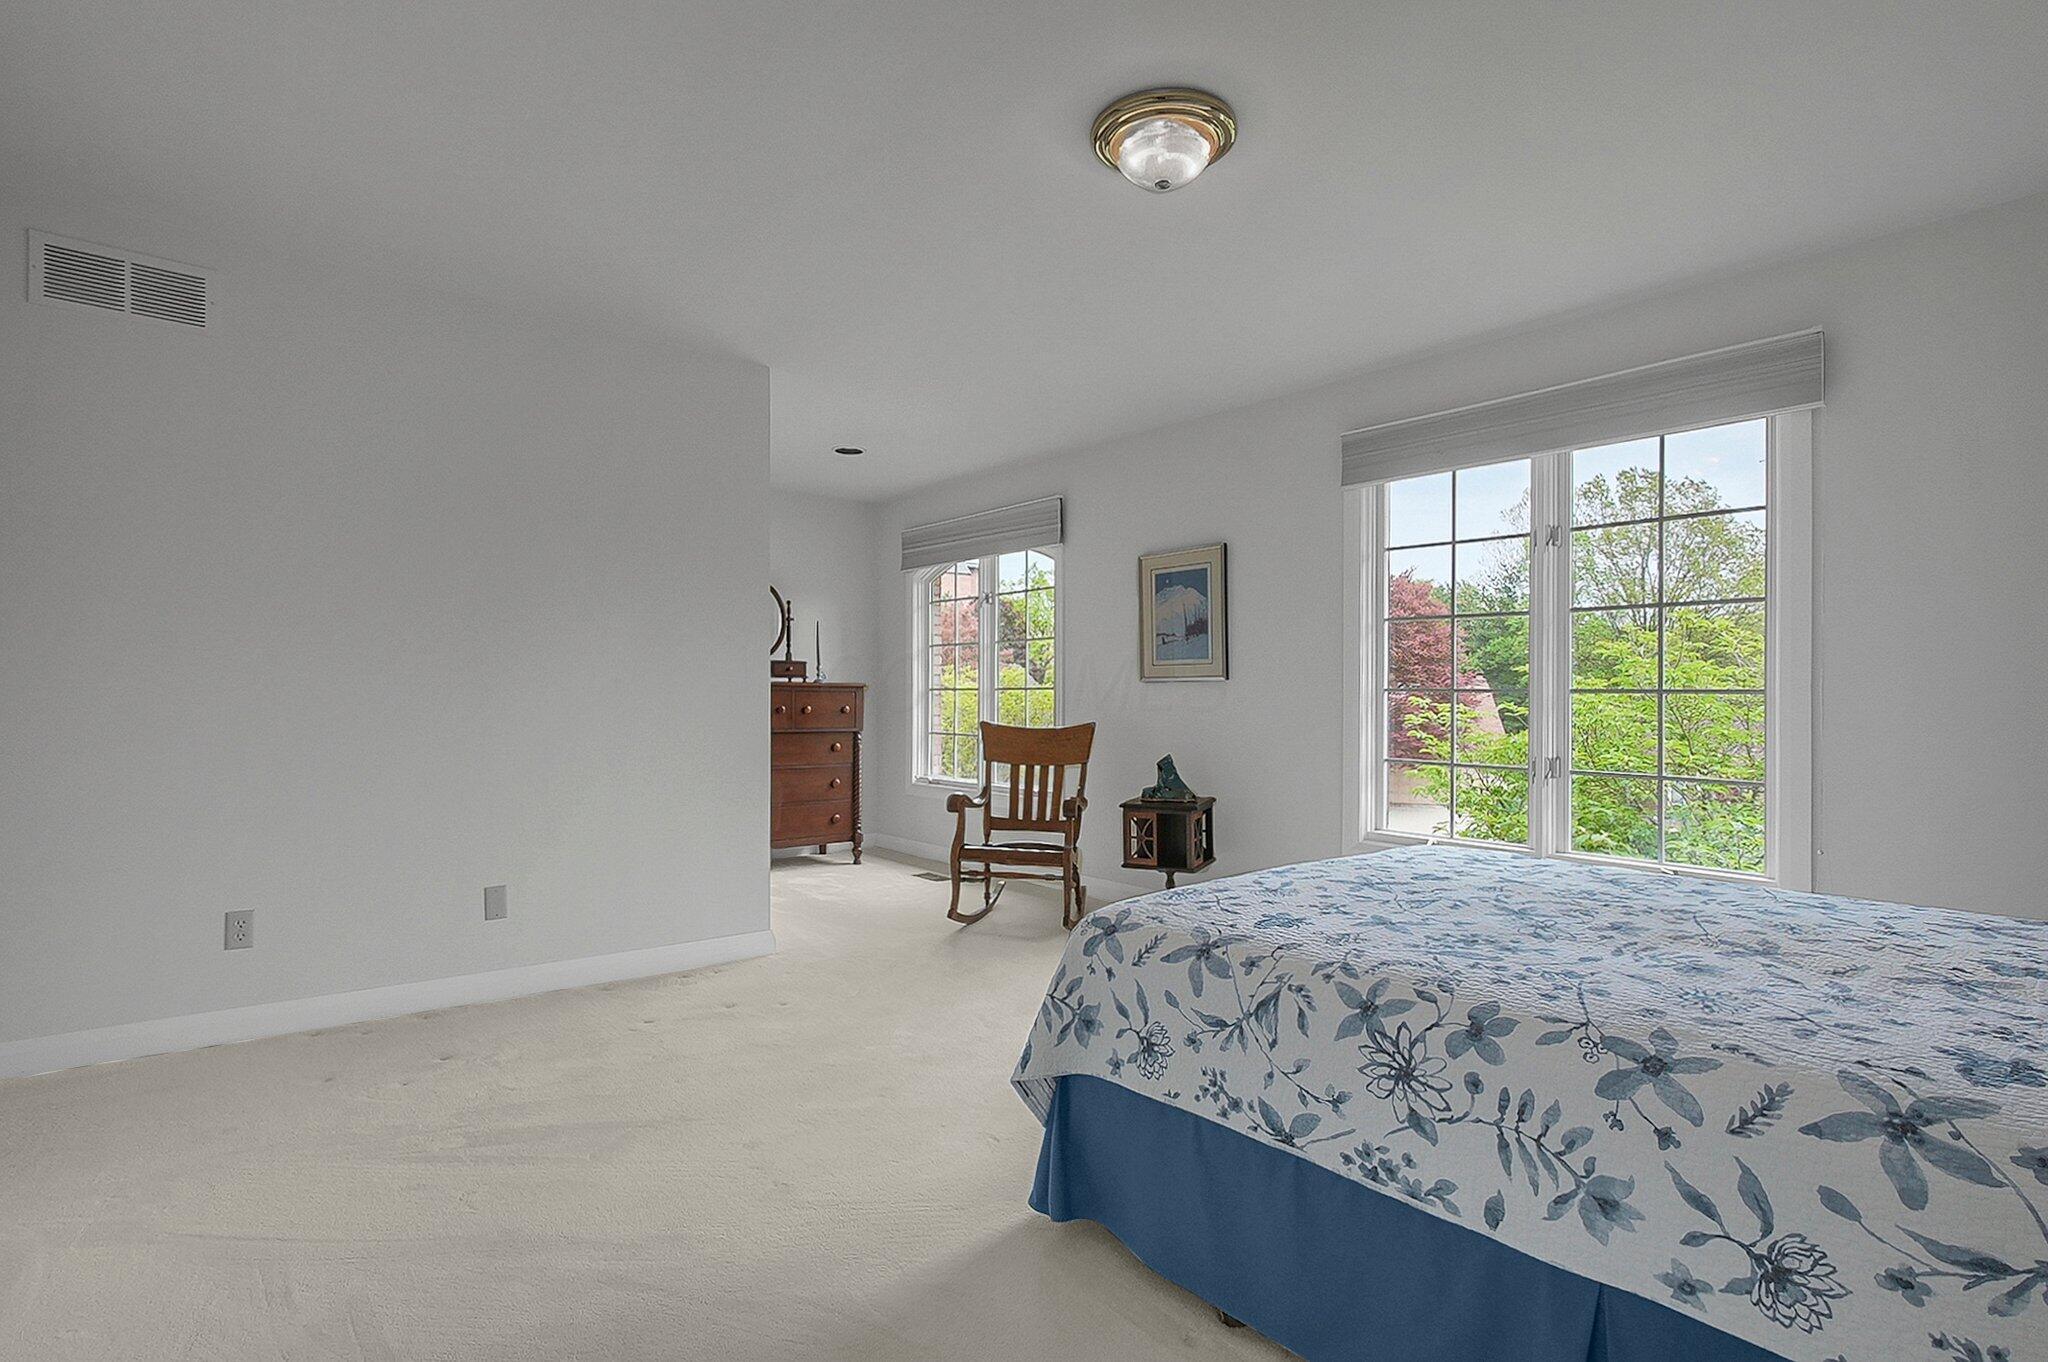
Furnished bedroom with a floral bedspread, wooden rocking chair, and large windows overlooking trees.
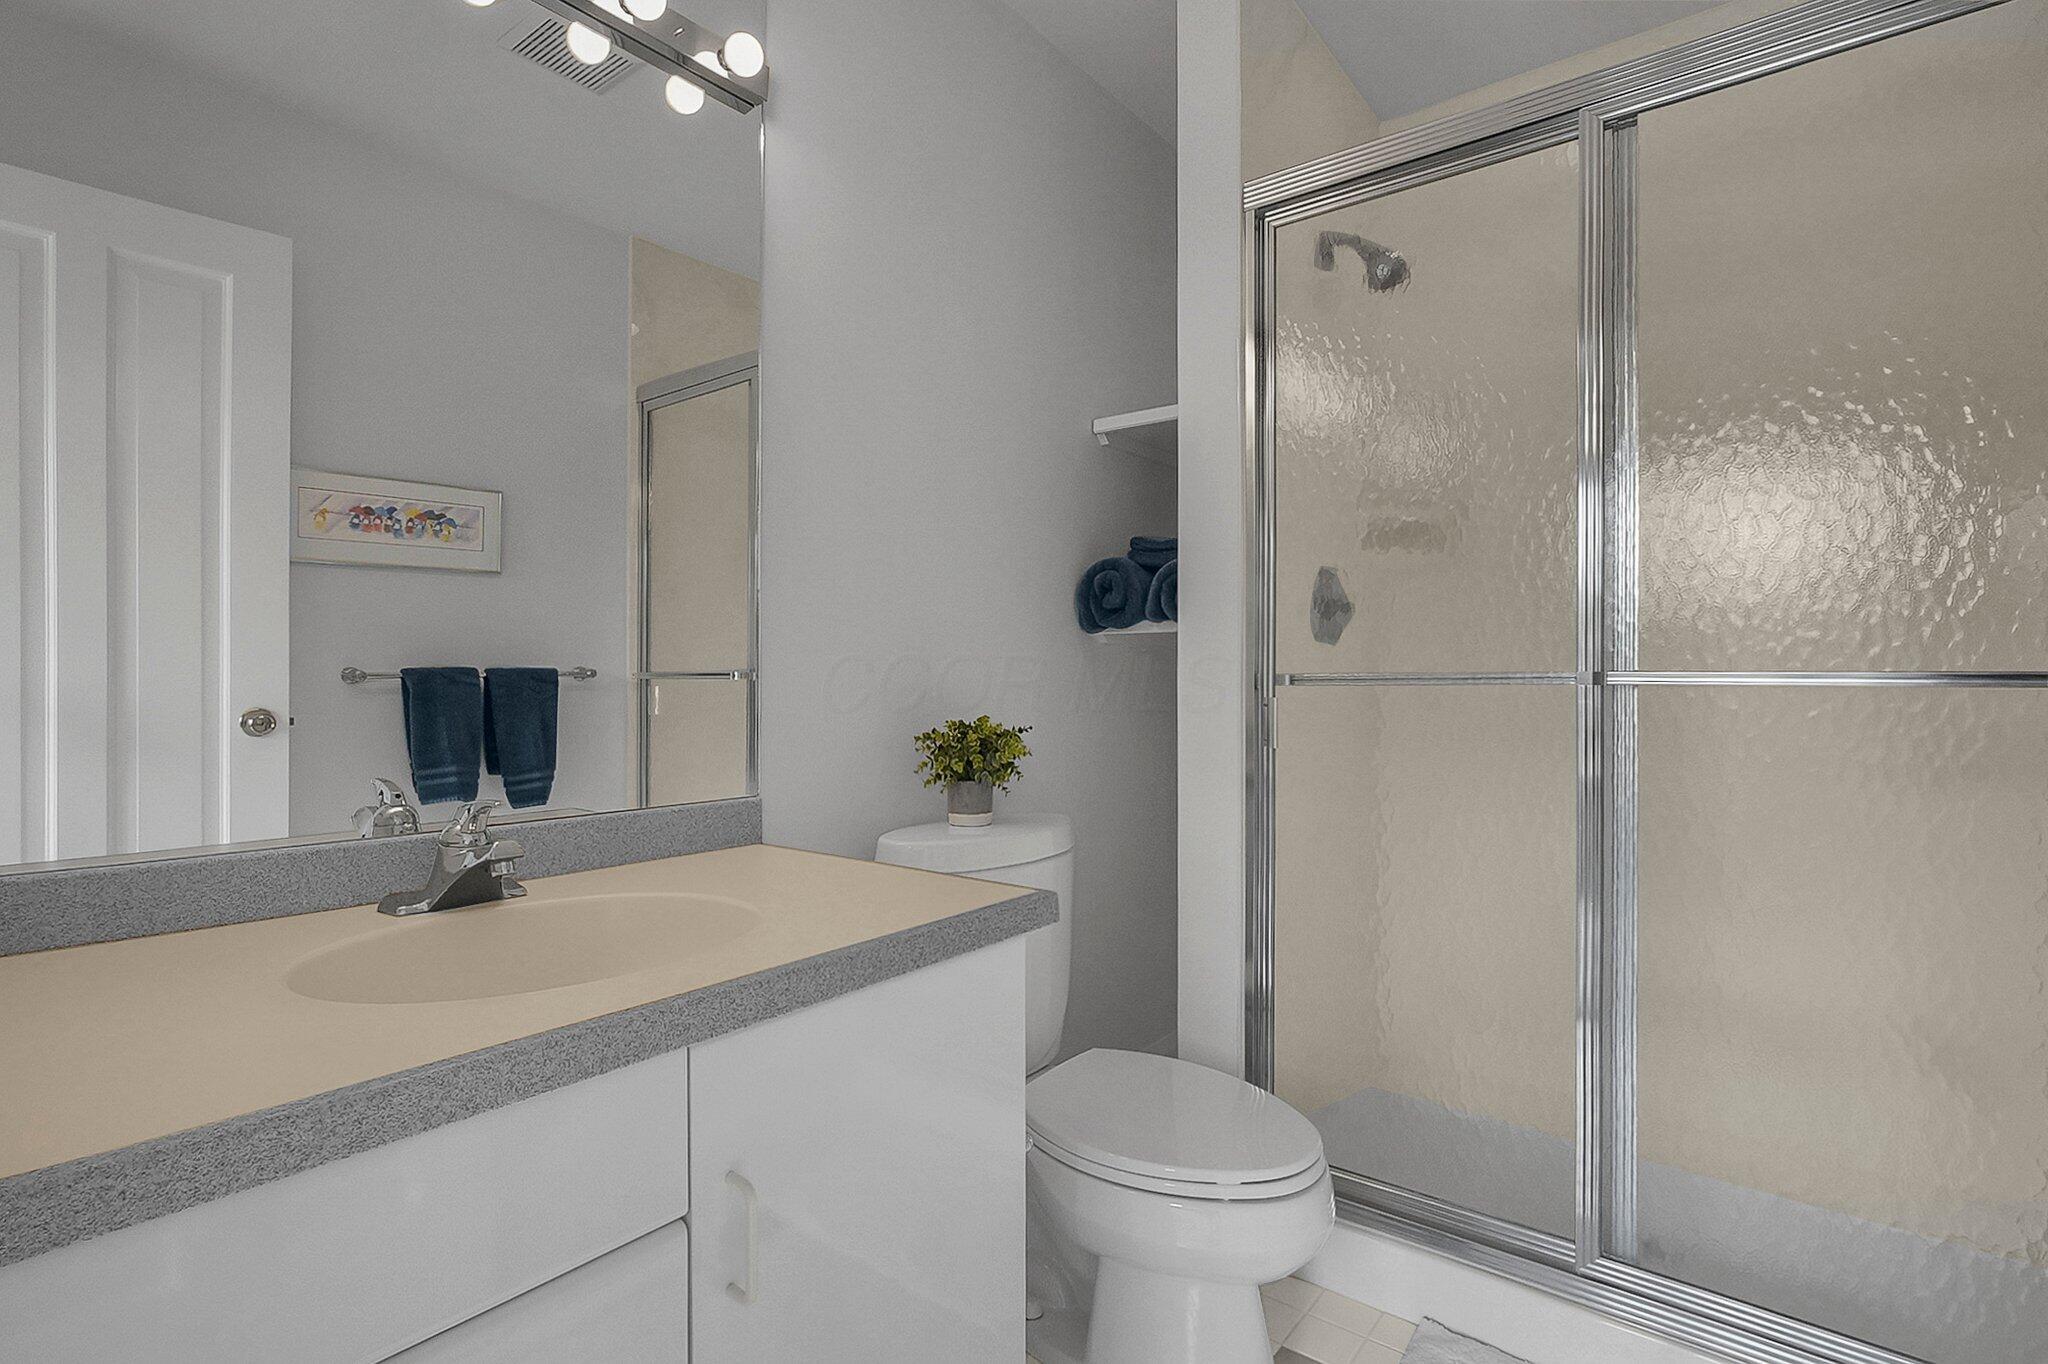
Bathroom with a long vanity, large mirror, toilet, and glass-enclosed shower.
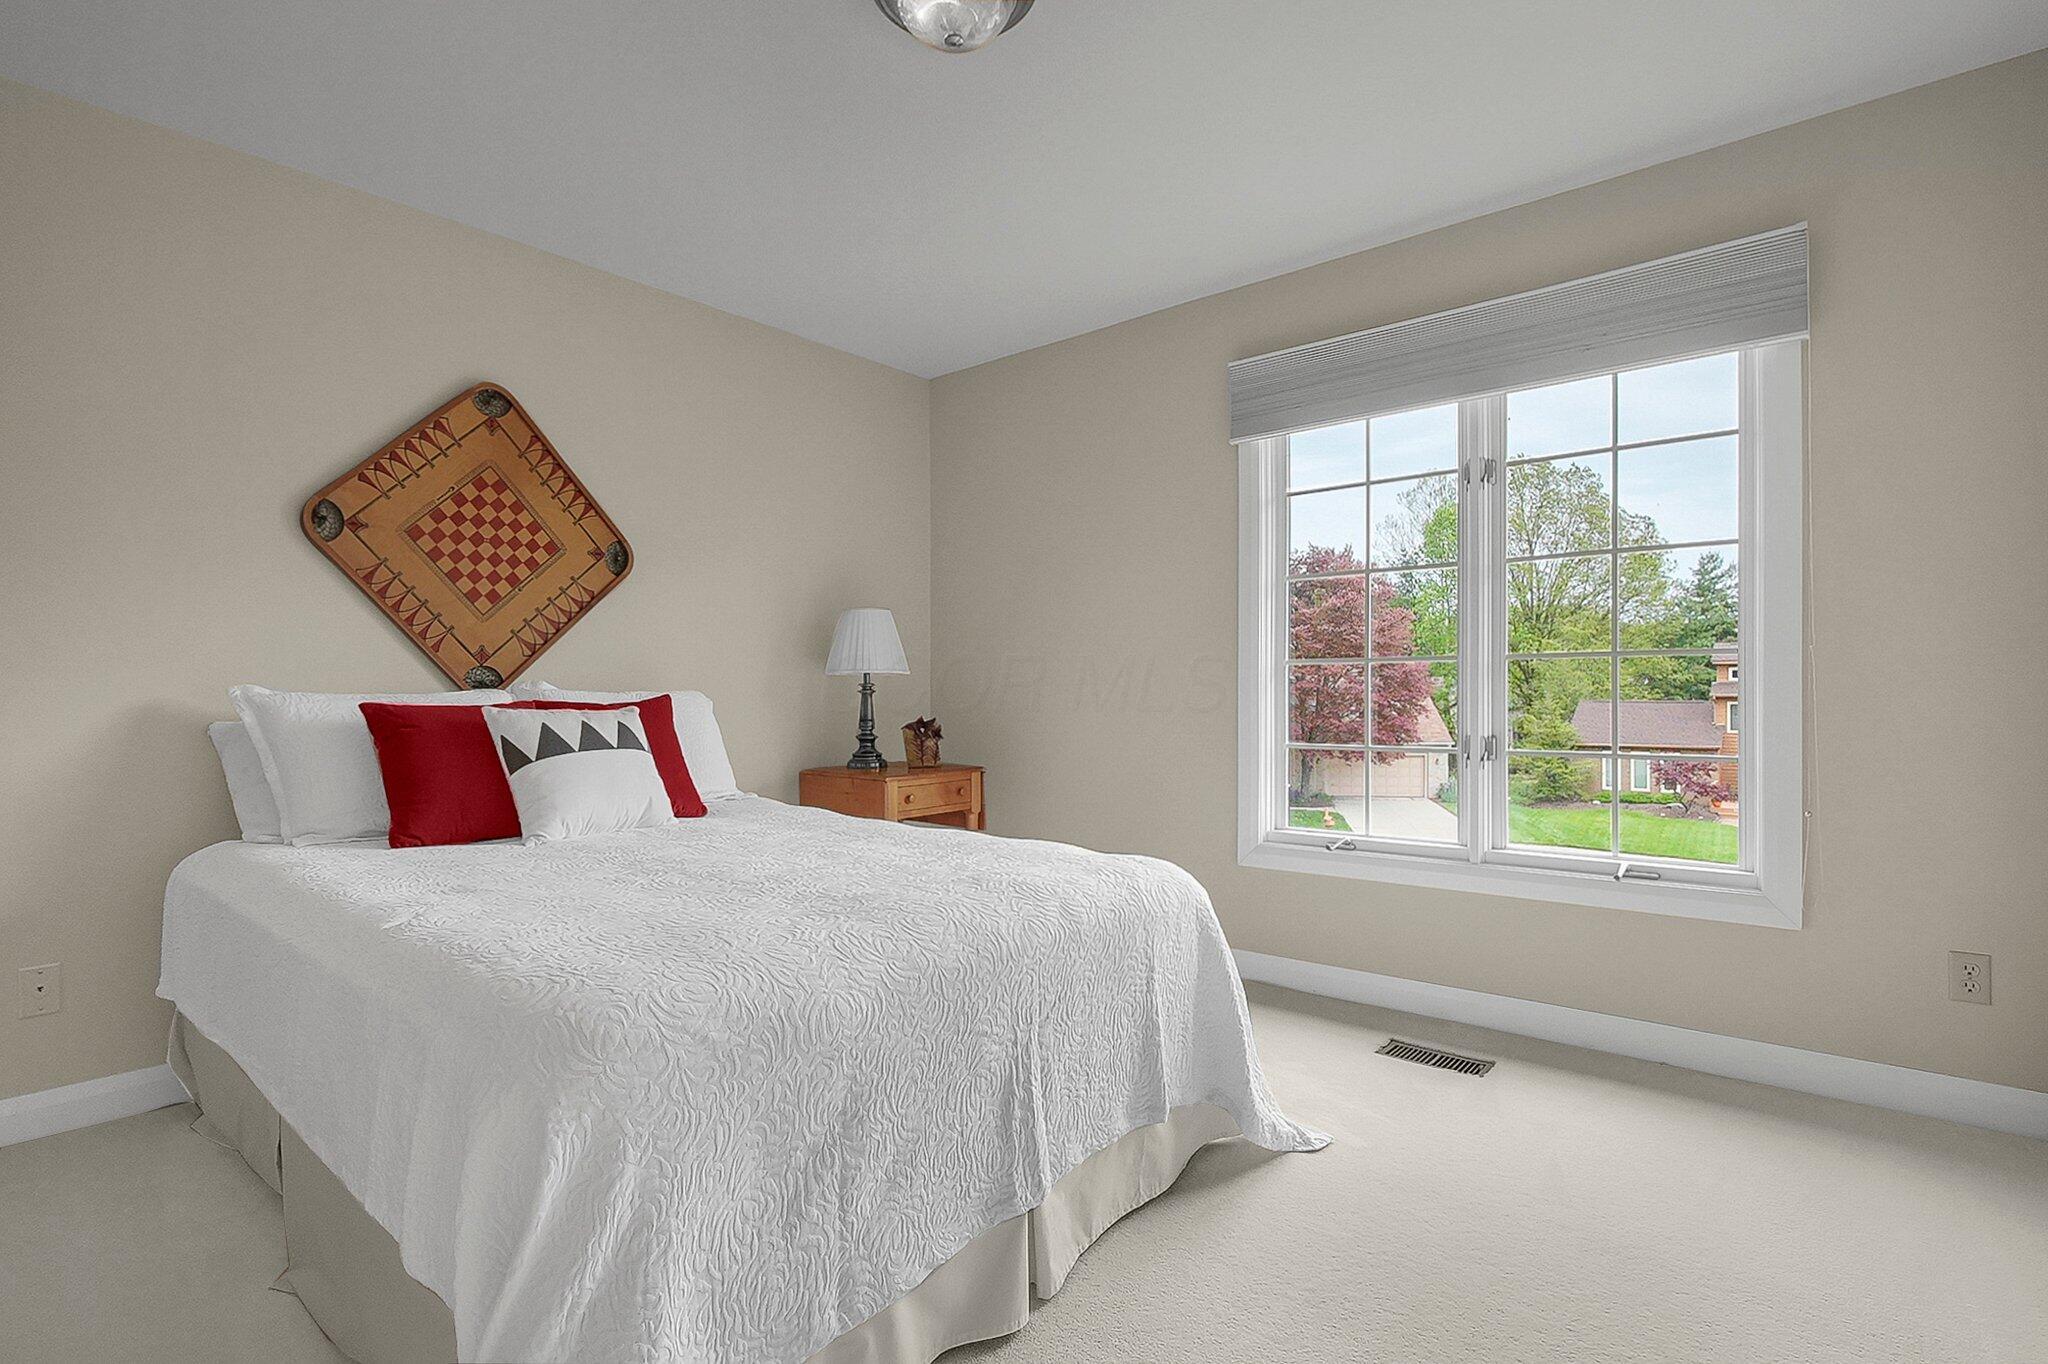
Furnished bedroom with a white quilted bed and a large window overlooking leafy trees.
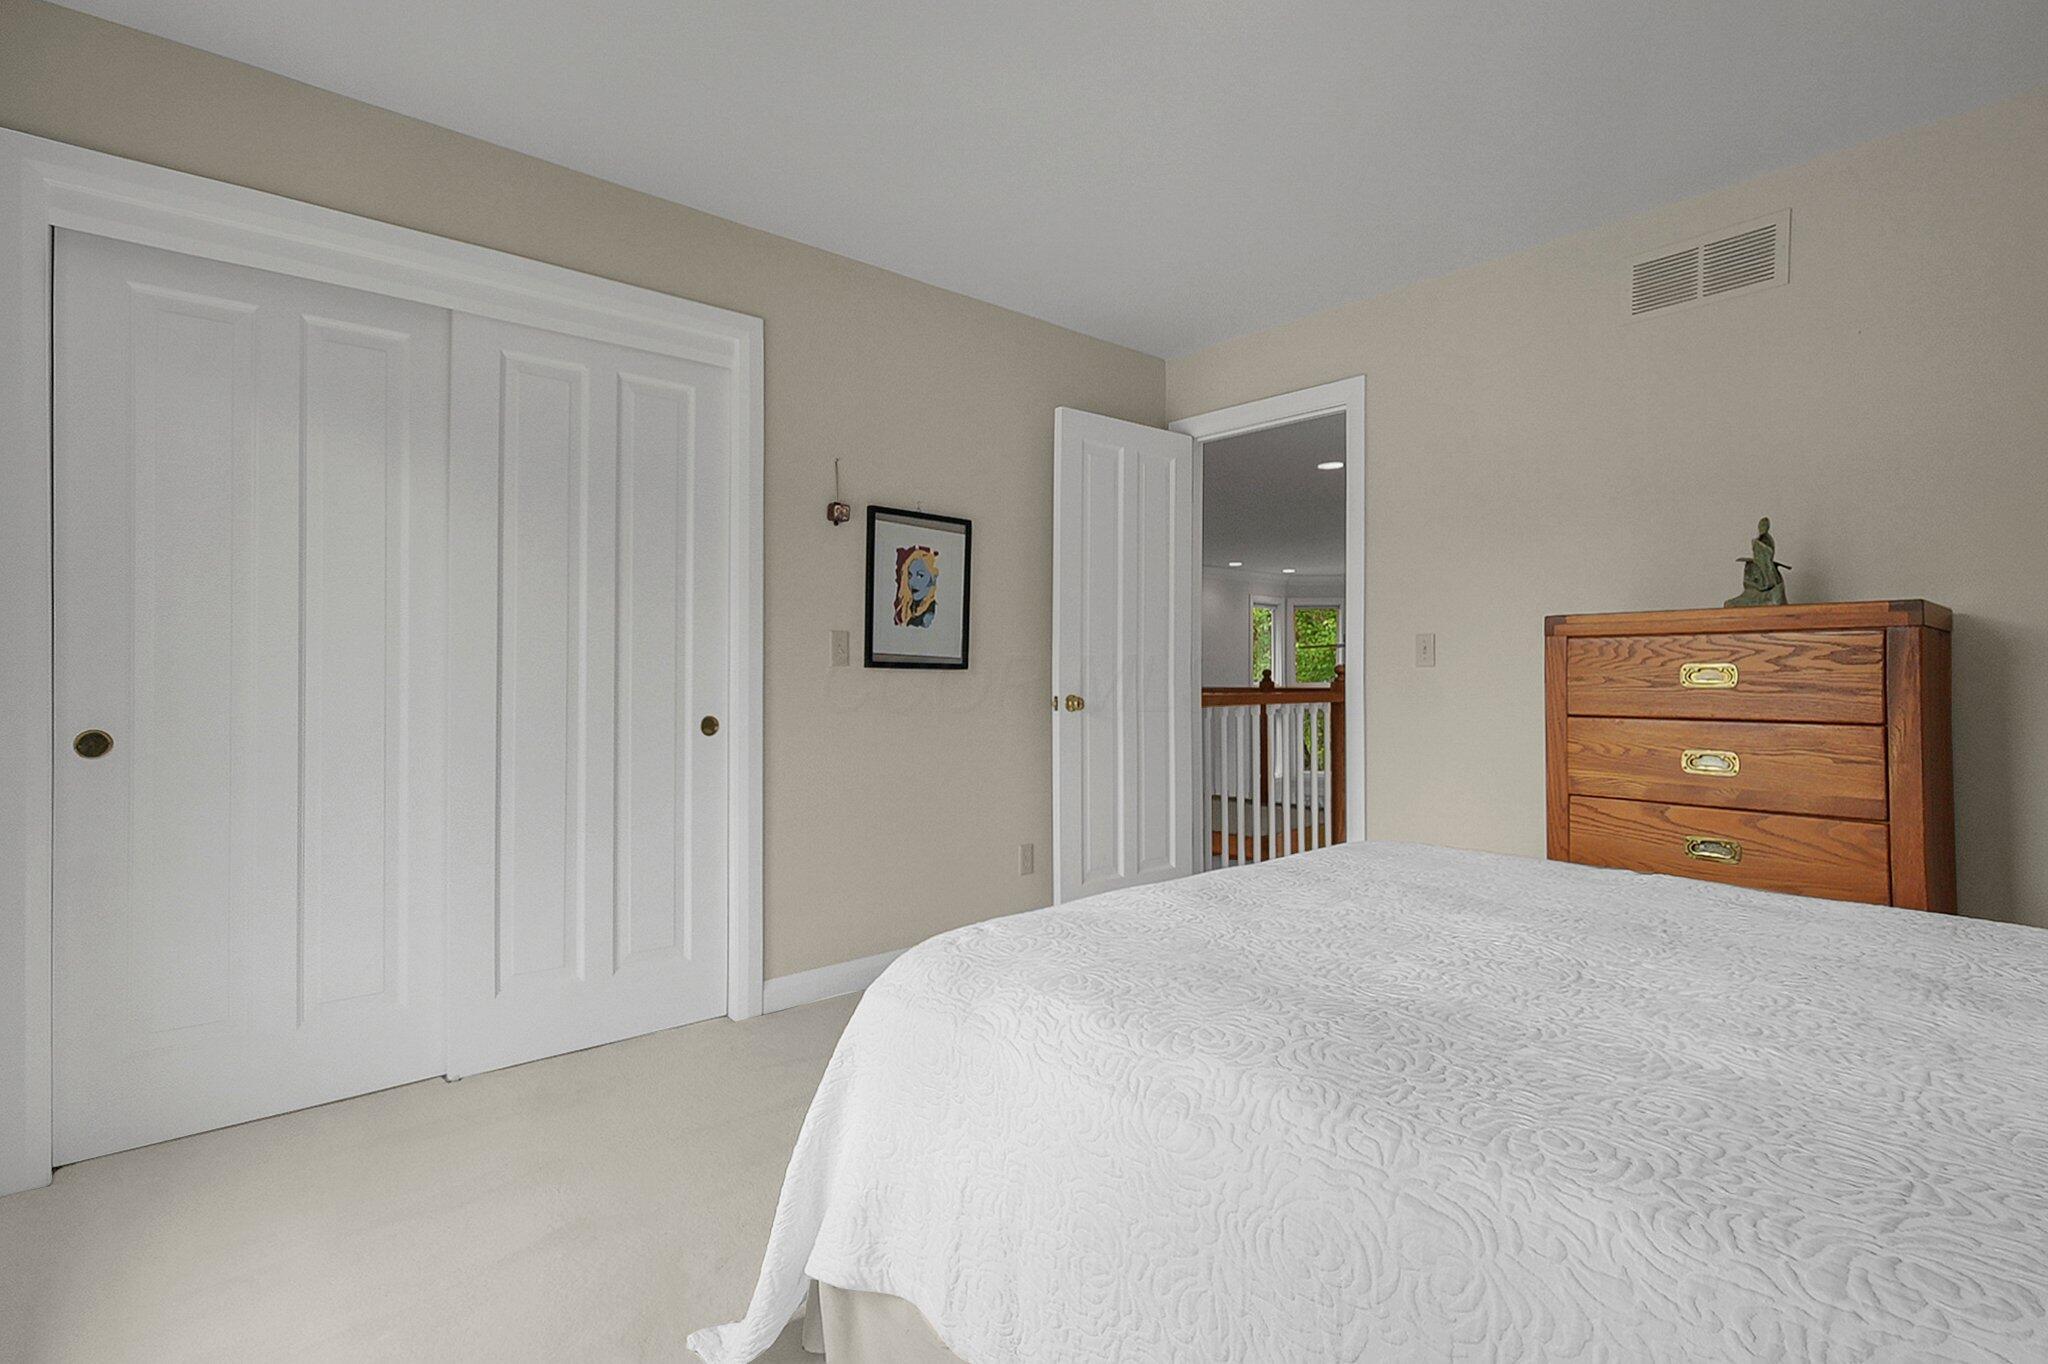
Bedroom with a white quilted bed, wooden dresser, and large sliding closet doors.
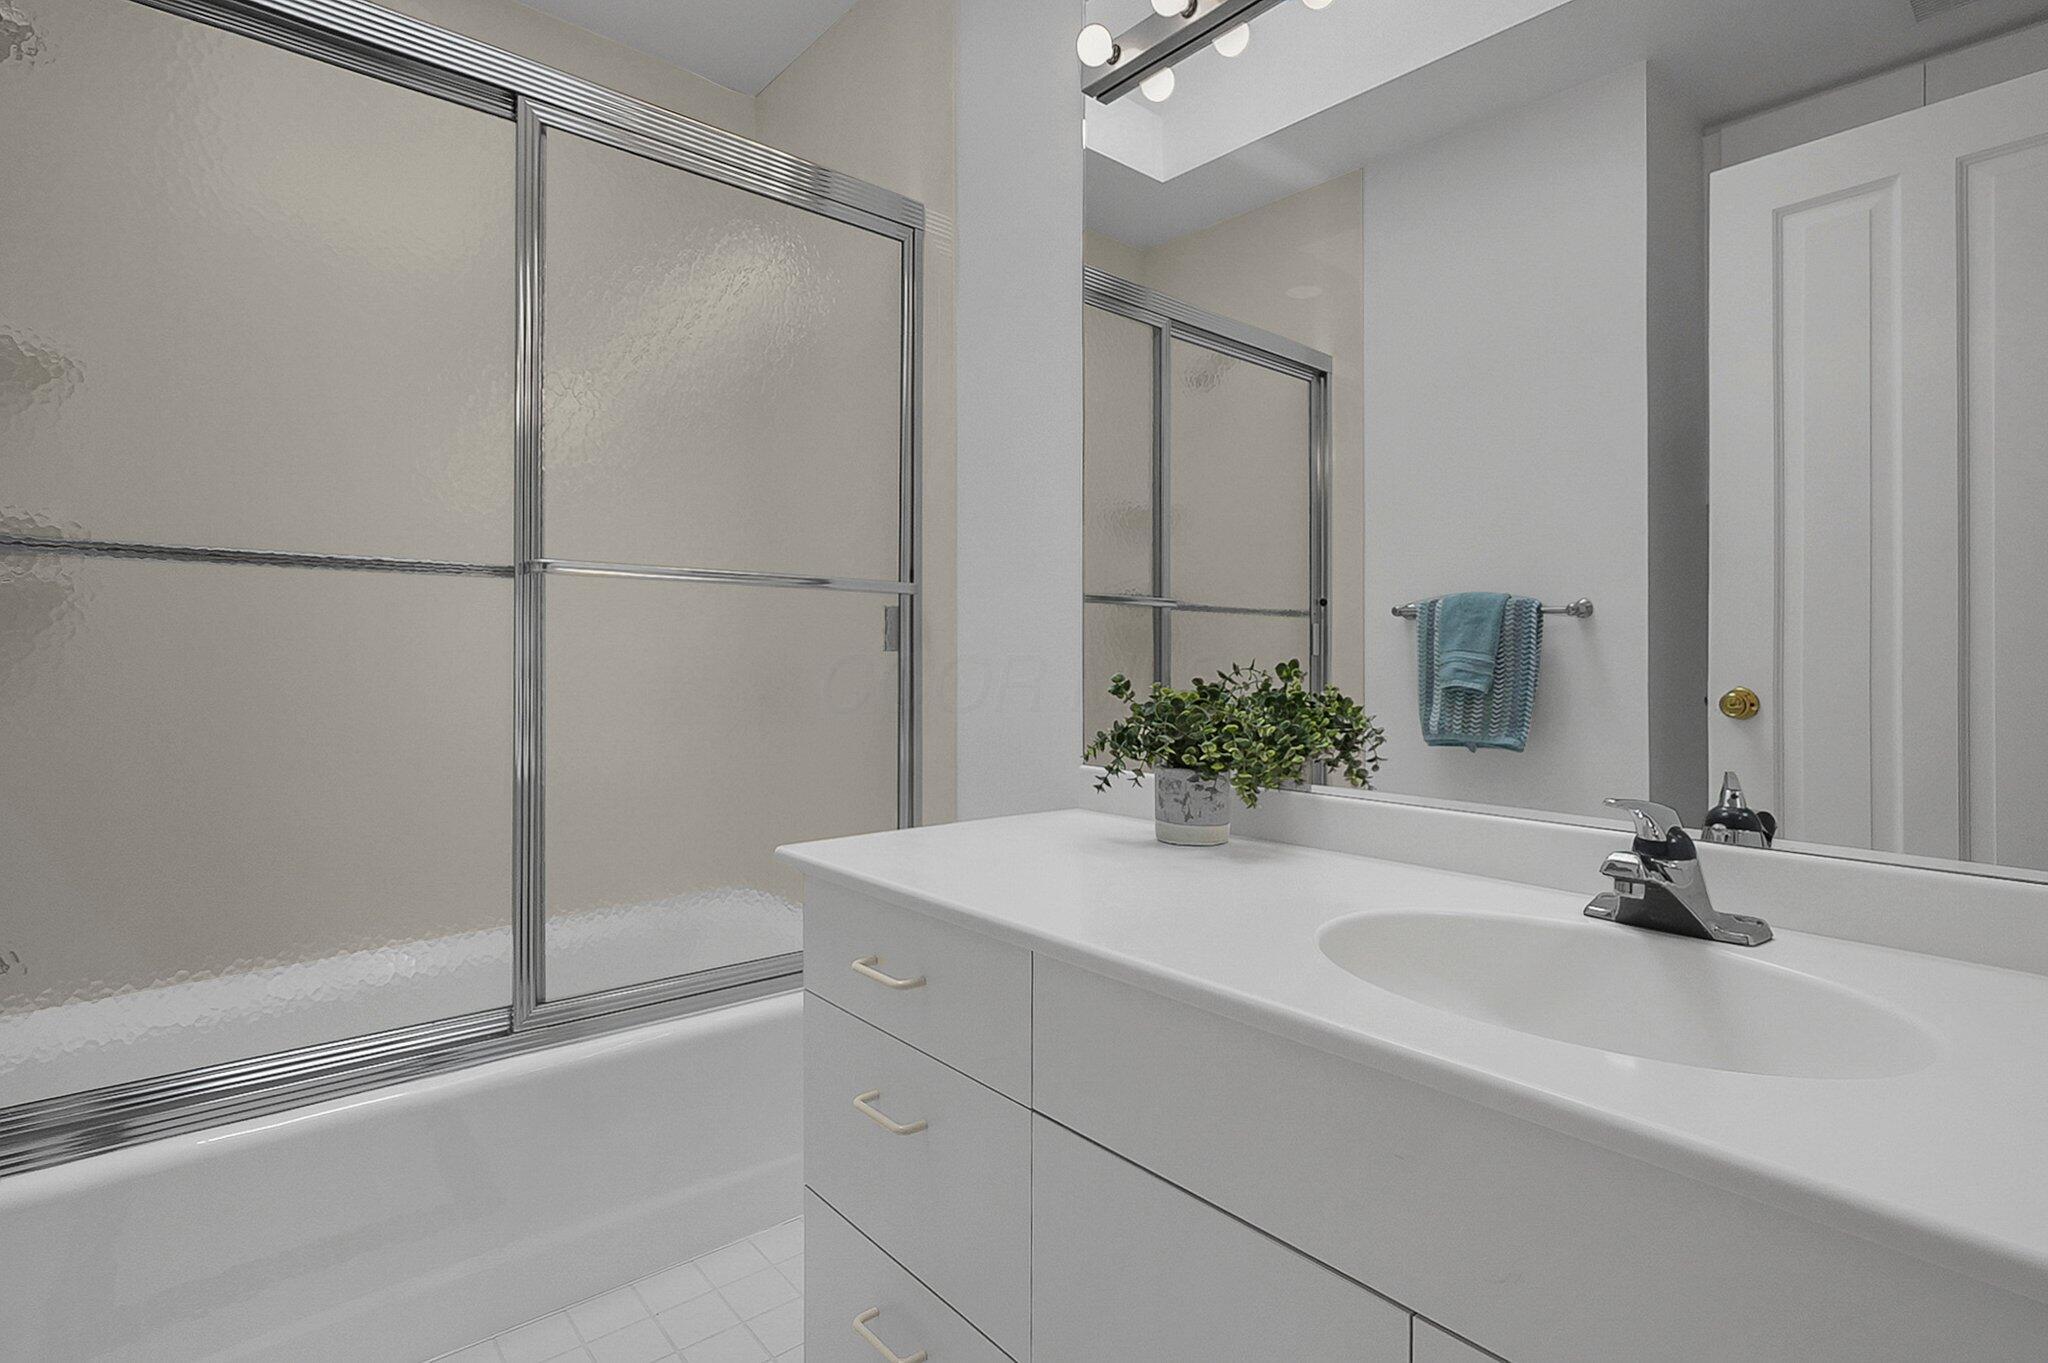
Bathroom with a frosted-glass tub enclosure, white vanity, large mirror, and blue towel.
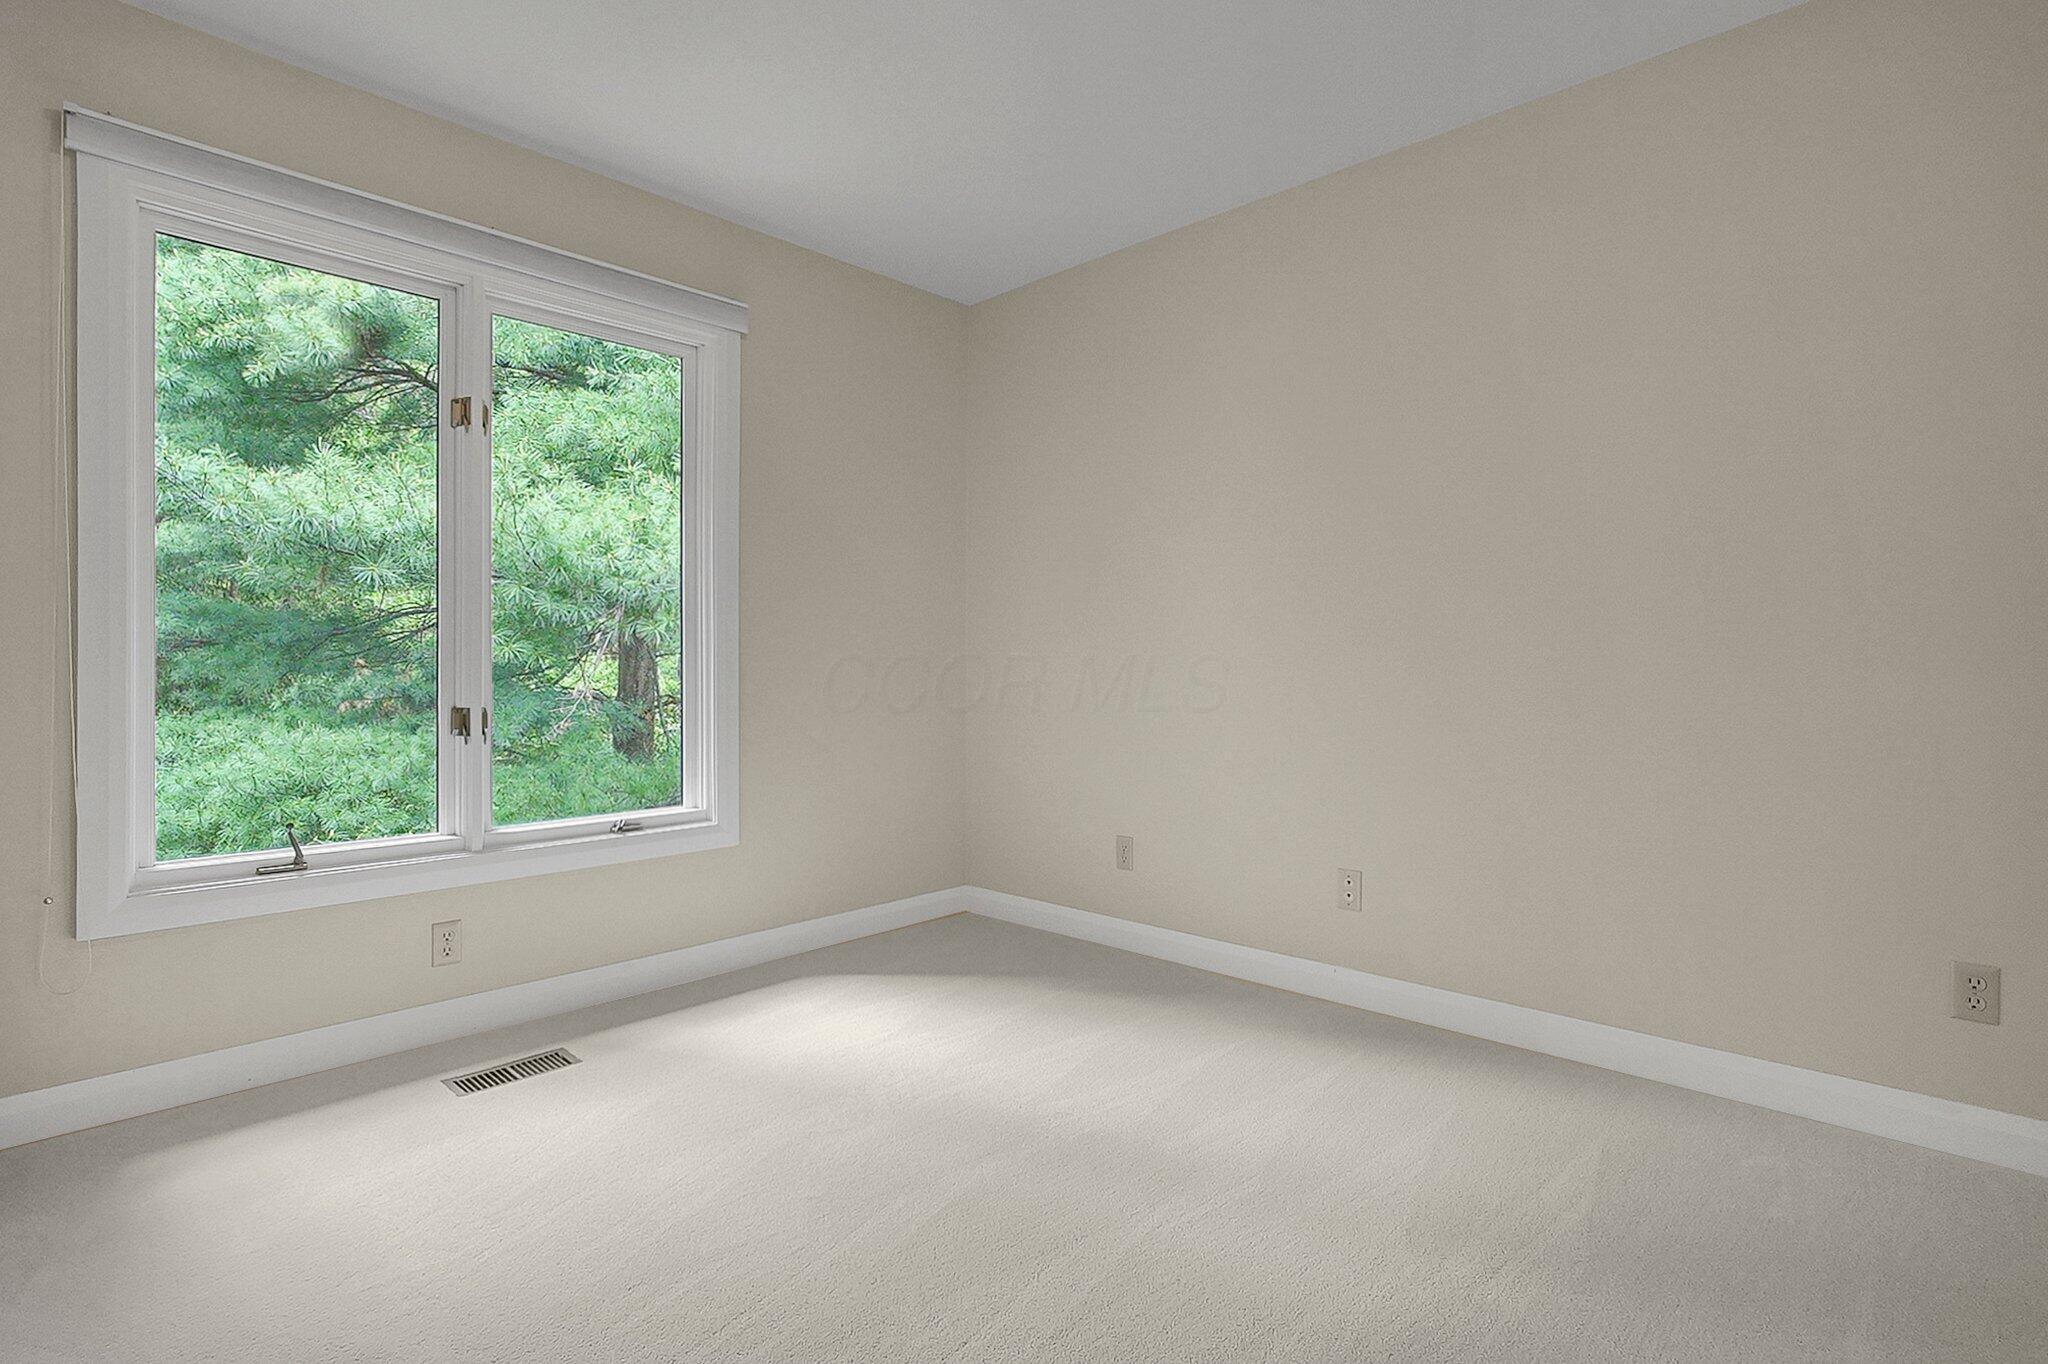
Empty carpeted room with a large window overlooking leafy trees.
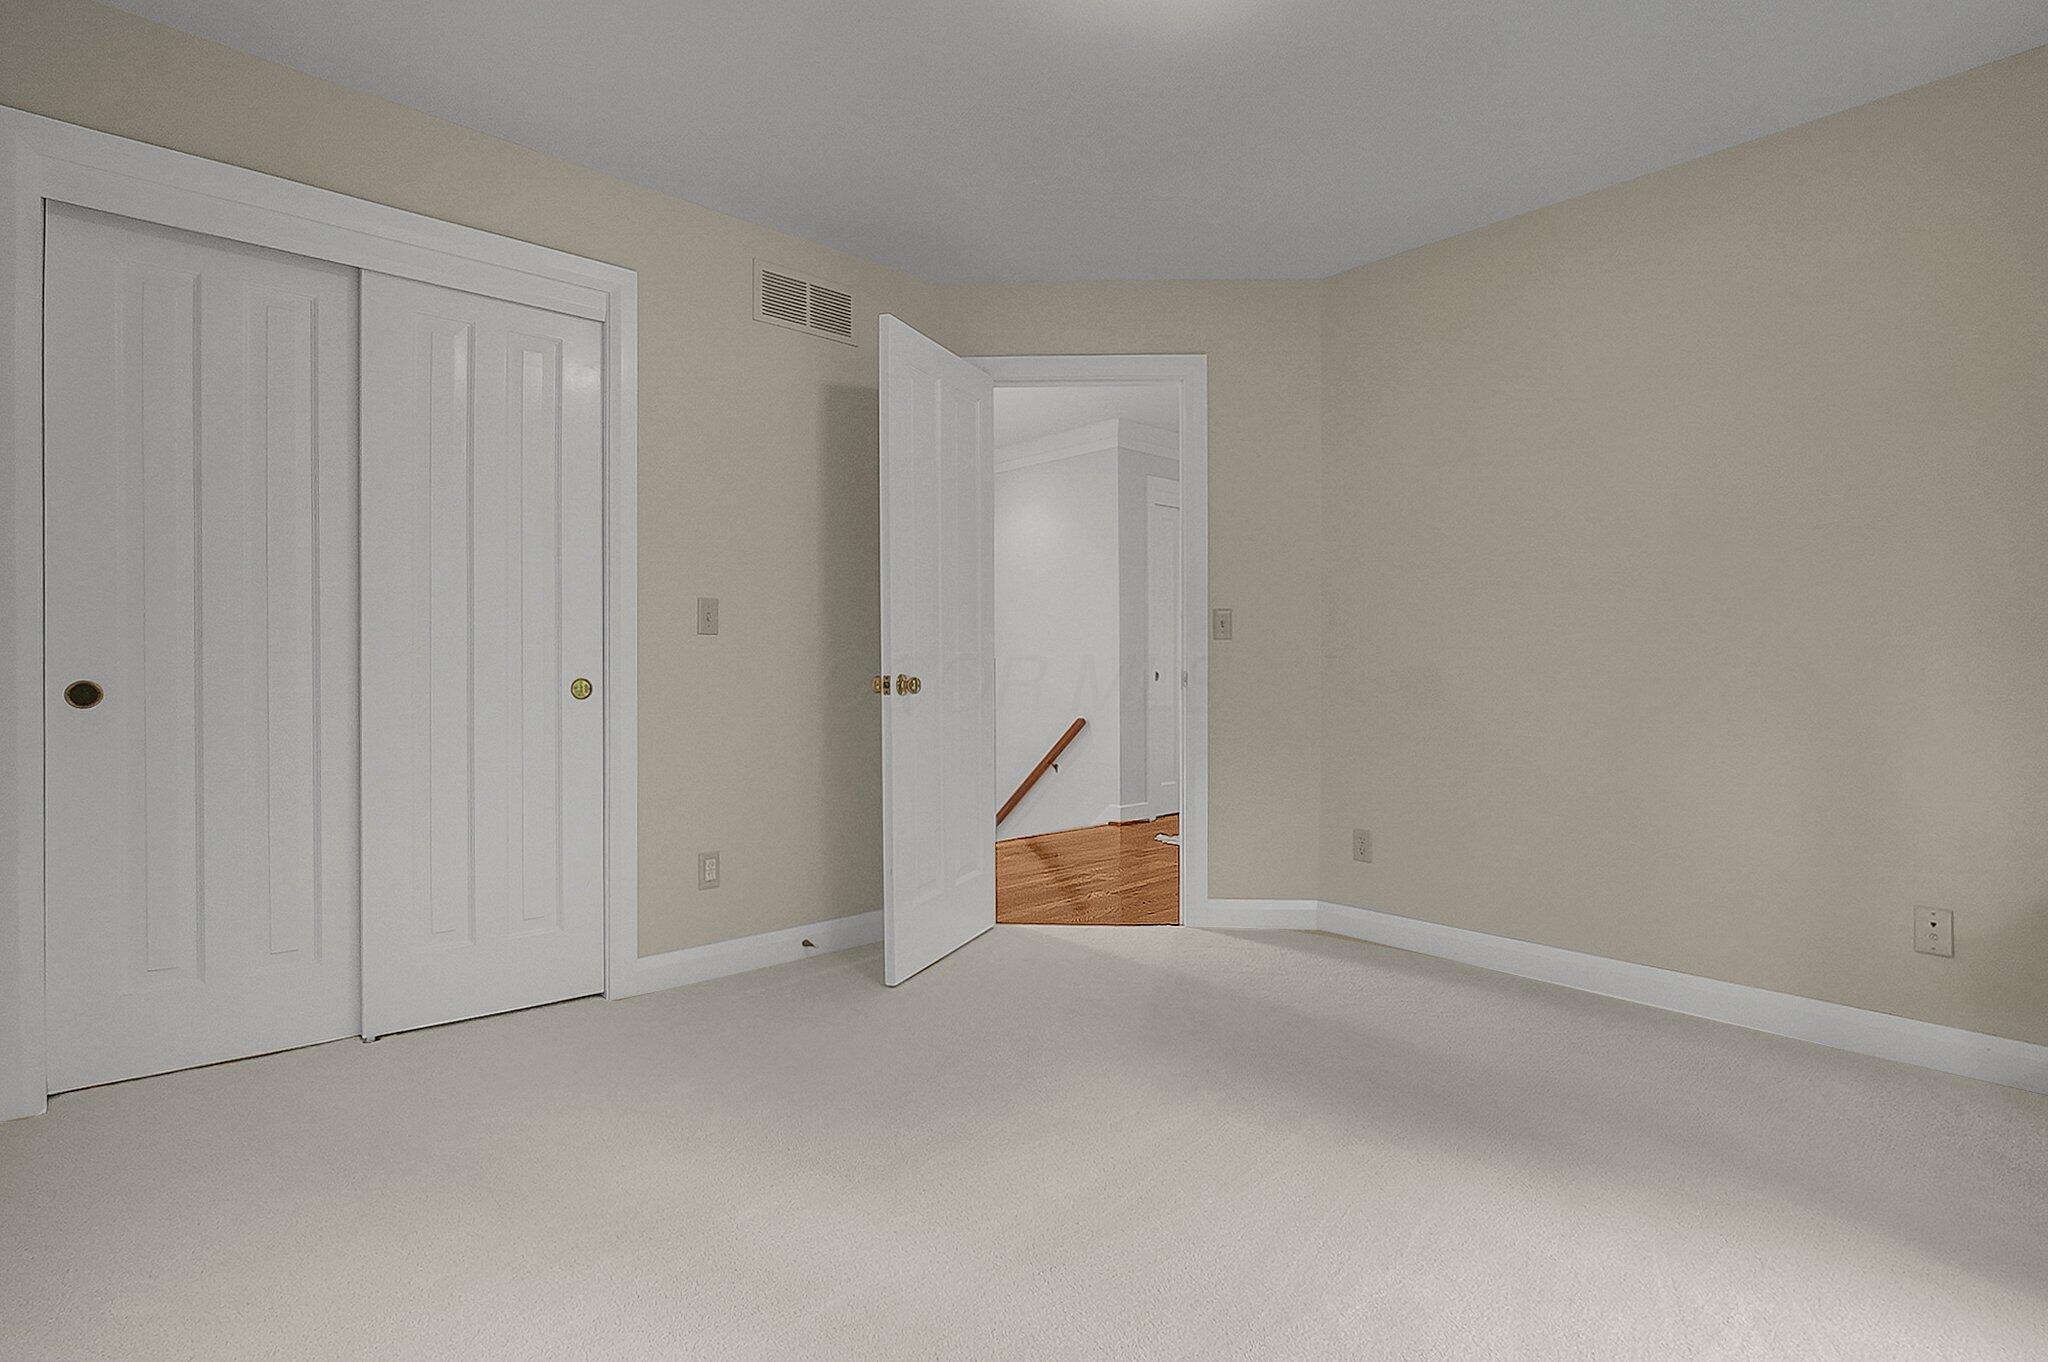
Empty carpeted room with sliding closet doors and an open doorway to a hardwood-floored hall.
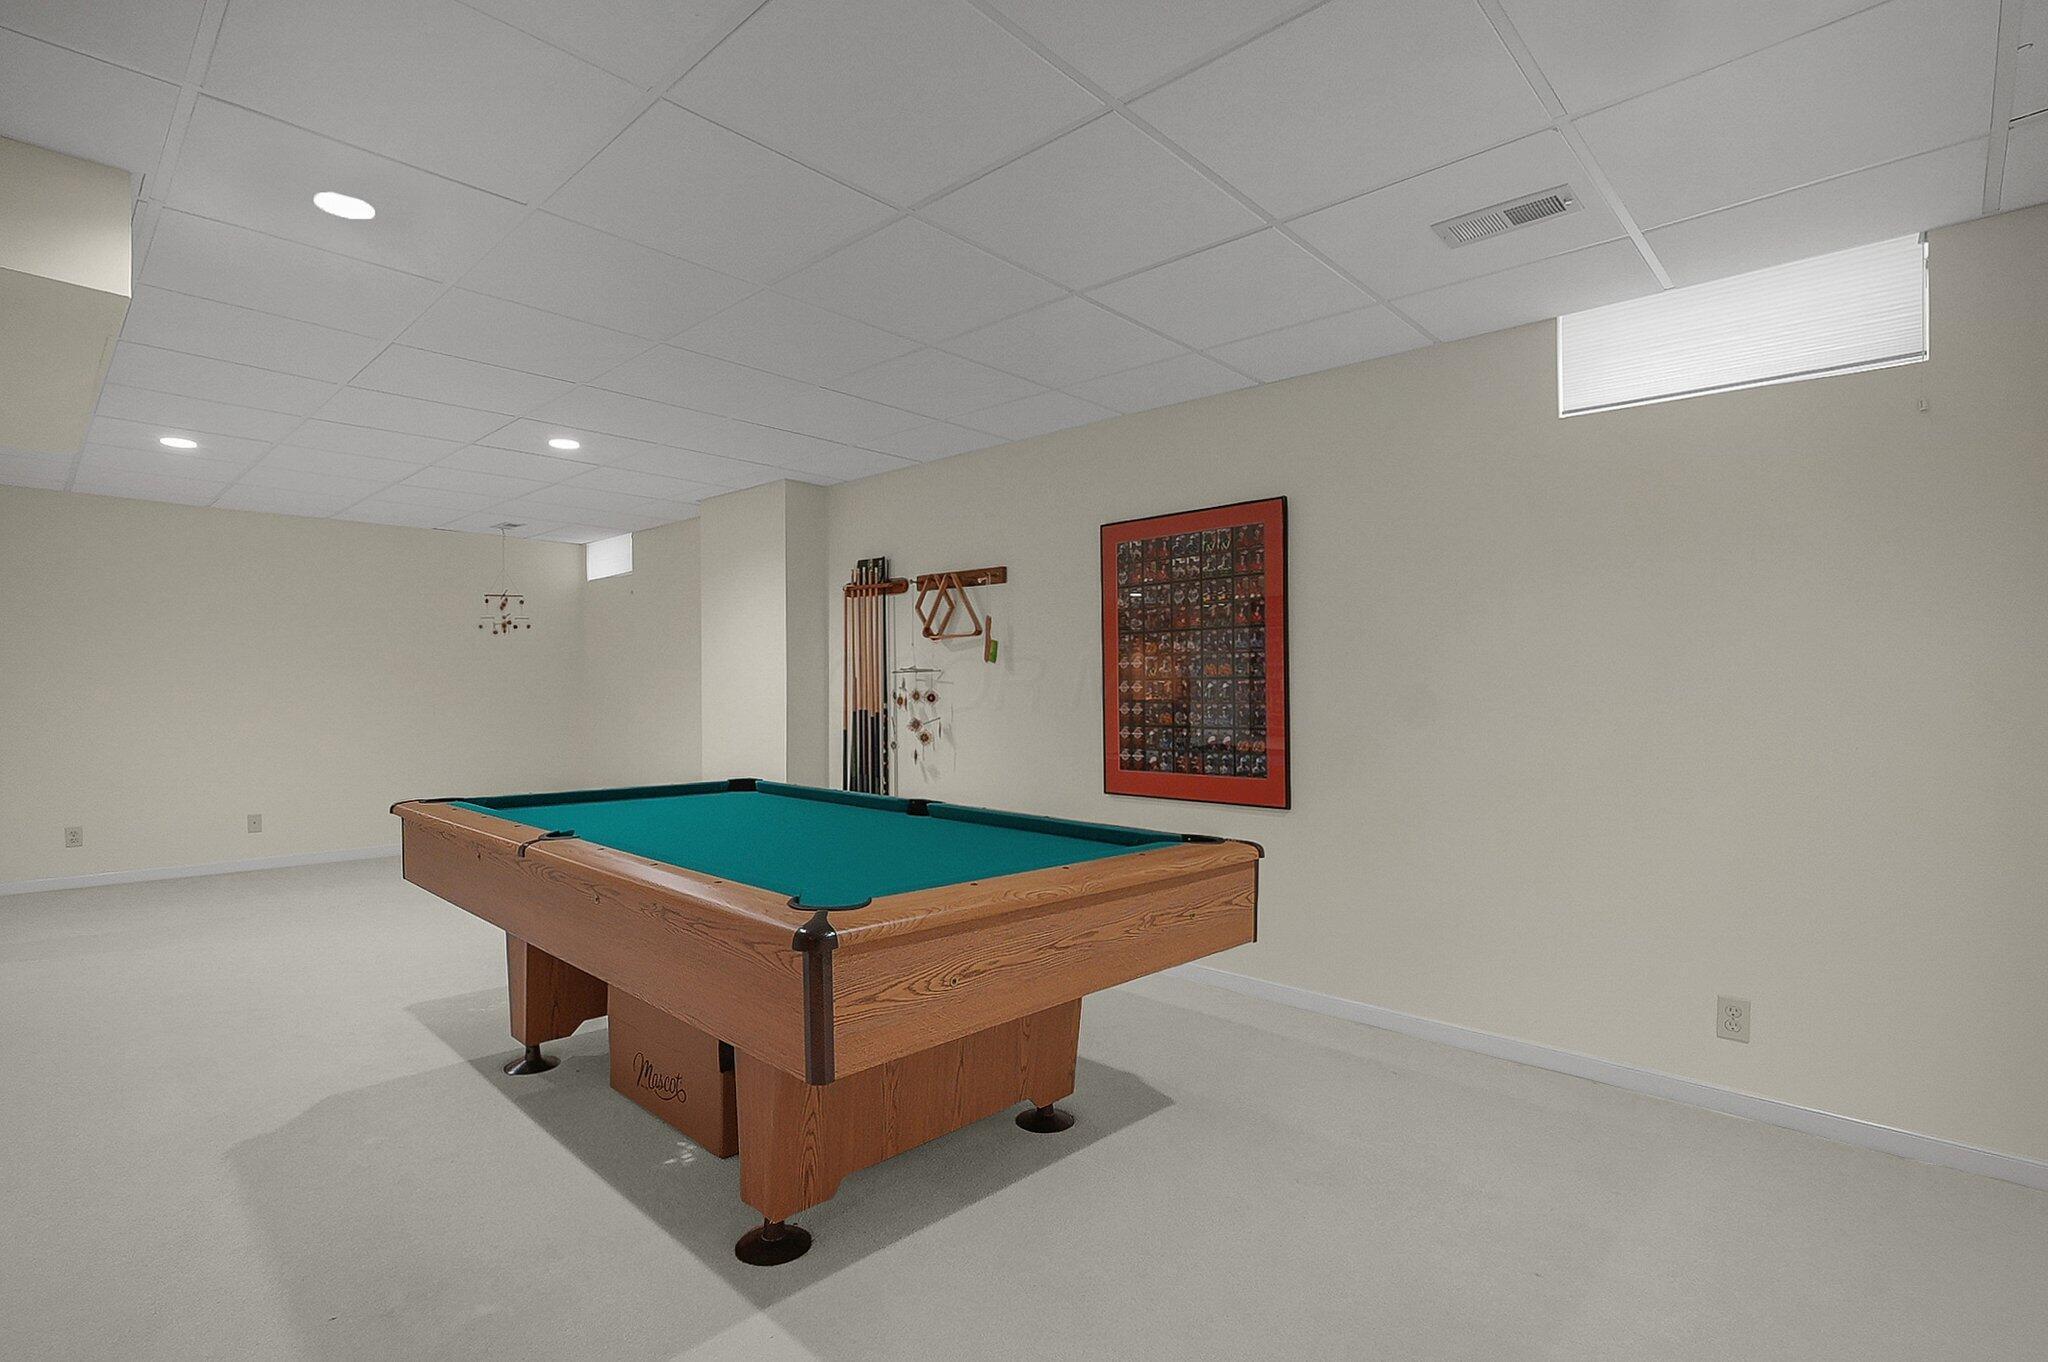
Basement recreation room with a wooden pool table, teal felt, wall-mounted cues, and framed artwork.
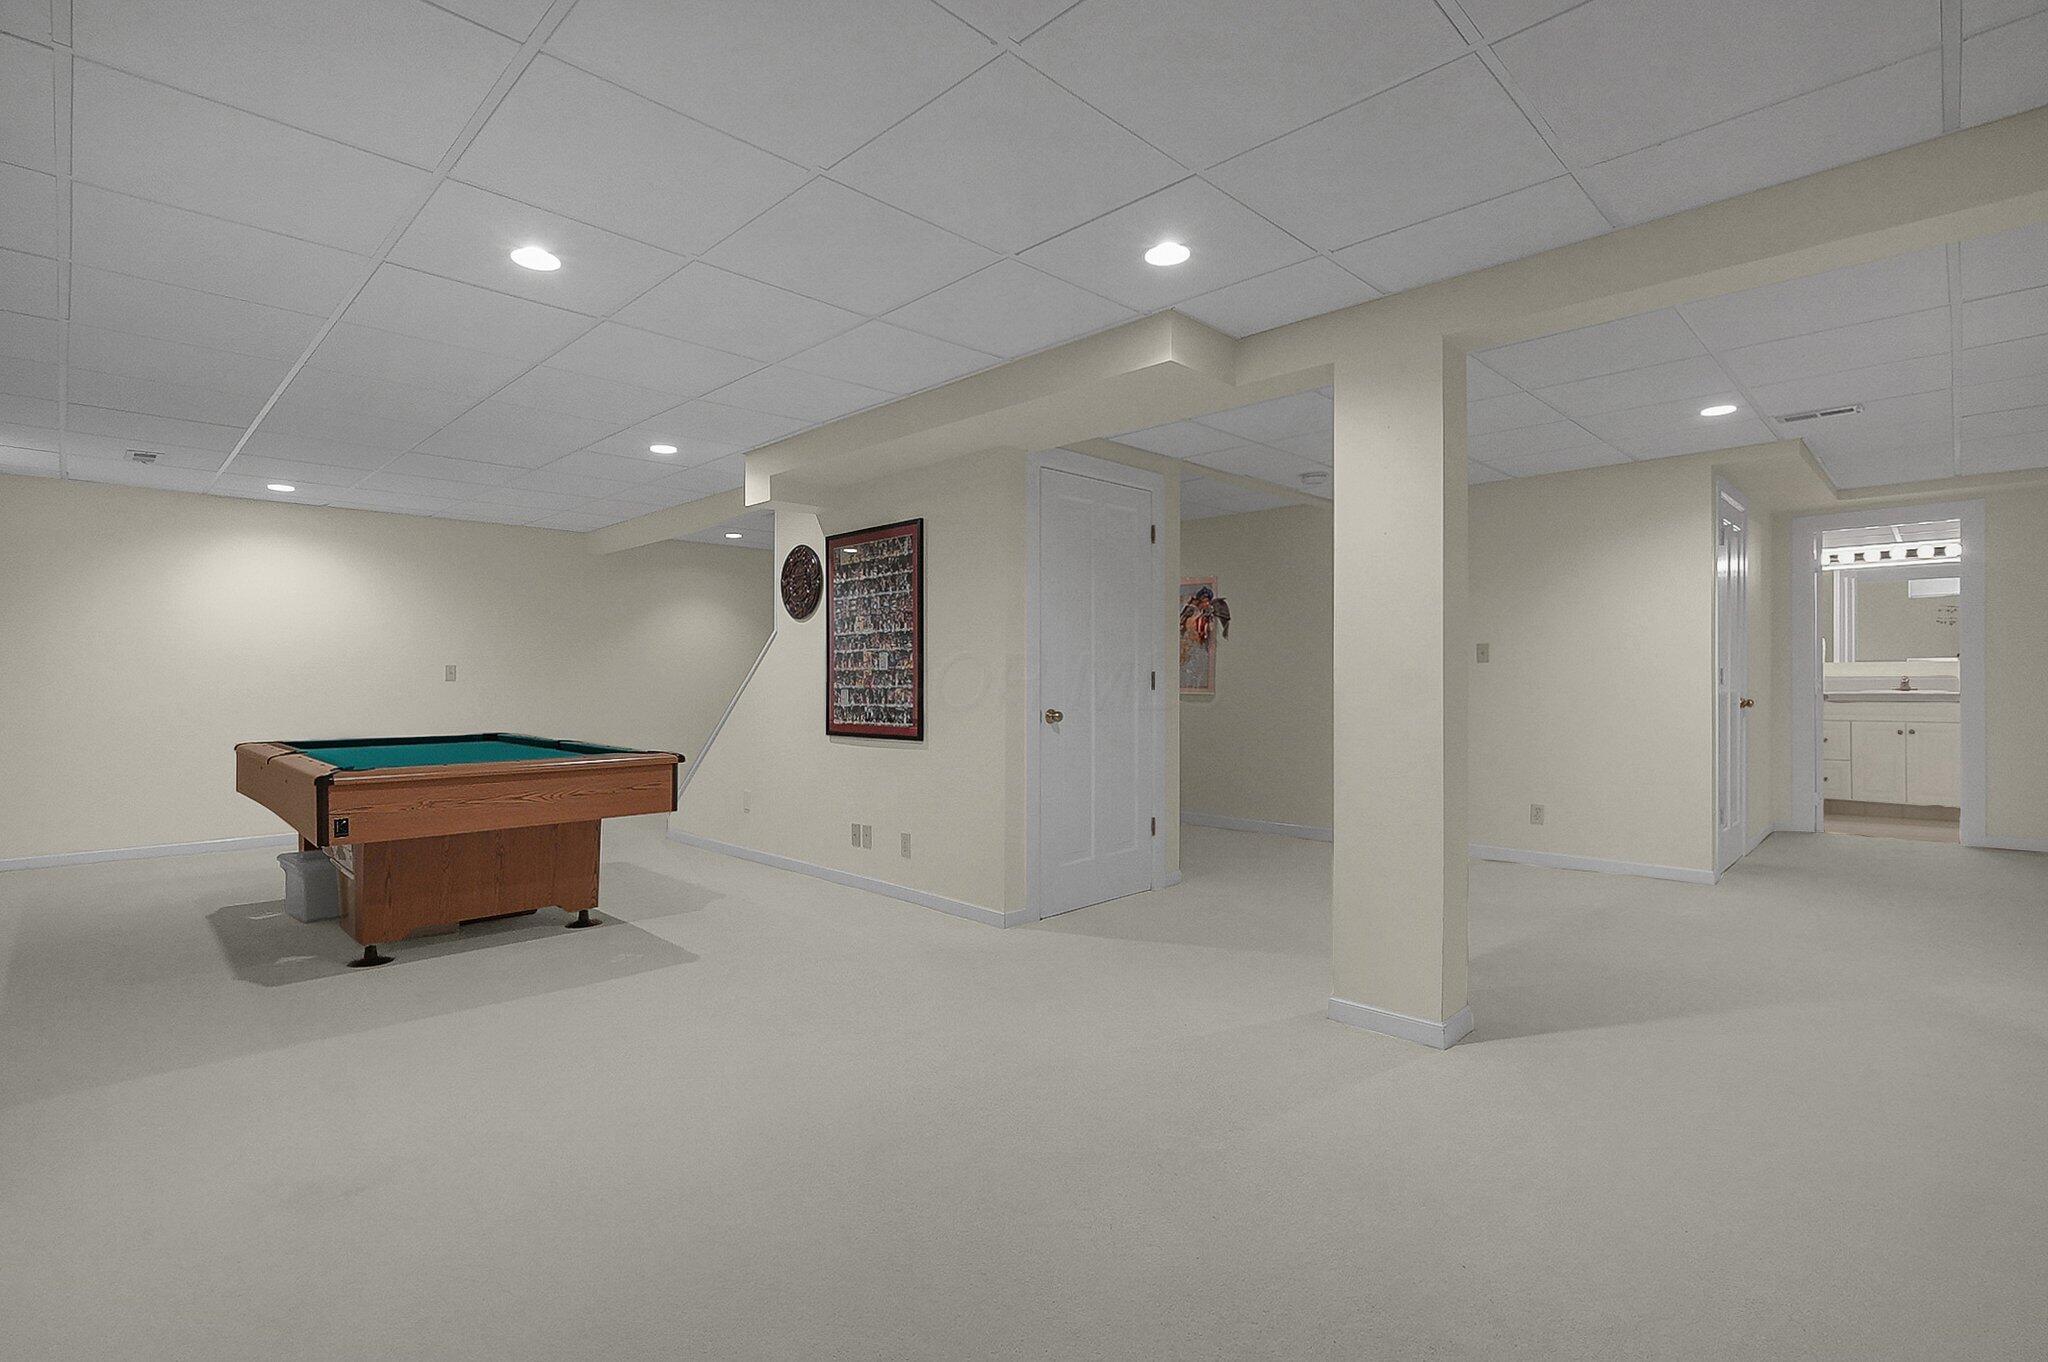
Basement recreation room with a pool table and a bathroom doorway.
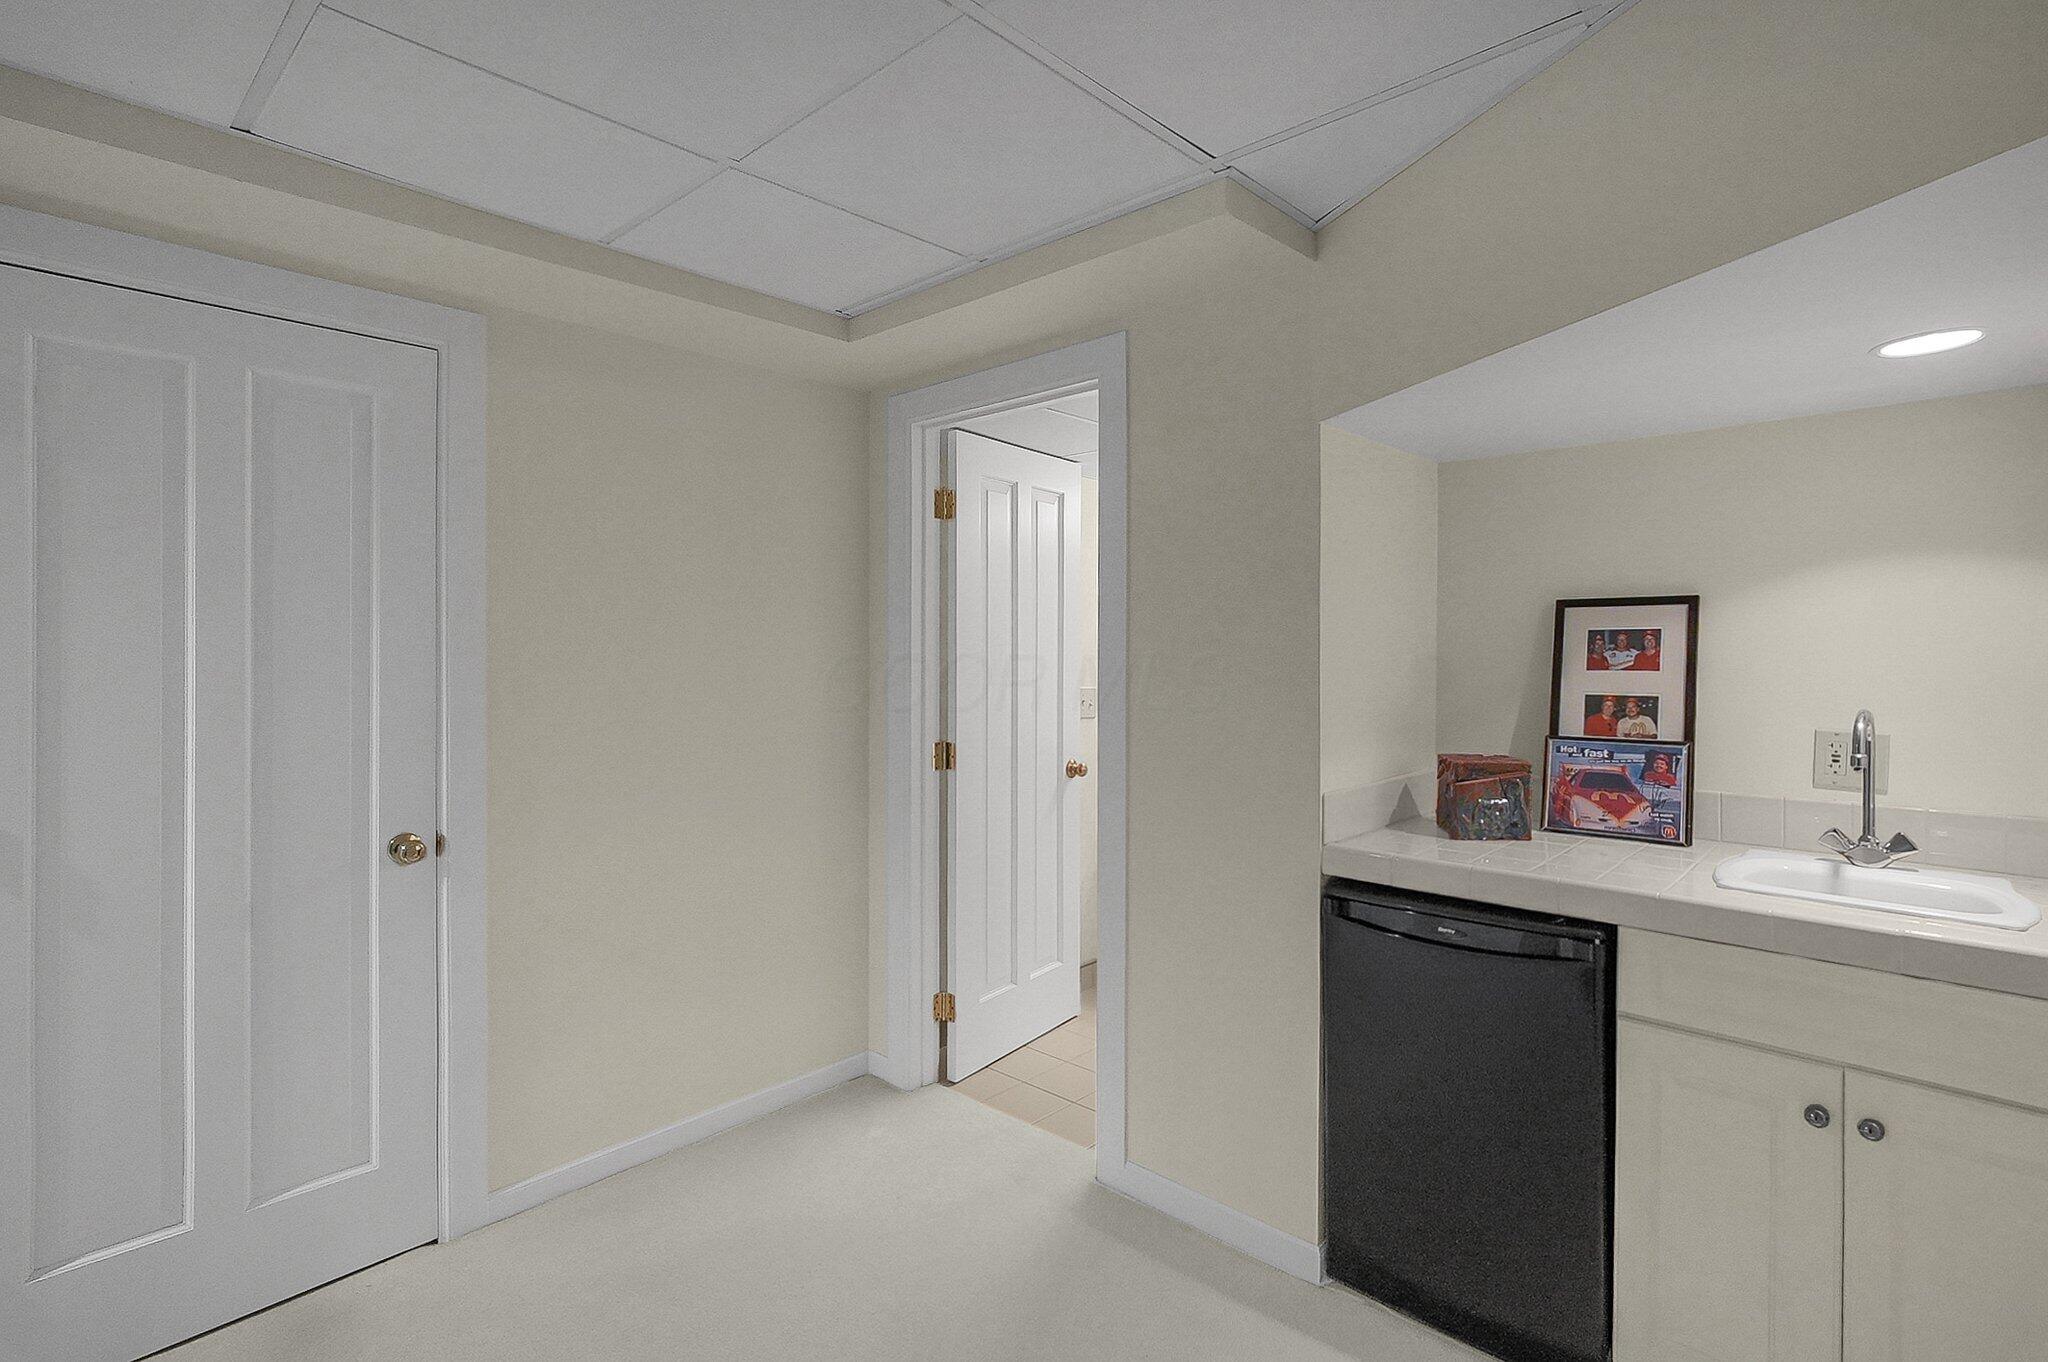
Basement kitchenette with a tiled counter, white sink, black dishwasher, and collectibles.
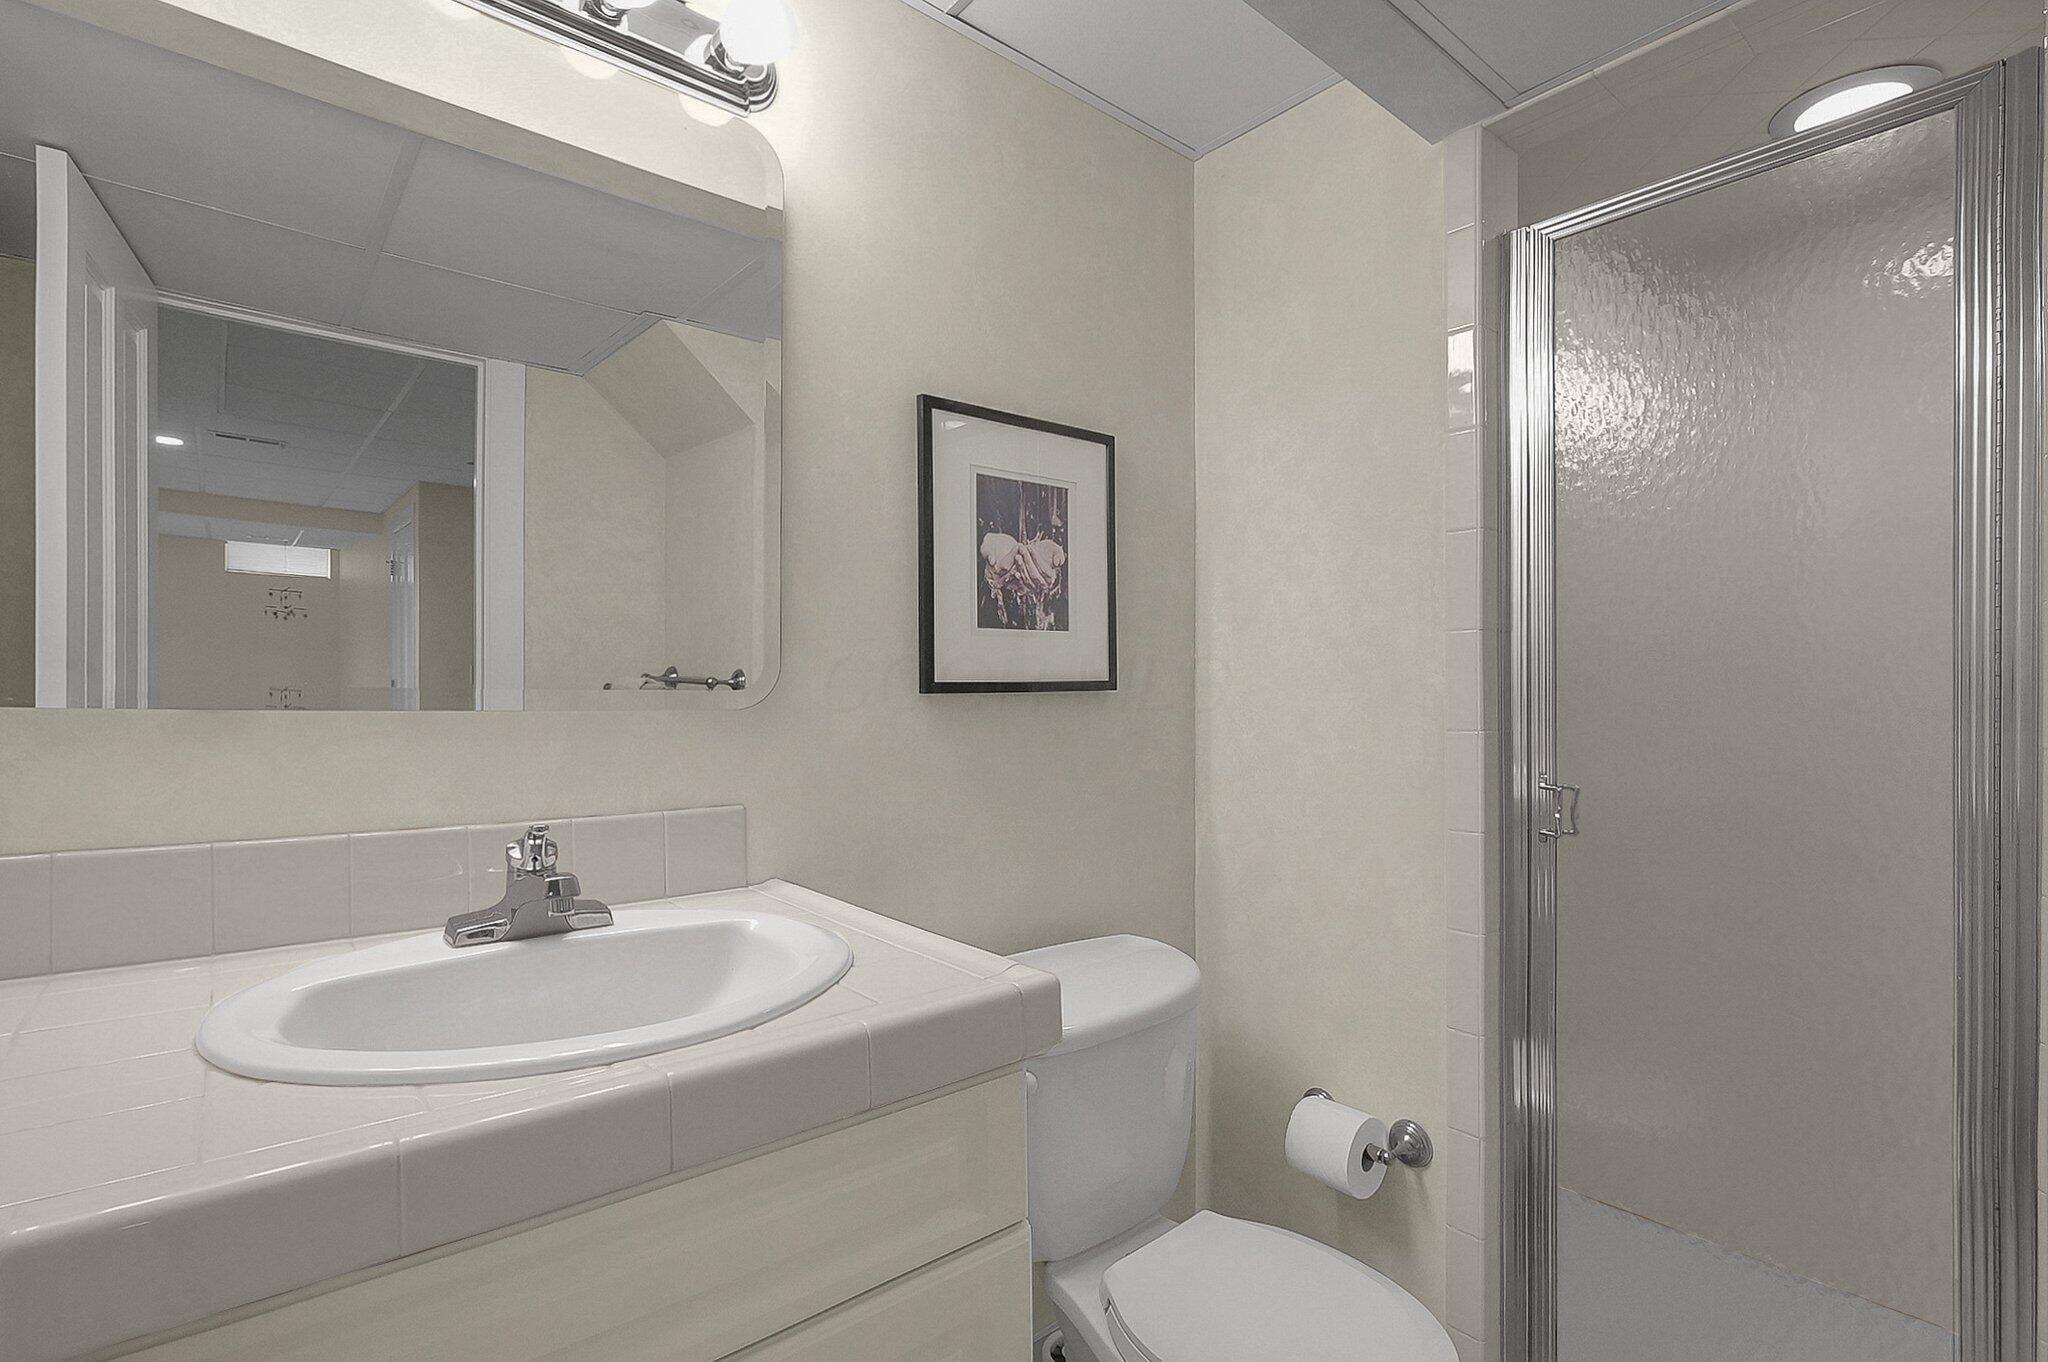
Bathroom with a tiled vanity, toilet, and glass-enclosed shower.
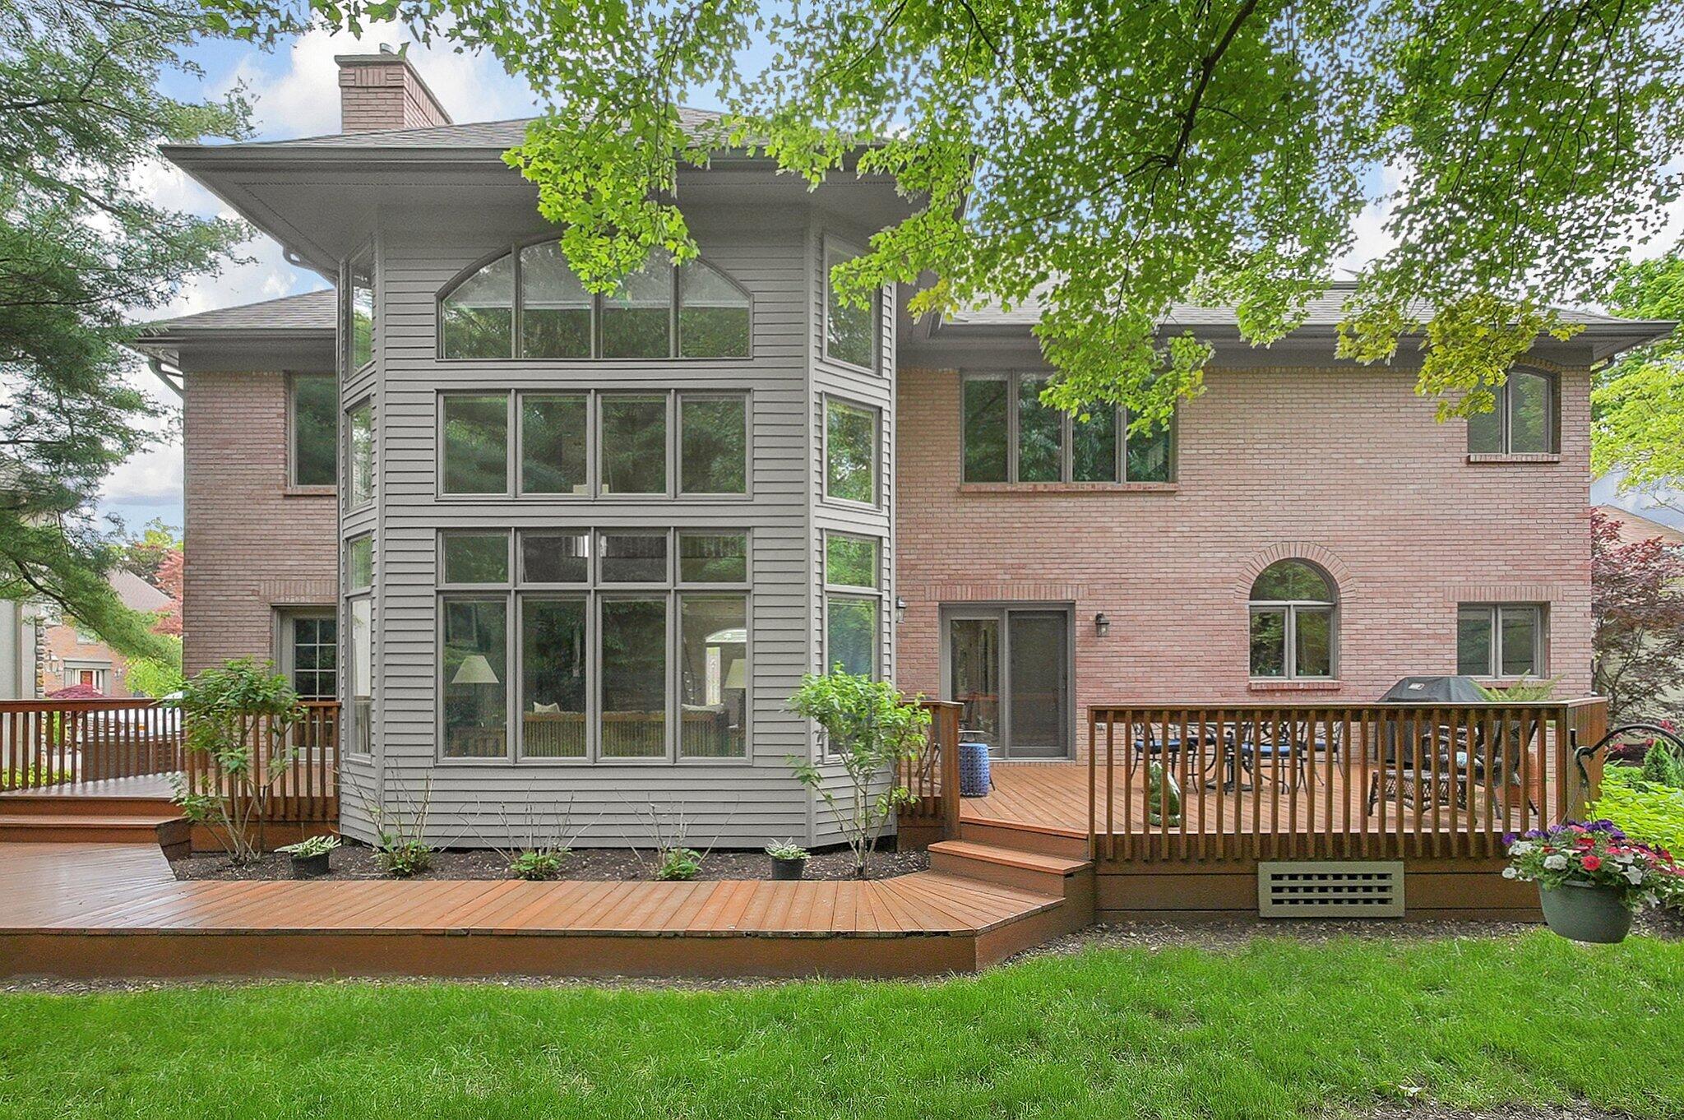
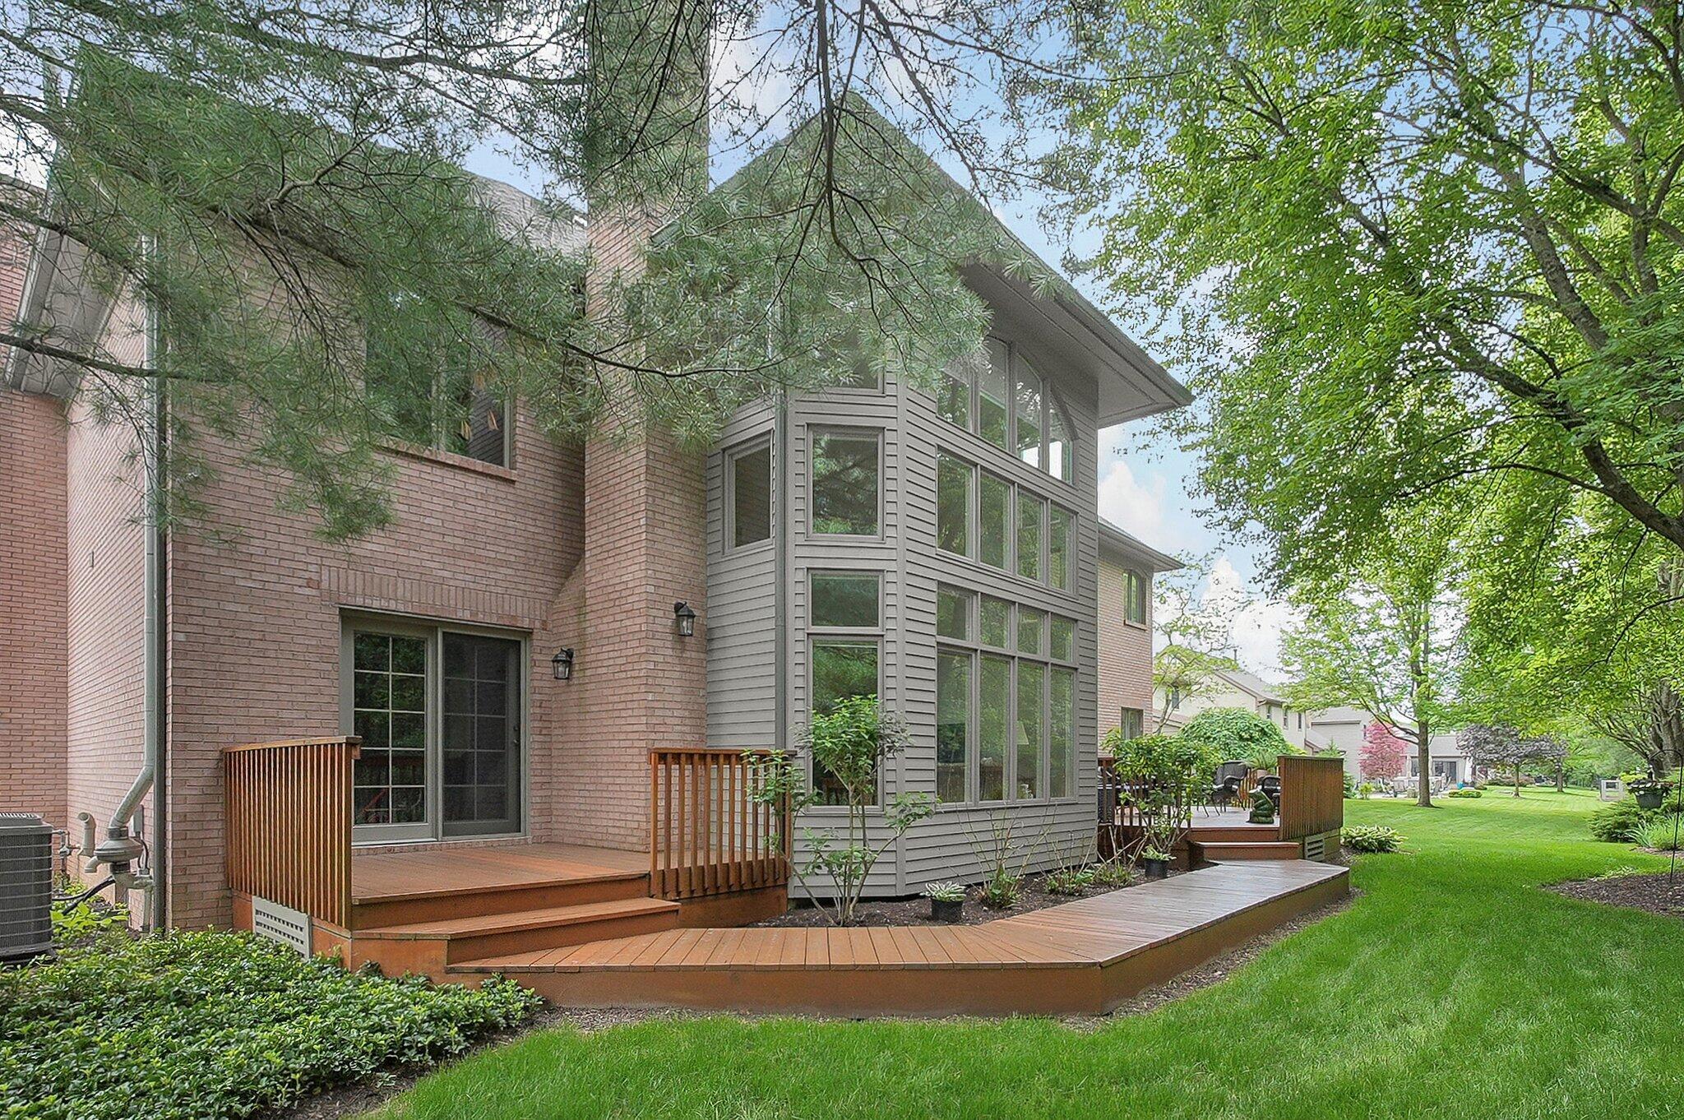
Rear of a brick home with a tall window bay and broad wooden deck beneath leafy trees.
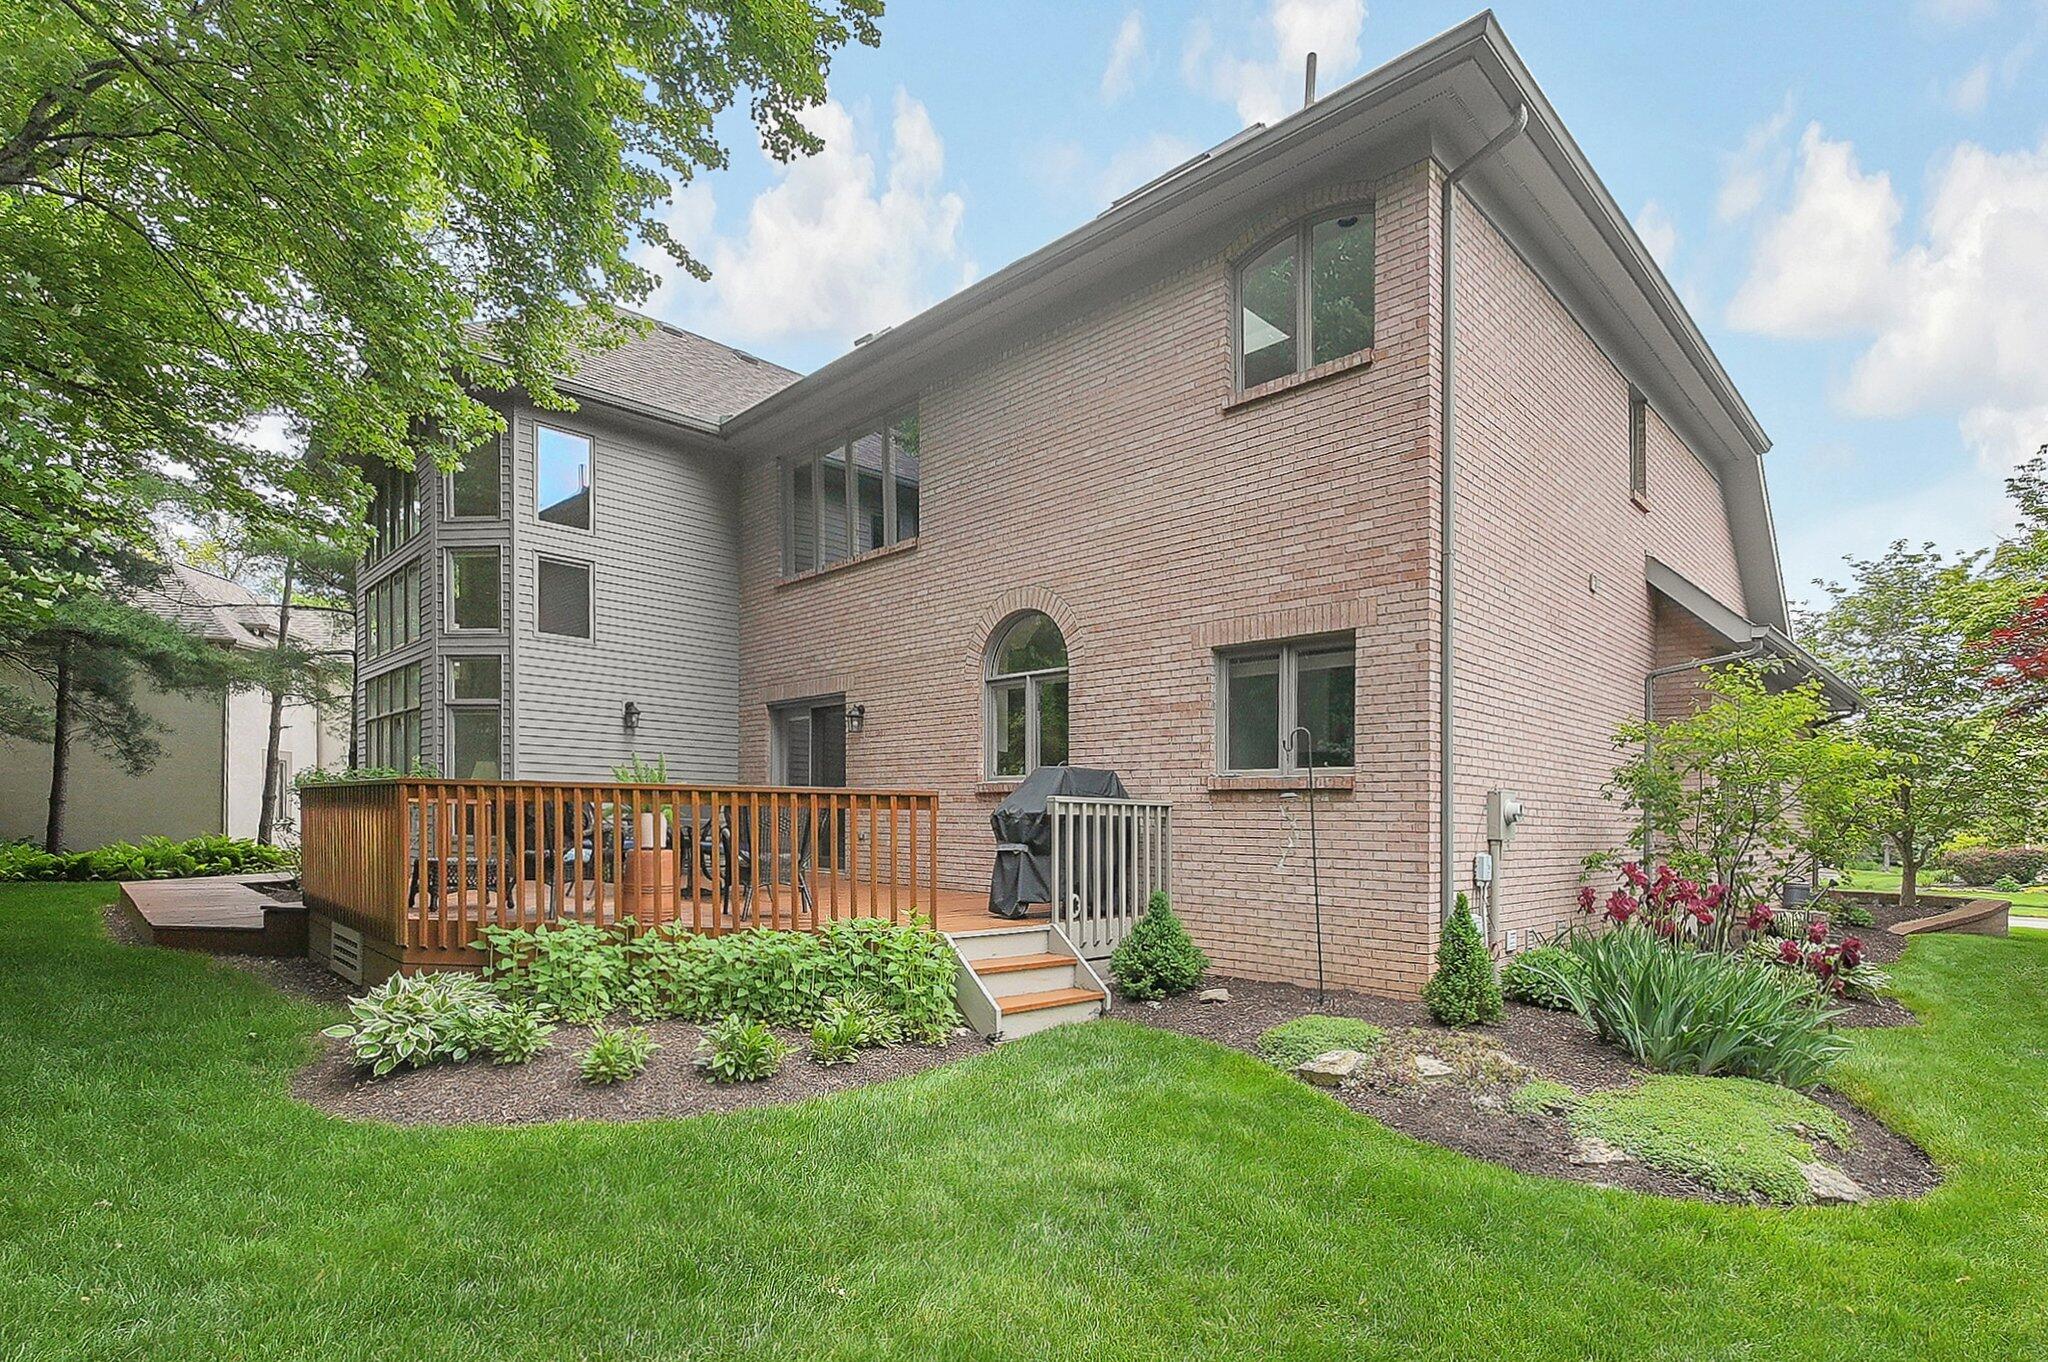
Two-story brick-and-siding house with a raised deck and landscaped lawn.
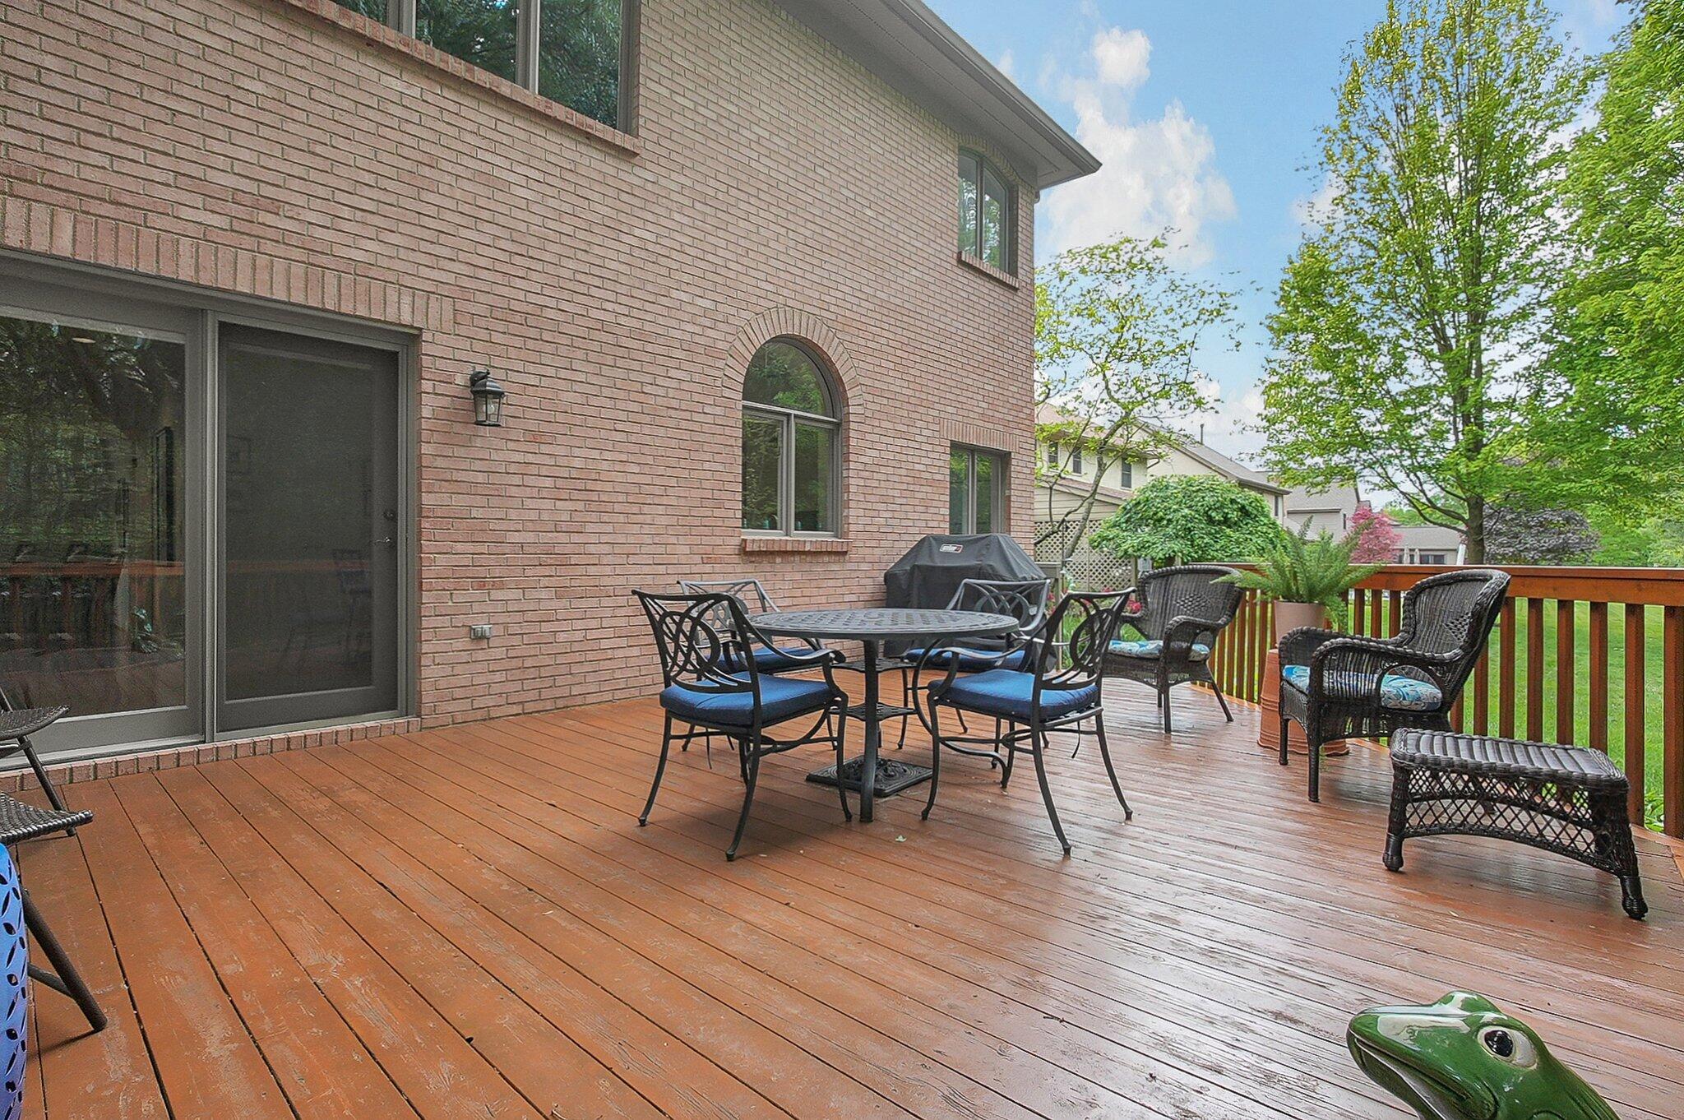
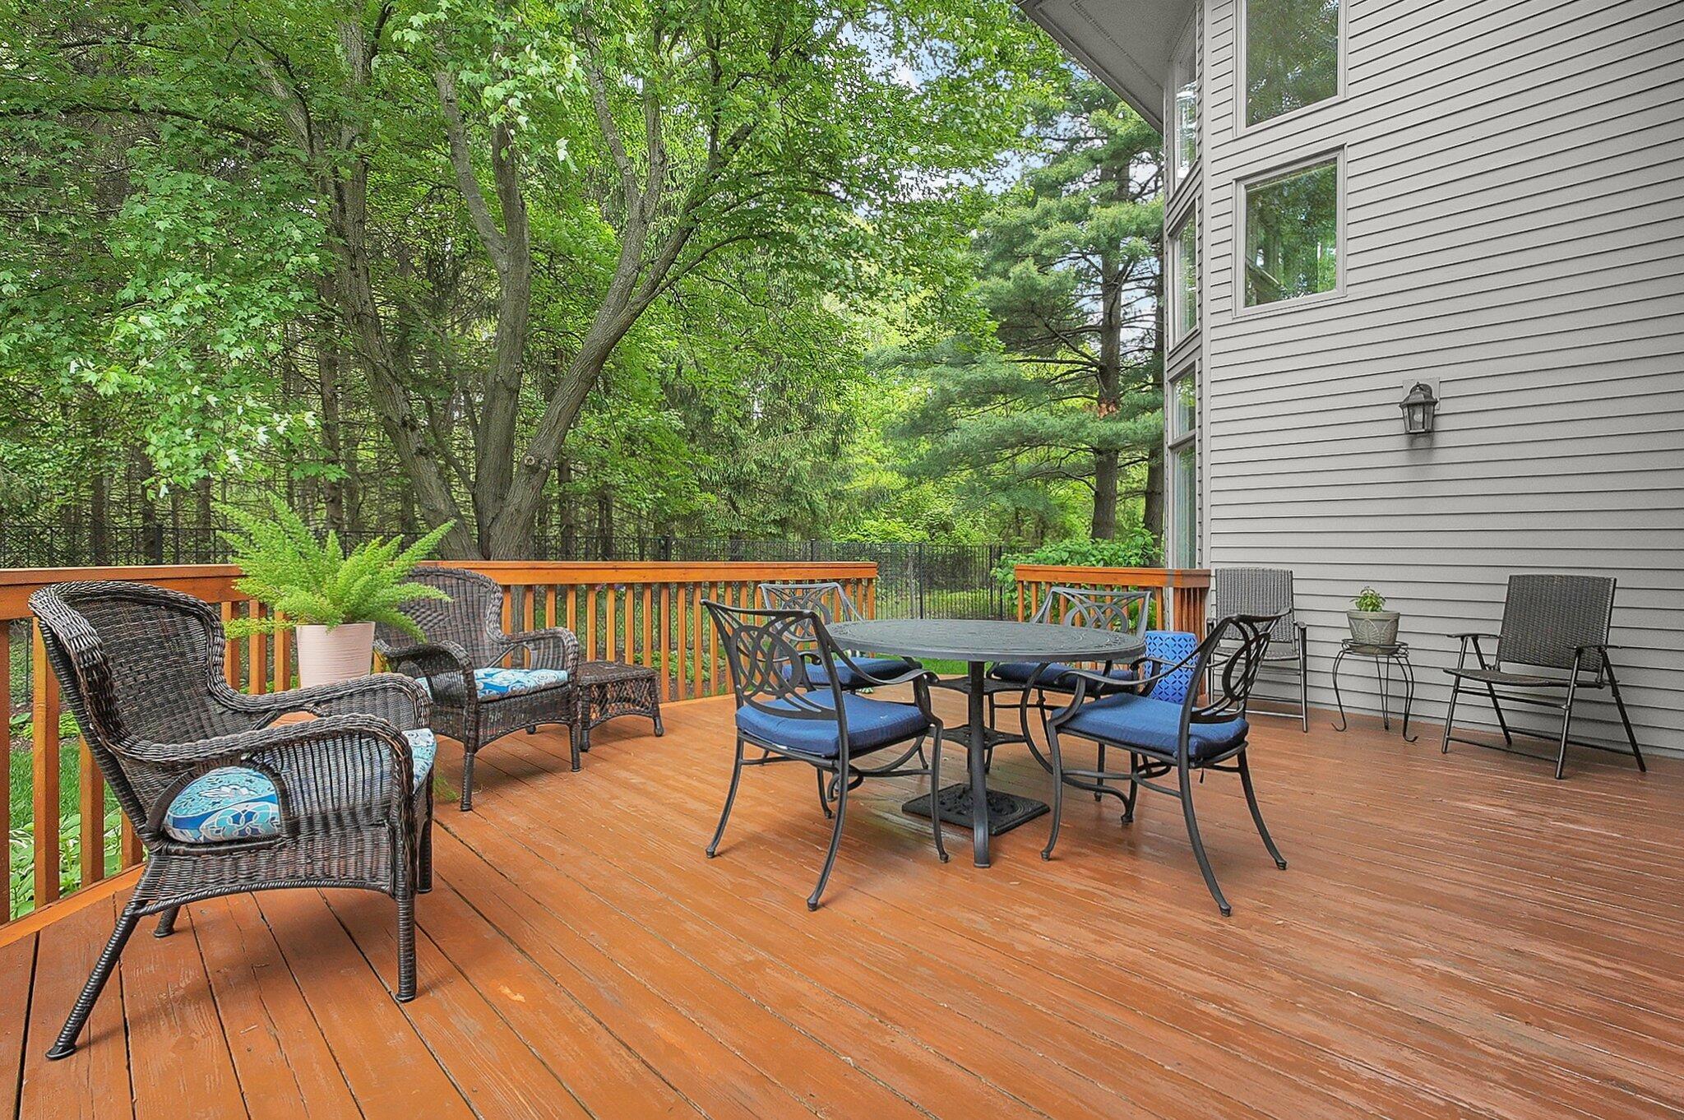
Wooden deck with outdoor dining set, wicker chairs, and a covered grill beside a brick house.
Furnished wooden deck with outdoor dining set and wicker chairs overlooking leafy trees.
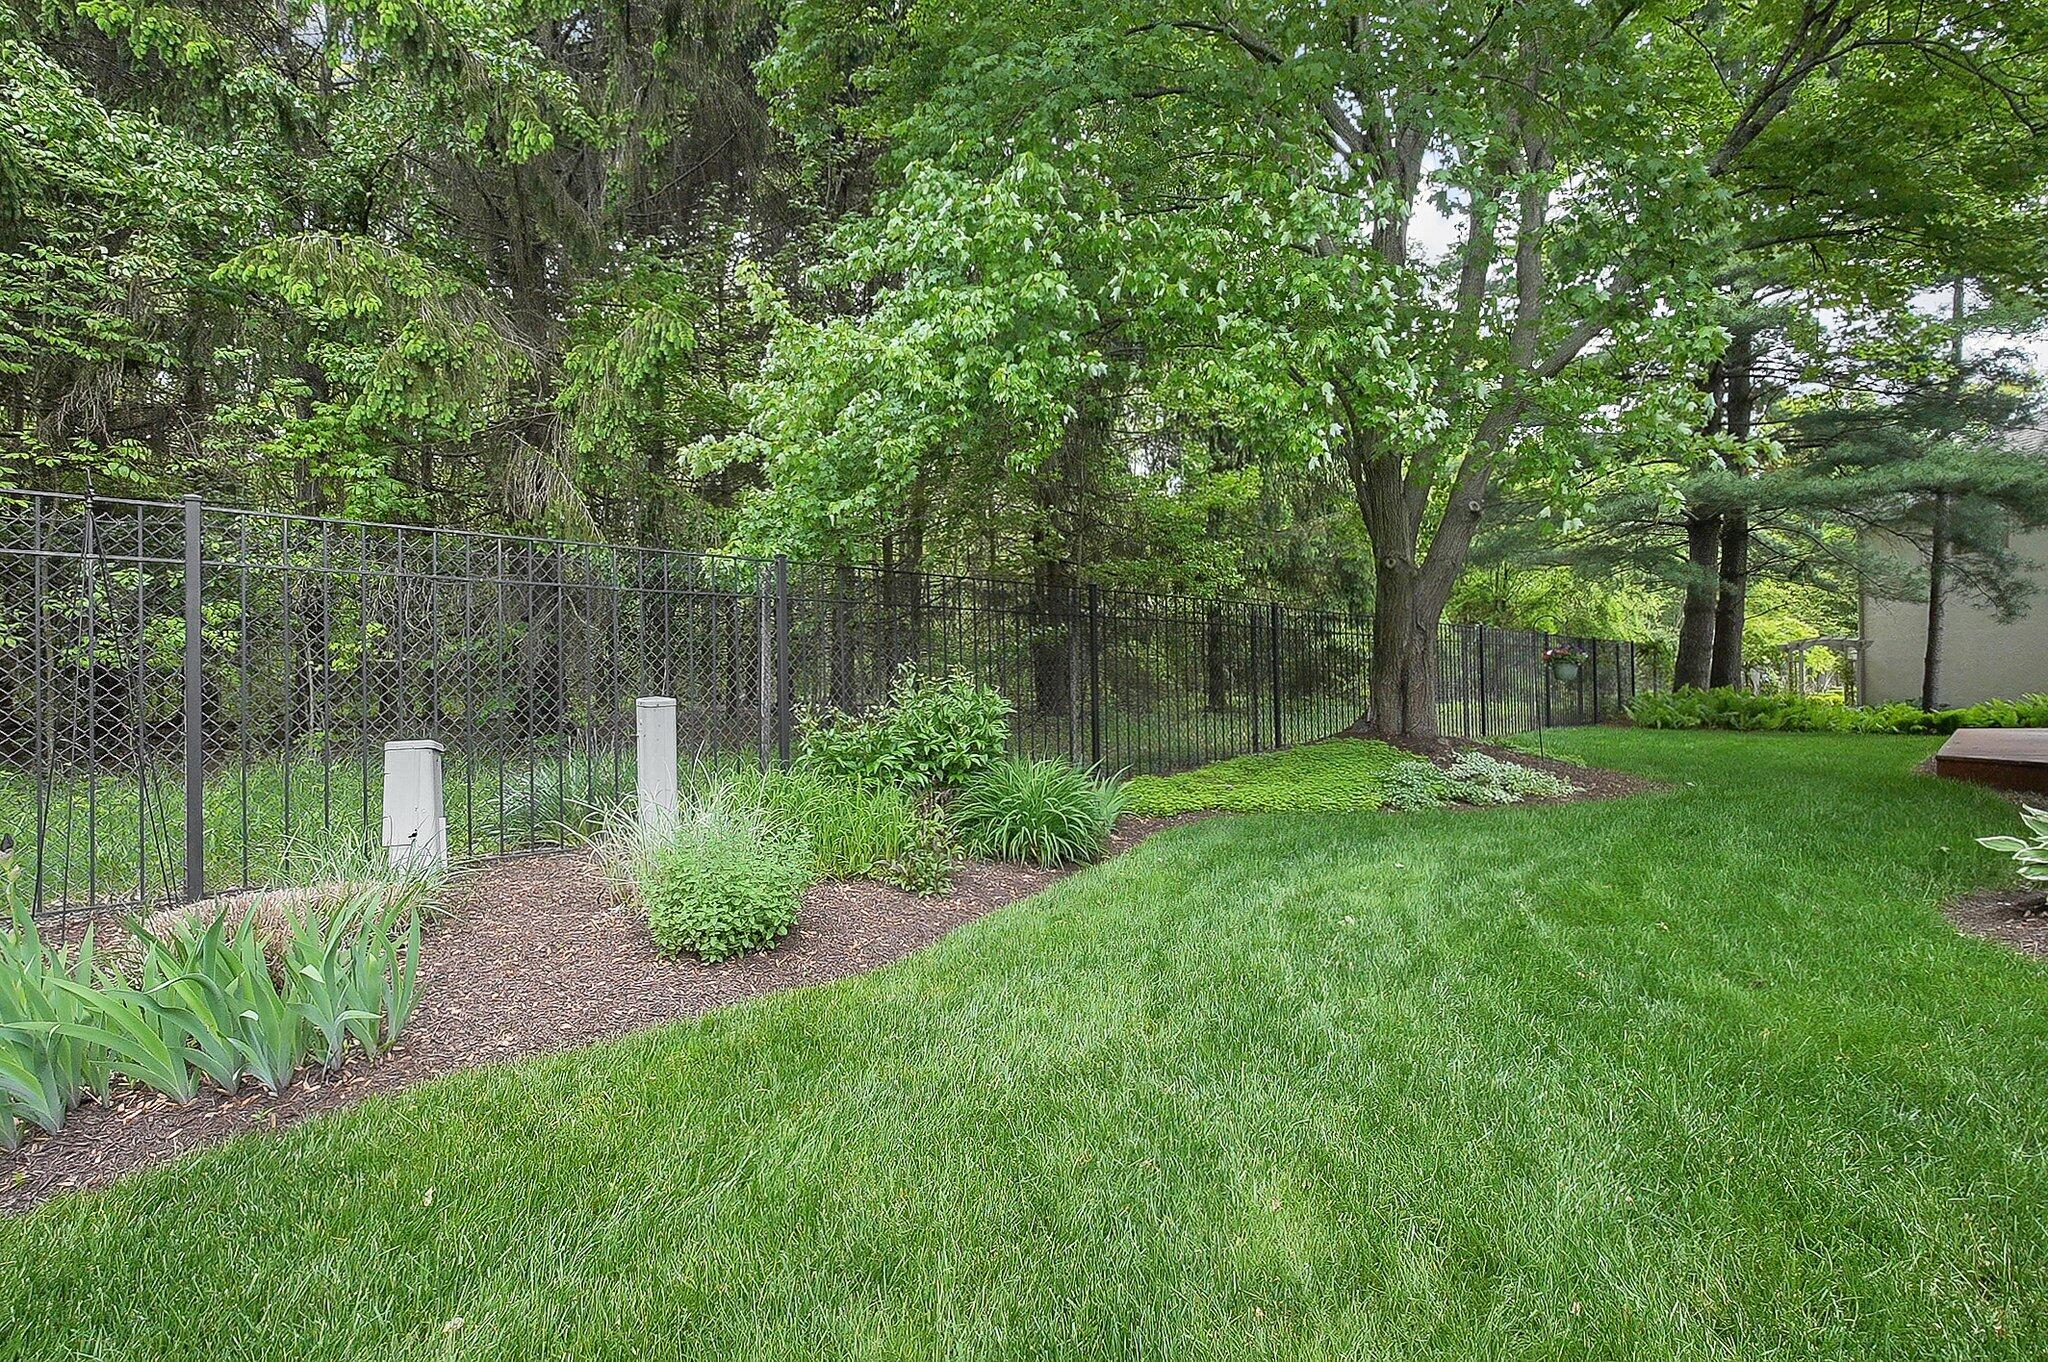
Landscaped backyard with a green lawn, mature trees, garden beds, and a black metal fence.
Brick home with a glass-walled sunroom and wraparound wooden deck beside a leafy lawn.
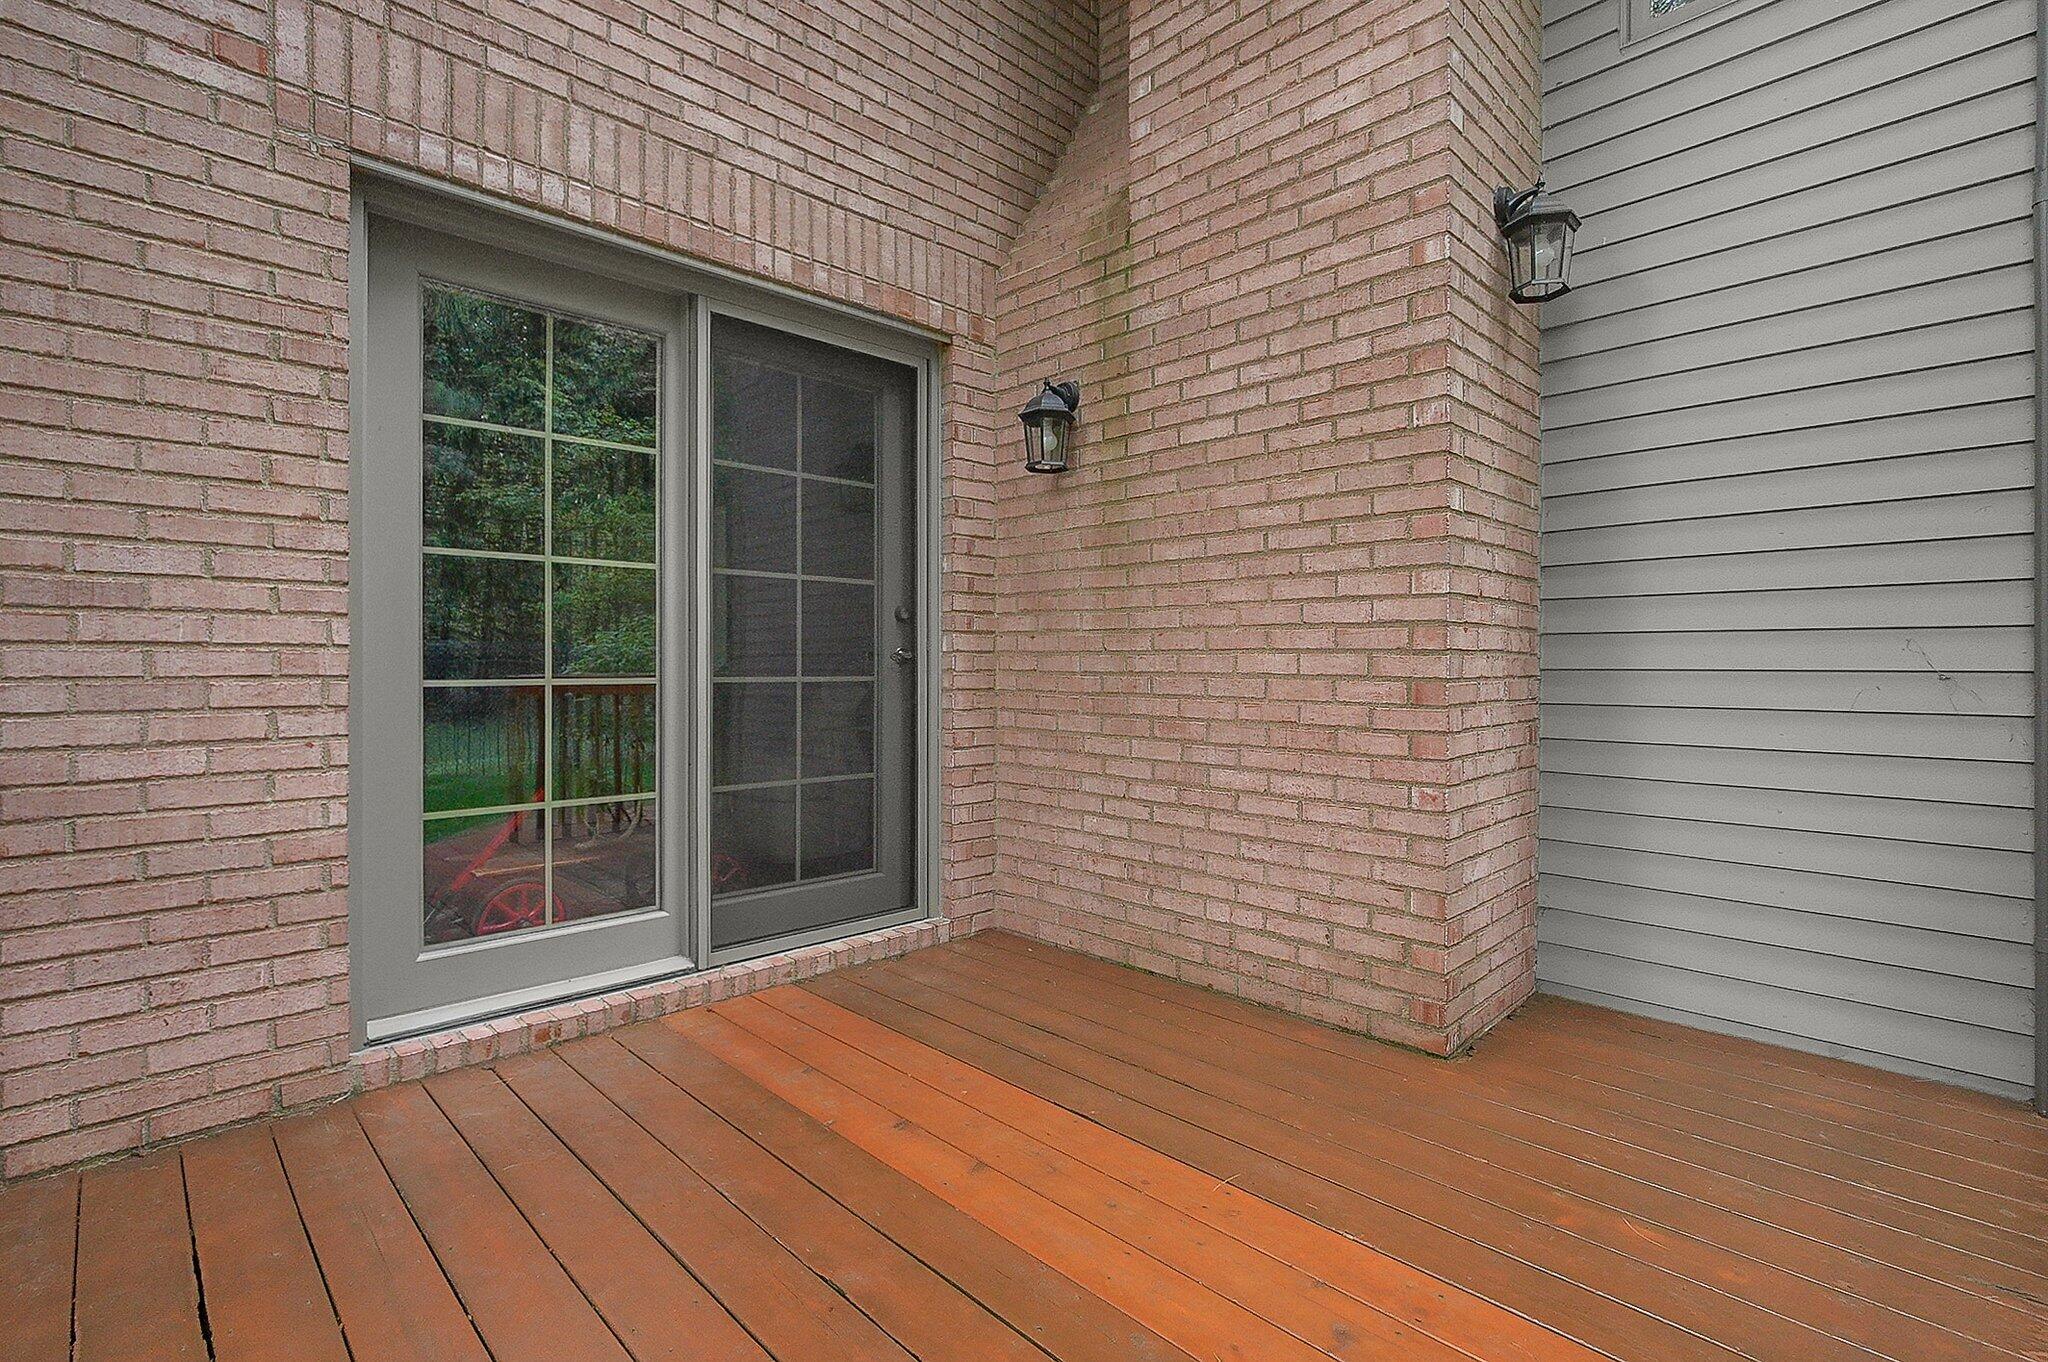
Wood deck beside a brick exterior, with a sliding glass door and gray siding.
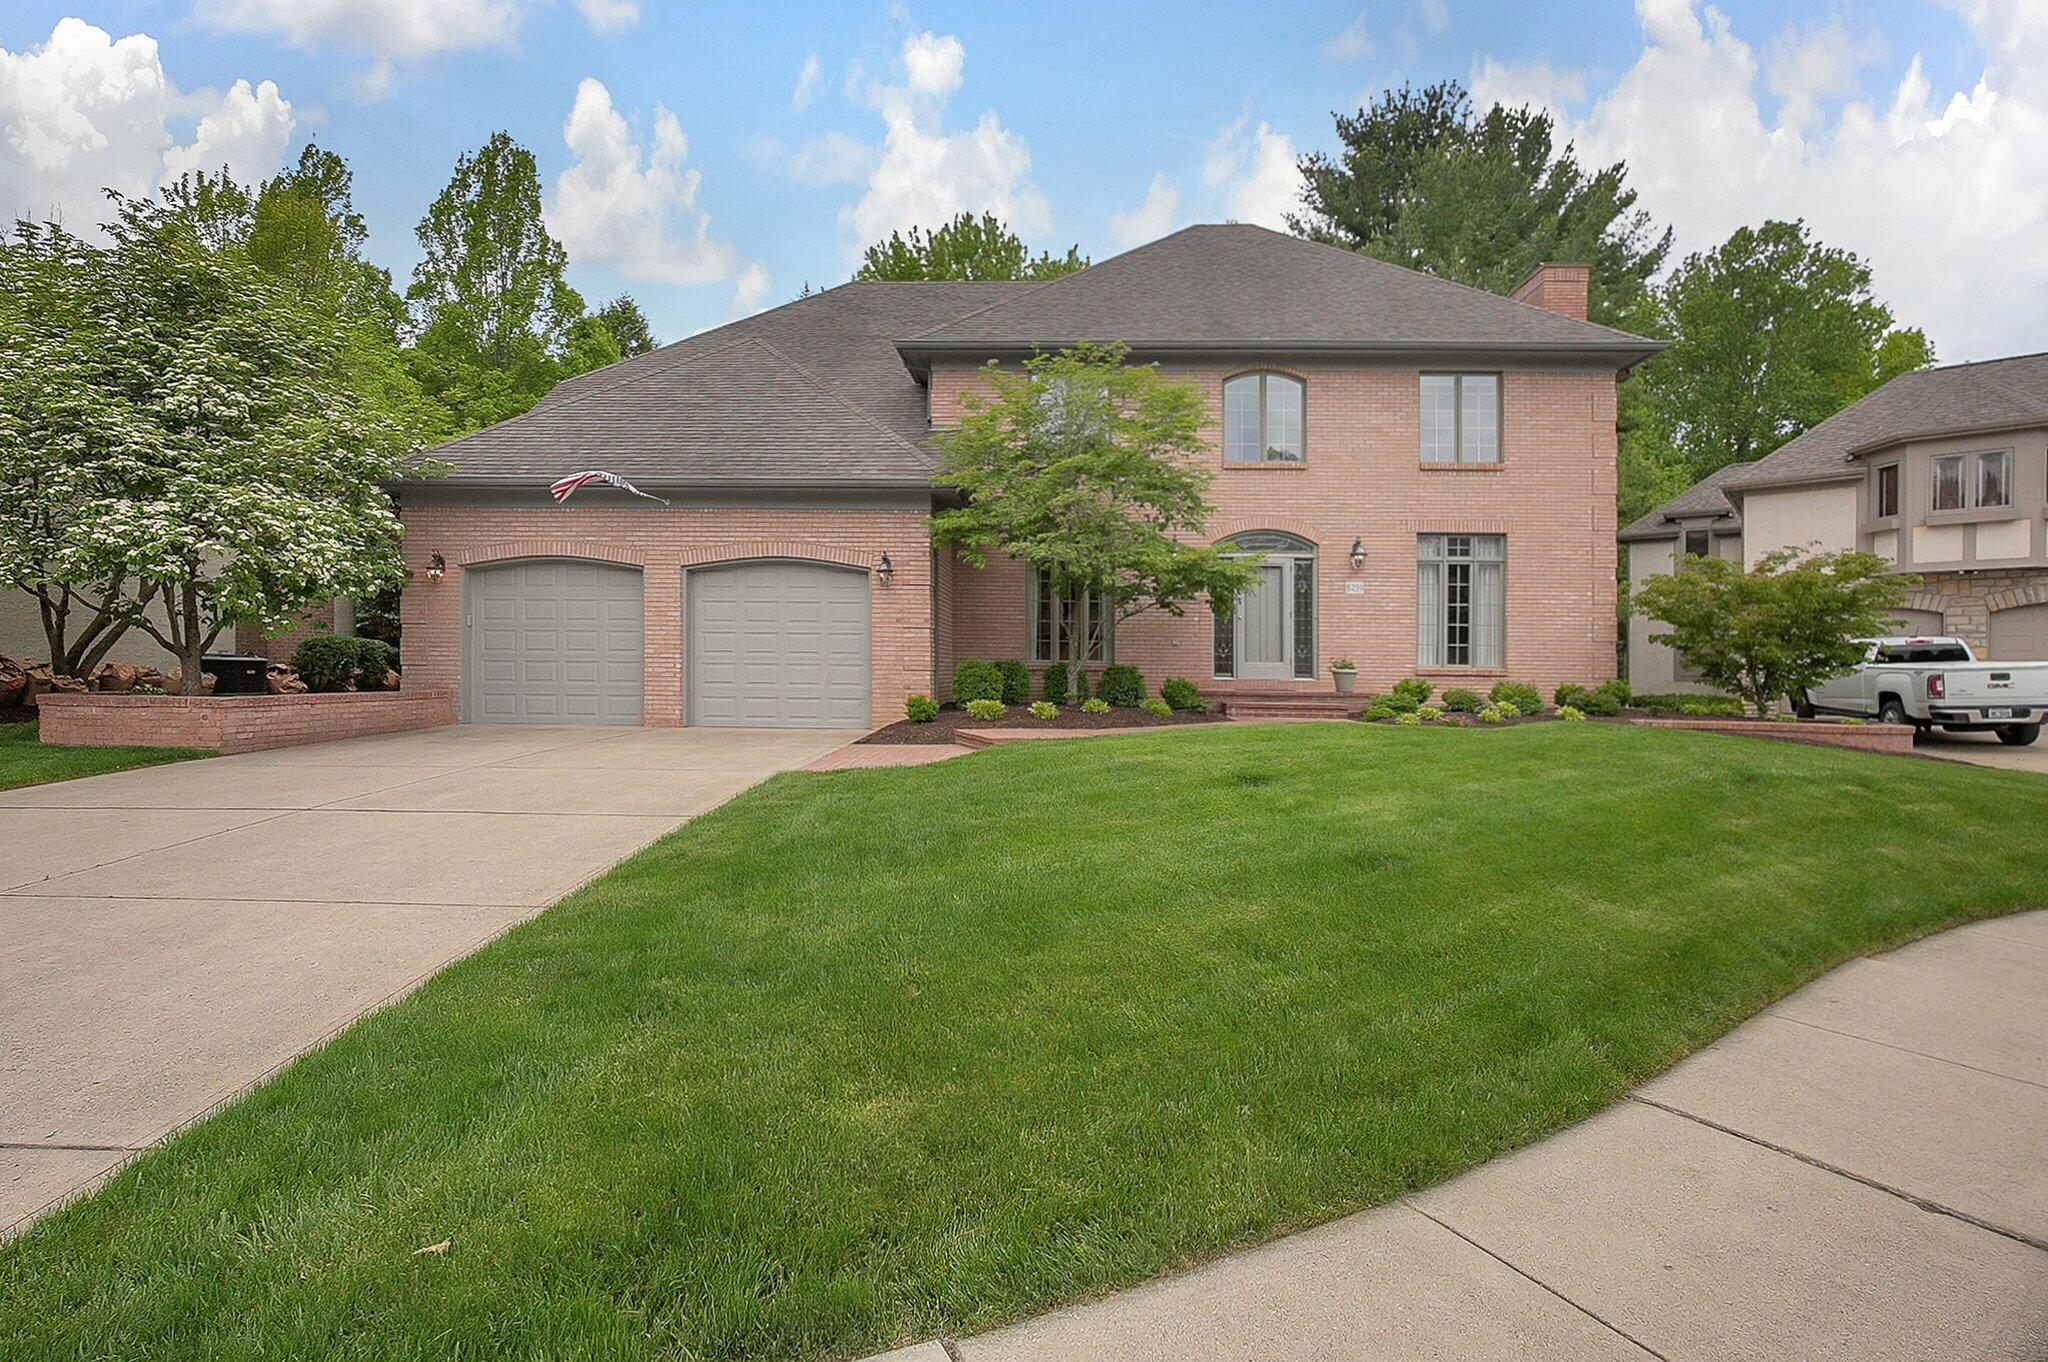
Two-story brick home with a double garage, landscaped garden, and broad front lawn.
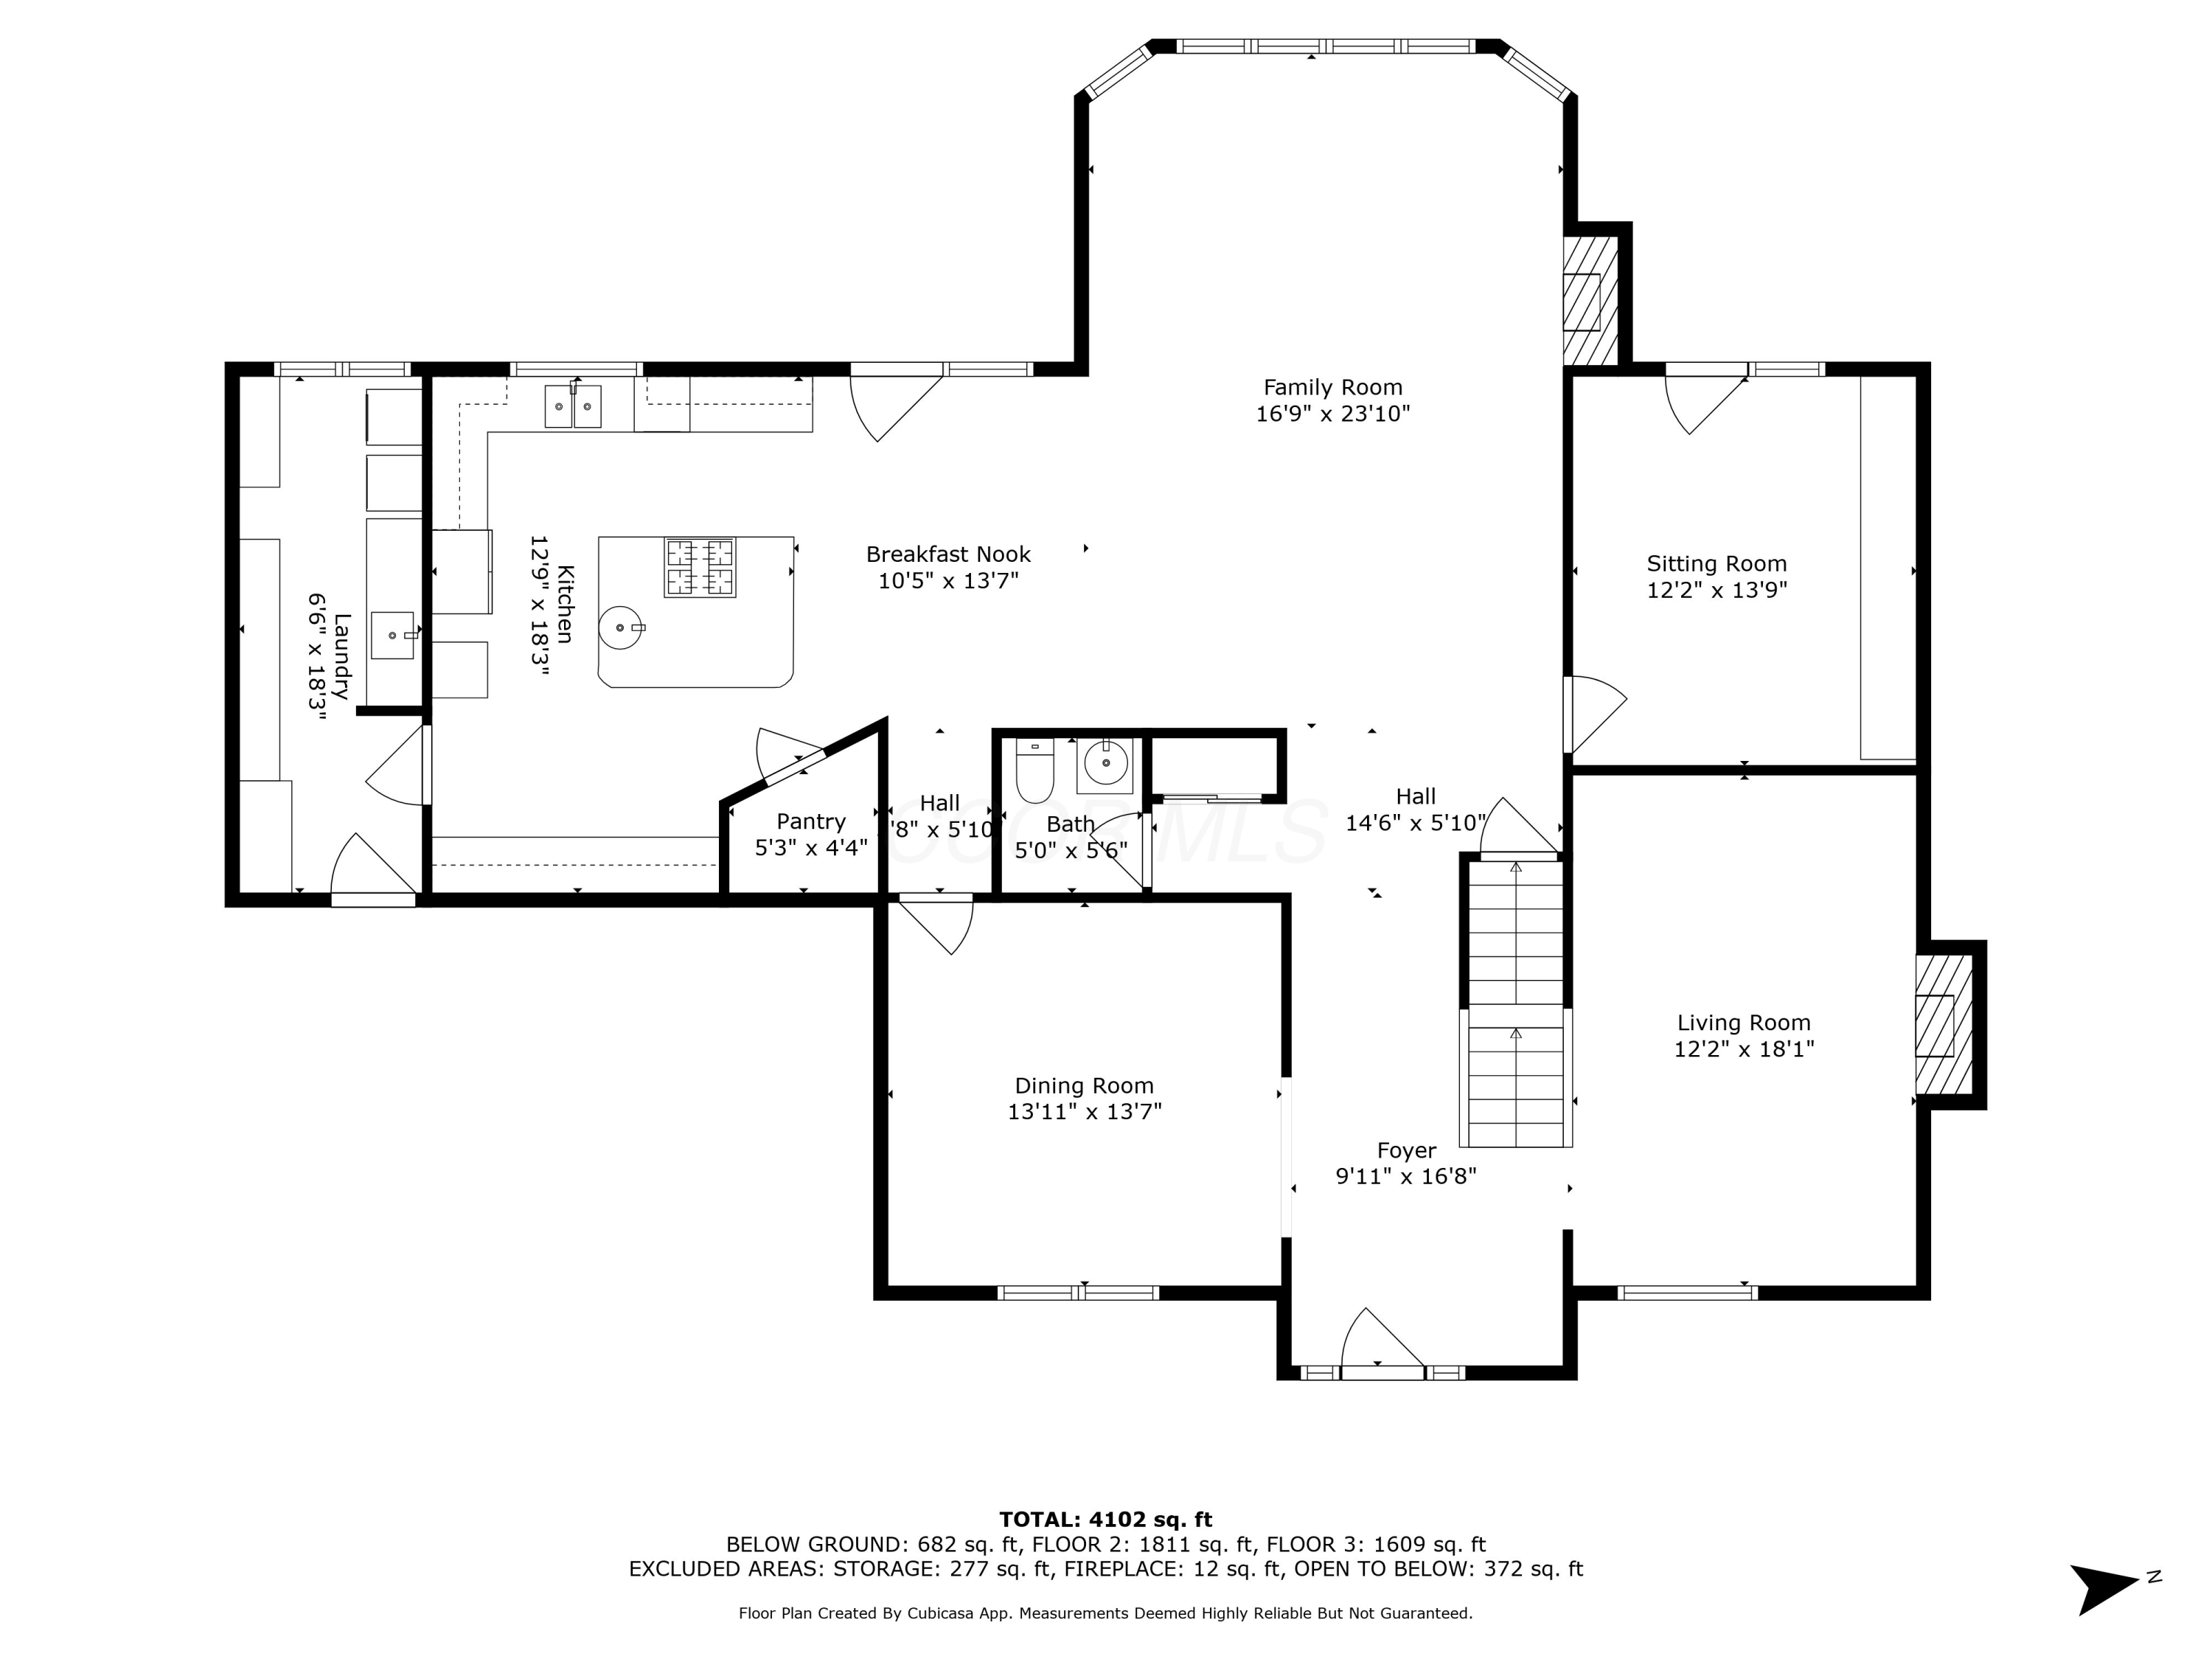
Floor plan showing labeled rooms and a total area of 4,102 square feet.
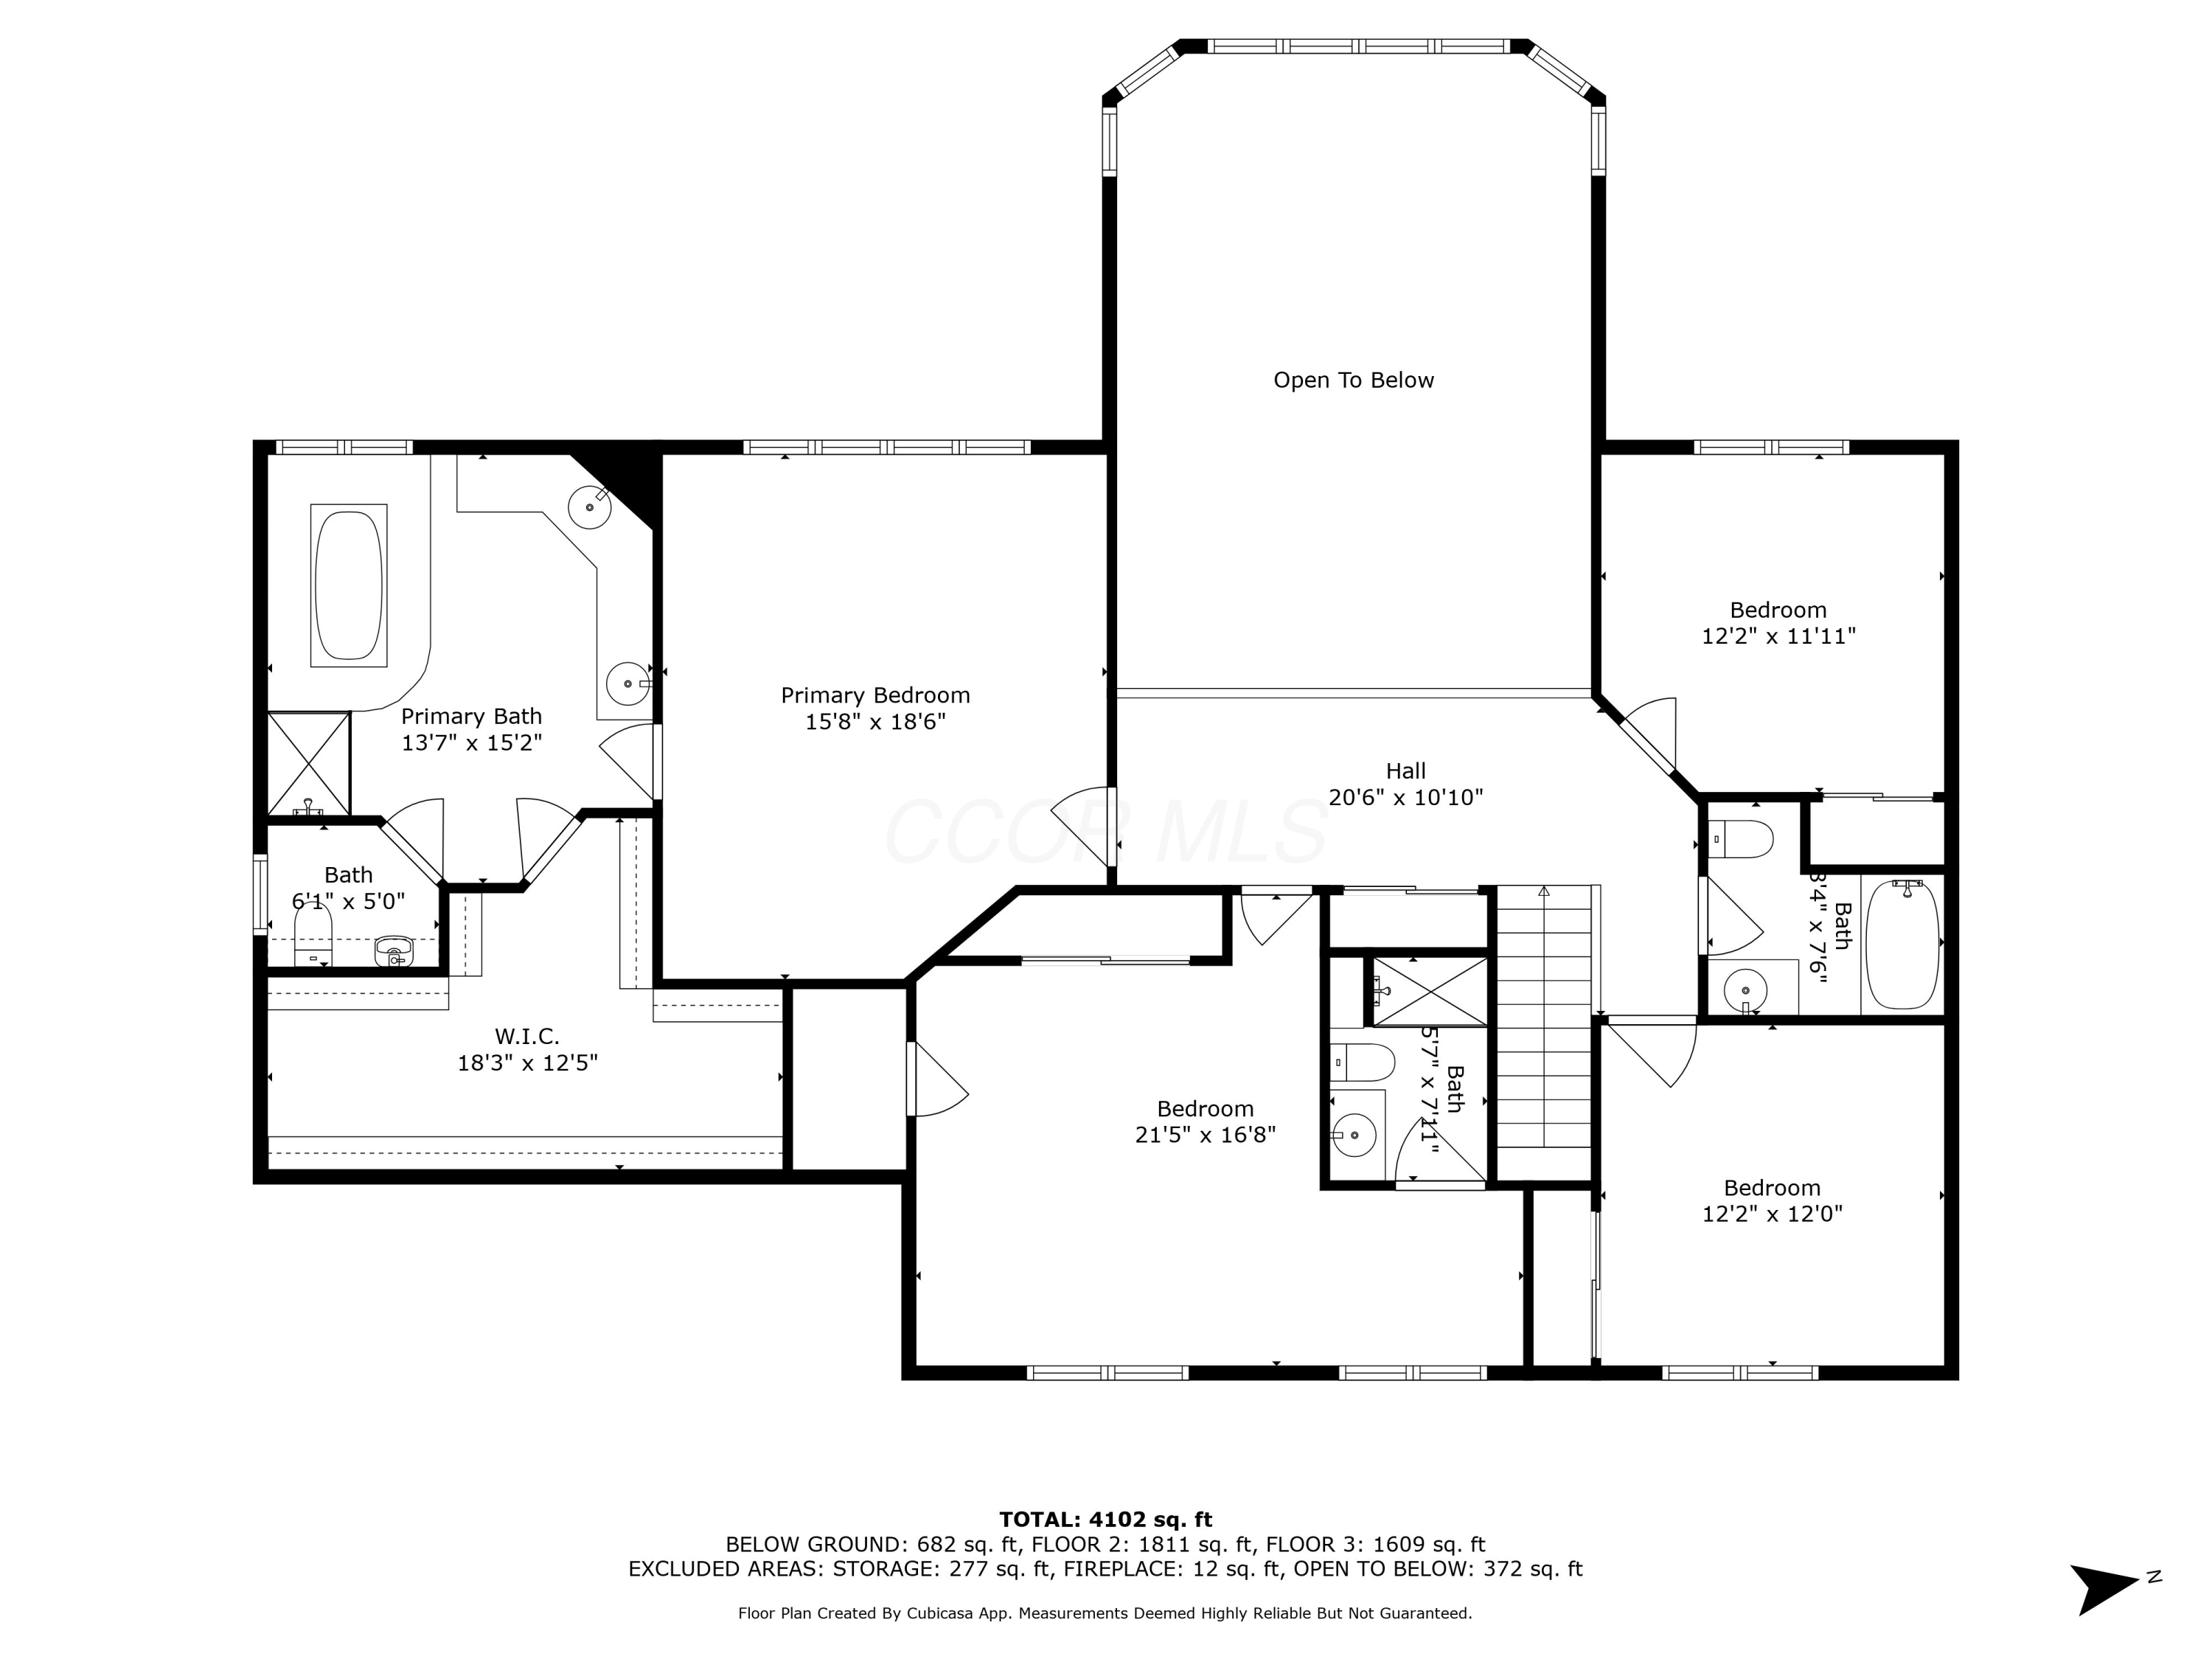
Floor plan with a primary suite, three bedrooms, multiple baths, and an open-to-below area.
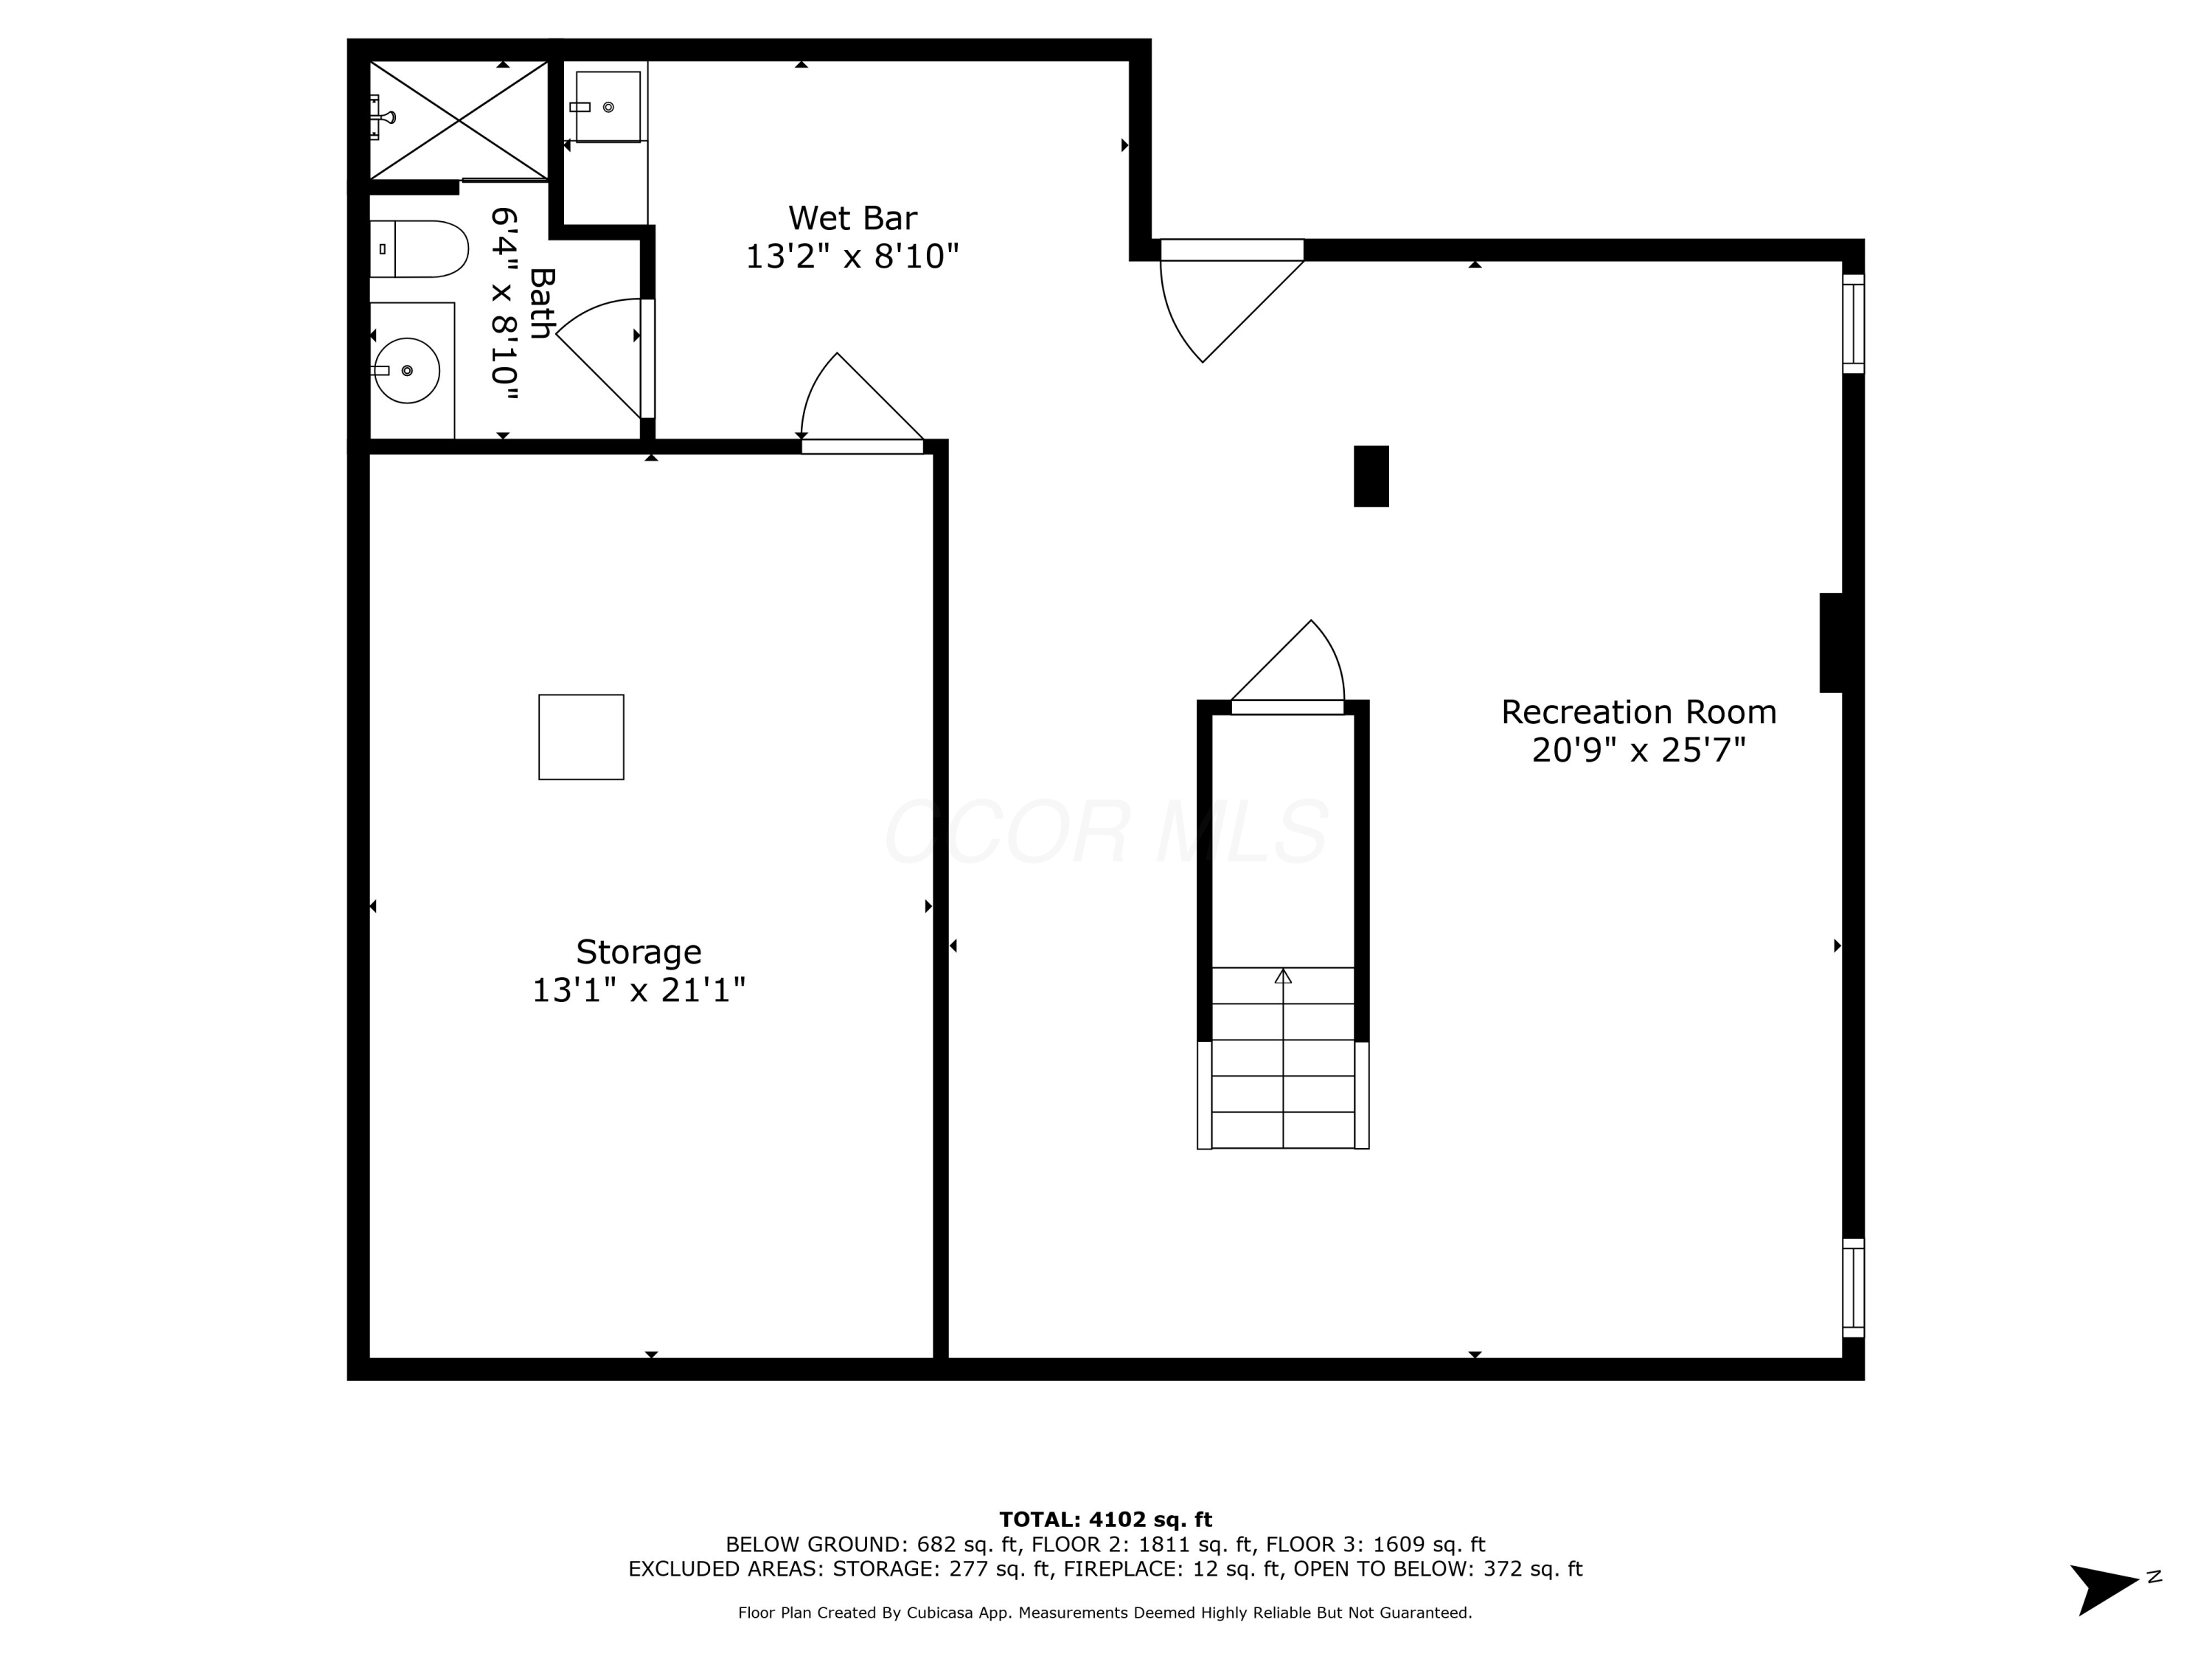
Basement floor plan with a recreation room, wet bar, bathroom, and large storage area.
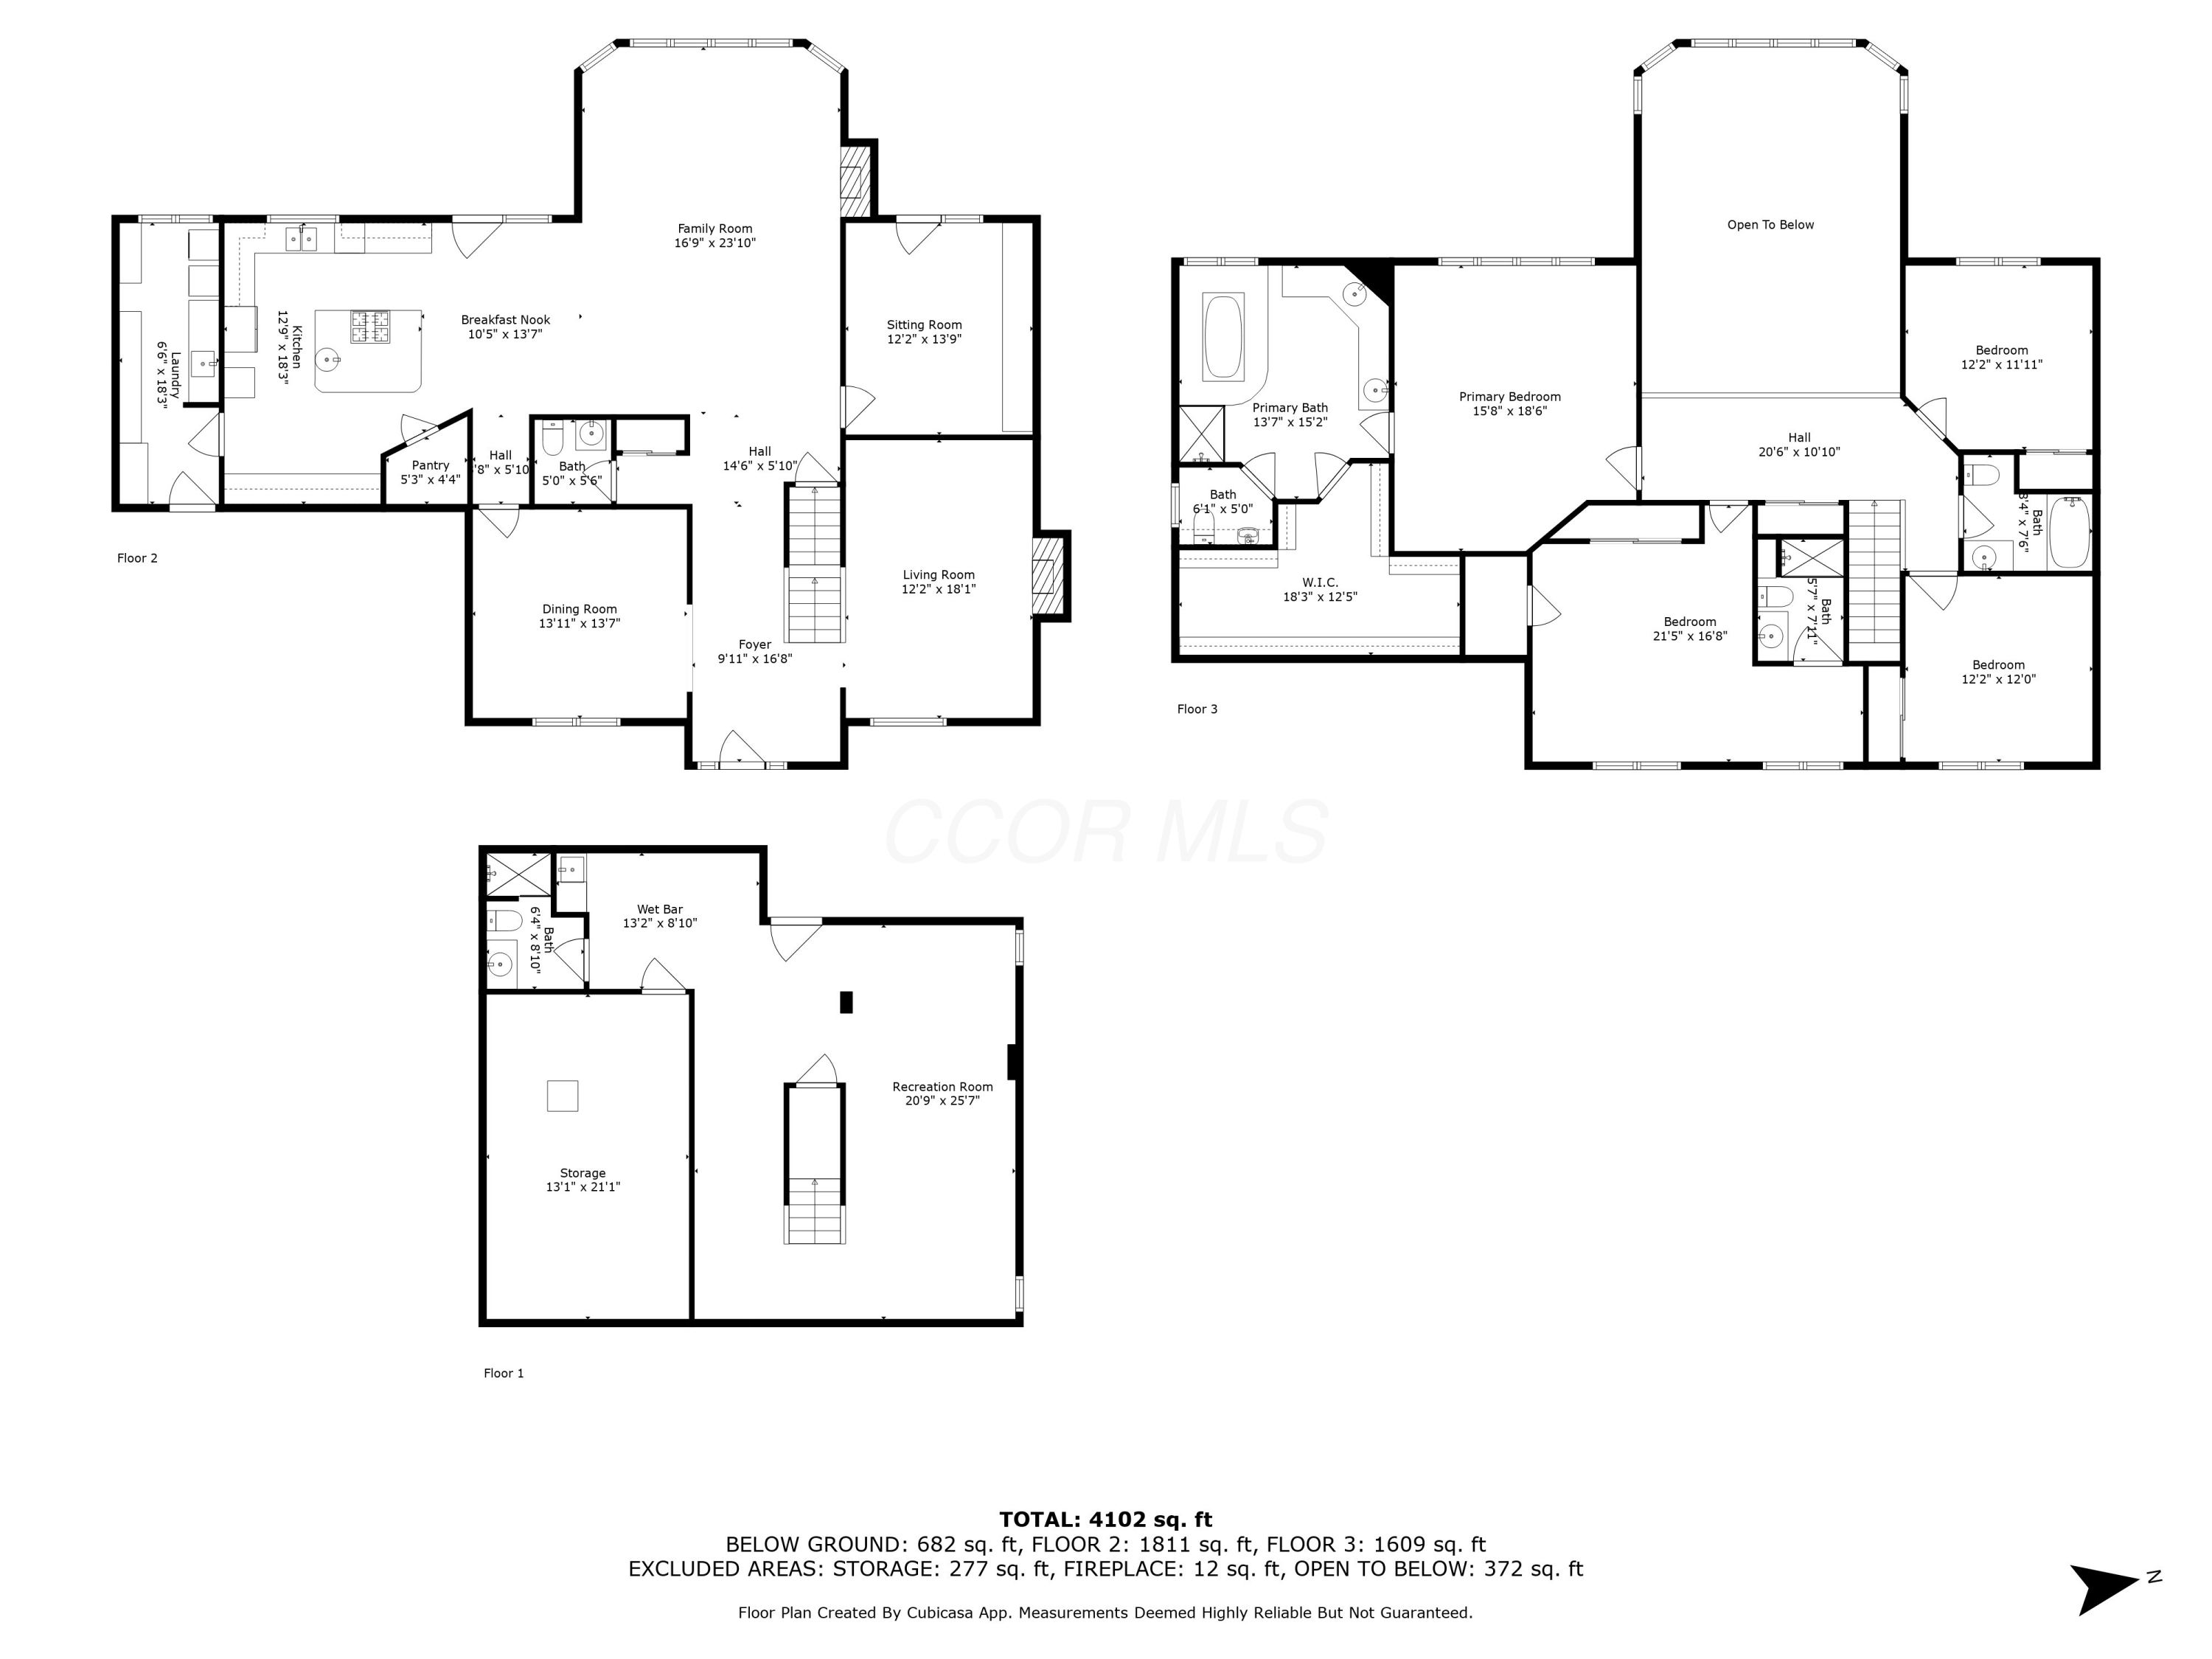
Three-level floor plan showing room layouts, bedroom locations, a recreation room, and total area of 4,102 square feet.
VIEW PHOTOS
Courtesy of Rory D Averill - RE/MAX Affiliates, Inc.
$740,000

8259 Spruce Needle Court

4 Beds 5 Baths 4,352 Sq.Ft. 9,147.6 Sq.Ft.

Description

Breathtaking Views & Elegant Living in a Stunning Brick Home-Discover unparalleled views of Highbanks Metro Park right from the expansive Great Room where a soaring wall of windows frames the natural beauty beyond-Step on your private deck & immerse yourself in the tranquil surroundings-The thoughtfully designed floor plan offers sophistication & comfort with Formal Living Room w/fireplace and Dining Room. Impressive two story Great Room complete with second fireplace, hardwood flooring and dramatic space for entertaining or relaxing-The gourmet Kitchen is a chef's dream featuring abundant cabinetry, a convenient eat-in breakfast bar, premium double ovens & Sub-Zero refrigerator-1st Floor Den with built-ins-On the Upper Level retreat to the luxurious Owners Suite complete with spa like Owners Bath that includes dual vanities, a relaxing whirlpool tub, shower, private water closet and huge walk-in closet w/built-ins.-Mother-in-Law Suite with its own ensuite bathroom provides comfort and privacy-perfect for extended family or guests-Two other nice size Bedrooms and Hall Bath-The Lower Level is a versatile space complete with full bath and pool table to remain in the recreation area-The backyard is a true sanctuary-beautifully landscaped and multiple decks for outdoor entertaining, relaxation or enjoying nature-This home is the perfect blend of elegance, functionality and scenic beauty with a great location.

Share Property

Location

8259 Spruce Needle Court, Columbus, OH 43235

Status

Sold

Date Sold

August 14, 2025
Oliver  Chapman

Oliver Chapman

TITLE

REALTOR®

Property Amenities

Interior
Fireplace Wood Burning, Two, Gas Log
Flooring Wood, Carpet, Ceramic/Porcelain
Total Bedrooms: 4
Half Bathrooms: 1
Full Bathrooms: 4
Other Interior Features Central Vacuum, Whirlpool/Tub
Area & Lot
Total area 3,657 Sq.Ft.
Lot Area 9,147.6 Sq.Ft.
Living area 4,352 Sq.Ft.
MLS® ID 225016561
Year Built 1989
School District WORTHINGTON CSD 2516 FRA CO.
Architecture Styles Traditional
Type Residential
Status Sold
Date Sold August 14, 2025
Exterior
Air conditioning Central Air
Heat type Forced Air
Water Source Public
Garage Space 2.0
Sewer Public Sewer
Parking Garage Door Opener, Attached Garage
Lot Features Wooded
Finance
Sales Price $740,000
HOA Fees $125 yearly
Real Estate Tax $13,933 yearly
Brick home entrance with a gray door, arched glass transom, and landscaped brick stoop.

360 Virtual Tour

Take a tour of this property

A Relationship-Driven Approach

Oliver Chapman is committed to building lasting relationships through honest communication, local expertise, and personalized service tailored to every client. From first-time buyers to experienced investors, clients receive dedicated support designed to simplify every step of the real estate process. Contact Oliver today to discuss all your real estate needs!