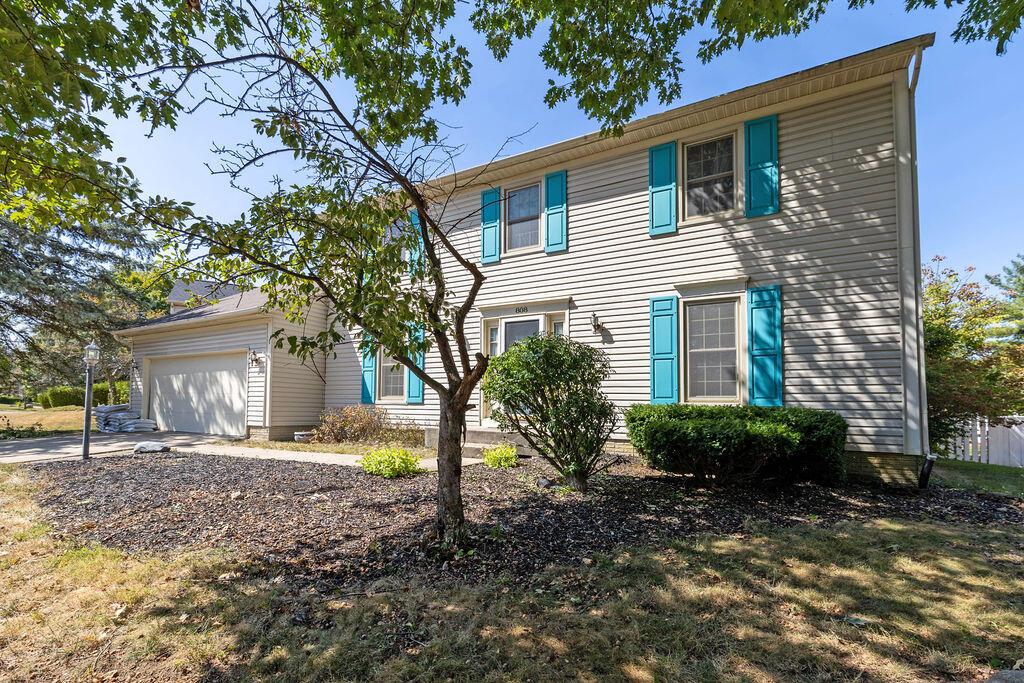
Two-story house with turquoise shutters, an attached garage, and mature trees in the front yard.
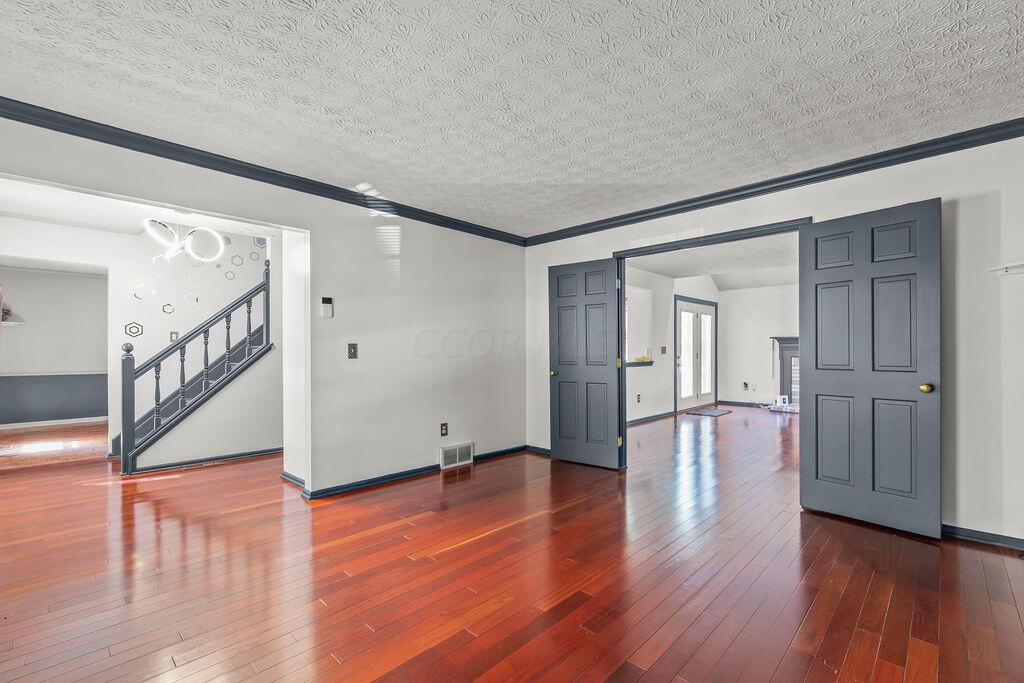
Unfurnished room with glossy hardwood floors, dark trim, open double doors, and a staircase visible to the left.
Empty room with dark gray built-in closet doors and polished hardwood floors.
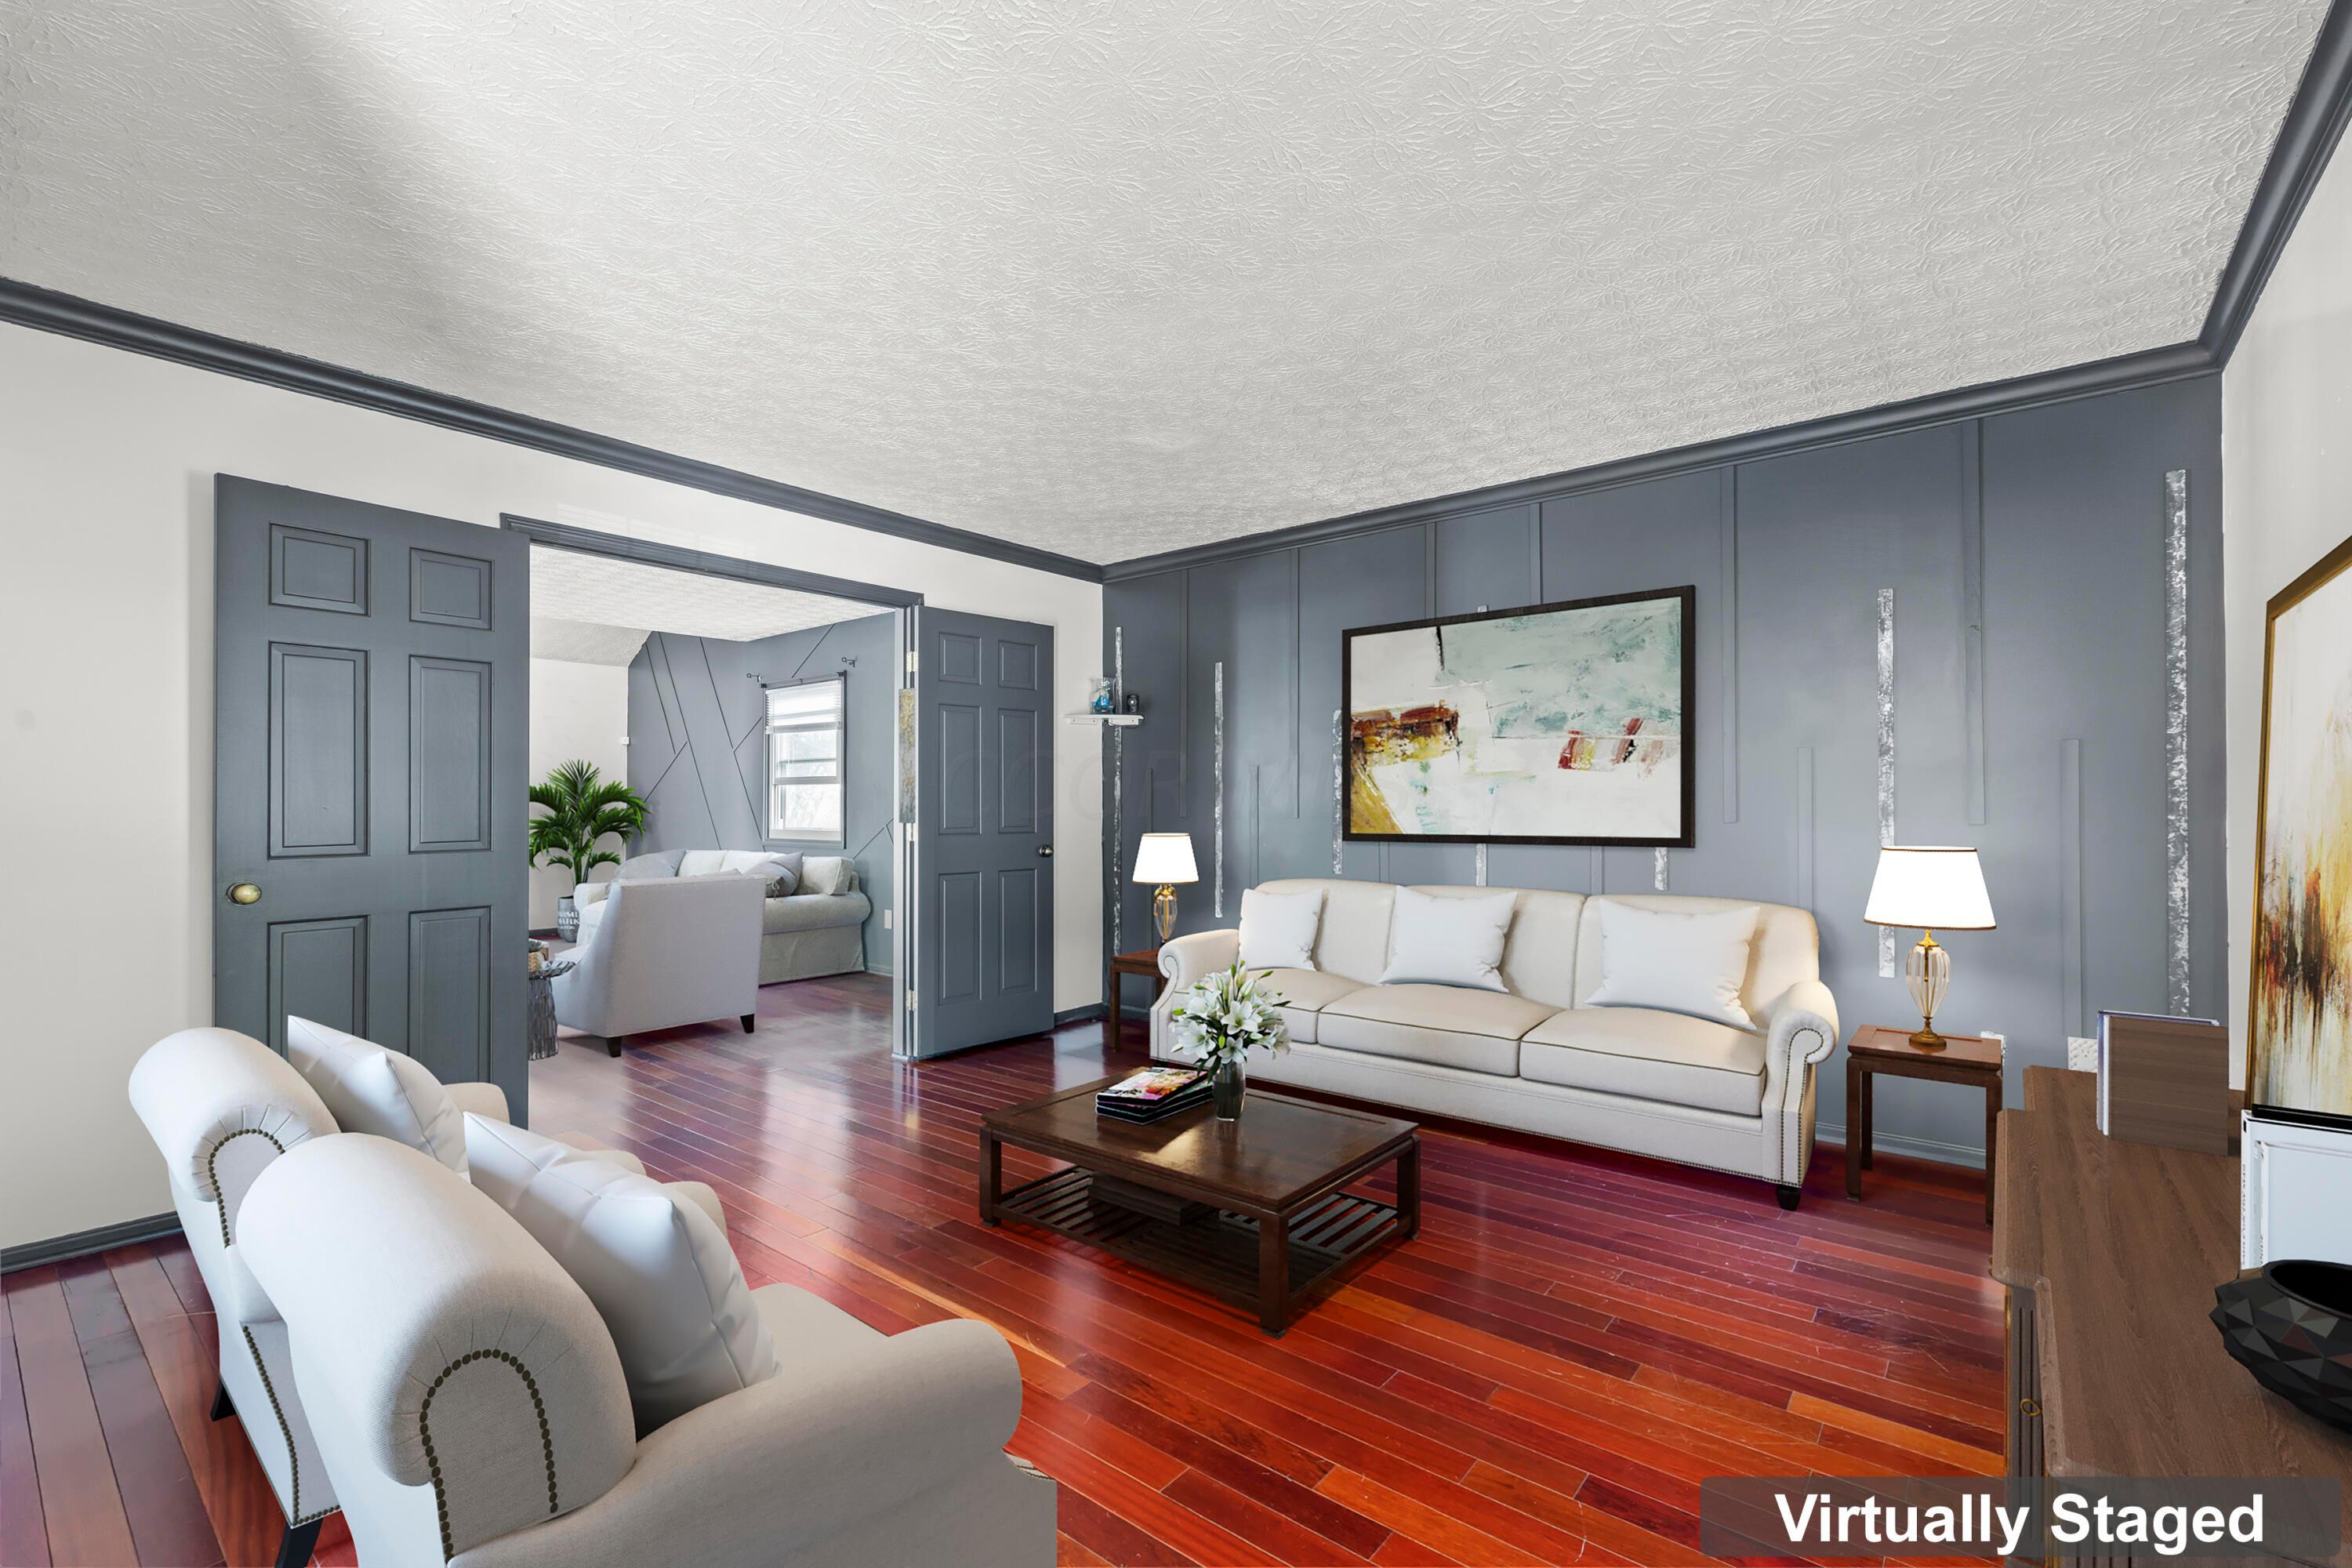
Virtually staged living room with white sofas, reddish hardwood floors, and a slate-blue paneled wall.
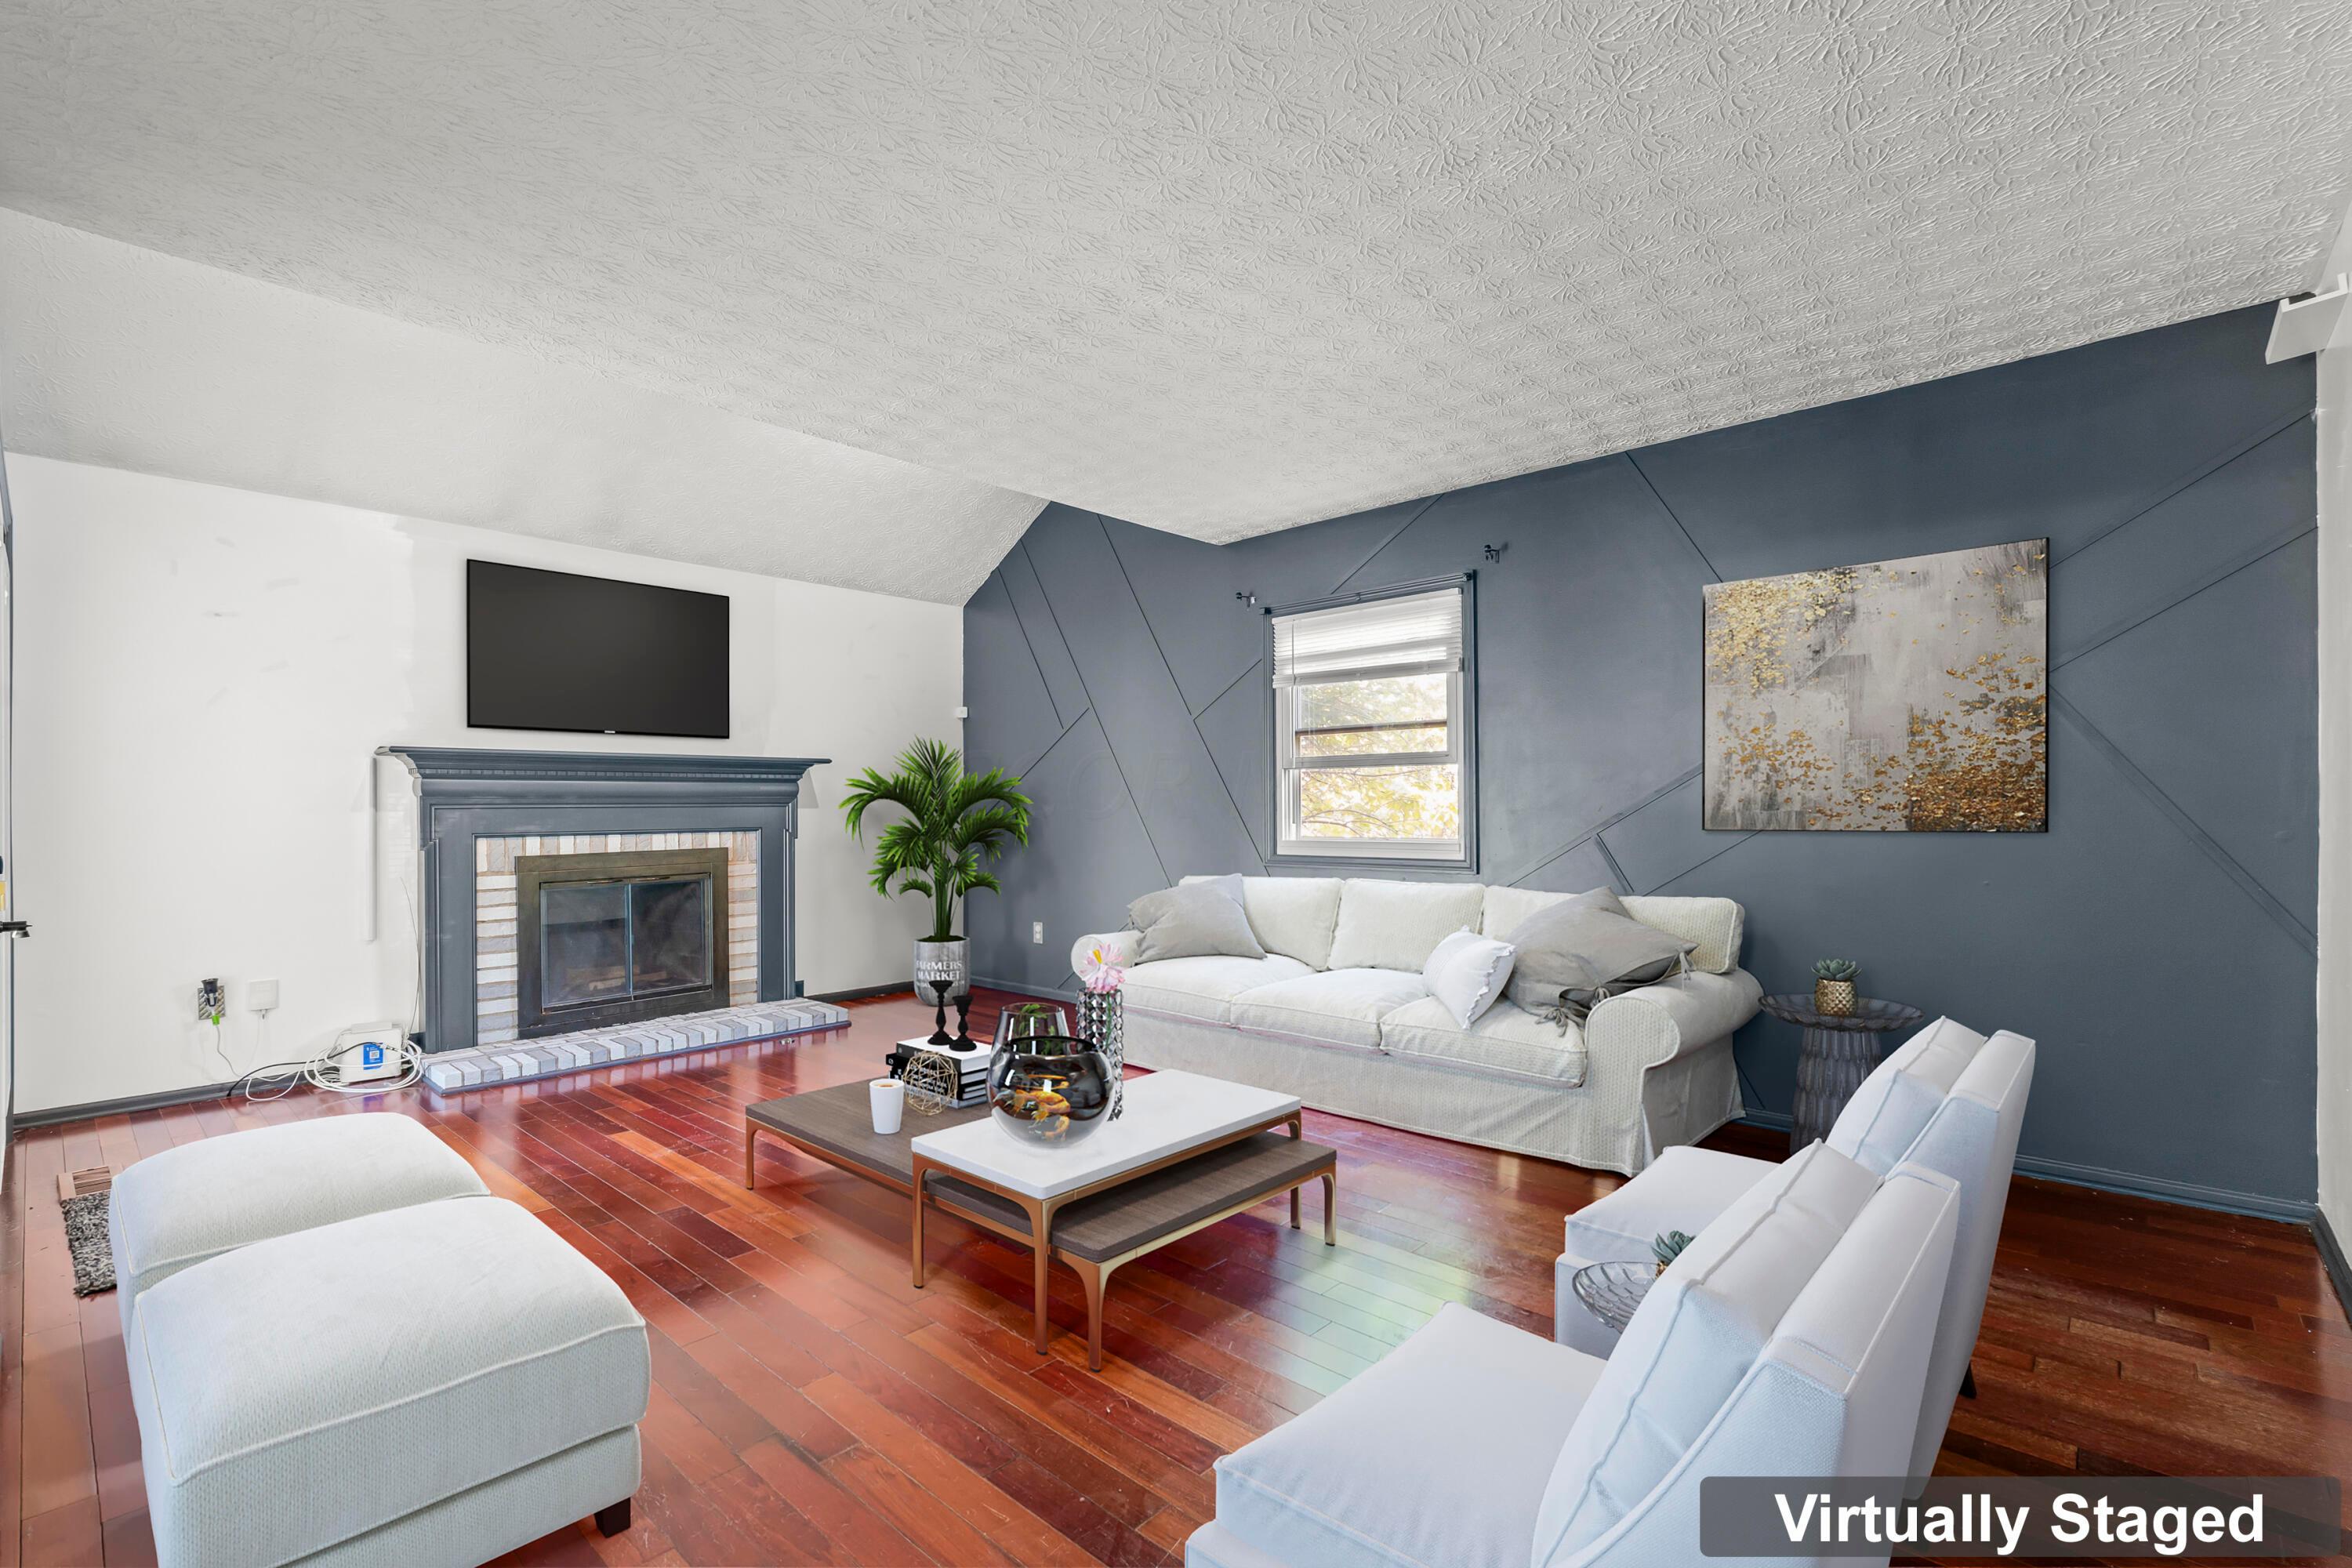
Virtually staged living room with white seating, hardwood floors, a fireplace, and a geometric accent wall.
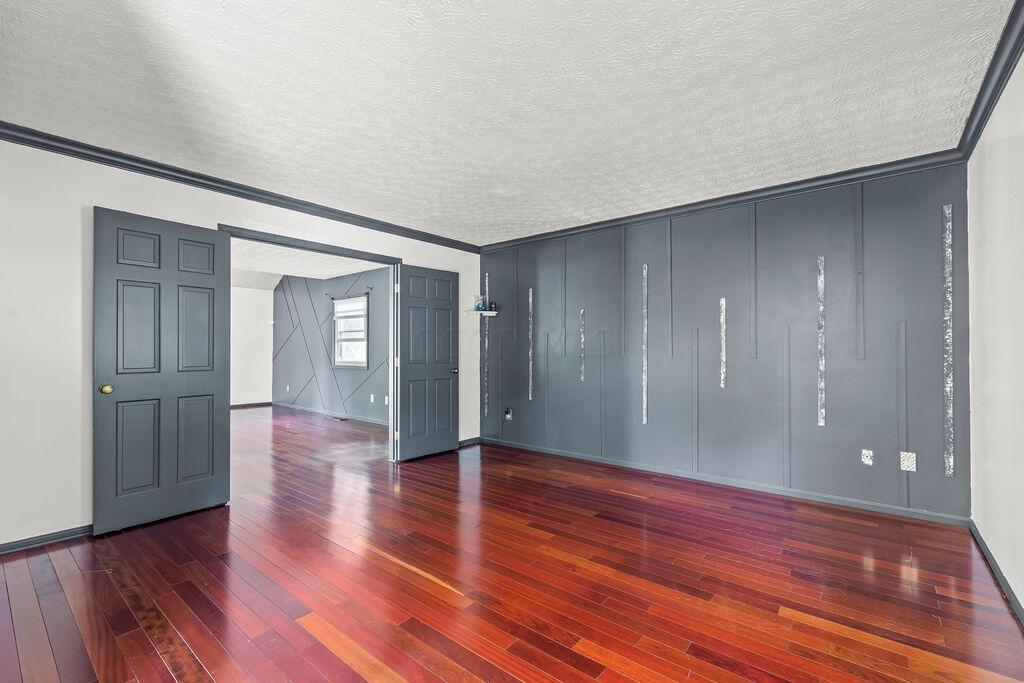
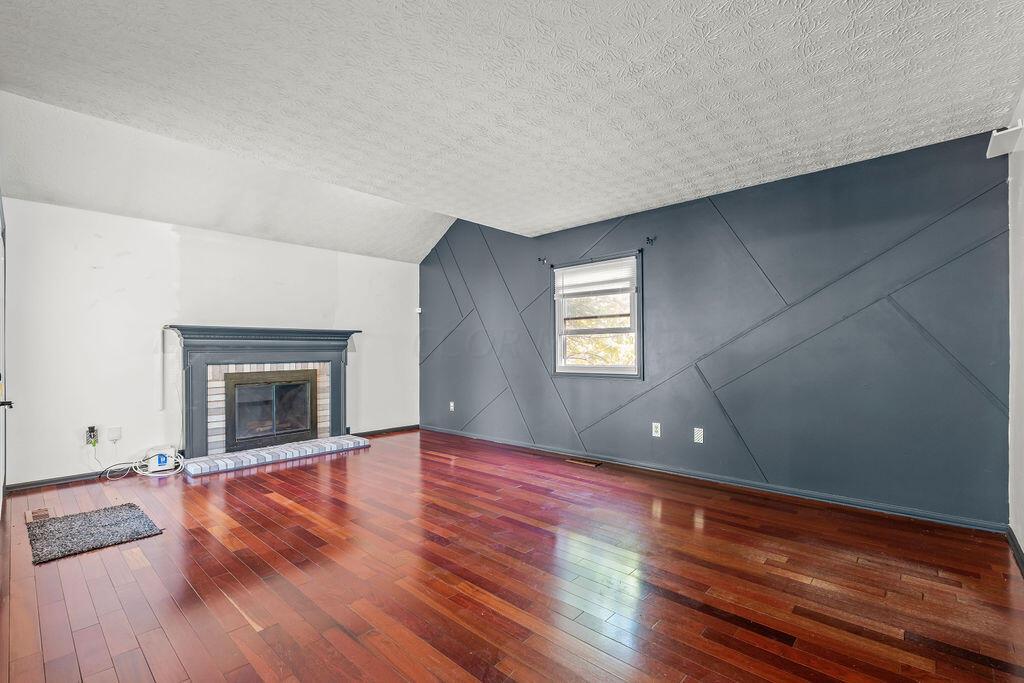
Empty living room with a geometric gray accent wall, hardwood floors, and fireplace.
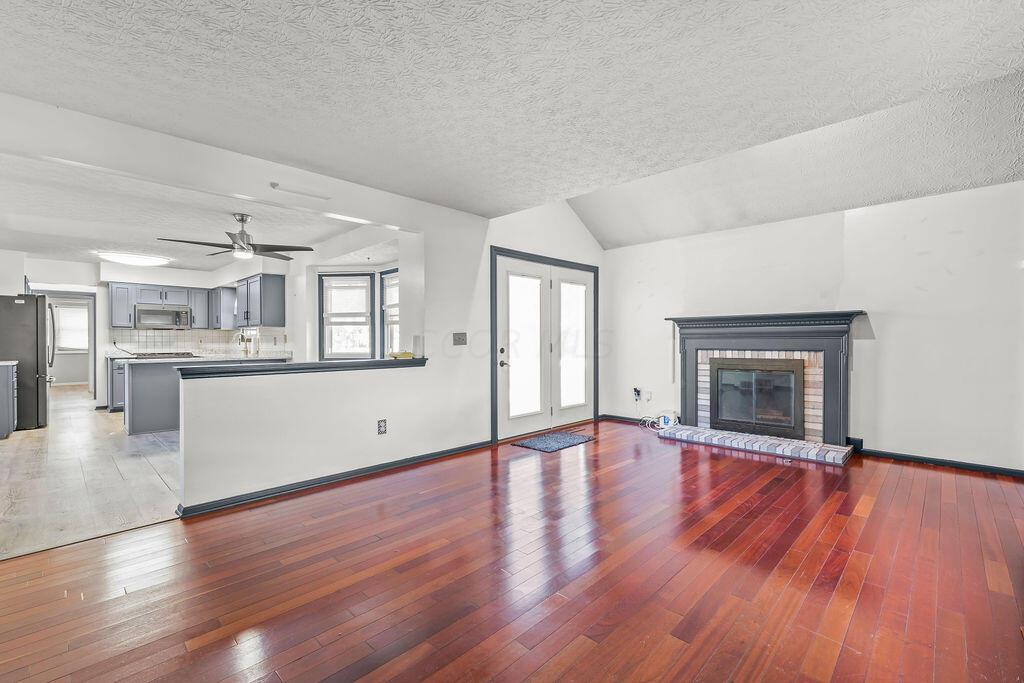
Vacant living room with reddish hardwood floors, dark-trimmed fireplace, and open view into a gray kitchen.
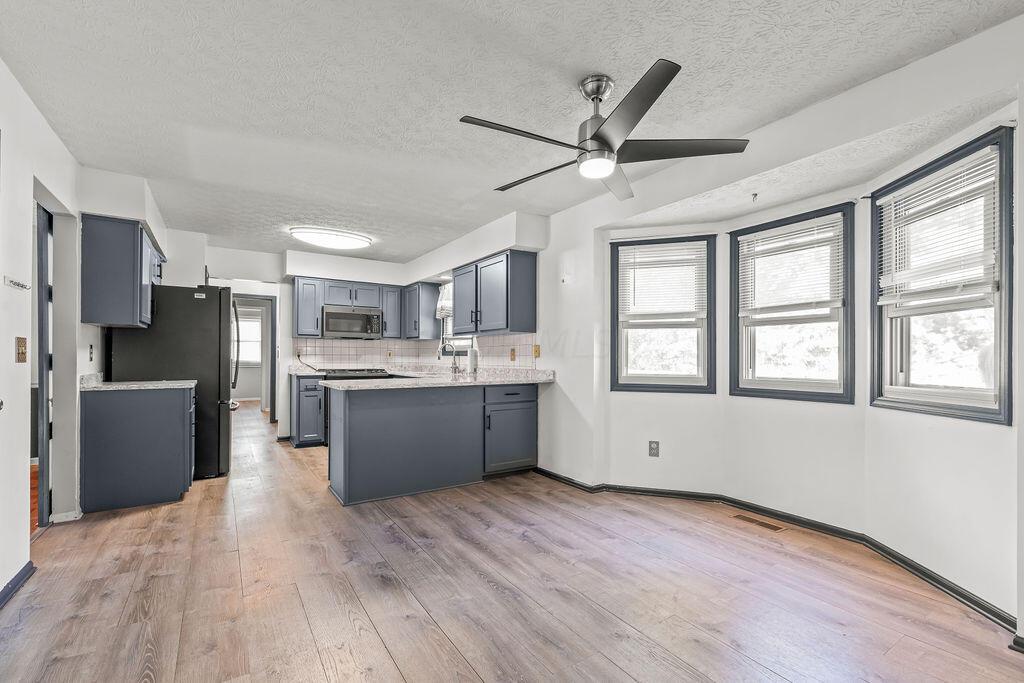
Kitchen with gray-blue cabinets, stainless steel appliances, wood-look flooring, and three large windows.
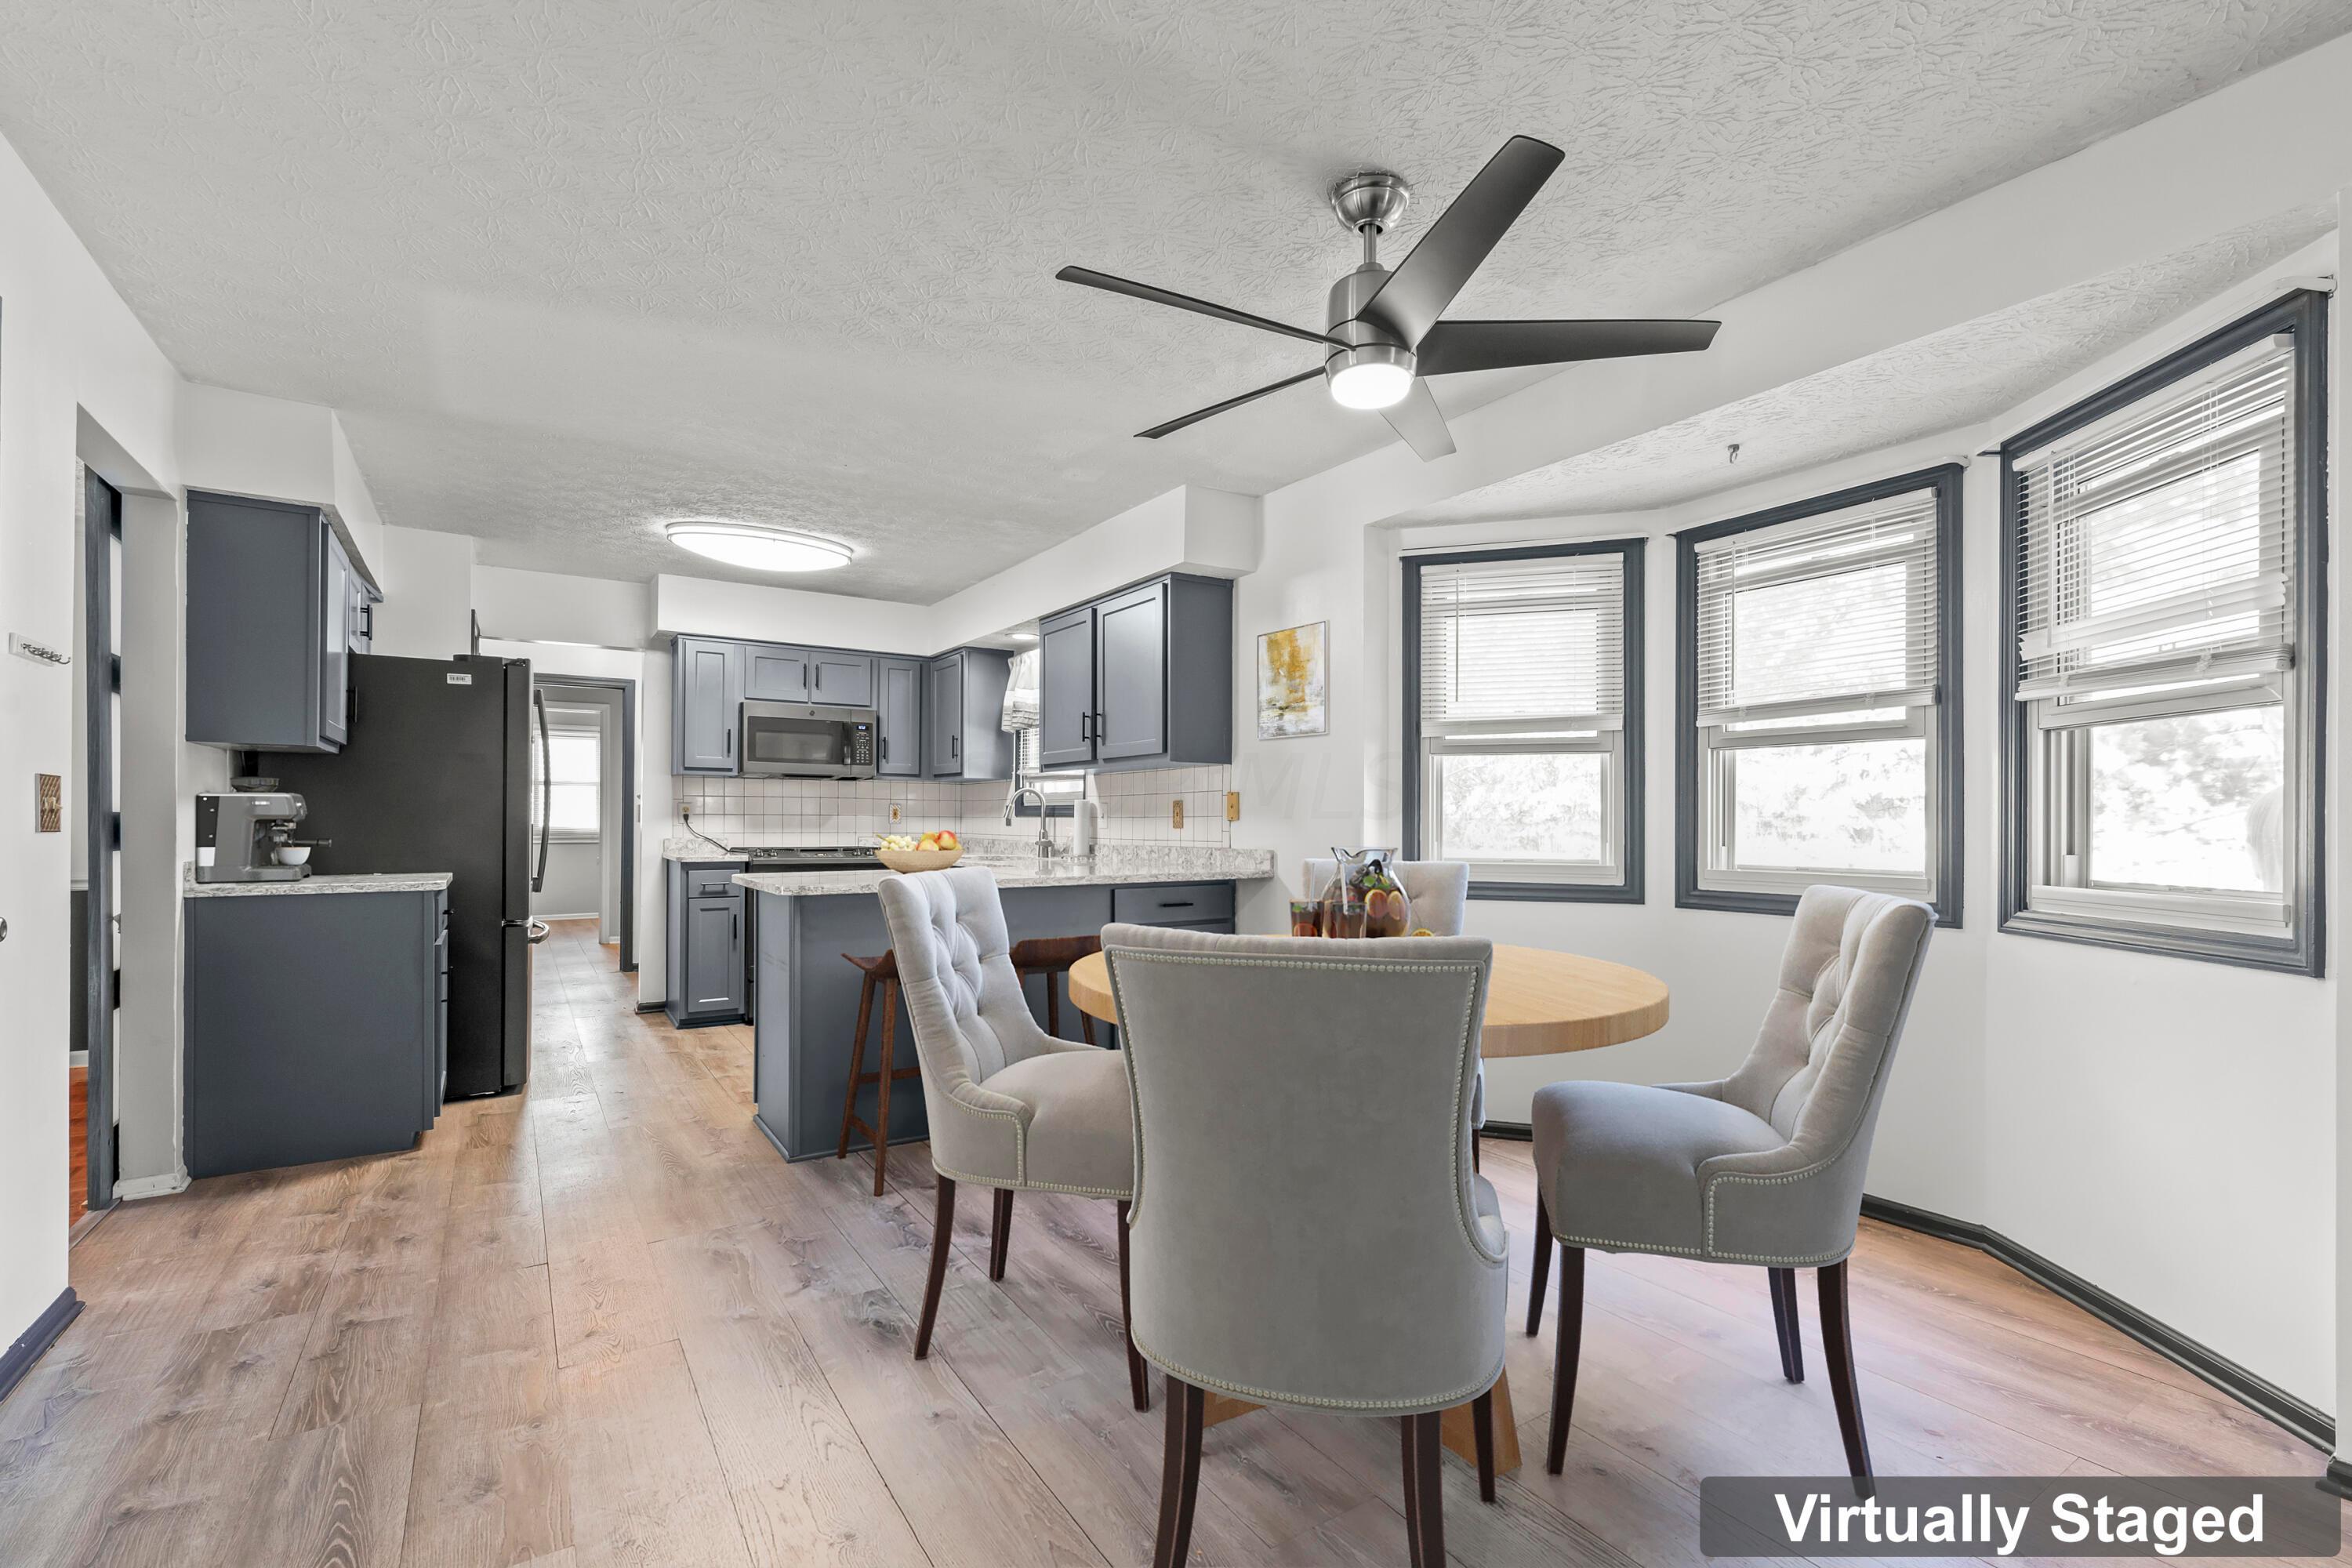
Kitchen and dining area with dark gray cabinets, a round table, and three large windows.
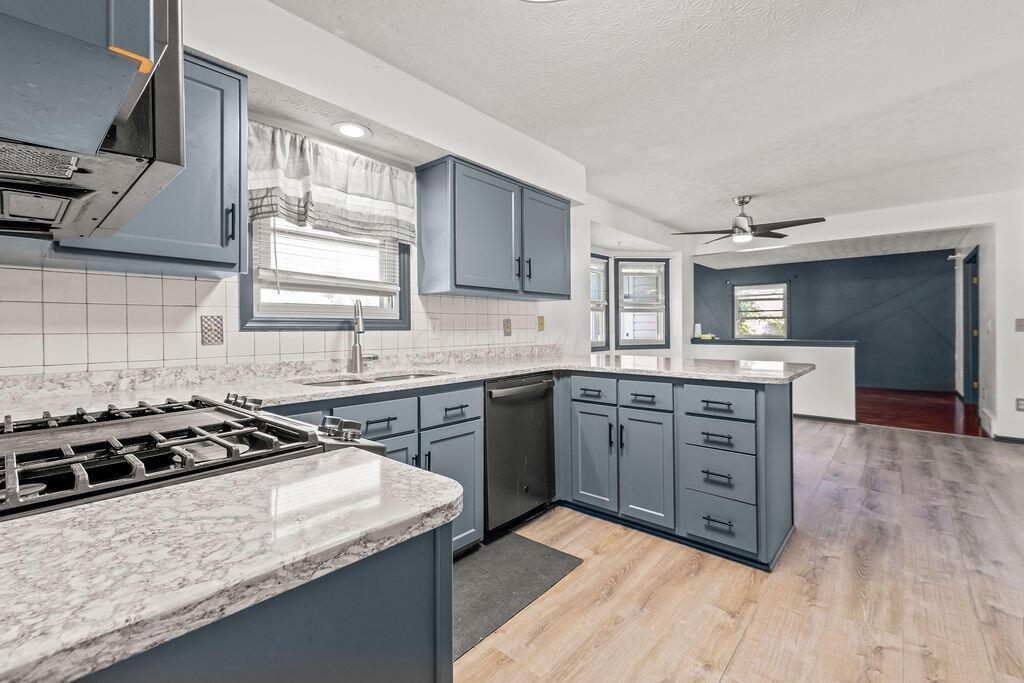
Kitchen with blue-gray cabinets, marble-look countertops, and a gas range, opening to a room with a dark accent wall.
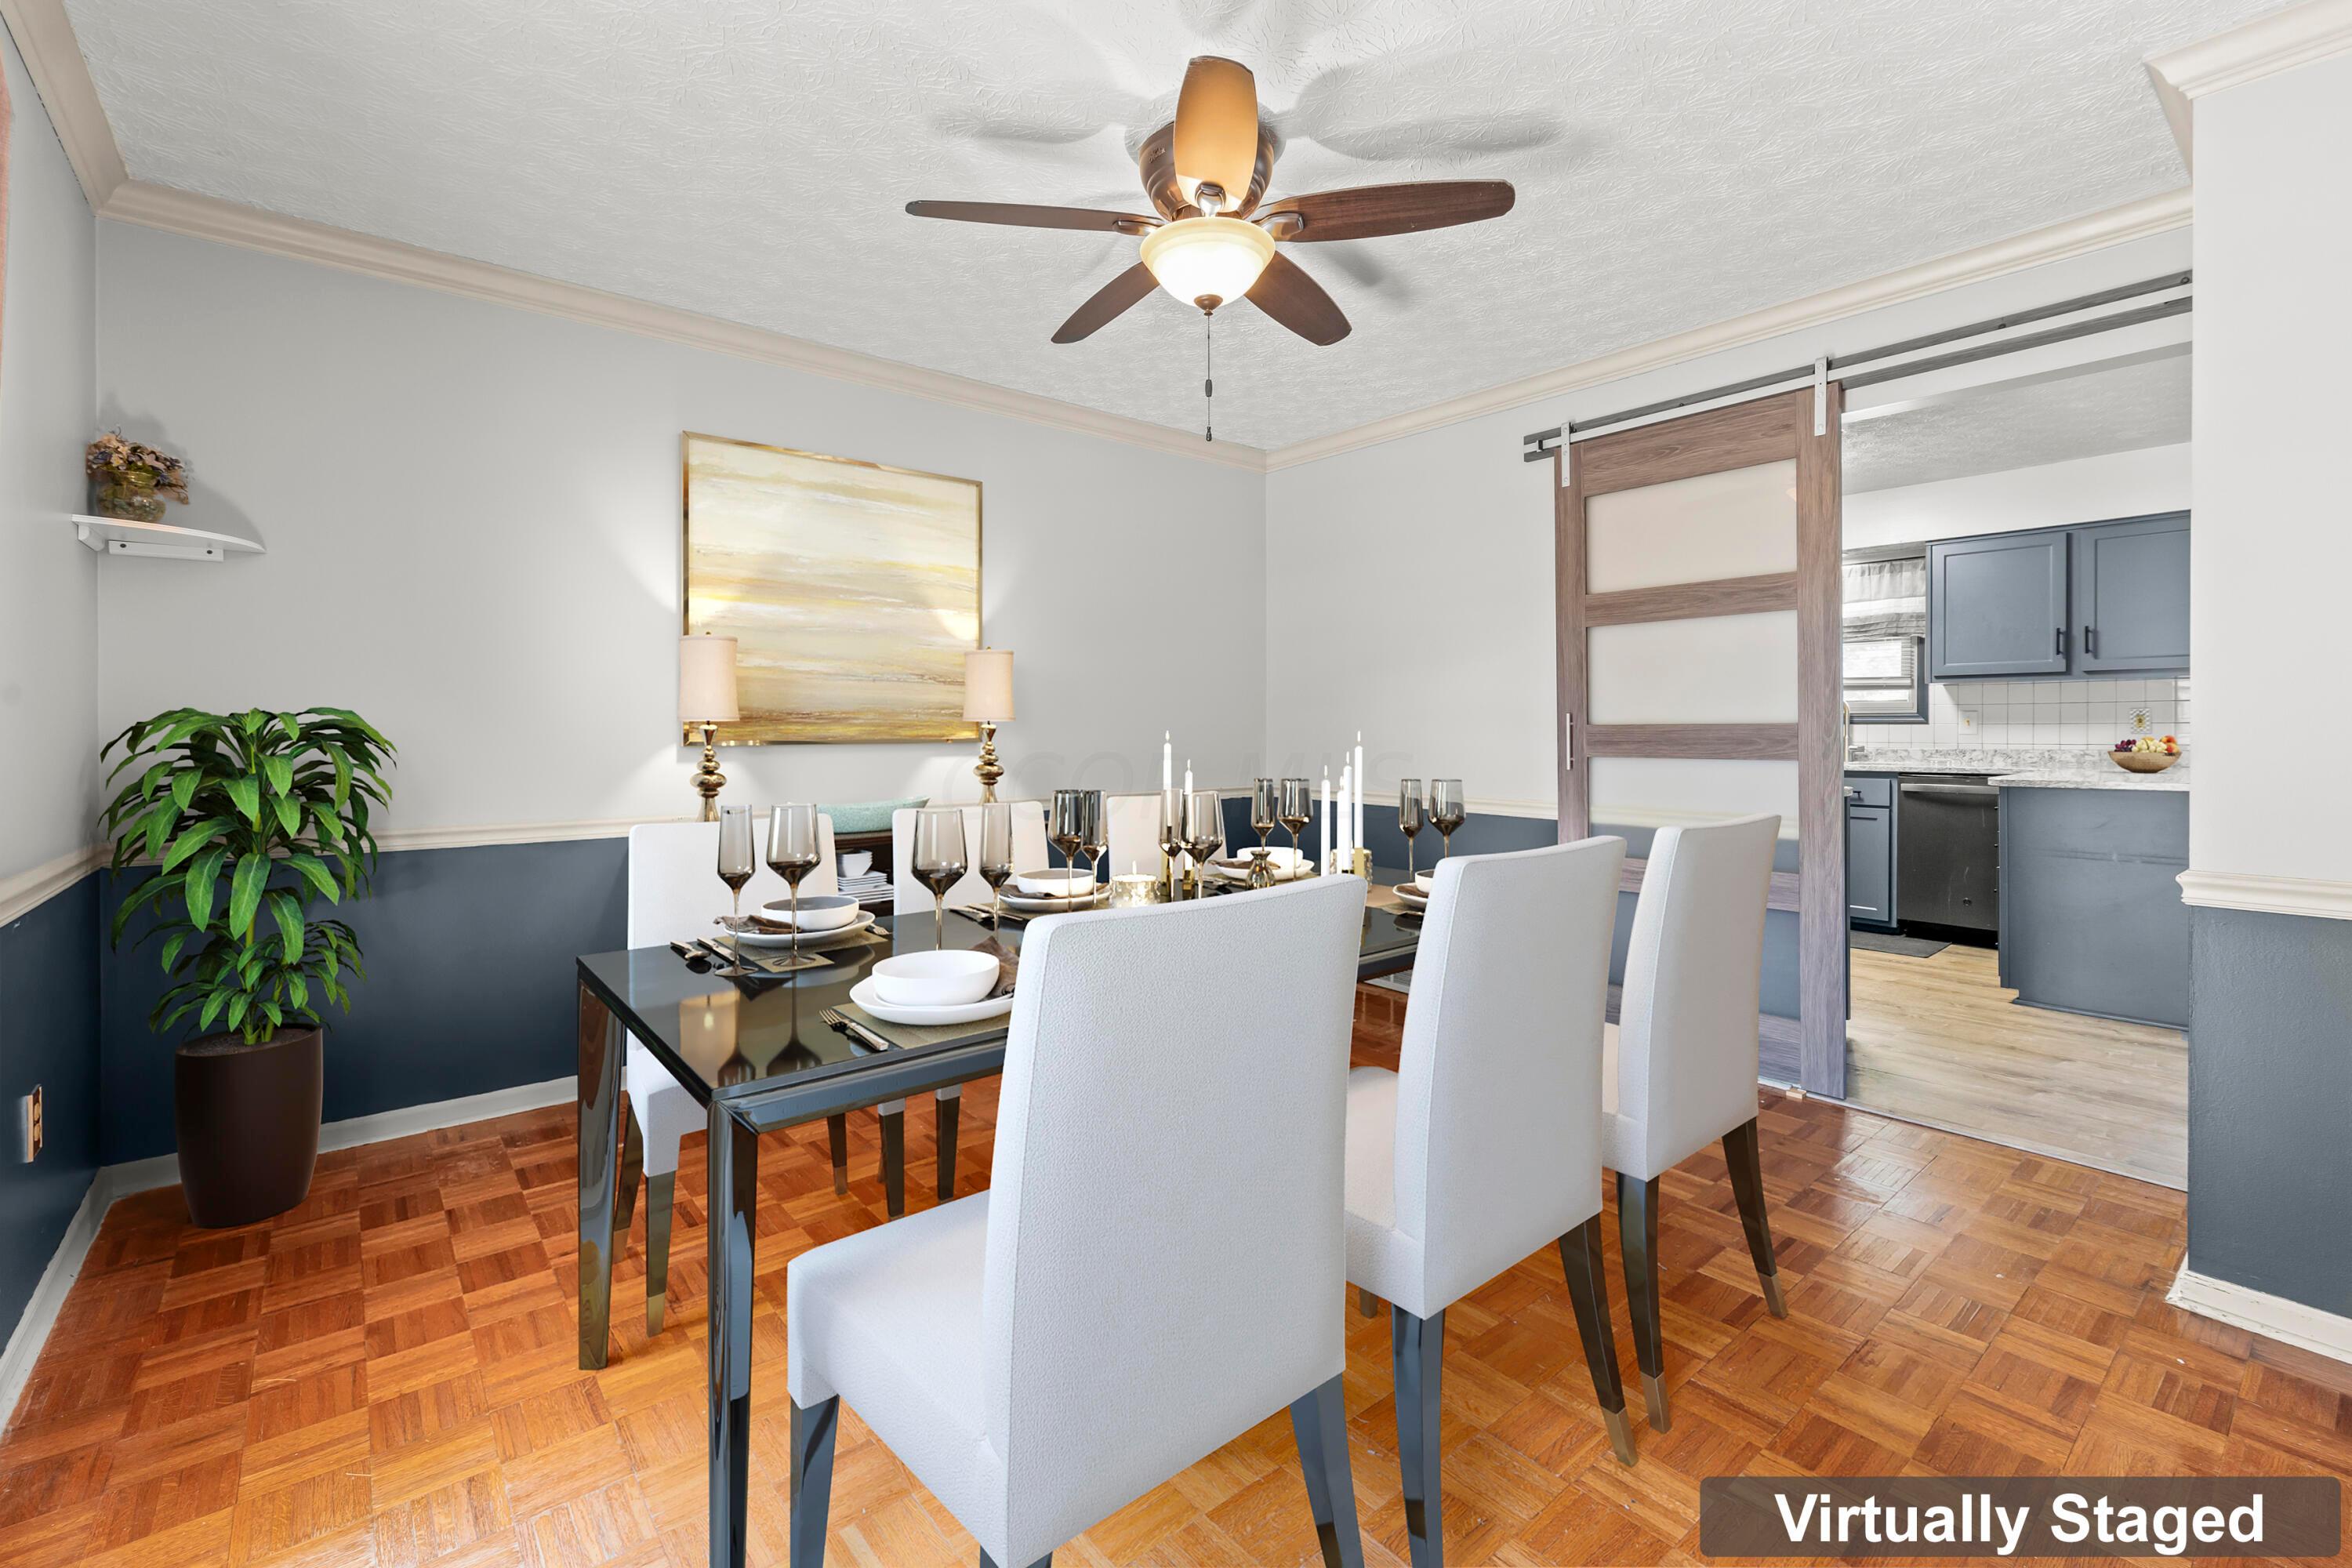
Dining room with a set table, white chairs, parquet floors, and a sliding barn door to the kitchen.
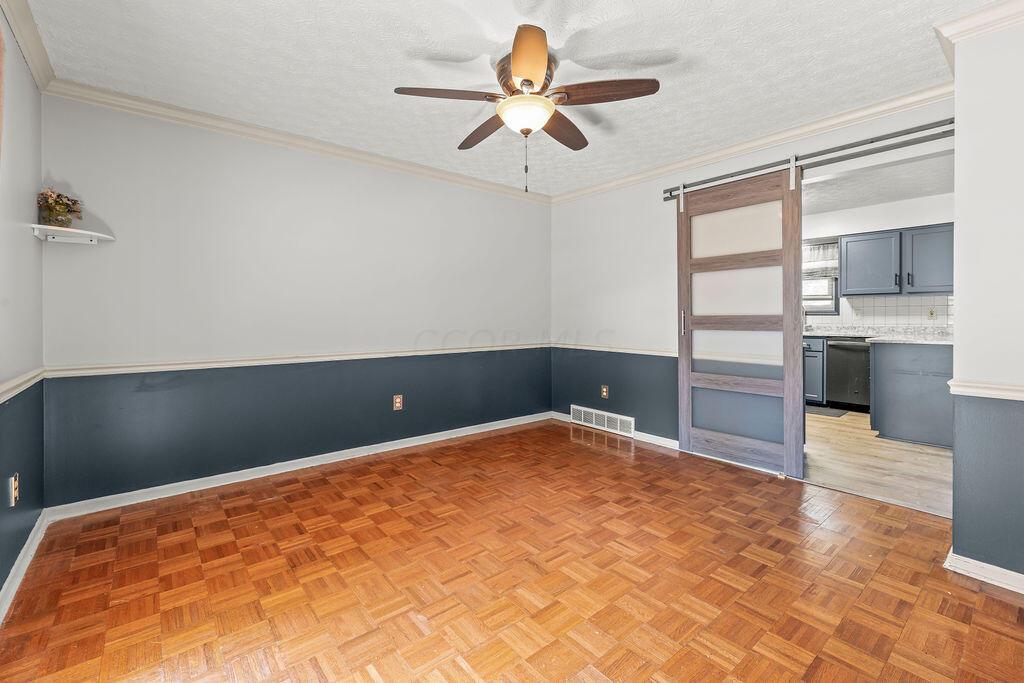
Empty dining room with parquet flooring, a ceiling fan, and a sliding glass-panel door to the kitchen.
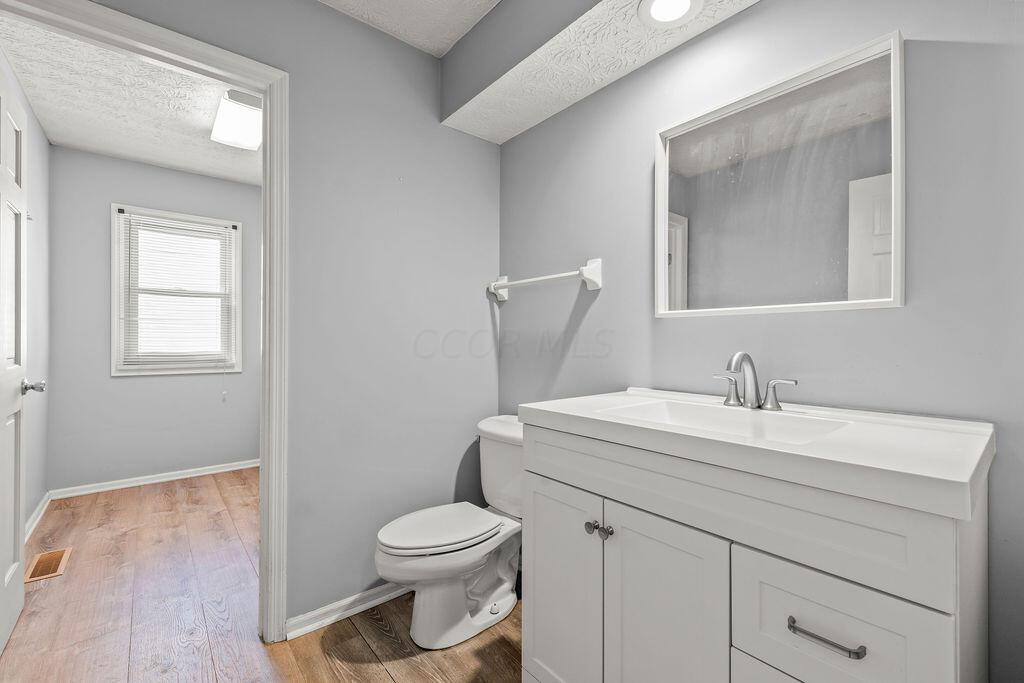
Bathroom with a white vanity and mirror beside a toilet; an open doorway shows a windowed adjoining room.
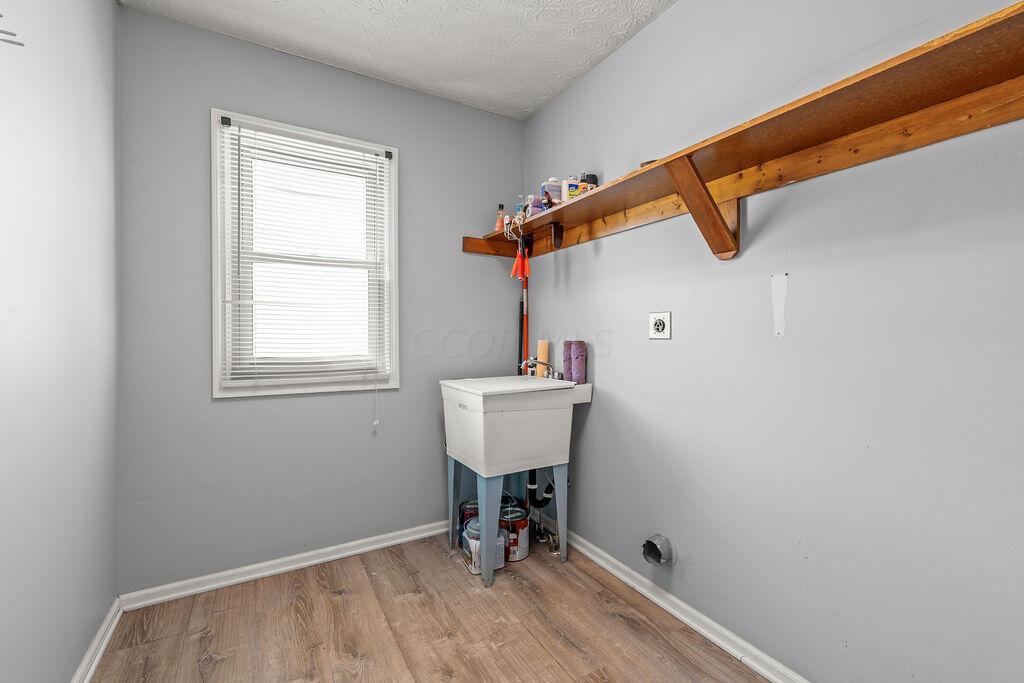
Utility room with a white sink, long wooden shelf, and window with blinds.
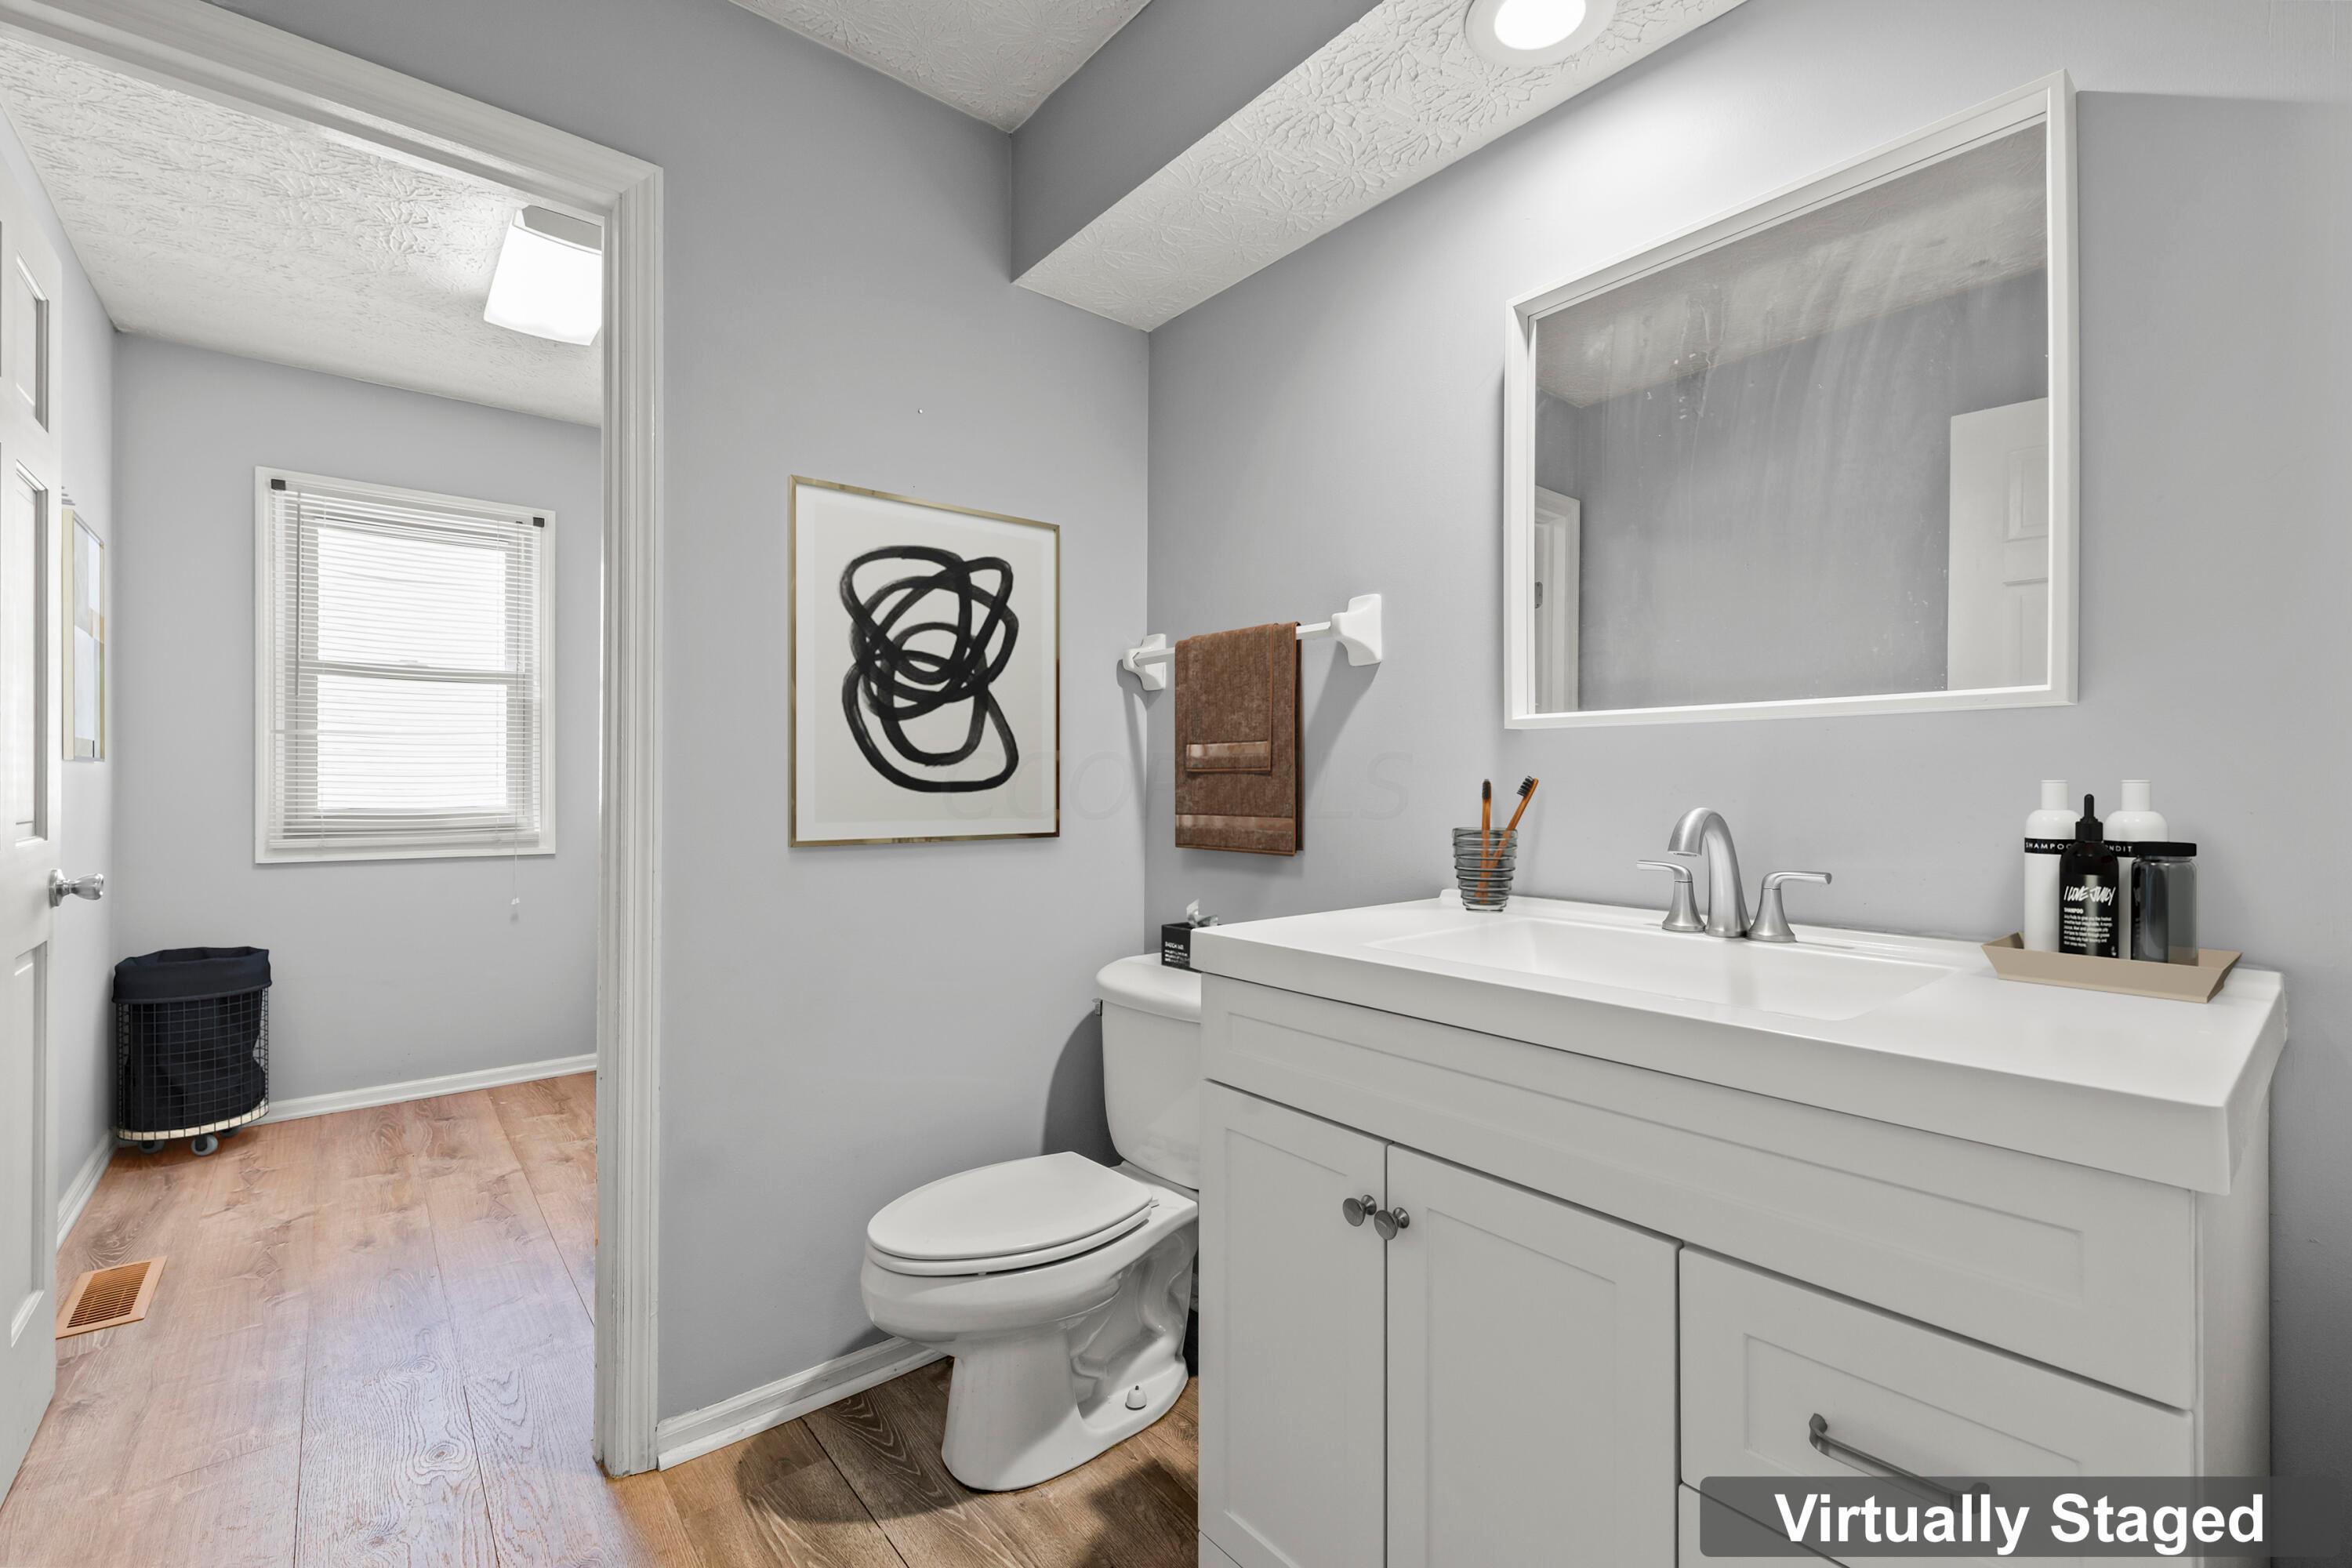
Bathroom with a white vanity, large mirror, toilet, and abstract art; adjoining laundry area visible.
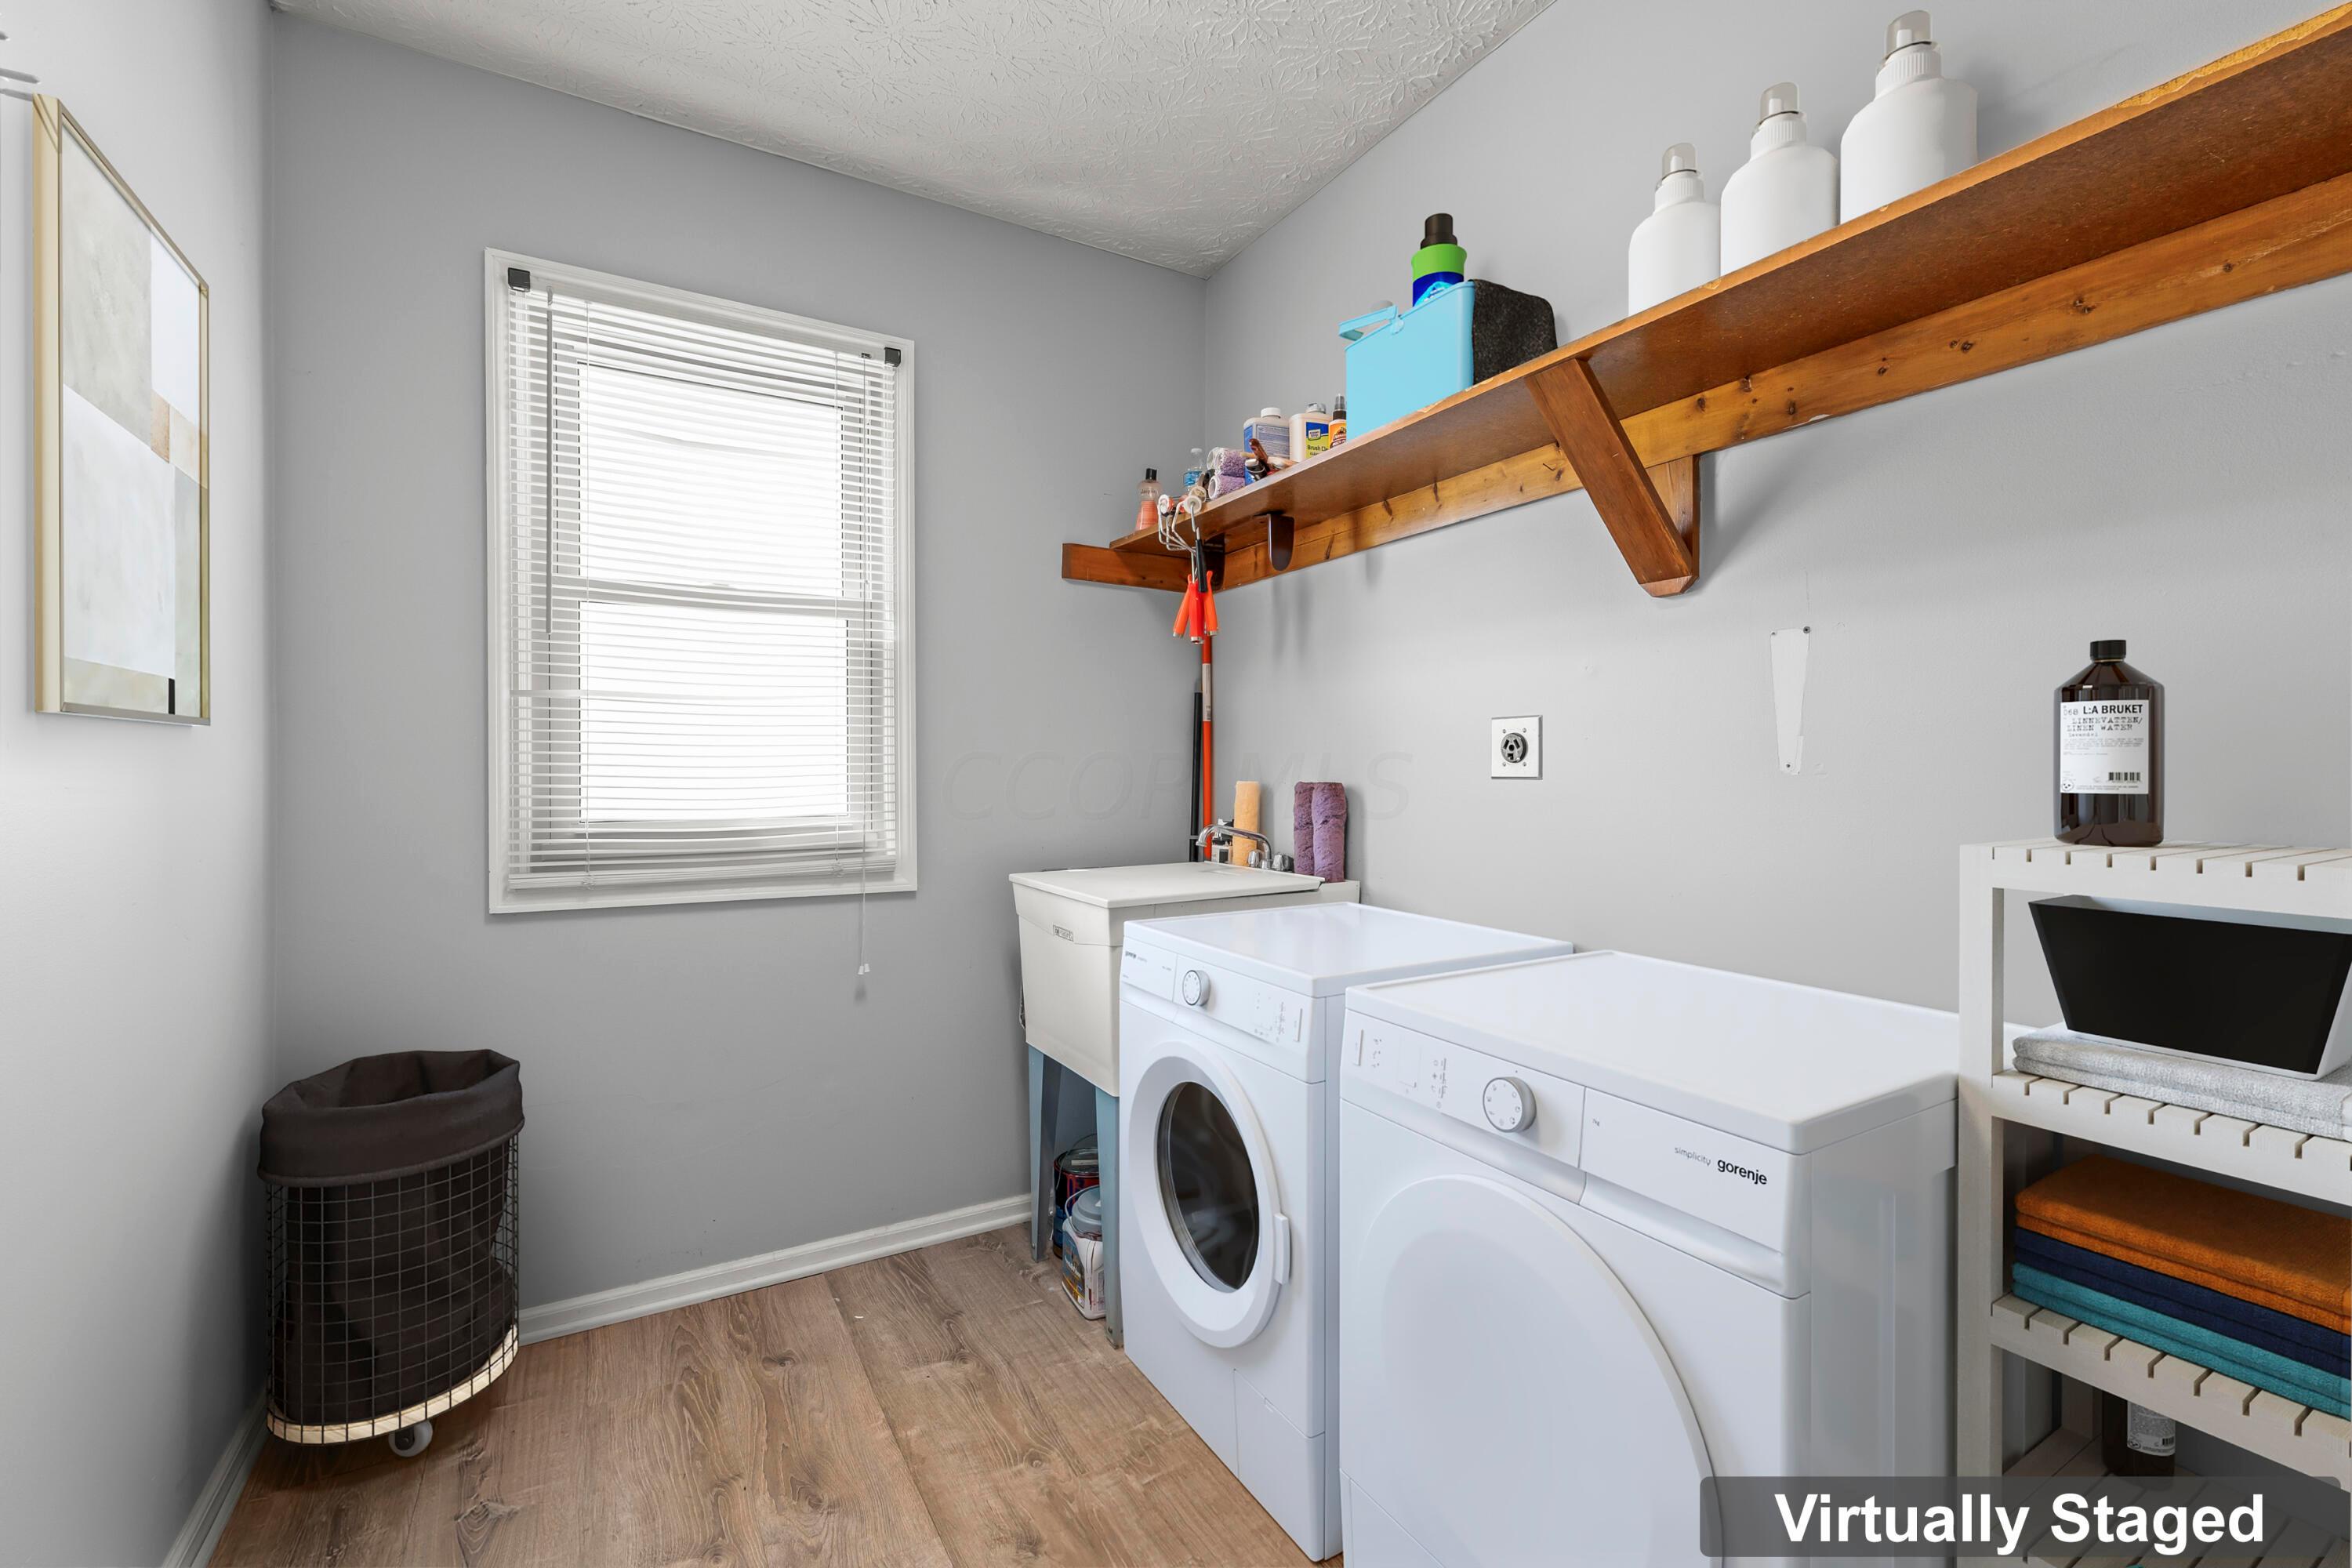
Laundry room with front-loading washer and dryer, utility sink, and long wooden shelf.
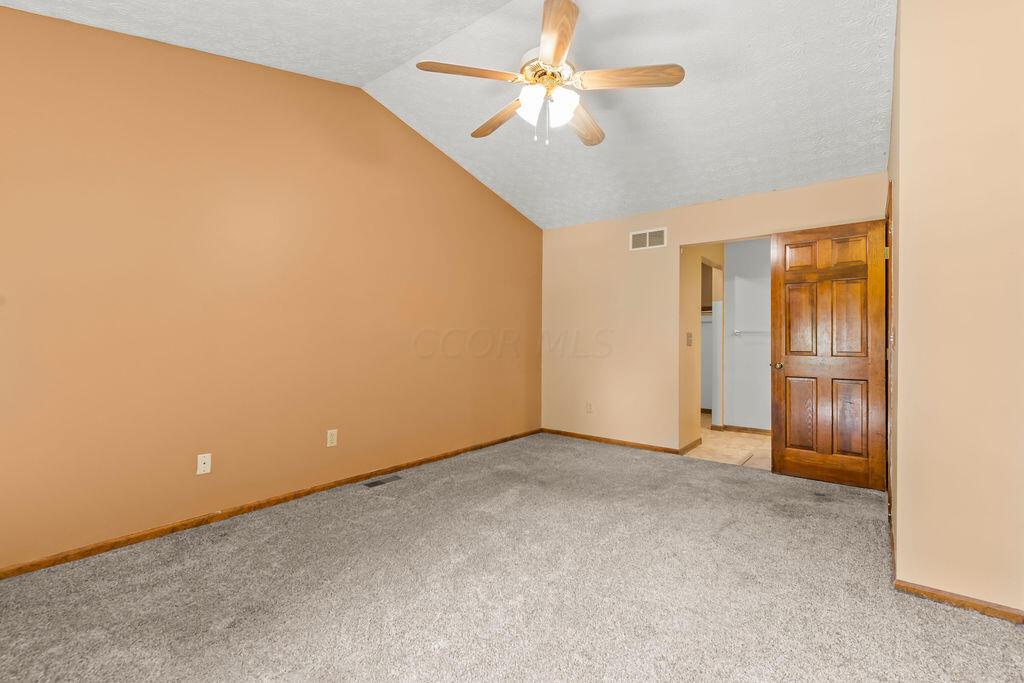
Unfurnished bedroom with gray carpet, peach walls, a vaulted ceiling, and a wooden ceiling fan.
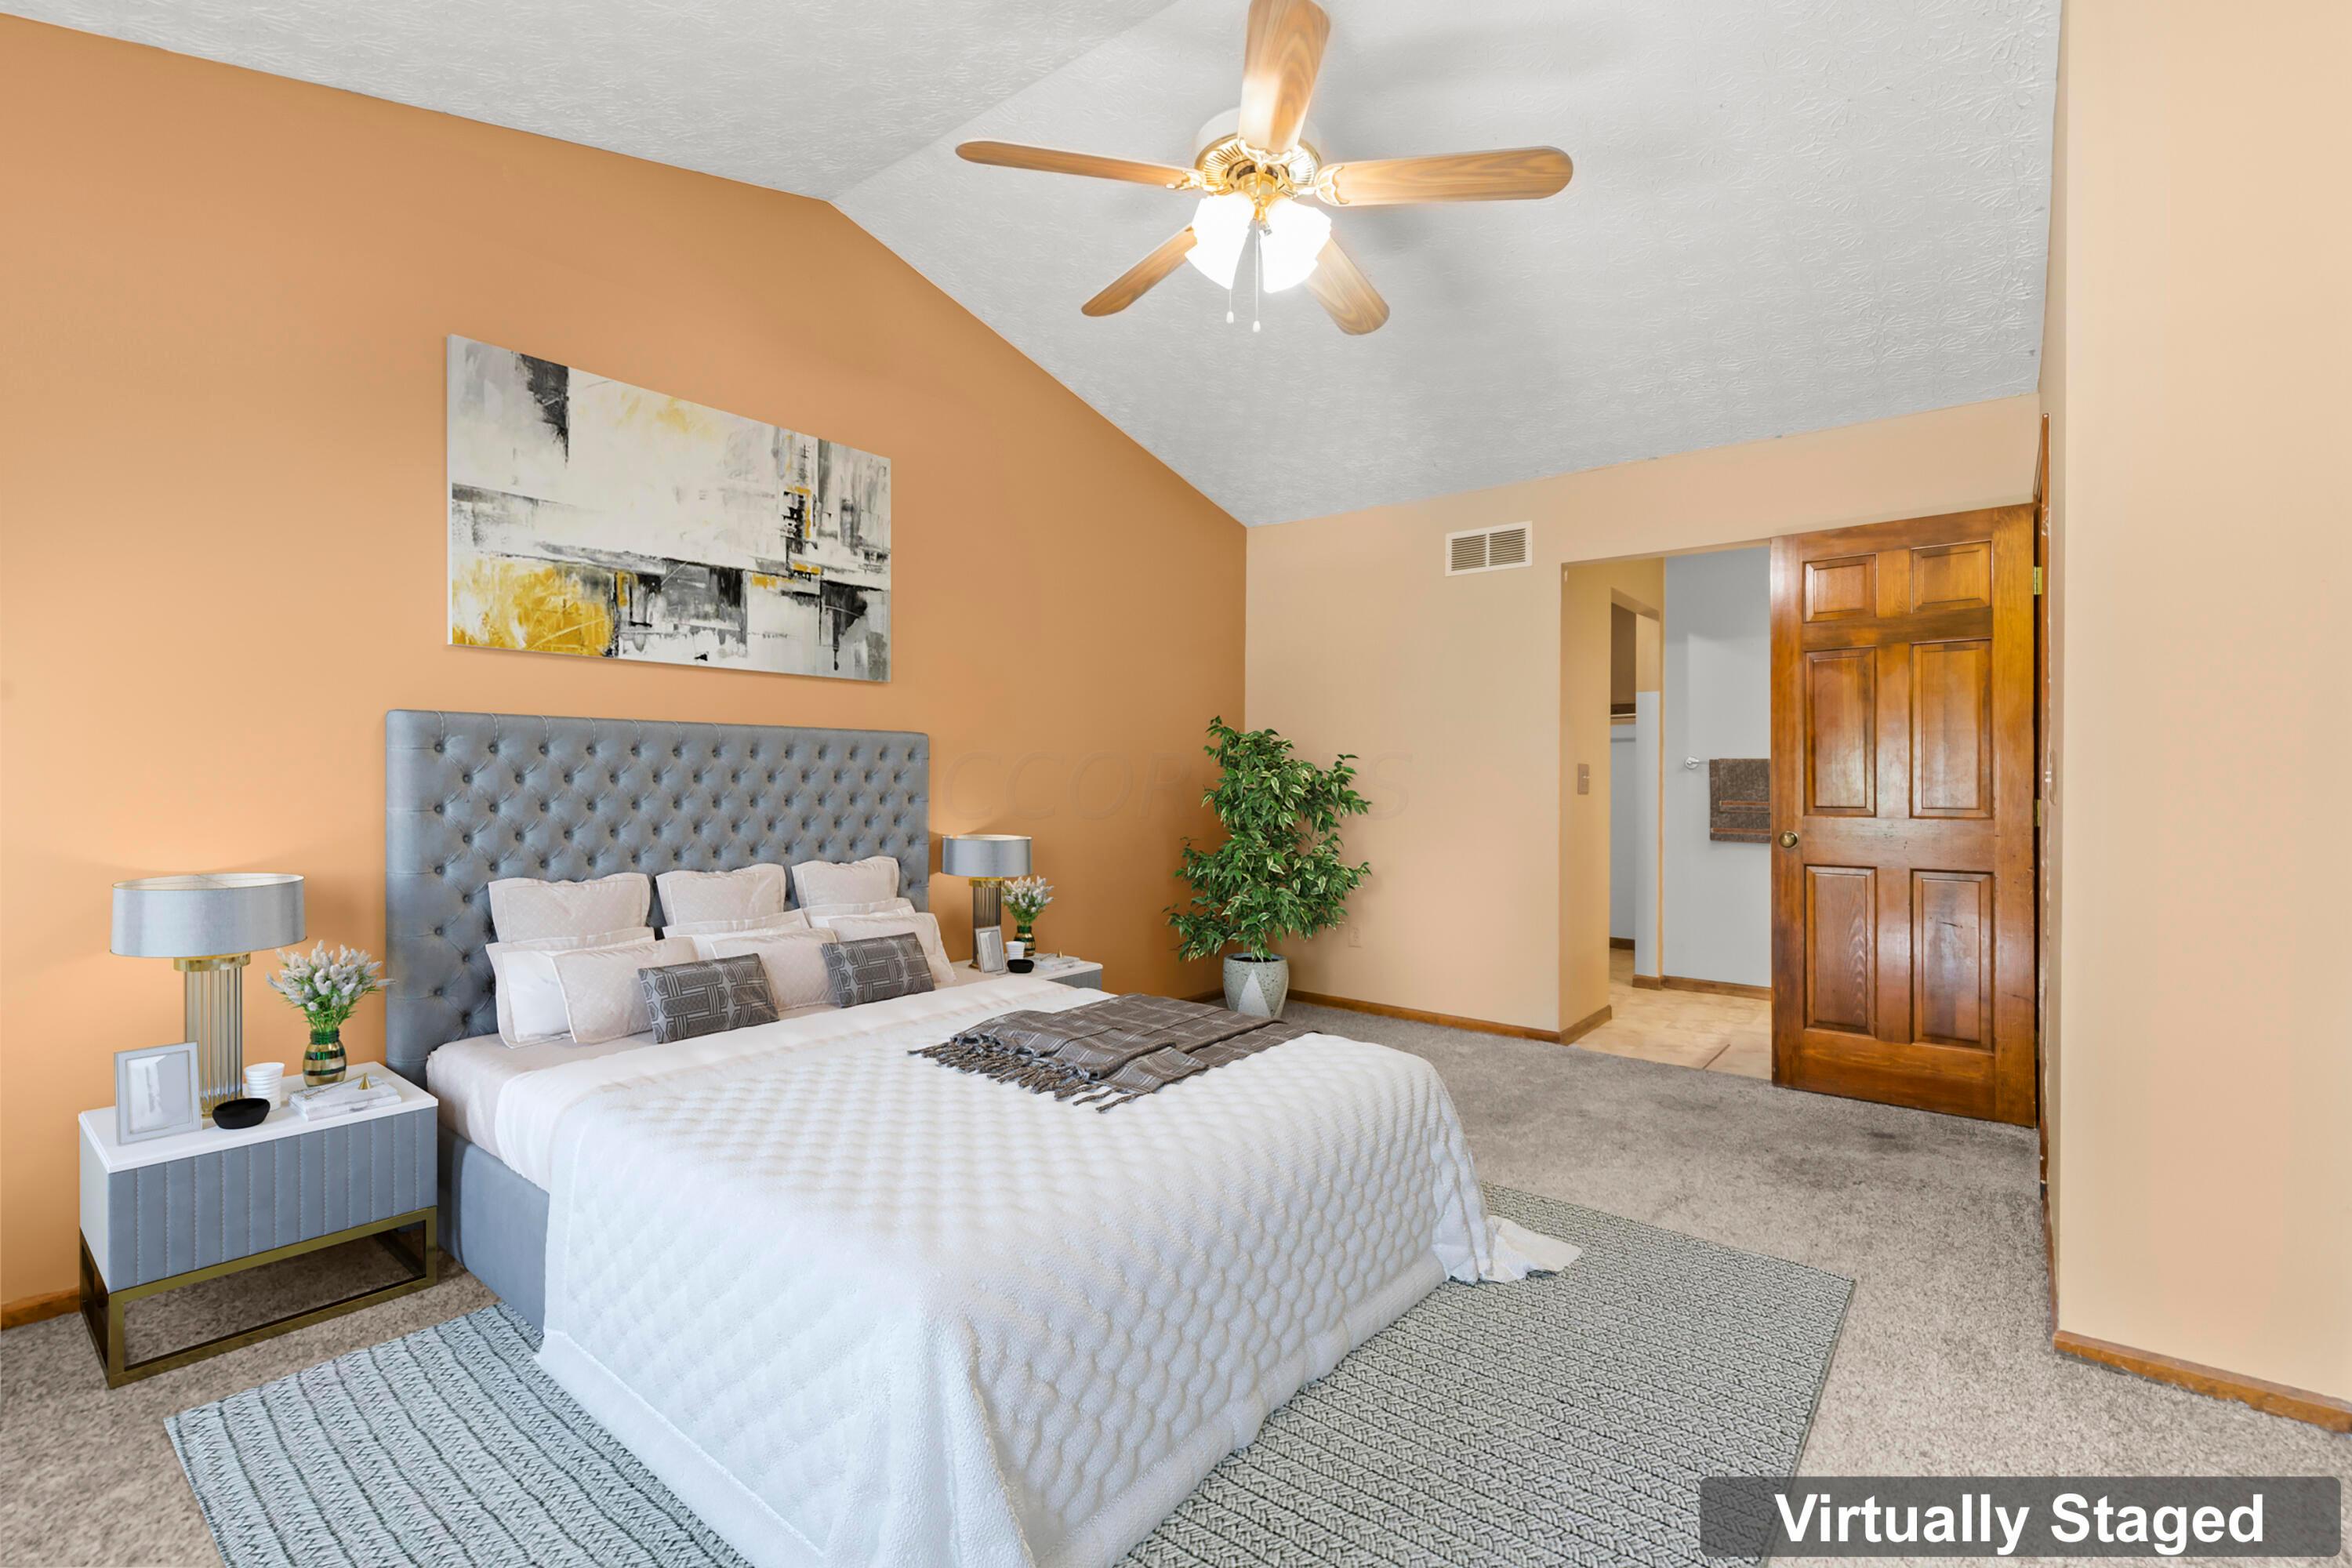
Virtually staged bedroom with a tufted gray headboard, white bedding, and ceiling fan.
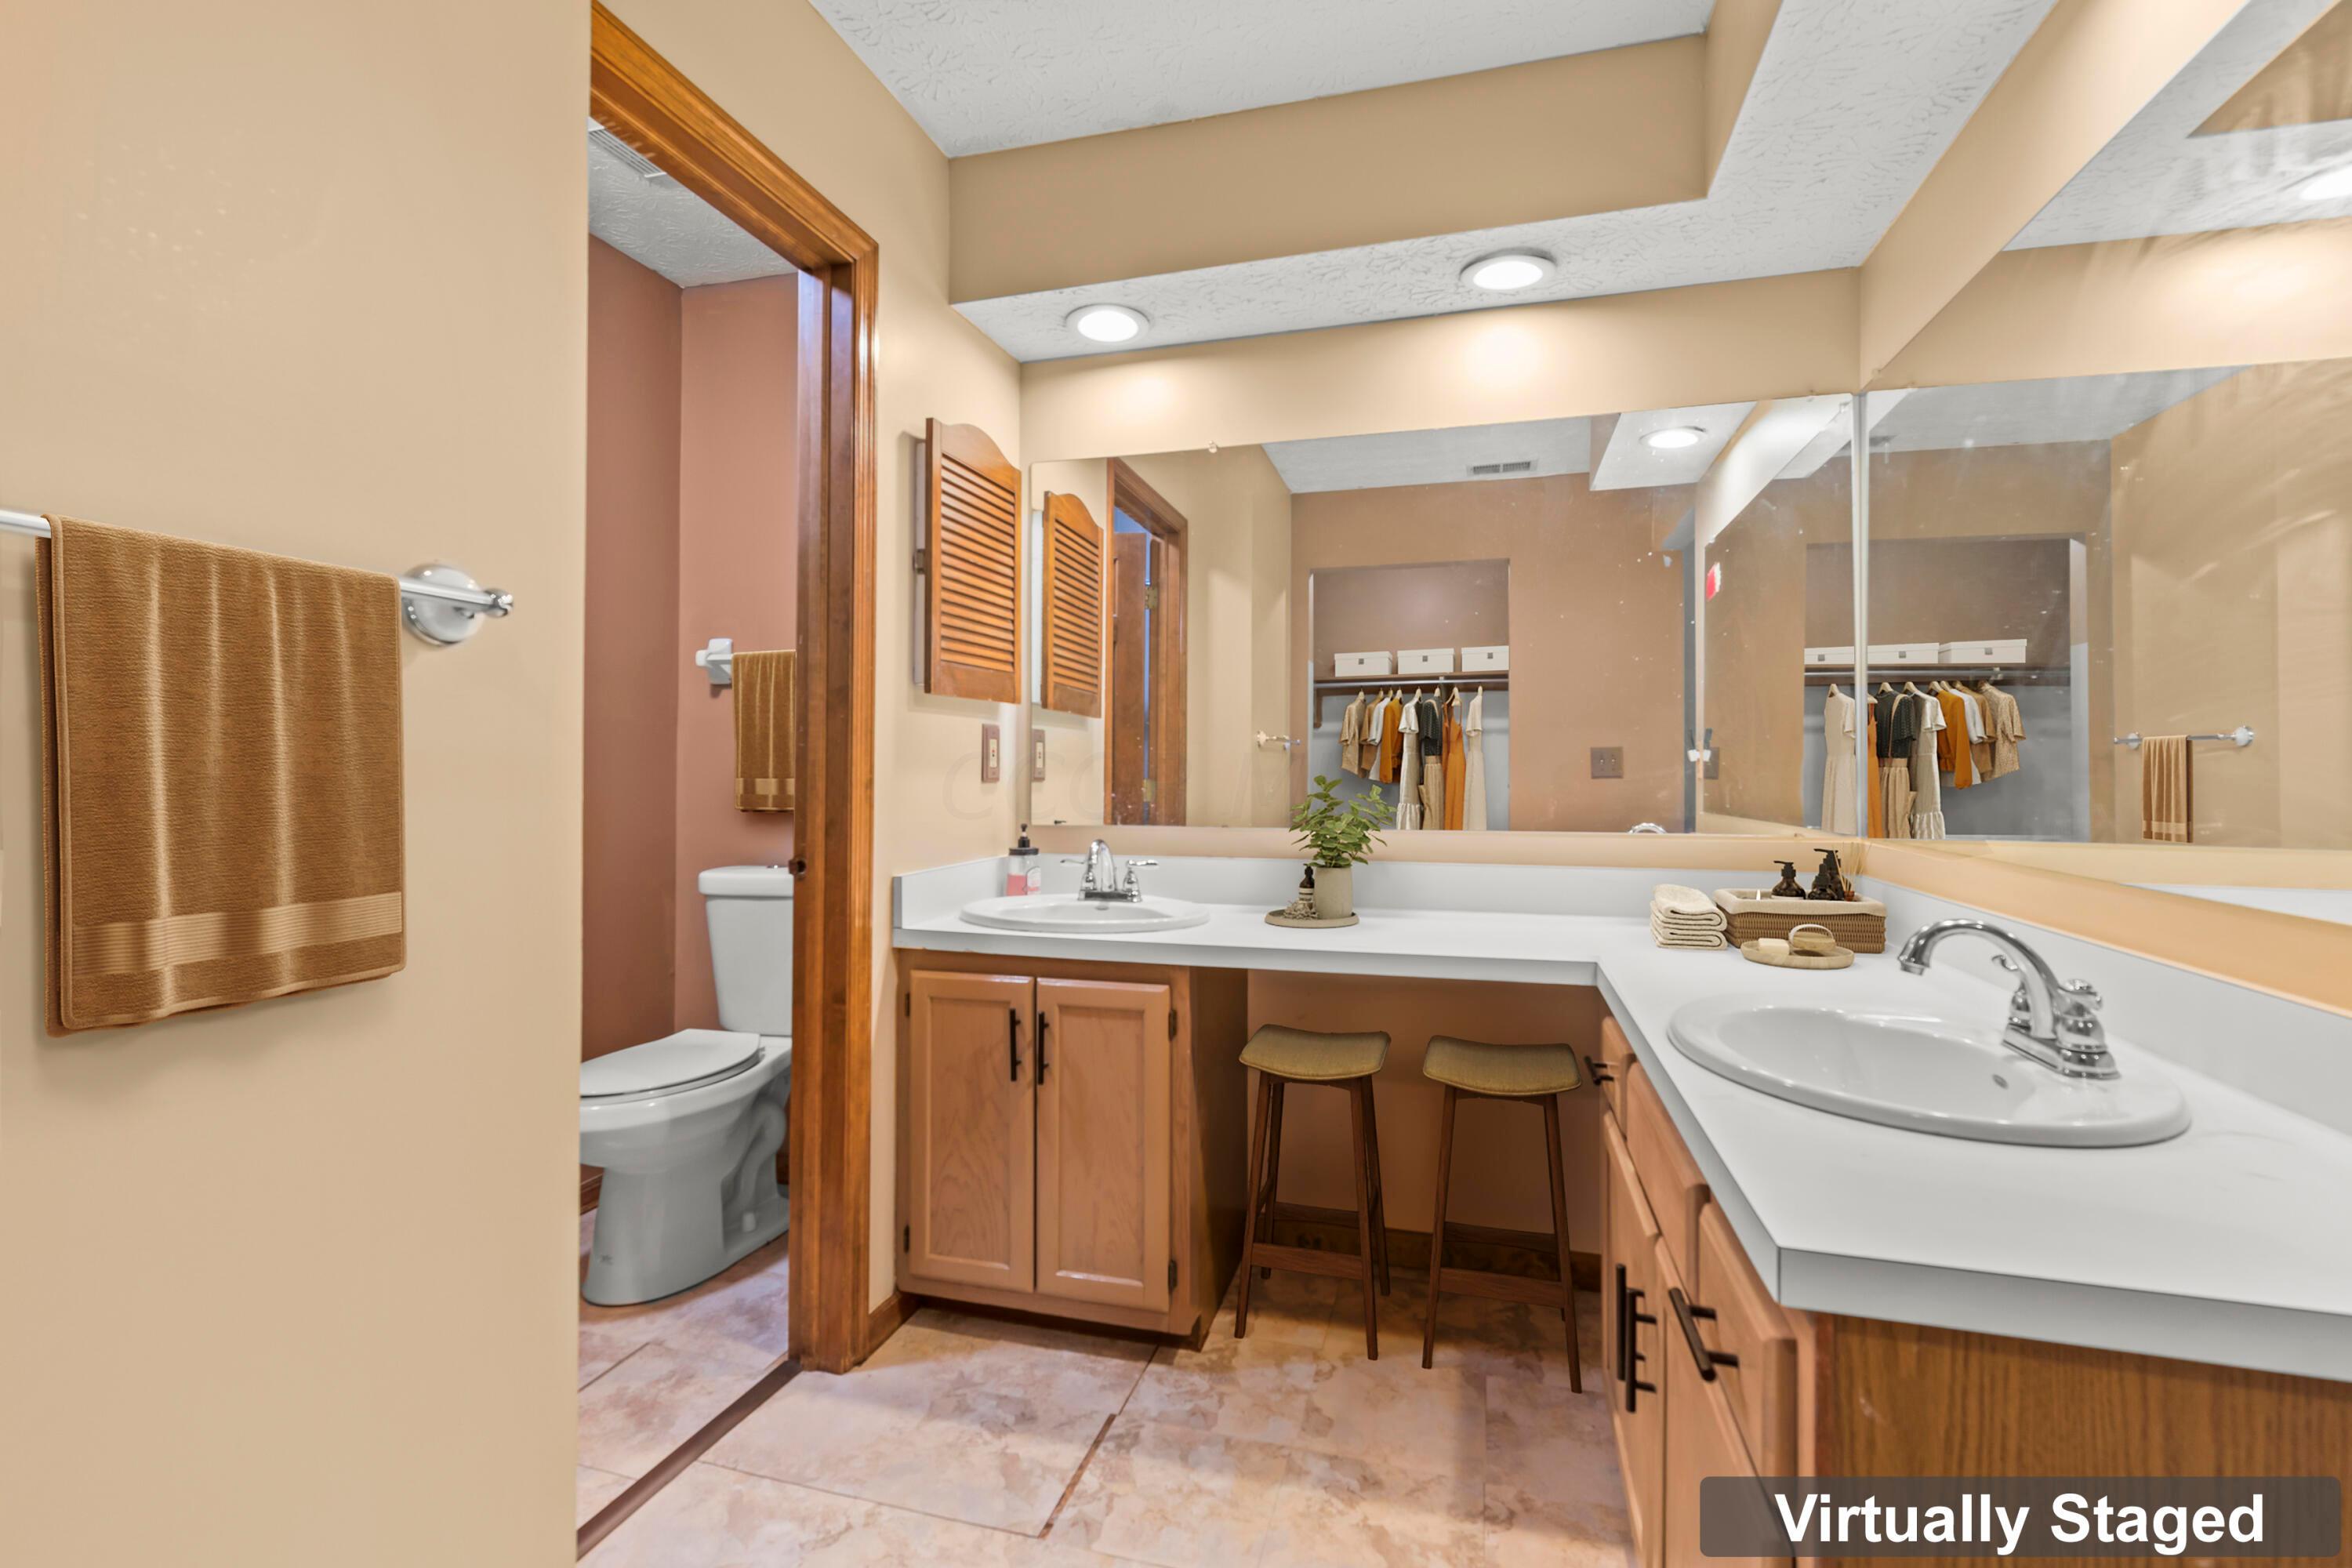
Bathroom with a double vanity and wood cabinets, with a toilet alcove and closet reflected in the mirror.
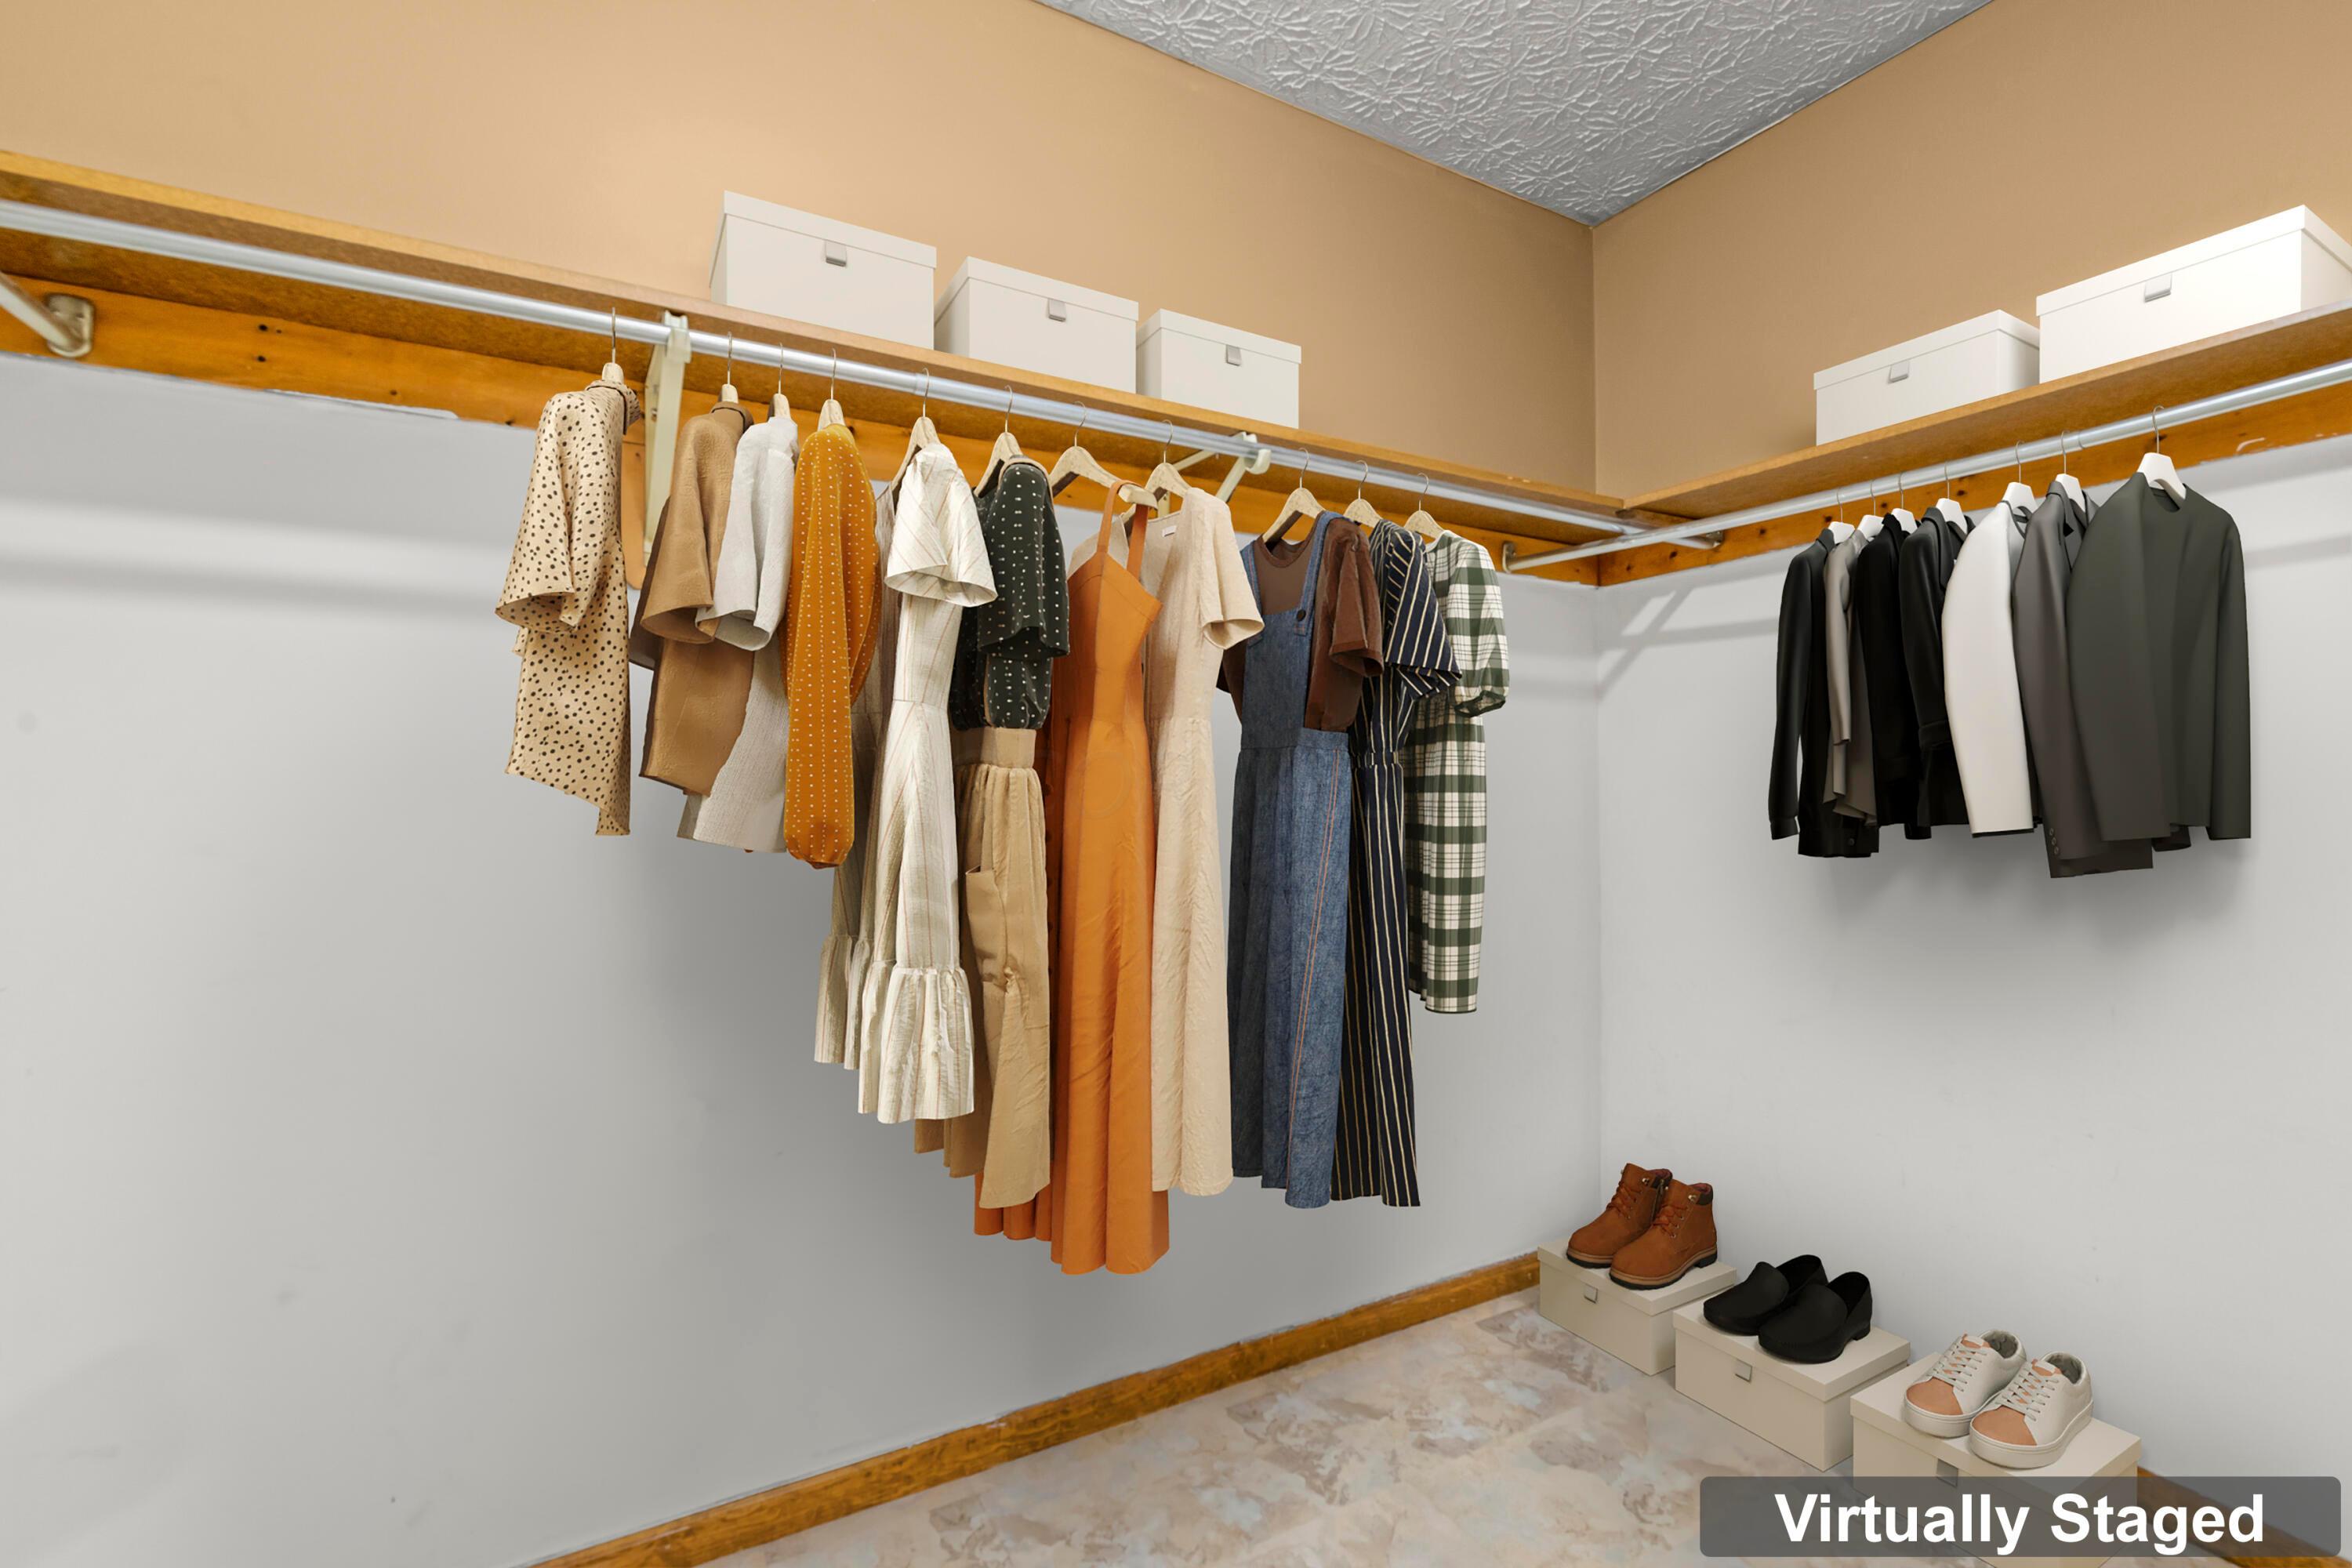
Walk-in closet with clothes on wooden hanging rods and shoes displayed on boxes.
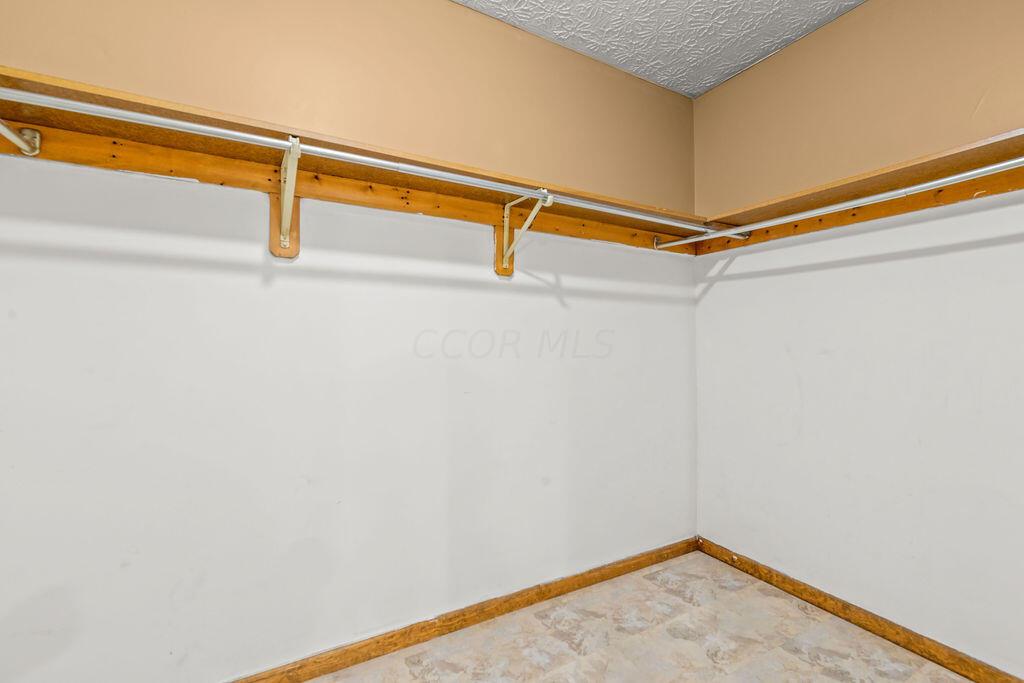
Empty walk-in closet with wraparound wooden shelves and hanging rods.
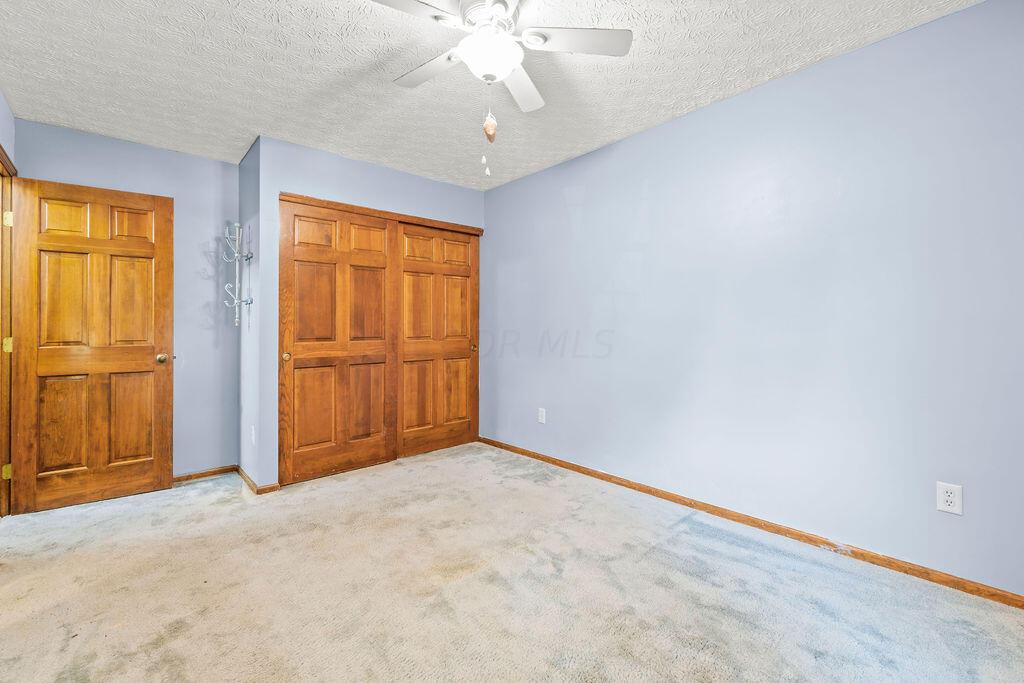
Empty bedroom with pale blue walls, carpet, wooden closet doors, and a white ceiling fan.
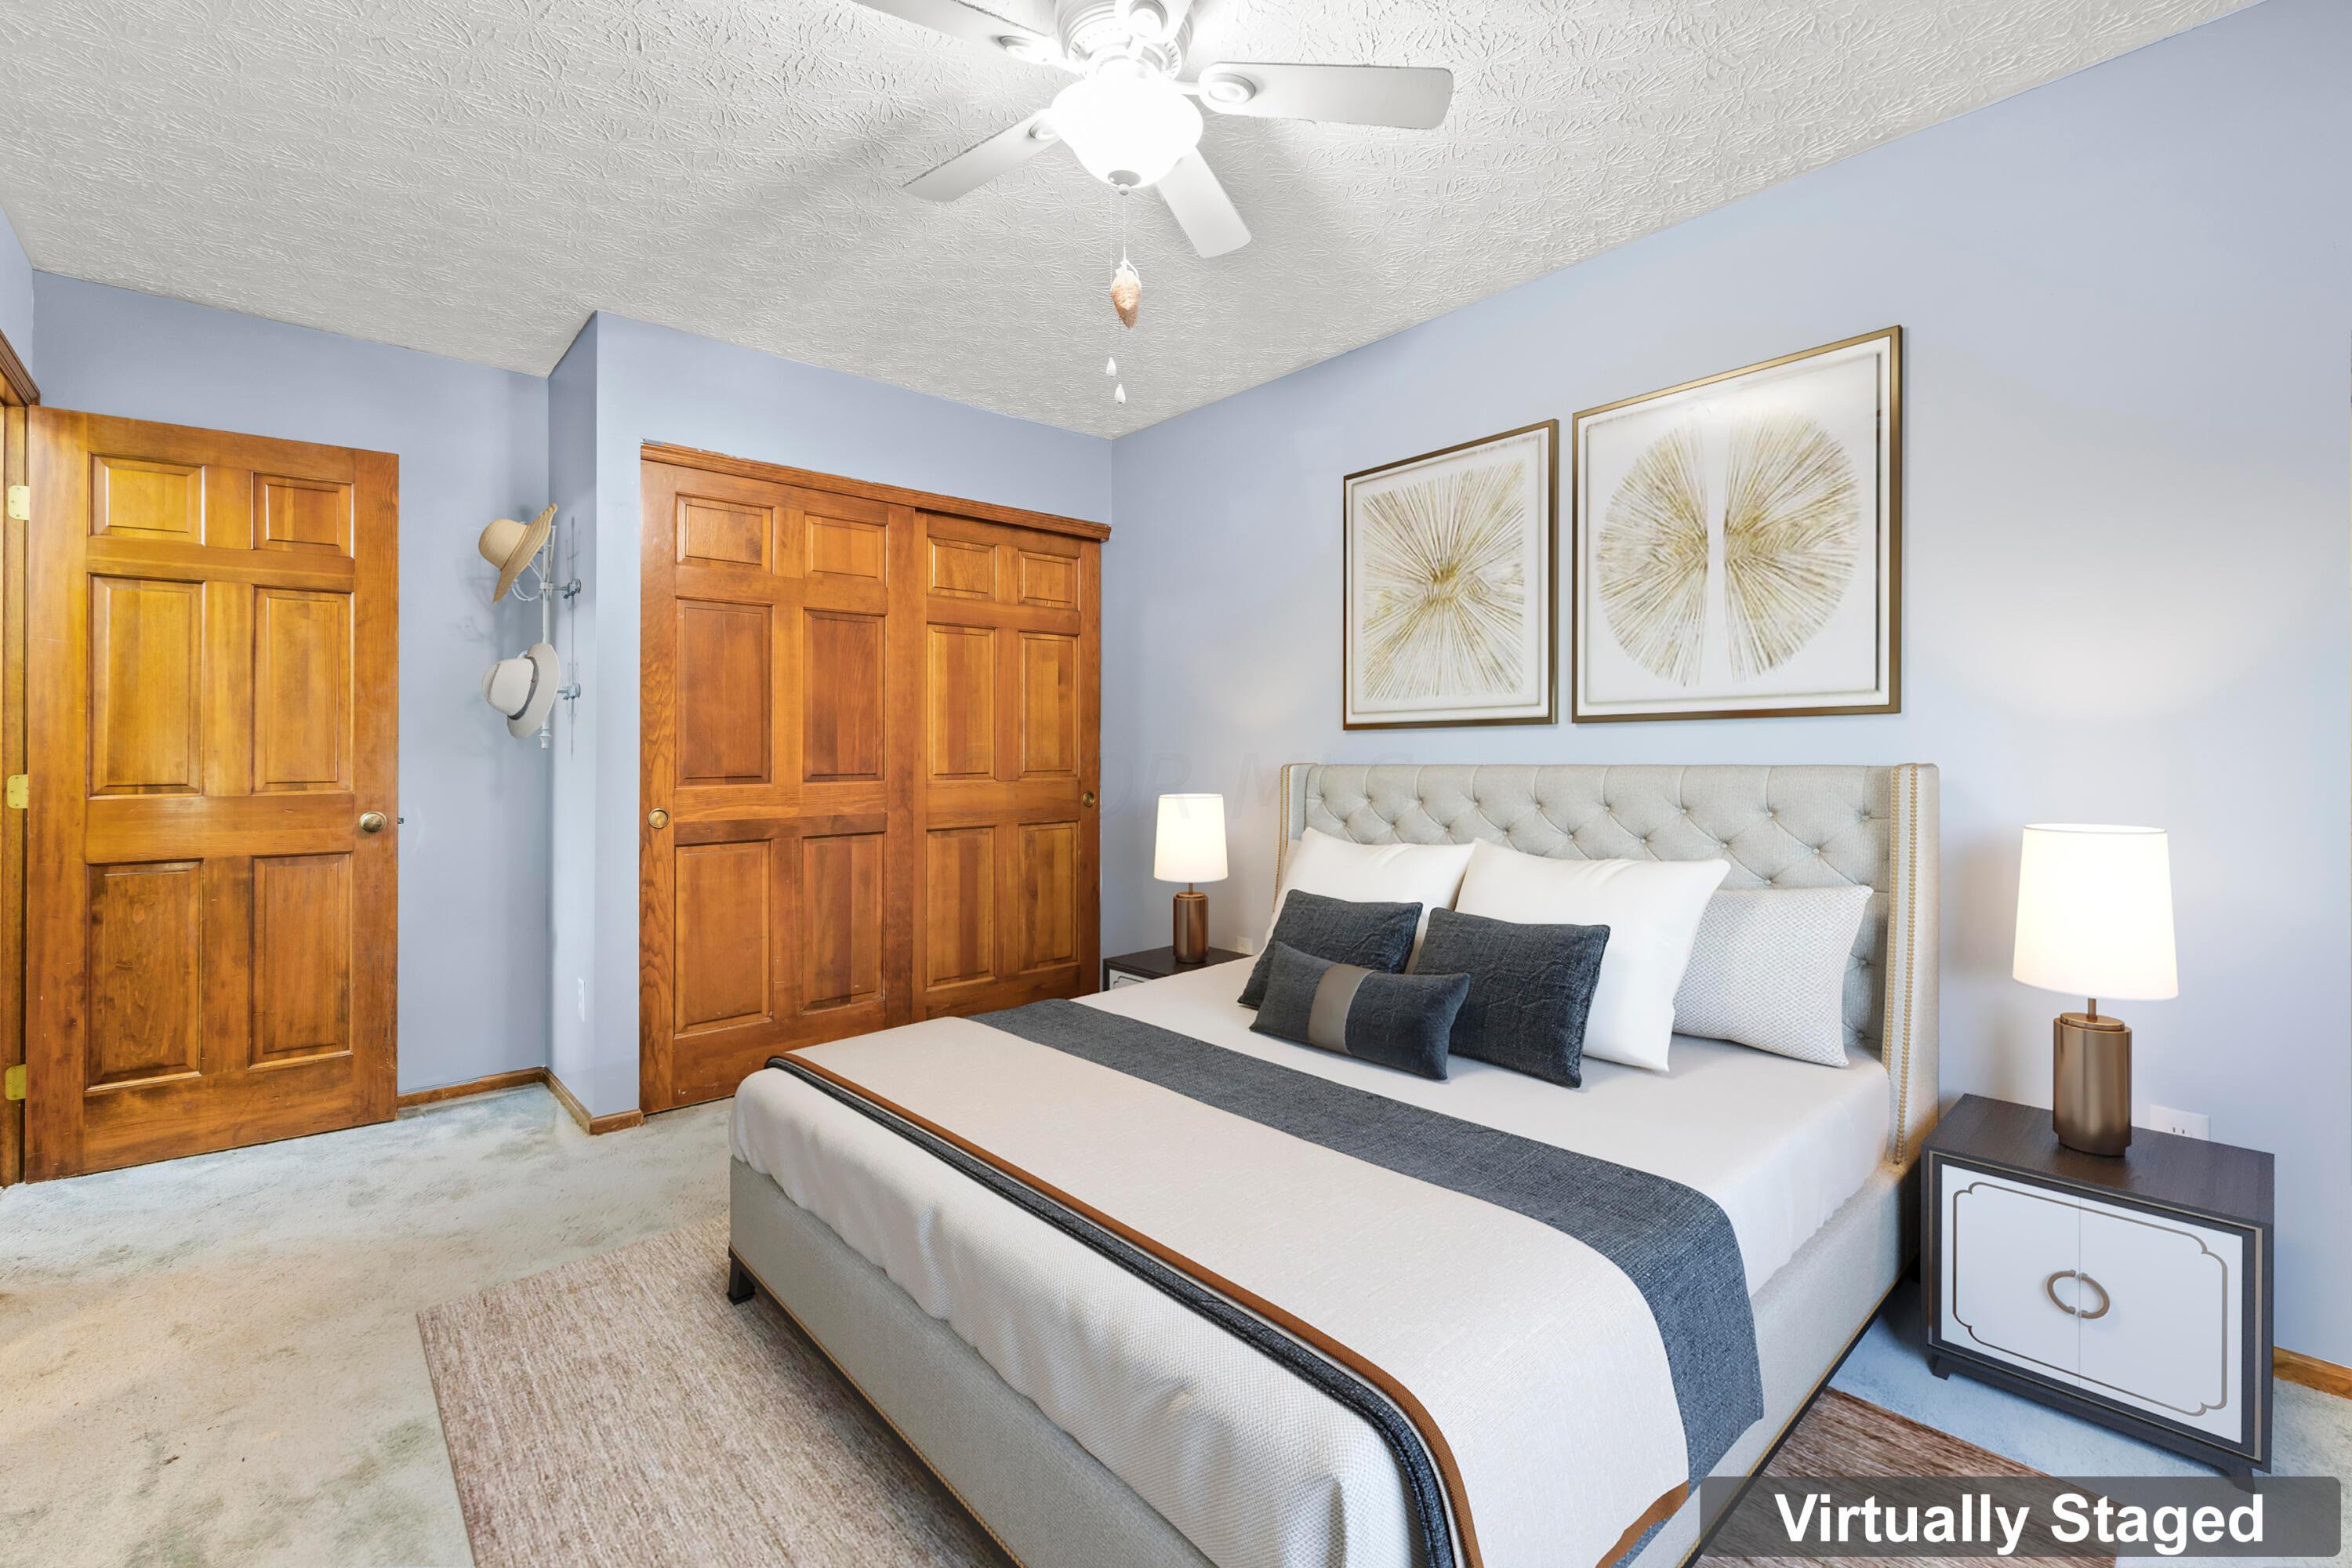
Virtually staged bedroom with a tufted bed, blue-gray walls, and warm wood doors.
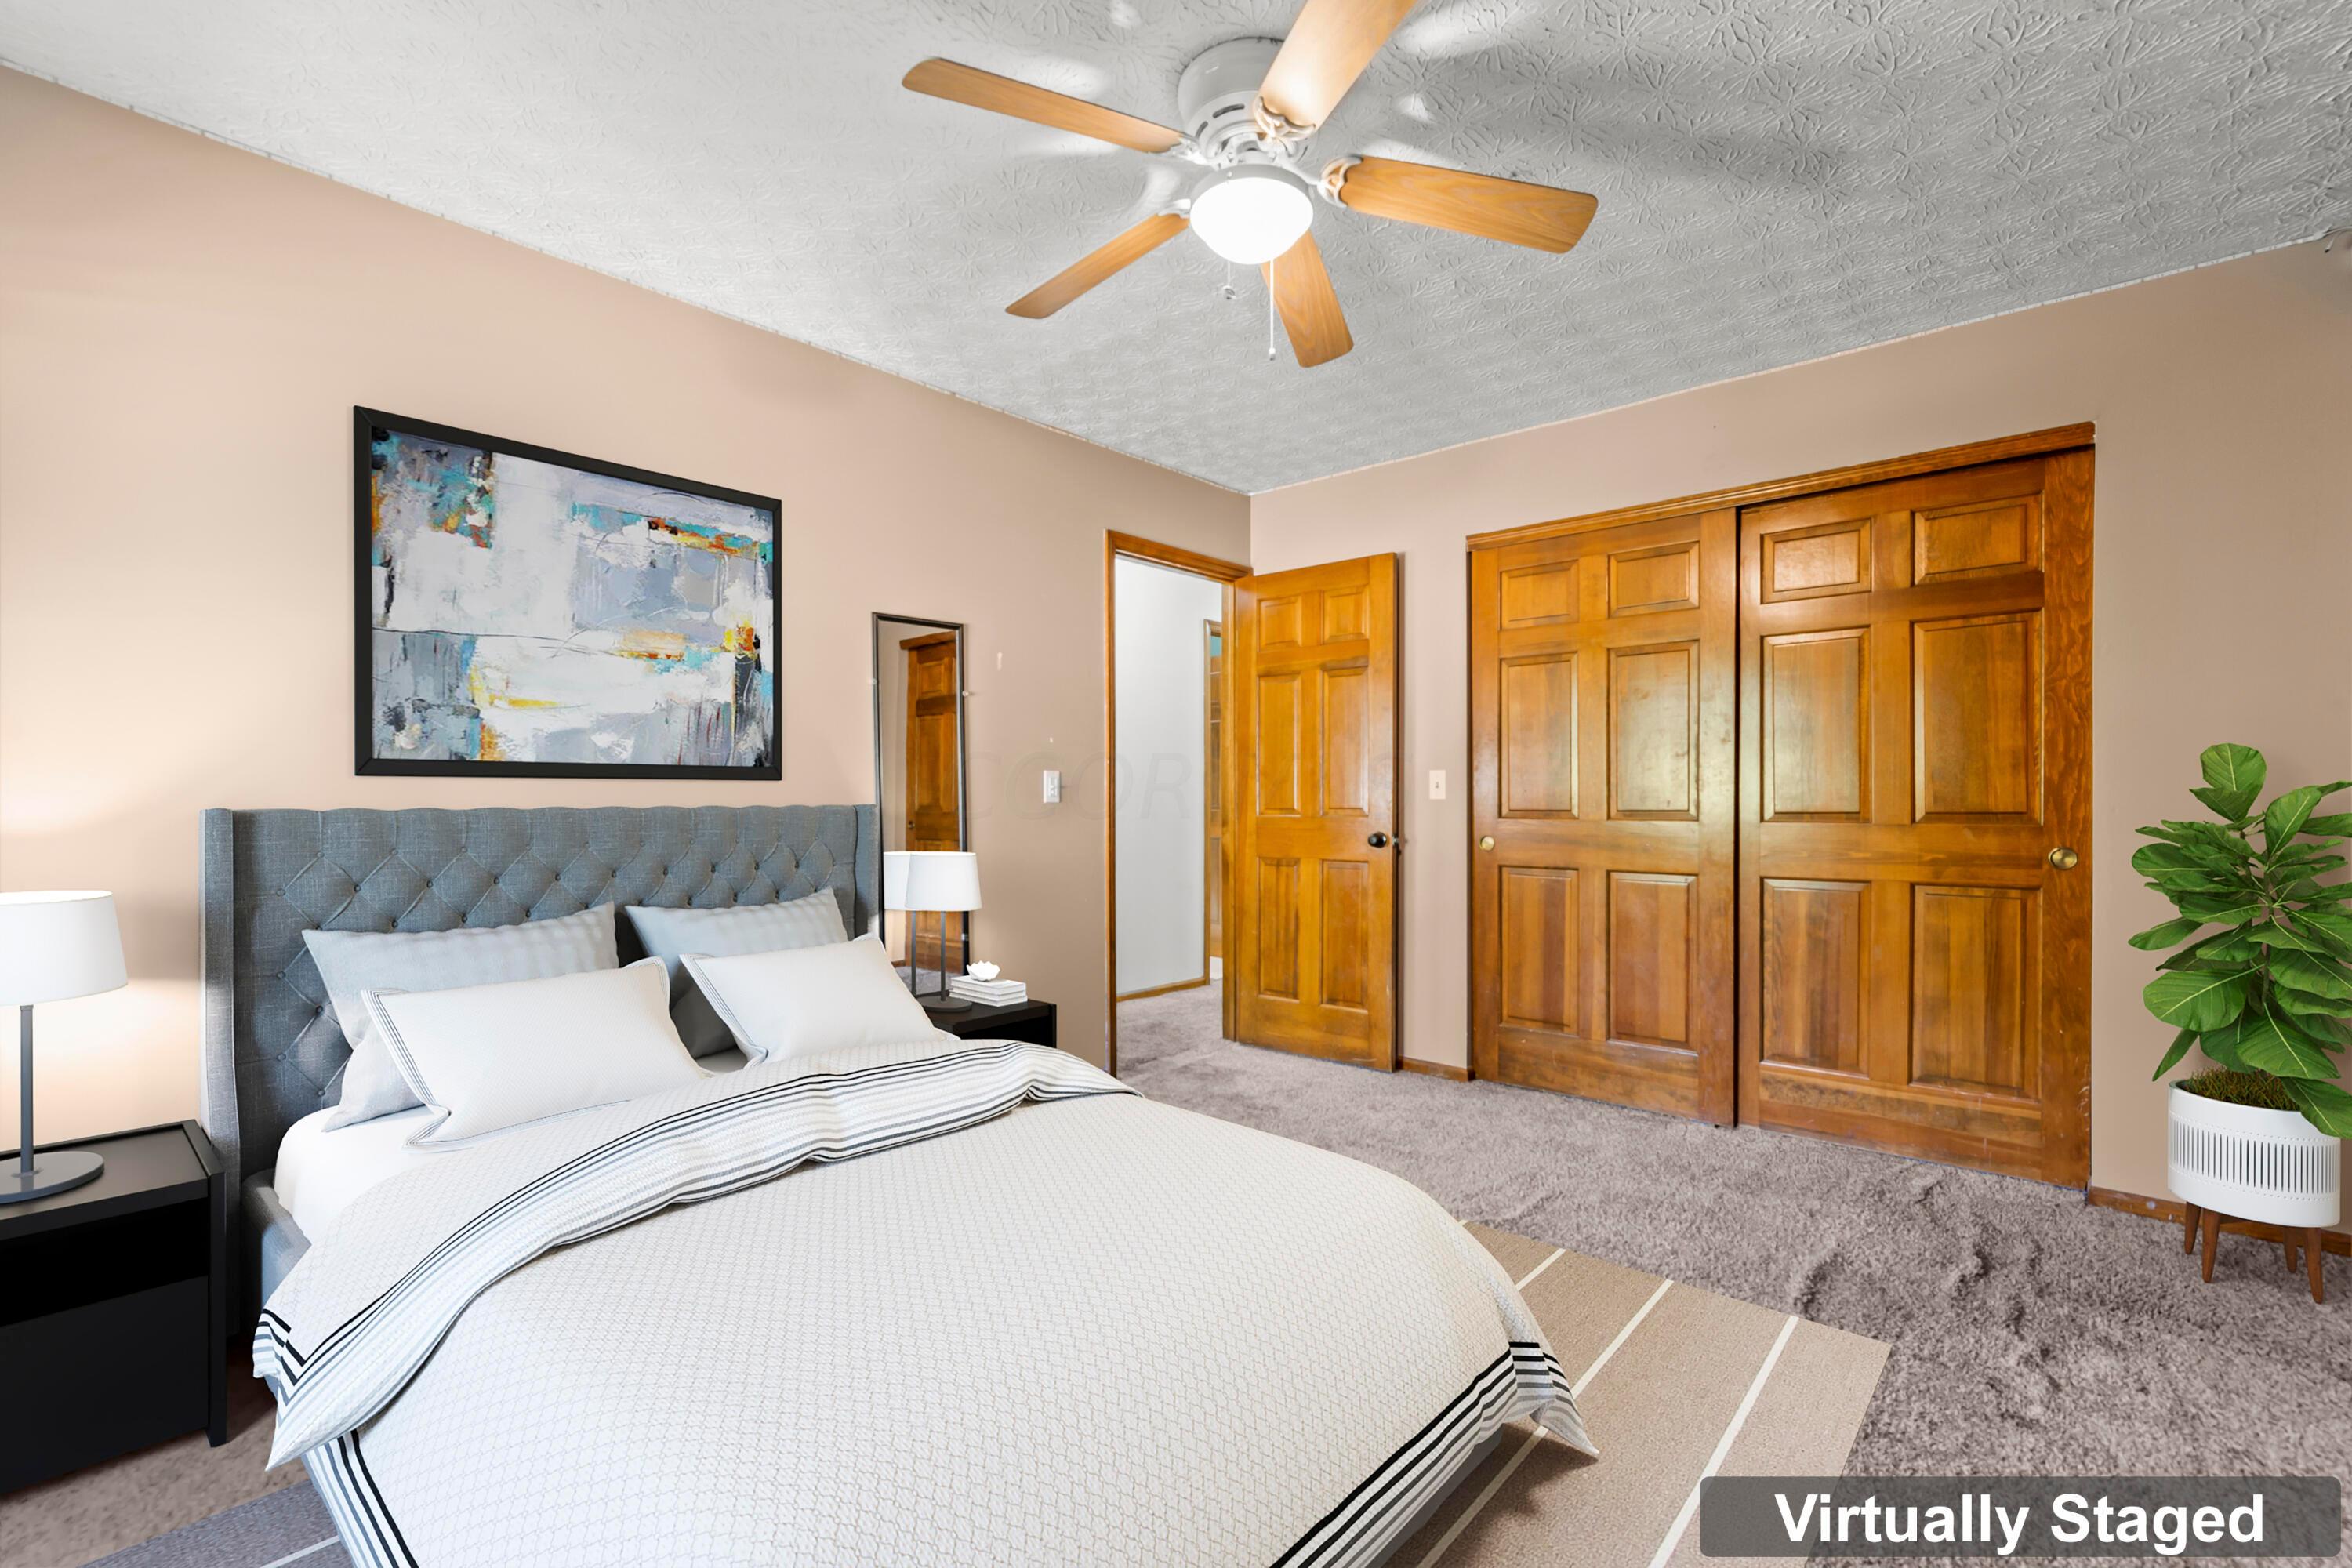
Virtually staged bedroom with a gray tufted bed, wooden closet doors, and ceiling fan.
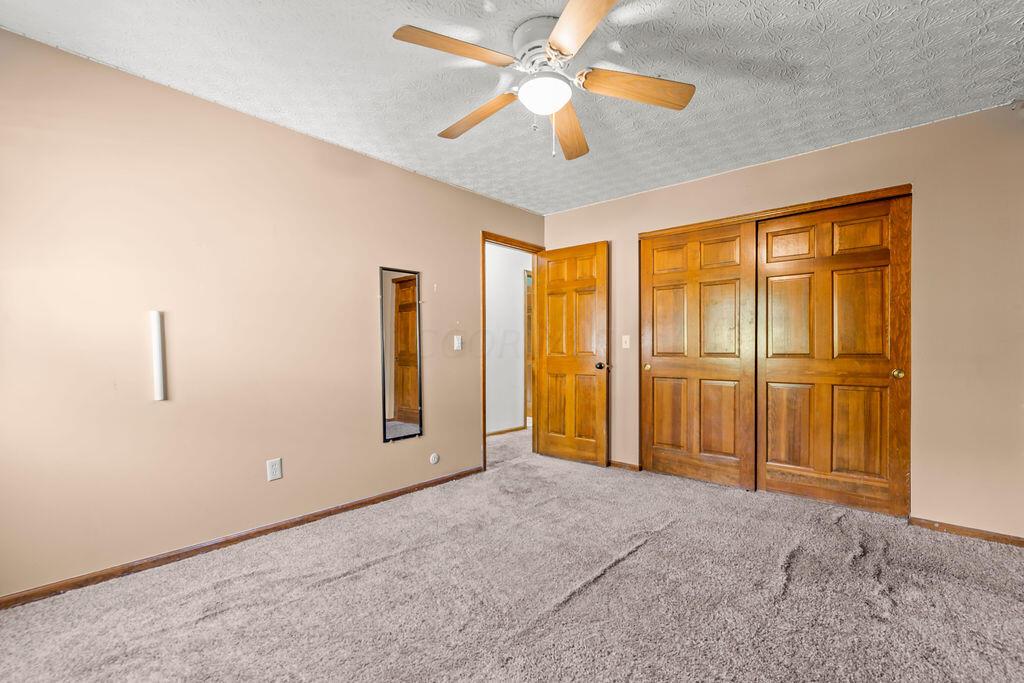
Empty bedroom with gray carpet, a ceiling fan, and paneled wooden closet doors.
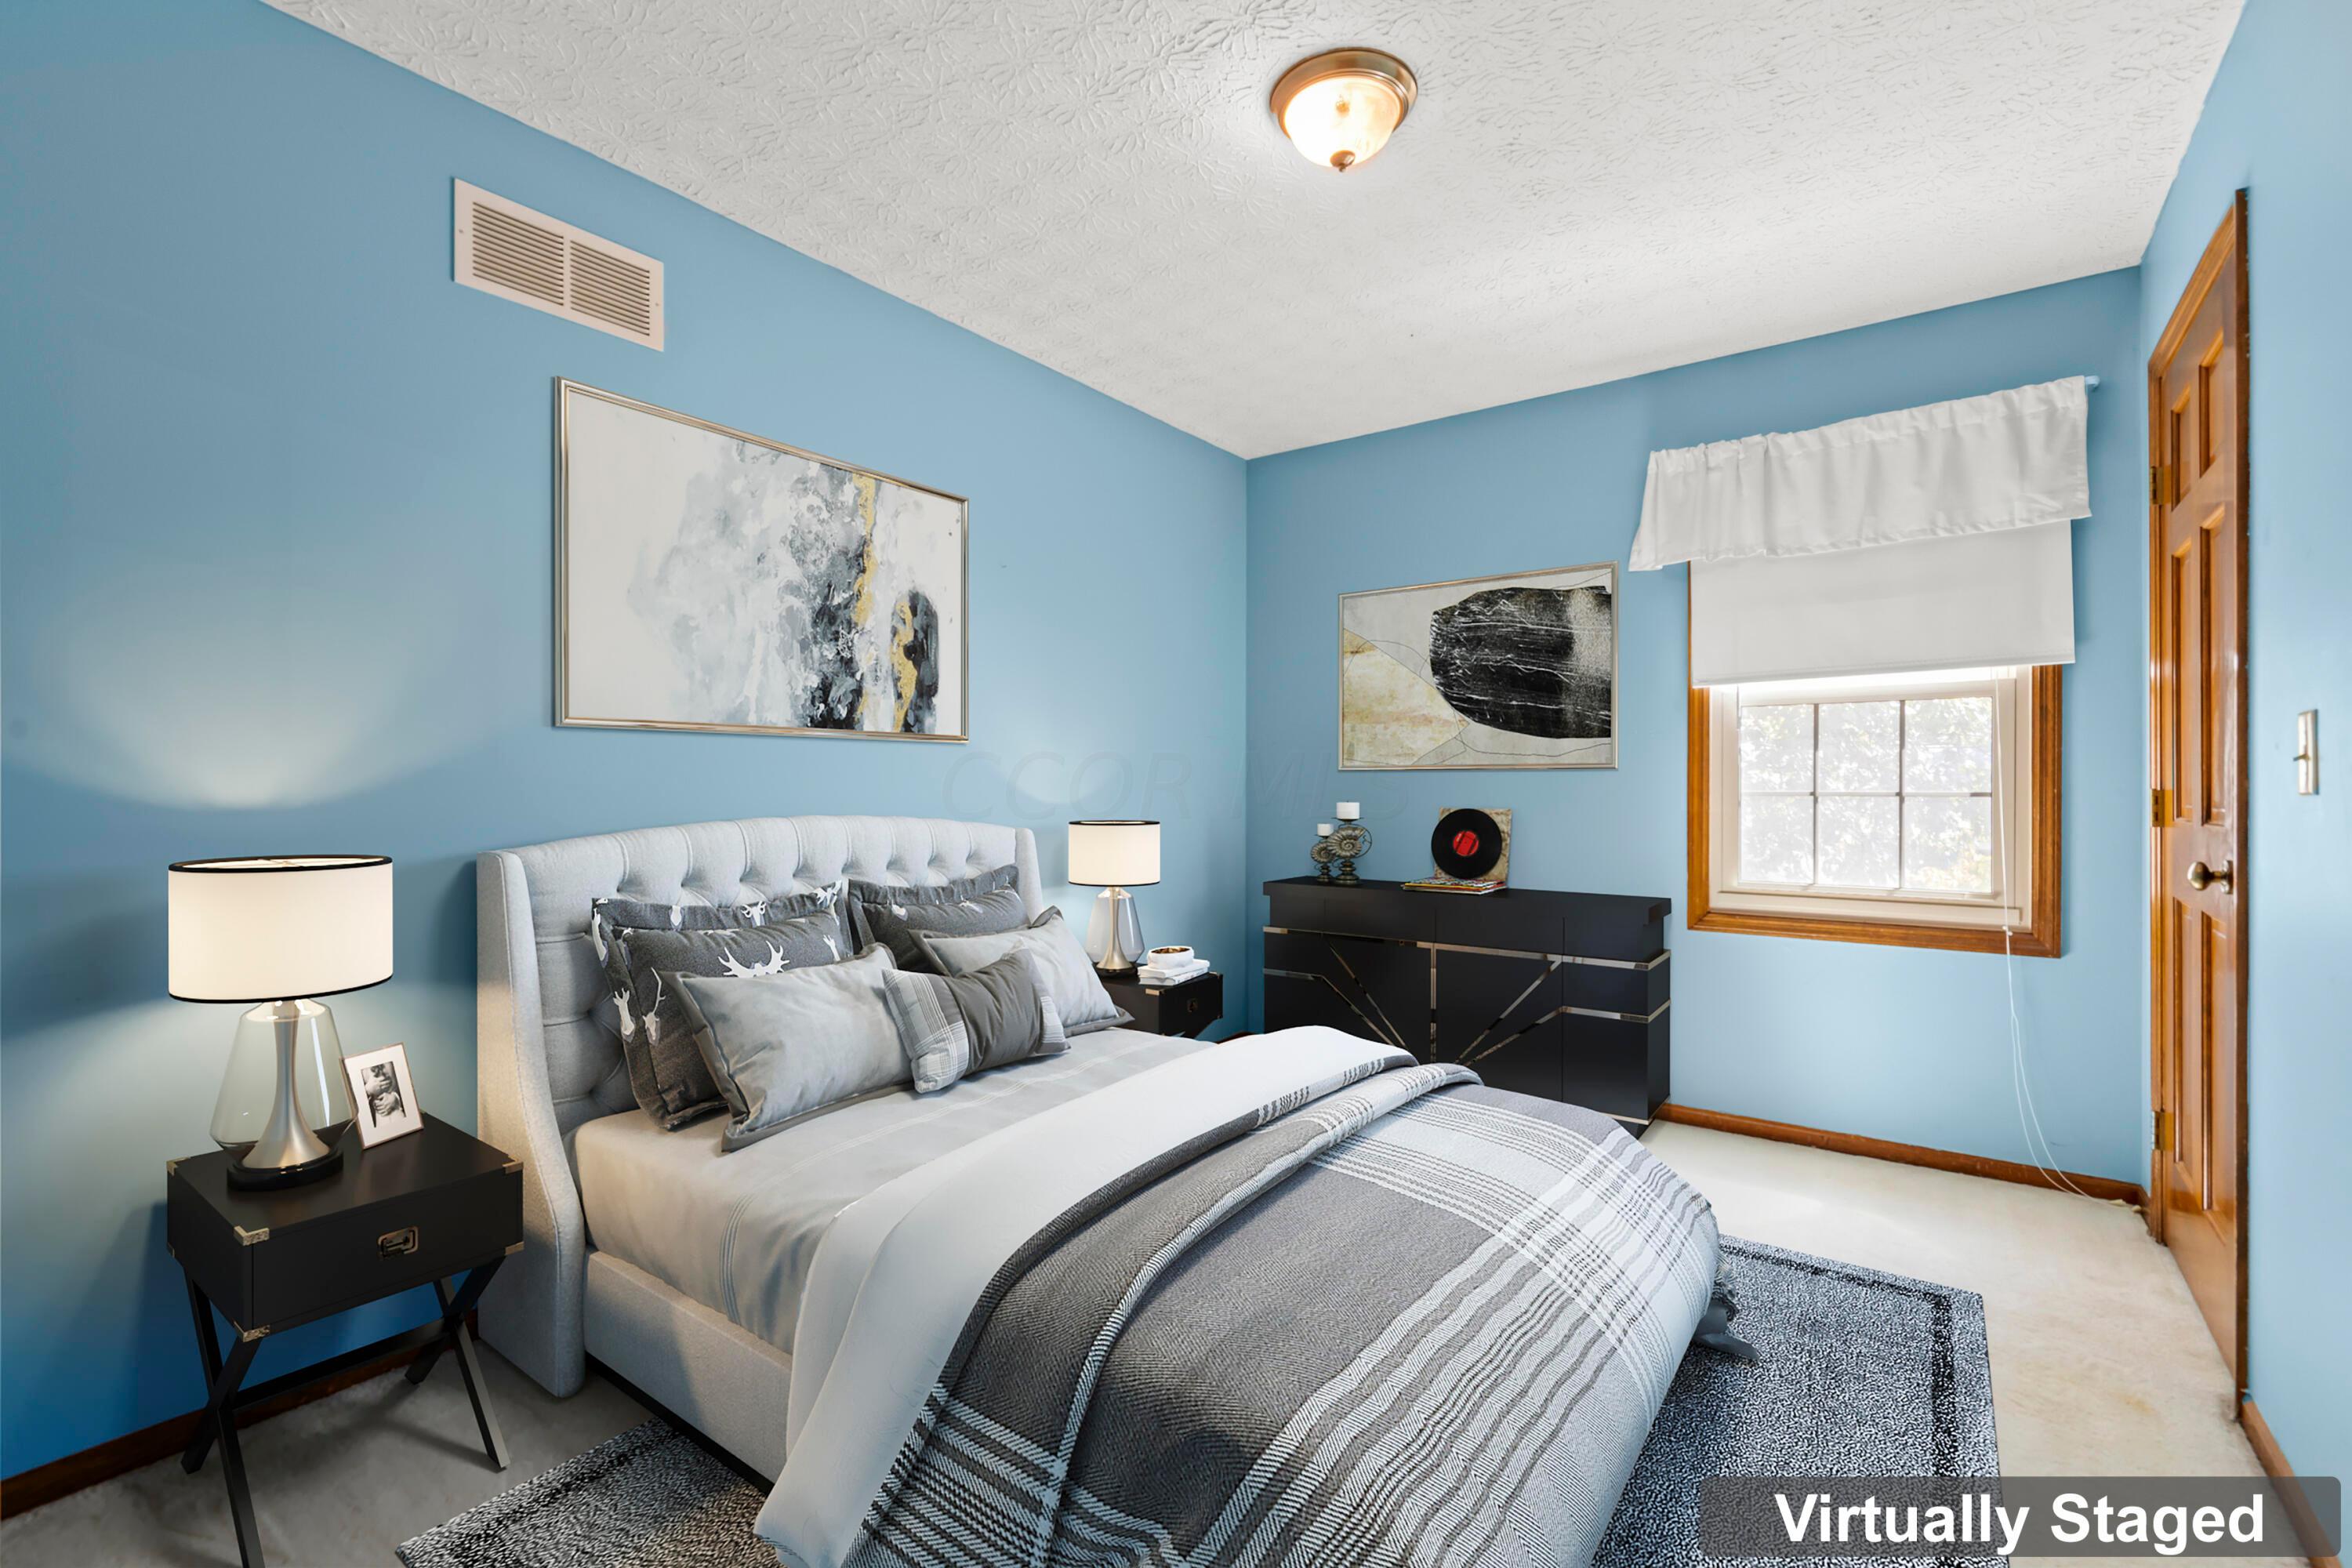
Virtually staged bedroom with blue walls, a gray bed, patterned bedding, and abstract artwork.
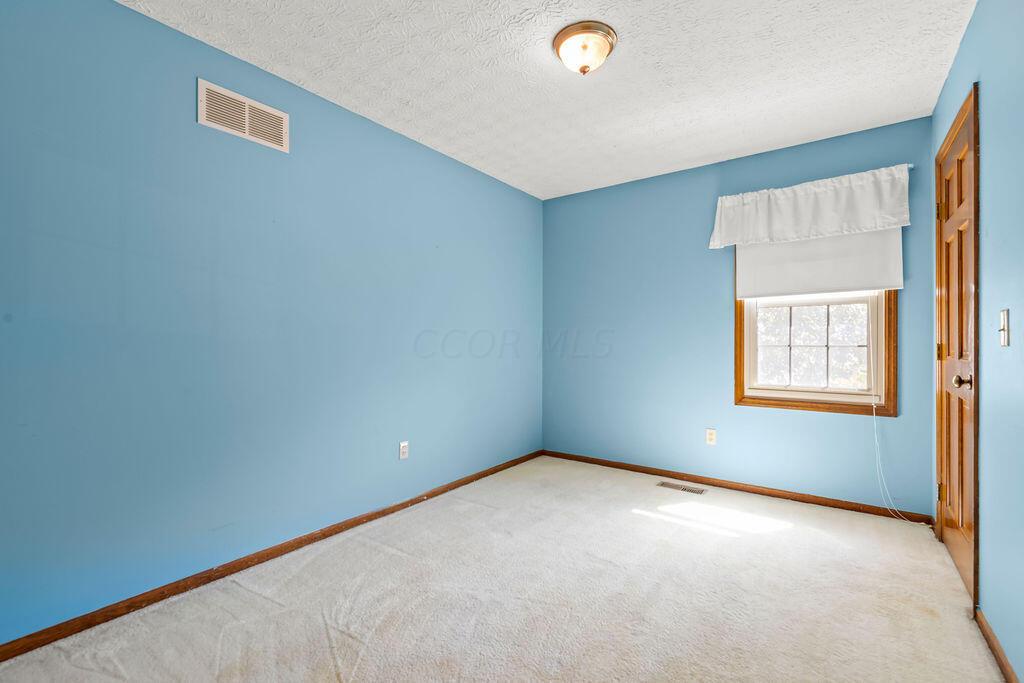
Empty carpeted room with blue walls, a wood-trimmed window, and a wooden door.
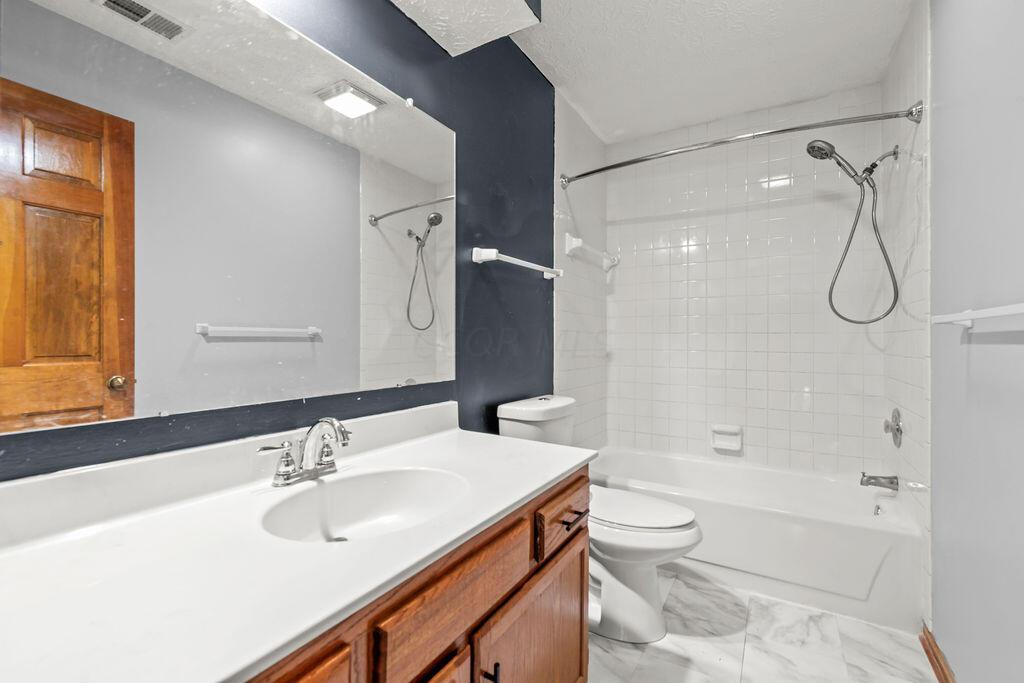
Bathroom with a wood vanity, large mirror, and white tiled tub-shower.
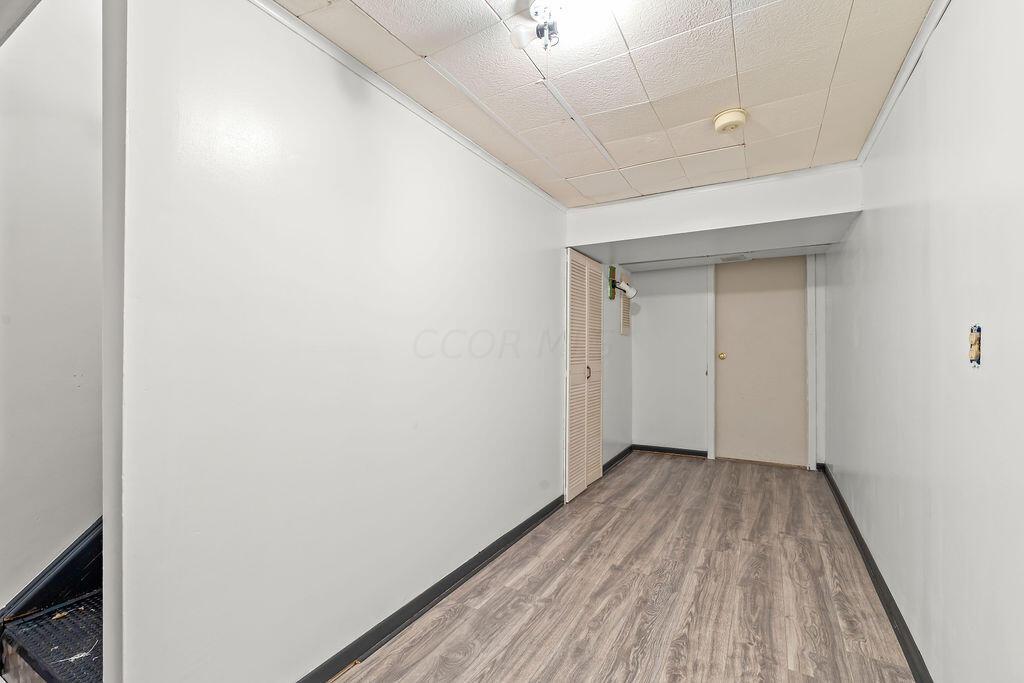
Vacant narrow room with gray wood-look flooring, white walls, and a louvered closet door.
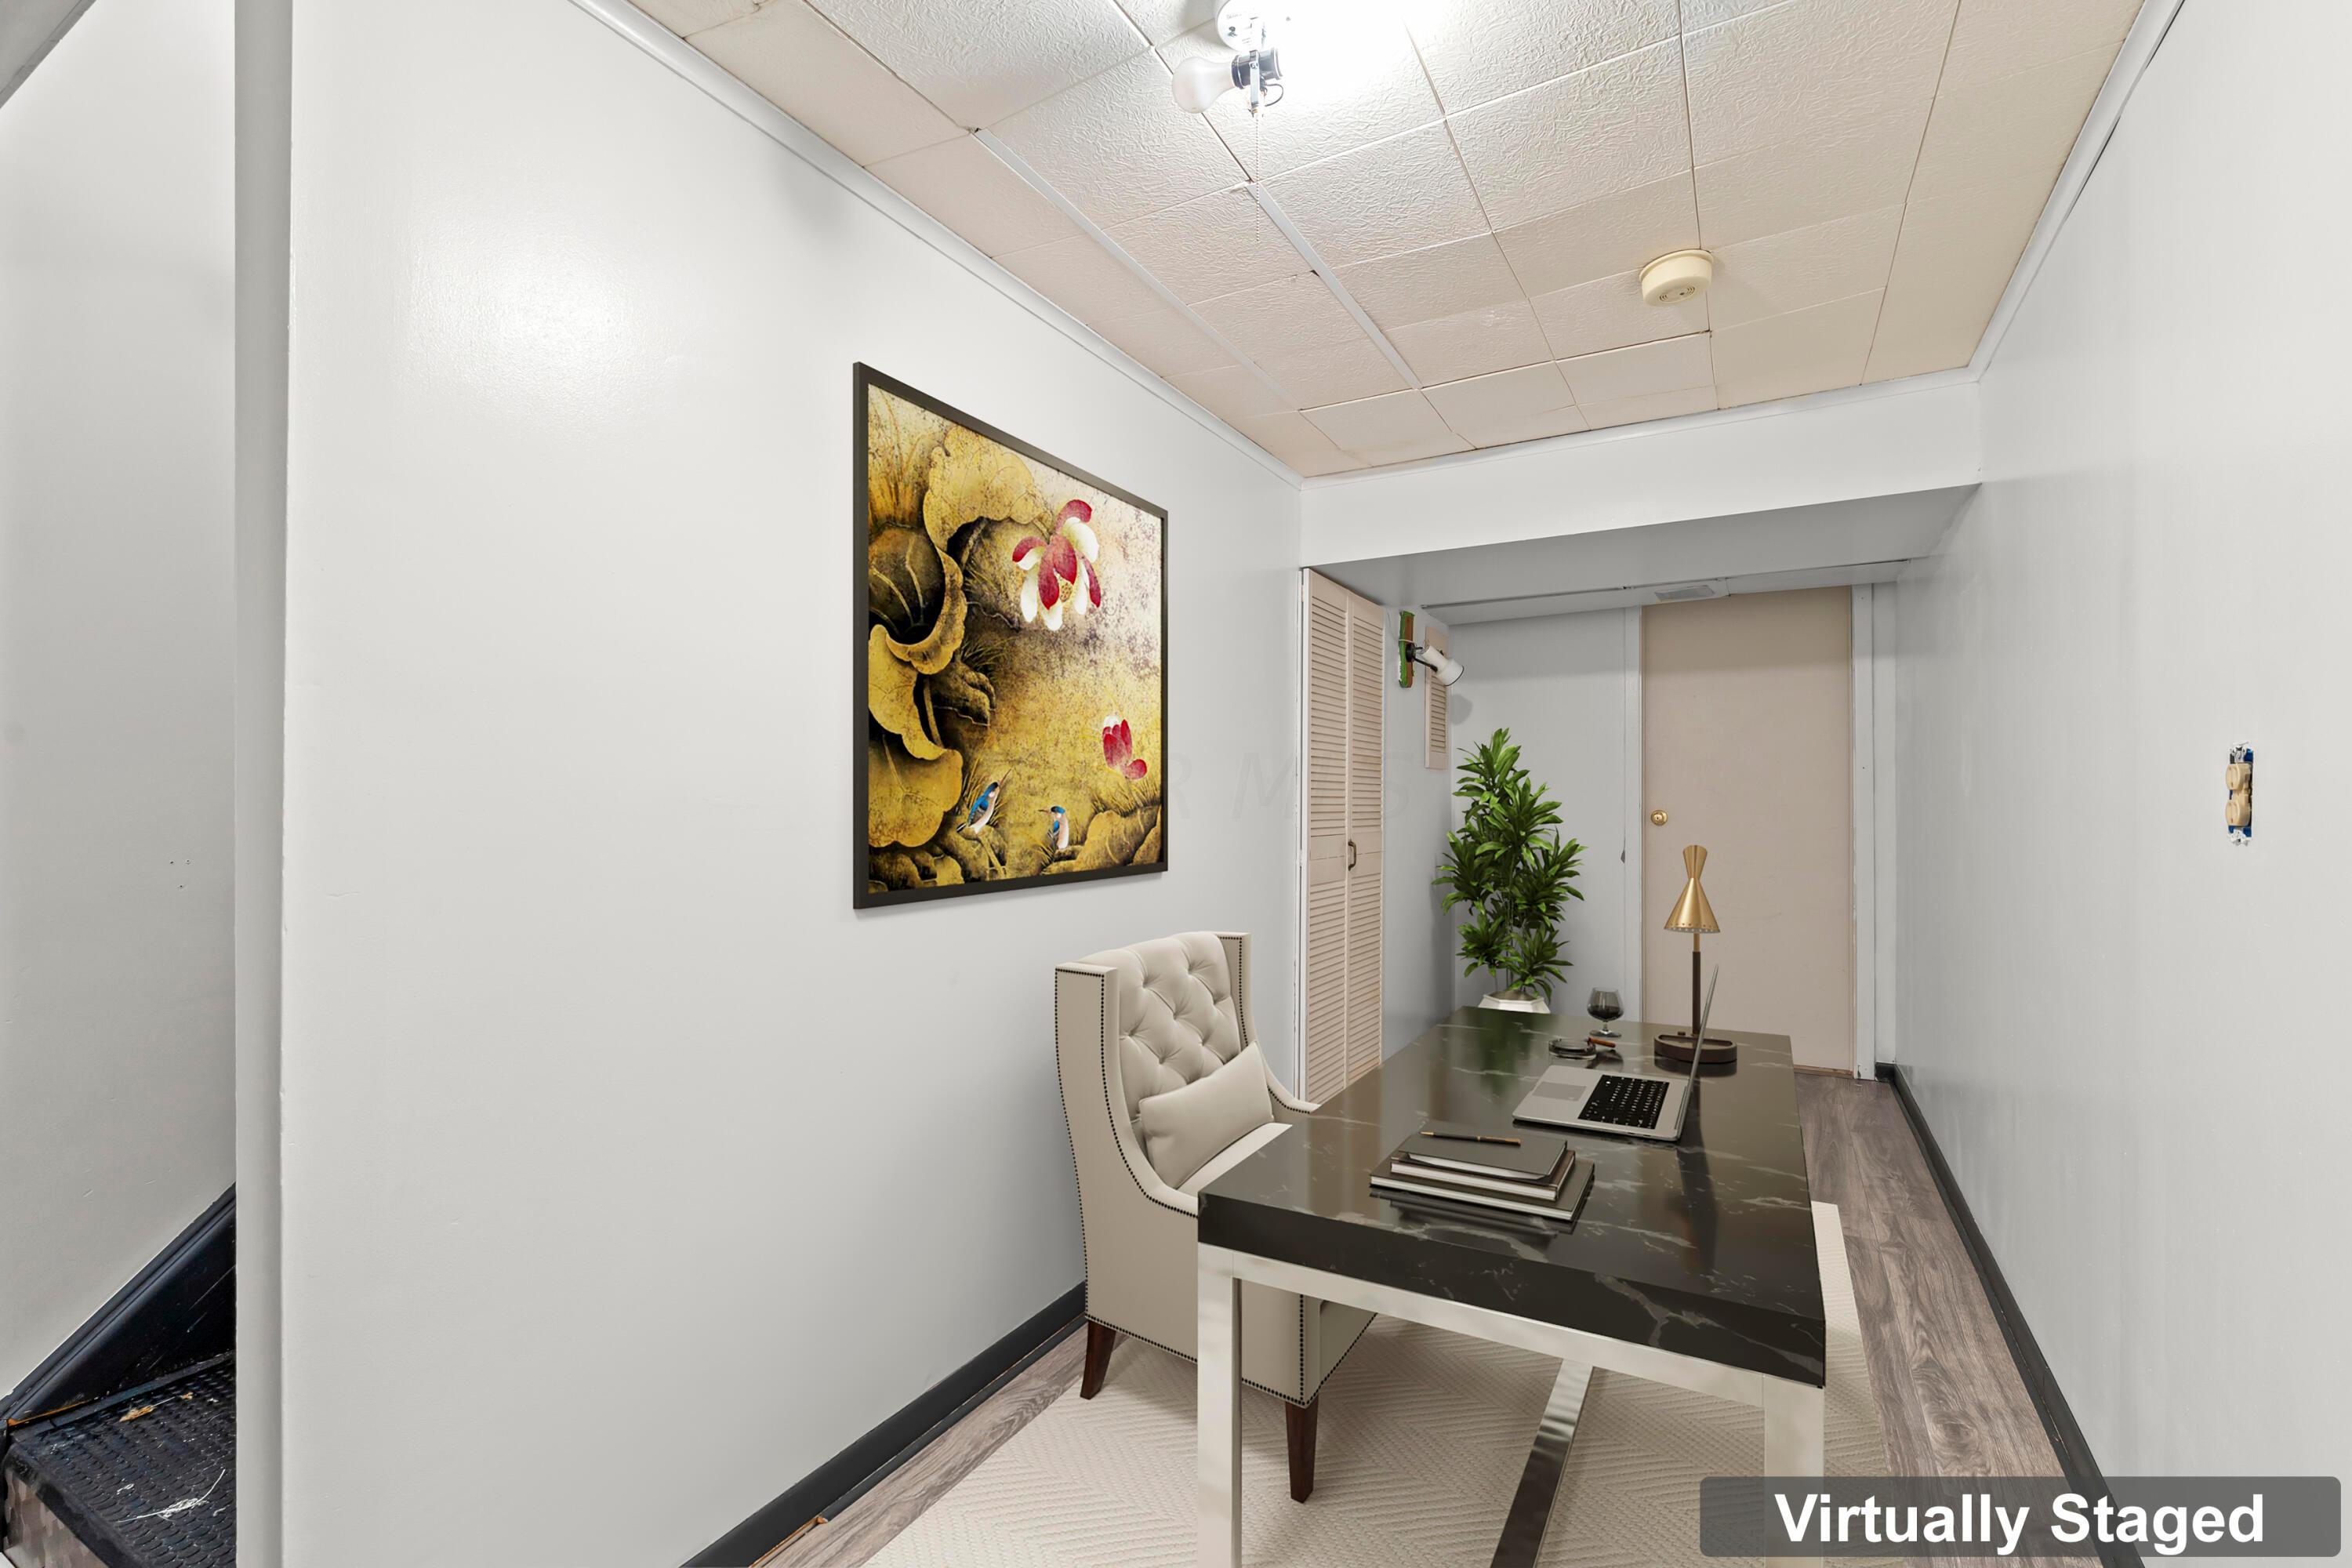
Virtually staged home office with a marble-top desk, cream chair, framed artwork, and potted plant.
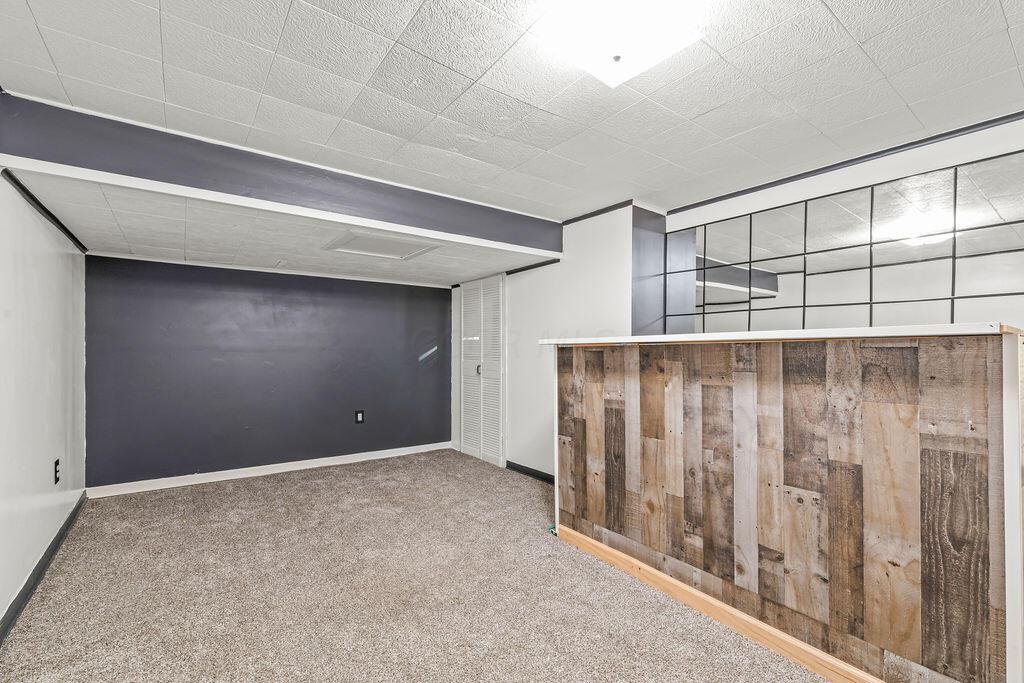
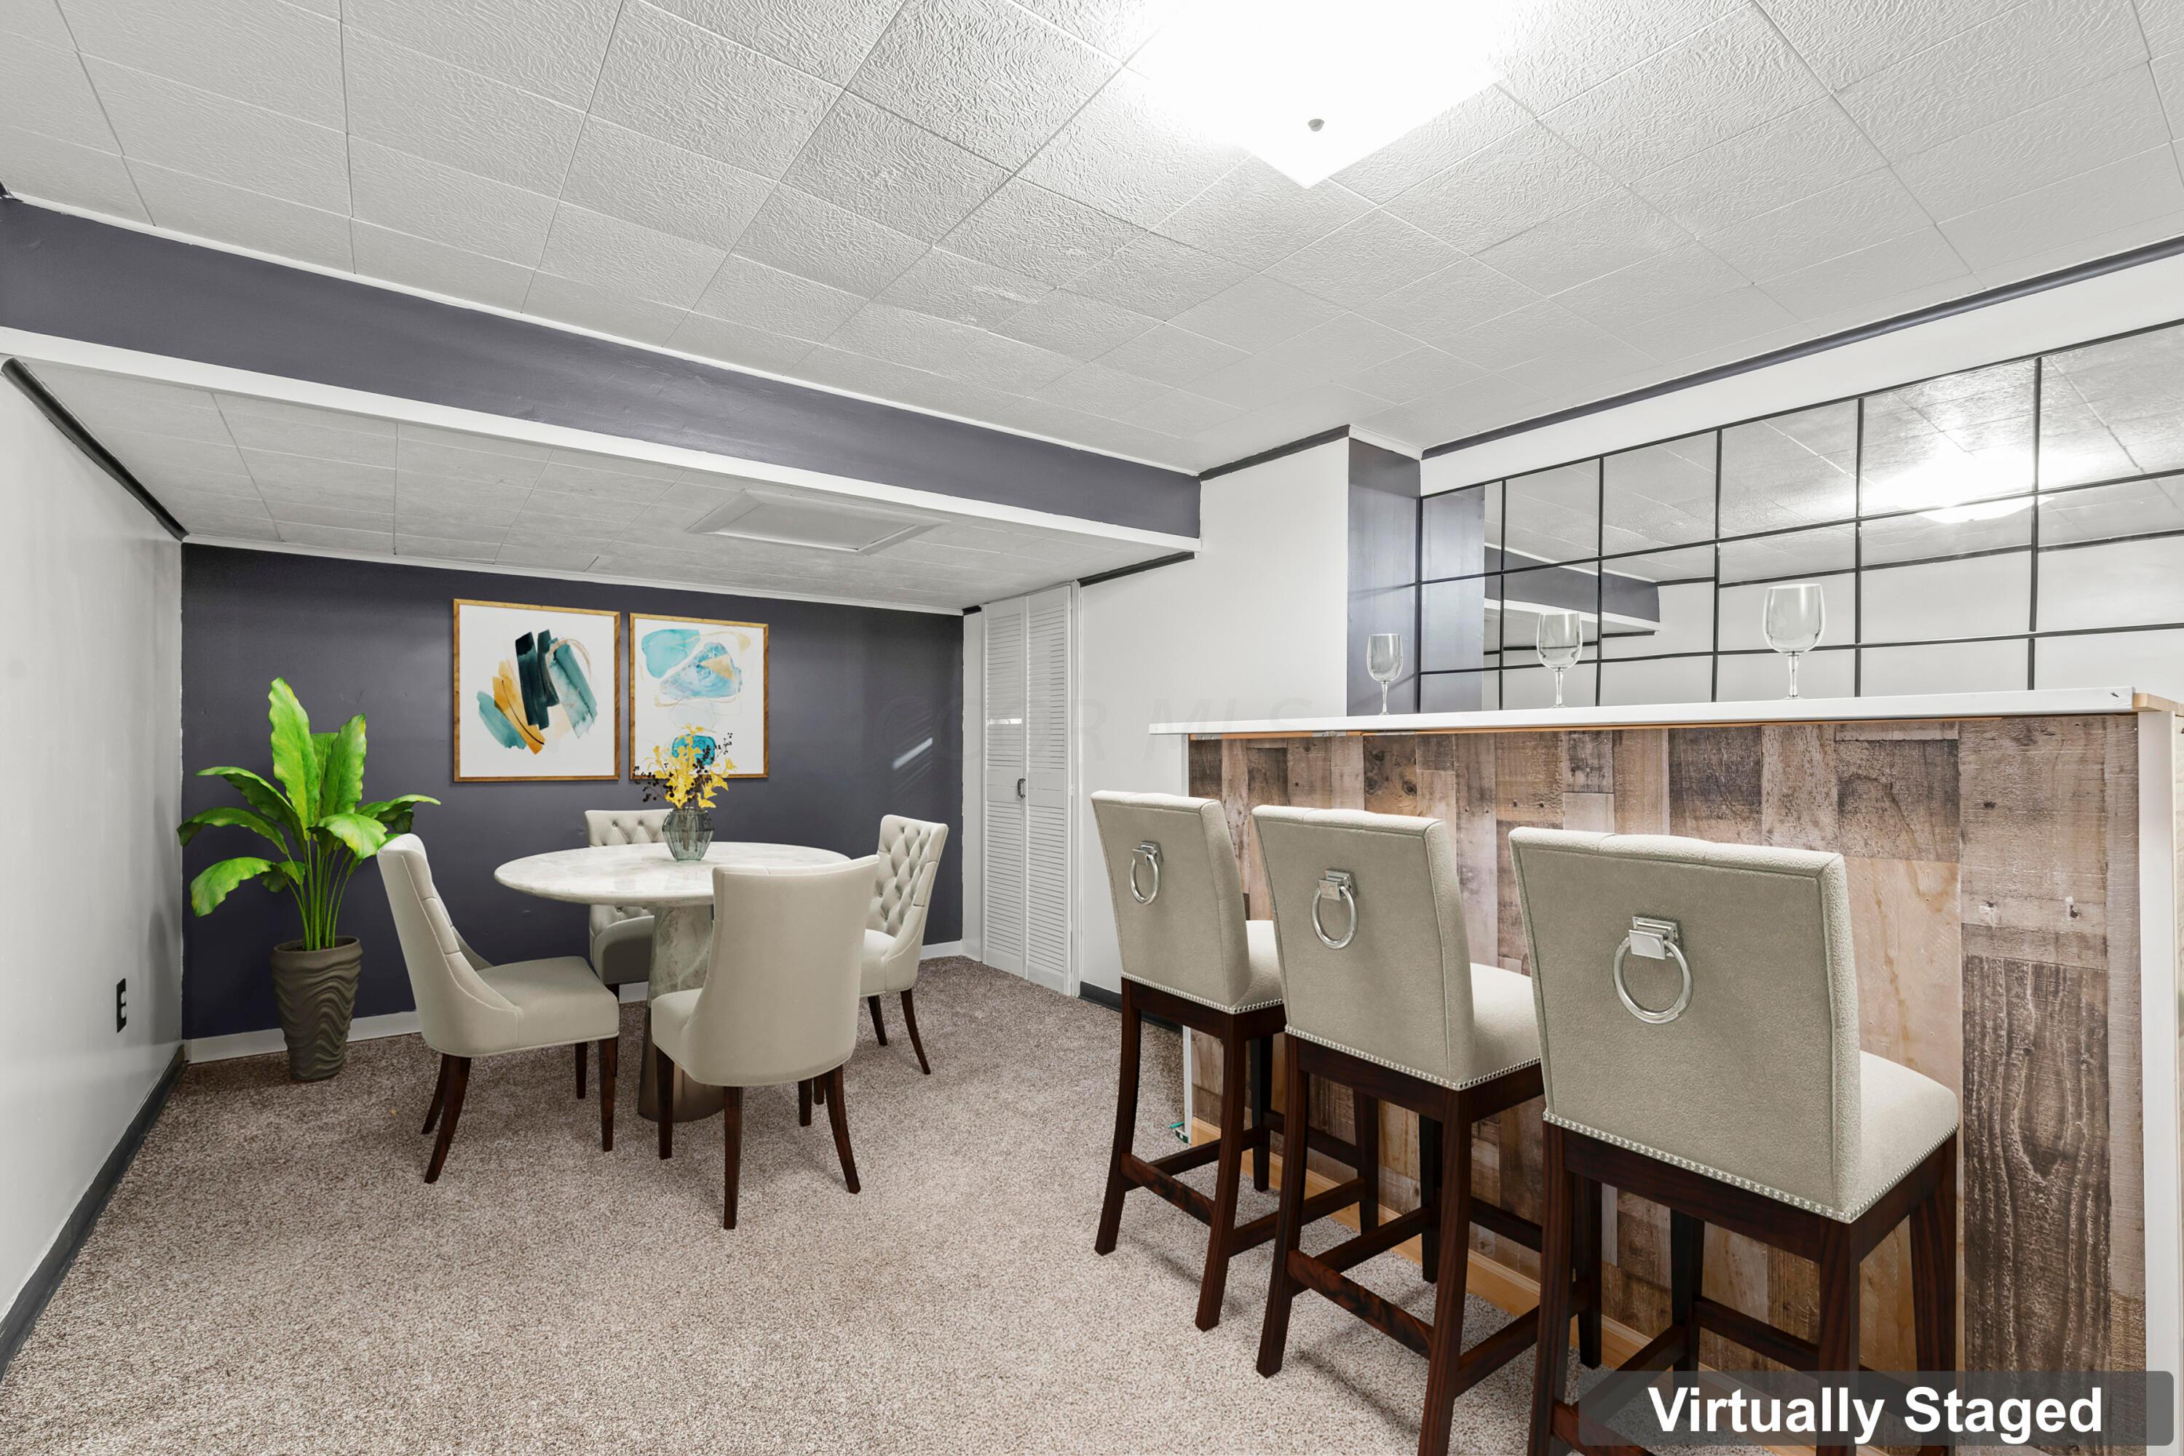
Carpeted basement room with a charcoal accent wall and reclaimed-wood bar counter.
Basement dining and bar area with a round table, wood-front bar, and mirrored wall.
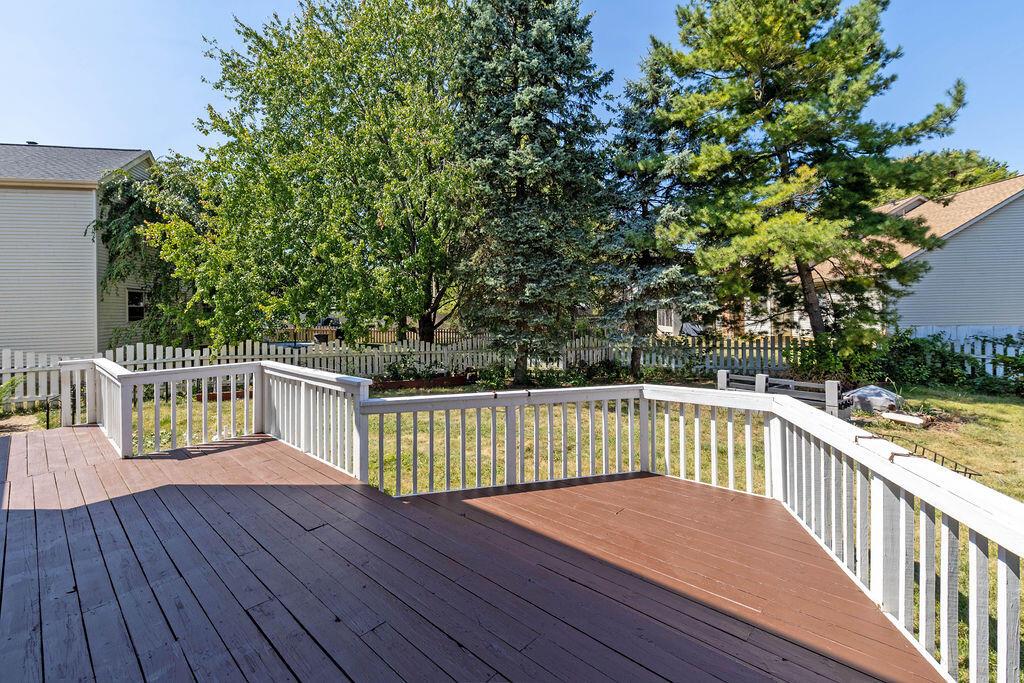
Backyard deck with white railings overlooking a fenced, tree-shaded yard.
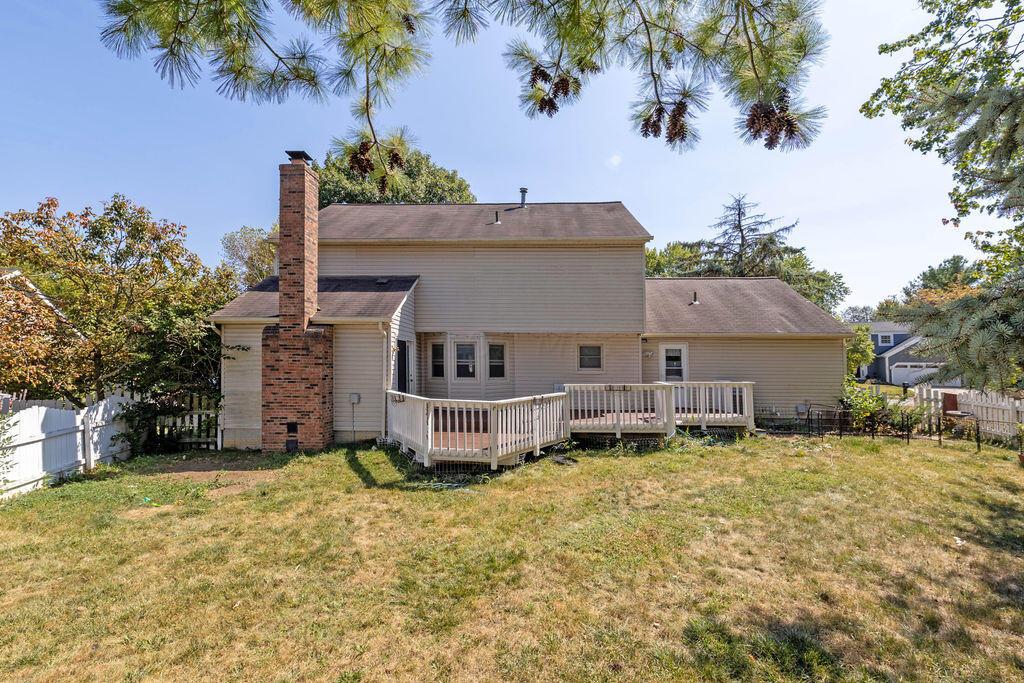
Rear of a beige two-story house with a brick chimney and raised deck.
VIEW PHOTOS
Courtesy of Michael P Porchetti - RE/MAX Impact
$420,000

808 Pine Post Lane

4 Beds 3 Baths 2,162 Sq.Ft. 9,147.6 Sq.Ft.

Description

Worthington Schools, Columbus taxes, near Polaris. Big deck, fncd yd. Spacious interior. Glimmering wood floors. New carpet, light fixtures & faucets.
Replacement windows. Granite Kitch has generous eat area open to large FR w/ WBFP. Bsmt Rec Rm & Office.

Share Property

Location

808 Pine Post Lane, Westerville, OH 43081

Status

Sold

Date Sold

December 23, 2024
Oliver  Chapman

Oliver Chapman

TITLE

REALTOR®

Property Amenities

Interior
Fireplace Wood Burning
Flooring Wood, Laminate, Carpet
Total Bedrooms: 4
Half Bathrooms: 1
Full Bathrooms: 2
Other Interior Features Dishwasher, Gas Range, Gas Water Heater, Microwave, Refrigerator
Area & Lot
Total area 2,162 Sq.Ft.
Lot Area 9,147.6 Sq.Ft.
Living area 2,162 Sq.Ft.
MLS® ID 224032750
Year Built 1987
School District WORTHINGTON CSD 2516 FRA CO.
Type Residential
Status Sold
Date Sold December 23, 2024
Exterior
Air conditioning Central Air
Heat type Forced Air
Water Source Public
Garage Space 2.0
Sewer Public Sewer
Parking Garage Door Opener, Attached Garage
Finance
Sales Price $420,000
Real Estate Tax $7,770 yearly

A Relationship-Driven Approach

Oliver Chapman is committed to building lasting relationships through honest communication, local expertise, and personalized service tailored to every client. From first-time buyers to experienced investors, clients receive dedicated support designed to simplify every step of the real estate process. Contact Oliver today to discuss all your real estate needs!