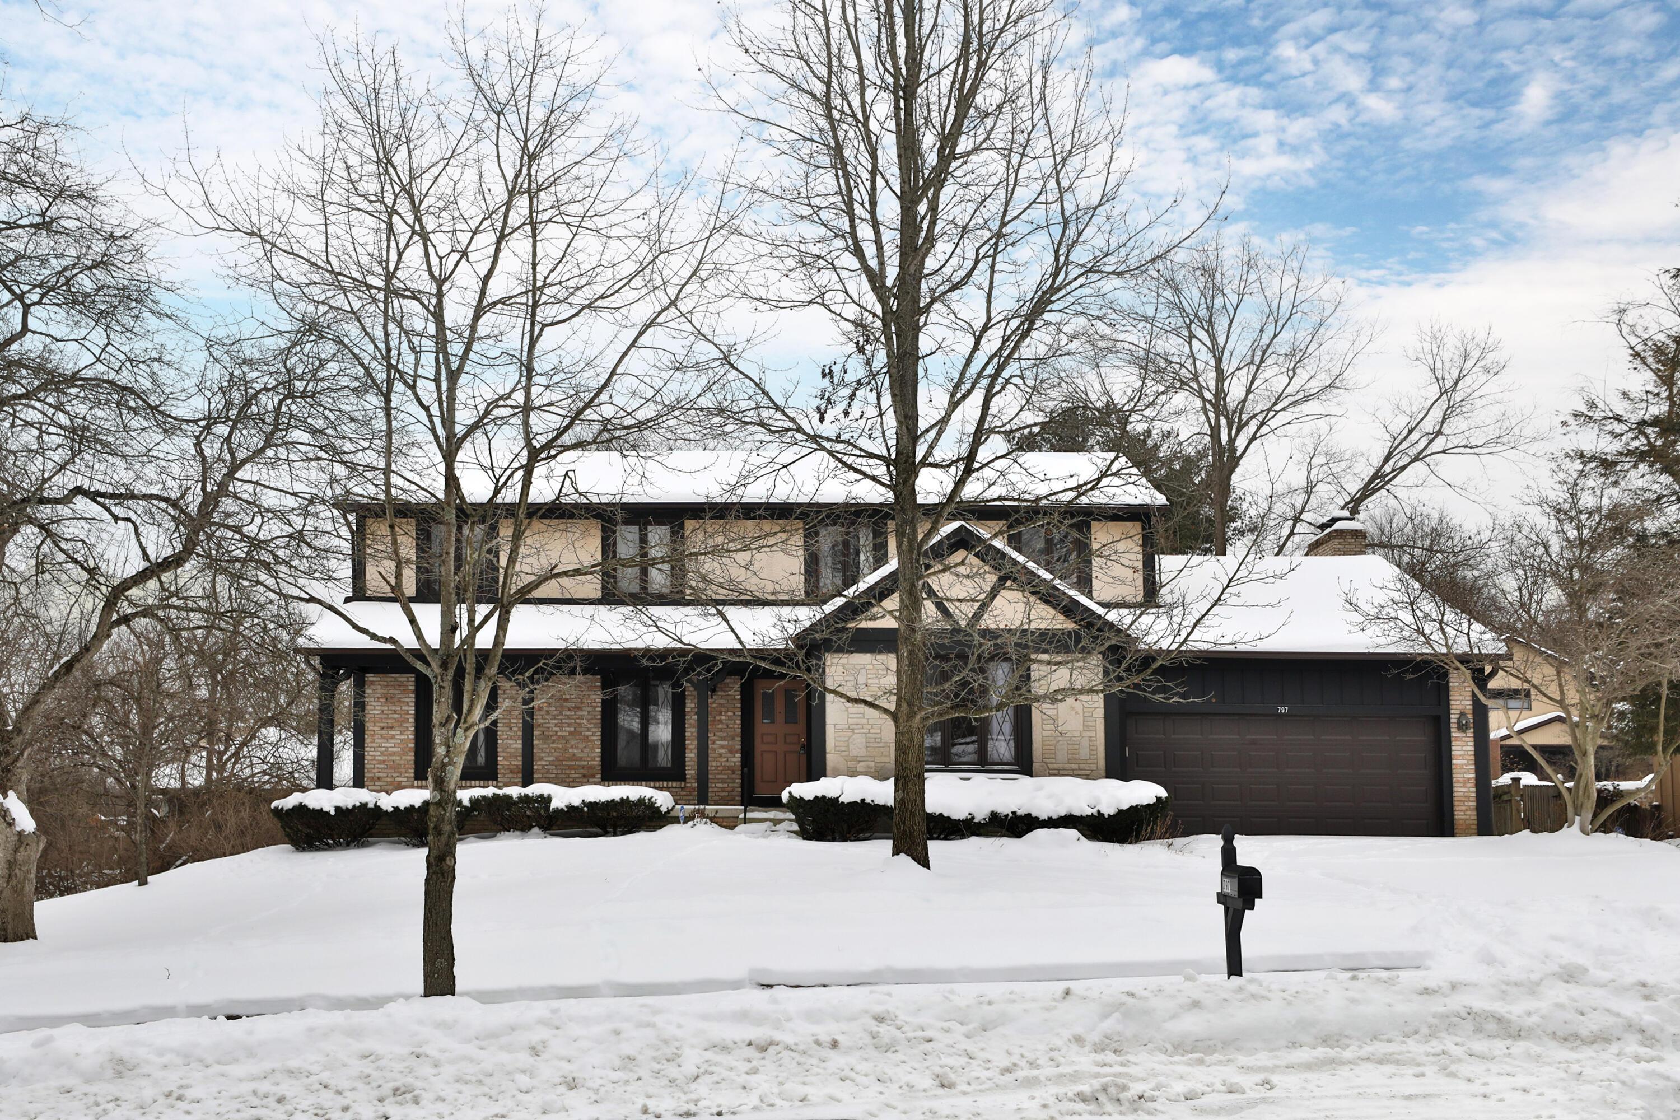
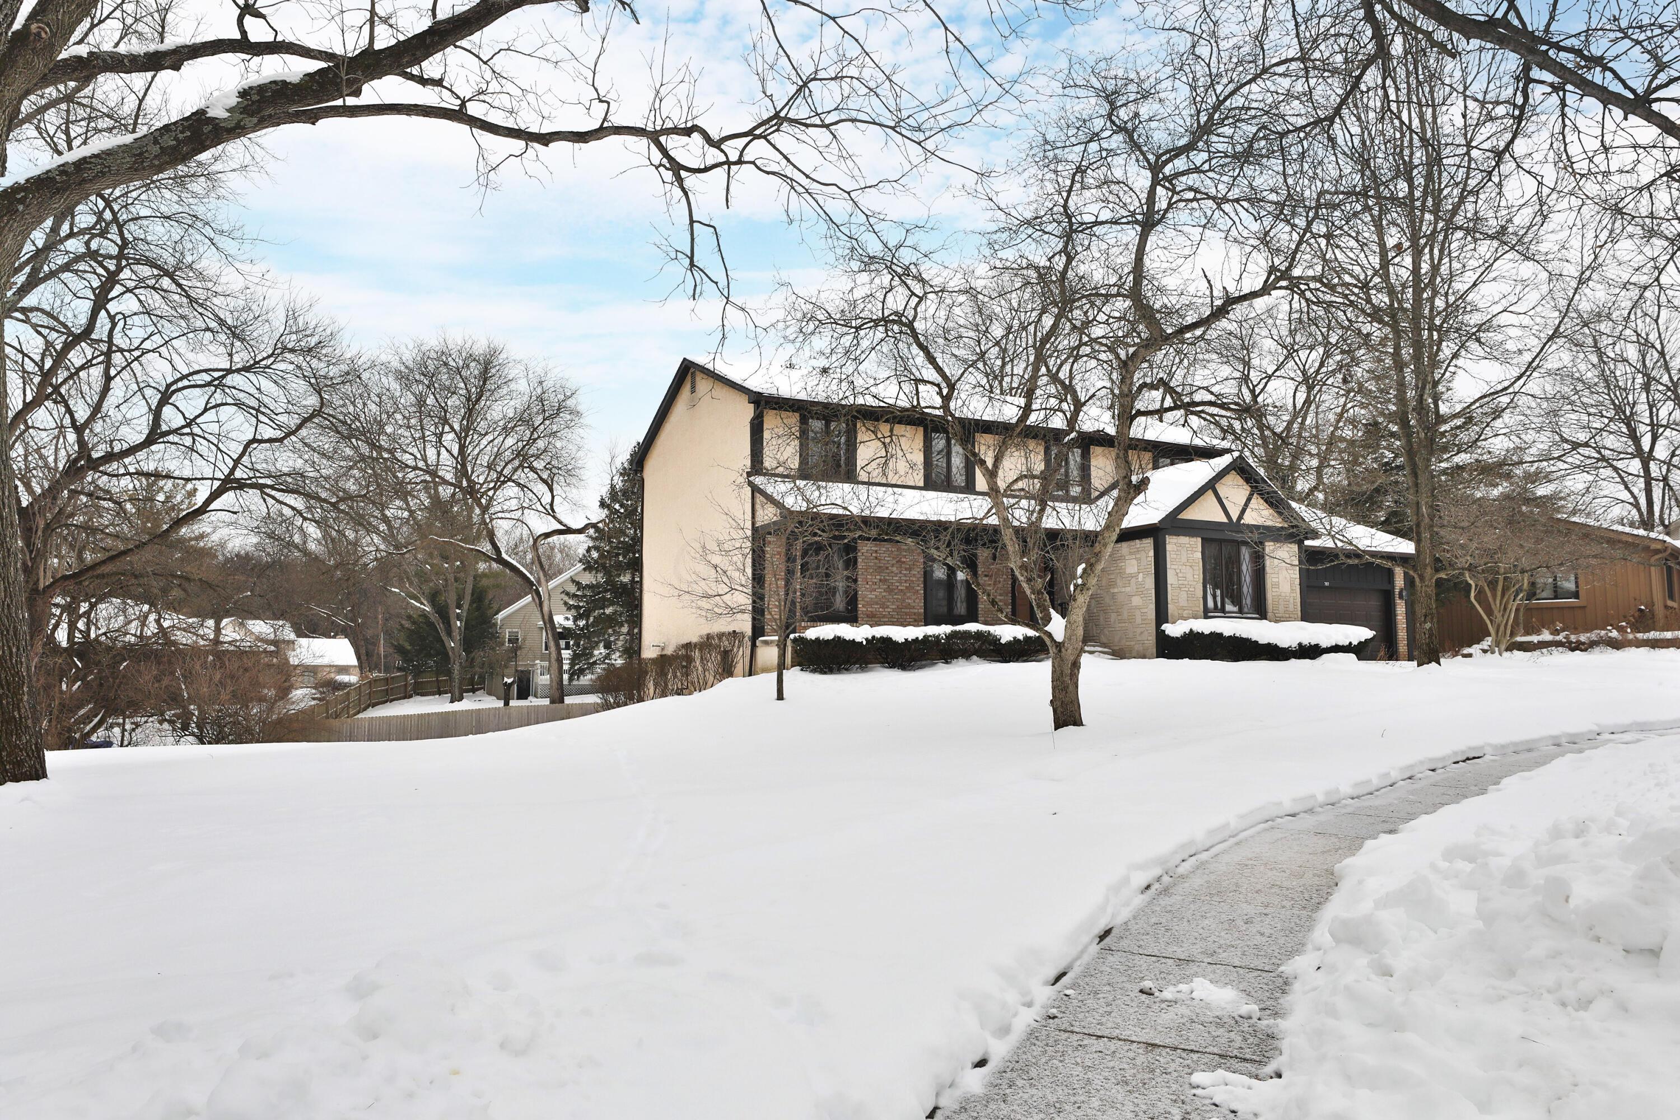
Two-story house with brick and stone facade, attached garage, and snow-covered yard.
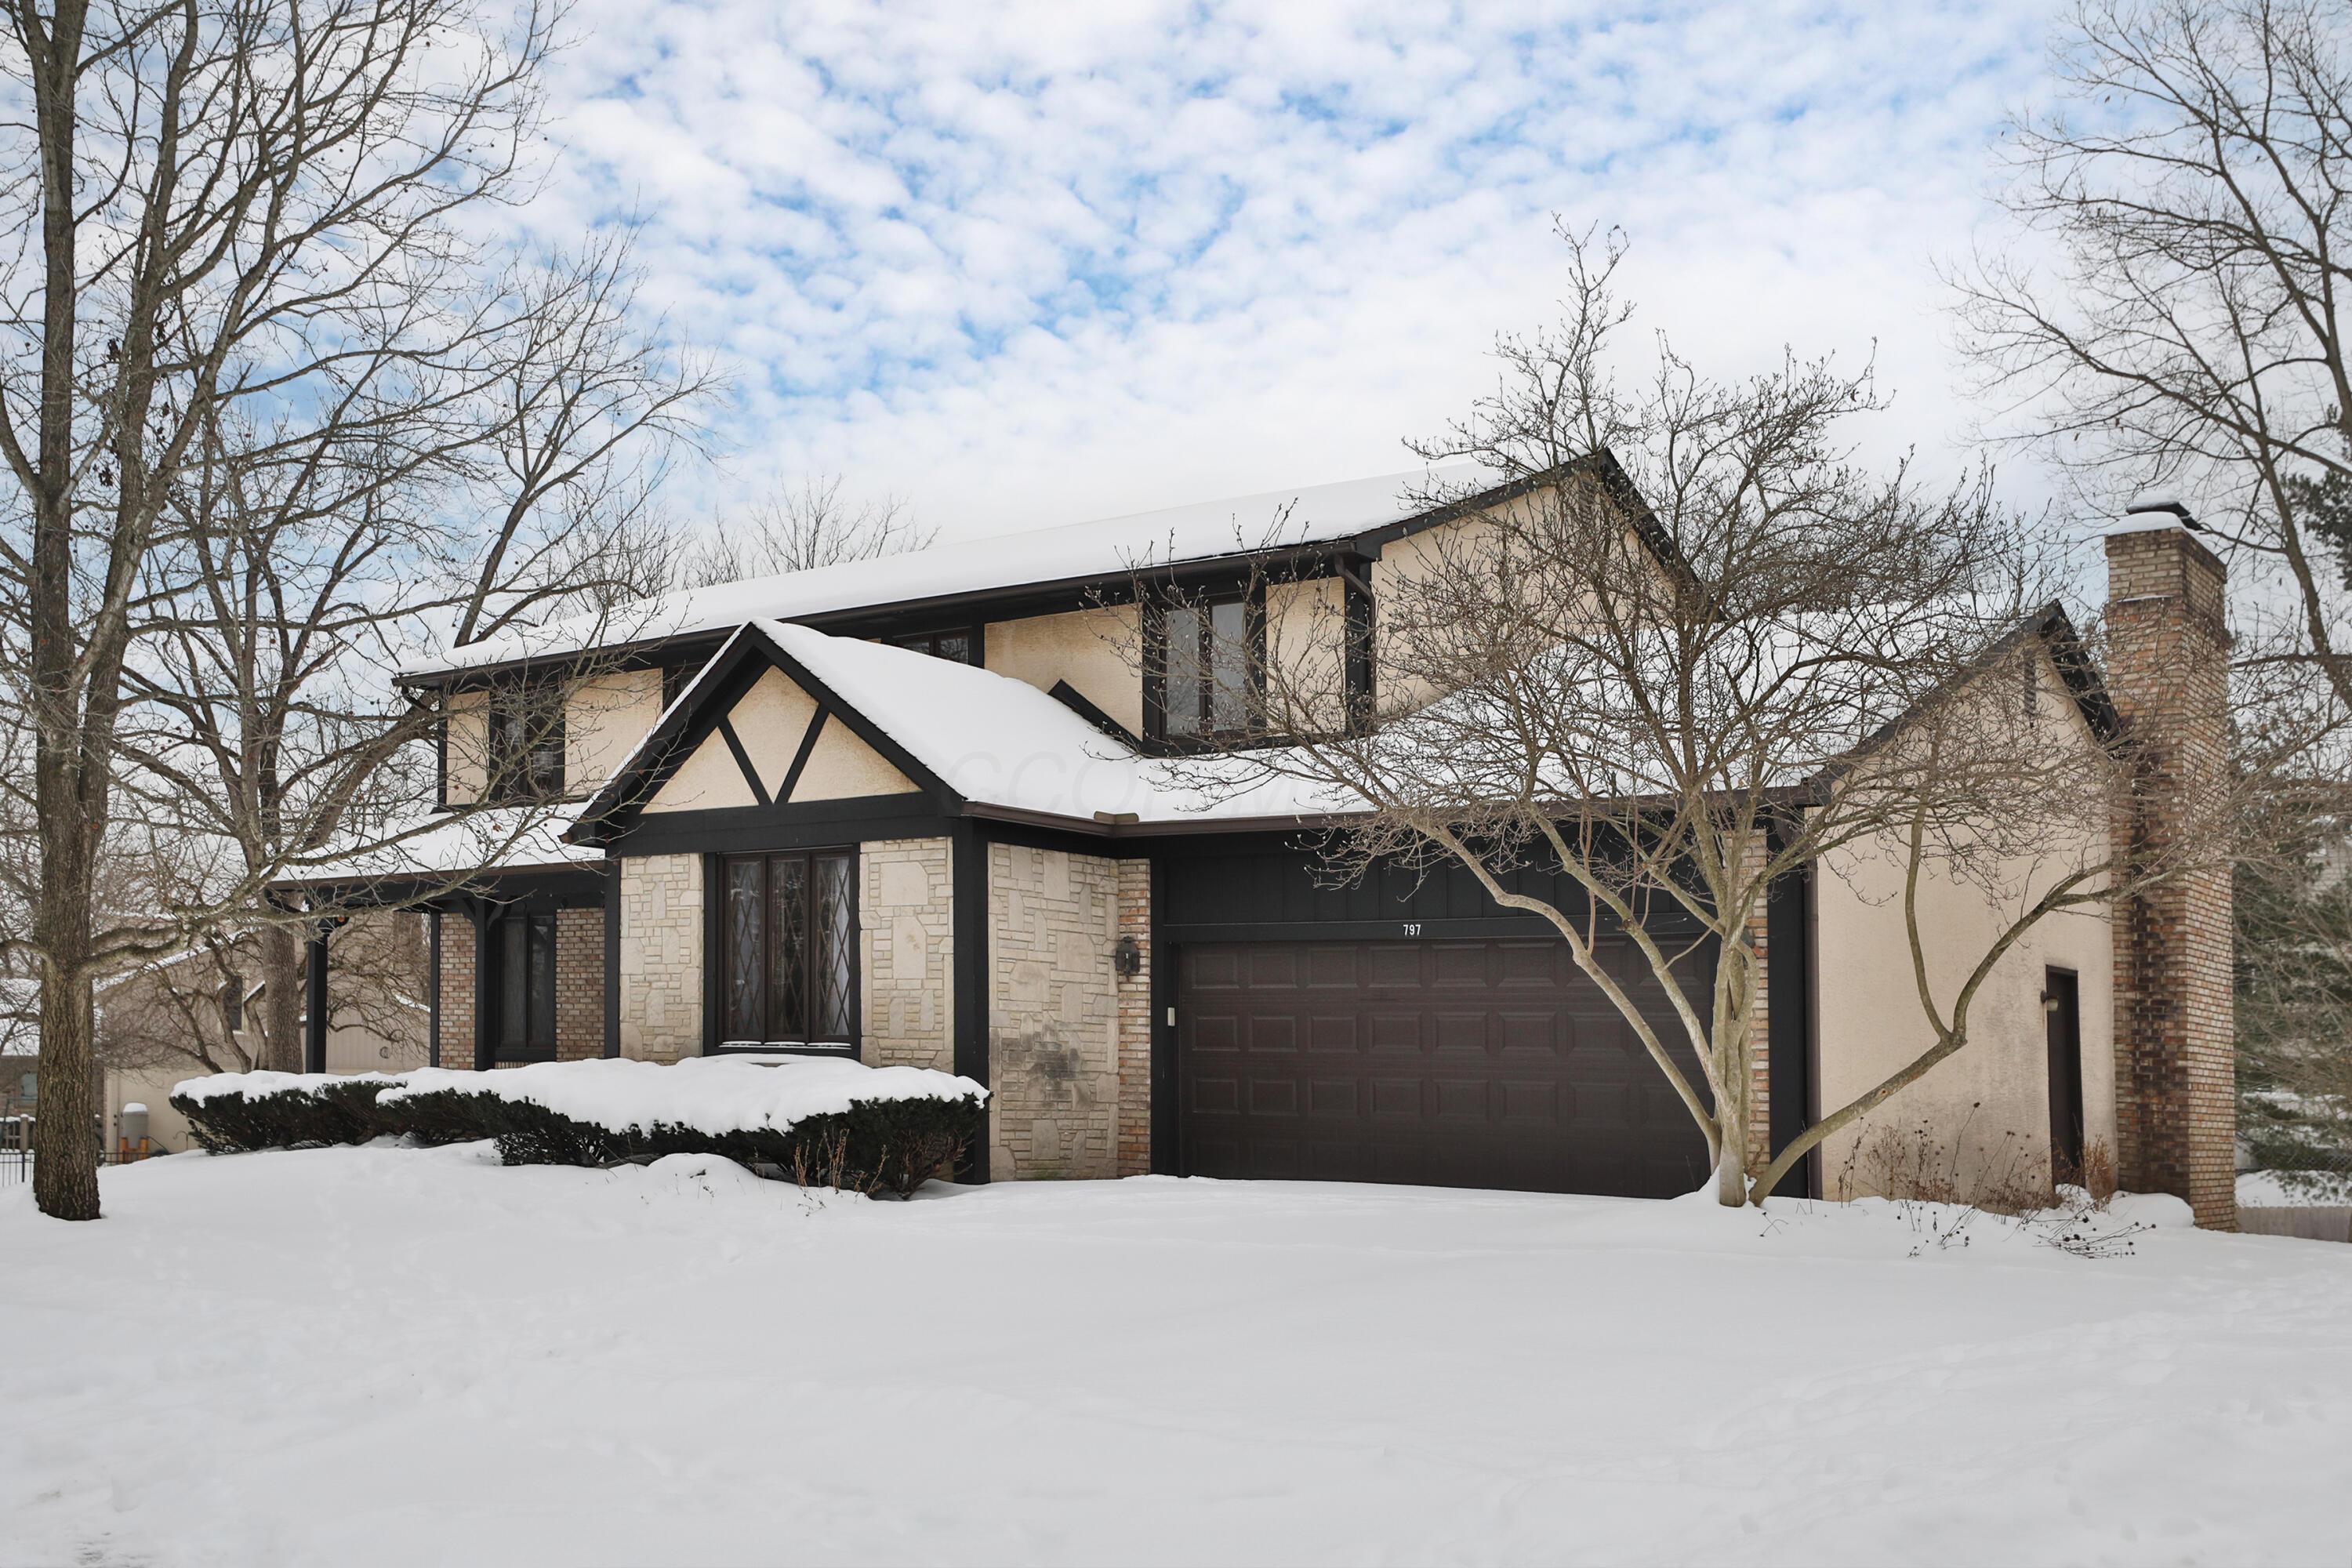
Two-story stone-and-stucco house with a dark garage, brick chimney, and snow-covered yard.
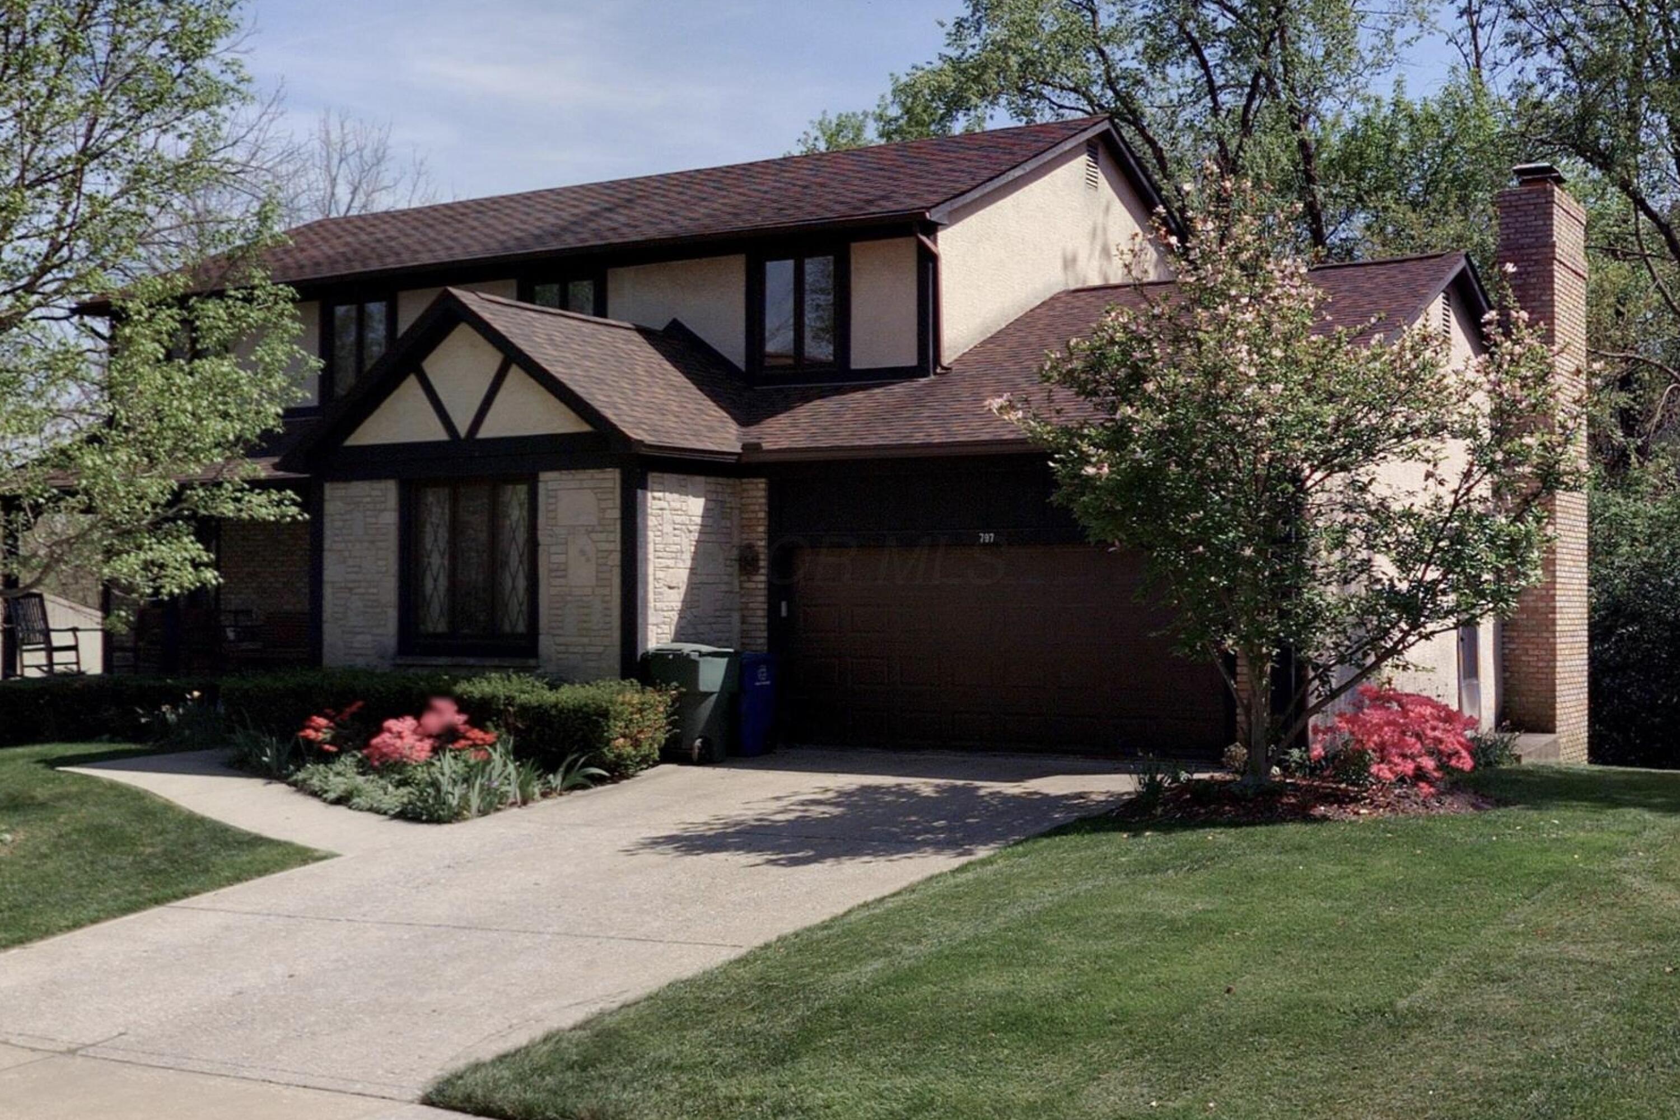
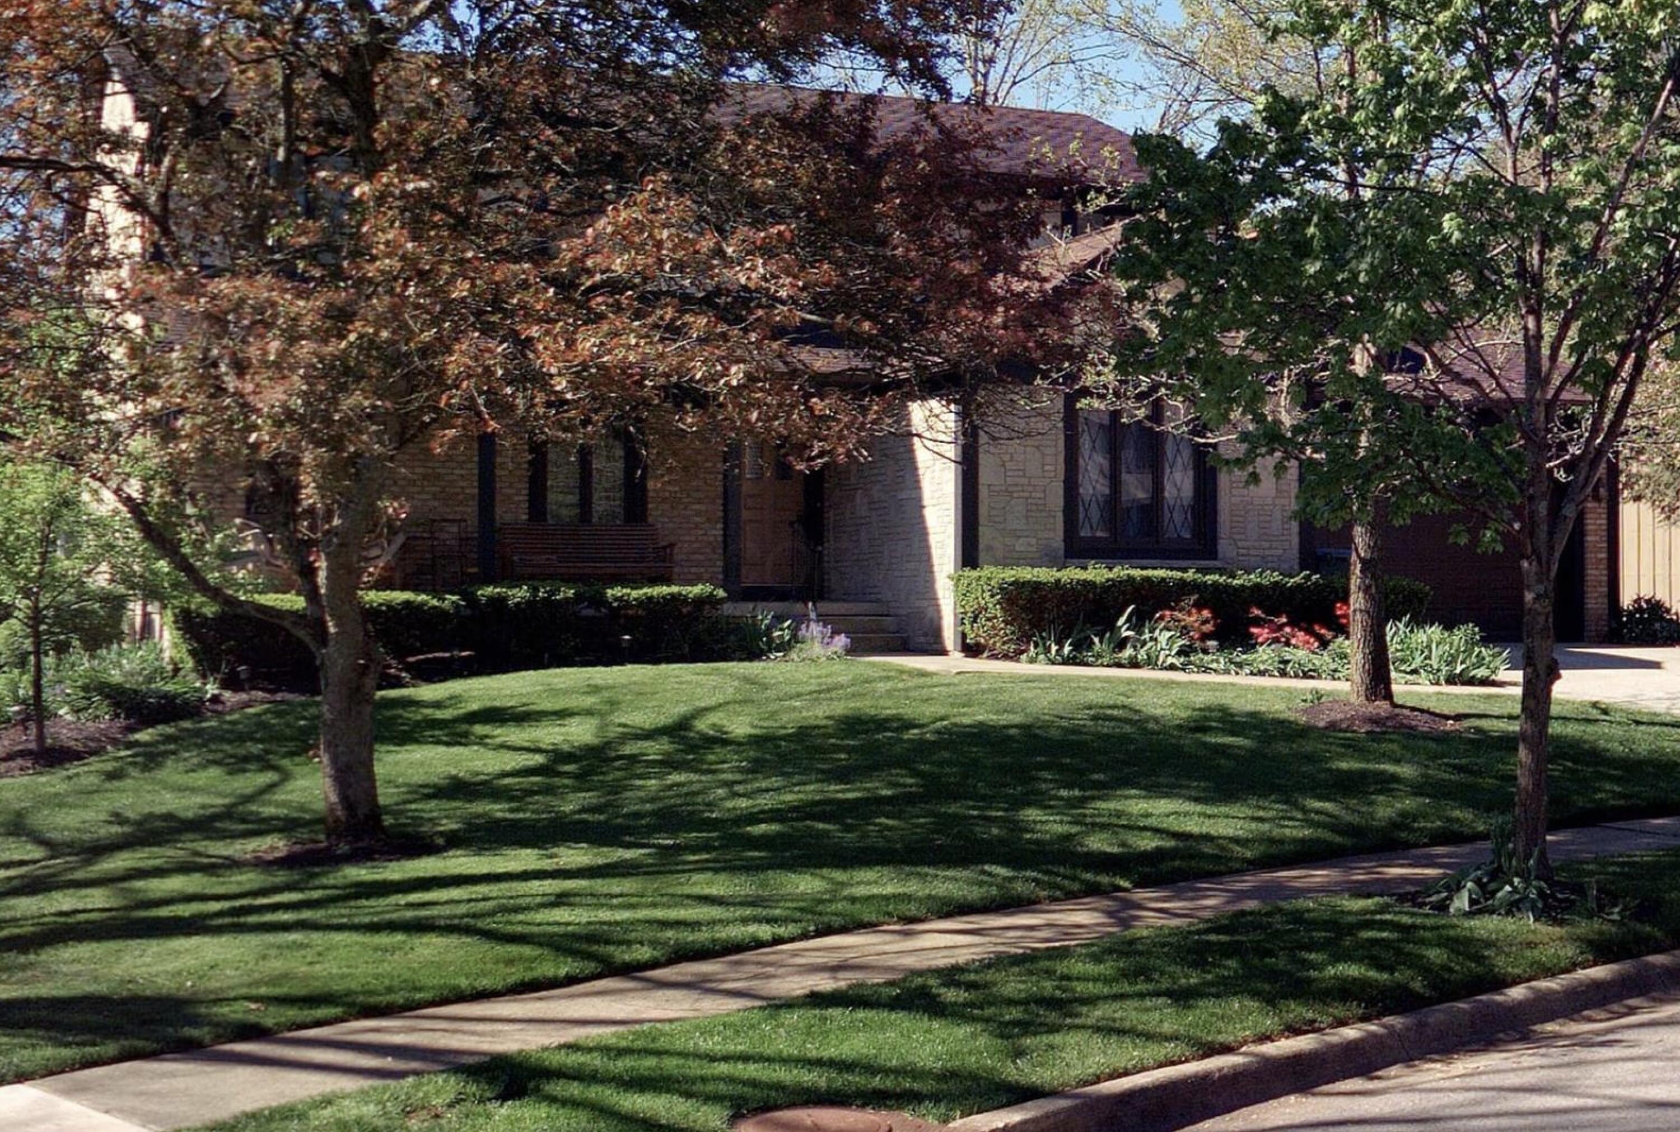
Two-story house with dark trim, stone accents, double garage, and flowering landscaping.
Two-story stone and brick house with an attached garage and snow-covered yard.
Brick-and-stone home behind mature trees, with a broad lawn and landscaped front walk.
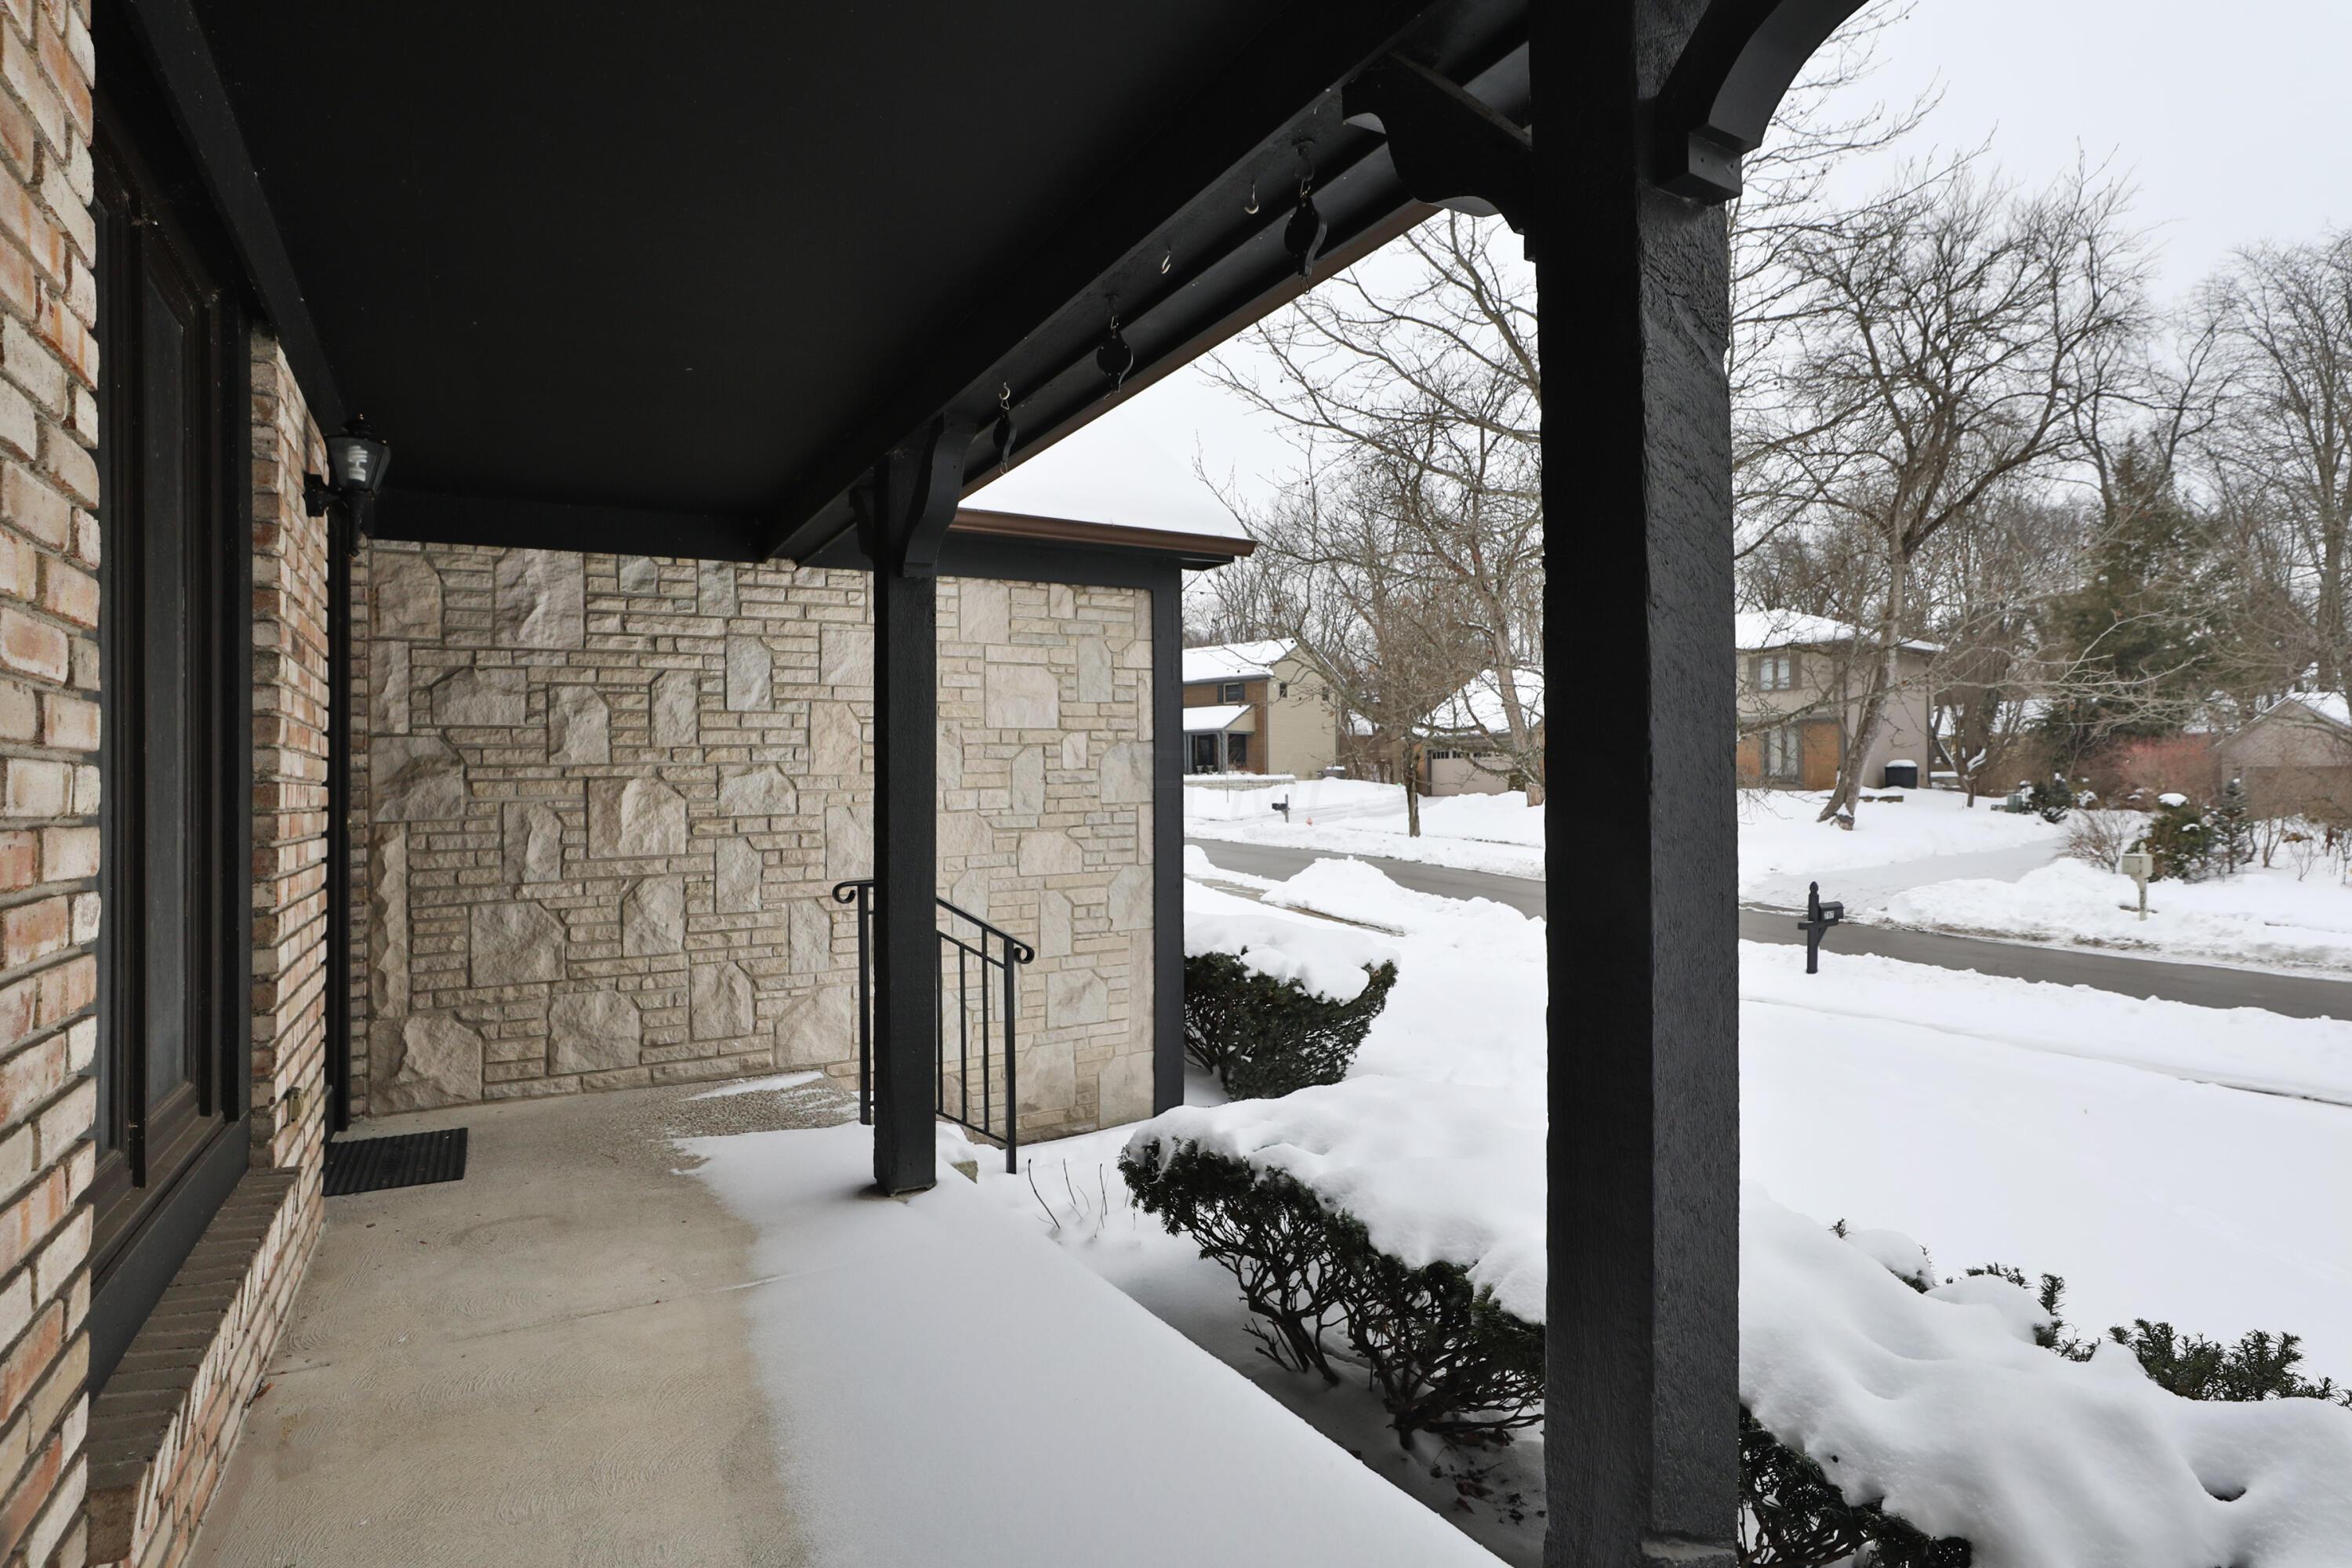
Snow-covered front porch with a stone façade and black posts.
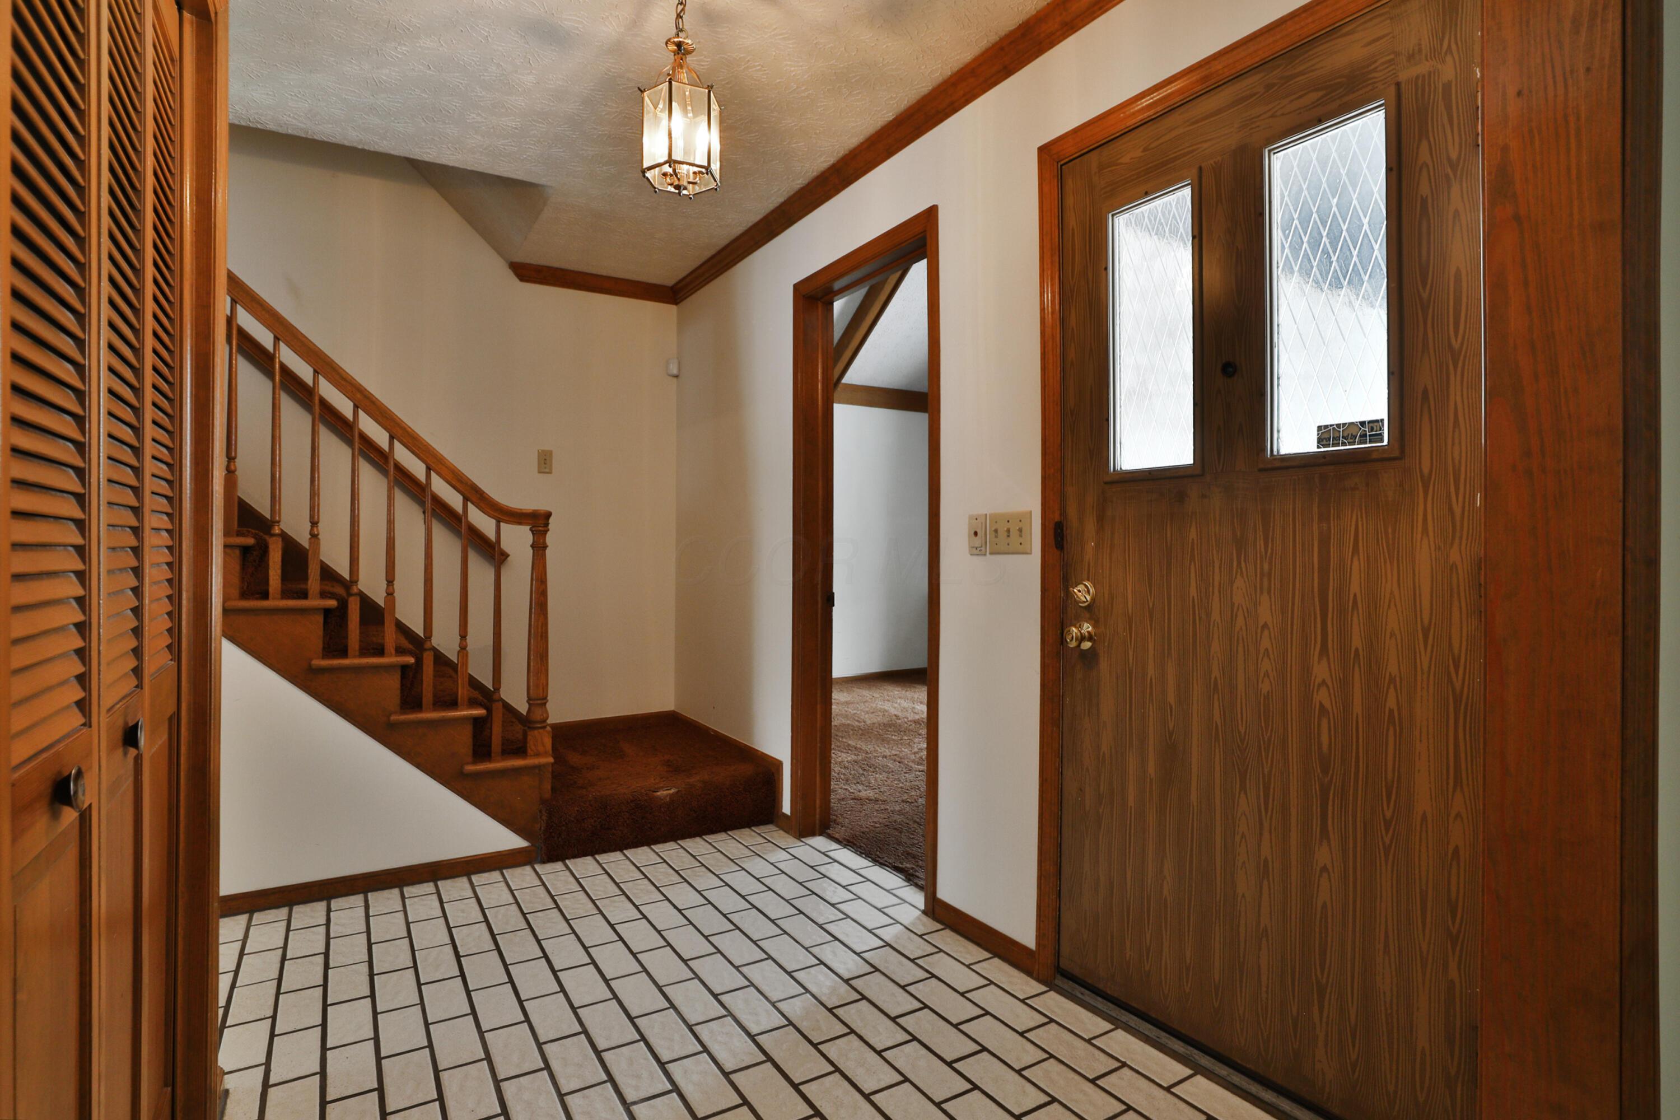
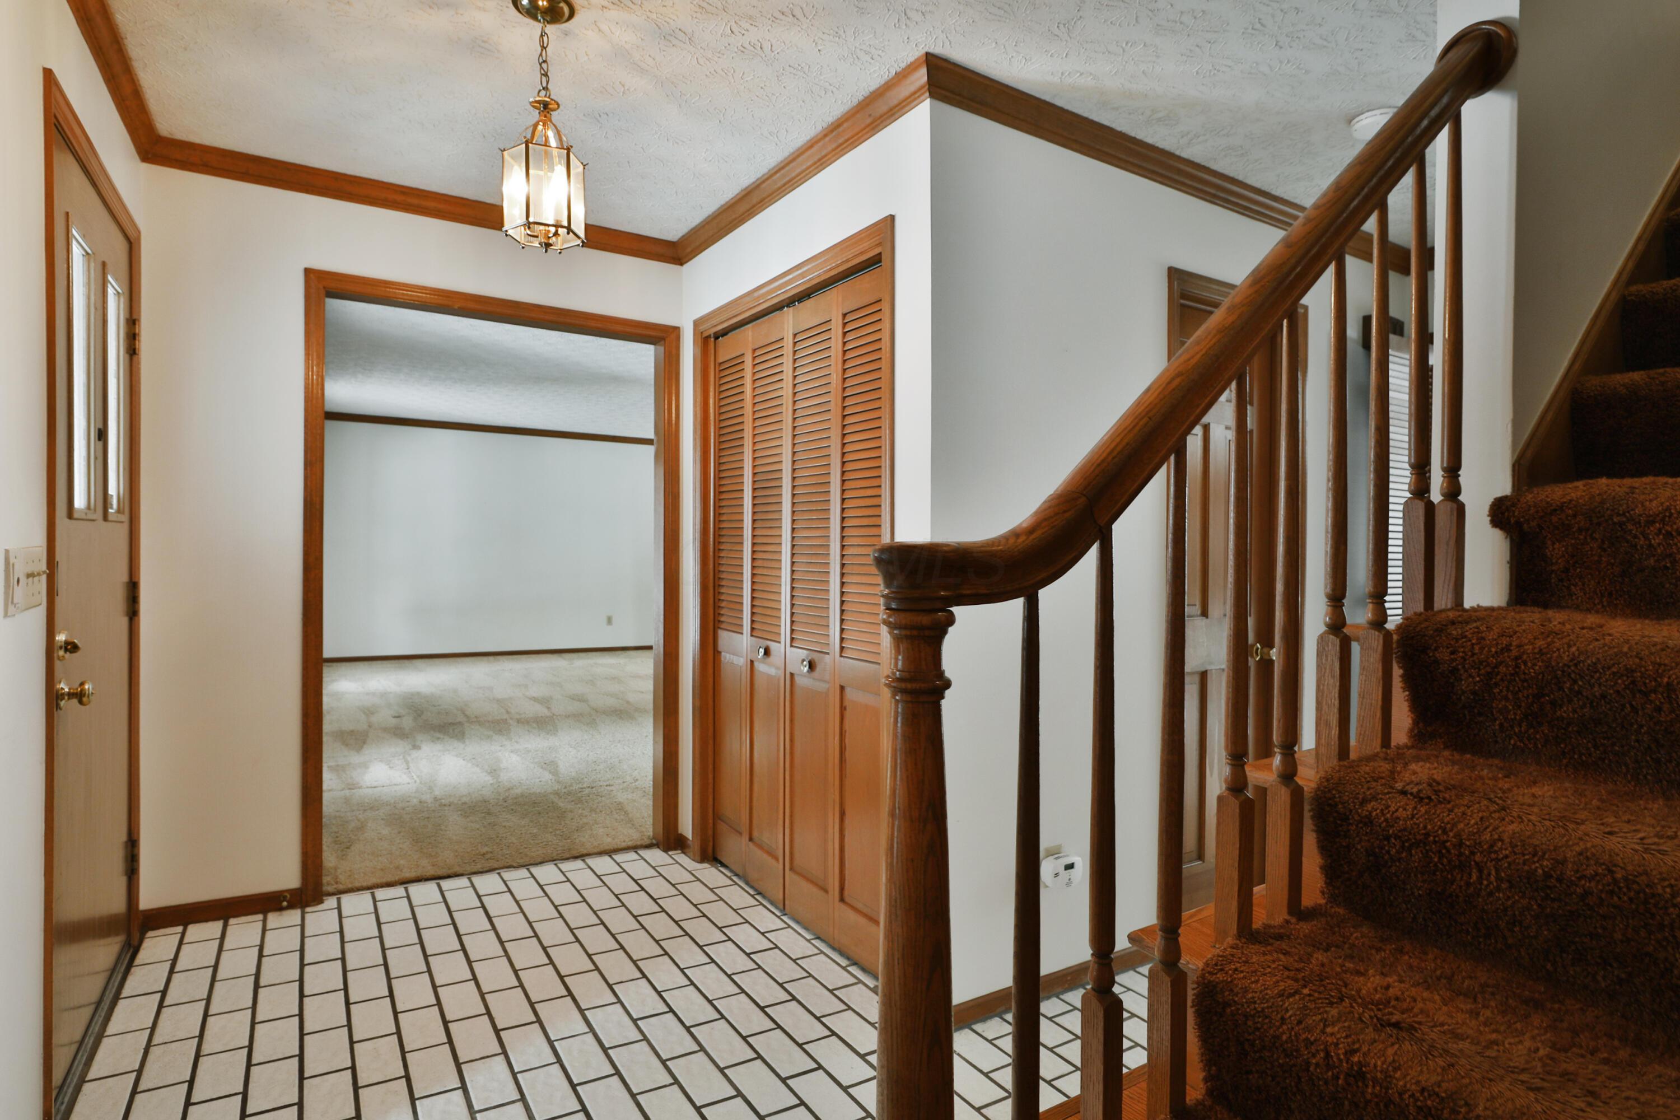
Entry foyer with a wood front door, tiled floor, and carpeted staircase.
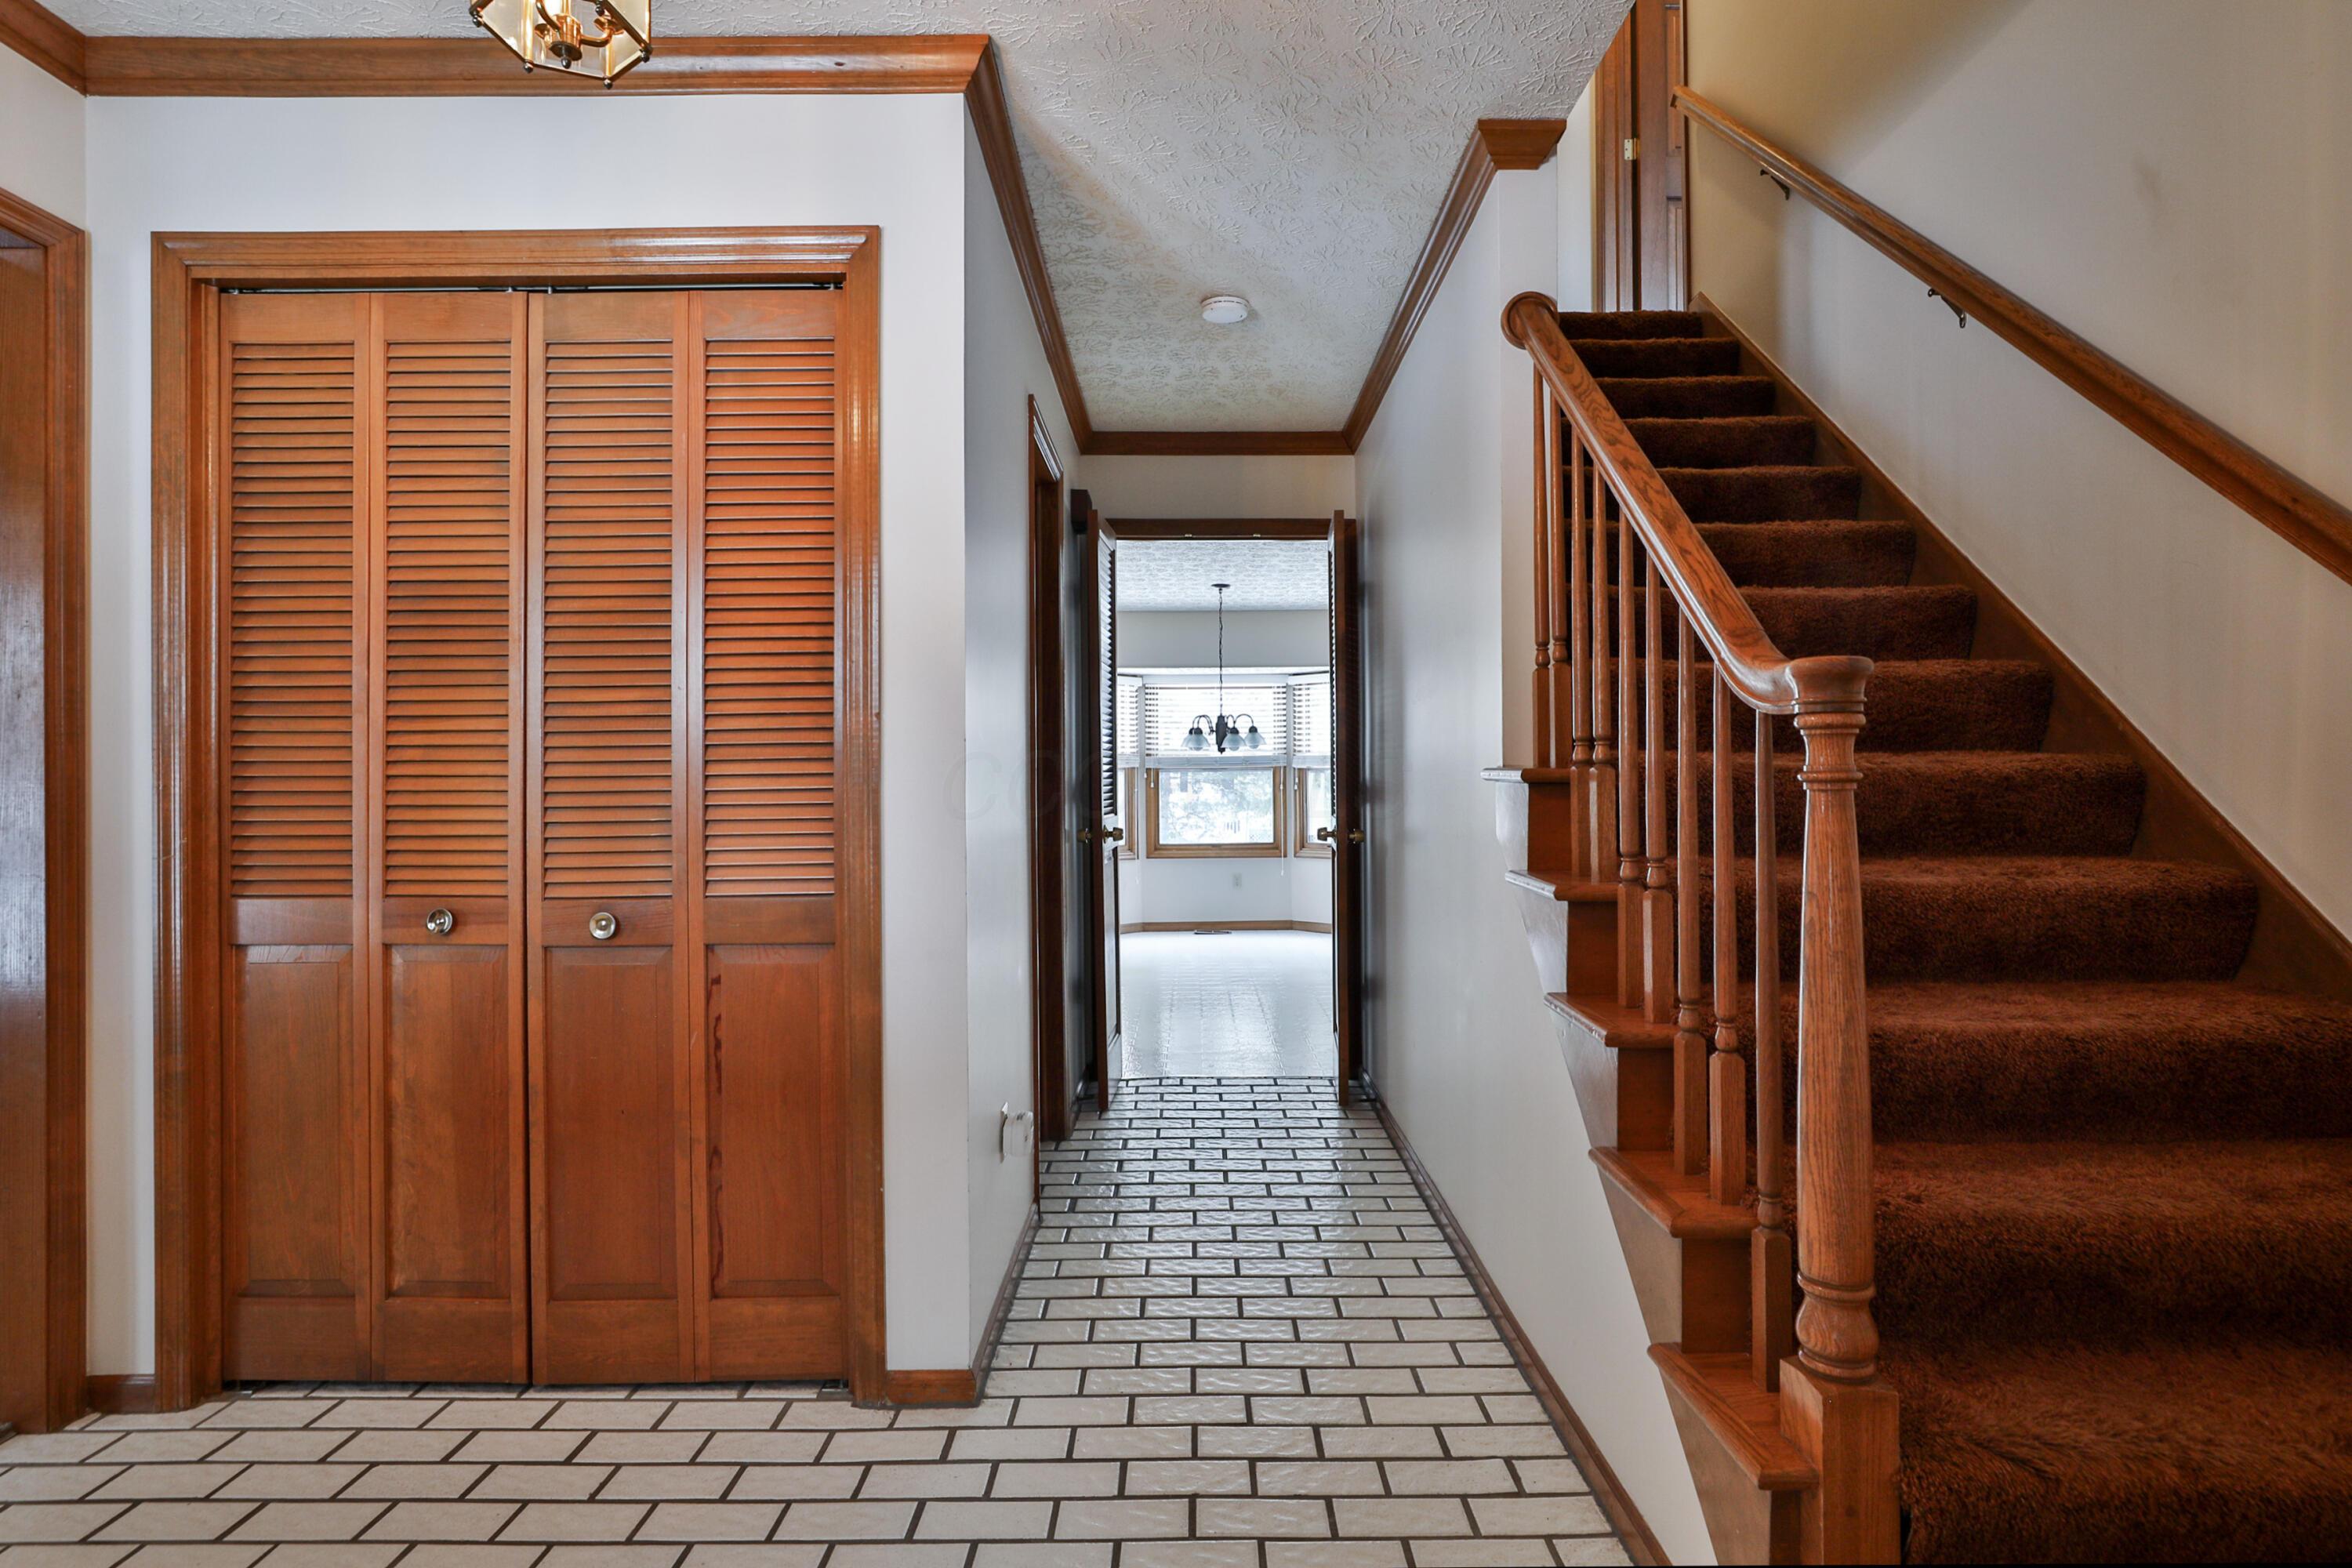
Entry foyer with tiled floor, louvered closet, and carpeted staircase with a wood railing.
Foyer with a tiled floor, wooden louvered closet, and carpeted staircase.
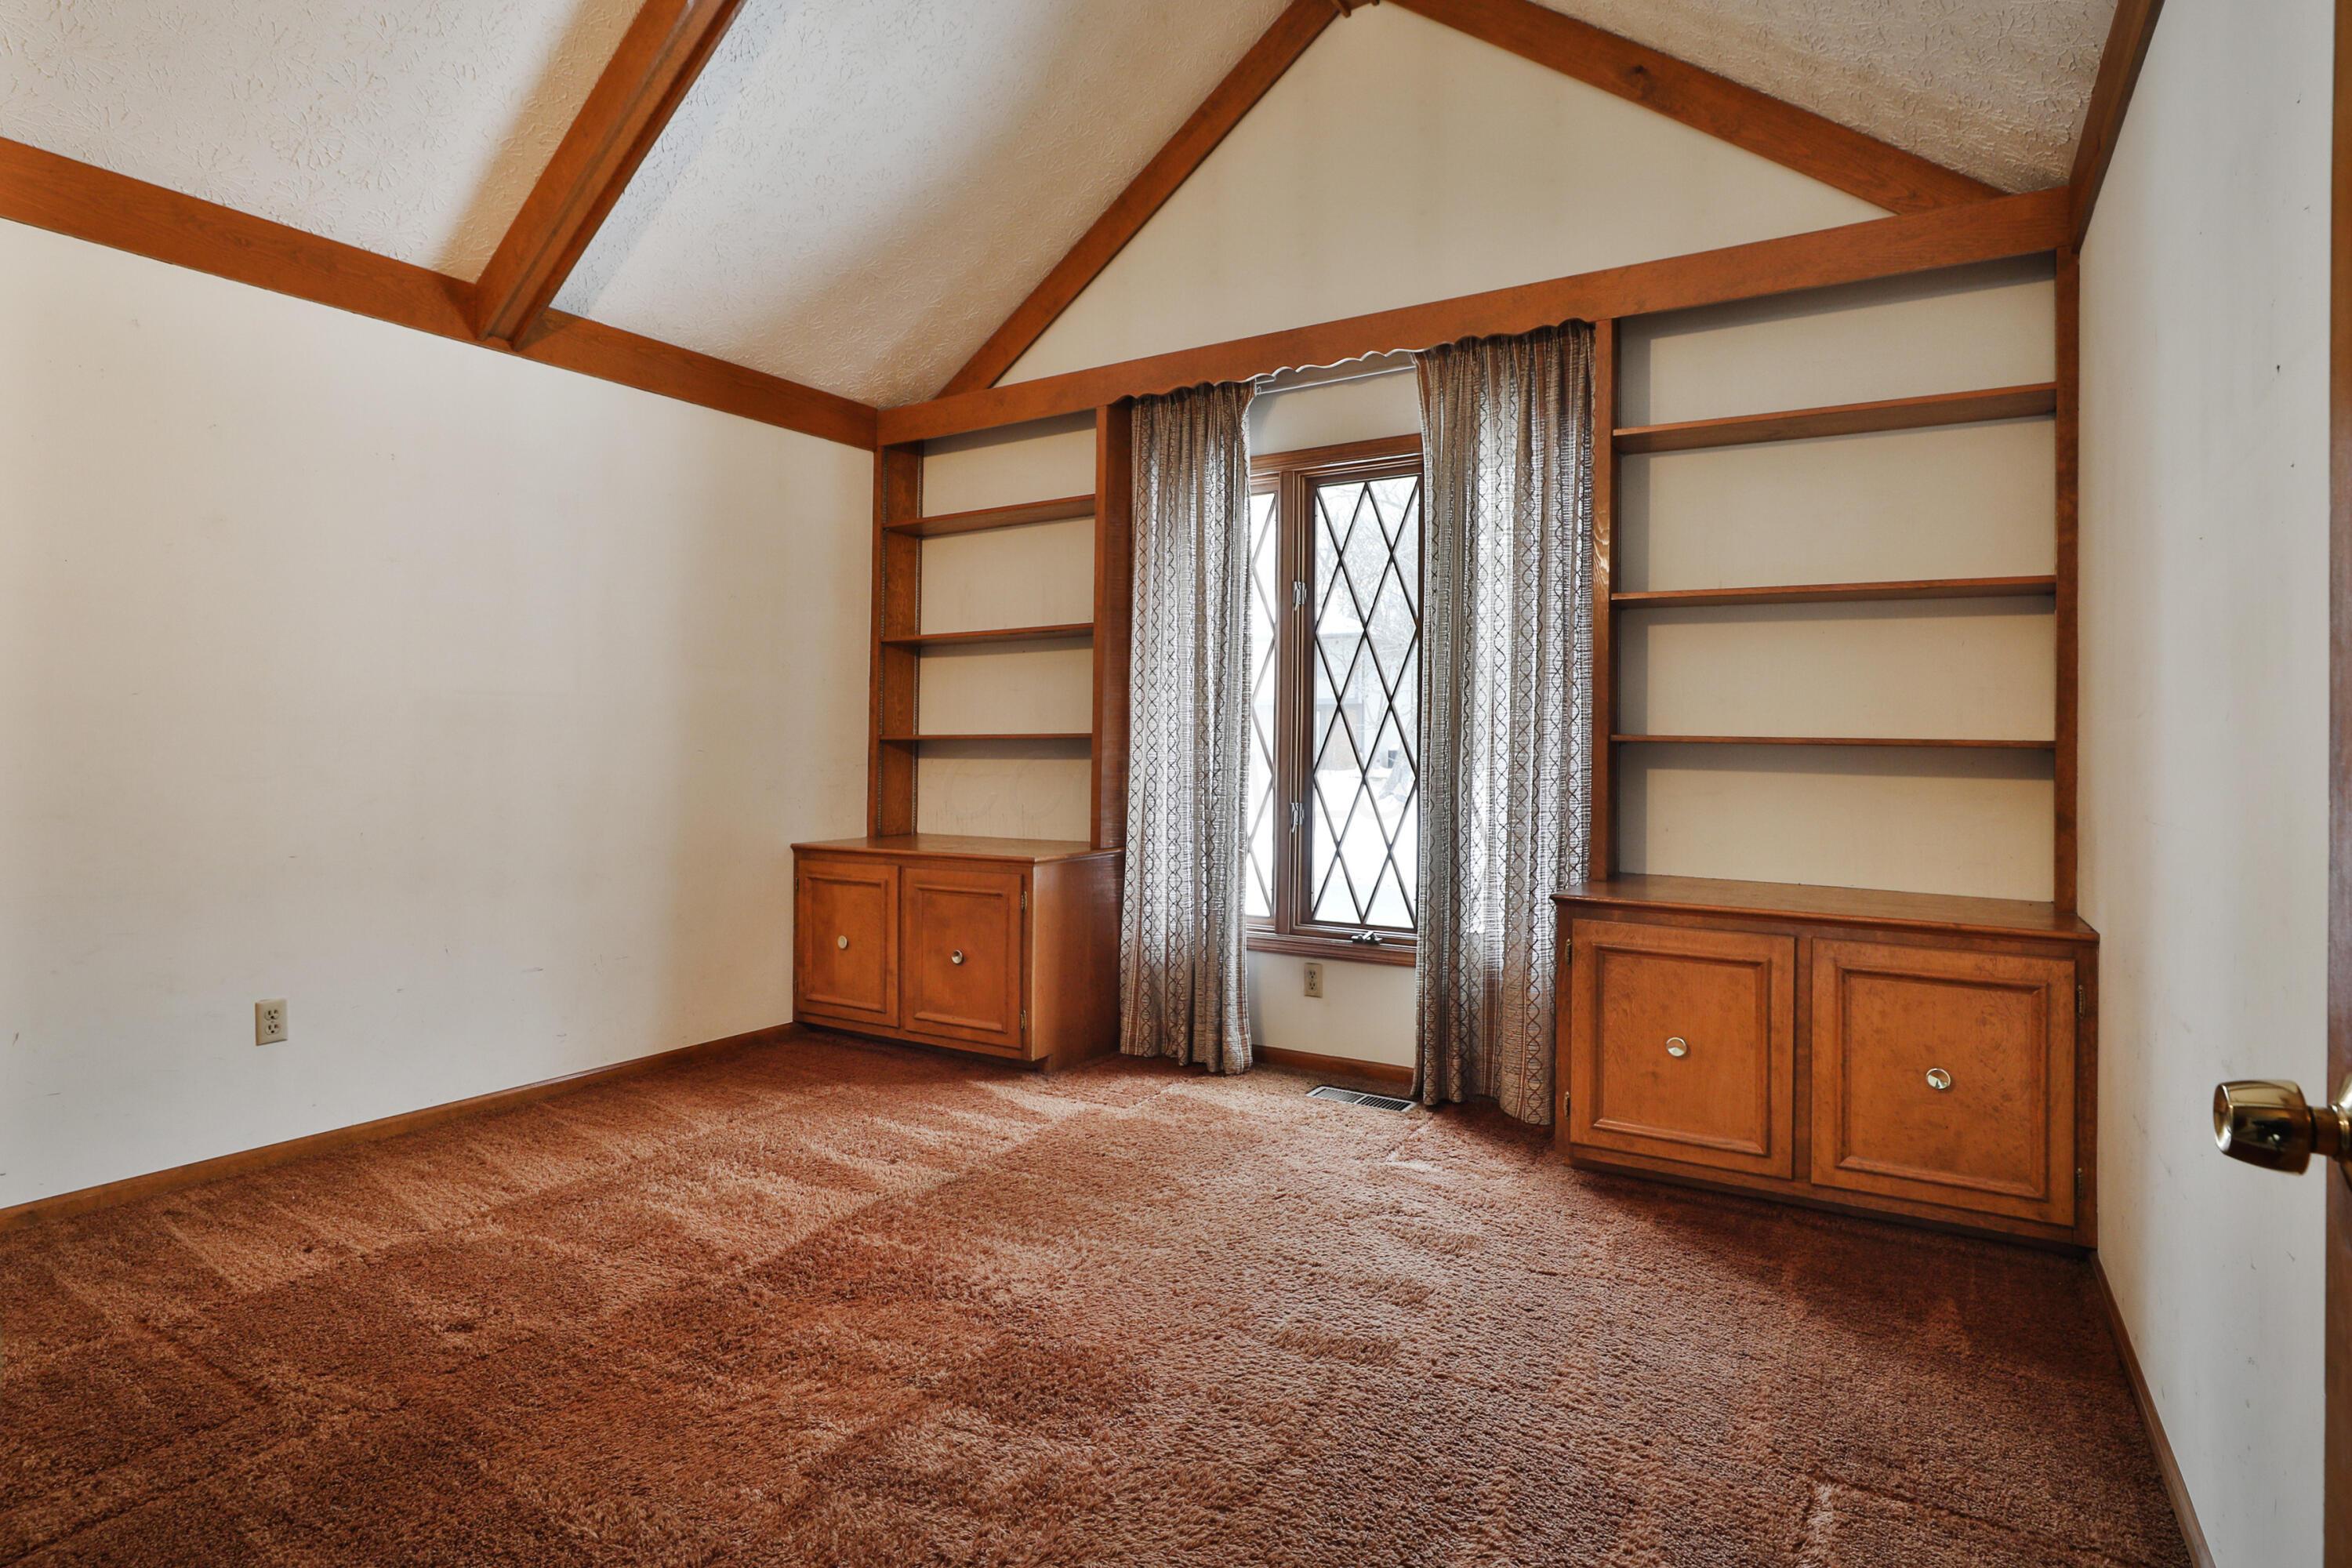
Empty room with vaulted wood-beam ceiling, built-in shelving, and a curtained diamond-paned window.
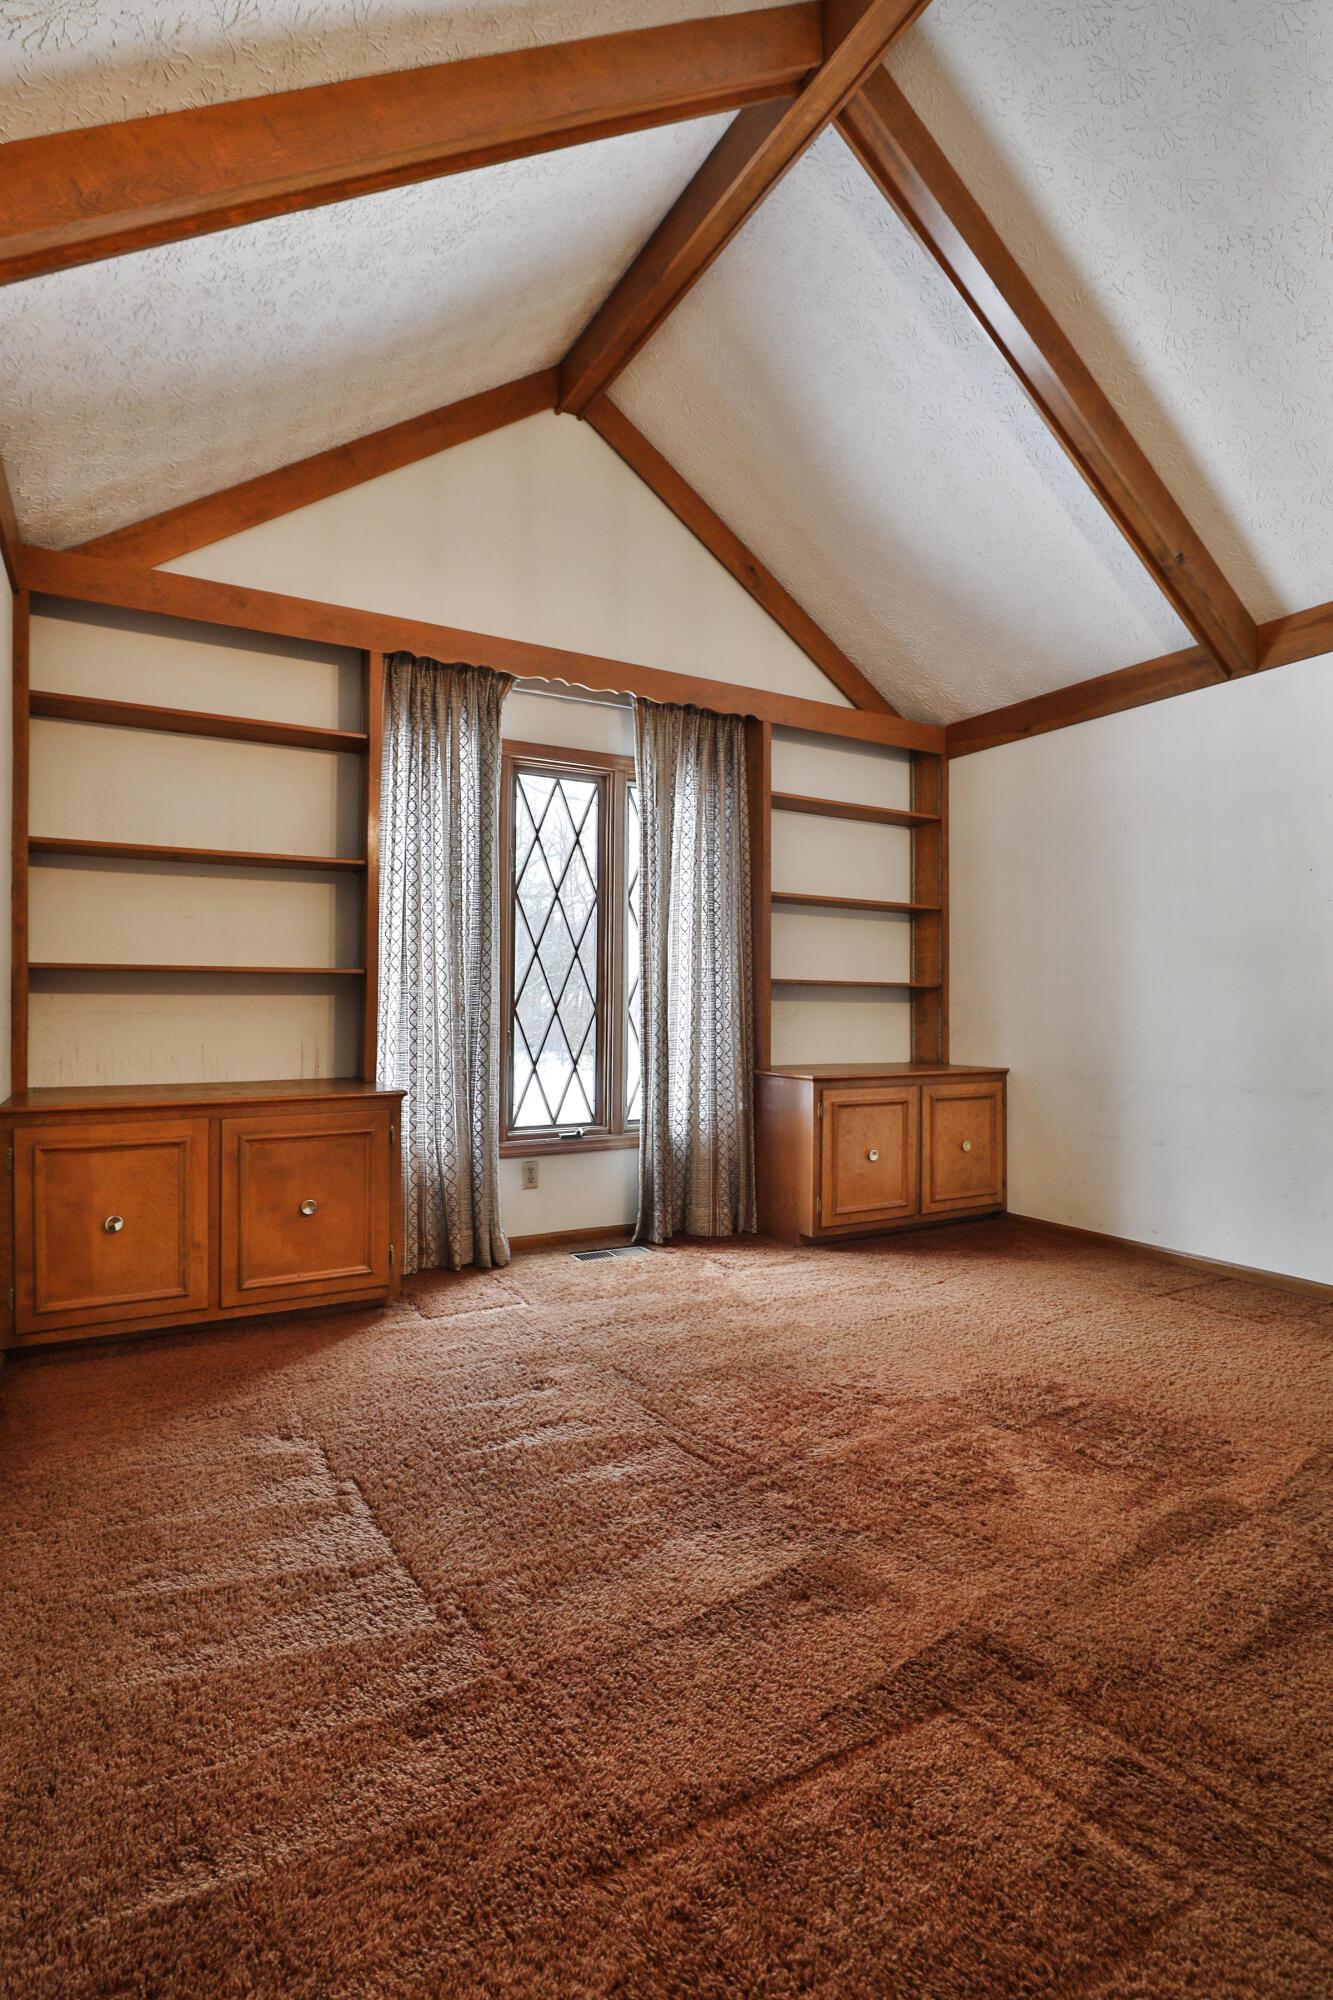
Empty room with vaulted wood-beamed ceiling, built-in shelves, and a narrow diamond-paned window.
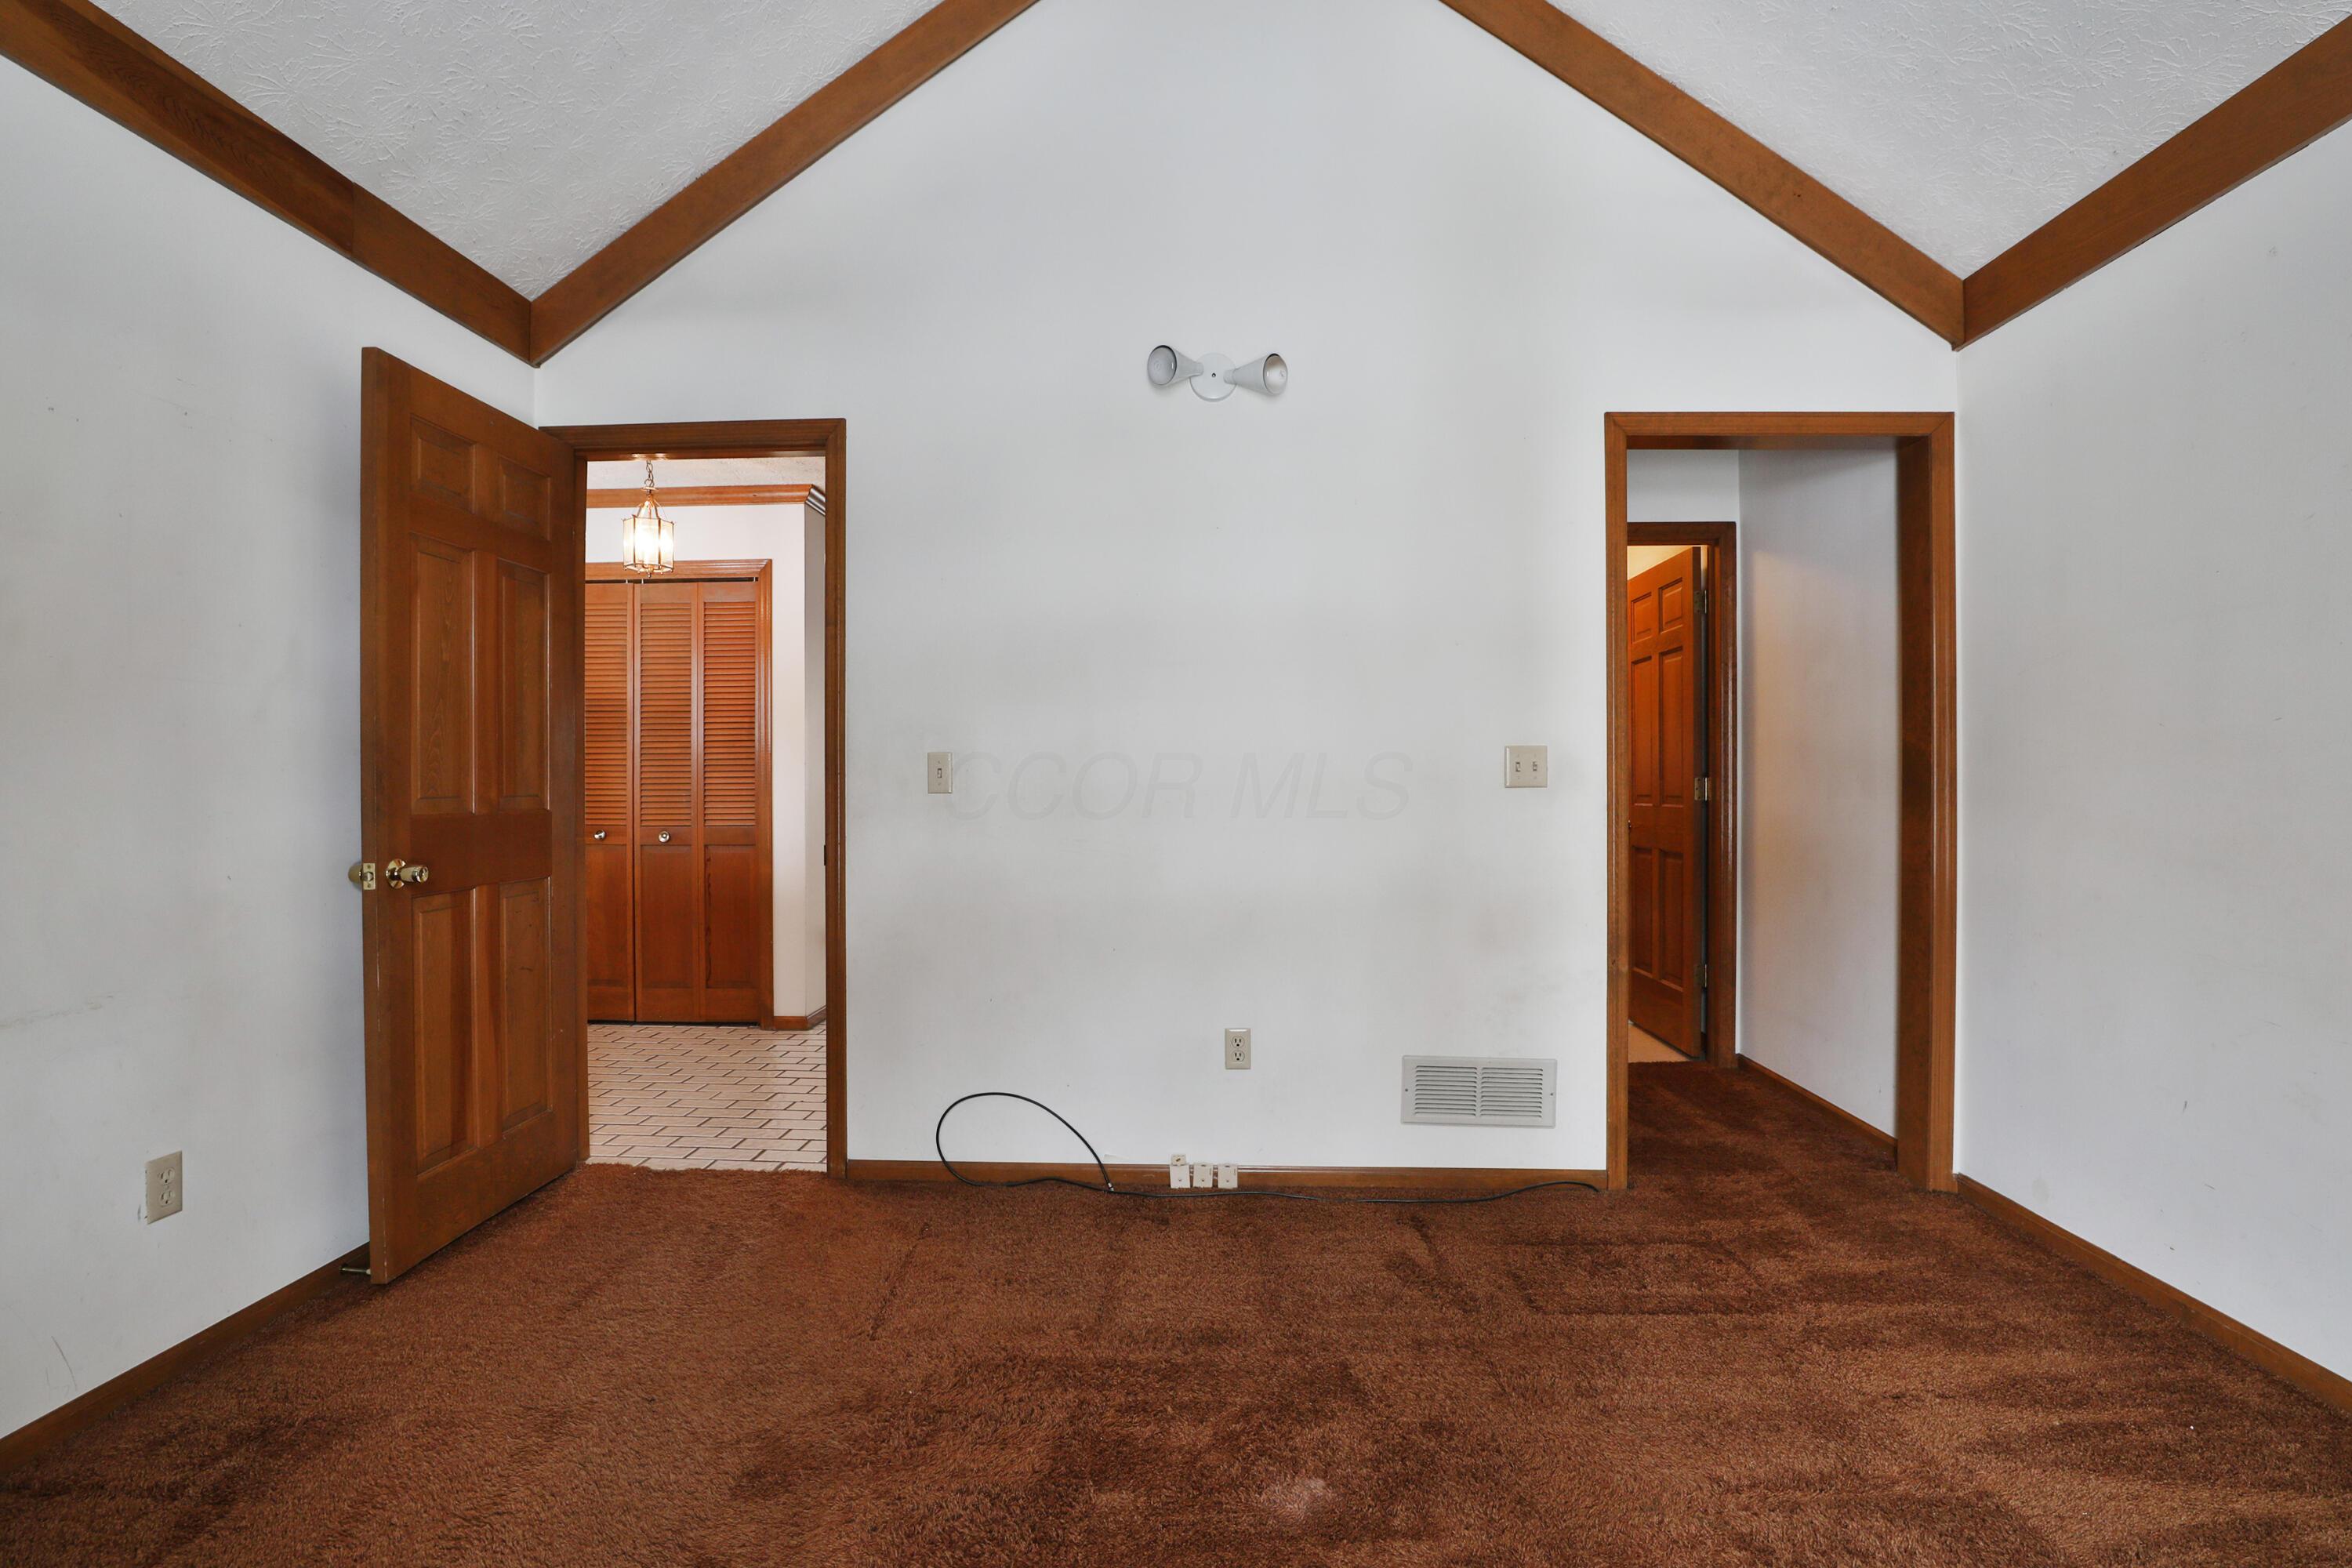
Empty bedroom with vaulted wood-beam ceiling, brown carpet, and louvered closet doors.
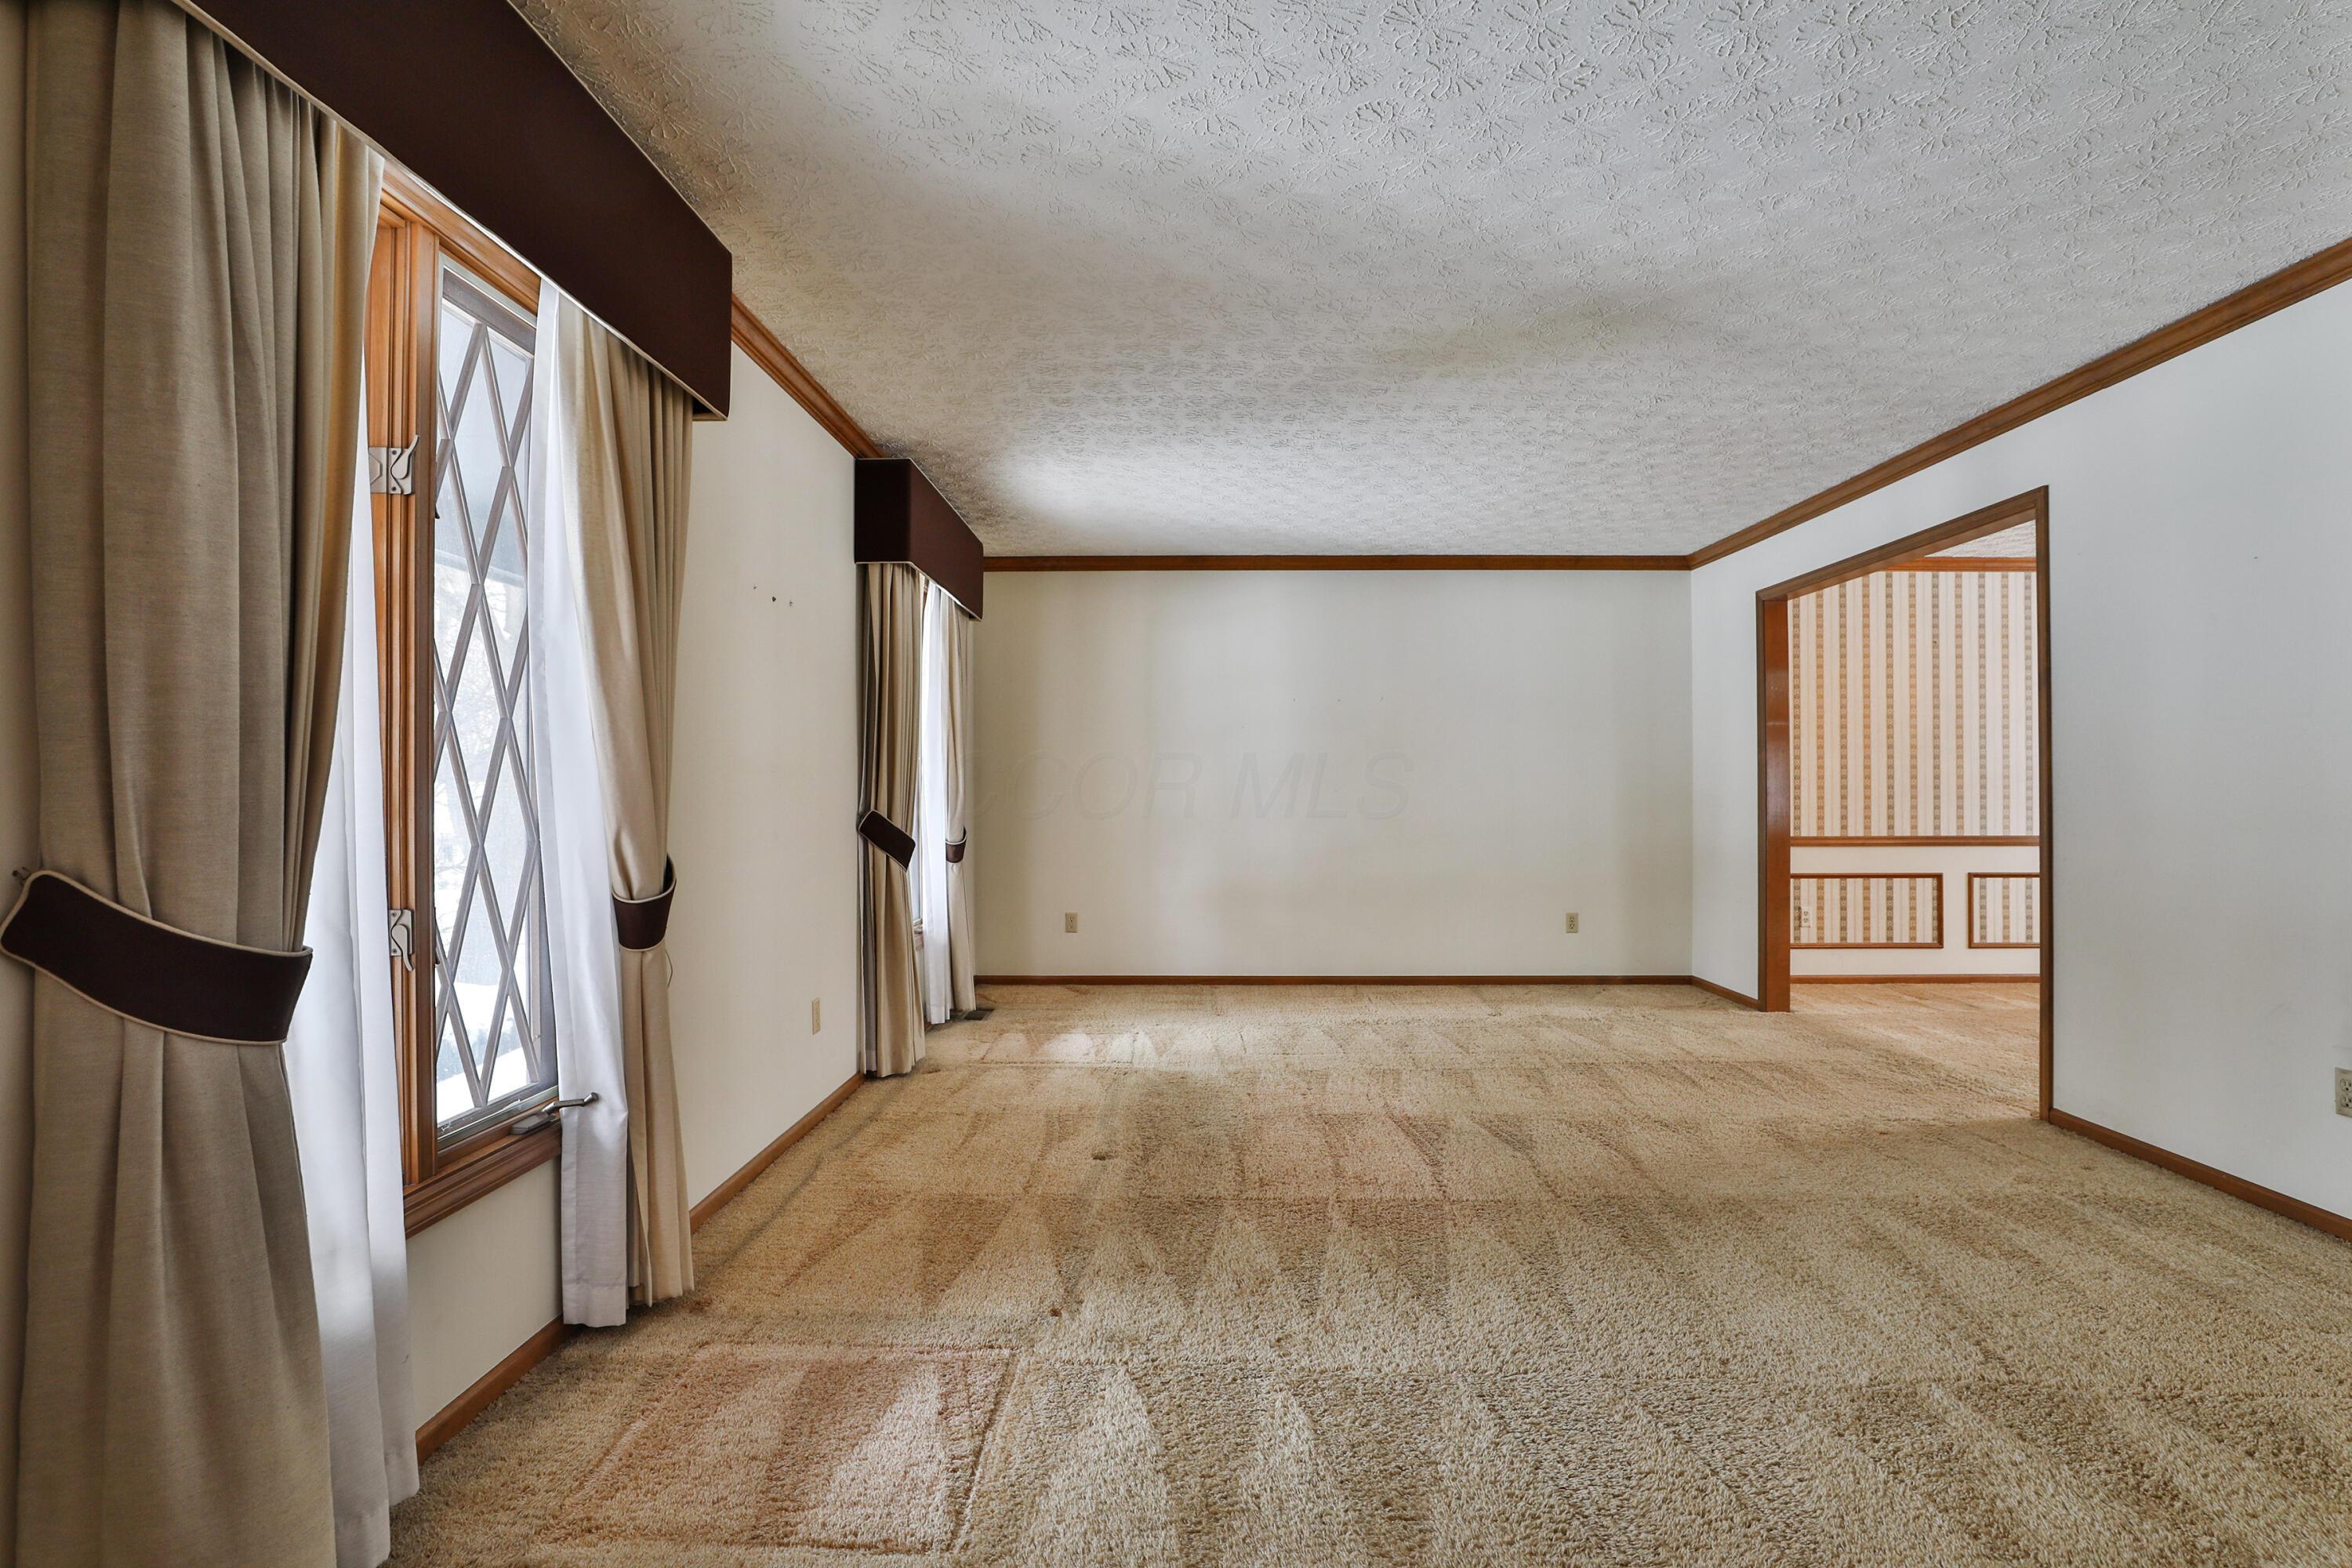
Vacant carpeted room with curtained windows and a wide doorway to a wallpapered adjoining room.
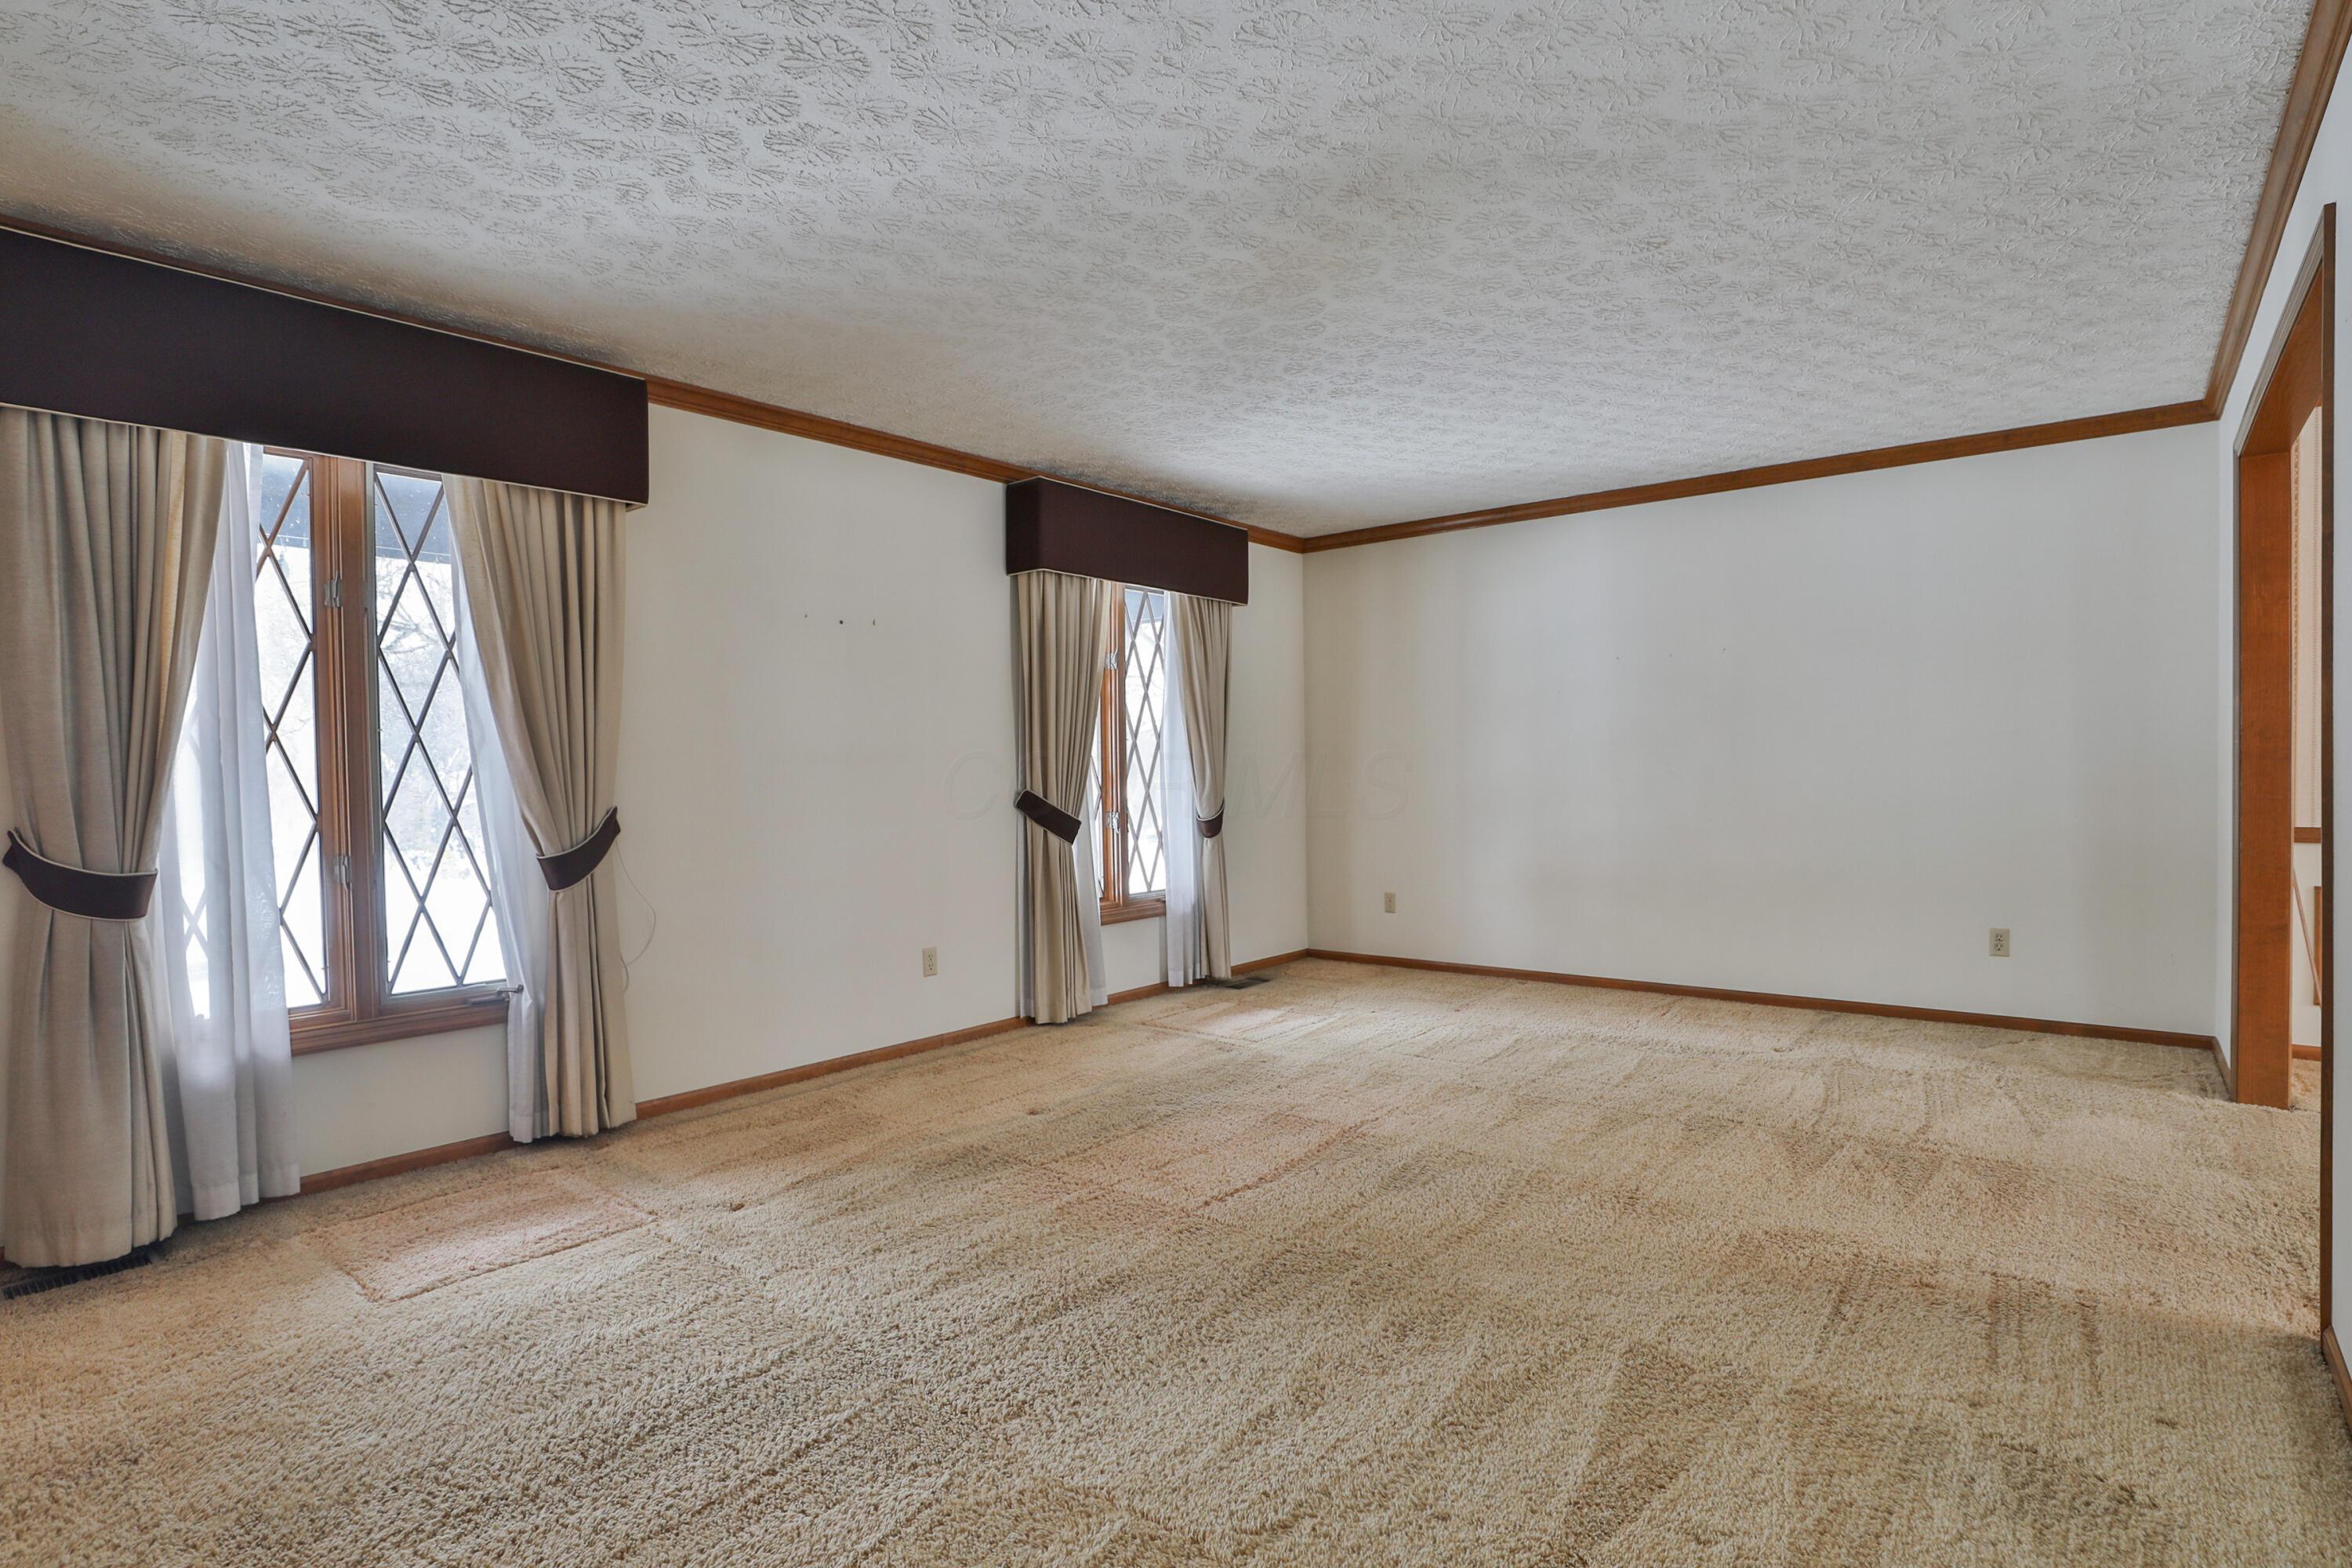
Vacant carpeted room with two tall curtained windows and wood trim.
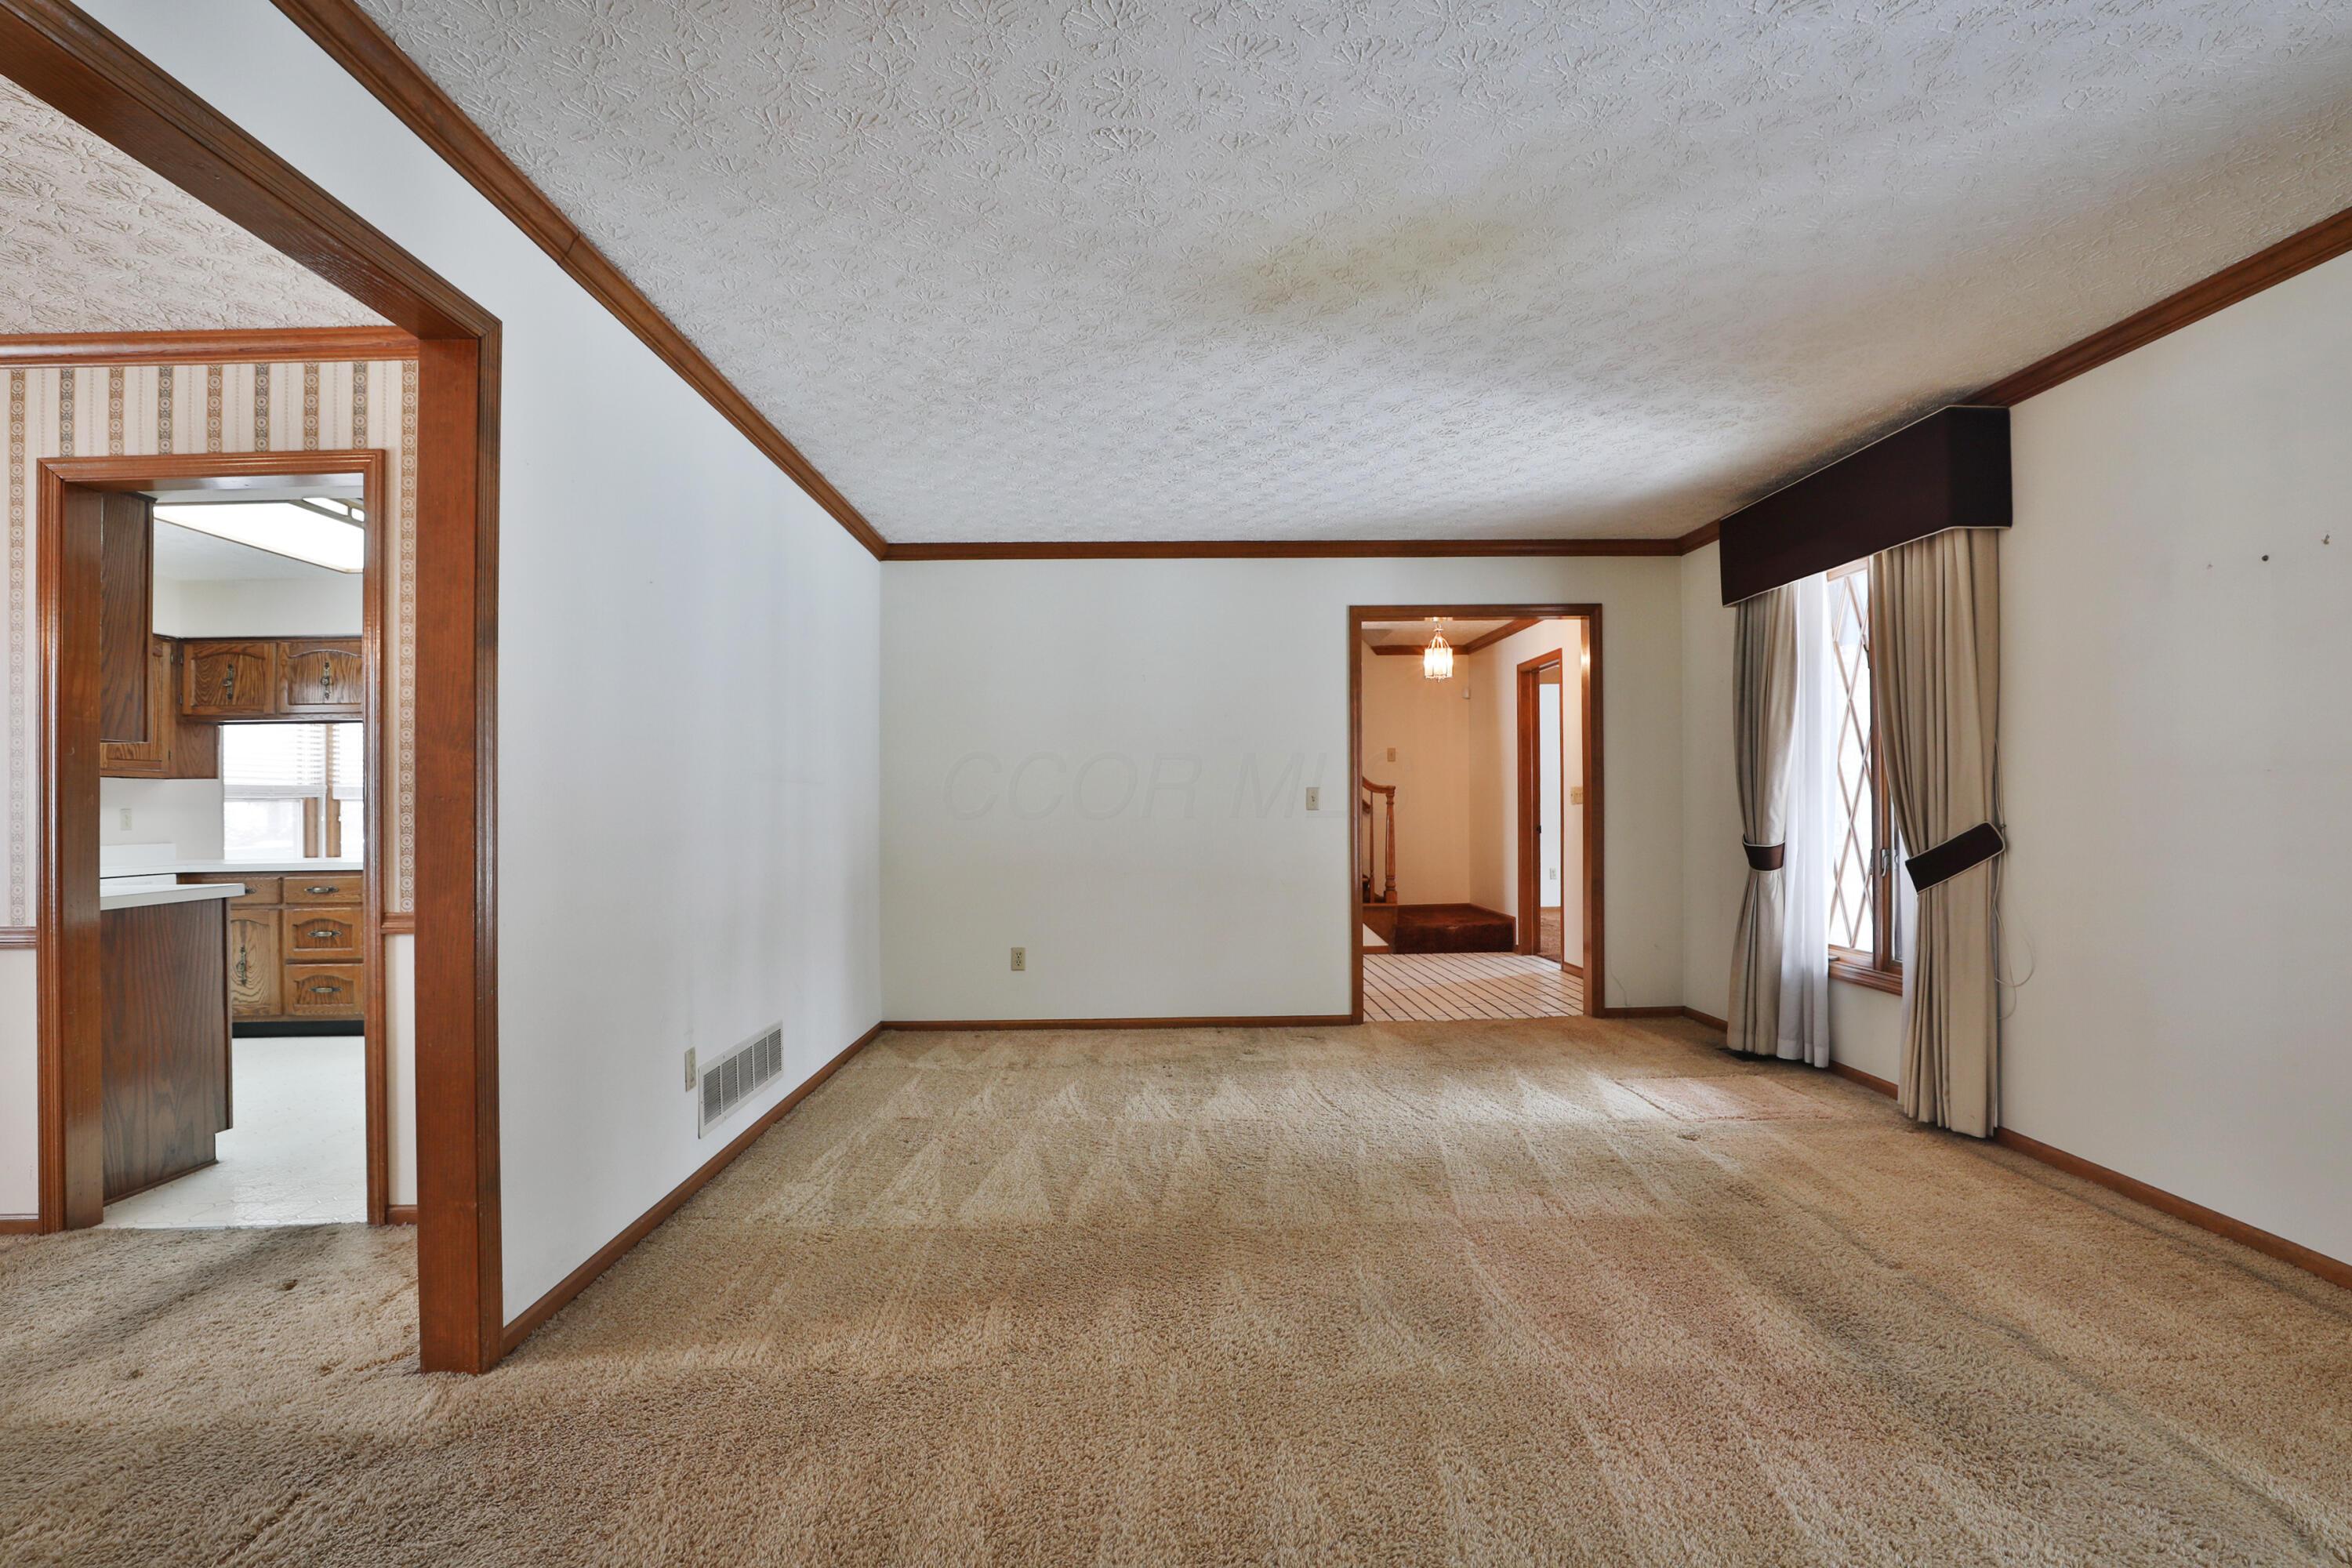
Empty living room with beige carpet, dark wood trim, and a window with curtains.
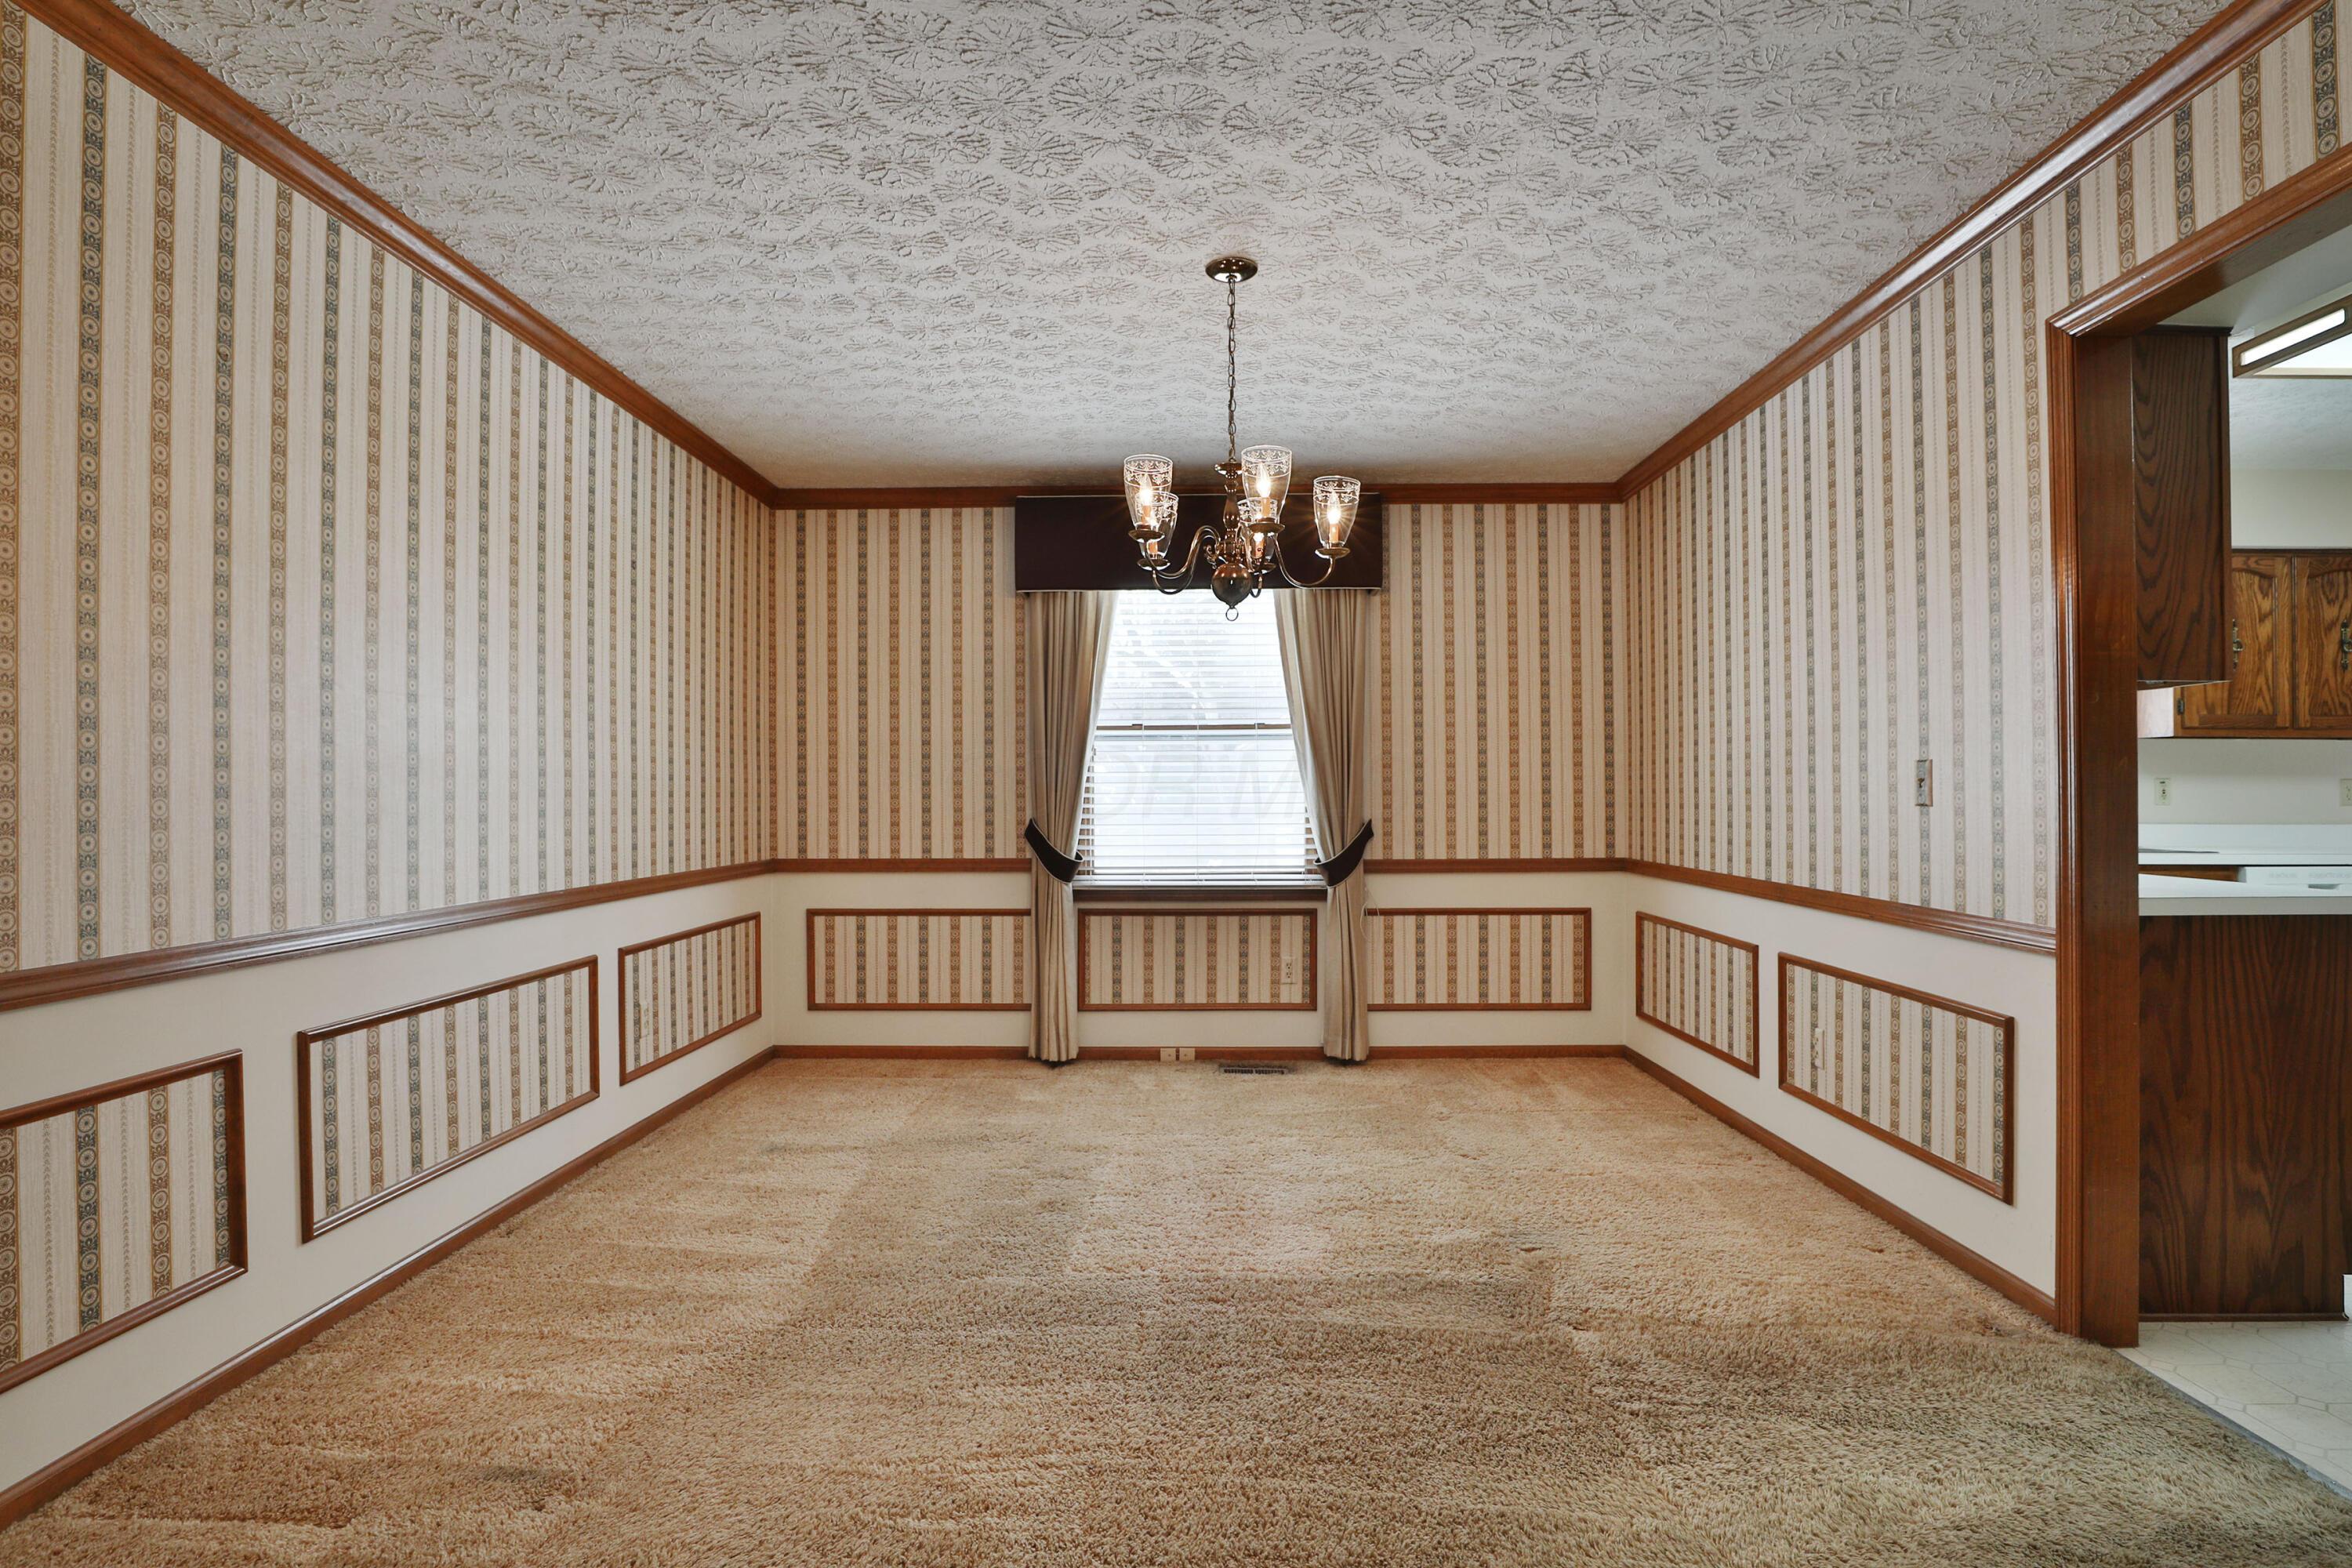
Empty dining room with striped wallpaper, wood trim, beige carpet, and a chandelier.
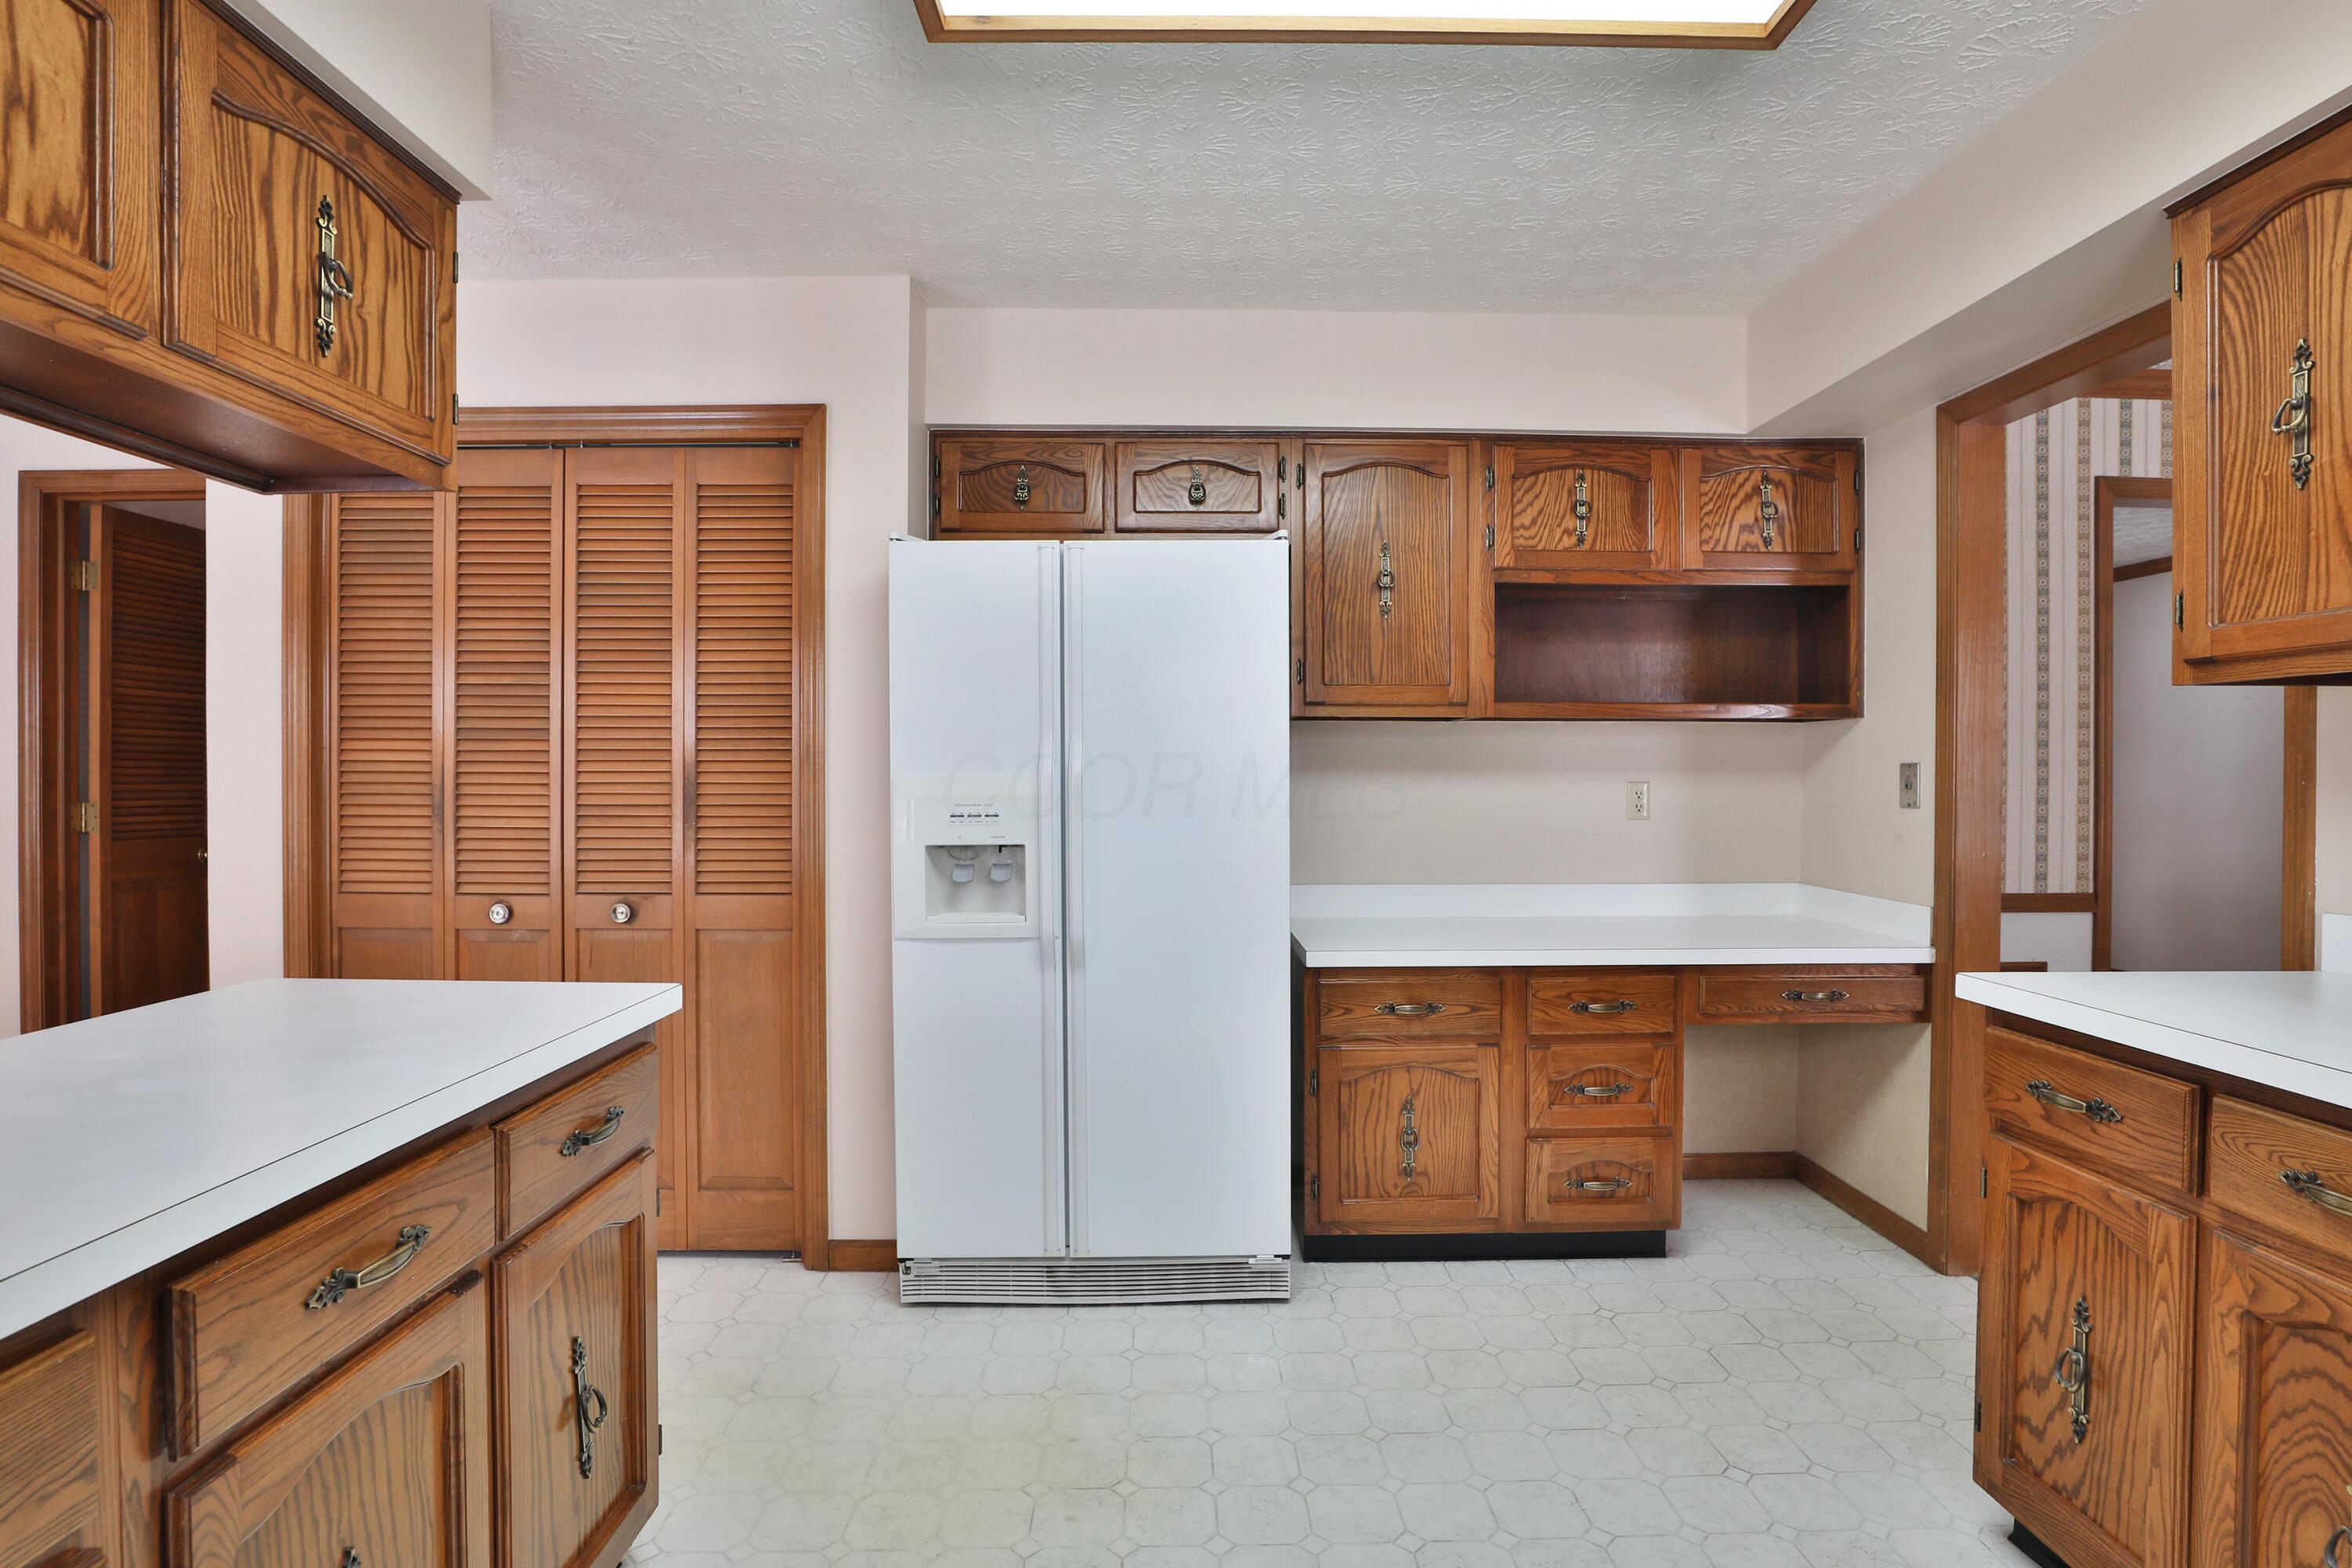
Kitchen with honey-toned wood cabinets, white countertops, and a view into the adjoining dining area.
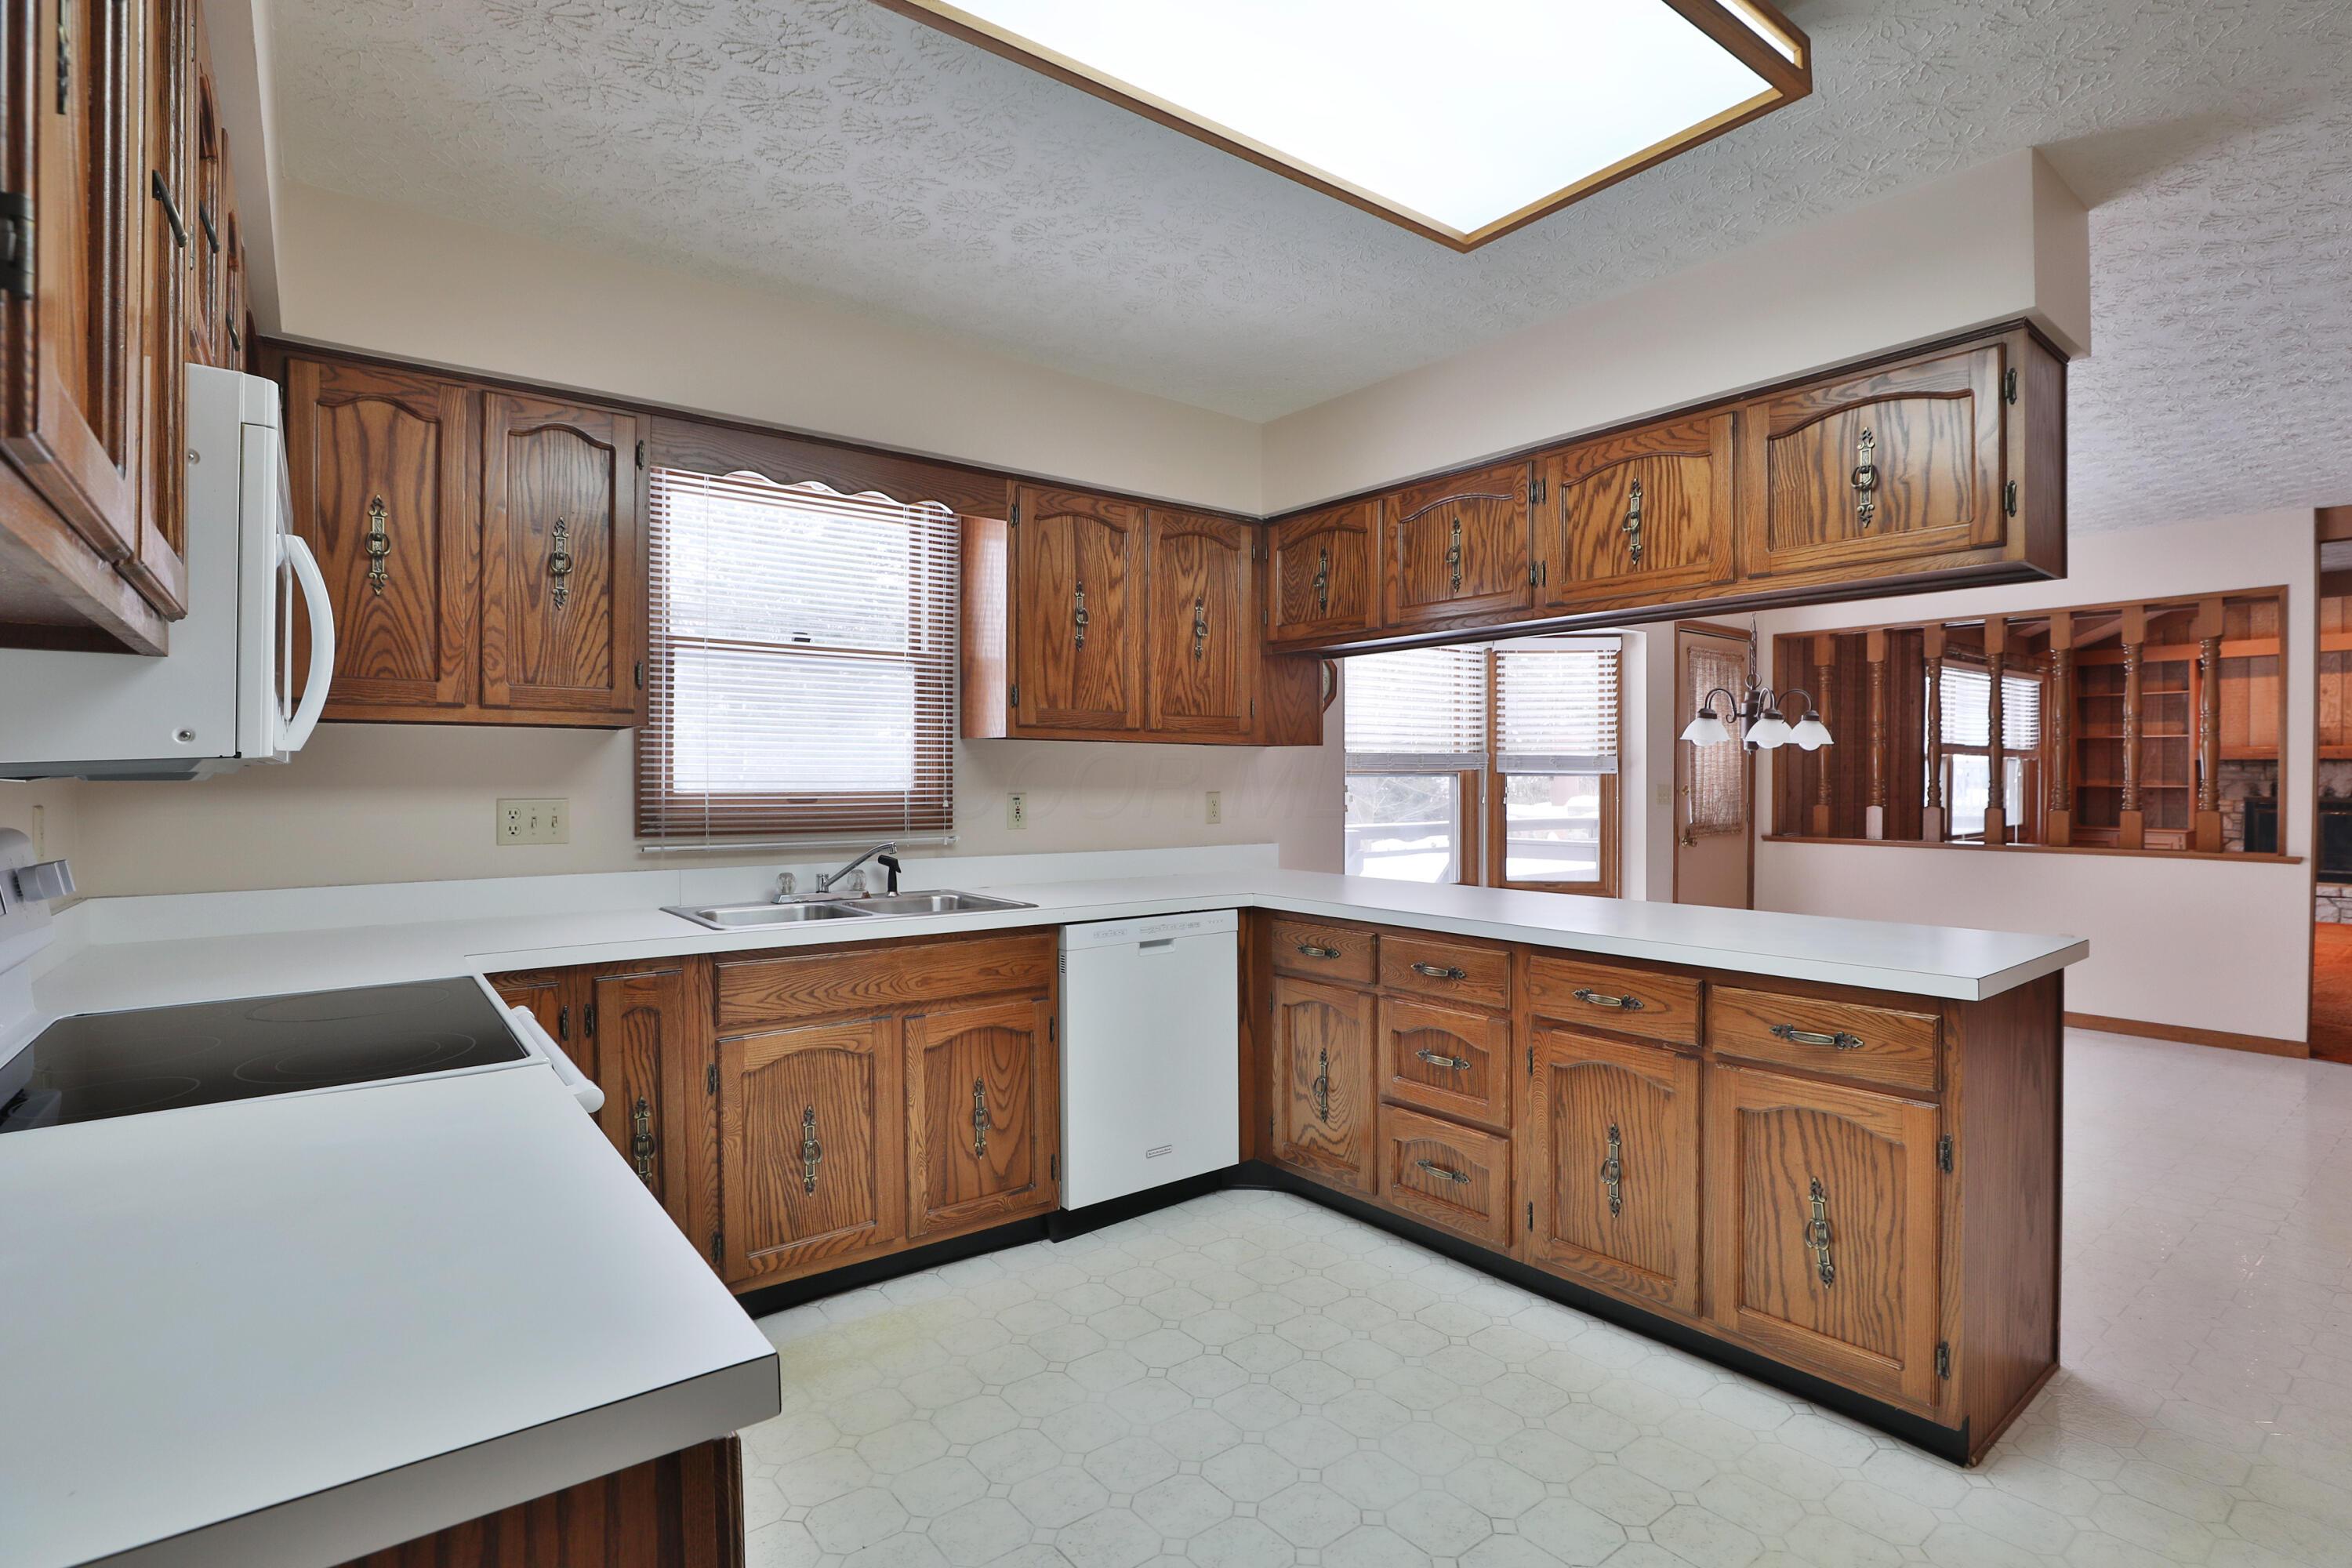
Kitchen with extensive wood cabinetry, white countertops, a central peninsula, and a large skylight.
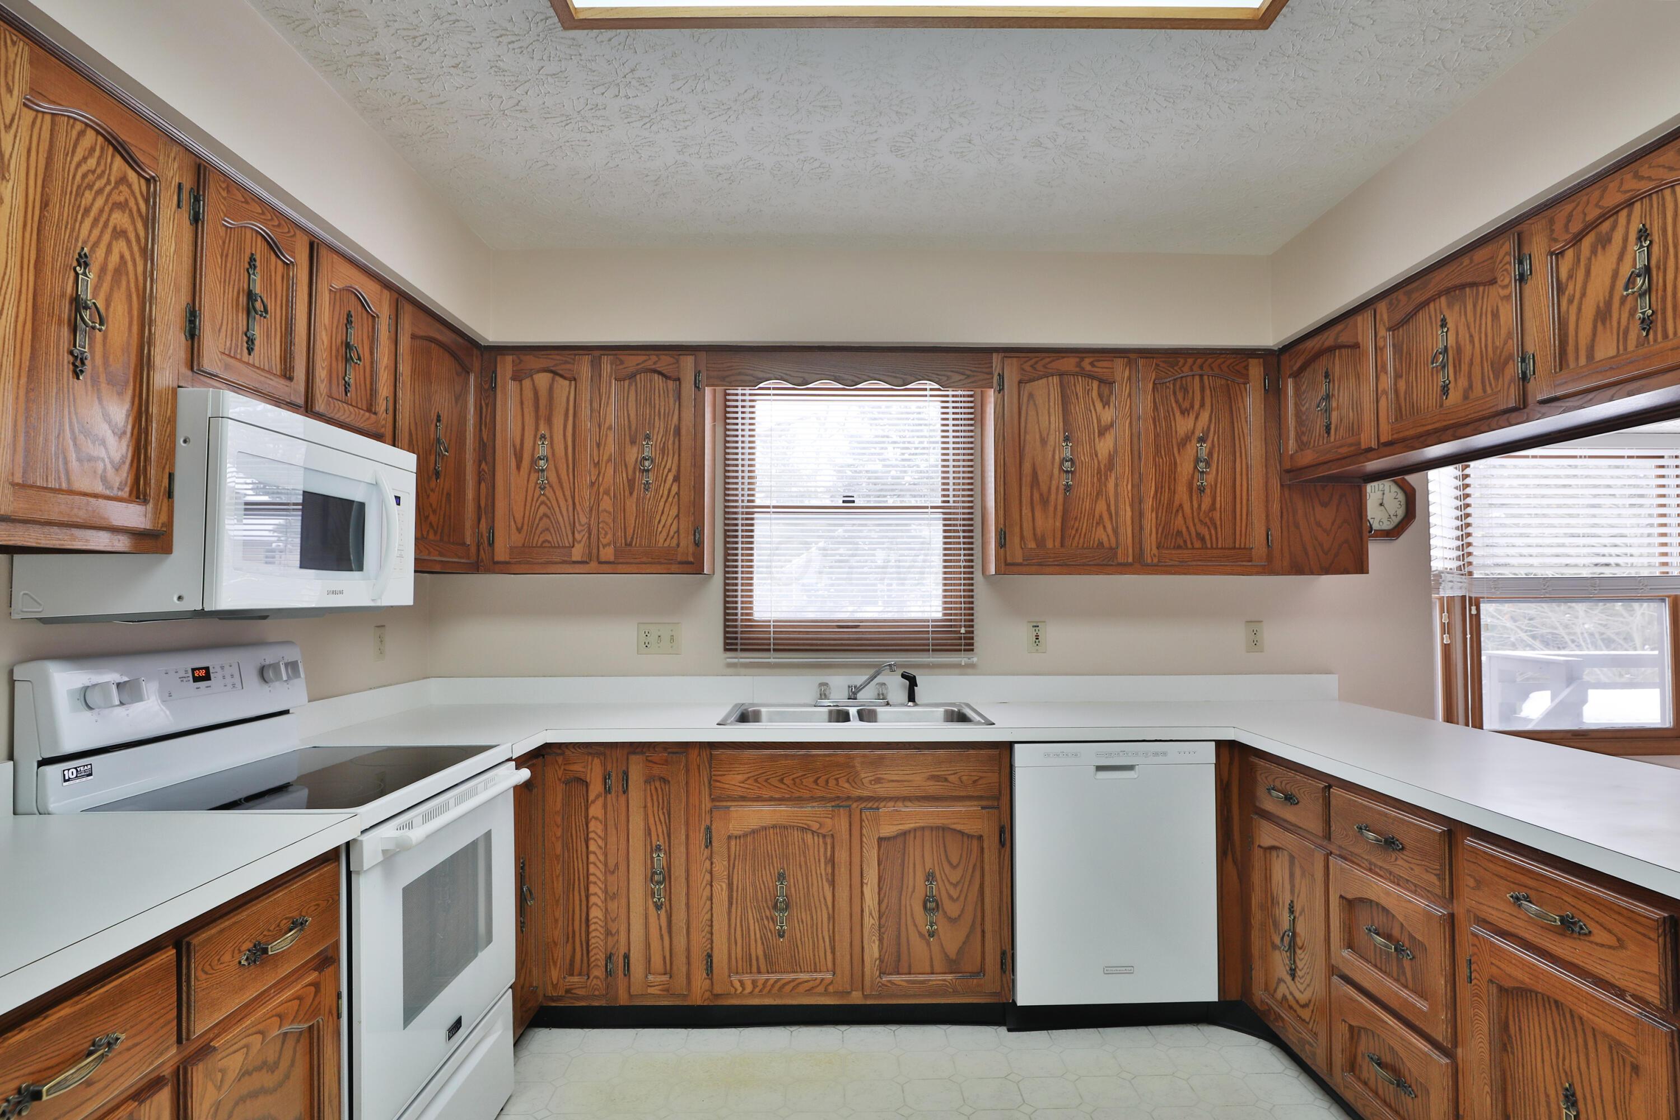
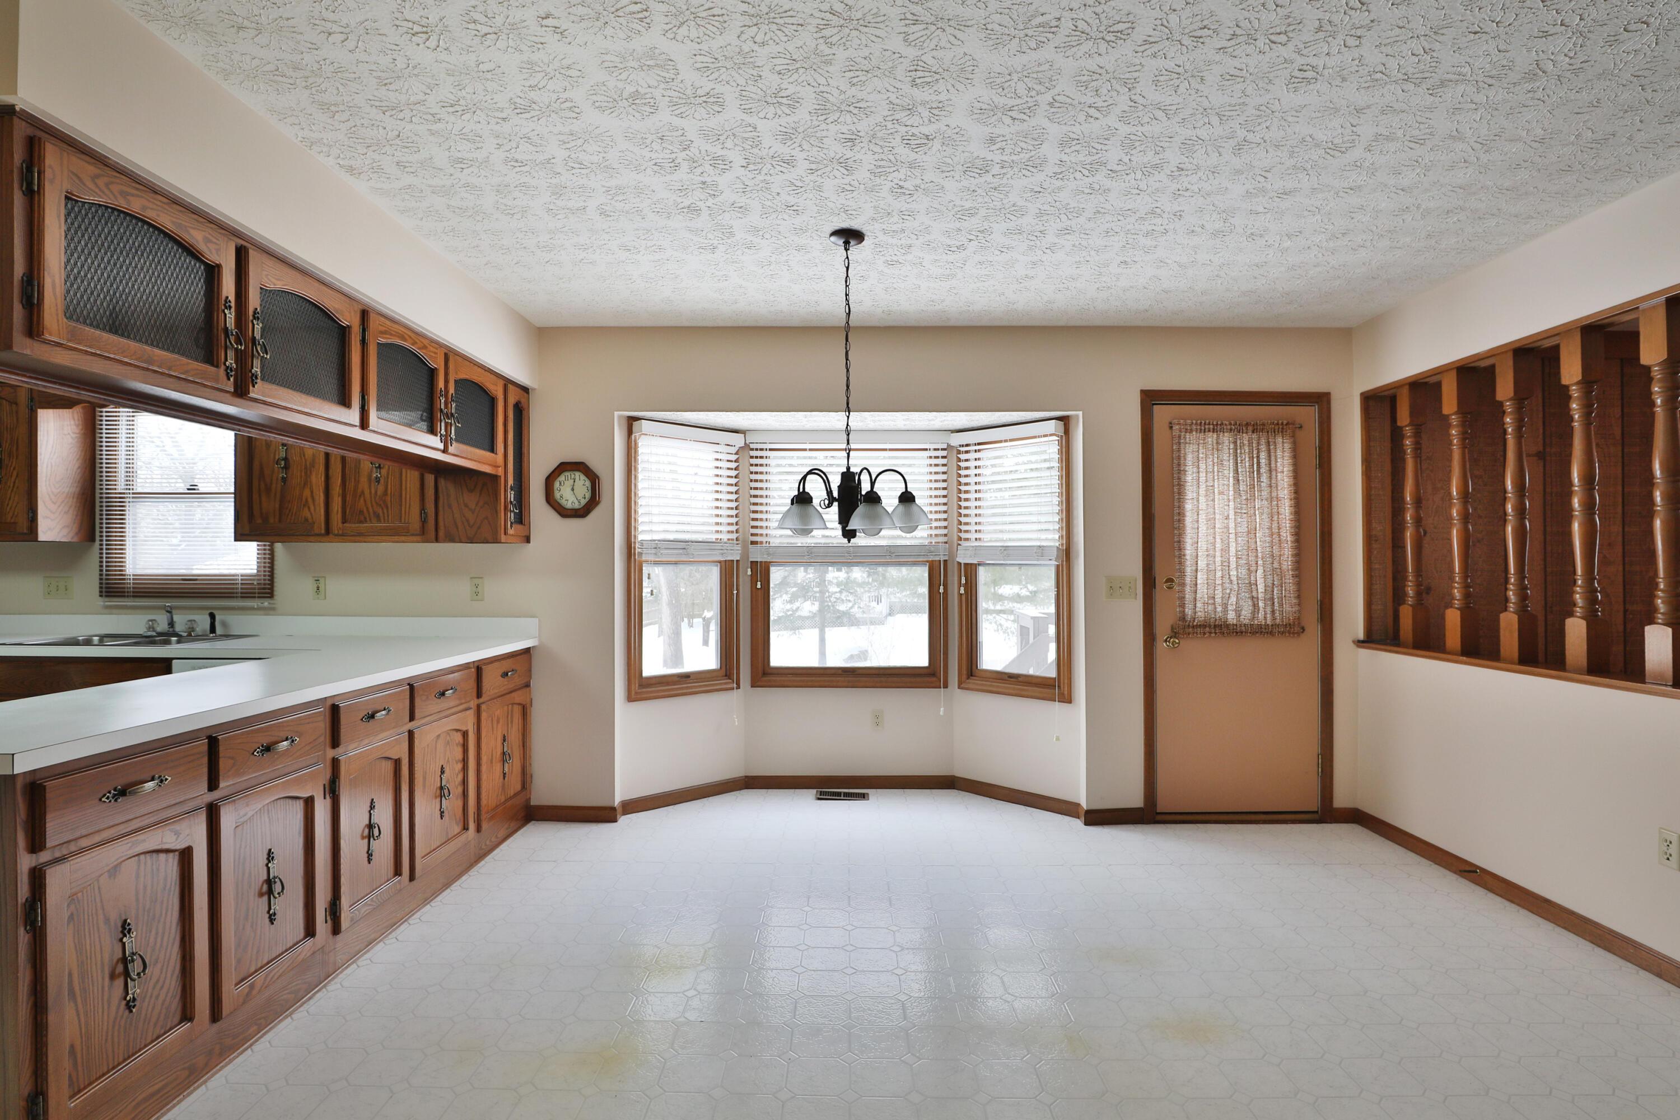
Kitchen with warm wood cabinets, white countertops, a double sink, and white appliances.
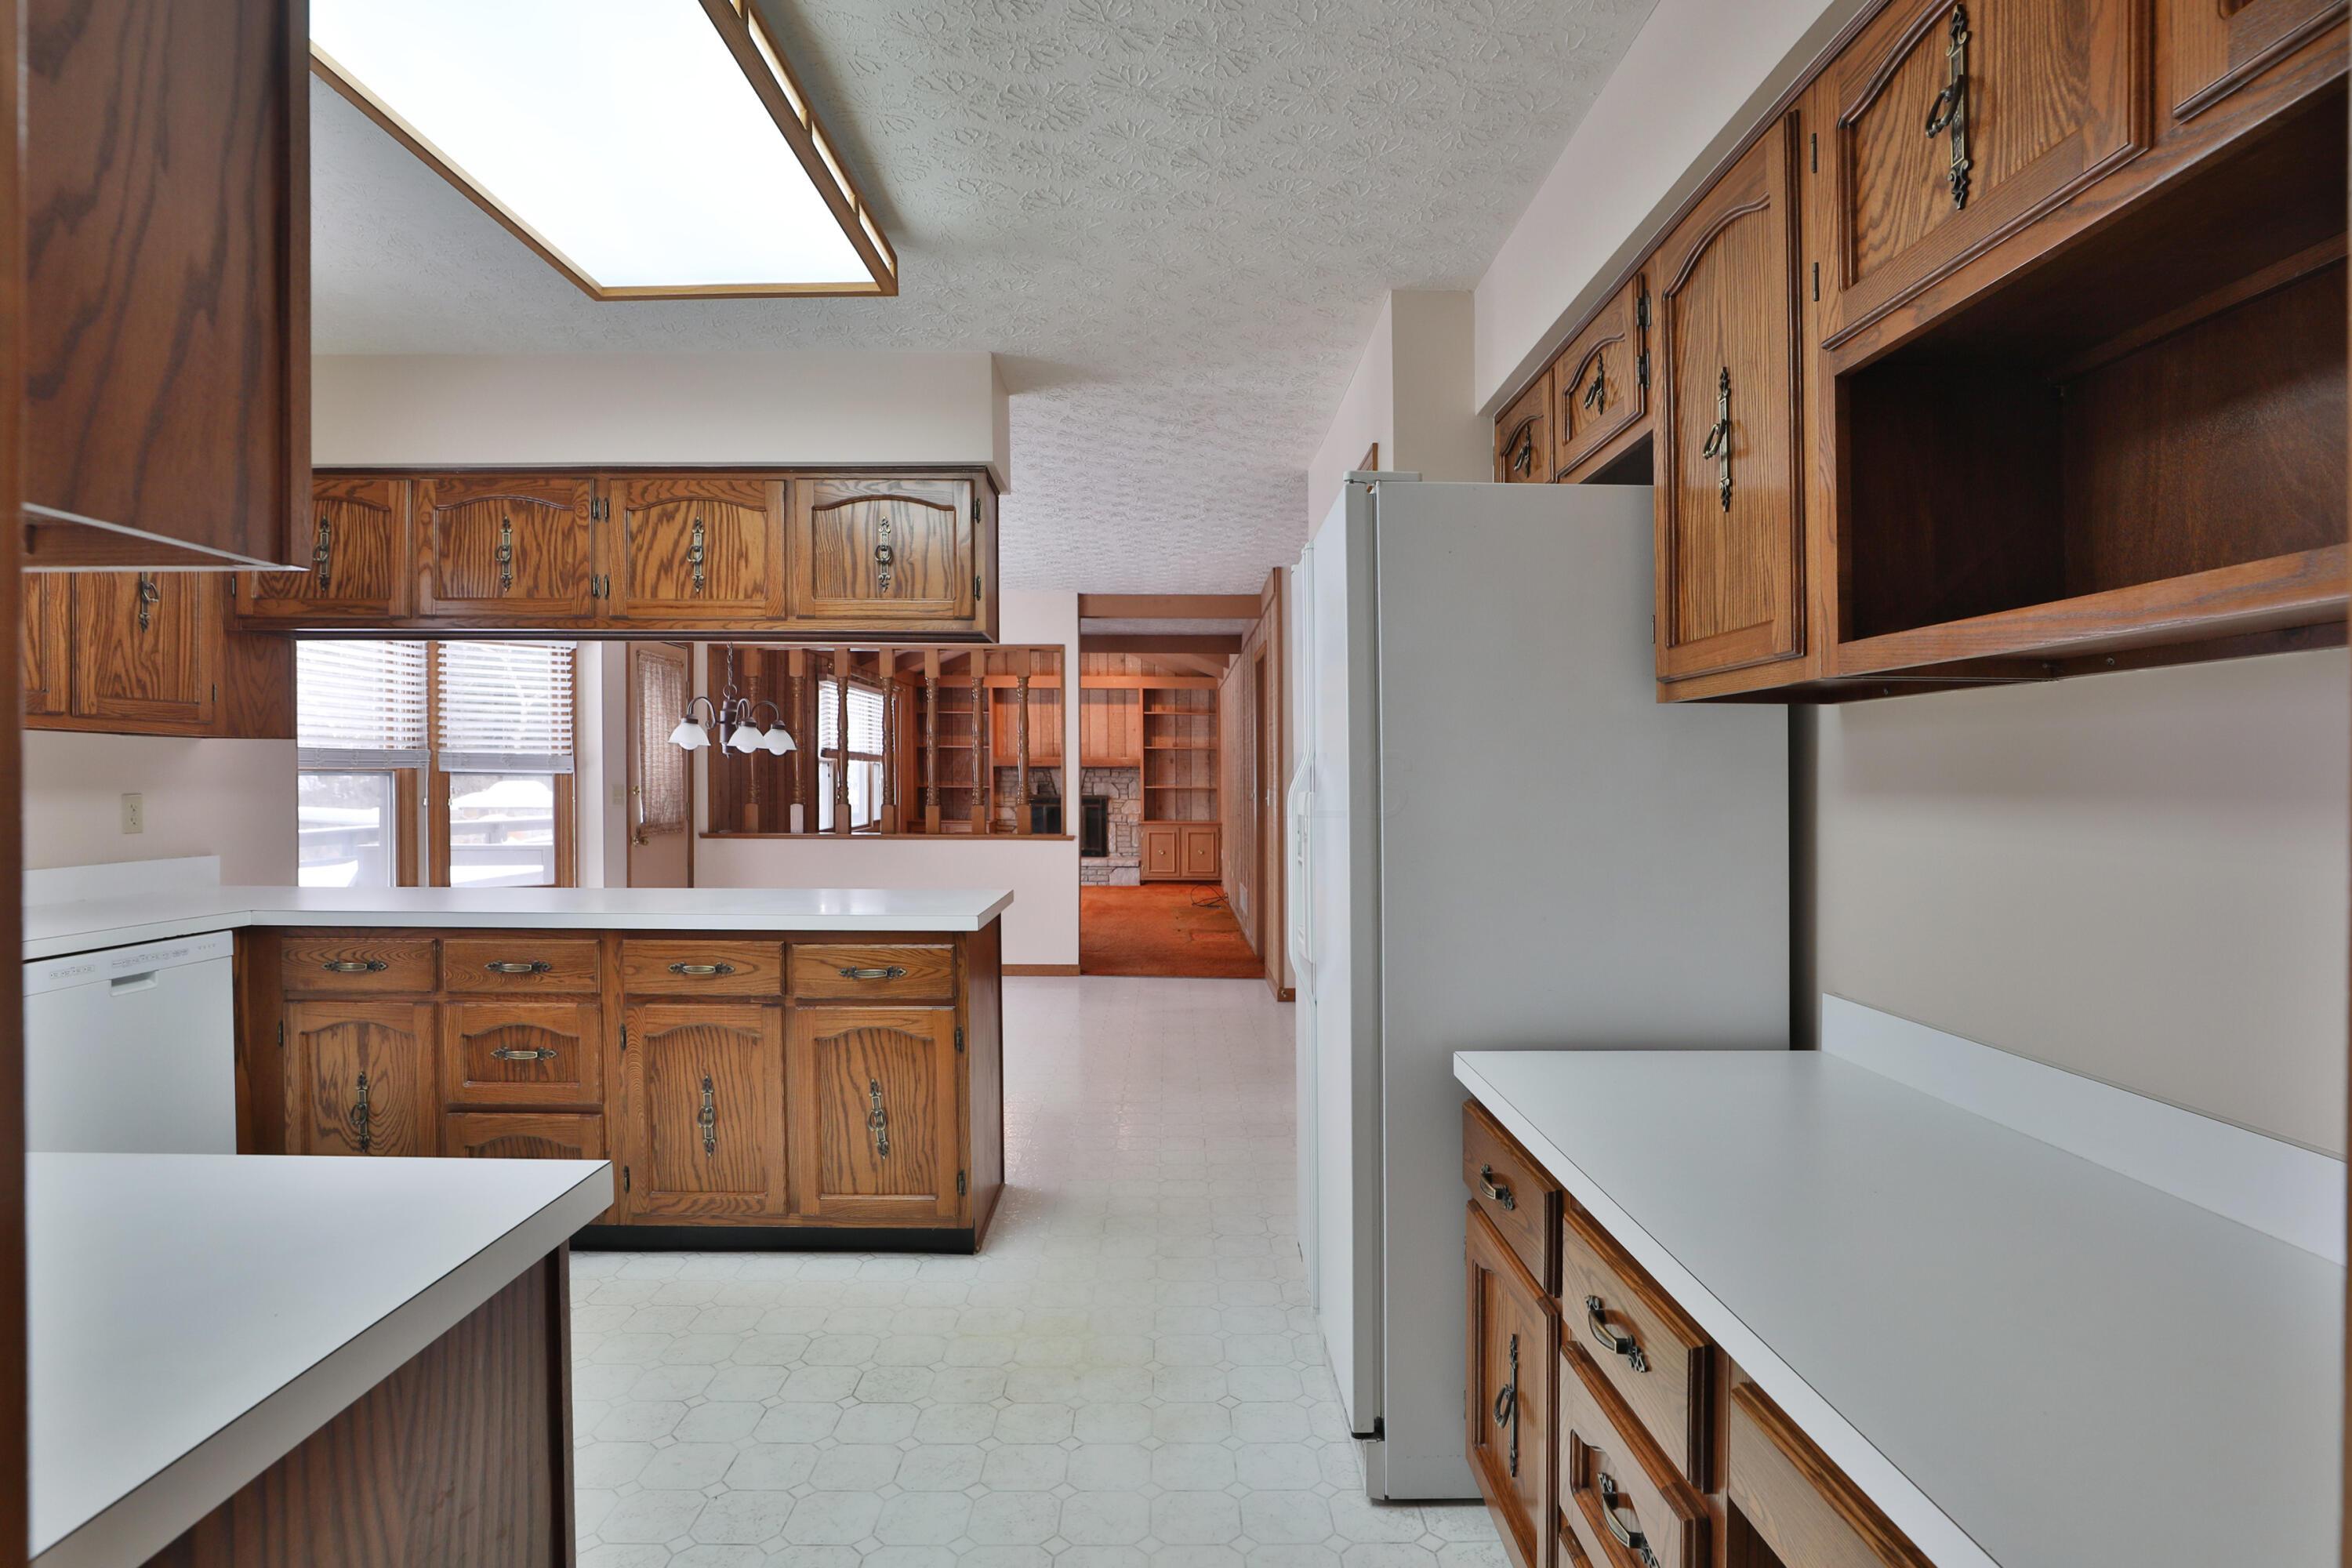
Kitchen with honey-toned oak cabinetry, white countertops, and a side-by-side refrigerator.
Kitchen with dark wood cabinets, white counters, and a bay window overlooking snow.
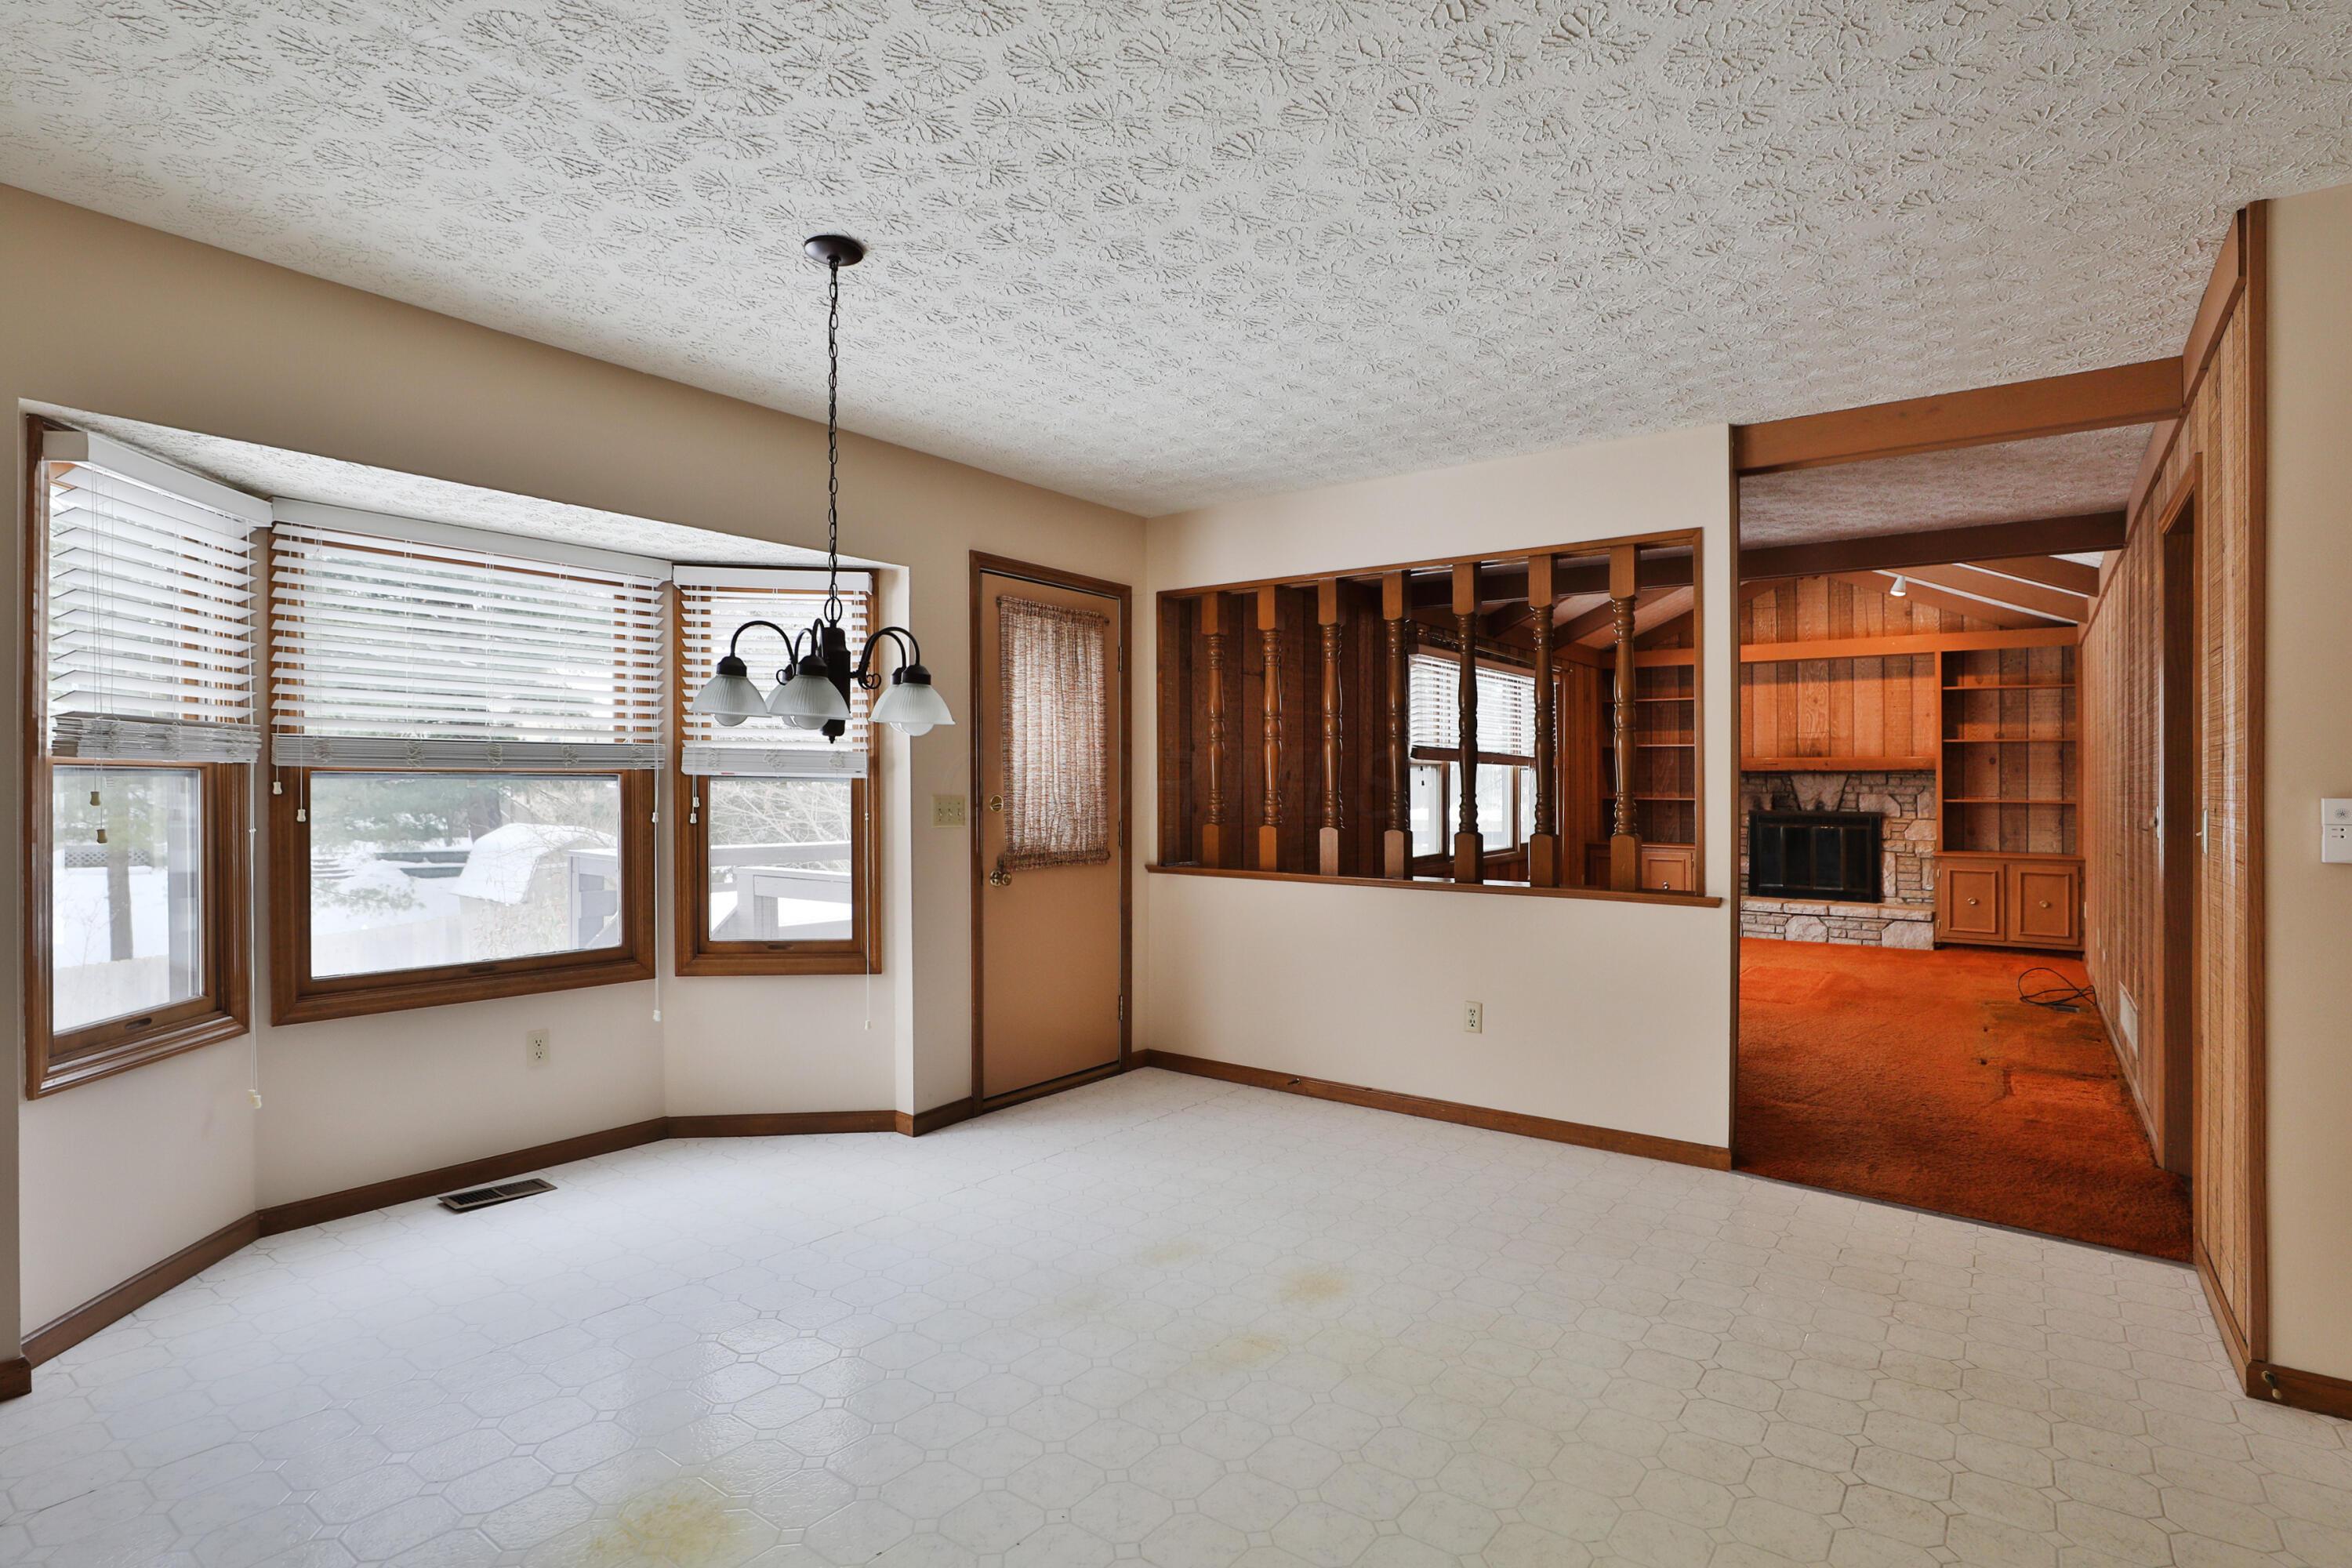
Empty tiled dining area with large windows, a chandelier, and an adjoining wood-paneled room with a fireplace.
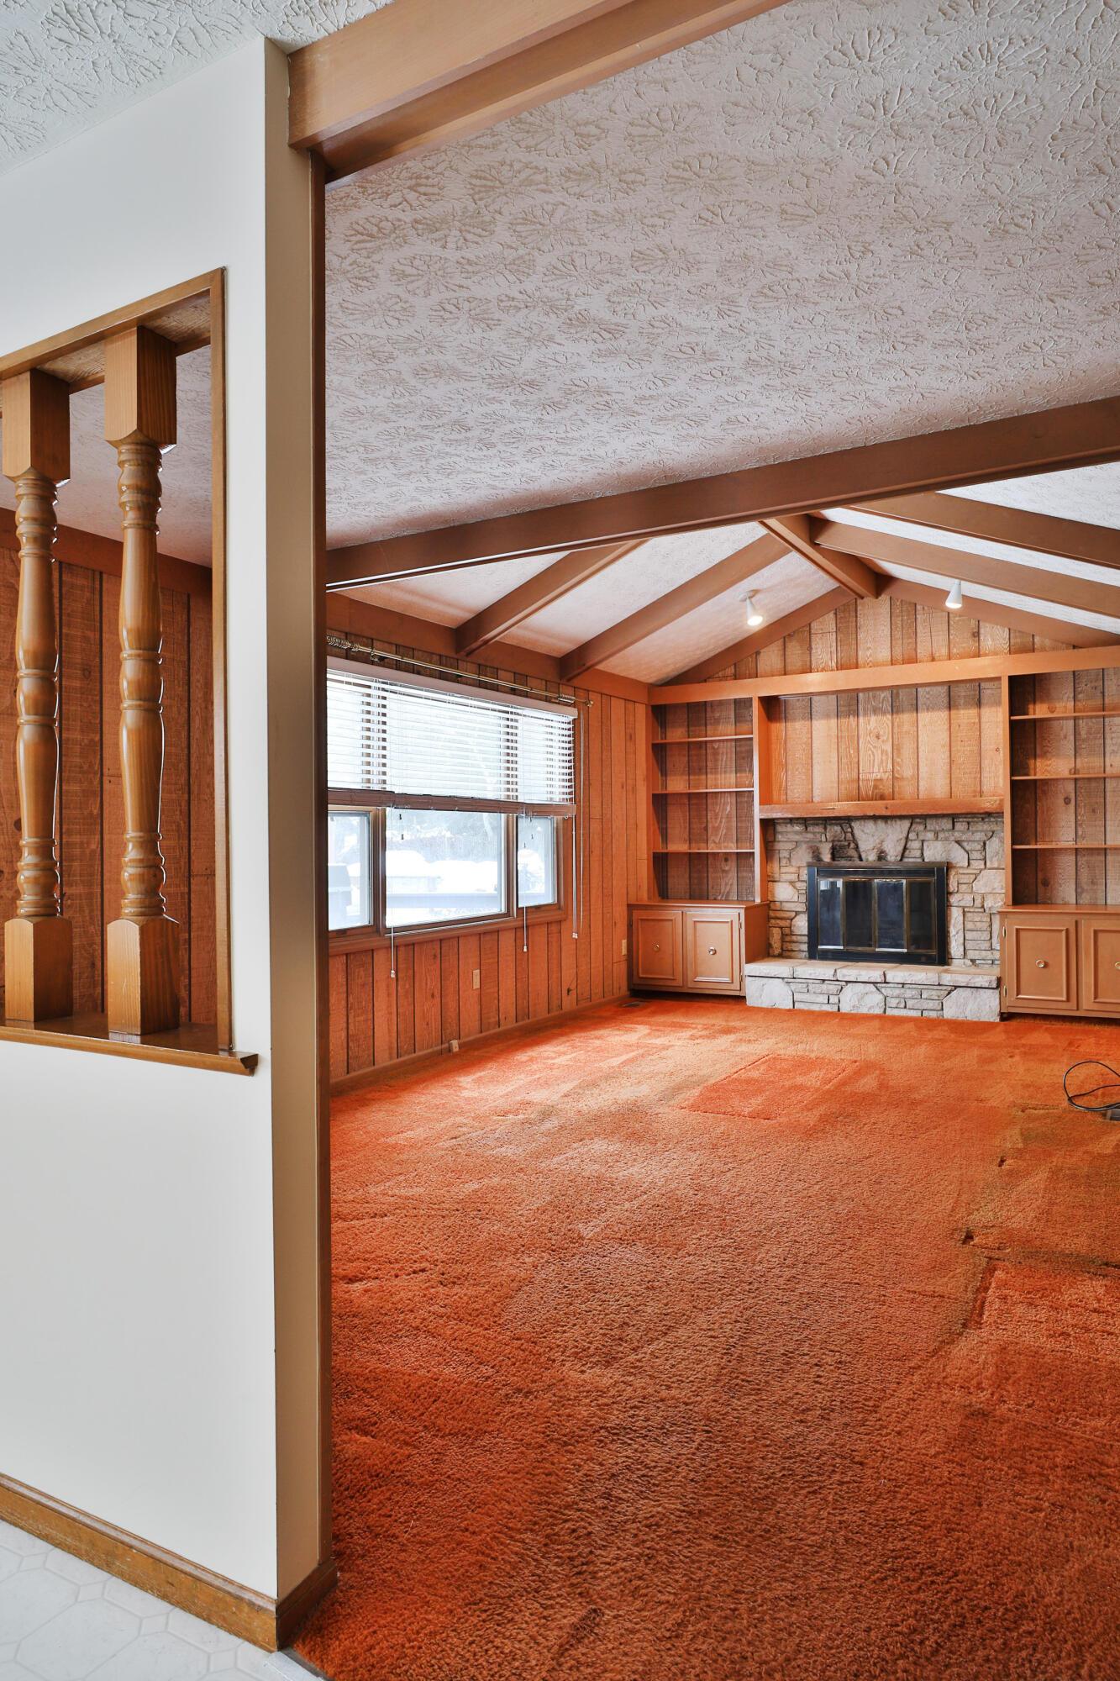
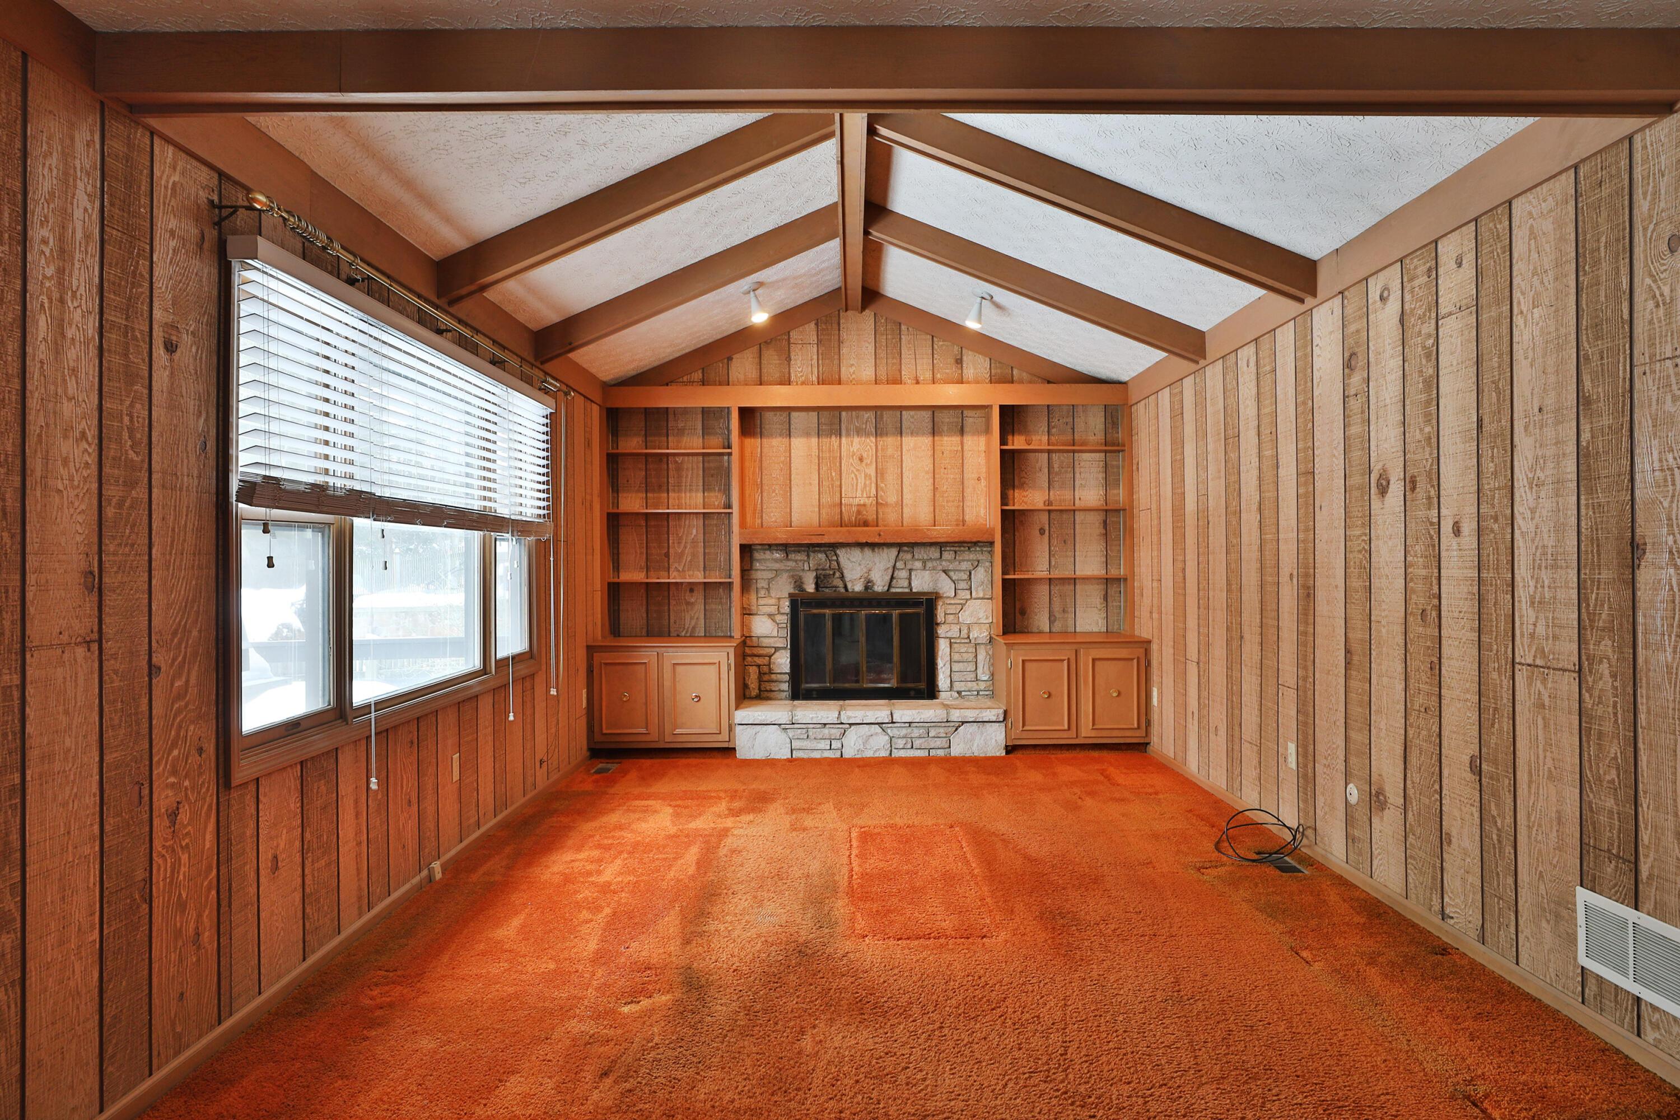
Empty living room with wood-paneled walls, vaulted timber ceiling, built-in shelves, and a stone fireplace.
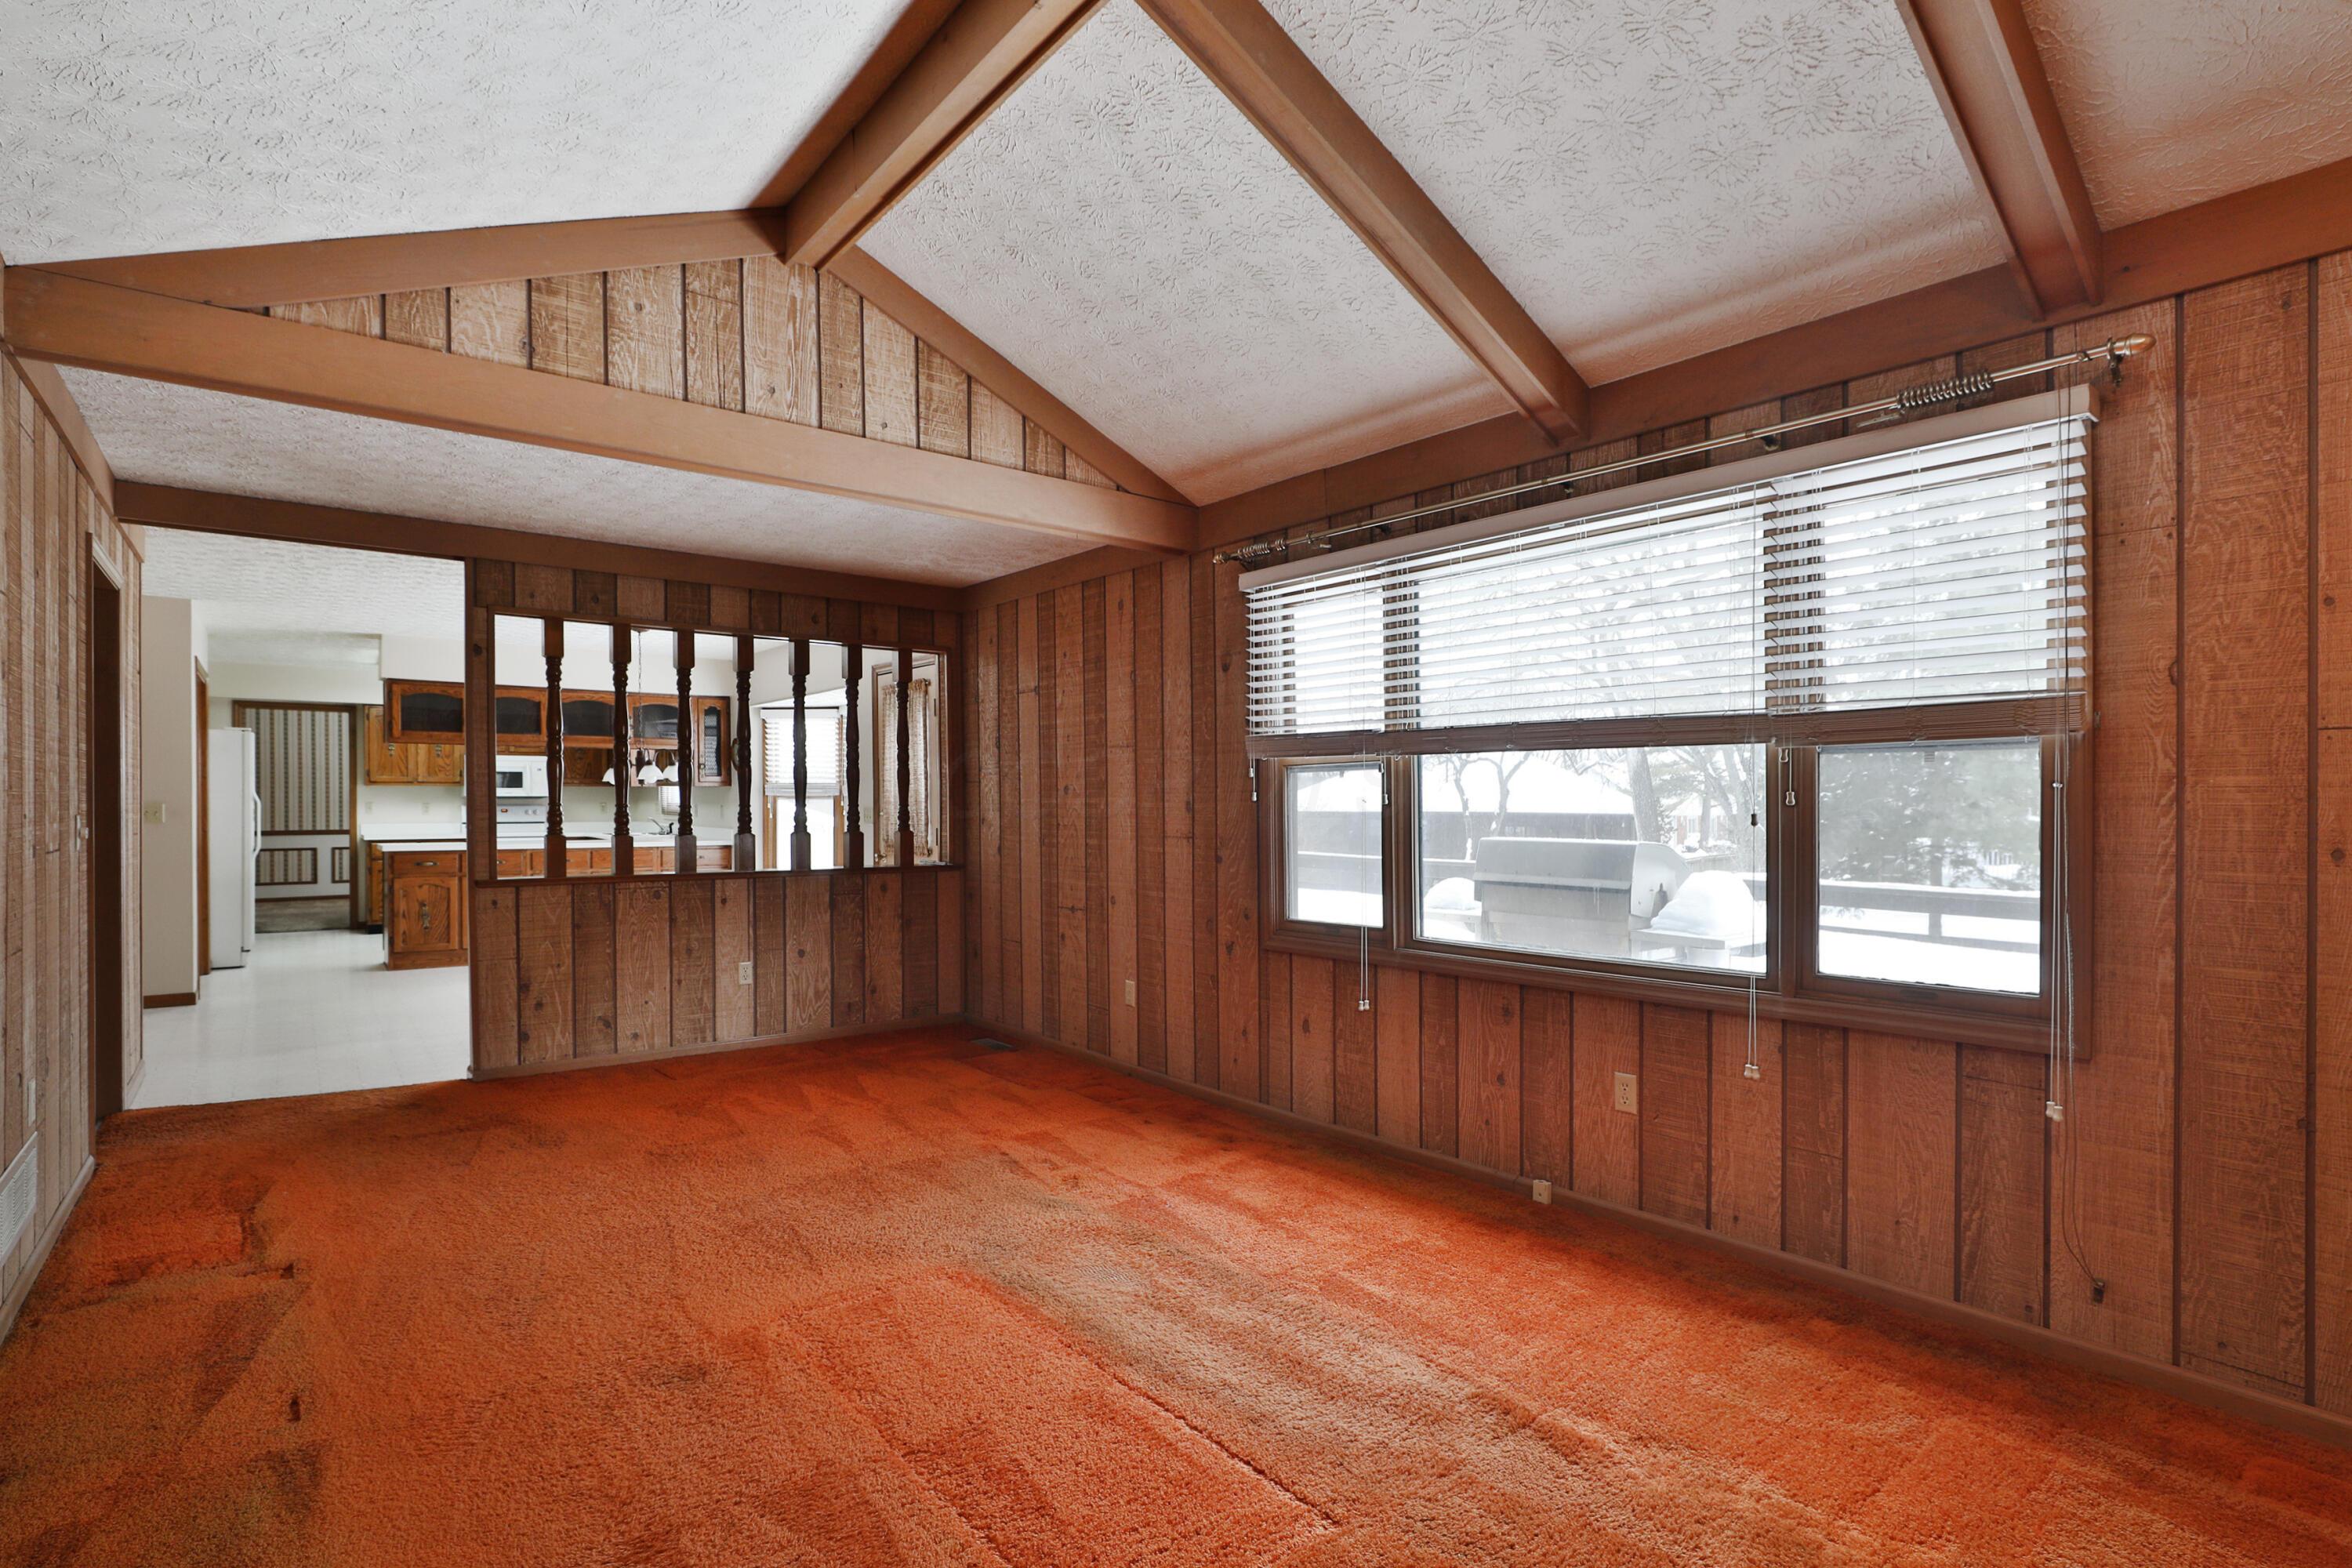
Vacant wood-paneled living room with vaulted beams, orange carpet, and a stone fireplace.
Empty wood-paneled living room with vaulted beams, orange carpet, and a wide window overlooking snow.
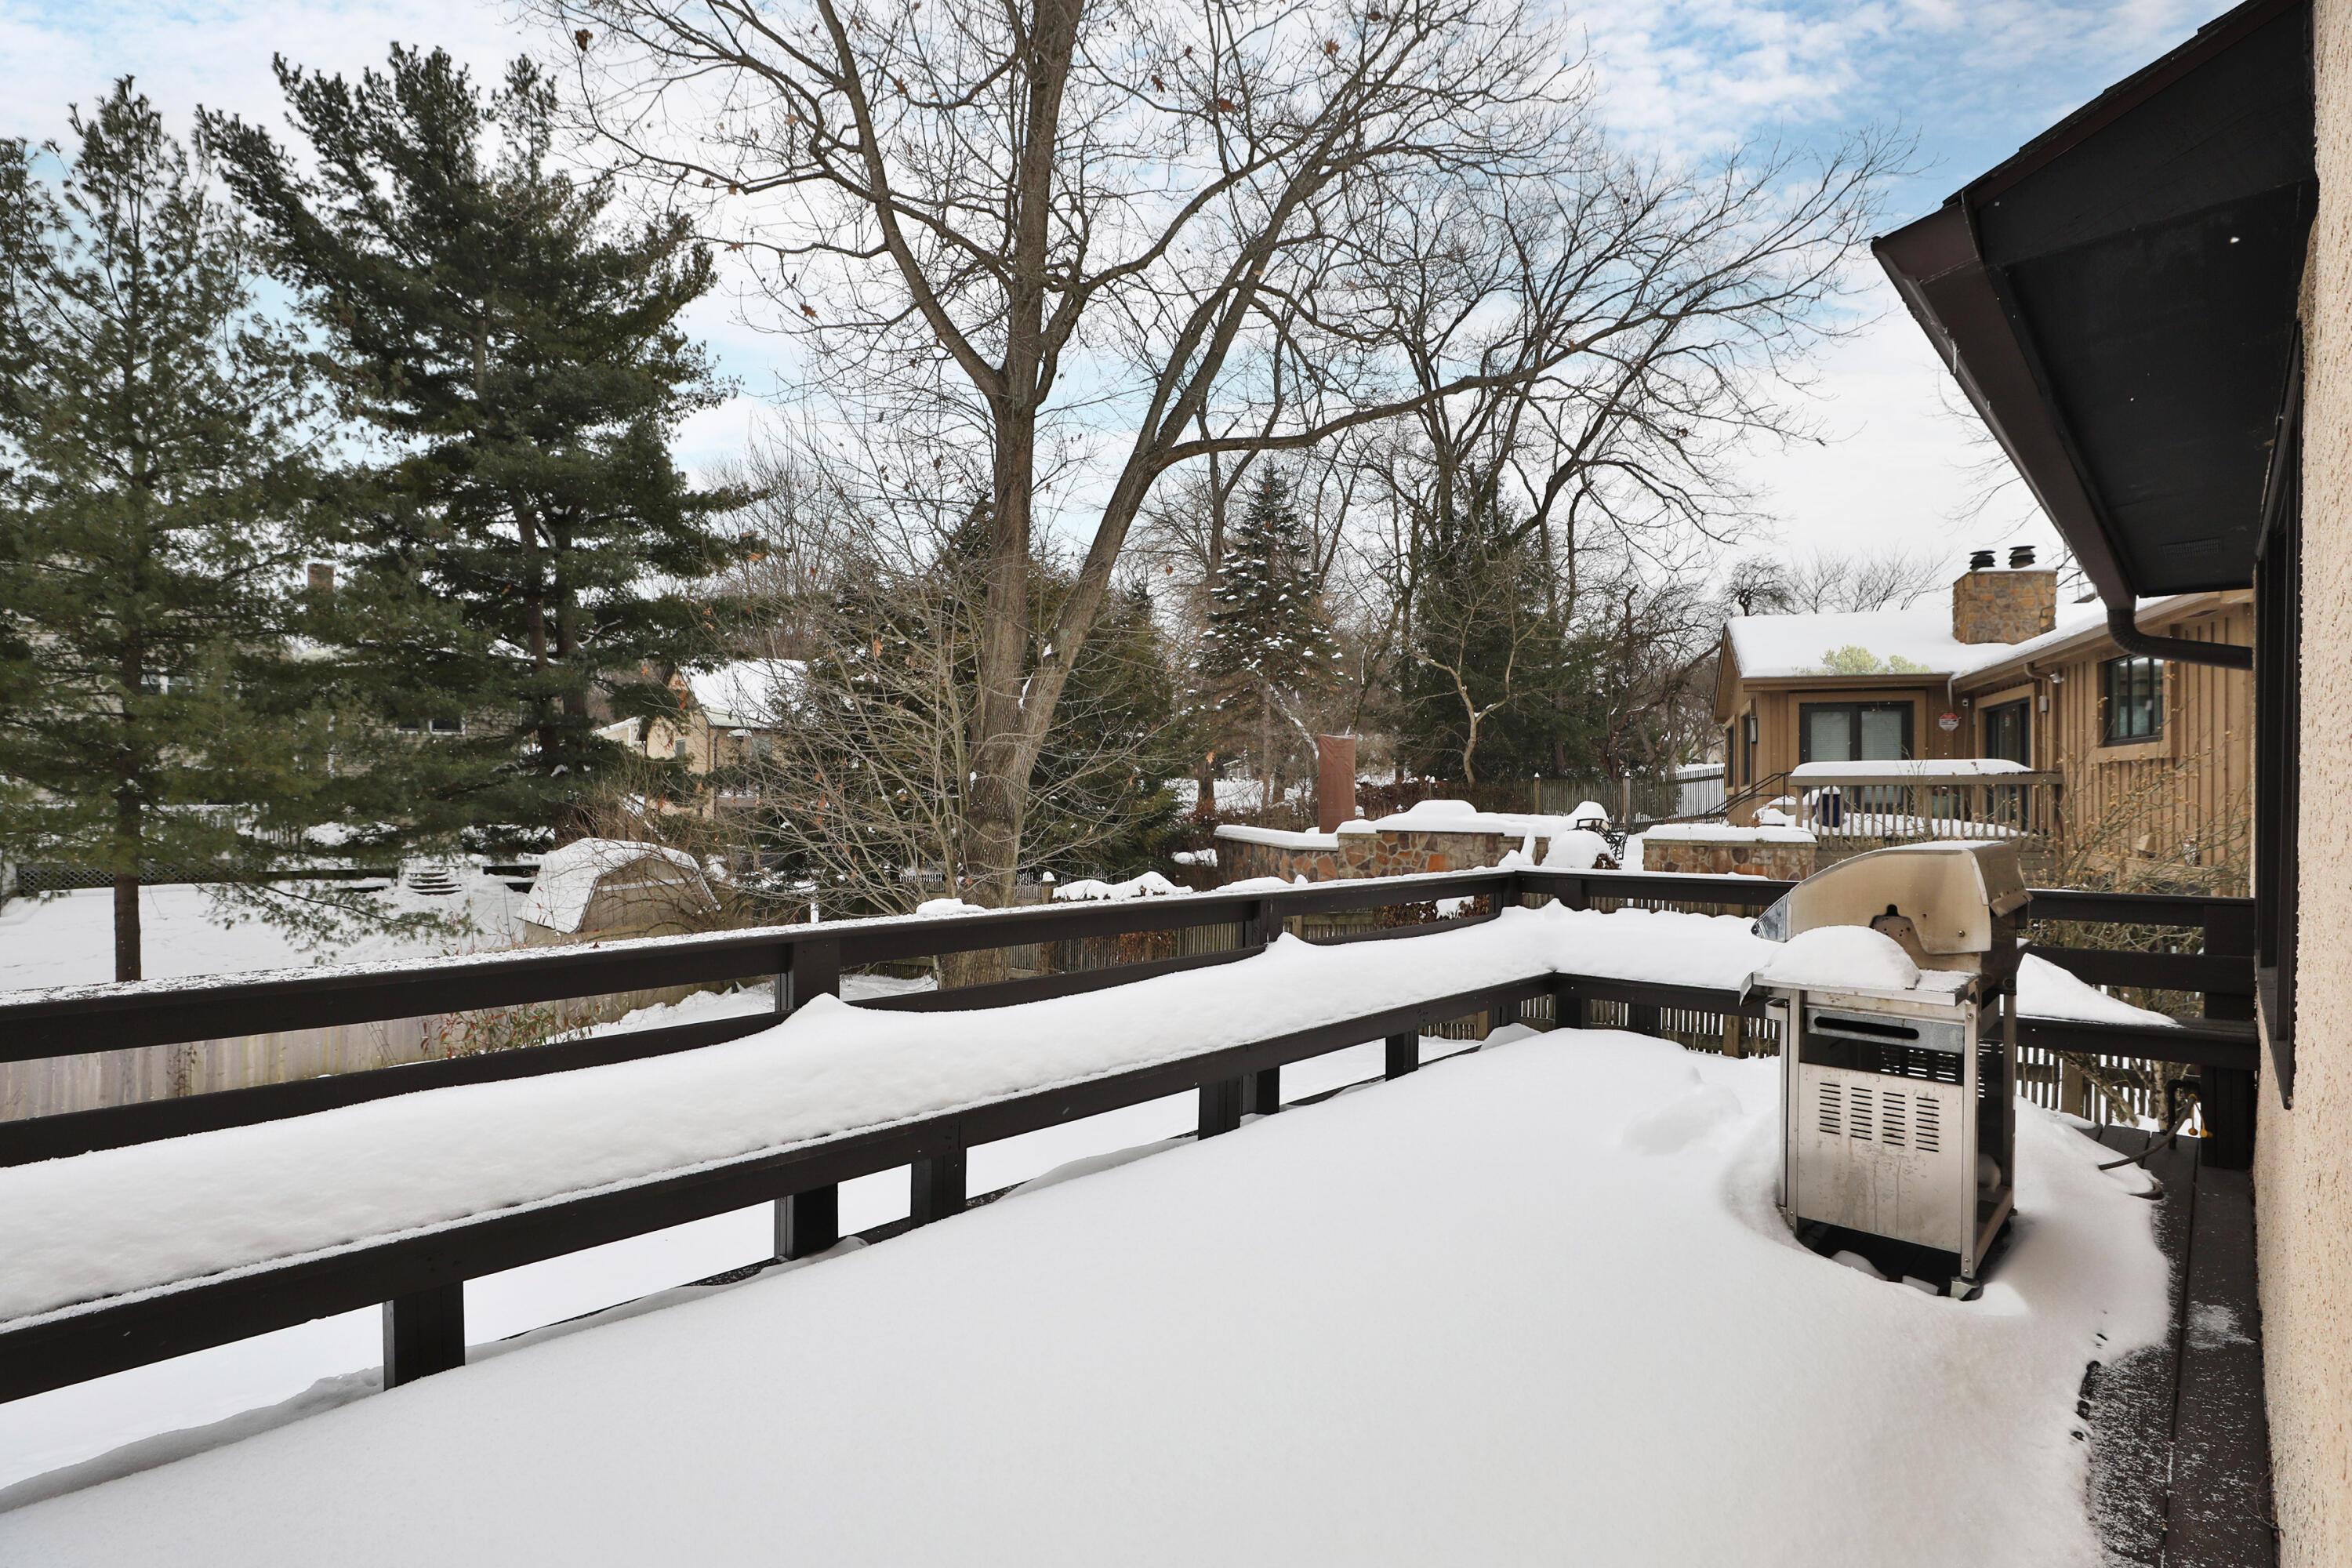
Snow-covered deck with dark railings and a stainless-steel grill overlooking a wooded yard.
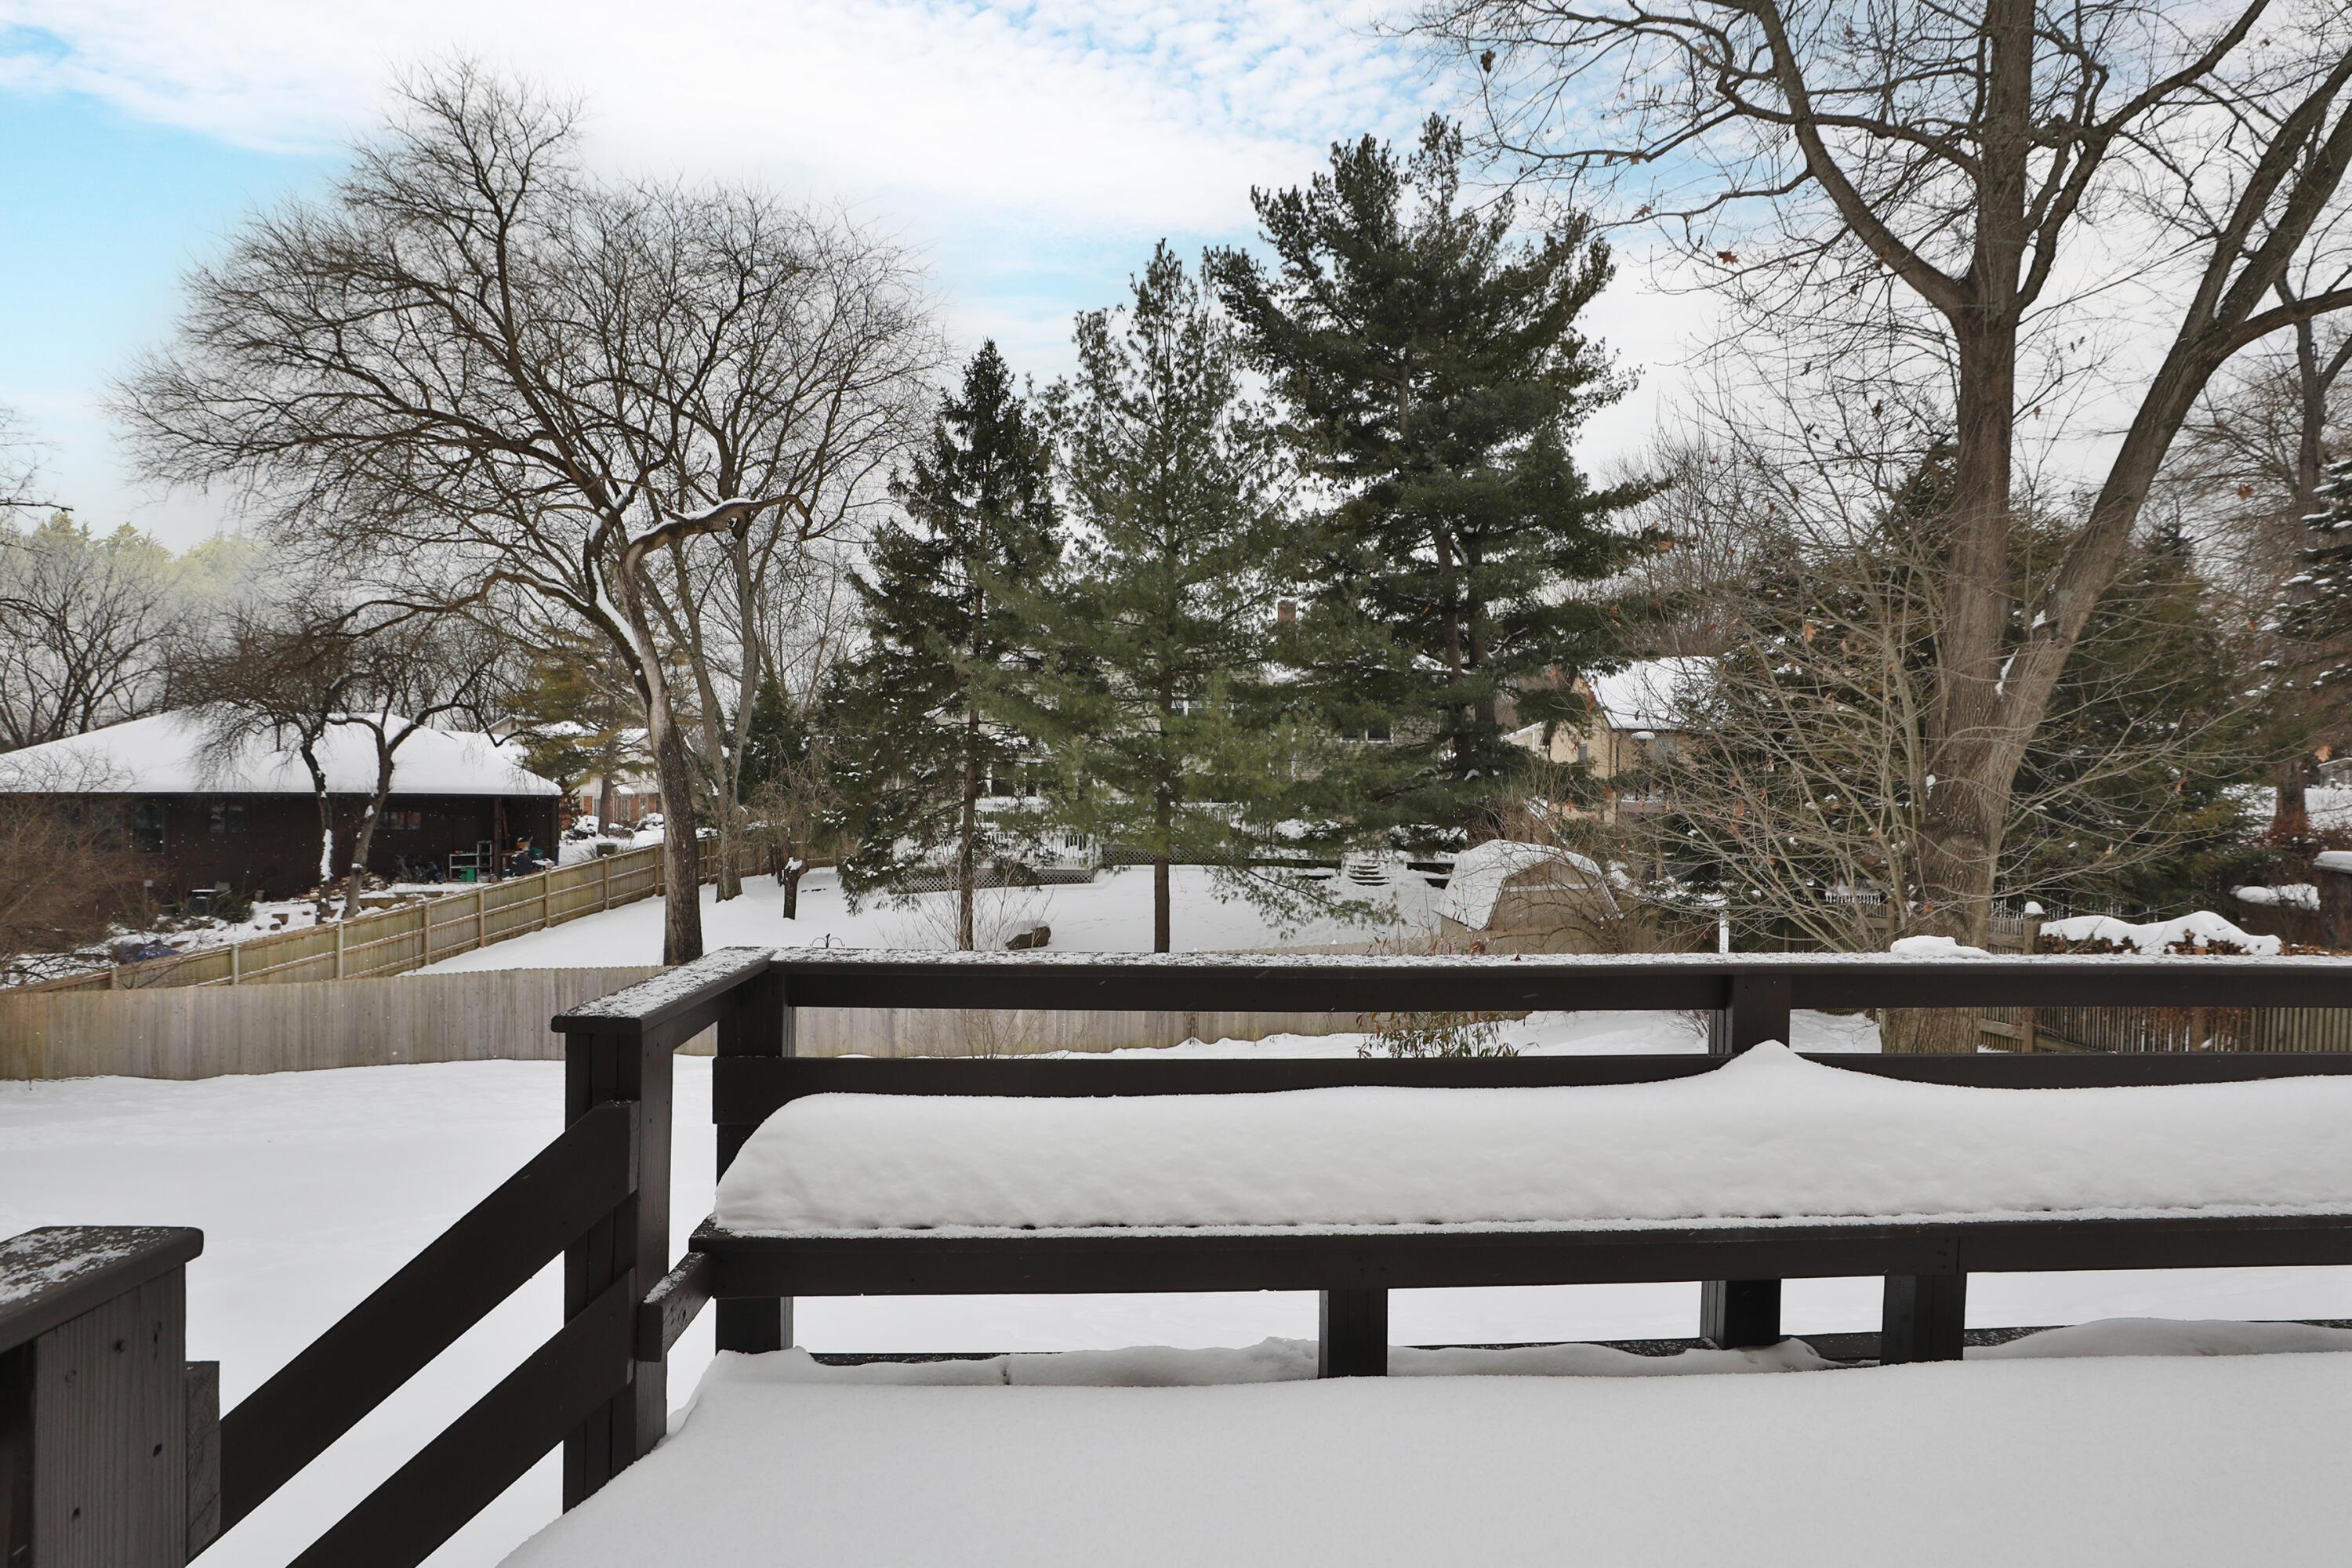
Snow-covered backyard viewed from a deck with dark railings, bench seating, and mature trees.
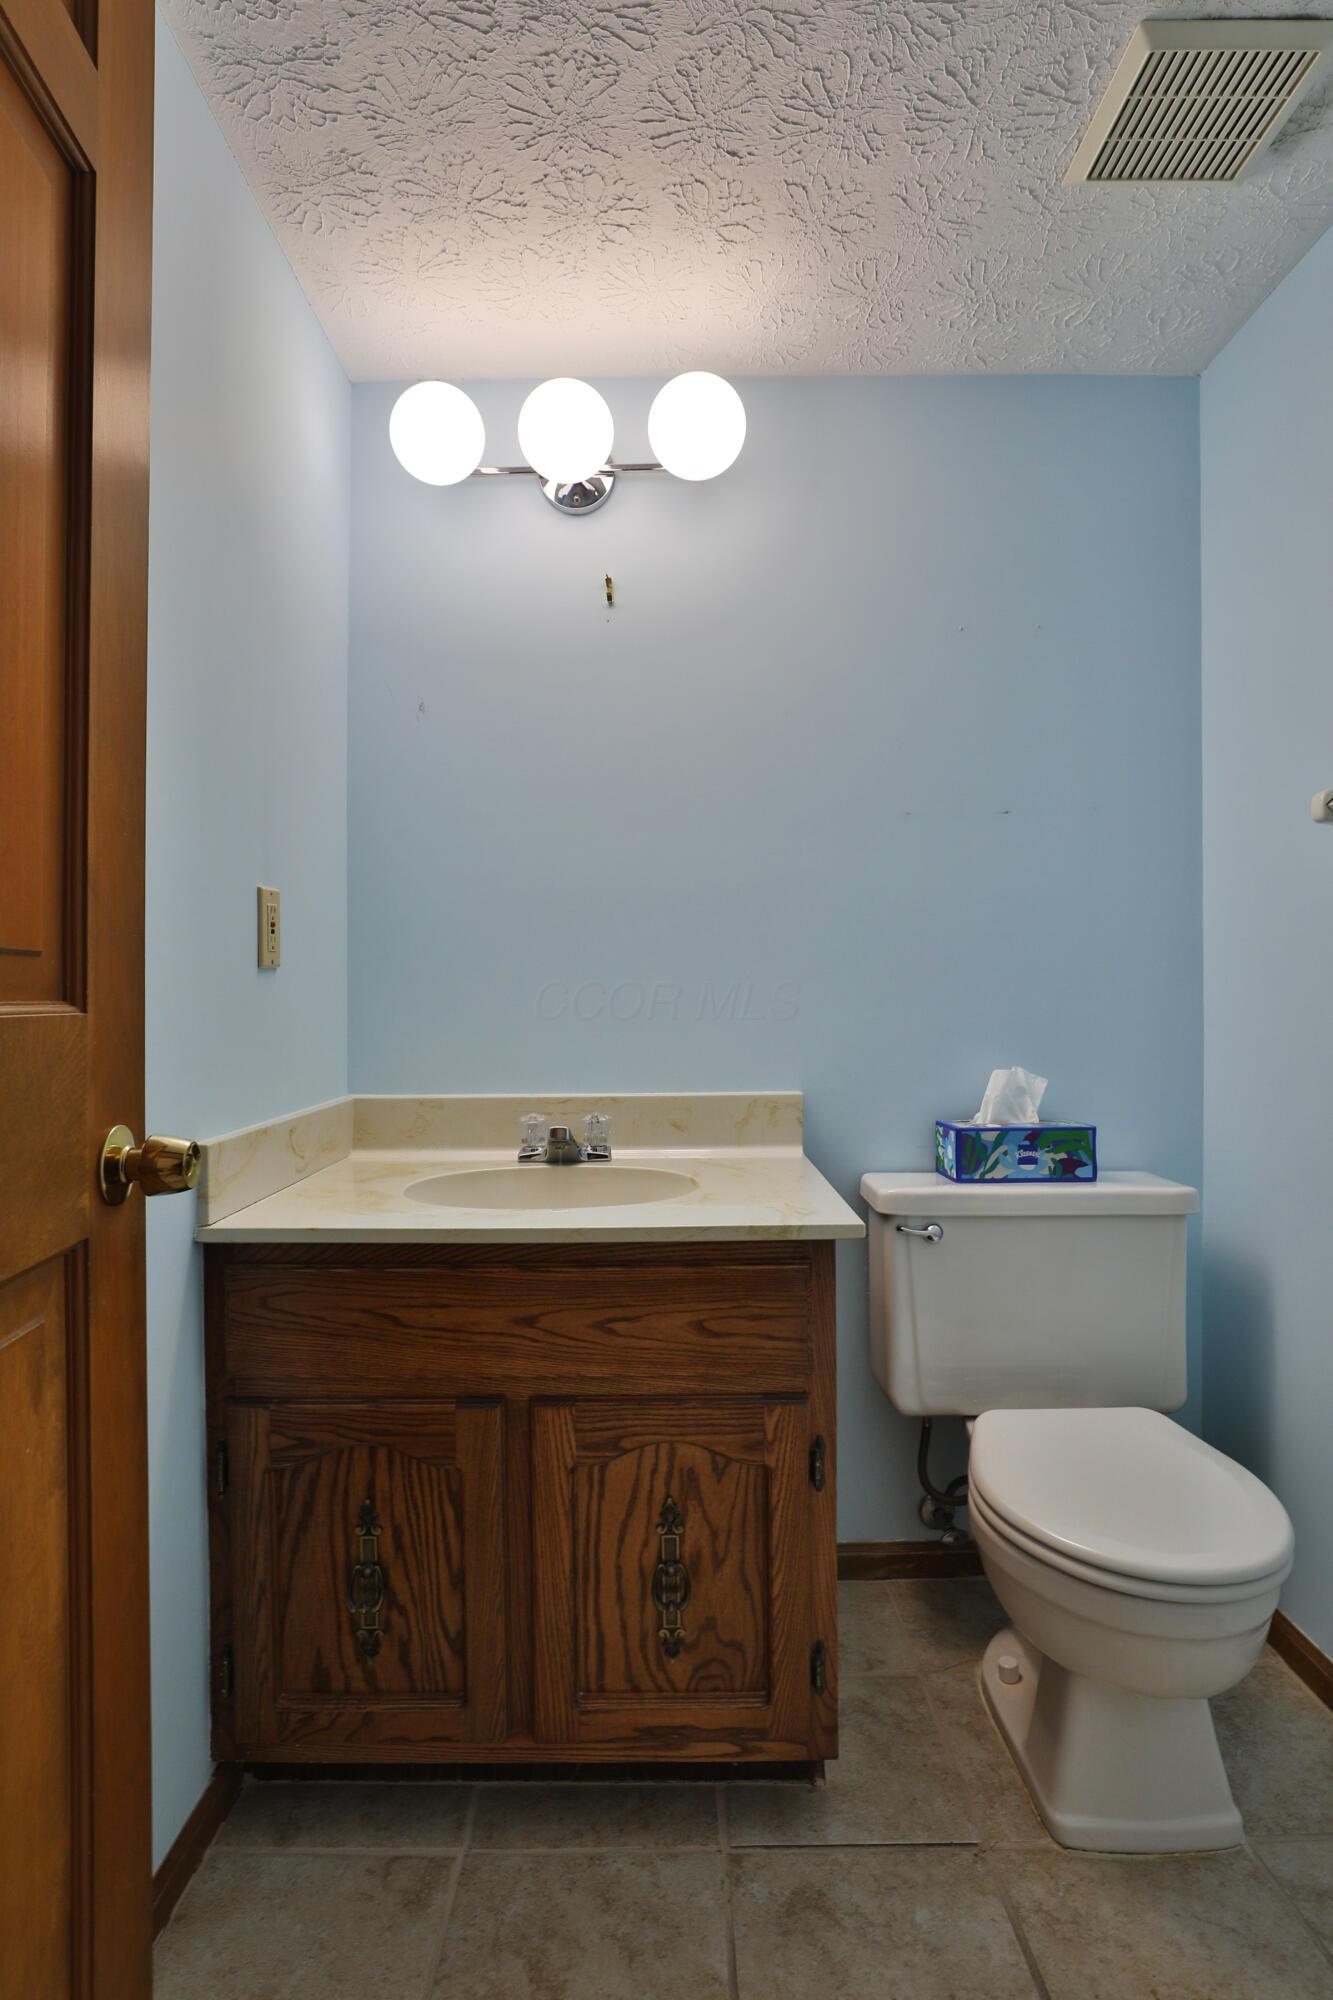
Small bathroom with blue walls, dark wood vanity, cream countertop, and toilet.
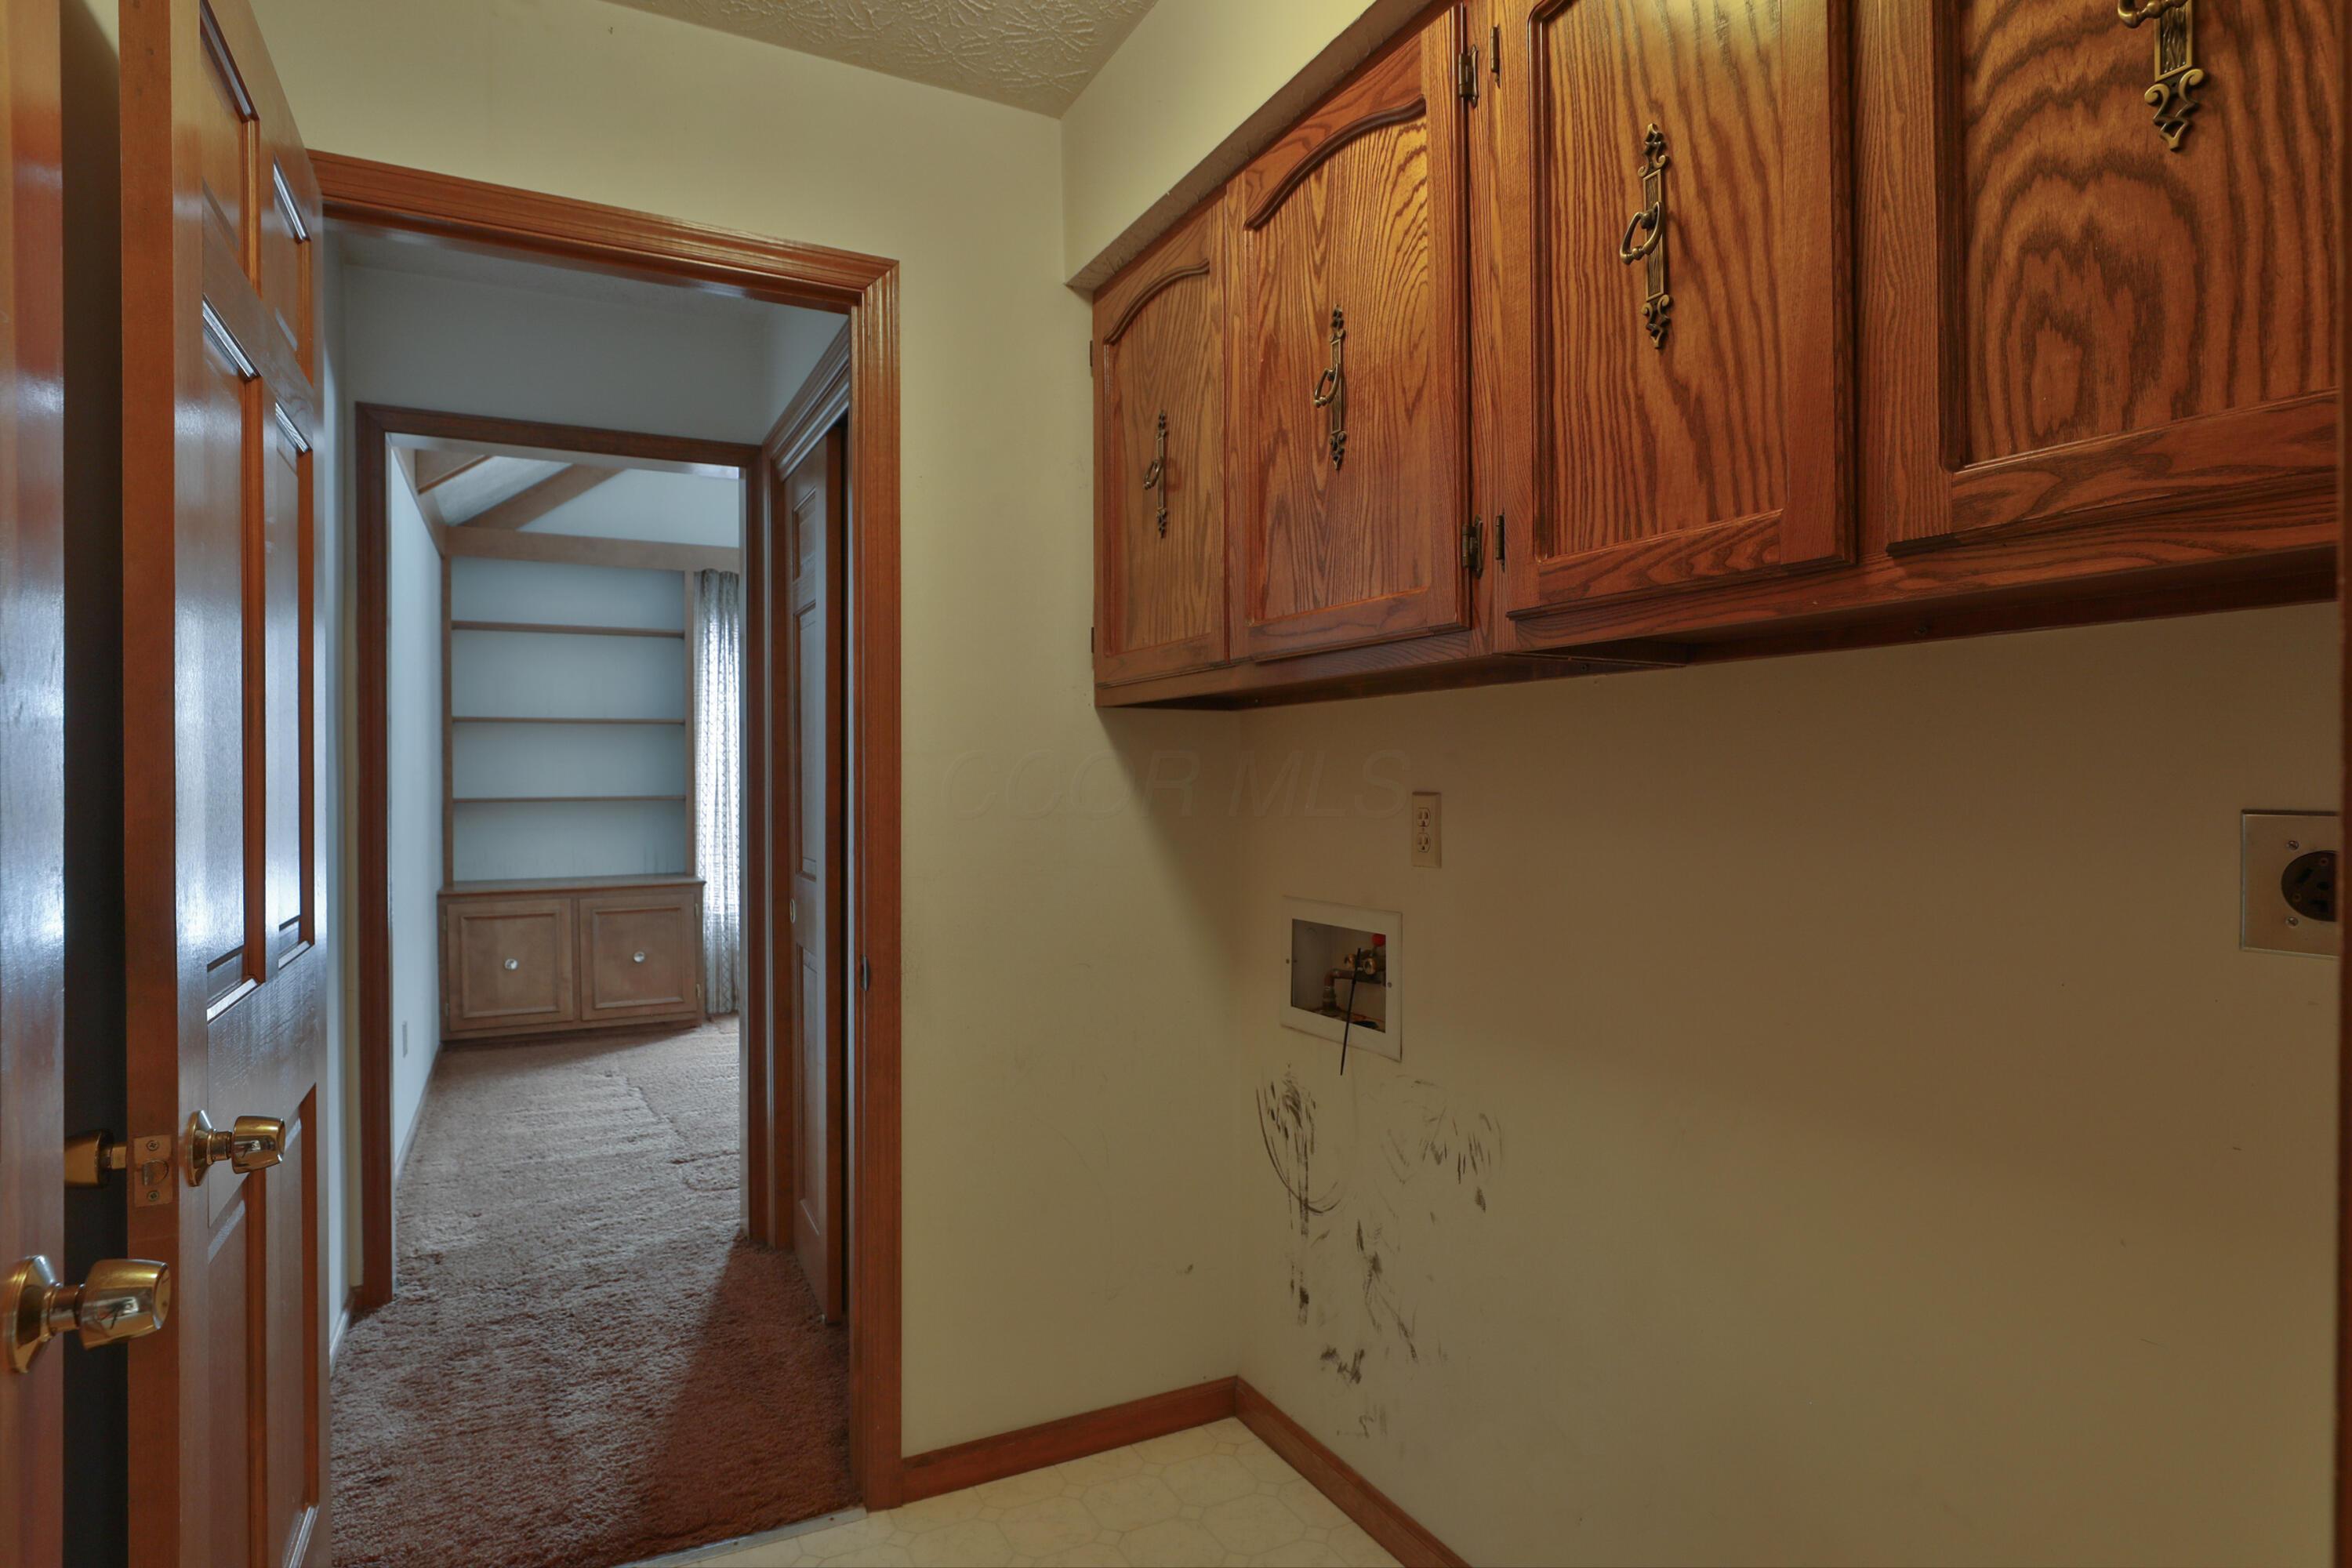
Laundry area with wood cabinets and washer hookups, opening to a carpeted room with built-in shelves.
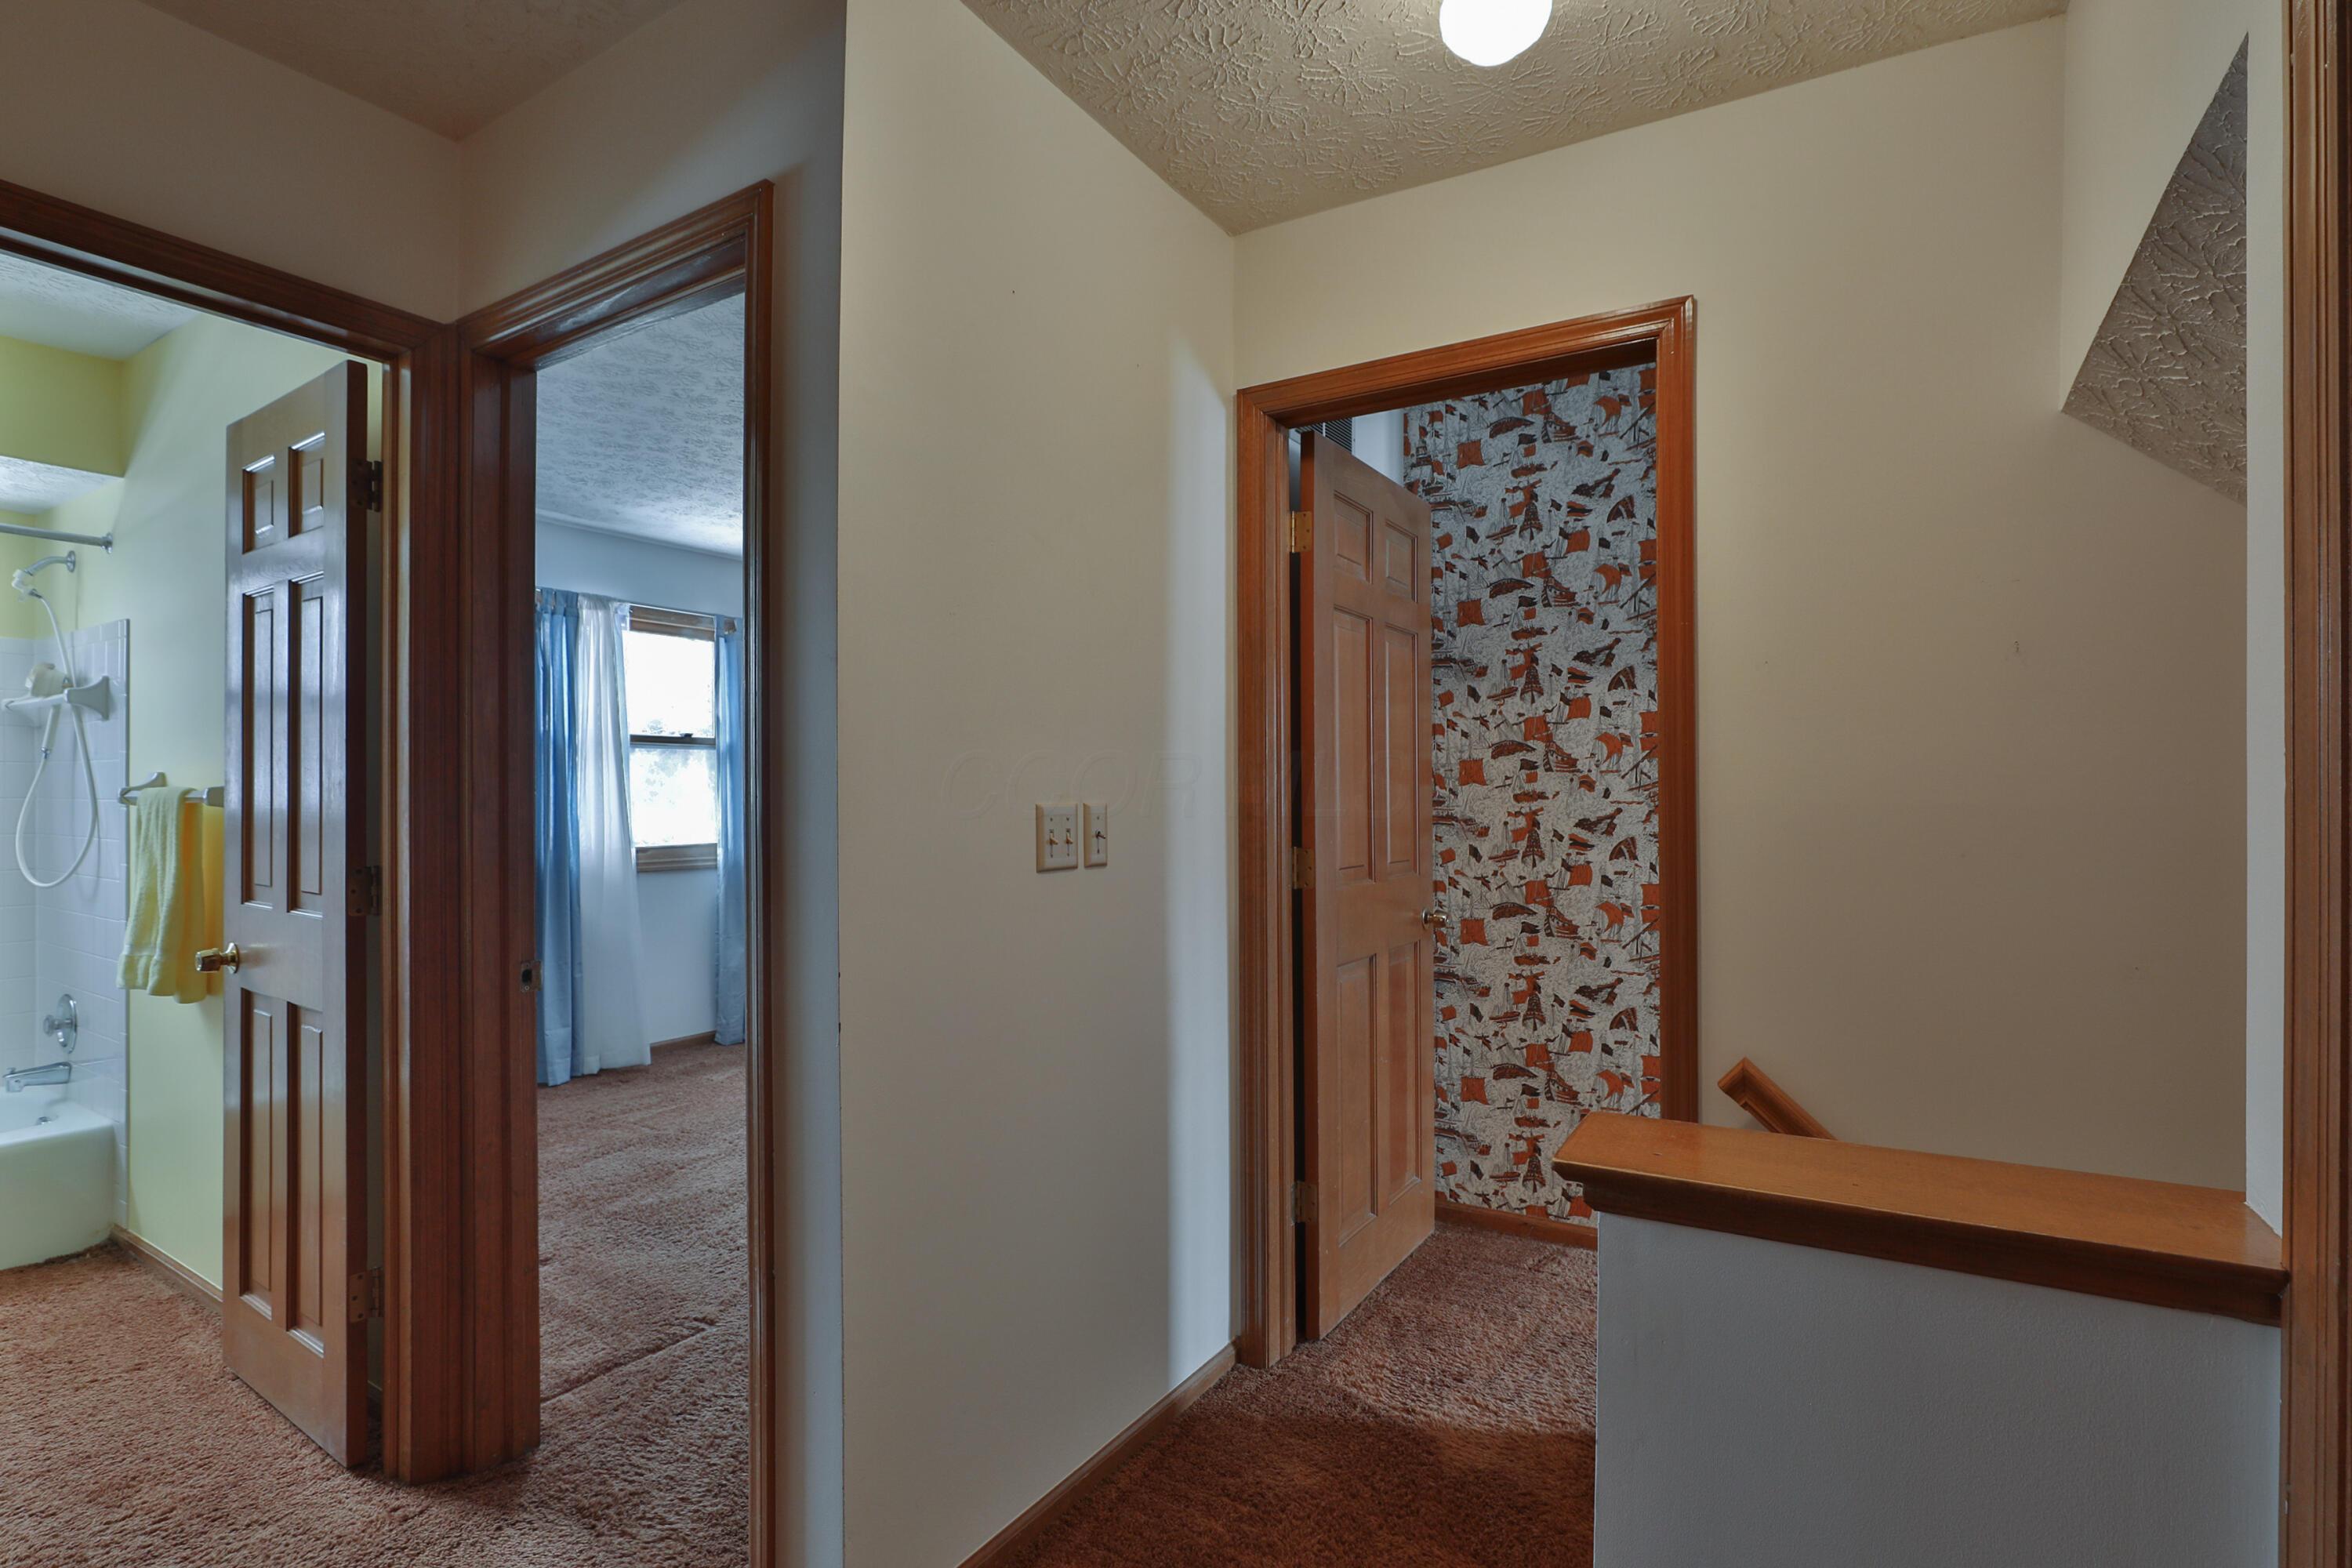
Carpeted hallway with dark wood trim, open doors, and a stair landing.
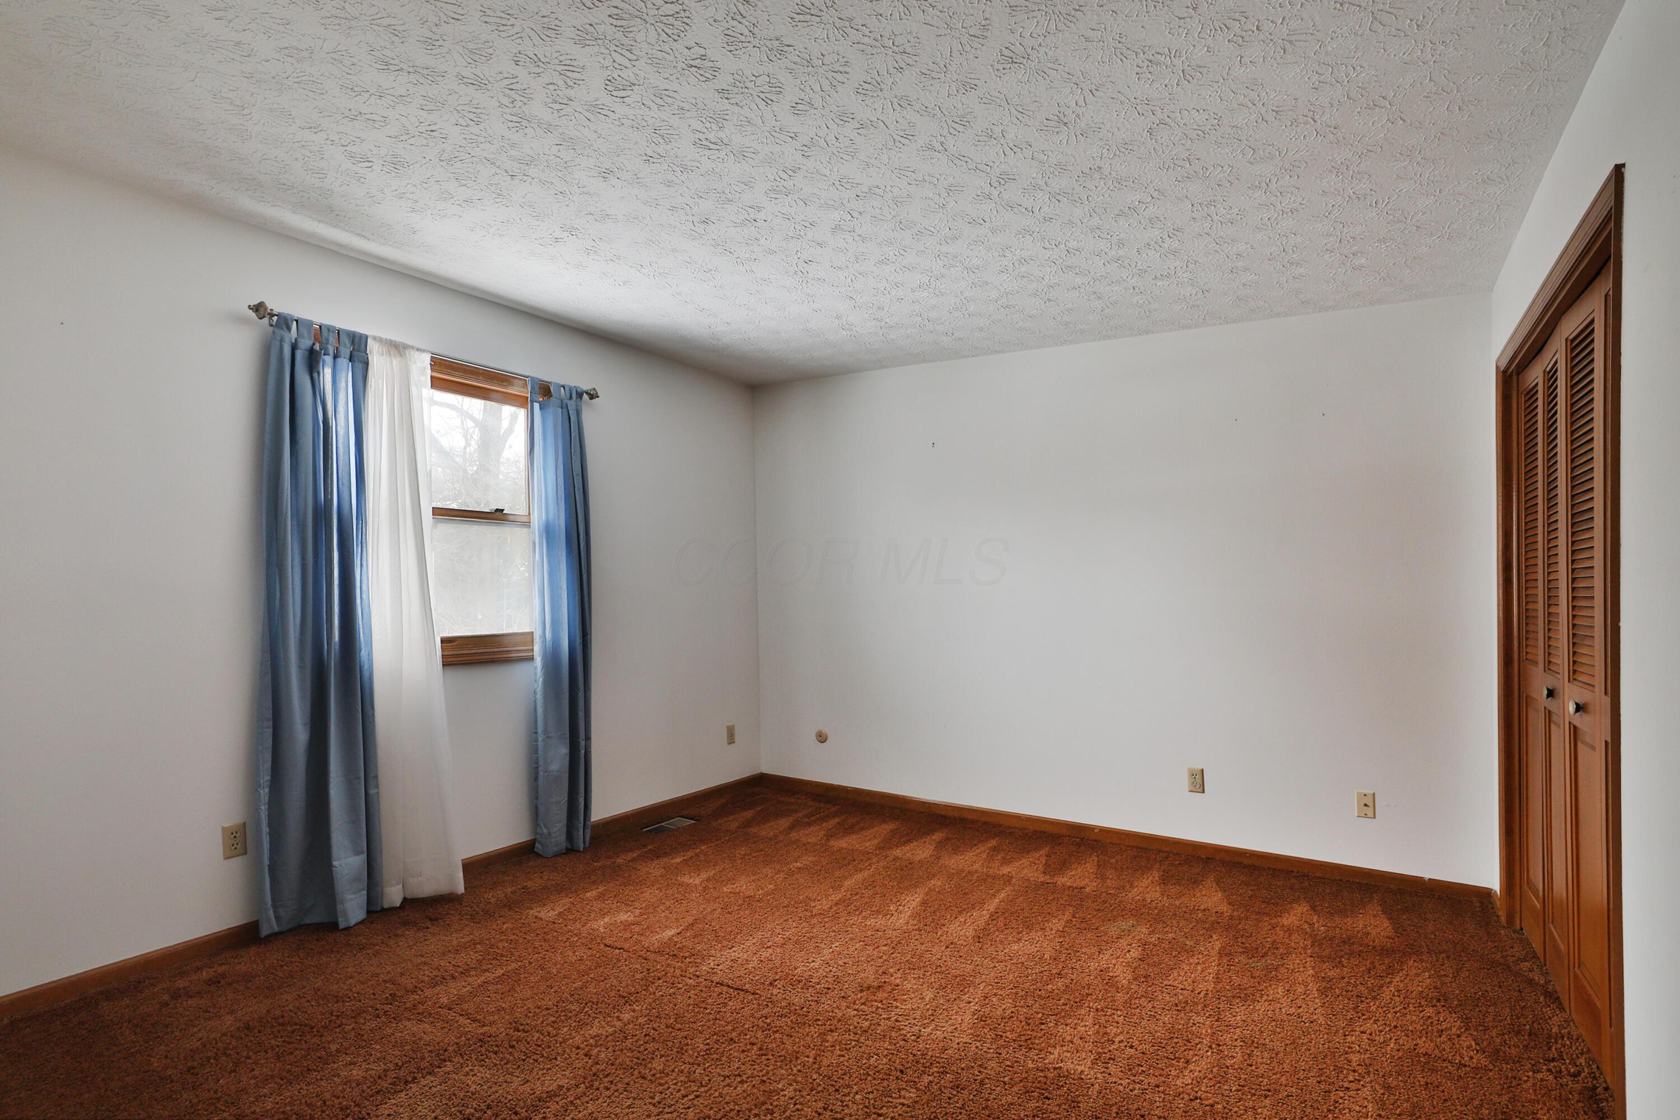
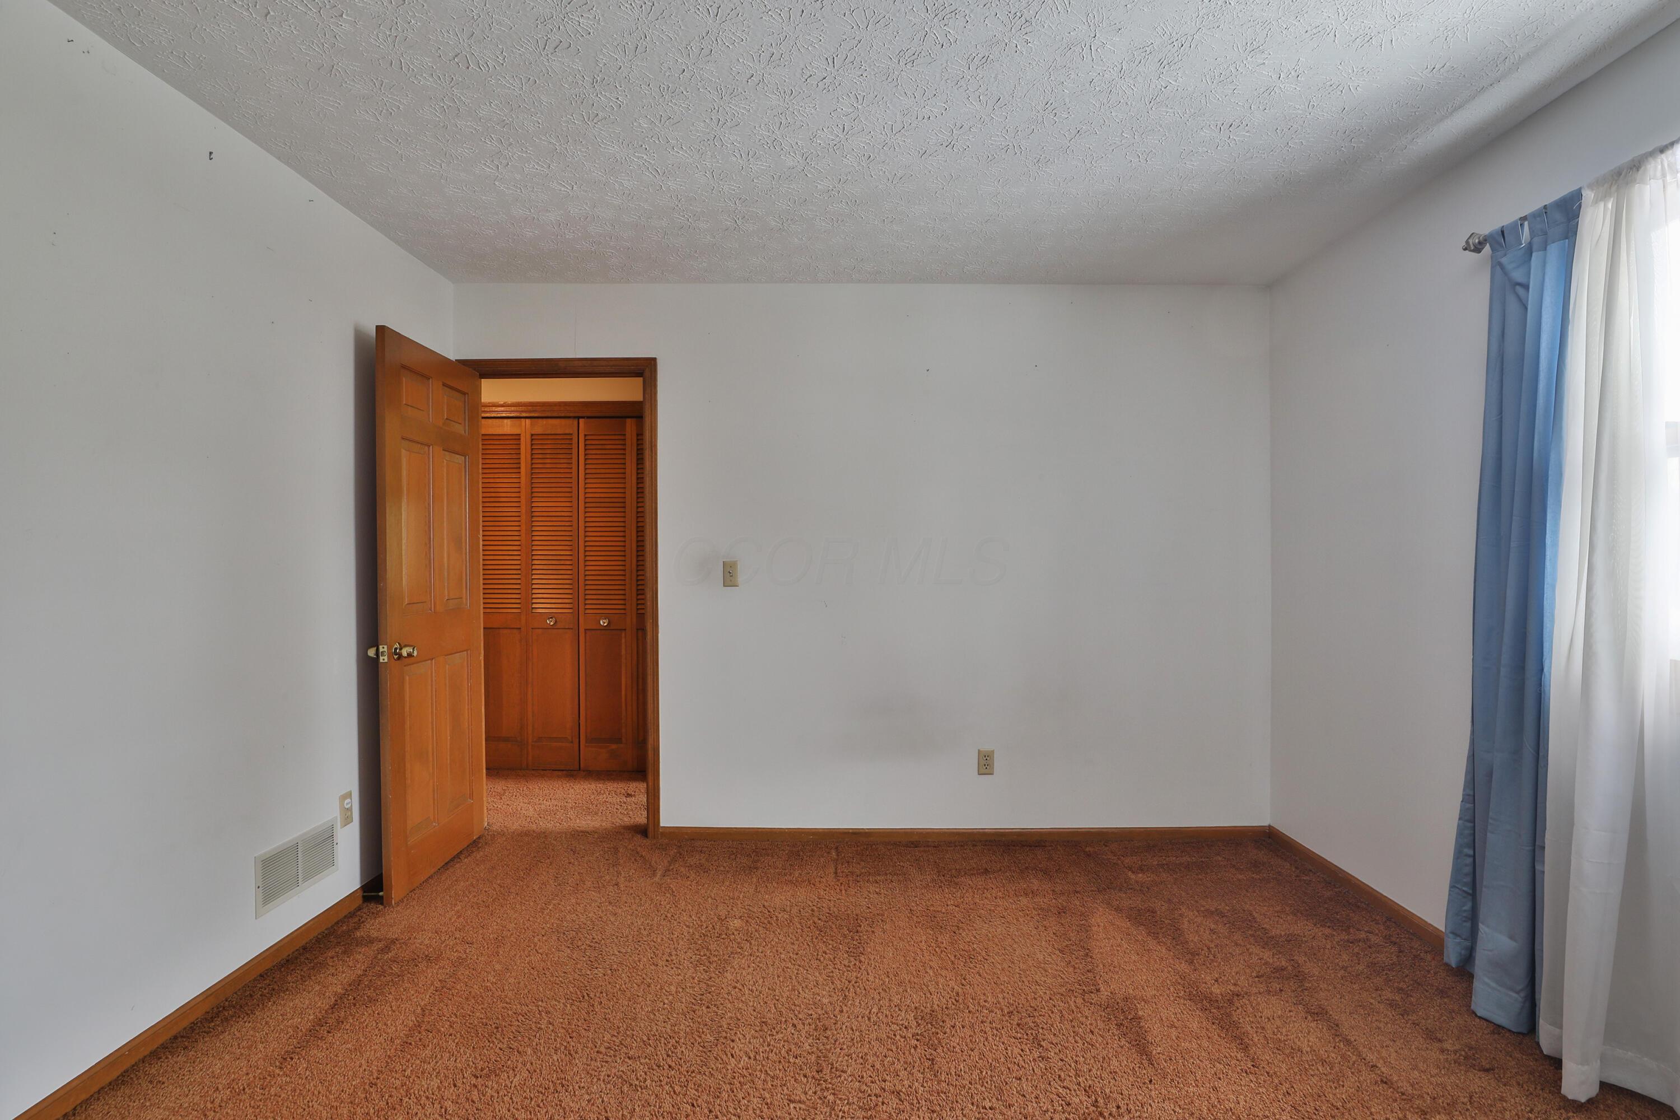
Empty bedroom with brown carpet, blue-and-white curtains, and wooden louvered closet doors.
Empty bedroom with brown carpet, wood-trimmed closet doors, and blue curtains.
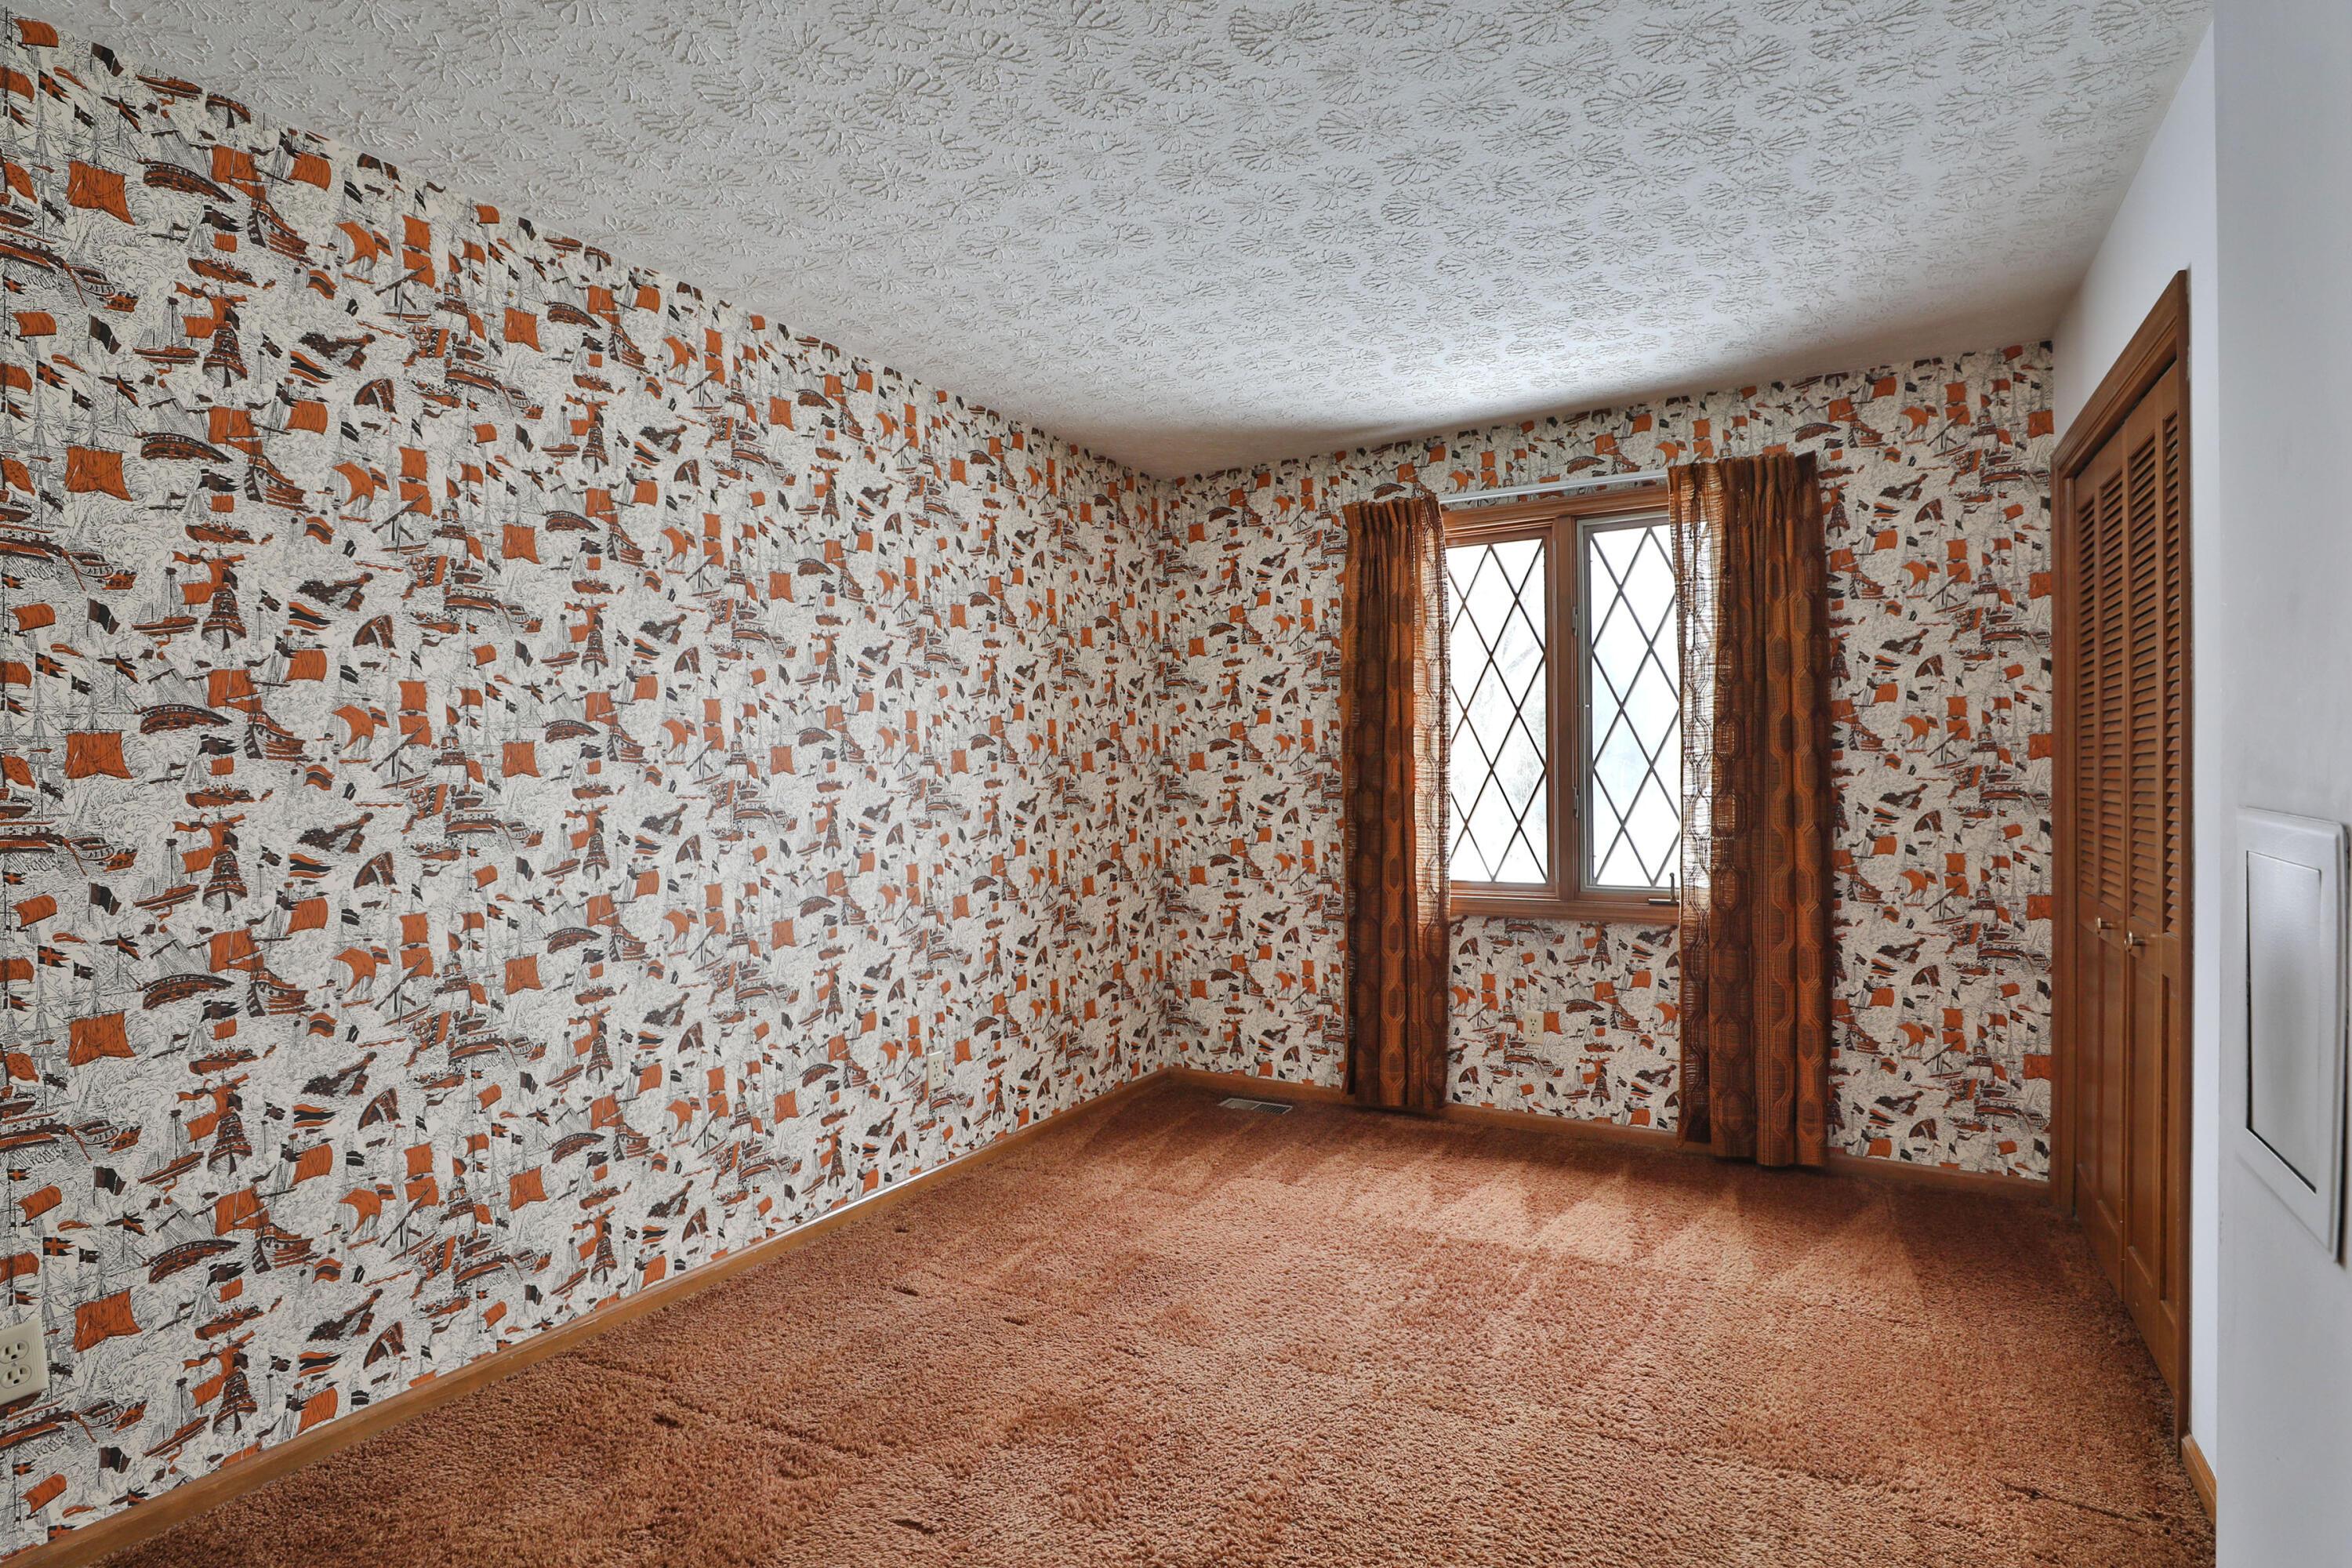
Empty bedroom with ship-patterned wallpaper, orange-brown carpet, and a diamond-pane window.
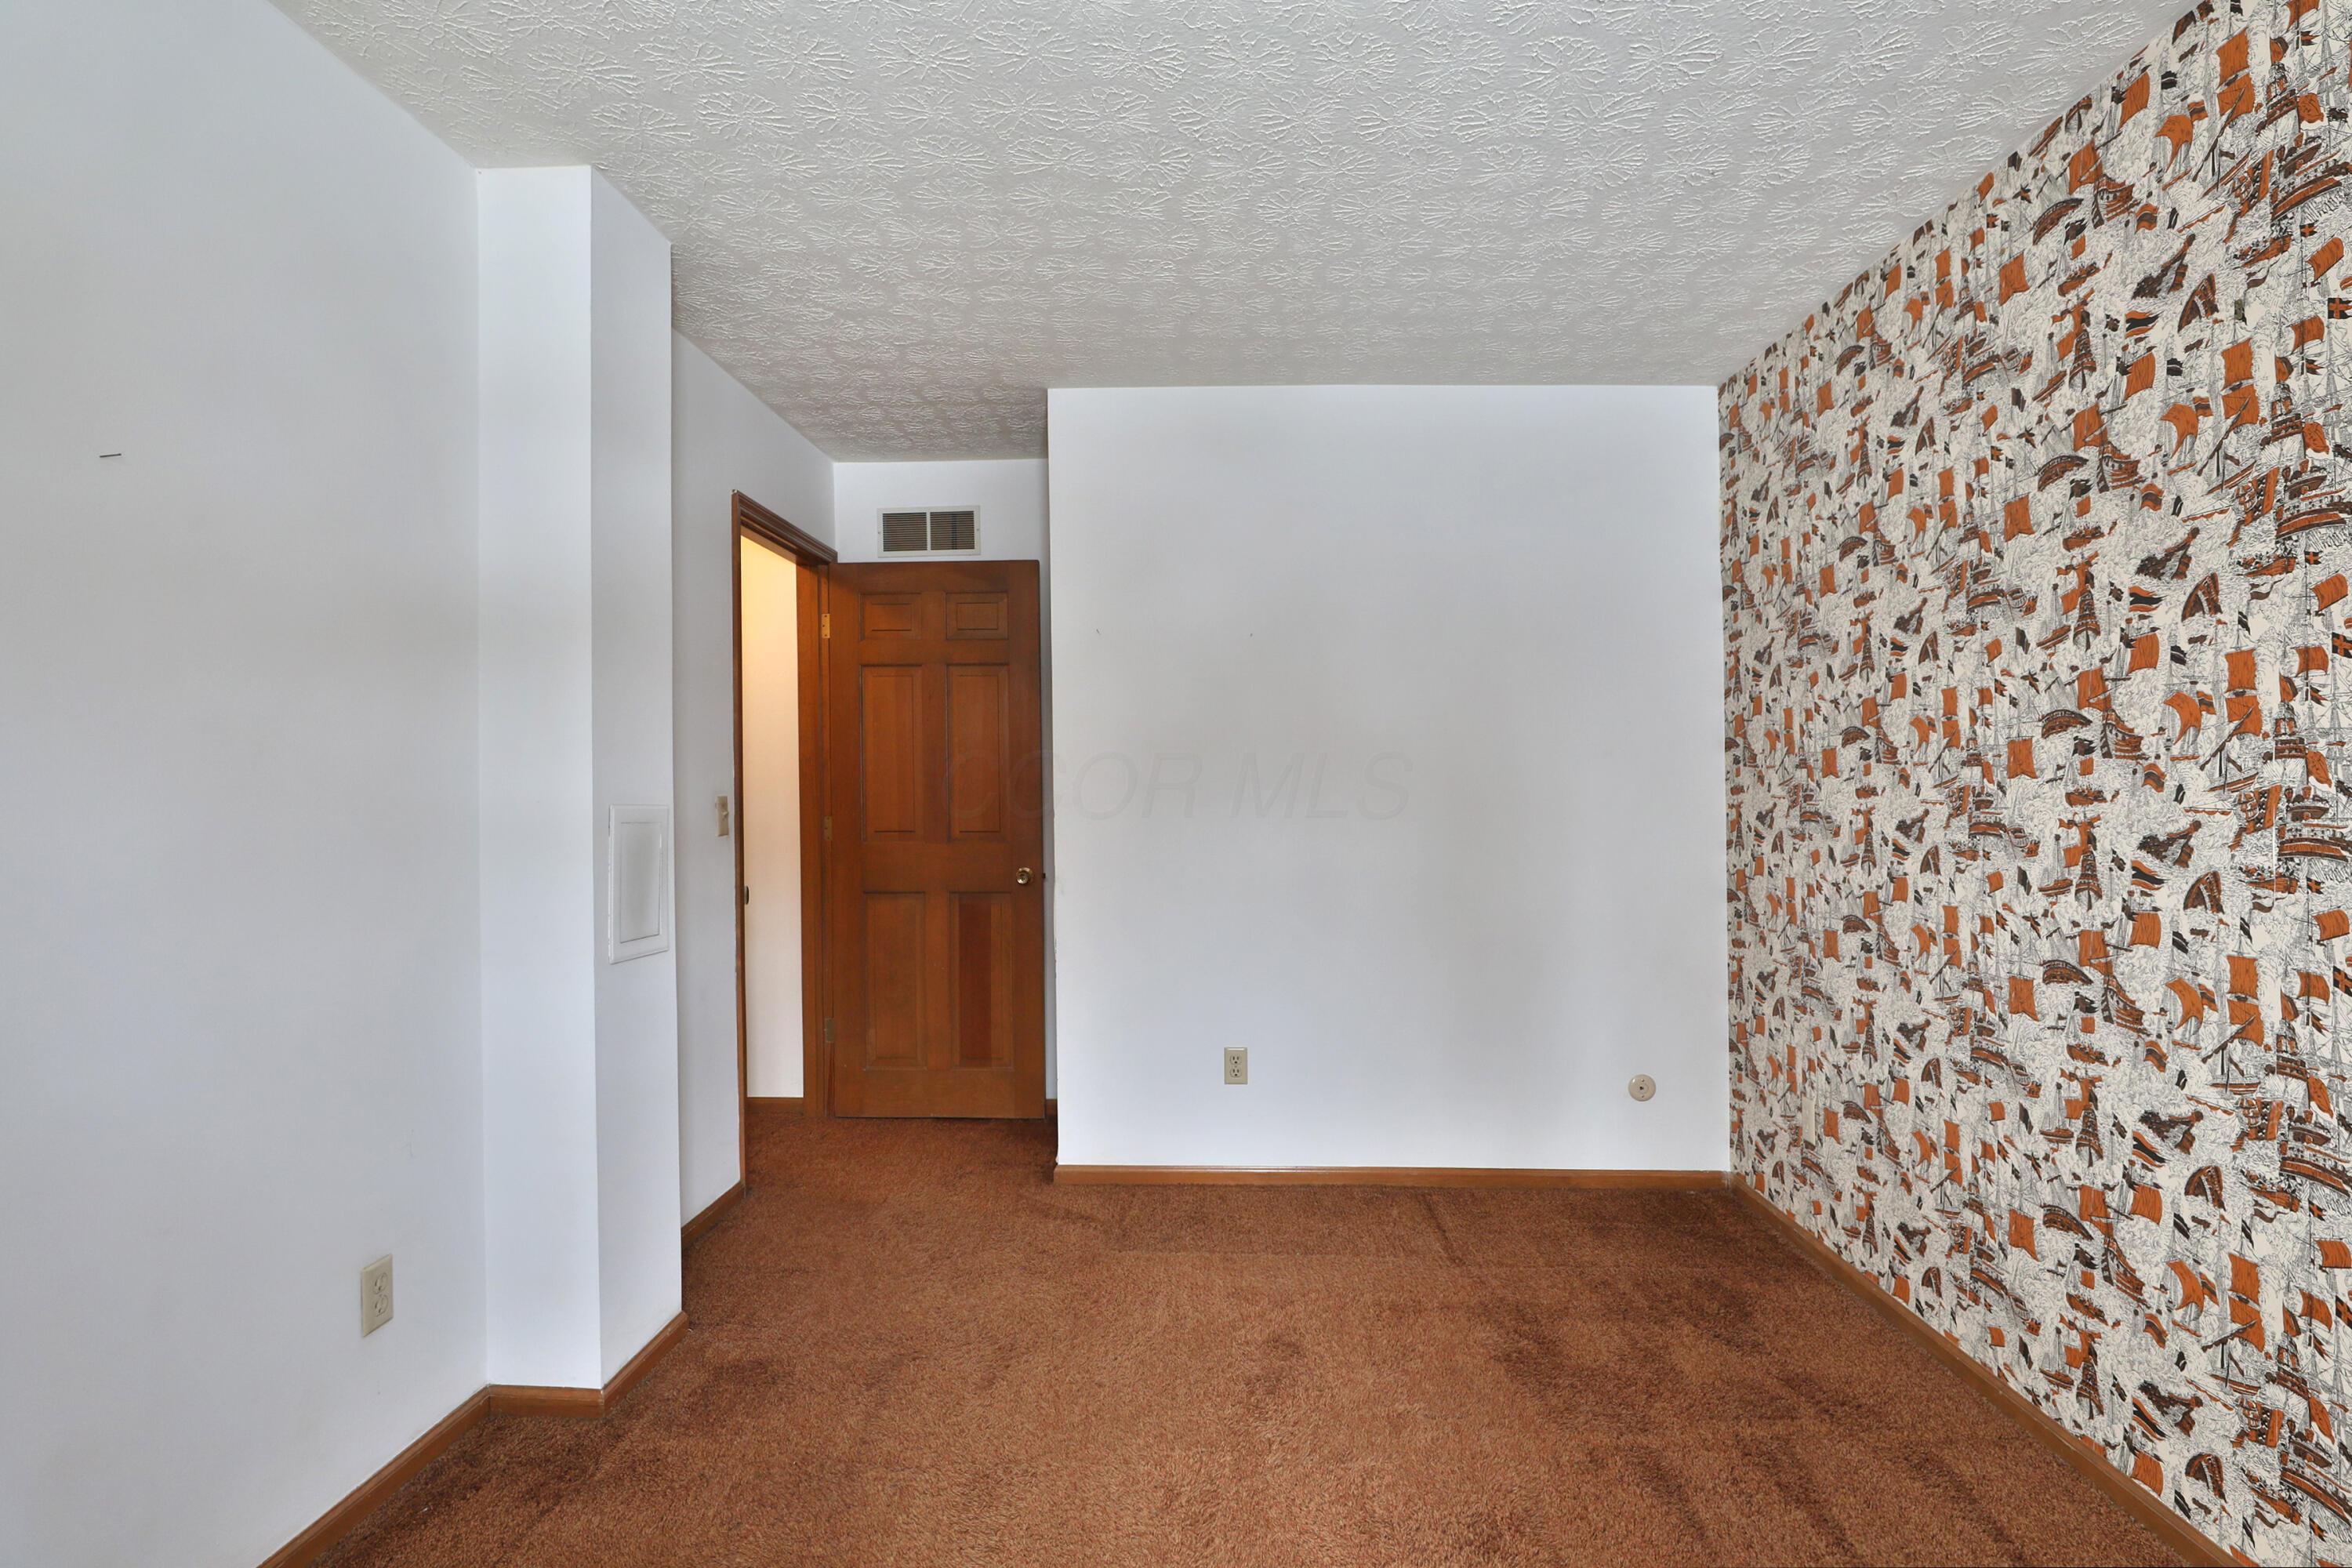
Empty carpeted room with a wood door and bold orange, black, and white patterned wallpaper.
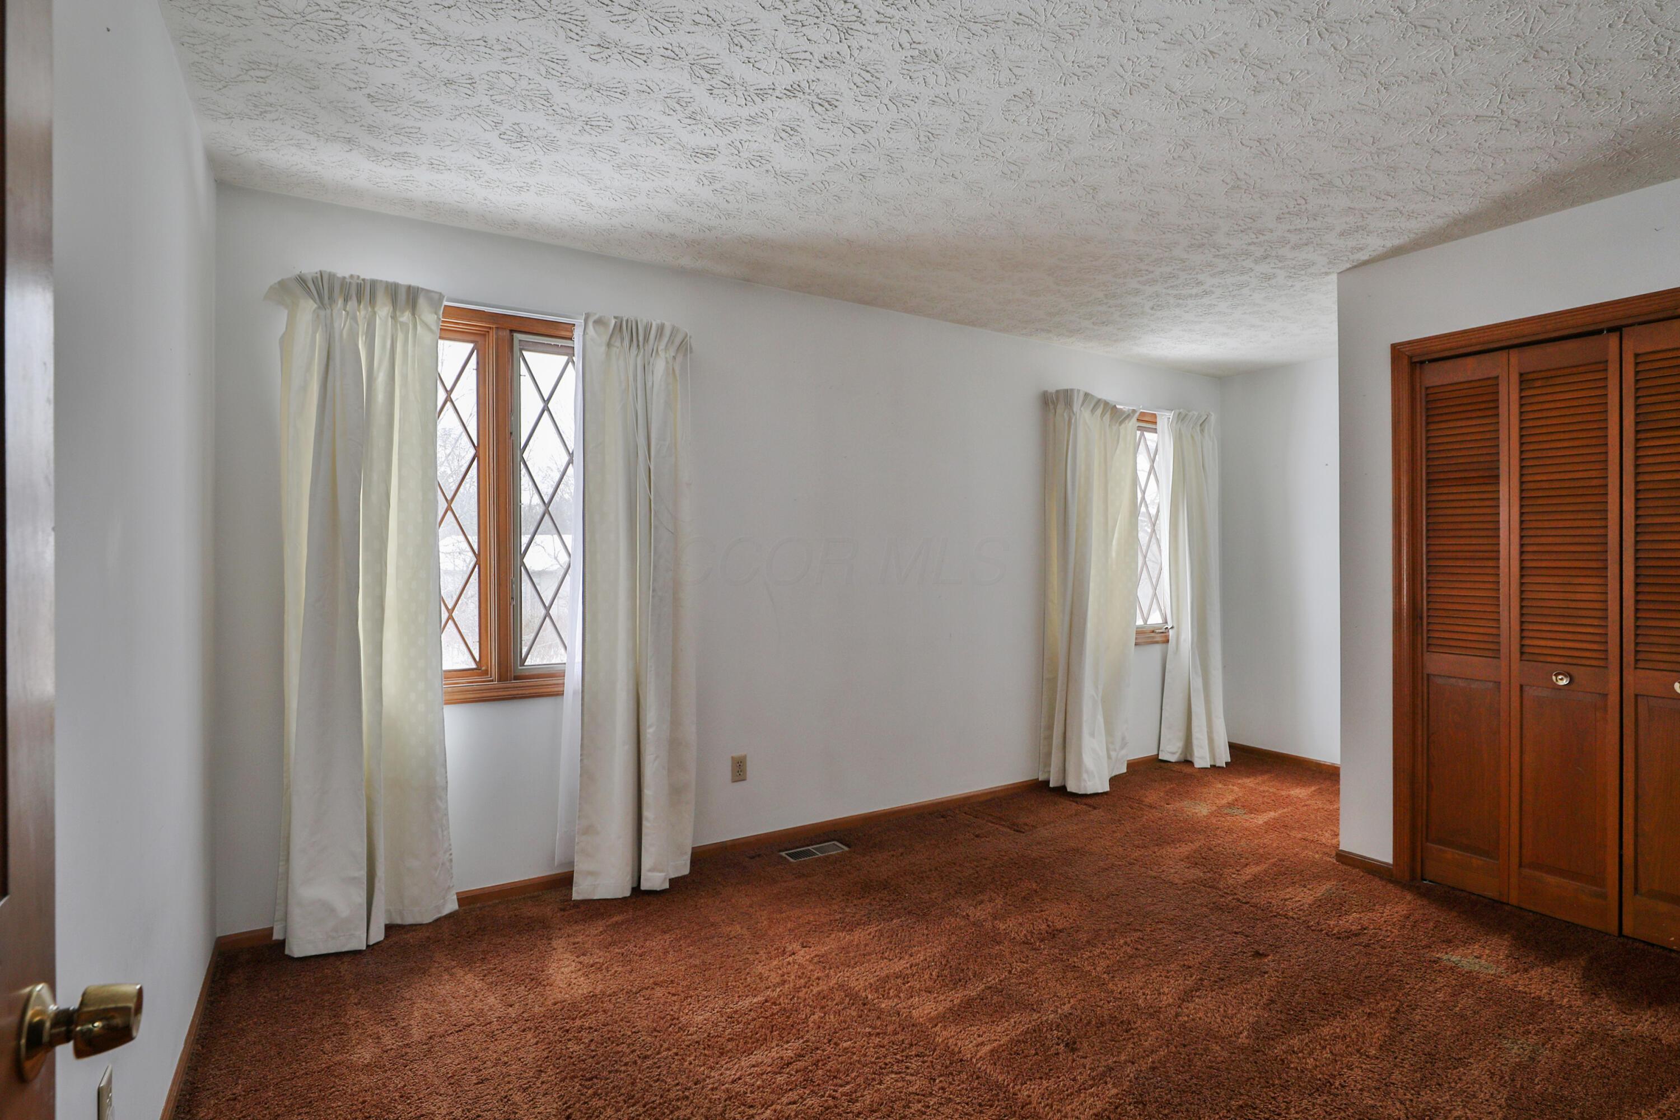
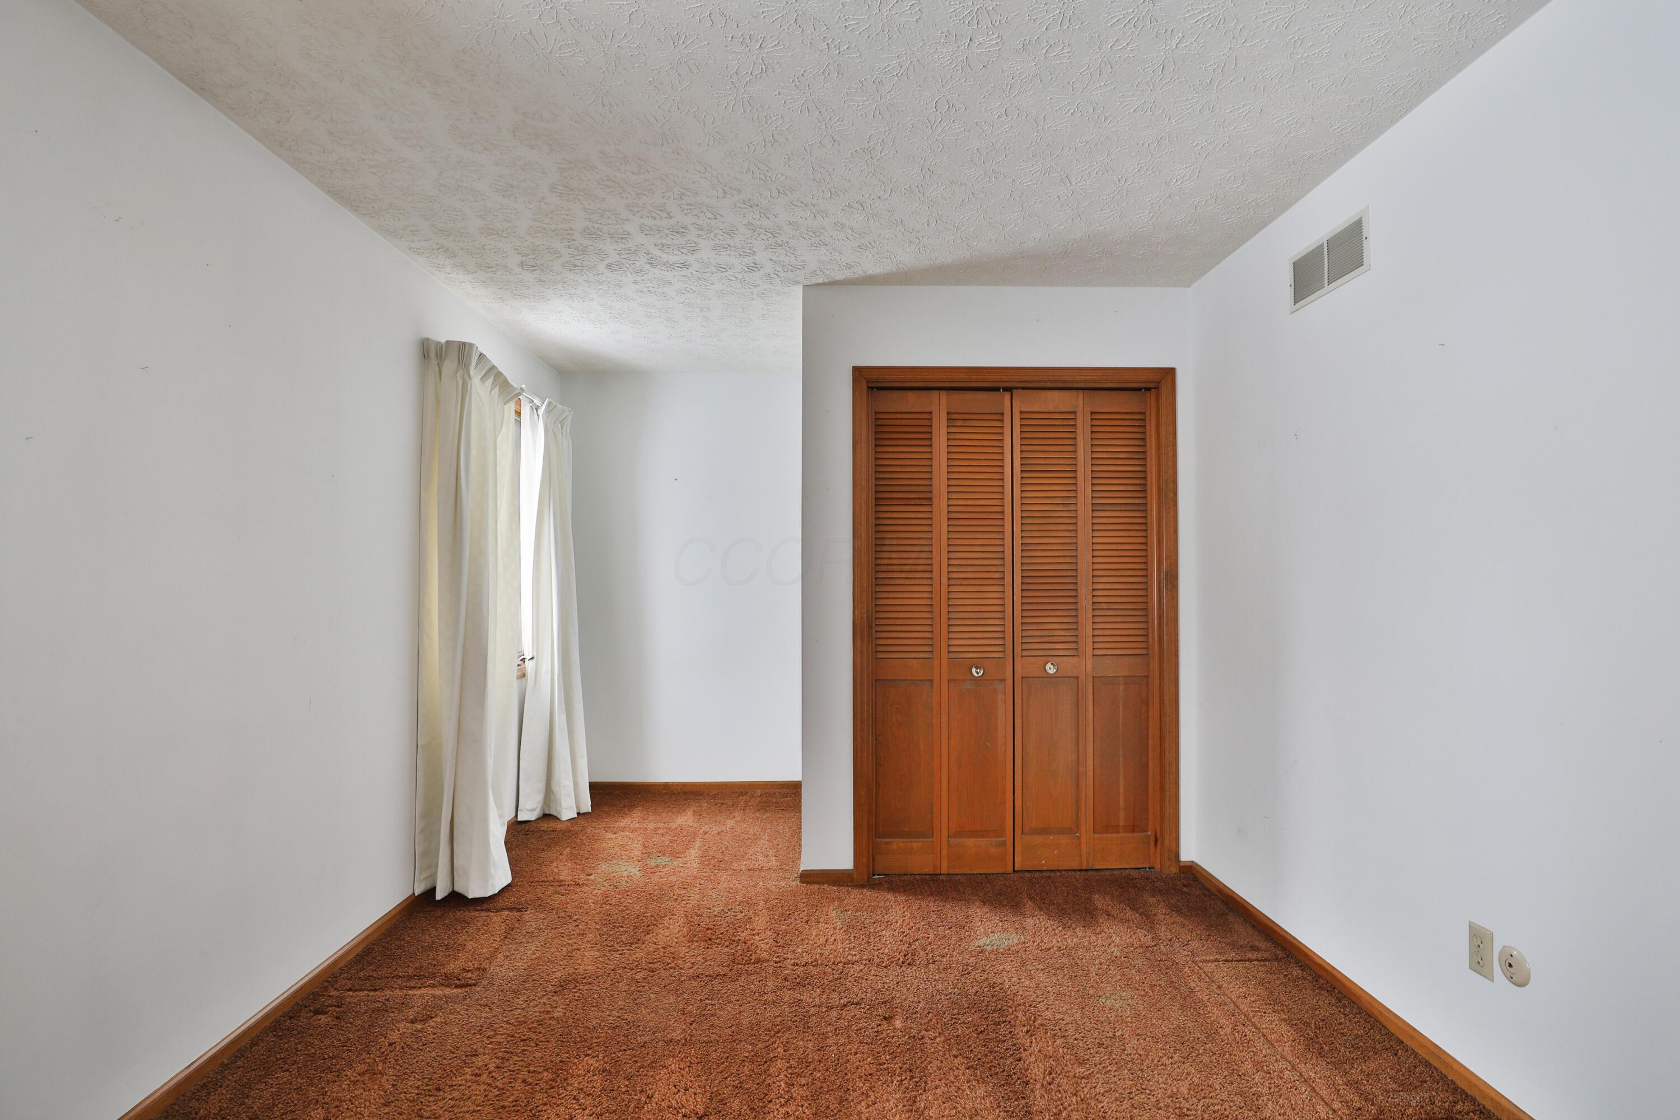
Vacant bedroom with reddish-brown carpet, two curtained windows, and a wood louvered closet.
Empty bedroom with reddish-brown carpet, a curtained window, and wooden louvered closet doors.
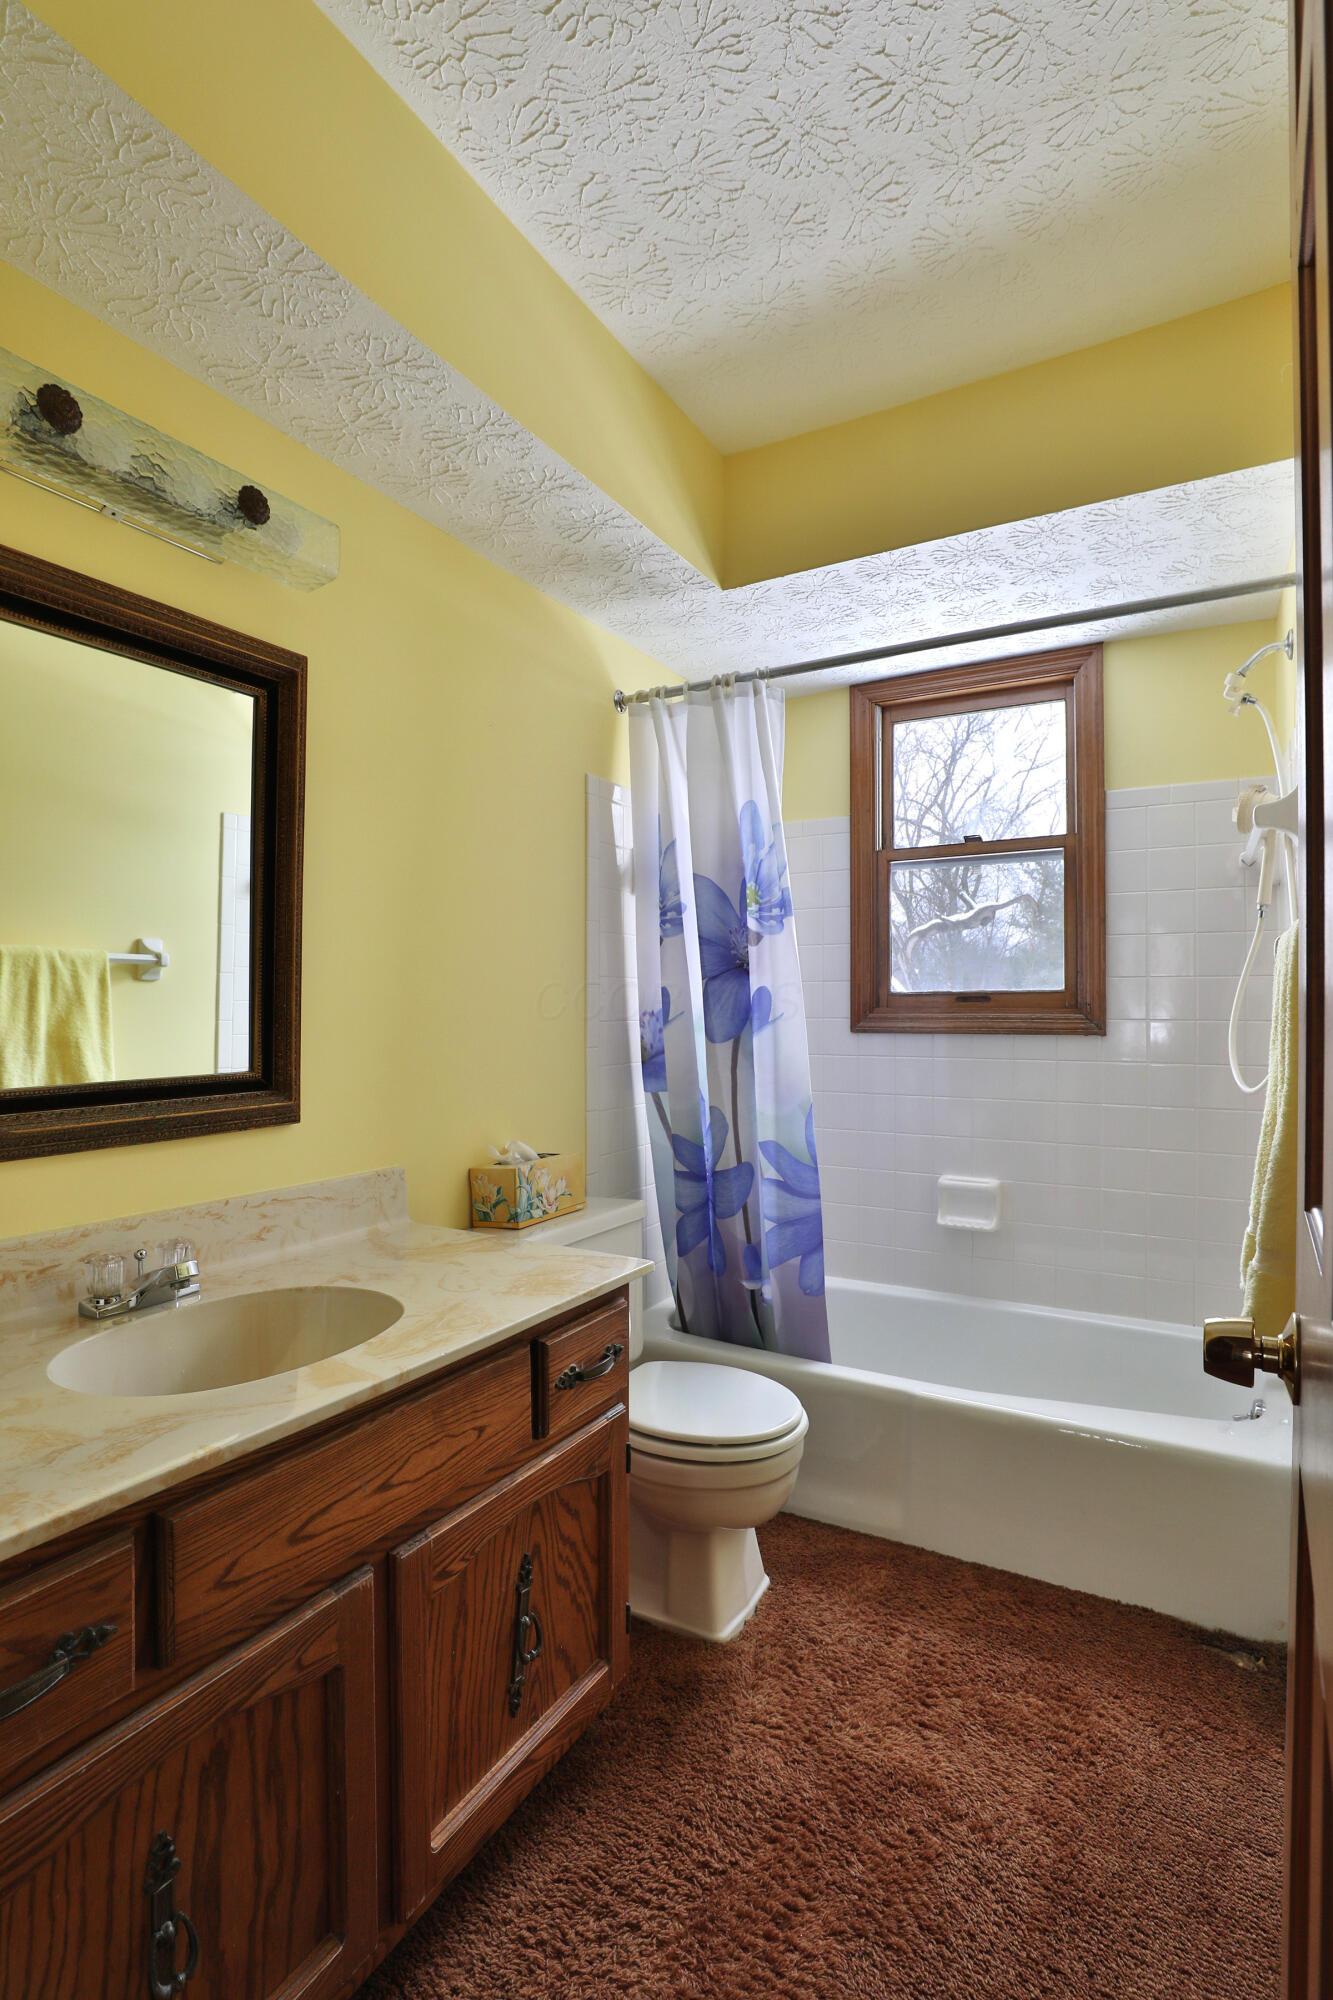
Bathroom with a dark wood vanity, blue floral shower curtain, and wood-framed window.
Empty bedroom with brown carpet, wood closet doors, and a curtained window.
Empty carpeted bedroom with wood closet doors and a curtained window.
Empty carpeted bedroom with dark wood closet doors and a sliding glass door.
Empty living room with patterned curtains, carpet, and a sliding door to a snowy balcony.
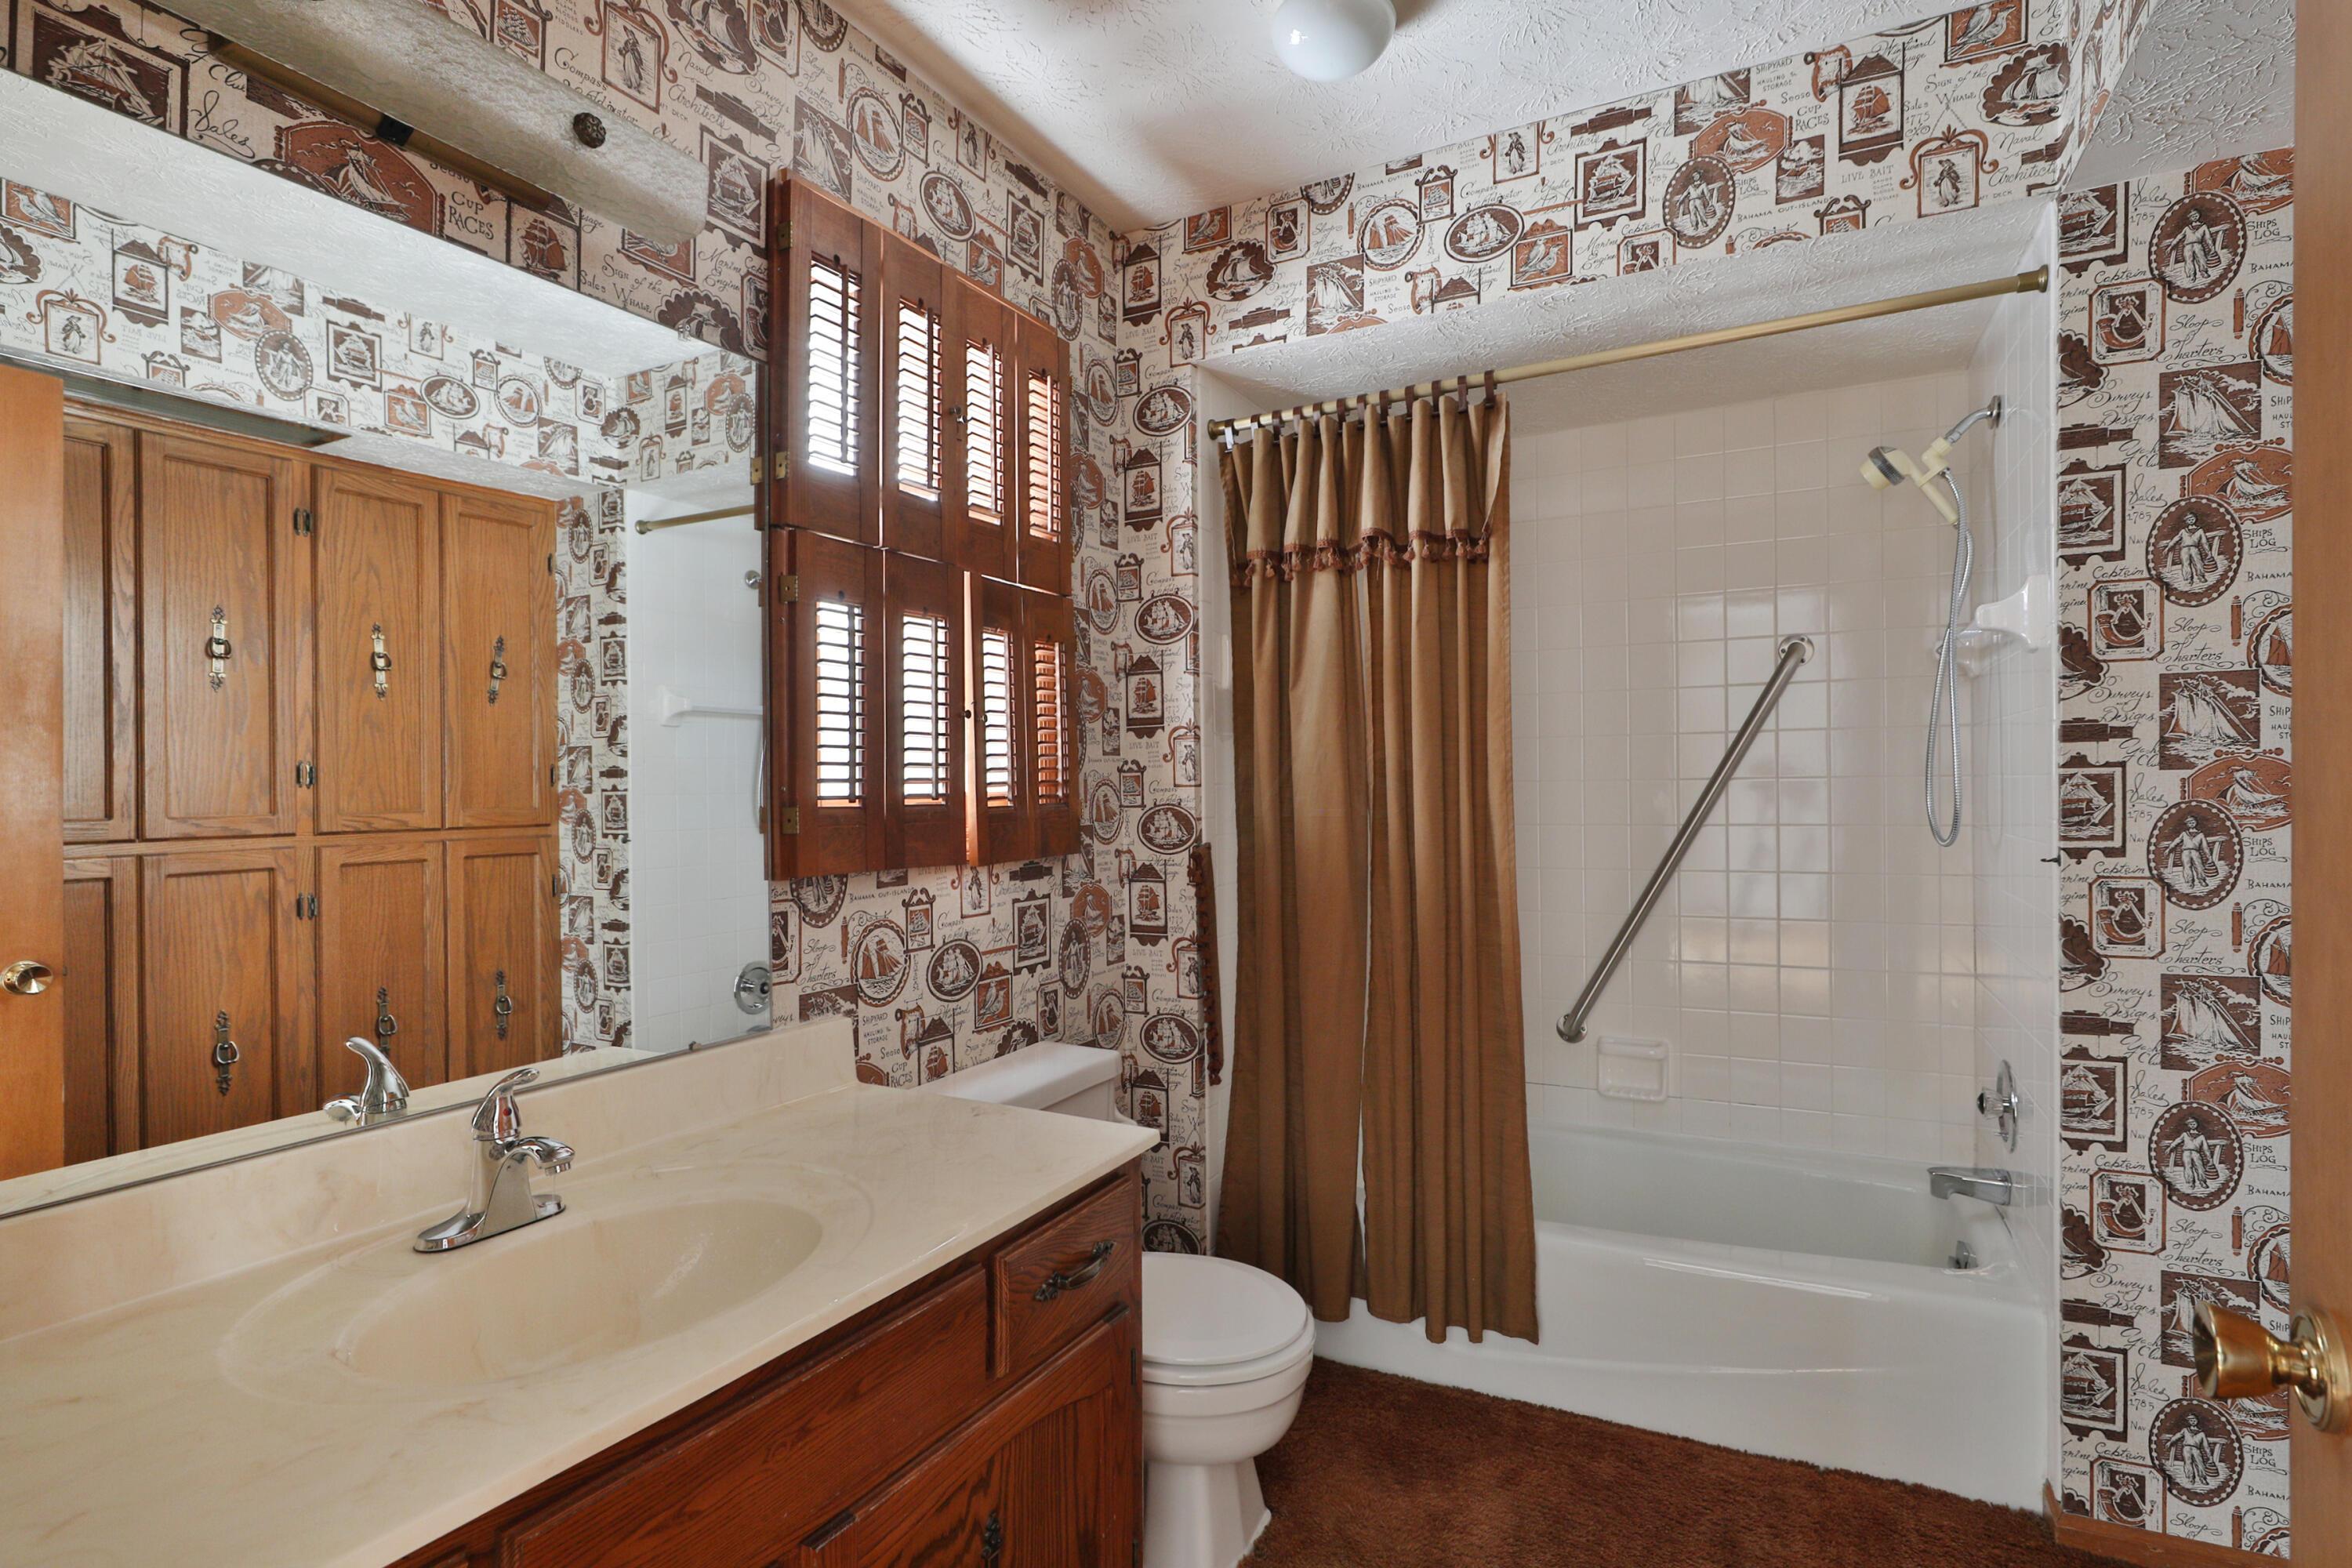
Bathroom with a wood vanity, shuttered window, and bathtub behind a brown curtain.
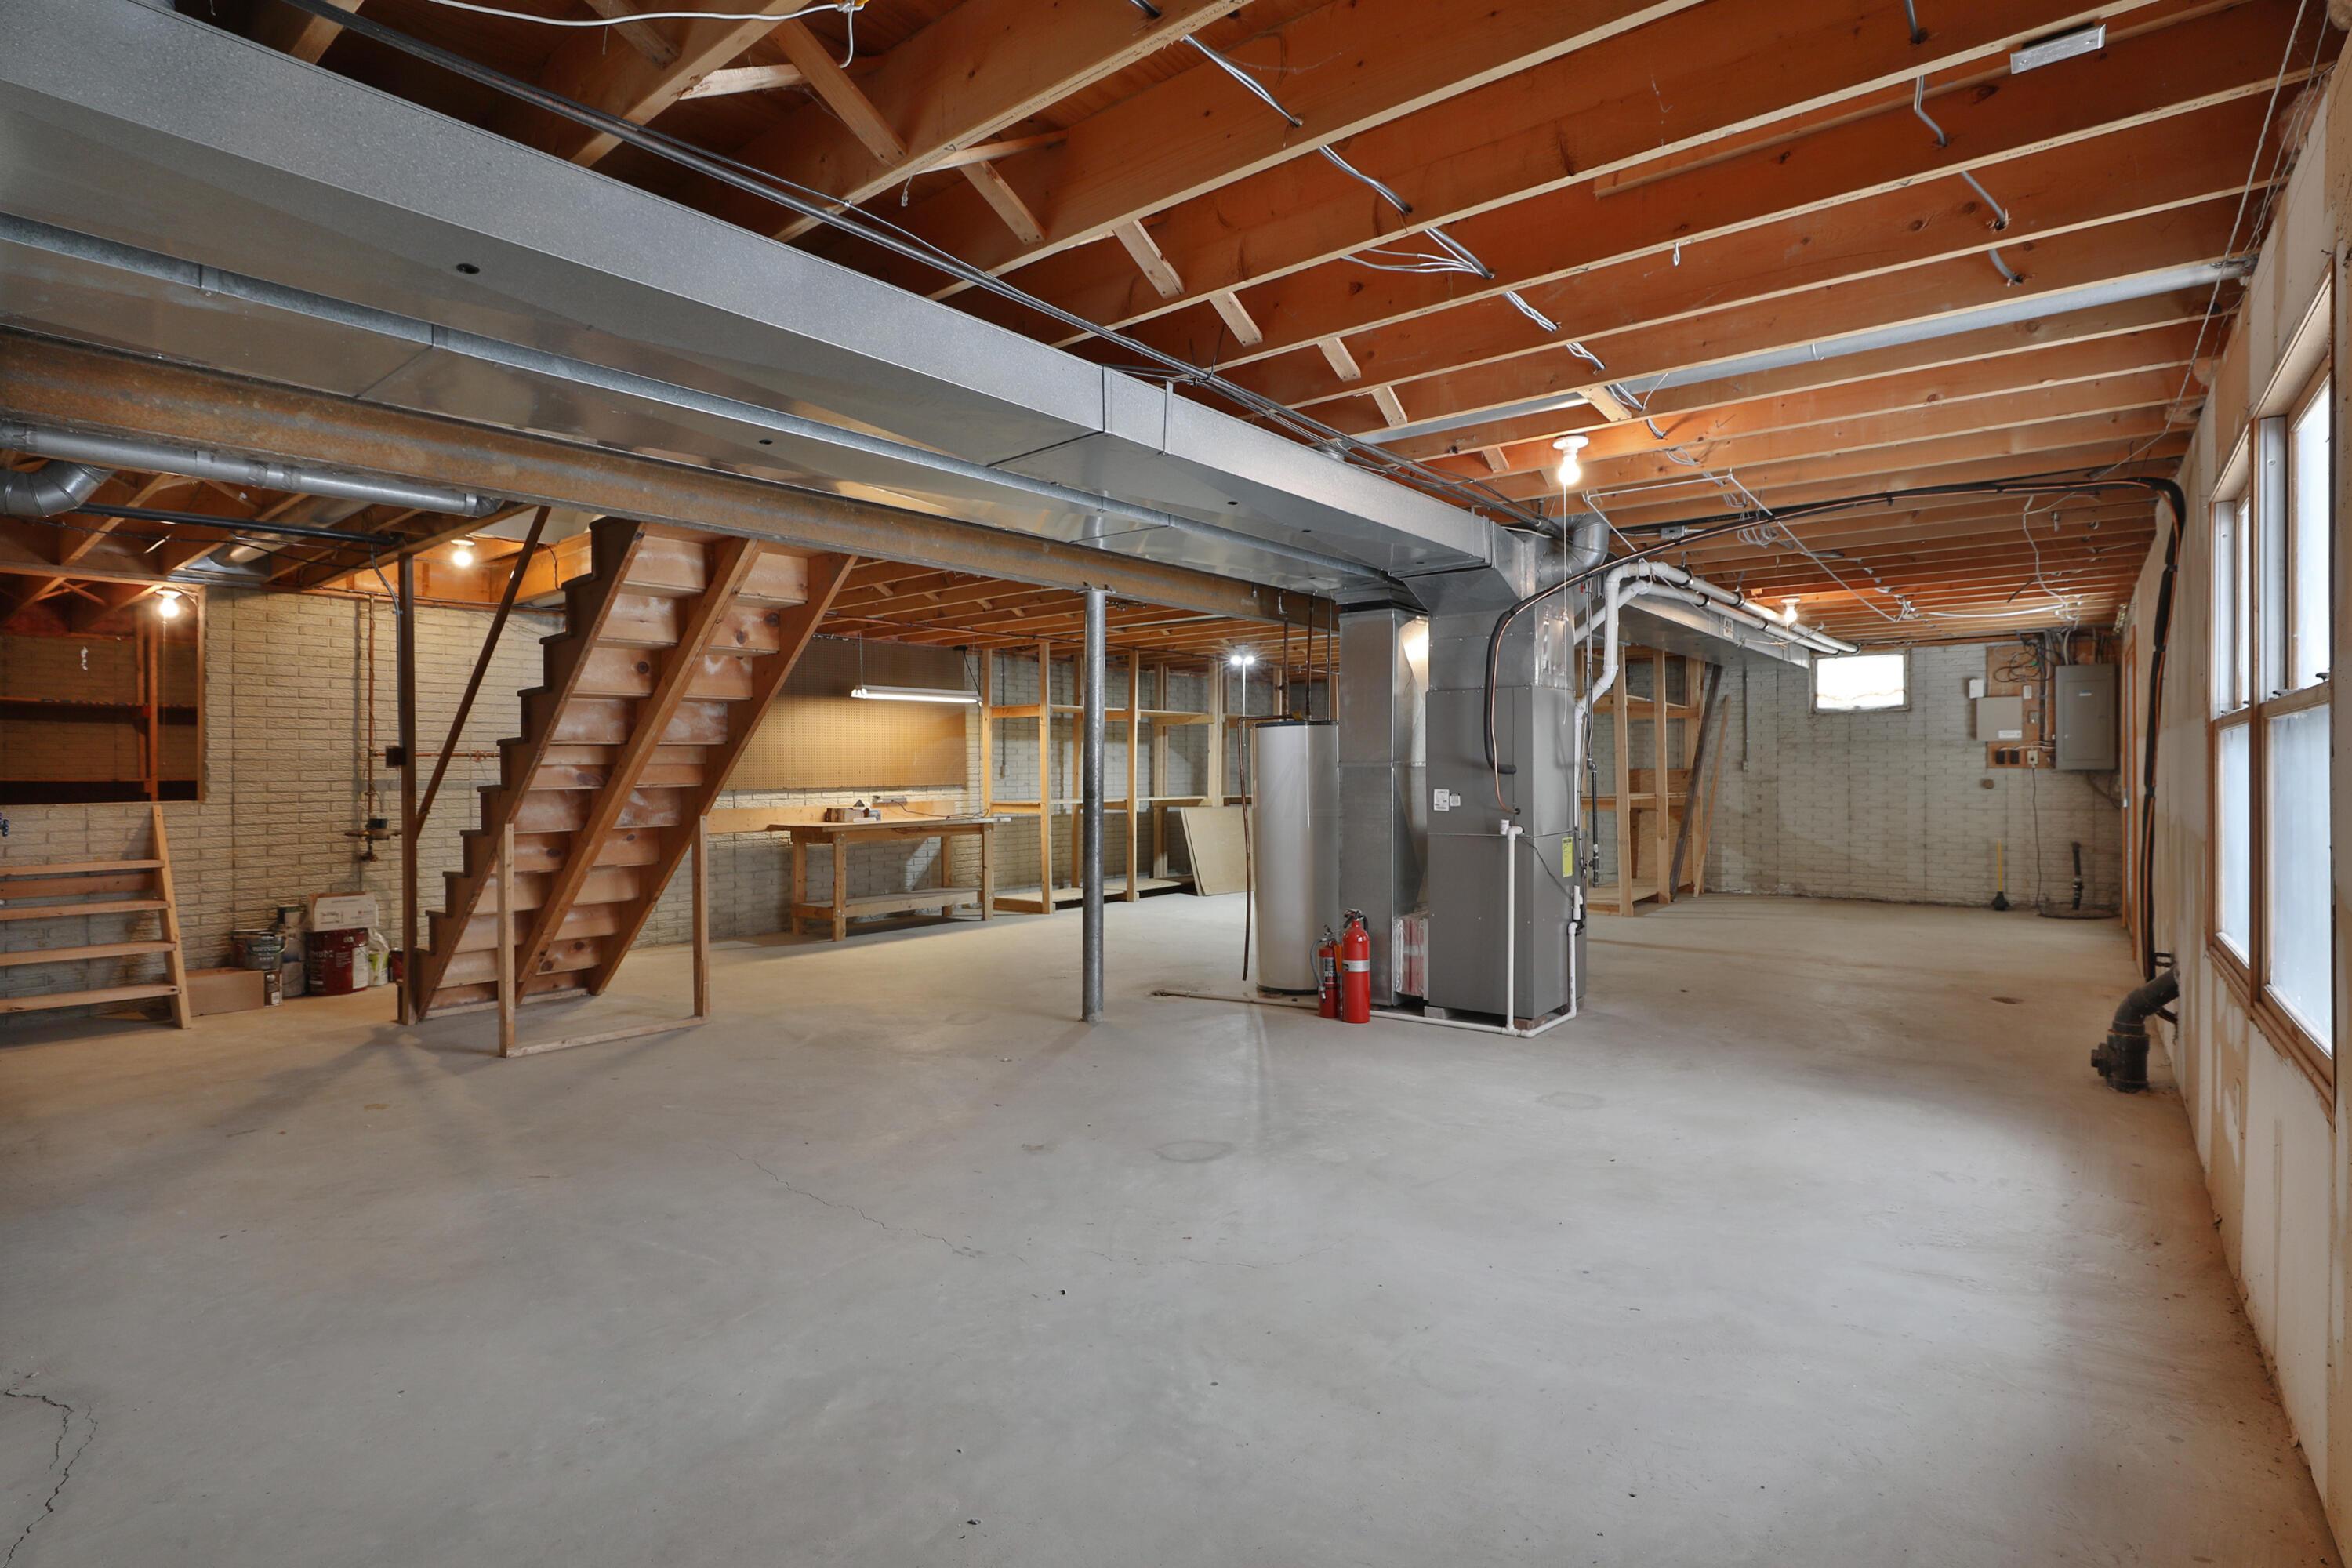
Unfinished basement with exposed joists, utility equipment, concrete floor, and wooden staircase.
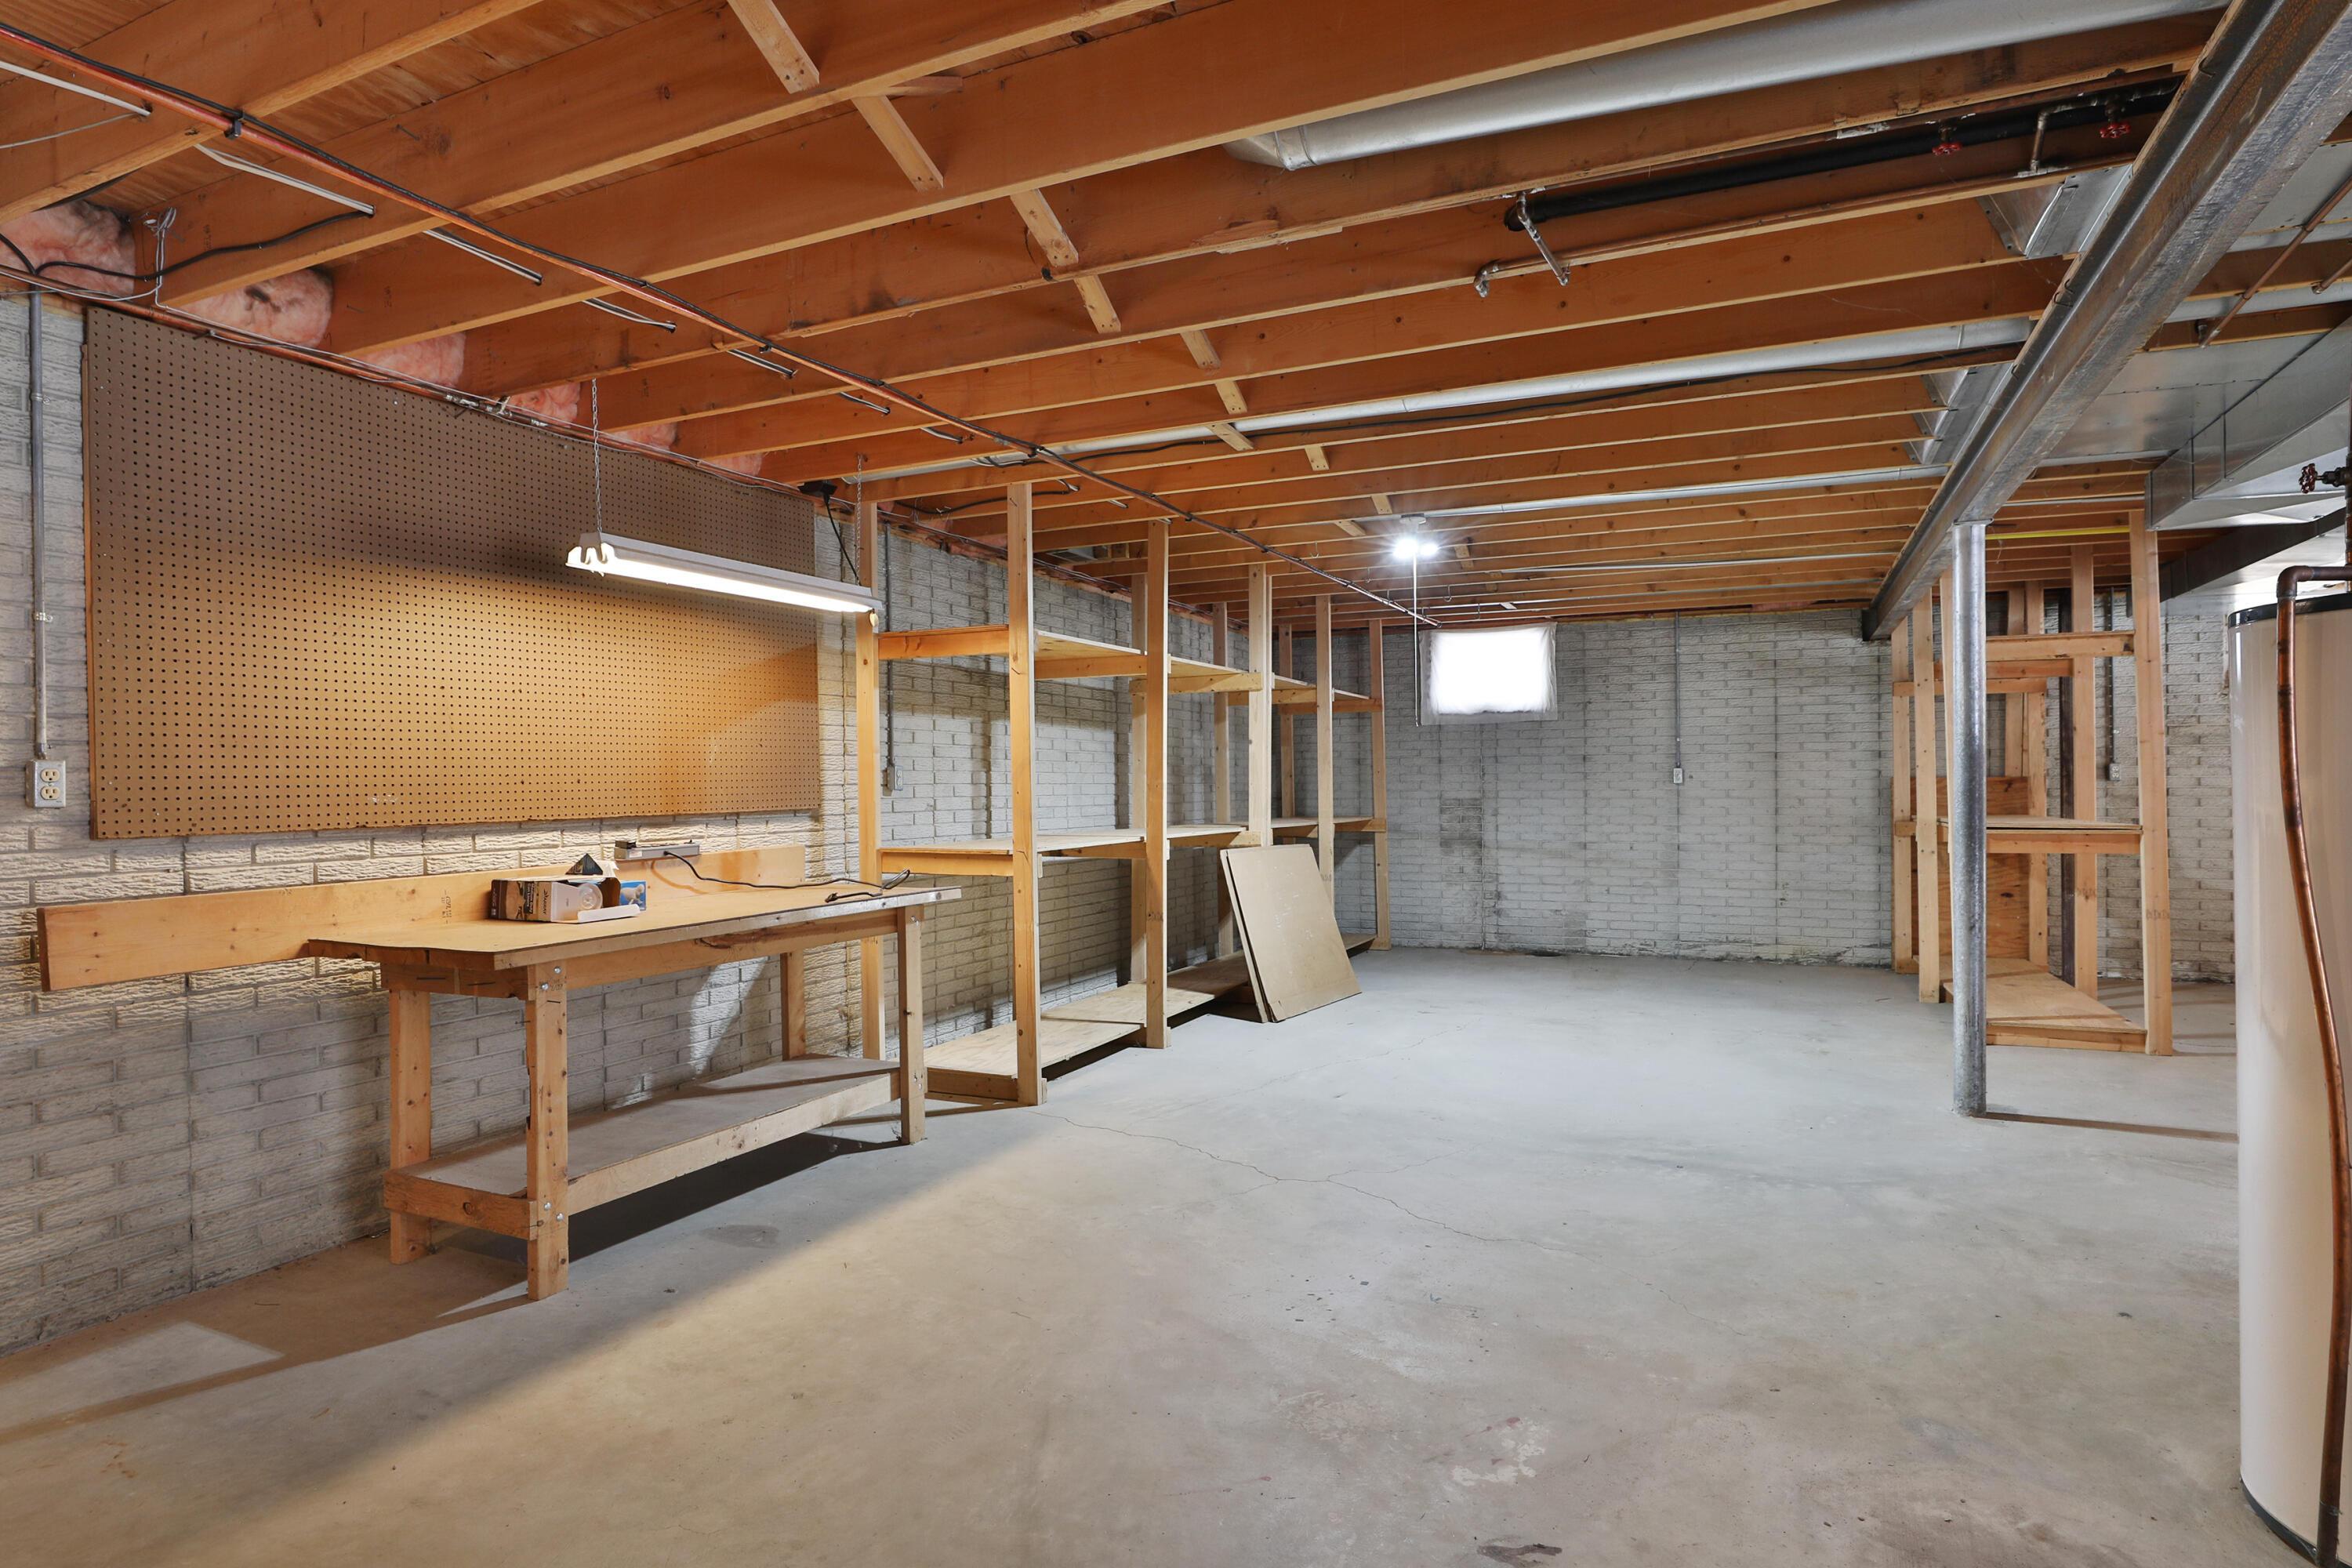
Unfinished basement workshop with exposed joists, wooden shelving, and a workbench beneath a pegboard.
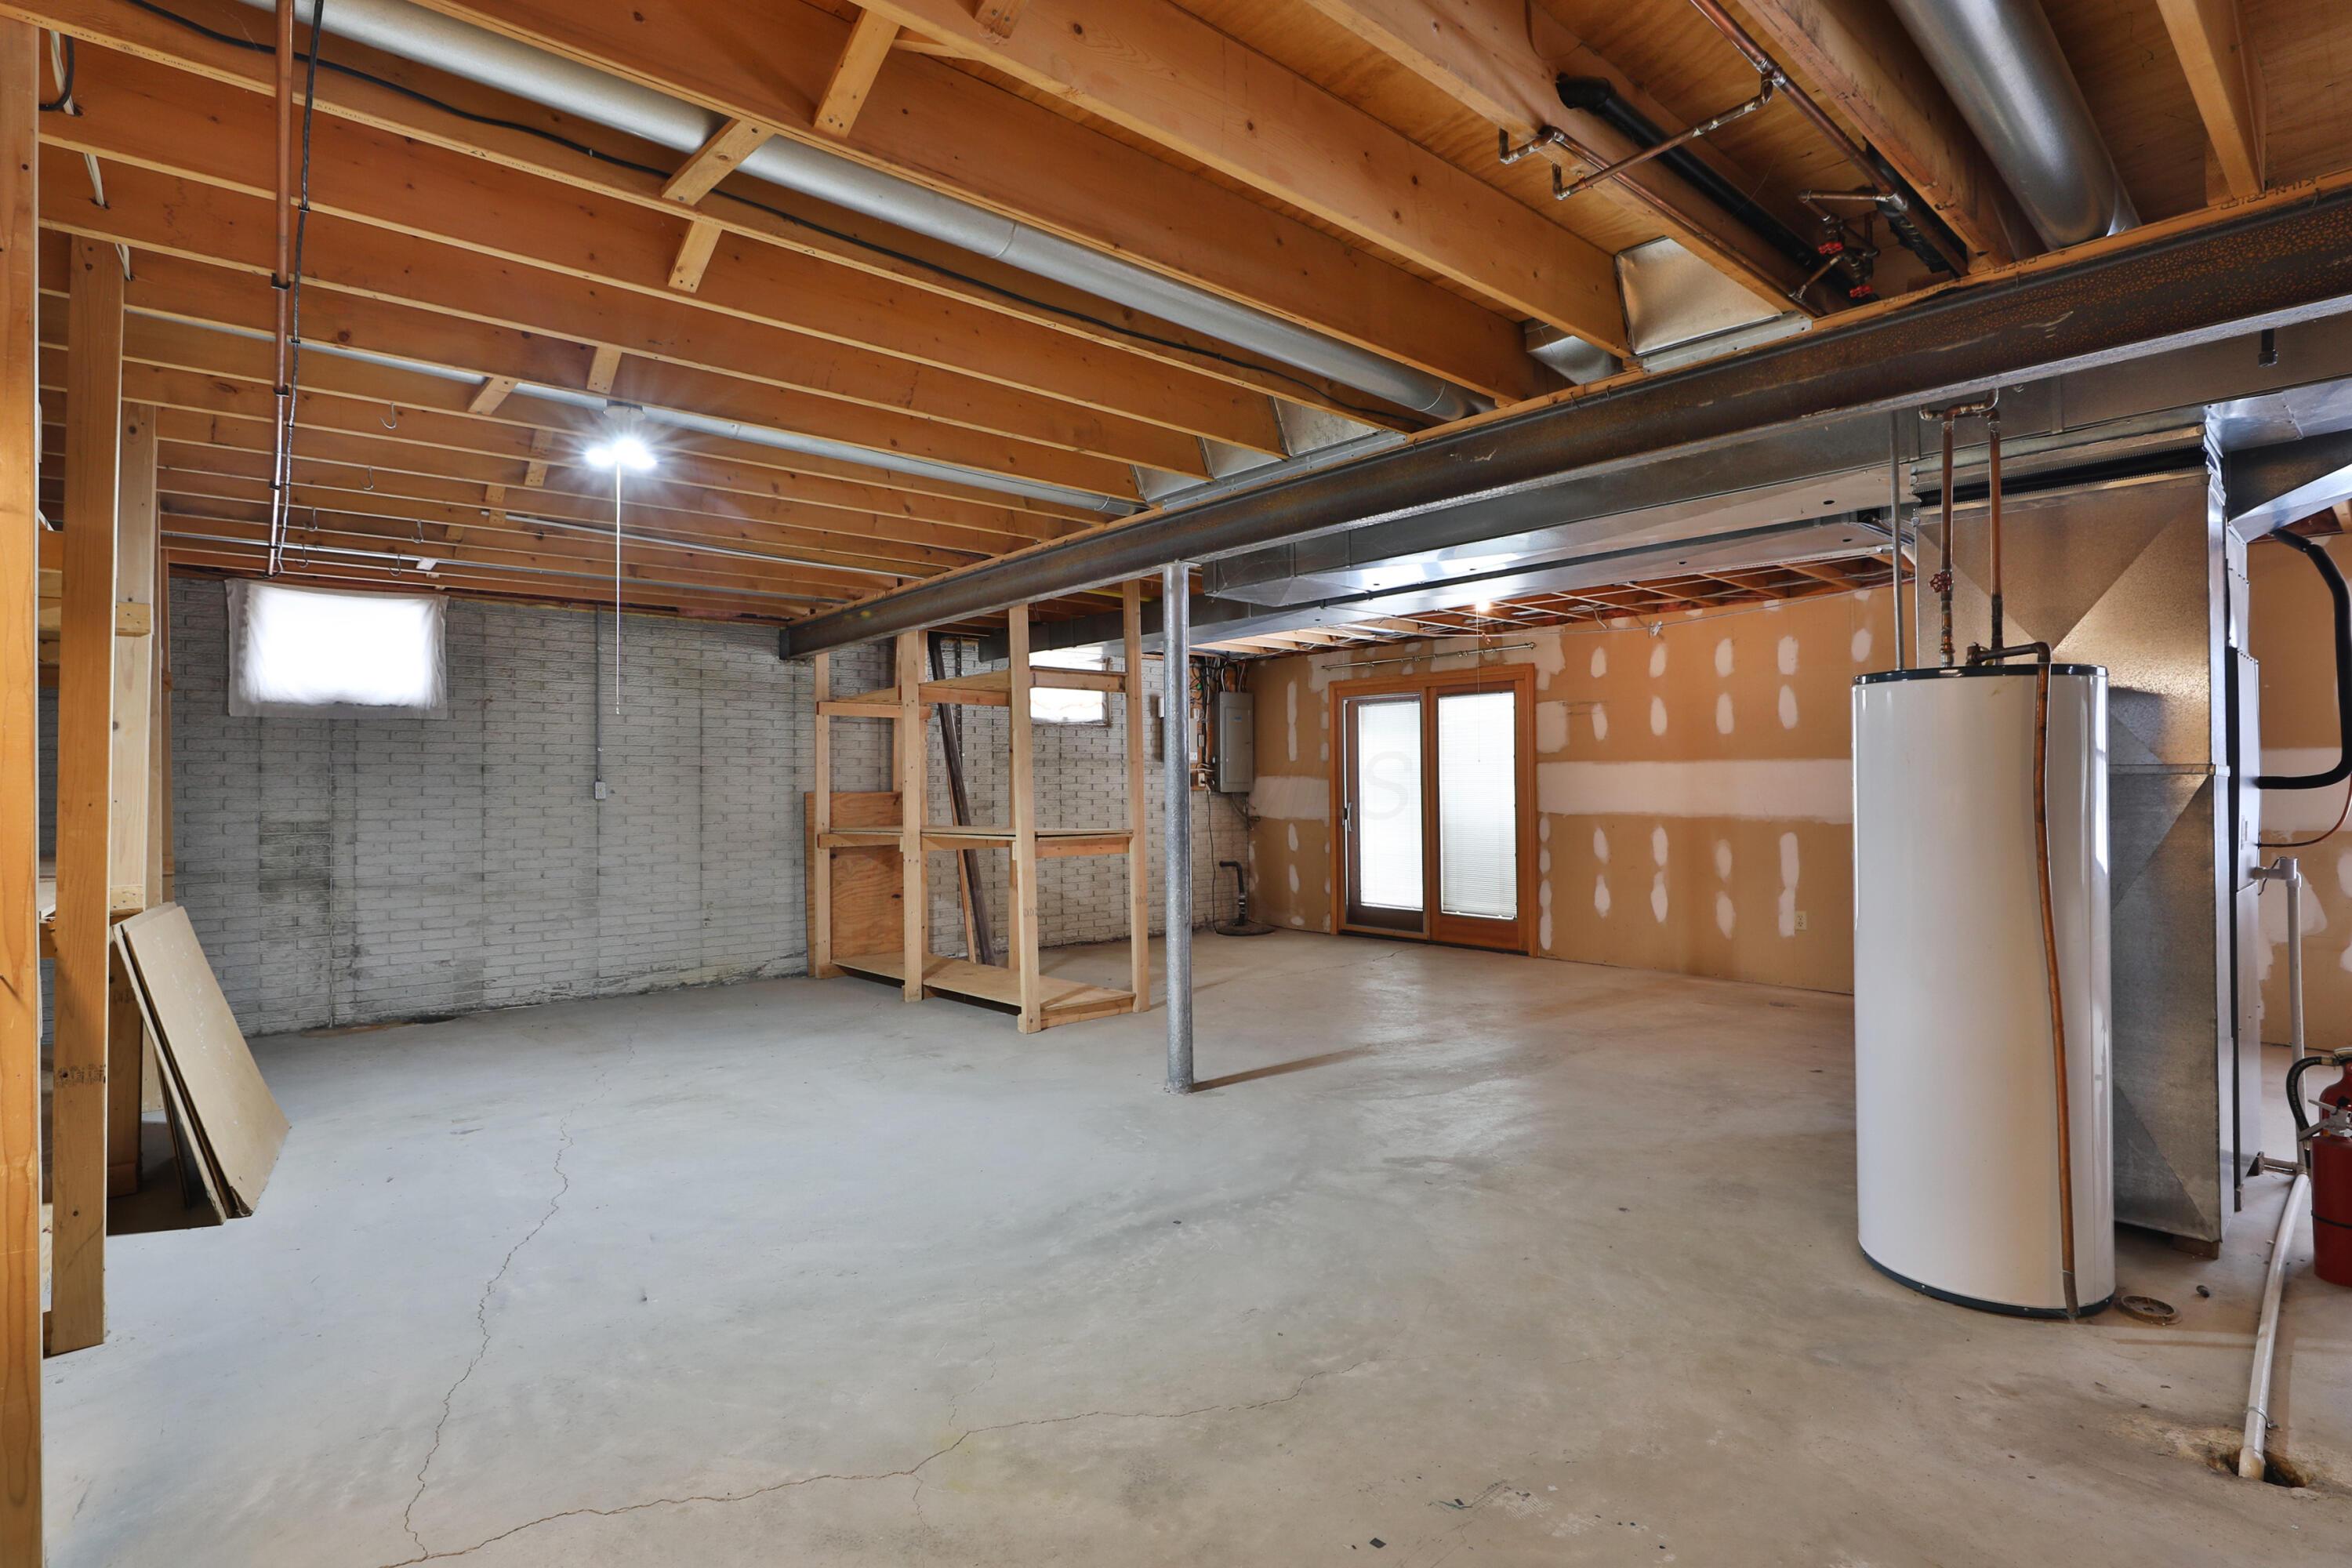
Unfinished basement with exposed ceiling joists, concrete floor, and a large water heater.
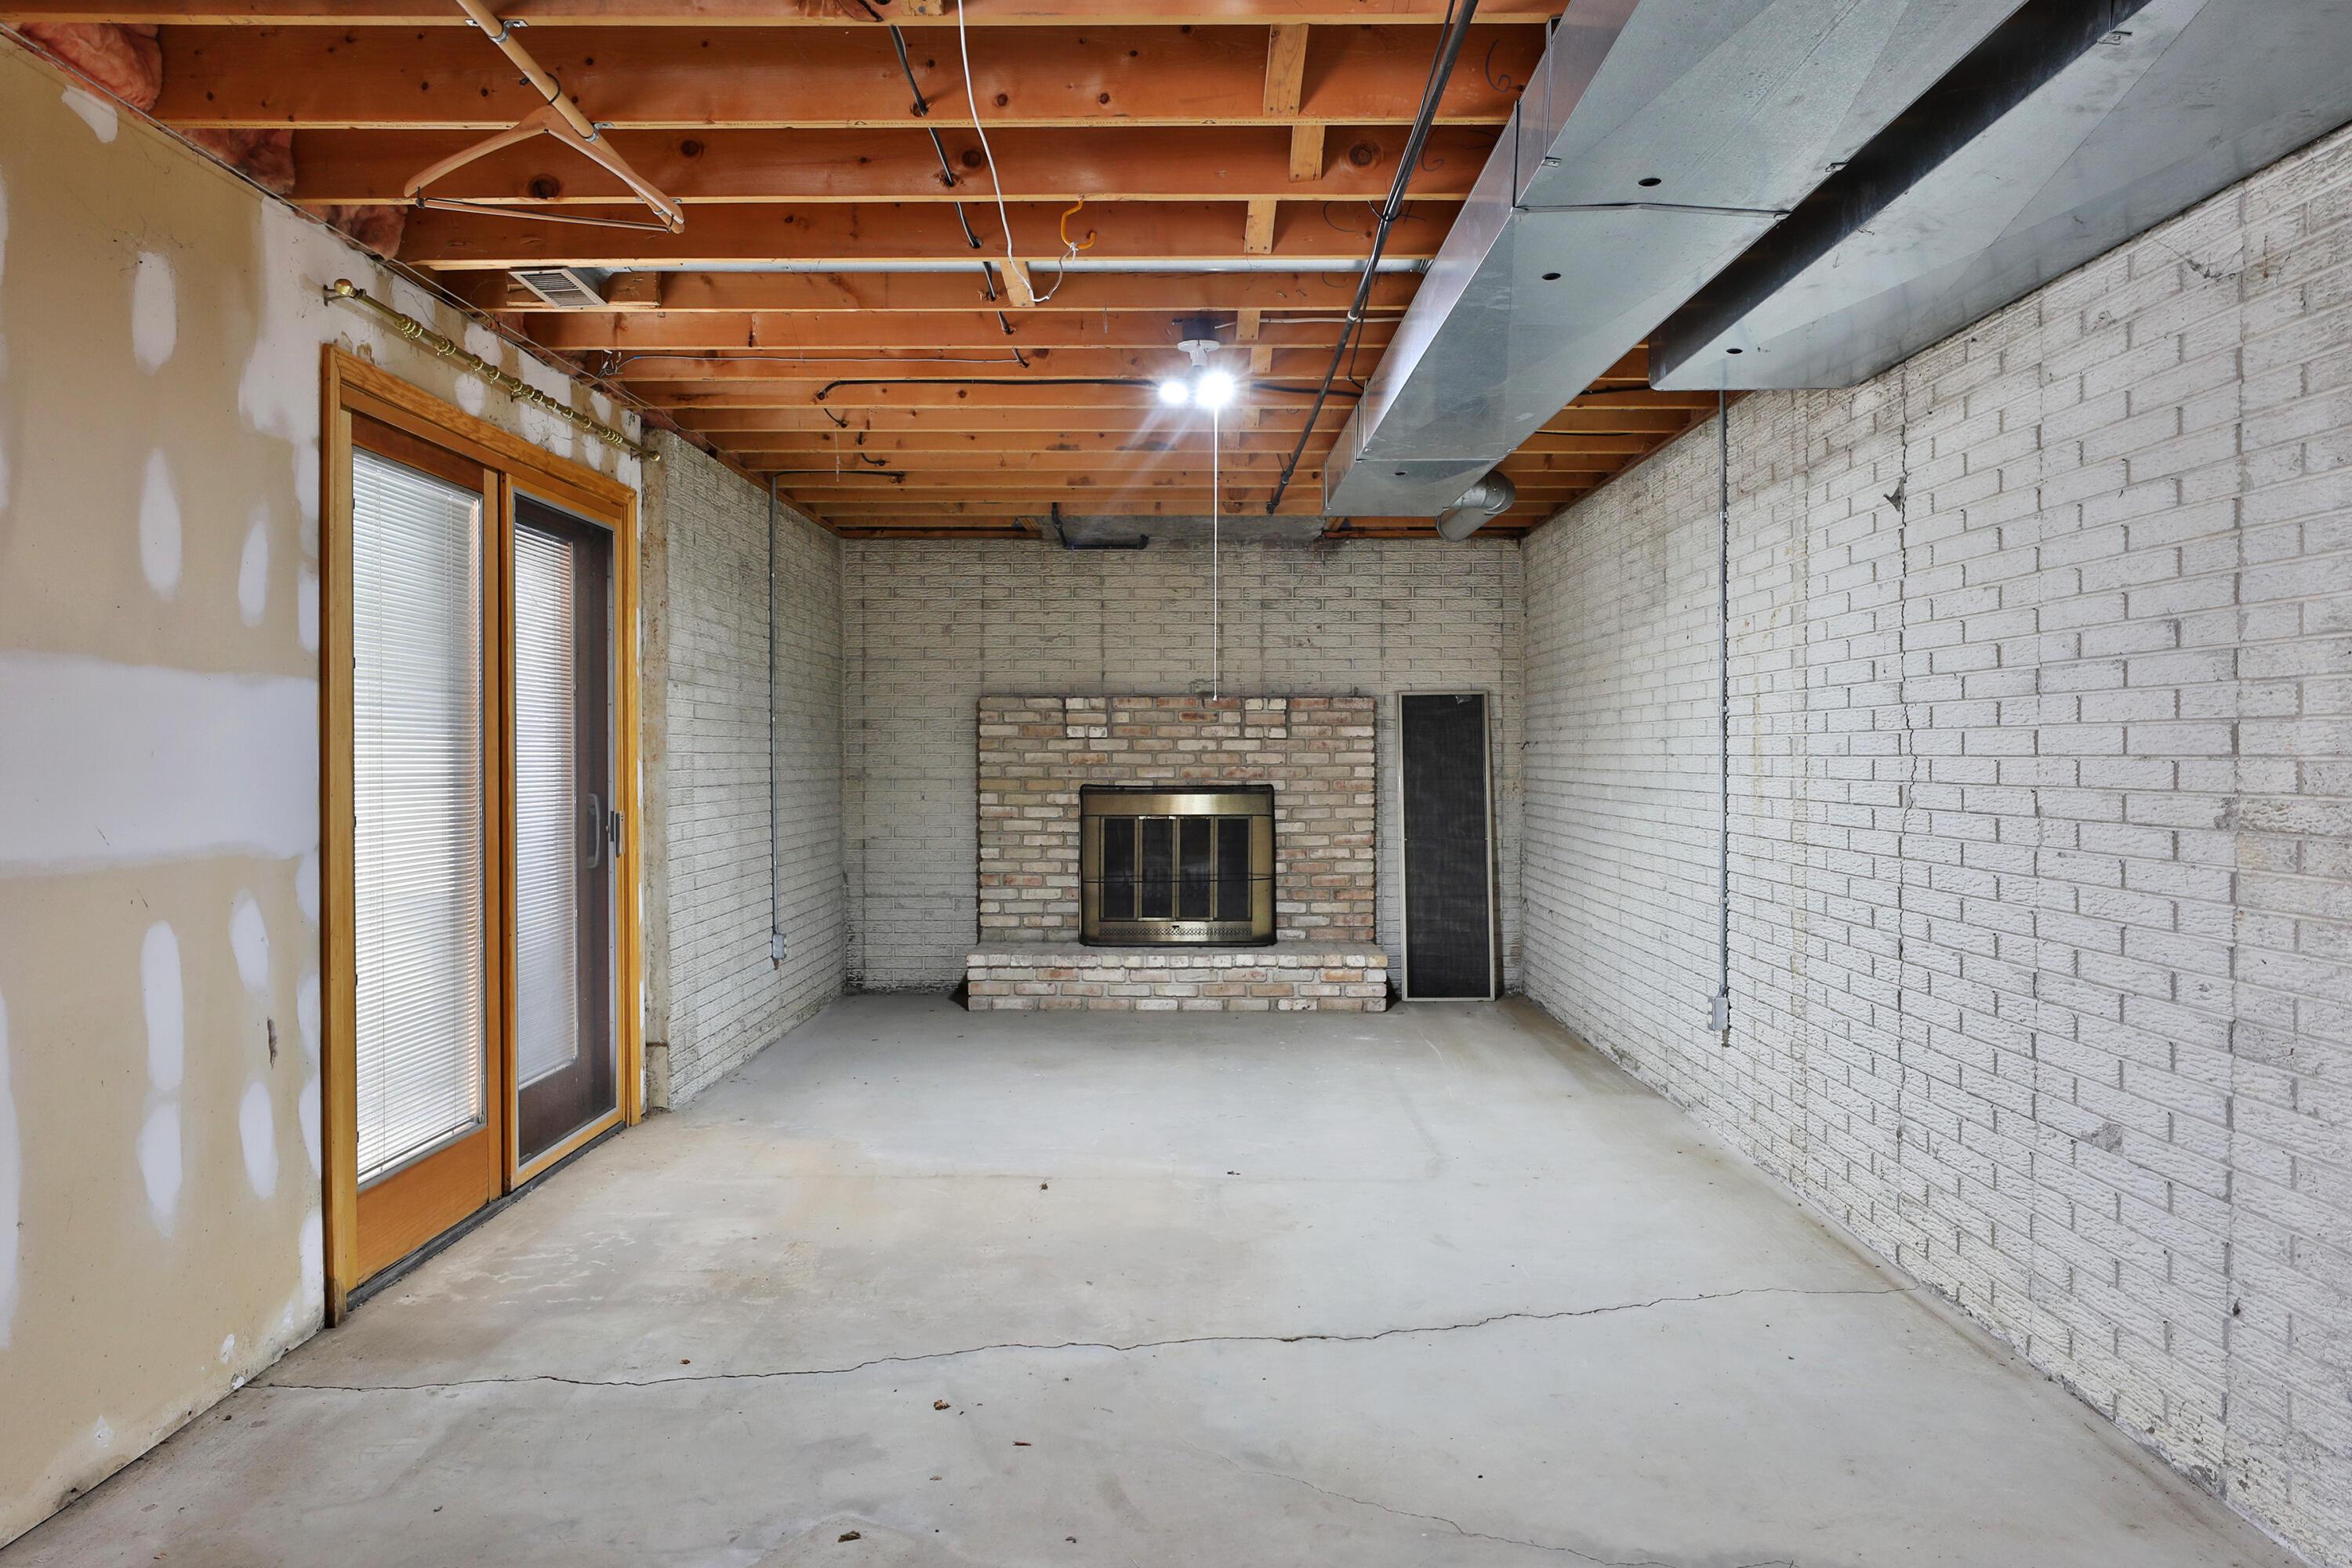
Unfinished basement with exposed ceiling joists, a concrete floor, and a brick fireplace.
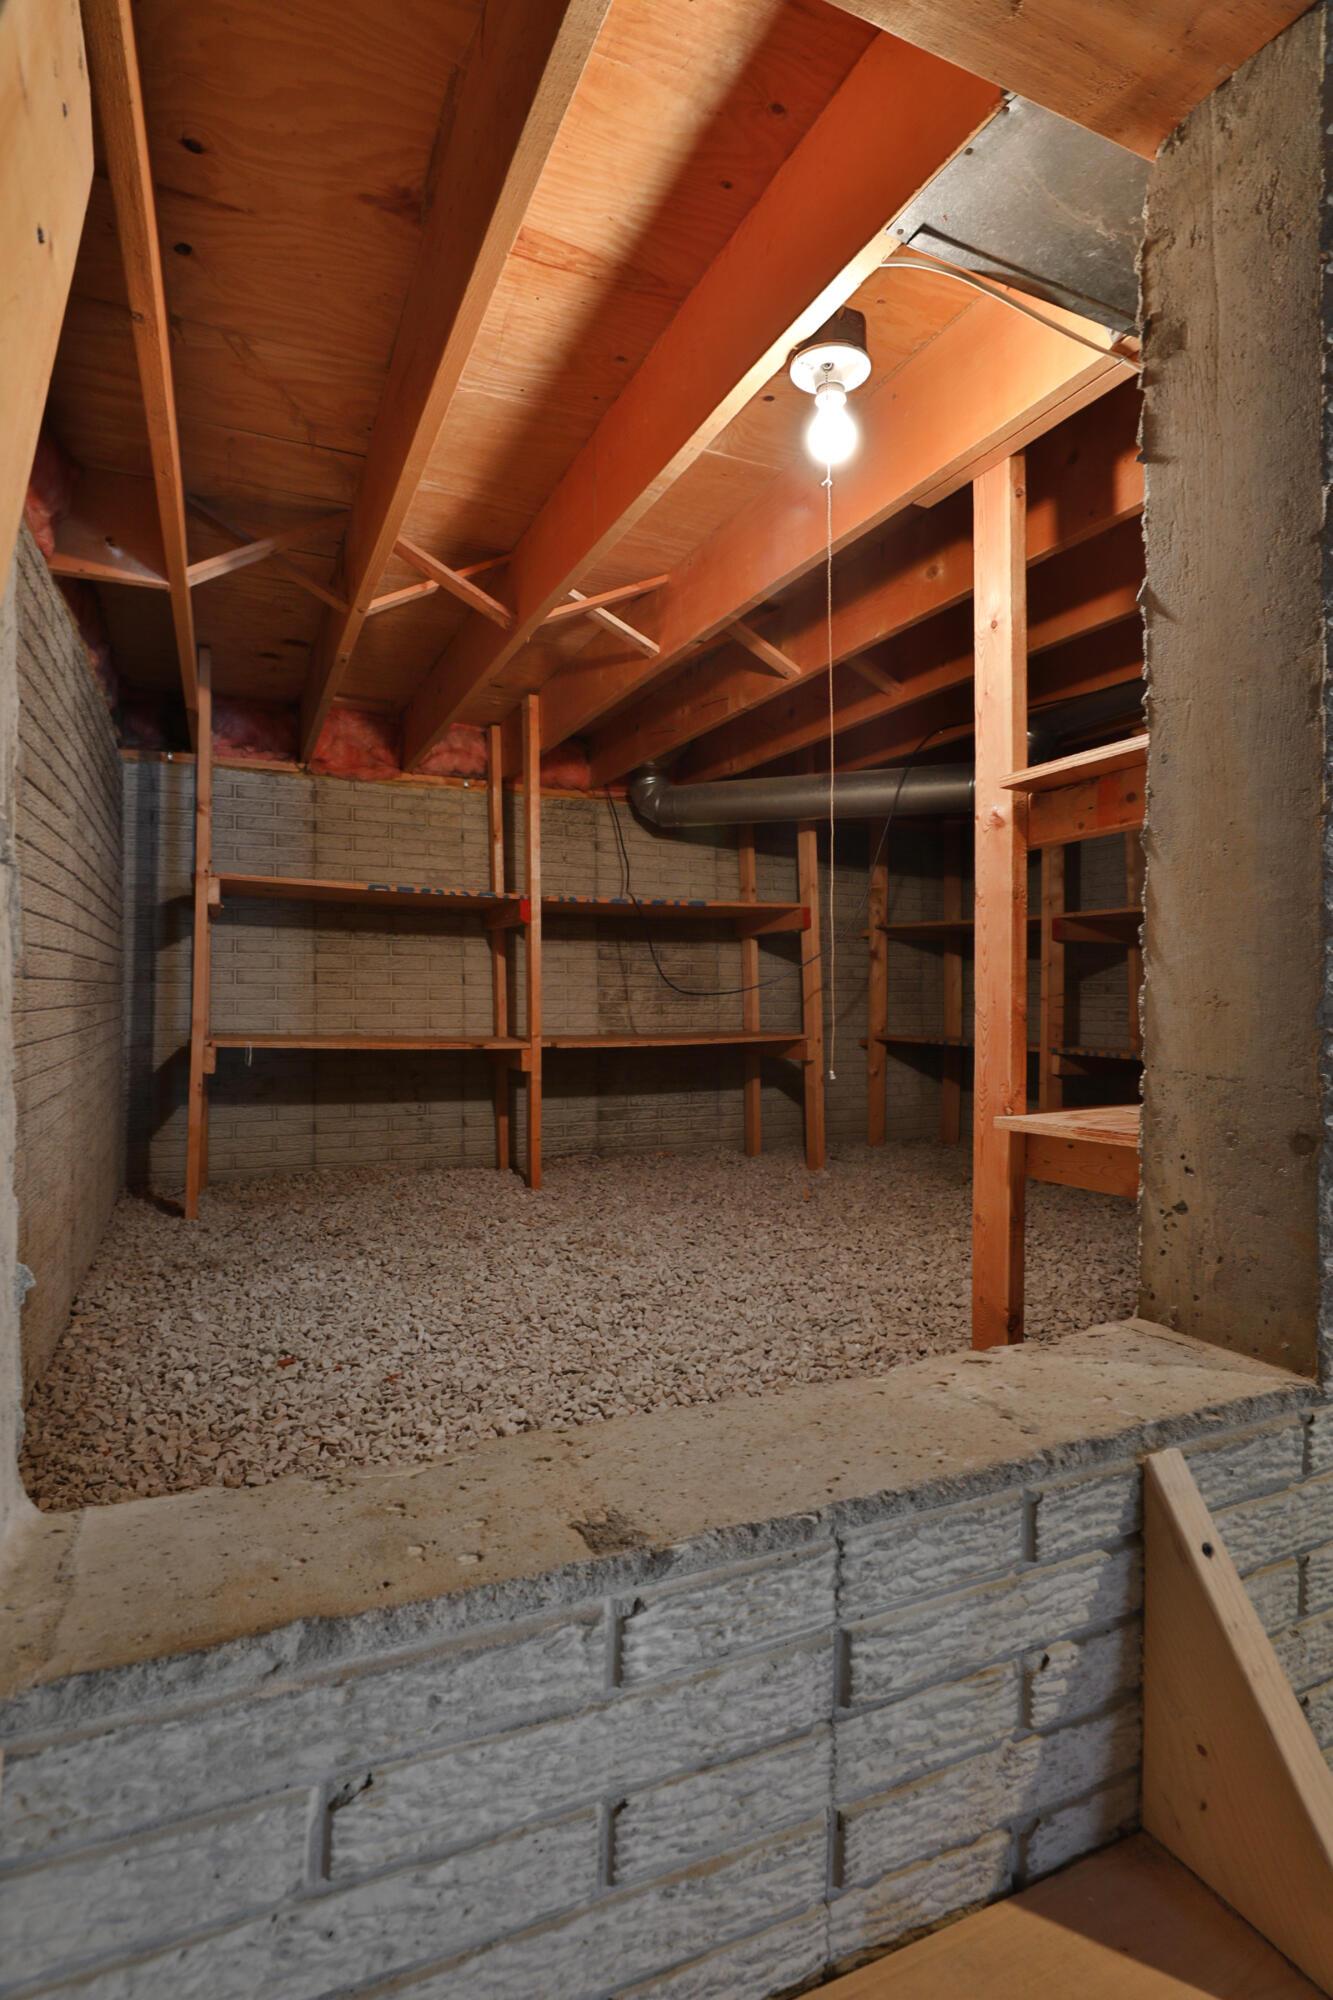
Unfinished basement storage area with exposed joists, wooden shelving, and a gravel floor.
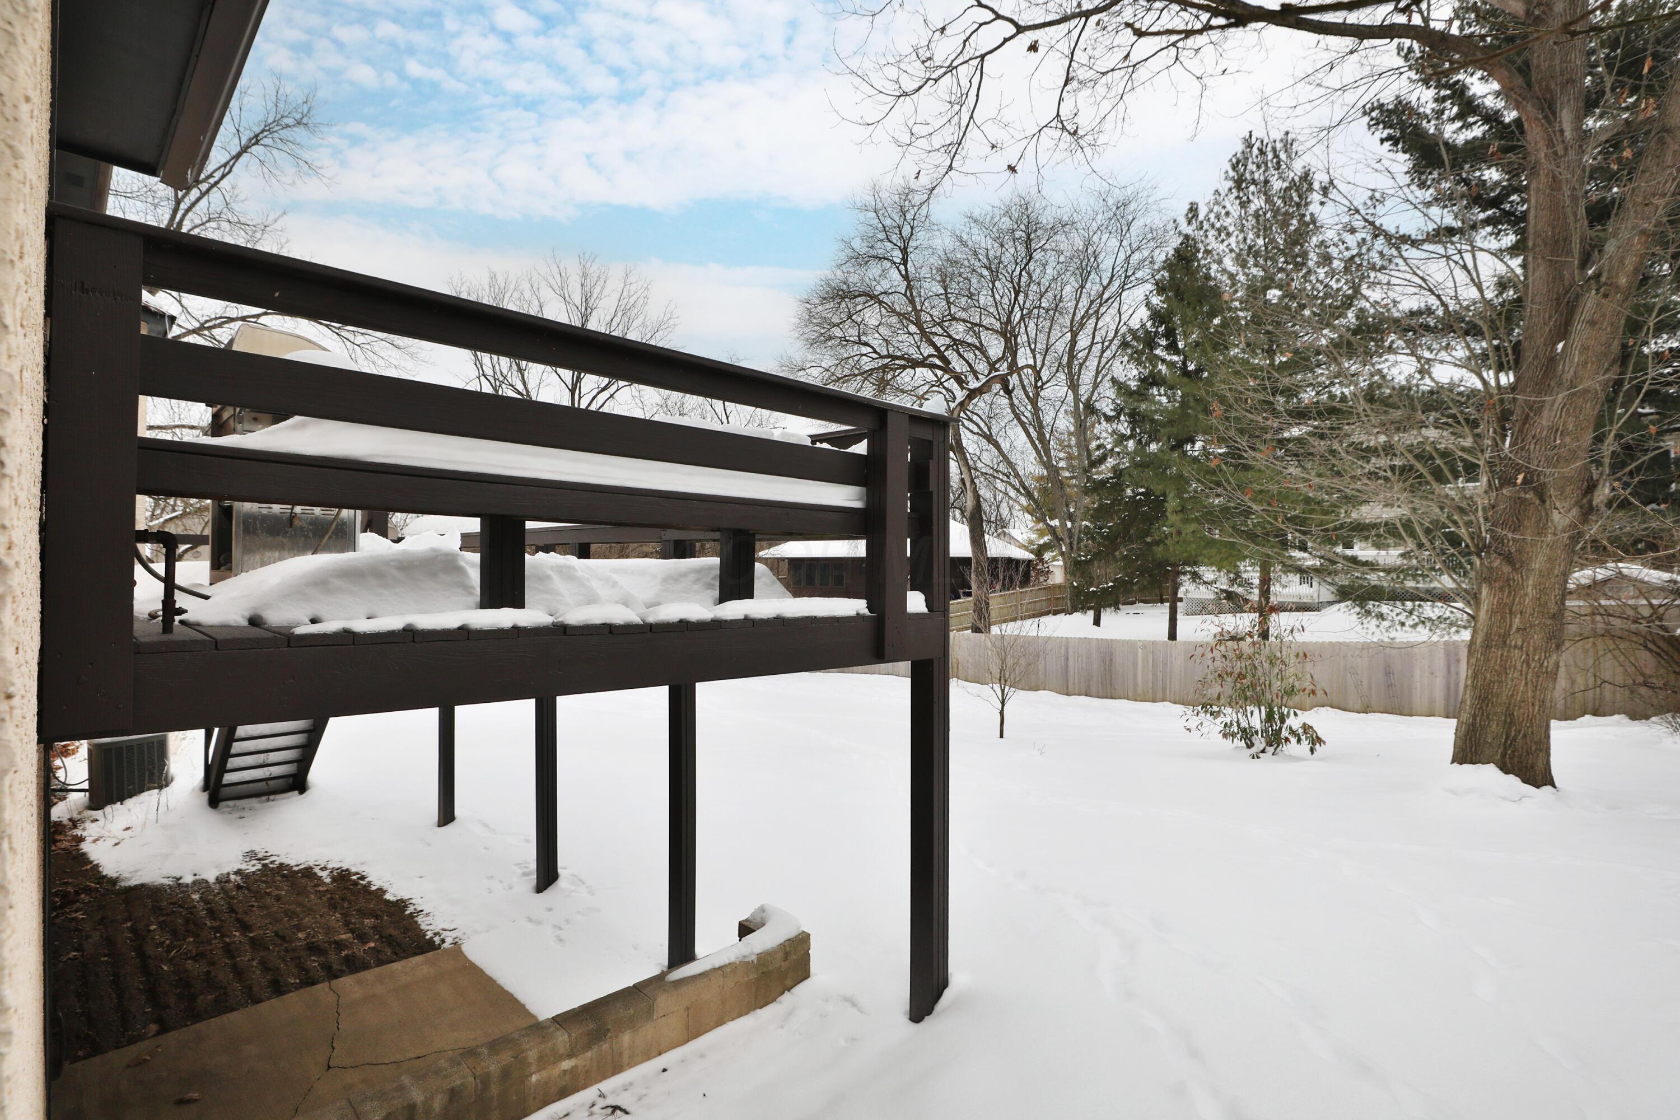
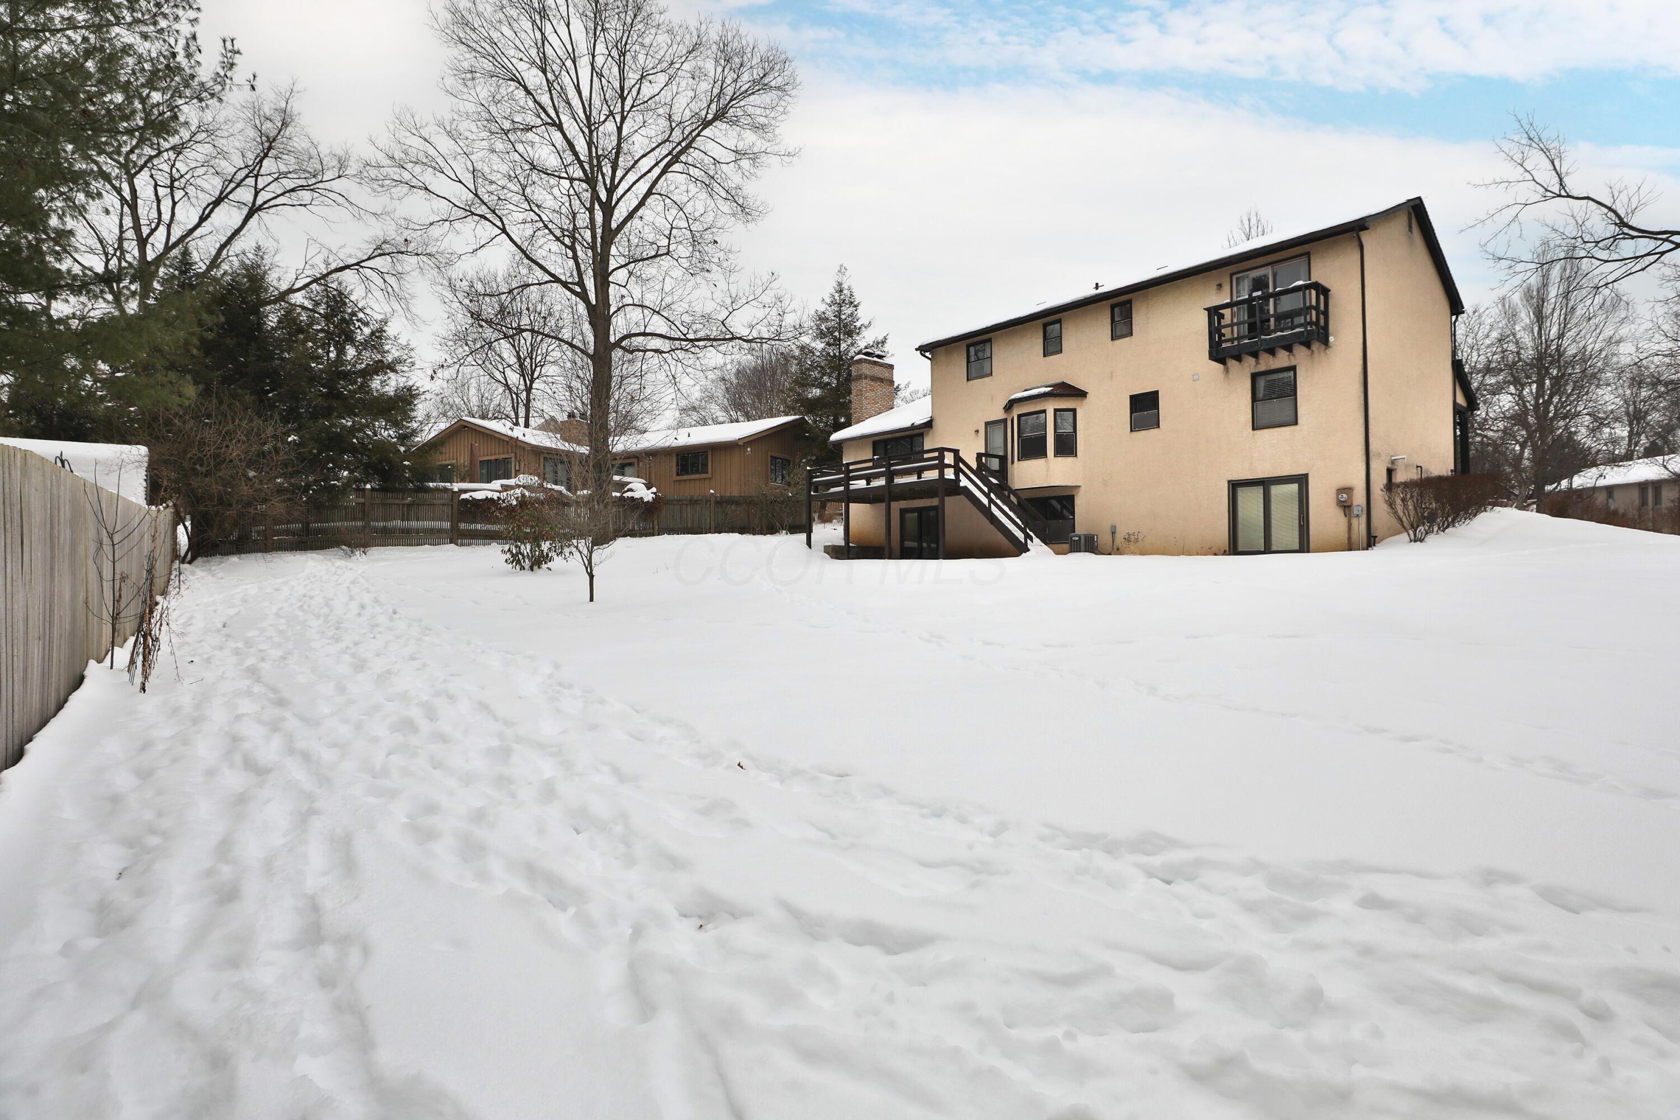
Snow-covered backyard with a raised dark-wood deck, stairs, and mature trees.
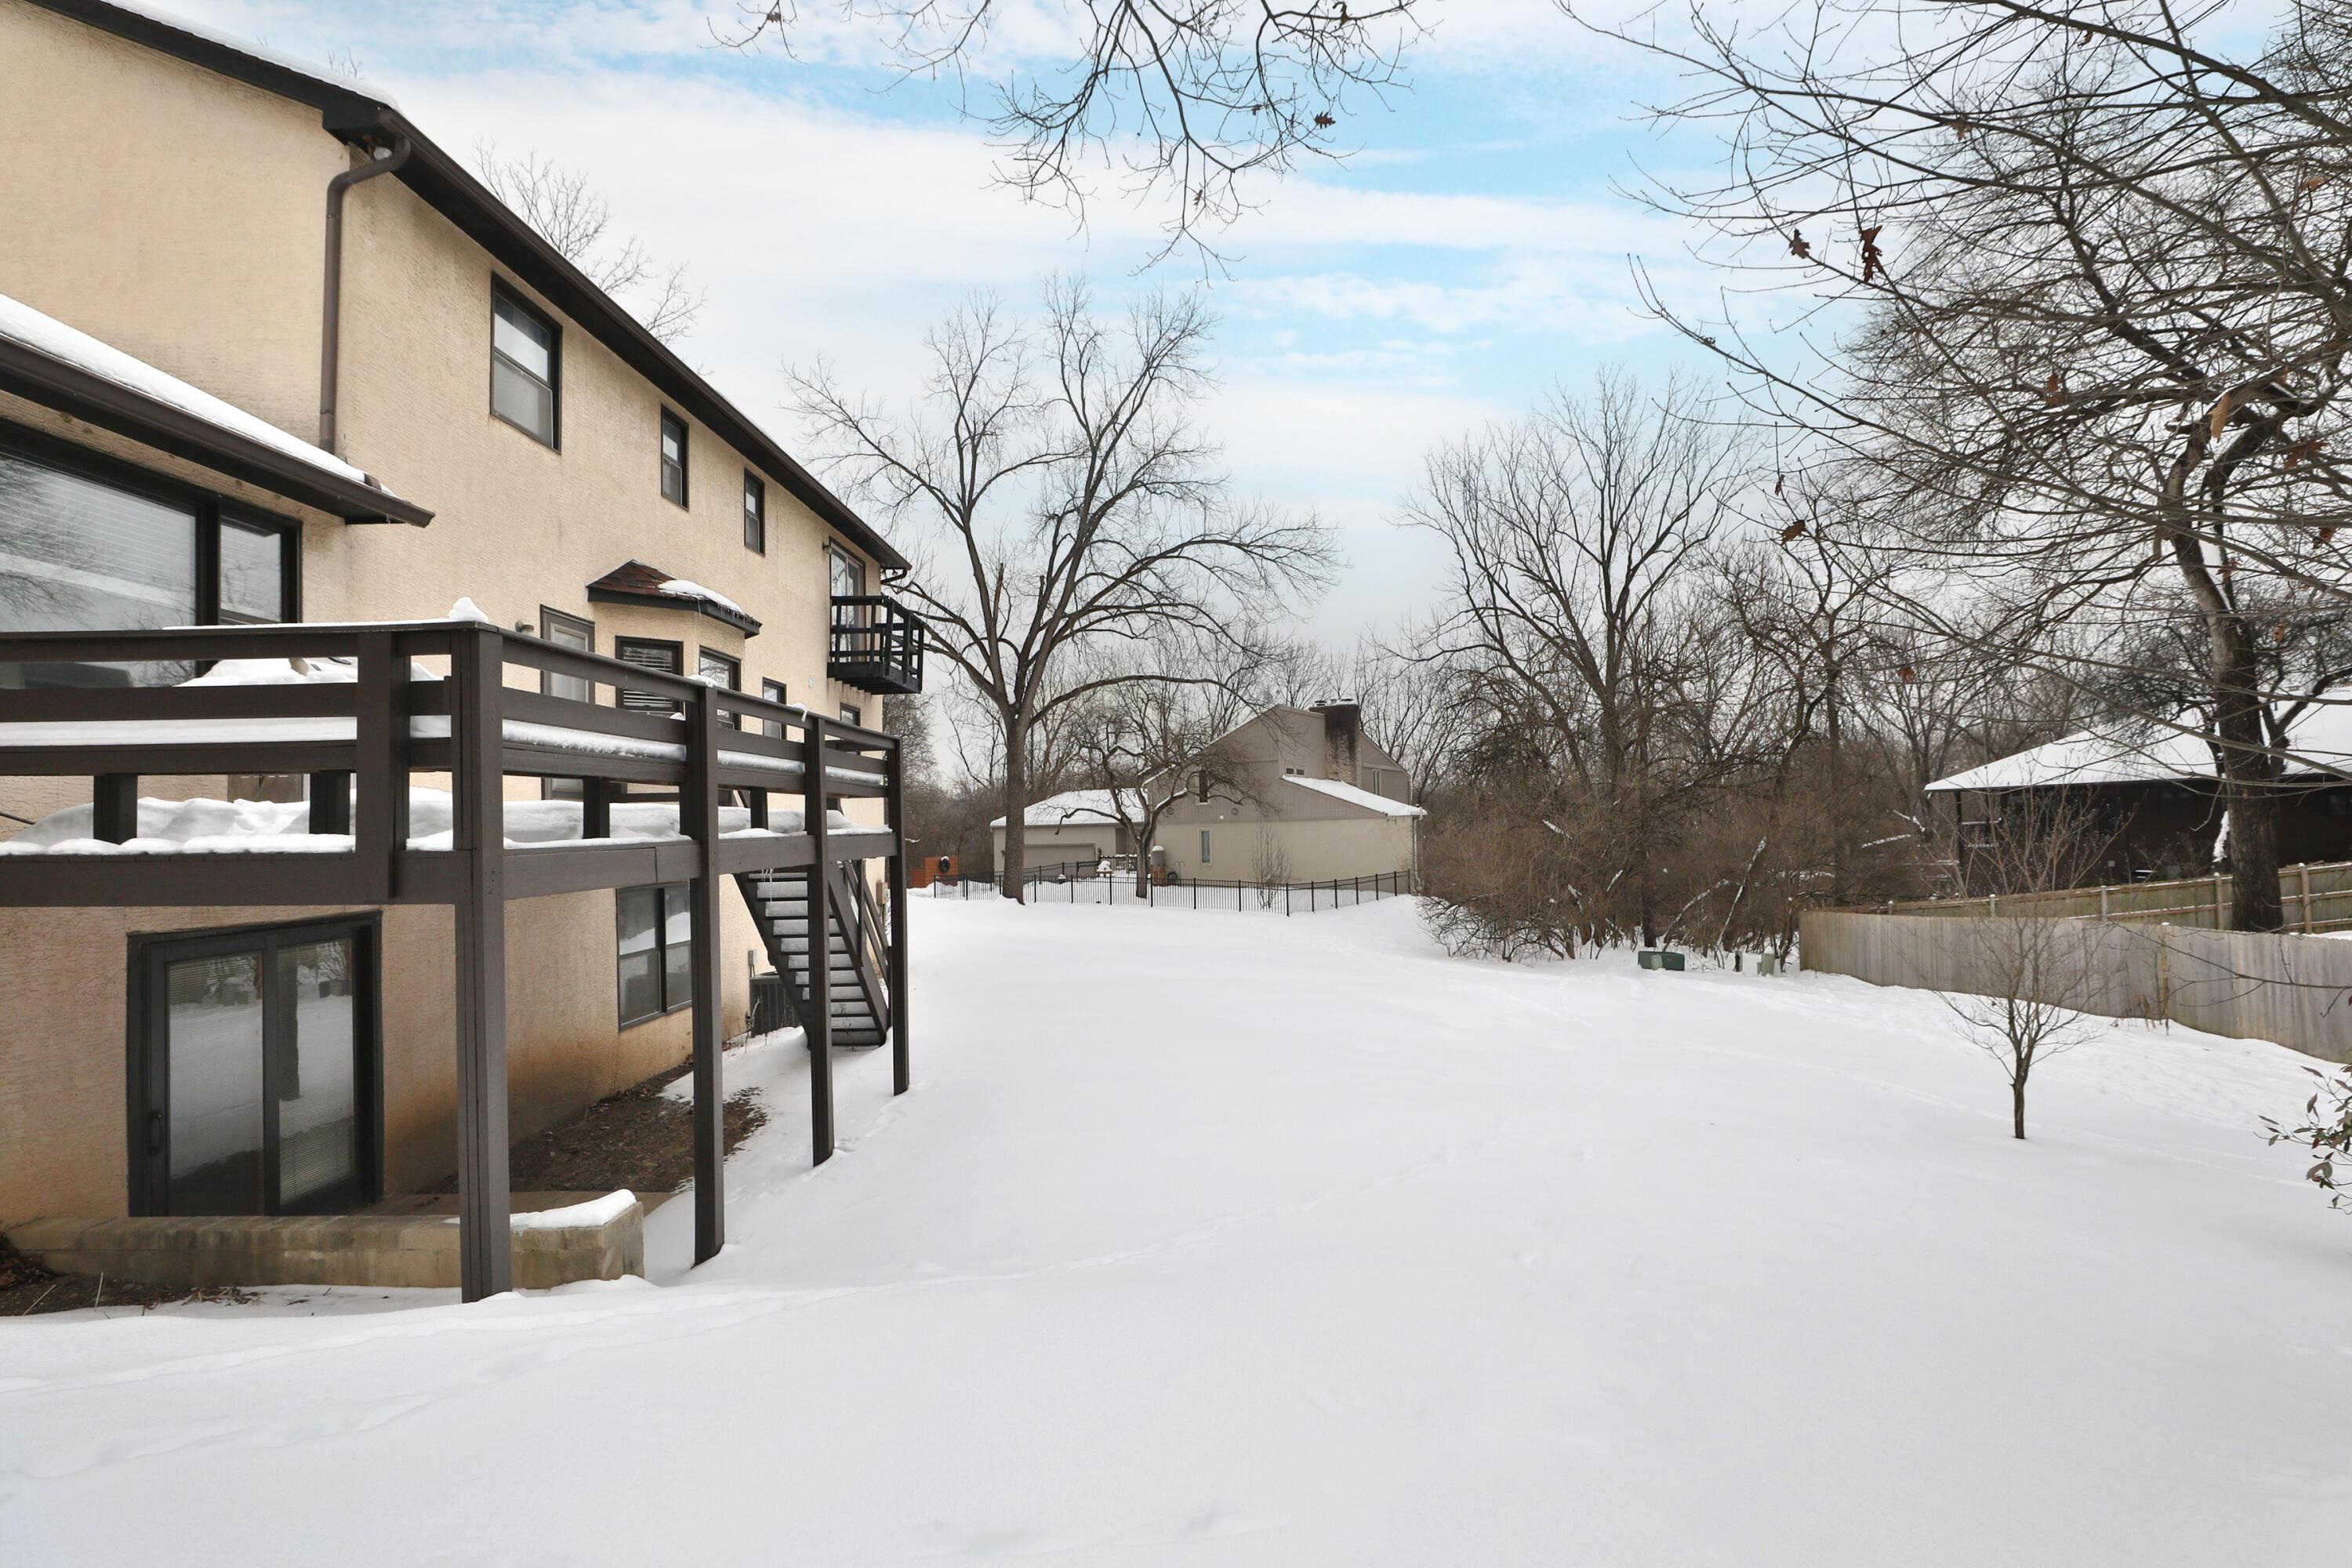
Home’s rear deck and exterior stairs overlook a snow-covered yard bordered by leafless trees.
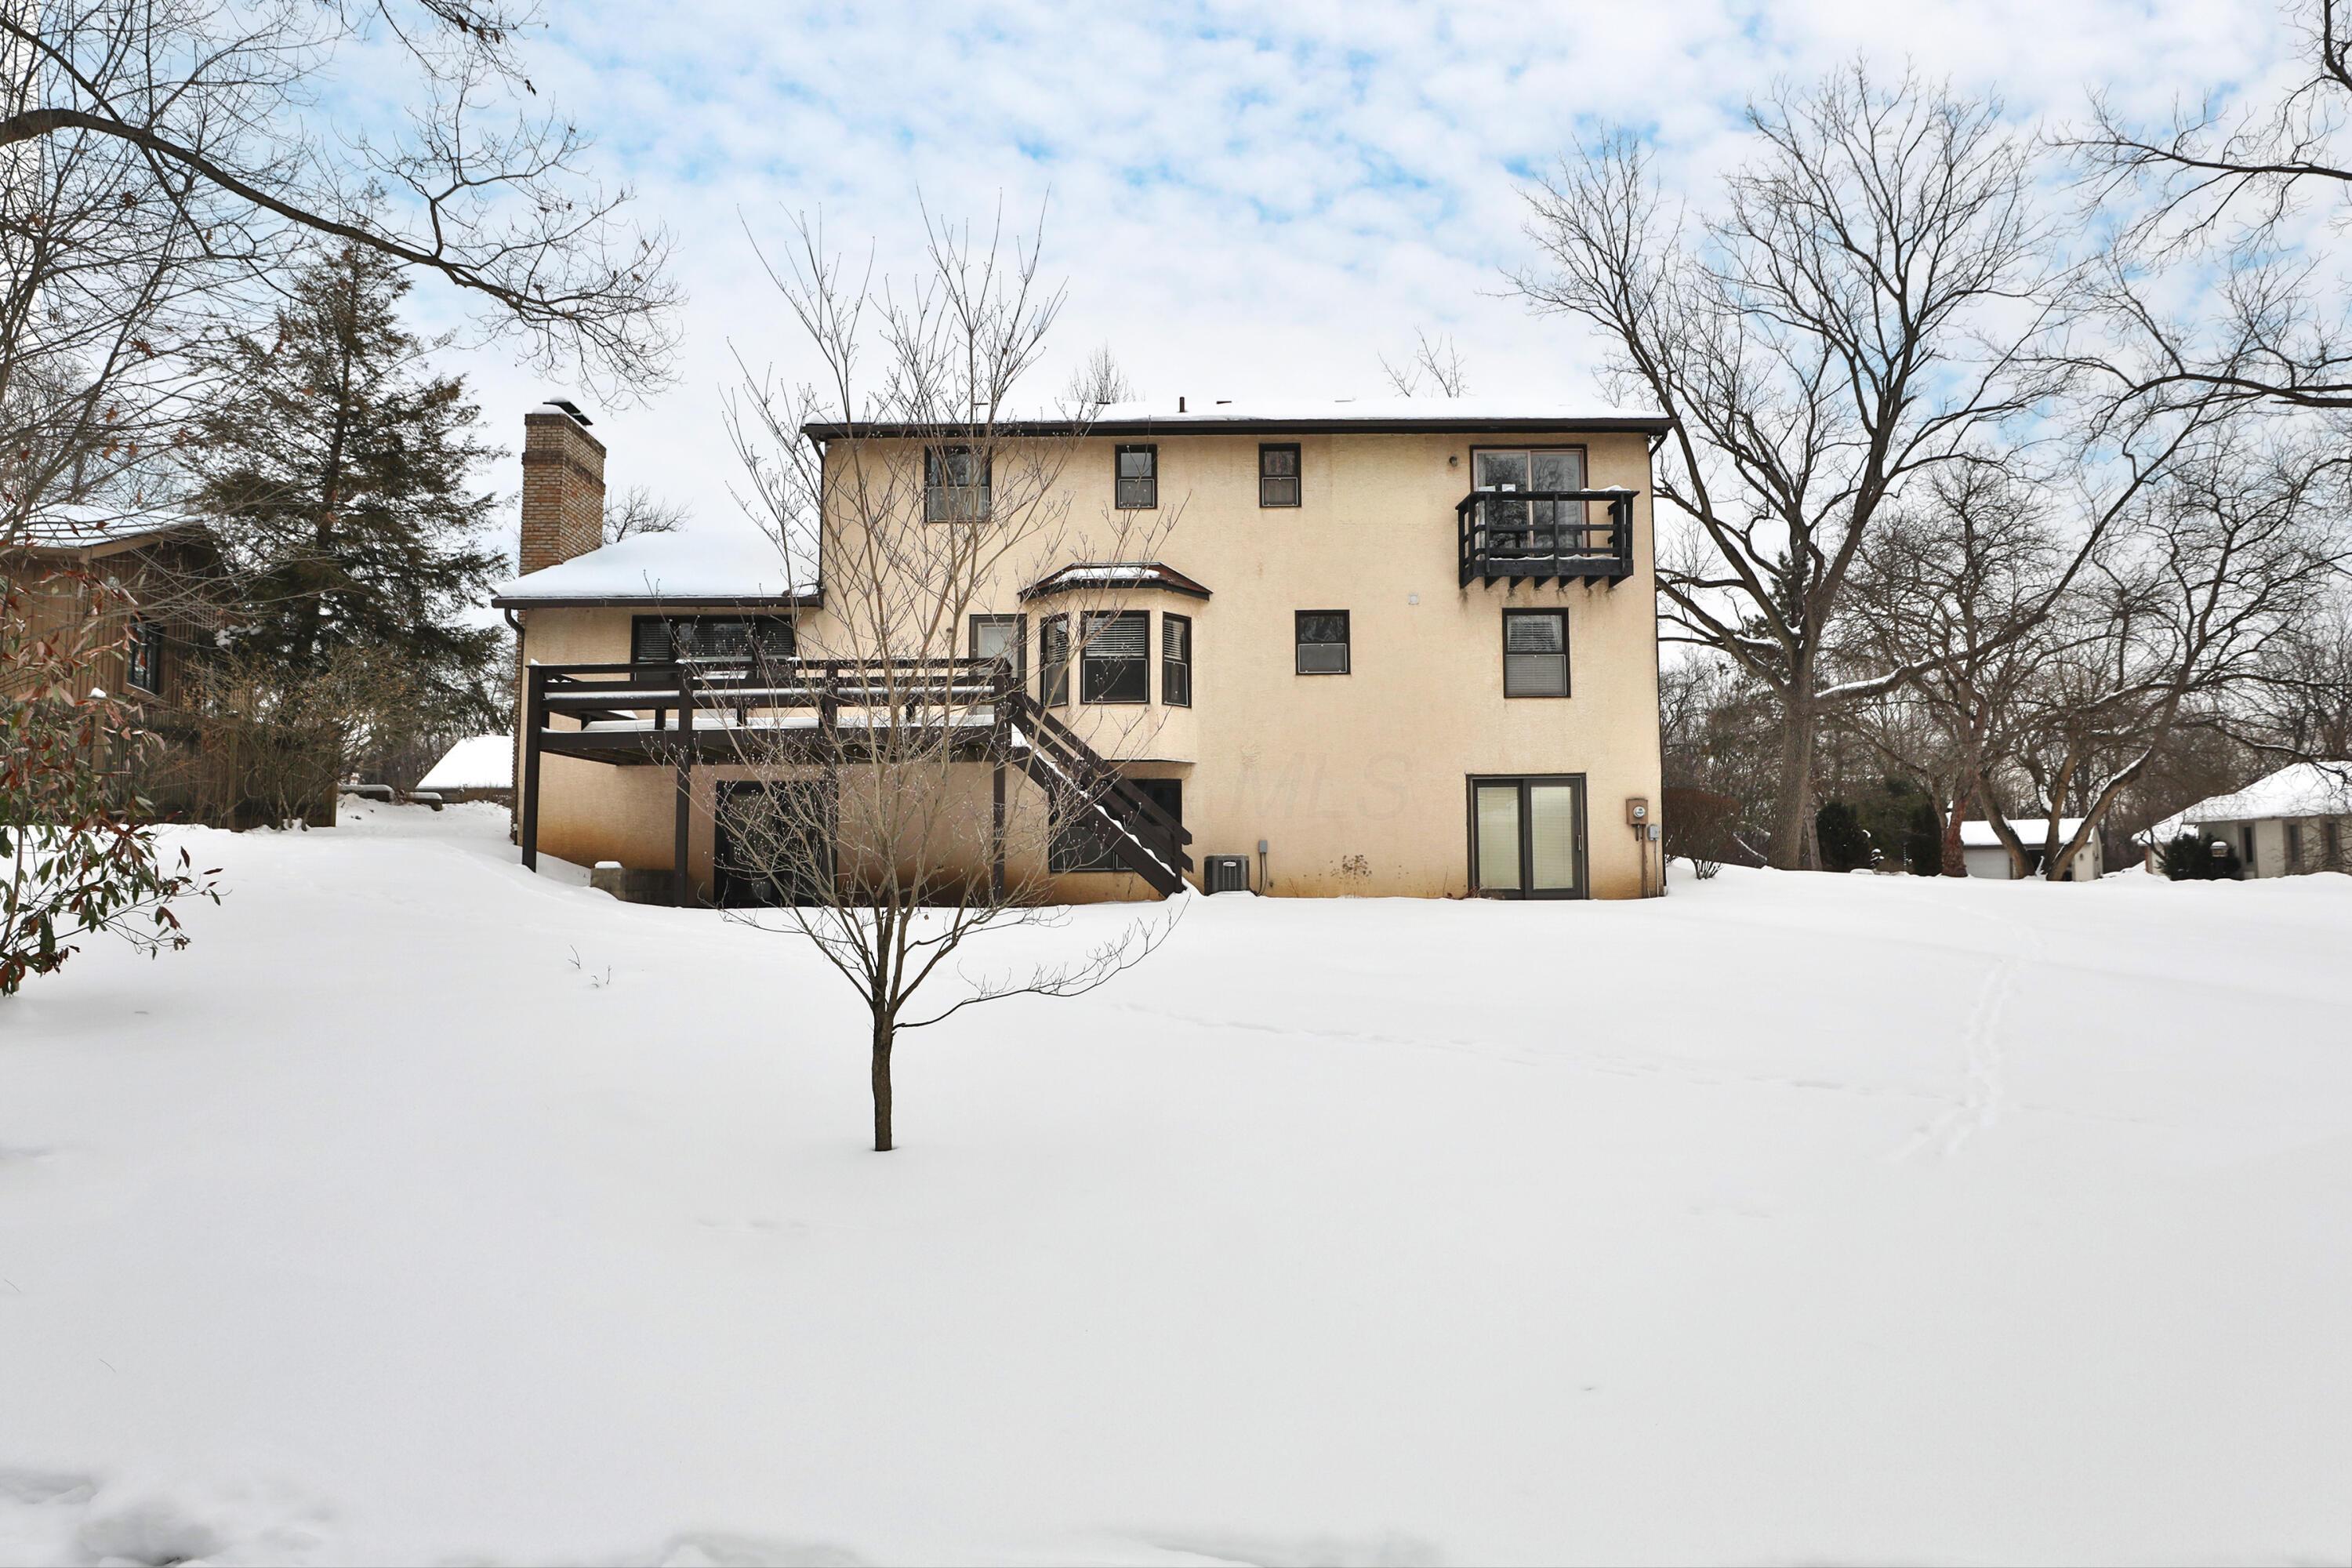
Rear of a beige home with dark-railed decks and exterior stairs in a snow-covered yard.
Home’s rear exterior with a raised deck and balcony above a snow-covered backyard.
VIEW PHOTOS
Courtesy of Oliver Chapman - Keller Williams Consultants
$525,000

797 Troon Trail

4 Beds 3 Baths 2,844 Sq.Ft. 0.3 Acres

Description

The first time on the market in over 40 years, this beloved Tudor-style home in Worthington Schools is filled with warmth, character, and generations of memories --now ready for its next chapter. From the moment you step inside, you'll appreciate the craftsmanship and care that's been poured into every detail, including pristine solid wood doors, exposed beams, baseboards, built-ins, and cabinetry.

The main level offers an ideal layout with a spacious living room, formal dining room, mudroom, and a private home office with built-in shelving. The eat-in kitchen opens to the deck and backyard, creating the perfect setting for gatherings, play, and everyday living. Complete with a cozy family room and a wood-burning fireplace.

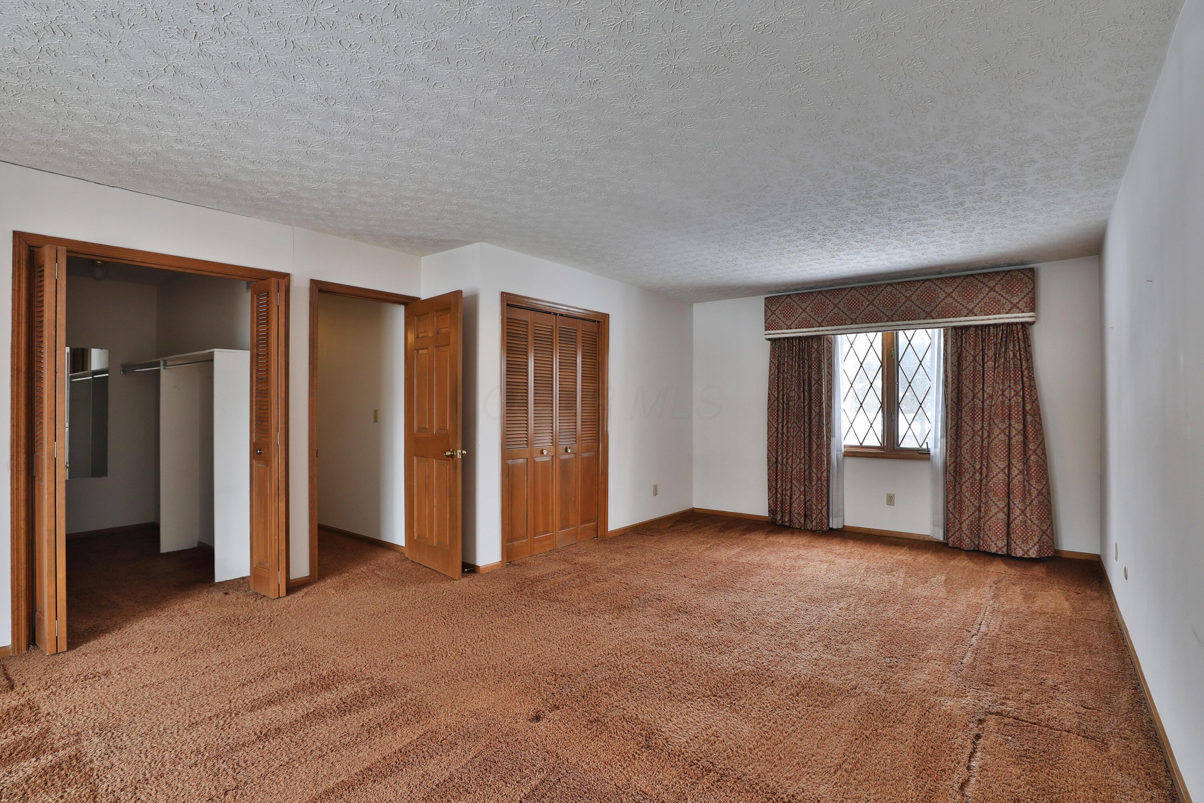
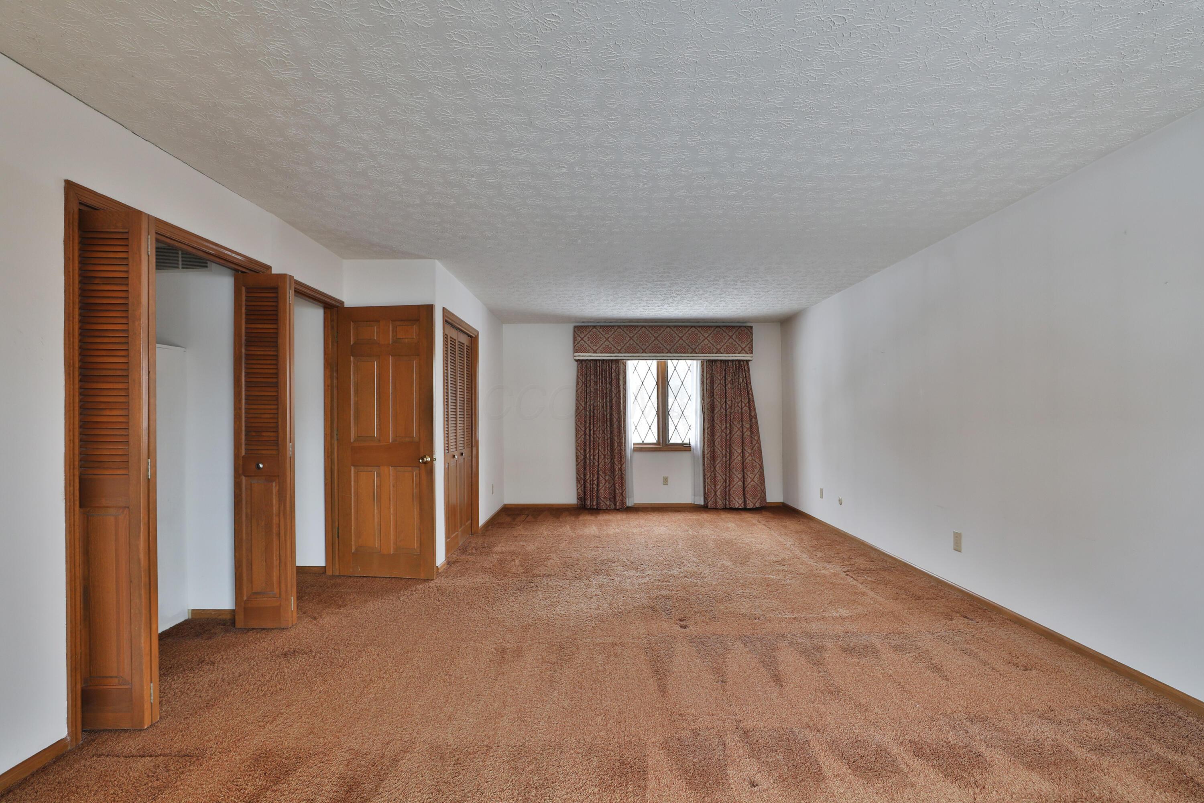
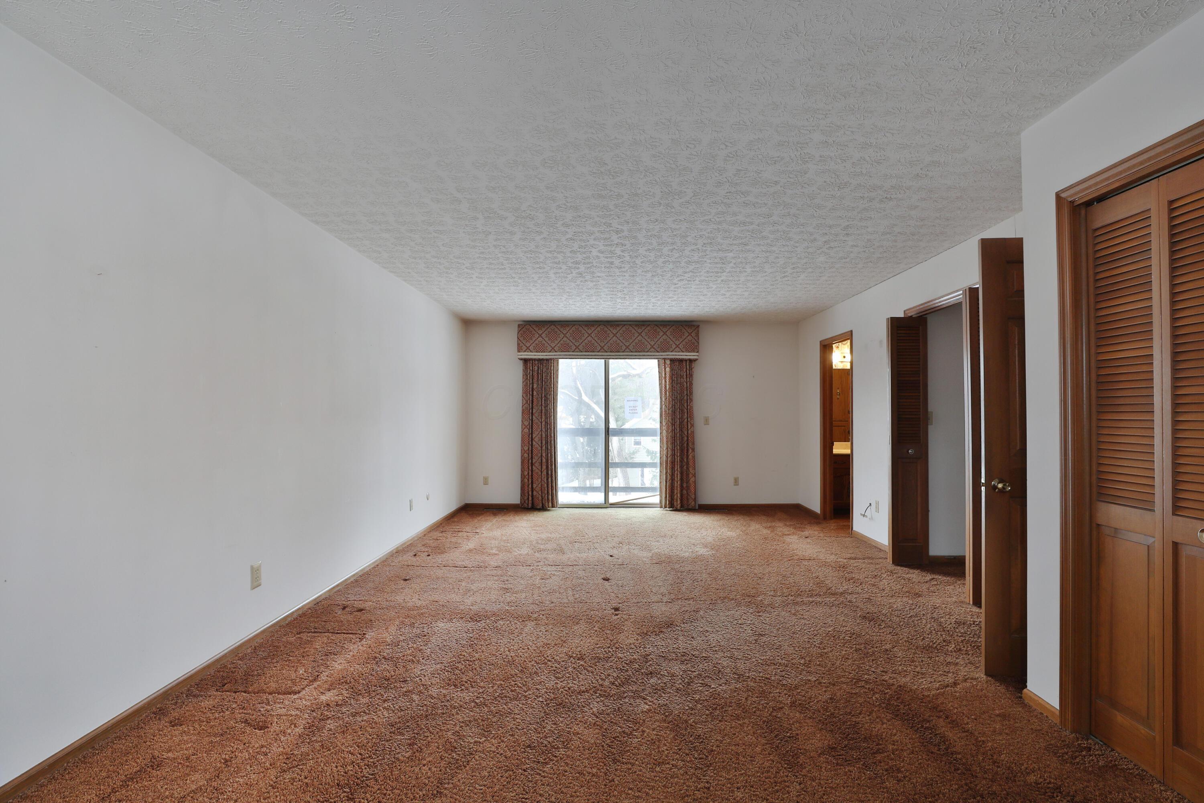
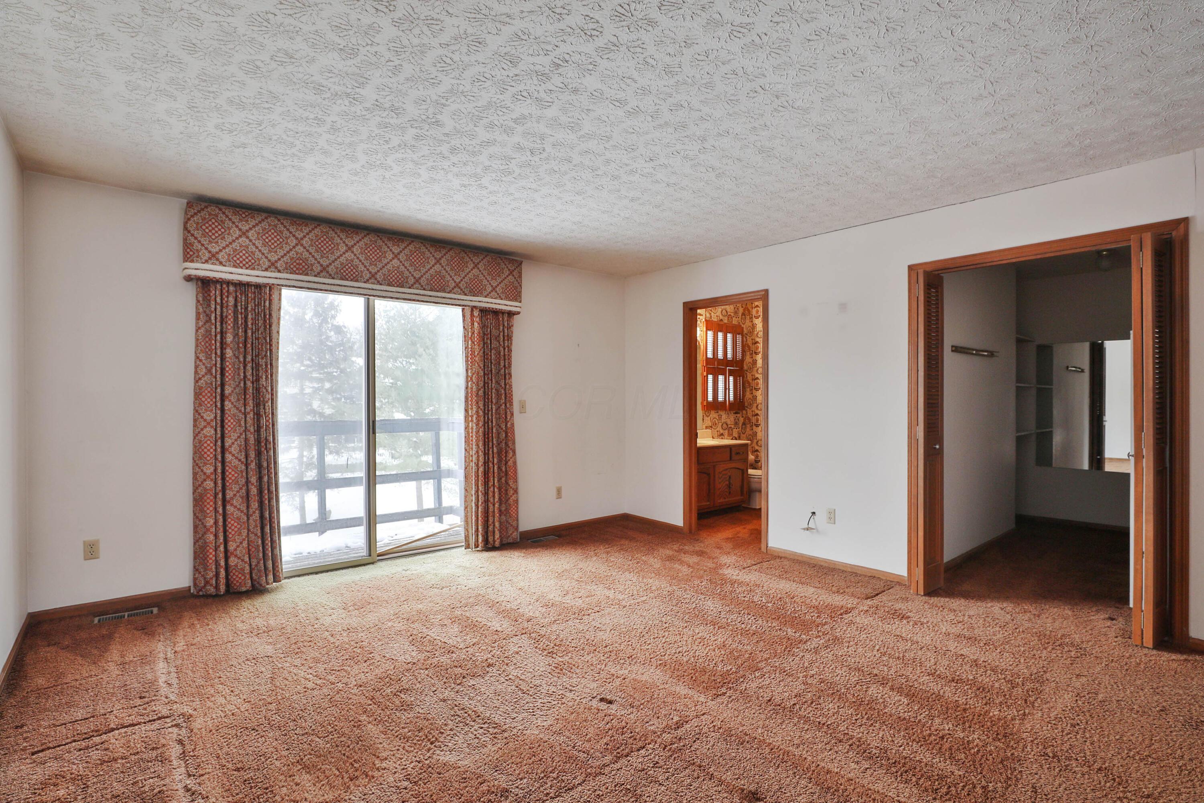
Upstairs you'll find 4 BR, 2 BA's, including an oversized primary suite. The full walkout basement provides even more opportunity, with a brick fireplace and space to finish into additional living area, recreation space, or keep as abundant storage.

Priced accordingly and waiting for your updates, this is a rare opportunity to bring your vision to a timeless Worthington home that has been cherished for decades.

Share Property

Location

797 Troon Trail, Columbus, OH 43085

Status

Sold

Date Sold

March 16, 2026
Oliver  Chapman

Oliver Chapman

TITLE

REALTOR®

Property Amenities

Interior
Fireplace Wood Burning, Two
Flooring Carpet, Vinyl
Total Bedrooms: 4
Half Bathrooms: 1
Full Bathrooms: 2
Area & Lot
Total area 2,844 Sq.Ft.
Lot Area 0.3 Acres
Living area 2,844 Sq.Ft.
MLS® ID 226003696
Year Built 1977
School District WORTHINGTON CSD 2516 FRA CO.
Architecture Styles Traditional
Type Residential
Status Sold
Date Sold March 16, 2026
Exterior
Air conditioning Central Air
Water Source Public
Garage Space 2.0
Sewer Public Sewer
Other Exterior Features Balcony
Parking Attached Garage
Finance
Sales Price $525,000
Real Estate Tax $9,174 yearly

A Relationship-Driven Approach

Oliver Chapman is committed to building lasting relationships through honest communication, local expertise, and personalized service tailored to every client. From first-time buyers to experienced investors, clients receive dedicated support designed to simplify every step of the real estate process. Contact Oliver today to discuss all your real estate needs!