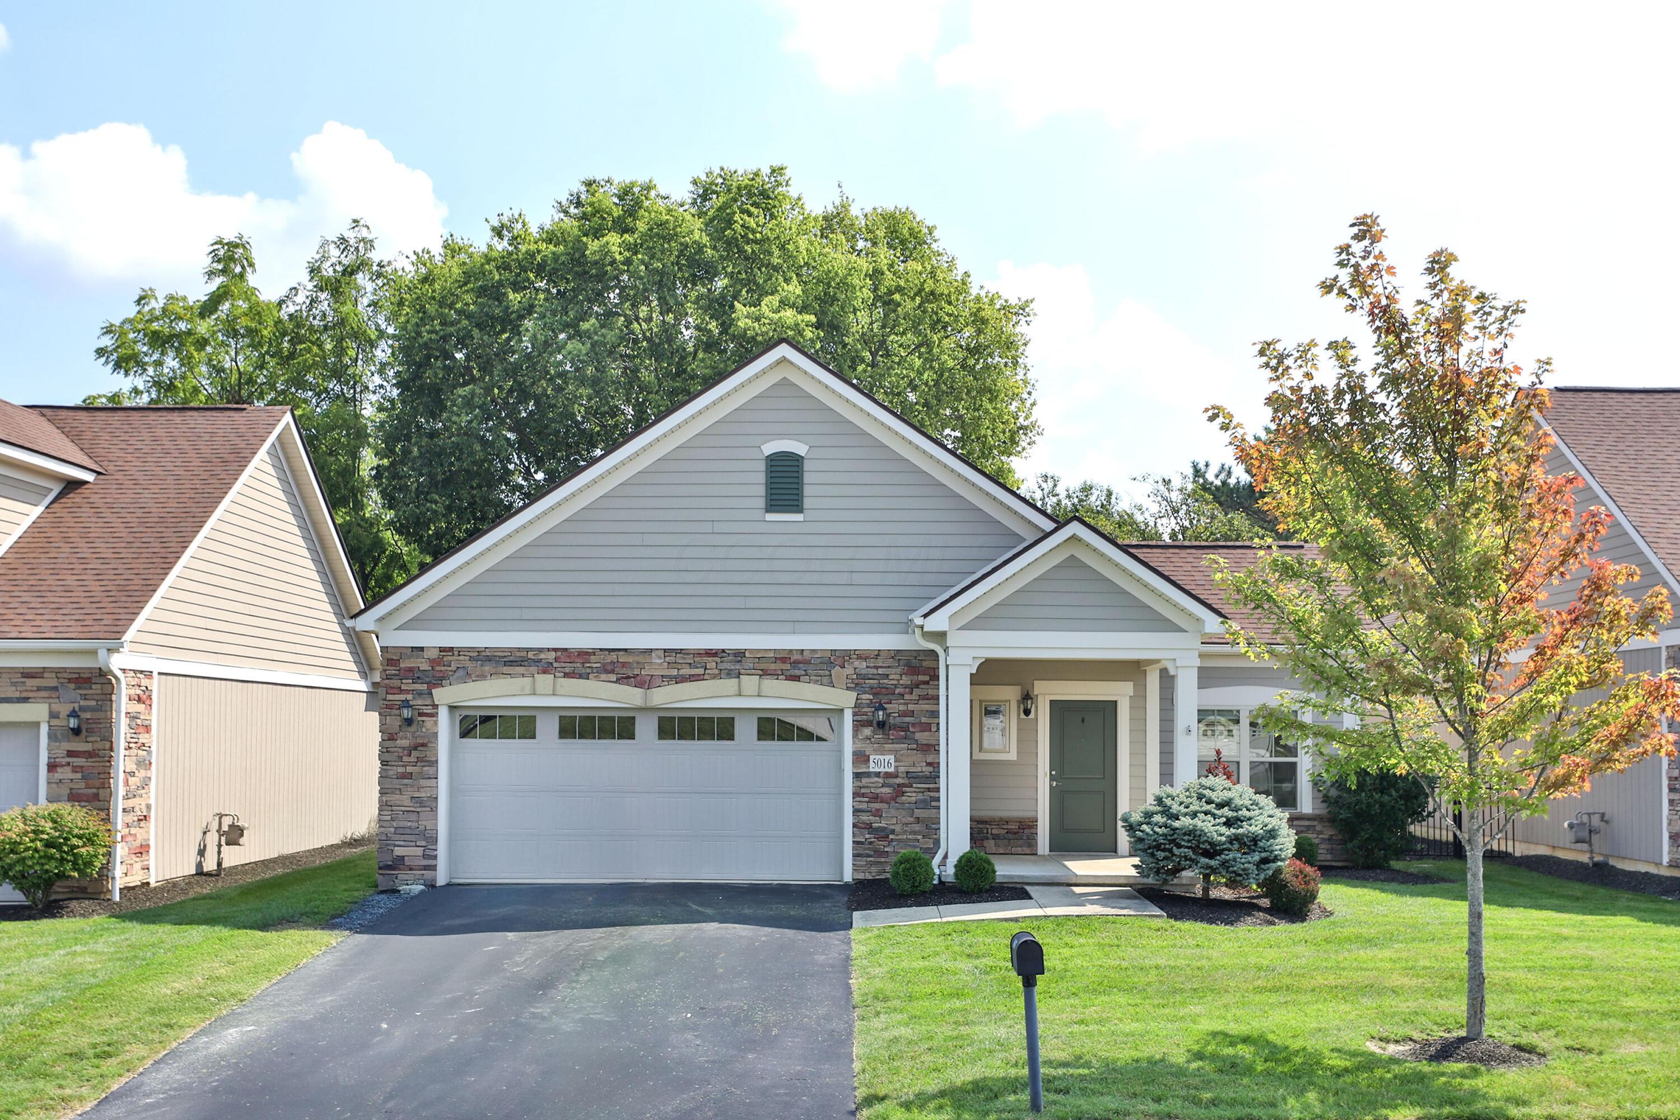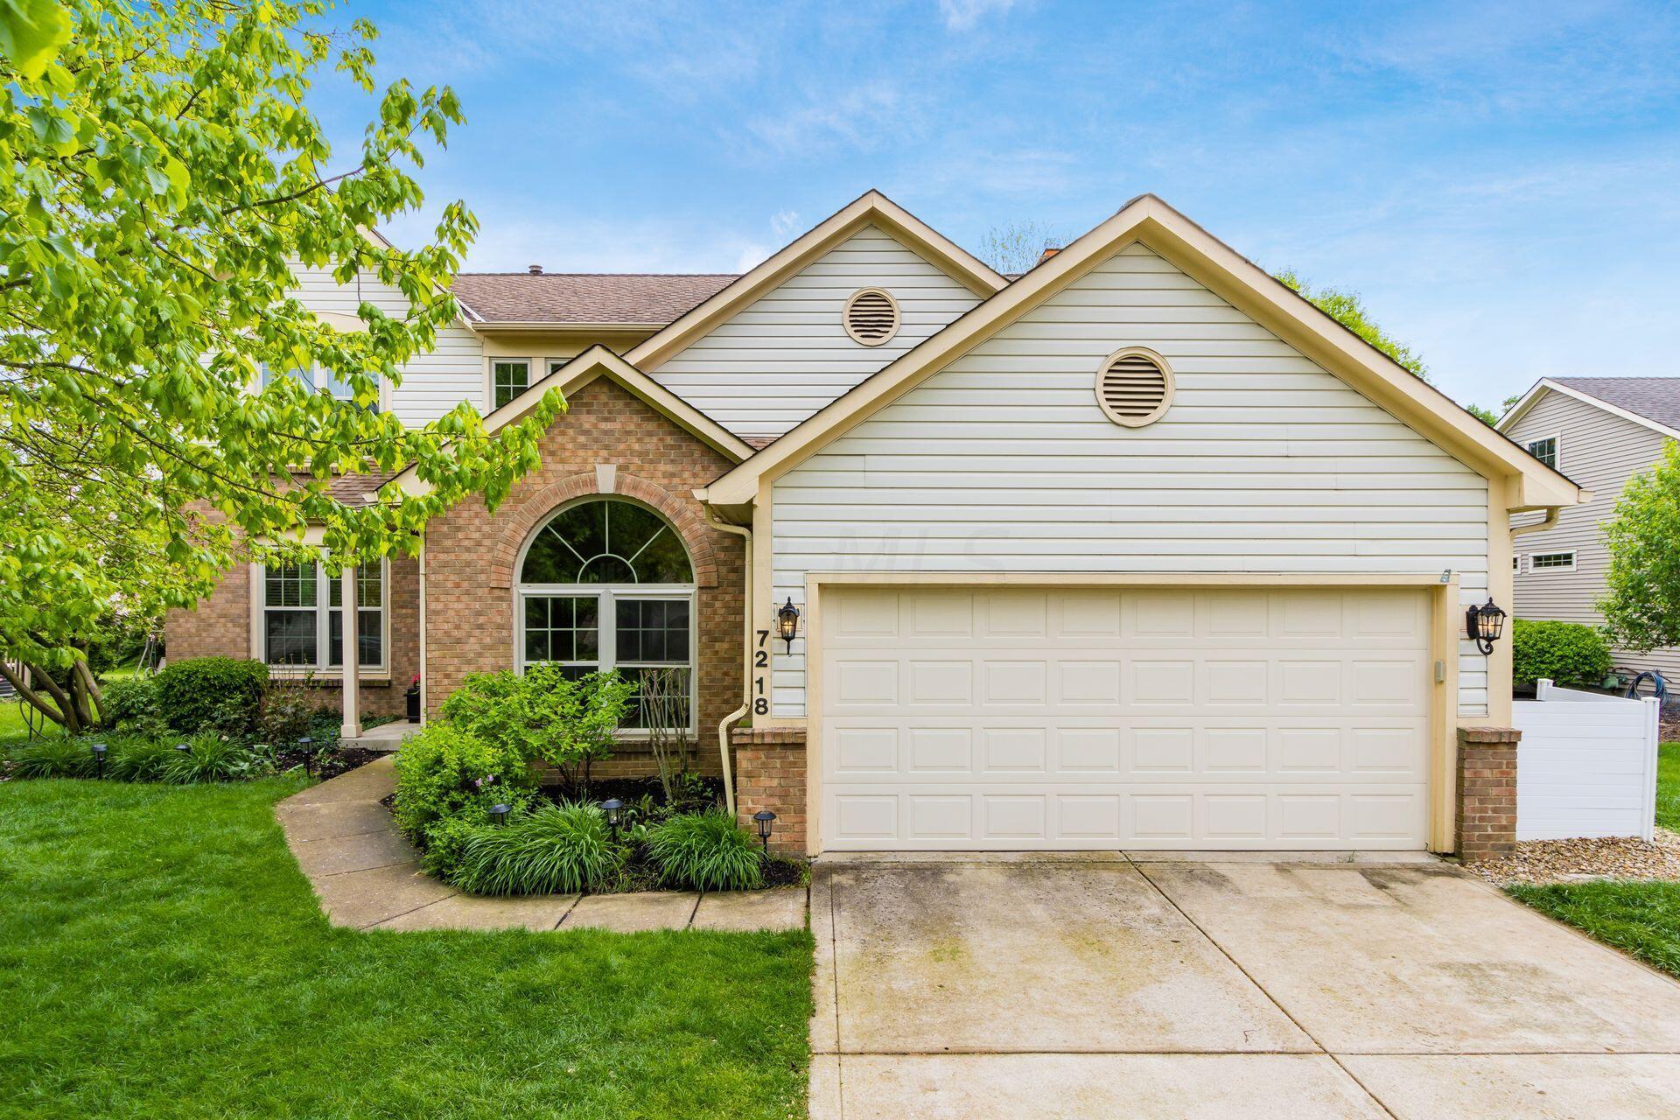
House exterior with brick accents, an arched front window, and a two-car garage.
Two-story brick-and-siding home with an attached garage and flowering trees in the landscaped front yard.
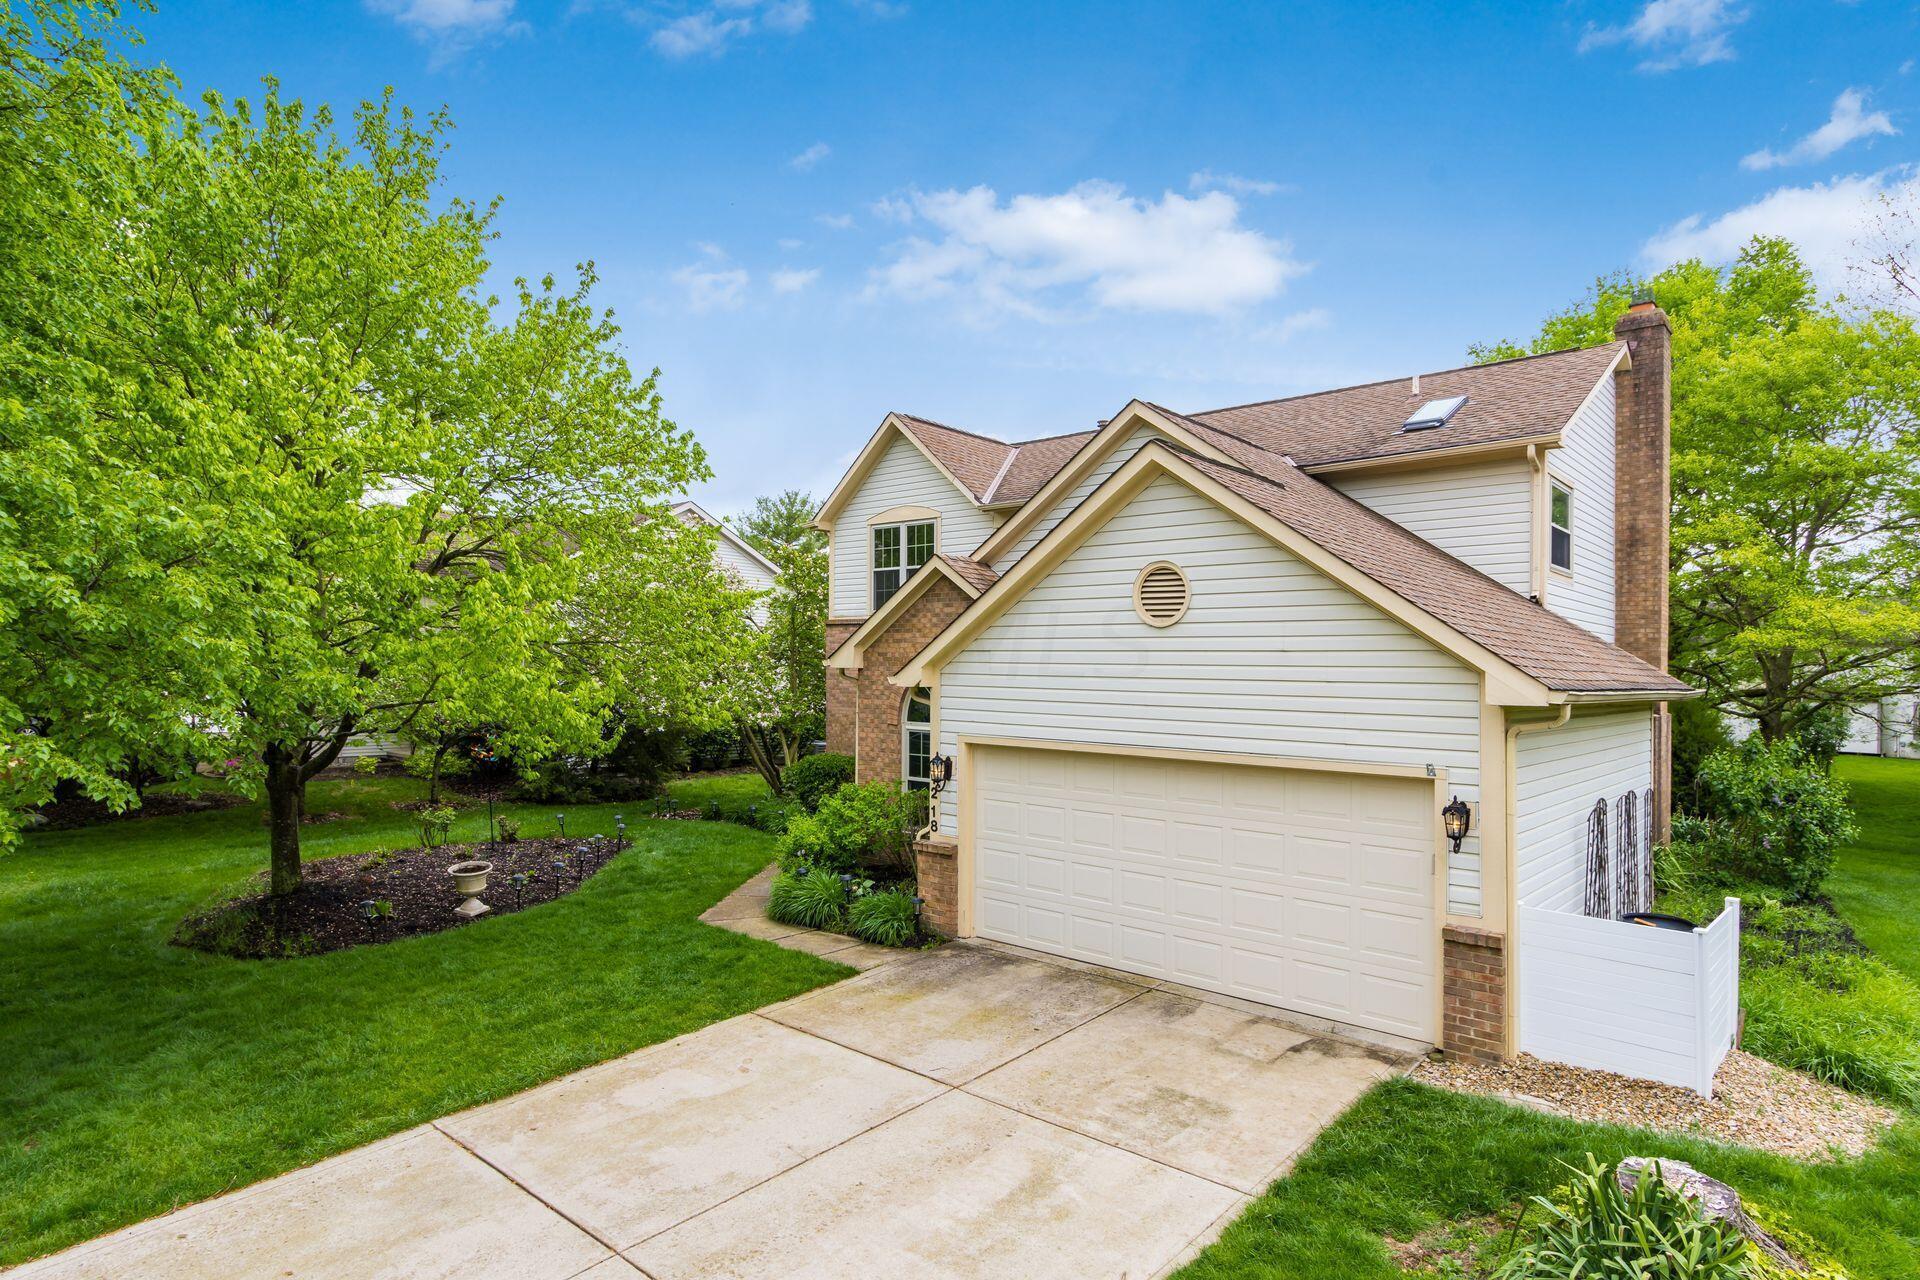
Two-story home with a double garage, brick accents, and a leafy landscaped yard.
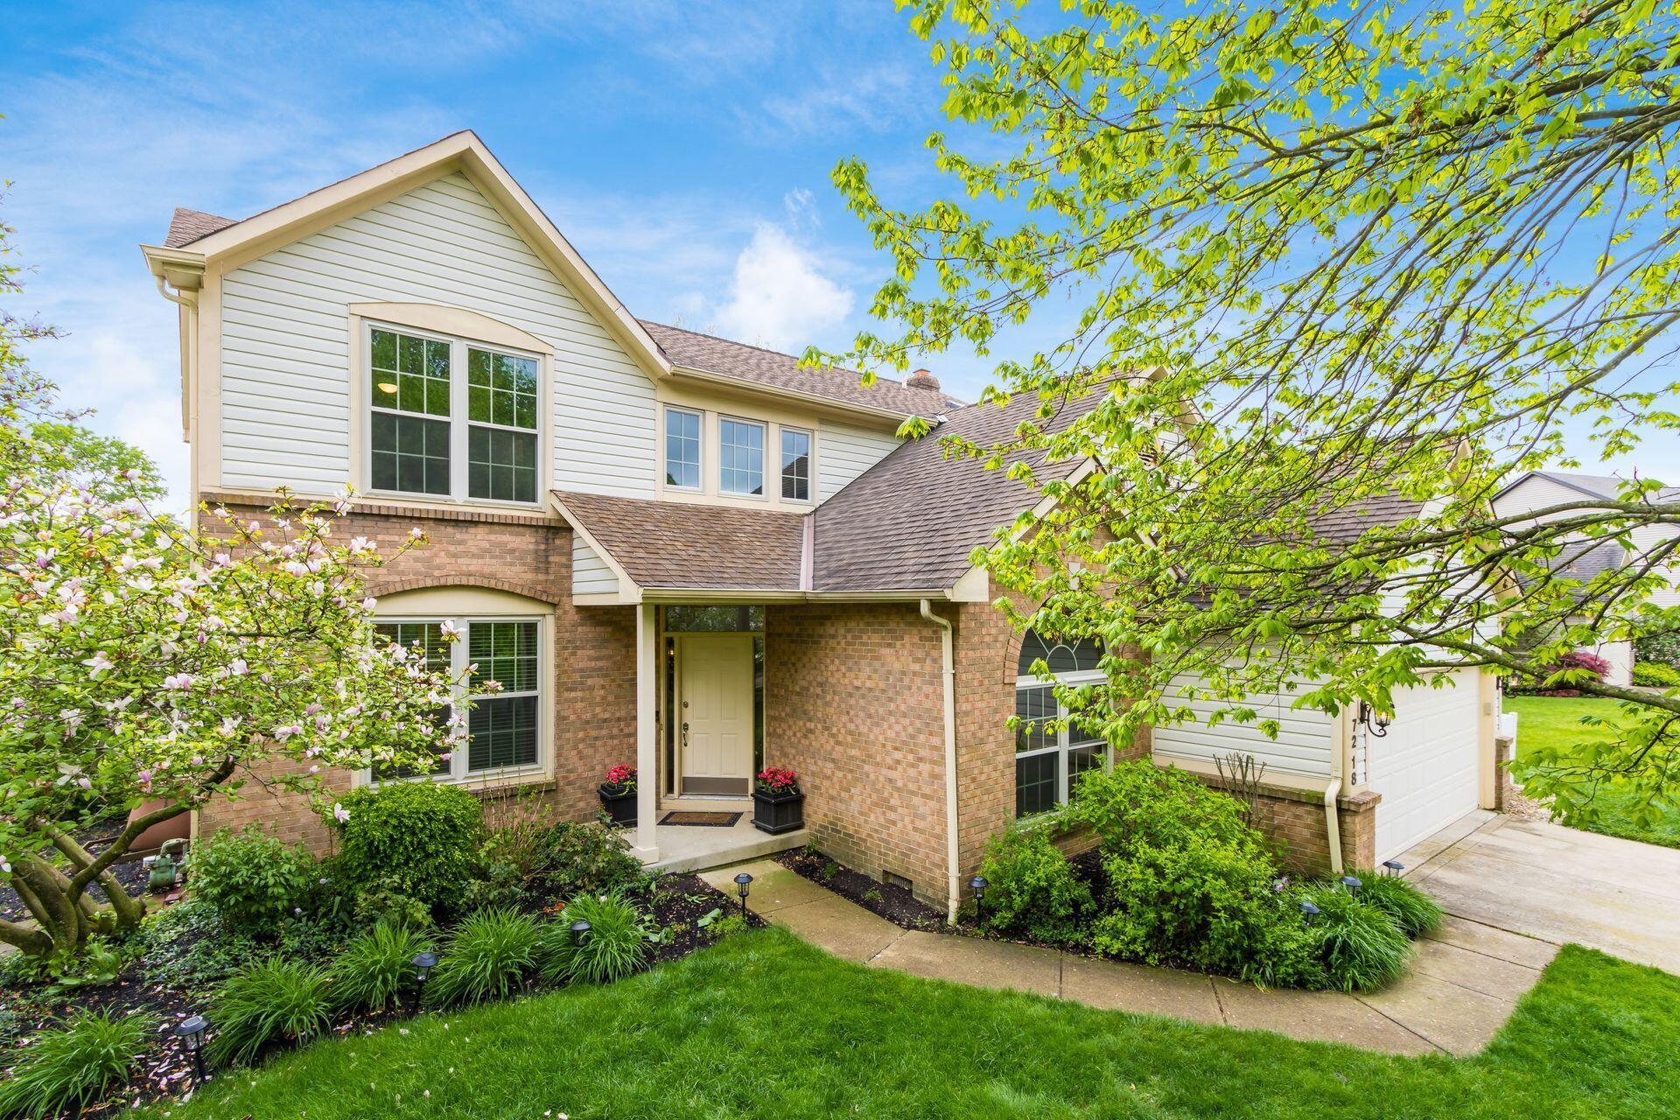
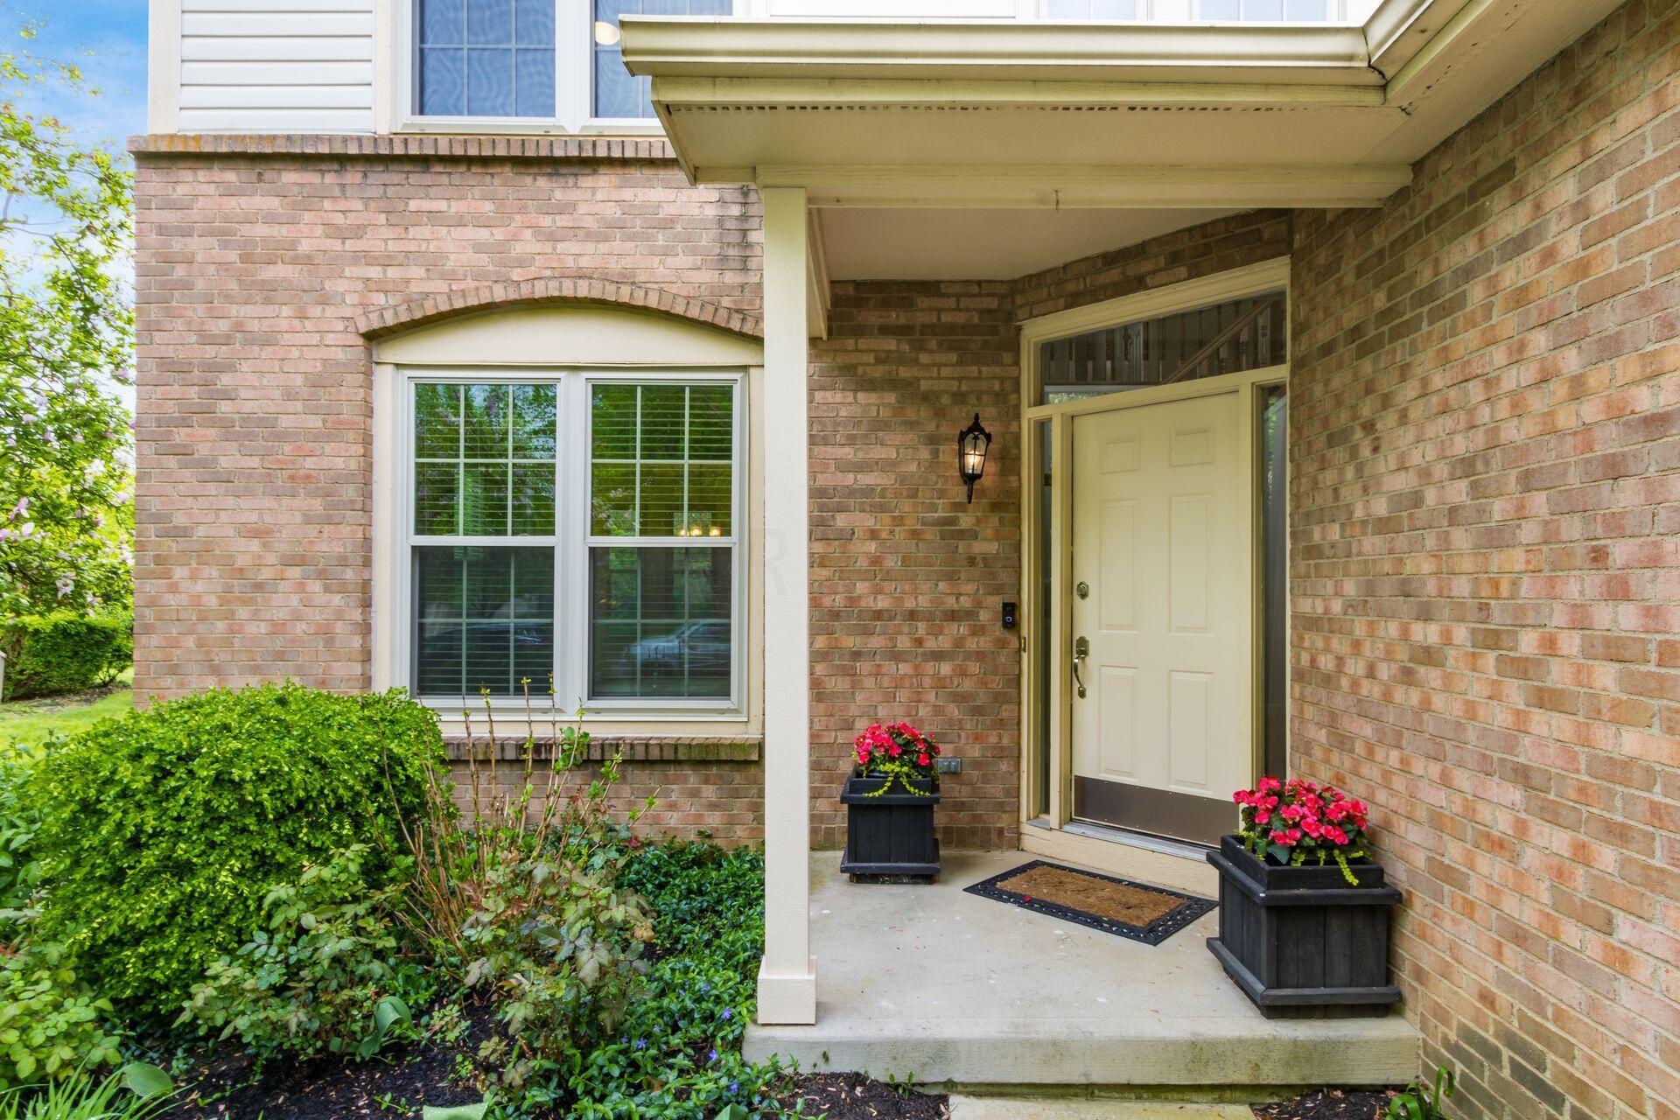
Brick home entrance with a covered porch, cream door, and planters of pink flowers.
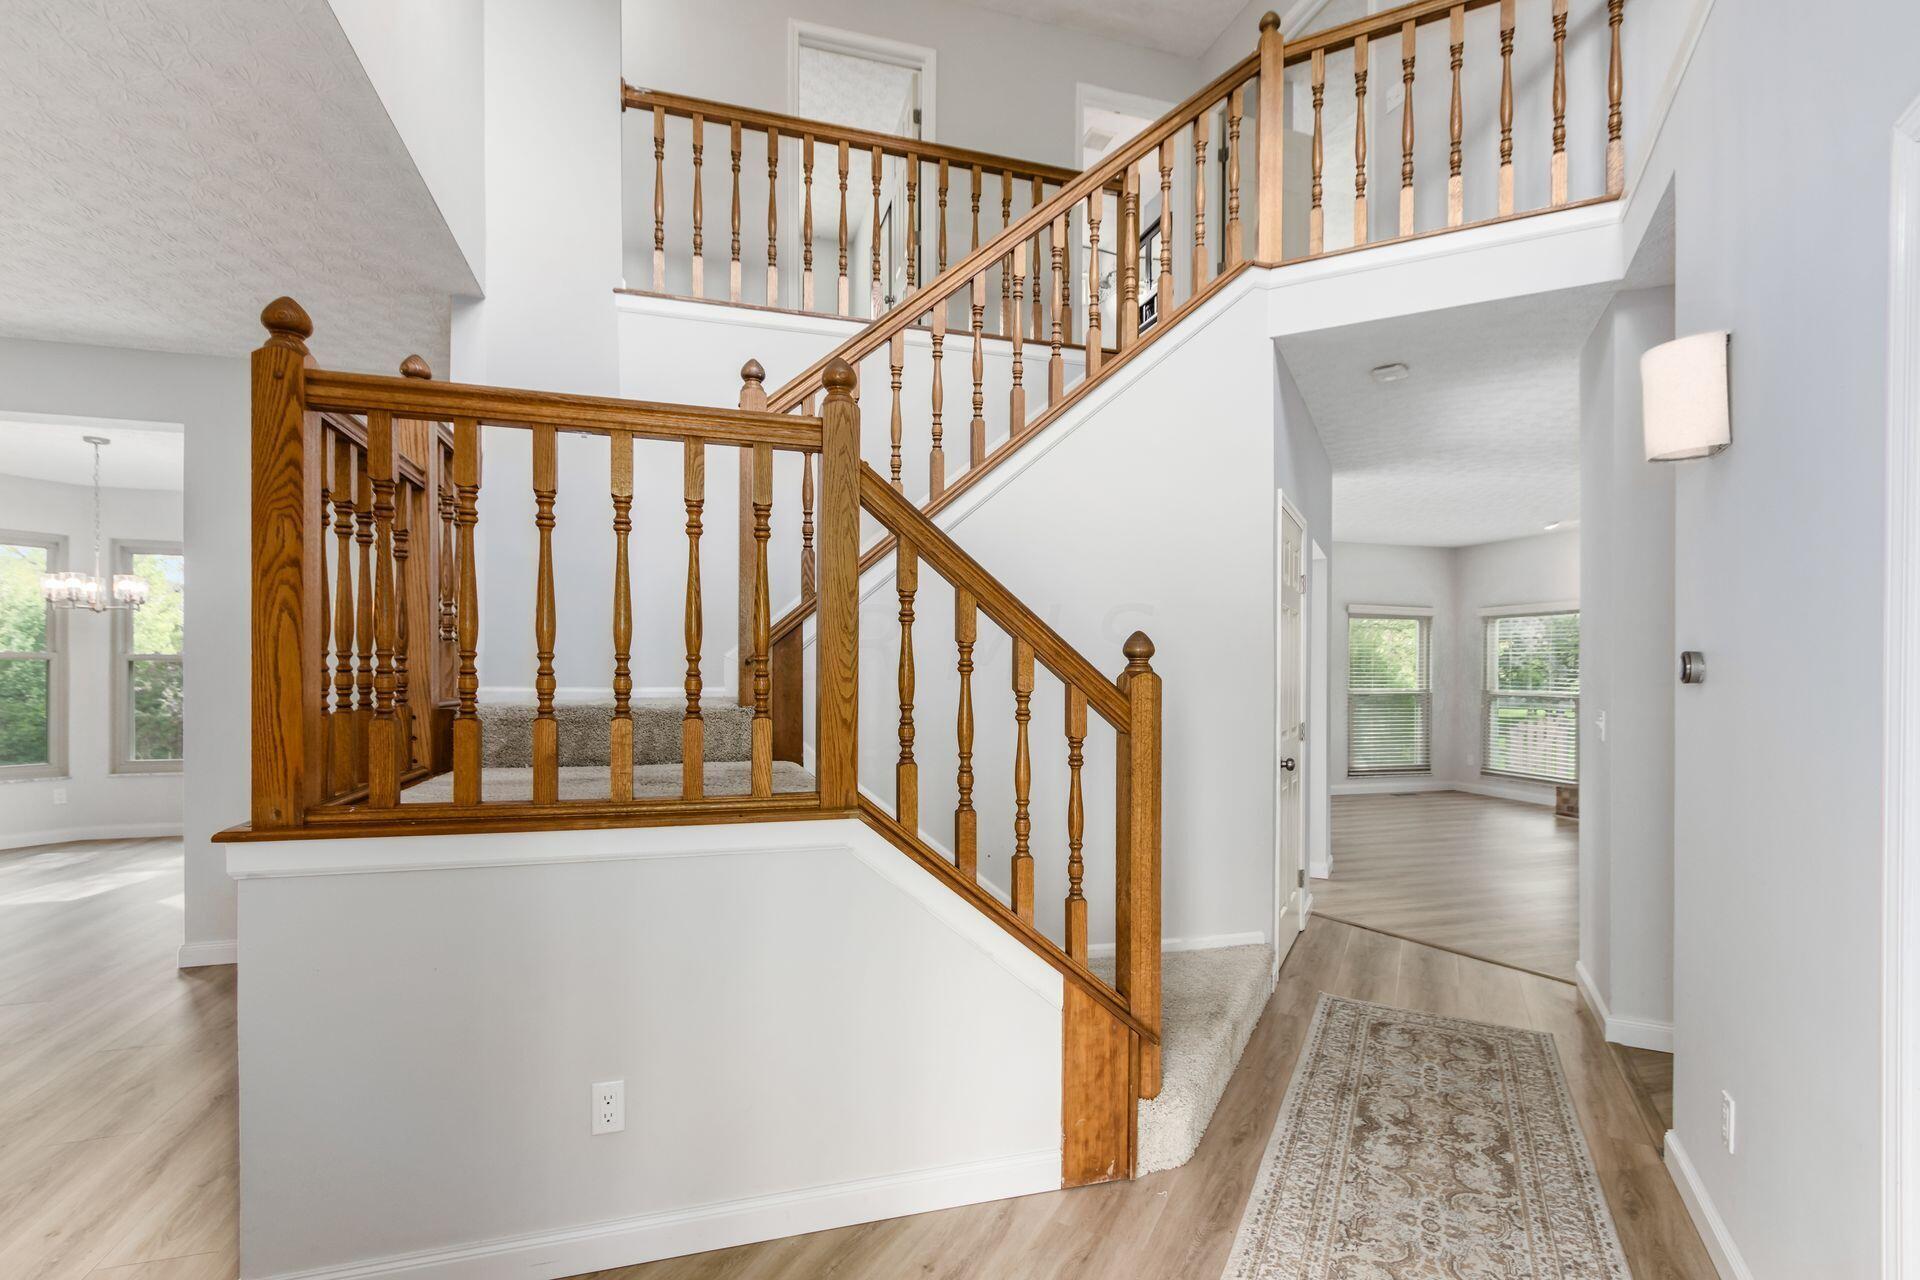
Two-story foyer with a wooden staircase, turned balusters, and a patterned runner rug.
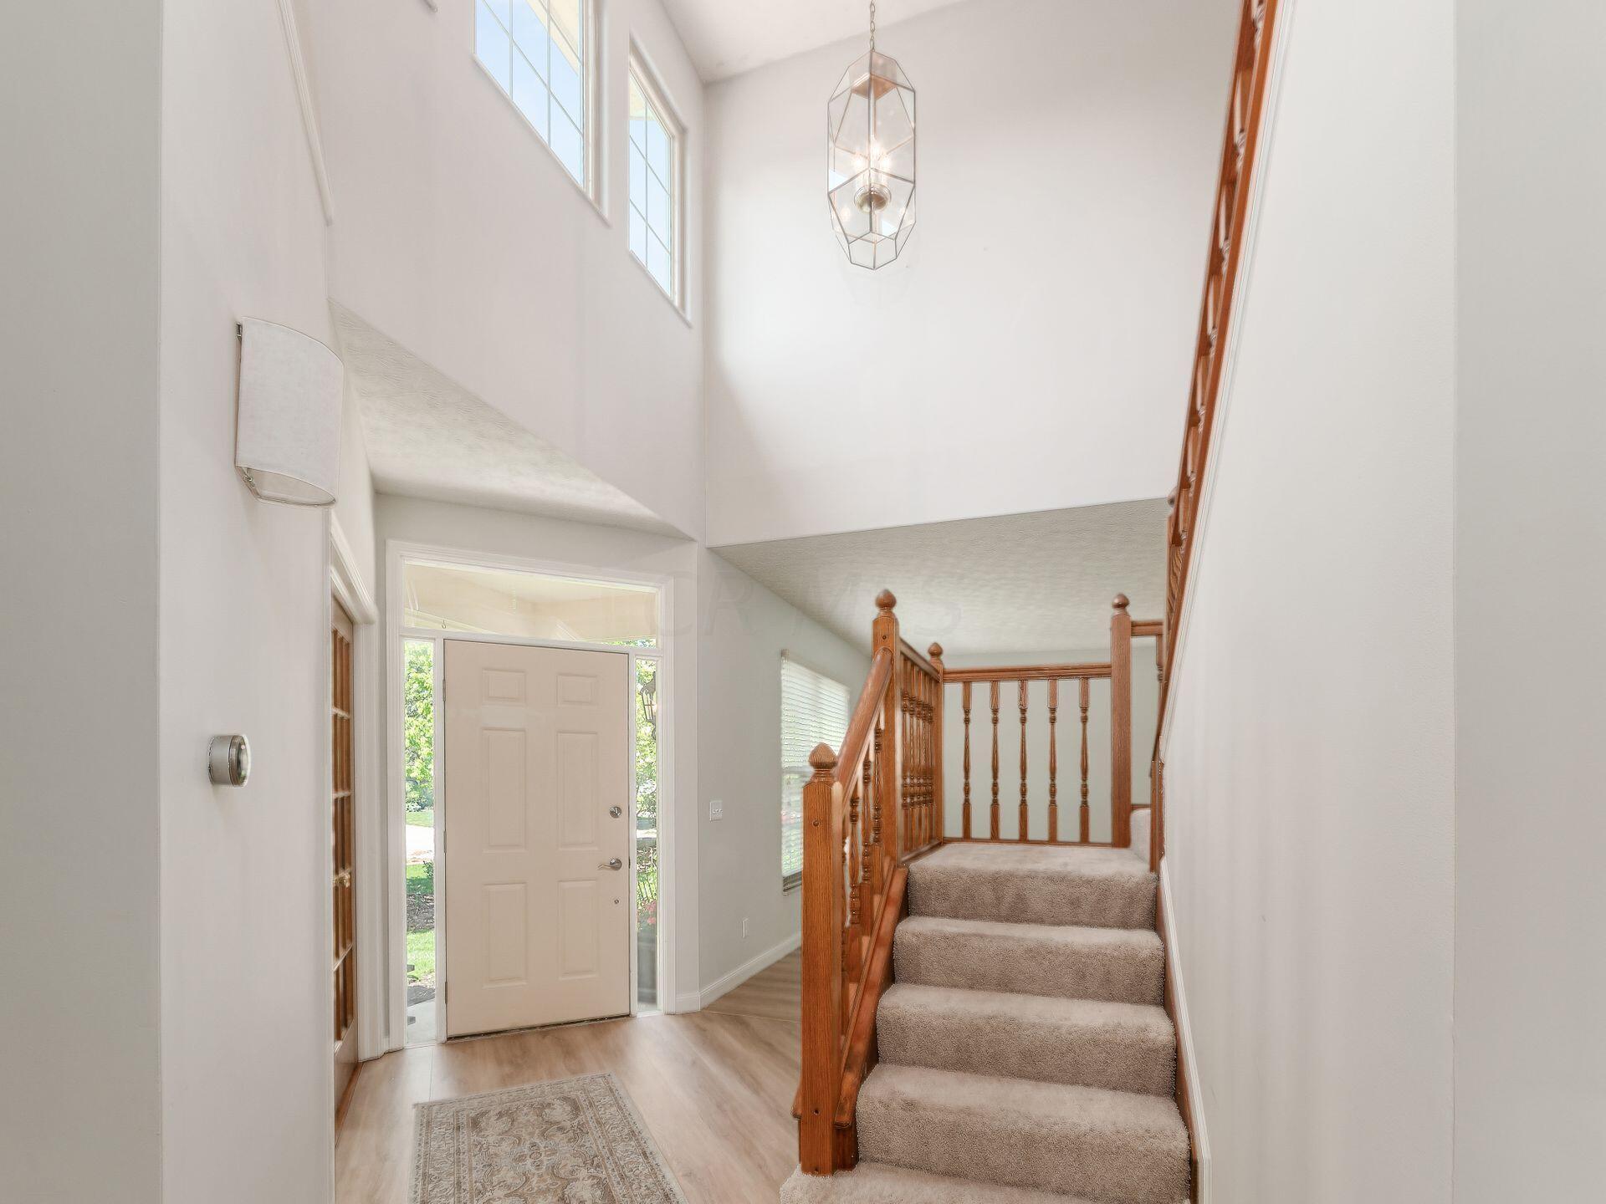
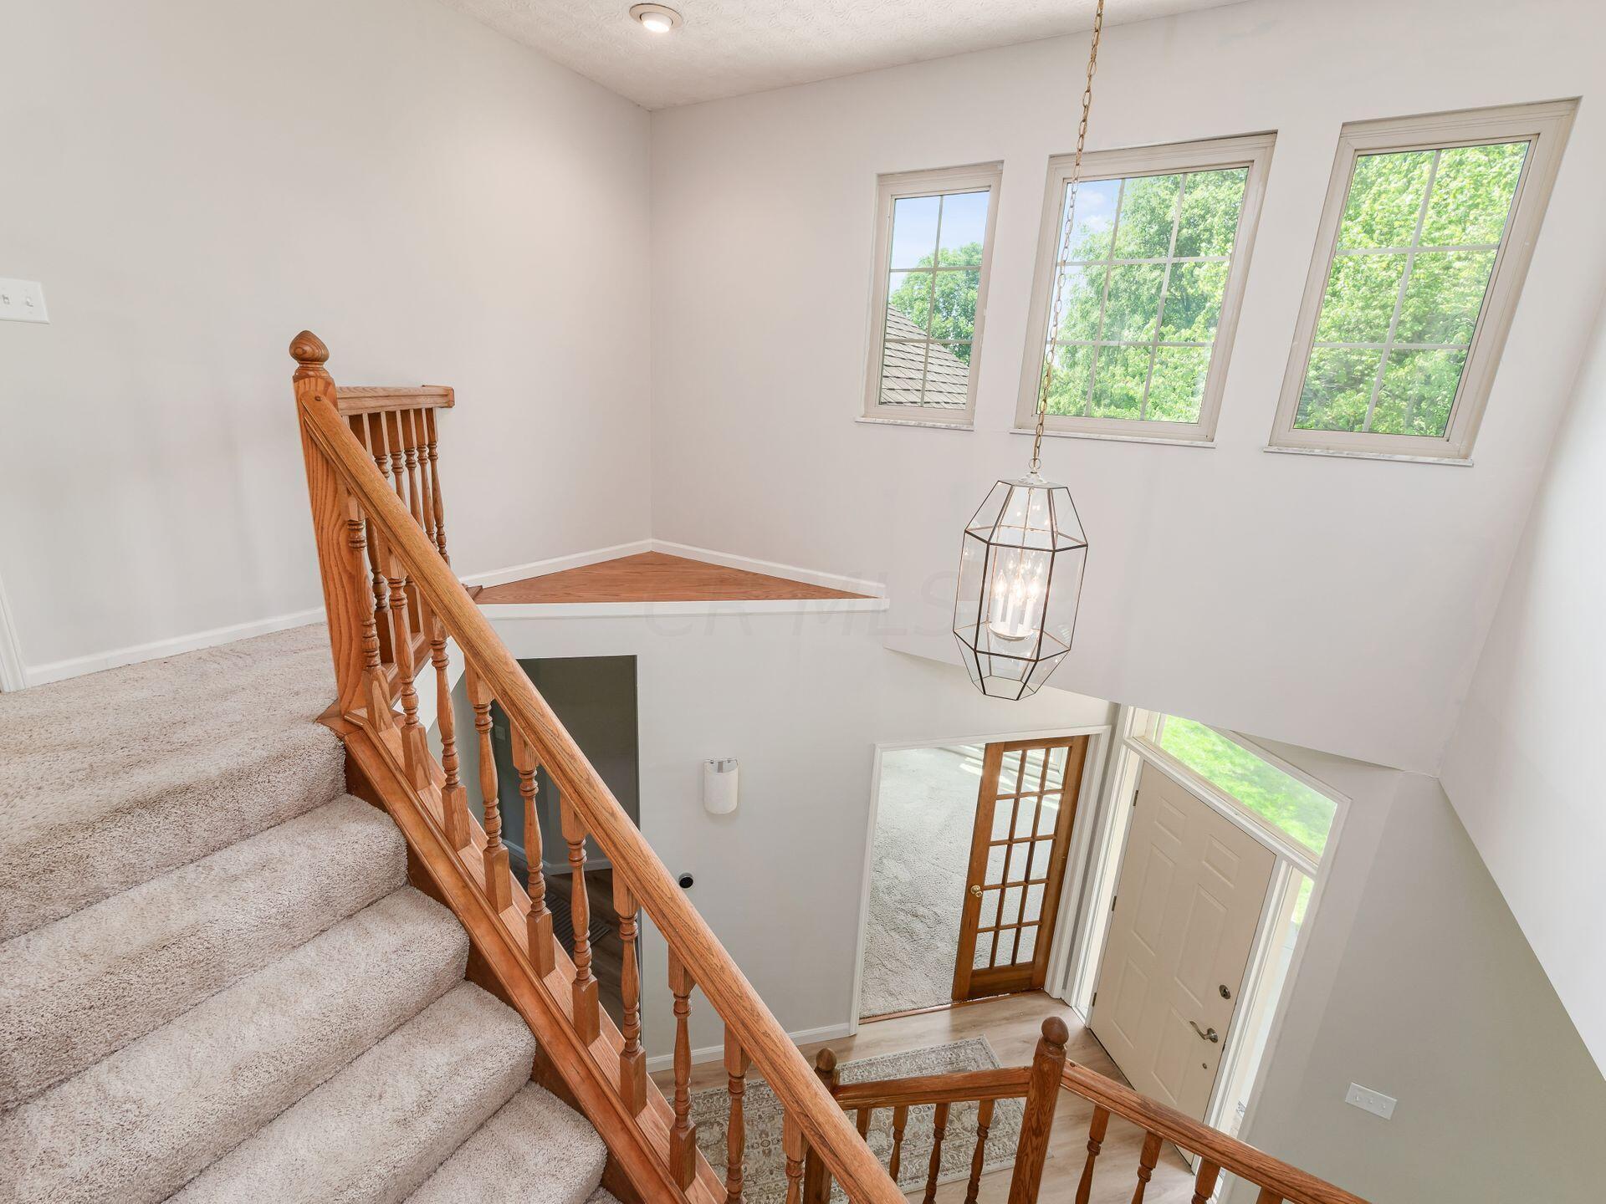
Two-story entry foyer with a wood-railed staircase, carpeted steps, and tall windows above the front door.
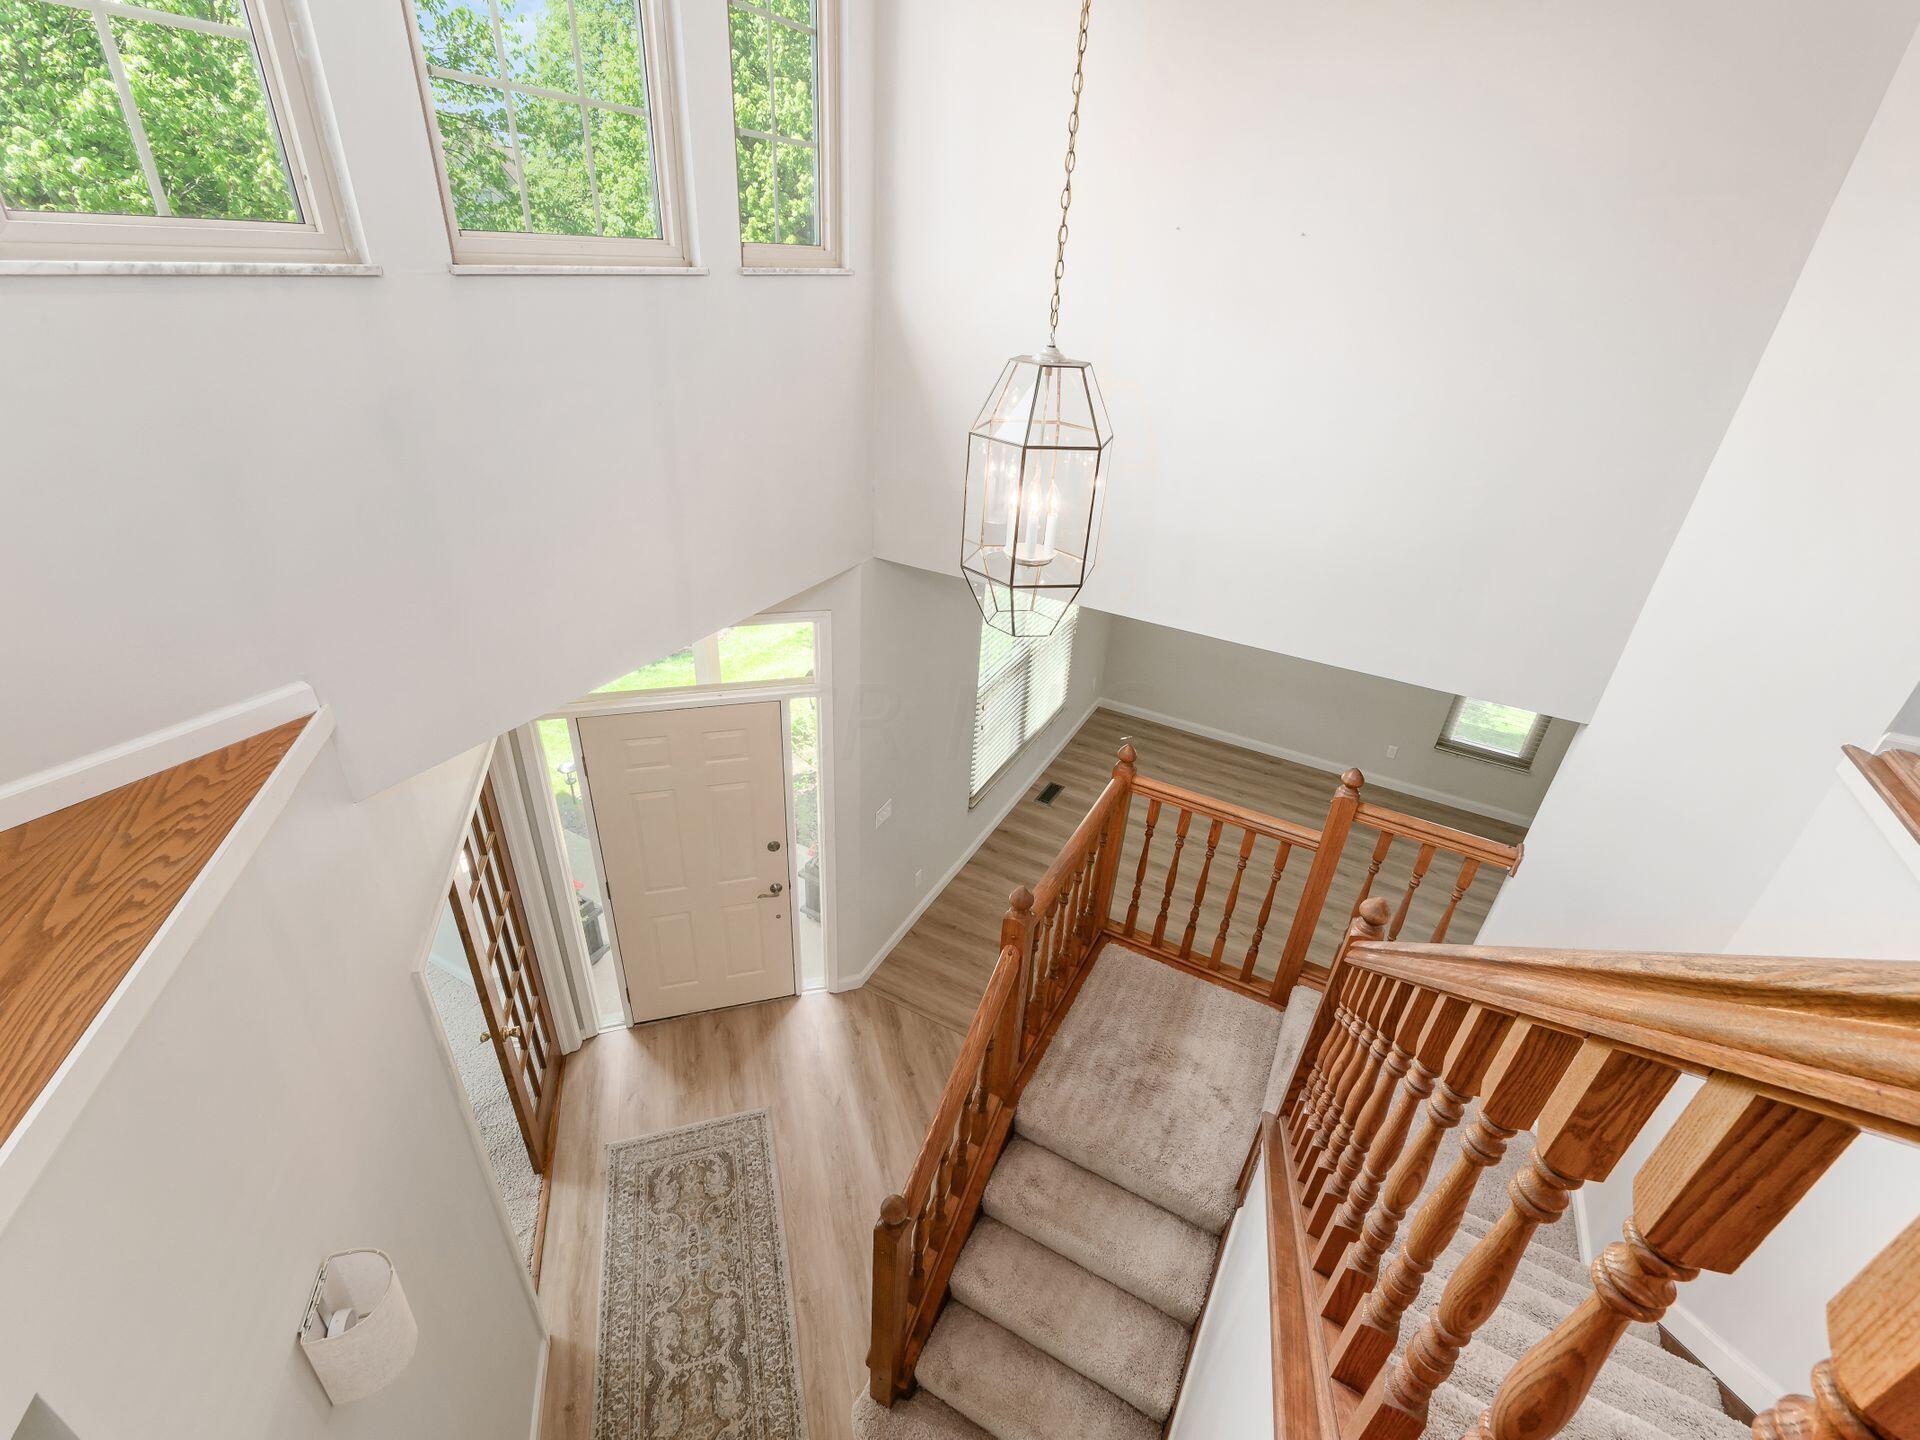
Two-story foyer with tall windows, a geometric pendant light, and wood-railed carpeted stairs.
Two-story foyer with carpeted stairs, a wood railing, tall windows, and a hanging lantern.
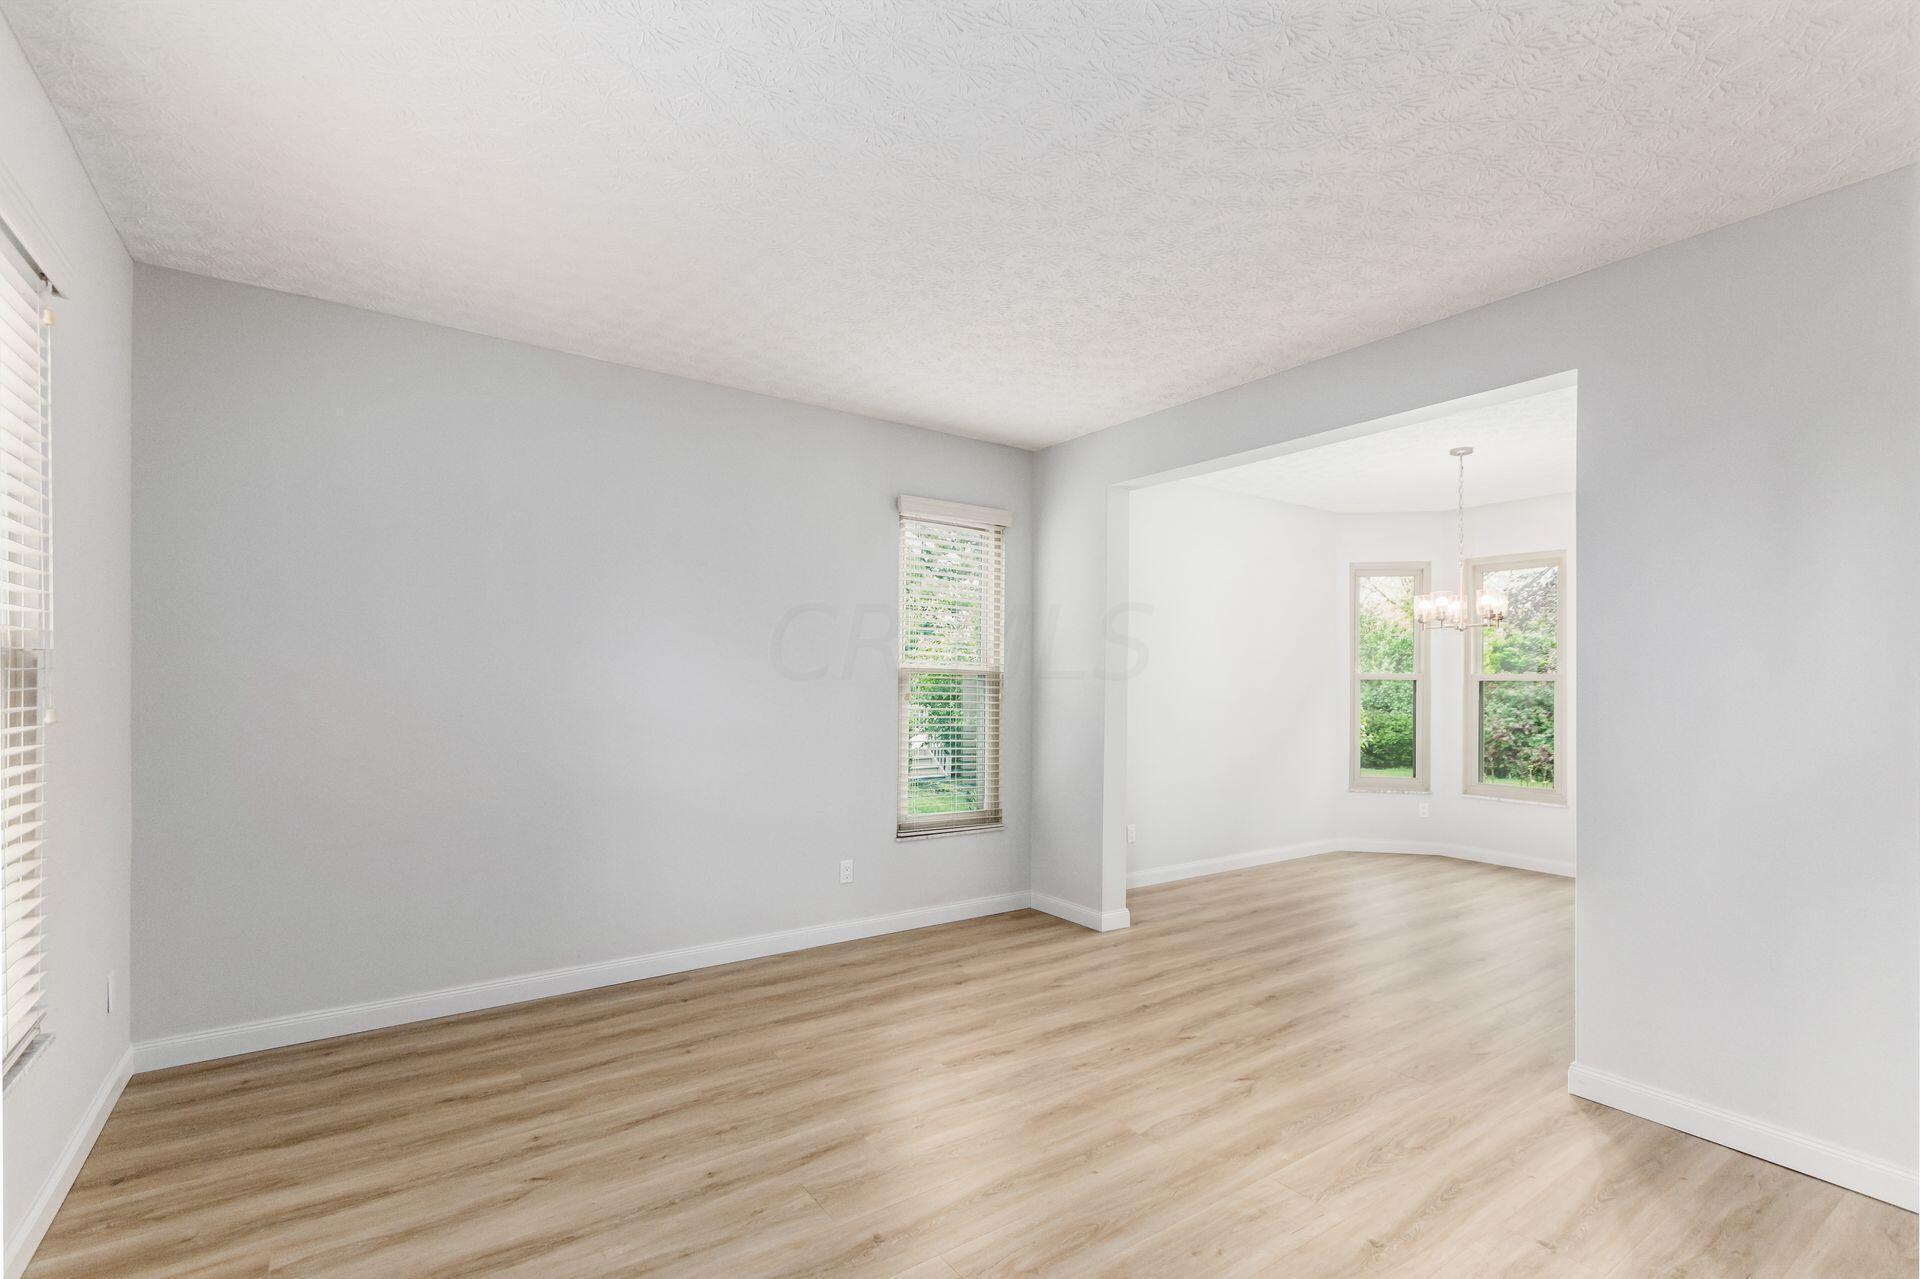
Empty room with light wood-look flooring opening into a bright dining area with a chandelier.
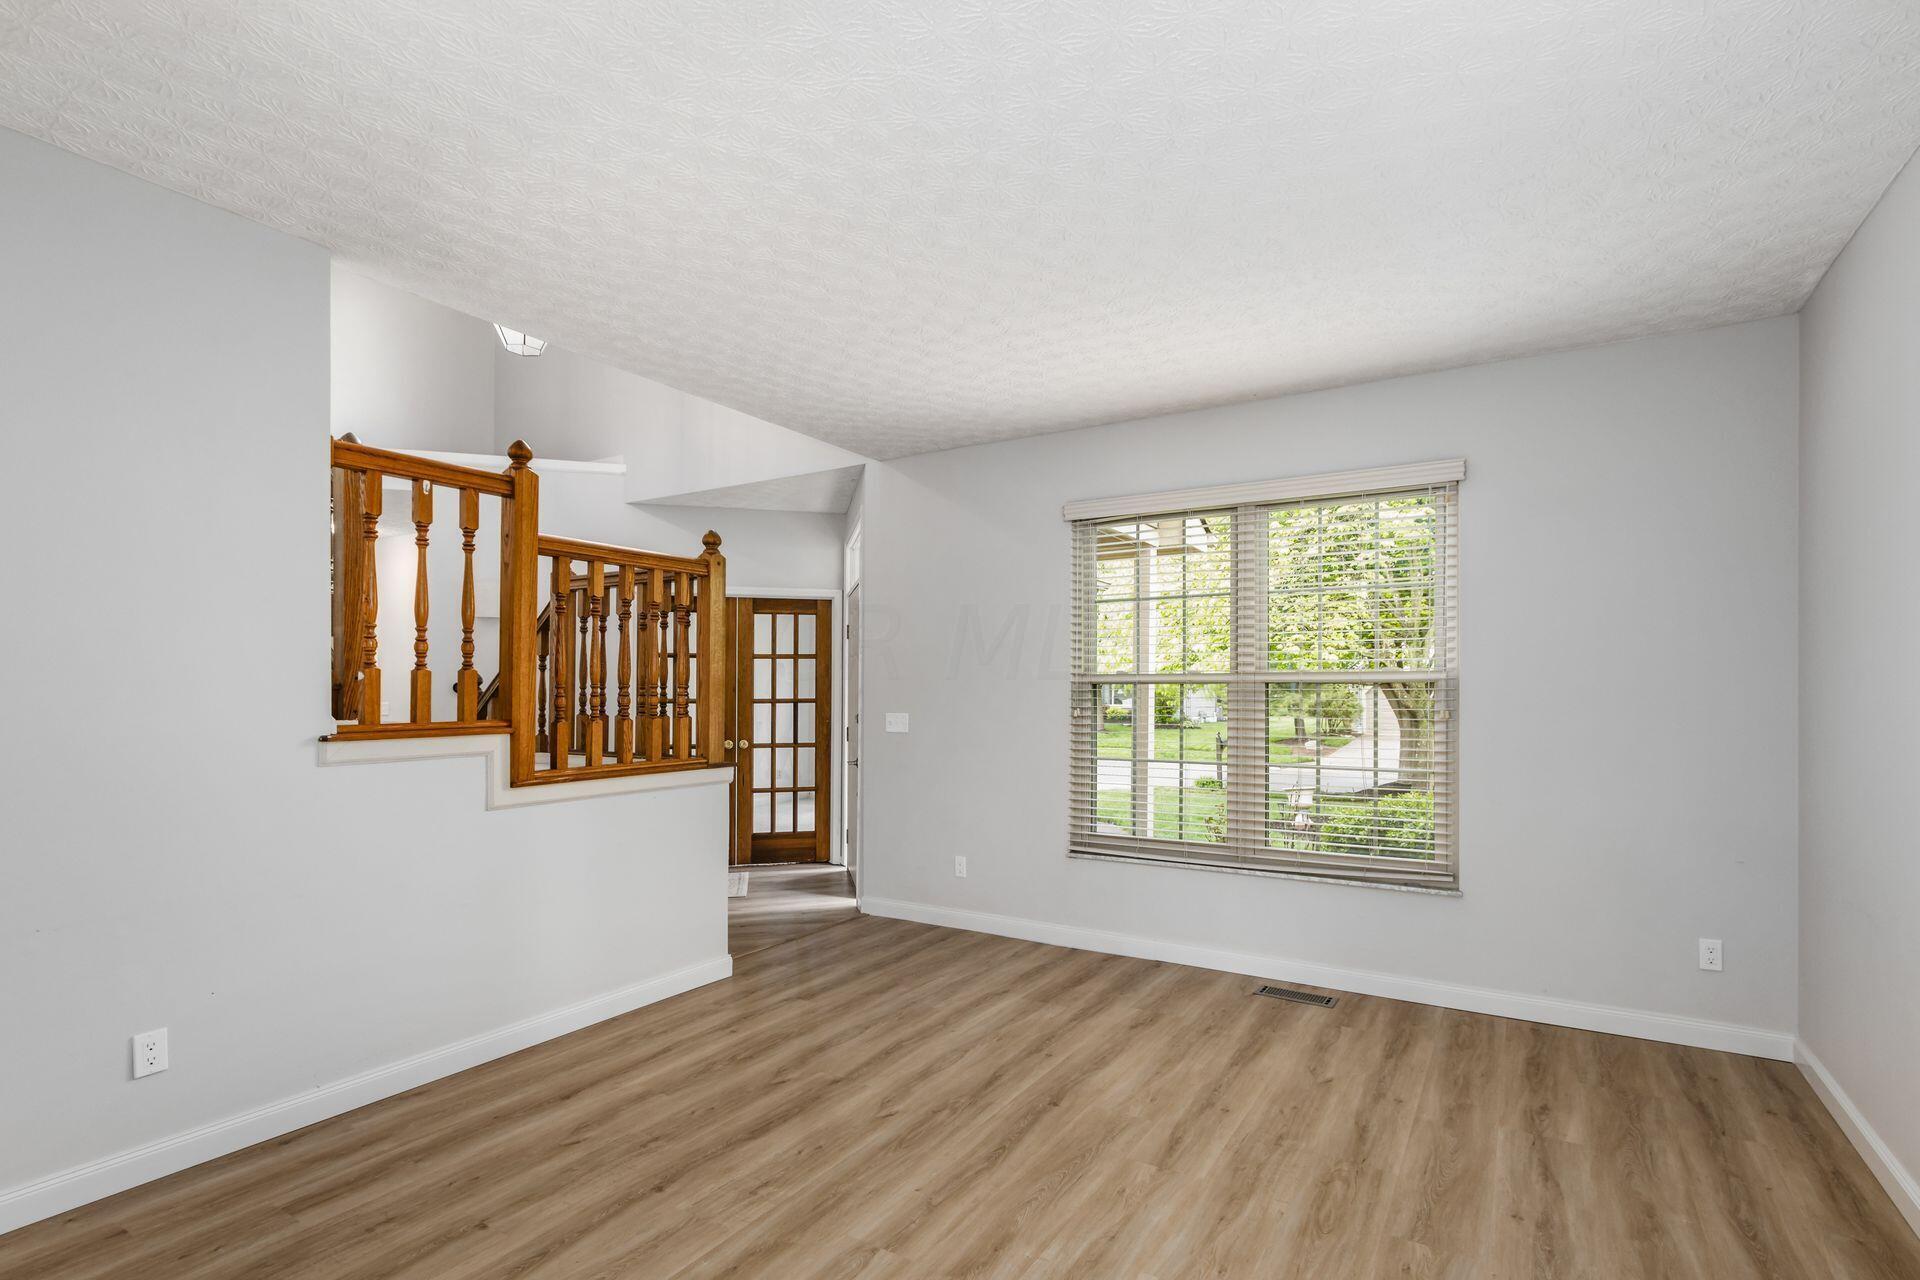
Vacant living room with wood-look flooring, a large window, and a wooden staircase railing.
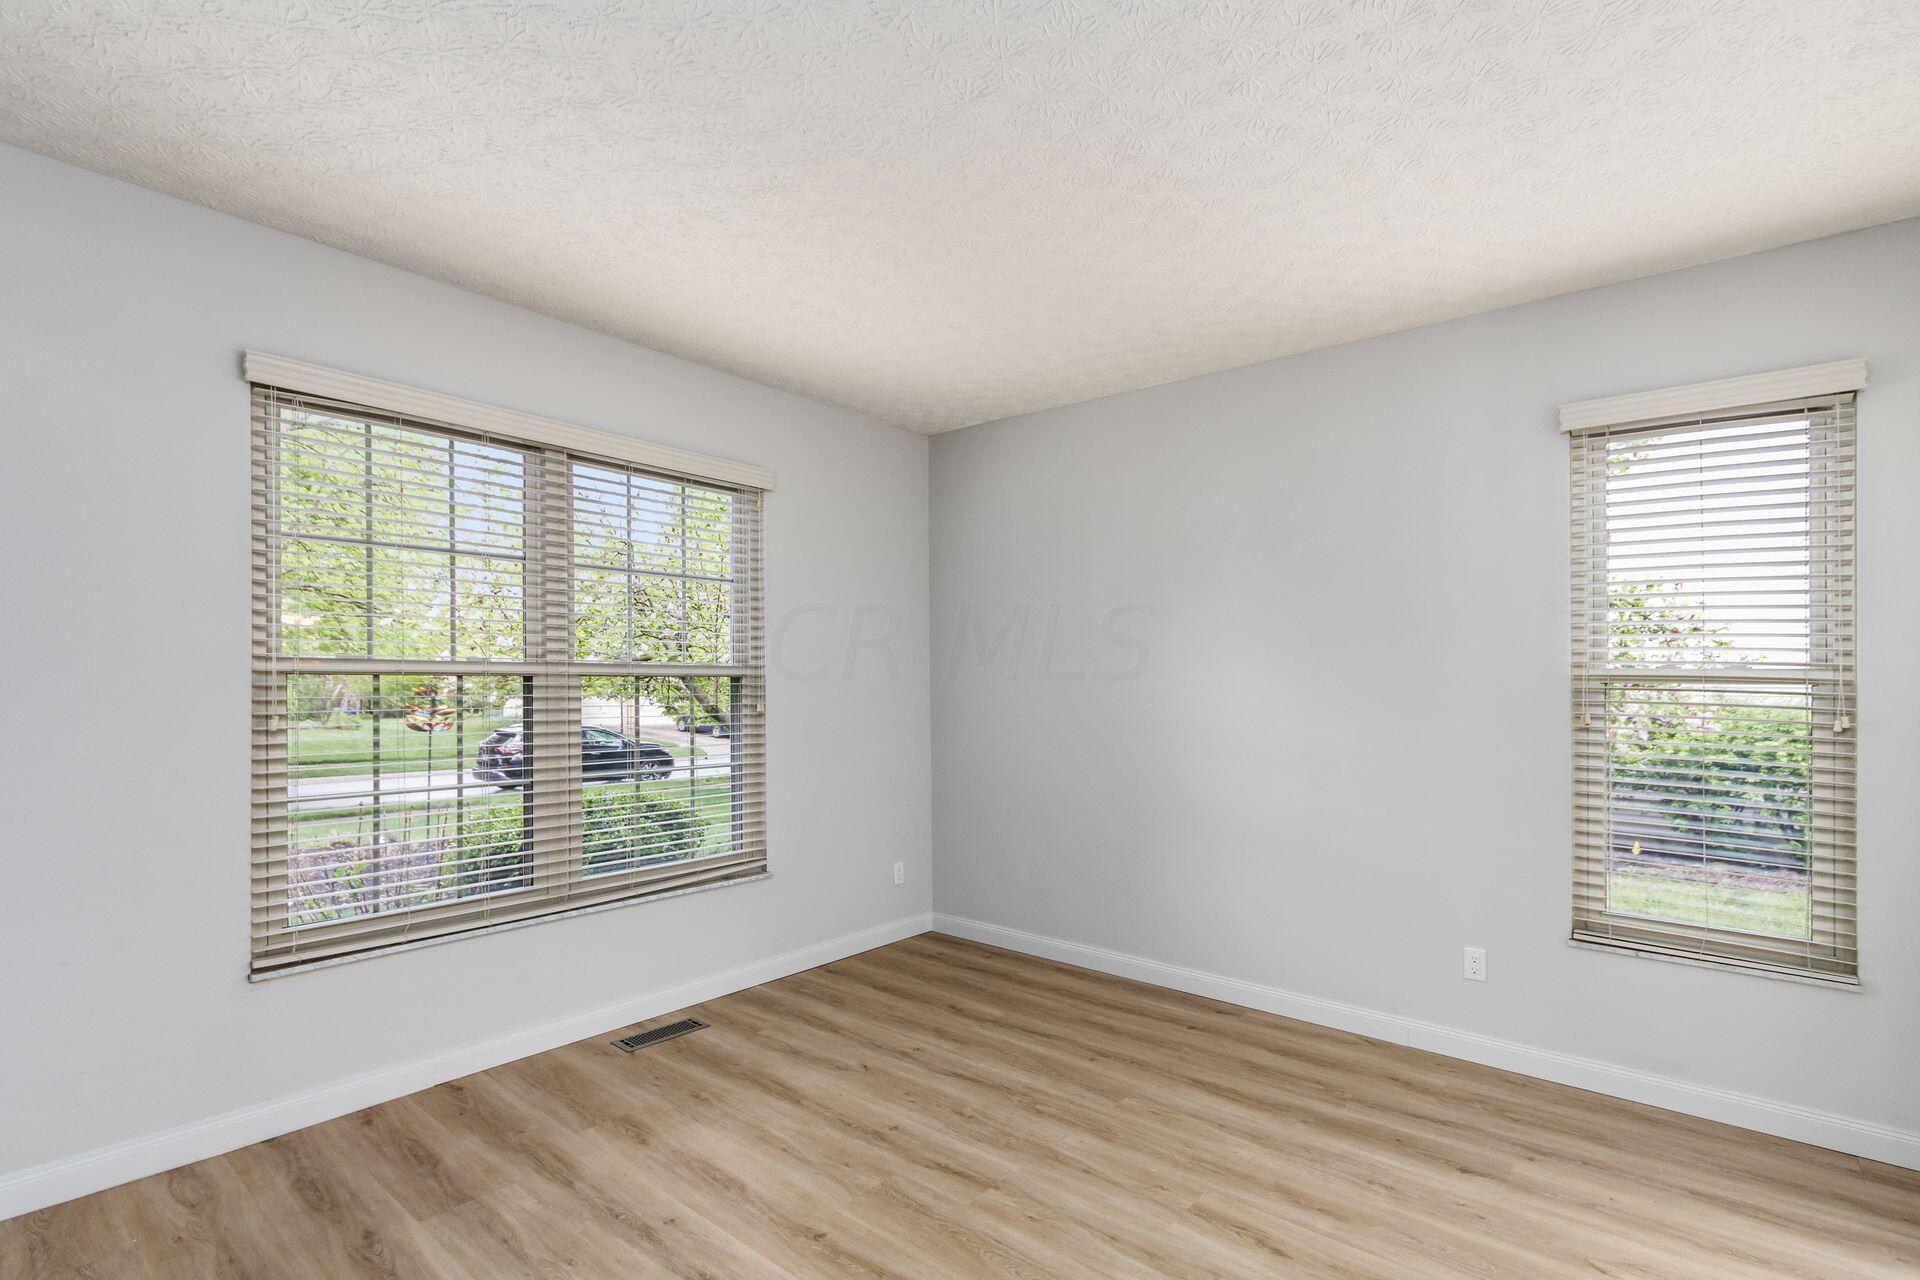
Empty room with wood-look flooring and two windows fitted with blinds.
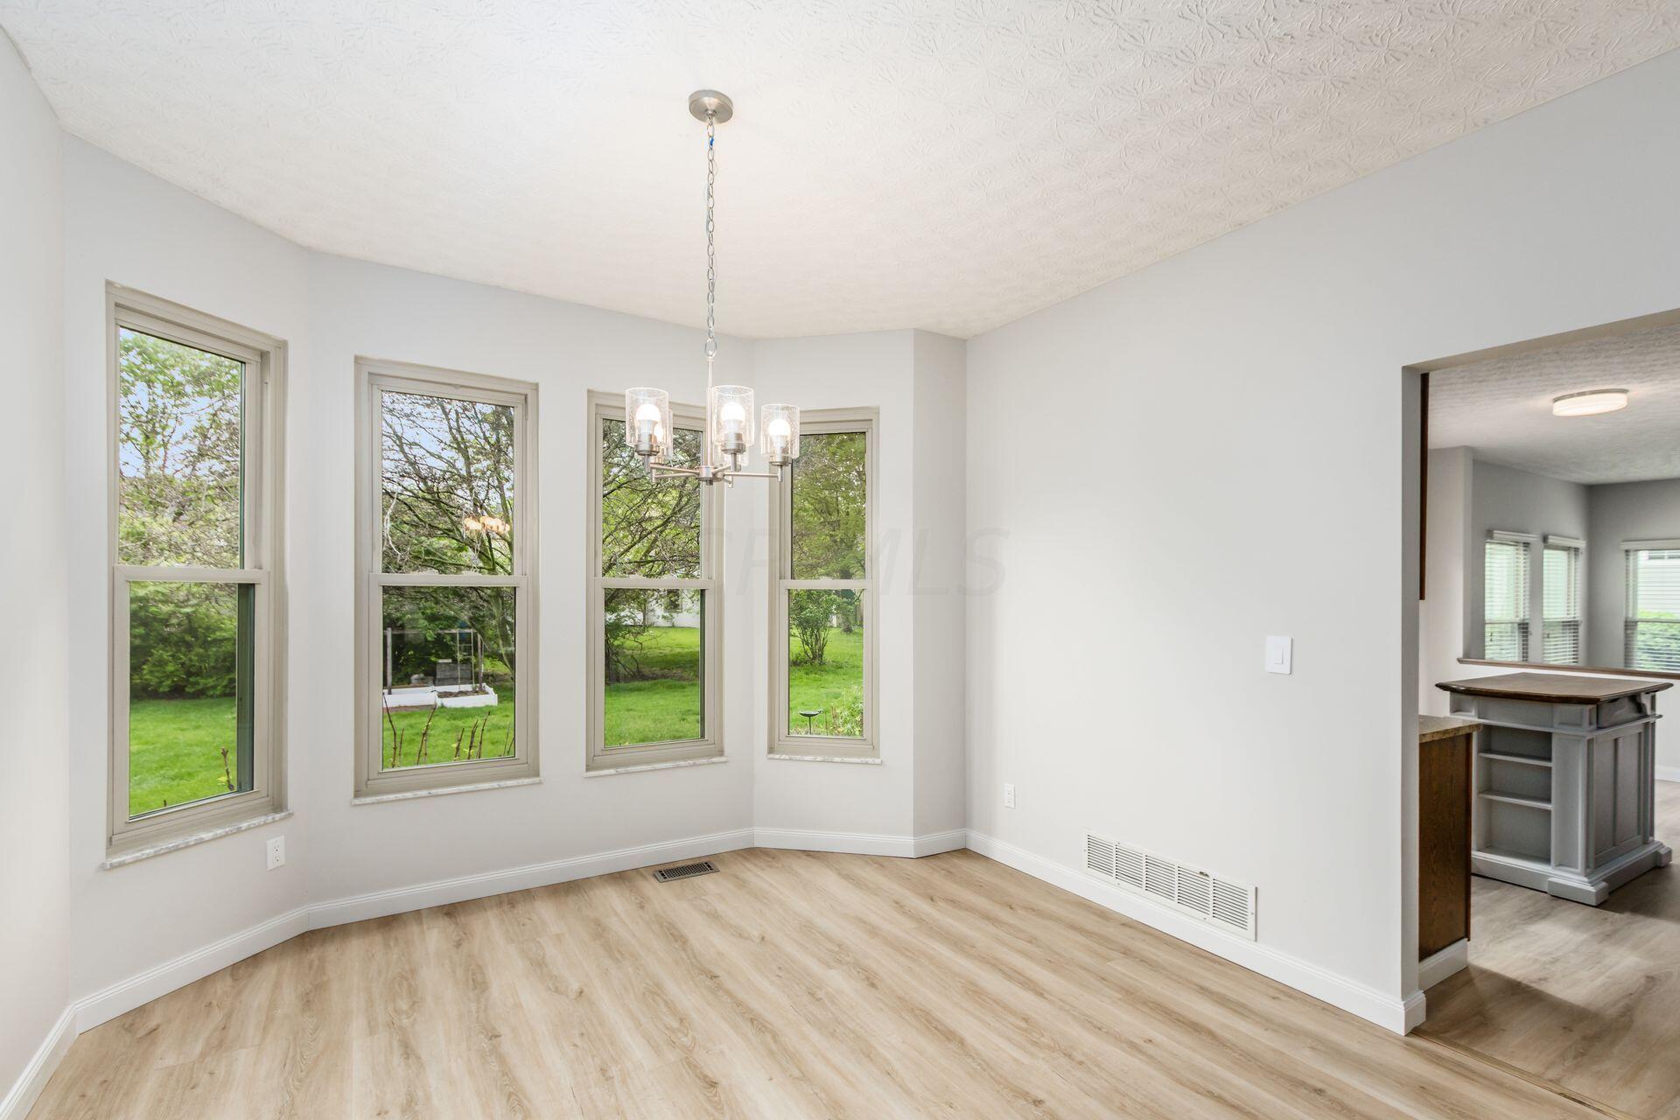
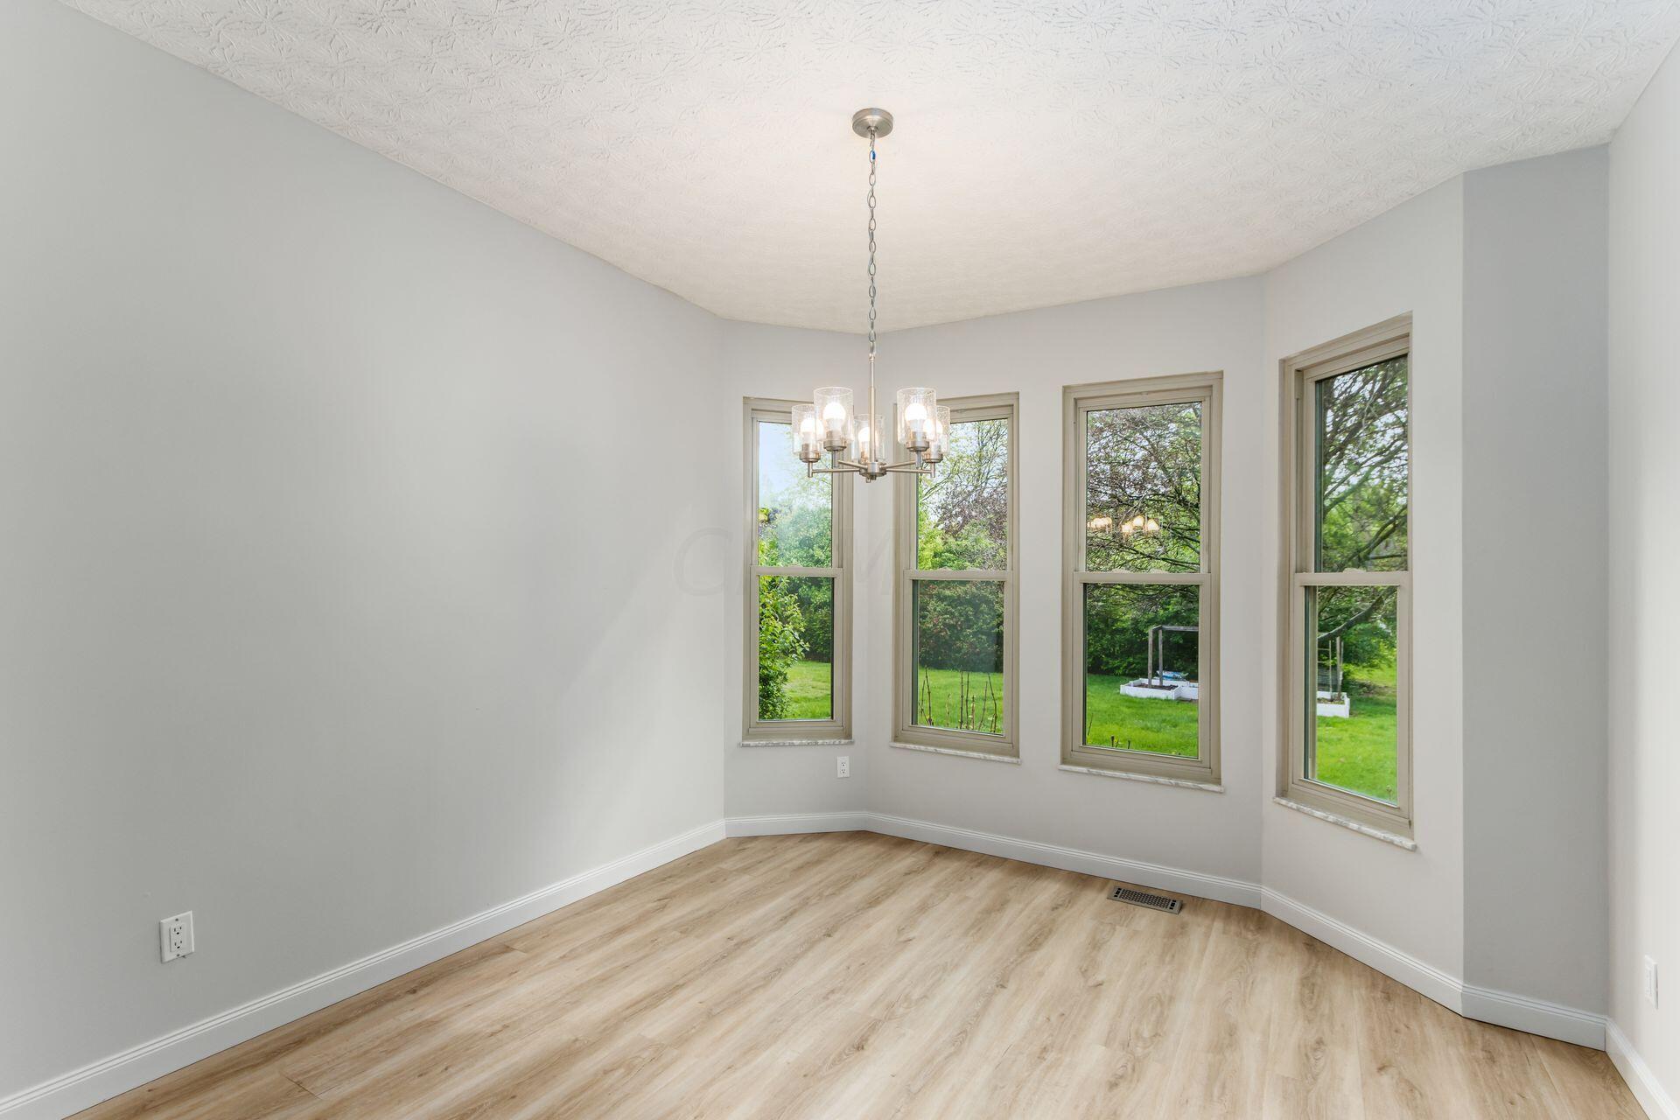
Empty dining room with a chandelier, tall backyard-facing windows, and light wood-look flooring.
Dining room with a chandelier, light wood floors, and tall windows overlooking the backyard.
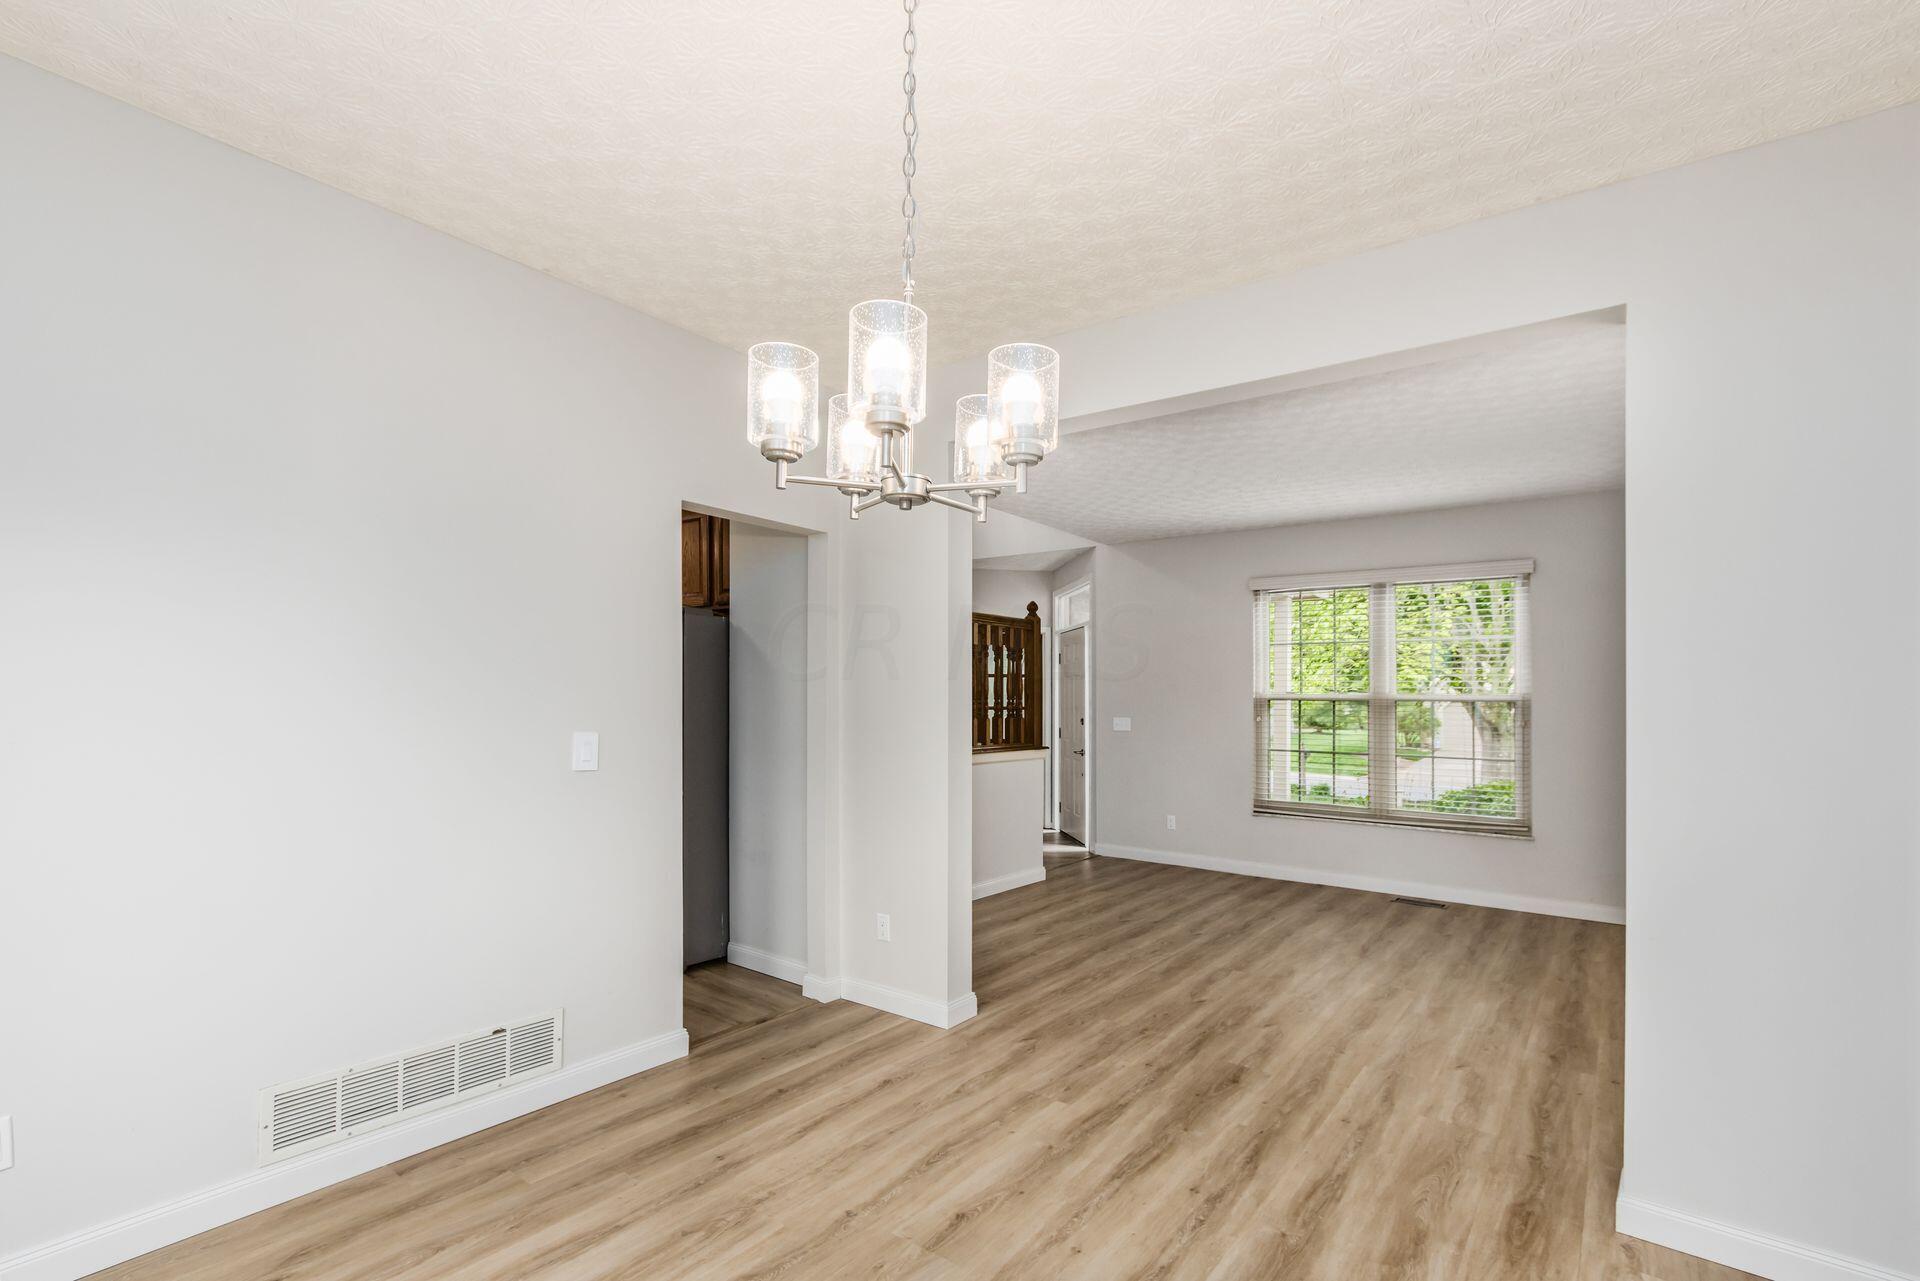
Empty dining area opening into a living room, with a chandelier and large window overlooking greenery.
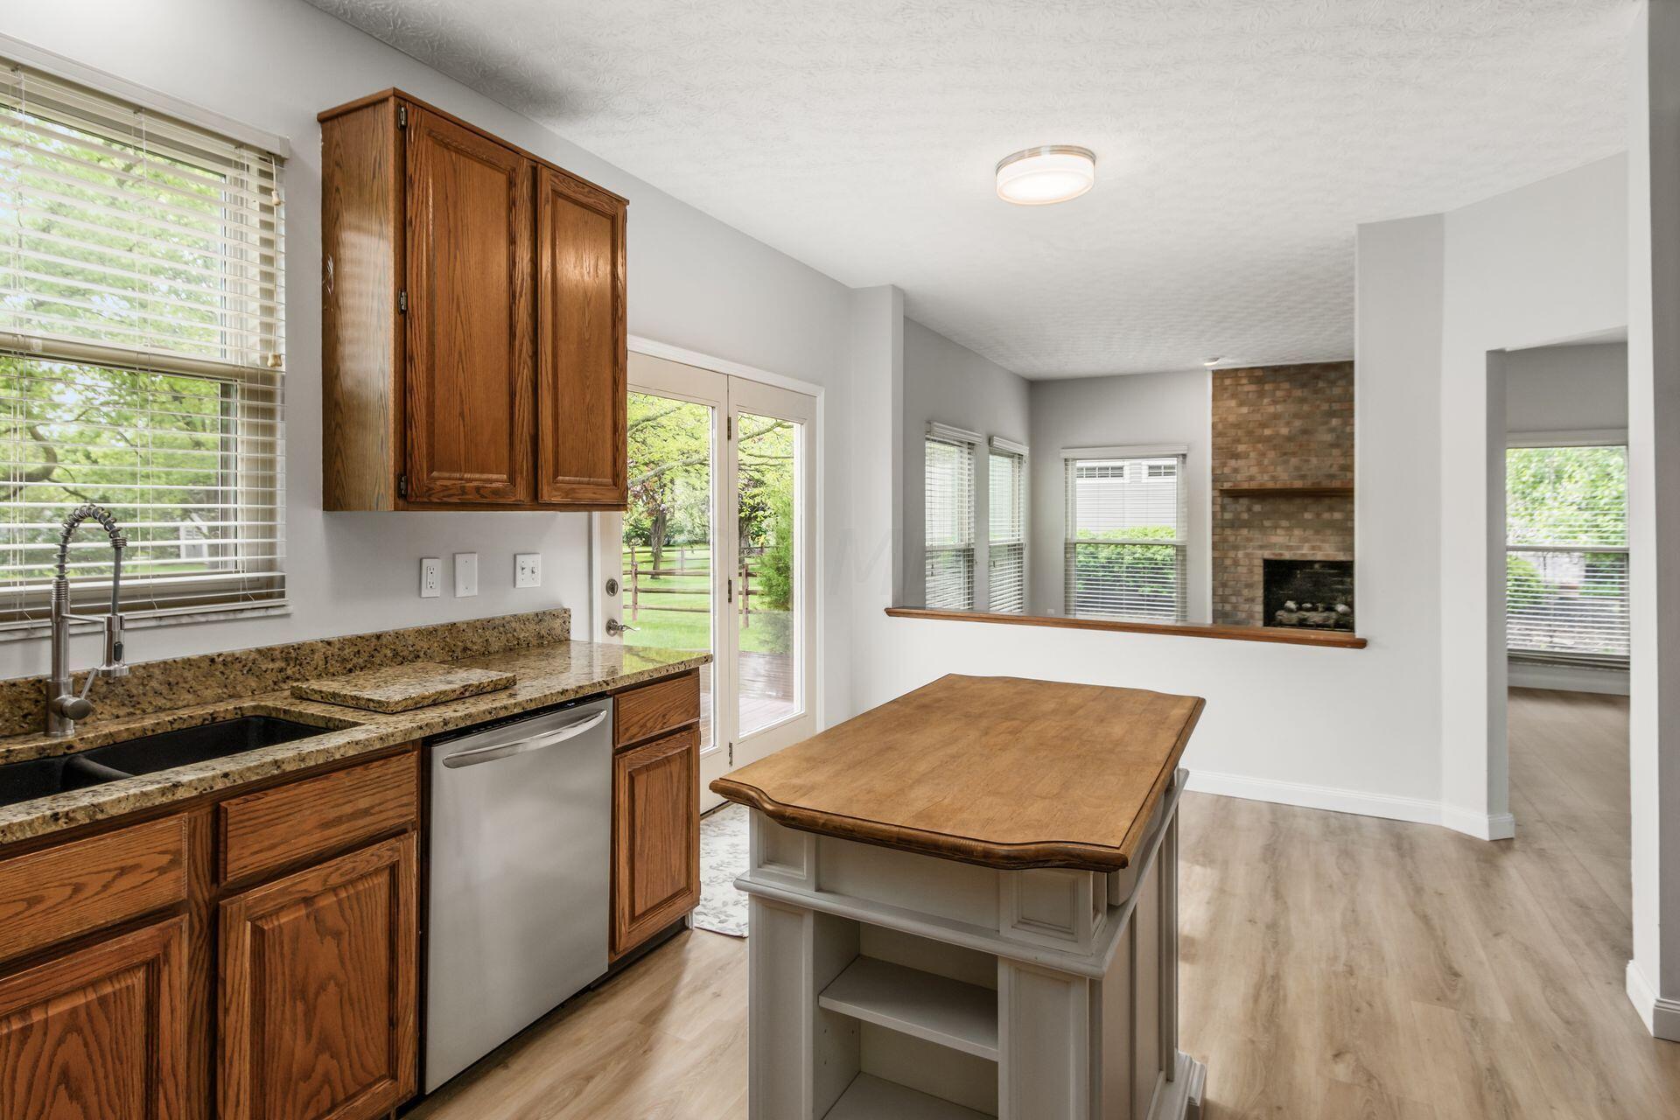
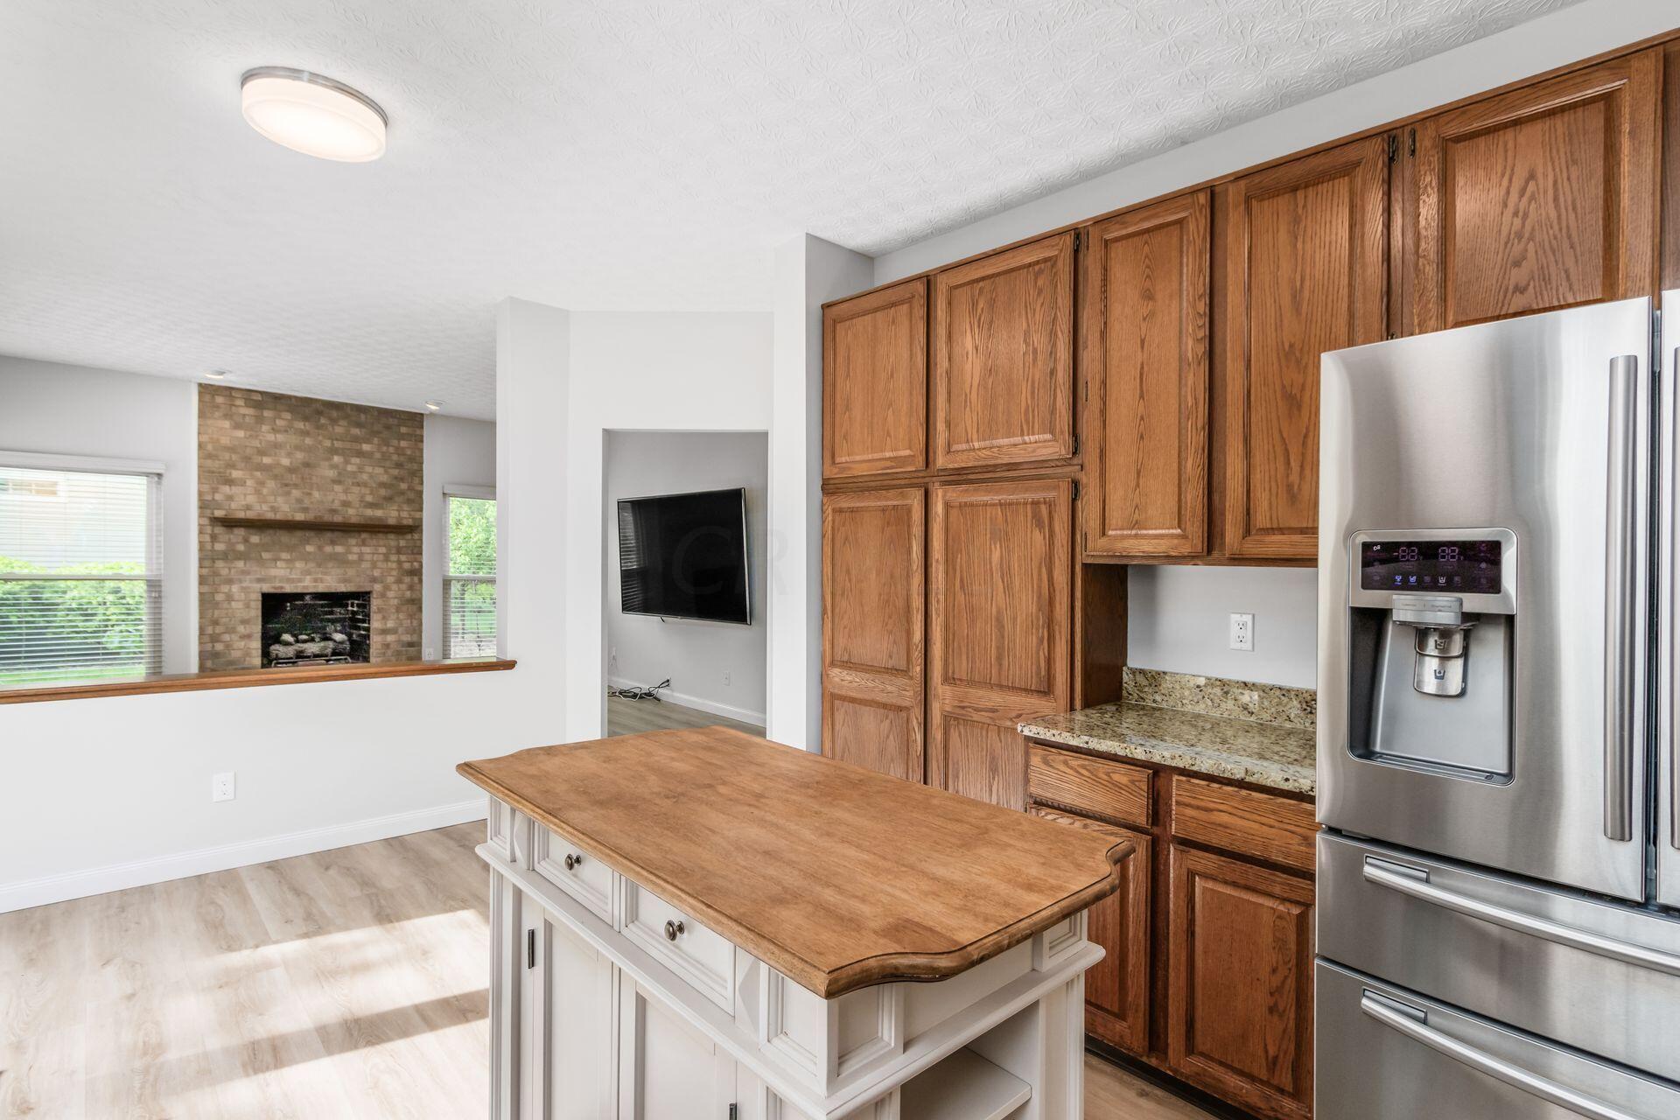
Kitchen with dark wood cabinets and granite counters, opening to a living area with a brick fireplace.
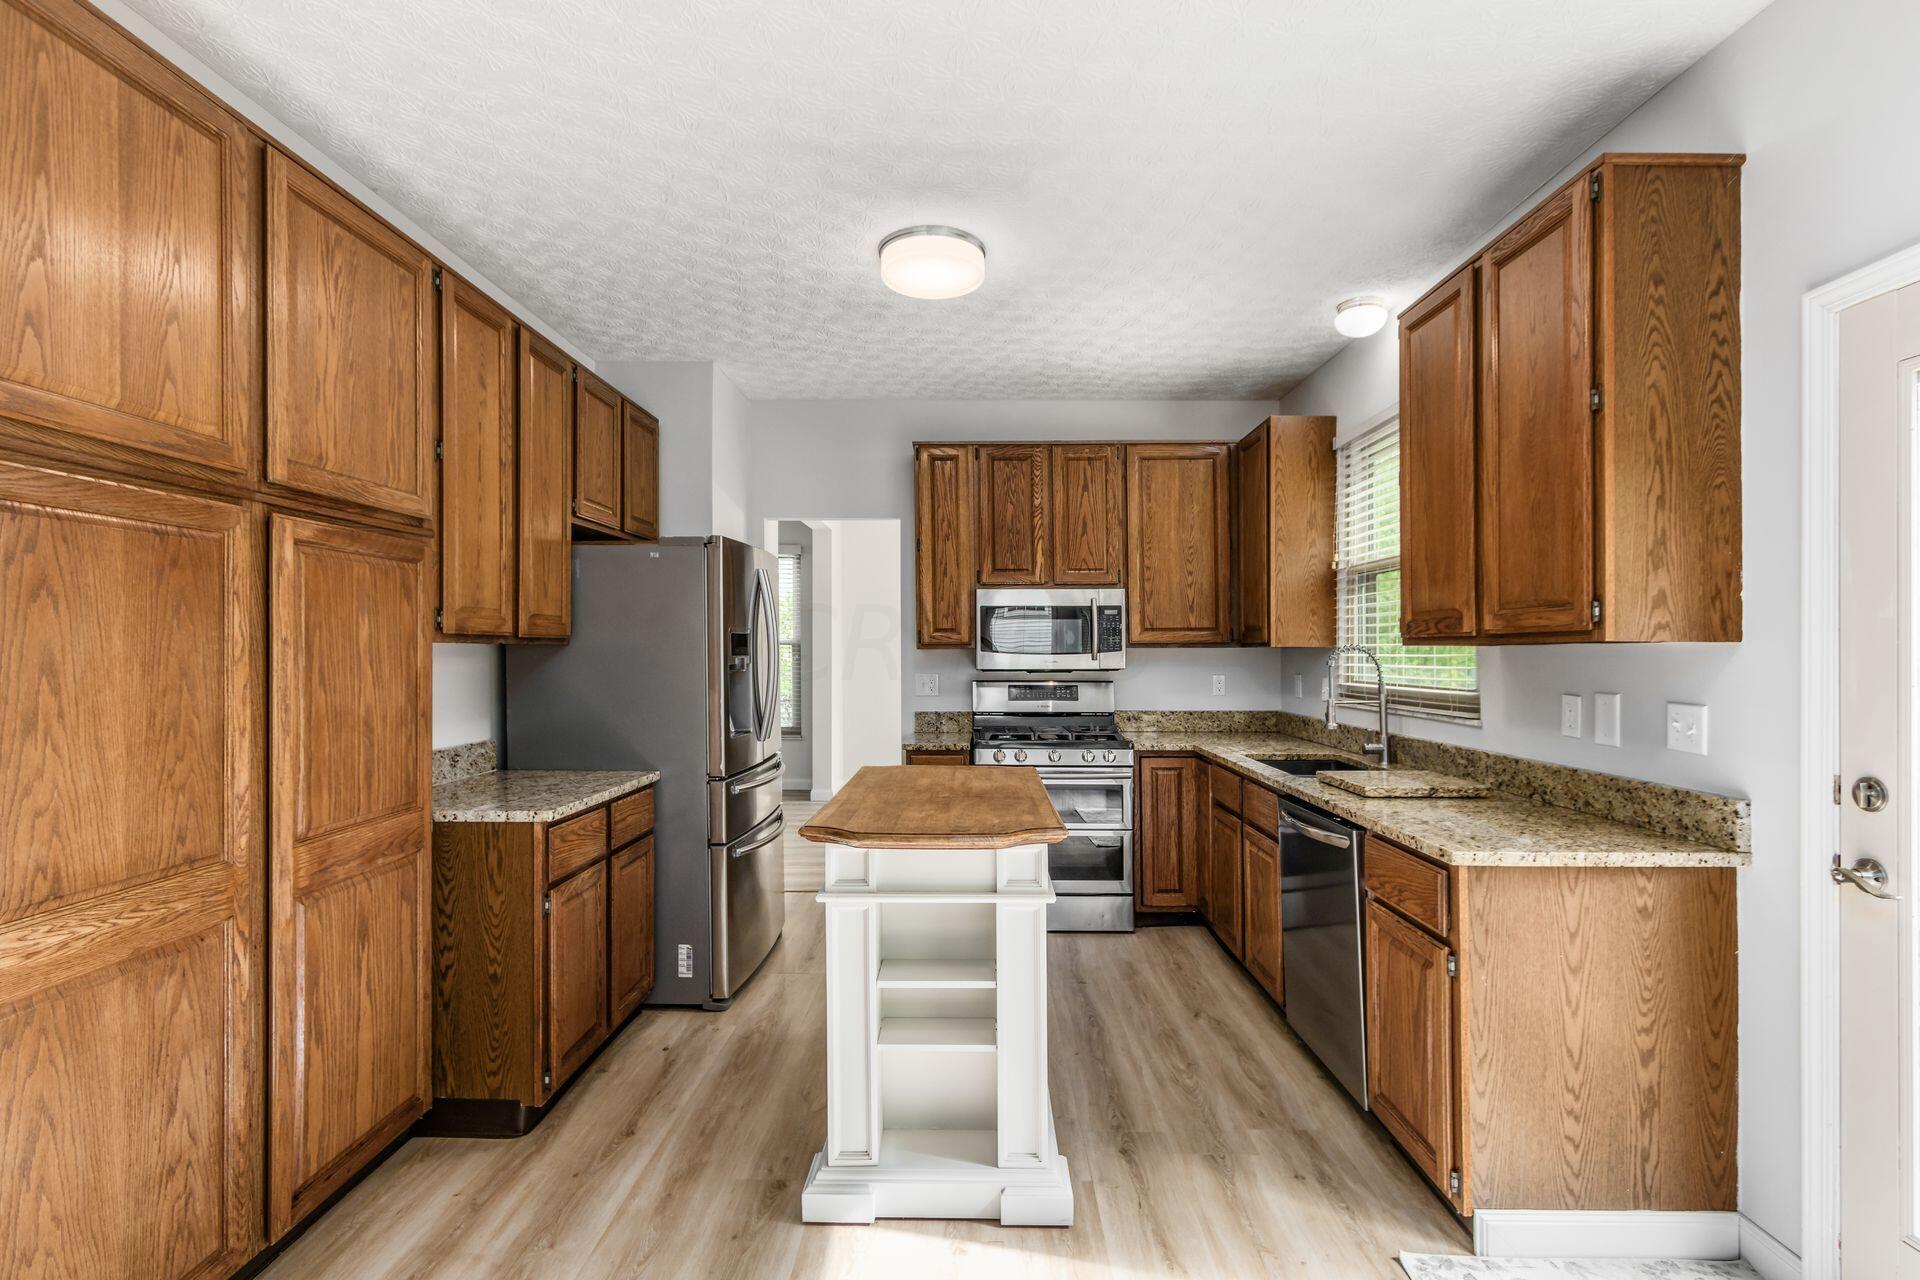
Kitchen with extensive wood cabinetry, granite counters, stainless steel appliances, and a narrow central island.
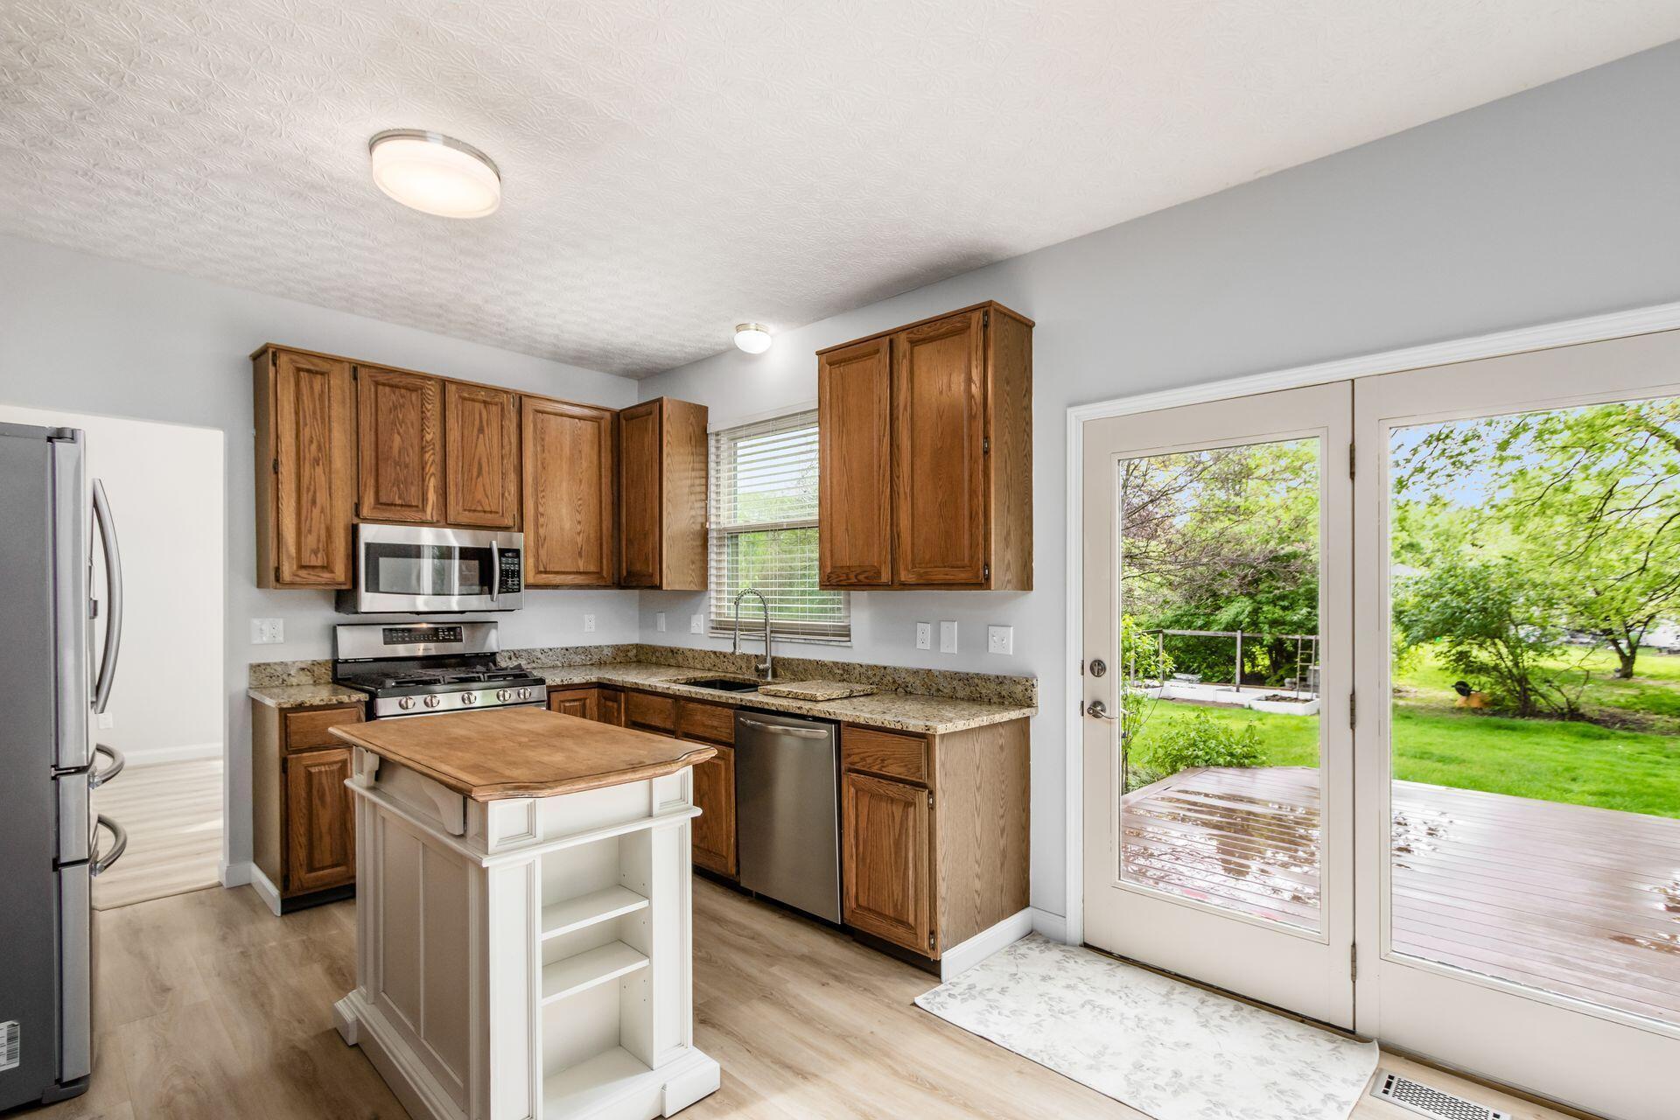
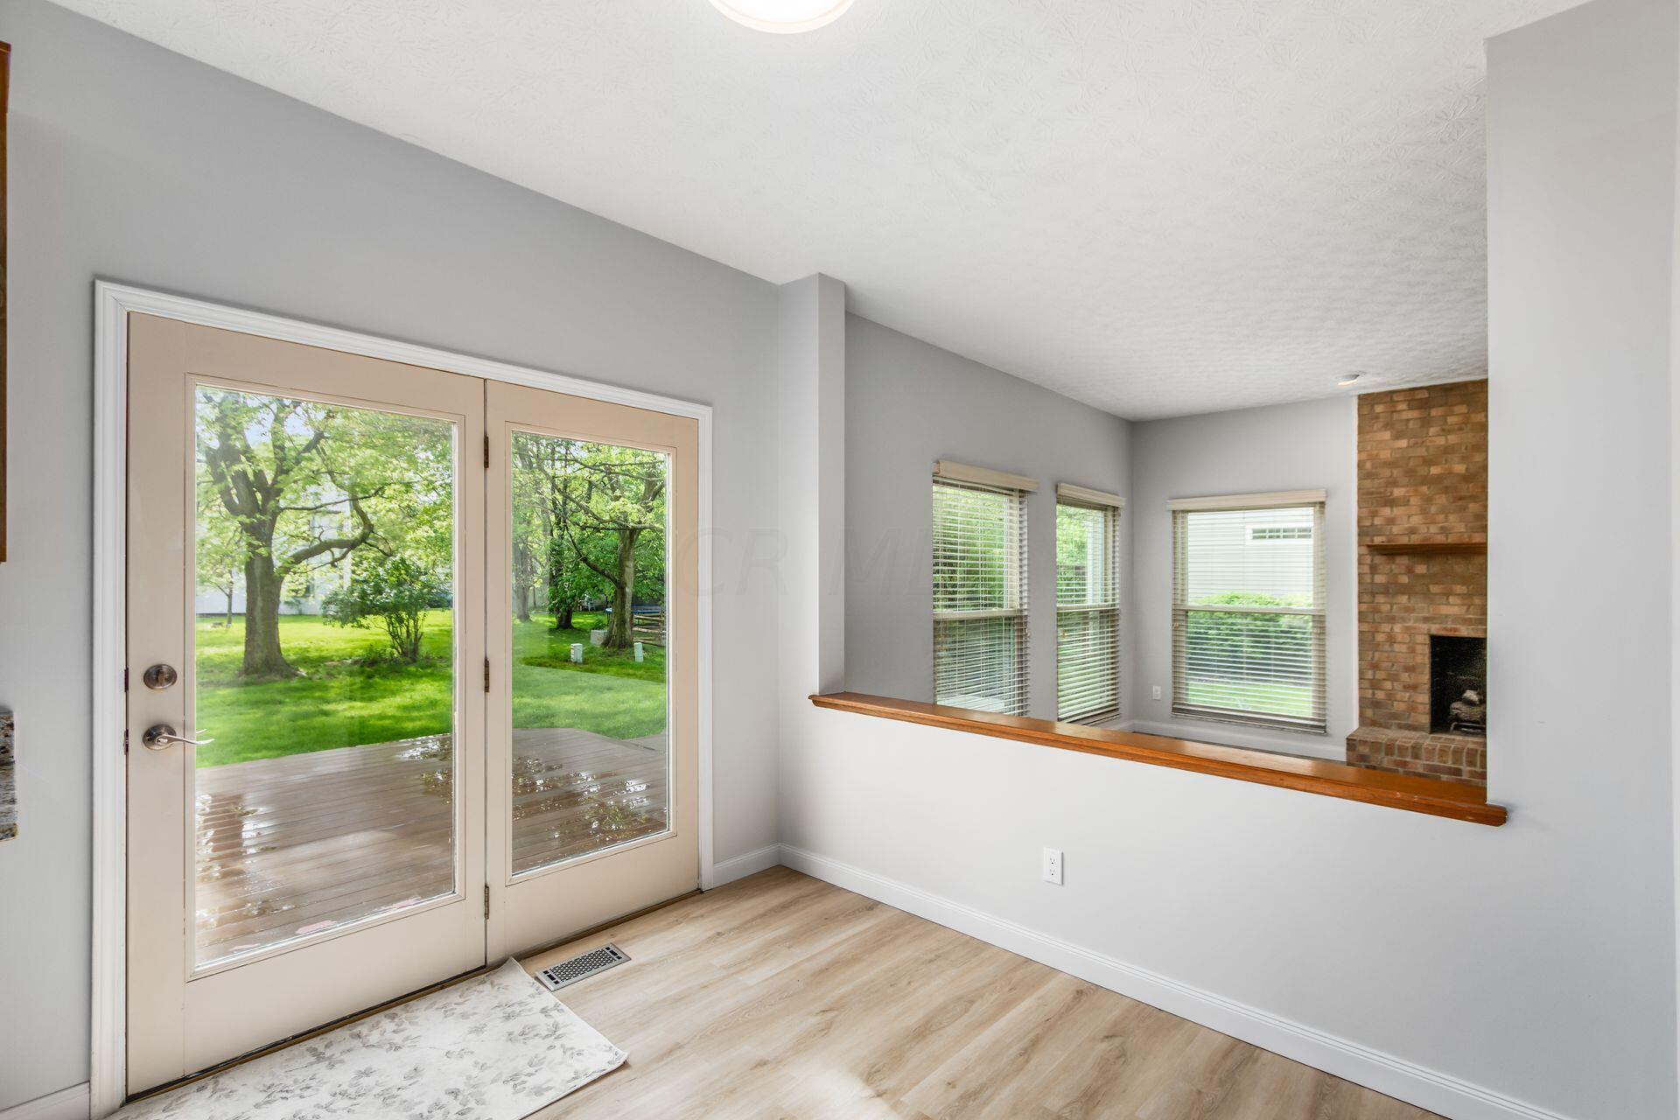
Kitchen with oak cabinets and granite counters, opening through glass doors onto a deck and leafy backyard.
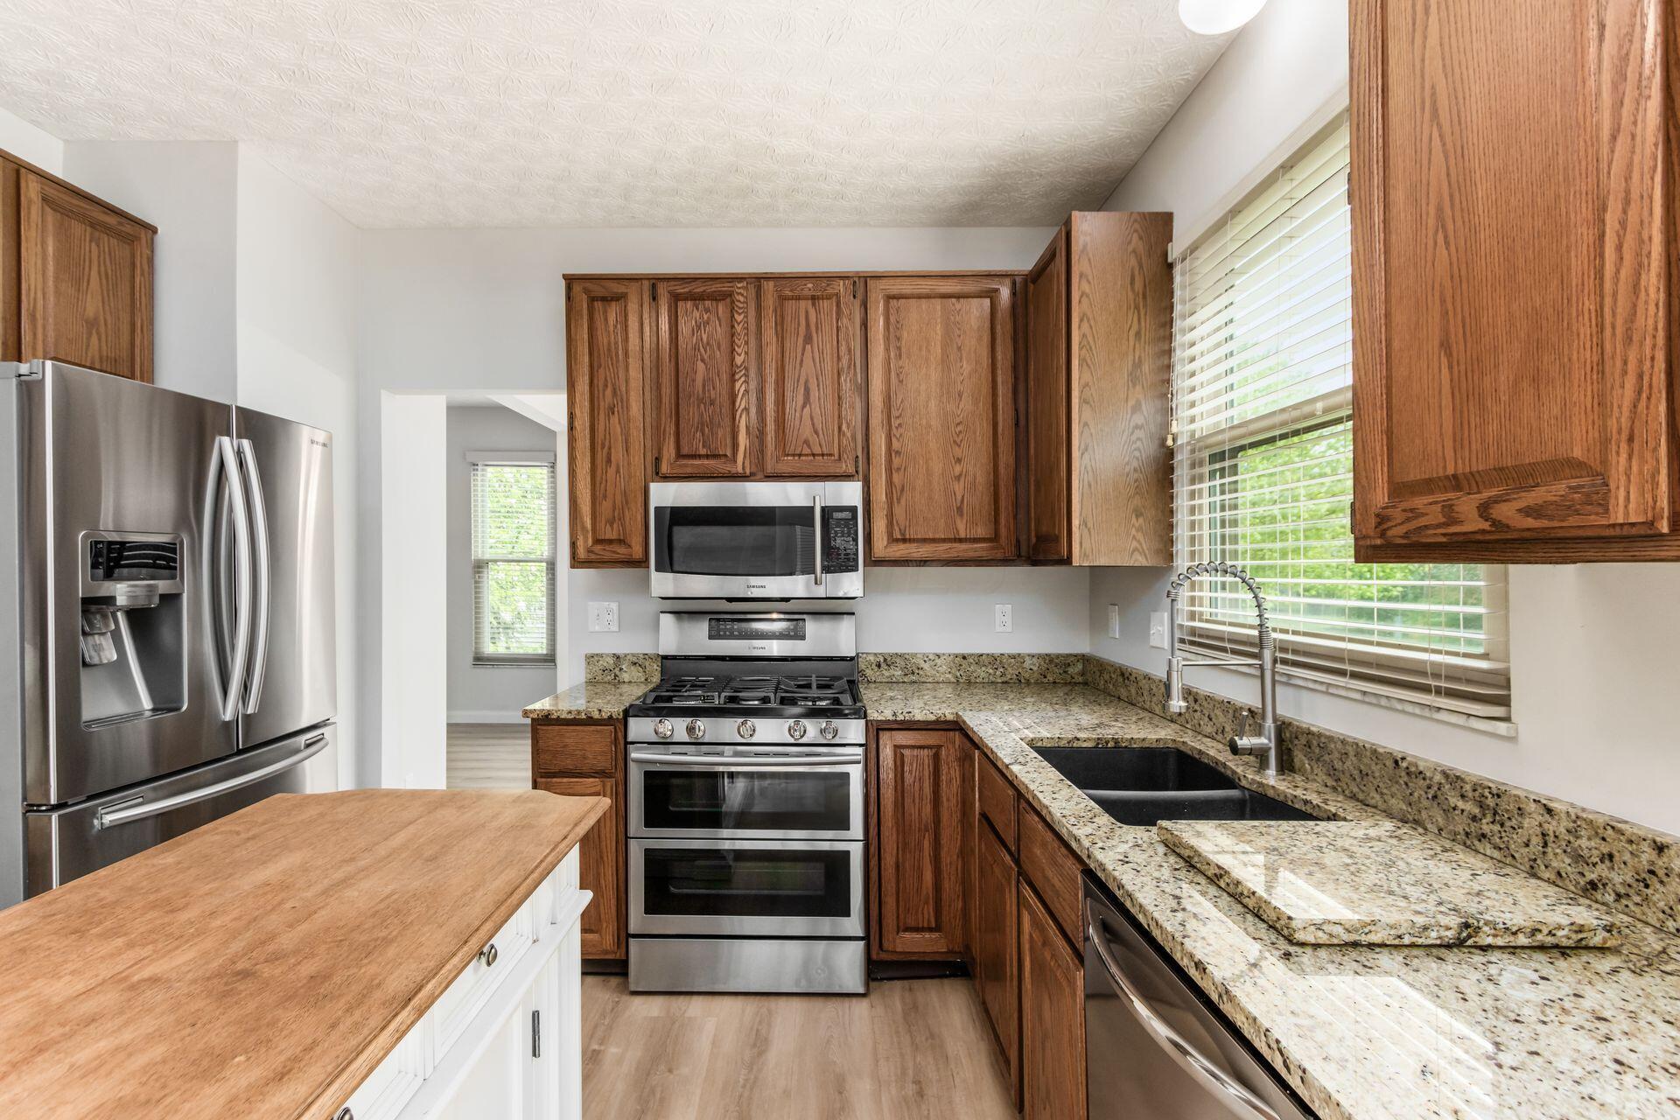
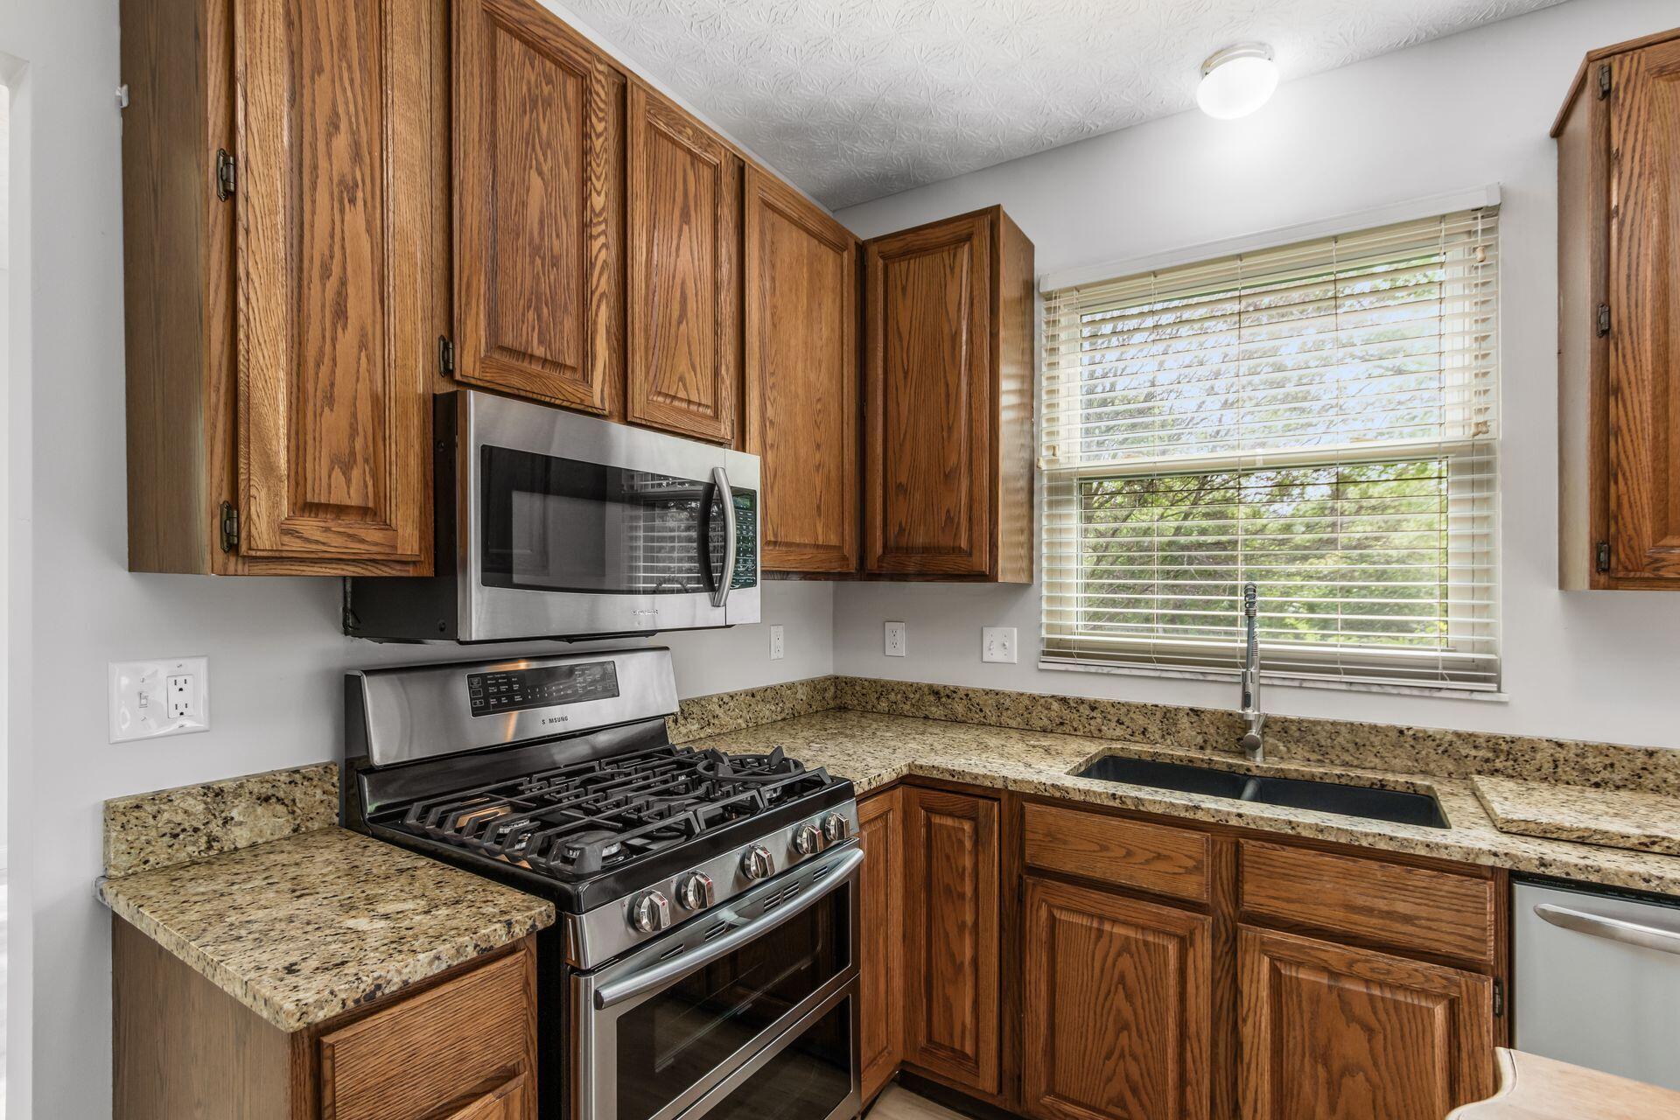
Kitchen with dark wood cabinets, granite counters, stainless steel appliances, and a black sink.
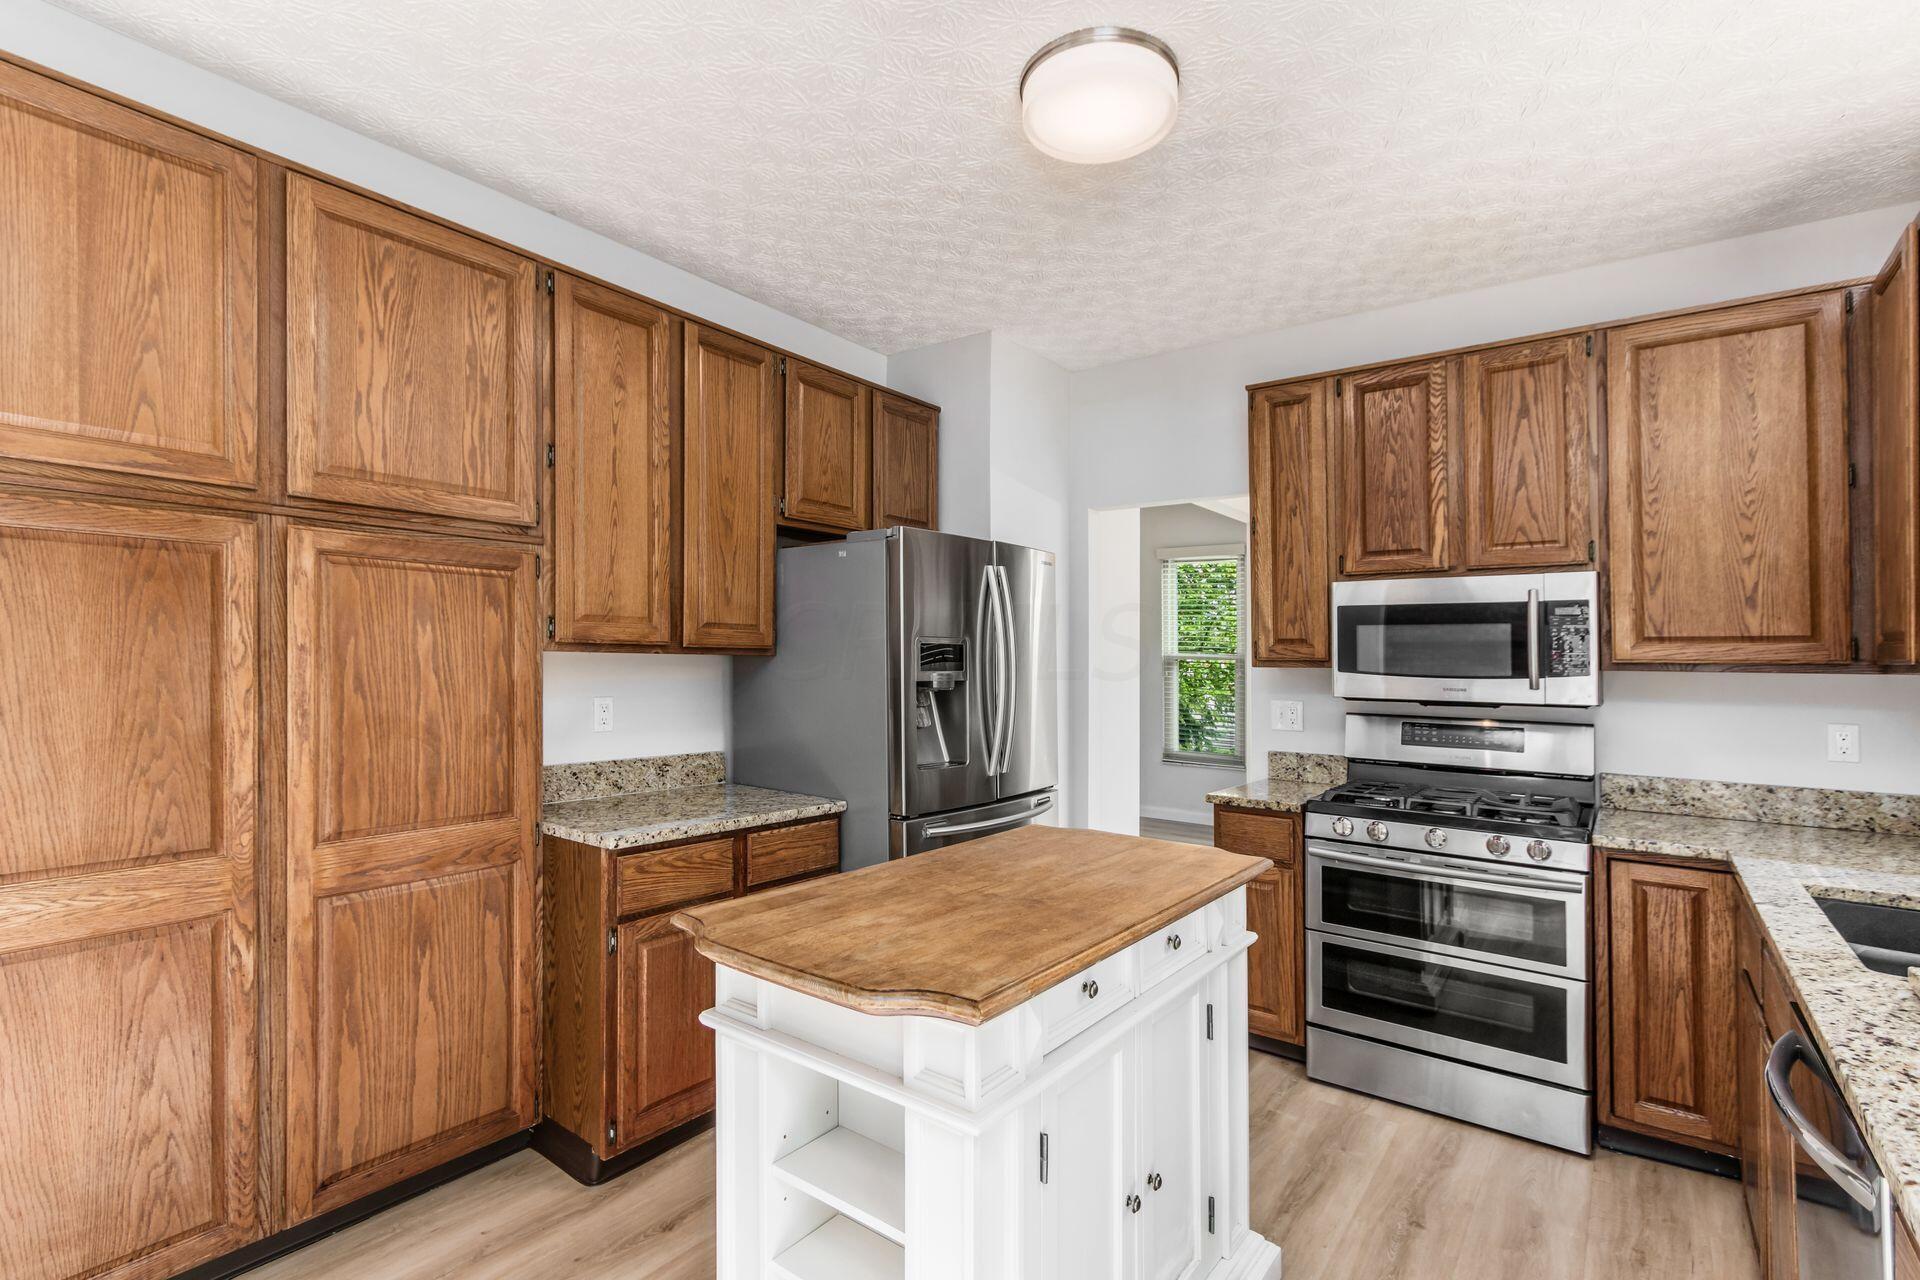
Kitchen with oak cabinetry, stainless steel appliances, and a white island topped with wood.
Kitchen with warm wood cabinets, a large island, and an adjoining living room with a brick fireplace.
Kitchen with oak cabinets, granite counters, stainless steel appliances, and a sink beneath a window.
Bright interior with glass doors opening to a deck, windows, and a brick fireplace.
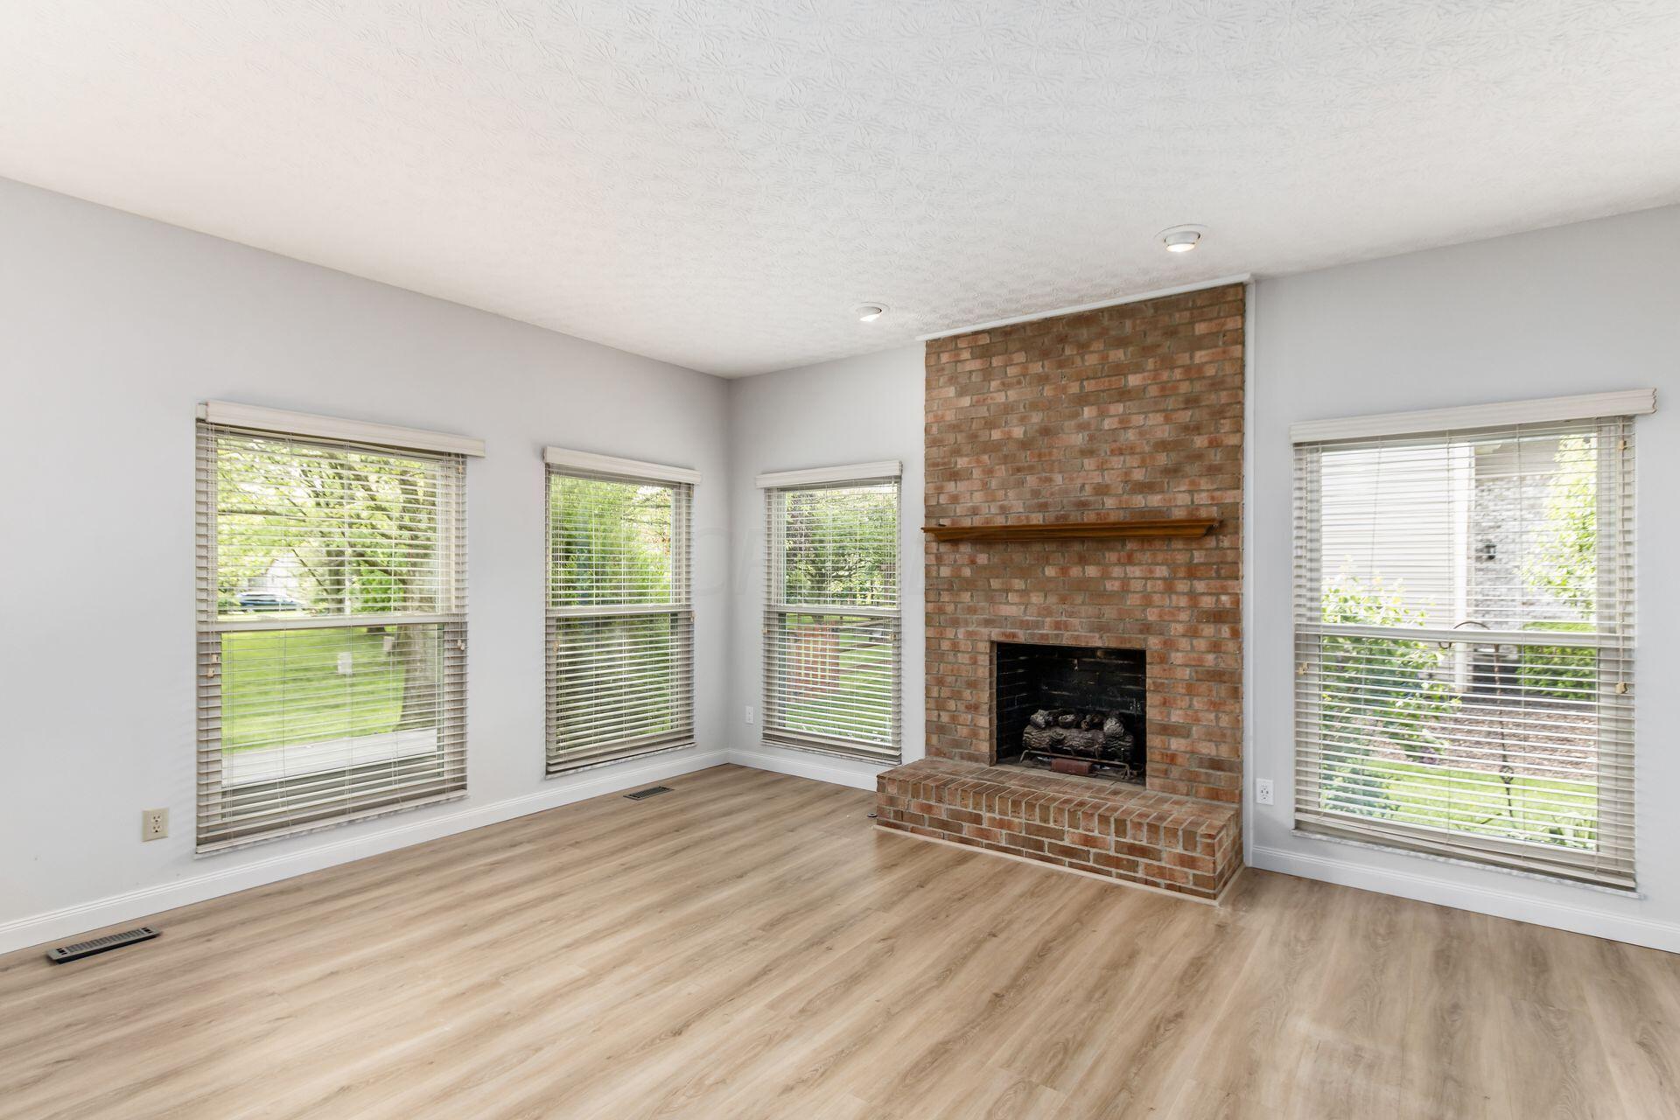
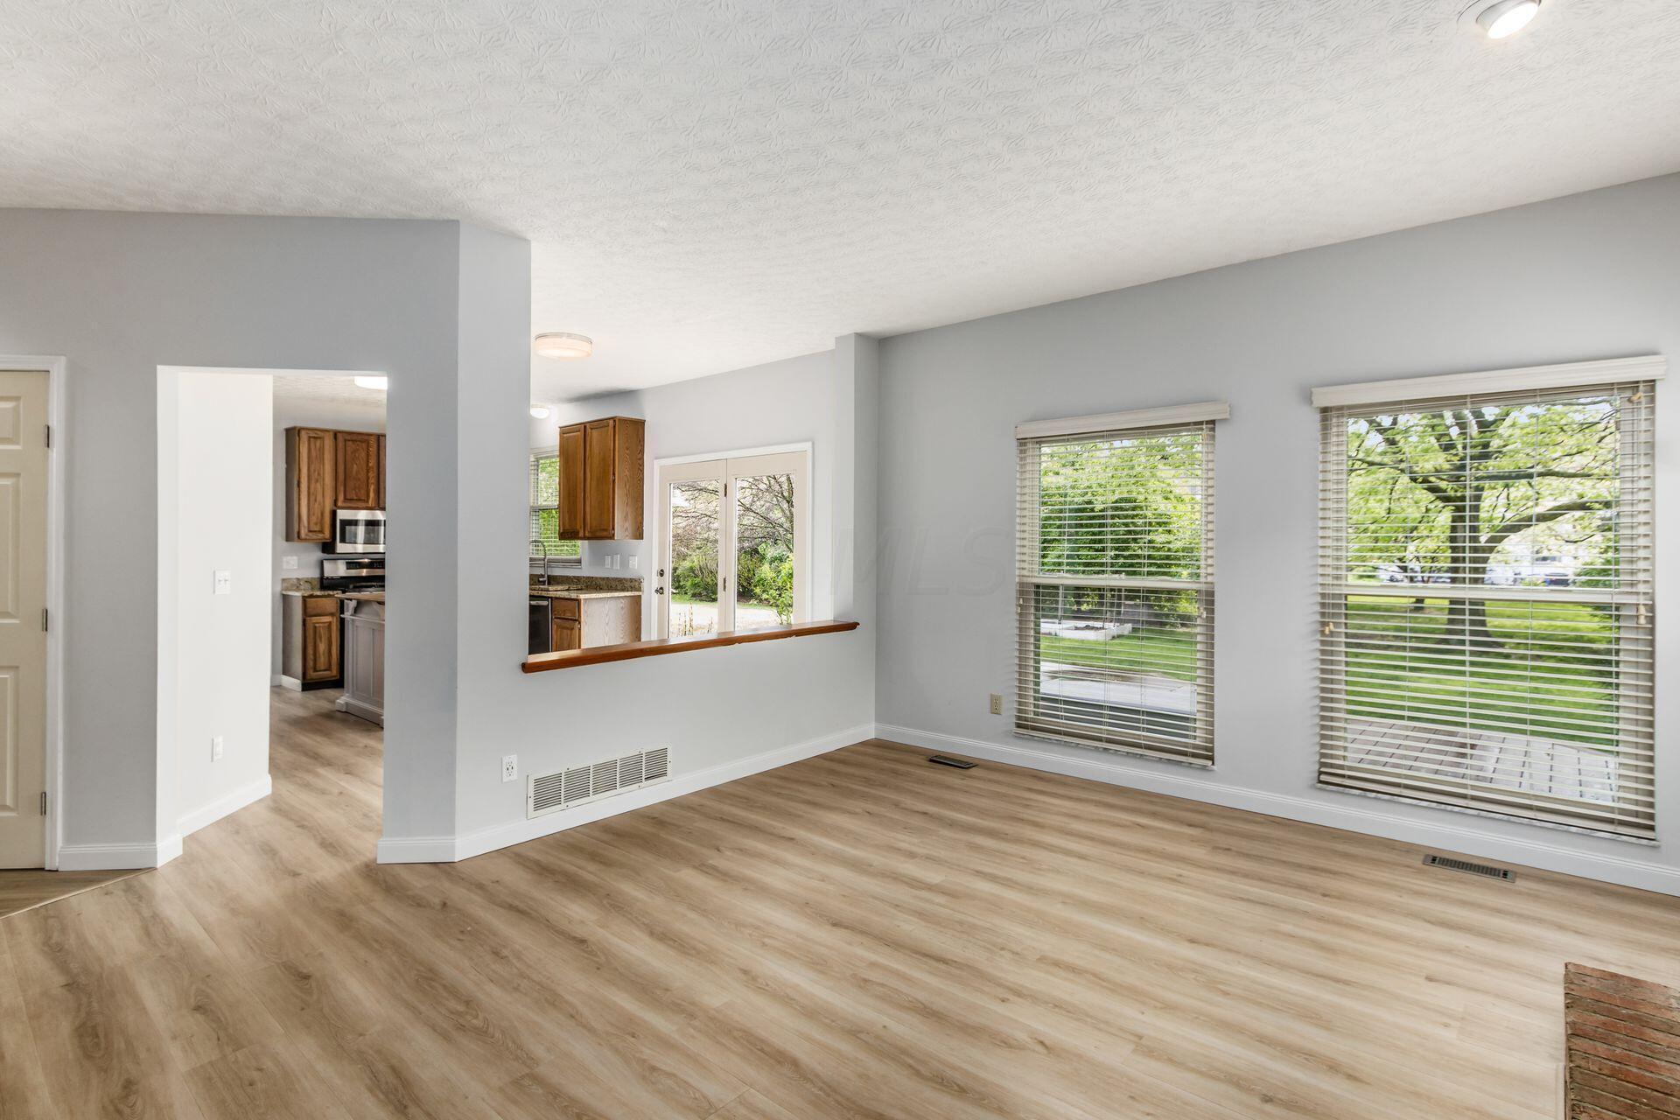
Empty living room with a brick fireplace, multiple windows, and light wood-look flooring.
Vacant living room with wood-look floors, large windows, and an opening to the kitchen.
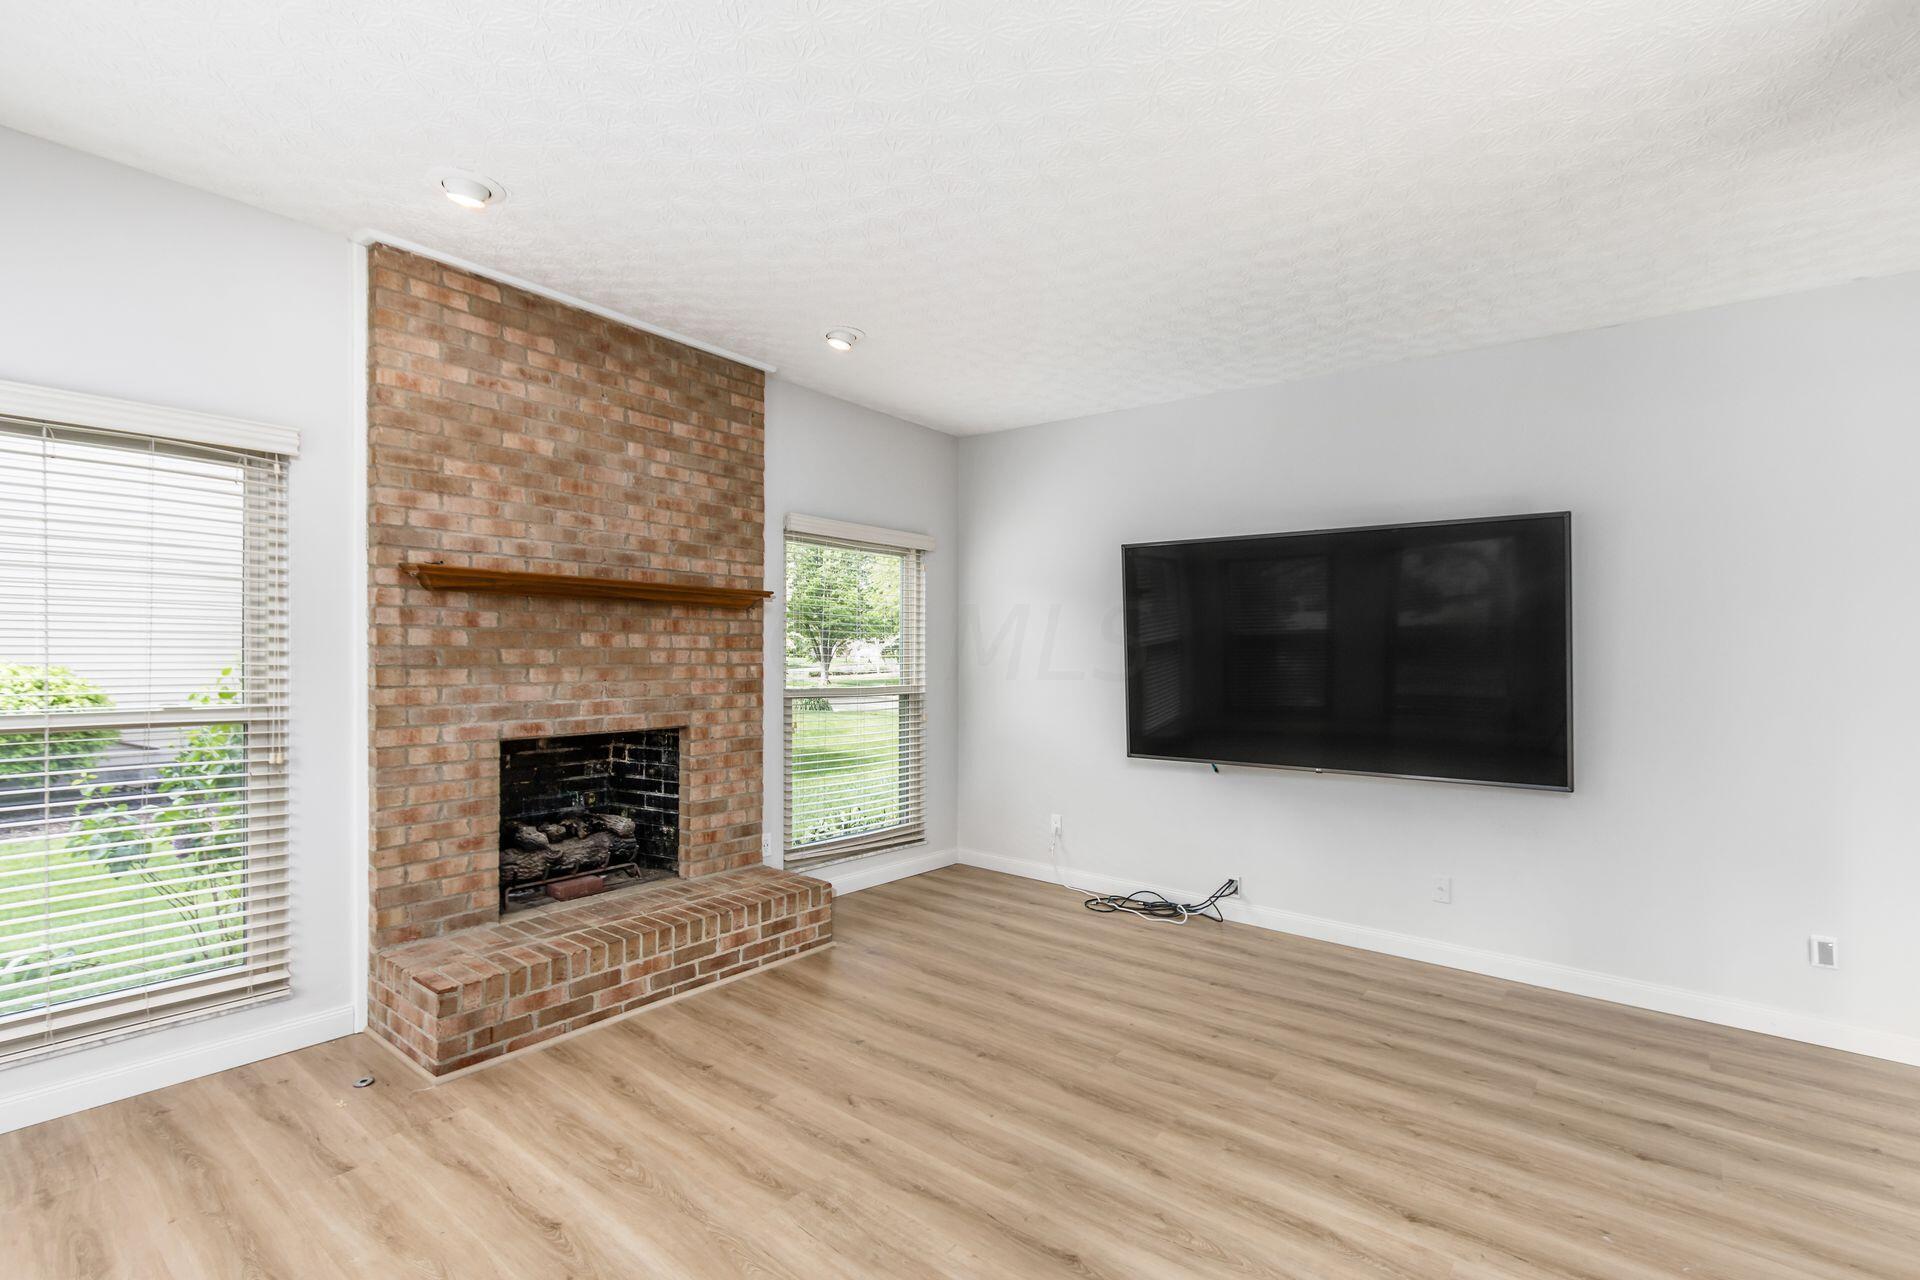
Living room with a brick fireplace, wood-look flooring, and a wall-mounted TV.
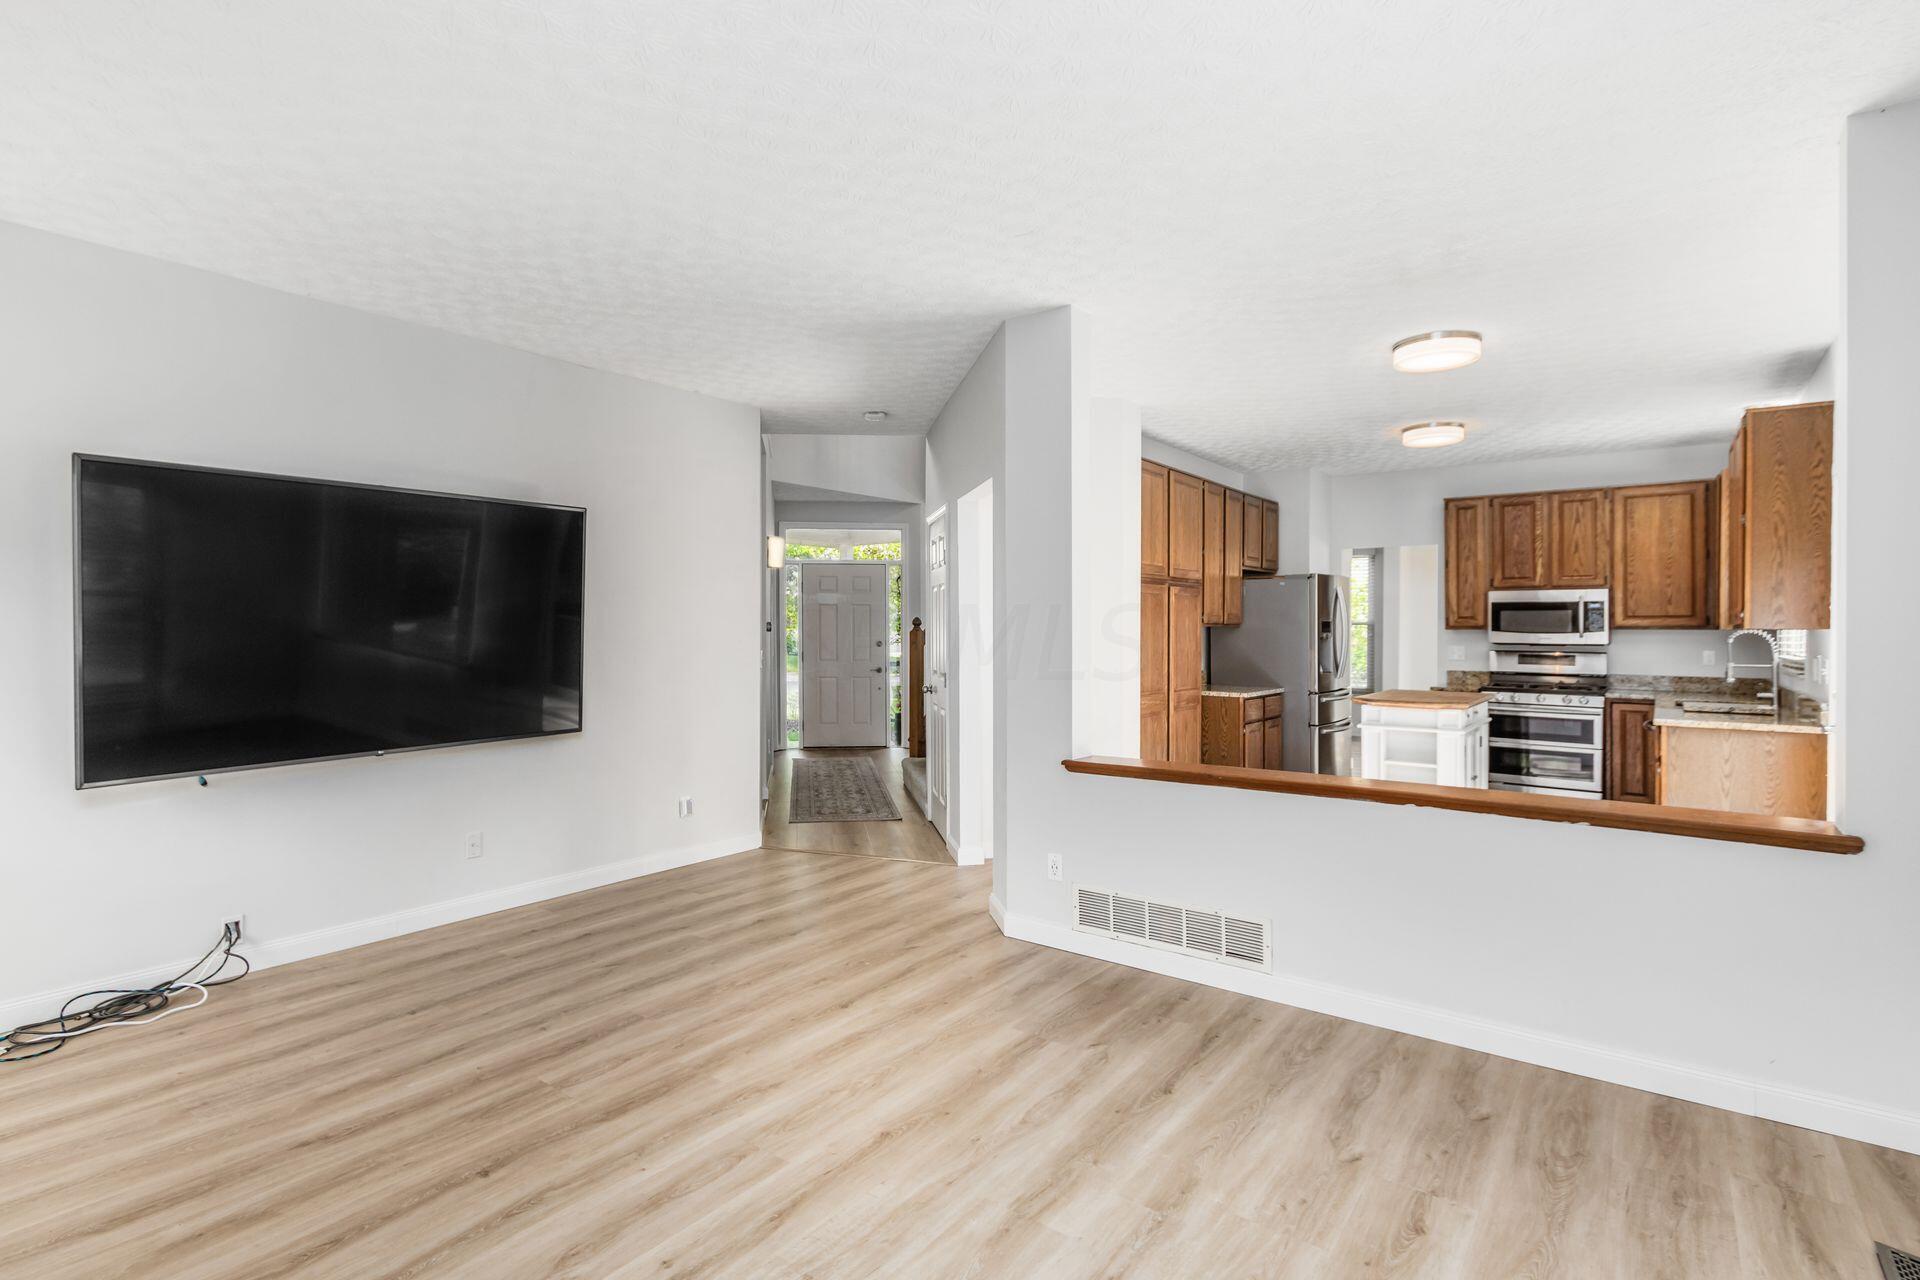
Open living area with wood-look floors, wall-mounted television, and kitchen with warm wood cabinets.
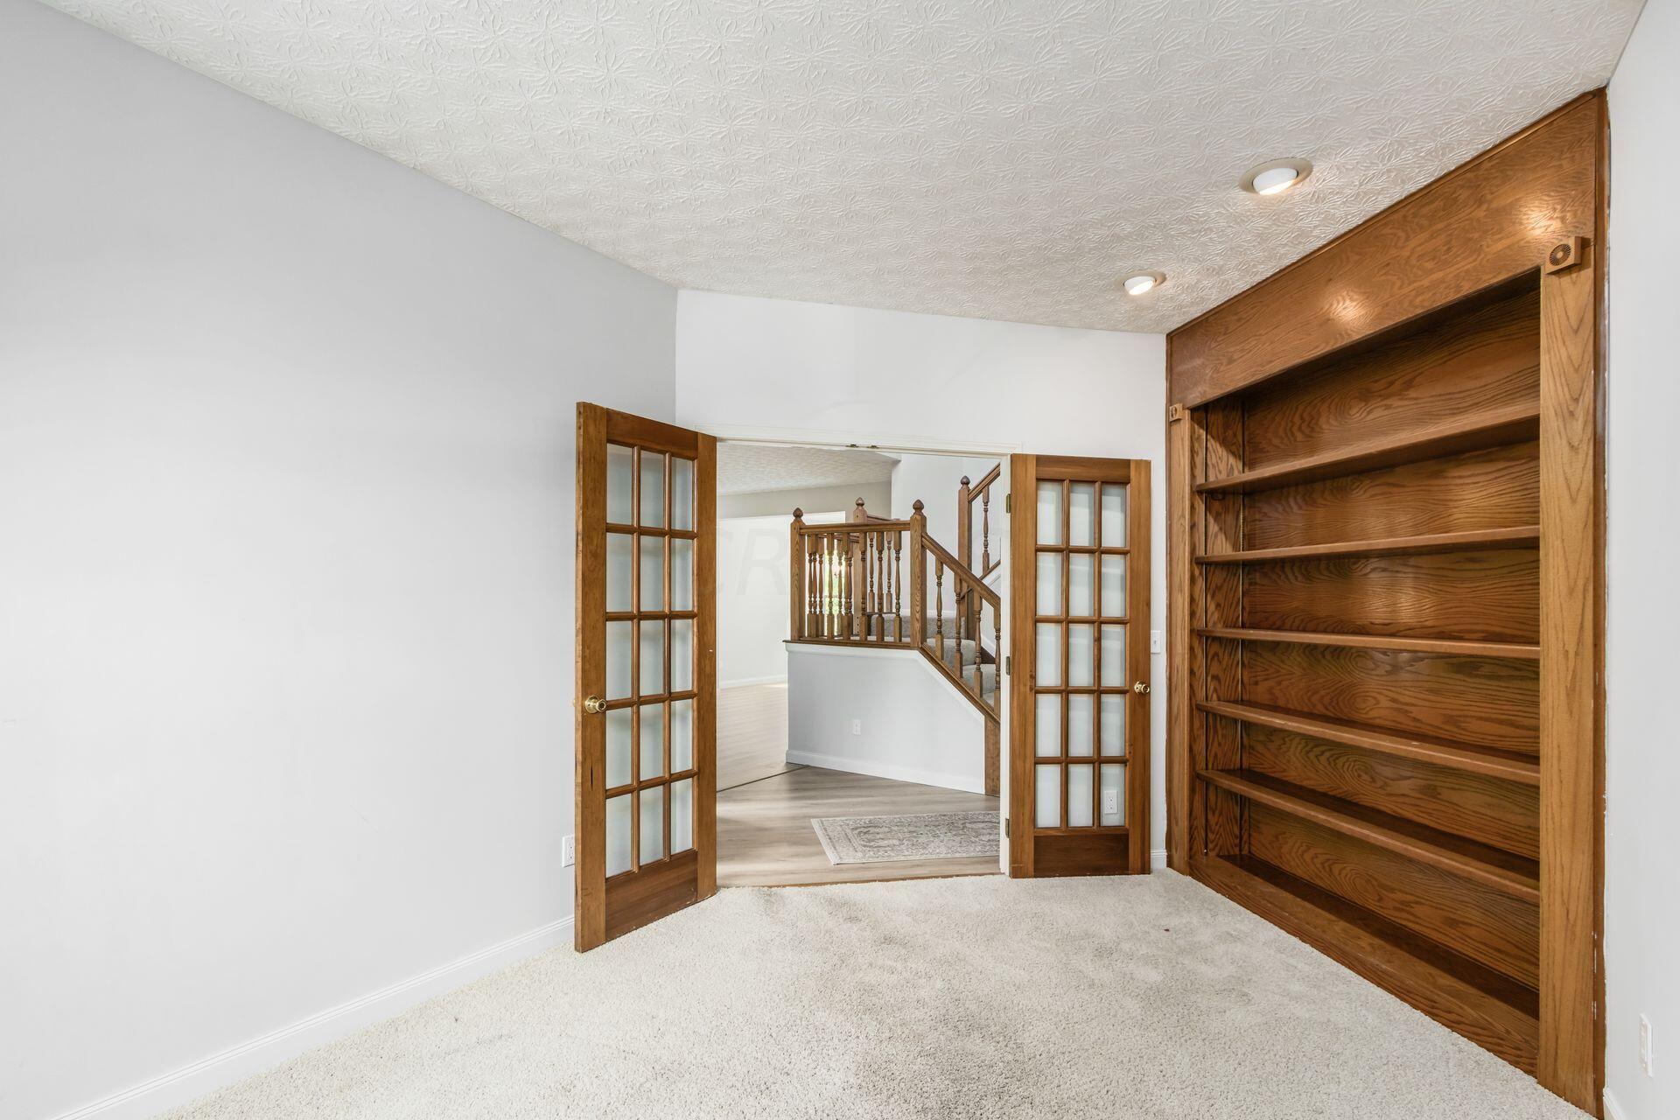
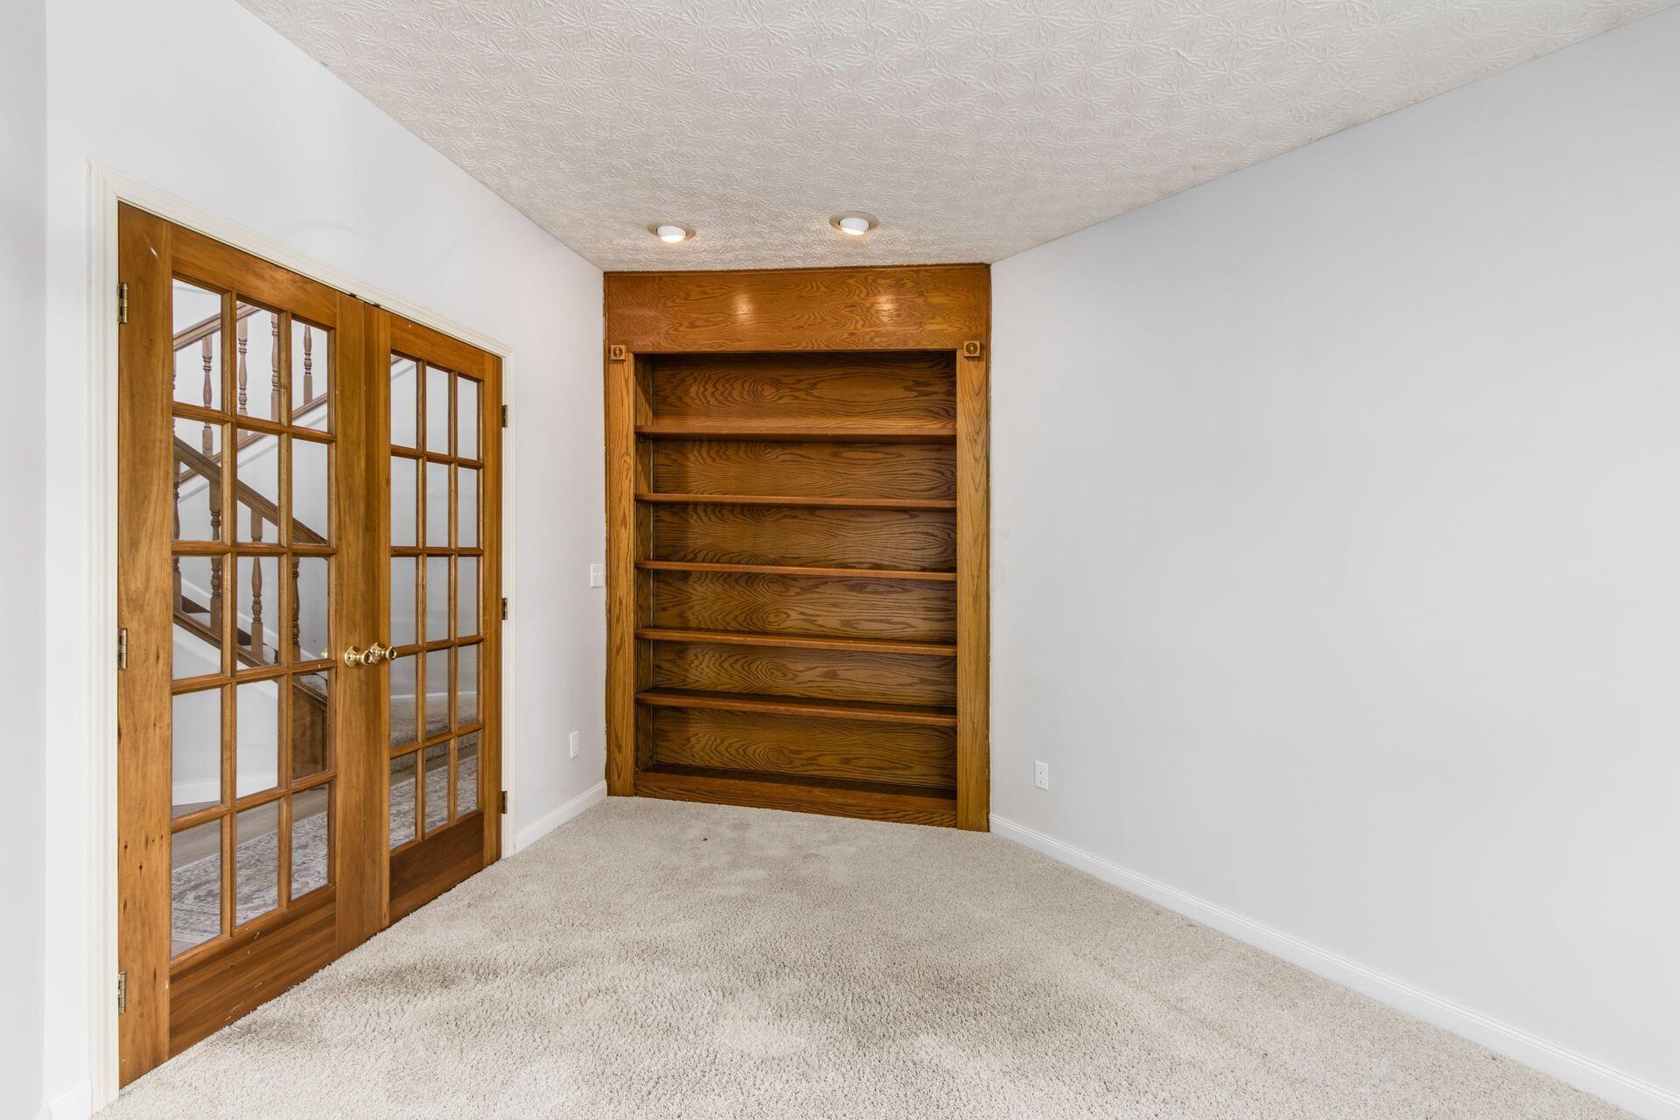
Unfurnished room with built-in wood bookcase, glass-paneled French doors, and a view of the staircase.
Empty carpeted room with built-in wooden bookshelves and French doors opening onto a staircase.
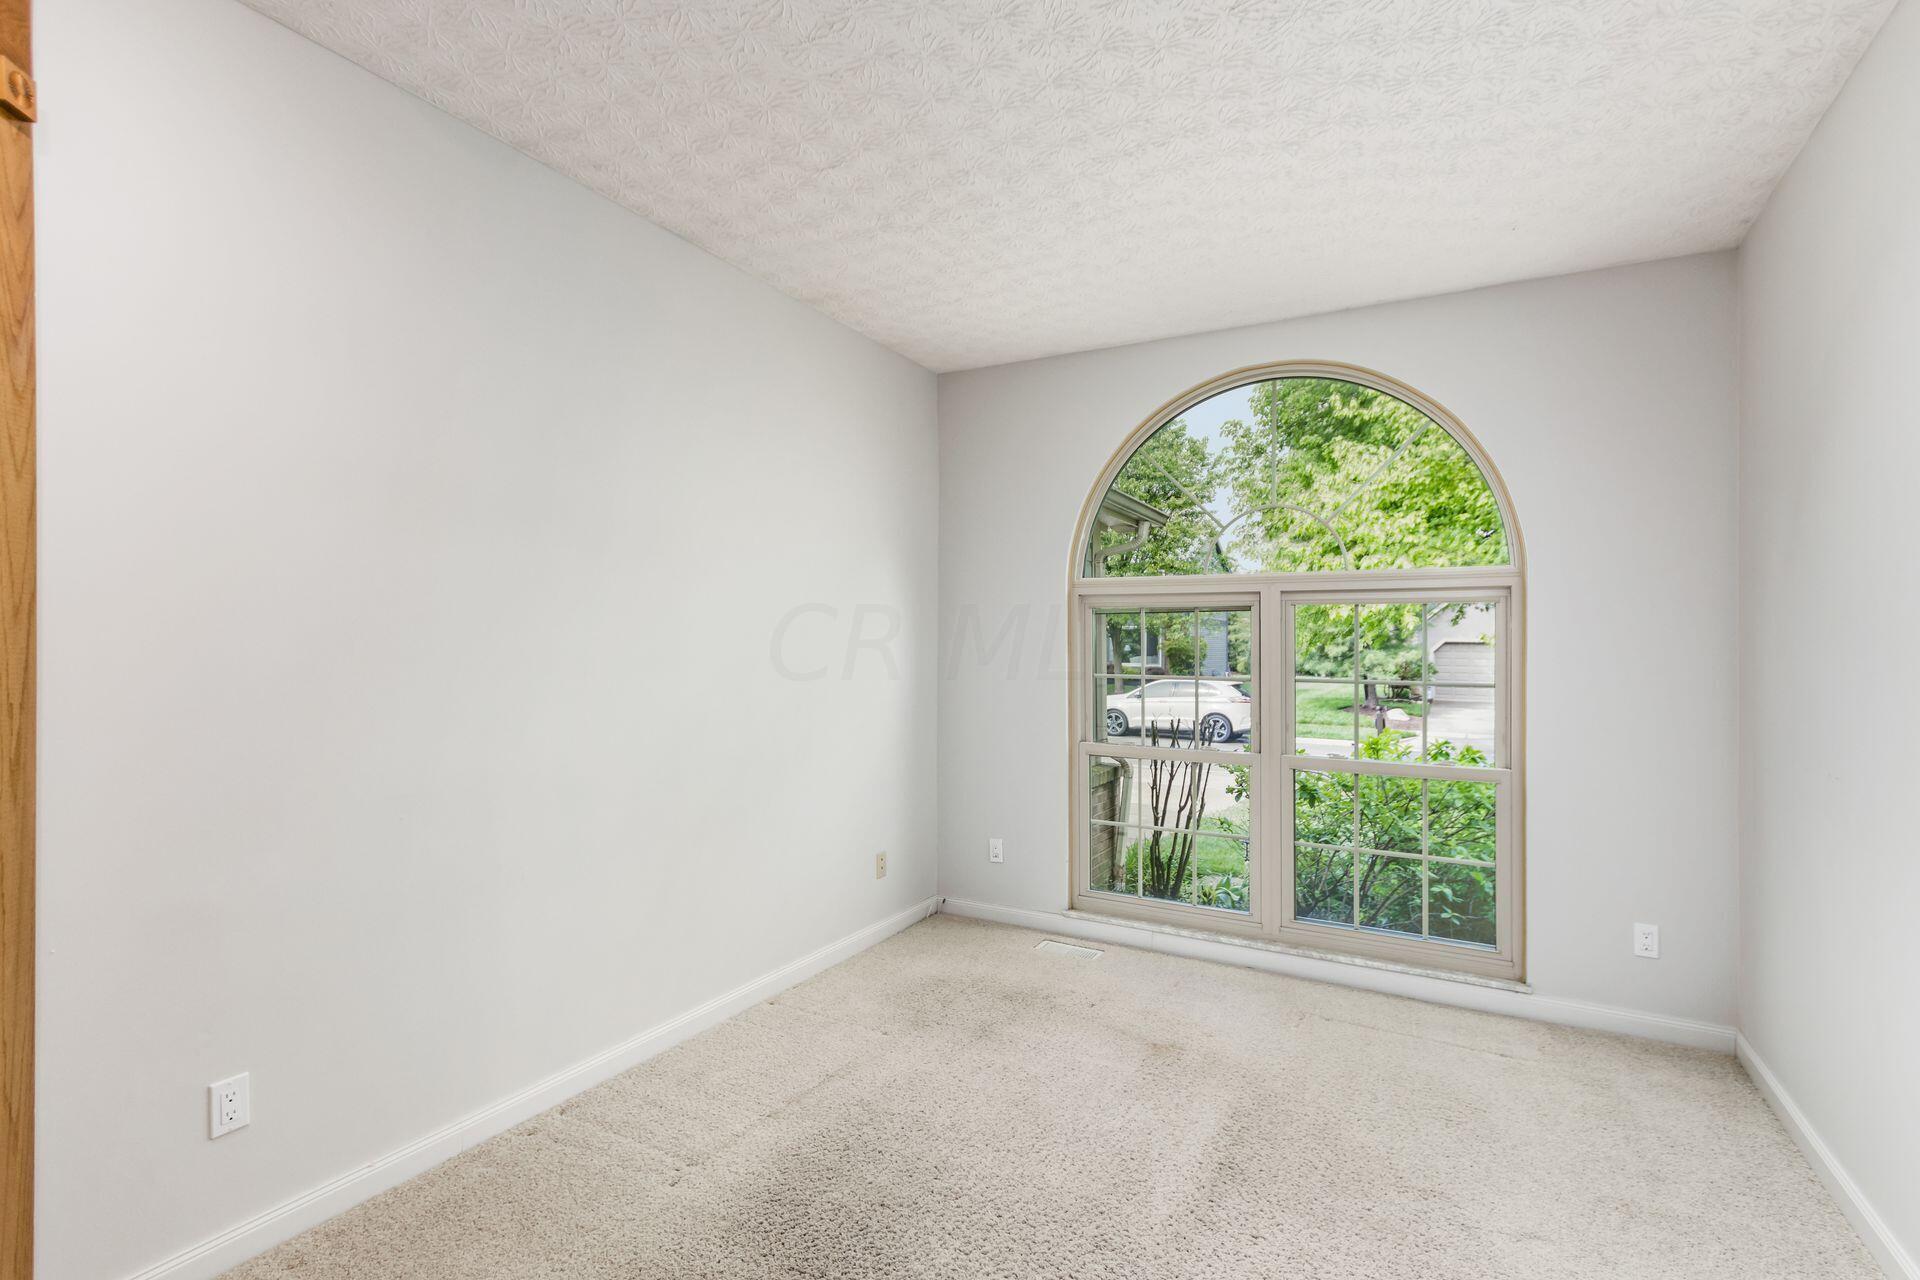
Empty carpeted room with a large arched window and textured ceiling.
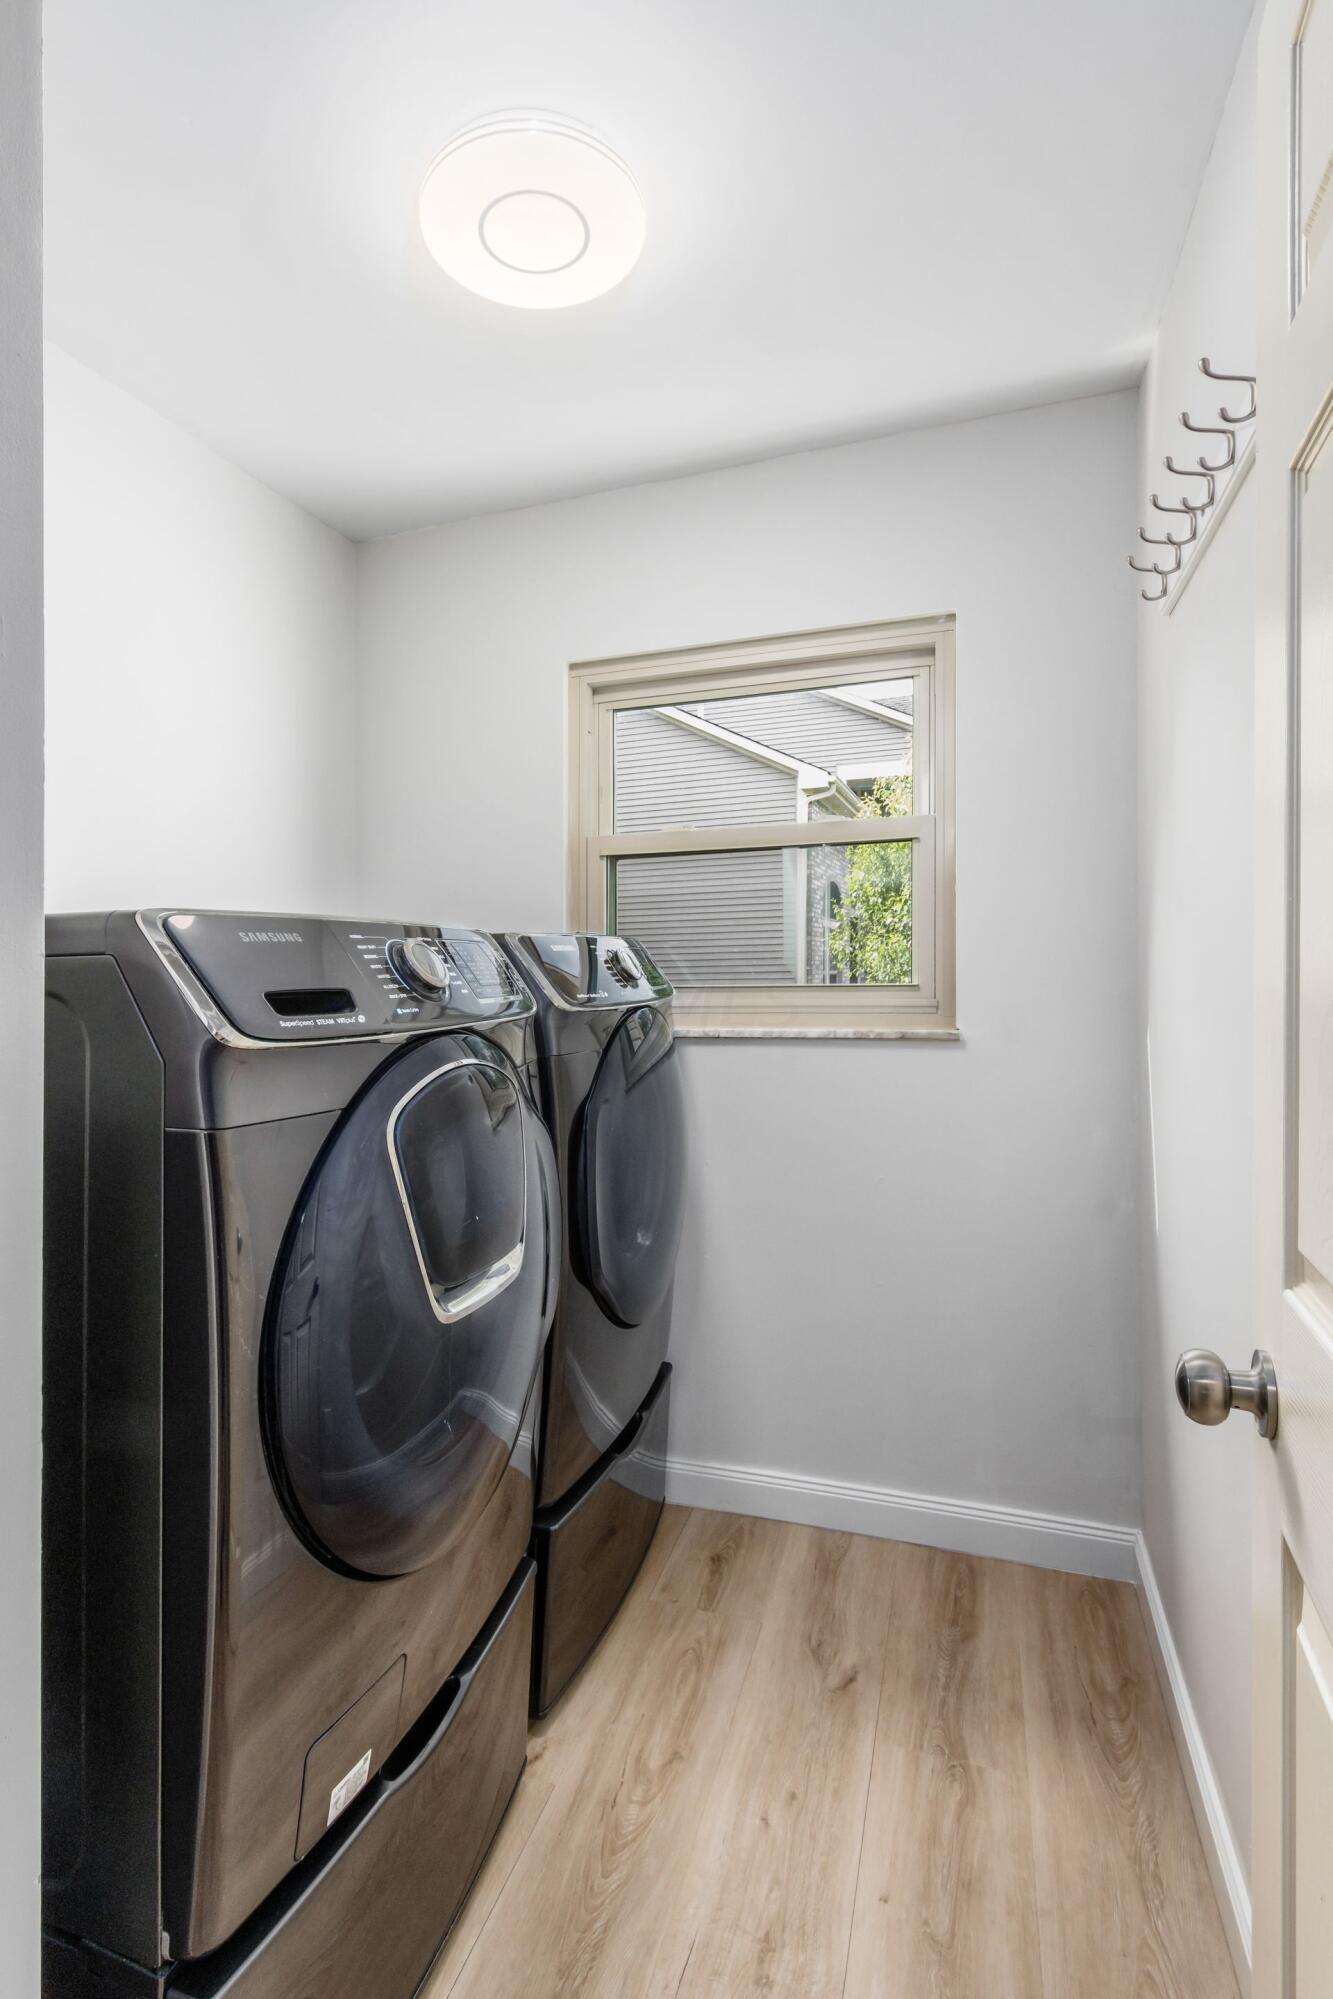
Laundry room with dark front-loading washer and dryer, a window, and light wood-look flooring.
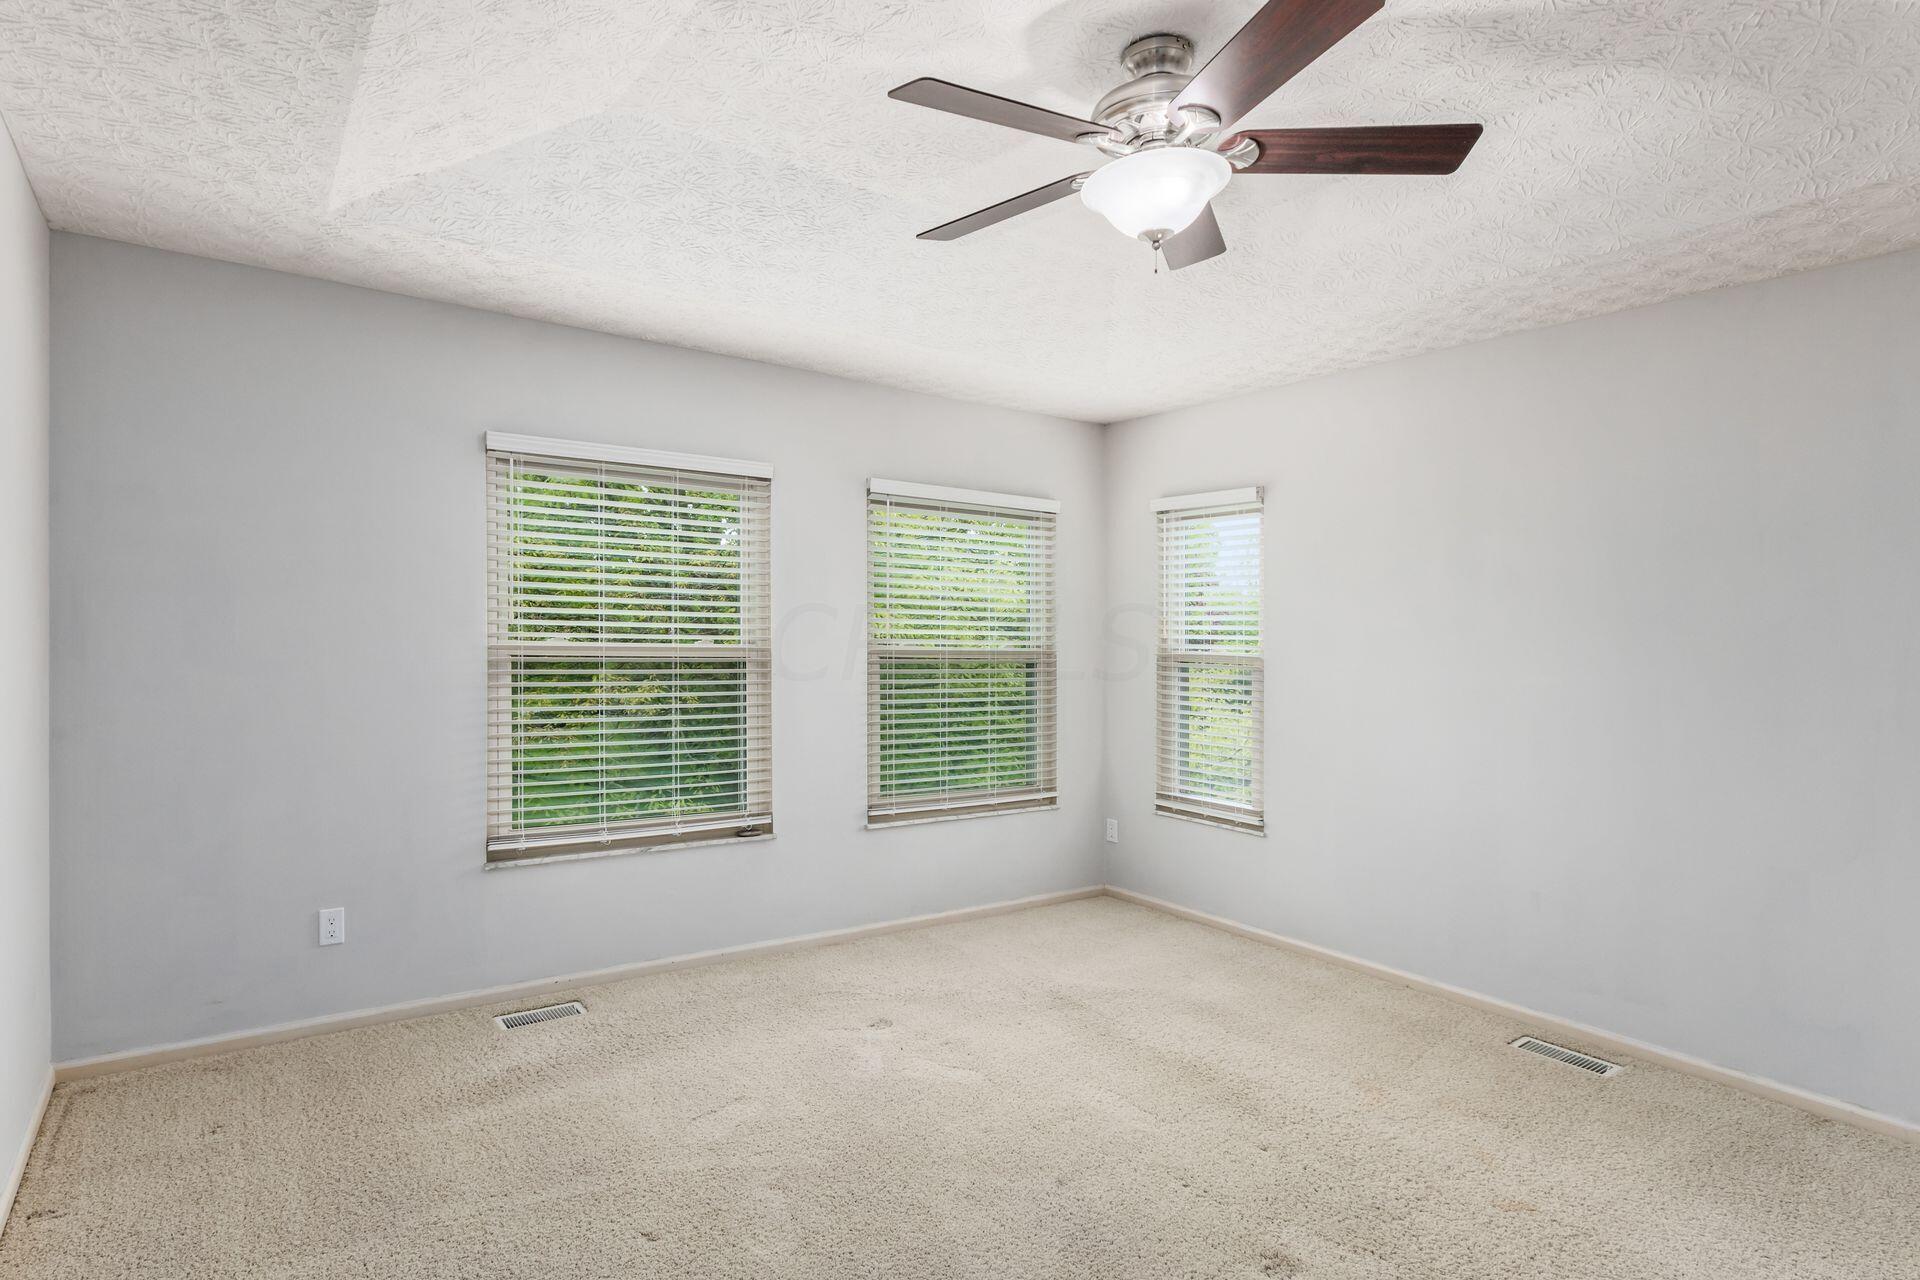
Empty carpeted room with three blinded windows and a ceiling fan.
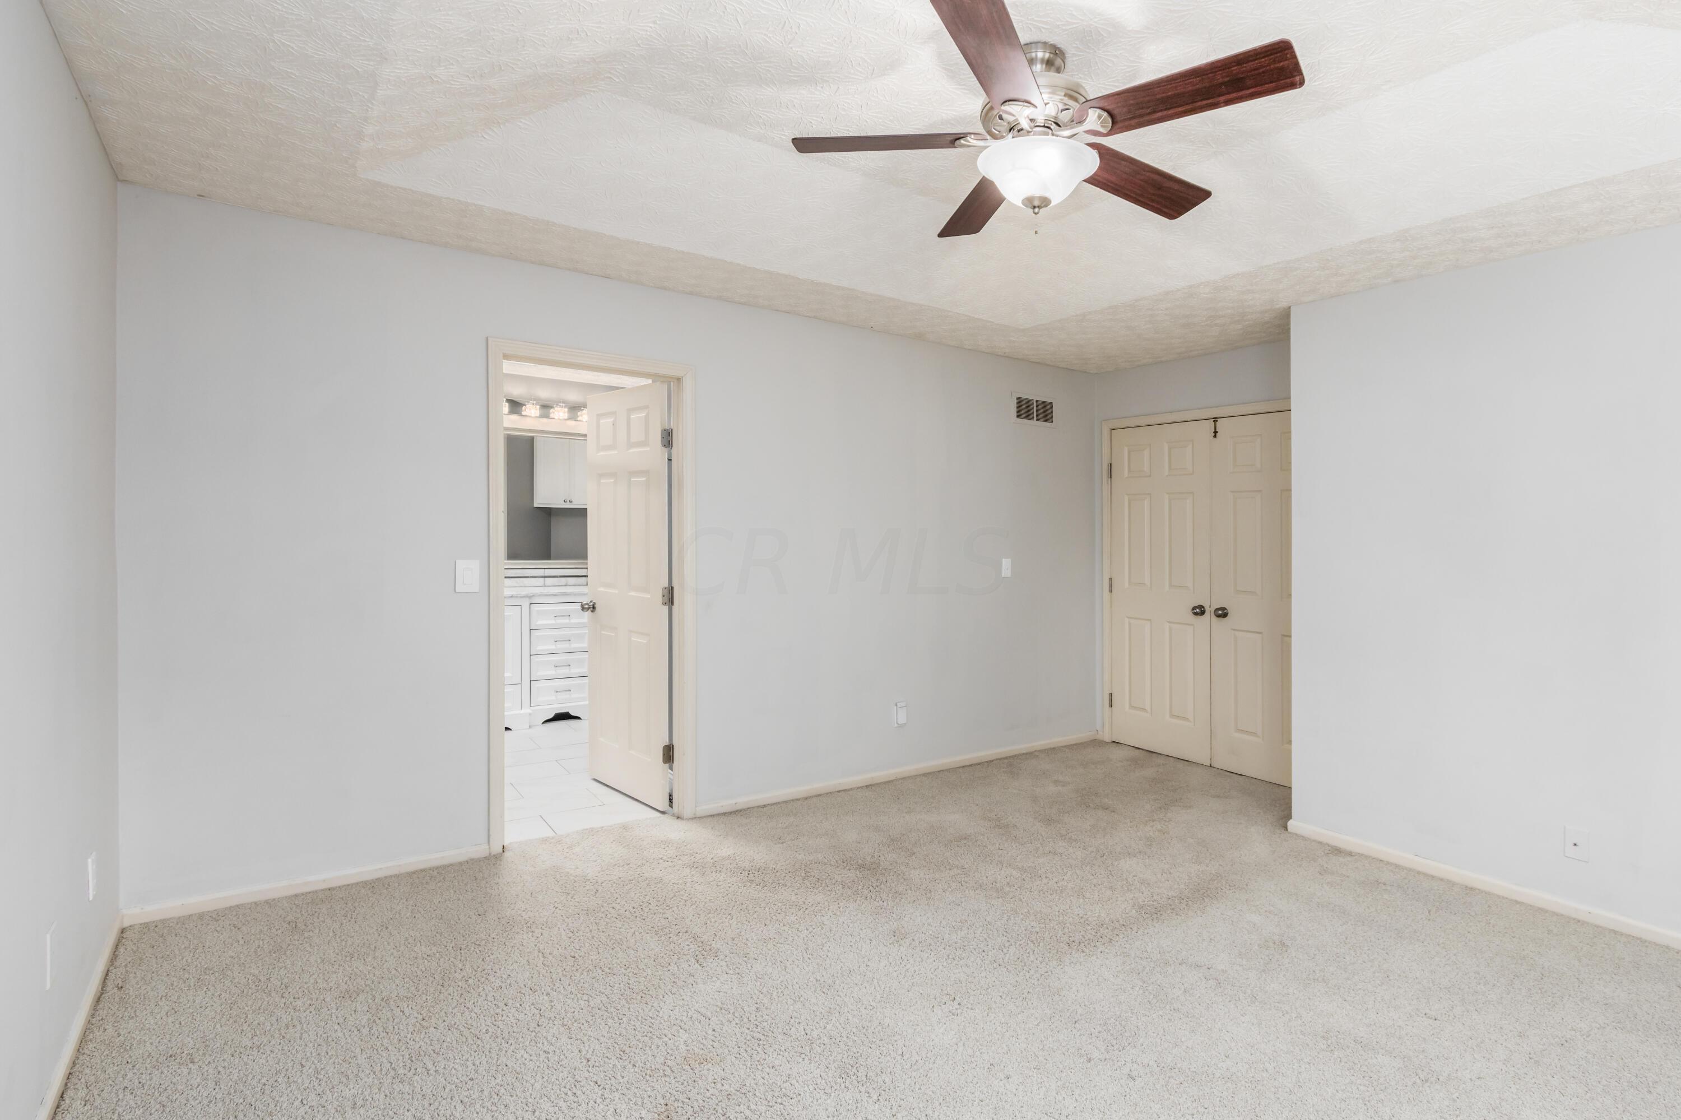
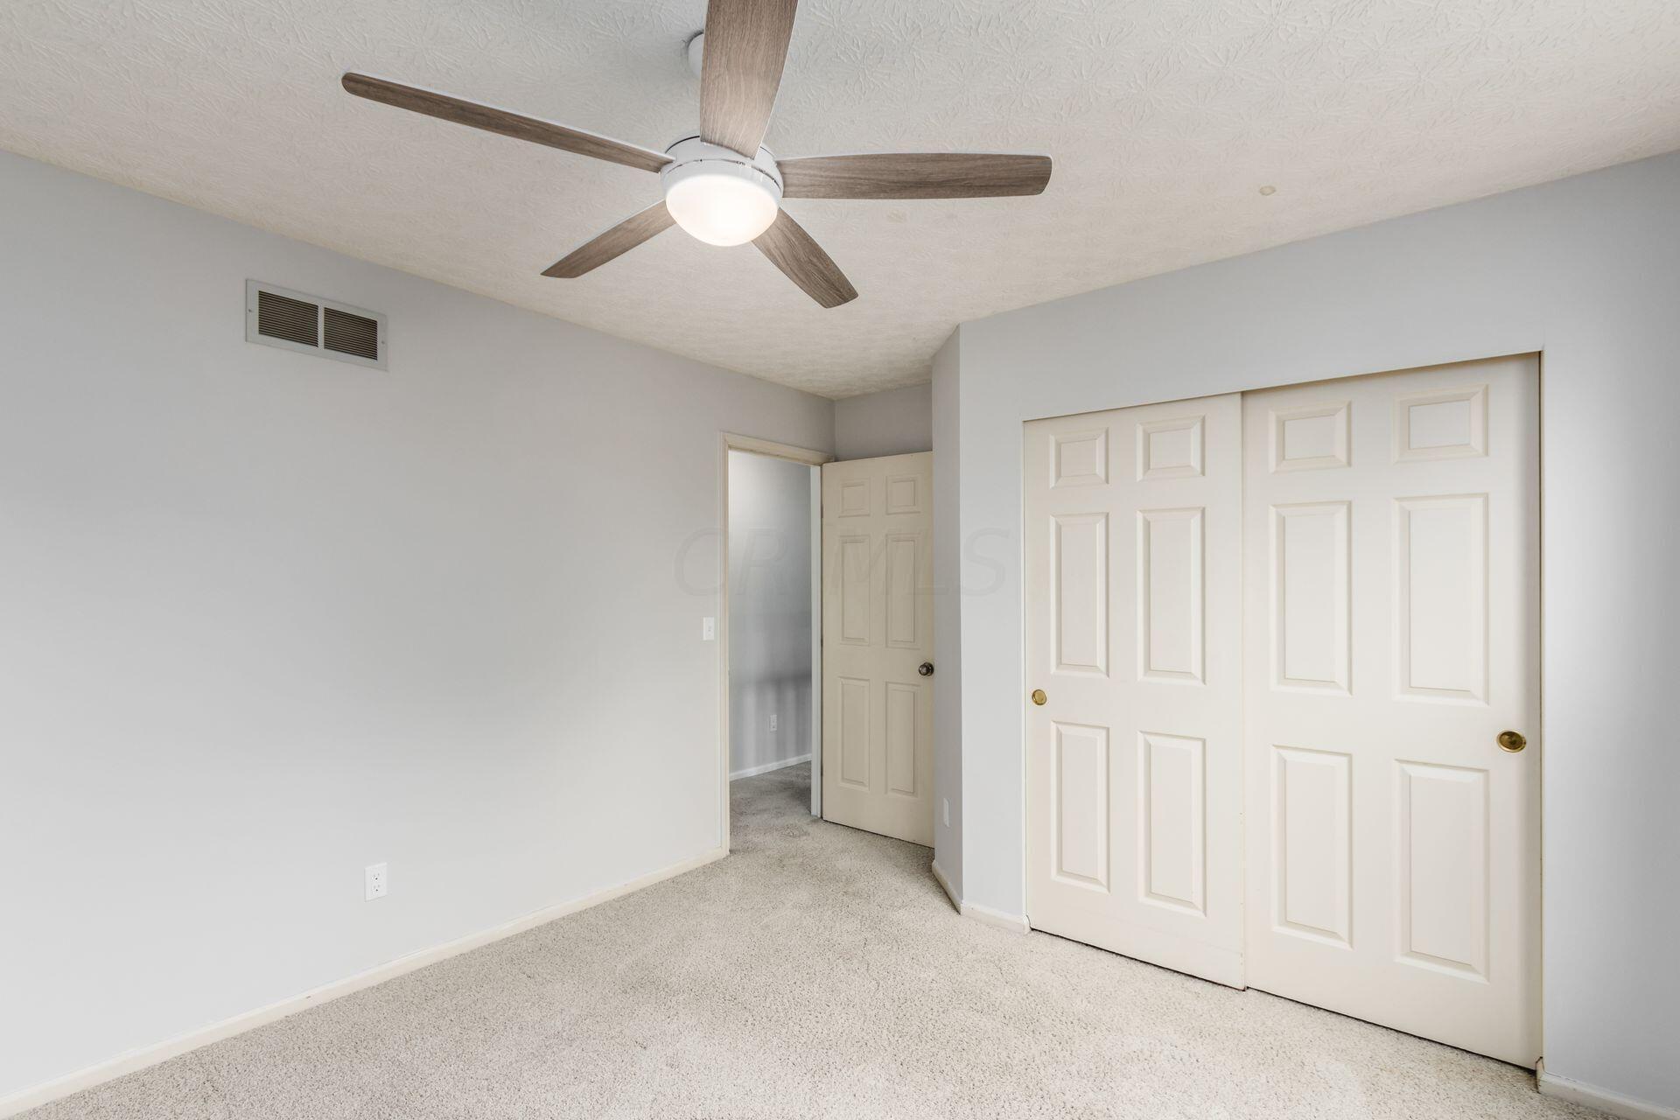
Empty carpeted bedroom with a dark-bladed ceiling fan, open doorway, and closed double doors.
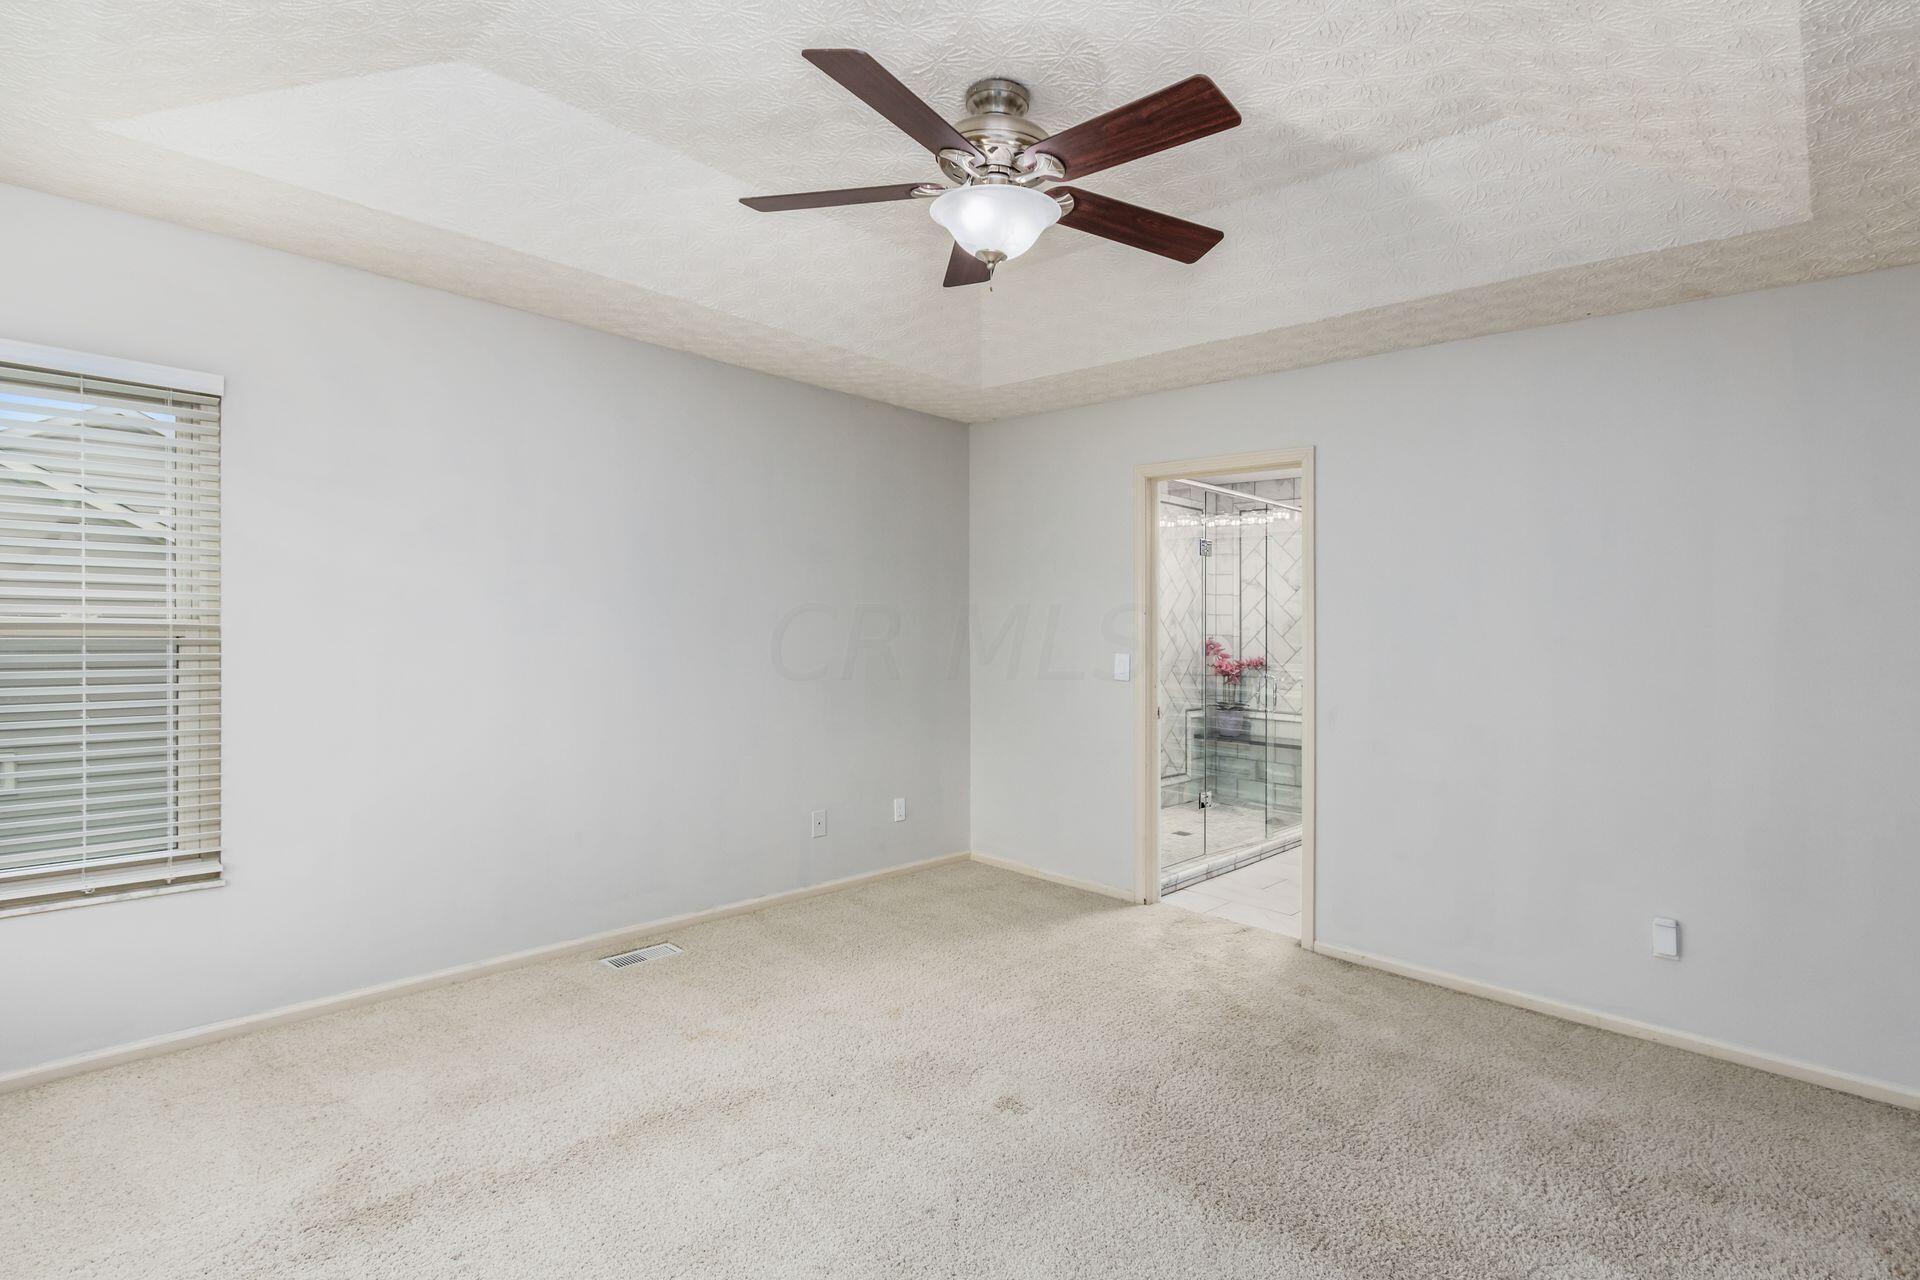
Vacant carpeted bedroom with ceiling fan and doorway to a tiled glass shower.
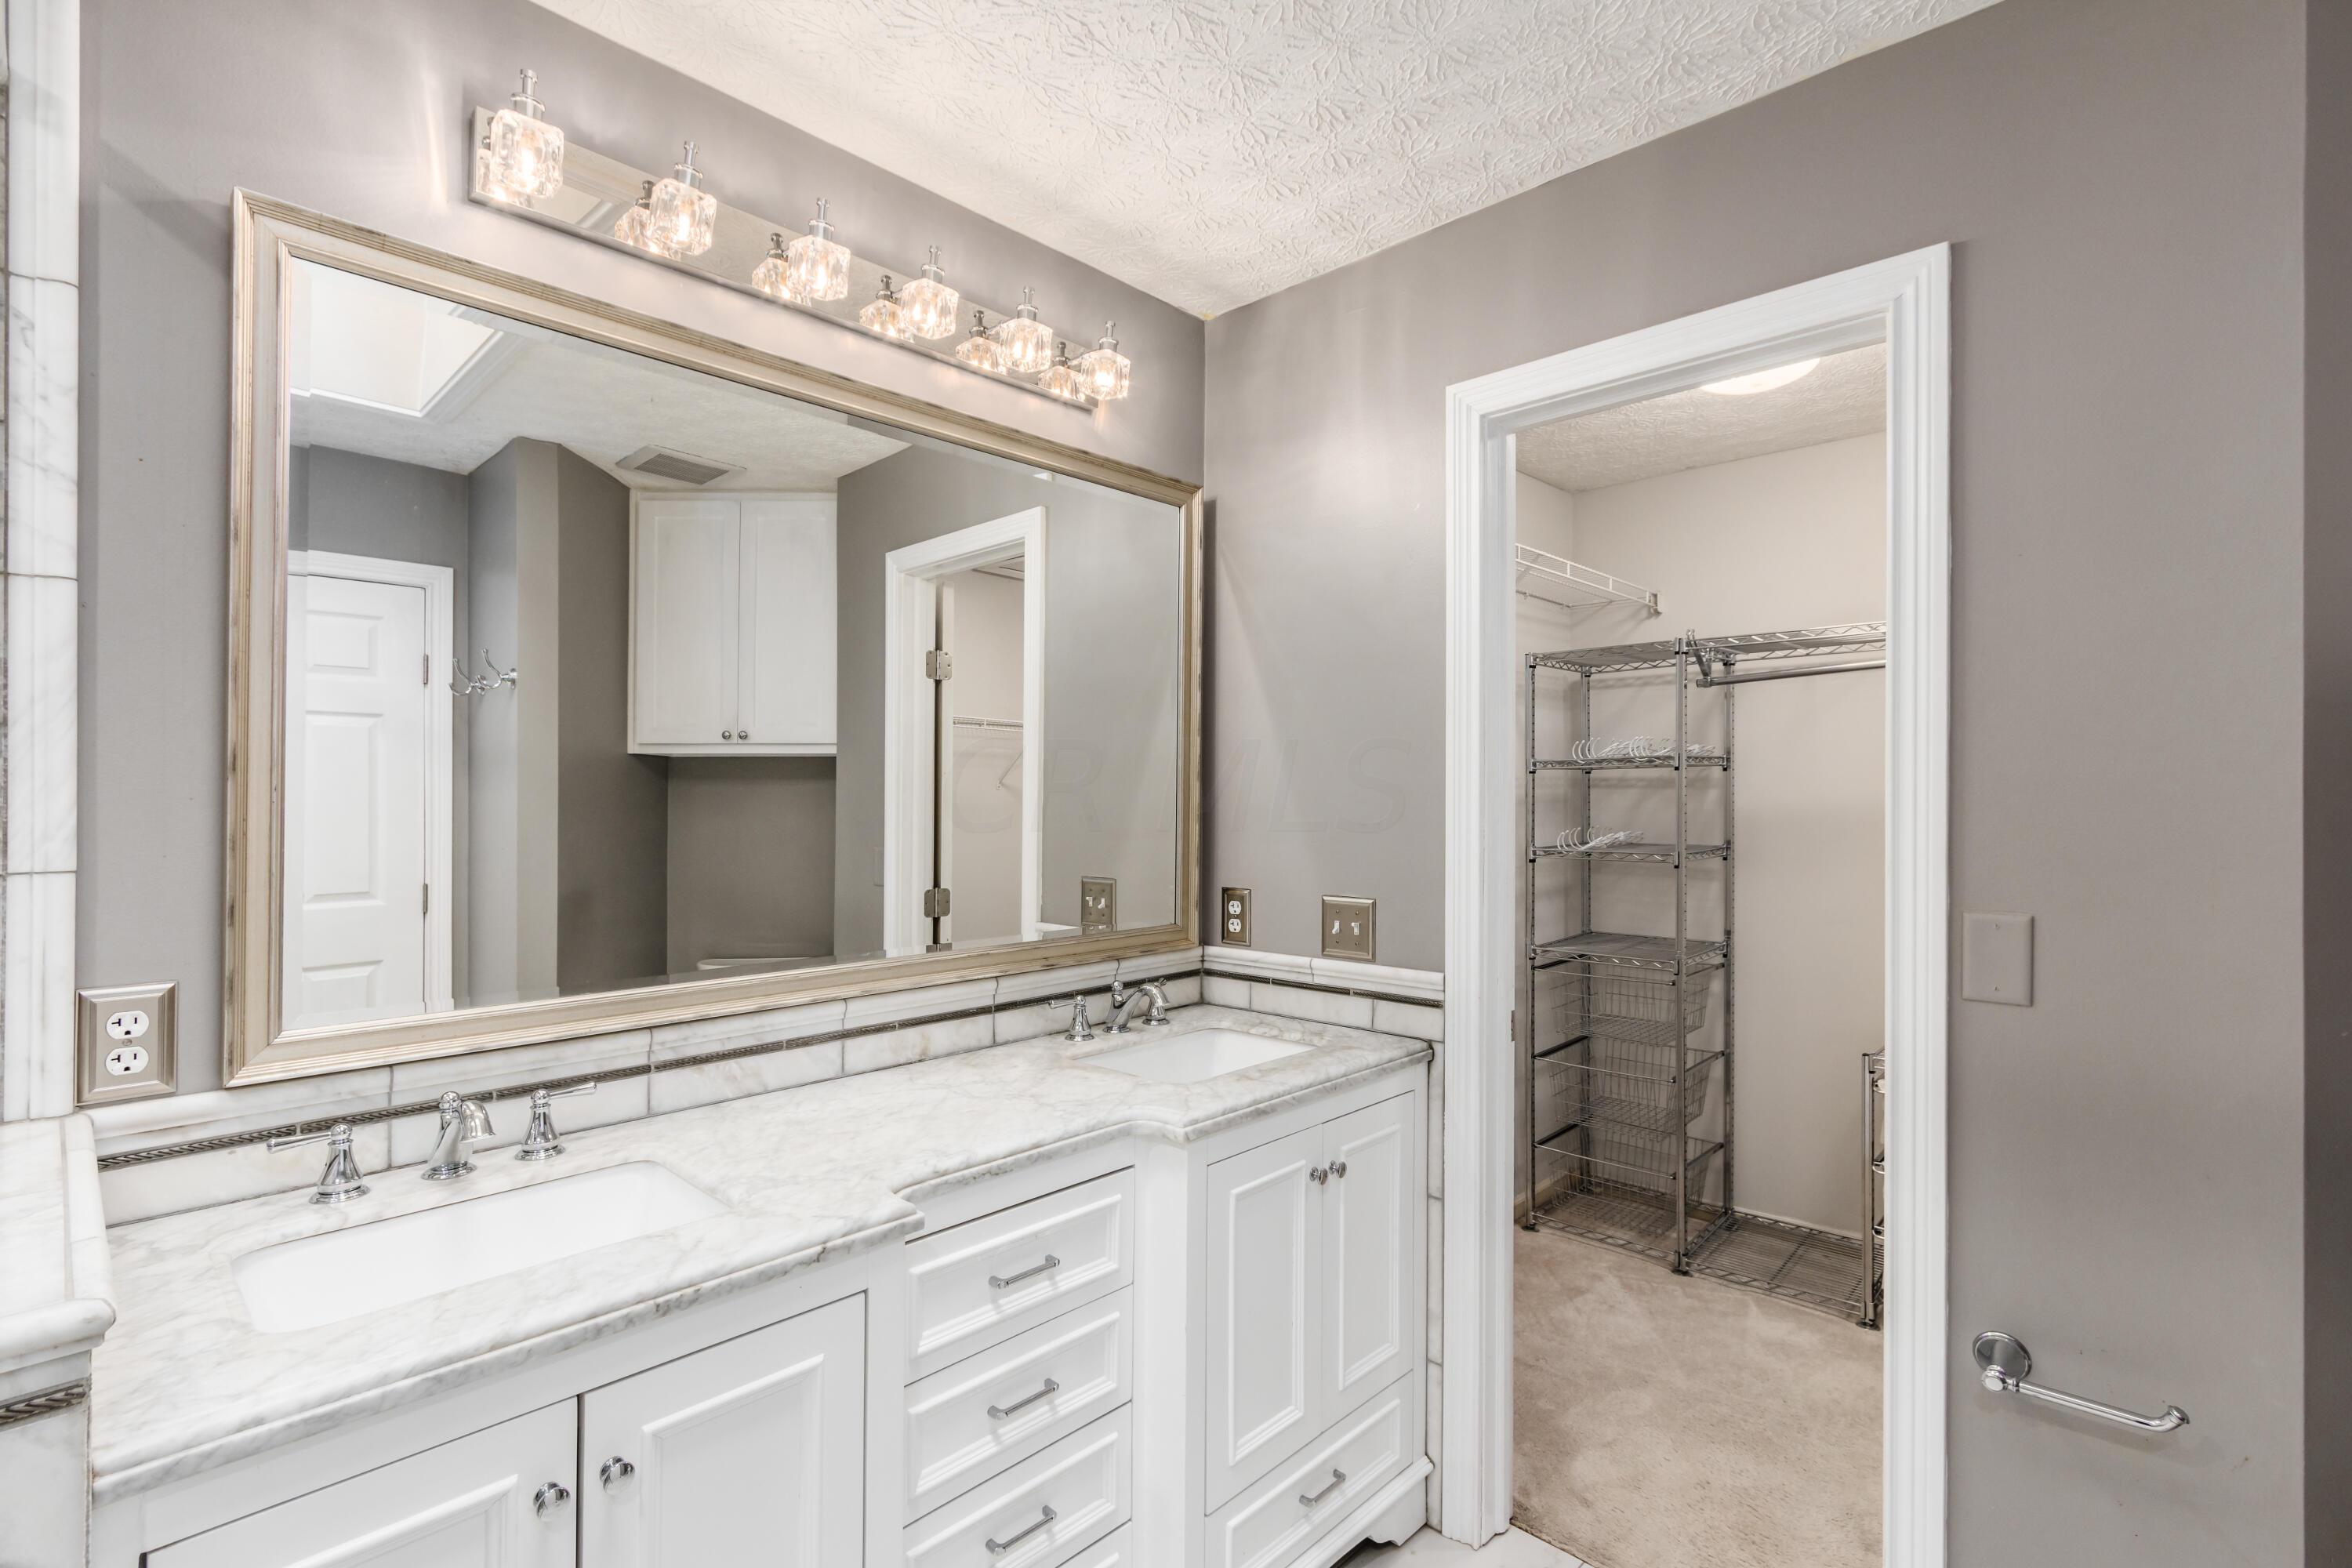
Bathroom with double marble vanity and large mirror, opening to a walk-in closet with metal shelves.
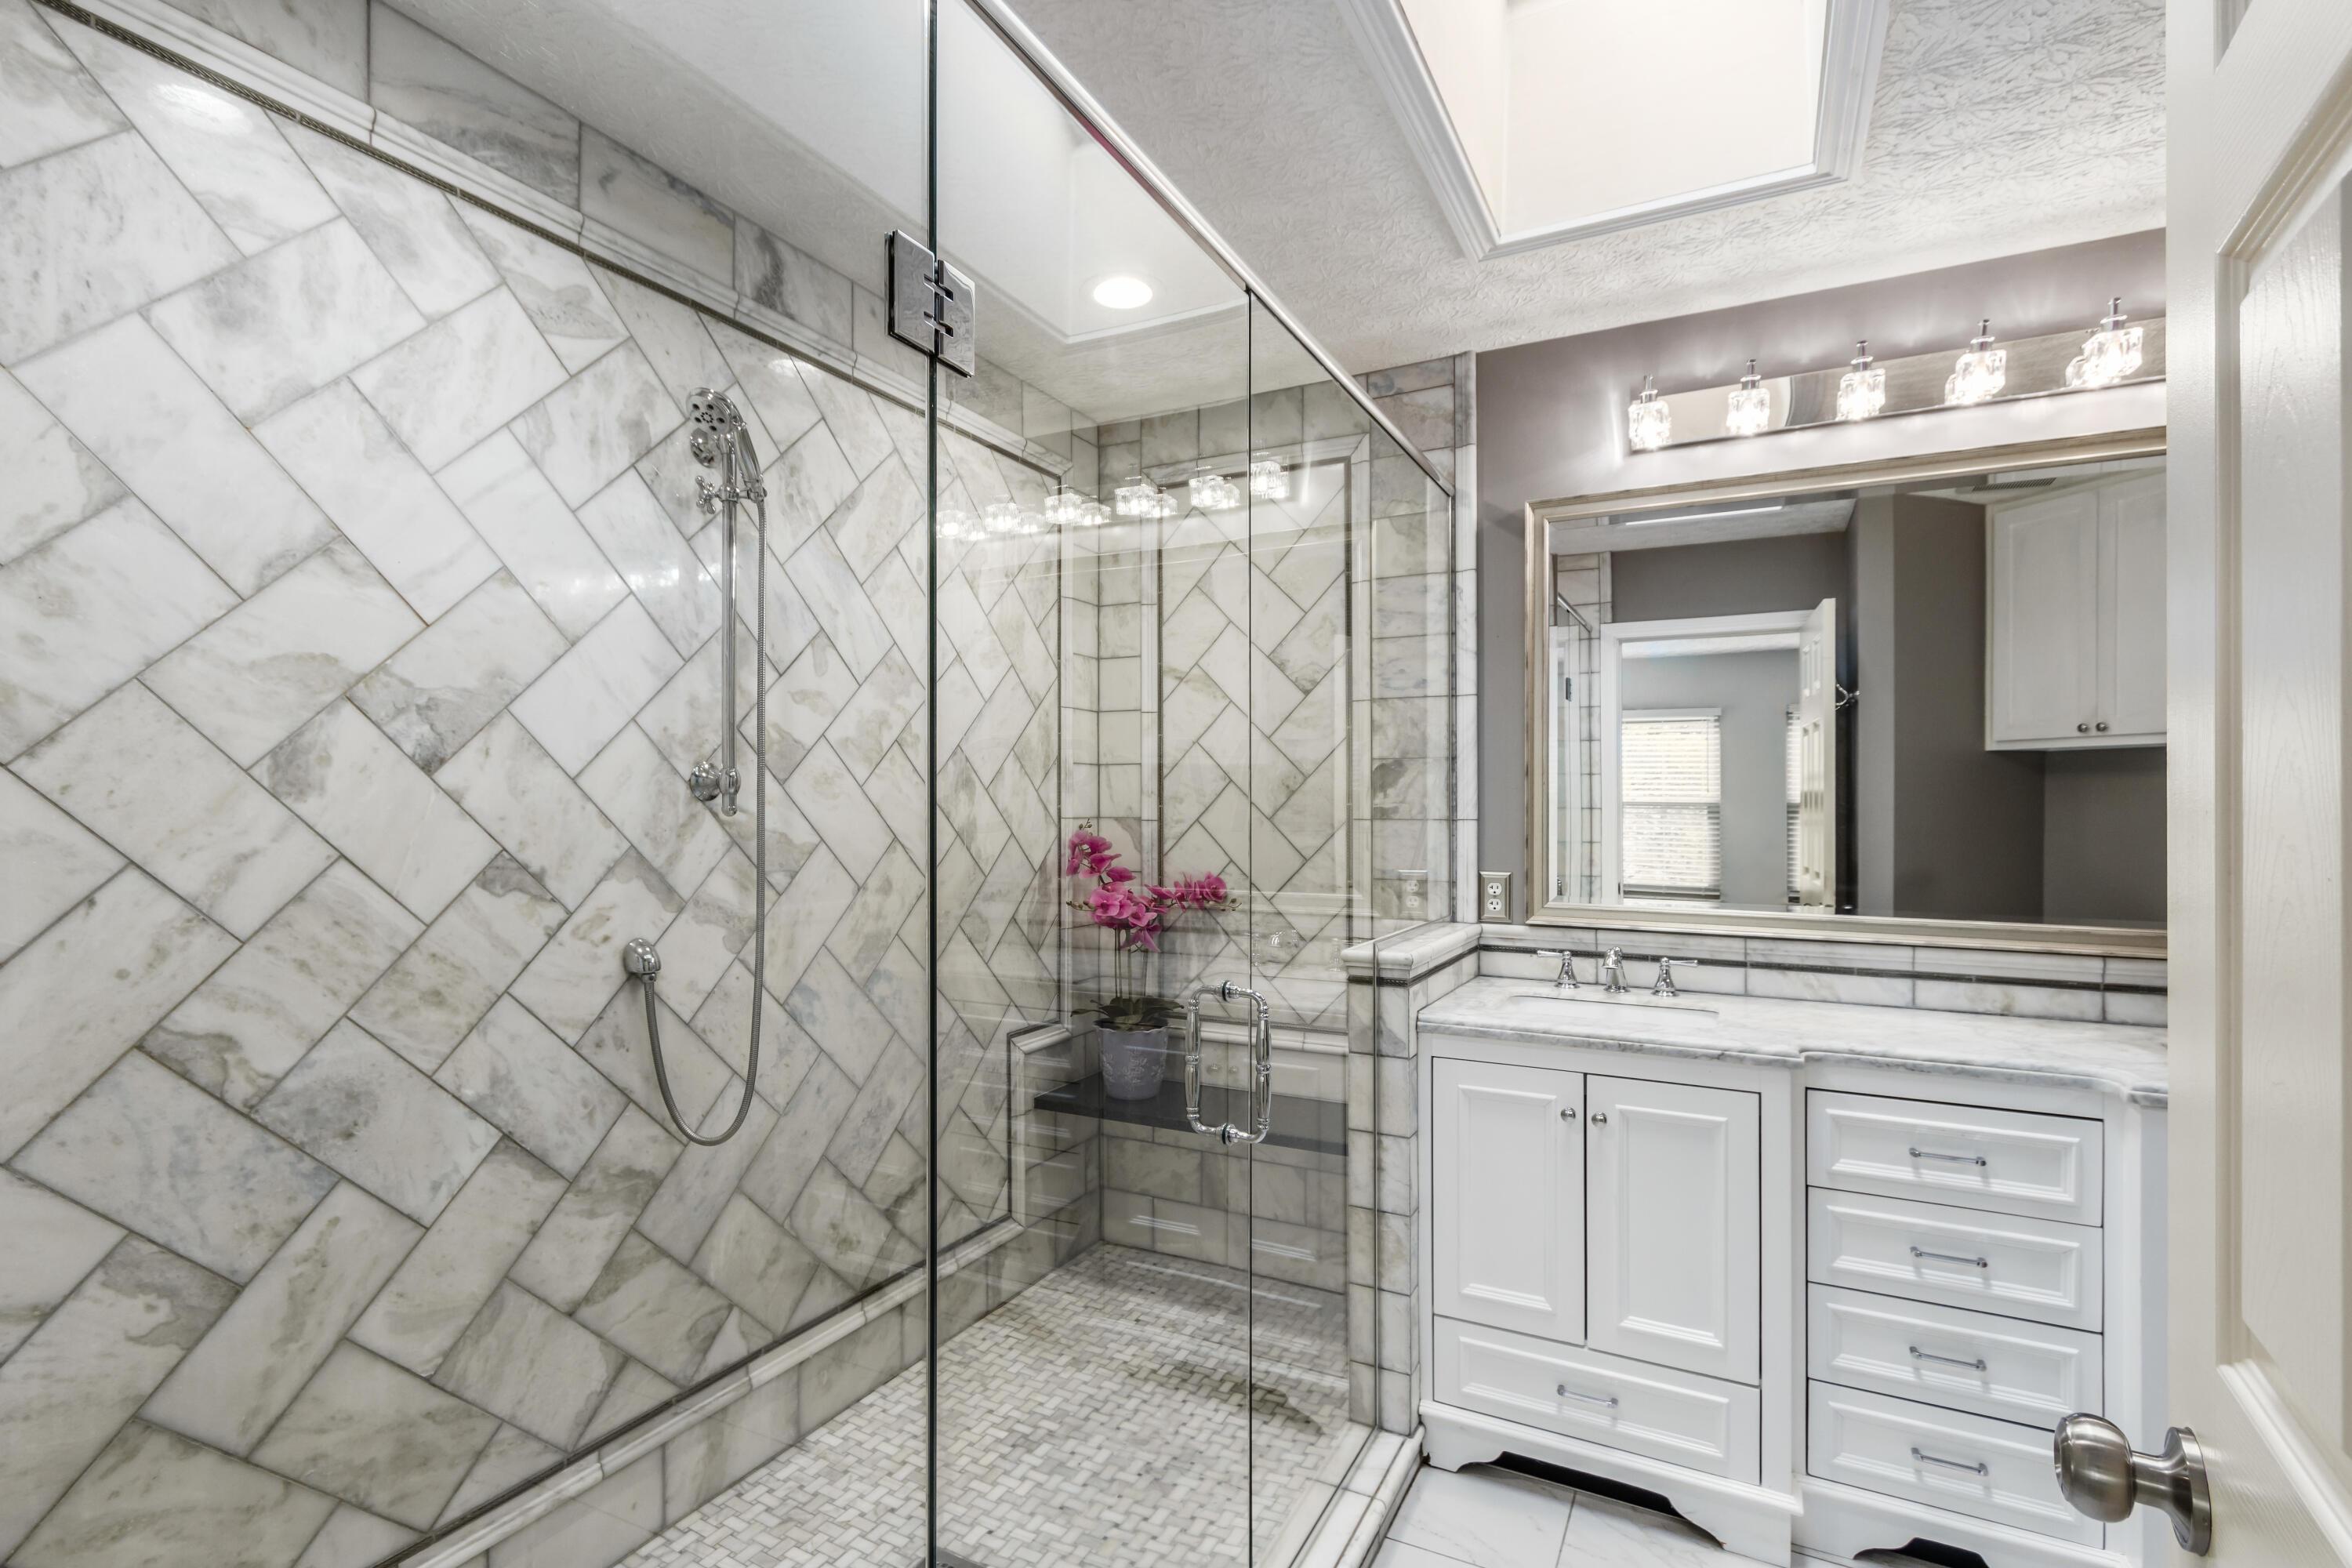
Marble-tiled bathroom with glass walk-in shower, white vanity, and large framed mirror.
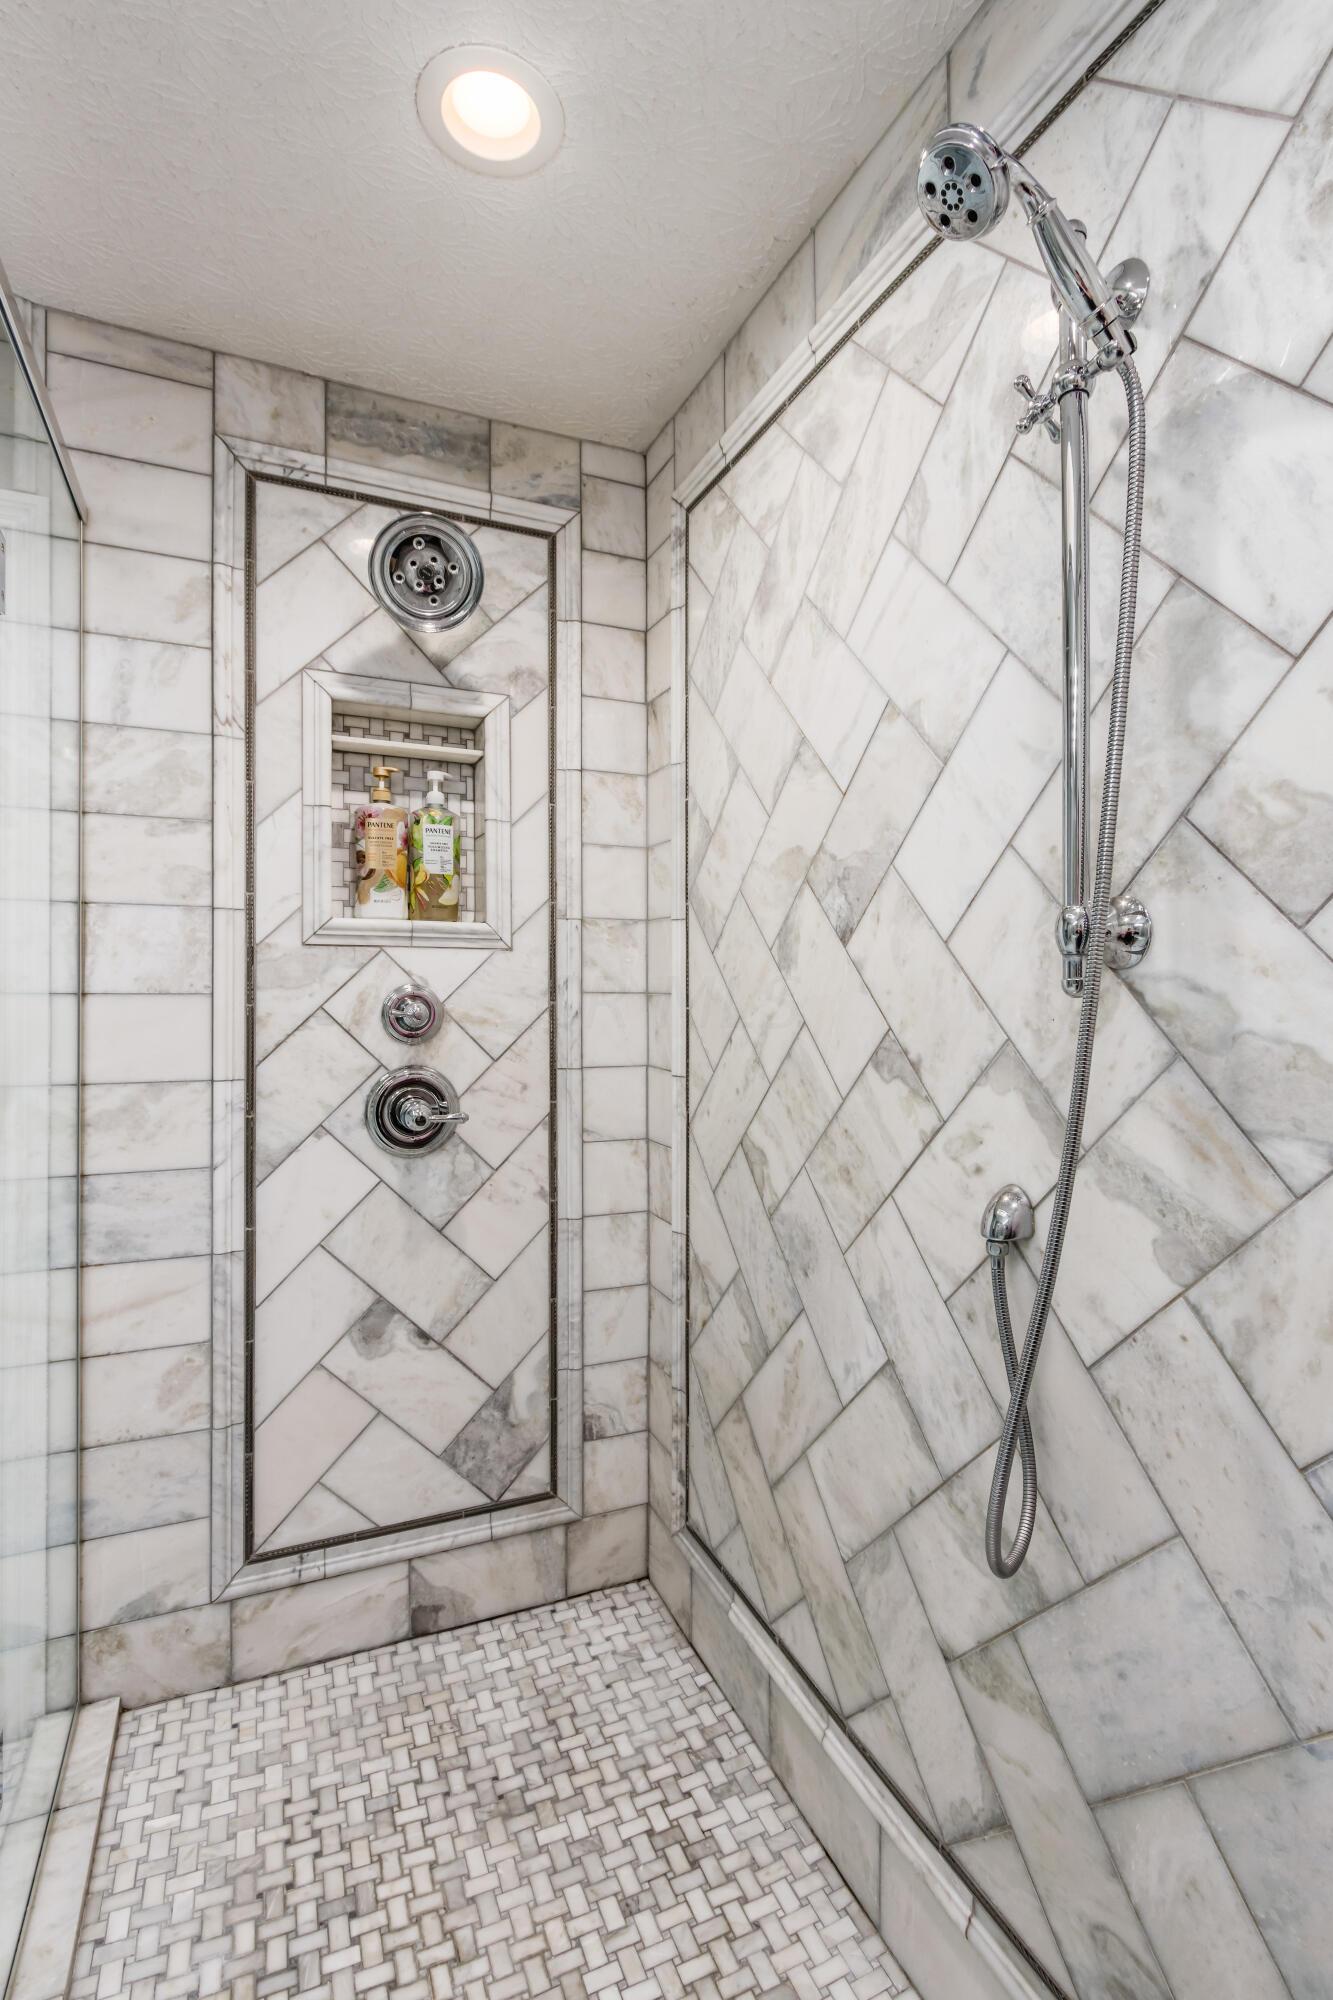
Marble walk-in shower with herringbone tile, chrome fixtures, recessed niche, and mosaic floor.
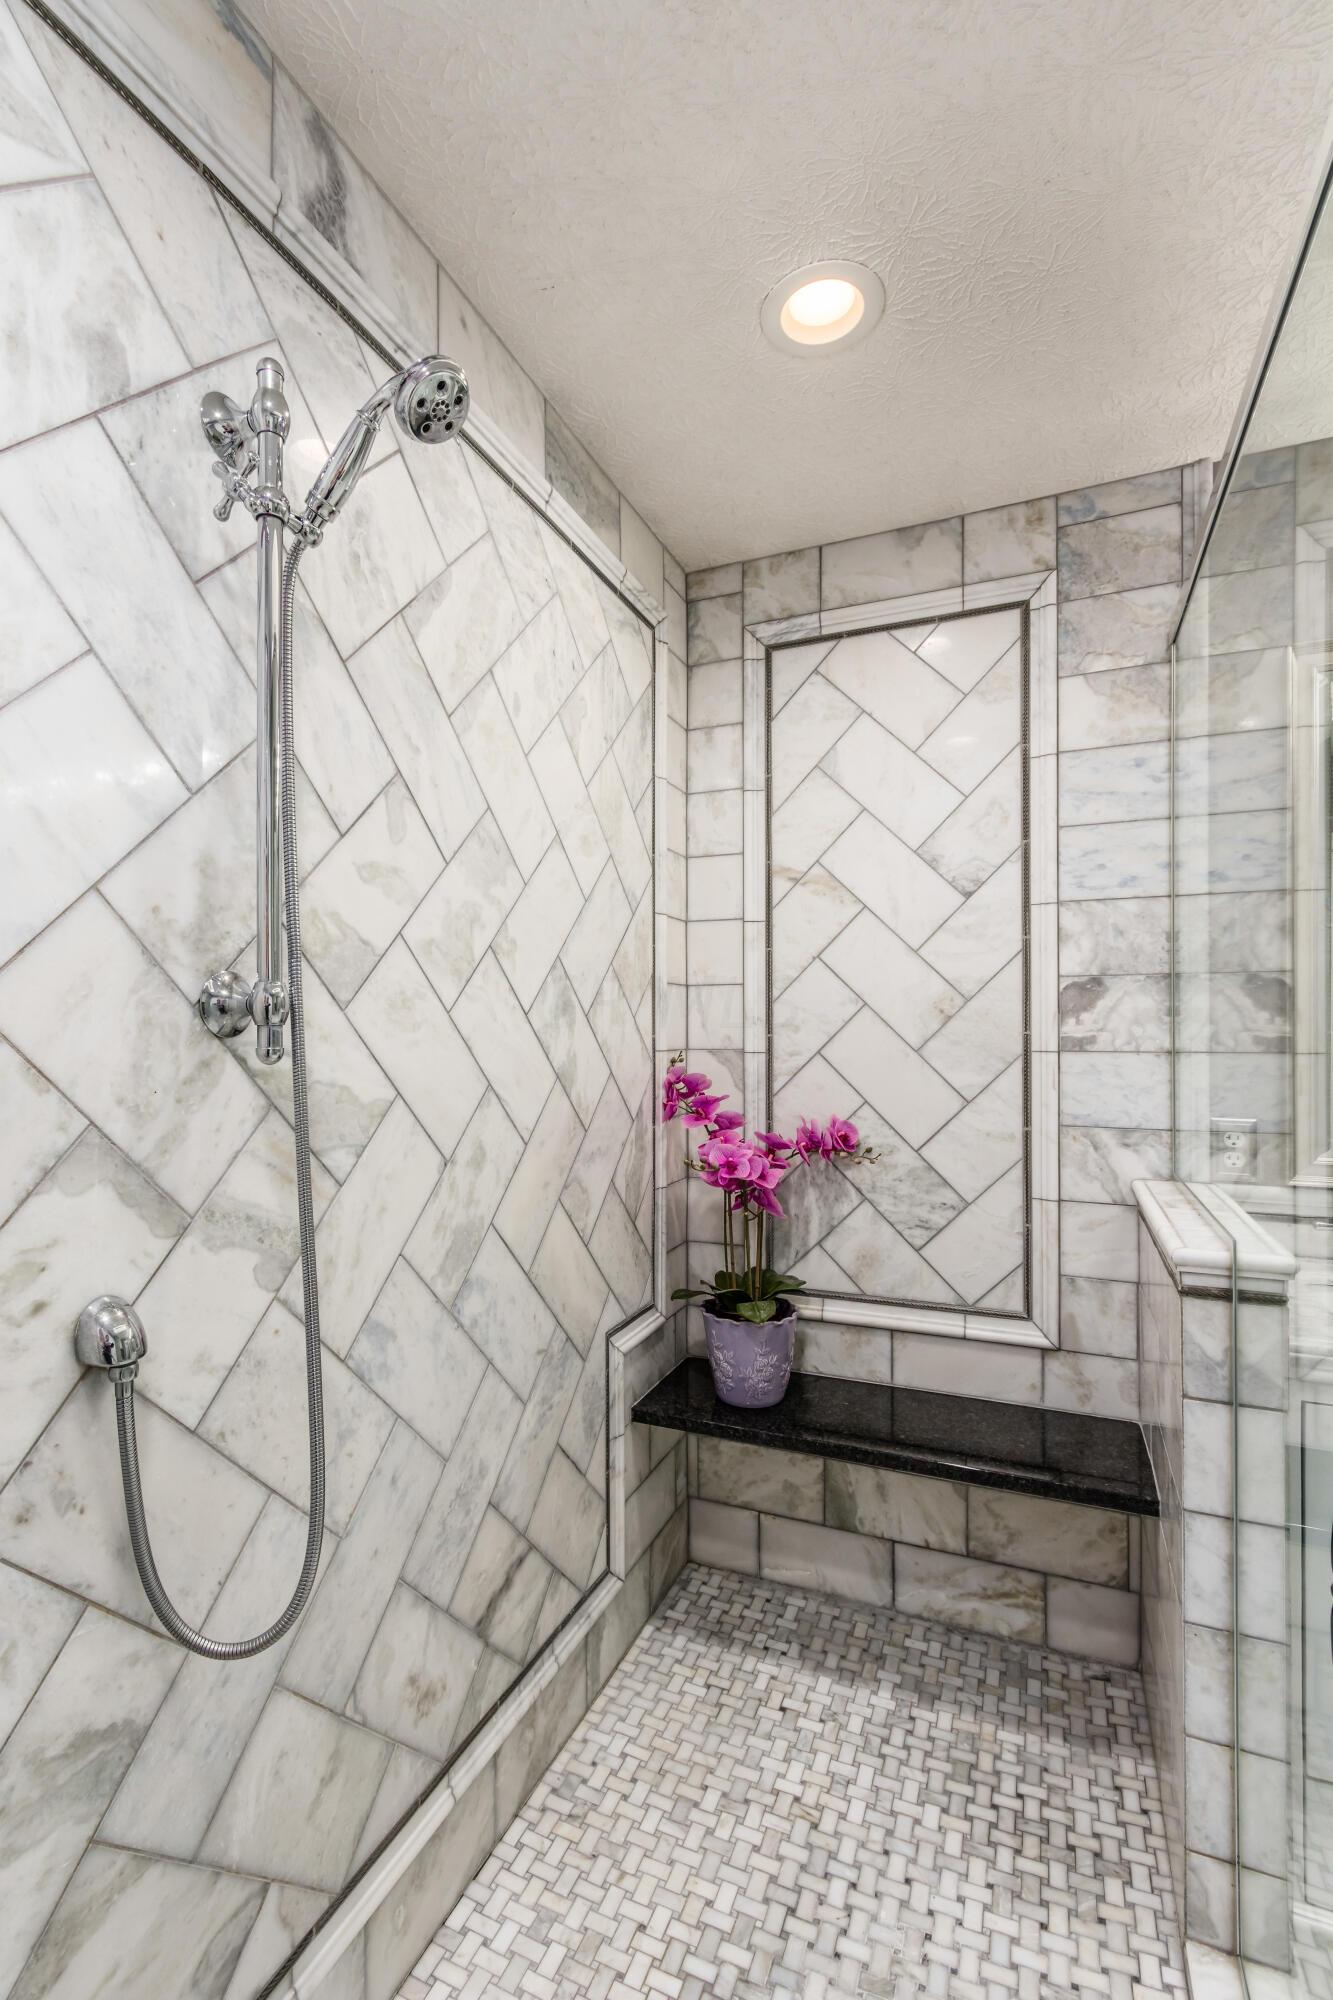
Marble-tiled walk-in shower with chrome fixtures, a black stone bench, and a purple orchid.
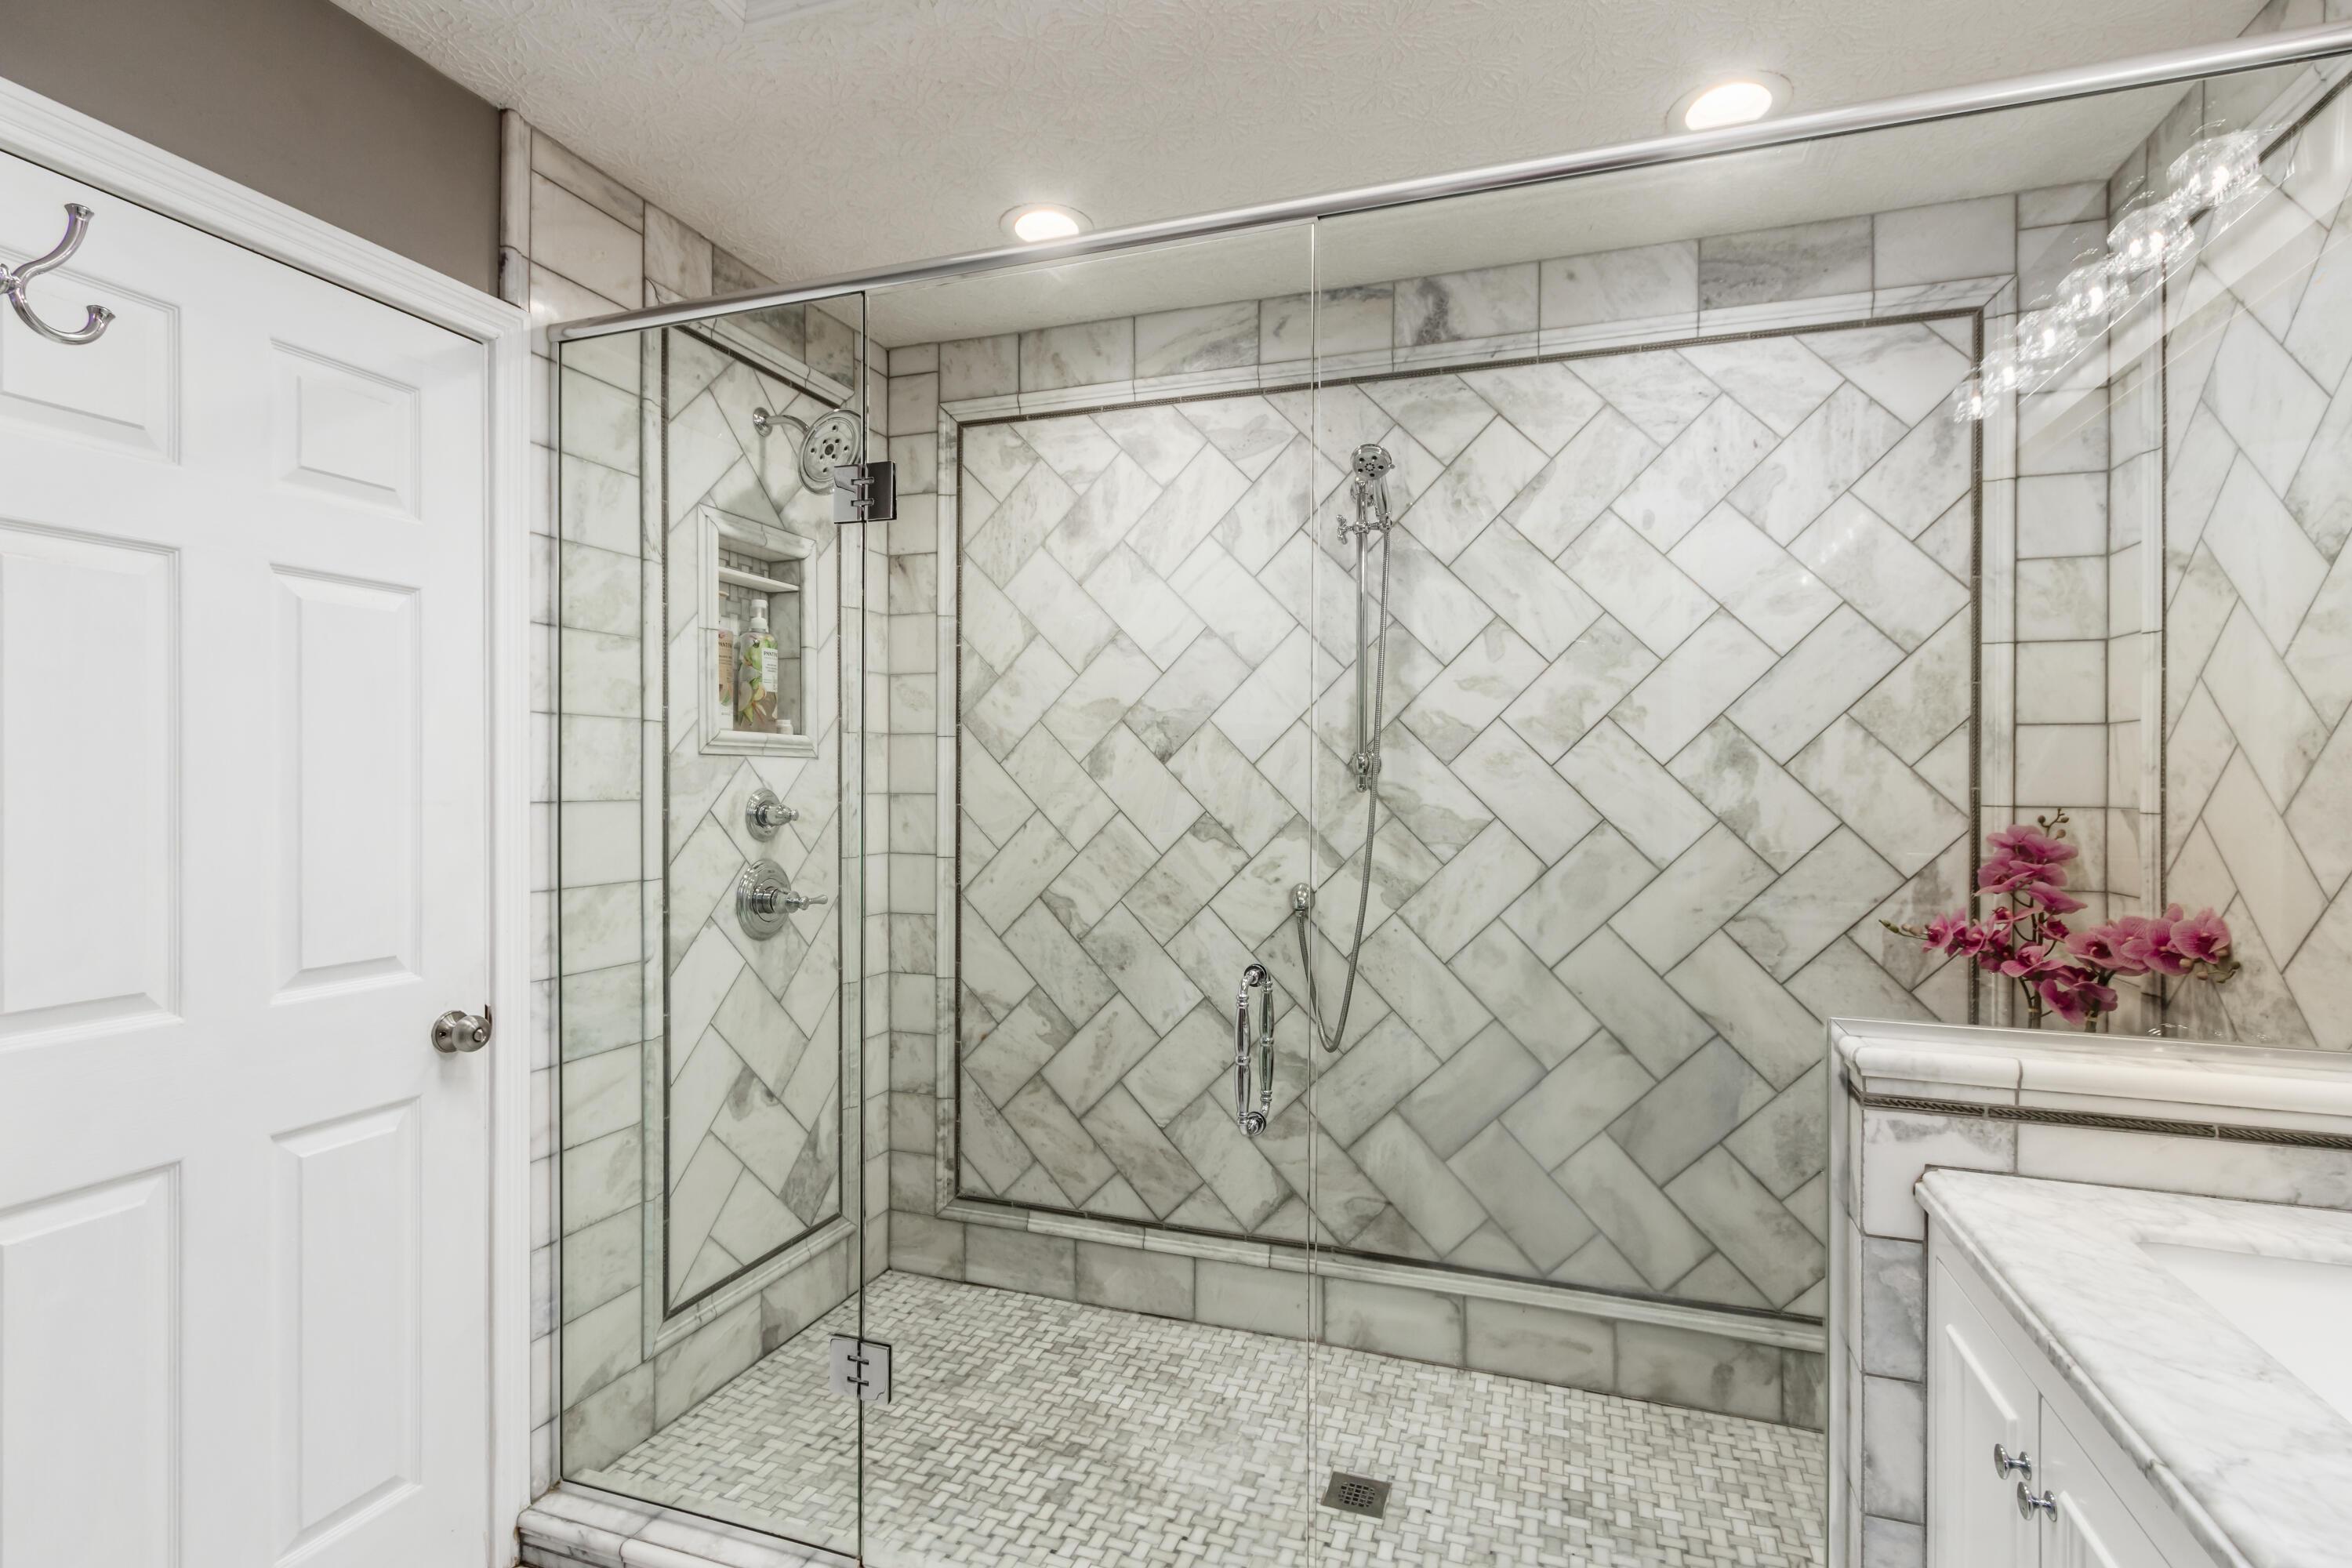
Walk-in shower with diagonal marble tile, glass enclosure, multiple chrome fixtures, and a mosaic floor.
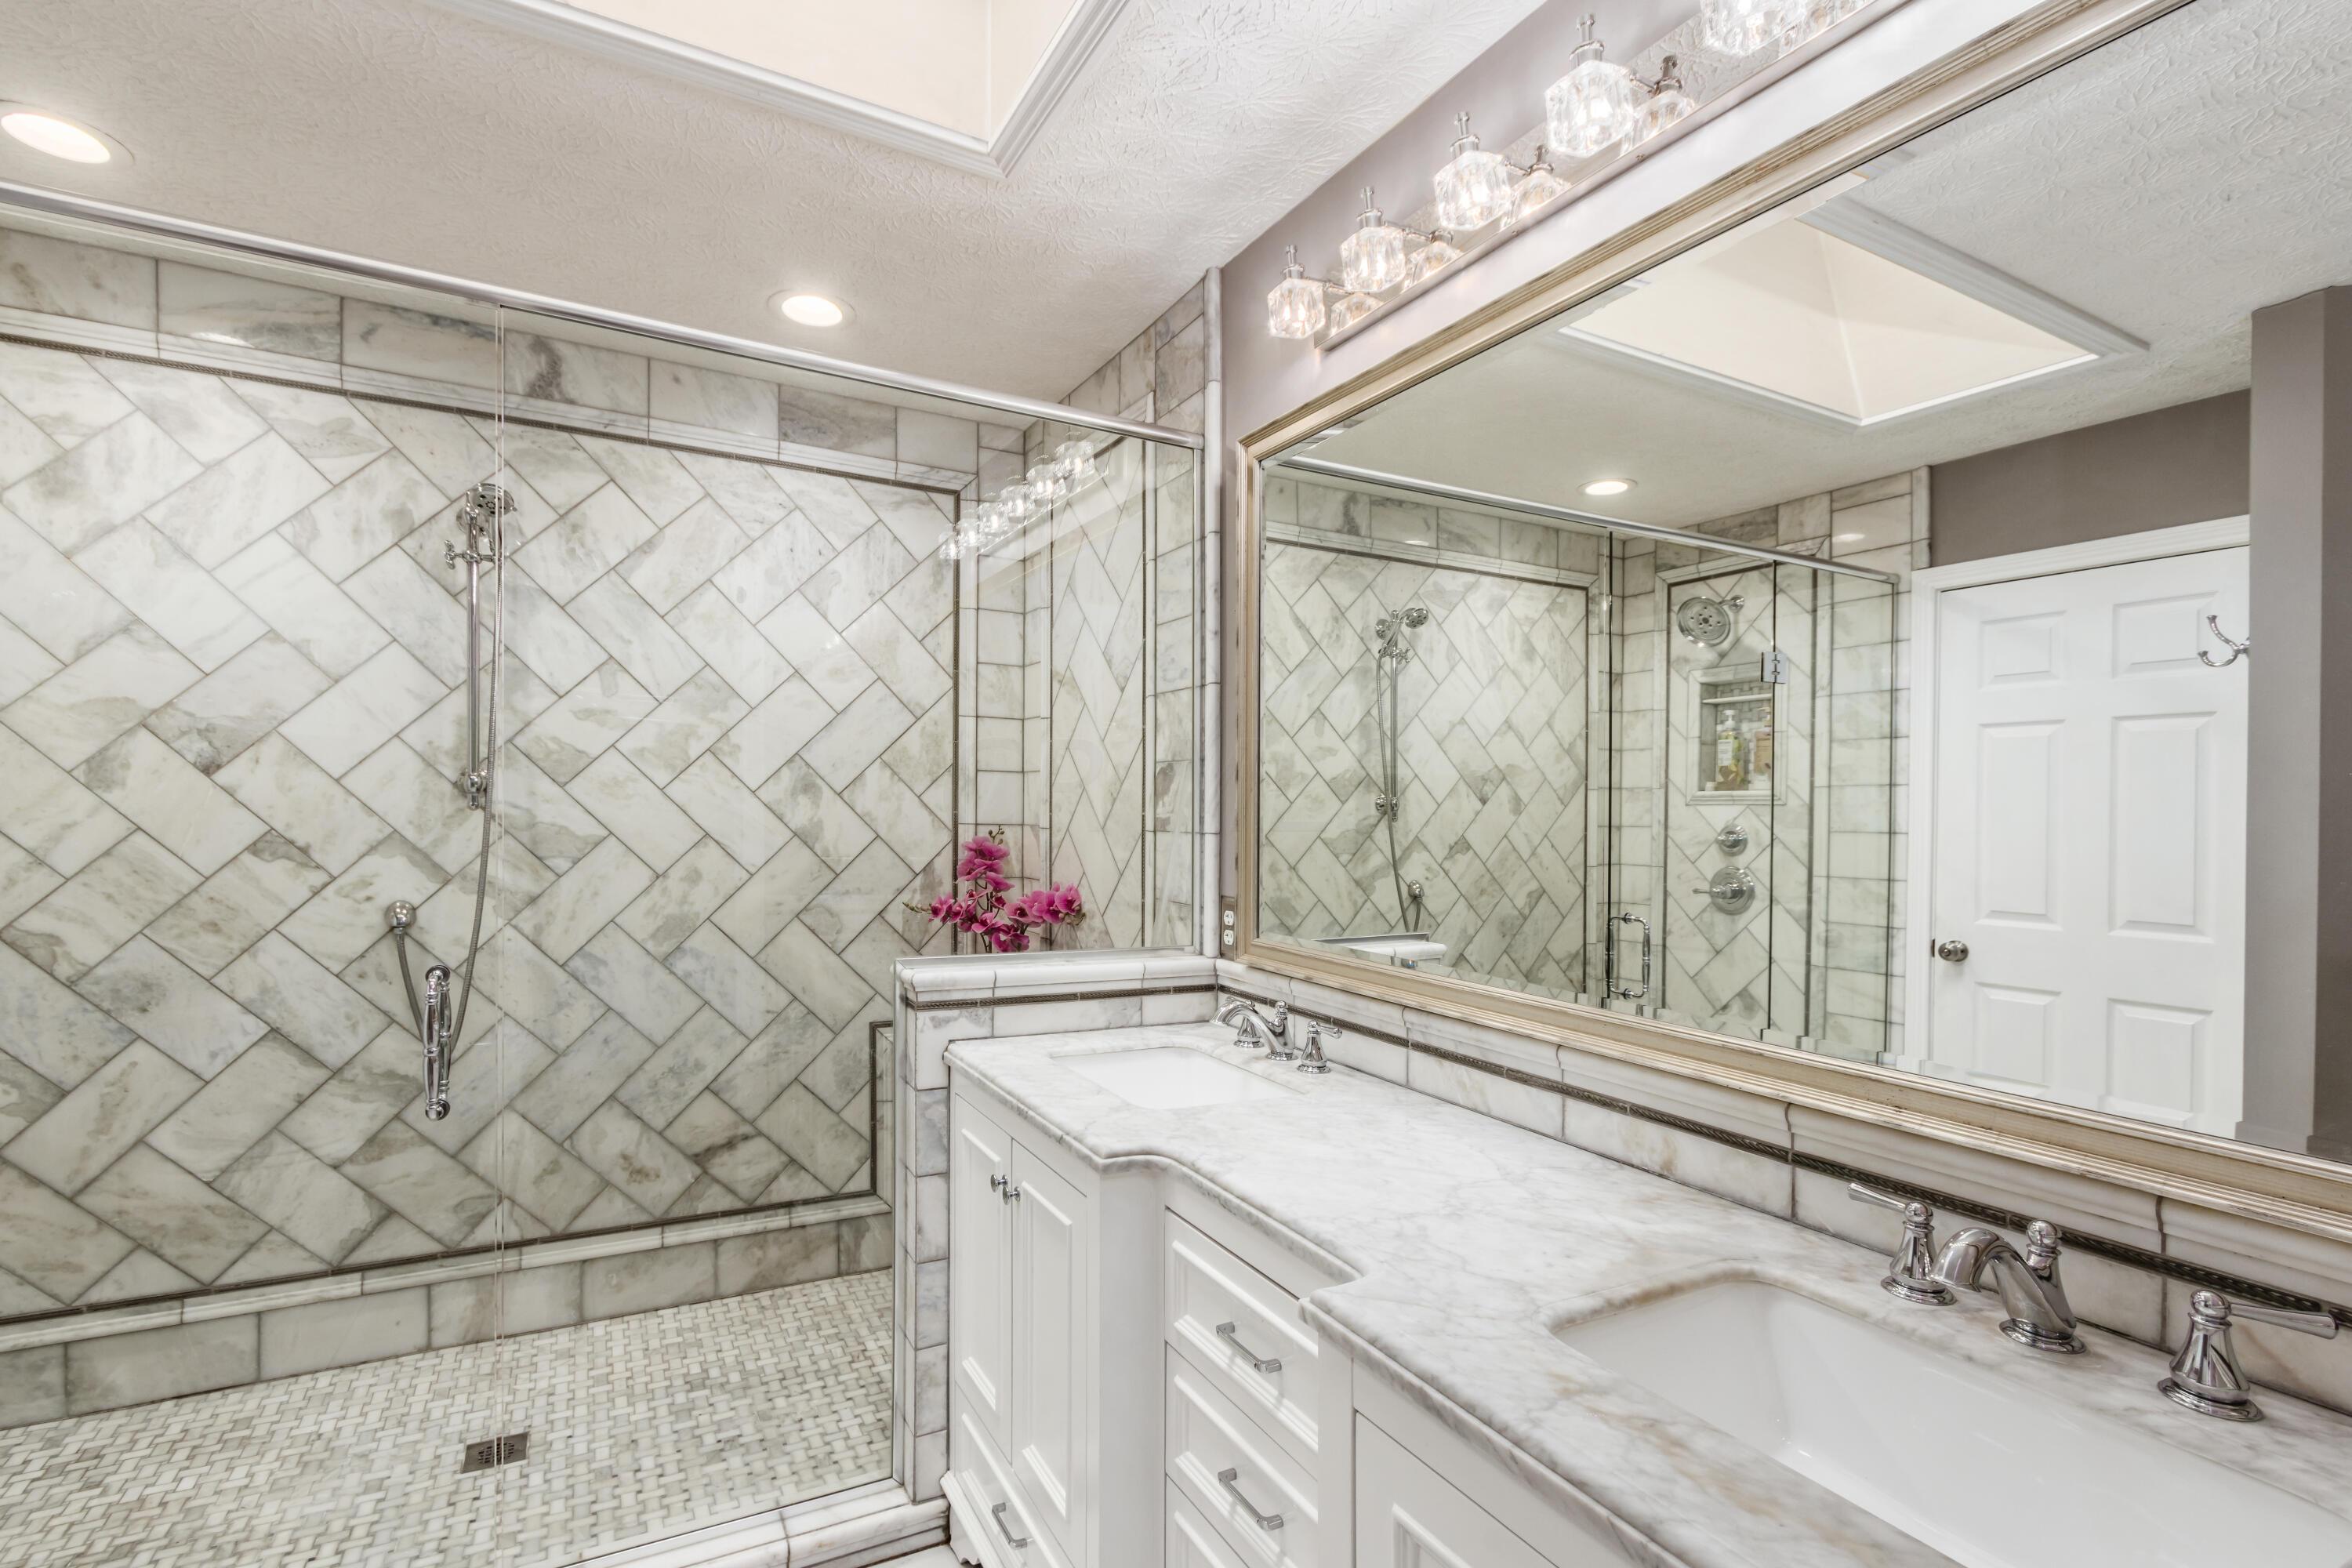
Bathroom with a marble-tiled walk-in shower, white double vanity, large mirror, and crystal-style lights.
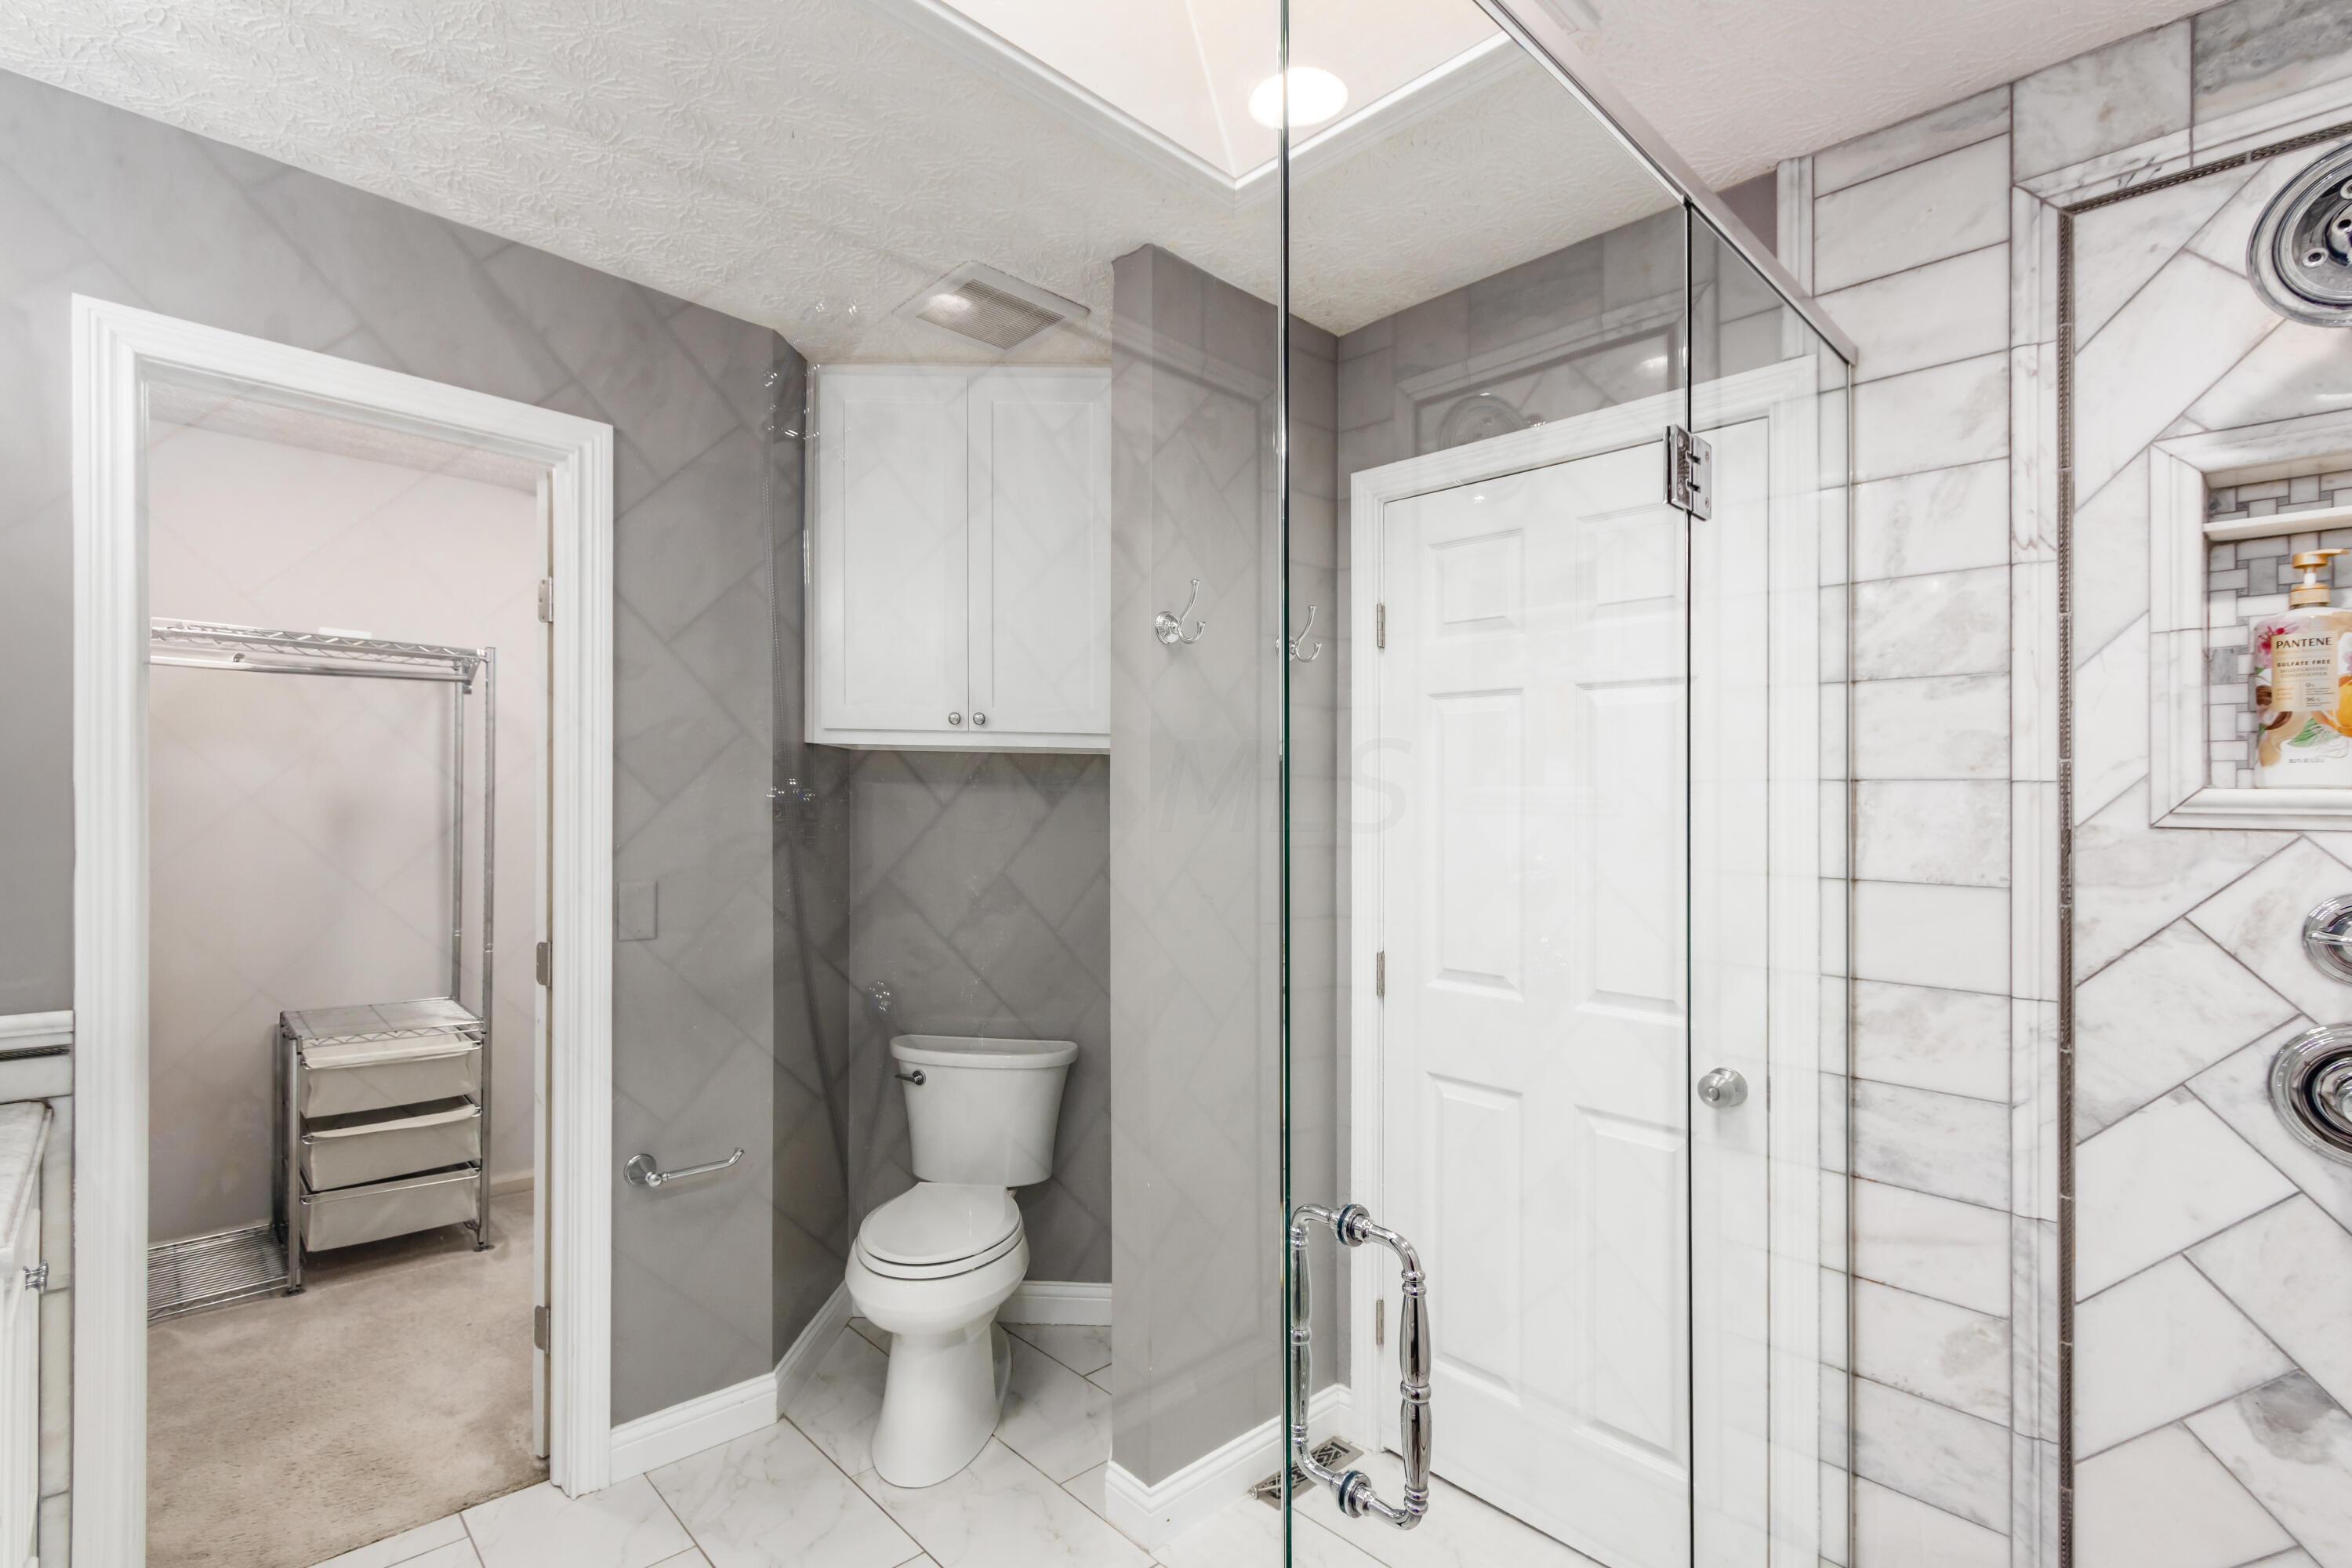
Bathroom with a glass shower, white marble tile, gray walls, and a toilet beside an adjoining closet.
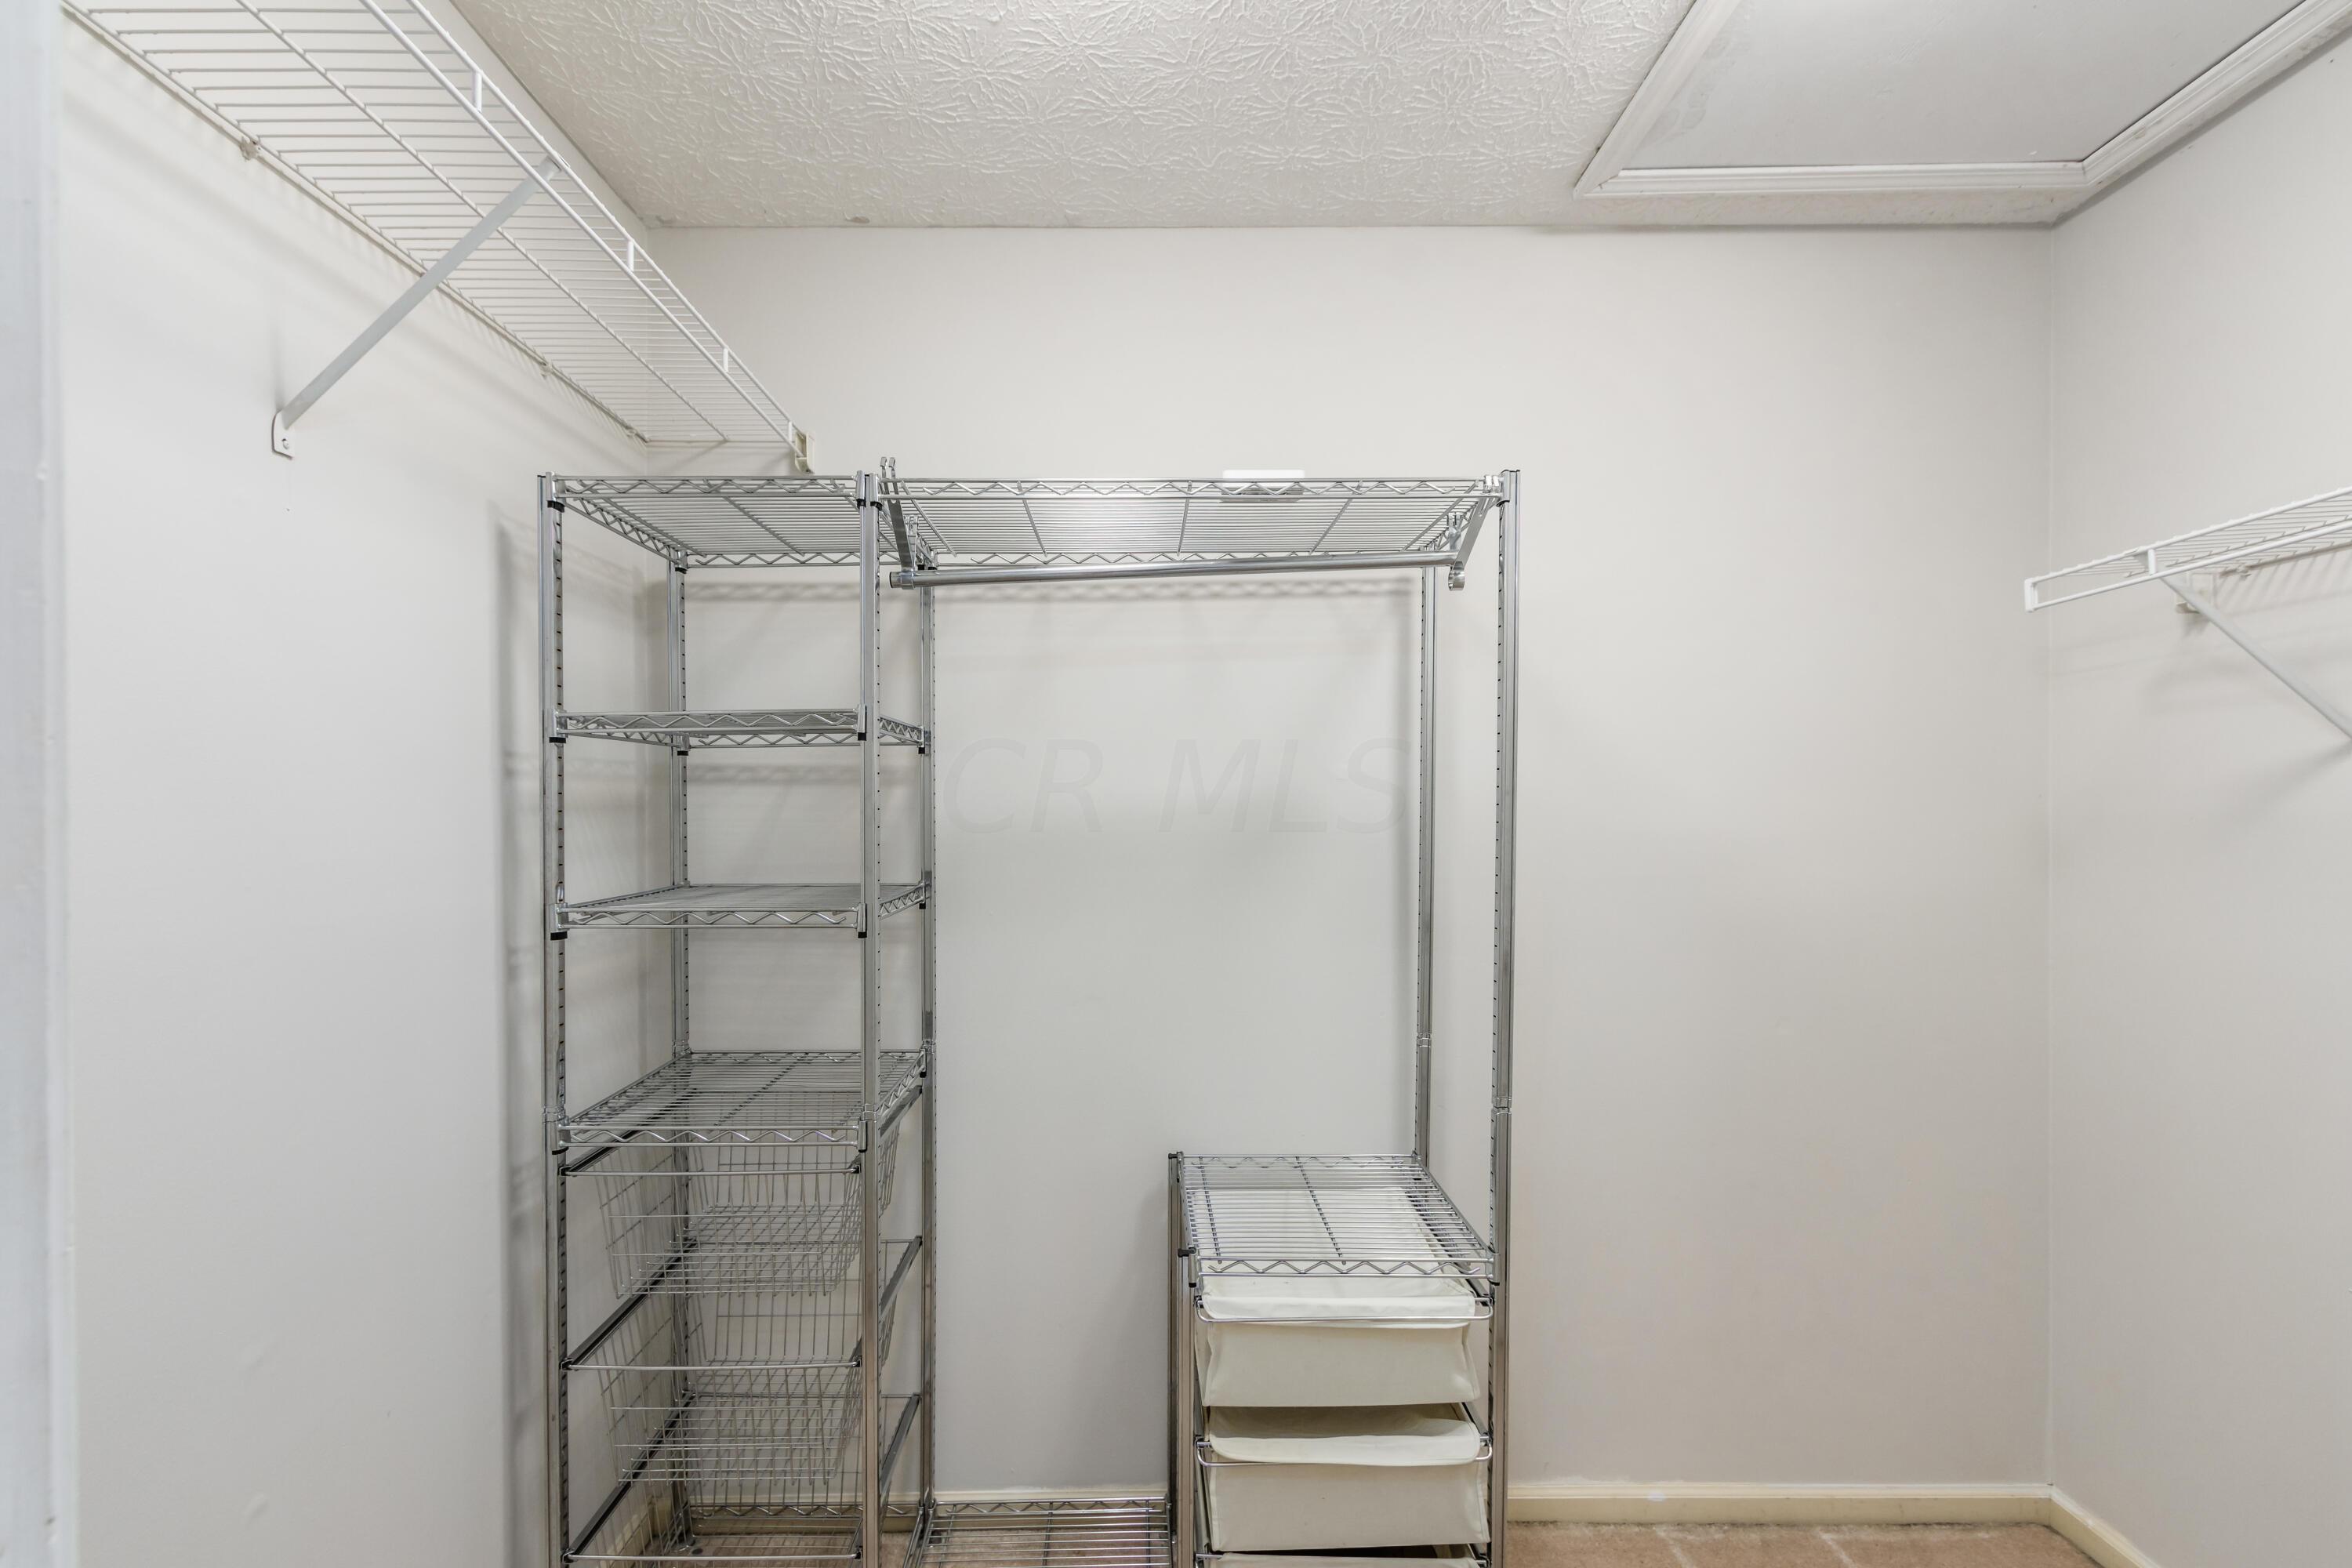
Walk-in closet with chrome wire shelving and fabric storage drawers.
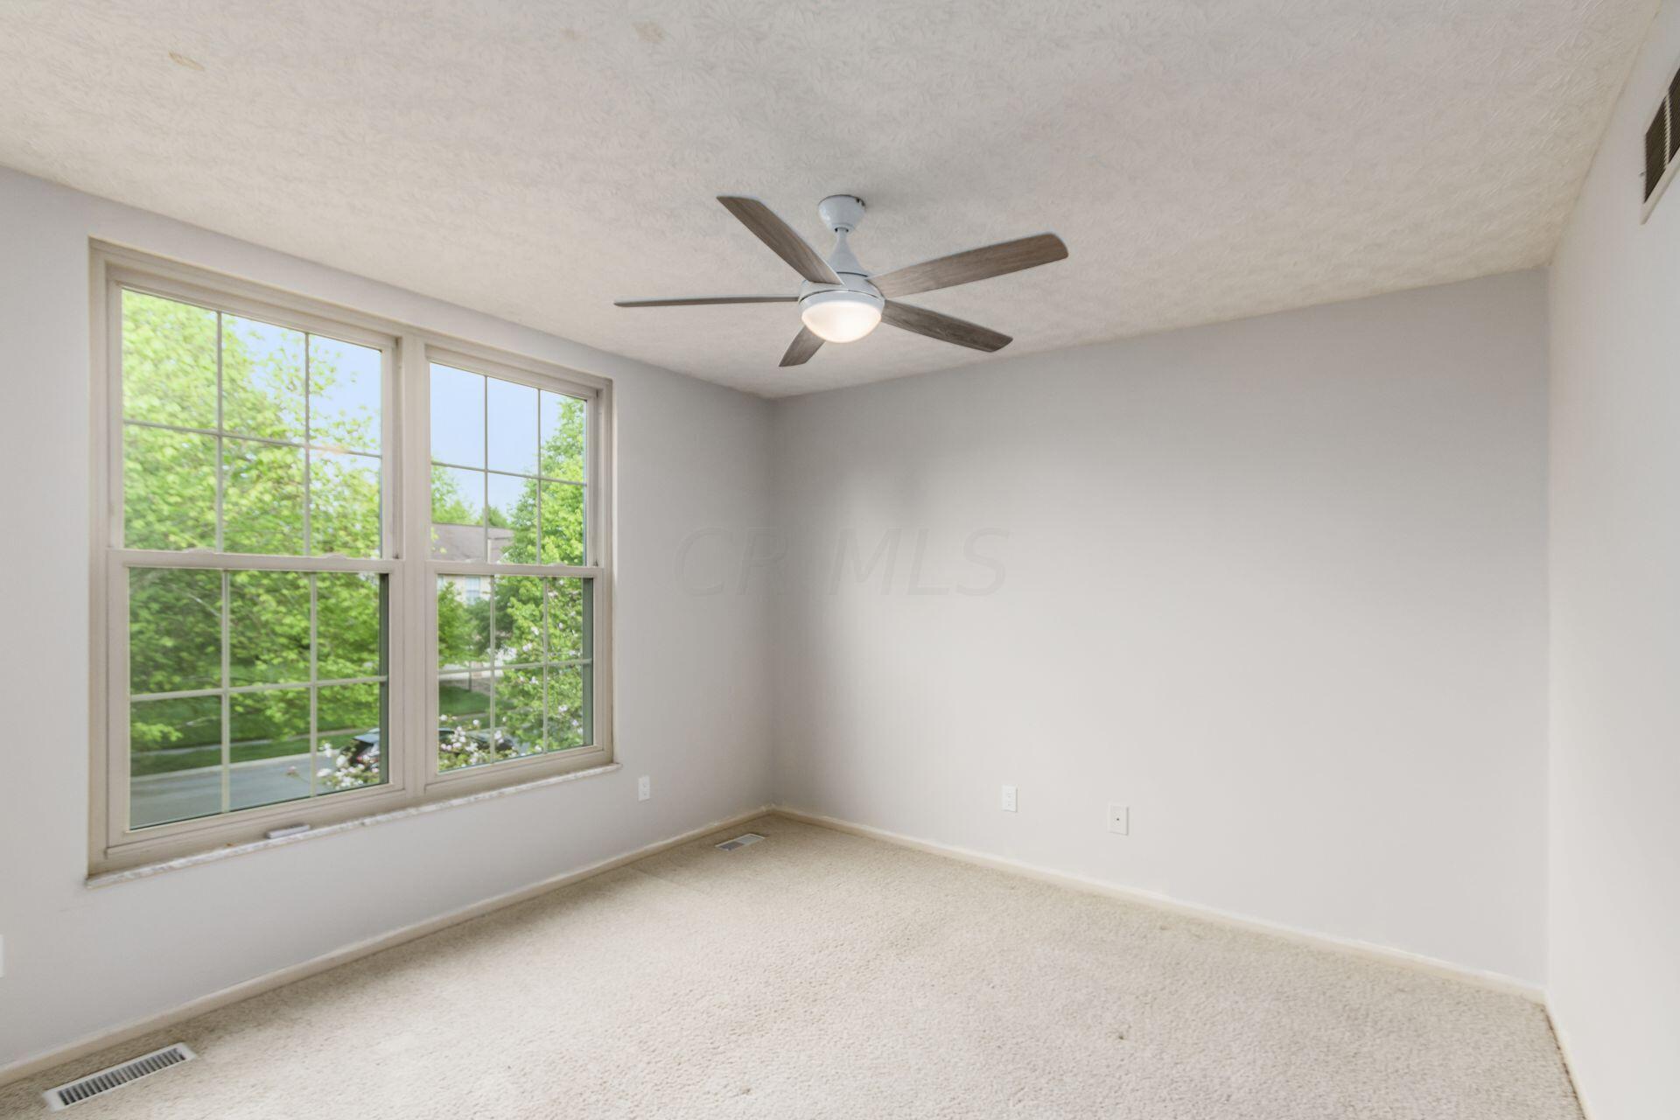
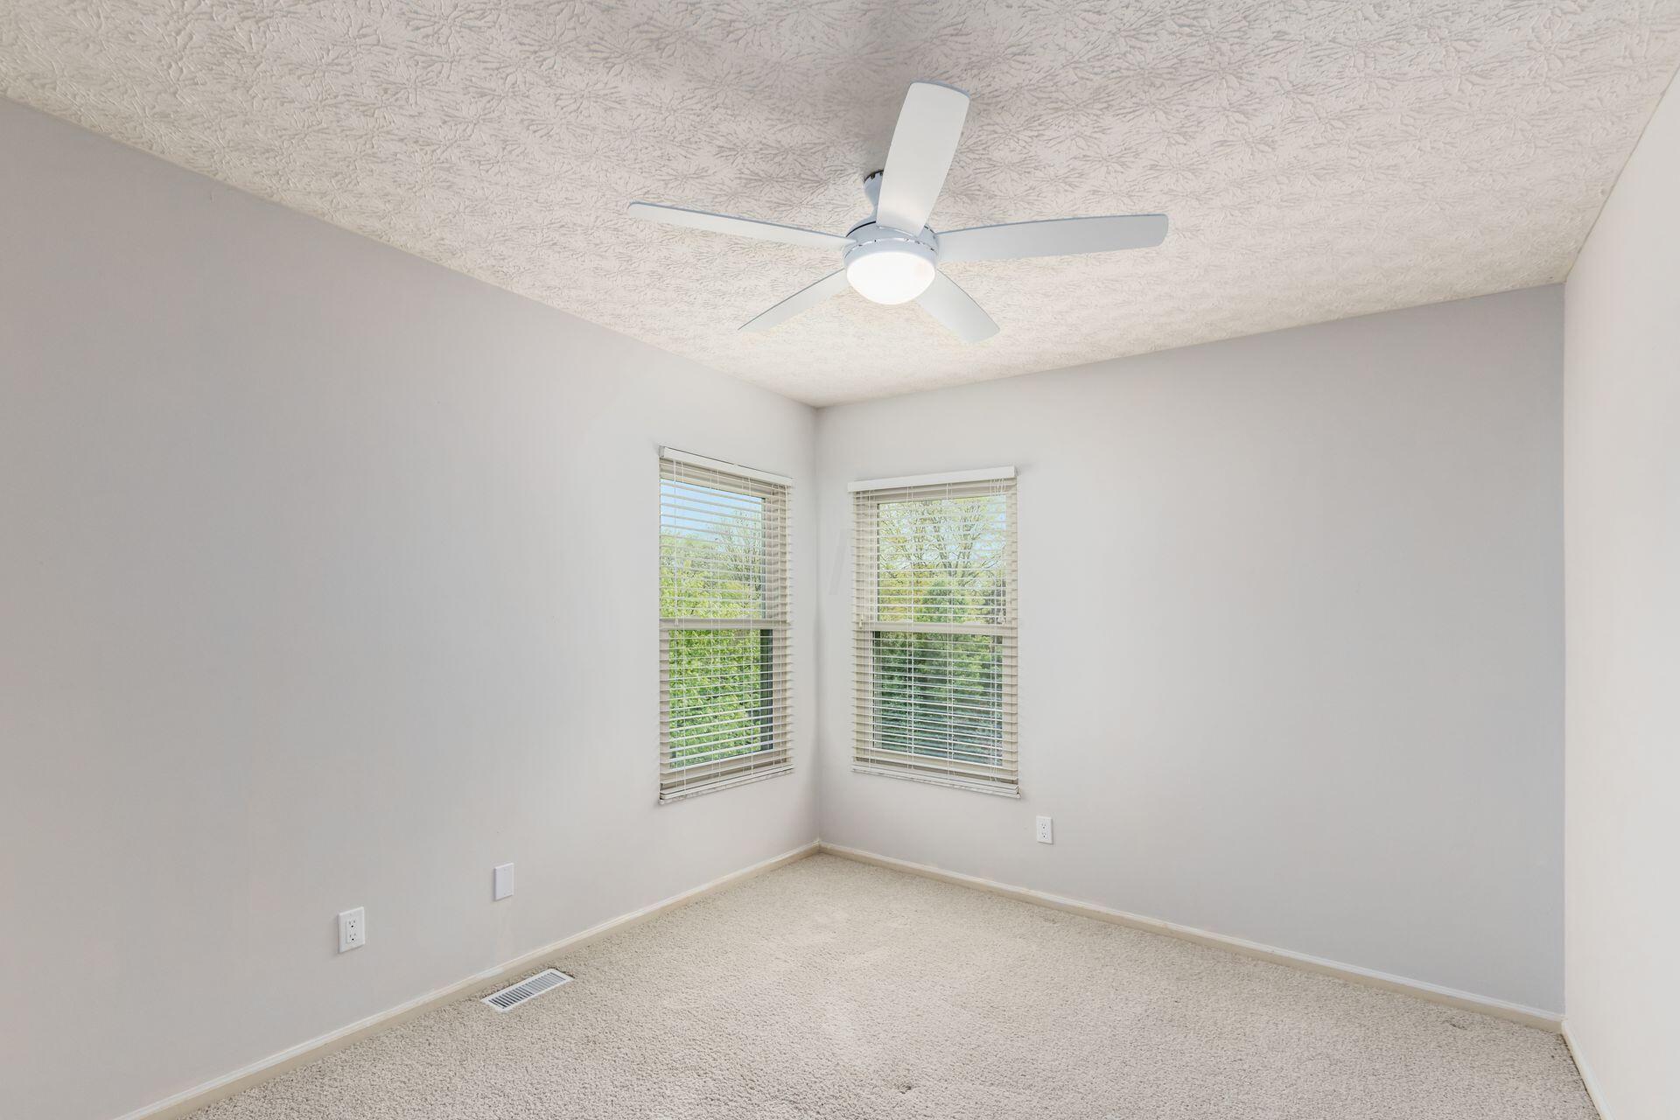
Empty carpeted bedroom with two large windows and a ceiling fan with light.
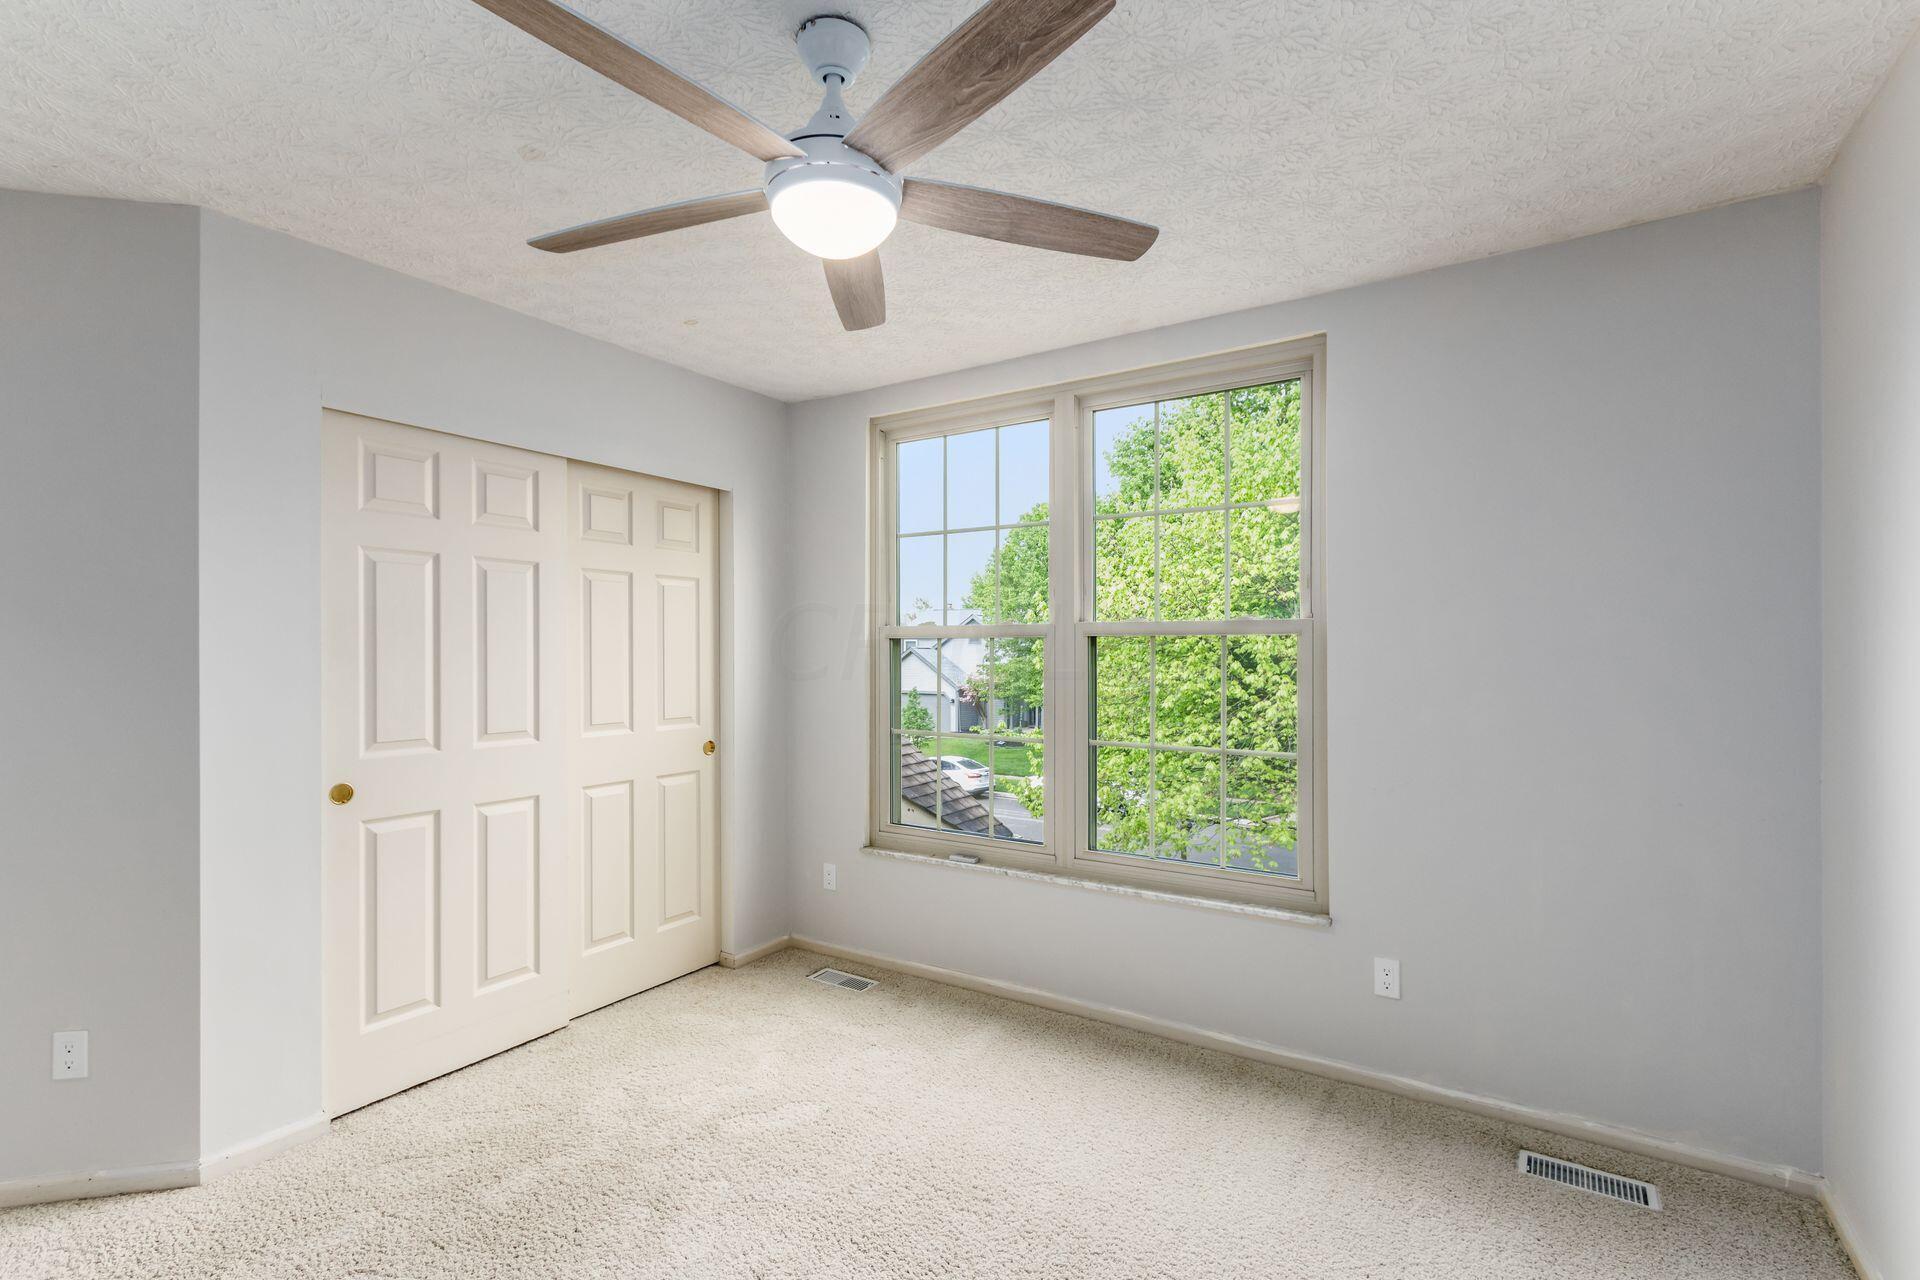
Vacant bedroom with carpet, sliding closet doors, and two windows overlooking leafy trees.
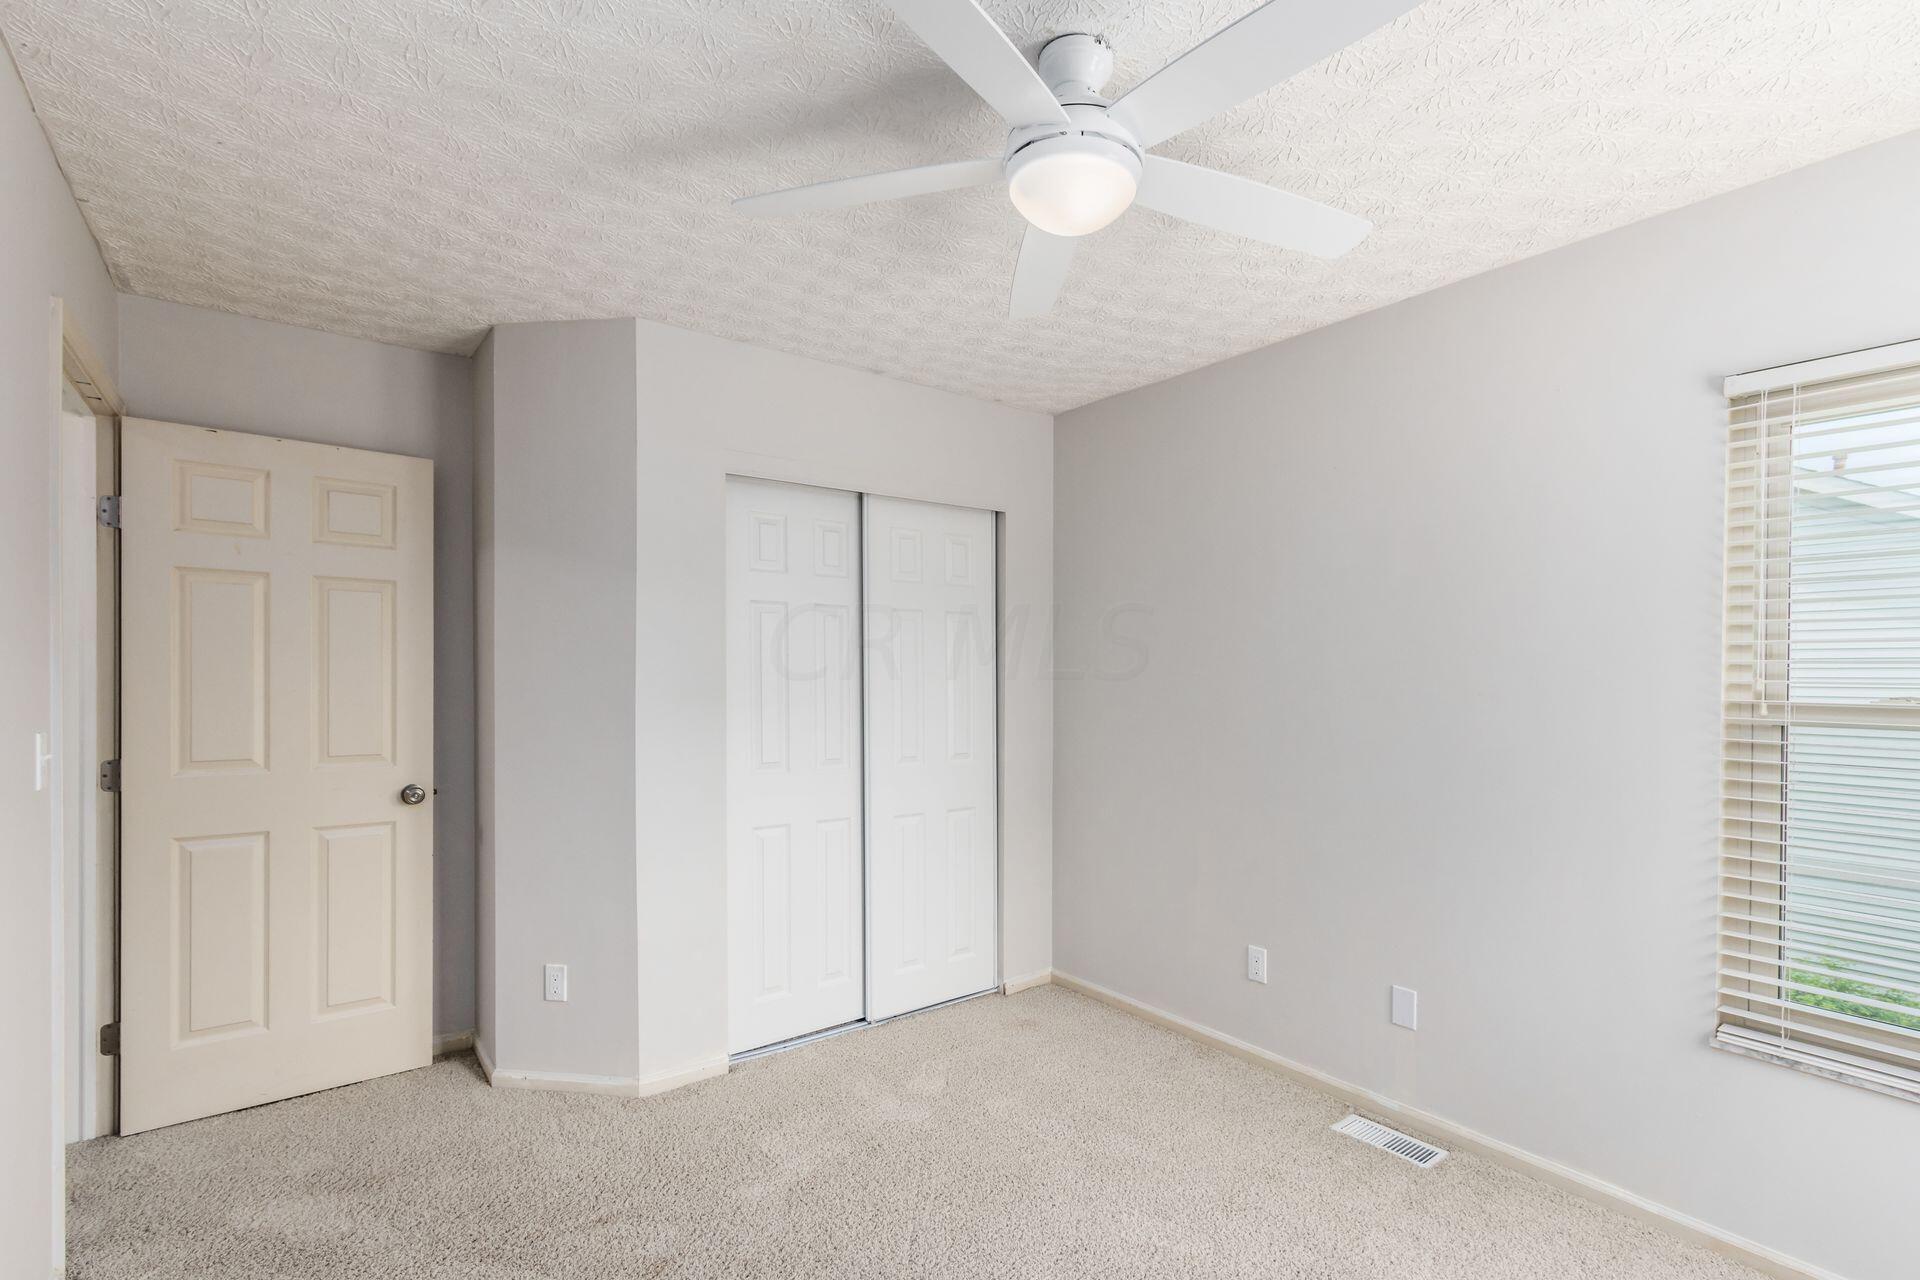
Empty bedroom with beige carpet, a ceiling fan, and white sliding closet doors.
Empty carpeted room with two windows and a white ceiling fan with a light.
Empty bedroom with beige carpet, ceiling fan, sliding closet doors, and a window with blinds.
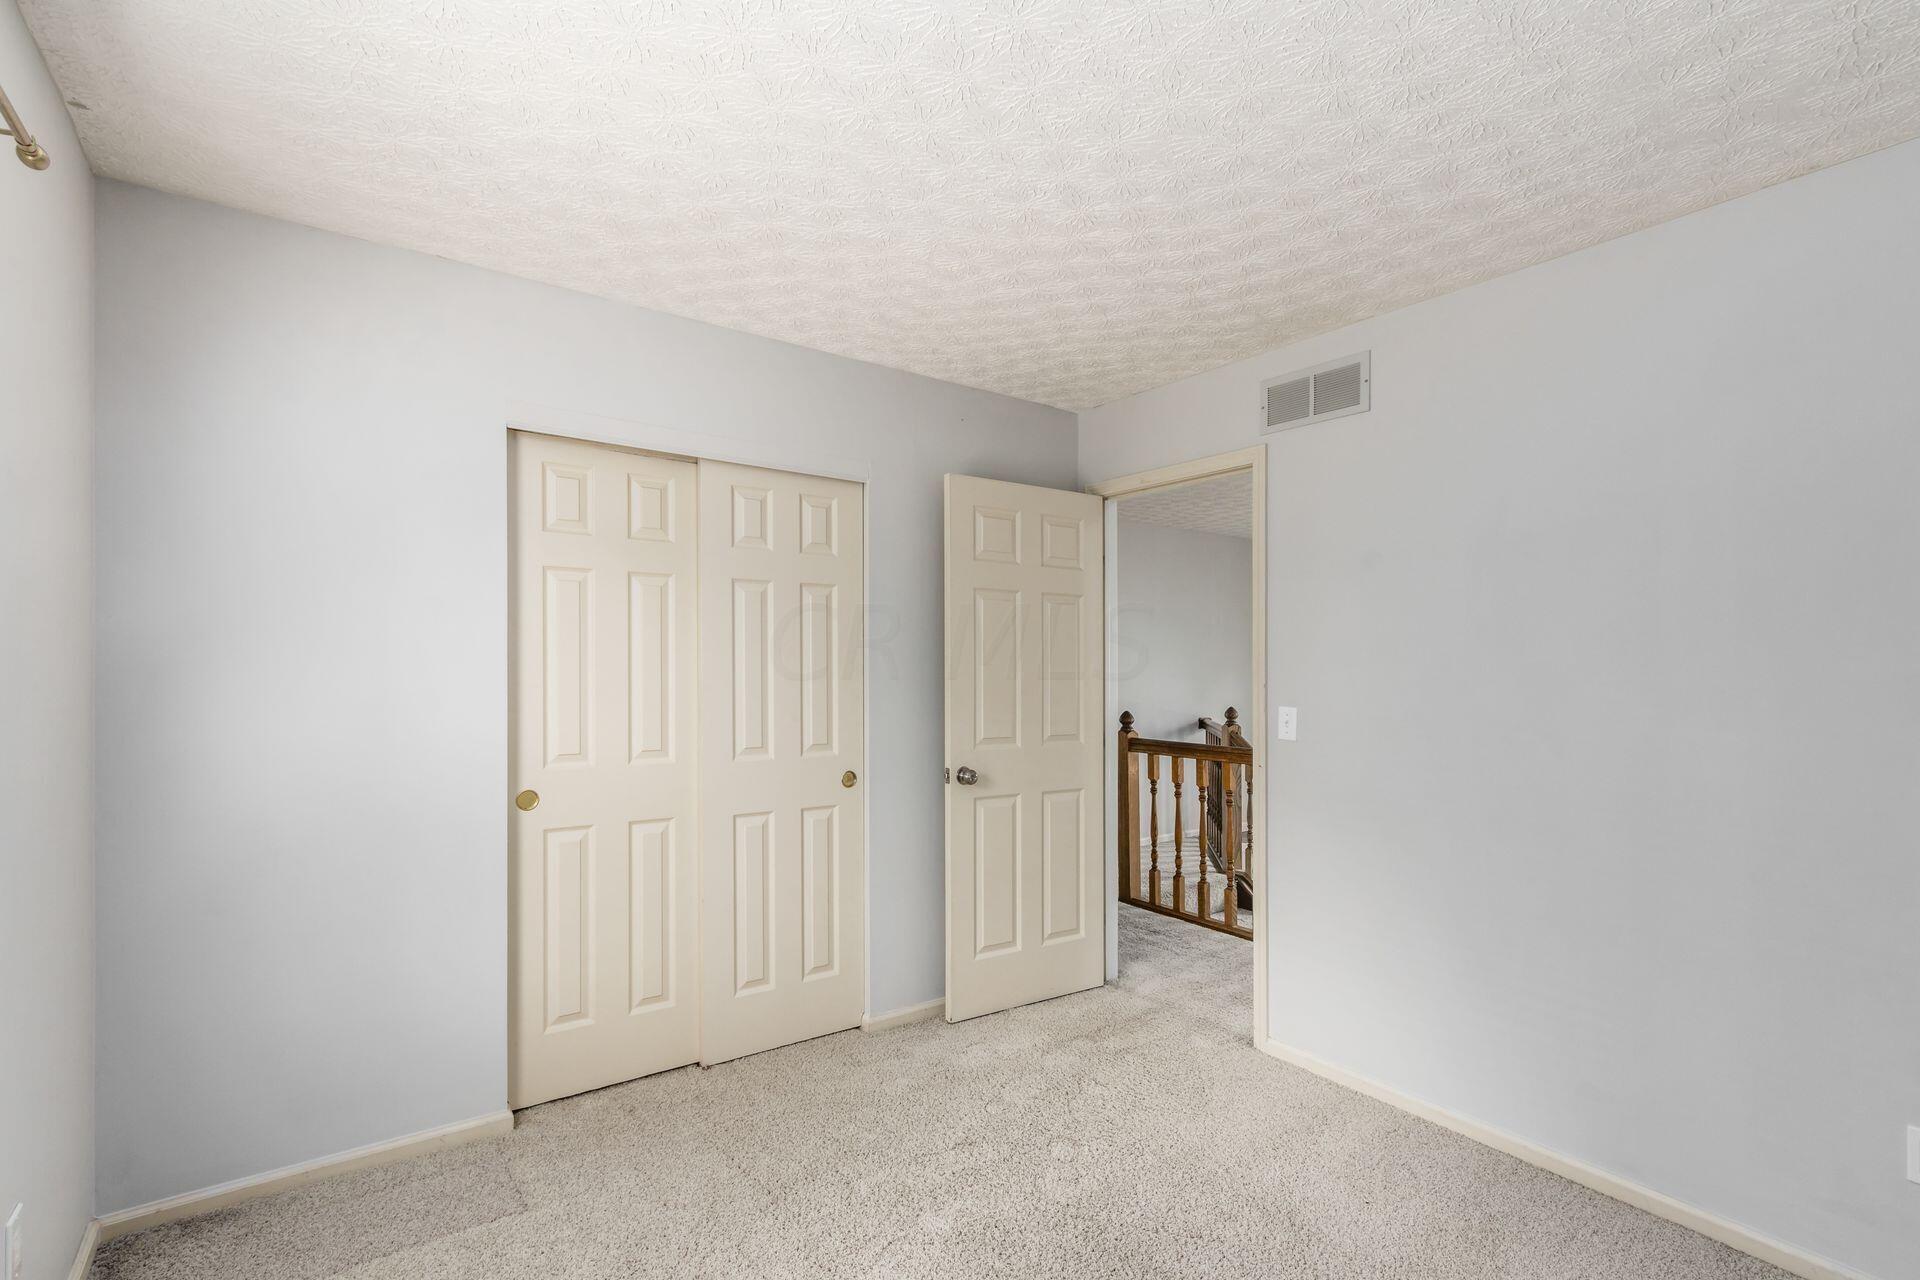
Empty bedroom with sliding closet doors, beige carpet, and an open doorway to a landing.
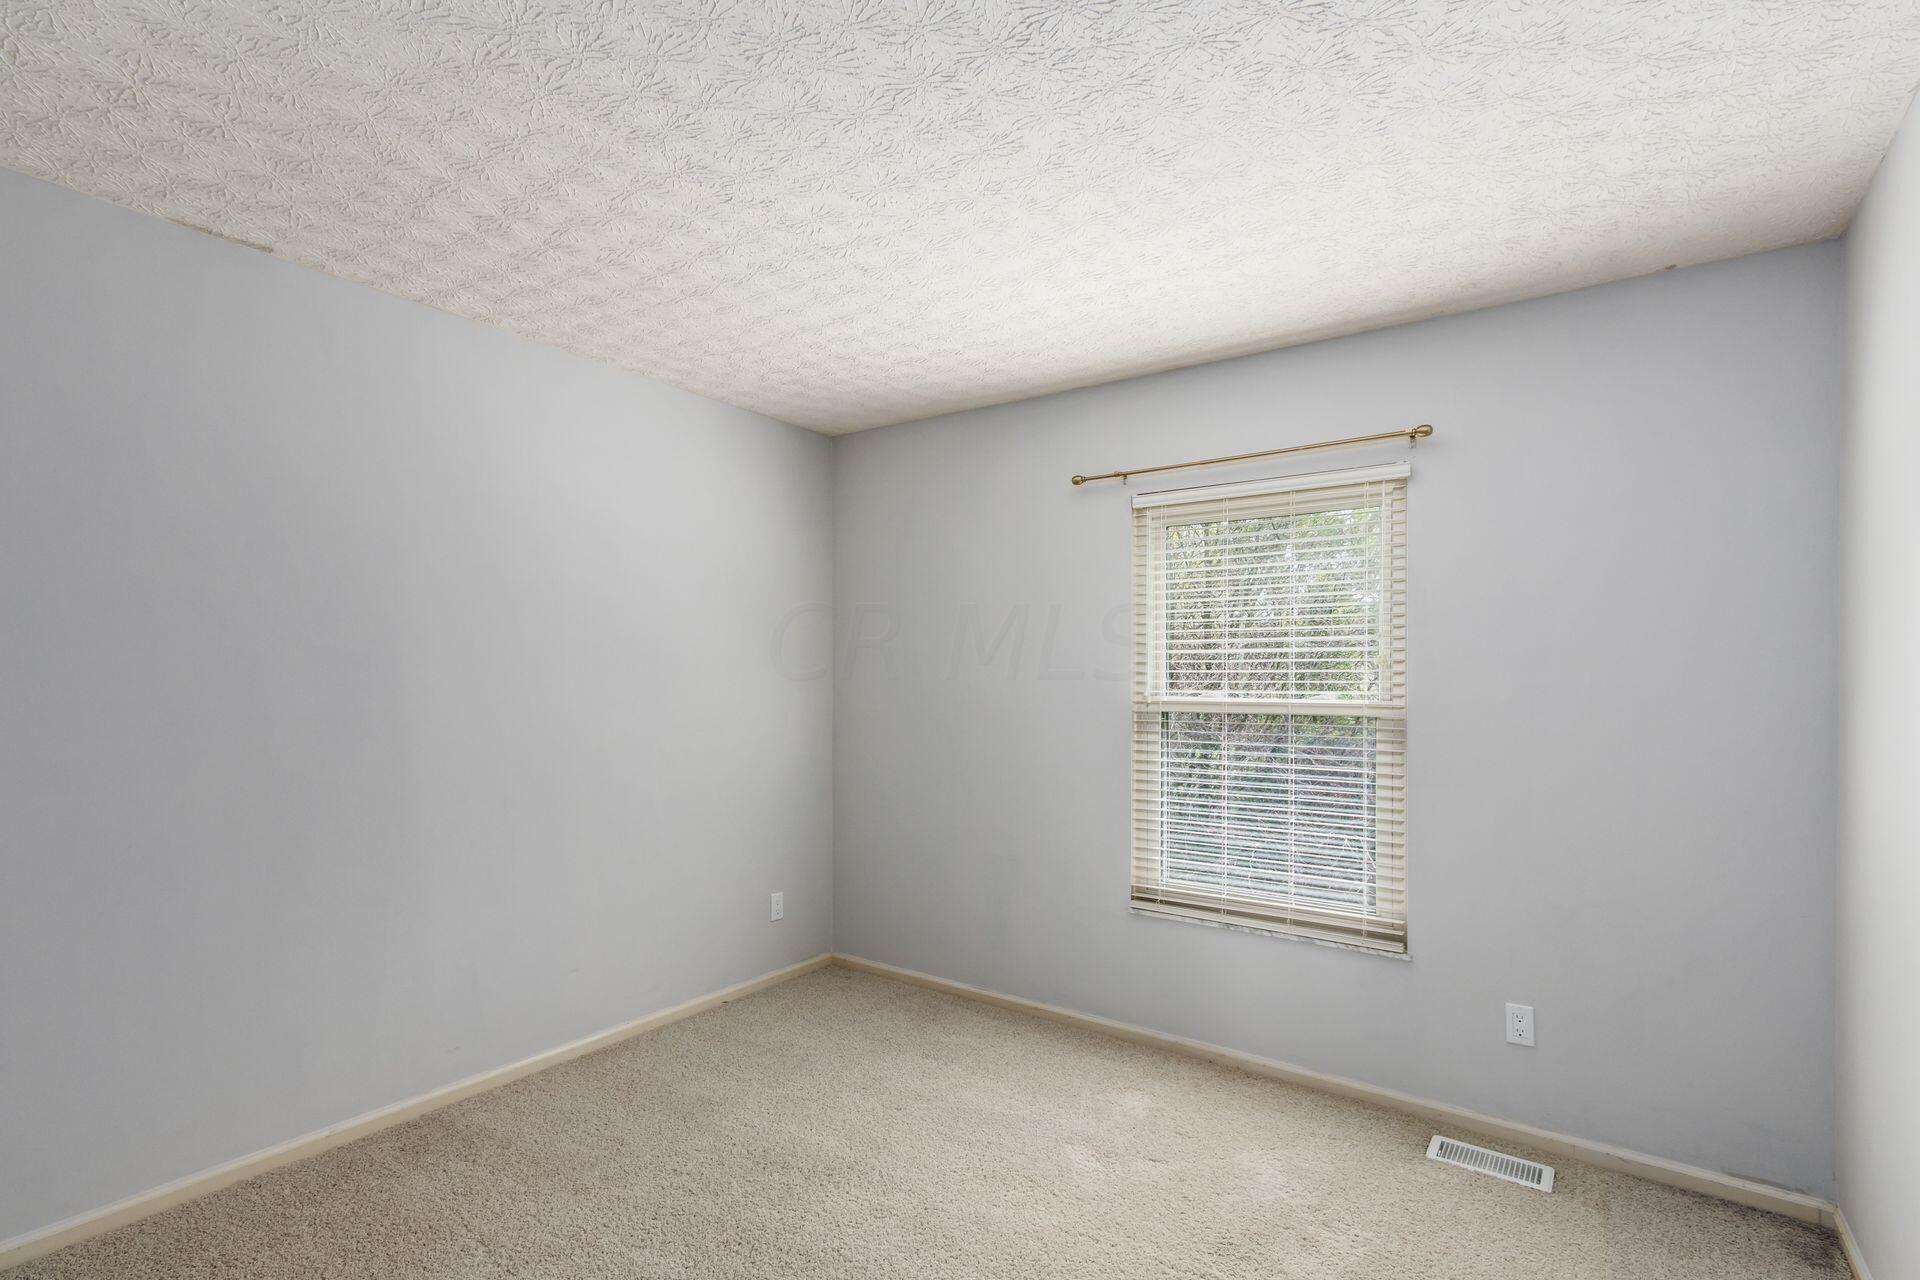
Empty carpeted room with gray walls and a window with white blinds.
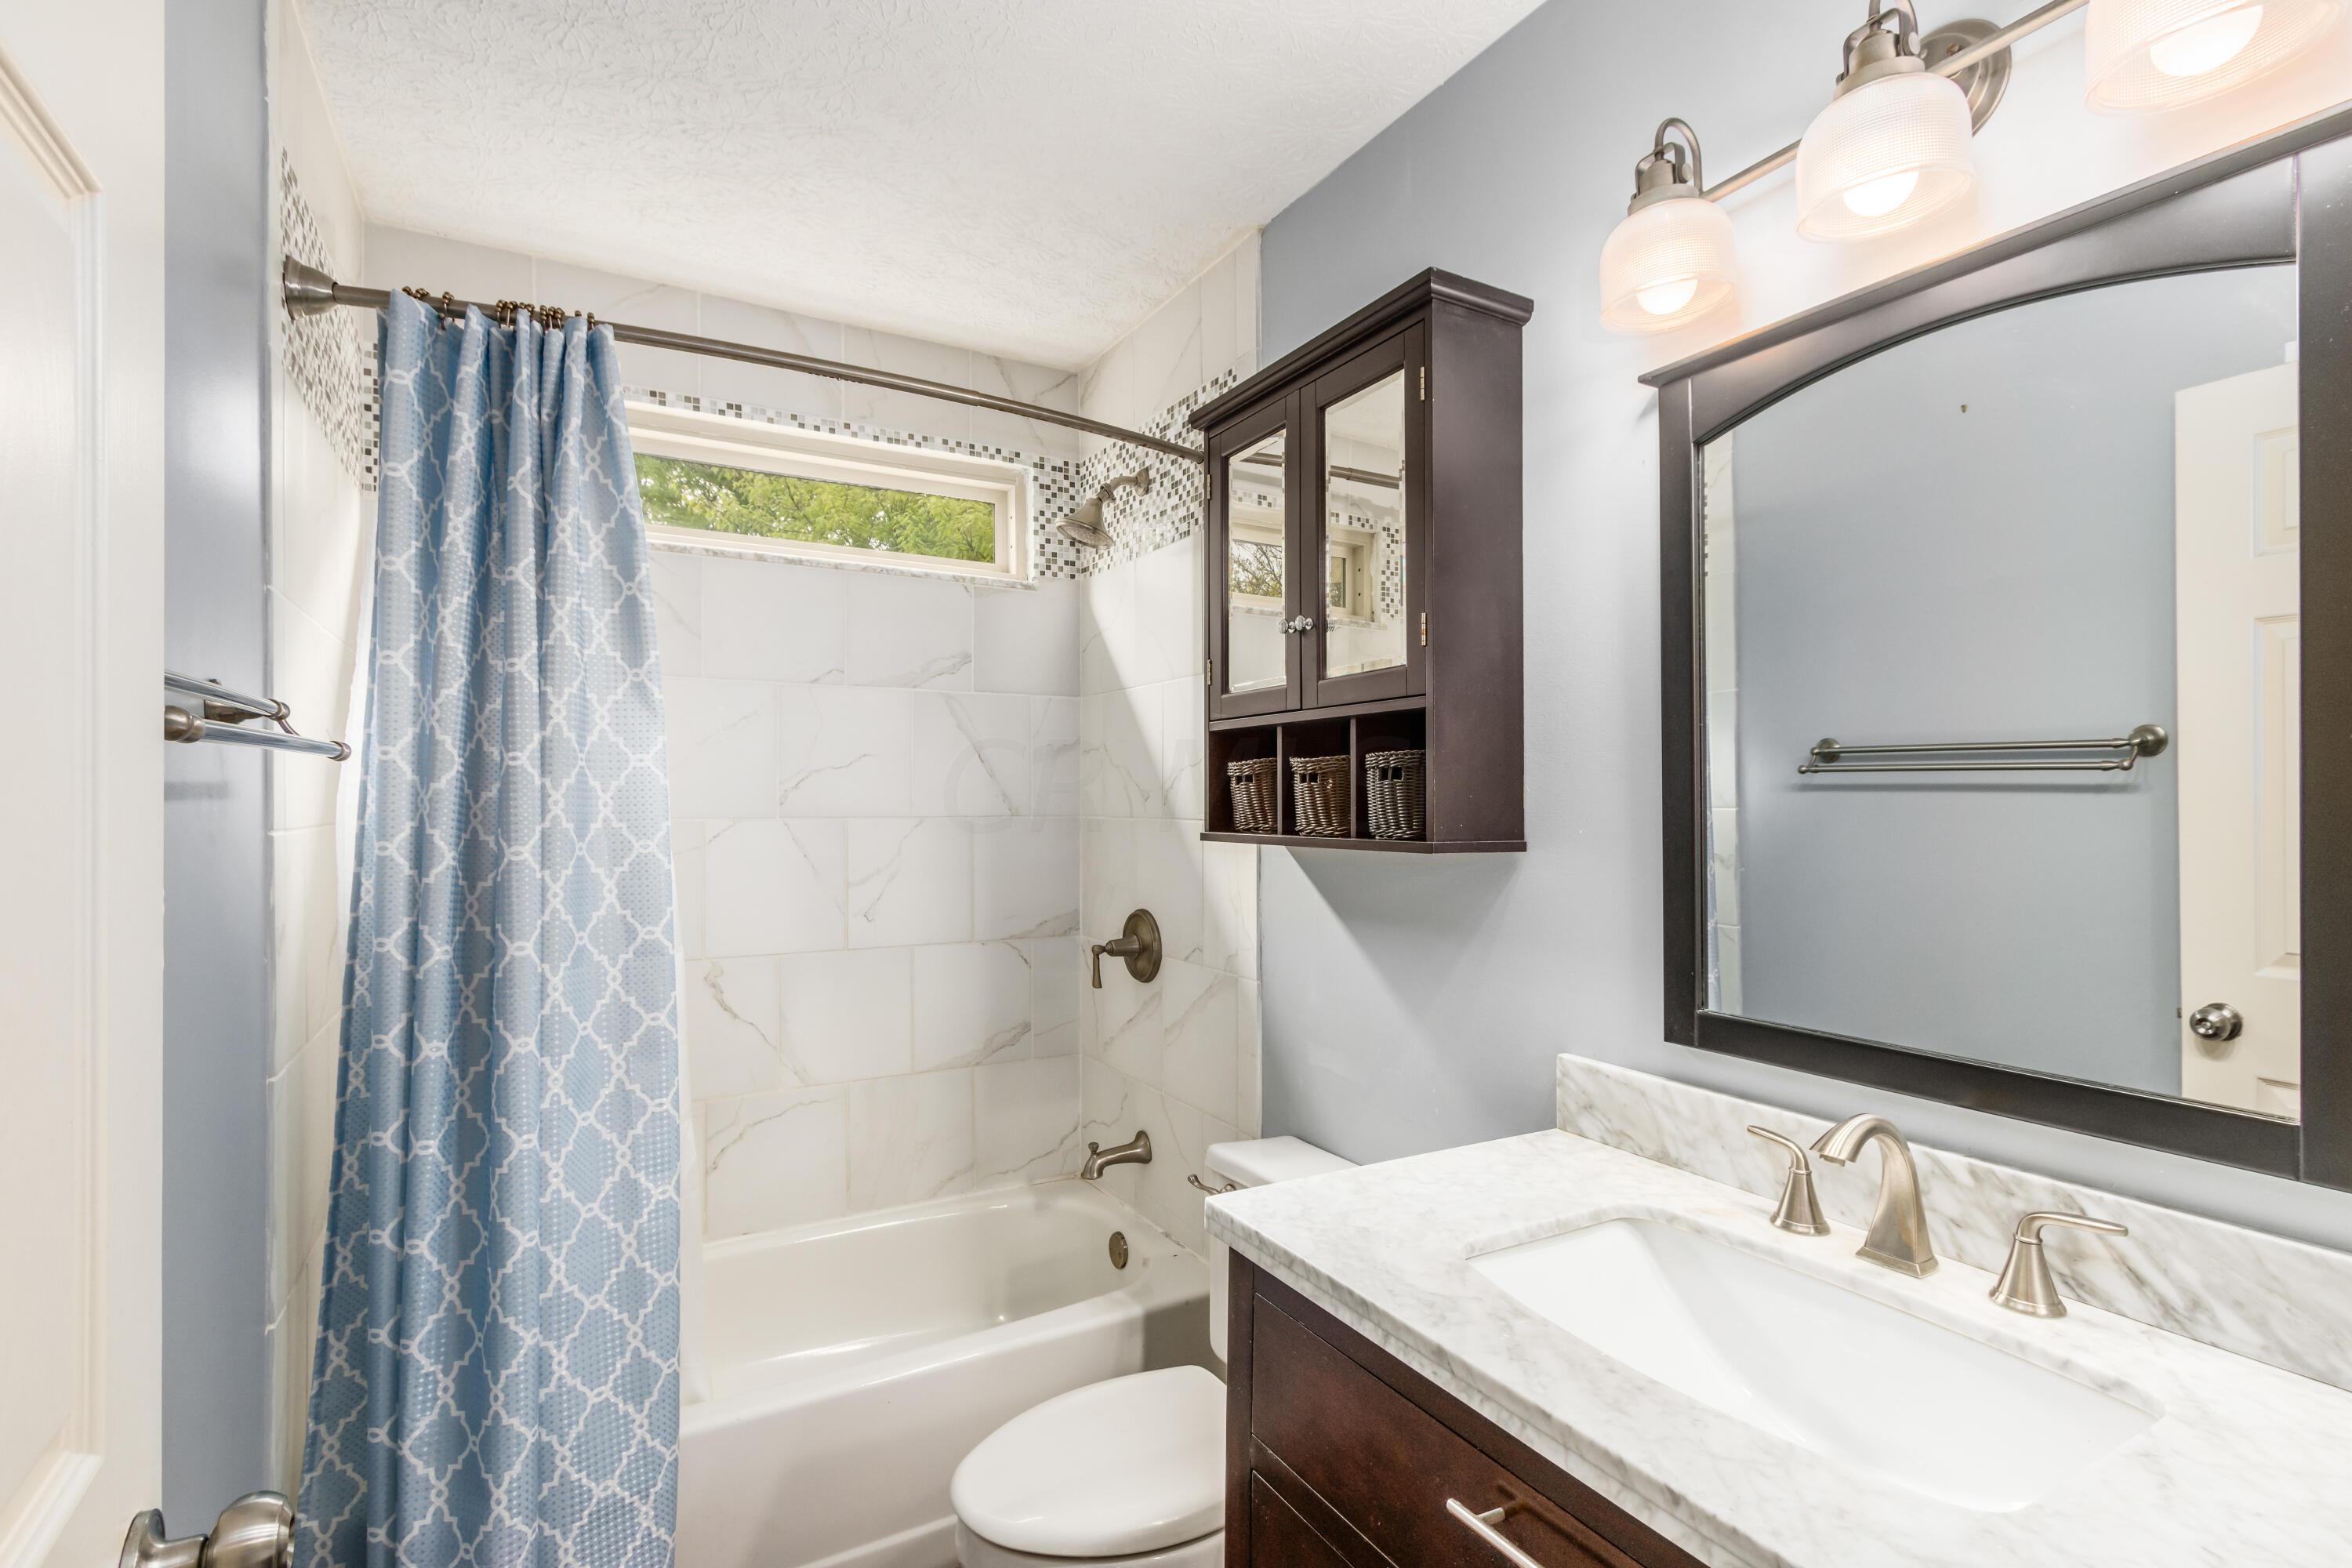
Bathroom with marble-look tub surround, blue patterned shower curtain, and dark wood vanity.
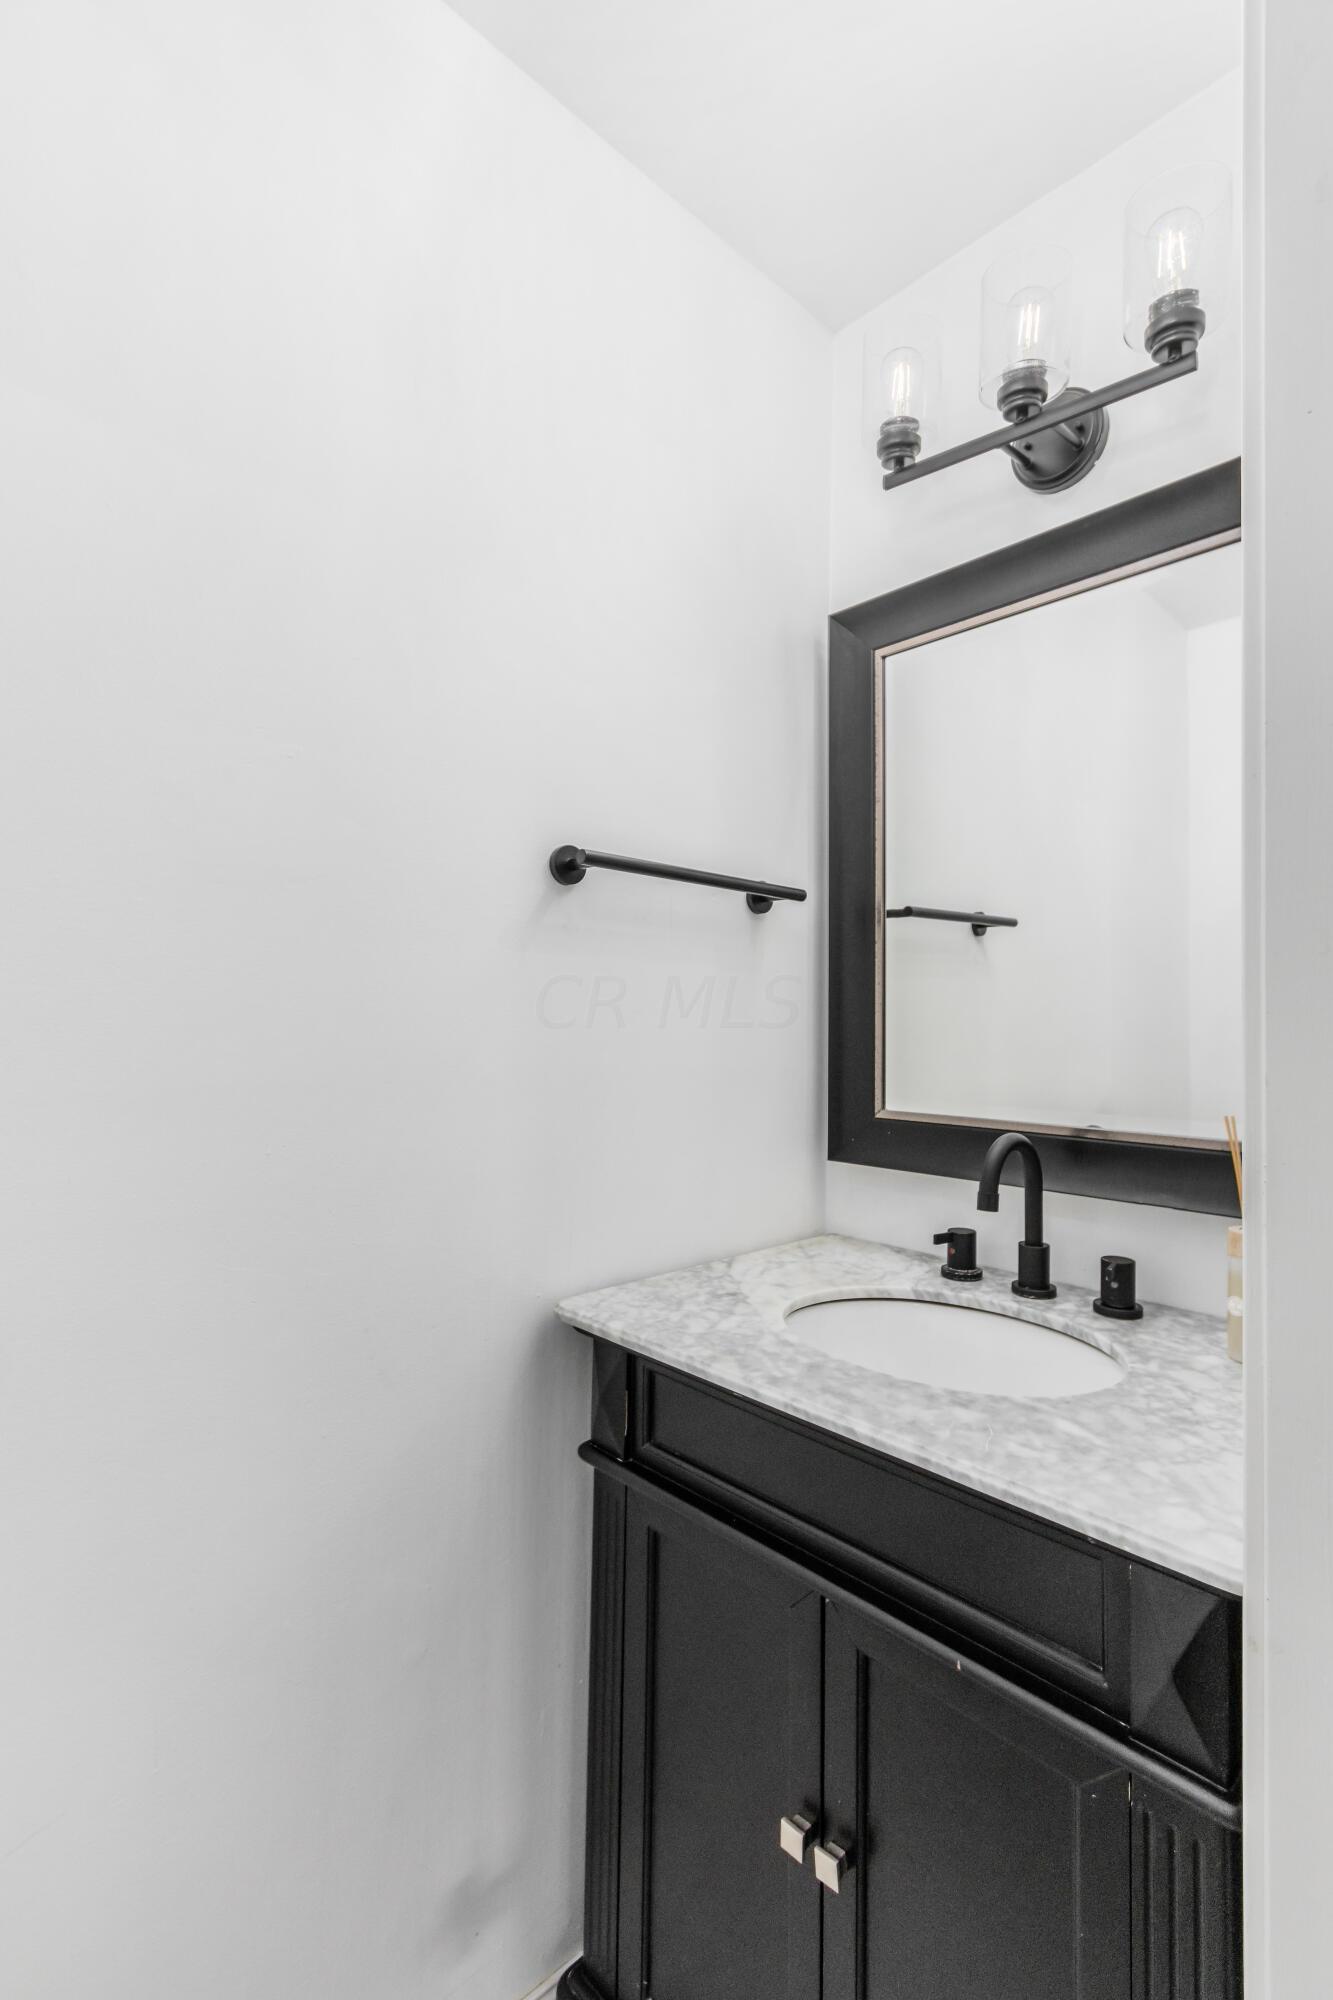
Bathroom vanity with a dark cabinet, veined stone counter, matte black fixtures, and large framed mirror.
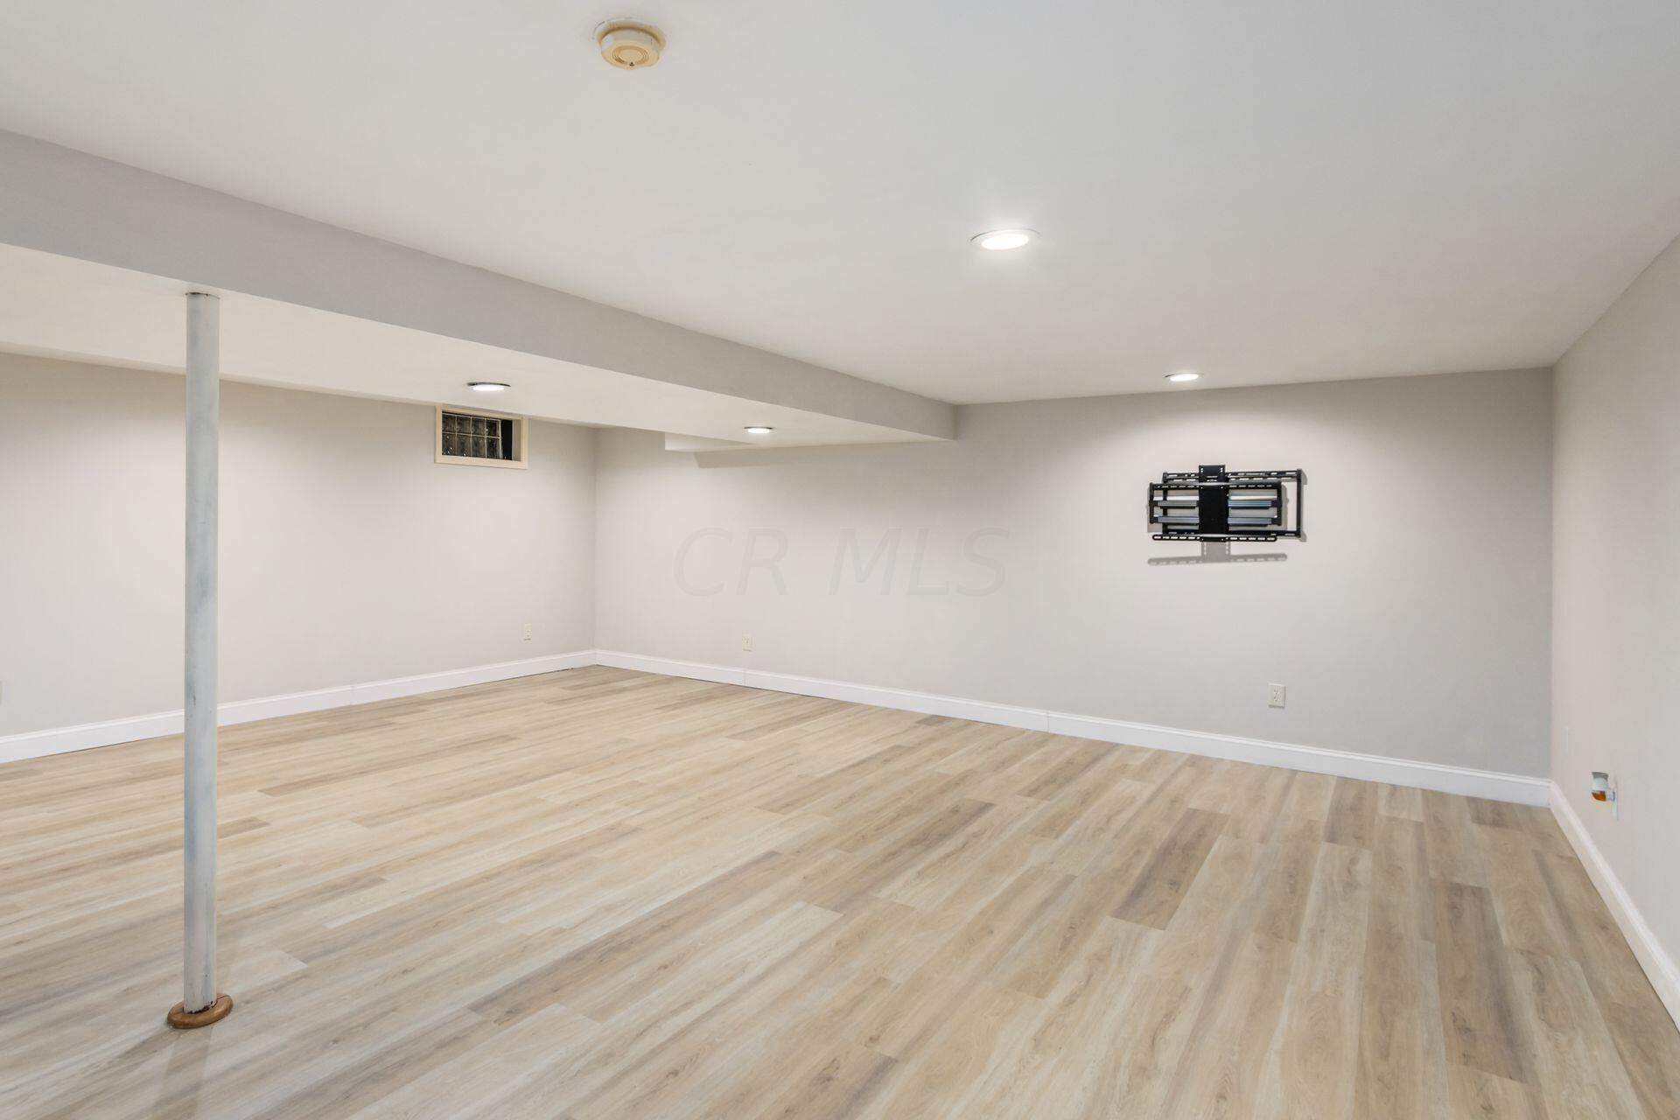
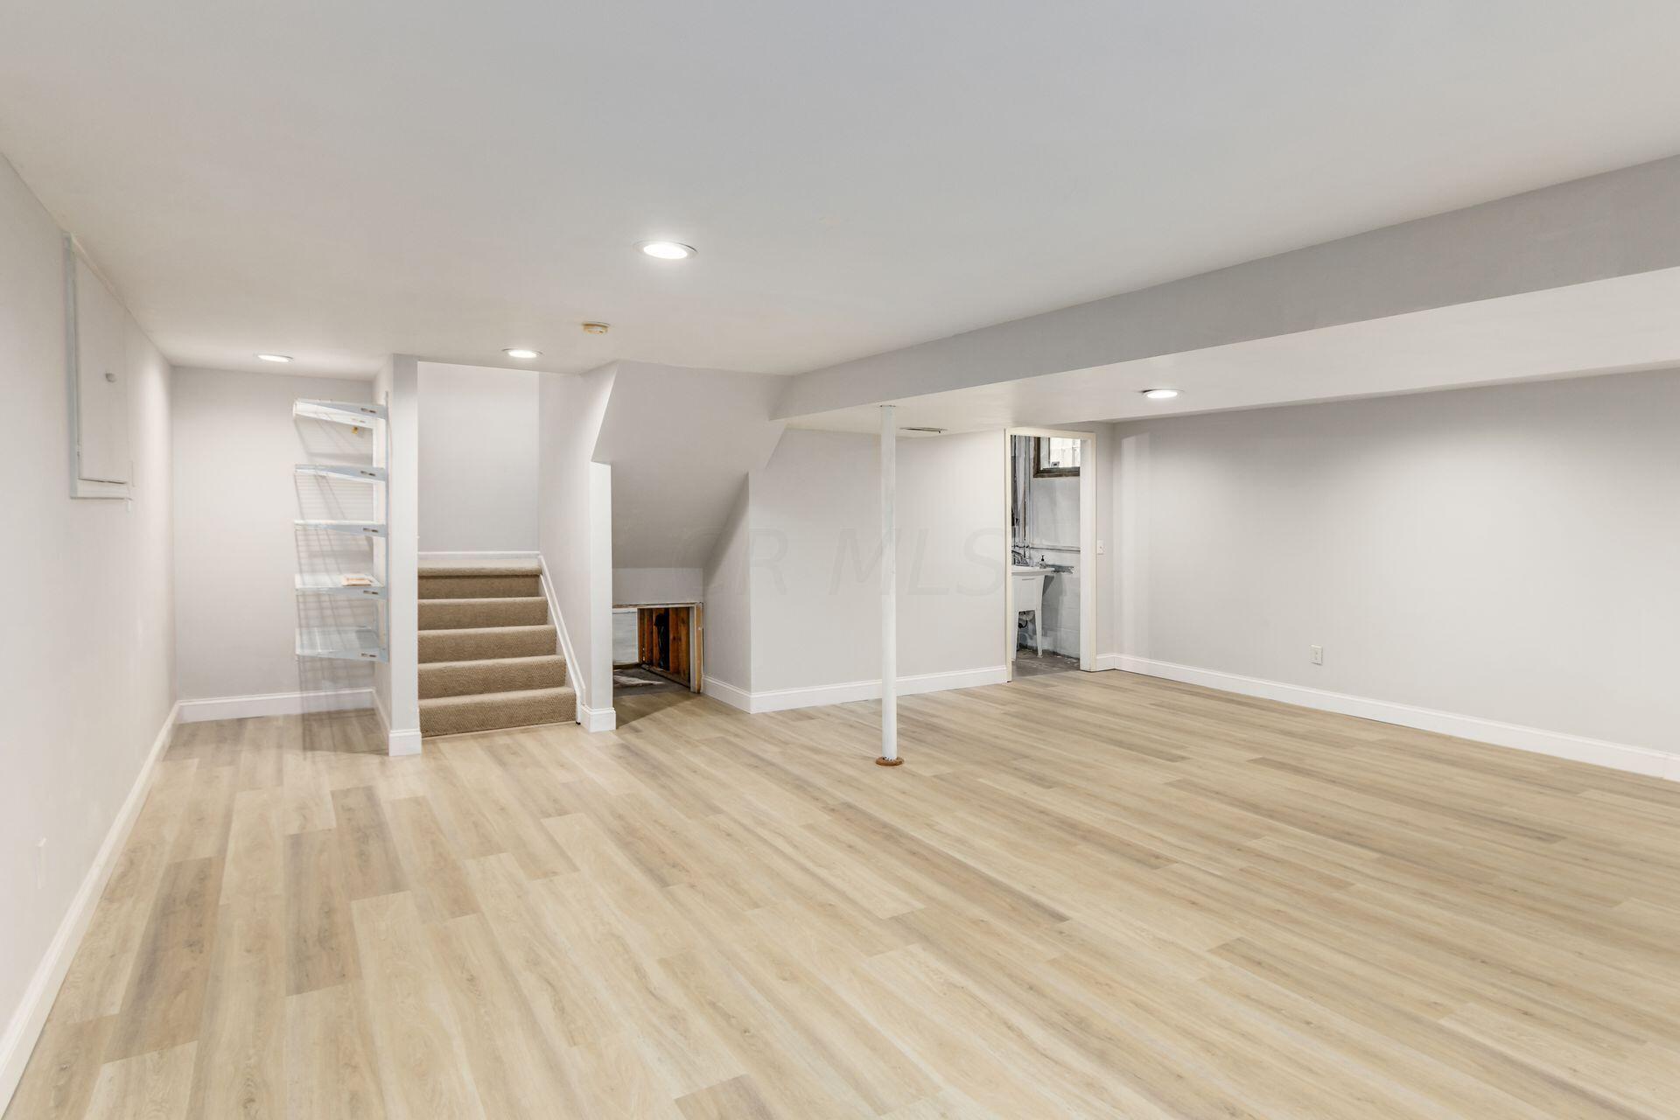
Mostly vacant basement with pale plank flooring, recessed lights, and a wall-mounted TV bracket.
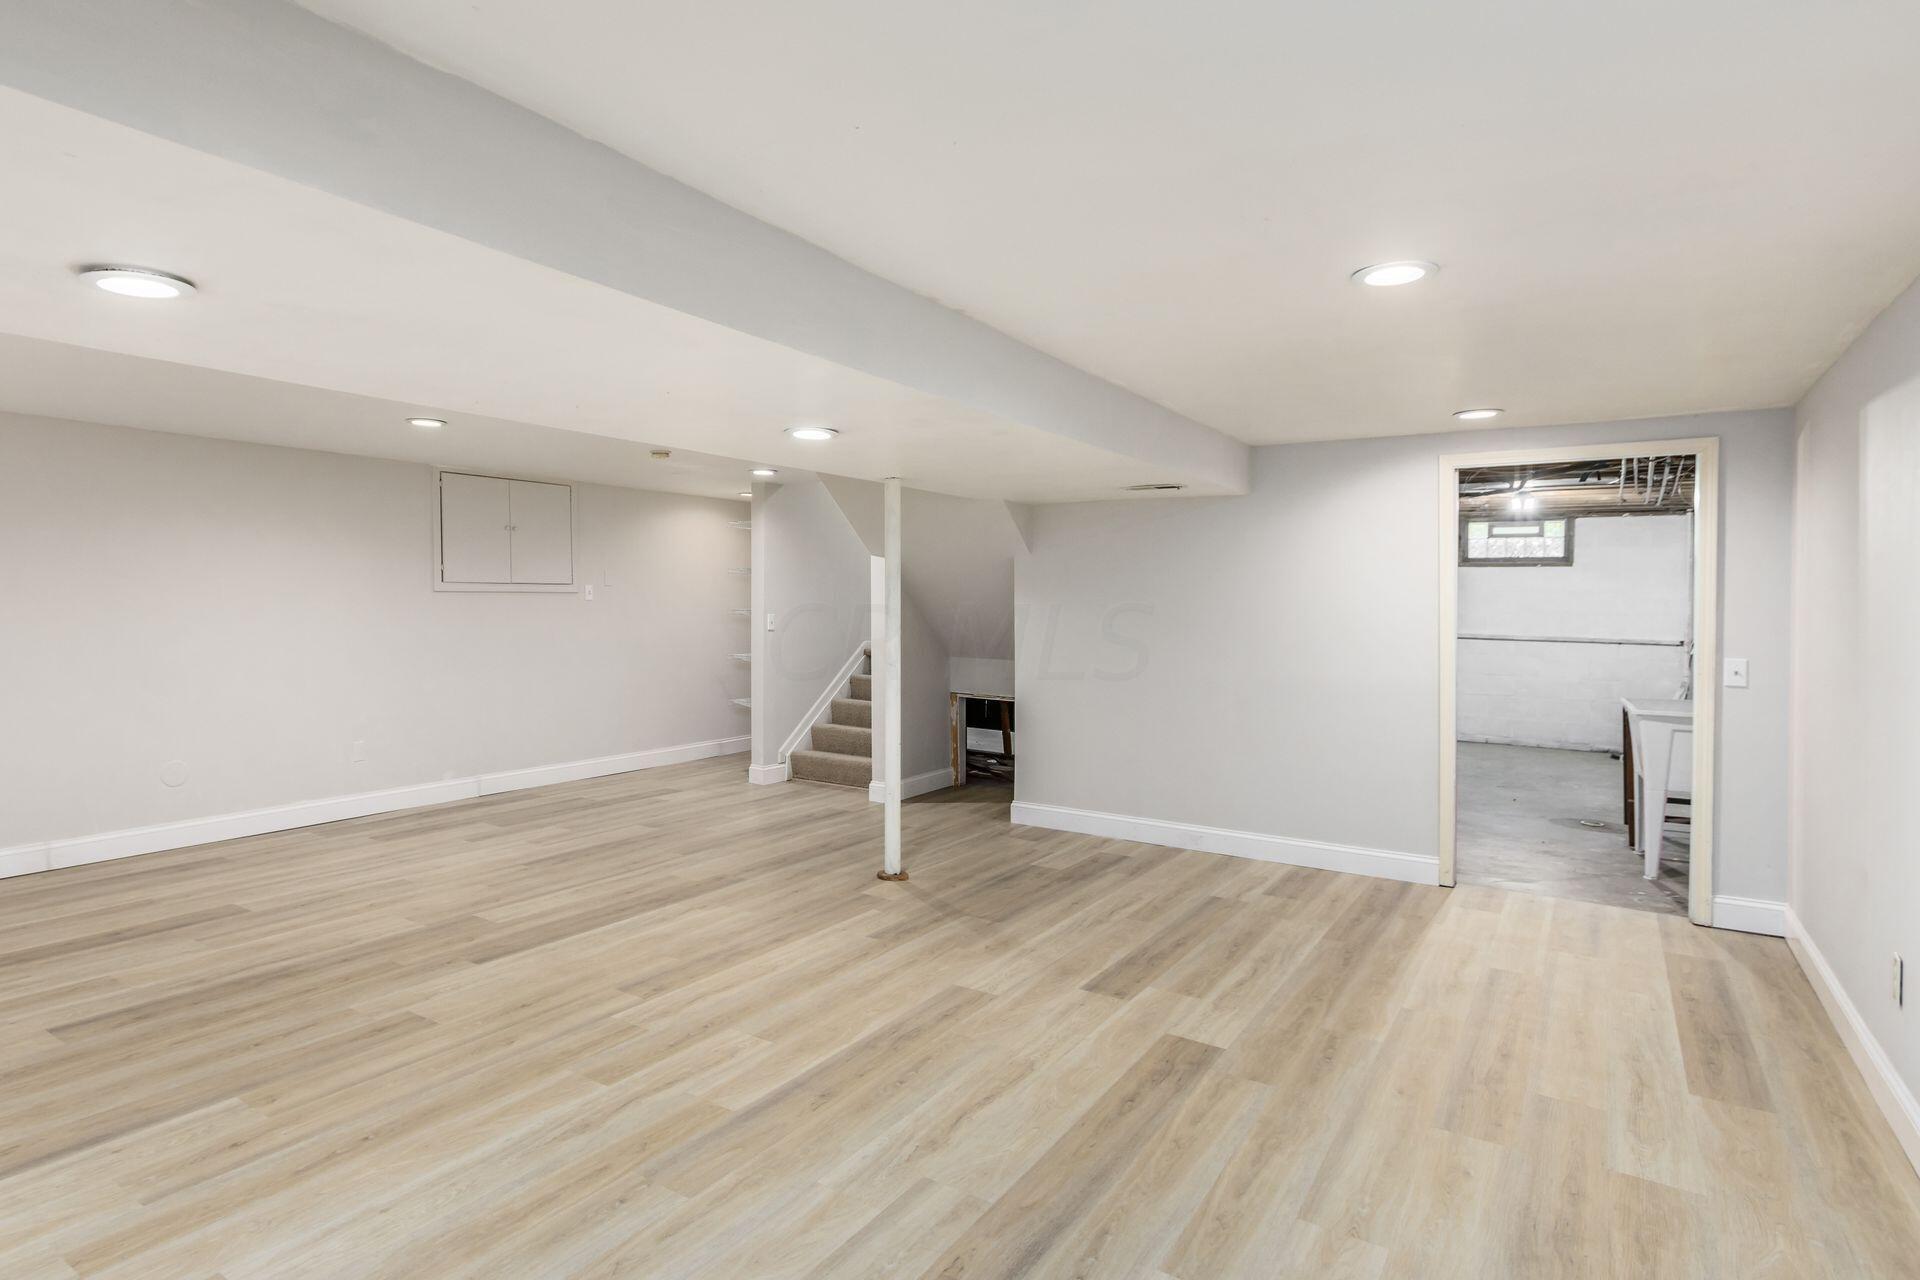
Finished basement with light wood-look flooring, carpeted stairs, and a bathroom doorway.
Empty finished basement with light plank flooring, recessed lights, and stairs beside an unfinished utility area.
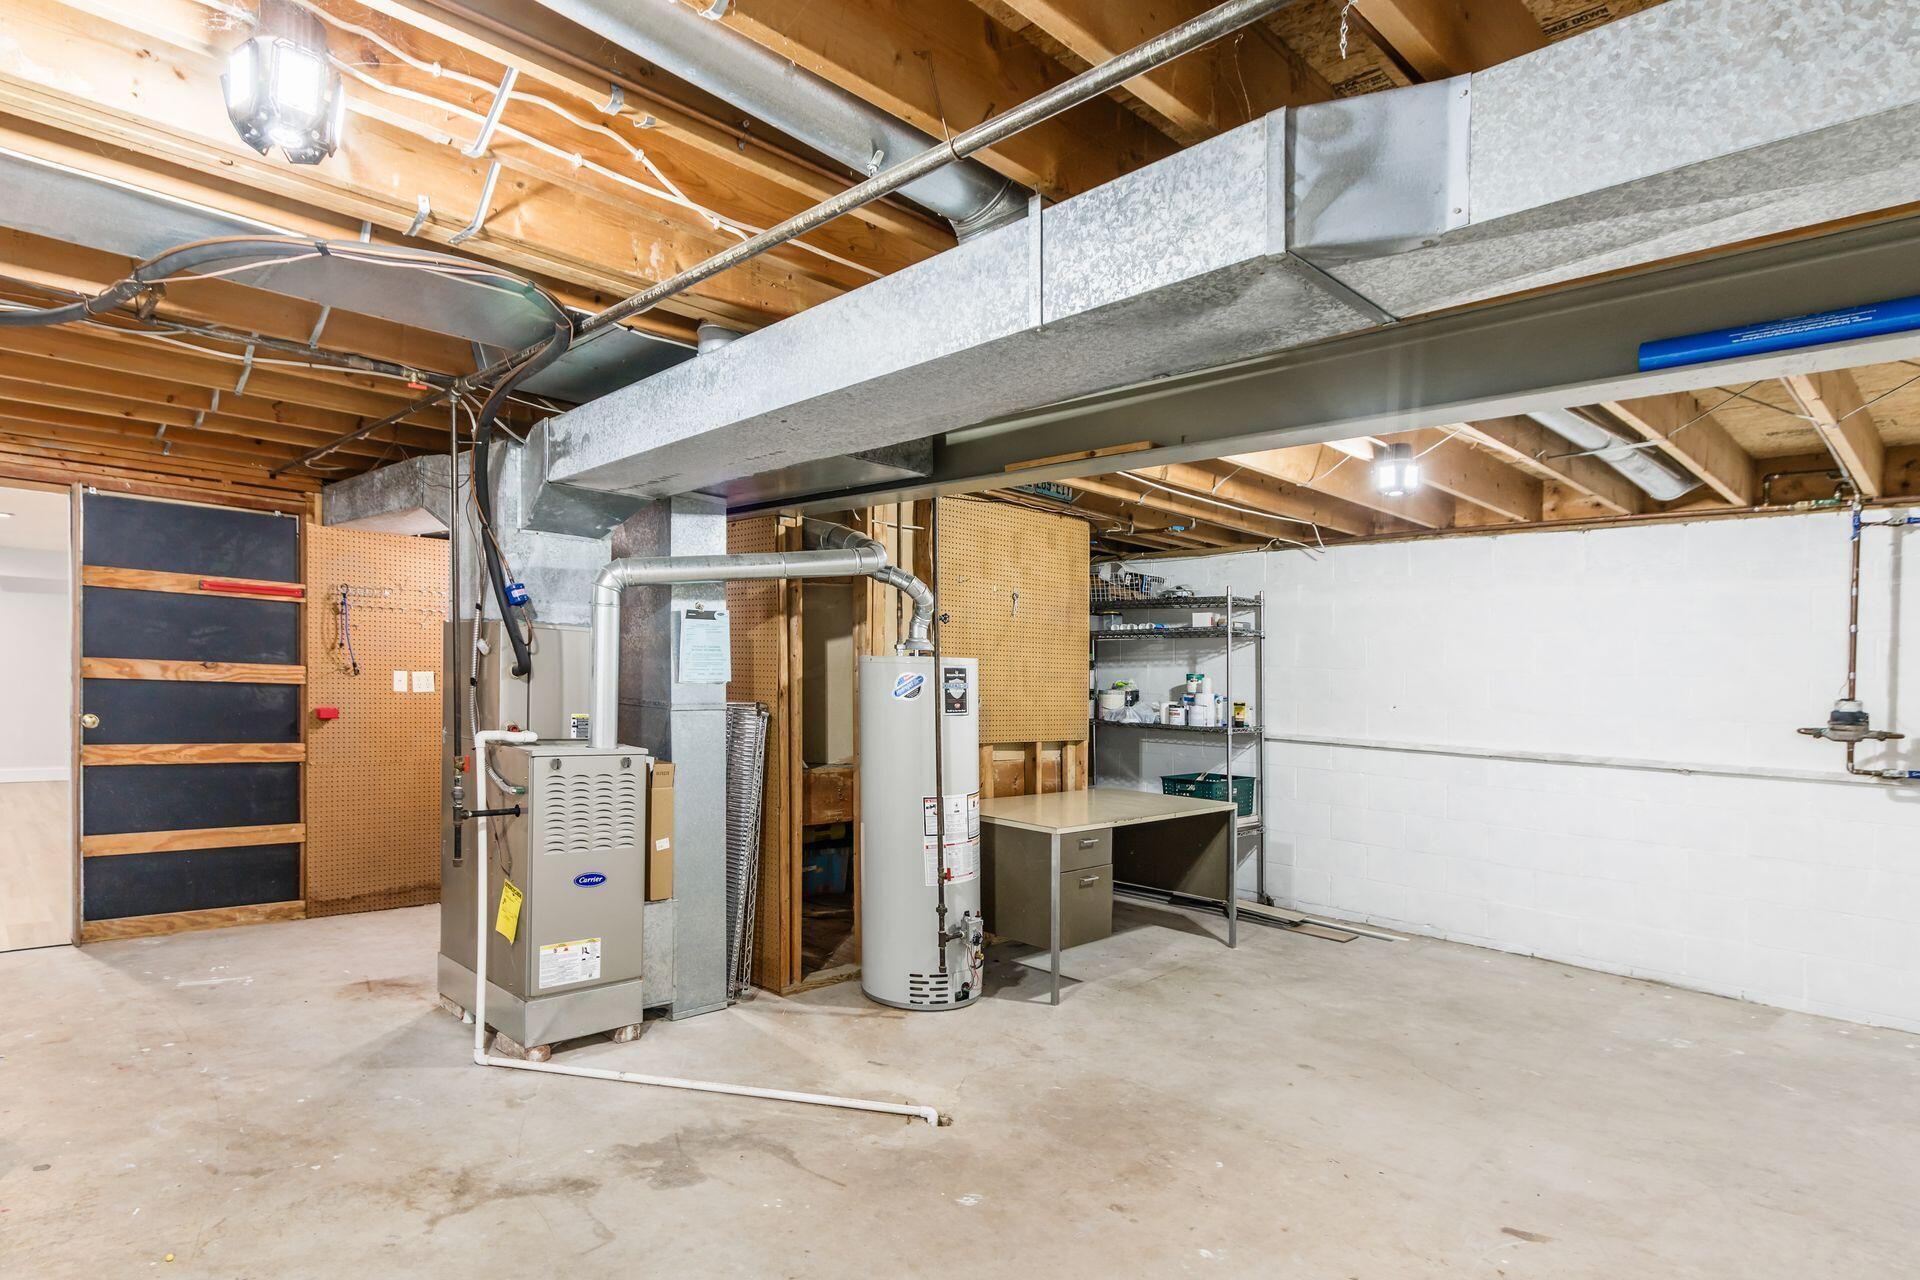
Unfinished basement utility area with exposed ductwork, a furnace, water heater, and workbench.
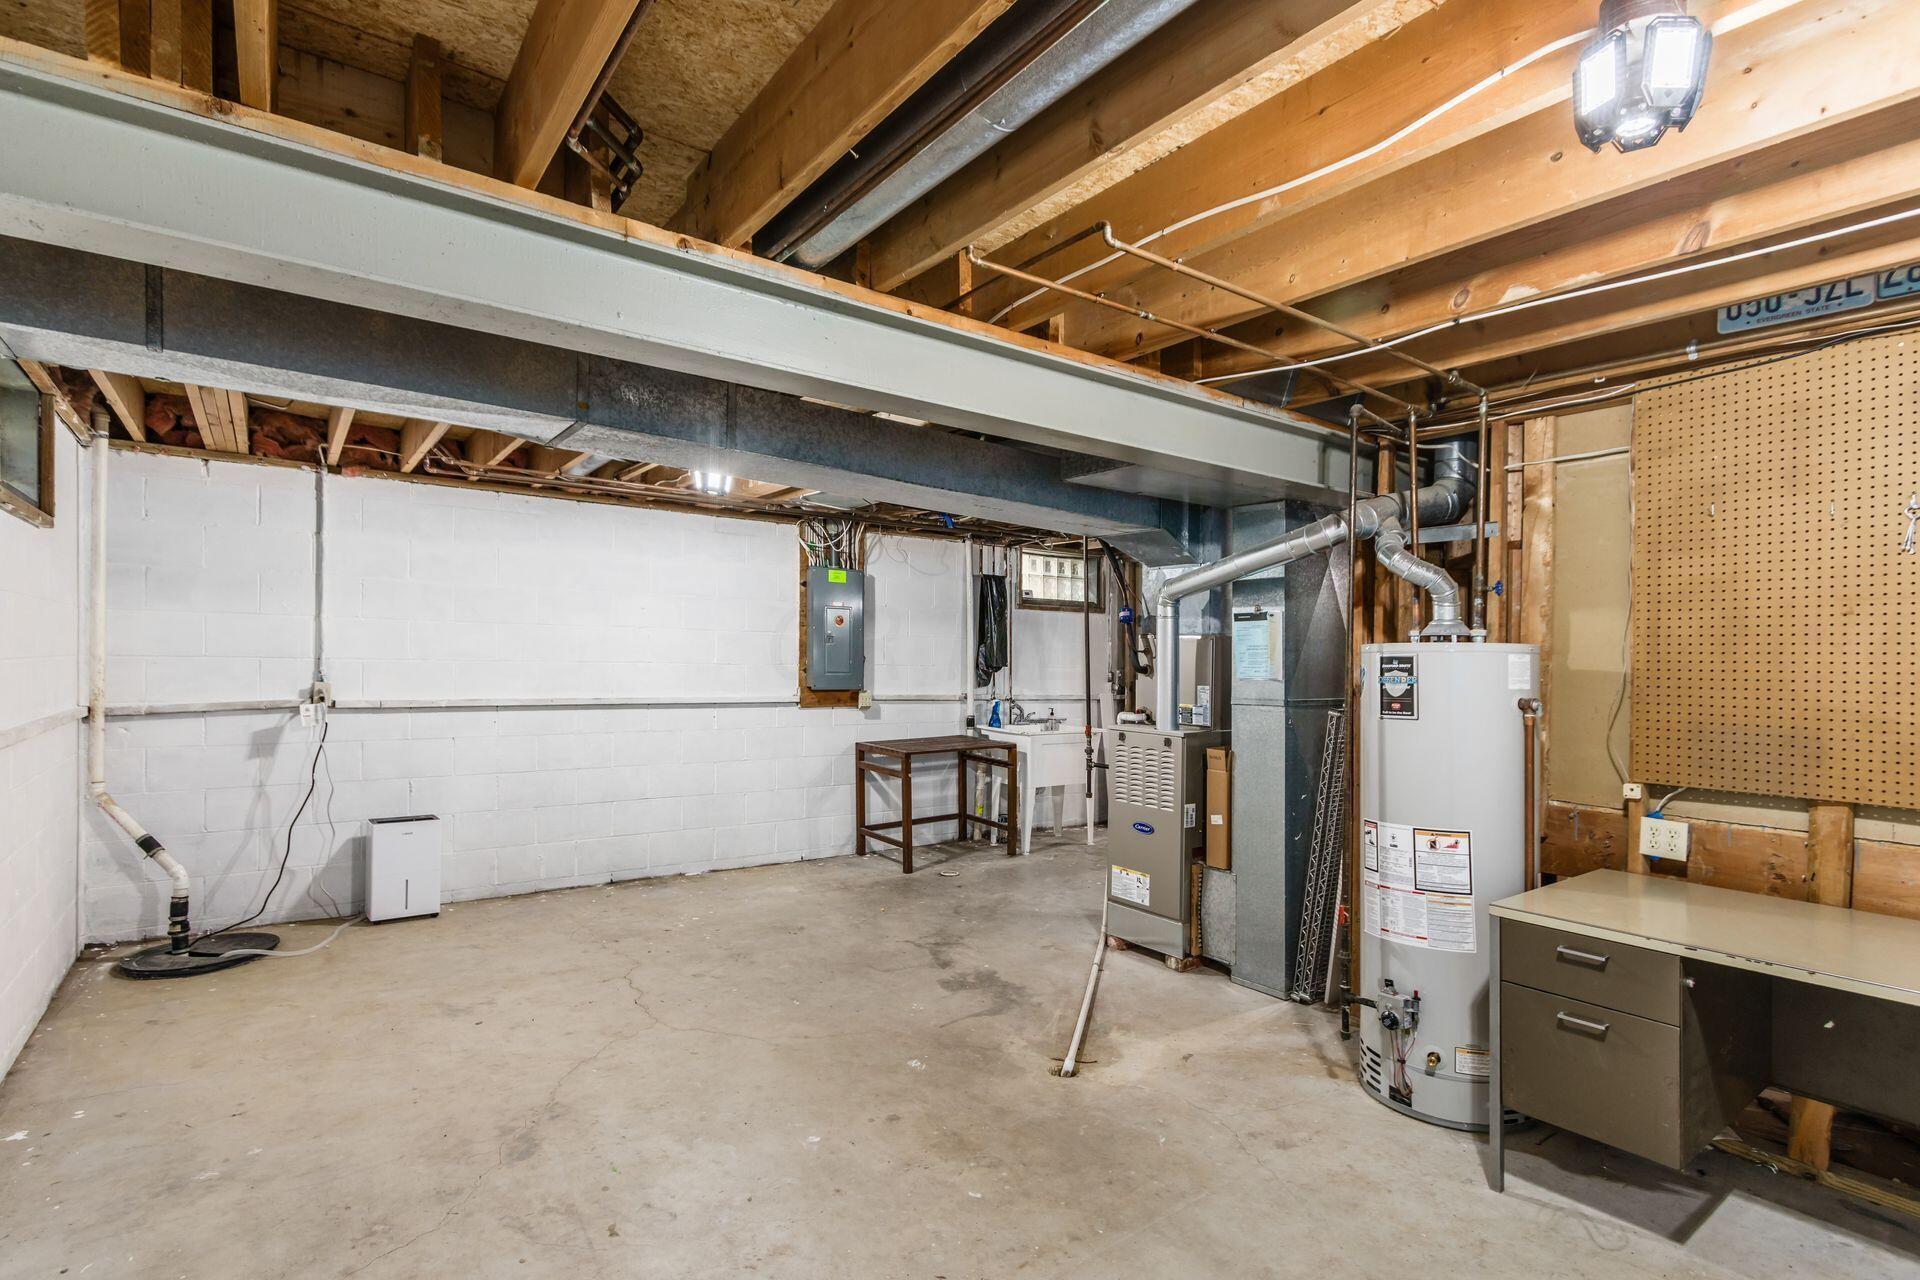
Unfinished basement with exposed joists, HVAC equipment, water heater, and utility sink.
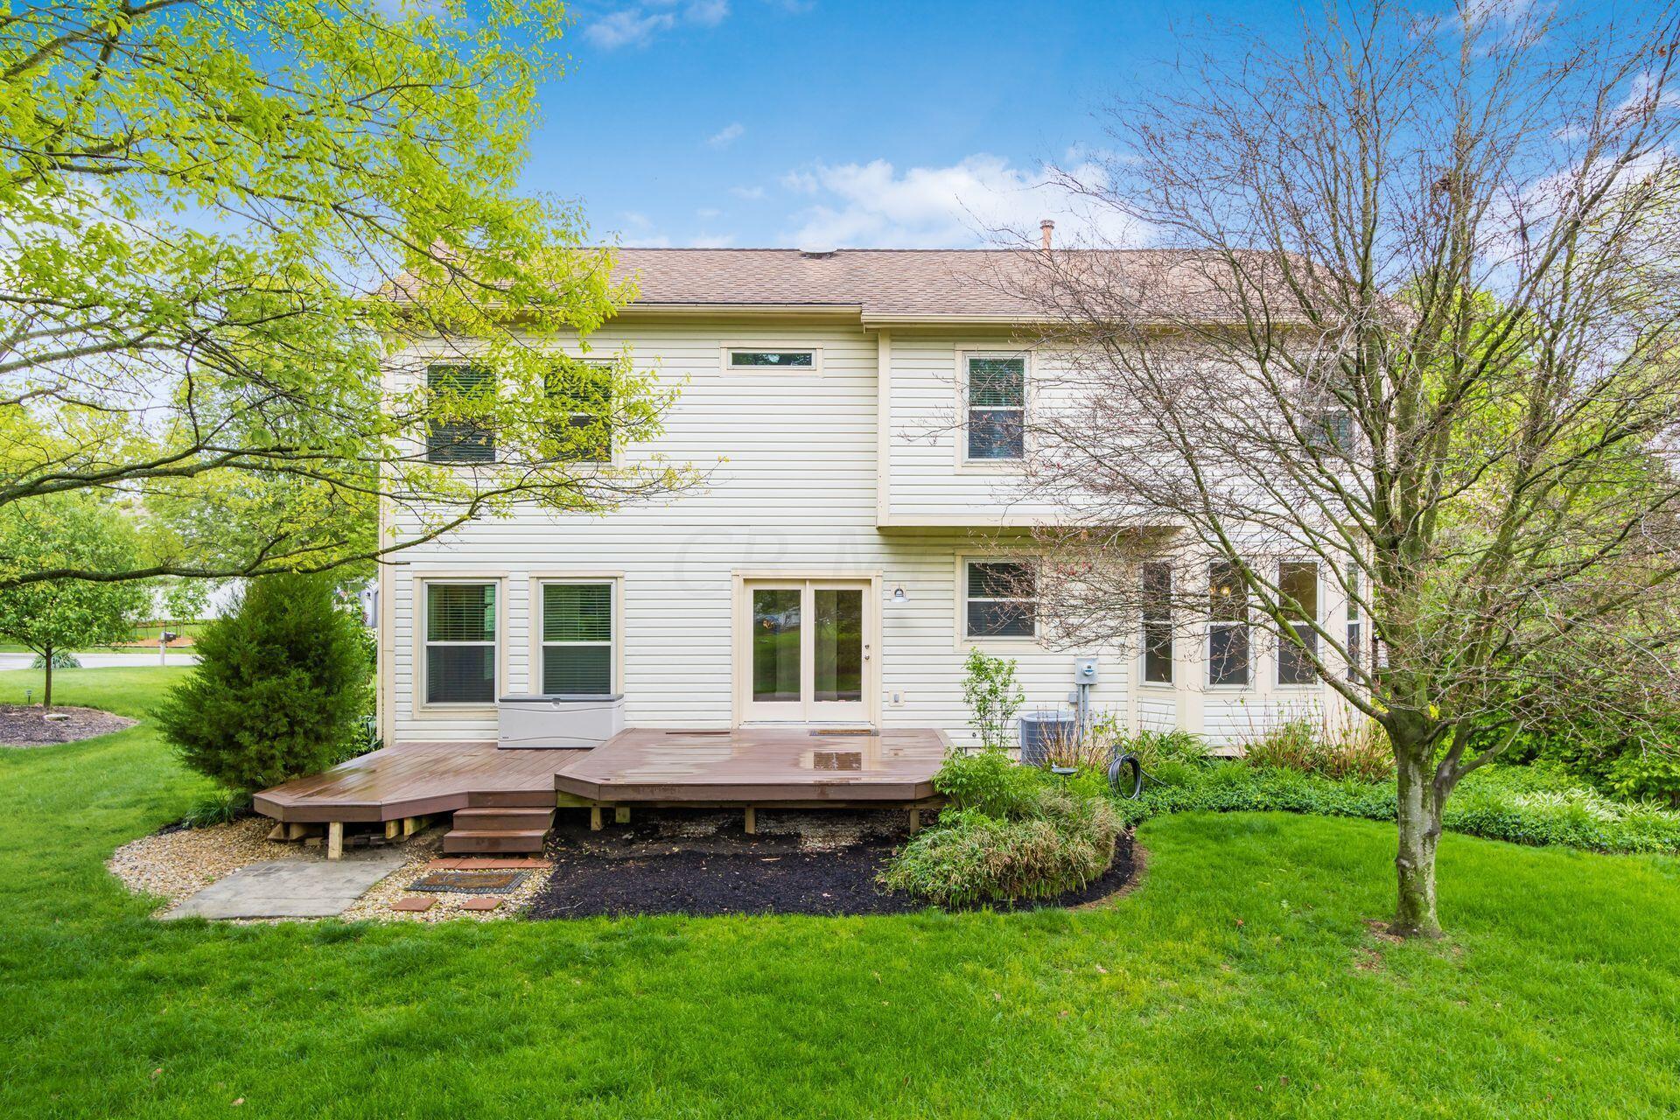
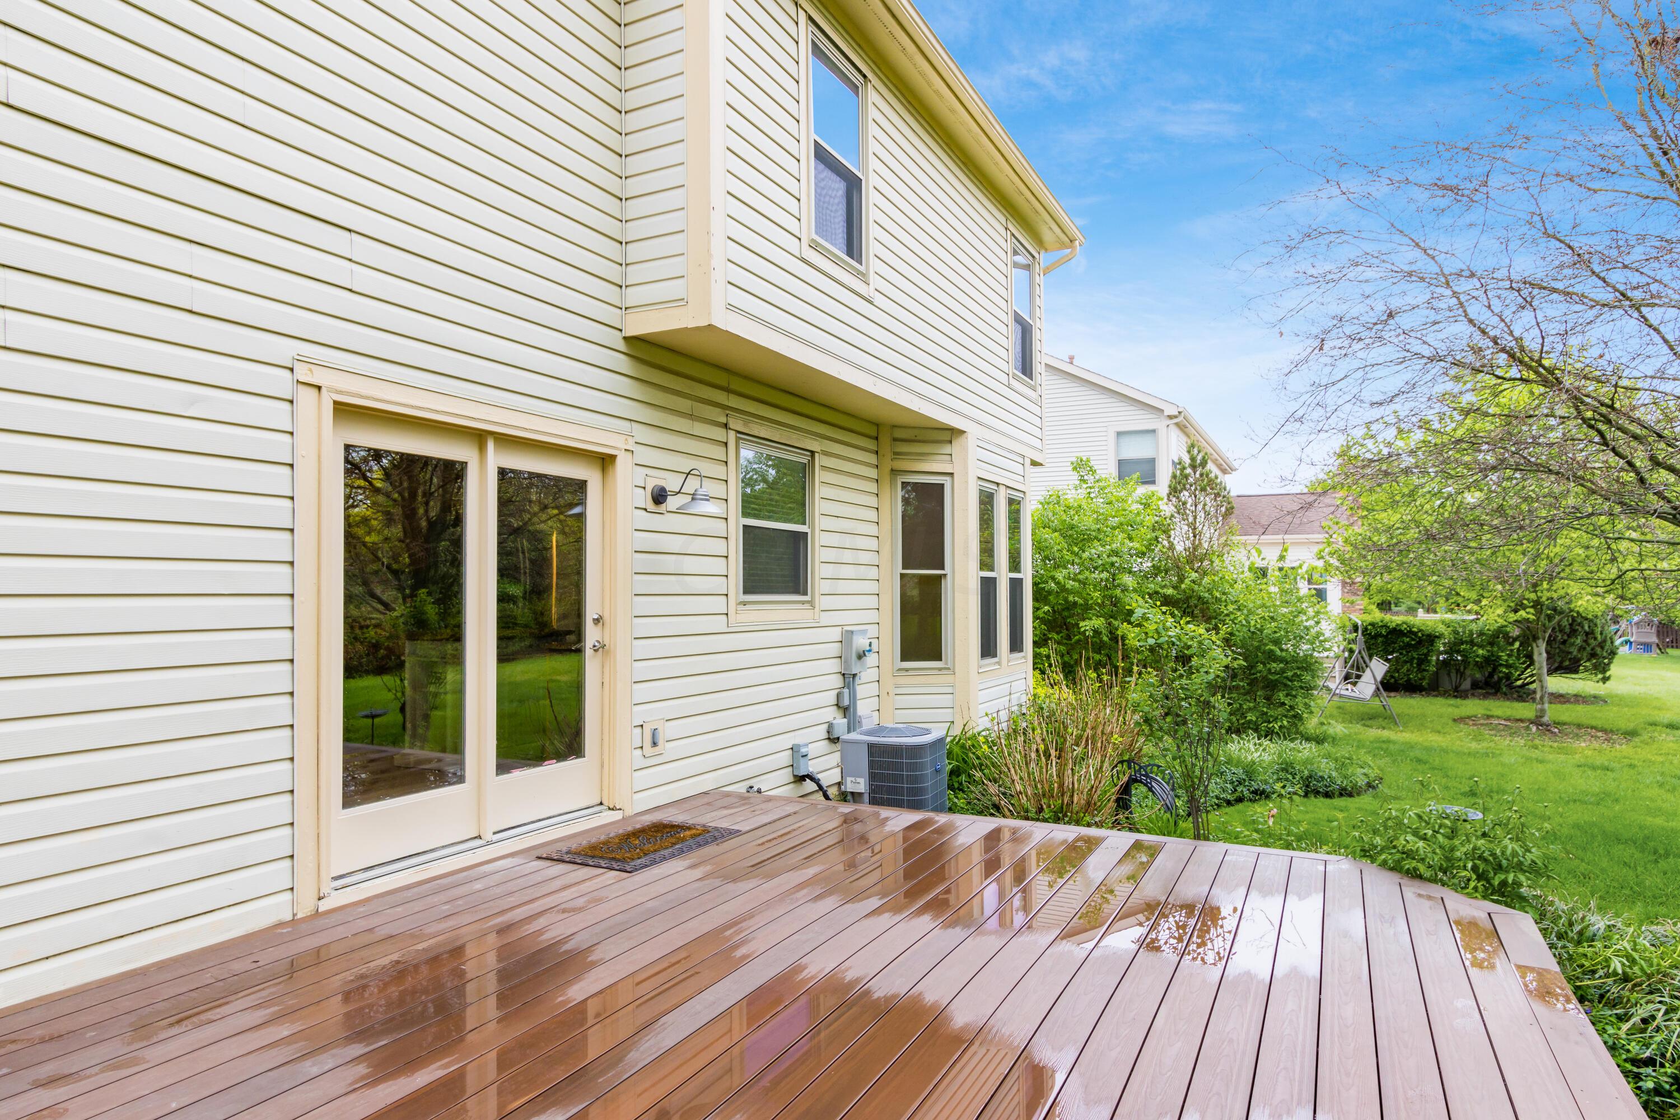
Two-story home’s rear exterior with a raised wooden deck and mature trees.
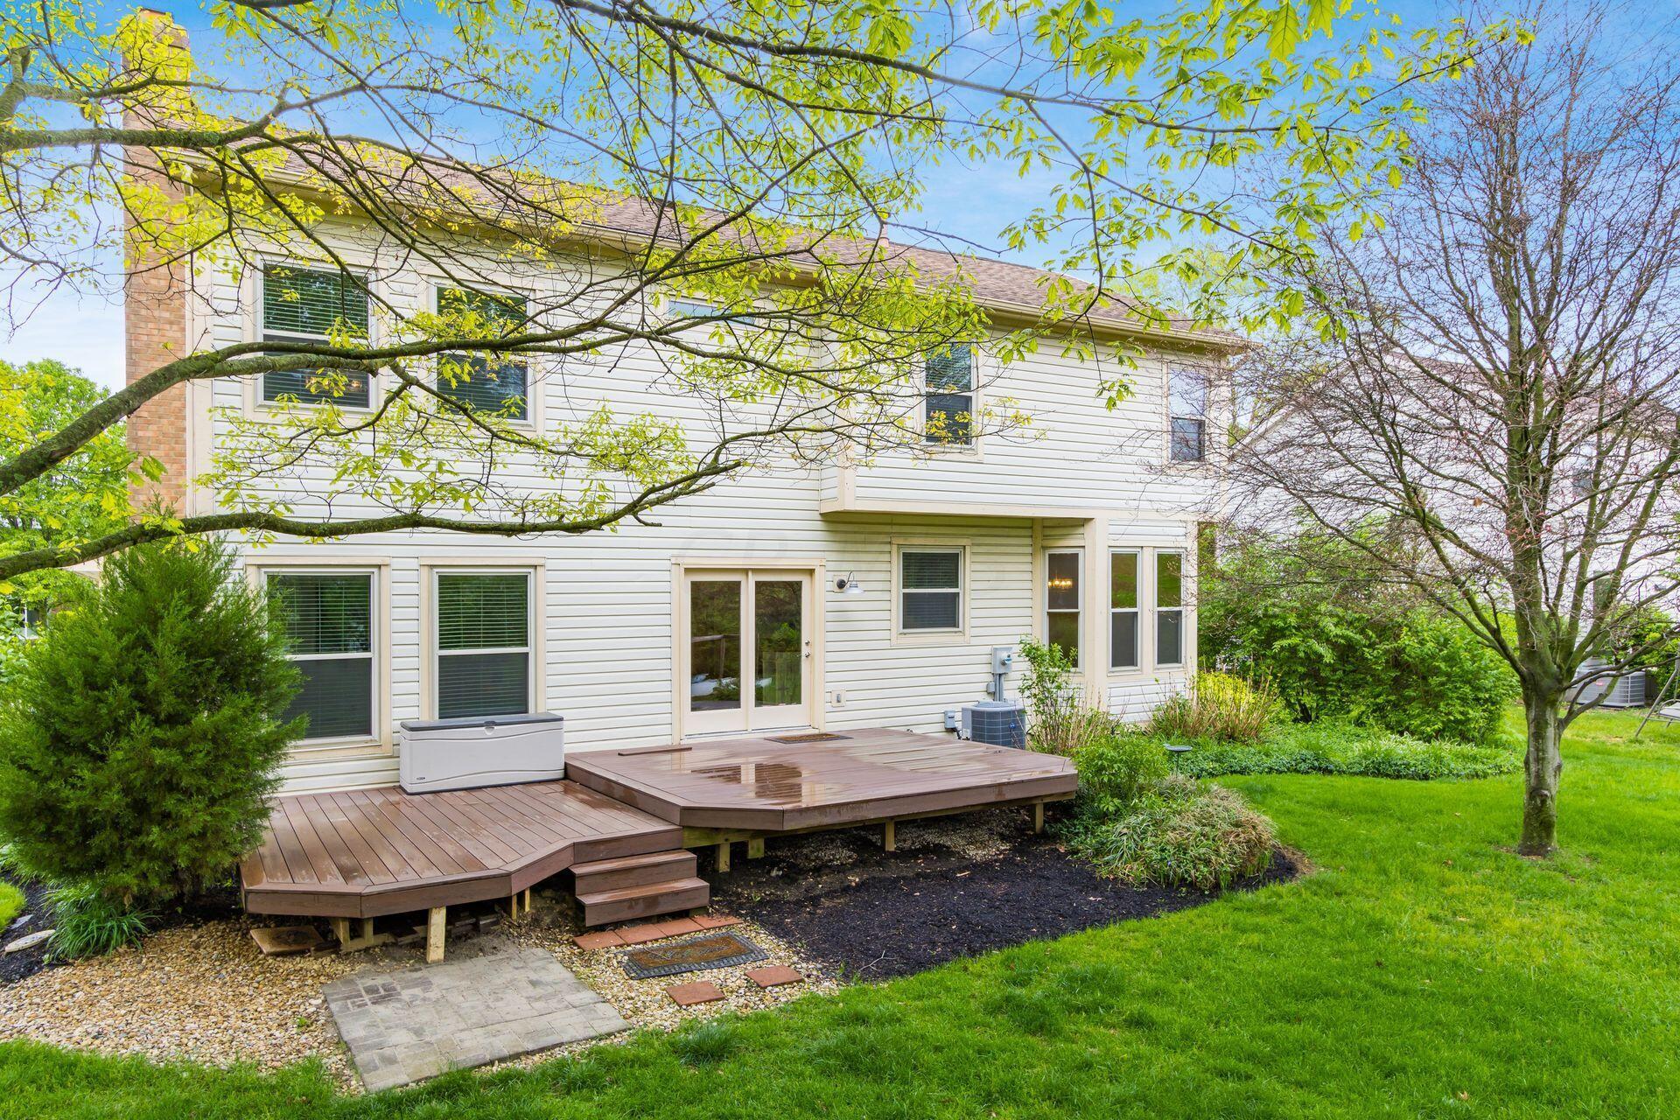
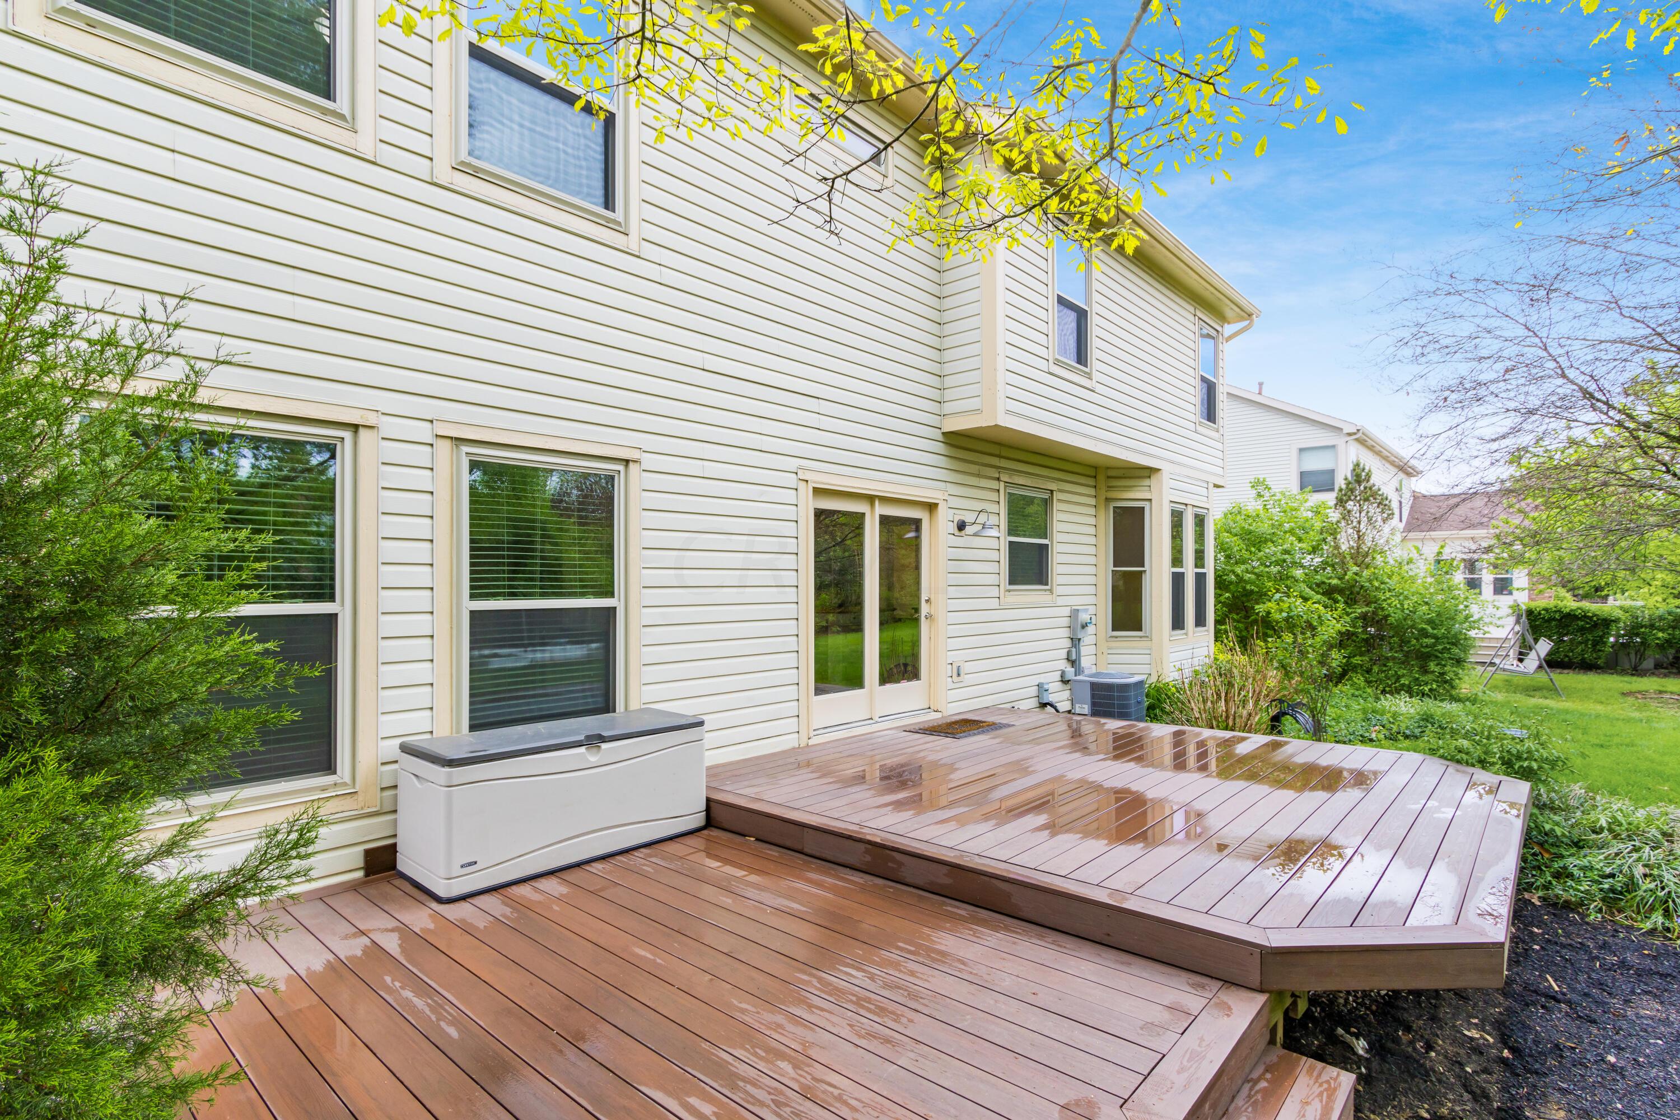
Rear of a two-story house with a raised wooden deck and green backyard.
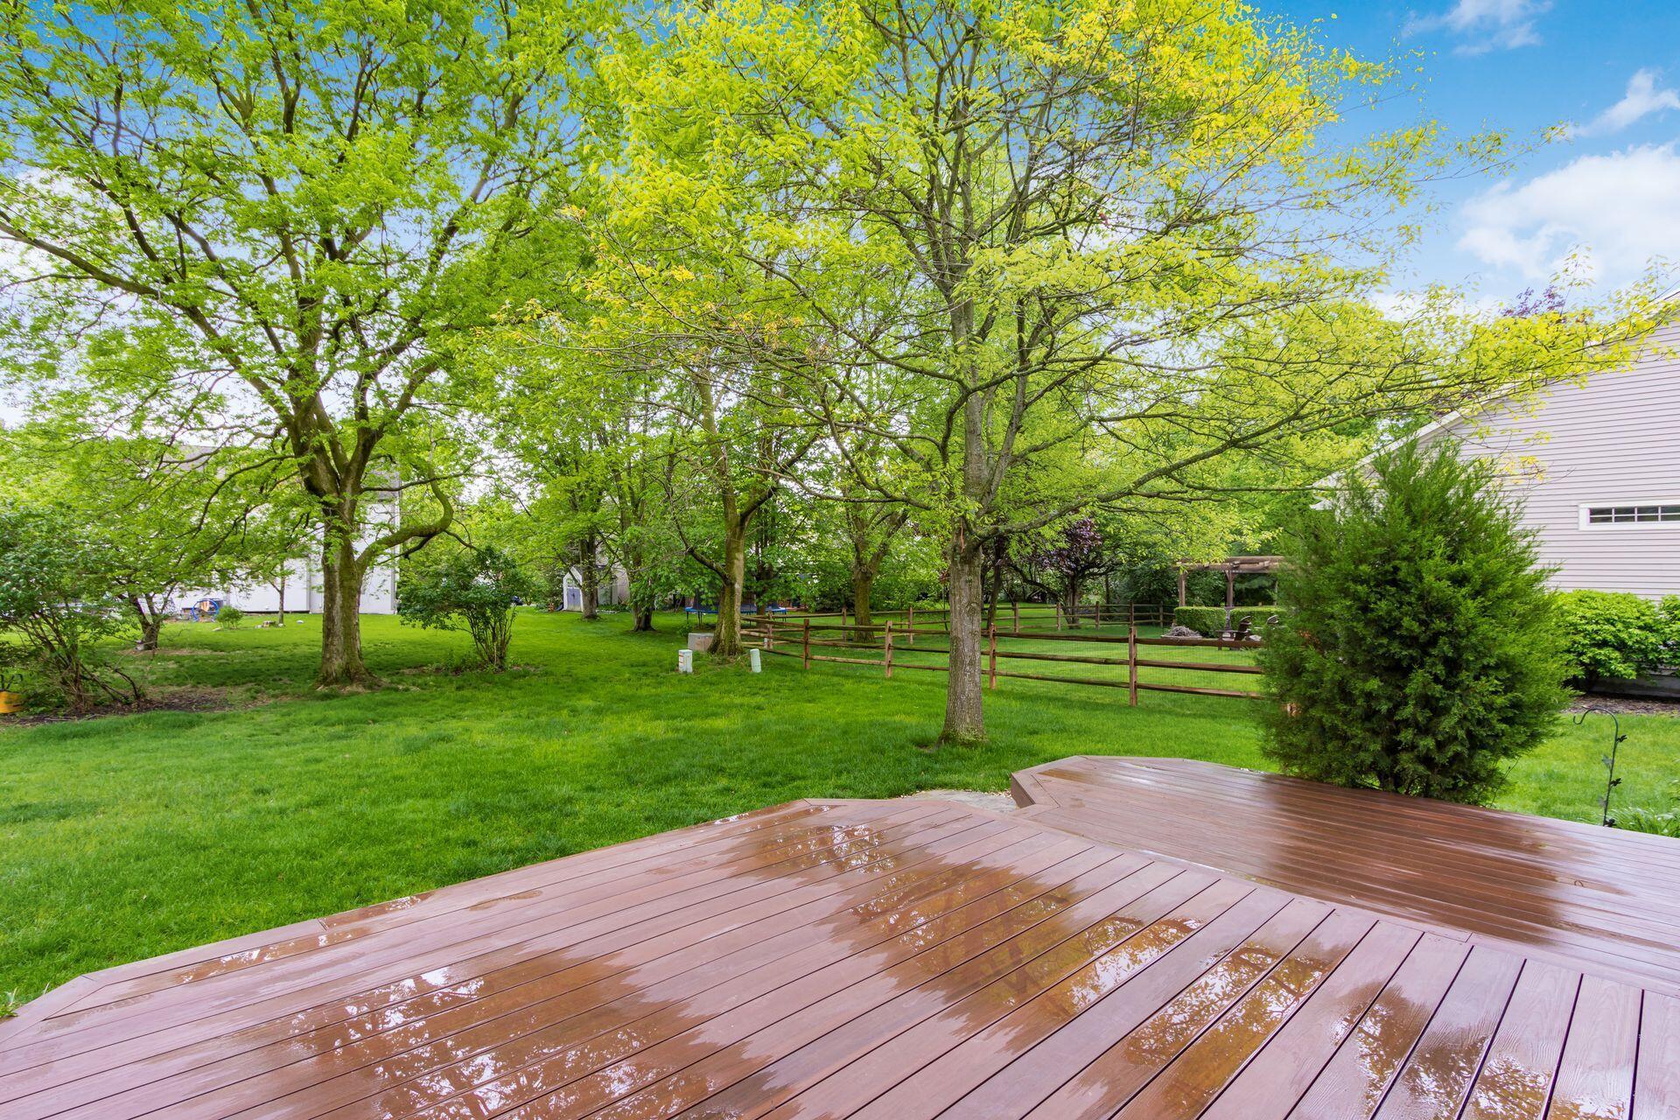
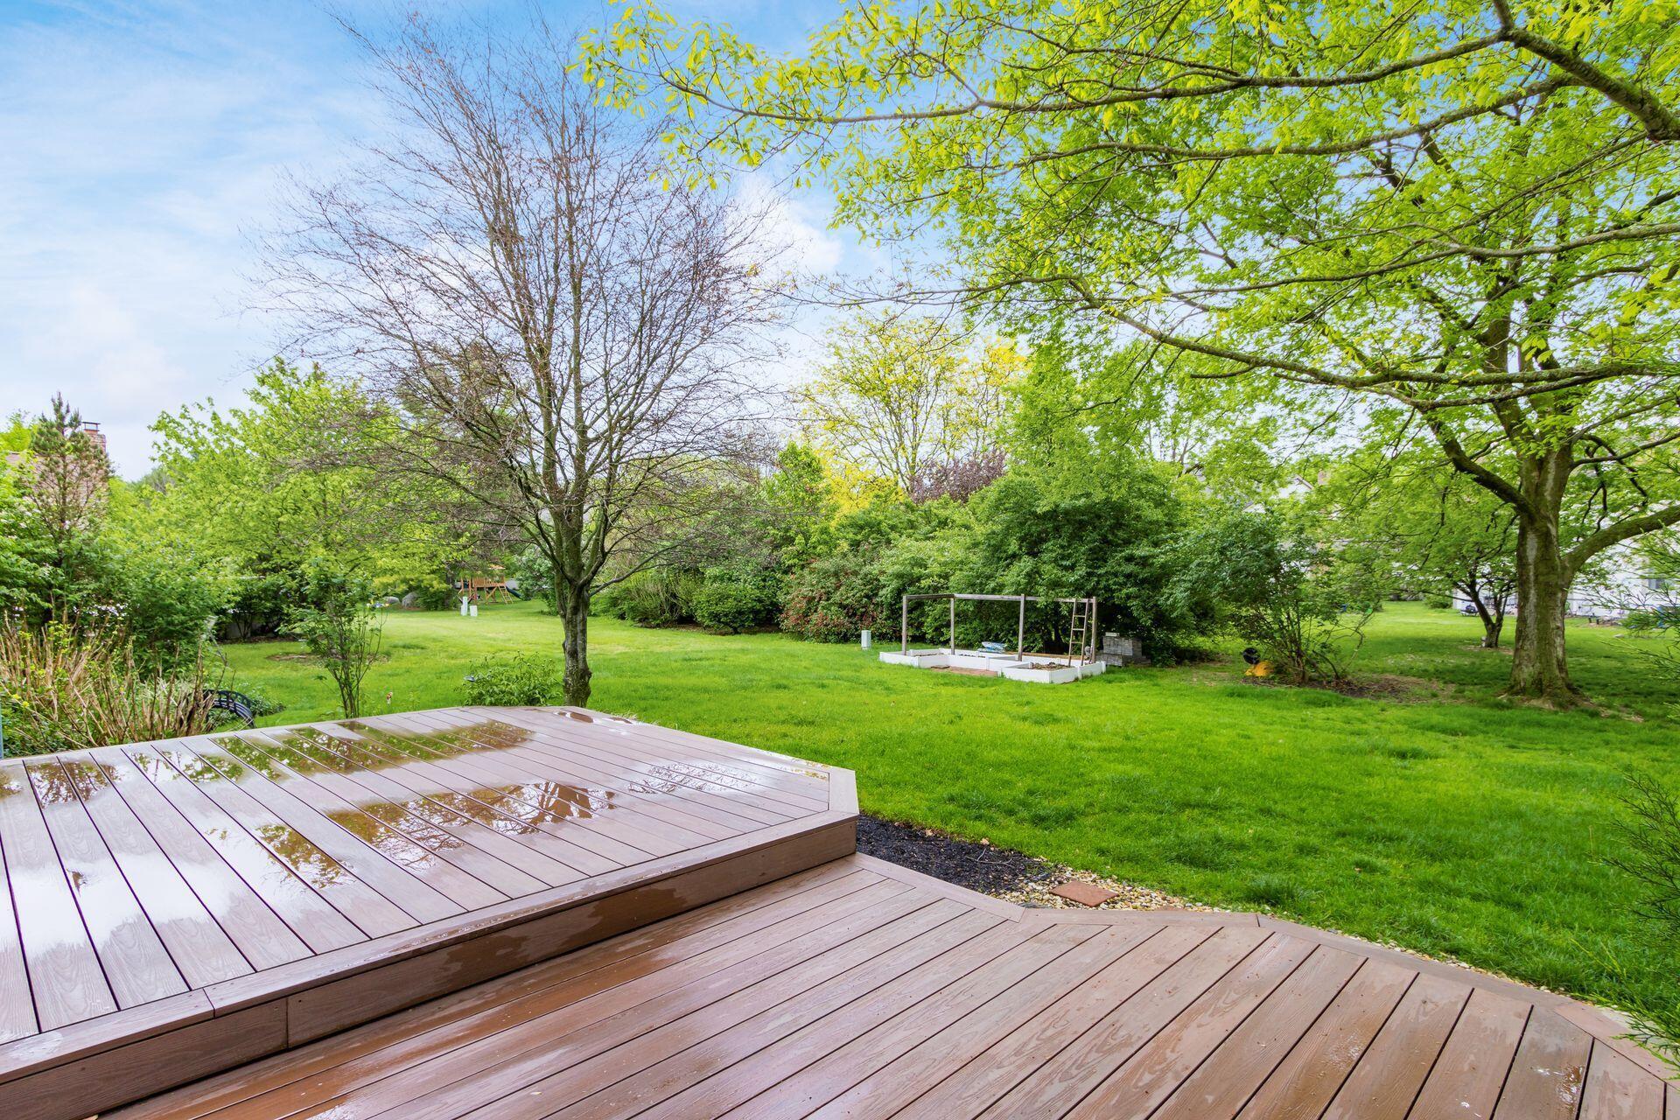
Wooden backyard deck overlooks a lawn bordered by mature trees and shrubs.
Wet wooden deck overlooking a green backyard with mature trees and a low wooden fence.
Rear of a two-story home with a wet wooden deck overlooking a green, tree-lined backyard.
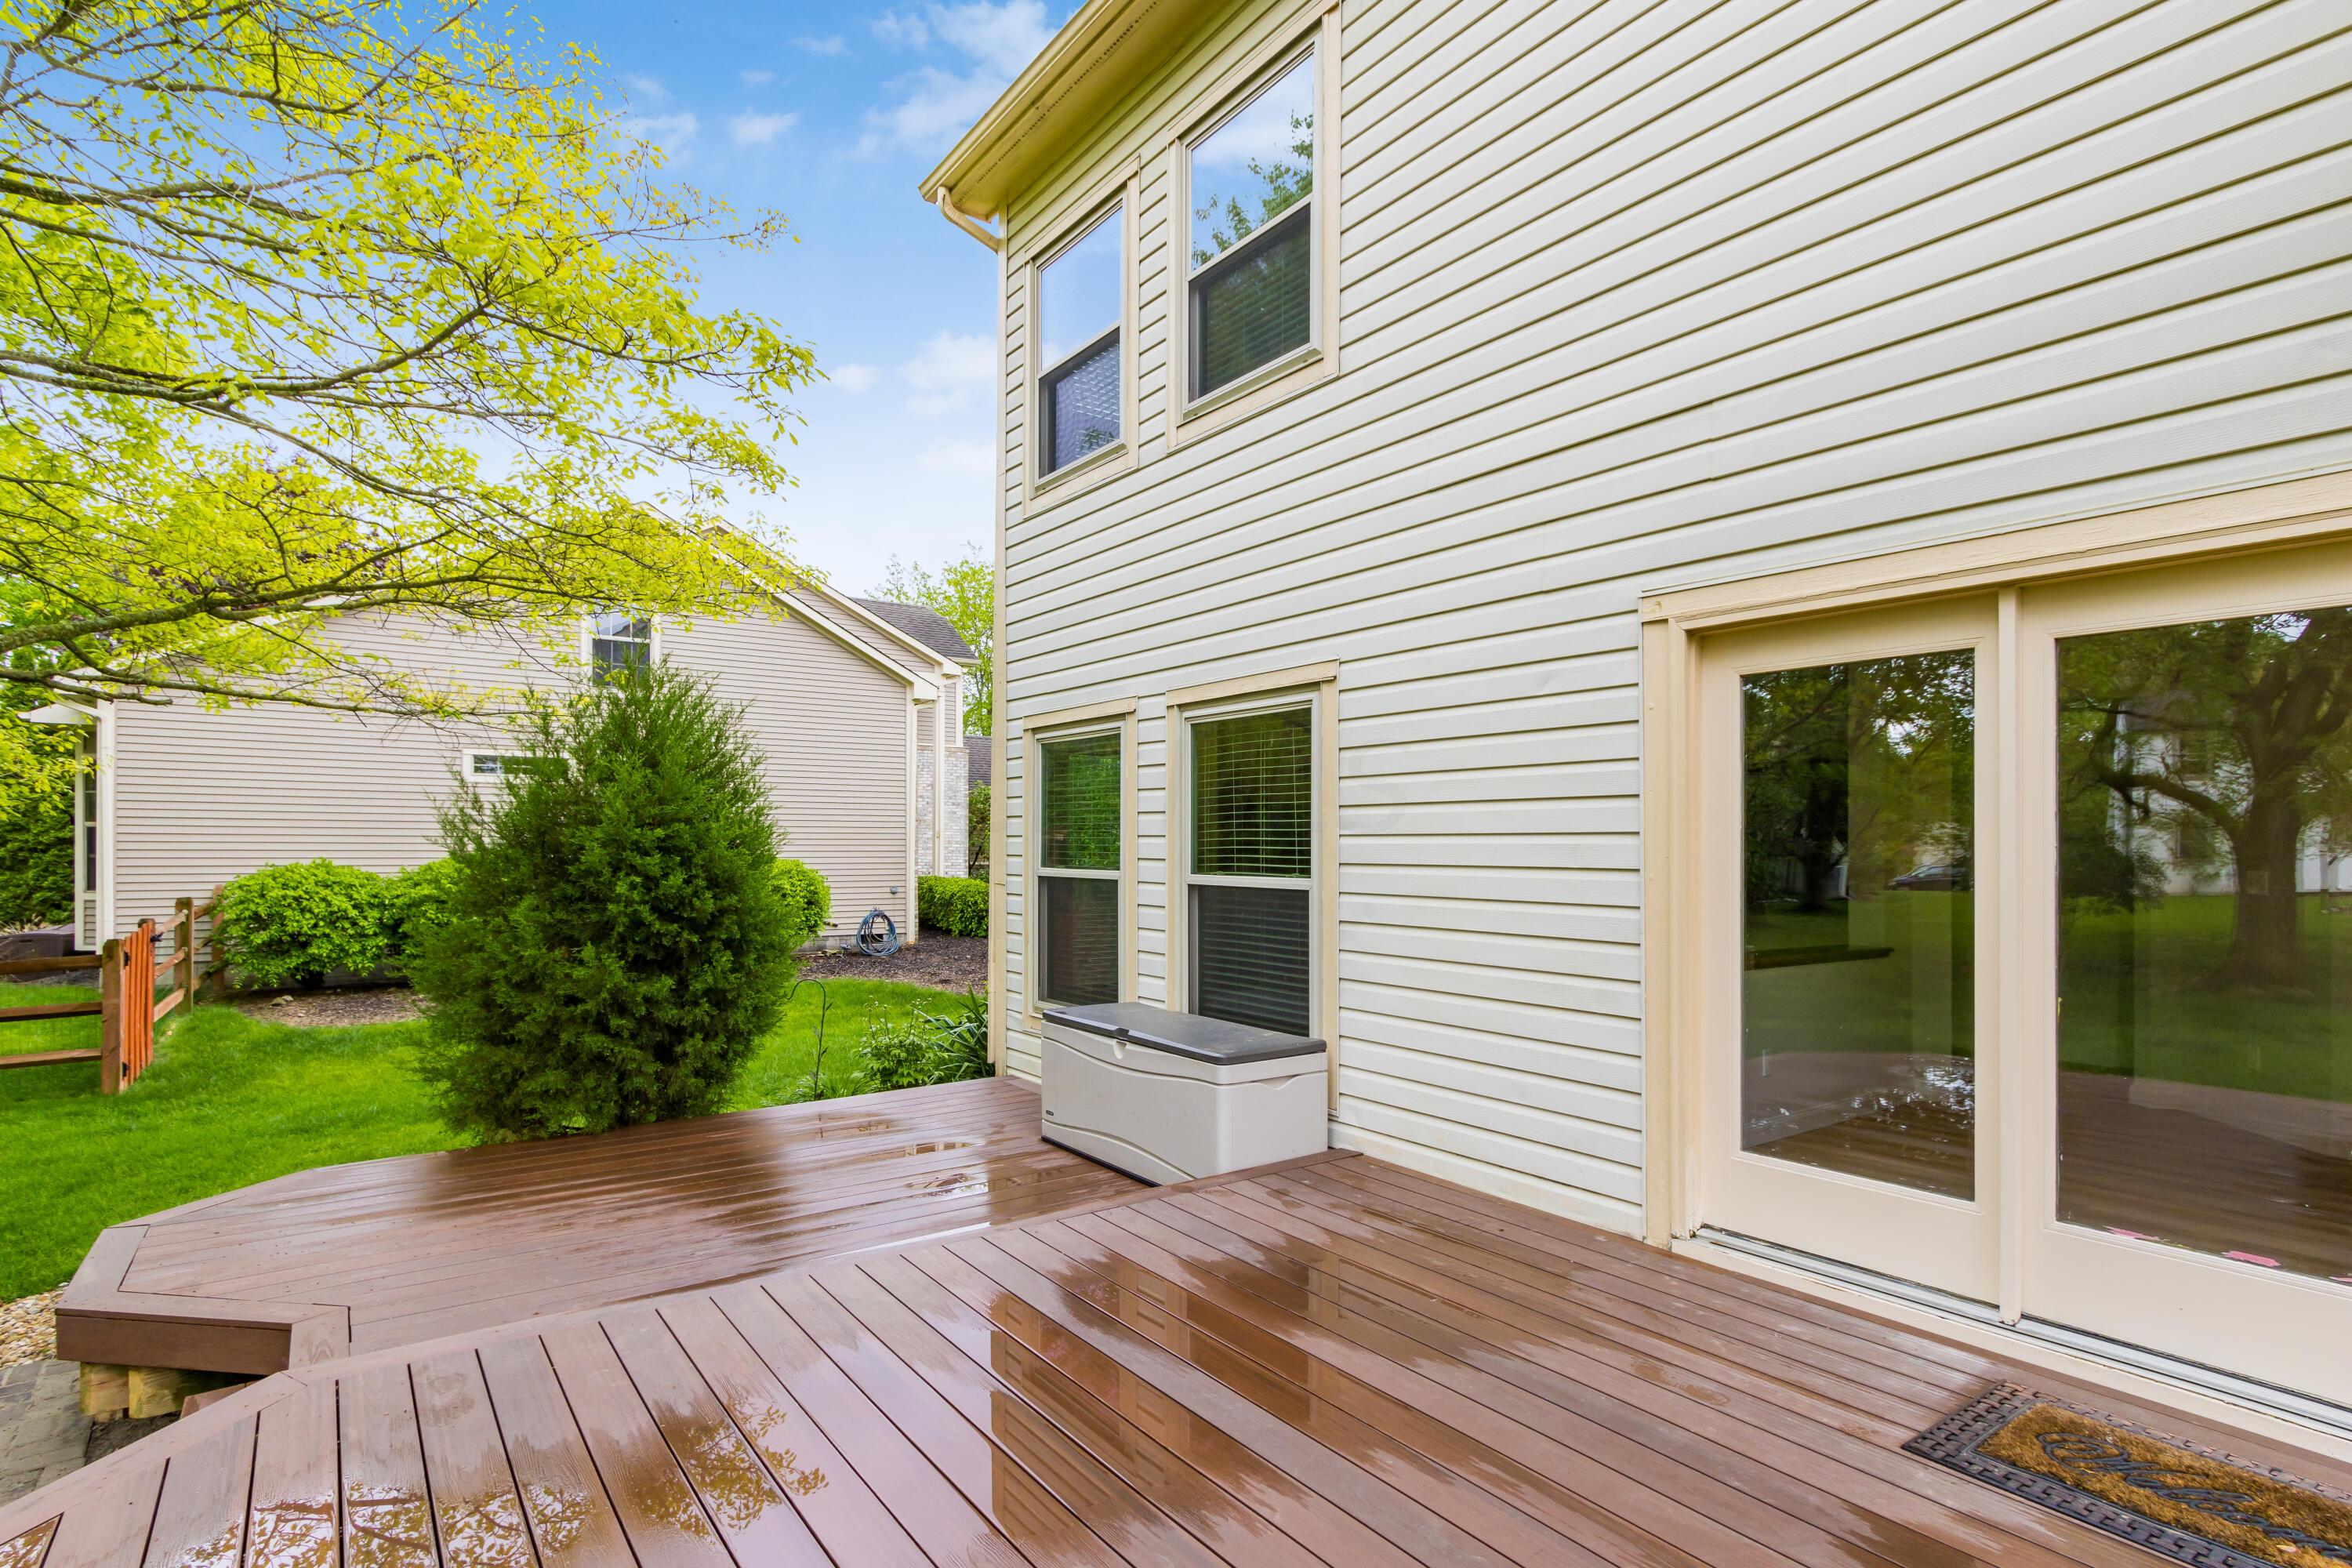
Rear deck beside sliding glass doors, overlooking a green lawn and shrubs.
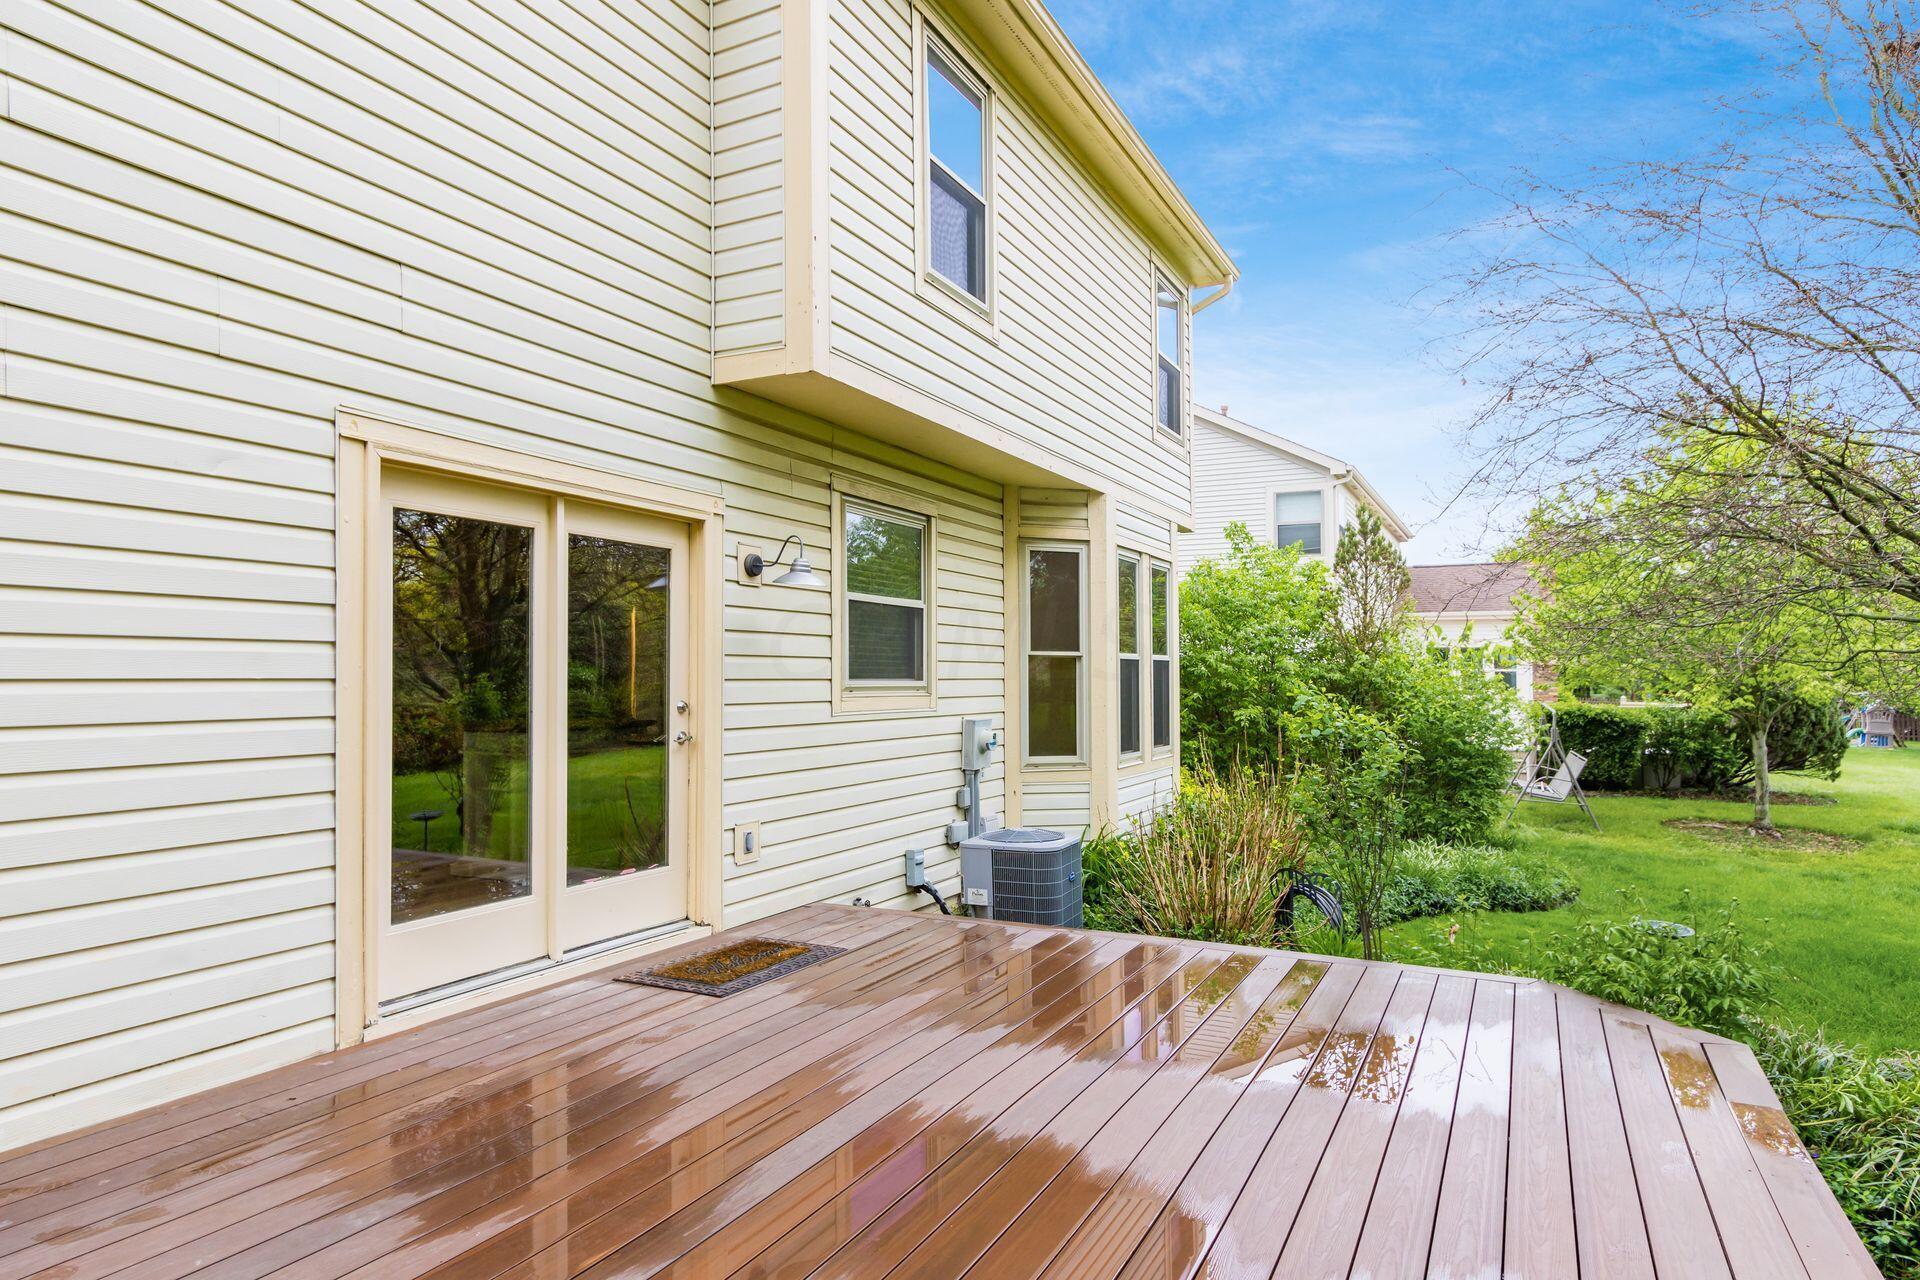
Two-story home exterior beside a broad wet wooden deck with a raised platform and sliding glass door.
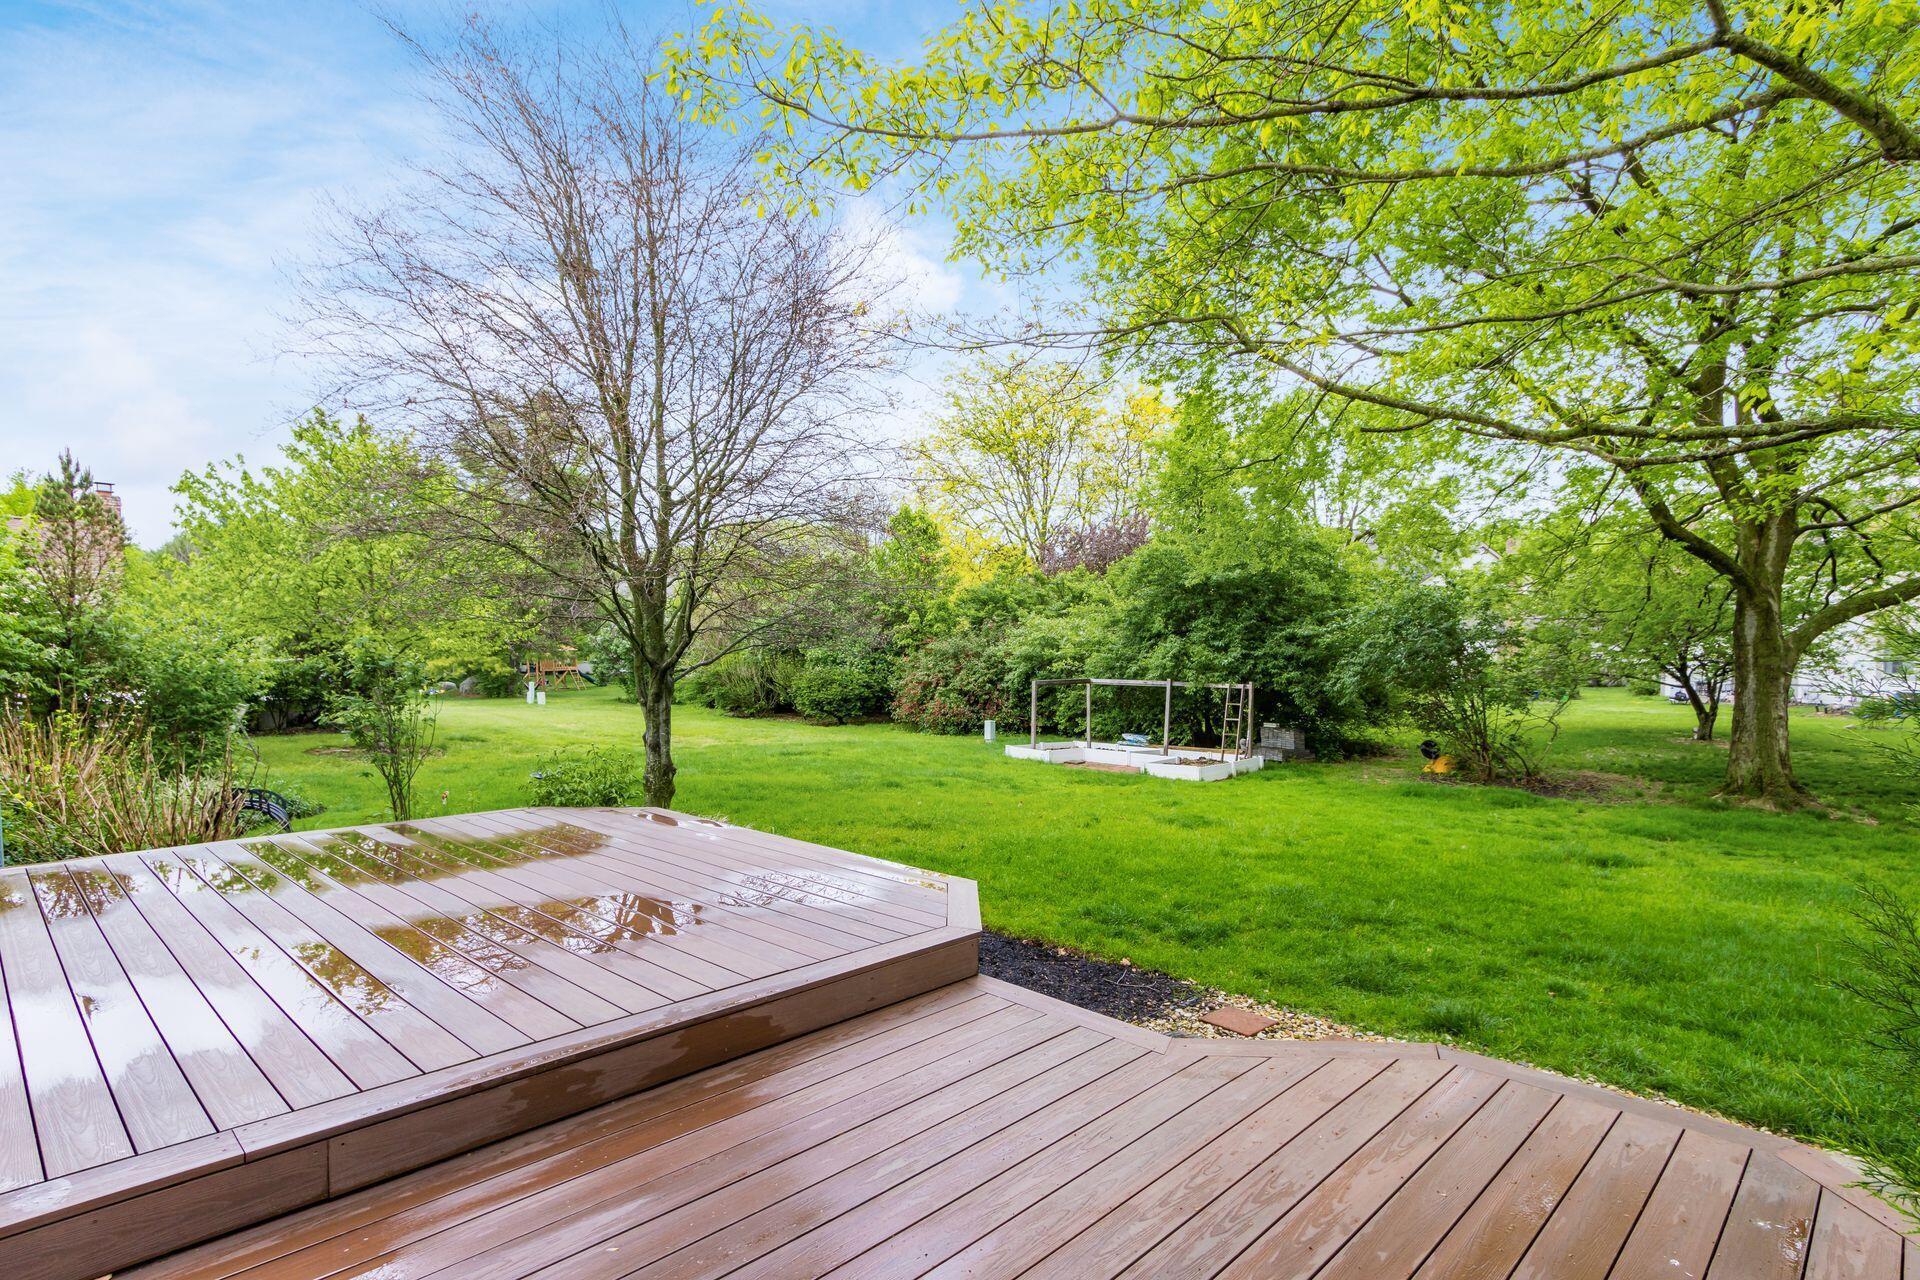
Wooden deck overlooking a leafy backyard with a broad lawn, mature trees, and raised garden beds.
Home’s side deck with wet wood boards, glass patio doors, and a leafy backyard.
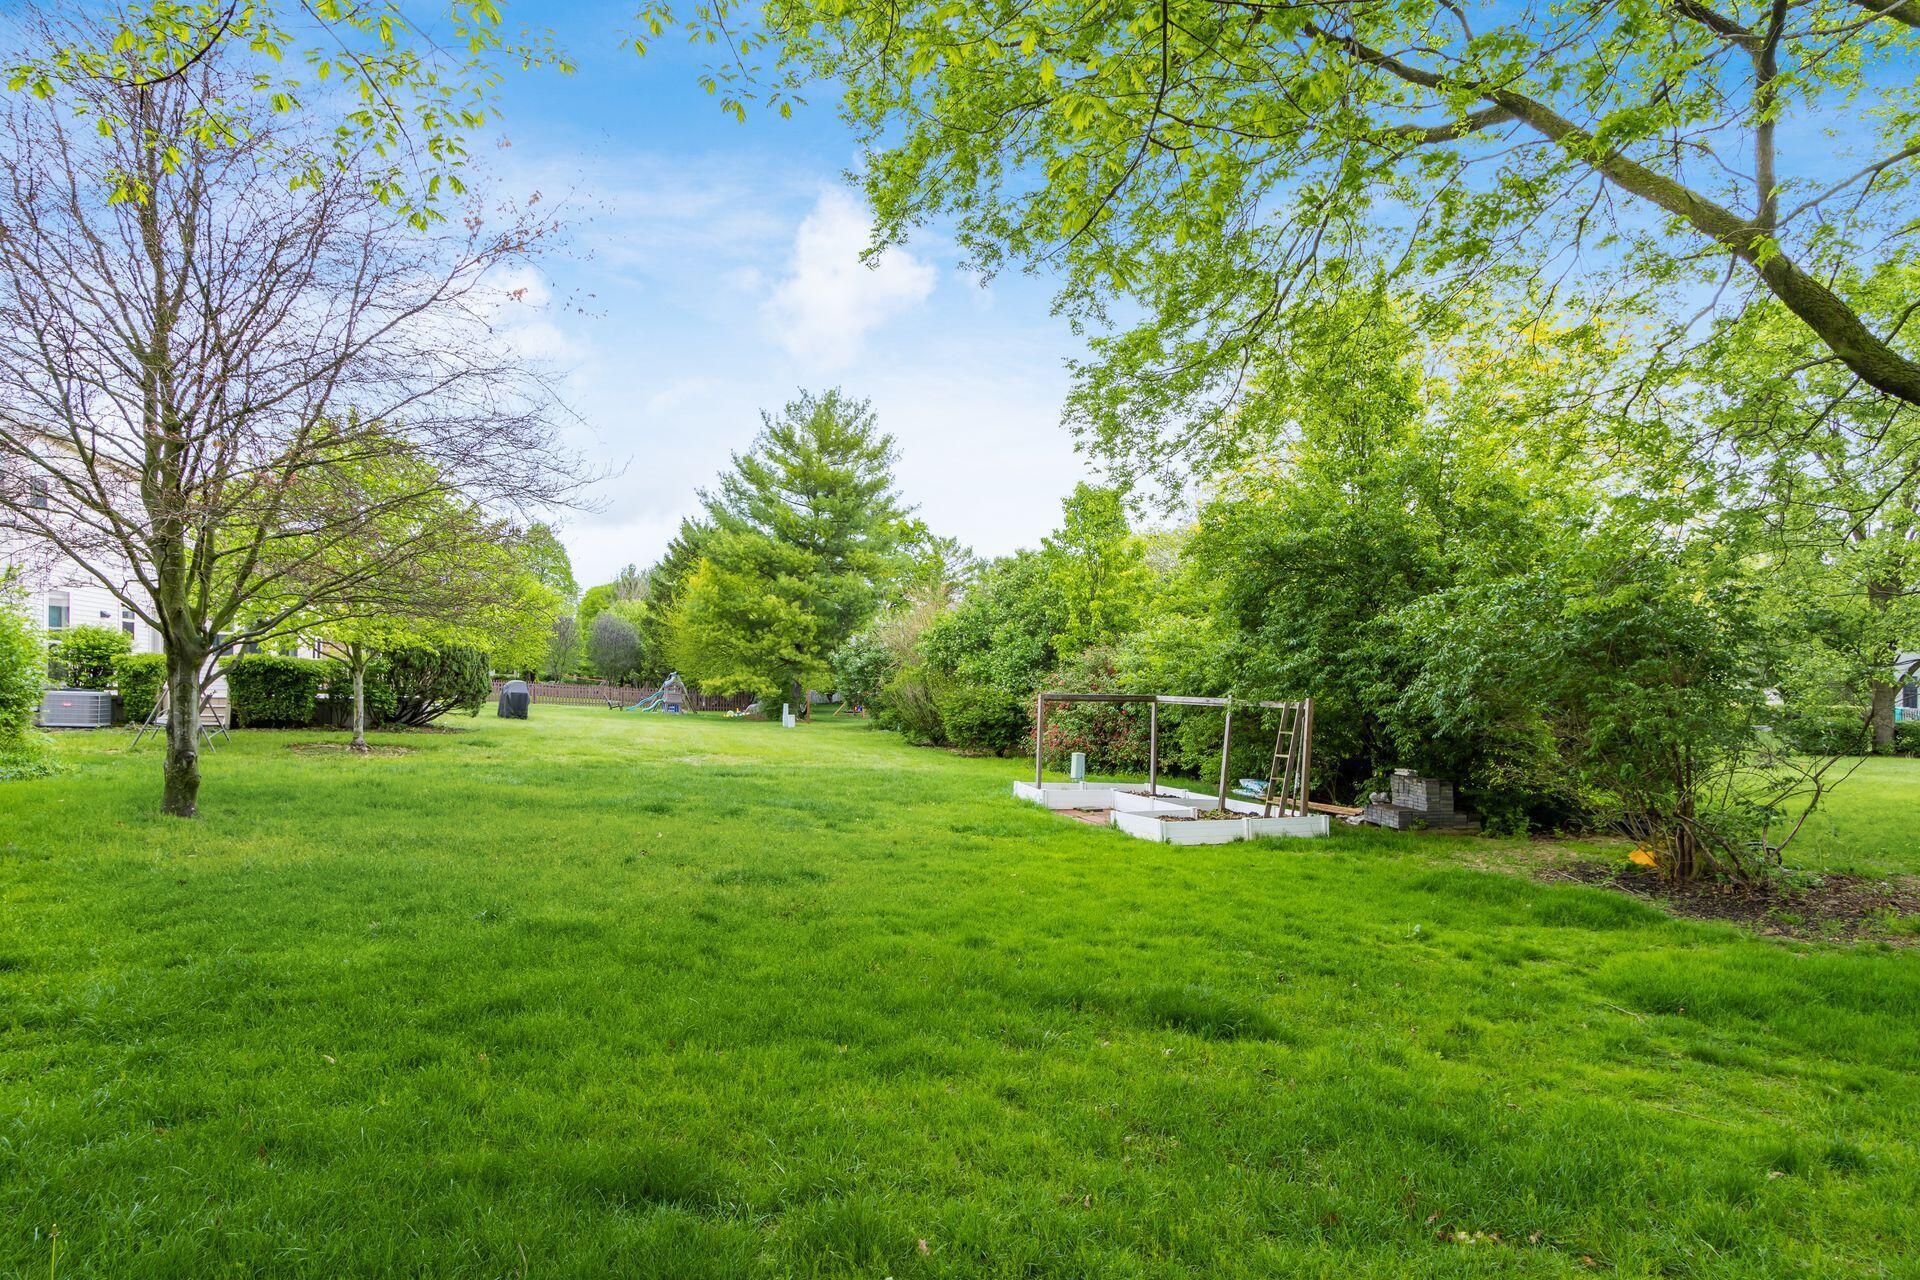
Spacious green backyard with mature trees, raised garden beds, and a playset in the distance.
VIEW PHOTOS
Courtesy of Karen D Disbrow - Howard Hanna Real Estate Svcs
$560,000

7218 Innisfree Lane

4 Beds 3 Baths 2,331 Sq.Ft. 0.26 Acres

Description

Don't miss this wonderful 4 bedroom, 2 1/2 bath home in the popular Dublinshire neighborhood in the highly rated Dublin School District. Features include 2331 sq ft plus approx. 500 additional finished area in the basement. Work from home in your main floor den. Enjoy family gatherings in the gourmet island kitchen boasting high-end appliances, granite counters, & cabinets with ample storage overlooking the spacious family room with brick hearth & gas fireplace. Get away to your quiet retreat in the formal living room or deck overlooking the beautiful yard. The second level offers 4 bedrooms with a beautifully updated primary bathroom. Less than 1/2 mile to Scottish Corners Elementary, 1 mile to Coffman High School & just over 3 miles to Bridge Park. See attached list for updates.

Share Property

Location

7218 Innisfree Lane, Dublin, OH 43017

Status

Sold

Date Sold

May 24, 2024
Oliver  Chapman

Oliver Chapman

TITLE

REALTOR®

Property Amenities

Interior
Fireplace Gas Log
Flooring Carpet, Ceramic/Porcelain, Vinyl
Total Bedrooms: 4
Half Bathrooms: 1
Full Bathrooms: 2
Other Interior Features Dishwasher, Gas Range, Microwave, Refrigerator
Area & Lot
Total area 2,331 Sq.Ft.
Lot Area 0.26 Acres
Living area 2,331 Sq.Ft.
MLS® ID 224013548
Year Built 1990
School District DUBLIN CSD 2513 FRA CO.
Type Residential
Status Sold
Date Sold May 24, 2024
Exterior
Air conditioning Central Air
Heat type Forced Air
Water Source Public
Garage Space 2.0
Sewer Public Sewer
Parking Garage Door Opener, Attached Garage
Finance
Sales Price $560,000
Real Estate Tax $9,865 yearly

A Relationship-Driven Approach

Oliver Chapman is committed to building lasting relationships through honest communication, local expertise, and personalized service tailored to every client. From first-time buyers to experienced investors, clients receive dedicated support designed to simplify every step of the real estate process. Contact Oliver today to discuss all your real estate needs!