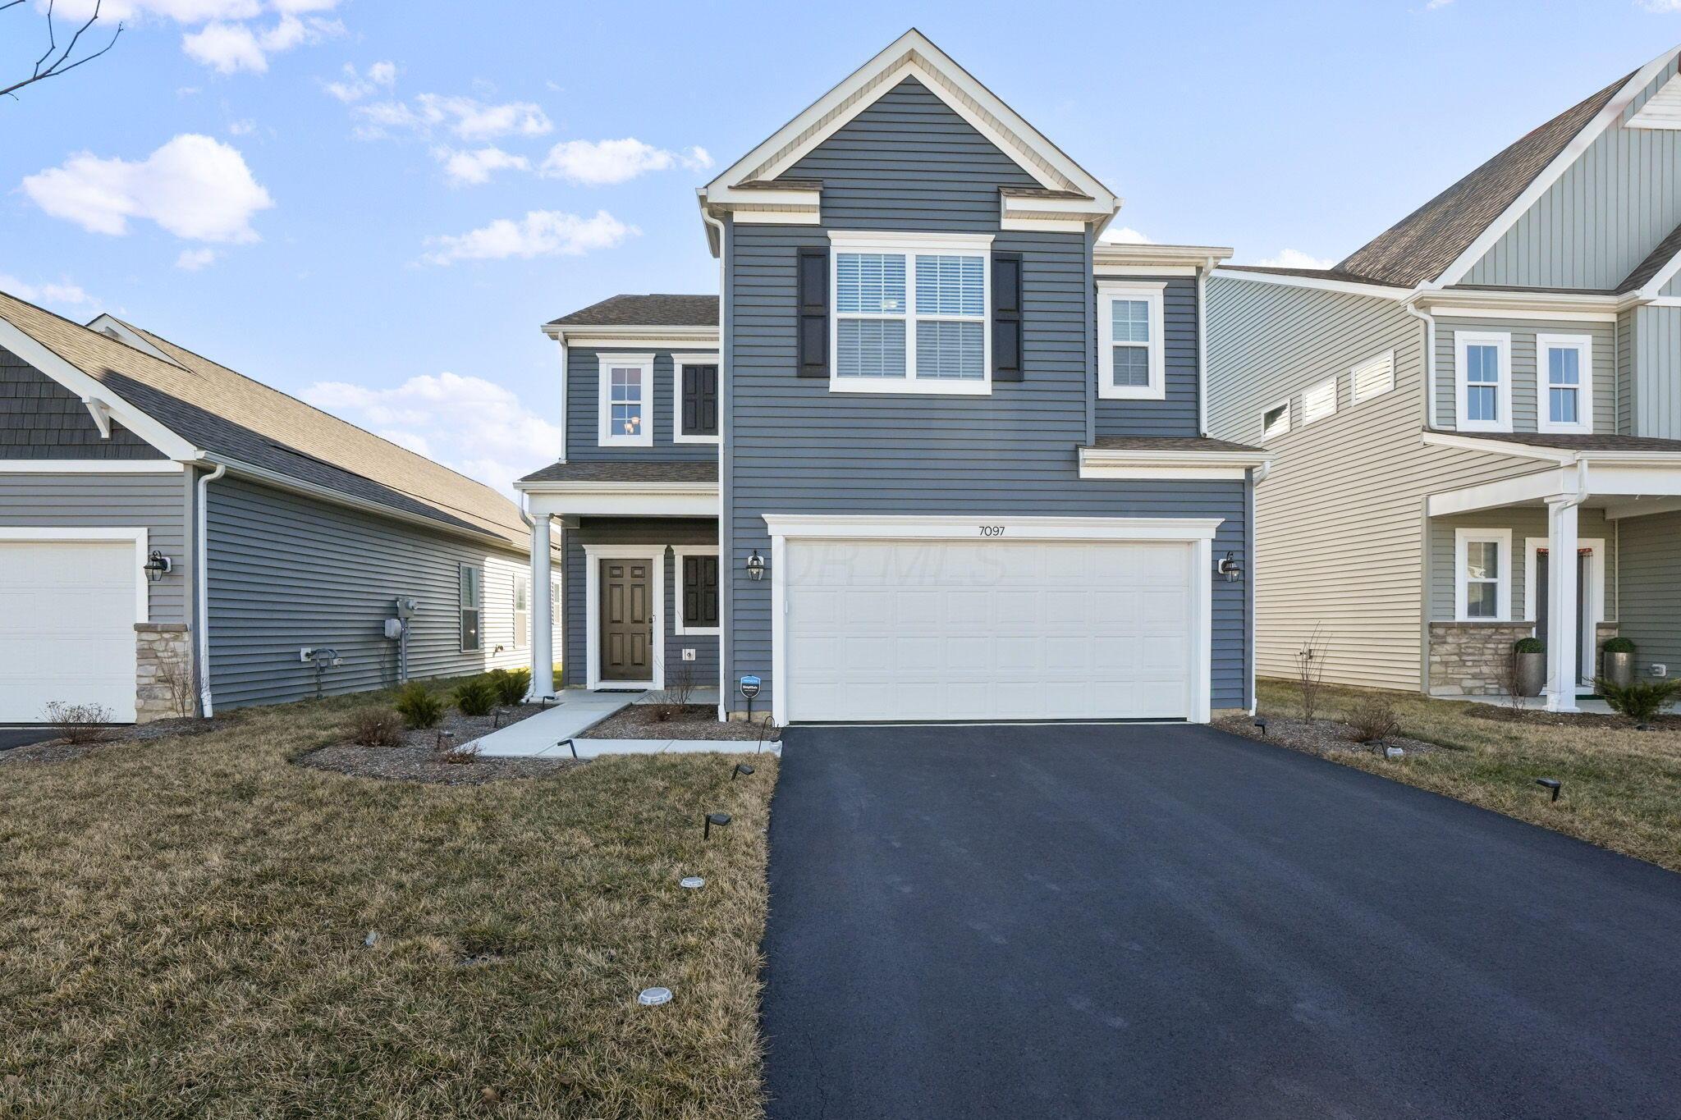
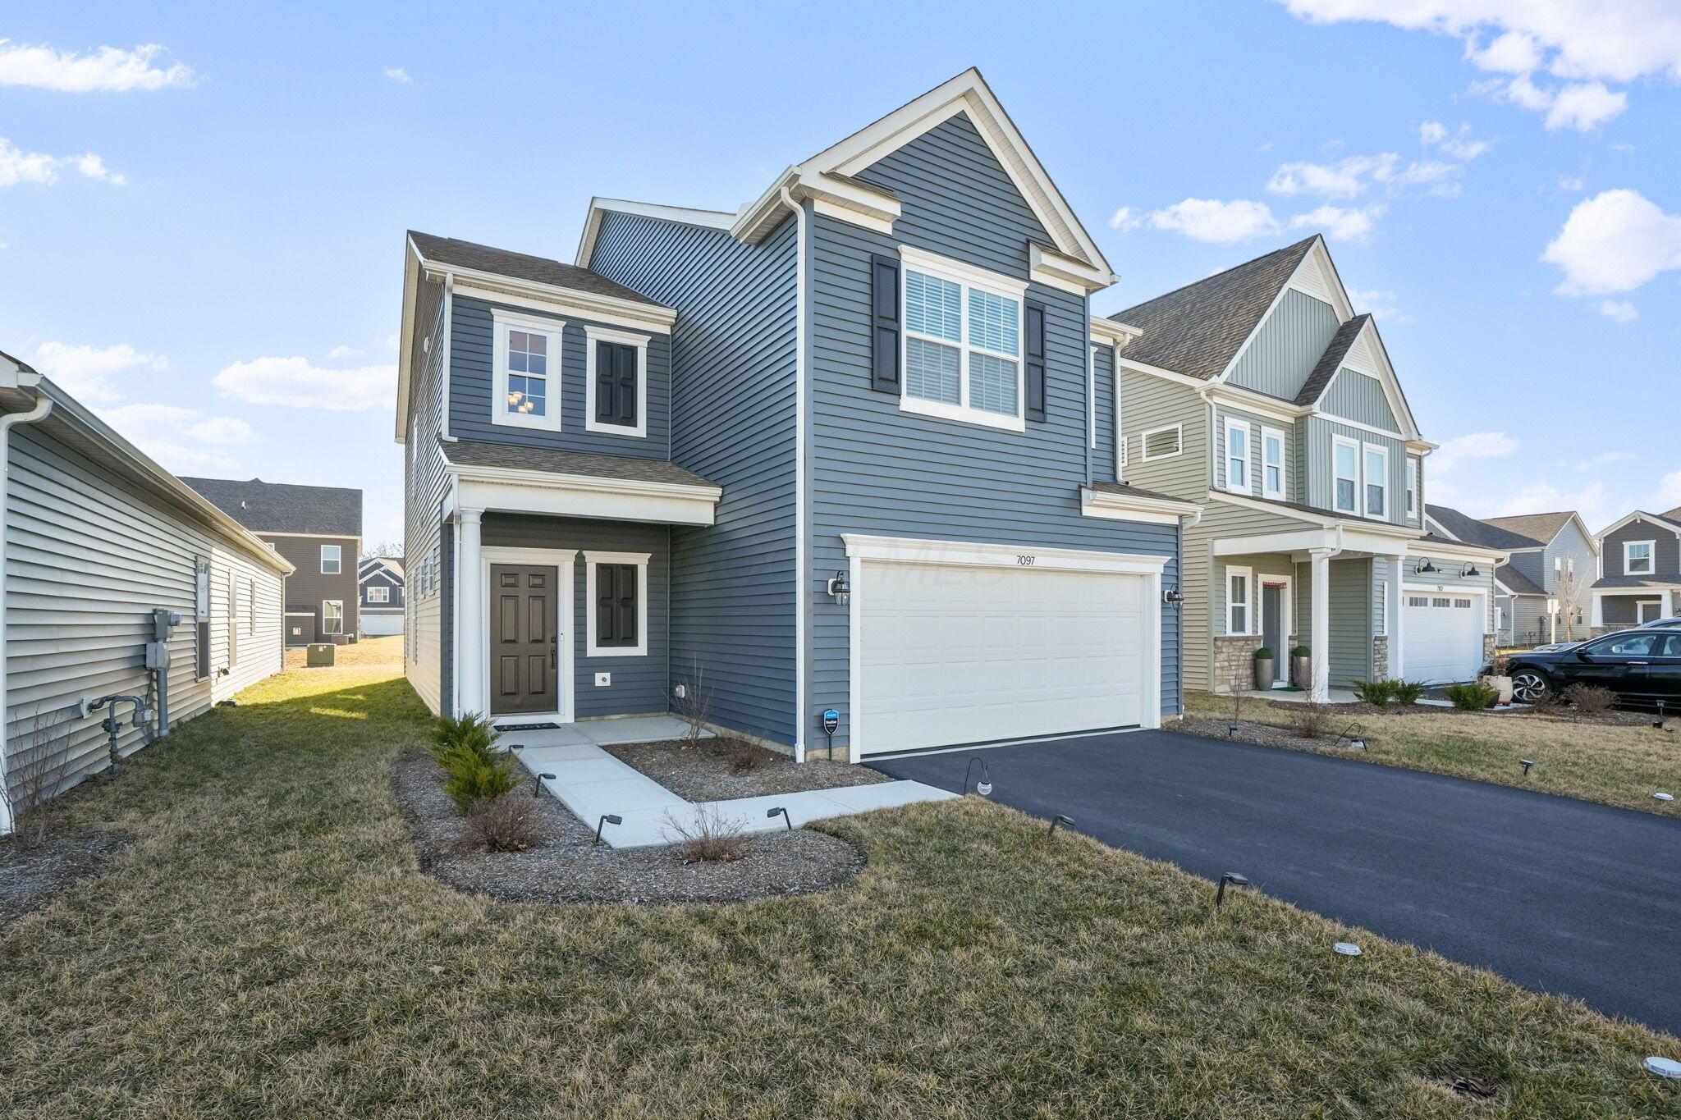
Blue-gray two-story house with a prominent front gable, attached garage, and dark driveway.
Blue two-story house with white trim, covered entry, and two-car garage marked 7097.
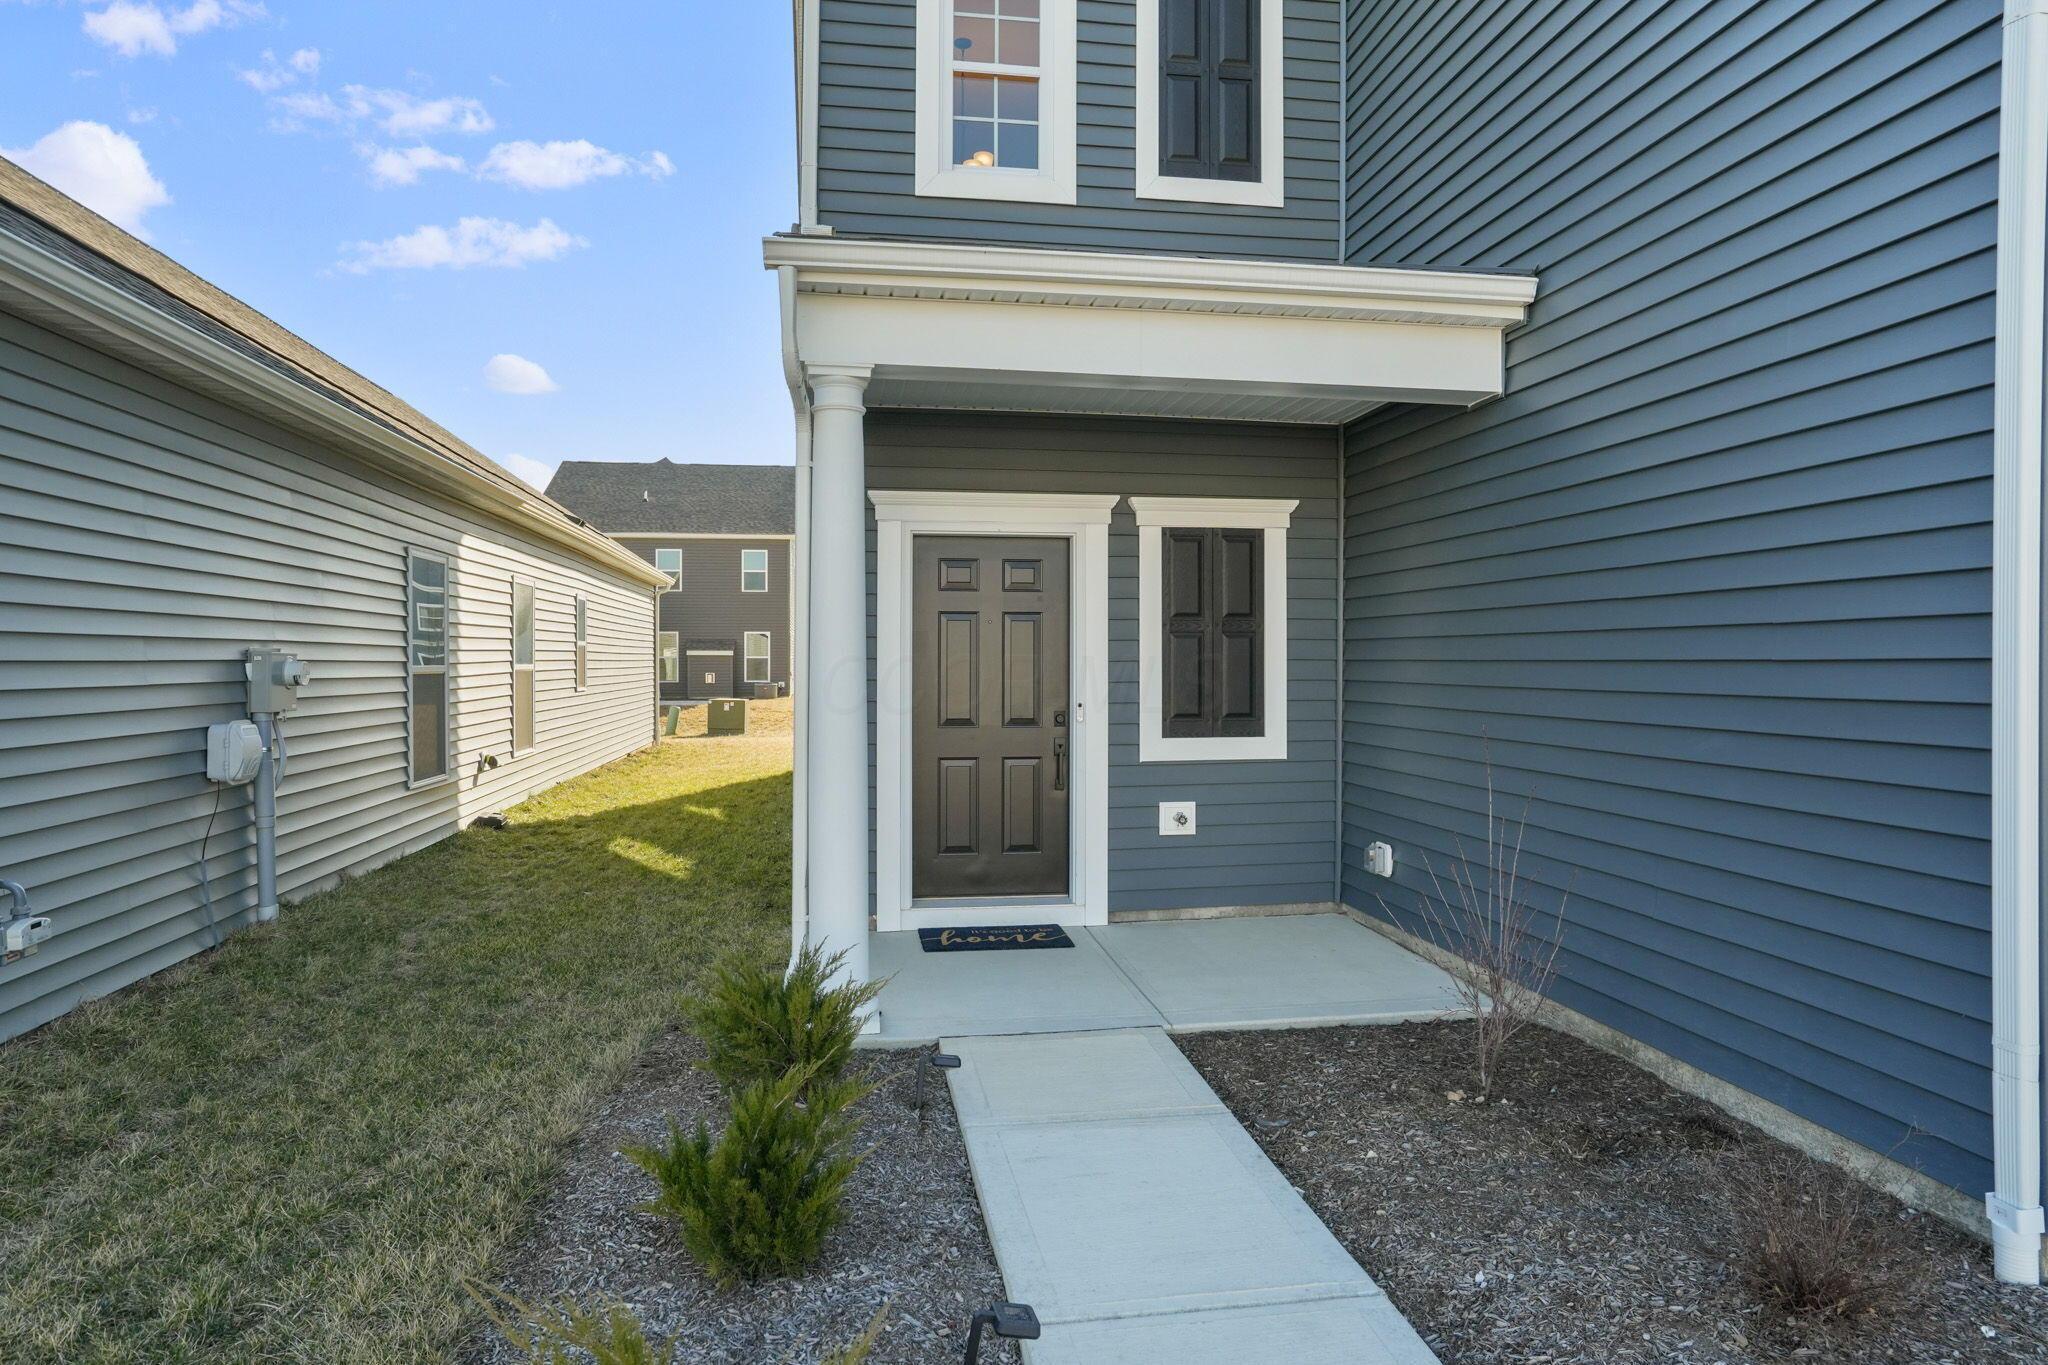
Blue-gray house entrance with a covered porch, dark door, white columns, and concrete walkway.
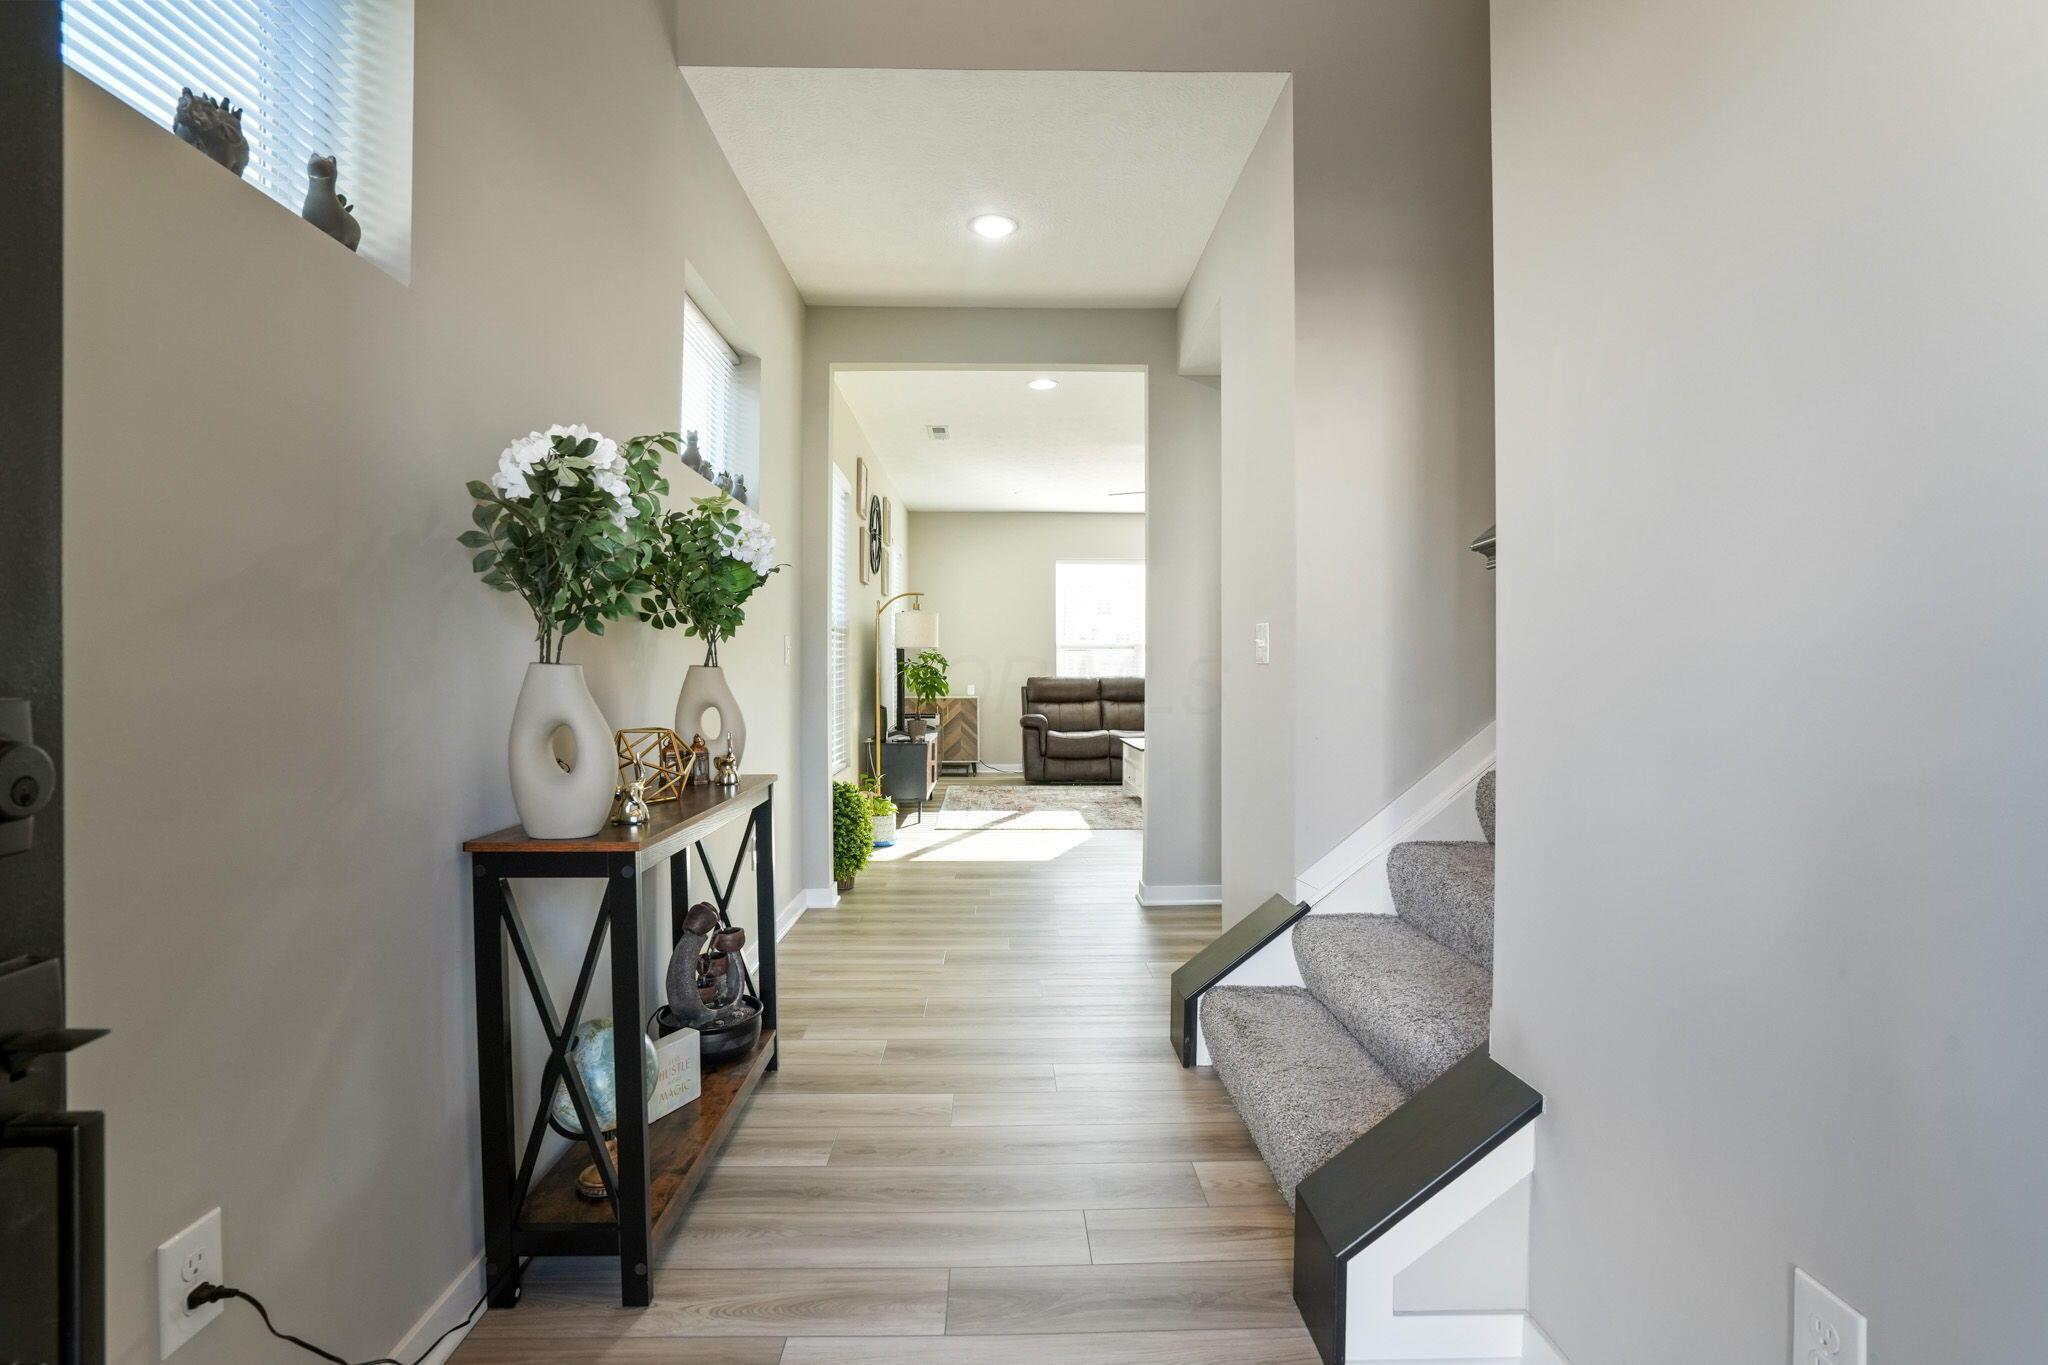
Furnished entry hallway with a carpeted staircase, flower-topped console table, and living room beyond.
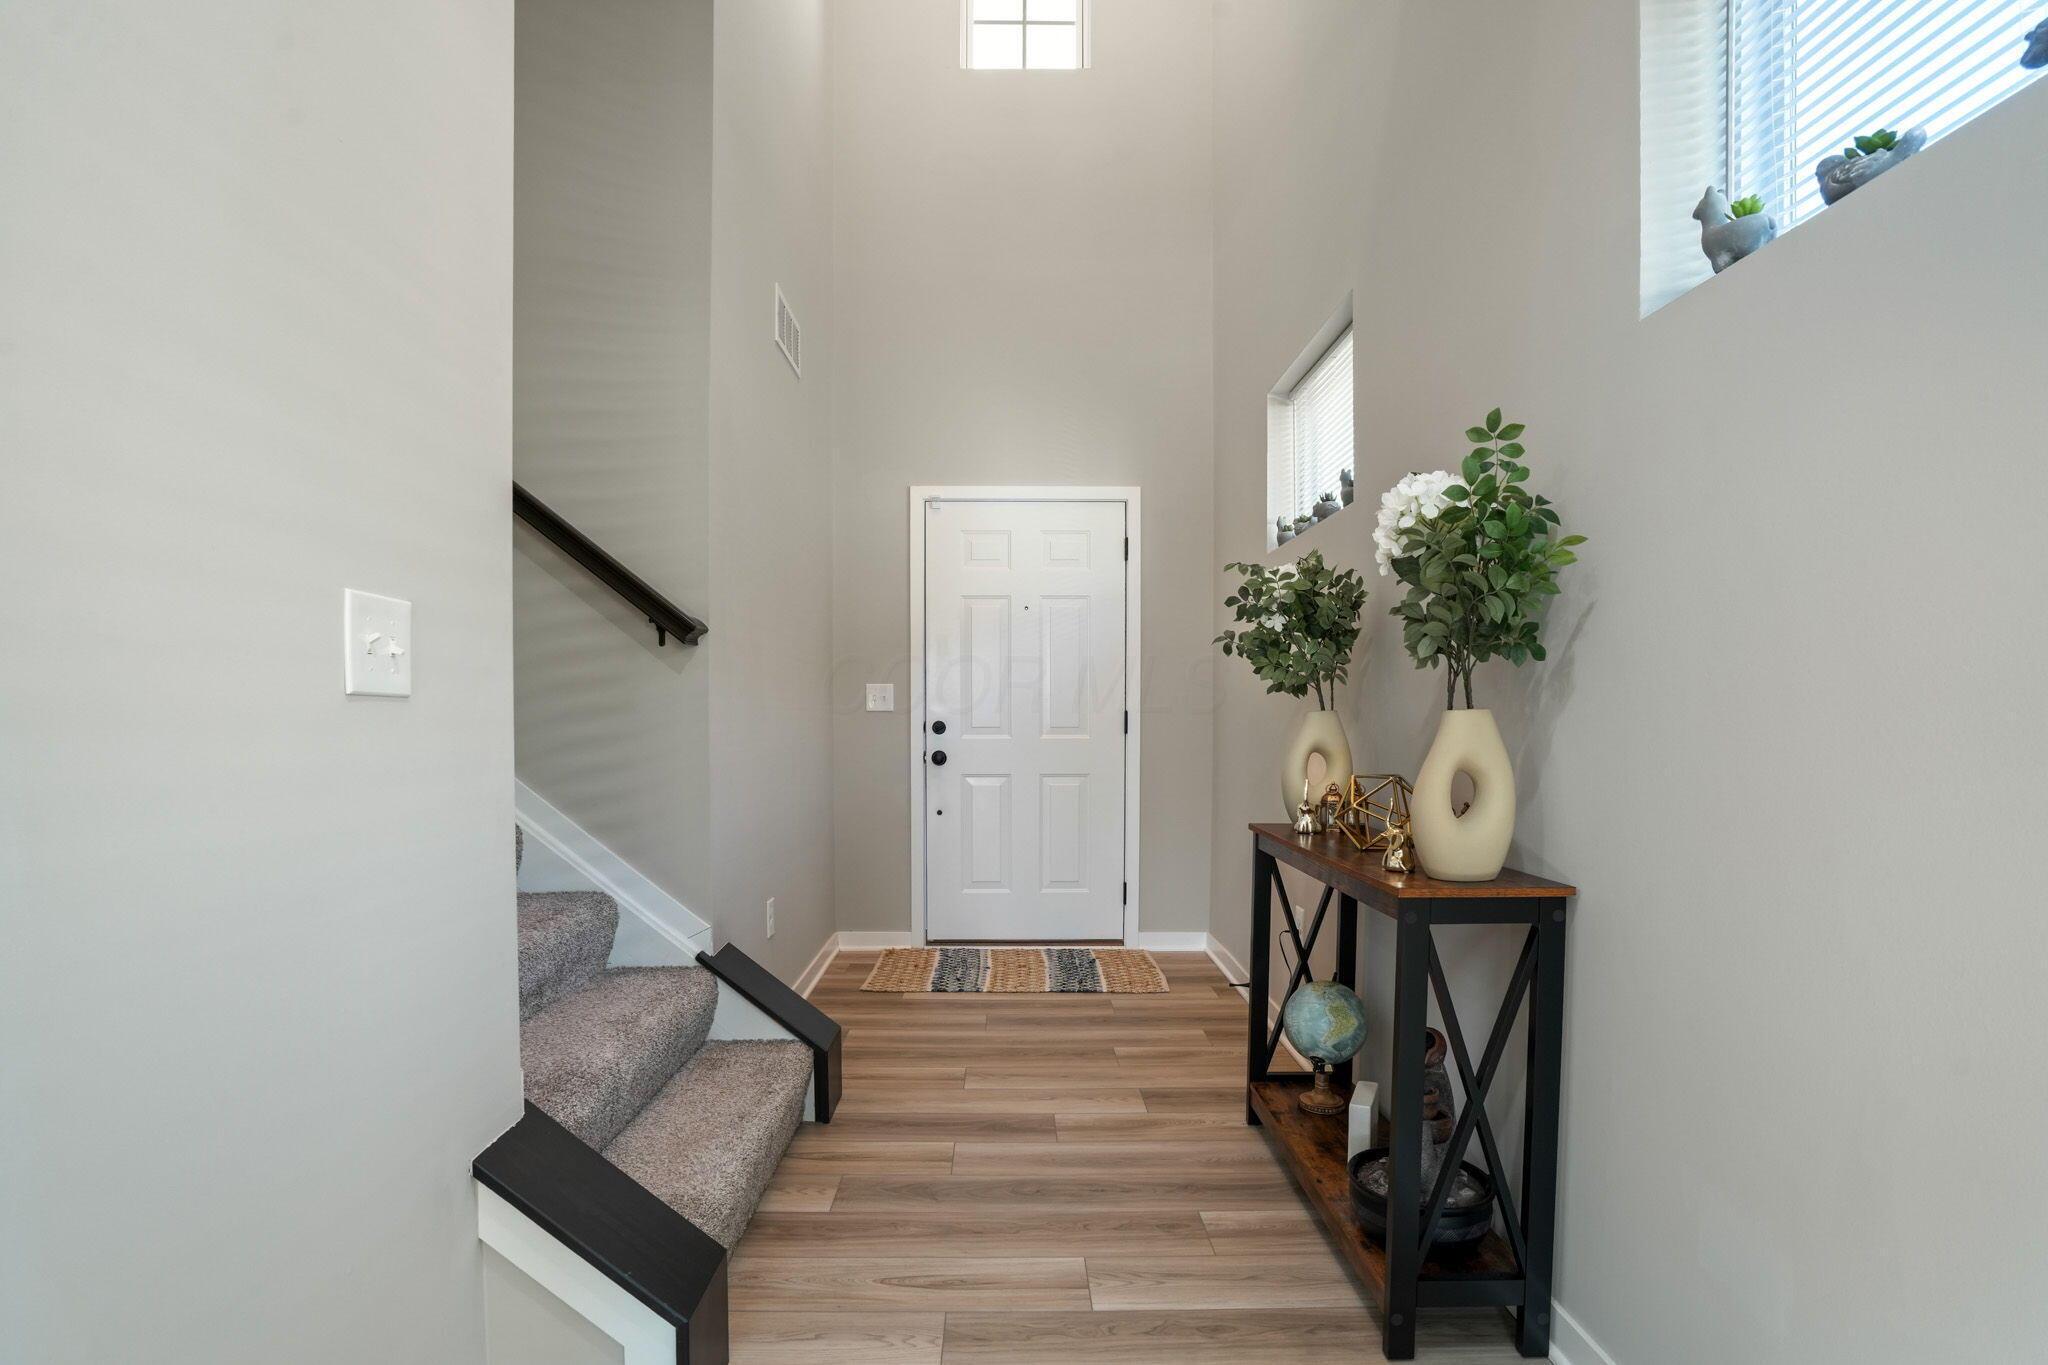
Entry foyer with a white front door, wood-look flooring, carpeted staircase, and decorated console table.
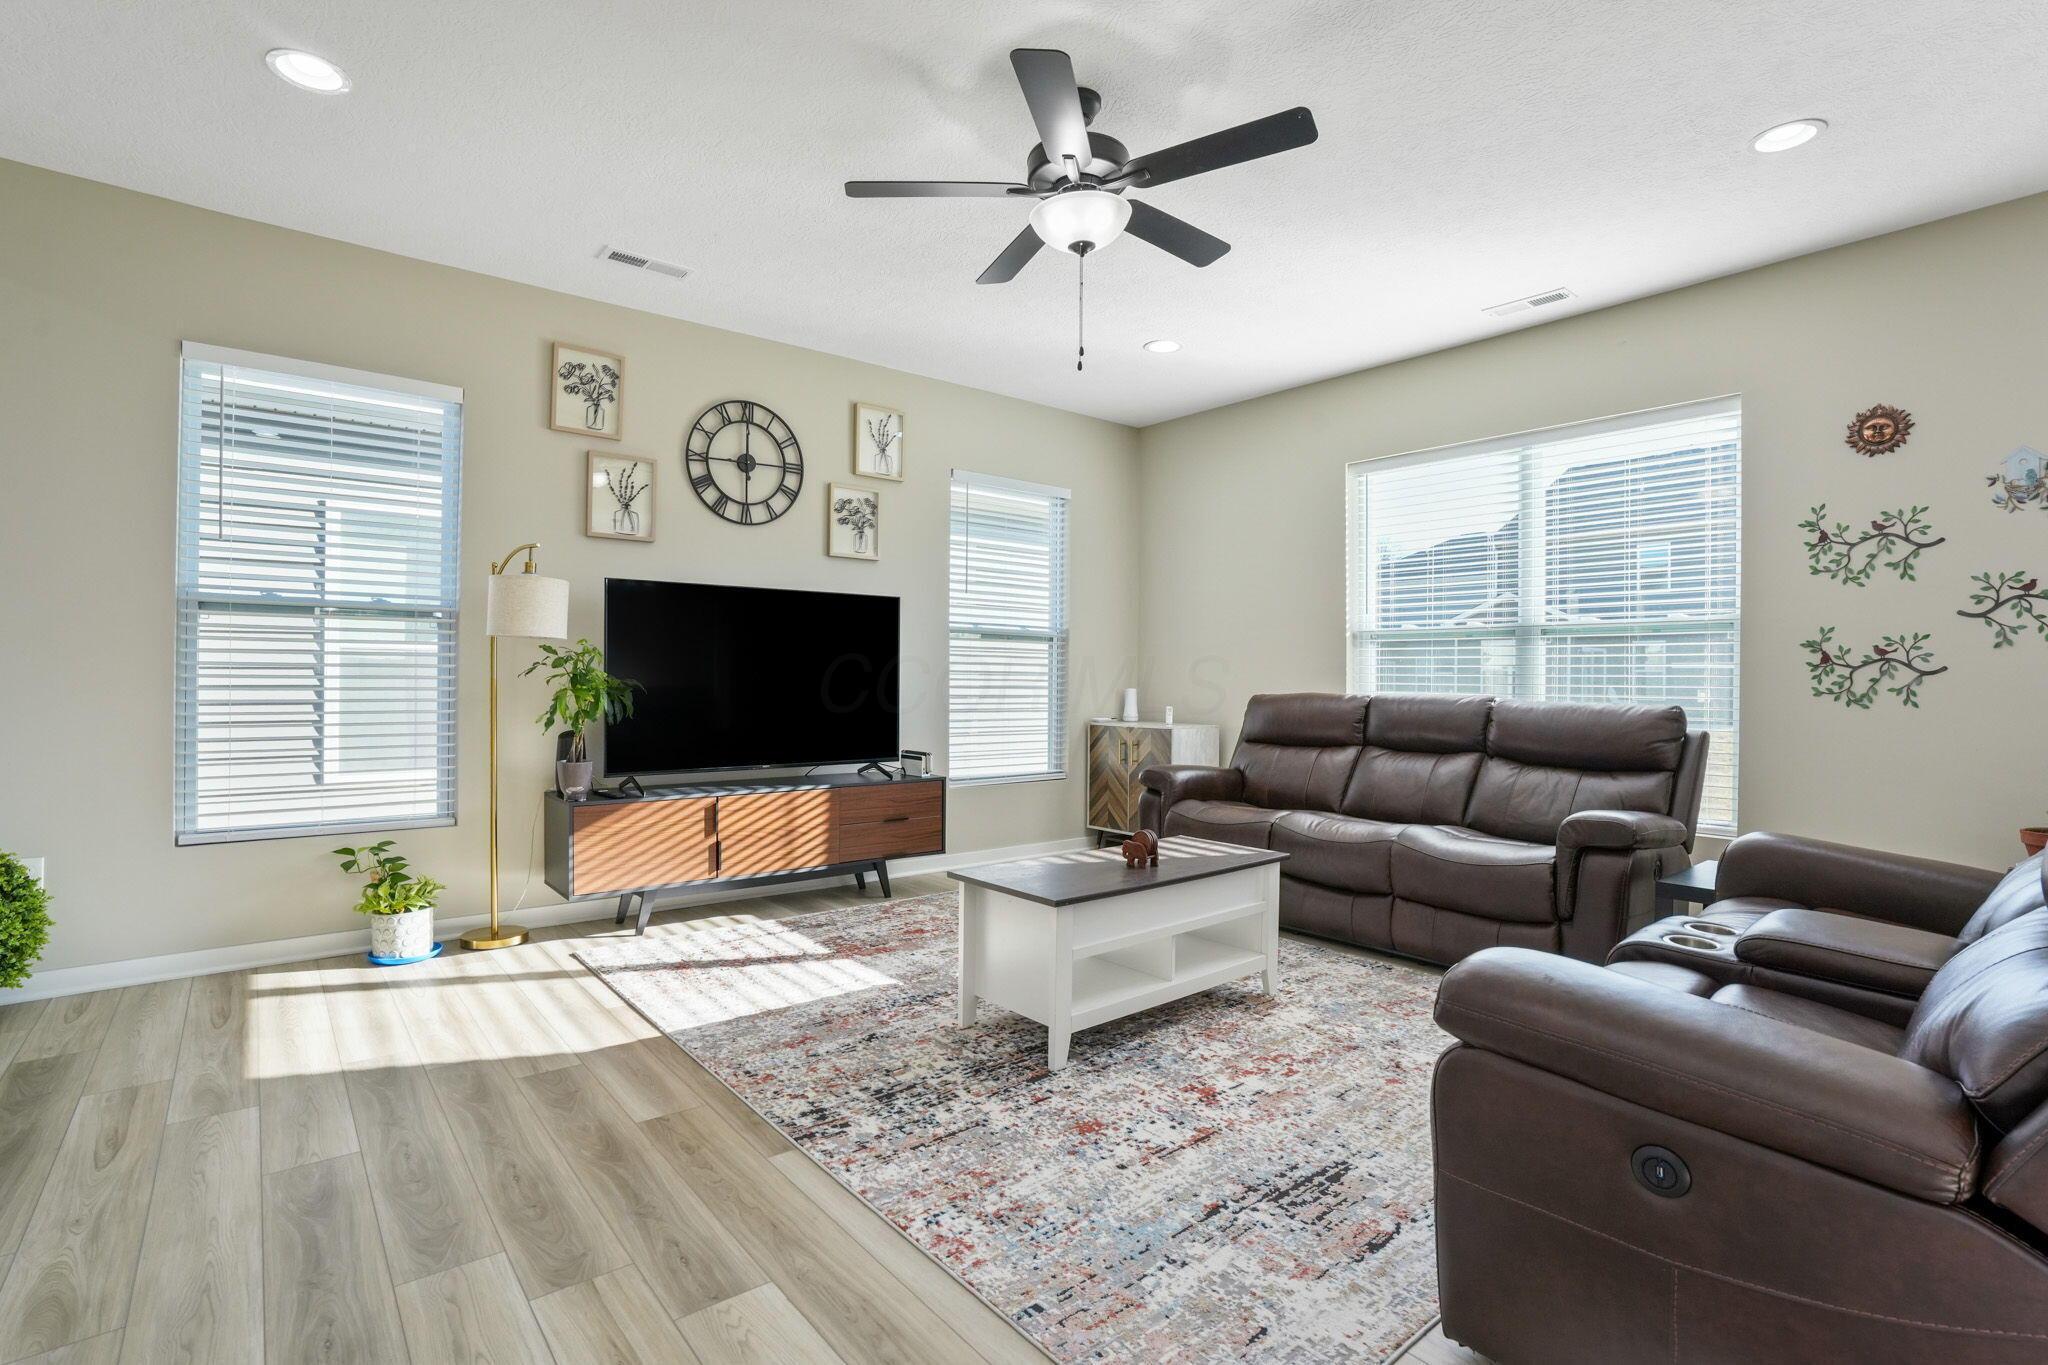
Furnished living room with brown leather recliners, large bright windows, and a patterned area rug.
Living room with dark leather sofas, a television console, and sunlight filtering through window blinds.
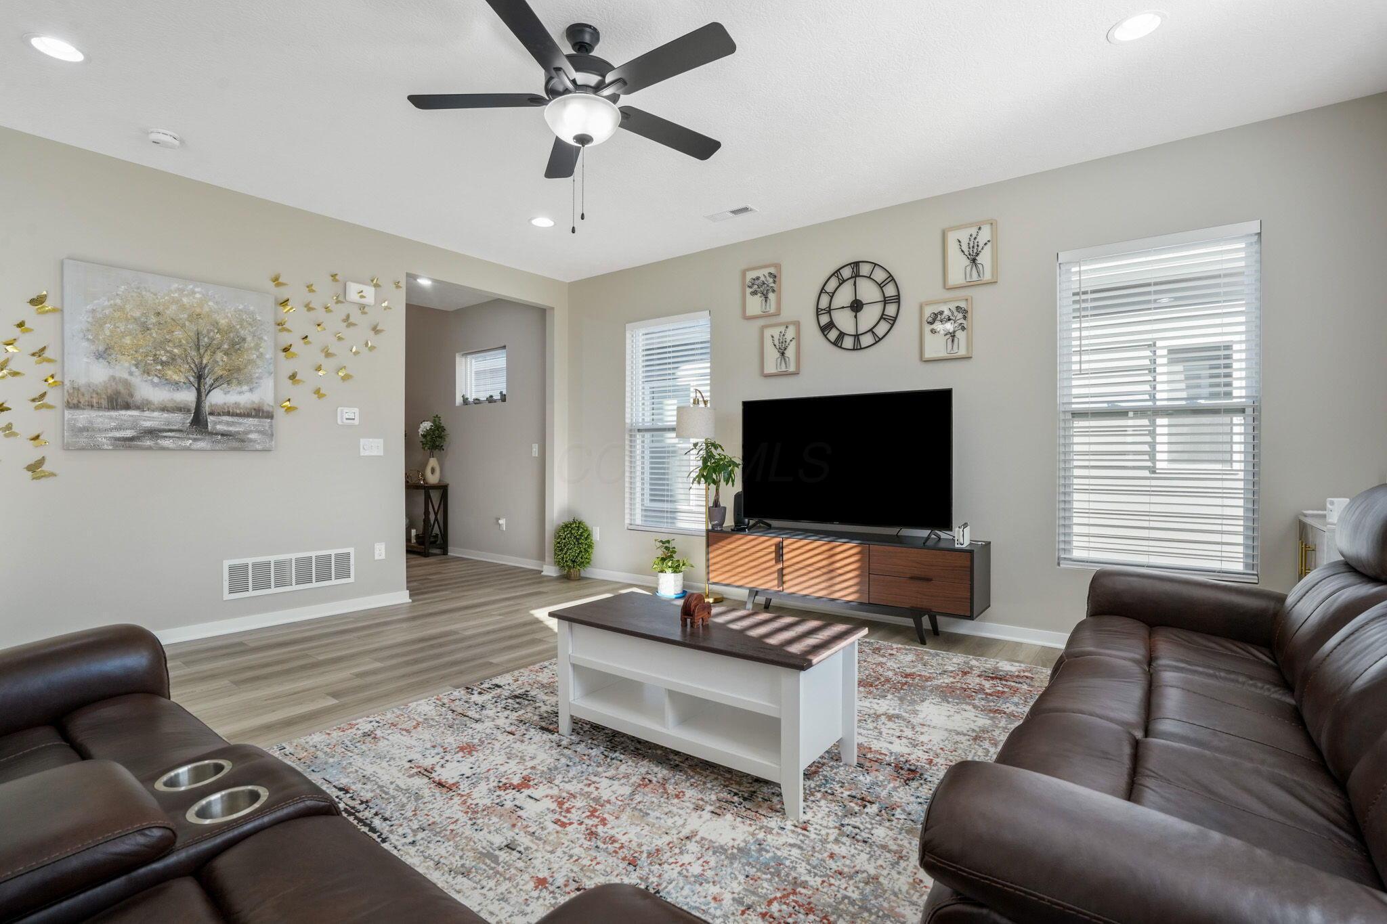
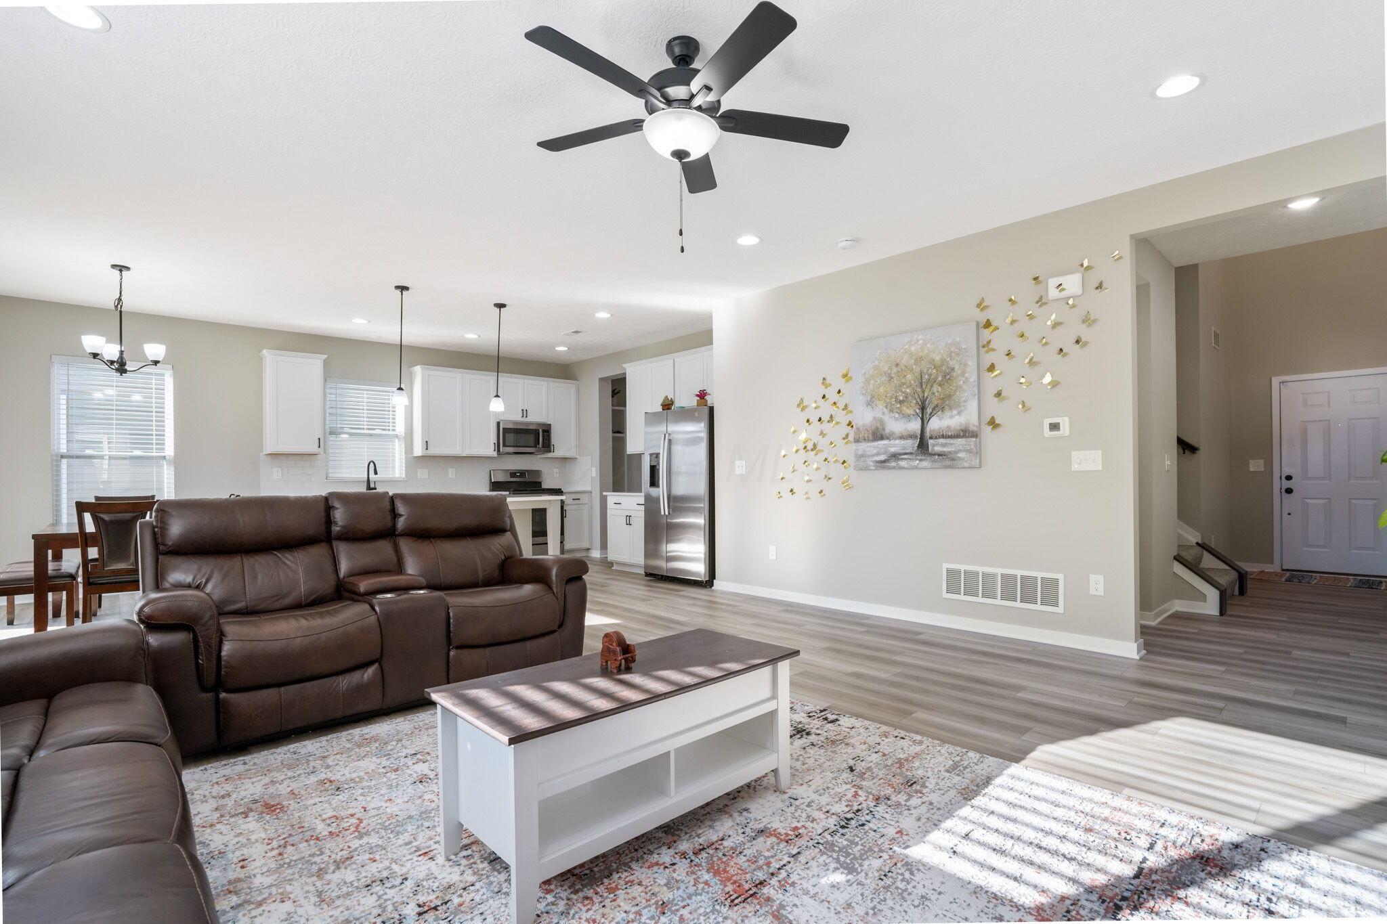
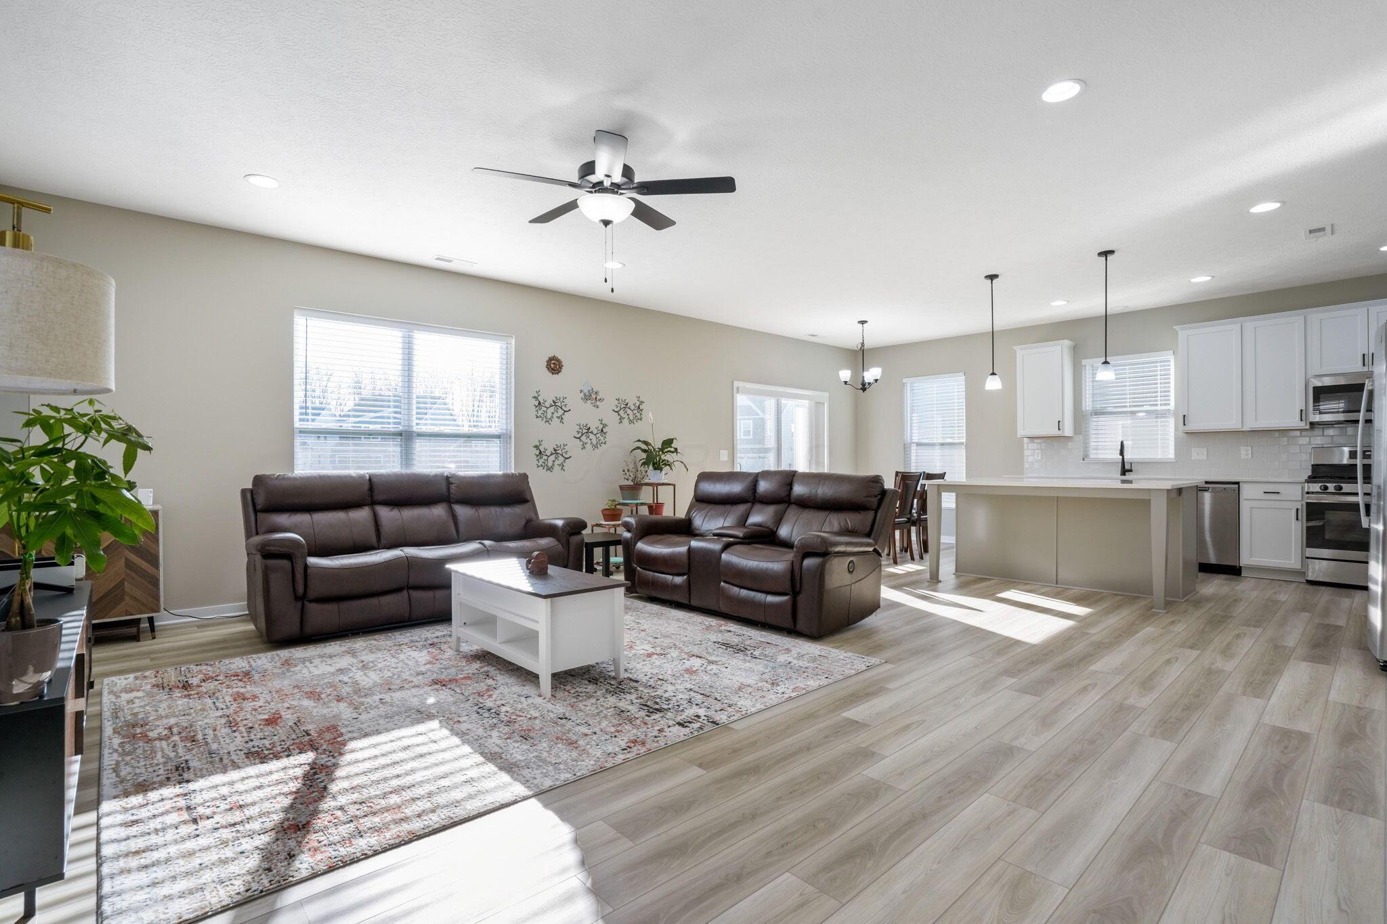
Furnished living room with dark leather sofas, white coffee table, and open kitchen.
Open-plan living room with dark leather sofas beside a bright white kitchen and island.
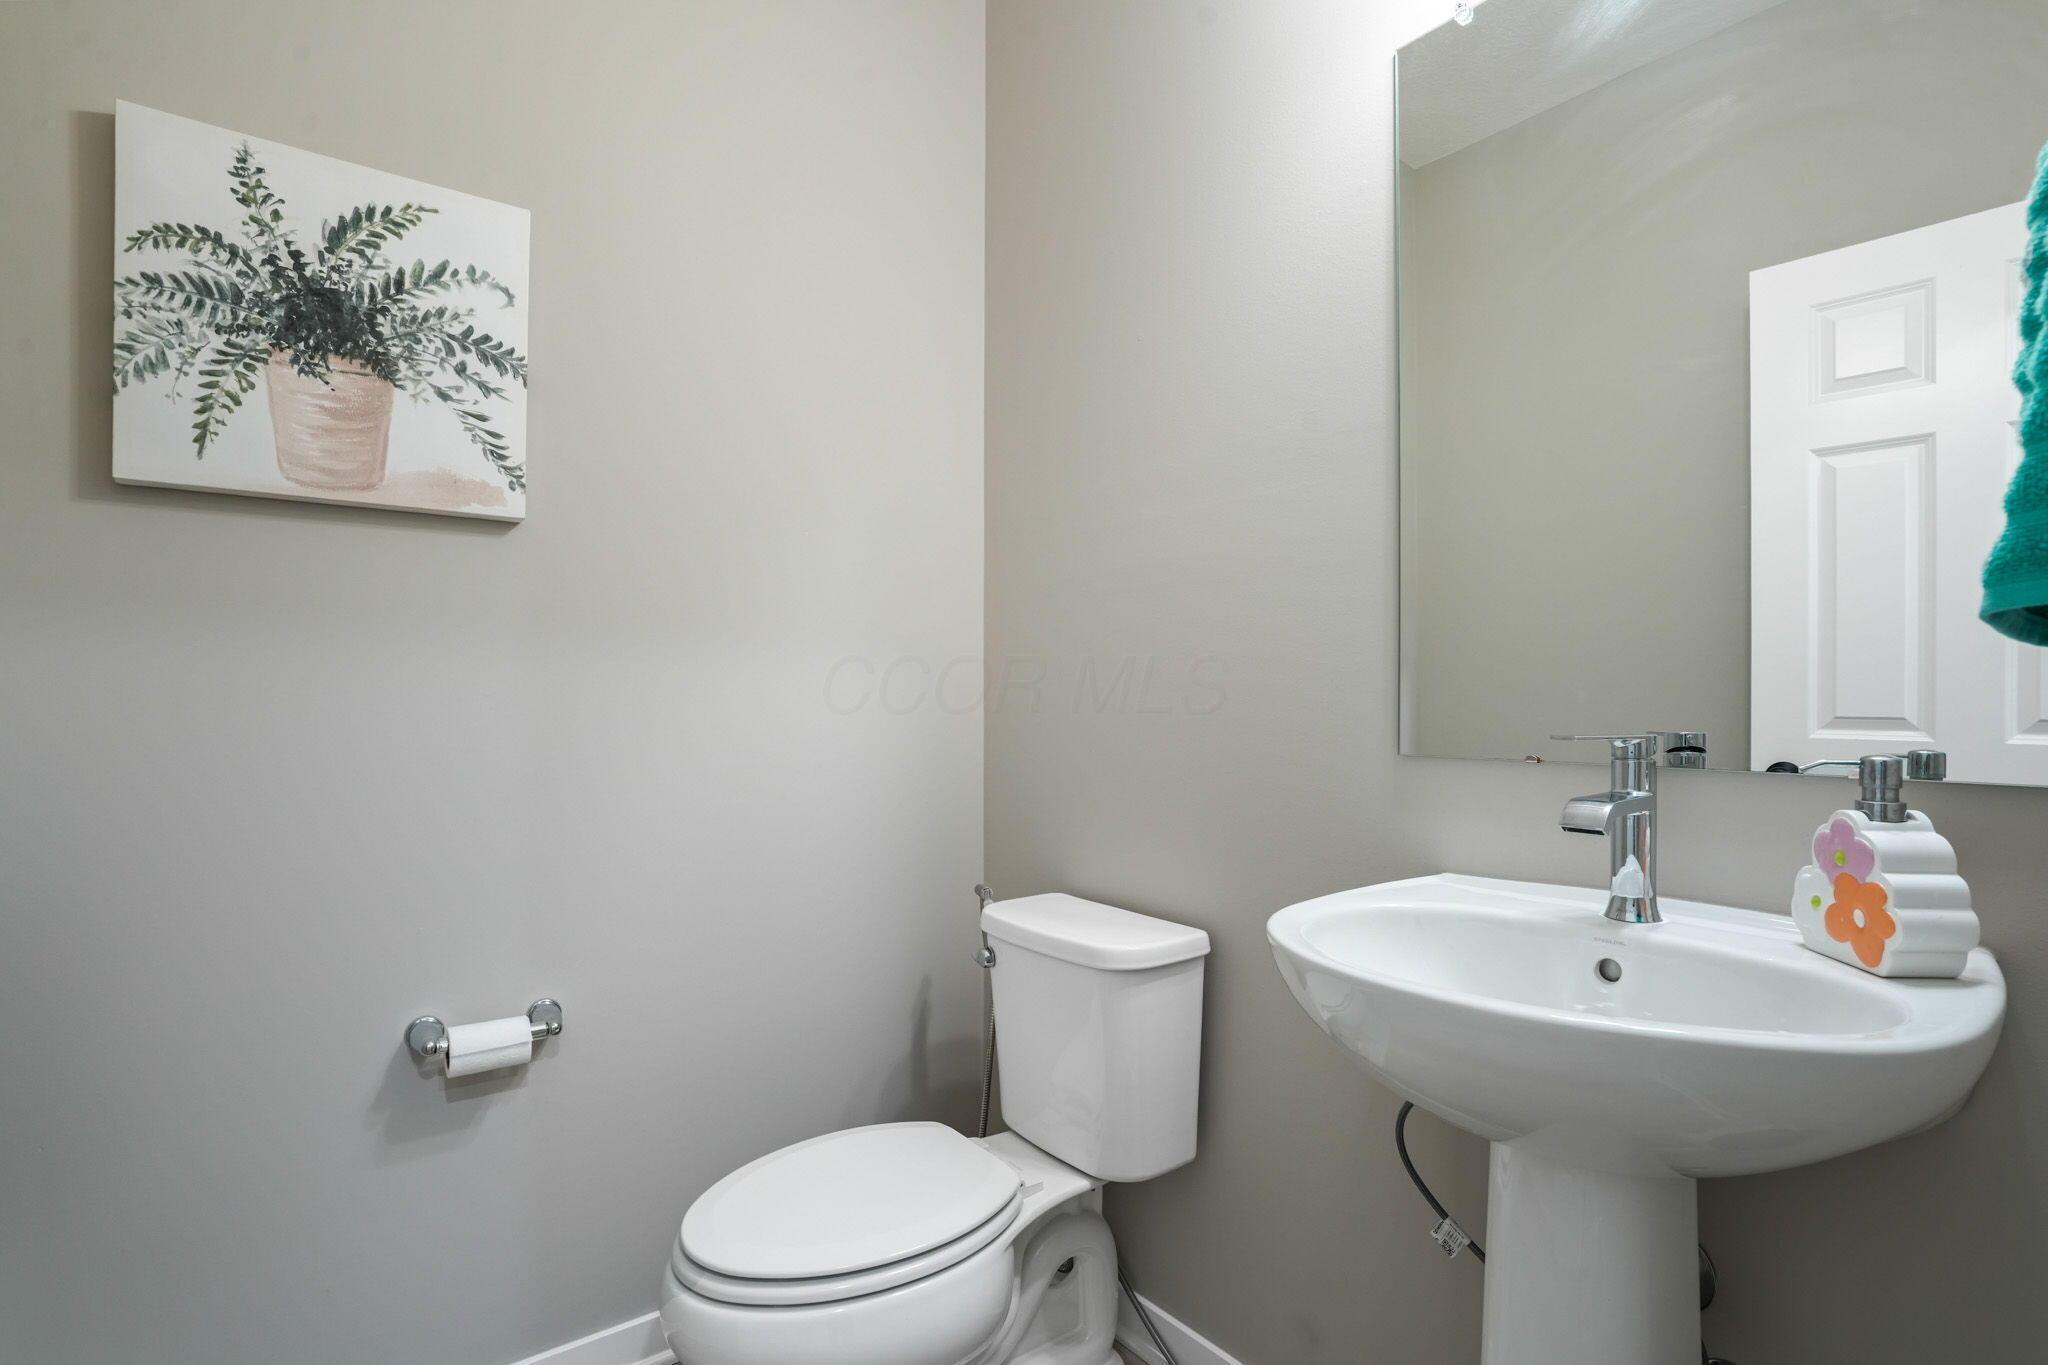
Bathroom with a pedestal sink, toilet, large mirror, and botanical wall art.
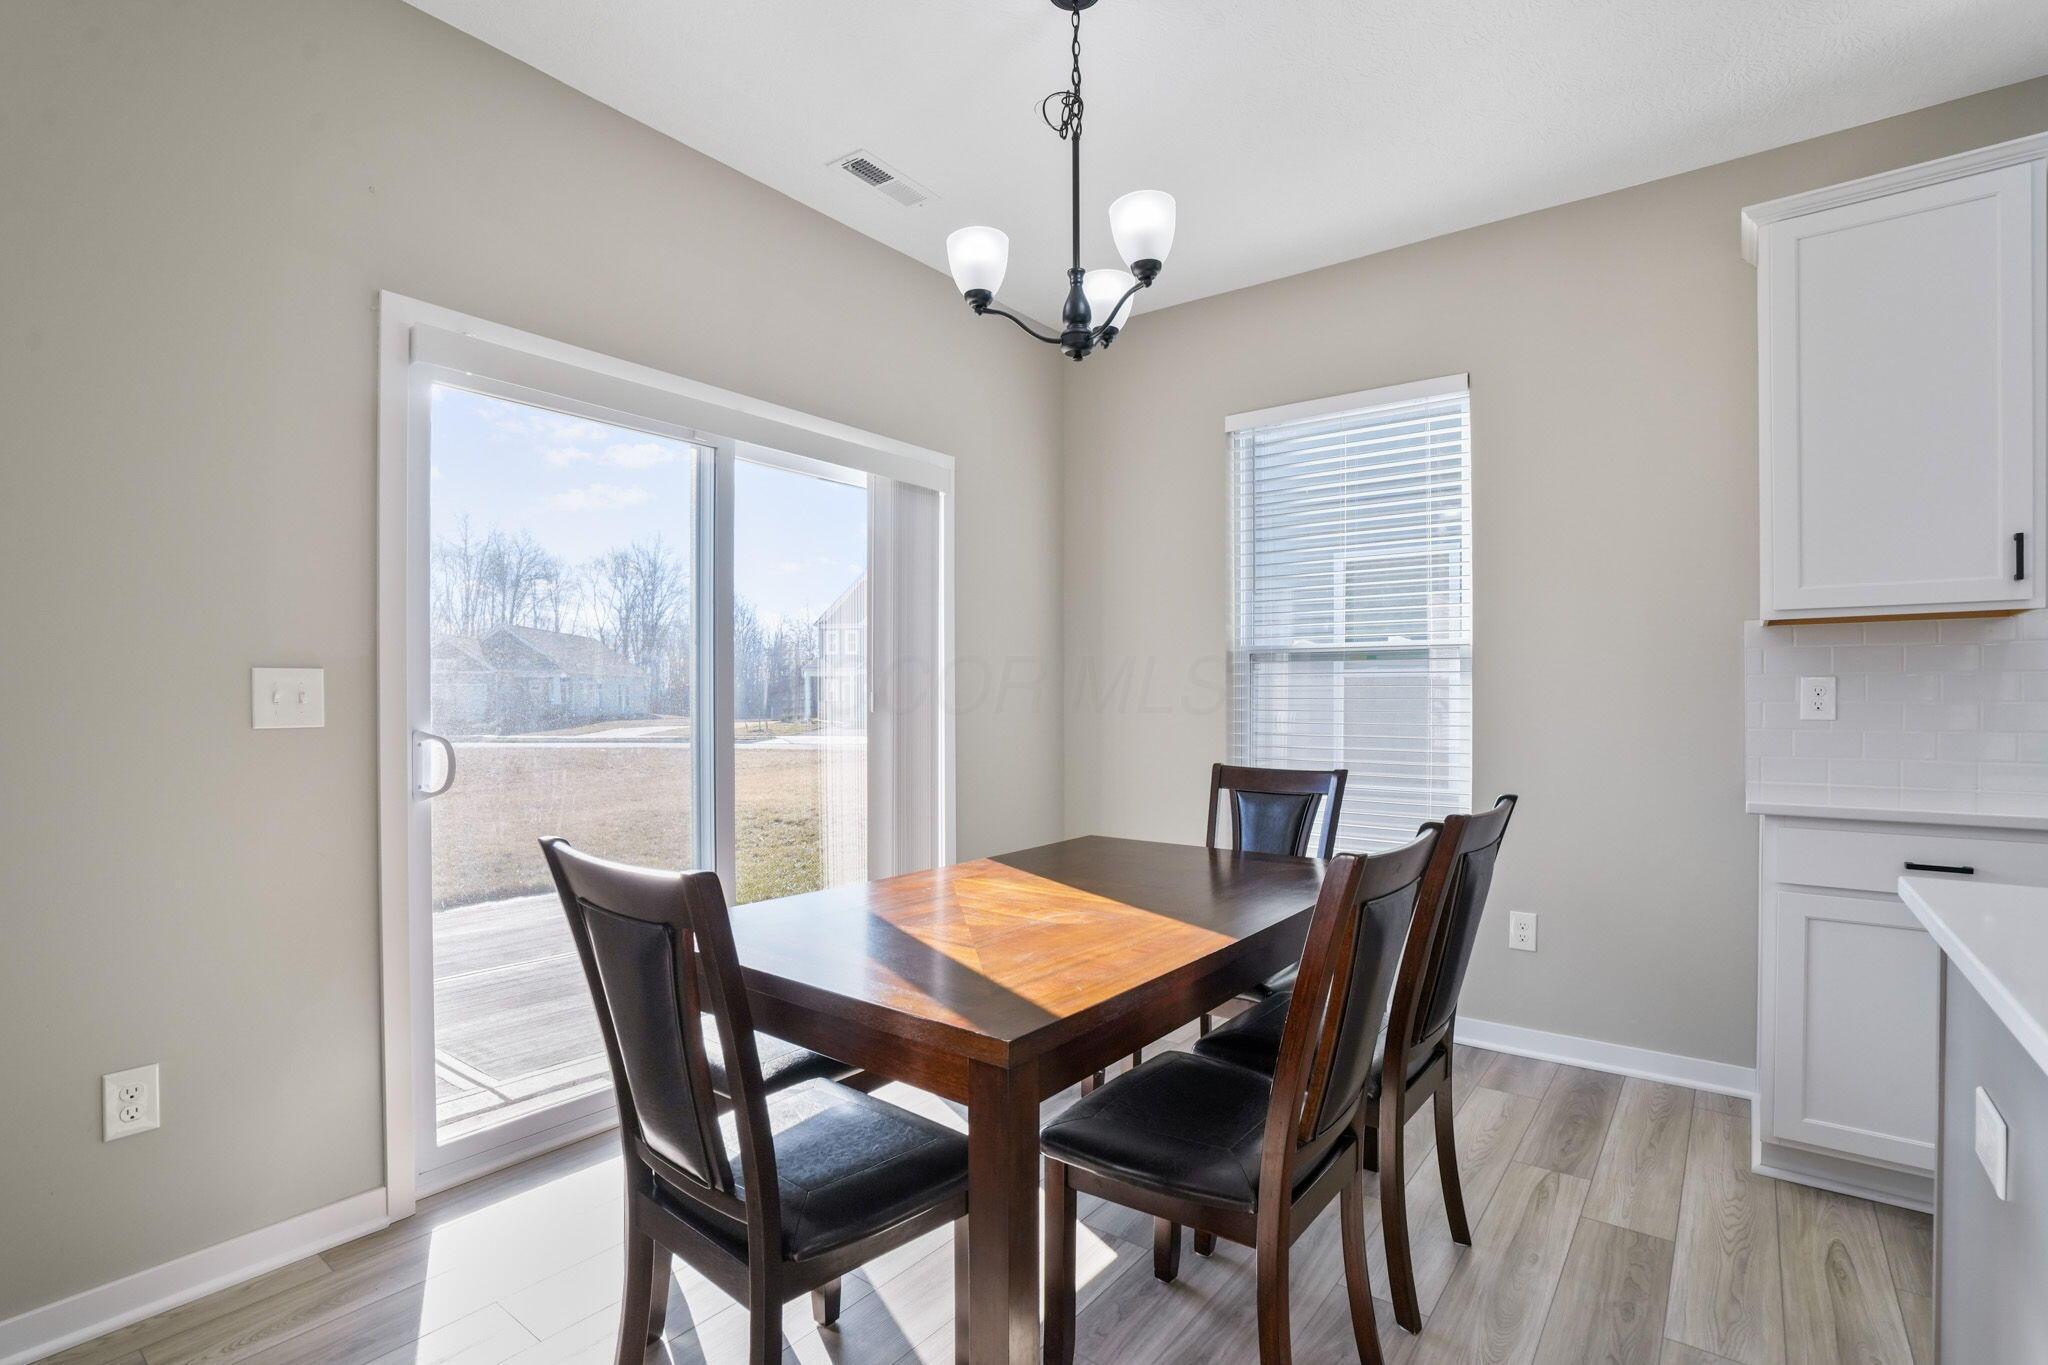
Dining room with a dark wood table and chairs beside a sunlit sliding glass door.
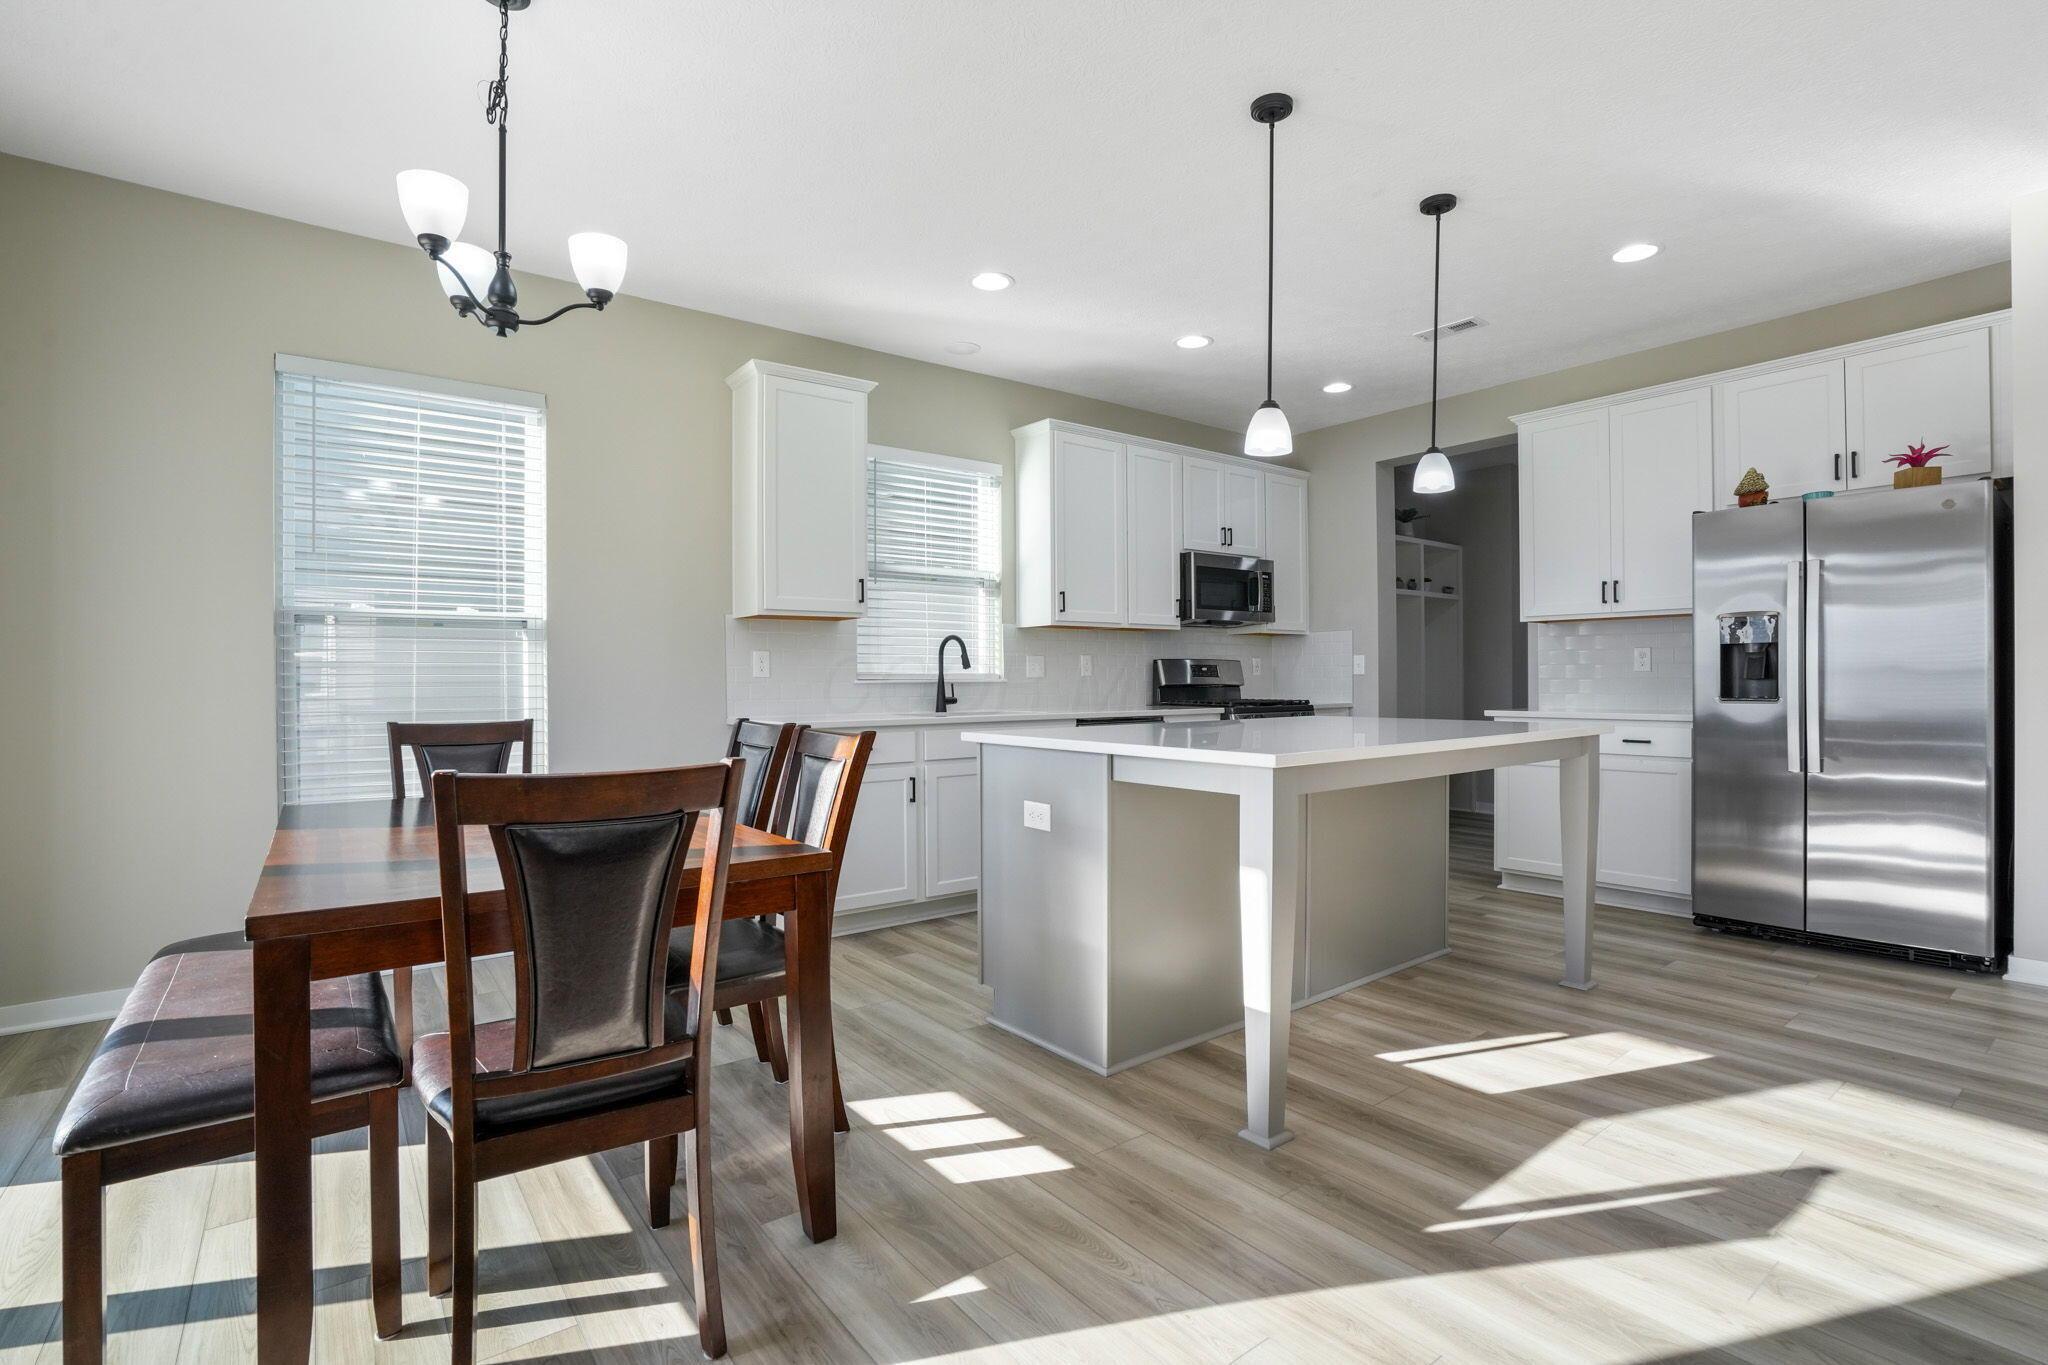
Kitchen and dining area with a large island, white cabinets, stainless steel appliances, and dark wood table.
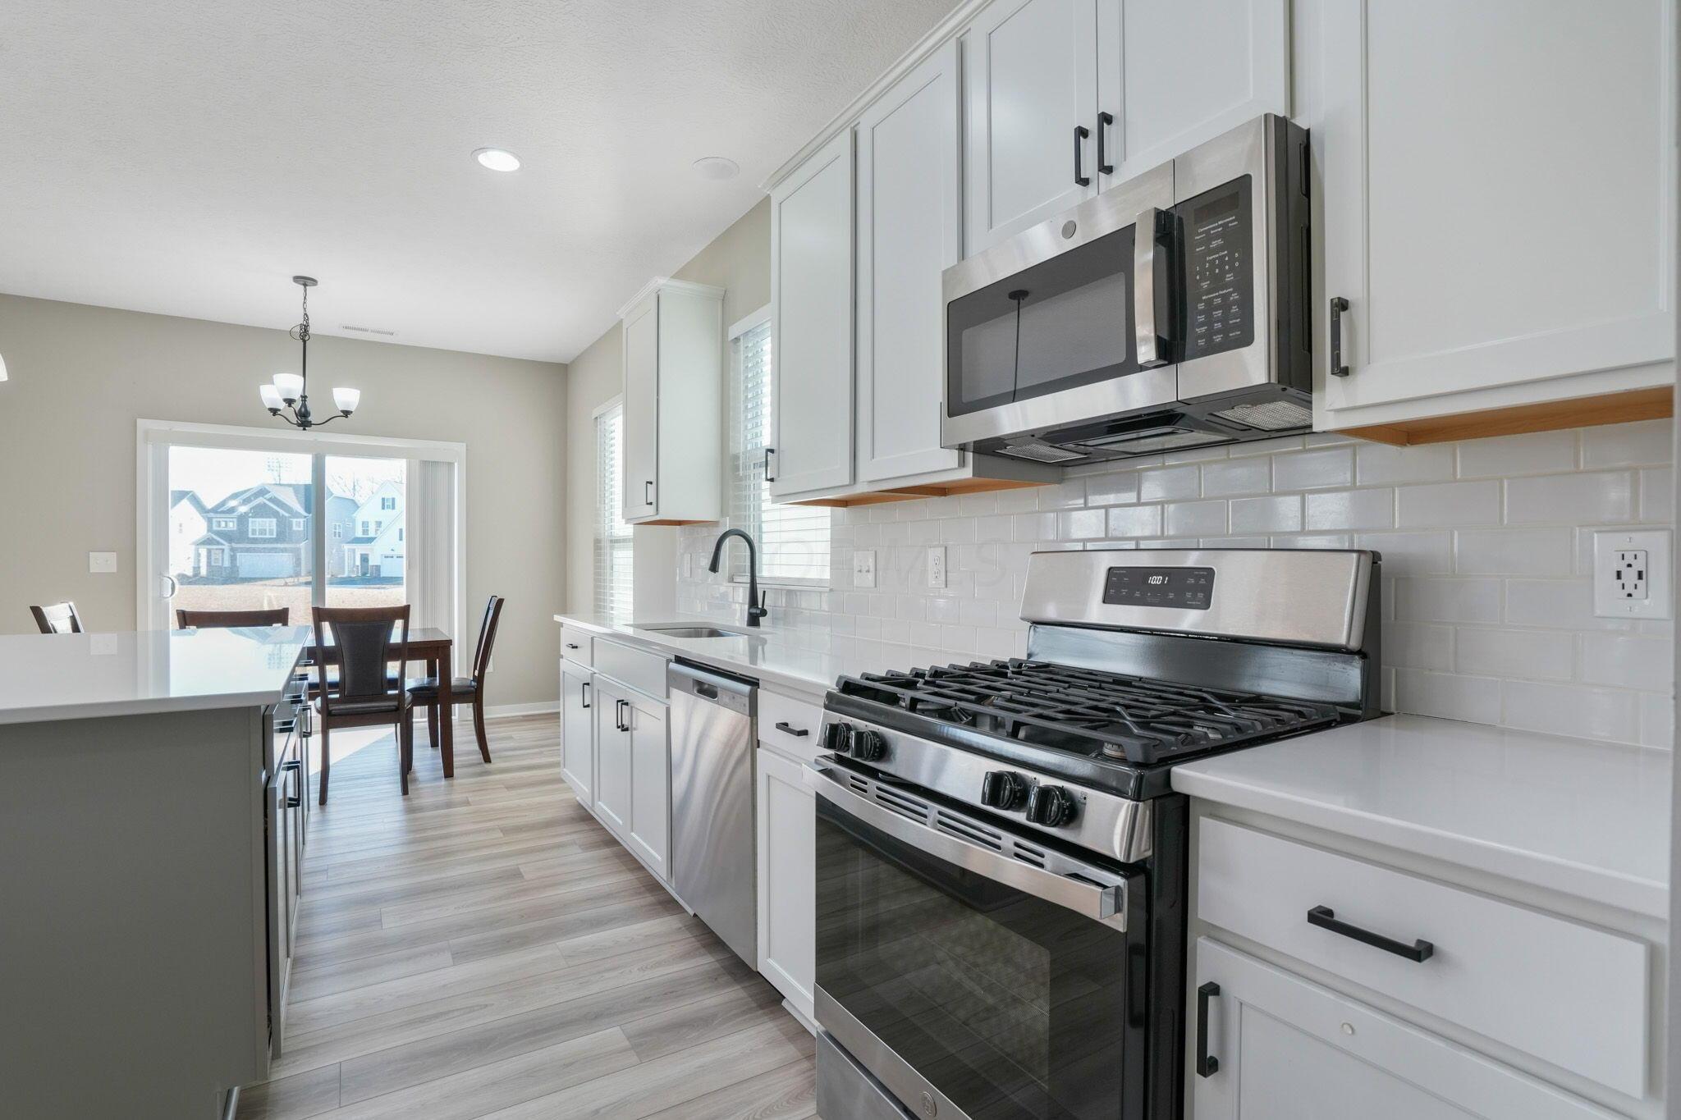
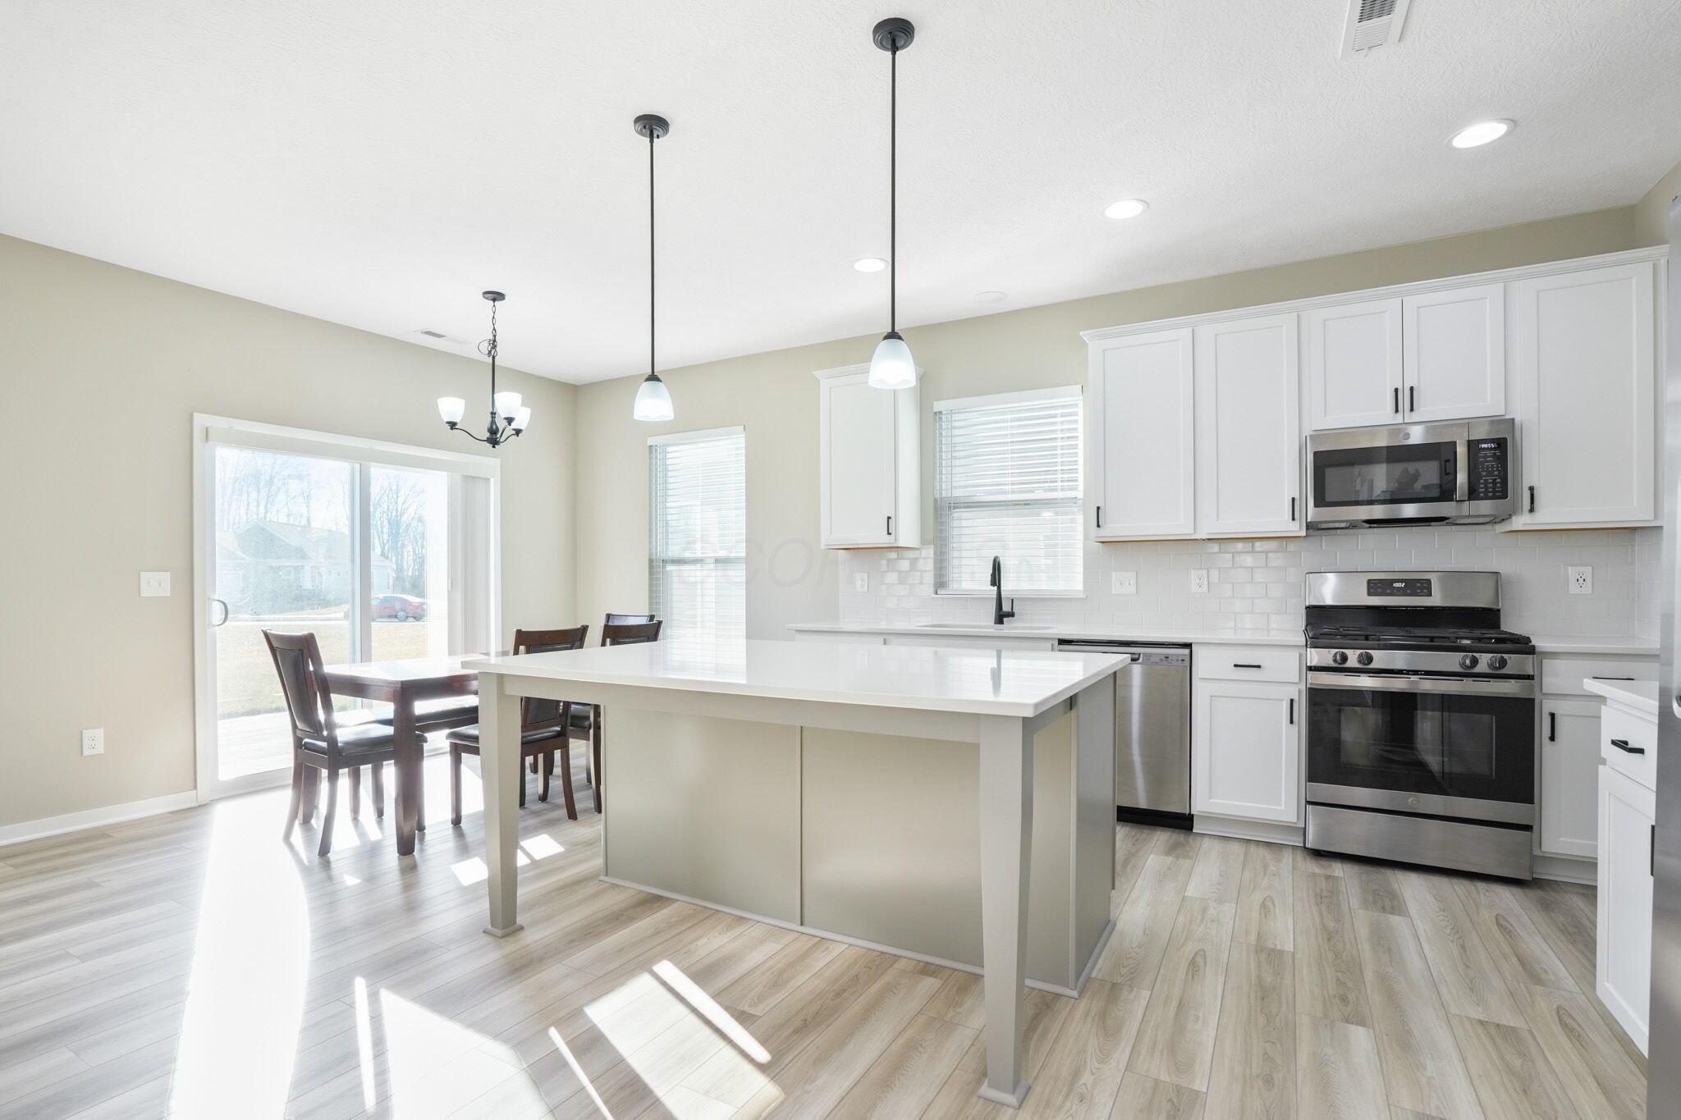
Bright white kitchen with stainless steel appliances and a dining table beside sliding glass doors.
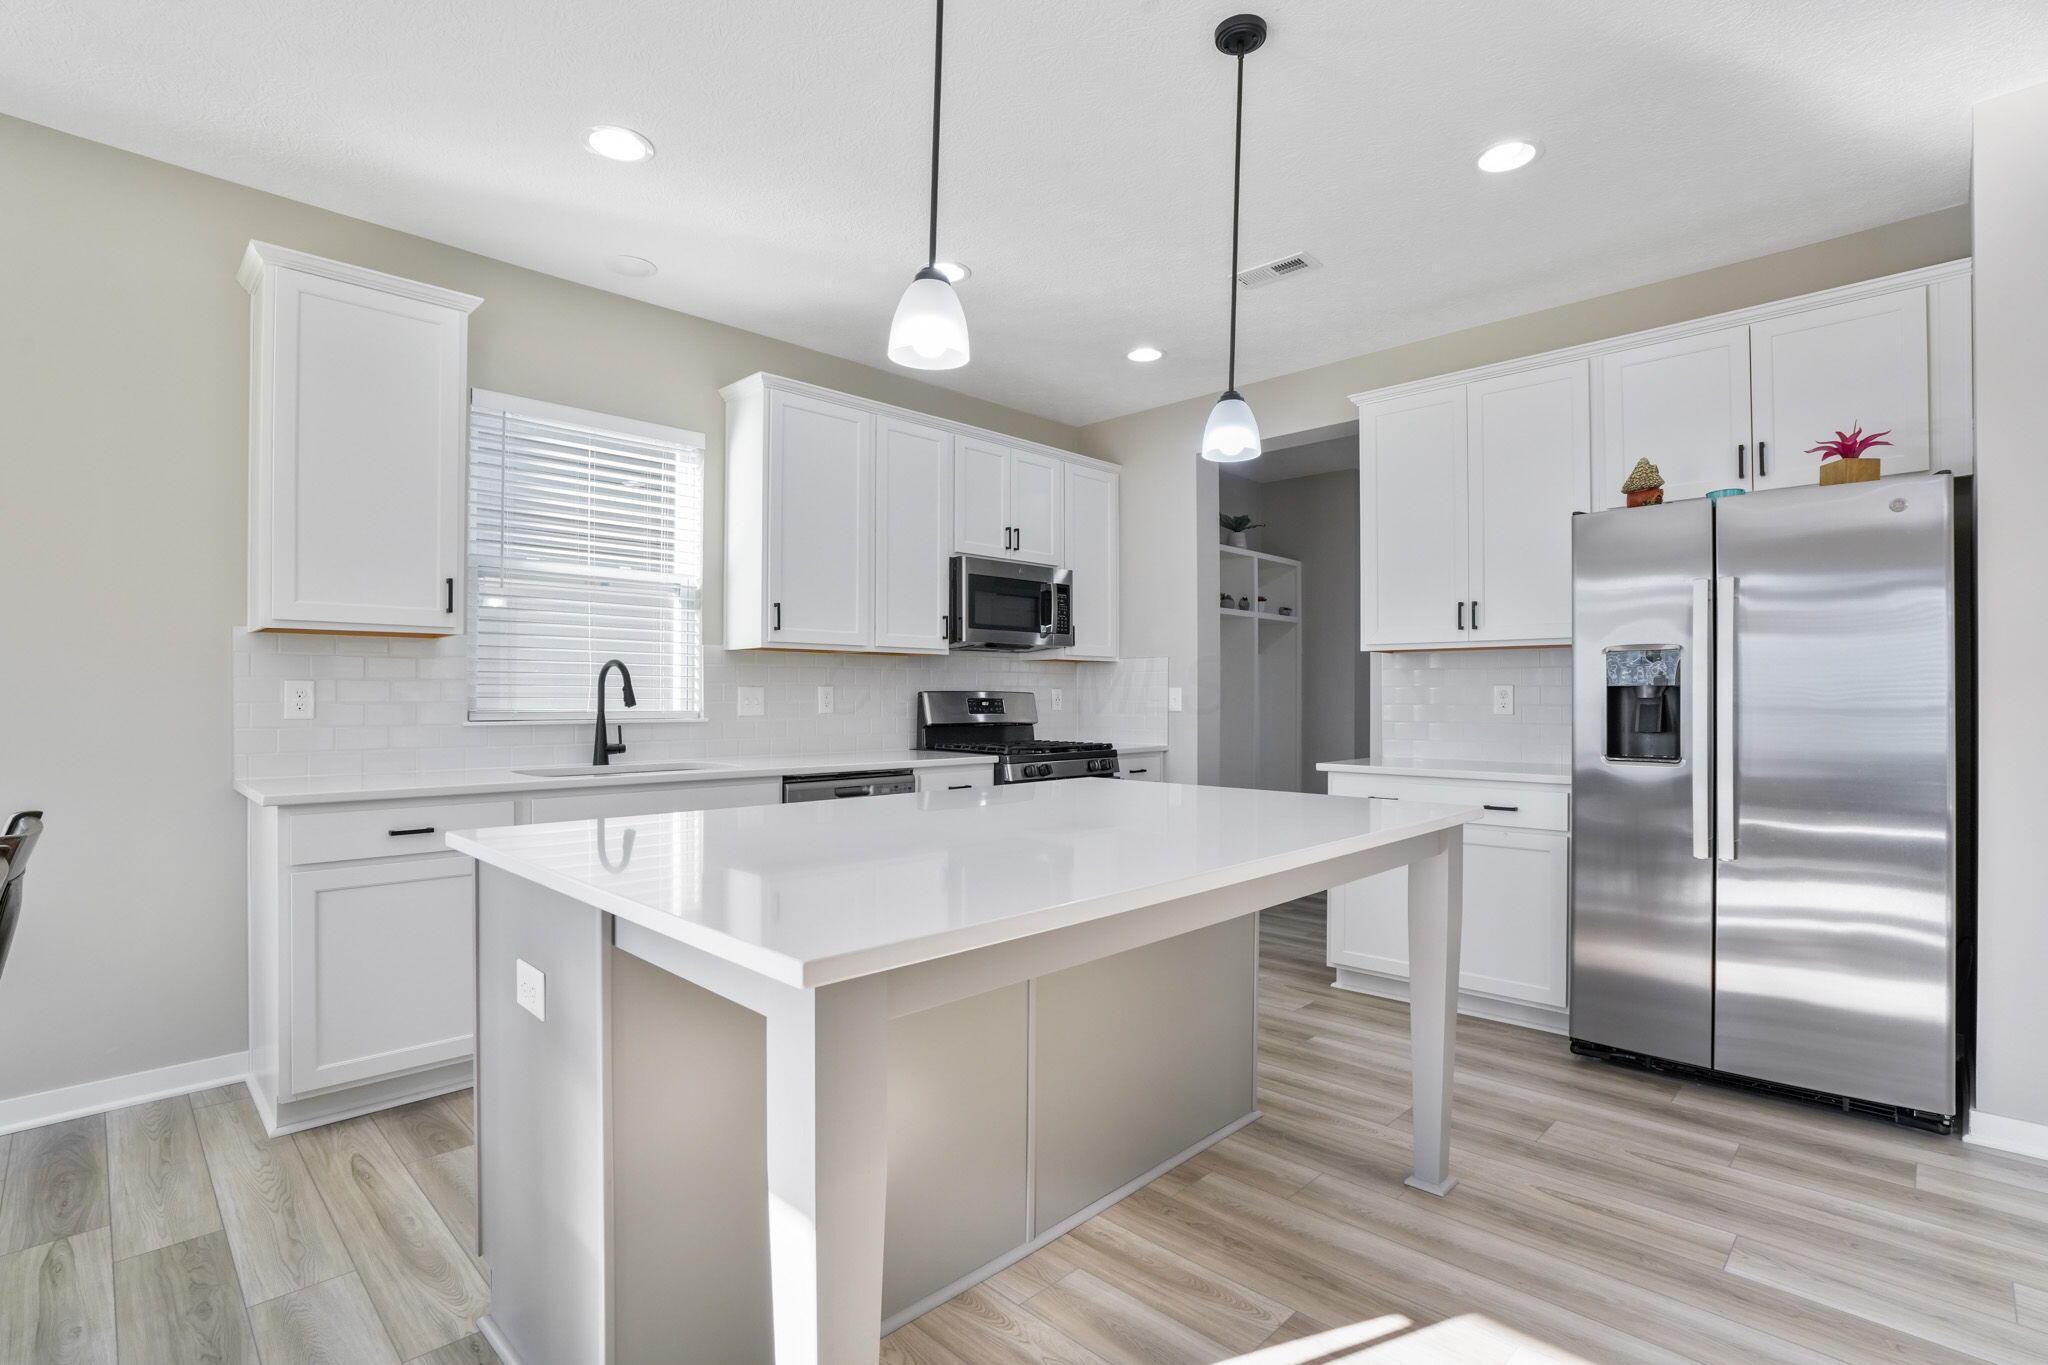
Bright kitchen with a large island, white cabinets, stainless steel appliances, and an adjoining dining area.
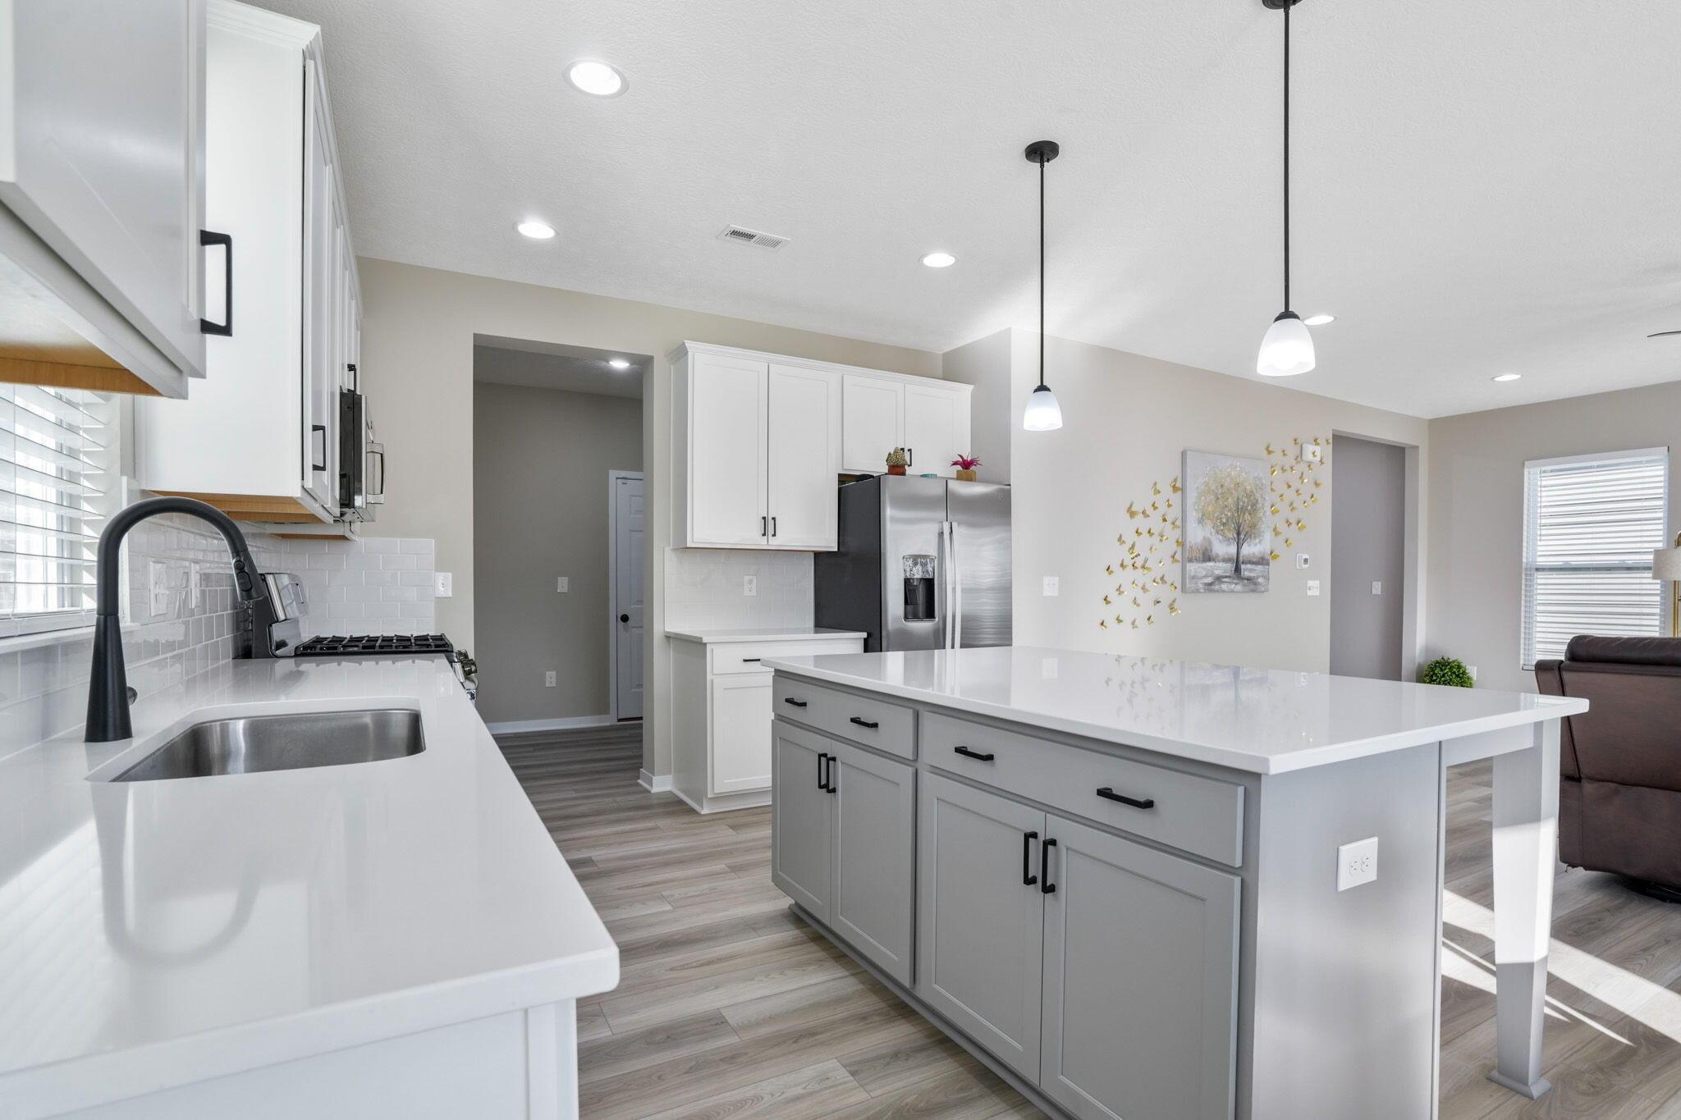
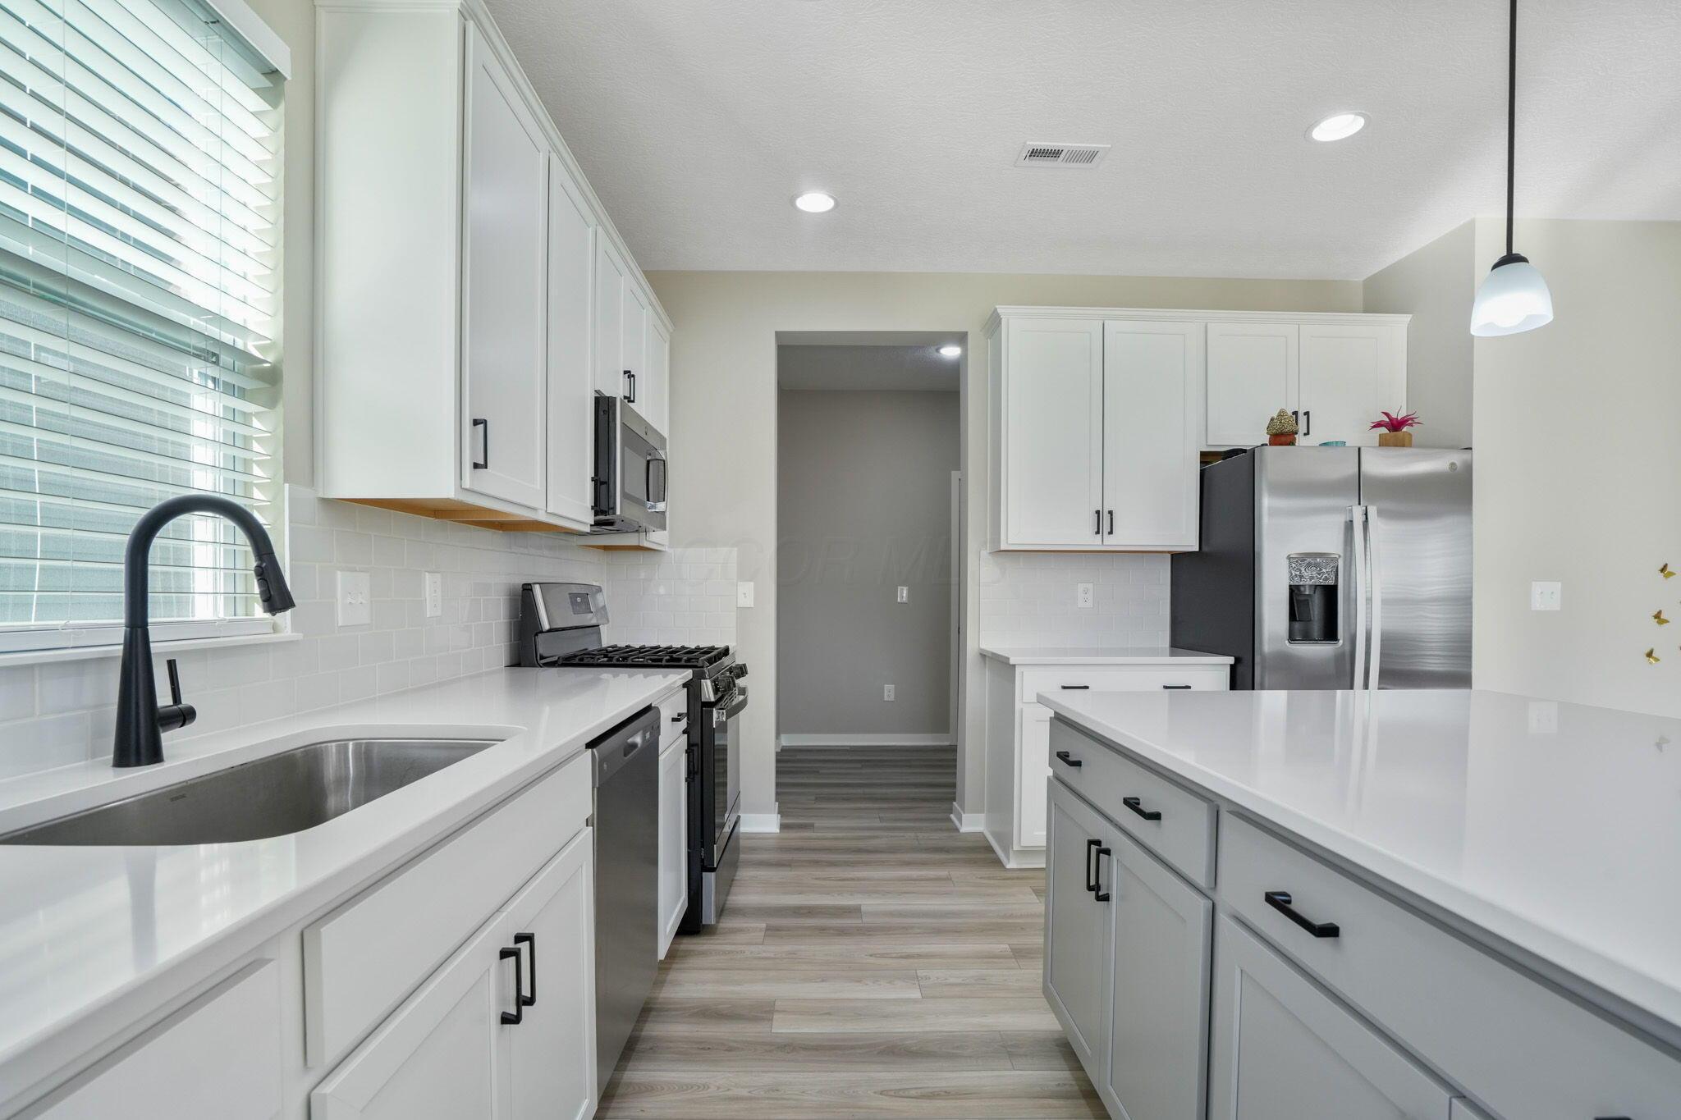
Open-plan kitchen with a large gray island, white countertops, and stainless steel refrigerator.
Modern kitchen with white cabinets, a large island, stainless appliances, and a sink beneath a window.
Bright kitchen with a large white island, stainless steel appliances, and white cabinetry.
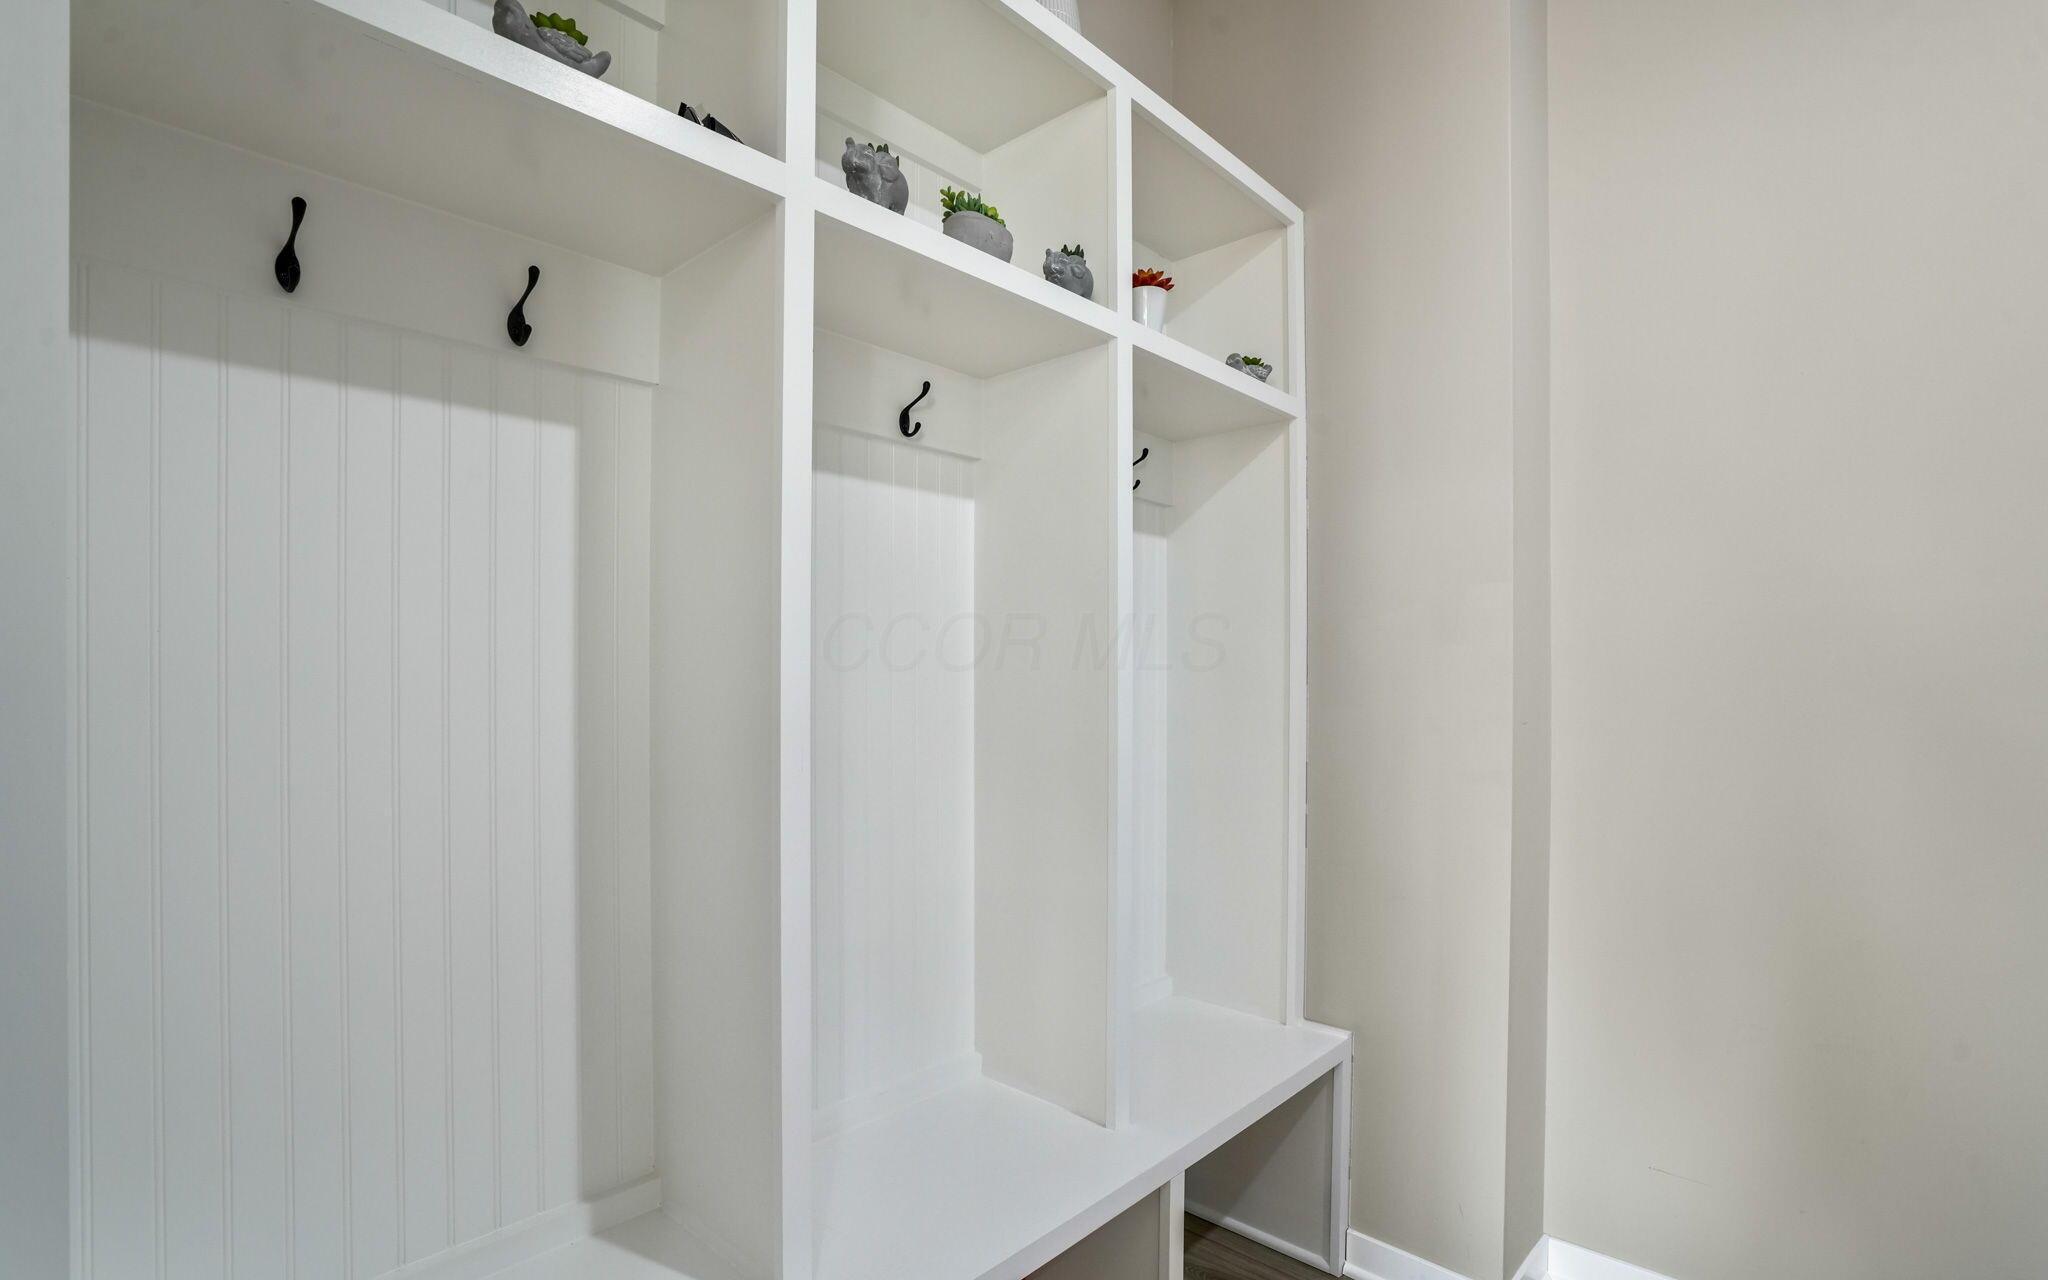
White built-in mudroom cubbies with a bench, beadboard backing, and black coat hooks.
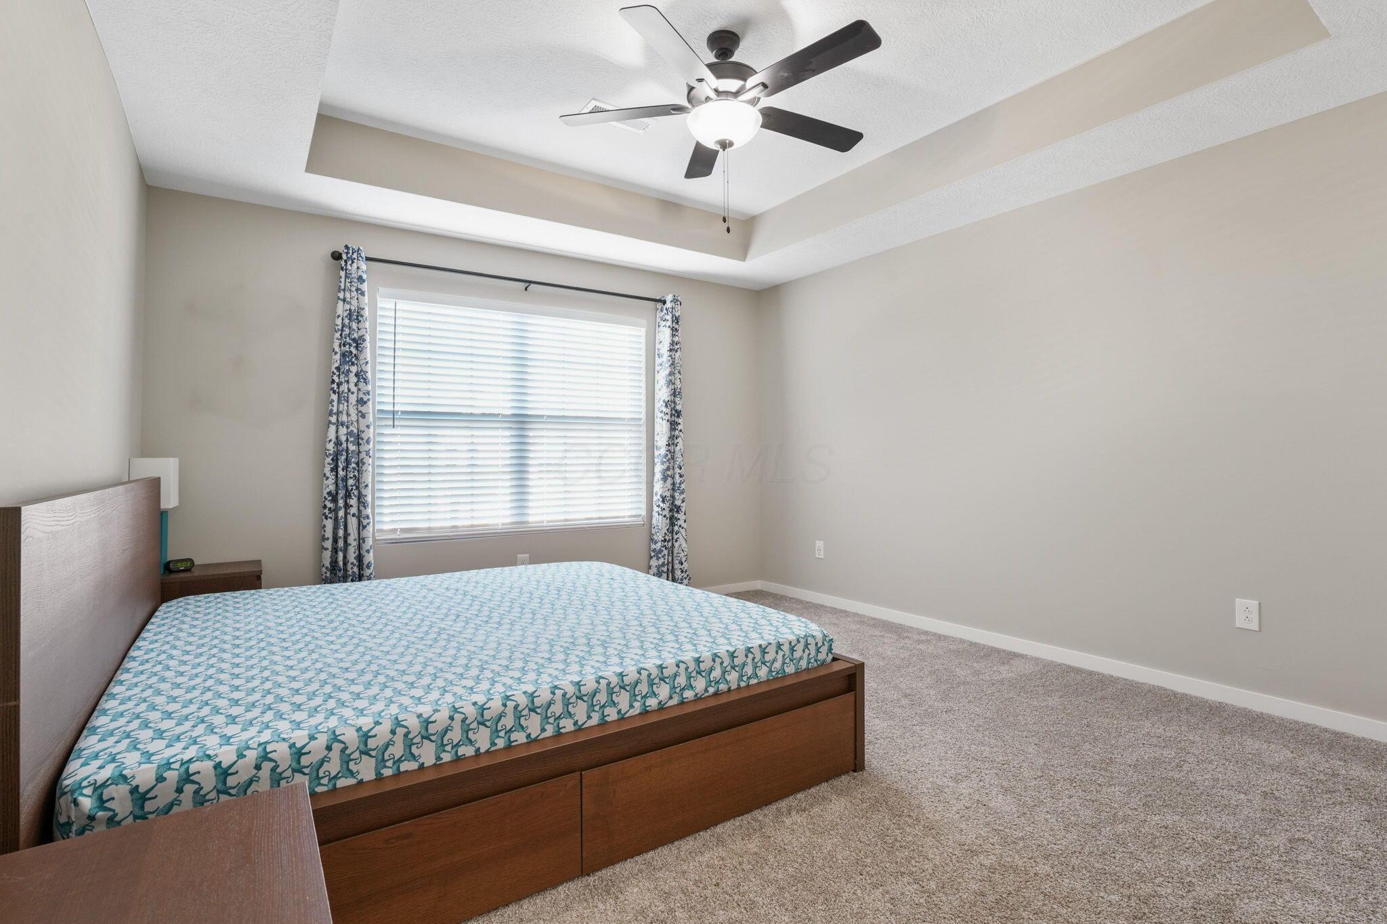
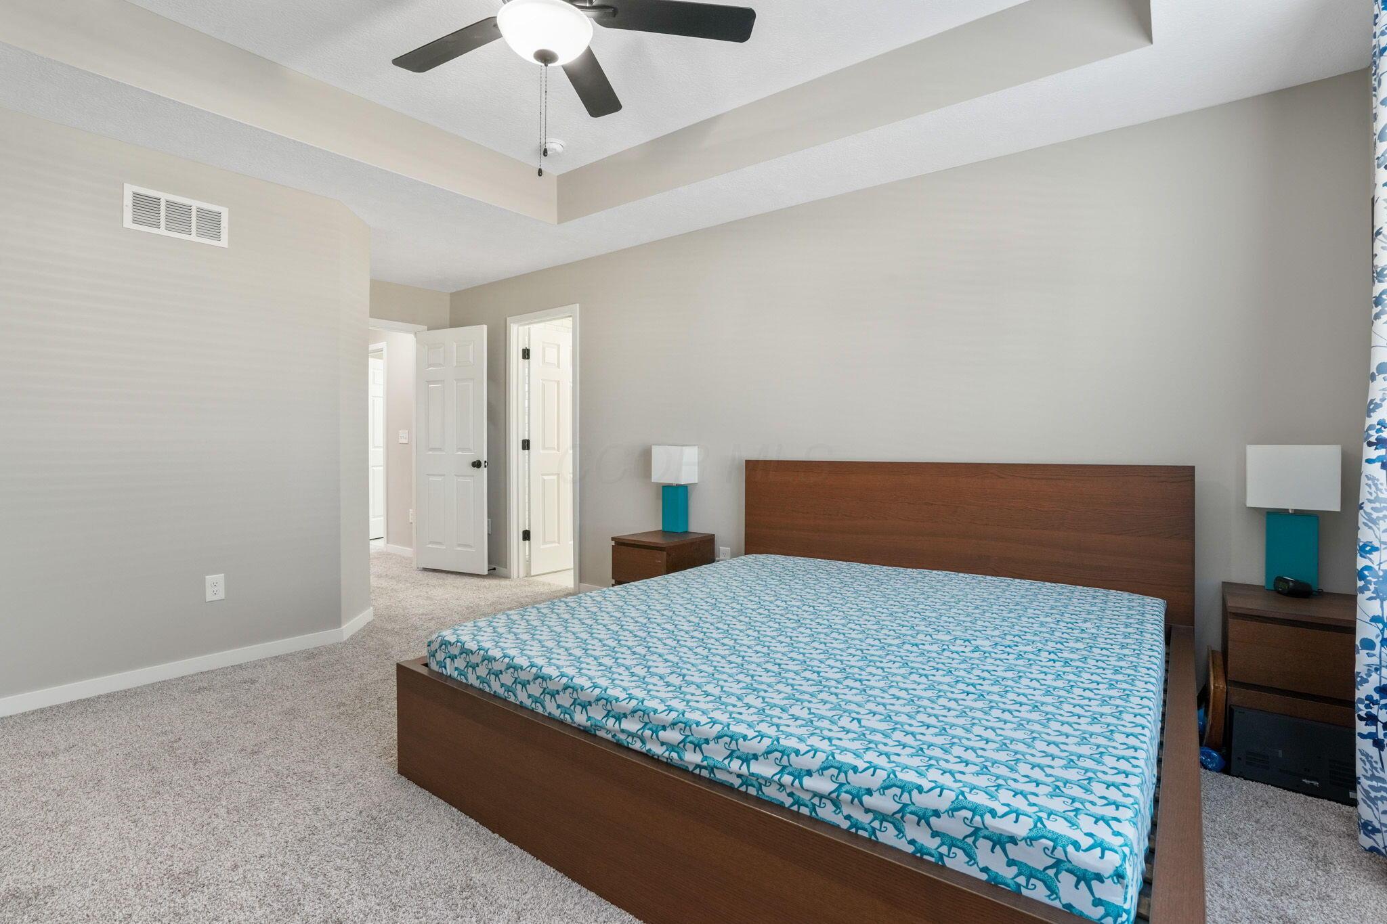
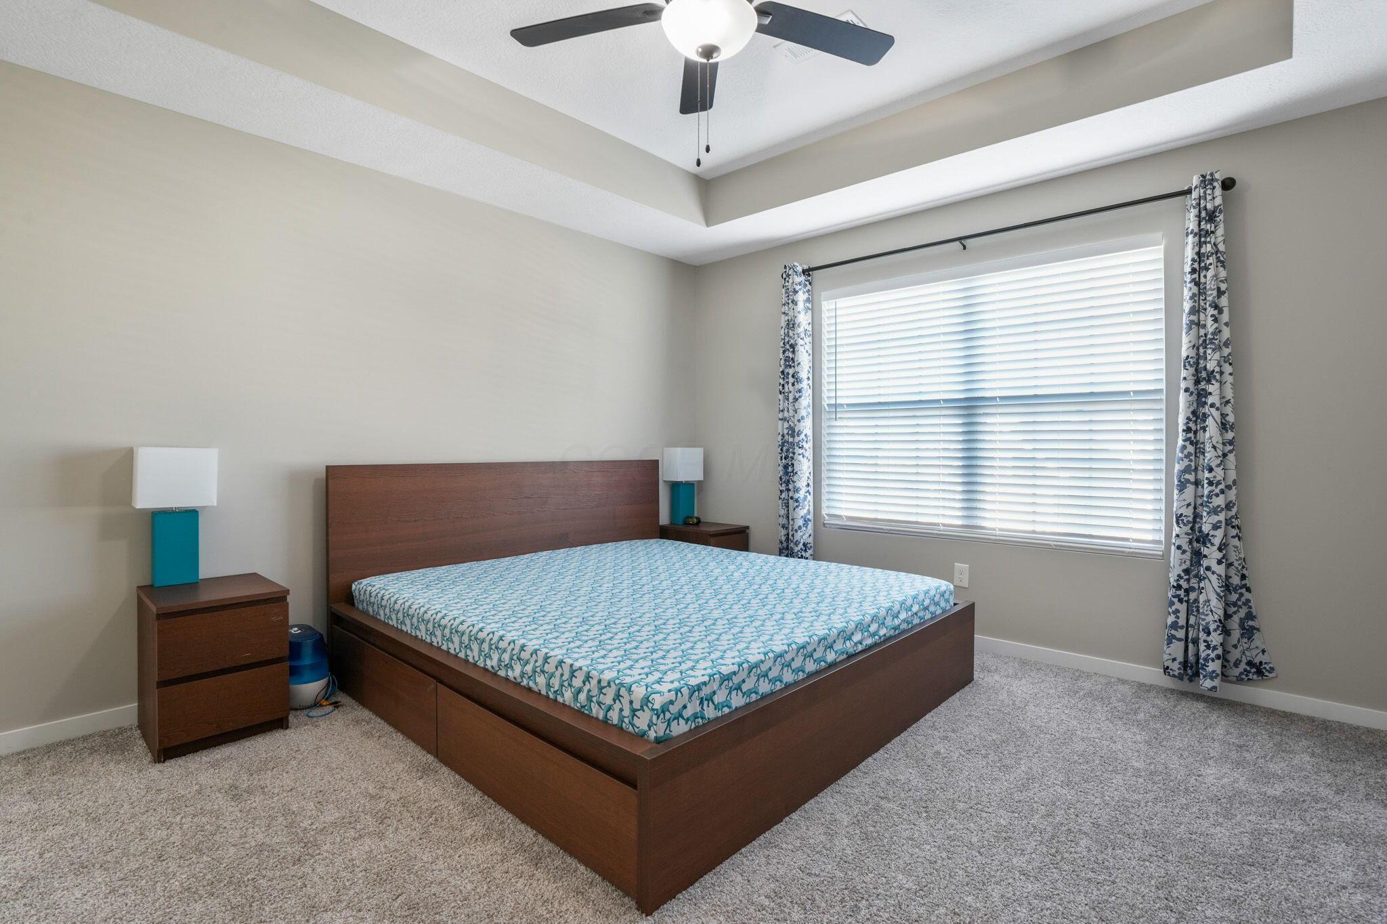
Bedroom with blue patterned bedding, a large curtained window, and a tray ceiling with ceiling fan.
Bedroom with a dark wood bed, blue patterned bedding, matching bedside tables, and a tray ceiling.
Bedroom with a dark wood platform bed, blue patterned bedding, and a large curtained window.
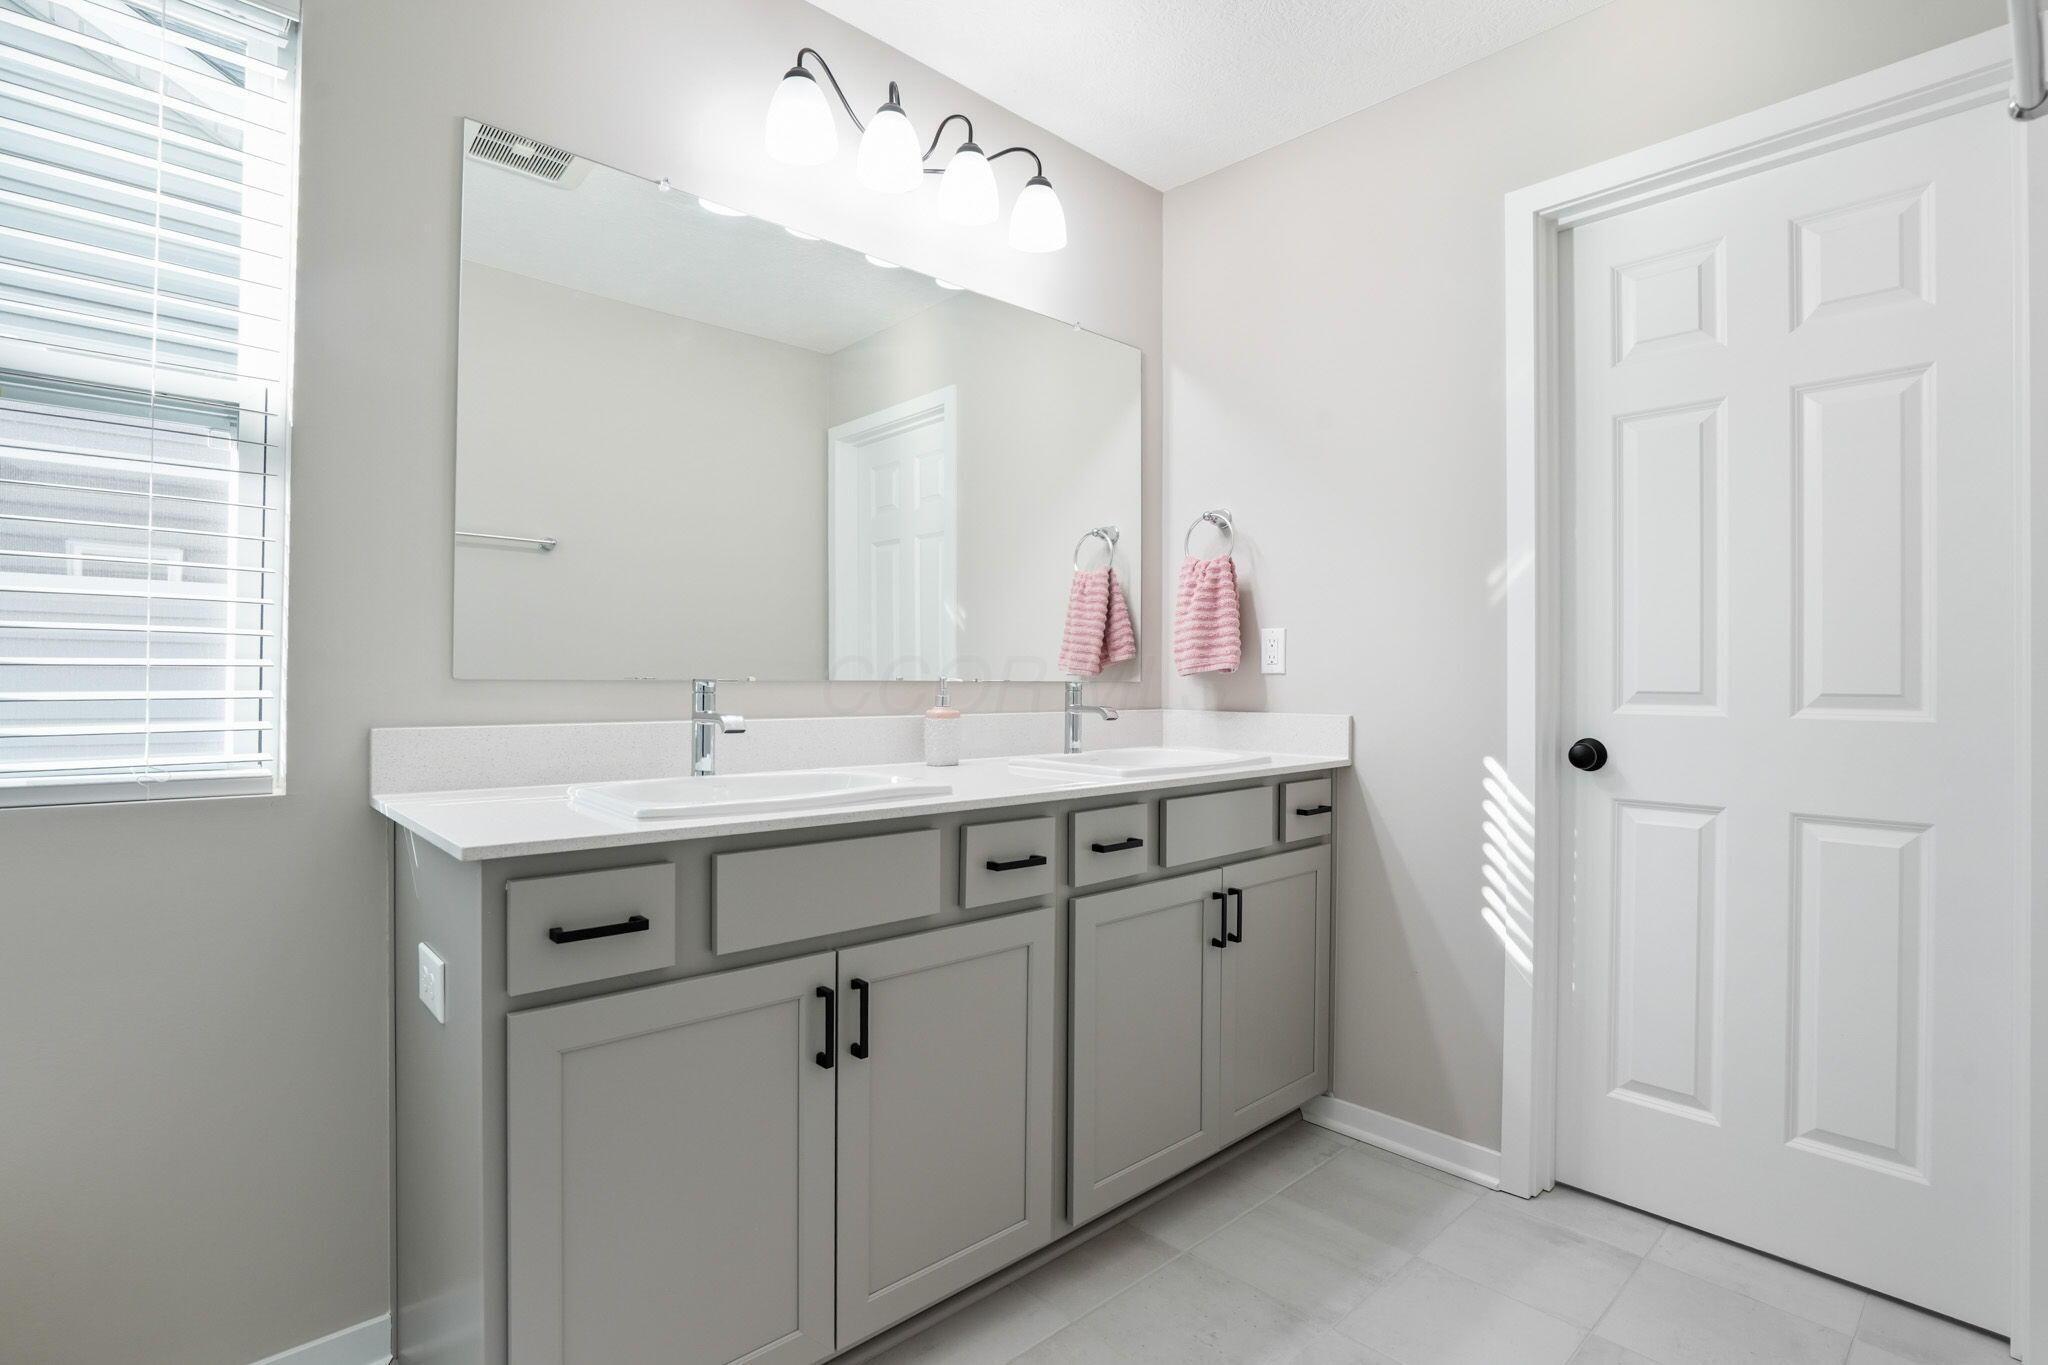
Bathroom vanity with two sinks, gray cabinets, a large mirror, and pink hand towels.
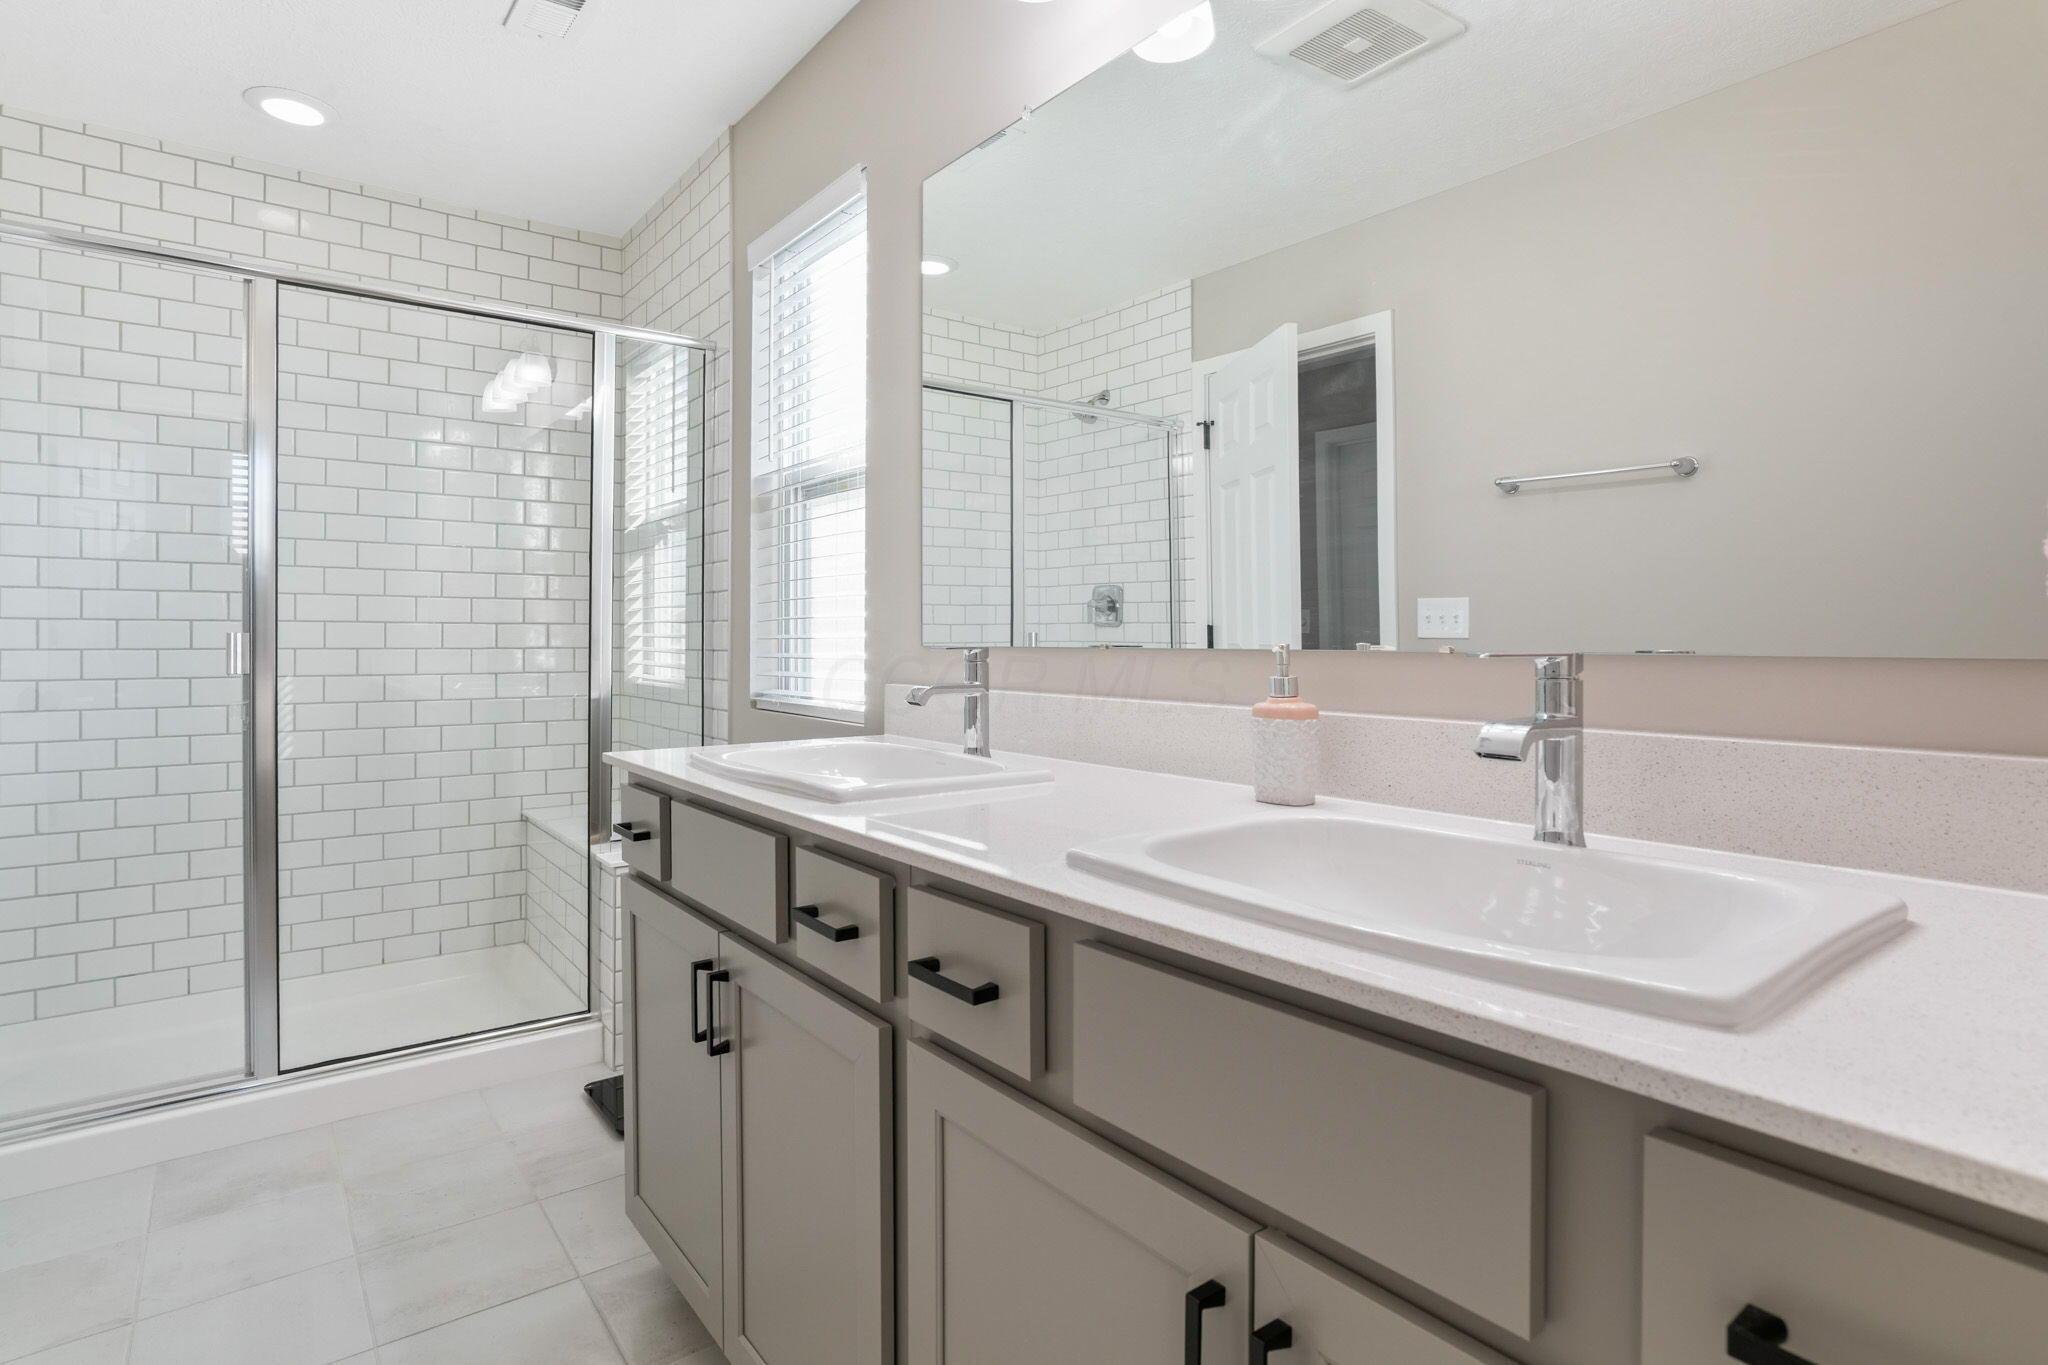
Bathroom with a double-sink vanity and glass shower with white subway tile.
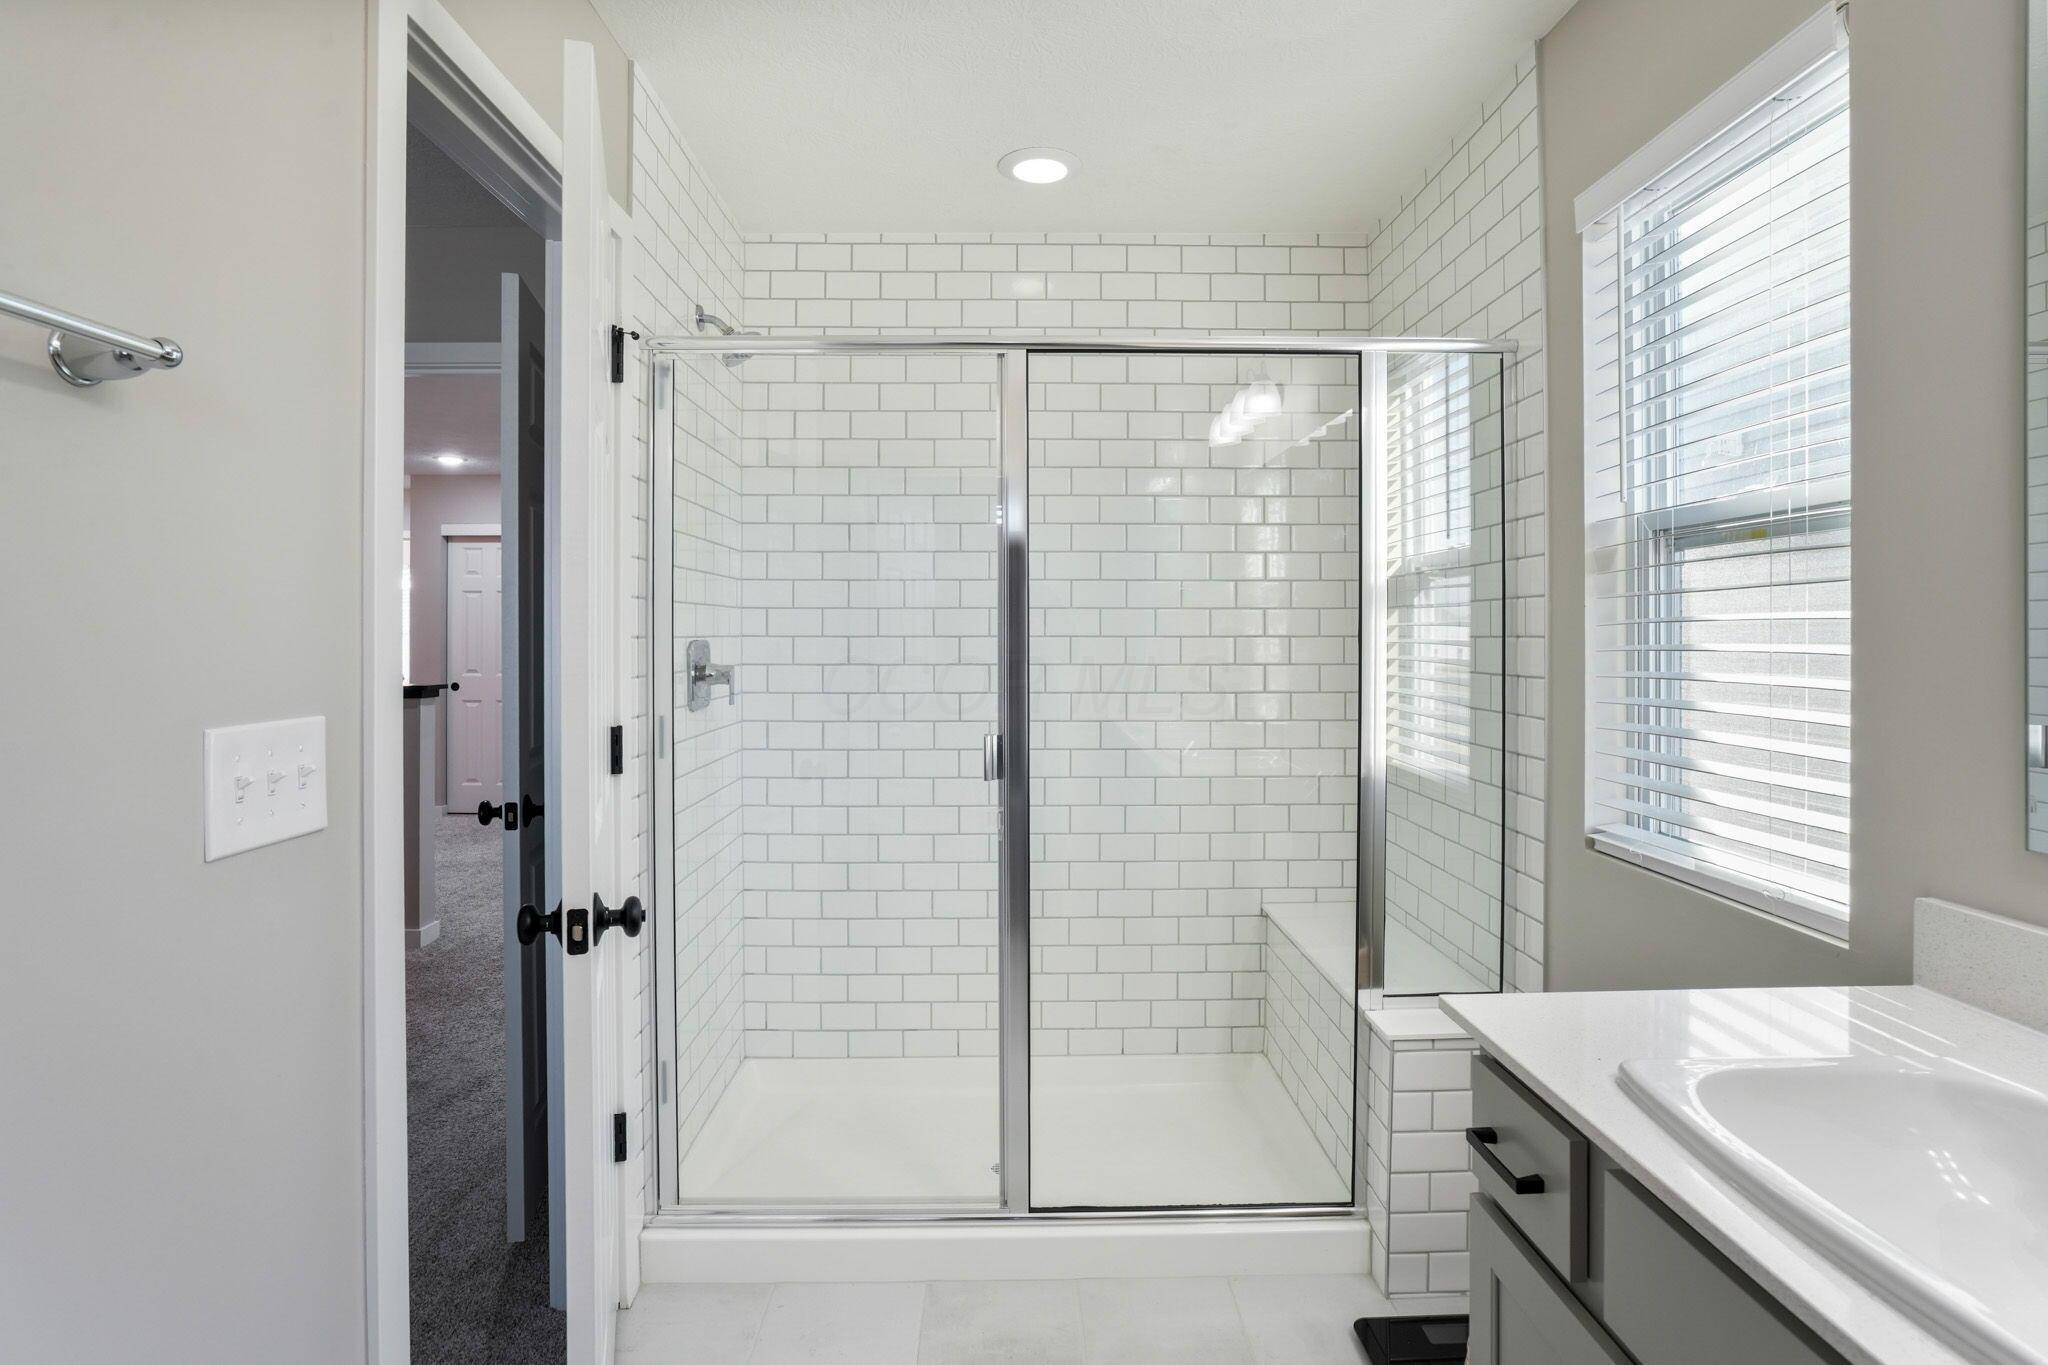
Bathroom with a glass-enclosed subway-tile shower, built-in bench, and window beside the vanity.
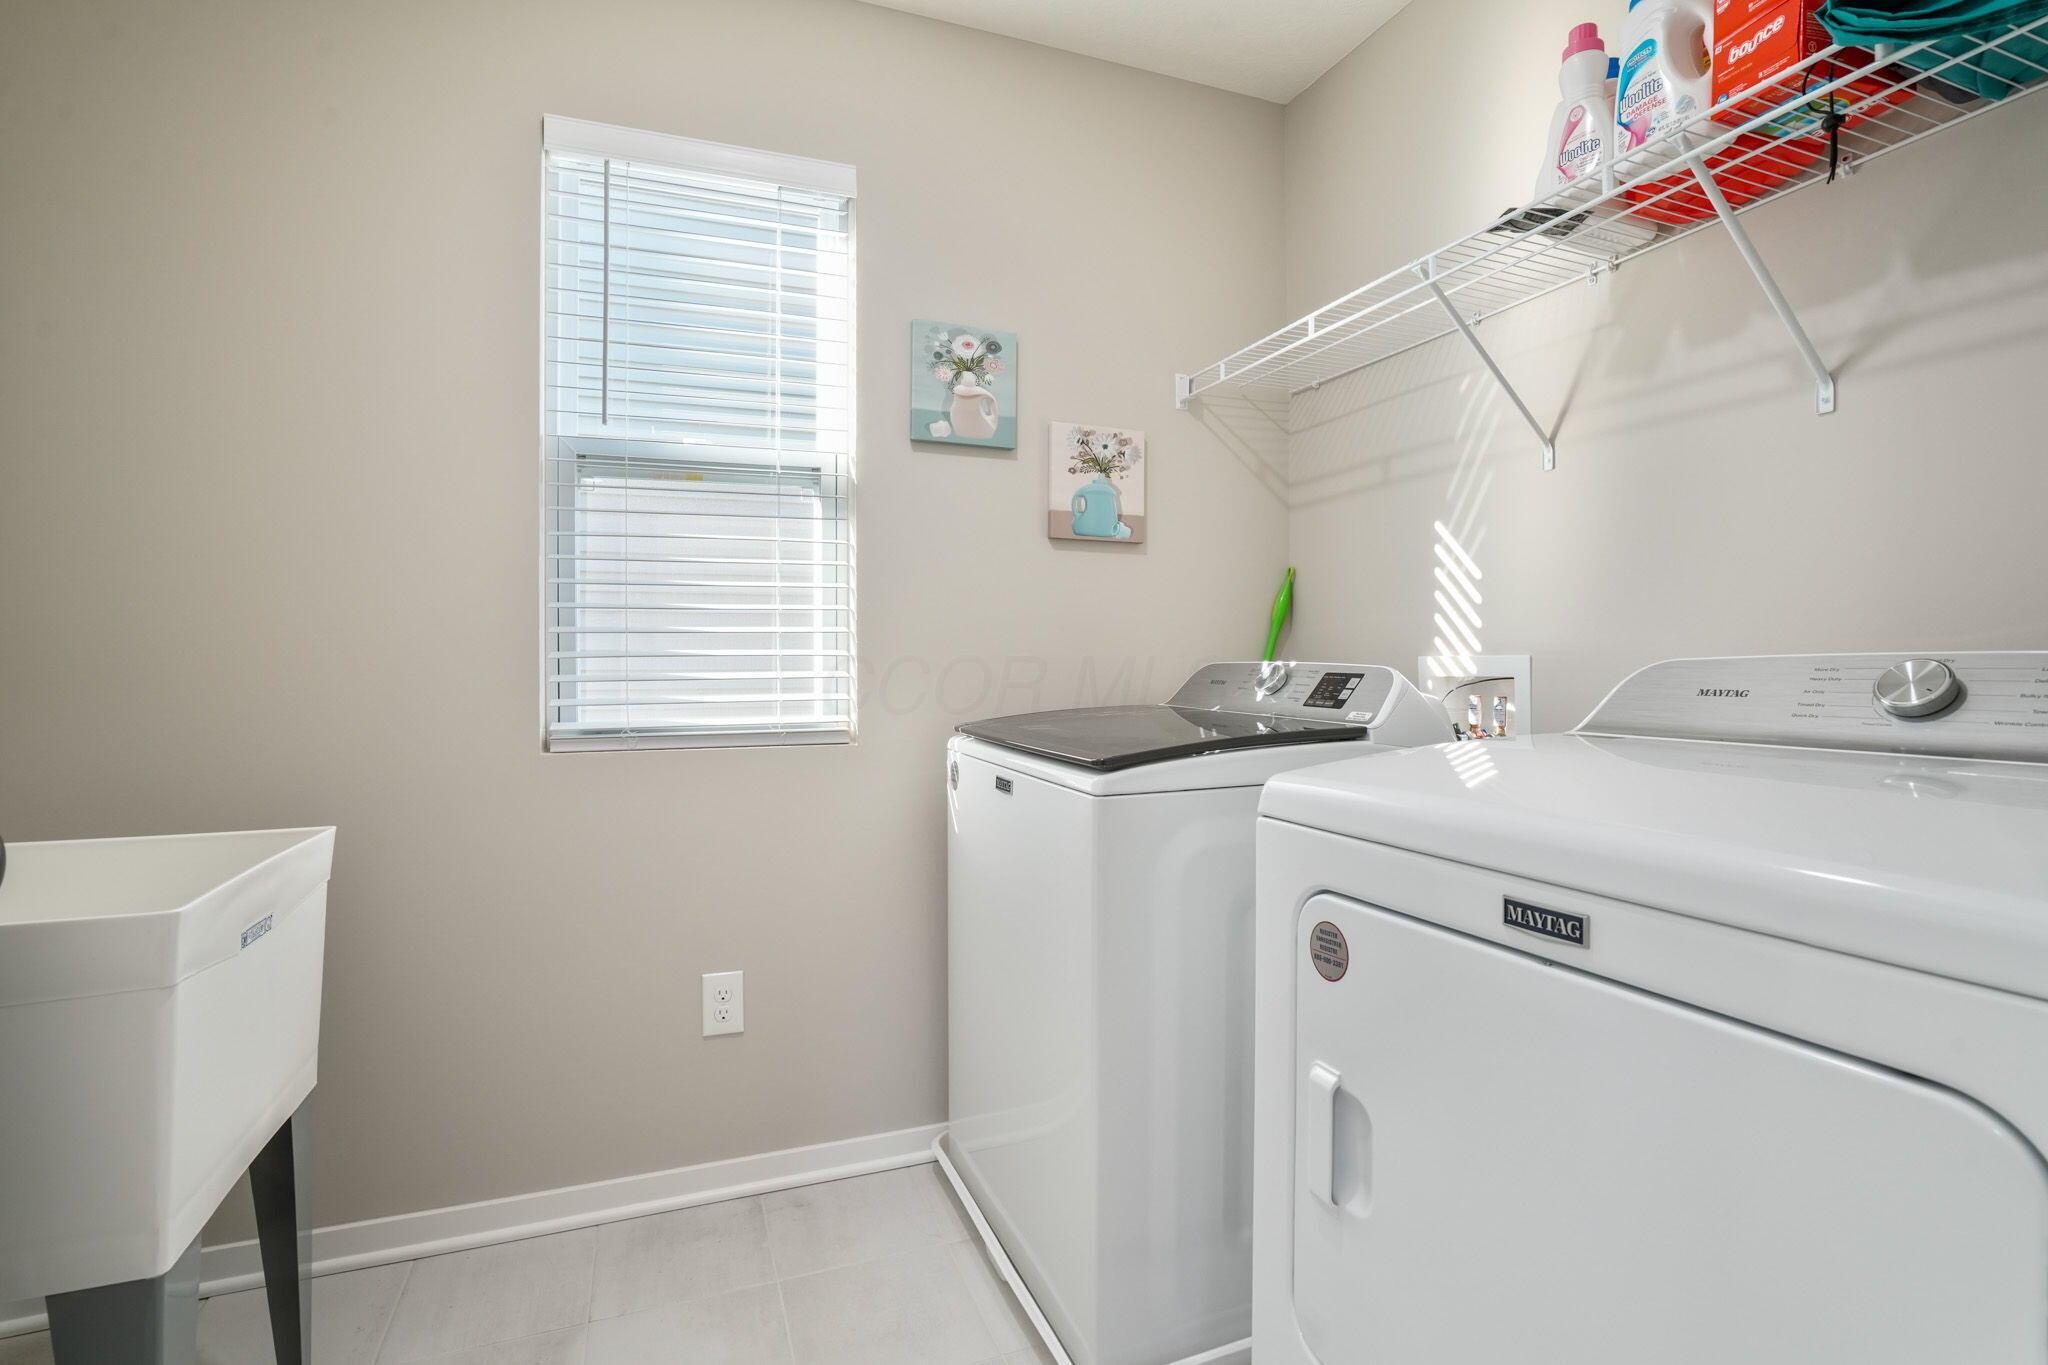
Laundry room with white Maytag washer and dryer, utility sink, and wire shelving.
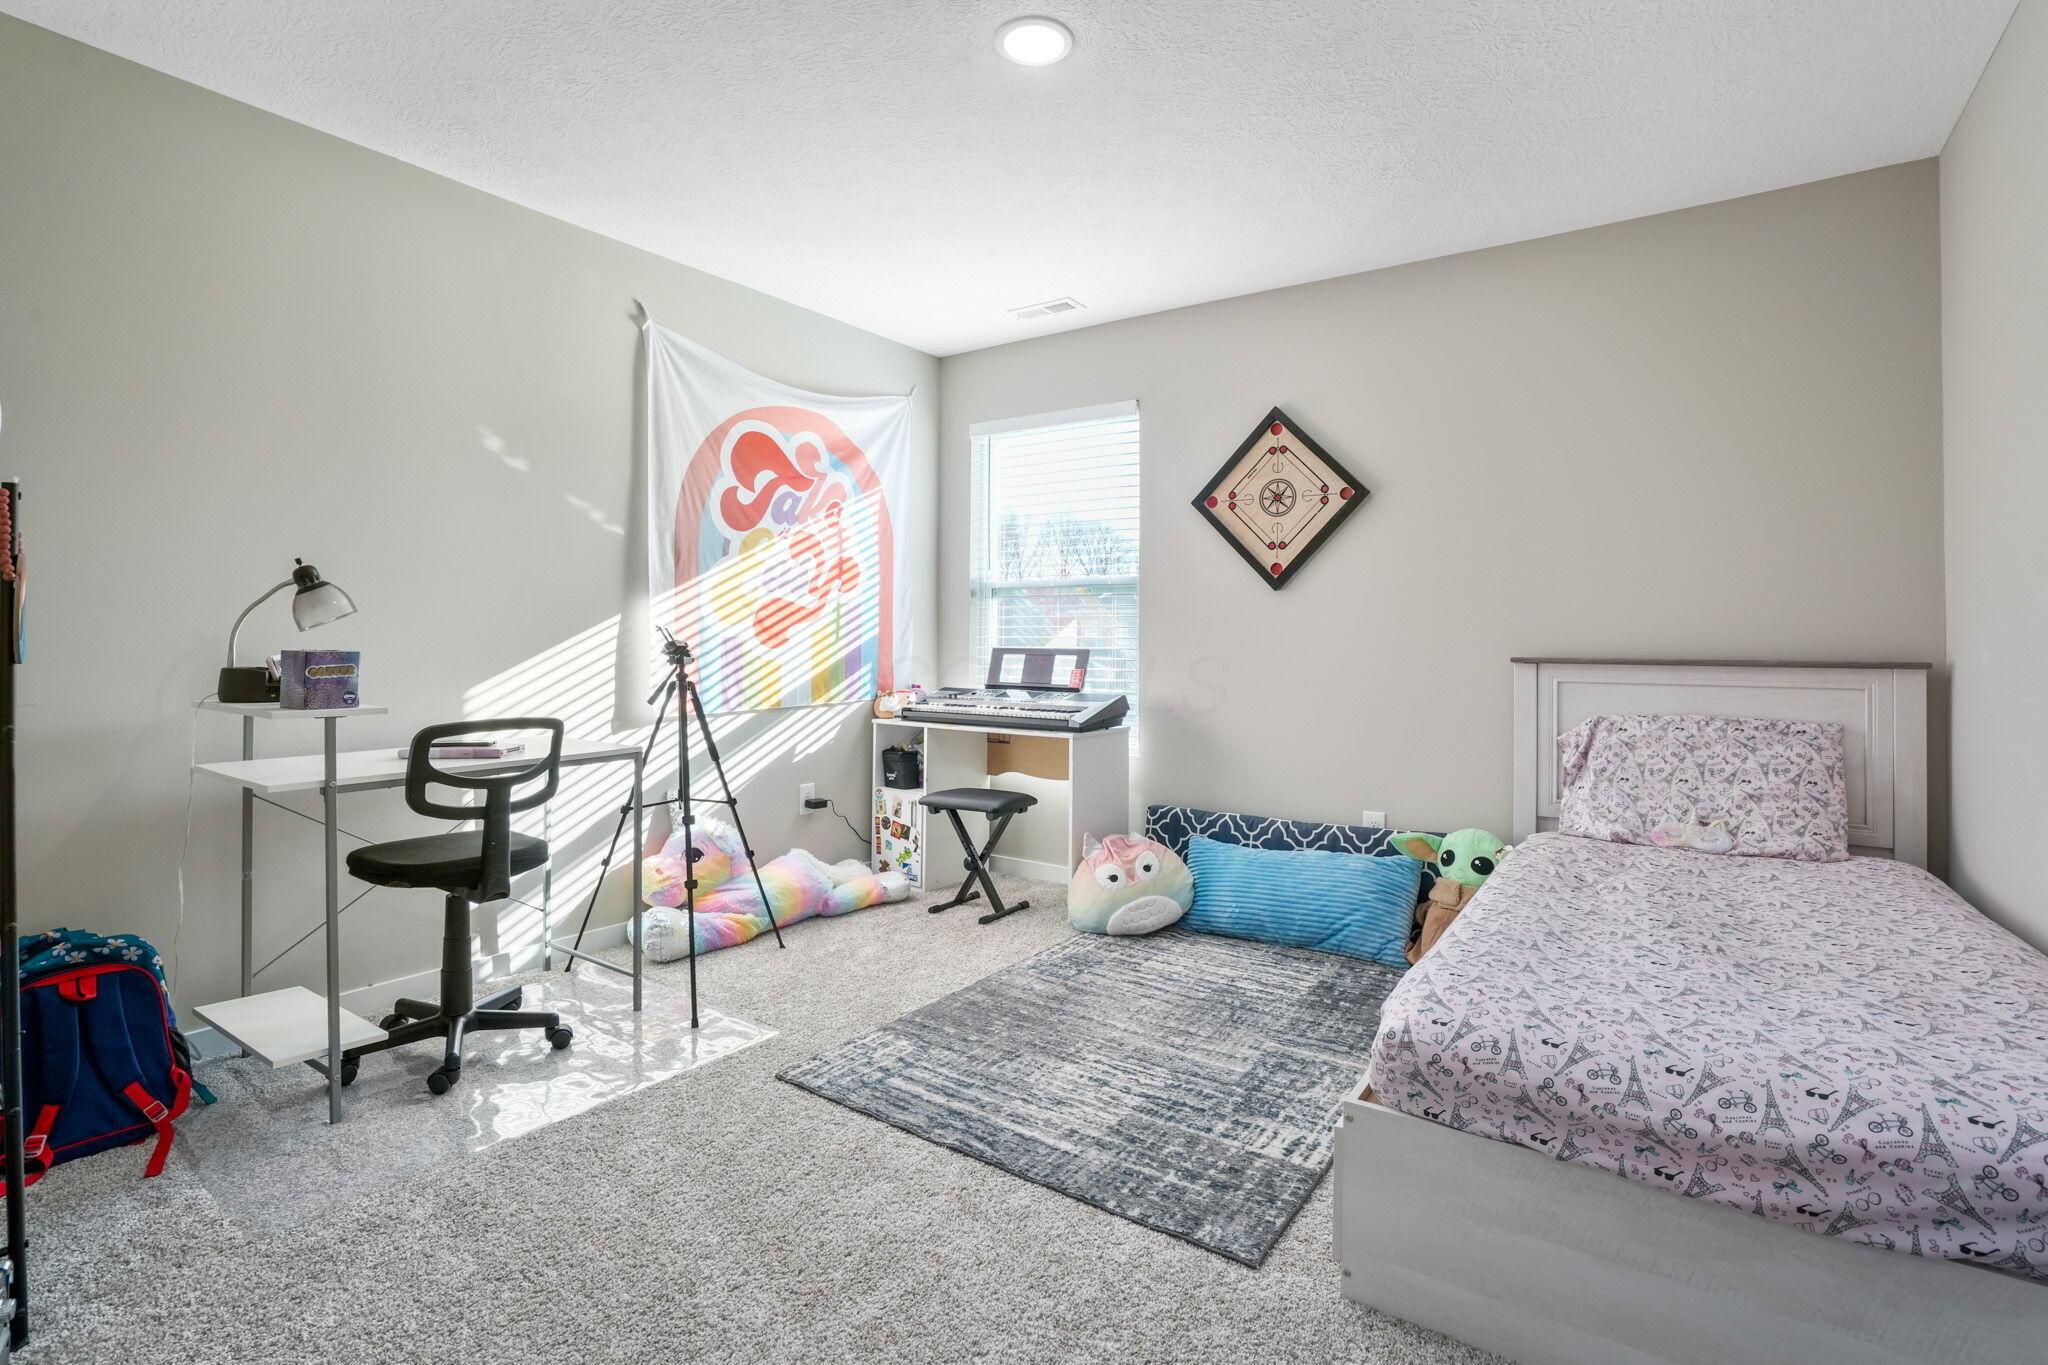
Bedroom with a patterned bed, keyboard desk, plush toys, and sunlight striping the carpet.
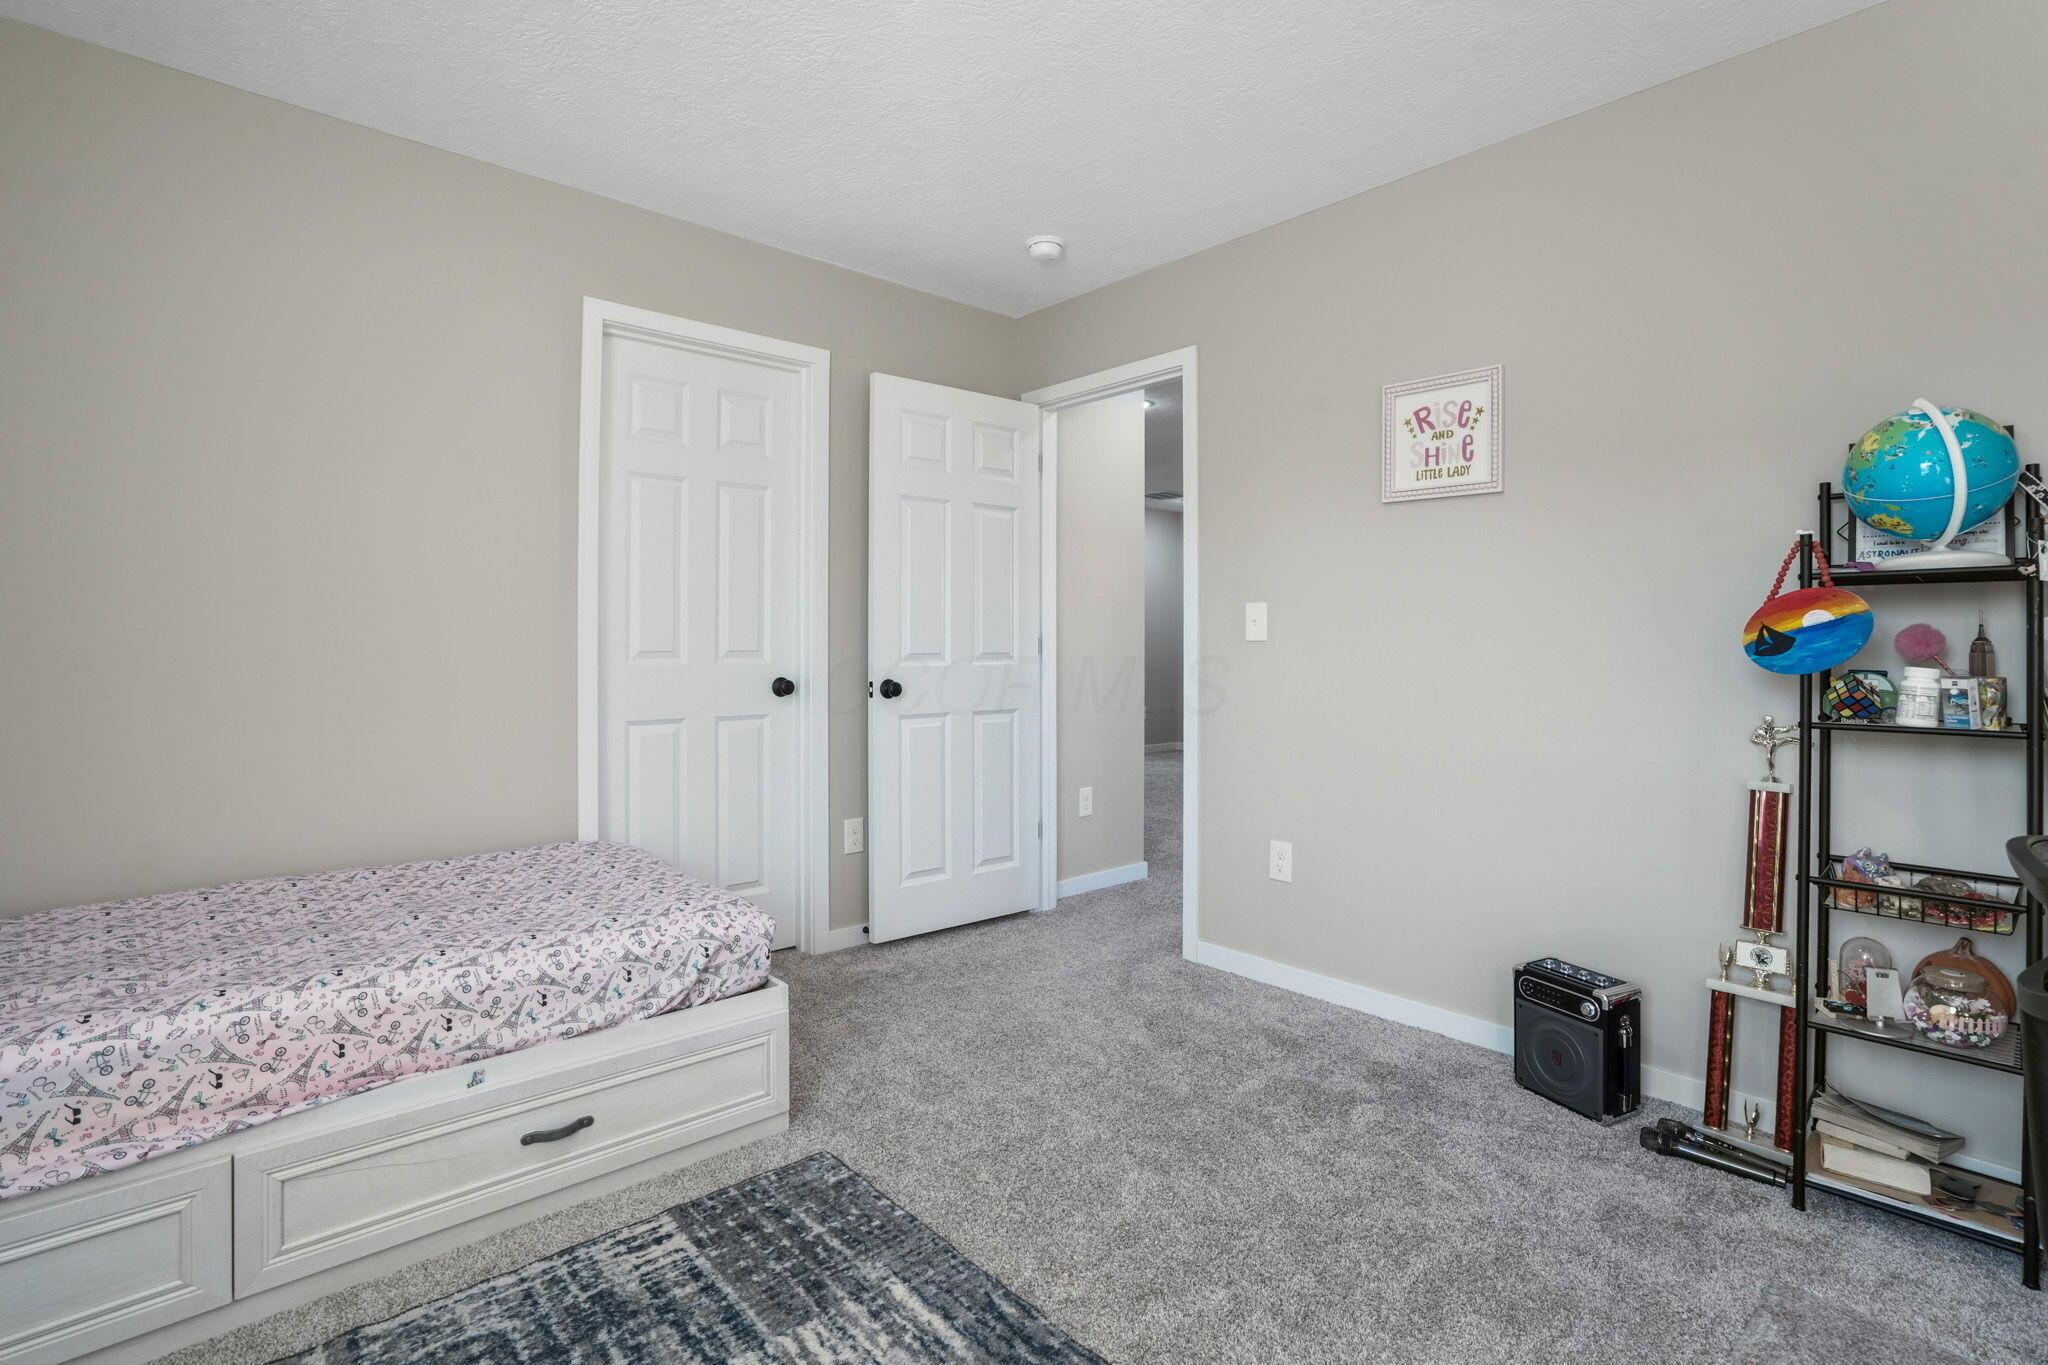
Bedroom with patterned bedding, gray carpet, and shelves displaying a globe and trophies.
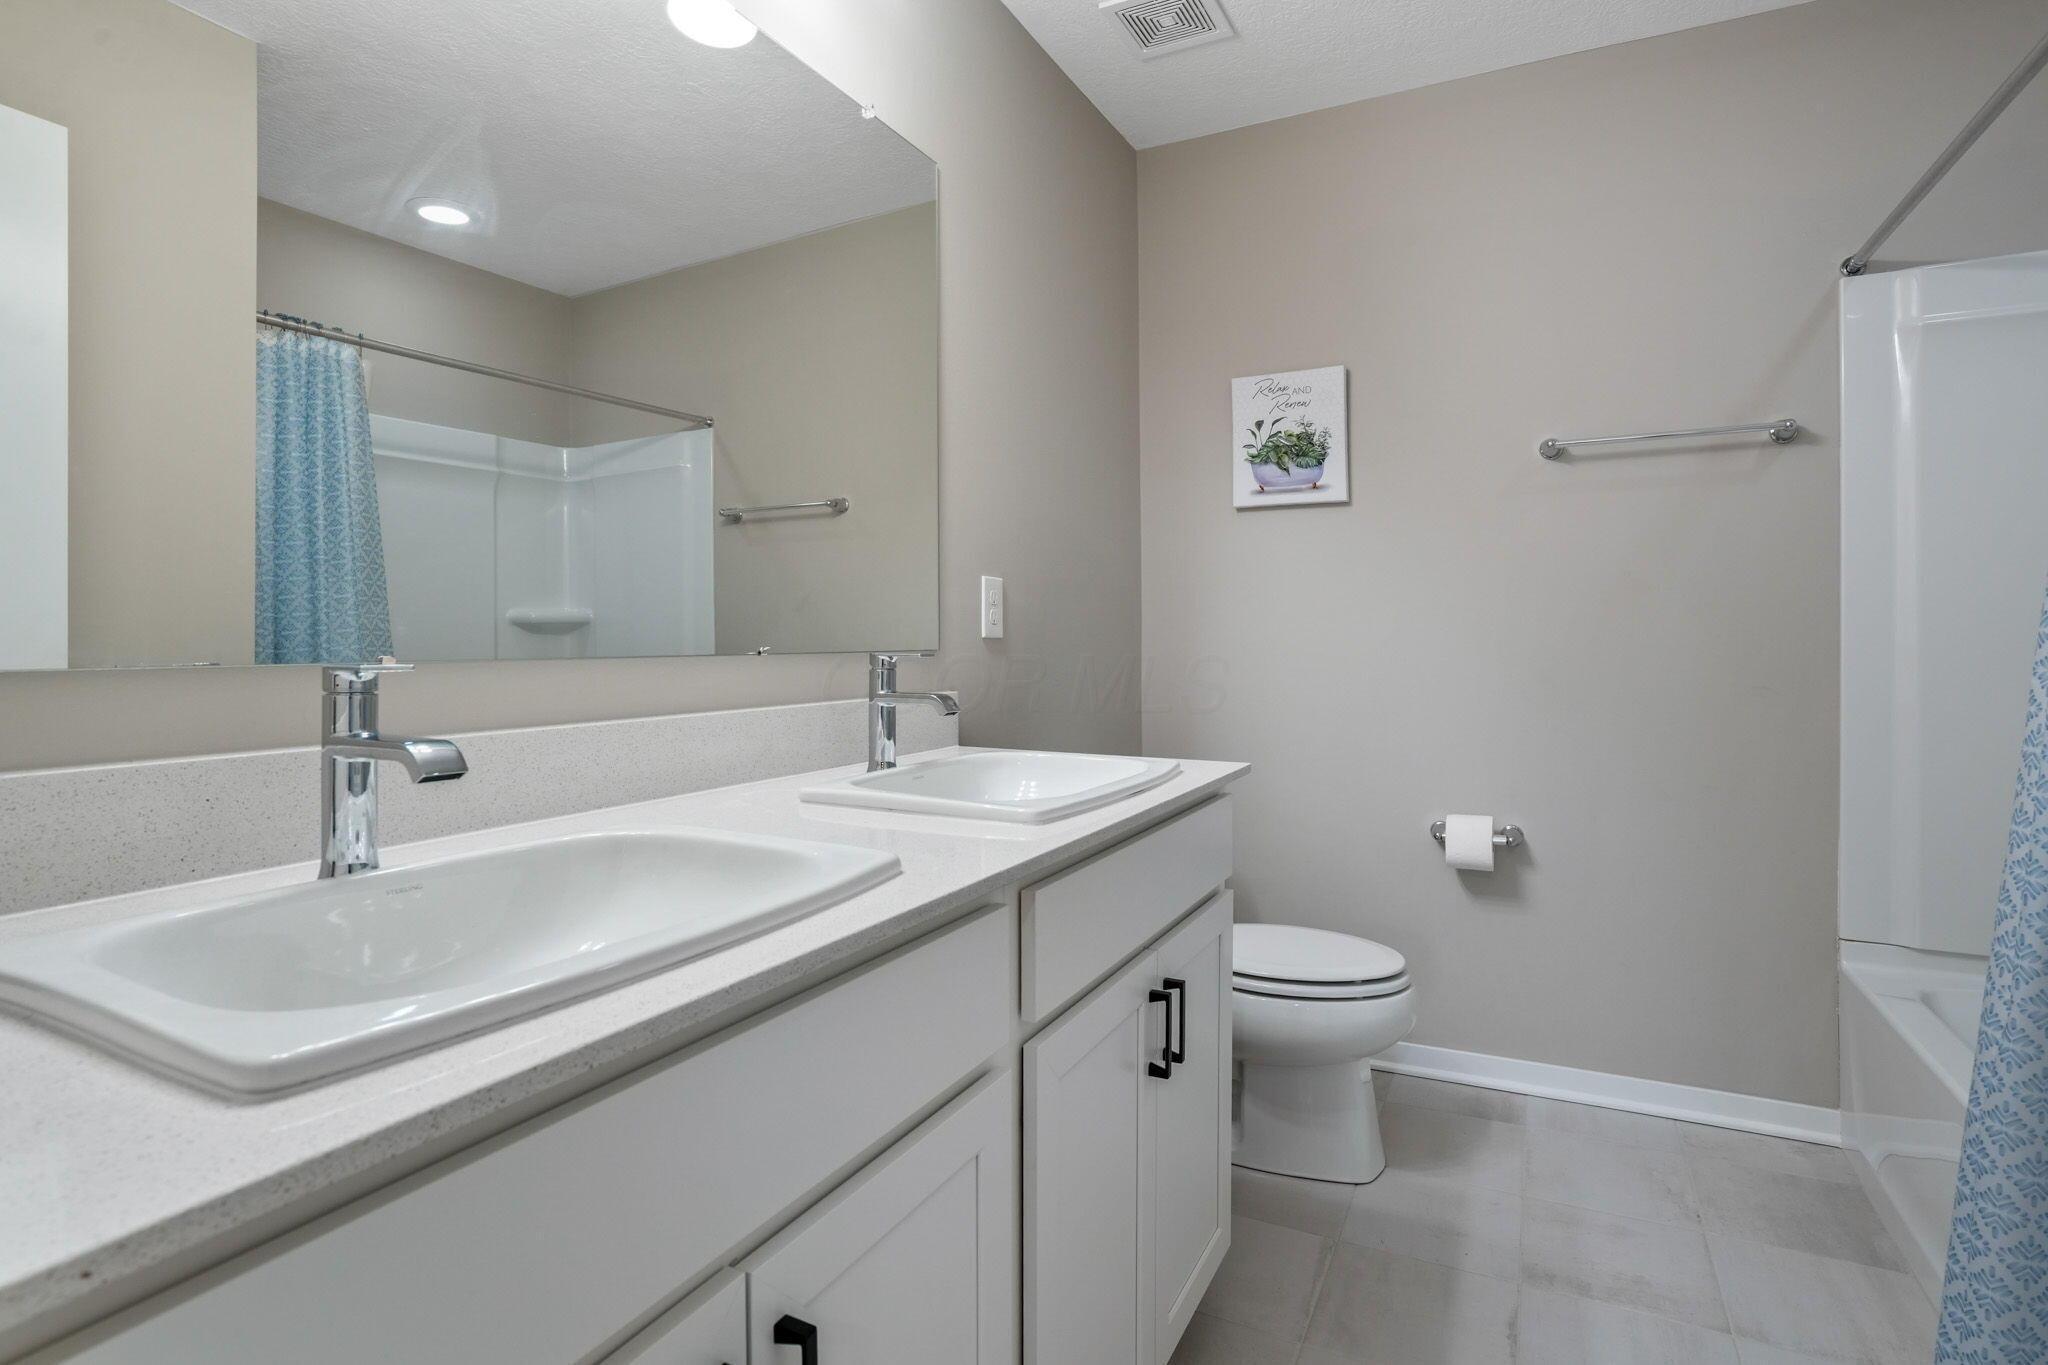
Bathroom with a double-sink vanity, large mirror, toilet, and tub-shower with a blue patterned curtain.
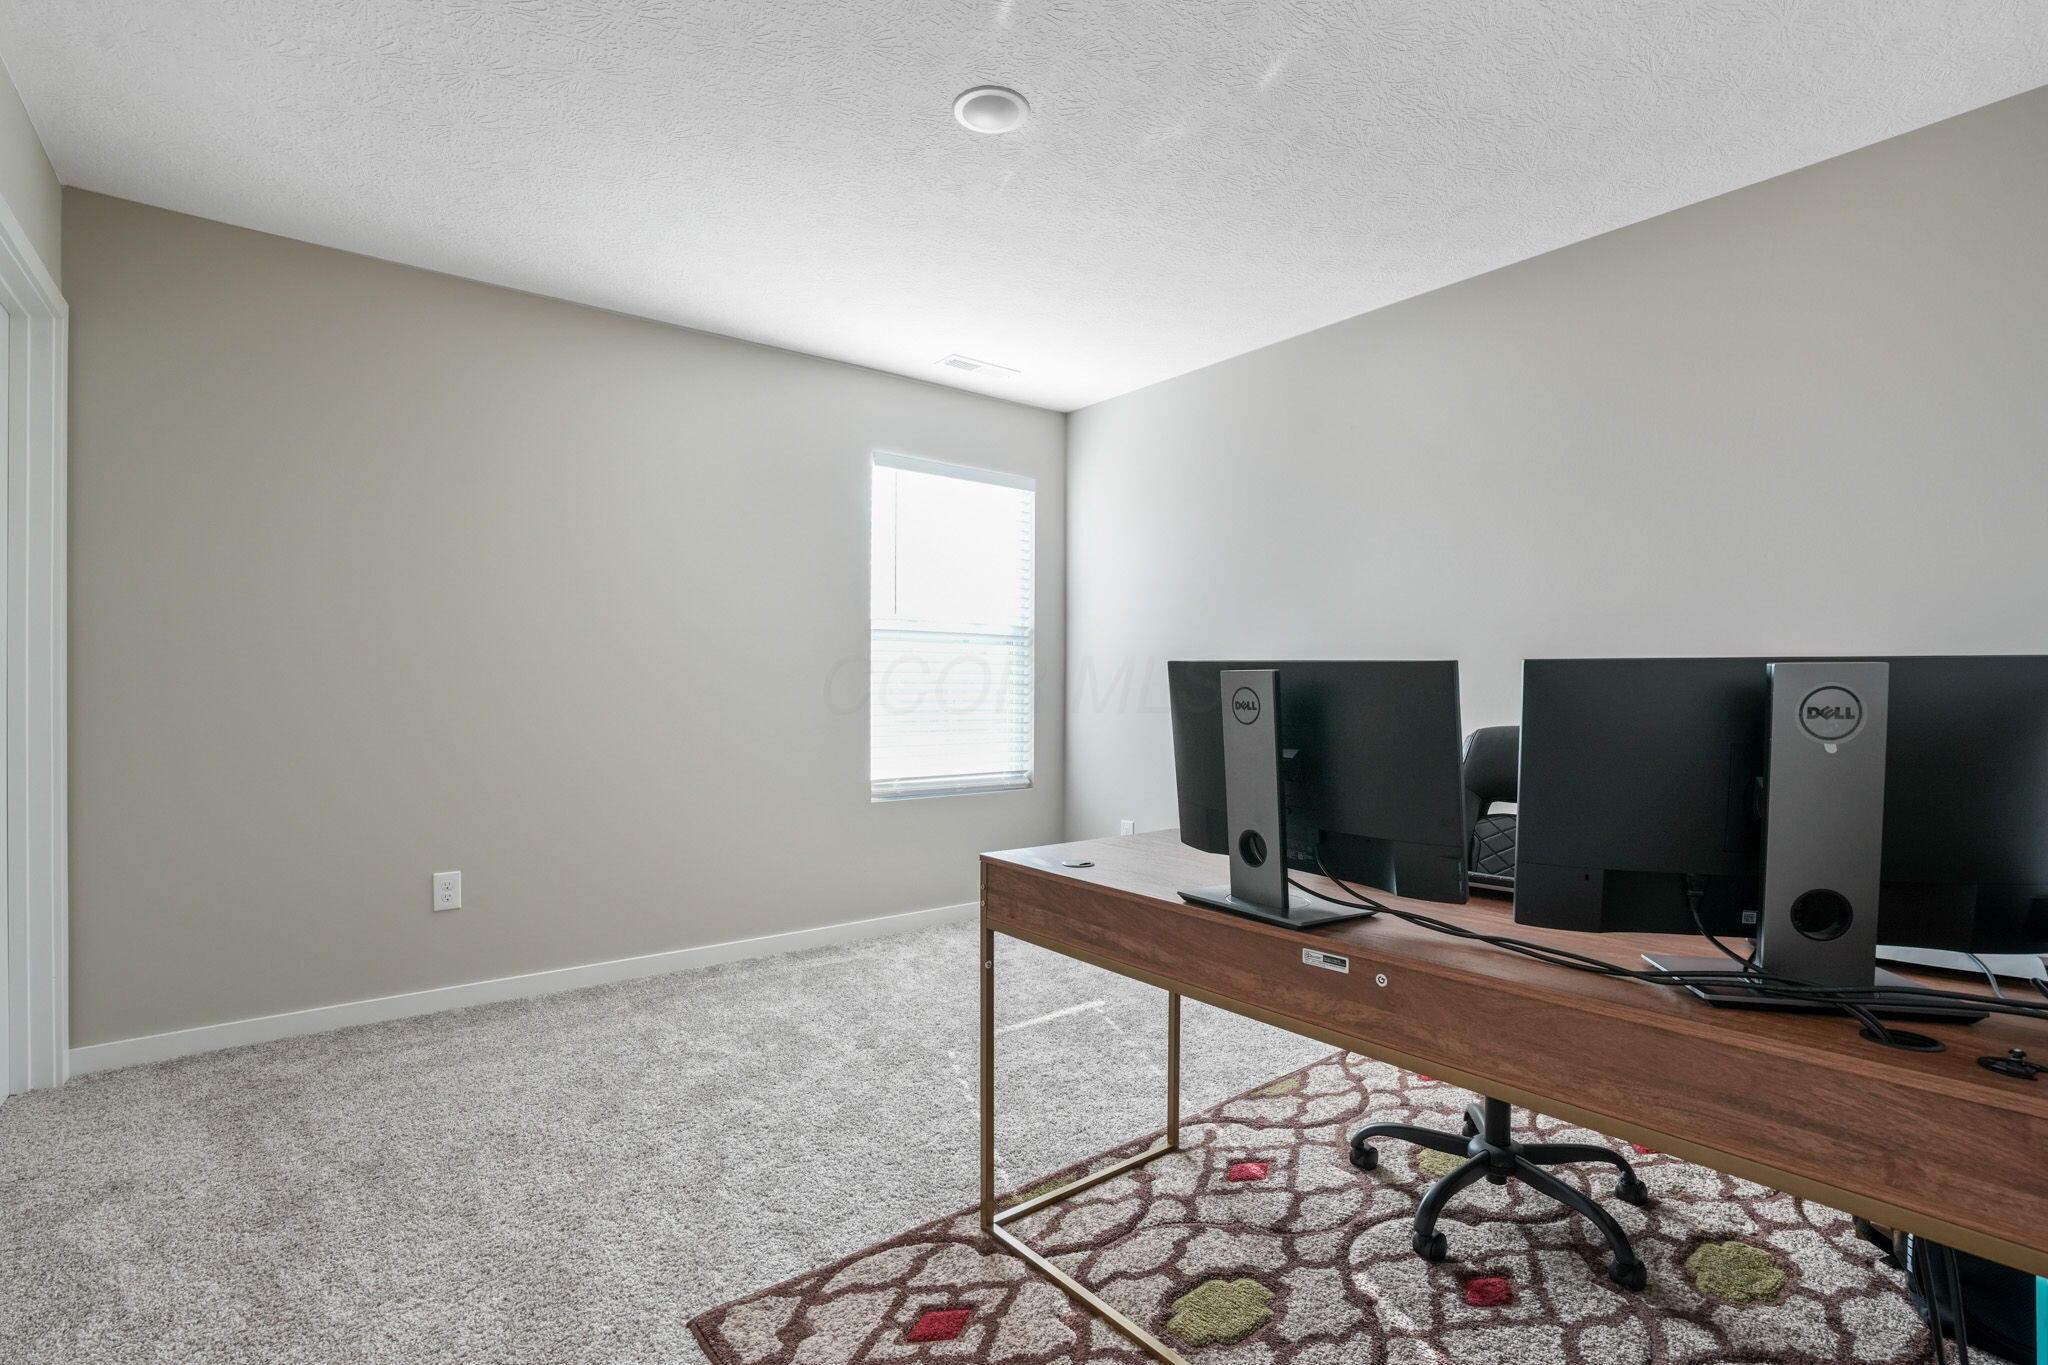
Home office with multiple monitors on a long wooden desk beside a window.
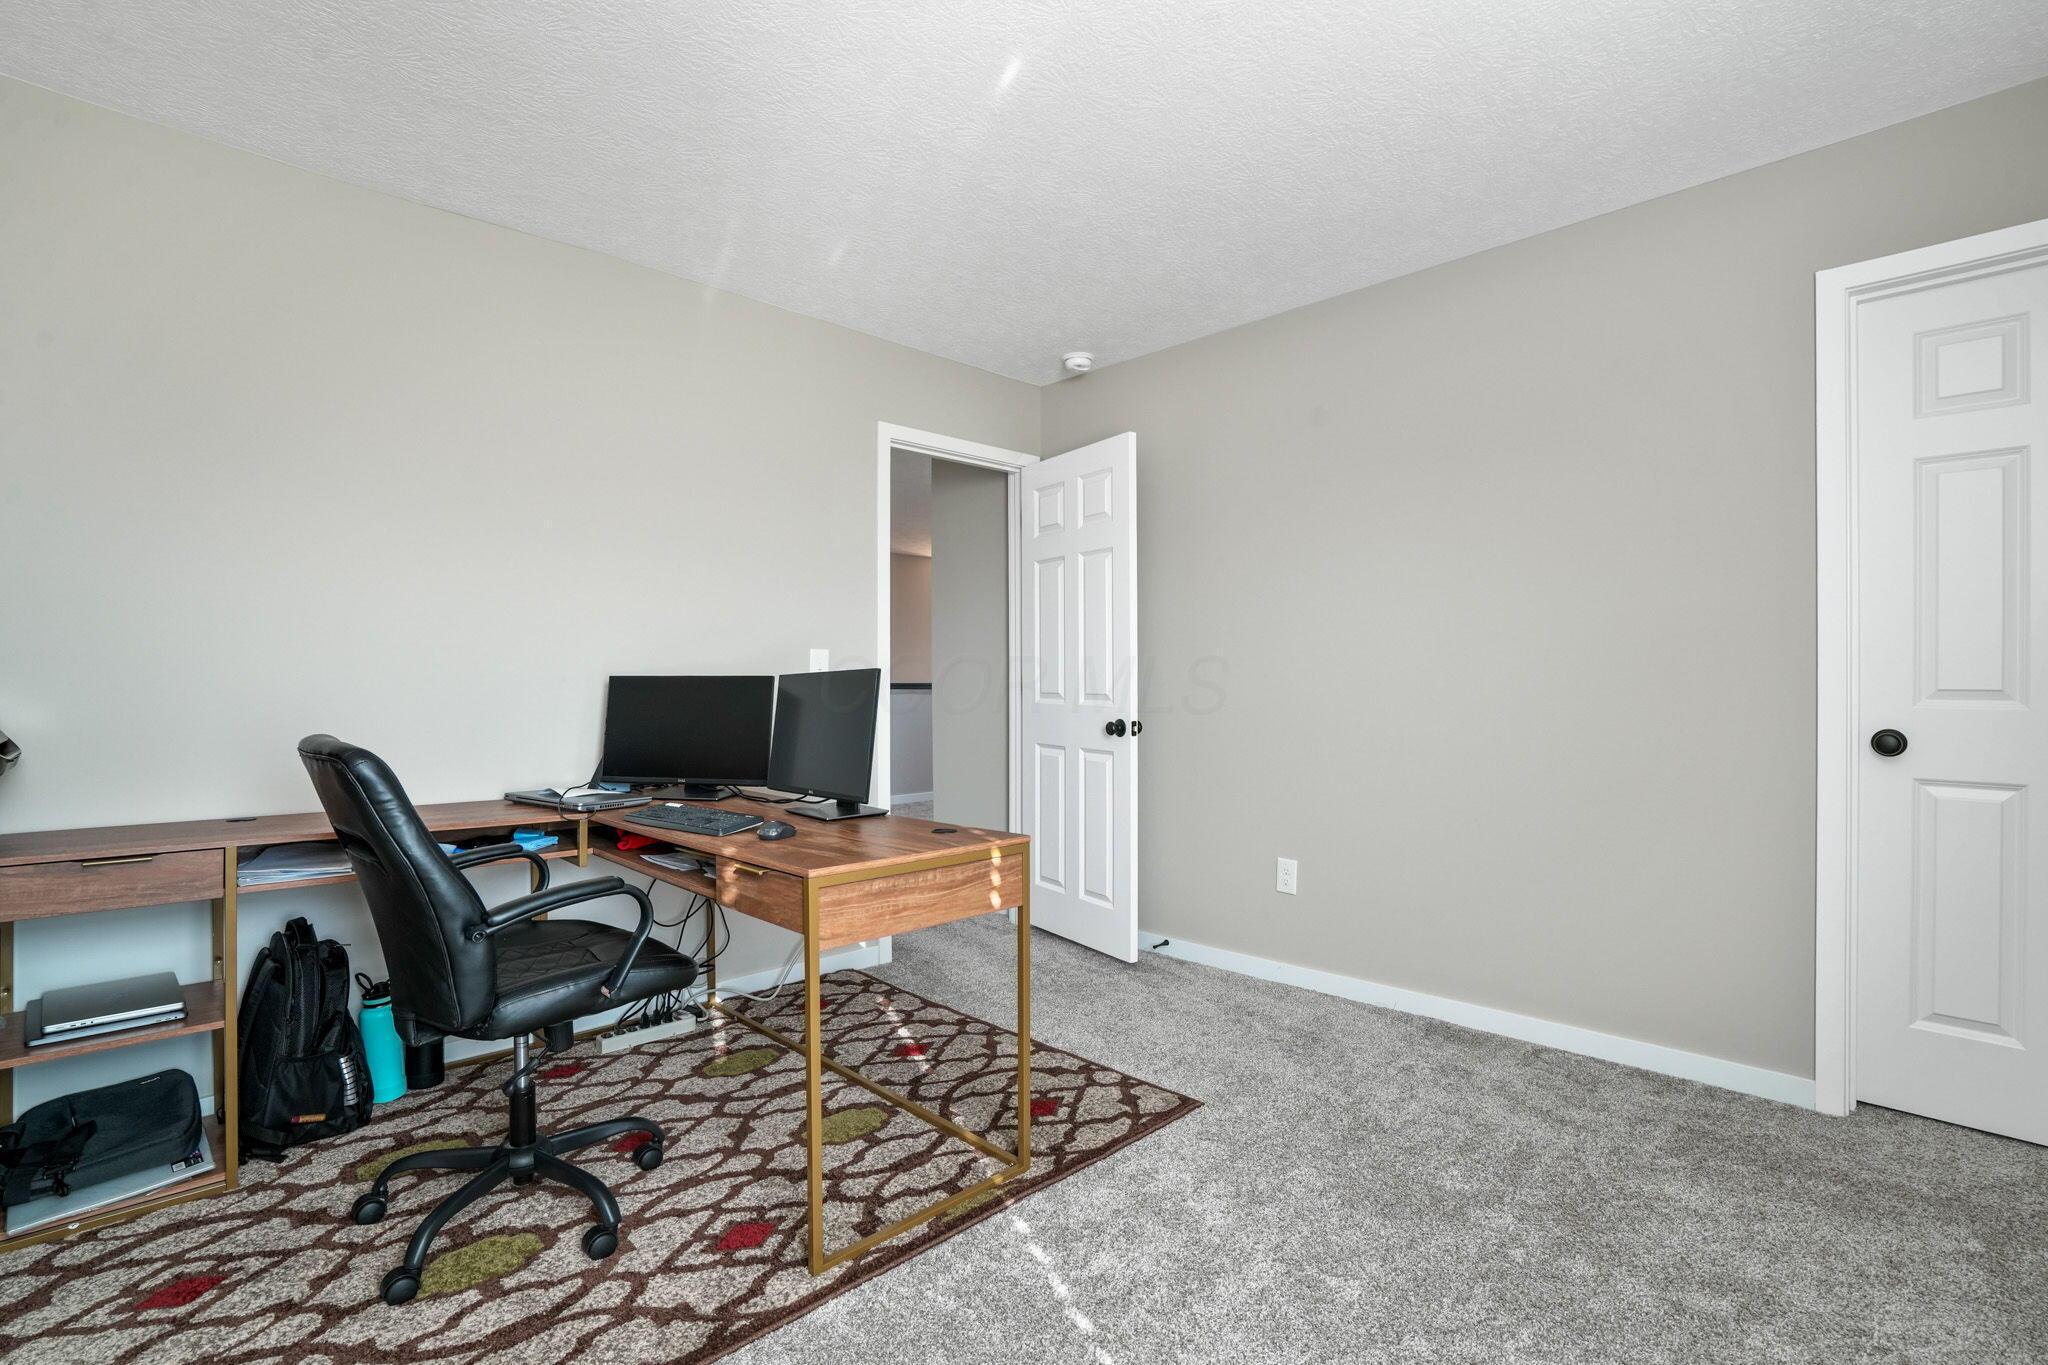
Carpeted home office with a wooden desk, dual monitors, and a patterned rug.
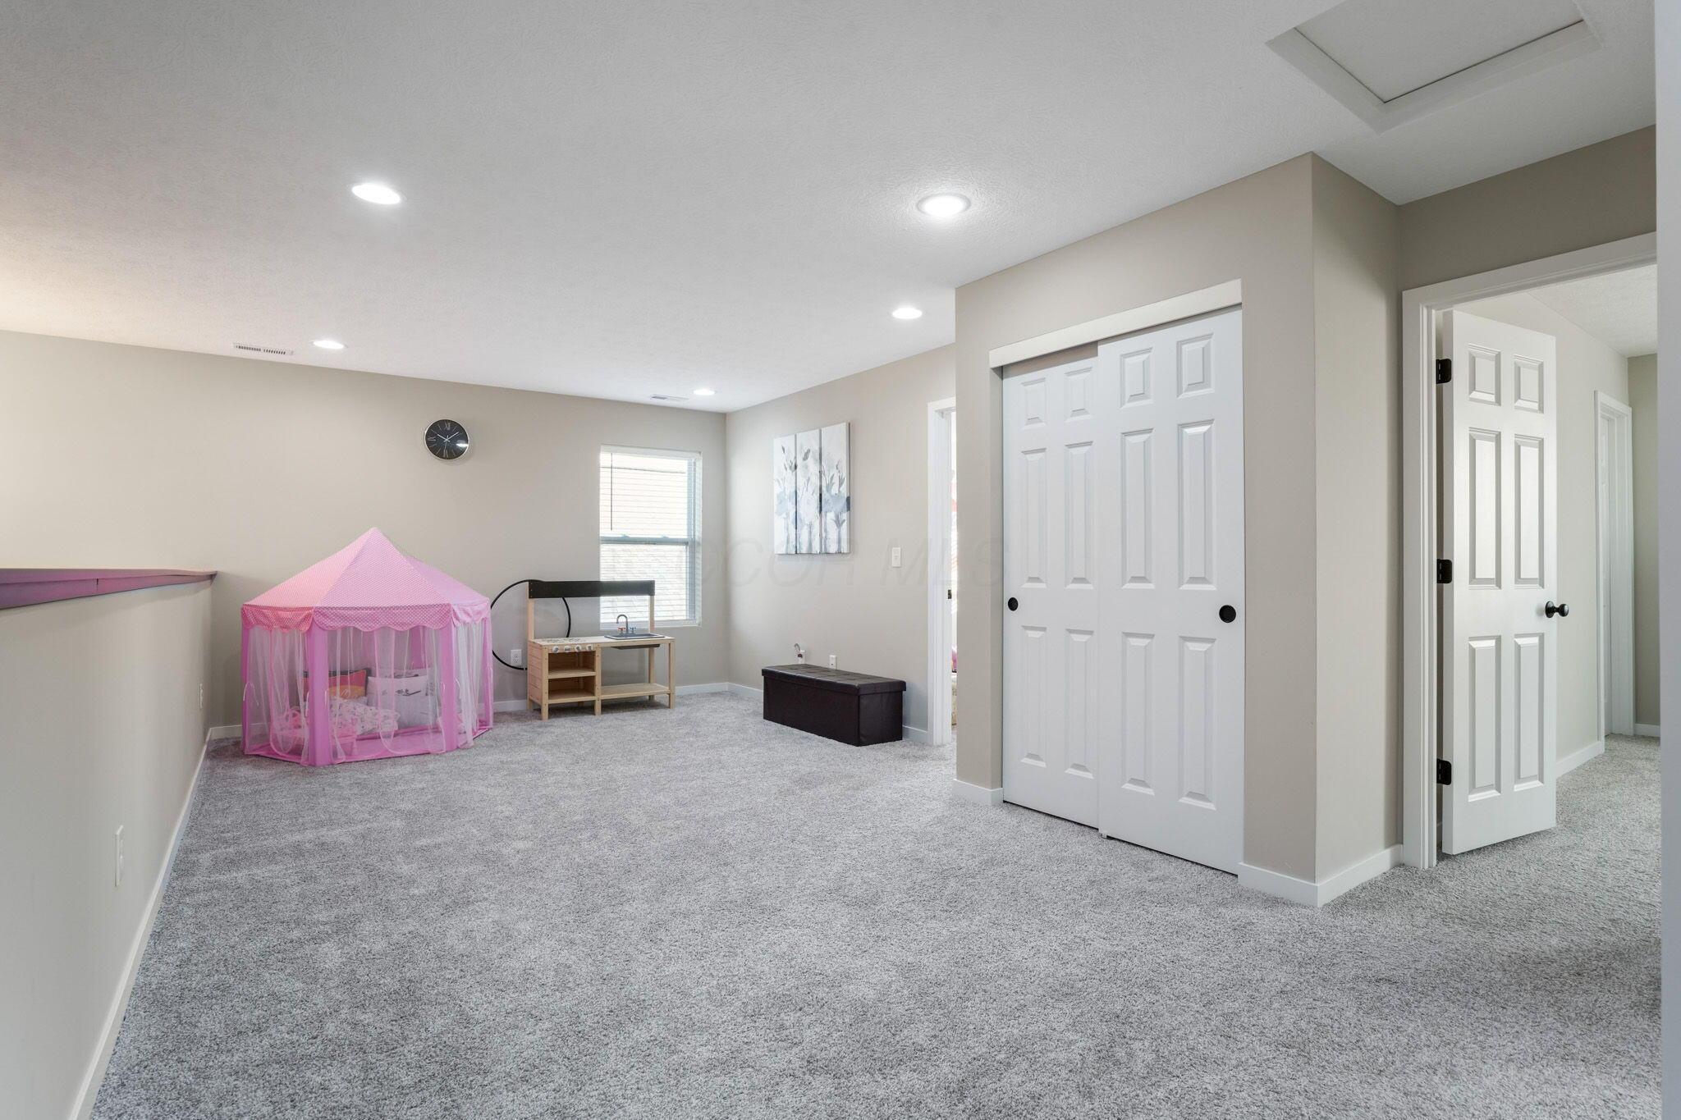
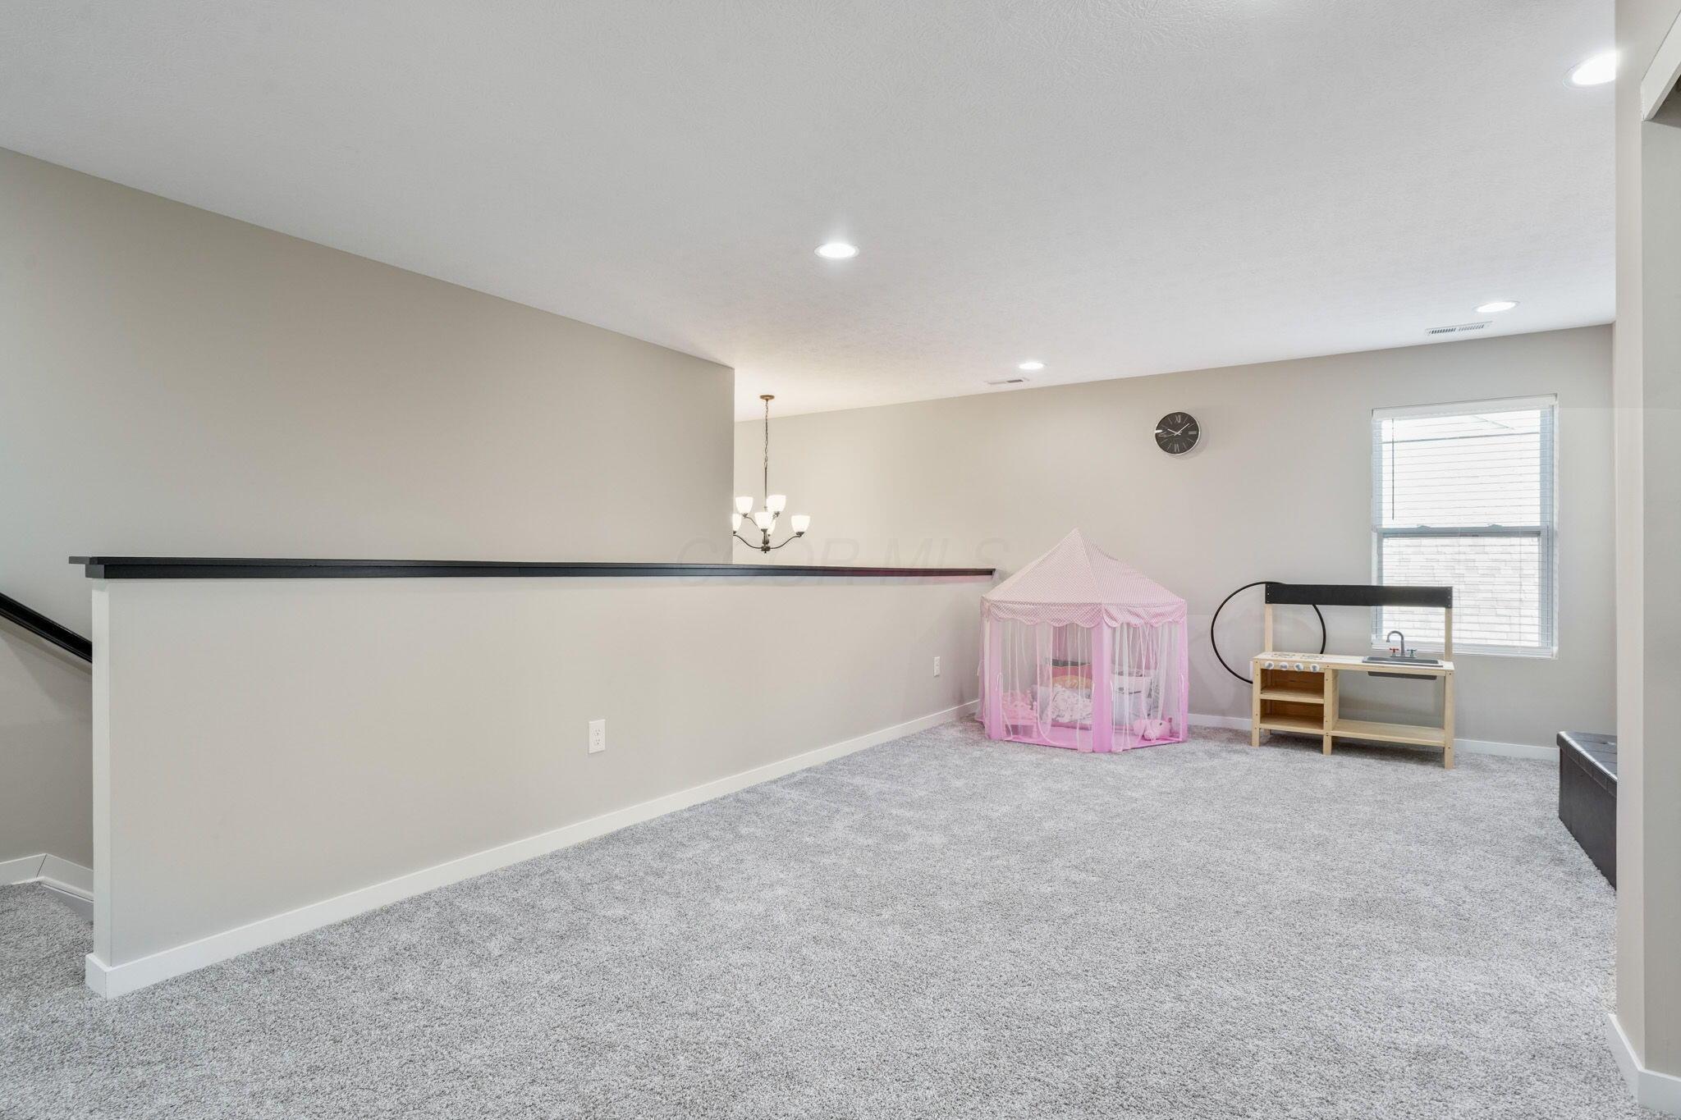
Carpeted bonus room with a pink play tent, small desk, and white double closet doors.
Carpeted bonus room with a pink play tent and wooden toy kitchen by the window.
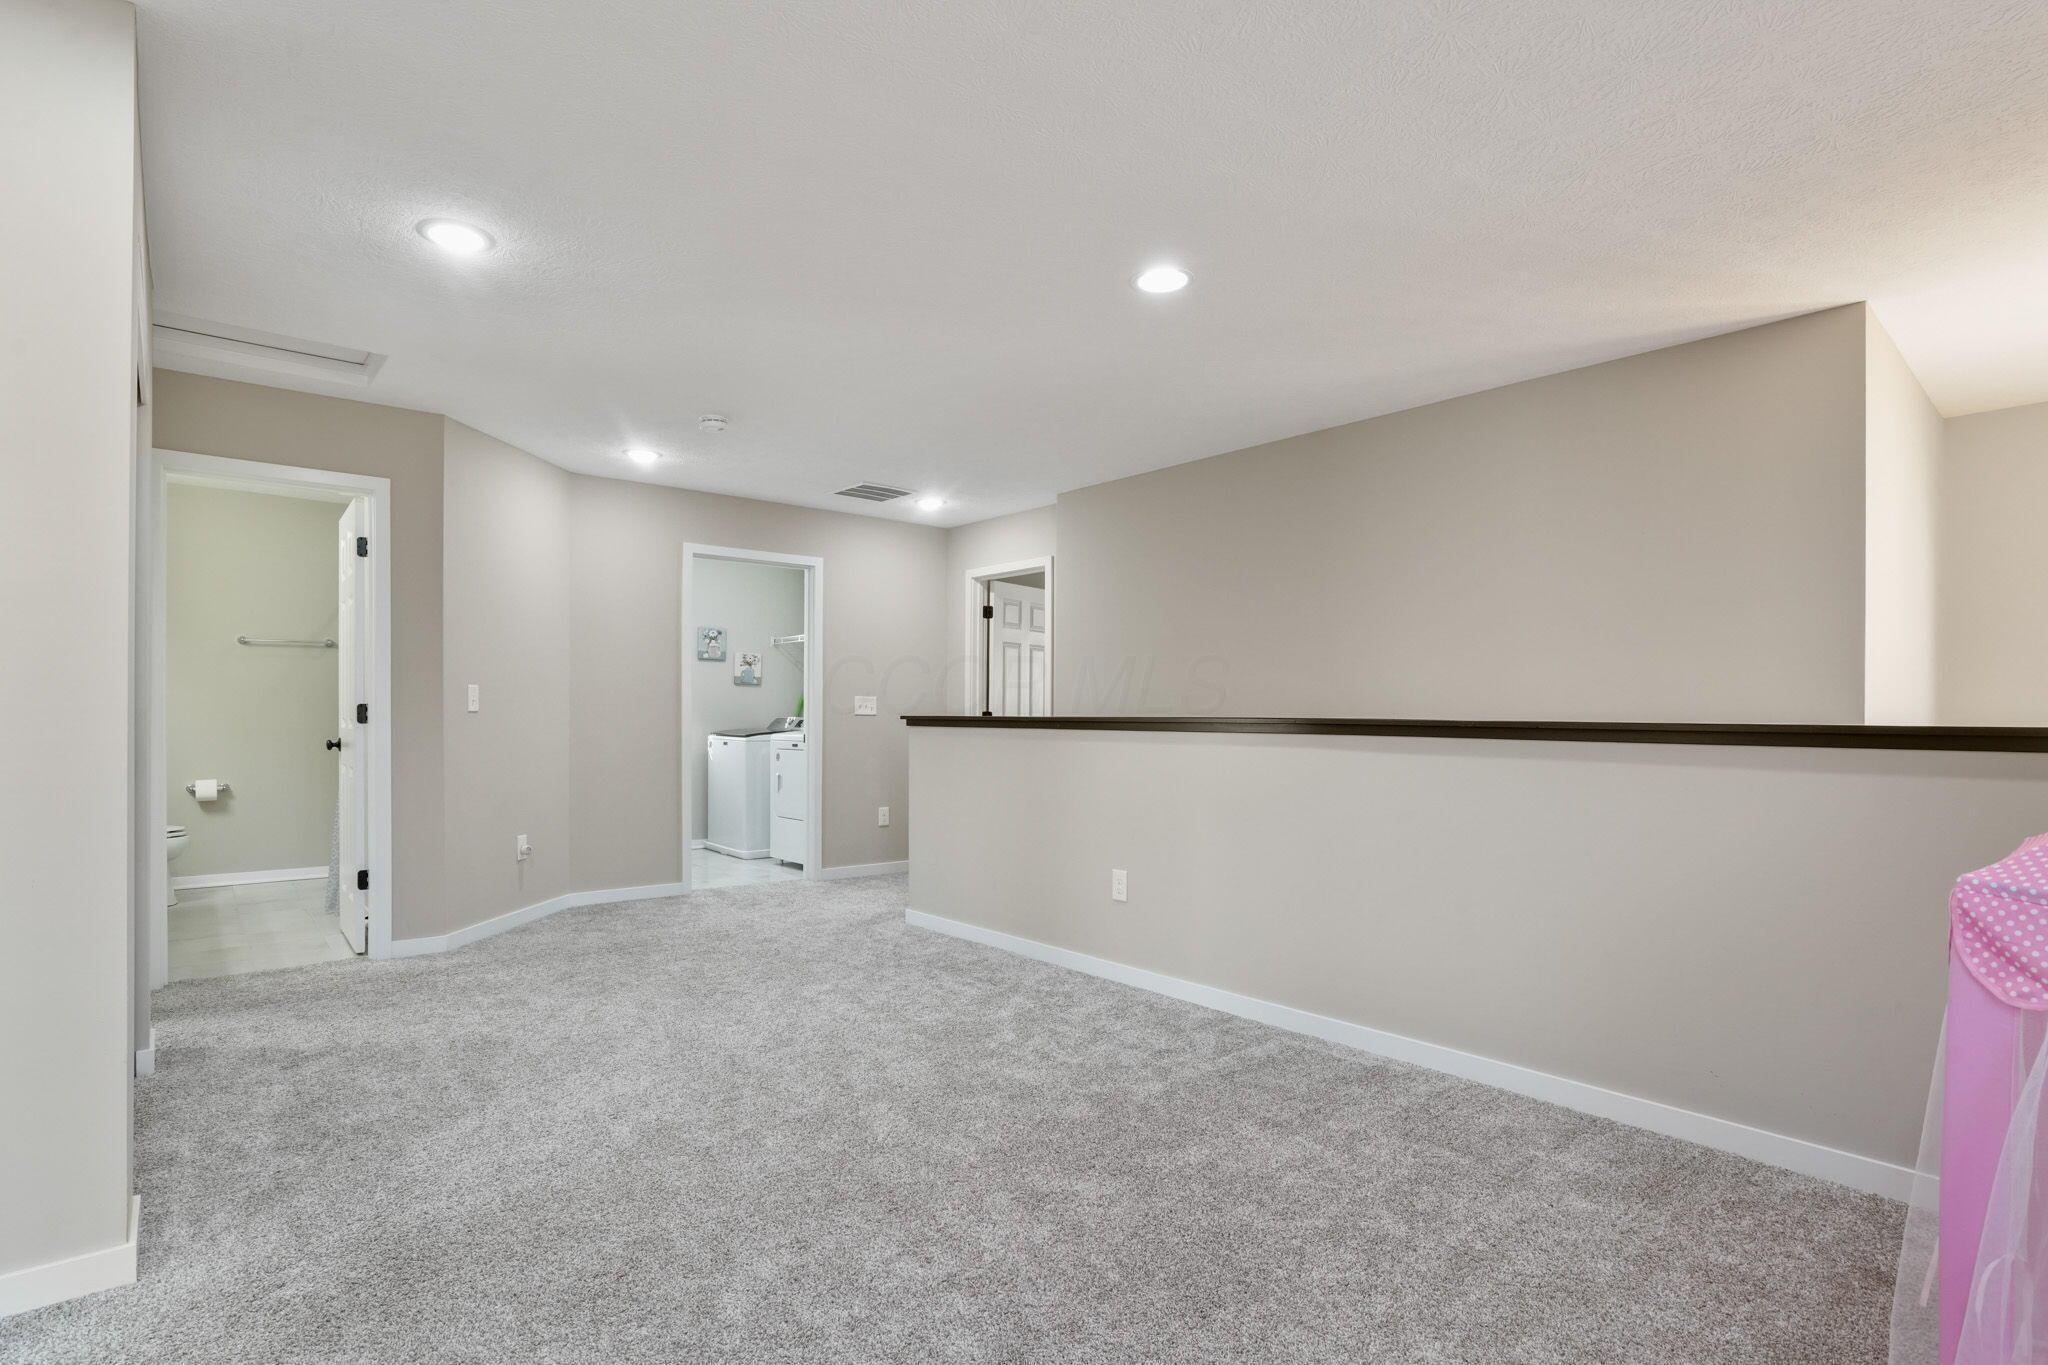
Carpeted basement room with a half-height partition and doorways to a bathroom and laundry area.
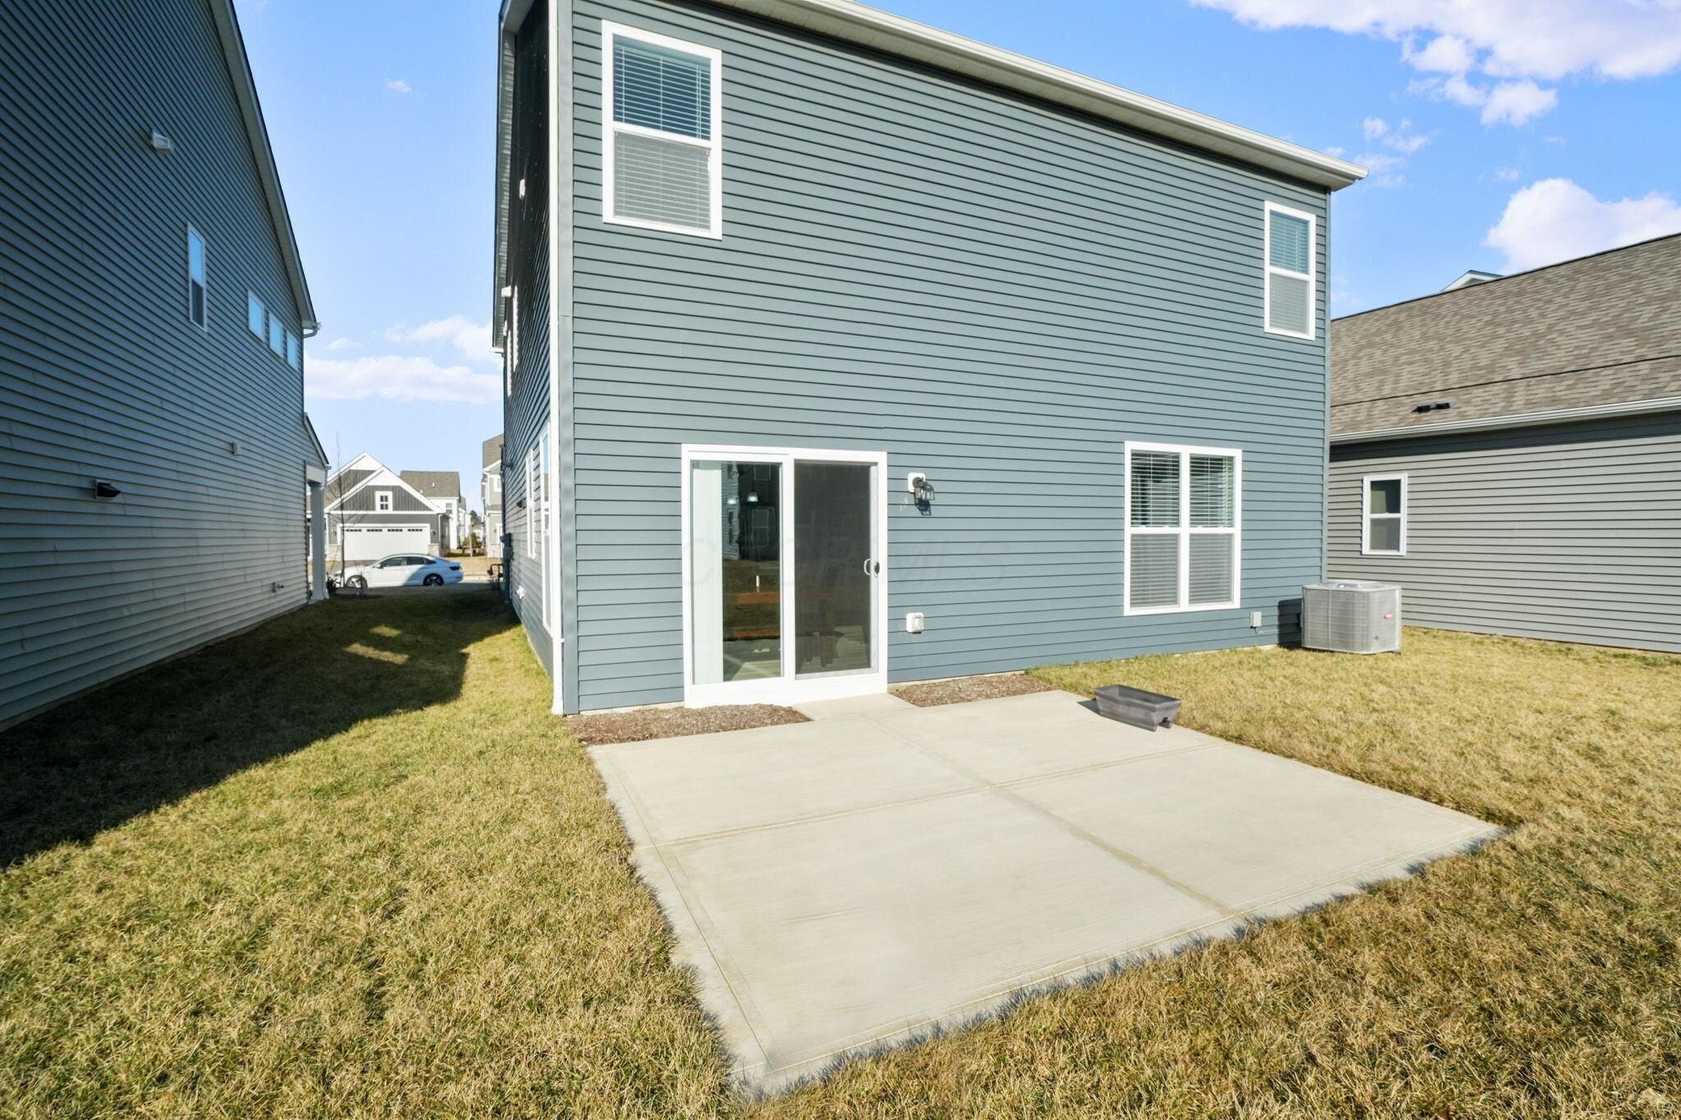
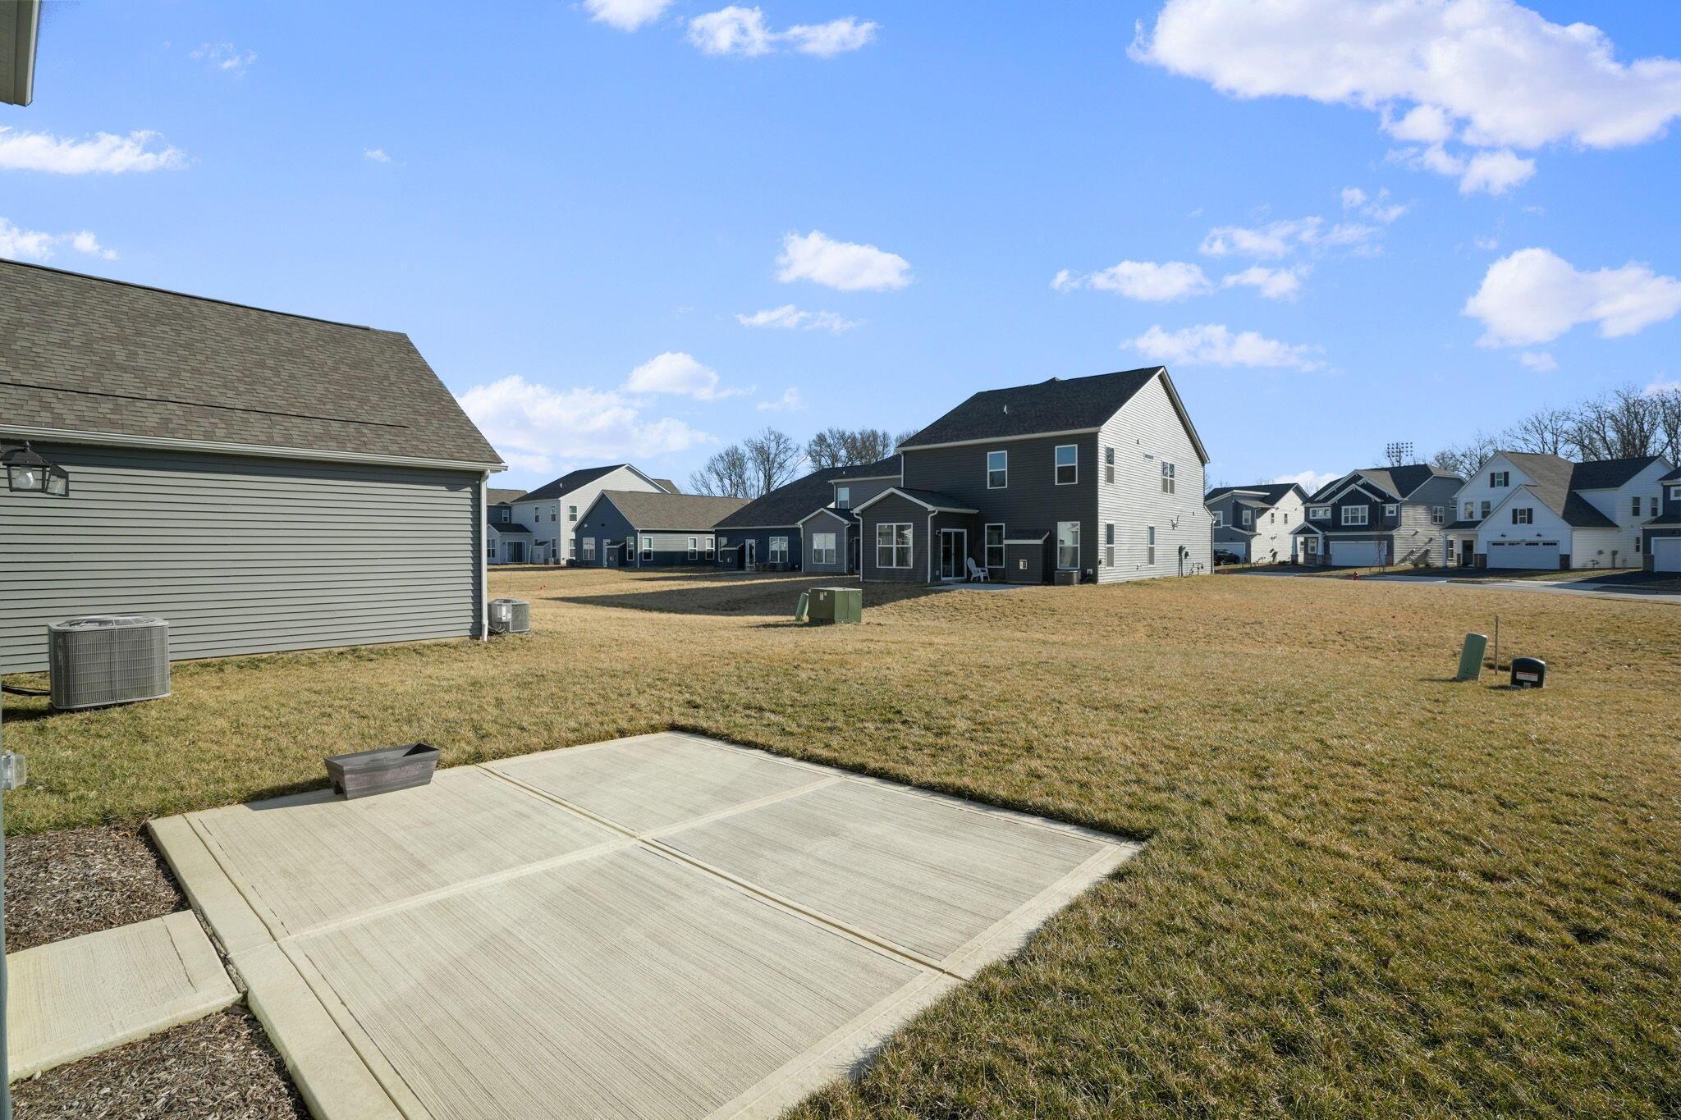
Rear of a blue-gray two-story house with a large concrete patio and sliding glass door.
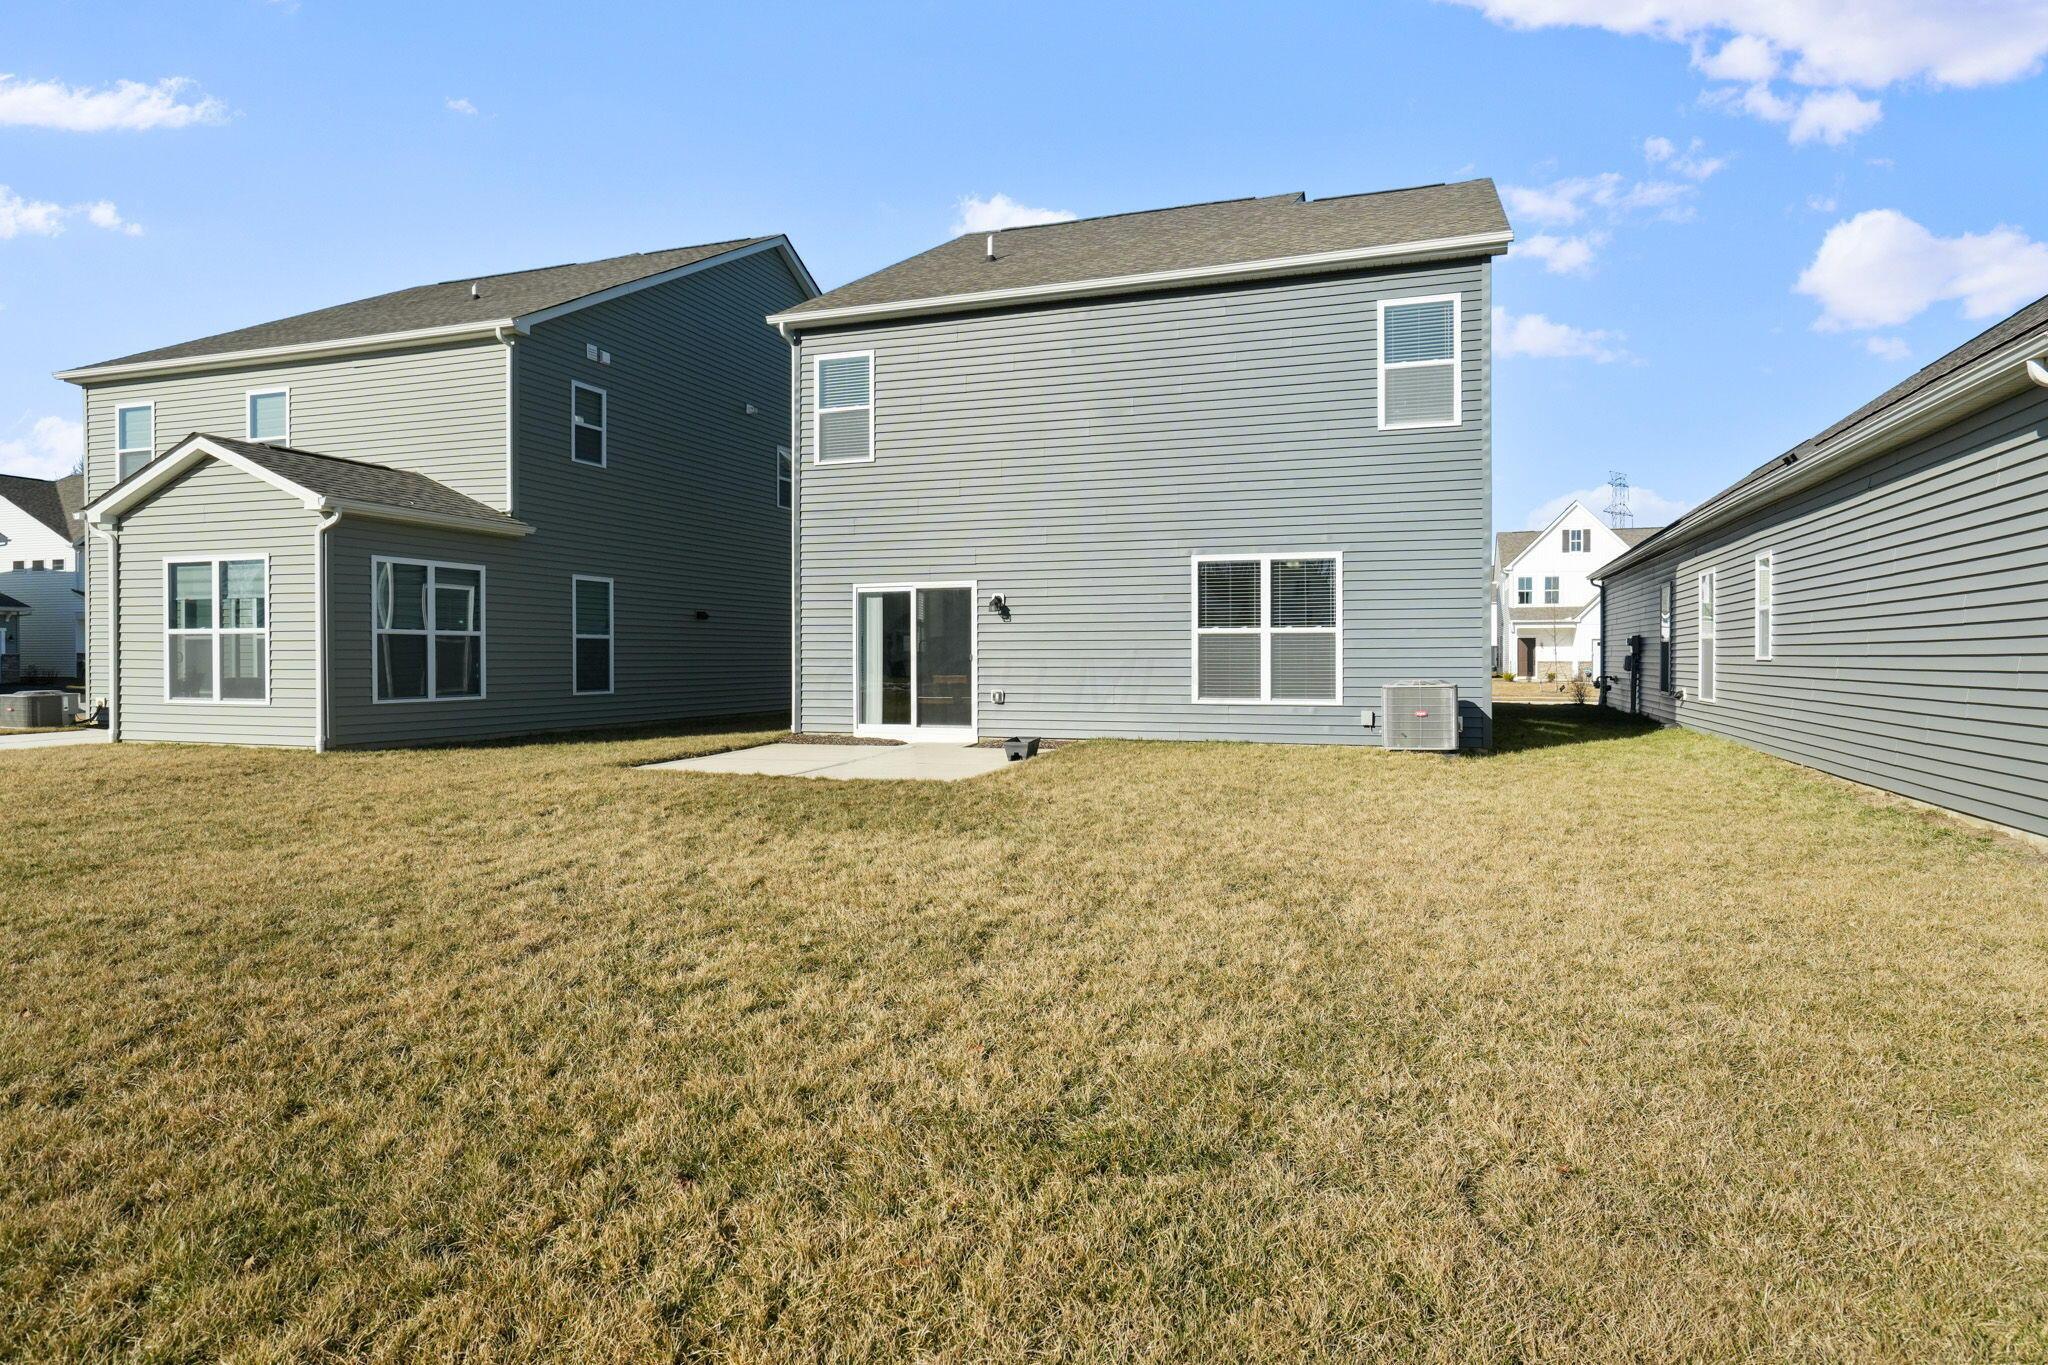
Rear of a two-story gray house with a sliding glass door, concrete patio, and broad lawn.
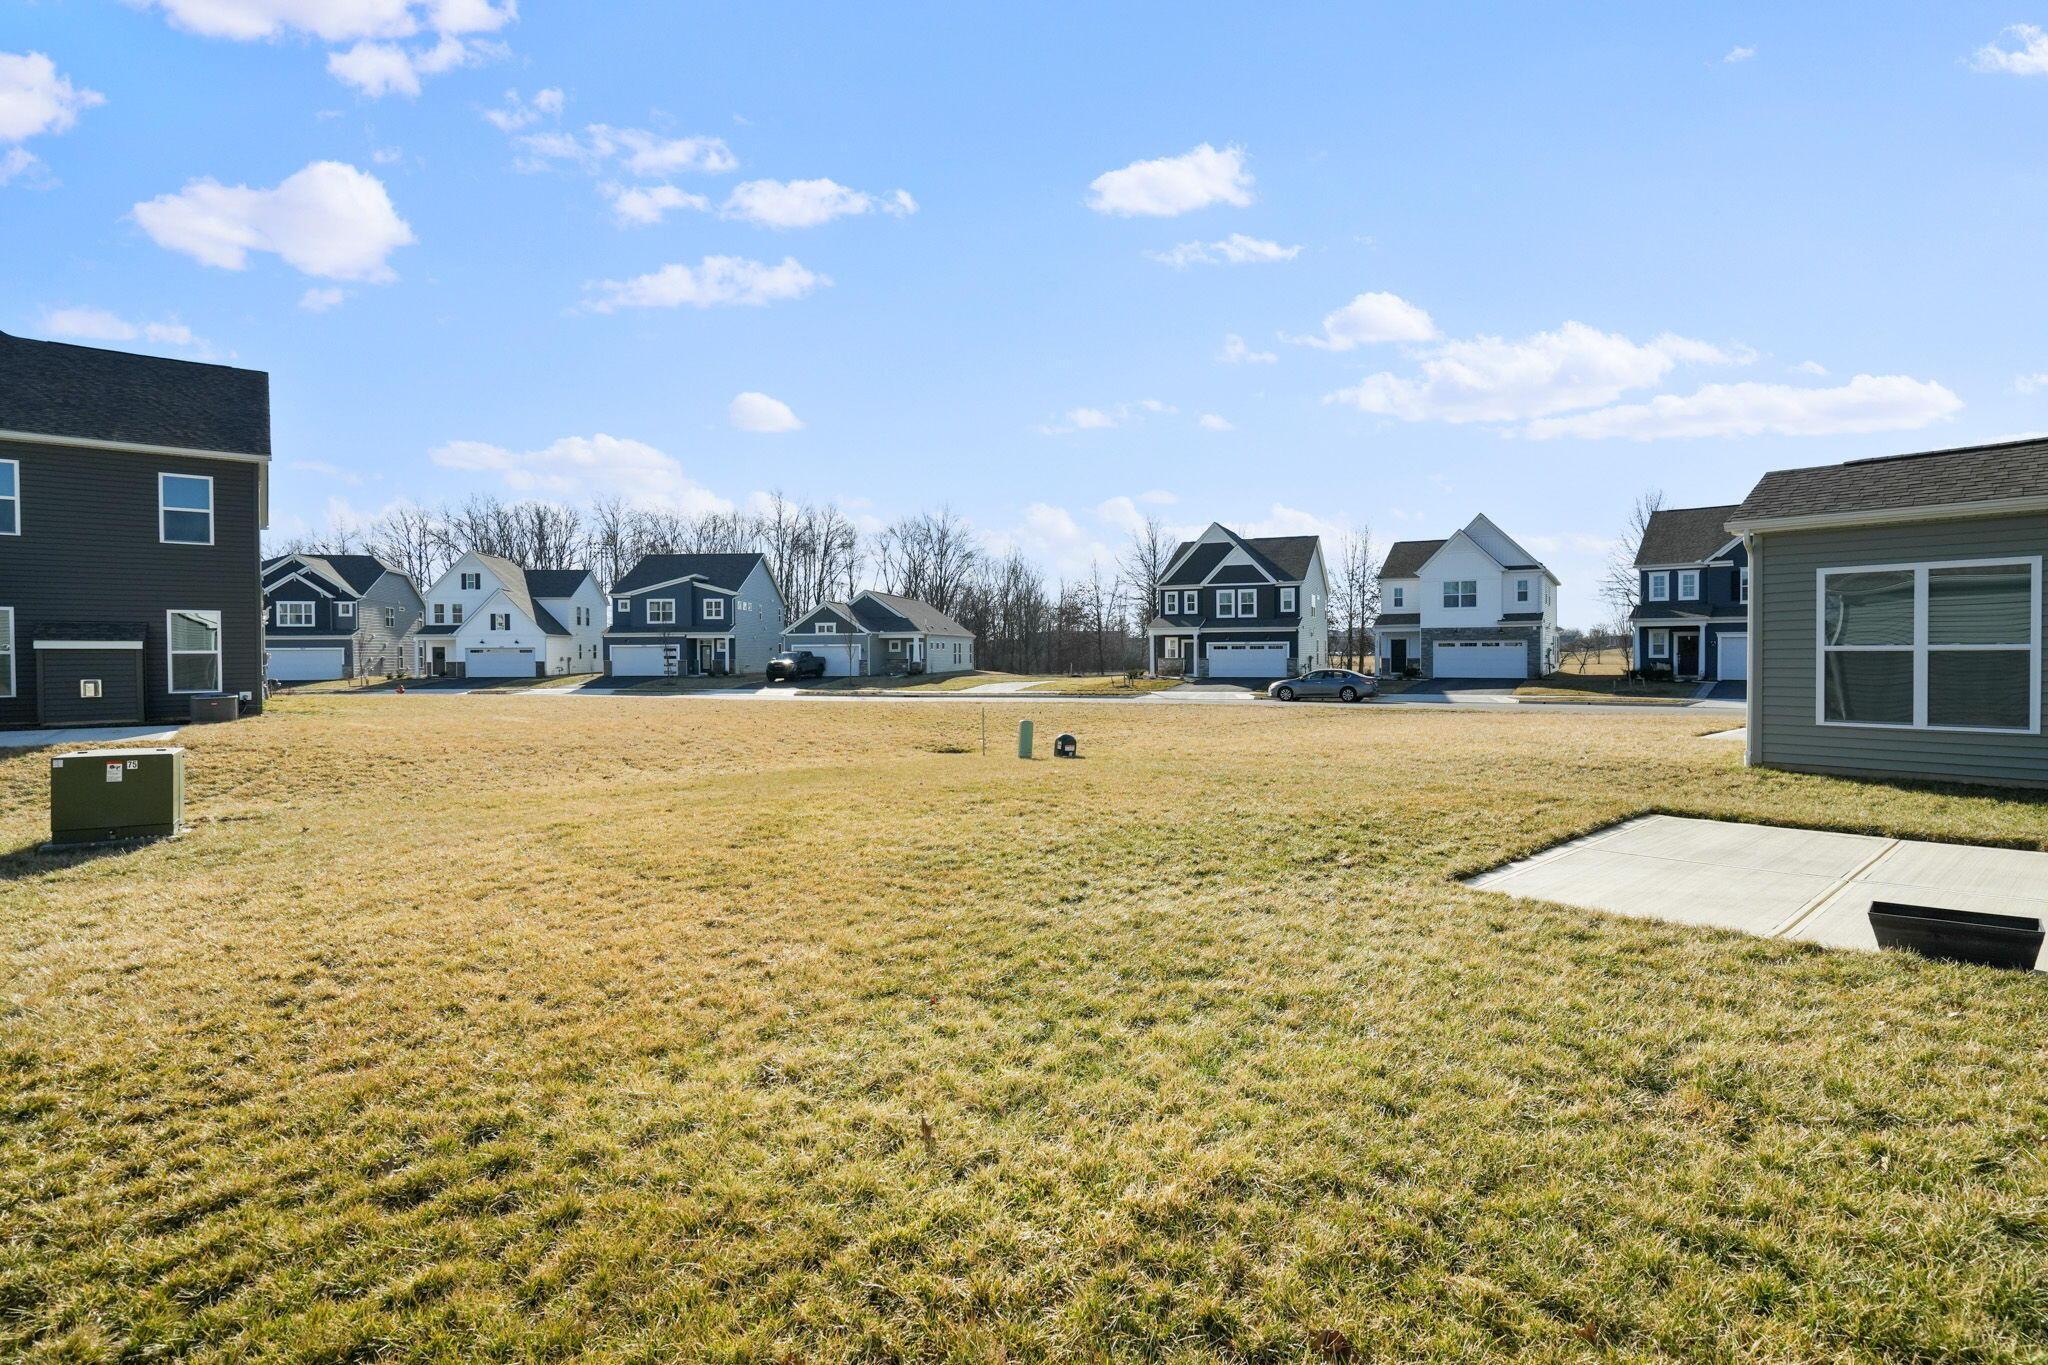
Backyard with a broad concrete patio and views of neighboring homes.
Broad grassy yard with a concrete patio slab and neighboring homes beyond.
VIEW PHOTOS
Courtesy of David B Gill - Berkshire Hathaway HS Pro Rlty
$465,000

7097 Ashford Way

3 Beds 3 Baths 2,184 Sq.Ft. 5,227.2 Sq.Ft.

Description

Welcome to this stunning home in the highly sought-after Liberty Grand Community, nestled within the award-winning Olentangy school district. Built in 2023 on a premium lot, this spacious 2,184 sq ft home offers modern living with thoughtful design. Featuring 3 generous bedrooms, 2 1/2 bathrooms, and a versatile loft space, this home is perfect for both relaxation and entertaining. The open floorplan boasts soaring ceilings that fill the home with abundant natural light.
Located within walking distance to the highly-rated Indian Springs Elementary School & Olentangy Liberty HS.

Share Property

Location

7097 Ashford Way, Powell, OH 43065

Status

Sold

Date Sold

August 11, 2025
Oliver  Chapman

Oliver Chapman

TITLE

REALTOR®

Property Amenities

Interior
Flooring Carpet, Ceramic/Porcelain, Vinyl
Total Bedrooms: 3
Half Bathrooms: 1
Full Bathrooms: 2
Area & Lot
Total area 2,184 Sq.Ft.
Lot Area 5,227.2 Sq.Ft.
Living area 2,184 Sq.Ft.
MLS® ID 225008070
Year Built 2023
School District OLENTANGY LSD 2104 DEL CO.
Type Residential
Status Sold
Date Sold August 11, 2025
Exterior
Air conditioning Central Air
Heat type Forced Air
Water Source Public
Garage Space 2.0
Sewer Public Sewer
Parking Garage Door Opener, Attached Garage
Finance
Sales Price $465,000
HOA Fees $735 yearly
Real Estate Tax $3,925 yearly
Blue two-story house with white trim, covered entry, and two-car garage marked 7097.

360 Virtual Tour

Take a tour of this property

A Relationship-Driven Approach

Oliver Chapman is committed to building lasting relationships through honest communication, local expertise, and personalized service tailored to every client. From first-time buyers to experienced investors, clients receive dedicated support designed to simplify every step of the real estate process. Contact Oliver today to discuss all your real estate needs!