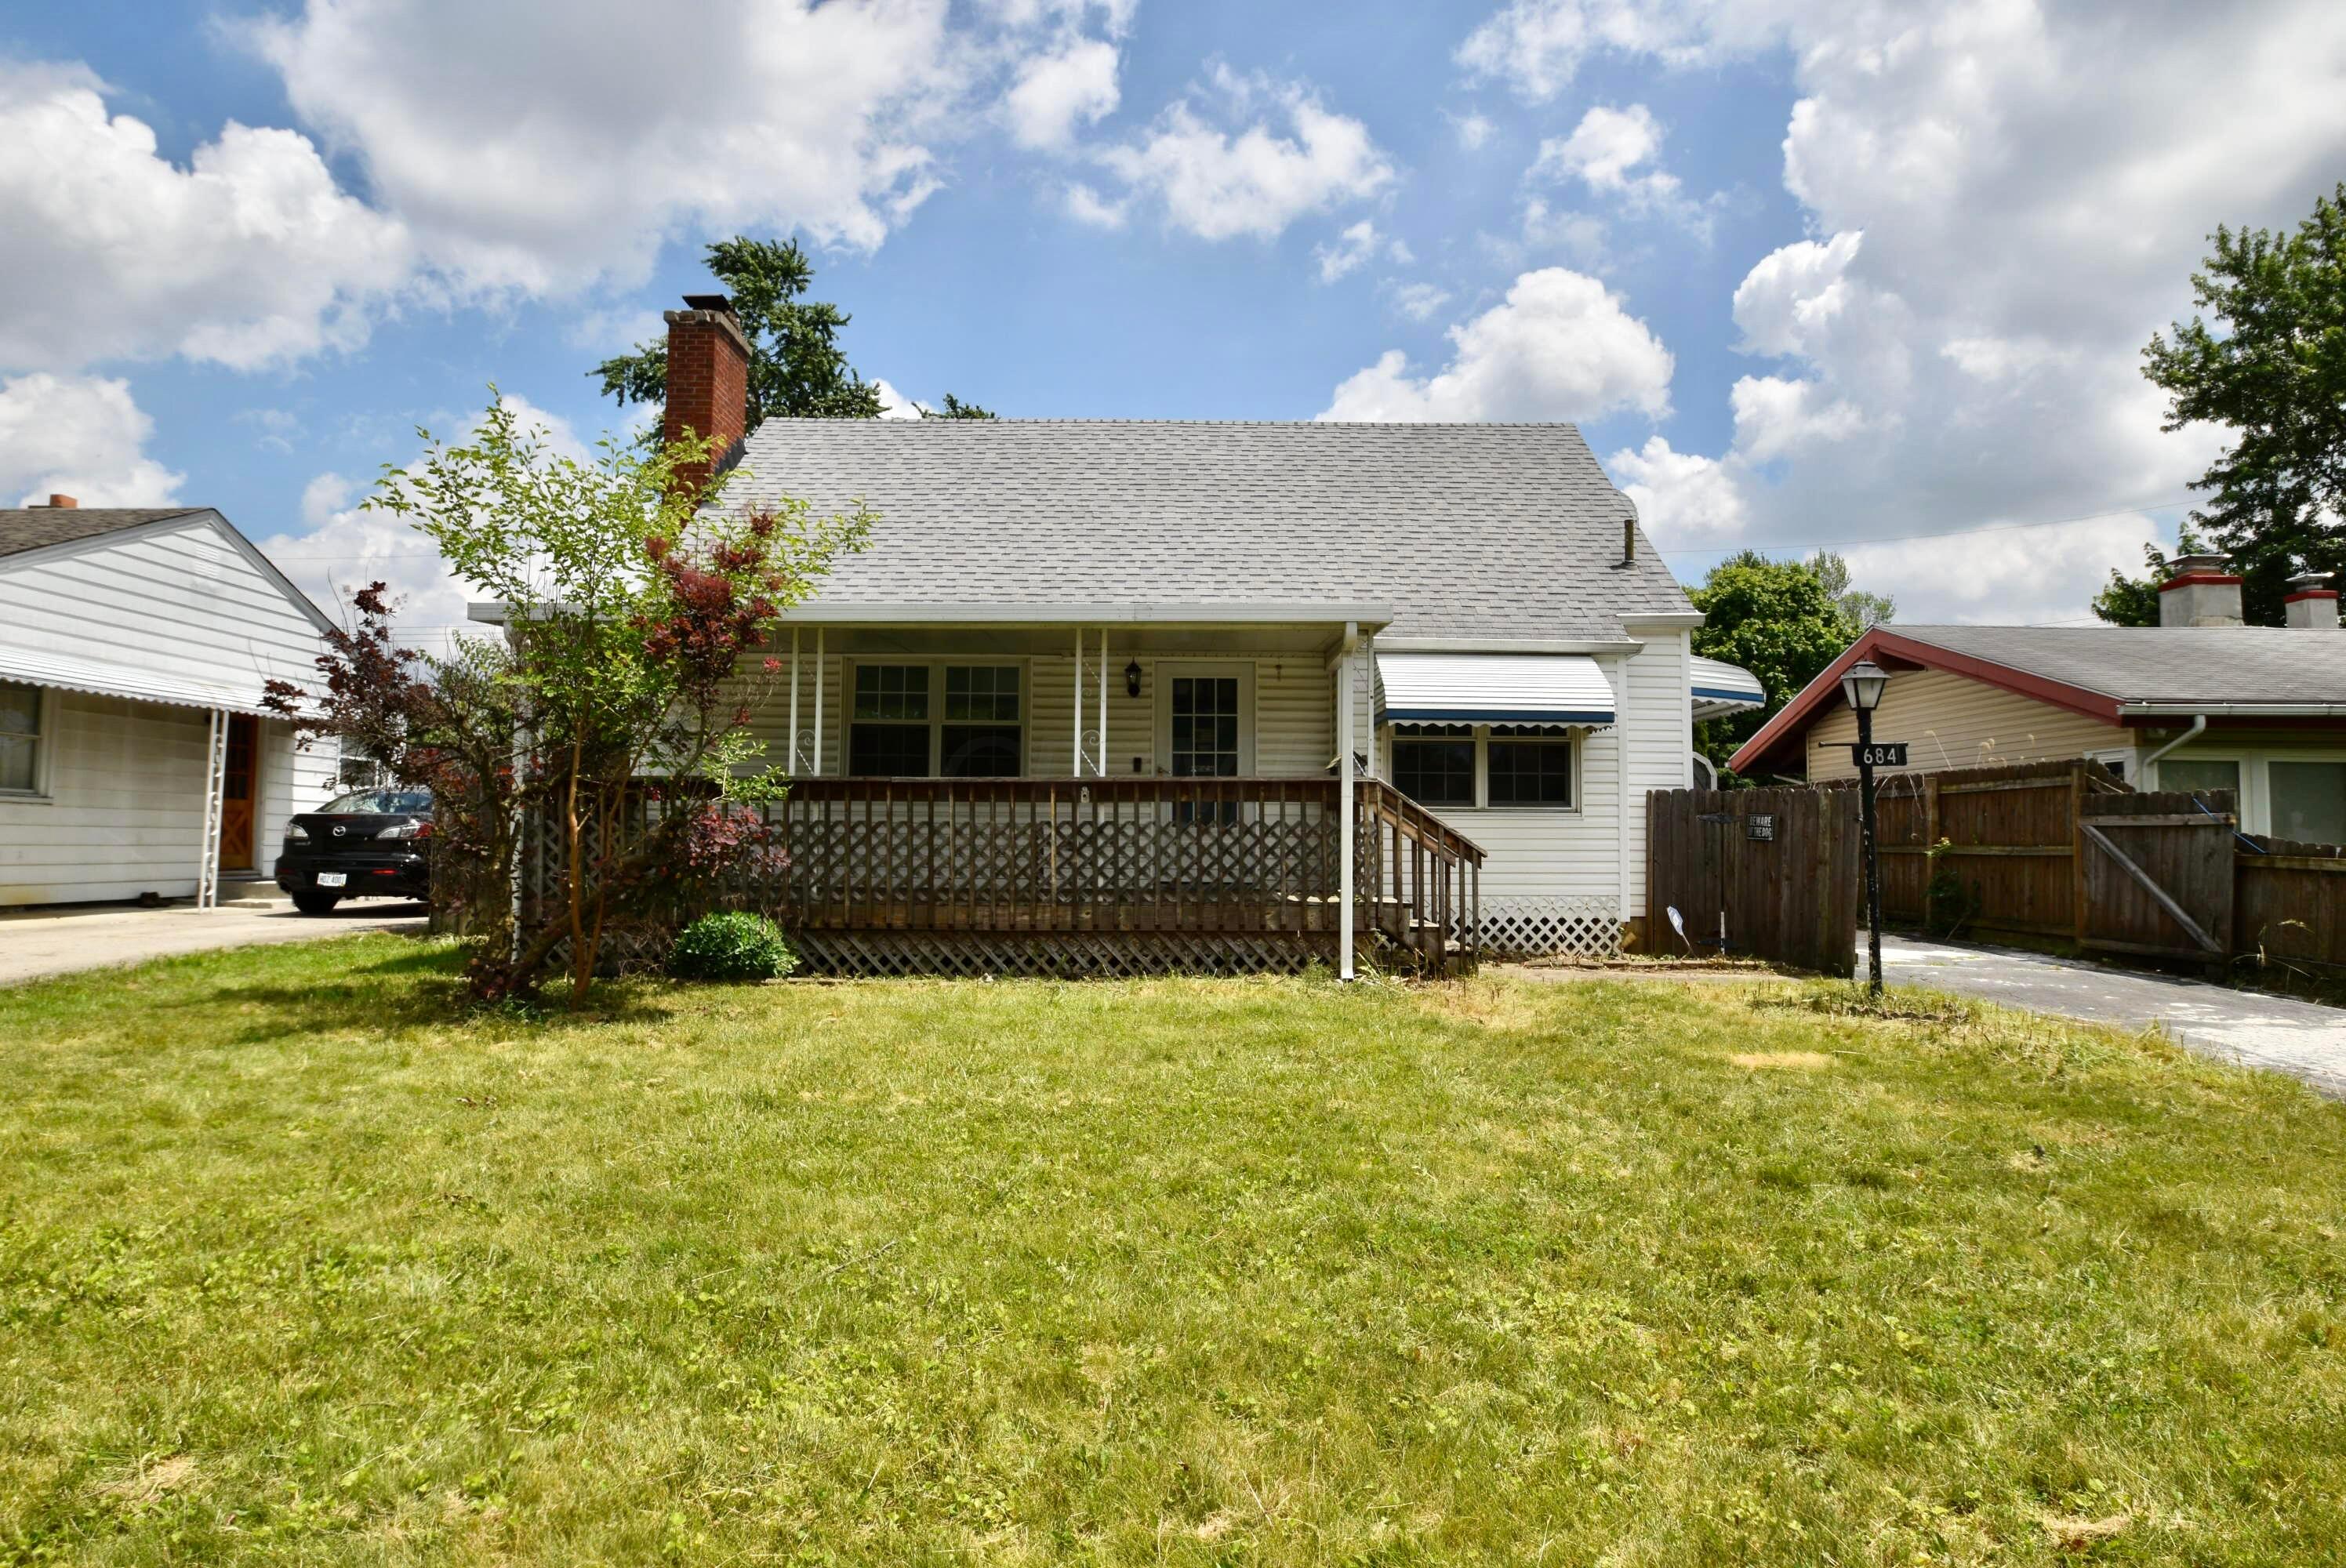
House rear with a covered wooden porch, lattice railing, and broad grassy yard.
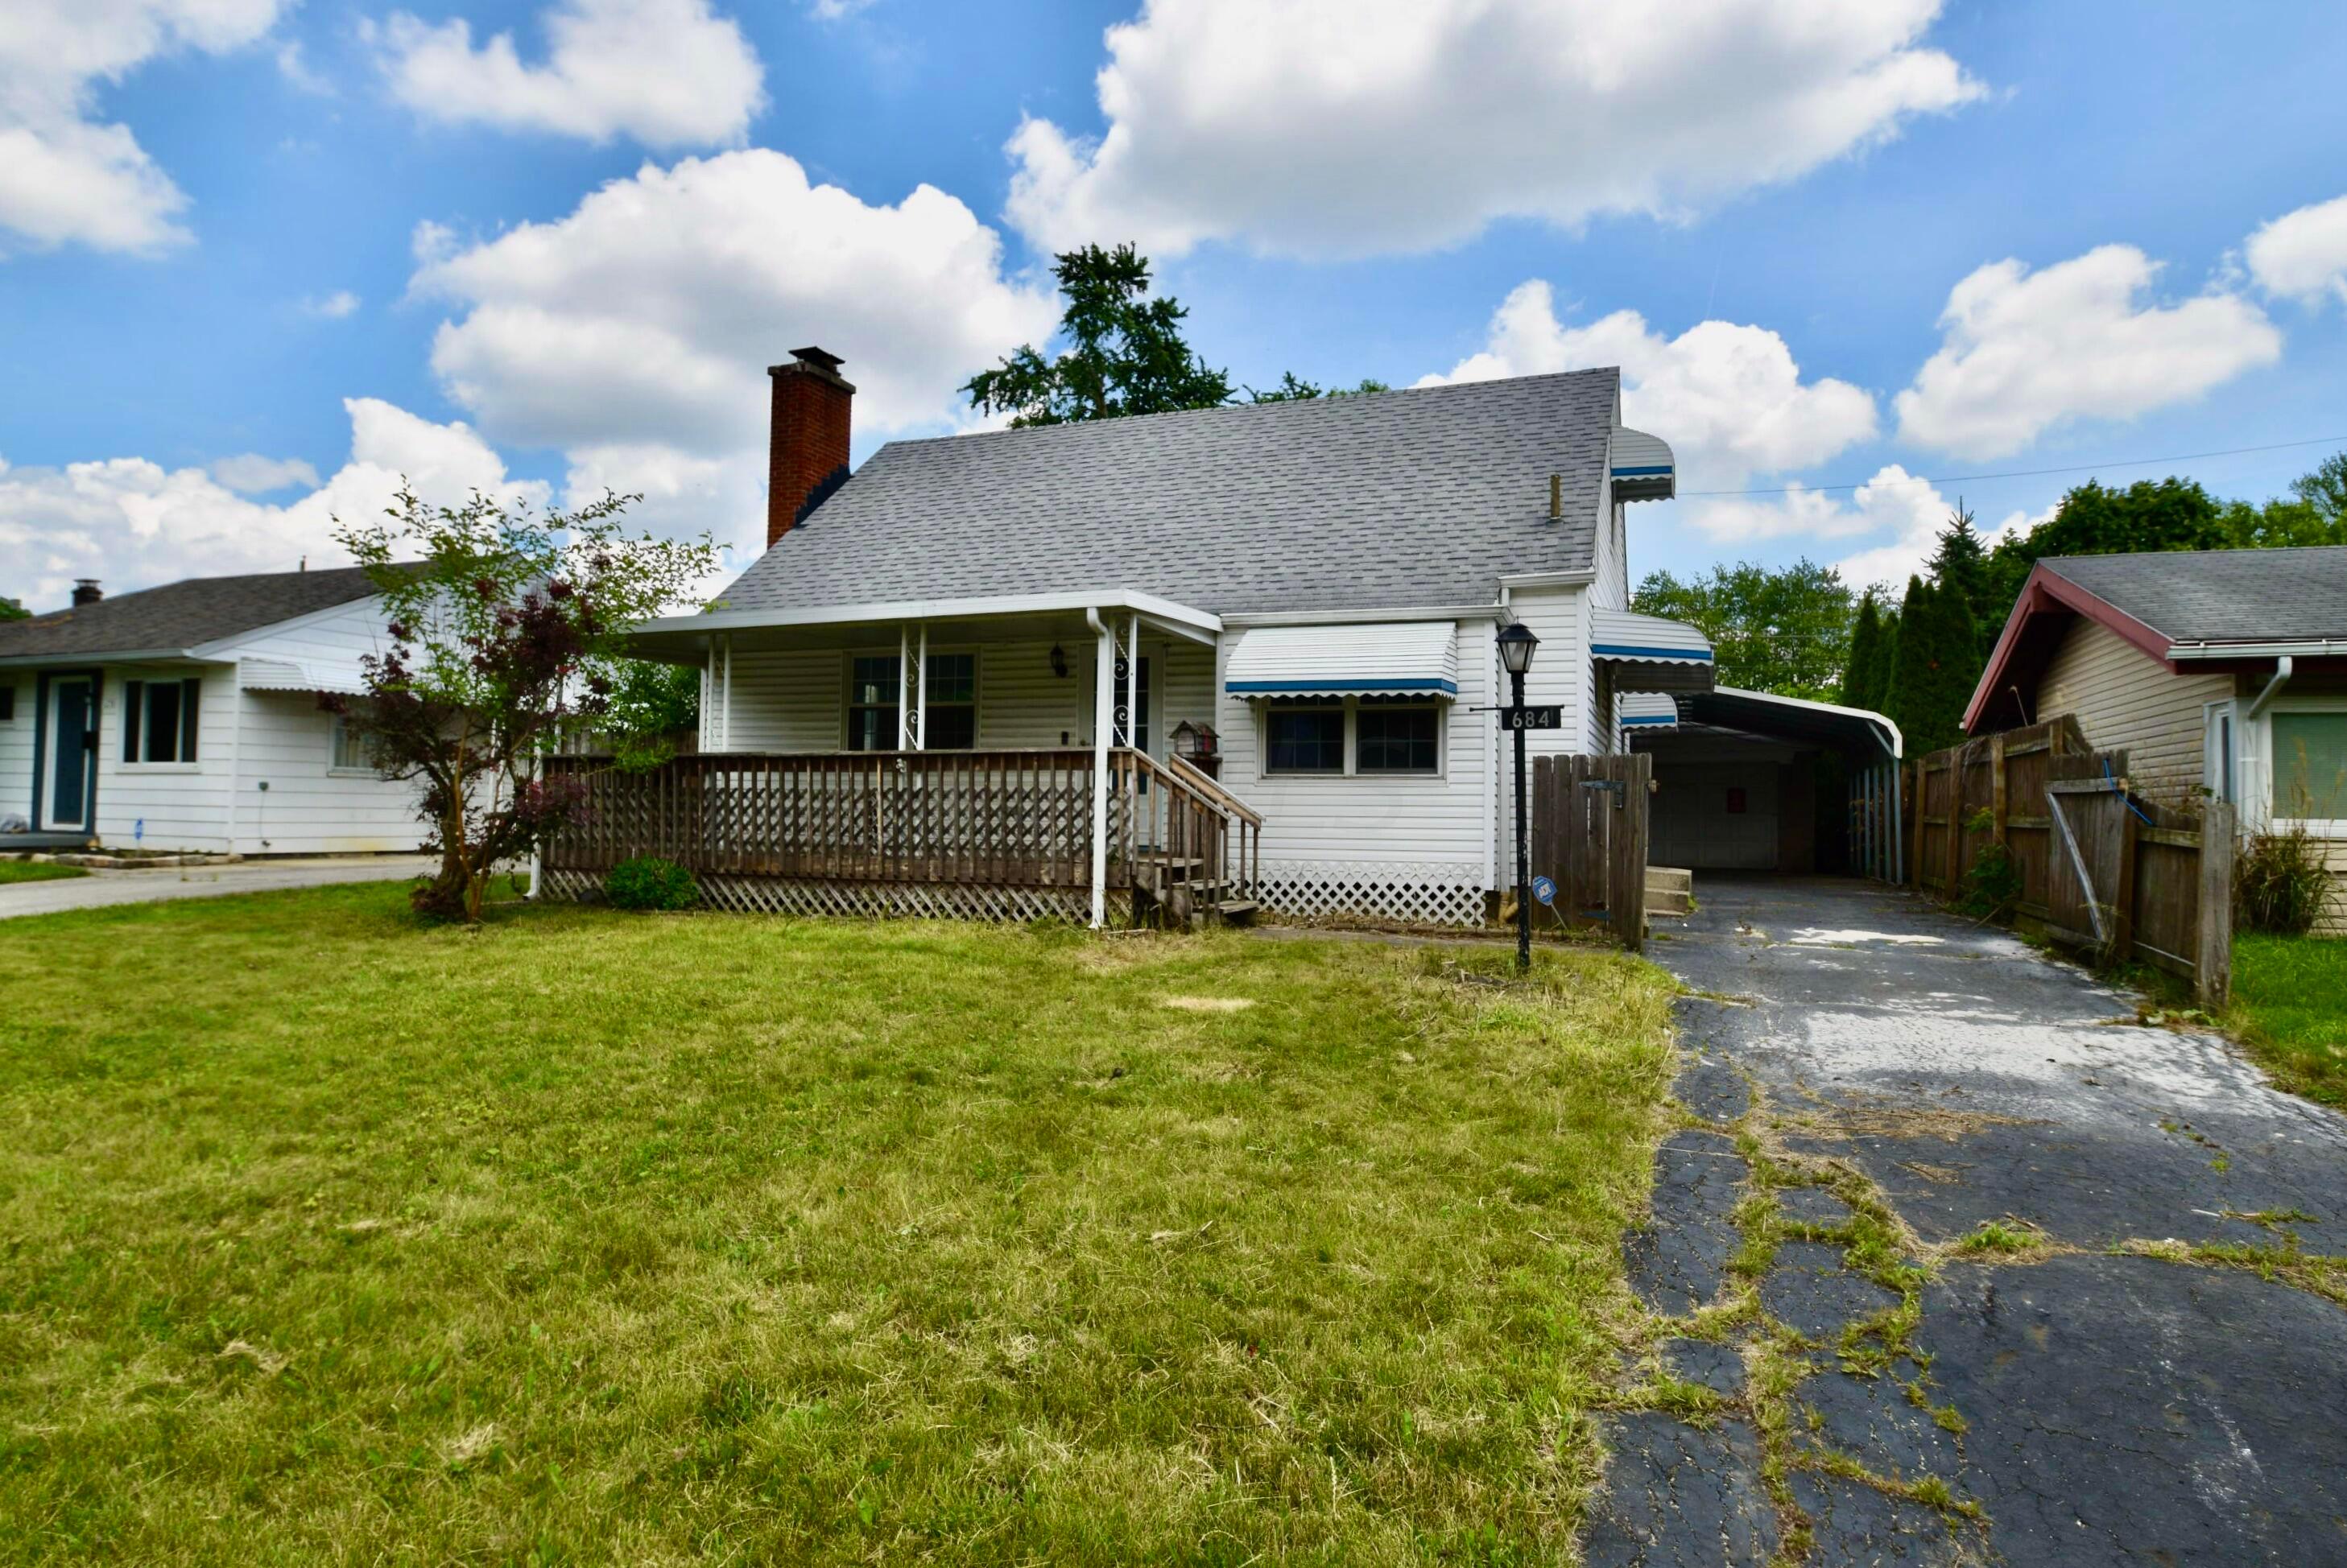
White house with a covered wooden porch, blue-and-white awnings, and a driveway carport.
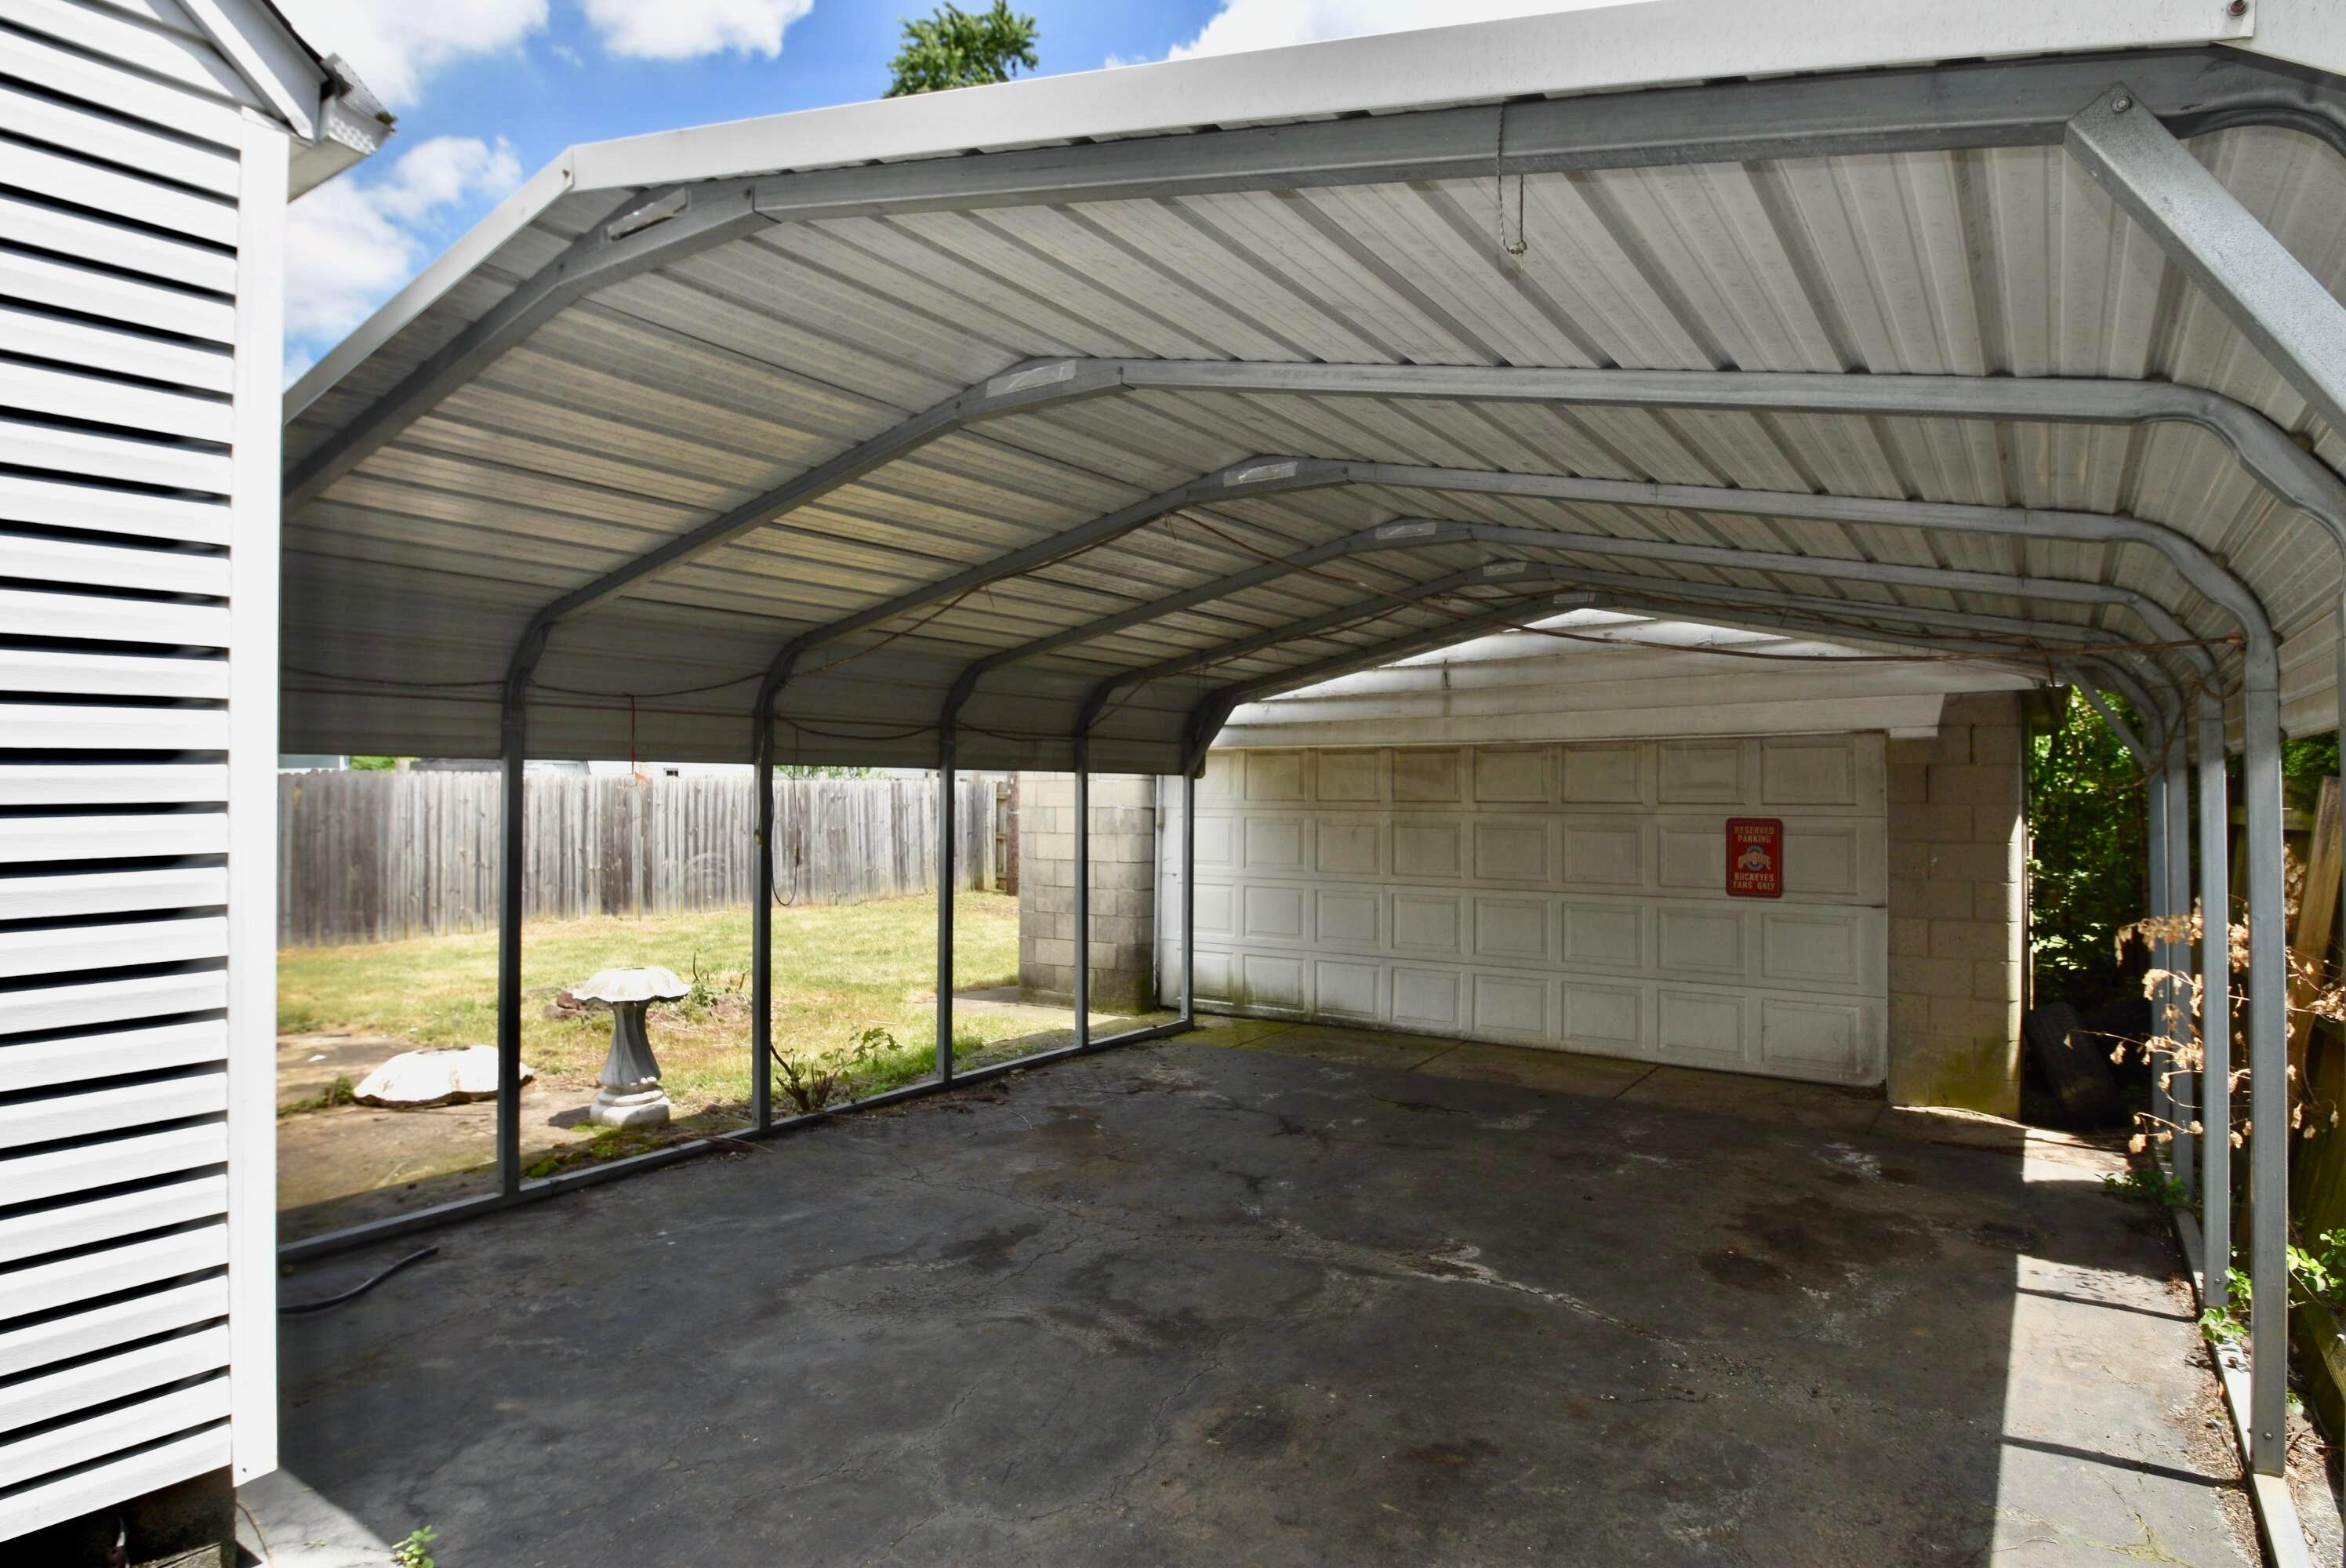
Metal-roofed carport and concrete driveway beside a garage, with a fenced yard and birdbath.
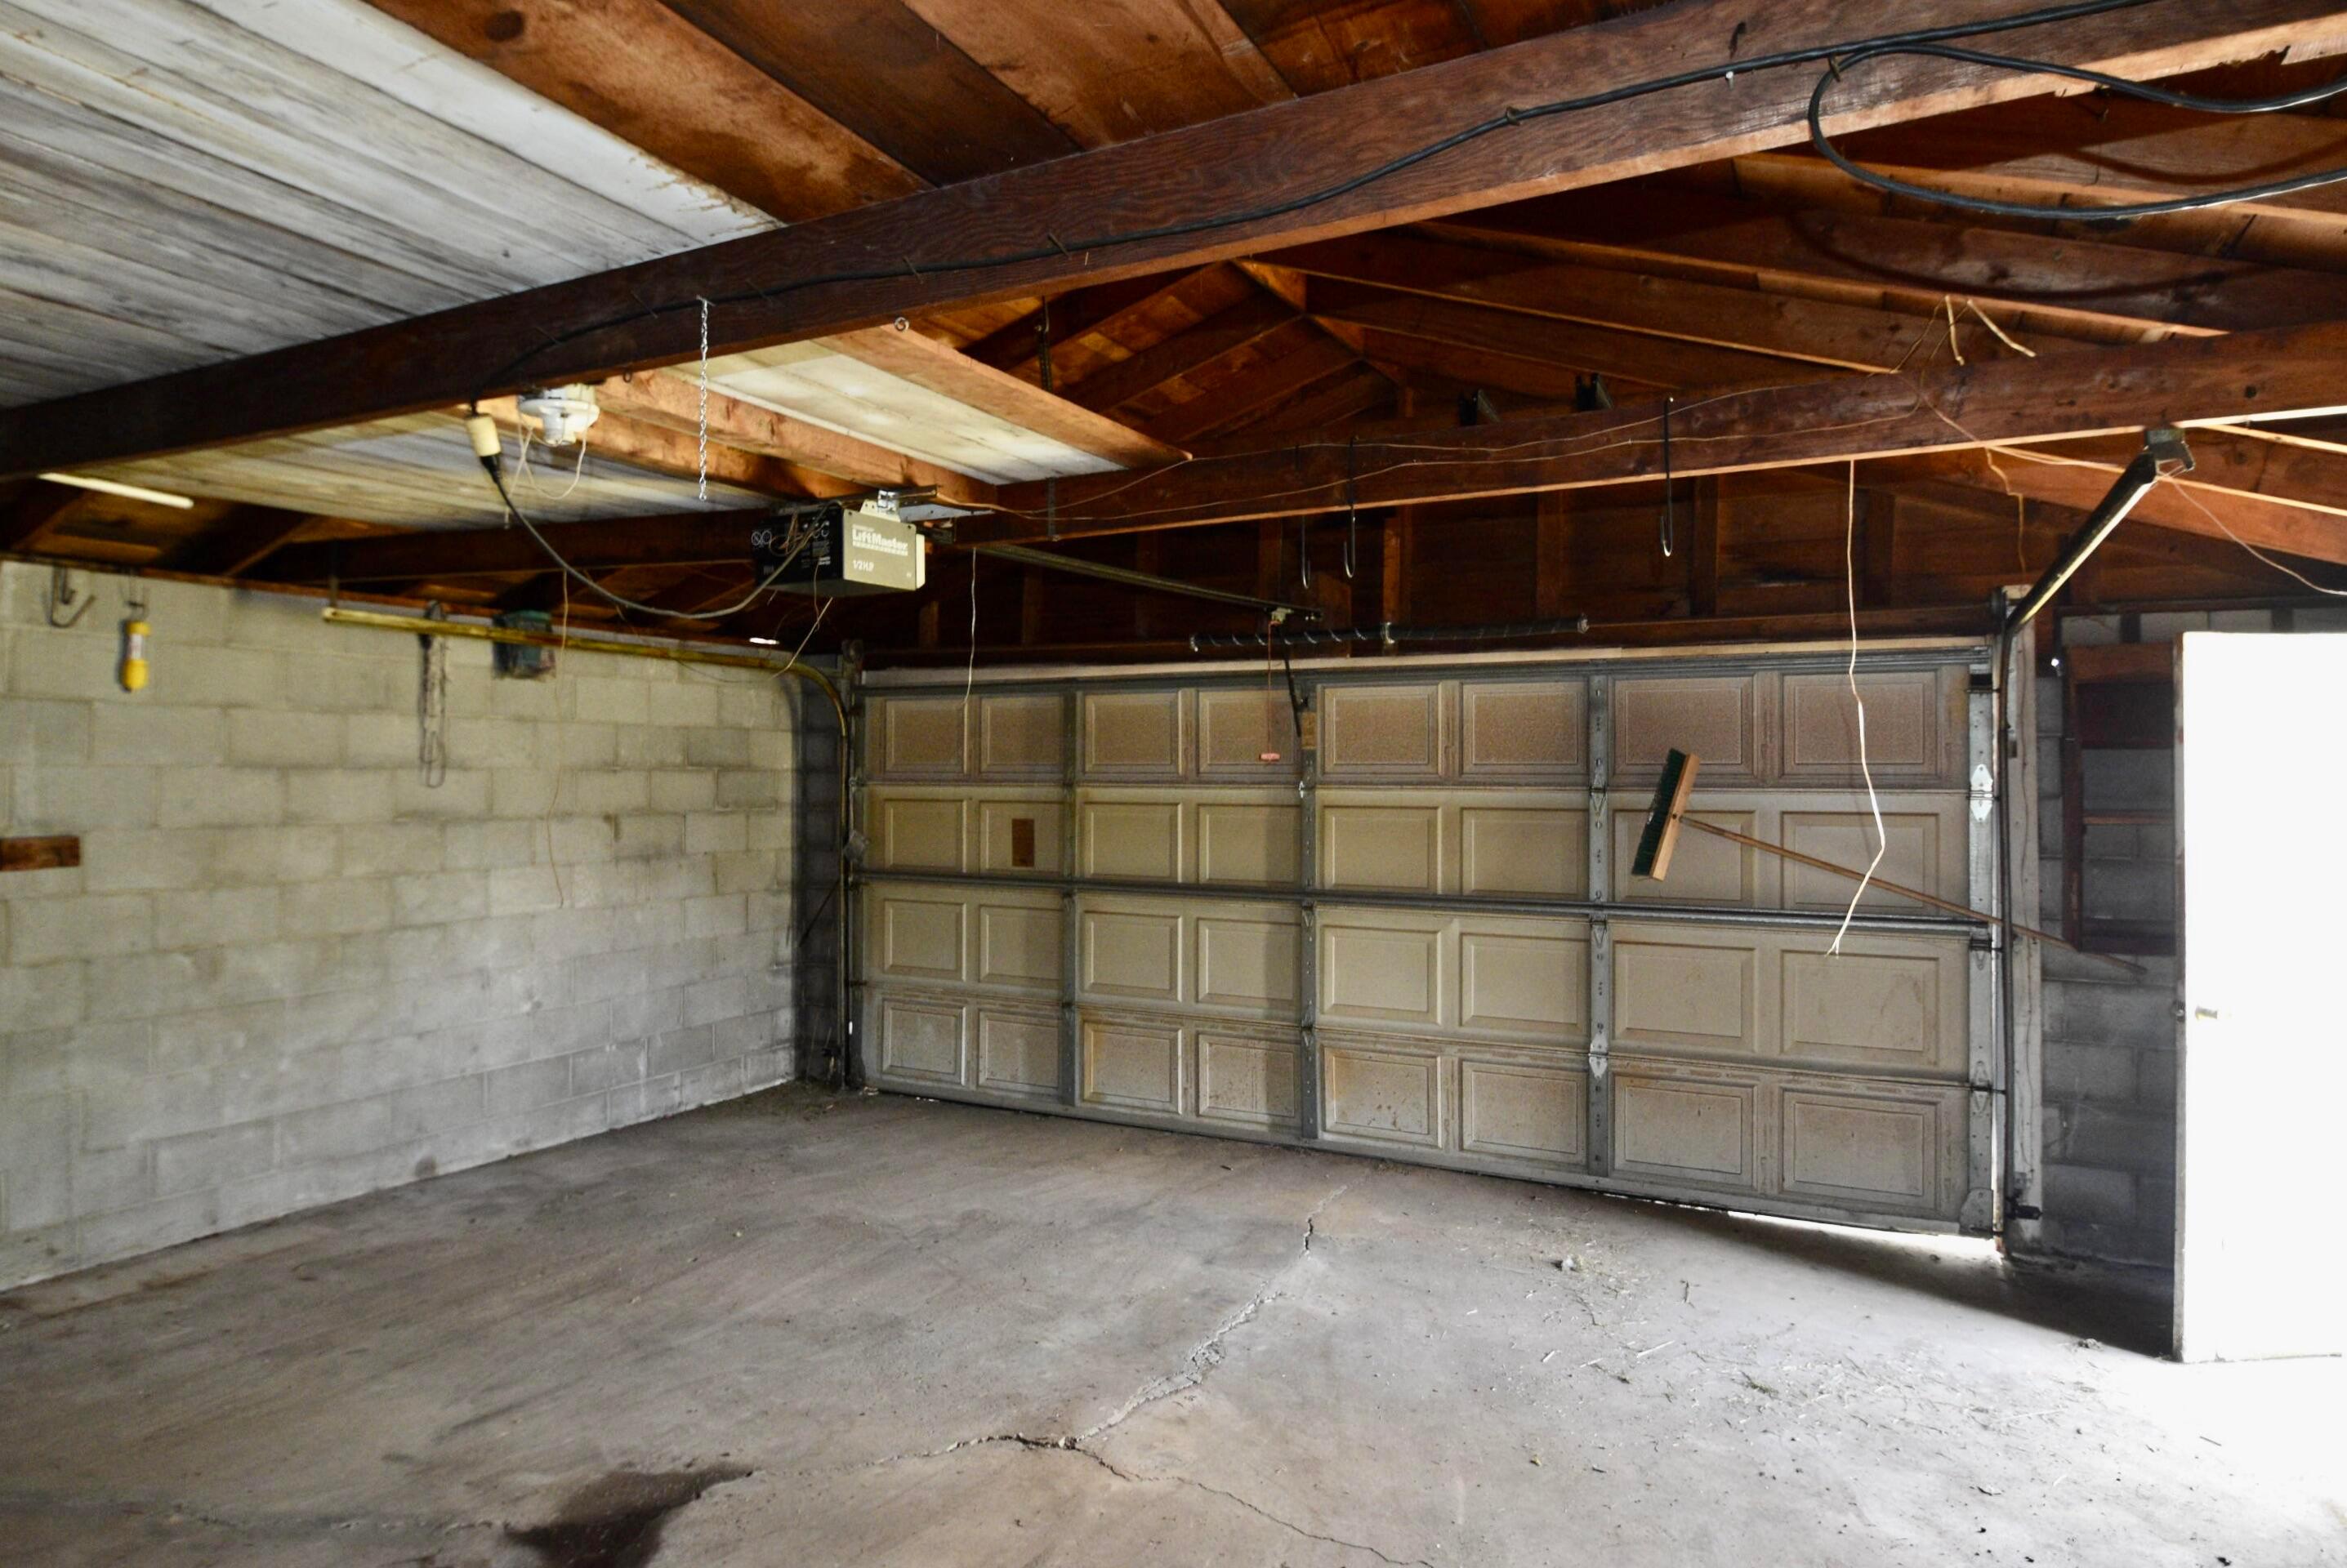
Vacant garage with exposed wooden beams, concrete floor, and a wide paneled overhead door.
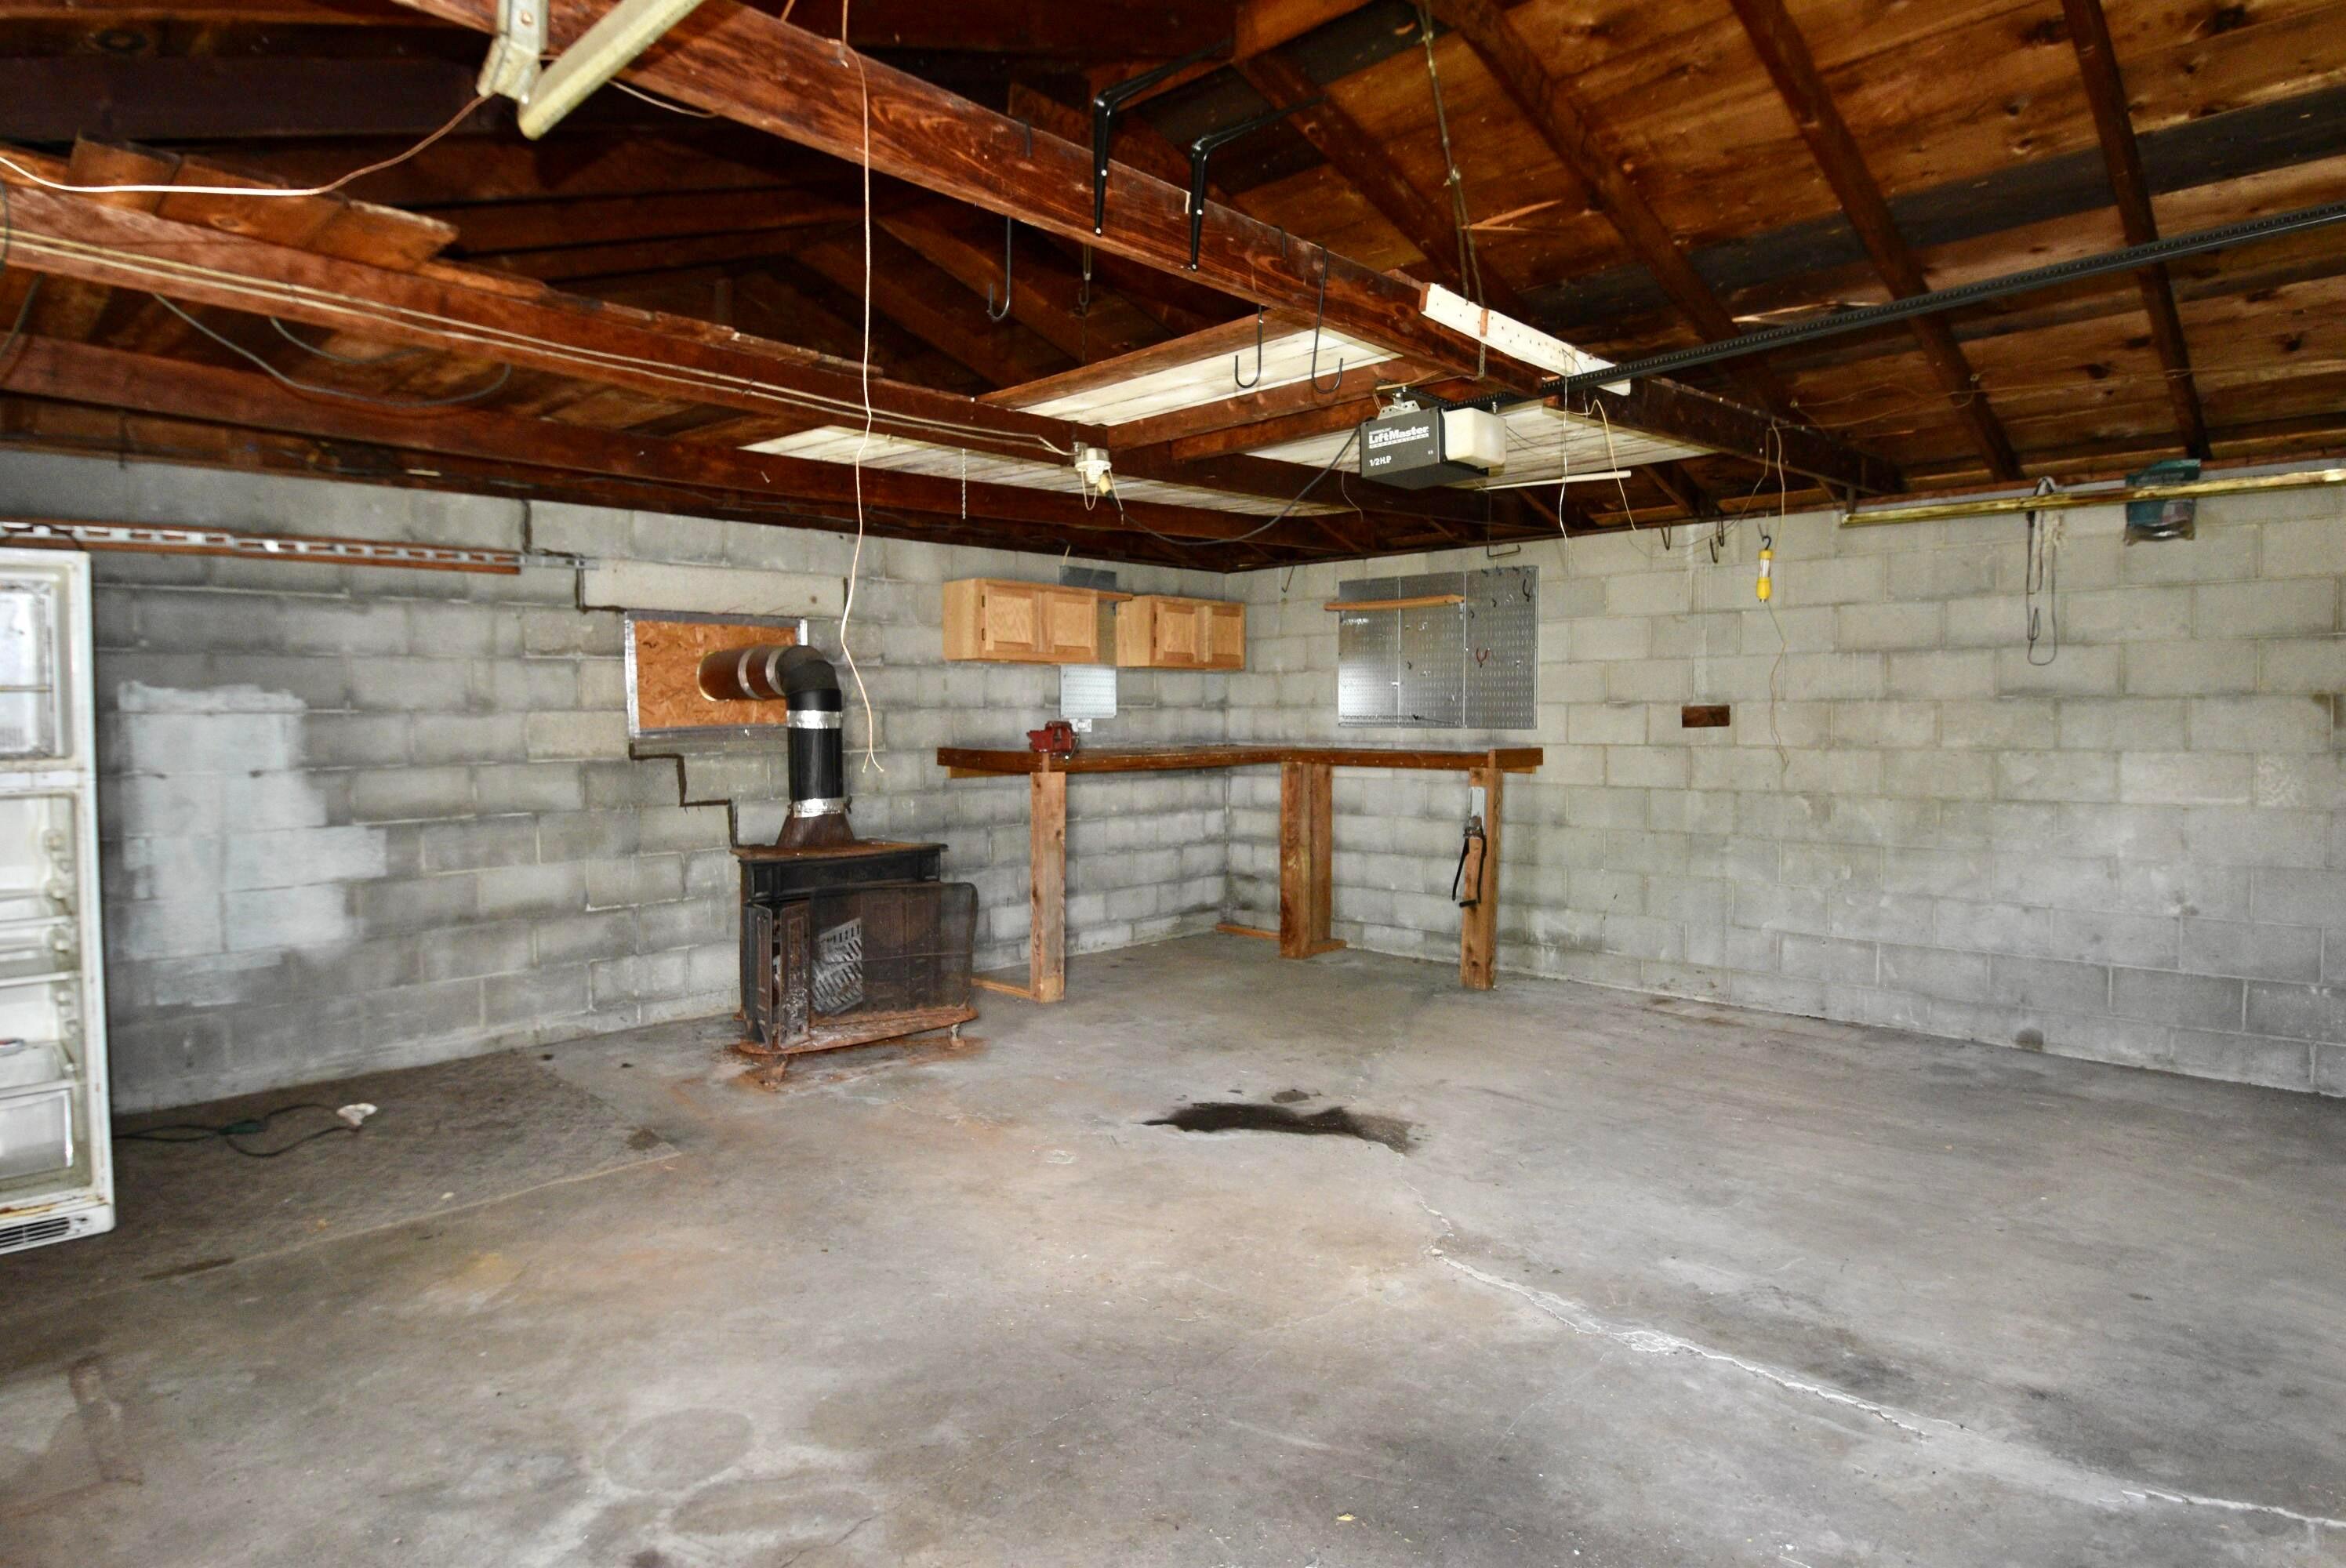
Unfinished garage with exposed ceiling joists, a workbench, wall cabinets, and a wood stove.
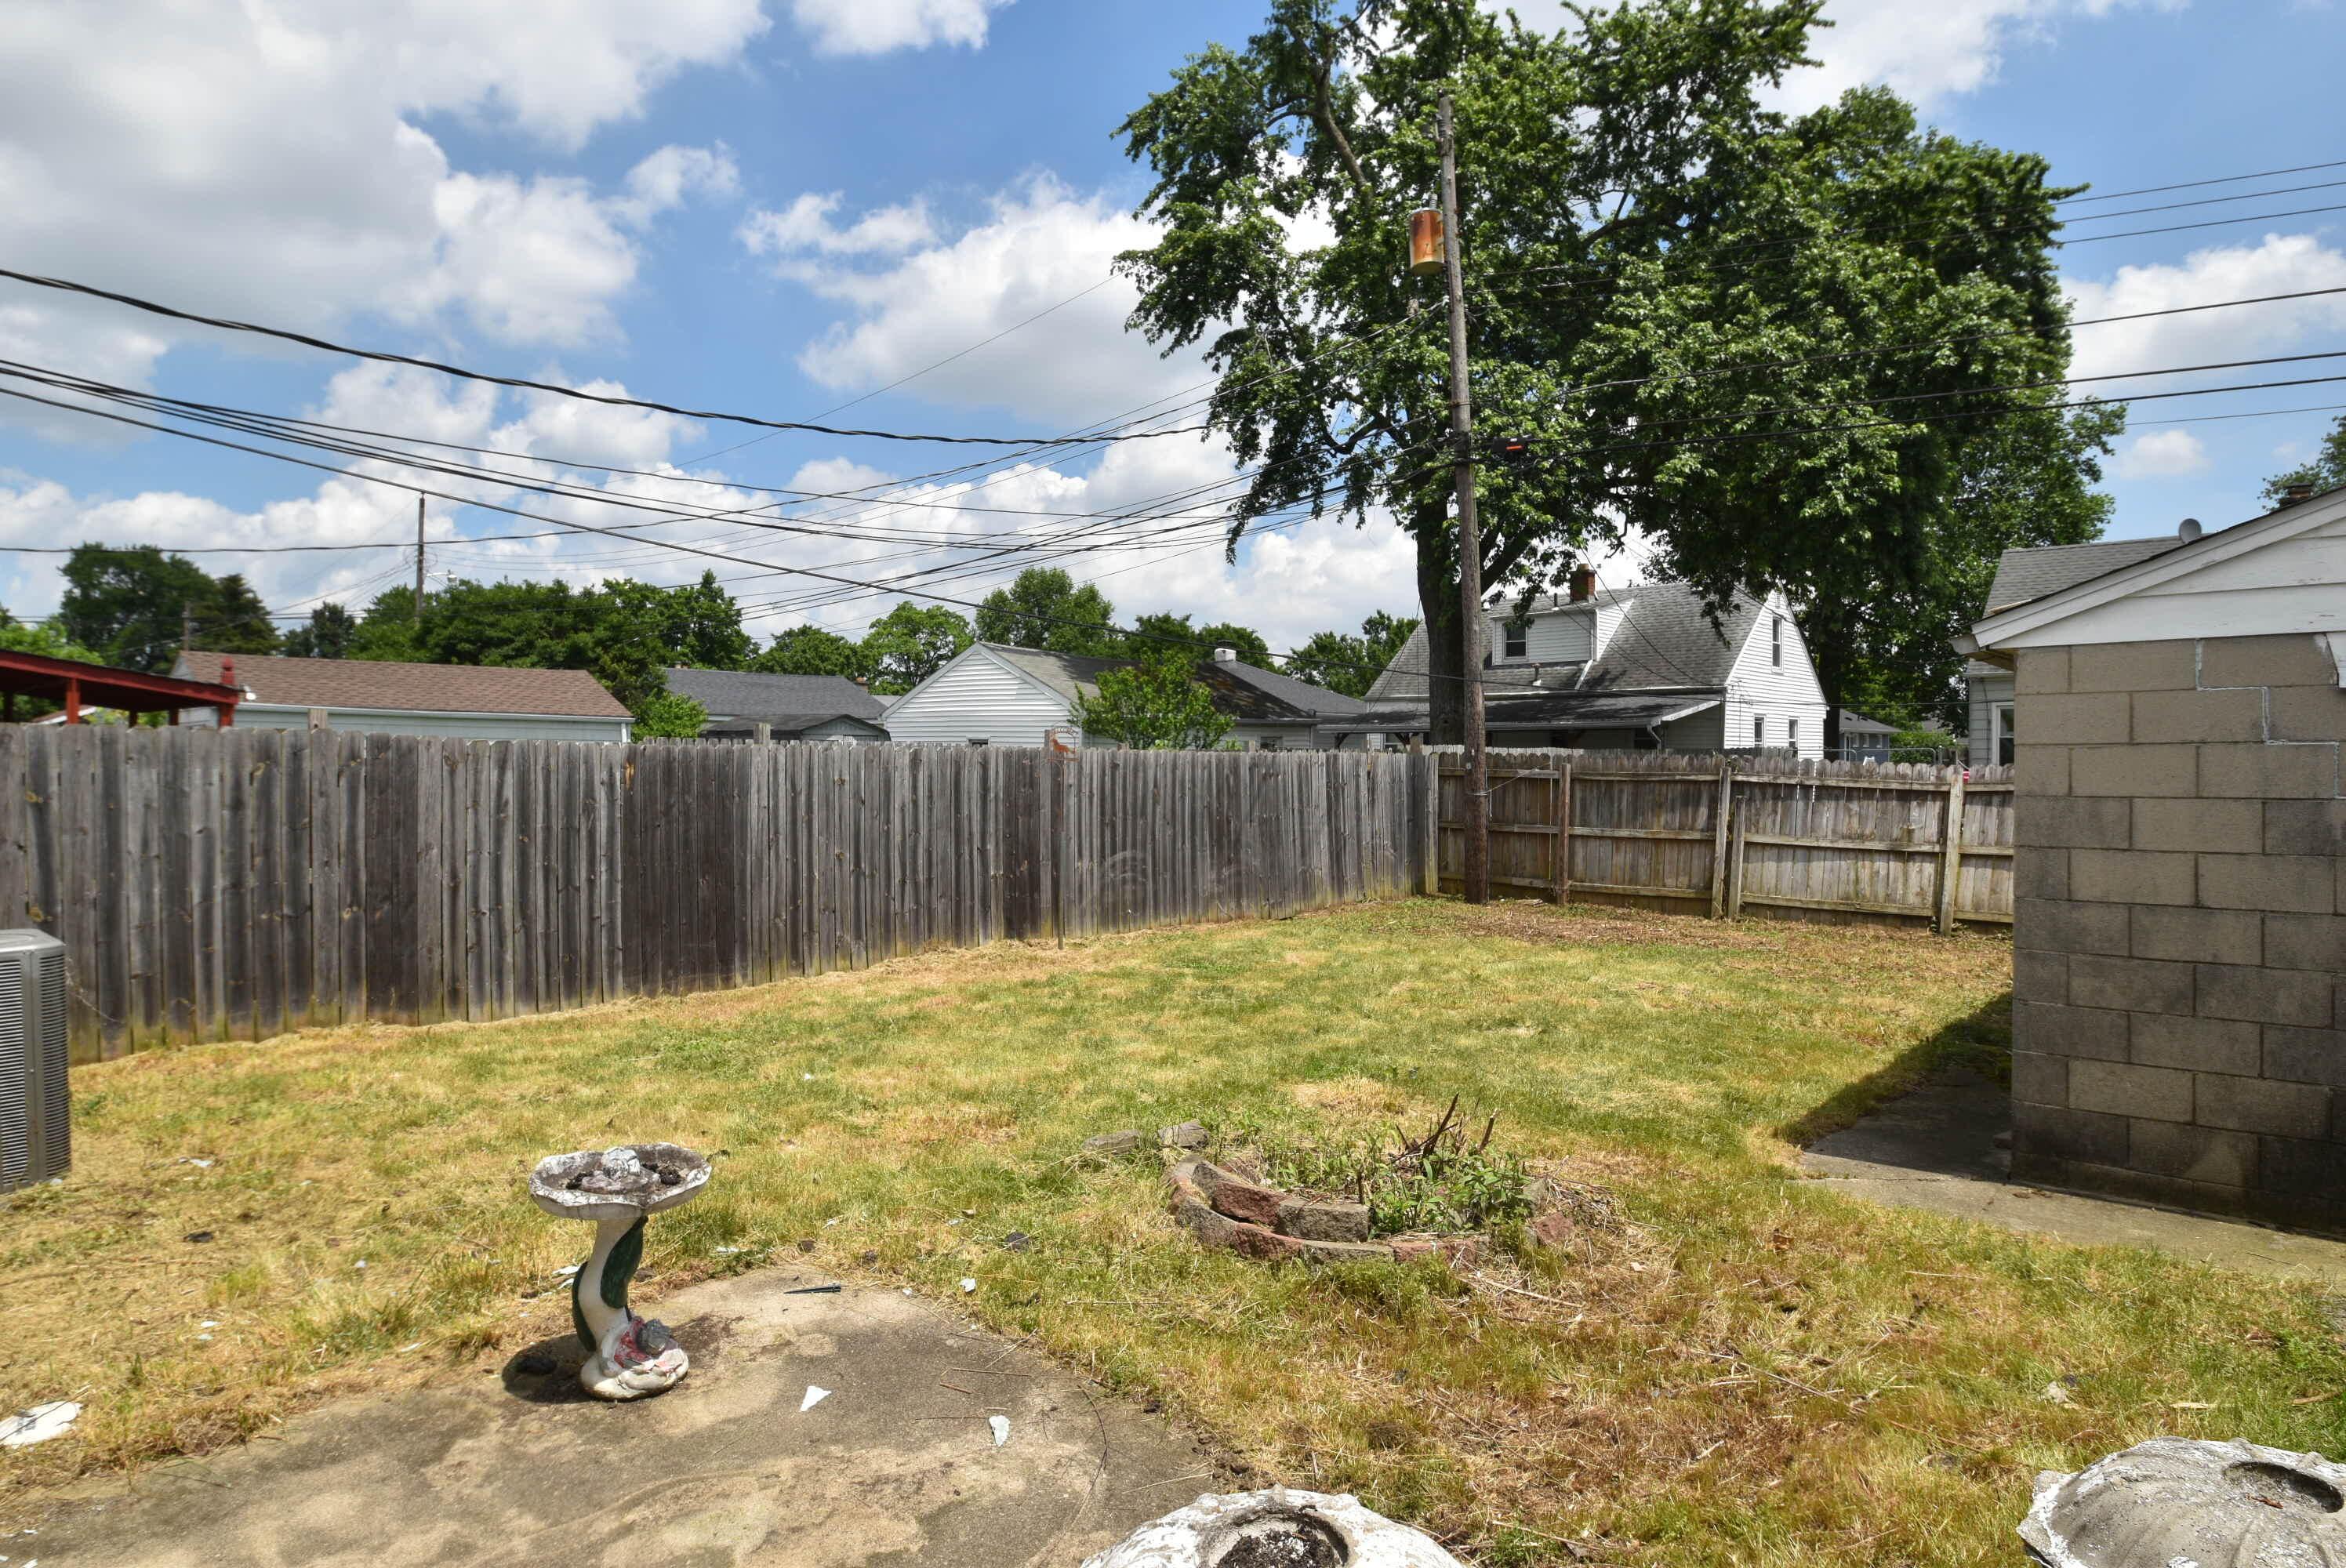
Backyard with a wooden privacy fence, patchy lawn, patio, birdbath, and stone planter.
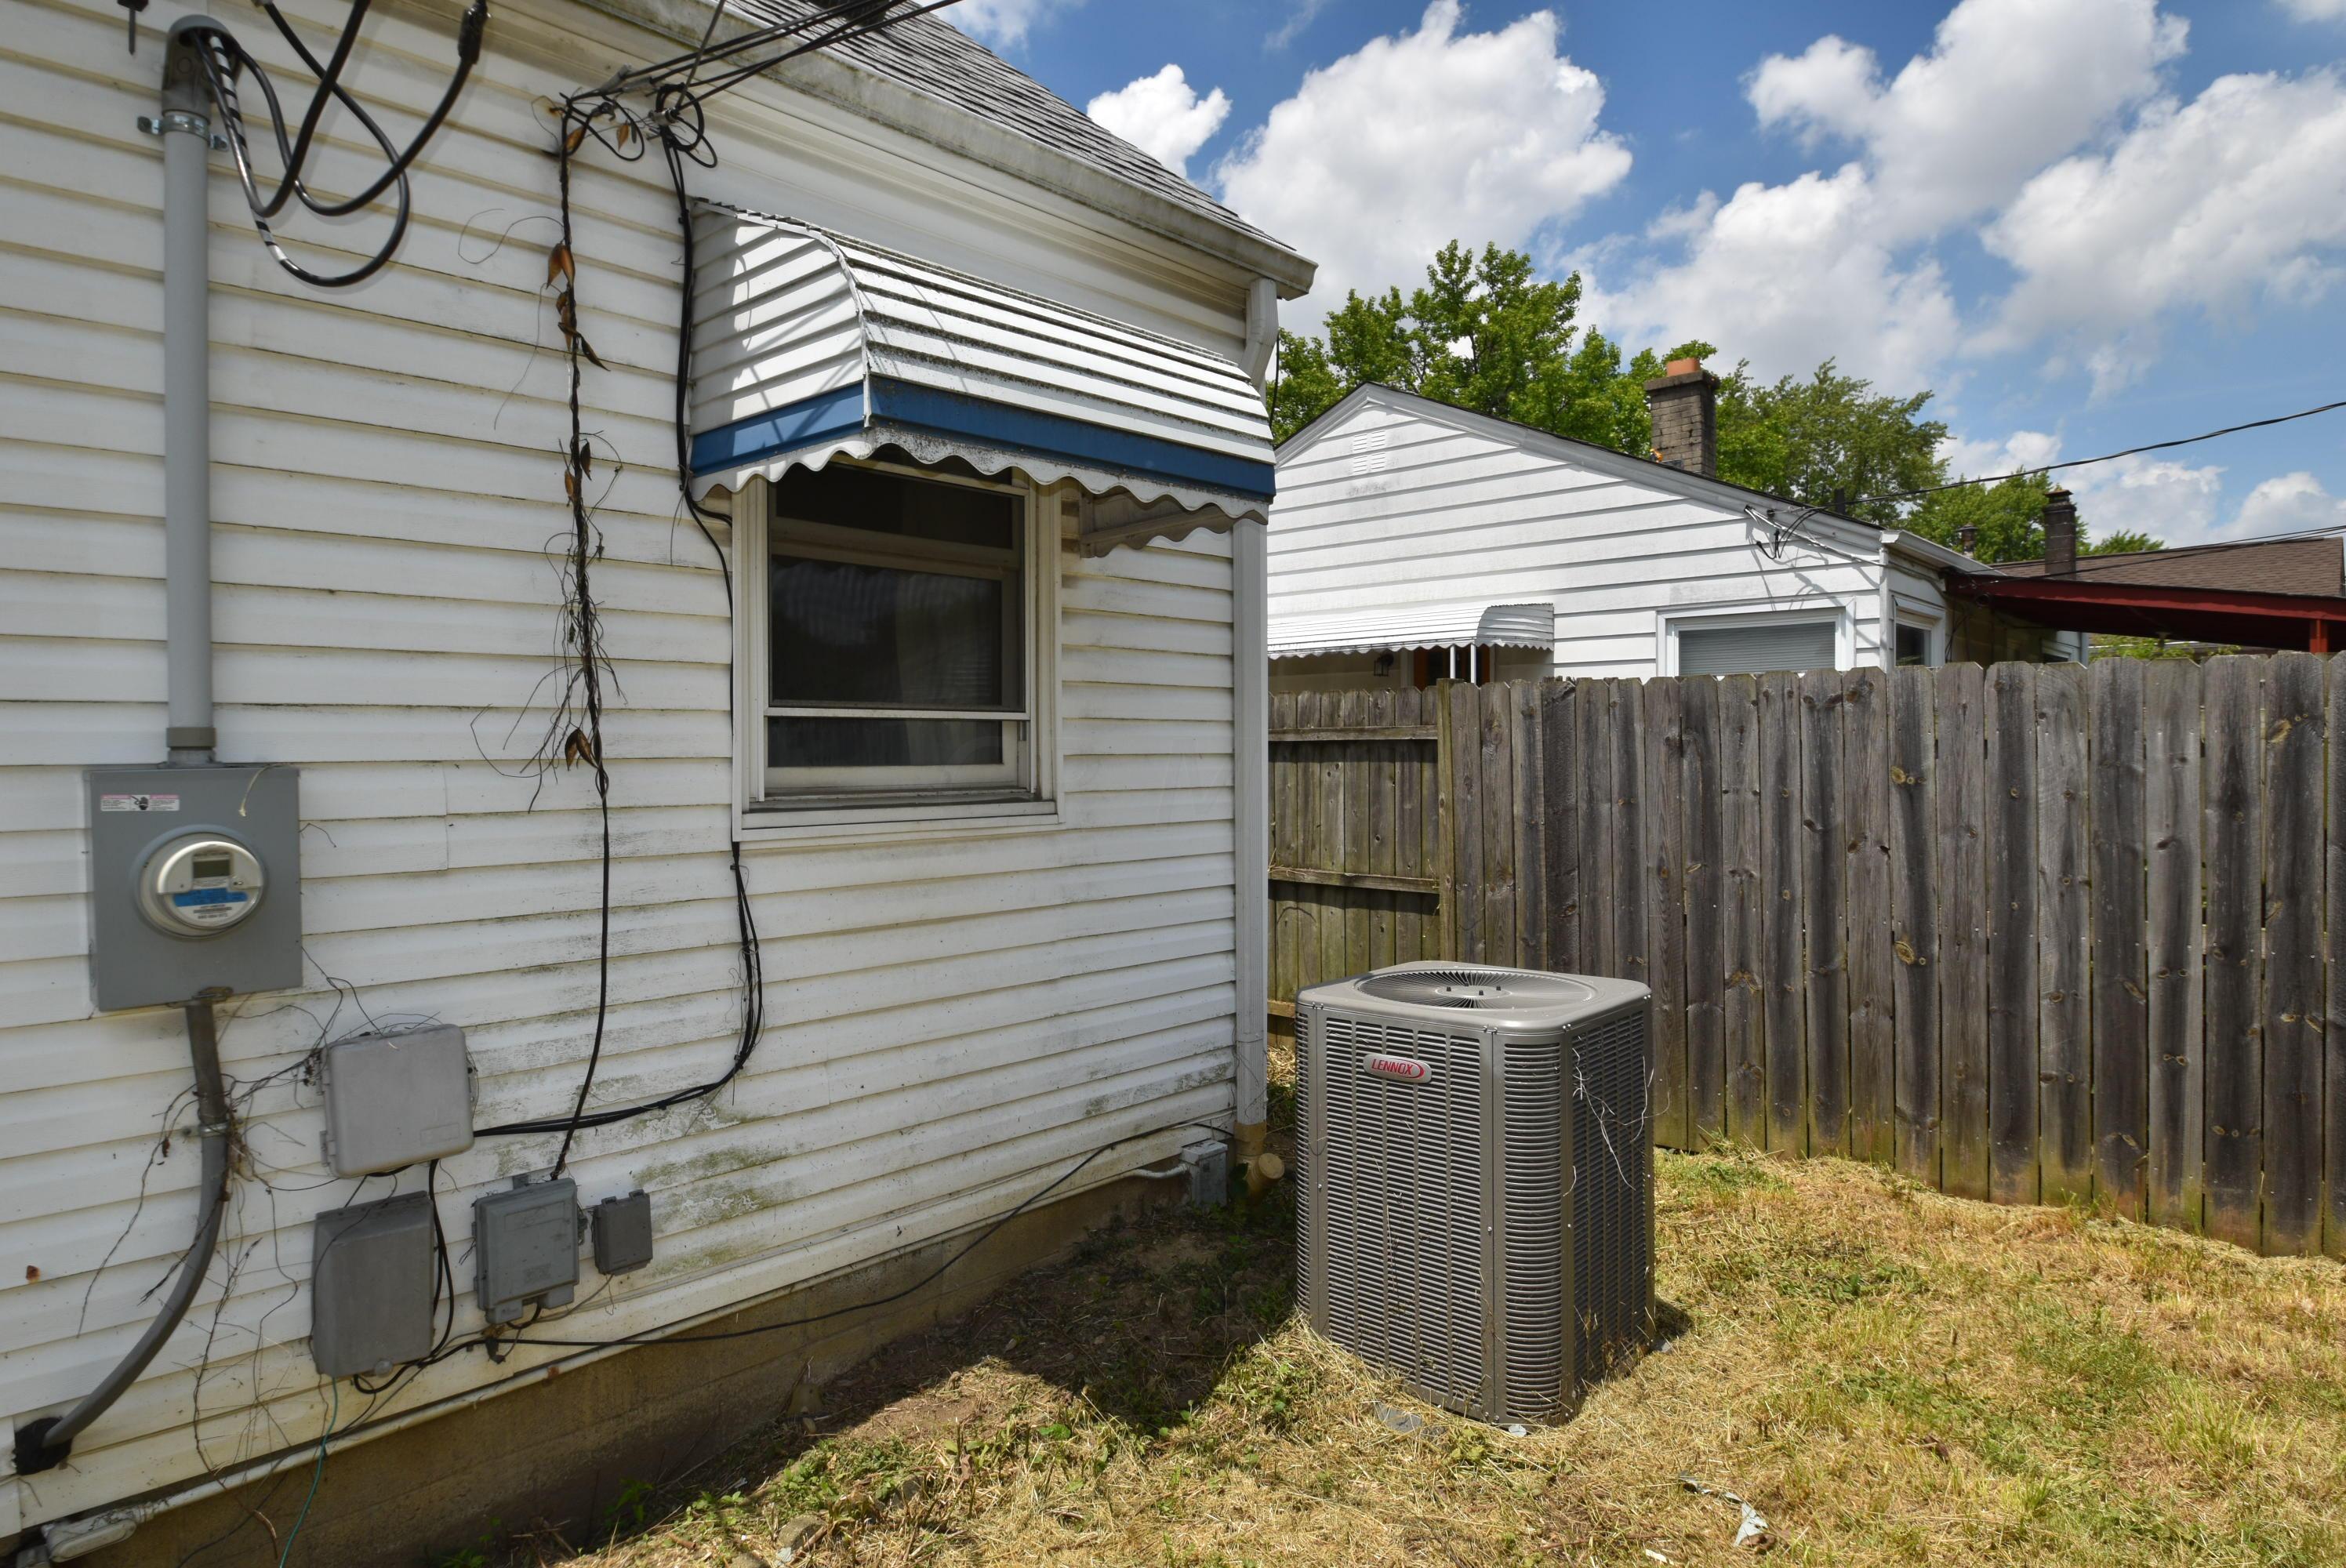
House side yard with an outdoor air-conditioning unit beside a wooden privacy fence.
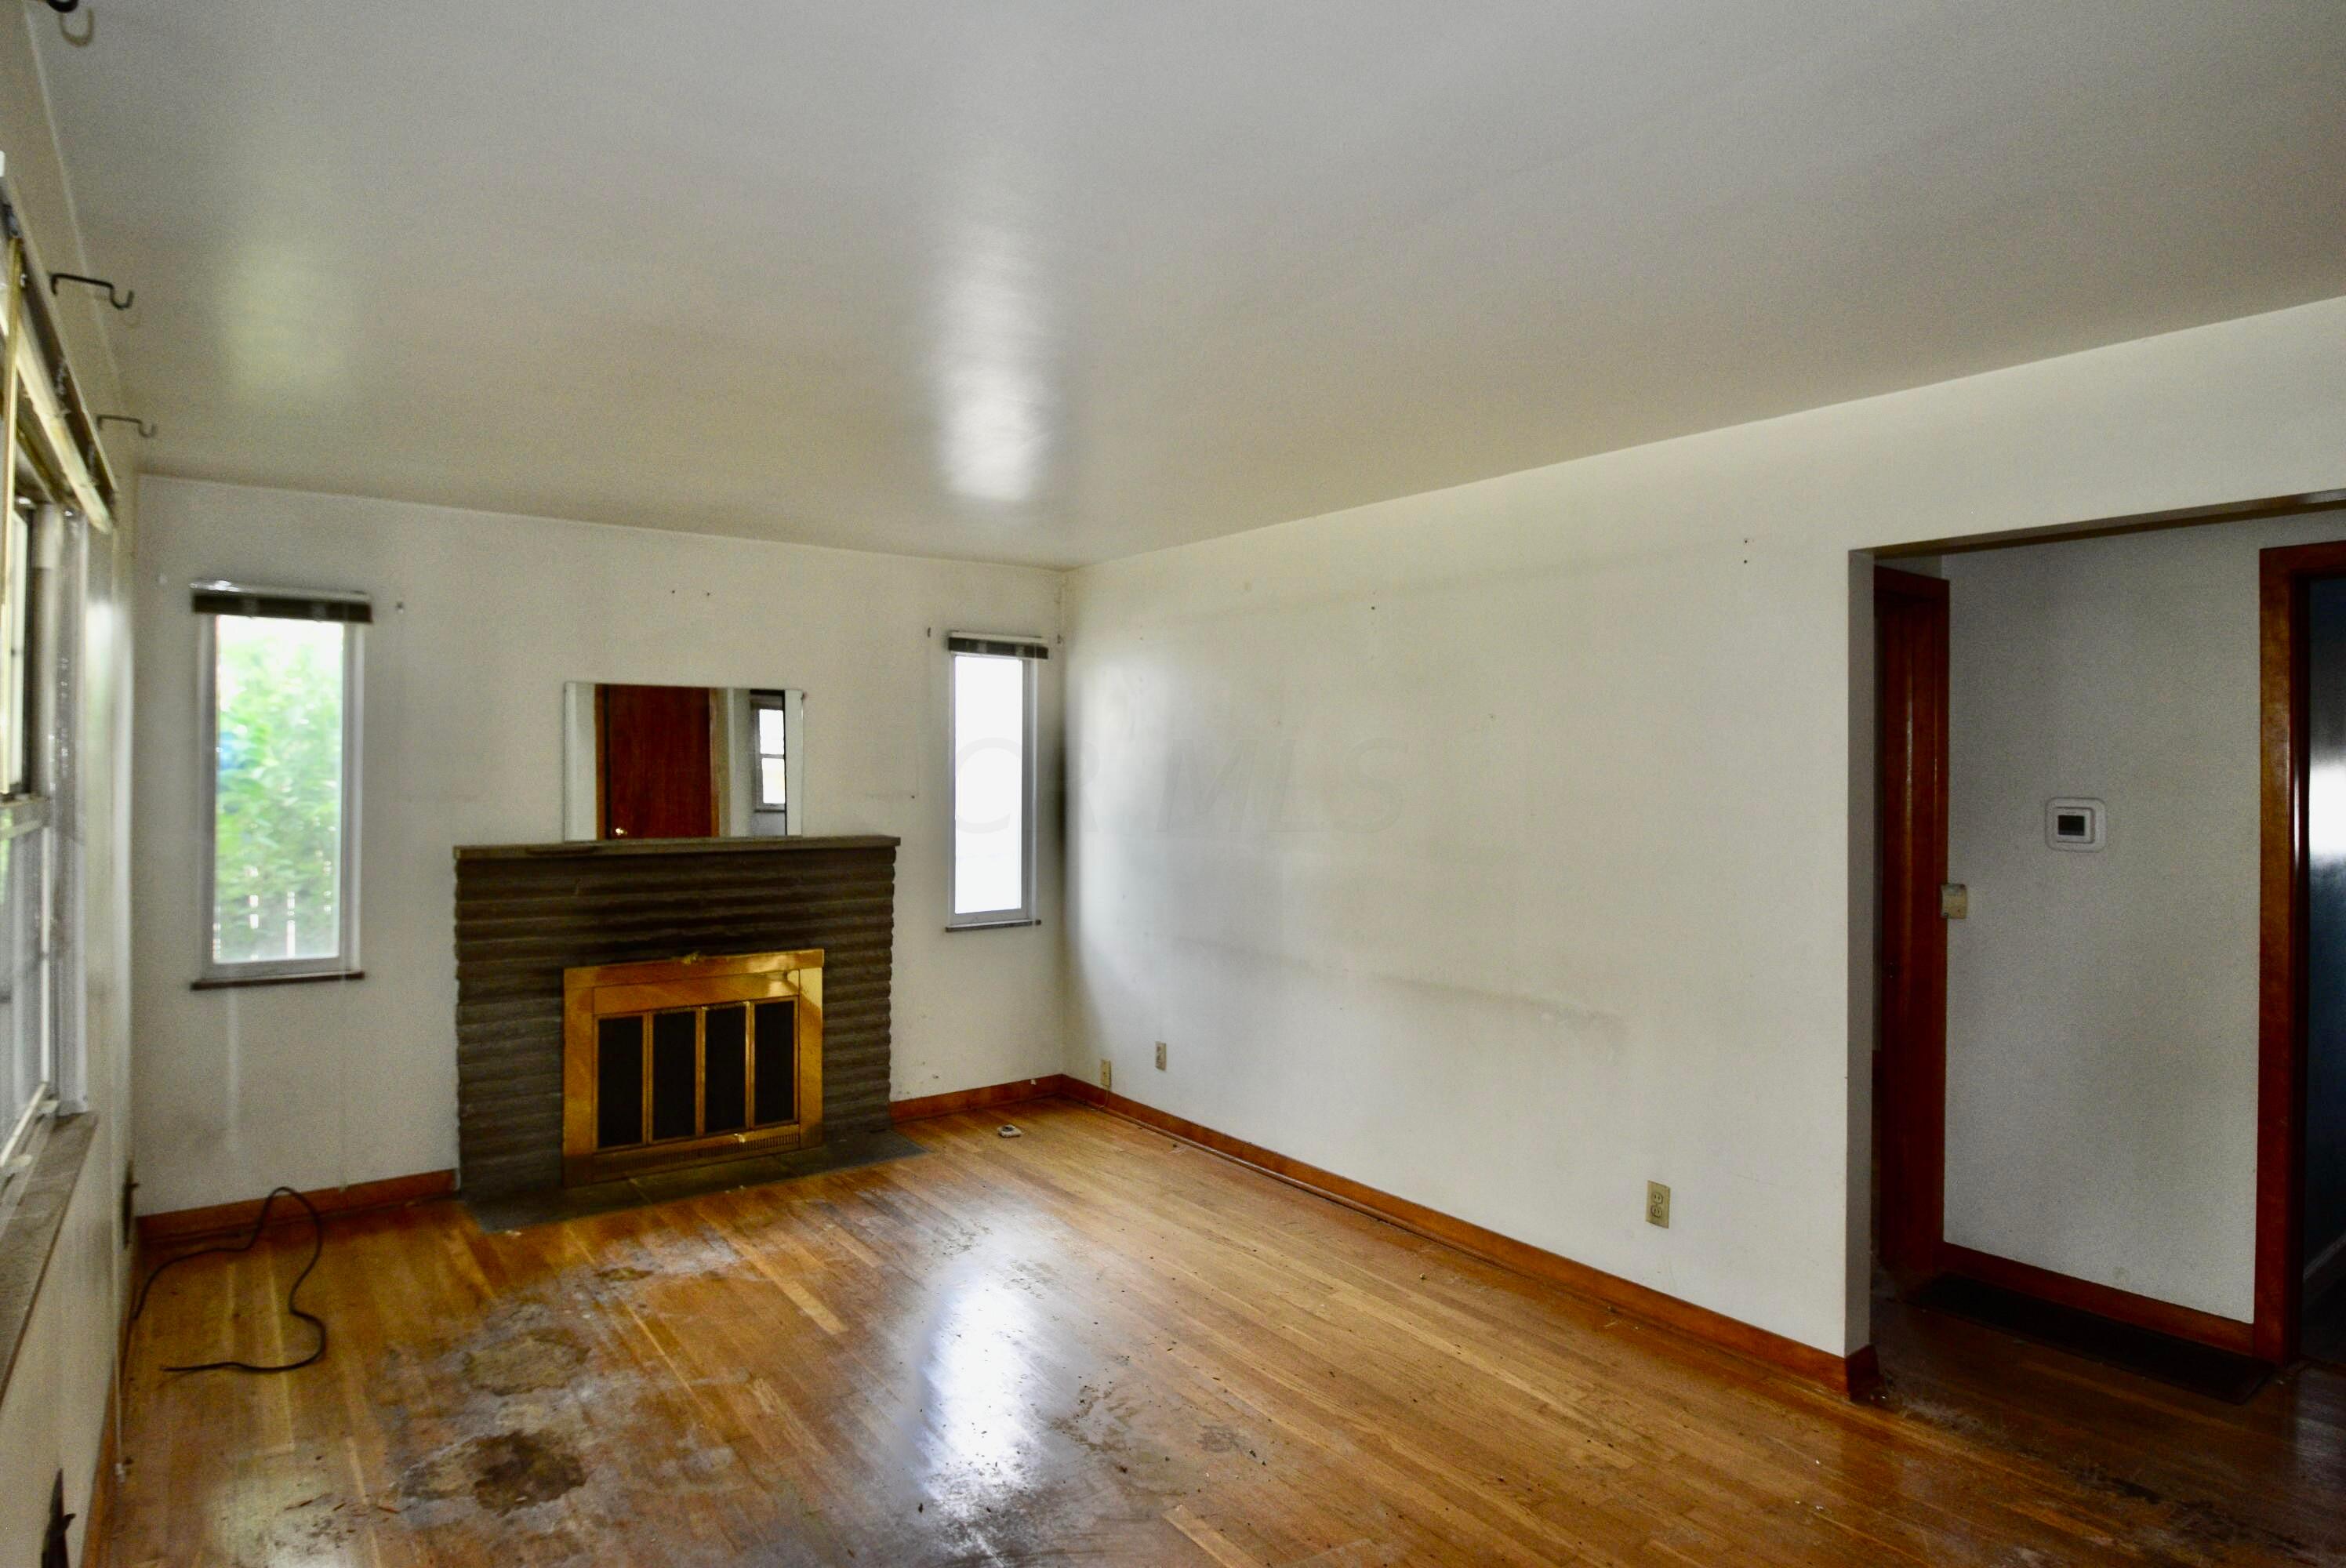
Vacant living room with a brass-trimmed fireplace and heavily worn hardwood floors.
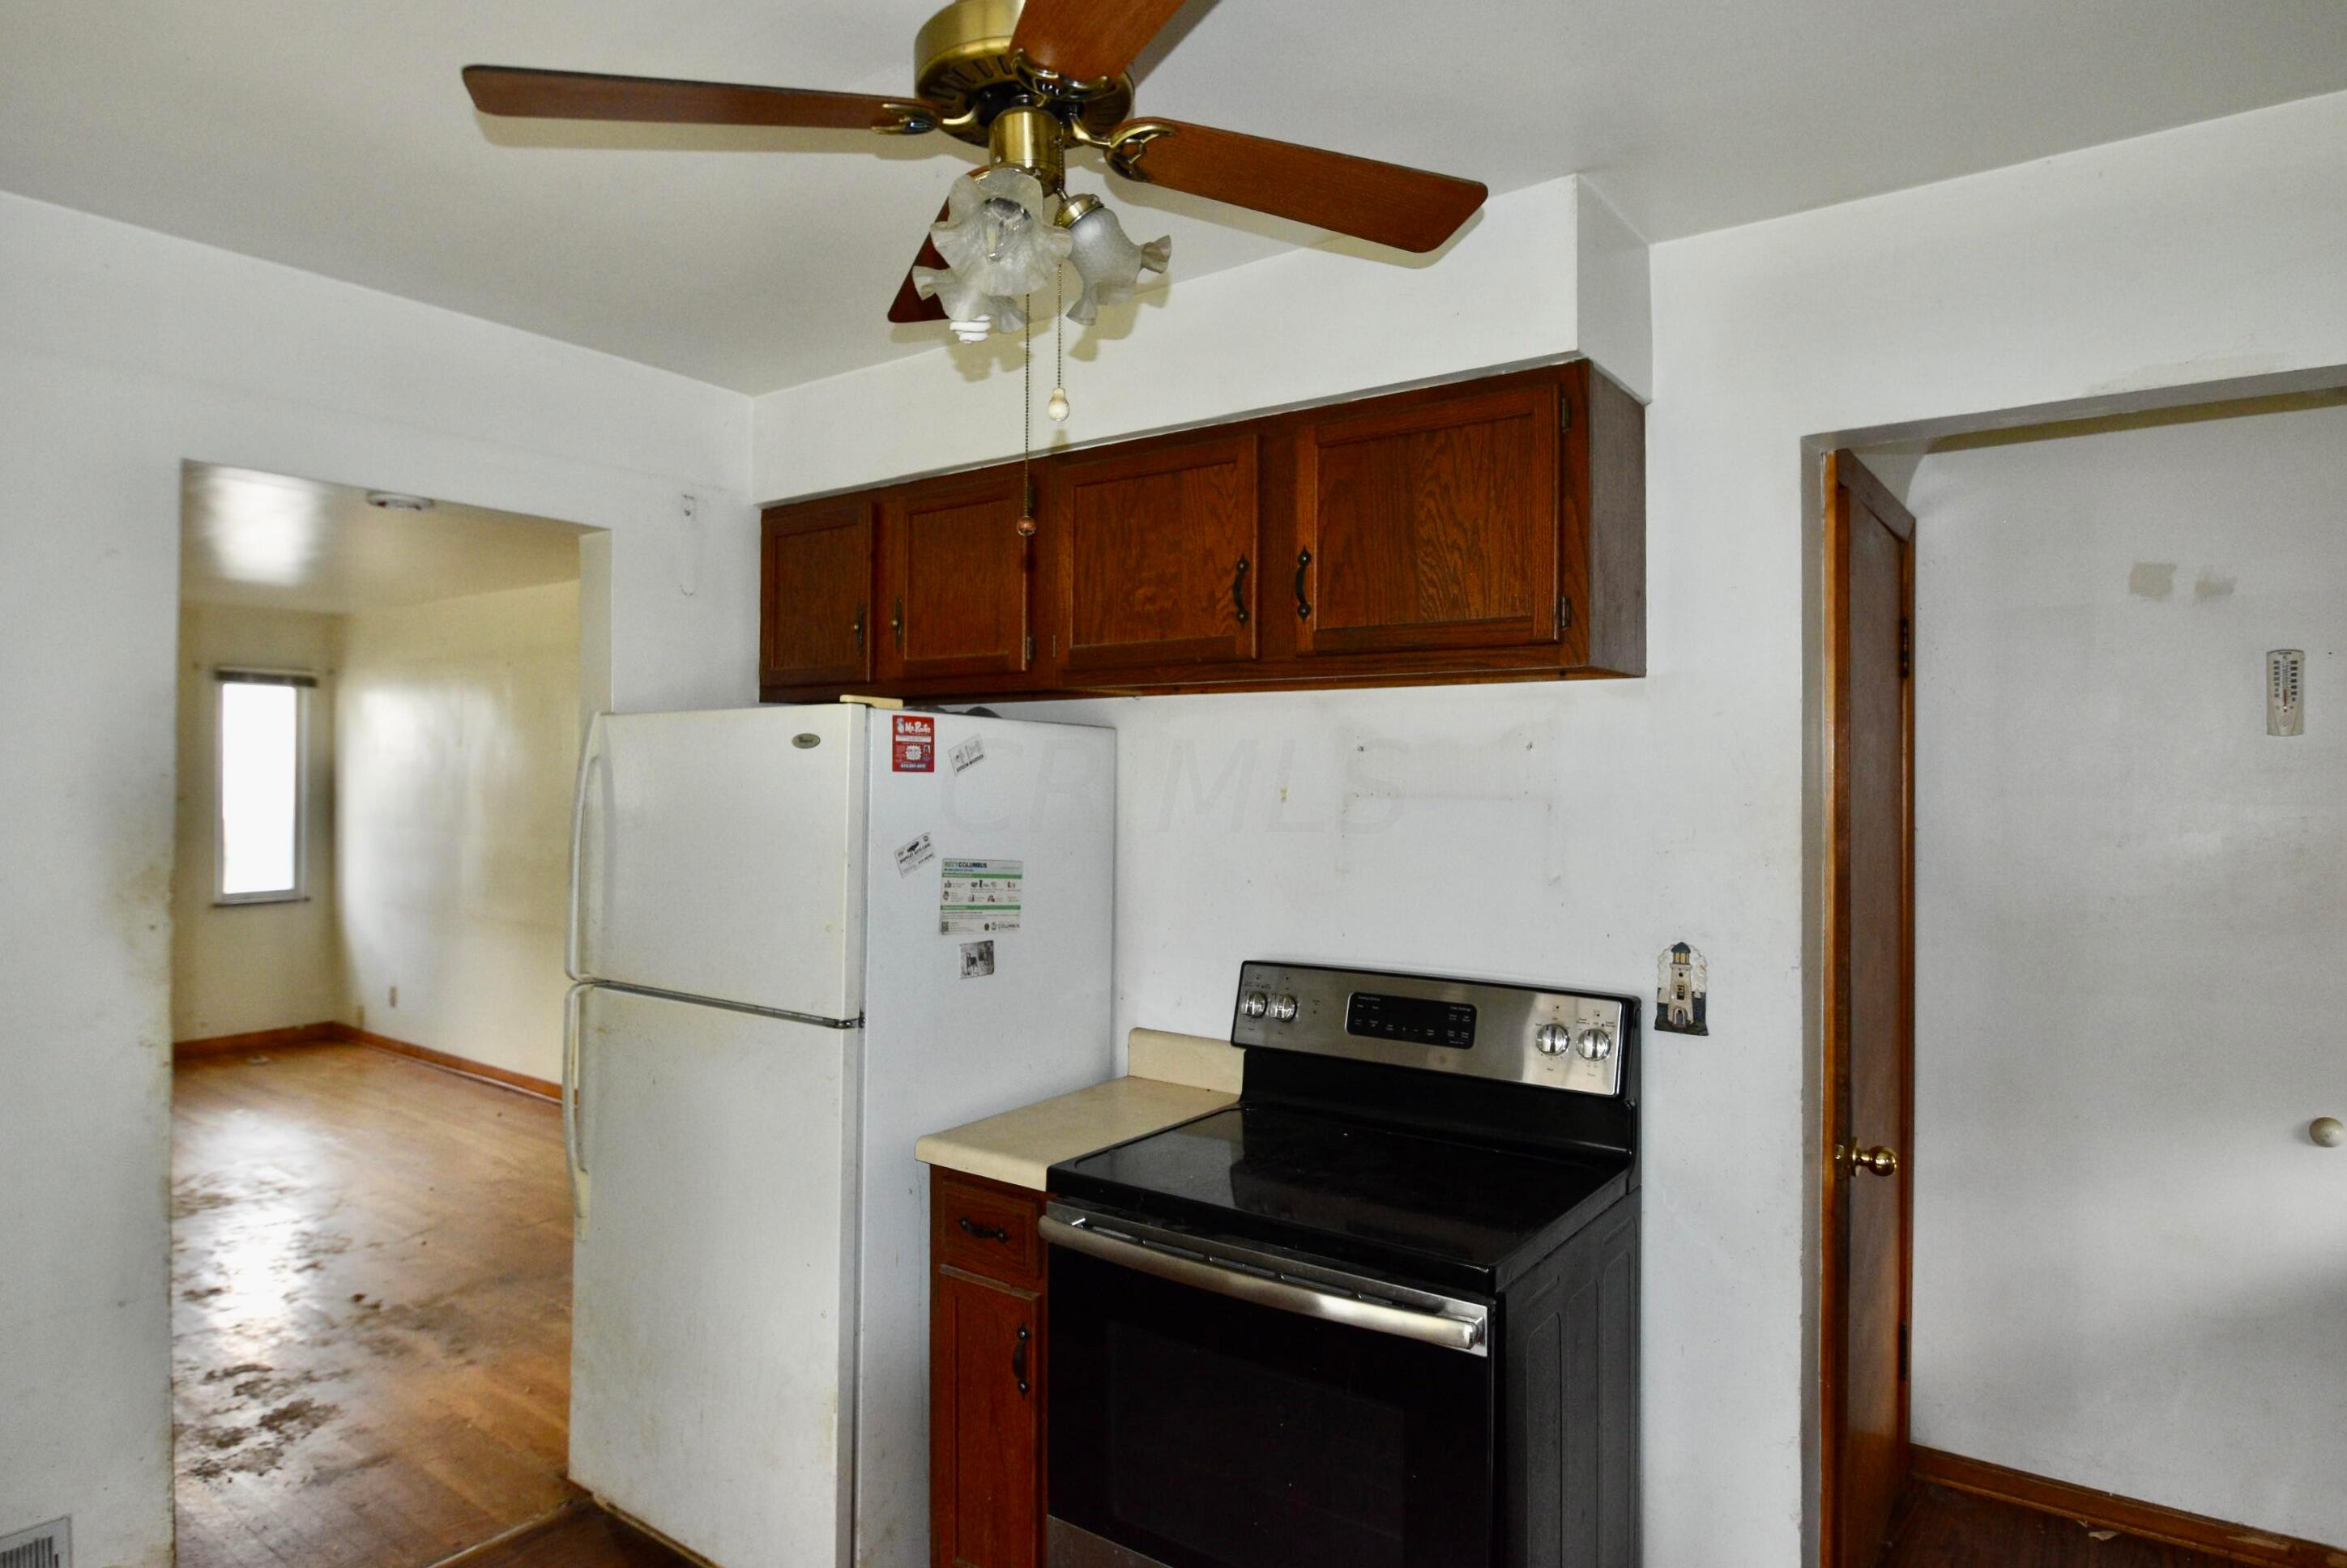
Kitchen with dark wood cabinets, a white refrigerator, and black electric range beside an open doorway.
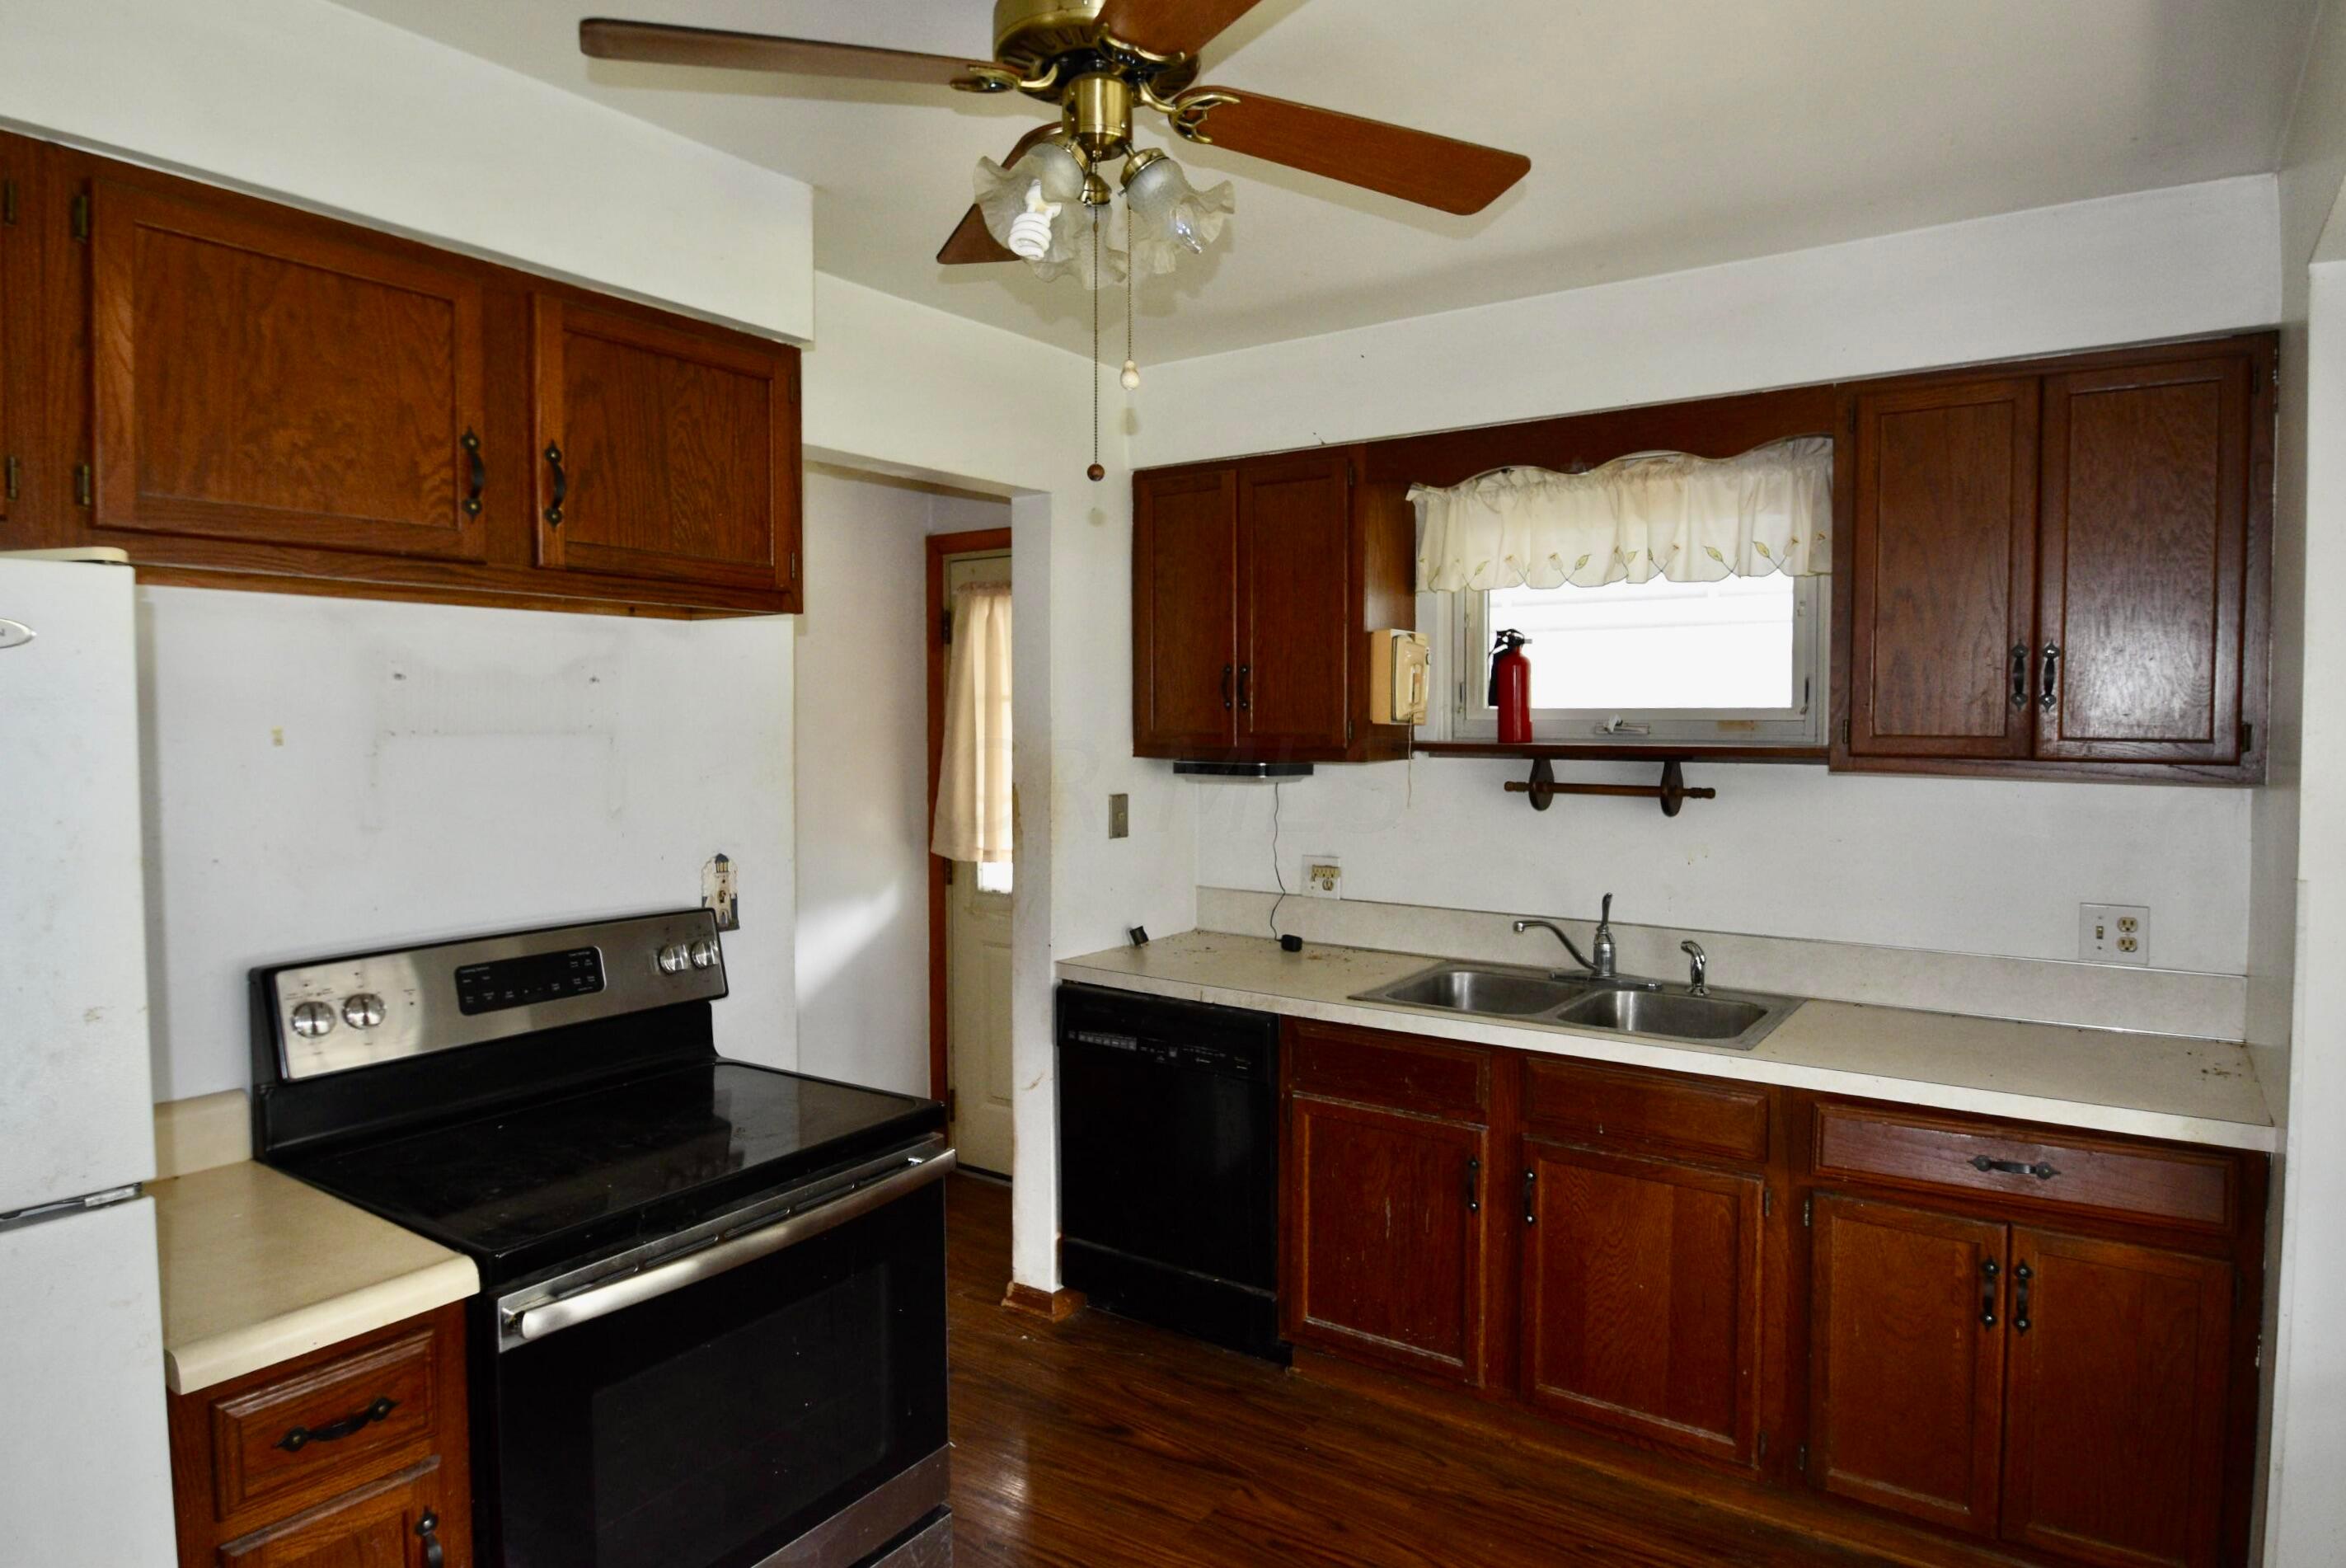
Kitchen with dark wood cabinets, black range, double sink, and hardwood floors.
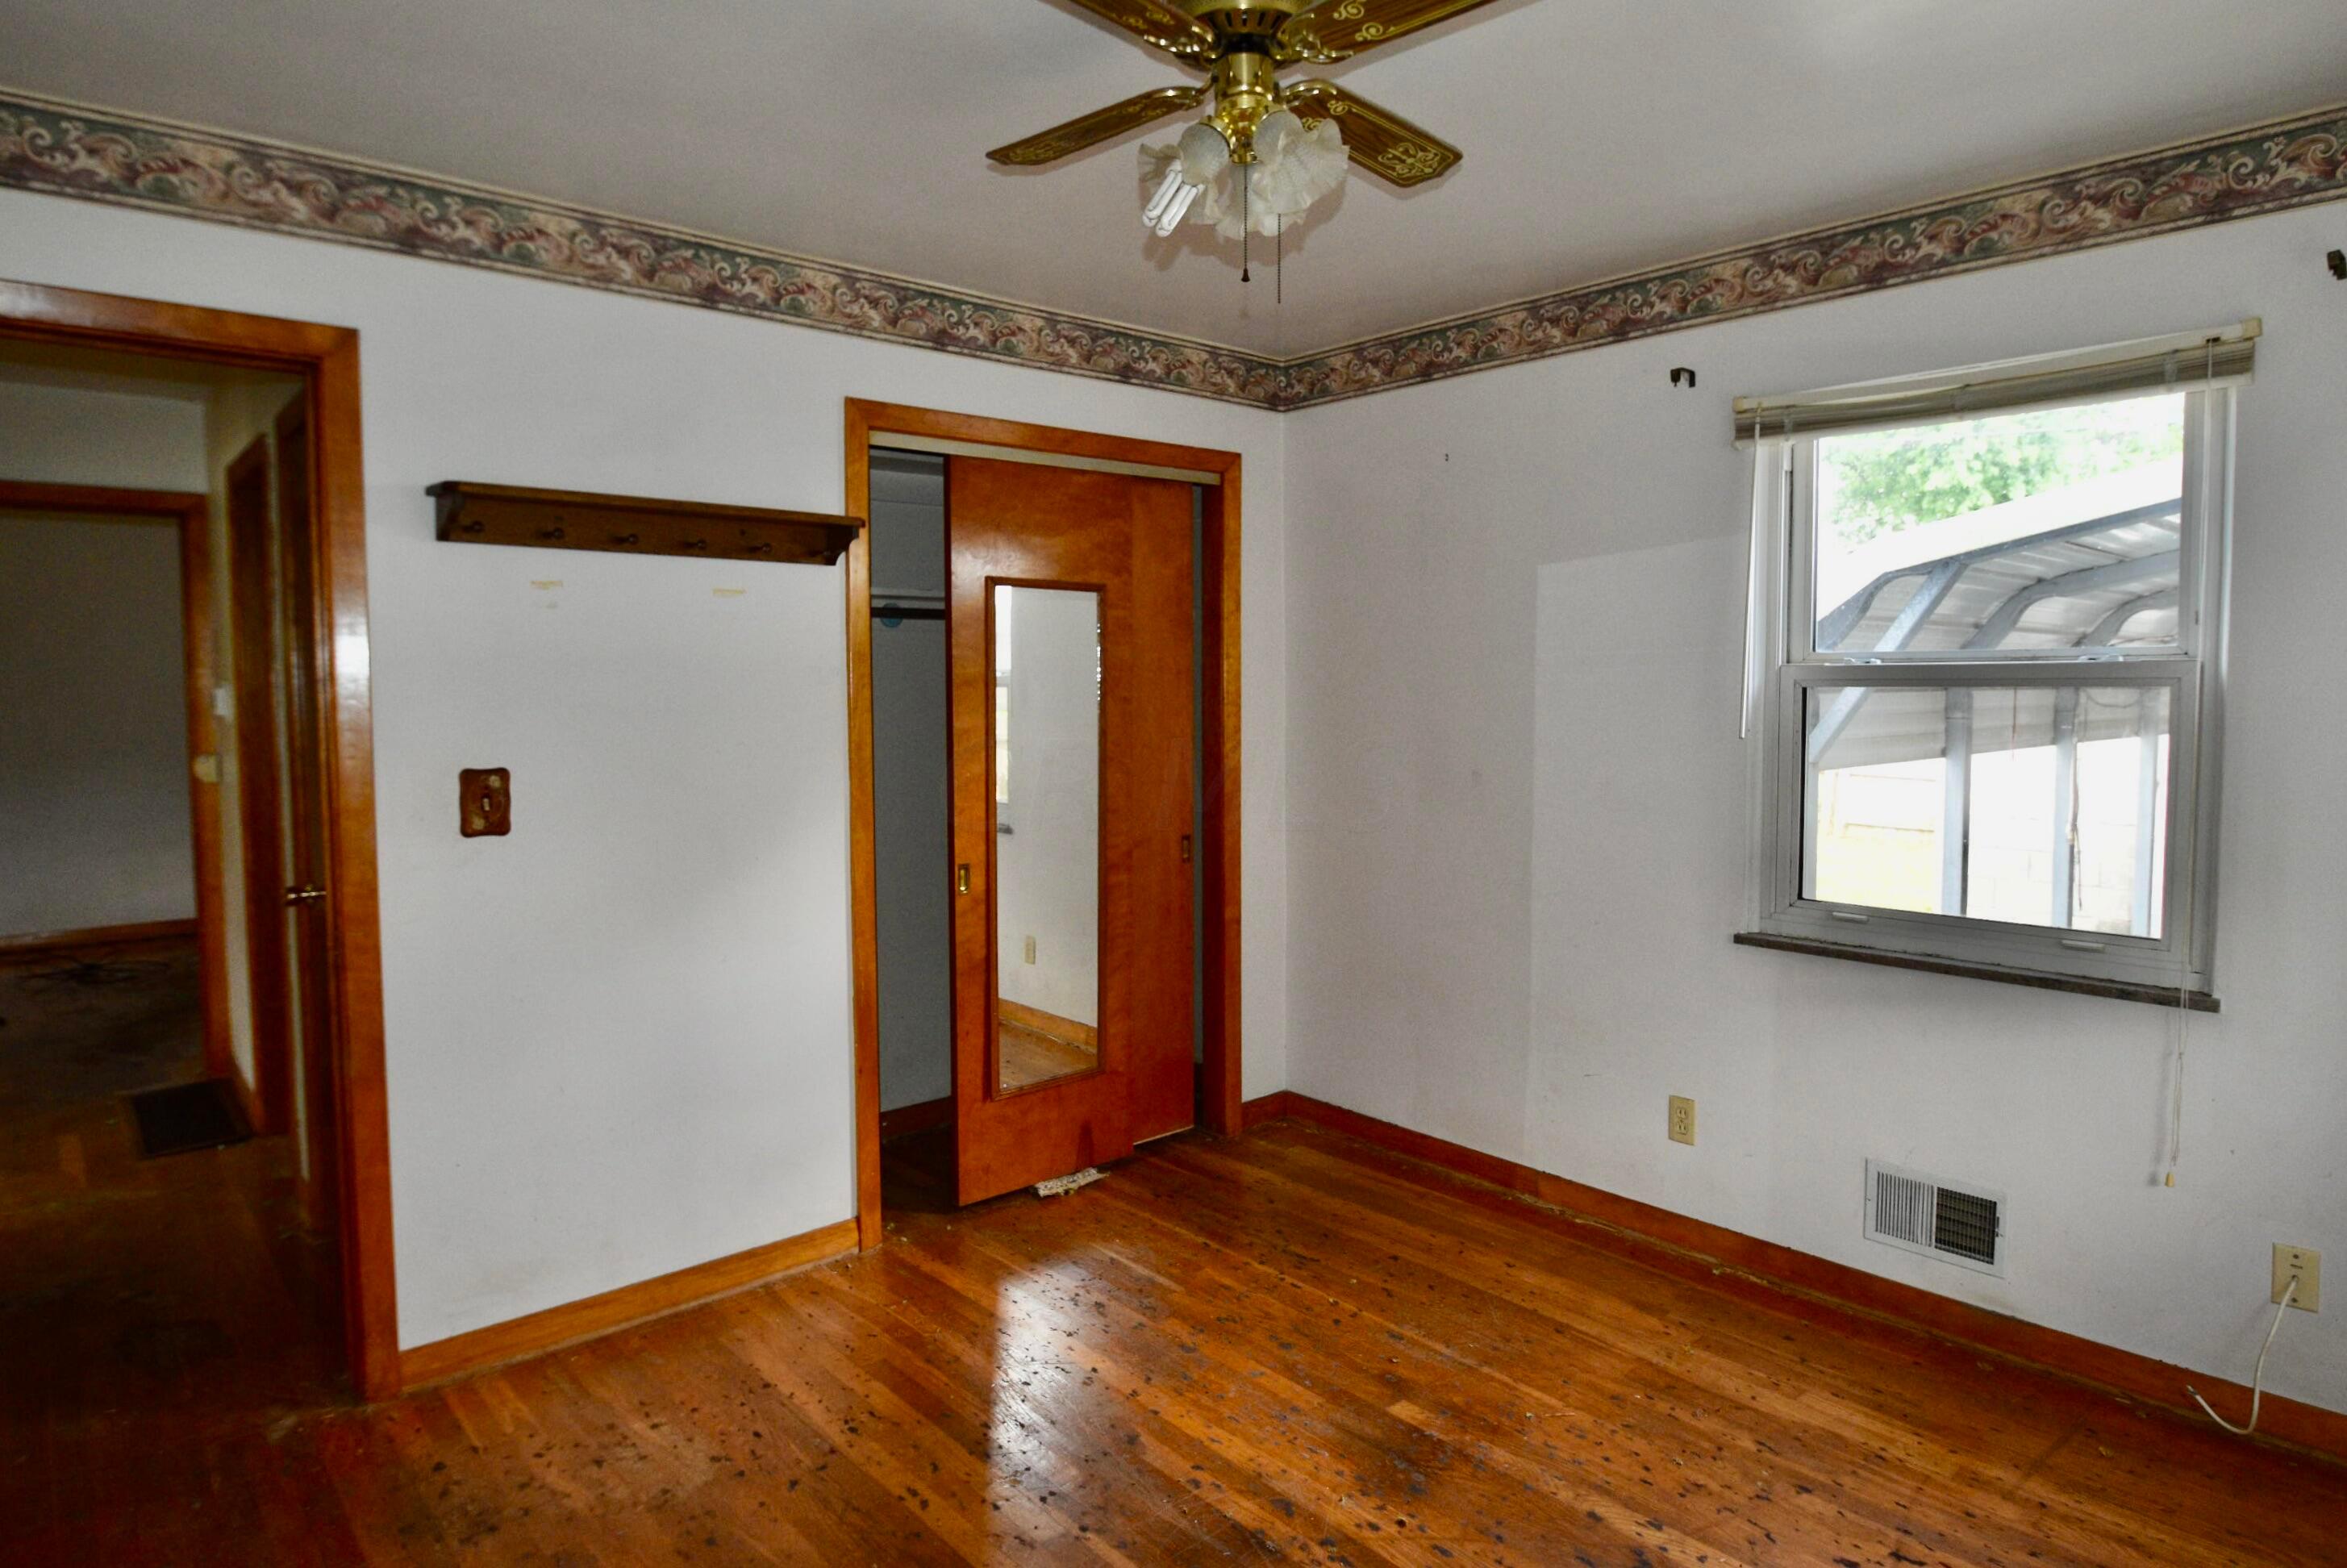
Empty bedroom with polished wood floors, a mirrored closet door, and a decorative ceiling border.
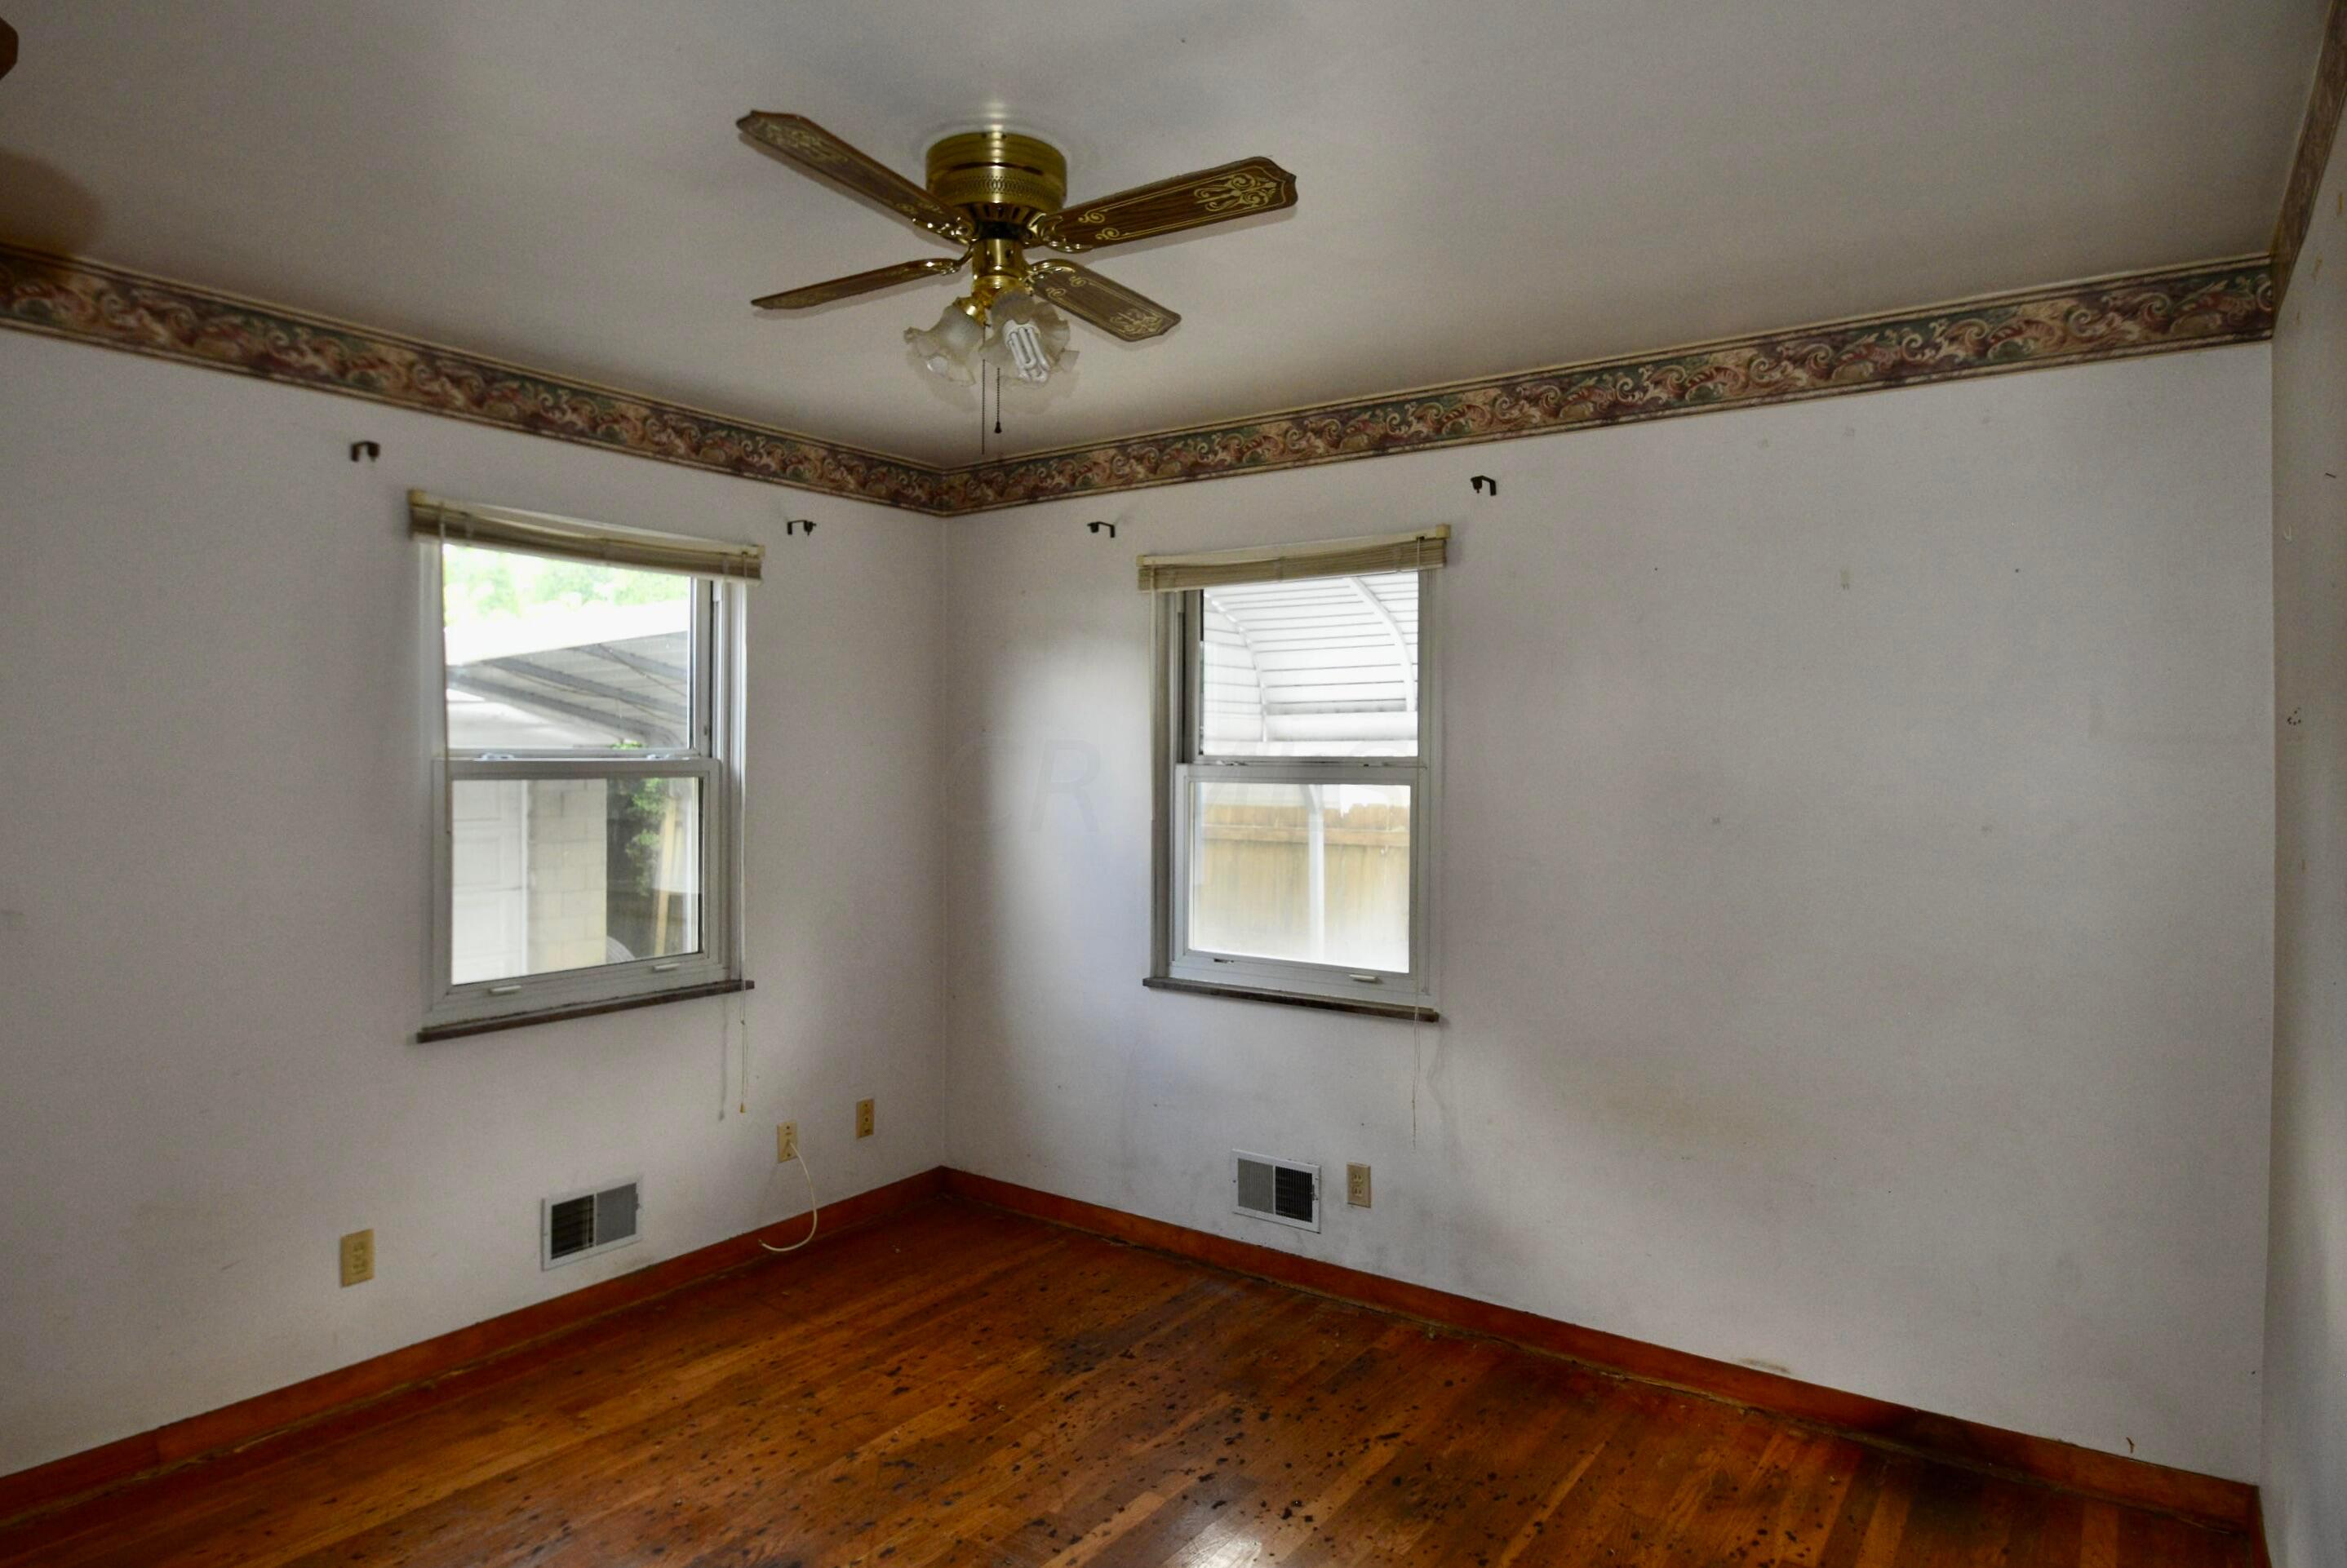
Empty bedroom with worn wood floors, two windows, and a brass ceiling fan beneath a patterned border.
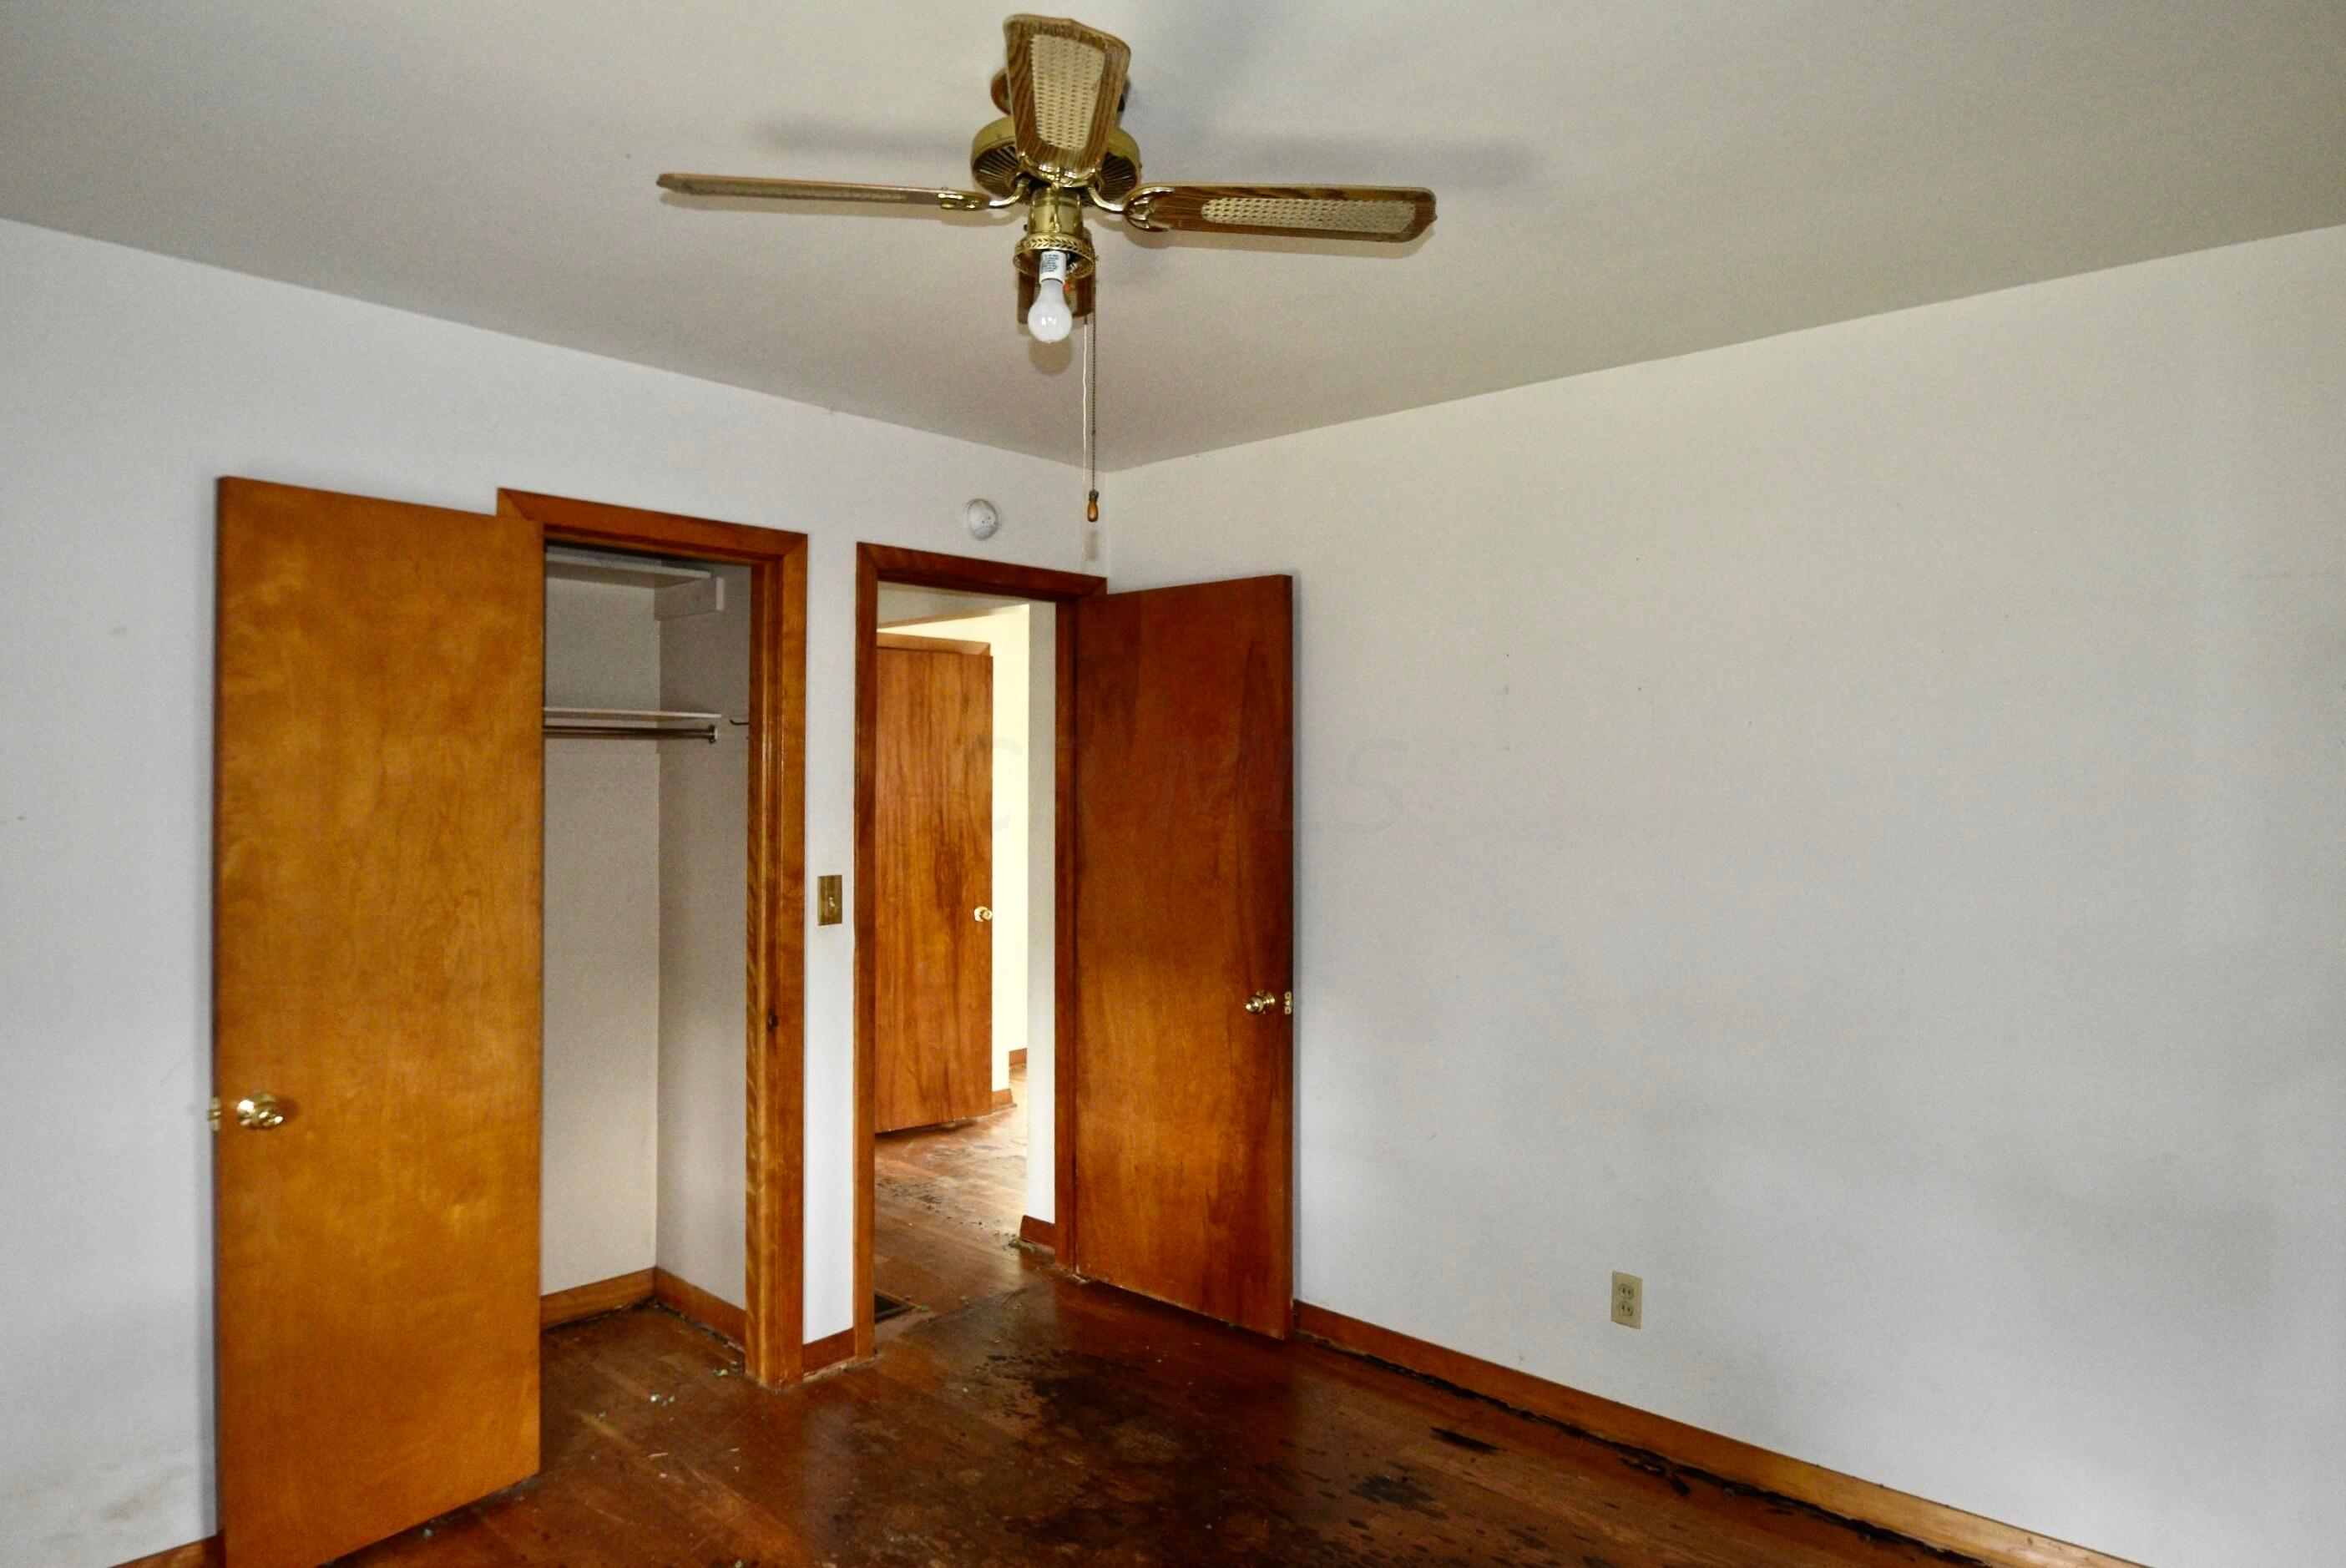
Empty bedroom with a closet, open wooden doors, brass ceiling fan, and worn hardwood floor.
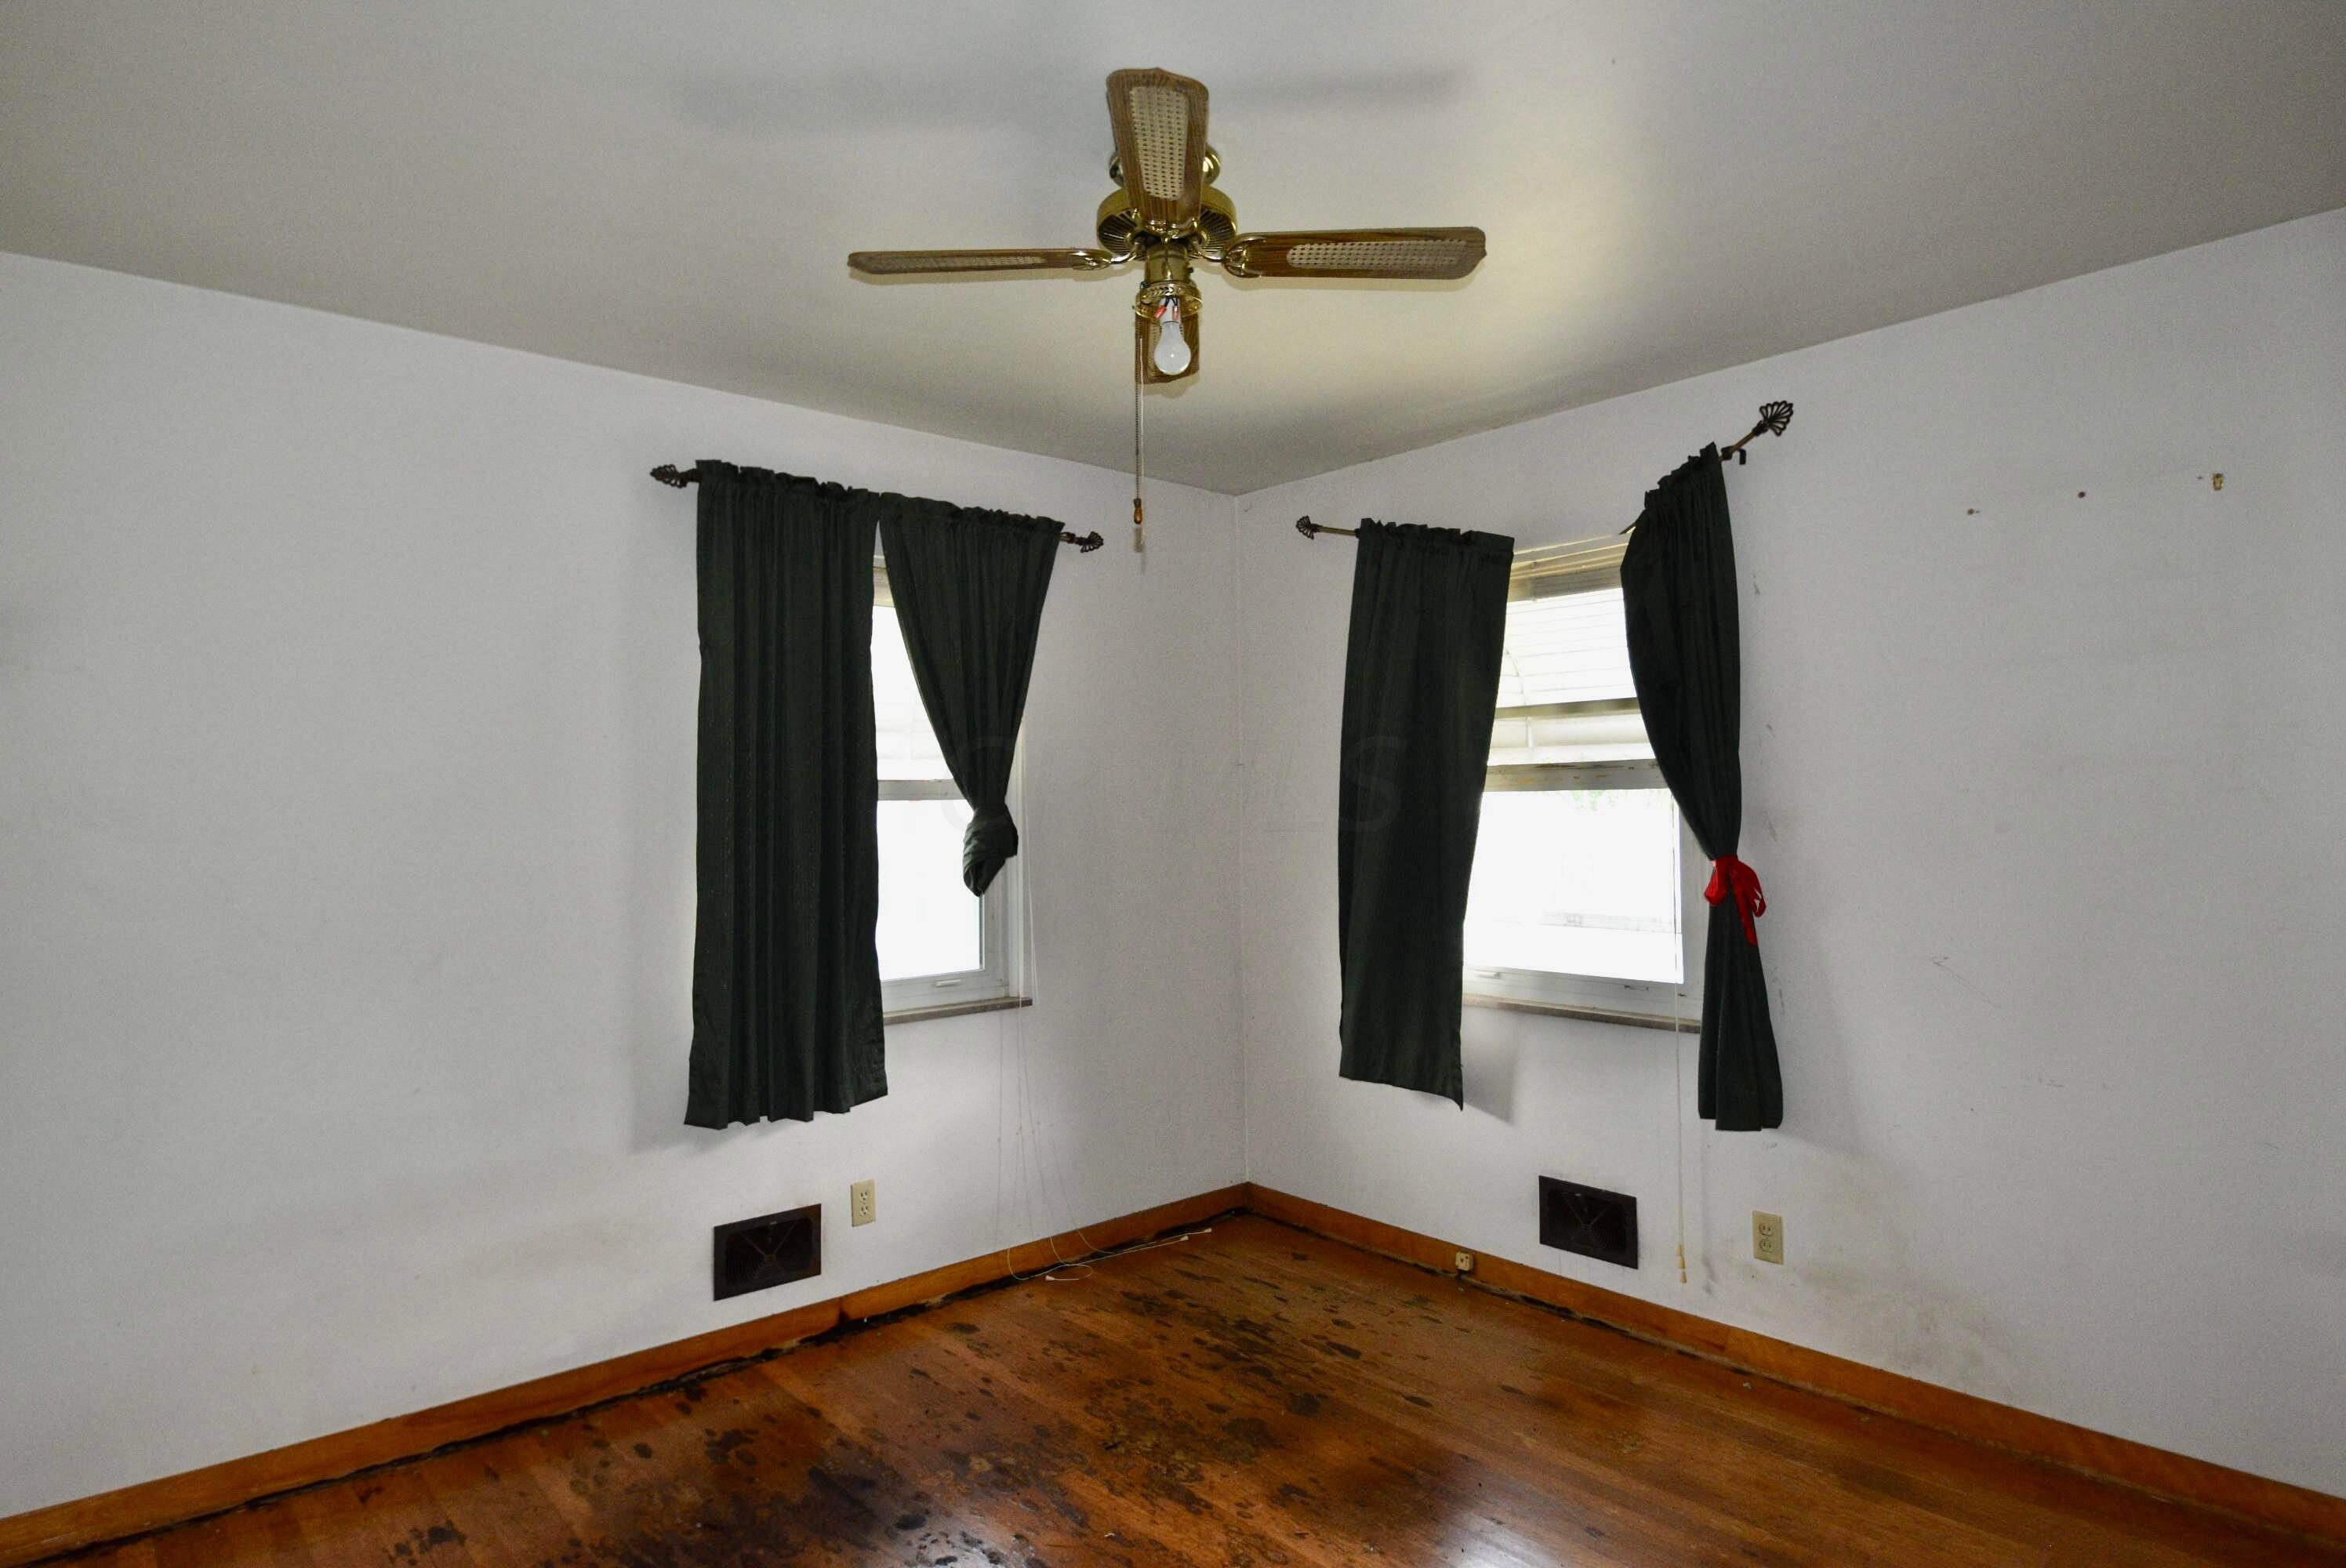
Empty room with worn hardwood floors, two curtained windows, and a ceiling fan.
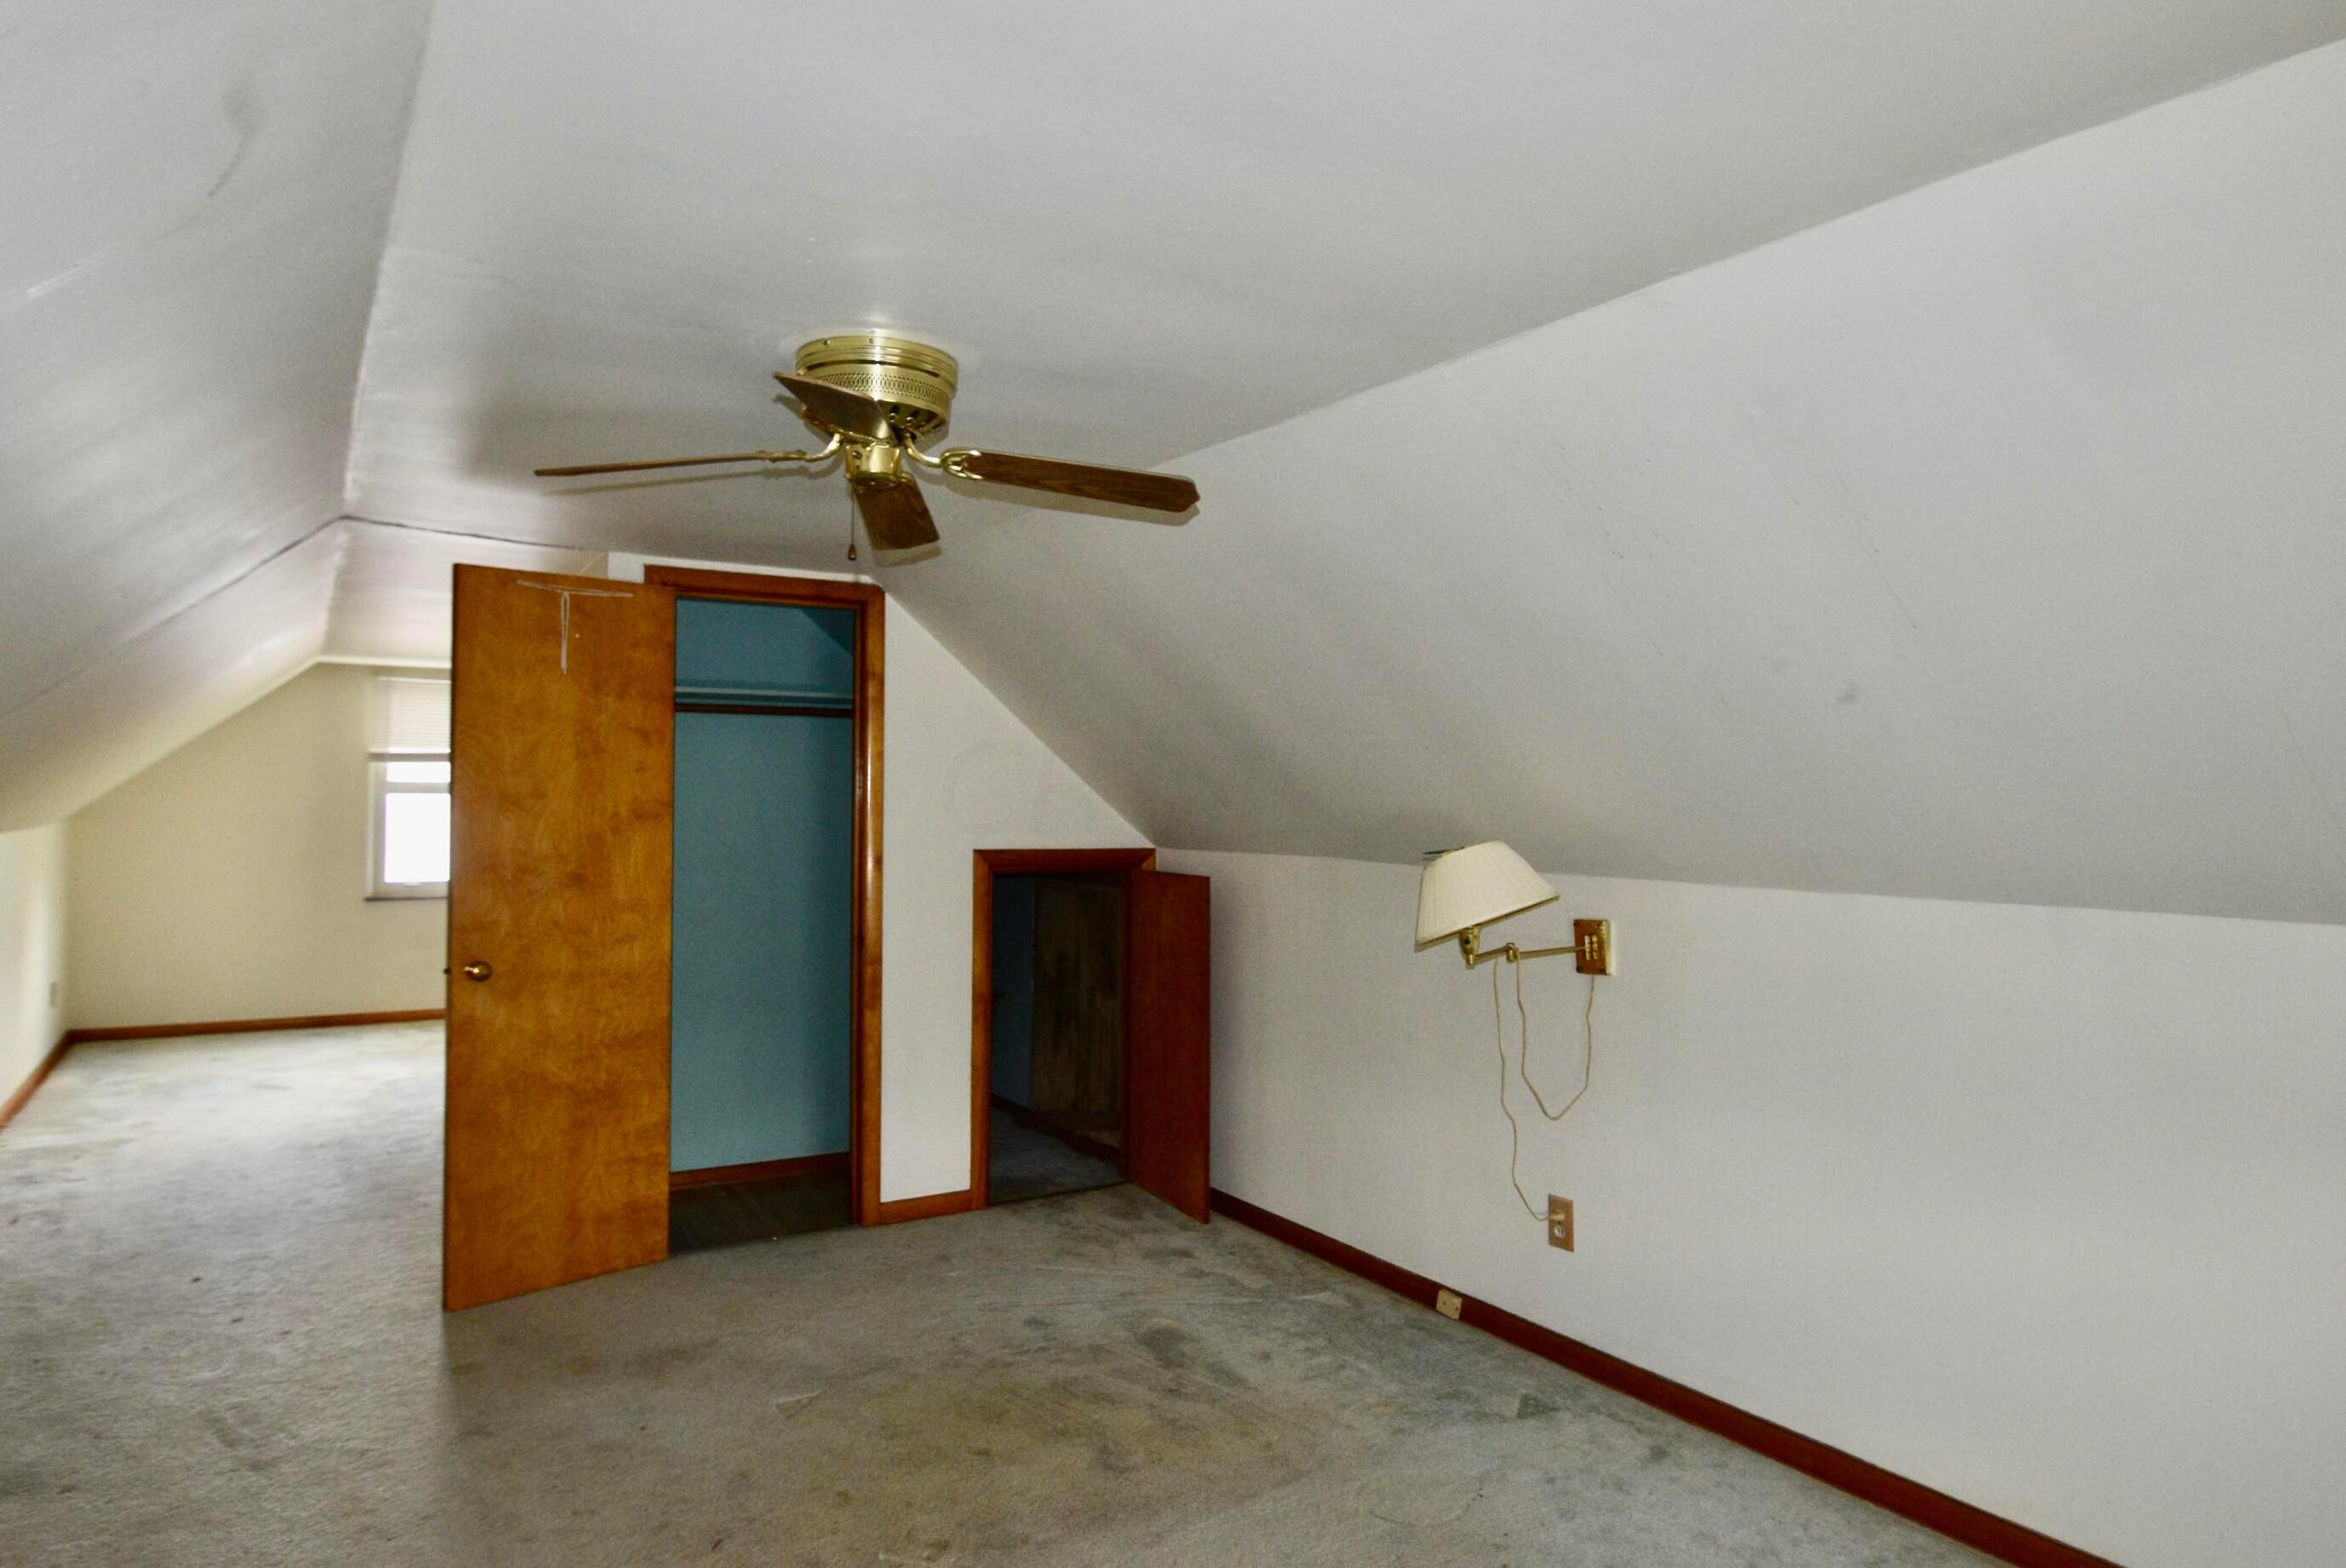
Empty attic room with sloped ceiling, gray carpet, and open wooden closet doors.
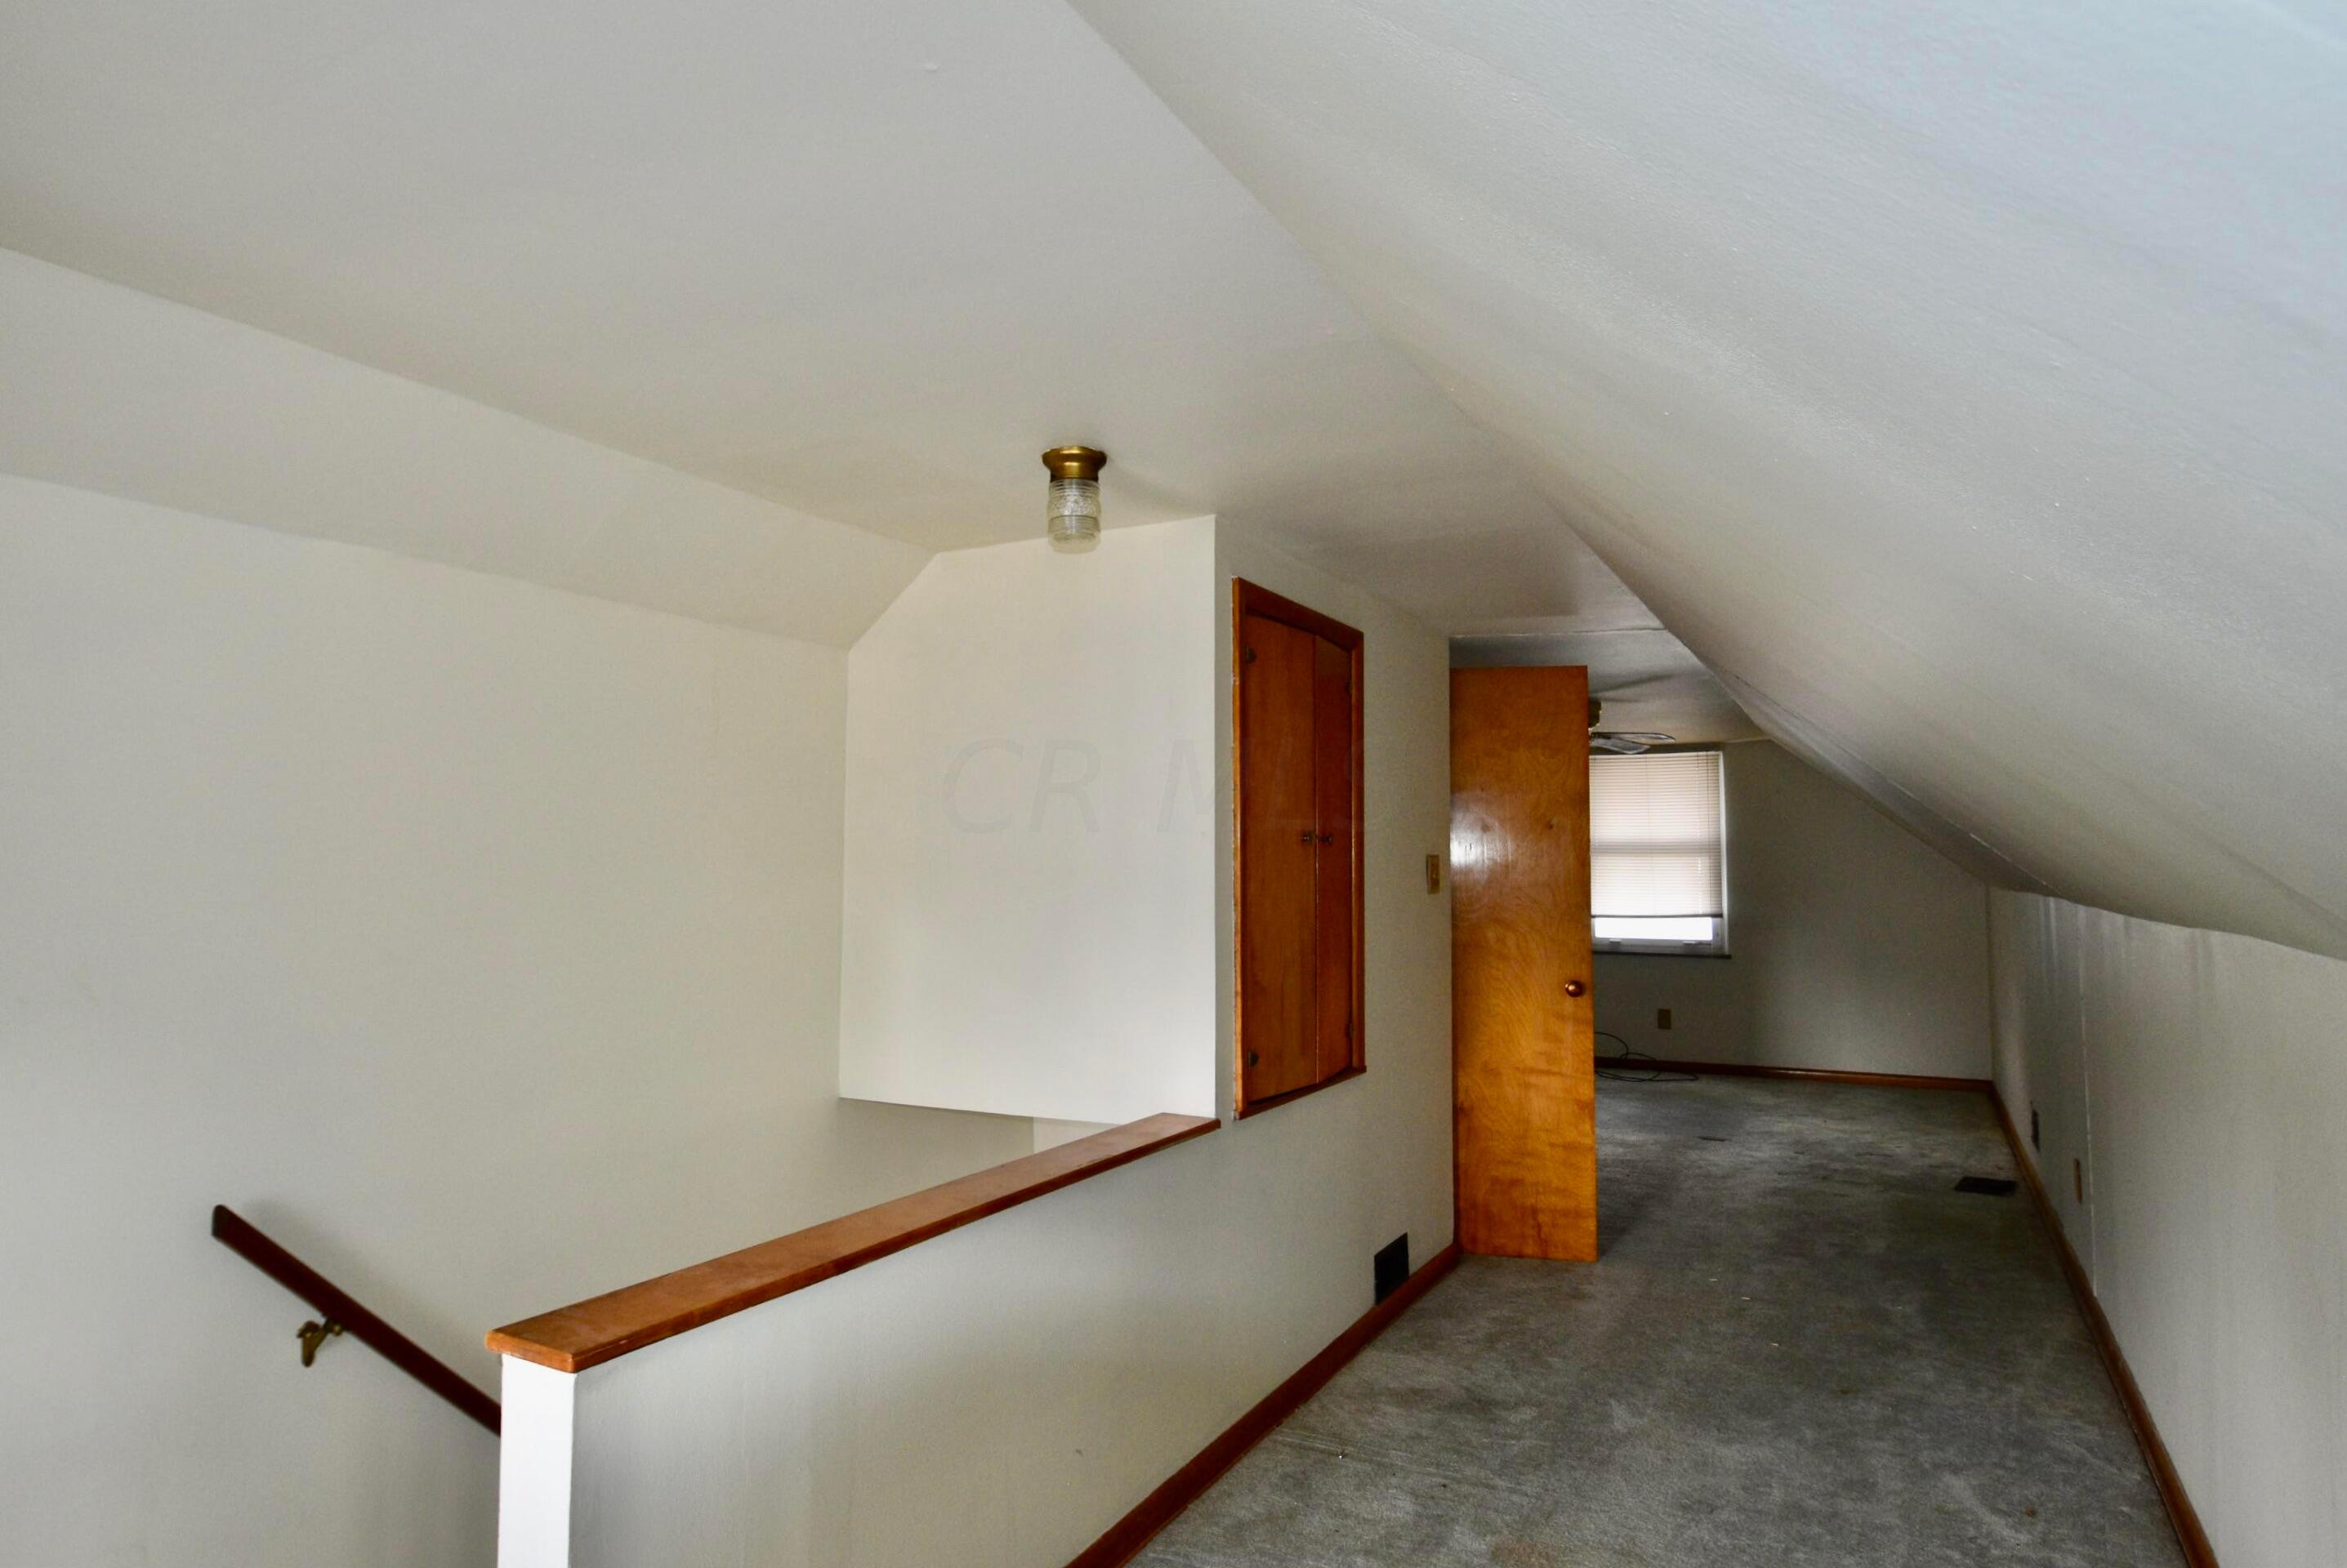
Unfurnished carpeted attic hallway with sloped ceiling, wooden doors, and a window at the far end.
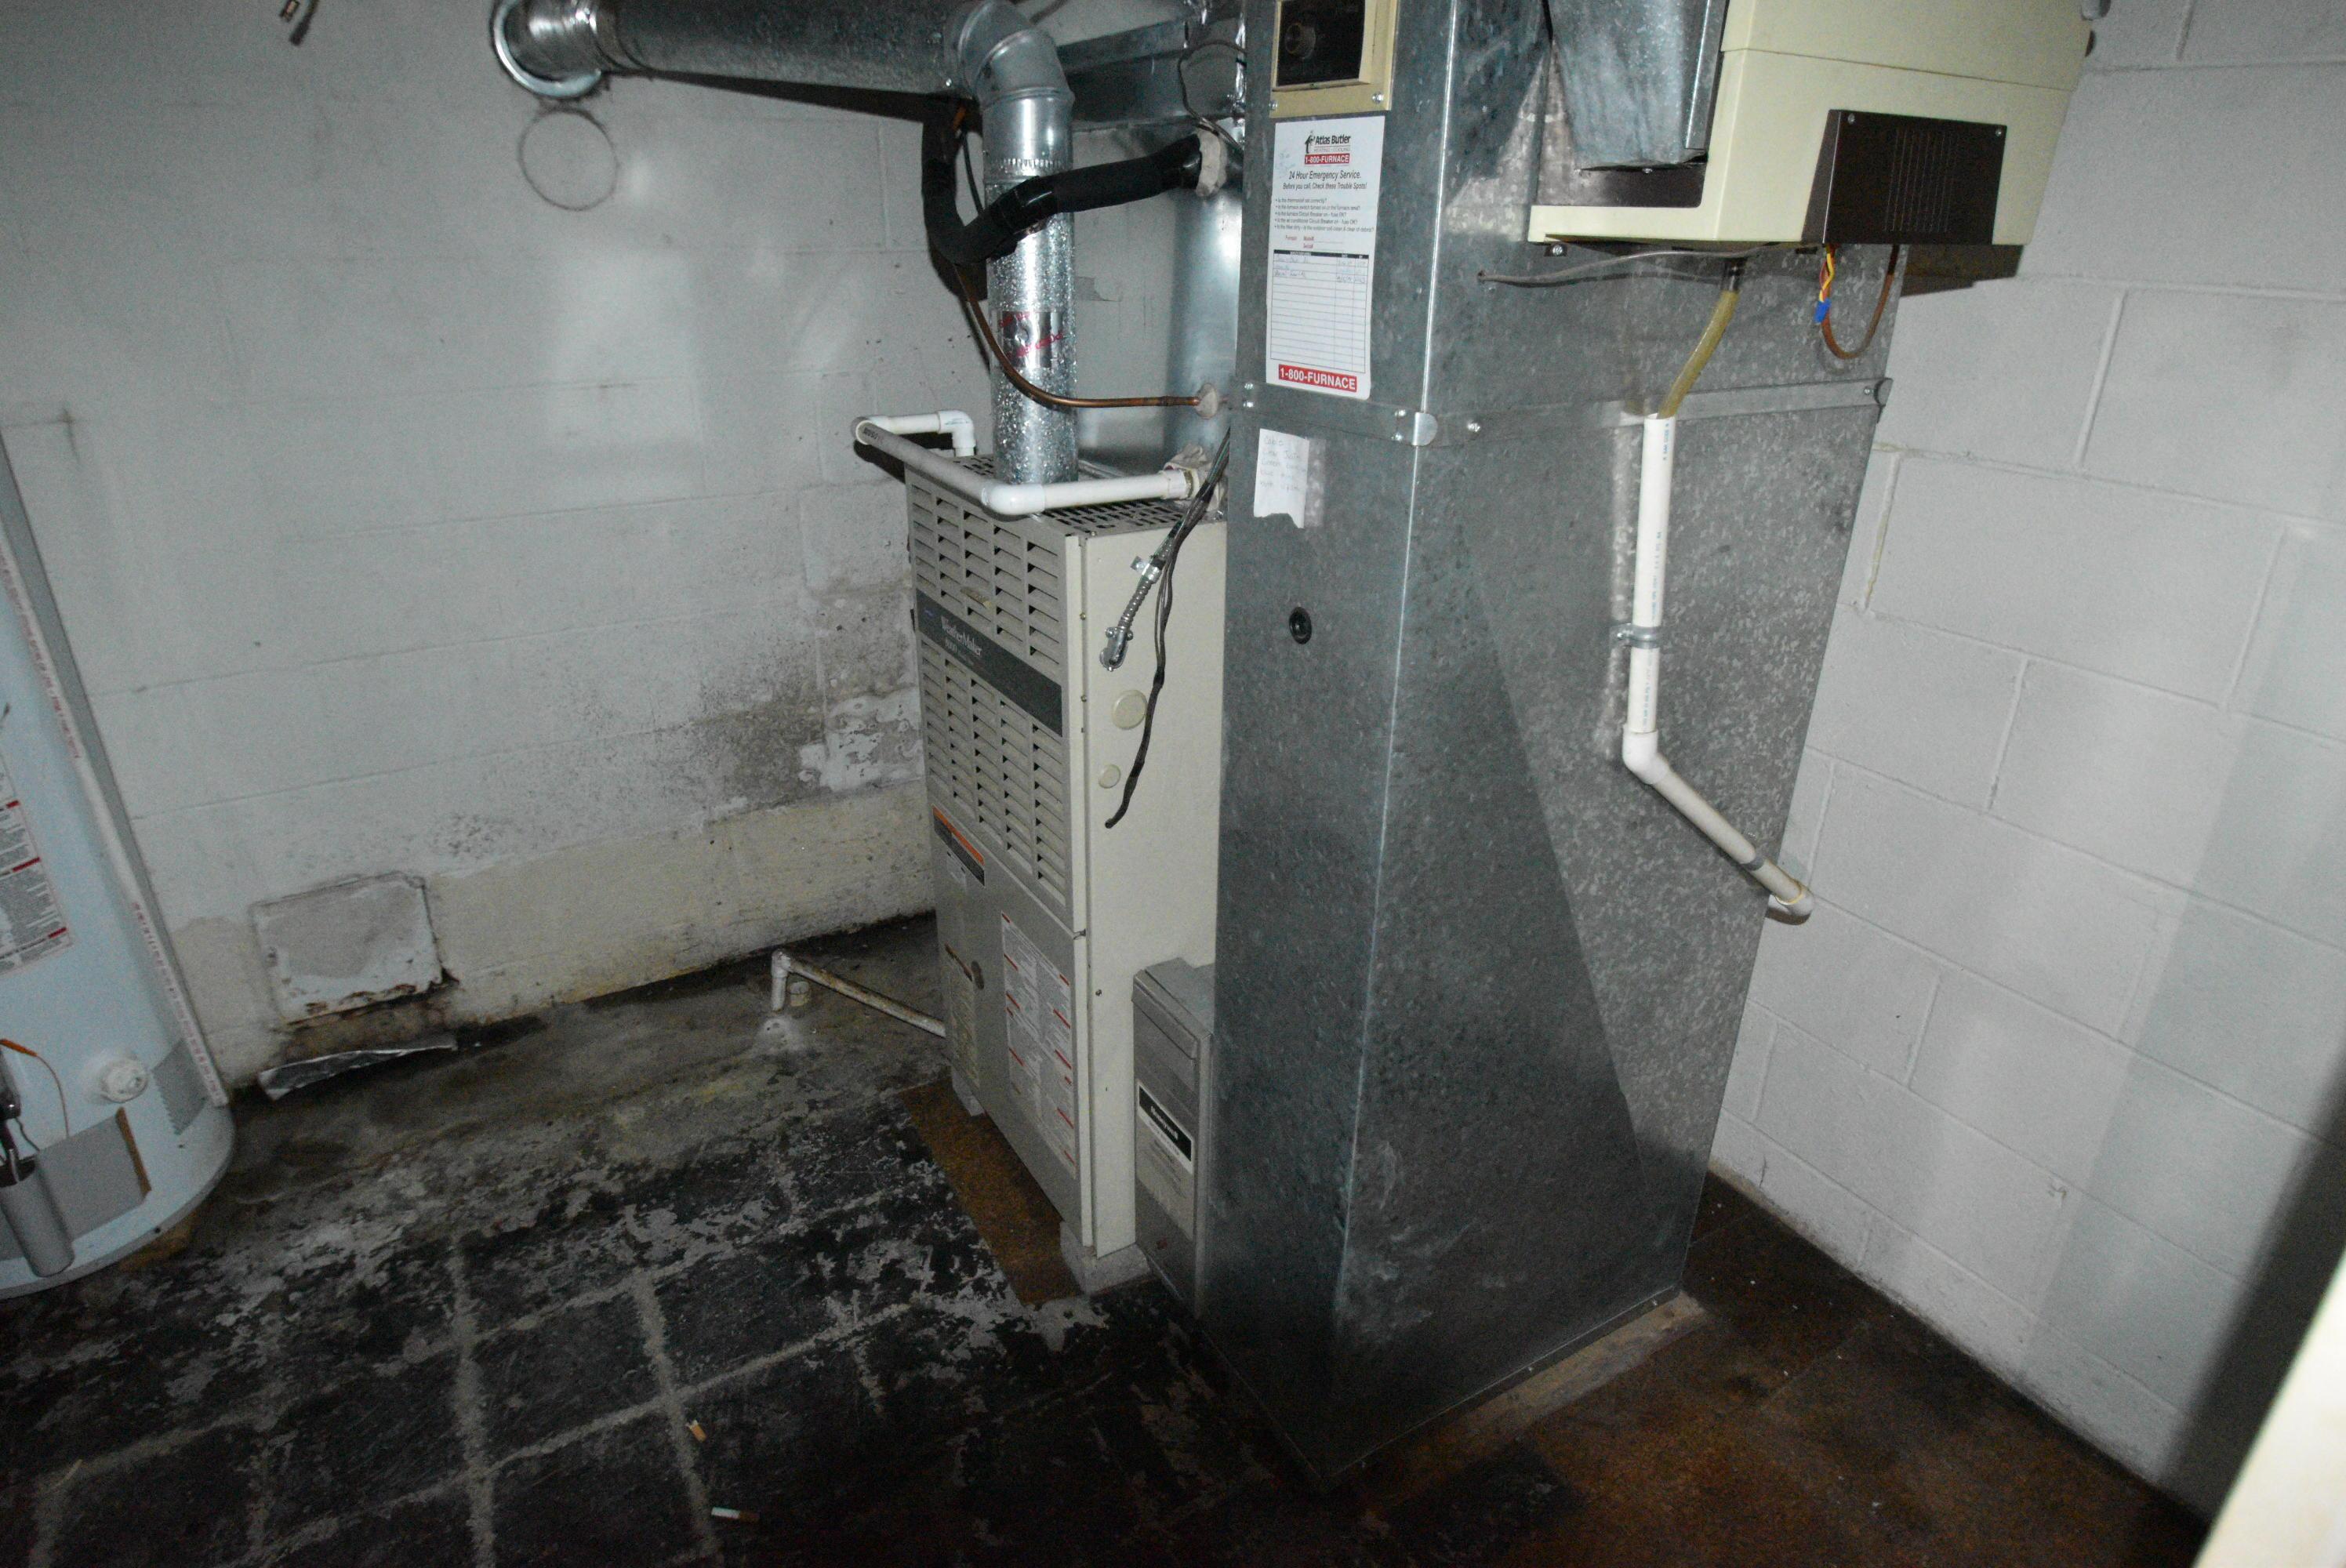
Basement furnace and ductwork beside a water heater and PVC pipes.
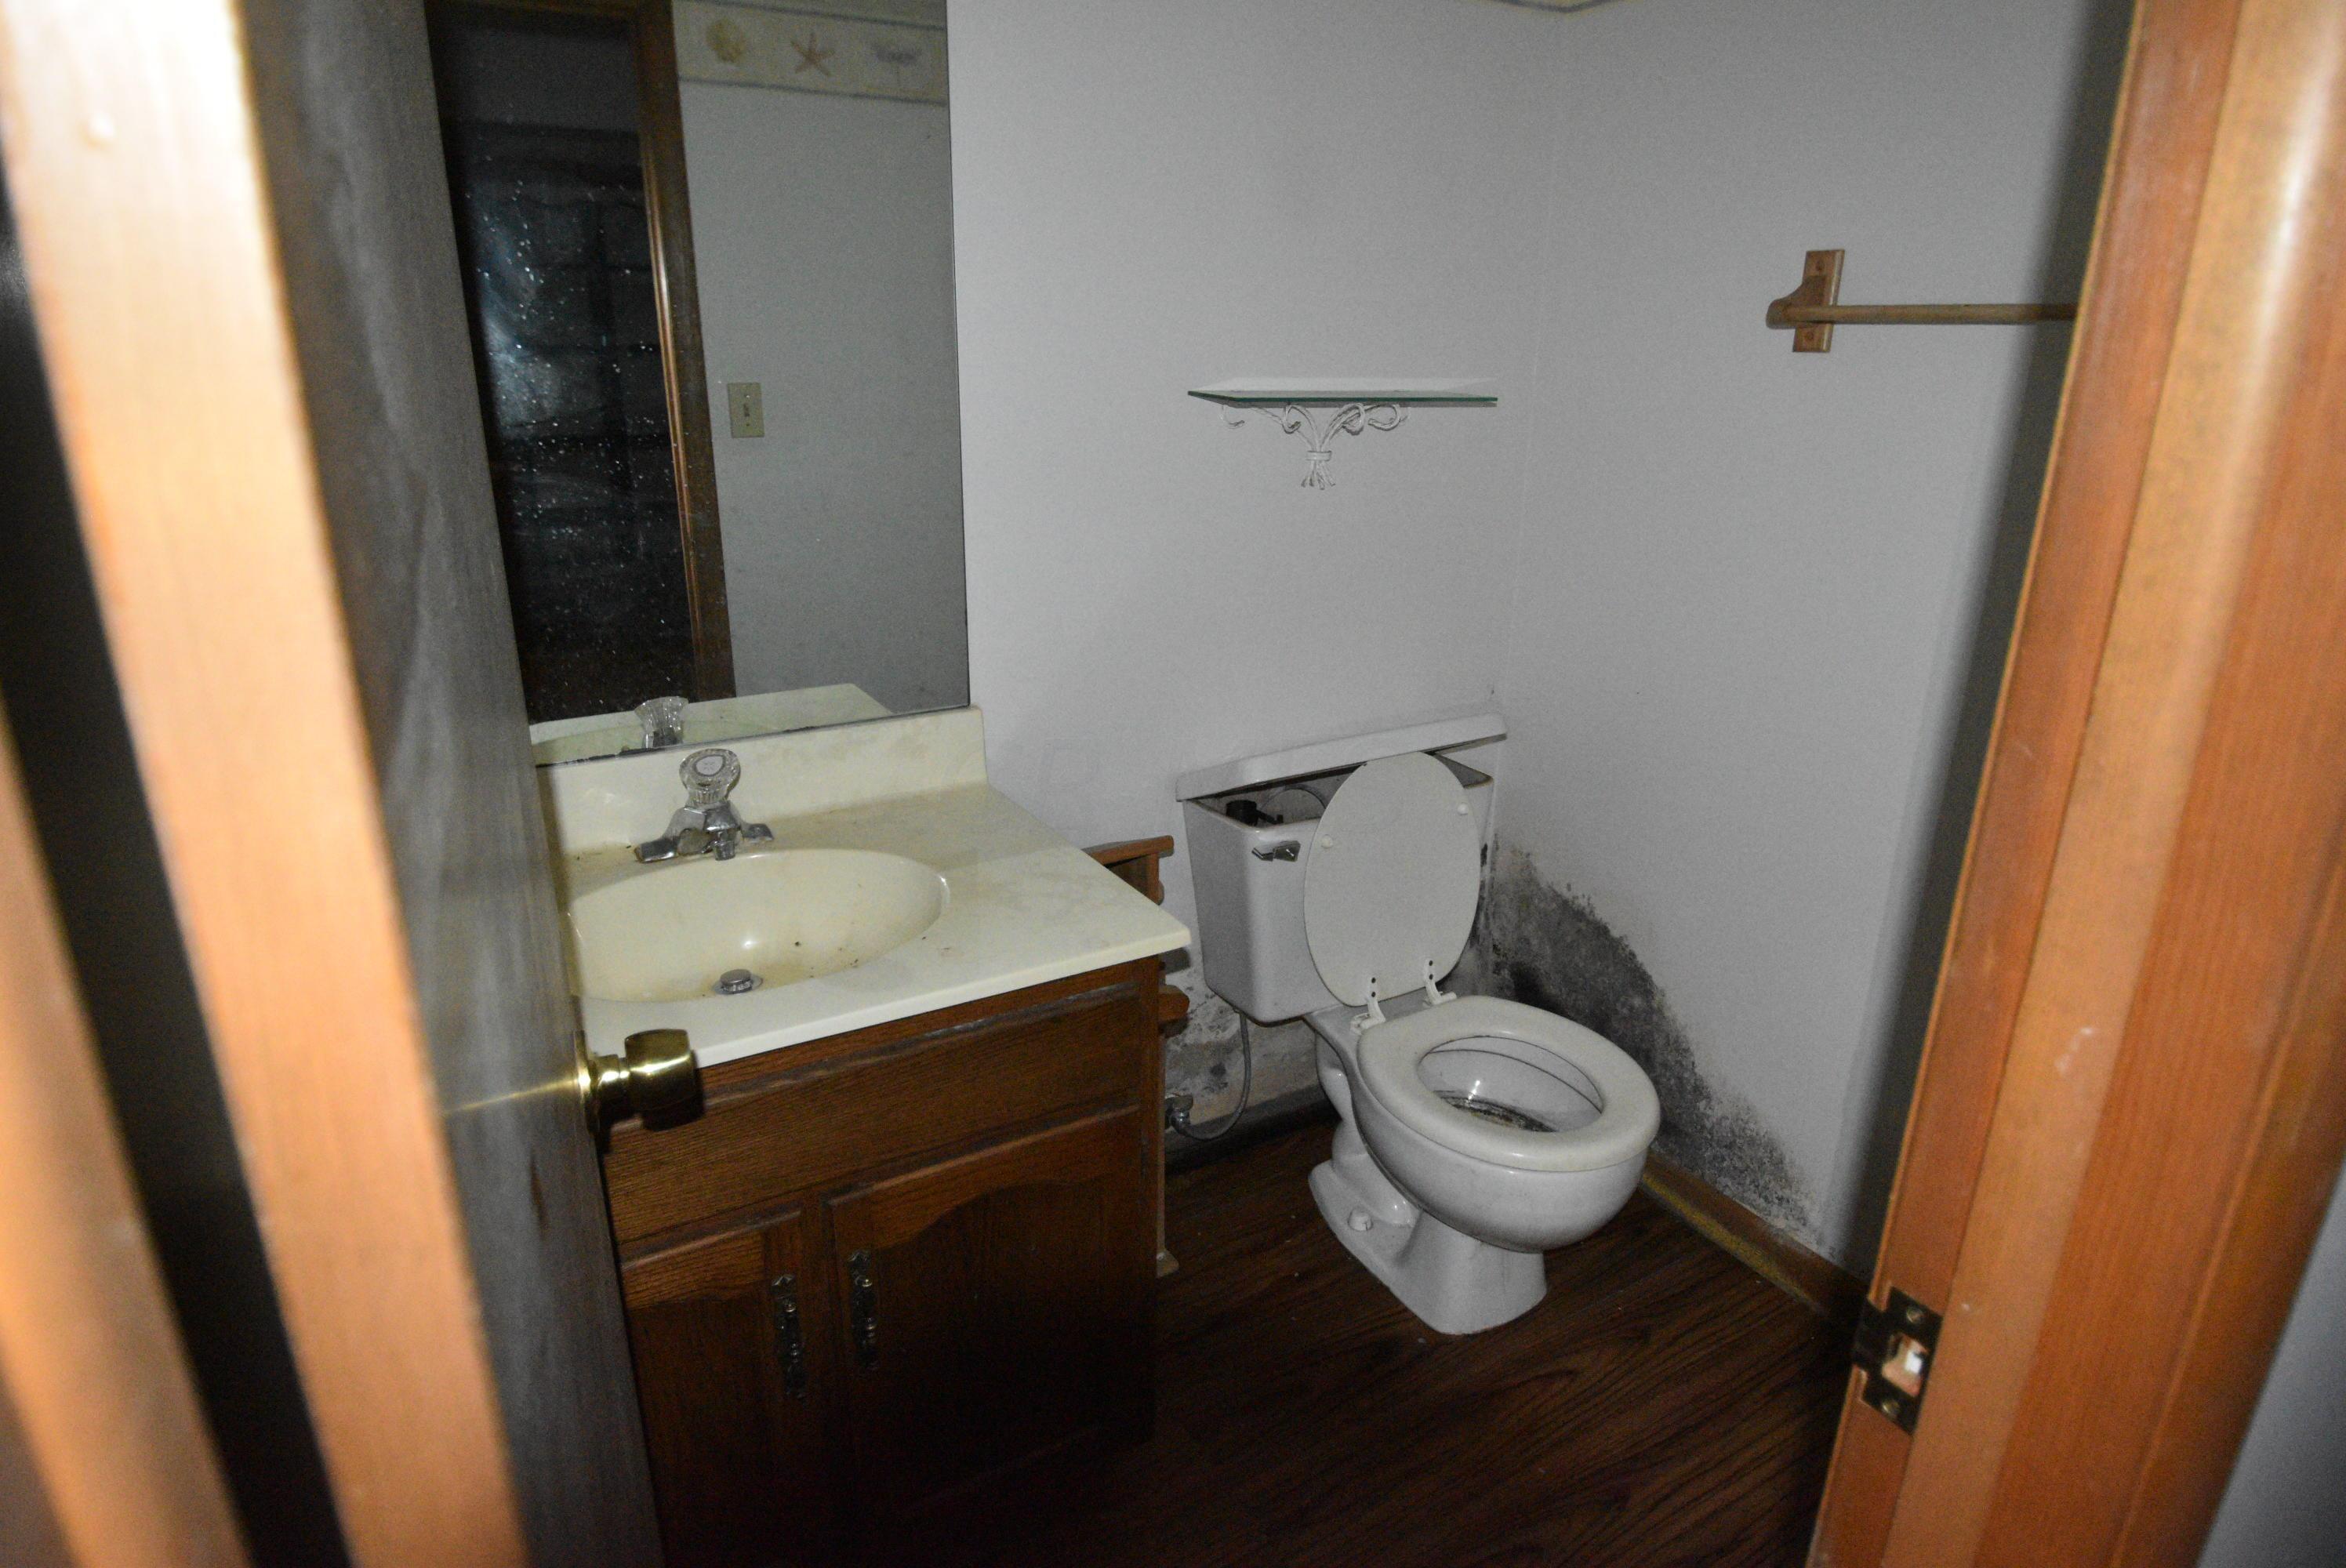
Bathroom with a wood vanity and toilet, with dark staining along the lower wall.
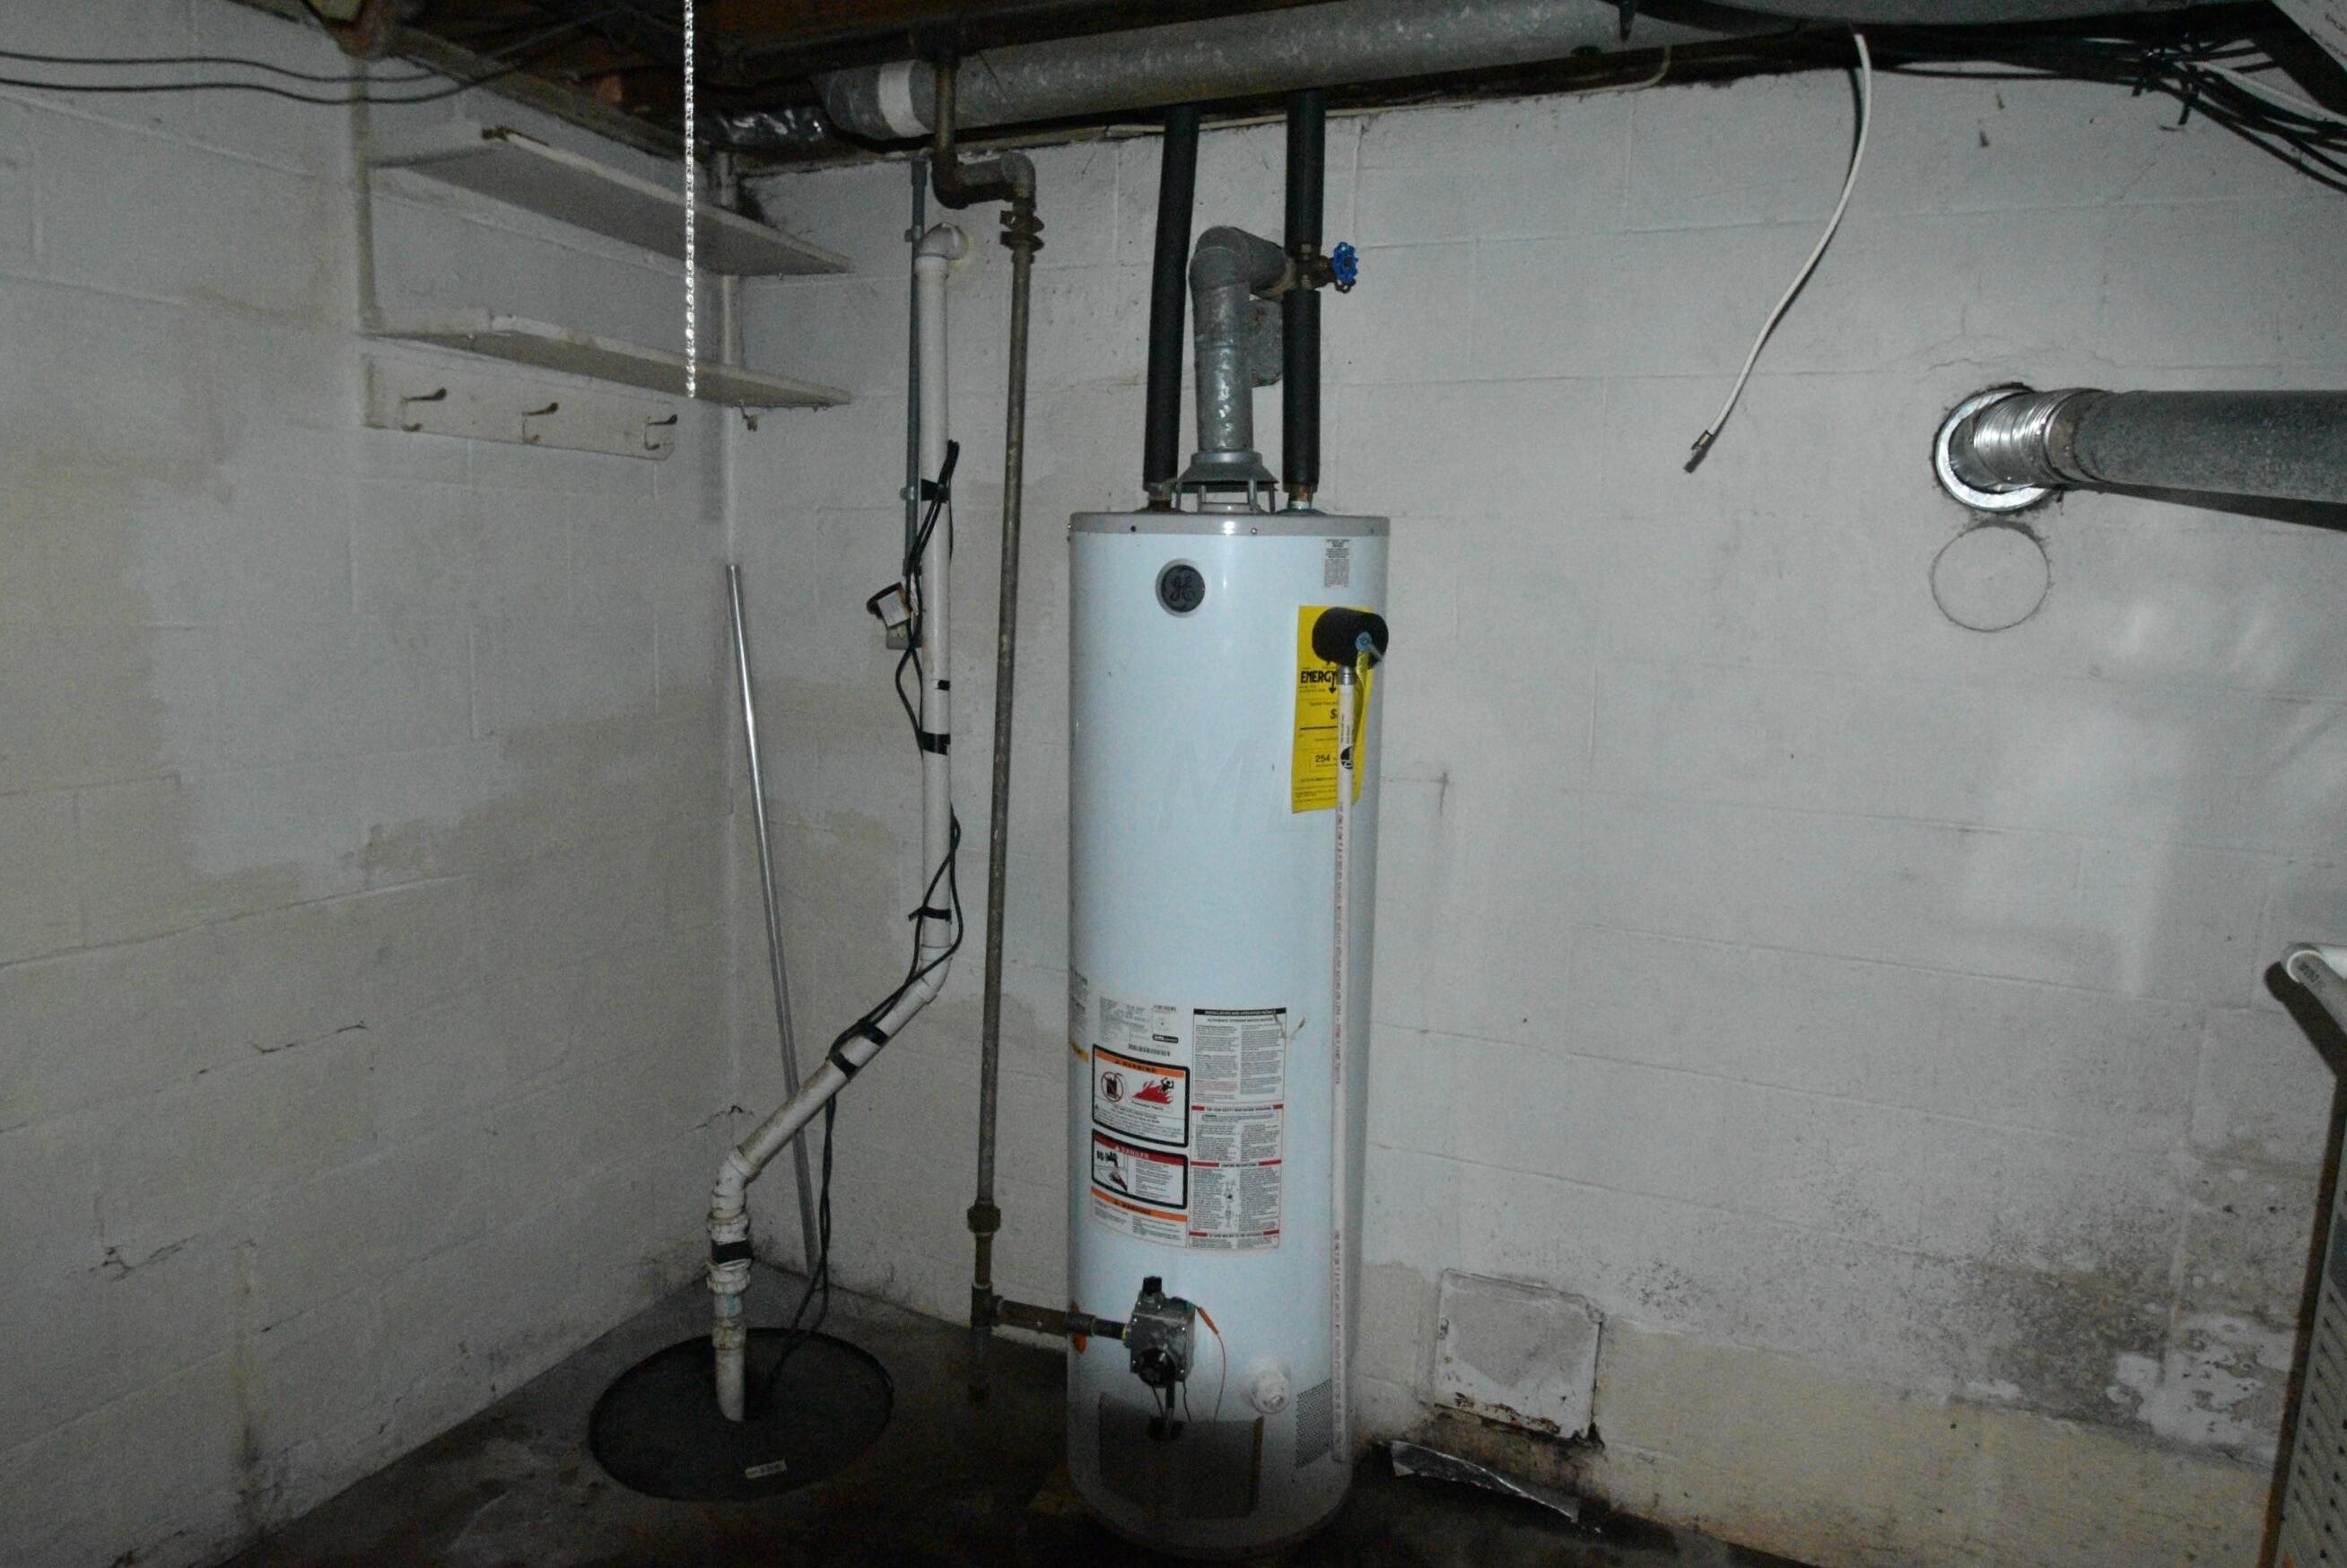
Basement water heater with exposed pipes, ductwork, and worn block walls.
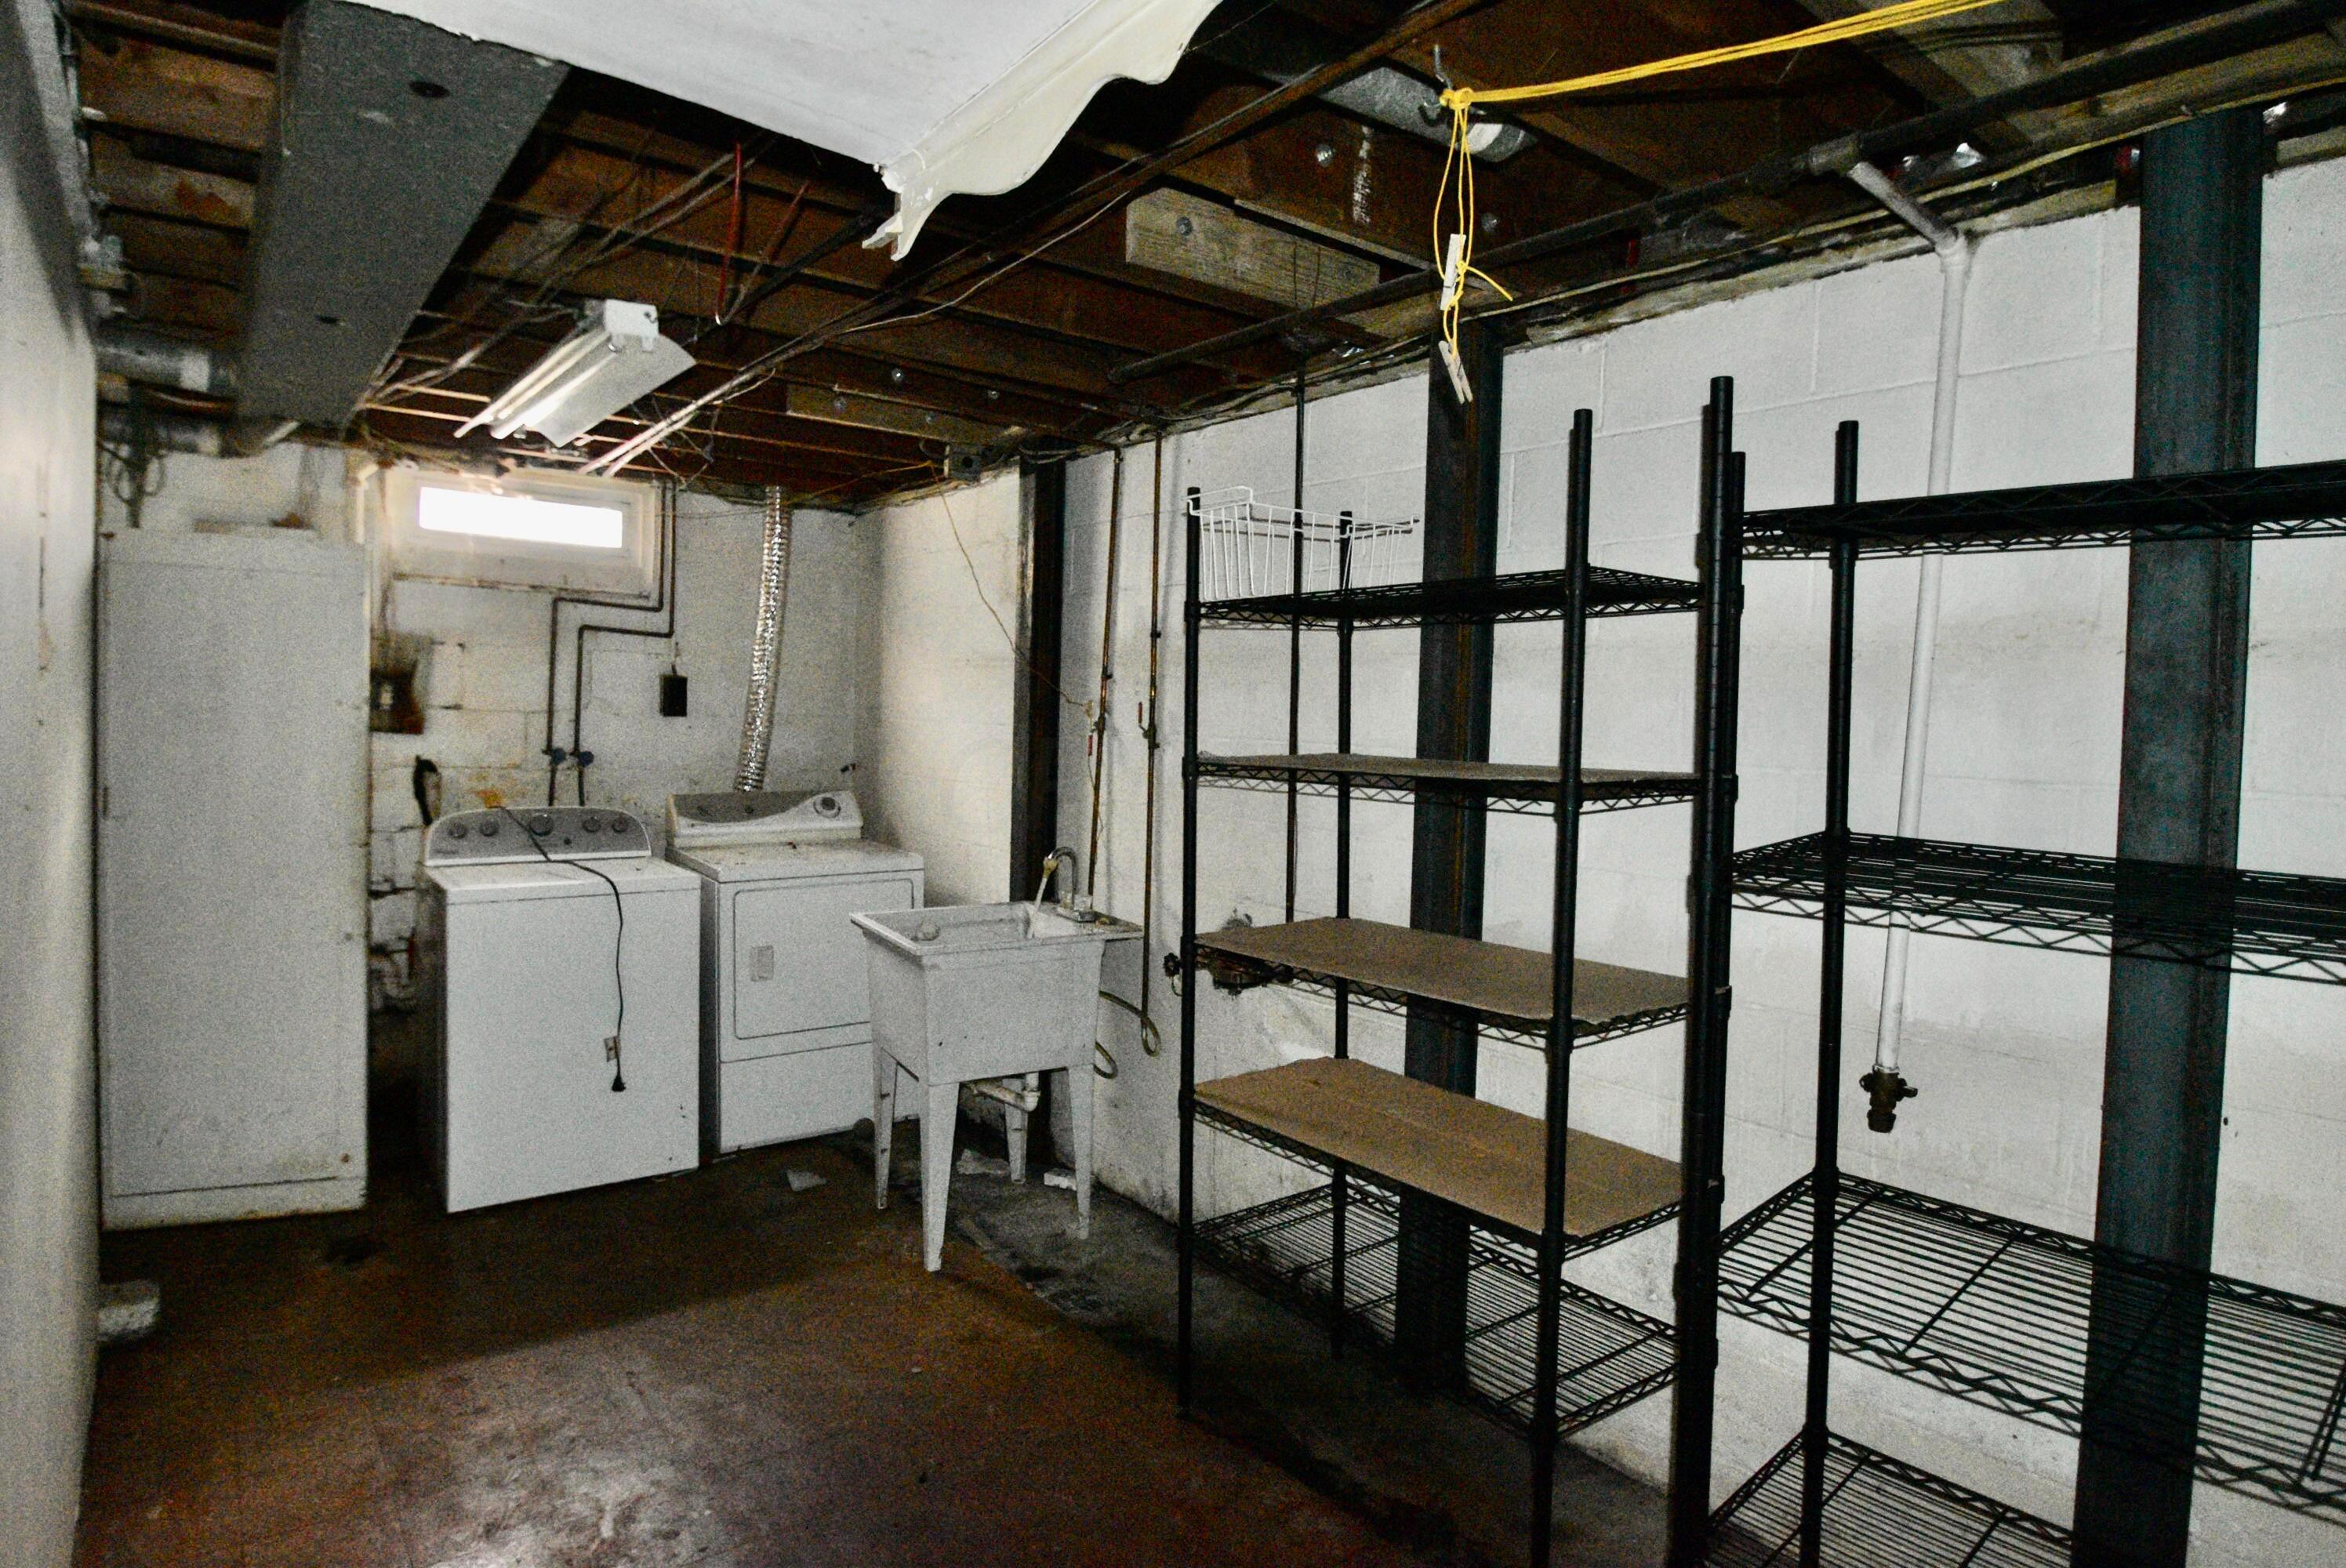
Basement laundry area with a washer, dryer, utility sink, and tall wire storage shelves.
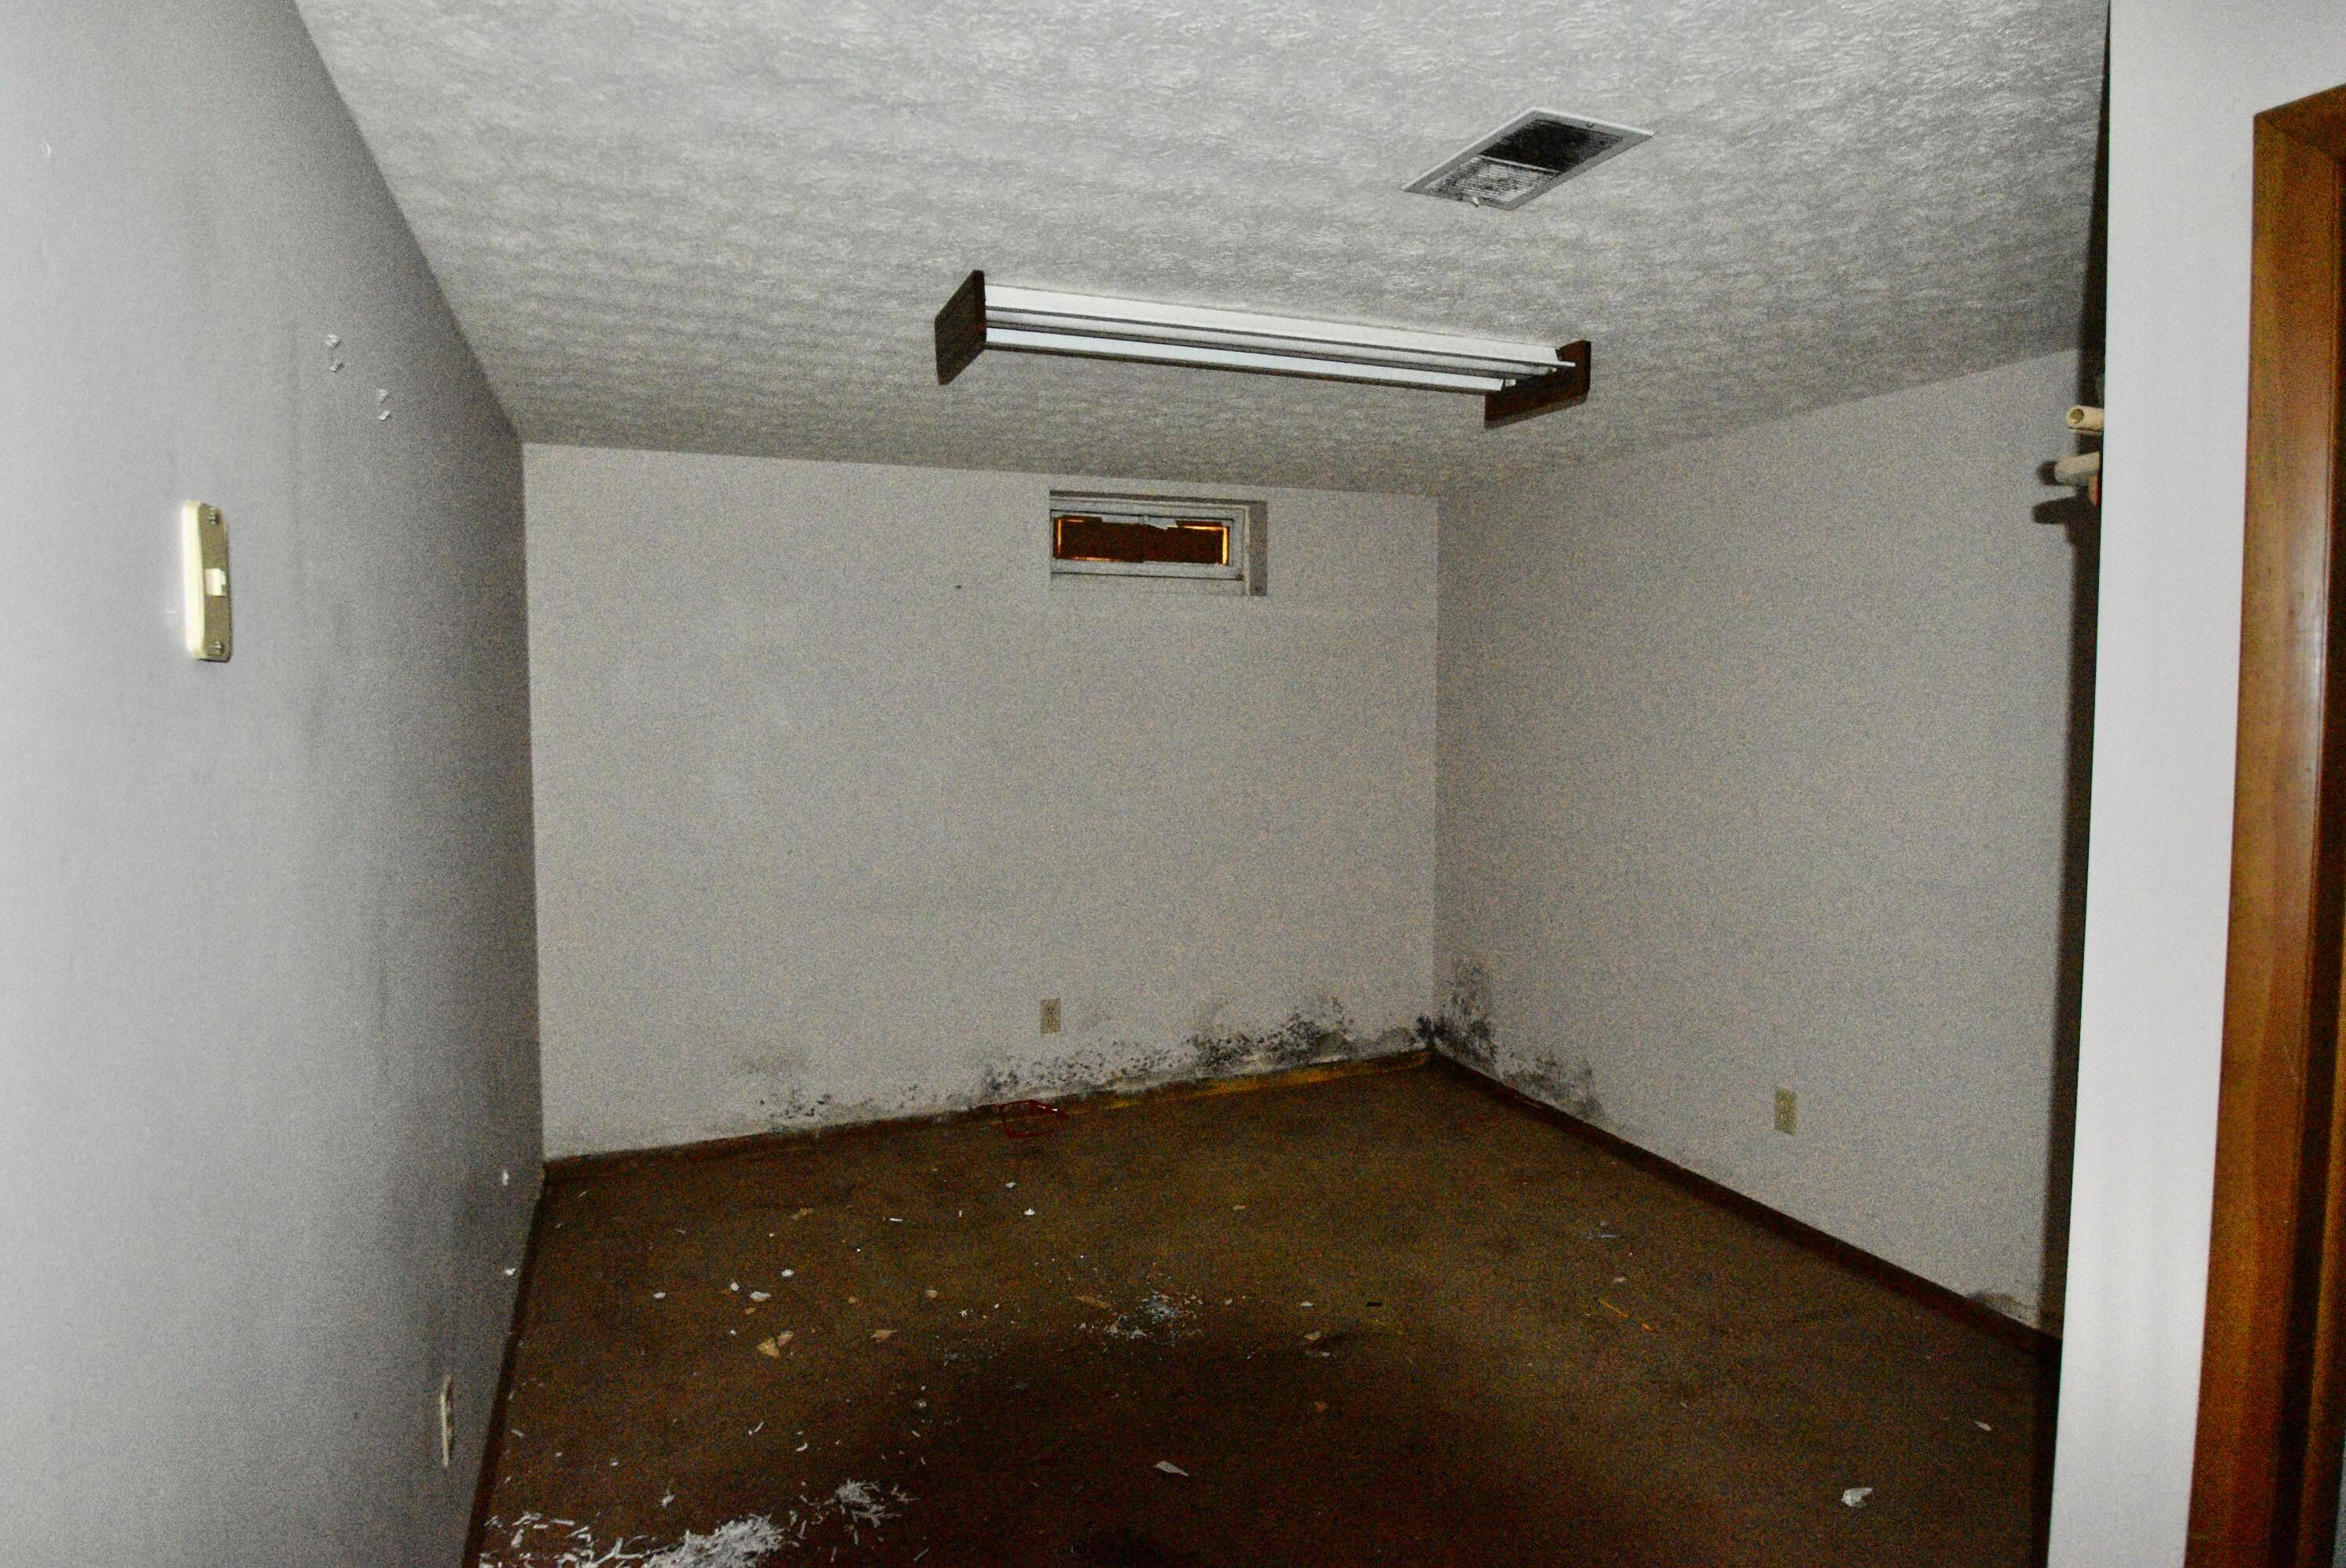
Empty basement room with mold along the walls and debris scattered on the floor.
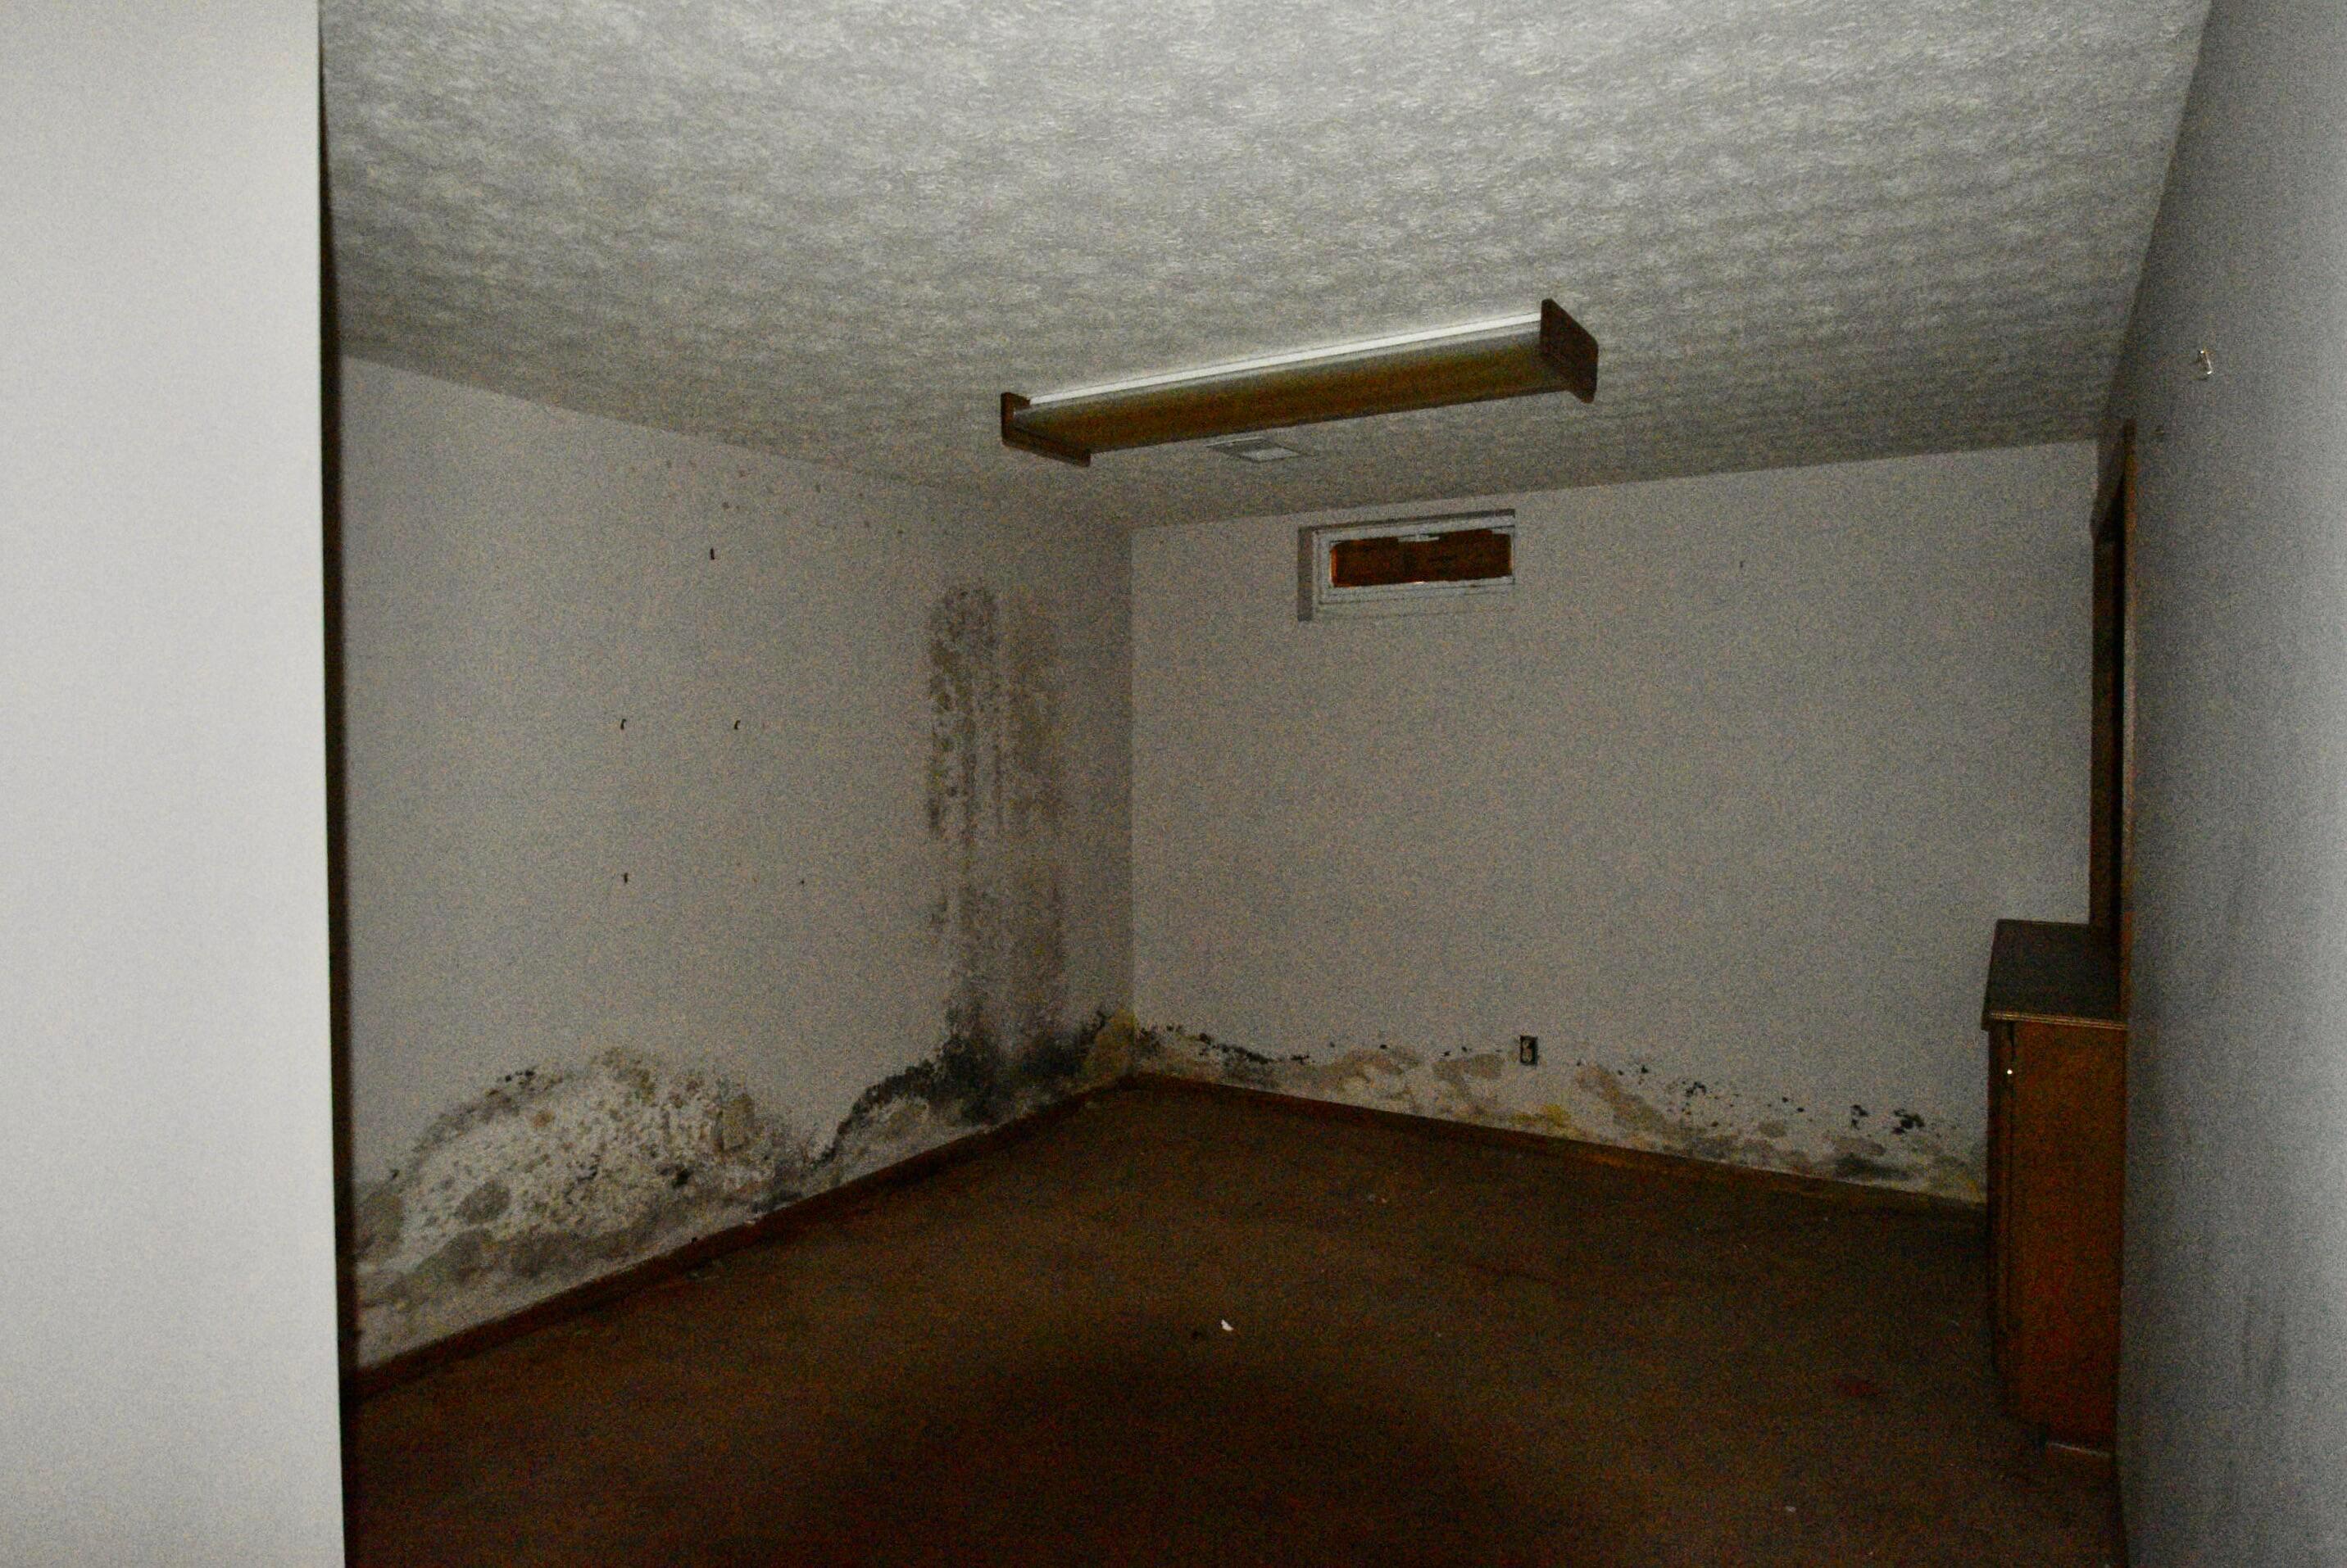
Basement room with heavy mold and water damage along the walls and a bare concrete floor.
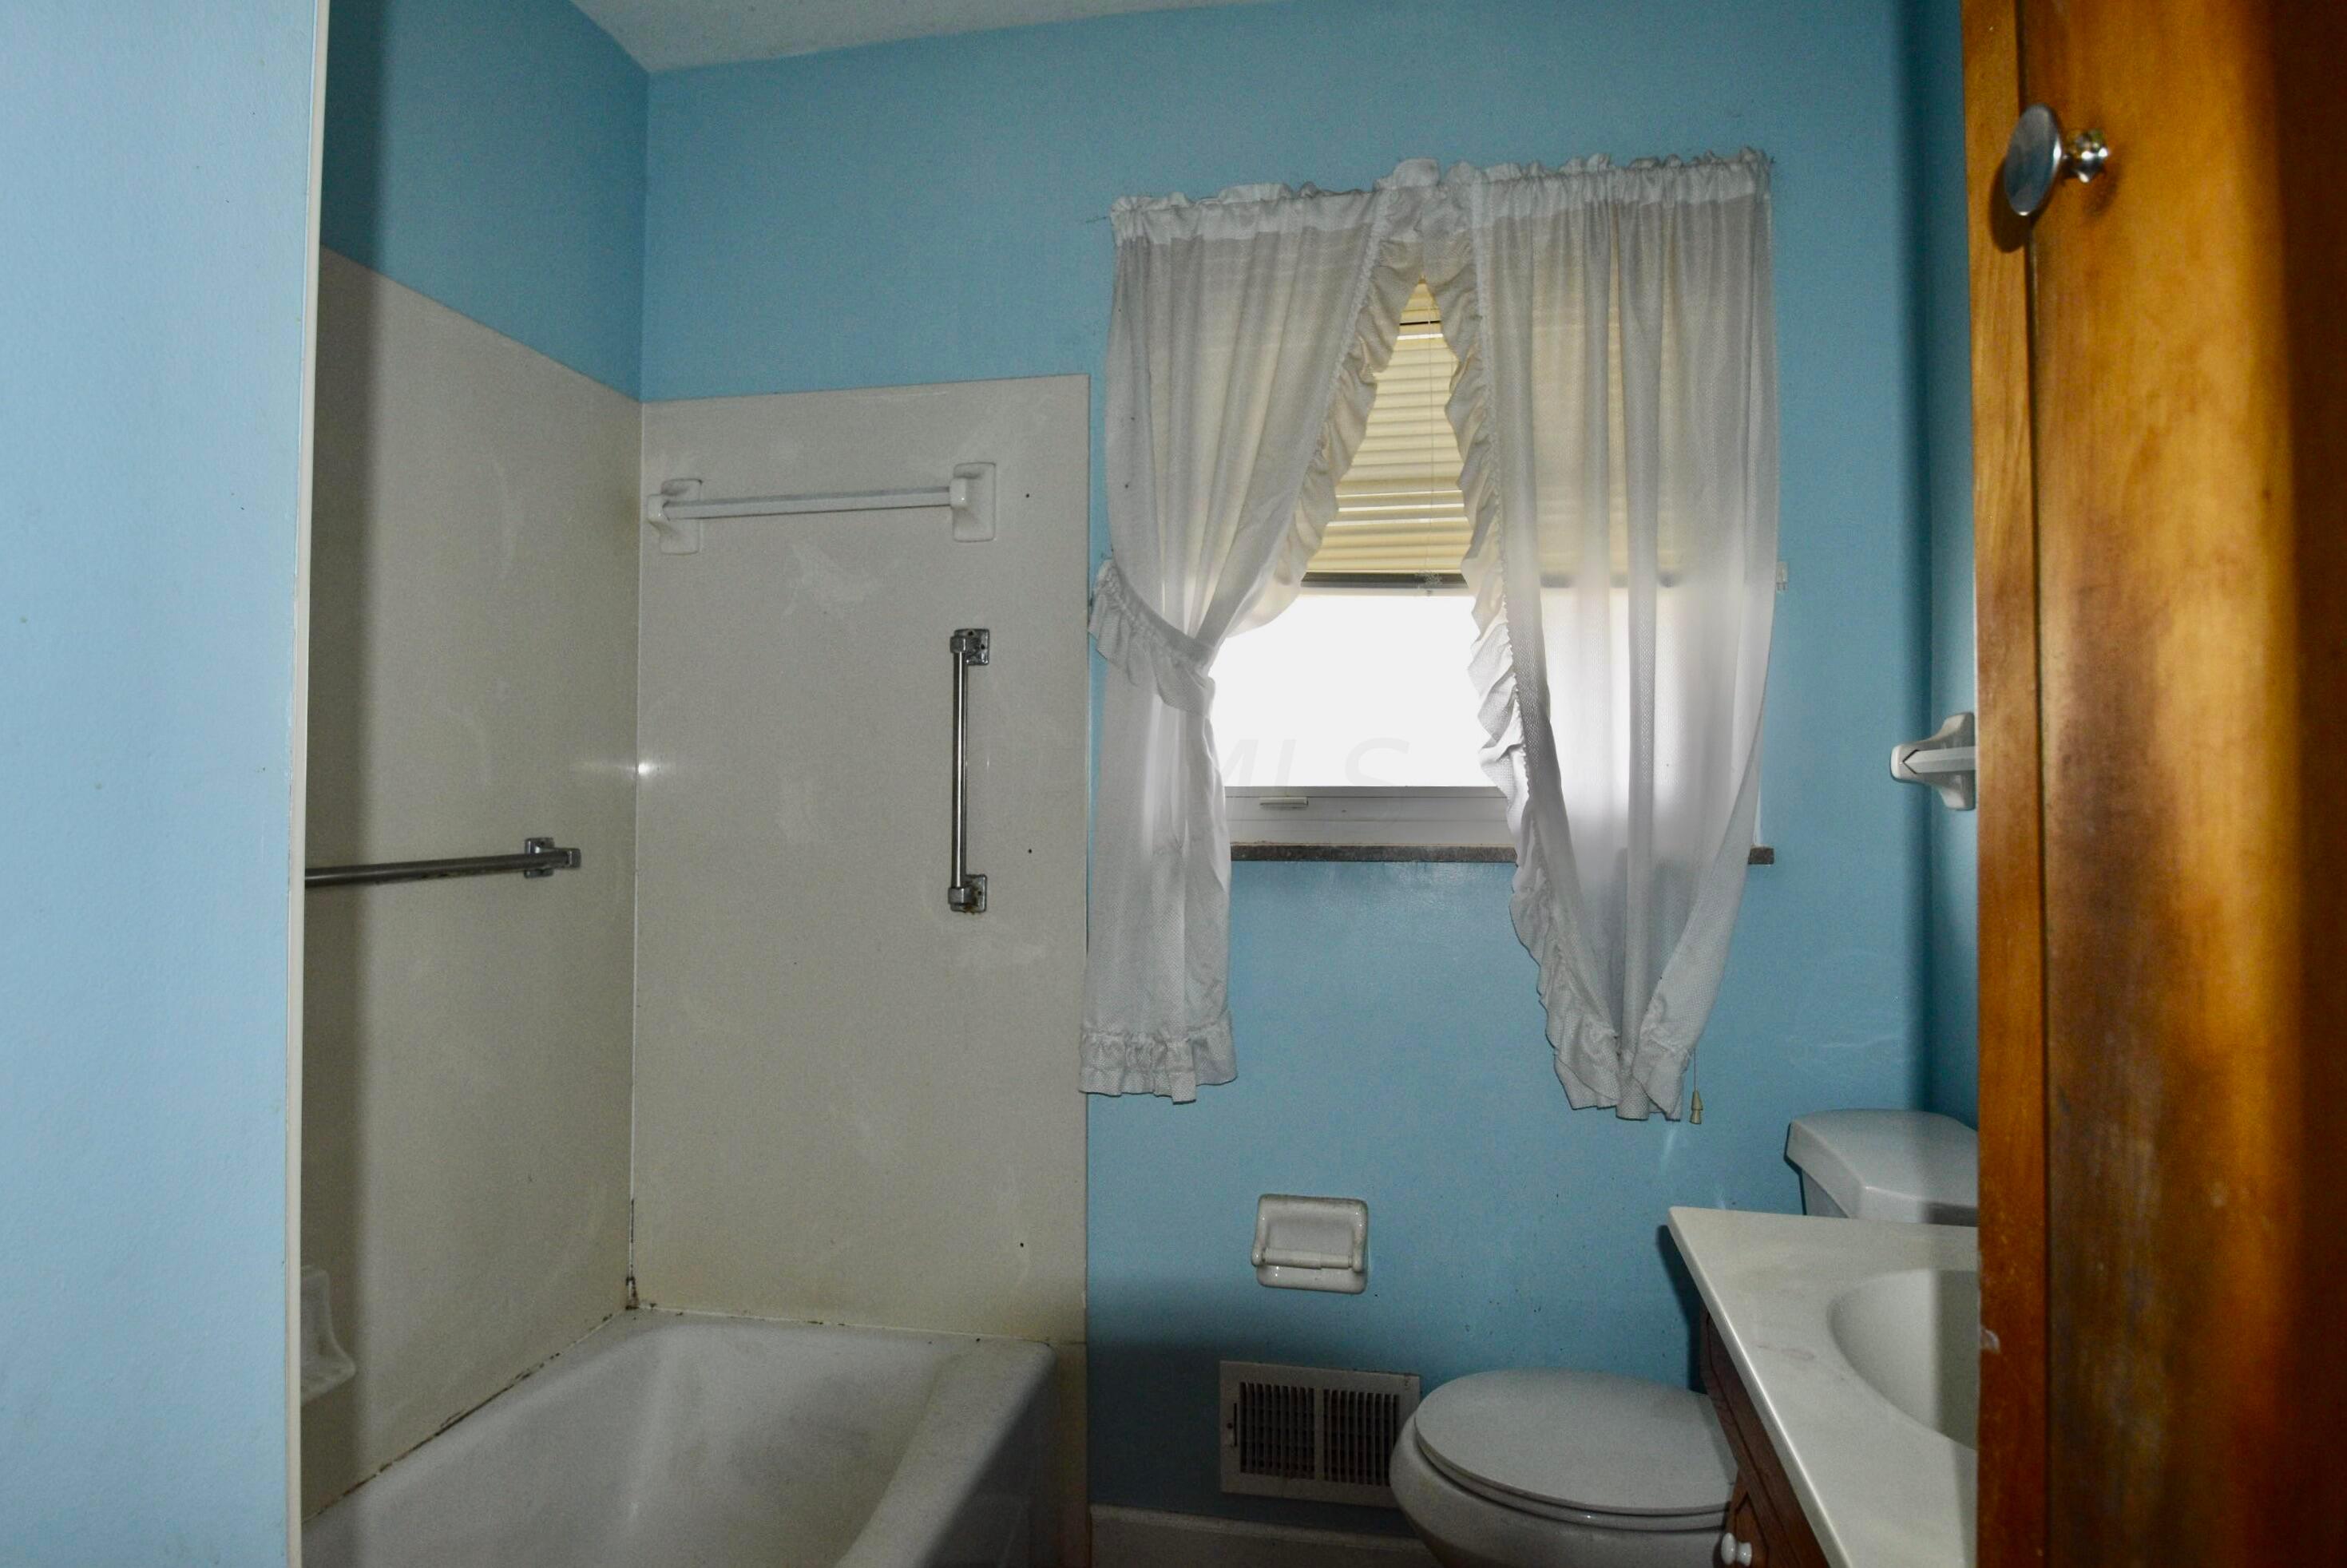
Bathroom with a white tub, grab bars, blue walls, curtained window, toilet, and vanity.
VIEW PHOTOS
Courtesy of Oliver Chapman - Keller Williams Consultants
$150,000

684 Georgian Drive

3 Beds 2 Baths 1,052 Sq.Ft. 5,662.8 Sq.Ft.

Description

Court ordered sale to settle an estate. Listing price is the appraised value. 3 Bedrooms, 1.5 bathrooms. 2 car detached garage. Partially finished lower level basement. Fenced backyard. Newer looking roof and A/C but ages are unknown. Please allow 30 days to close subject to probate court approval. Buyer beware, property is sold AS-IS, WHERE IS. Seller makes no warranty or guarantees in regards to condition. AGENTS PLEASE READ A2A.

Share Property

Location

684 Georgian Drive, Columbus, OH 43228

Status

Sold

Date Sold

July 2, 2024
Oliver  Chapman

Oliver Chapman

TITLE

REALTOR®

Property Amenities

Interior
Flooring Wood, Carpet
Total Bedrooms: 3
Half Bathrooms: 1
Full Bathrooms: 1
Area & Lot
Total area 1,052 Sq.Ft.
Lot Area 5,662.8 Sq.Ft.
Living area 1,052 Sq.Ft.
MLS® ID 224018036
Year Built 1954
School District COLUMBUS CSD 2503 FRA CO.
Architecture Styles Cape Cod
Type Residential
Status Sold
Date Sold July 2, 2024
Exterior
Air conditioning Central Air
Heat type Forced Air
Water Source Public
Garage Space 2.0
Sewer Public Sewer
Parking Detached Garage
Finance
Sales Price $150,000
Real Estate Tax $2,570 yearly

A Relationship-Driven Approach

Oliver Chapman is committed to building lasting relationships through honest communication, local expertise, and personalized service tailored to every client. From first-time buyers to experienced investors, clients receive dedicated support designed to simplify every step of the real estate process. Contact Oliver today to discuss all your real estate needs!