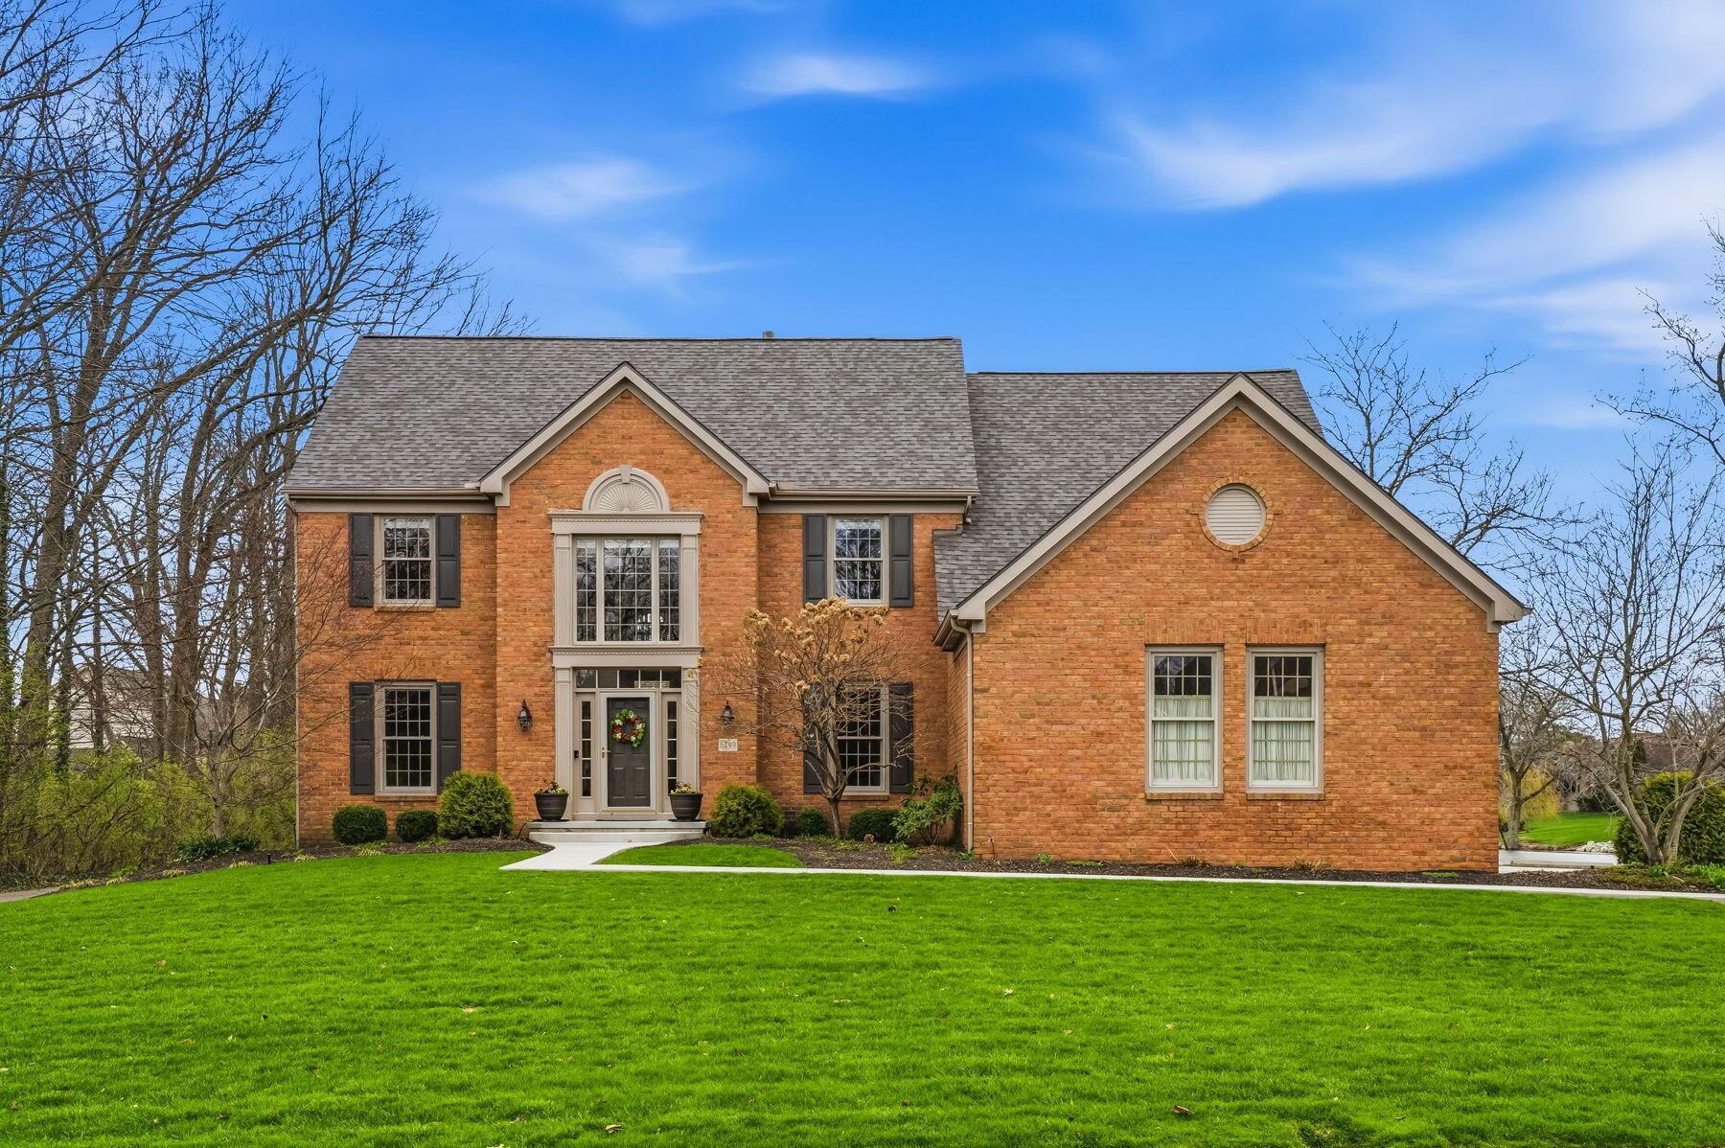








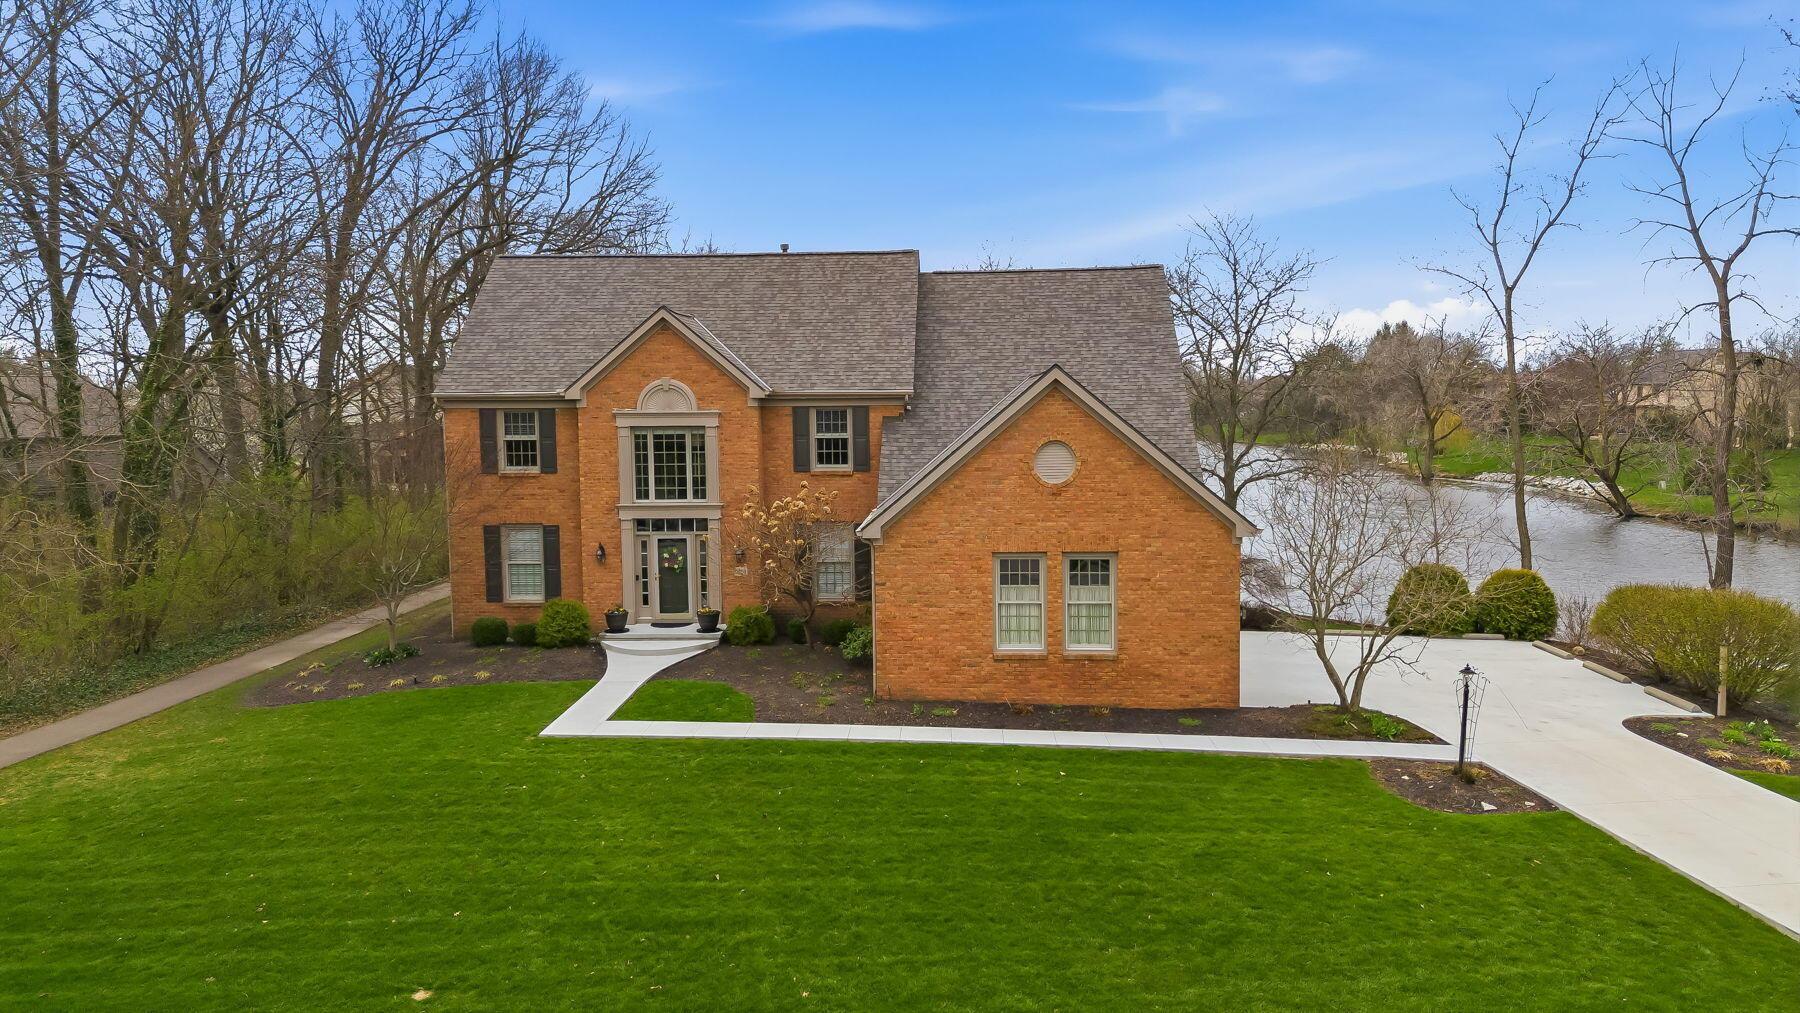
Two-story red brick house with a landscaped front entry and broad green lawn.
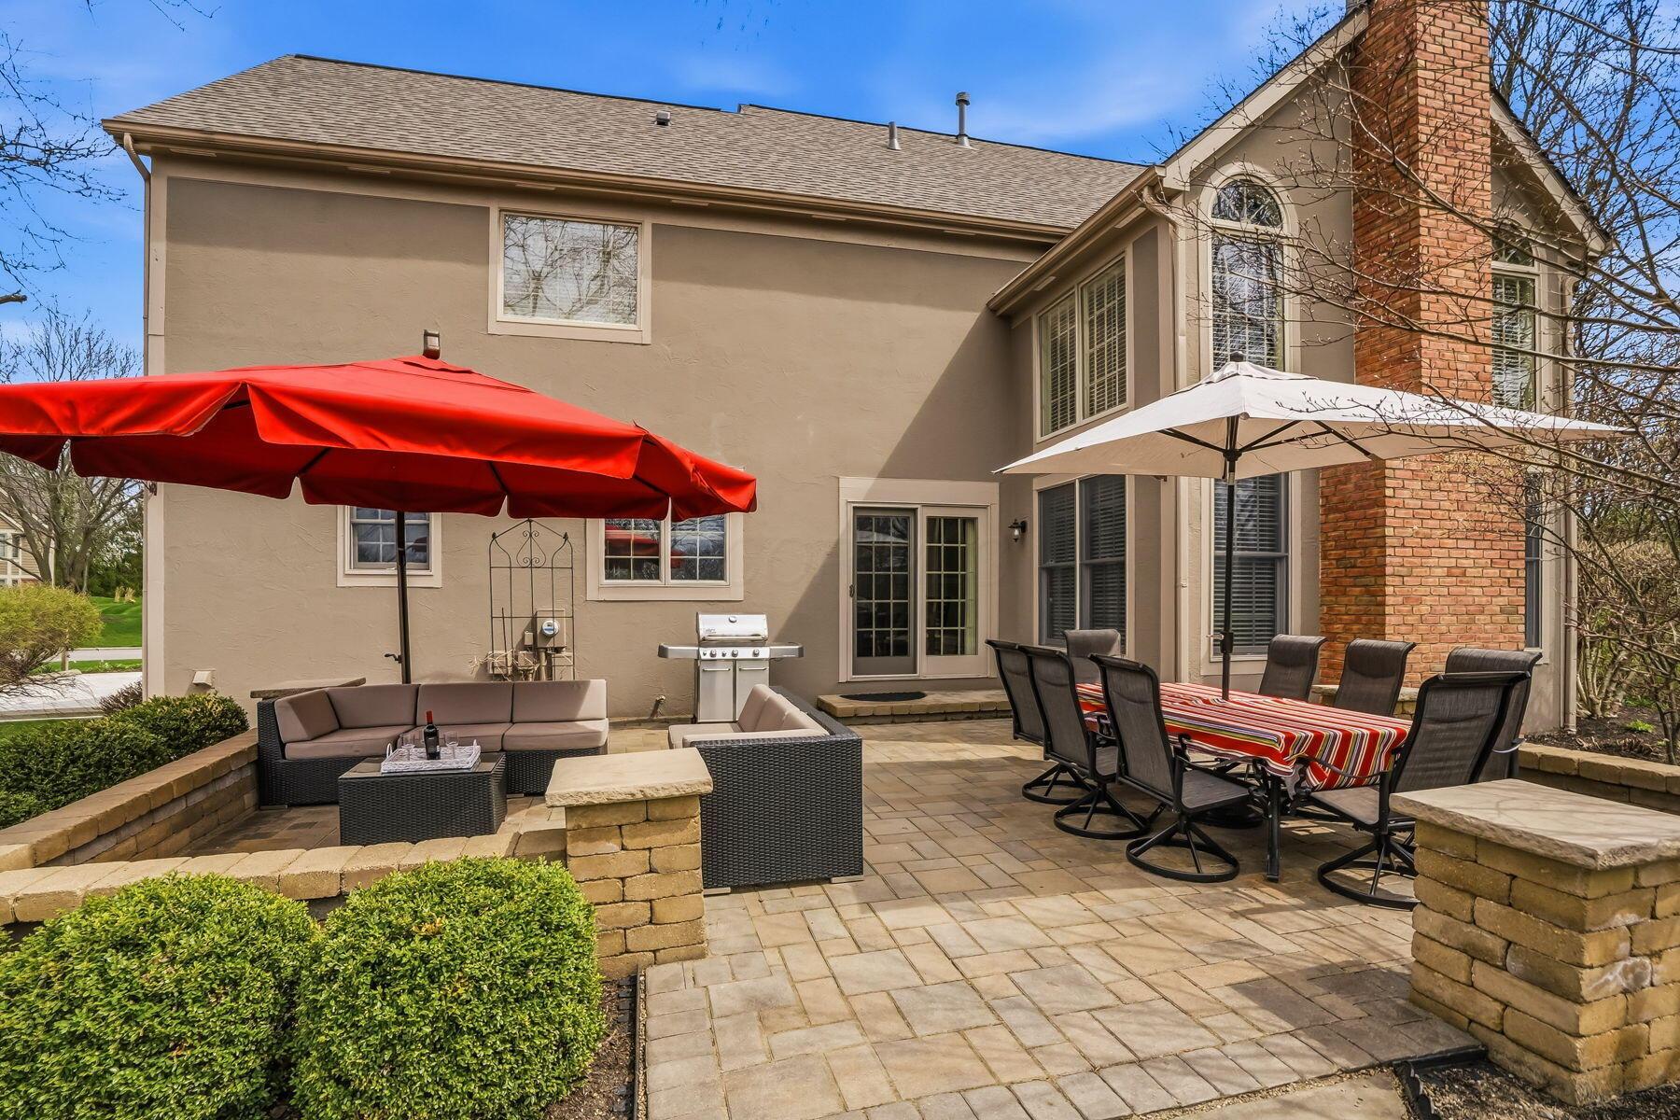
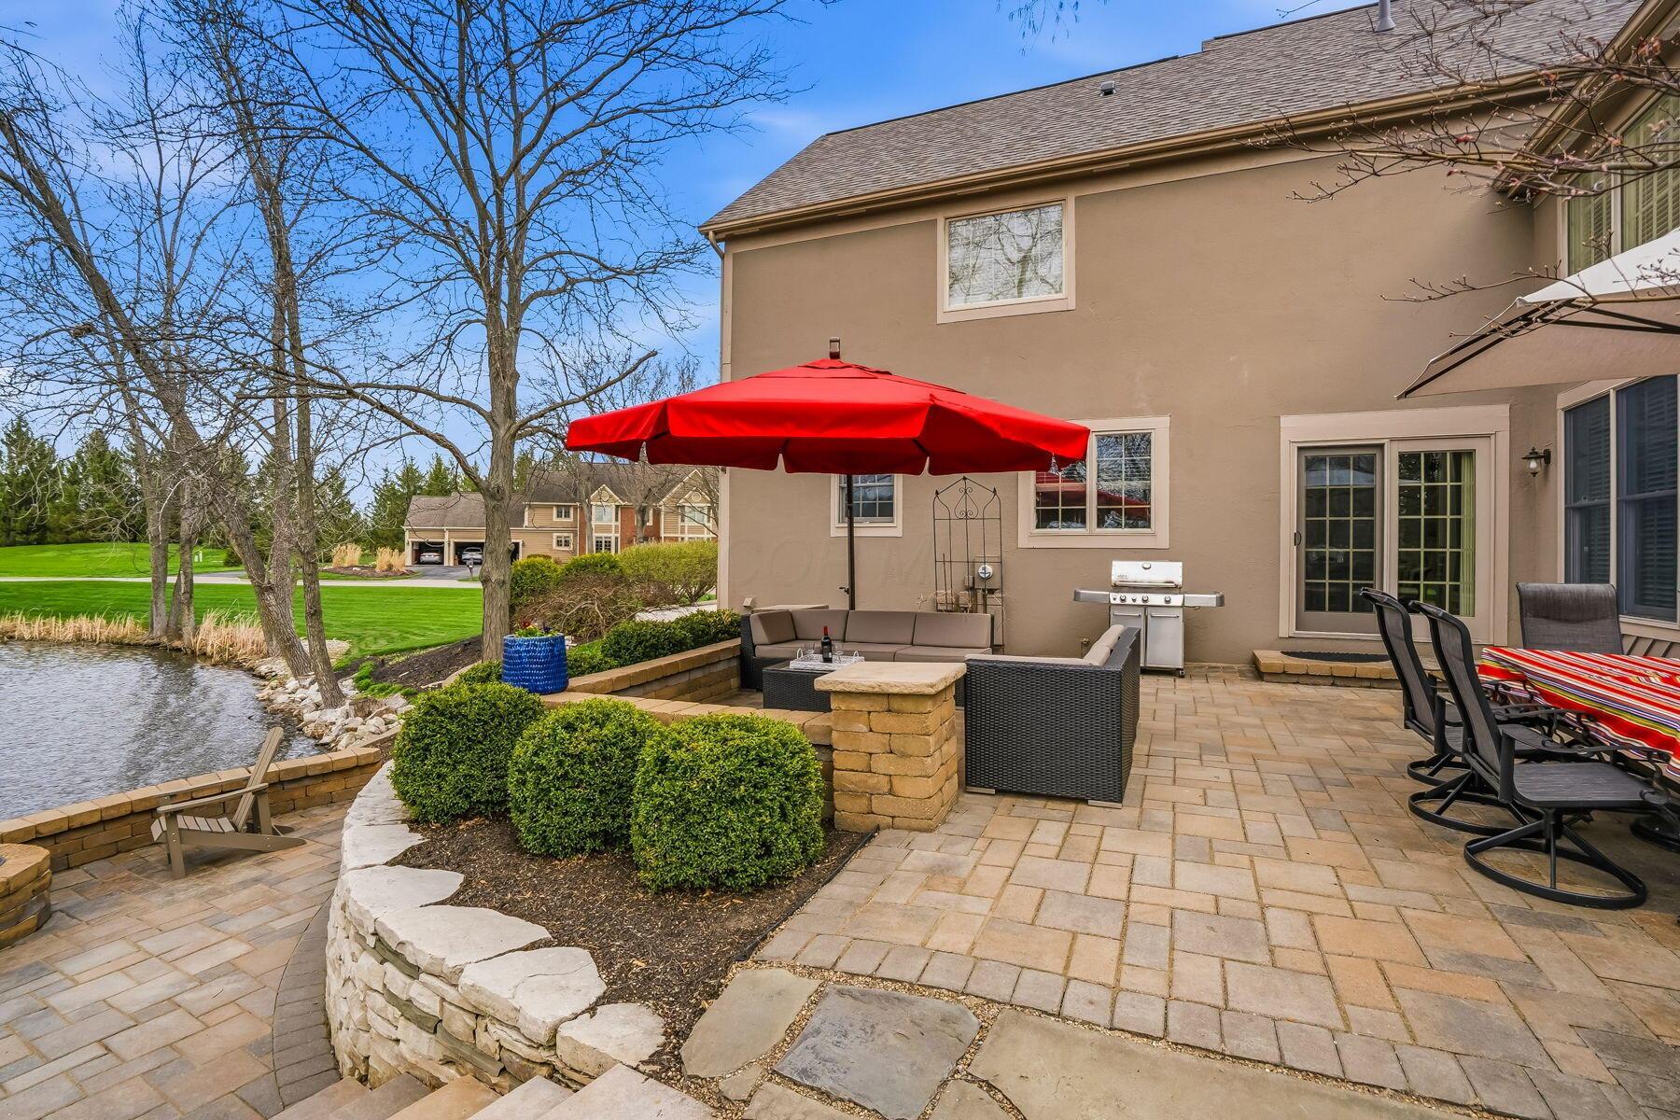
Back patio with lounge seating, dining table, two umbrellas, and a grill beside the house.
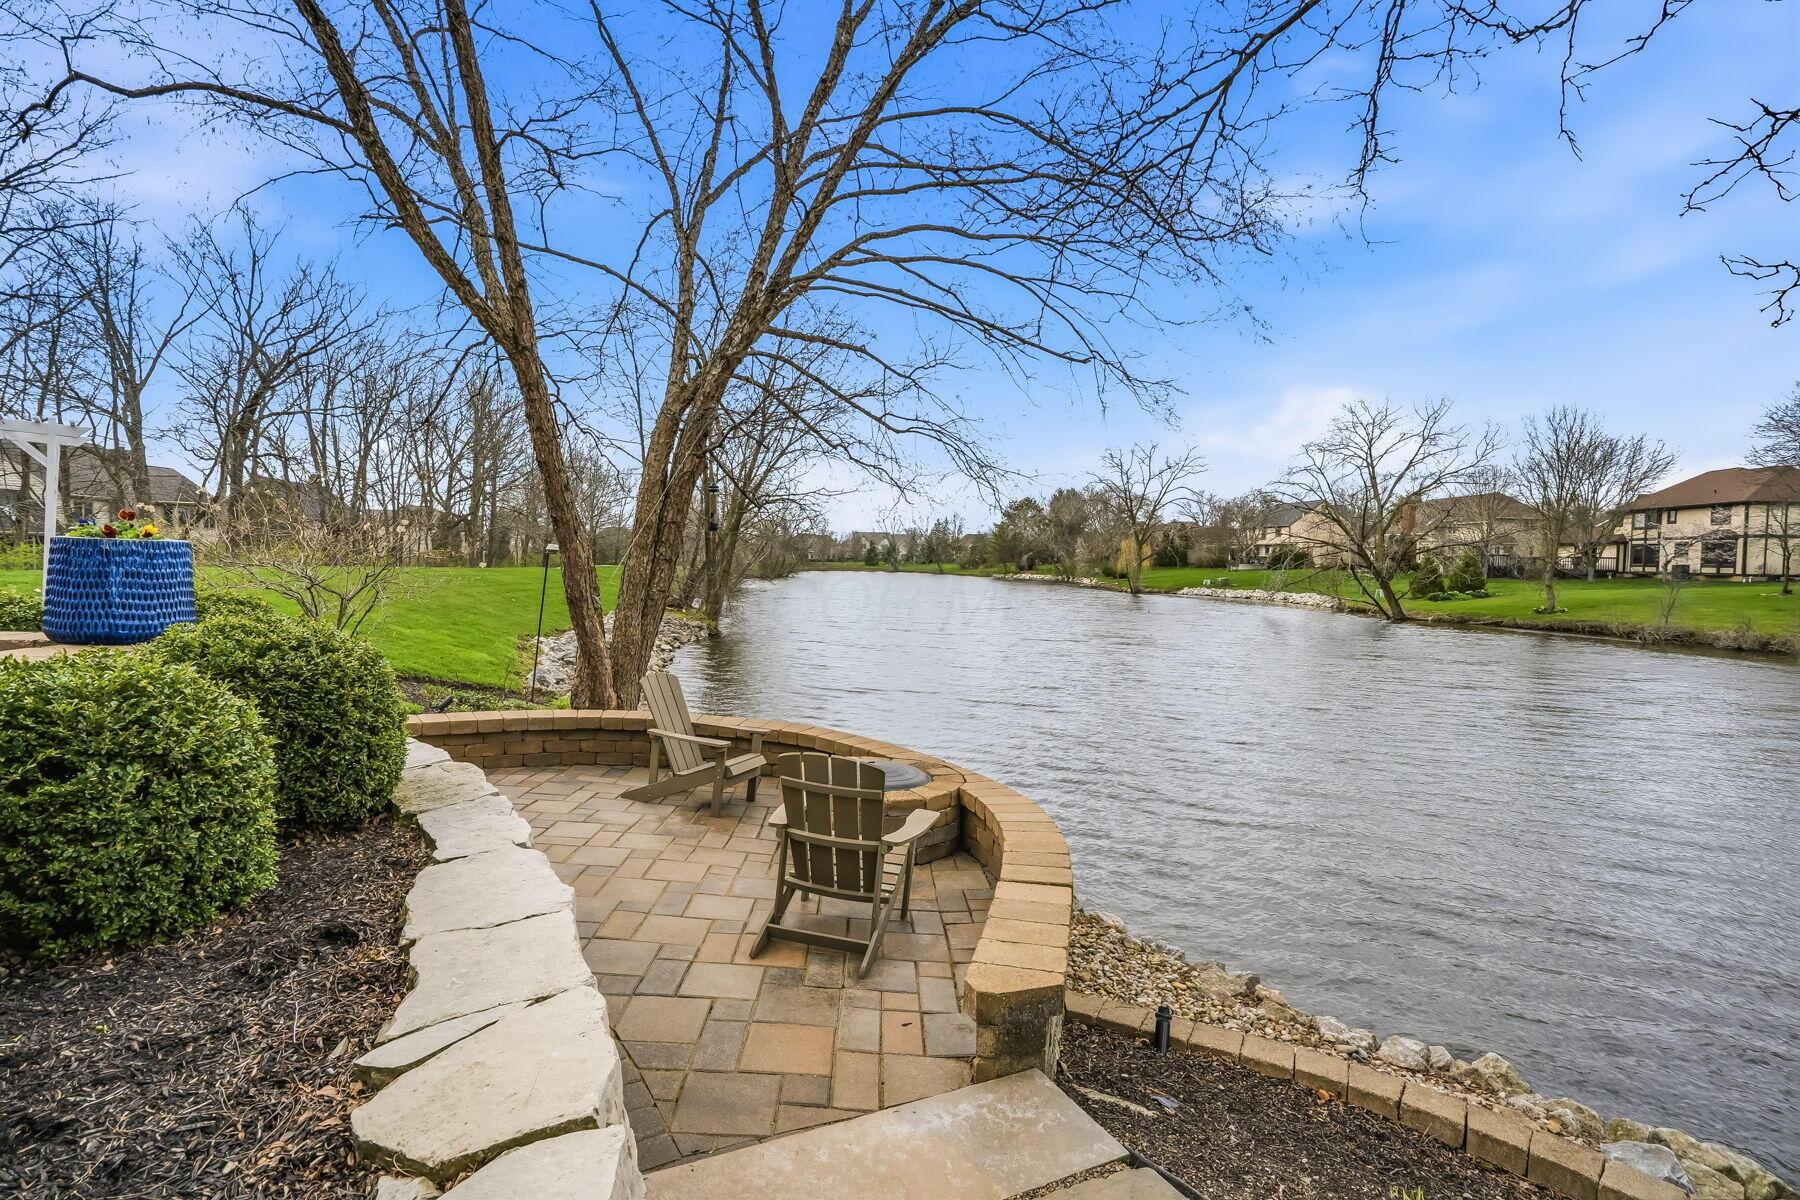
Waterfront patio with chairs and a fire pit overlooking a pond, framed by stone edging and leafless trees.
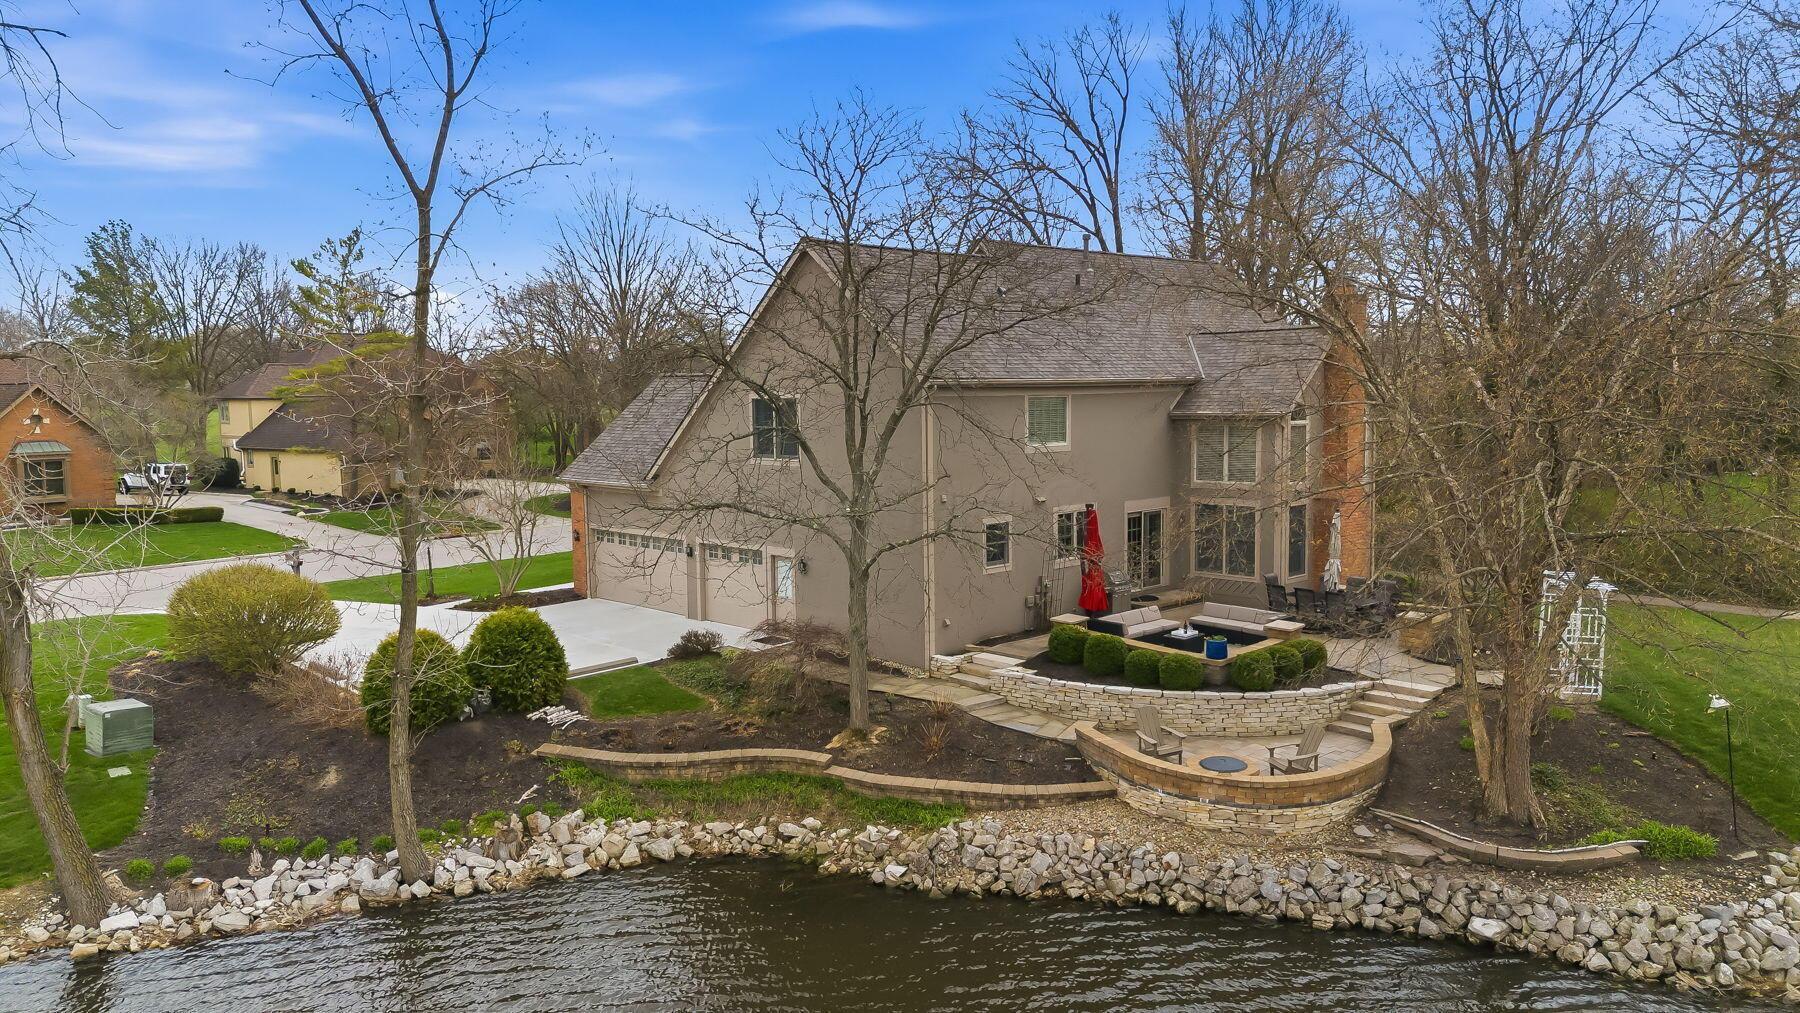
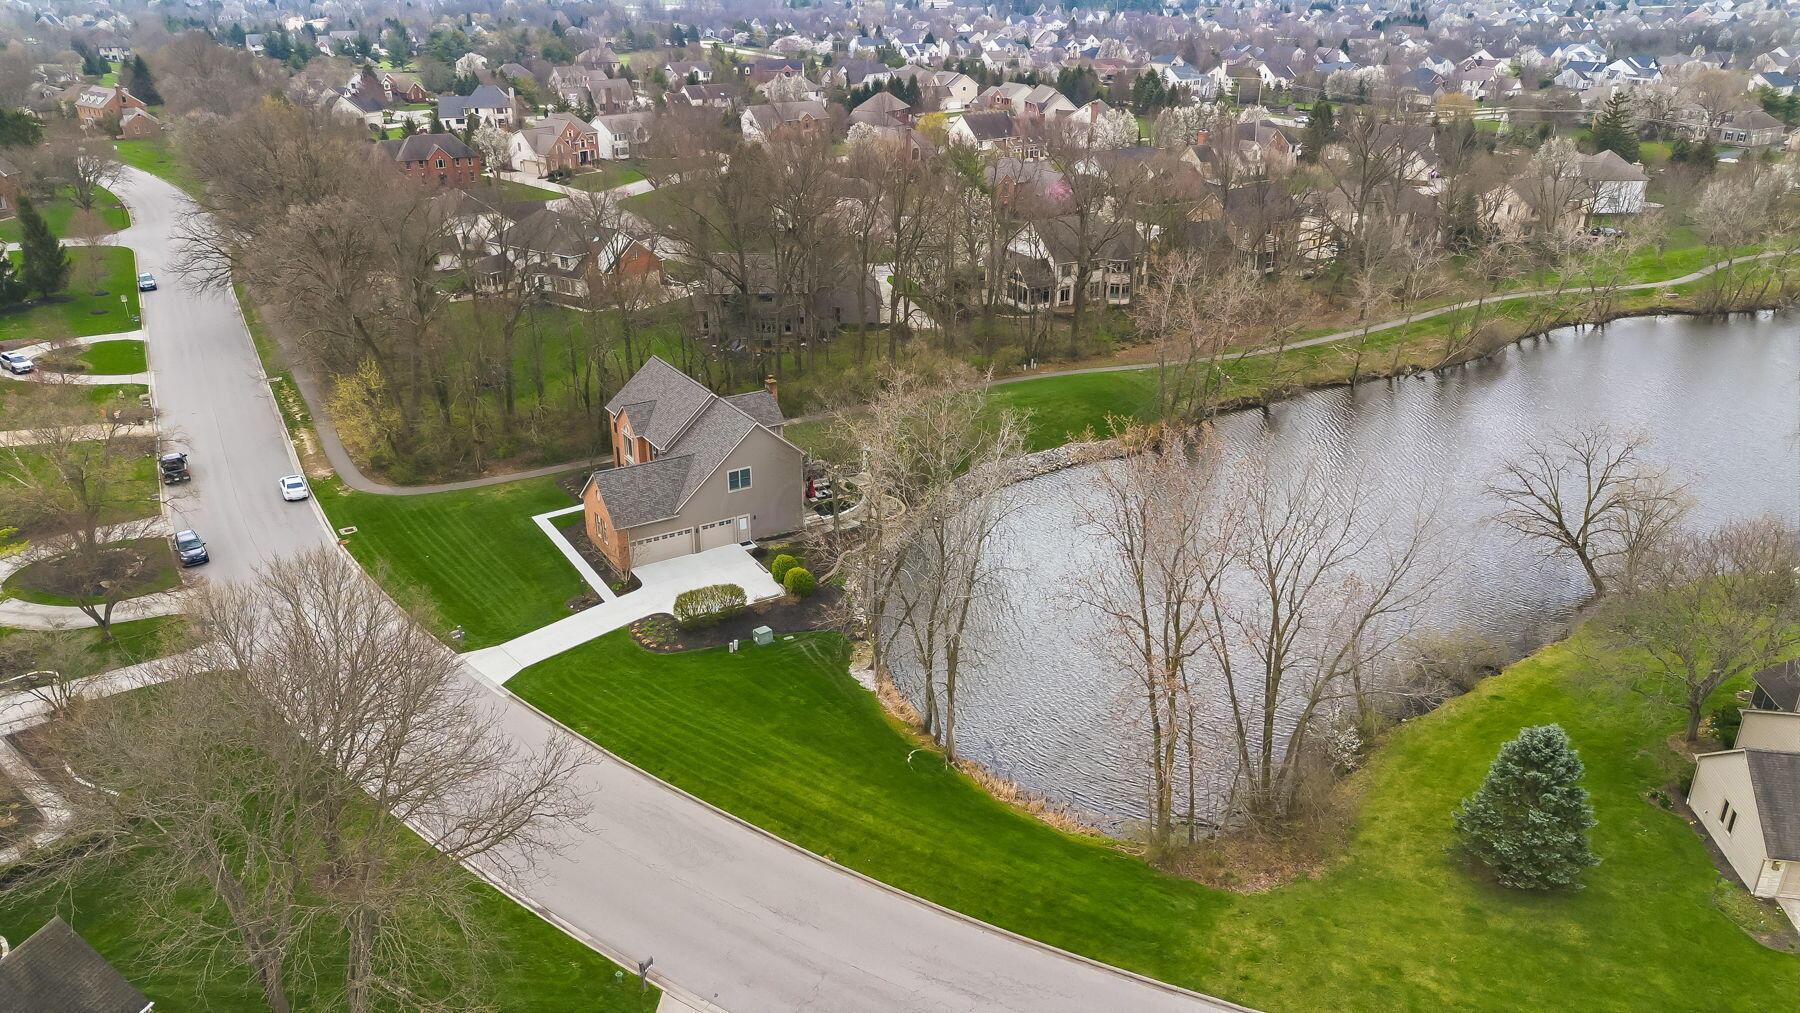
Aerial view of a two-story home beside a stream, with a stone patio and outdoor seating.
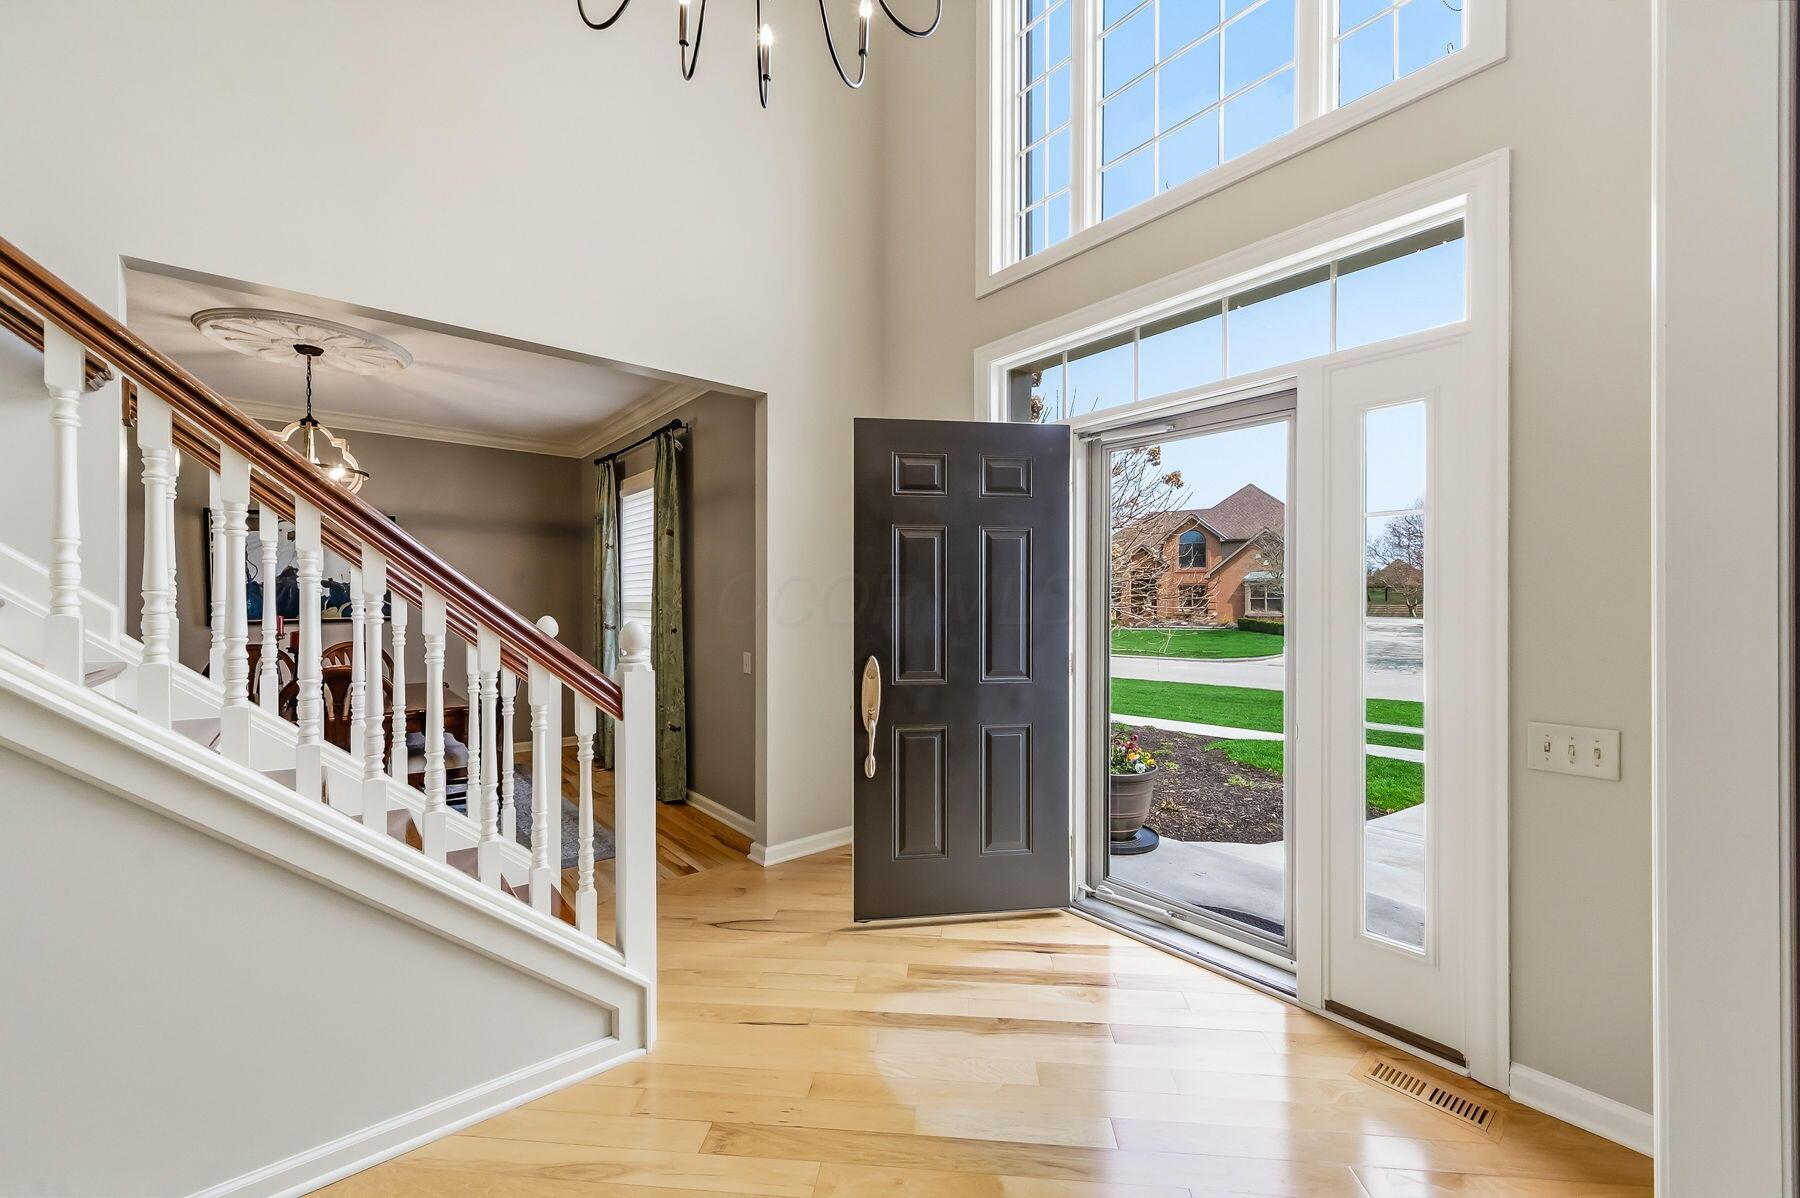
Two-story entry foyer with pale wood floors, a white staircase, and an open front door.
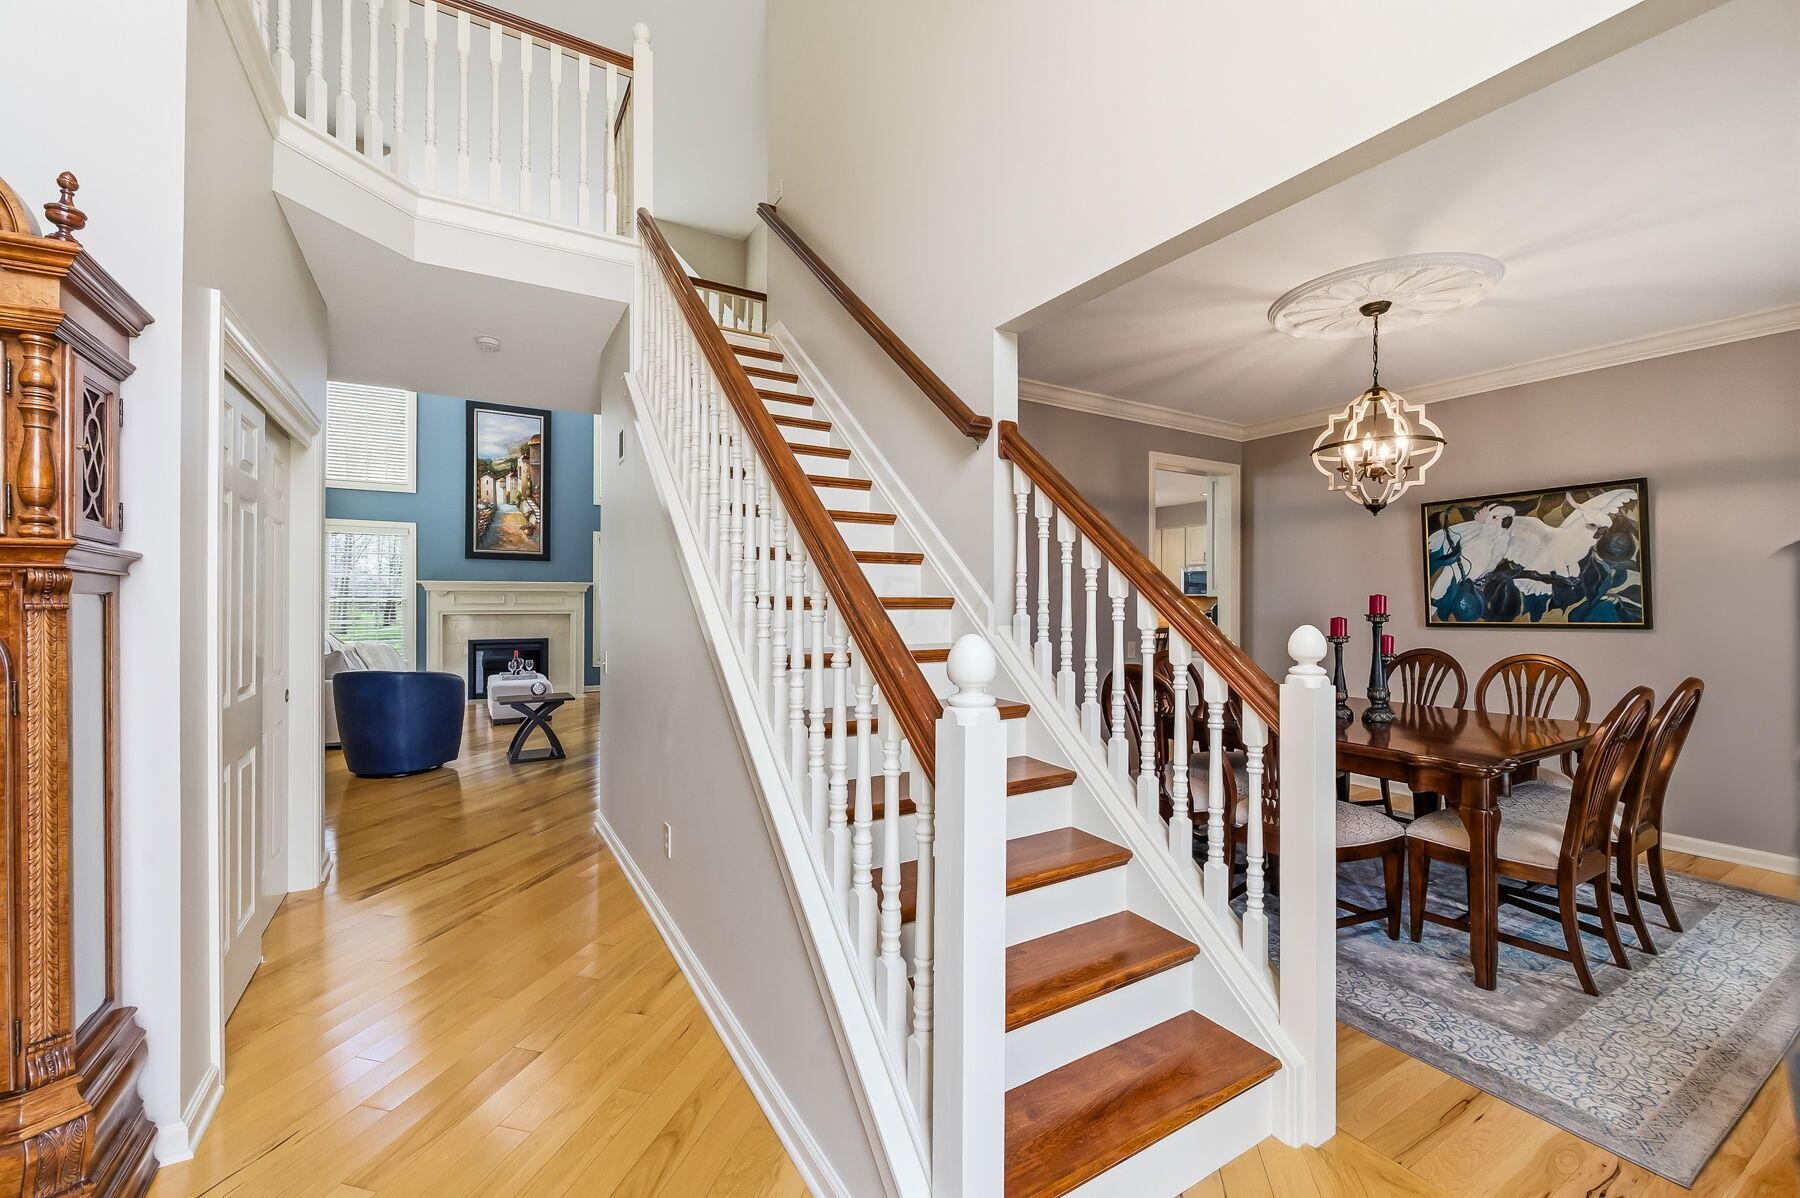
Two-story foyer with a hardwood staircase, opening to a dining room and a fireplace sitting area.
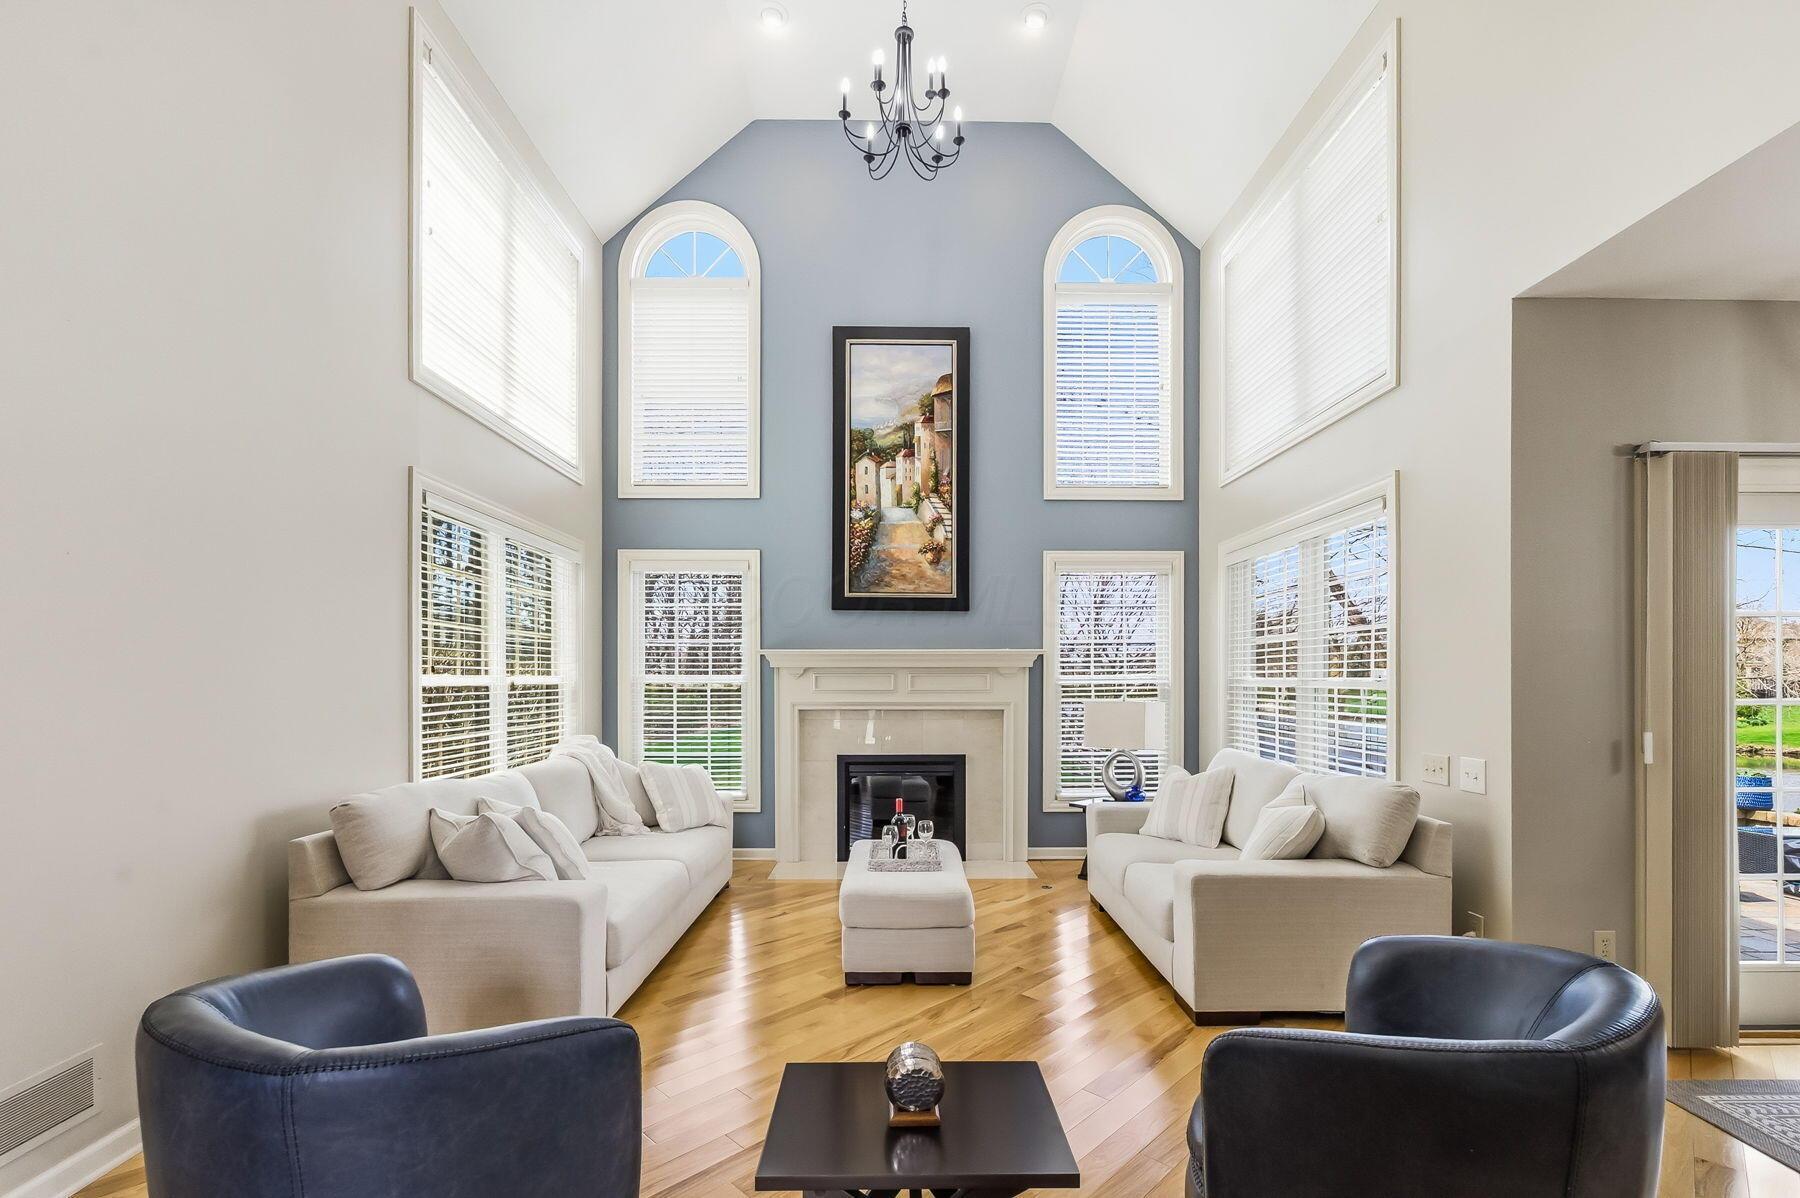
Living room with a vaulted ceiling, arched windows, fireplace, and seating arranged around a coffee table.
Staged living room with hardwood floors, tall windows, and an open loft railing.
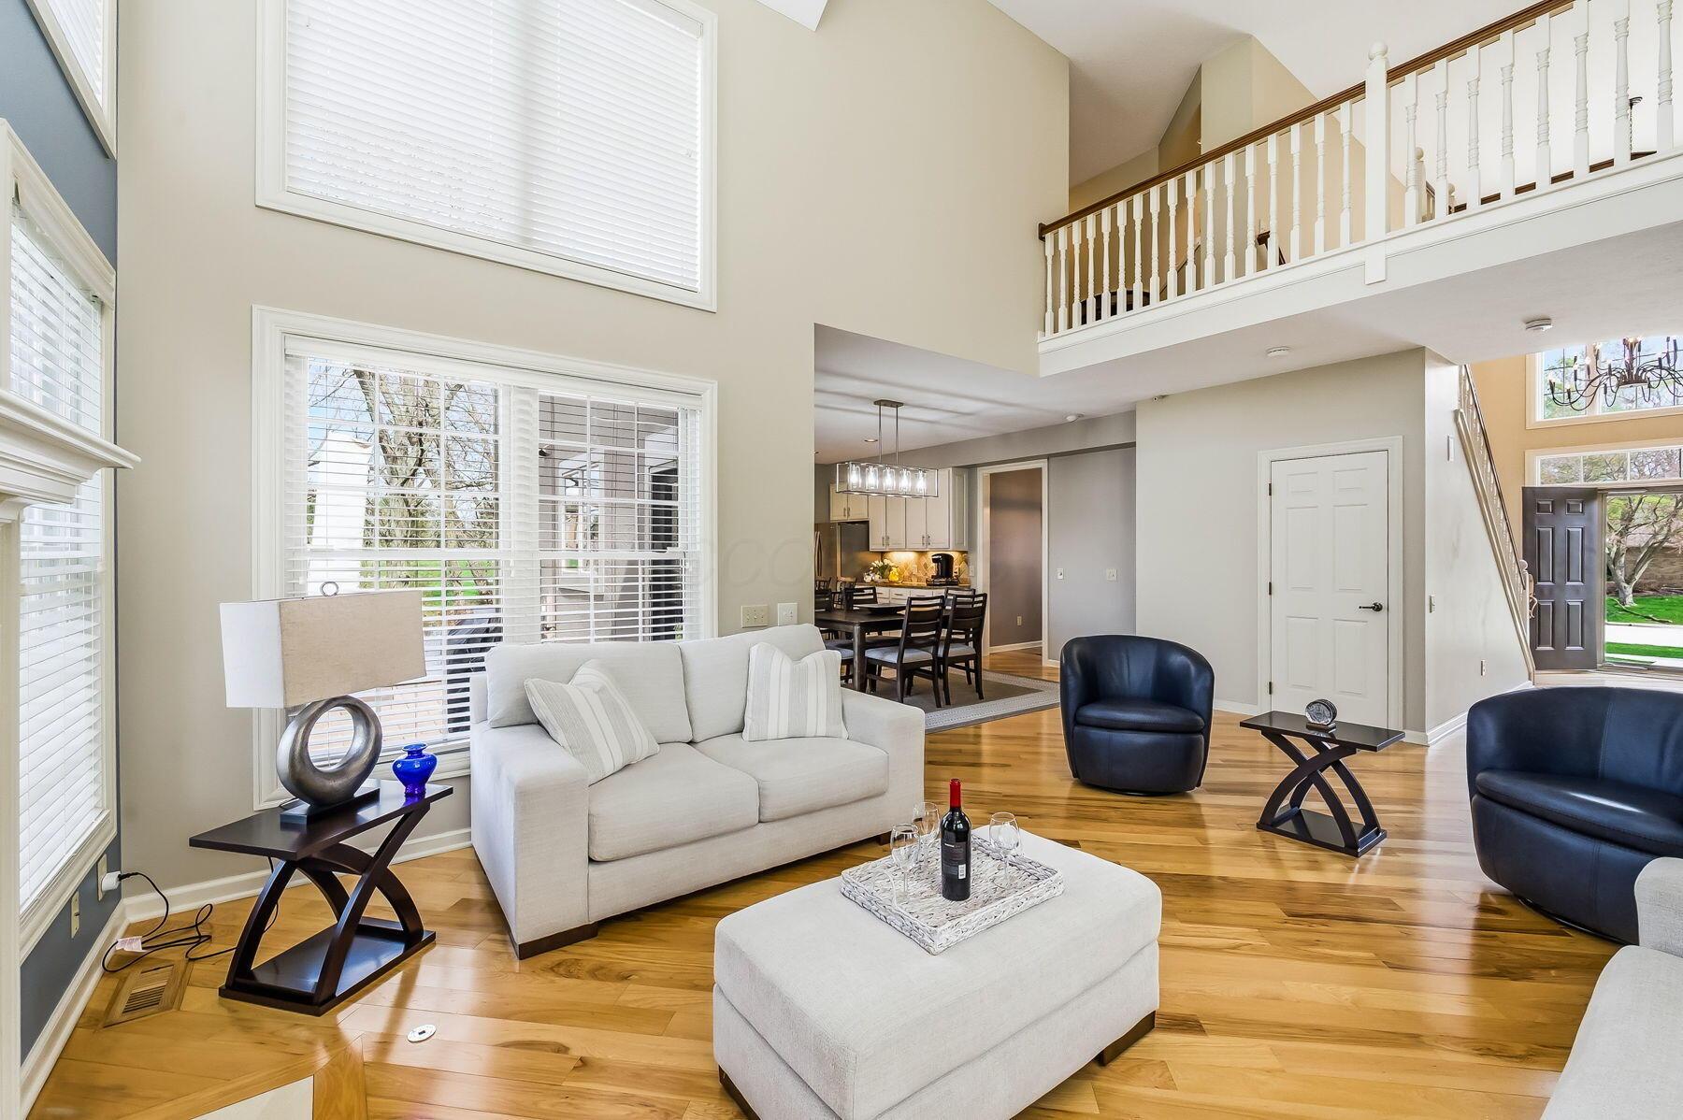
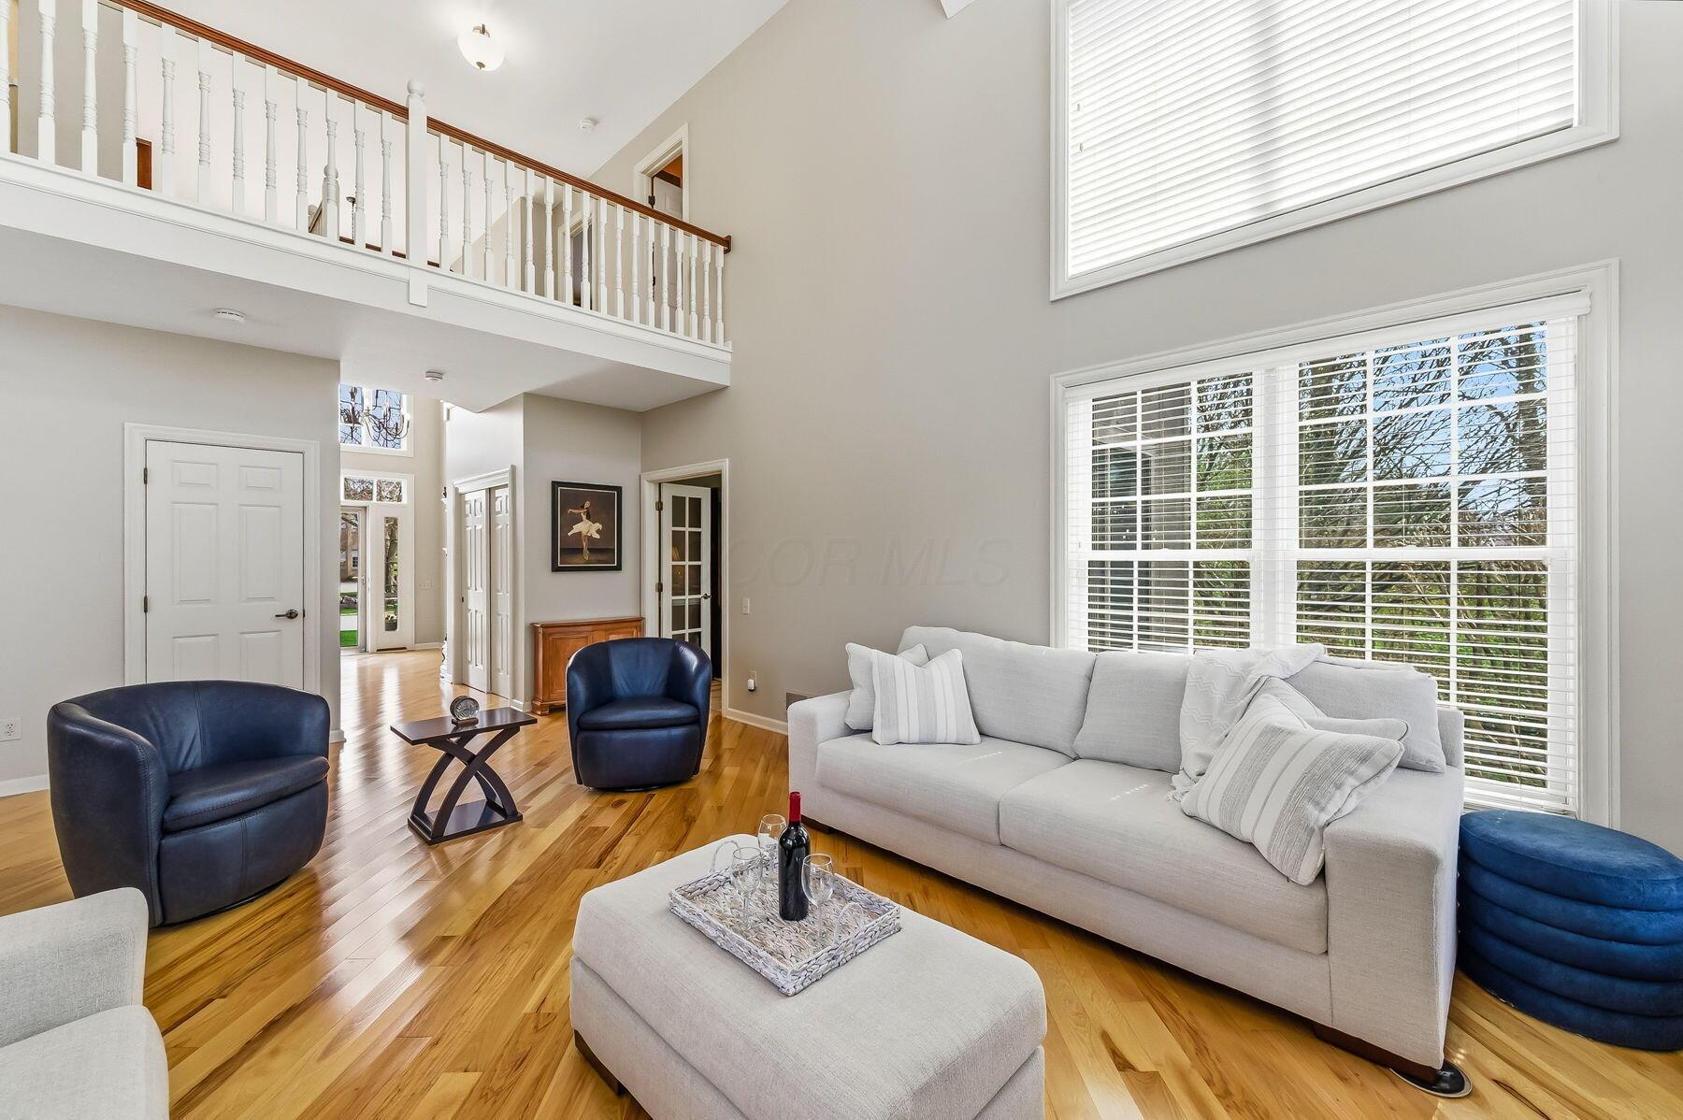
Double-height living room with hardwood floors, a white sofa, navy armchairs, and an upstairs balcony.
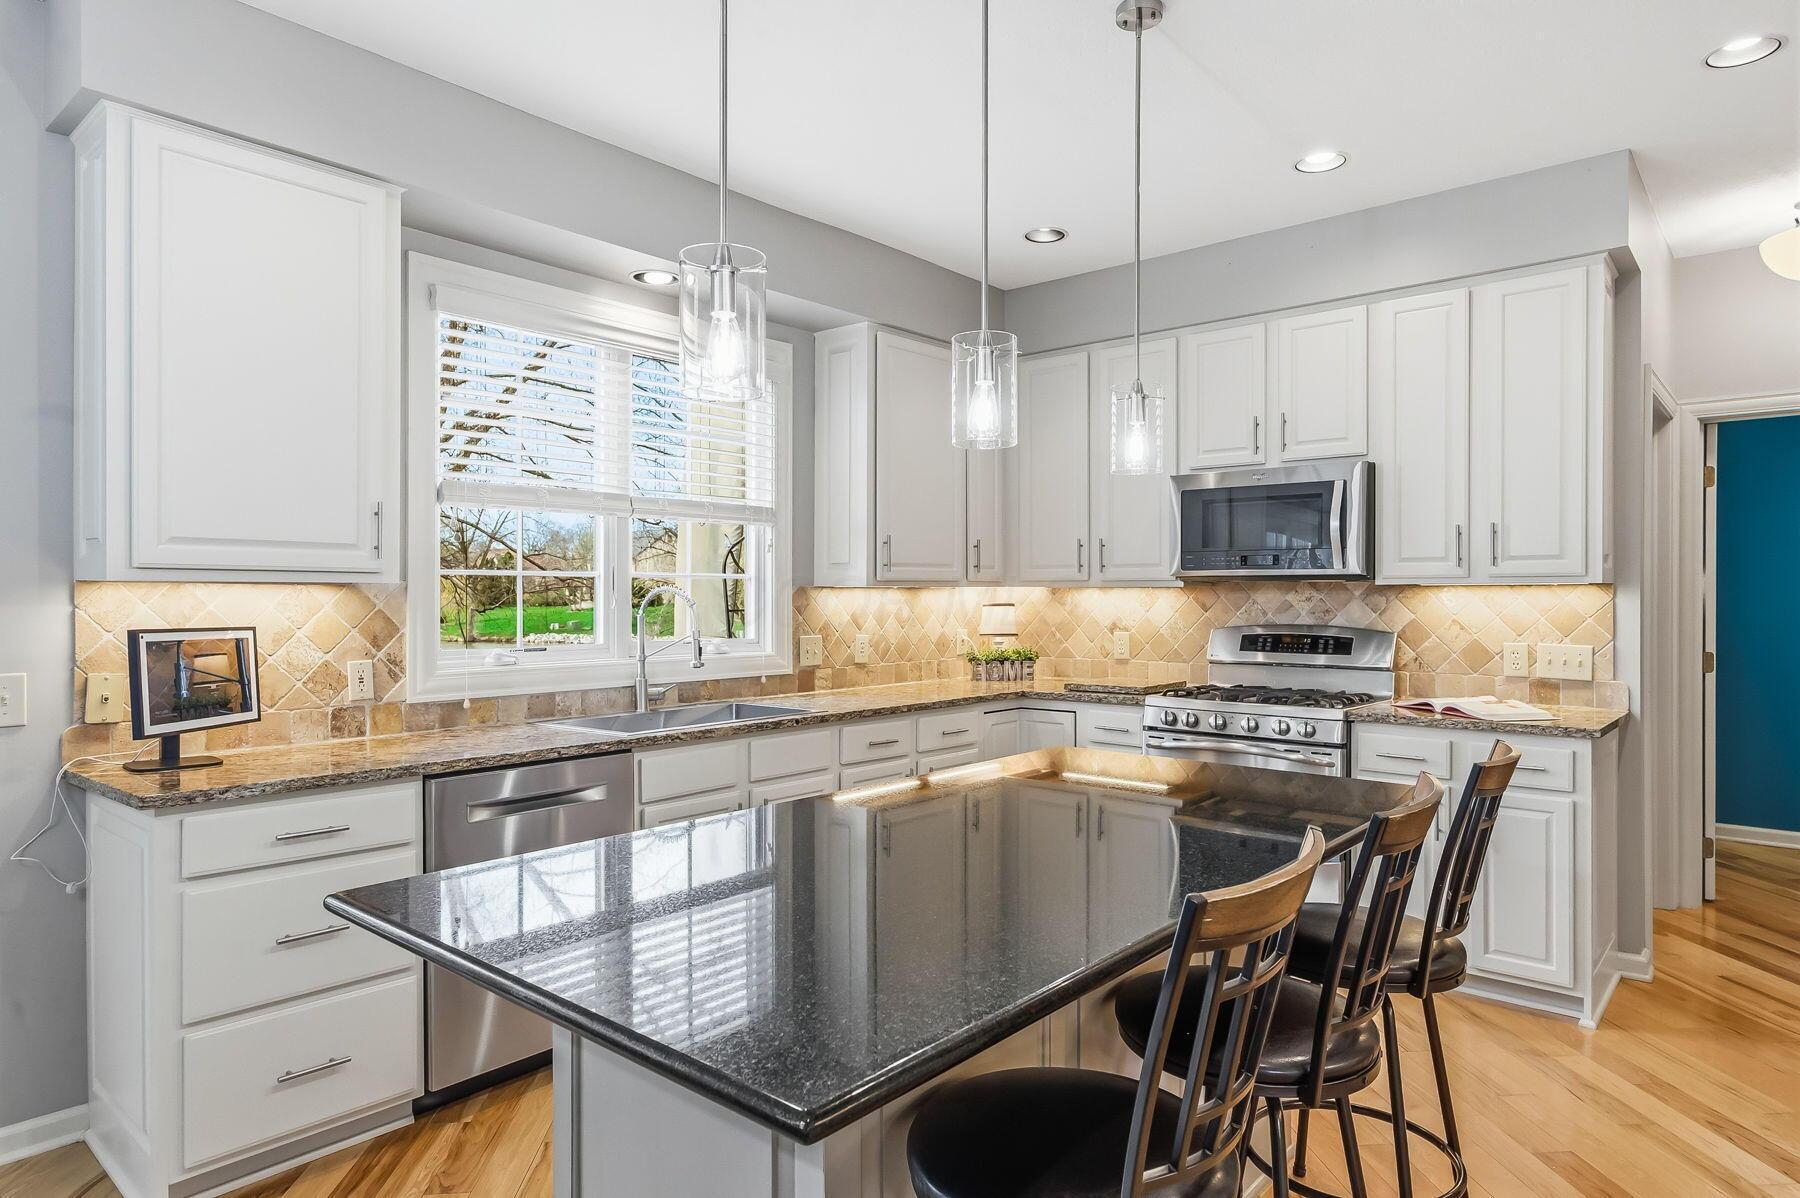
Kitchen with white cabinets, stainless steel appliances, and a large granite island with bar stools.
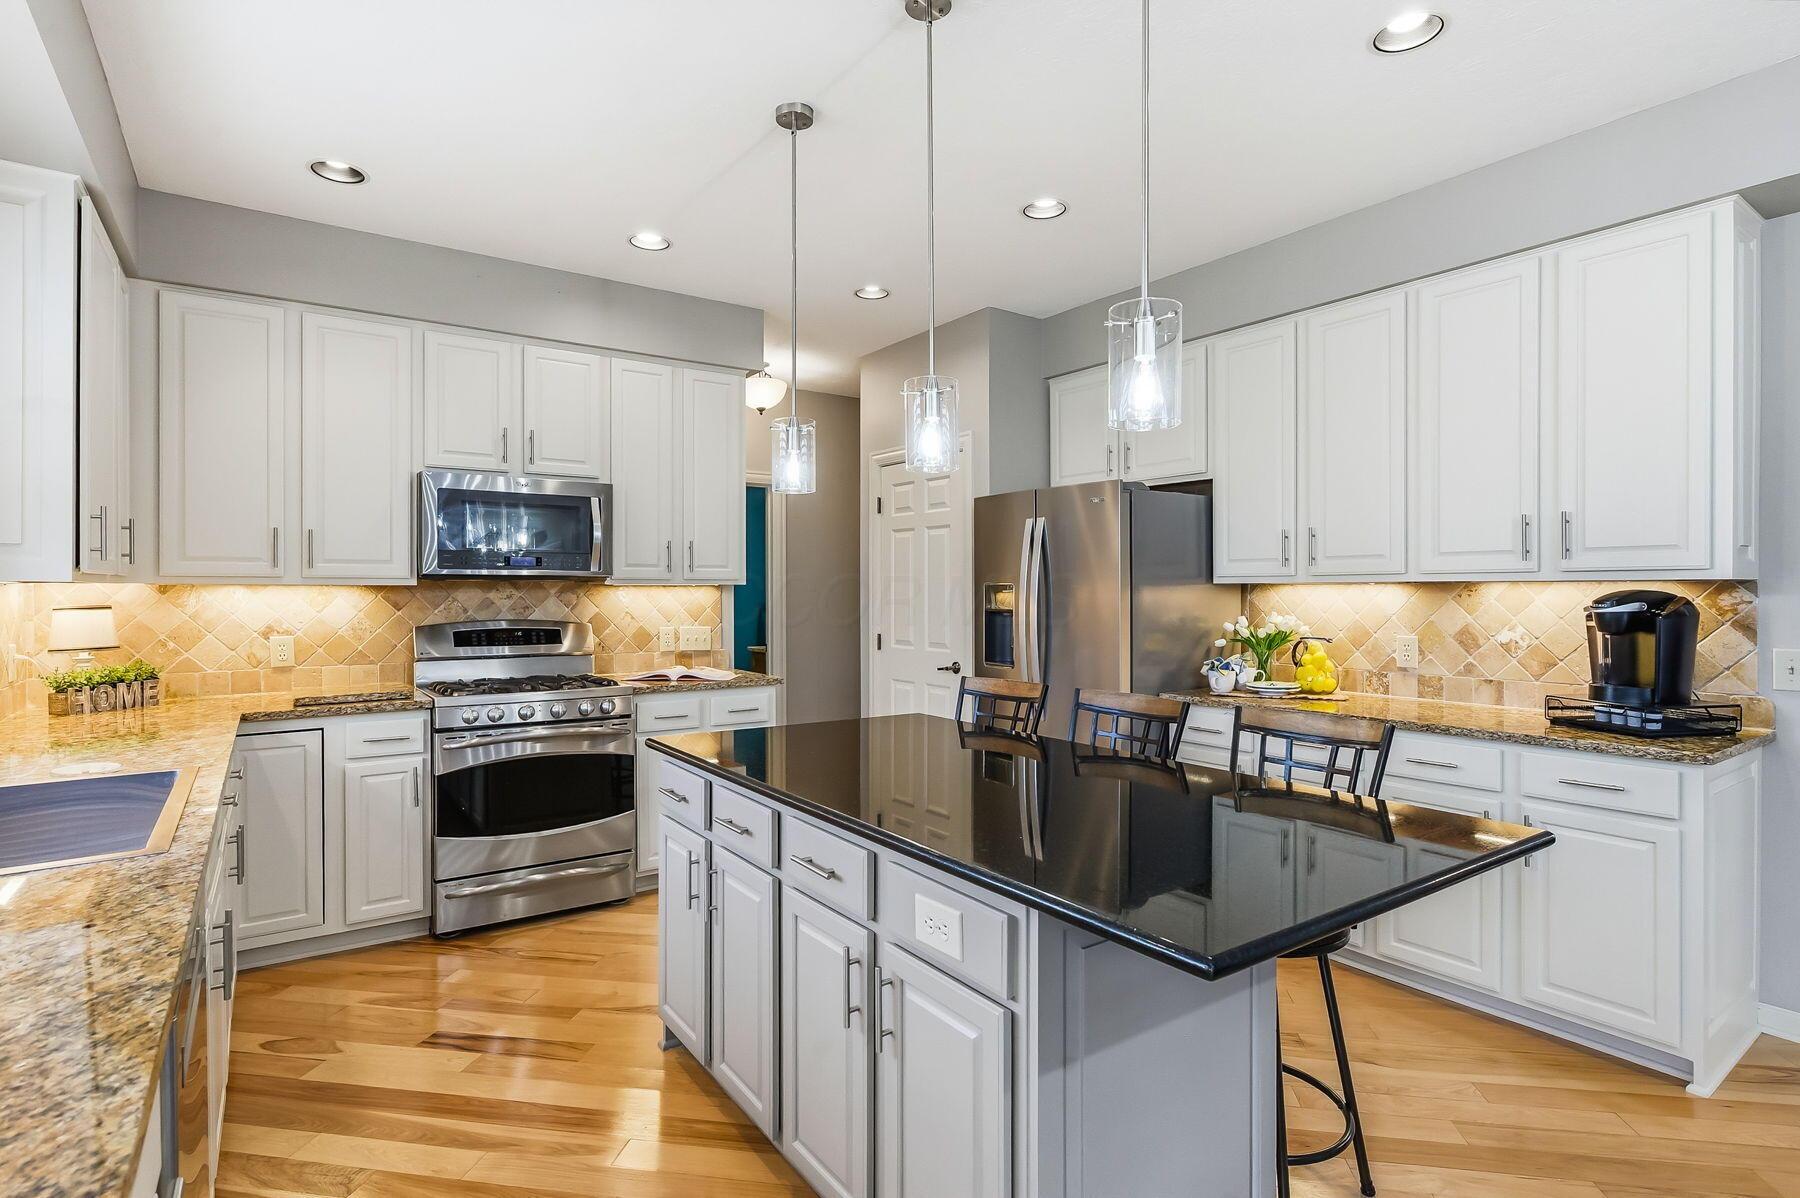
Kitchen with white cabinets, stainless appliances, and a large black island with seating.
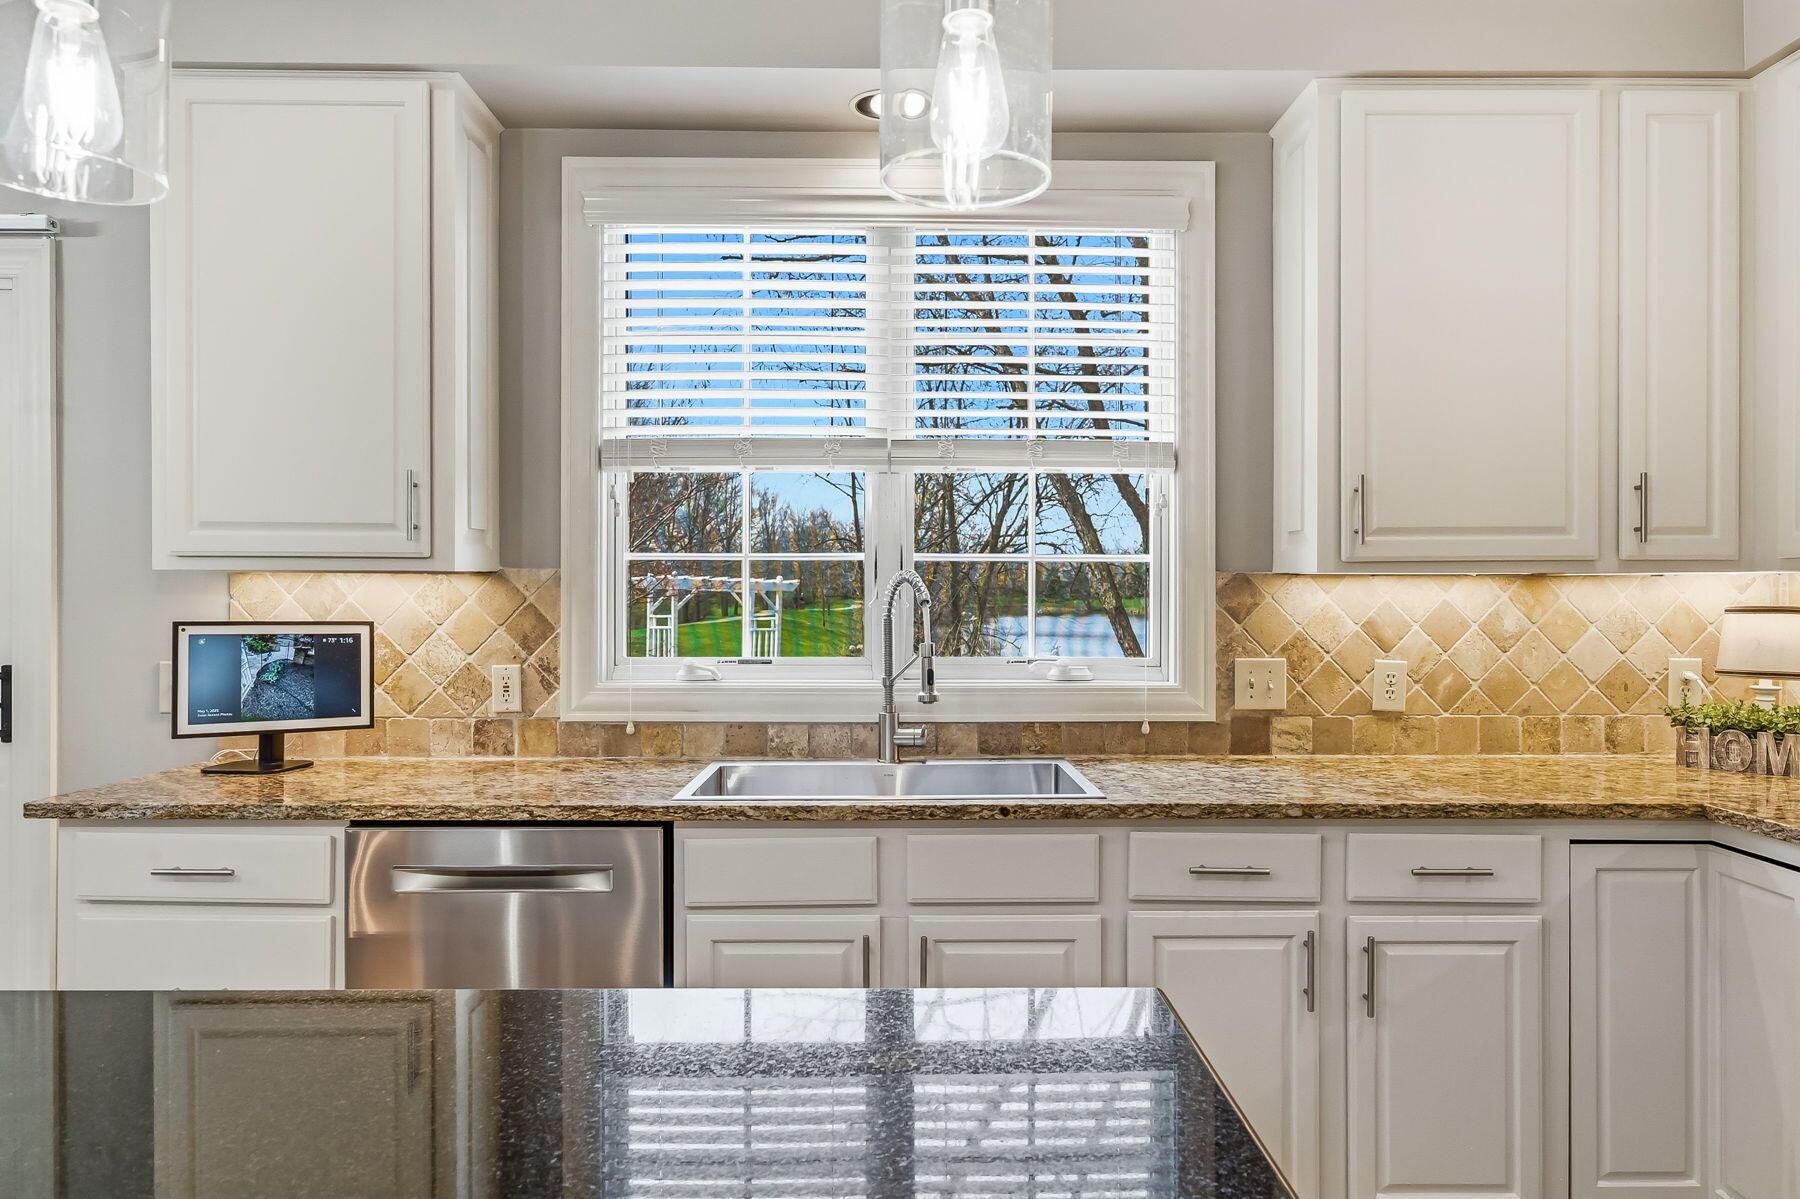
Kitchen with white cabinets, granite counters, and a sink window overlooking trees and water.
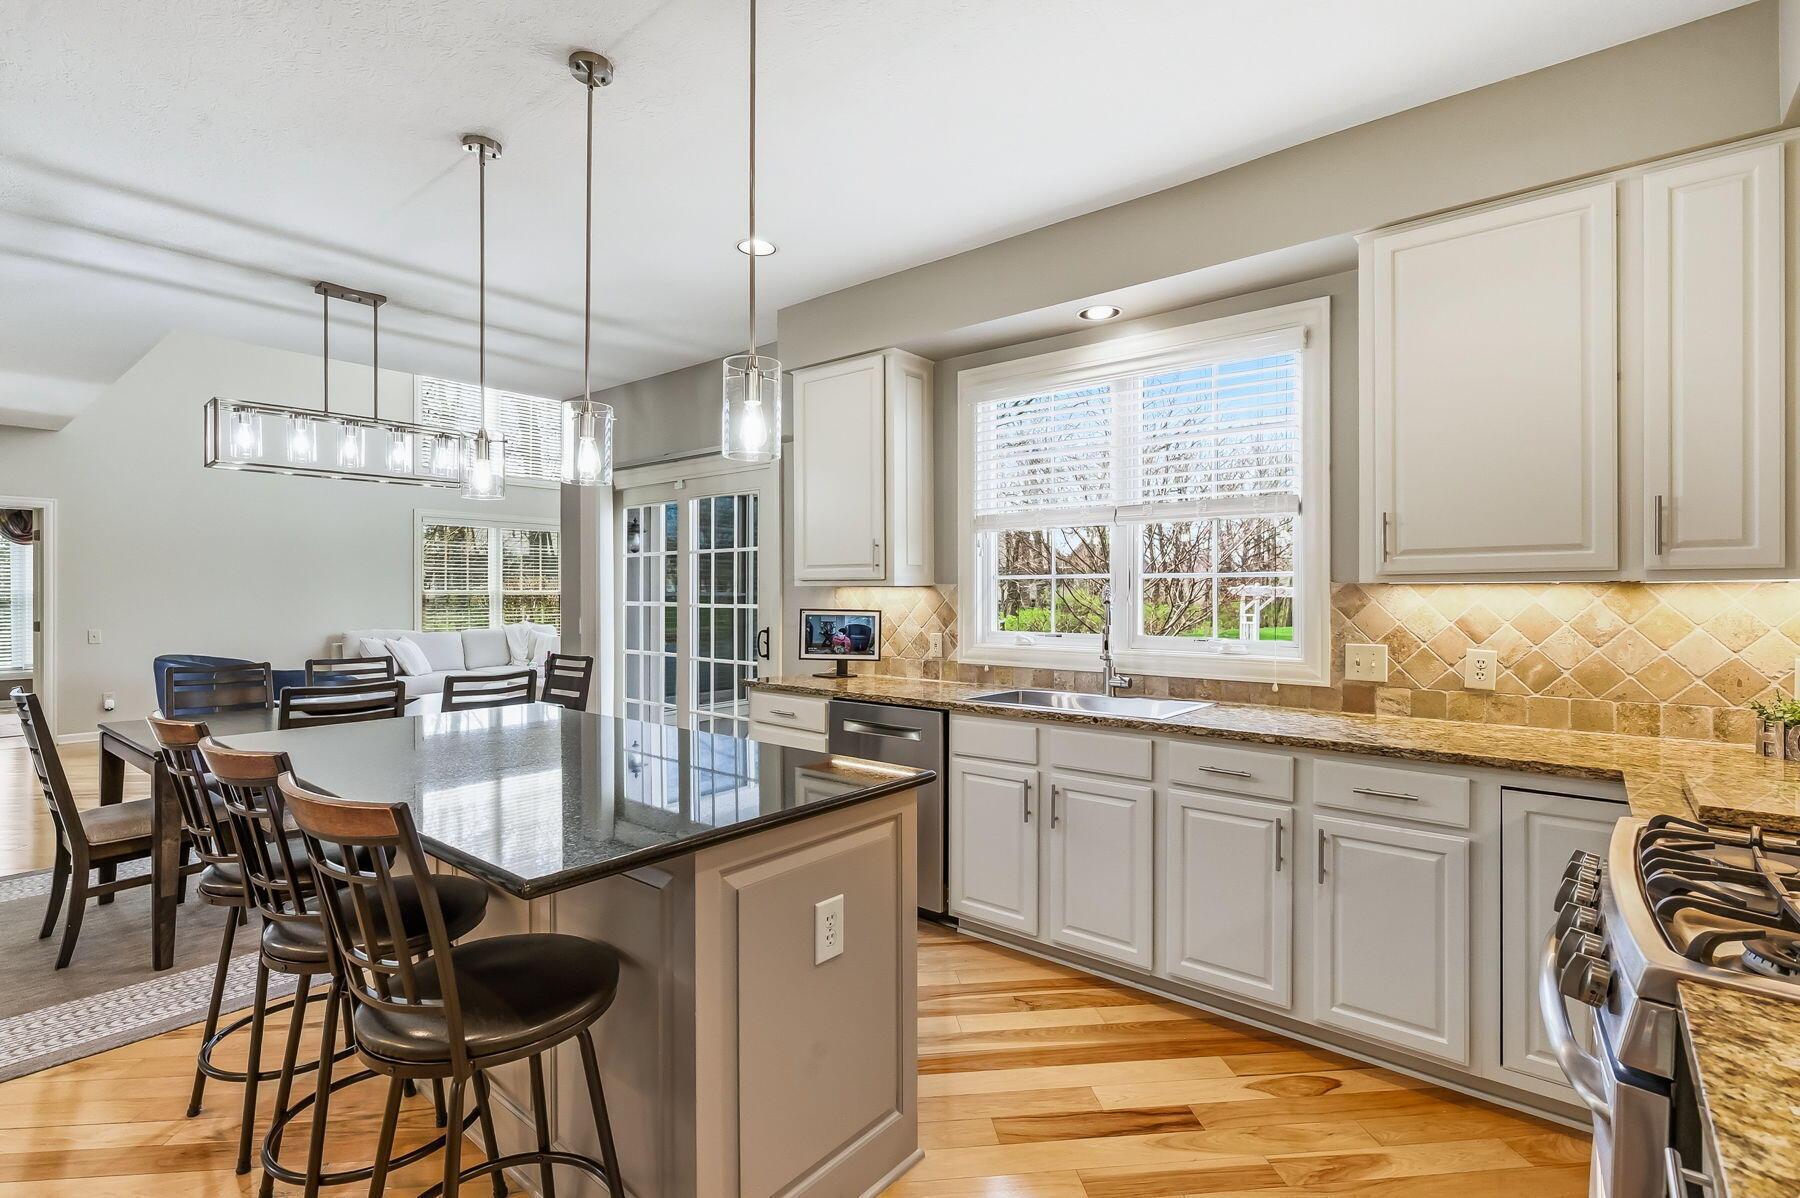
Bright kitchen with white cabinets, tan tile backsplash, and a large island beside the dining area.
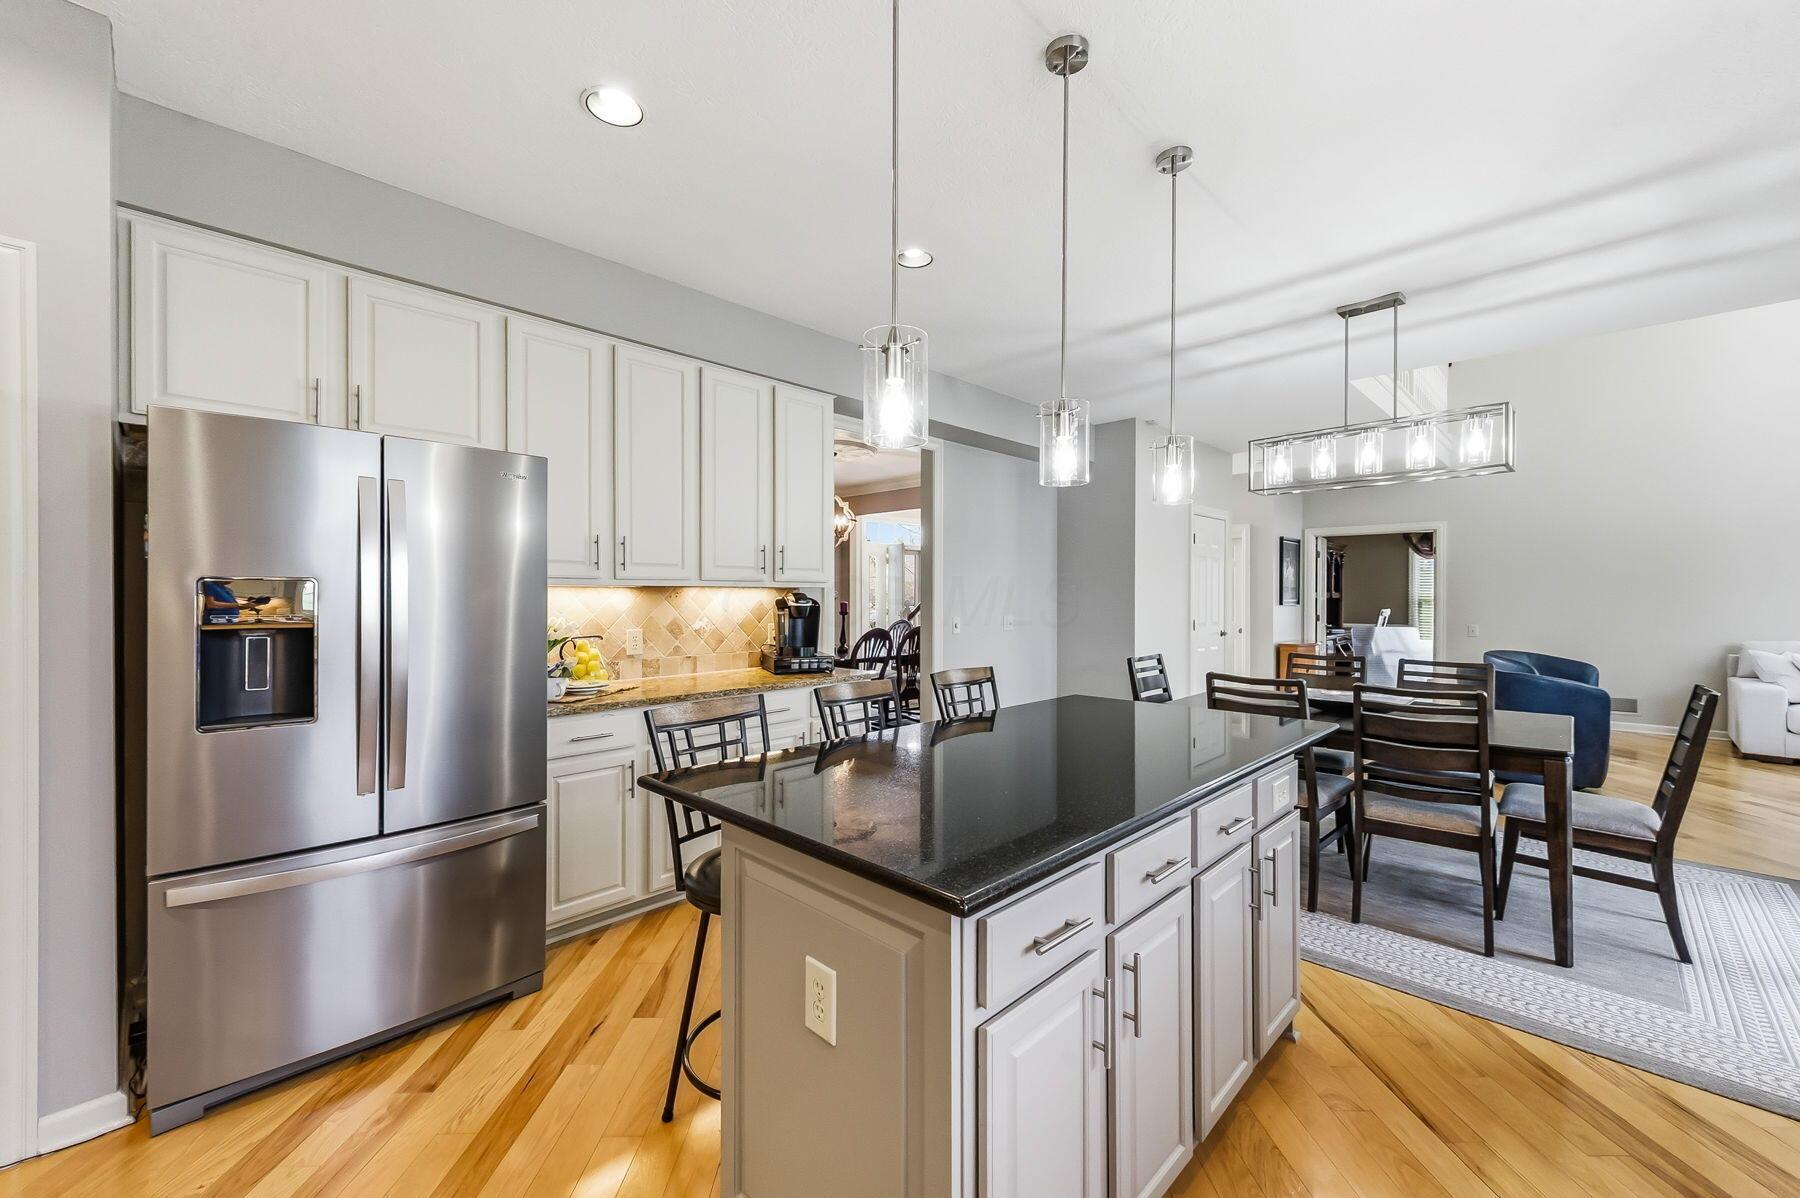
Open kitchen with a dark stone island, stainless steel refrigerator, and adjoining dining area.
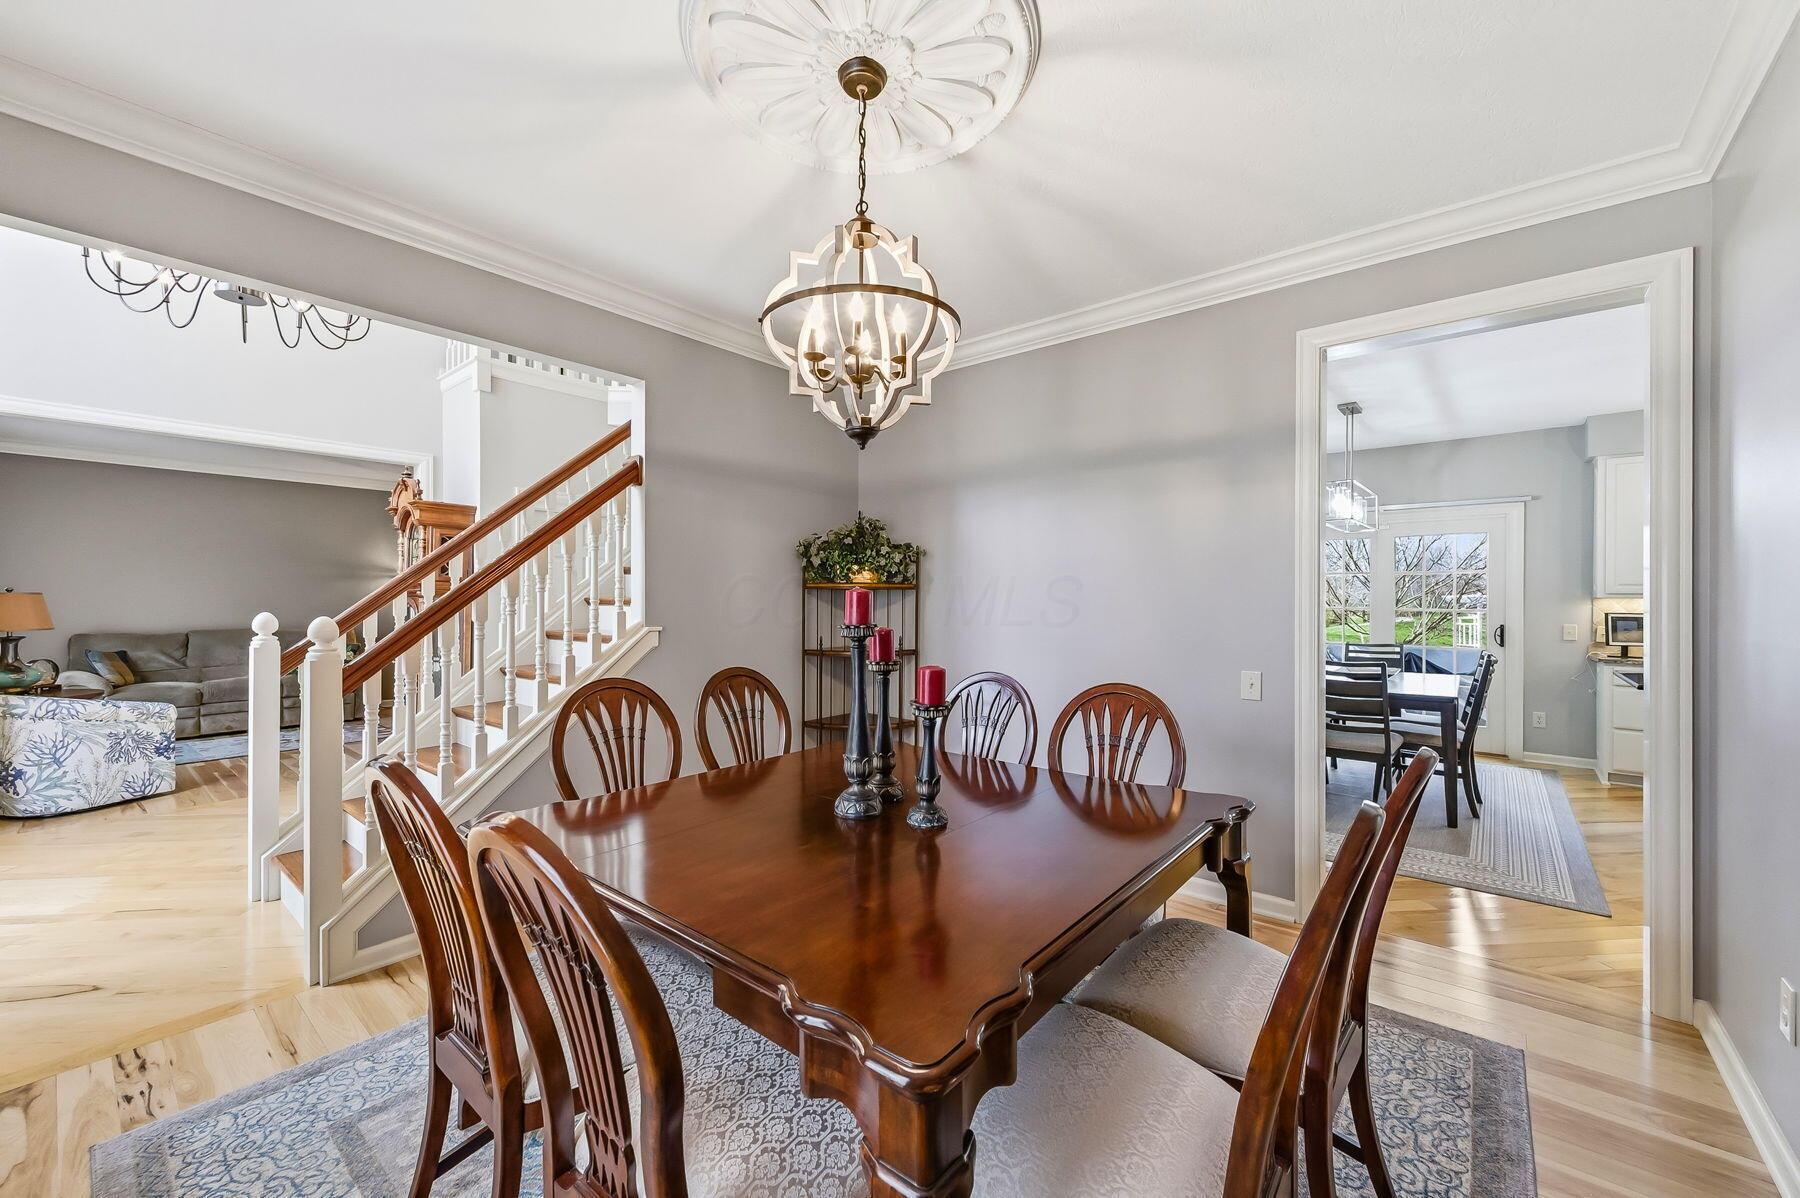
Dining room with a polished wood table, ornate chandelier, and staircase beside the living room.
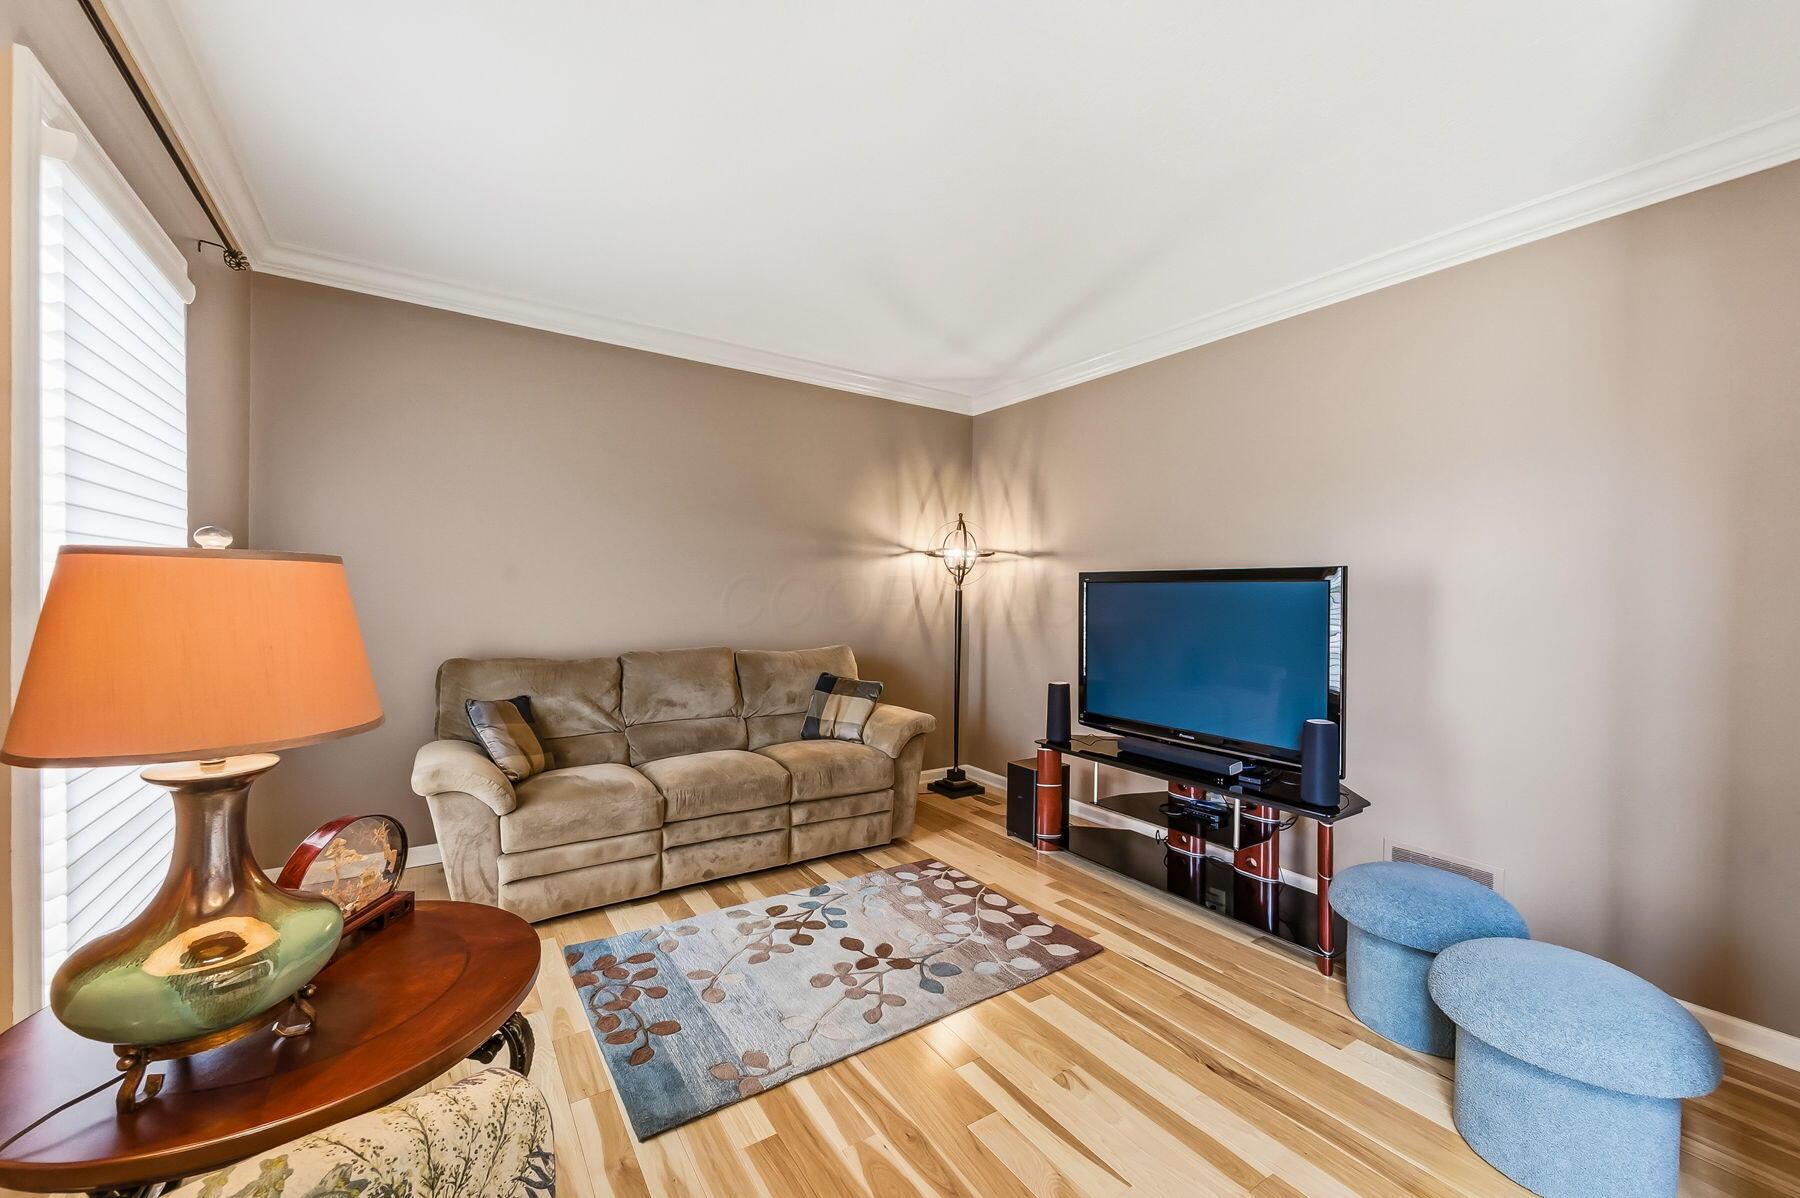
Furnished living room with a tan sofa, television, hardwood floors, and blue accent chairs.
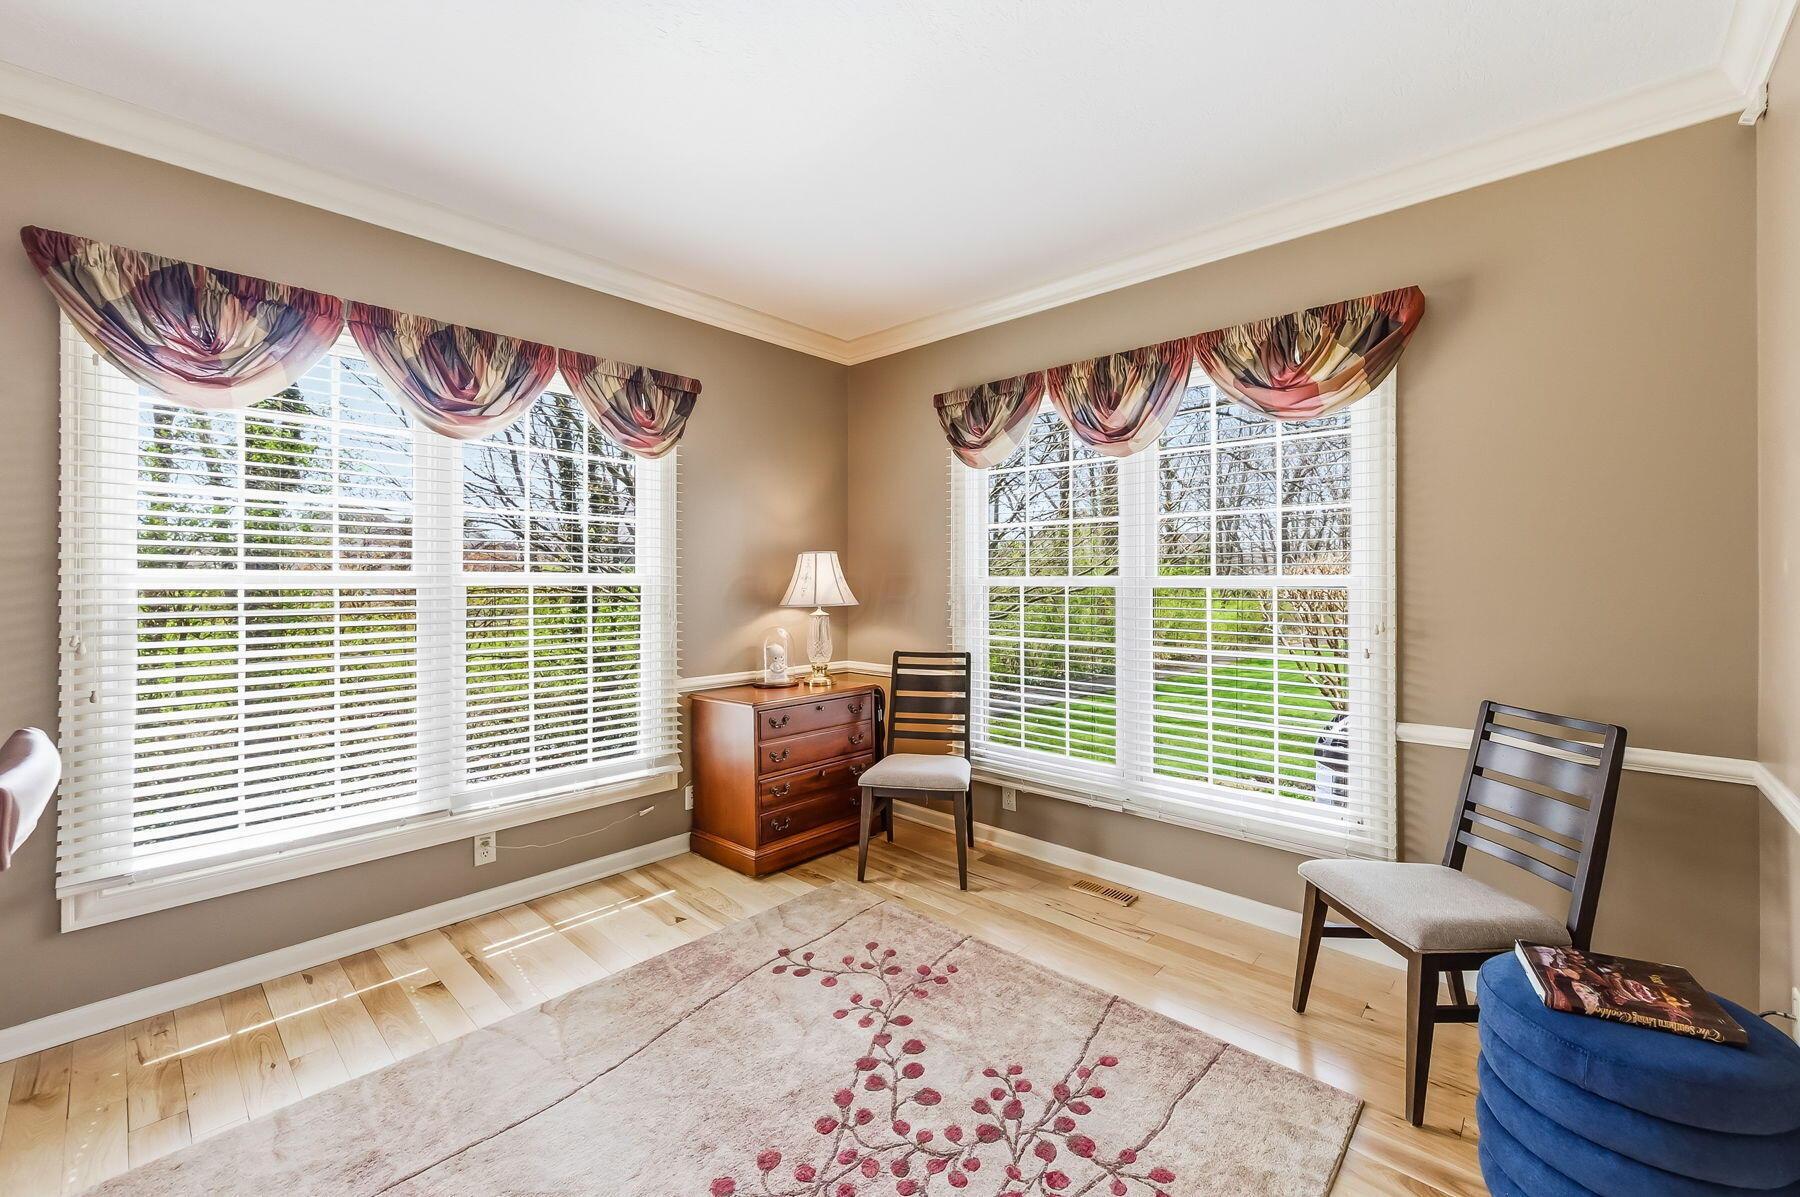
Furnished room with large windows, white blinds, colorful valances, and a patterned rug.
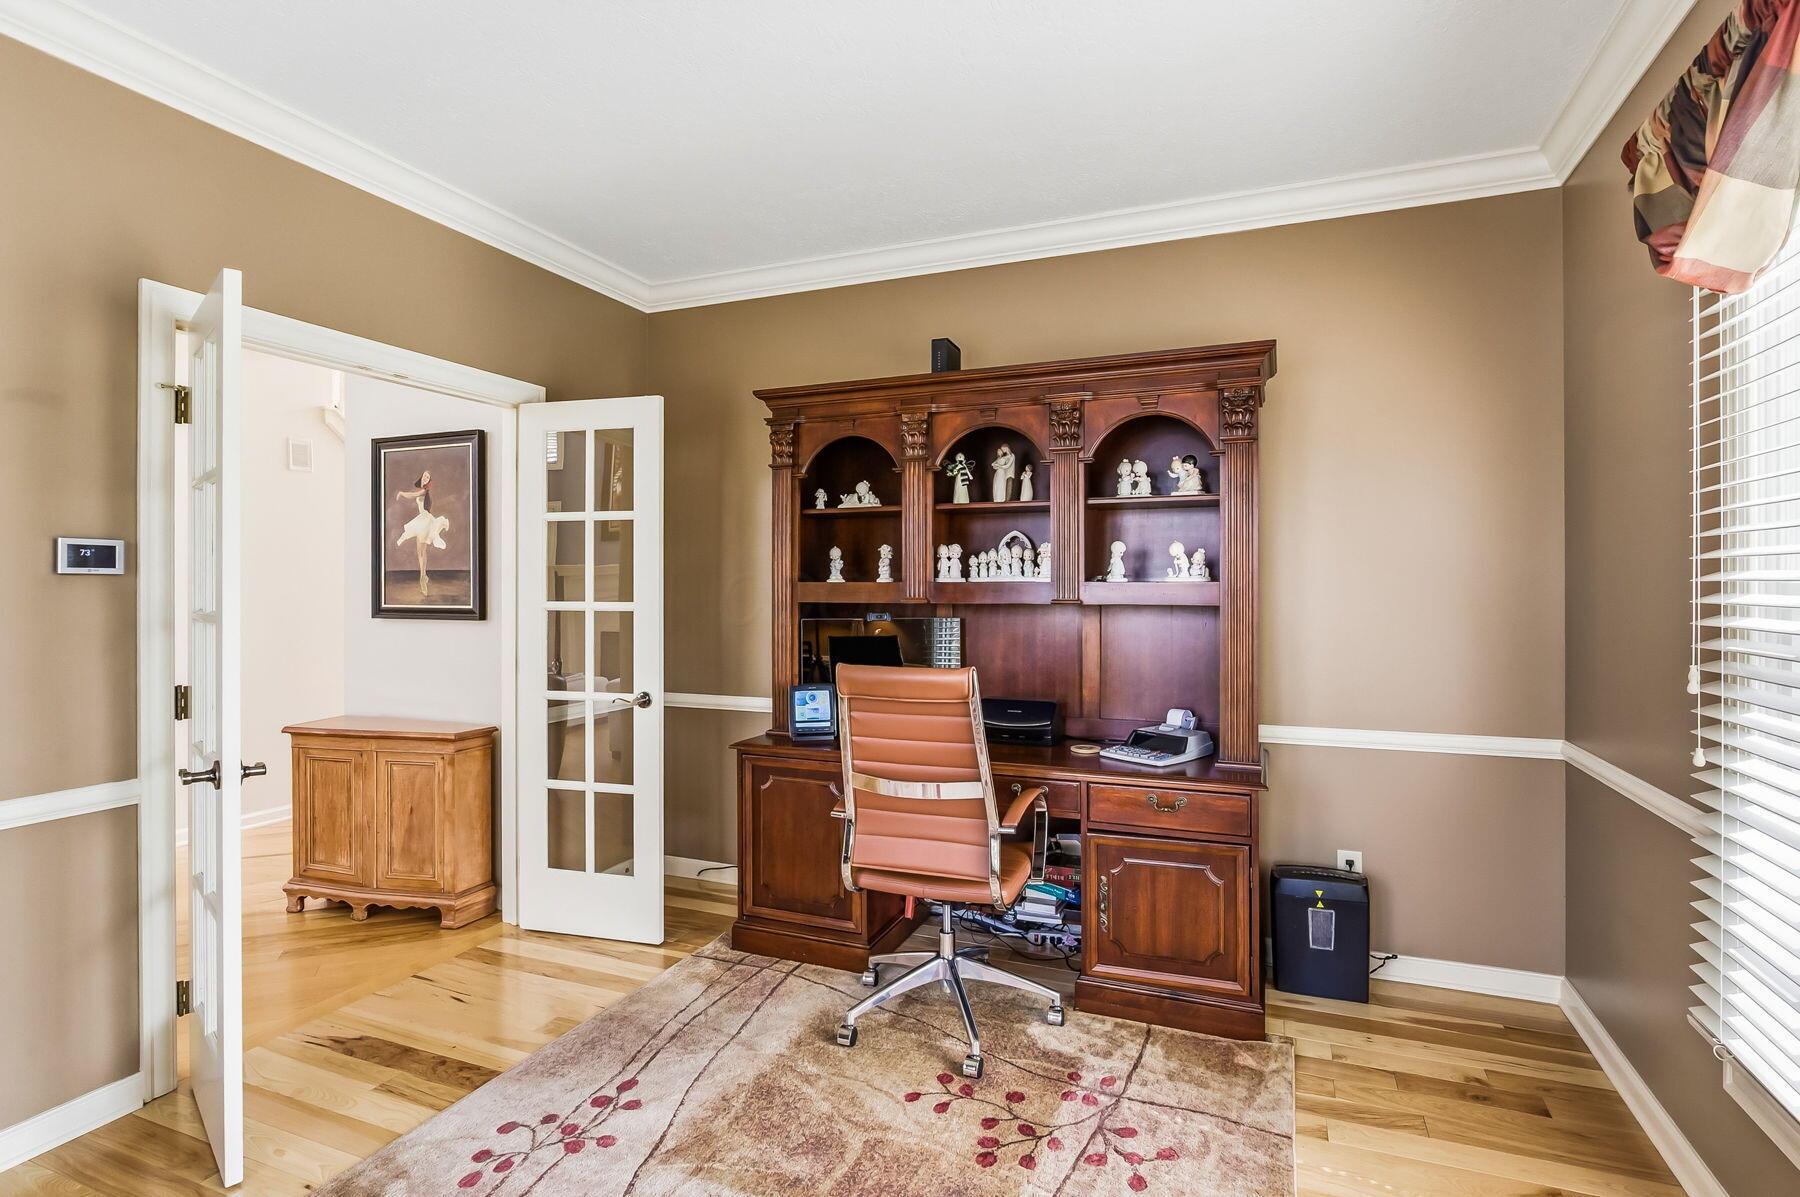
Home office with a dark wood desk and display hutch, tan chair, hardwood floors, and open French doors.
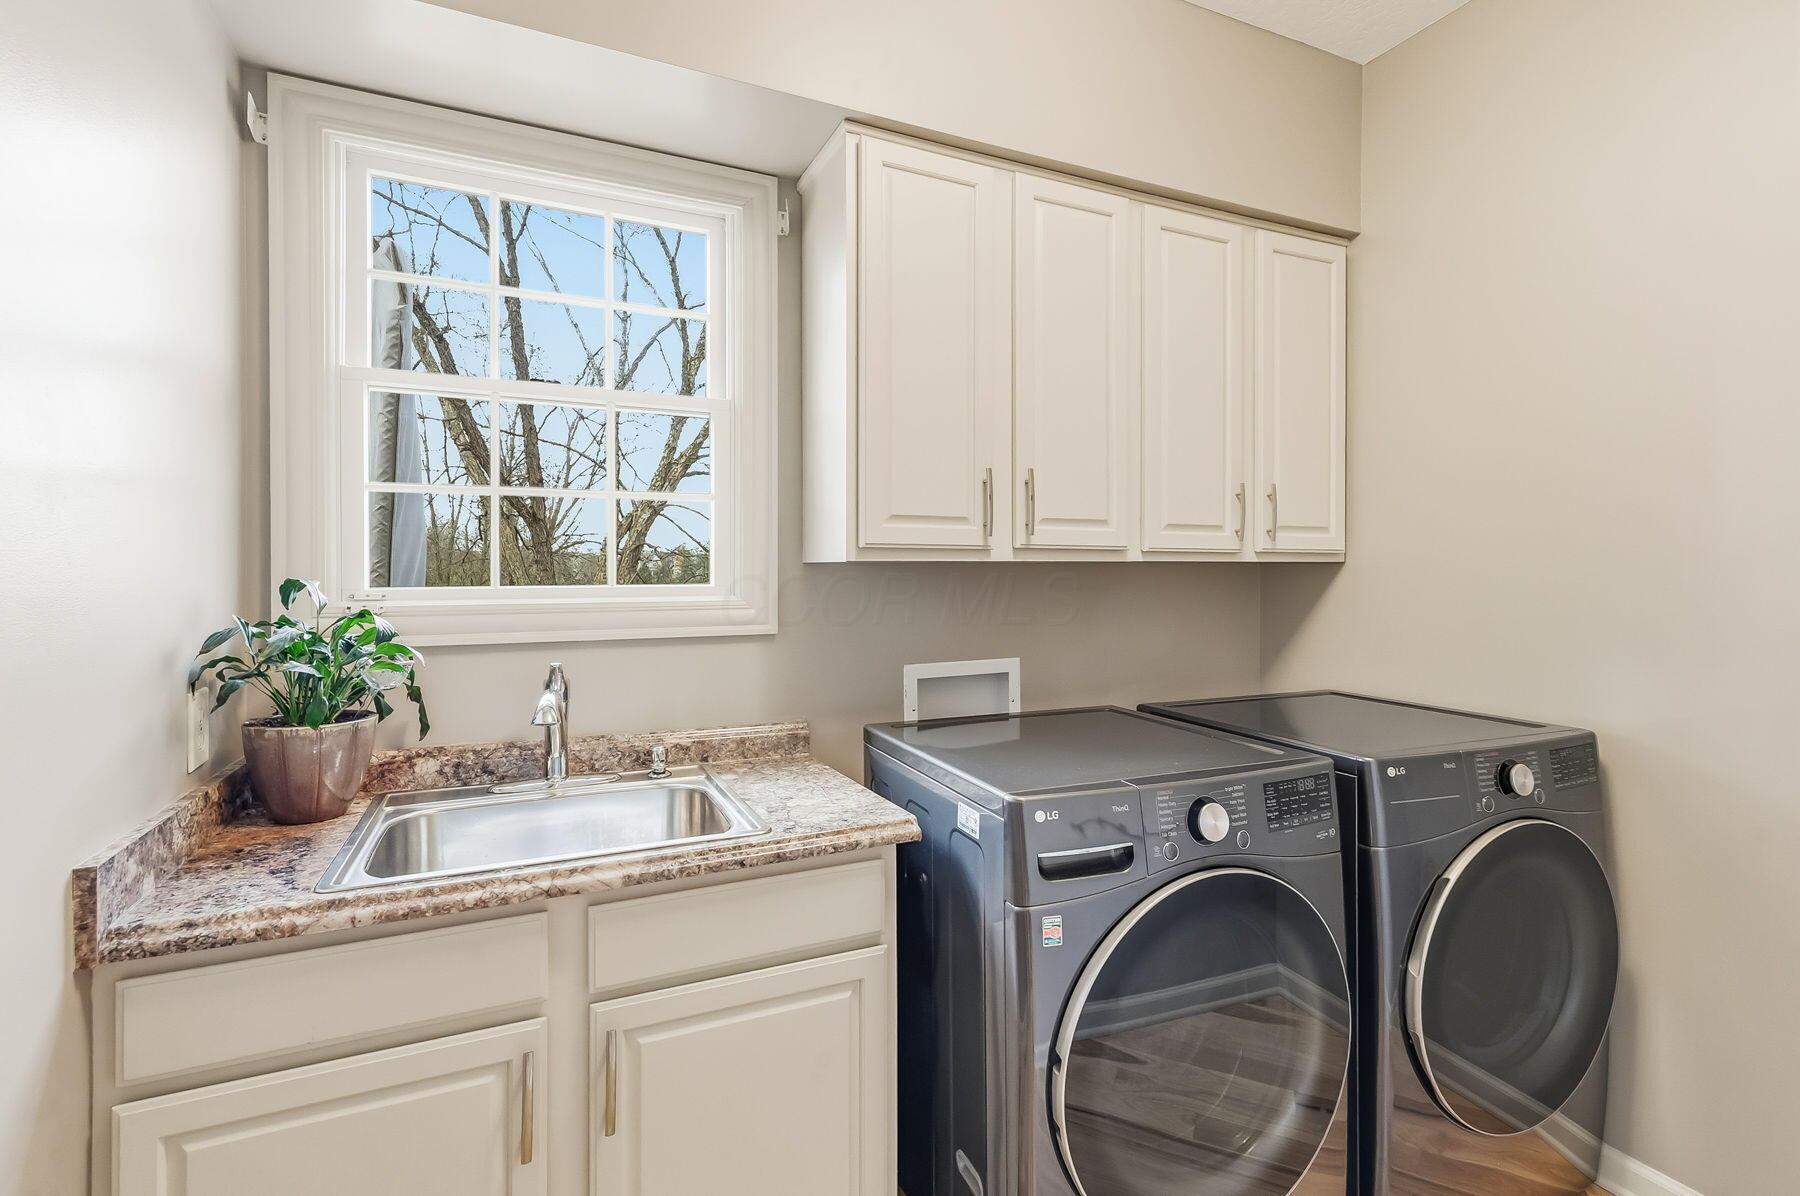
Laundry room with a granite sink counter, white cabinets, and gray front-loading washer and dryer.
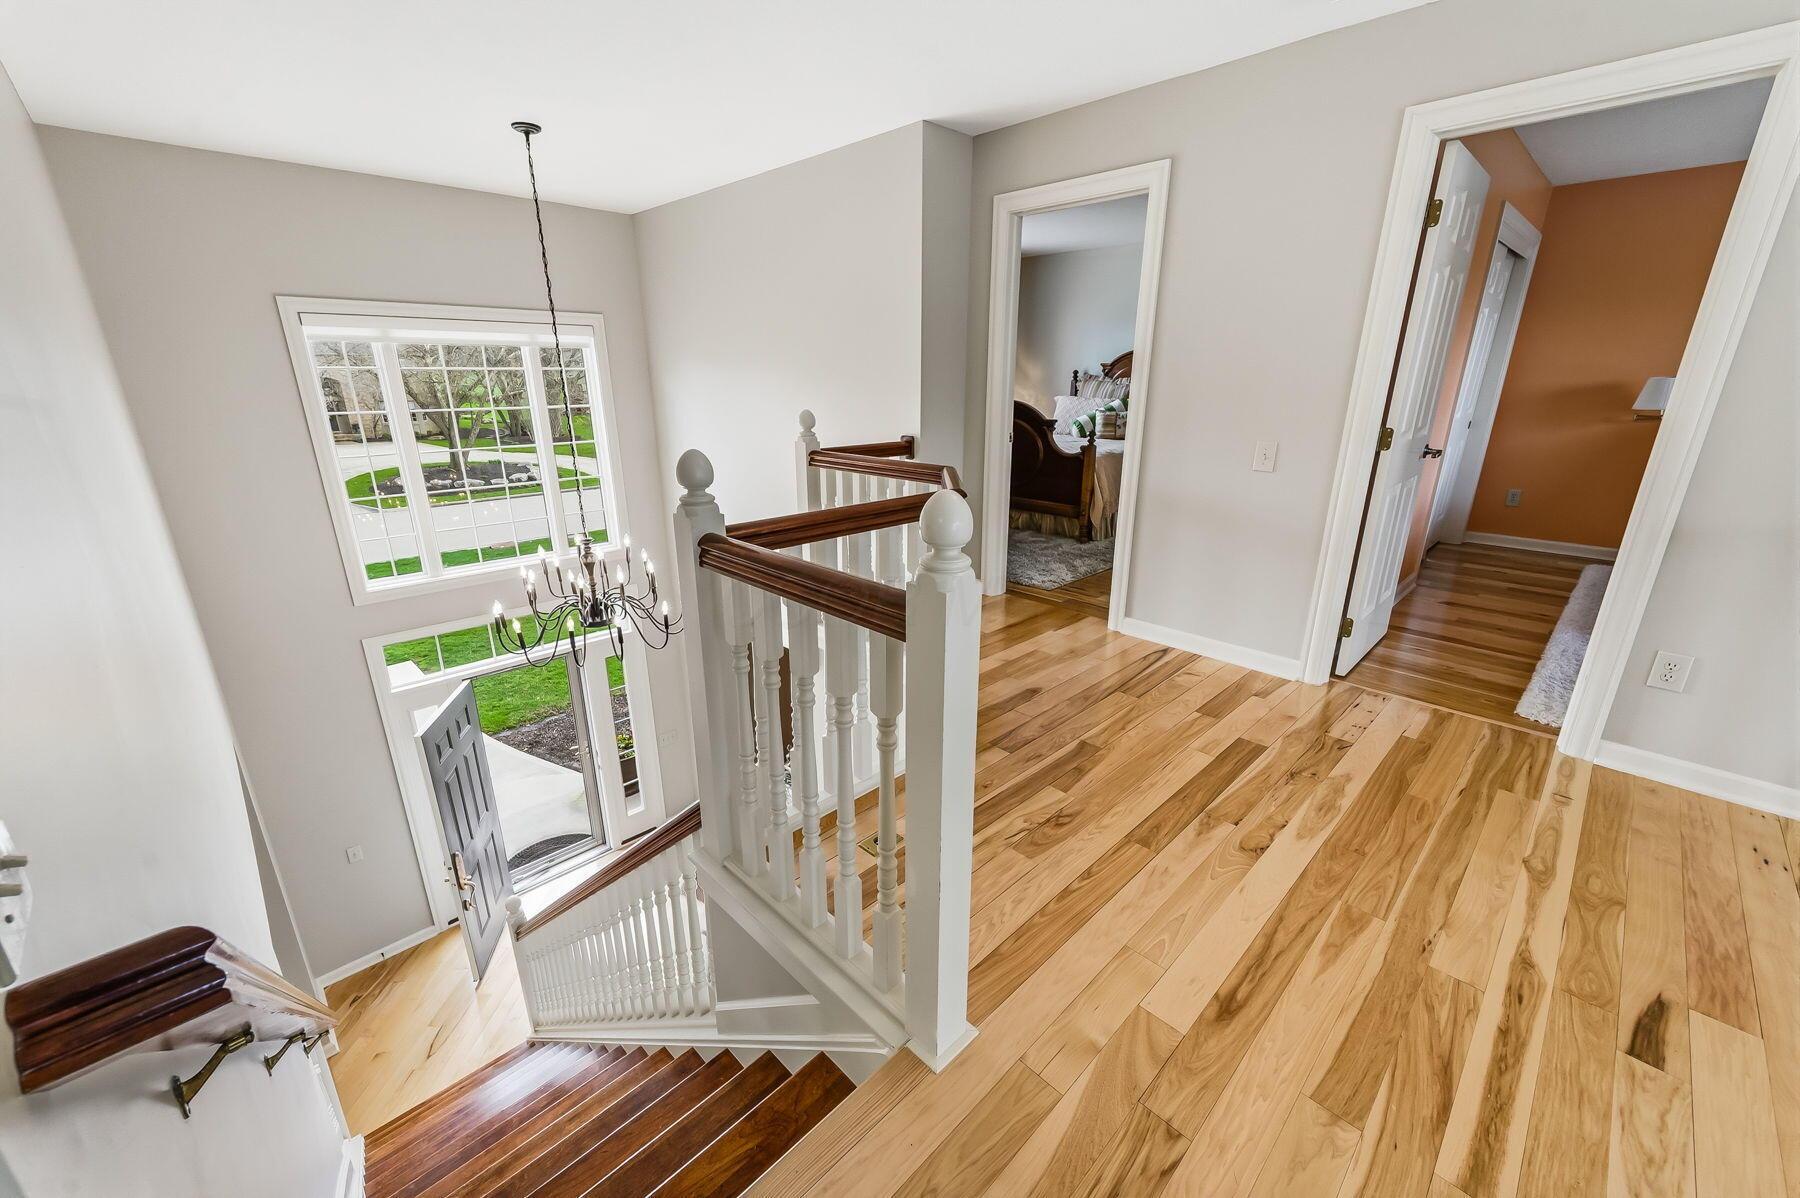
Two-story entry hall with a curved hardwood staircase, white balusters, and a chandelier.
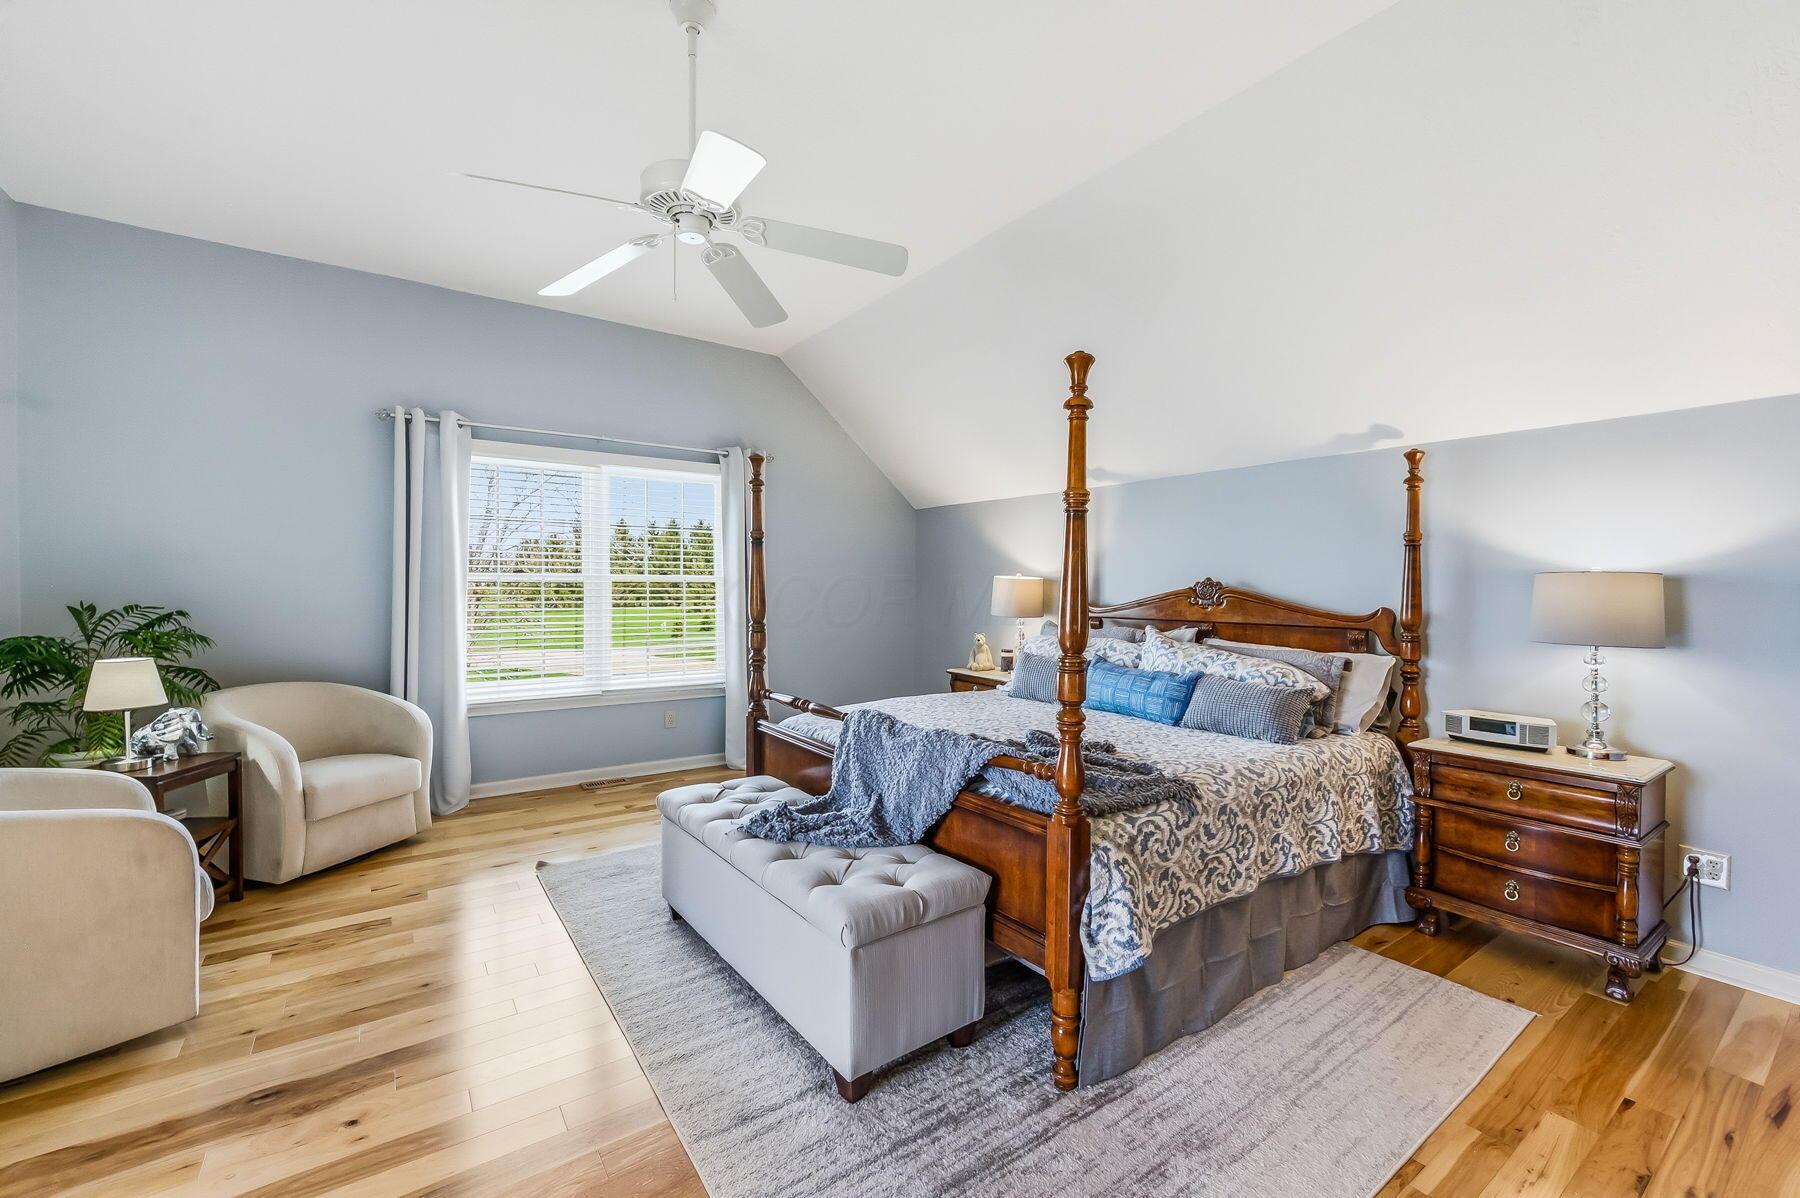
Bedroom with a wooden four-poster bed, vaulted ceiling, and window-side sitting area.
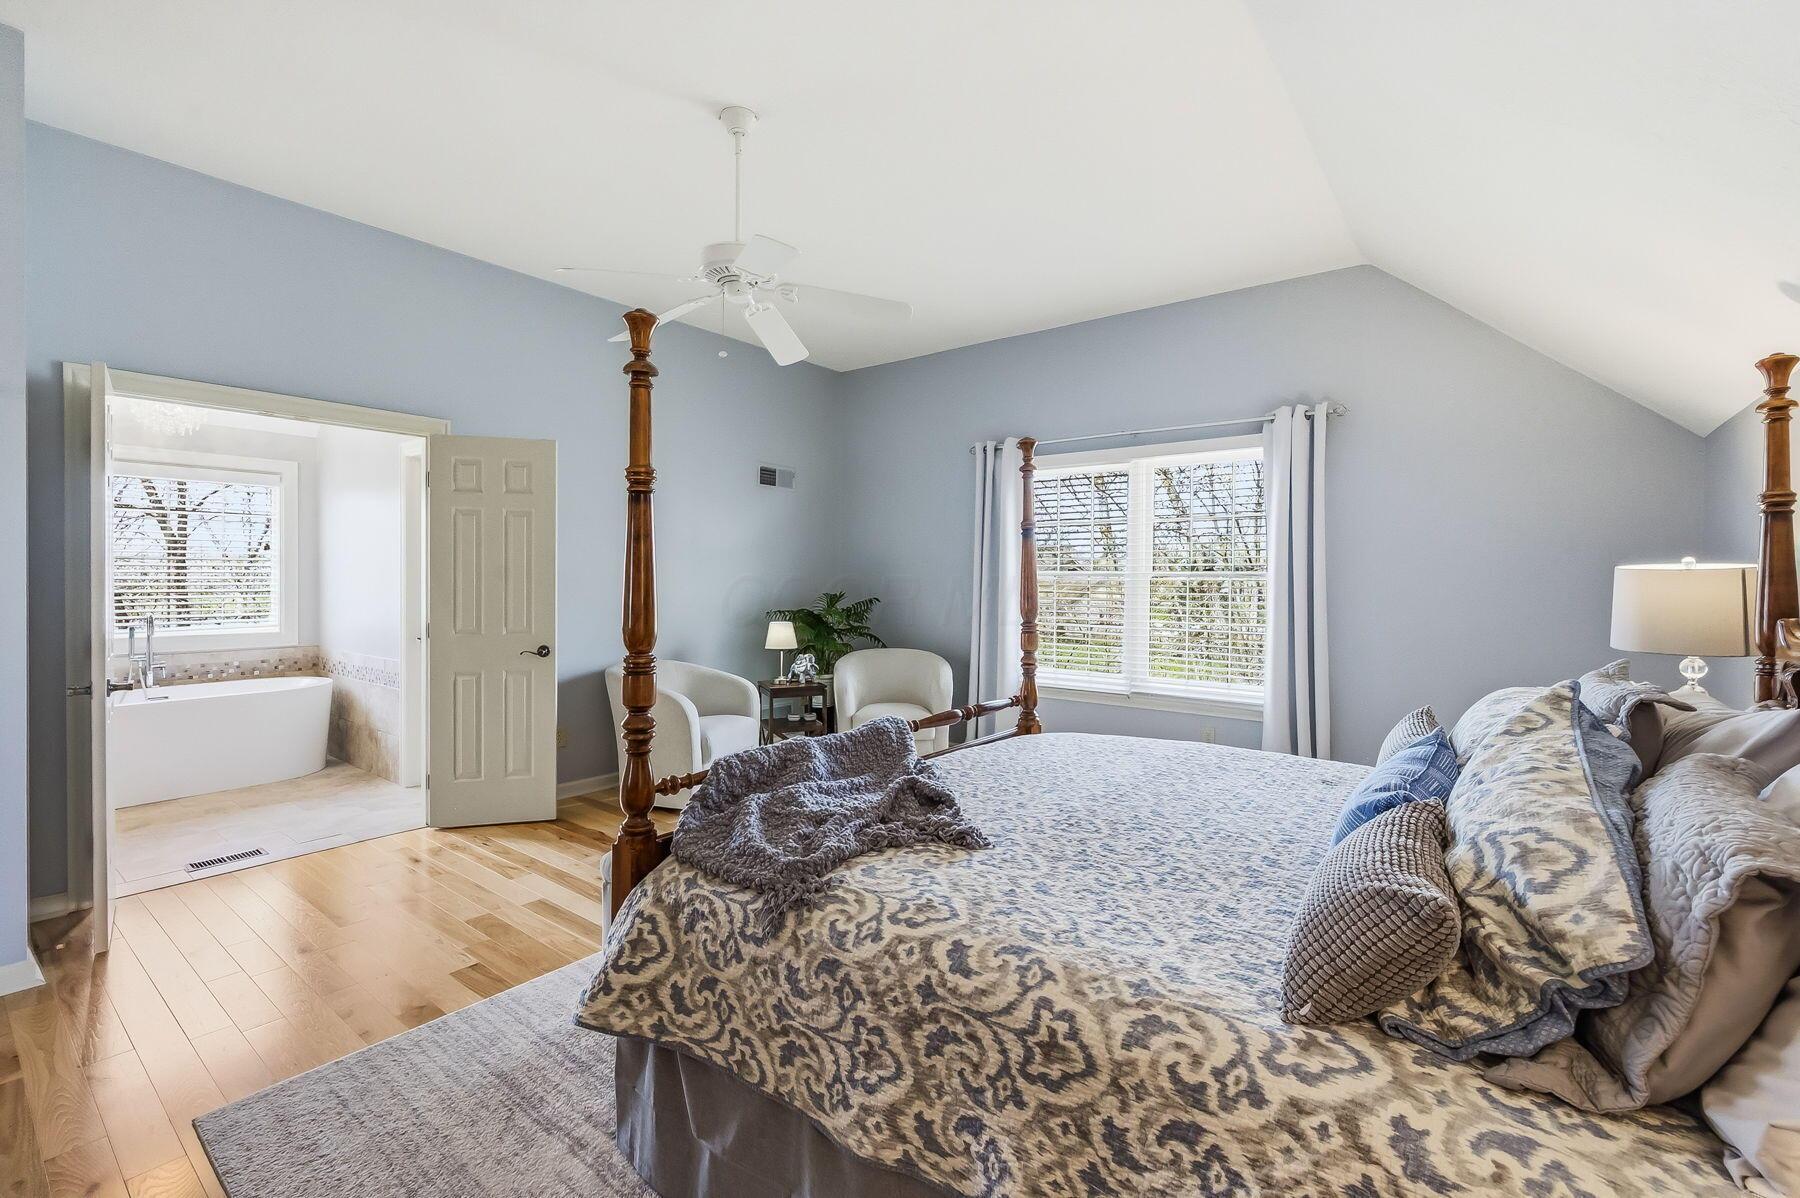
Bedroom with a four-poster bed and open doorway to an en-suite bathroom with a freestanding tub.
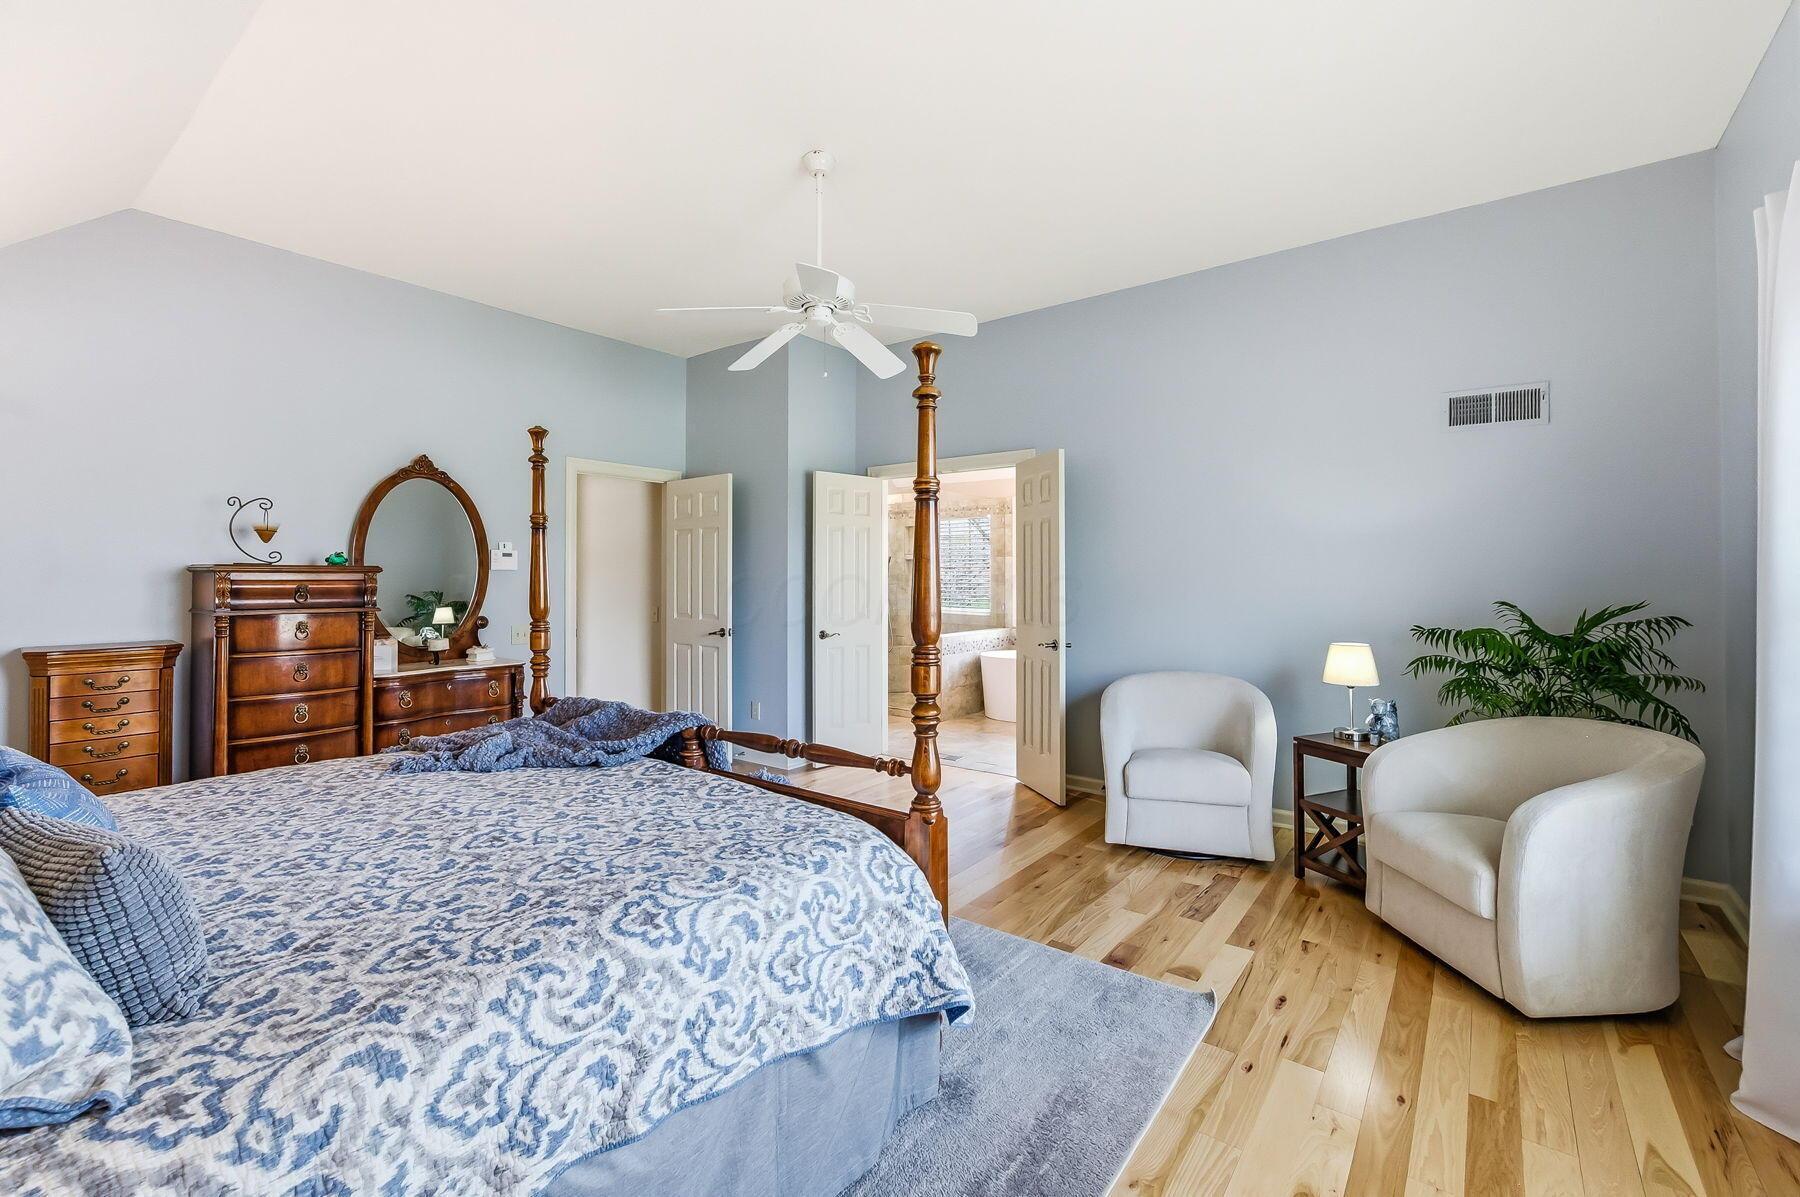
Furnished bedroom with a four-poster bed, blue patterned bedding, hardwood floors, and an open doorway to the bathroom.
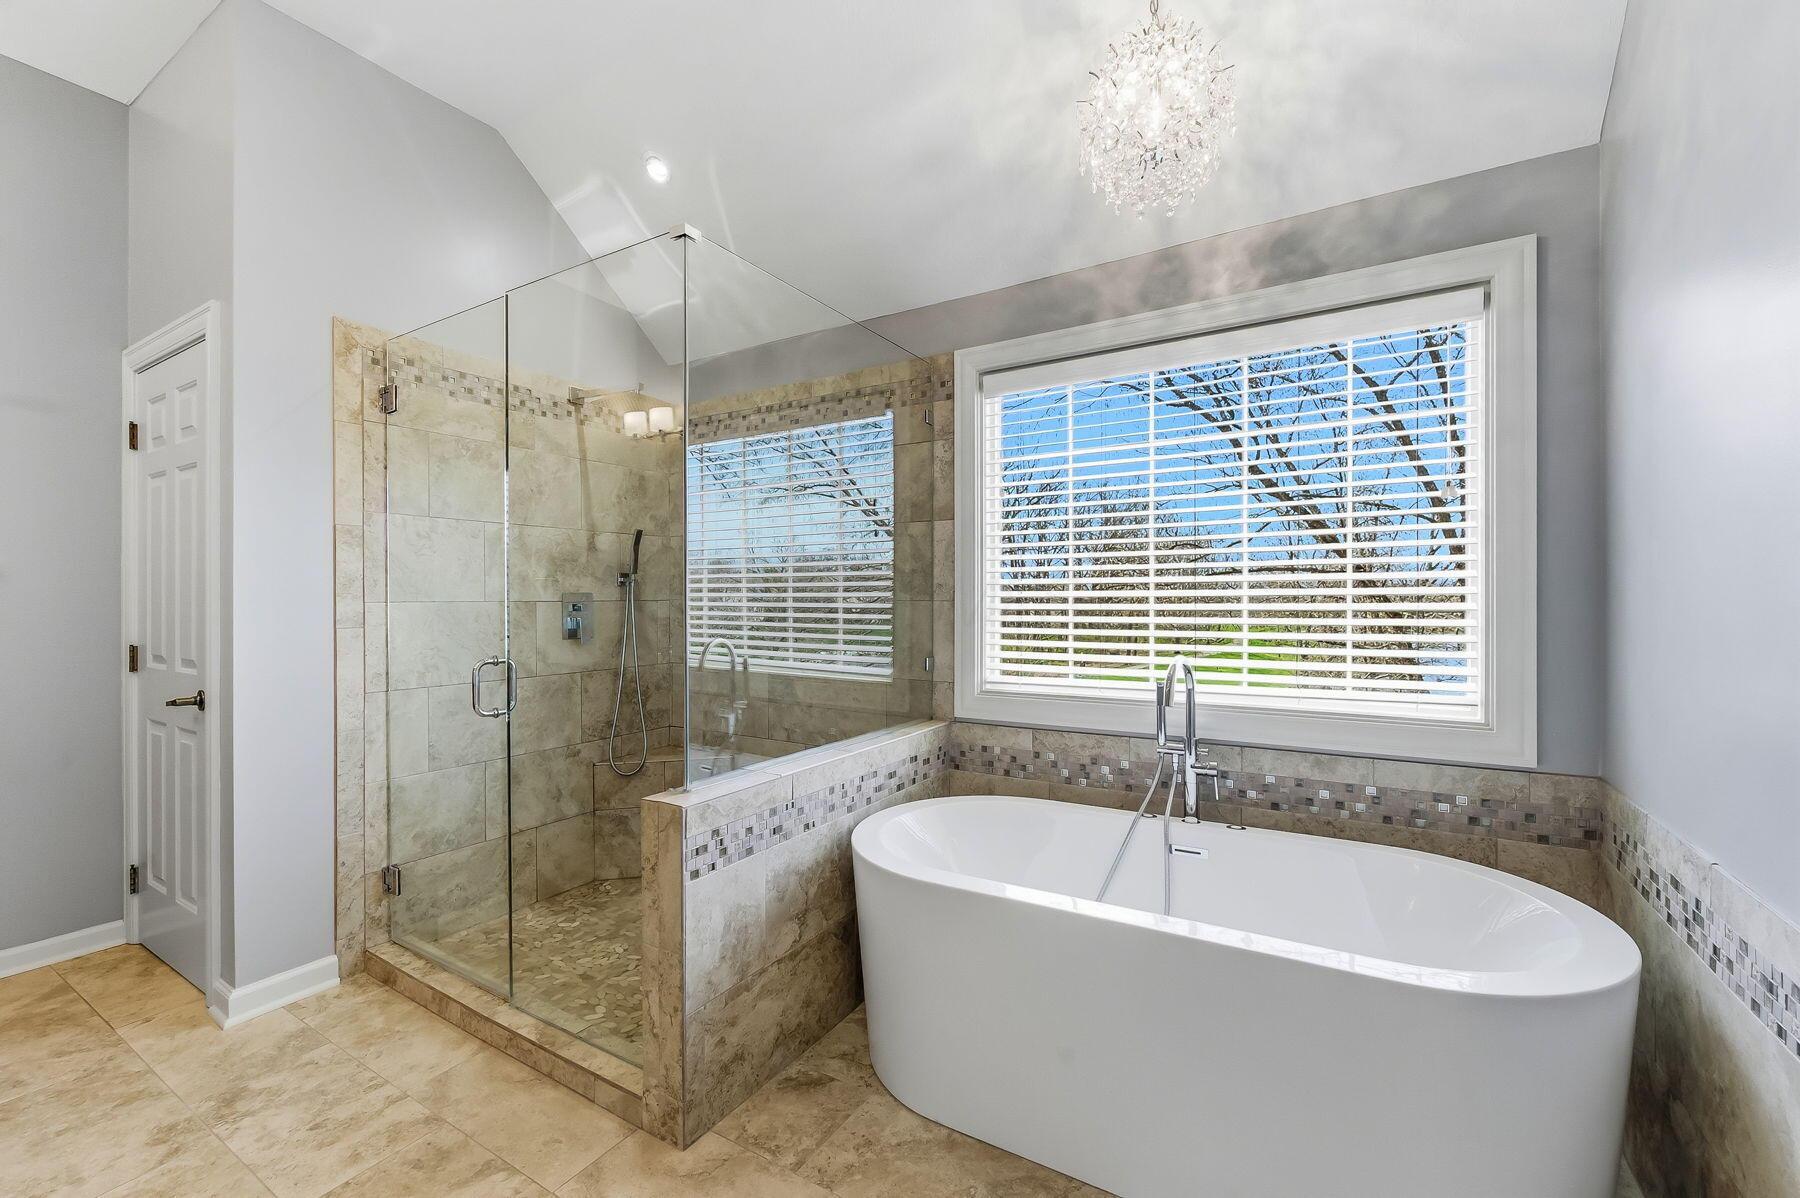
Bathroom with a freestanding soaking tub beside a glass-enclosed tiled shower.
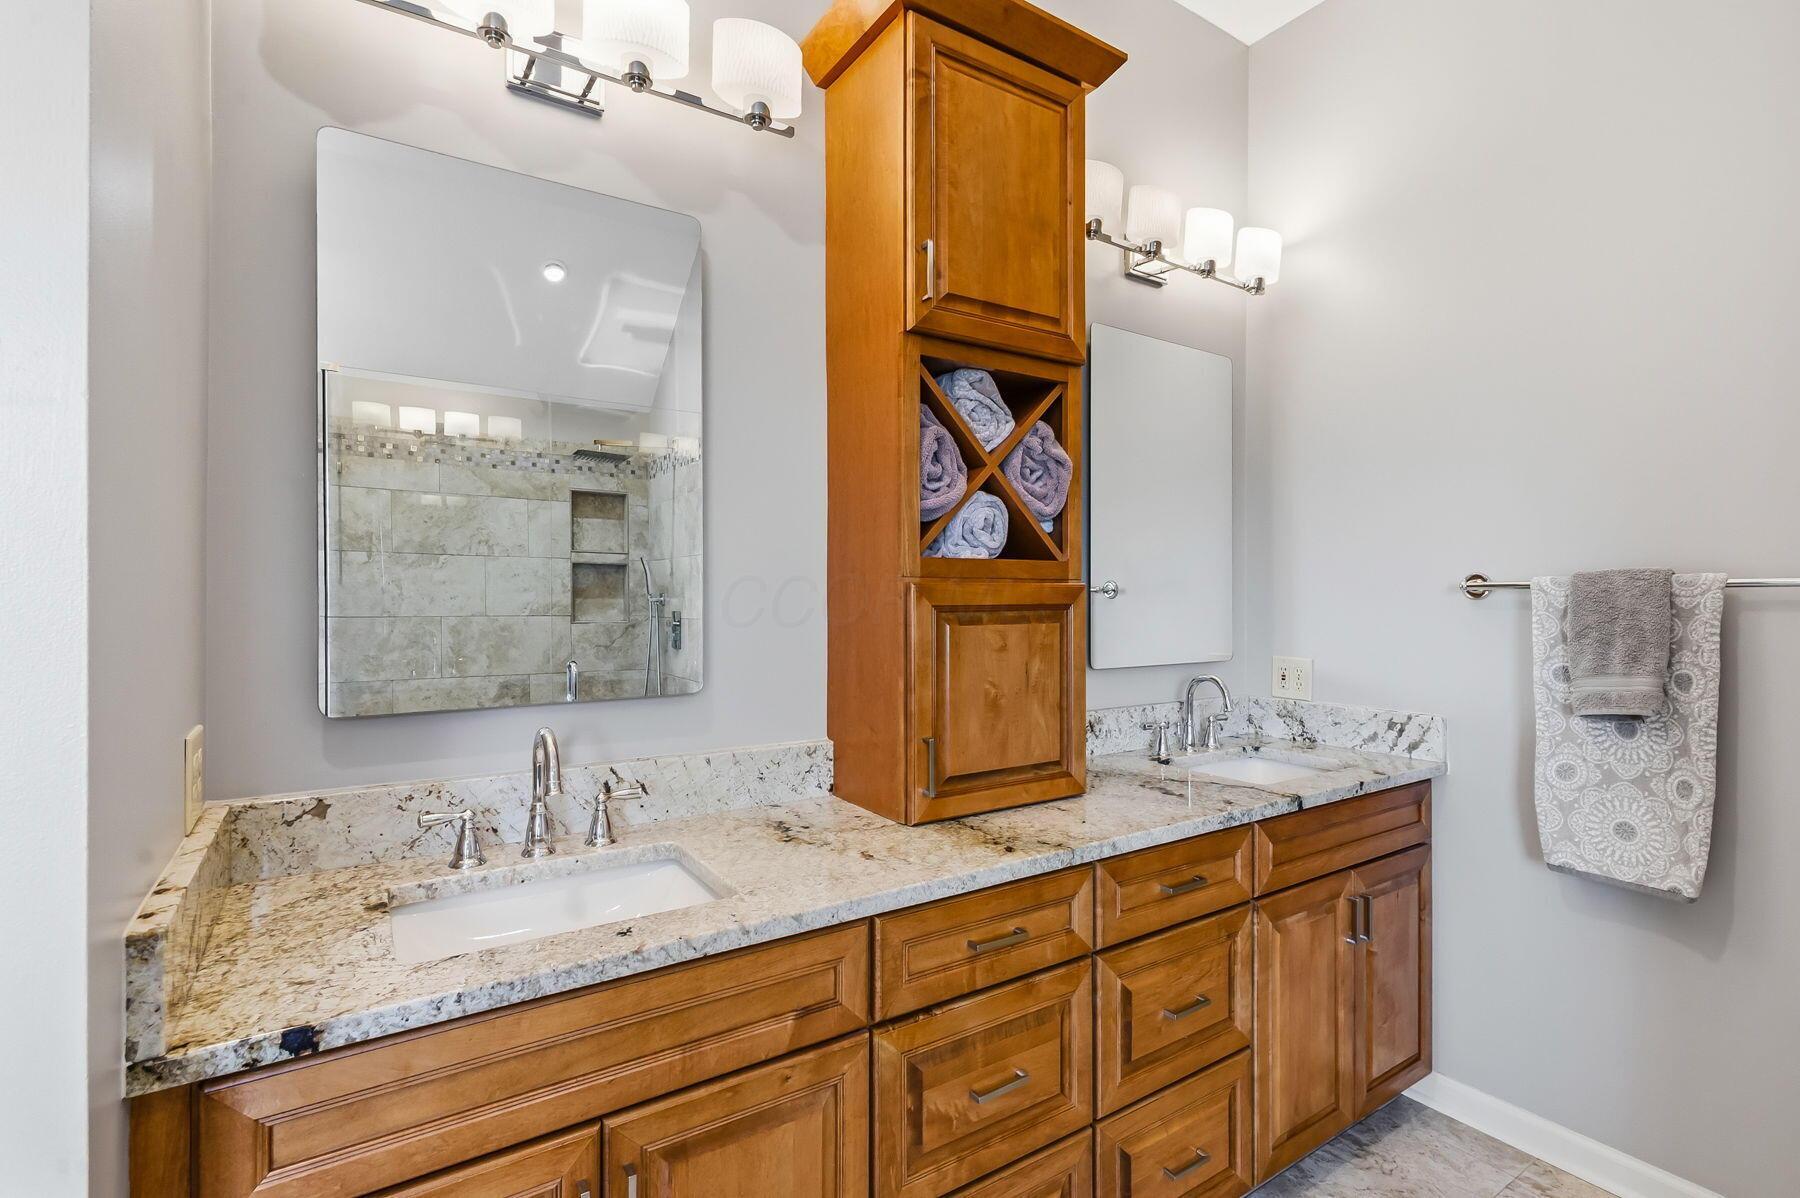
Bathroom double vanity with a stone countertop, warm wood cabinetry, and a central towel cabinet.
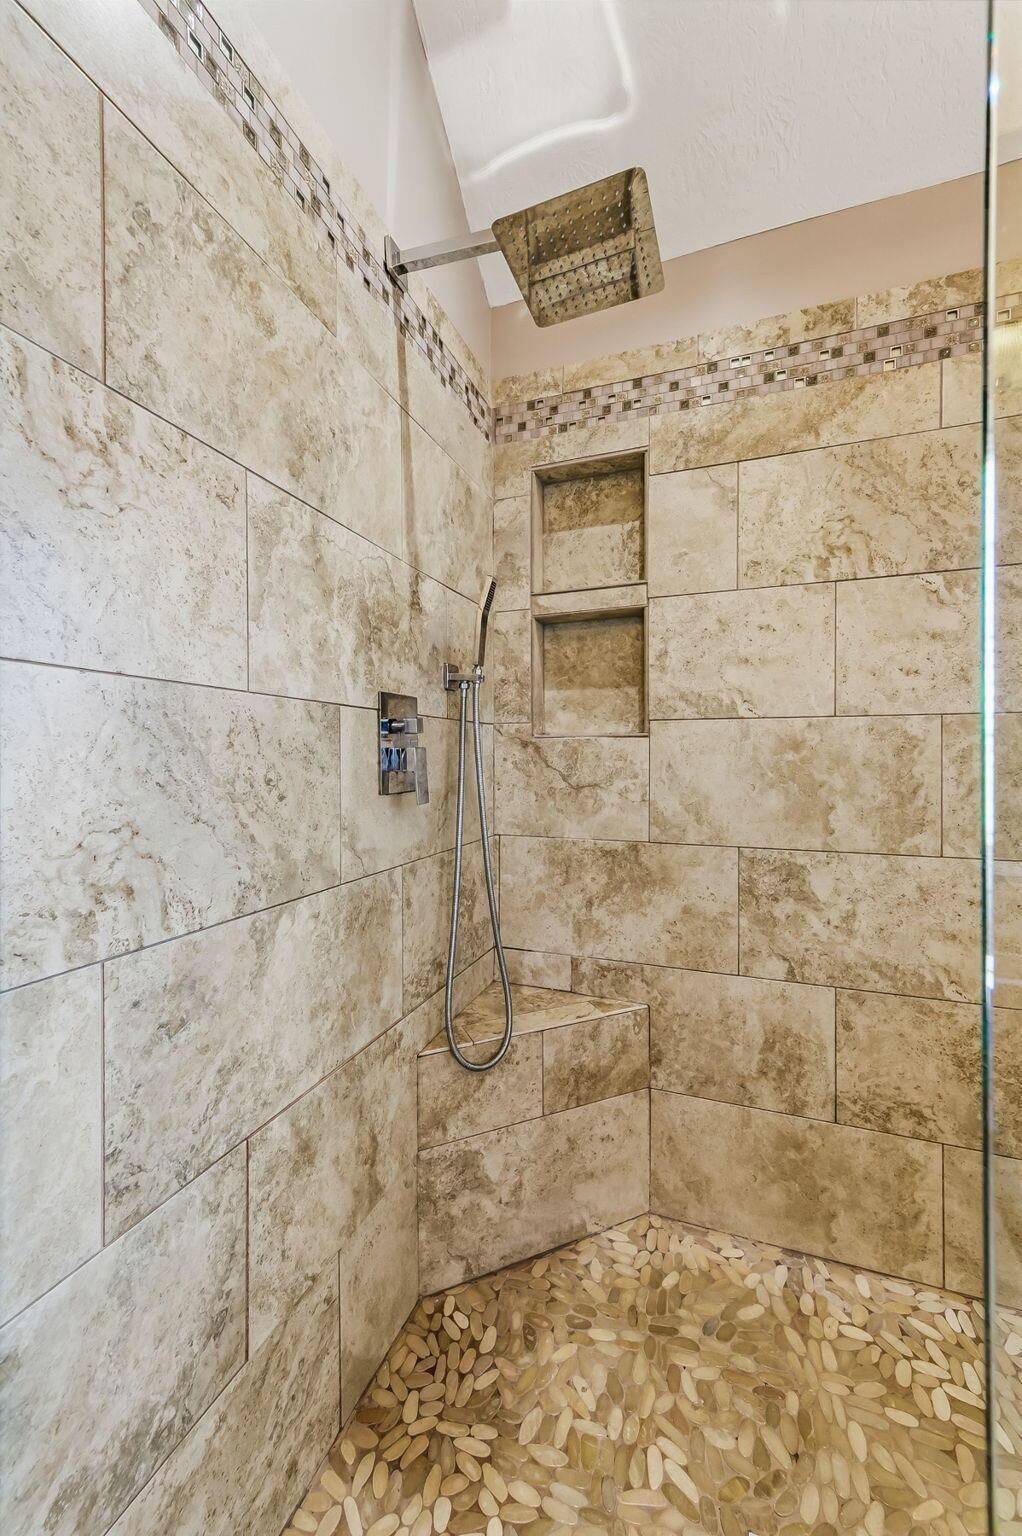
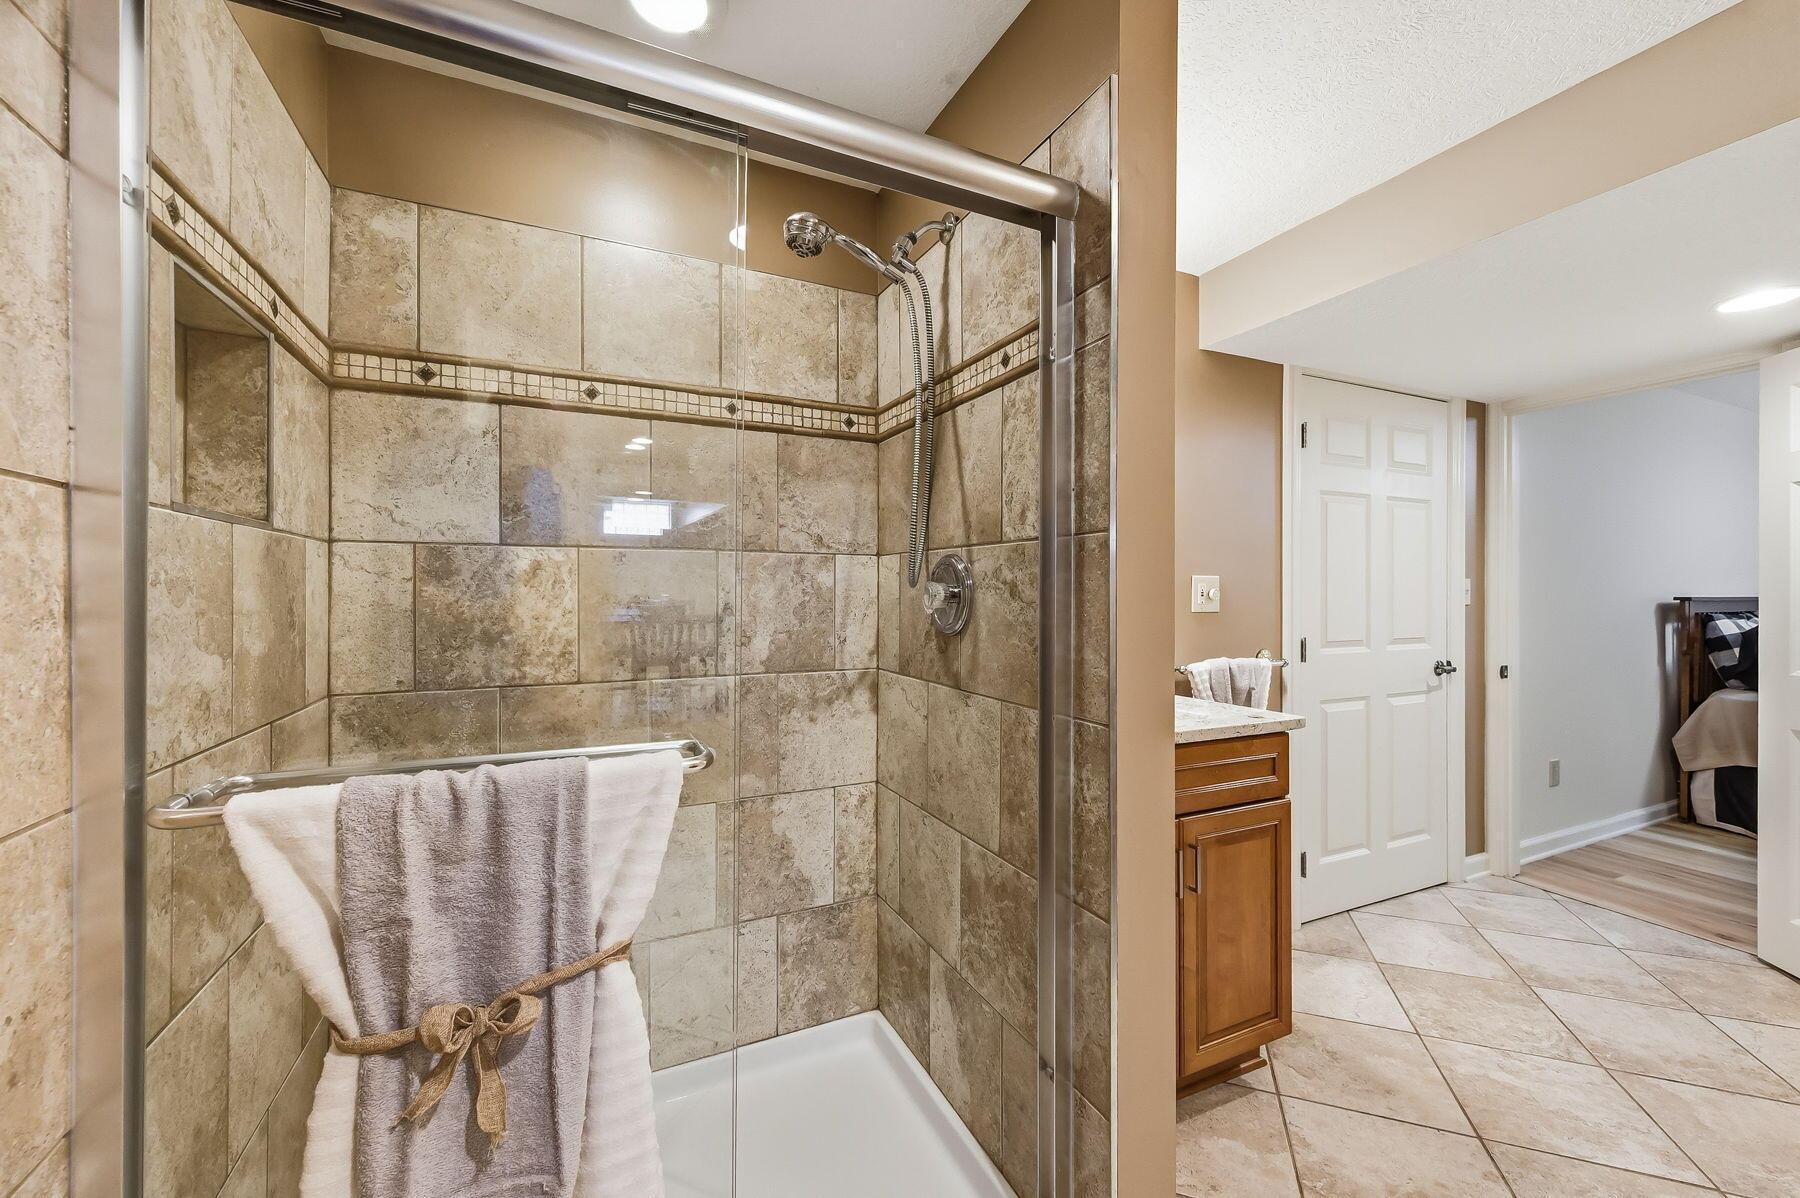
Walk-in shower with beige stone tile, rainfall showerhead, recessed niches, and a pebble-mosaic floor.
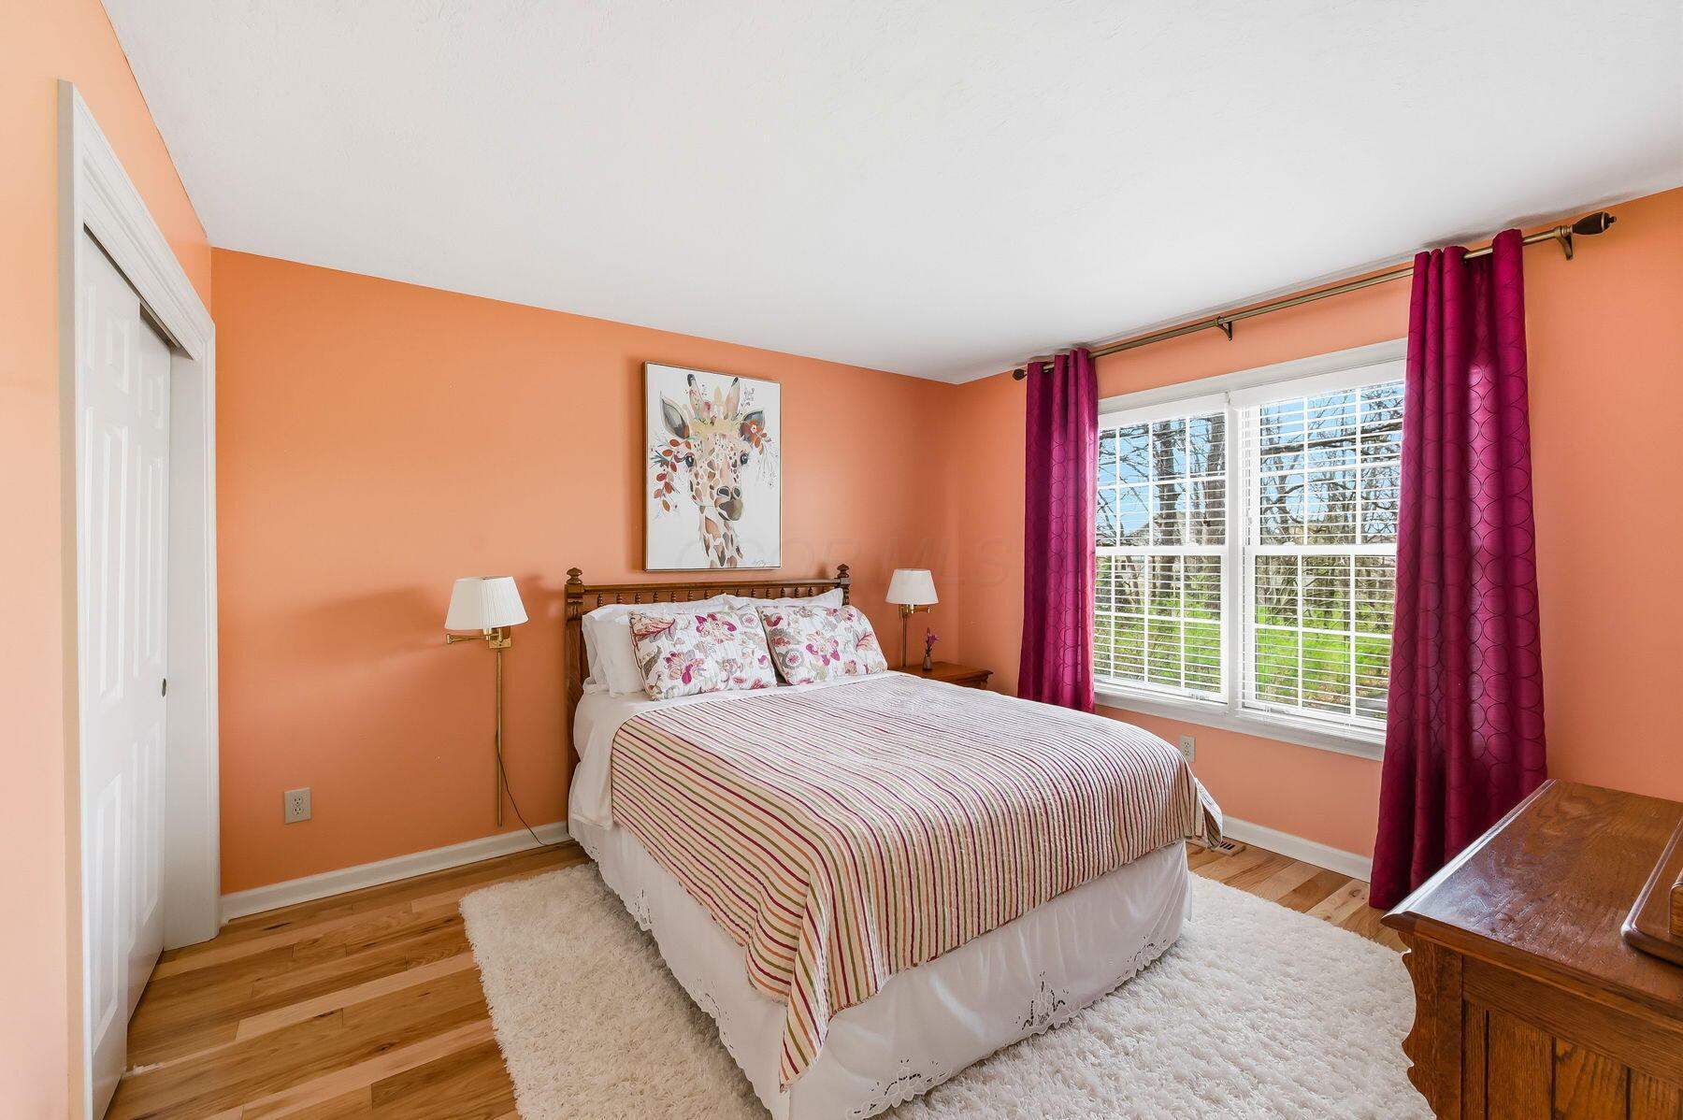
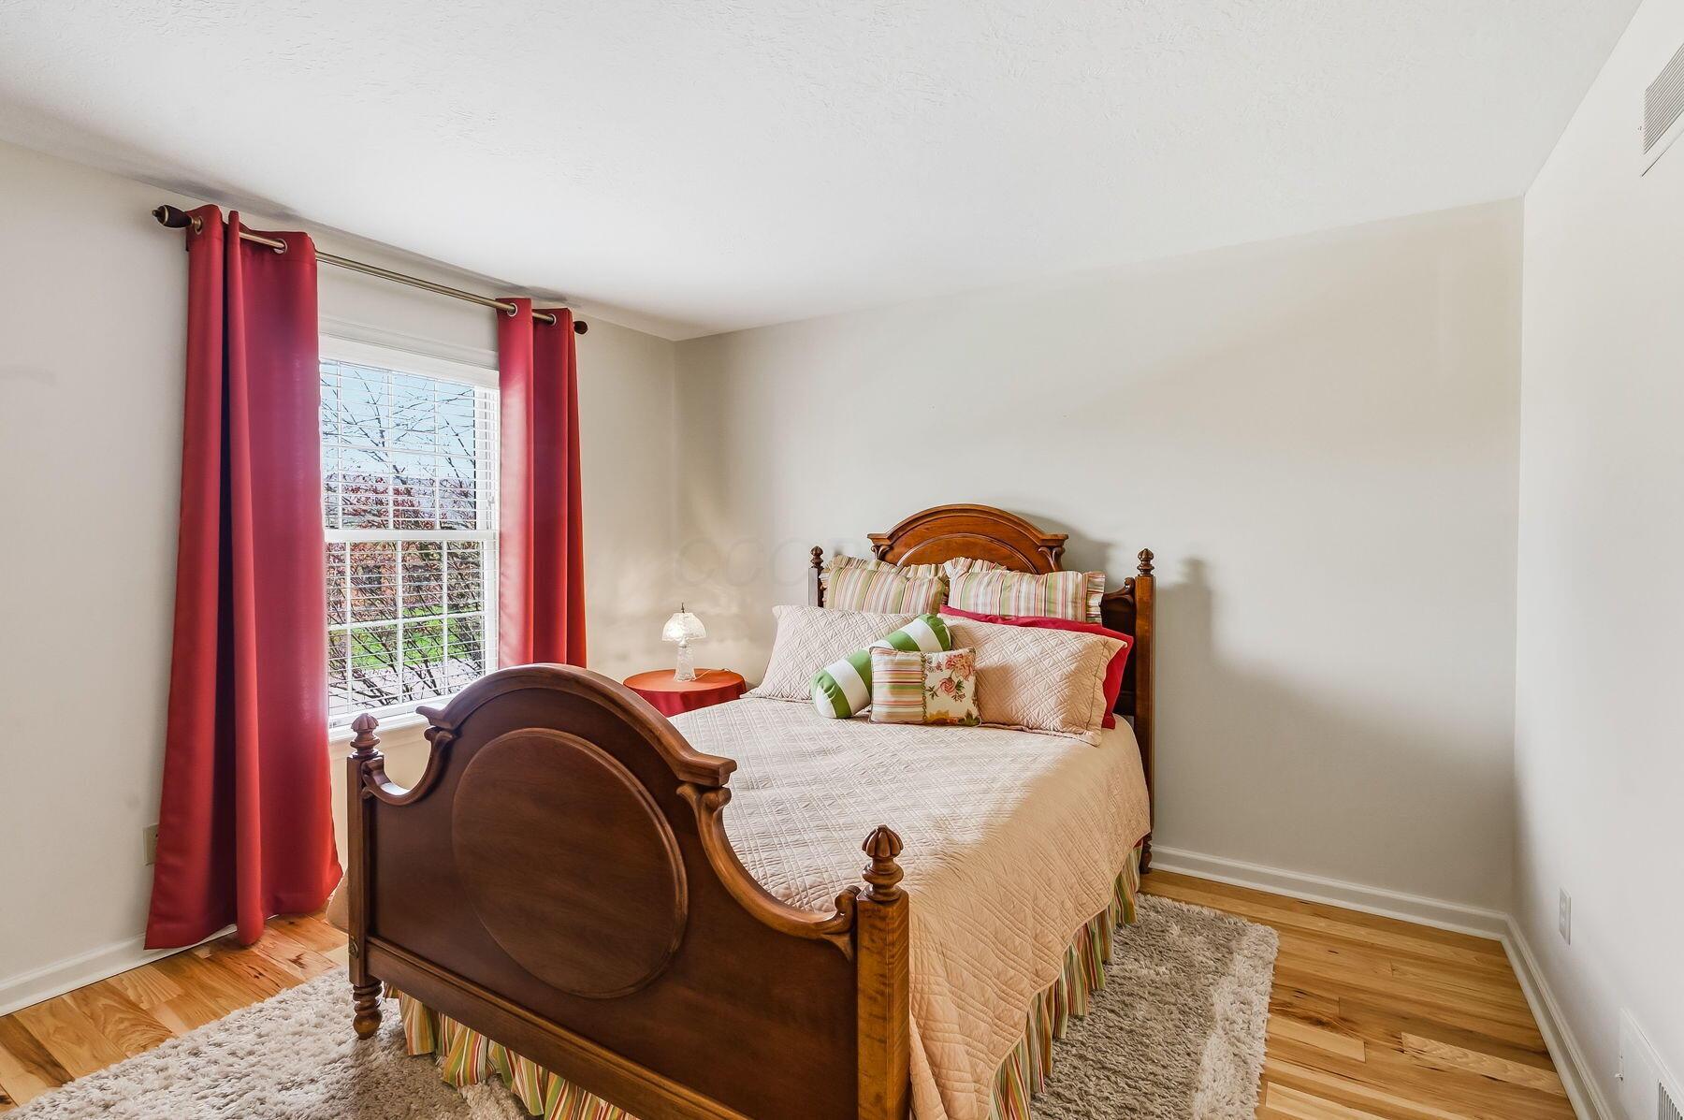
Bedroom with peach walls, striped bedding, magenta curtains, and a window overlooking trees and lawn.
Bedroom with a dark wood bed, red curtains, and a large window with white blinds.
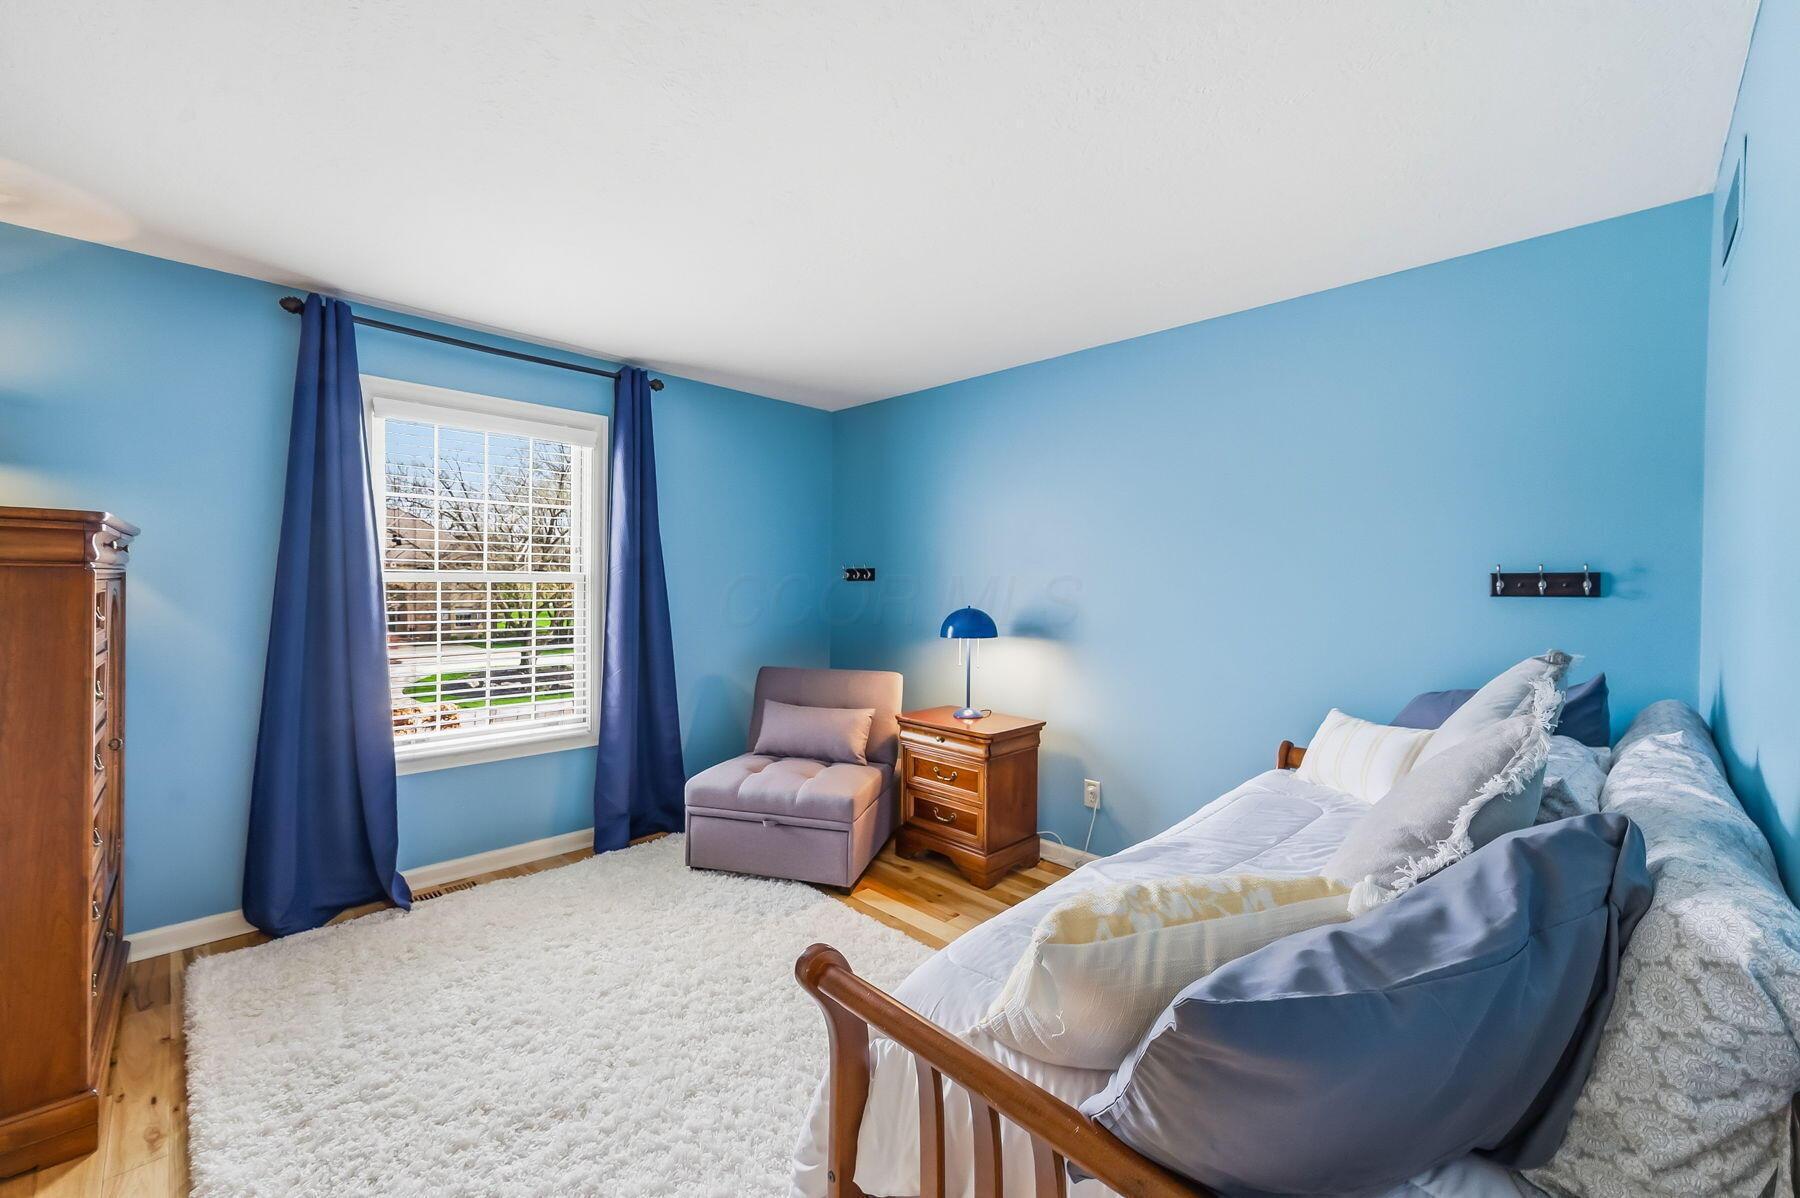
Bedroom with blue walls, navy curtains, and a bed with blue and white bedding.
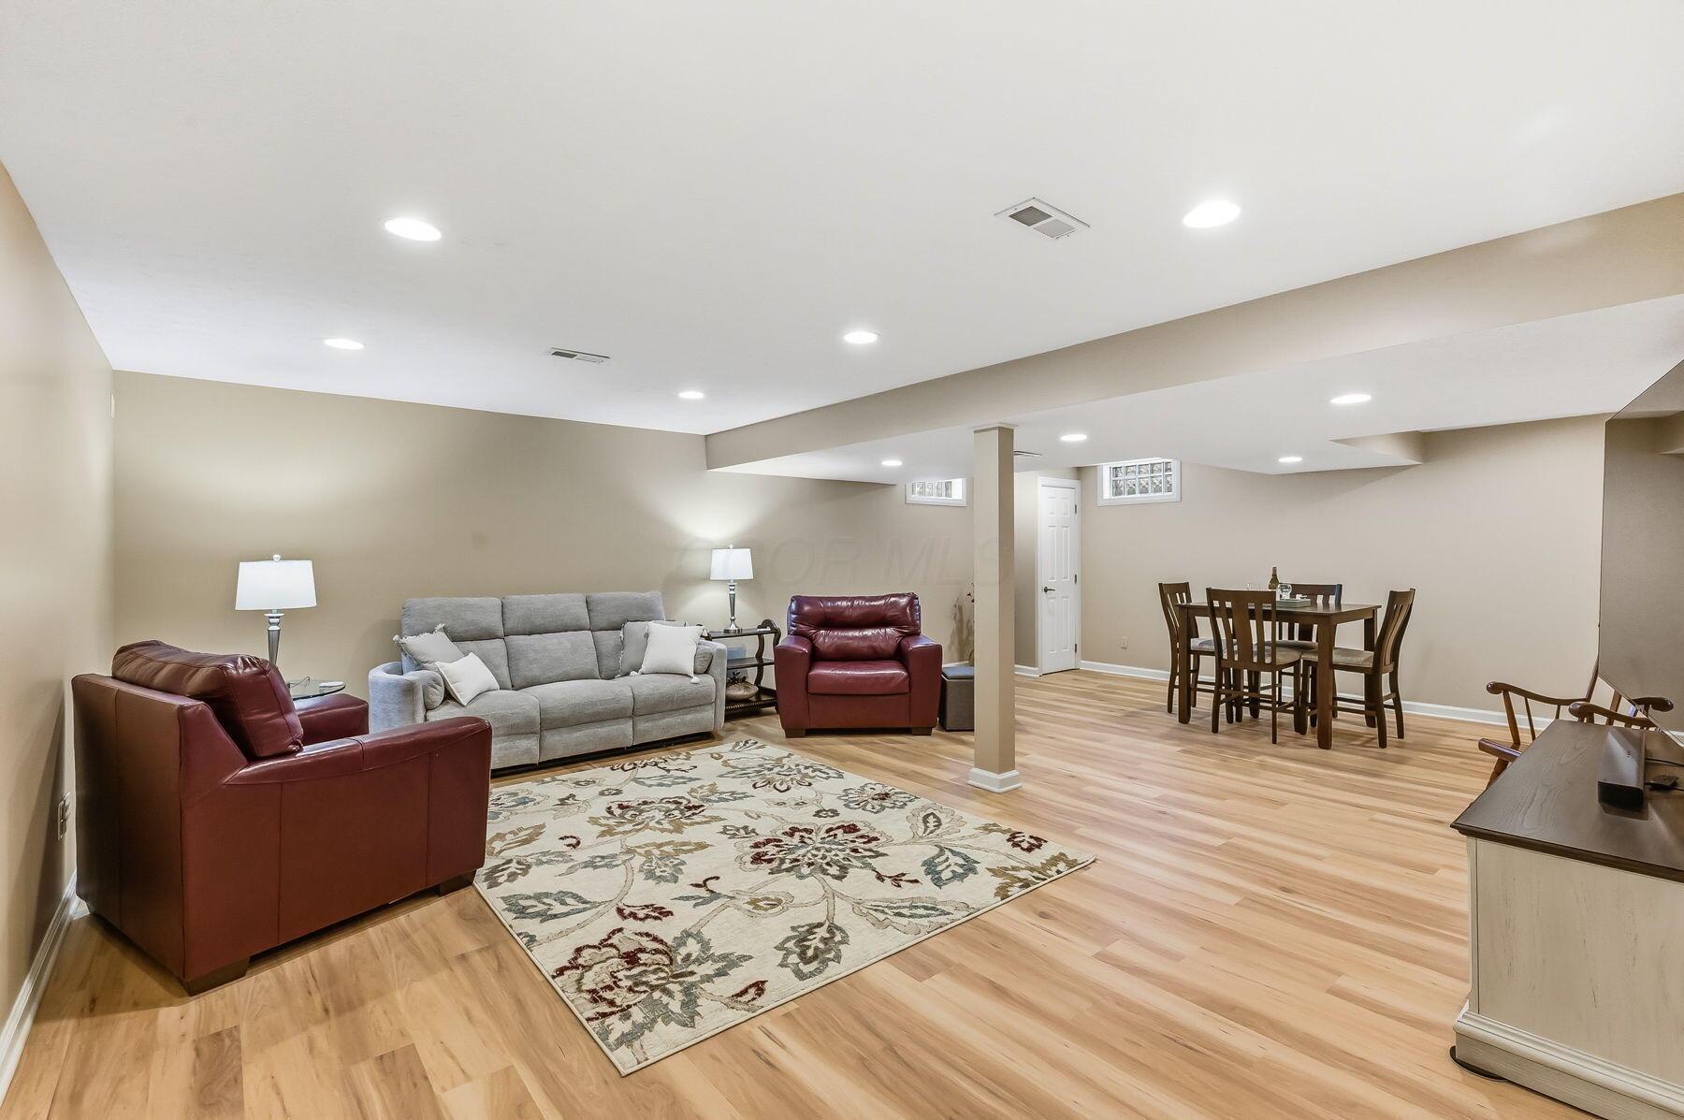
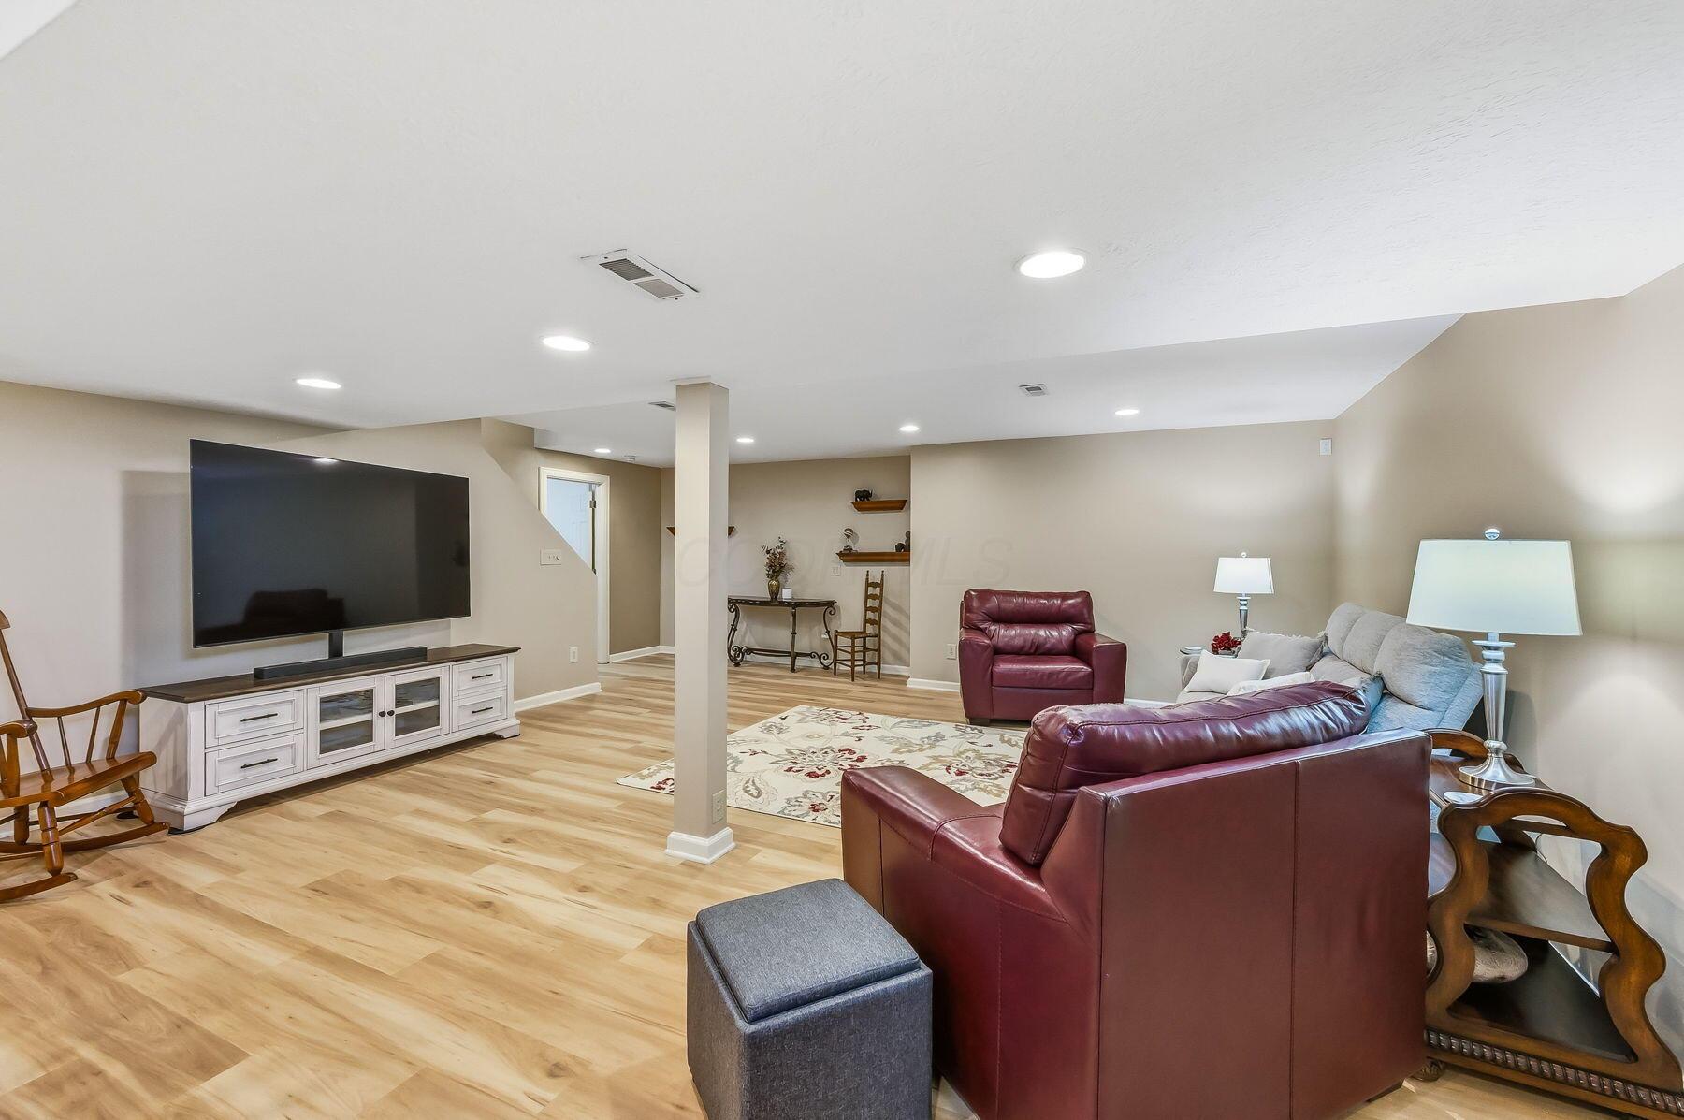
Basement living and dining area with burgundy leather chairs, a gray sofa, and light wood flooring.
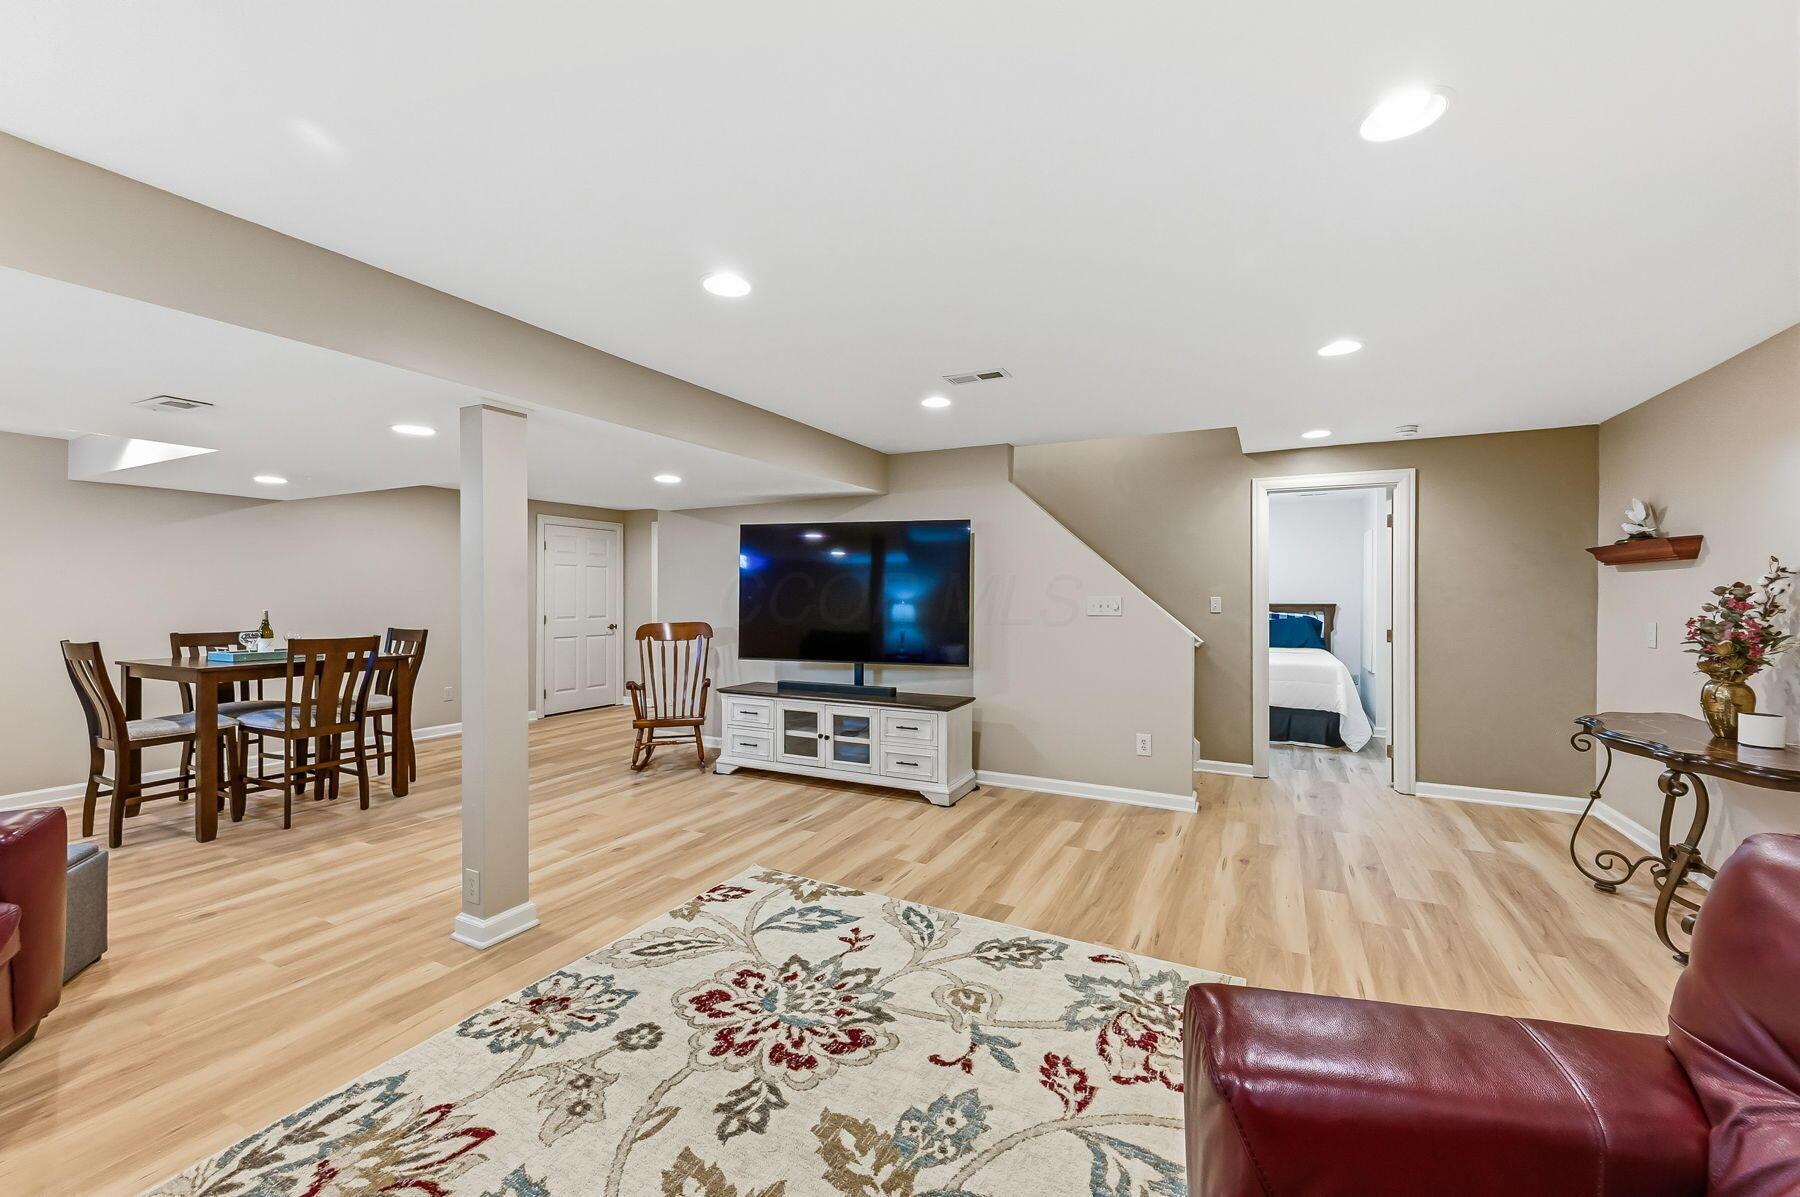
Furnished basement living room with a dining area, television, patterned rug, and bedroom doorway.
Furnished living room with a wall-mounted TV, burgundy leather seating, and light wood floors.
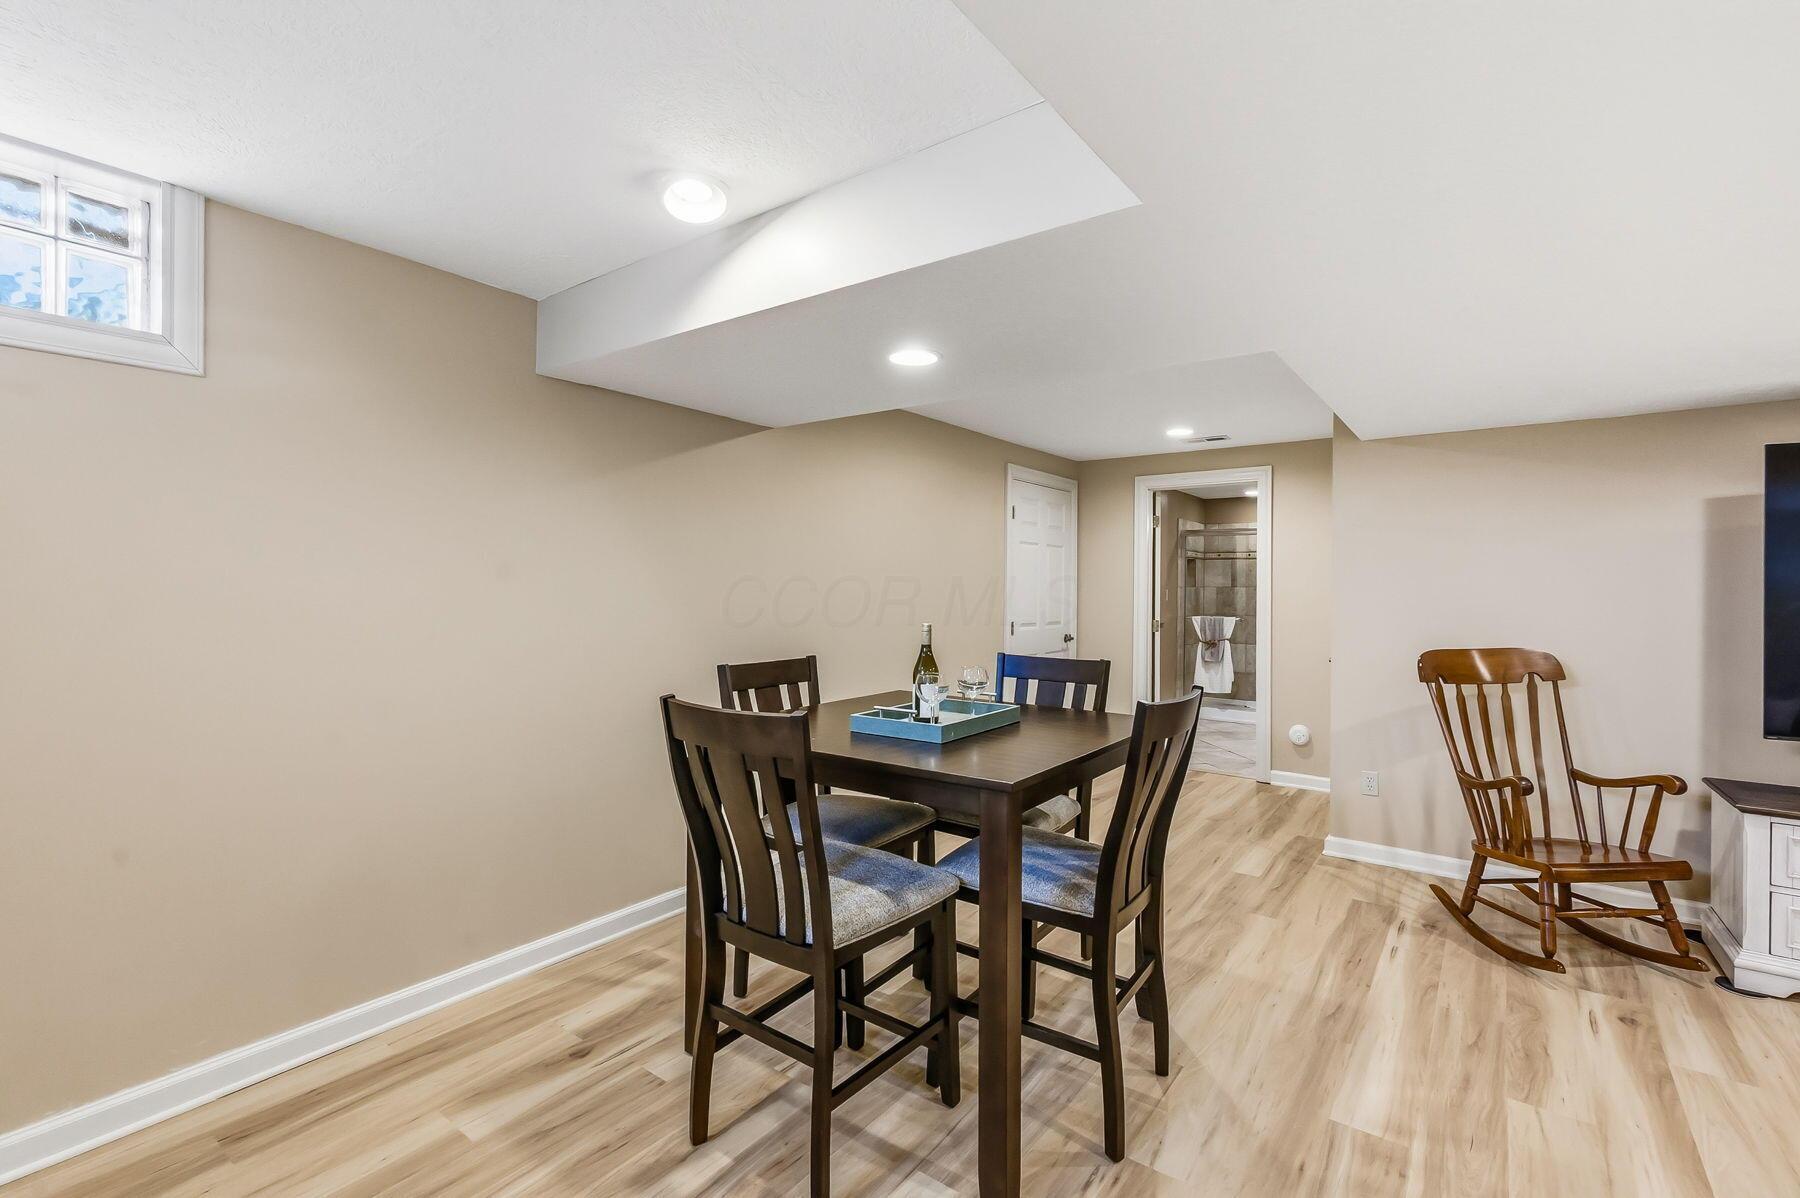
Dining area with a dark wood table, rocking chair, and light wood-look flooring.
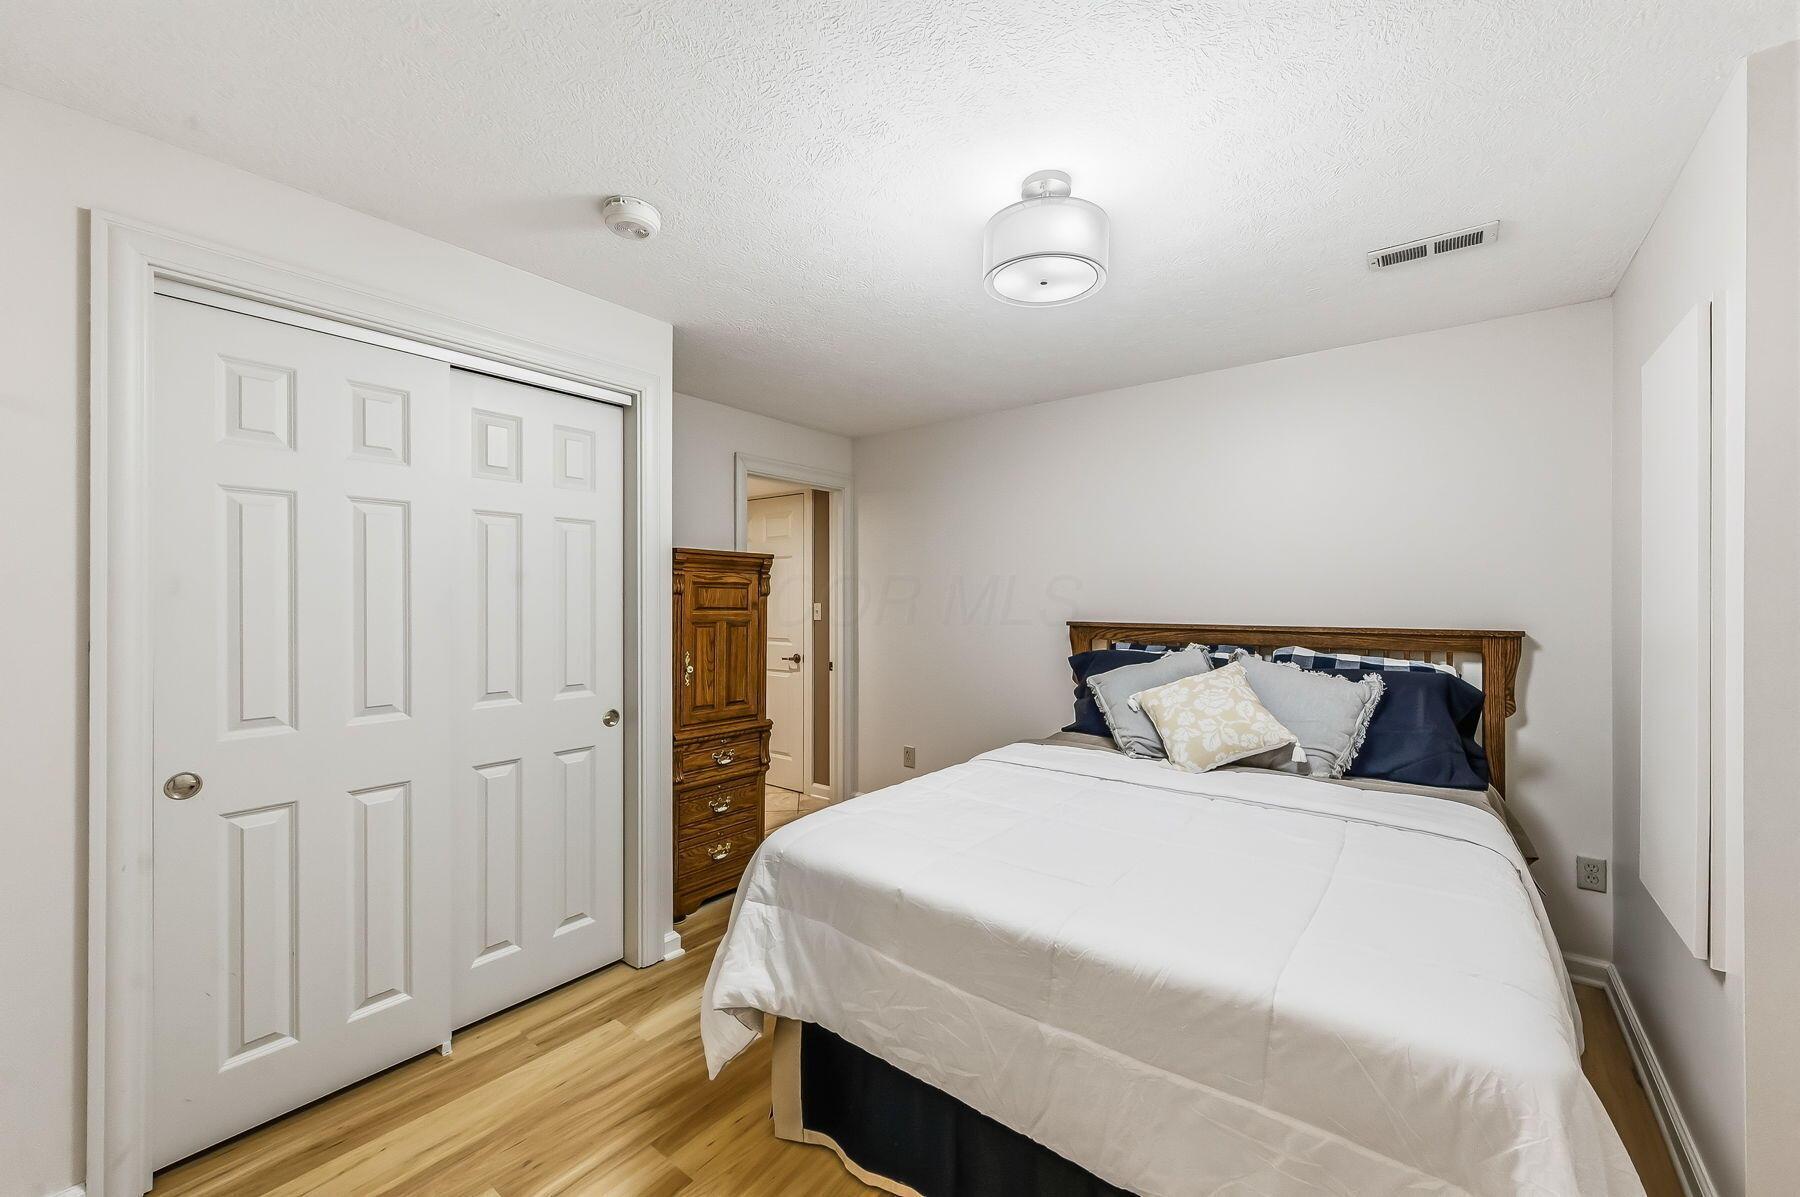
Furnished bedroom with white bedding, navy pillows, a wooden headboard, and sliding closet doors.
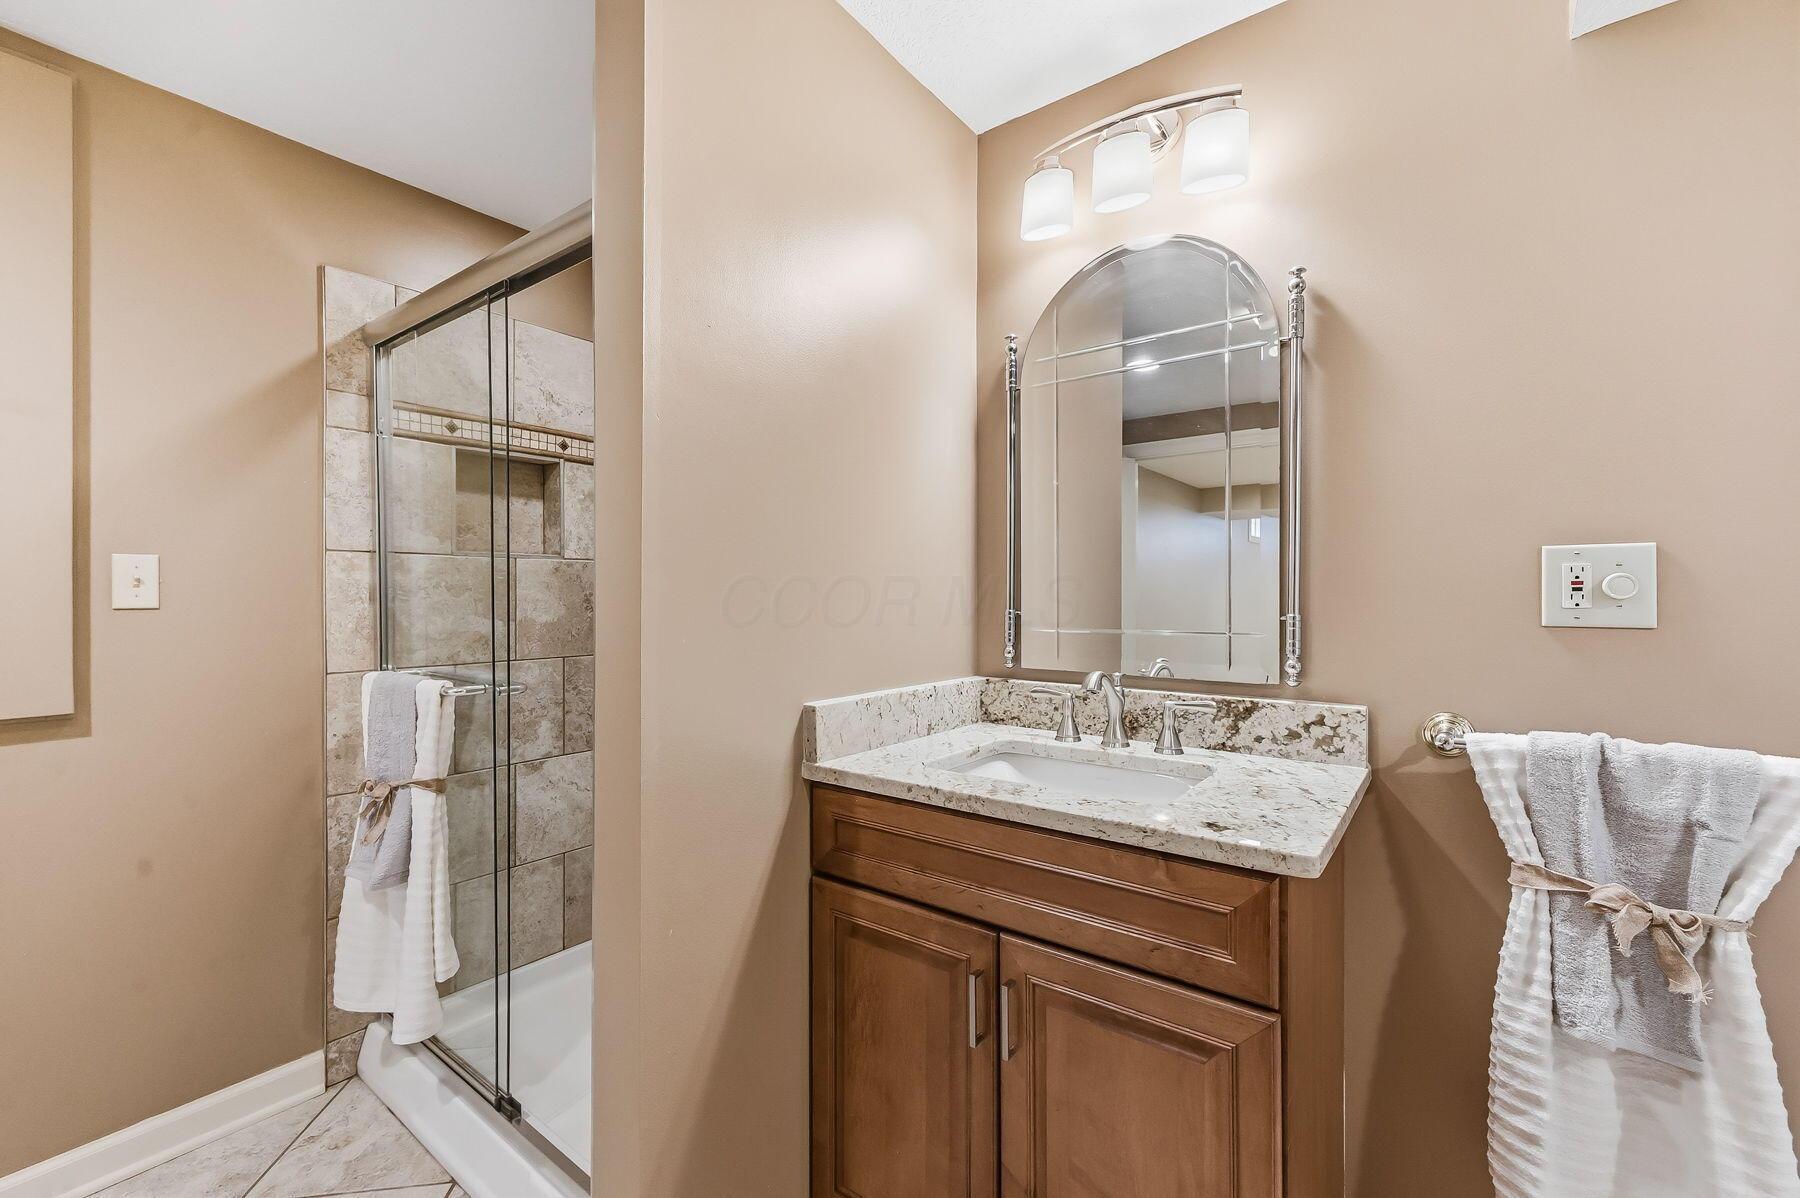
Bathroom with a wood vanity, arched mirror, and glass-enclosed tiled shower.
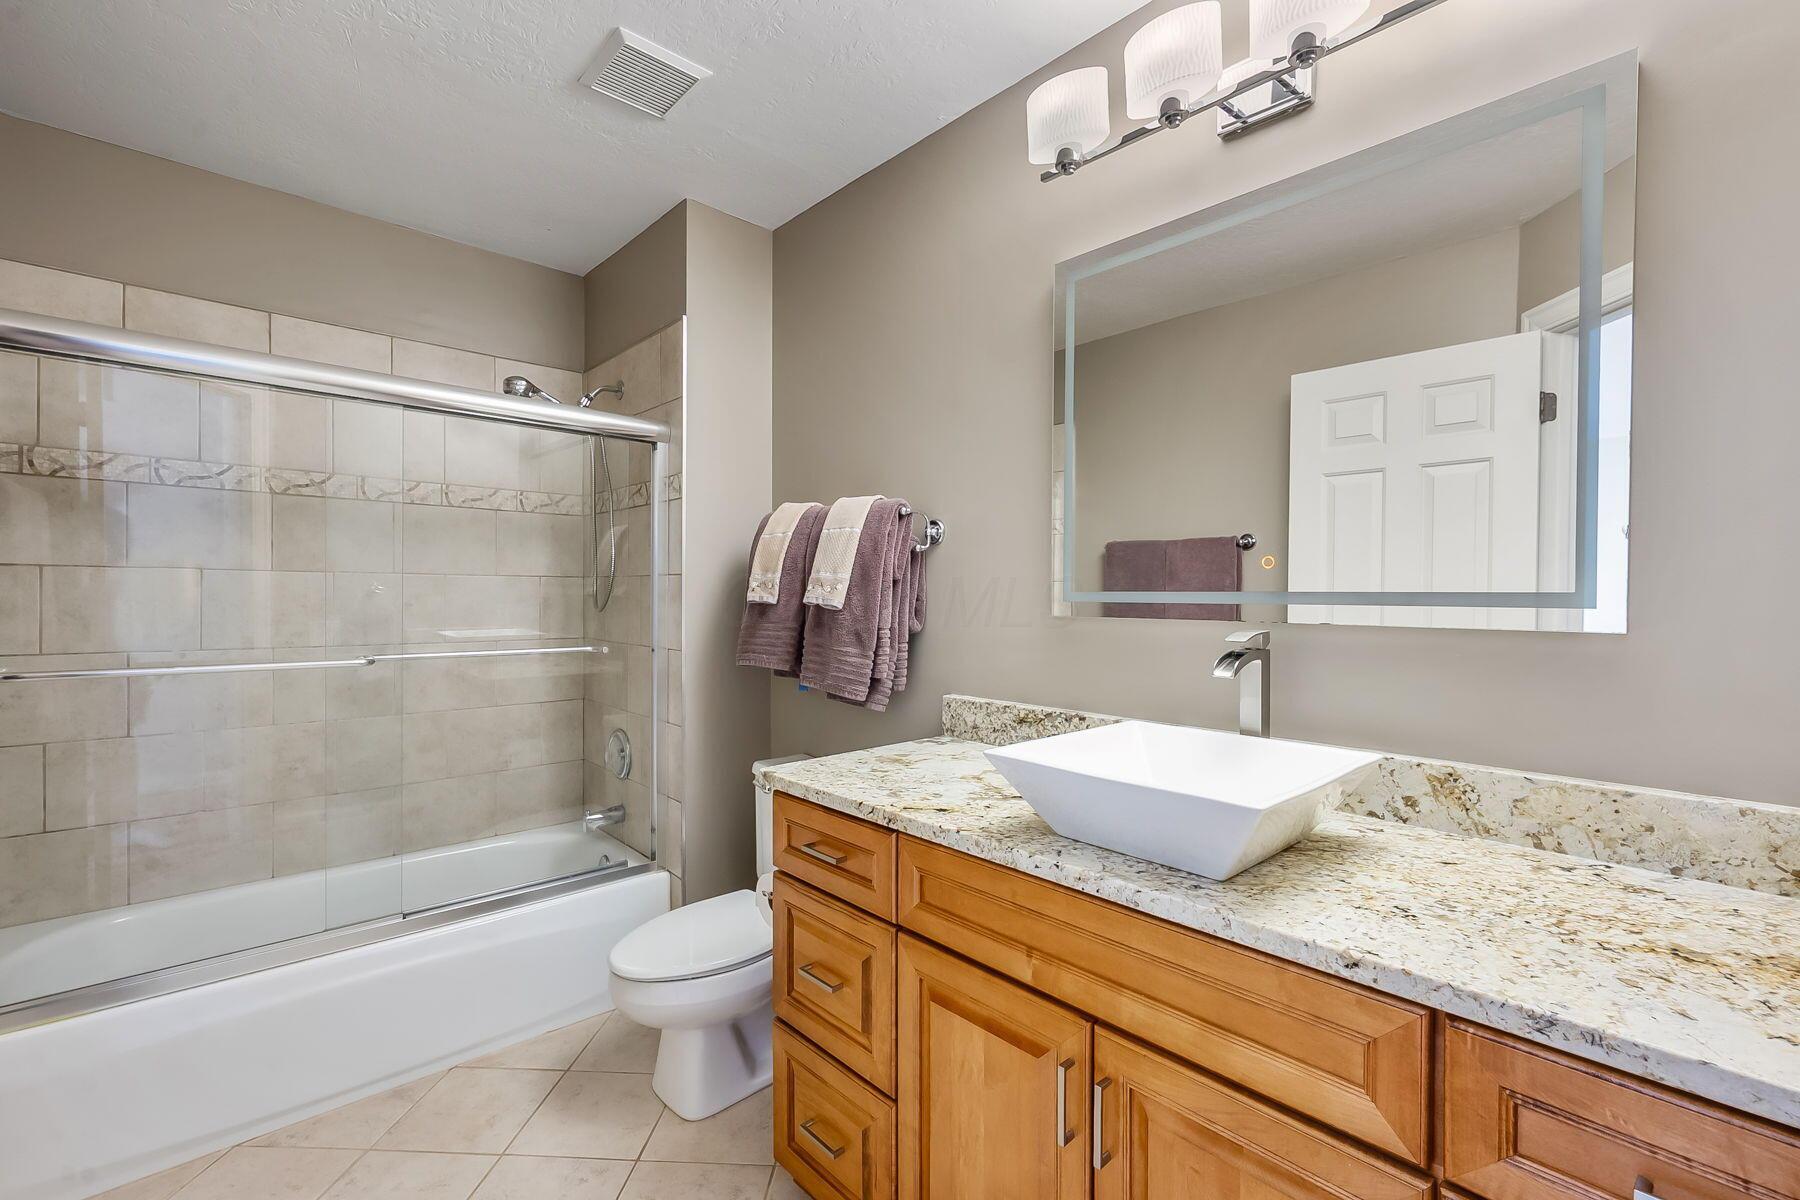
Bathroom with a tiled tub and shower, wood vanity, granite counter, and white vessel sink.
Tiled bathtub and shower with glass doors, a decorative mosaic border, and a towel hanging from the door.
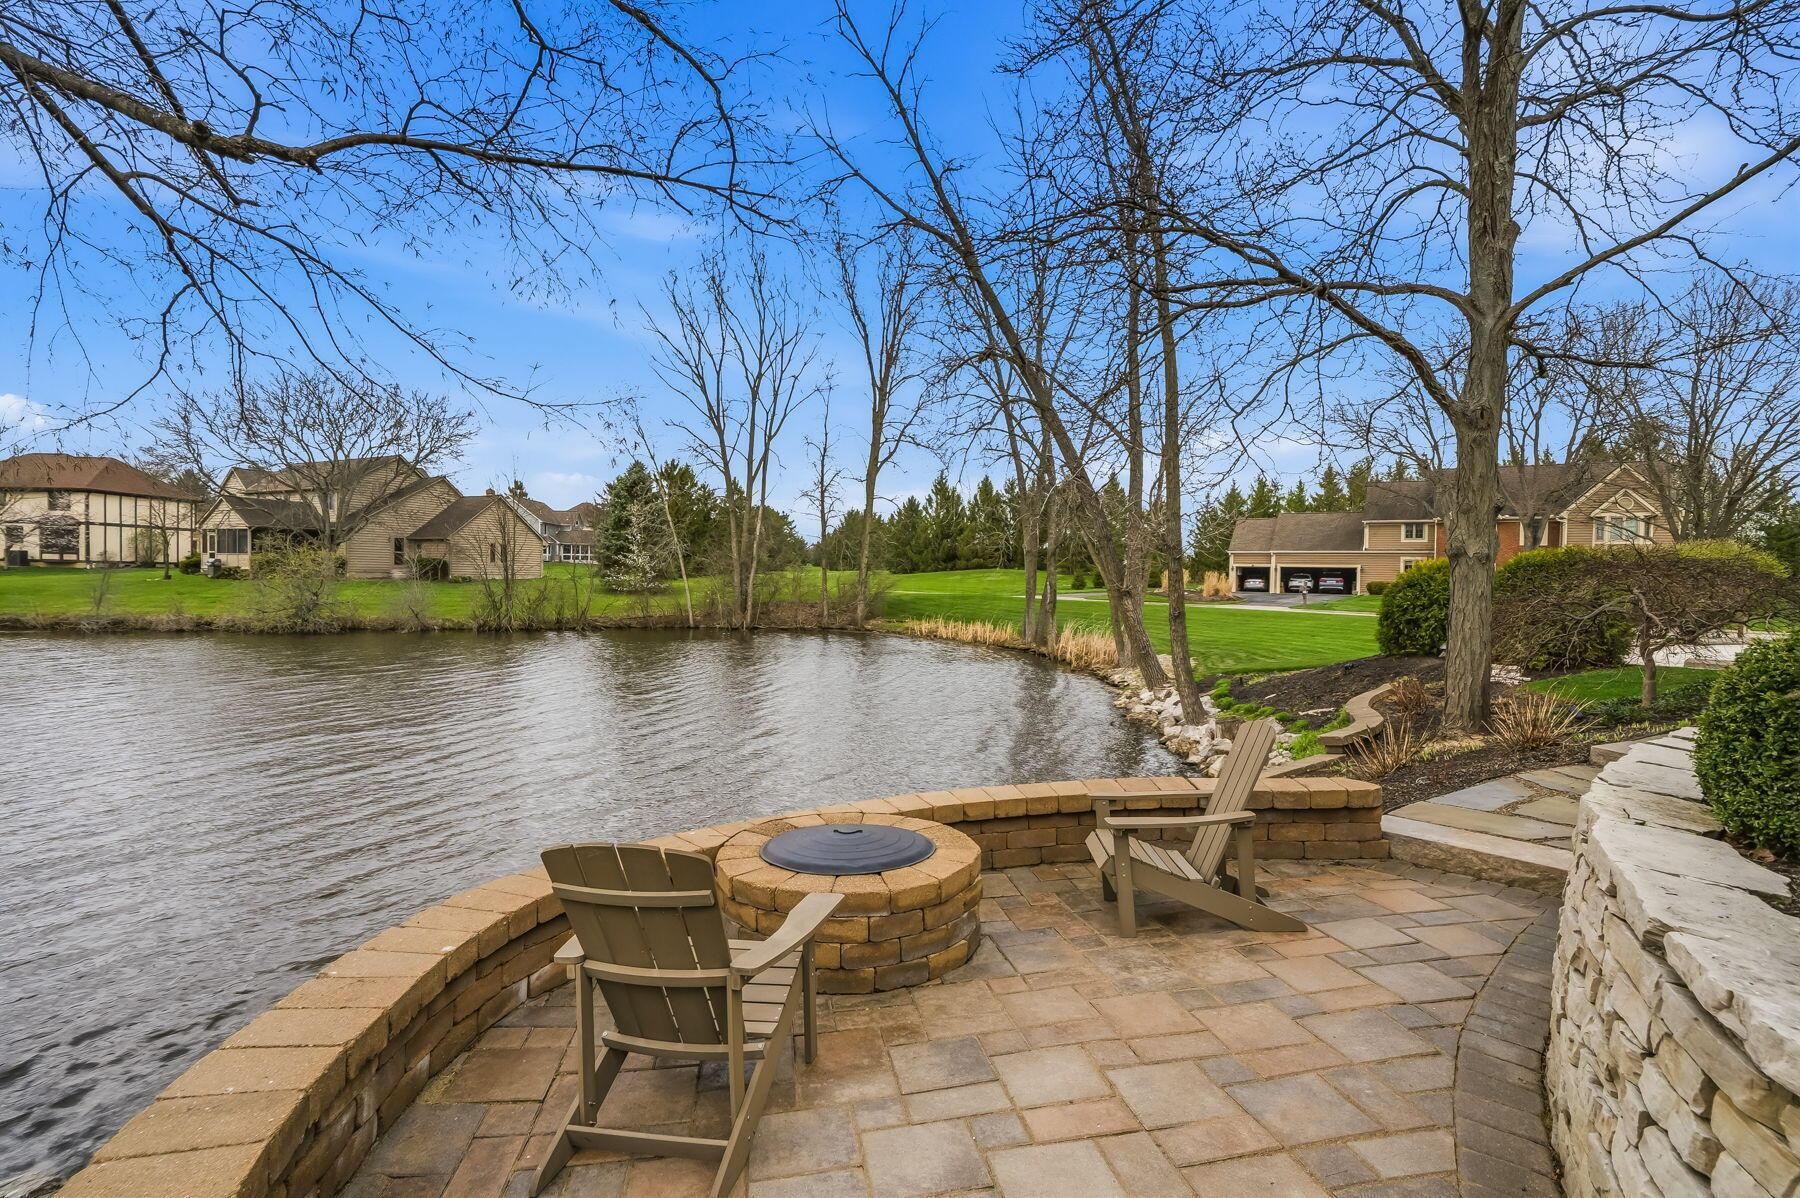
Waterfront patio with a stone fire pit and Adirondack chairs beside a pond.
Riverfront patio with dining and lounge seating beneath beige and red umbrellas.
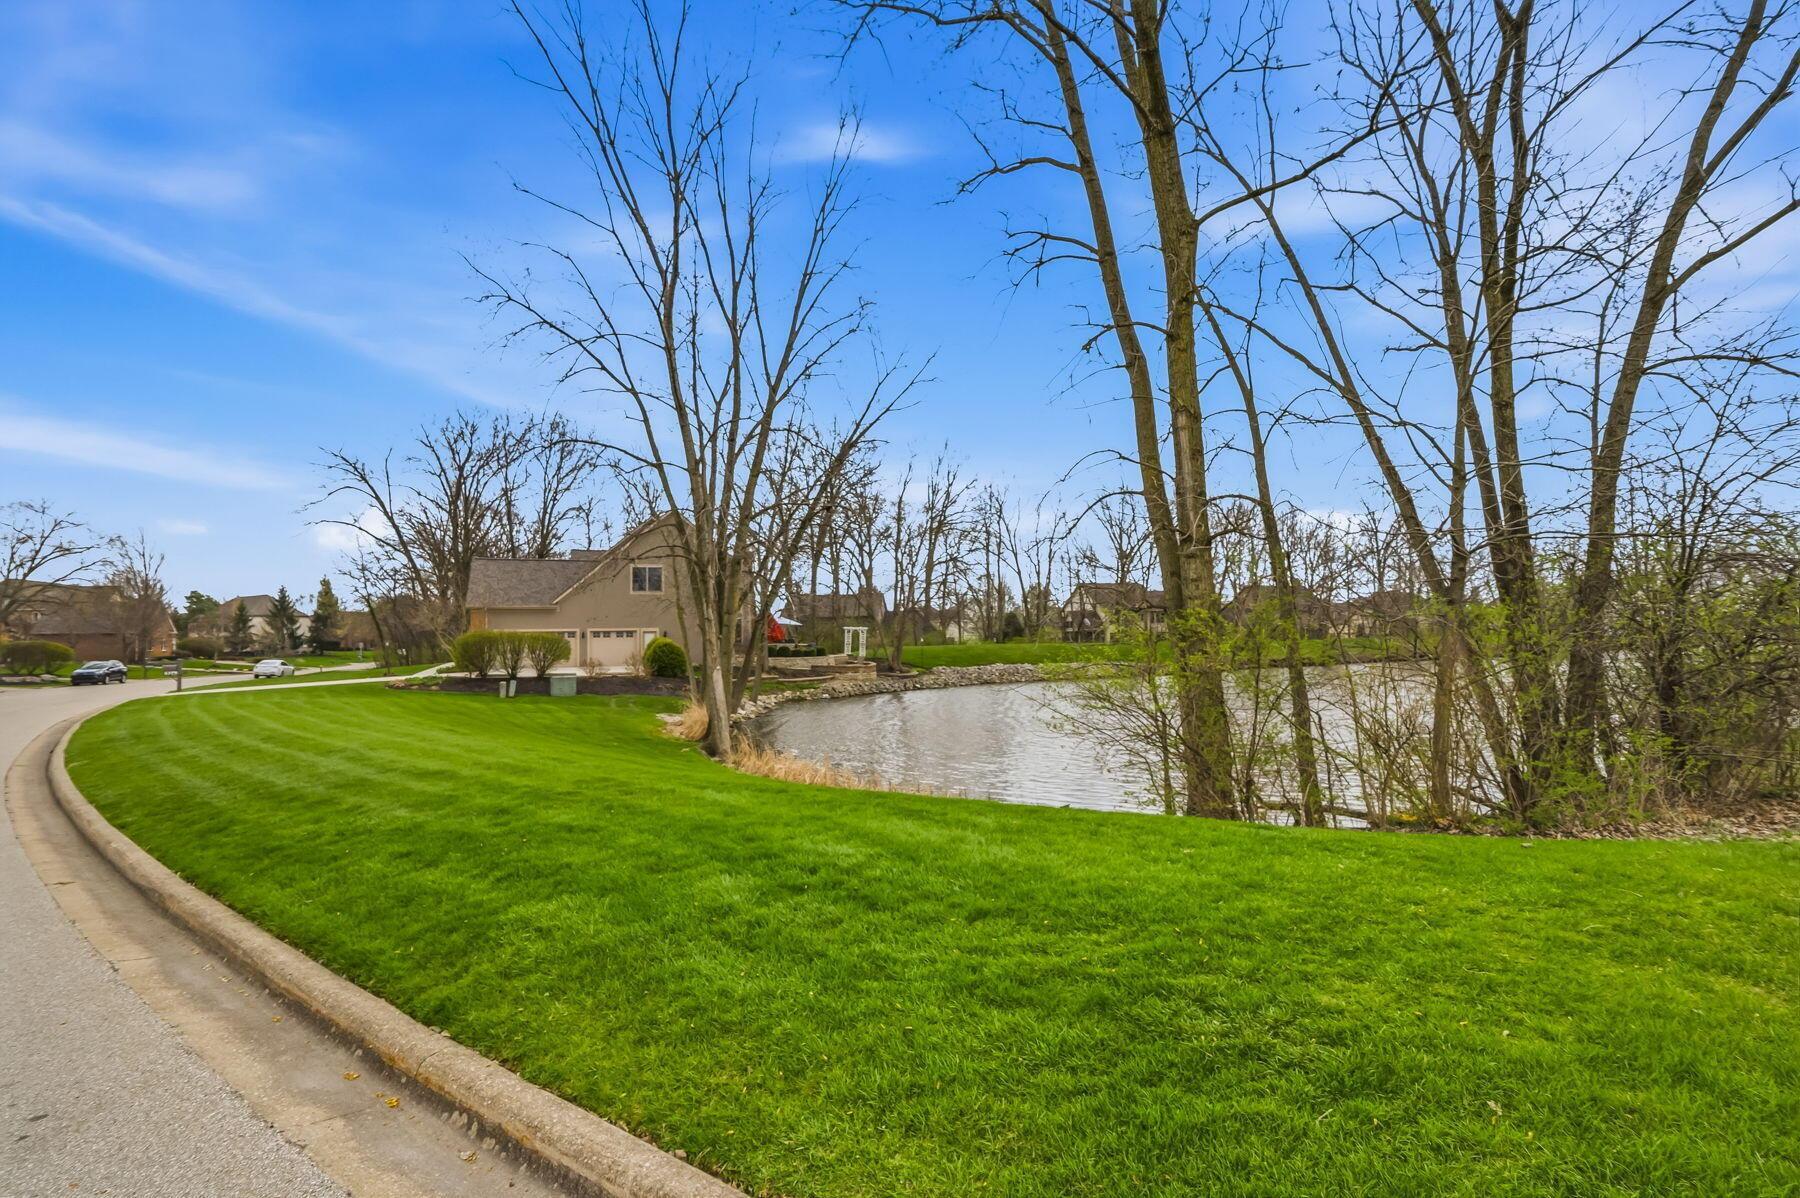
Property lawn beside a pond, with mature trees and neighboring homes along a residential street.
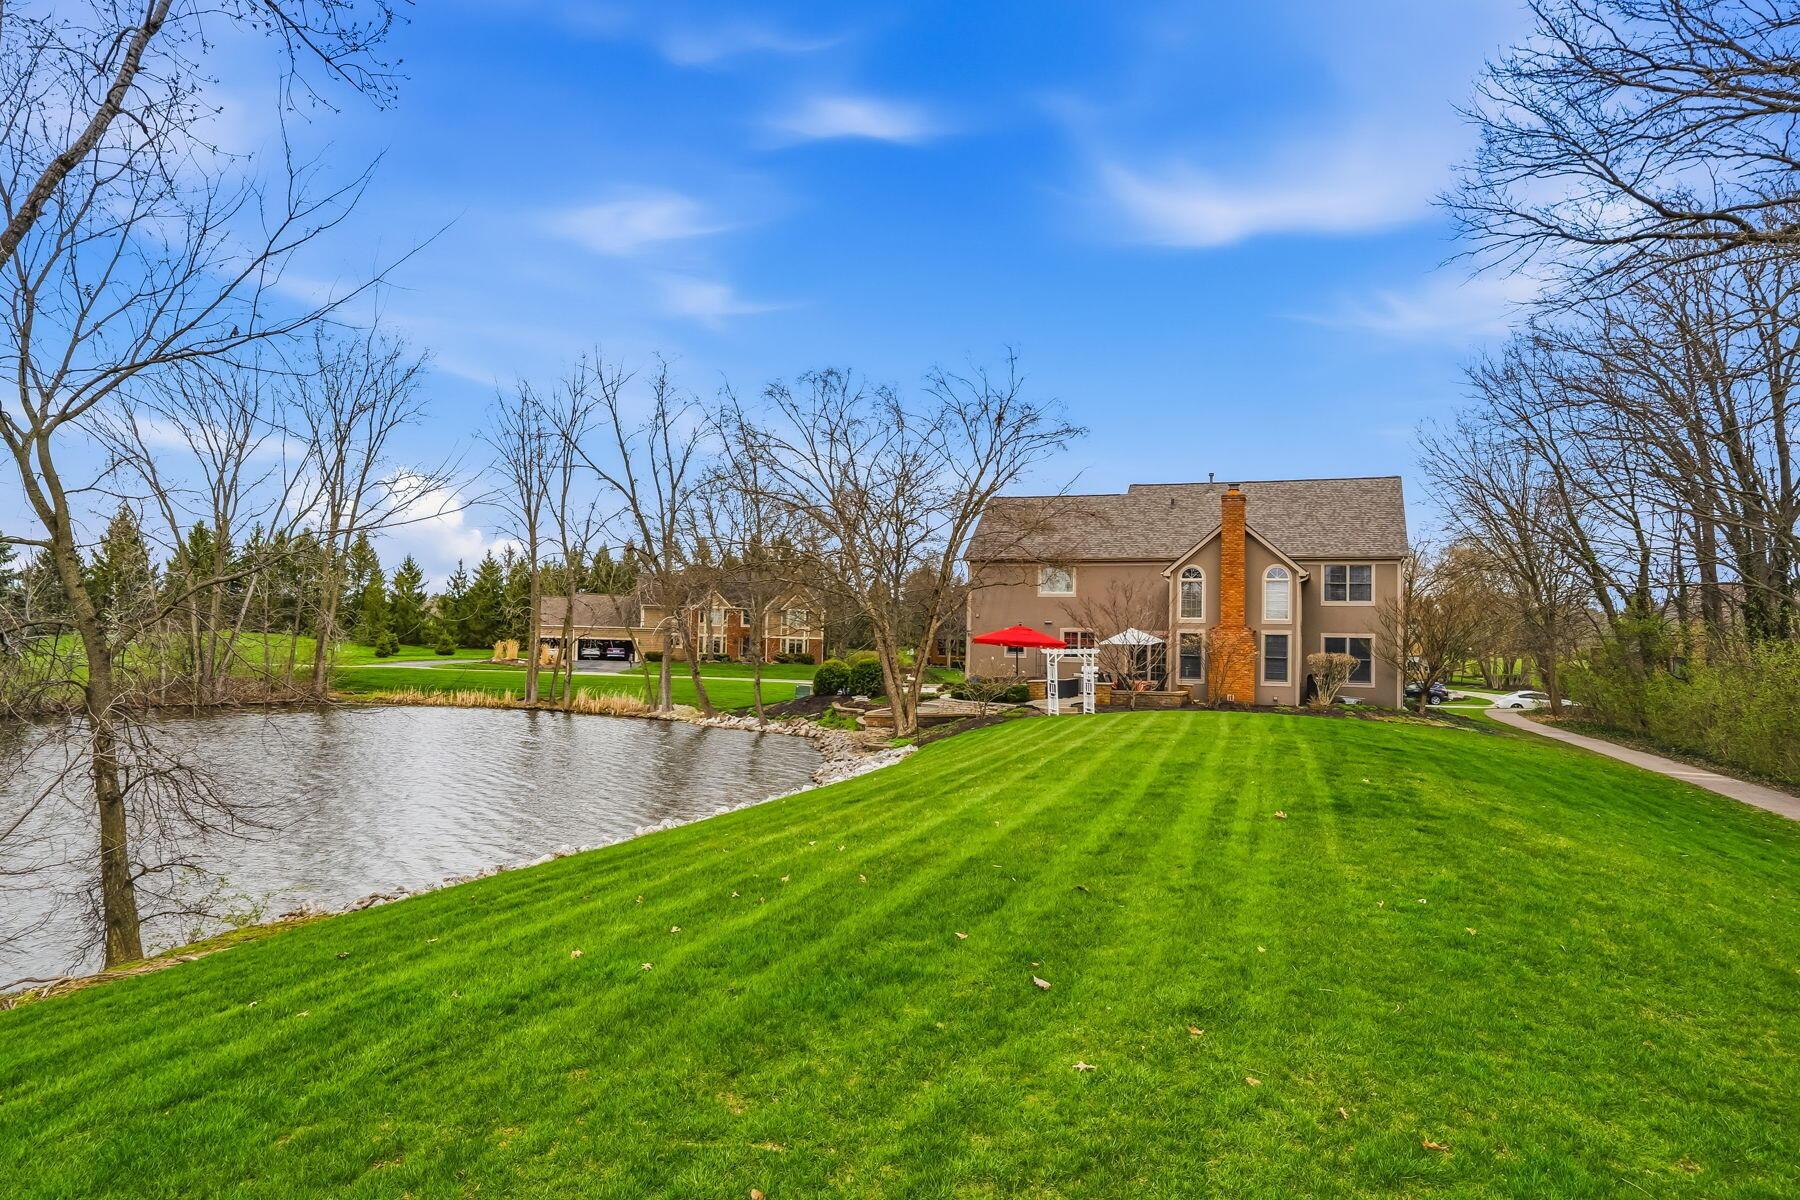
Home overlooking a pond, with a broad lawn and a patio with red and white umbrellas.
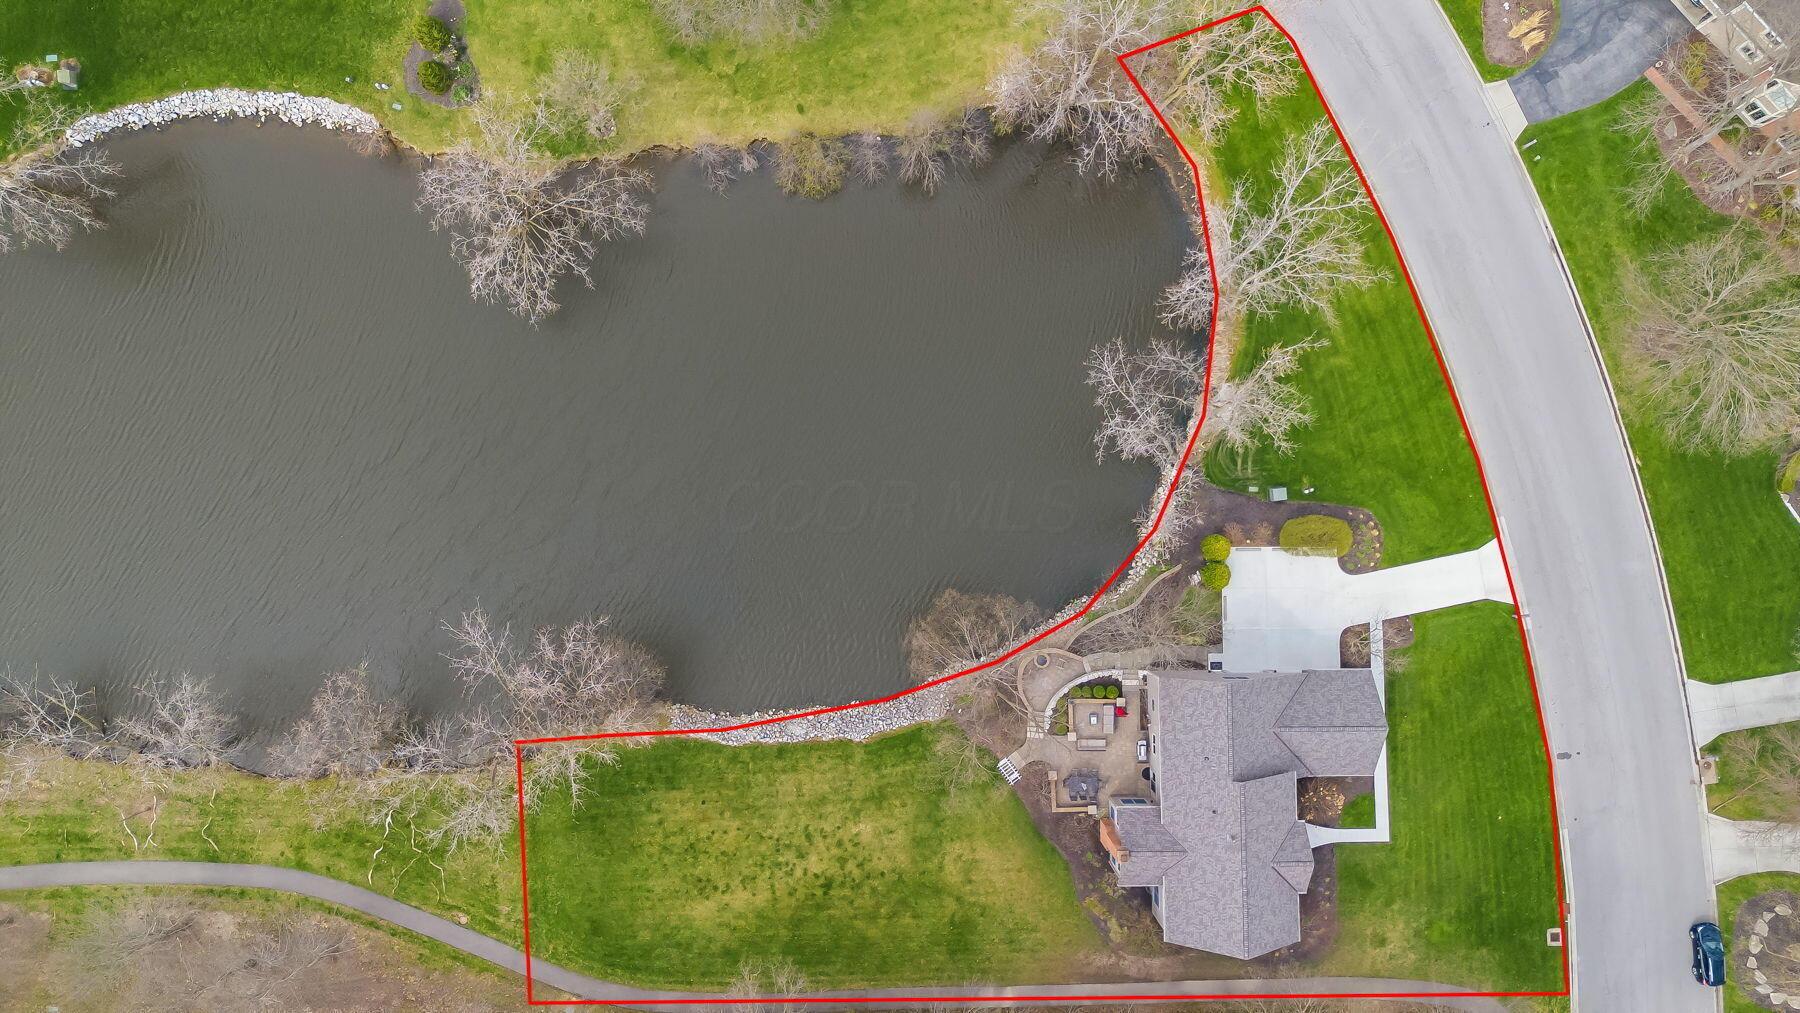
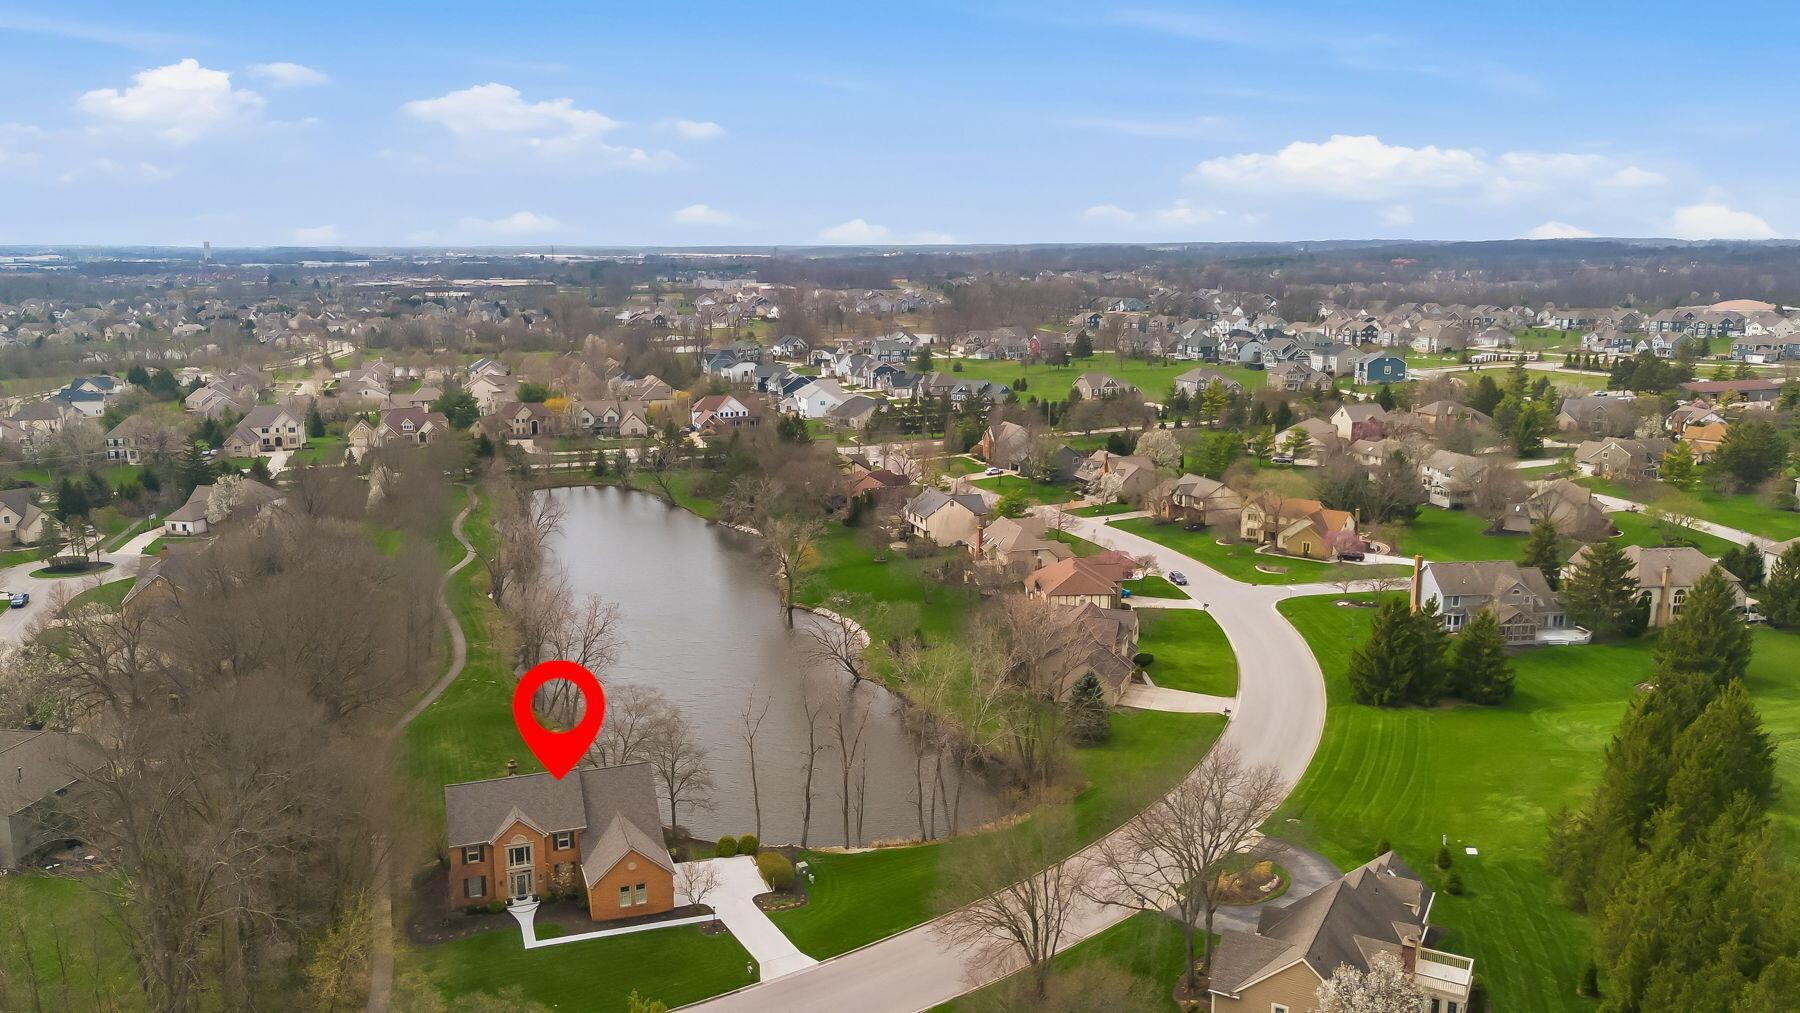
Aerial view of a pondside property outlined in red, with a house, driveway, and landscaped lawn.
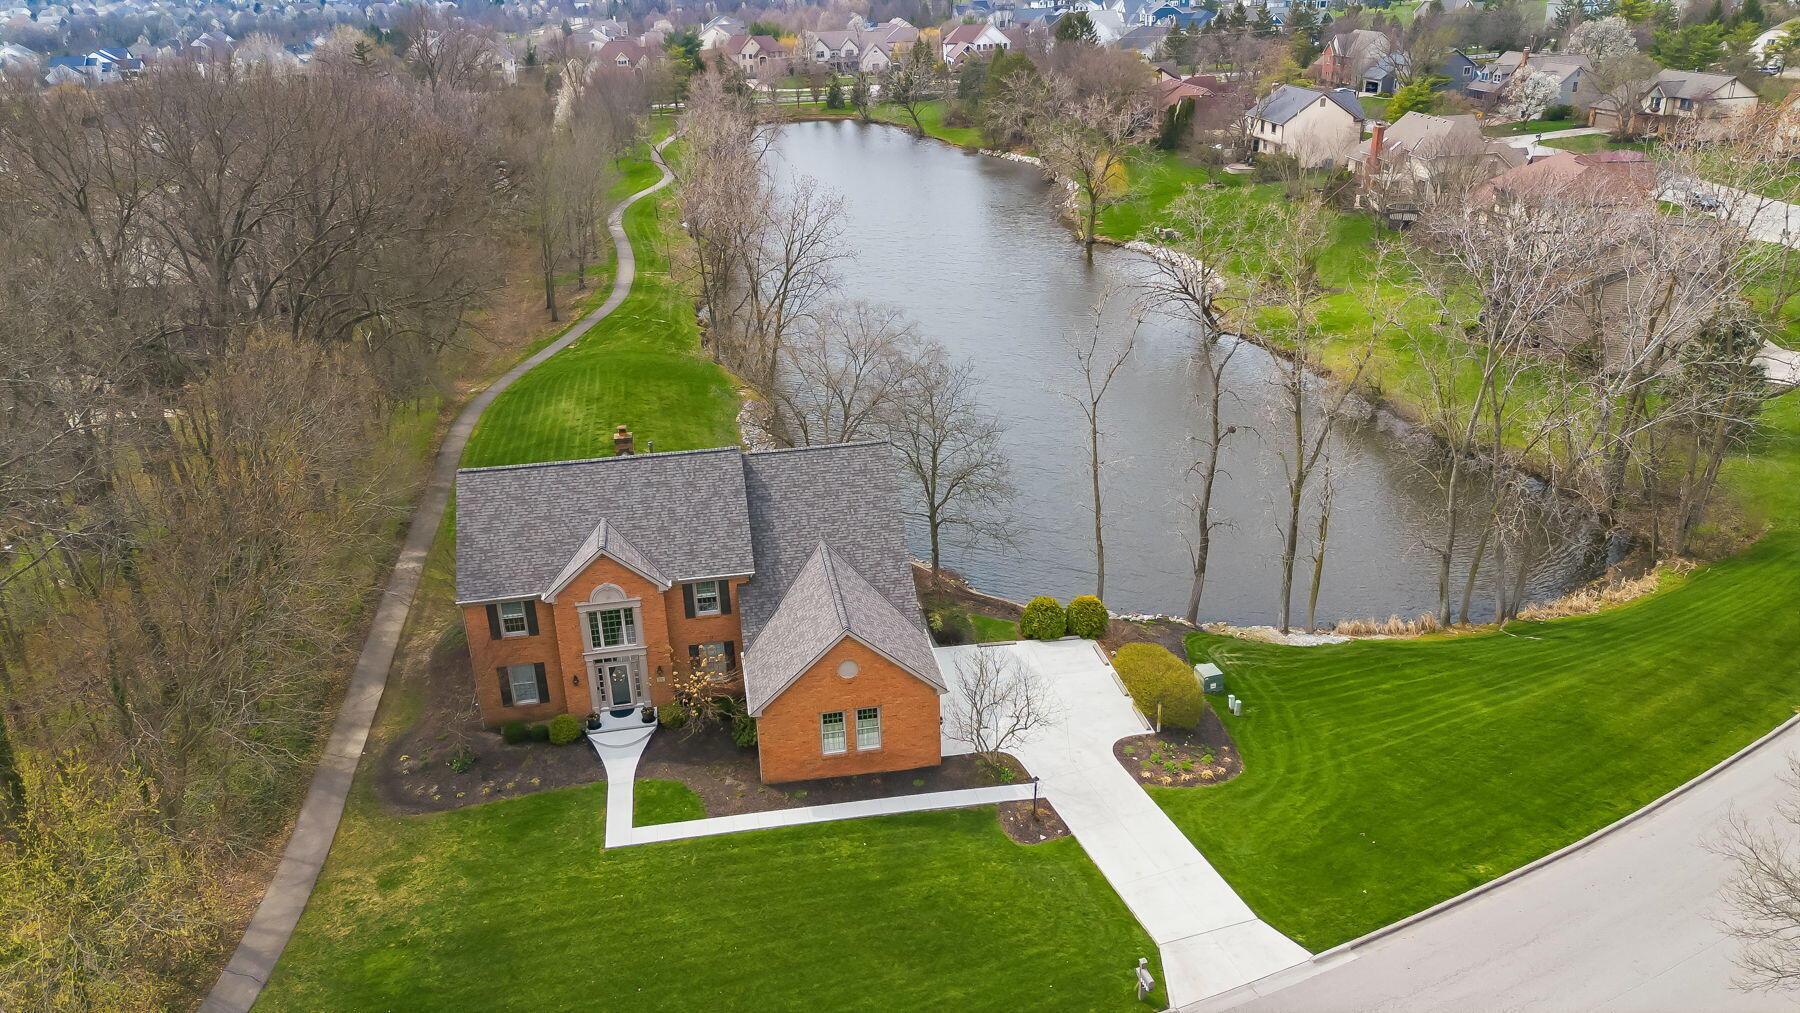
Brick home beside a pond, with a curving walking path and landscaped lawn.
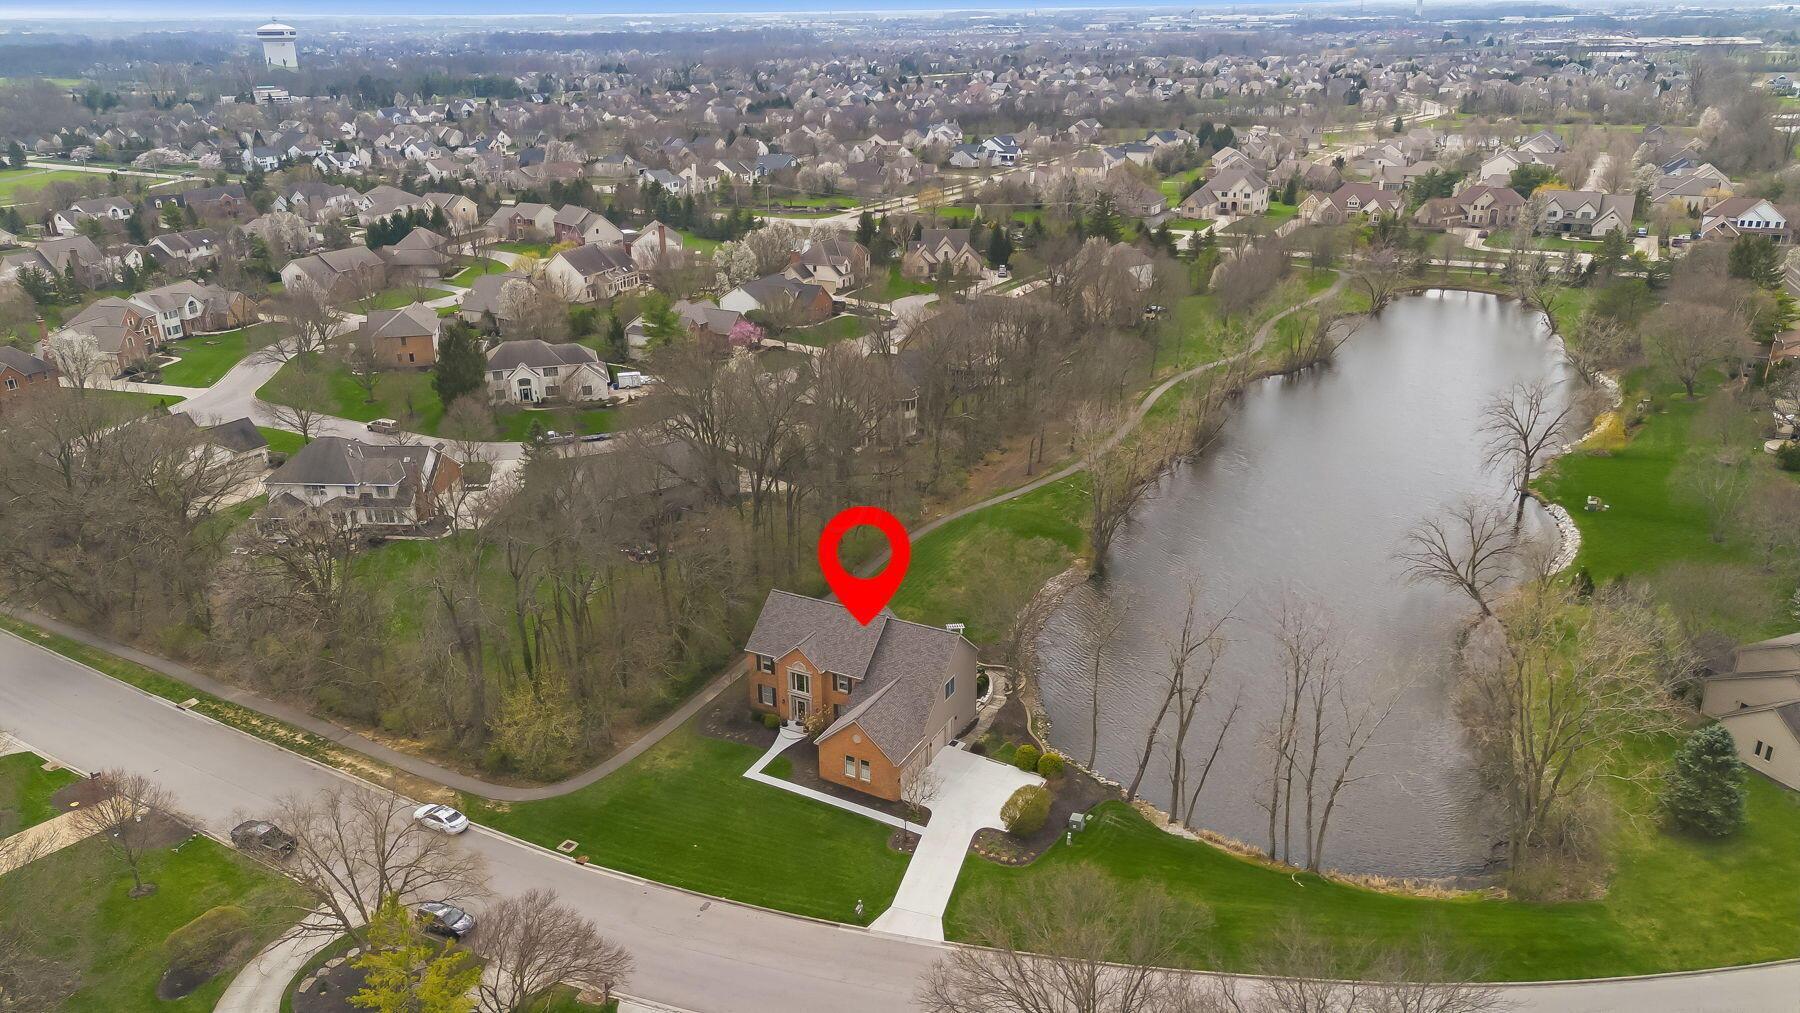
Aerial view of a riverside home beside a neighborhood, marked by a red location pin.
Brick home beside a pond, marked with a red pin, amid a landscaped neighborhood.
Aerial view of a two-story home beside a pond, with a broad lawn and curved driveway.
White lilies and purple flowers bloom in a landscaped garden bed.
Garden bed with yellow lilies and purple flowers beside a brick and stucco wall.
Backyard pond at dusk, framed by bare trees and glowing string lights beside a stone patio.
Pond with tree-lined banks and autumn foliage reflected in the water.
Garden pond with white egrets, a gray heron, rocks, and red flowers.
Pond bordered by autumn trees, with white birds perched in branches and standing along the shore.
Flower beds with pale blooms and magenta flowers against a red brick wall.
Rear patio with red umbrella, outdoor seating, grill, and landscaped pond view.
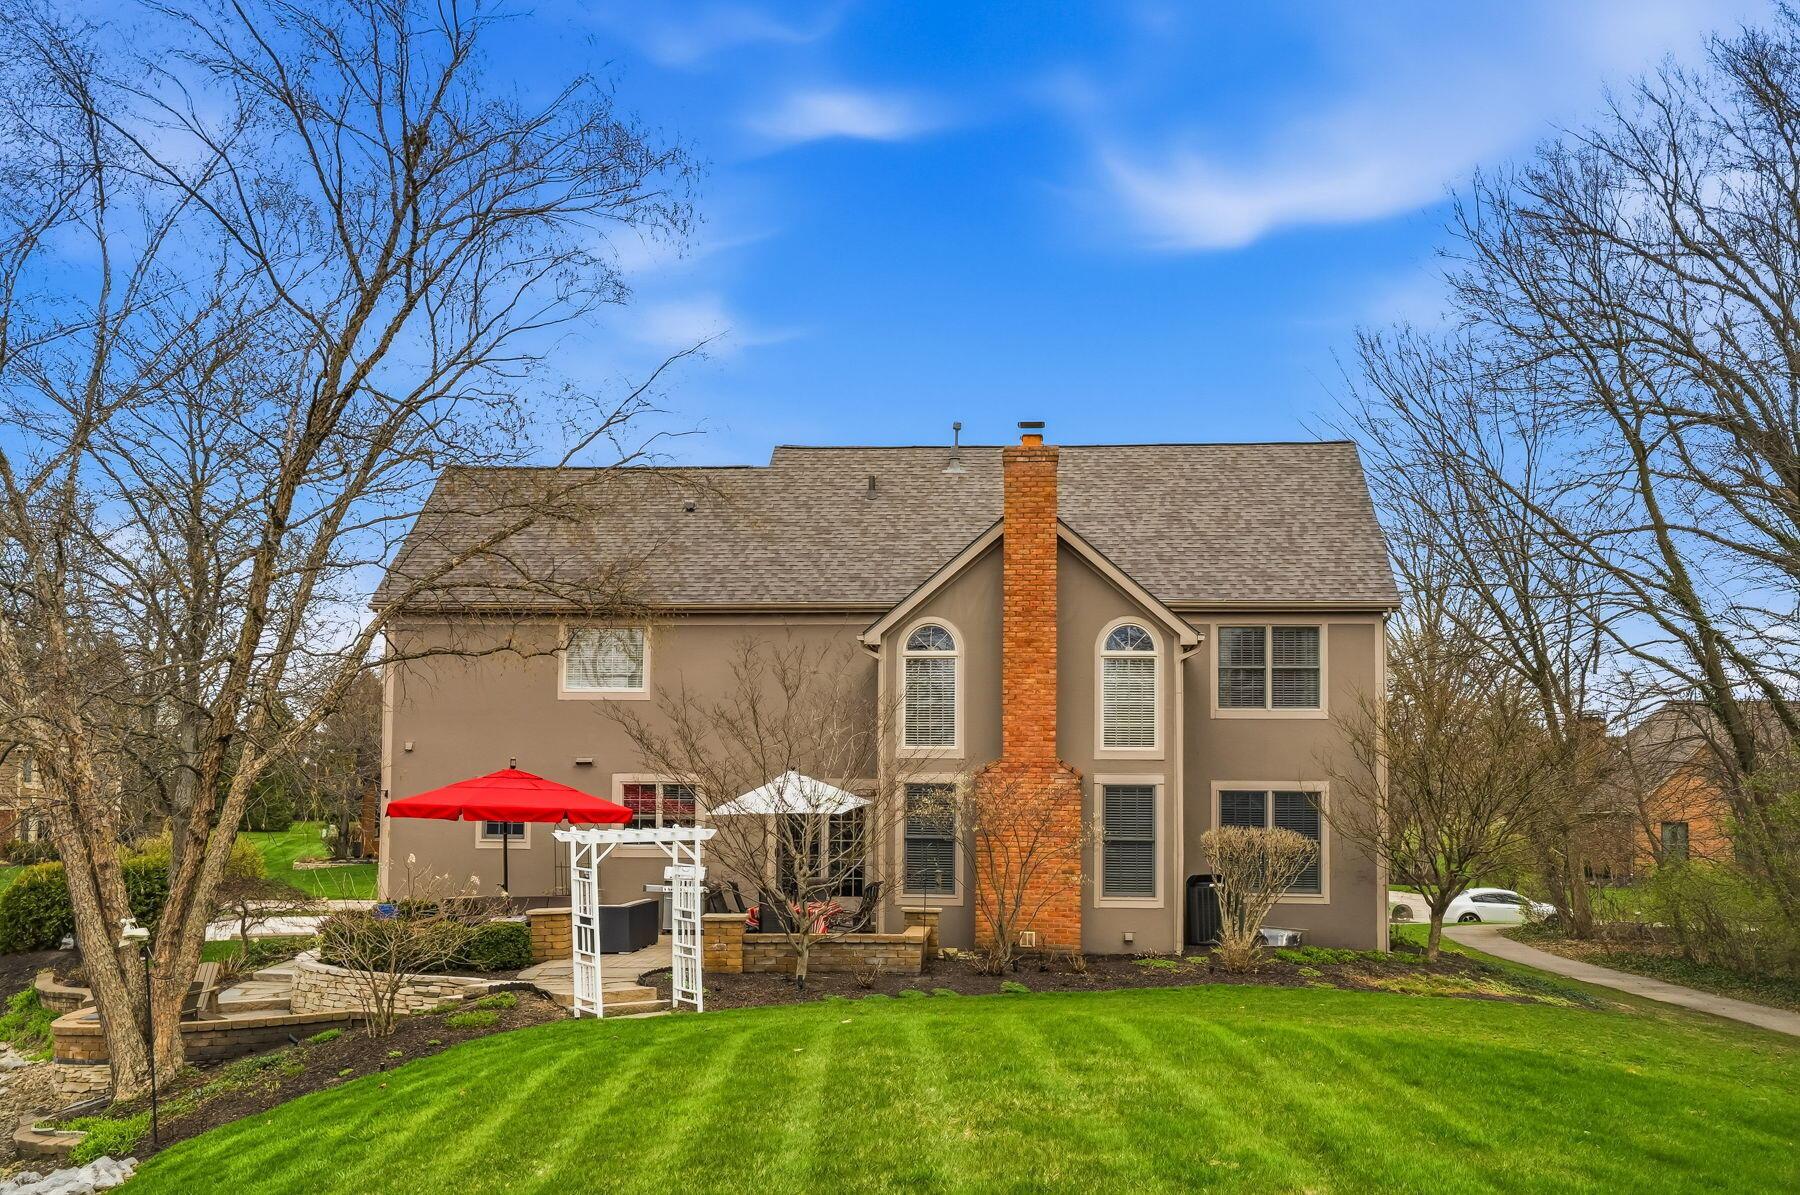
Rear of a two-story taupe house with a brick chimney, stone patio, and white pergola.
Red-brick two-story home with a landscaped lawn and driveway beside a waterway.
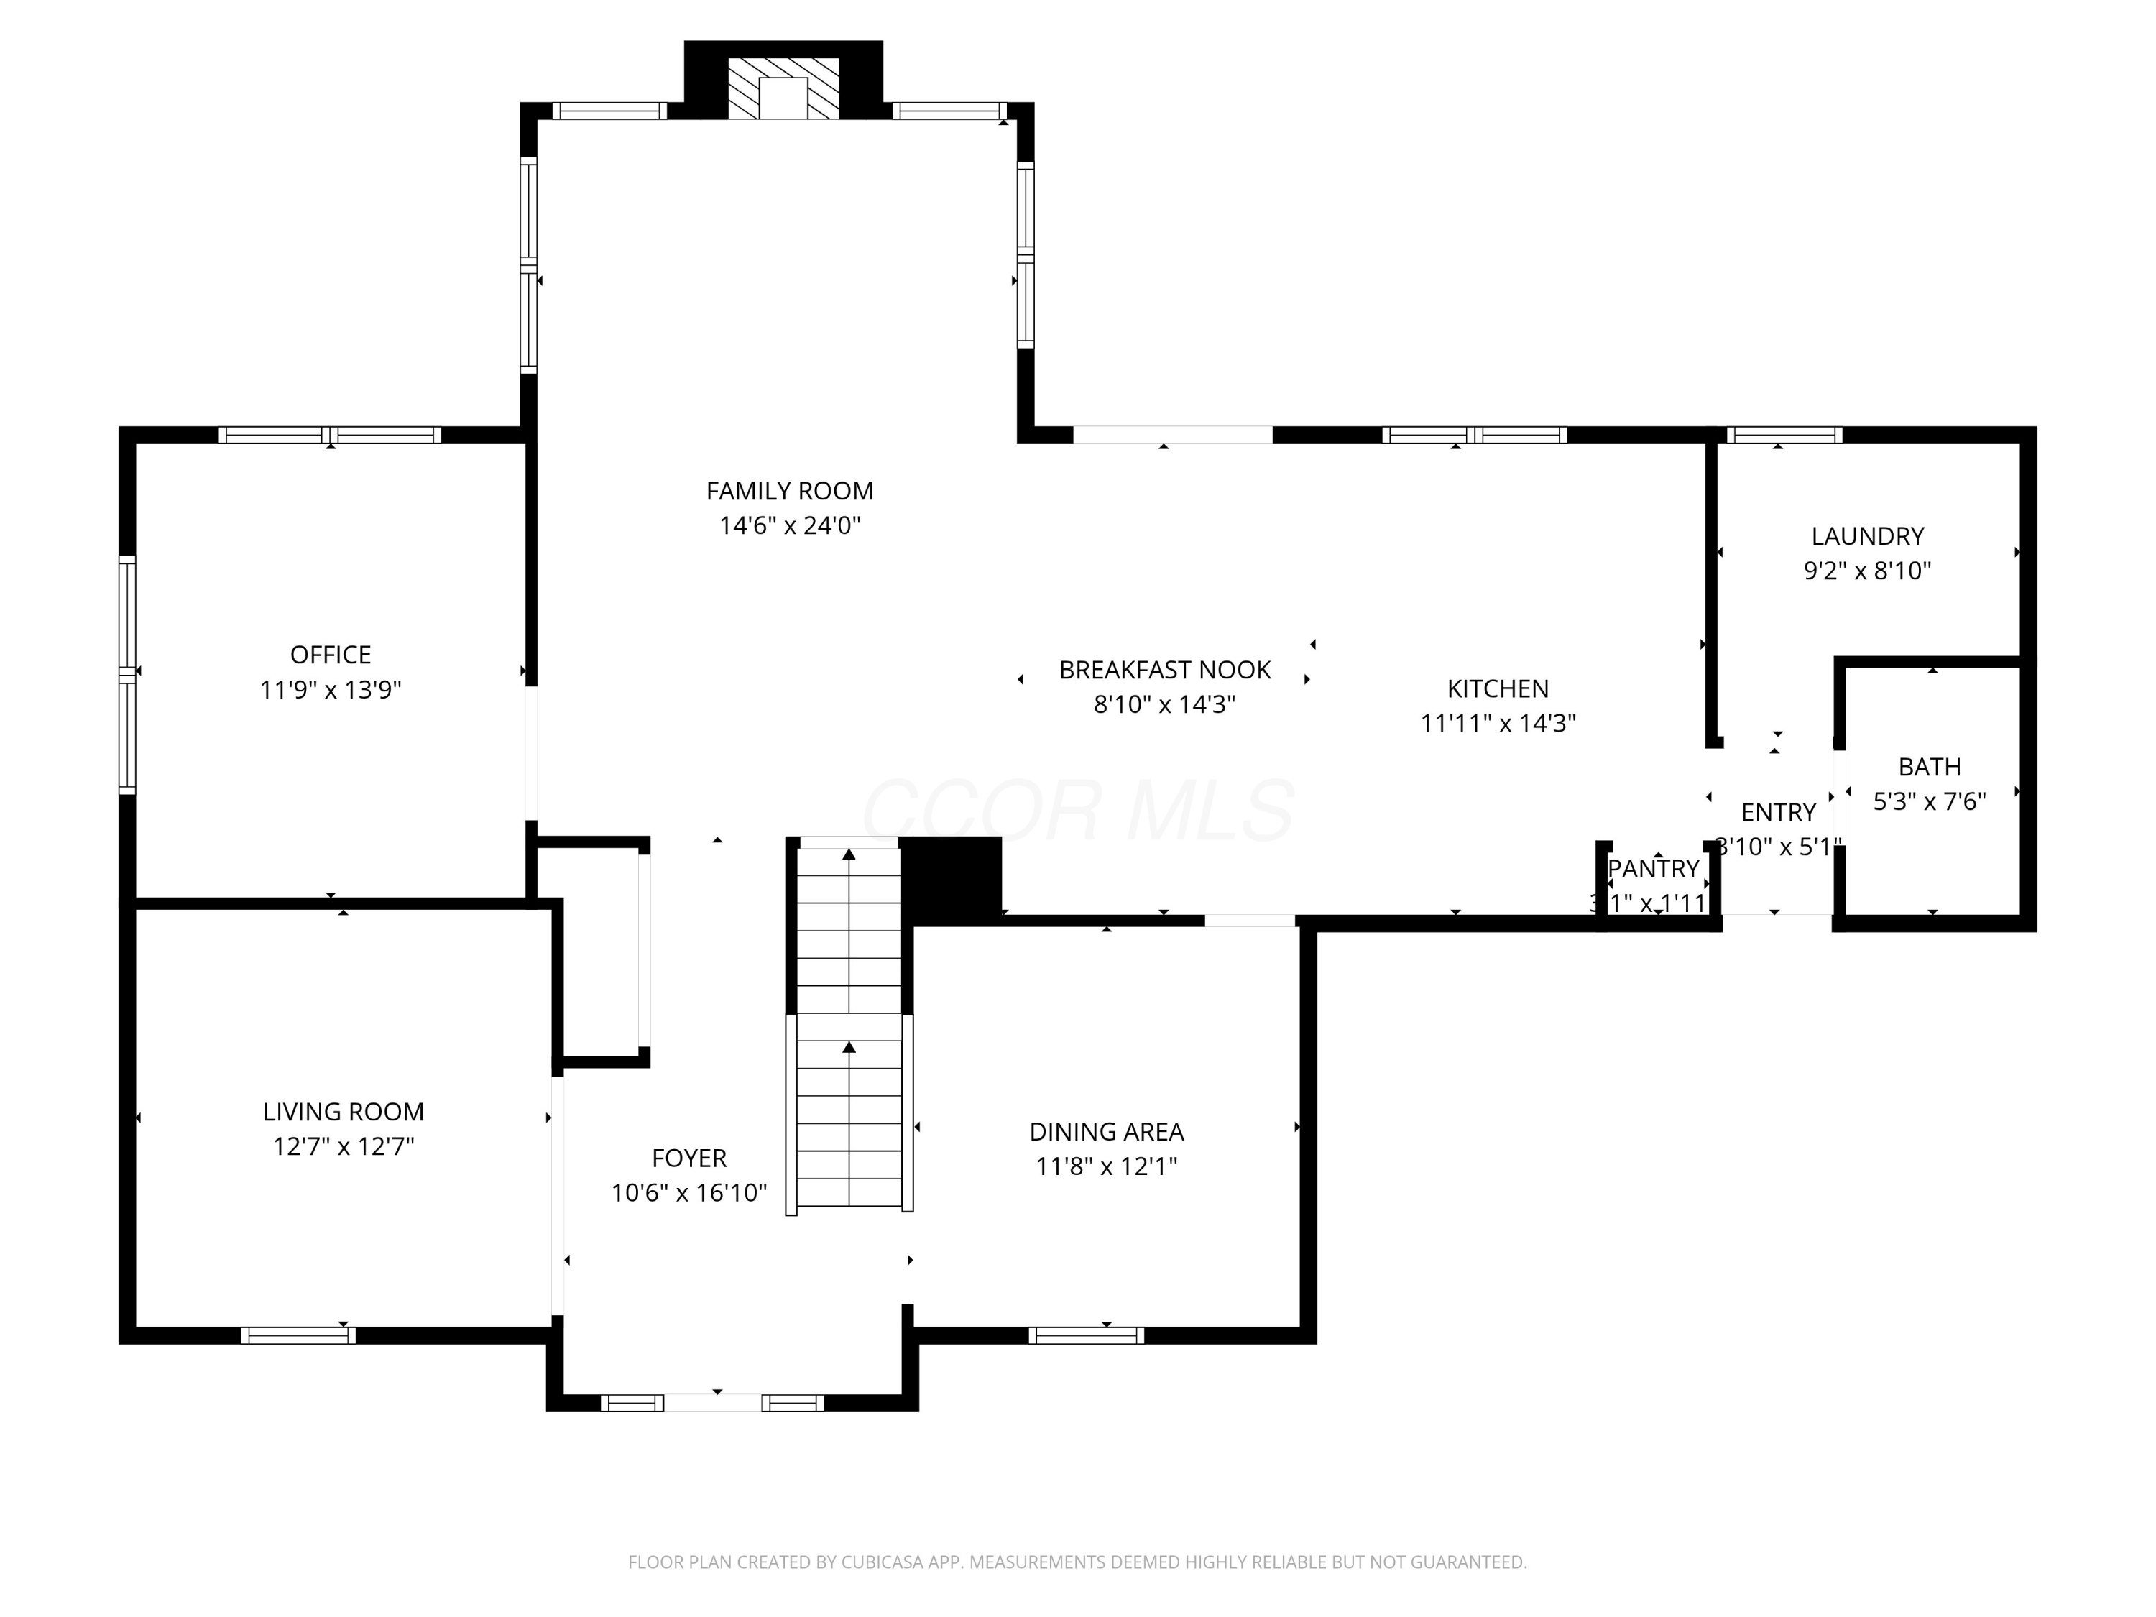
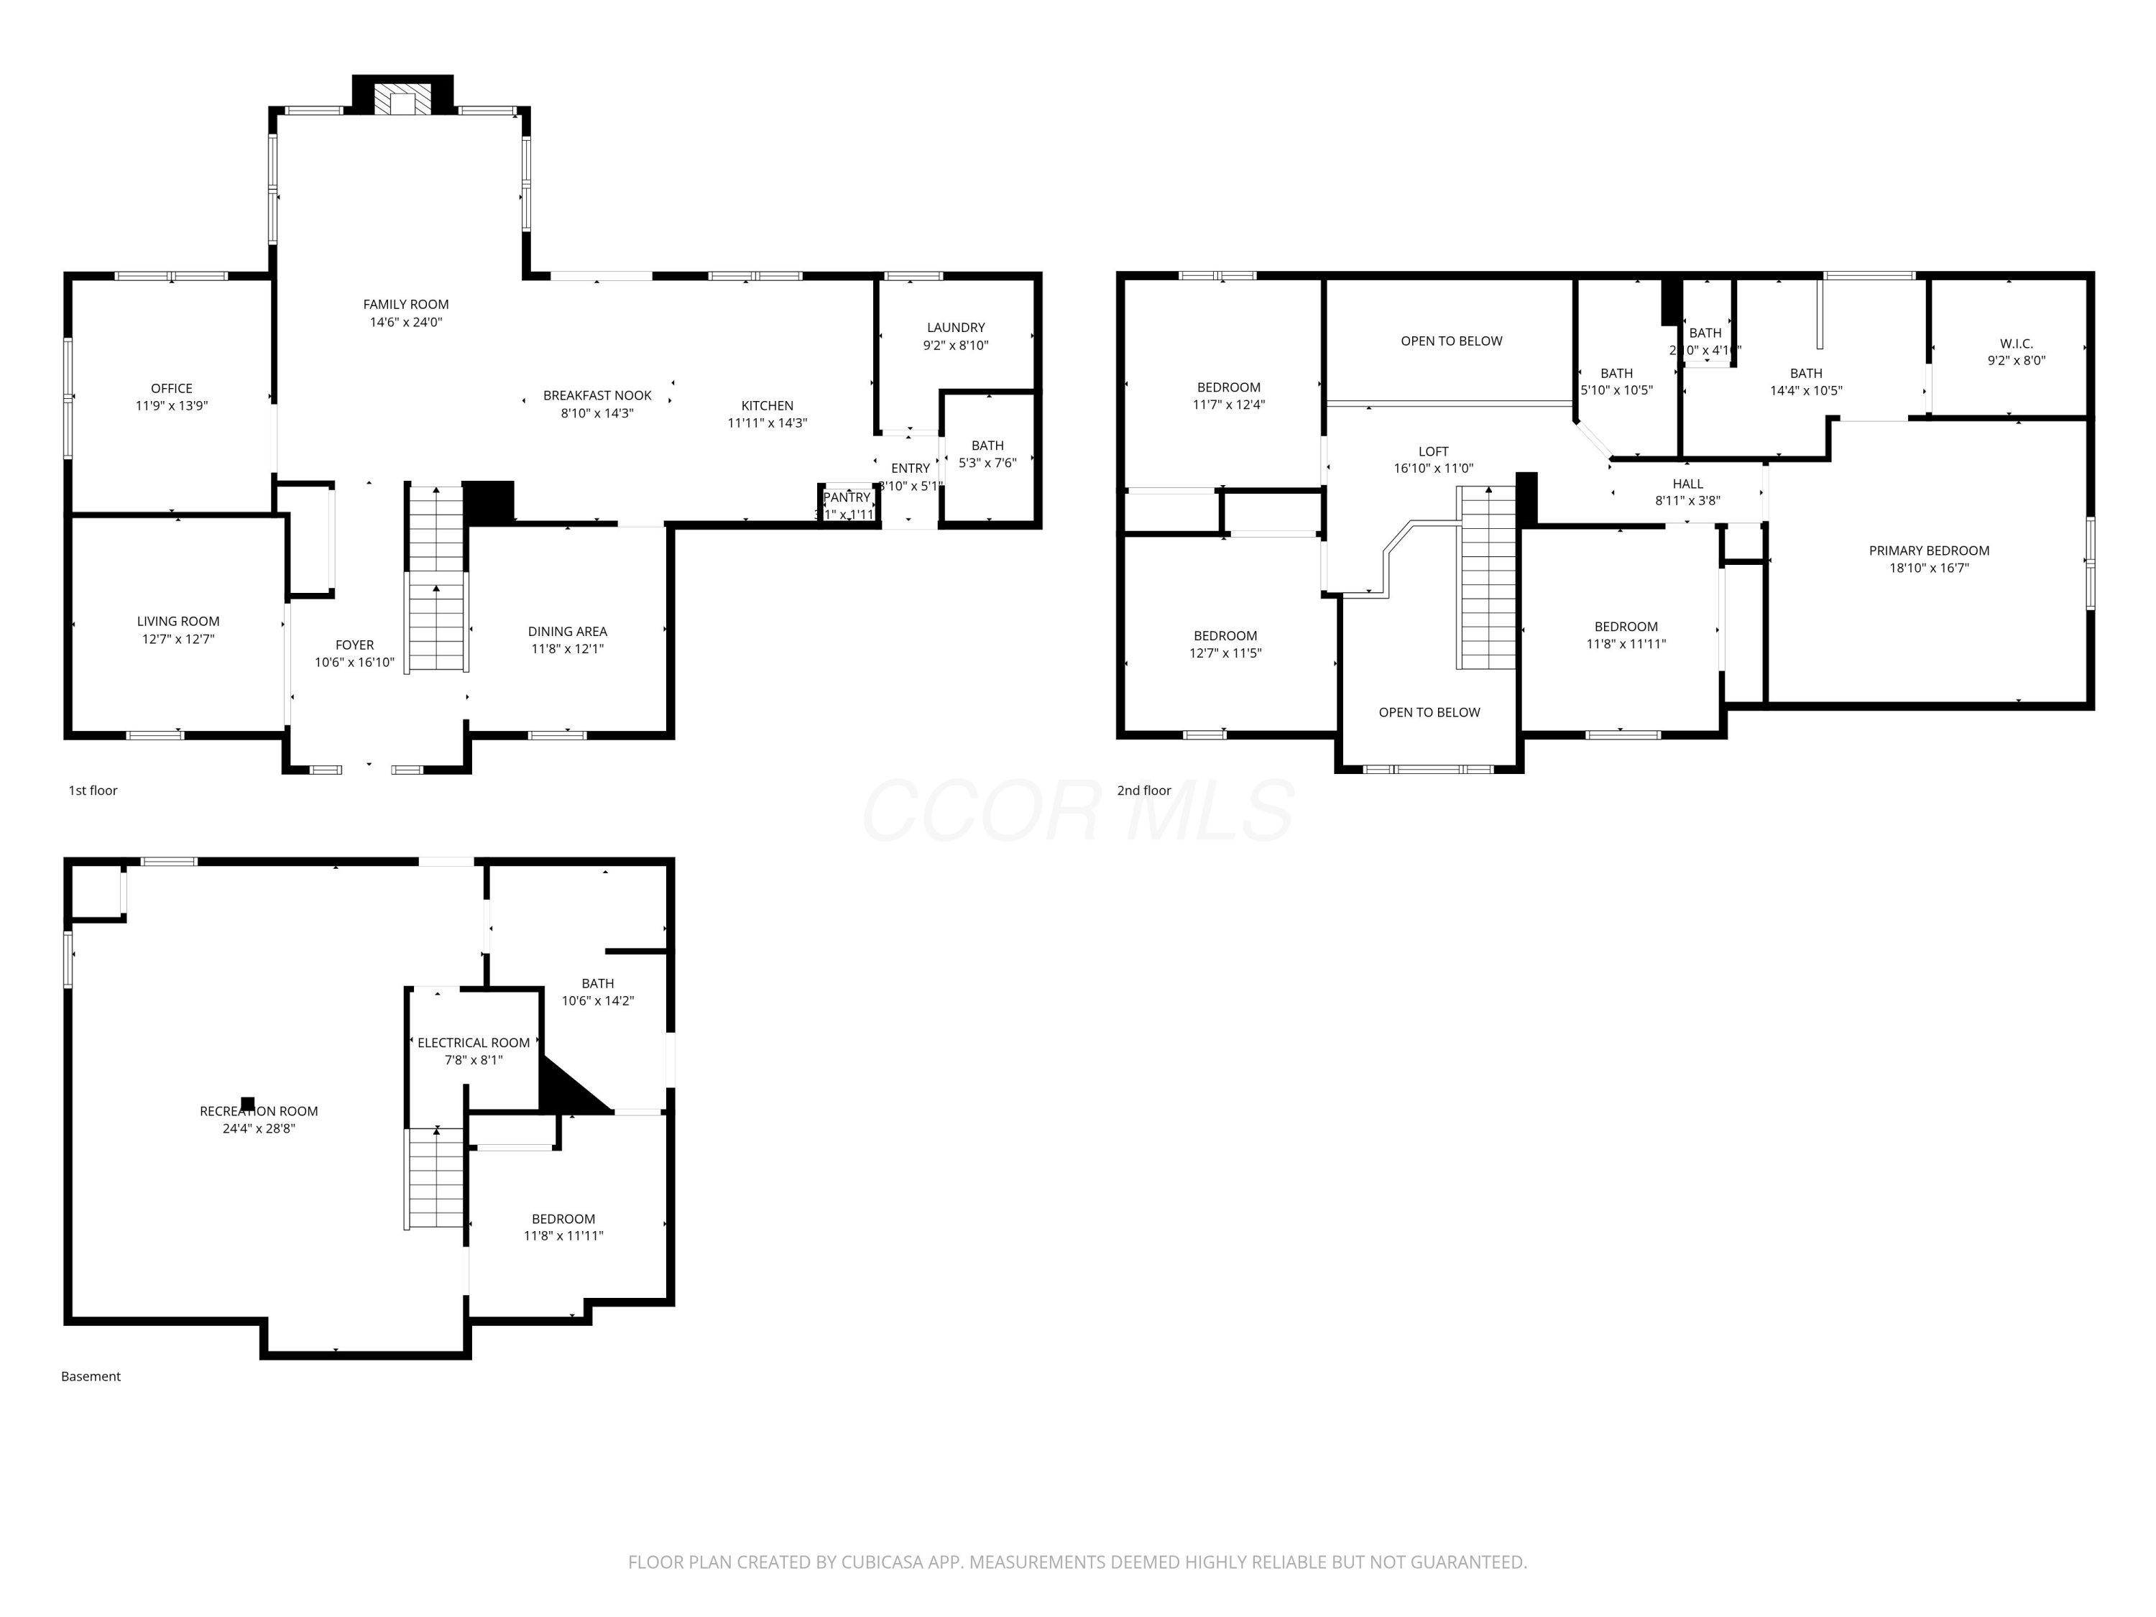
First-floor plan showing the family room, office, living and dining areas, kitchen, laundry, and staircase.
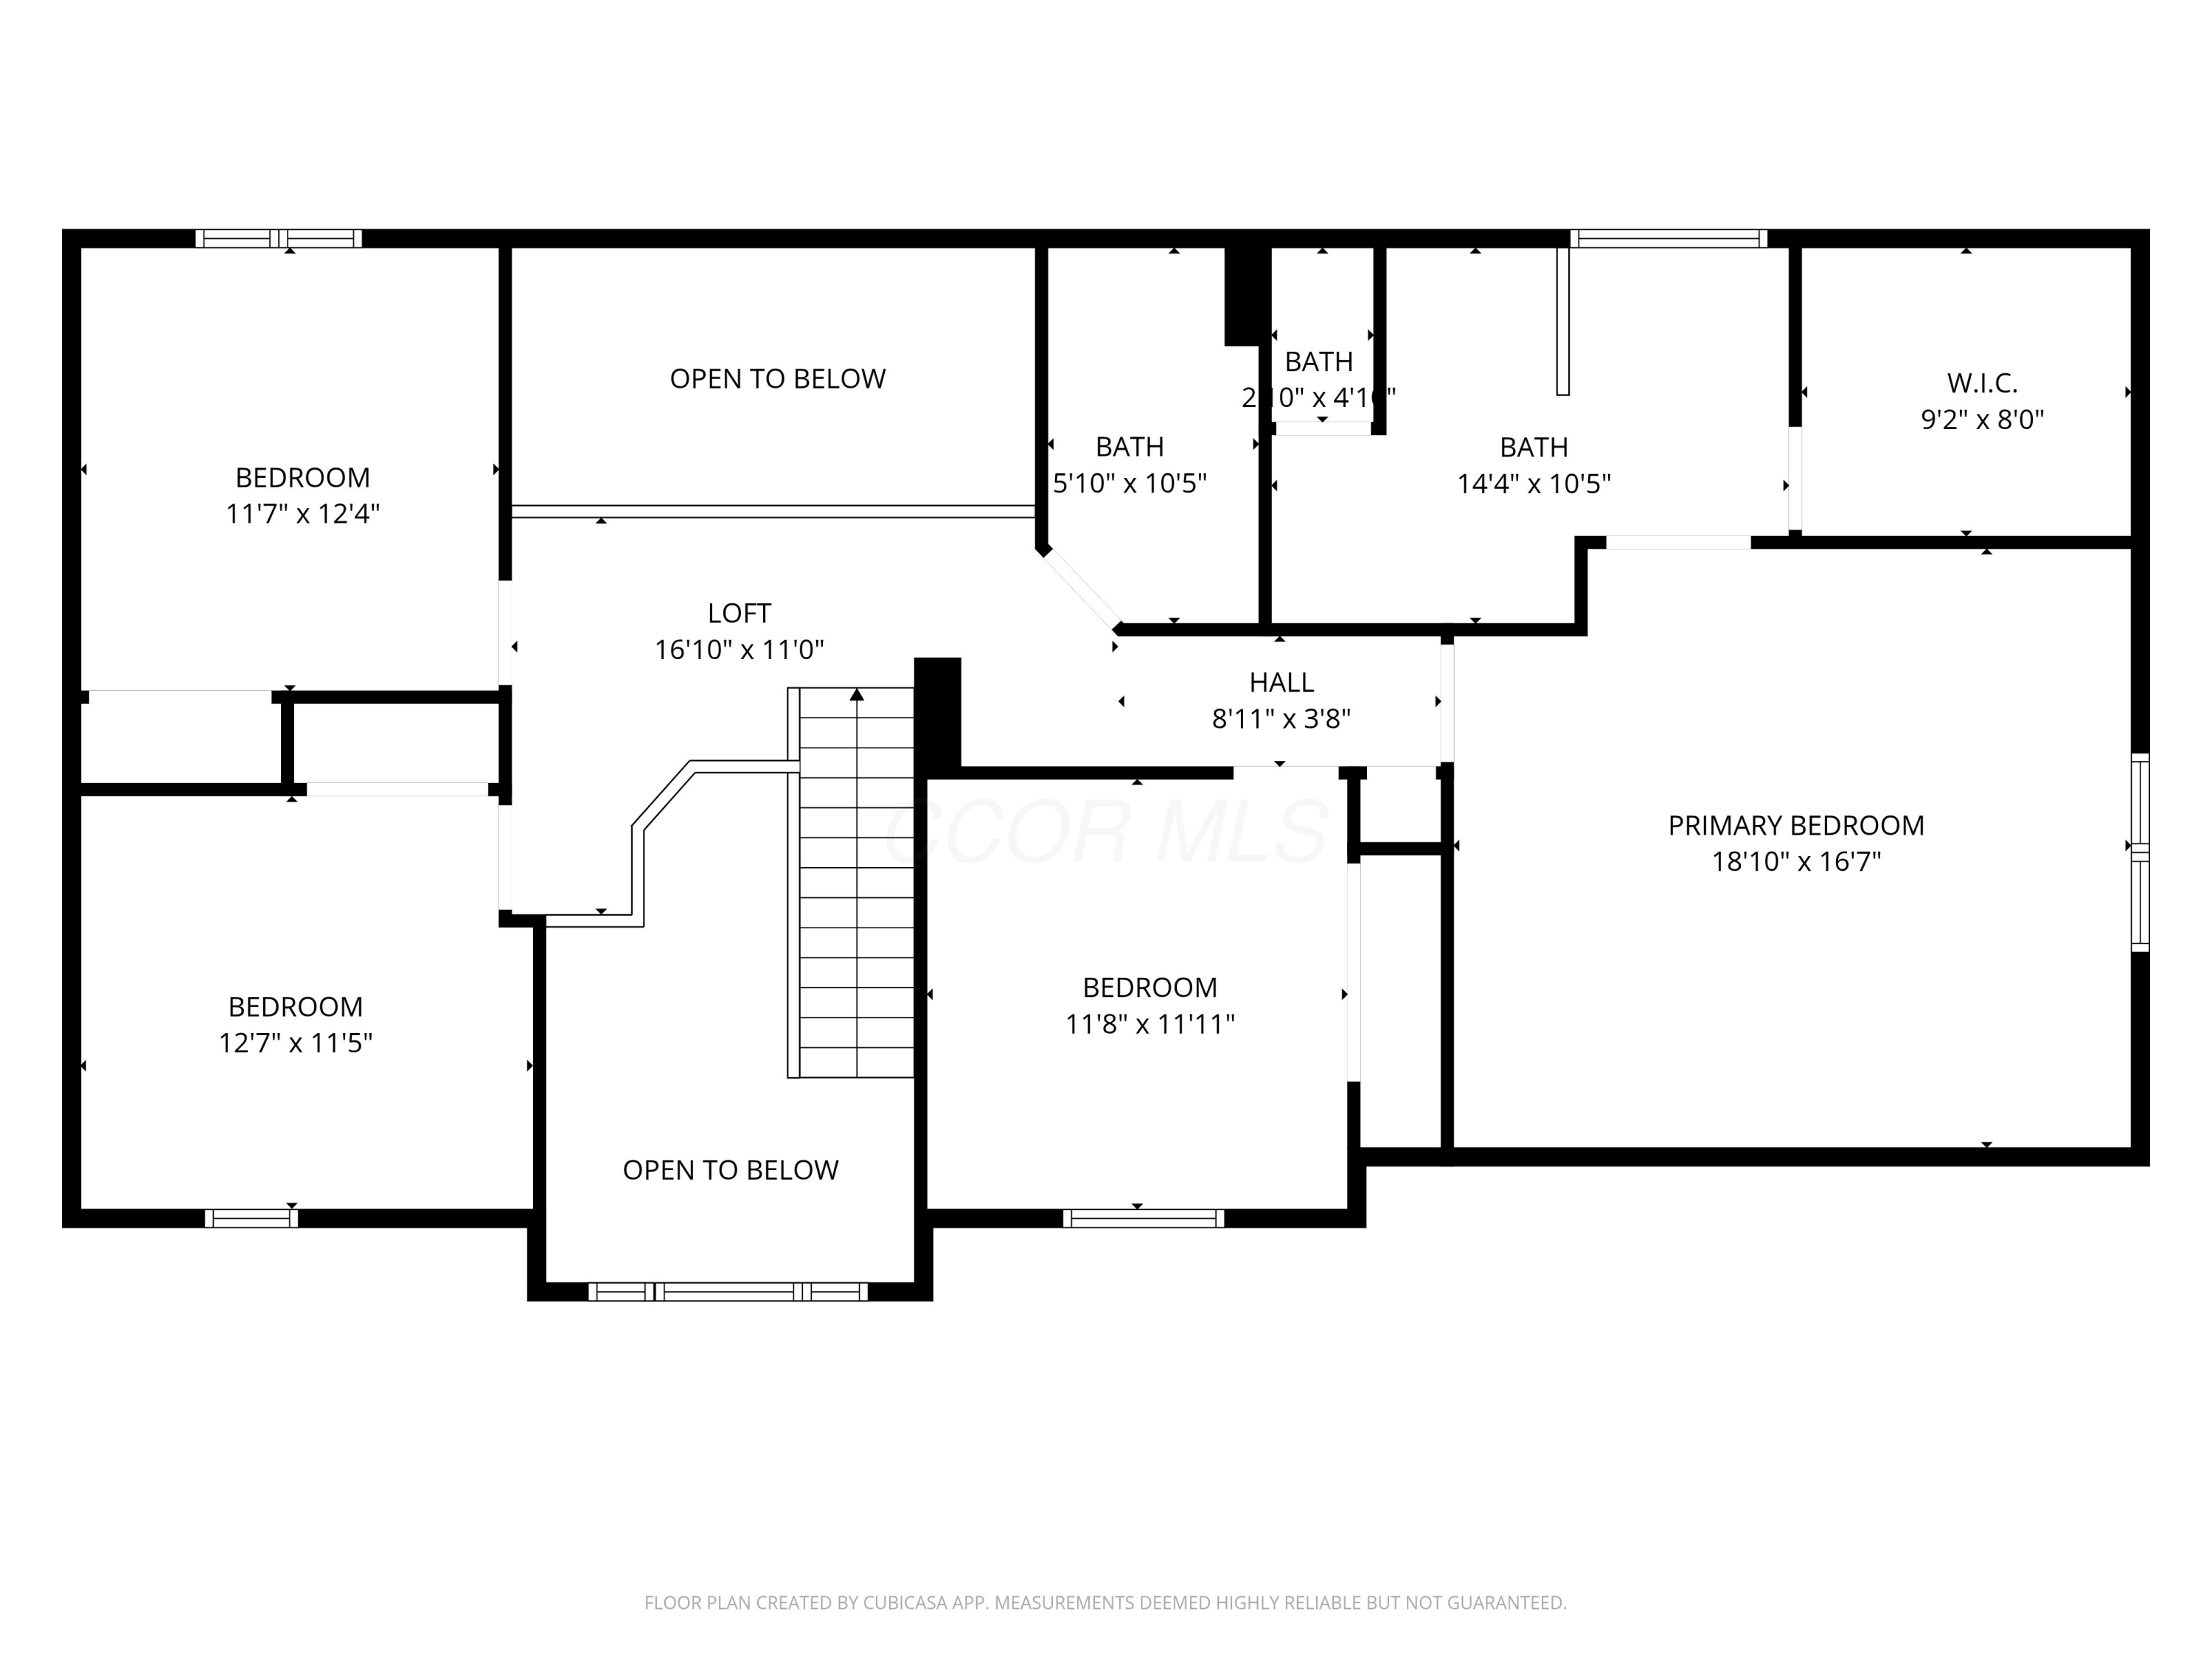
Second-floor plan with primary bedroom, three bedrooms, loft, bathrooms, walk-in closet, and open-to-below areas.
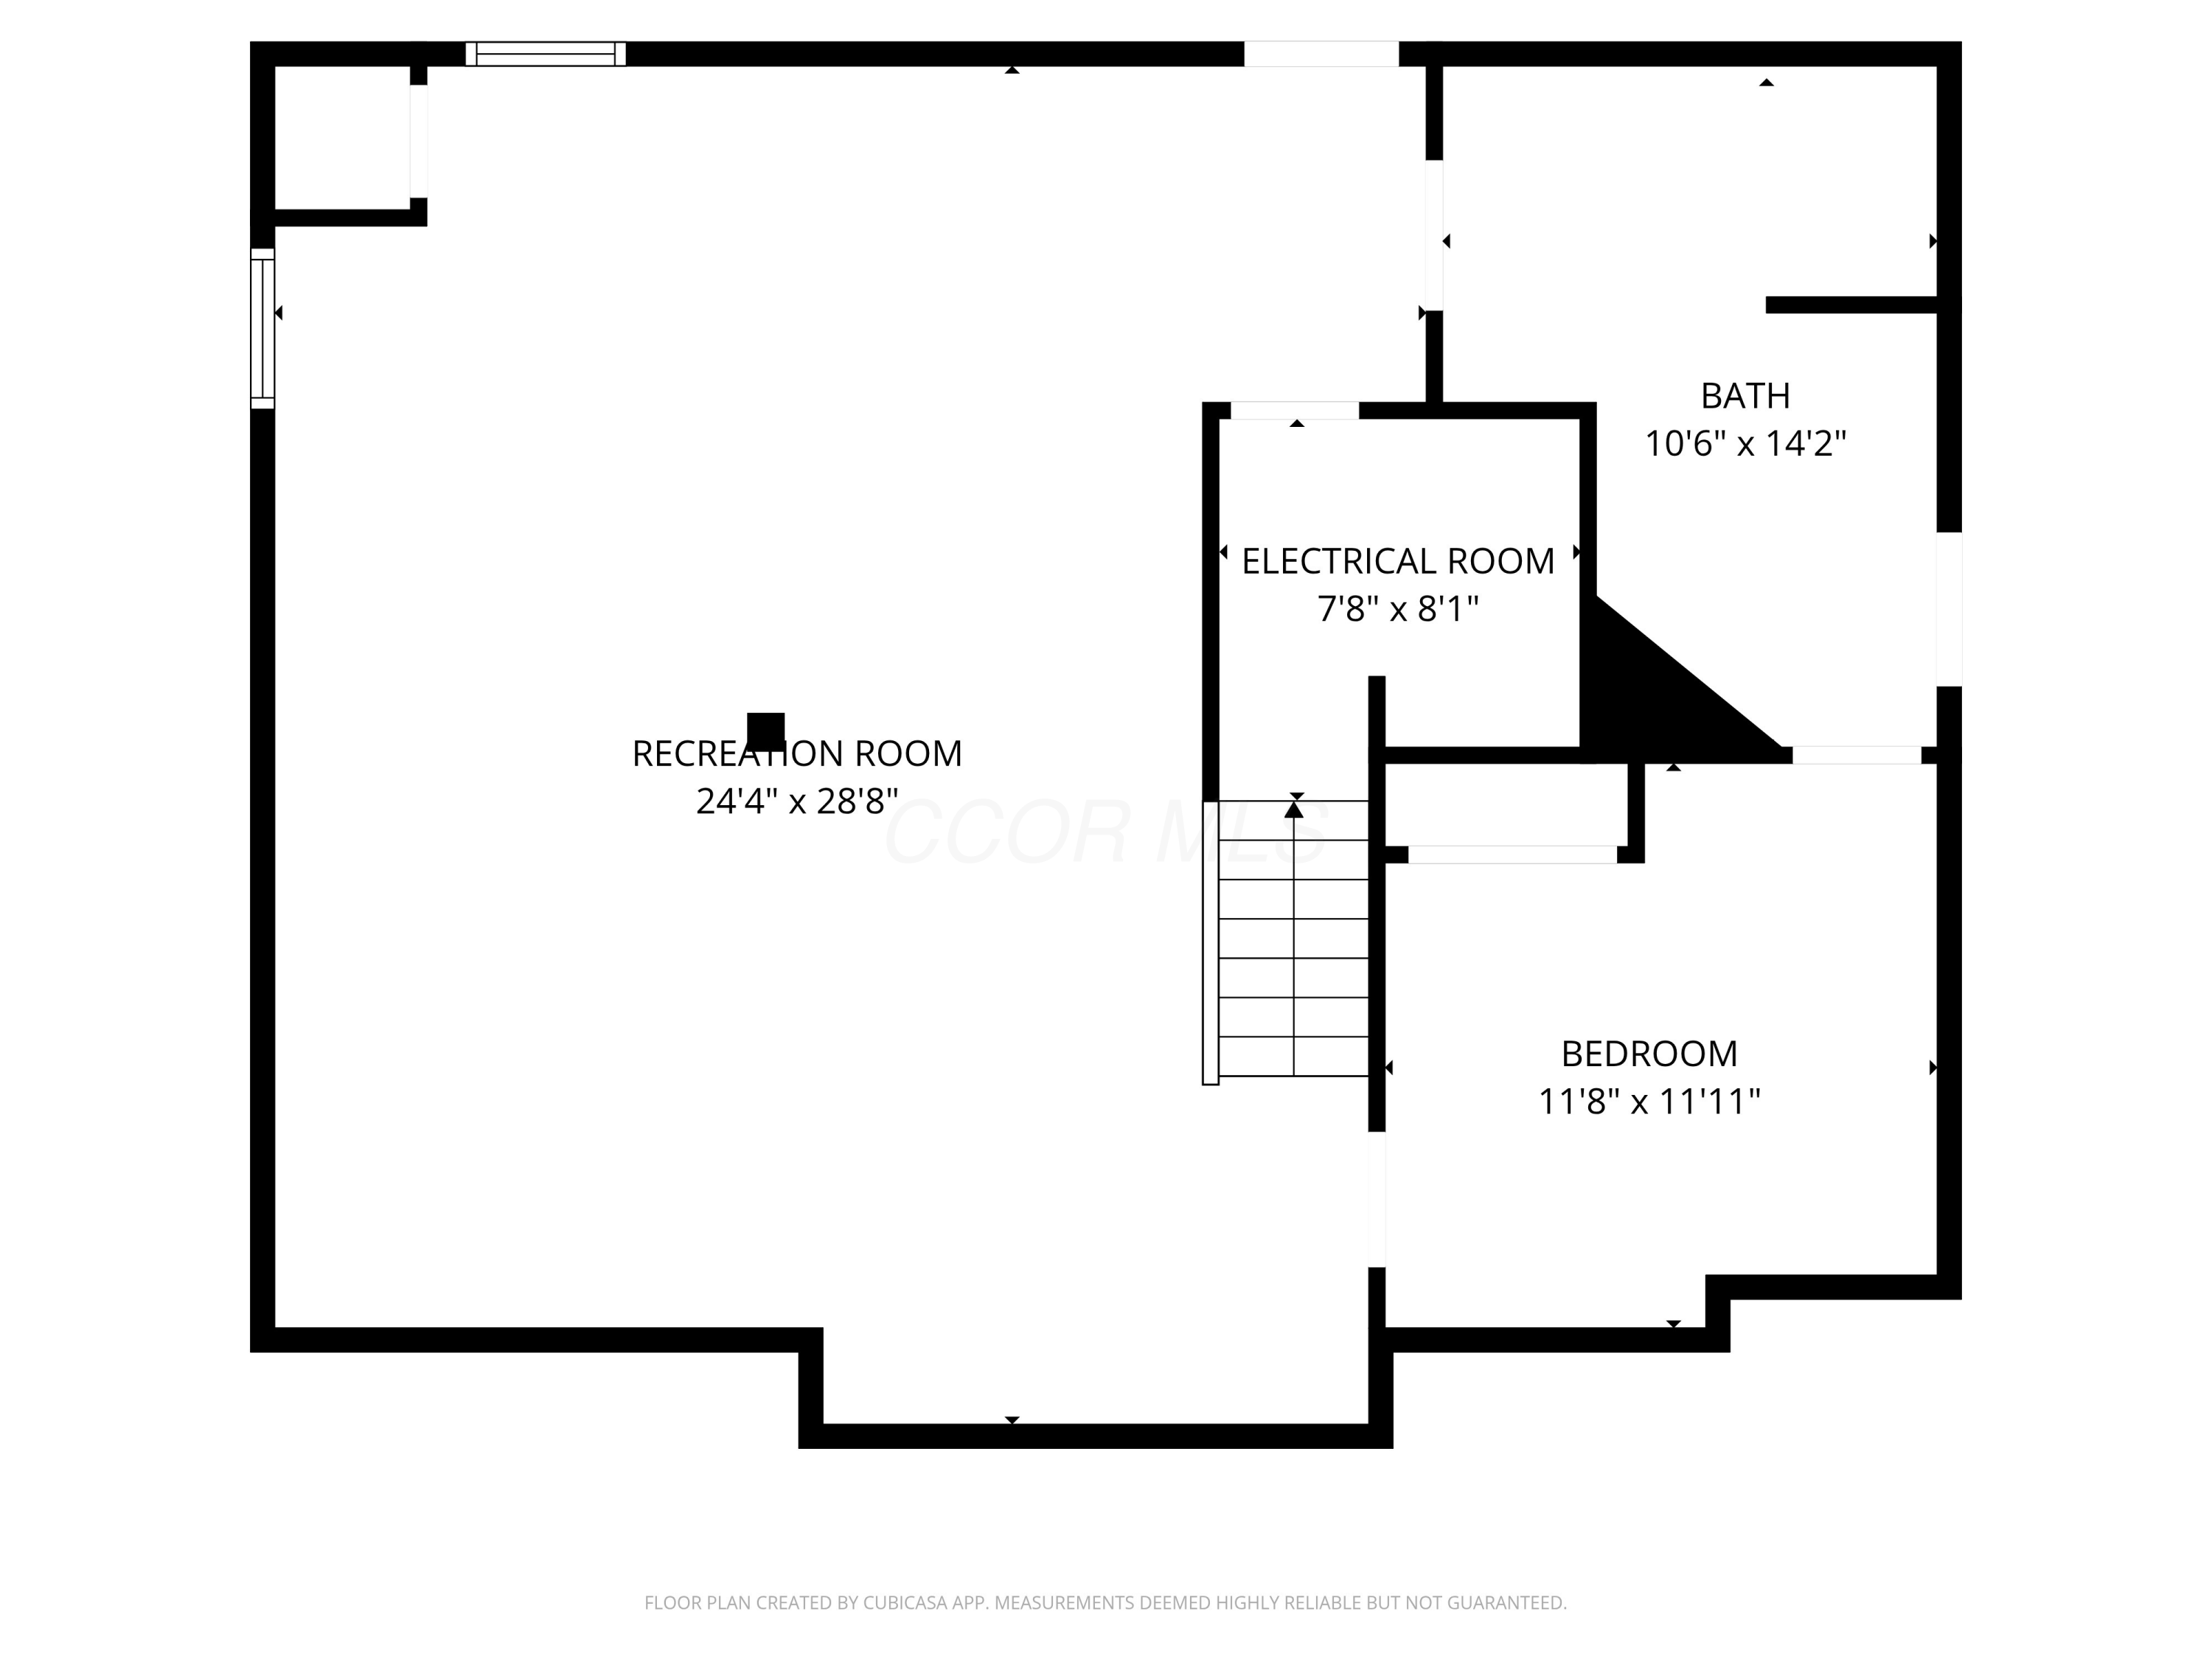
Floor plan showing a large recreation room, bedroom, bath, electrical room, and stairs.
Three-level floor plan showing the first floor, second floor, and basement with labeled rooms and dimensions.
VIEW PHOTOS
Courtesy of Tracy Chambers - Keller Williams Consultants
$999,999

6299 Memorial Drive

4 Beds 4 Baths 3,546 Sq.Ft. 0.58 Acres

Description

Known as one of the most spectacular settings in Muirfield Village! This Bob Webb home offers an open foyer, soaring 2-story great room and walls of windows overlooking a lovely pond. A cook's kitchen with granite, stainless steel appliances and loads of counter space. A formal living room plus a first-floor office with French doors. Beautiful 5-inch Hickory flooring on the first and second floors plus brand-new LVT in the finished lower level. Featuring 4 bedrooms, 3 full baths and a possible 5th bedroom in the lower level without egress. Extra-large family room in the lower level as well. Your own private sanctuary on a paver patio with firepit and perennial-filled yard. Best of all...New roof 2026, two hot water tanks 2025, HVAC in 2023! Just move in and enjoy all Muirfield amenities.

Share Property

Location

6299 Memorial Drive, Dublin, OH 43017

Status

Sold

Date Sold

May 1, 2026
Oliver  Chapman

Oliver Chapman

TITLE

REALTOR®

Property Amenities

Interior
Fireplace One, Gas Log
Flooring Wood, Ceramic/Porcelain
Total Bedrooms: 4
Half Bathrooms: 1
Full Bathrooms: 3
Other Interior Features Whirlpool/Tub
Area & Lot
Total area 2,846 Sq.Ft.
Lot Area 0.58 Acres
Living area 3,546 Sq.Ft.
MLS® ID 226010475
Year Built 1994
School District DUBLIN CSD 2513 FRA CO.
Architecture Styles Traditional
Type Residential
Status Sold
Date Sold May 1, 2026
Exterior
Air conditioning Central Air
Heat type Forced Air
Water Source Public
Garage Space 3.0
Sewer Public Sewer
Parking Garage Door Opener, Attached Garage, Side Load
Lot Features Water View
Finance
Sales Price $999,999
HOA Fees $1,347 yearly
Real Estate Tax $13,319 yearly
Back patio with lounge seating, dining table, two umbrellas, and a grill beside the house.

360 Virtual Tour

Take a tour of this property

Muirfield Village

A Relationship-Driven Approach

Oliver Chapman is committed to building lasting relationships through honest communication, local expertise, and personalized service tailored to every client. From first-time buyers to experienced investors, clients receive dedicated support designed to simplify every step of the real estate process. Contact Oliver today to discuss all your real estate needs!