White two-story home with an attached garage, covered porch, brick facade, and landscaped front lawn.
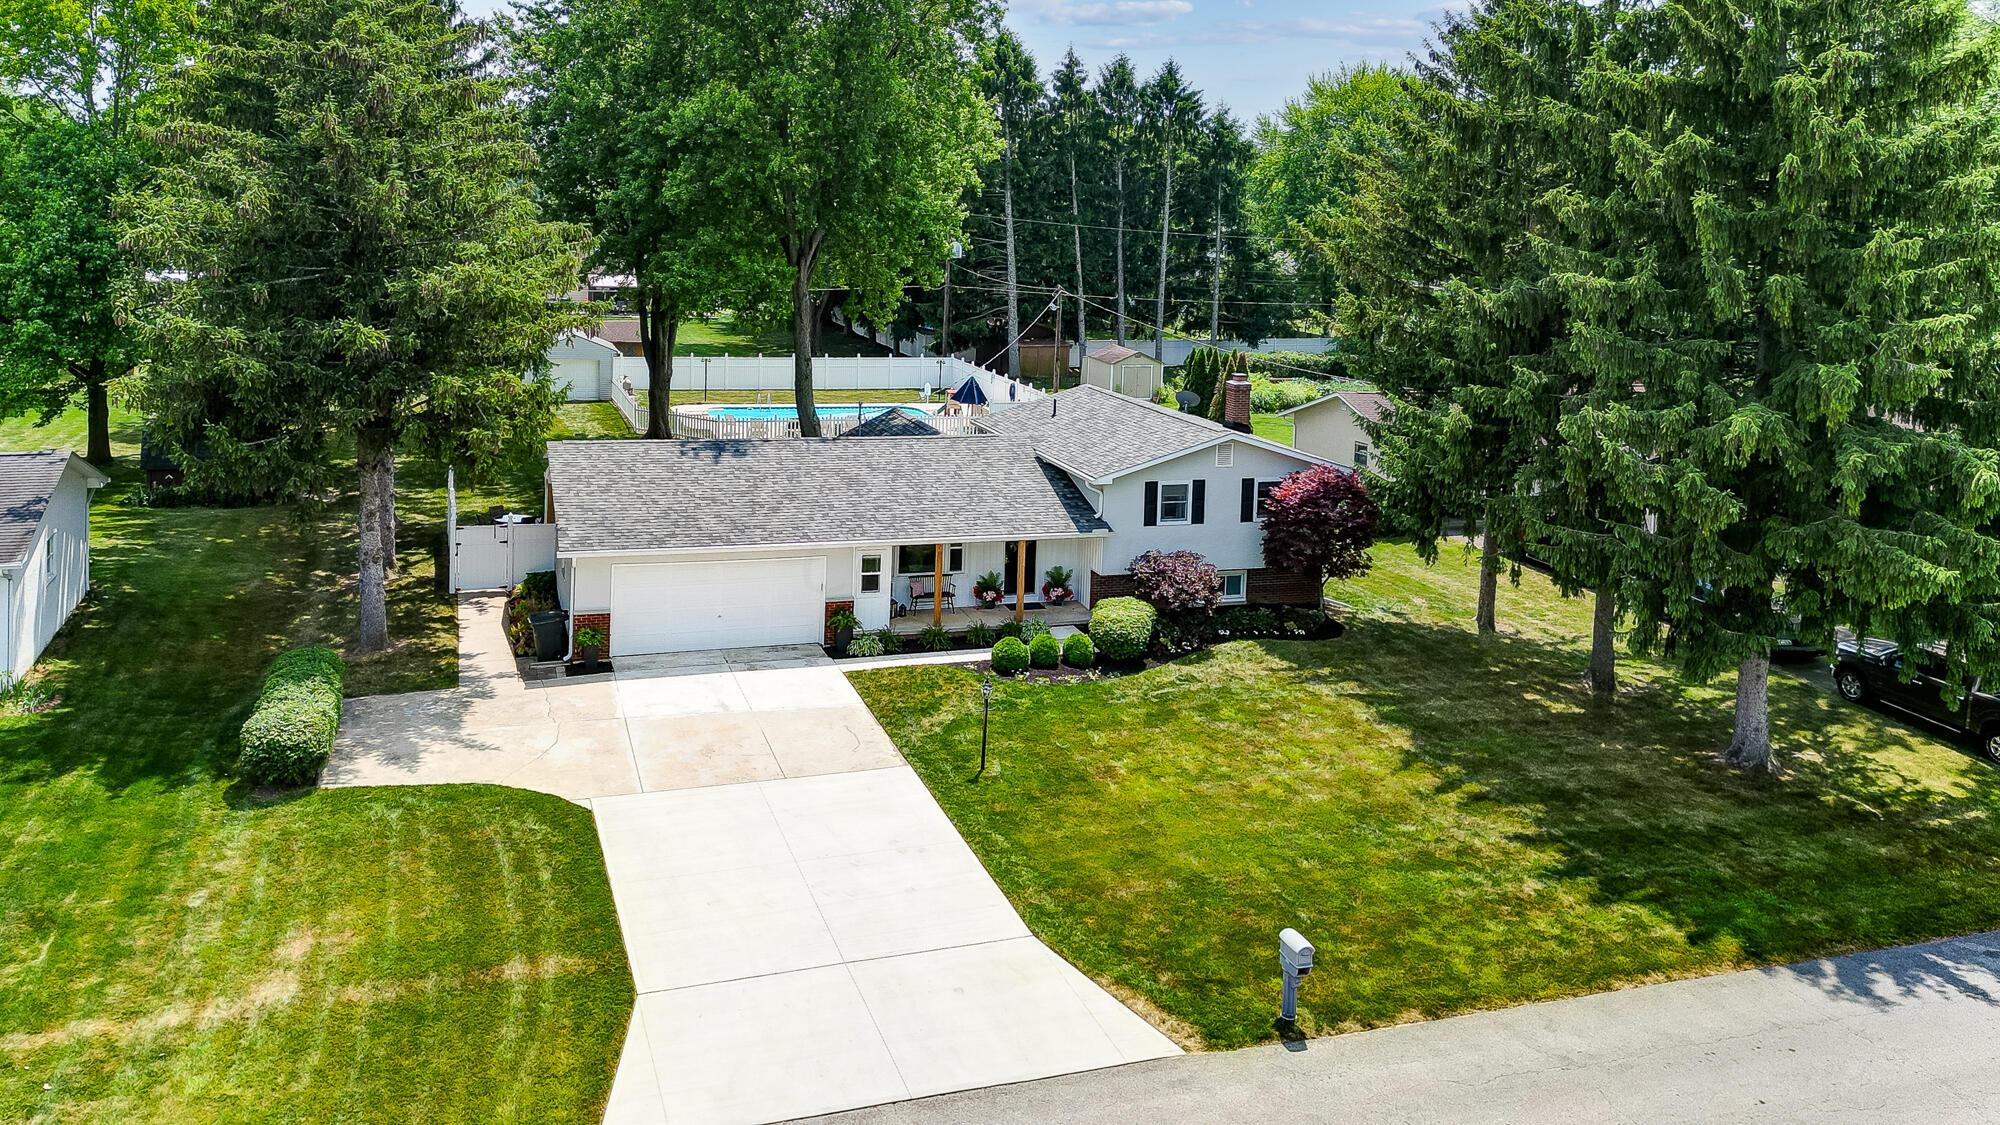
Aerial view of a white ranch house with a wide driveway and fenced backyard pool.
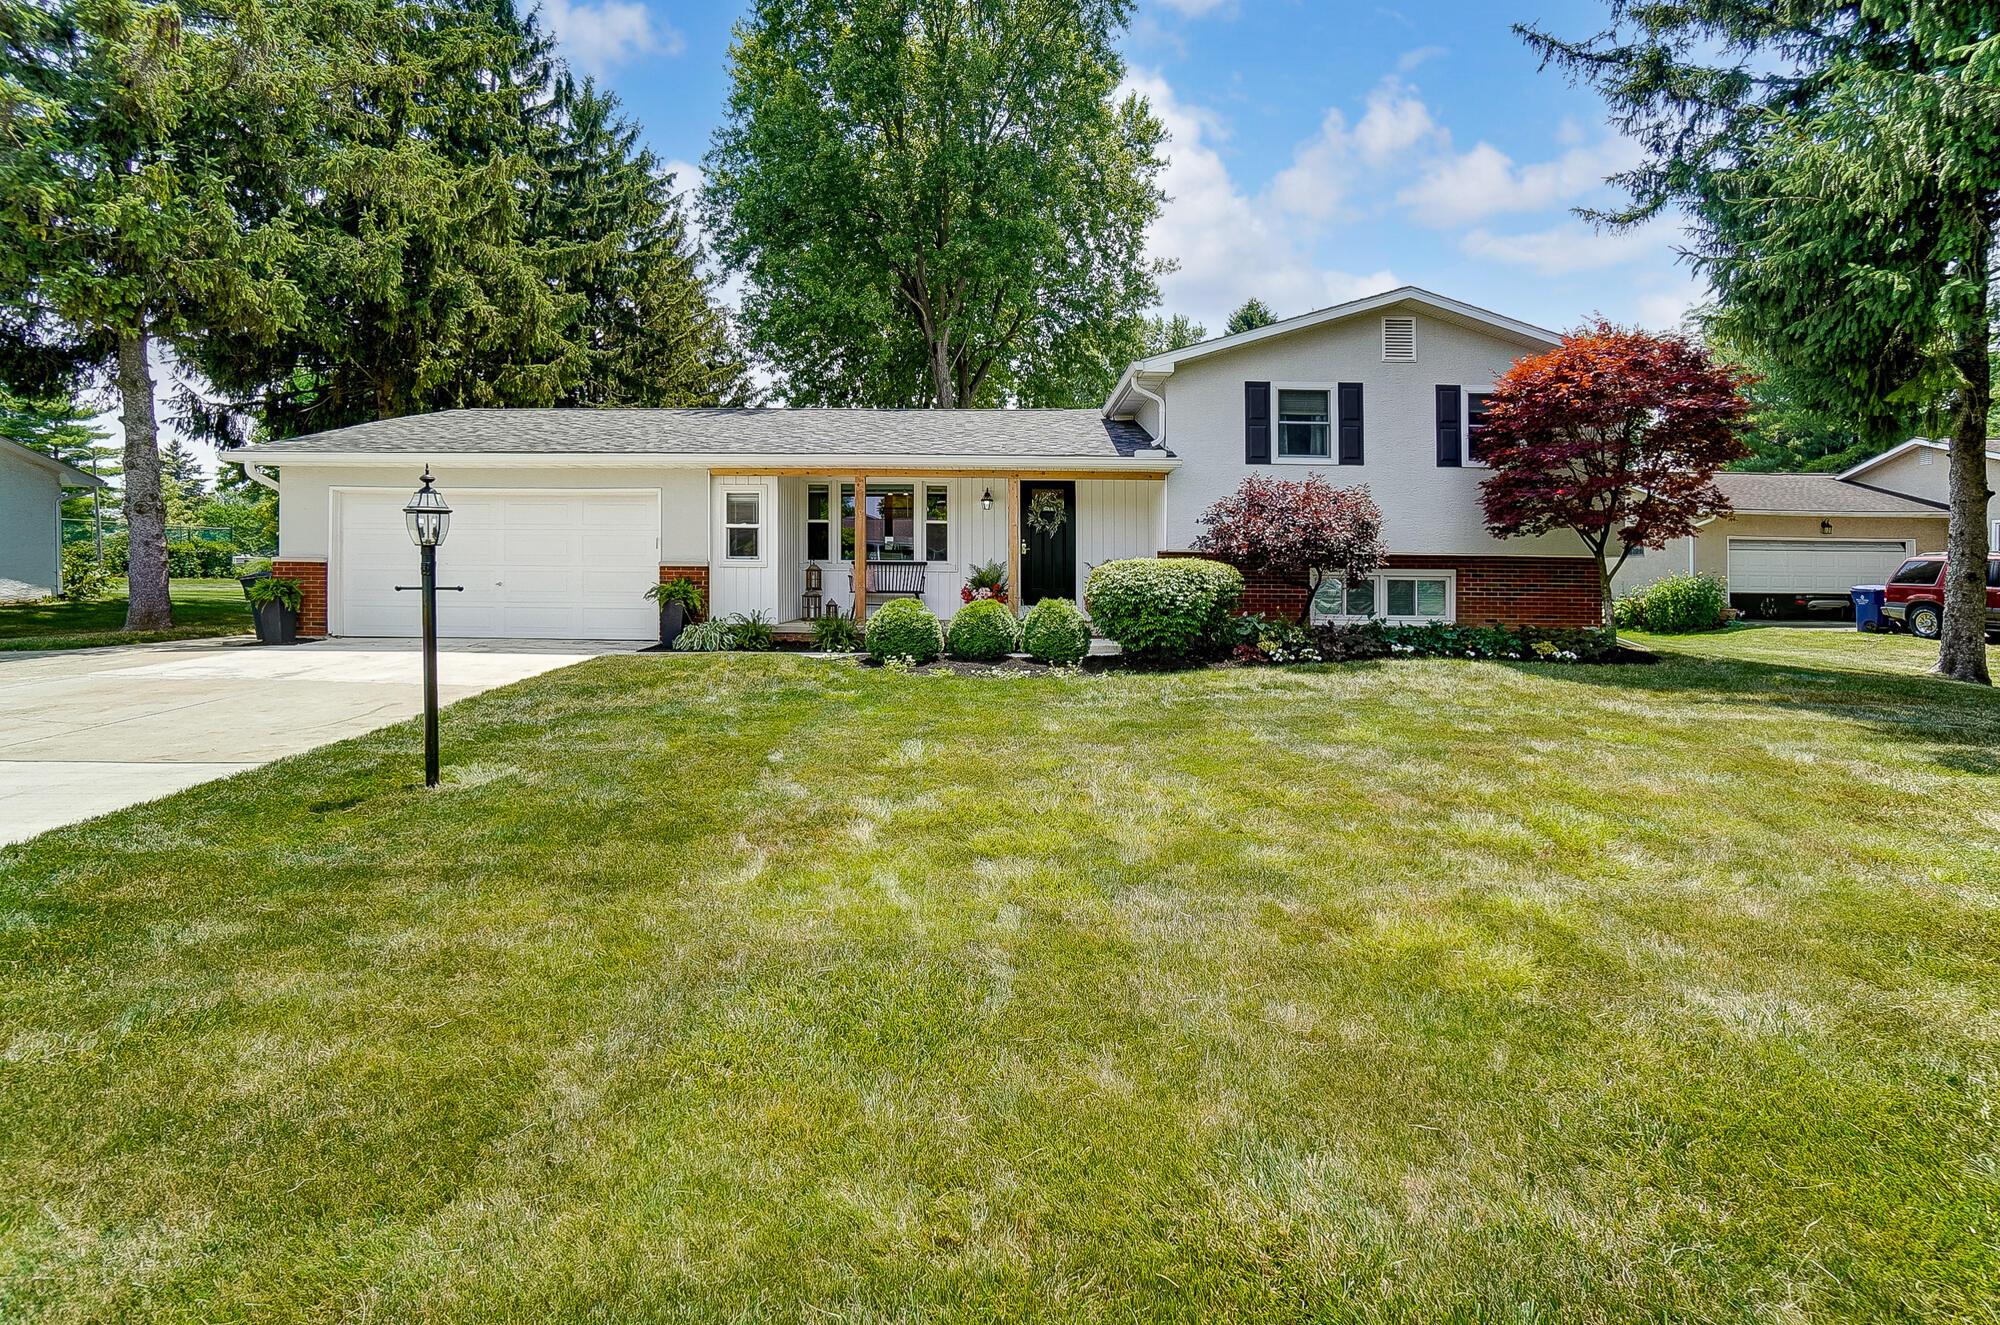
White split-level home with a two-car garage, covered porch, and landscaped front yard.
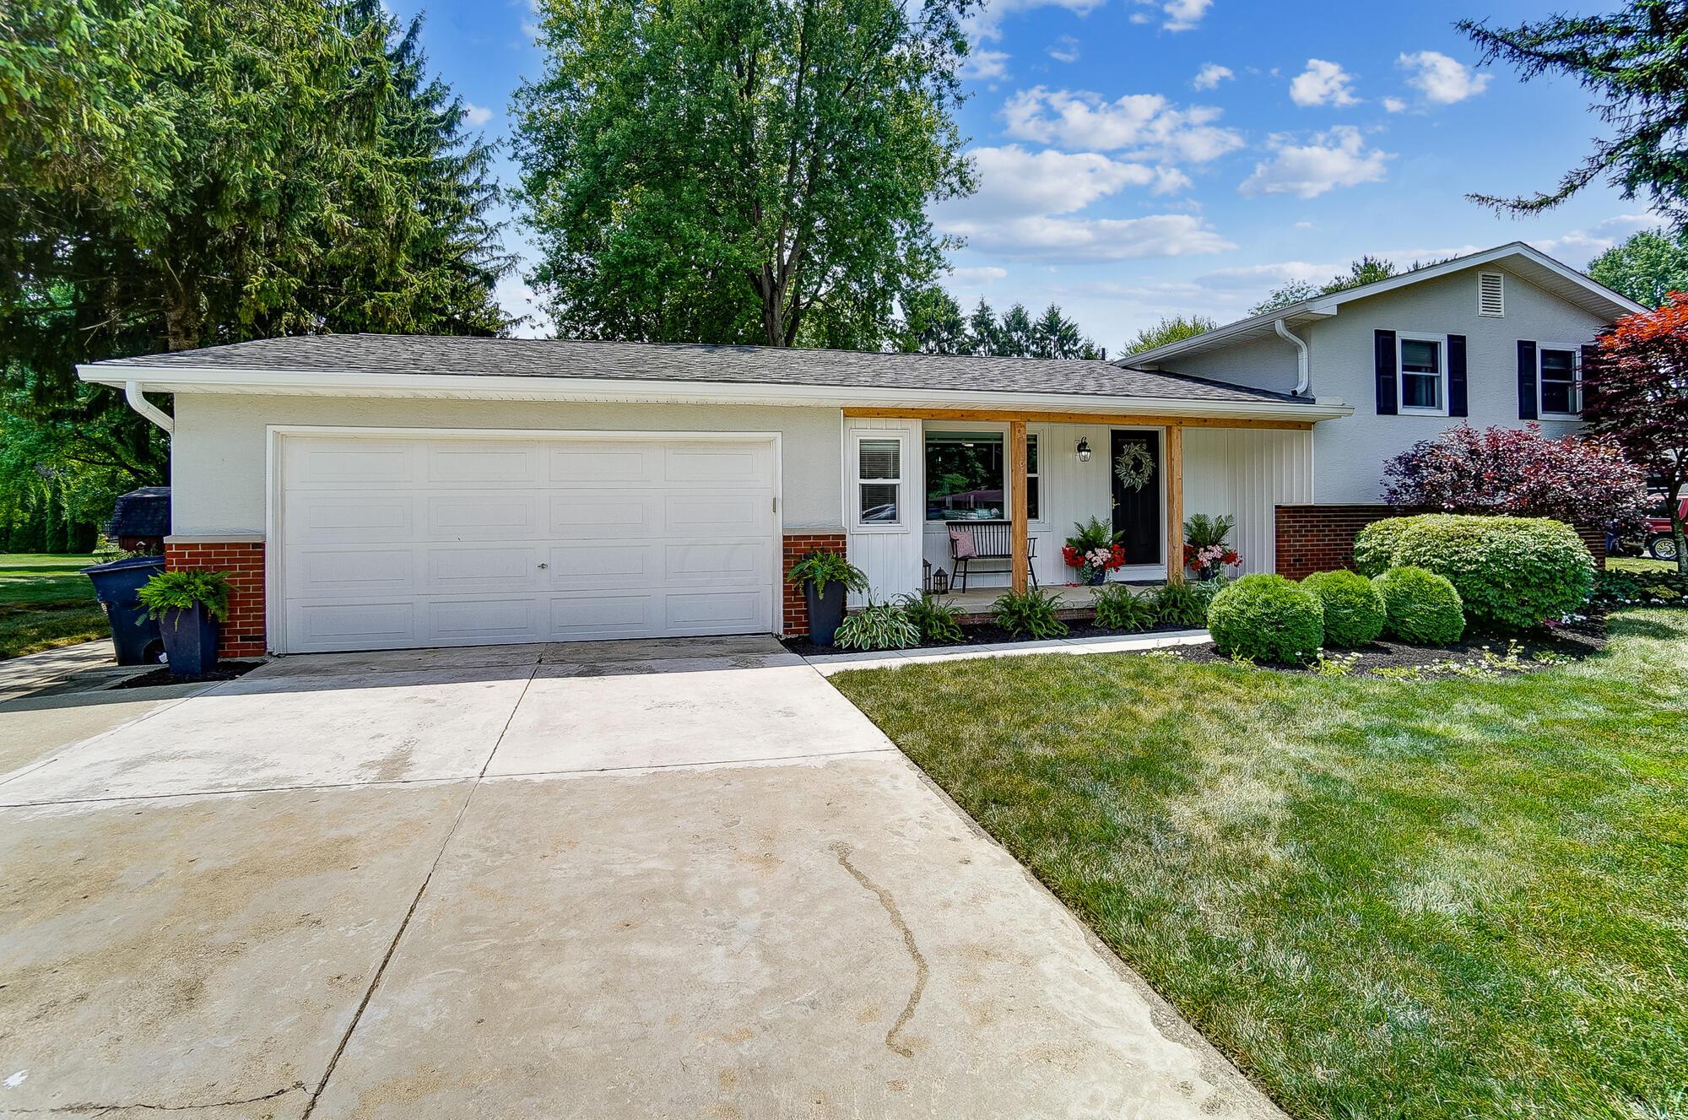
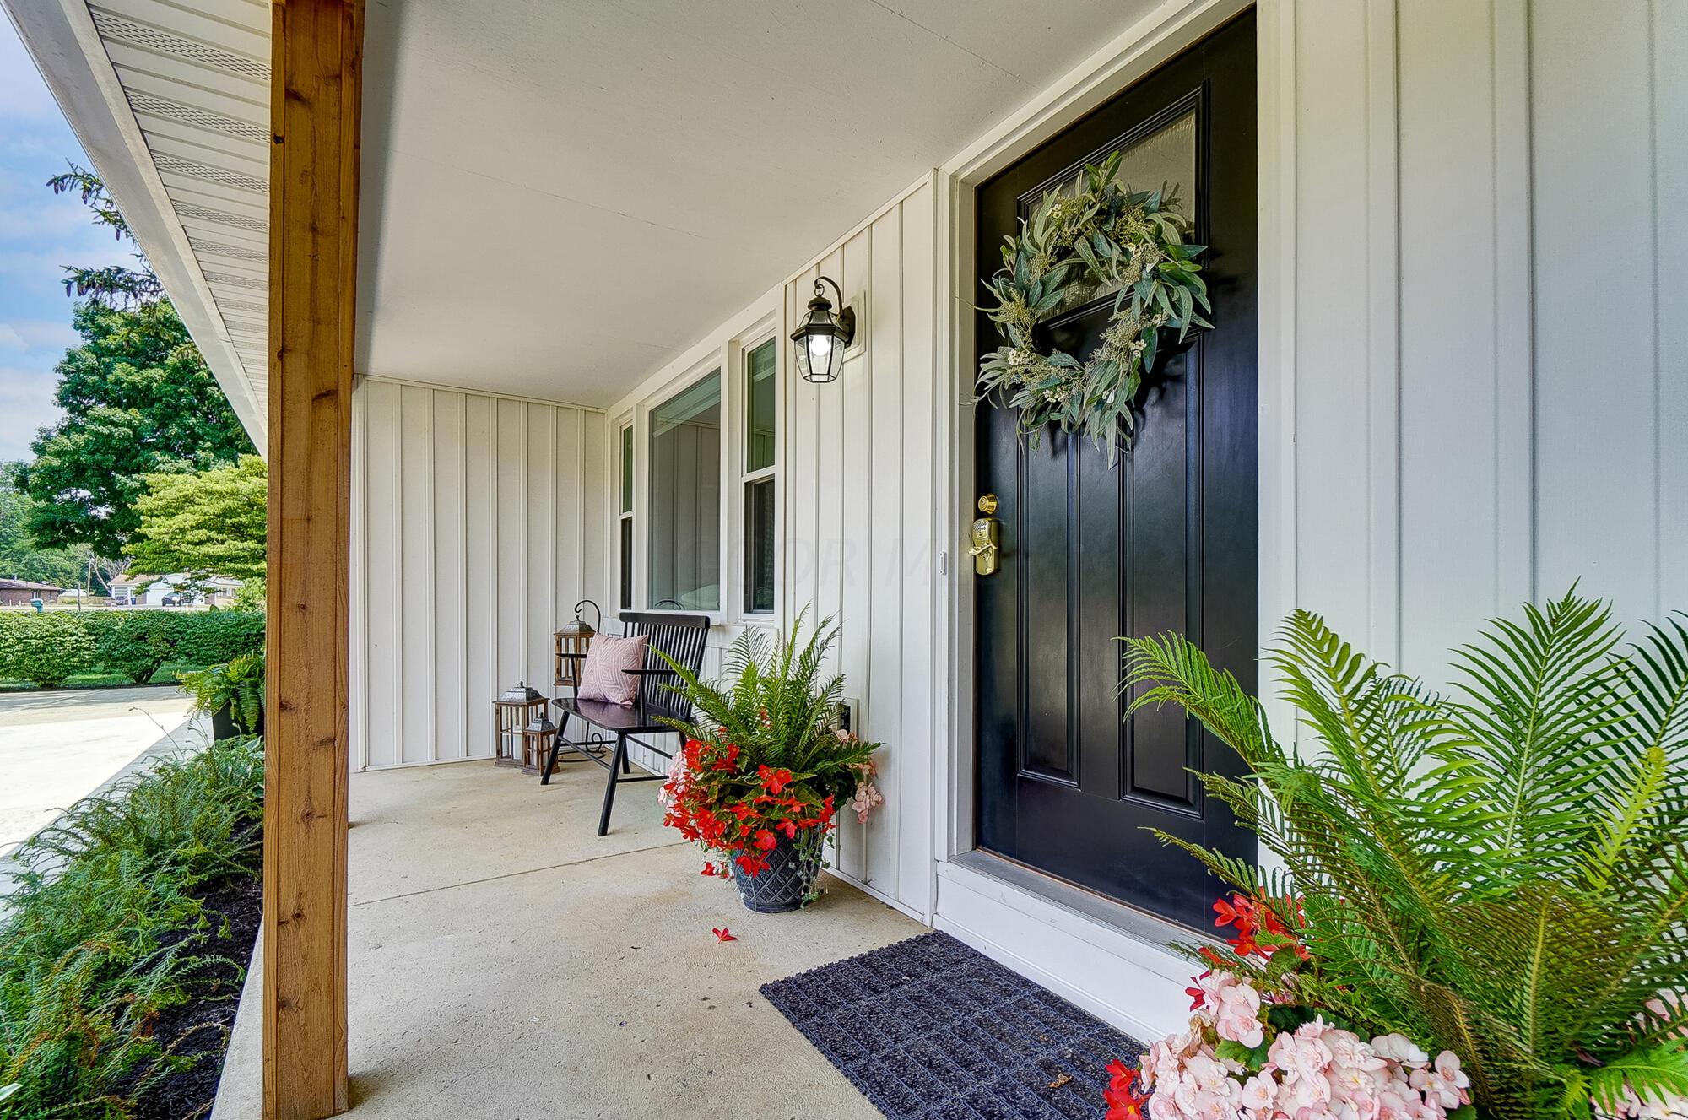
Covered front porch with a black wreath-decorated door, wooden post, bench, and colorful potted flowers.
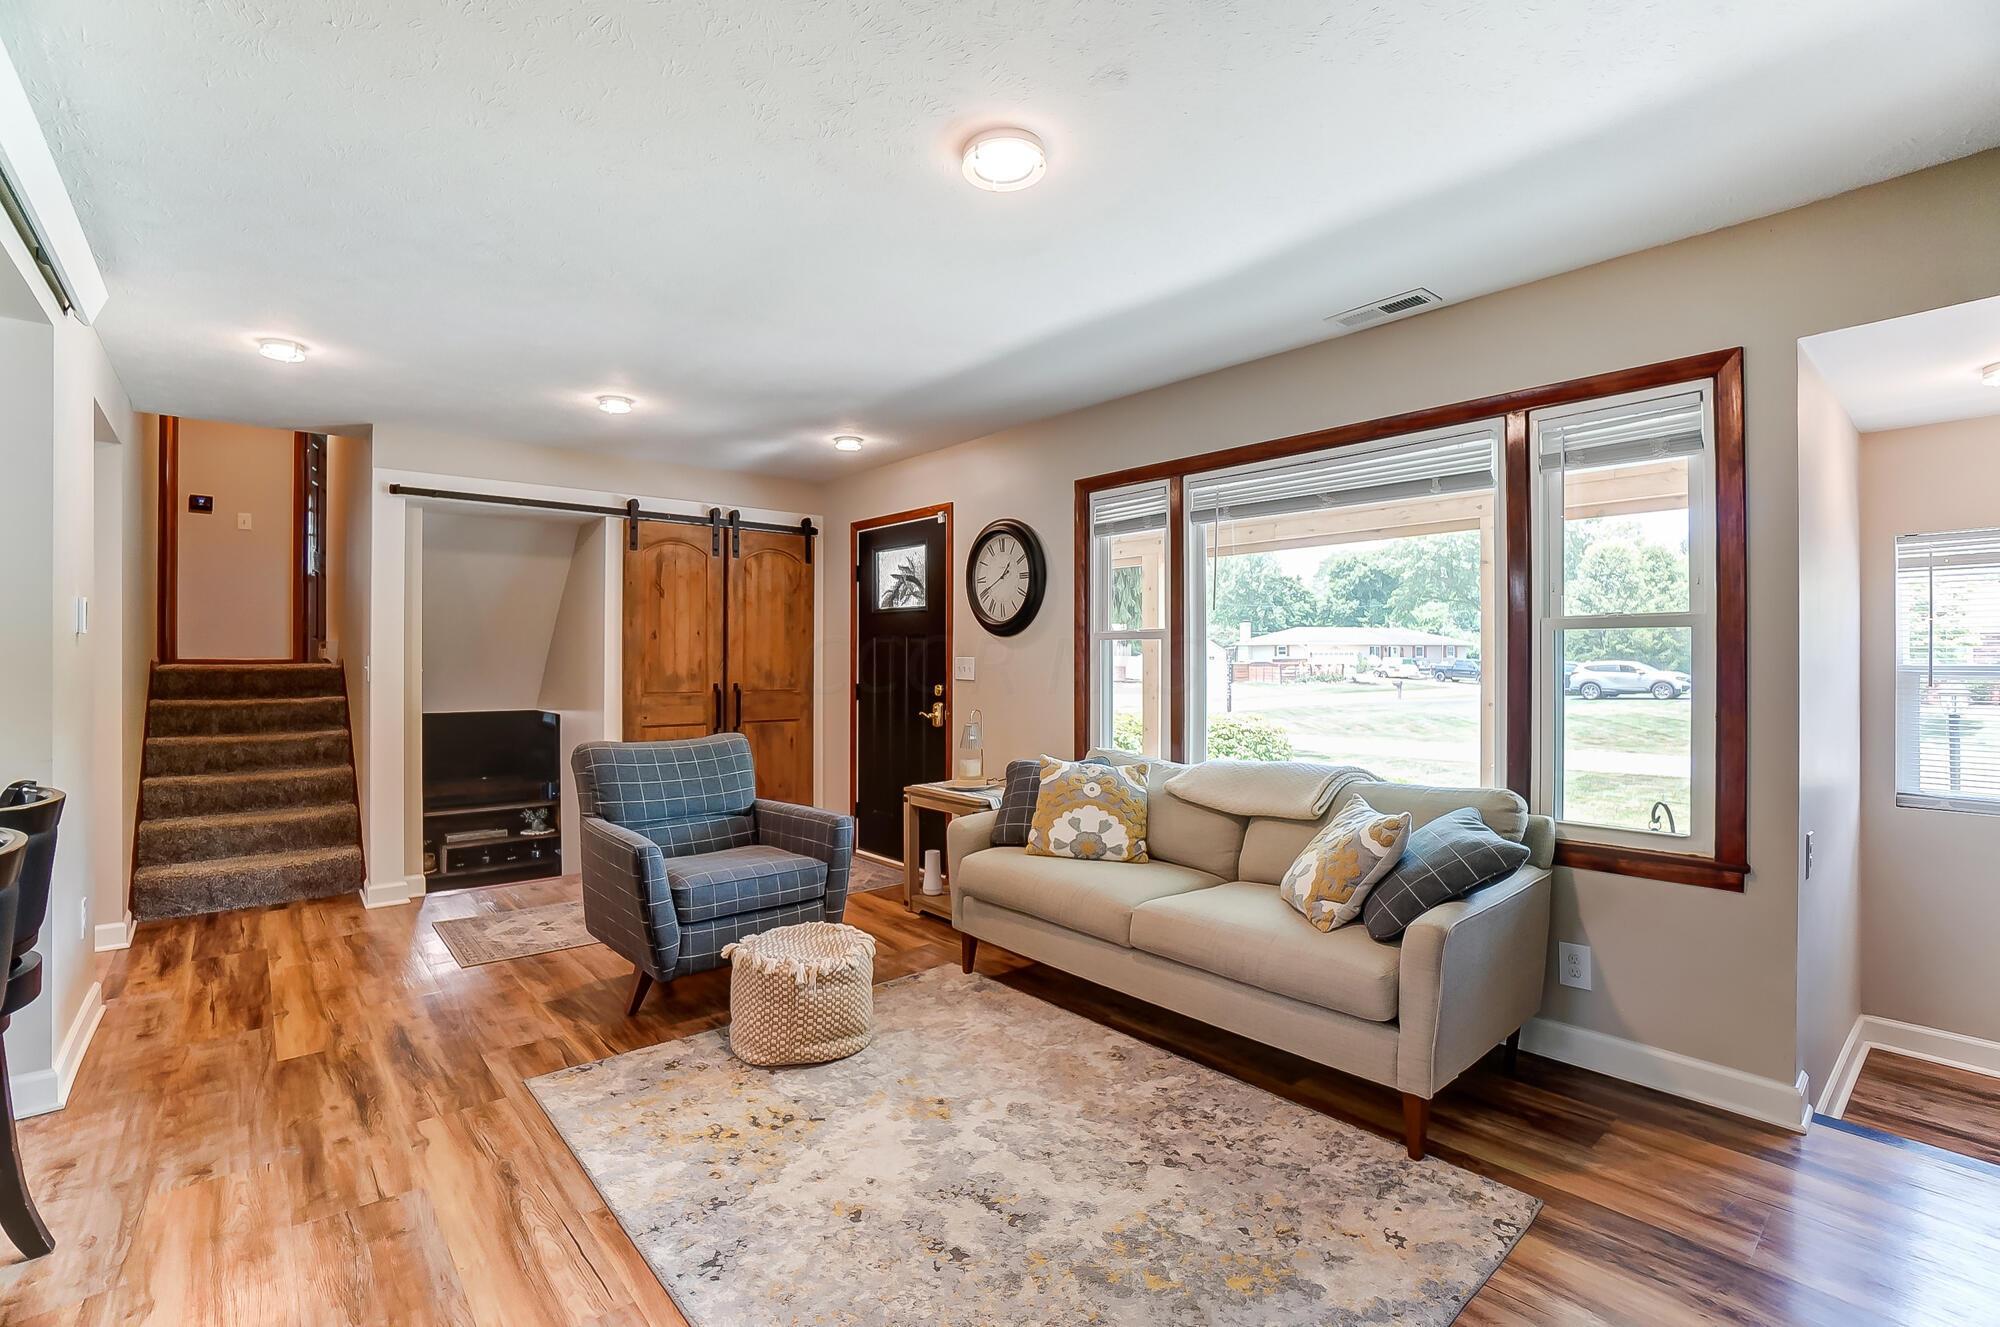
Furnished living room with a beige sofa, plaid armchair, and large front windows.
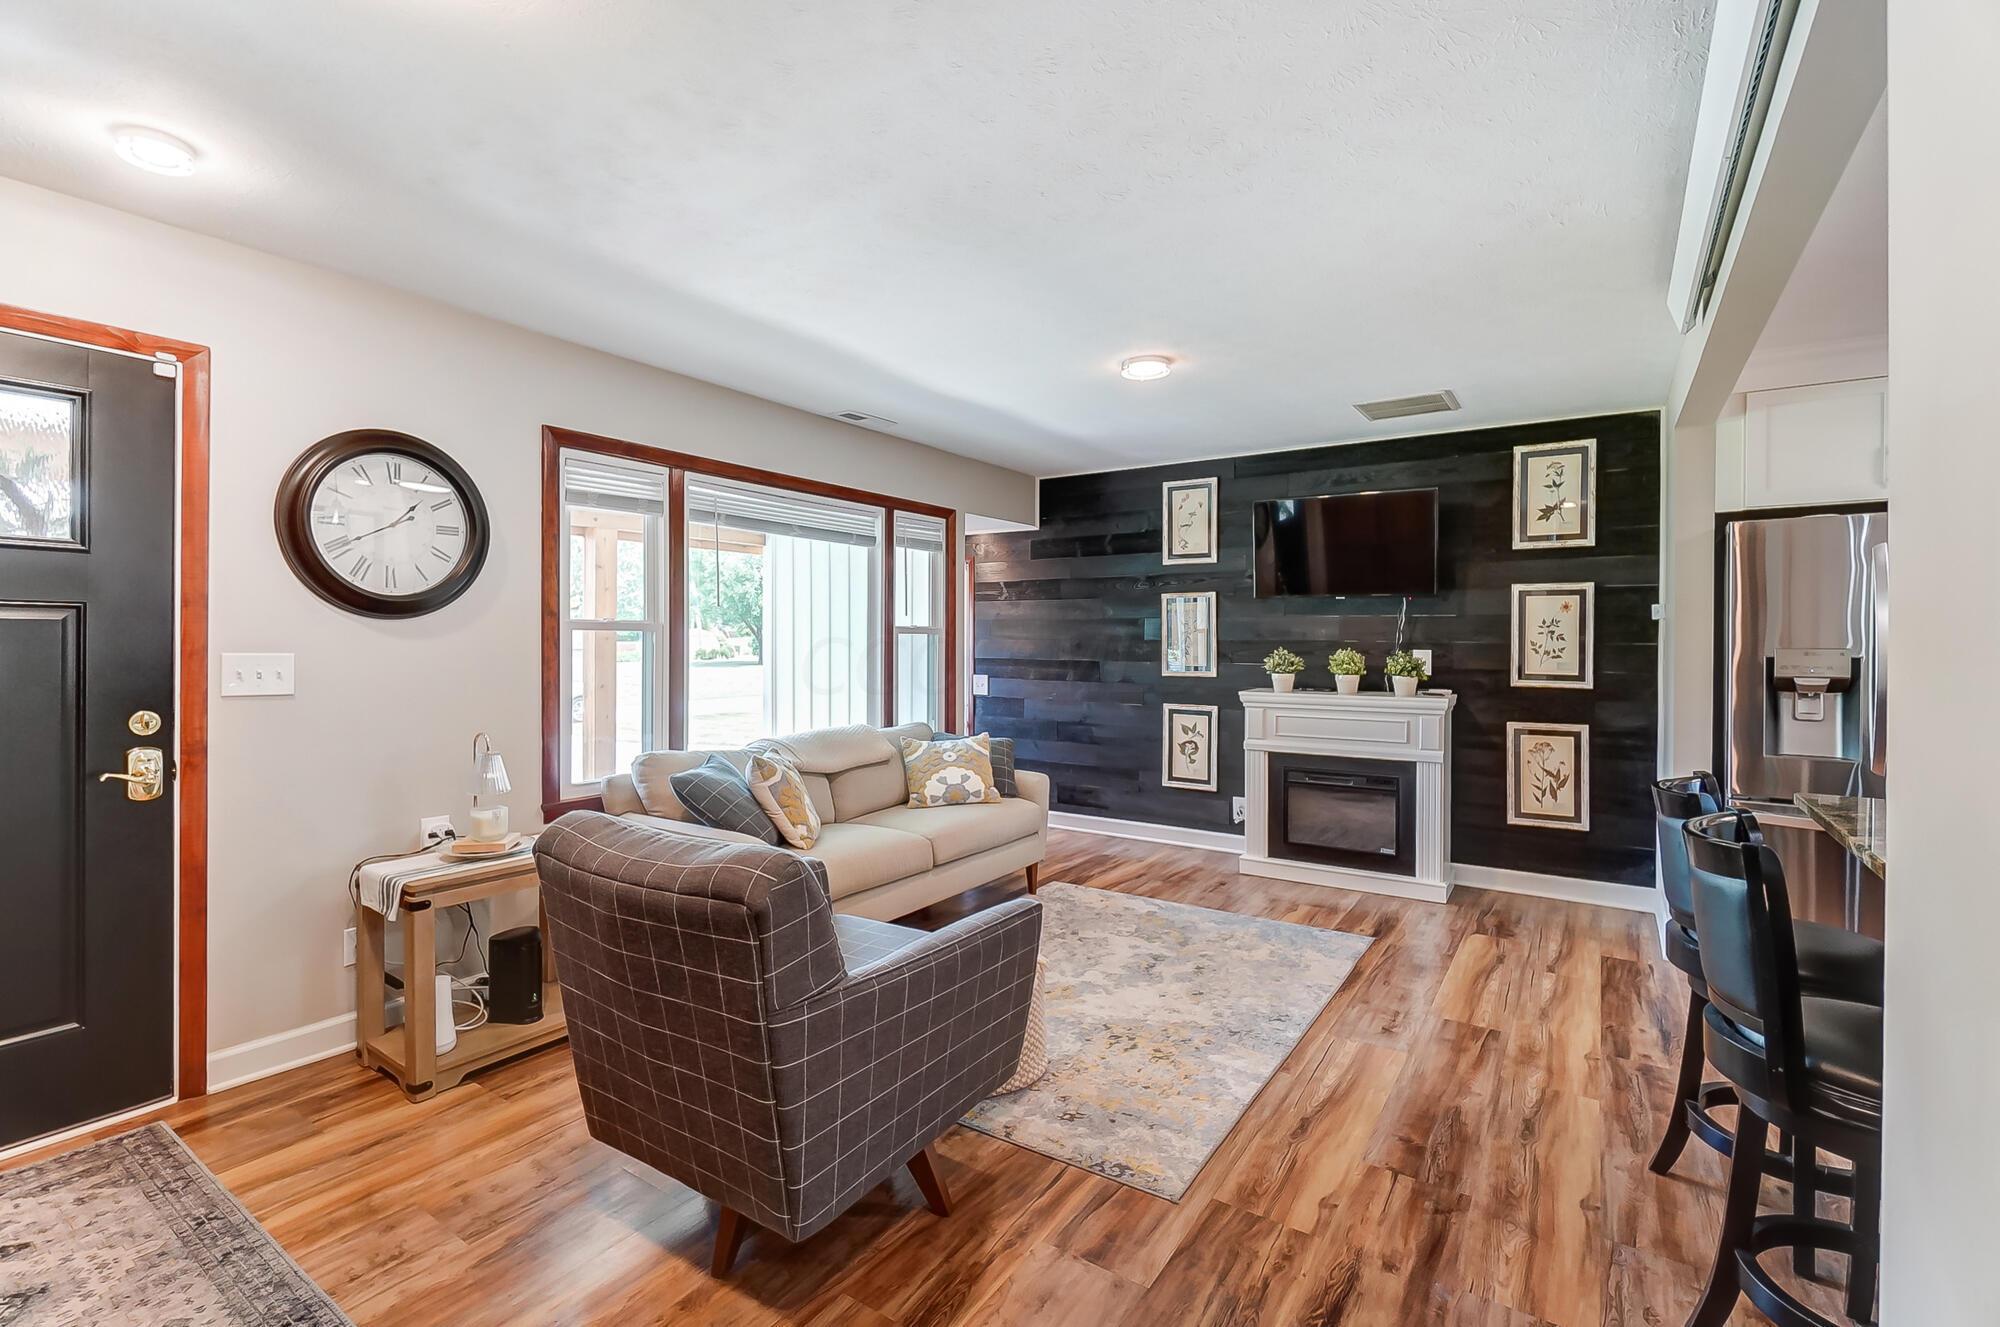
Living room with a dark accent wall, fireplace, mounted TV, beige sectional and wood-look flooring.
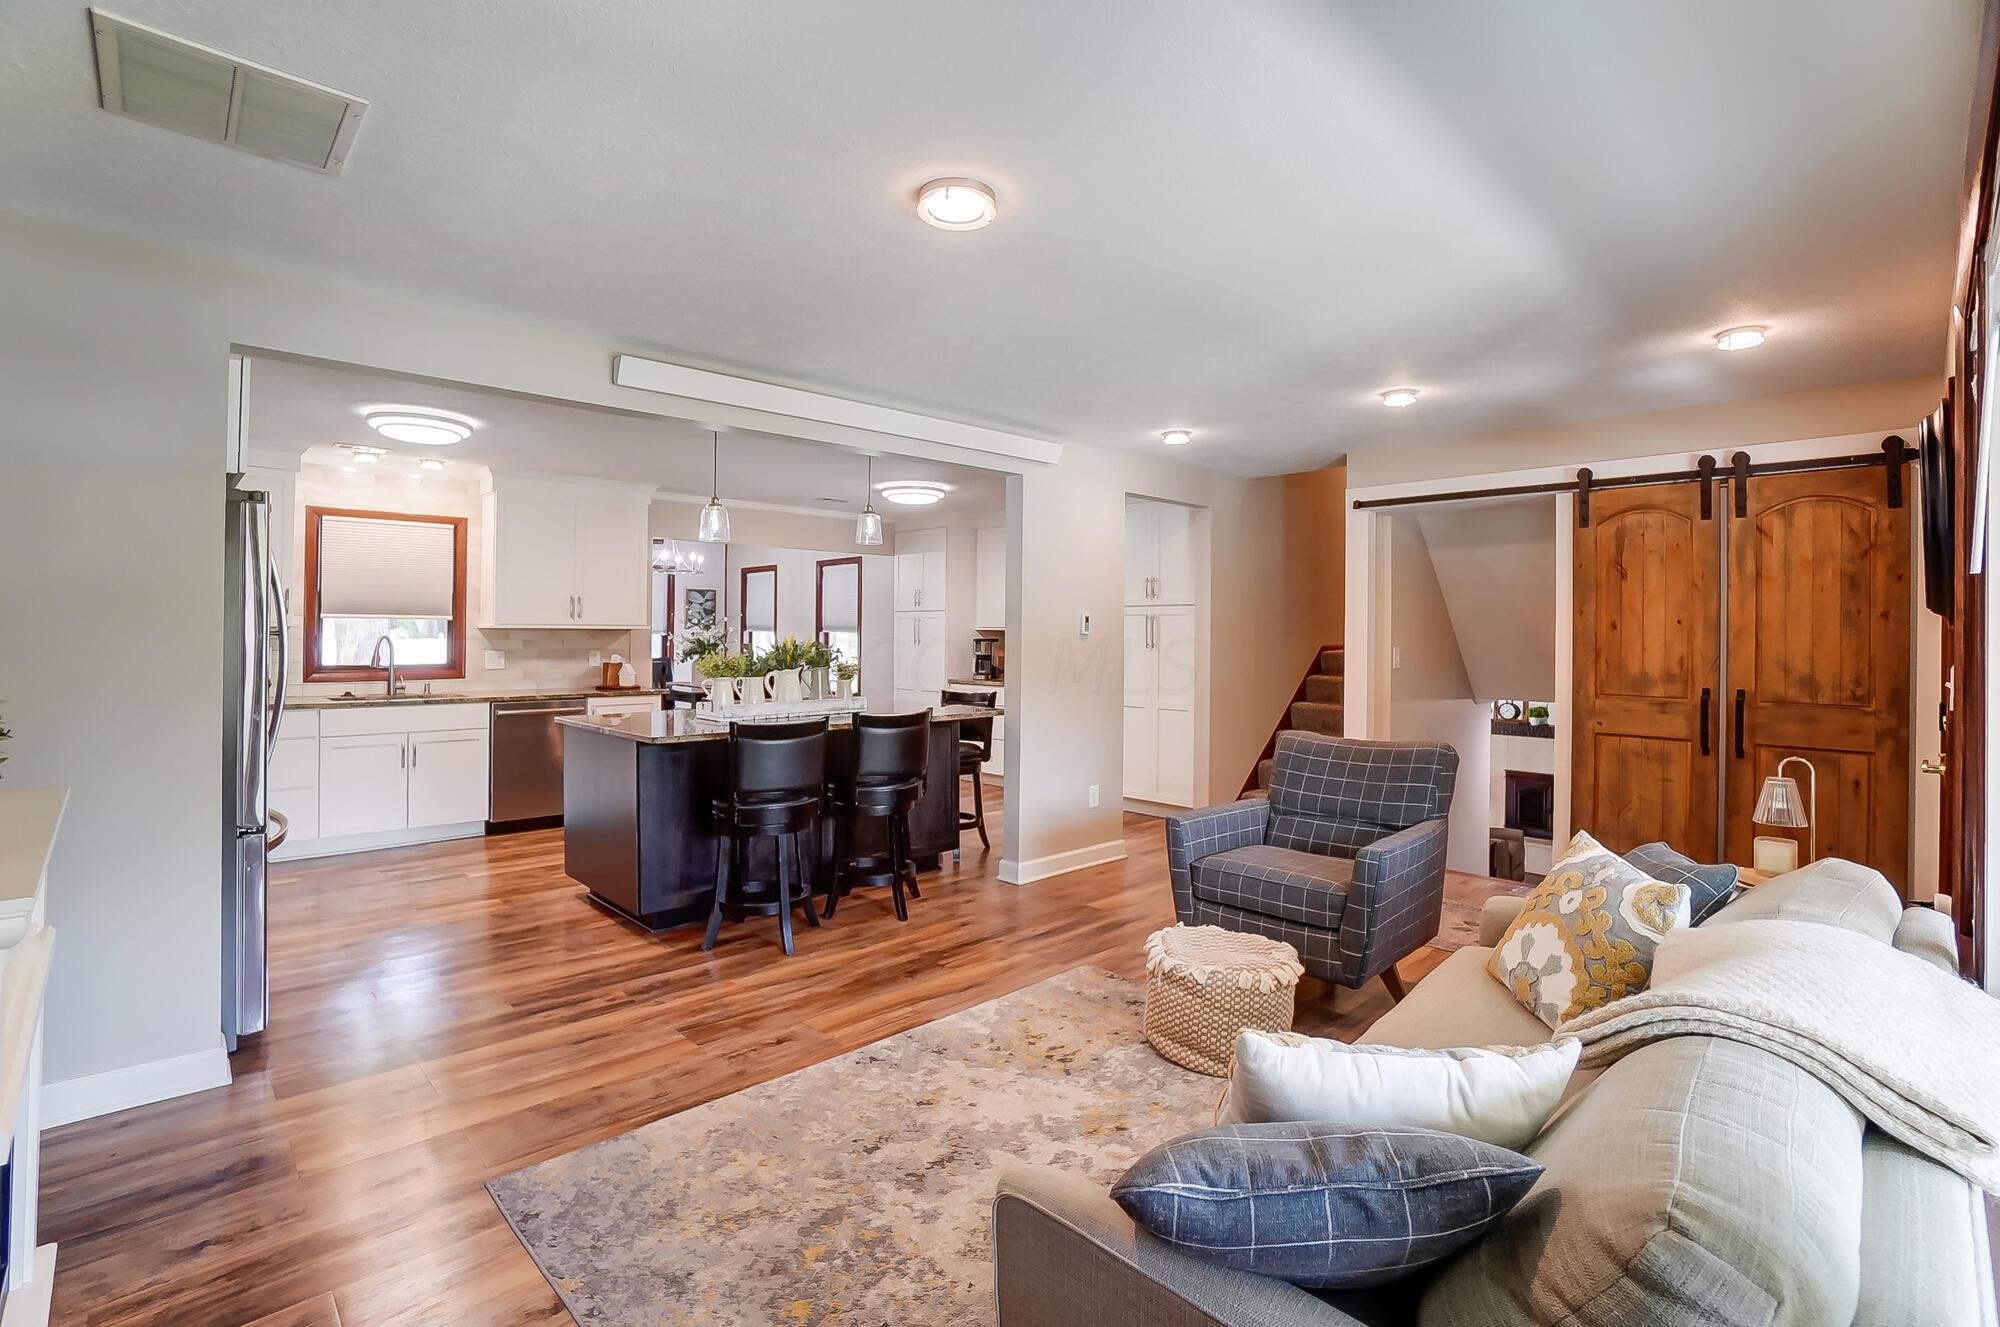
Open-plan living room and kitchen with a dark island, hardwood floors, and rustic sliding barn doors.
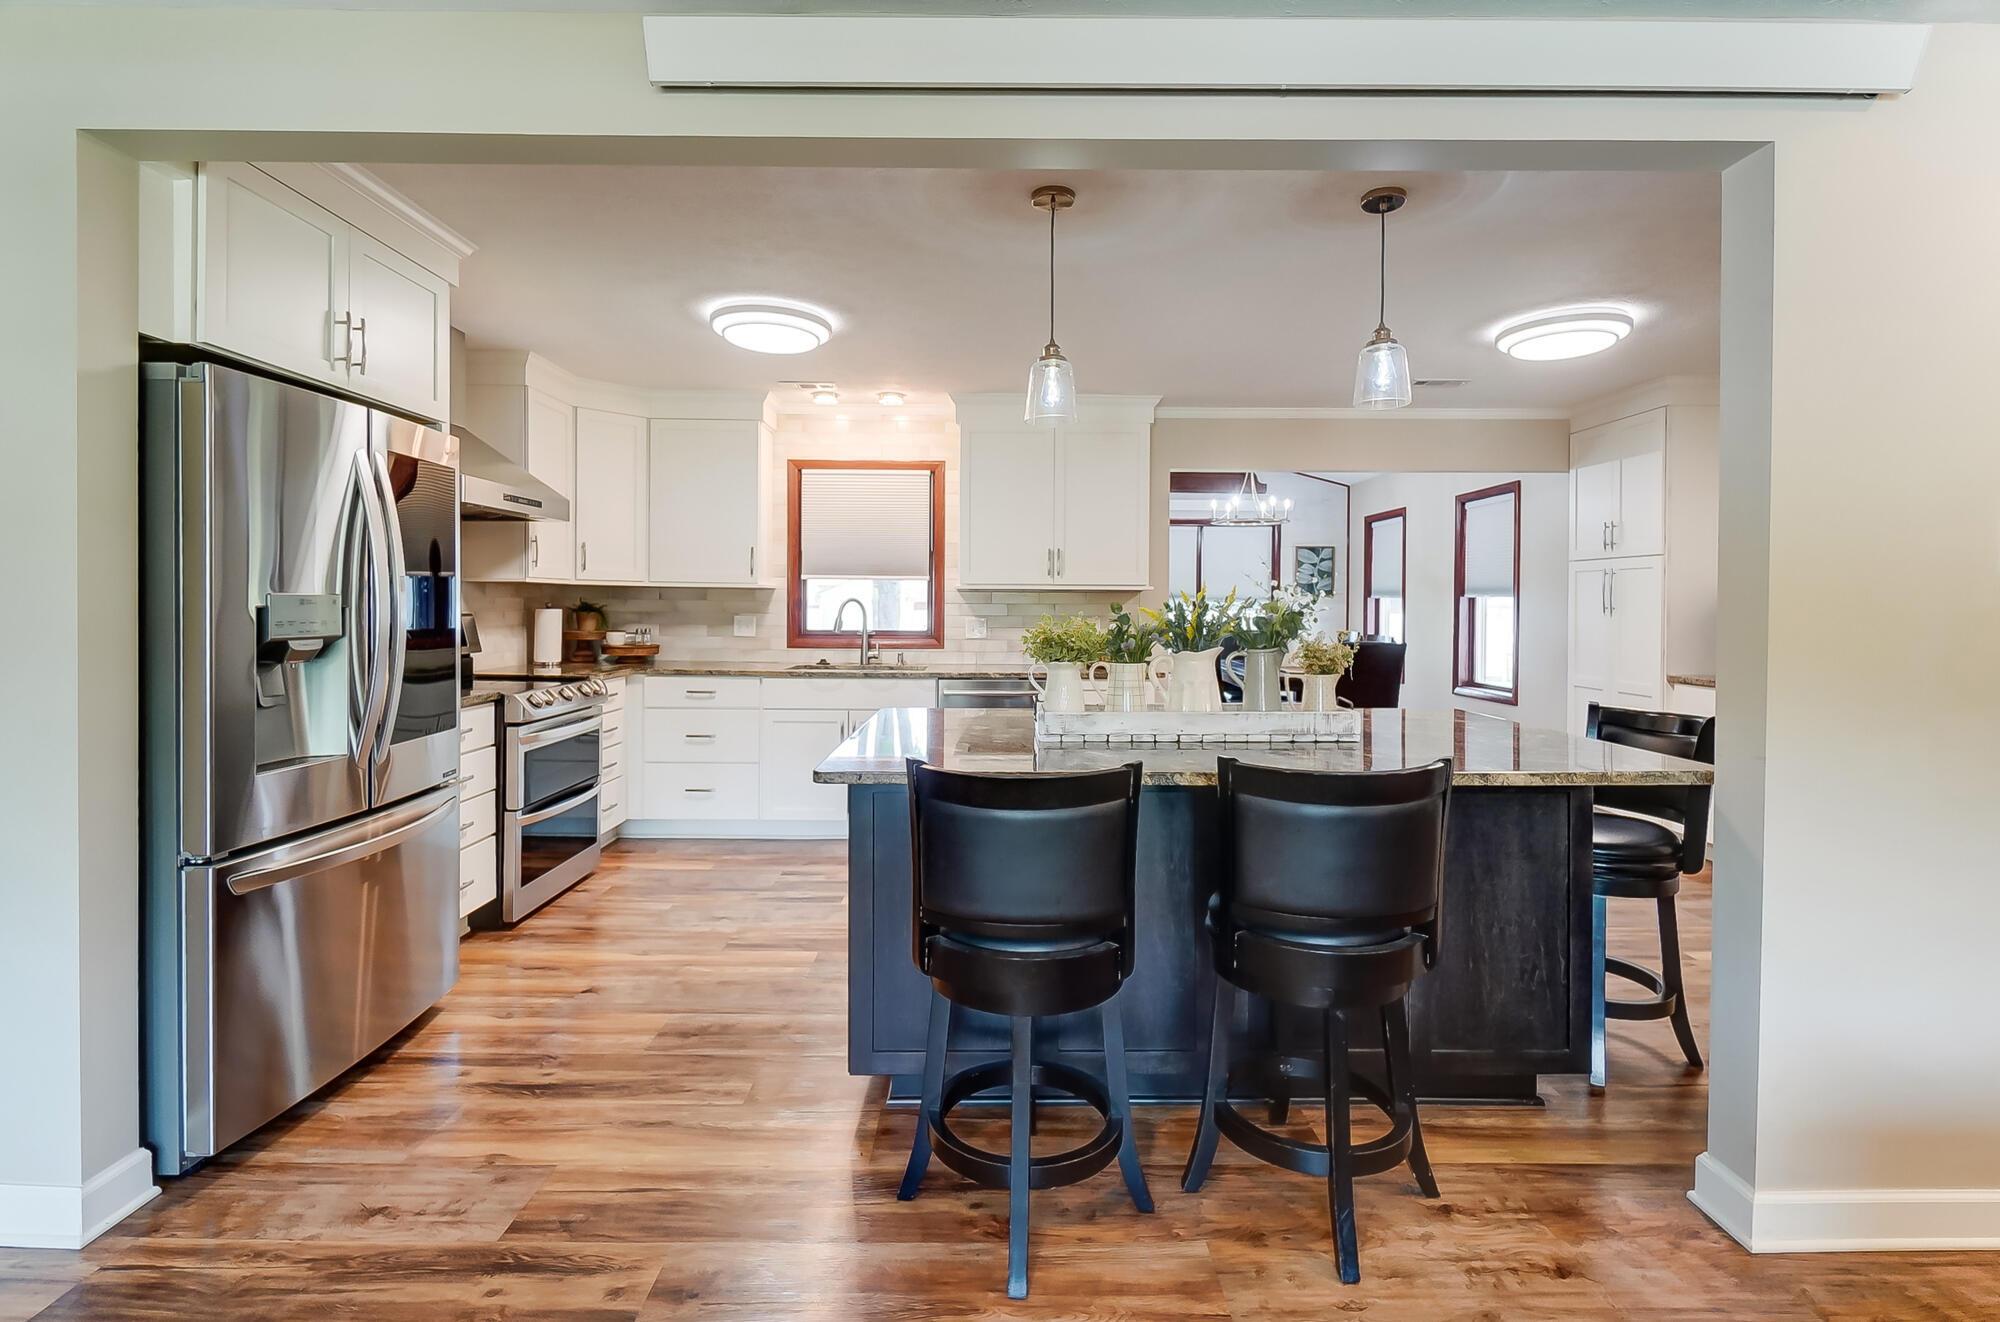
Kitchen with white cabinetry, stainless appliances, and a large dark island with bar seating.
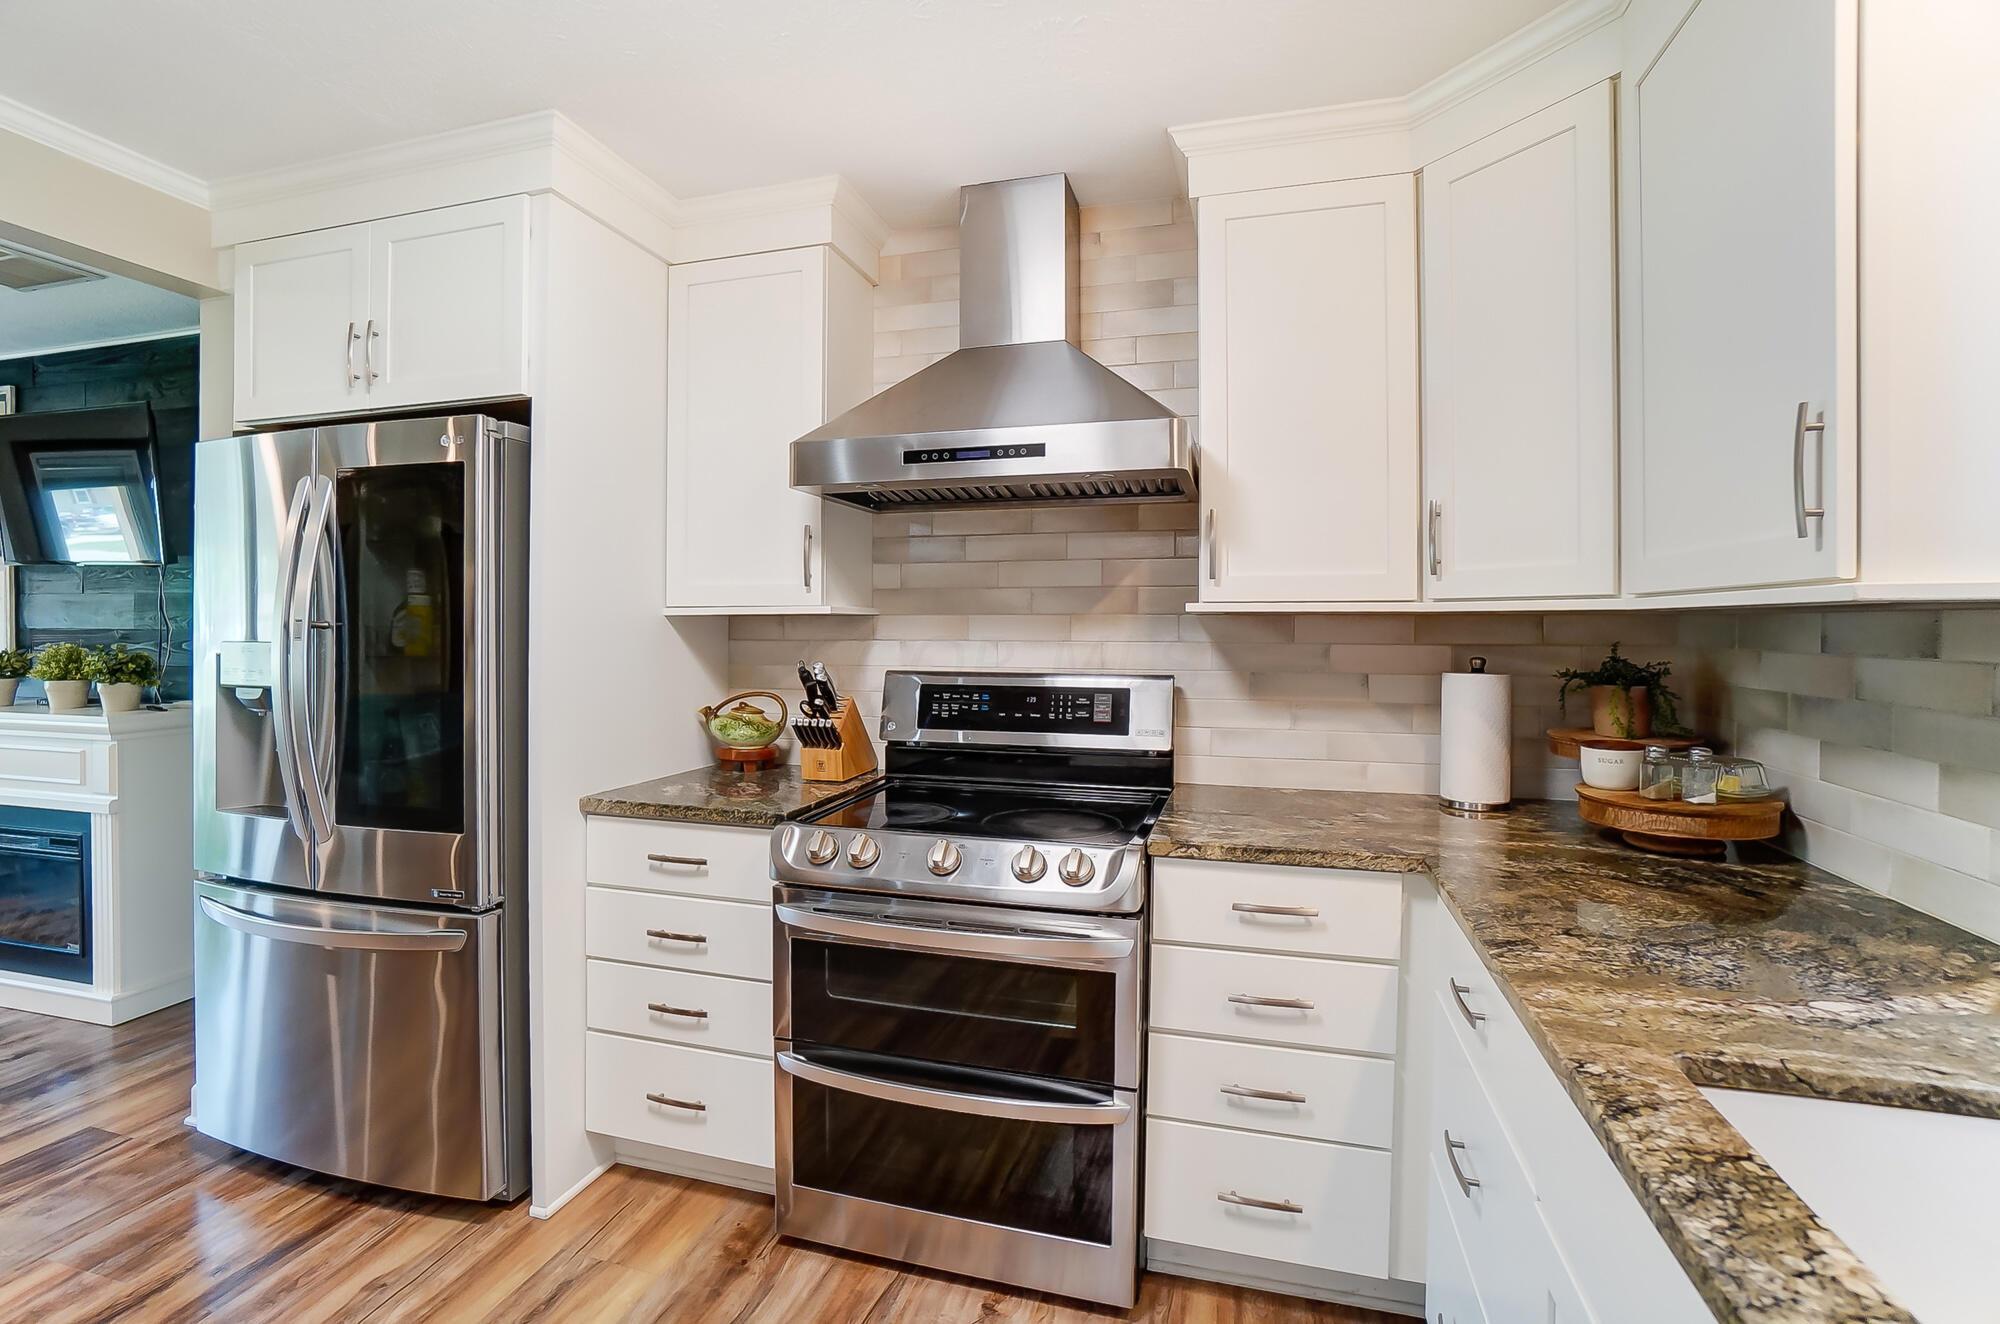
Renovated kitchen with white cabinets, stone counters, stainless appliances, and a large island.
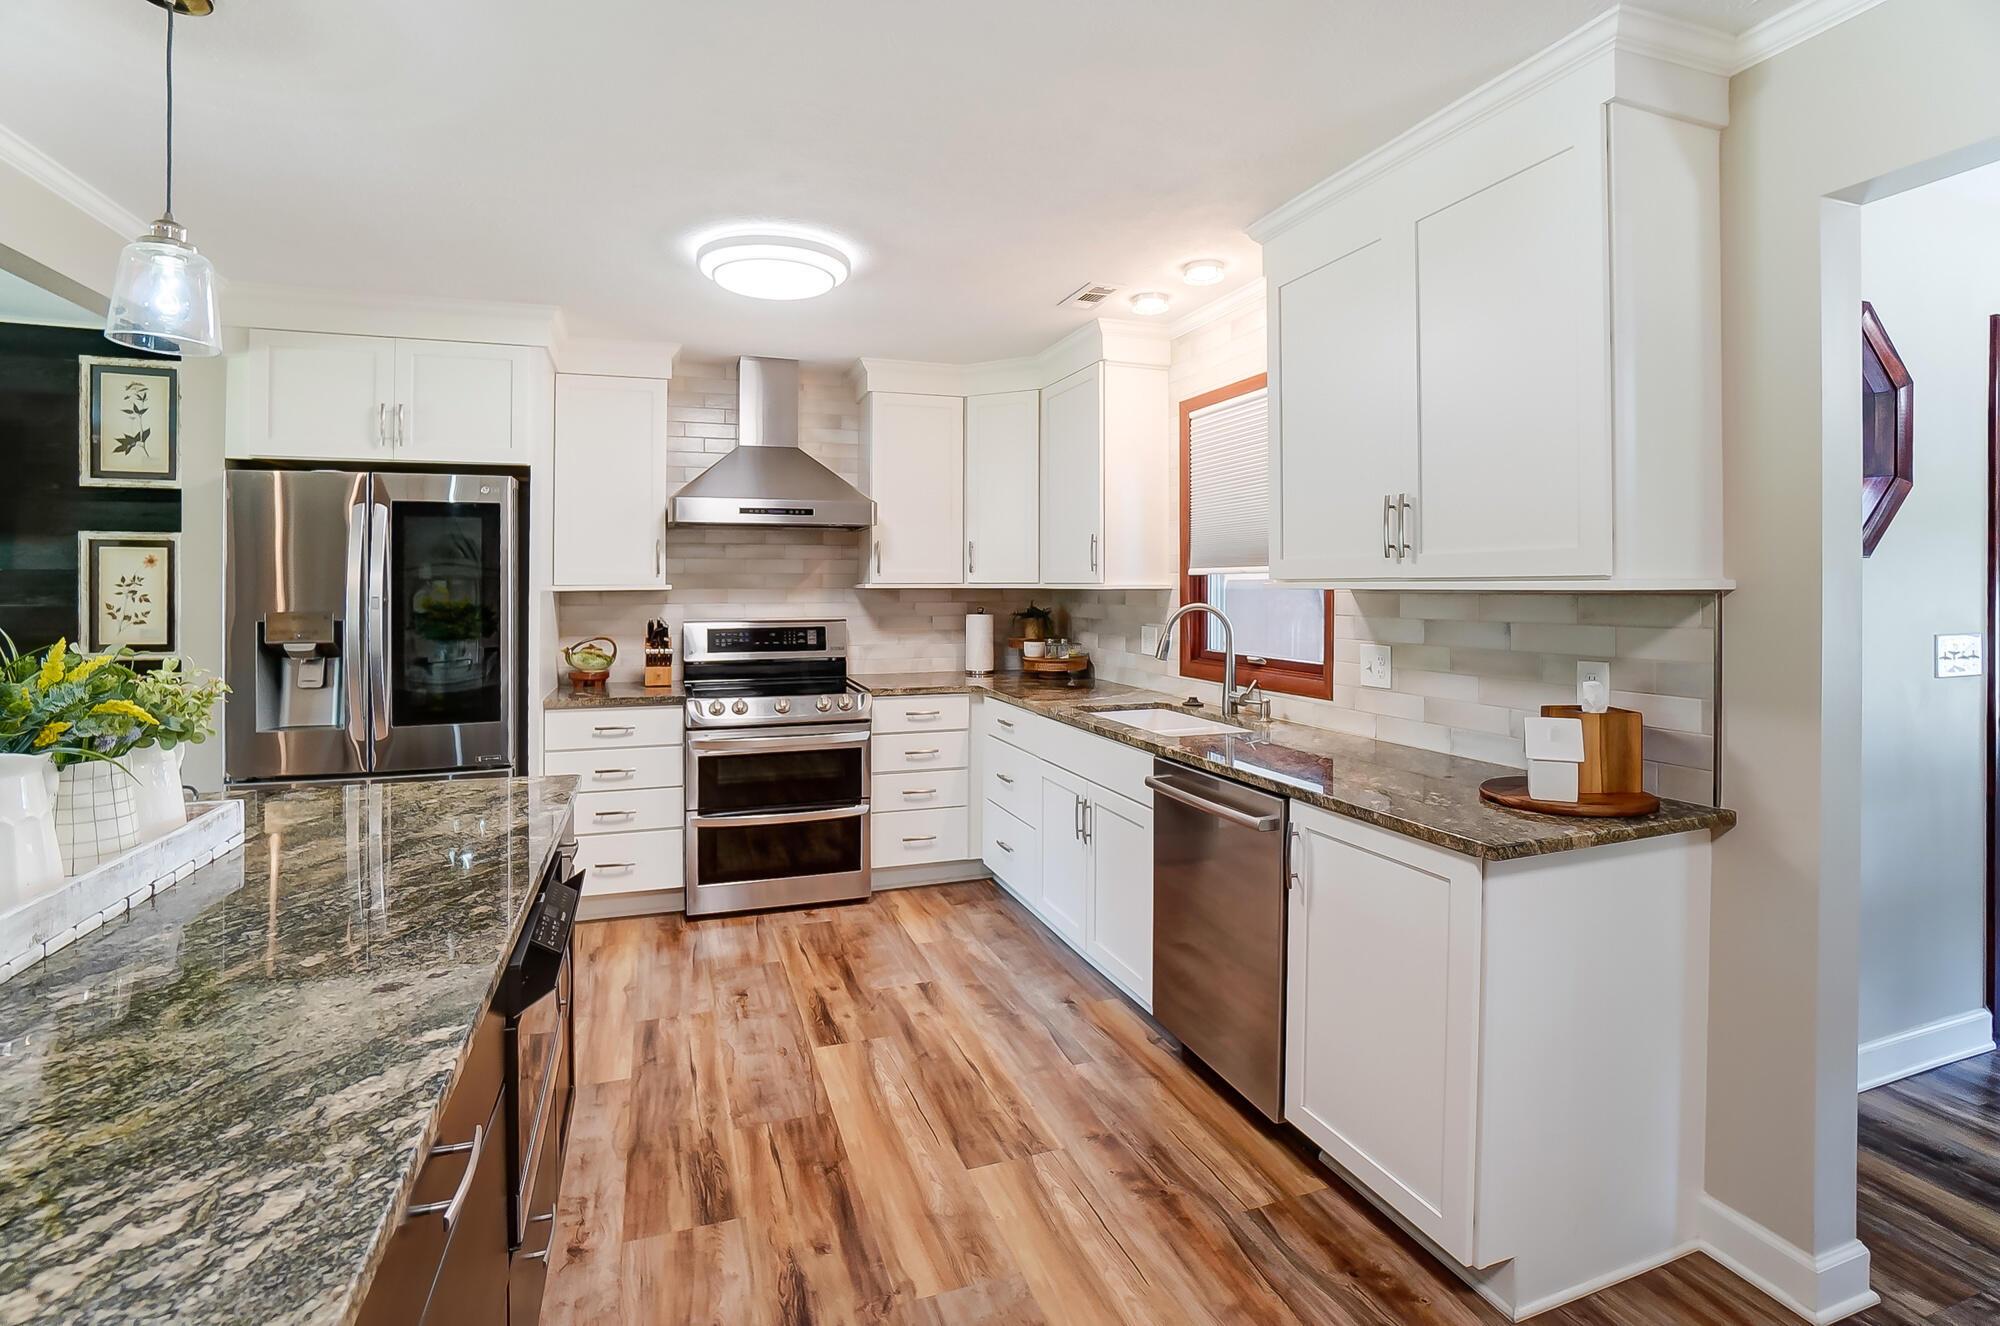
Kitchen with white cabinets, stainless steel appliances, granite countertops, and a tiled backsplash.
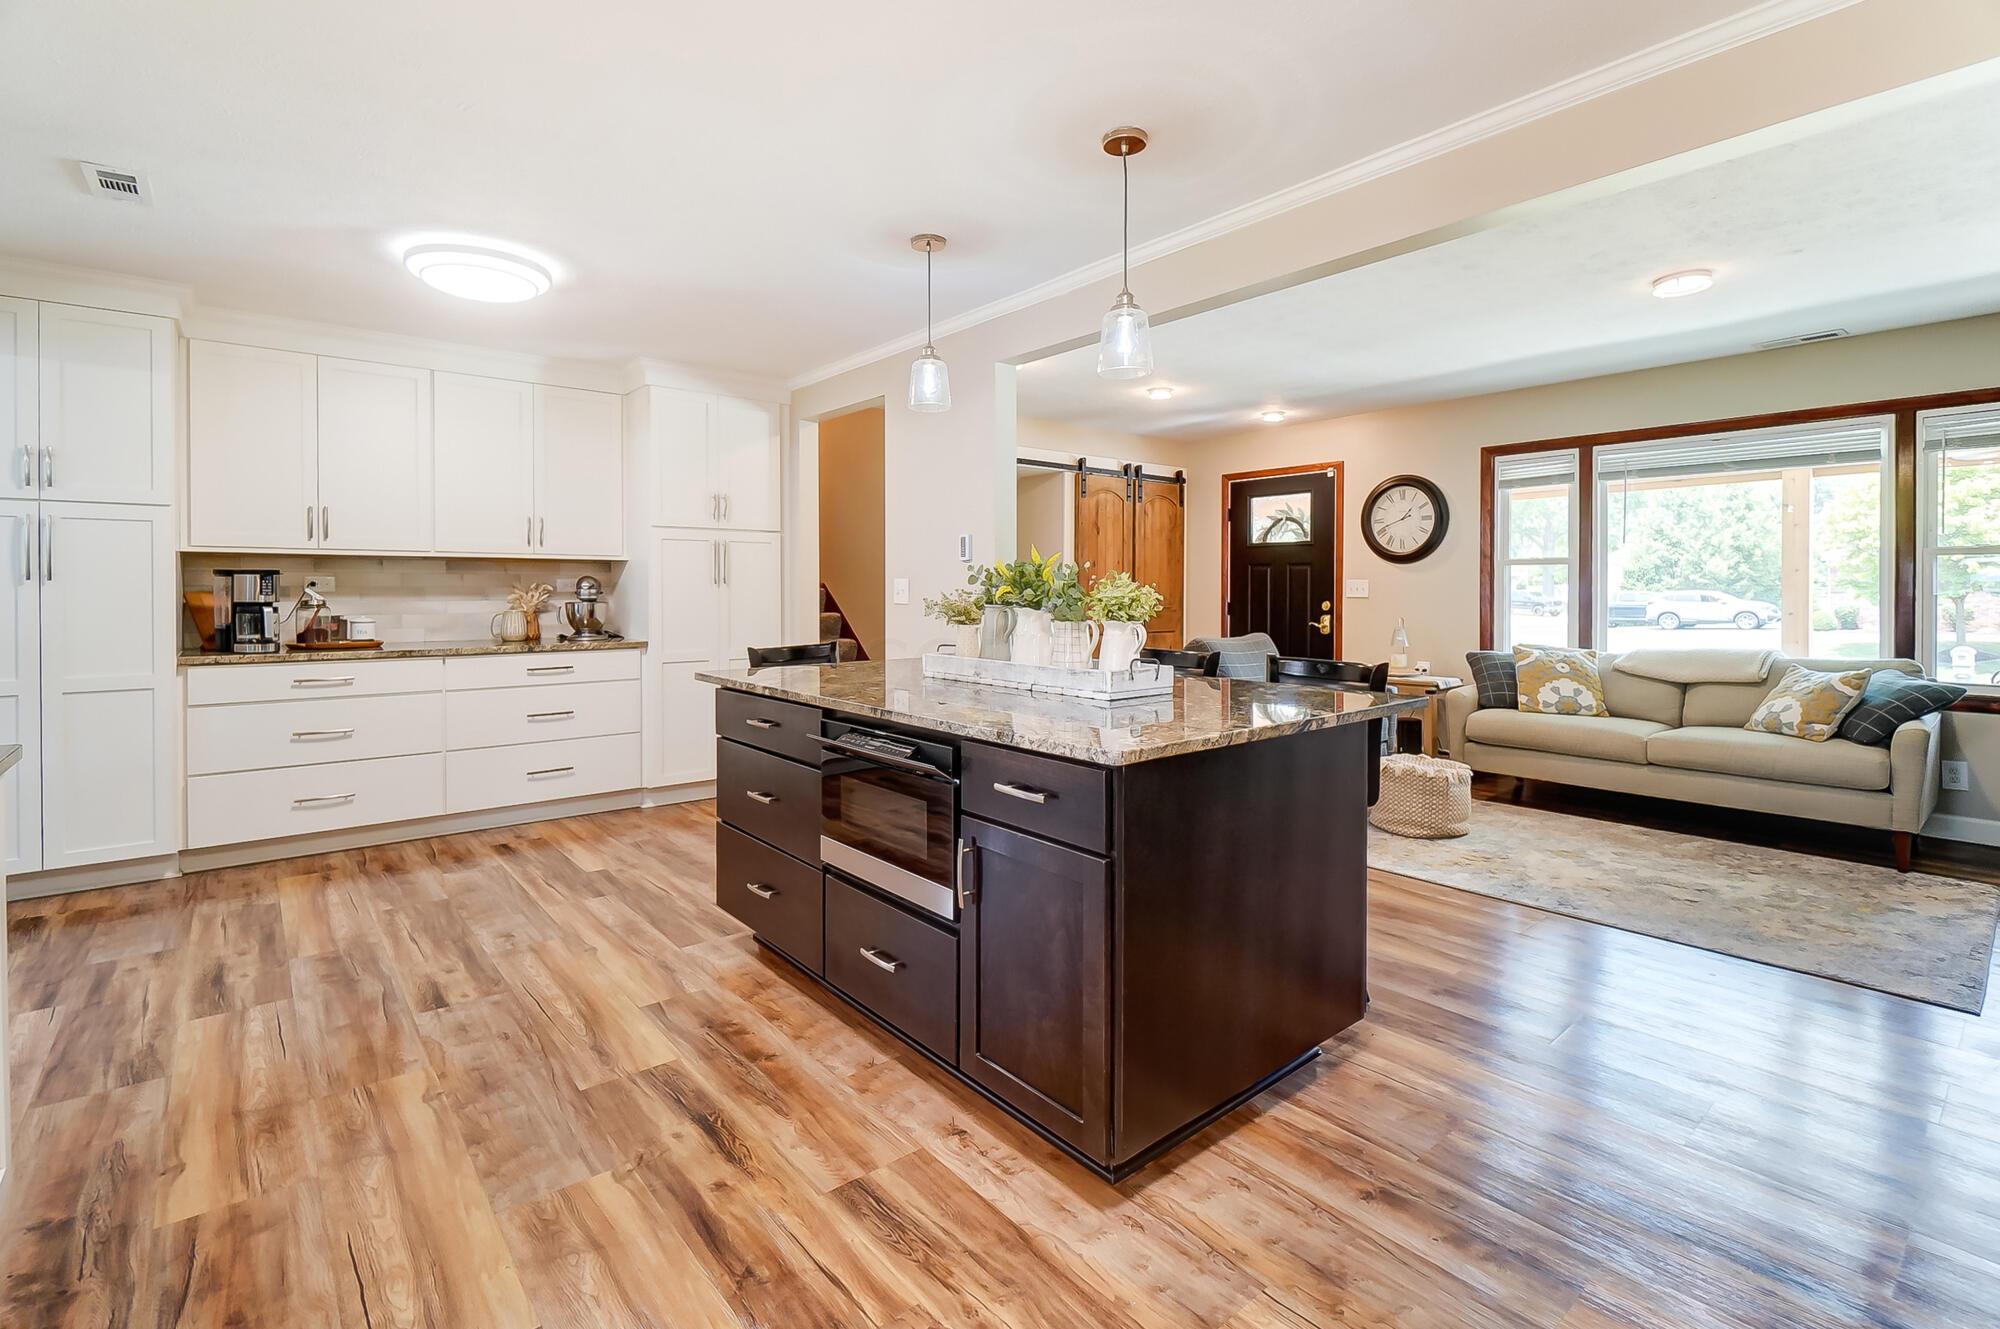
Open-plan kitchen with dark island and built-in oven beside a living area with large windows.
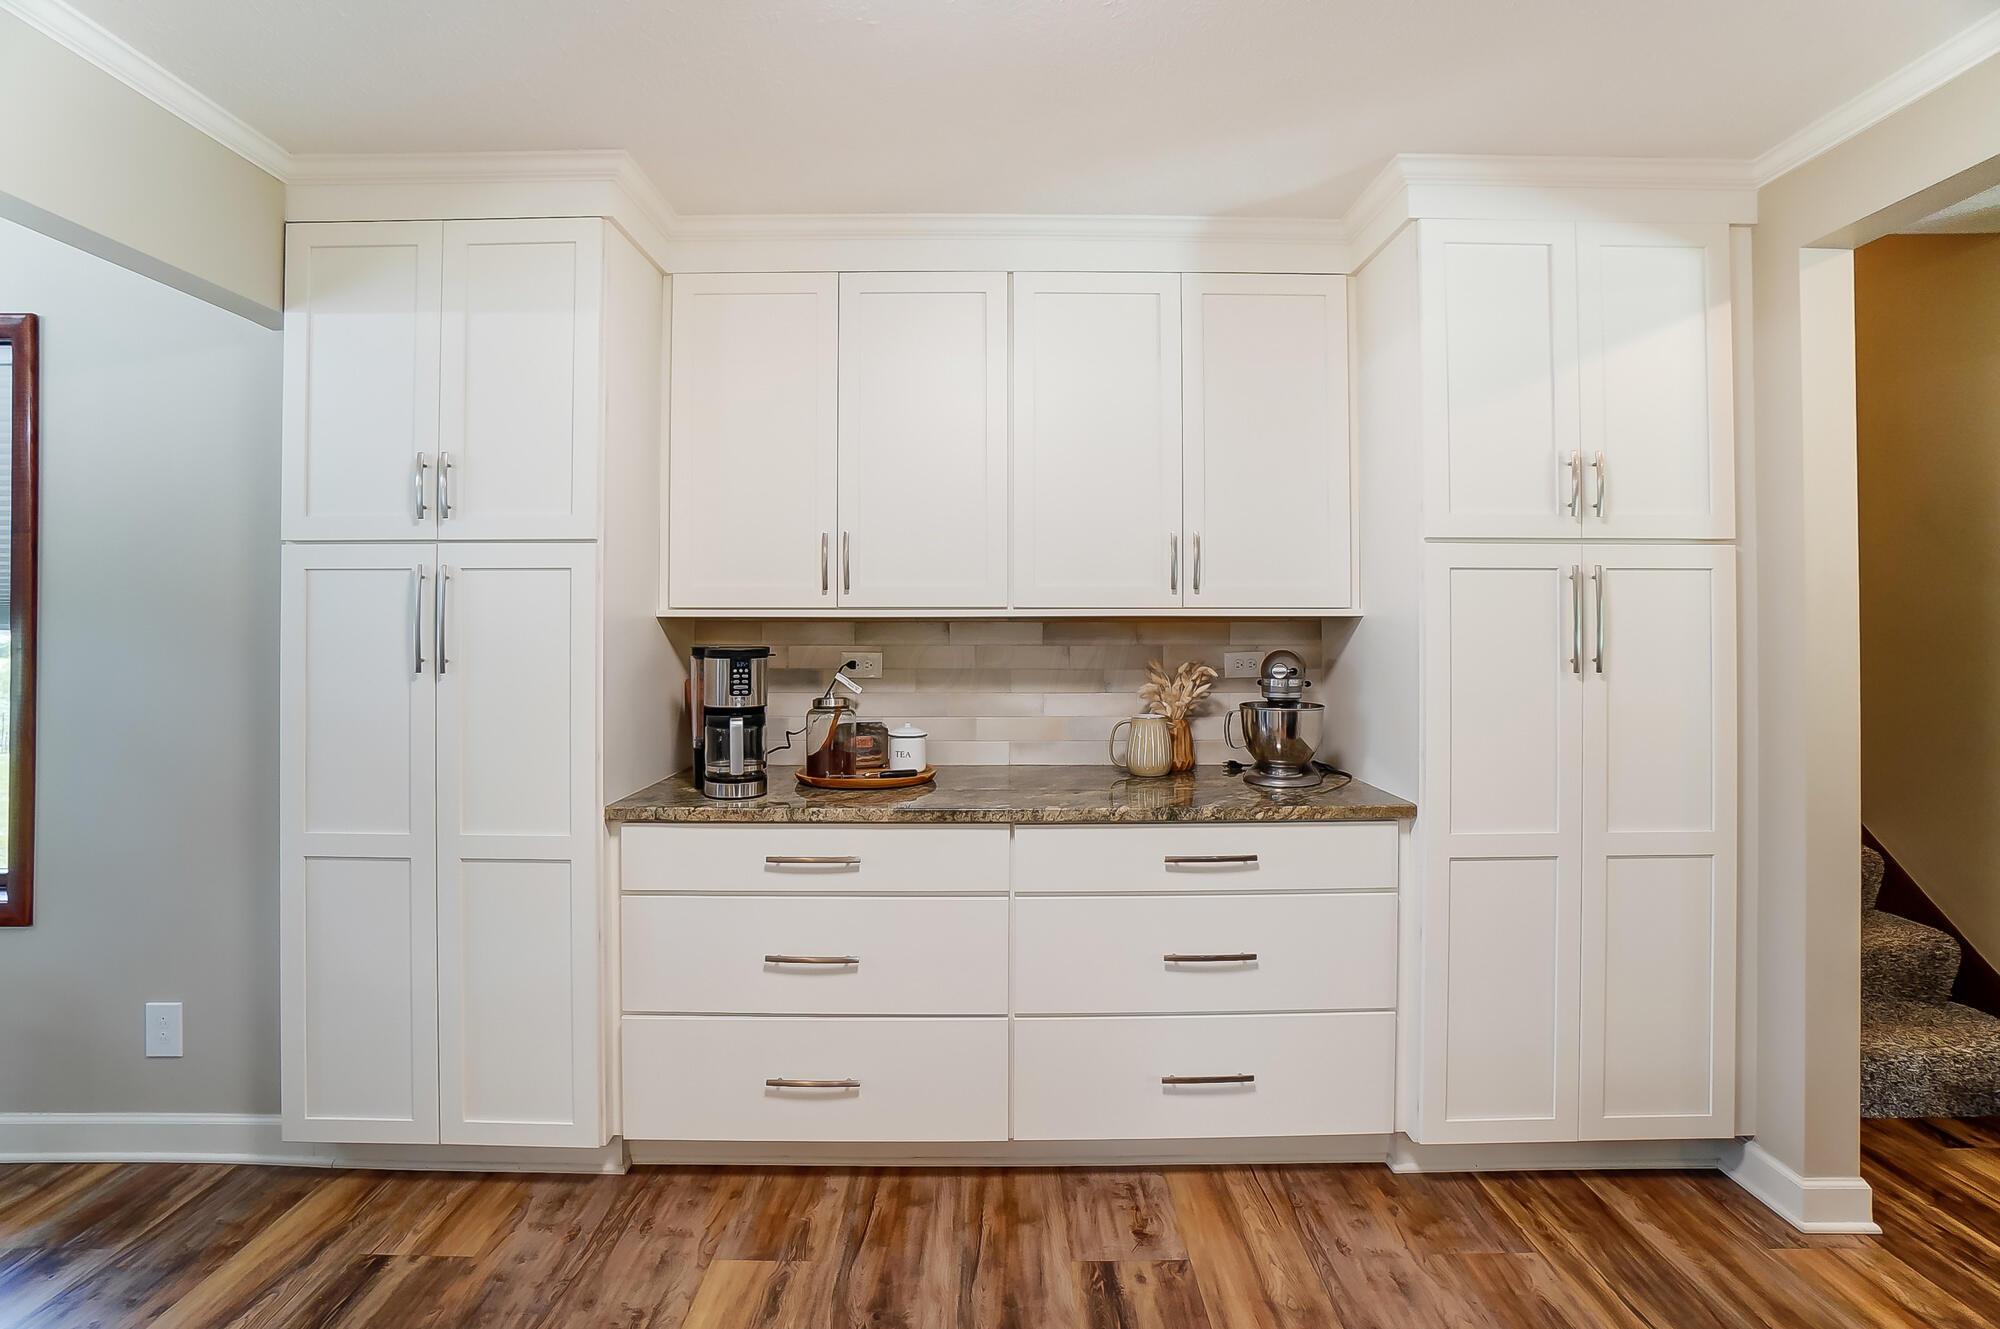
Kitchen coffee station with white cabinetry, stone counter, coffee maker, tea tray, and stand mixer.
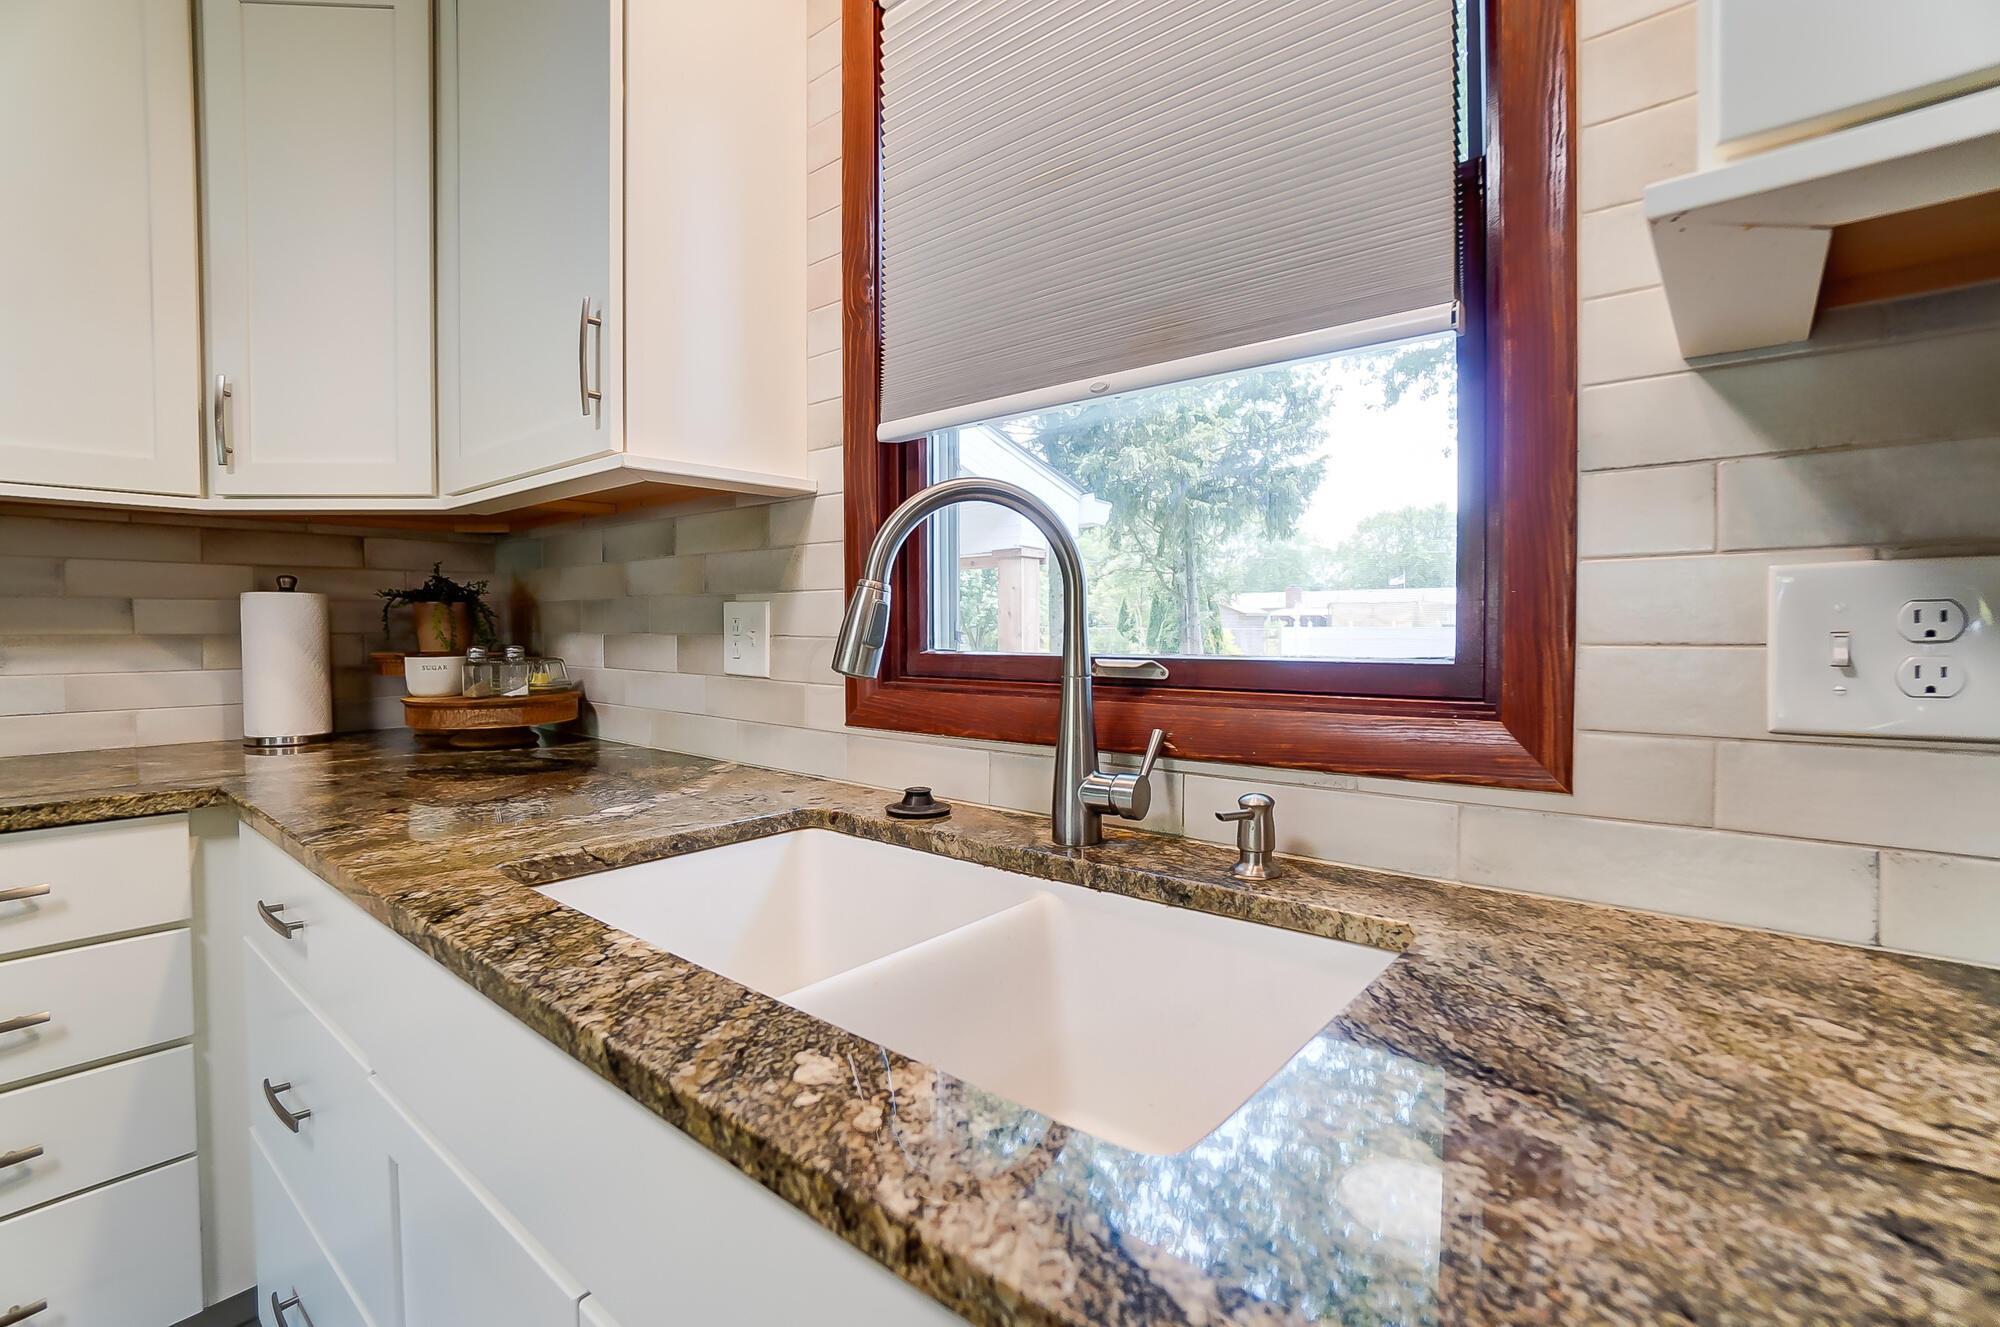
Kitchen sink with granite countertops, white cabinetry, tile backsplash, and a wood-trimmed window.
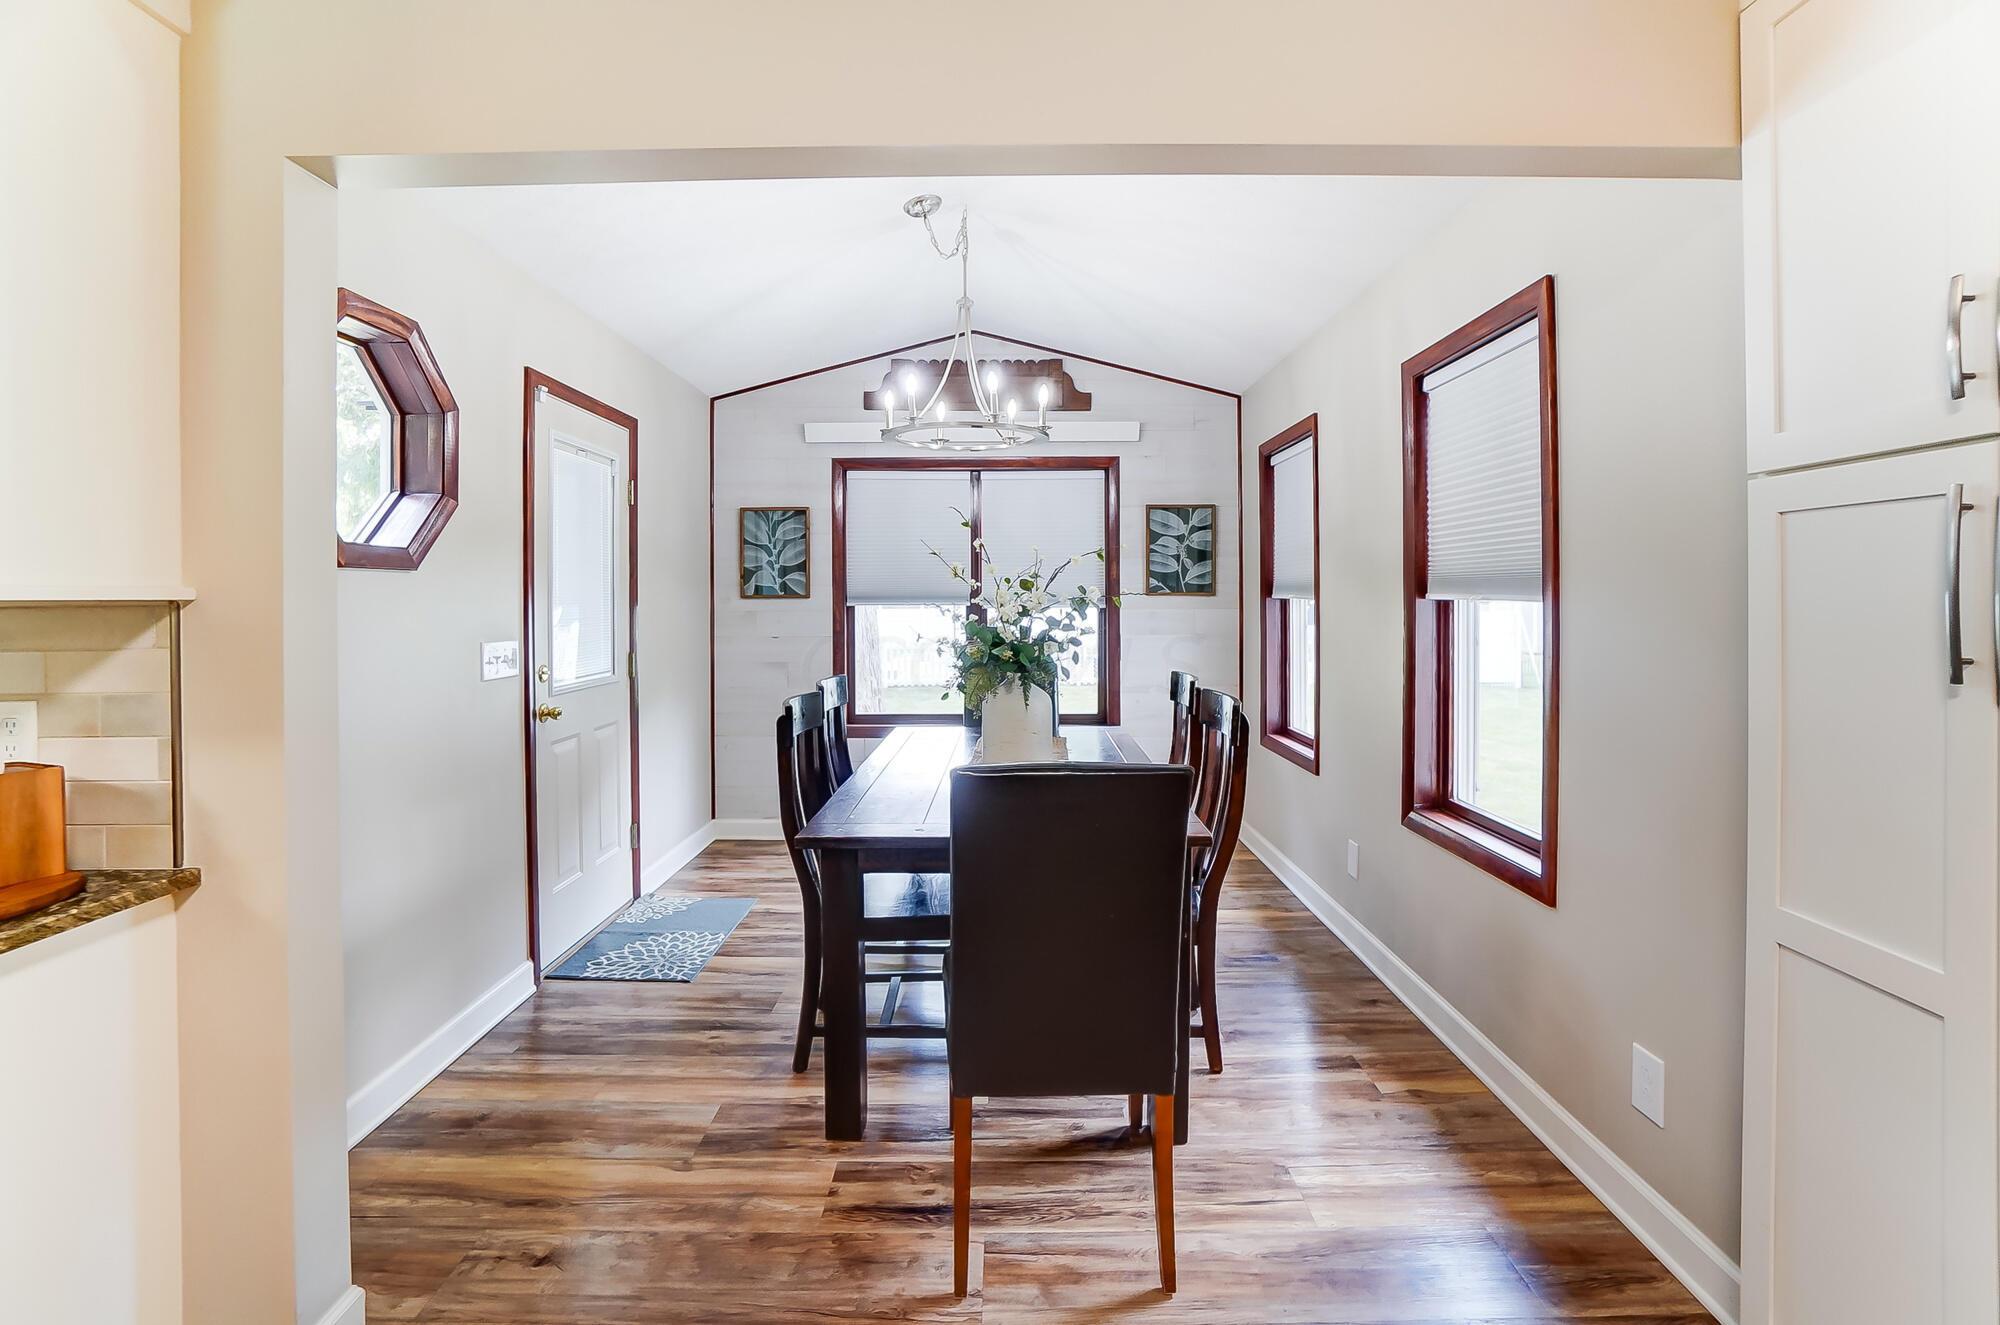
Dining room with a dark wood table, chandelier, vaulted ceiling, and multiple dark-trimmed windows.
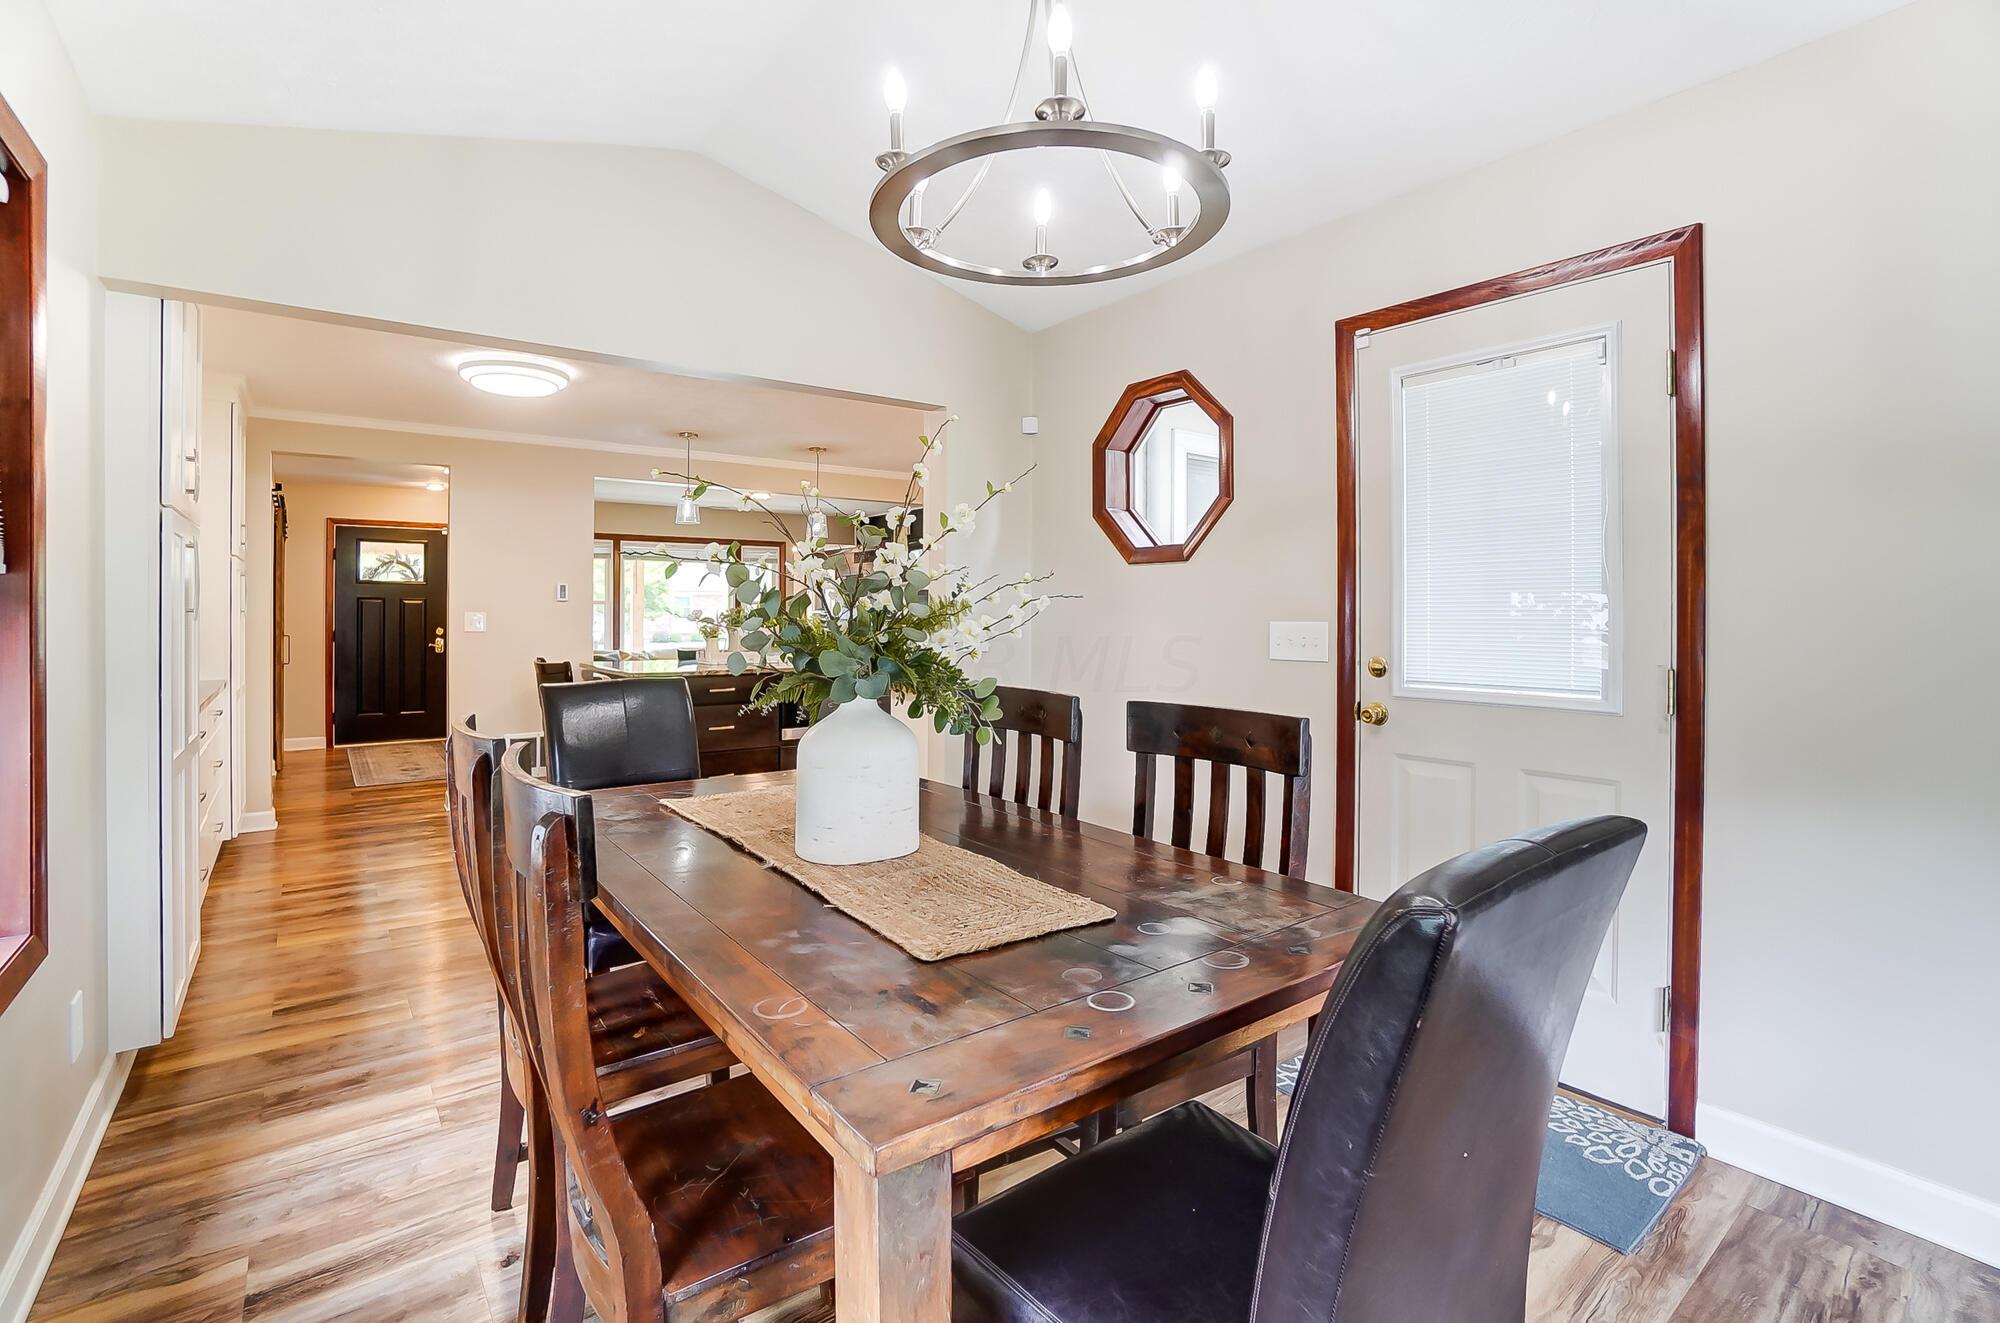
Dining room with a dark wood table, matching chairs, and a circular chandelier.
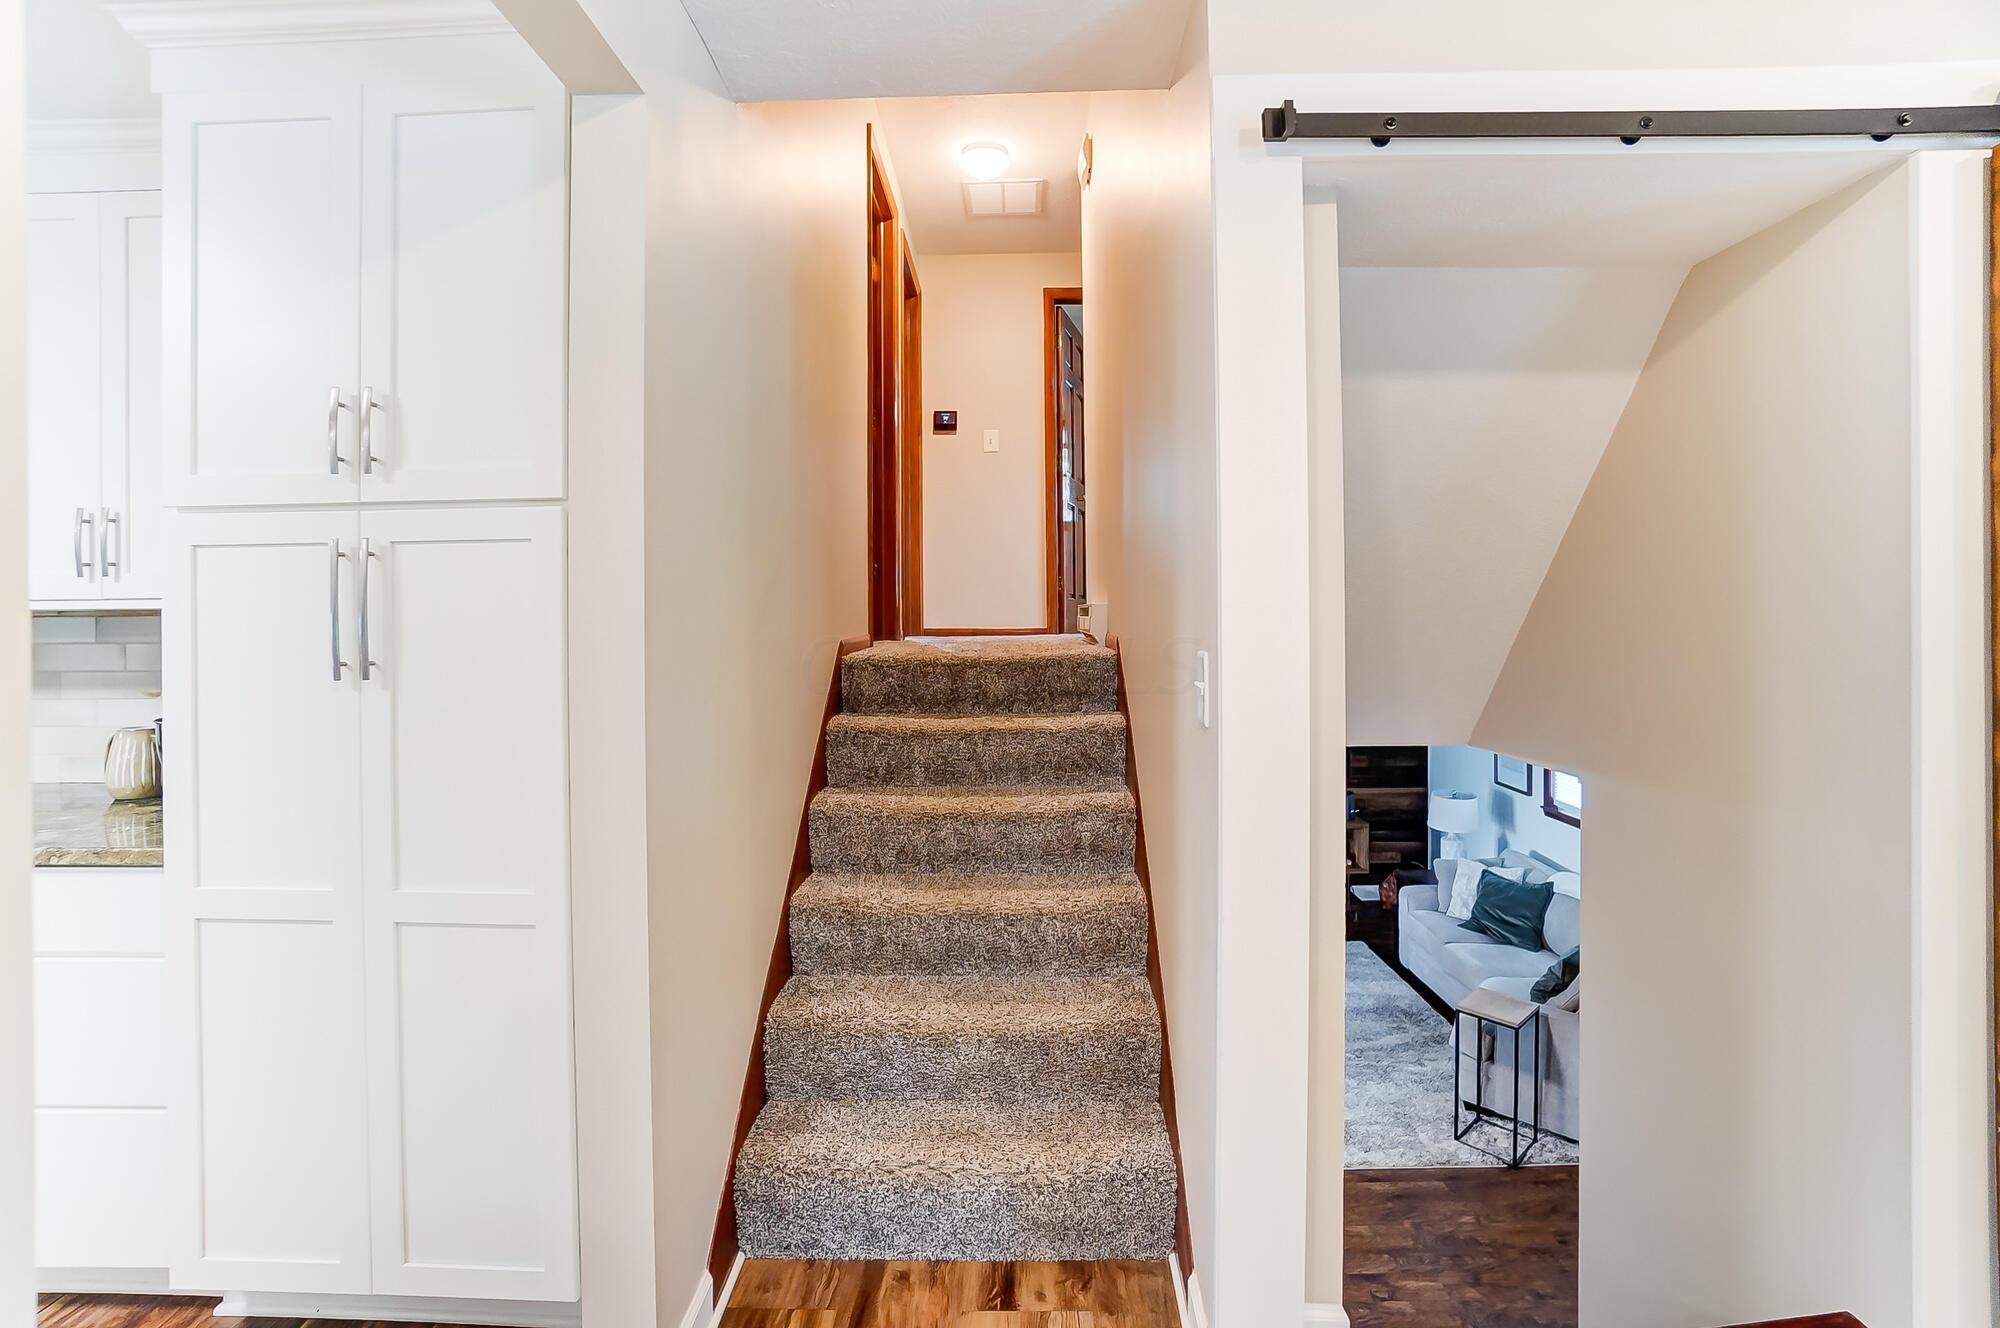
Carpeted staircase beside tall white built-in cabinets, with a living room visible beneath the stairs.
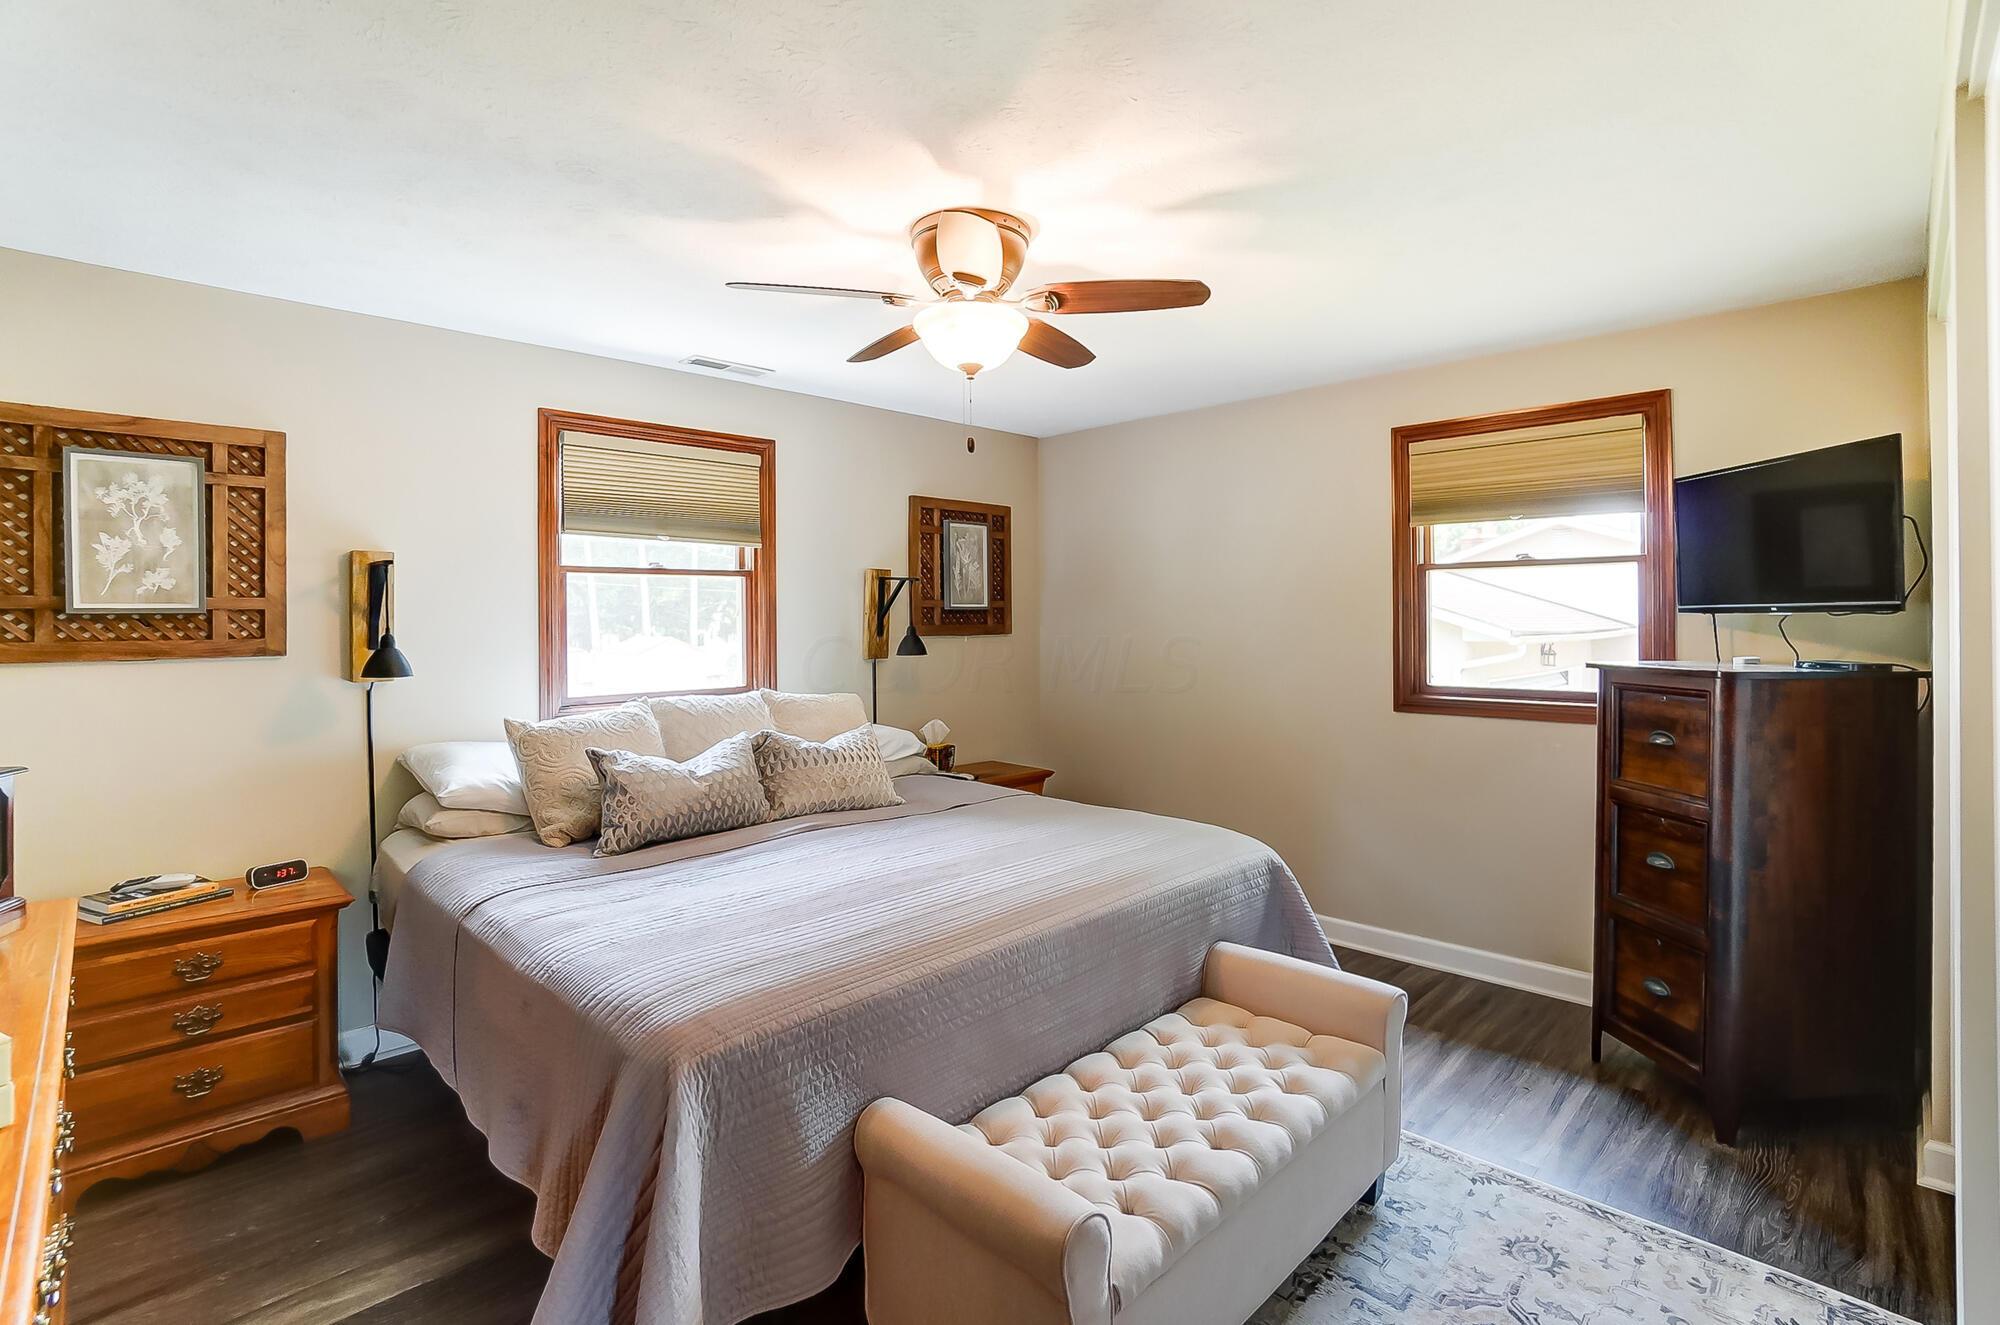
Bedroom with a gray-covered bed, tufted bench, dark wood furnishings, and two windows.
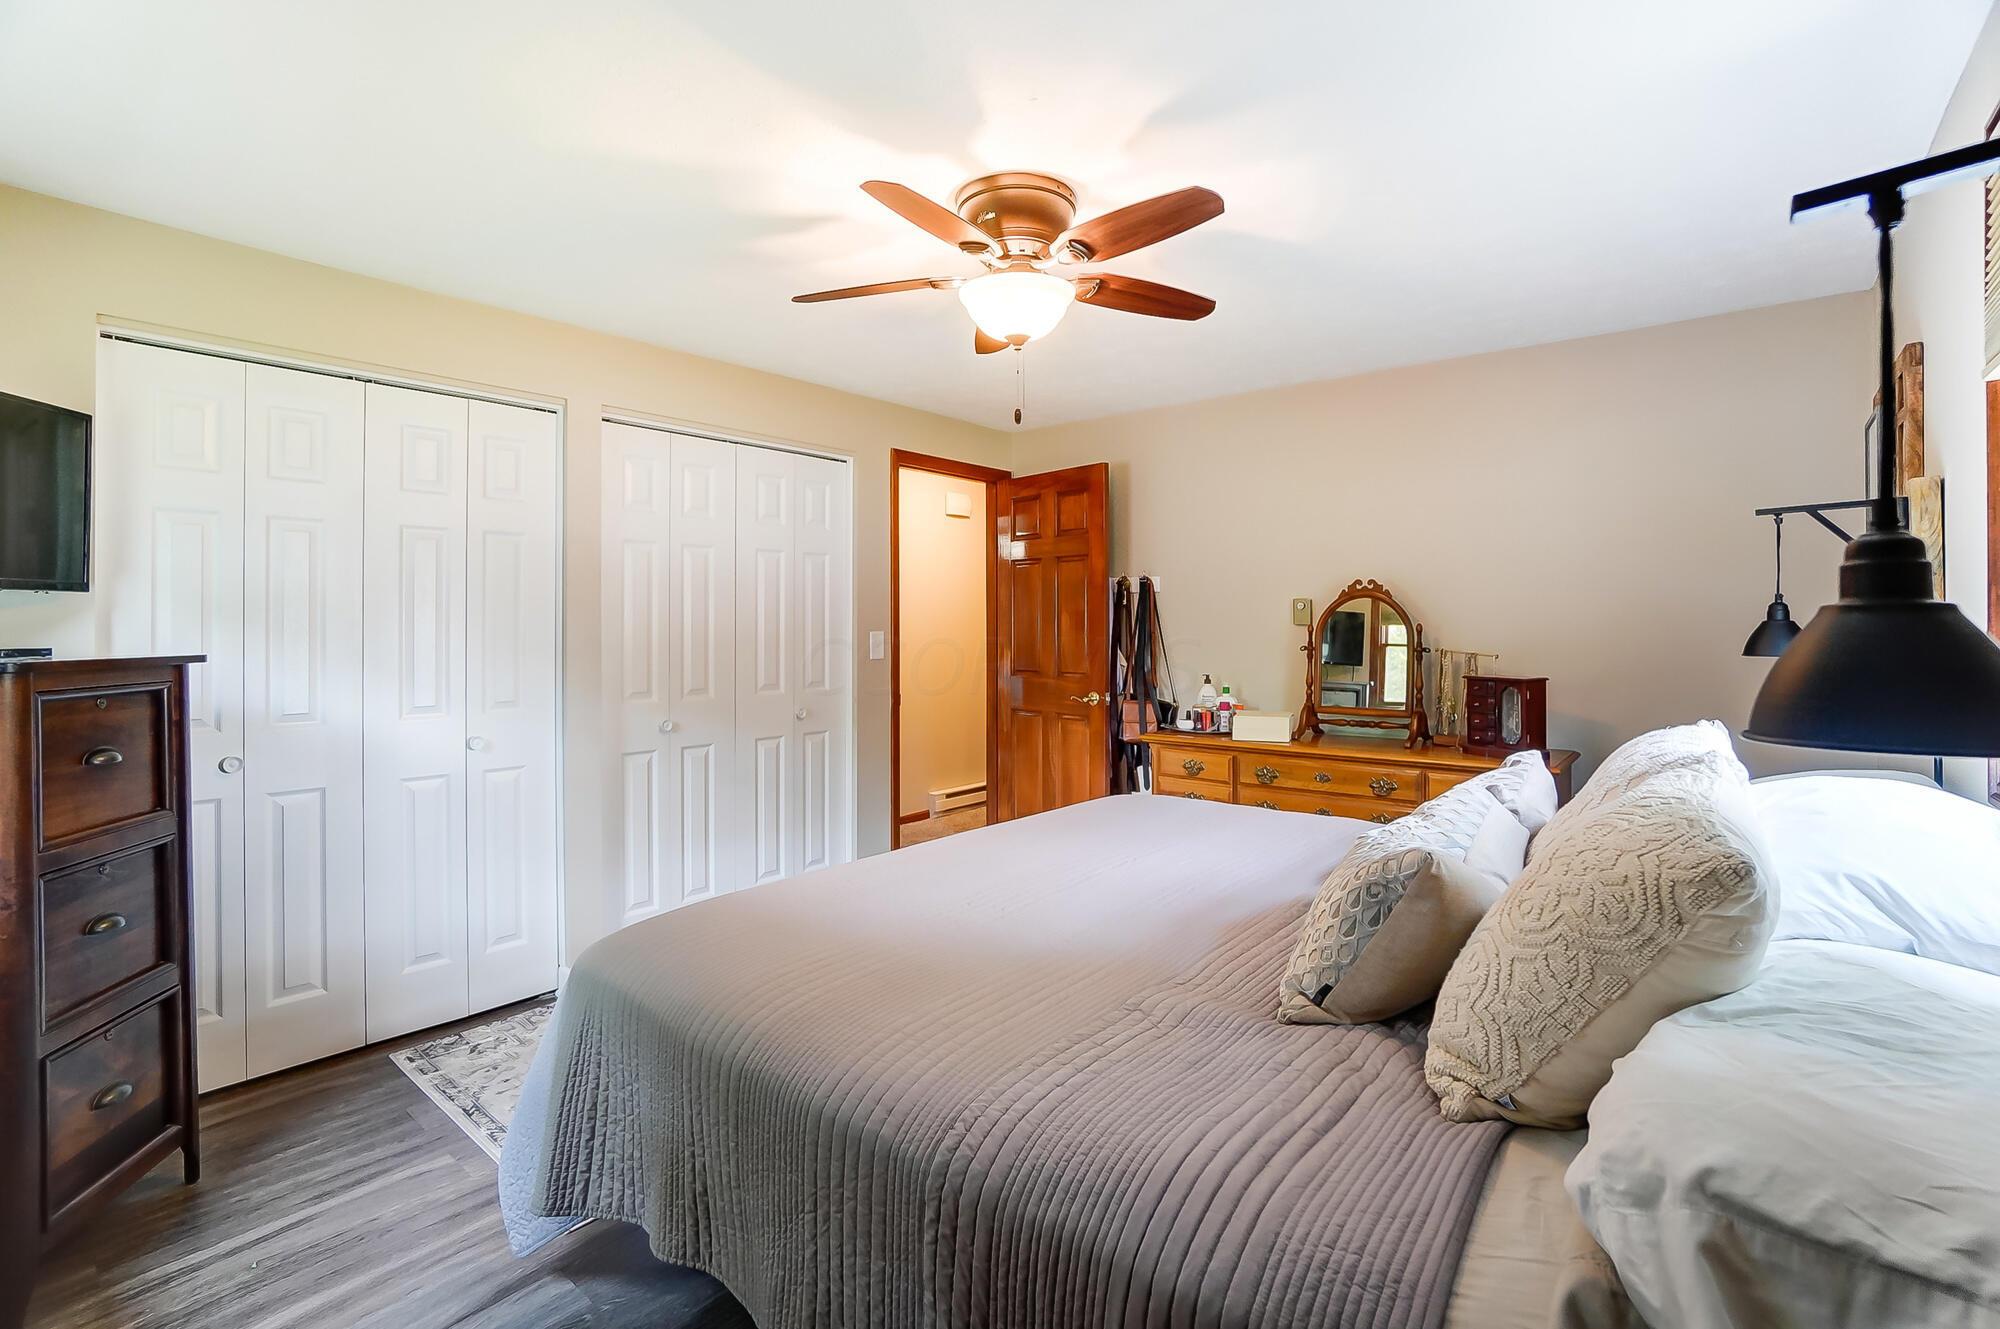
Bedroom with a large bed, white closet doors, wooden dresser and mirror, and ceiling fan.
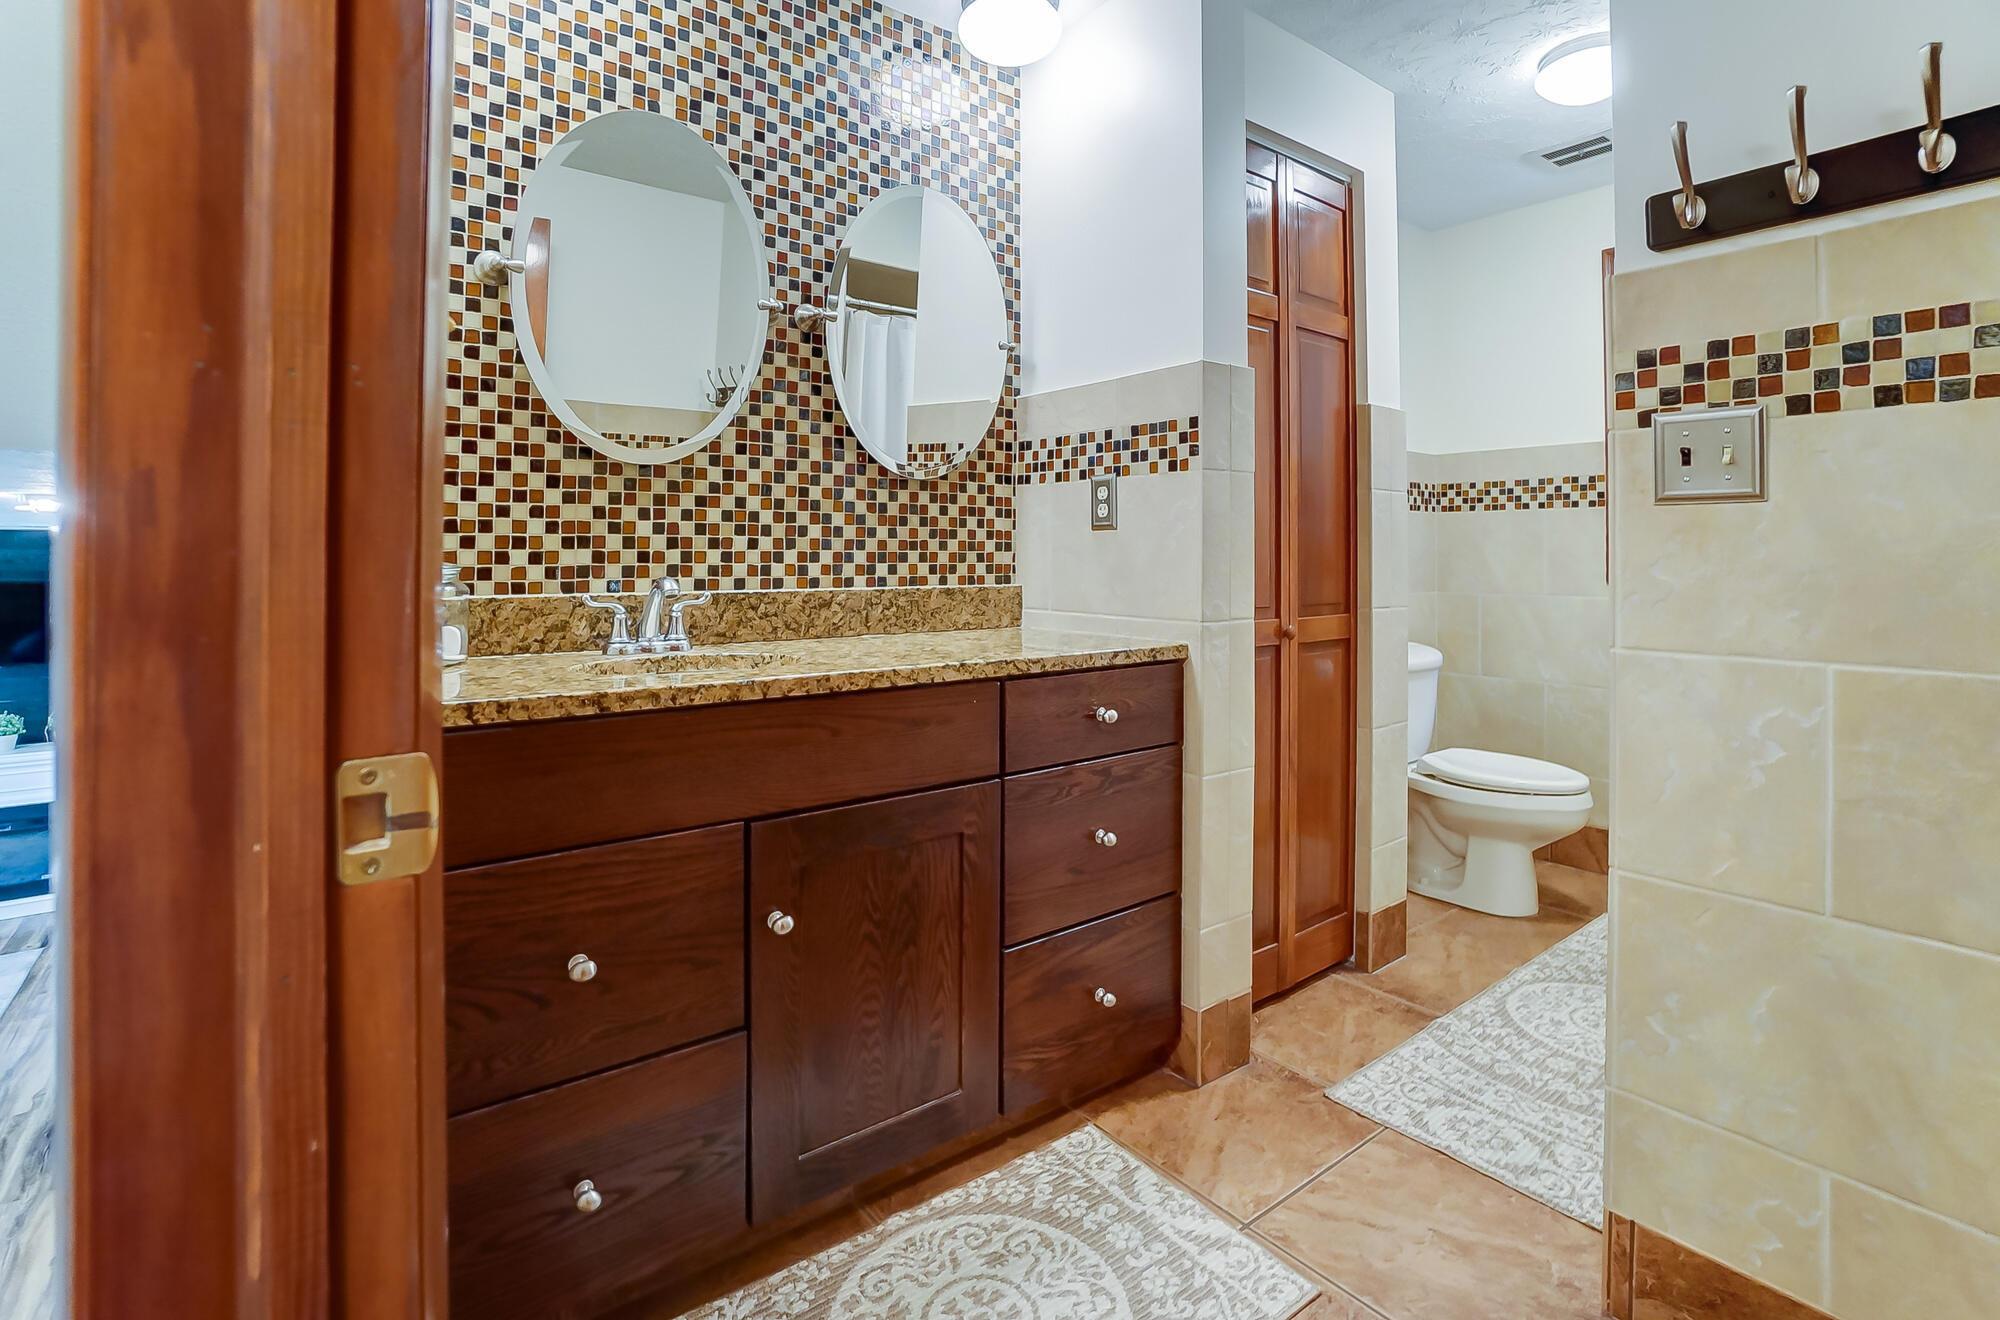
Bathroom with a dark wood double vanity, granite counter, twin mirrors, and colorful mosaic tile backsplash.
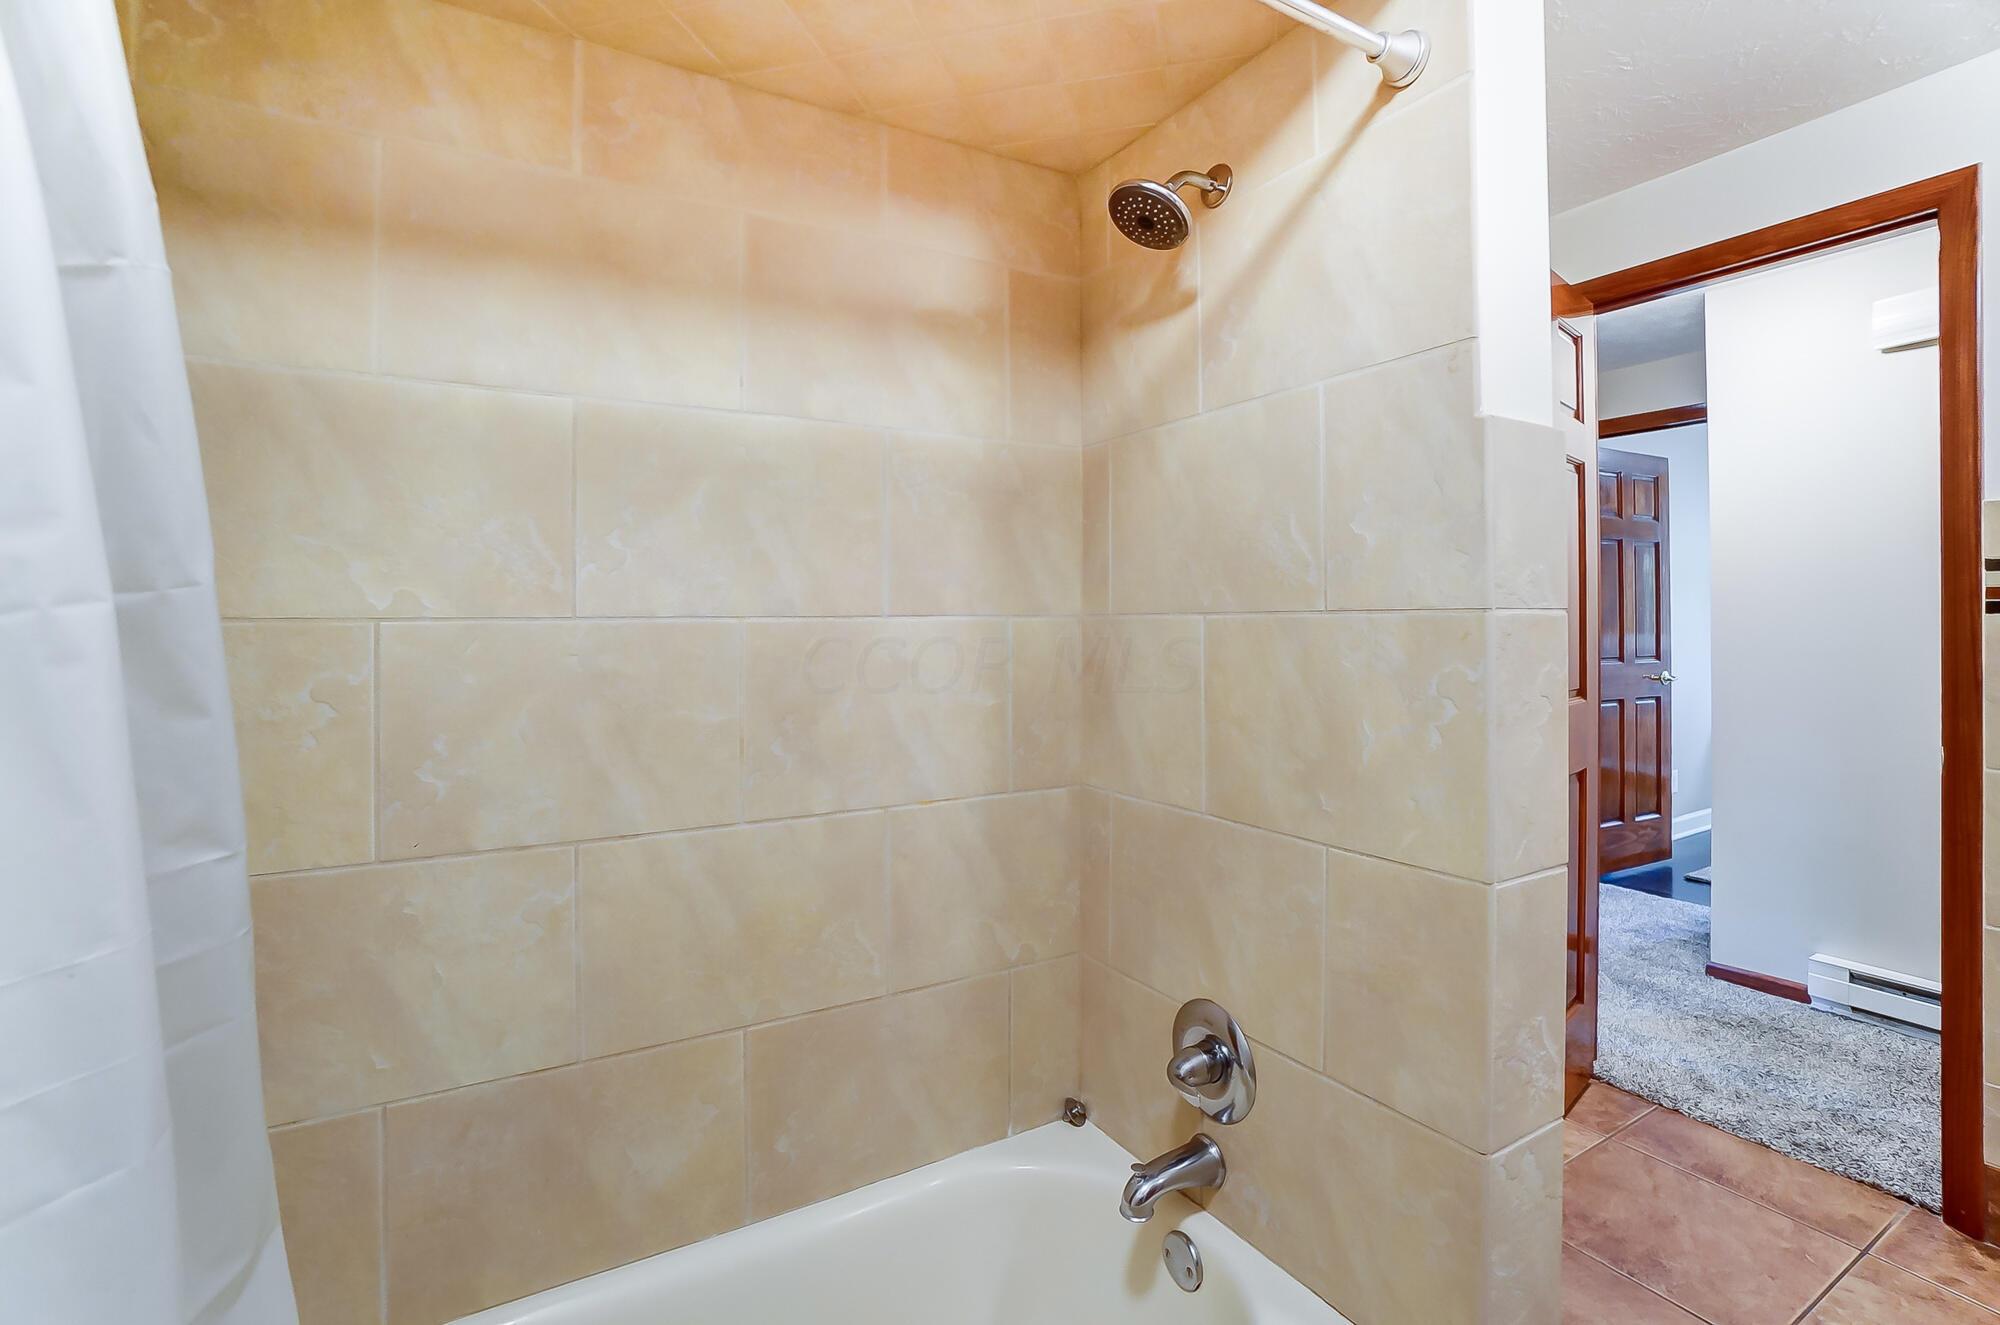
Beige-tiled bathtub and shower with chrome fixtures beside an open doorway.
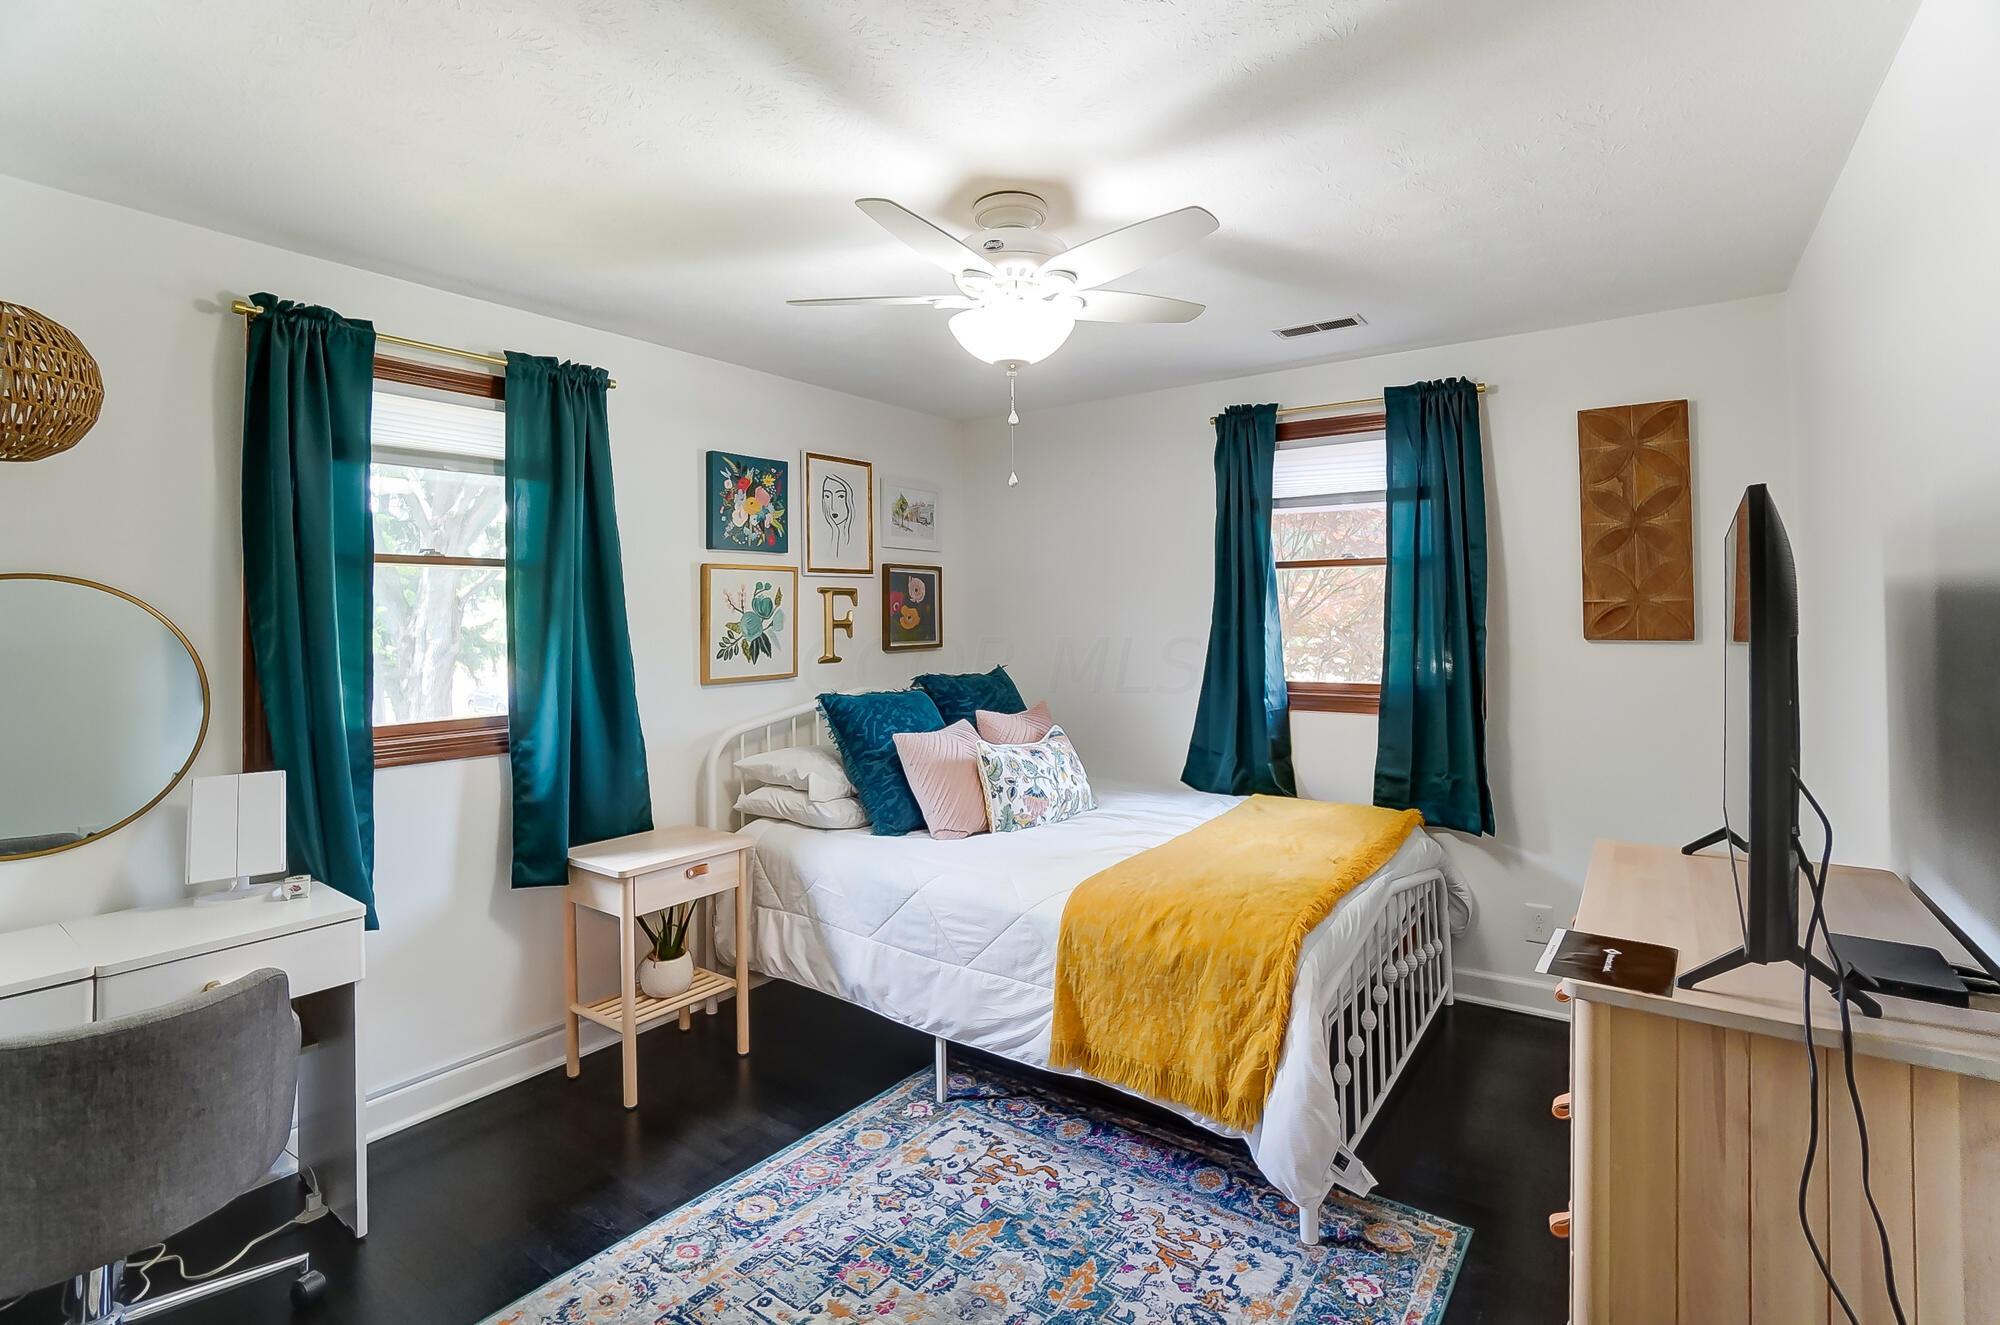
Bedroom with a white metal bed, teal curtains, mustard throw, and colorful patterned rug.
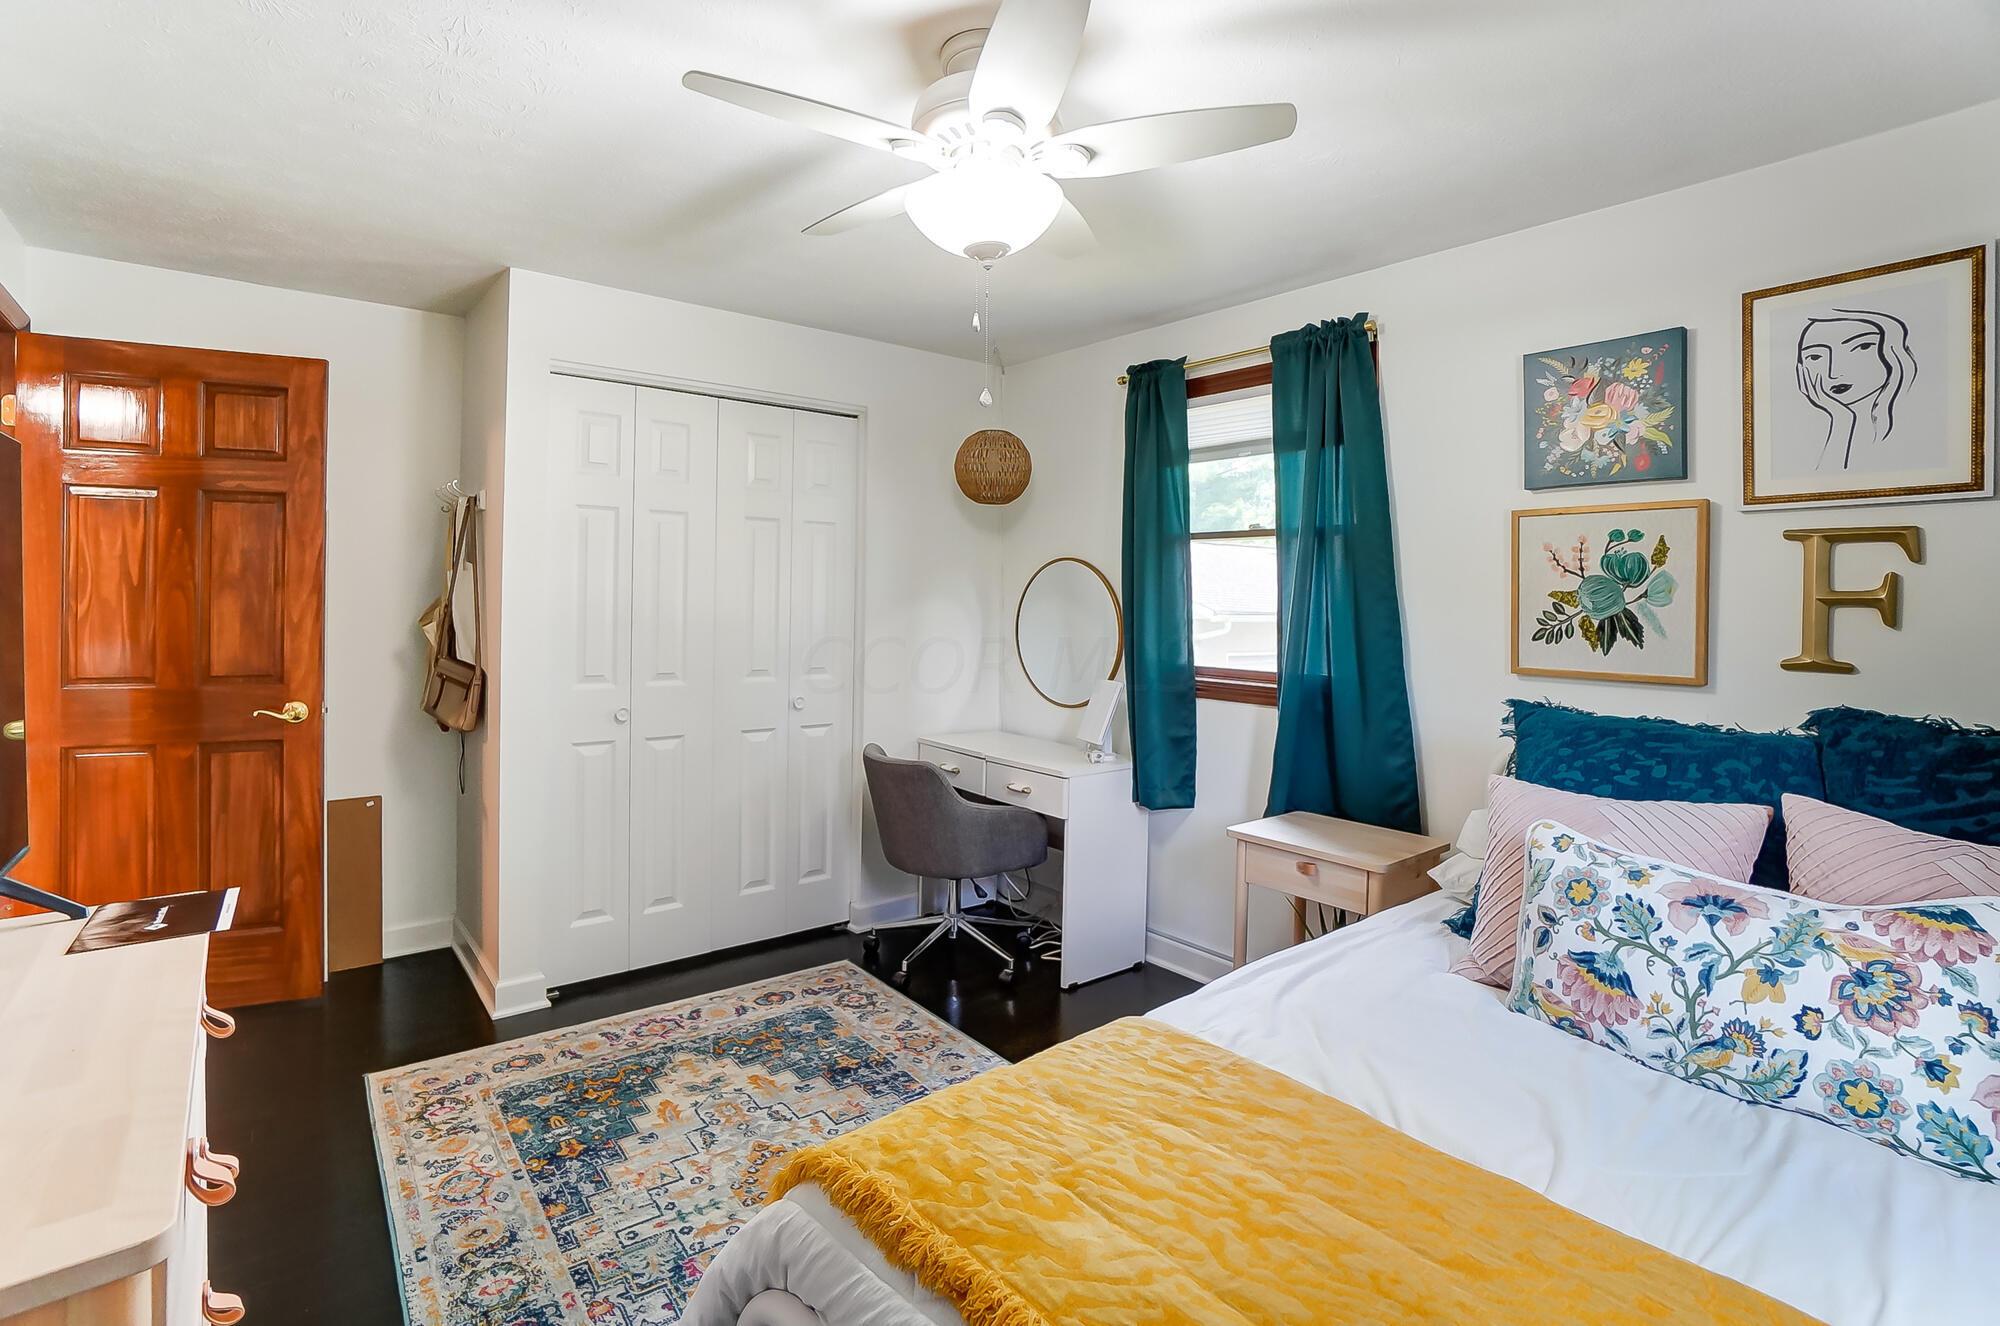
Bedroom with teal curtains, a small desk, and a bed with a mustard-yellow throw.
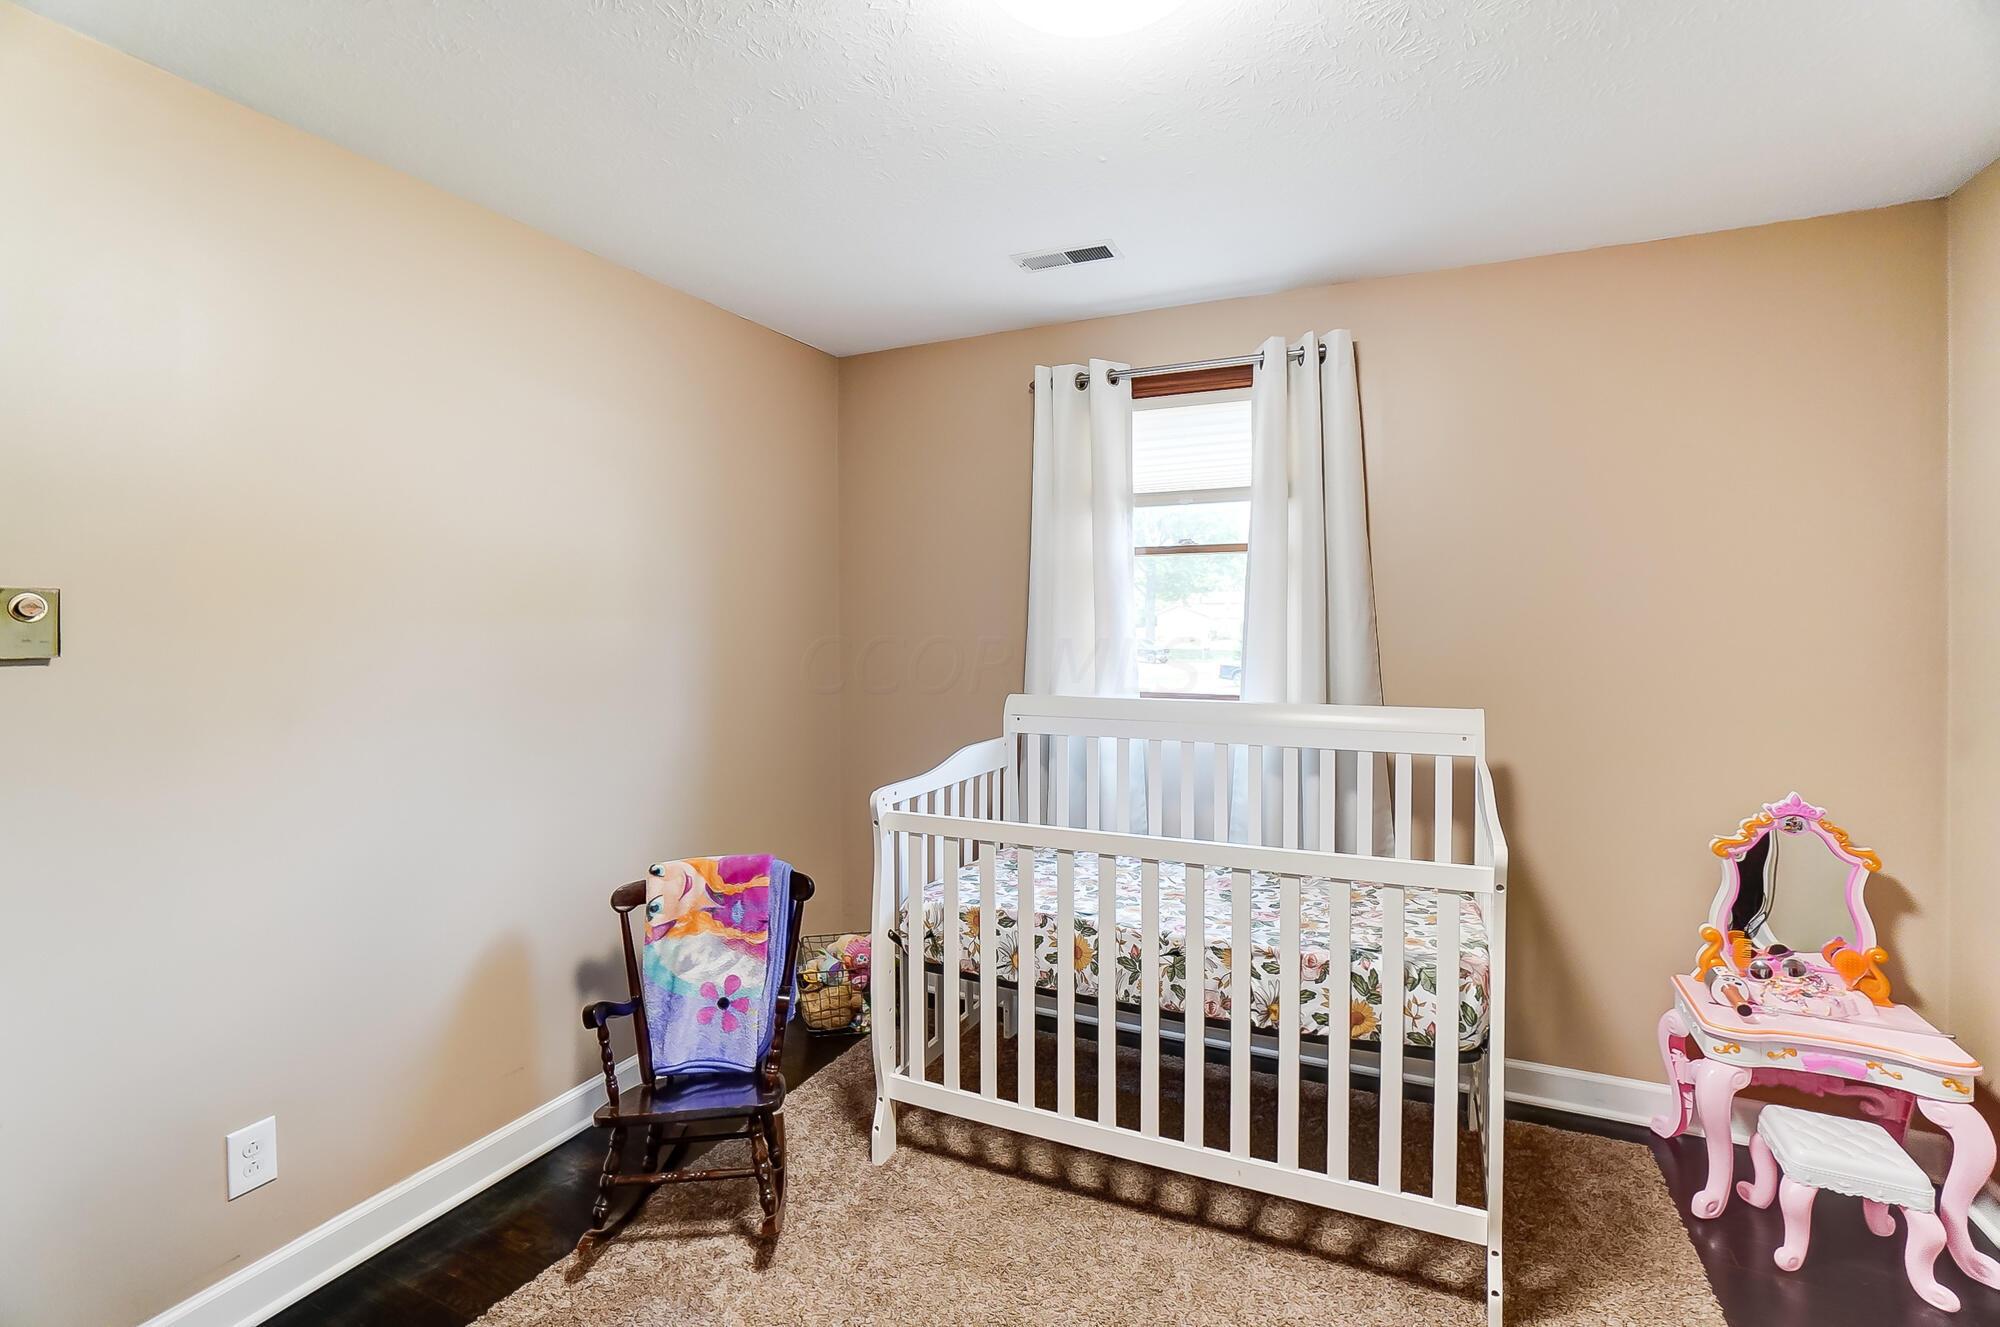
Nursery with a white crib, wooden rocking chair, and pink child-sized vanity.
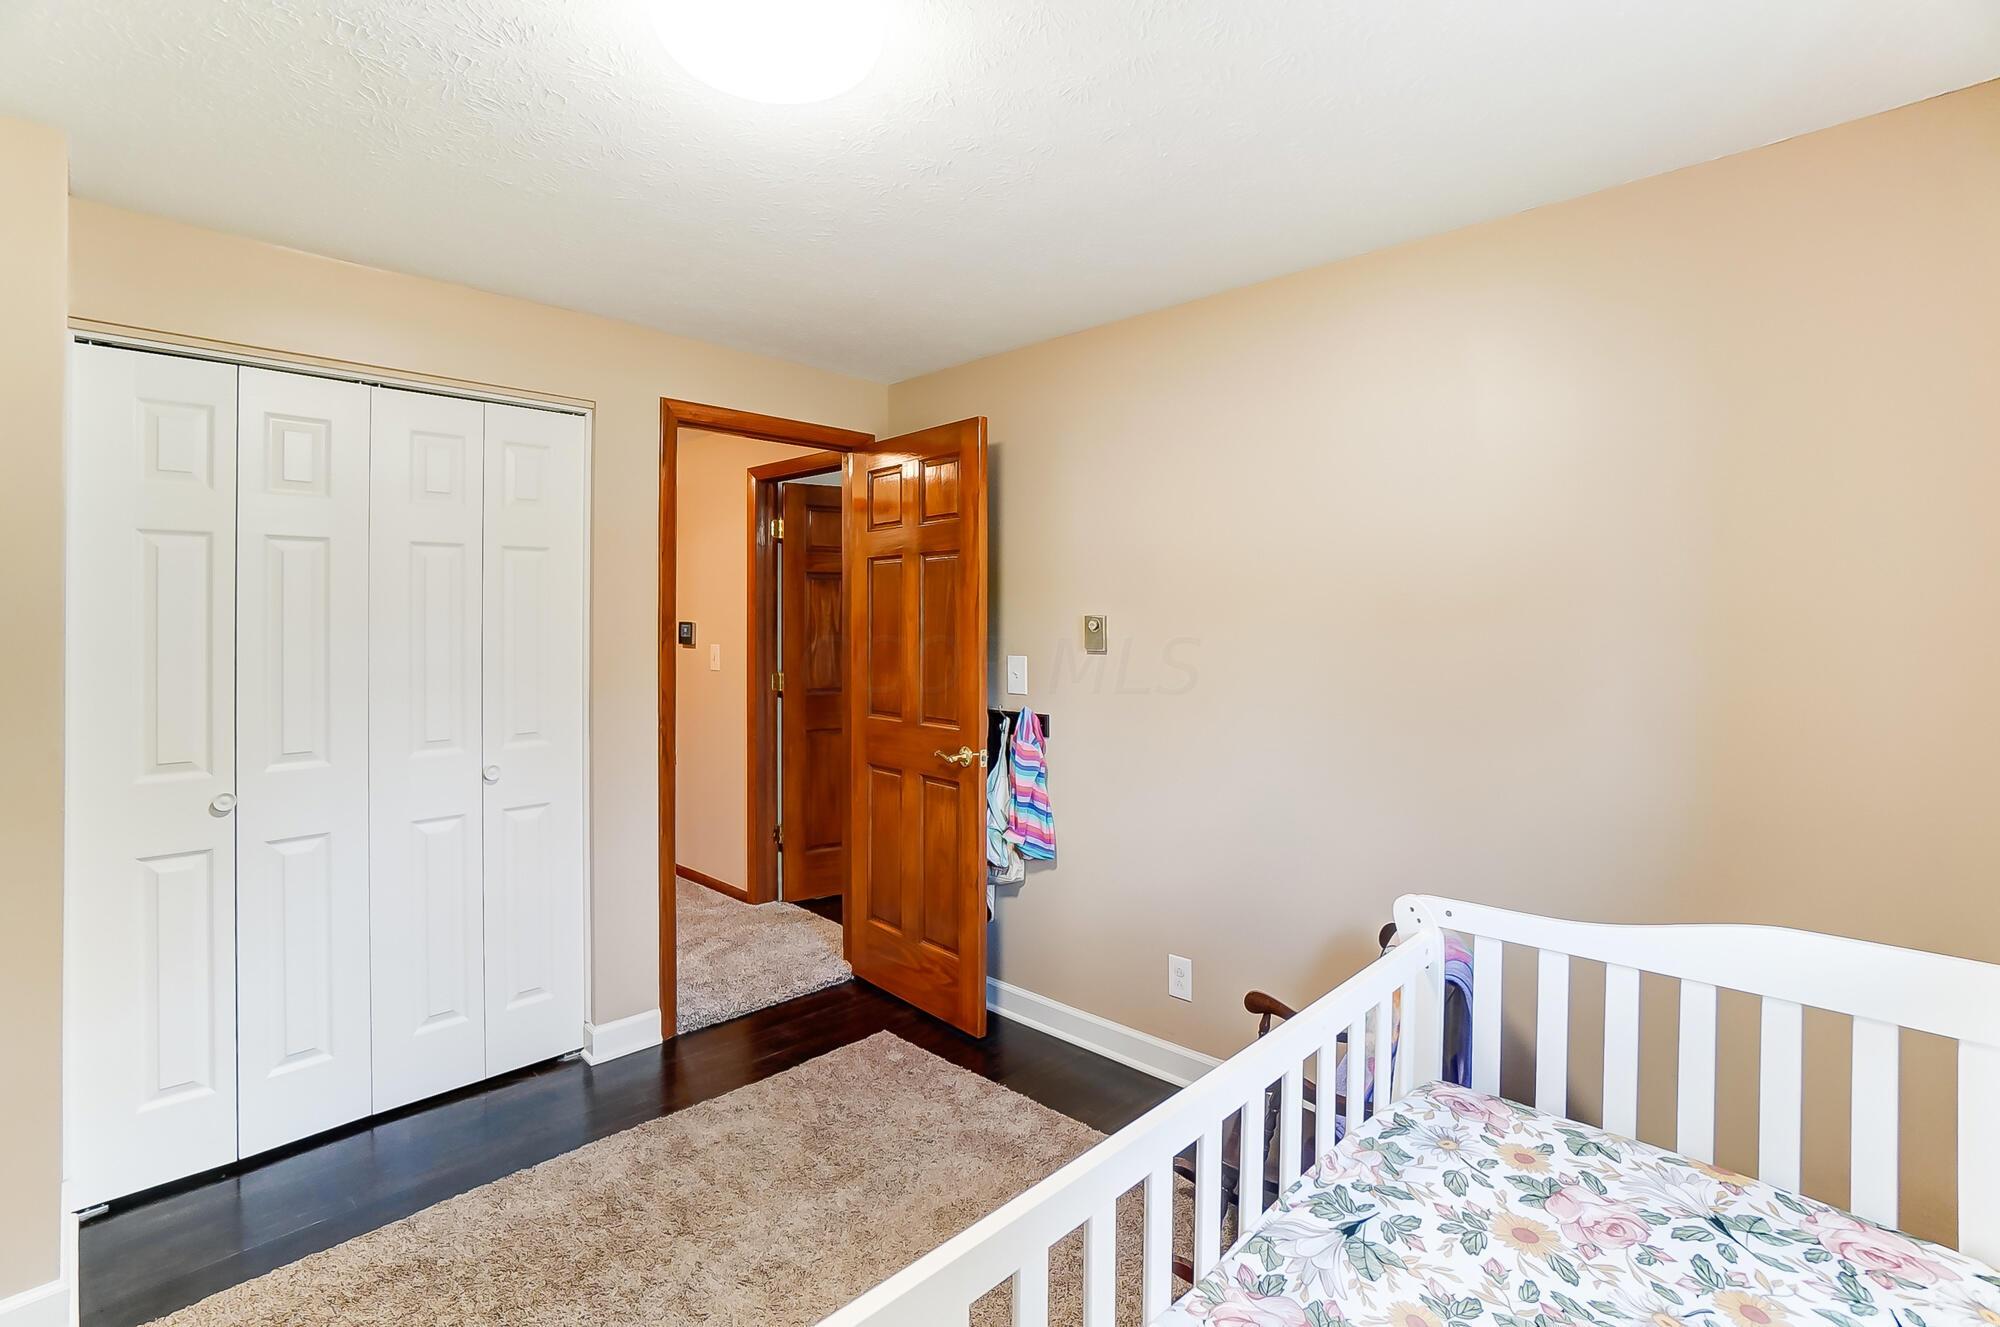
Bedroom with a white crib, floral bedding, folding closet doors, and an open wooden doorway.
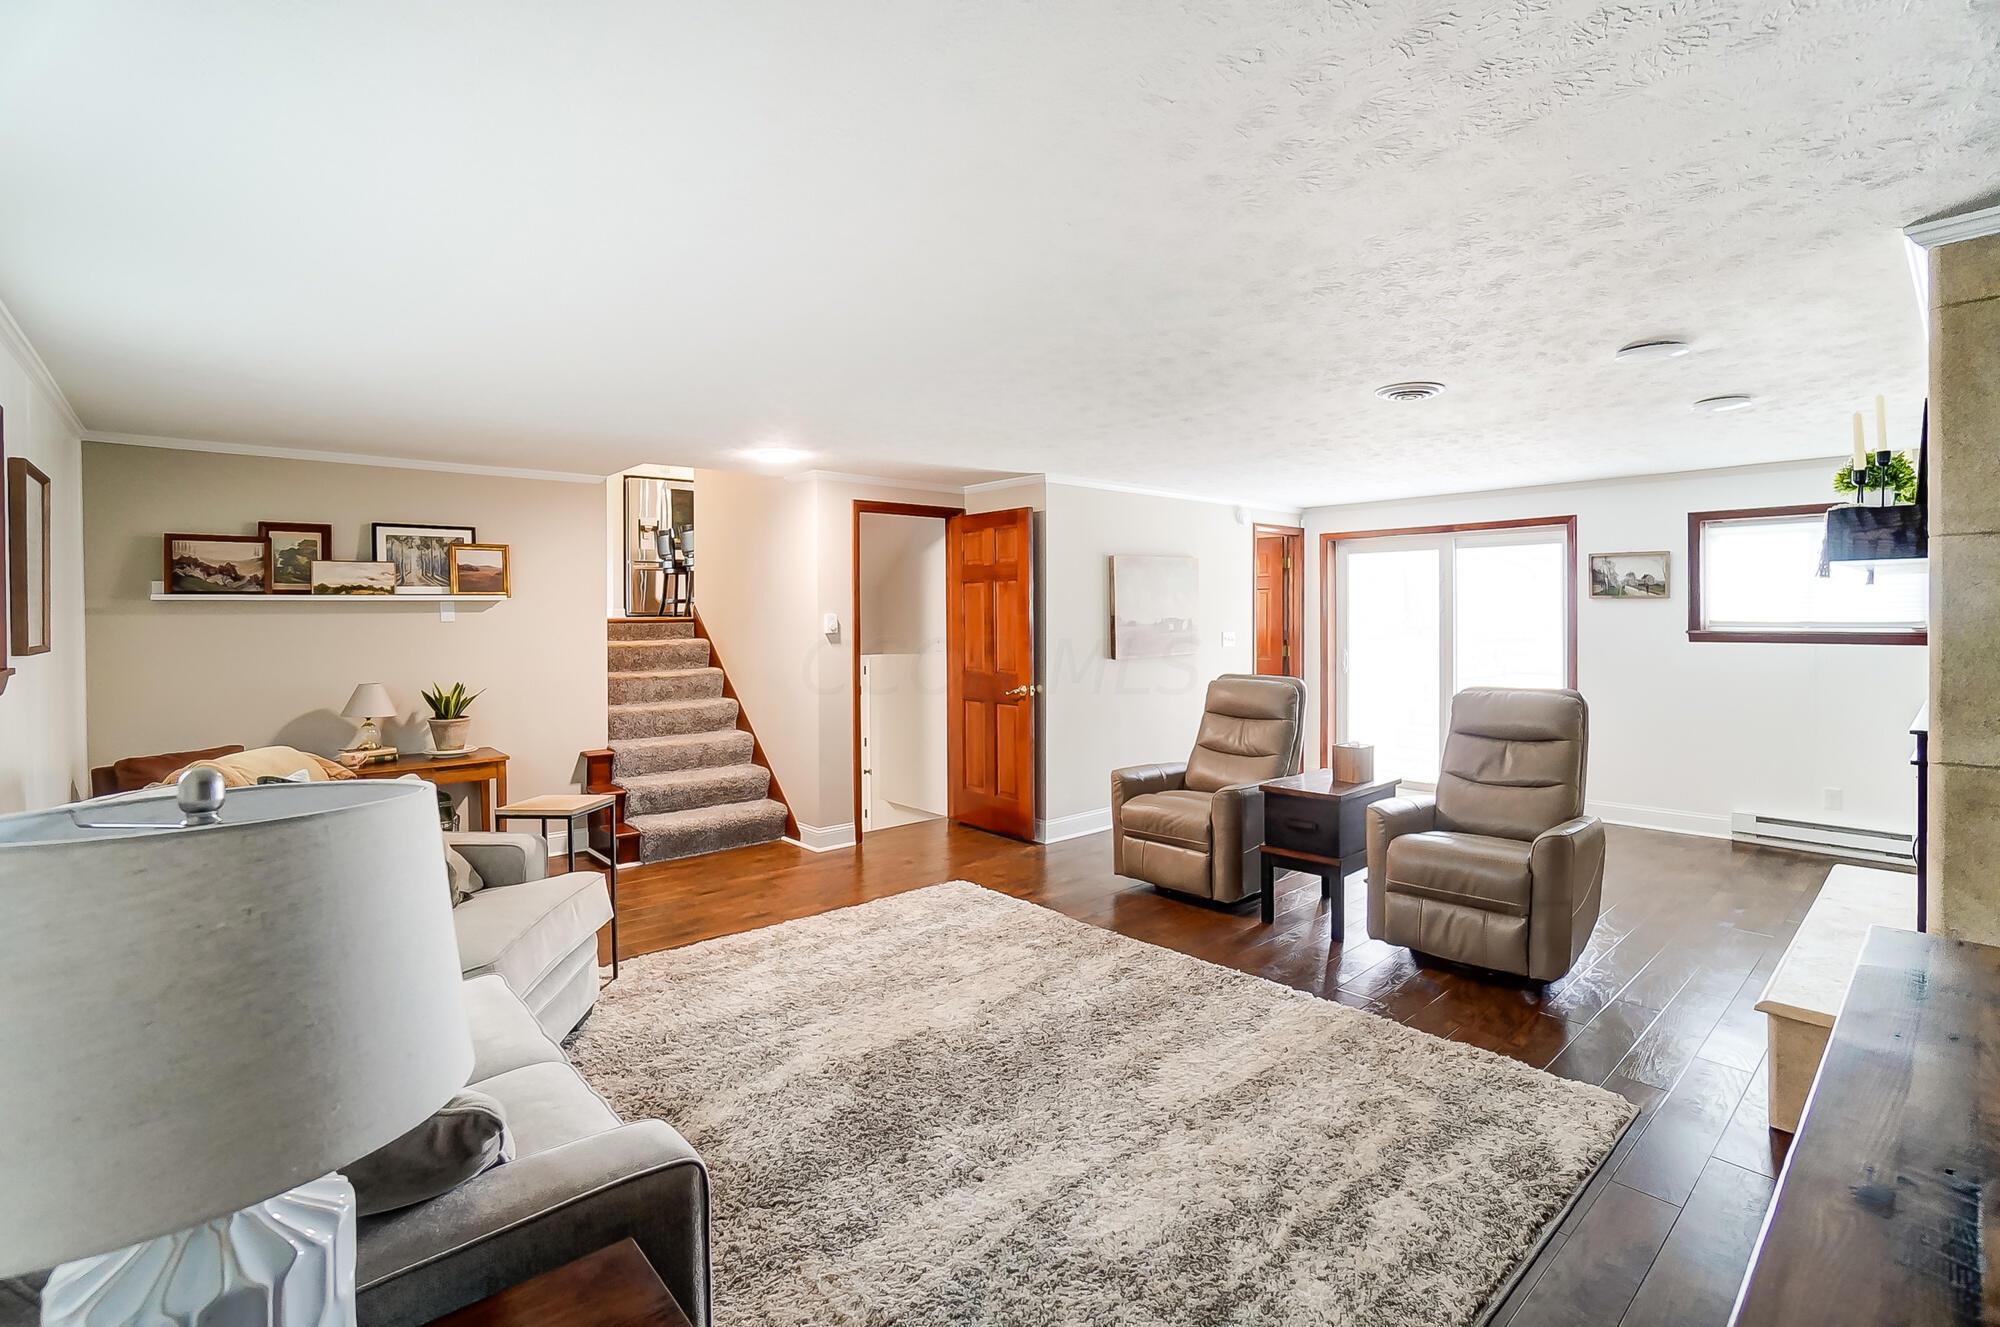
Furnished living room with leather recliners, hardwood floors, carpeted stairs, and a large area rug.
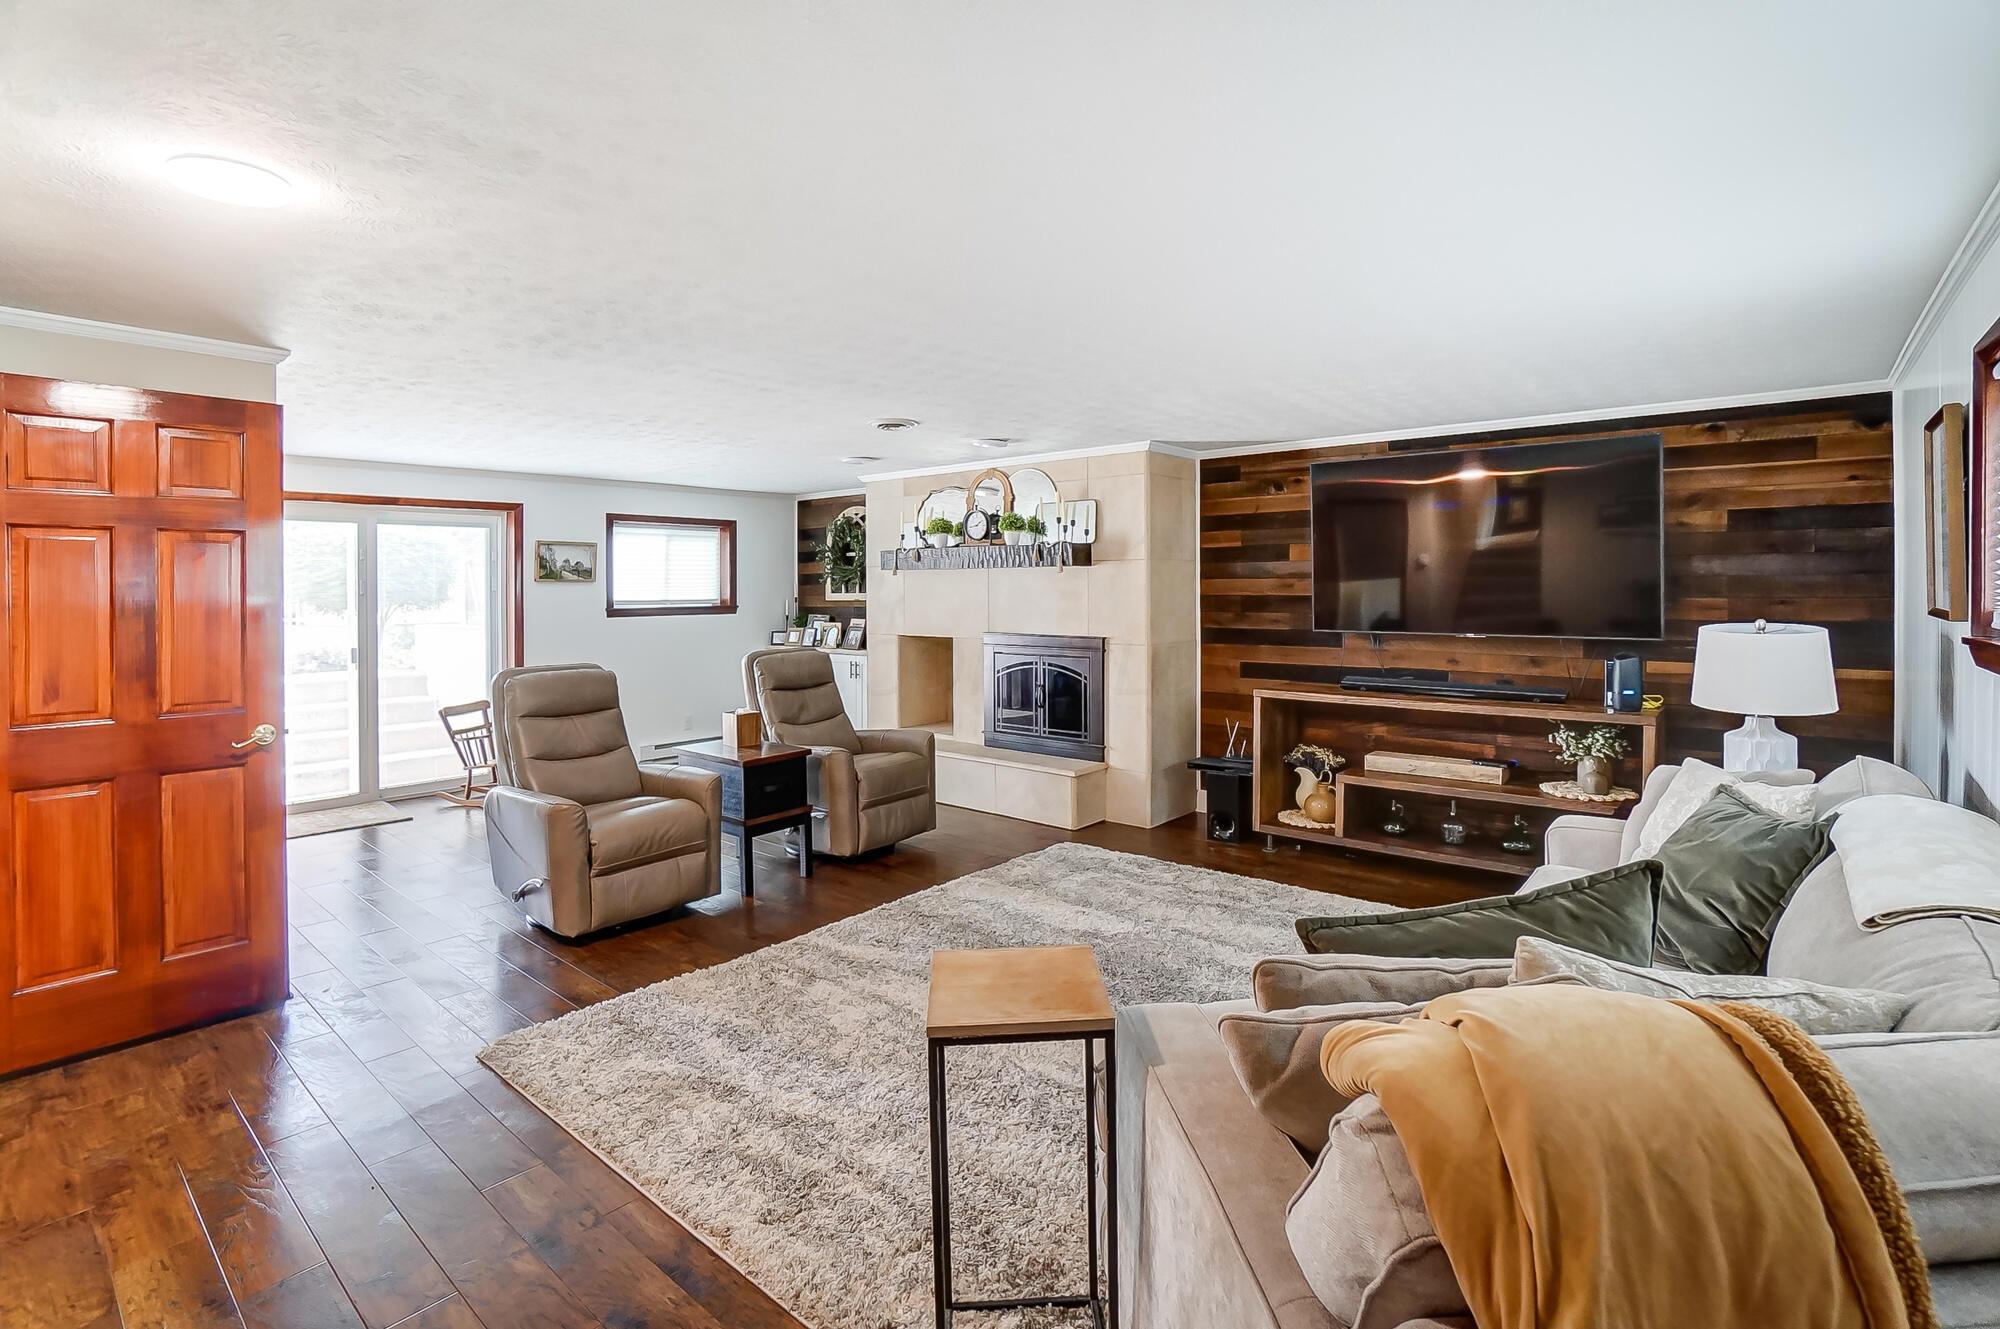
Living room with a stone fireplace, wood-plank media wall, recliners, and sectional sofa.
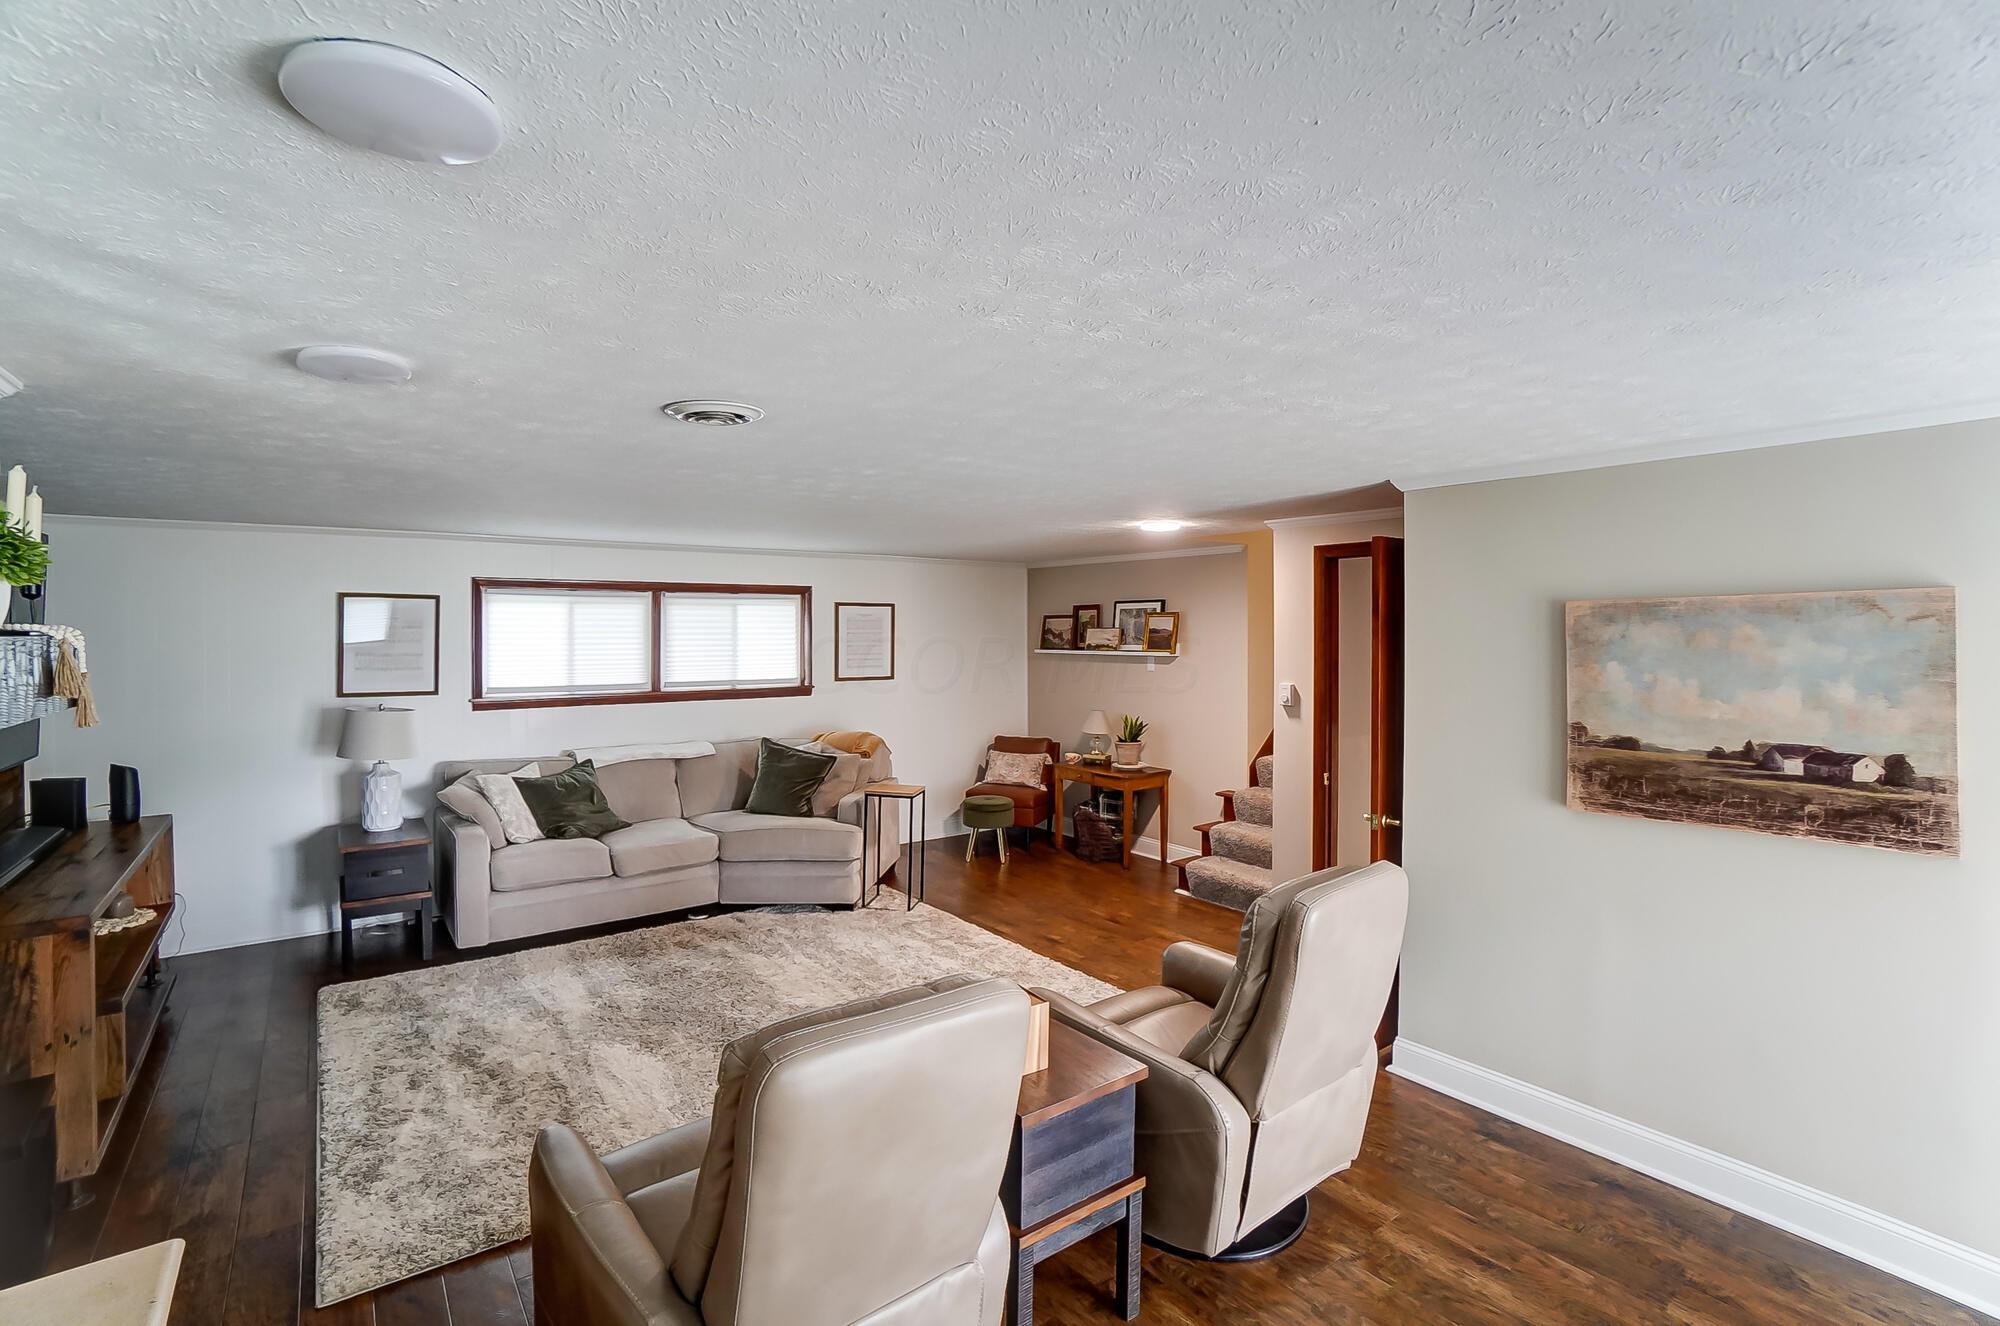
Living room with a gray sectional, leather recliners, dark wood floors, and a large textured rug.
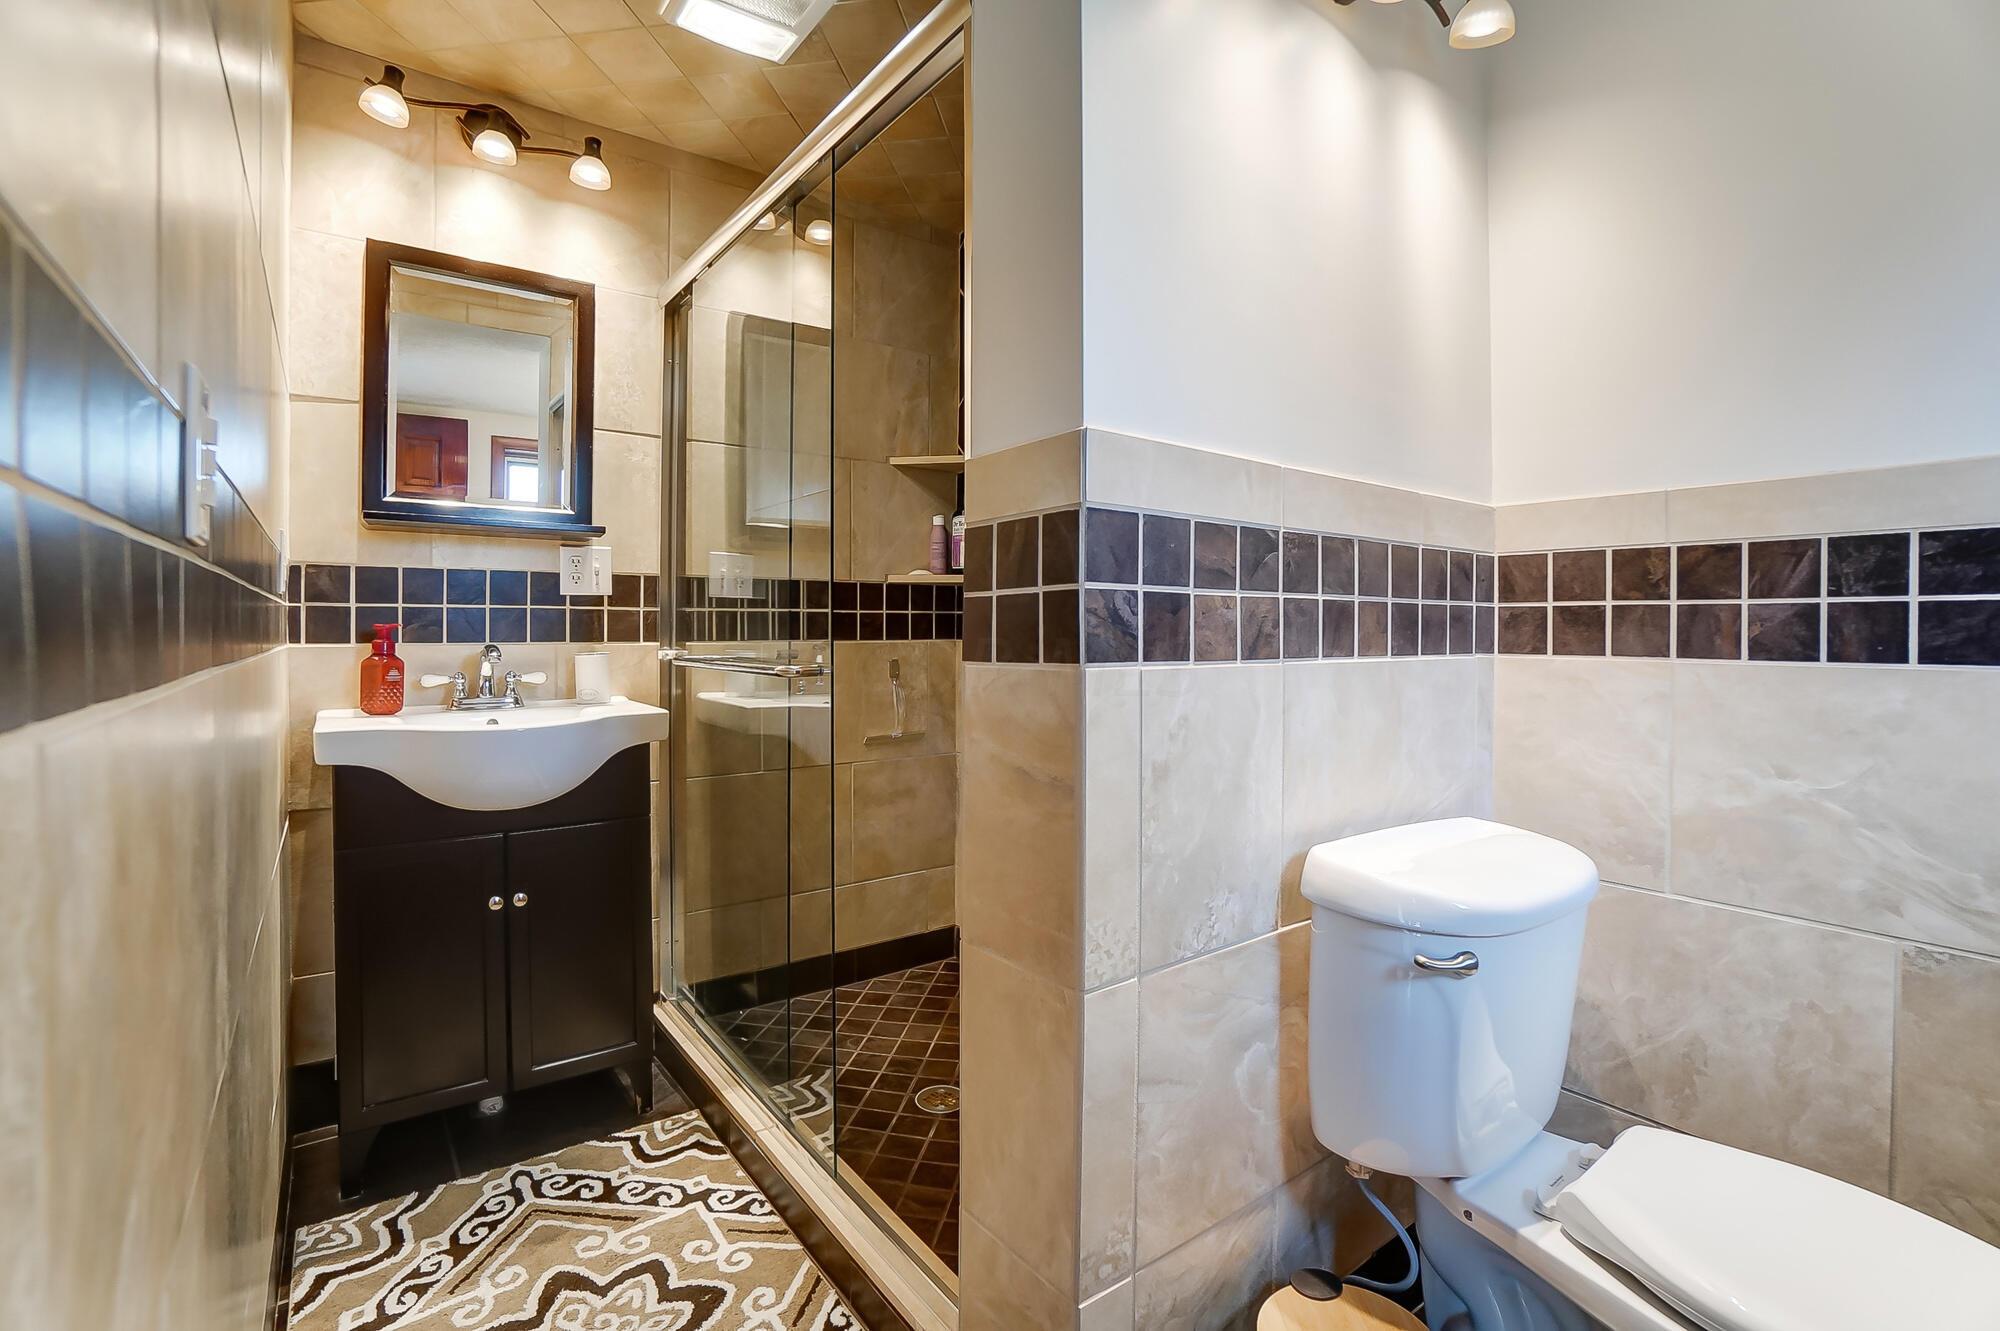
Bathroom with glass shower, dark vanity, patterned floor mat, and tiled walls.
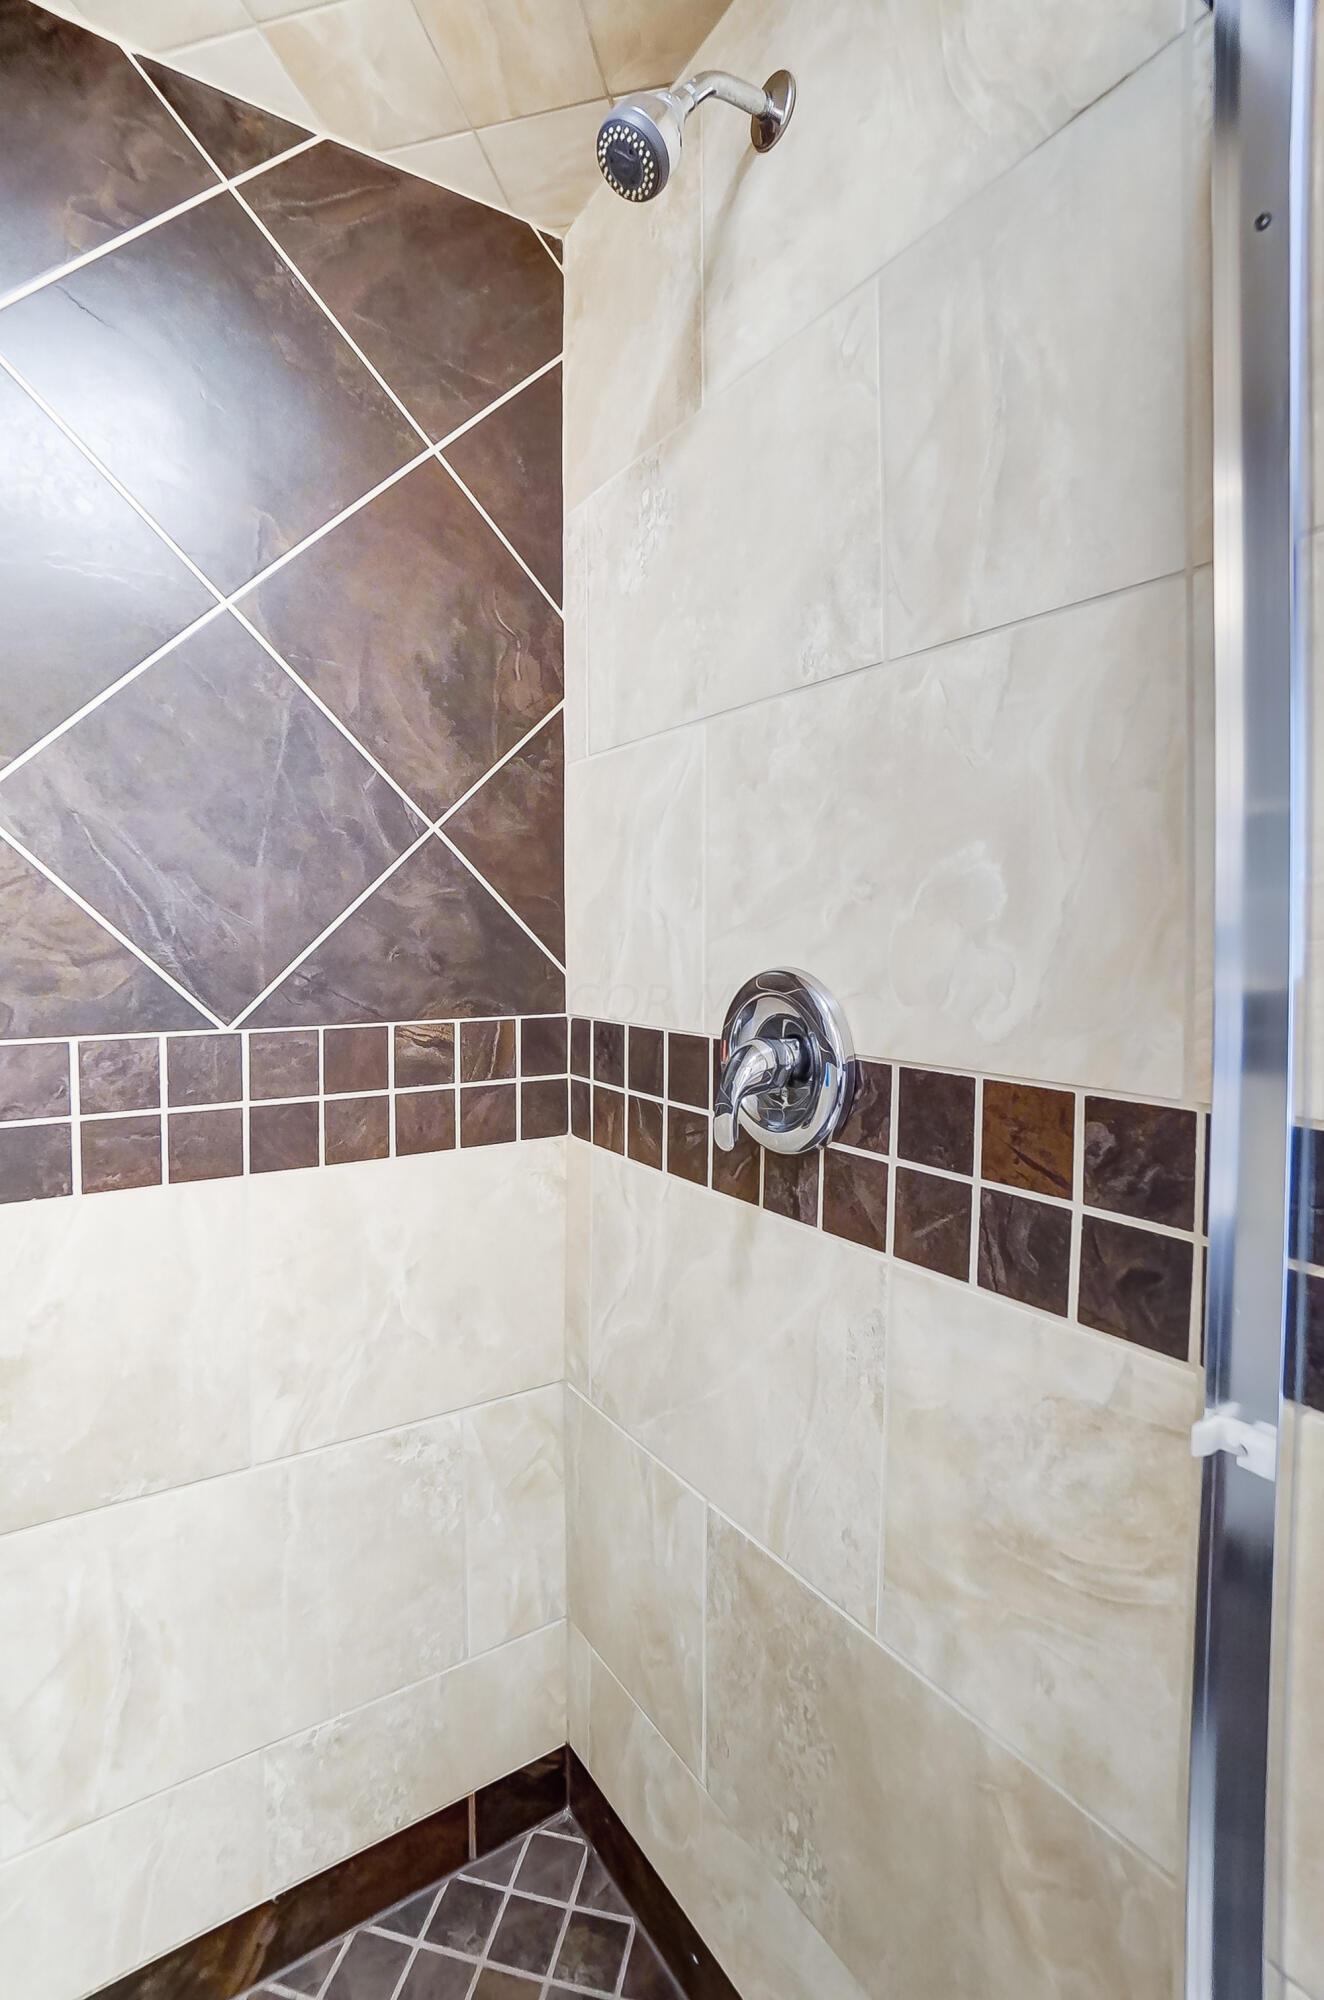
Tiled shower with chrome fixtures, cream walls, and a dark brown tile accent band.
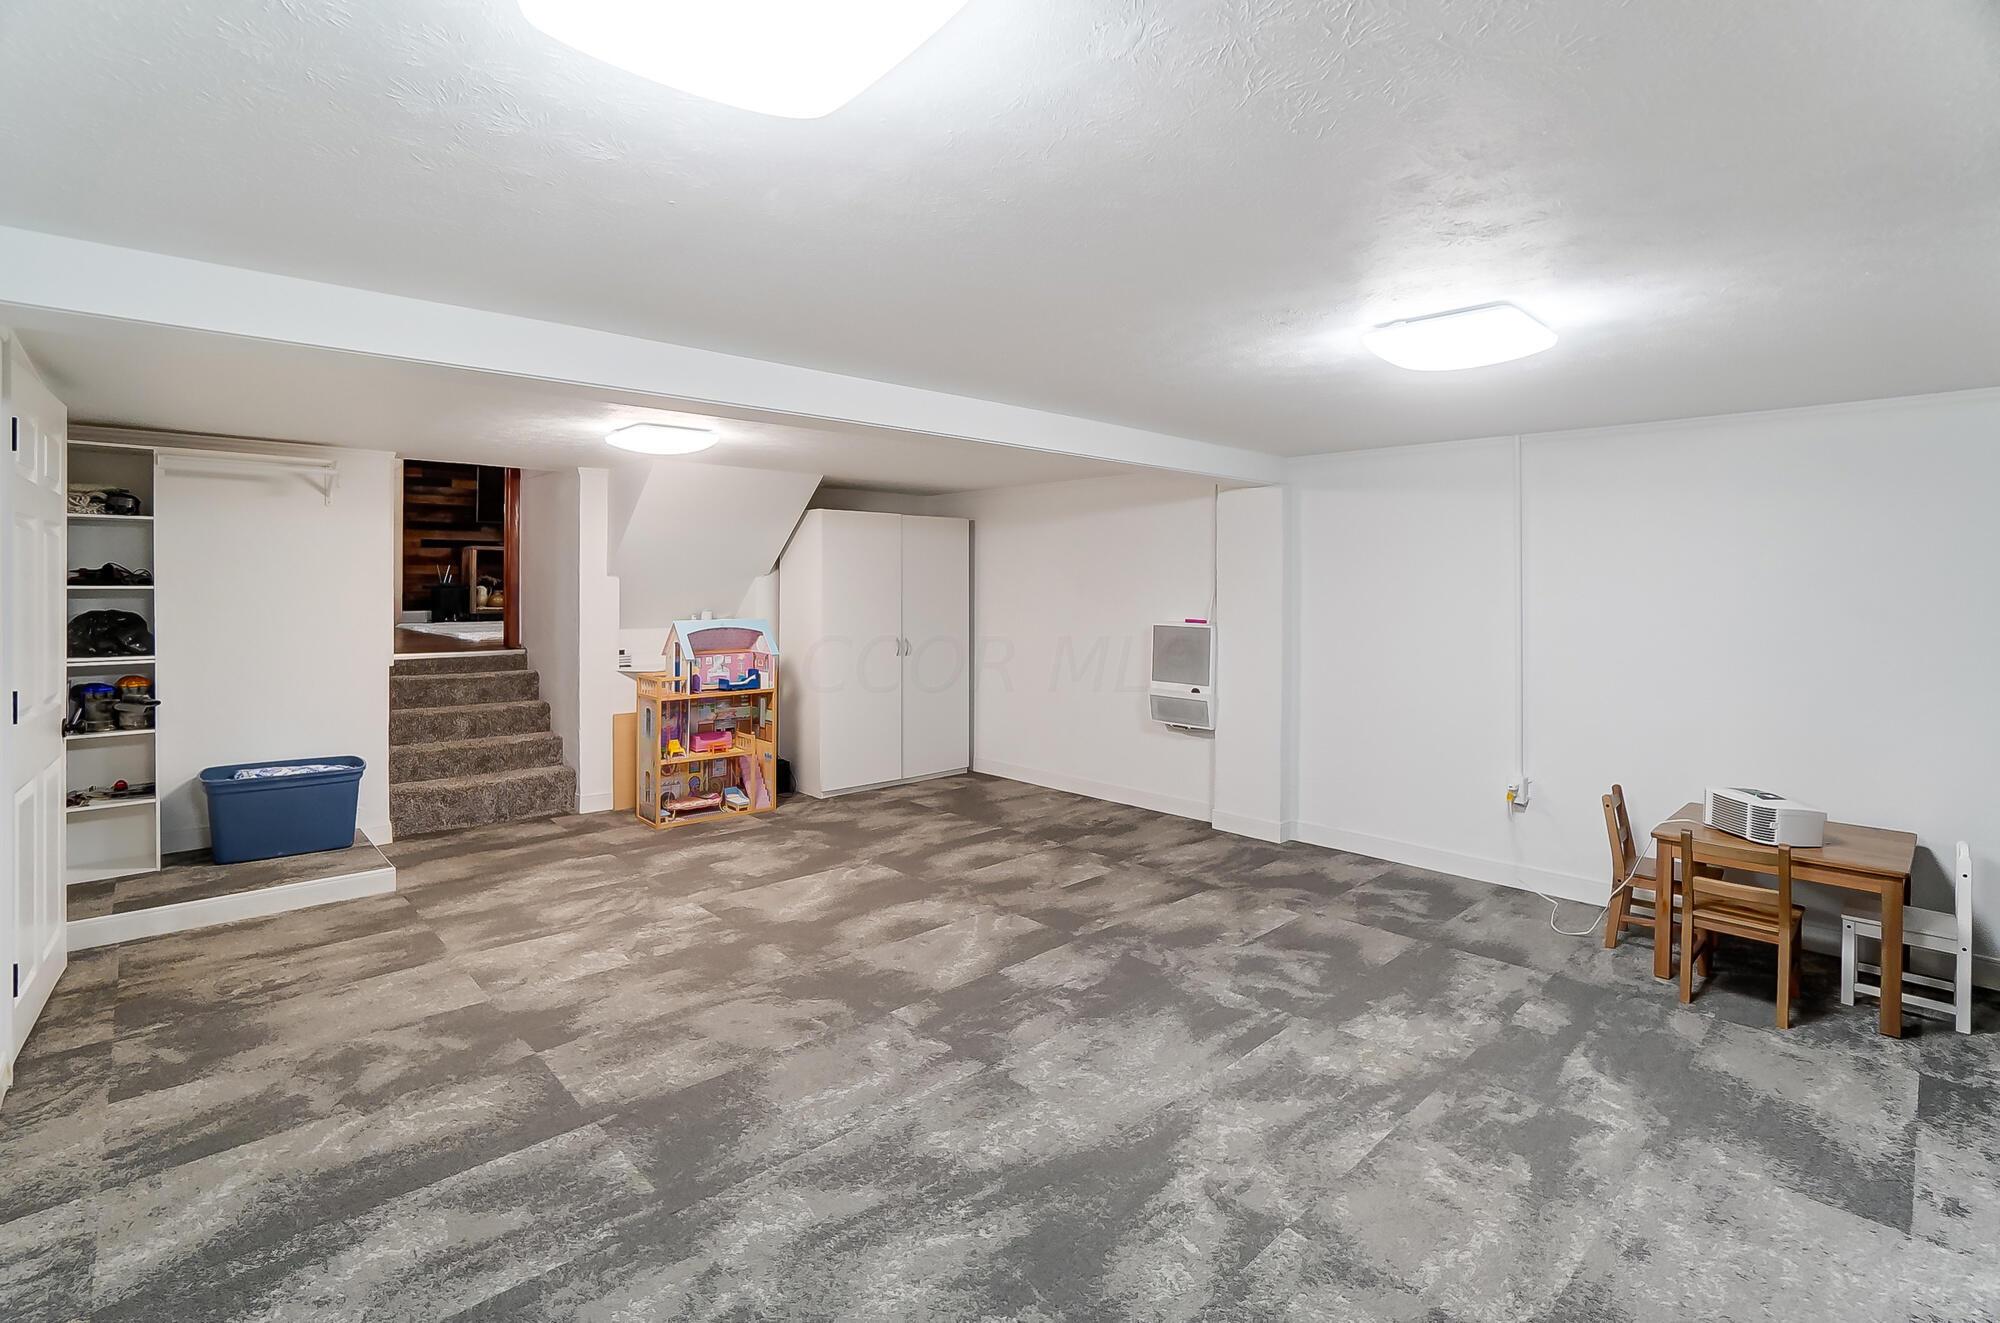
Finished basement recreation room with patterned carpet, staircase, built-in shelves, and a dollhouse.
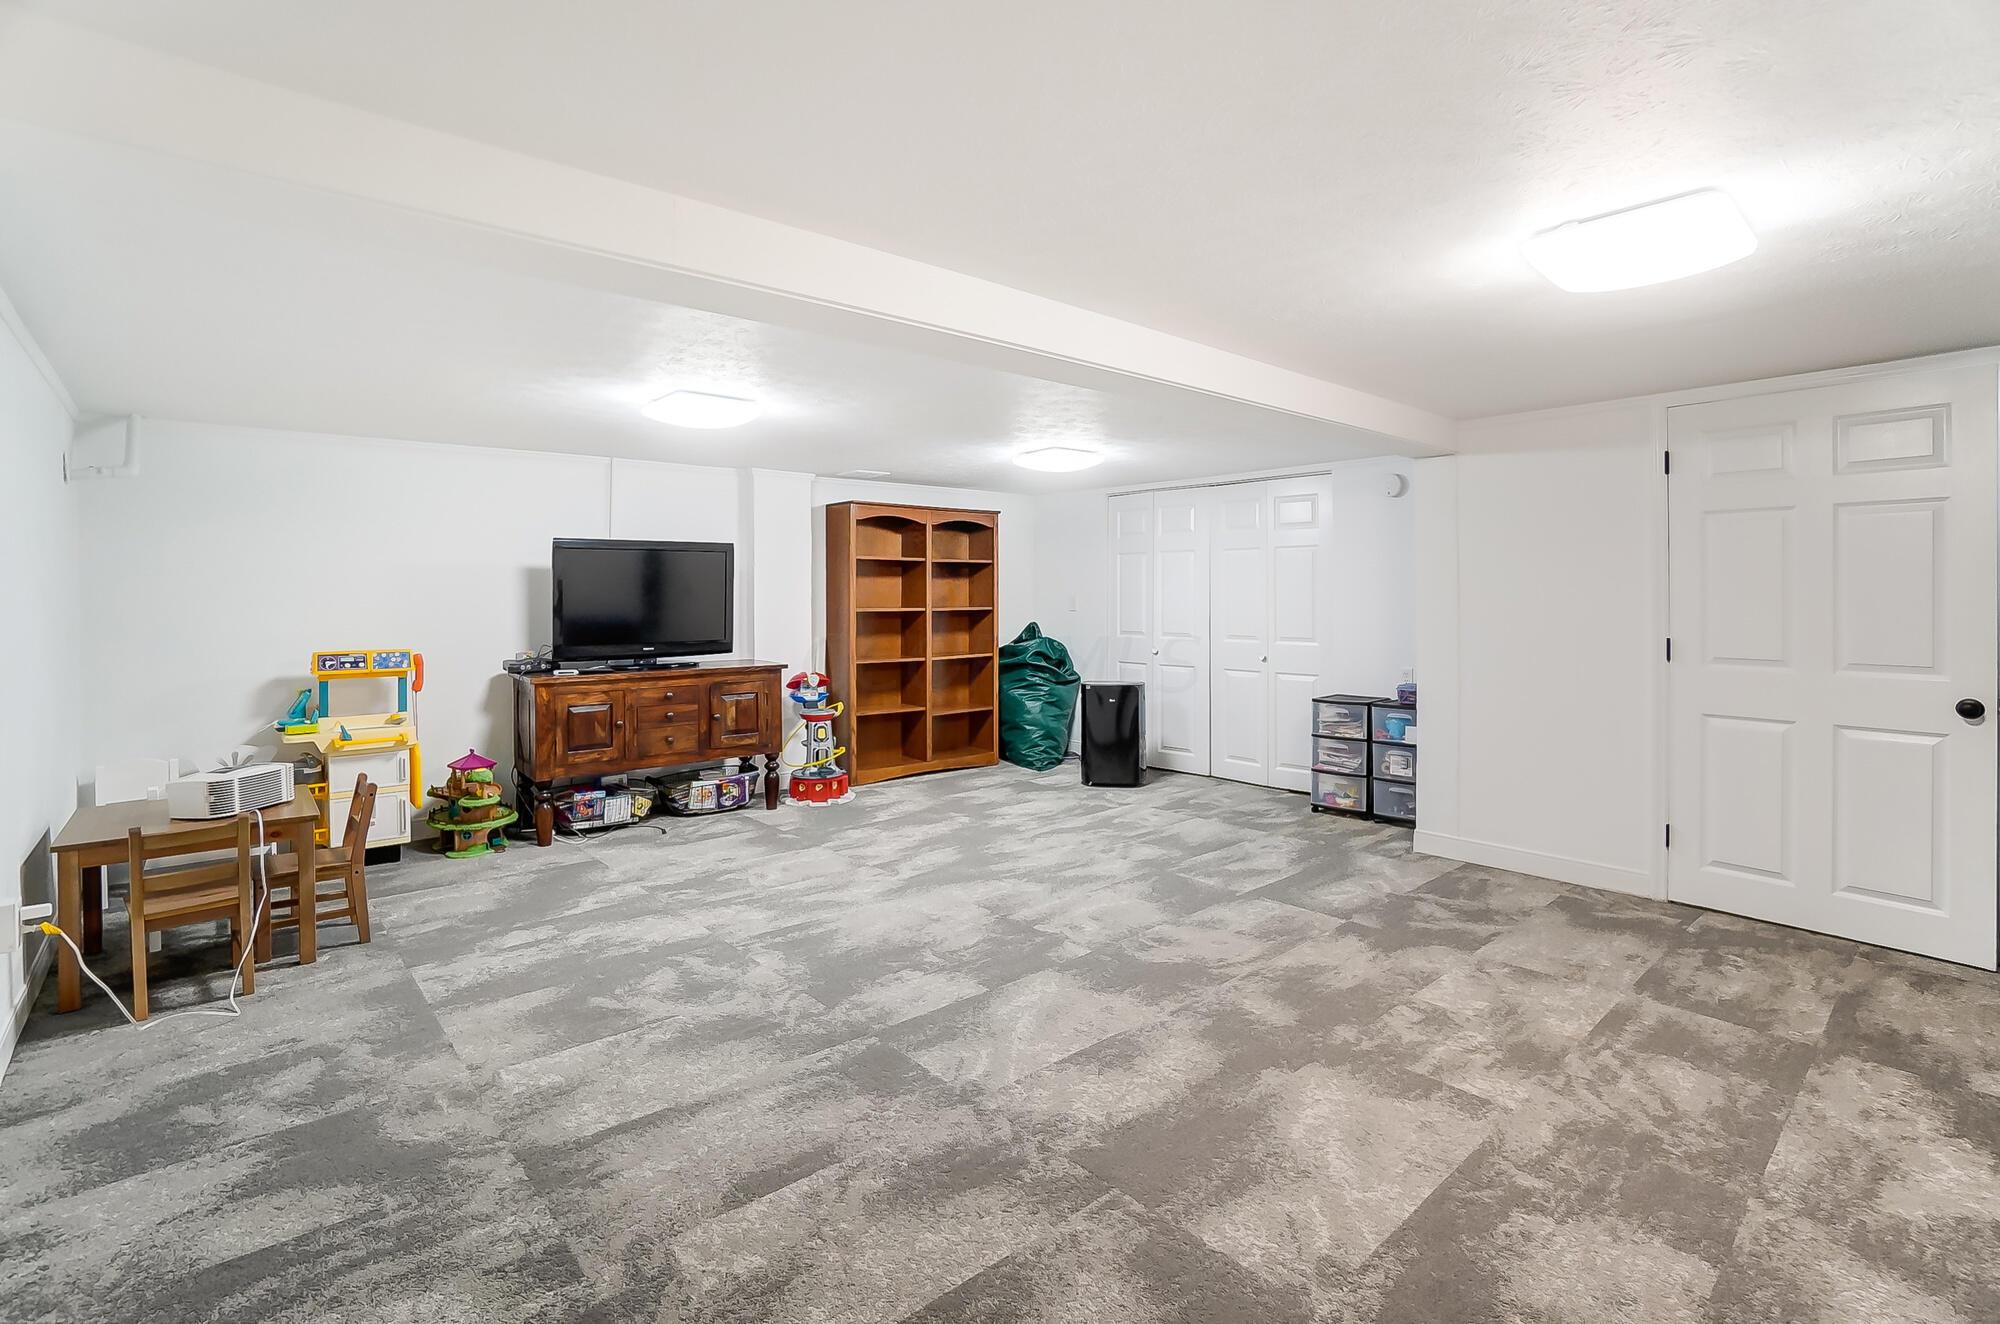
Finished basement recreation room with patterned carpet, a TV, open shelving, and children’s toys.
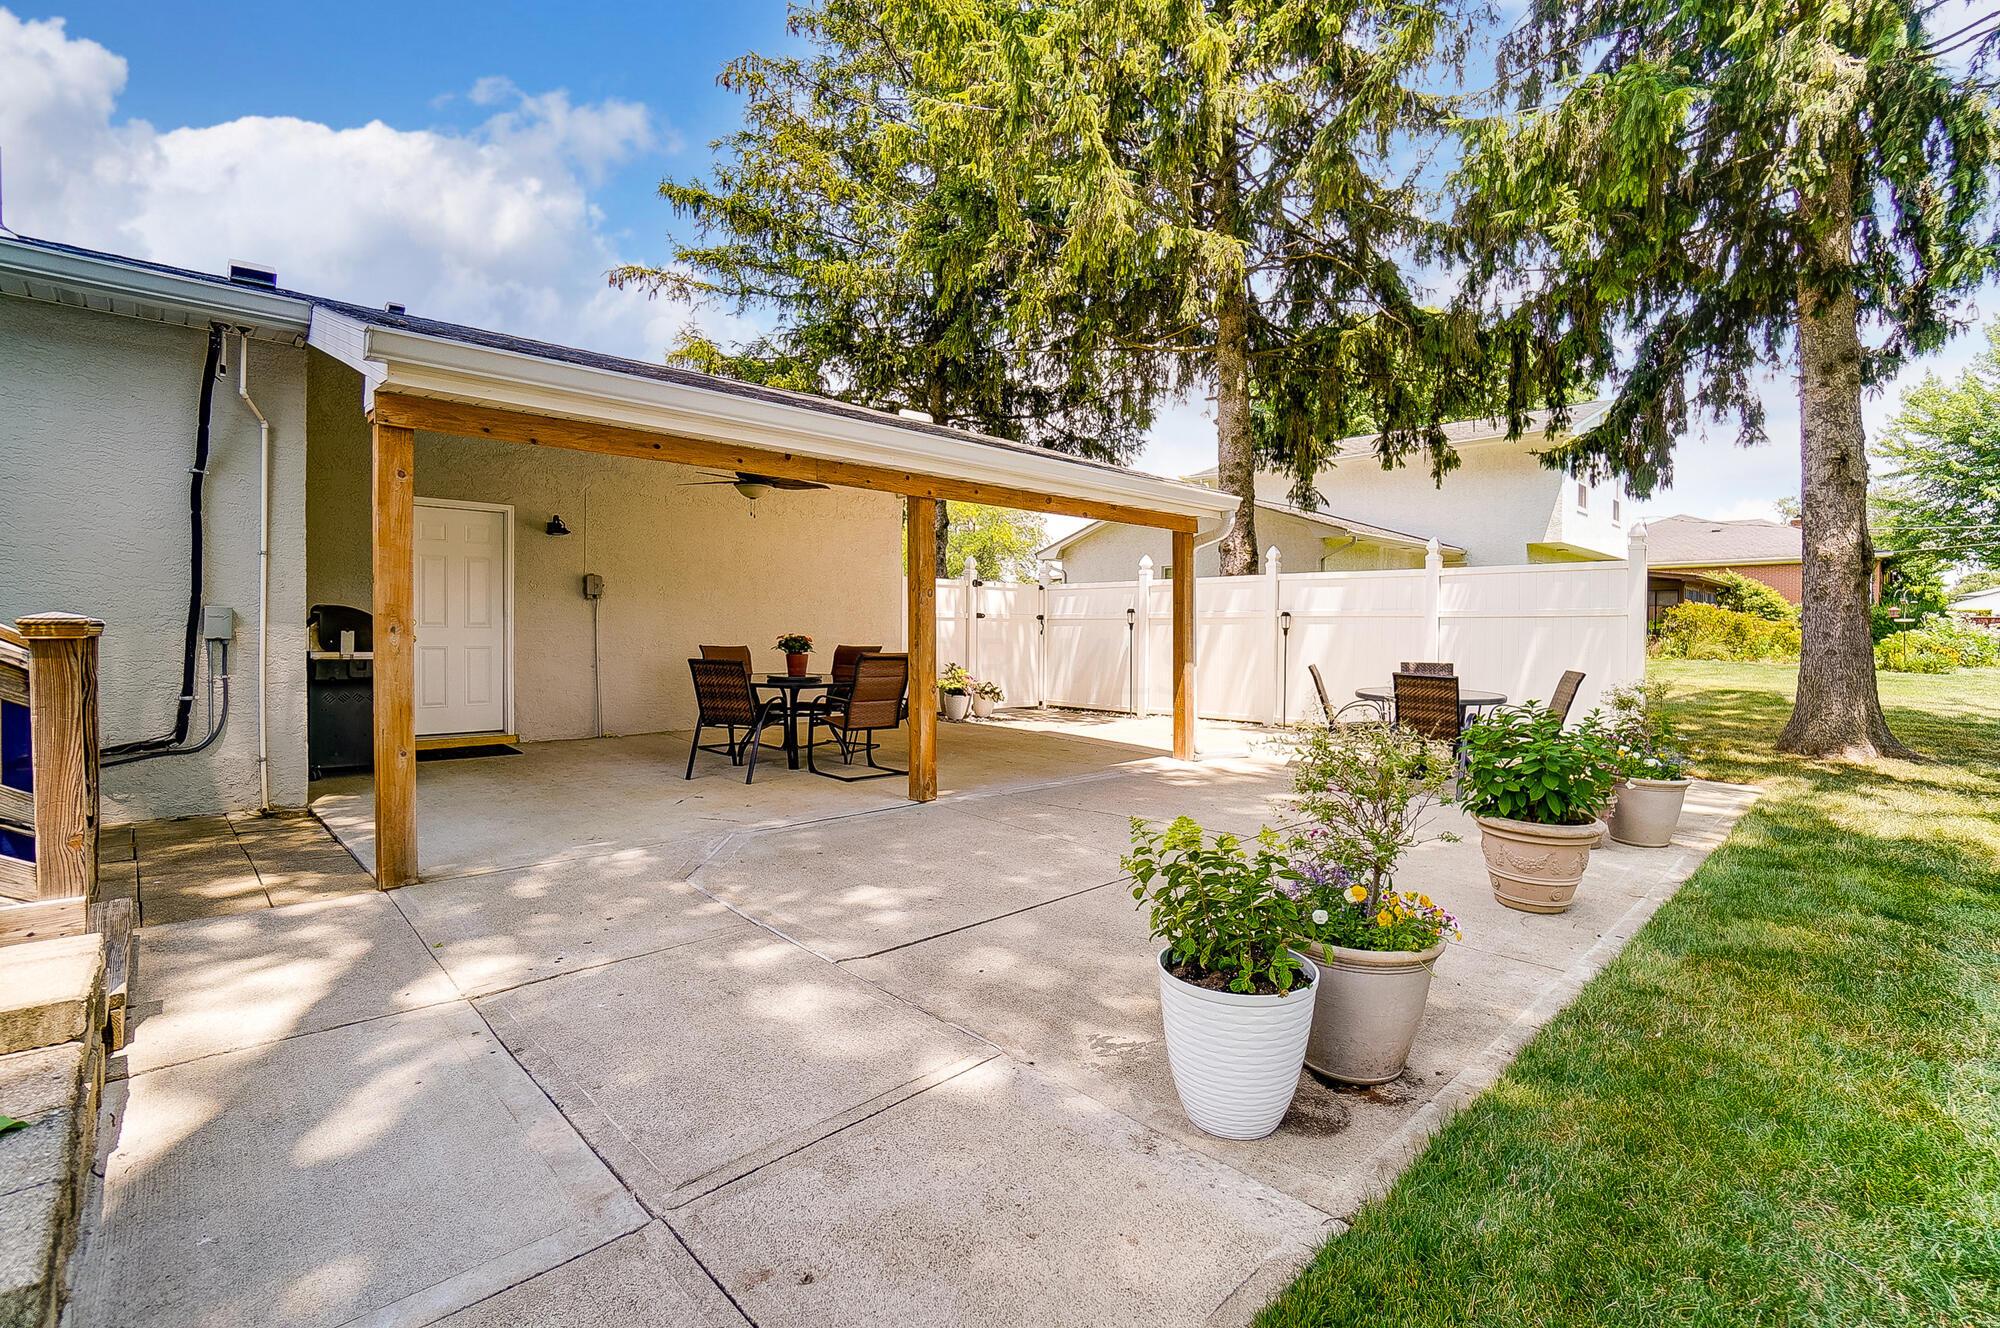
Covered backyard patio with outdoor dining set, grill, potted flowers, and a white privacy fence.
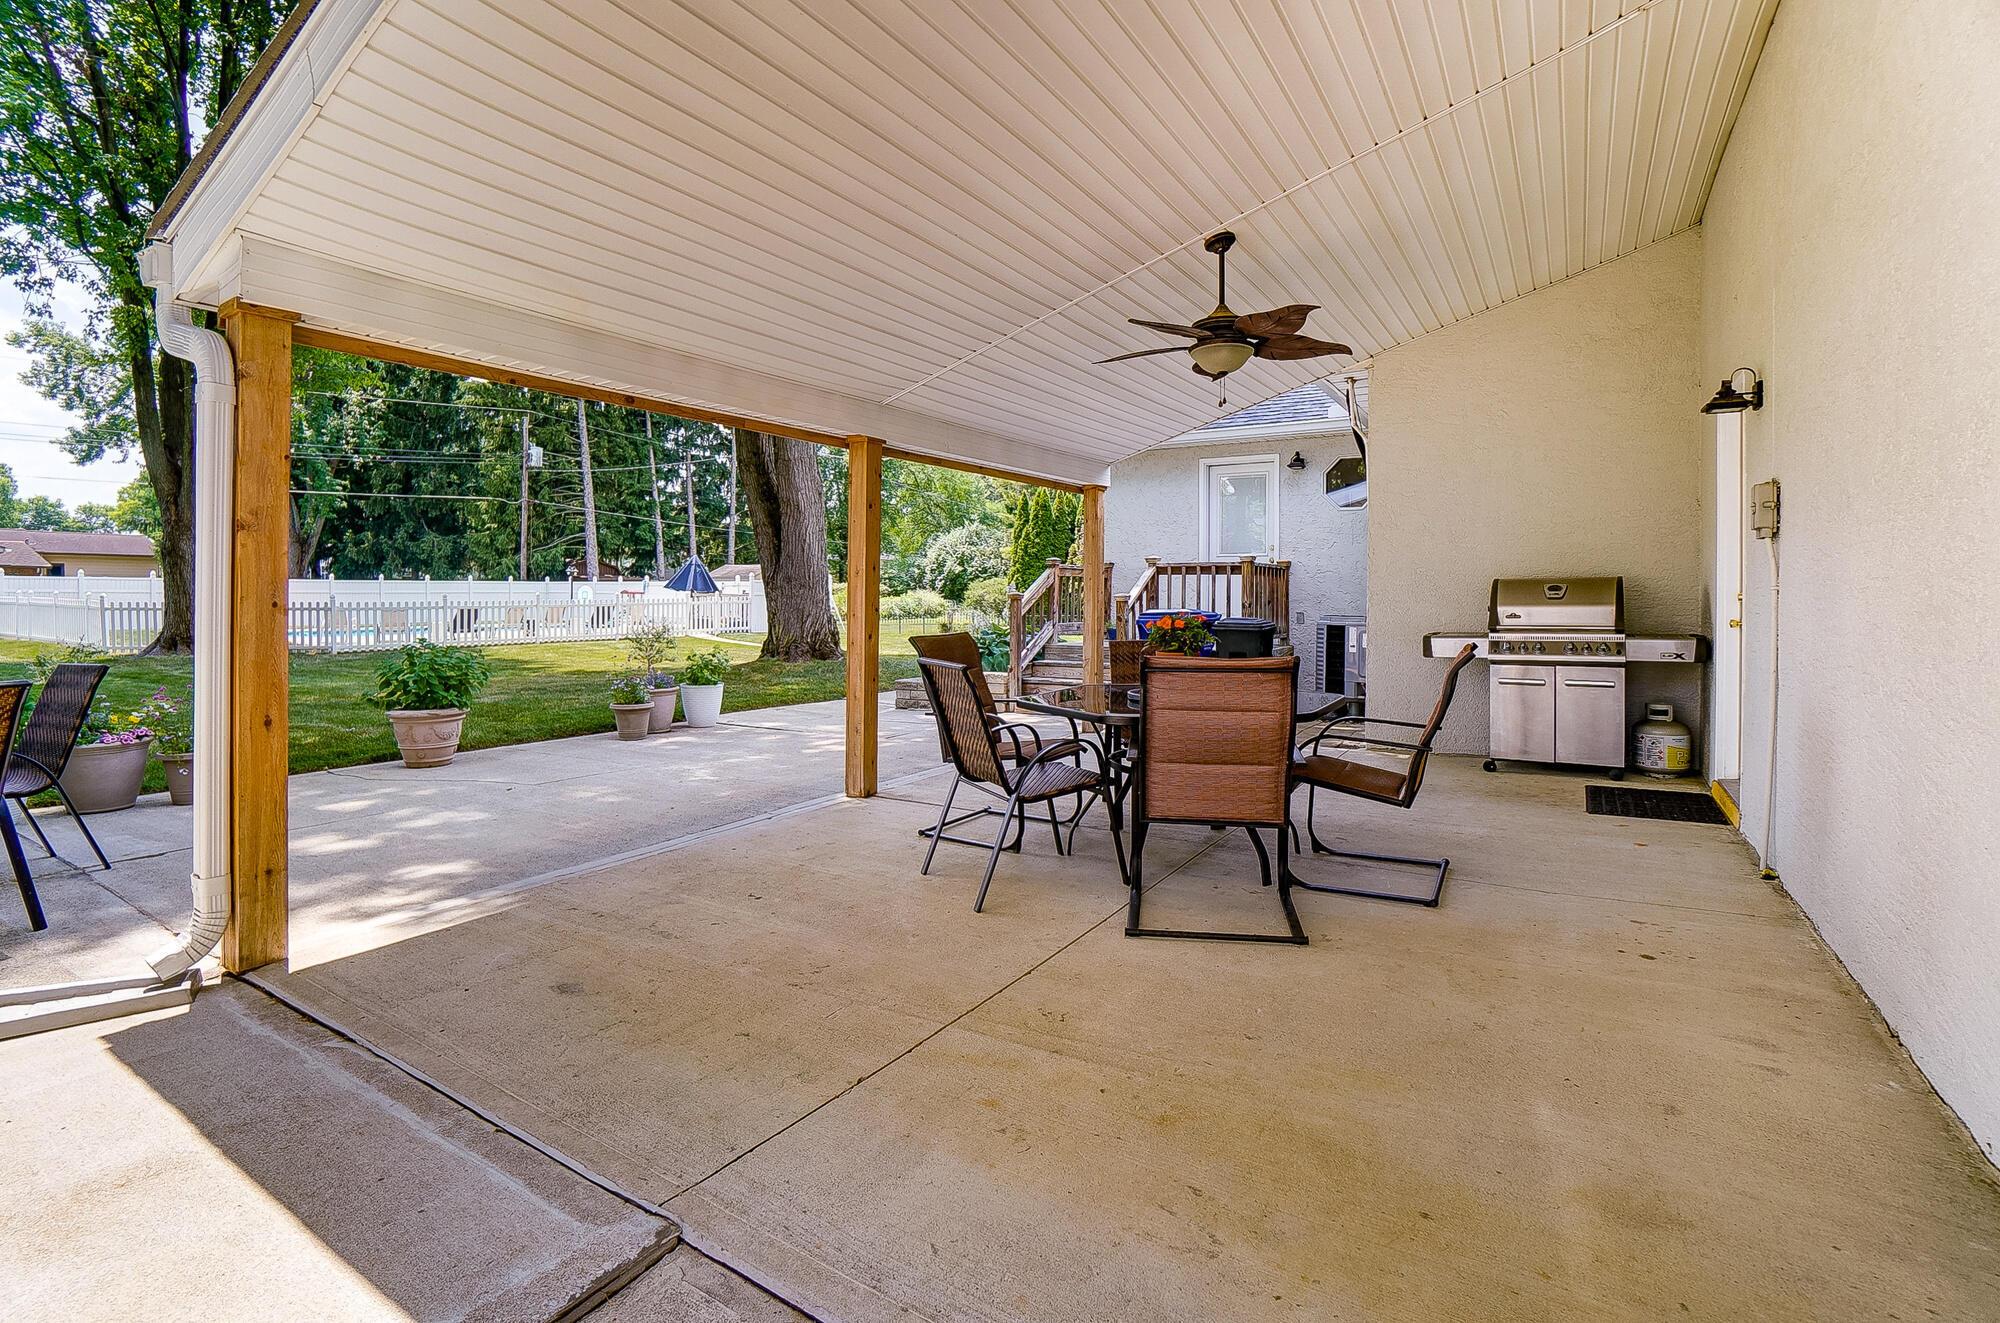
Covered concrete patio with outdoor dining furniture, ceiling fan, grill, and fenced backyard.
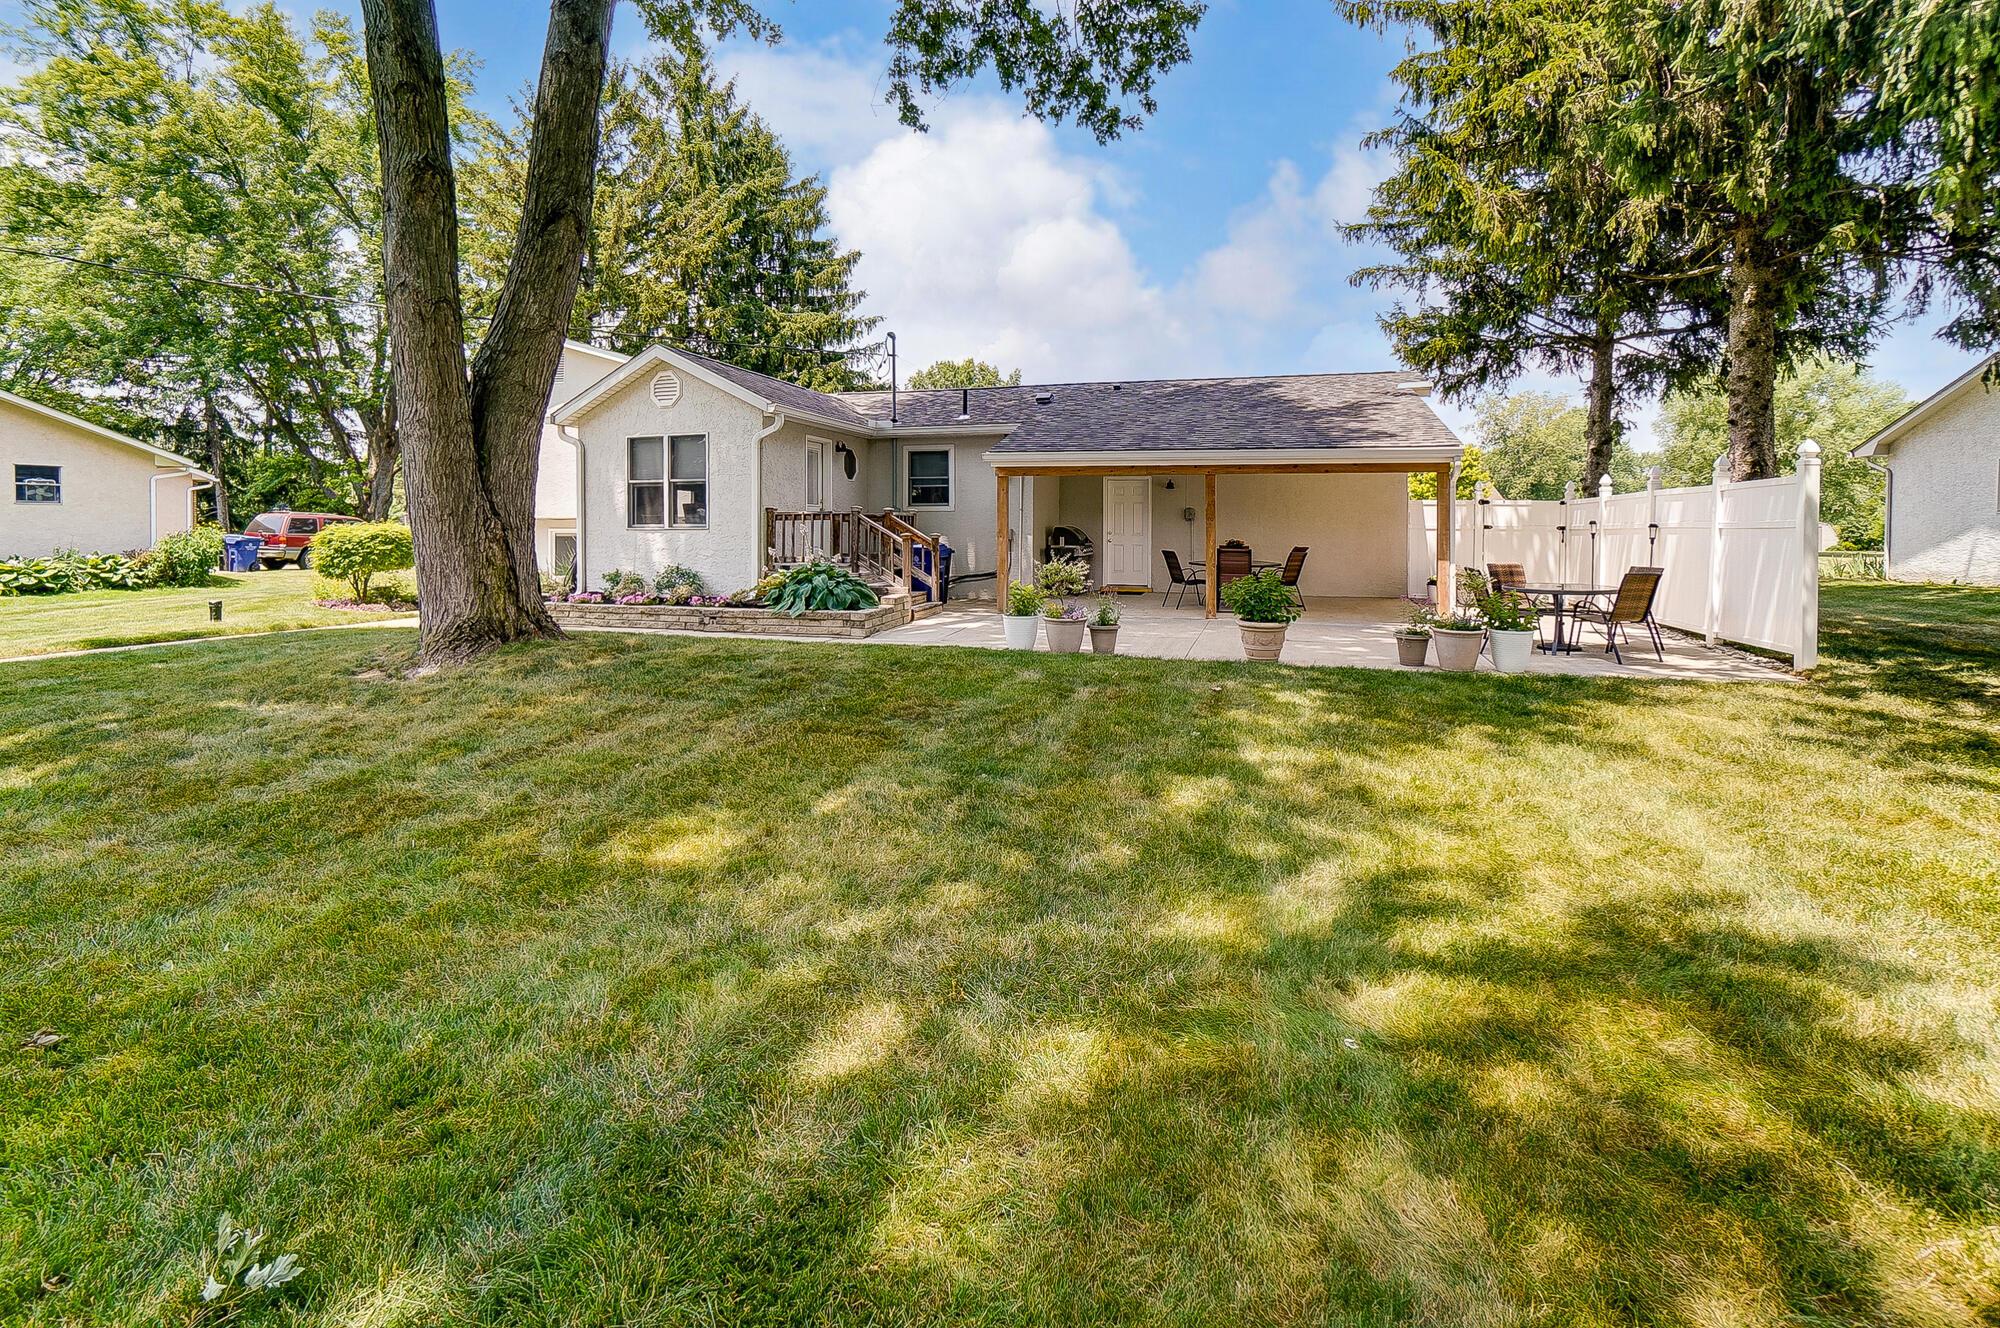
Home’s rear exterior with a covered patio, white privacy fence, and spacious tree-shaded lawn.
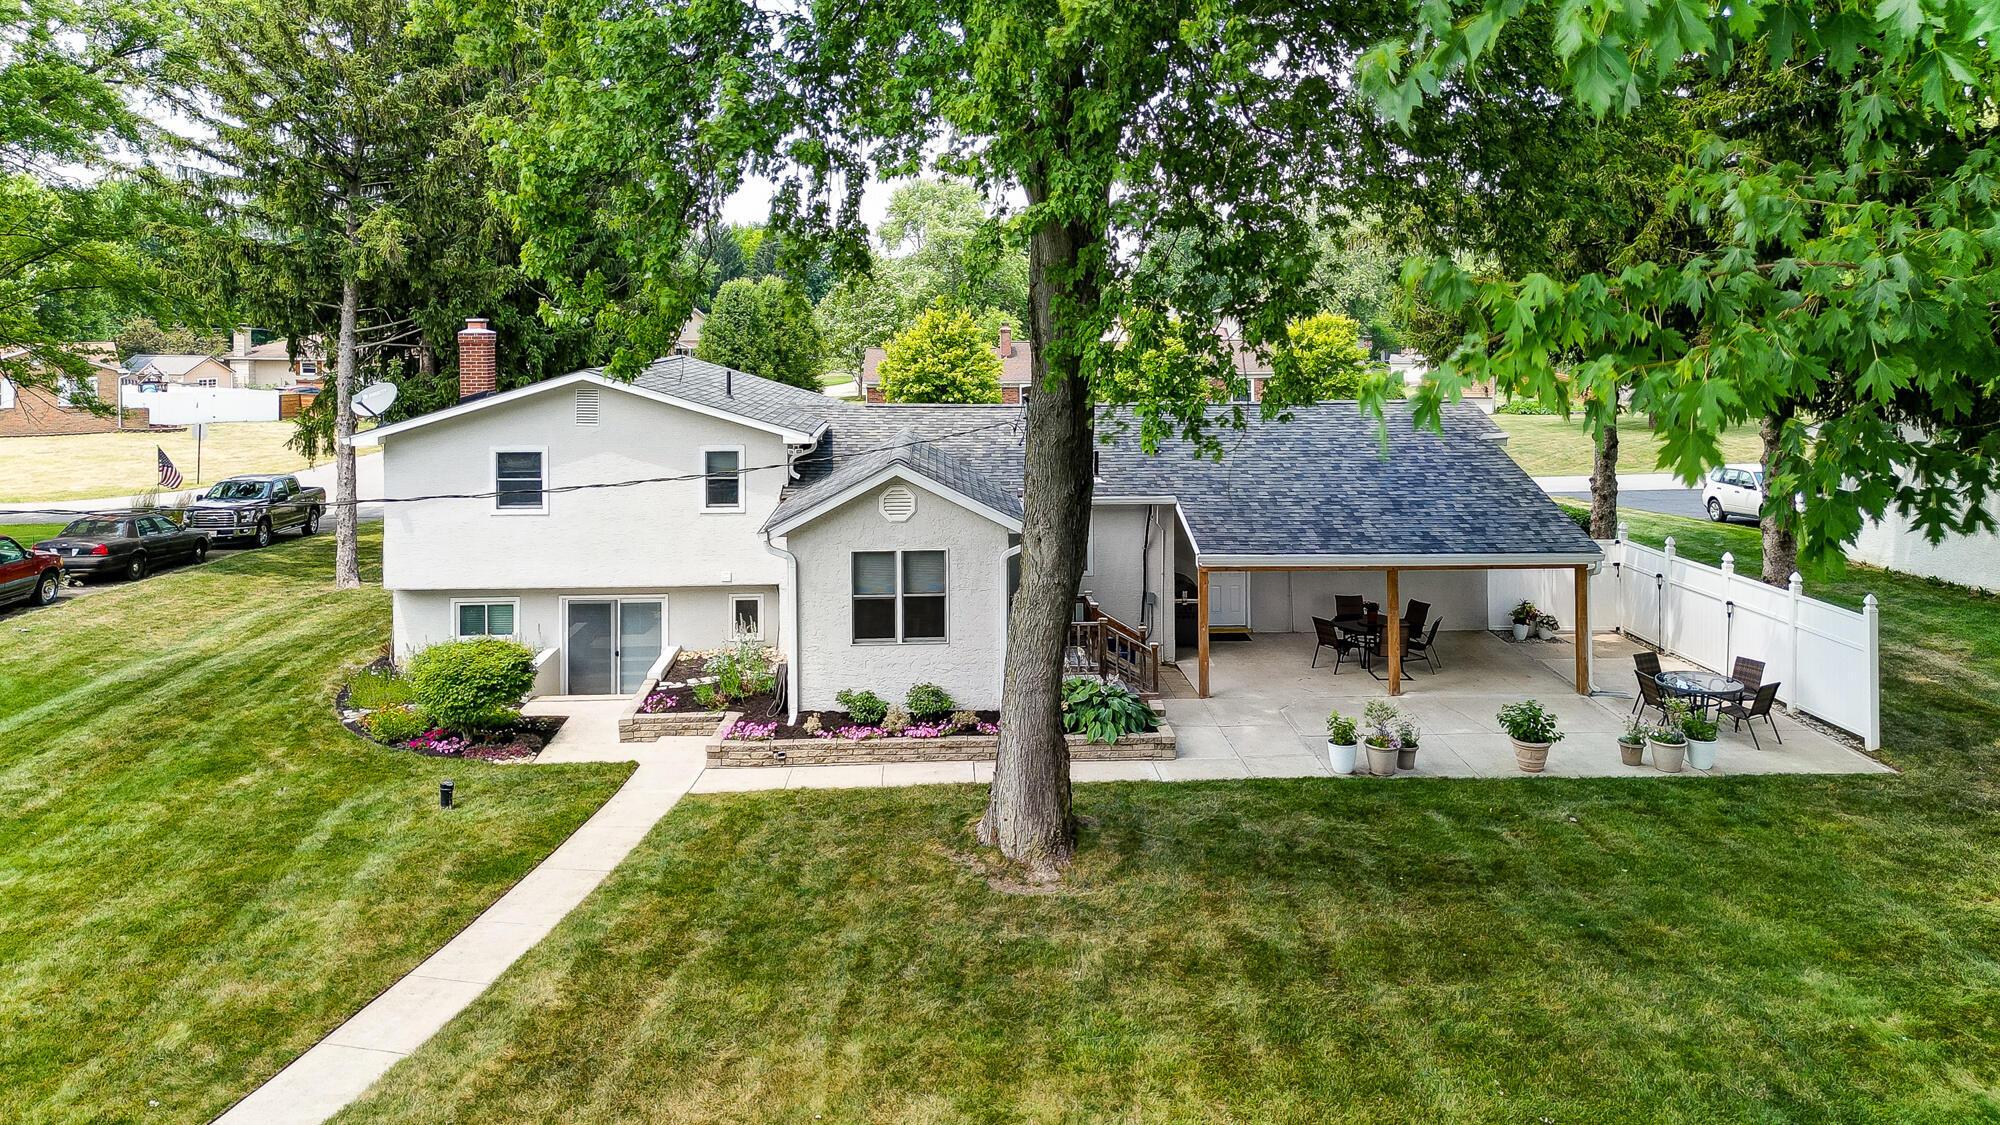
Rear of a white two-story house with a covered patio, outdoor dining areas, and a large lawn.
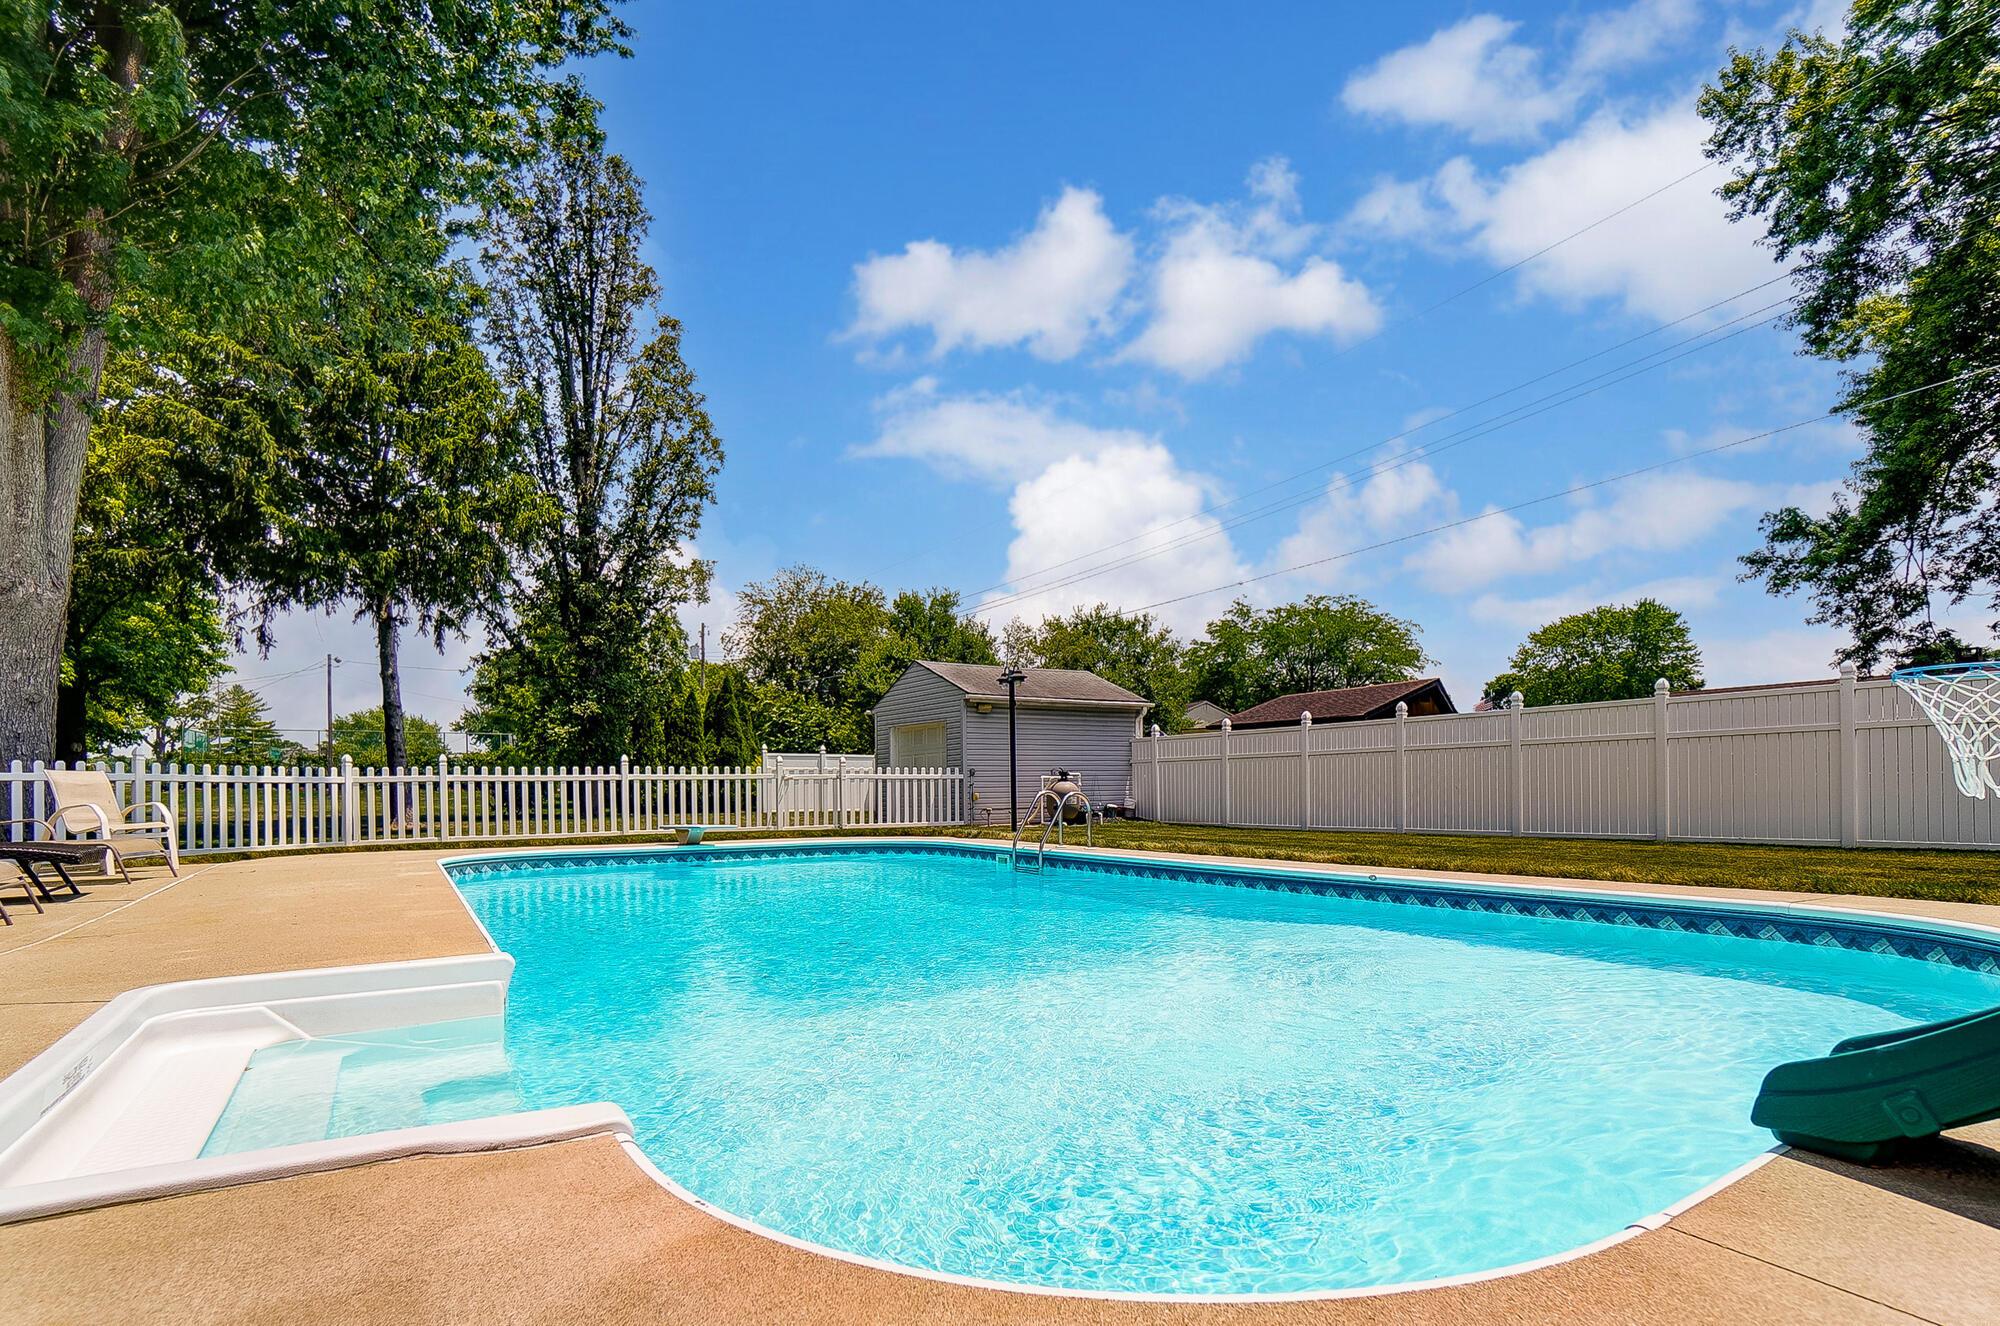
Outdoor swimming pool with a shallow entry, lounge chairs, white fencing, and a small shed.
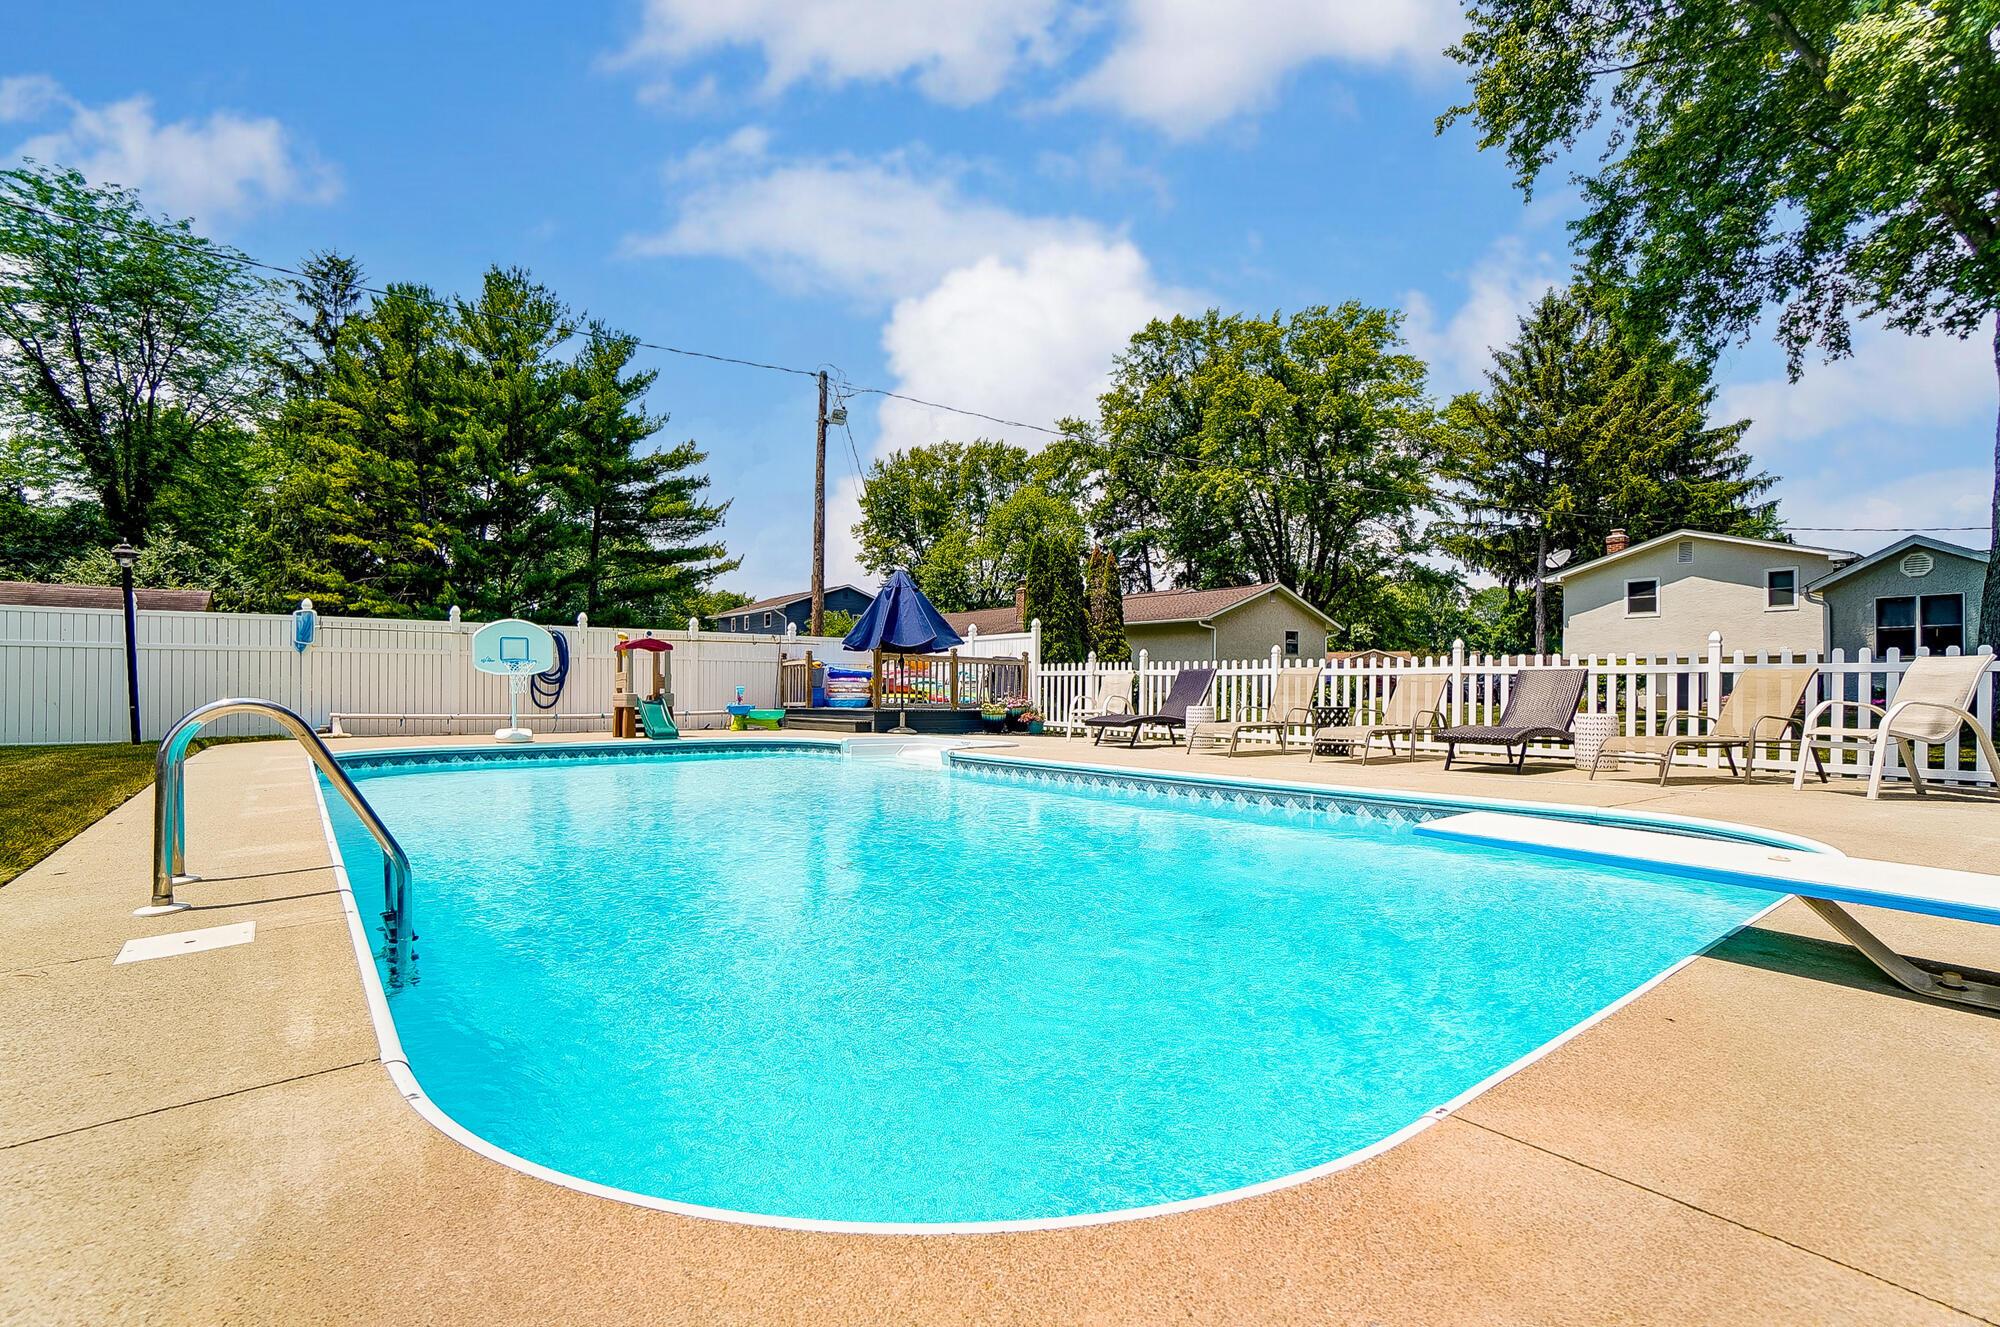
Backyard pool with a diving board, fenced deck, lounge chairs, basketball hoop, and play set.
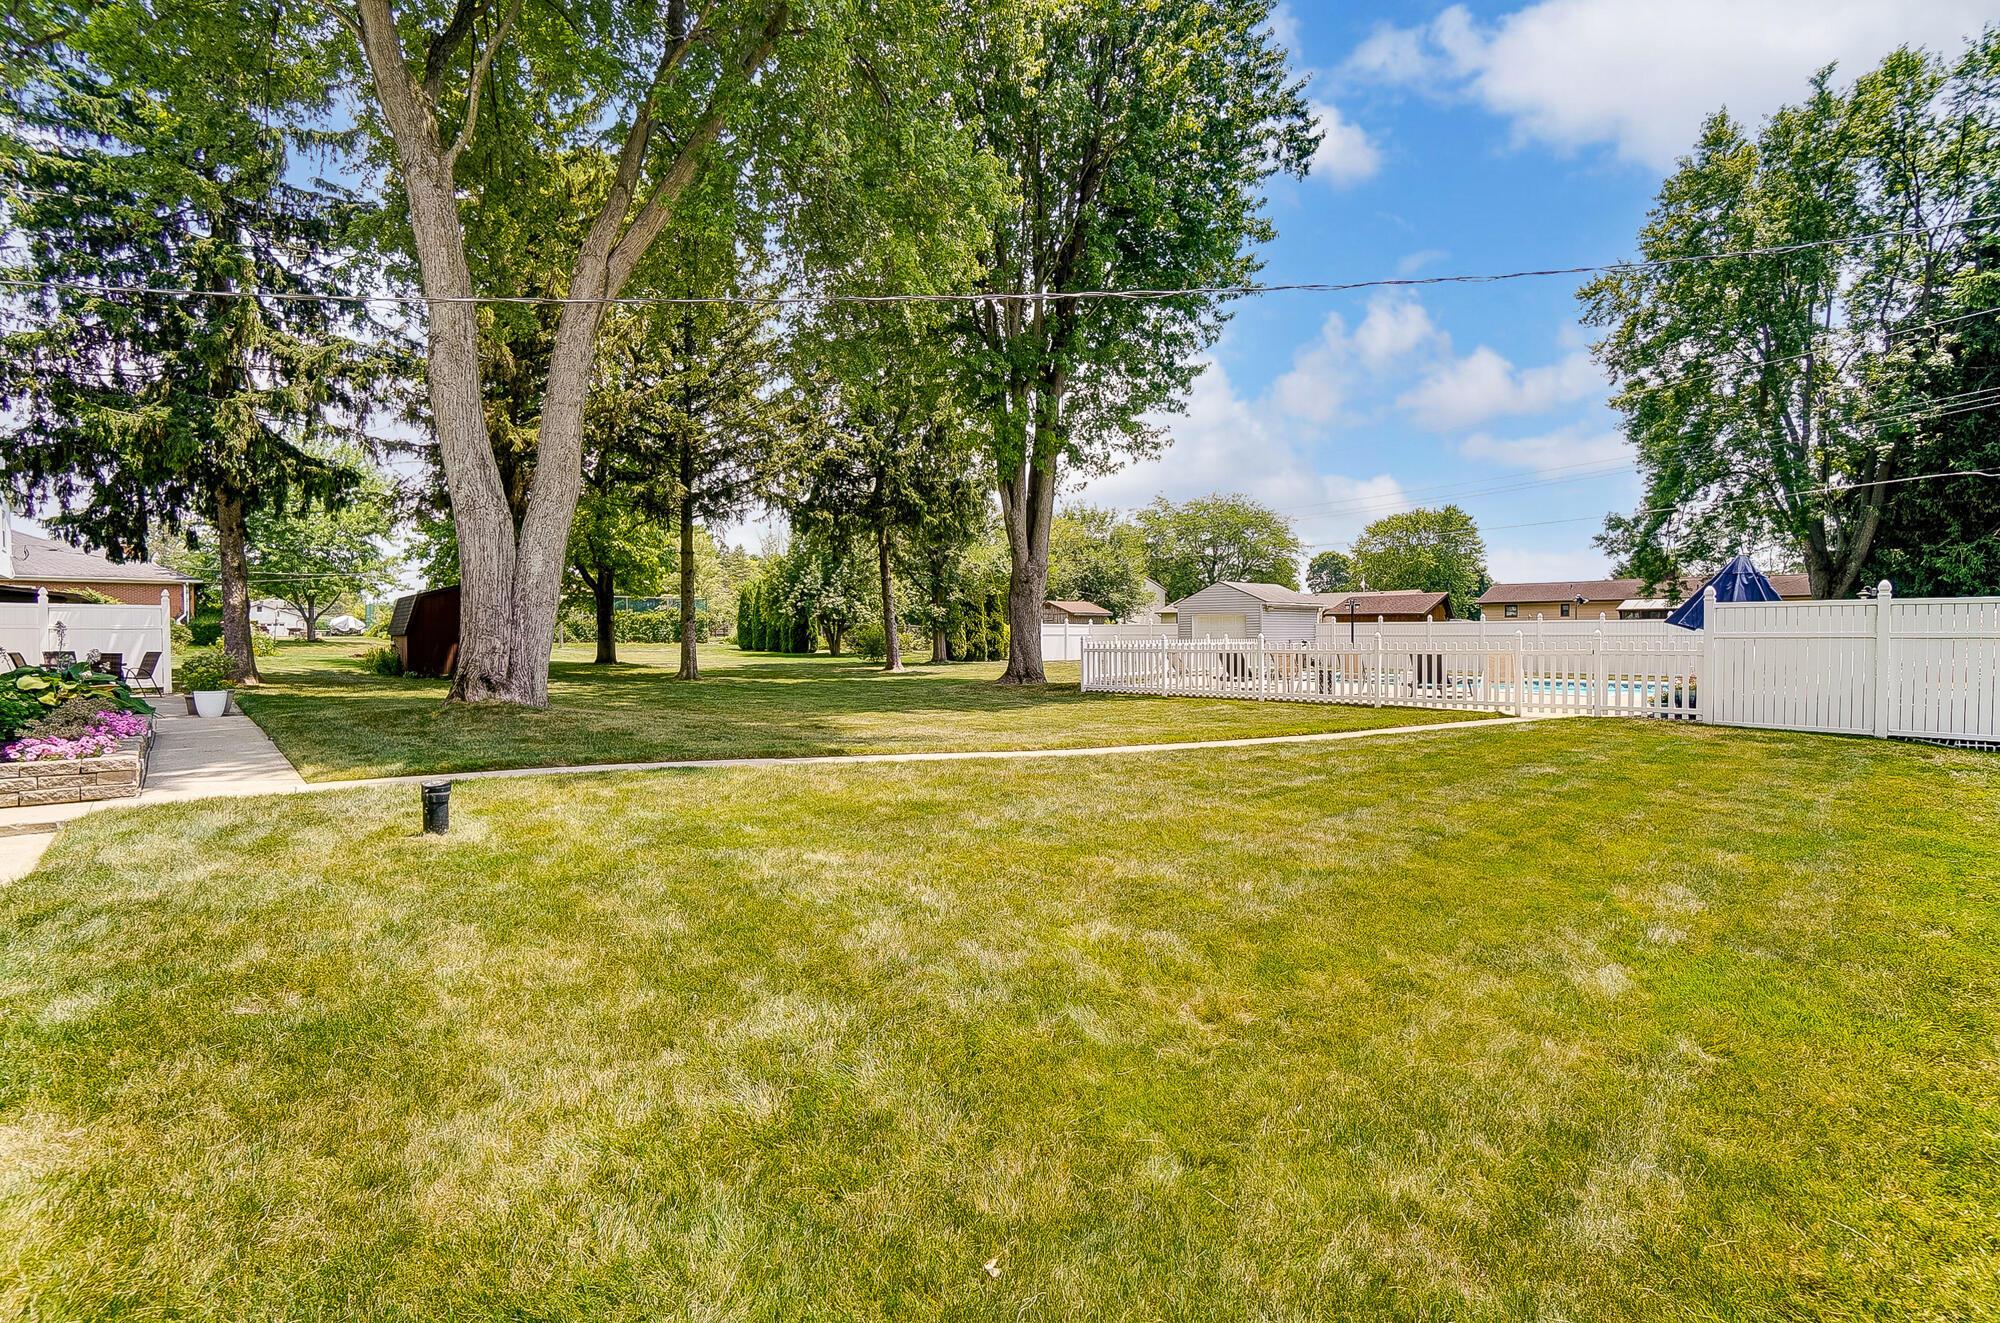
Backyard lawn with mature trees and a white fence around a swimming pool.
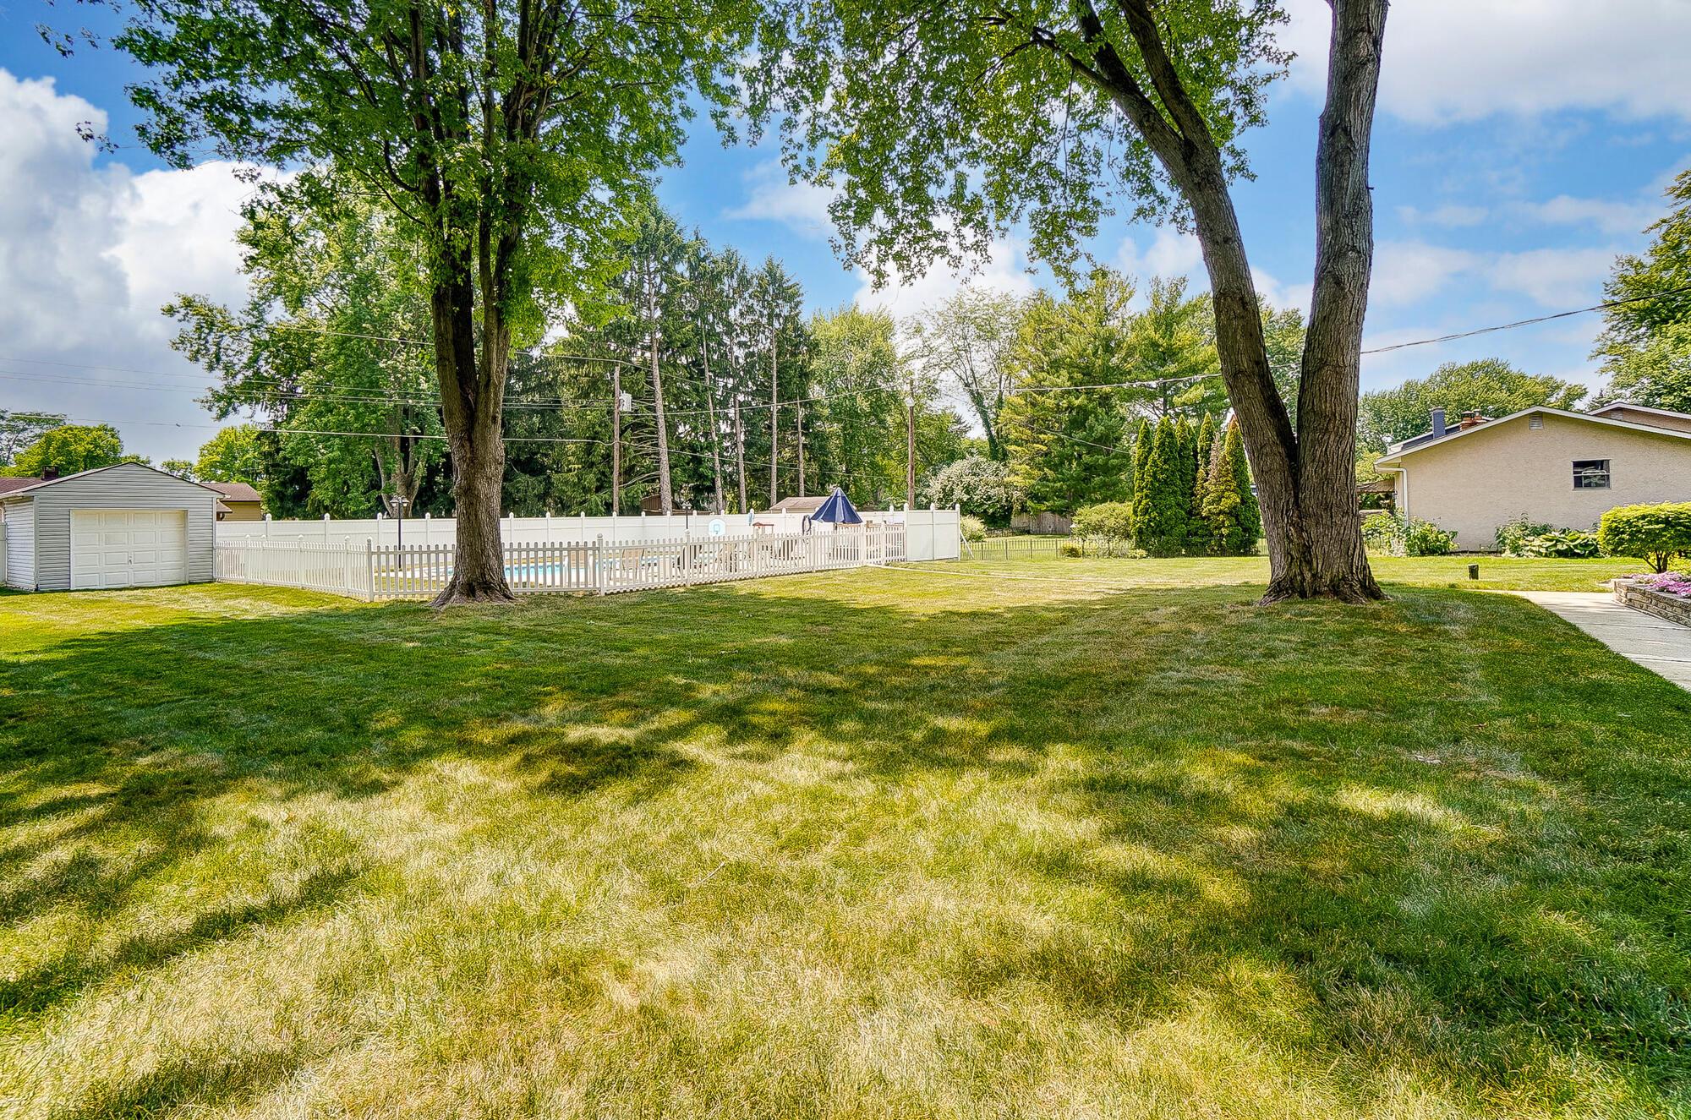
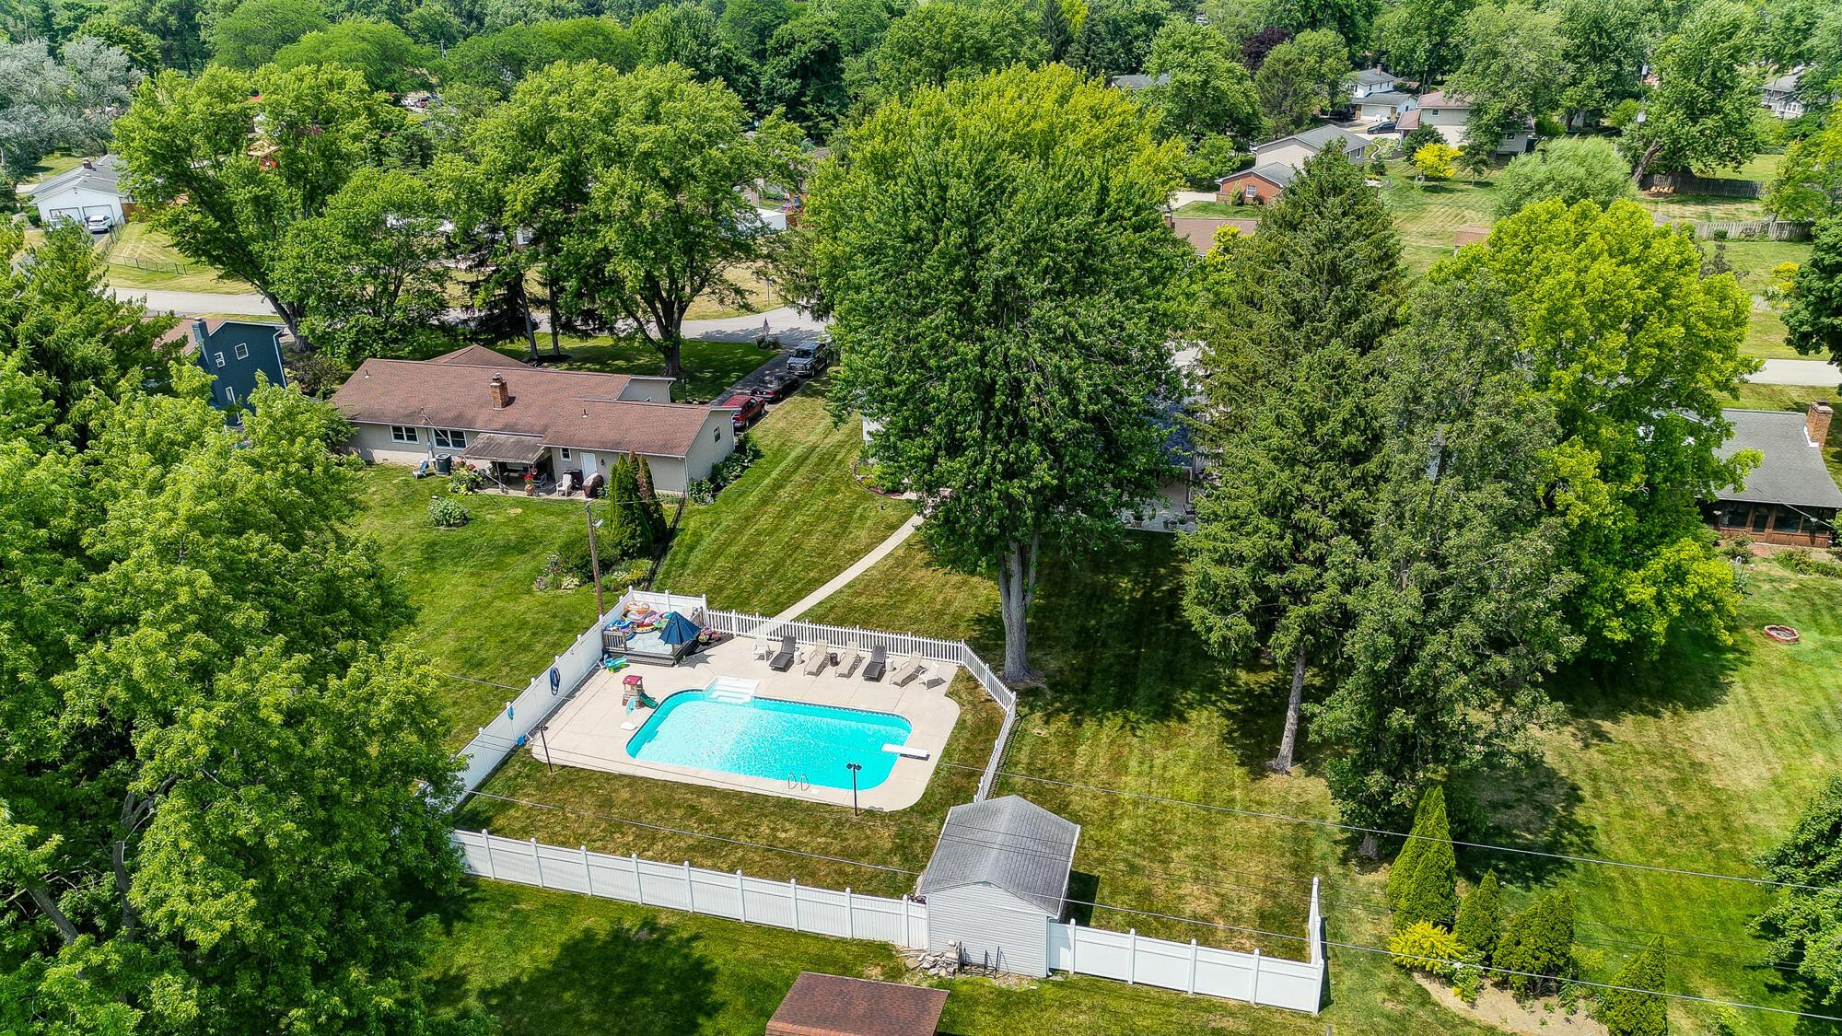
Backyard with a fenced swimming pool, large shade trees, and a storage shed.
Aerial view of a fenced backyard with a swimming pool, patio, and mature trees.
VIEW PHOTOS
Courtesy of Jody L Green - Cutler Real Estate
$432,000

6245 White Sulphur Court

3 Beds 2 Baths 2,318 Sq.Ft. 0.46 Acres

Description

What a rare opportunity to own a stunning 4 level home situated on almost 1/2 acre featuring an inground pool! The interior and exterior of the home is absolutely gorgeous and has been renovated throughout including but not limited to roof and HVAC system replaced under 5 years ago, Pella windows, remodeled kitchen with deluxe appliances, cedar closets and deluxe softening system. The first level is perfect for entertaining with an open floor plan containing, living room, kitchen and dining. The family room features a gorgeous wood burning fireplace and full bath the the lower level having a large rec room and laundry. Beat the heat outside with an 18x36, 3'-8.5' deep inground, fenced pool and relax on your covered back porch overlooking the pool and peaceful yard. Truly a rare find!

Share Property

Location

6245 White Sulphur Court, Grove City, OH 43123

Status

Sold

Date Sold

July 12, 2024
Oliver  Chapman

Oliver Chapman

TITLE

REALTOR®

Property Amenities

Interior
Fireplace Wood Burning
Flooring Laminate, Carpet, Ceramic/Porcelain
Total Bedrooms: 3
Full Bathrooms: 2
Other Interior Features Dishwasher, Electric Dryer Hookup, Electric Water Heater, Humidifier, Microwave, Refrigerator, Security System
Area & Lot
Total area 1,860 Sq.Ft.
Lot Area 0.46 Acres
Living area 2,318 Sq.Ft.
MLS® ID 224020687
Year Built 1968
School District SOUTH WESTERN CSD 2511 FRA CO.
Architecture Styles Split Level
Type Residential
Status Sold
Date Sold July 12, 2024
Exterior
Pool Inground Pool
Air conditioning Central Air
Heat type Electric, Forced Air
Water Source Private
Garage Space 2.0
Sewer Public Sewer
Parking Garage Door Opener, Attached Garage
Finance
Sales Price $432,000
Real Estate Tax $4,193 yearly

A Relationship-Driven Approach

Oliver Chapman is committed to building lasting relationships through honest communication, local expertise, and personalized service tailored to every client. From first-time buyers to experienced investors, clients receive dedicated support designed to simplify every step of the real estate process. Contact Oliver today to discuss all your real estate needs!