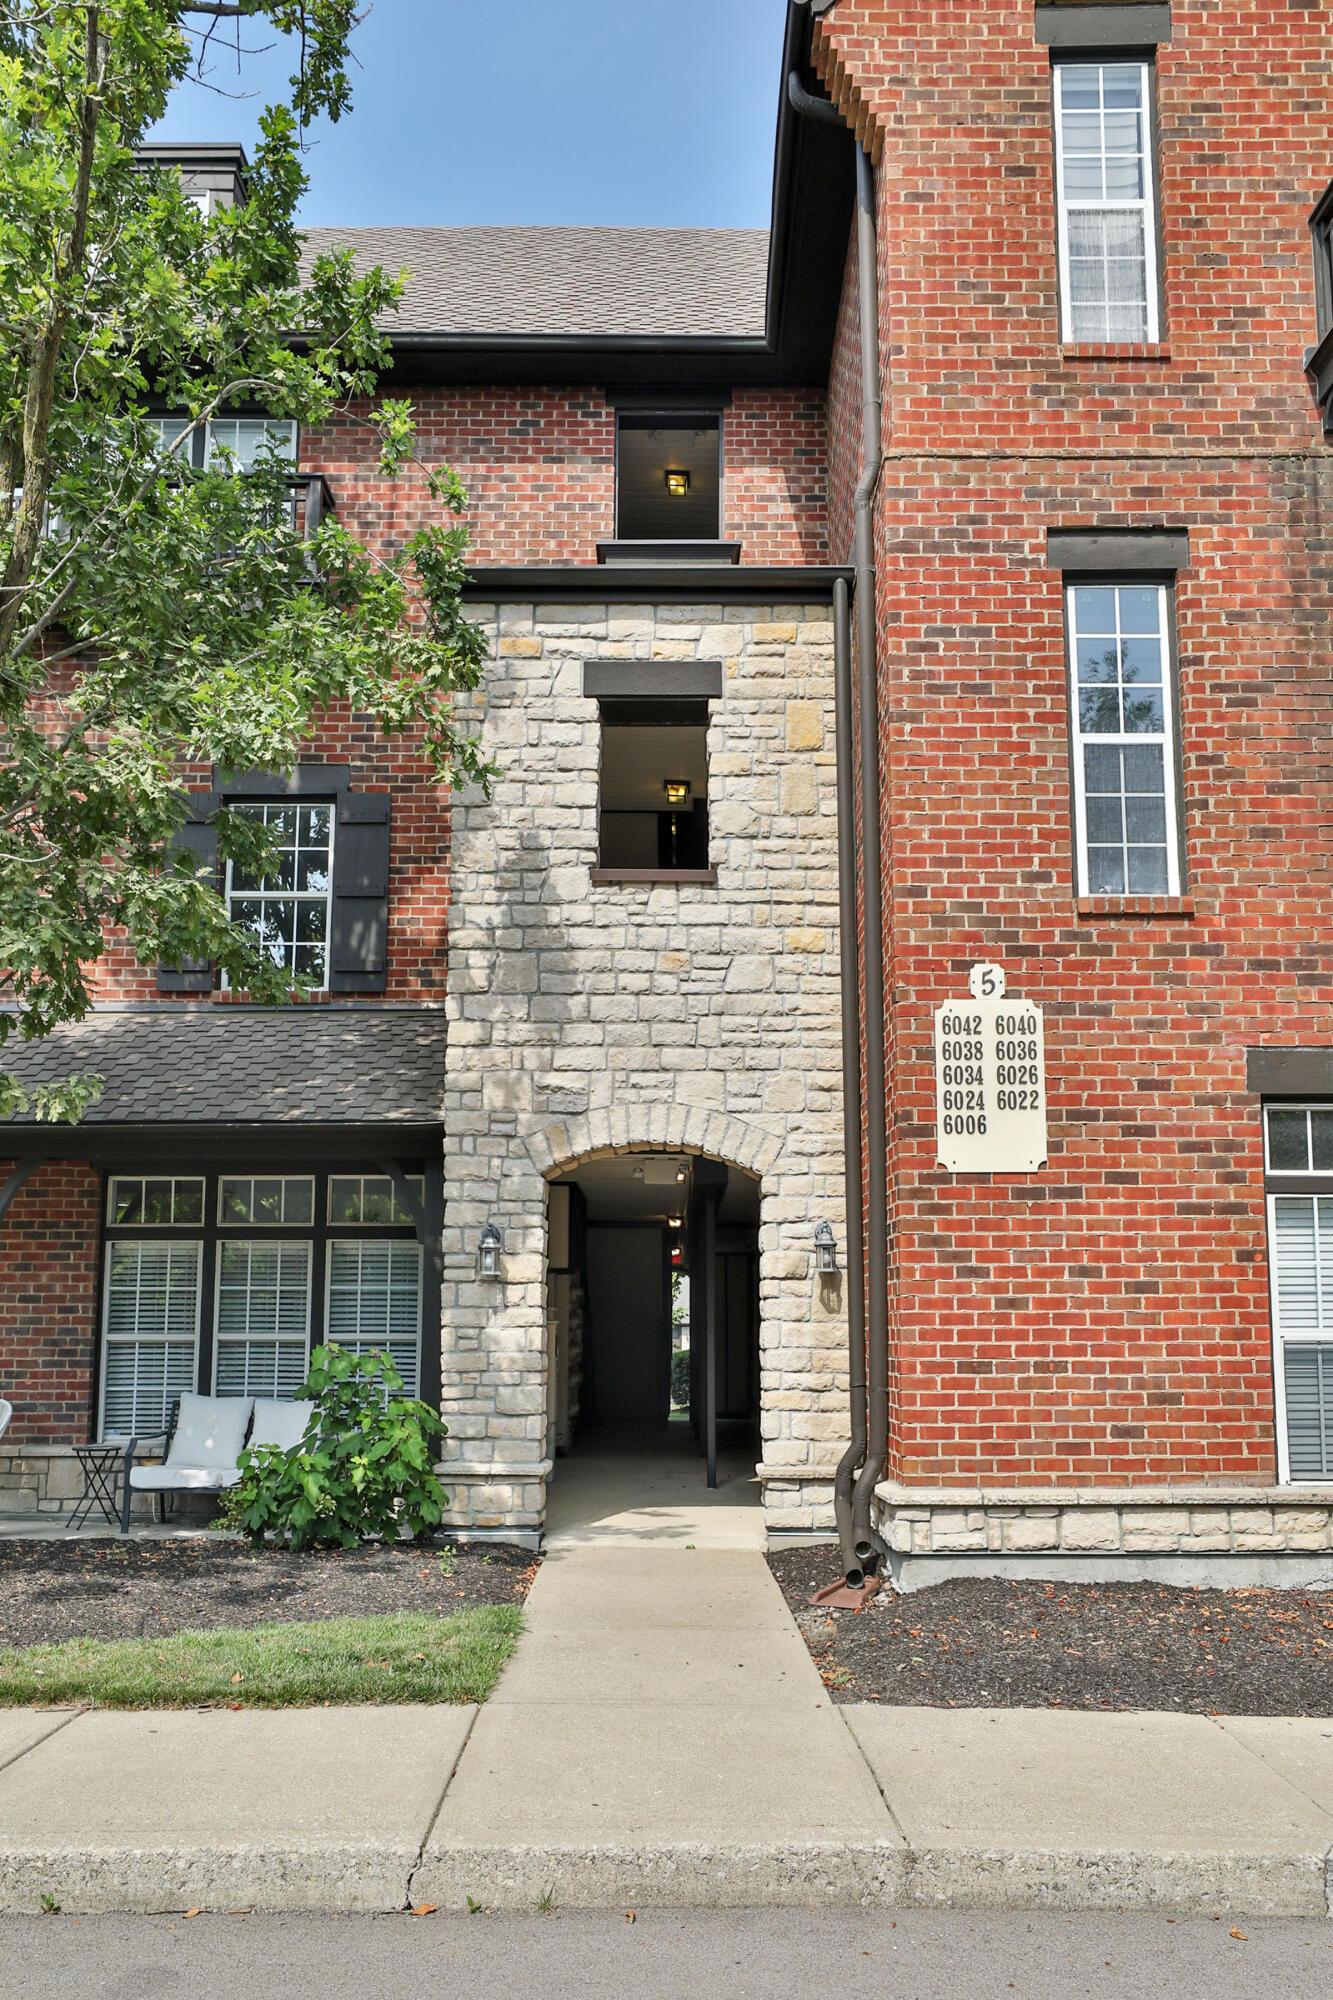
Brick condominium entrance with a pale stone arch, leafy trees, and a directory listing unit 6036.
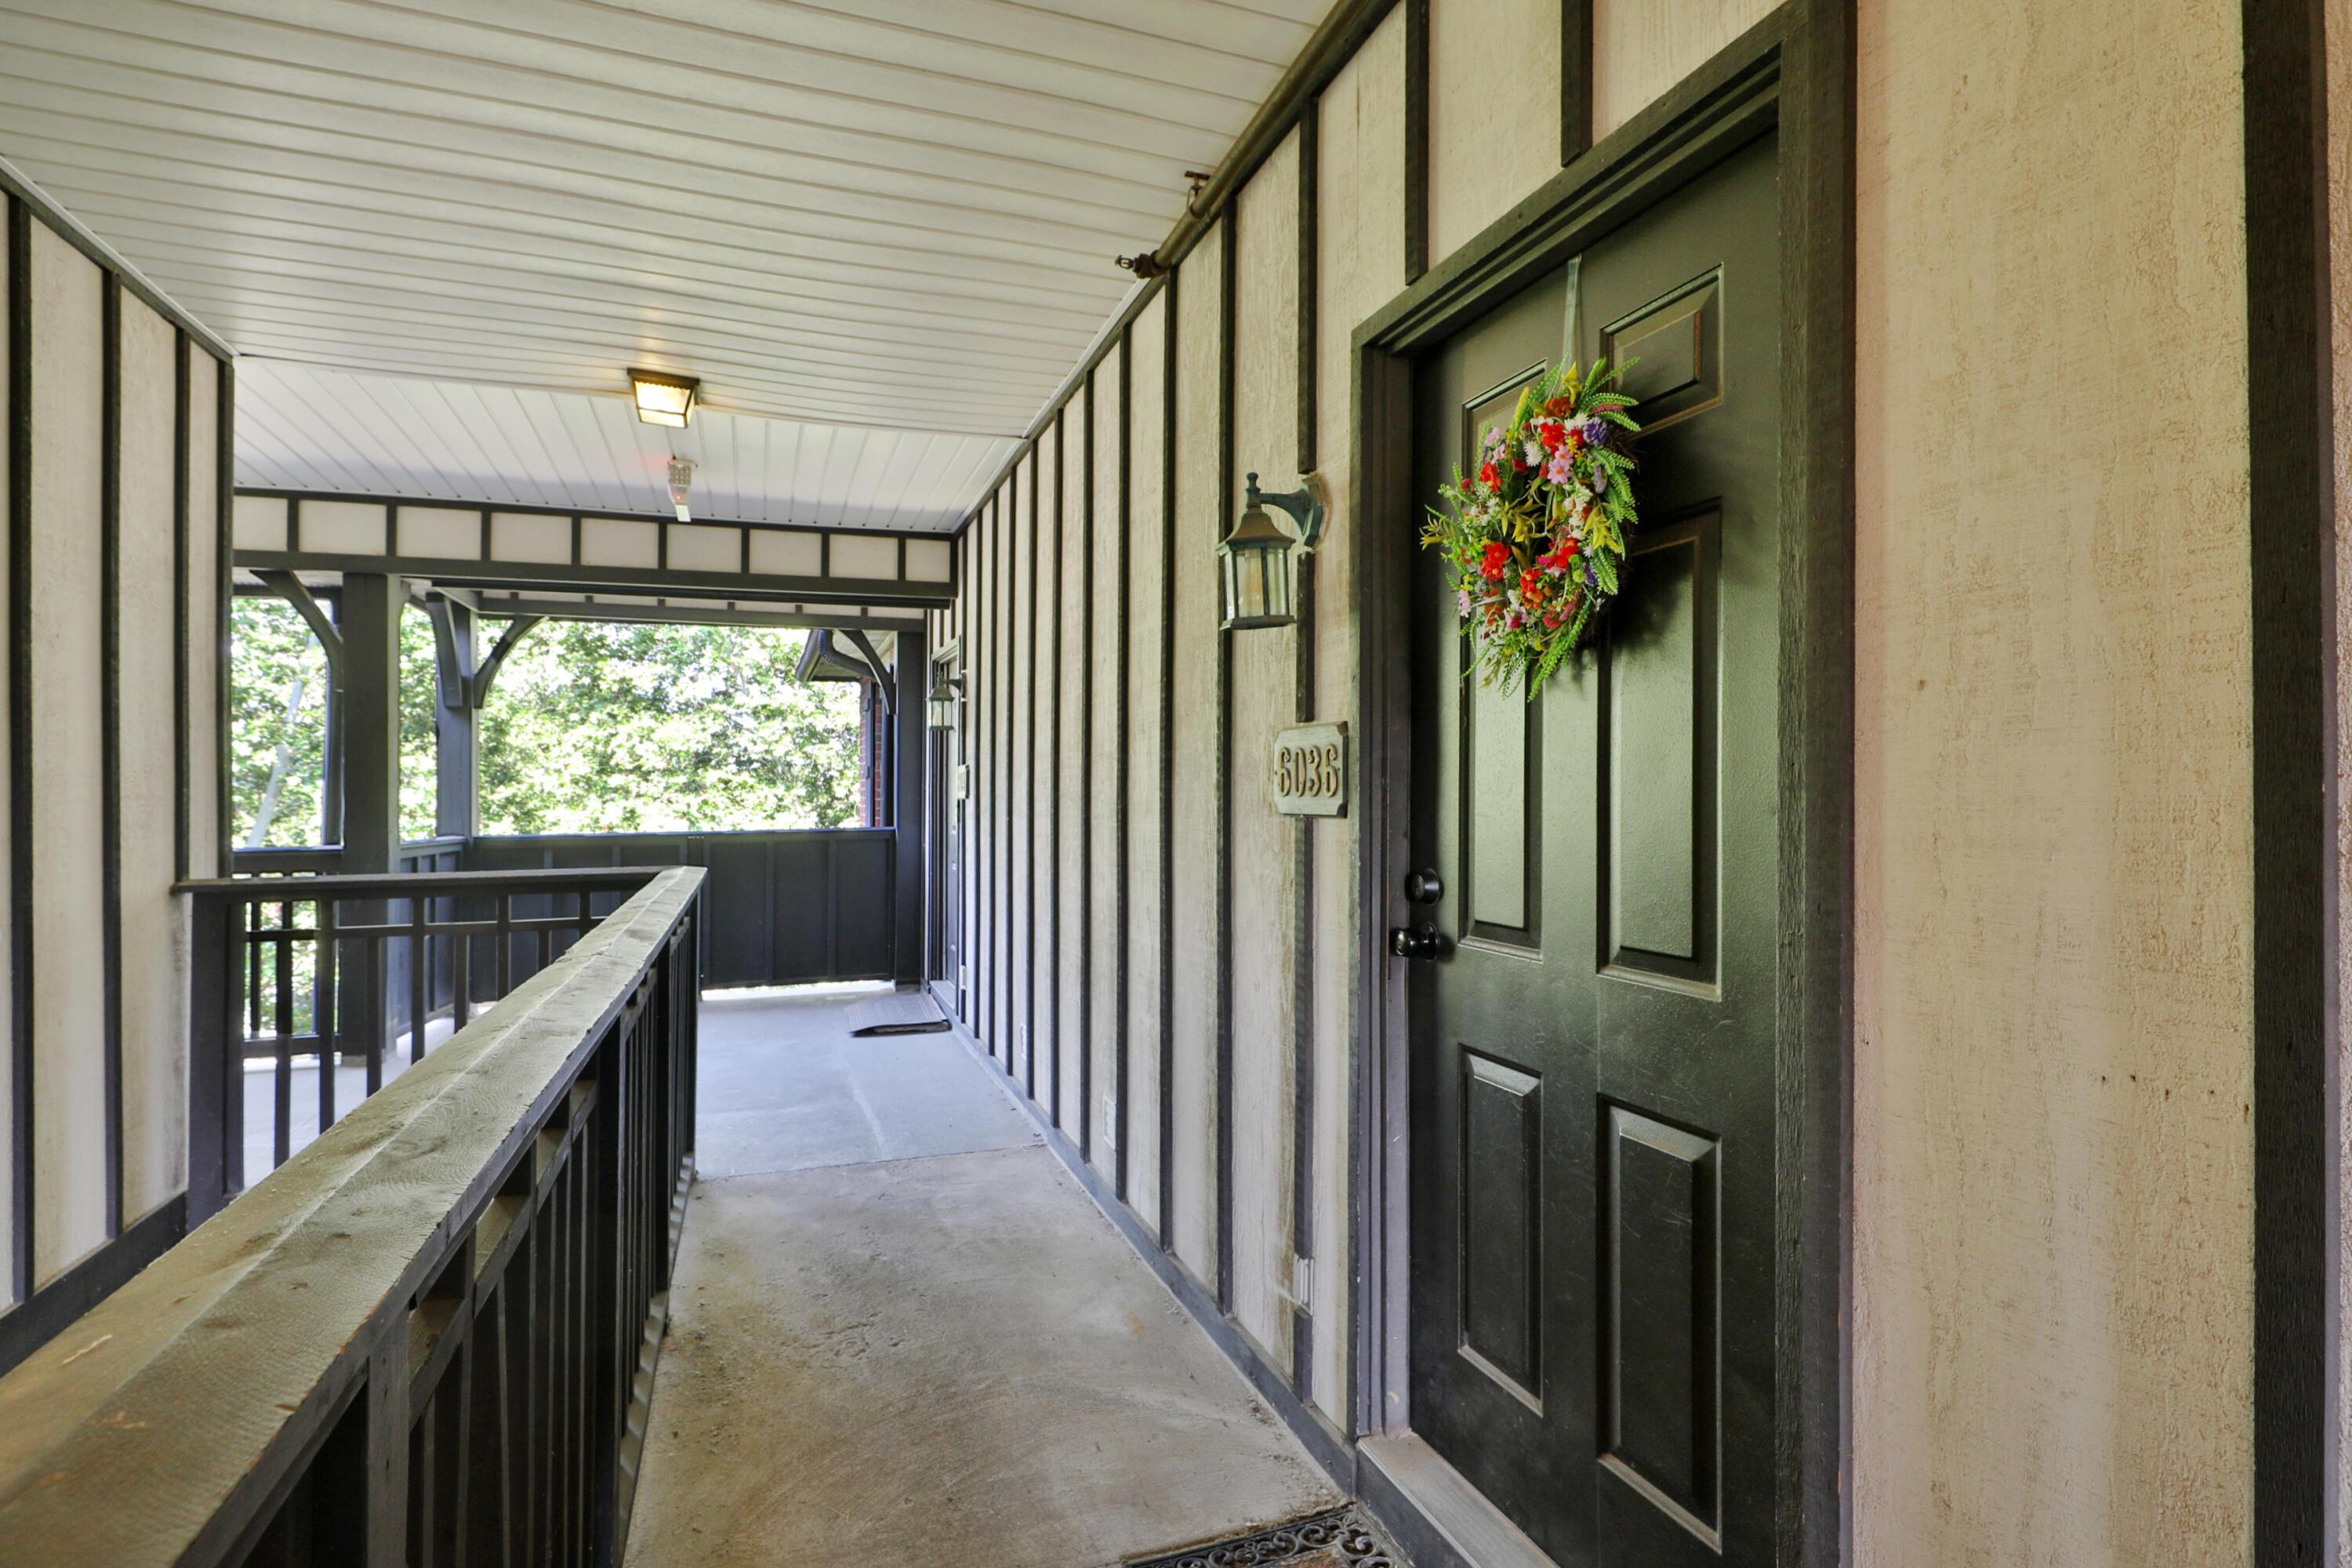
Covered porch entry with a green door, floral wreath, and 6036 address plaque.
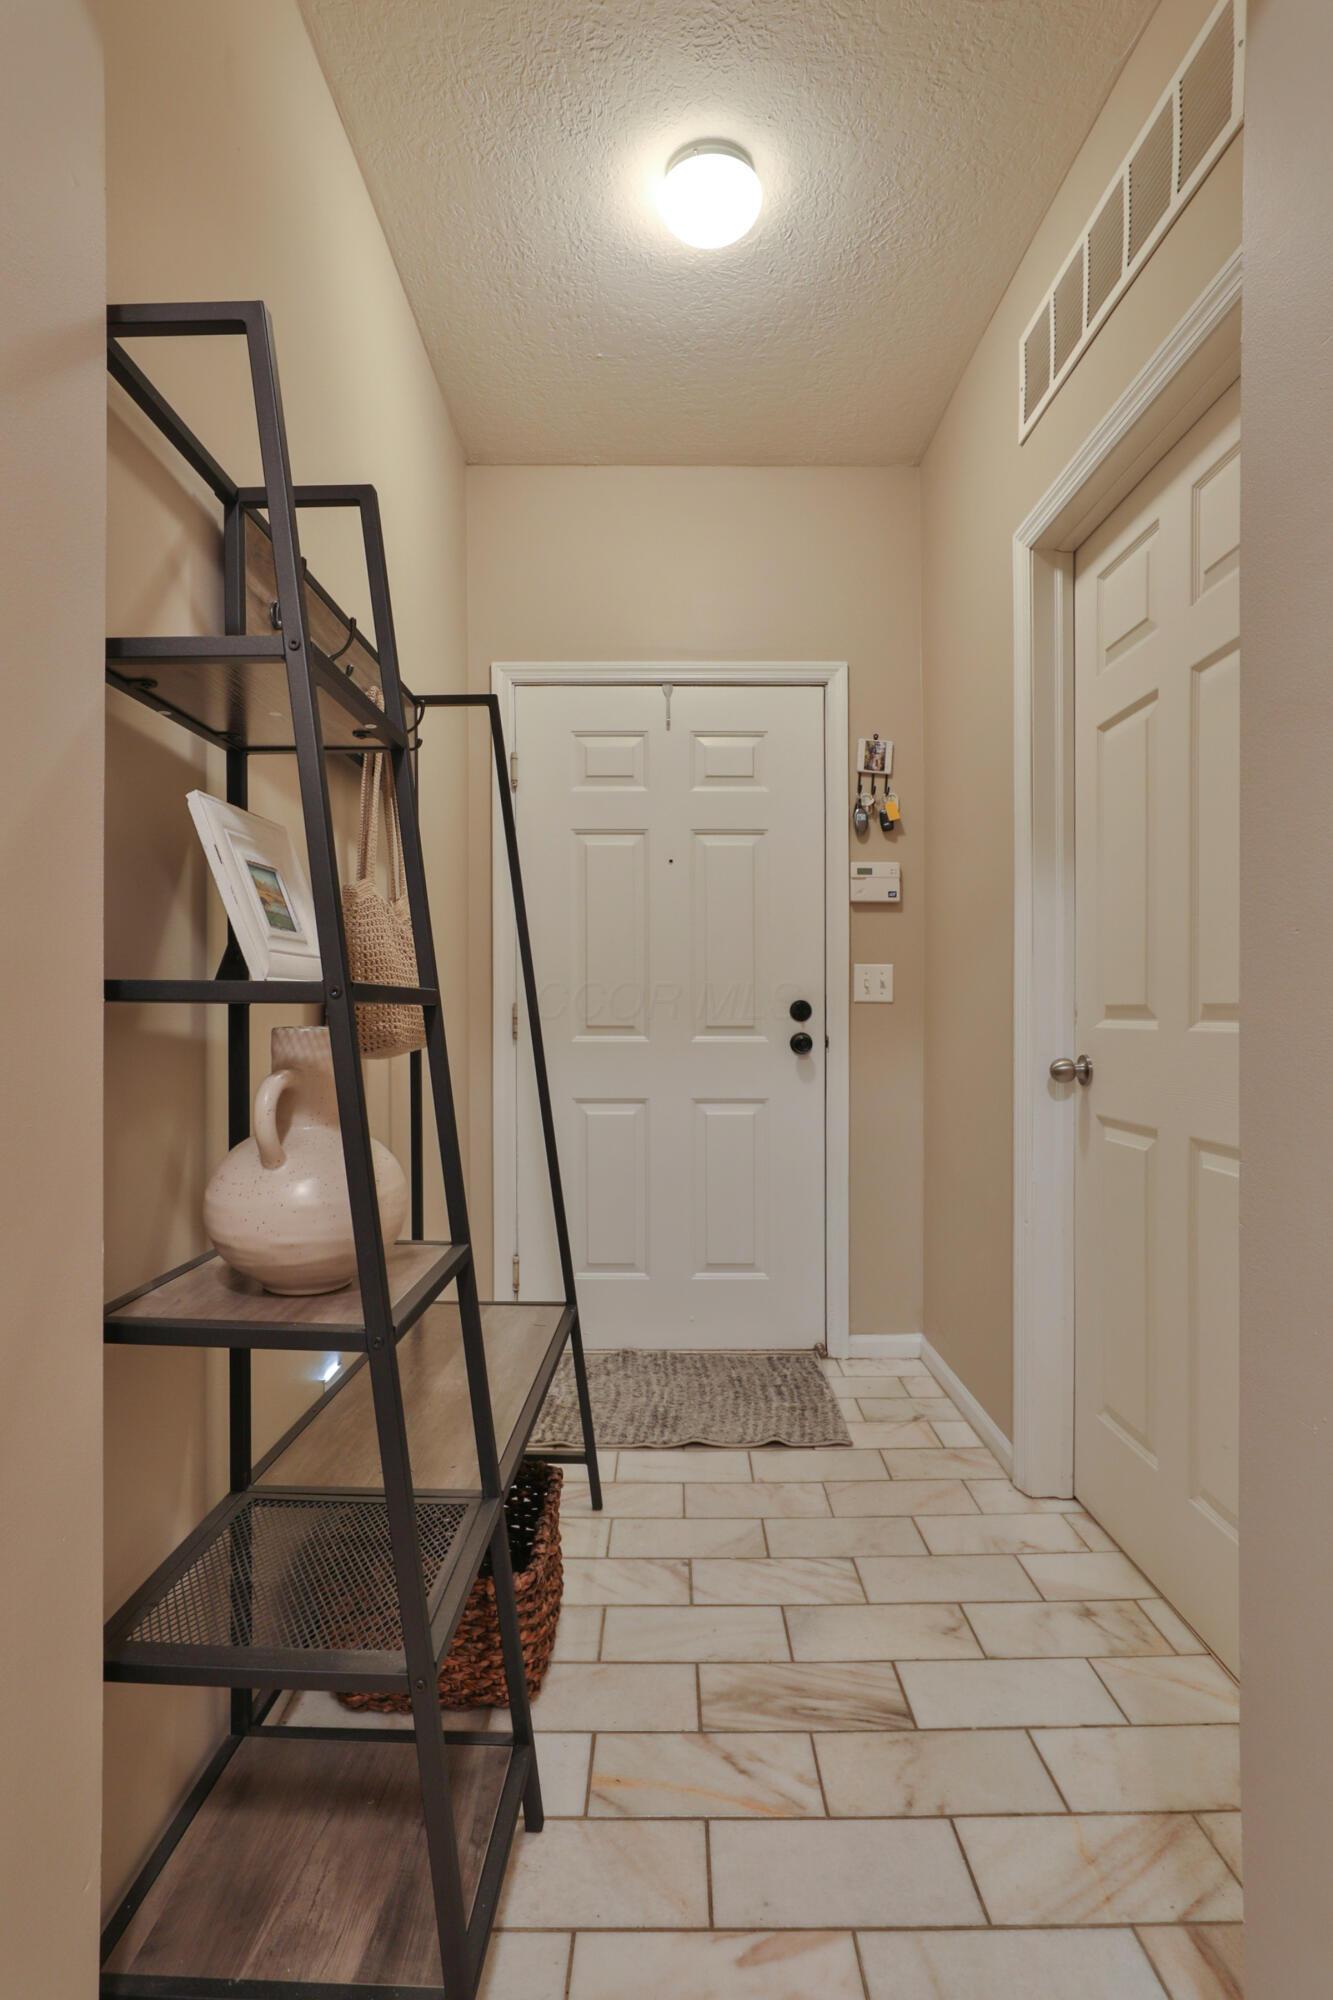
Entryway with a white front door, tiled floor, and dark open shelving with decor.
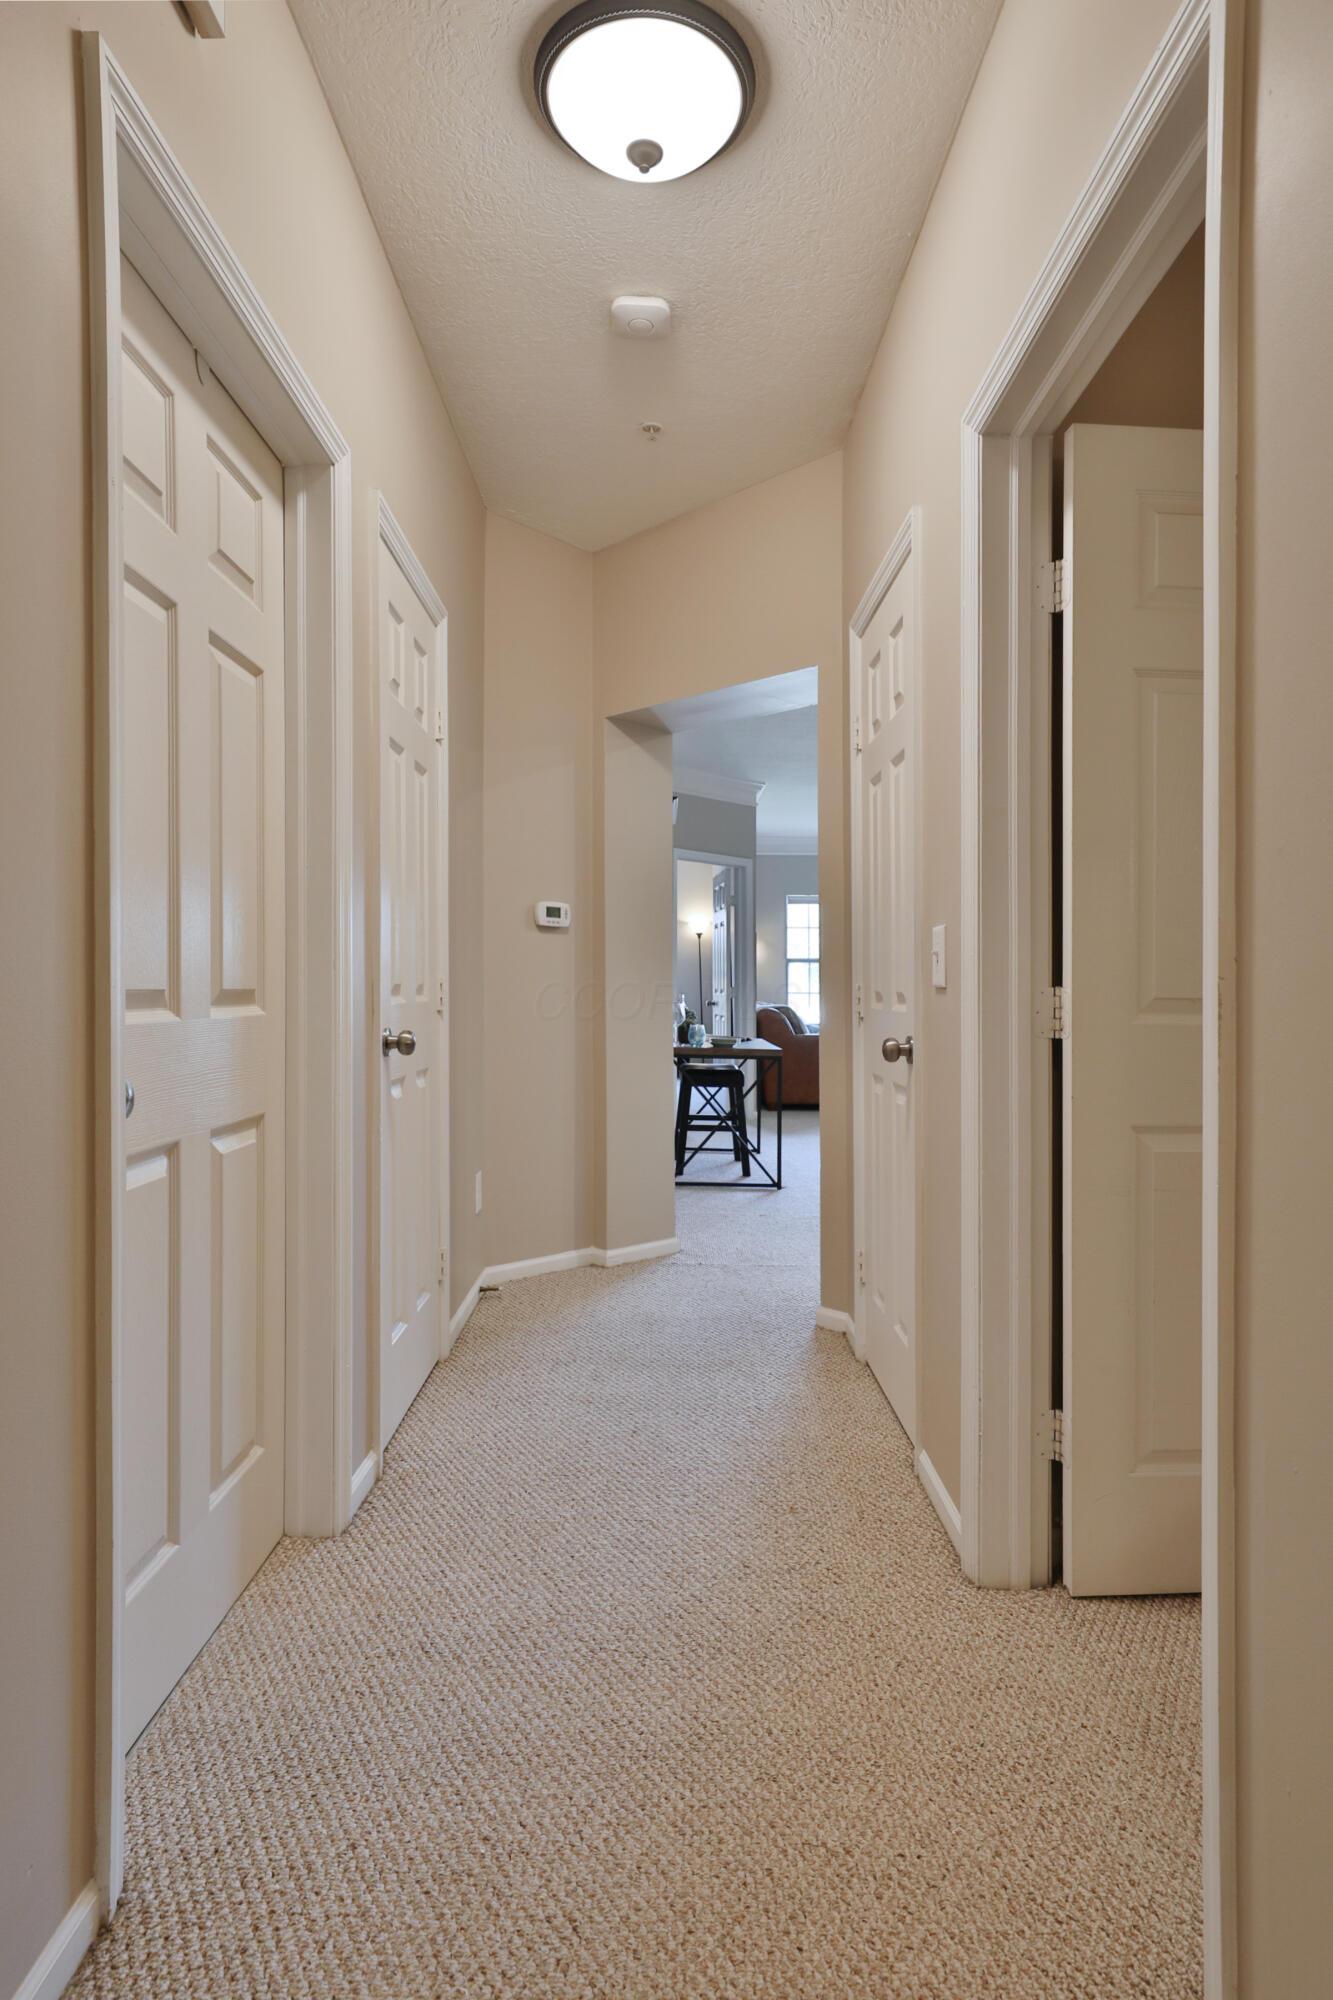
Carpeted hallway with white paneled doors and a view into a room at the far end.
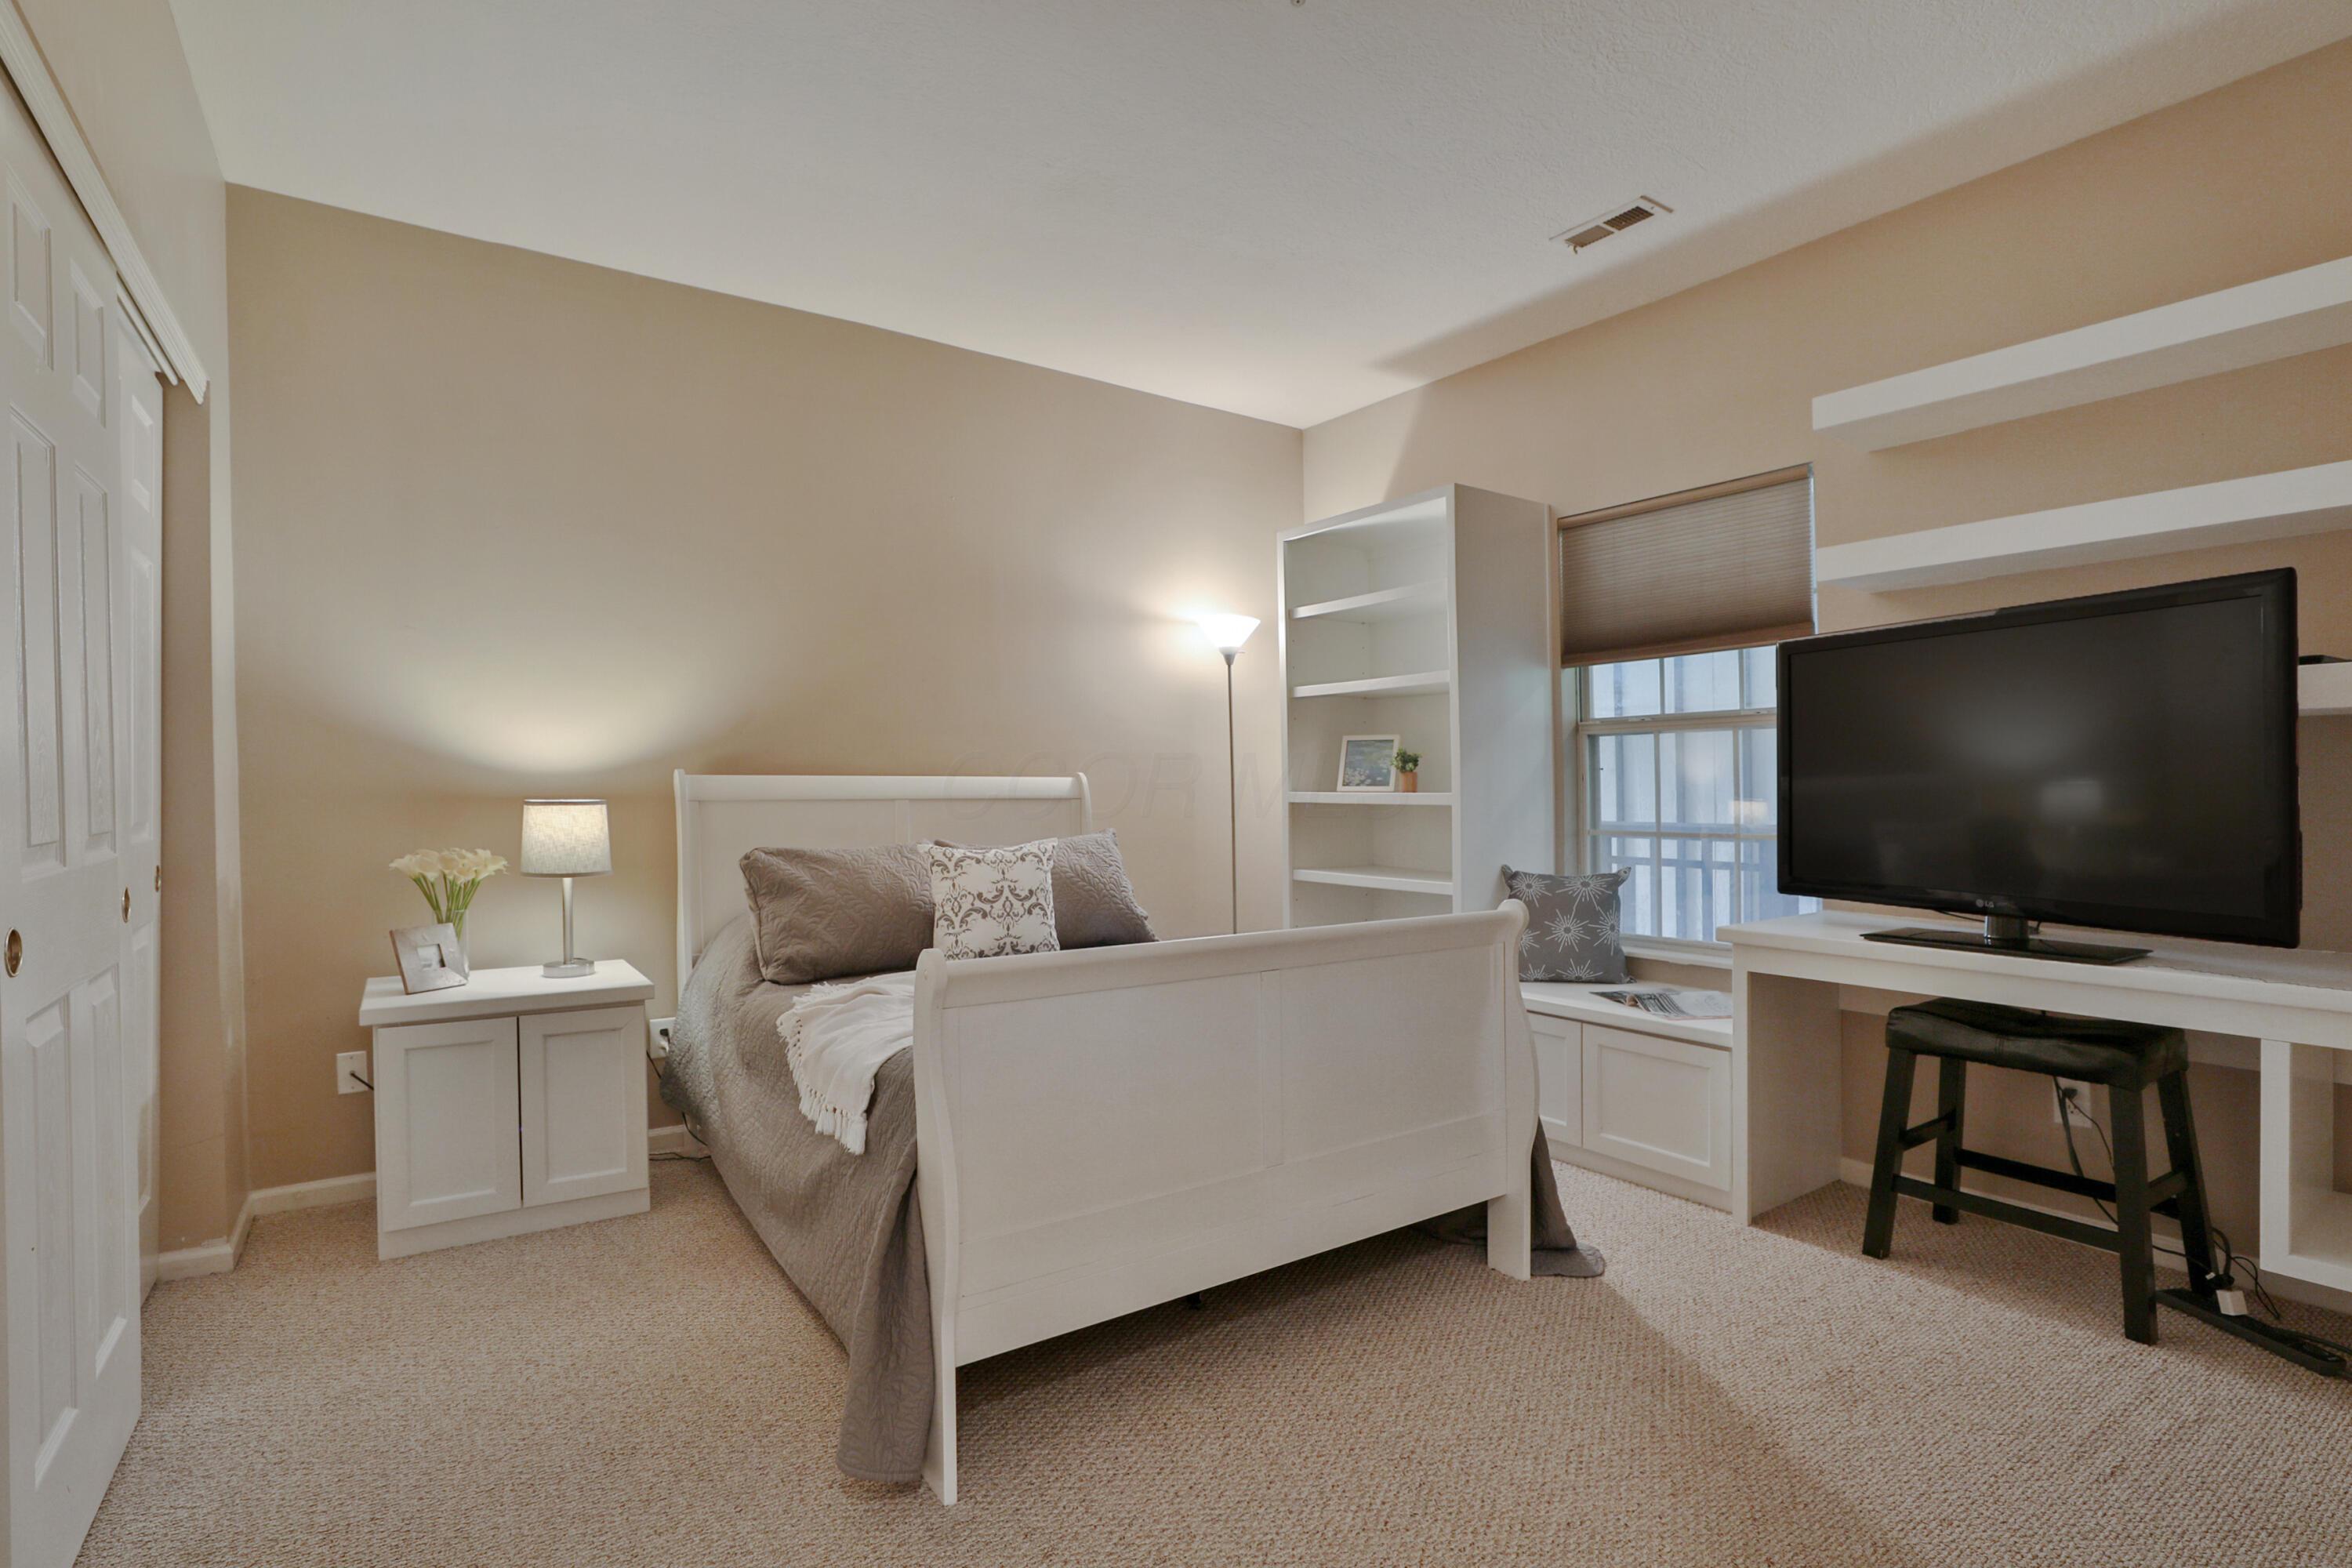
Bedroom with a white bed, built-in window seat, and television on a desk.
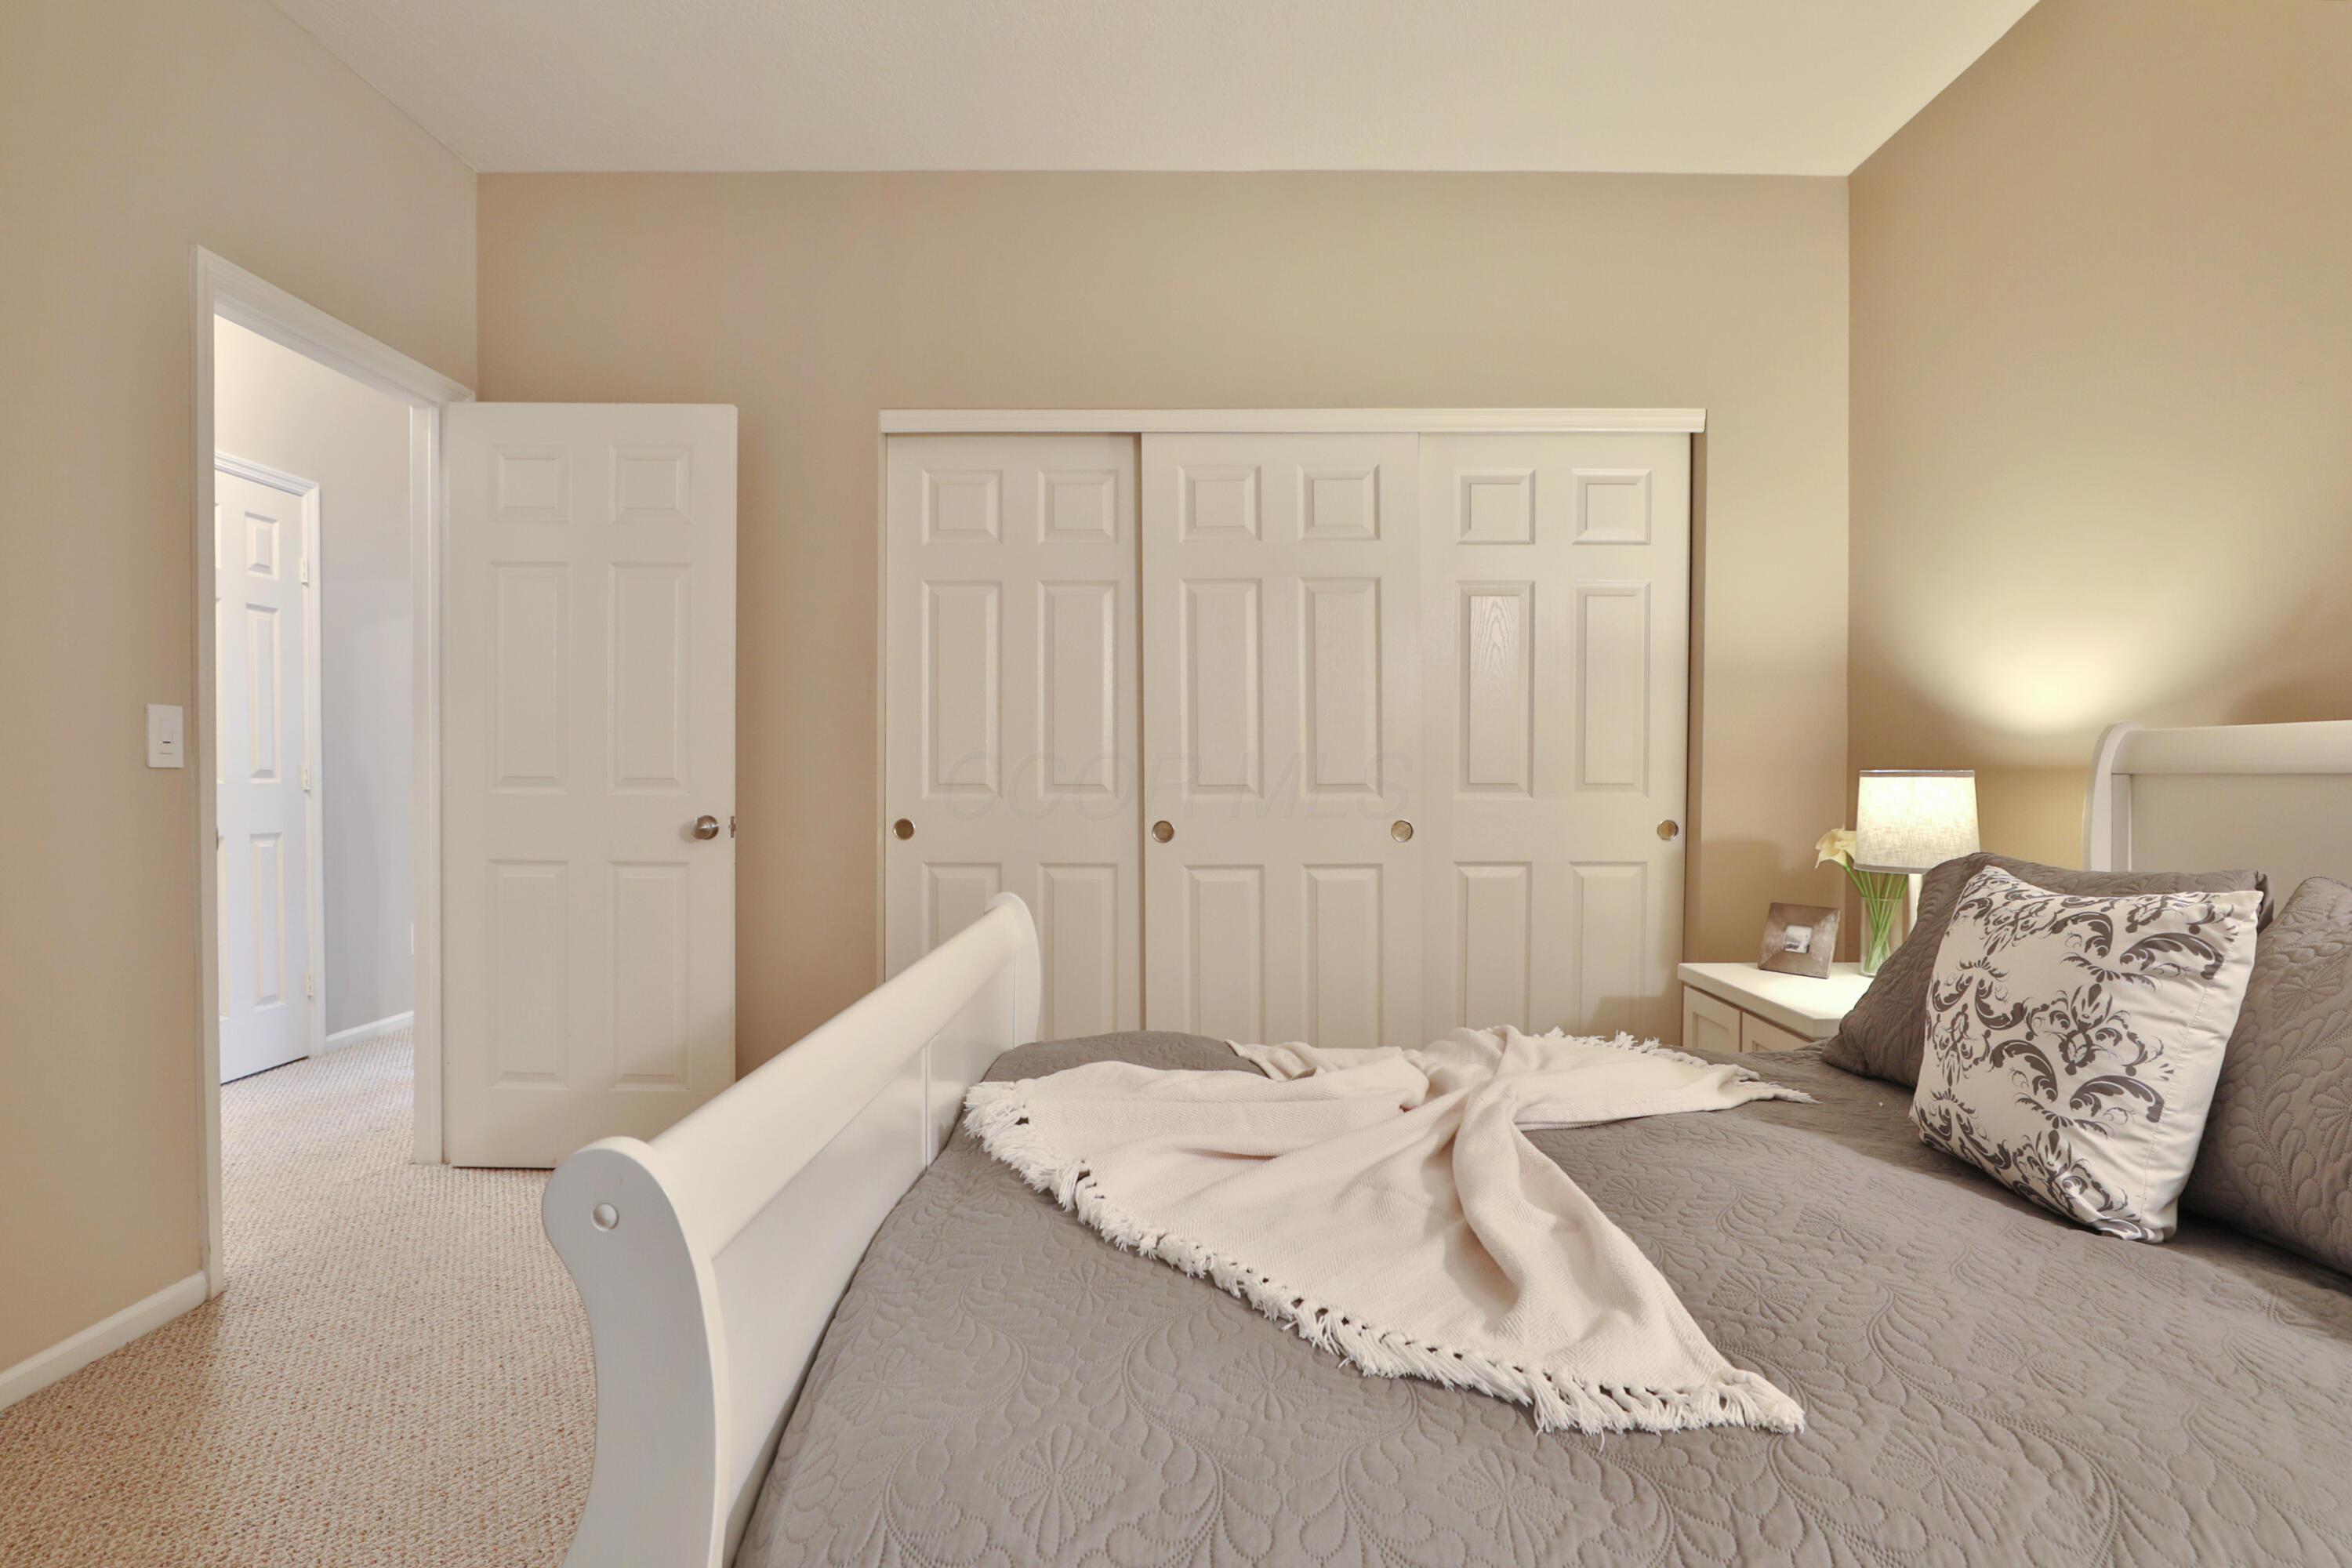
Furnished bedroom with a white bed and wide sliding closet doors.
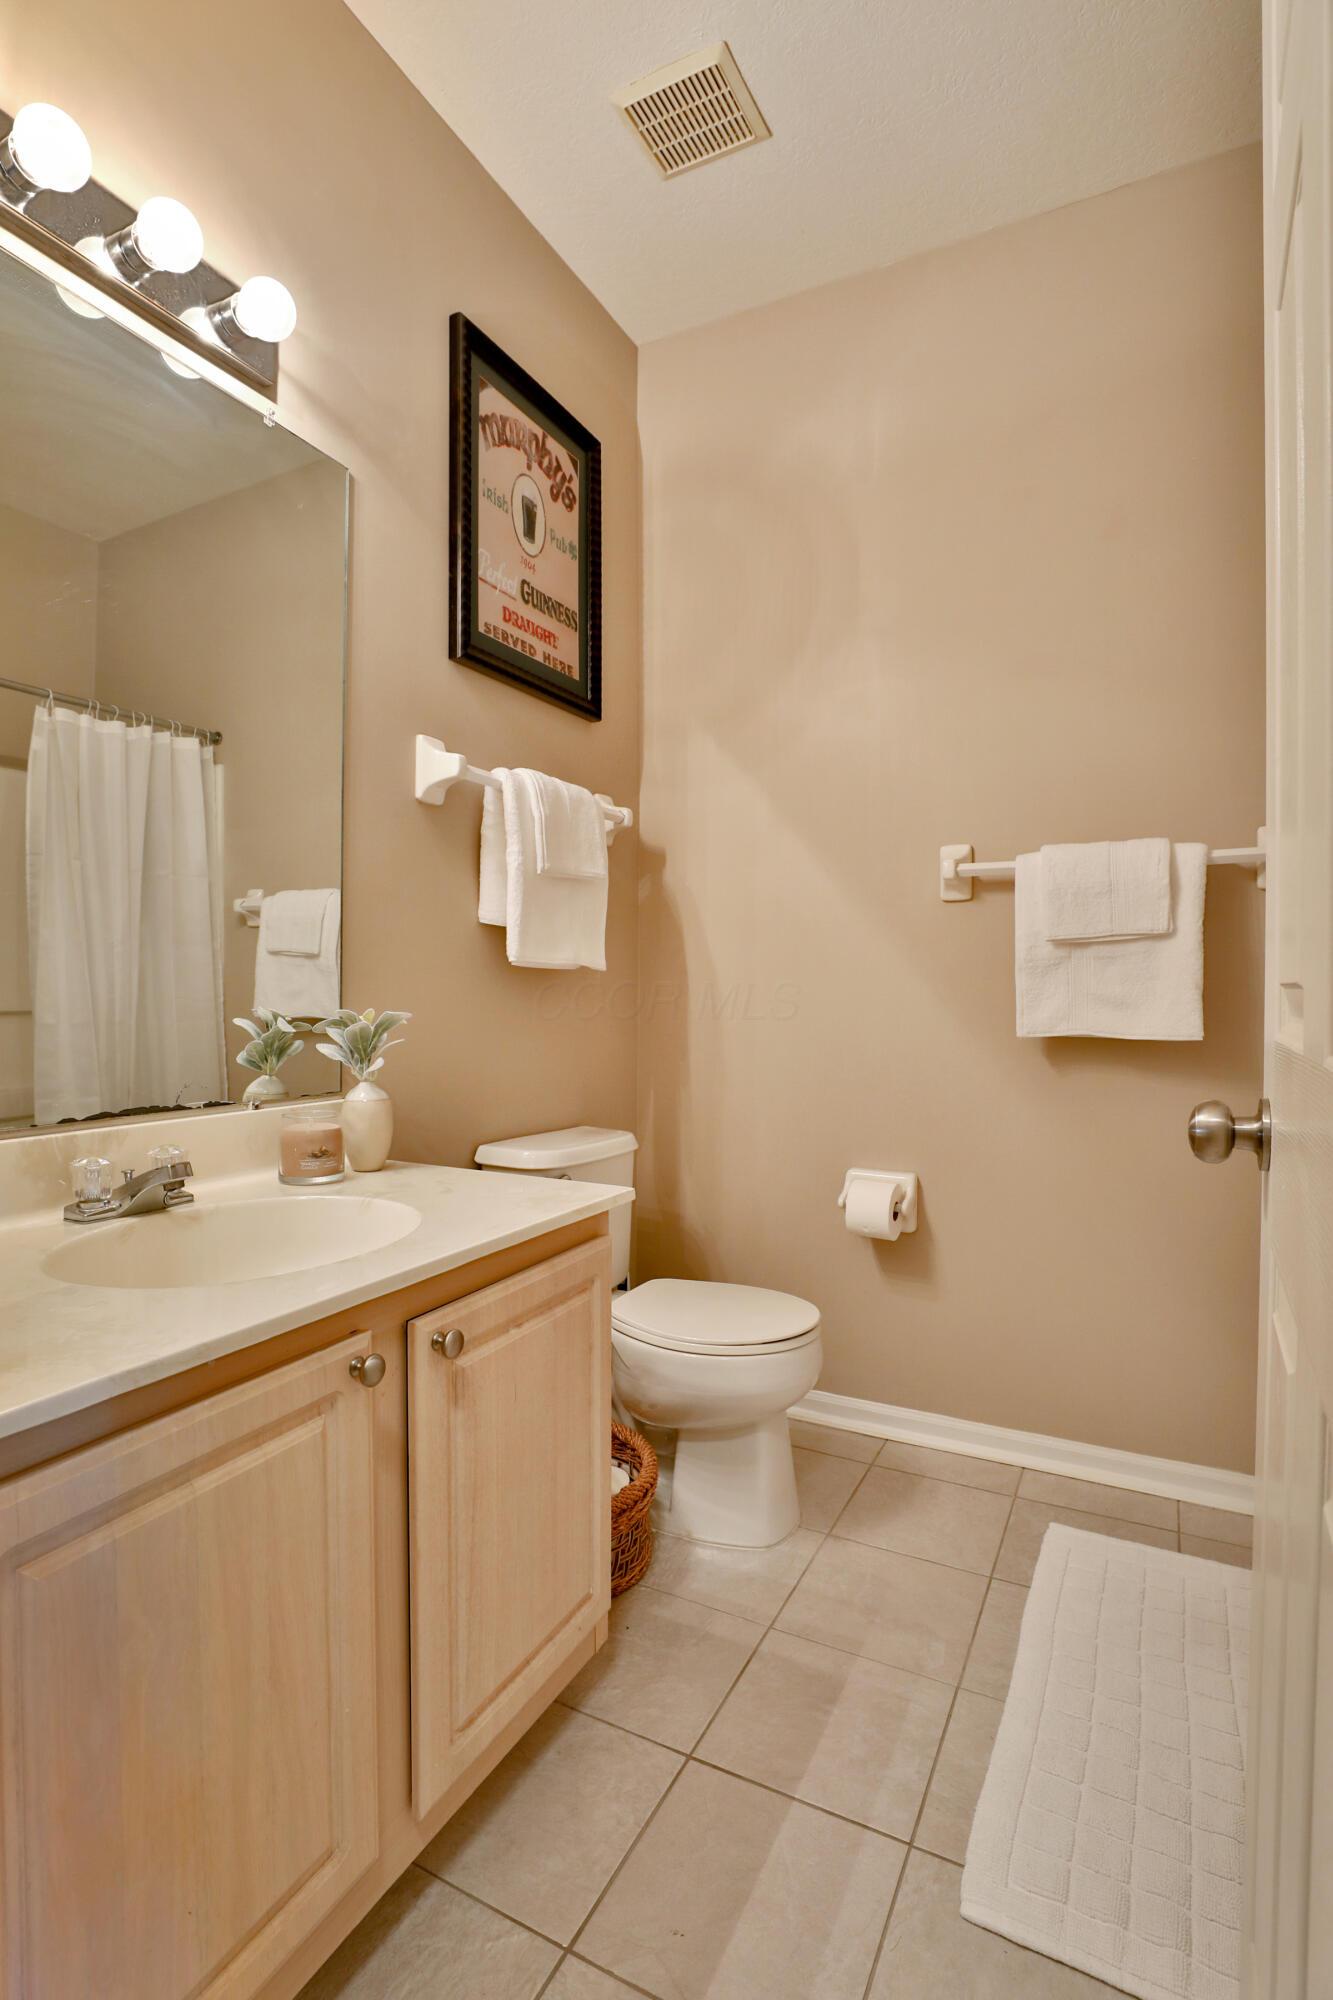
Bathroom with a light wood vanity, large mirror, tiled floor, and framed Guinness sign.
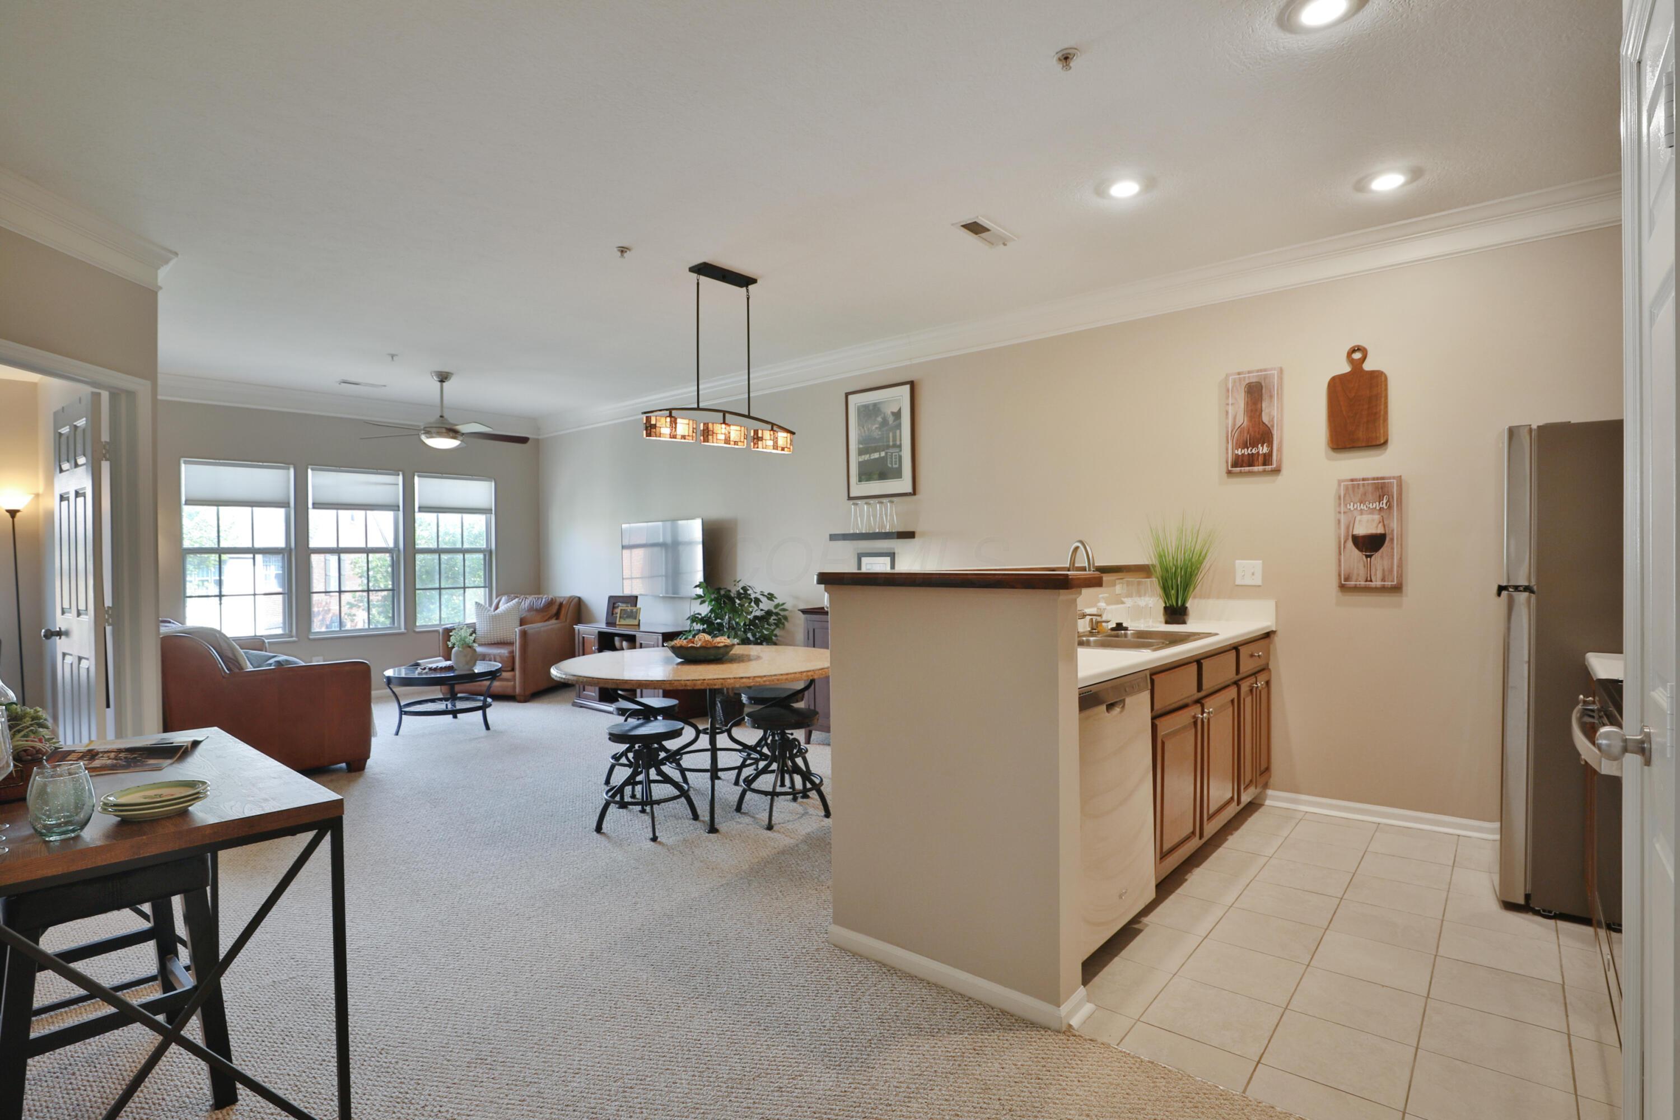
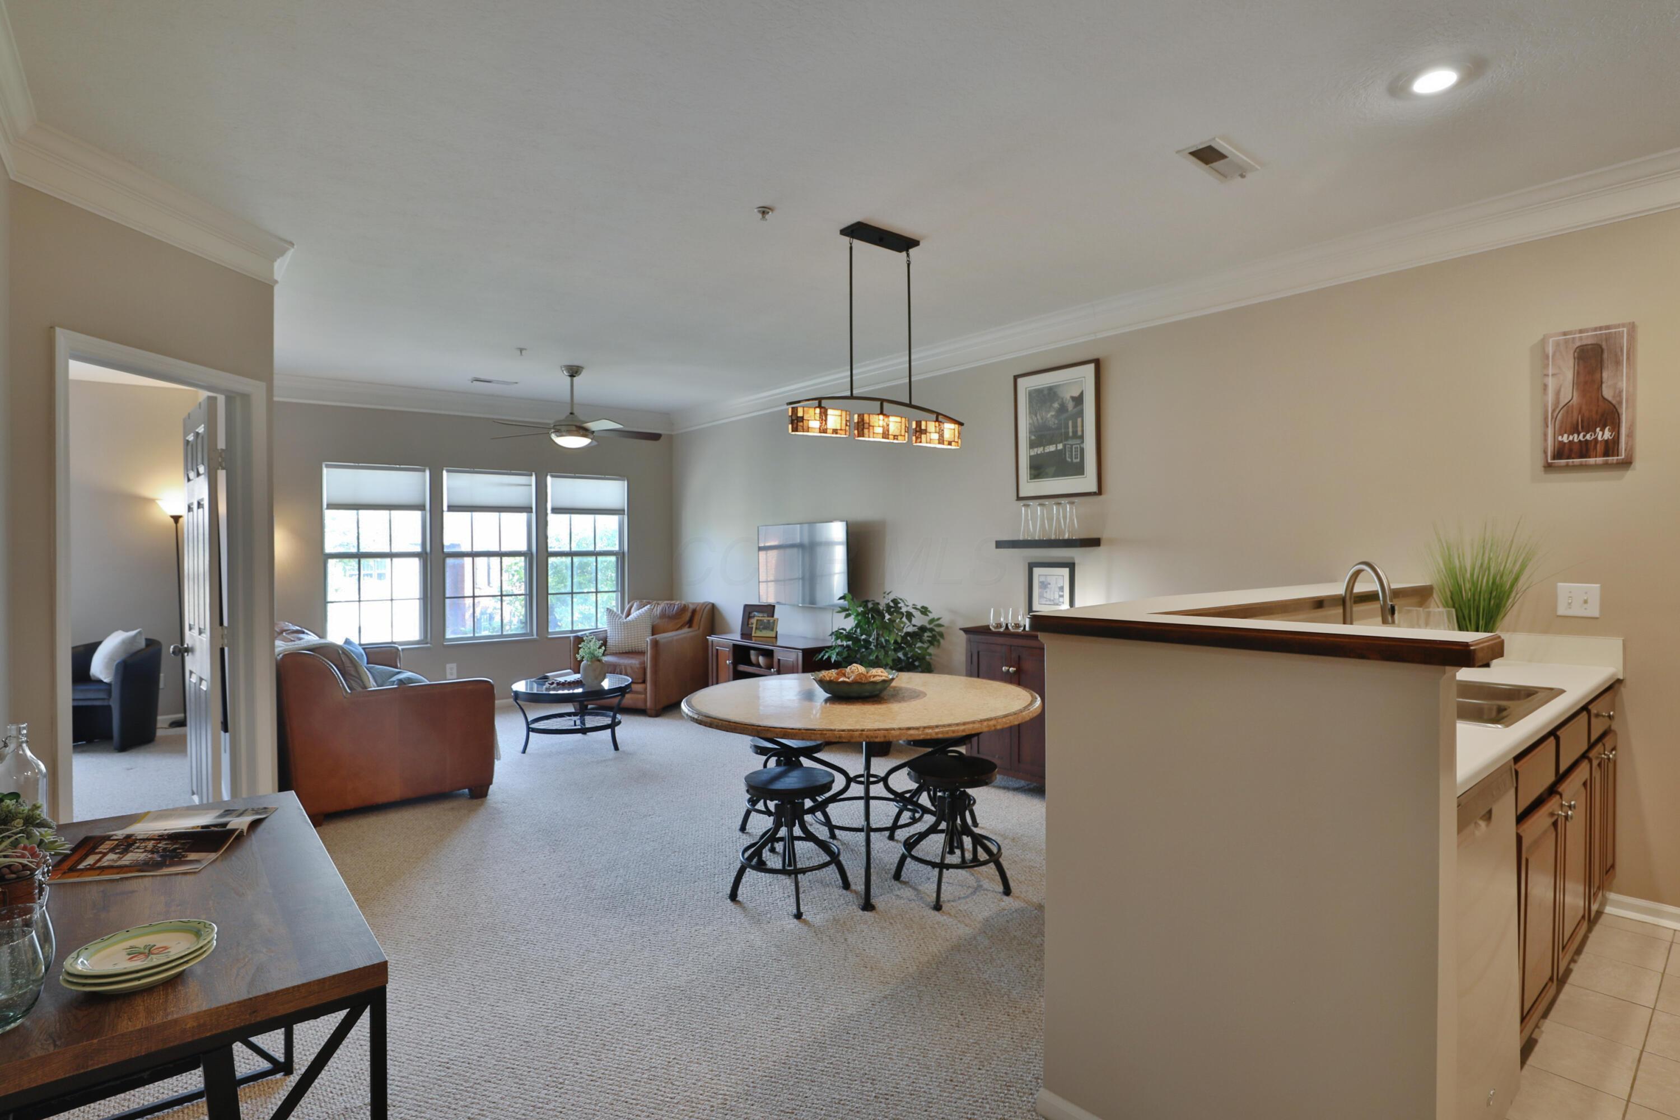
Open-plan kitchen and living room with a breakfast bar, wood cabinets, and leather seating by three windows.
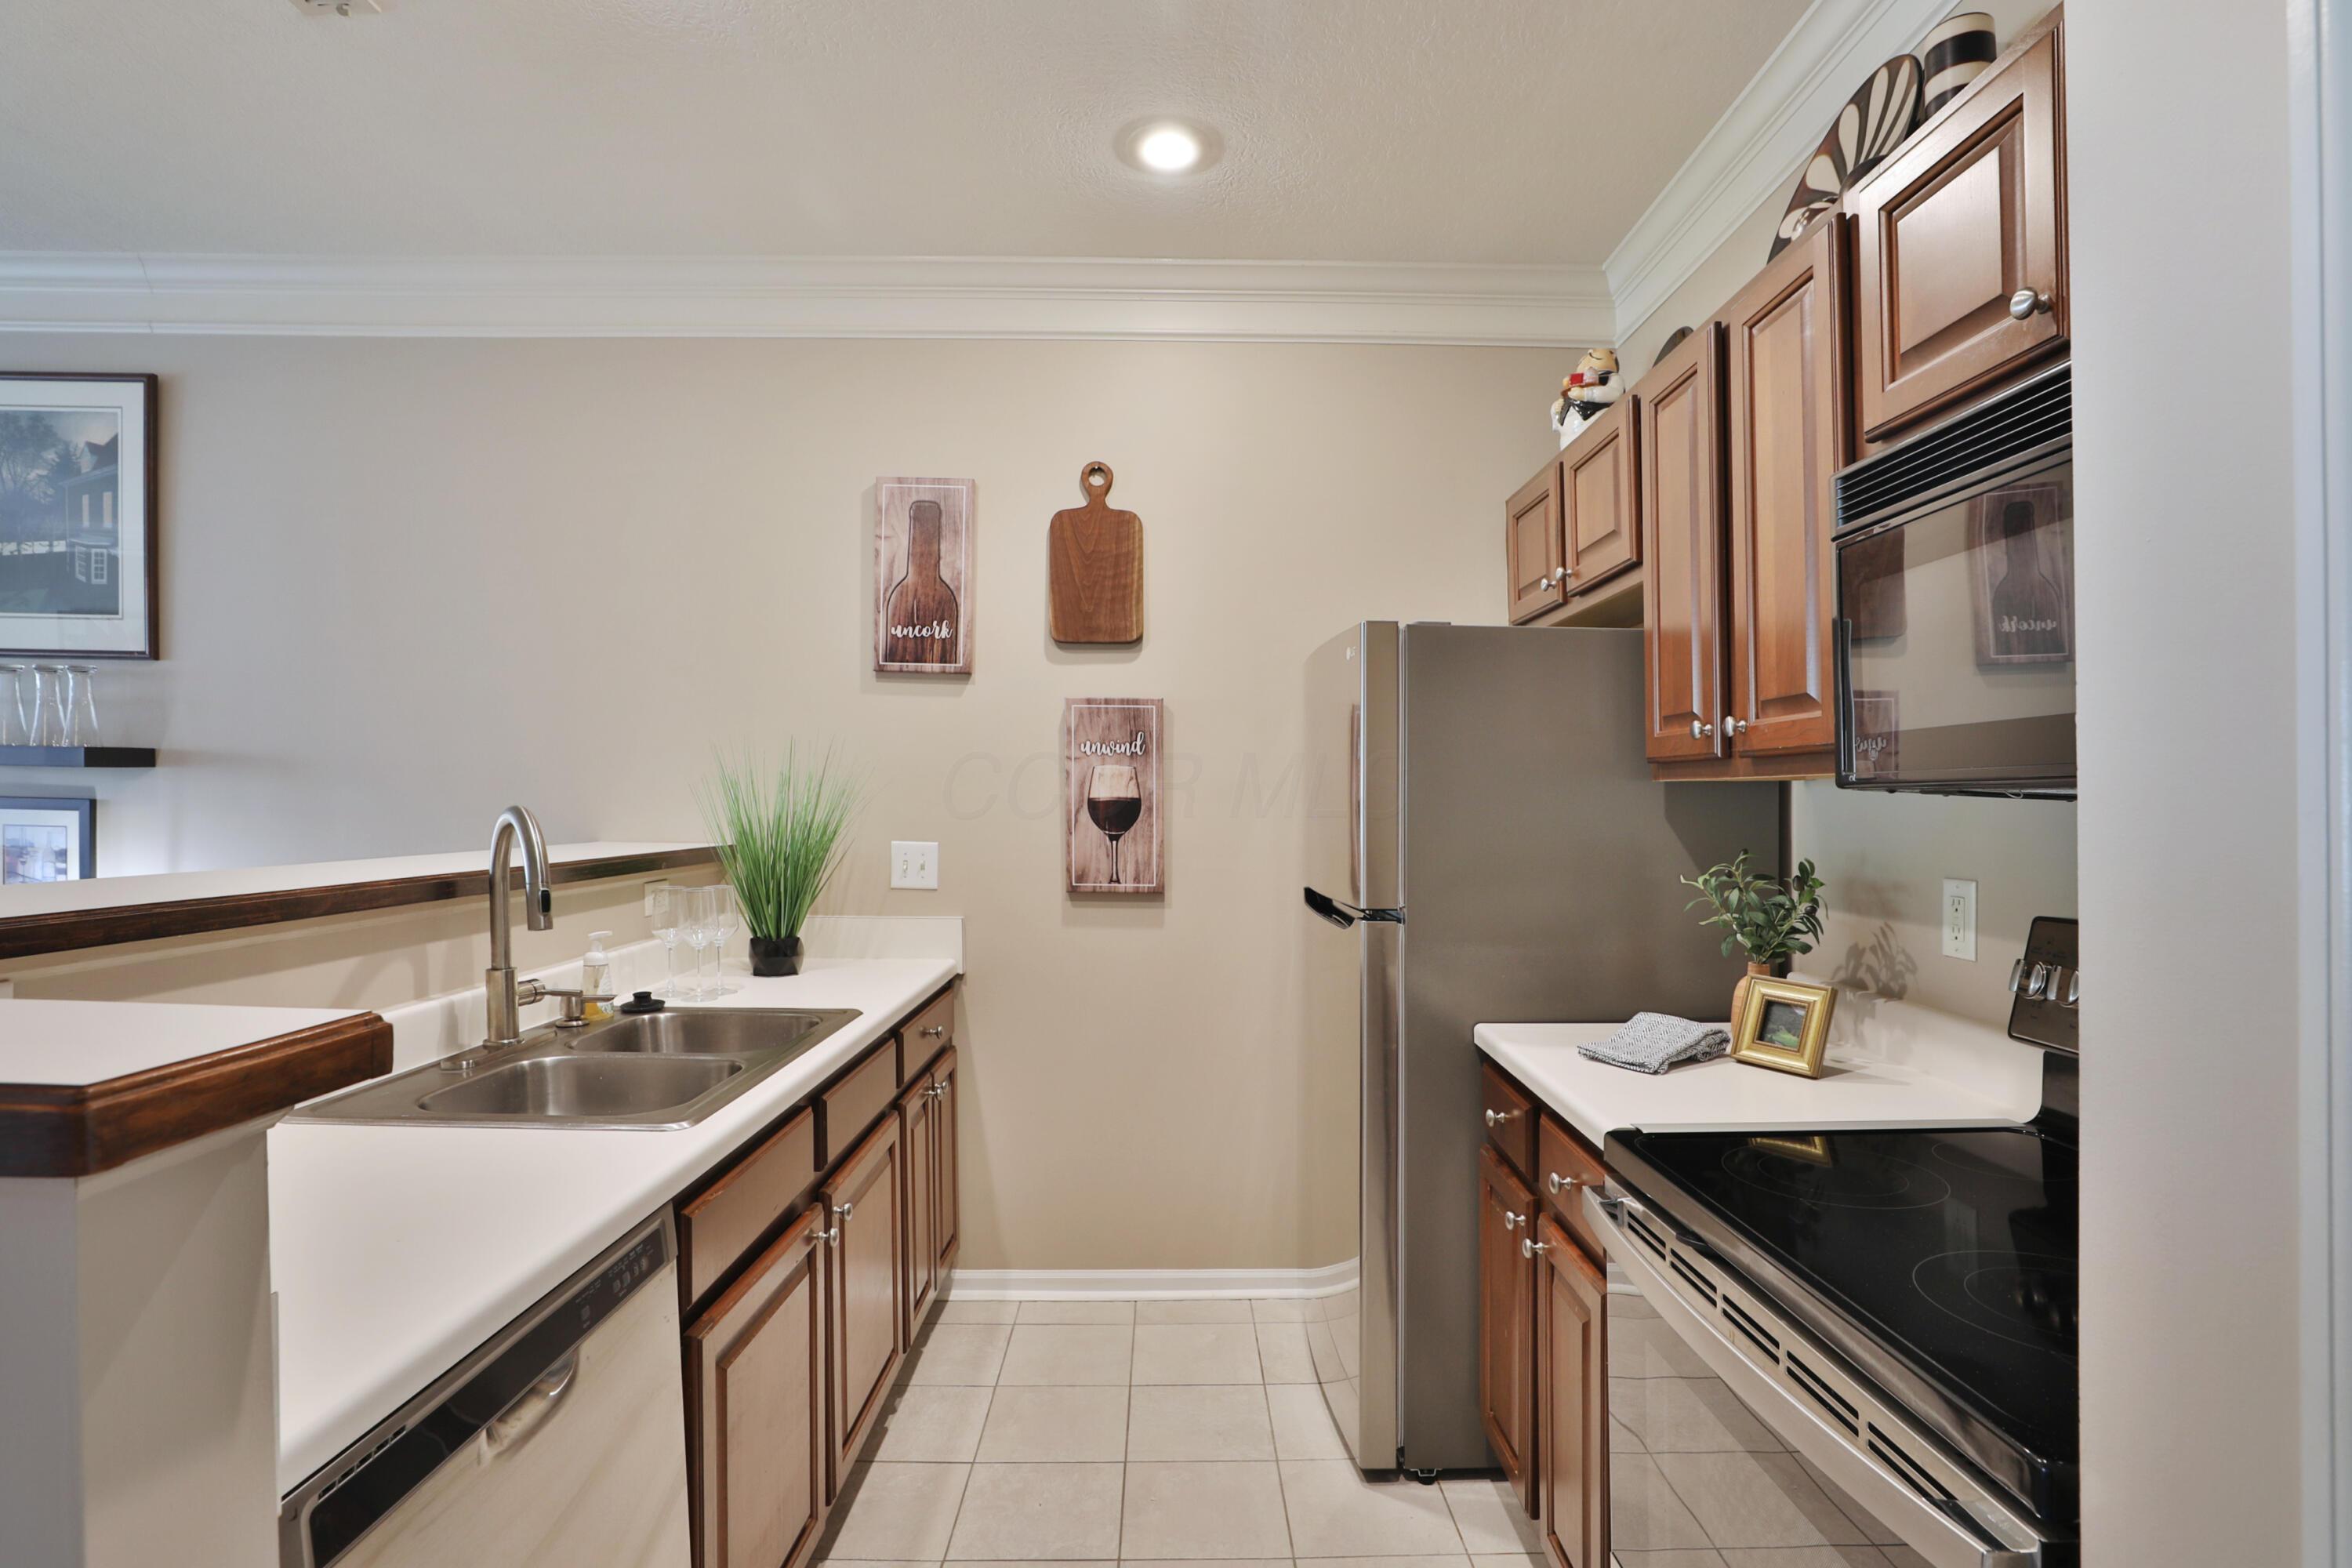
Kitchen with warm wood cabinets, white countertops, stainless-steel appliances, and a double-basin sink.
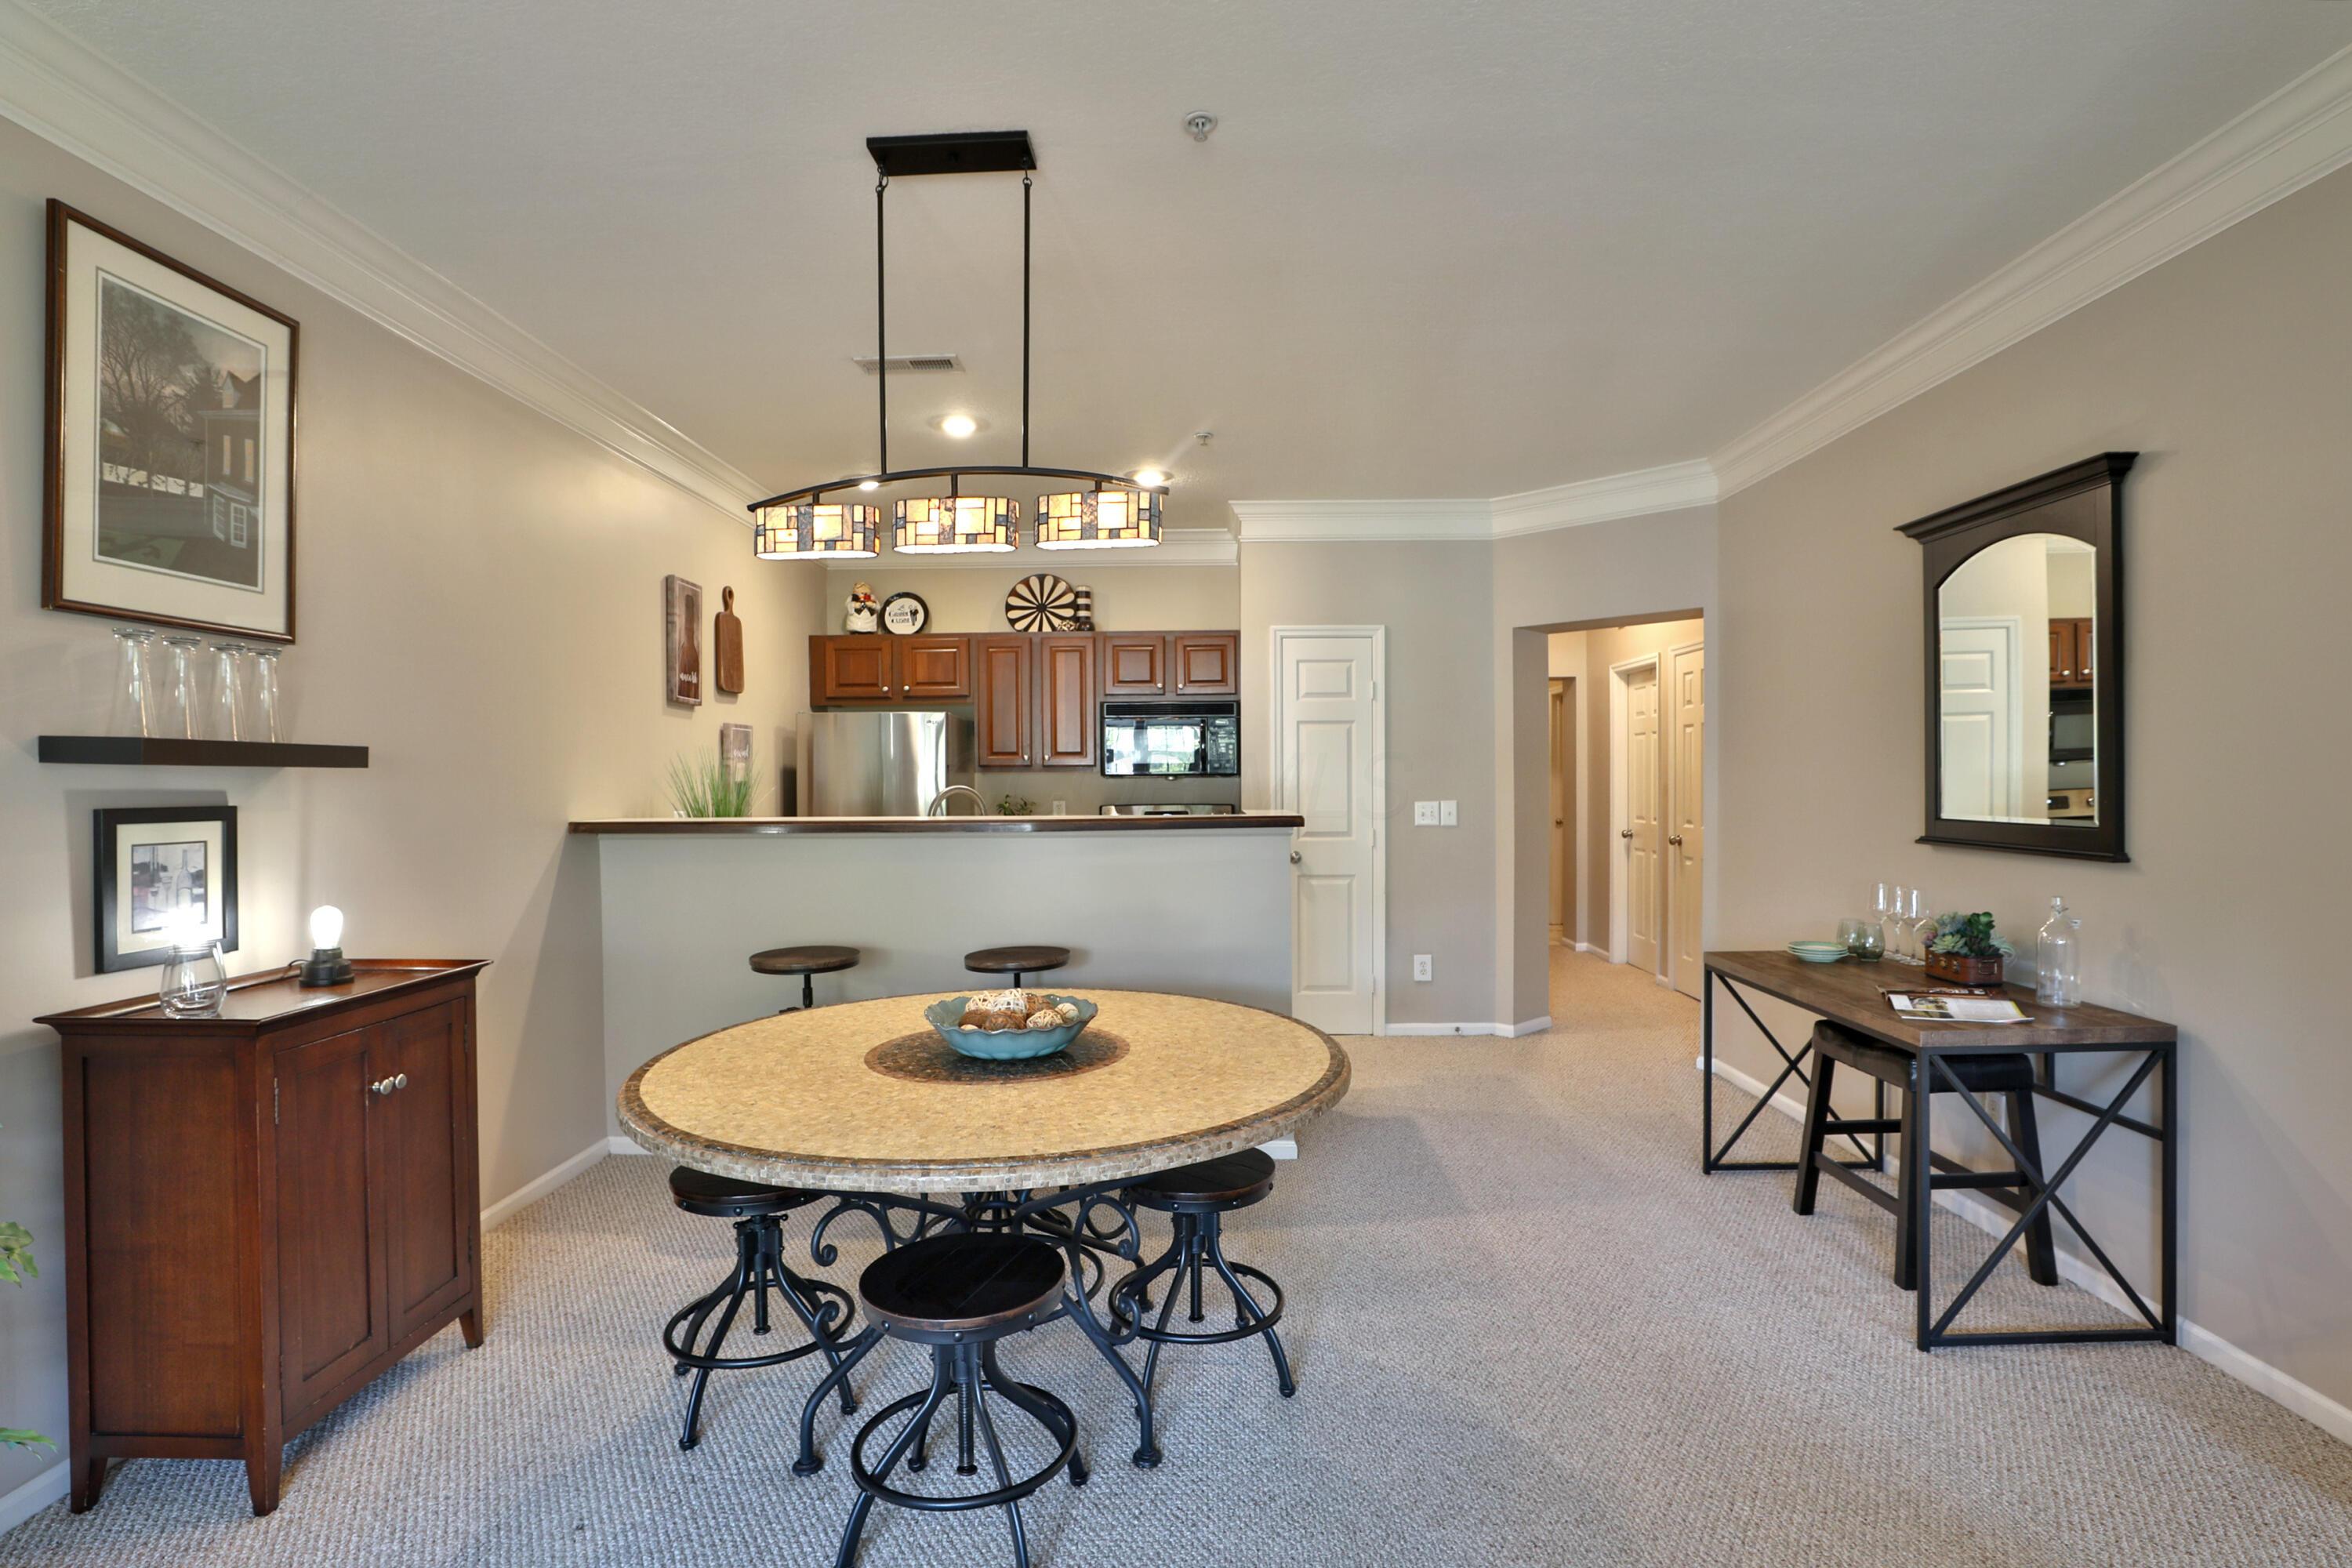
Dining area with a round stone-top table, stained-glass pendant, and open kitchen.
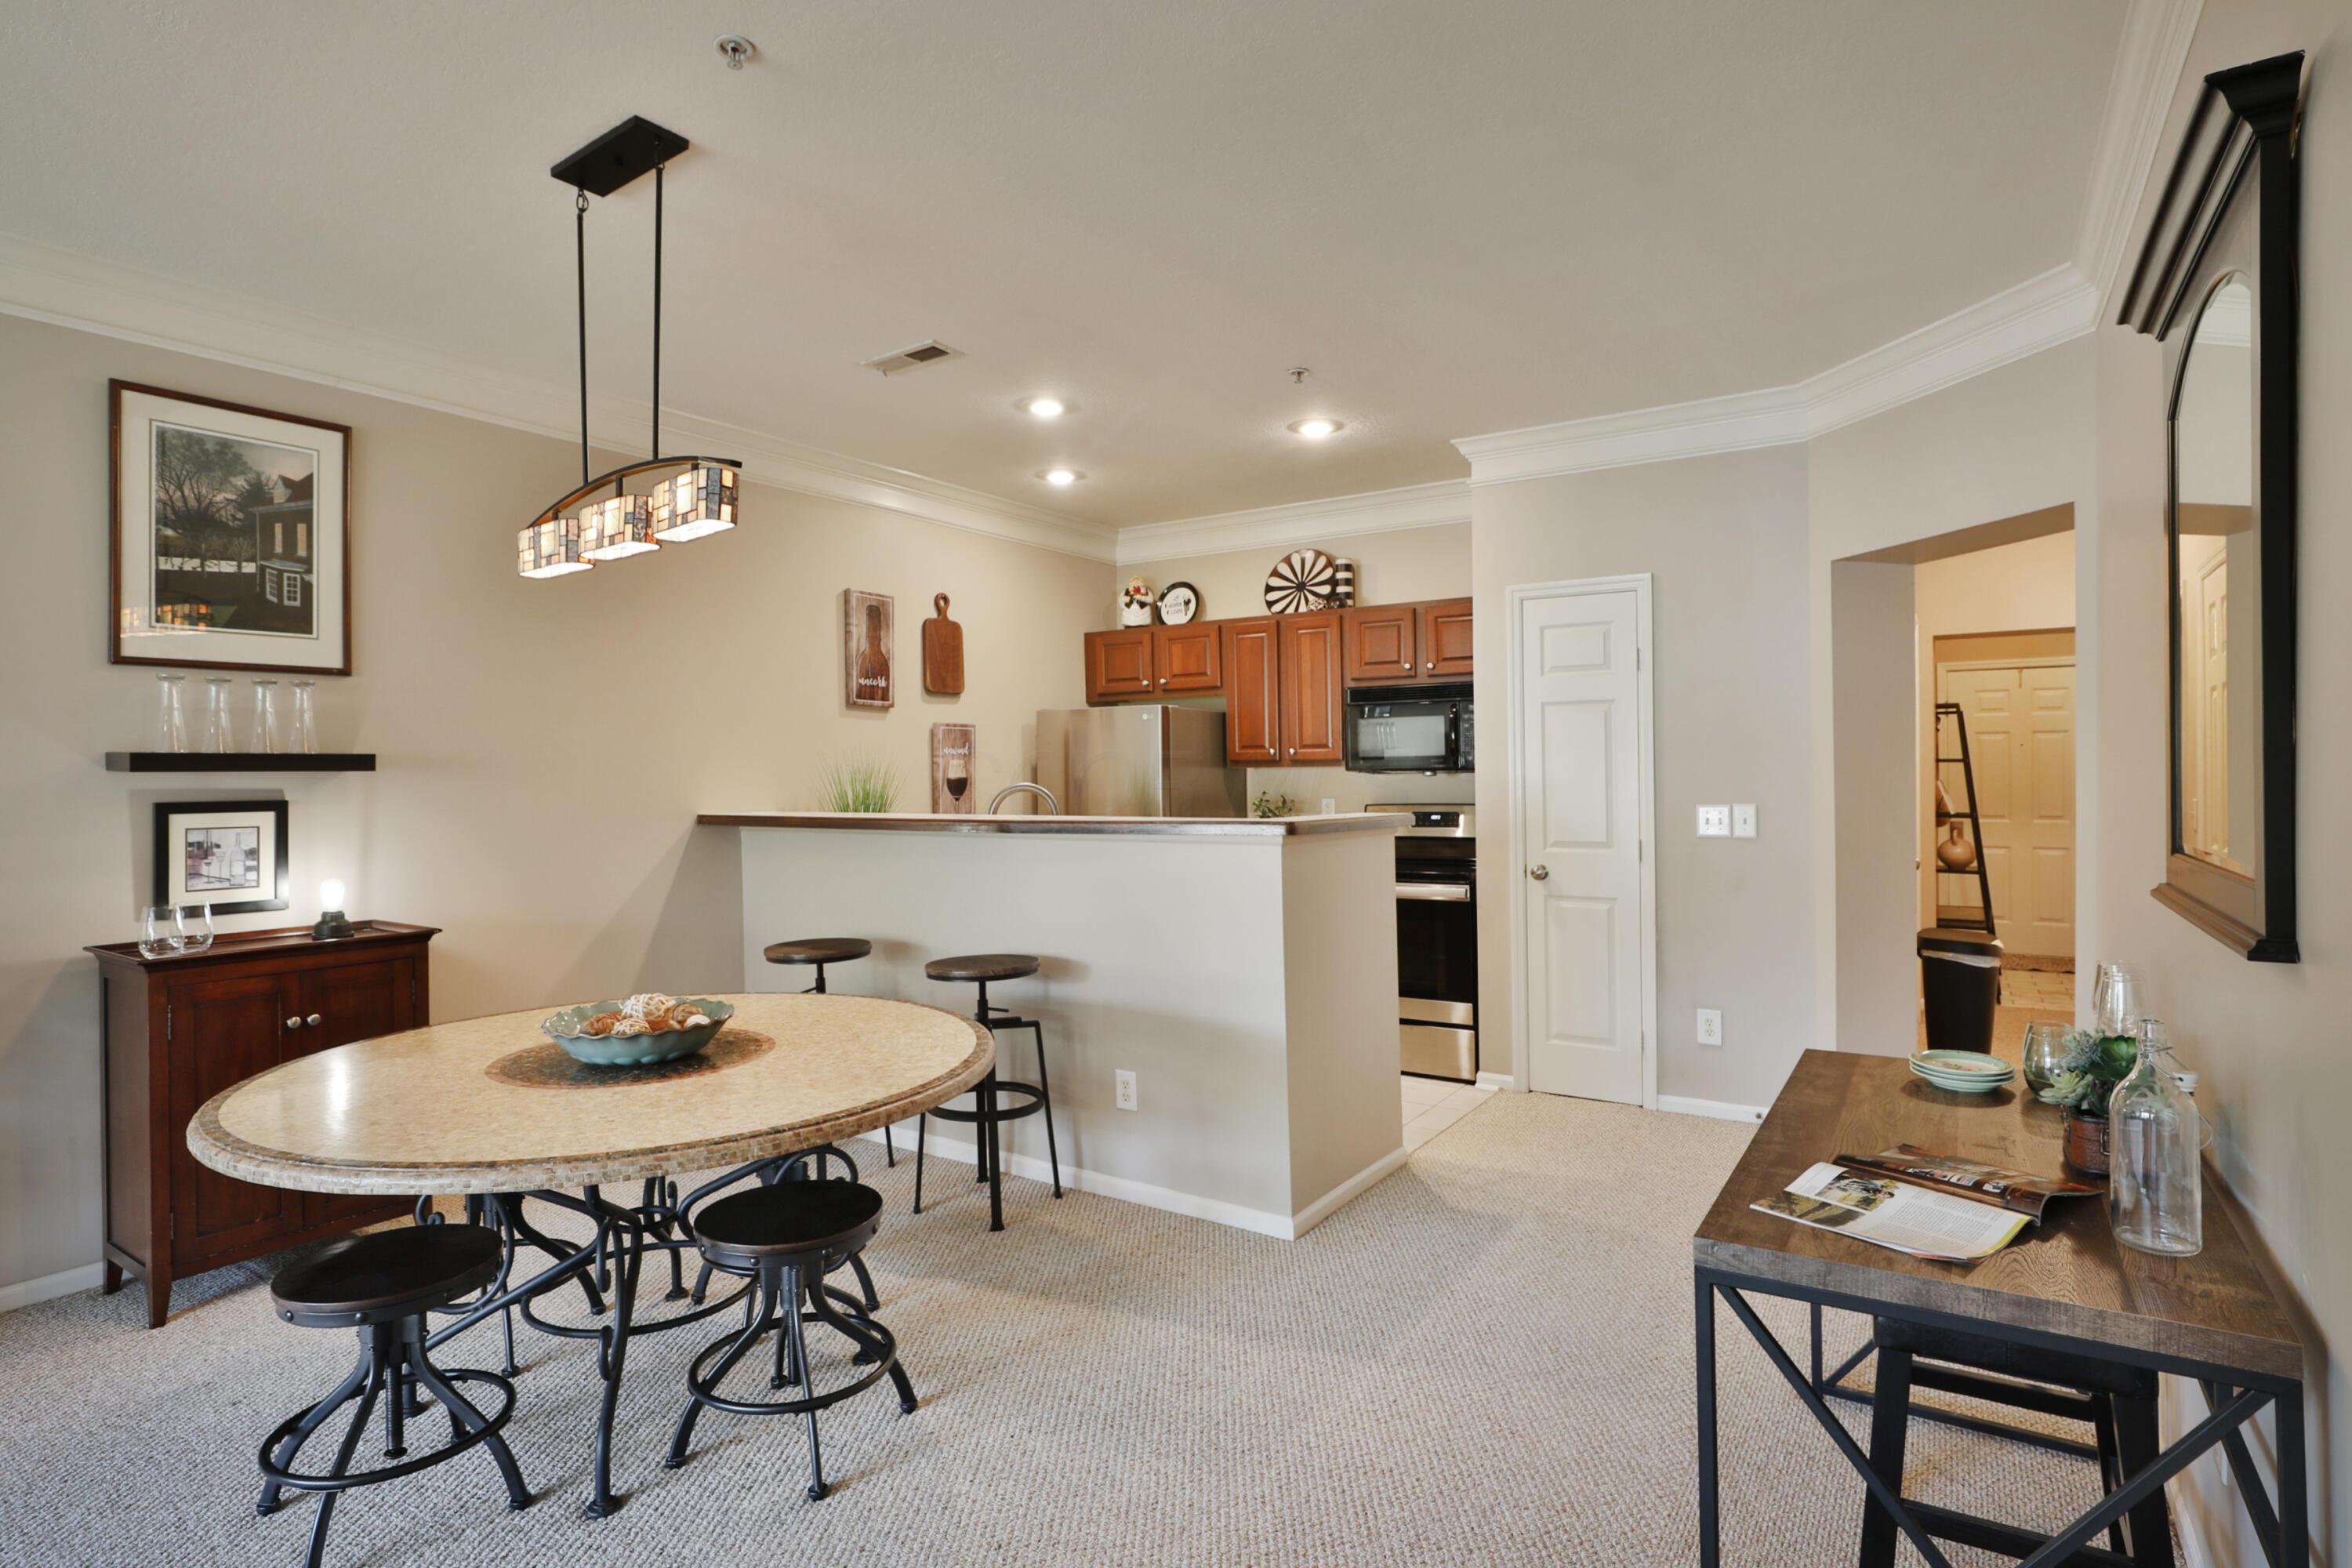
Open-plan dining area and kitchen with a round table, breakfast bar, and wooden cabinets.
Furnished living and dining area with a brown leather armchair, oval table, and breakfast bar.
Open-plan living and dining area beside a kitchen breakfast bar, with brown leather seating and large windows.
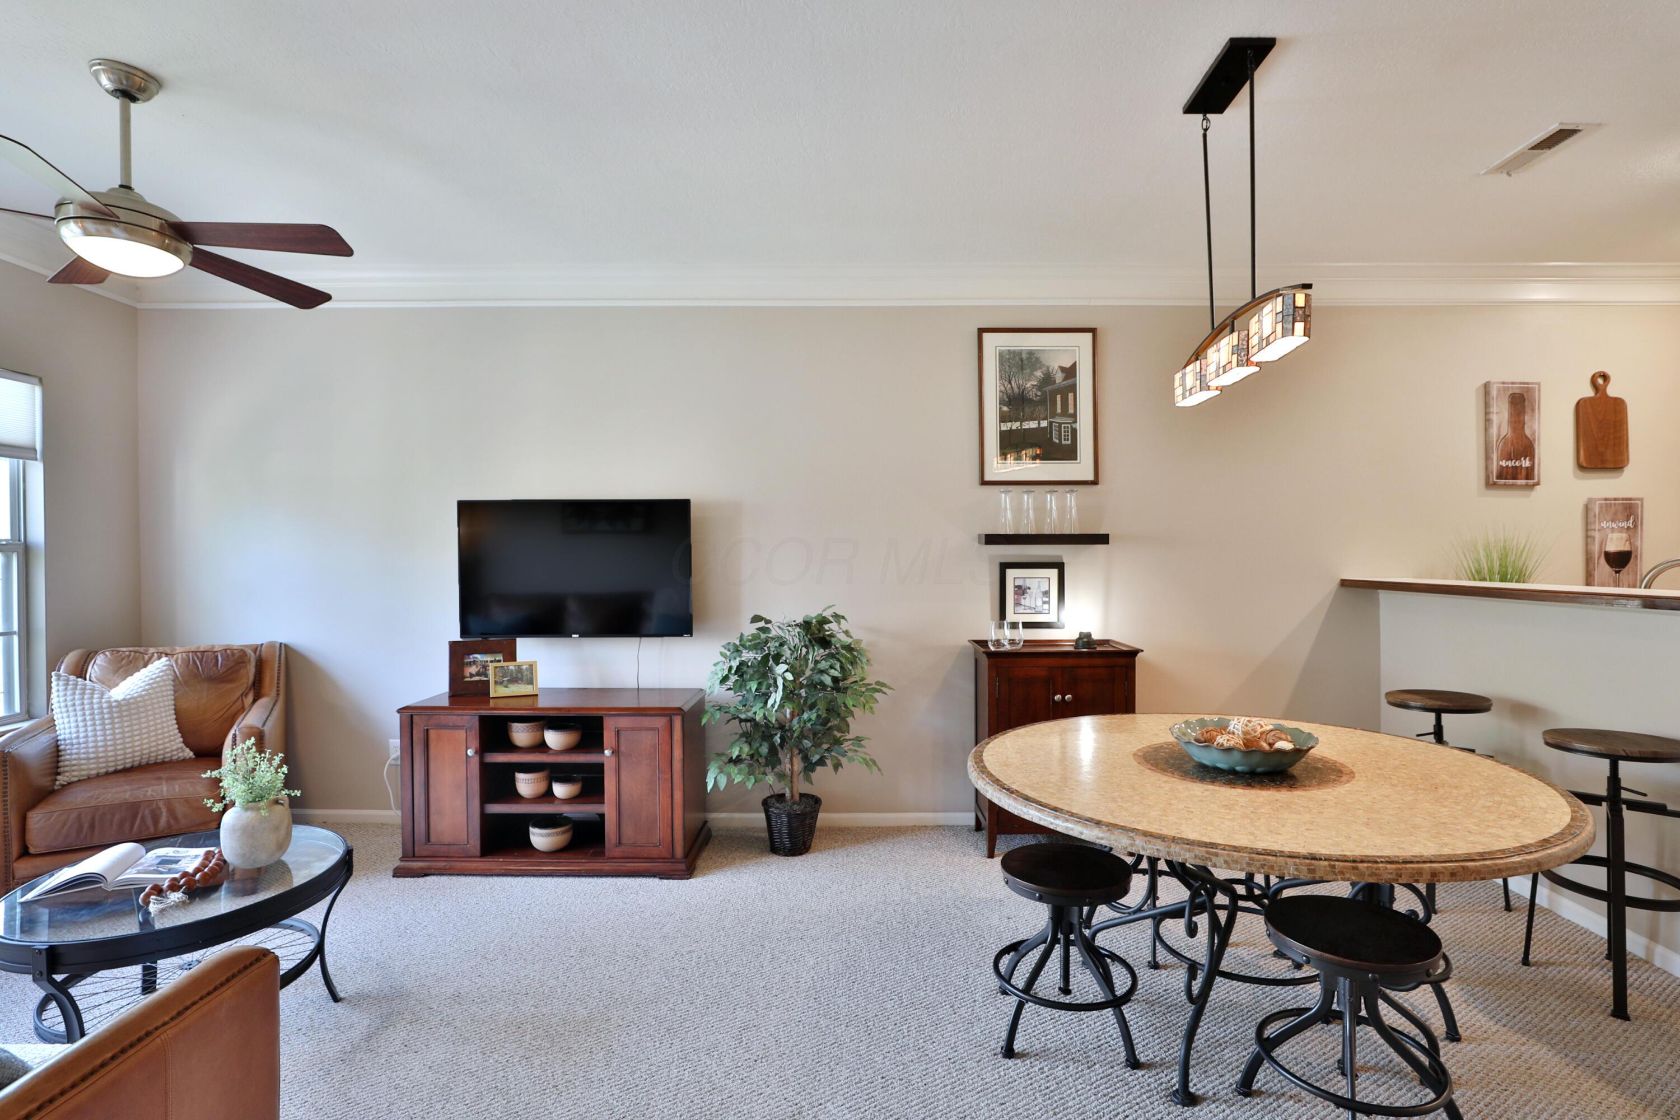
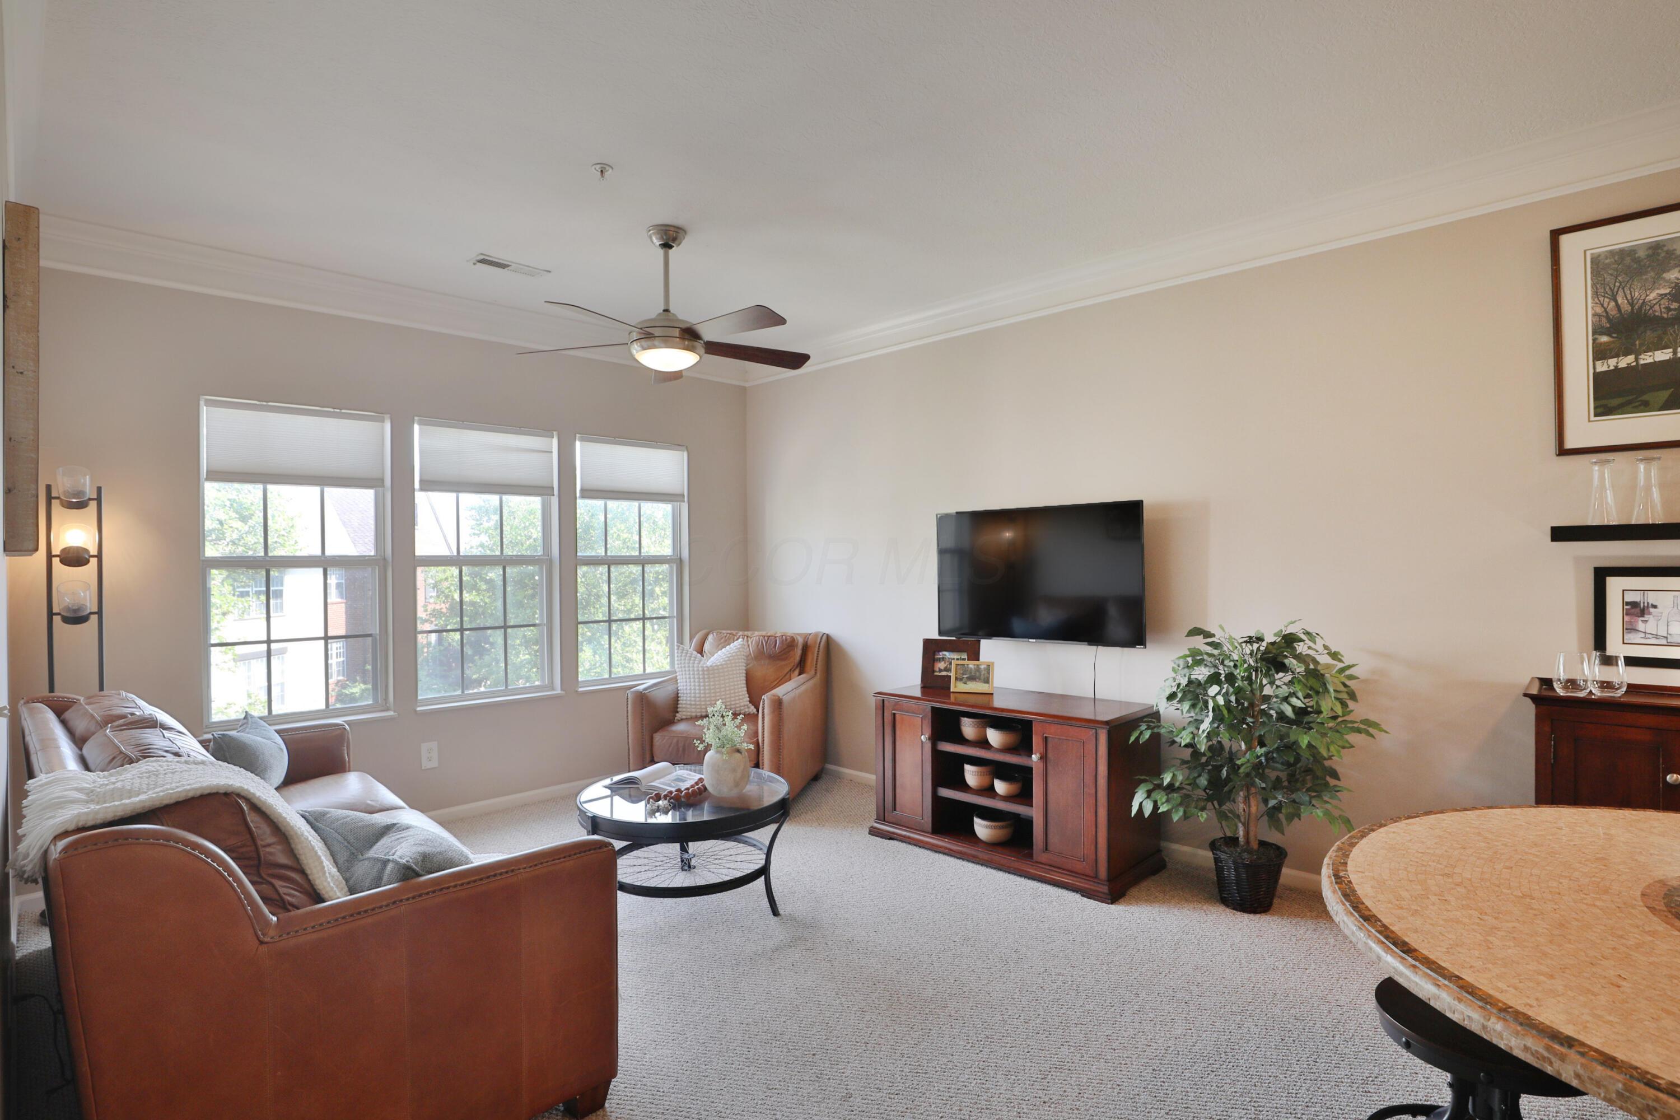
Furnished living room with brown leather sofas, three tall windows, and a wall-mounted television.
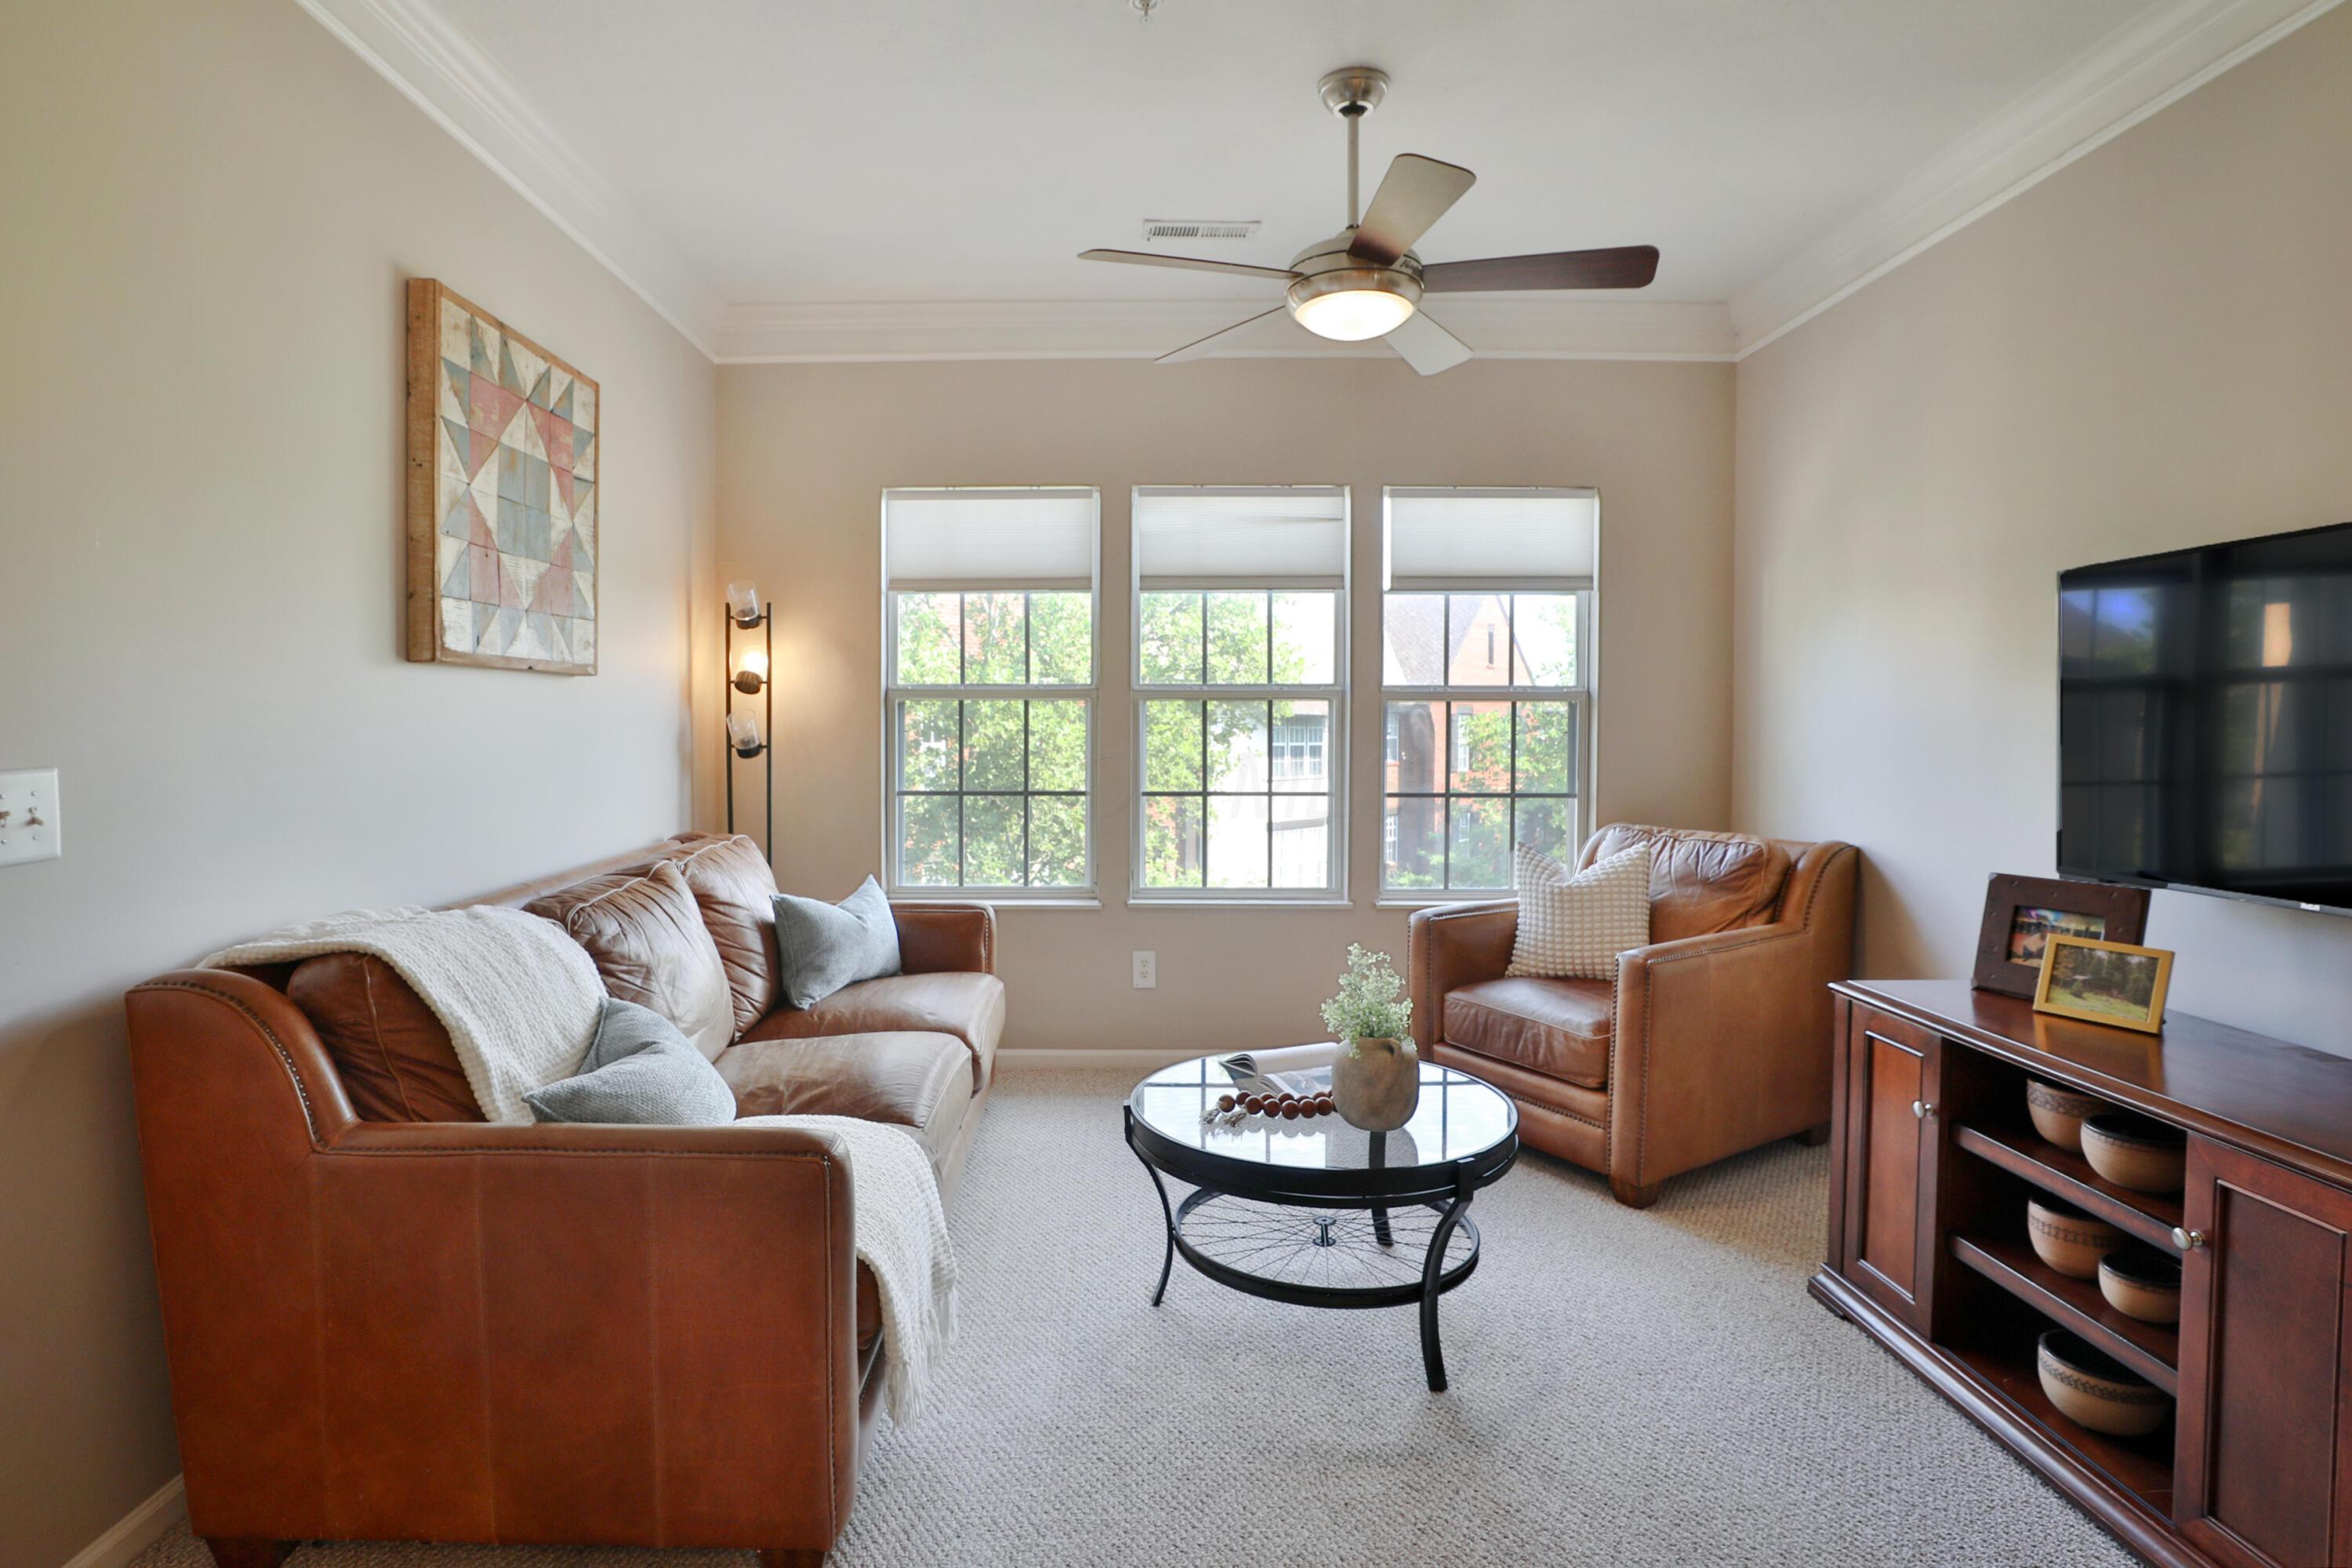
Living room with brown leather seating, three tall windows, and a round glass coffee table.
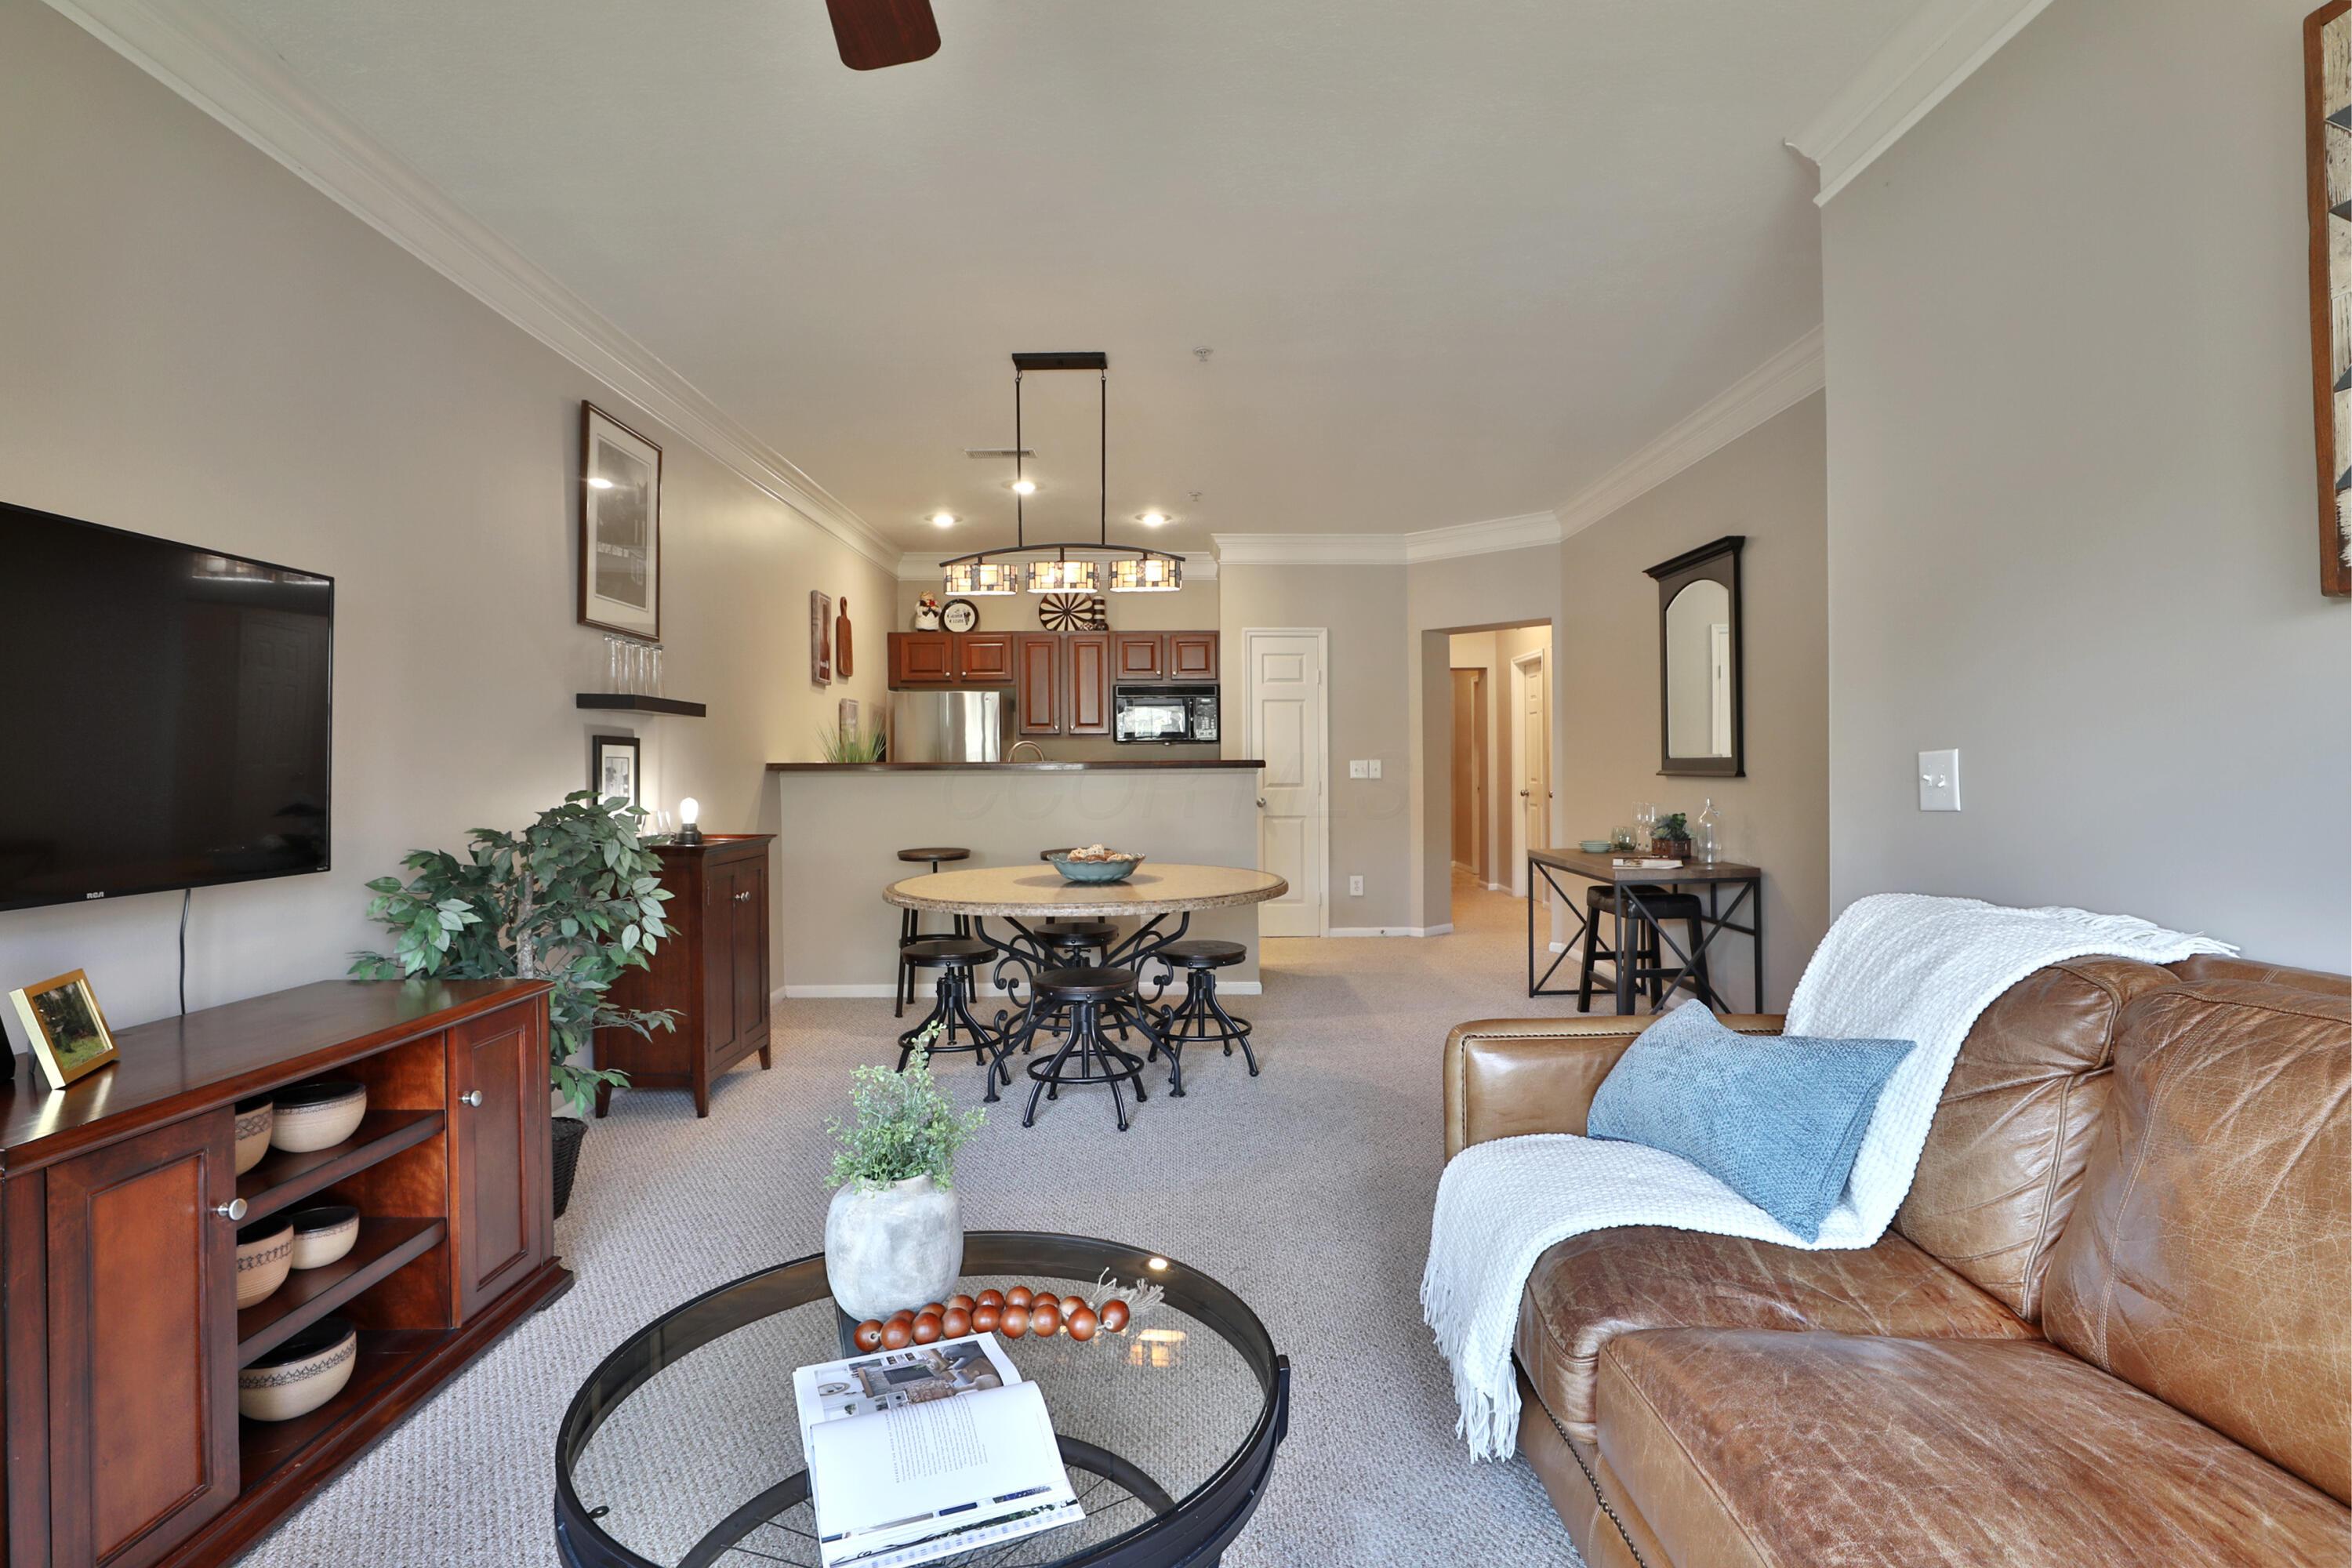
Furnished living room with a leather sofa, glass coffee table, and open dining area beside a compact kitchen.
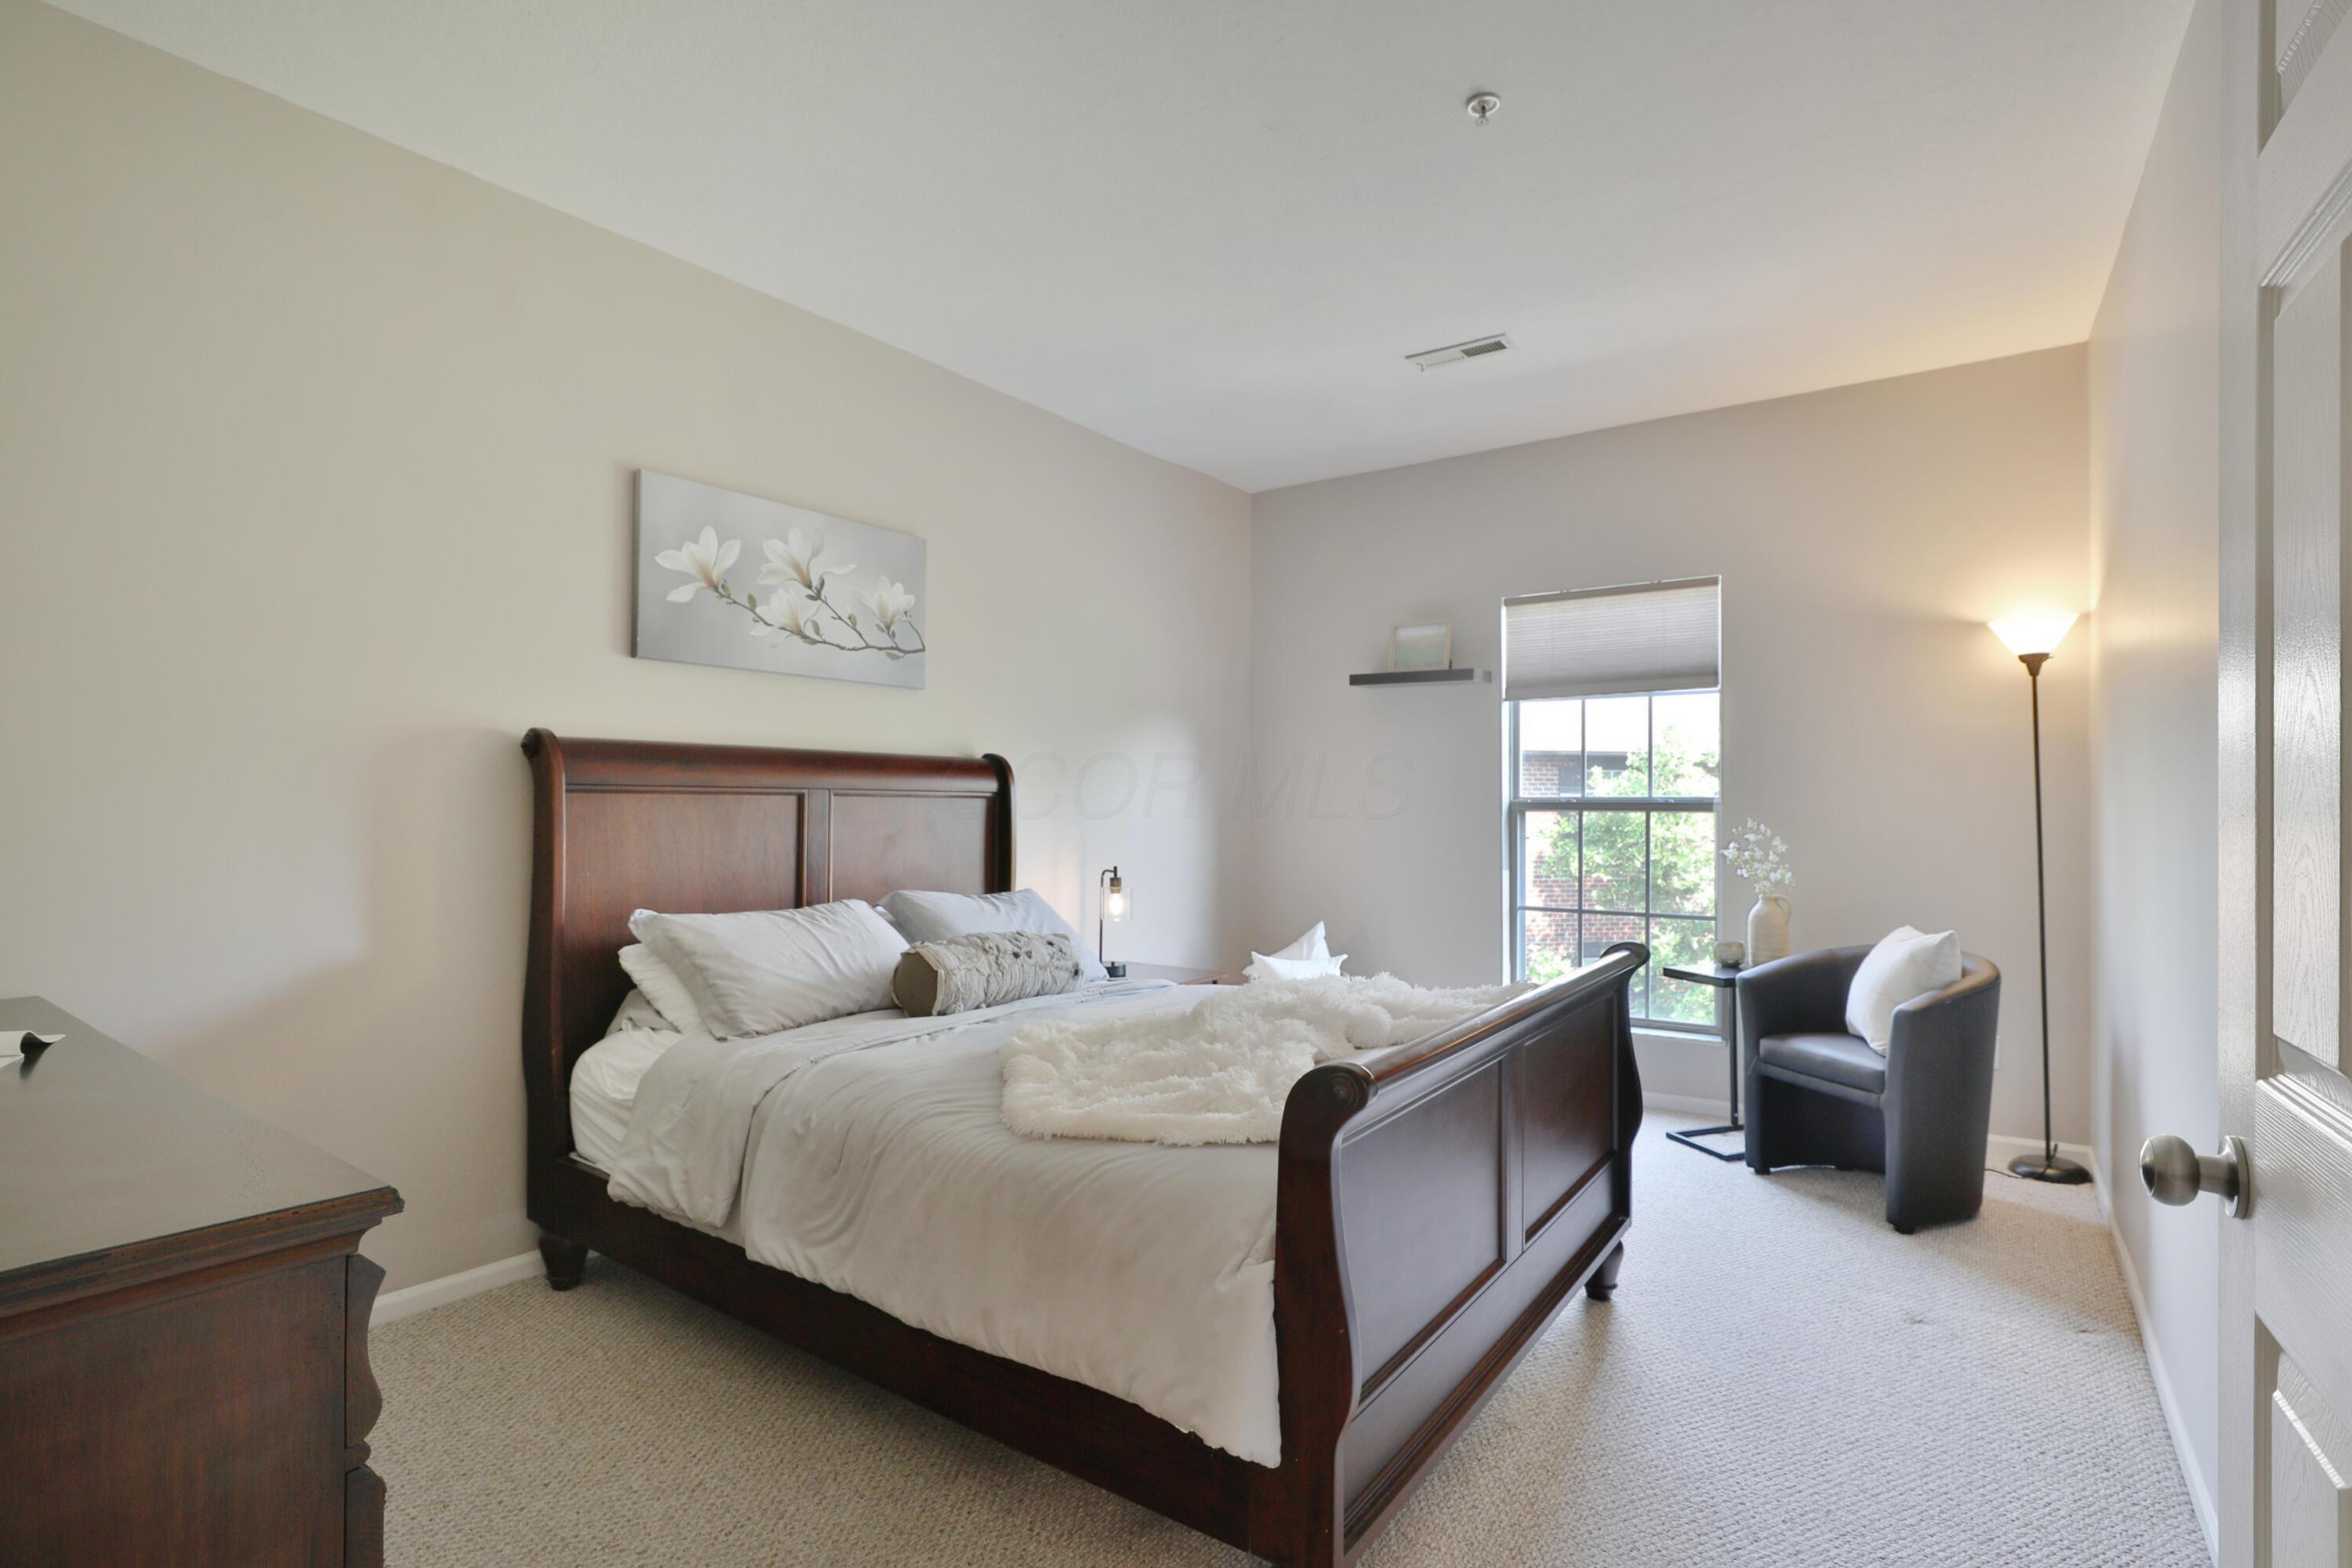
Bedroom with a dark wood sleigh bed, white bedding, and a sitting area beside the window.
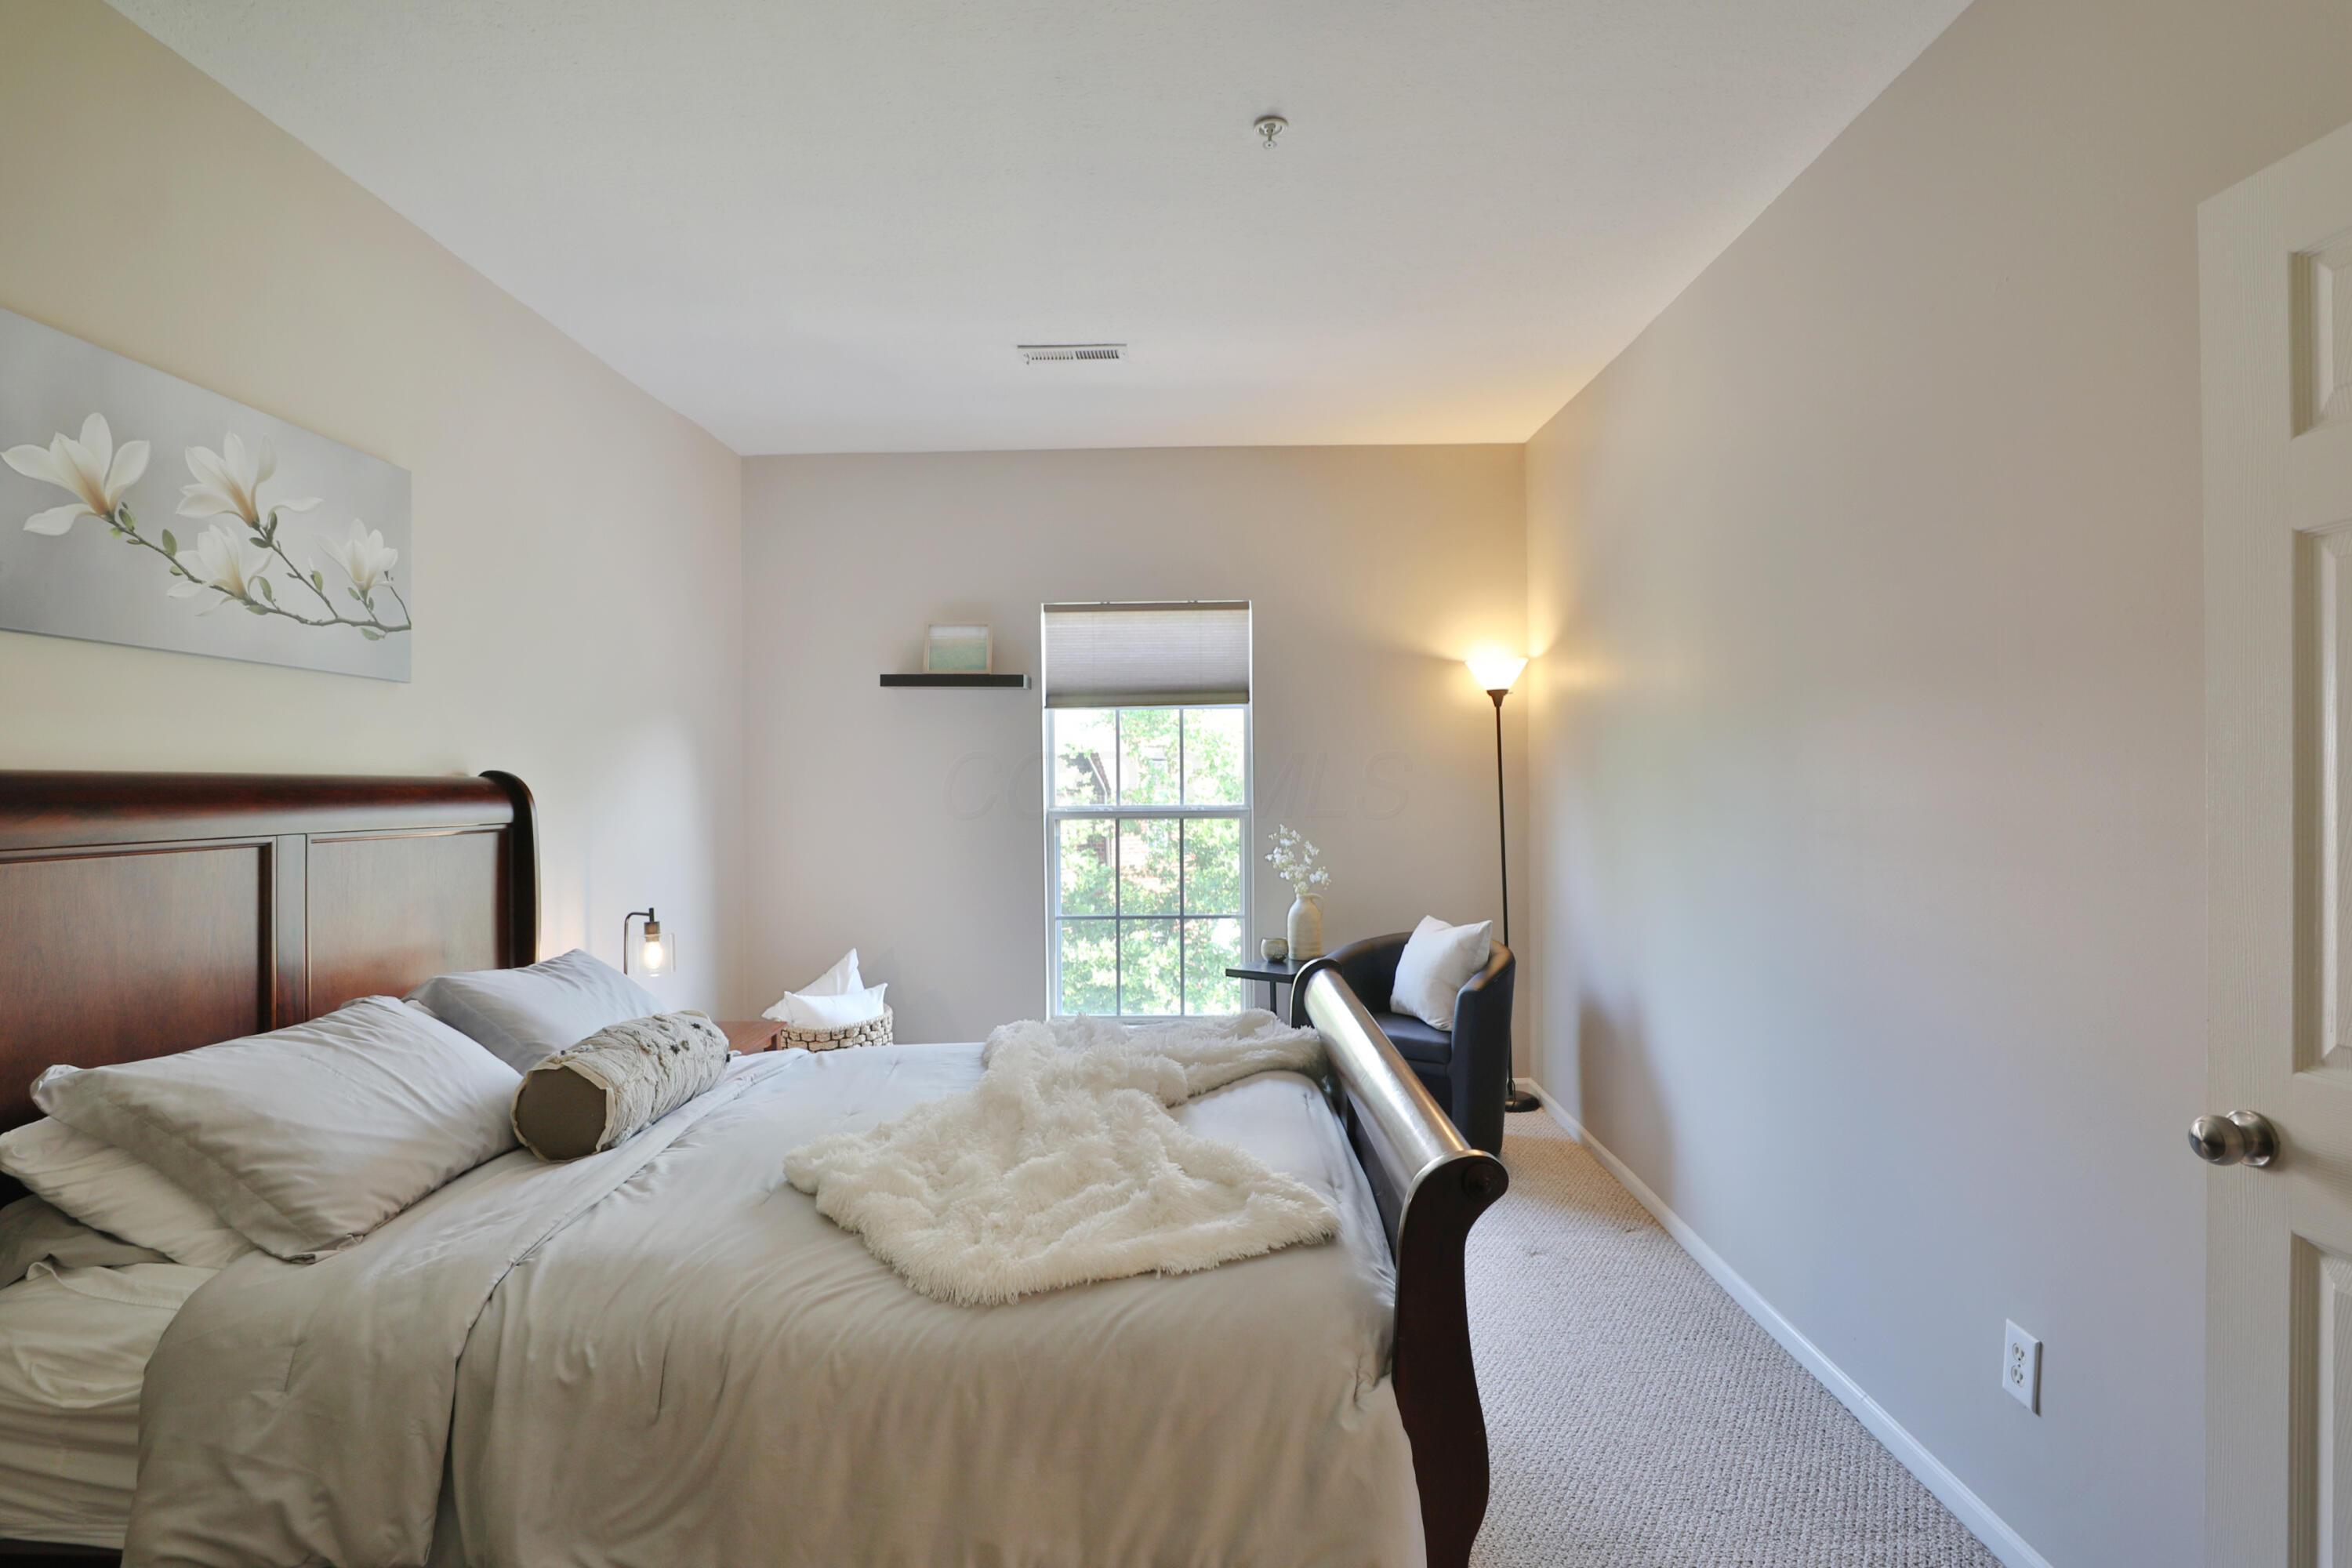
Staged bedroom with a dark wood bed, neutral bedding, and a window beside an armchair.
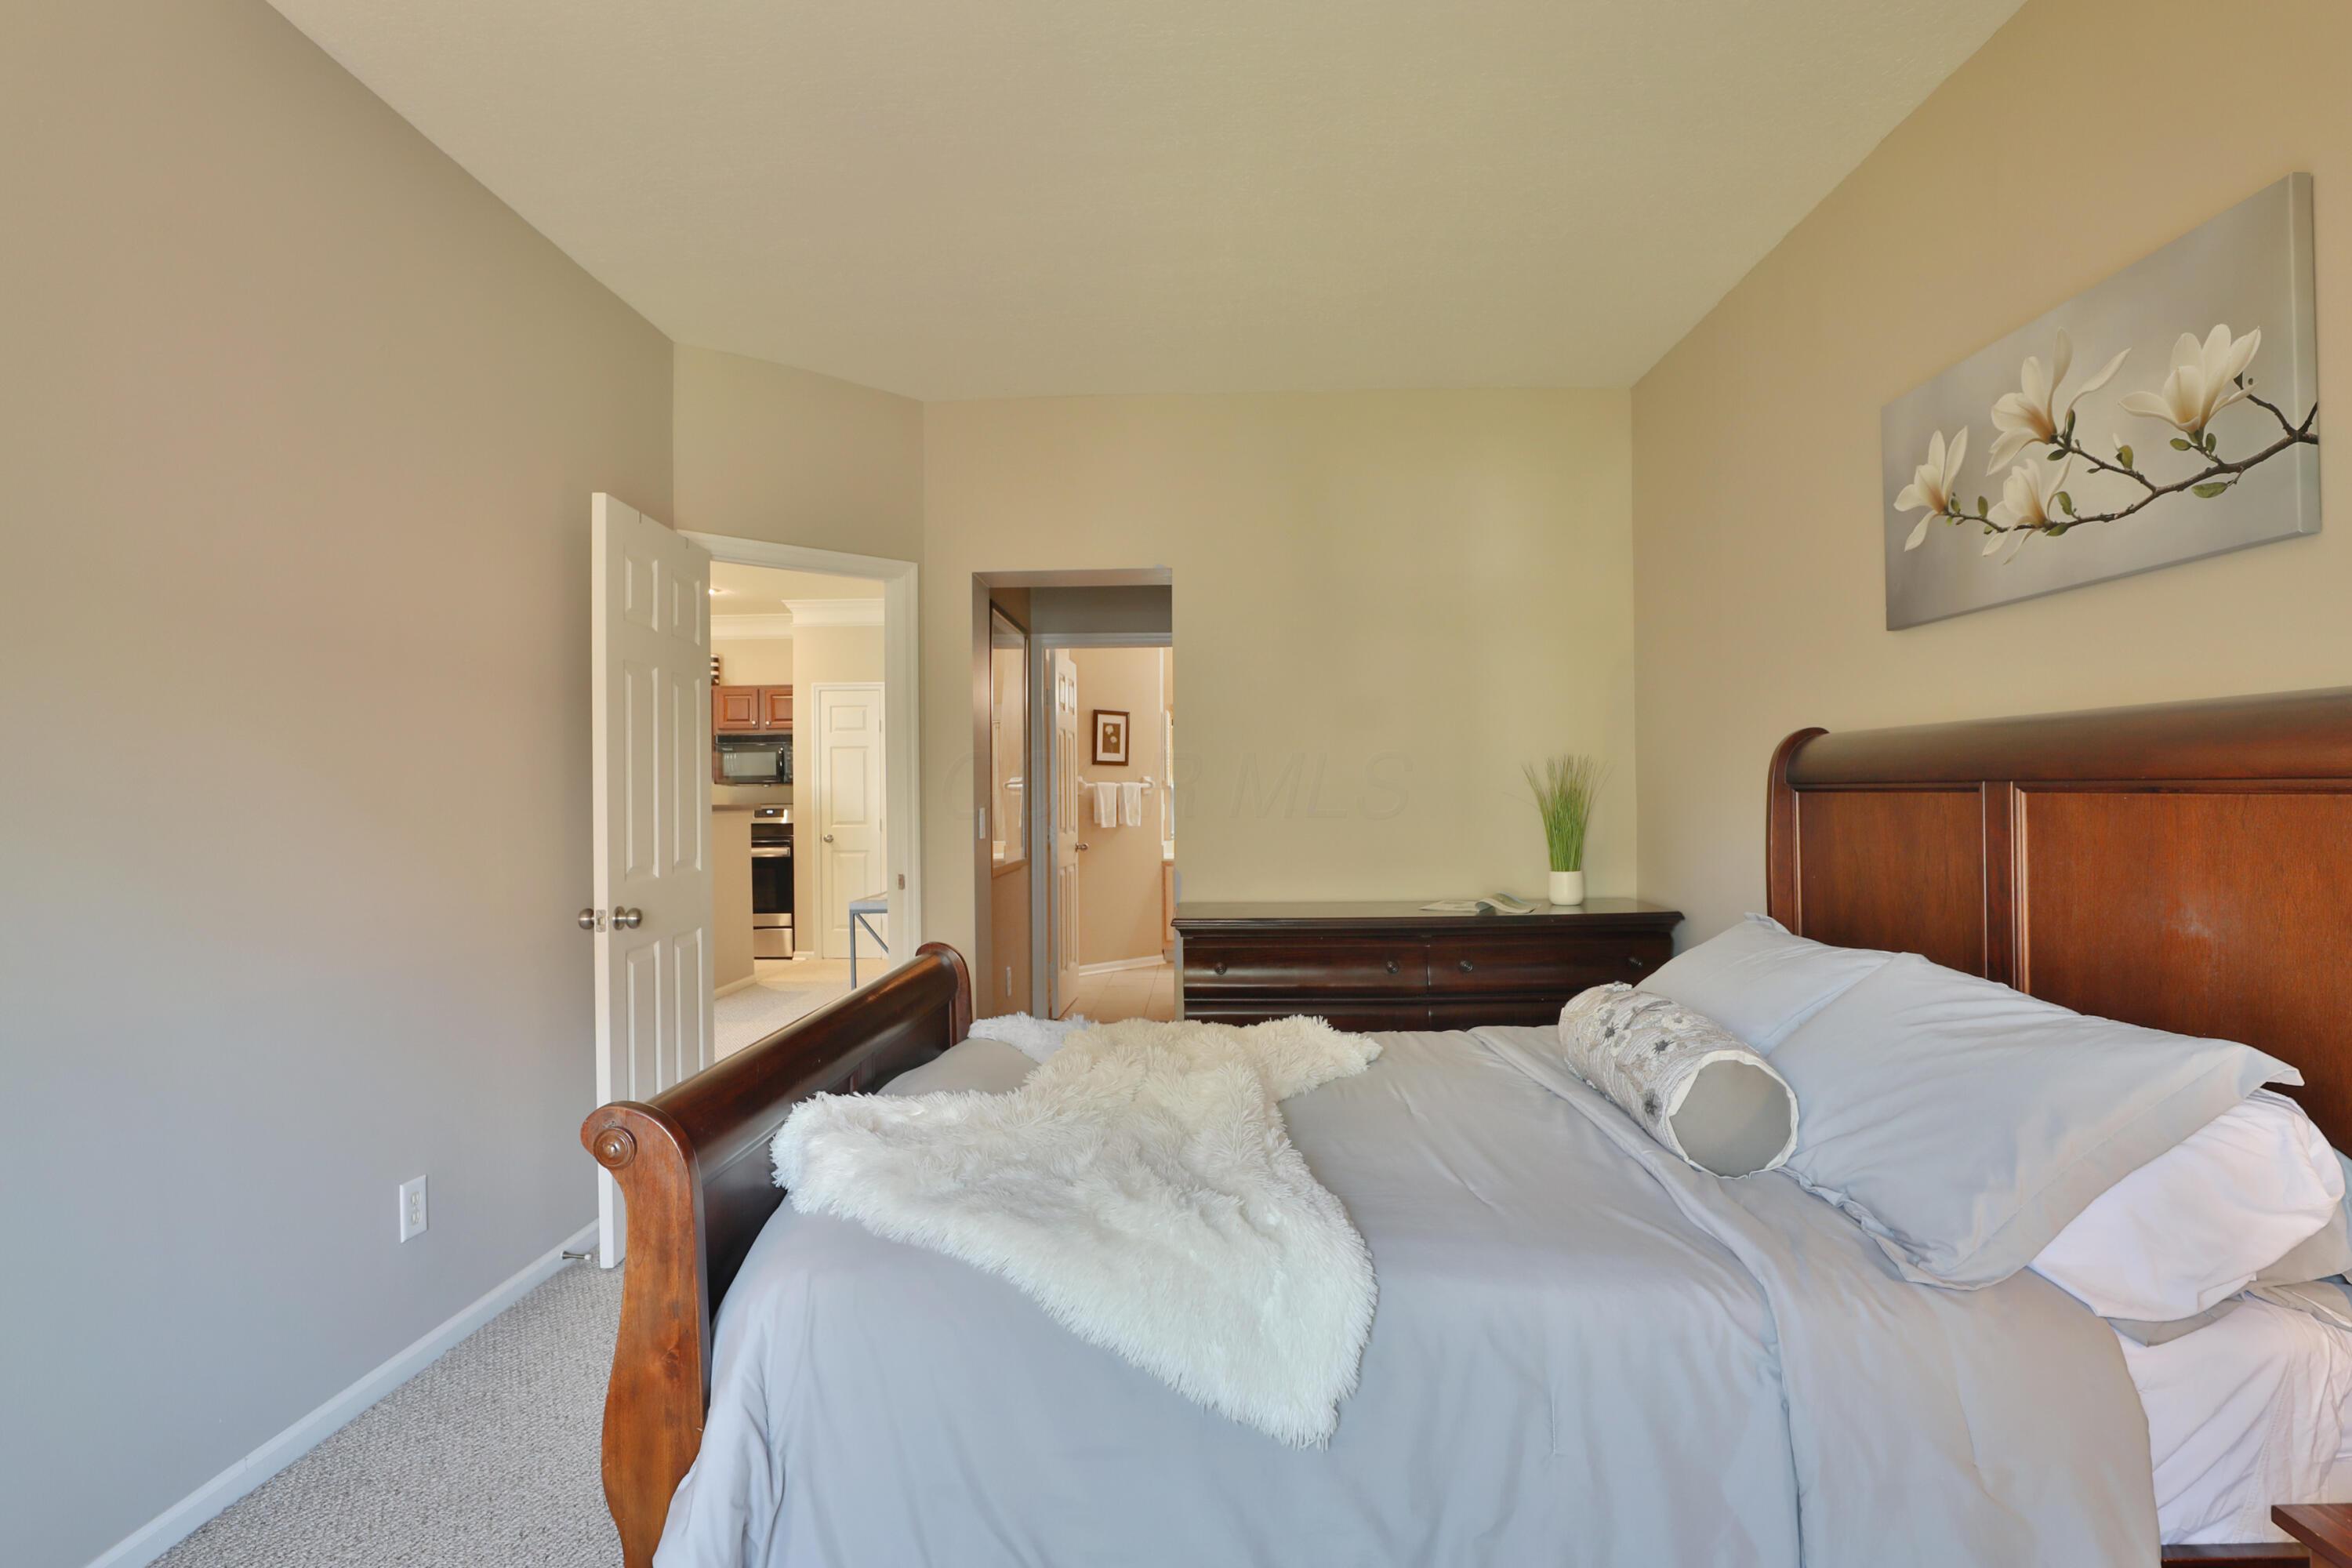
Bedroom with a dark wood sleigh bed, gray bedding, and a white throw.
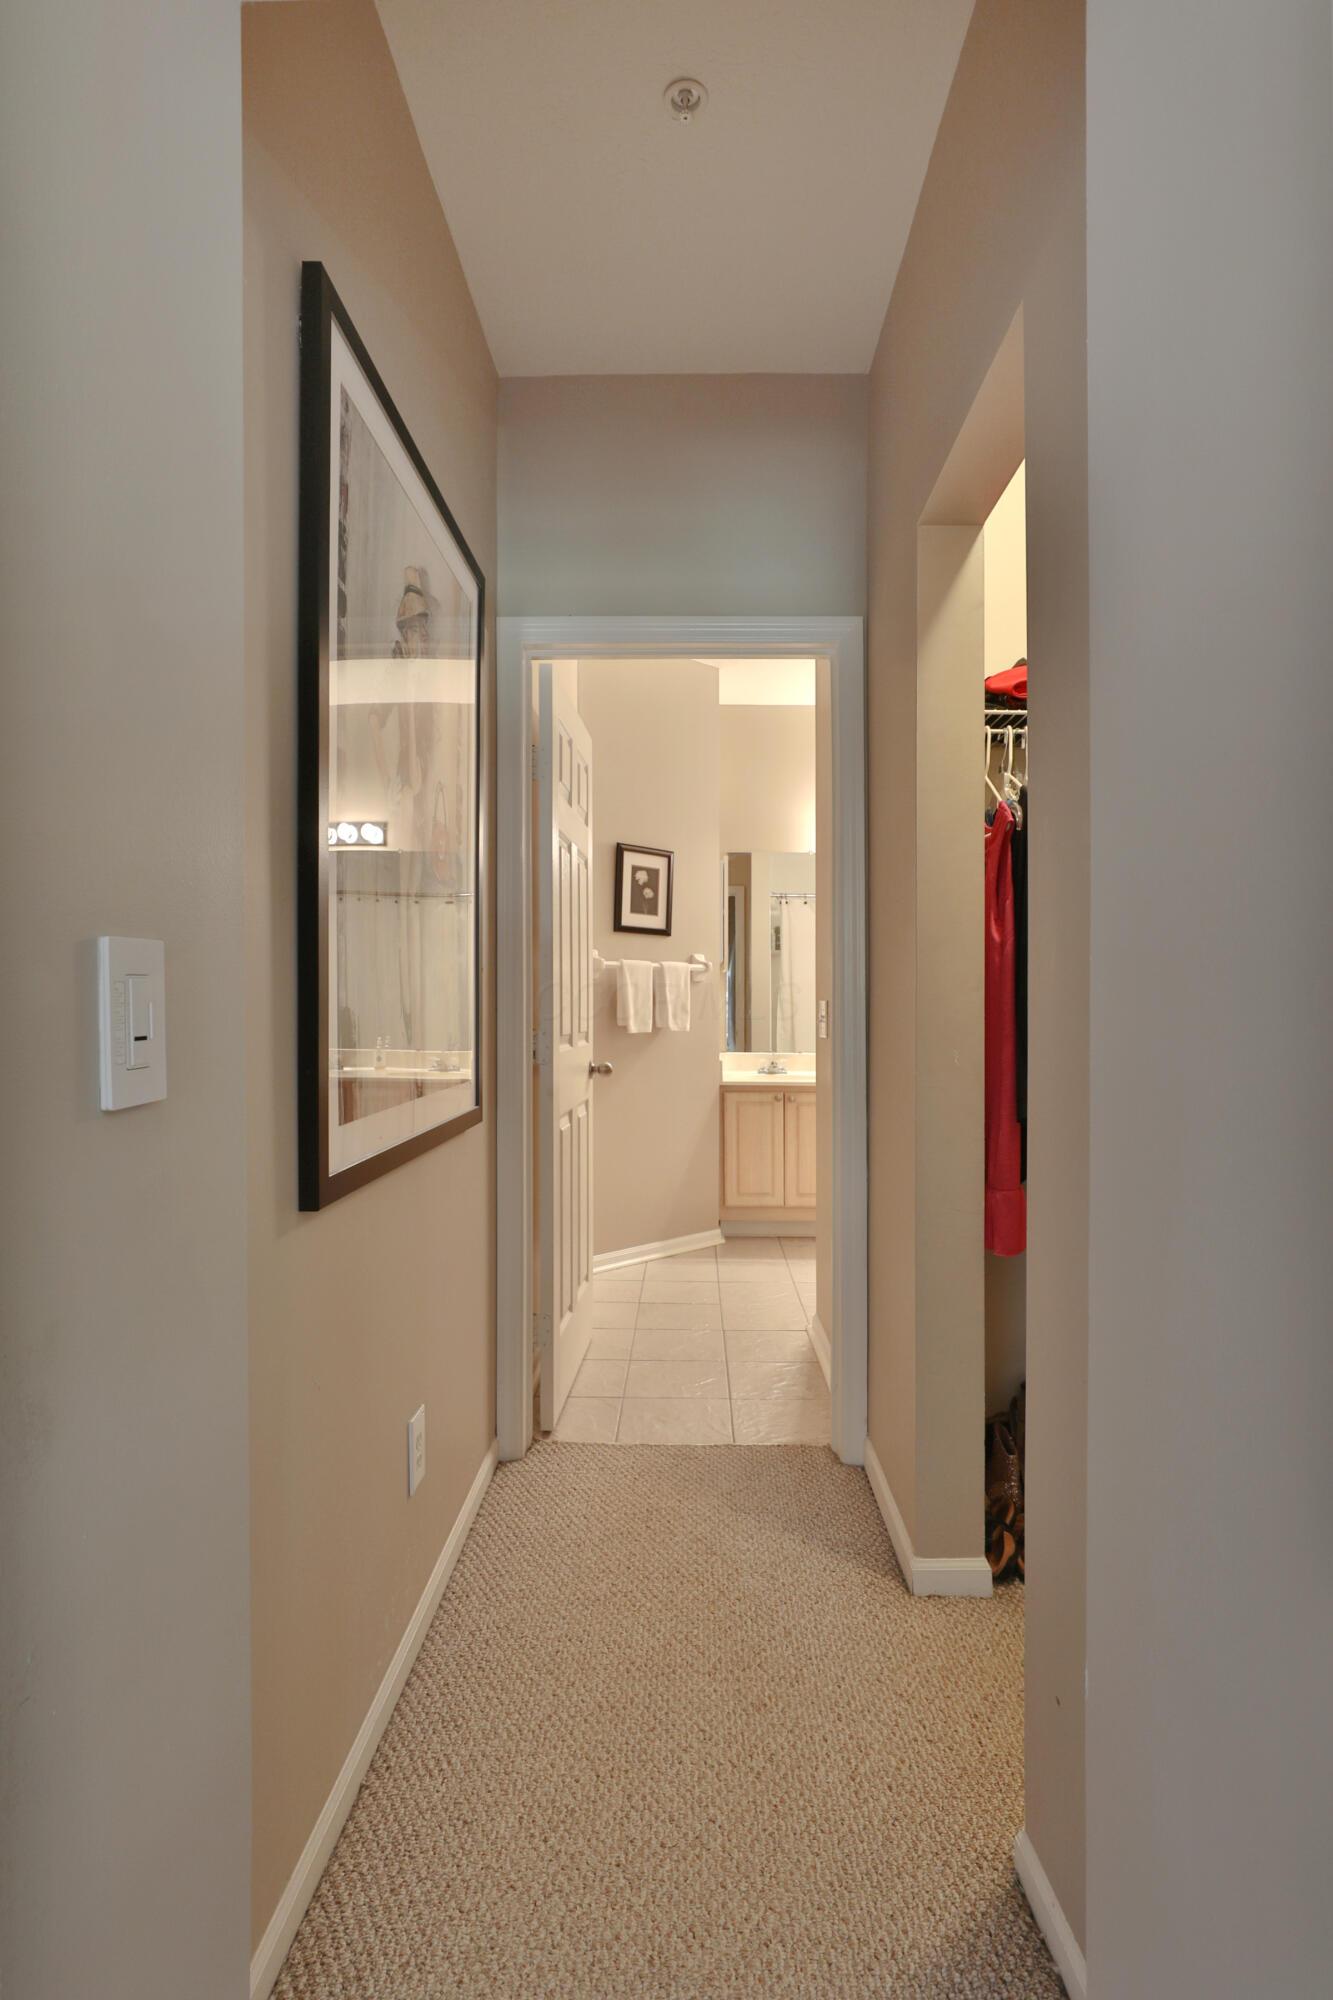
Carpeted hallway leading to a bathroom, with framed art and an open clothes closet.
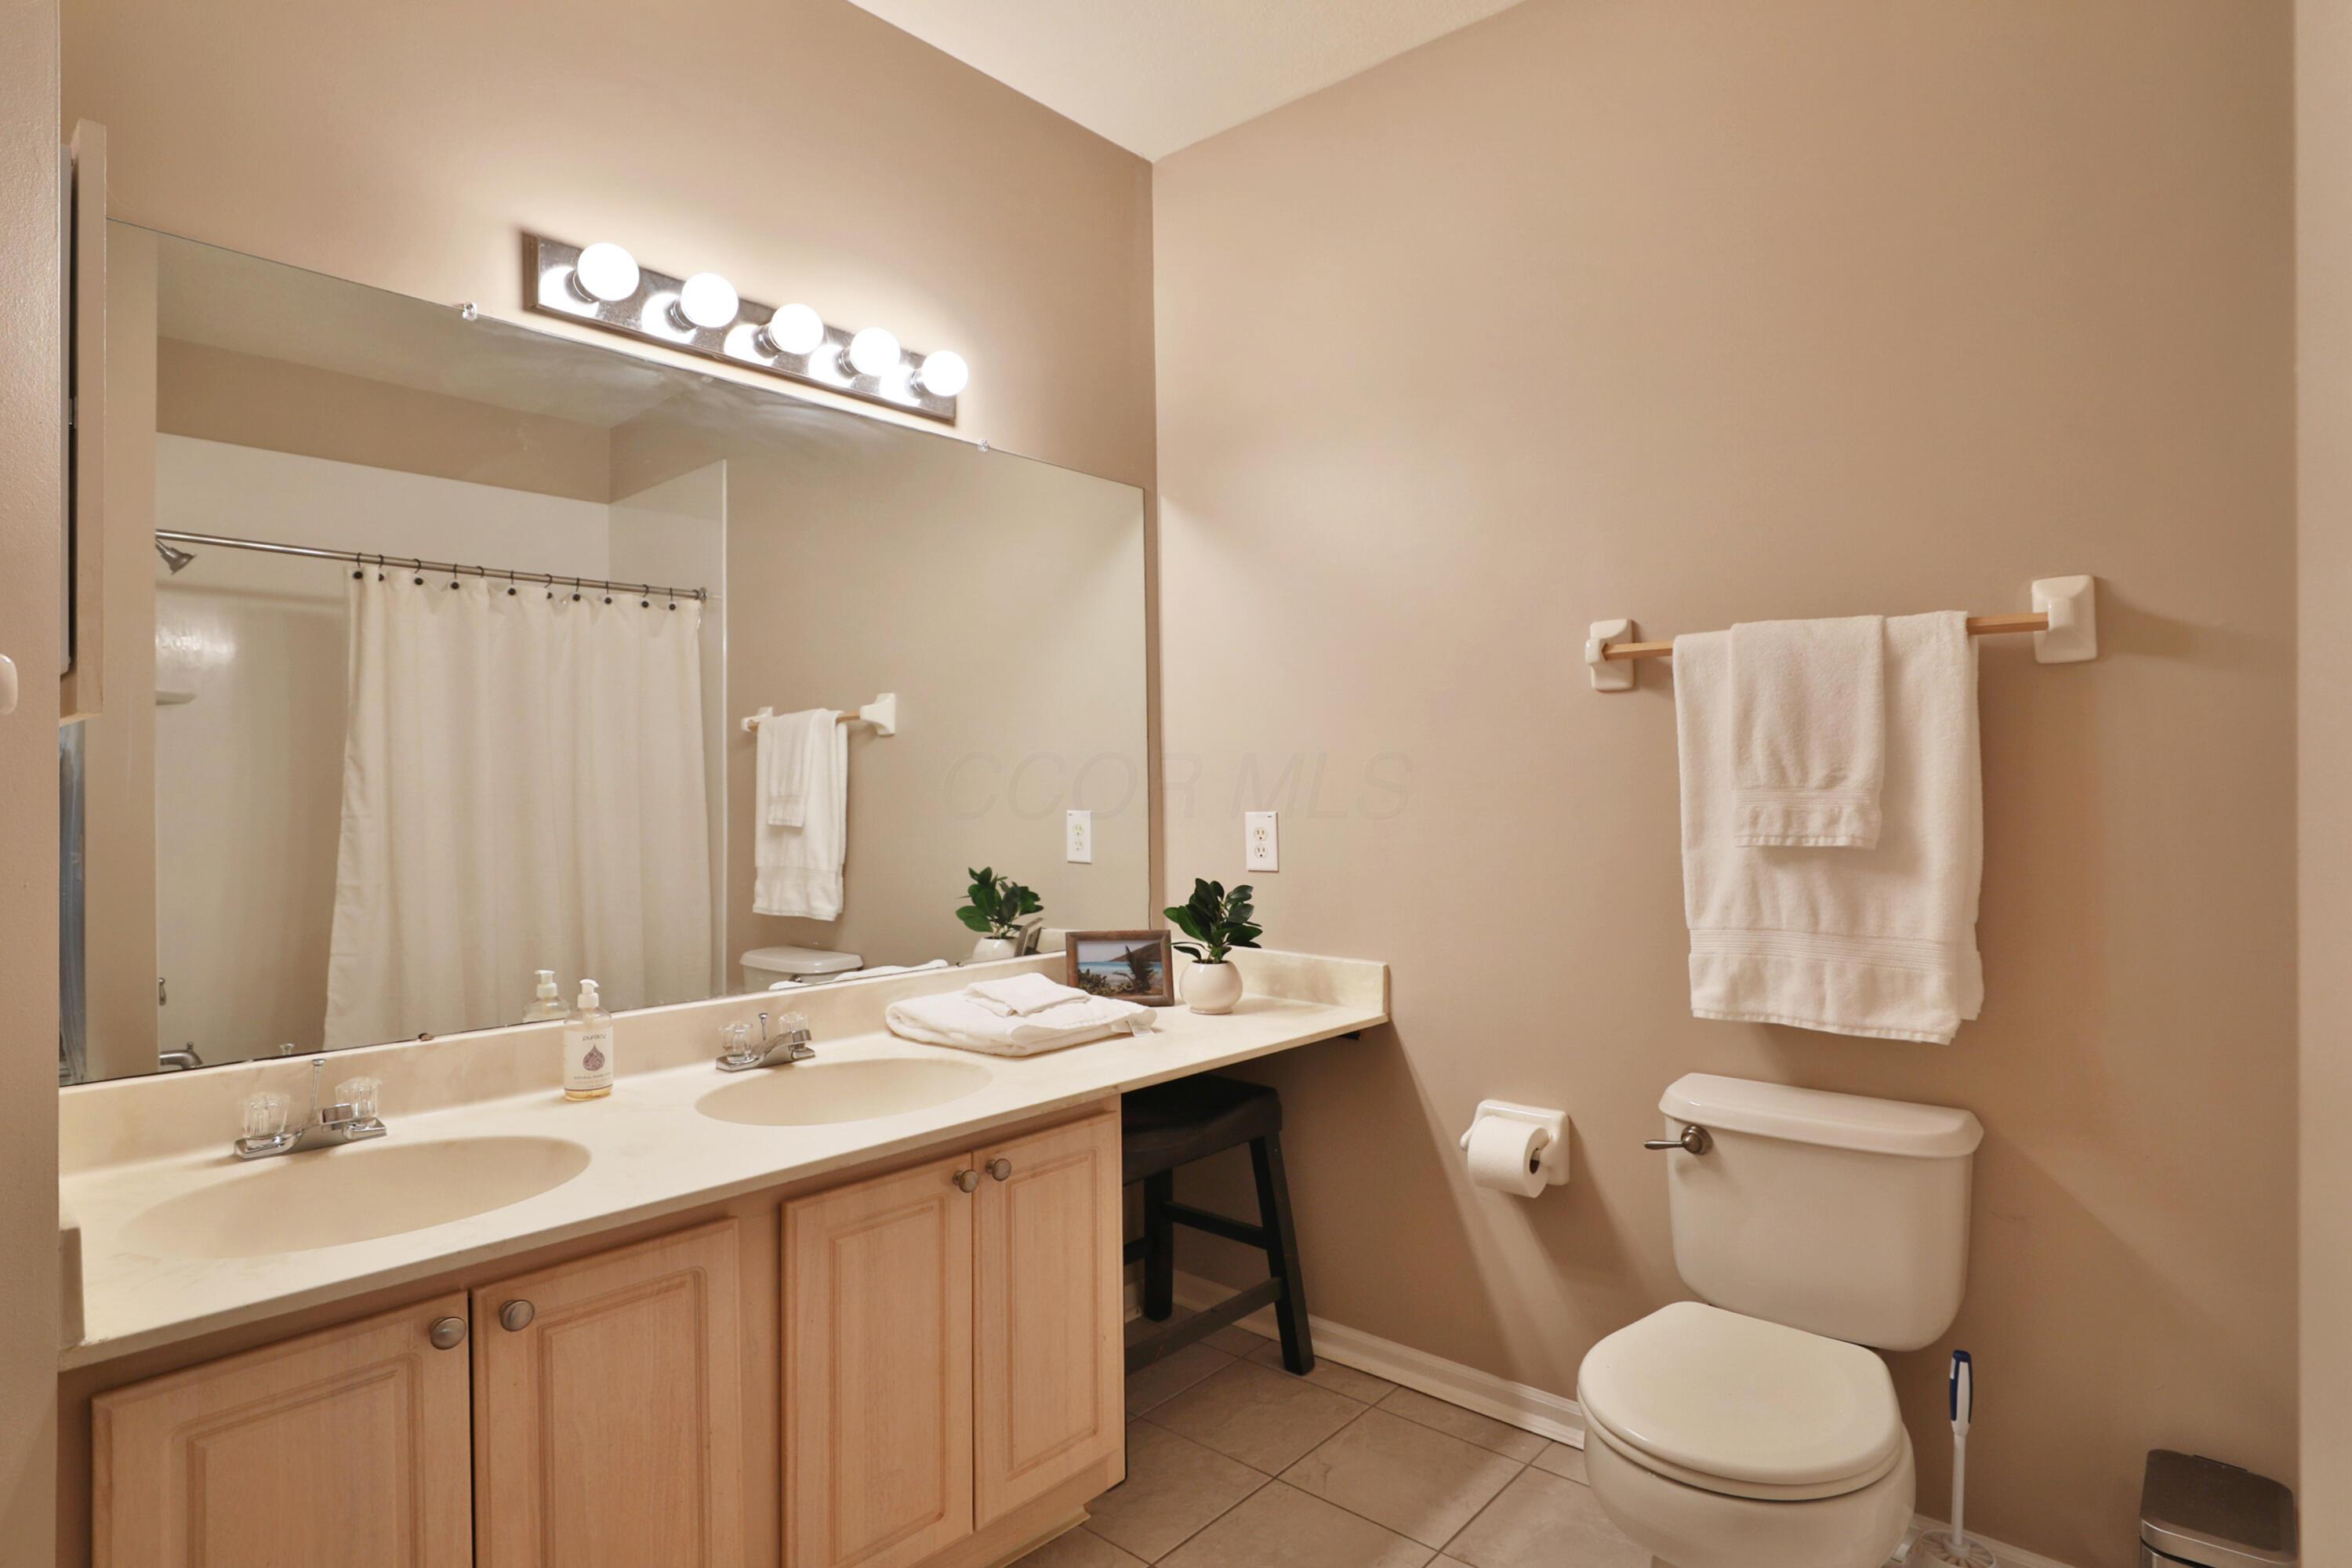
Bathroom with a double-sink vanity, large mirror, and toilet.
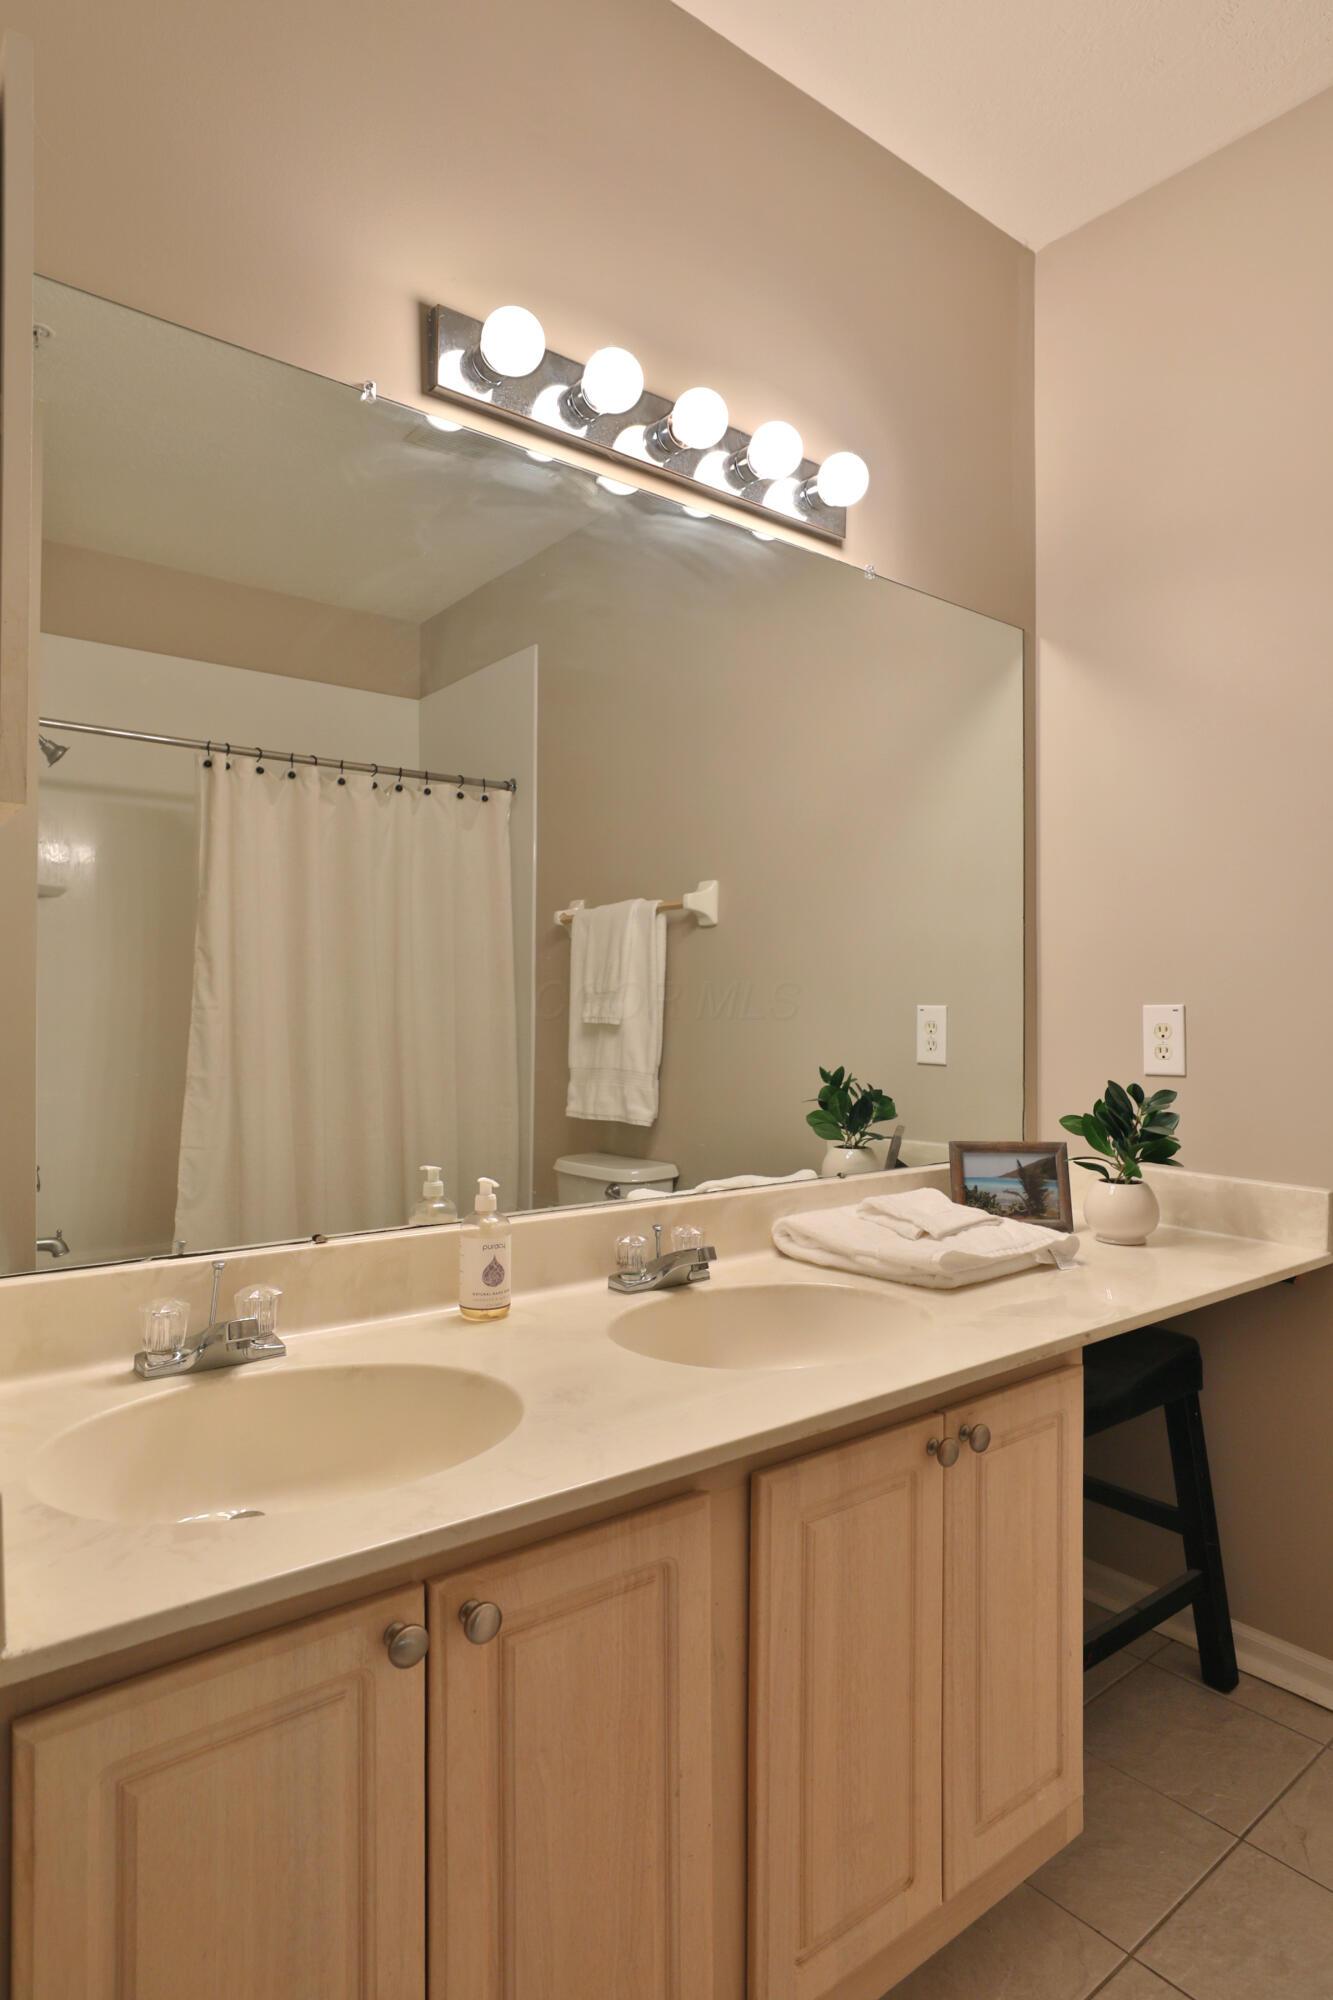
Bathroom double vanity with light wood cabinets, a large mirror, and bright vanity lights.
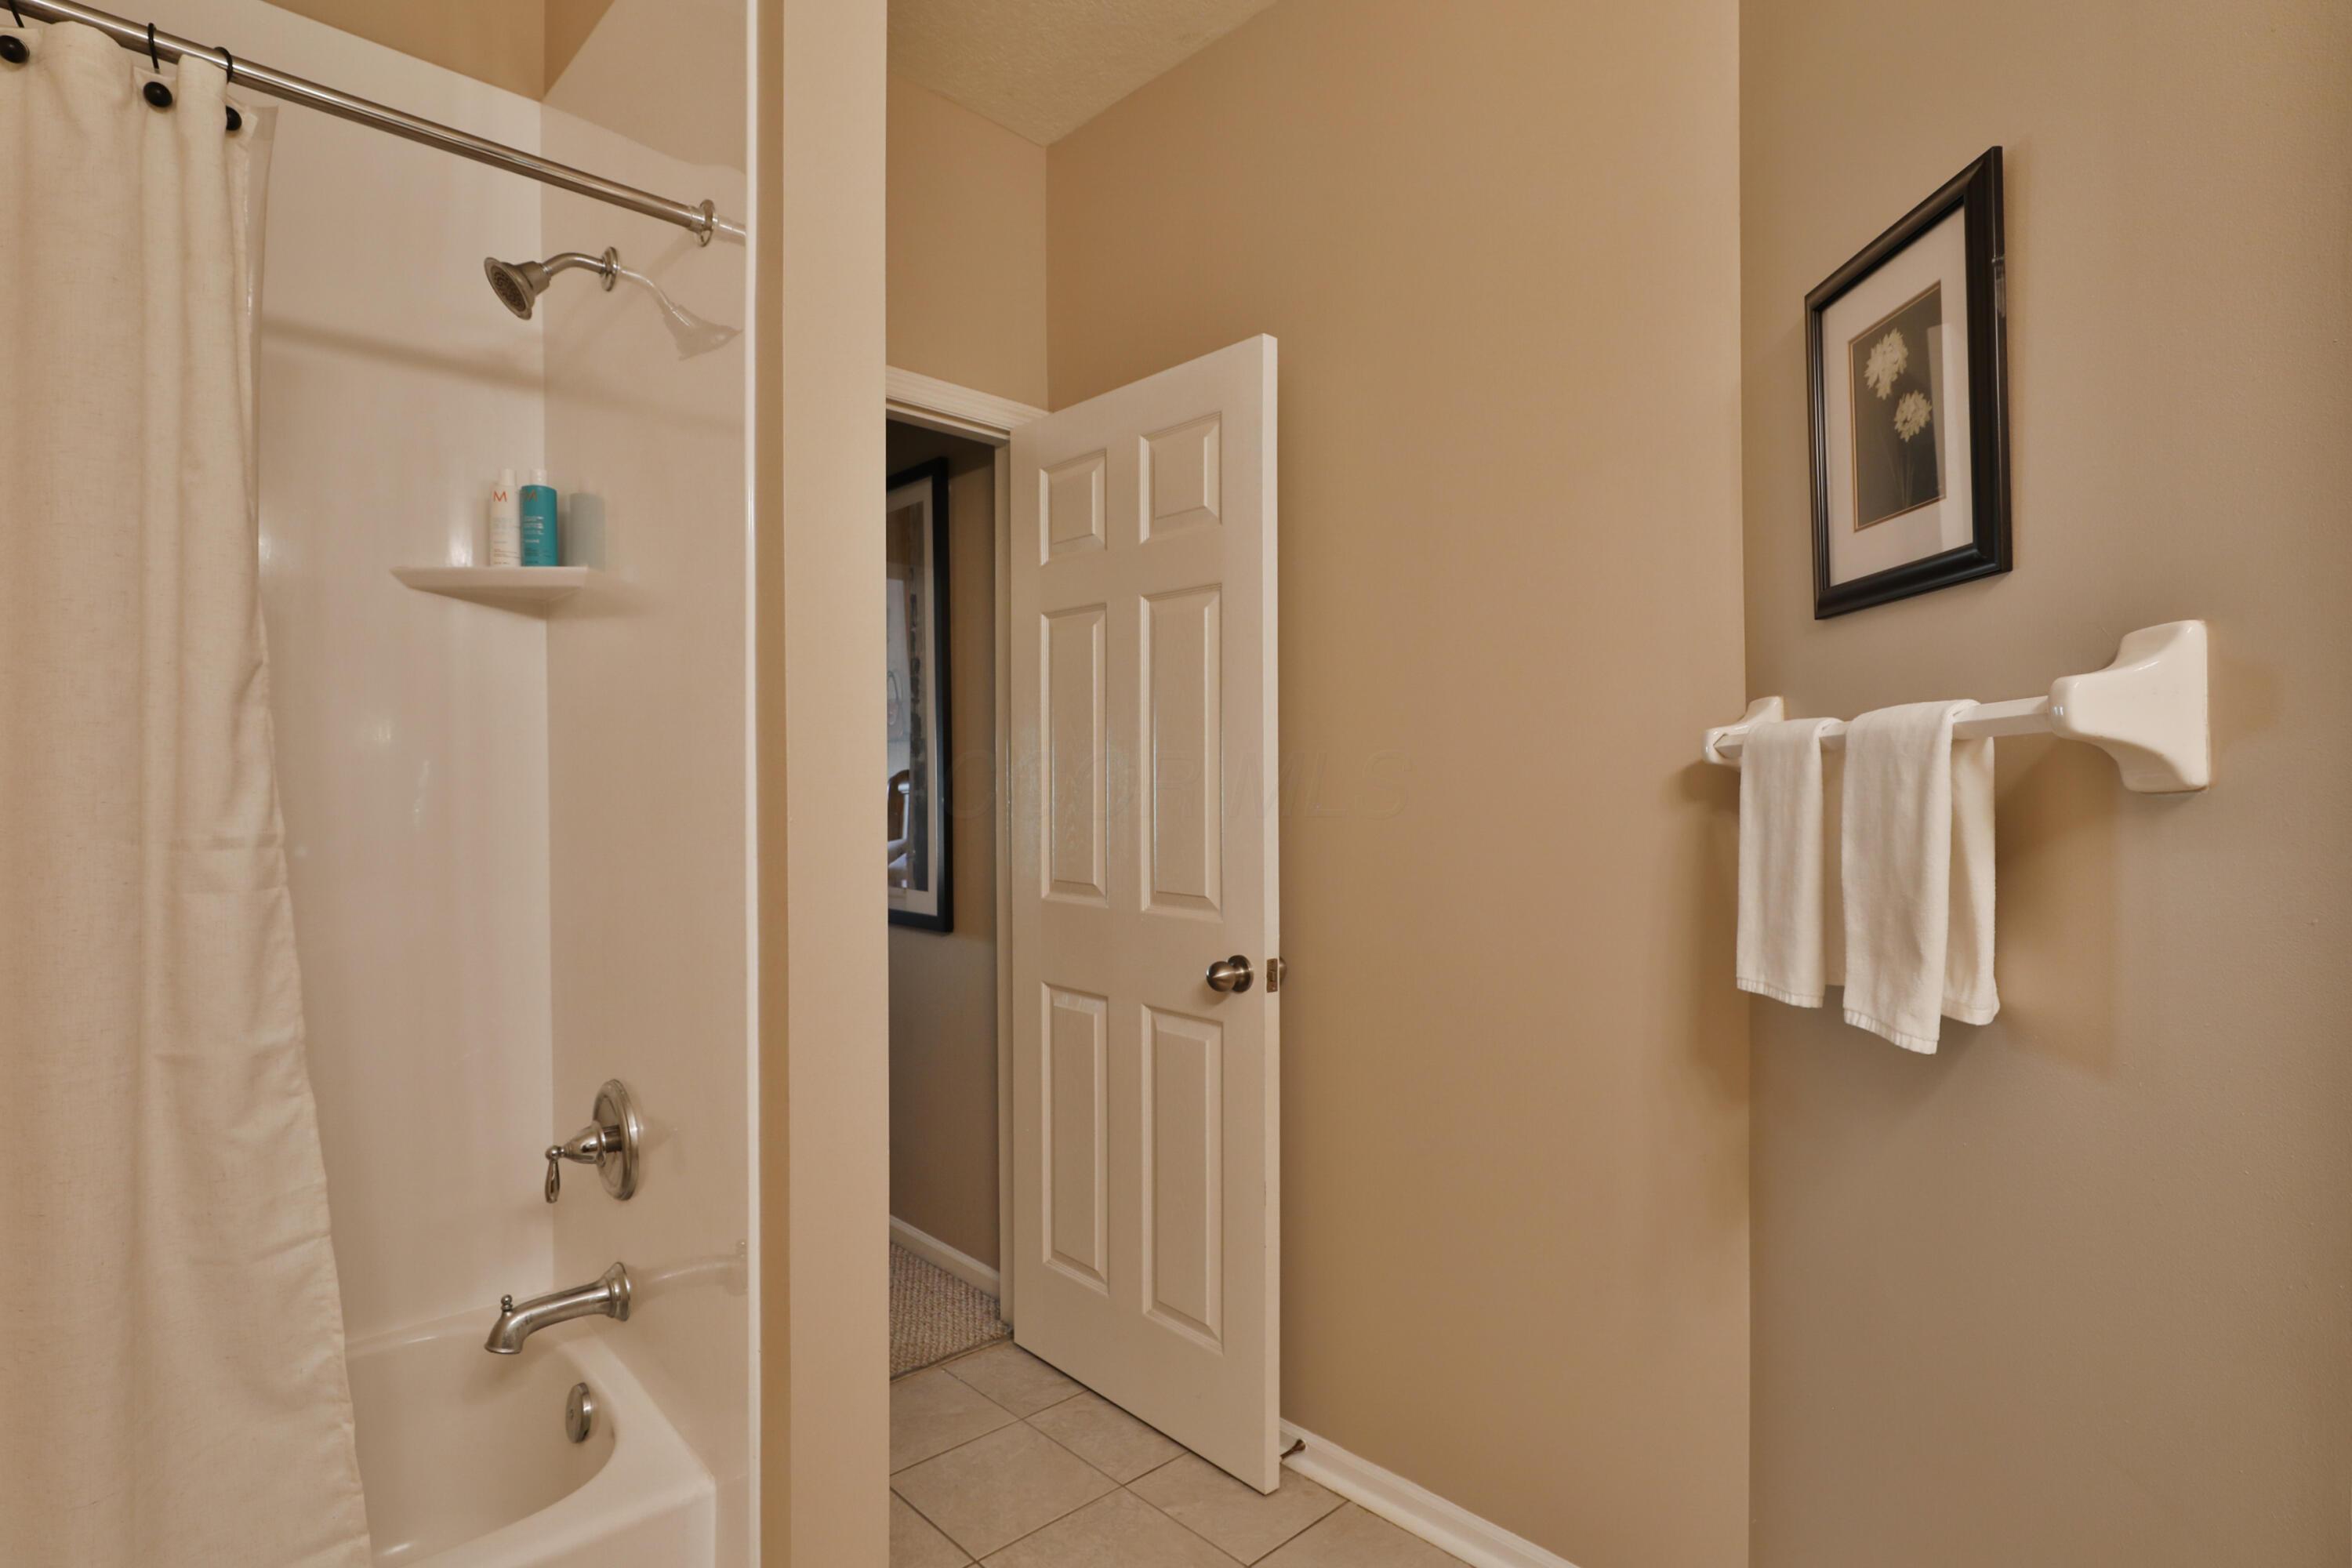
Bathroom with a curtained bathtub and shower, beige walls, and an open door.
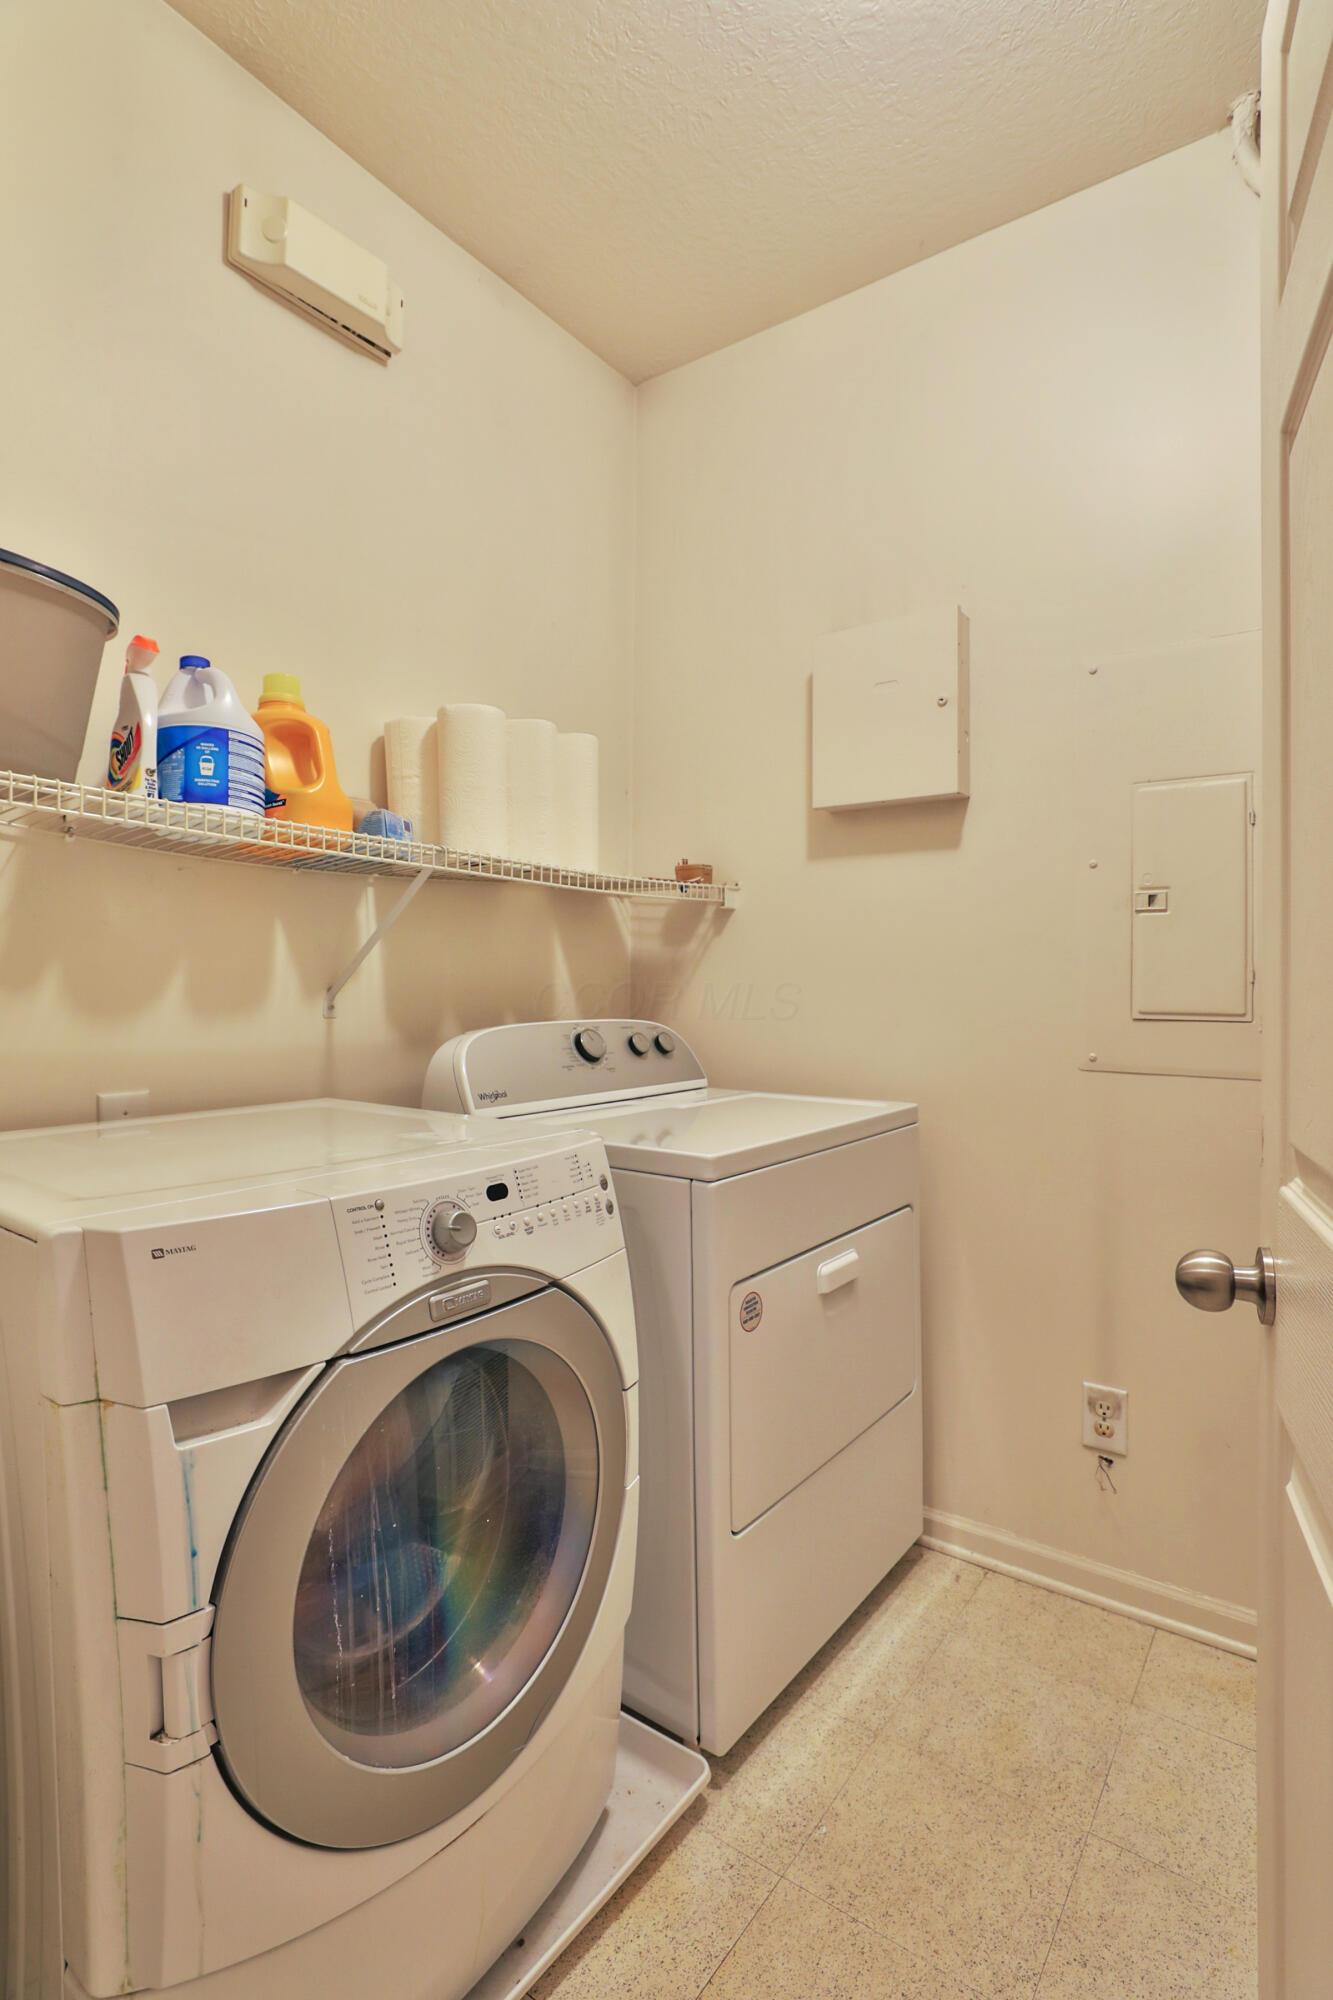
Laundry room with front-loading washer, top-loading dryer, and a wire shelf stocked with supplies.
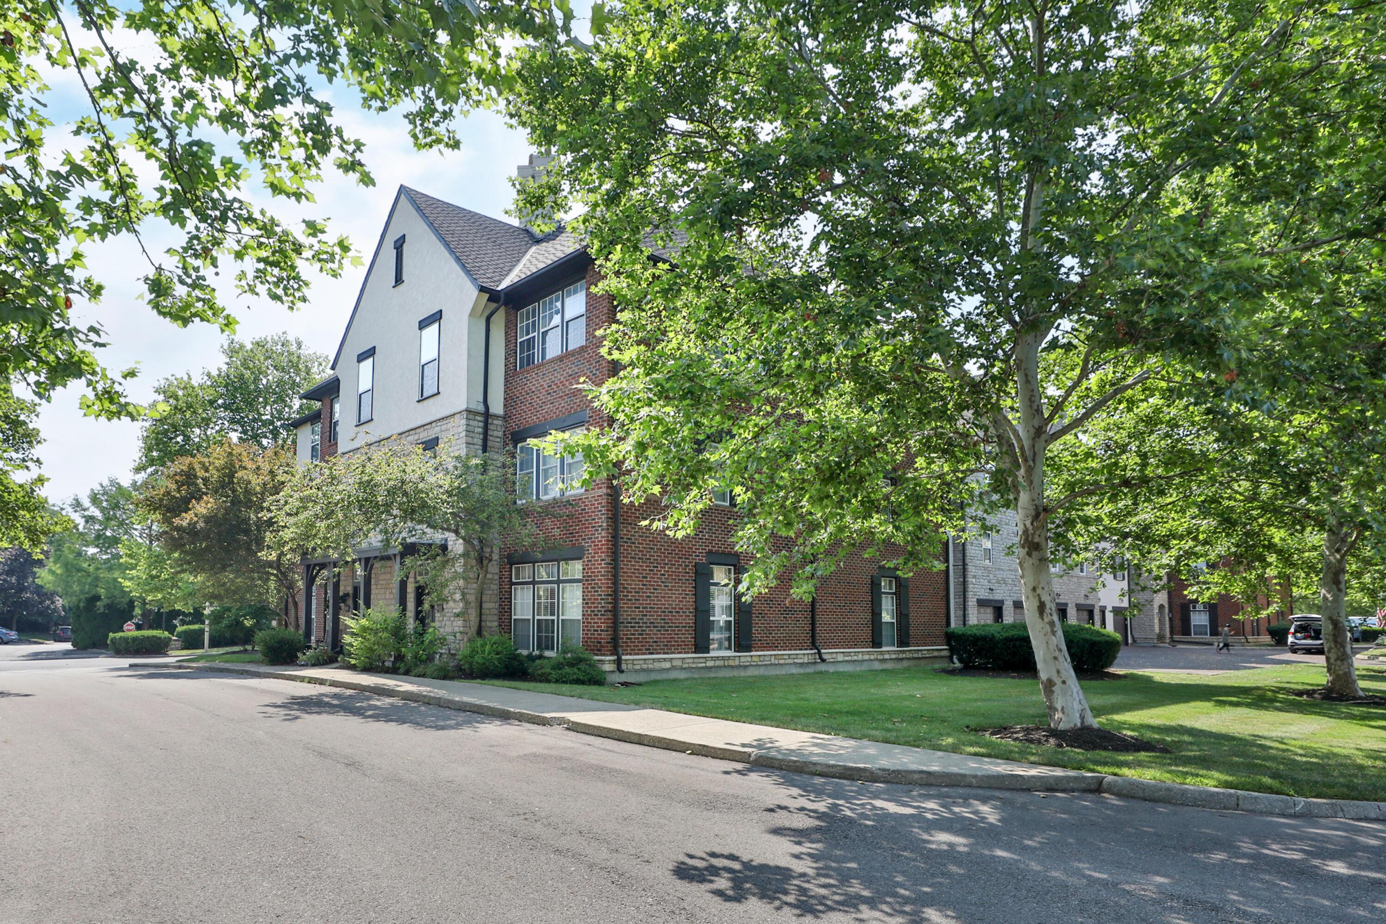
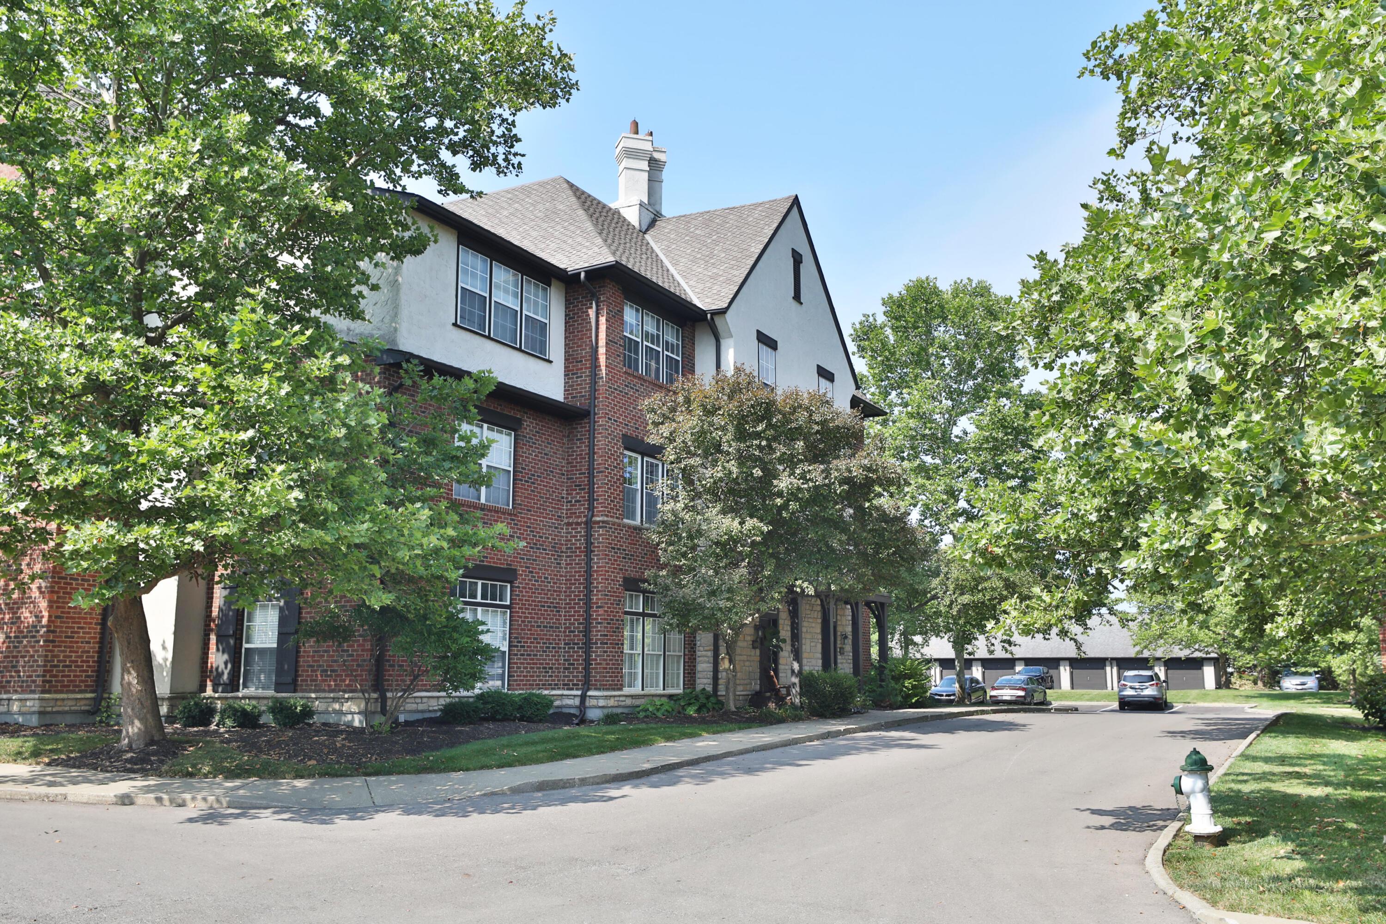
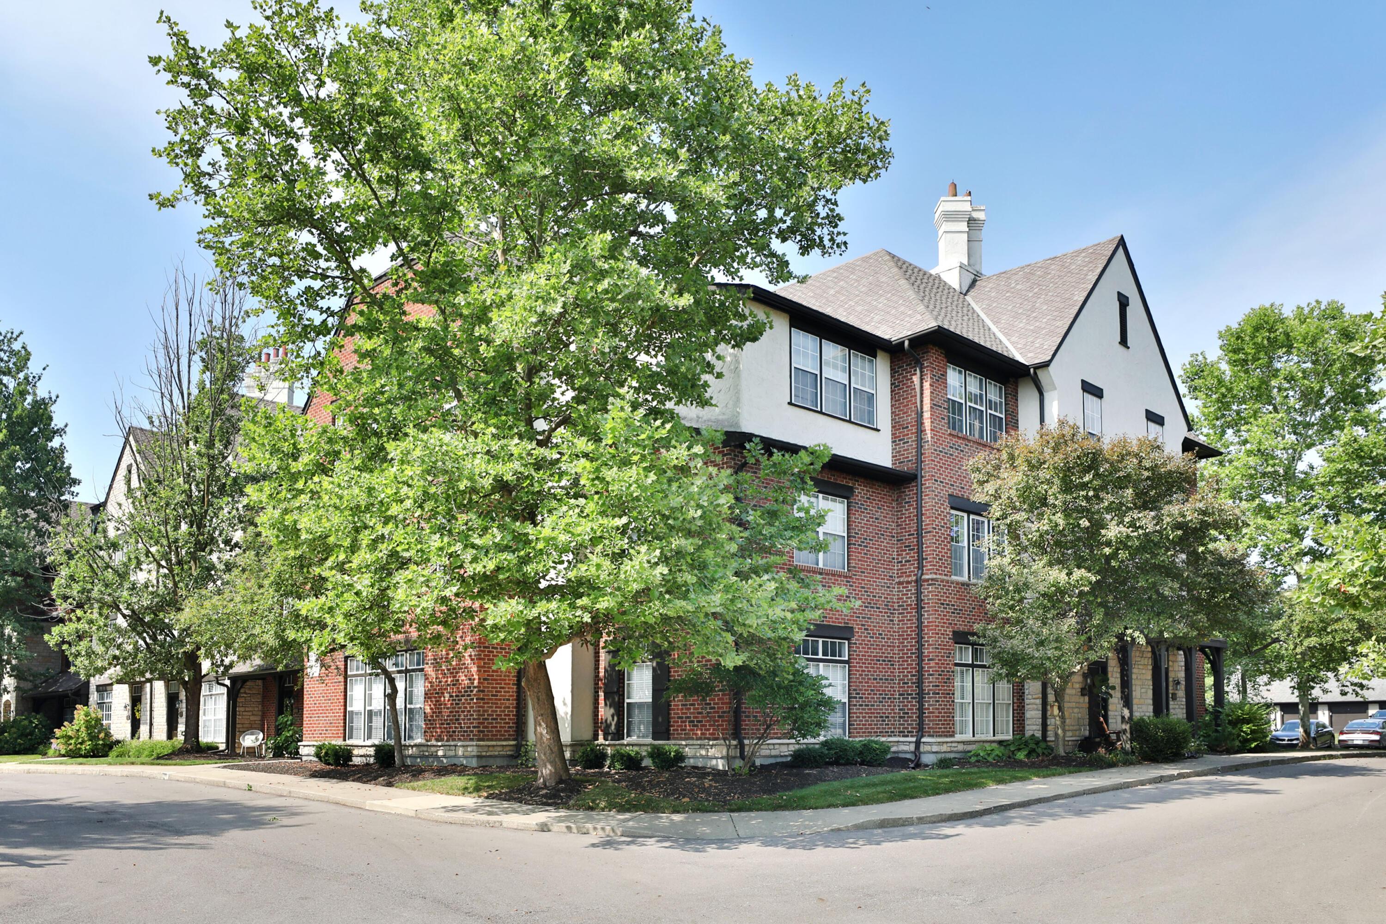
Multi-story brick and stucco residence framed by leafy trees beside a quiet street.
Brick-and-stucco residence framed by mature trees along a quiet street.
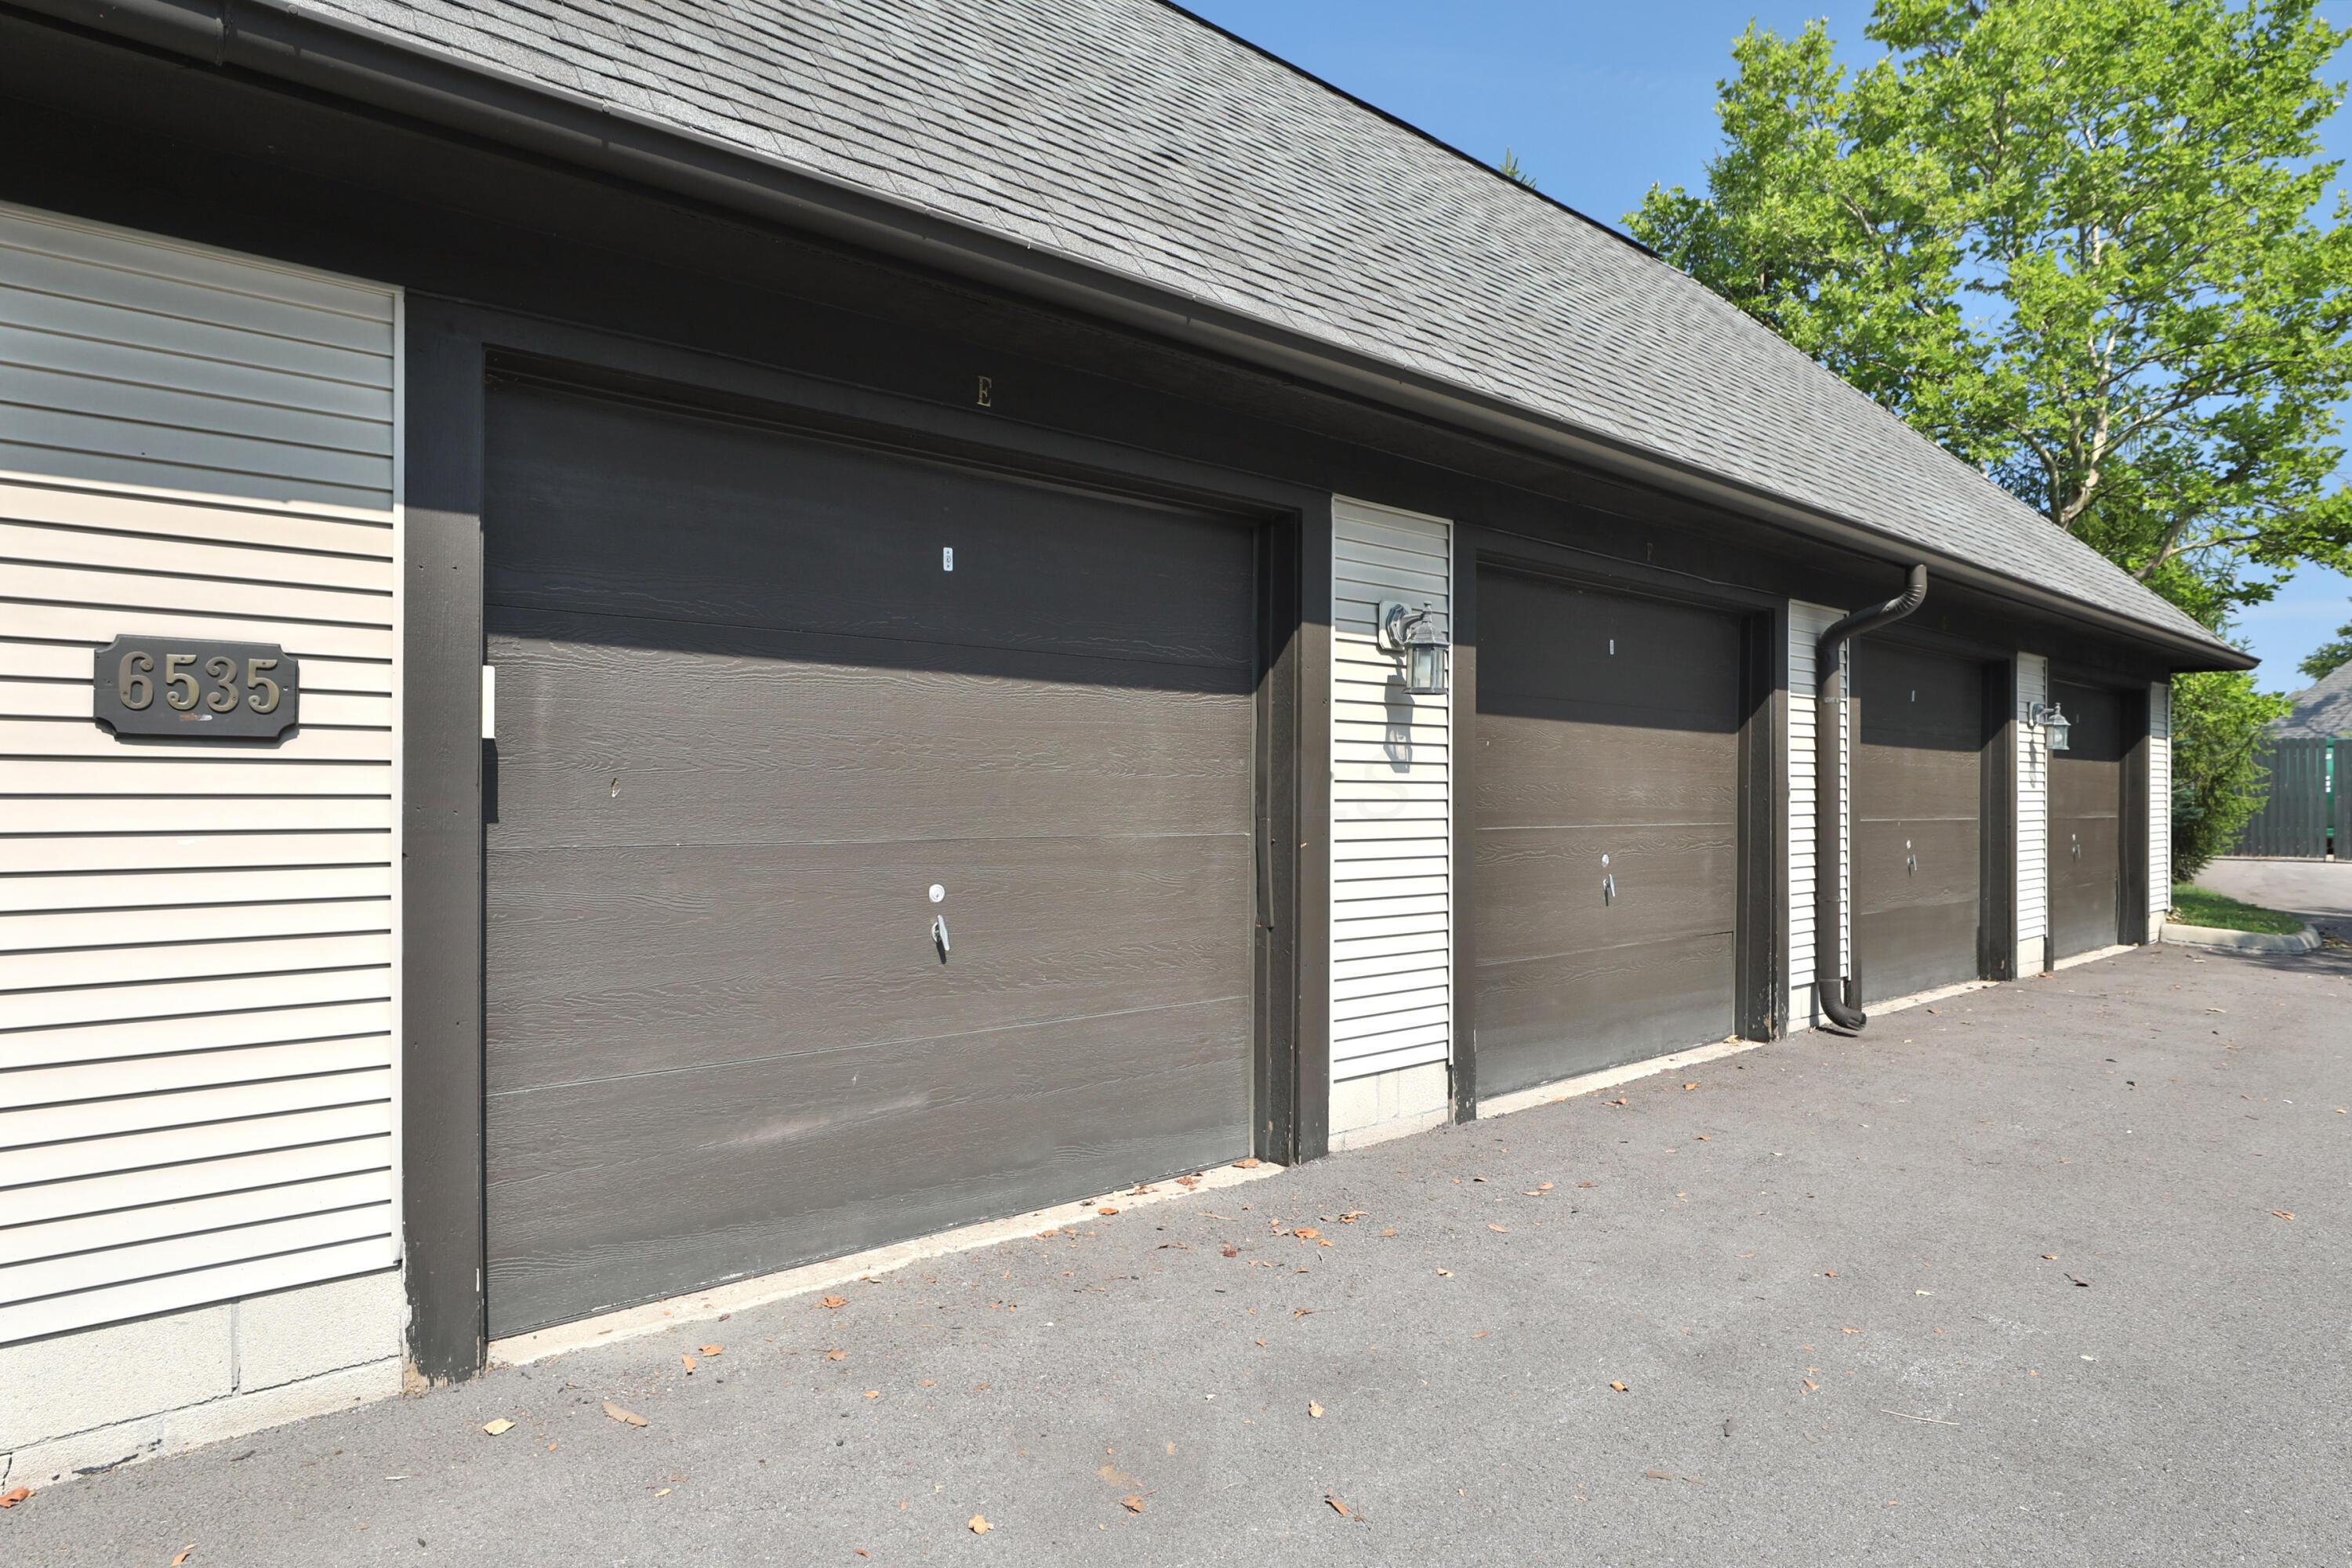
Four dark garage doors line a light-sided building beside an asphalt driveway.
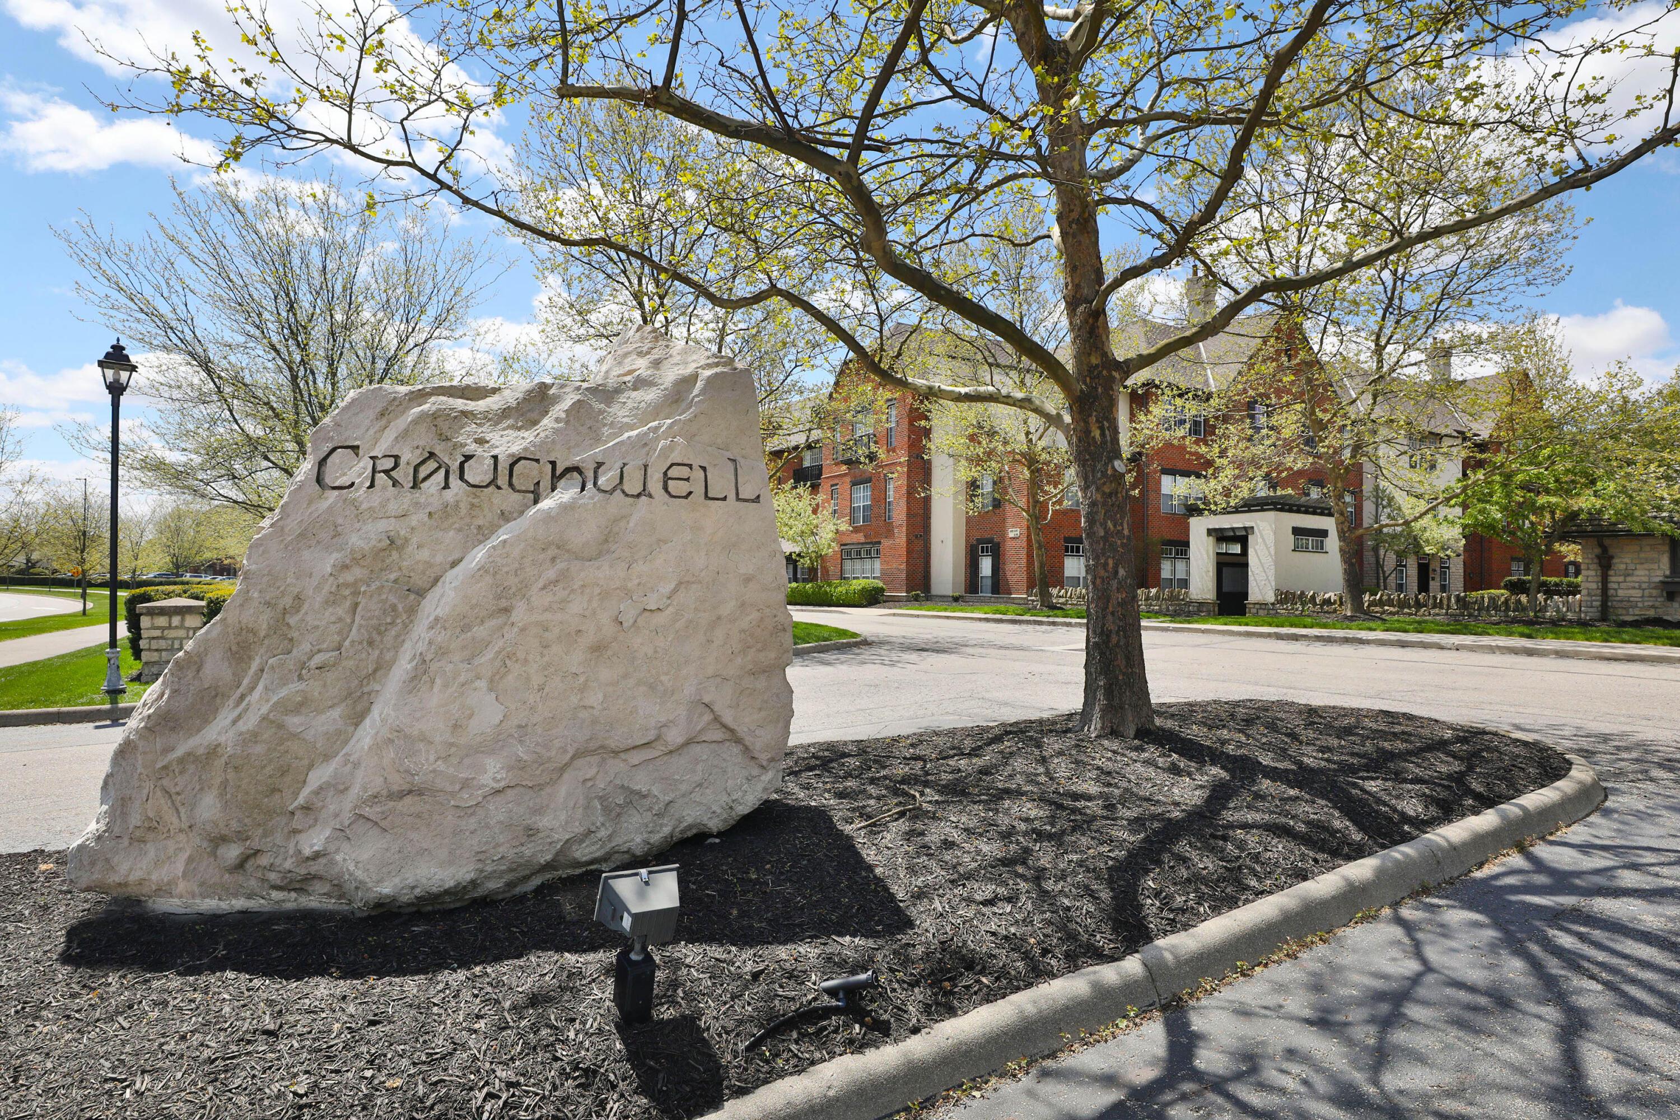
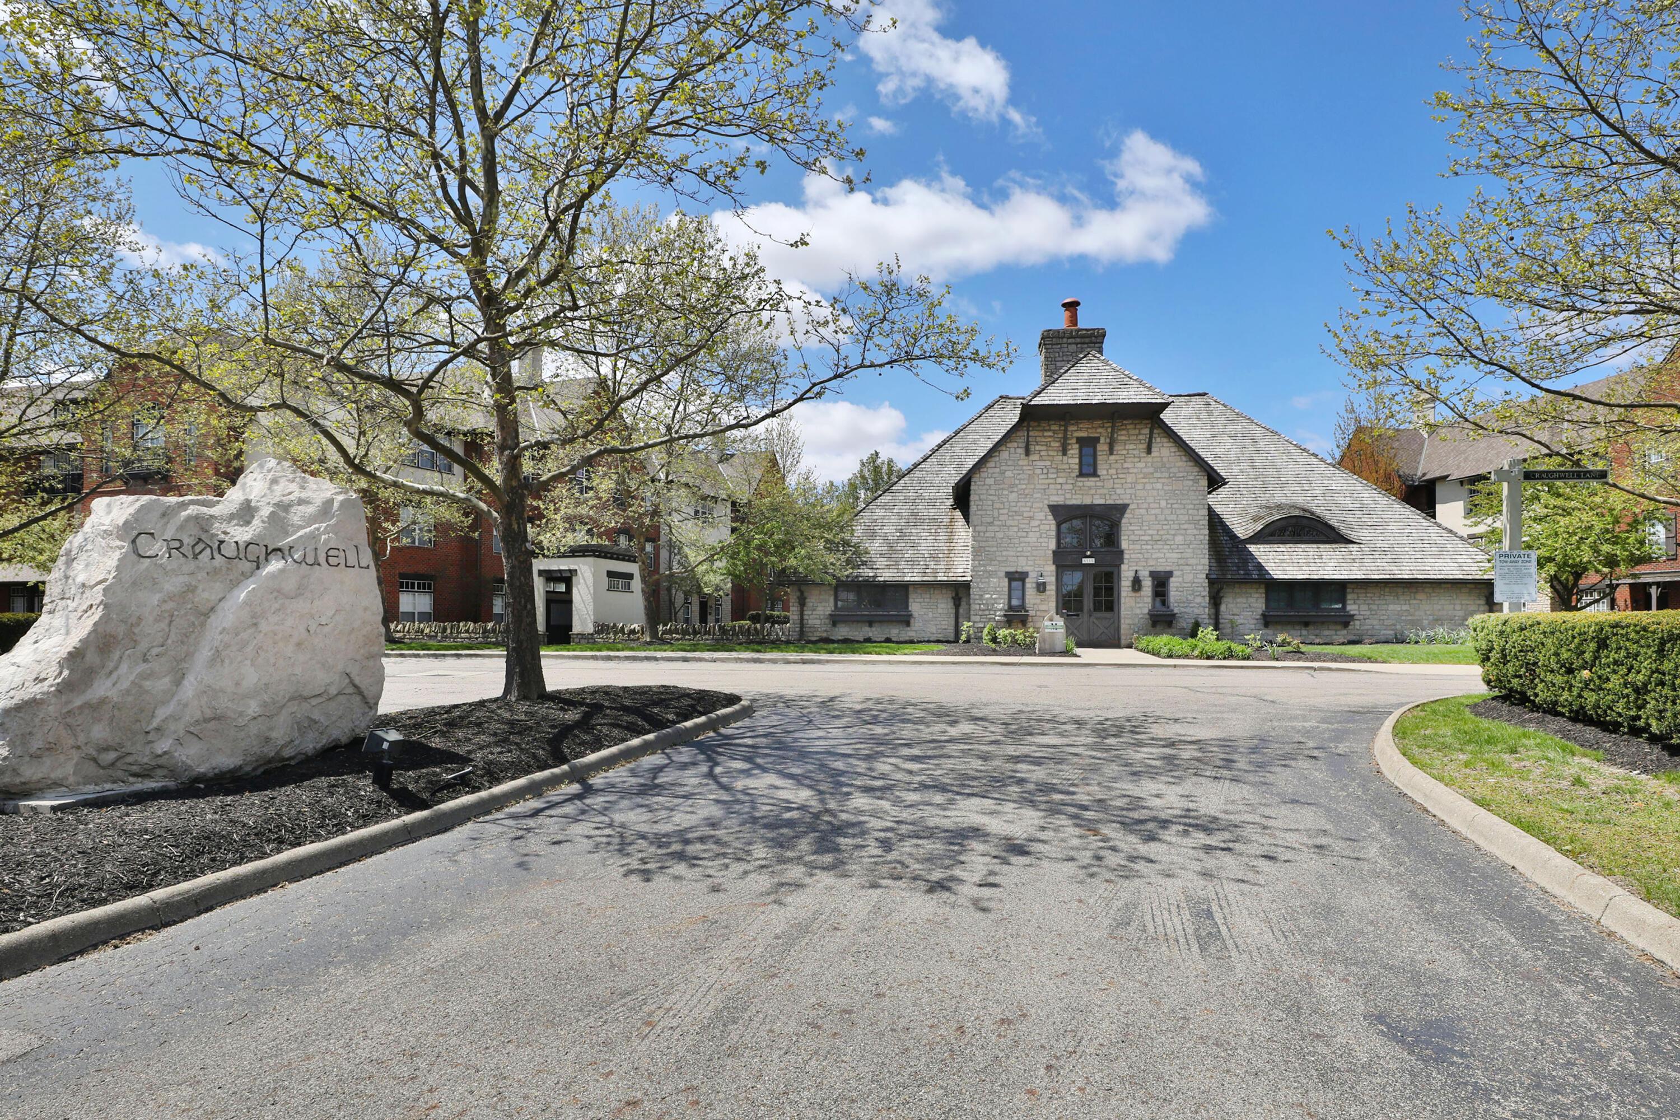
Craughwell entrance sign beside a landscaped road and red-brick residential buildings.
Stone-clad entrance building with steep shingle roofs, framed by trees and a large engraved boulder.
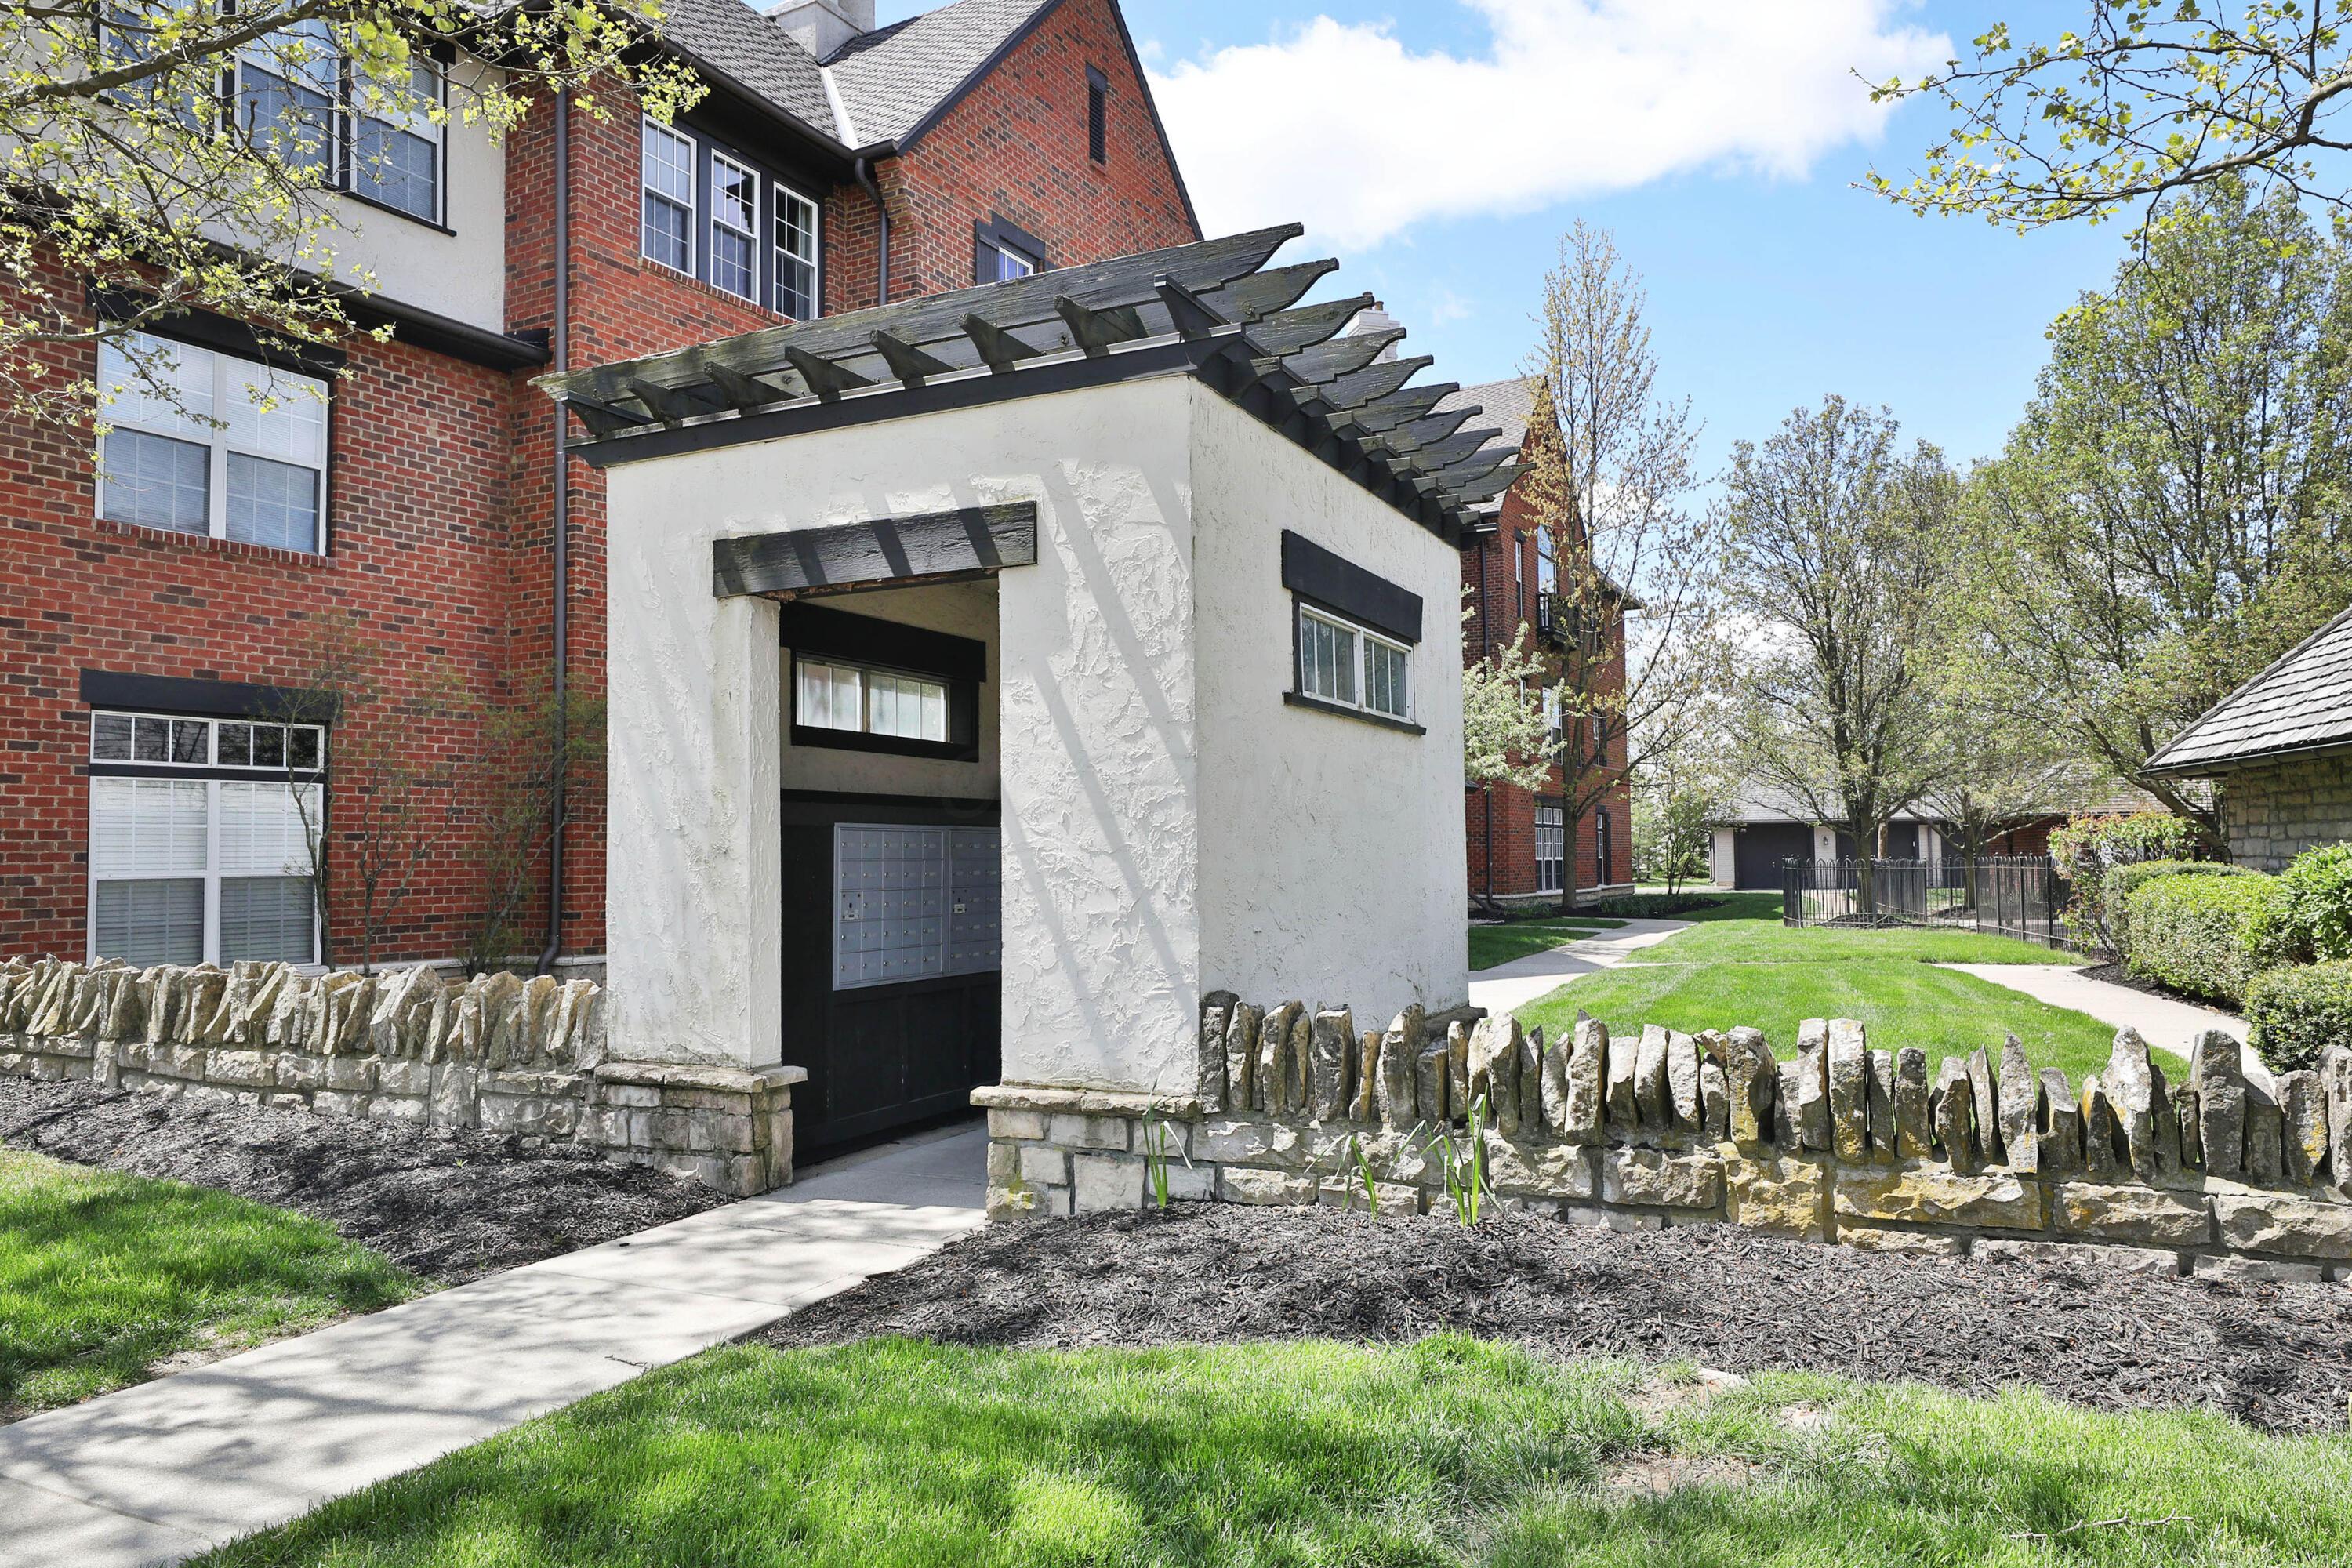
Brick residential building entrance with a white stucco pavilion, wooden pergola, and stone edging.
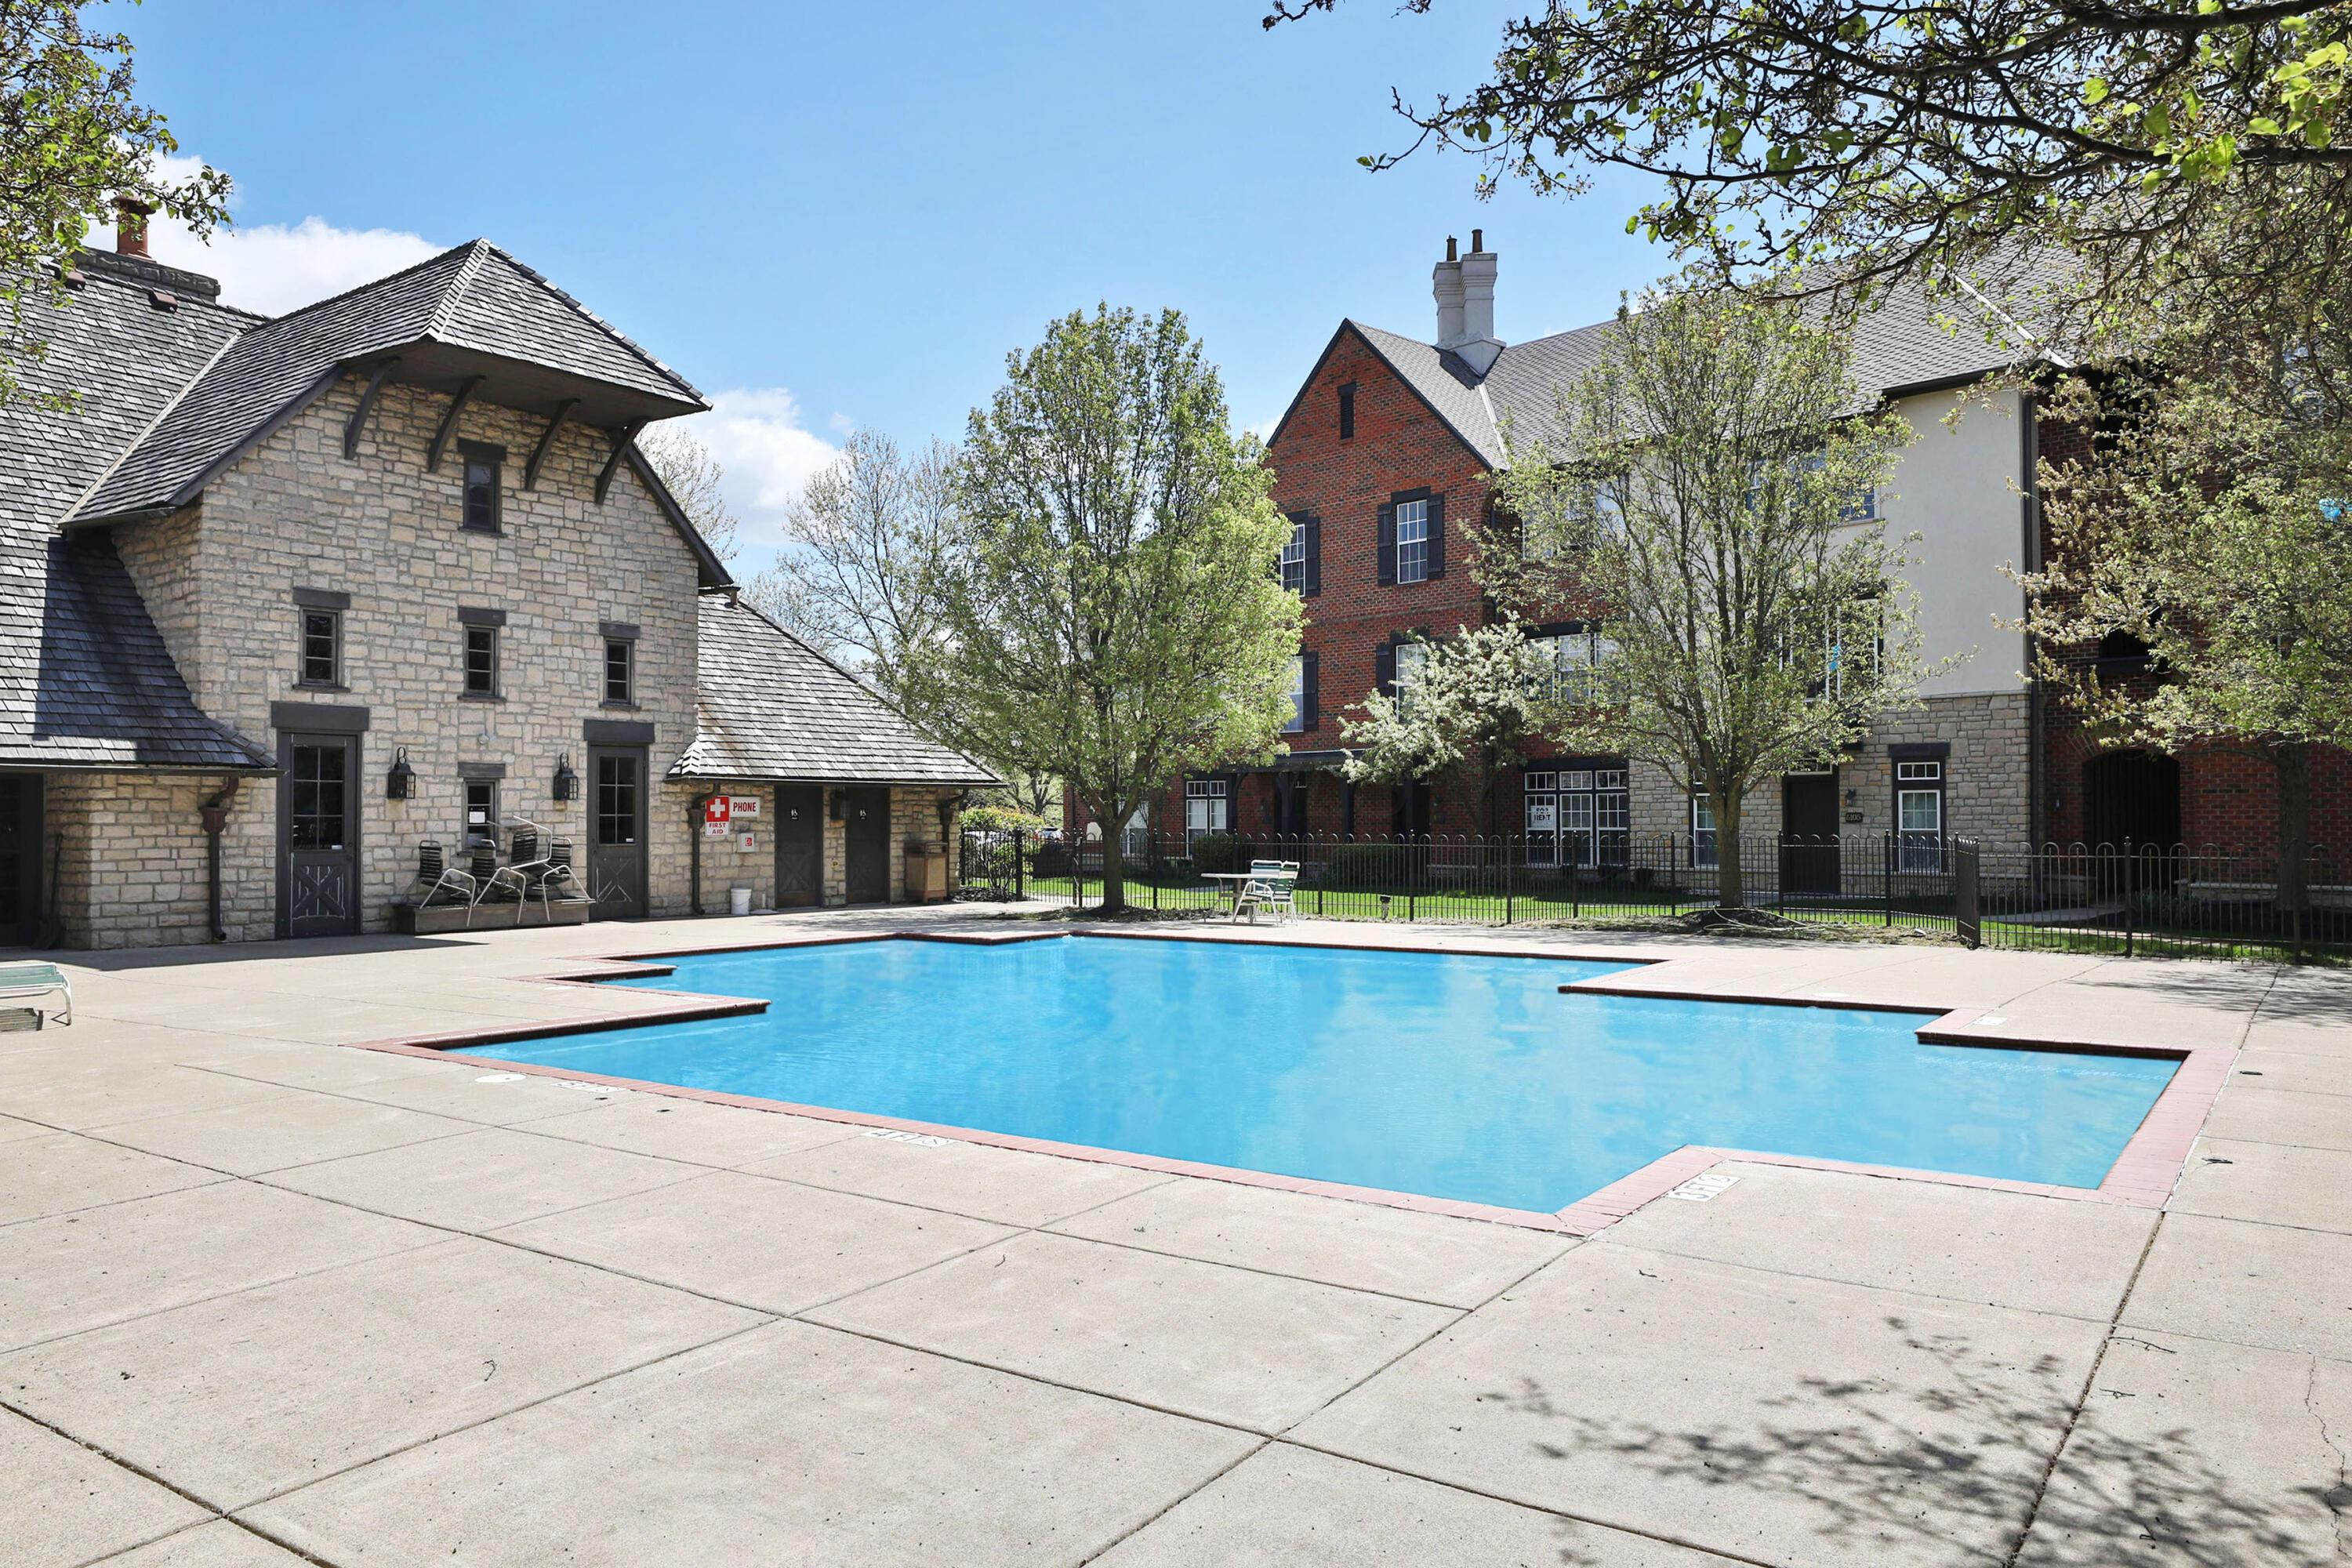
Outdoor community pool beside a stone pool house and brick residences.
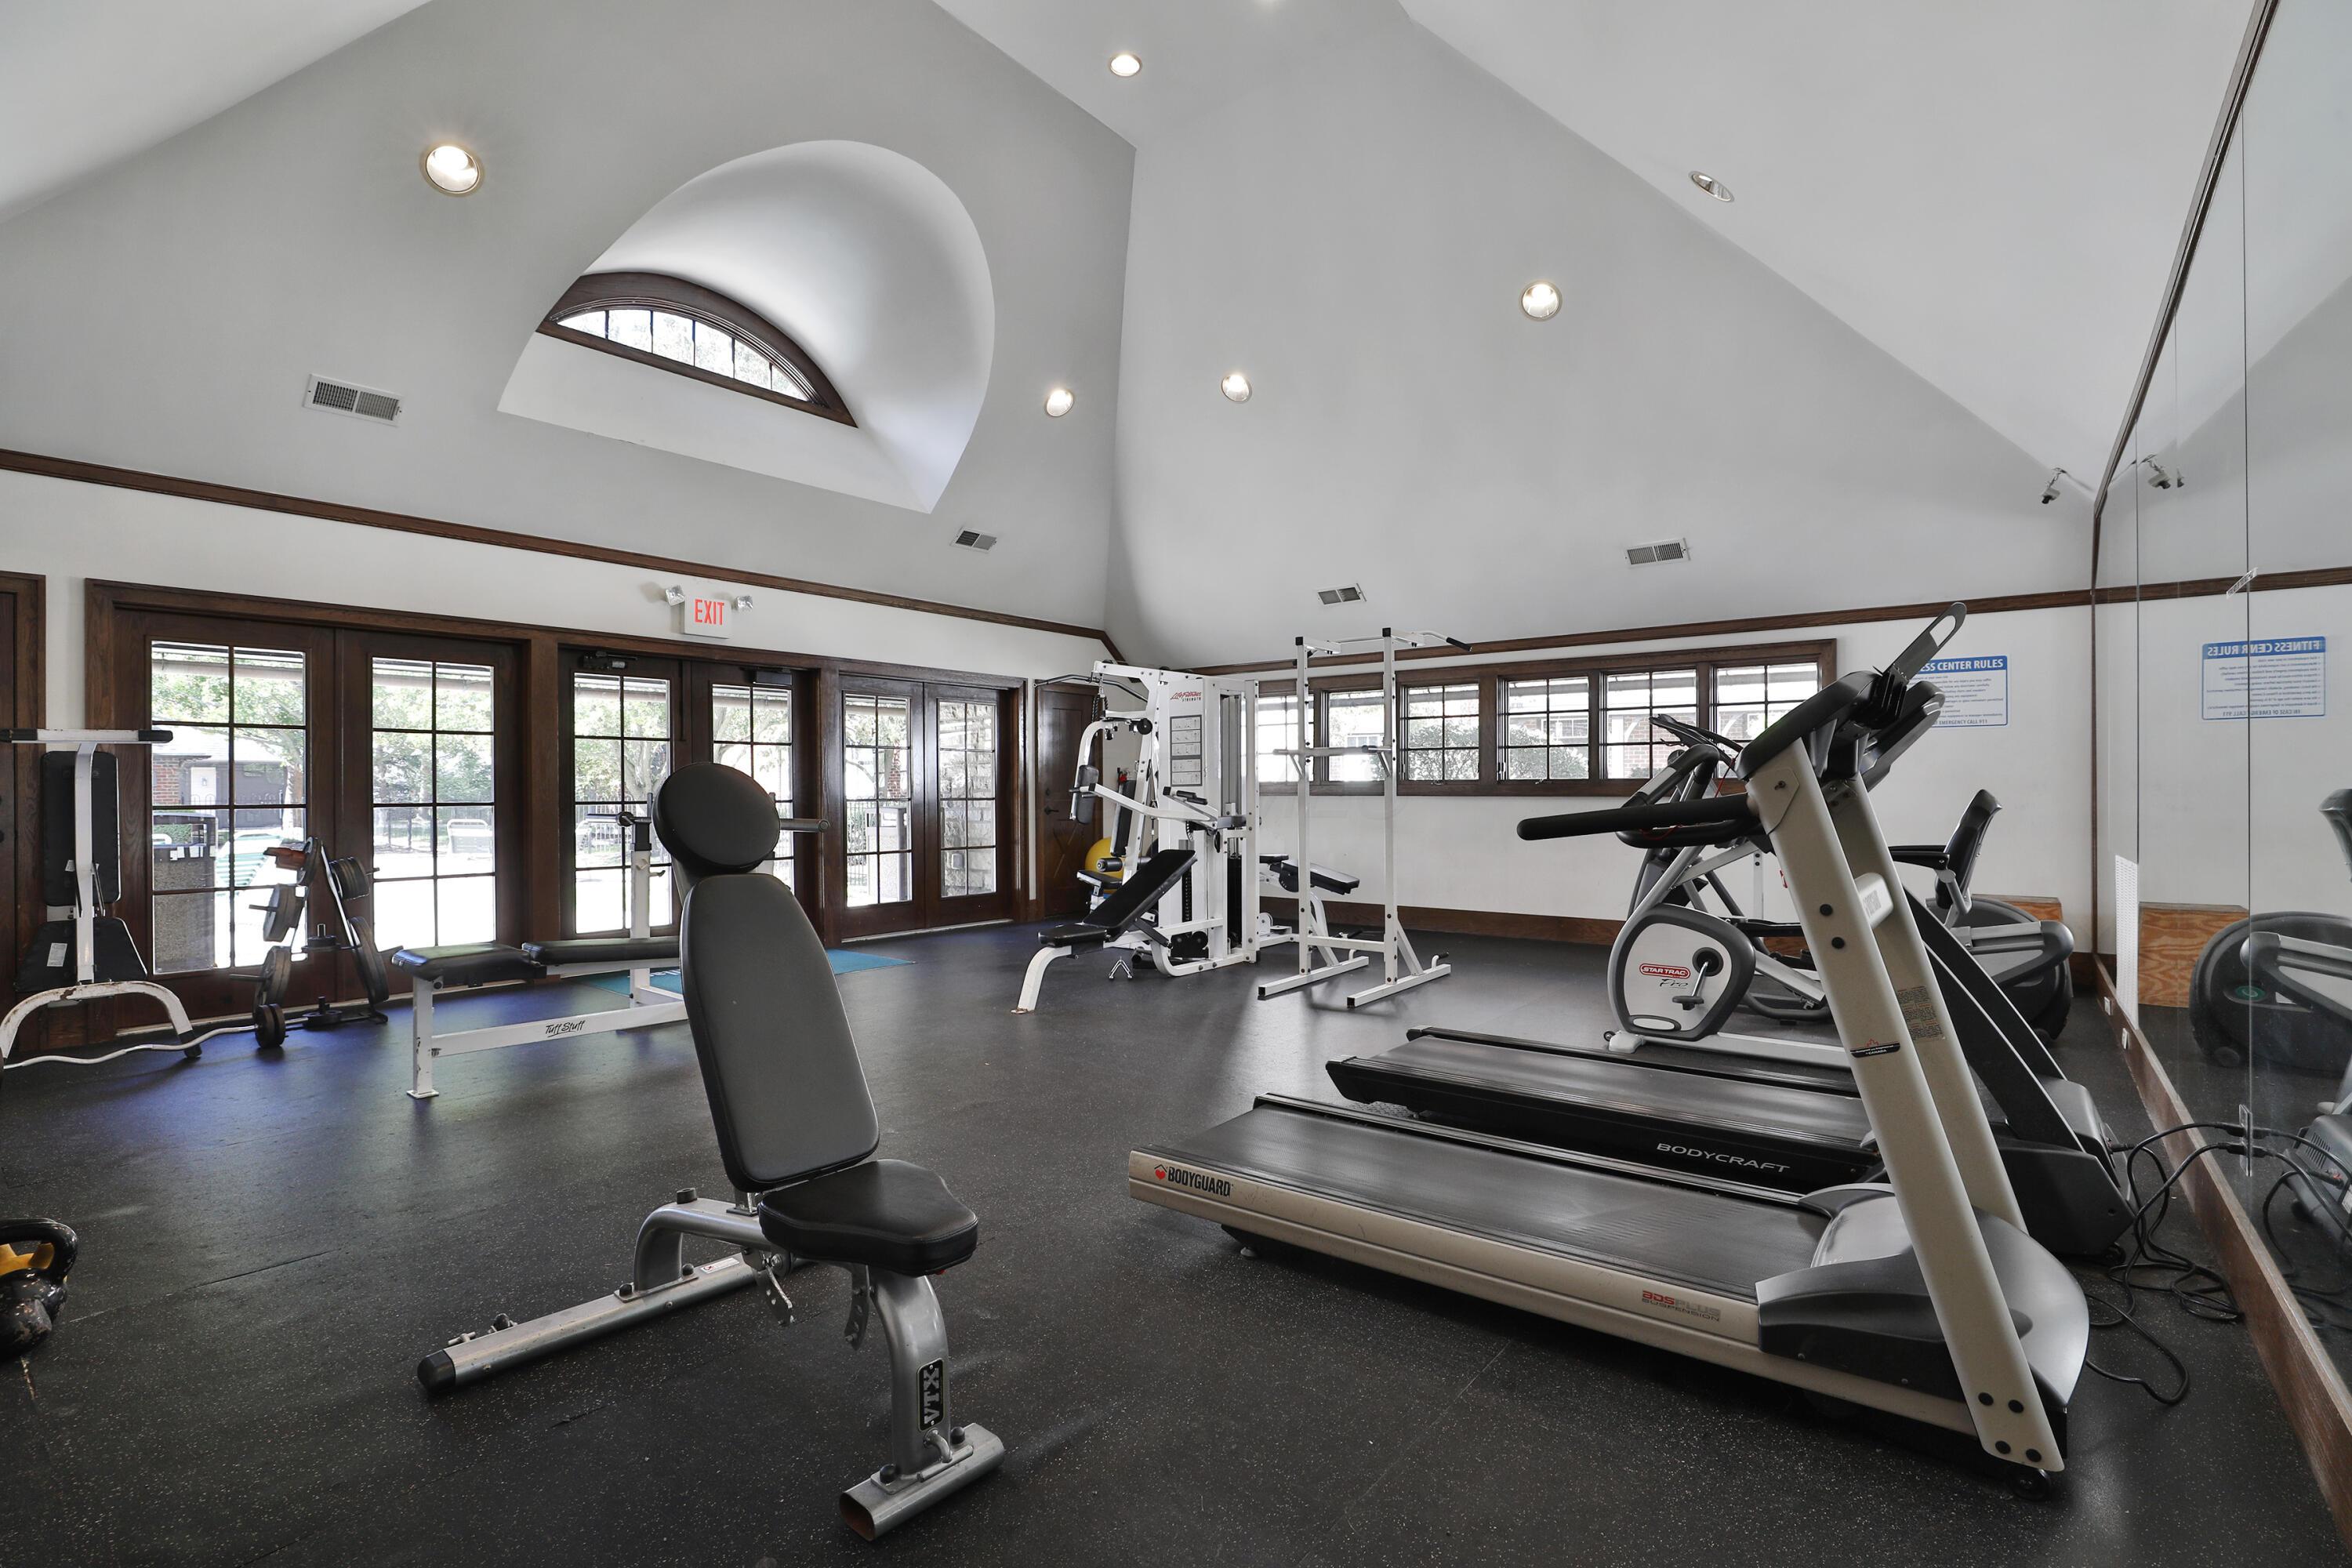
Fitness center with treadmills and weight machines beneath a vaulted ceiling and arched window.
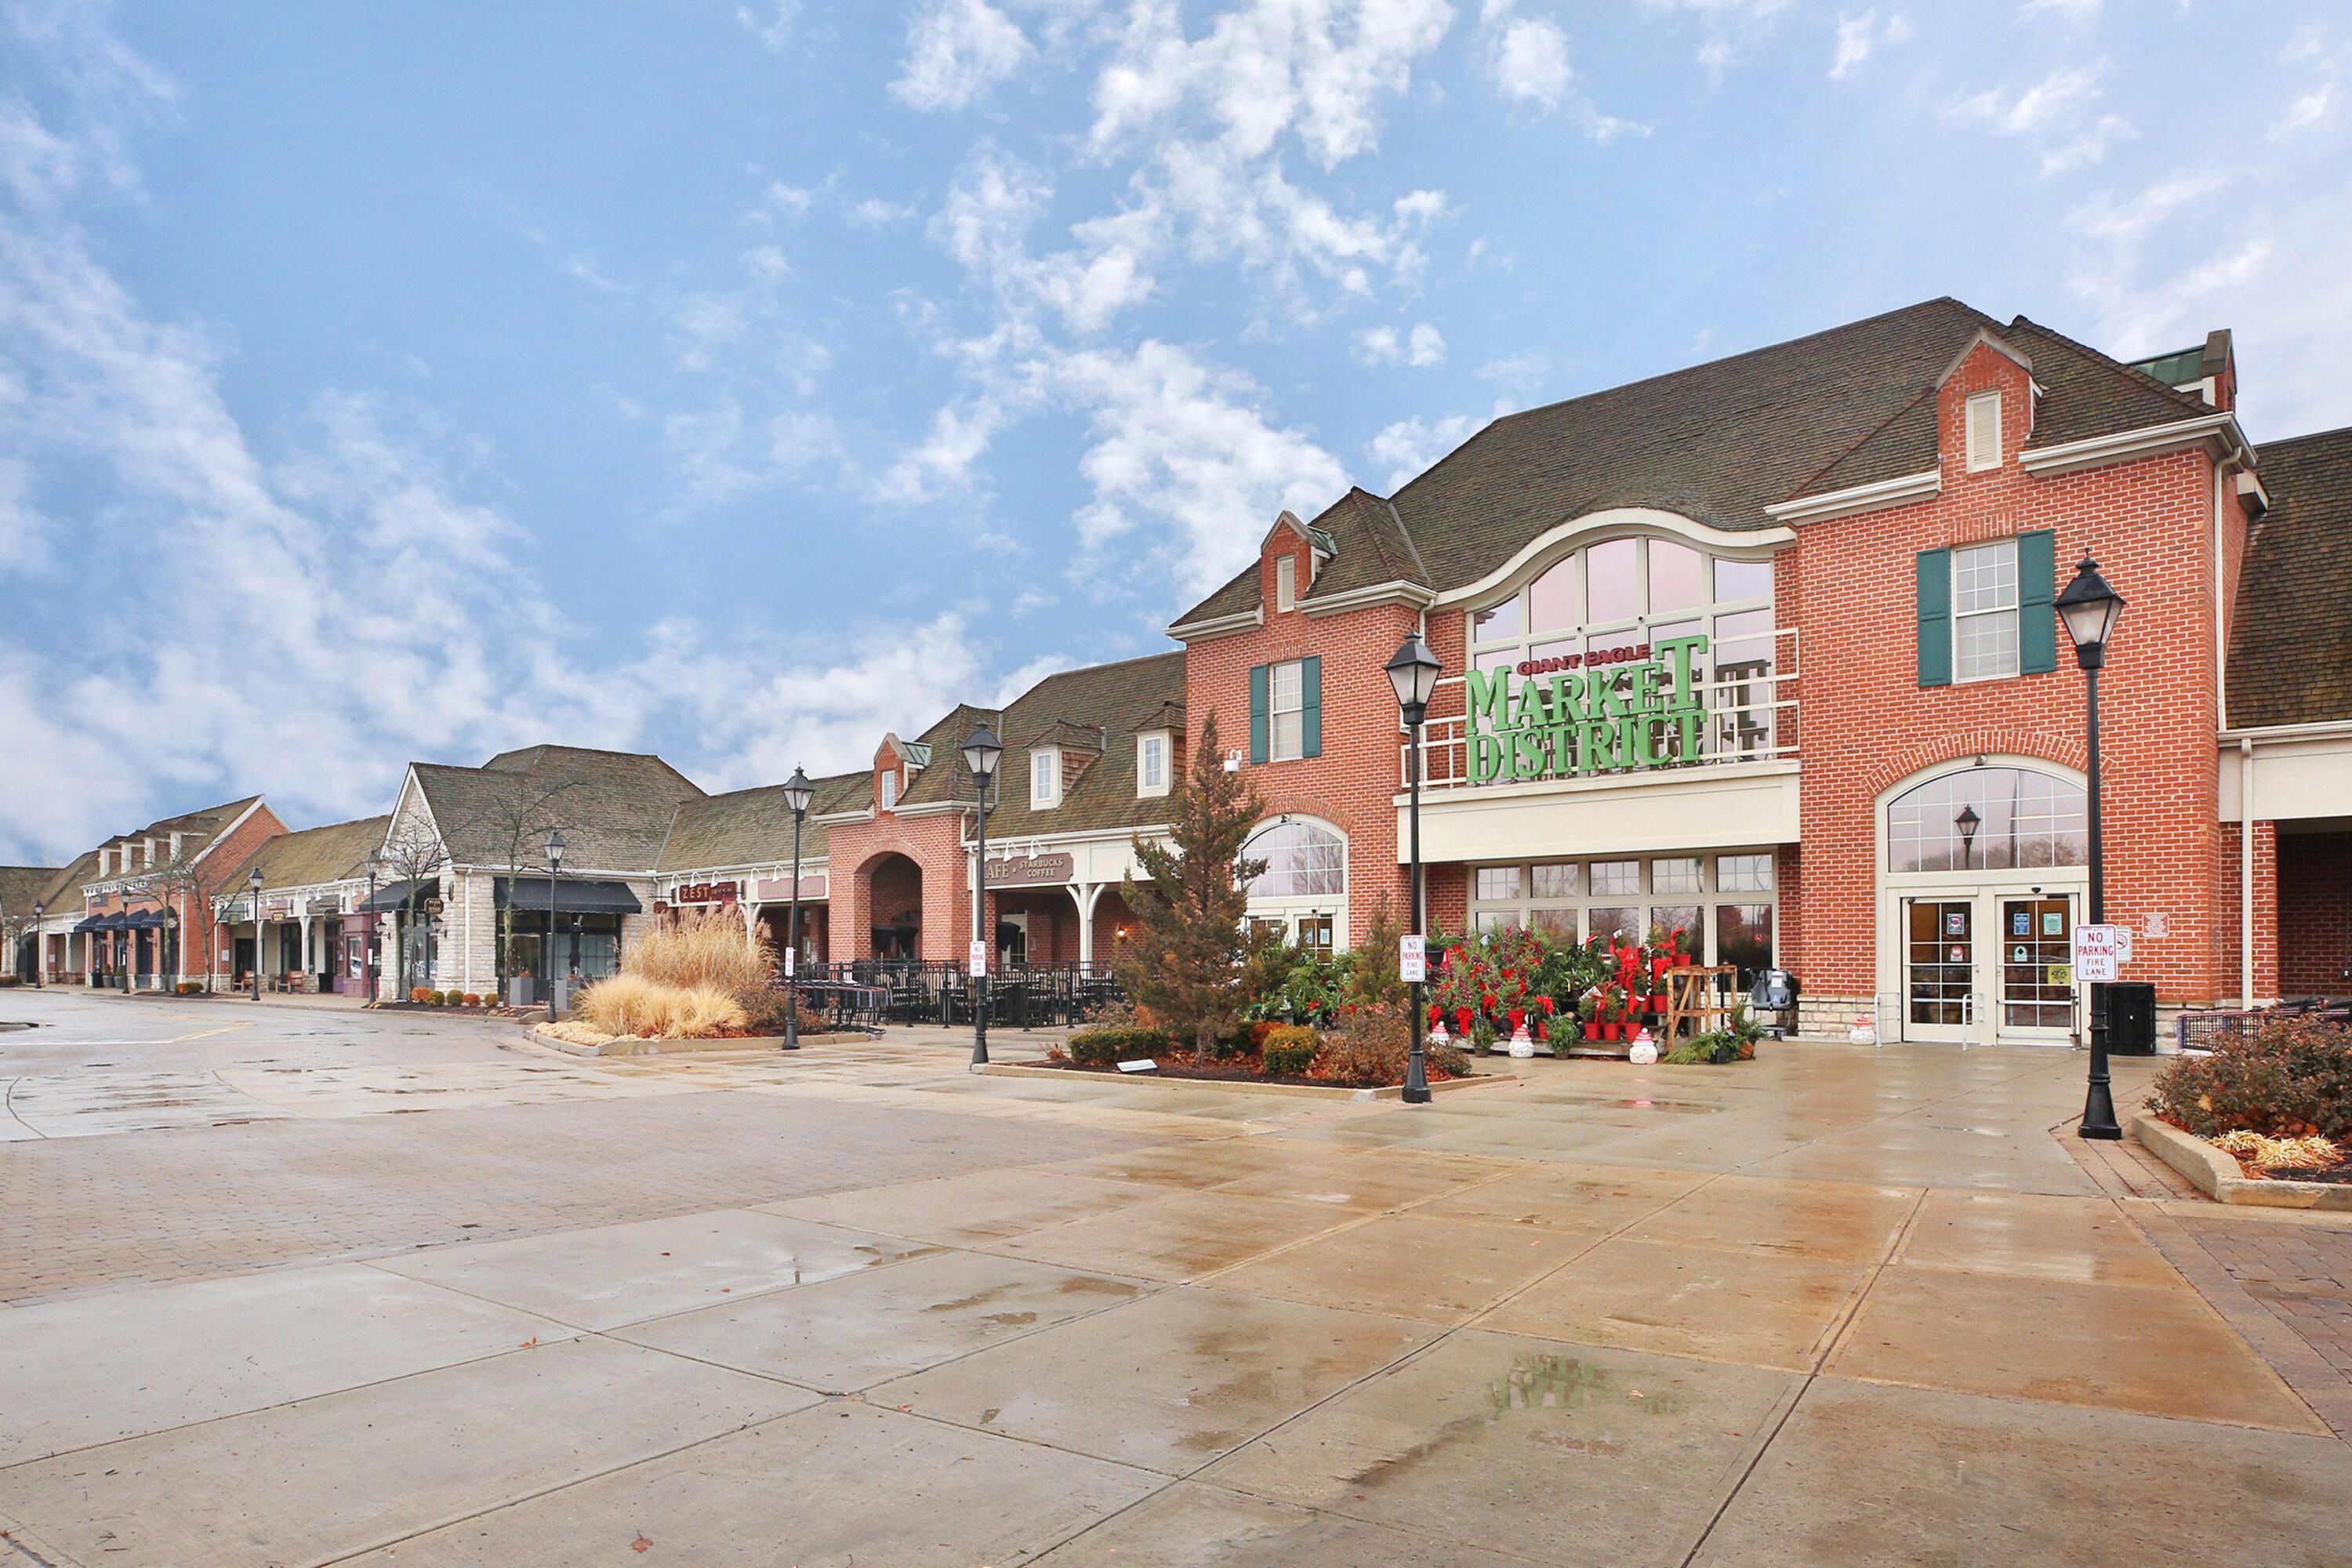
Brick shopping center with a prominent Grand Eagle Market District sign and flower displays along the plaza.
Multi-story brick and stucco residence at a landscaped corner, partly screened by mature trees.
VIEW PHOTOS
Courtesy of Oliver Chapman - Keller Williams Consultants
$219,900

6036 Inishmore Lane

2 Beds 2 Baths 1,104 Sq.Ft. 1,306.8 Sq.Ft.

Description

Turnkey living in the heart of Dublin! Welcome to this meticulously maintained 2-bedroom, 2 full bath condo offering the perfect combination of comfort, convenience, and low-maintenance living. Freshly painted and truly move-in ready, this beautifully cared-for home features an open-concept floor plan, abundant natural light, and a spacious living room that seamlessly flows into the dining area and kitchen.

The kitchen shines with new stainless steel appliances, ample cabinetry, and a breakfast bar overlooking the main living space. Retreat to the impressive primary suite, complete with a spacious ensuite bath and generous closet space. The versatile second bedroom offers exceptional flexibility with custom built-in shelving, making it the perfect guest room, home office, or creative workspace.

Additional highlights include in-unit laundry, a 1-car detached garage, and the peace of mind that comes with a home that has been lovingly maintained from top to bottom.

Enjoy resort-style amenities including a community swimming pool, clubhouse, and fitness center, all just steps from your door. The location is hard to beat--nestled just behind Perimeter Center, you'll enjoy walkable access to grocery stores, restaurants, coffee shops, fitness studios, and everyday conveniences.

Commuters will appreciate the quick access to US-33 and I-270, while Dublin's vibrant Bridge Park, Historic Dublin, scenic parks, walking and biking trails, and championship golf at Muirfield Village are all just minutes away.

Share Property

Location

6036 Inishmore Lane, Dublin, OH 43017

Status

For Sale
Oliver  Chapman

Oliver Chapman

TITLE

REALTOR®

Property Amenities

Interior
Flooring Carpet
Total Bedrooms: 2
Full Bathrooms: 2
Area & Lot
Total area 1,104 Sq.Ft.
Lot Area 1,306.8 Sq.Ft.
Living area 1,104 Sq.Ft.
MLS® ID 226026069
Year Built 1998
School District DUBLIN CSD 2513 FRA CO.
Architecture Styles Traditional
Type Condo
Status For Sale
Exterior
Air conditioning Central Air
Heat type Electric
Water Source Public
Garage Space 1.0
Sewer Public Sewer
Parking Detached Garage
Finance
Sales Price $219,900
HOA Fees $449 monthly
Real Estate Tax $3,663 yearly
Covered porch entry with a green door, floral wreath, and 6036 address plaque.

Schedule a Showing

I would love to show you my beautiful property. Please select your preferred date and time below. I will be in touch shortly to confirm your appointment.

Schedule a Showing

I would love to show you my beautiful property. Please select your preferred date and time below. I will be in touch shortly to confirm your appointment.

Thank you for your interest in 6036 Inishmore Lane, Dublin, OH 43017. We are reviewing your request and will be in touch shortly!

Mortgage Calculator

Estimate your monthly mortgage payment, including the principal and interest, property taxes, and HOA. Adjust the values to generate a more accurate rate.

All estimates are provided for informational purposes only. Actual amounts may vary.
$0,000 Your Payment 20 15 65
$0,000 Your Payment

A Relationship-Driven Approach

Oliver Chapman is committed to building lasting relationships through honest communication, local expertise, and personalized service tailored to every client. From first-time buyers to experienced investors, clients receive dedicated support designed to simplify every step of the real estate process. Contact Oliver today to discuss all your real estate needs!




