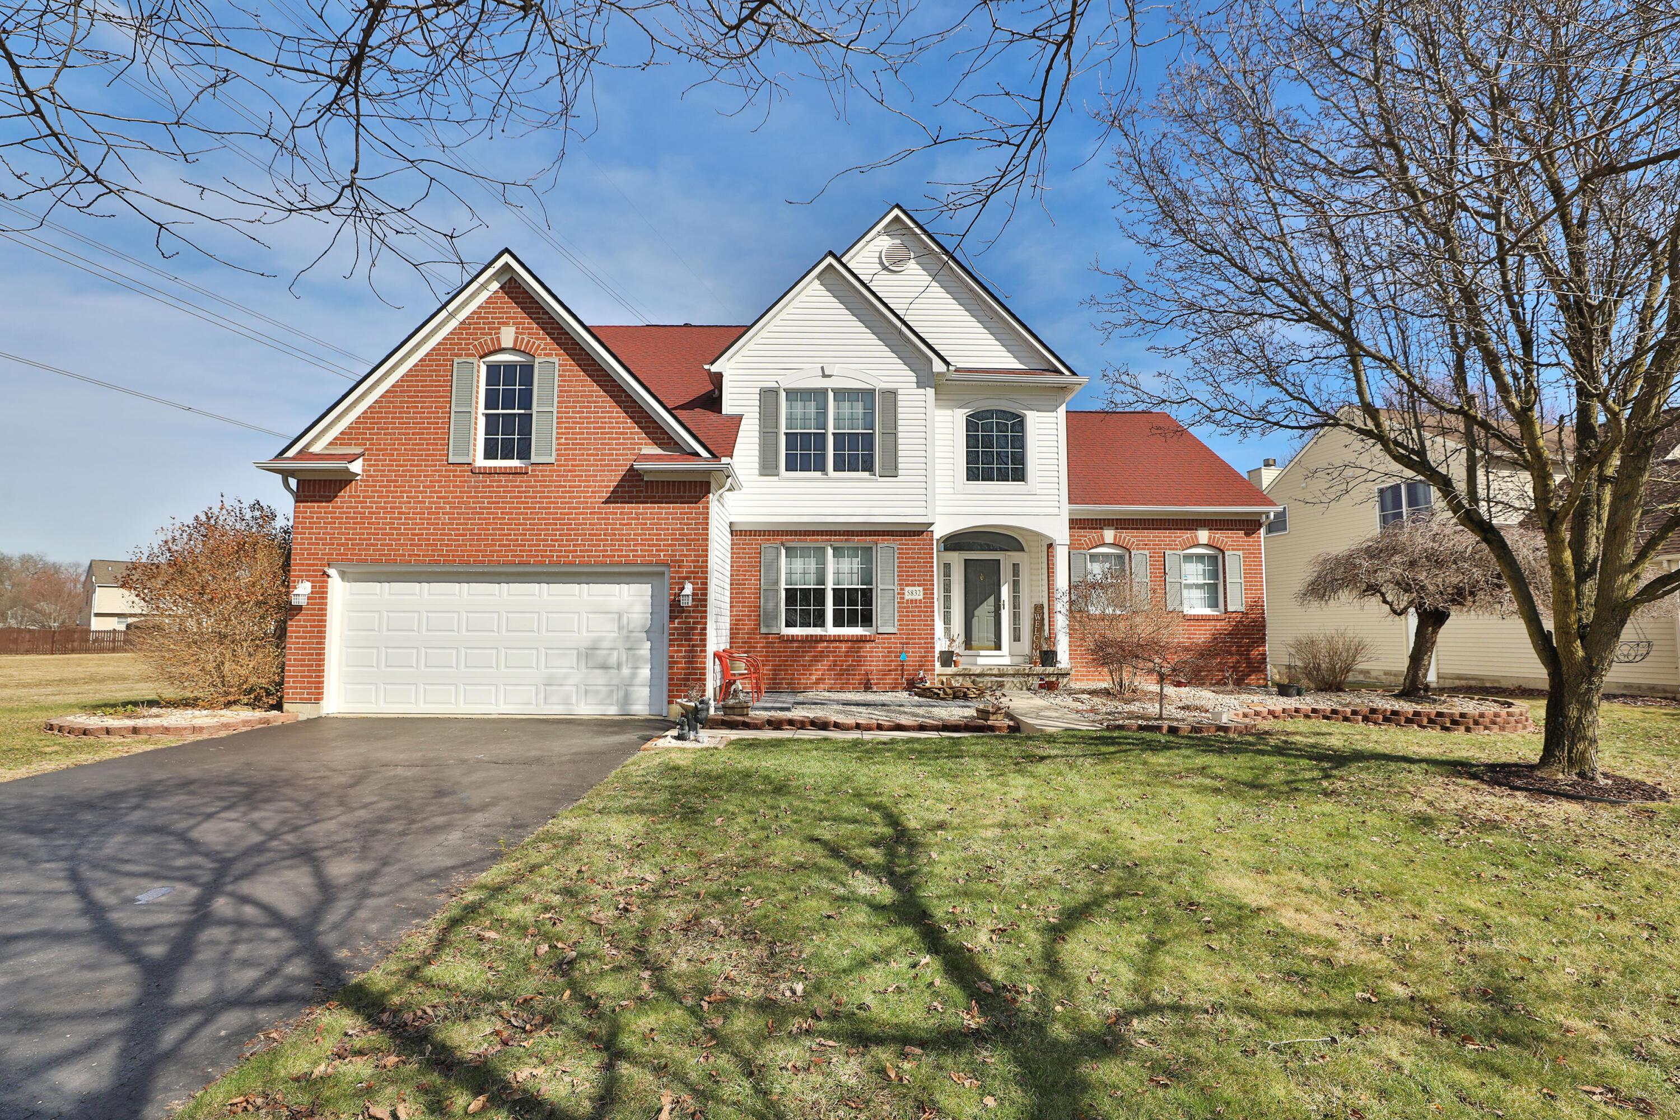
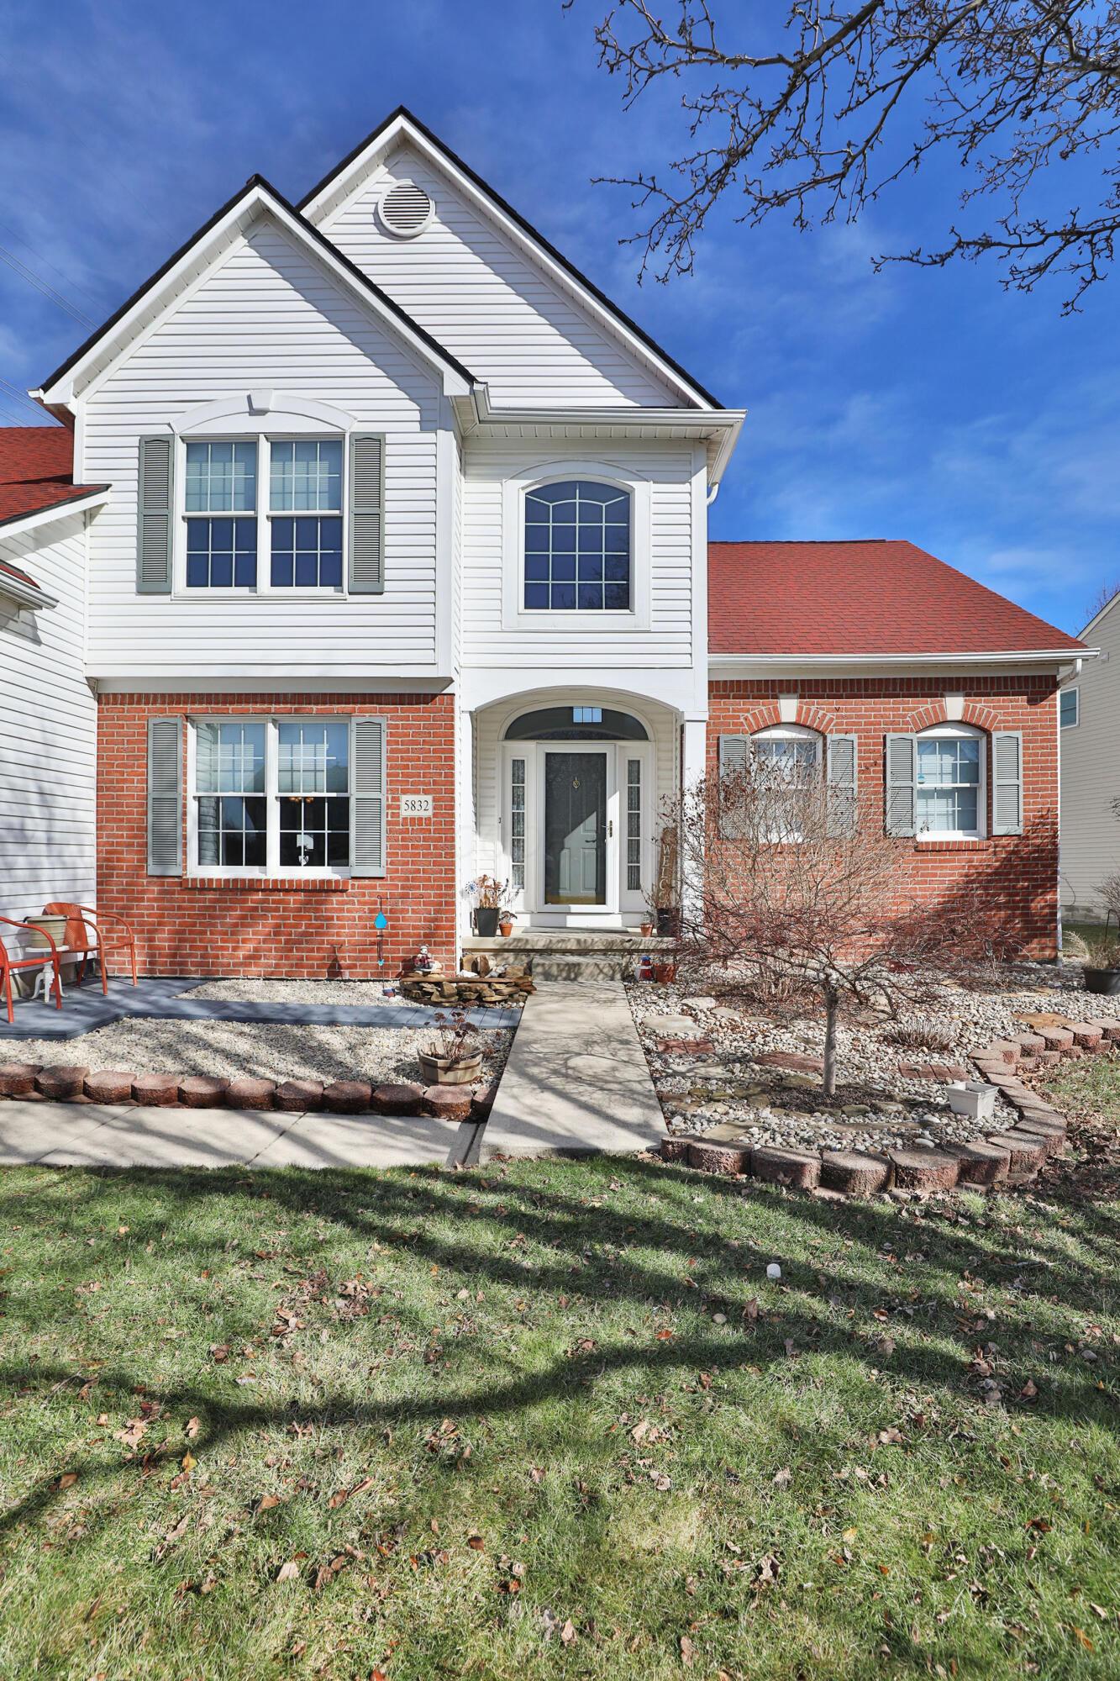
Two-story red brick and white-sided house with an attached garage and bare trees.
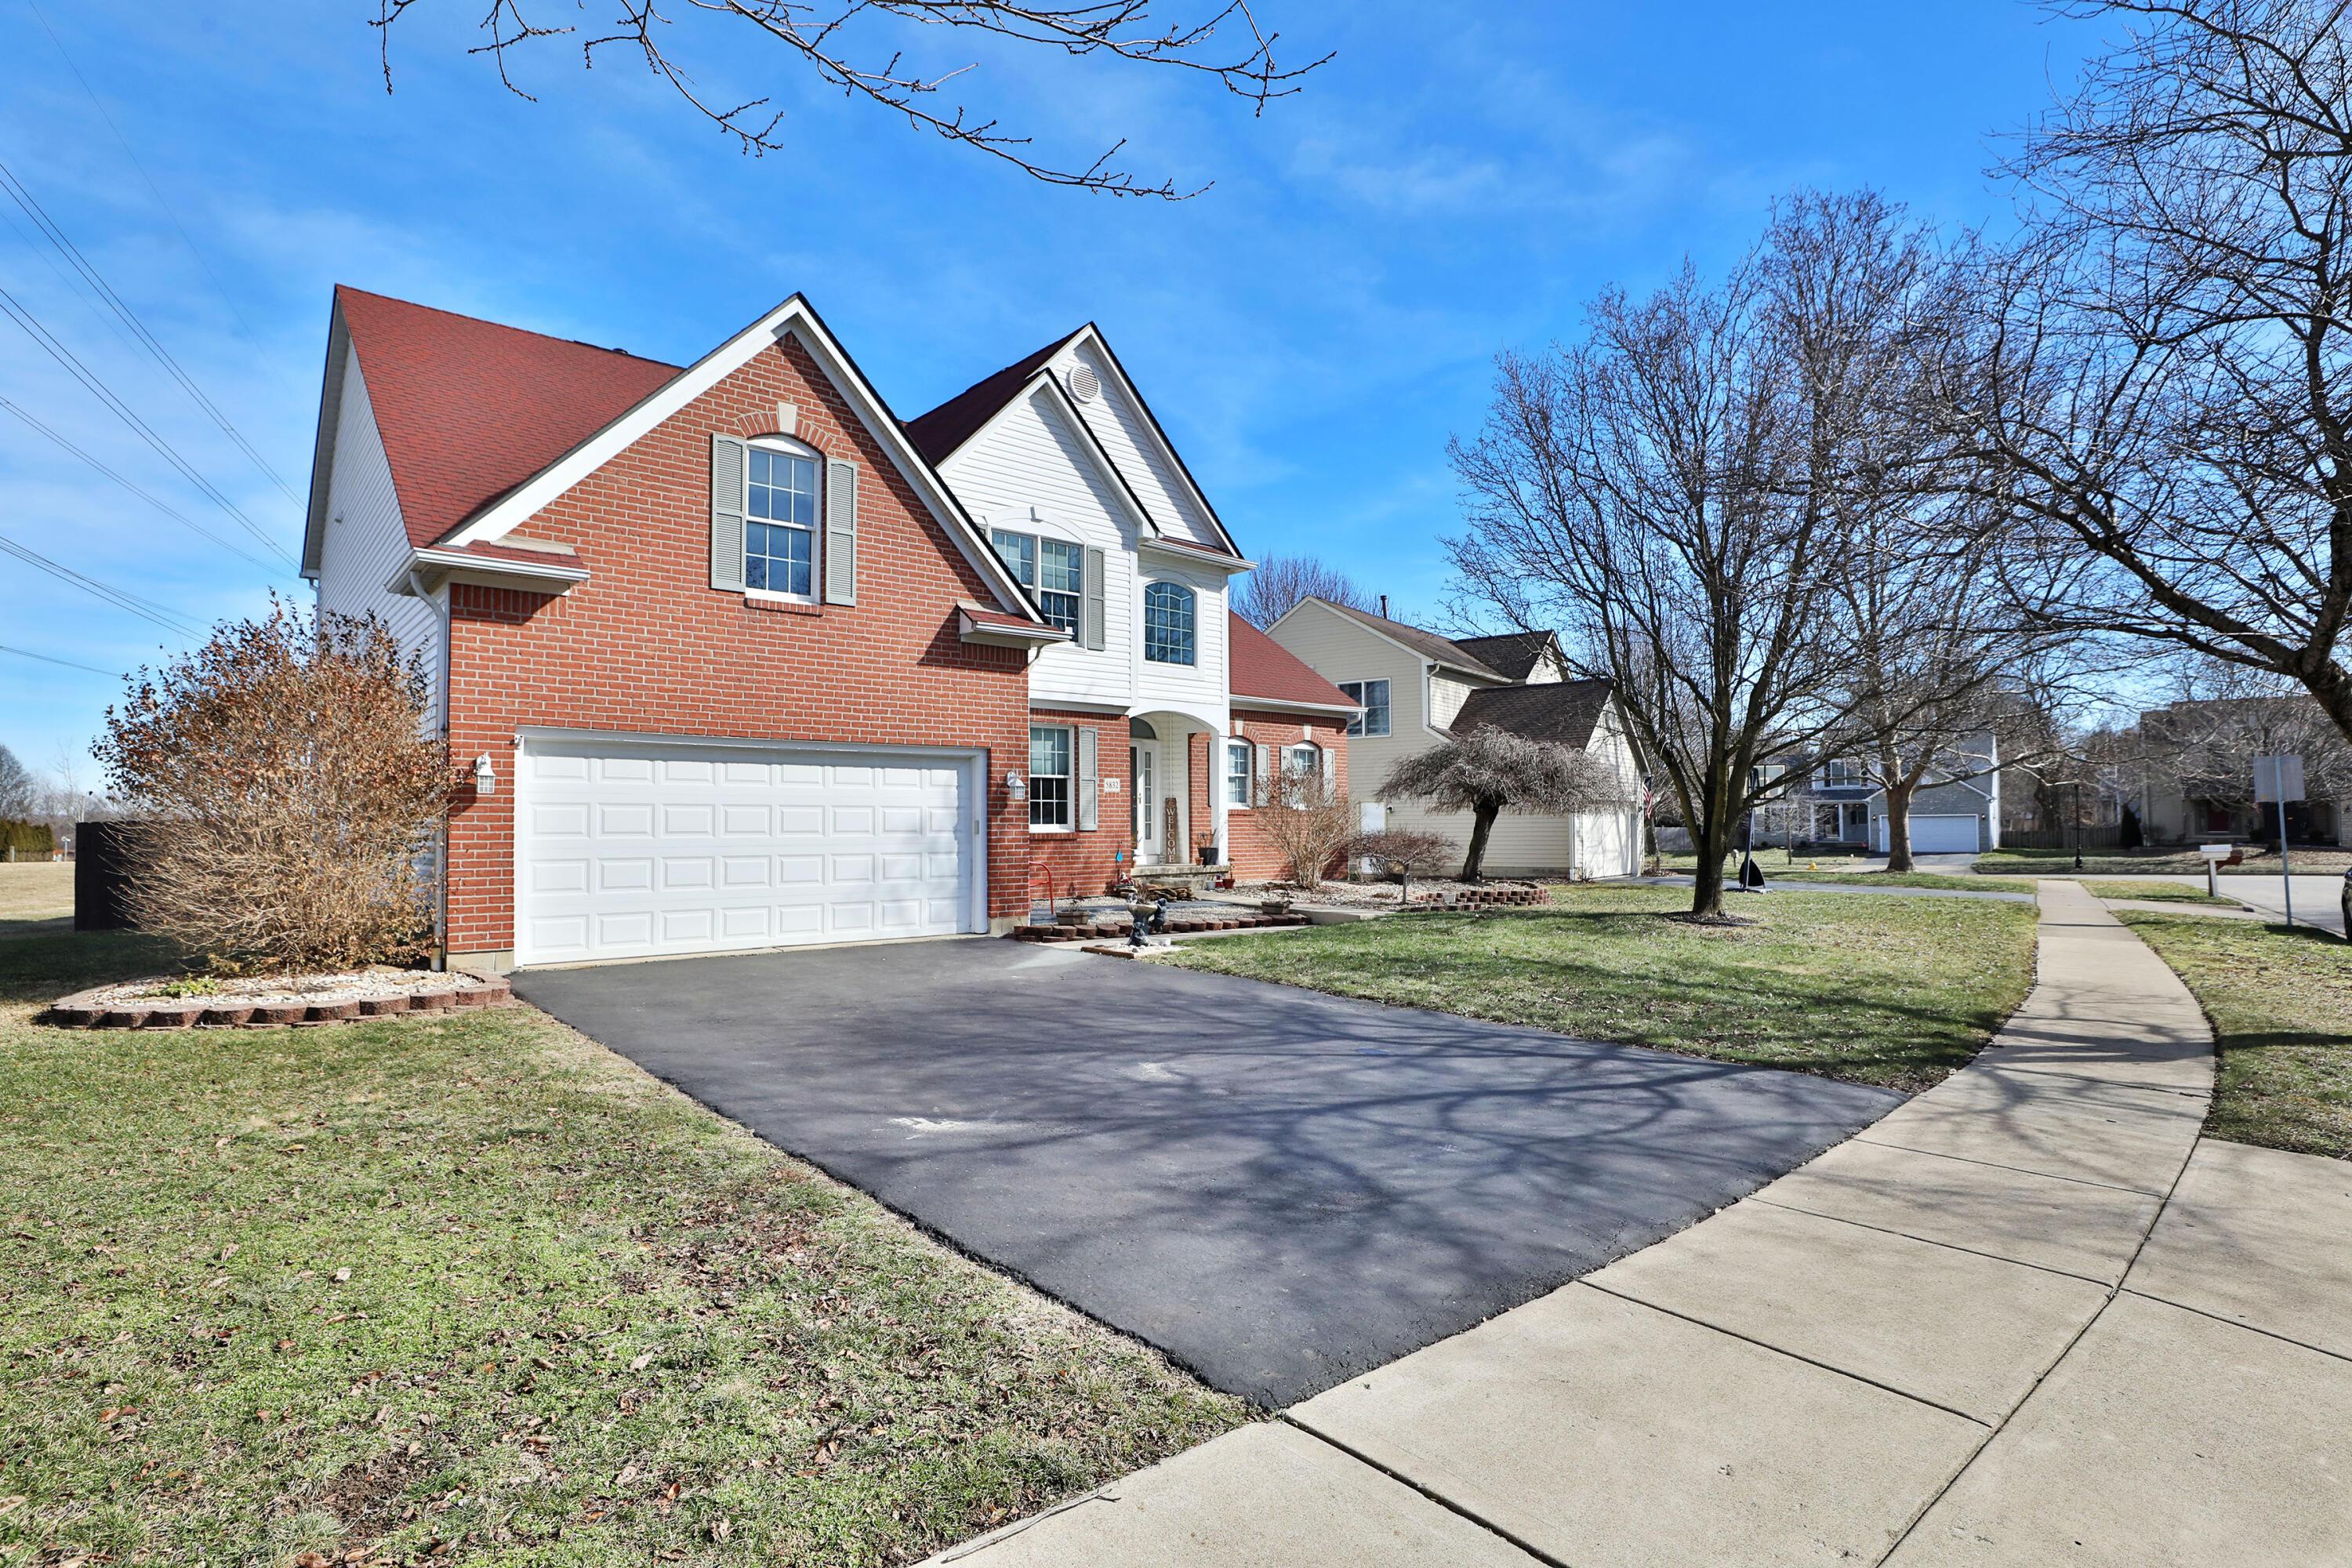
Two-story red brick and white-sided house with a double garage, broad driveway, and curved sidewalk.
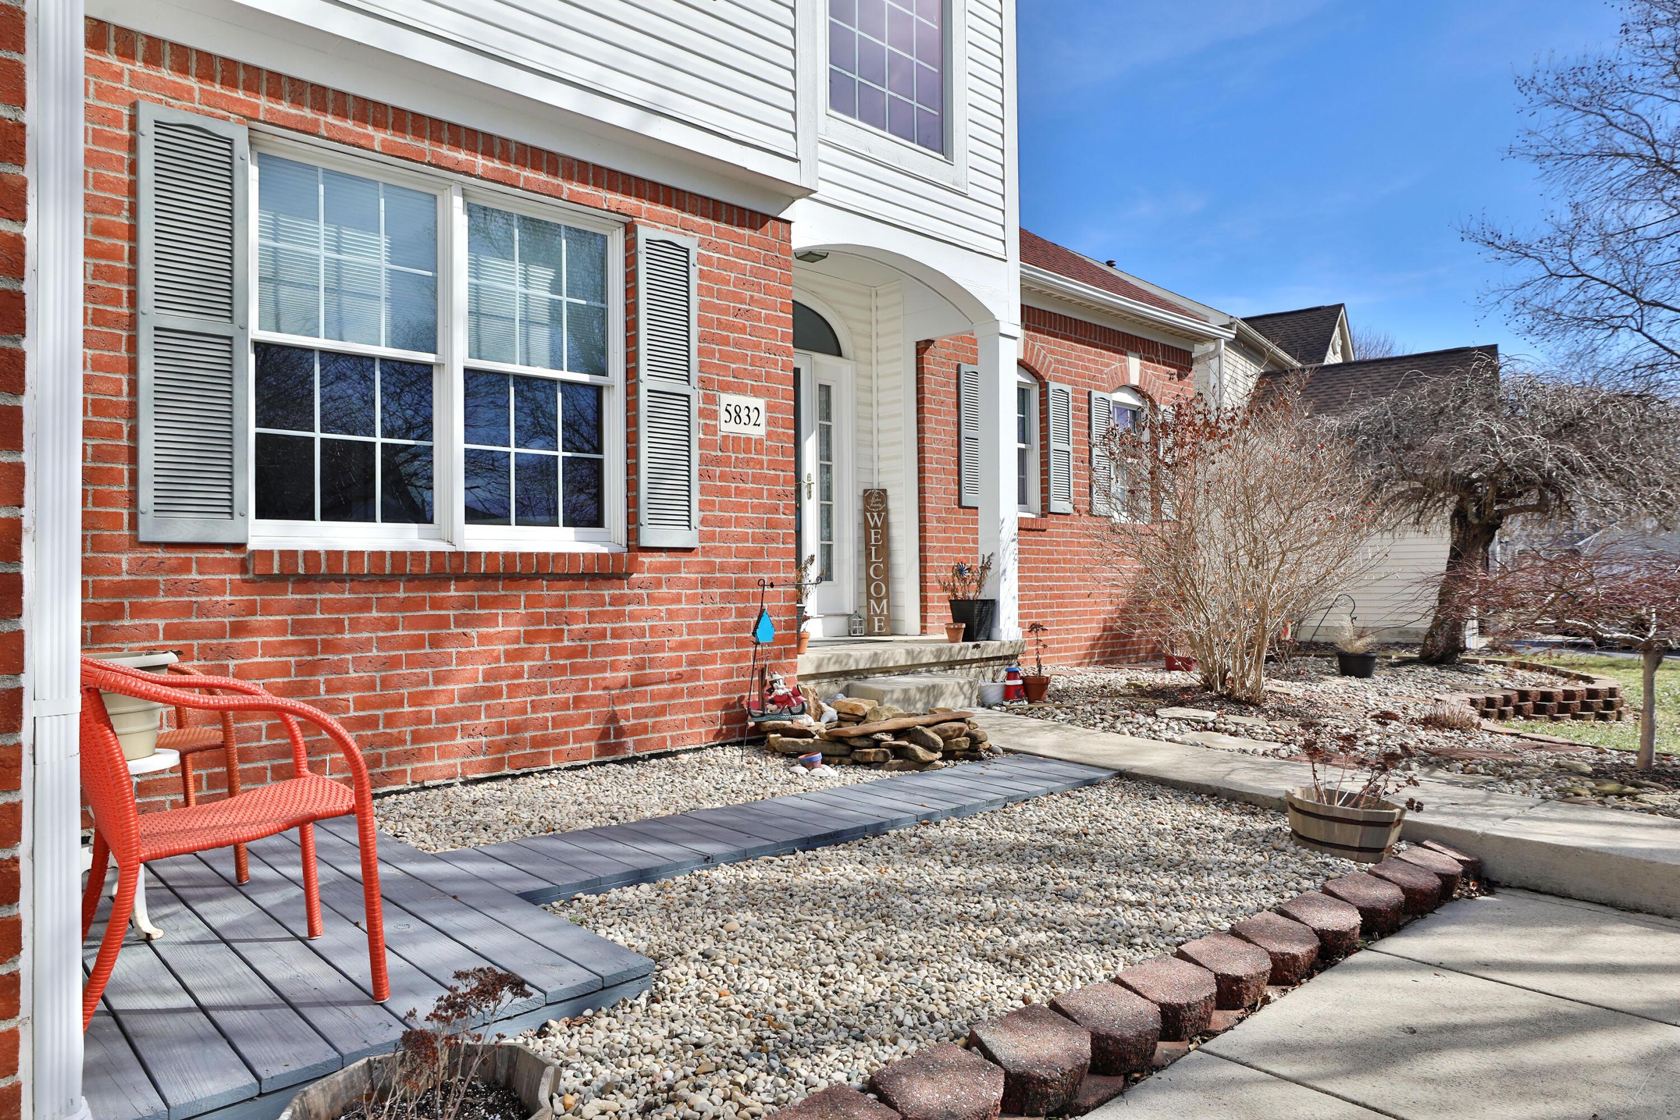
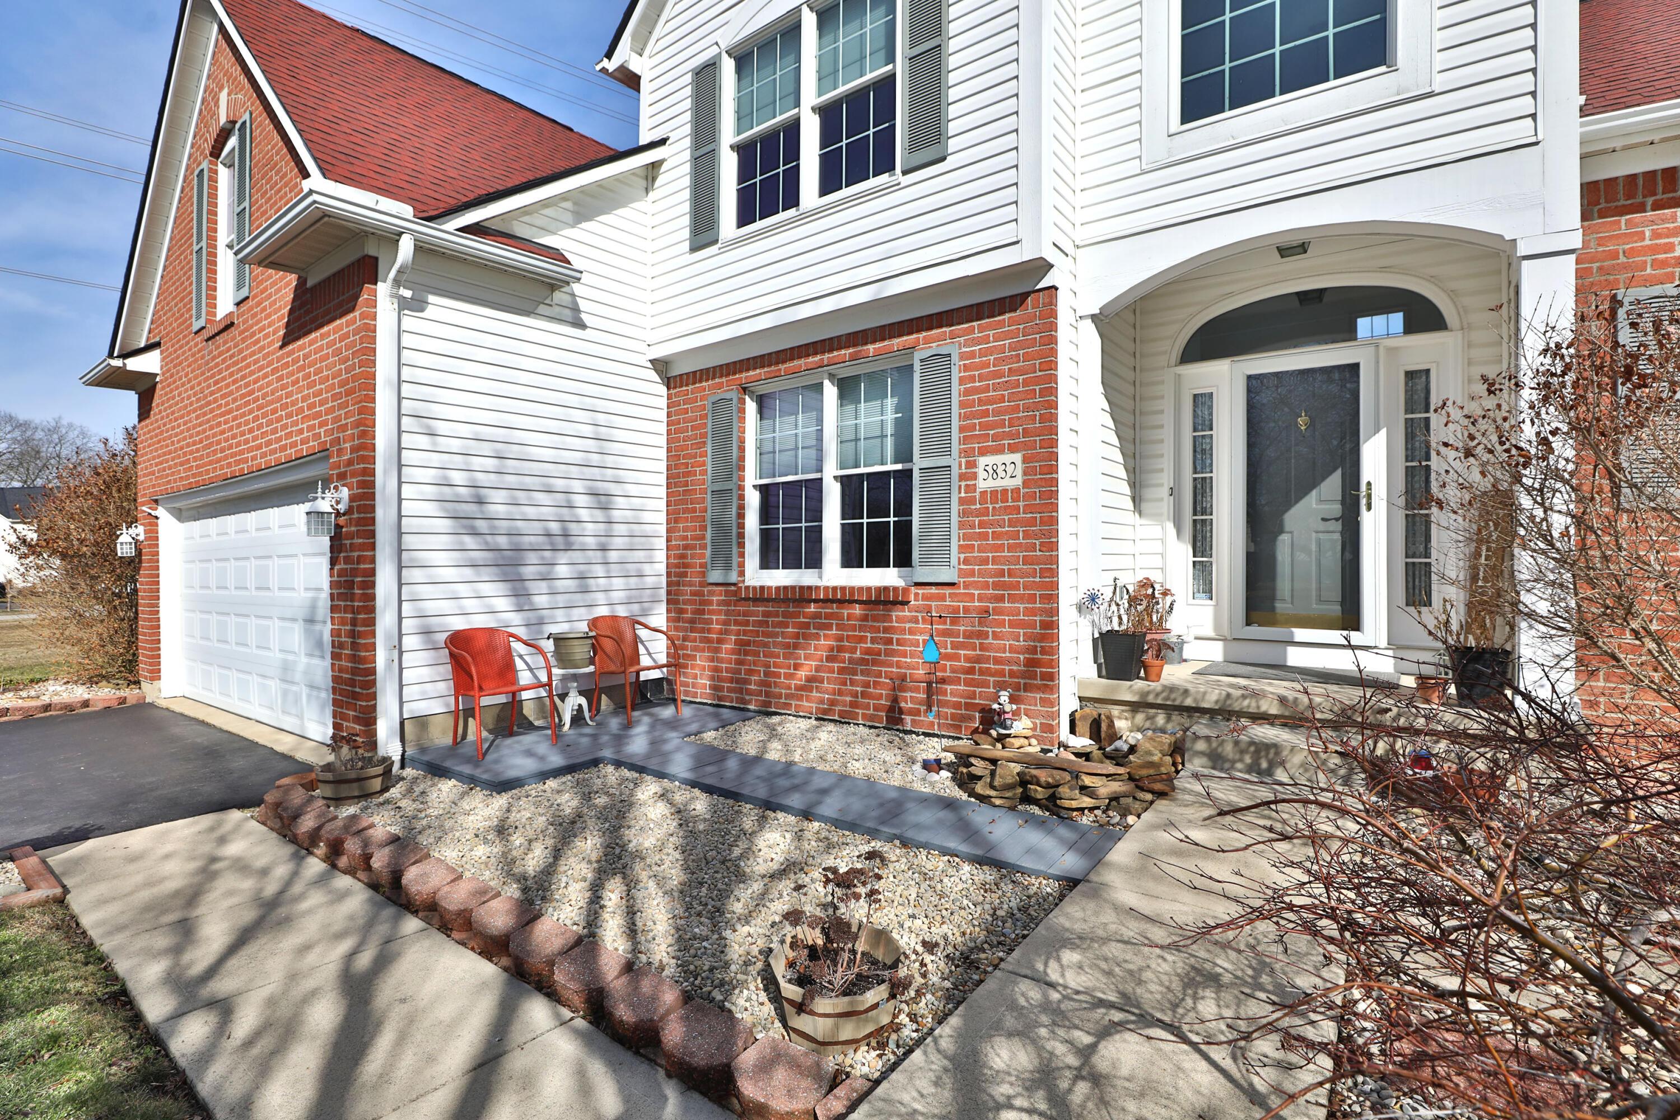
Red-brick home entrance with gray shutters, a stone garden bed, and red chairs on a small deck.
Two-story brick and white-sided house with a central covered entry and stone-landscaped front yard.
Two-story brick and white-sided home with an arched entry and red chairs beside the front walk.
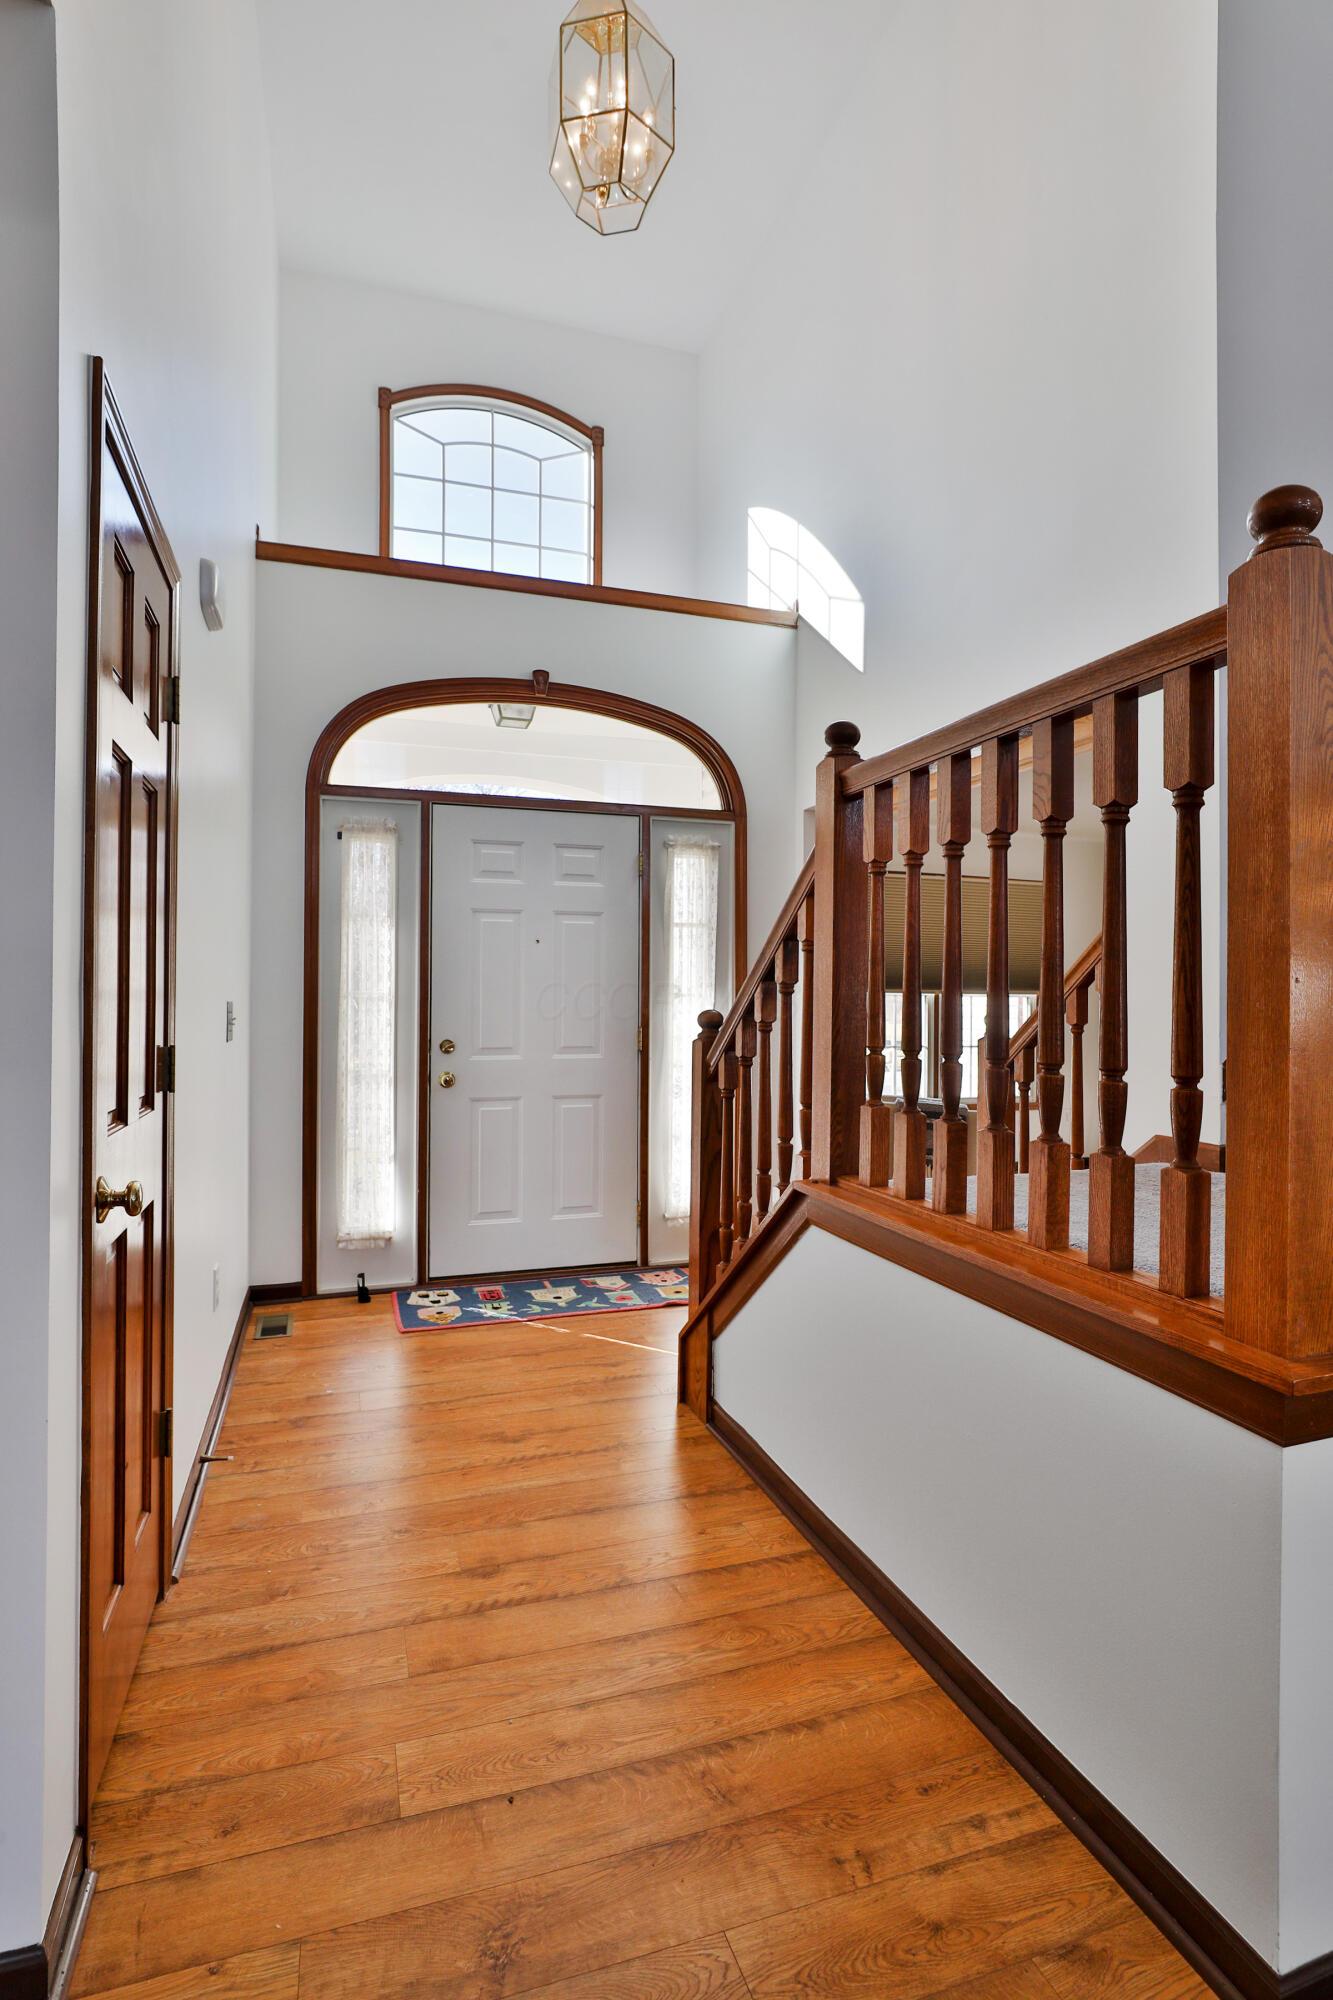
Two-story foyer with hardwood floors, an arched front entry, and a dark wood staircase.
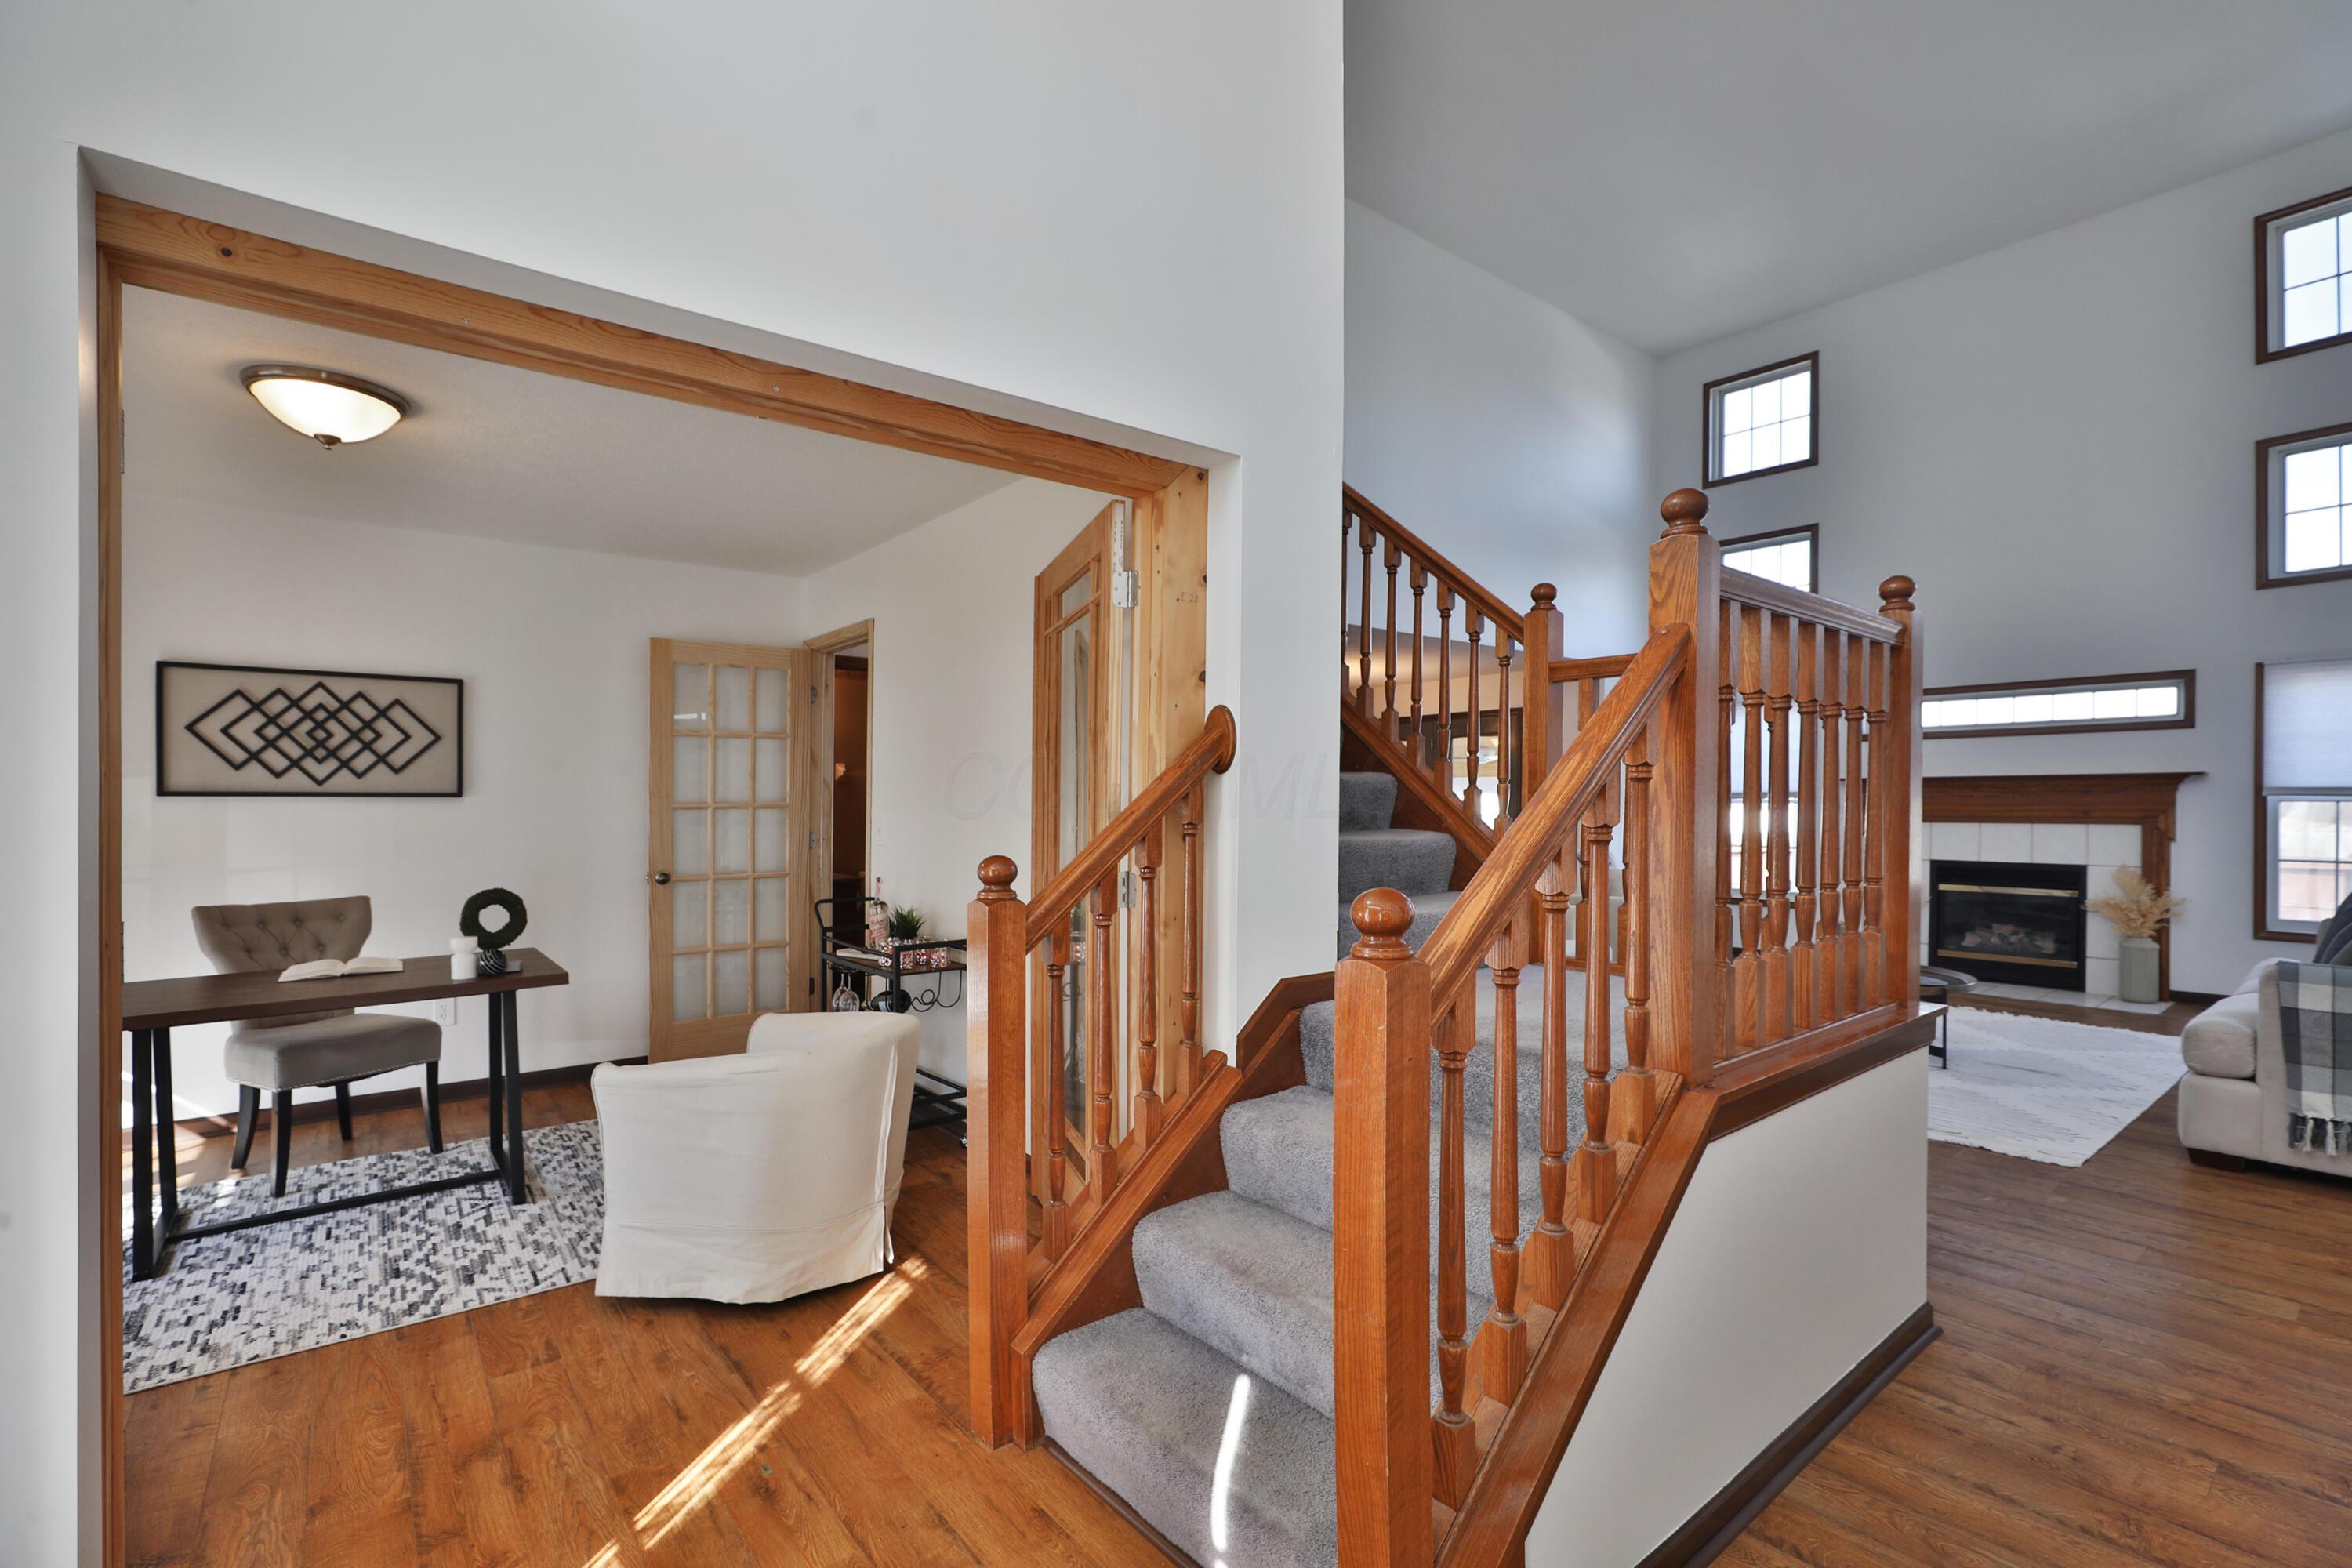
Foyer with a wood-railed staircase, hardwood floors, and an adjoining sitting area and fireplace.
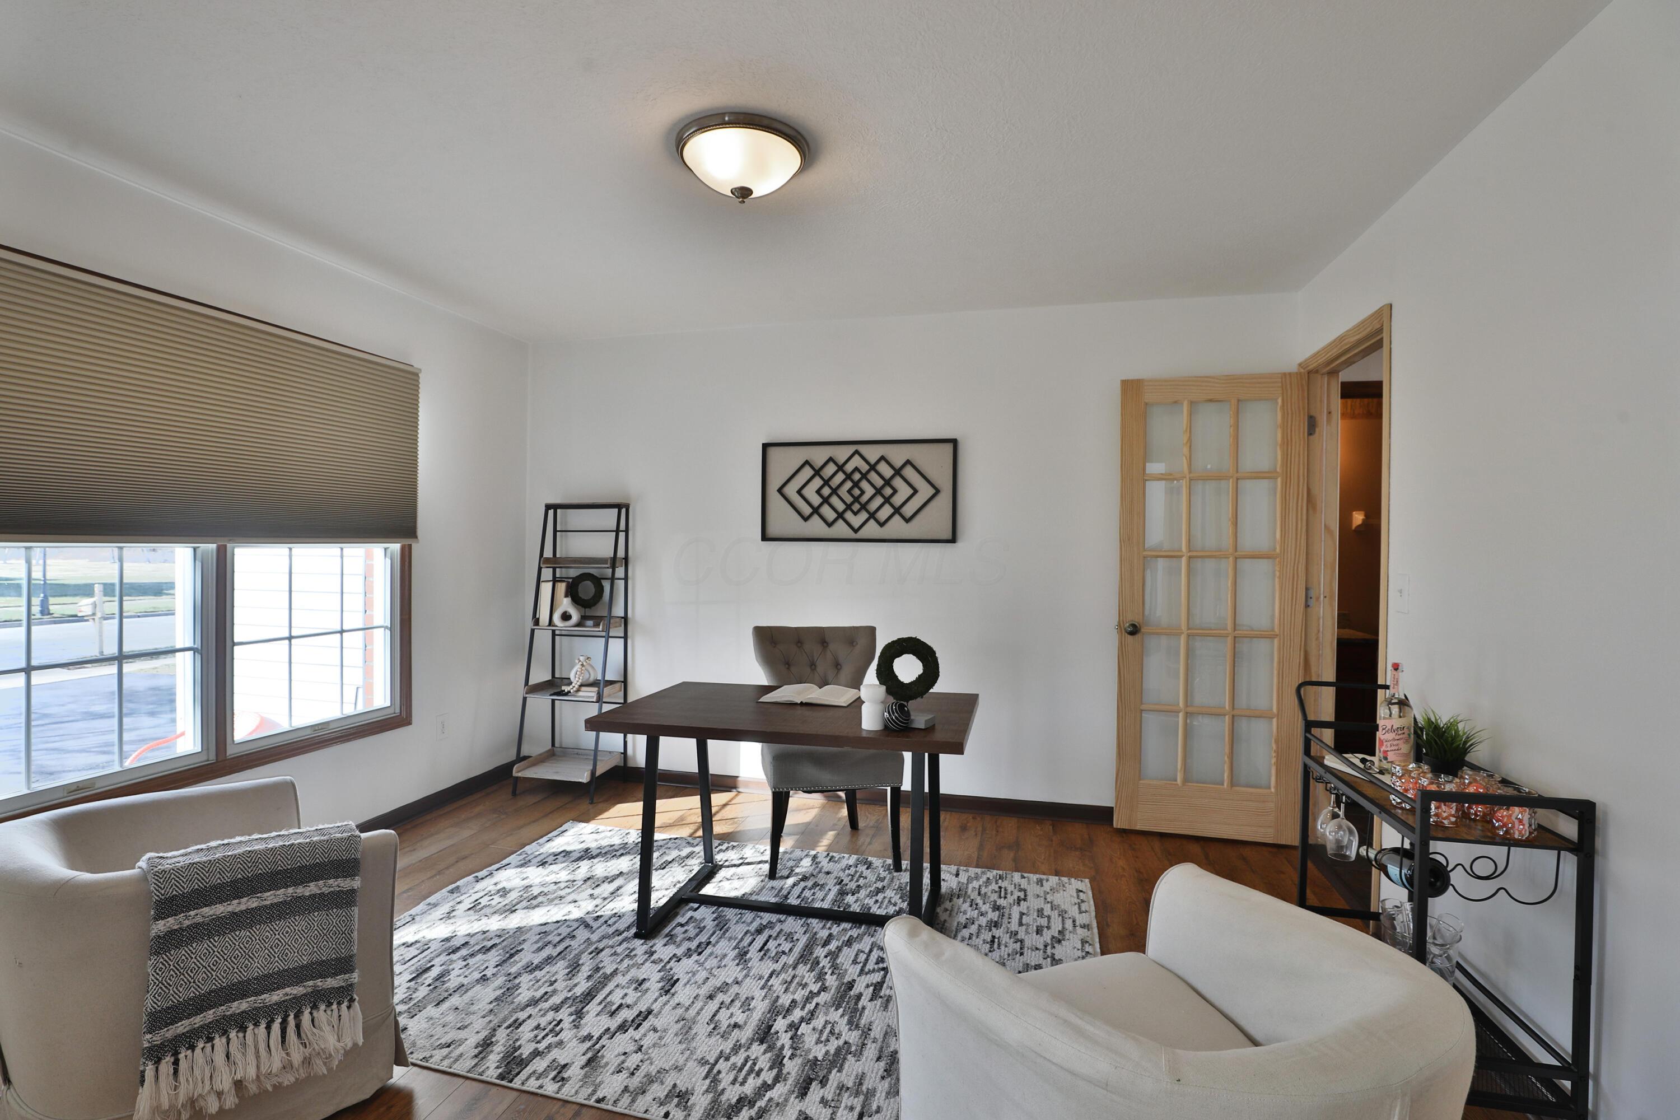
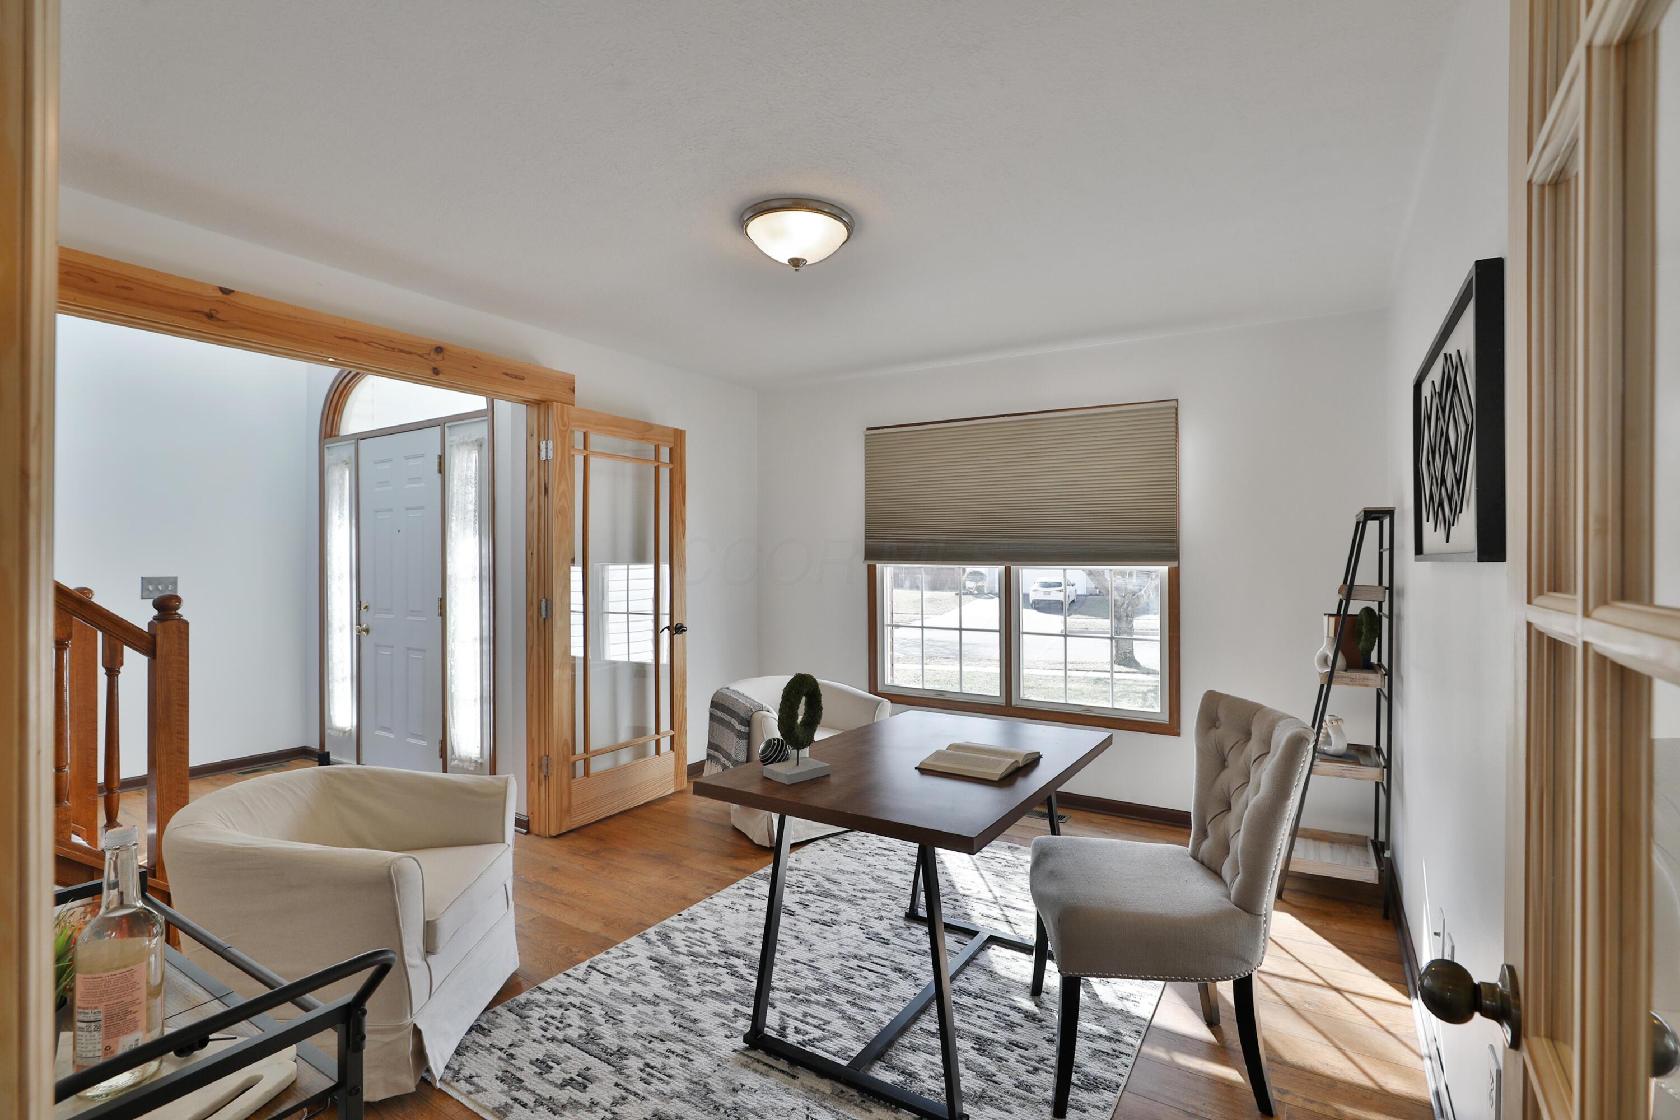
Furnished home office with a dark wood desk, patterned rug, and glass-paneled wood door.
Staged home office with a dark wood table, upholstered chairs, patterned rug, and wood-framed doors.
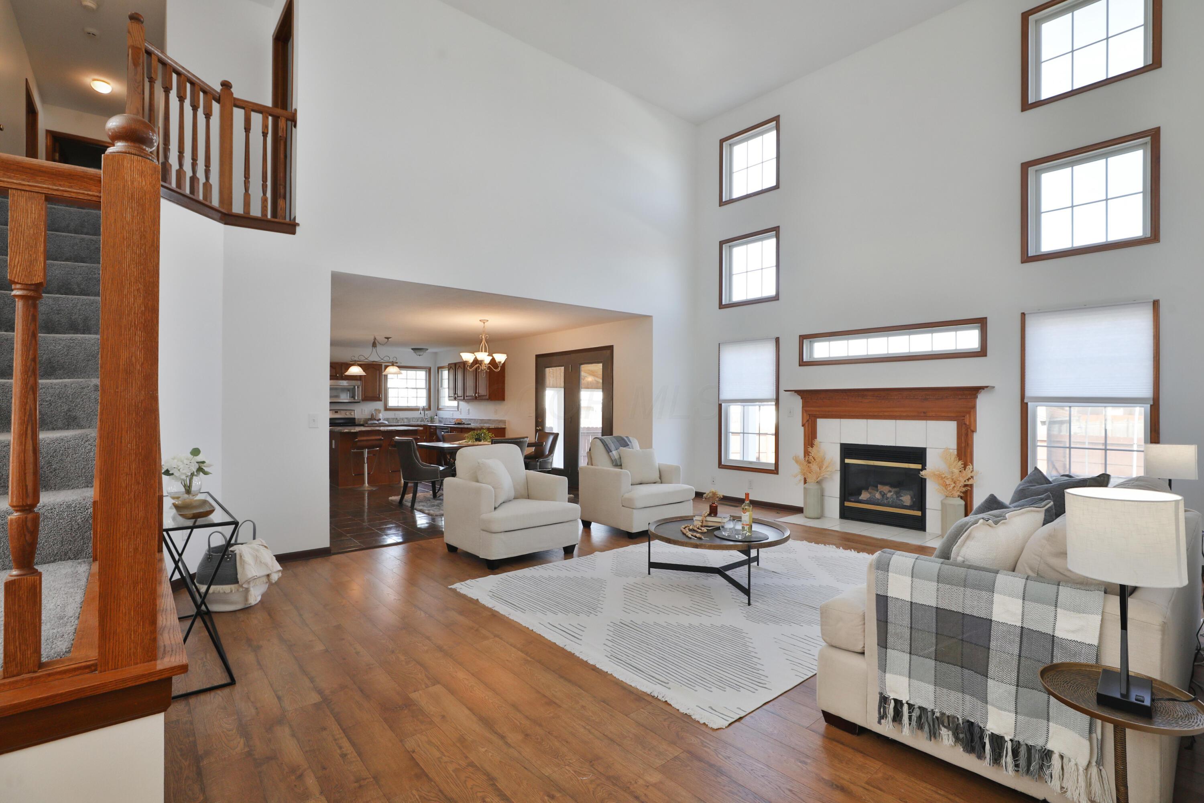
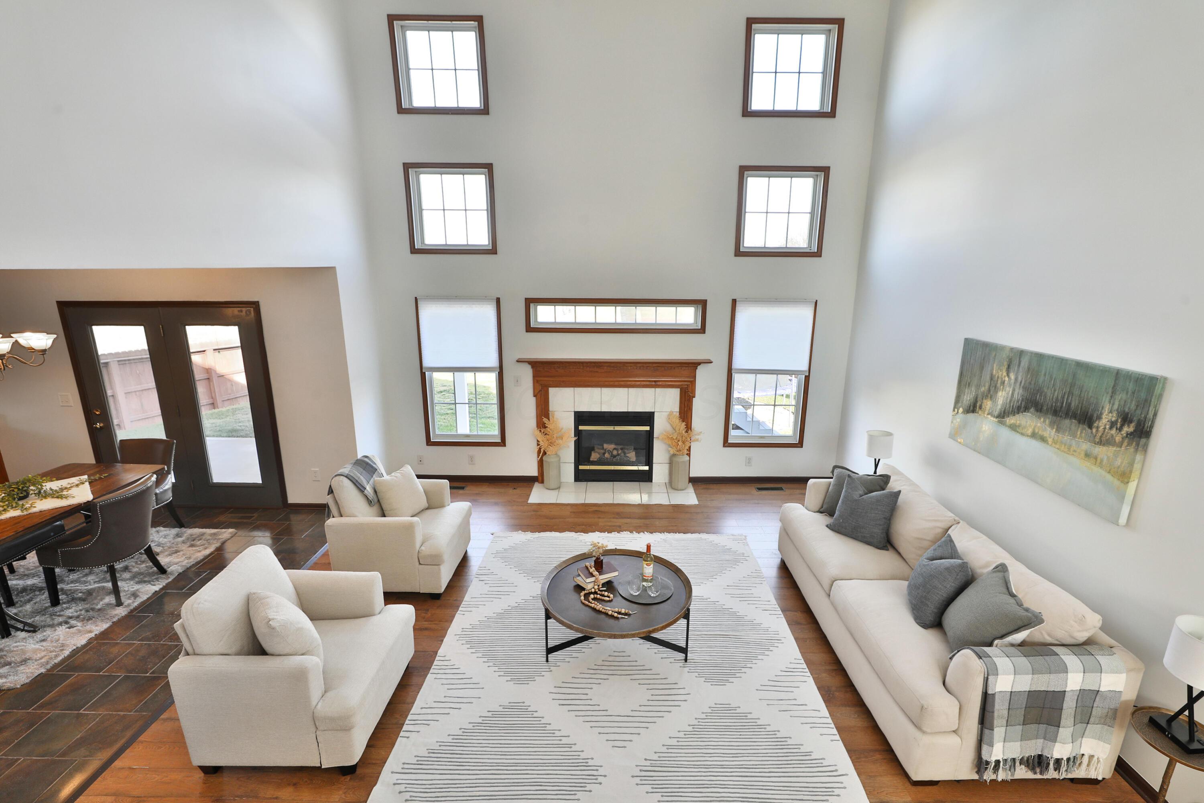
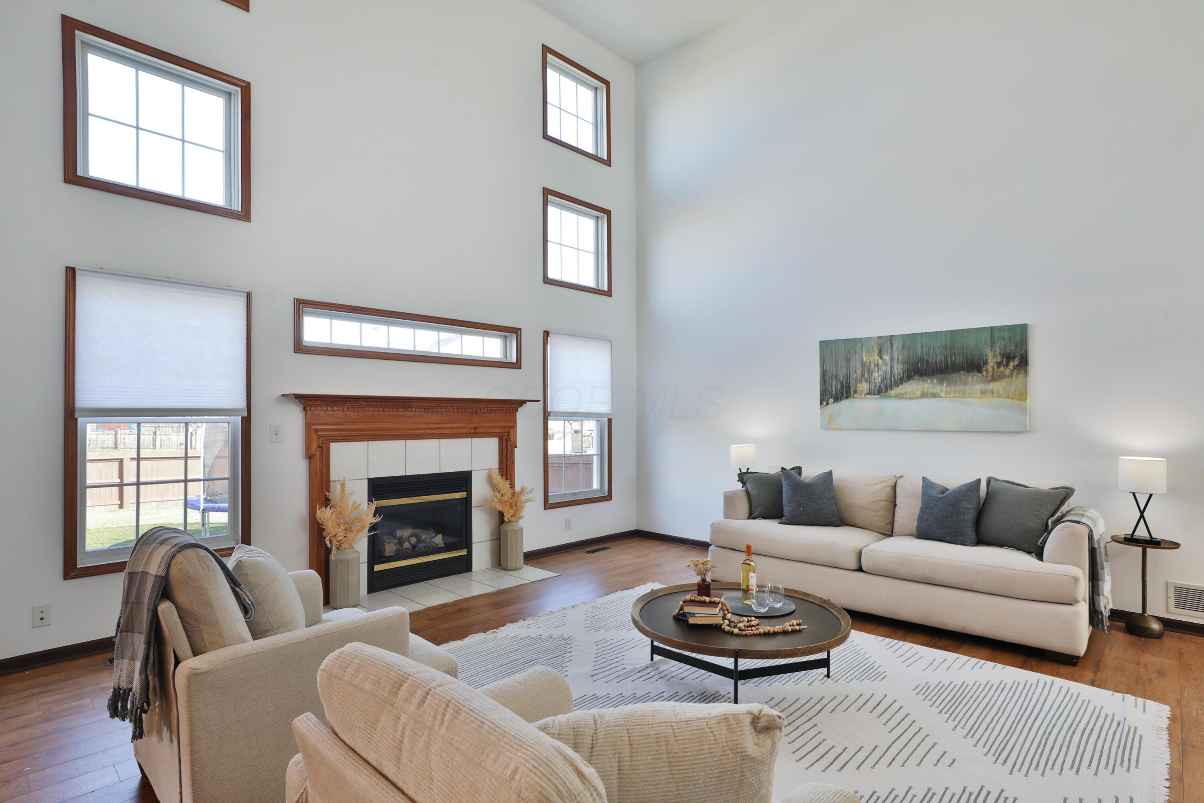
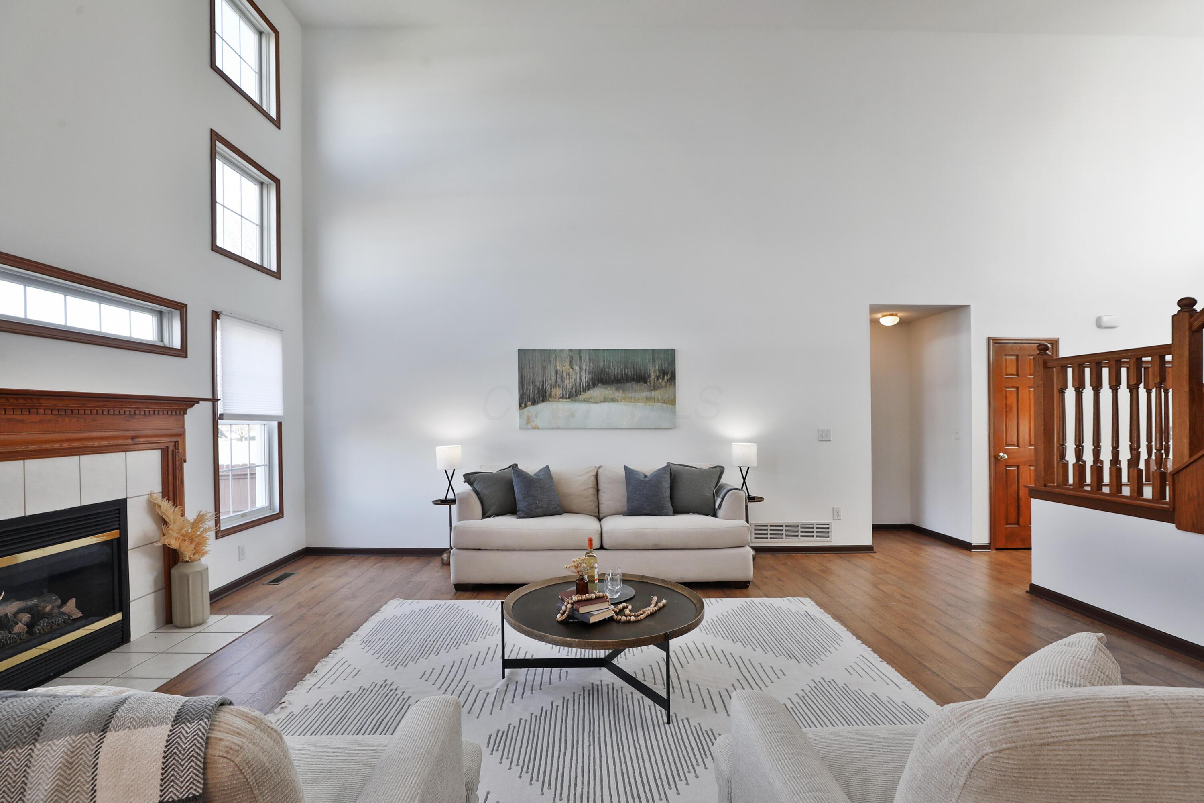
Double-height living room with tall windows, a wood-mantel fireplace, hardwood floors, and staircase.
Vaulted living room with a fireplace, tall windows, and neutral seating arranged around a coffee table.
Vaulted living room with a wood-trimmed fireplace, tall windows, cream seating, and a patterned rug.
Staged living room with a tiled fireplace, tall windows, and a double-height ceiling.
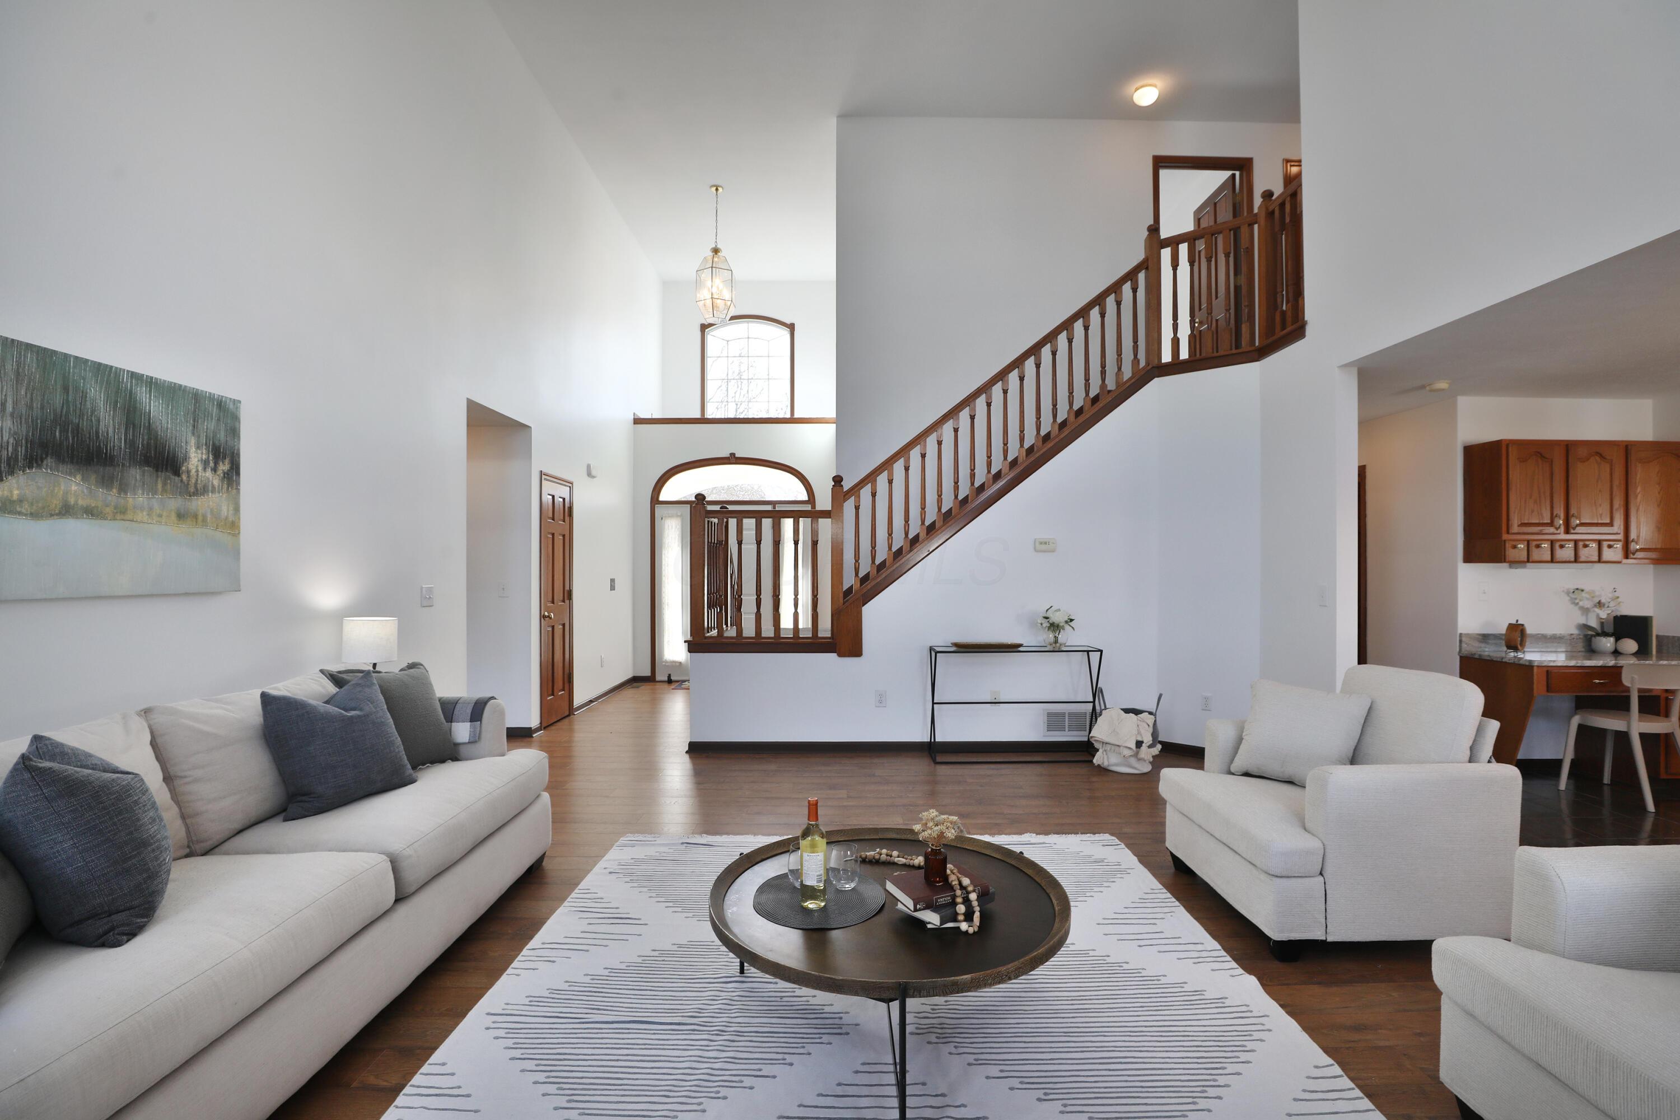
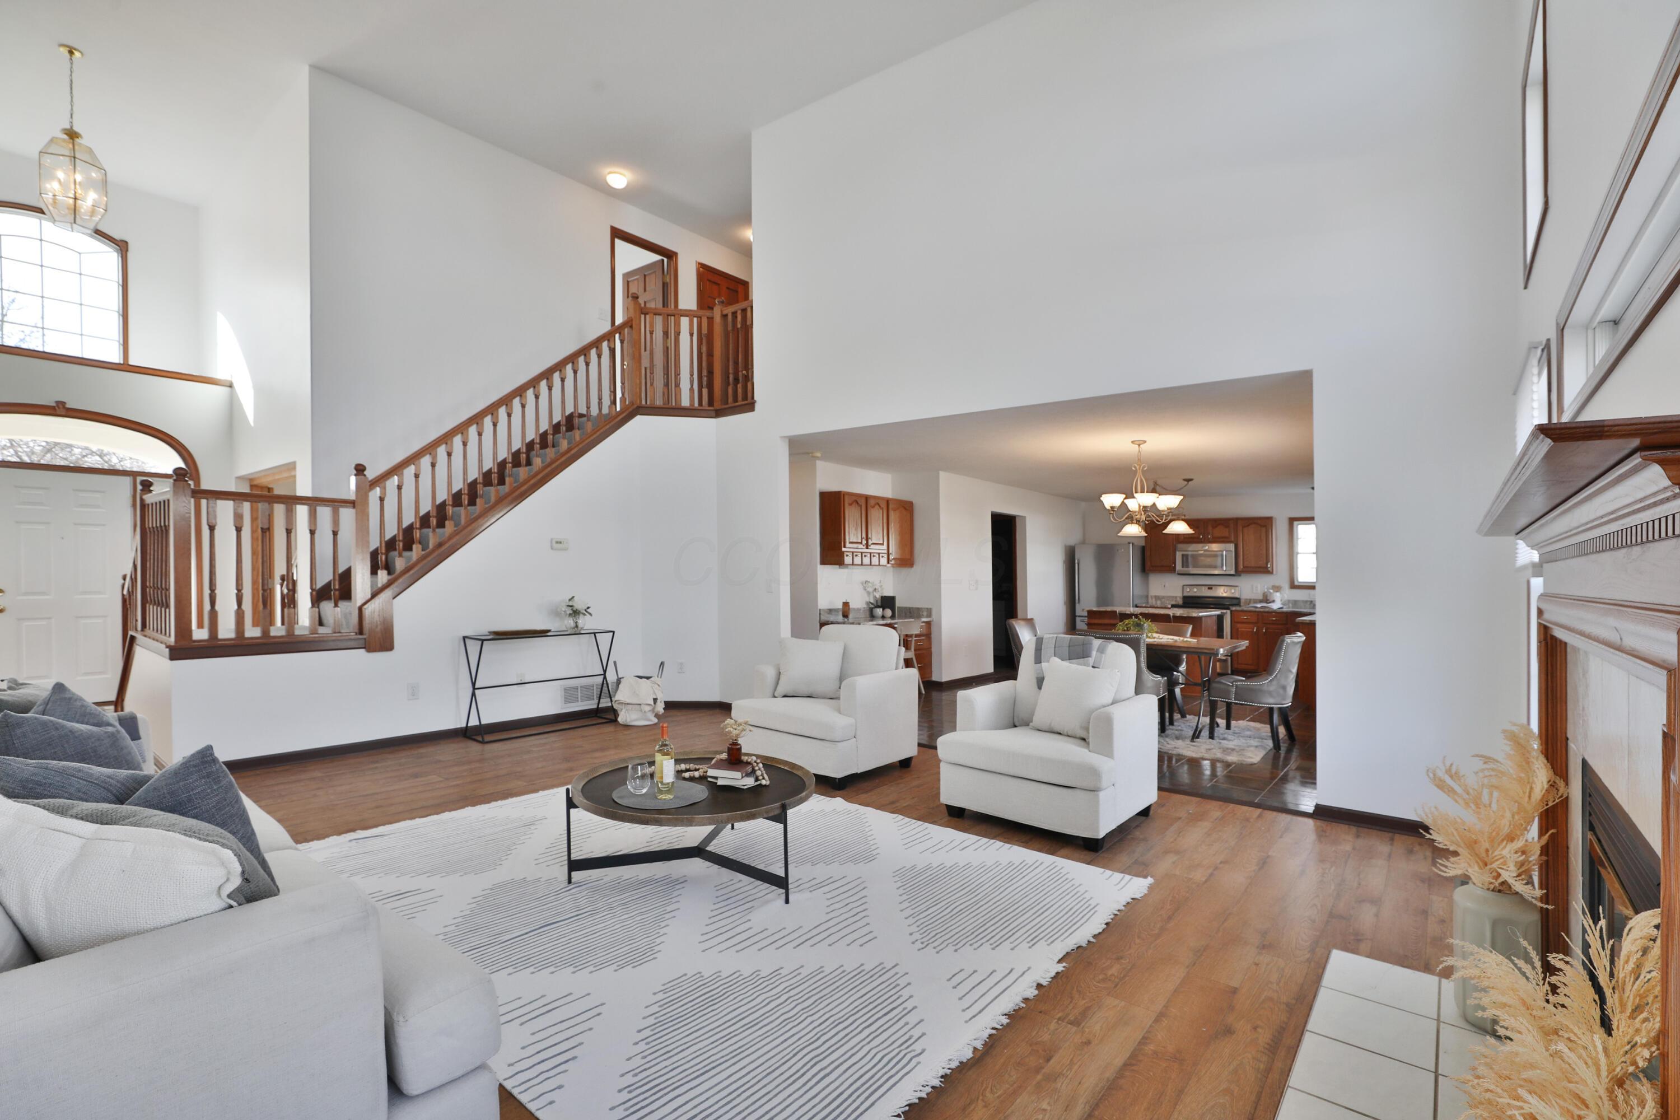
Living room with white sofas, a round coffee table, and a prominent wooden staircase.
Open-plan living room with white seating, a wood staircase, and the kitchen beyond.
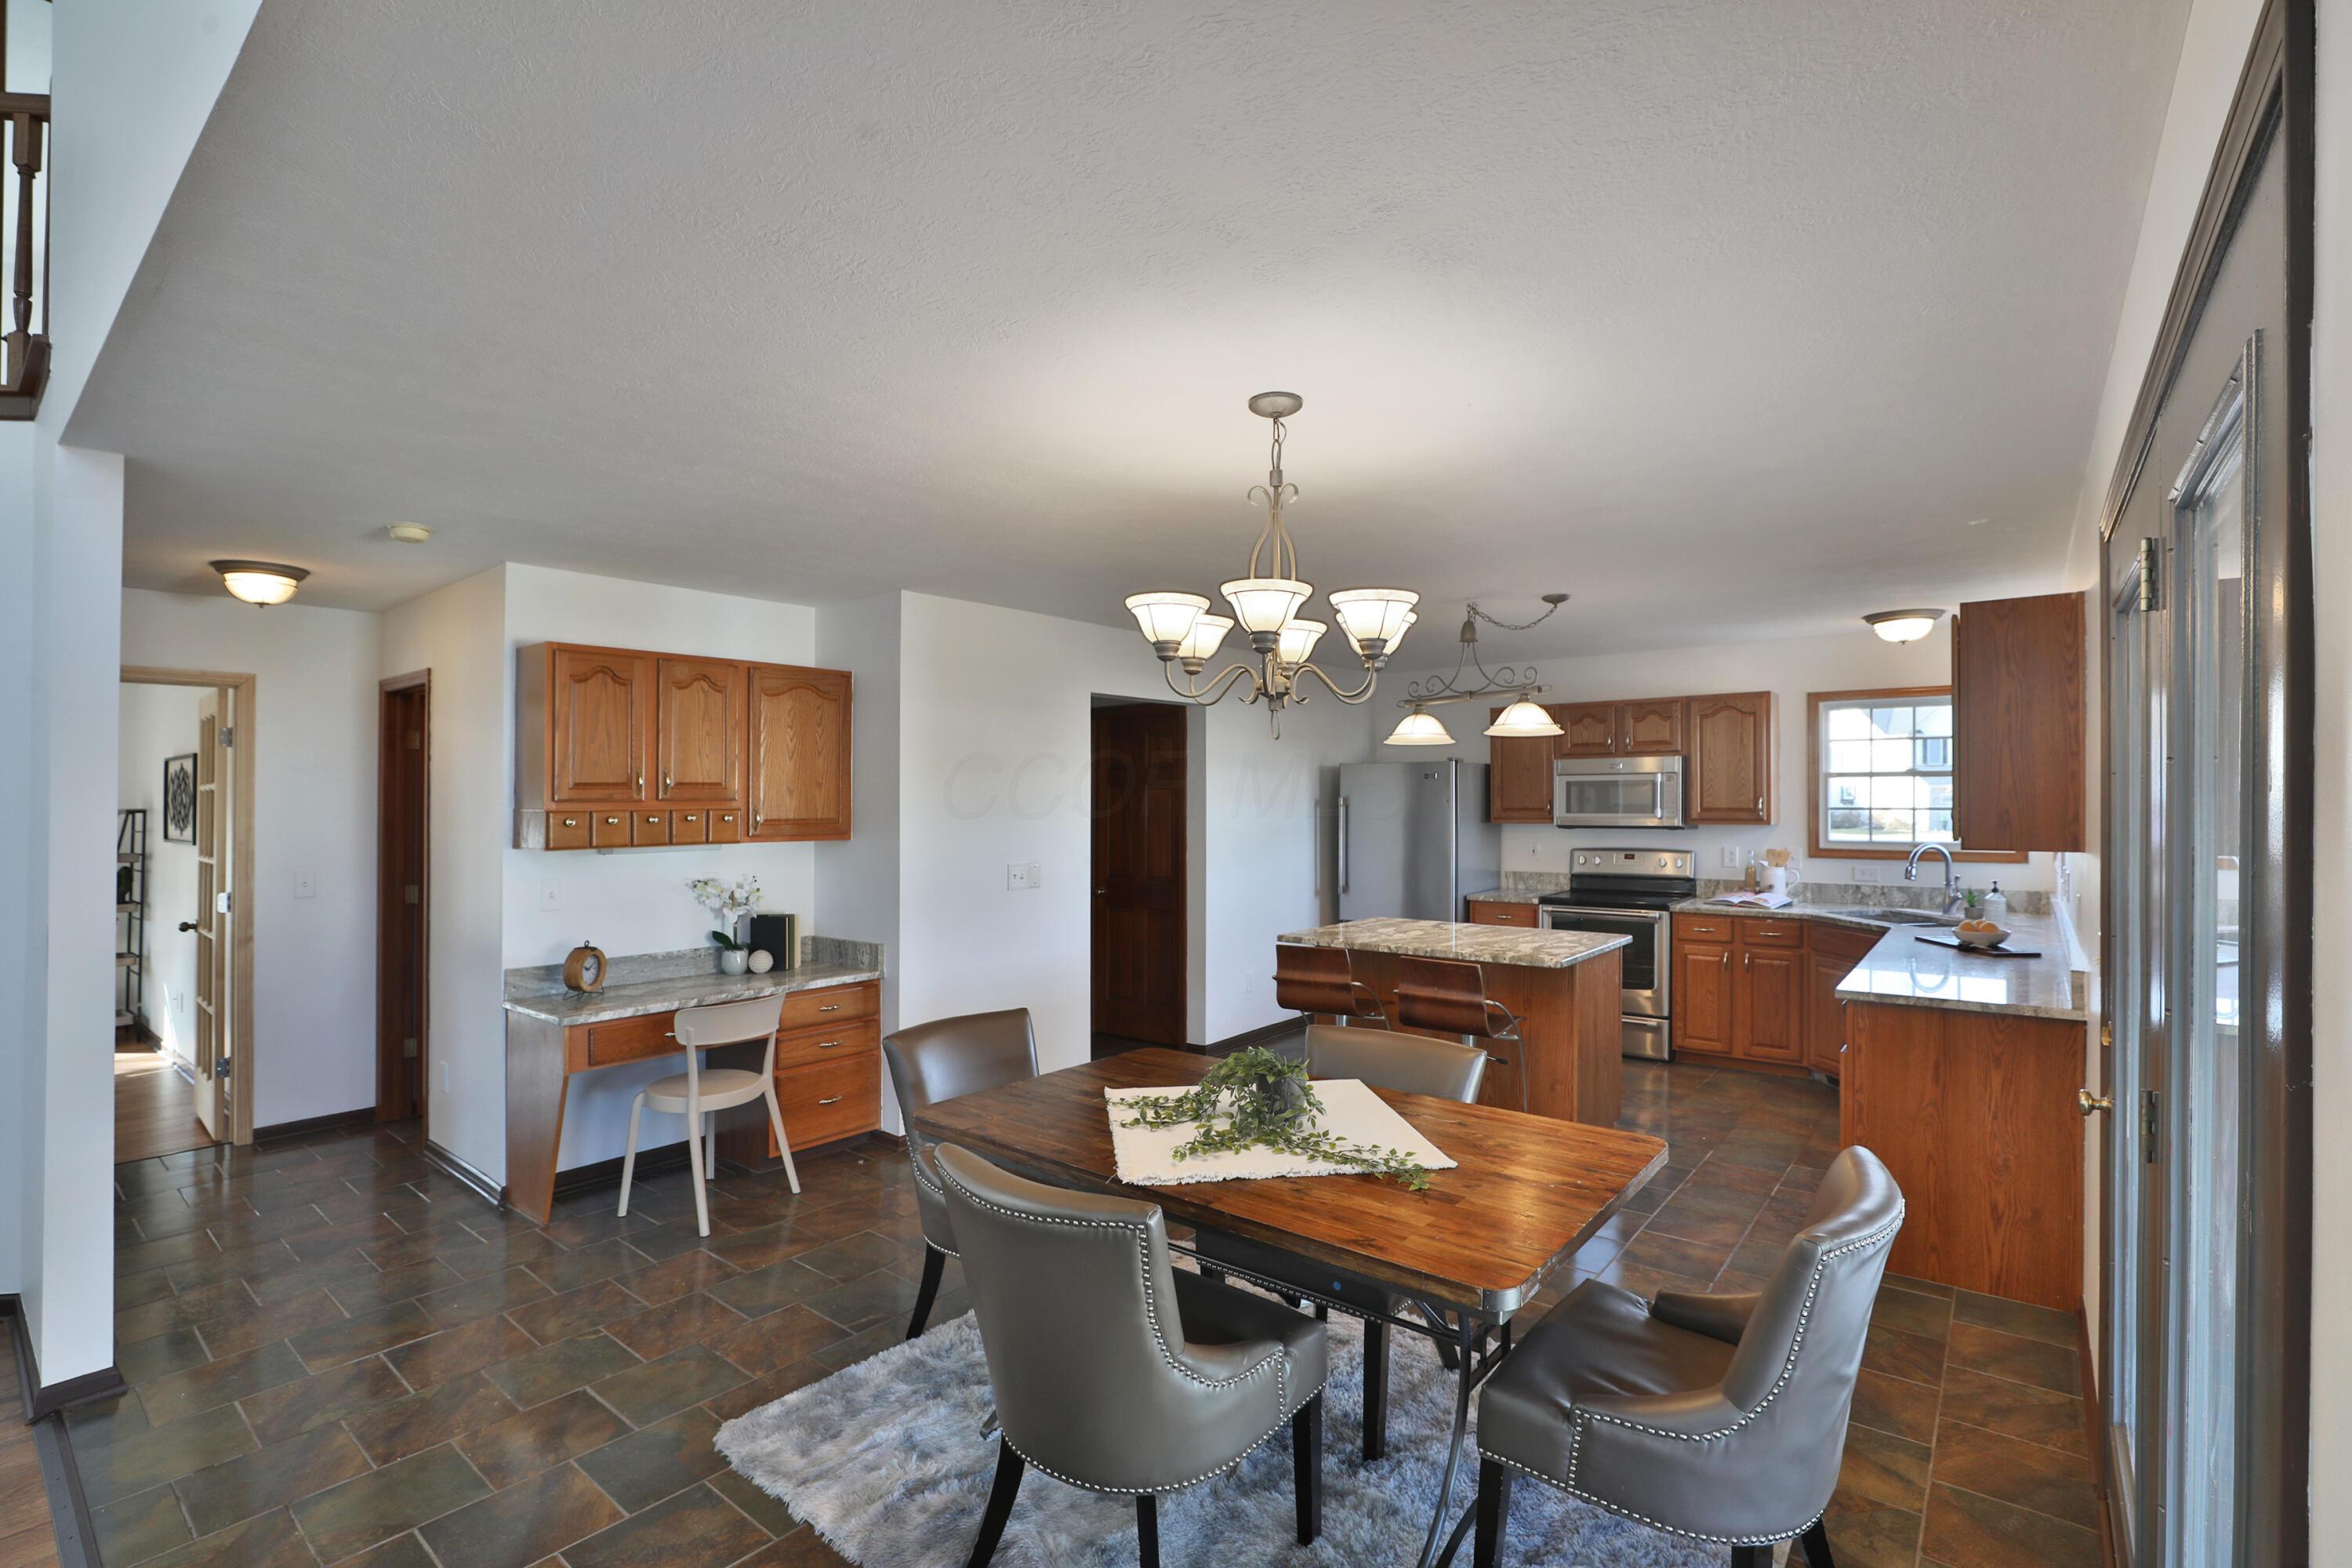
Open kitchen and dining area with wood cabinets, granite counters, stainless appliances, and a large dining table.
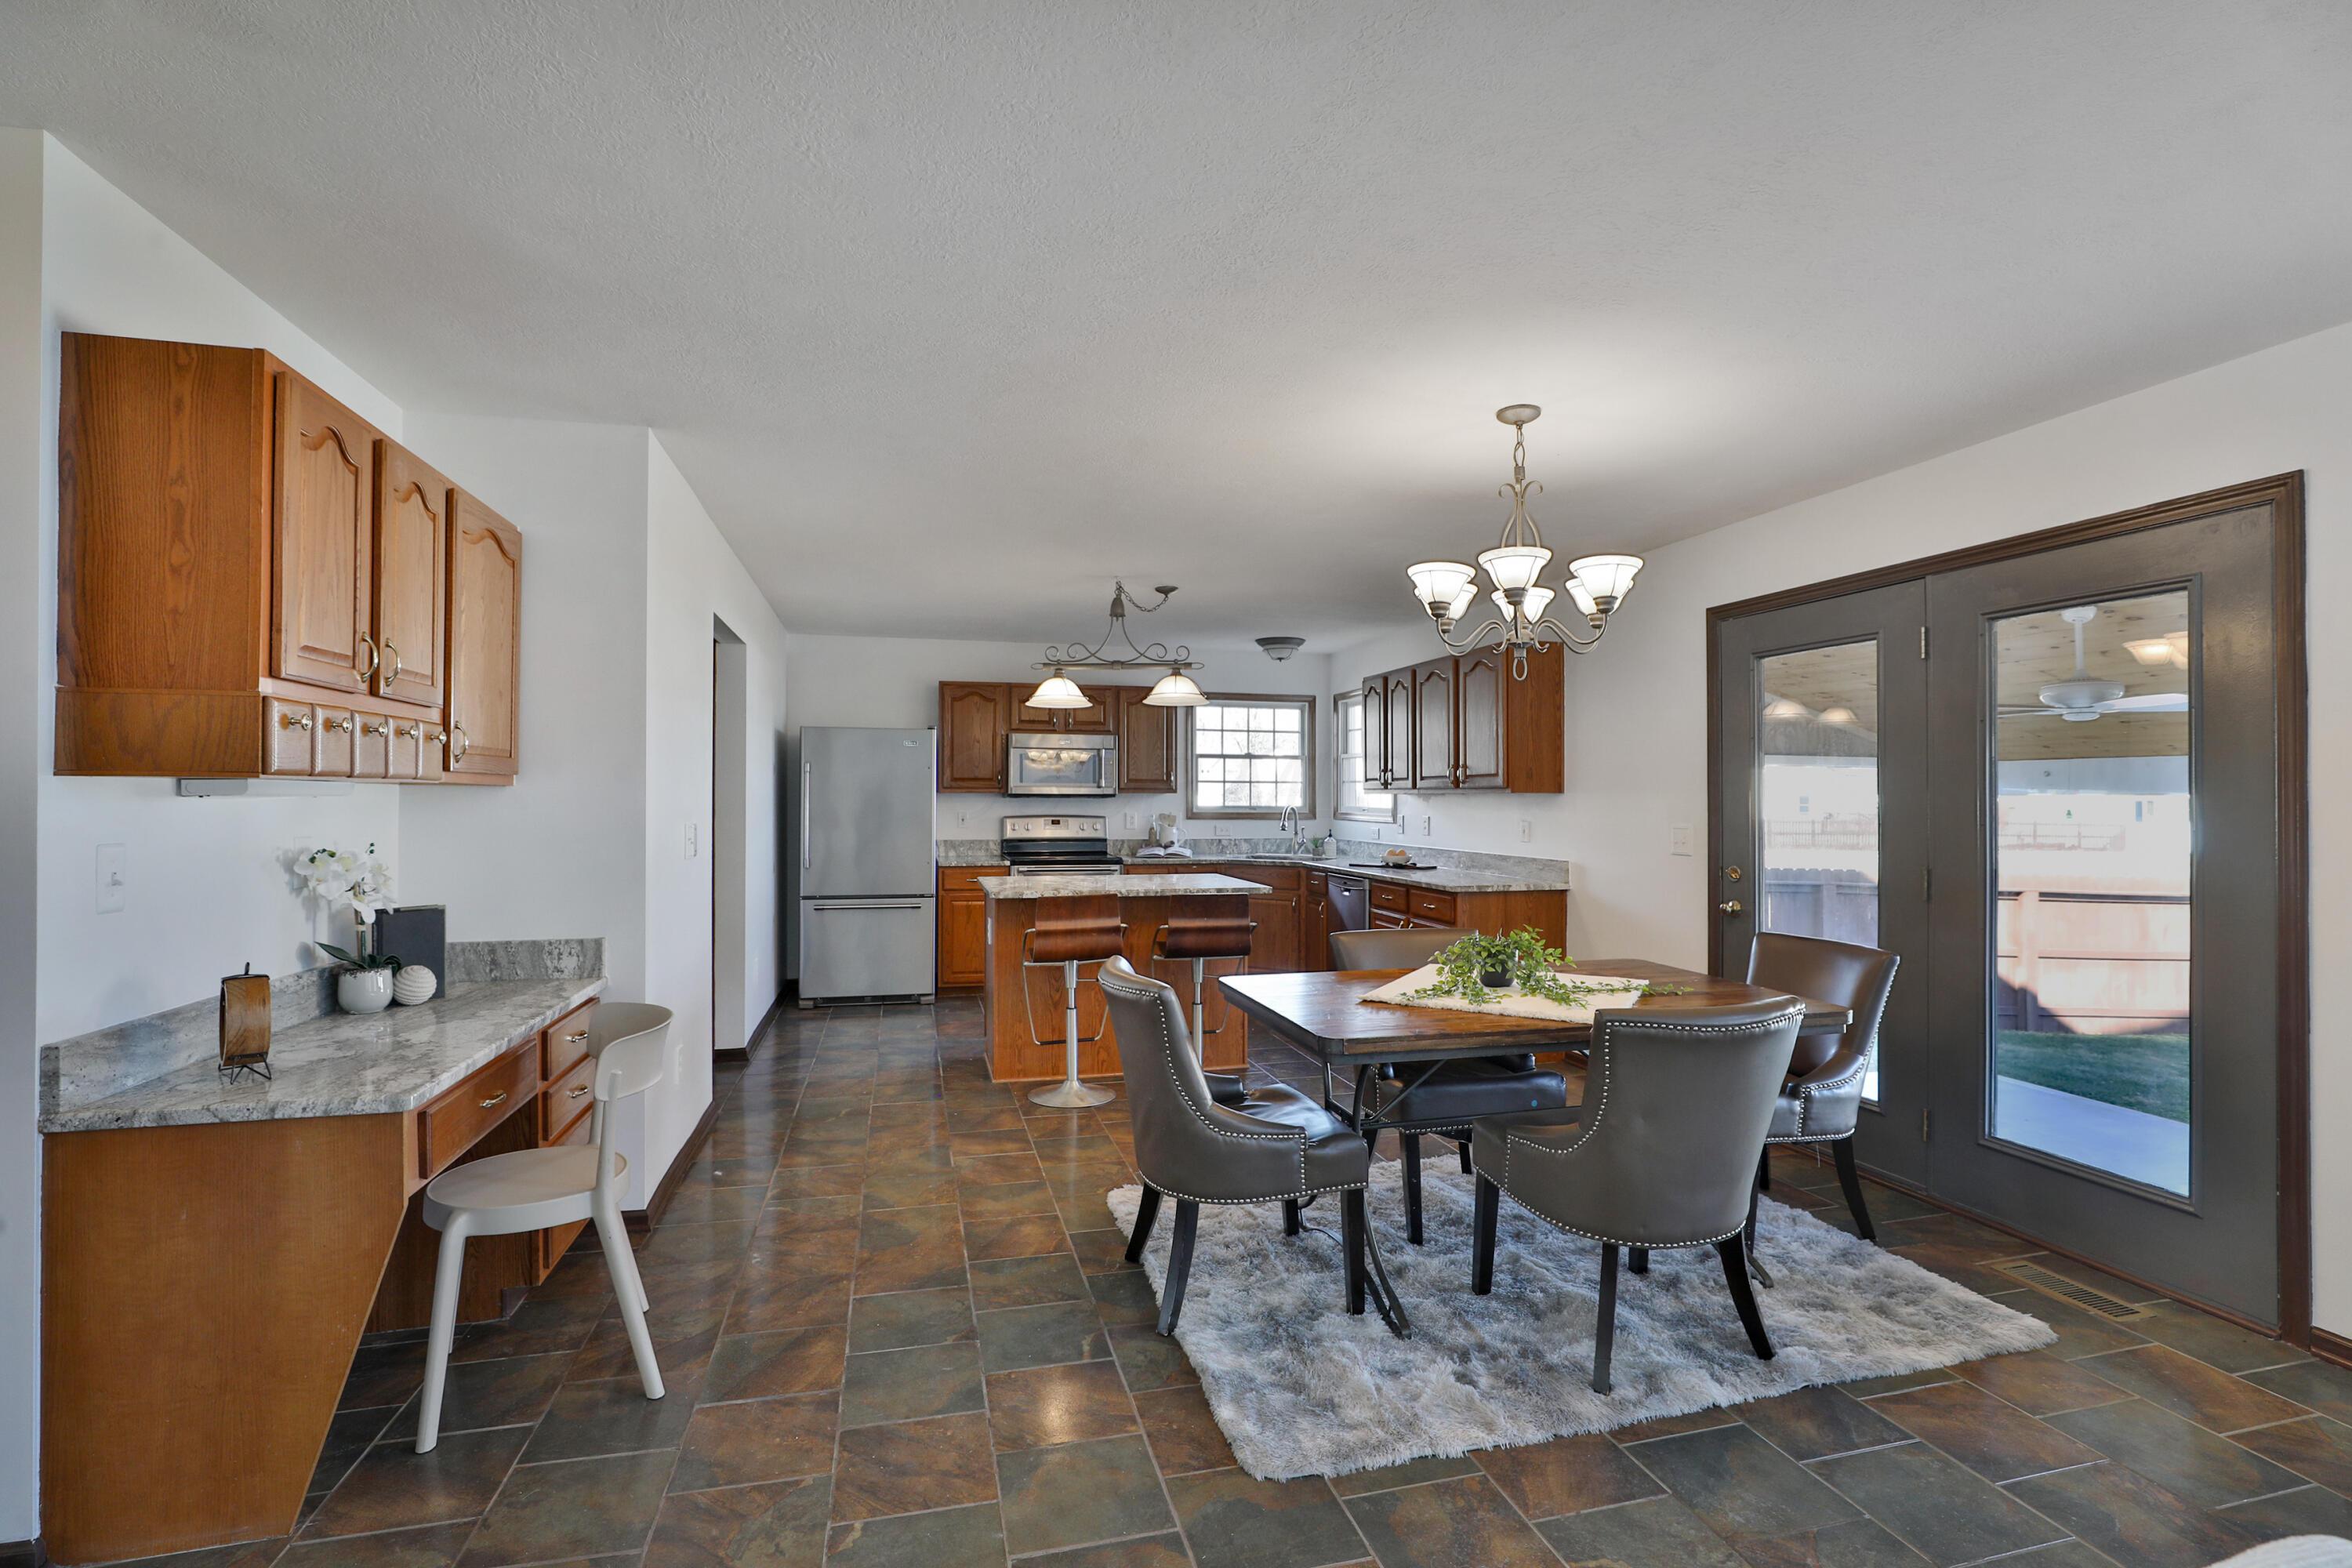
Kitchen and dining area with wood cabinetry, slate tile floors, and glass patio doors.
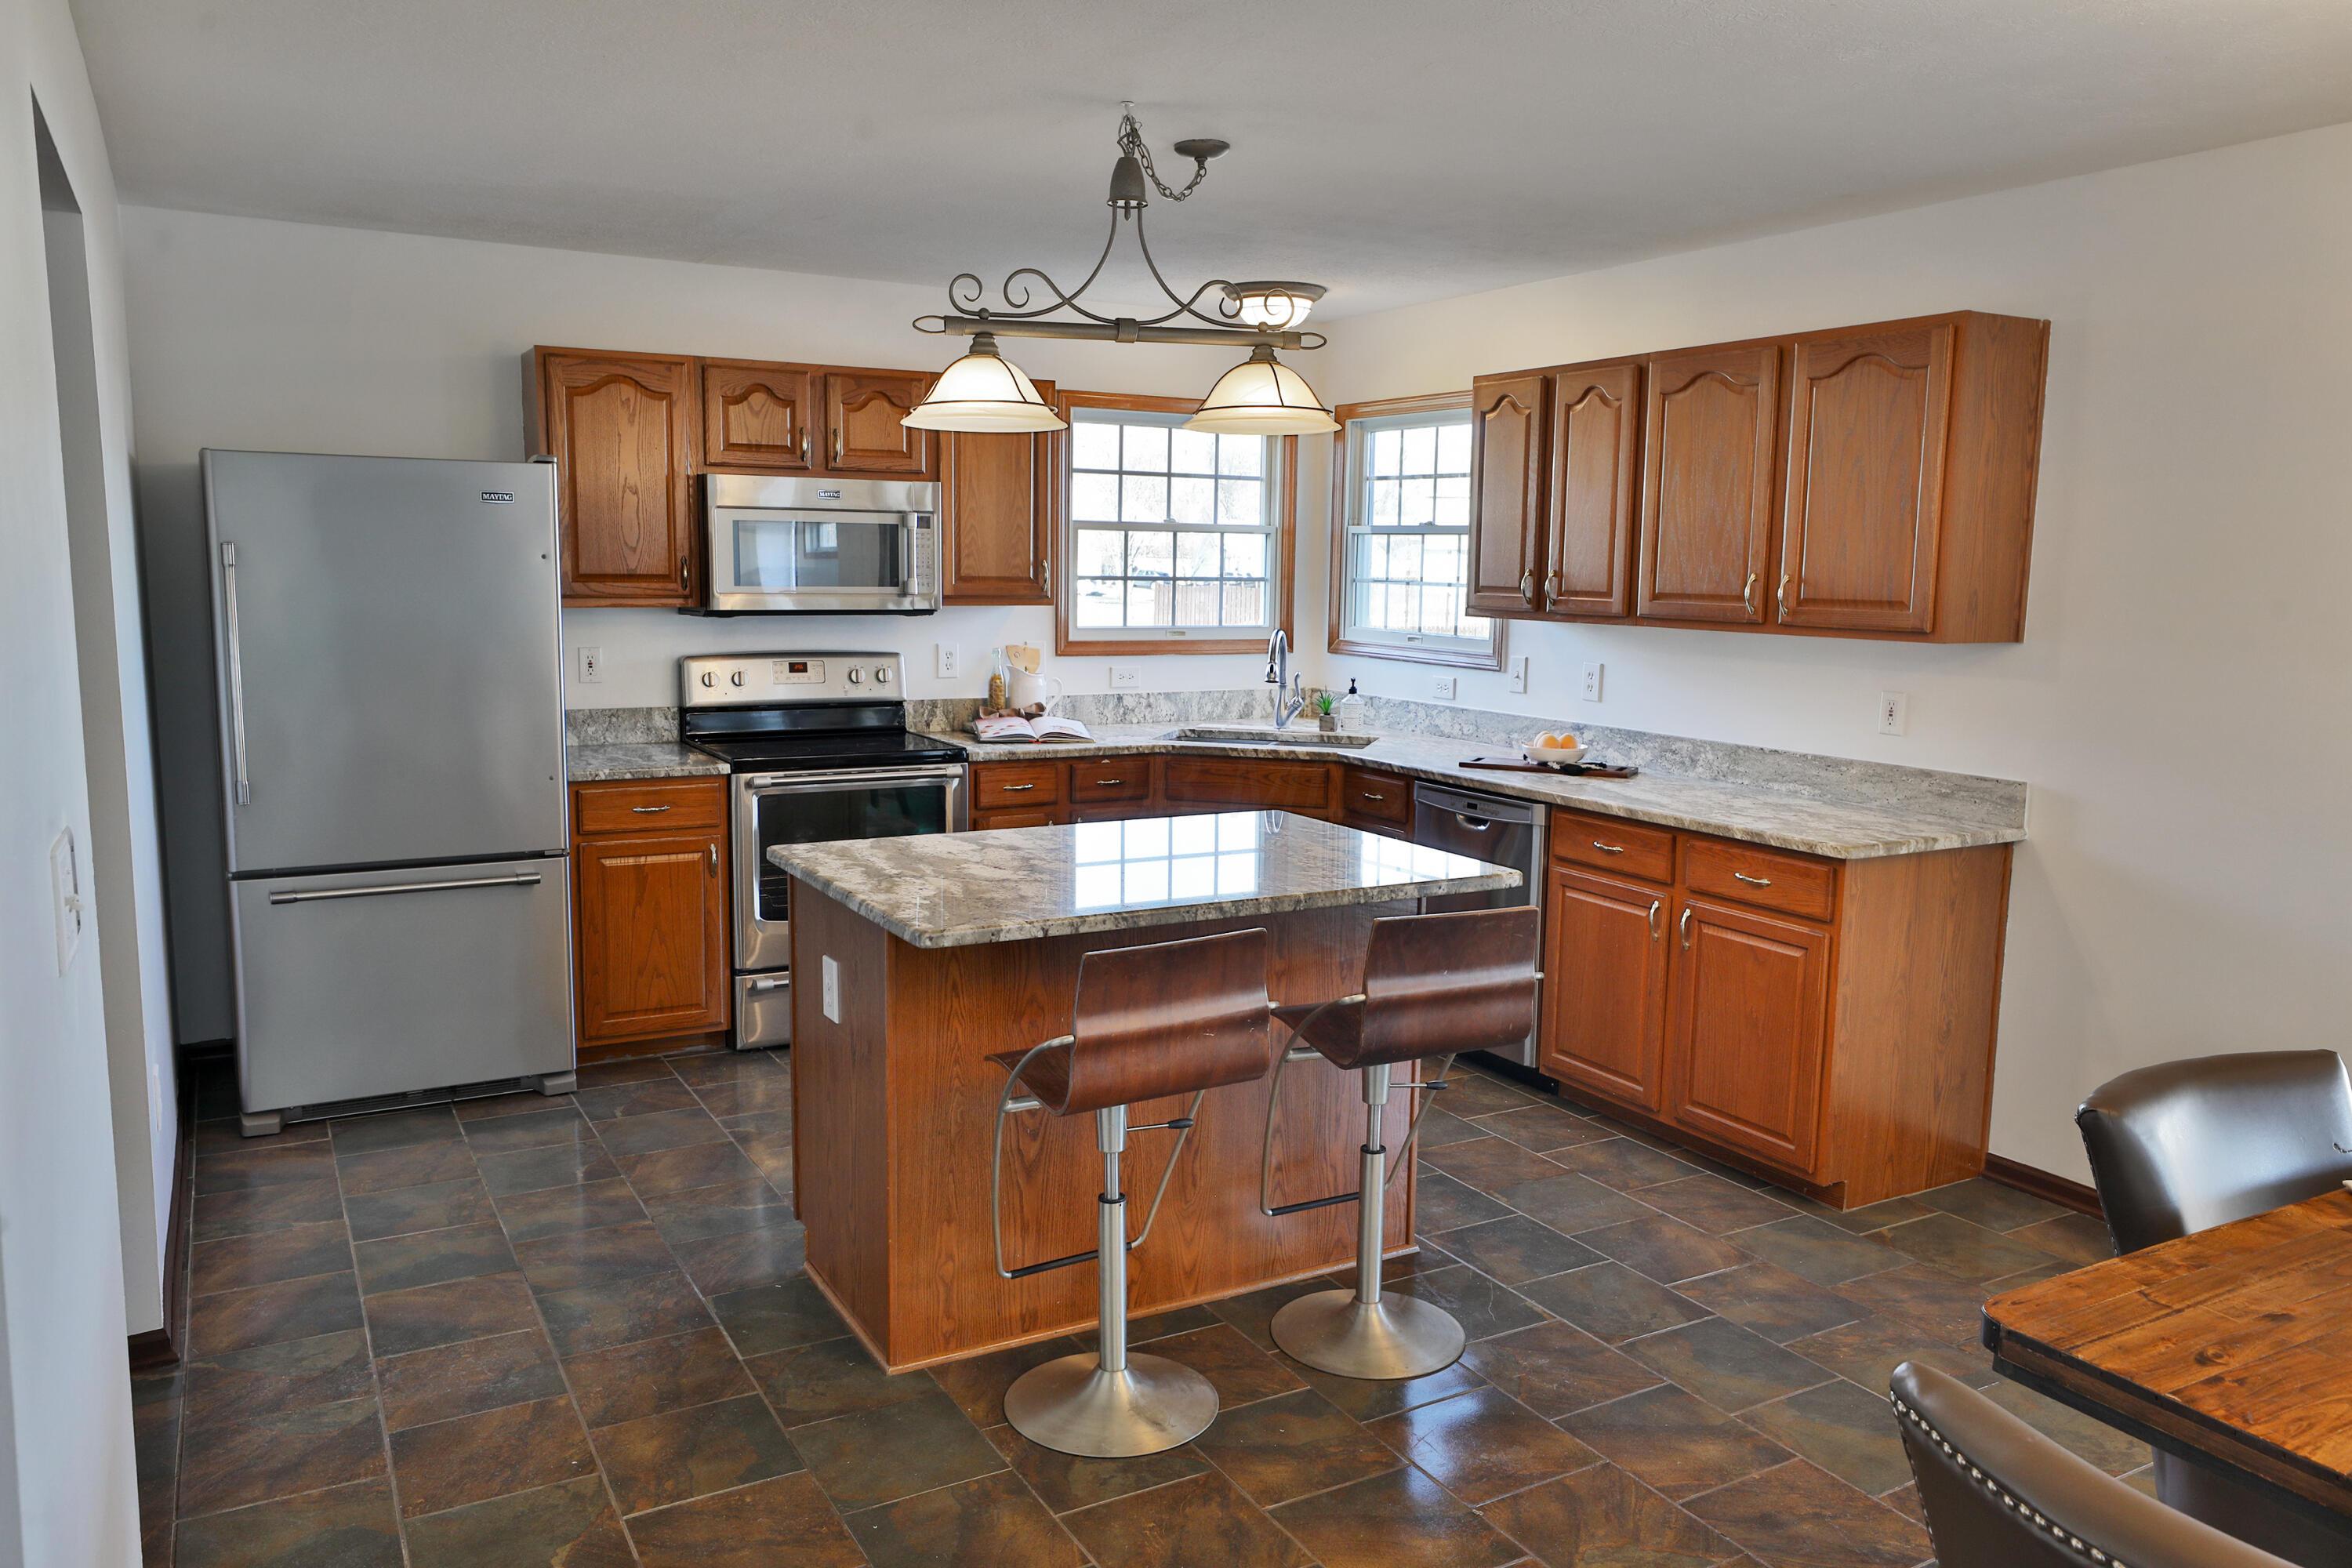
Kitchen with a granite island, two bar stools, warm wood cabinets, and stainless steel appliances.
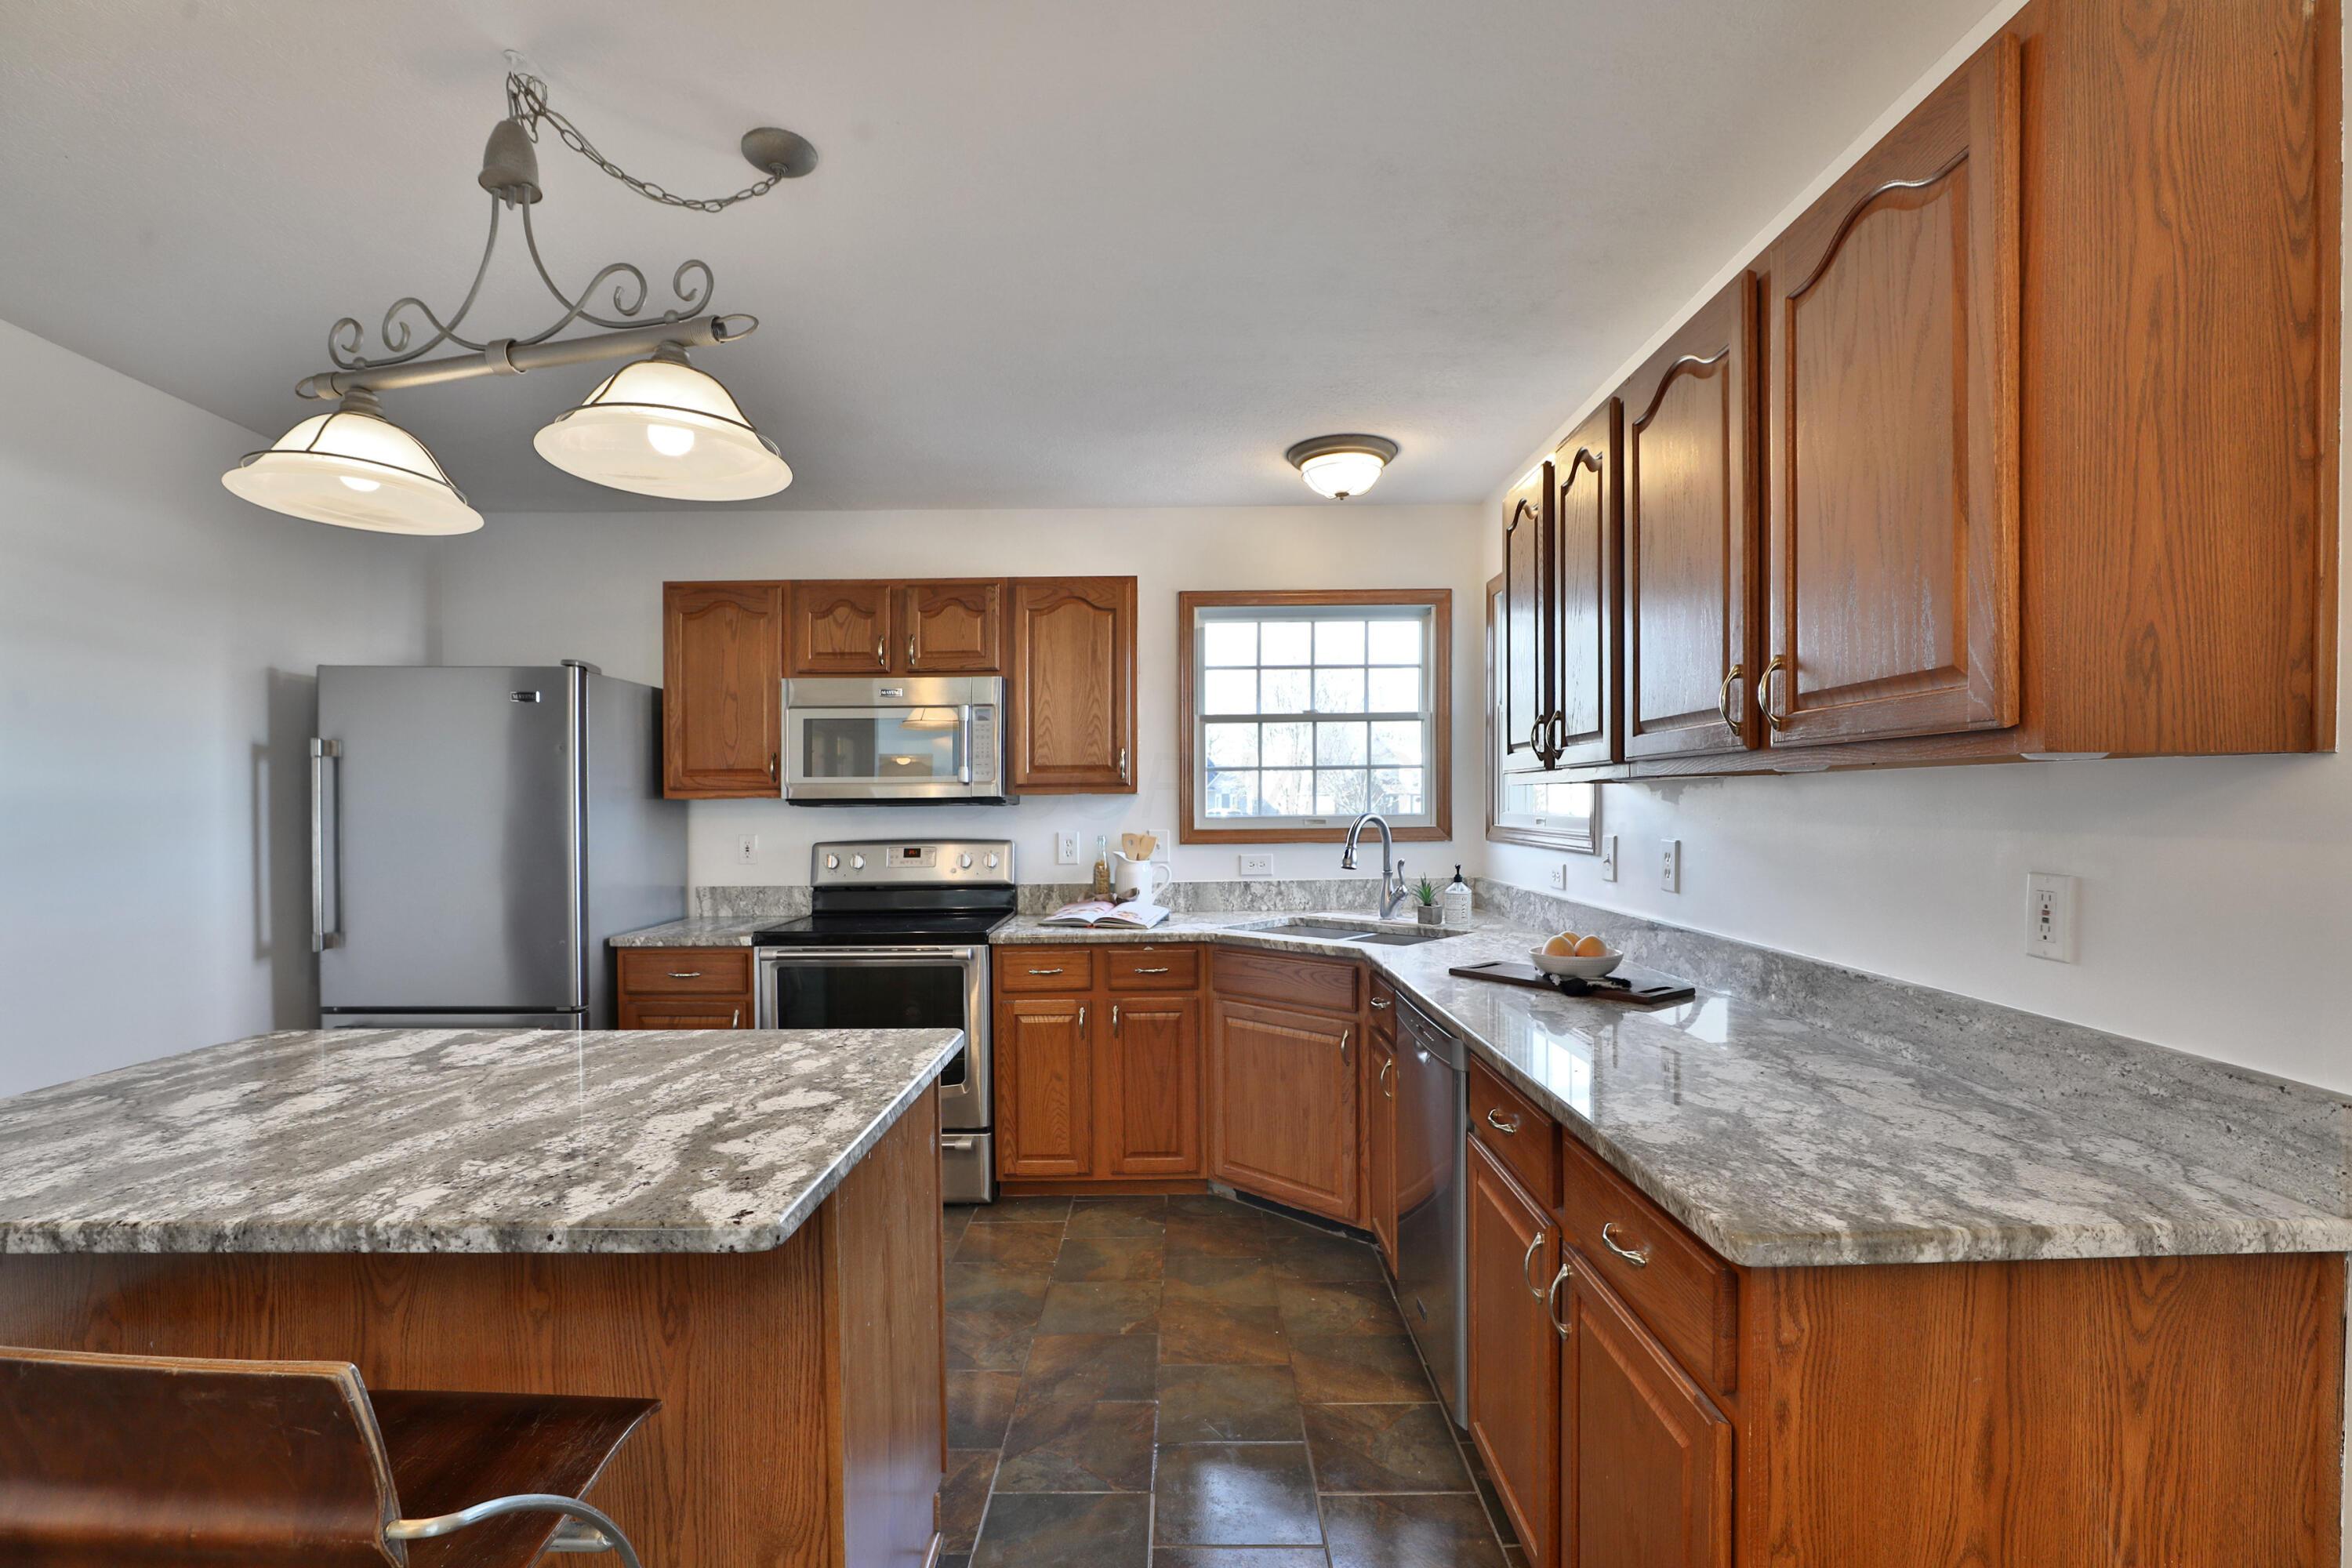
Kitchen with wood cabinets, granite counters, a large island, and stainless steel appliances.
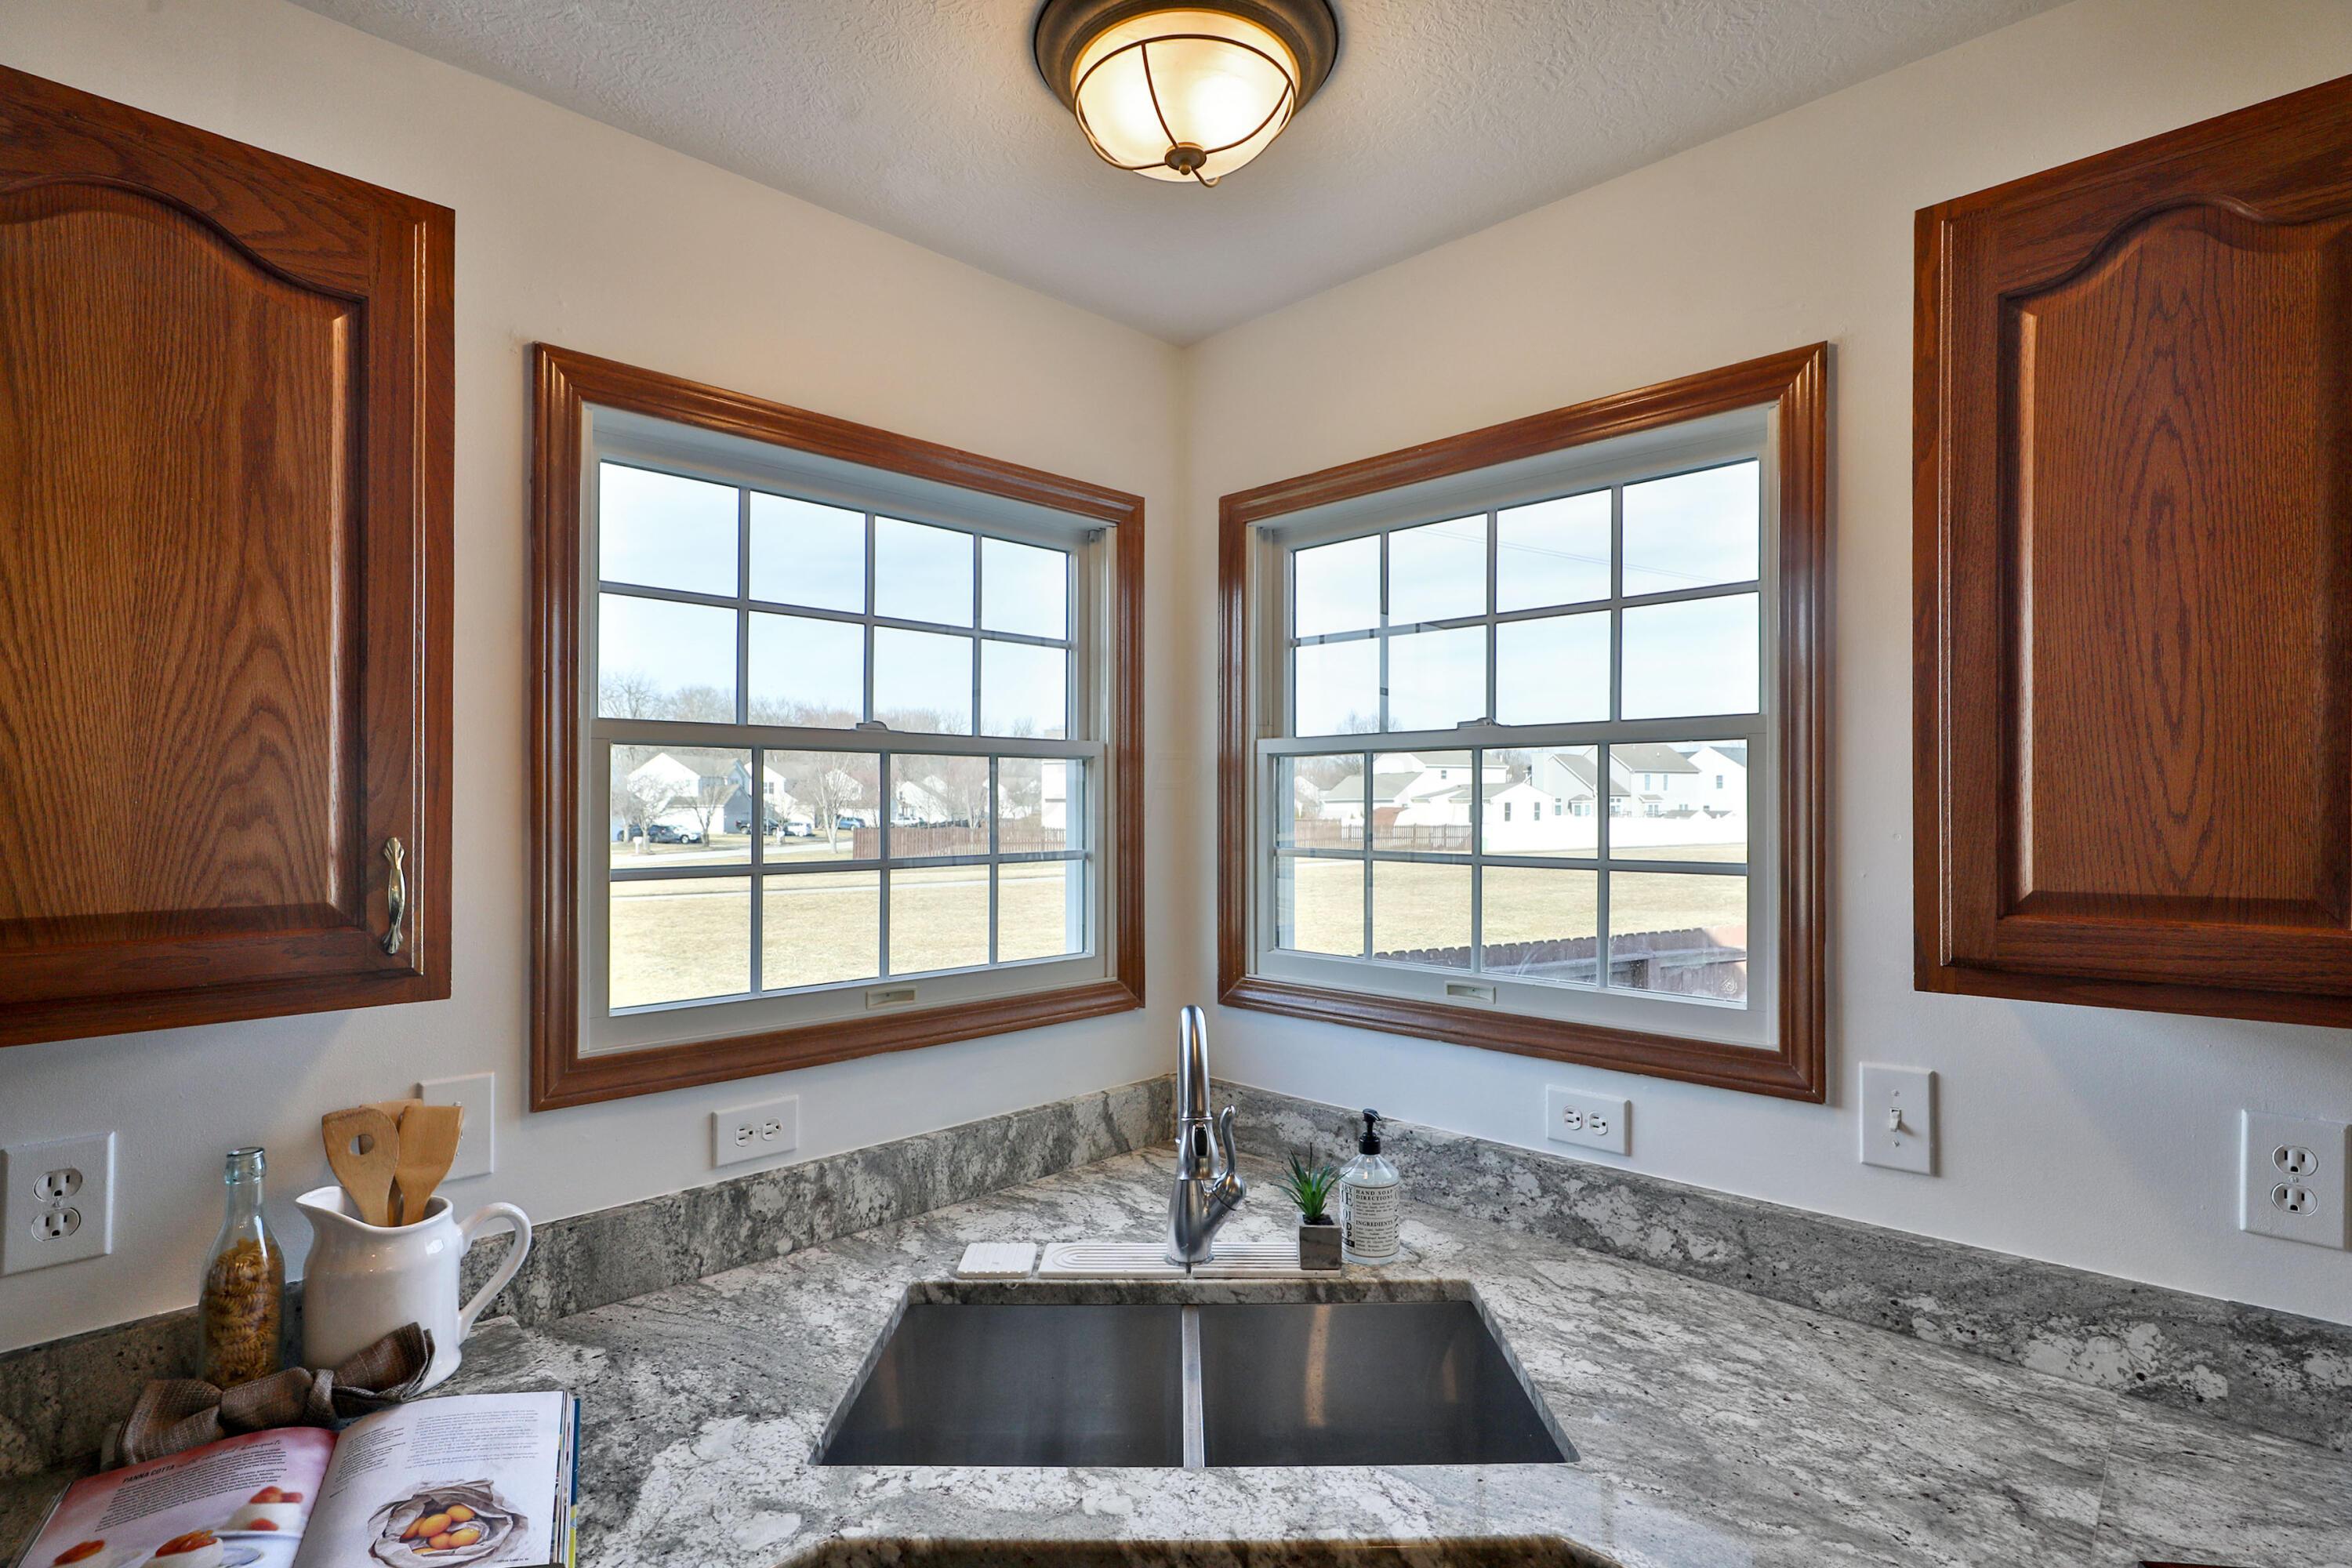
Kitchen sink beneath two large grid windows, surrounded by gray stone counters and dark wood trim.
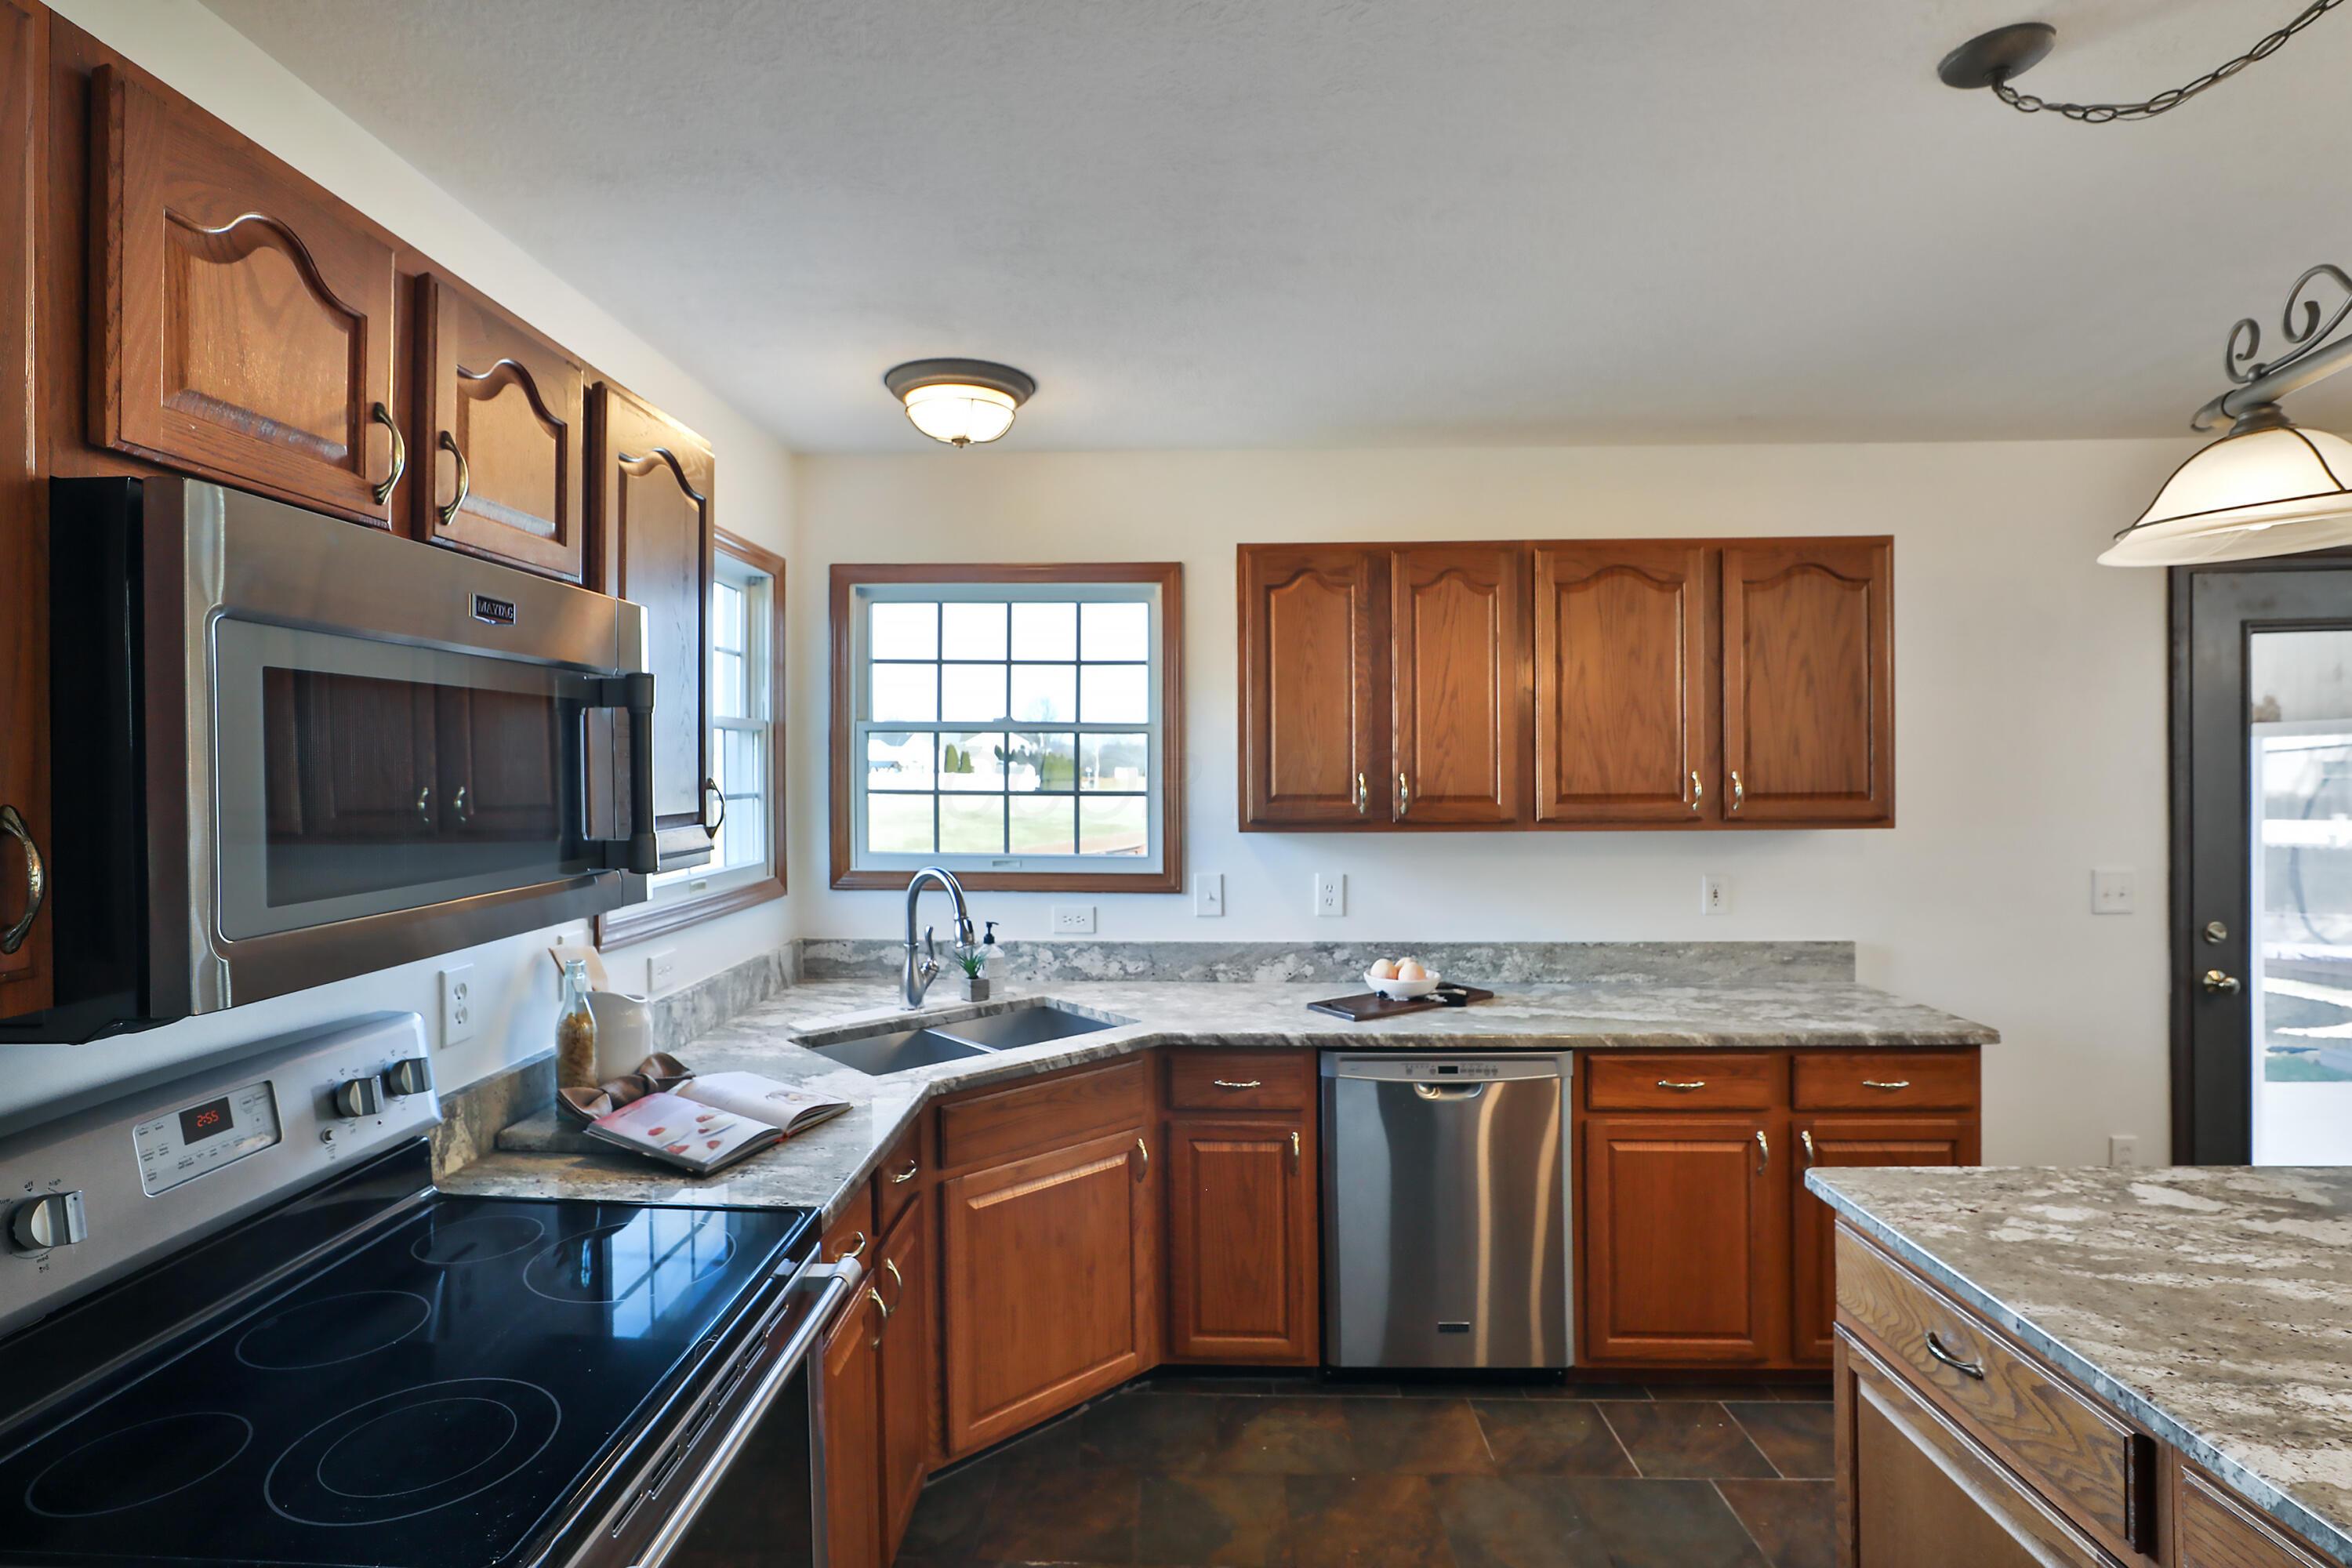
Kitchen with warm wood cabinets, granite counters, stainless dishwasher, and black glass-top range.
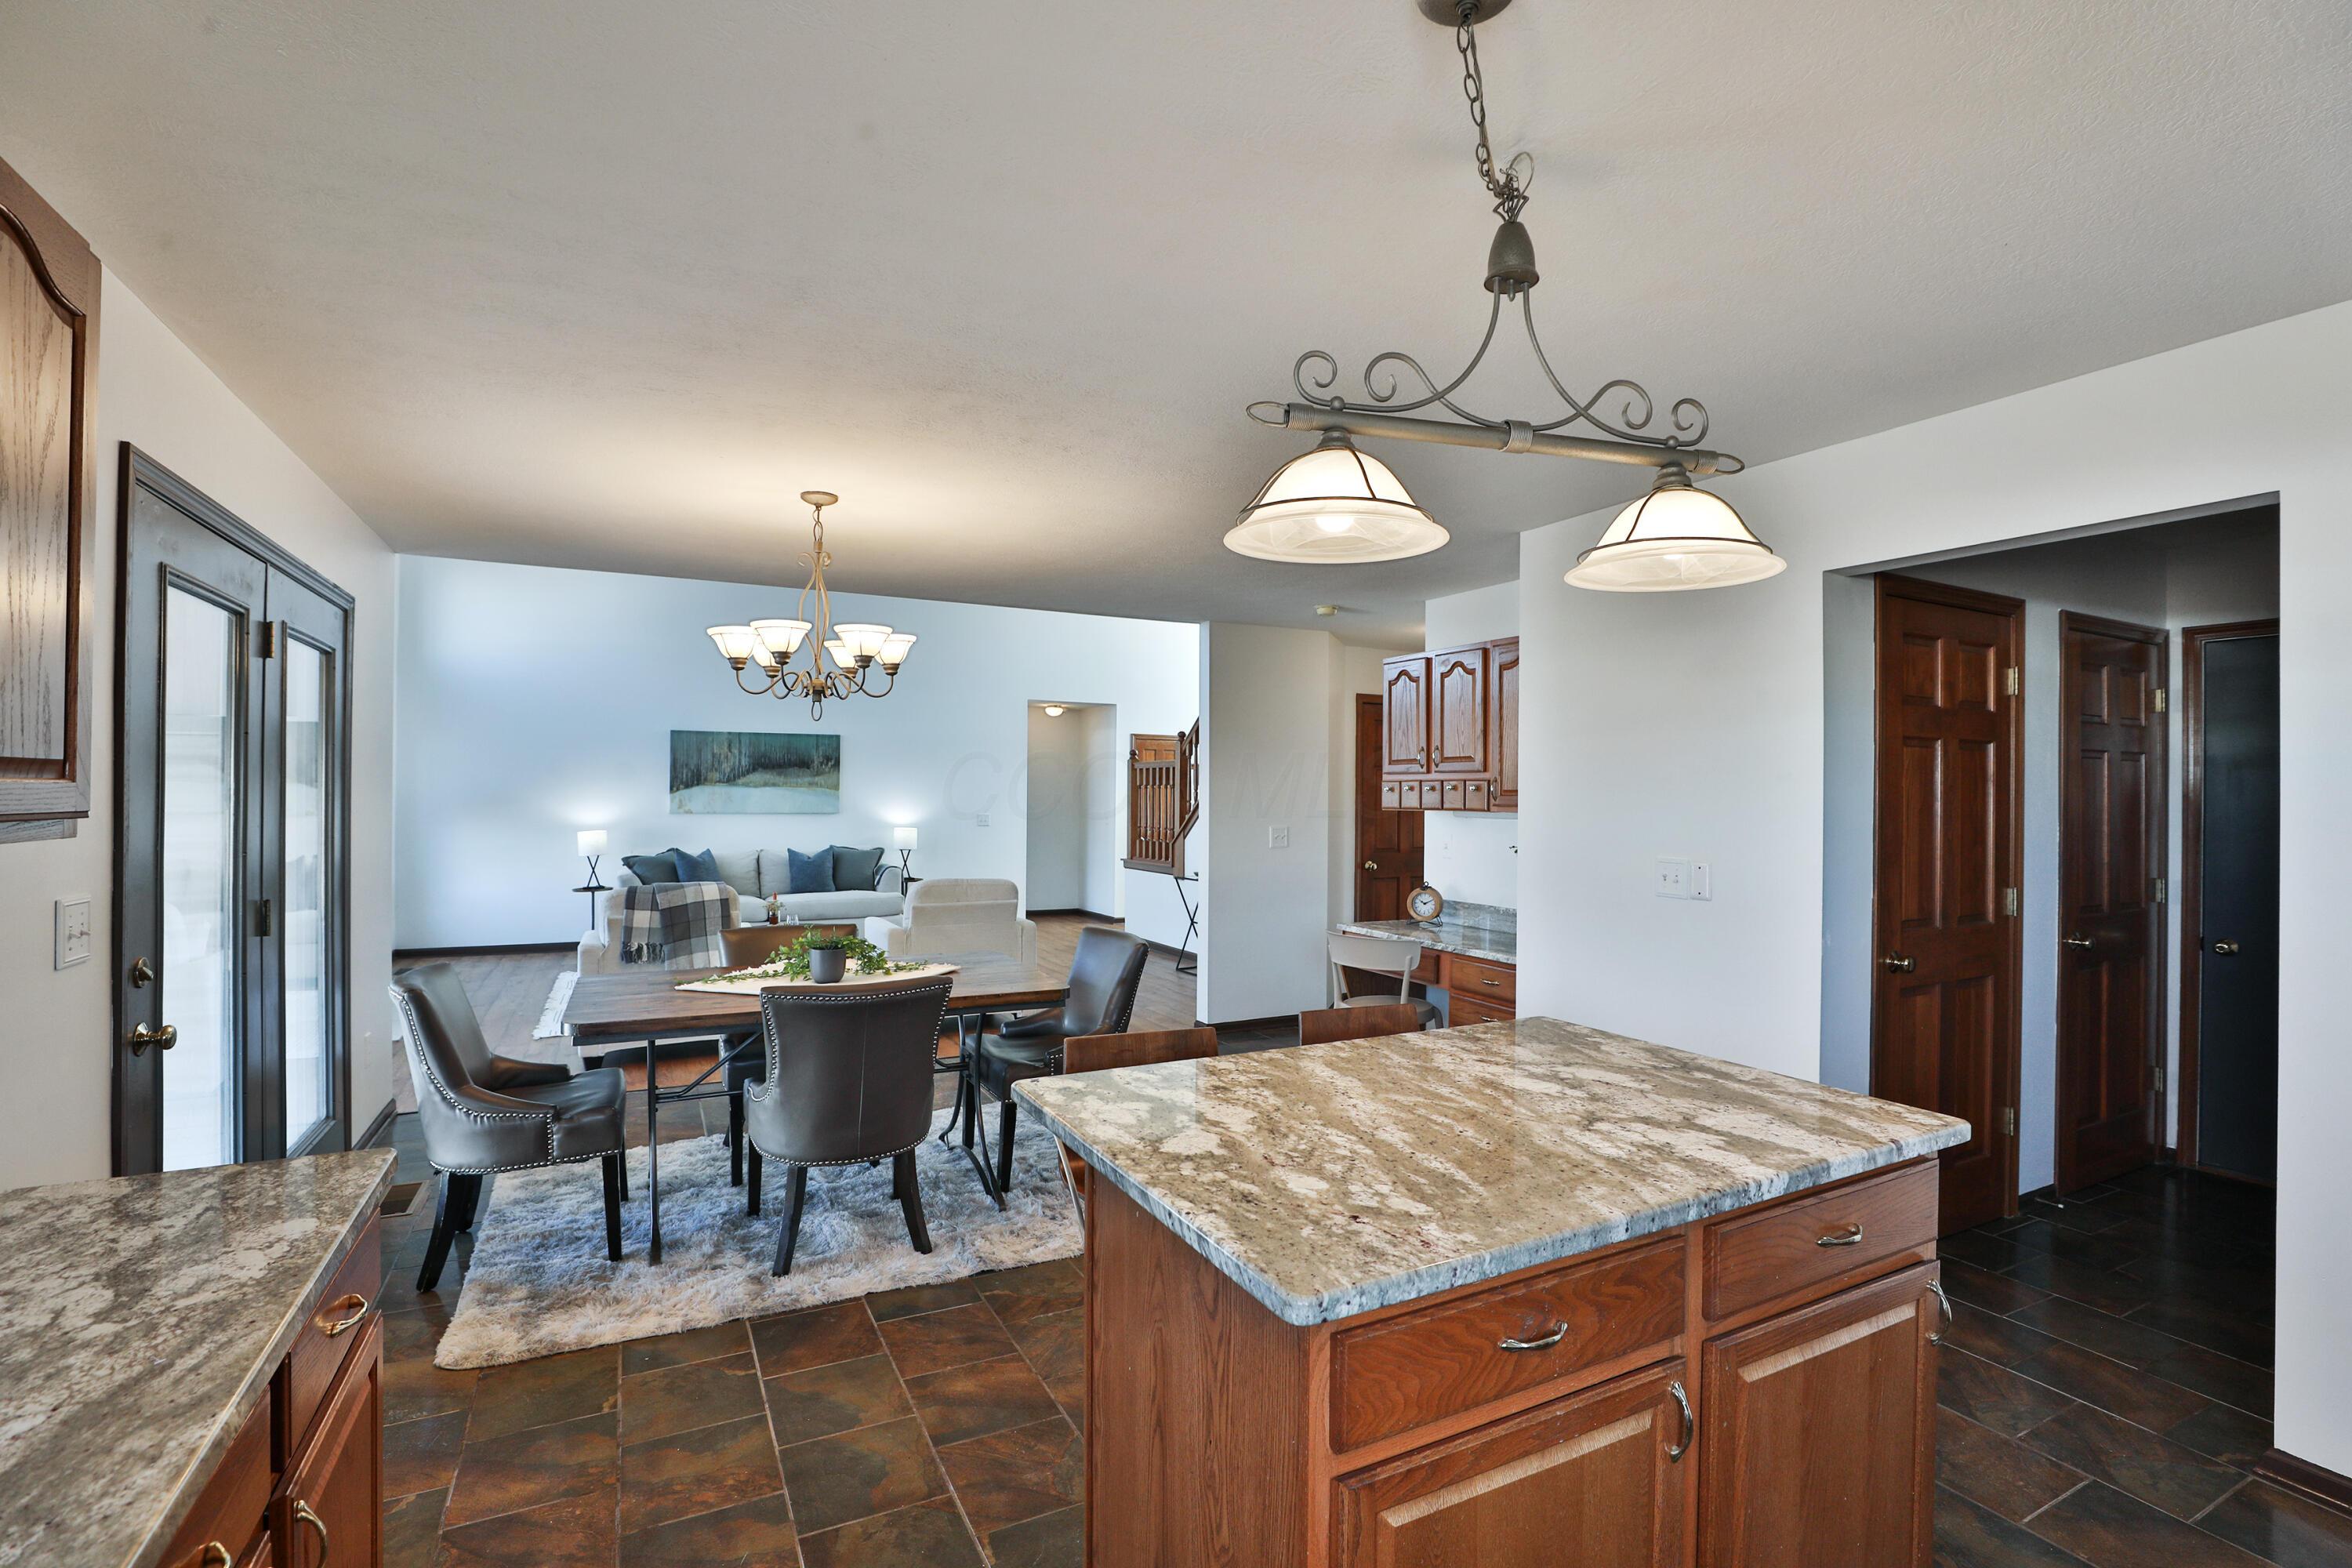
Open-plan kitchen and dining area with a large granite-topped island and living room beyond.
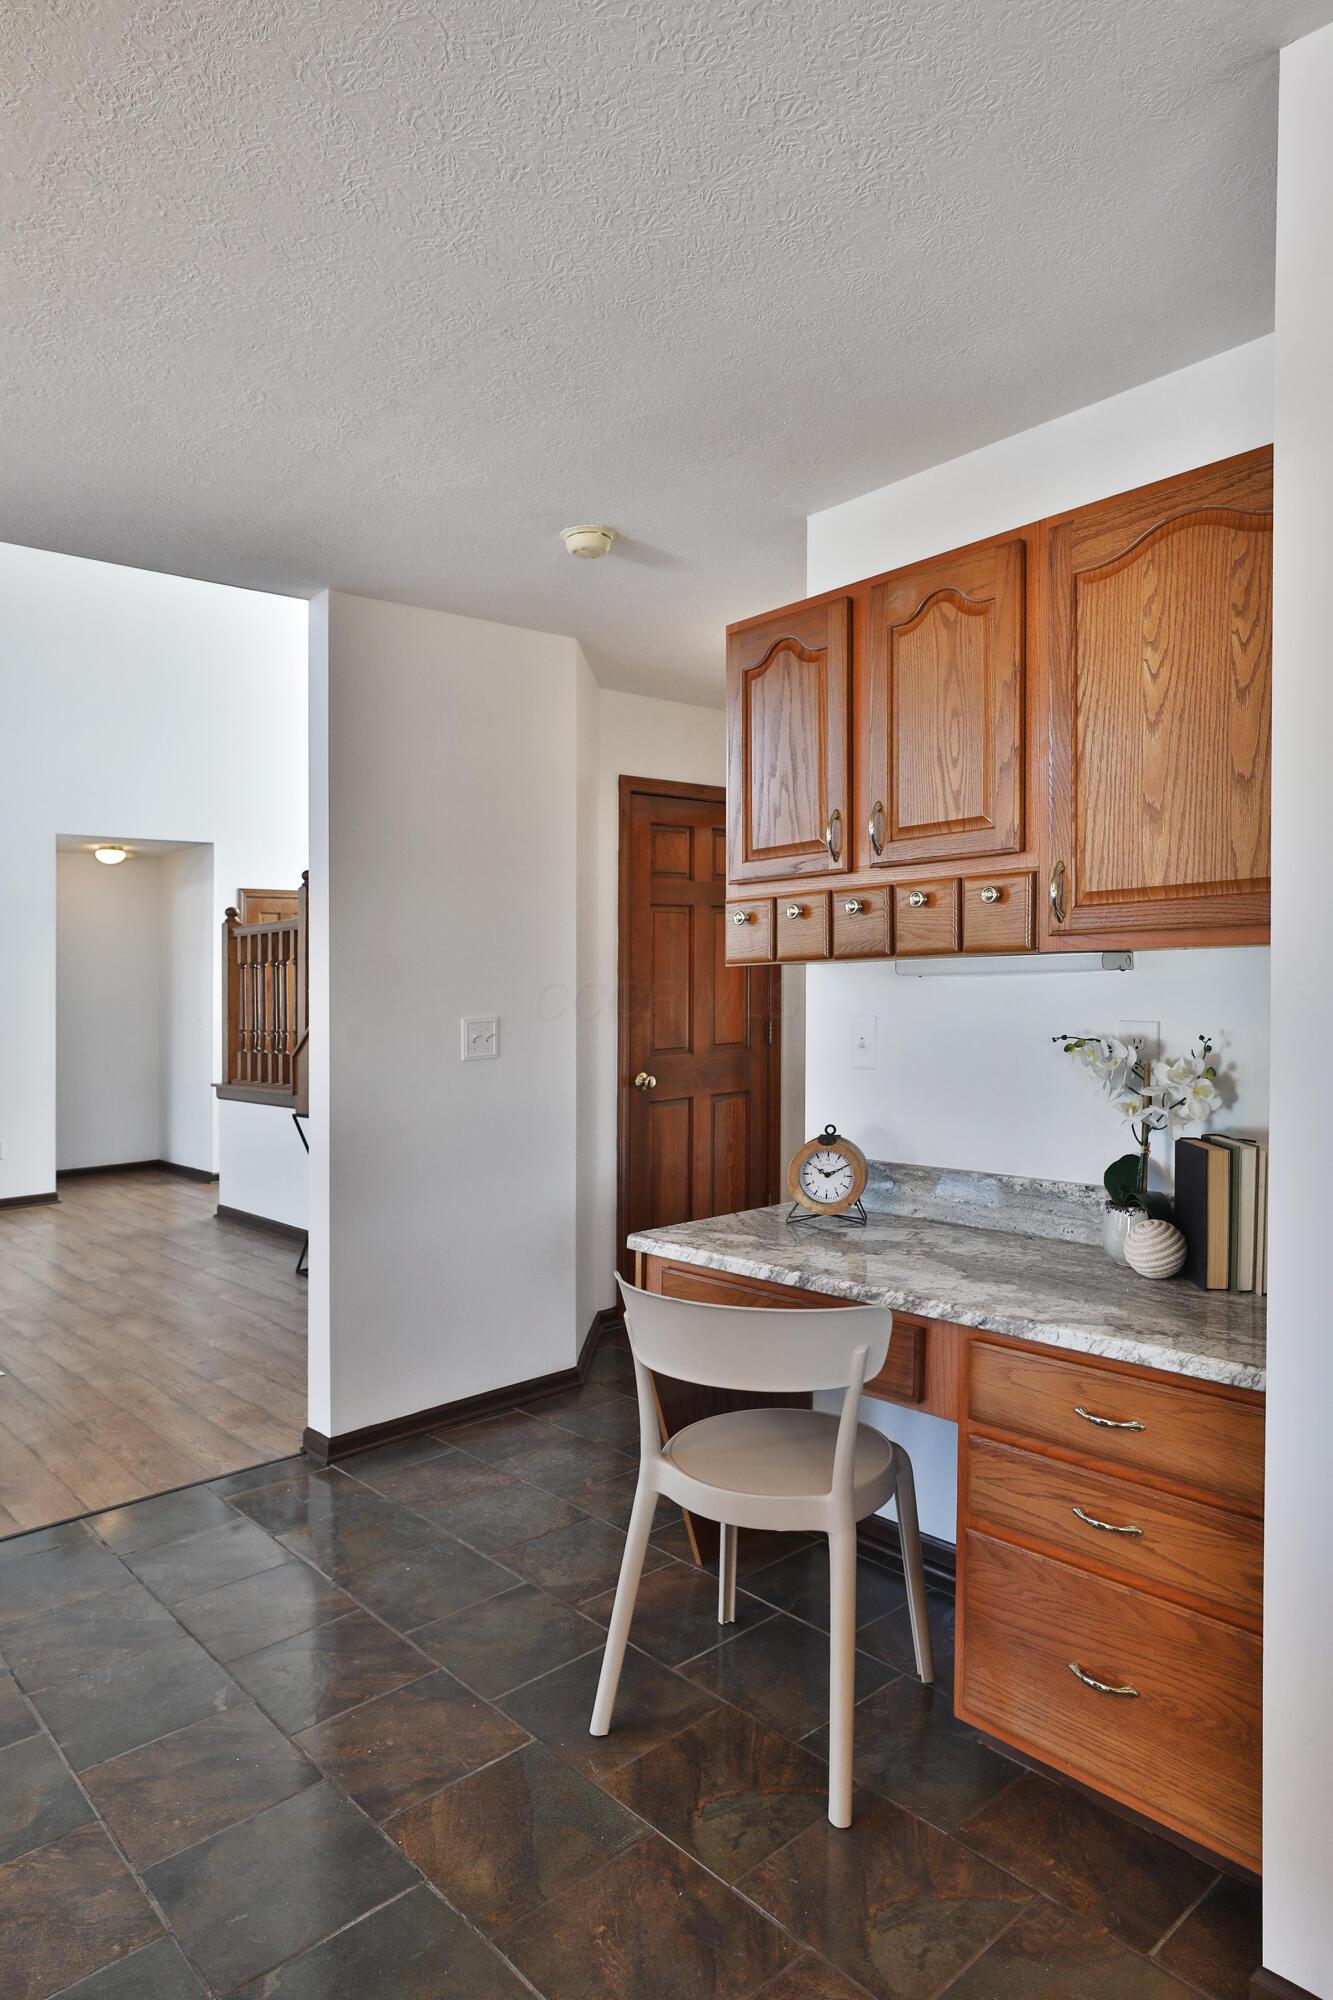
Kitchen desk nook with warm wood cabinetry, a stone counter, white chair, and slate tile flooring.
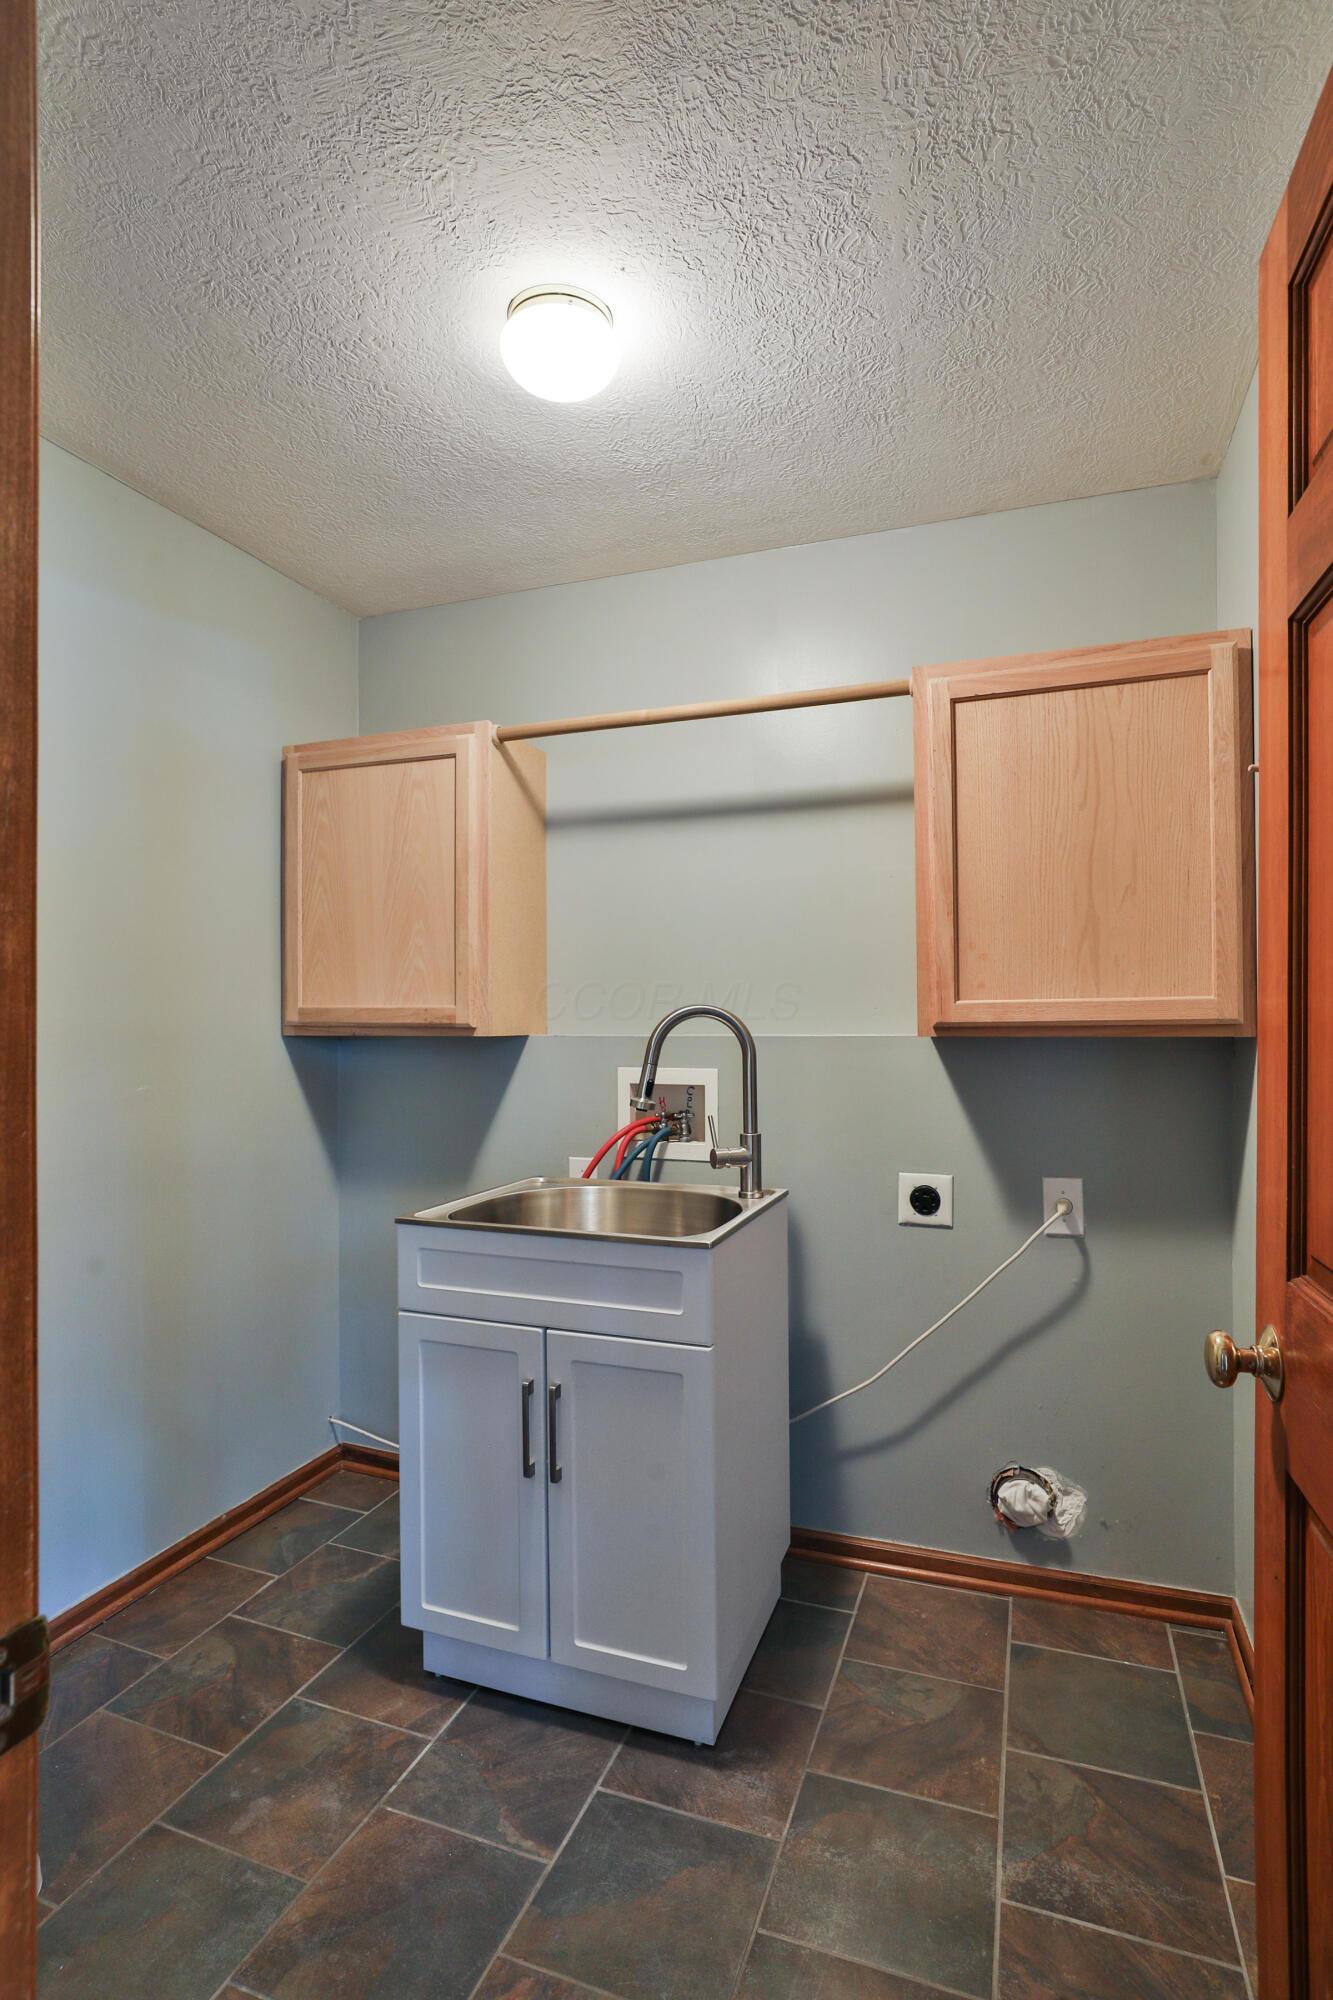
Laundry room with a deep sink, light wood cabinets, hanging rod, and dark tile floor.
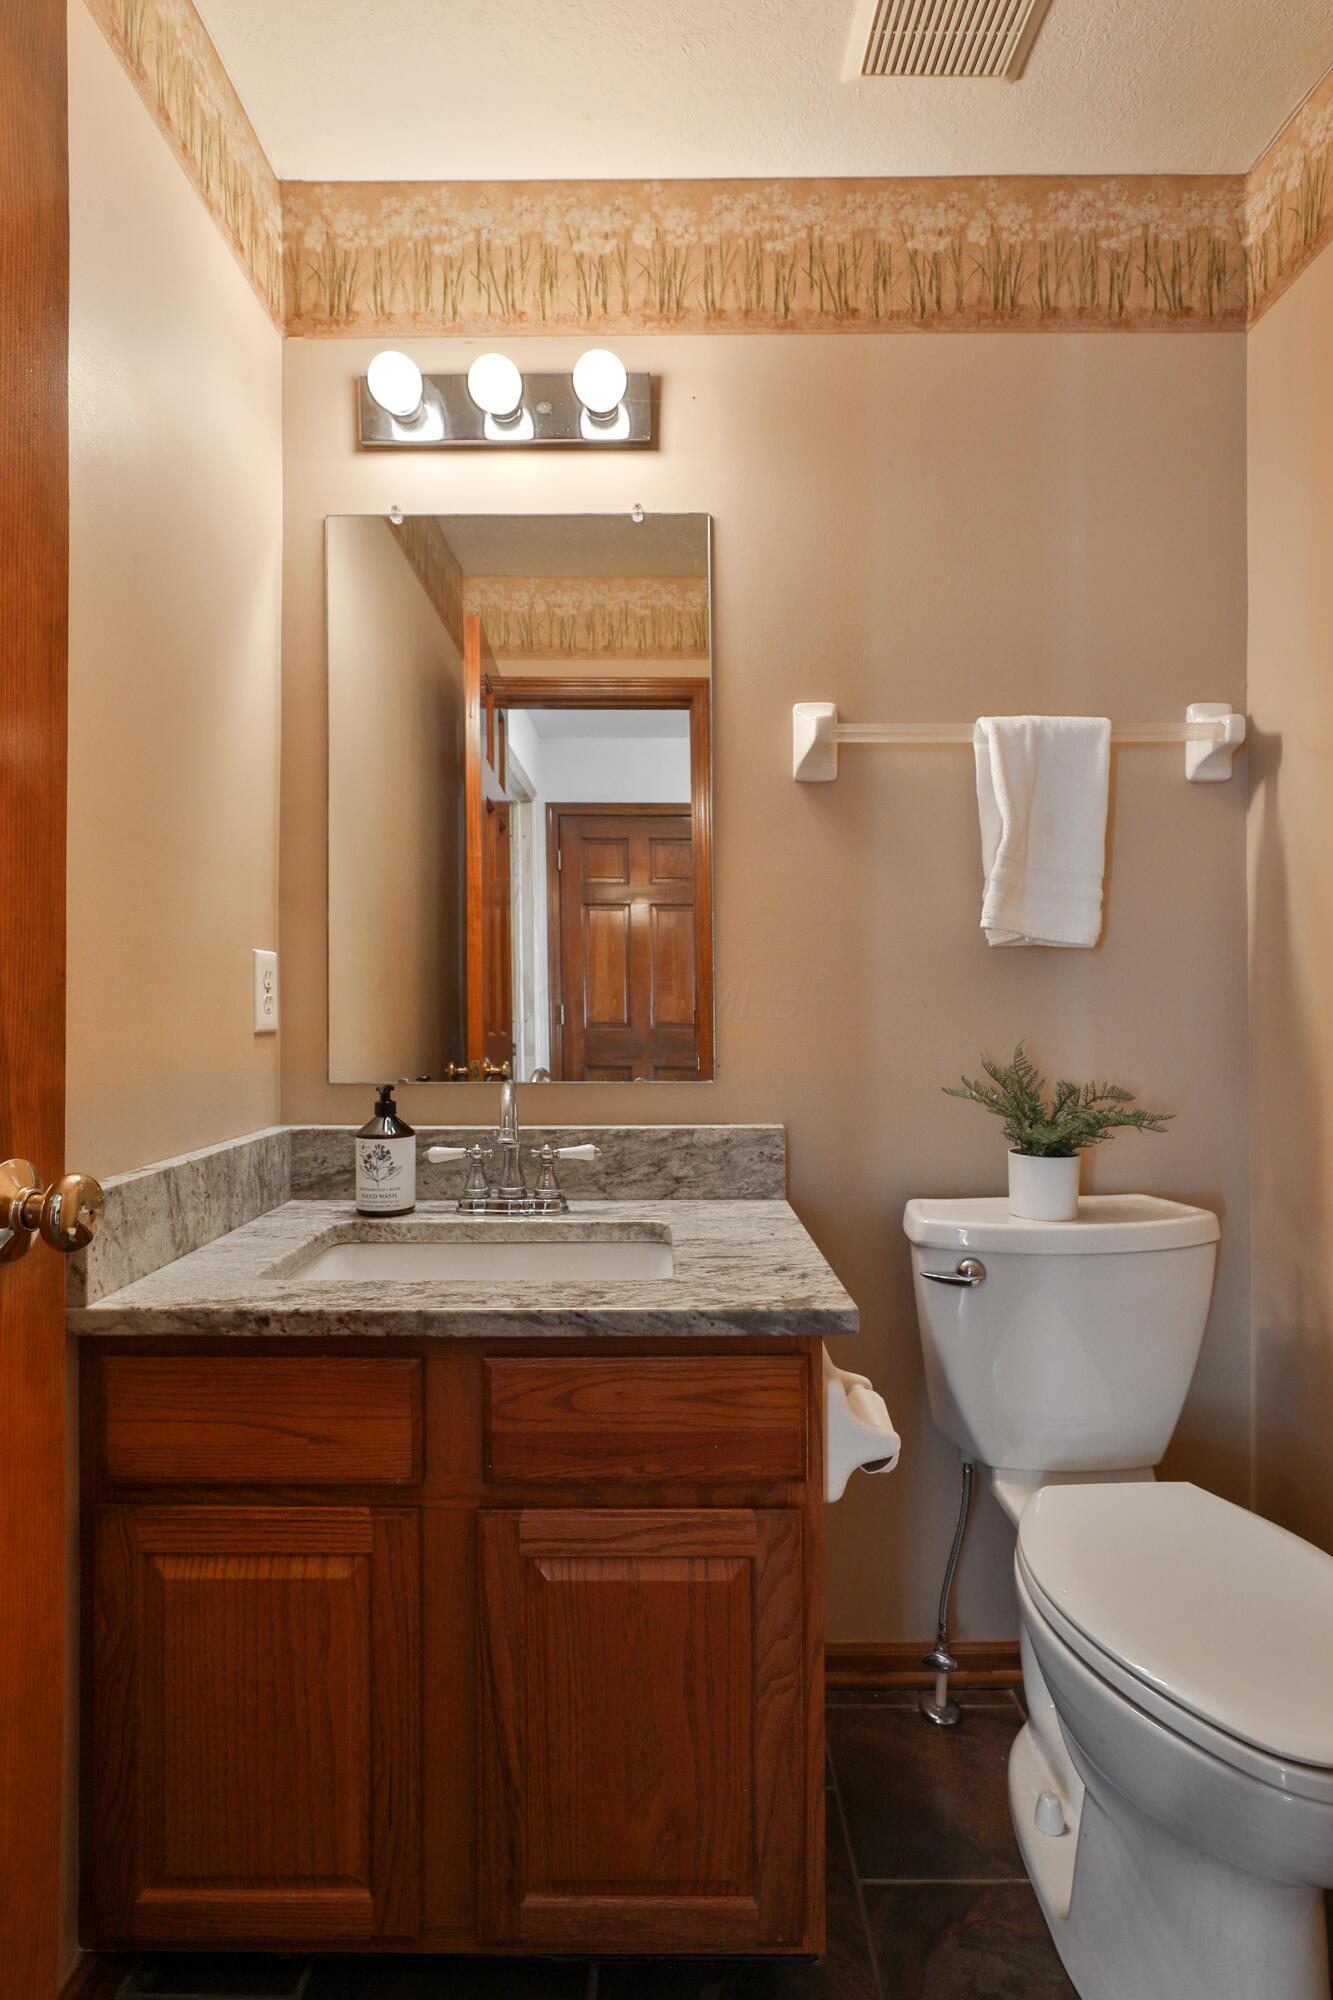
Bathroom with dark wood vanity, stone countertop, wall mirror, and toilet topped with a potted plant.
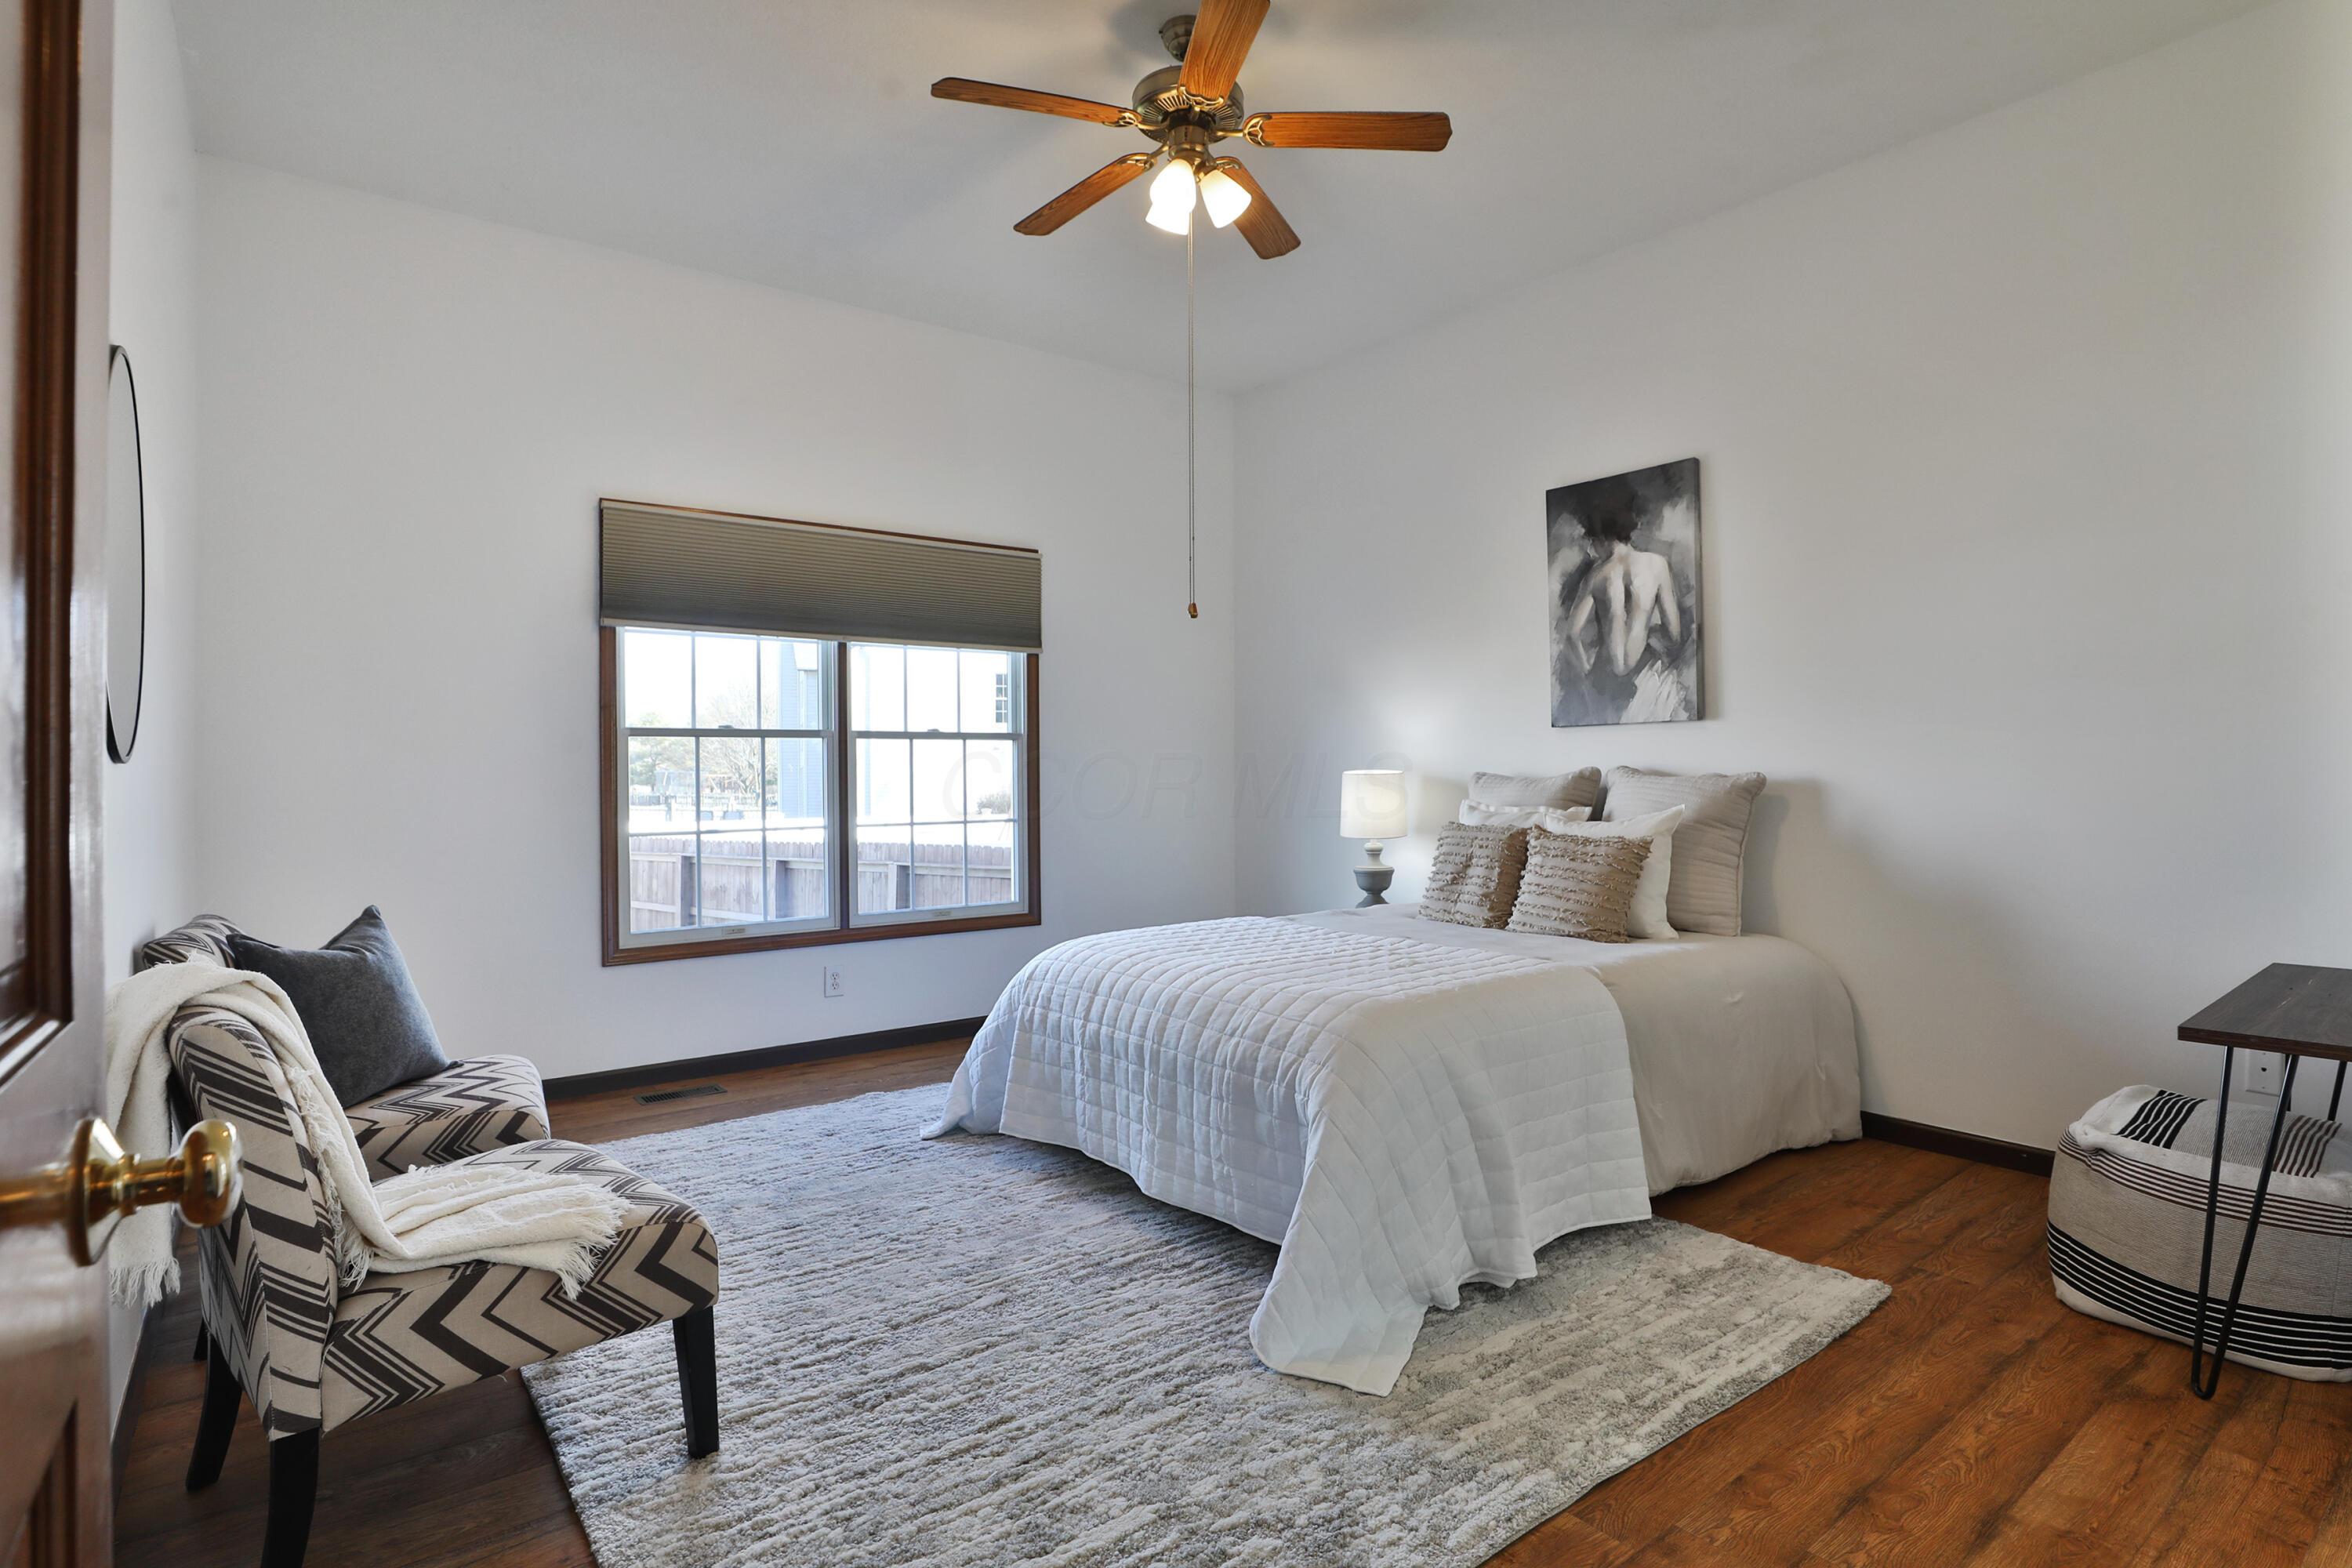
Staged bedroom with a white bed, patterned armchair, and large window.
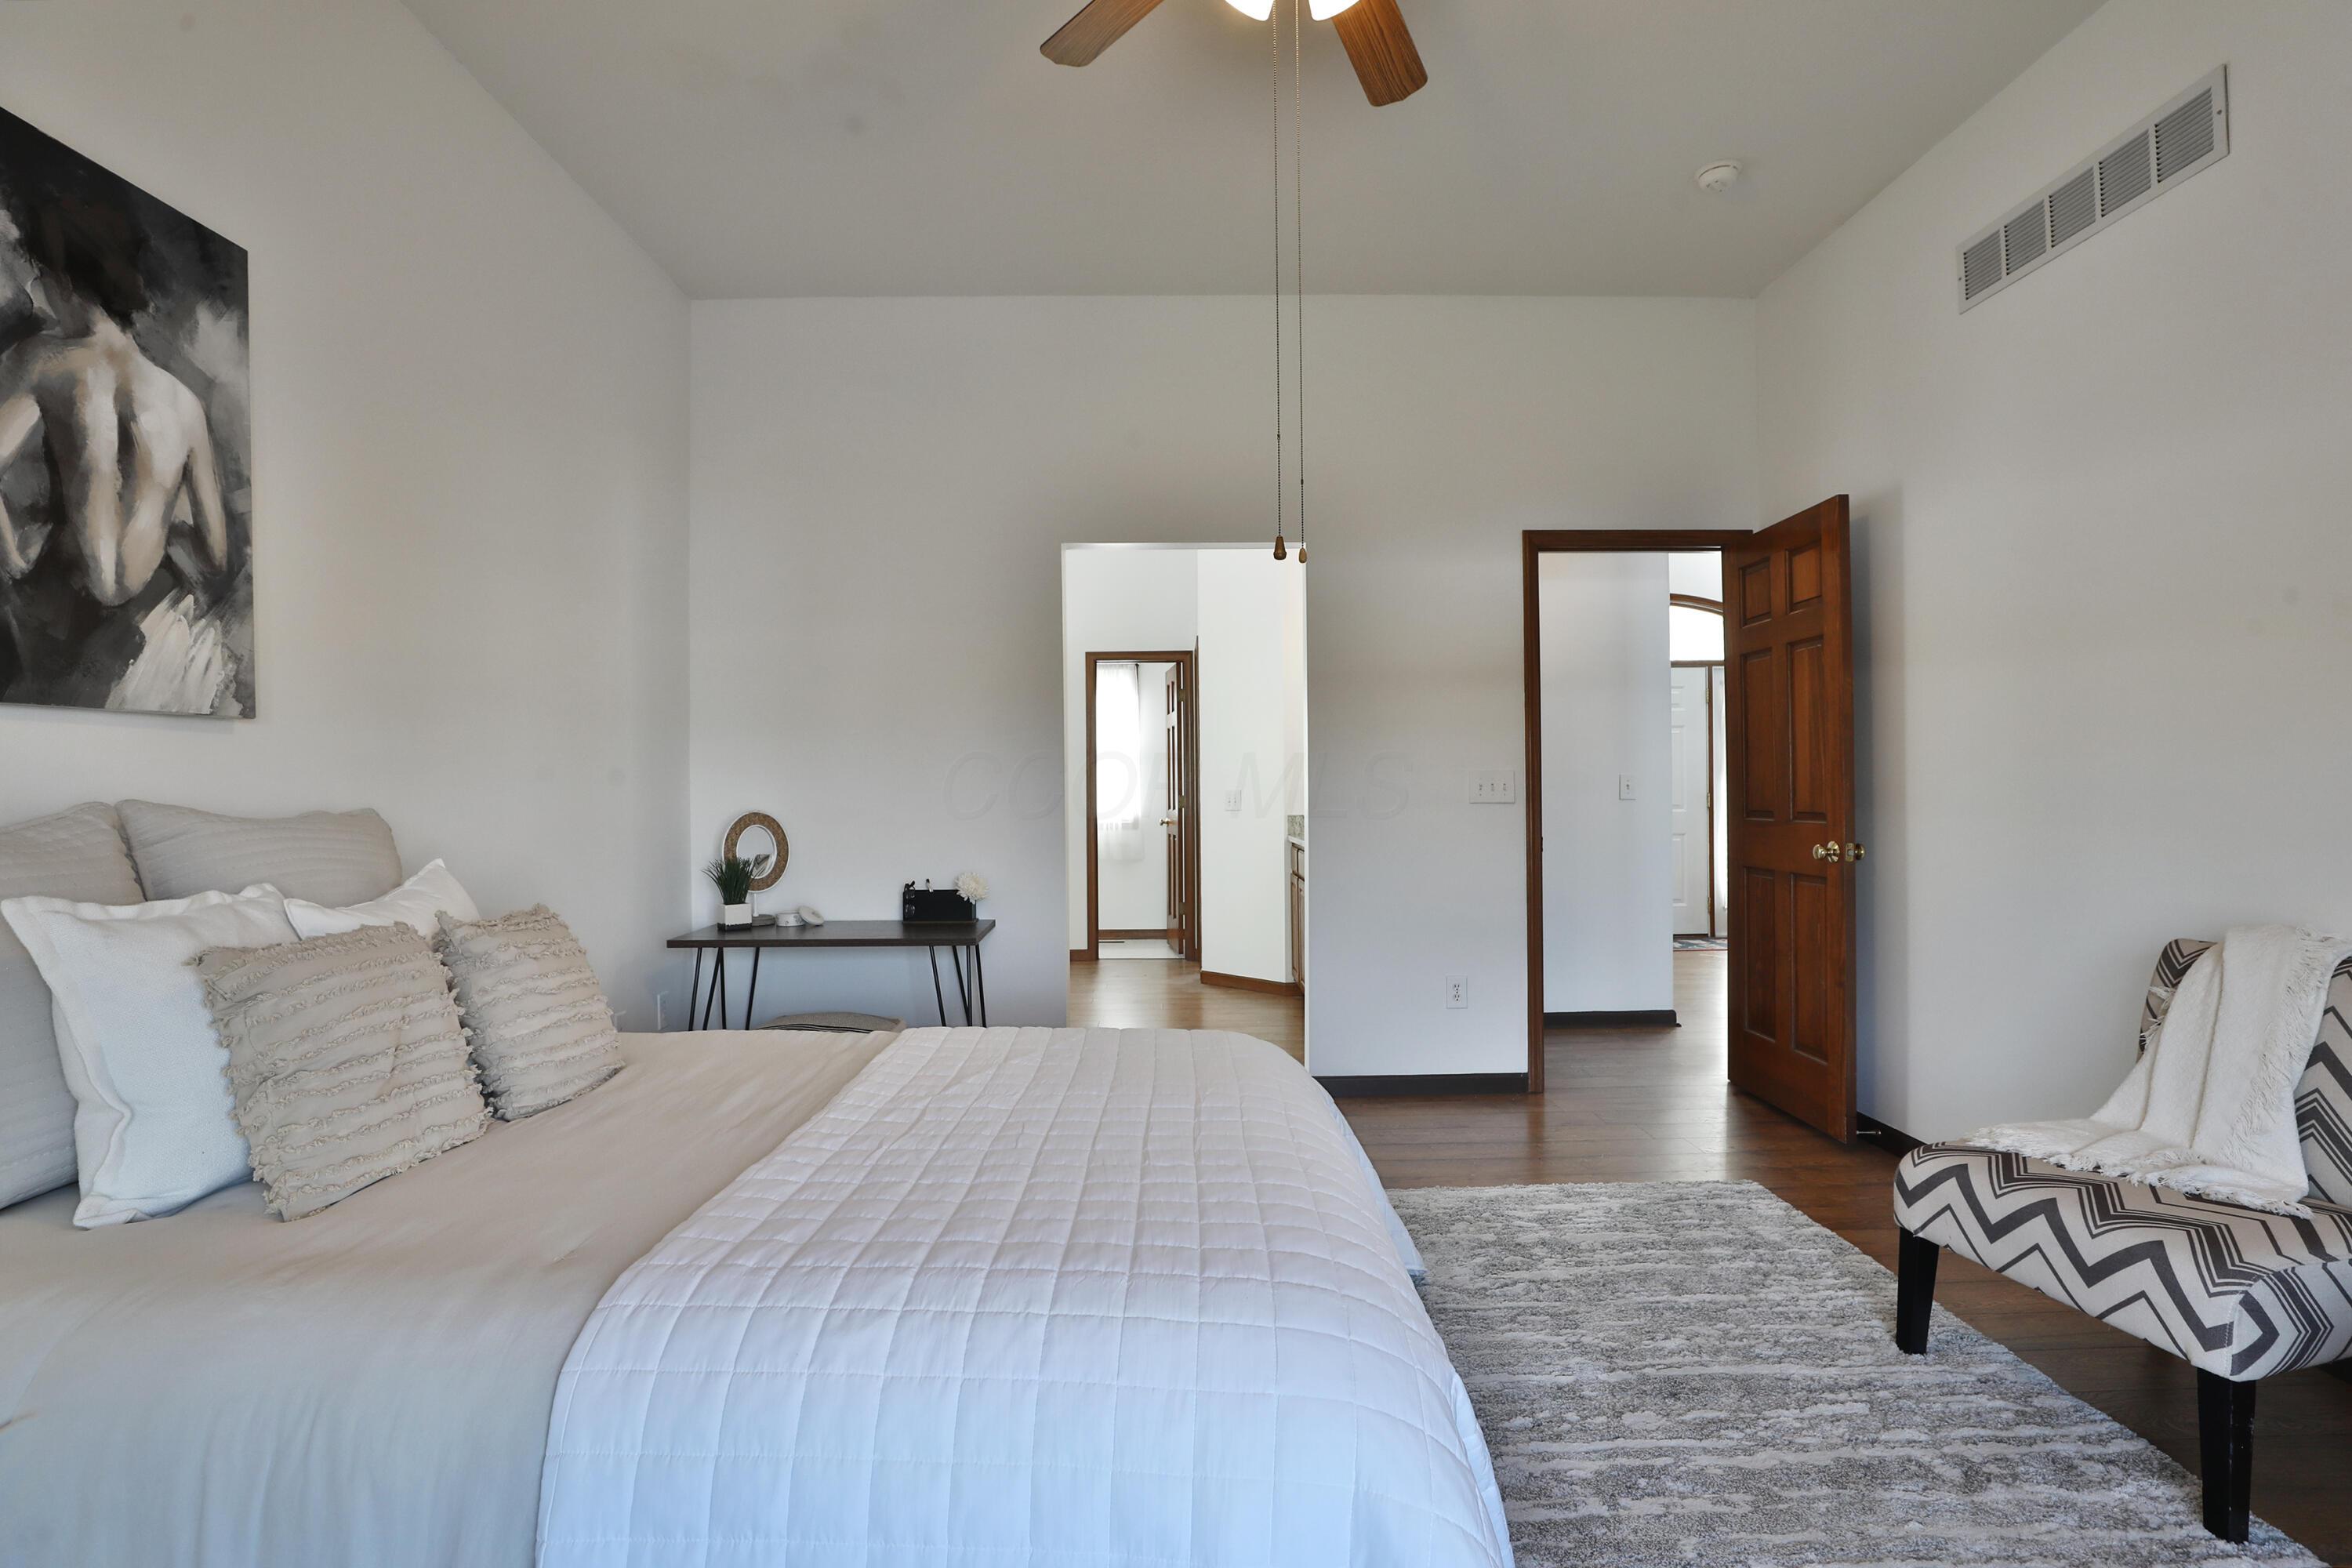
Bedroom with a white bed, patterned accent chair, ceiling fan, and open dark wood doors.
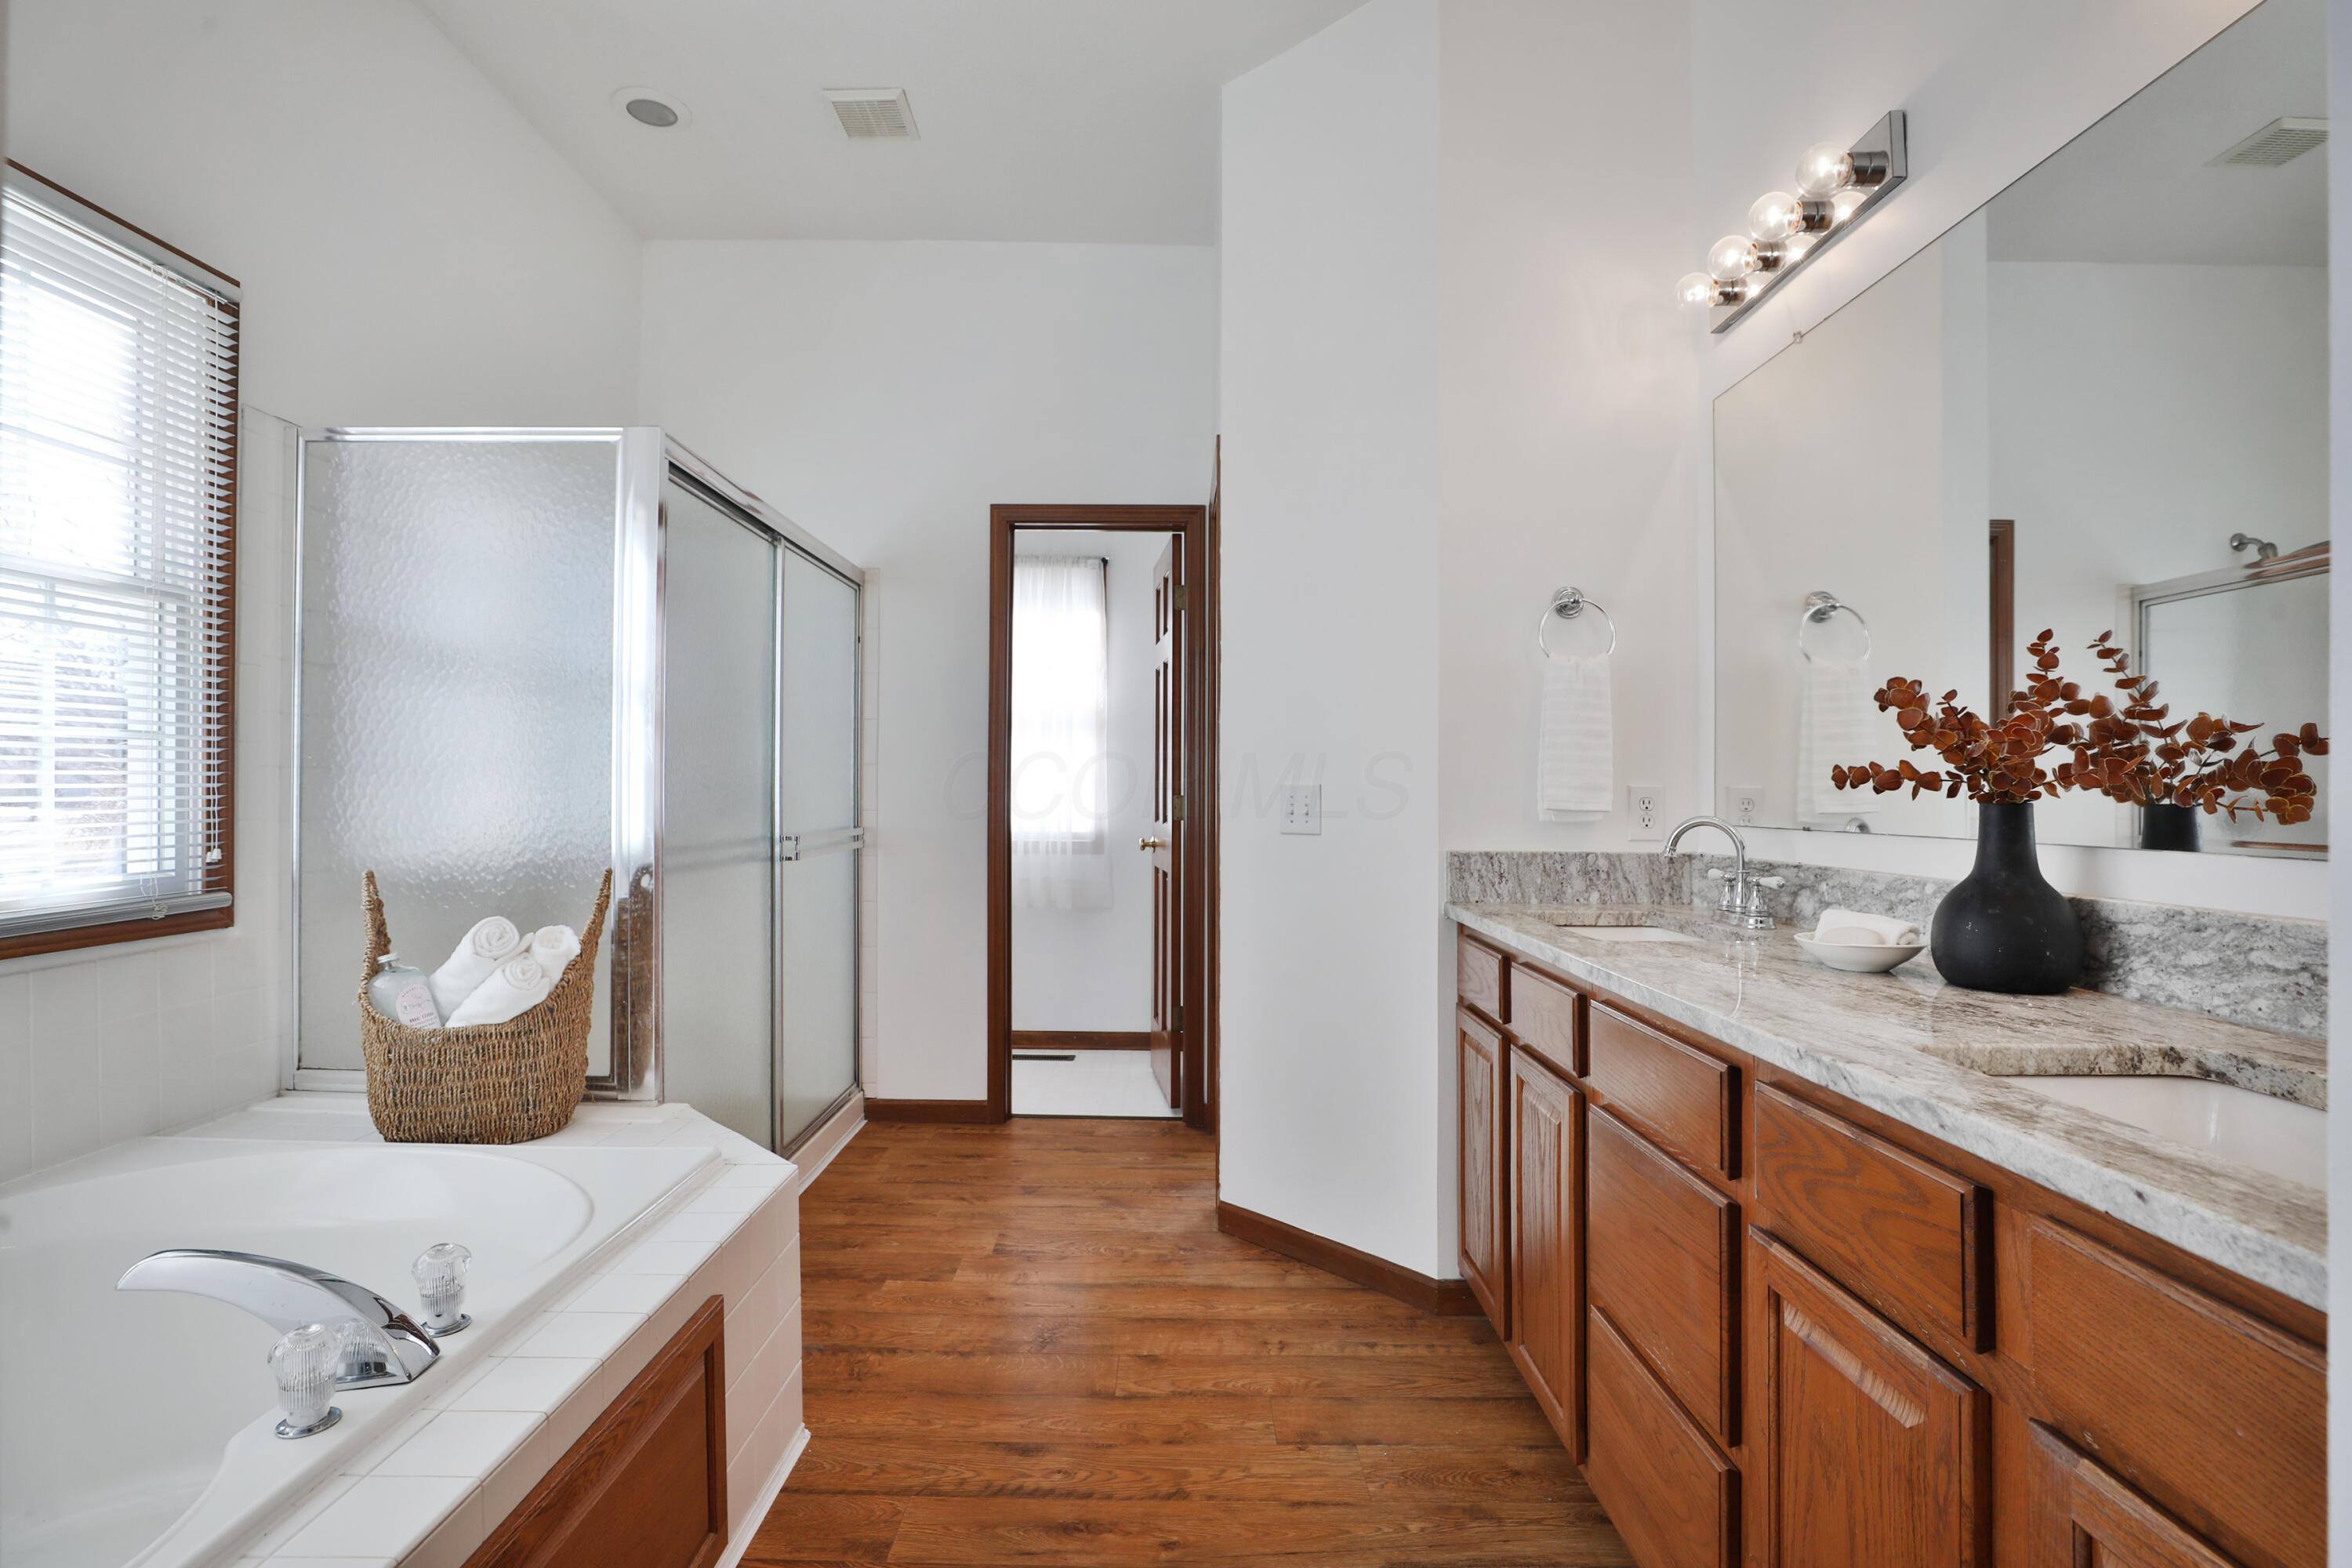
Primary bathroom with a soaking tub, glass shower, and long granite-topped wood vanity.
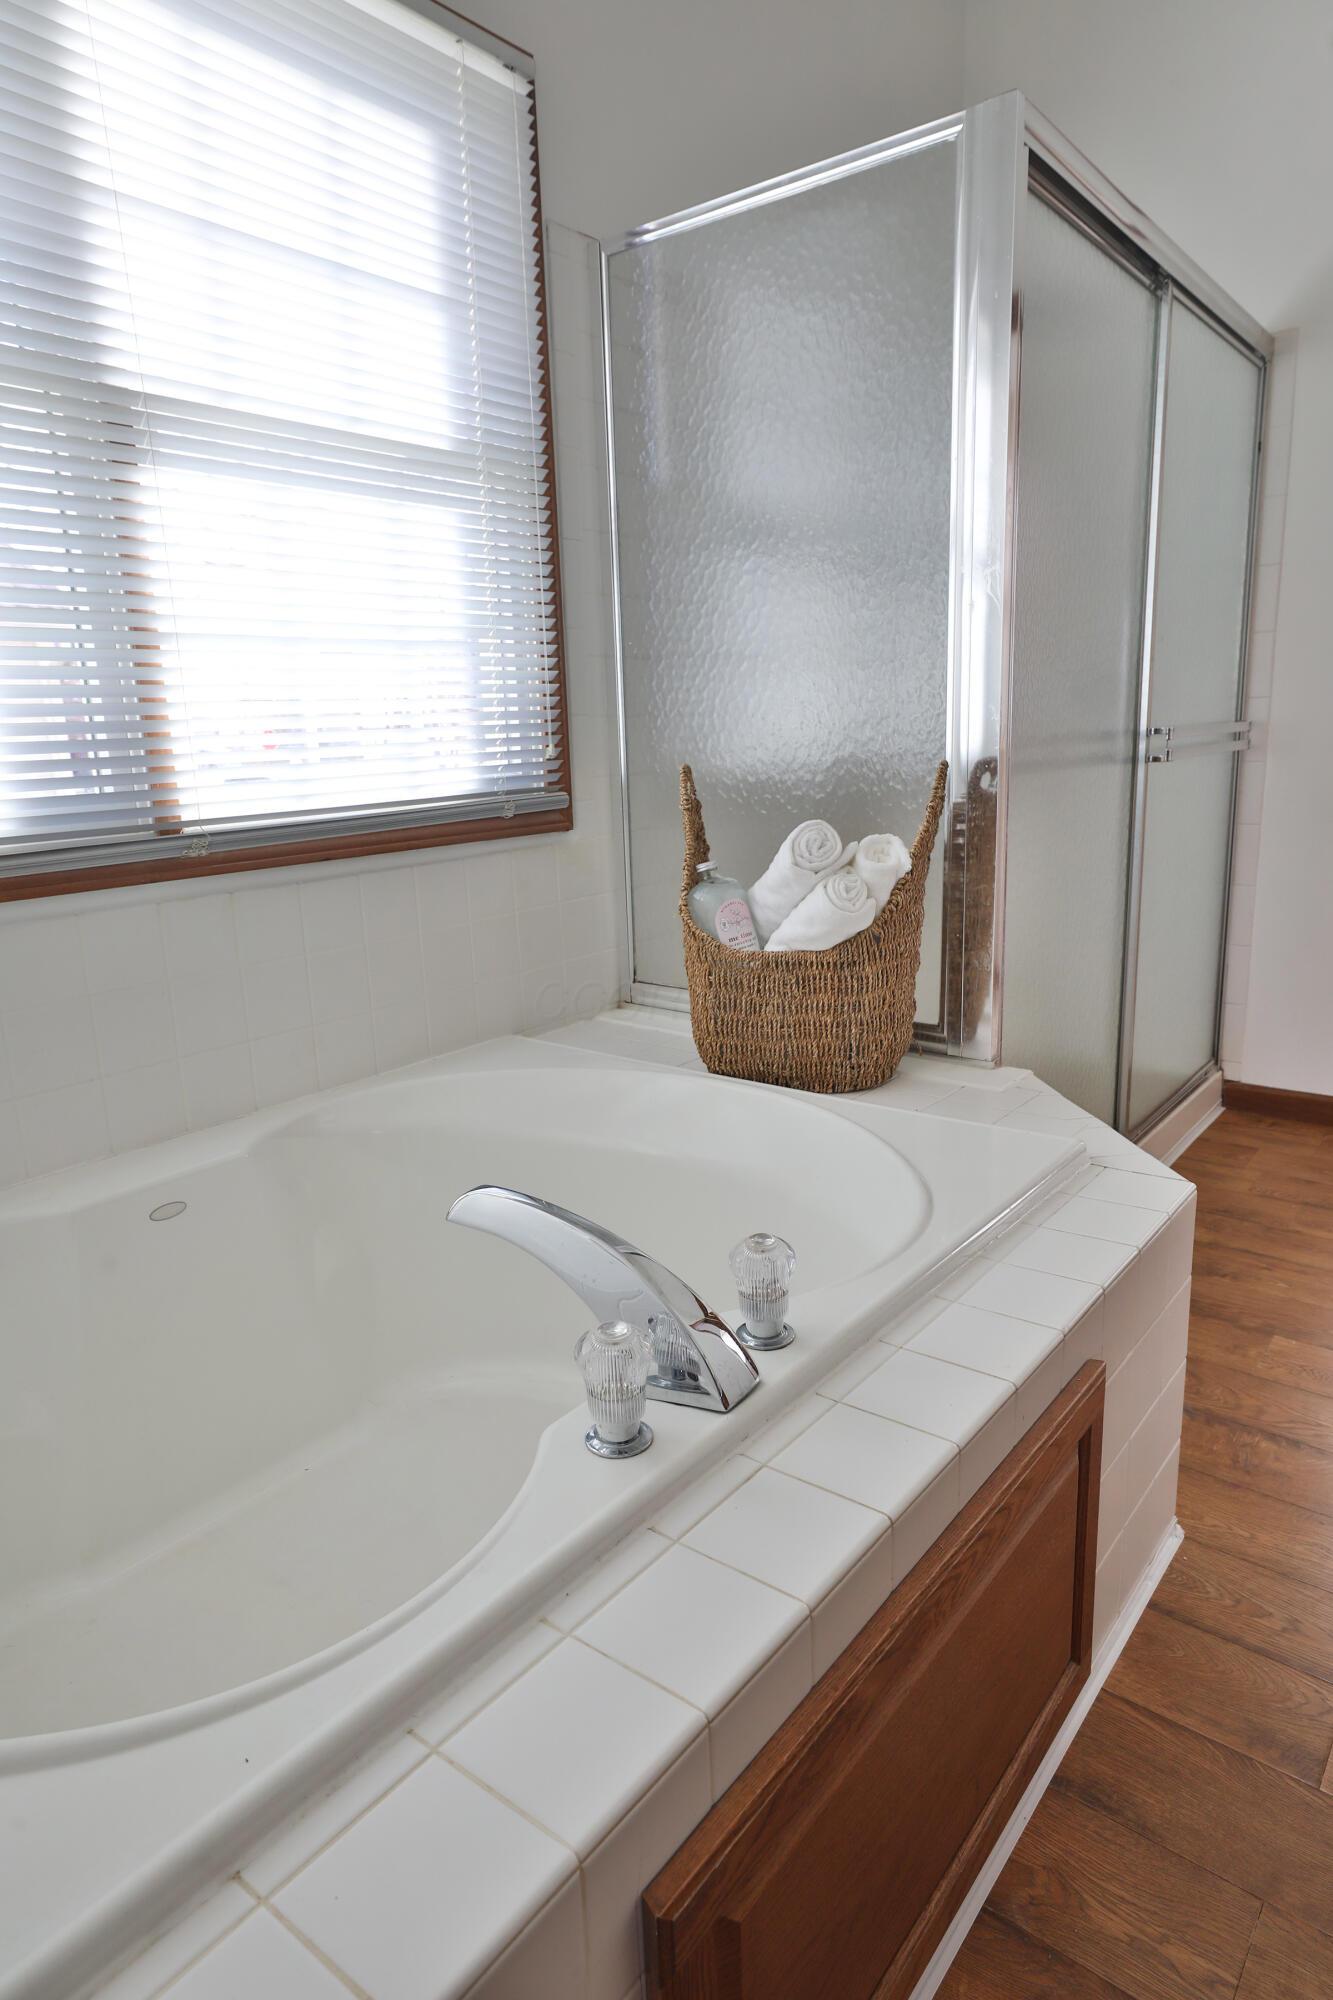
Bathroom with a corner soaking tub, frosted-glass shower, and basket of rolled towels.
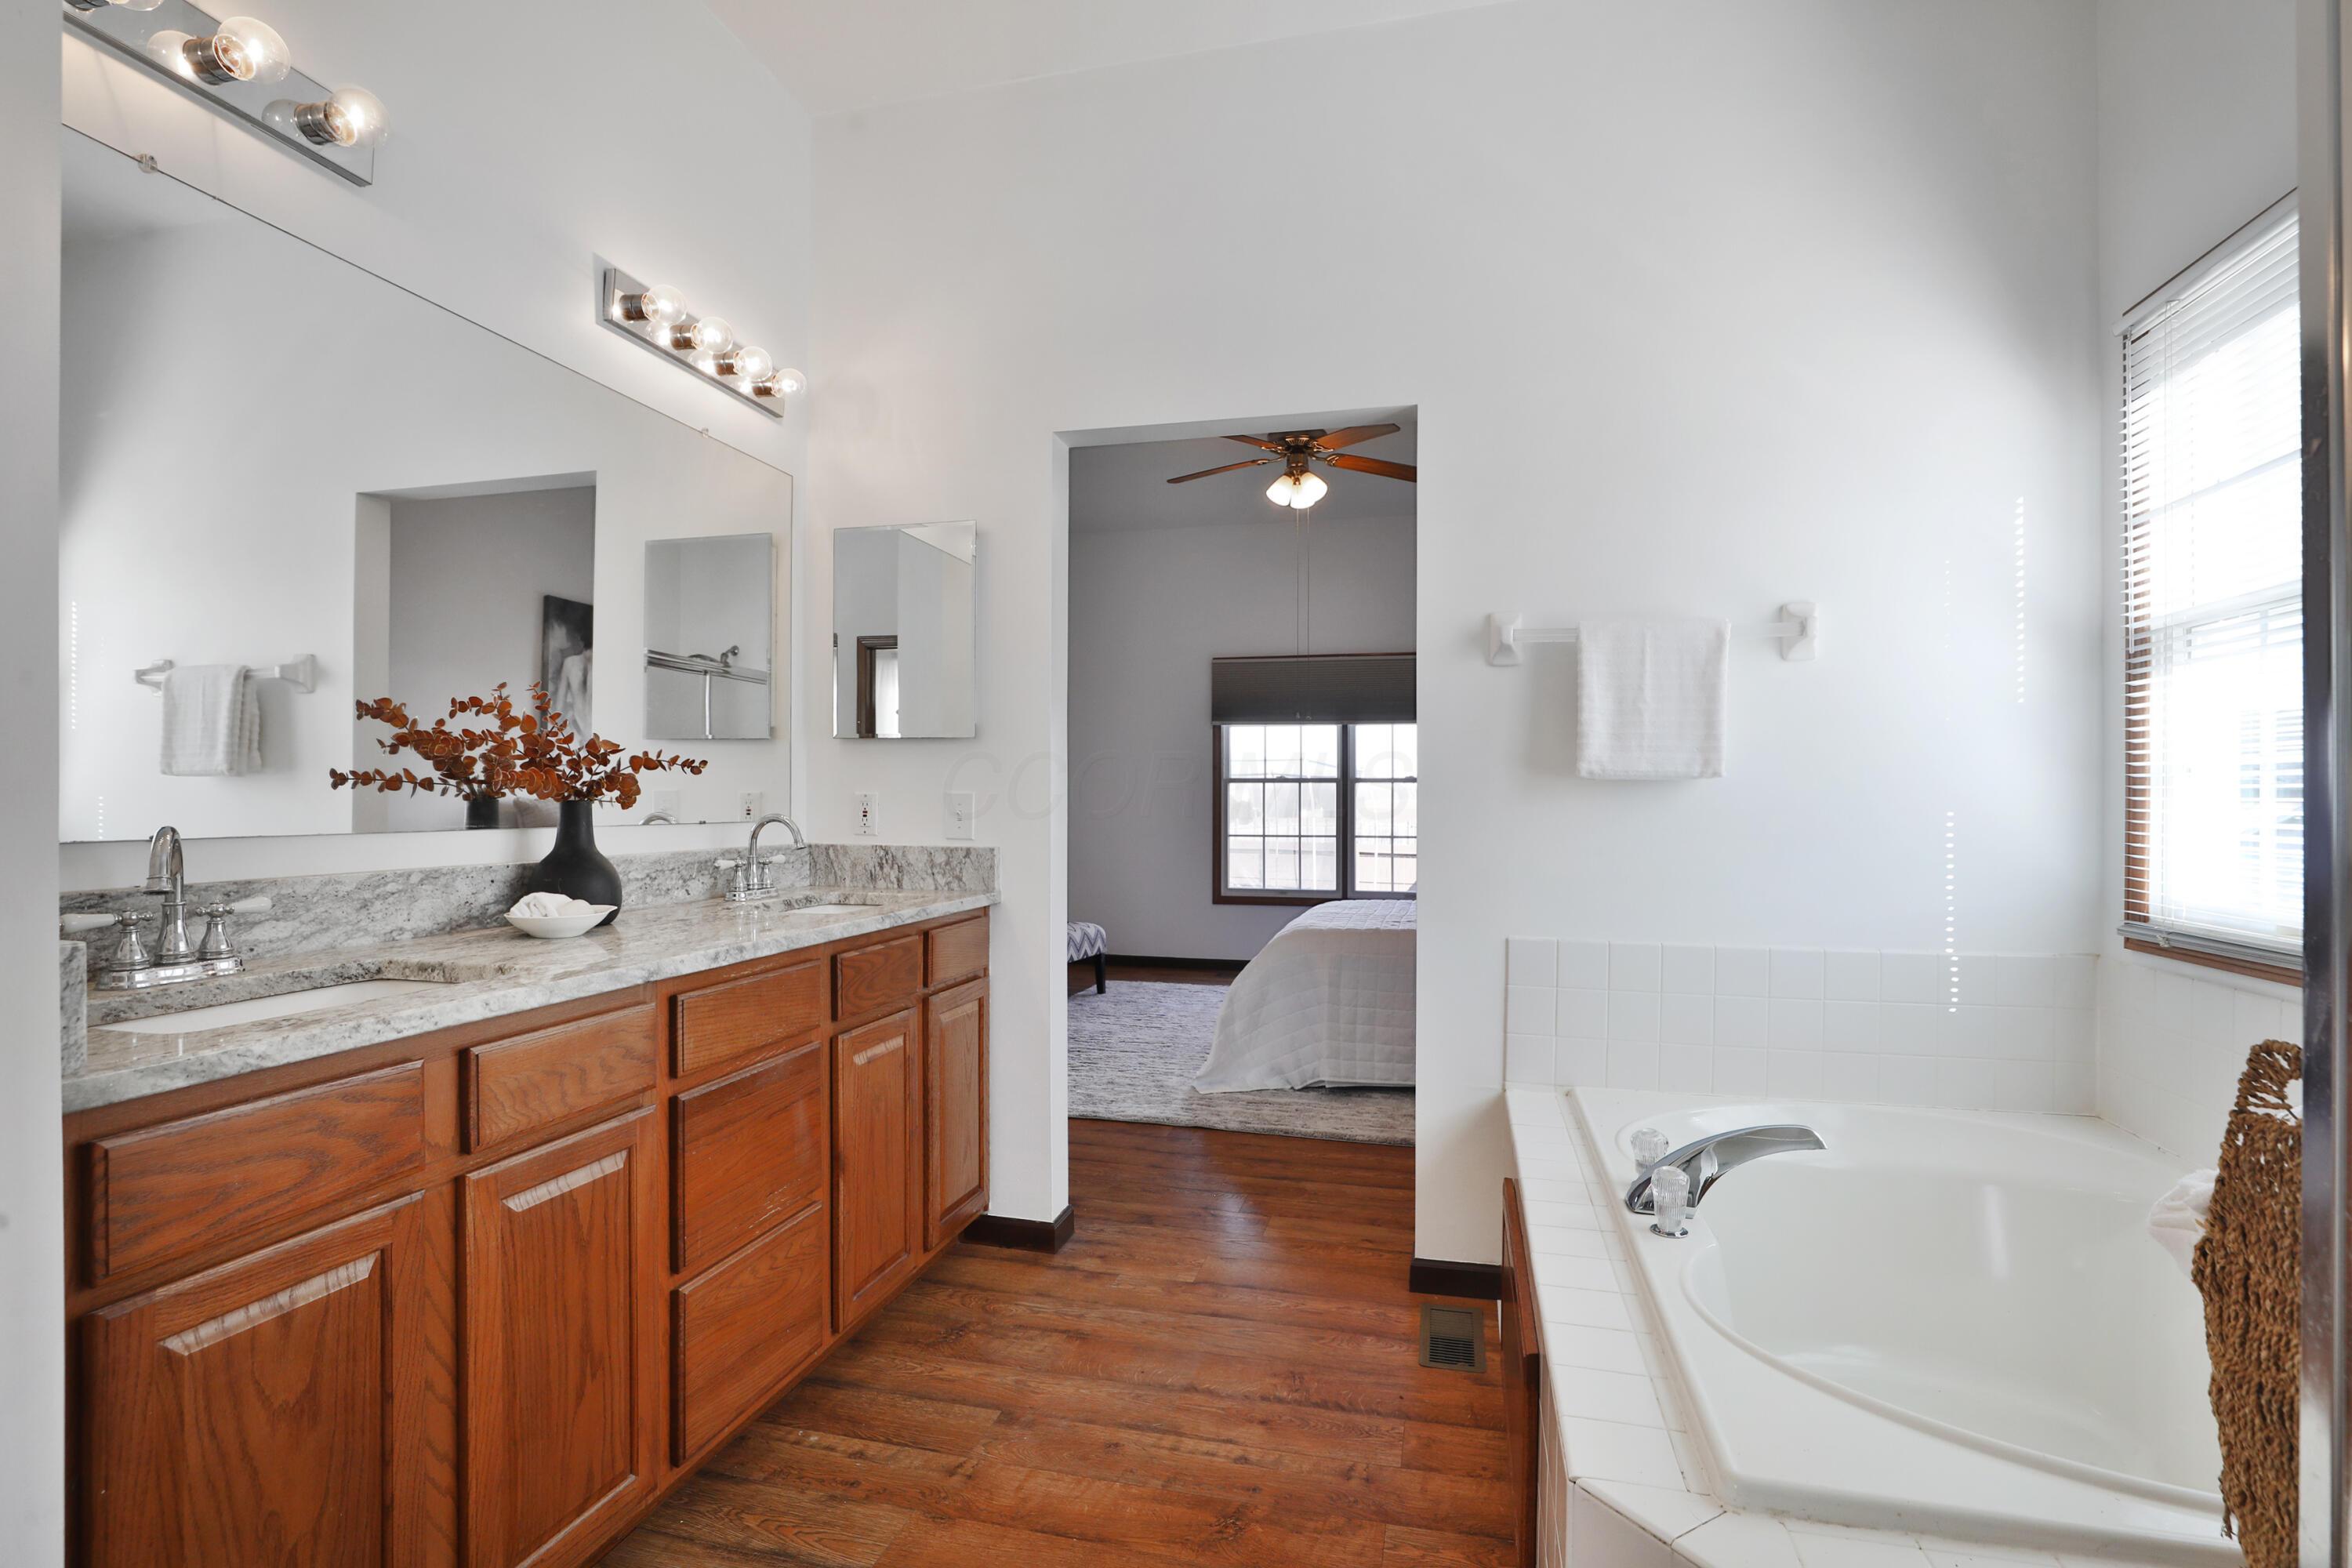
Primary bathroom with a long wood double vanity, marble-pattern counter, and built-in soaking tub.
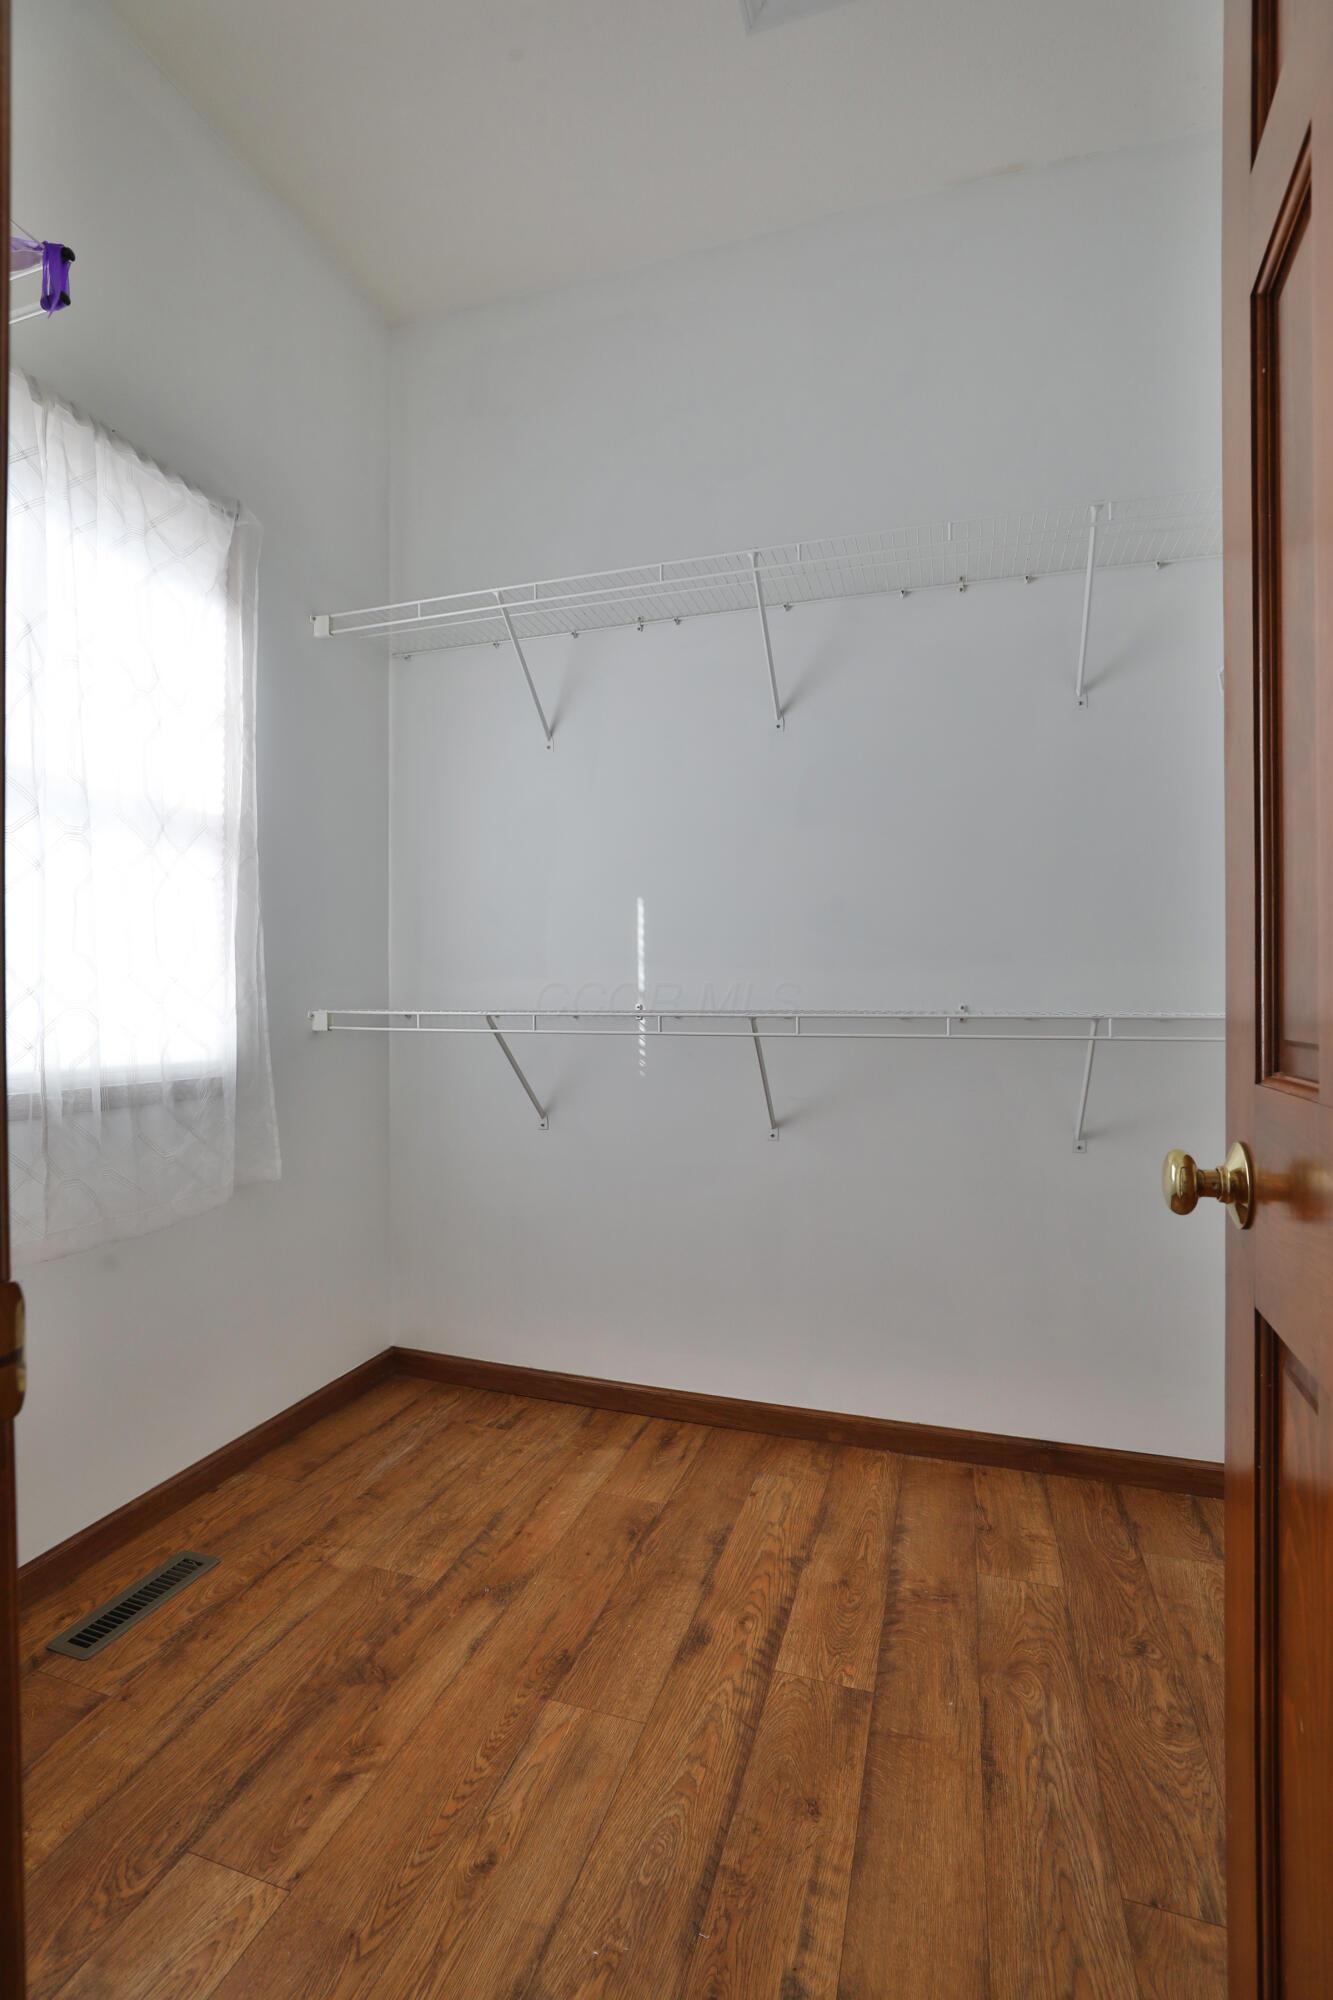
Empty walk-in closet with two wire shelves, hardwood flooring, and a curtained window.
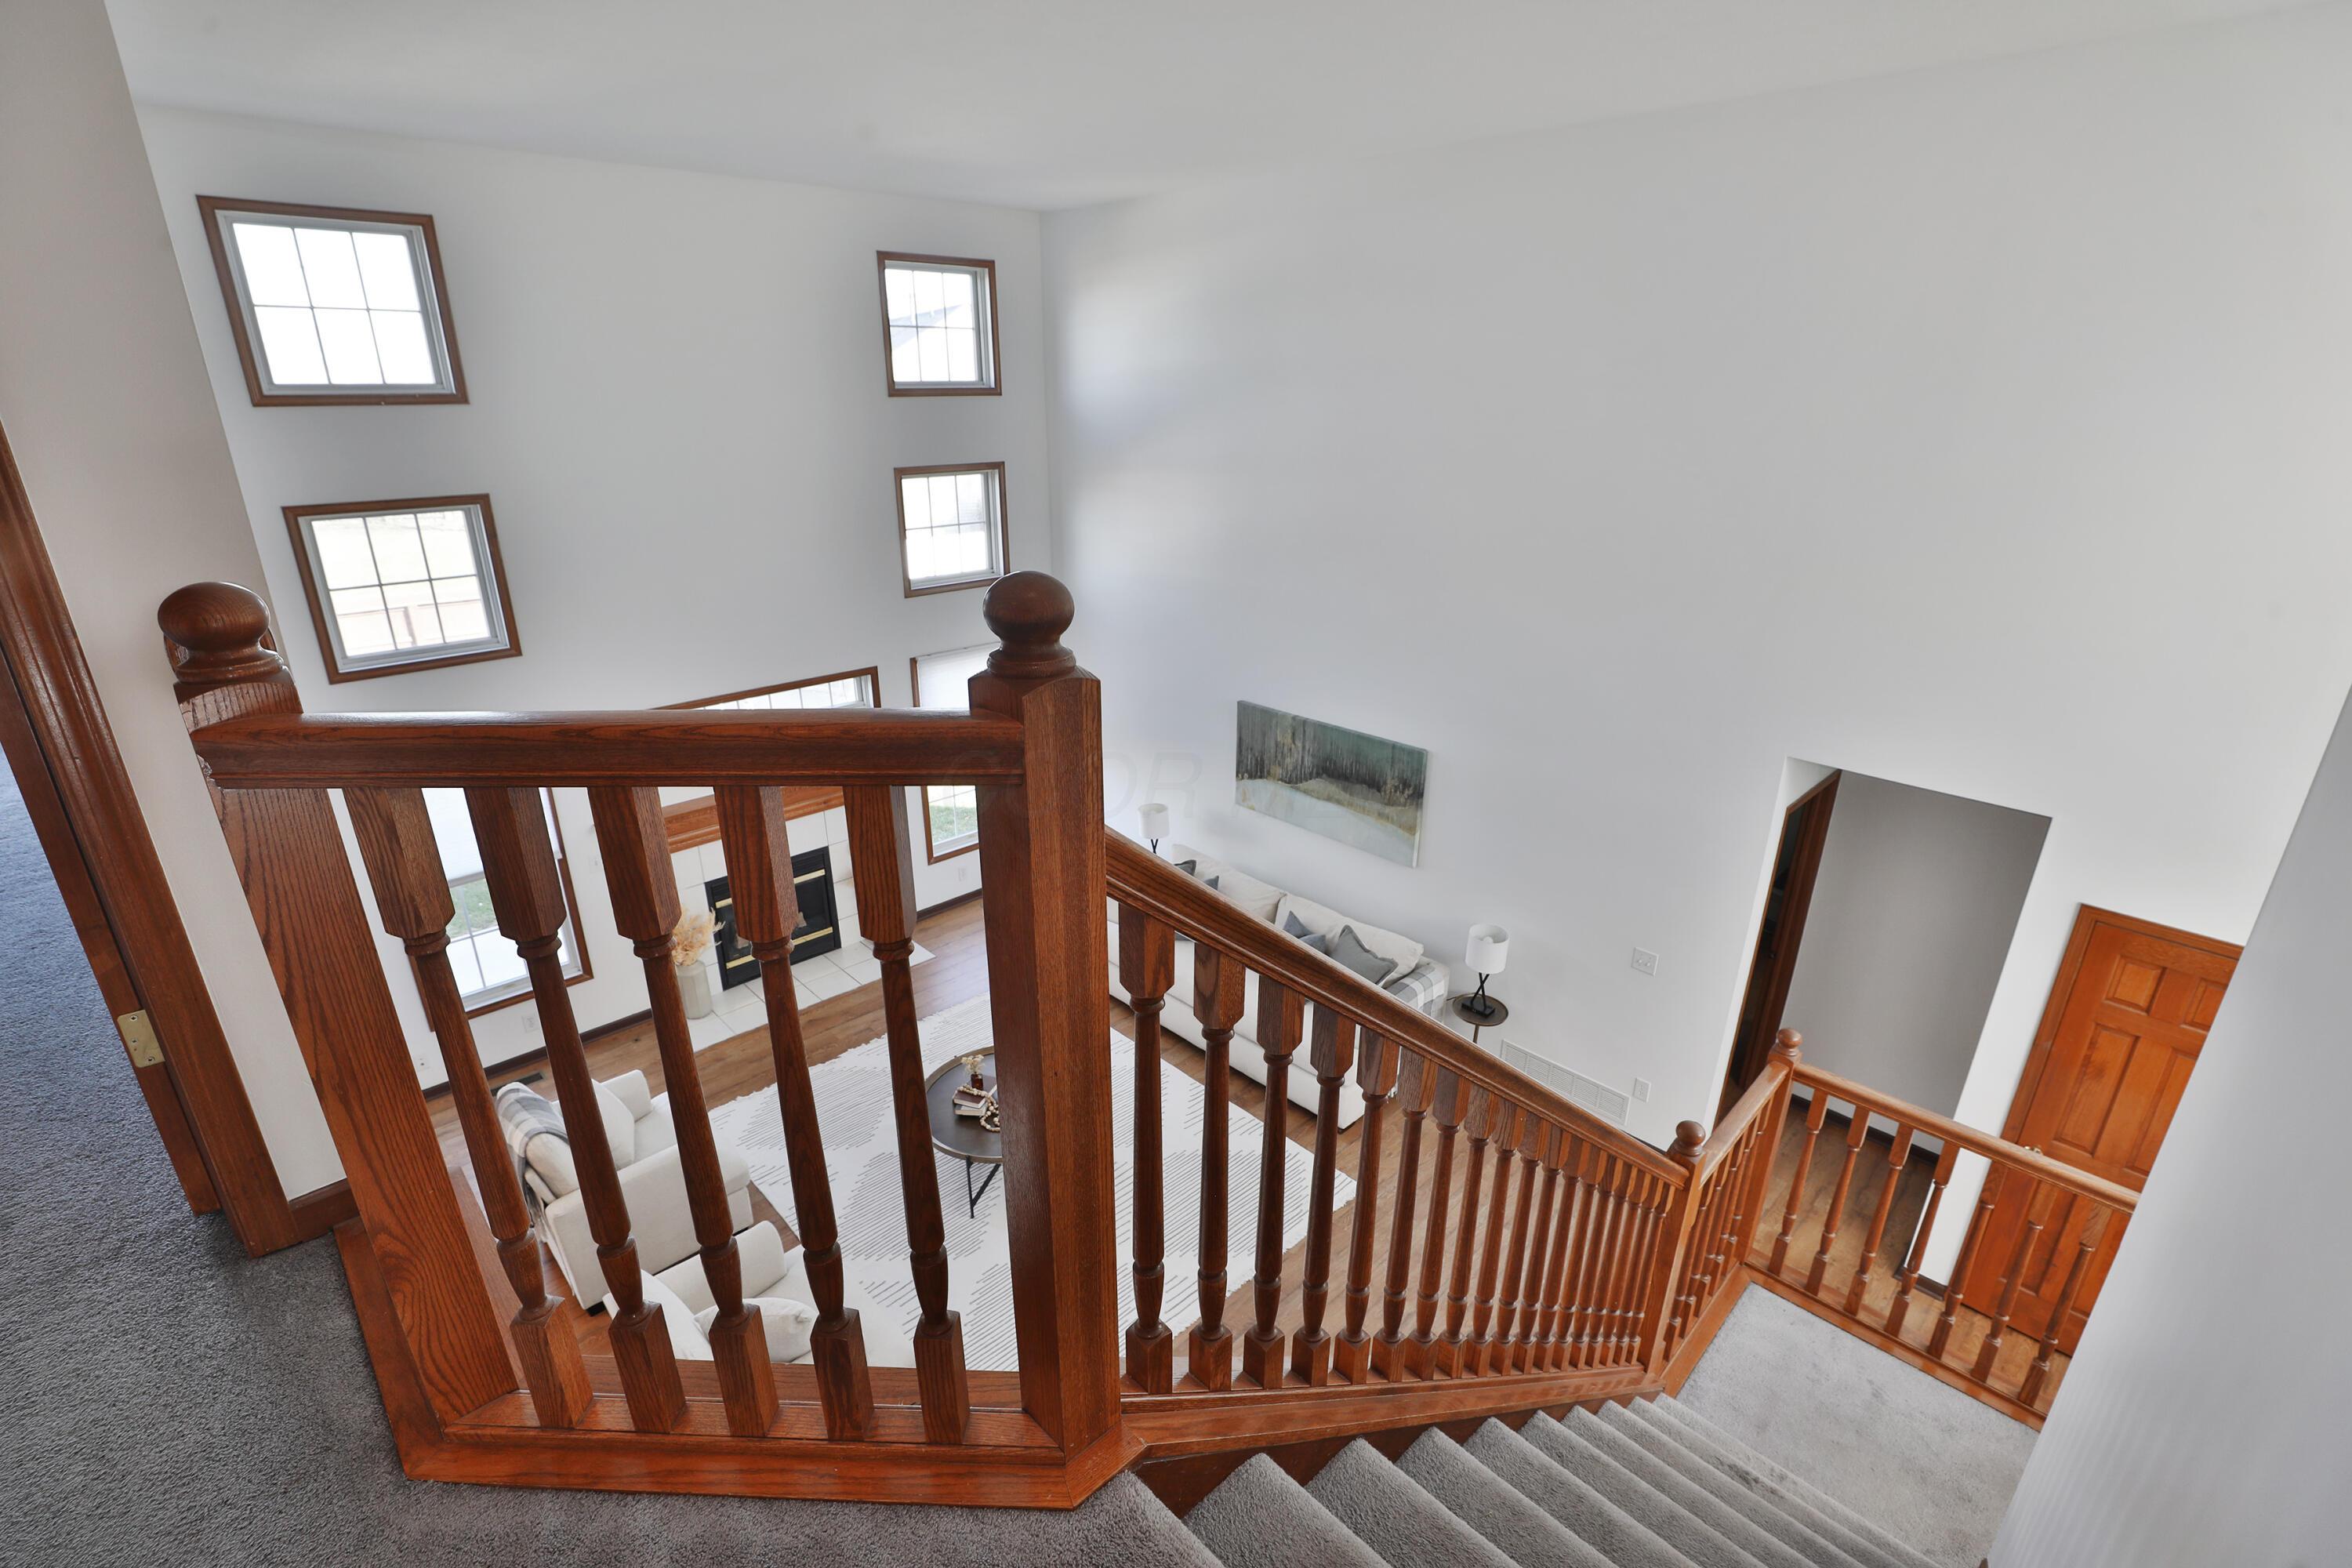
Upper landing and wood staircase overlooking a bright, furnished living room with tall windows and a fireplace.
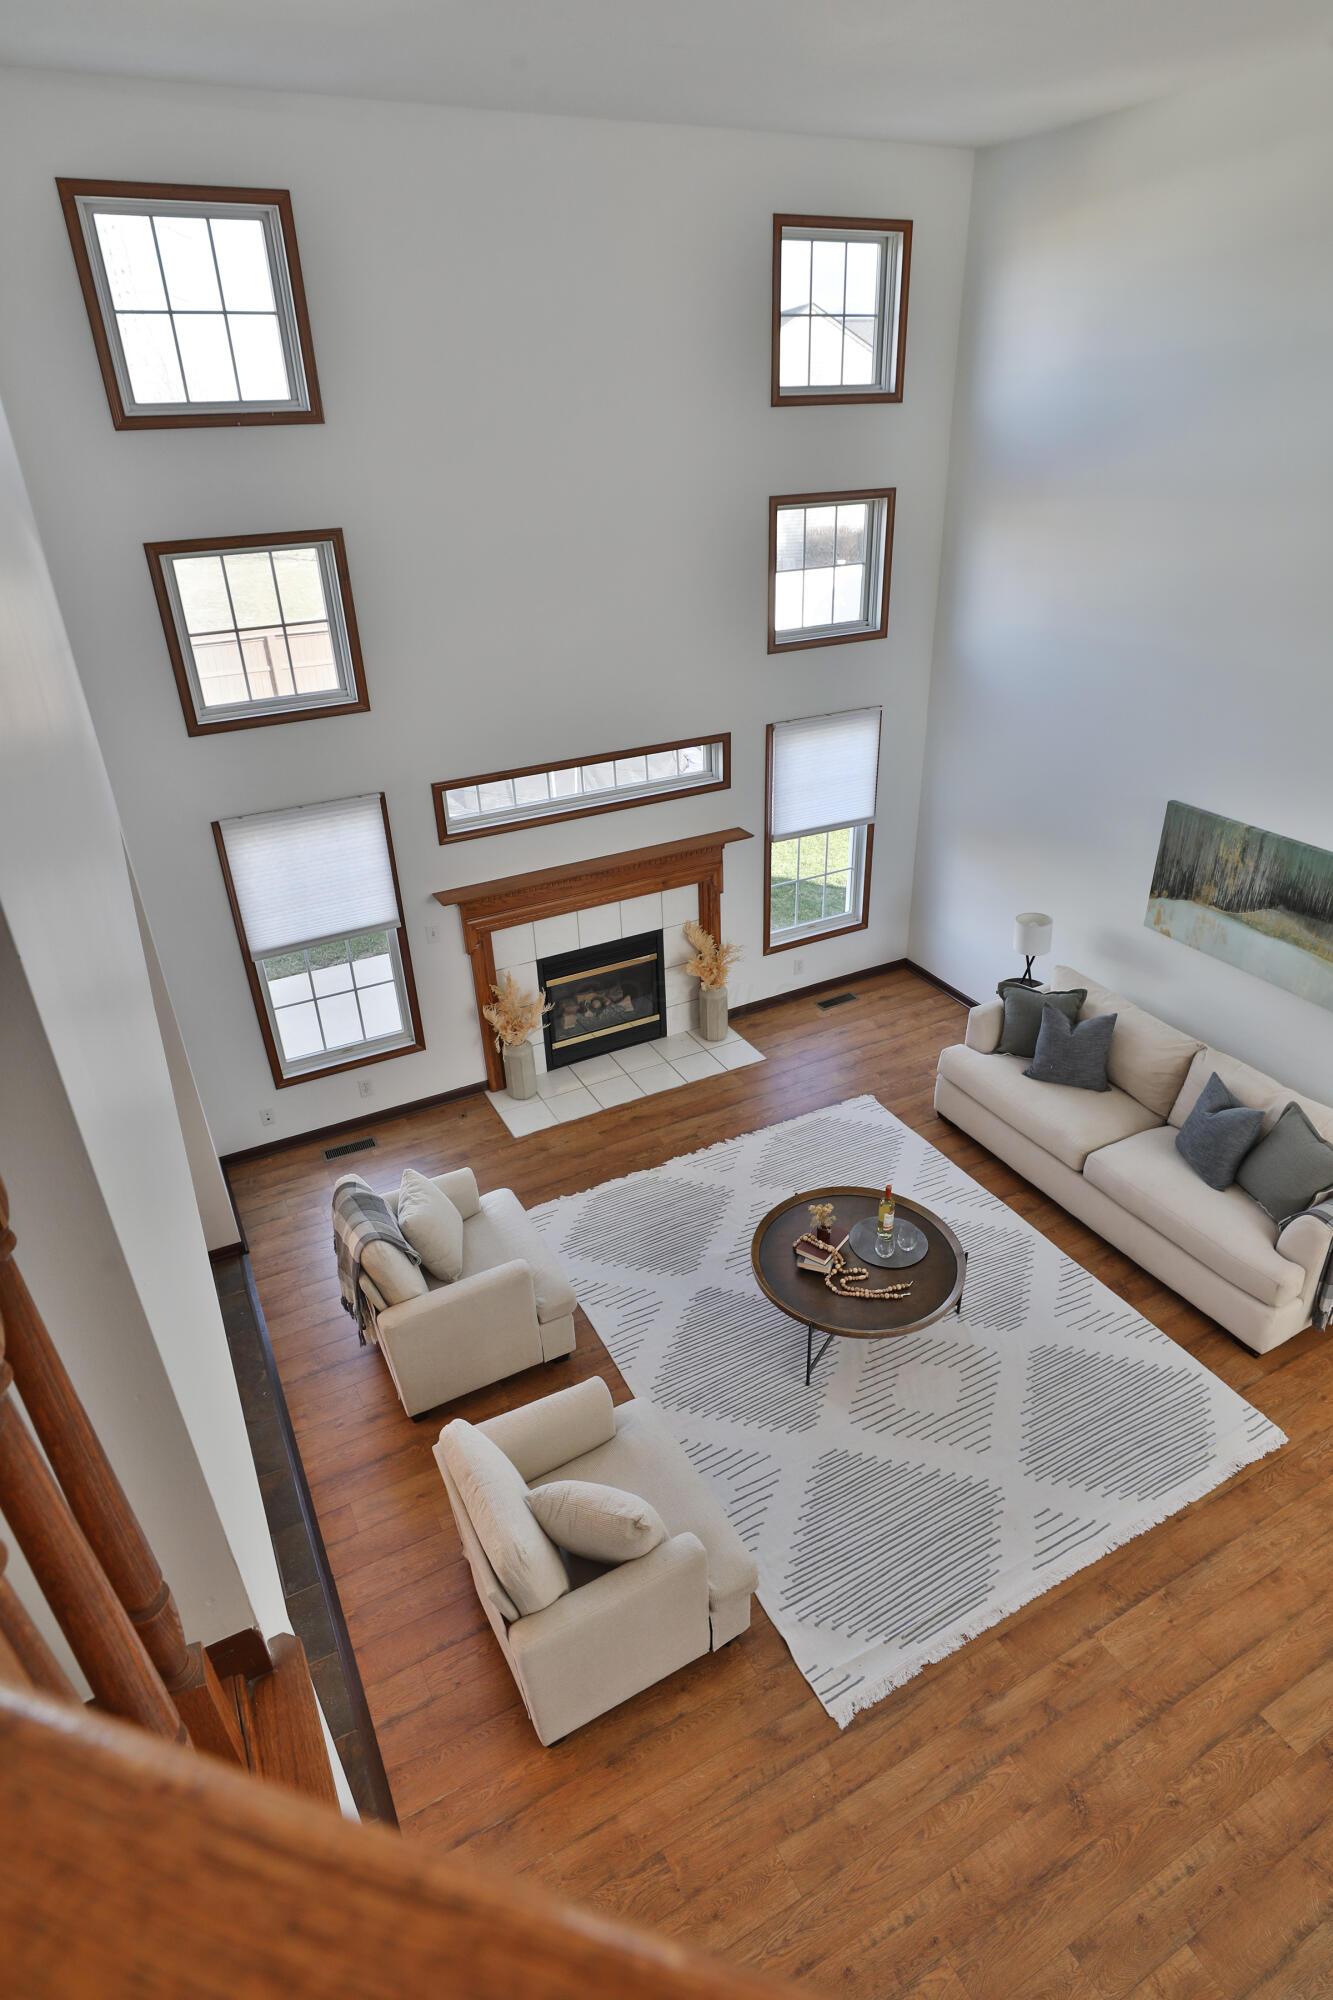
Staged living room with a tall window wall, wood-trimmed fireplace, and cream sofas.
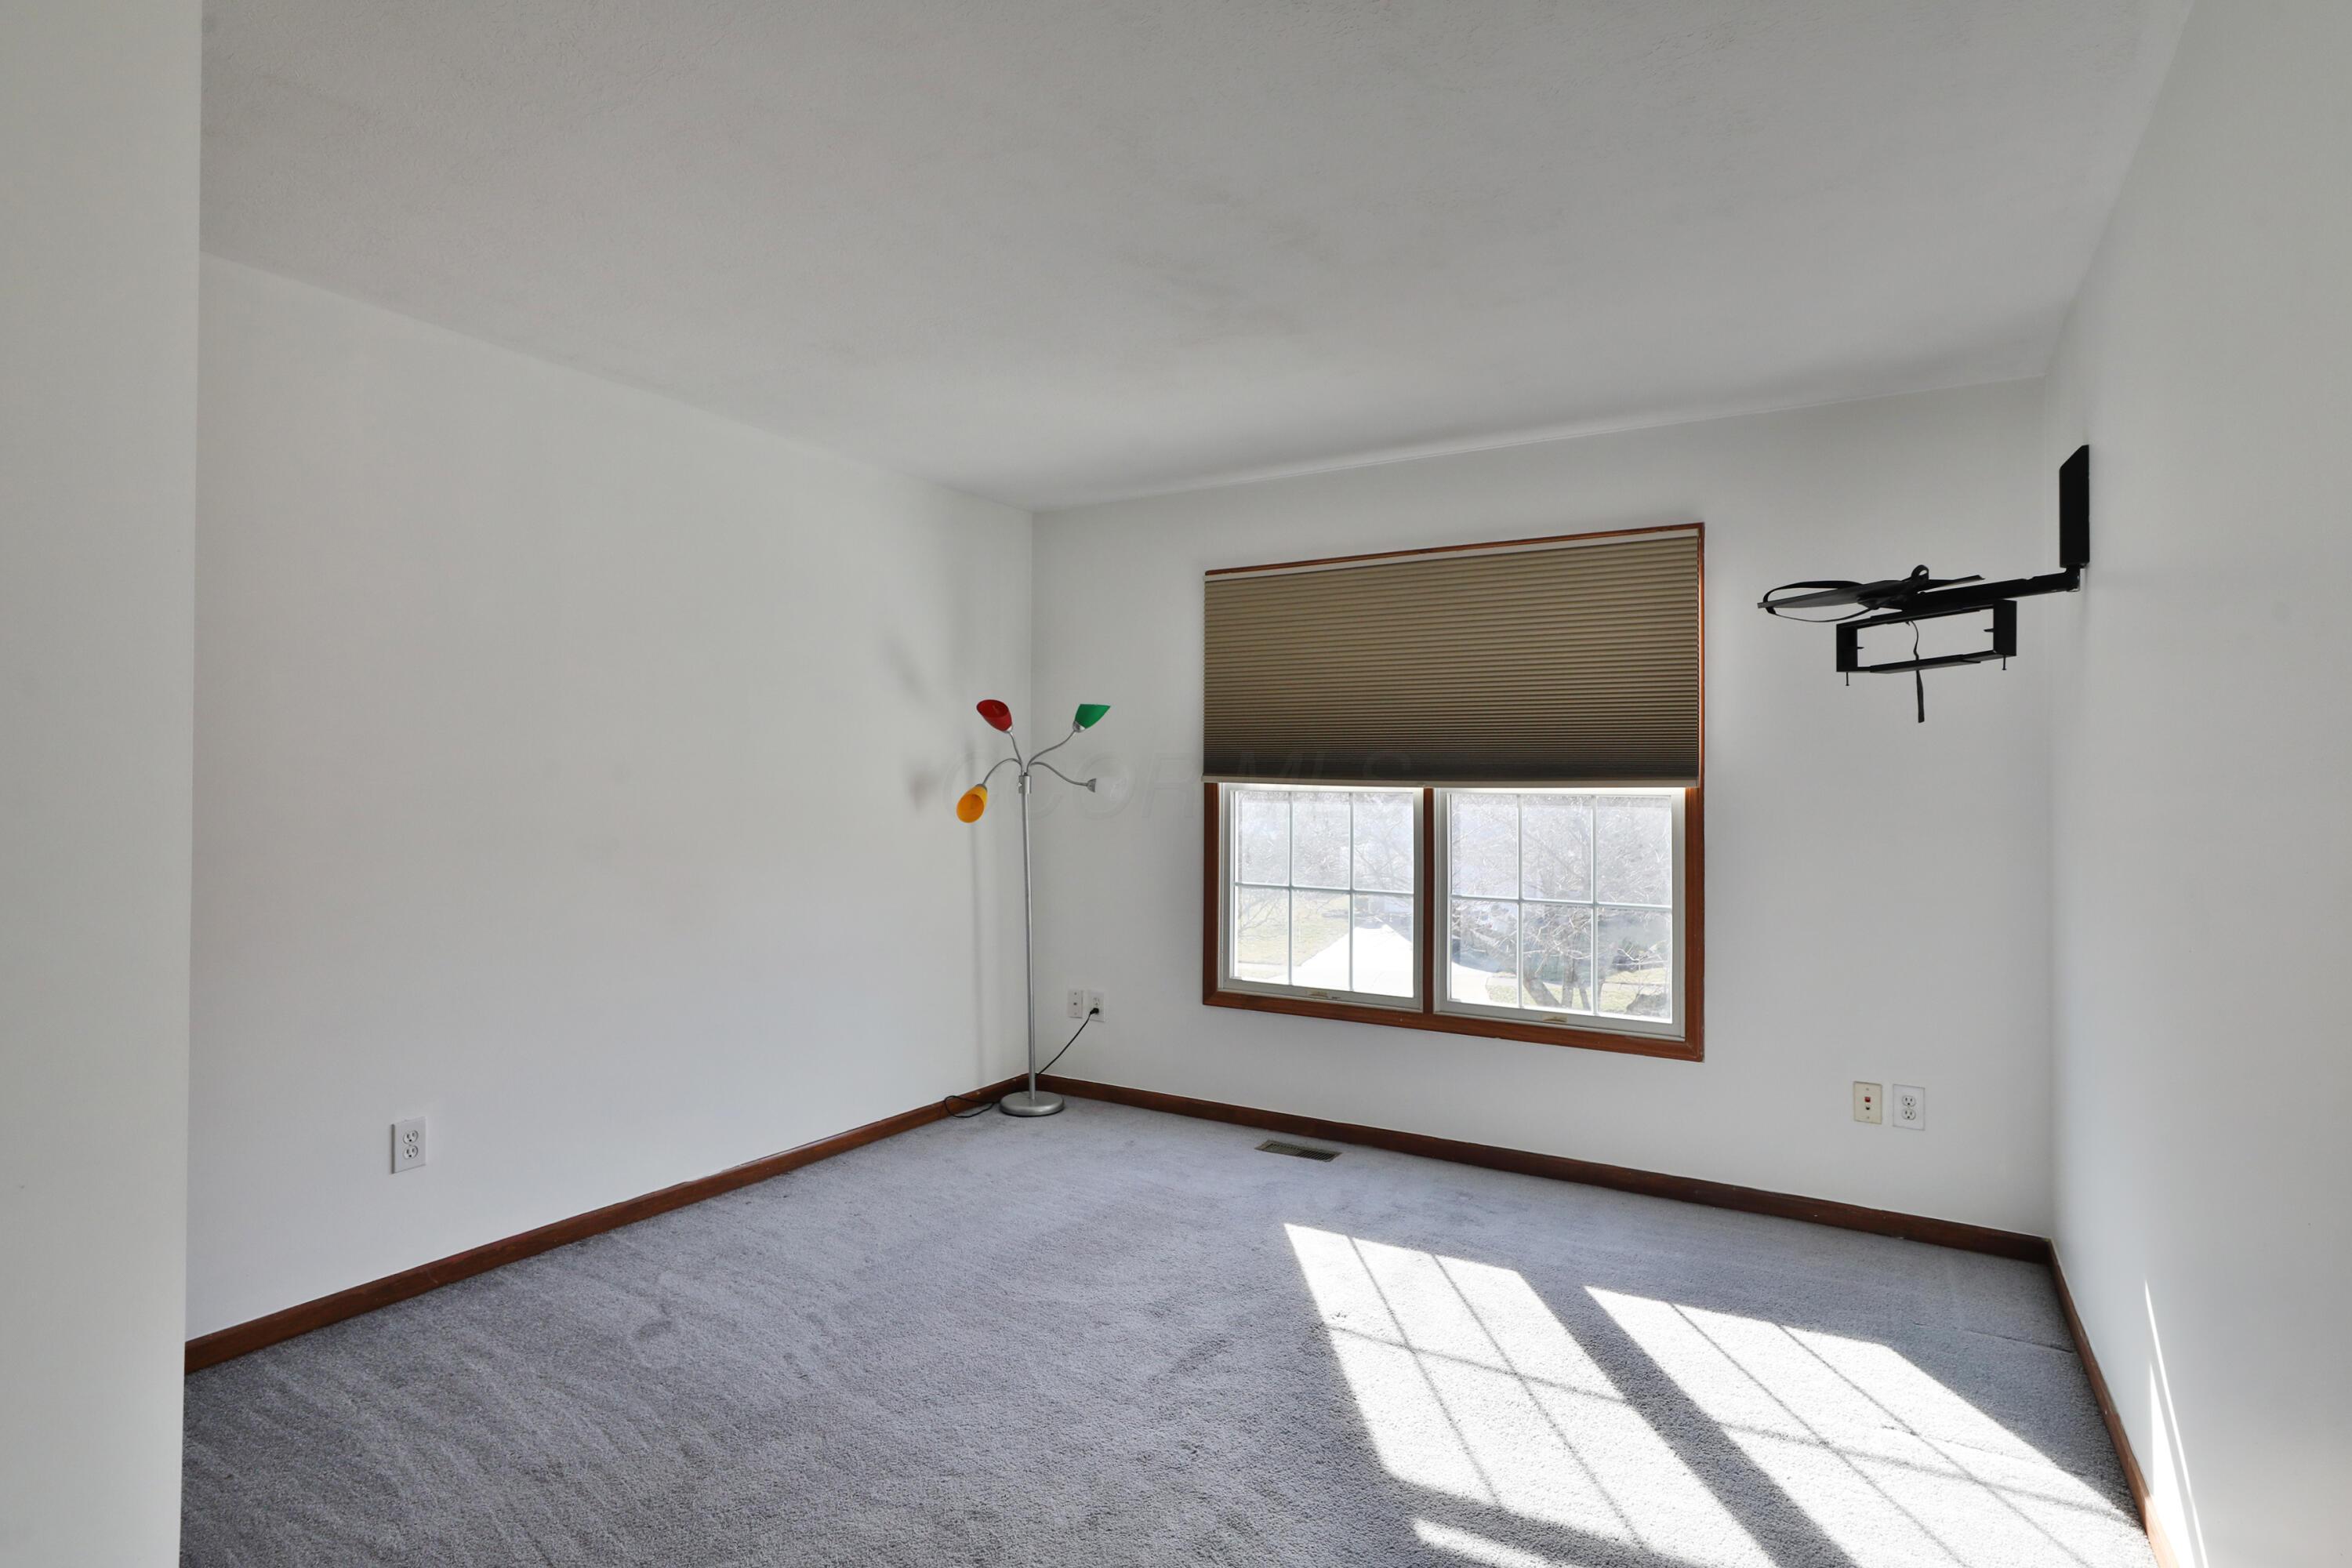
Unfurnished carpeted room with a double window, lowered blind, and wall-mounted TV bracket.
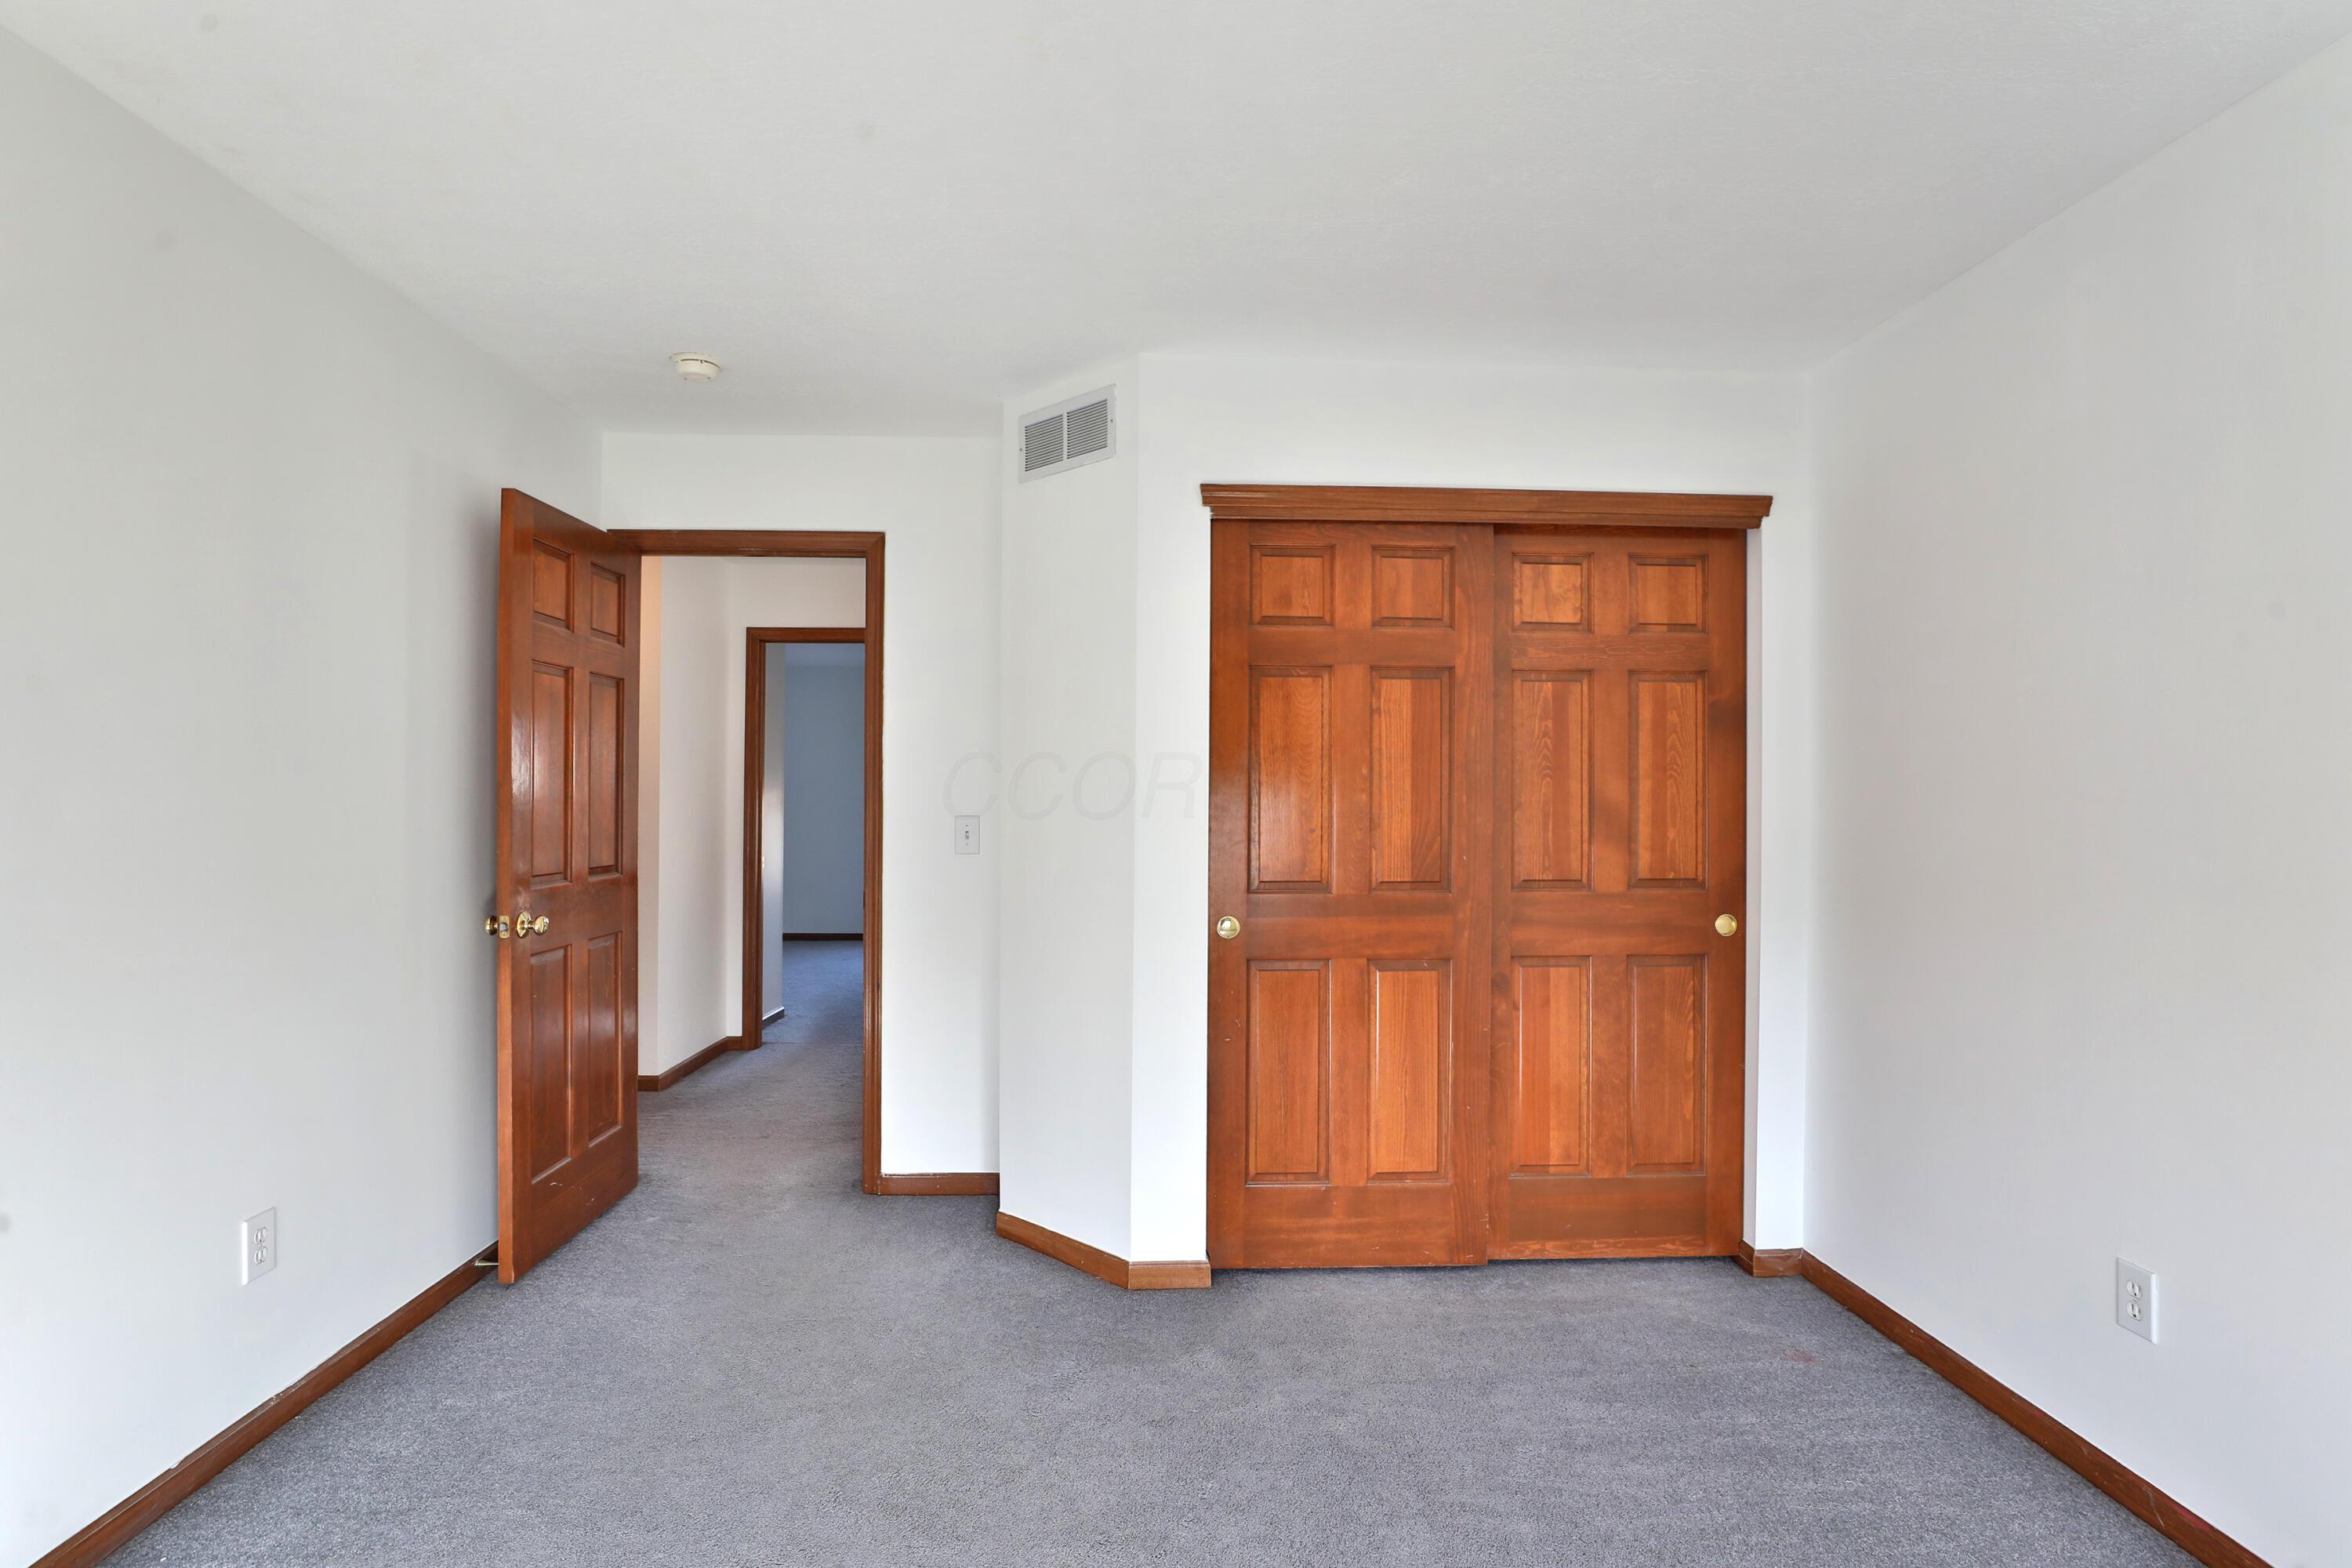
Empty carpeted room with wood trim and paneled sliding closet doors.
Empty carpeted room with white walls, dark wood trim, and a window with closed blinds.
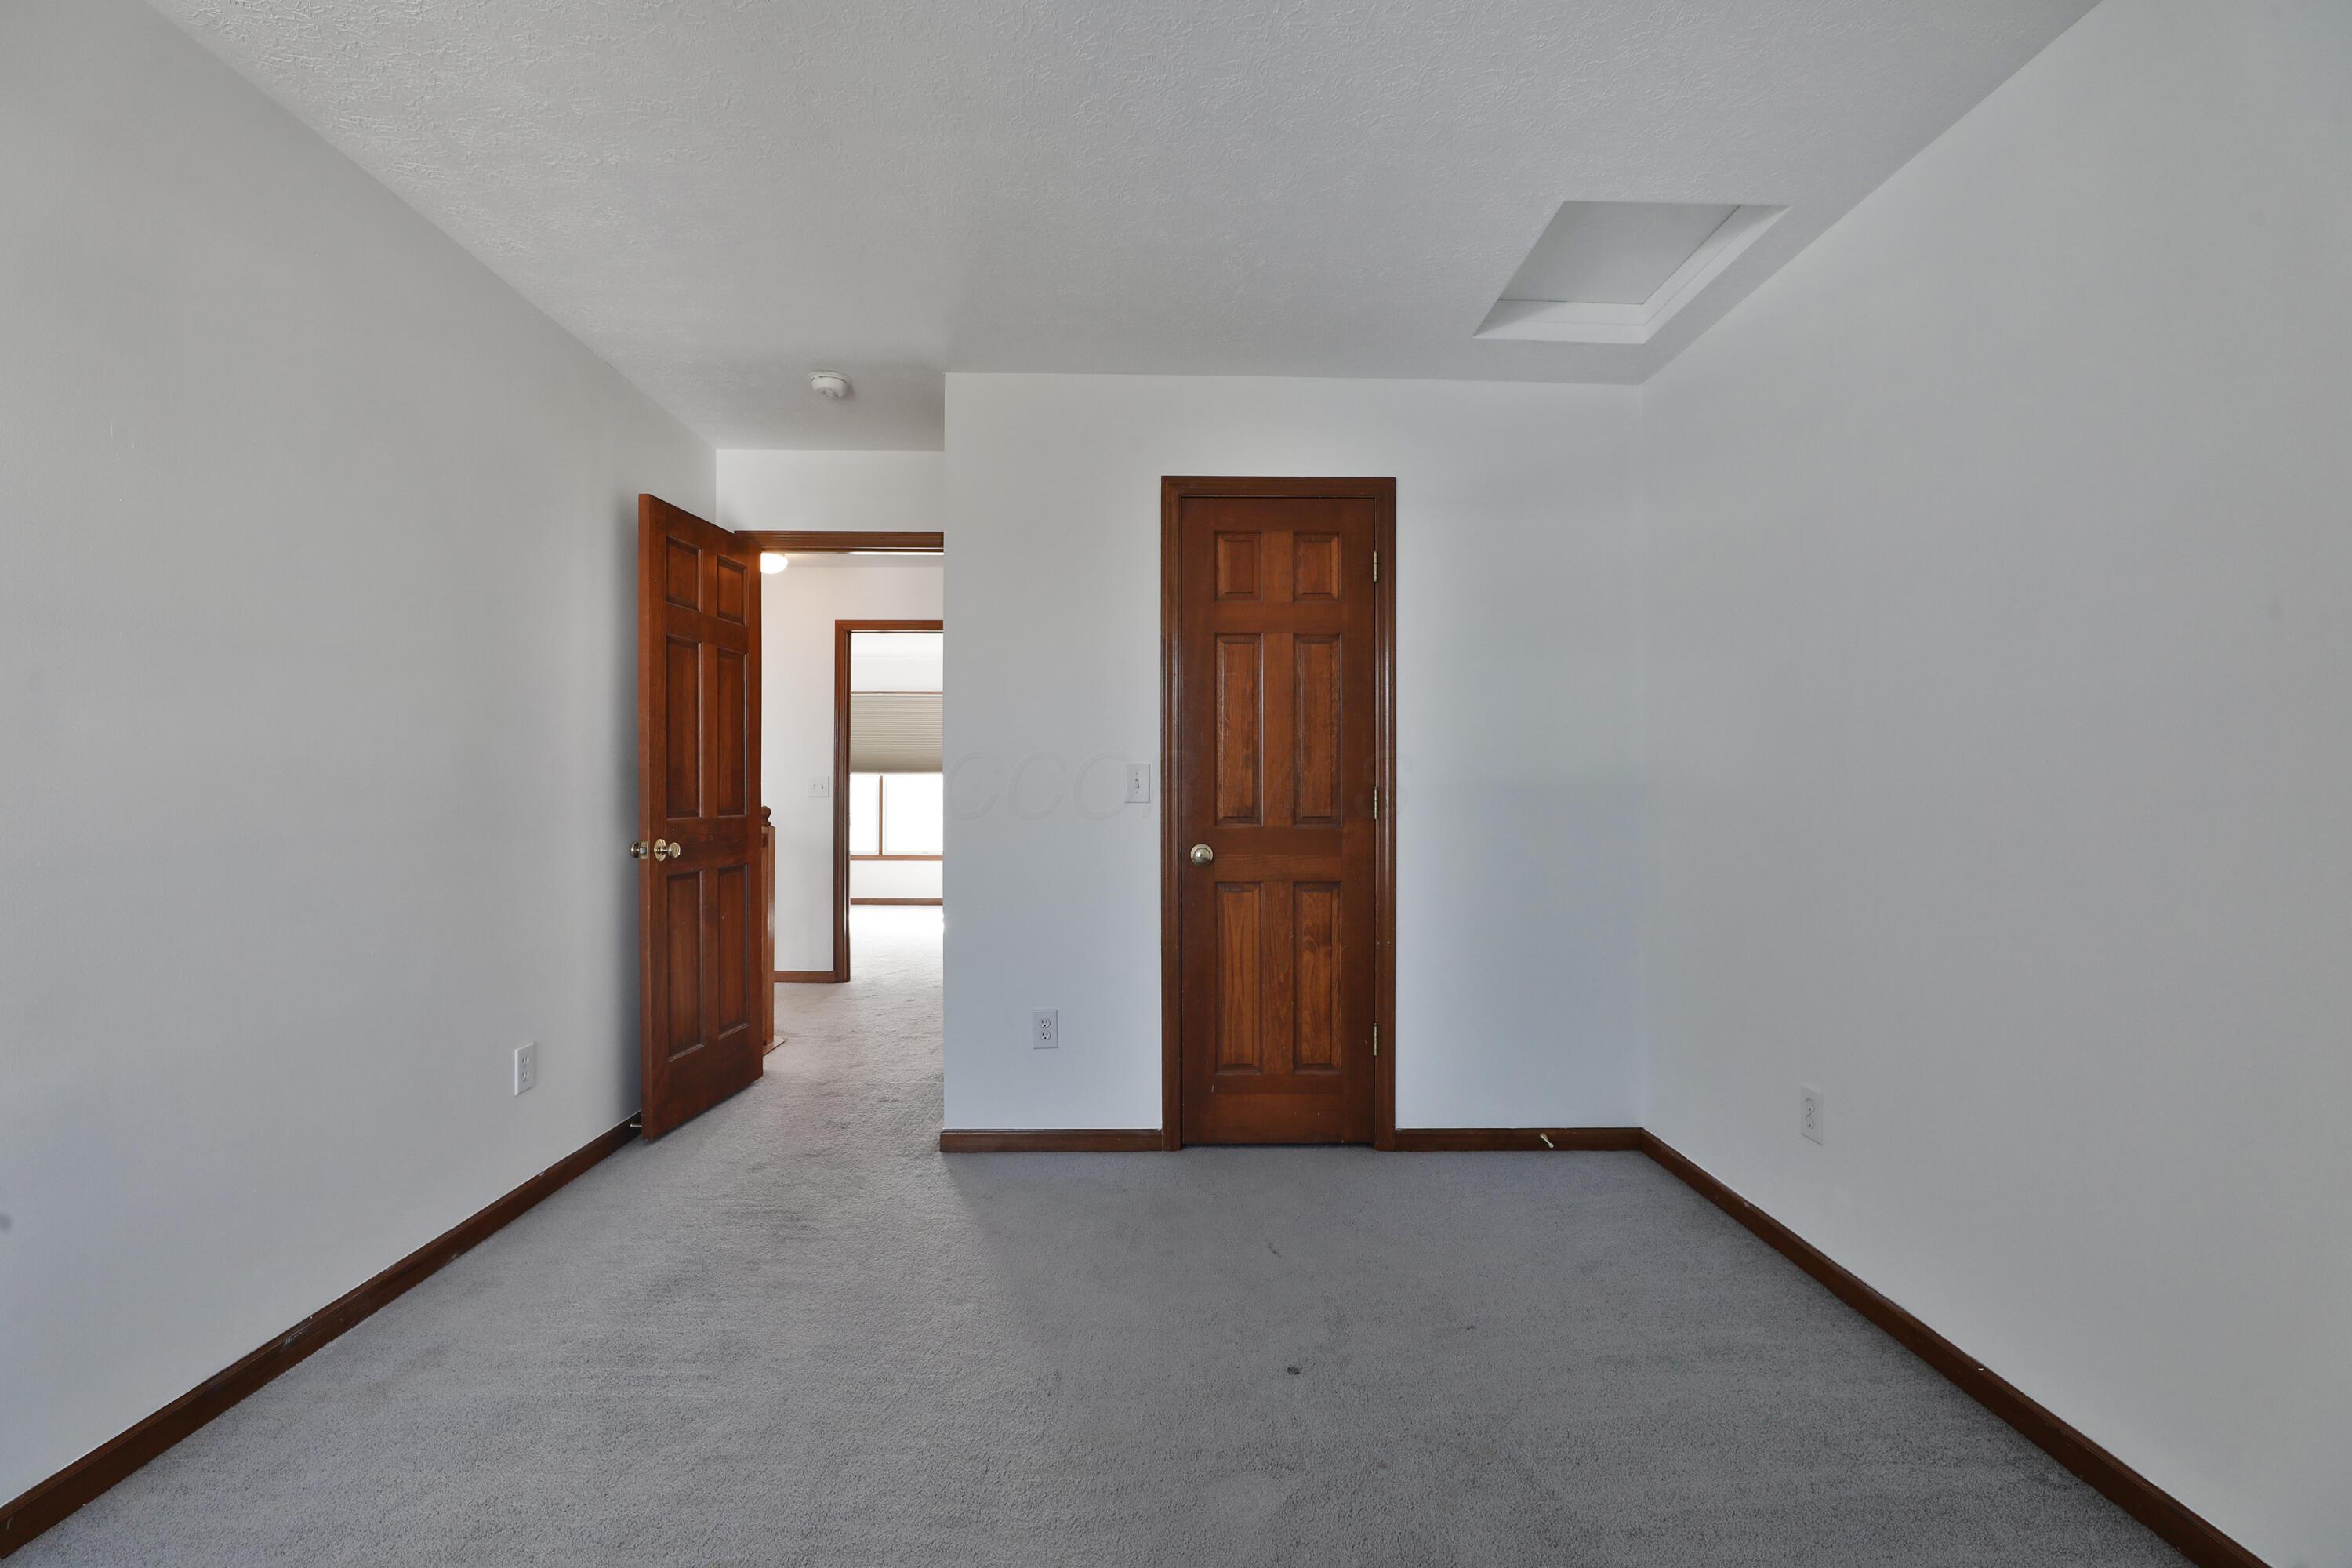
Empty carpeted room with dark wood doors and trim, an open doorway, and a ceiling access hatch.
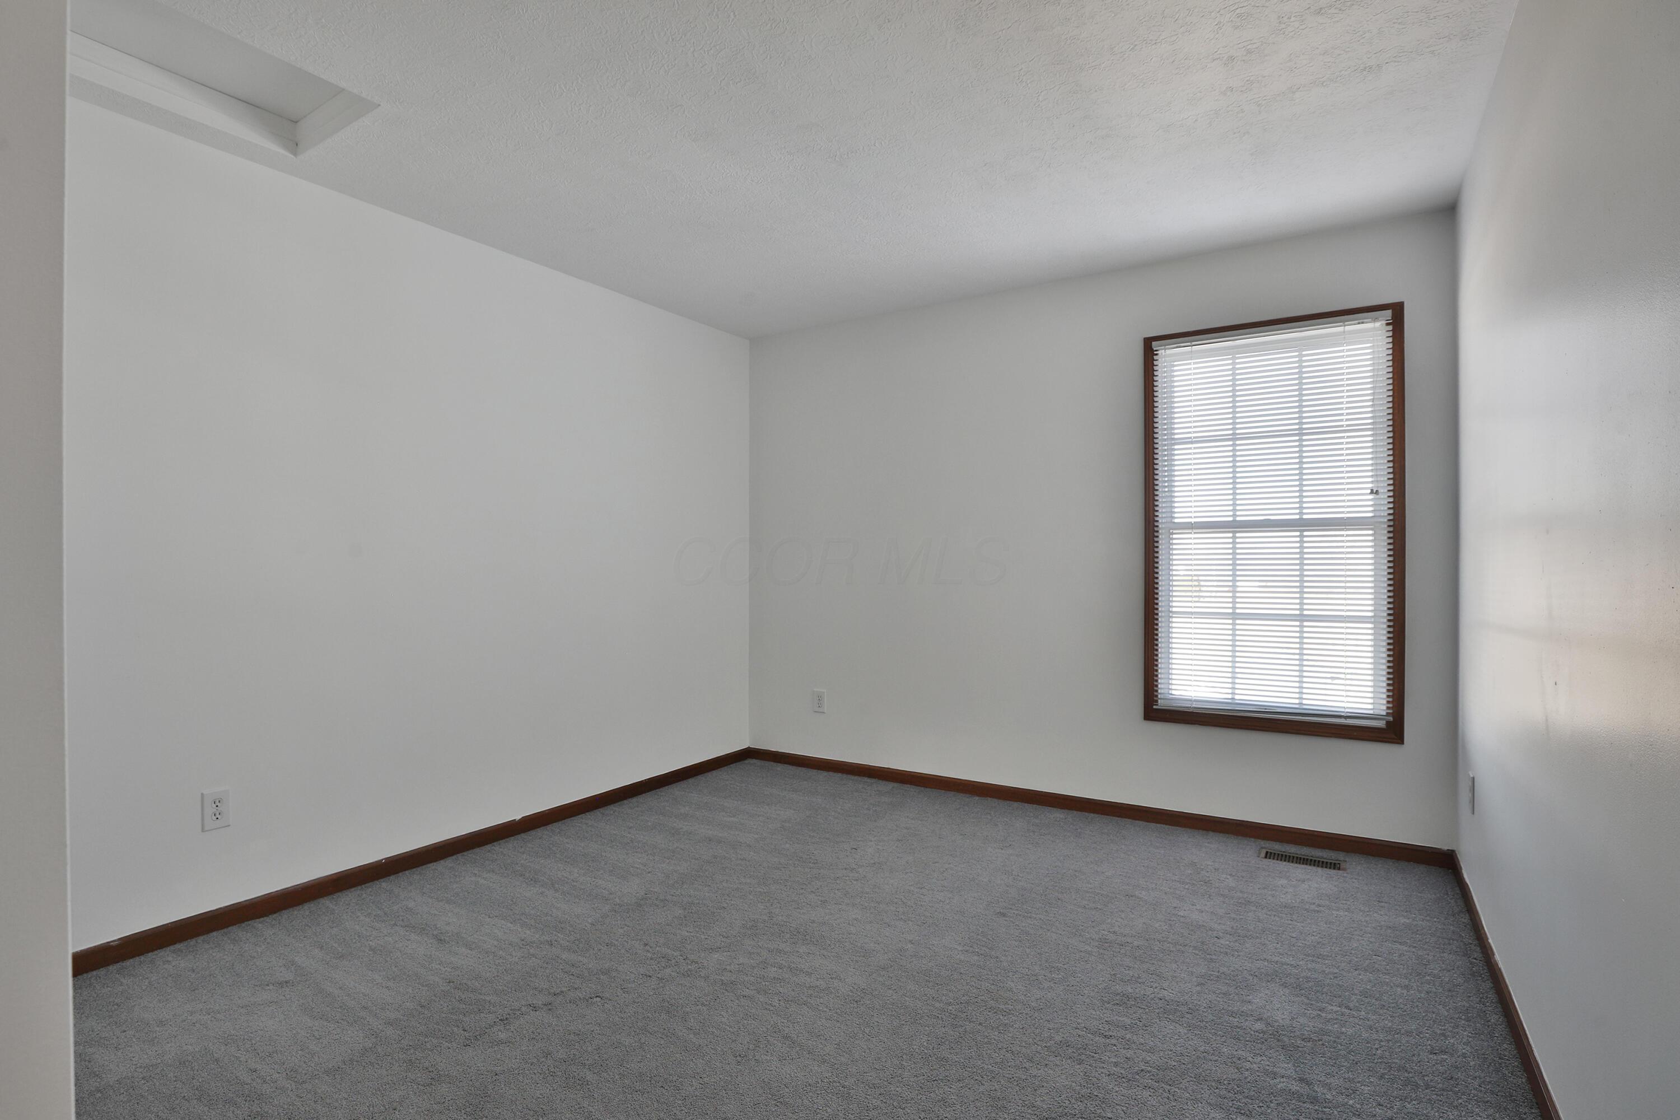
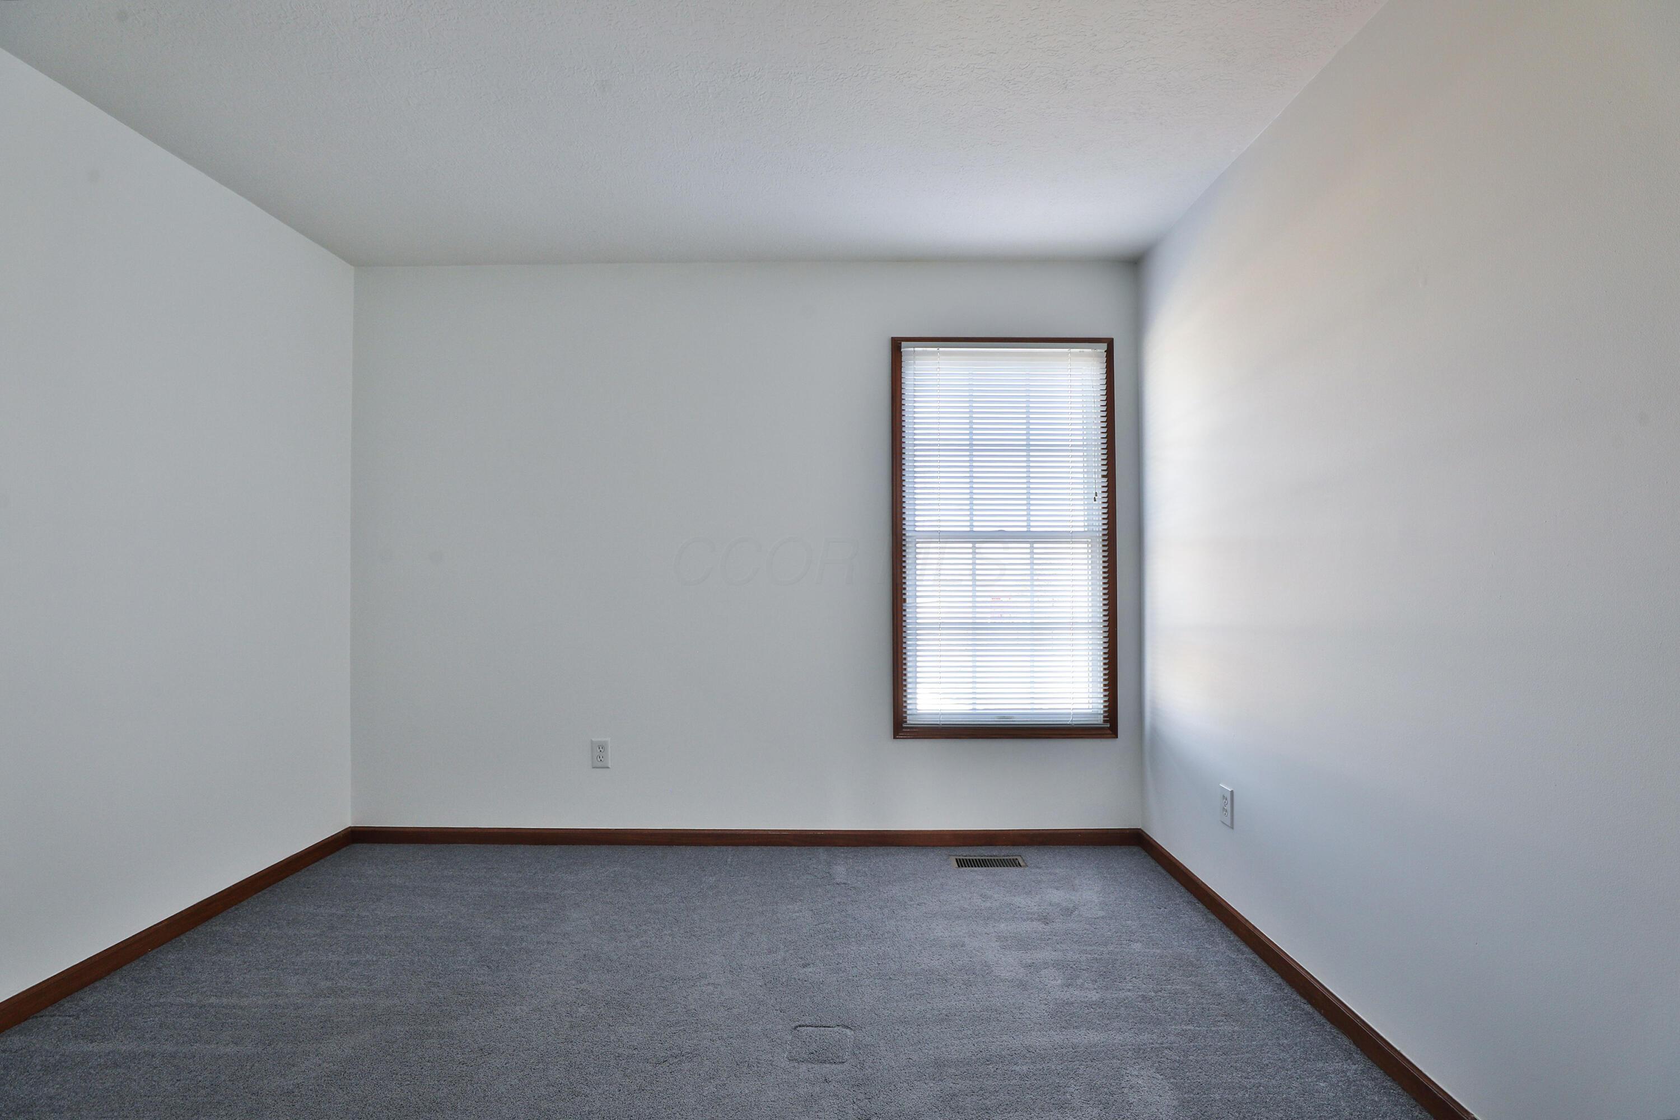
Empty room with gray carpet, dark wood trim, and a window with closed blinds.
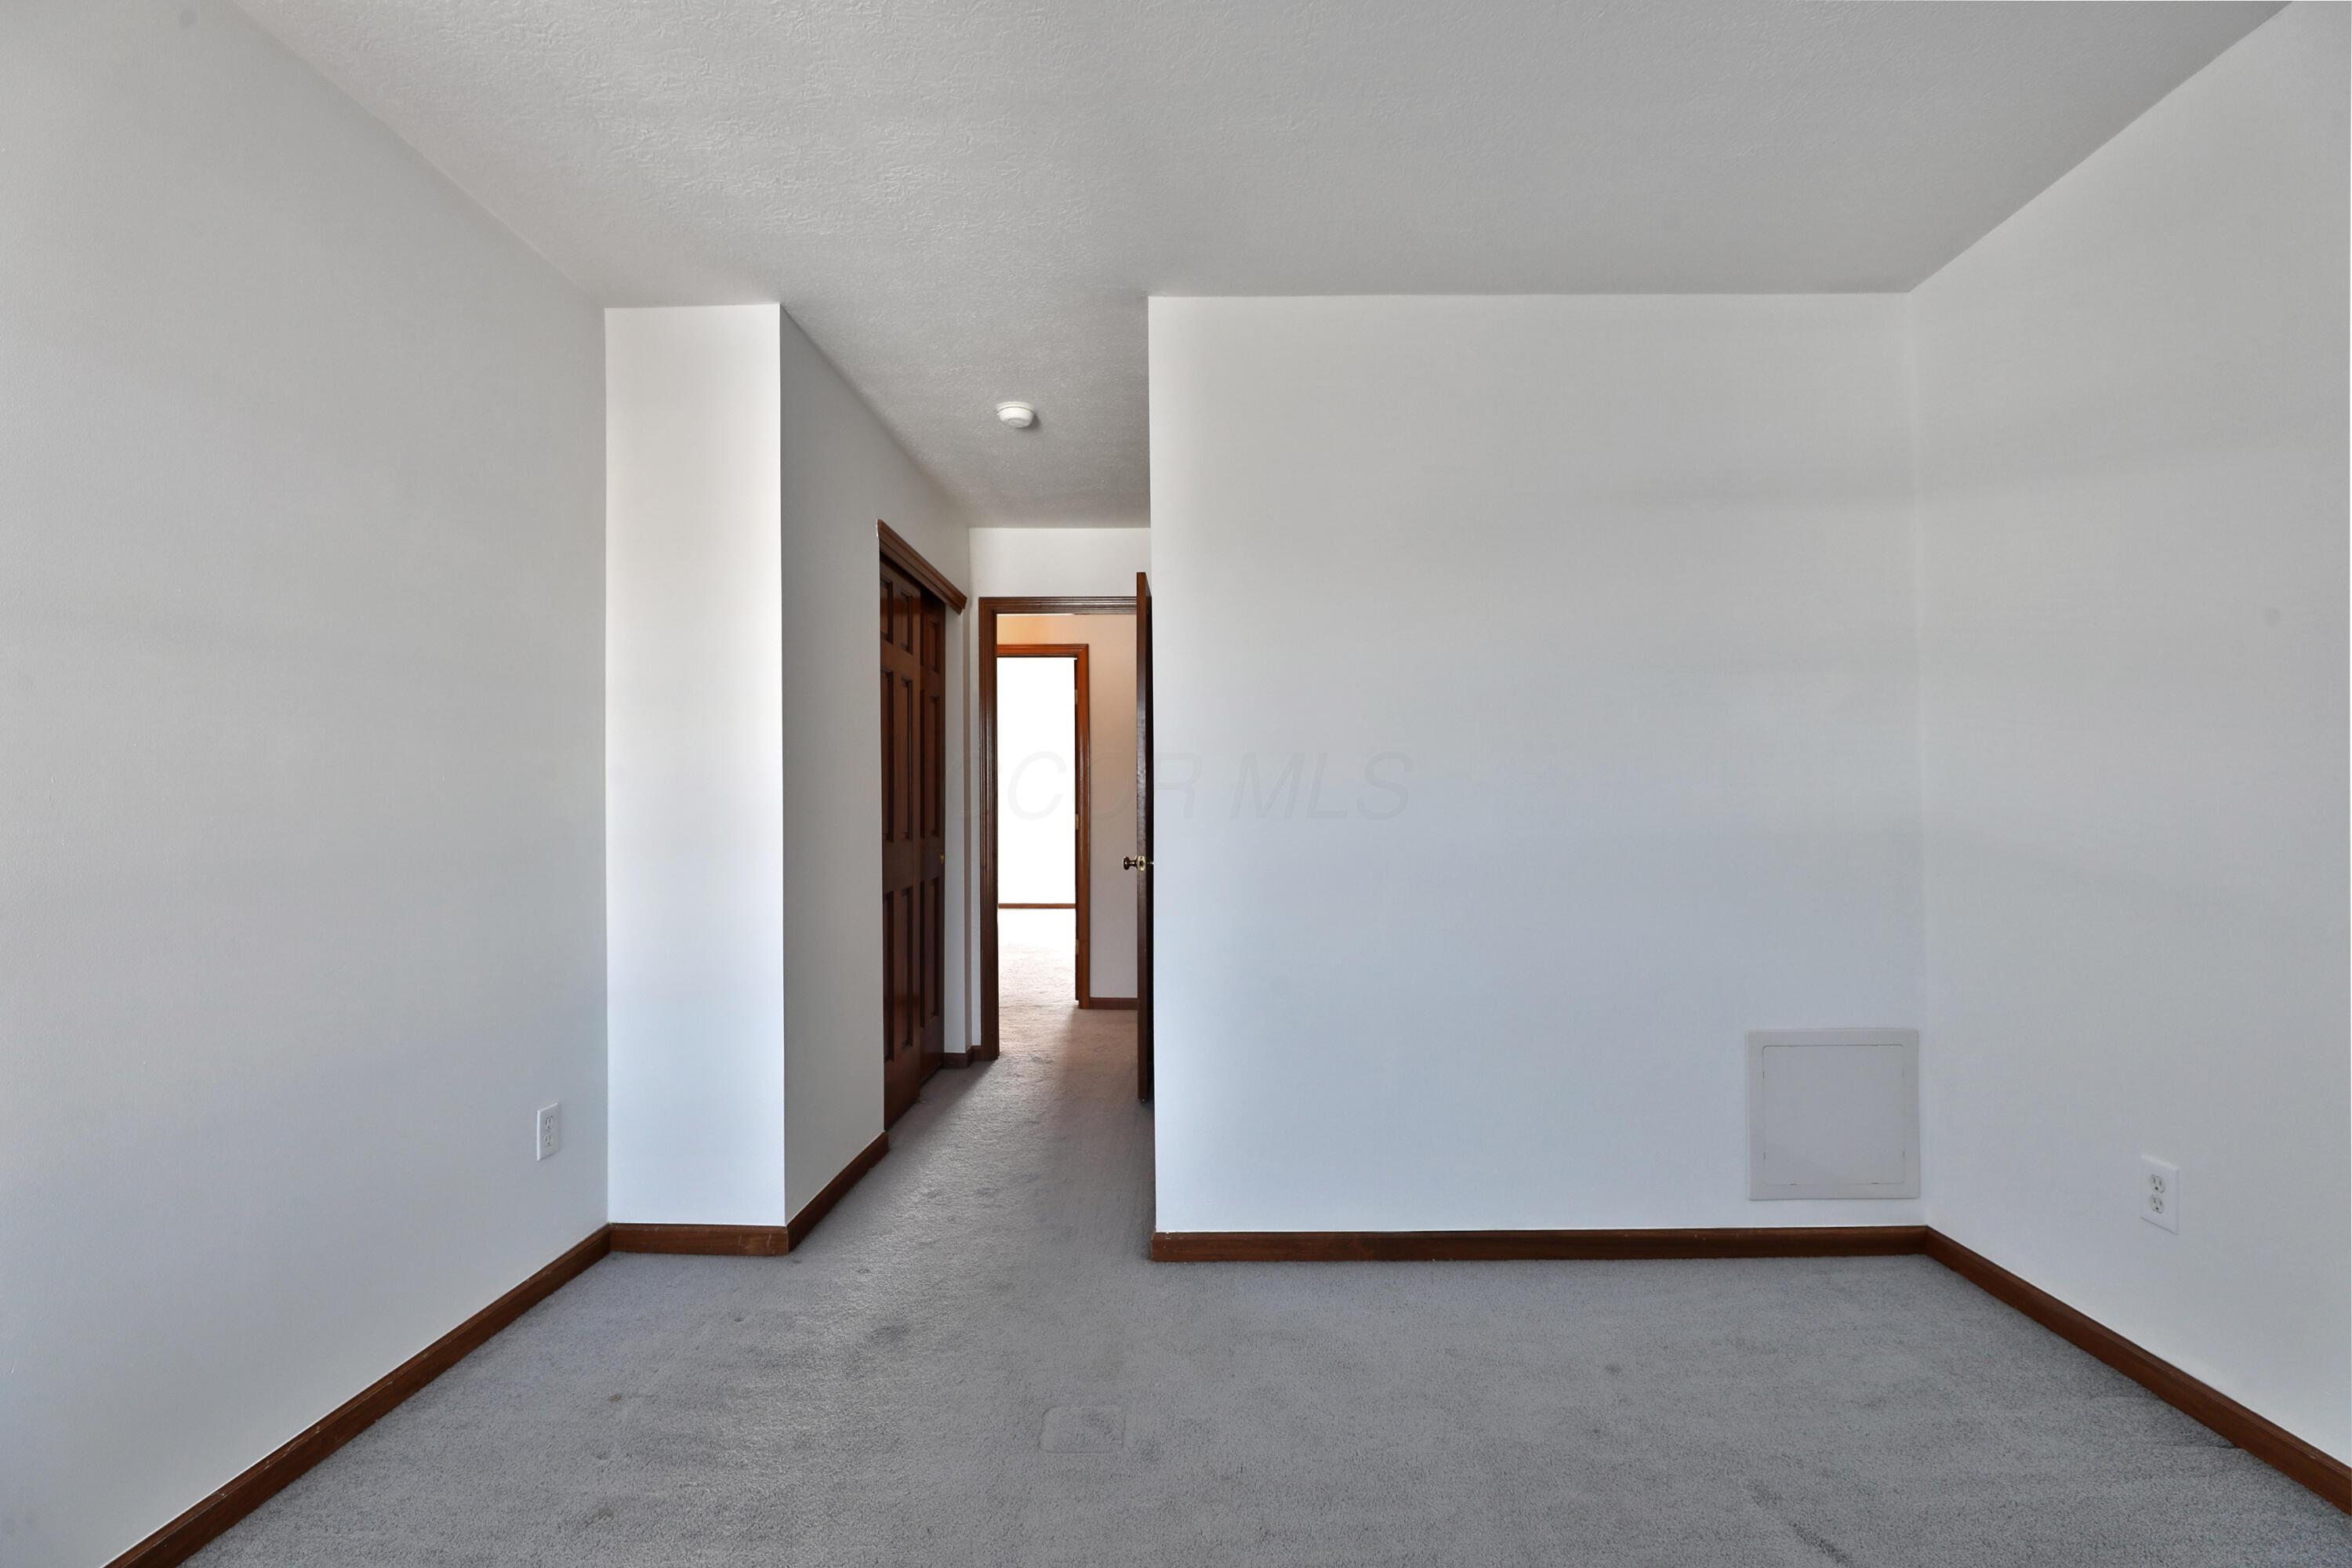
Empty carpeted room with dark wood trim opening onto a narrow hallway.
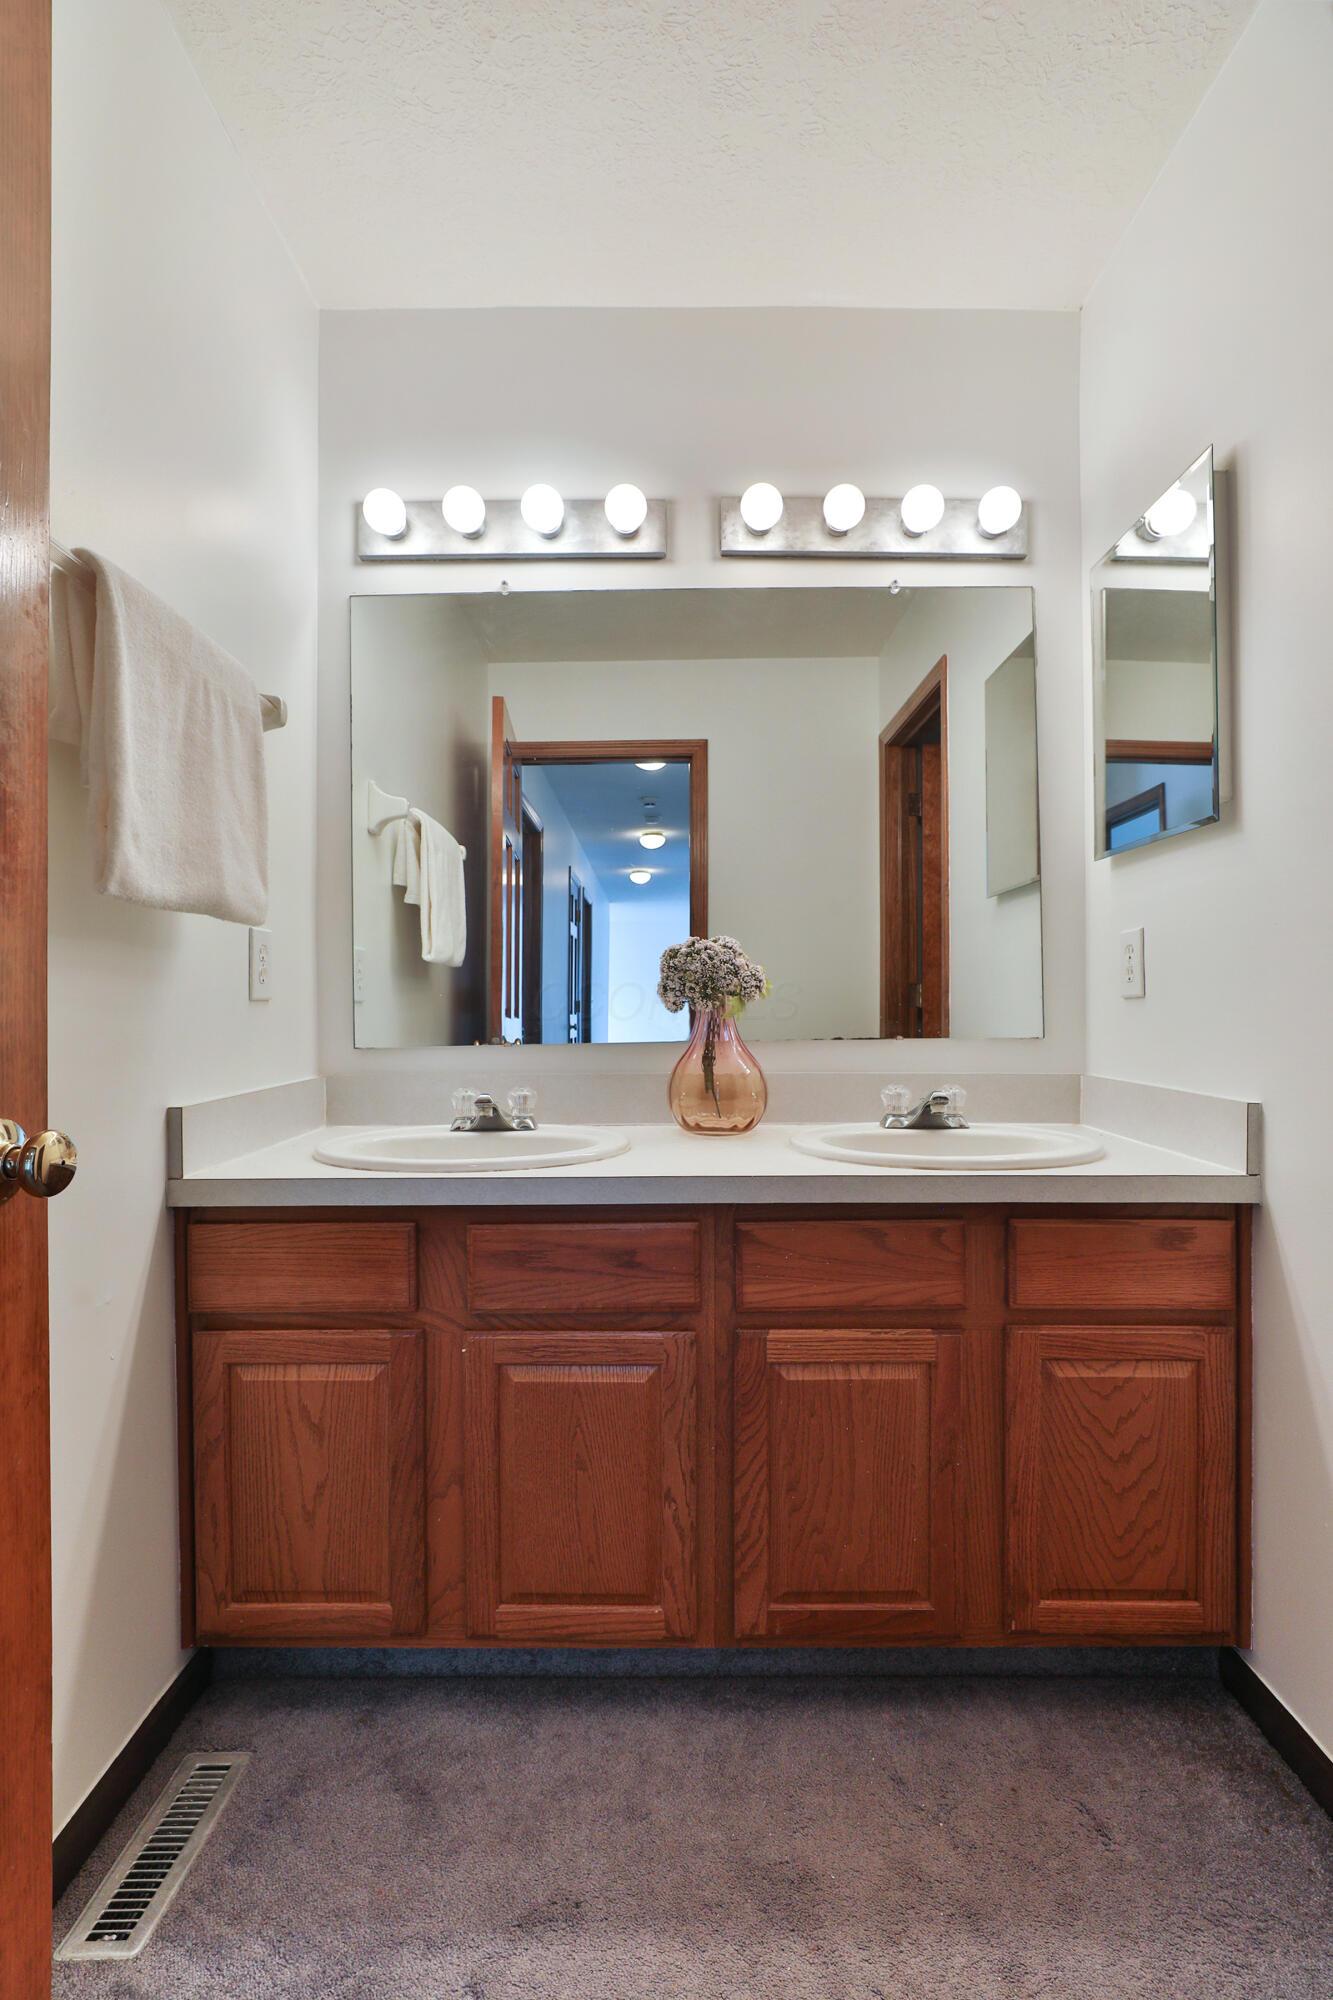
Bathroom with a double-sink dark wood vanity, large mirror, and vase of flowers.
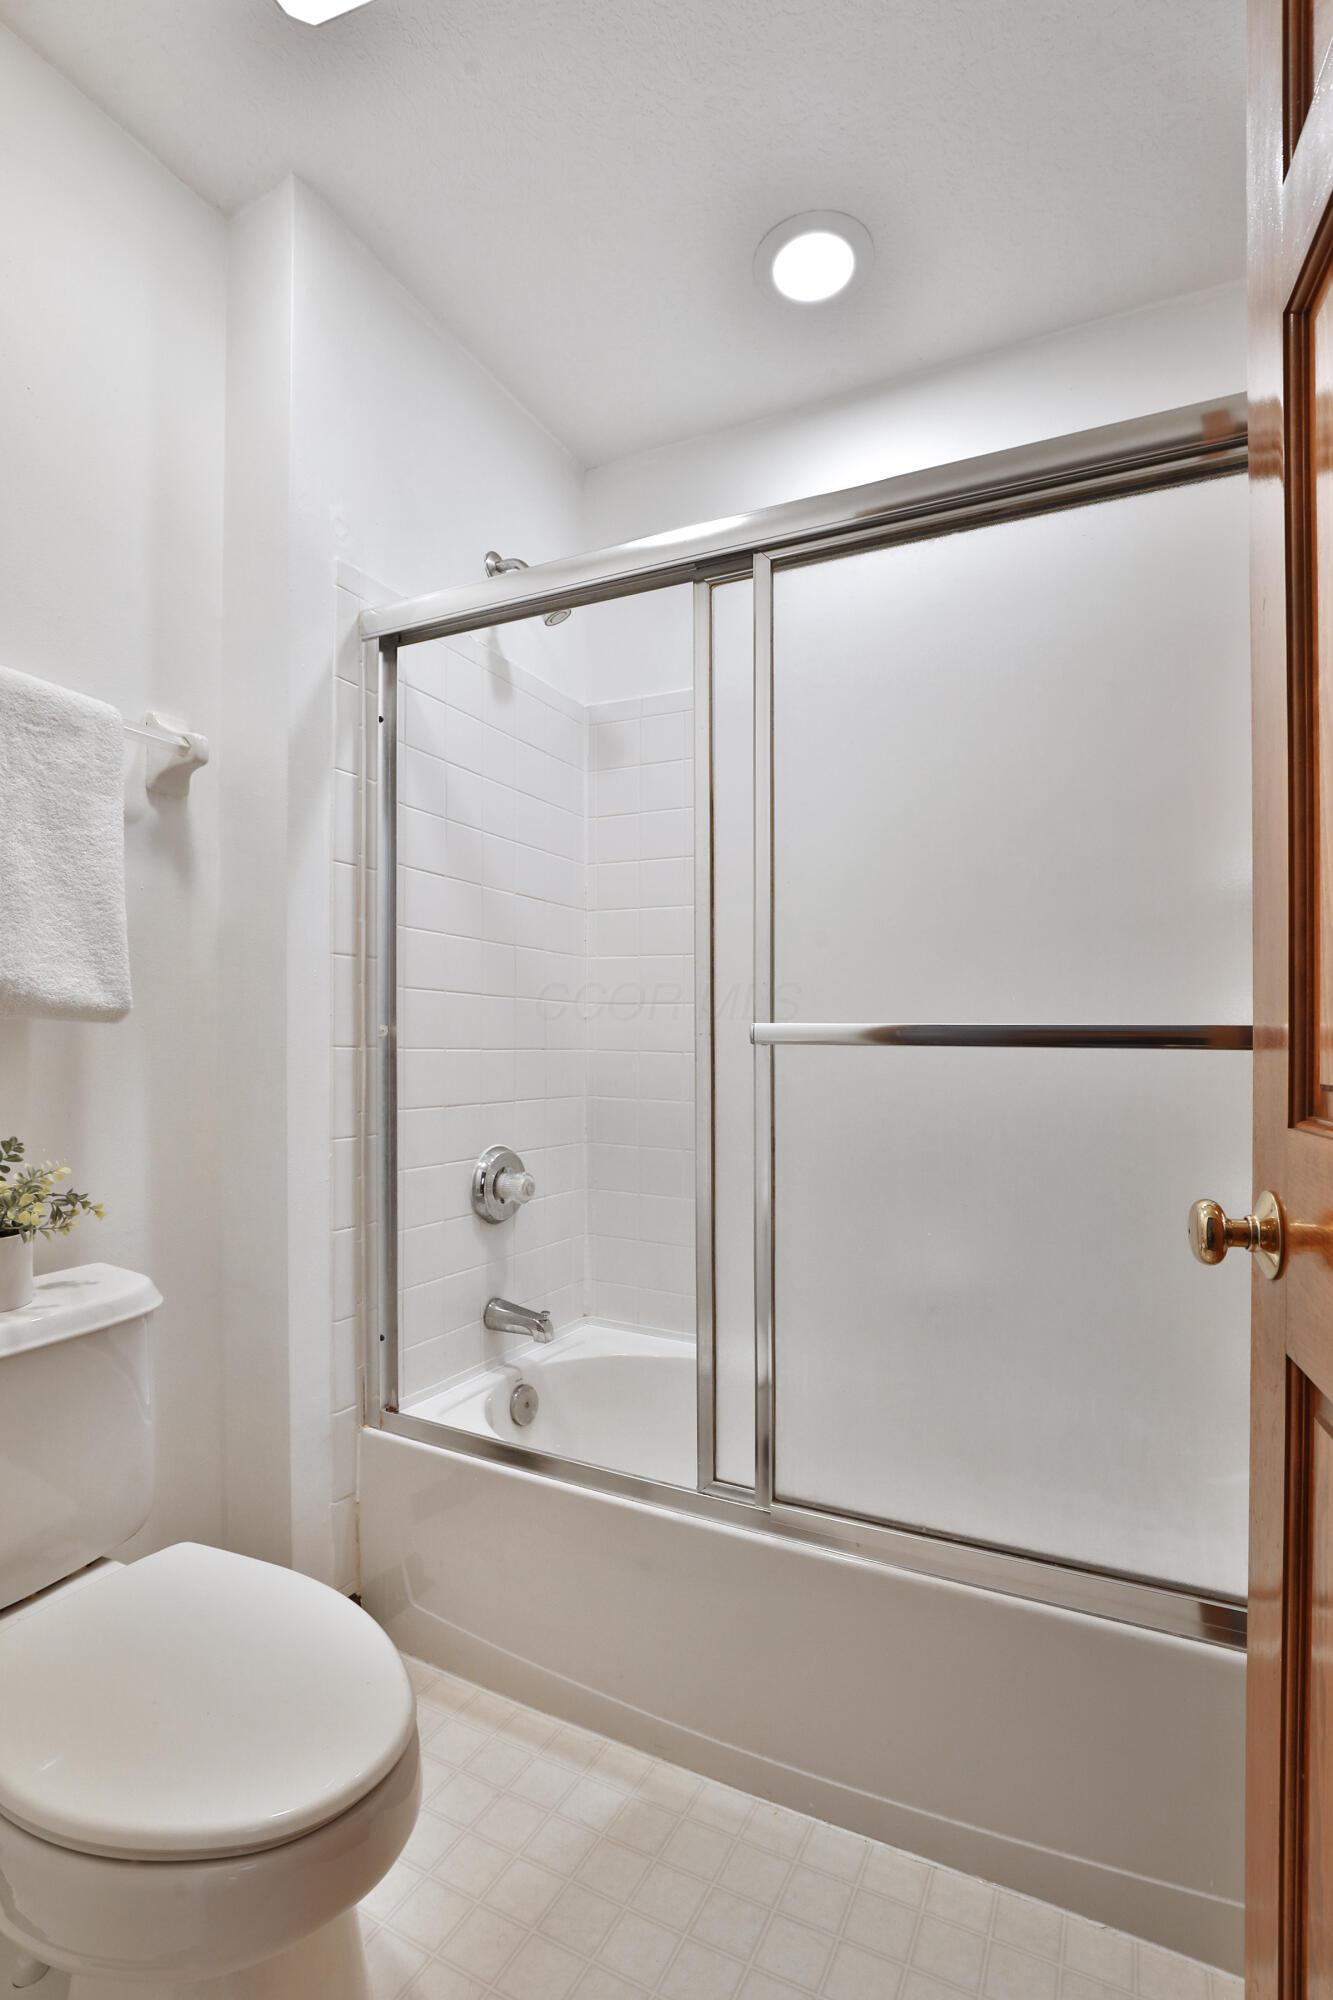
Bathroom with a white tiled tub-shower, sliding glass doors, and chrome fixtures.
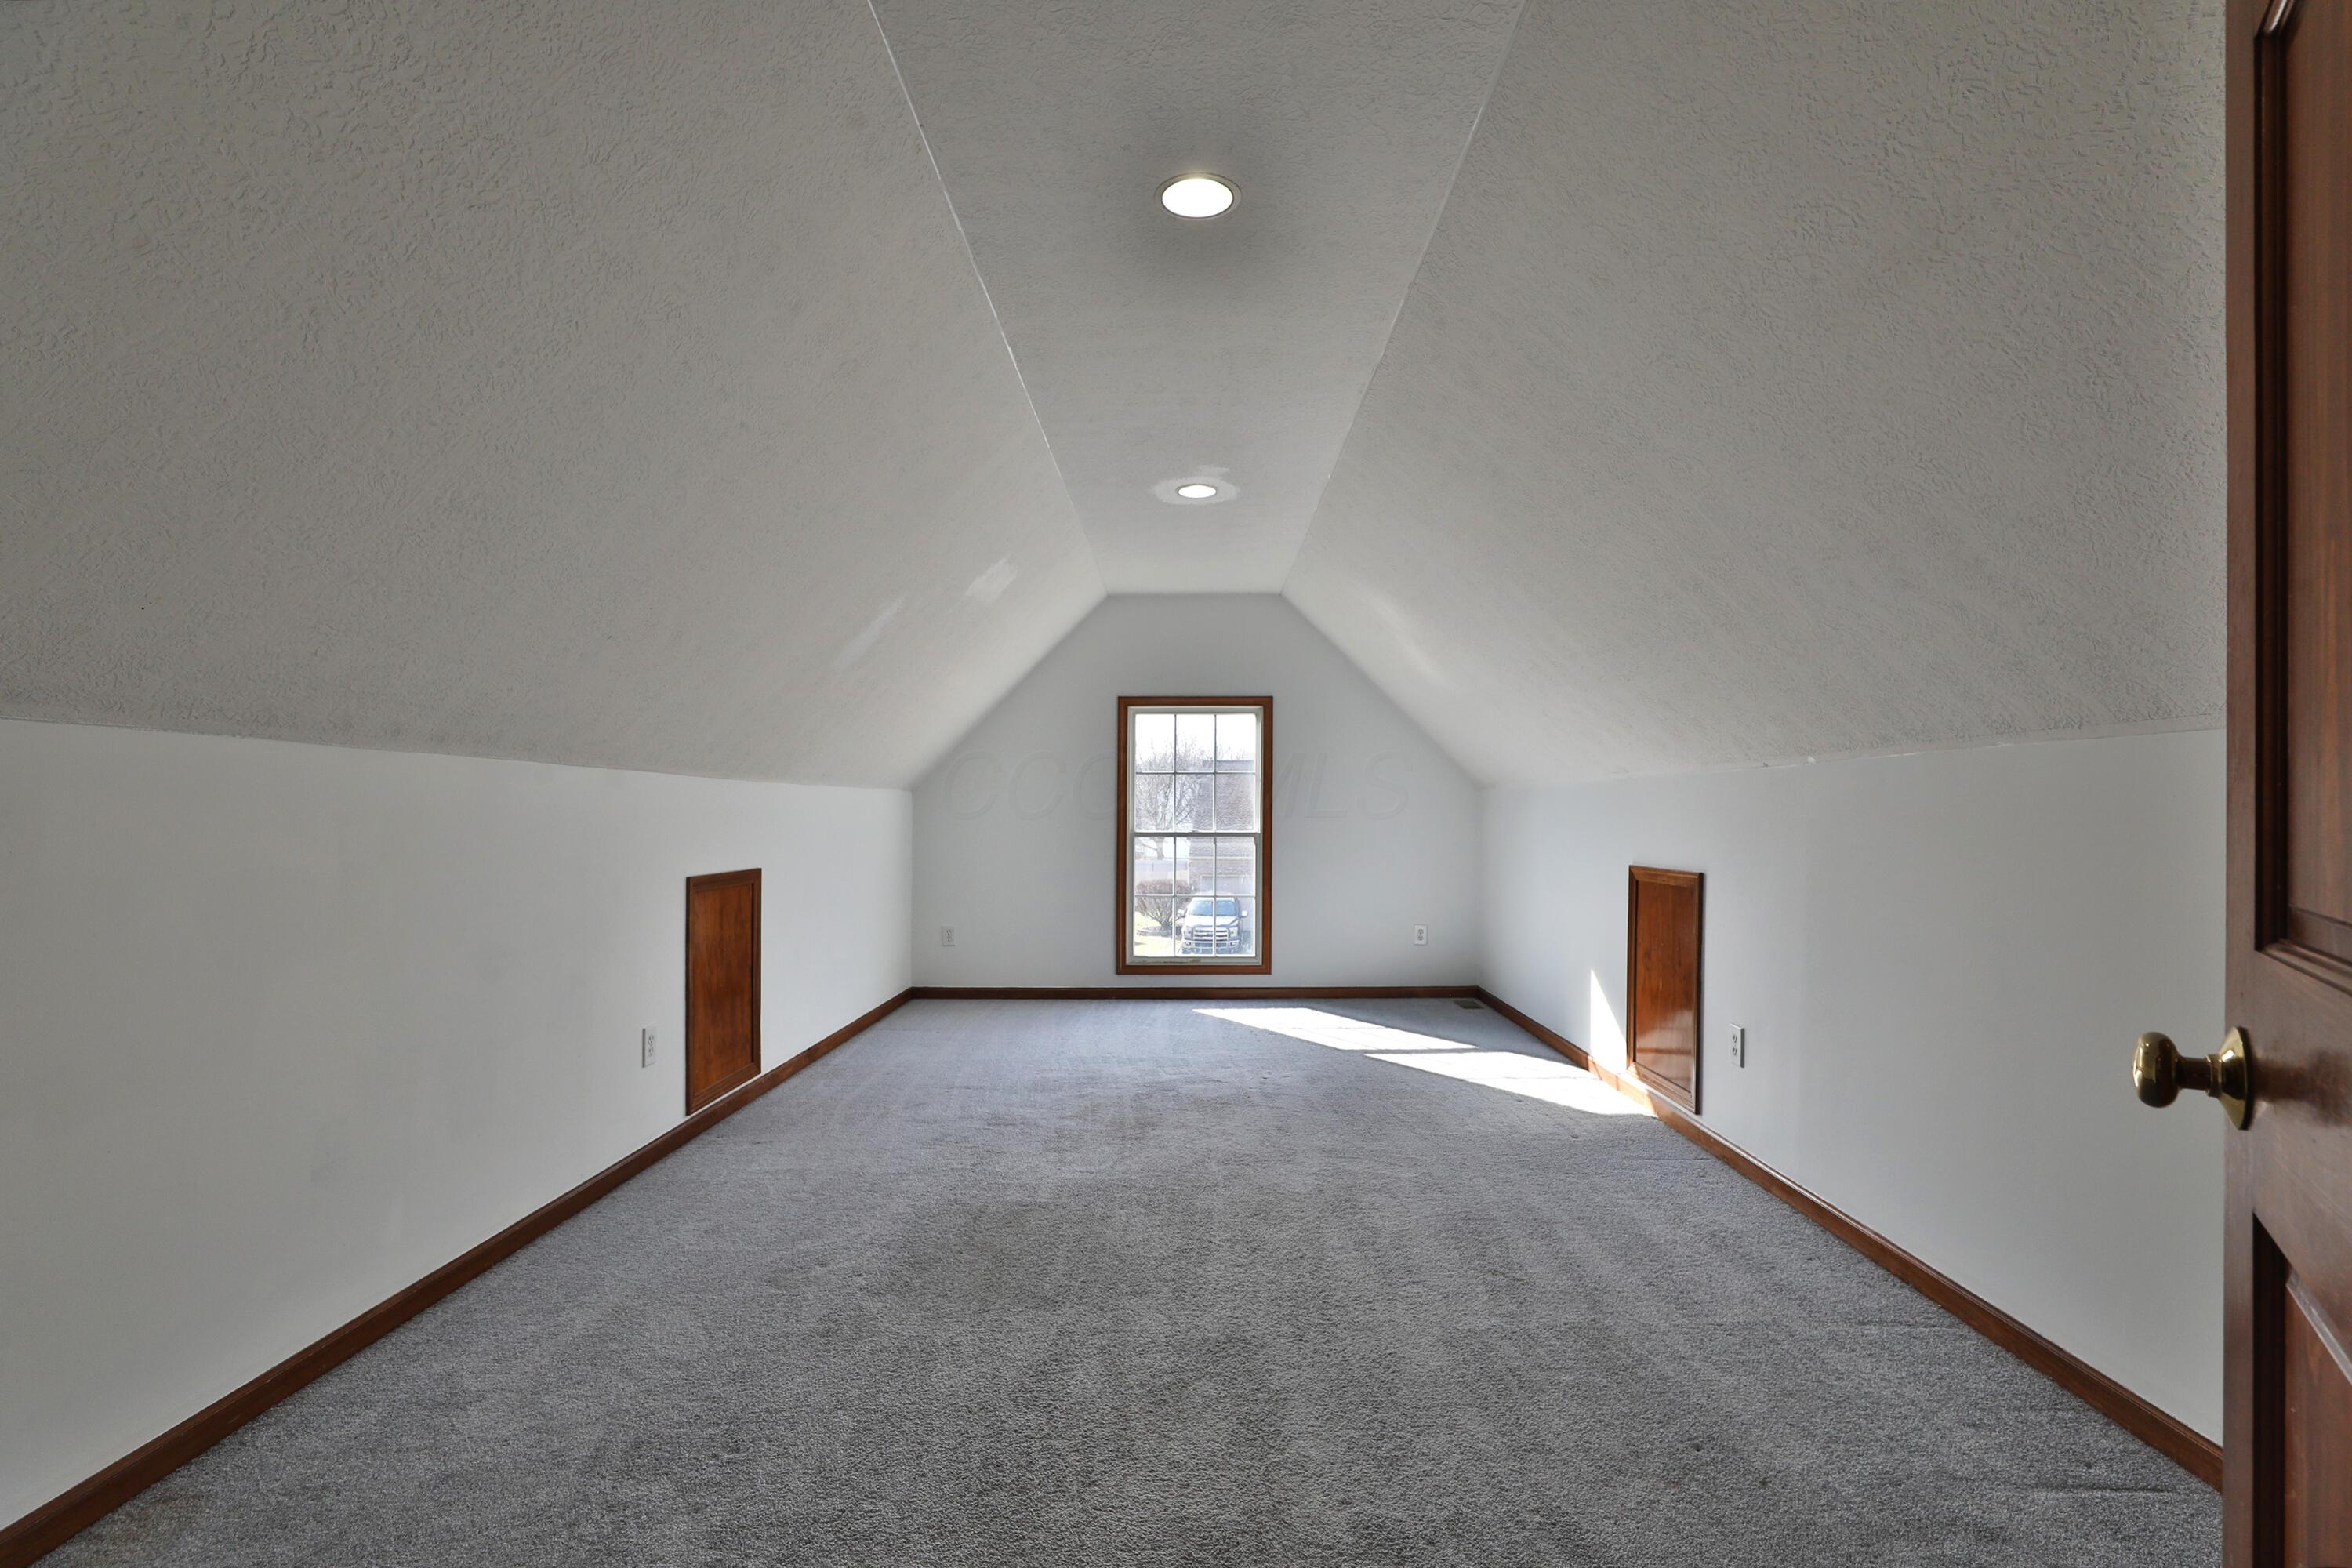
Empty carpeted attic room with a vaulted ceiling, recessed lights, and a window at the far end.
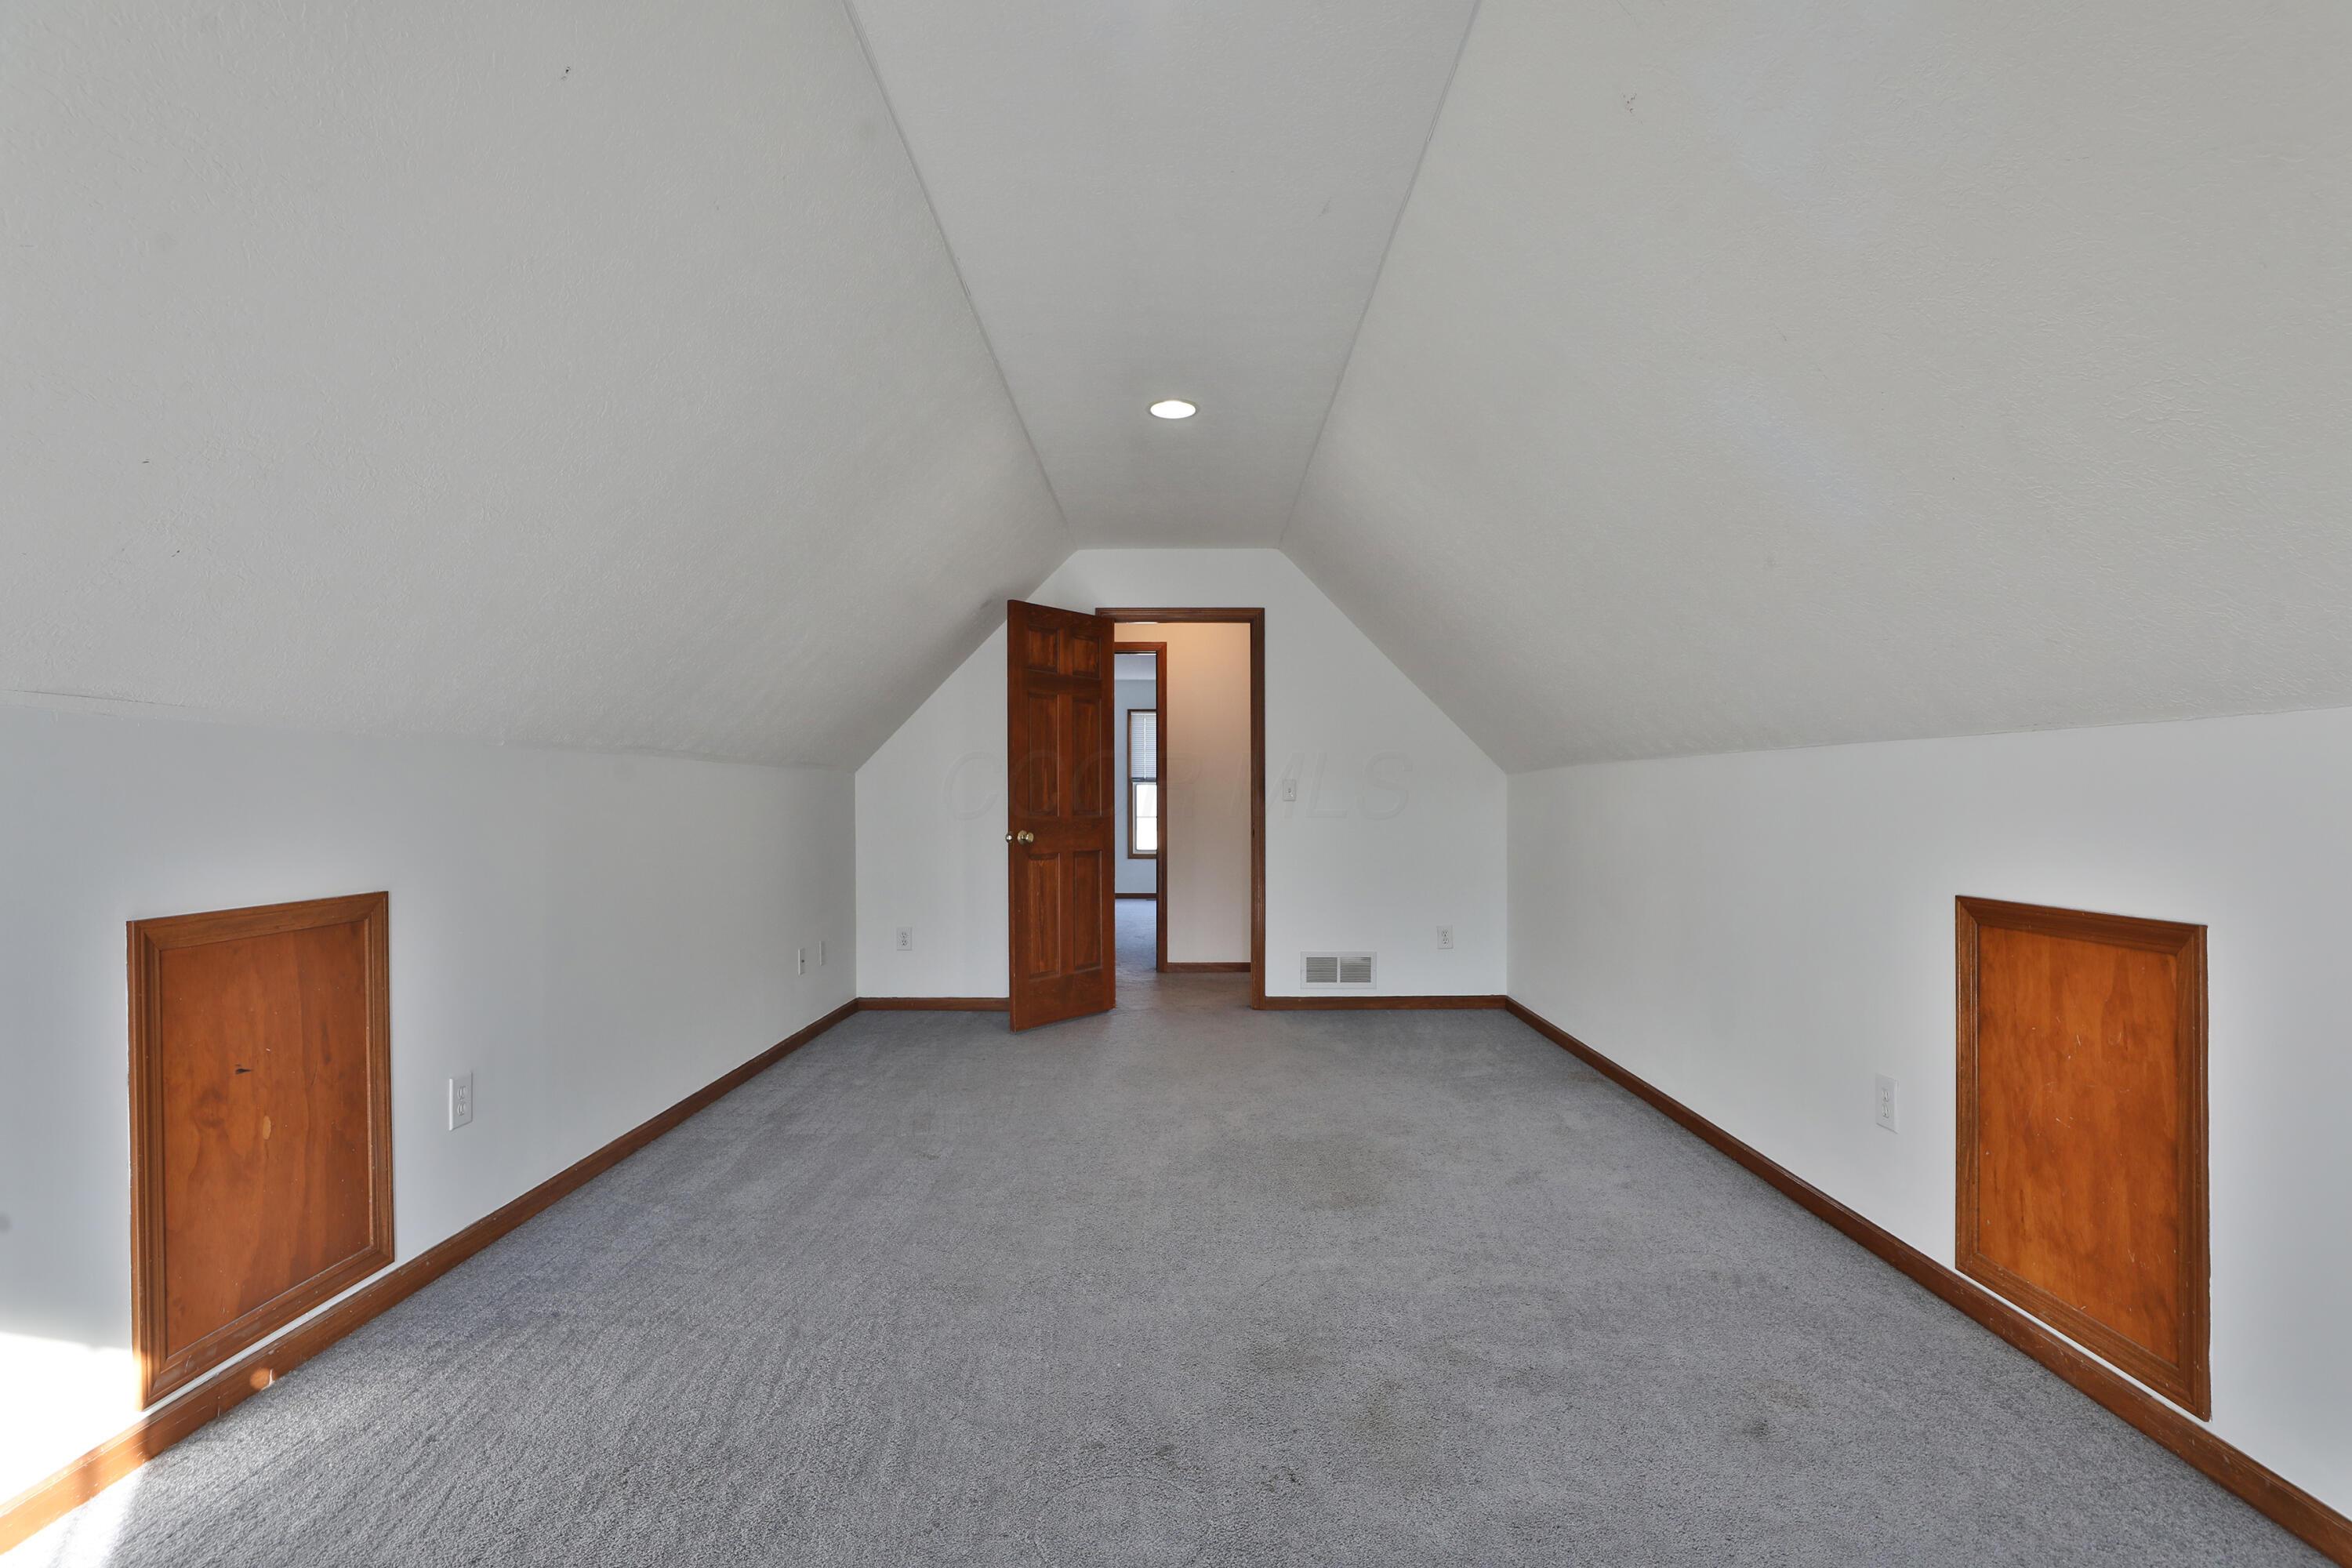
Unfurnished carpeted room with a steeply sloped ceiling and wood-trimmed doors.
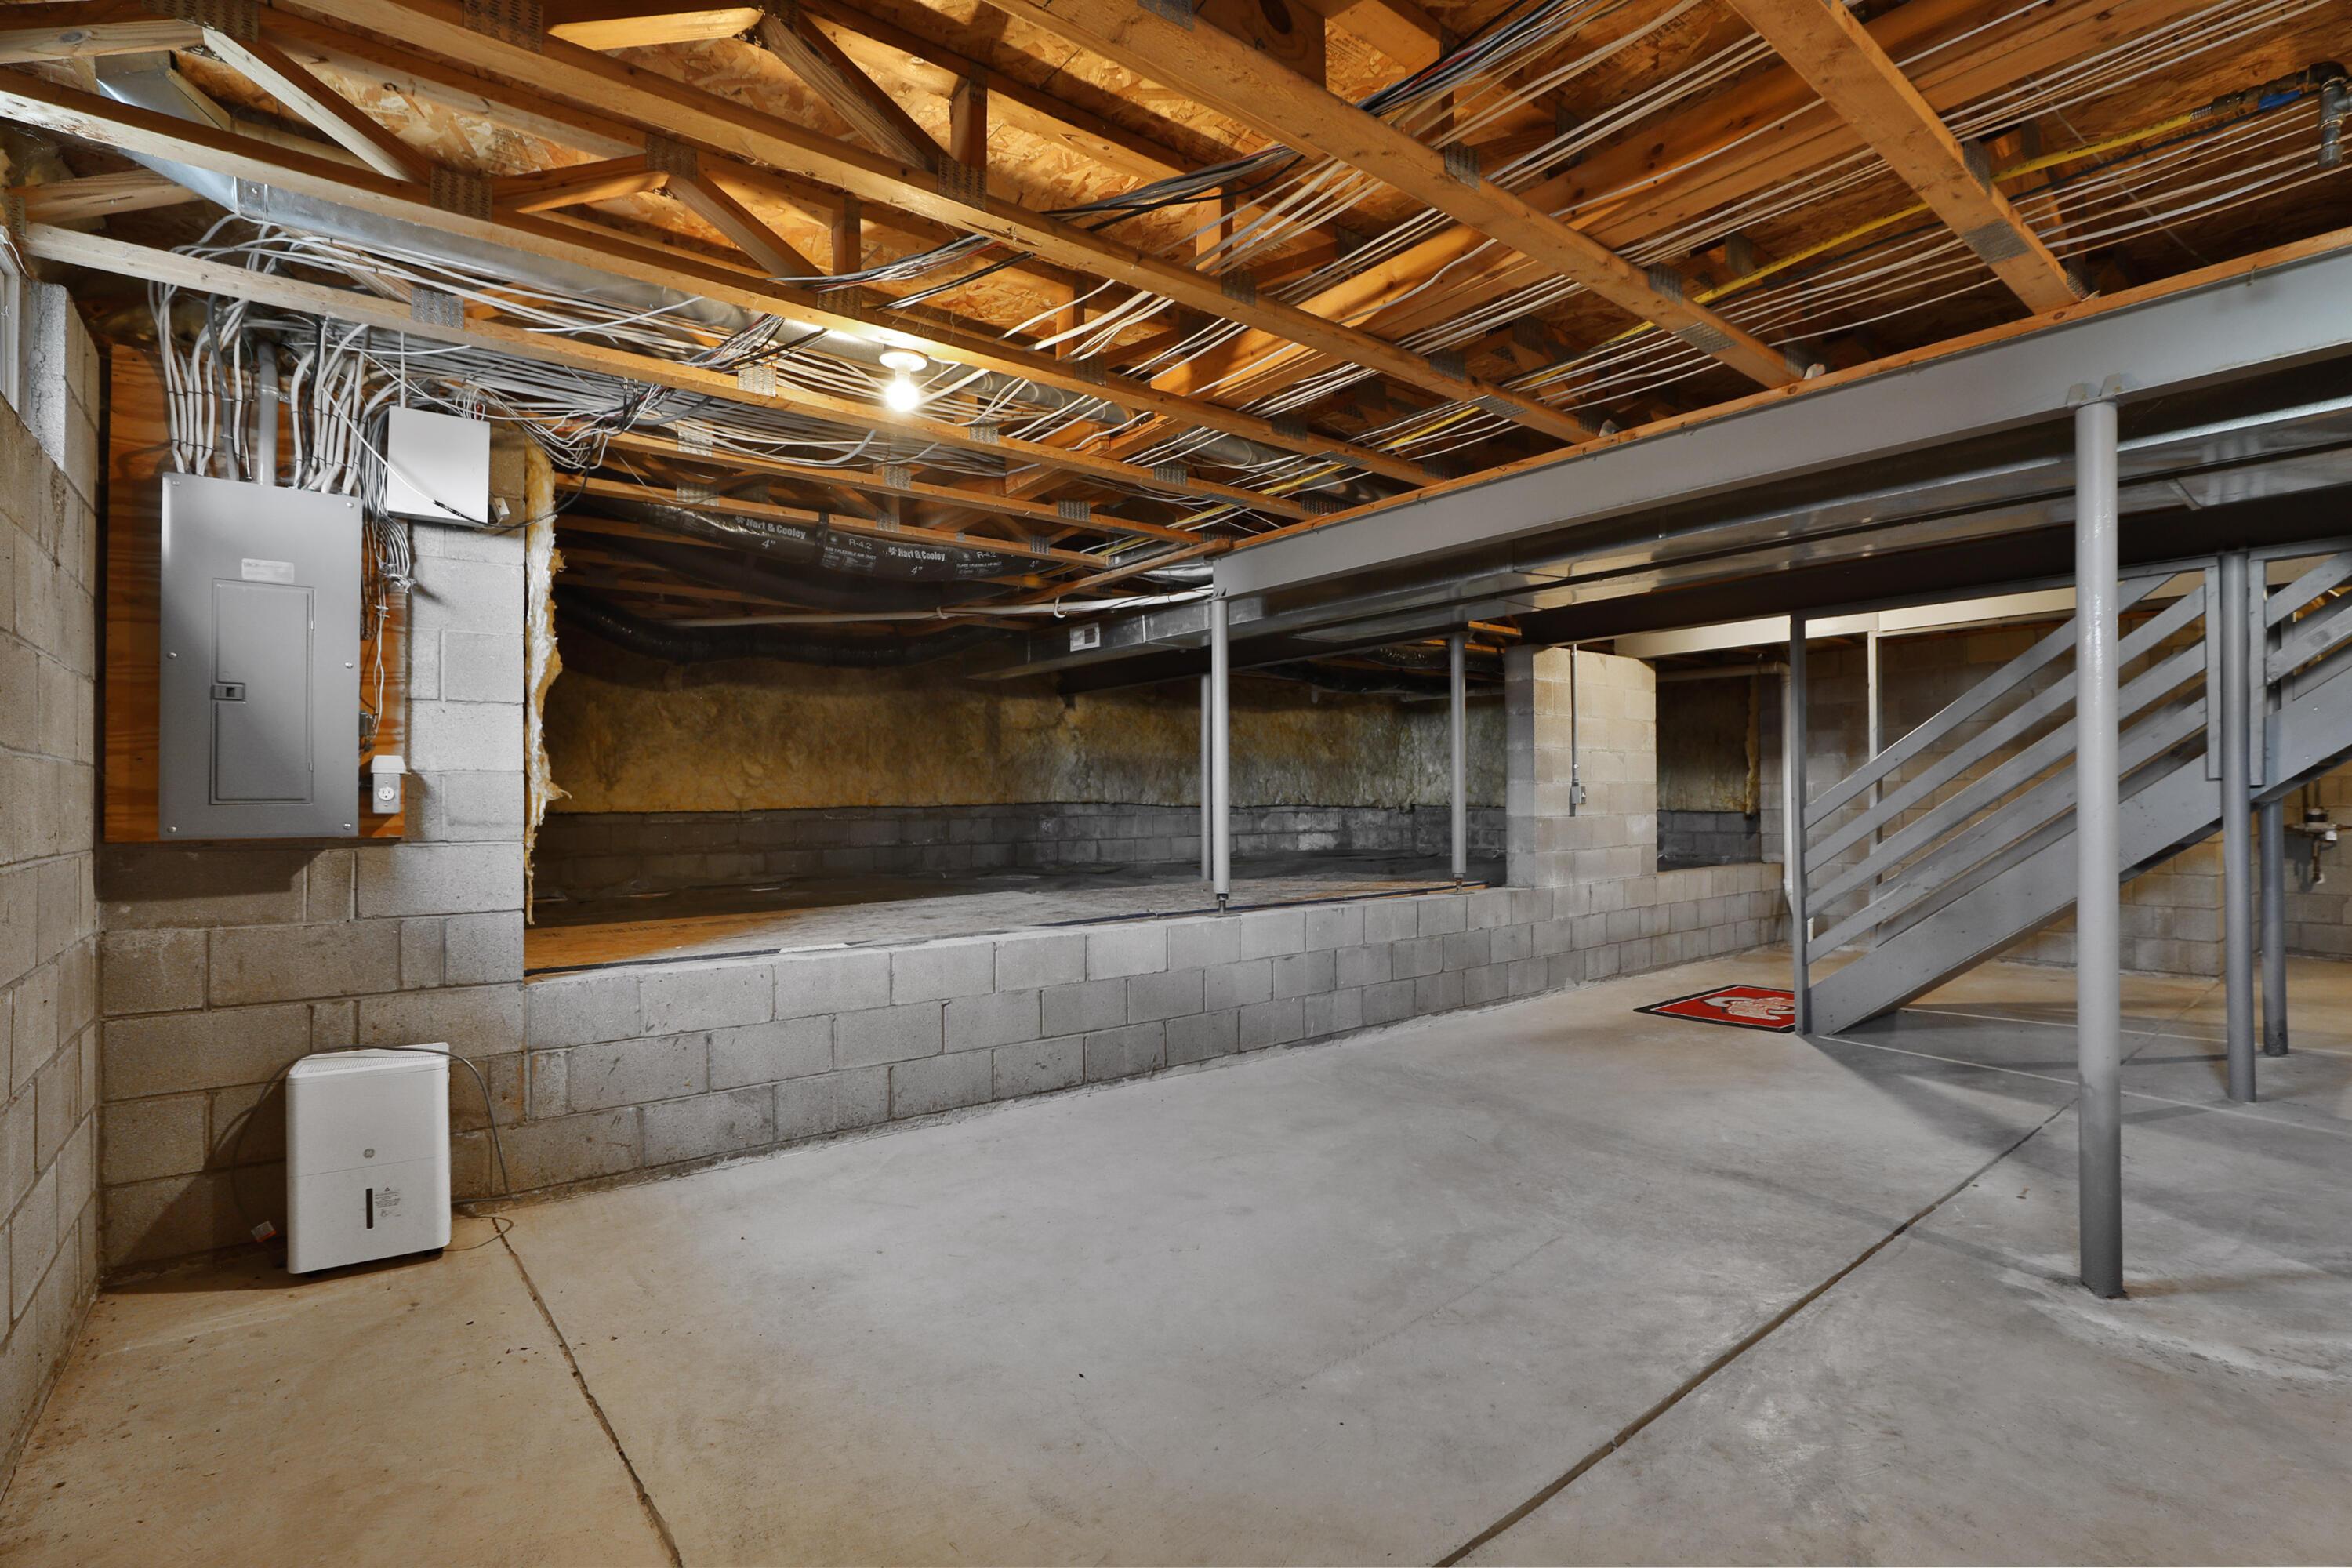
Unfinished basement with exposed ceiling joists, steel supports, concrete floor, and electrical panel.
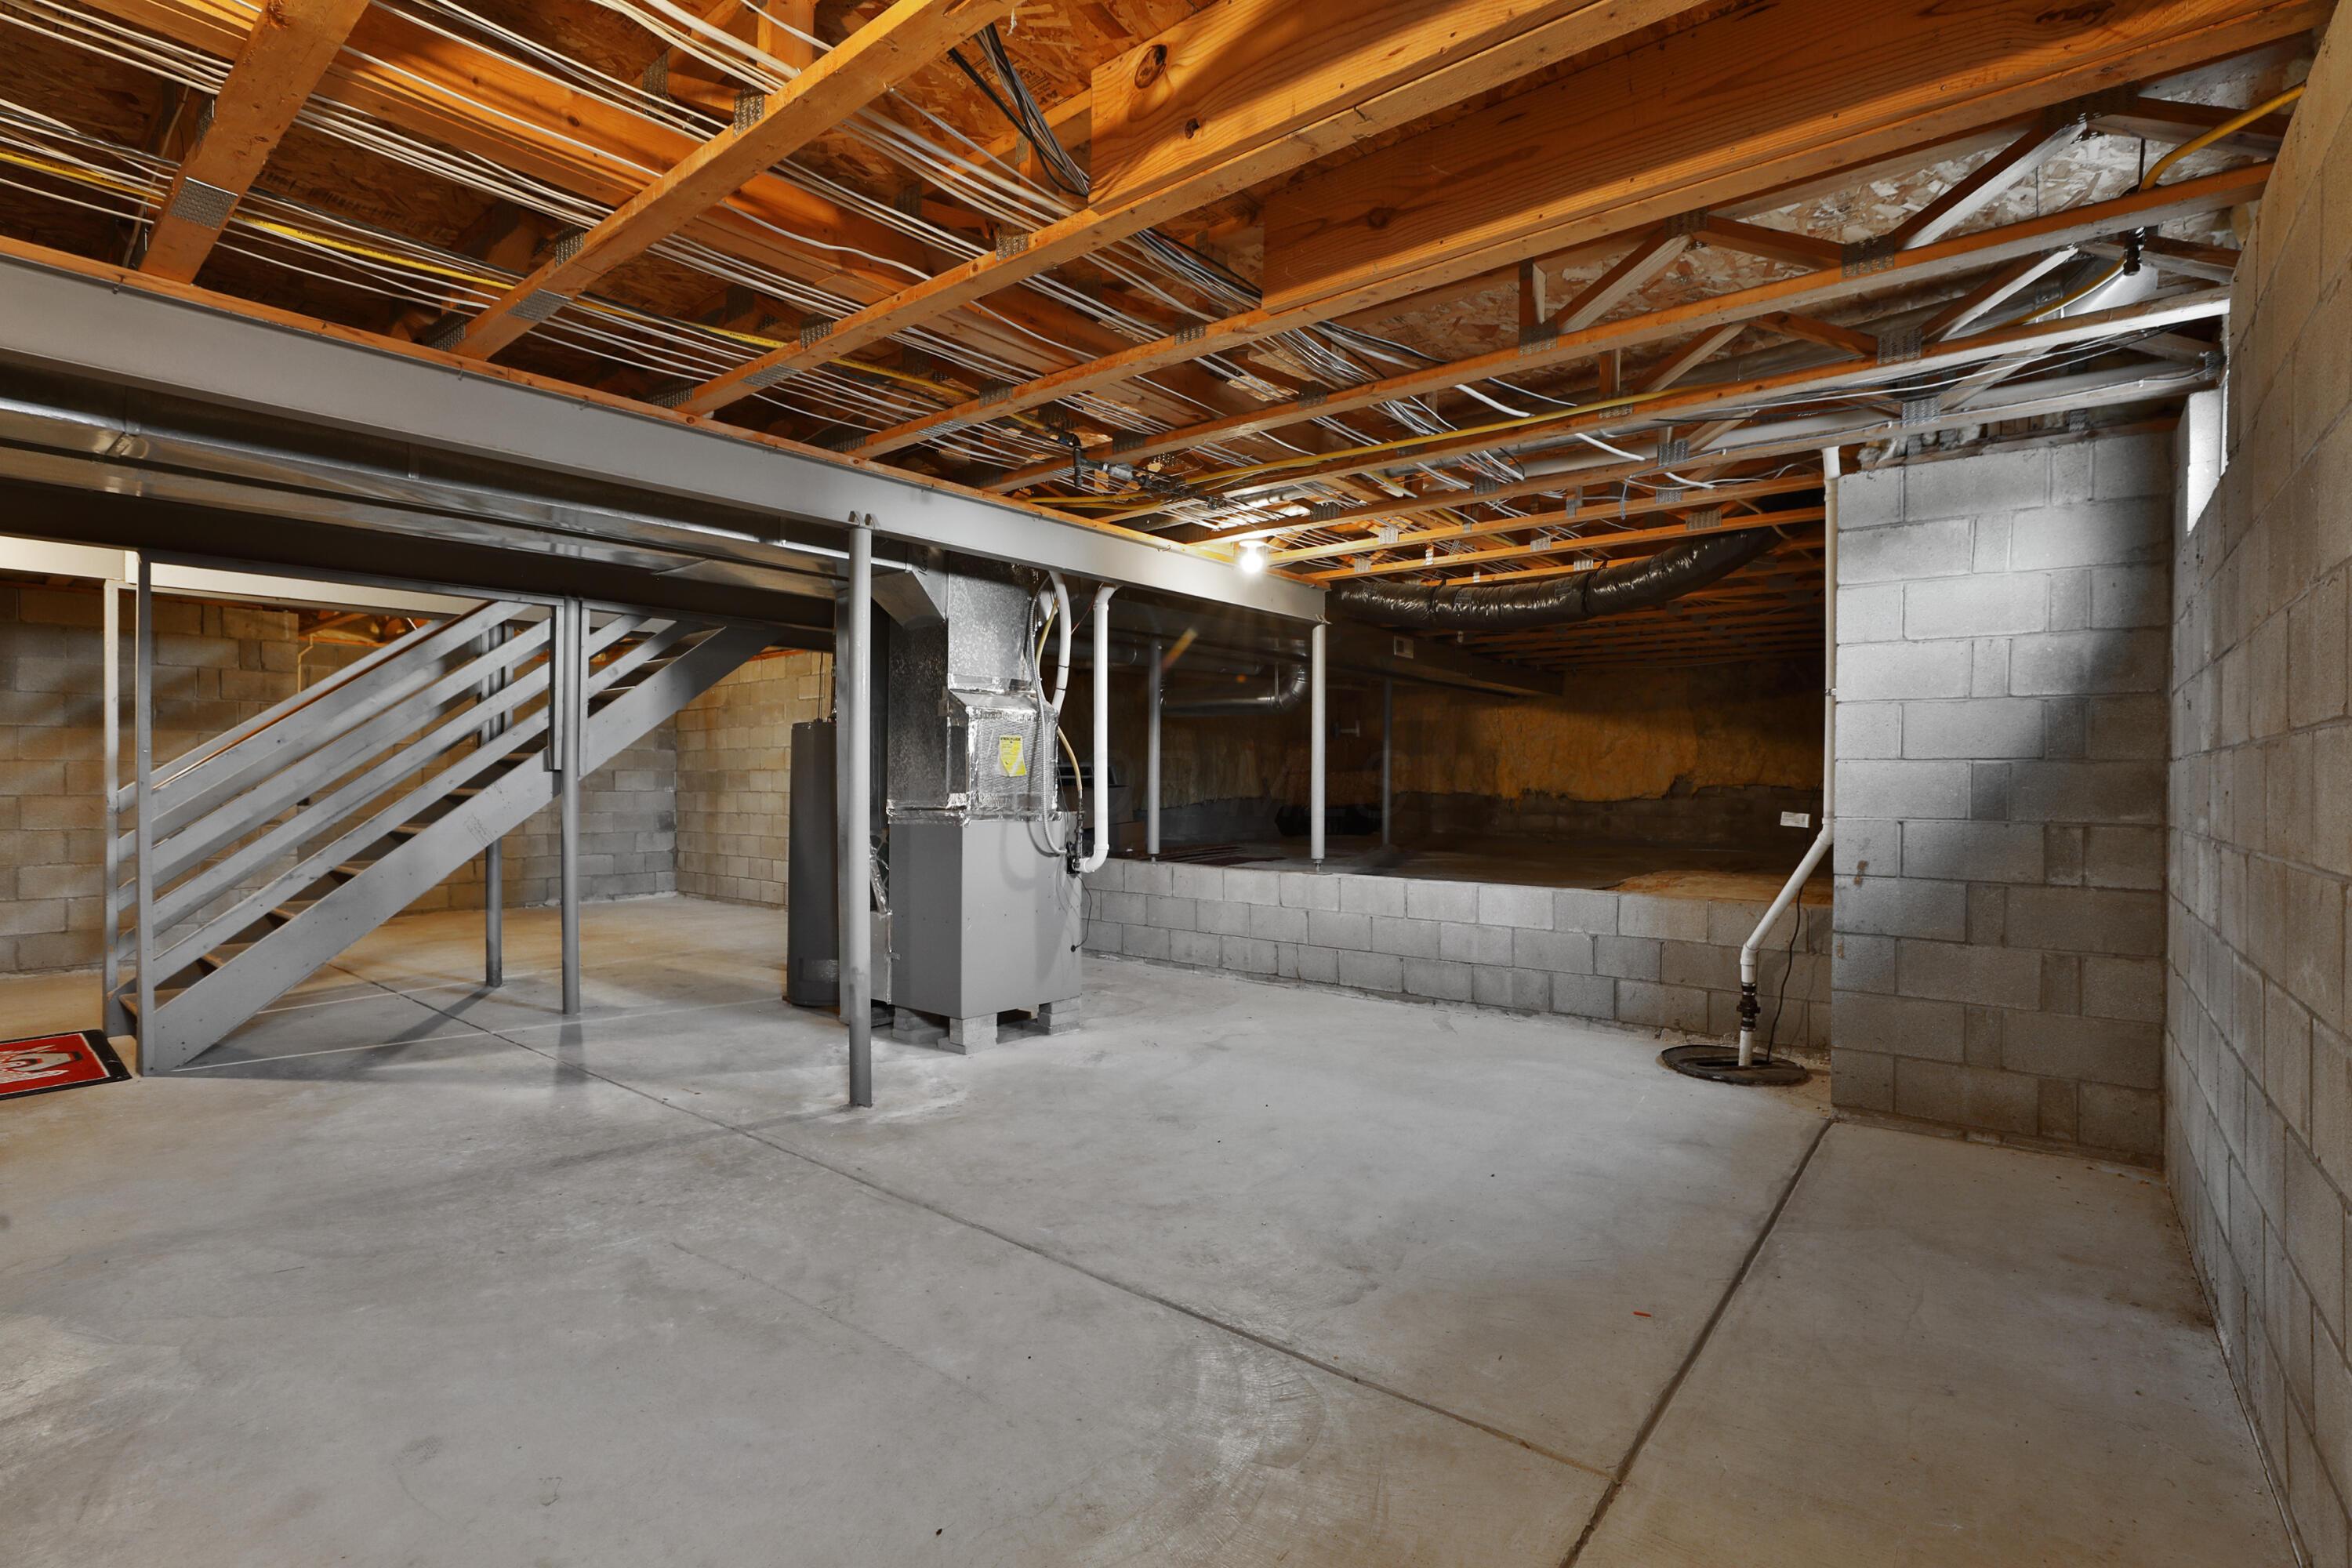
Unfinished basement with exposed ceiling joists, a metal staircase, and HVAC equipment.
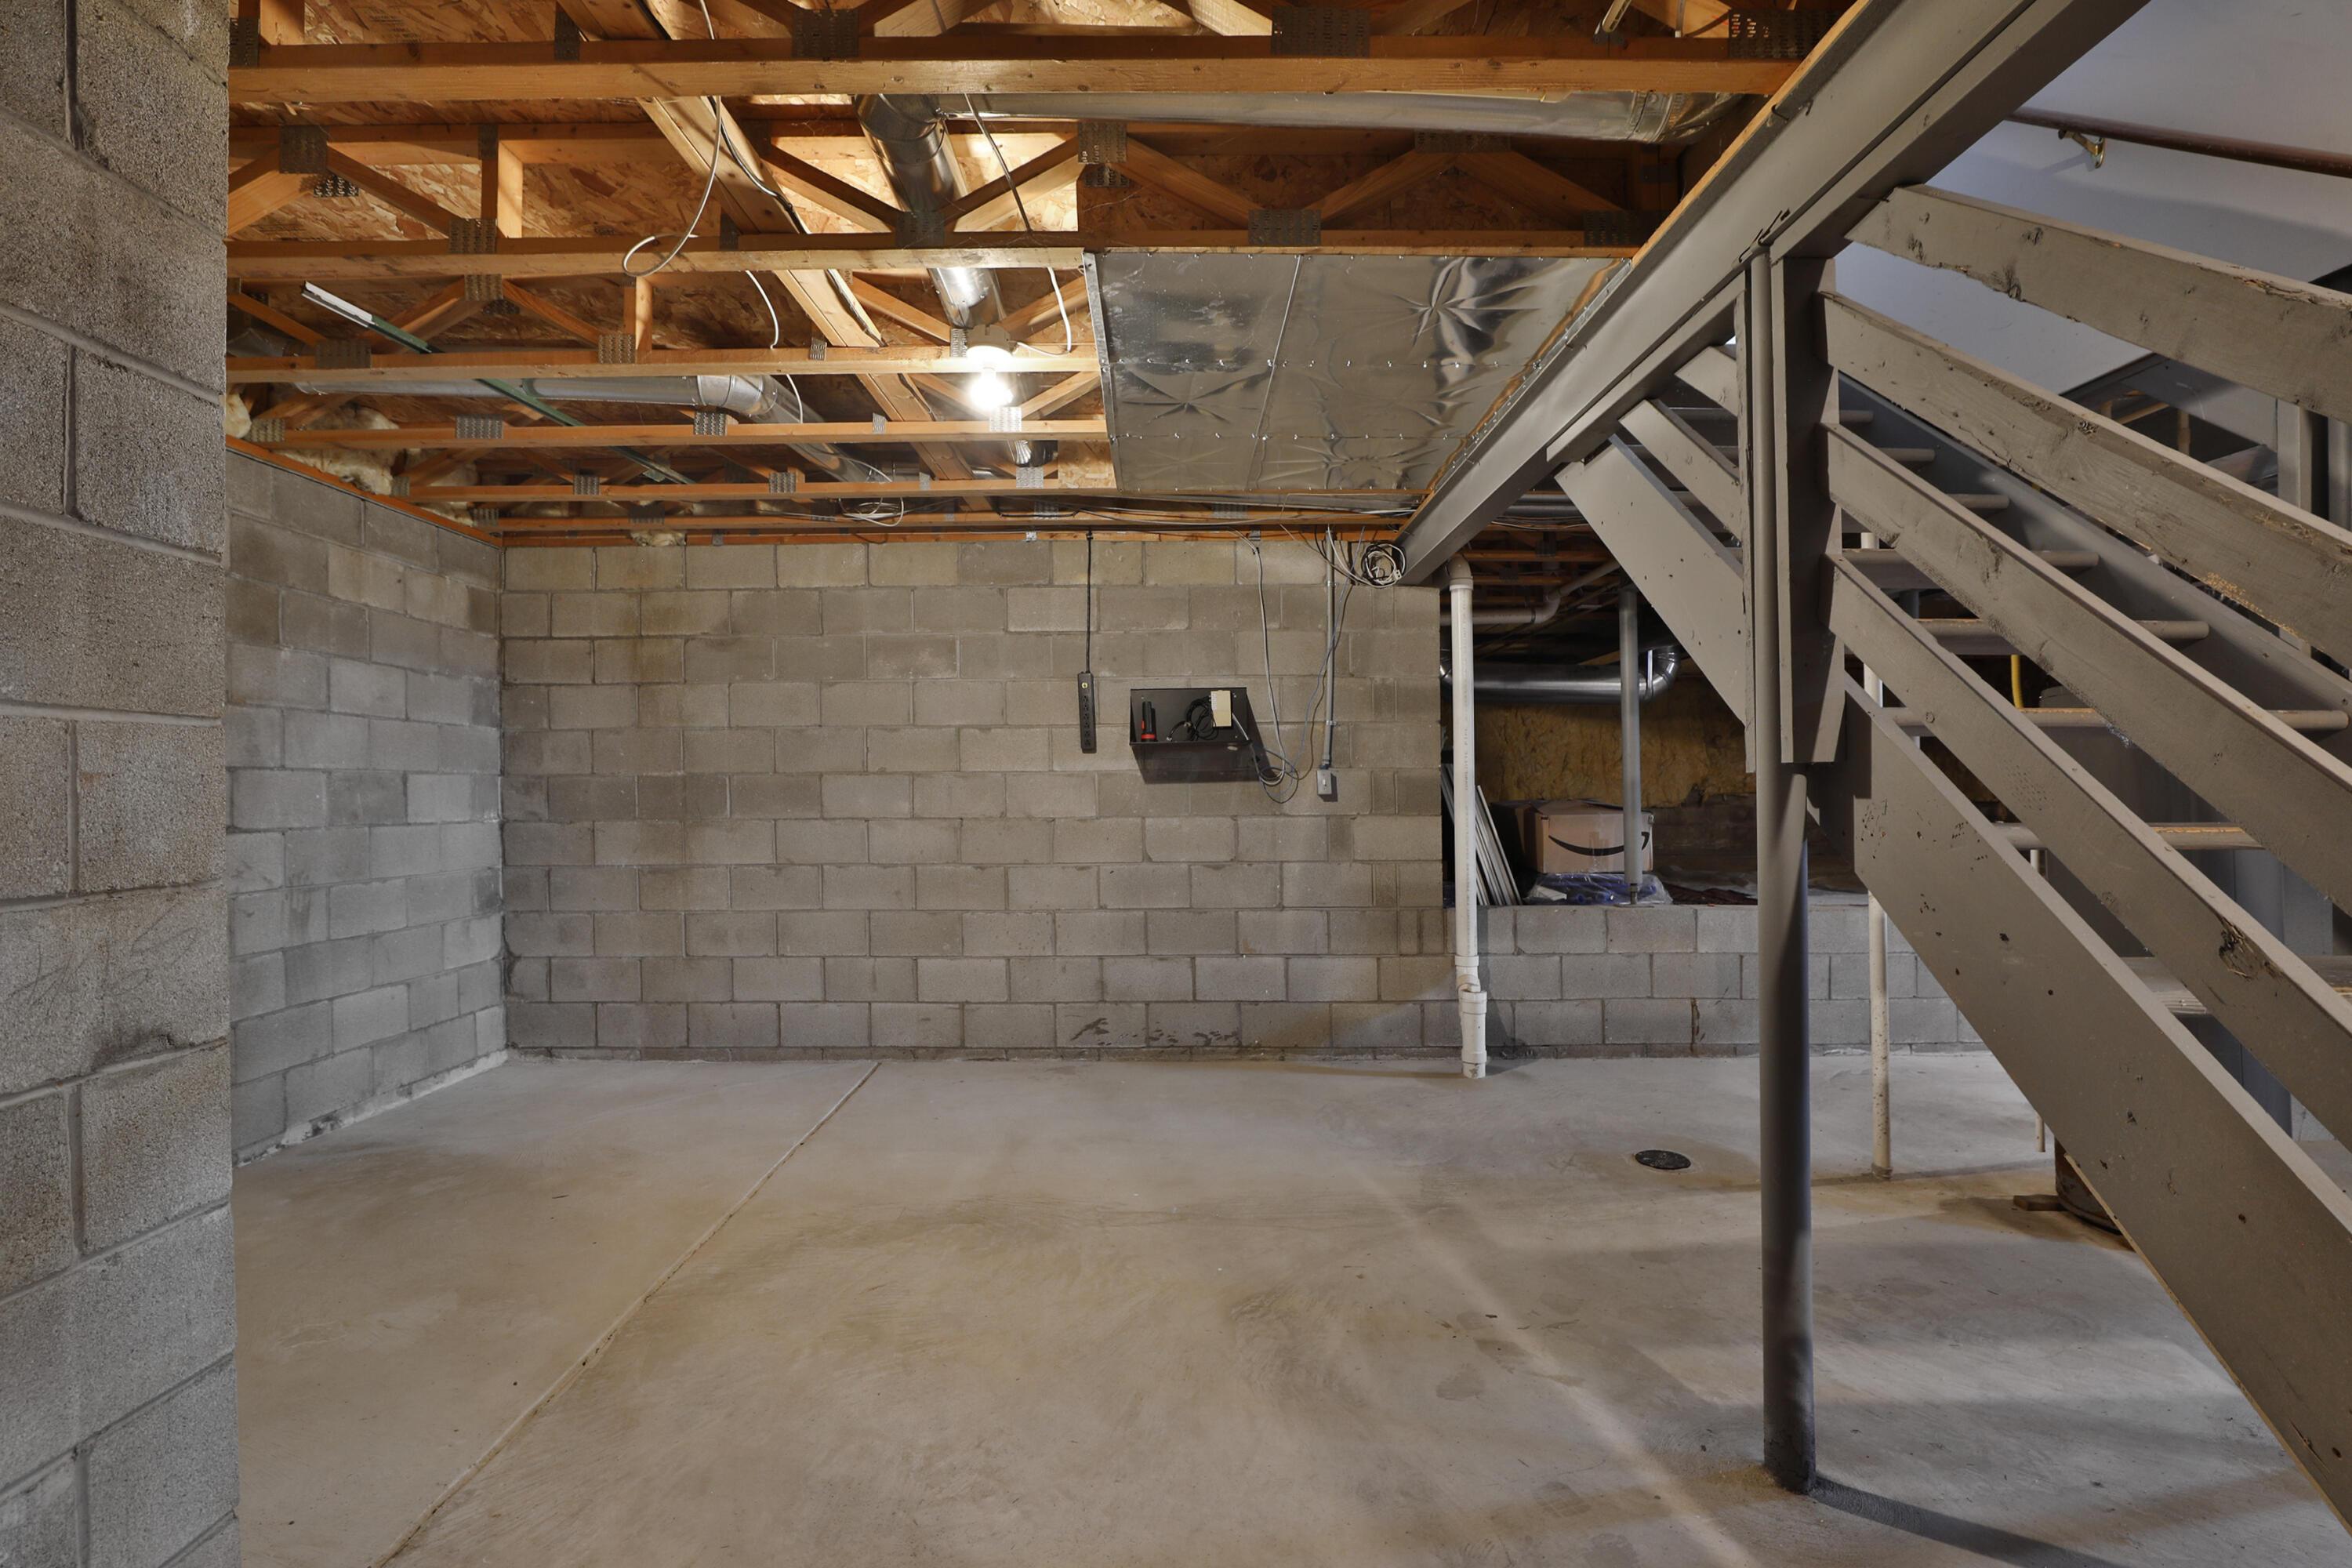
Unfinished basement with exposed ceiling joists, concrete block walls, and a staircase.
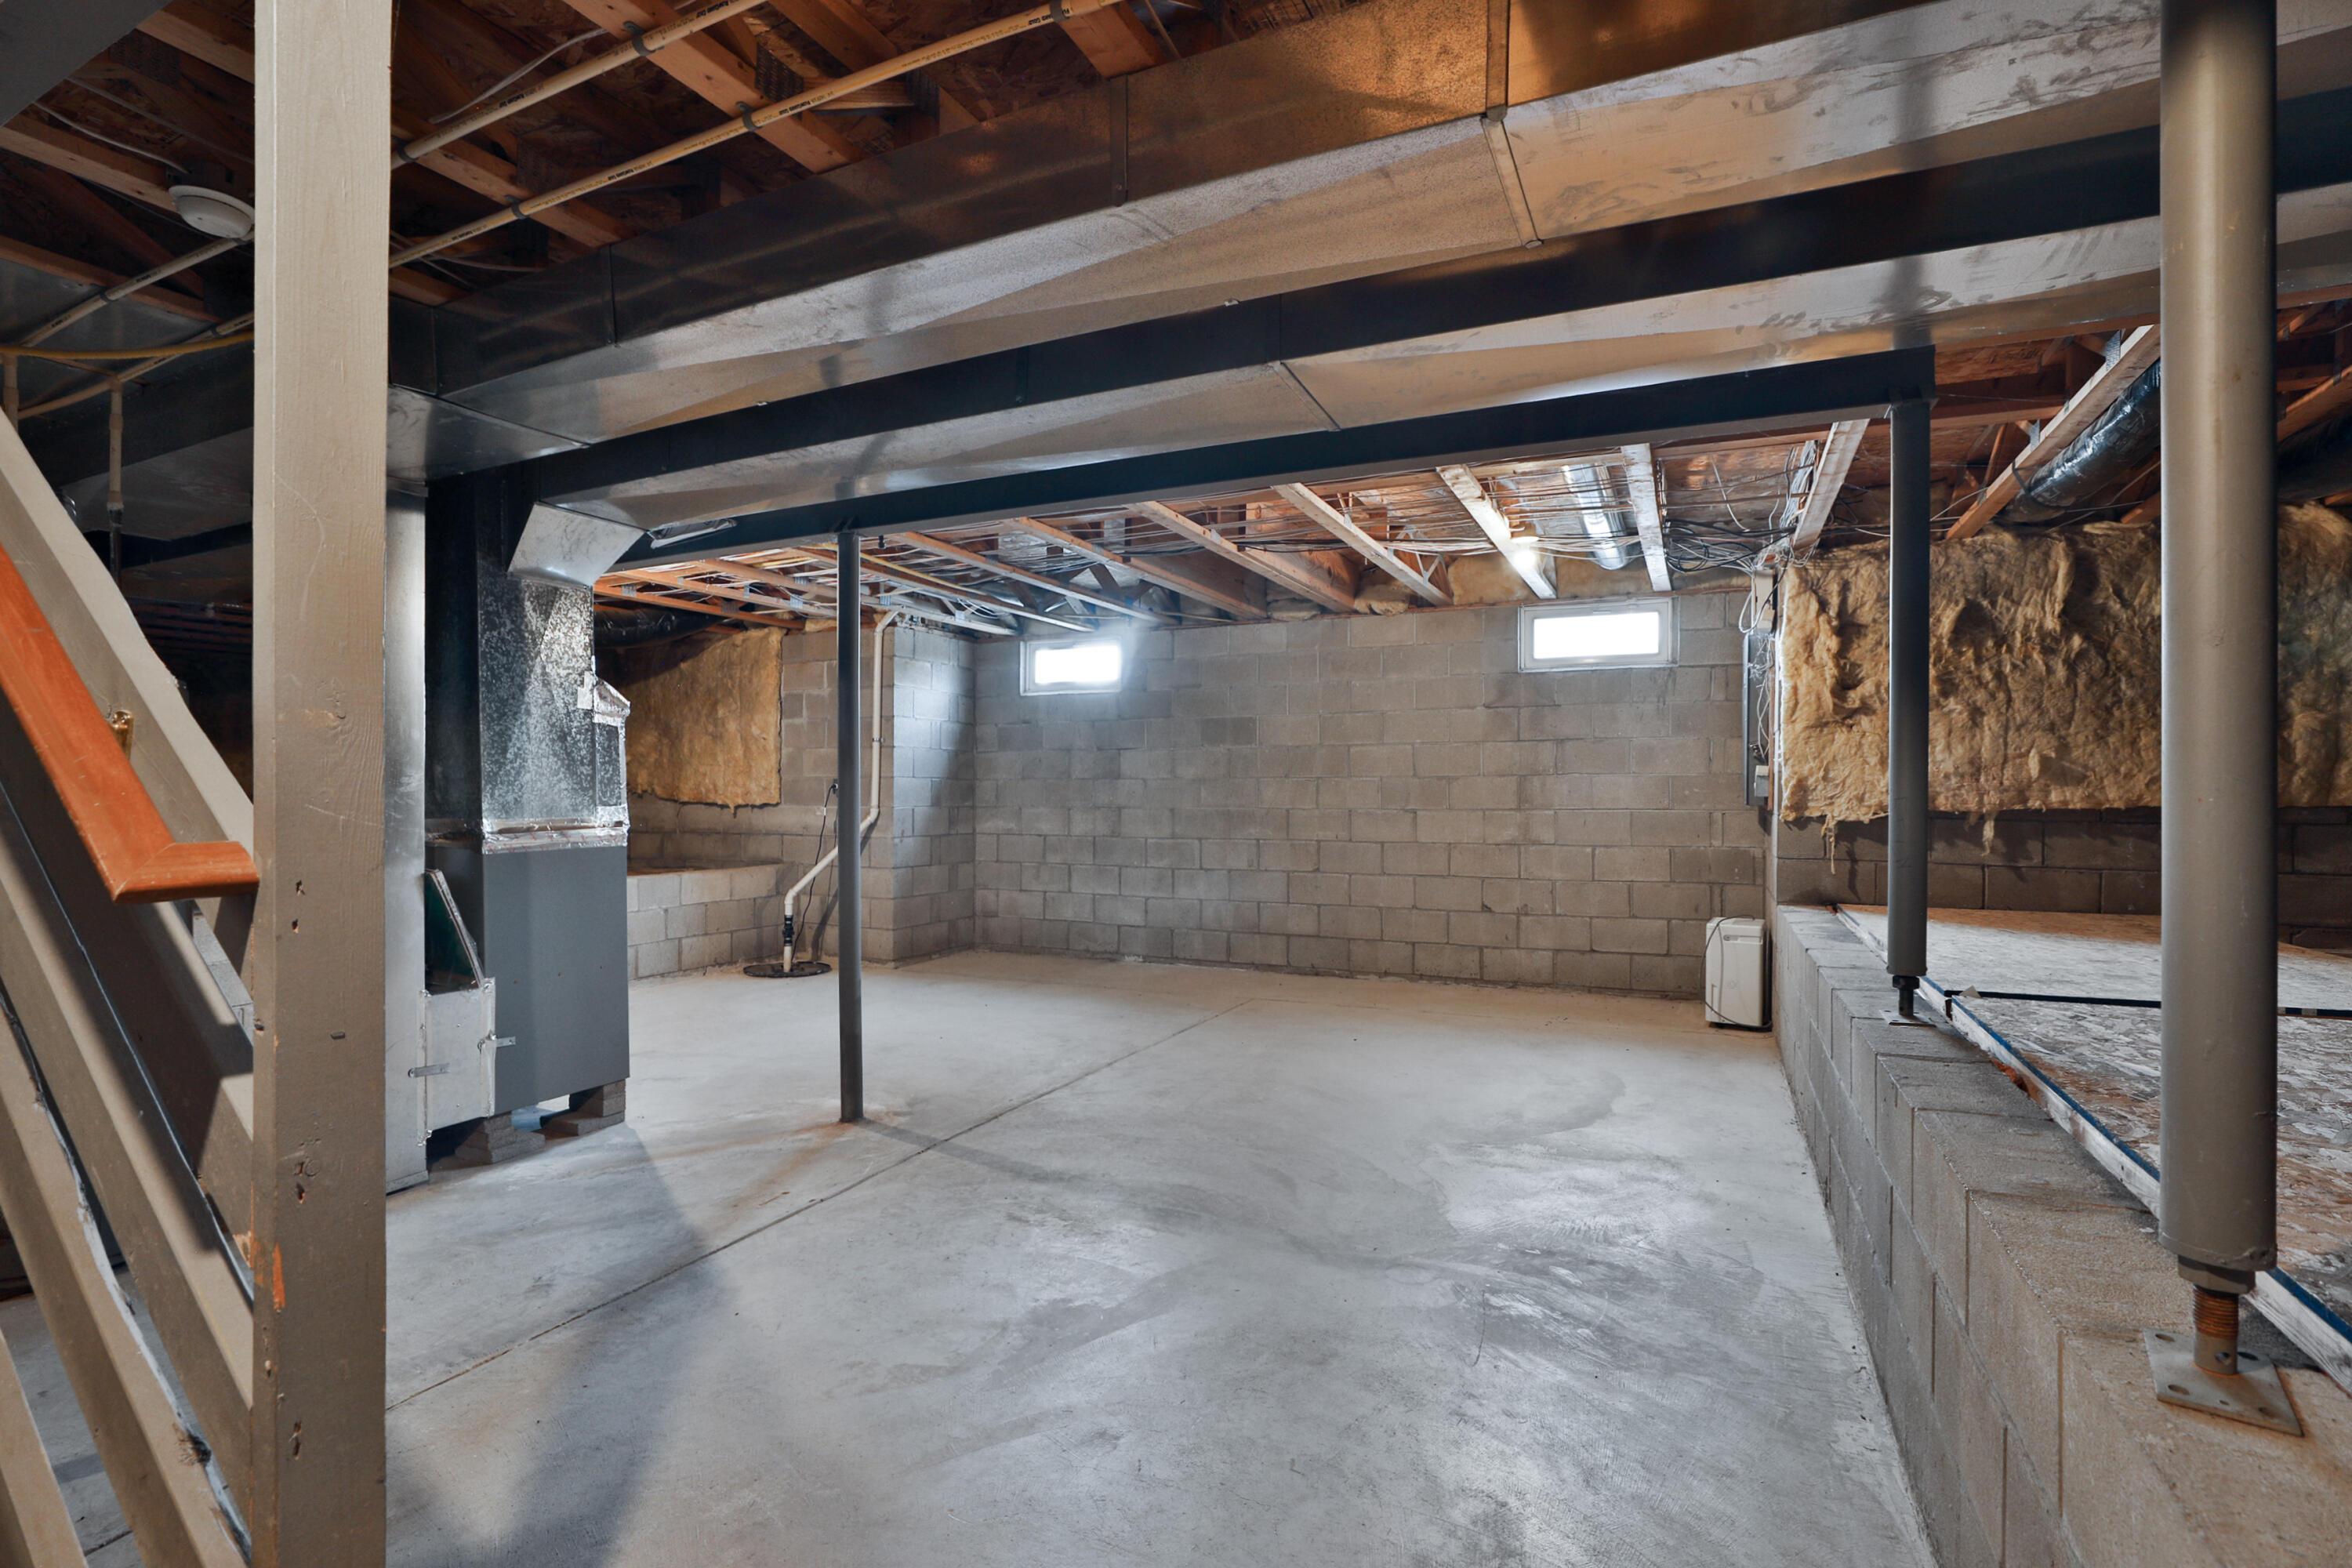
Unfinished basement with a concrete floor, exposed ductwork, and cinder-block walls.
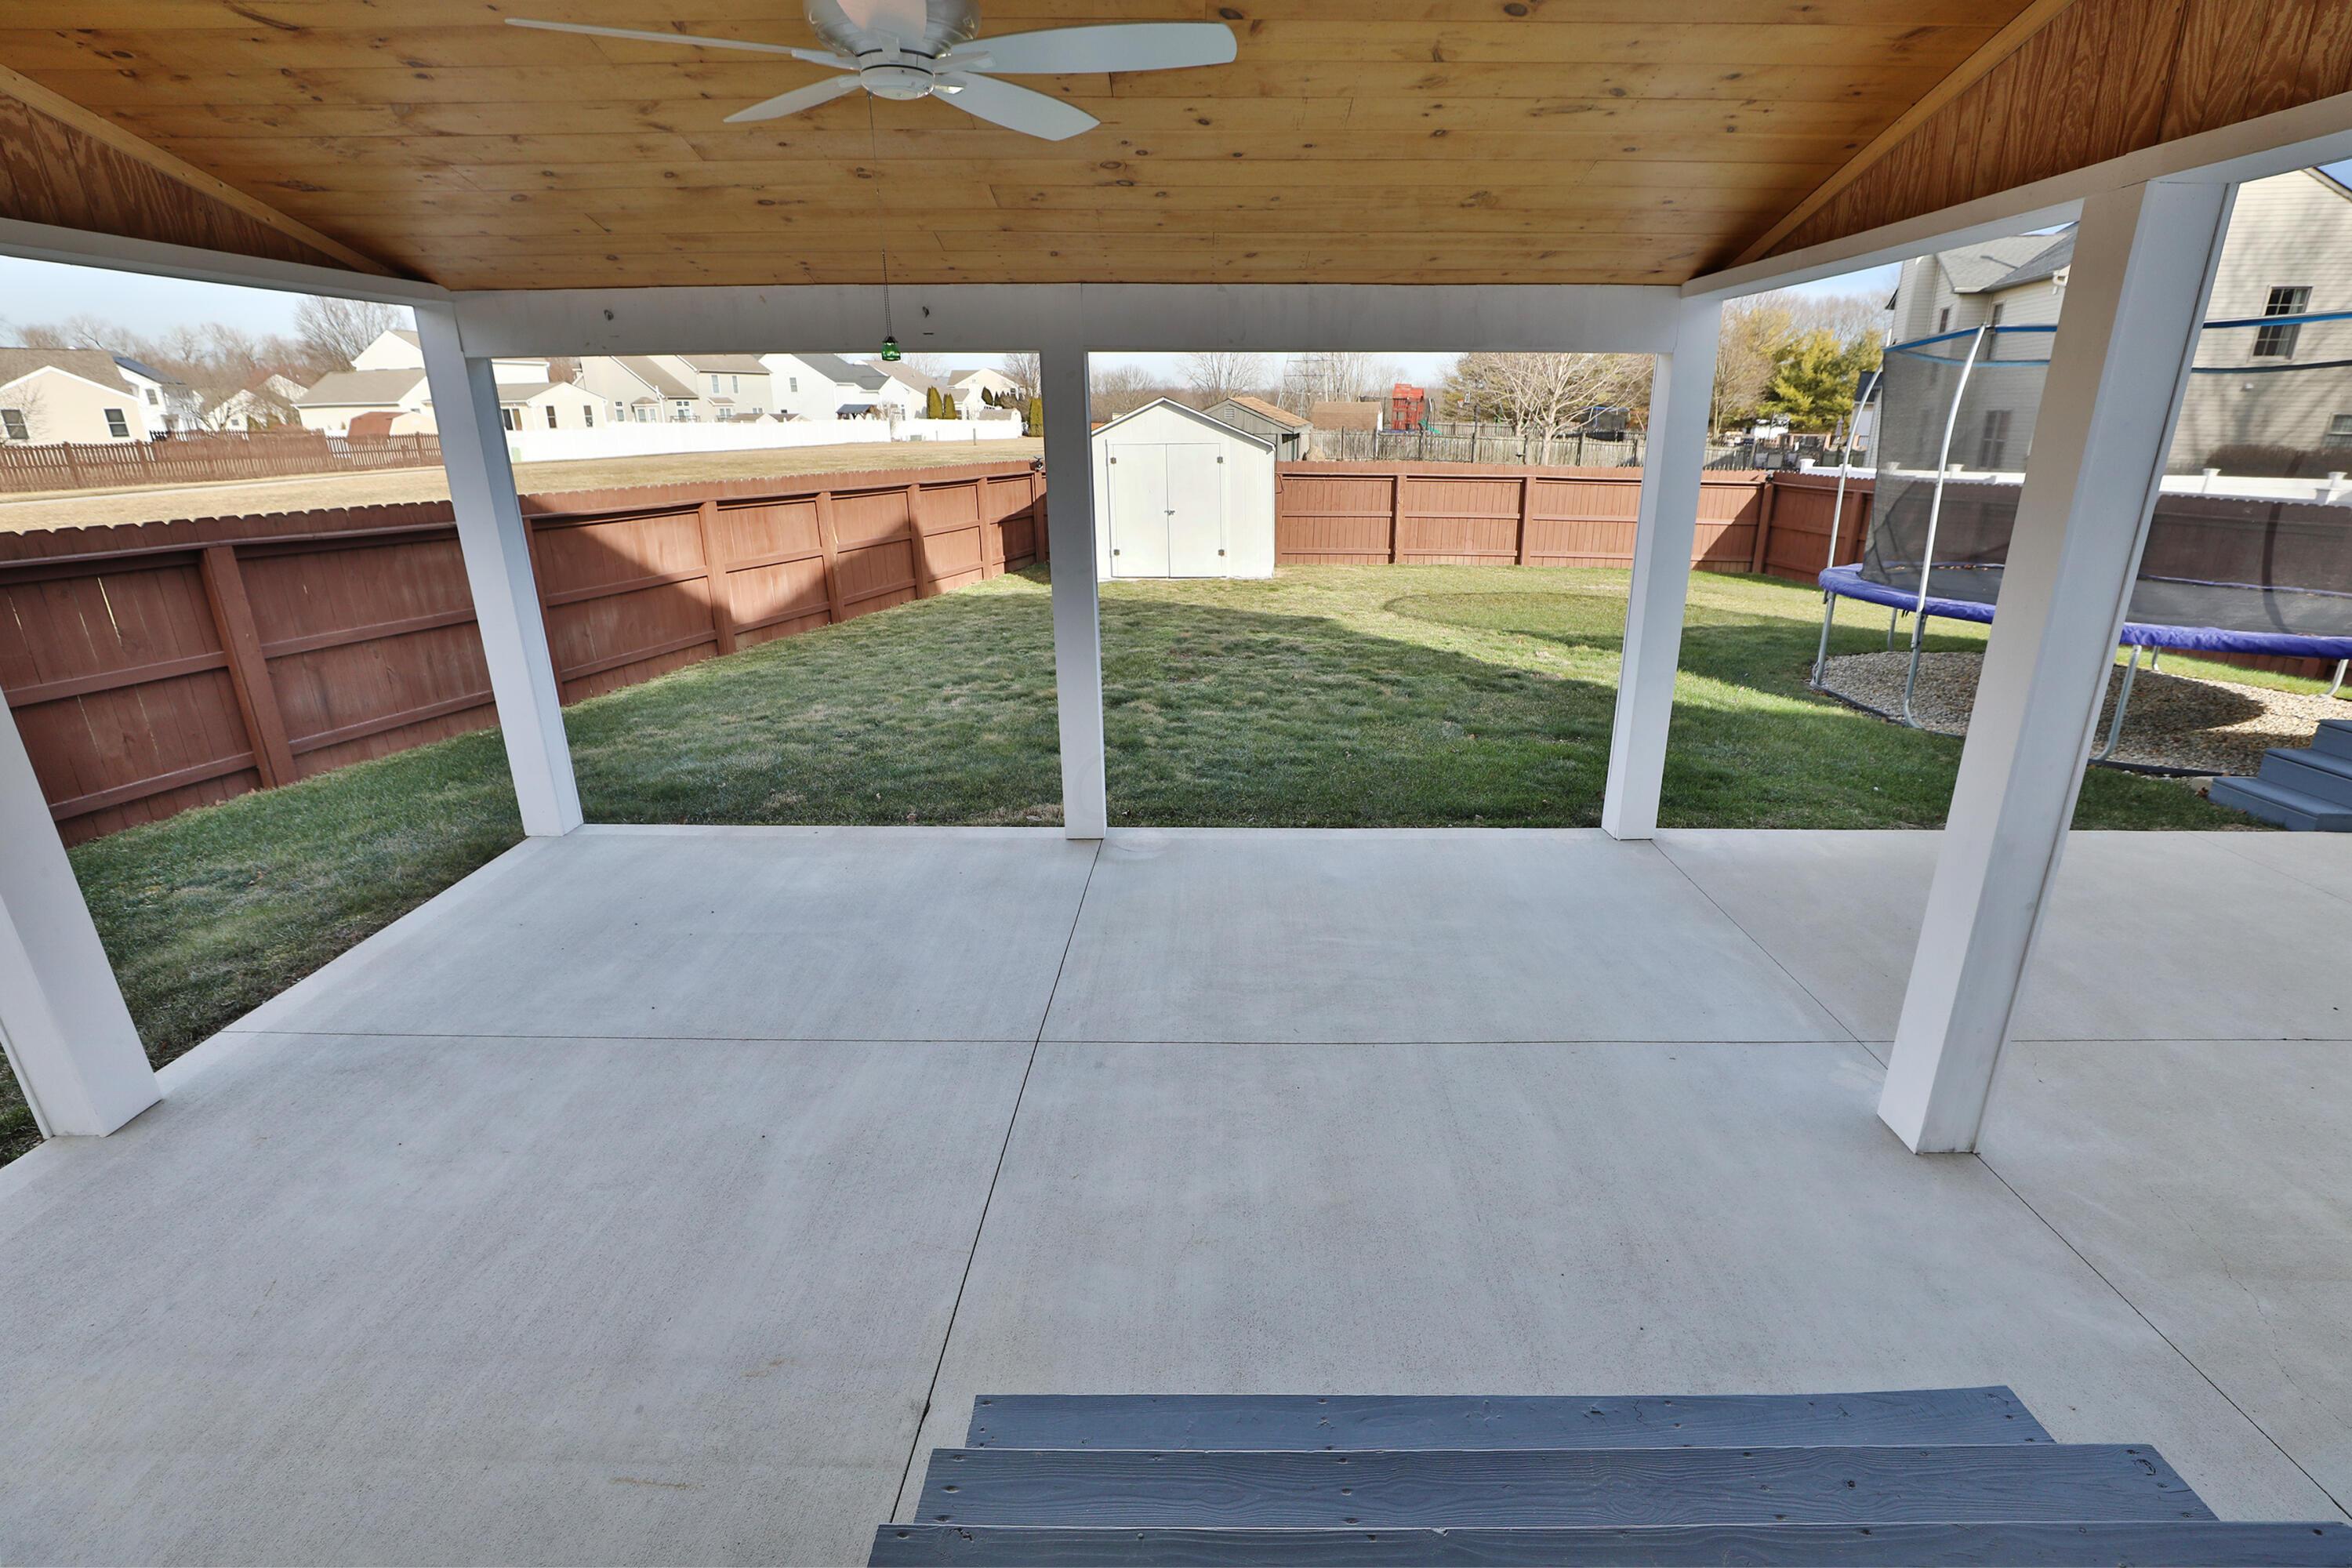
Covered patio with a wood ceiling and fan overlooking a fenced backyard with a shed and trampoline.
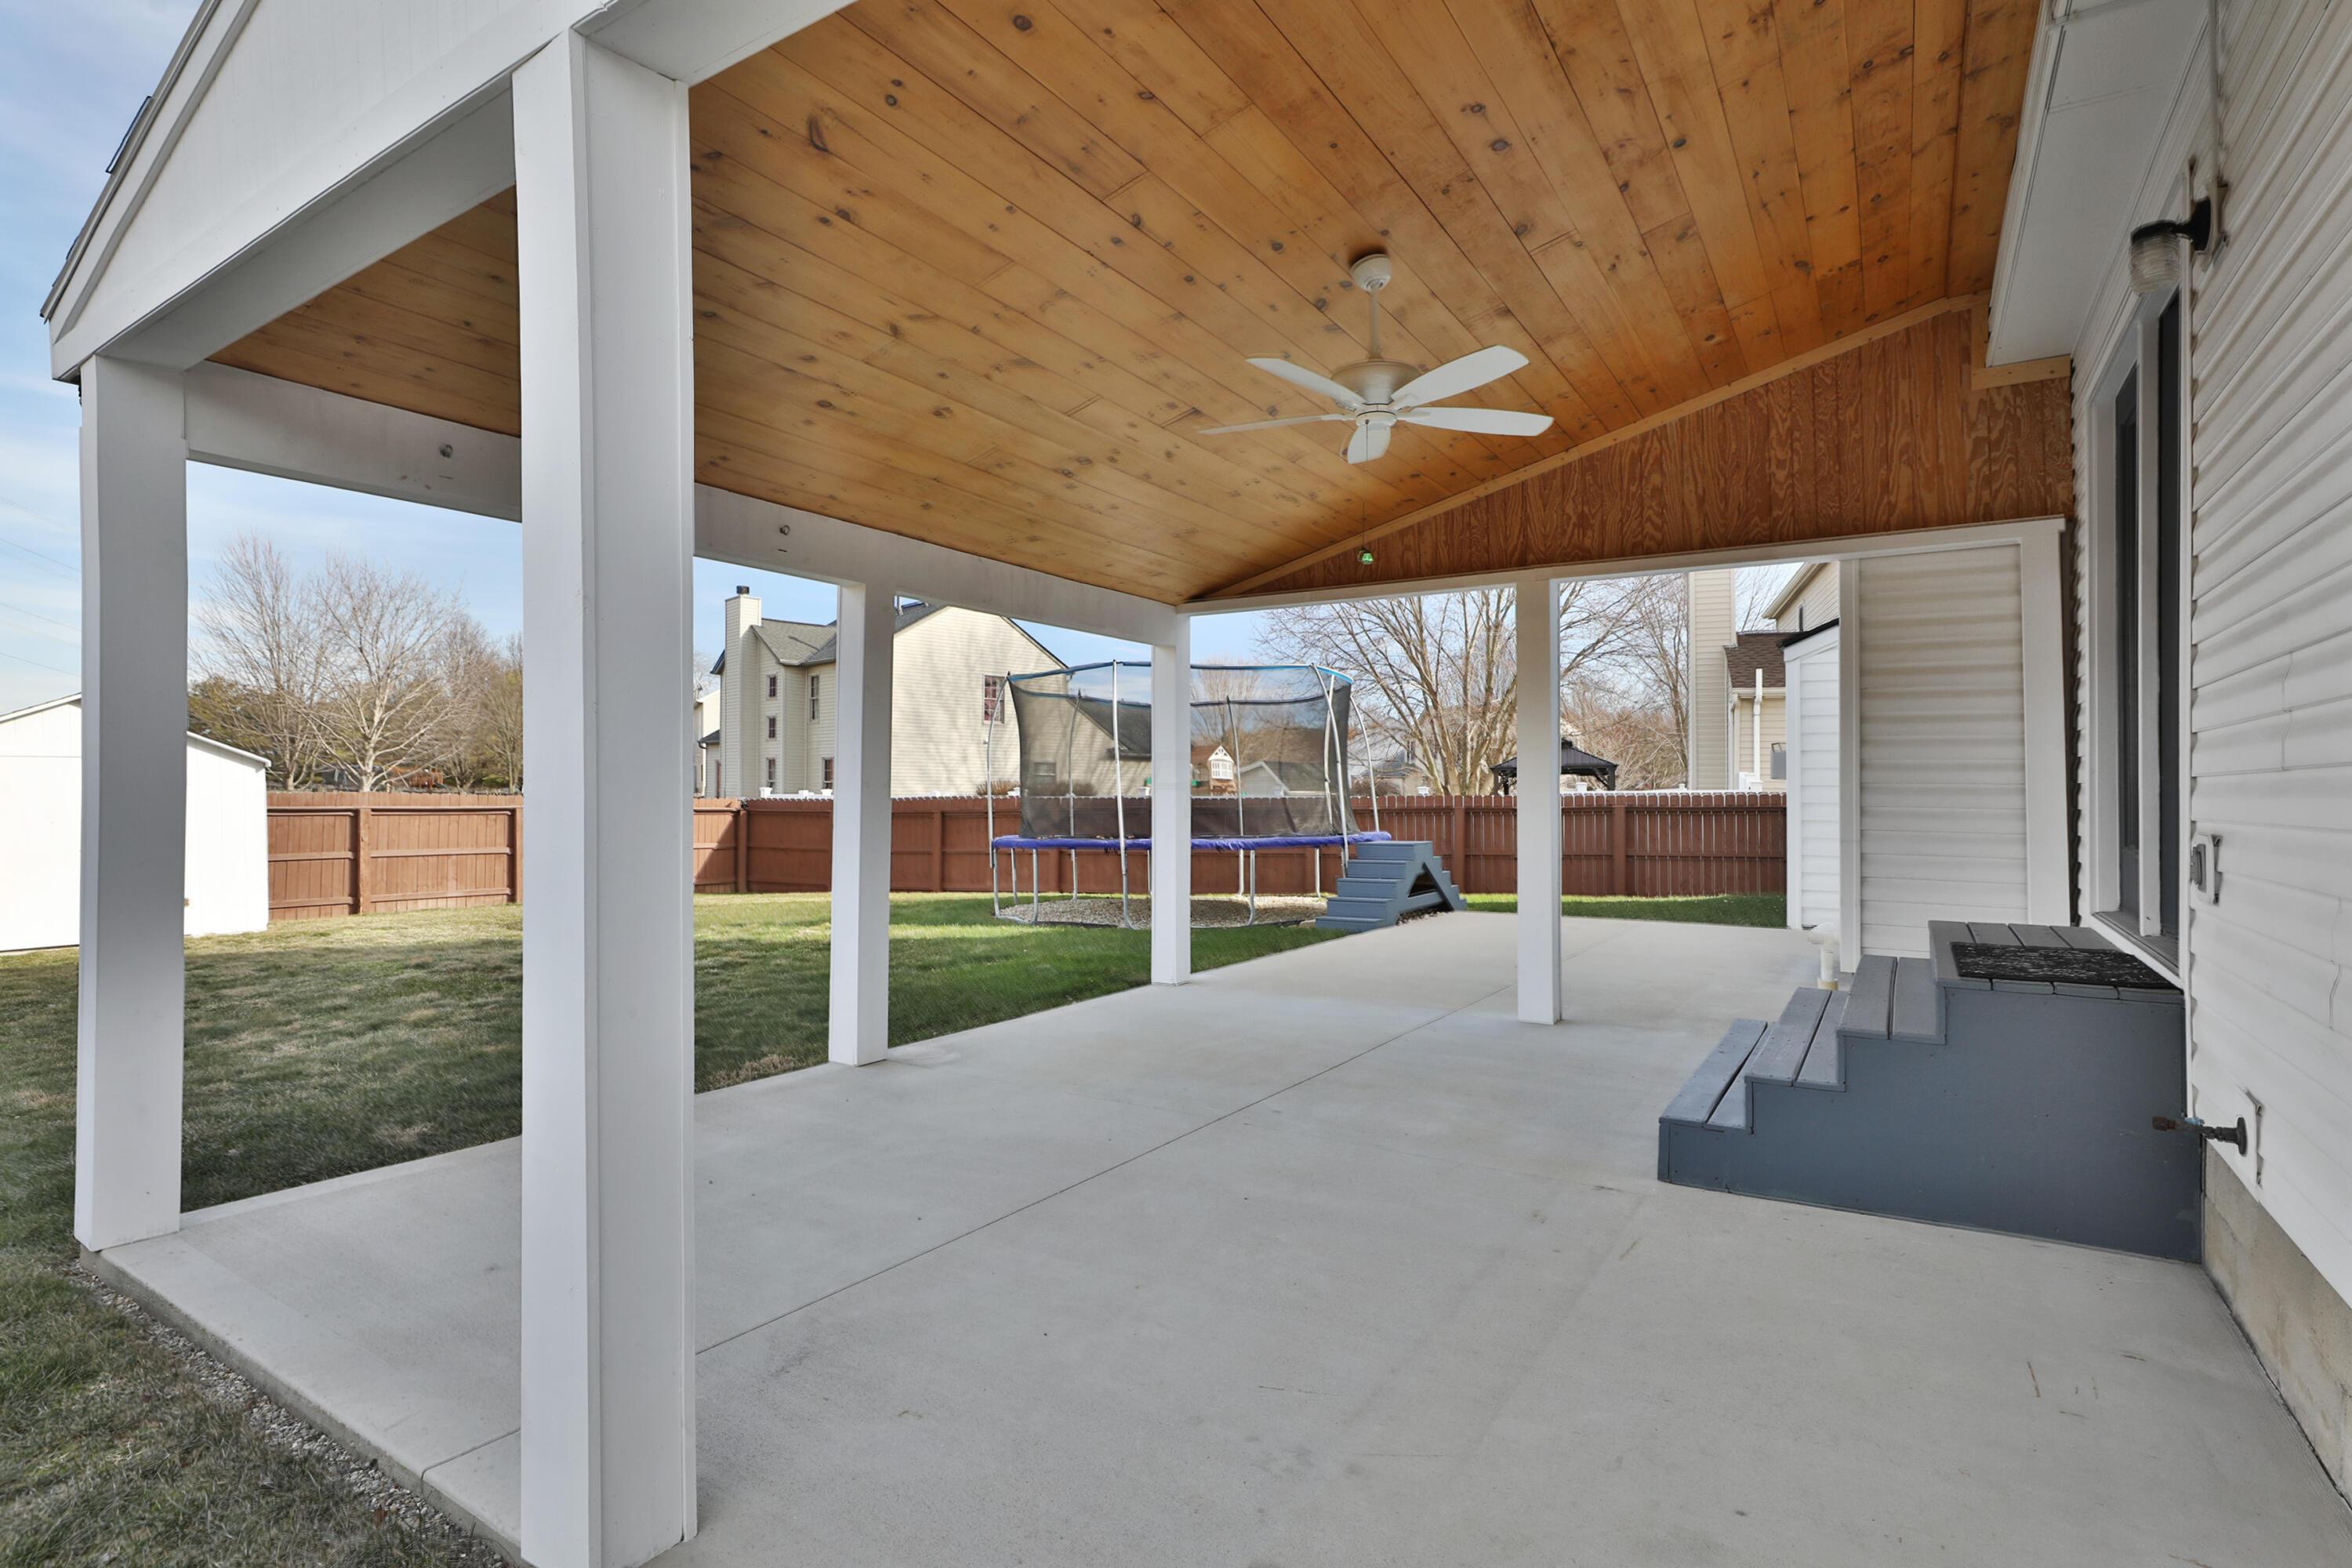
Covered concrete patio with a wood-plank ceiling, overlooking a fenced yard with a trampoline.
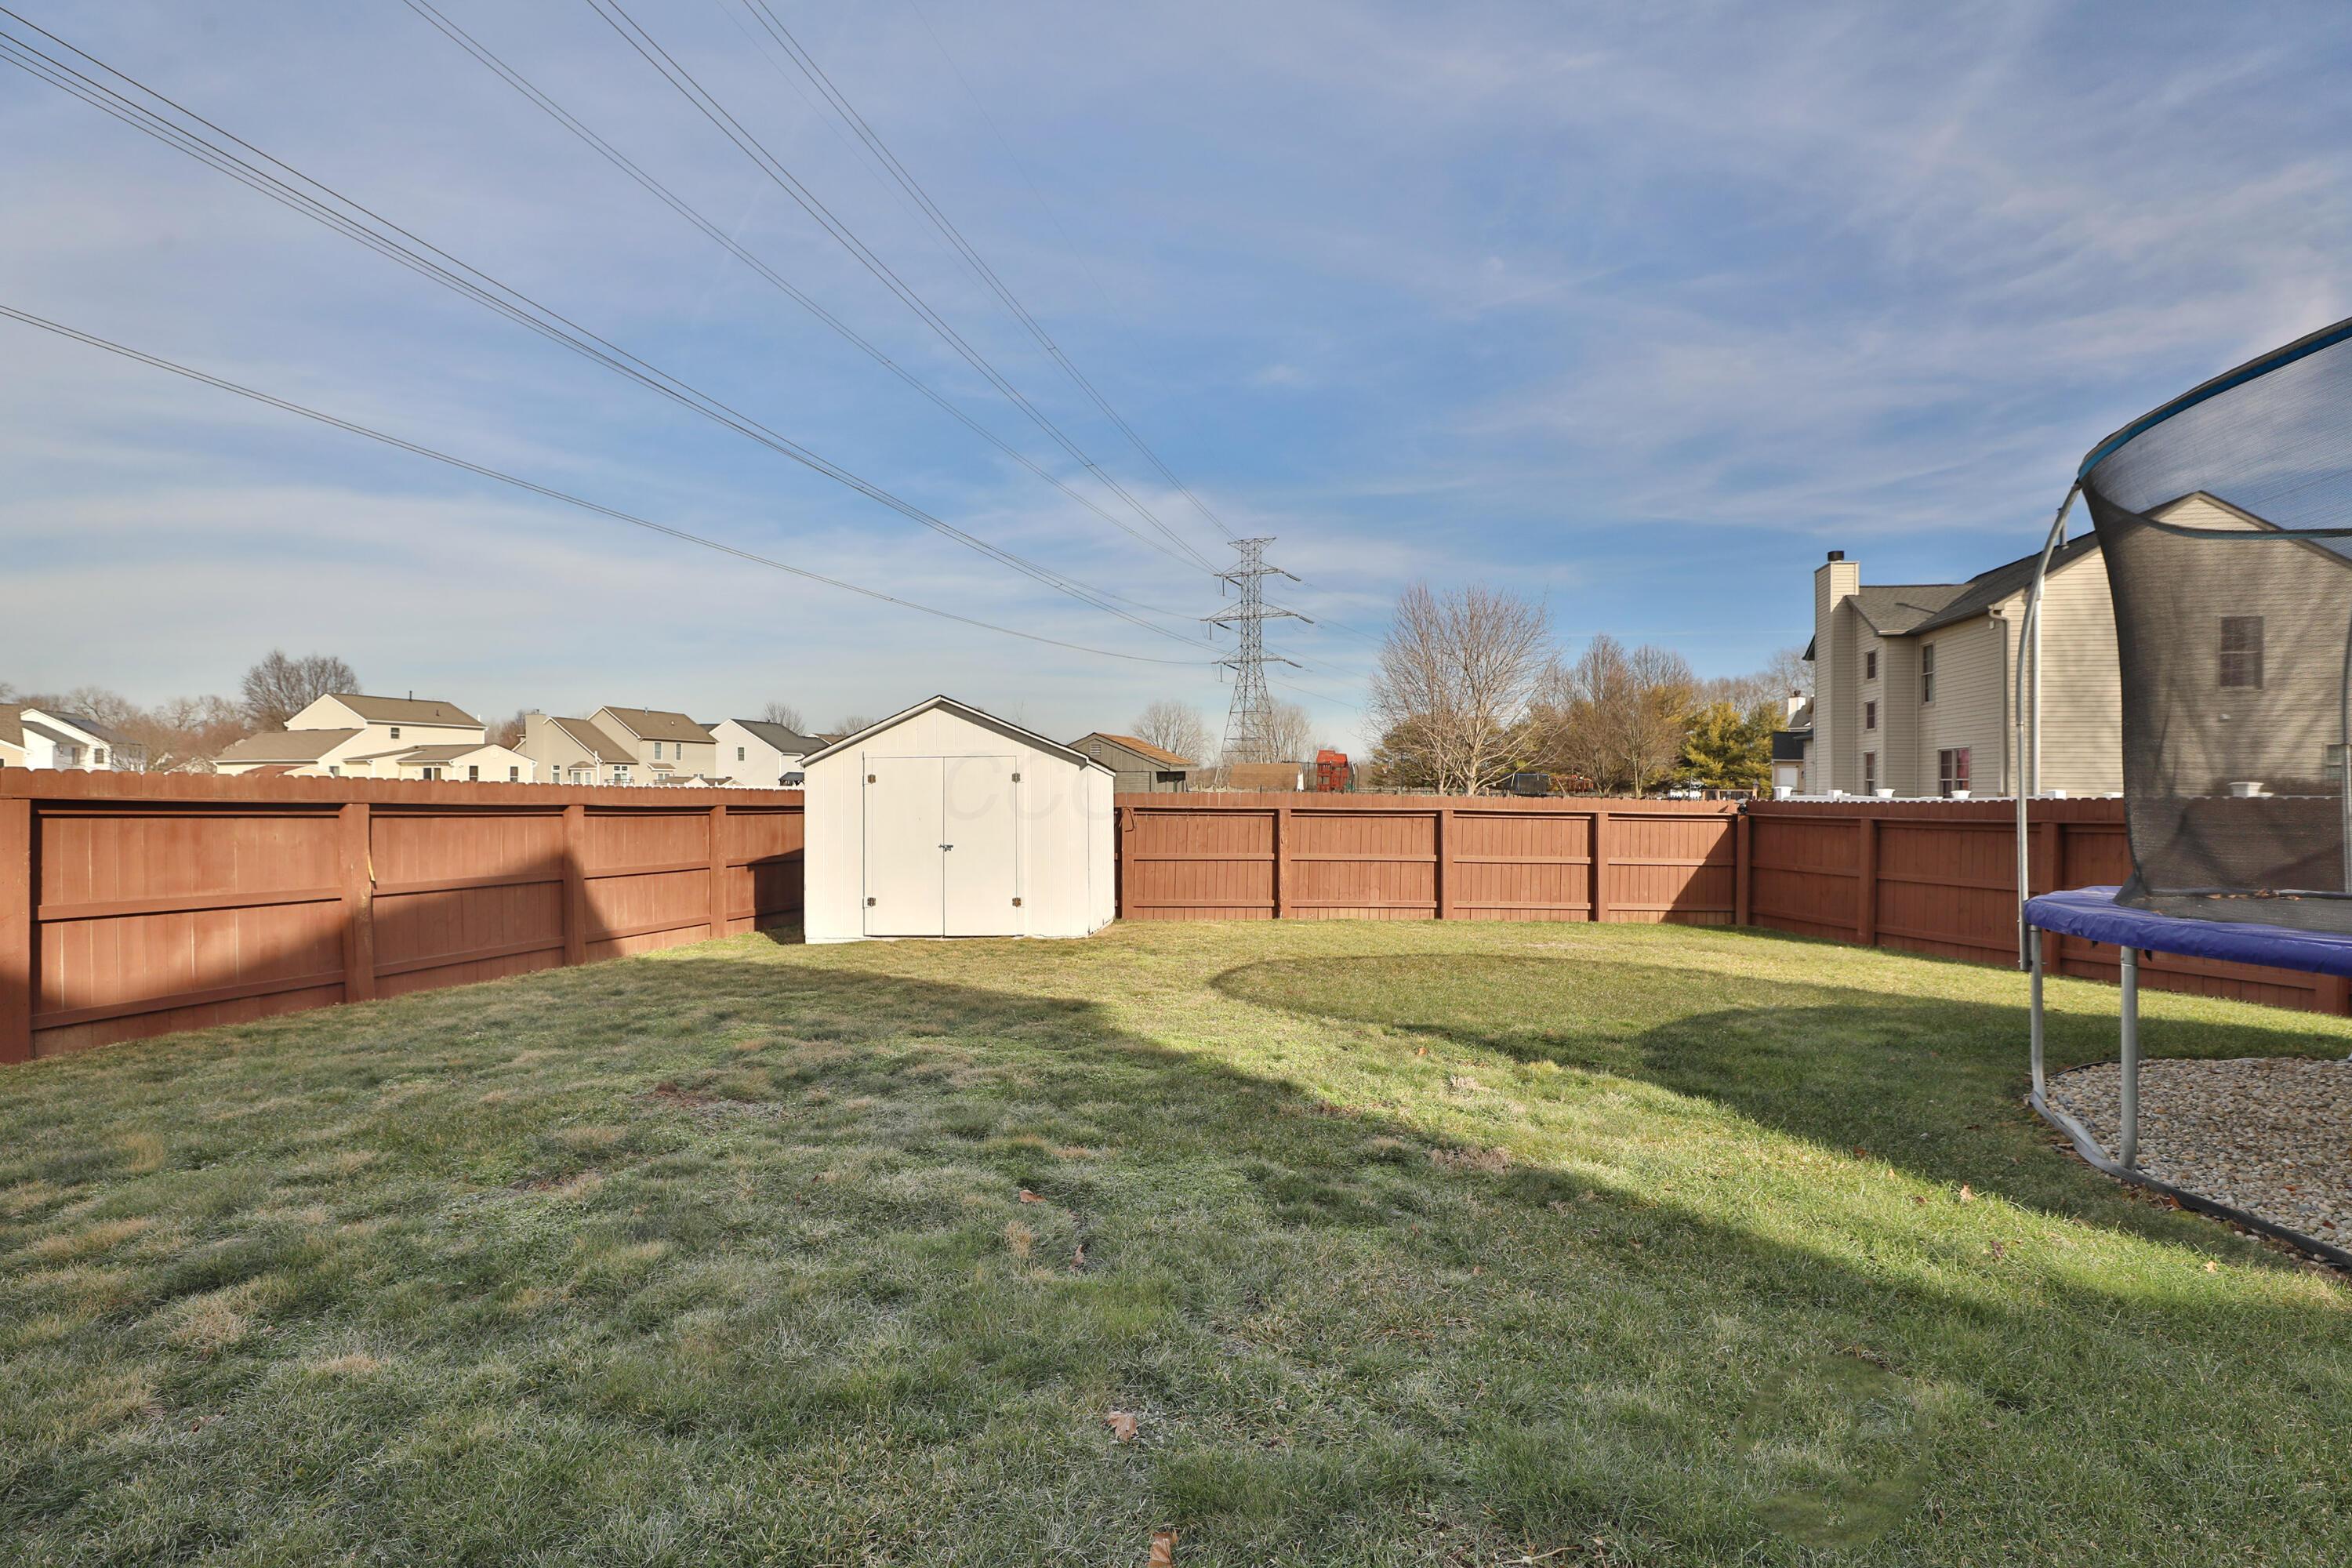
Fenced backyard with a white storage shed, broad lawn, and trampoline beside the house.
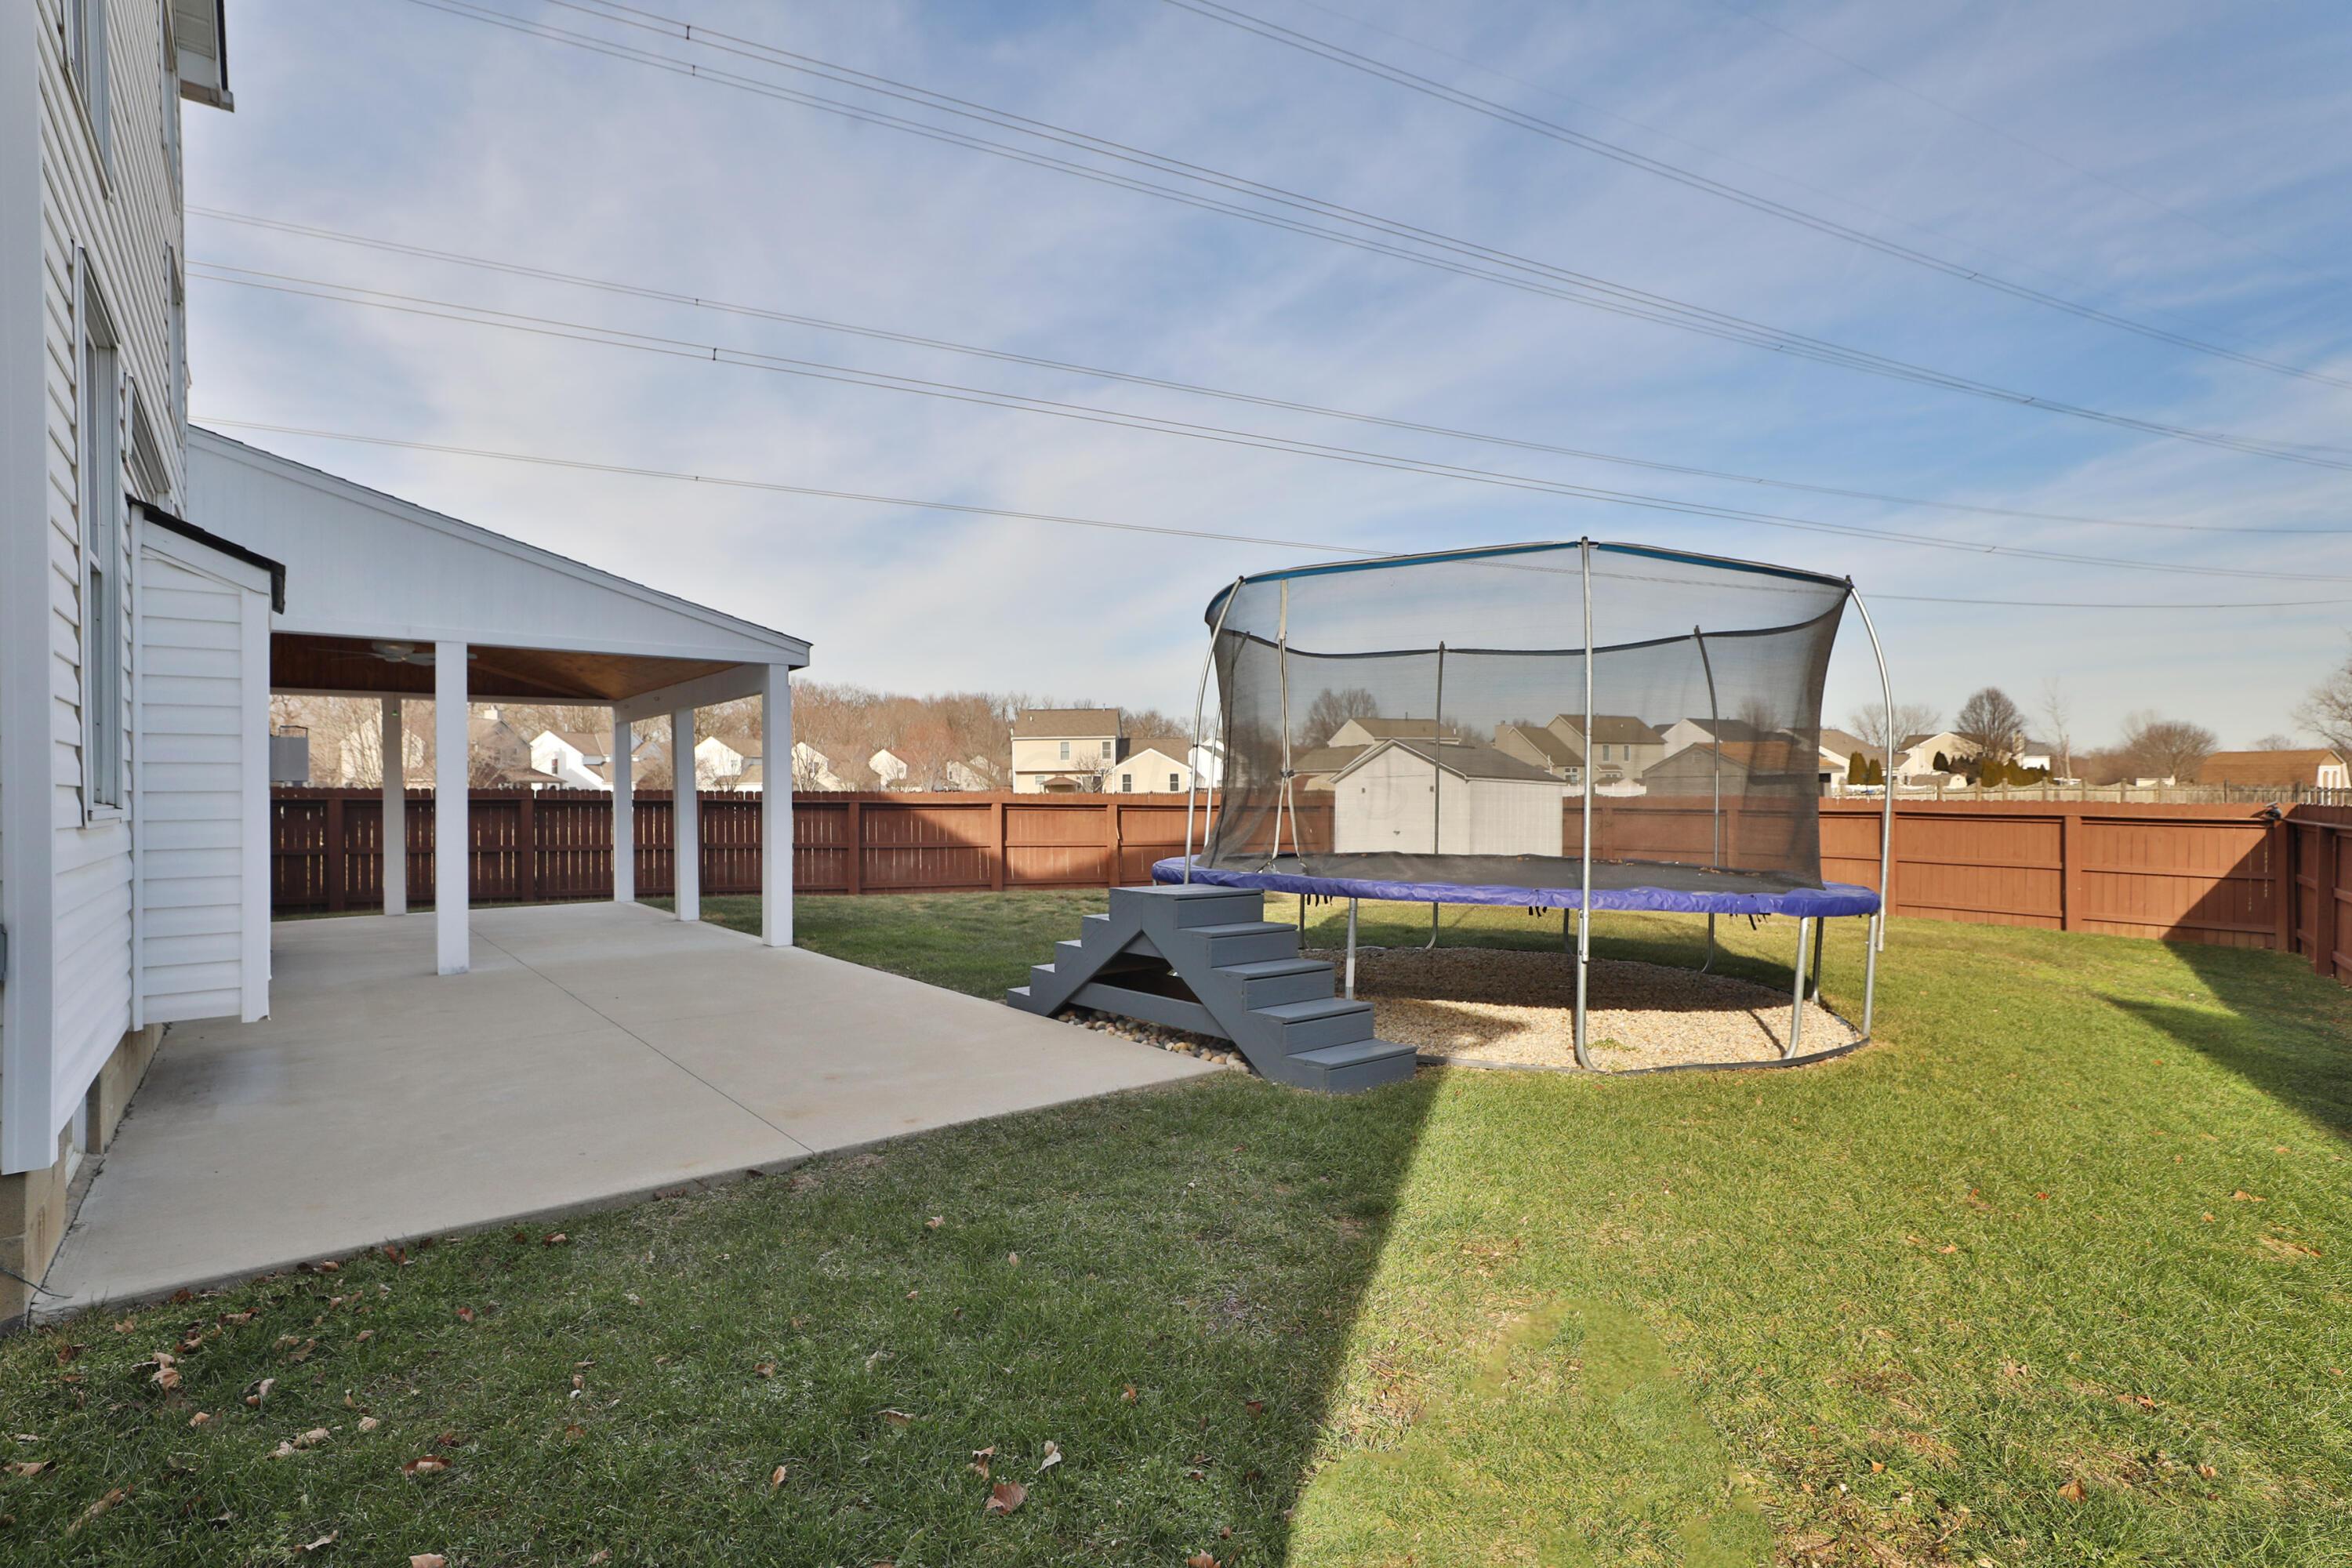
Fenced backyard with a covered patio and a large safety-net trampoline on the lawn.
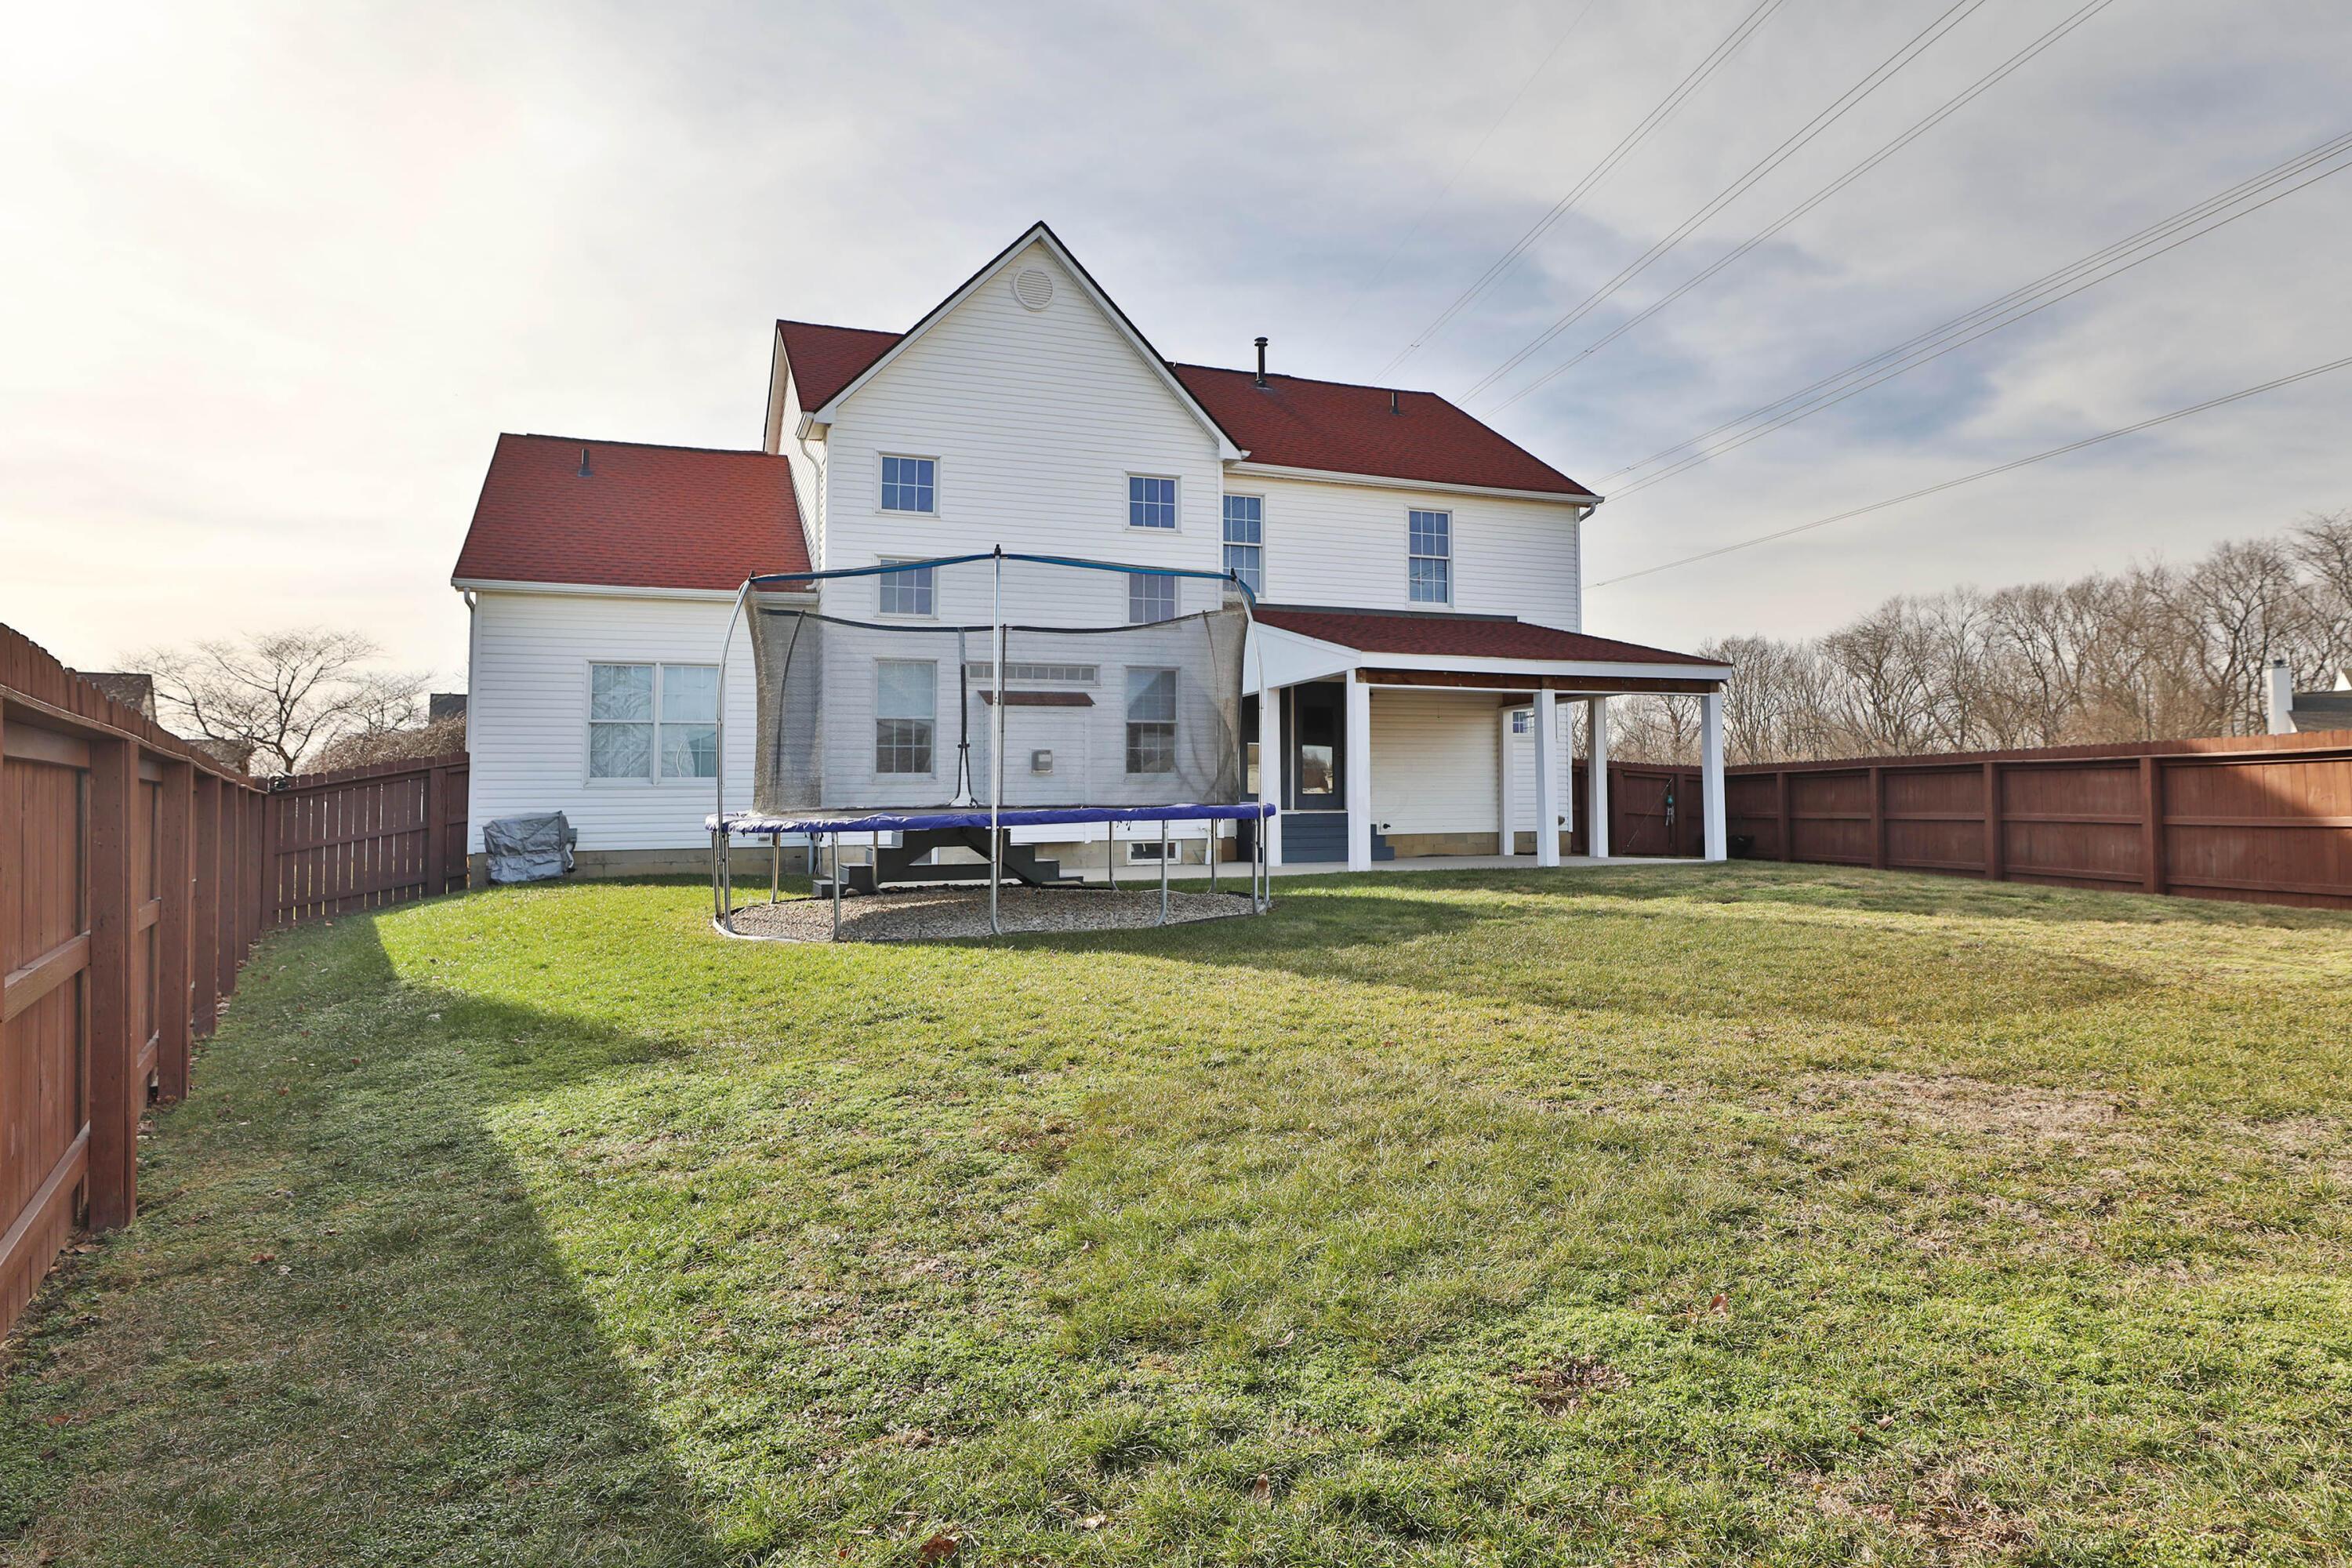
Rear of a white two-story house with a red roof, fenced lawn, trampoline, and covered patio.
VIEW PHOTOS
Courtesy of Oliver Chapman - Keller Williams Consultants
$420,000

5832 Paul Talbott Circle

4 Beds 3 Baths 2,700 Sq.Ft. 10,454.4 Sq.Ft.

Description

So much to love about this very well maintained 4 BR, 2.5 Bath home on almost quarter acre. First level features open concept w/ soaring two story great room, abundance of natural light and gas fireplace. Spaciously updated eat-in kitchen. Modern home office with glass French doors. Large first level primary suite complete w/ granite double sink vanity, soaking tub, and walk-in closet. Mud room off garage complete with utility sink and 1st level laundry. 2nd level features 3 additional bedrooms, bonus room over the garage, and double sink vanity hallway bathroom. Backyard is pet/ kid friendly featuring new covered patio, privacy fence, and huge yard space. Extremely close to Scioto Grove Metro Park for playgrounds, hiking/biking, camping, fishing, kayaking/canoeing, disc golf and more.

Share Property

Location

5832 Paul Talbott Circle, Grove City, OH 43123

Status

Sold

Date Sold

March 20, 2025
Oliver  Chapman

Oliver Chapman

TITLE

REALTOR®

Property Amenities

Interior
Fireplace Gas Log
Flooring Carpet, Vinyl
Total Bedrooms: 4
Half Bathrooms: 1
Full Bathrooms: 2
Other Interior Features Dishwasher, Electric Range, Microwave, Refrigerator
Area & Lot
Total area 2,700 Sq.Ft.
Lot Area 10,454.4 Sq.Ft.
Living area 2,700 Sq.Ft.
MLS® ID 225004572
Year Built 2000
School District SOUTH WESTERN CSD 2511 FRA CO.
Type Residential
Status Sold
Date Sold March 20, 2025
Exterior
Air conditioning Central Air
Water Source Public
Garage Space 2.0
Sewer Public Sewer
Parking Attached Garage
Finance
Sales Price $420,000
HOA Fees $175 yearly
Real Estate Tax $5,764 yearly

A Relationship-Driven Approach

Oliver Chapman is committed to building lasting relationships through honest communication, local expertise, and personalized service tailored to every client. From first-time buyers to experienced investors, clients receive dedicated support designed to simplify every step of the real estate process. Contact Oliver today to discuss all your real estate needs!