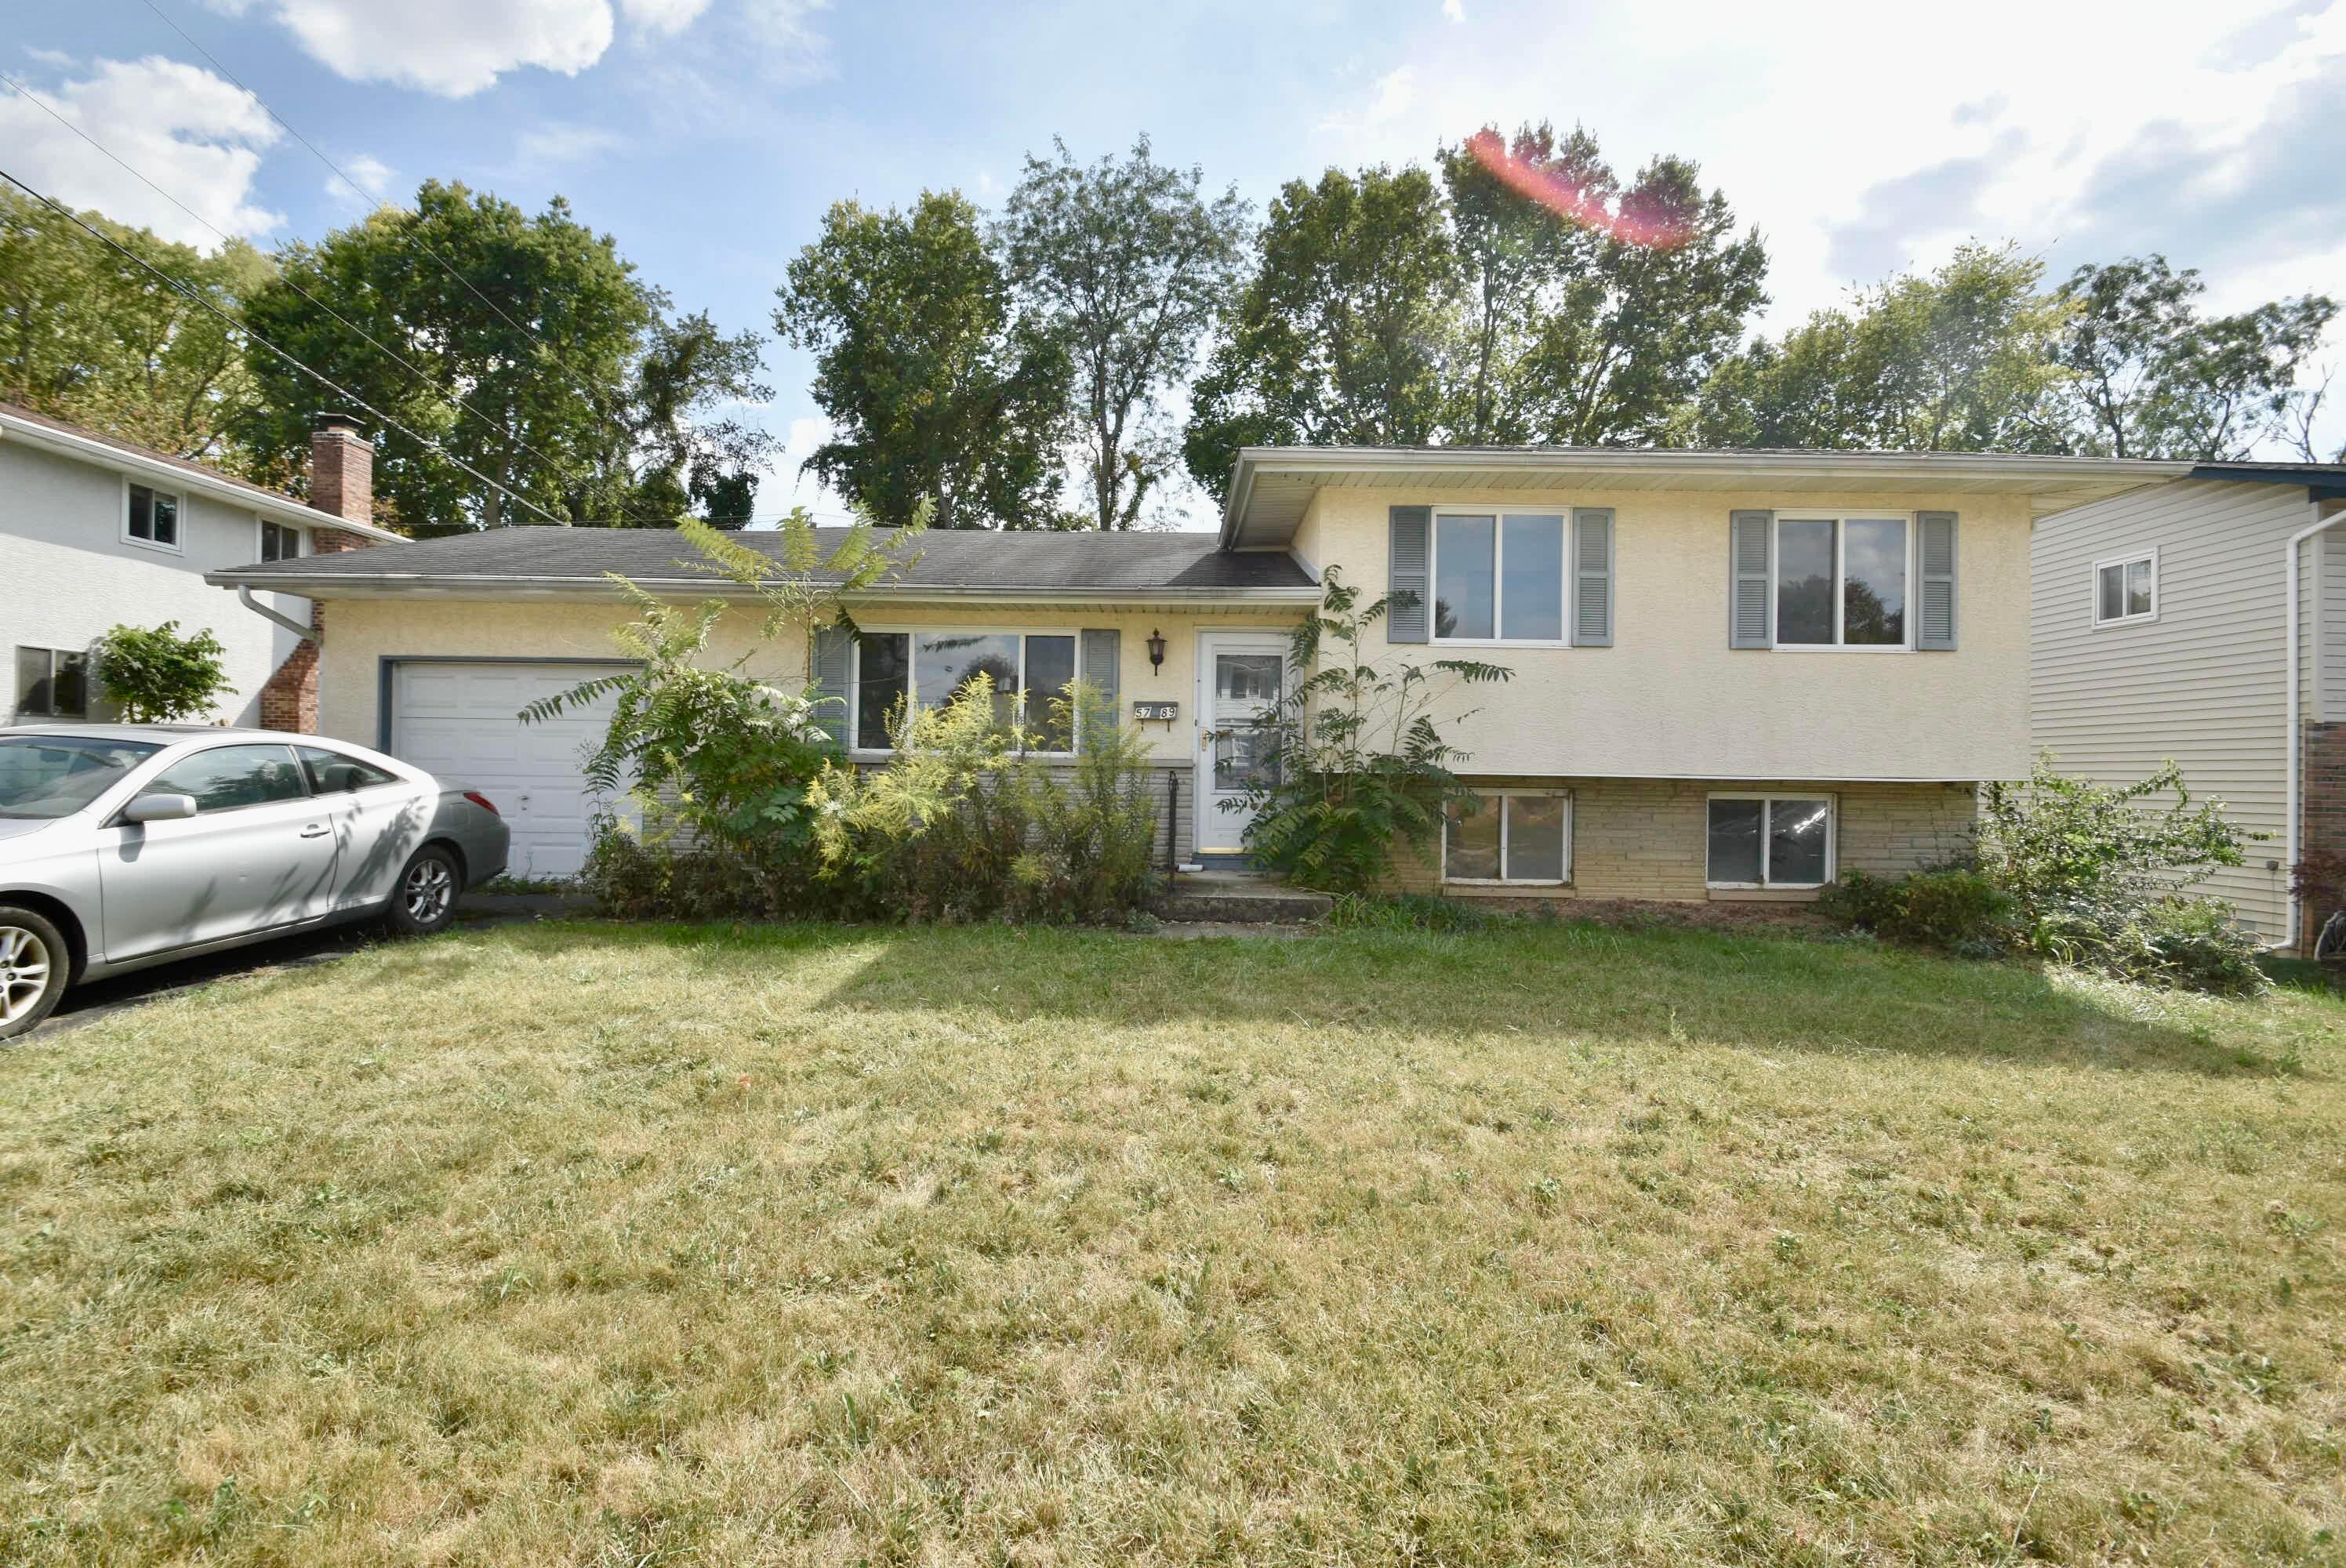
Split-level house with an attached garage, overgrown front garden, and dry lawn.
Light-colored split-level house with blue-gray shutters, a broad lawn, and a car parked beside it.
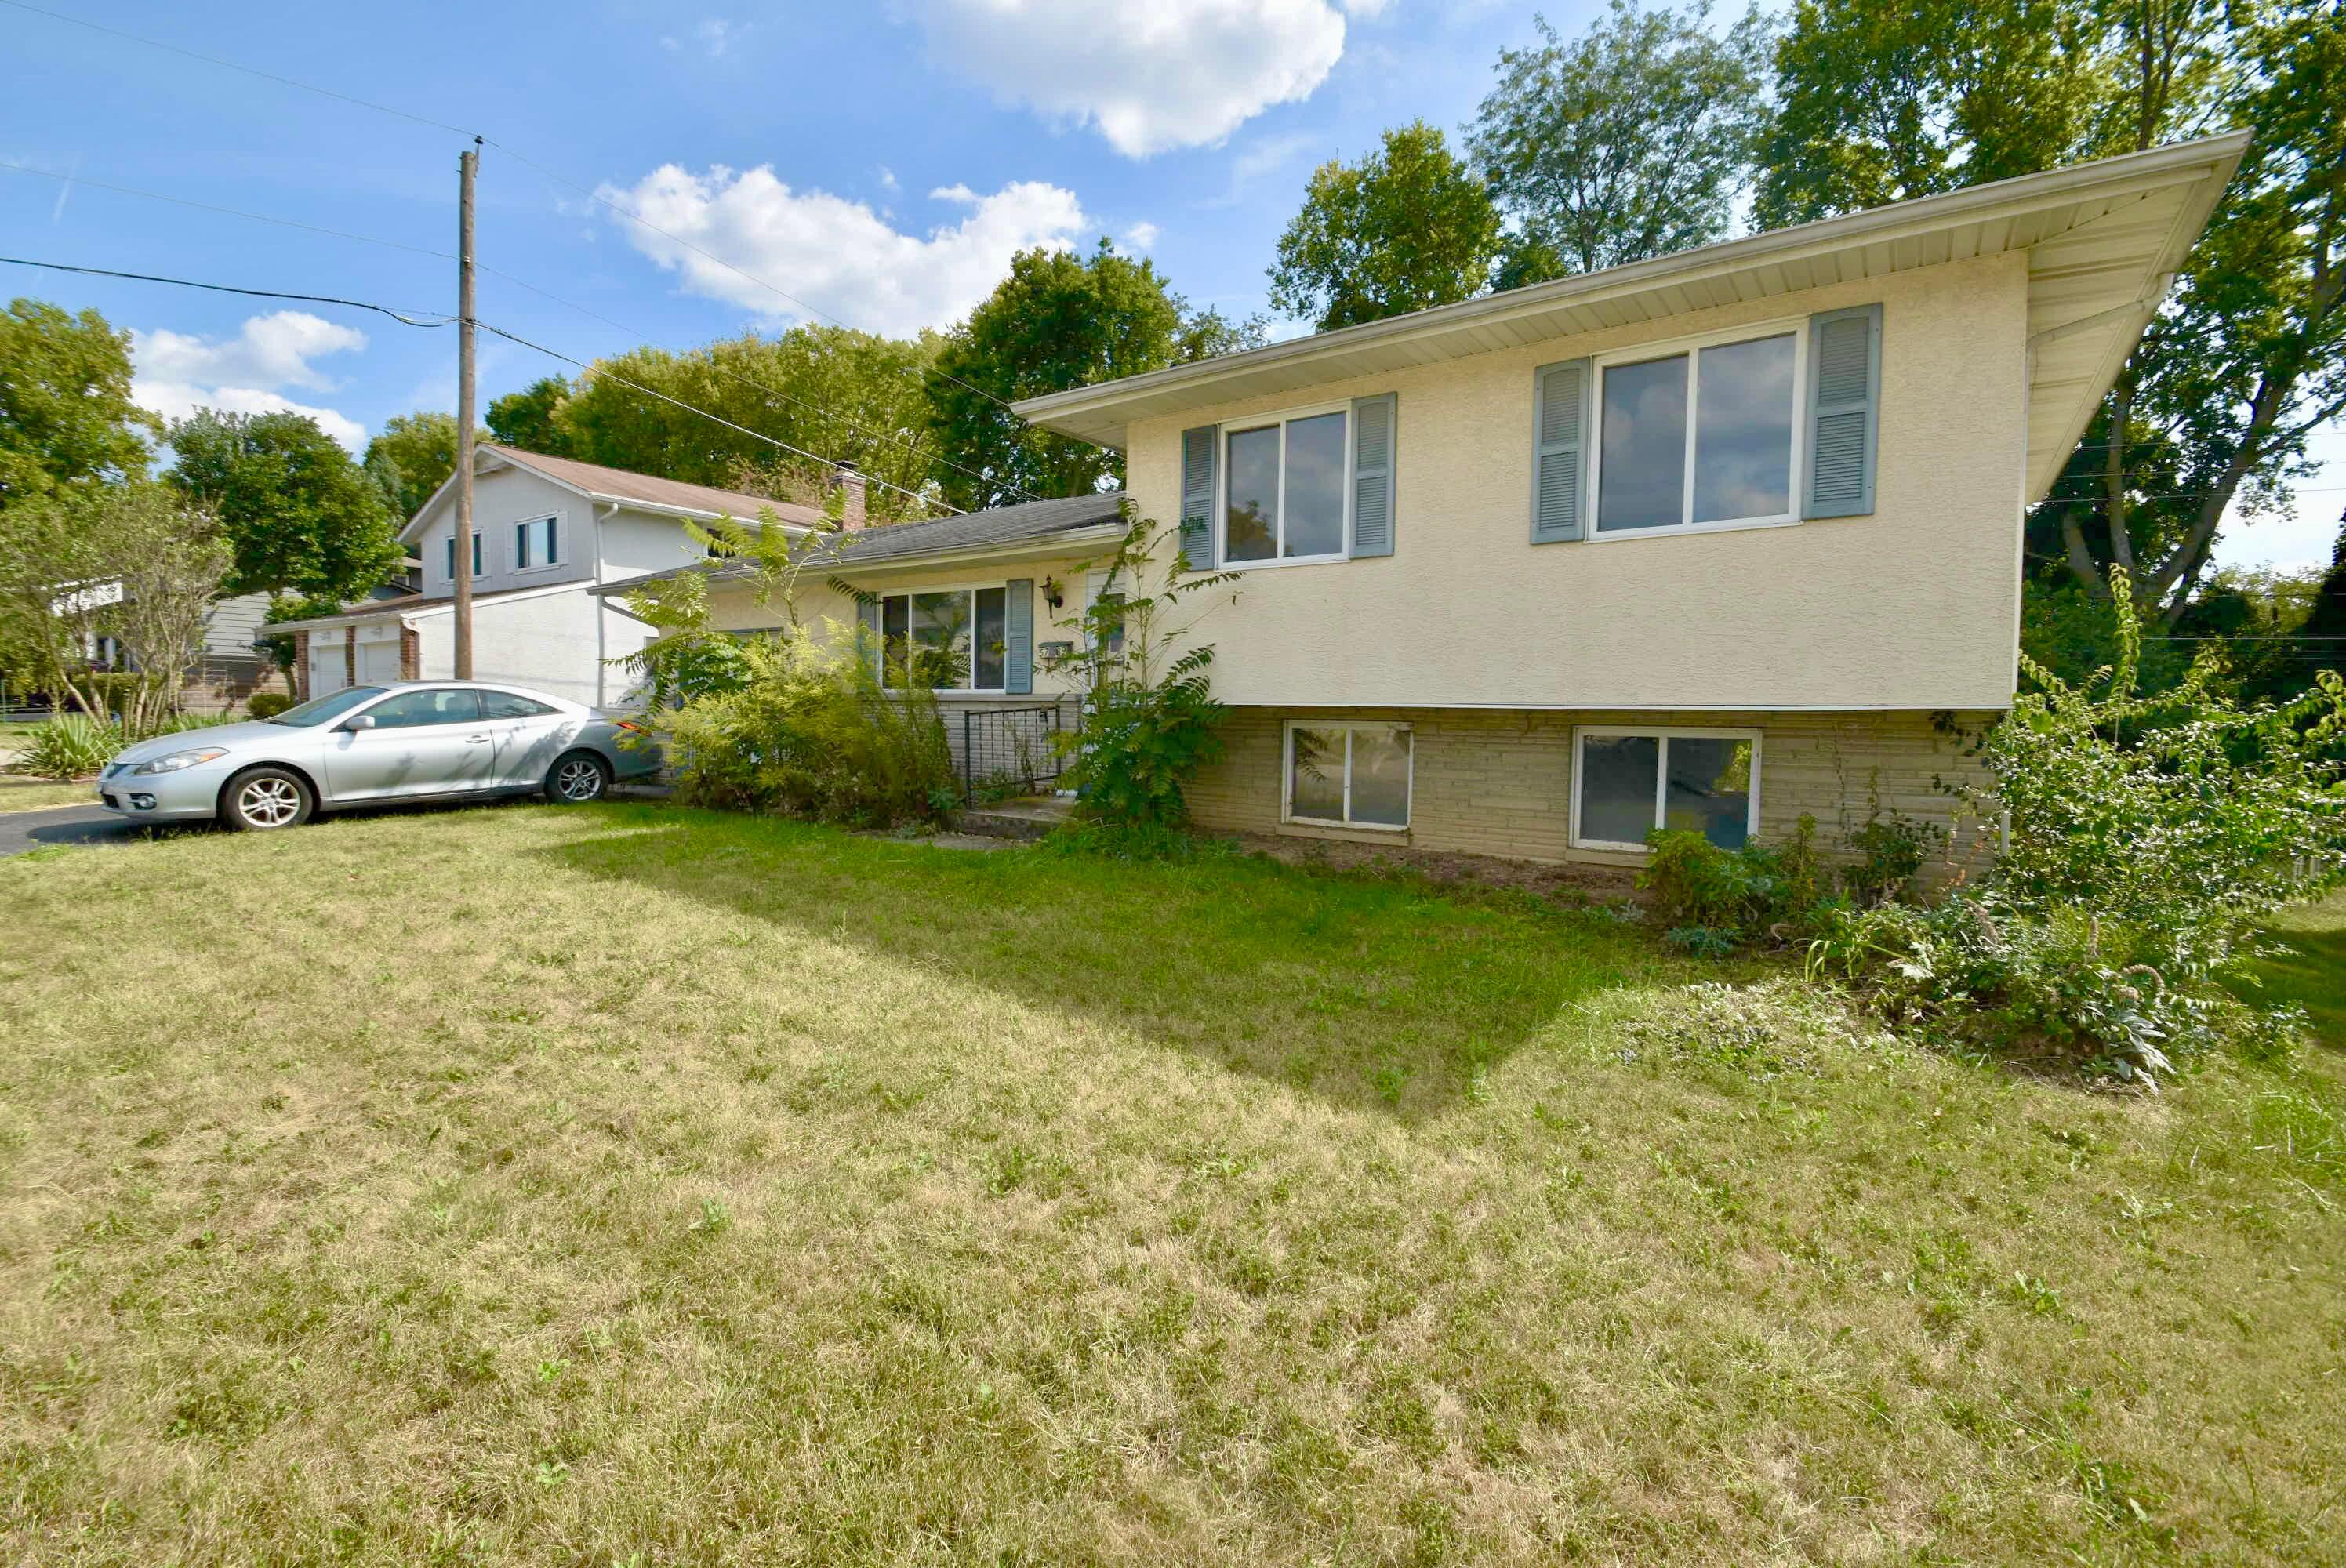
Beige split-level home with an attached garage, partly obscured by shrubs; a silver car is parked in the driveway.
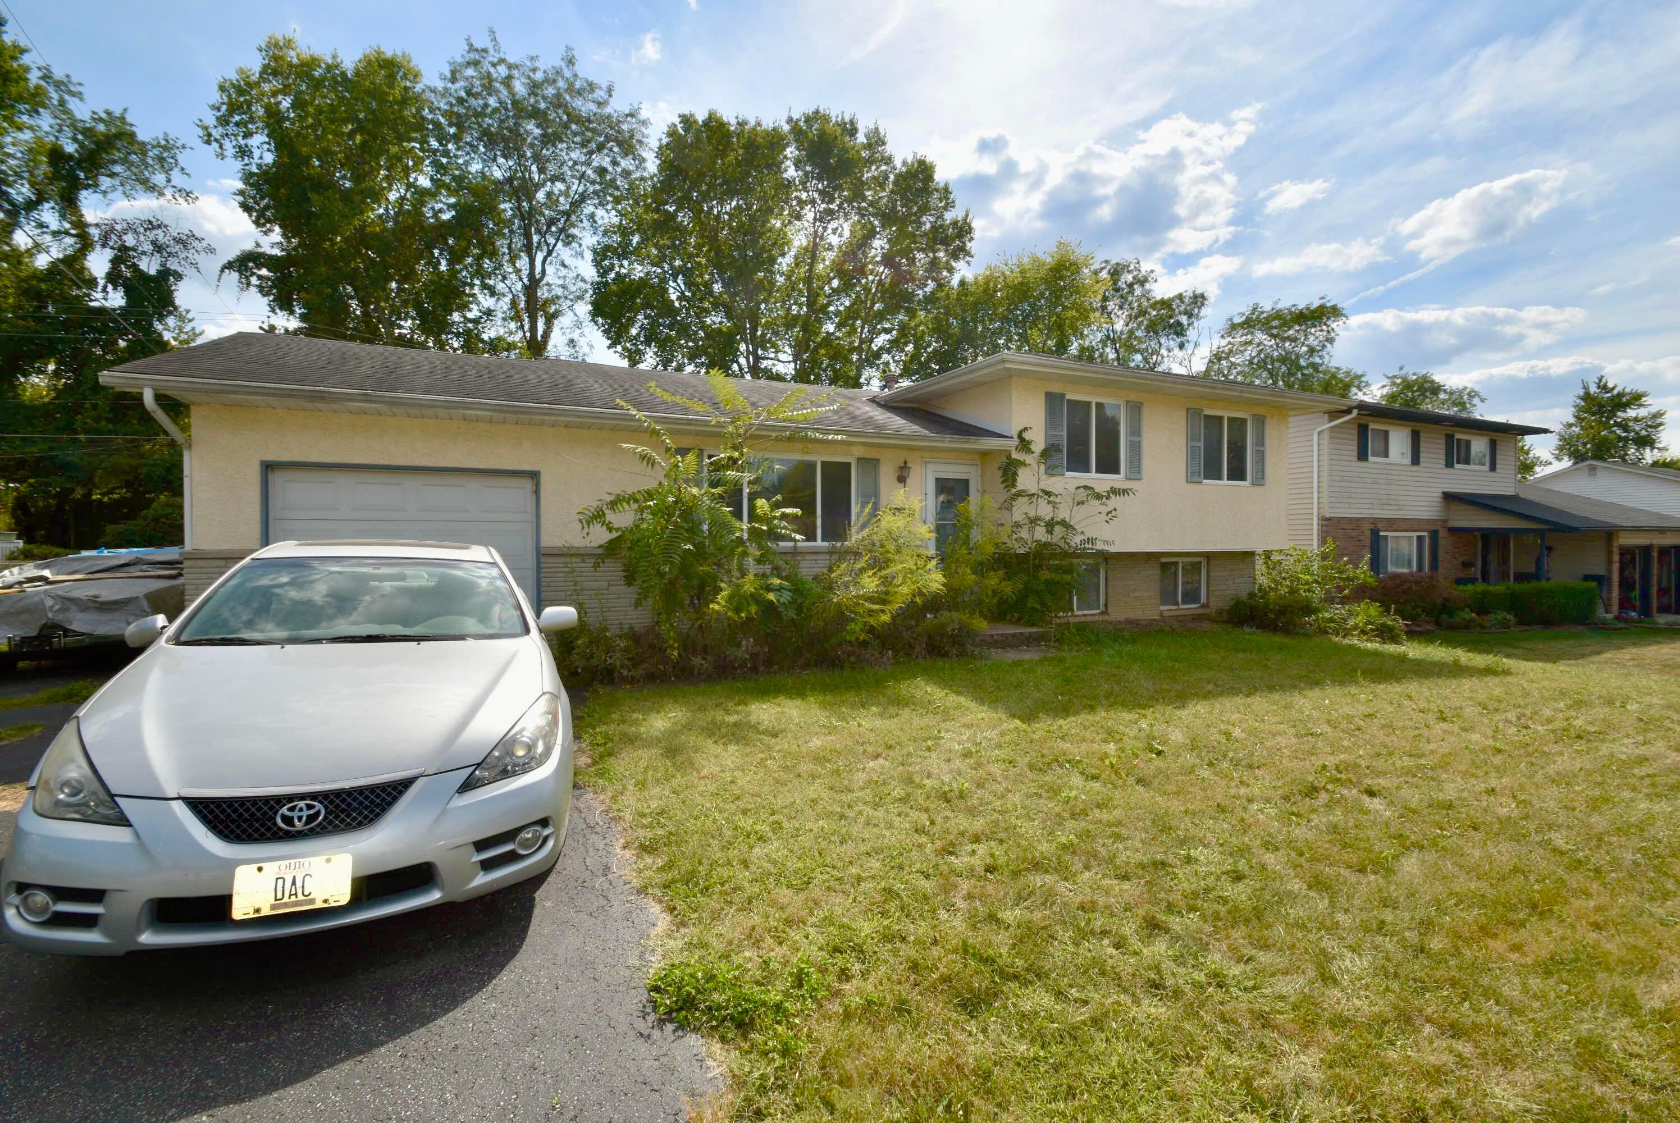
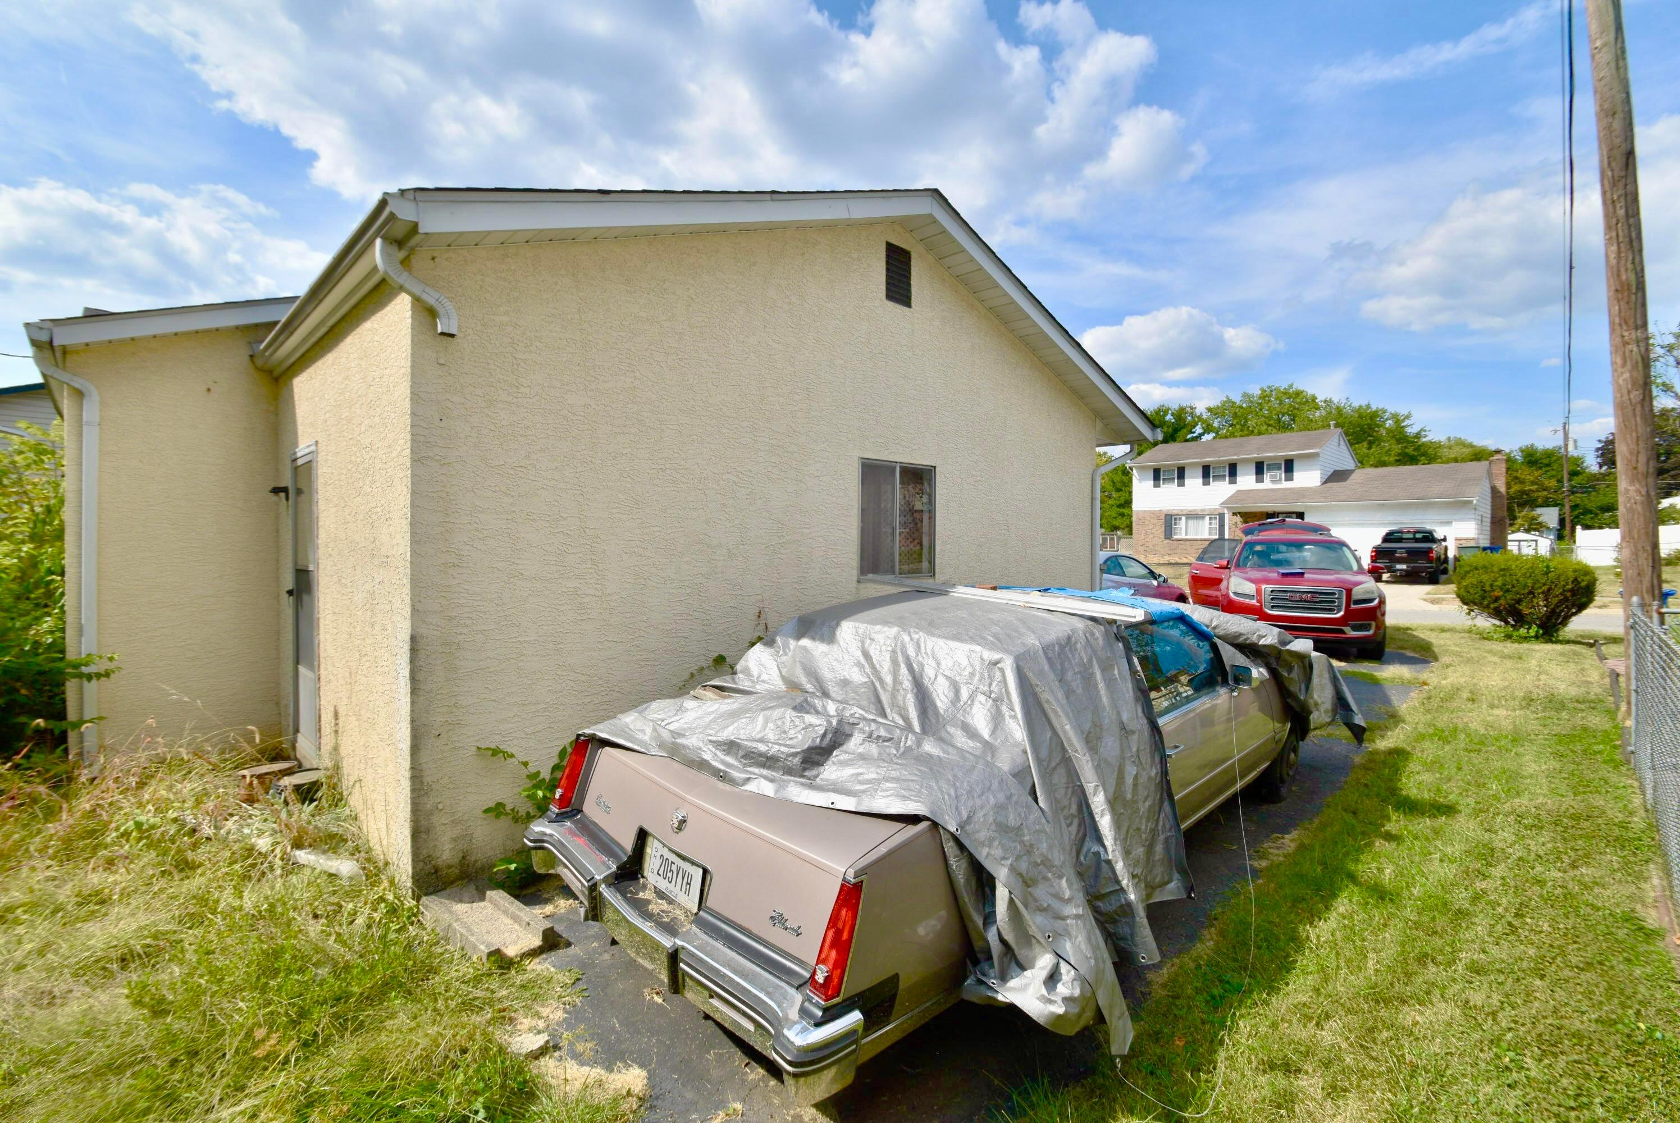
Beige stucco house beside a driveway, with a tarp-covered vintage car in the foreground.
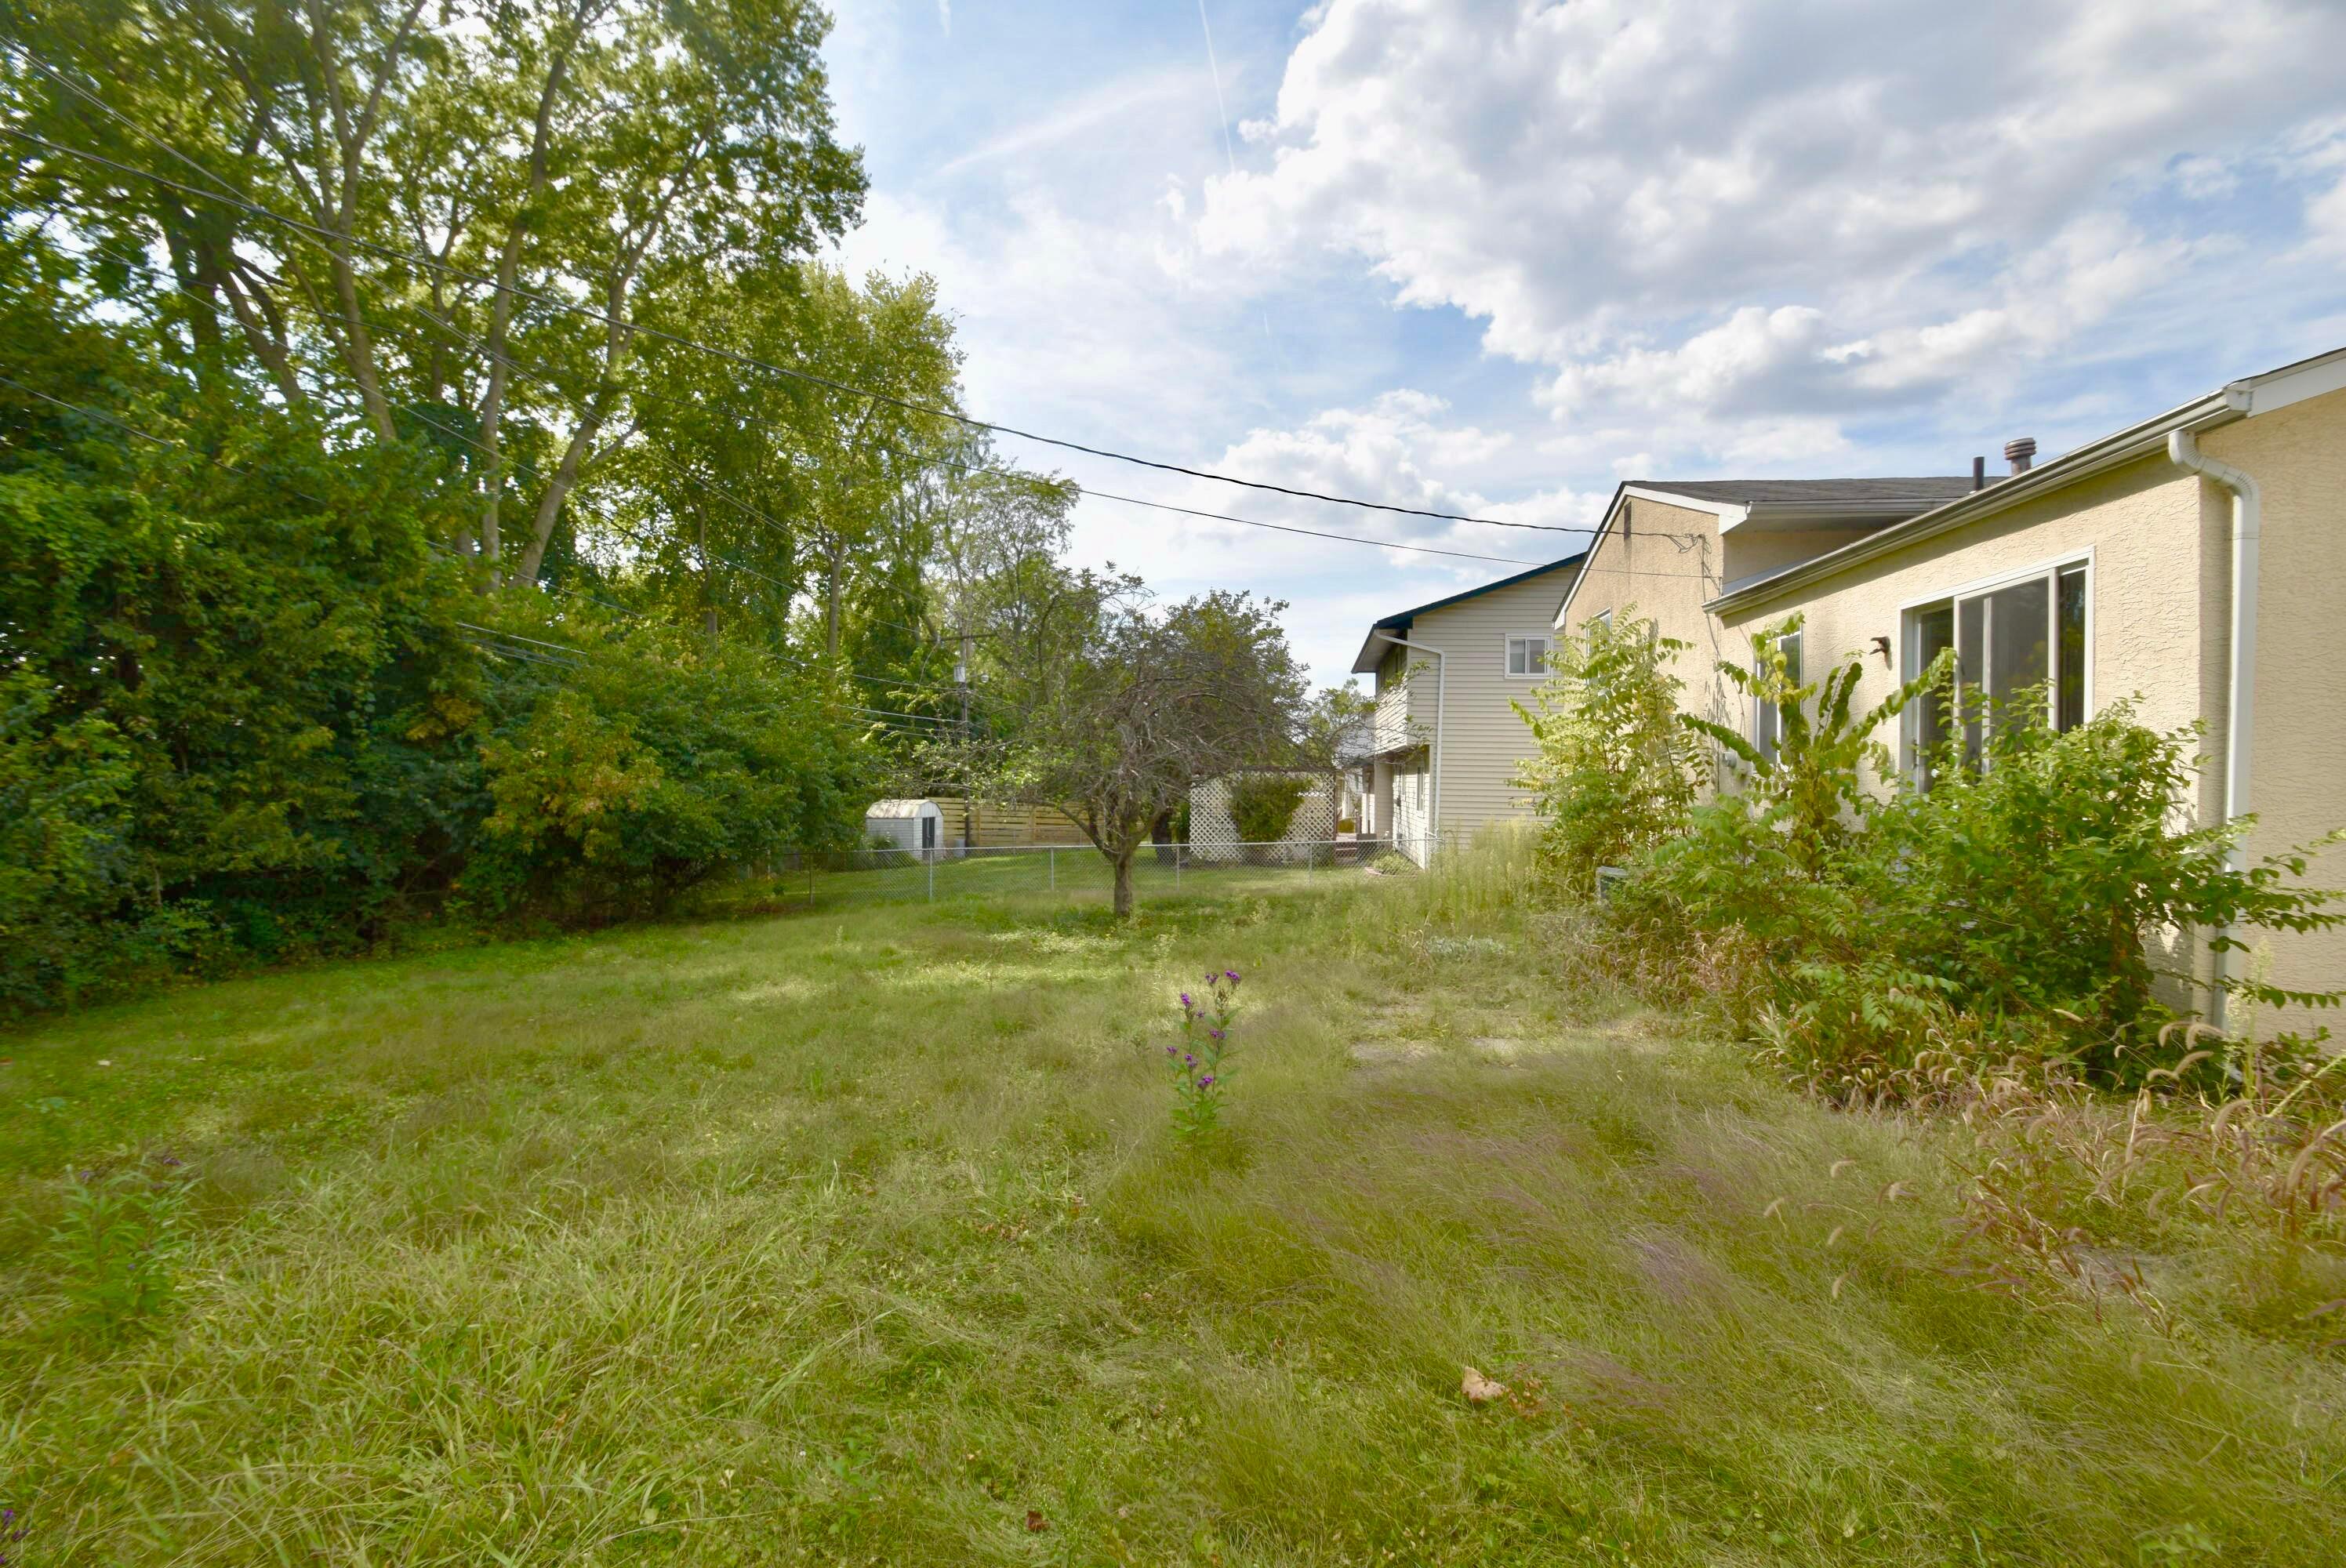
Backyard with an overgrown lawn, chain-link fence, mature trees, and the house along the right side.
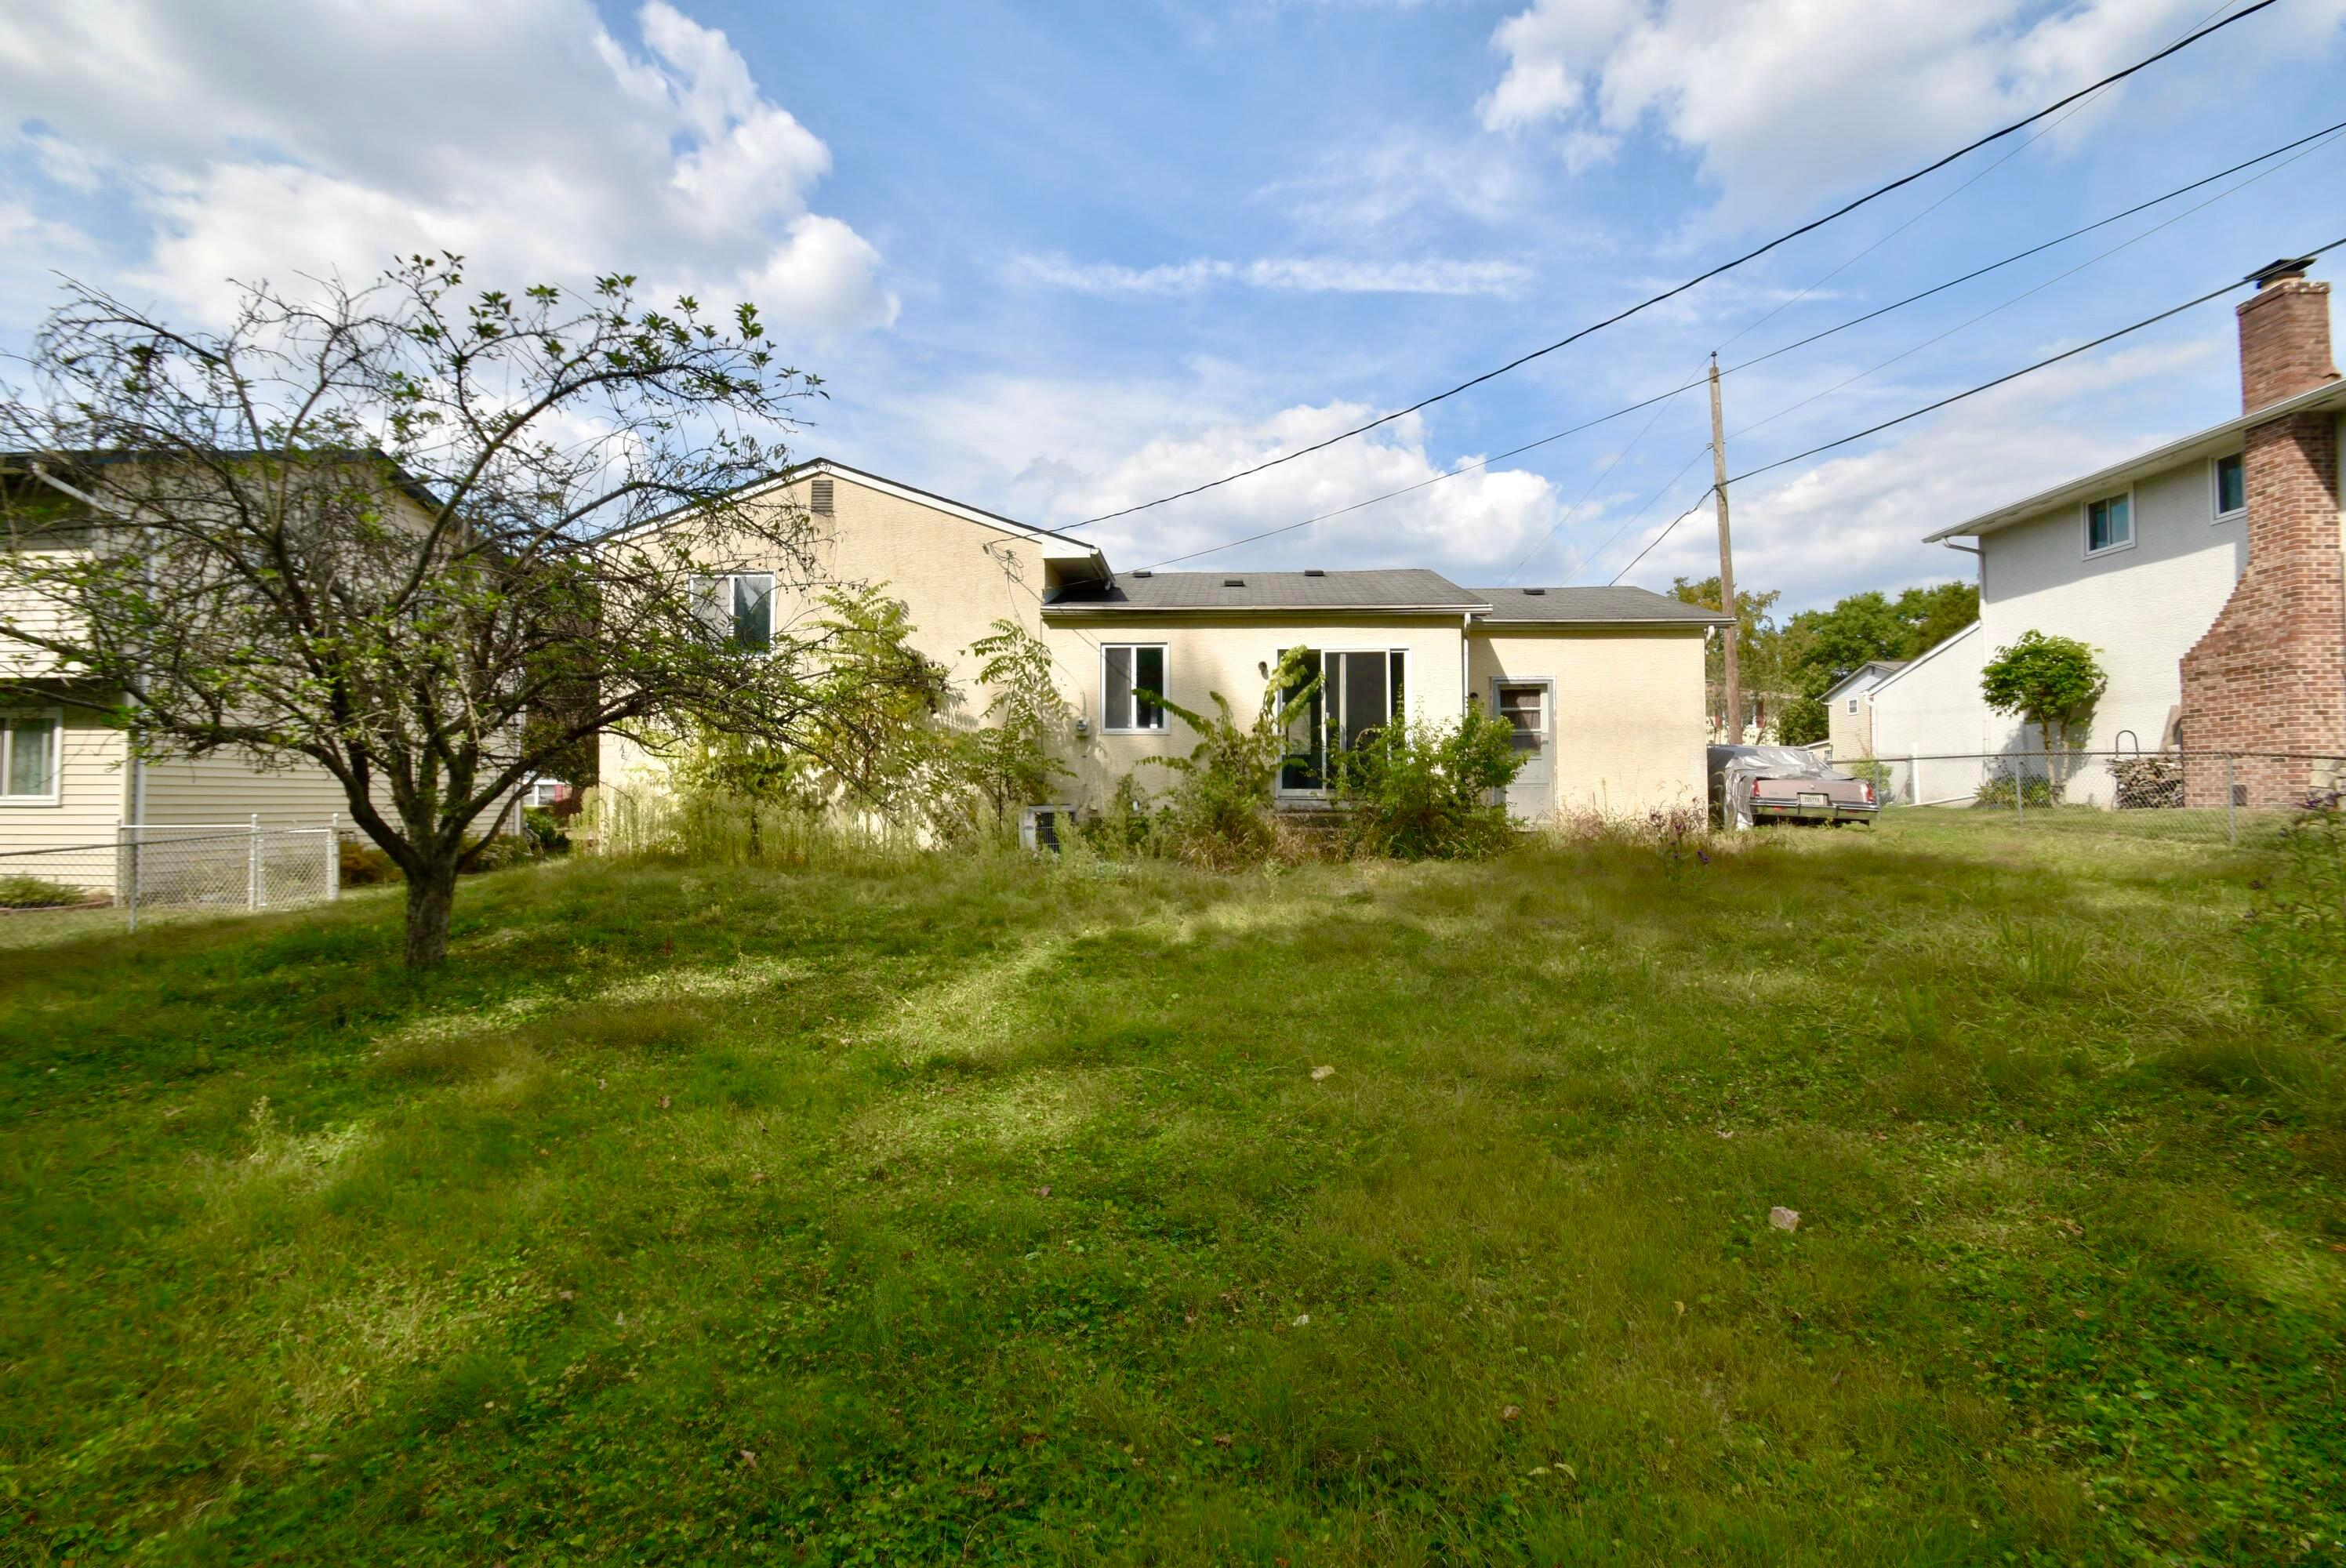
Rear of a light-colored house beyond a broad grassy backyard, with a mature tree and neighboring homes.
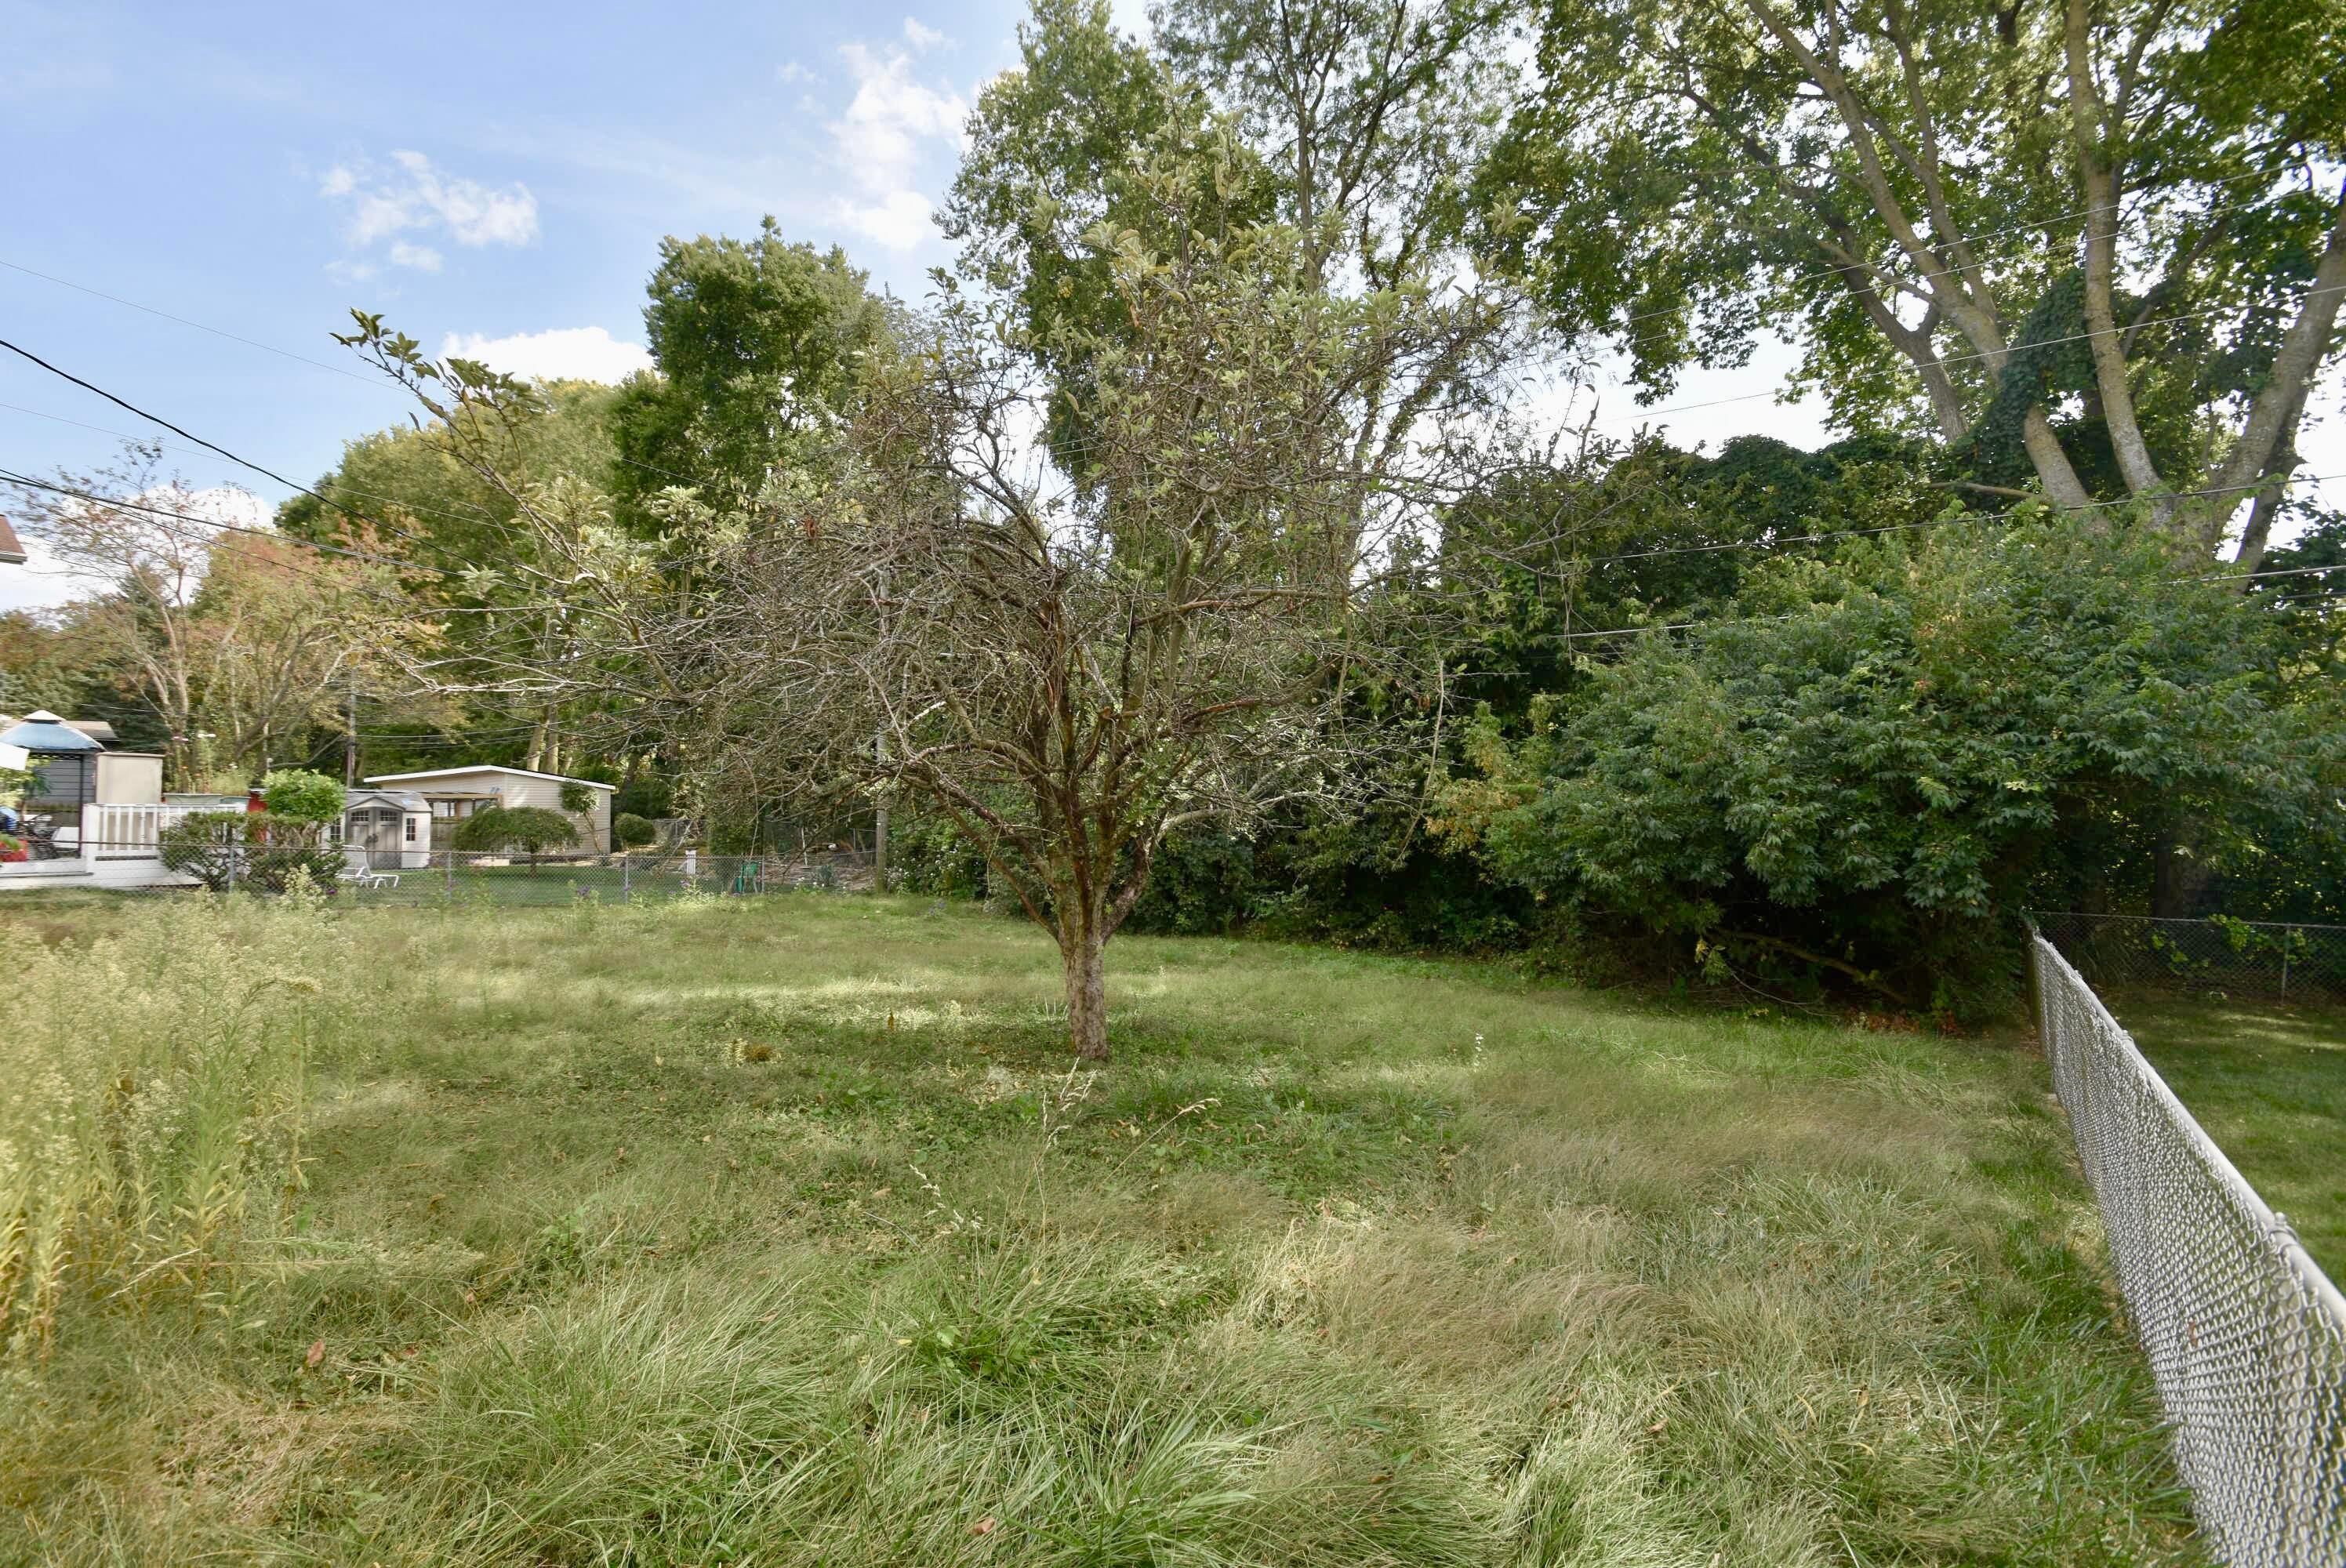
Grassy backyard with a central tree, dense boundary shrubs, and a chain-link fence.
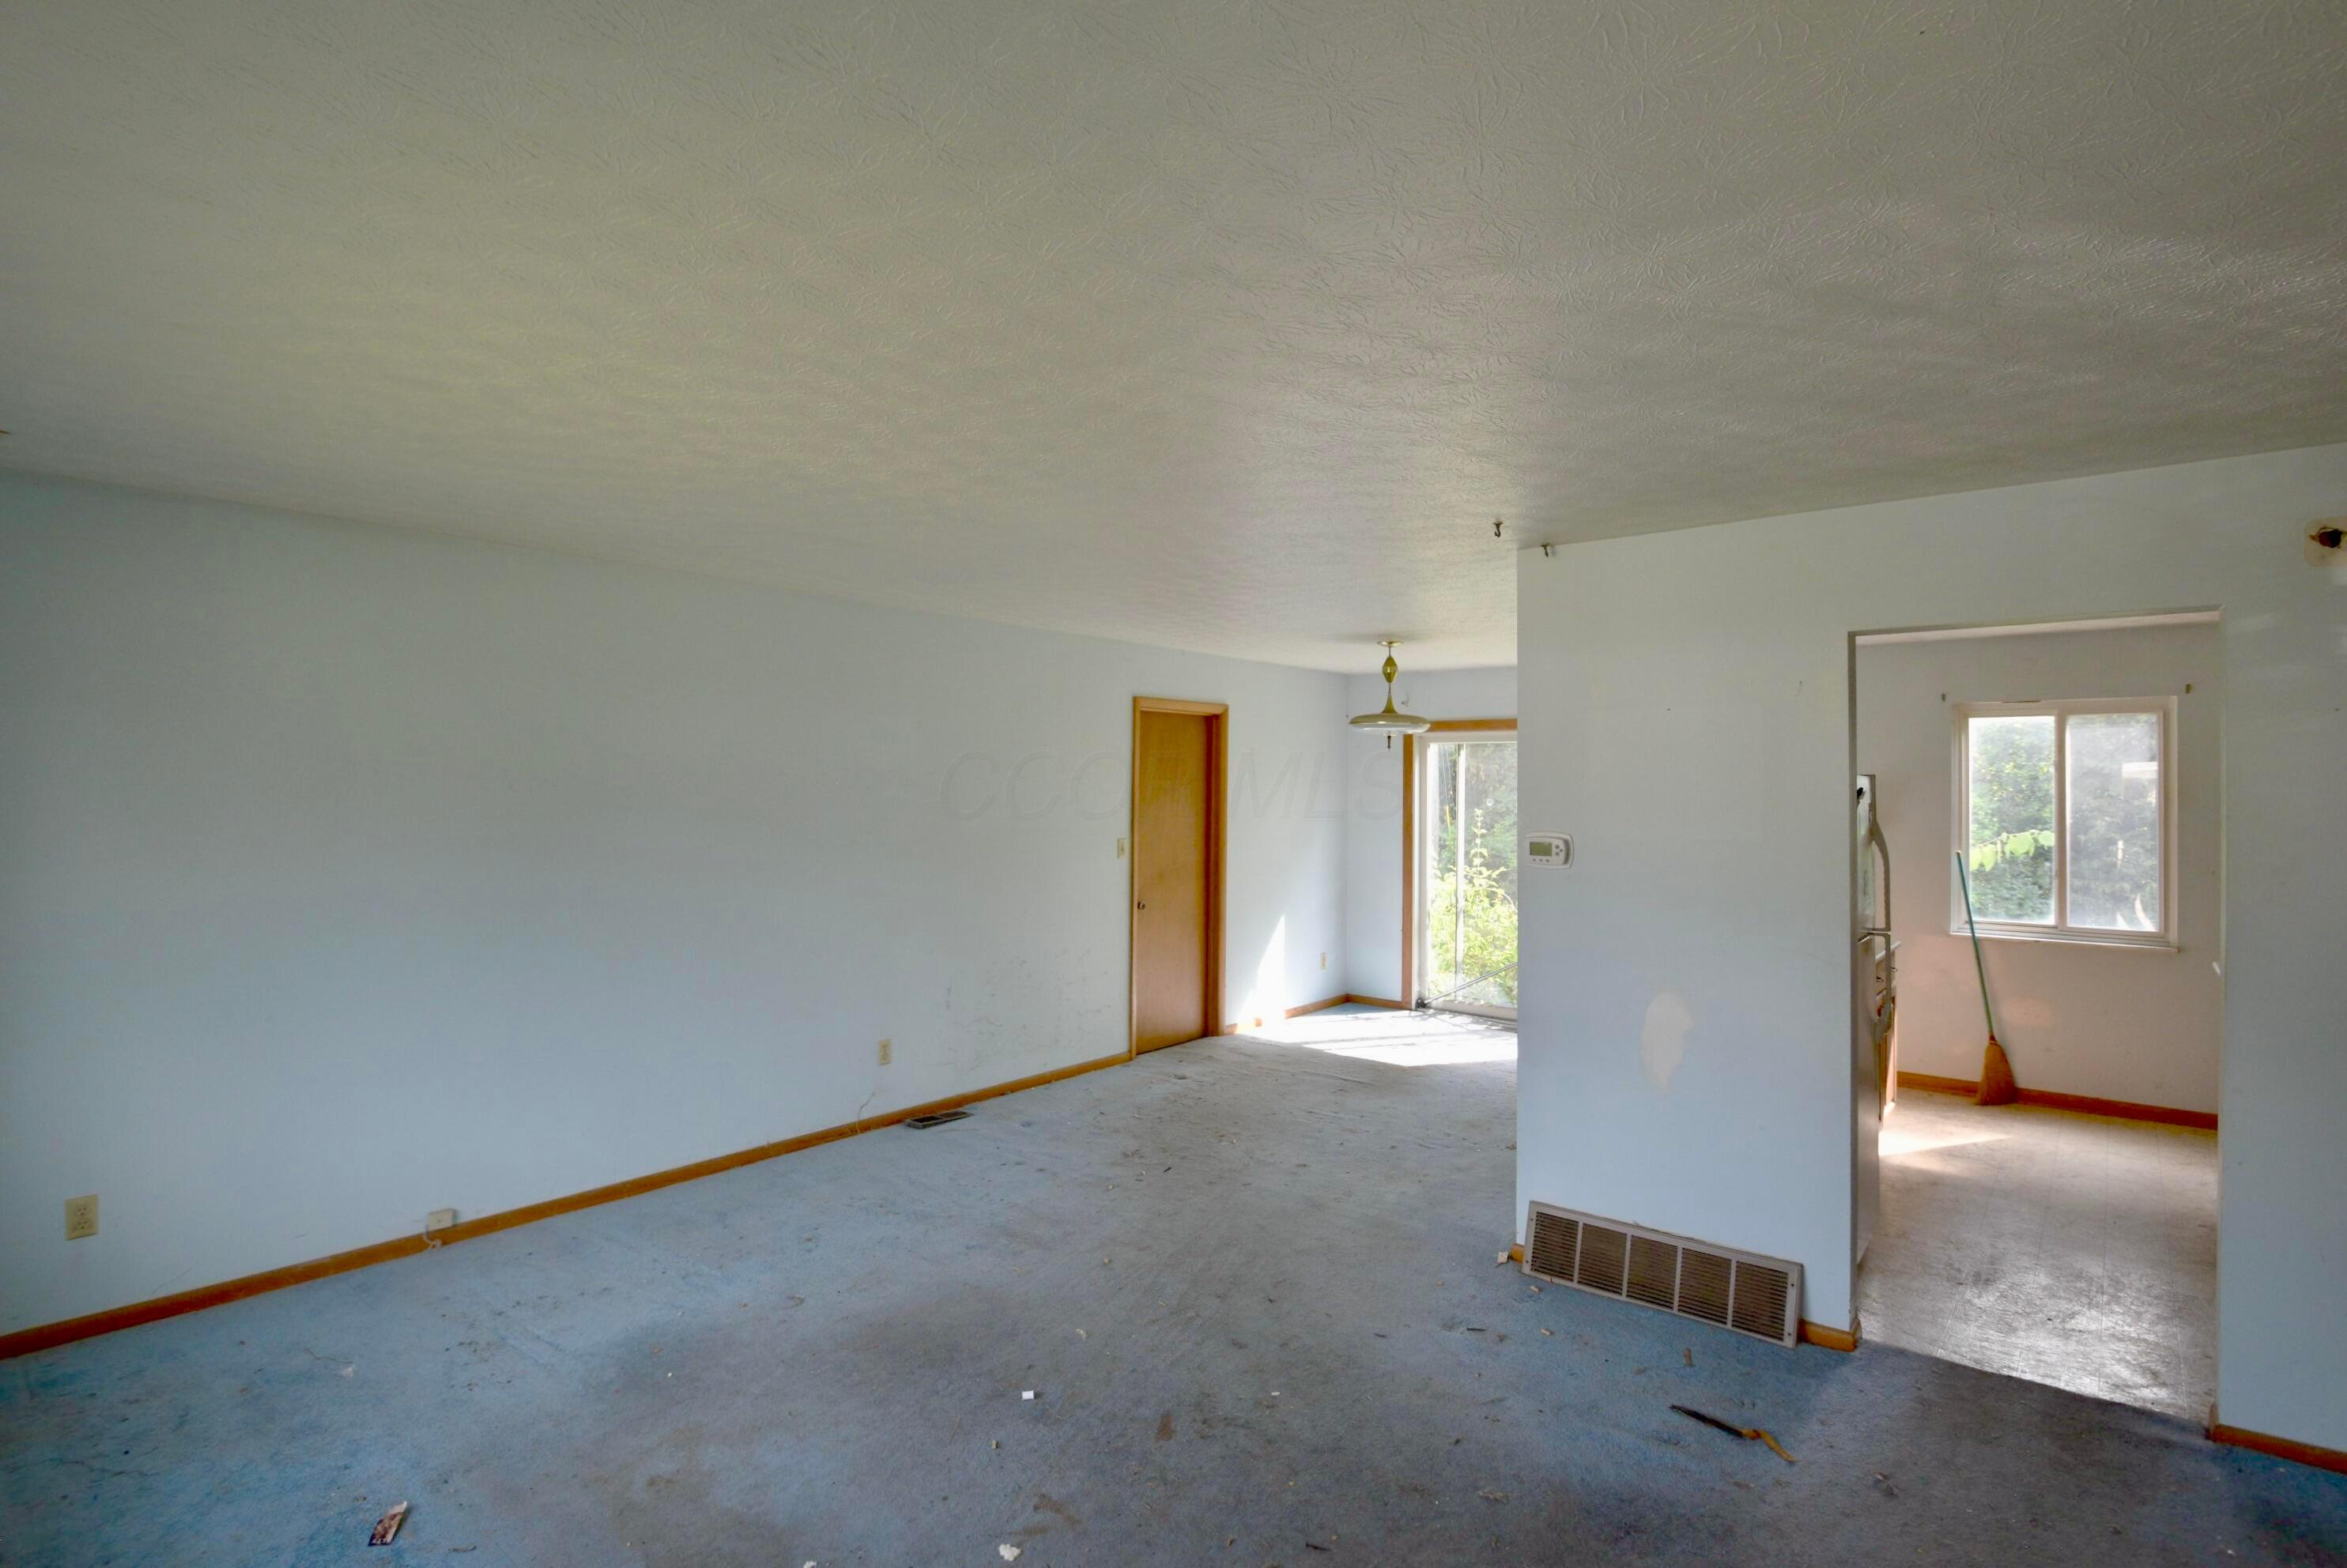
Empty living room with blue-gray carpet, wood trim, and a sliding glass door.
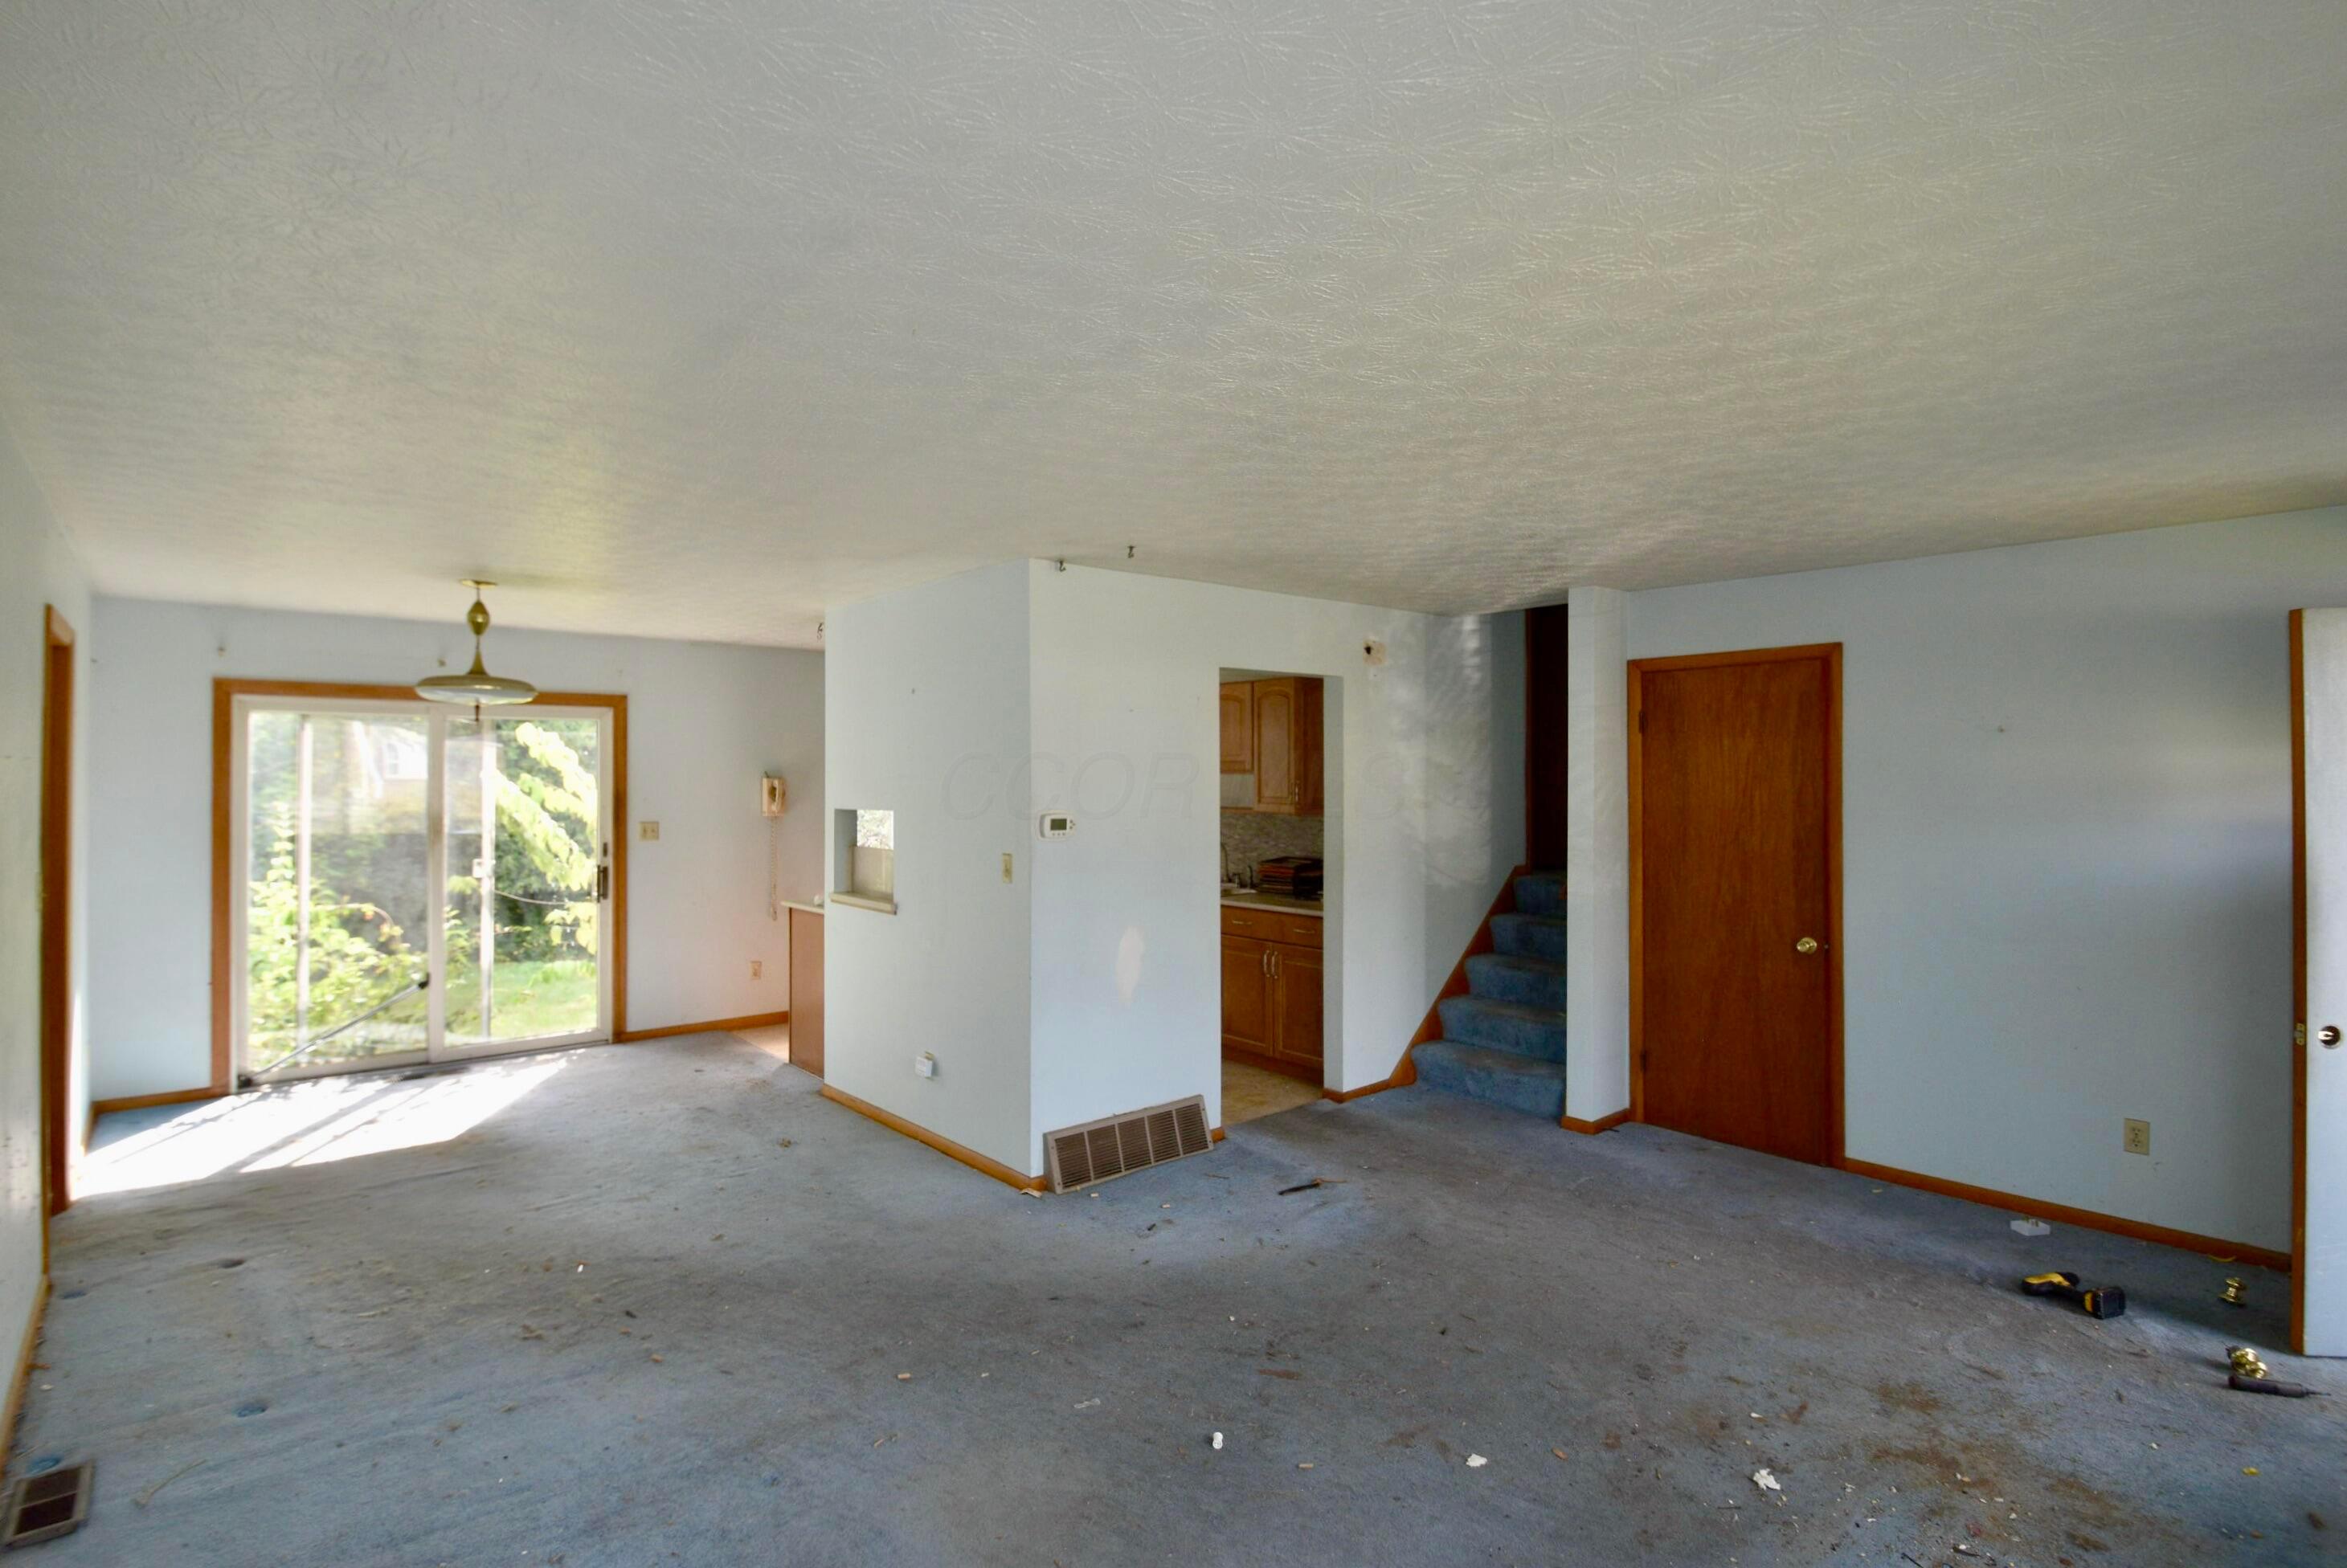
Vacant living area with worn gray carpet, sliding glass doors, and a view into the kitchen and staircase.
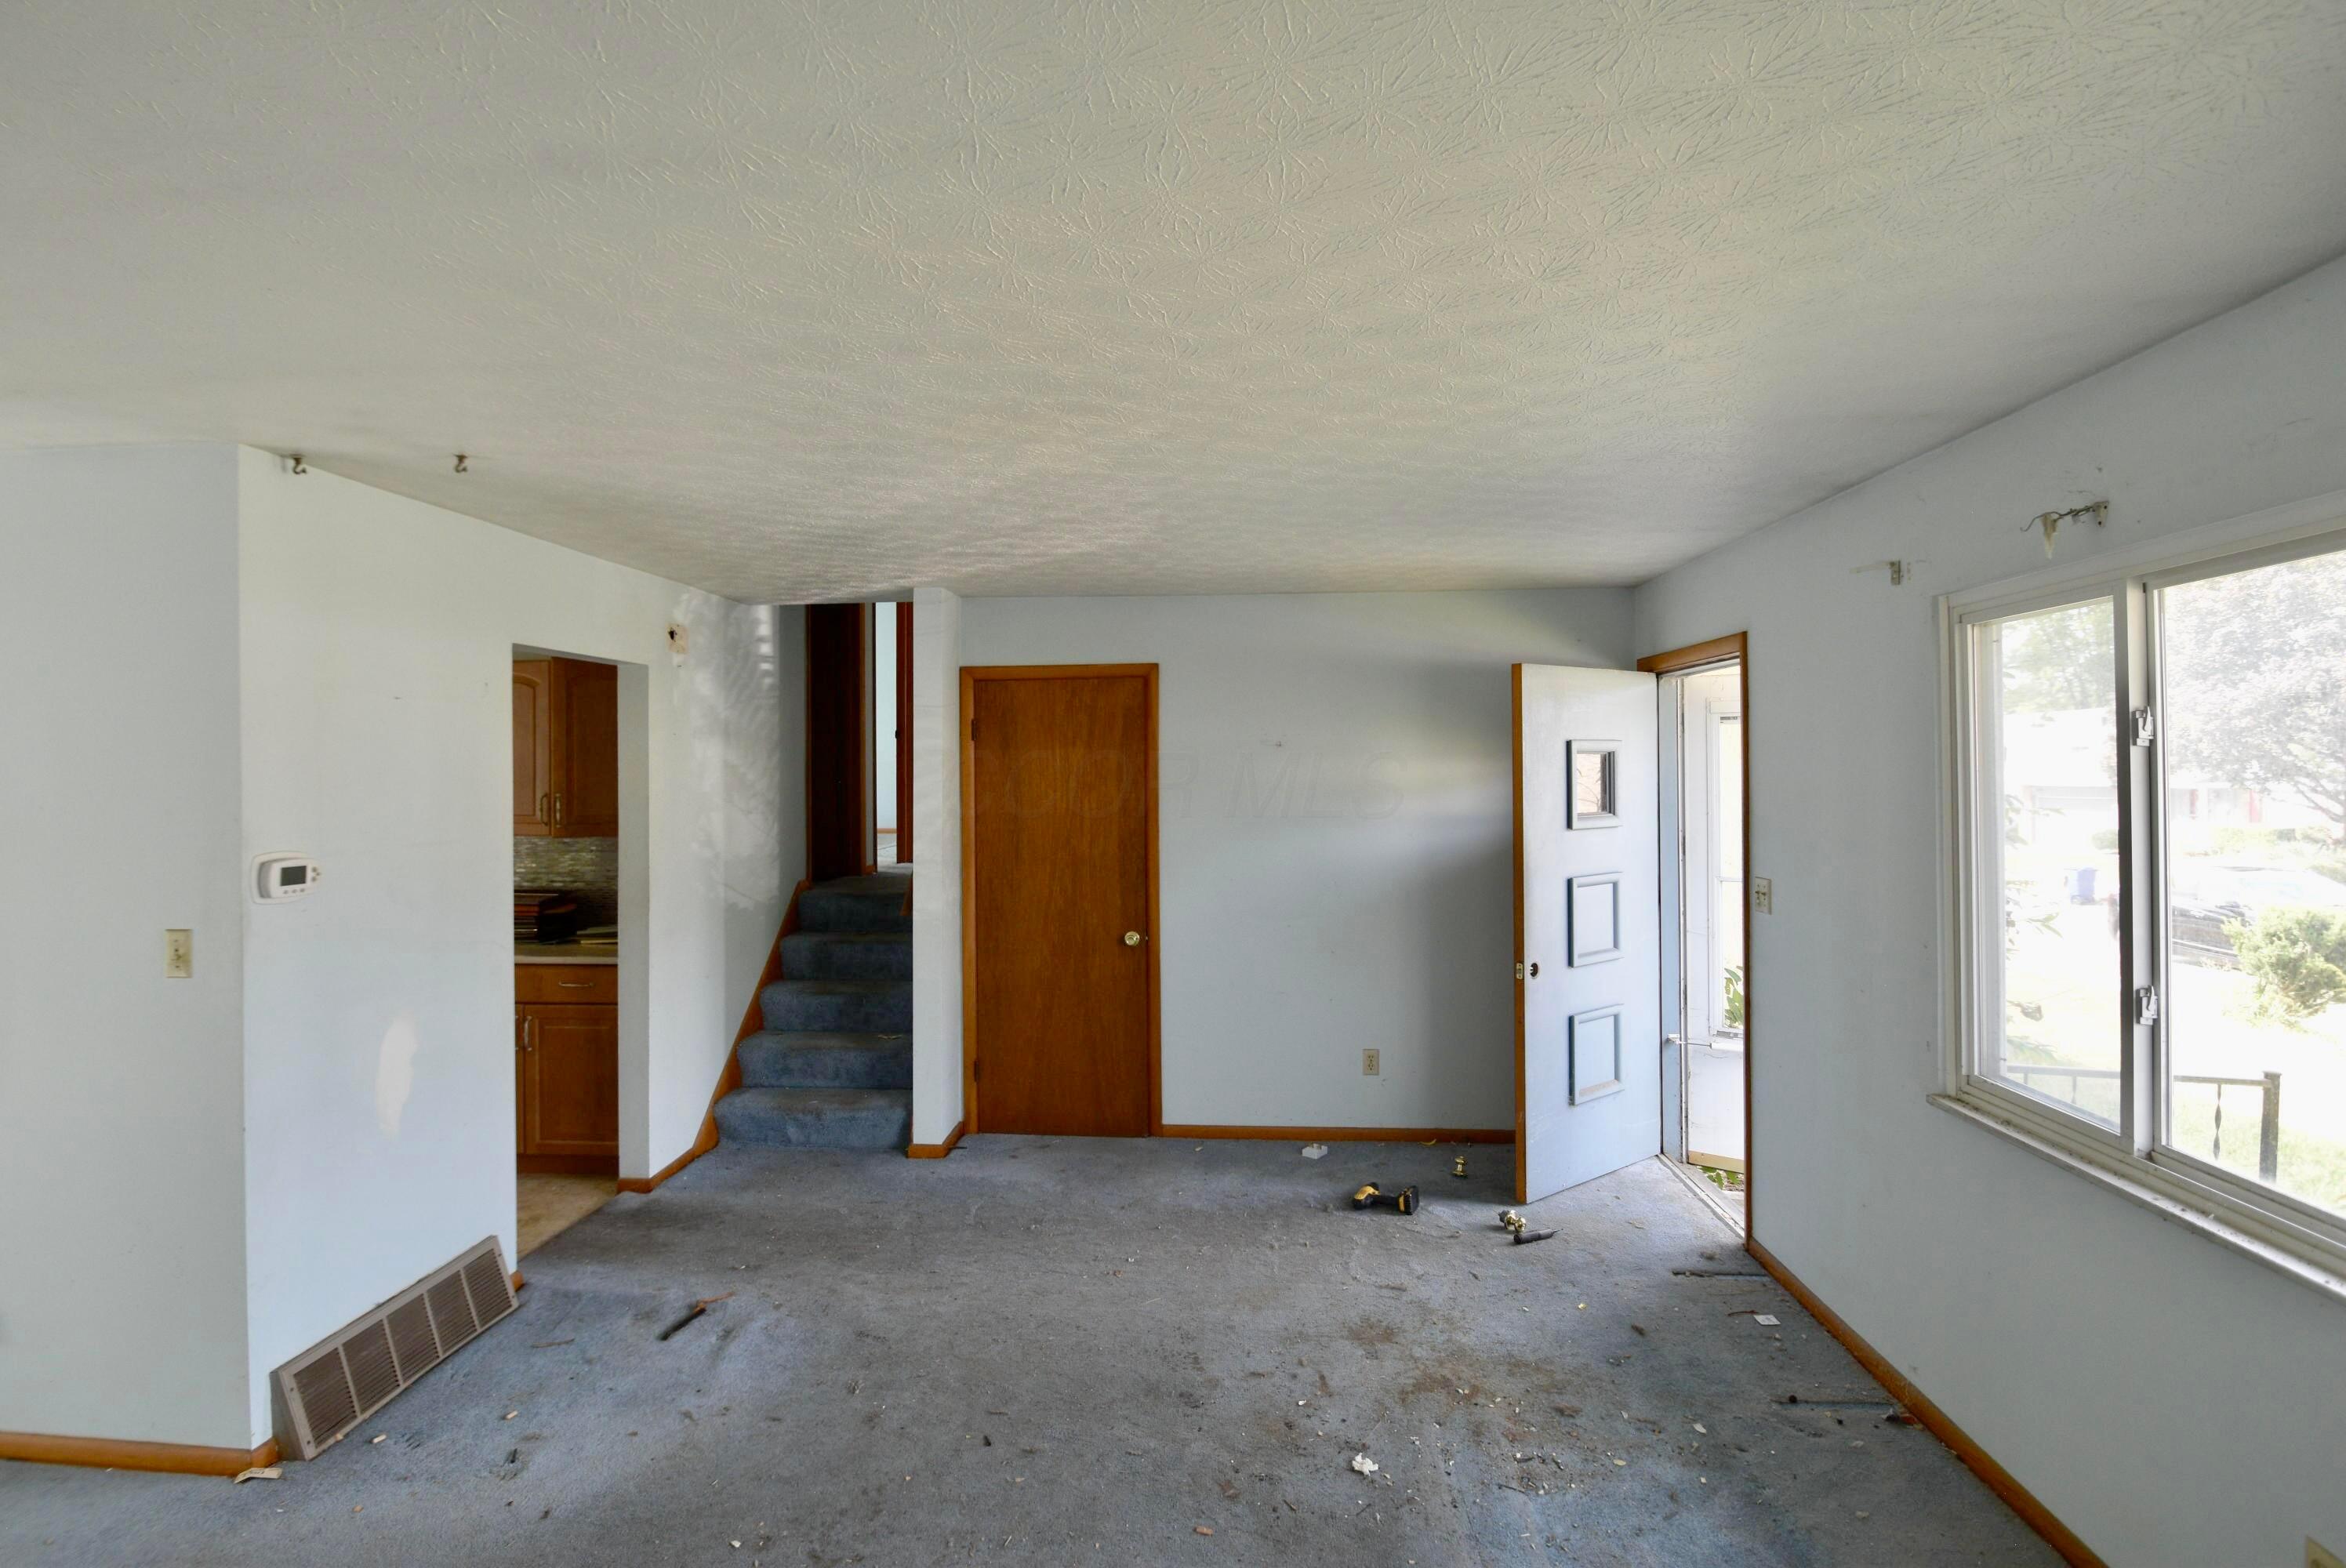
Vacant living room with worn carpet, a large window, and an open front door.
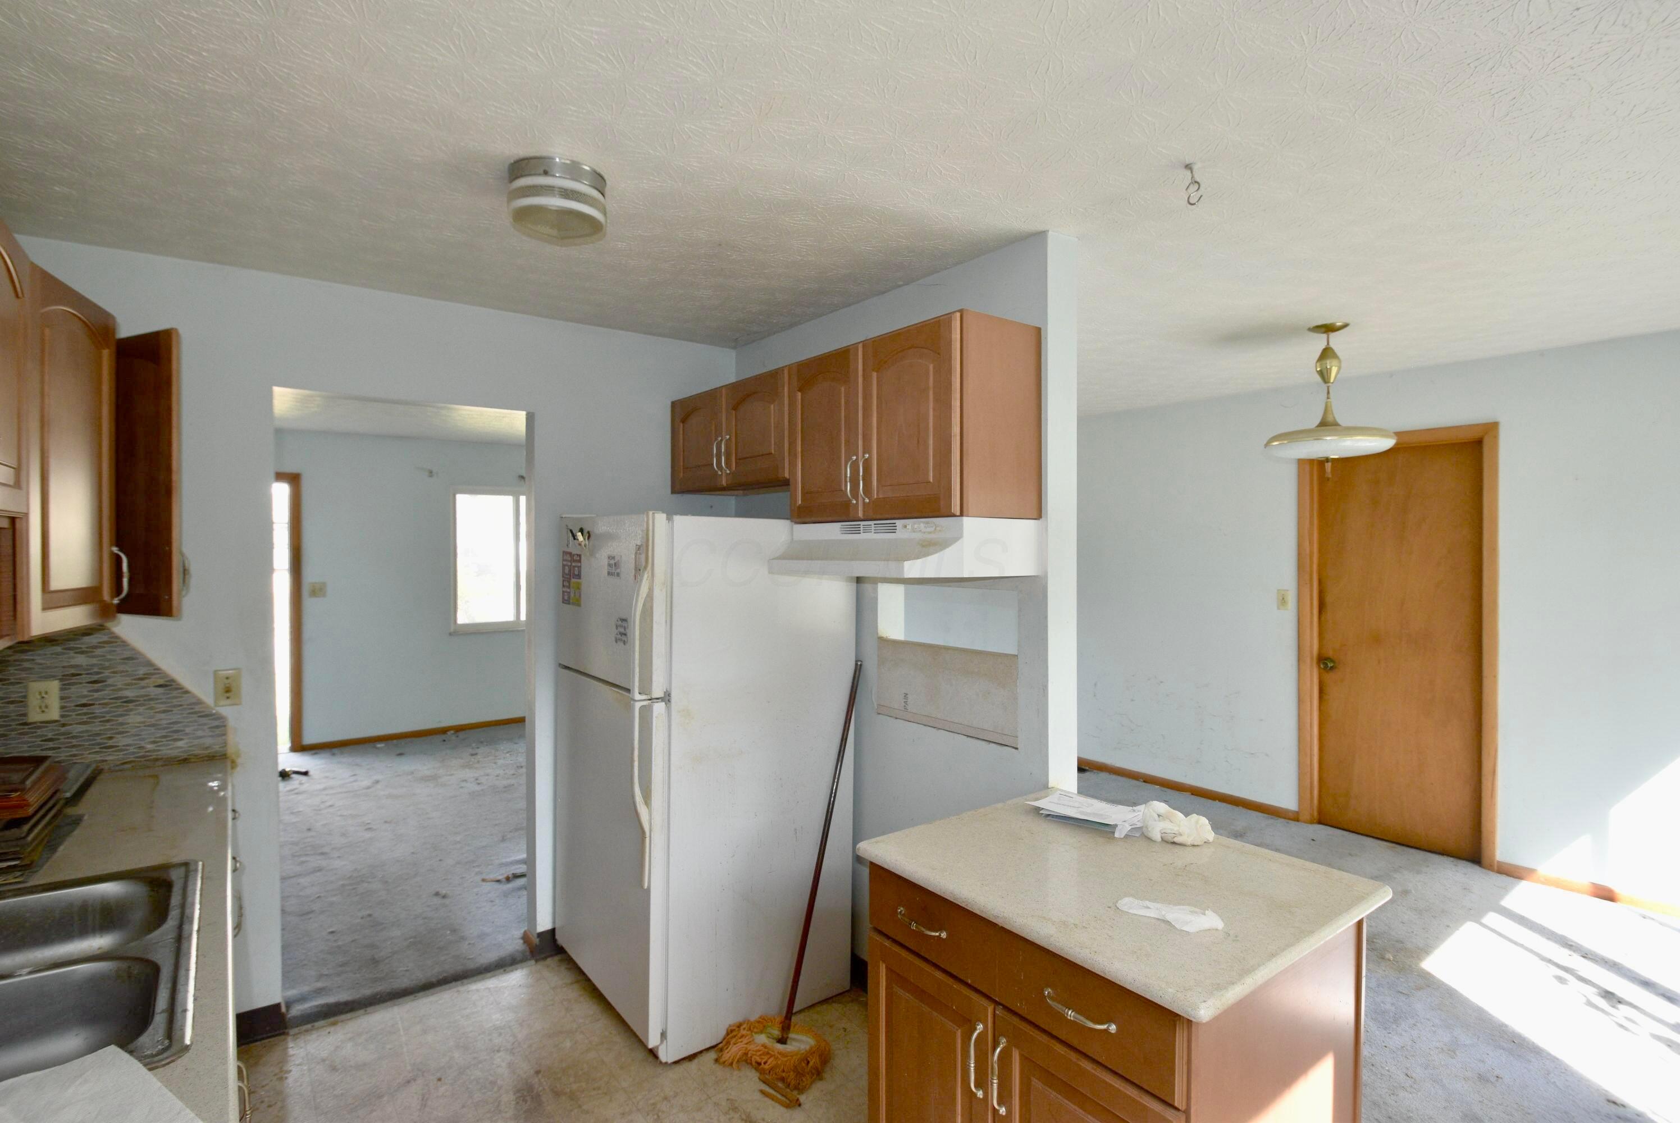
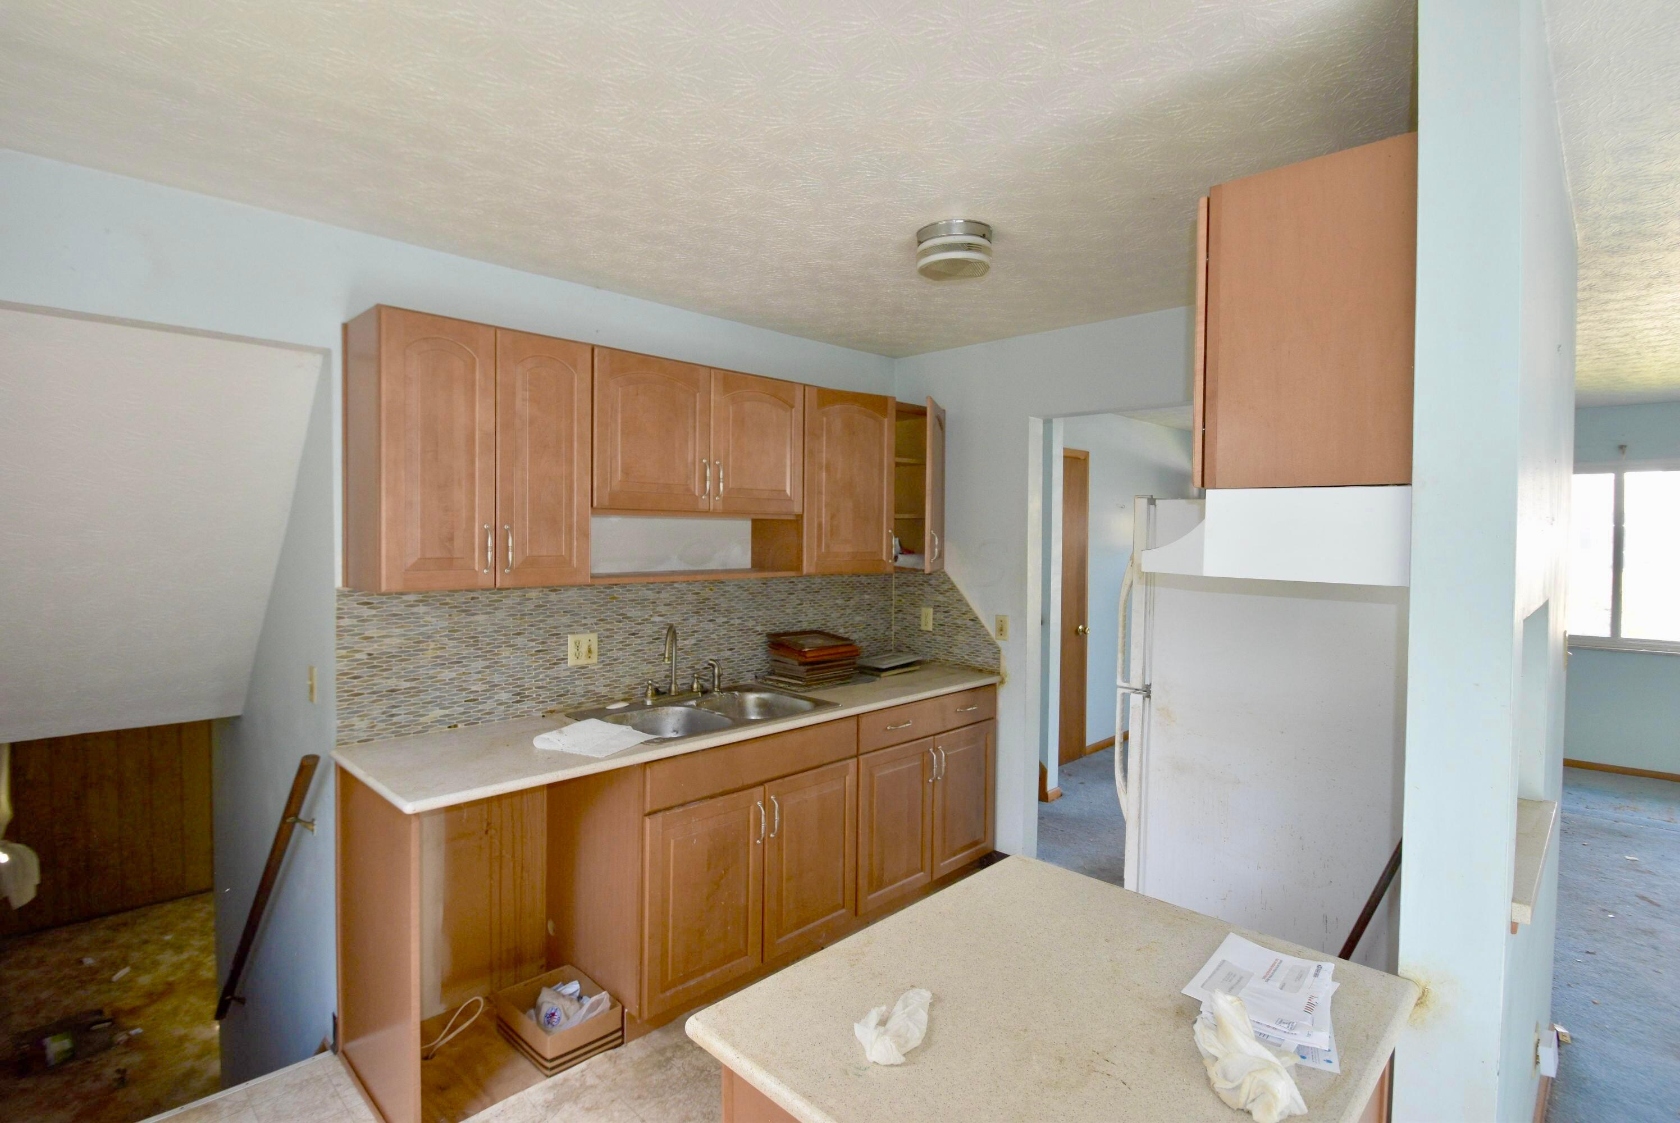
Vacant kitchen with wood cabinets, a white refrigerator, and a central island.
Kitchen with wood cabinets, mosaic tile backsplash, double sink, and light-colored peninsula.
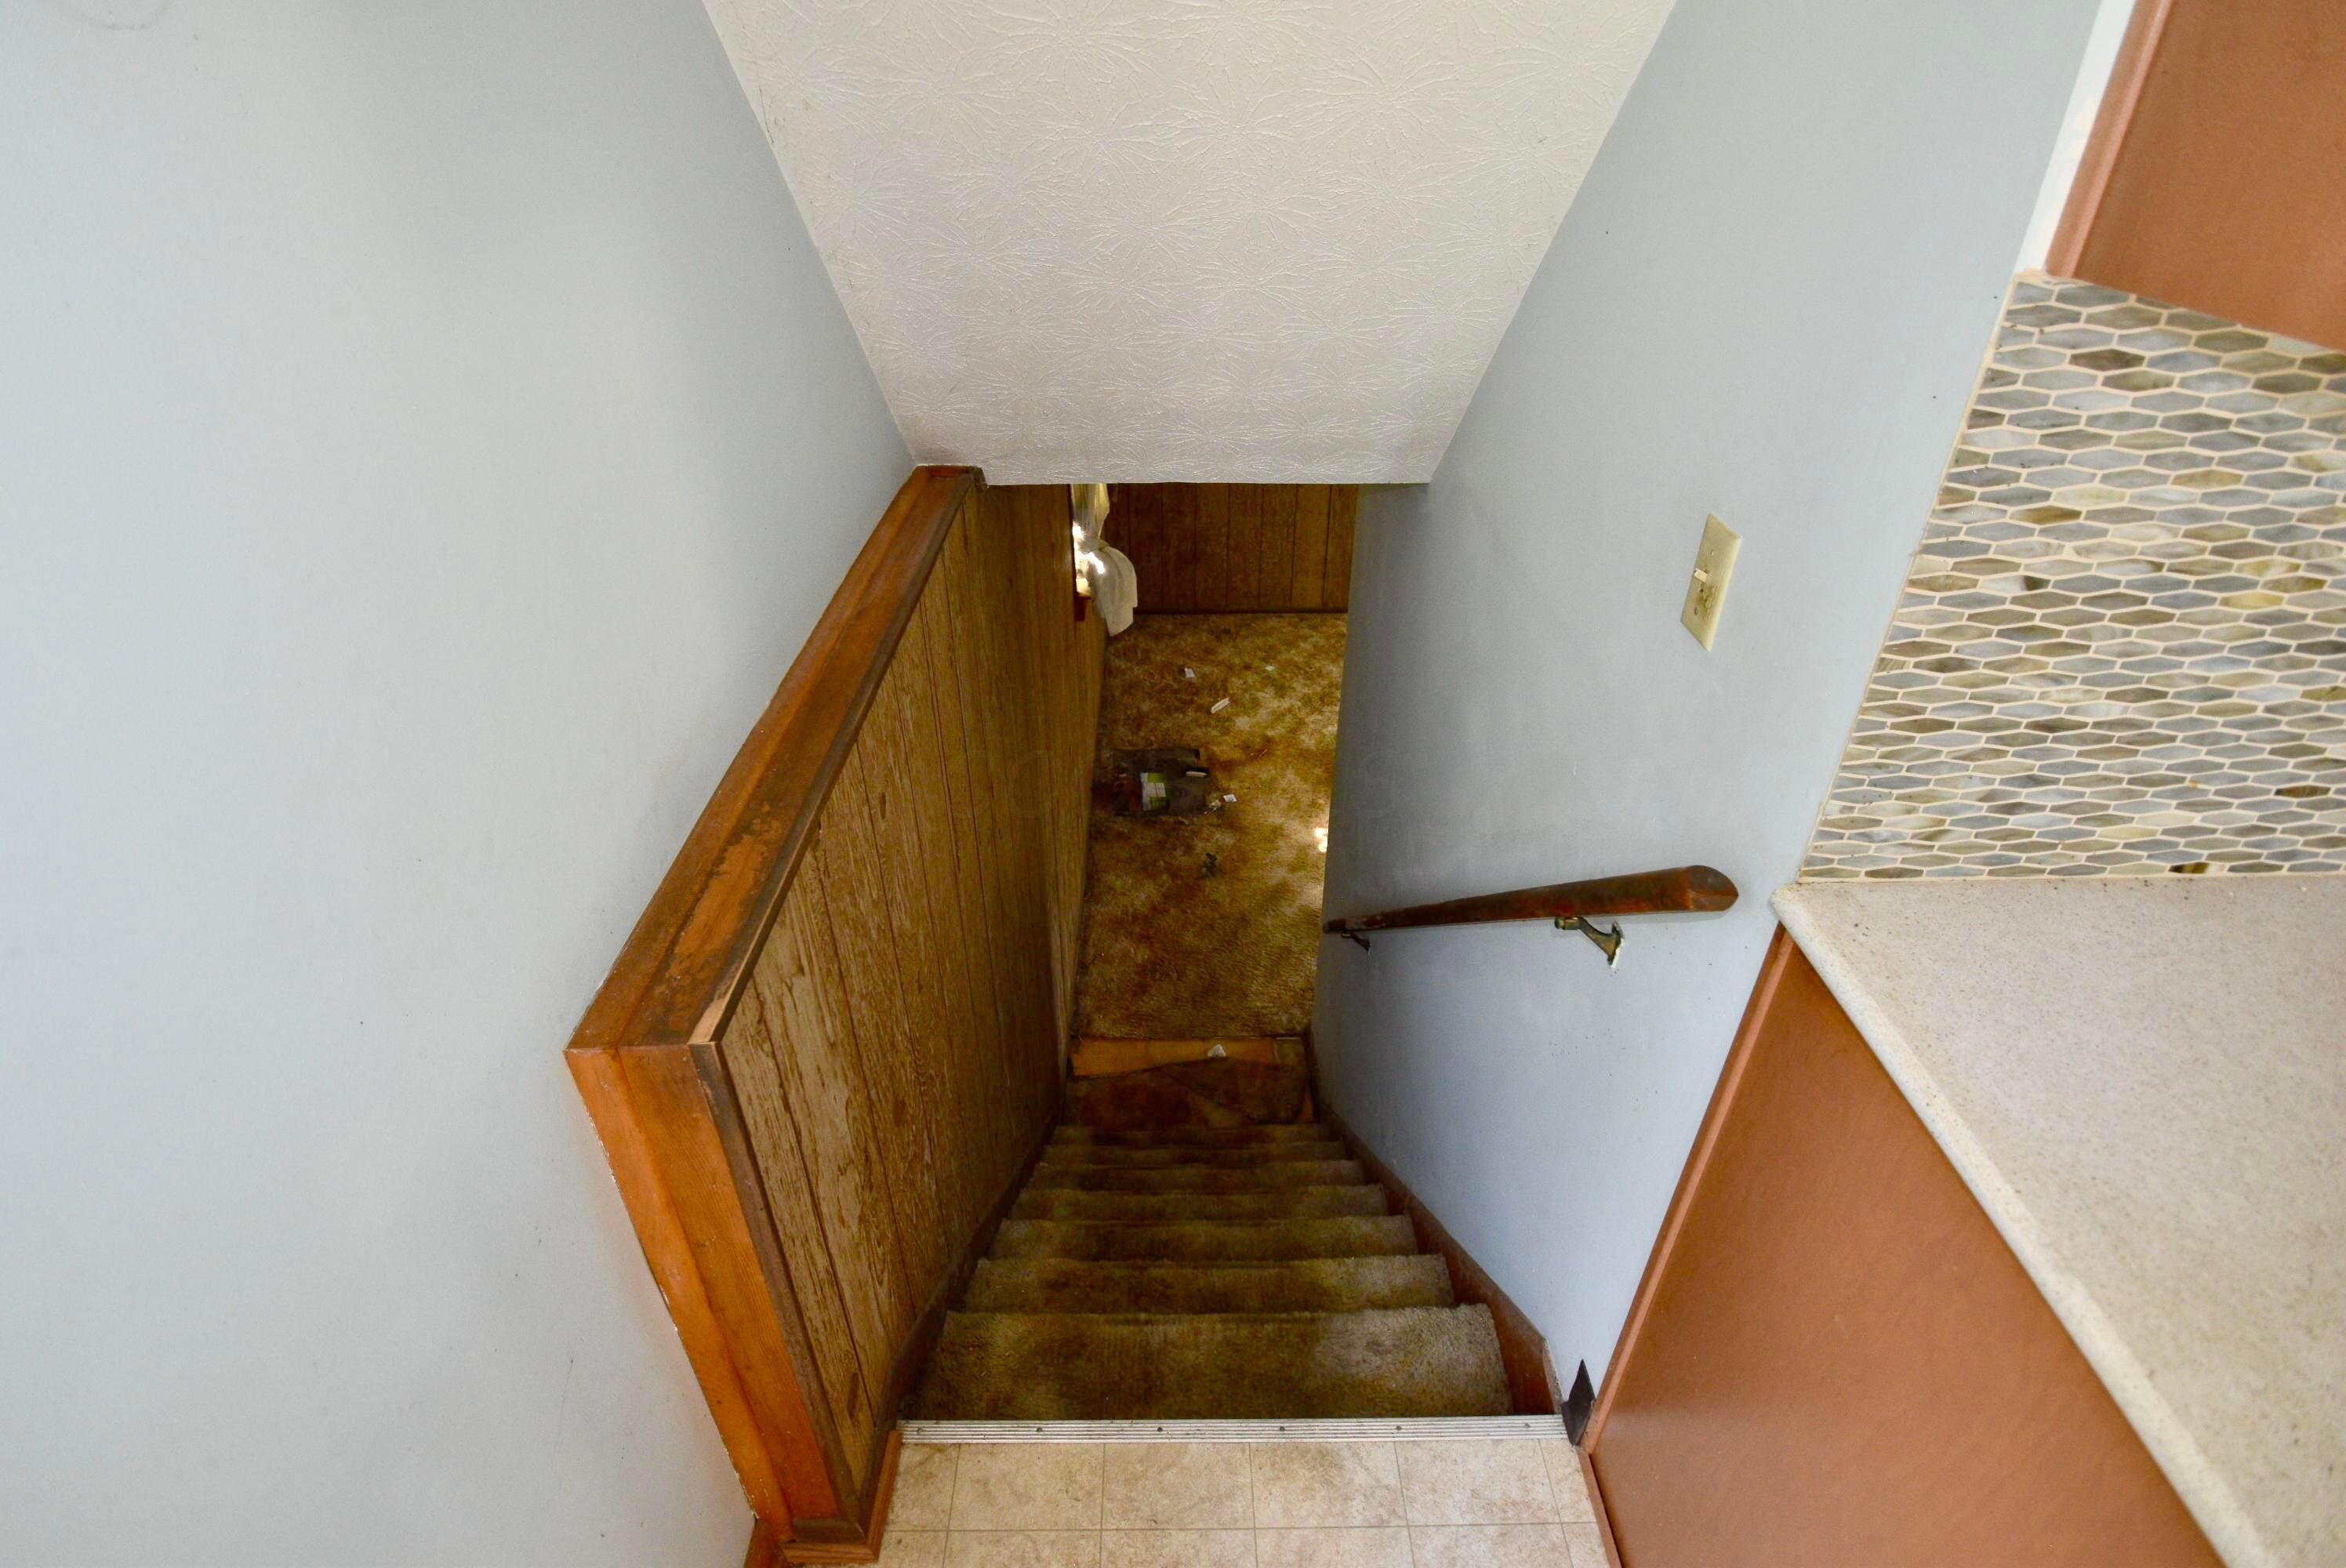
Carpeted stairs descend to a lower-level room beside wood paneling and a mosaic-tile wall.
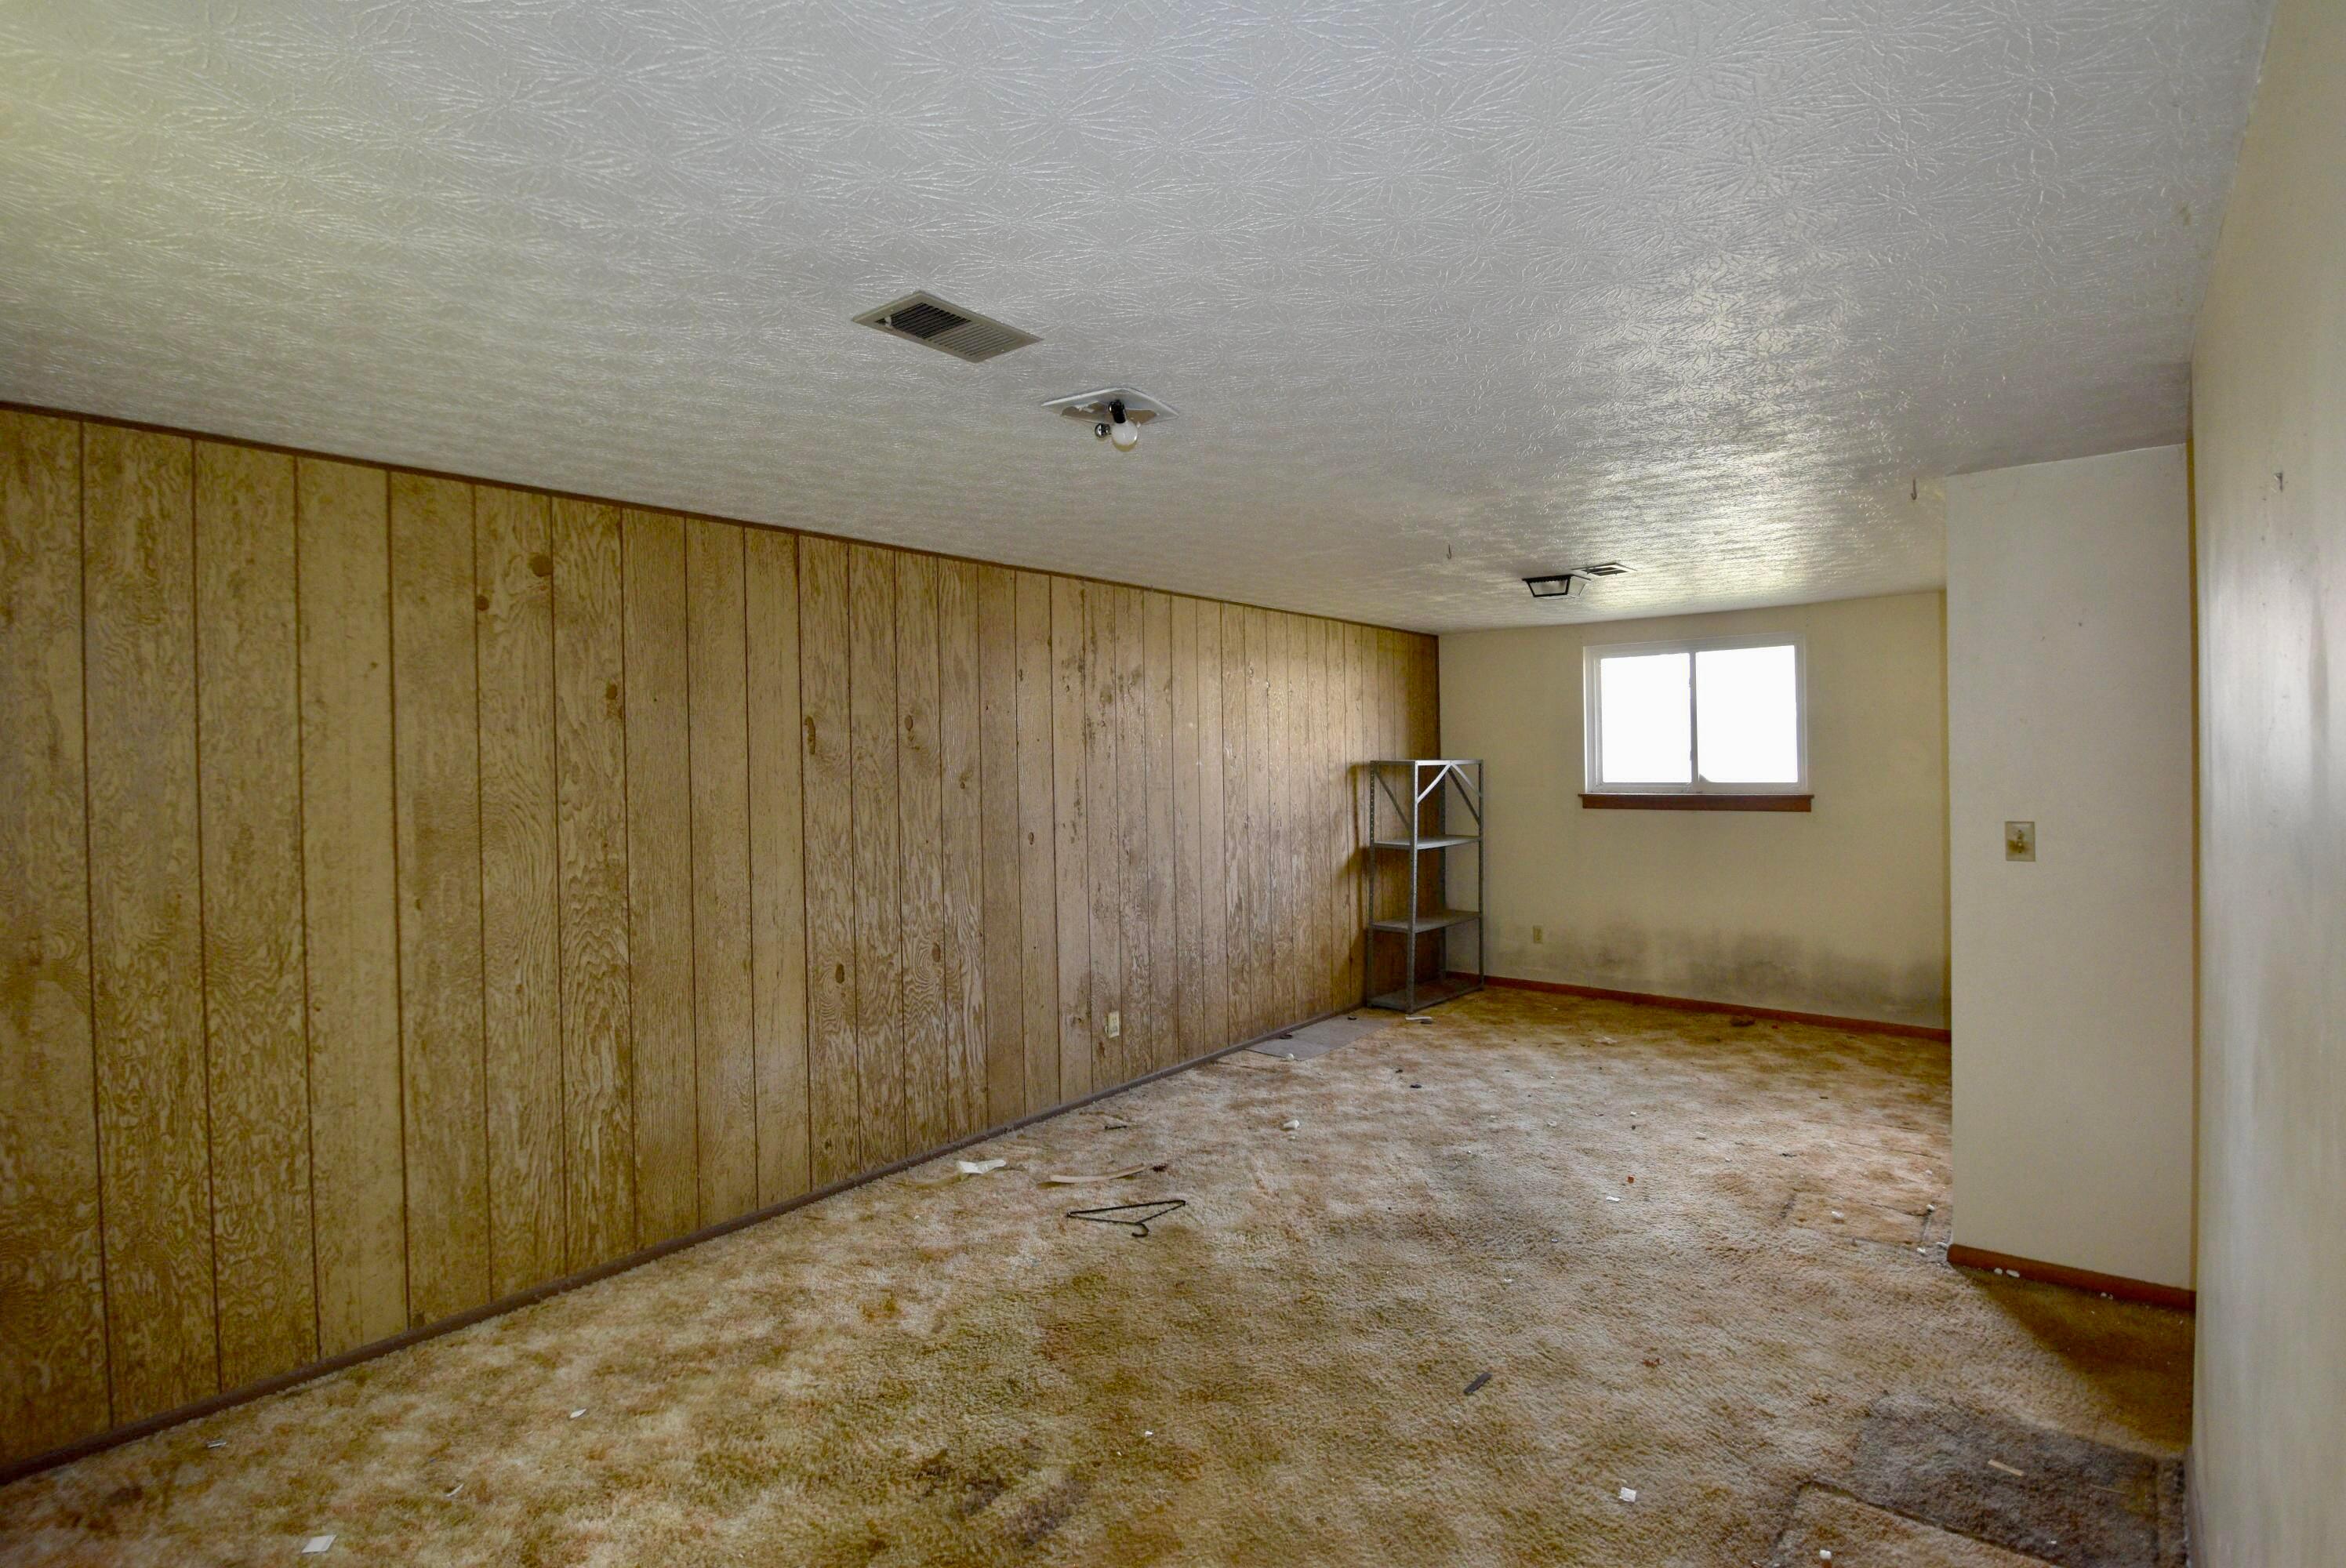
Vacant basement room with wood-paneled walls, stained carpet, a small window, and a metal shelving unit.
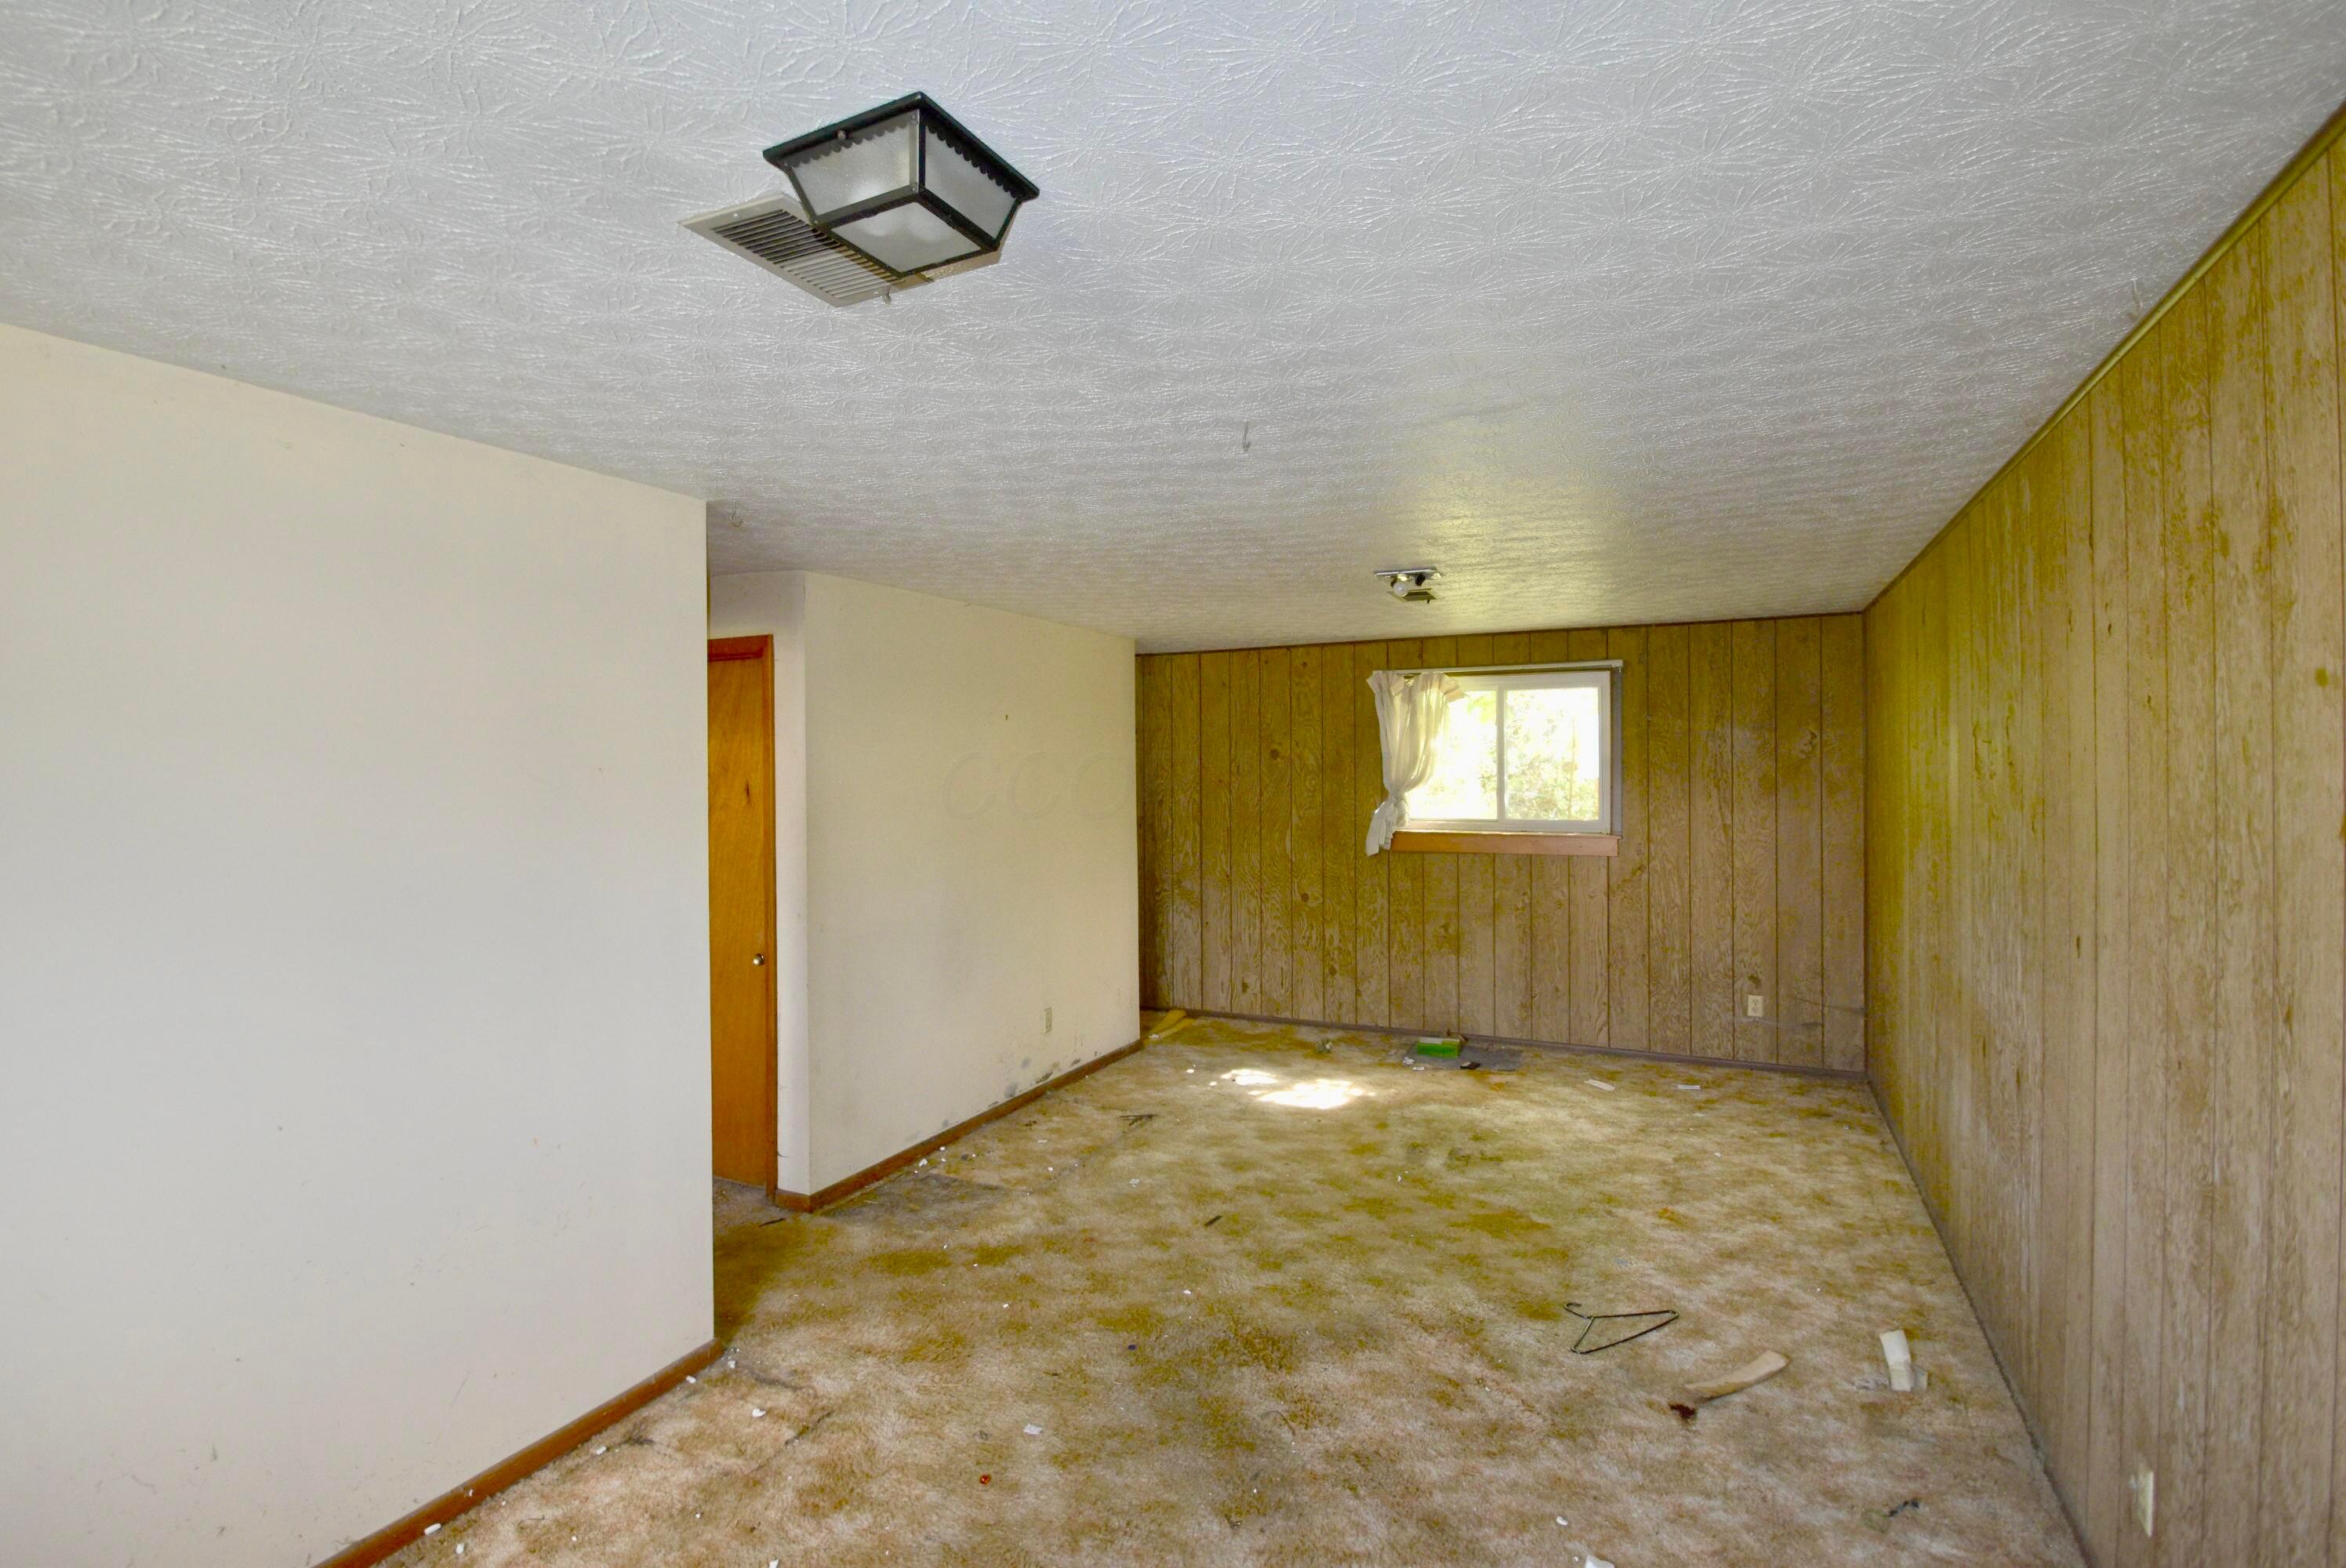
Vacant room with stained carpet, wood-paneled walls, and a small curtained window.
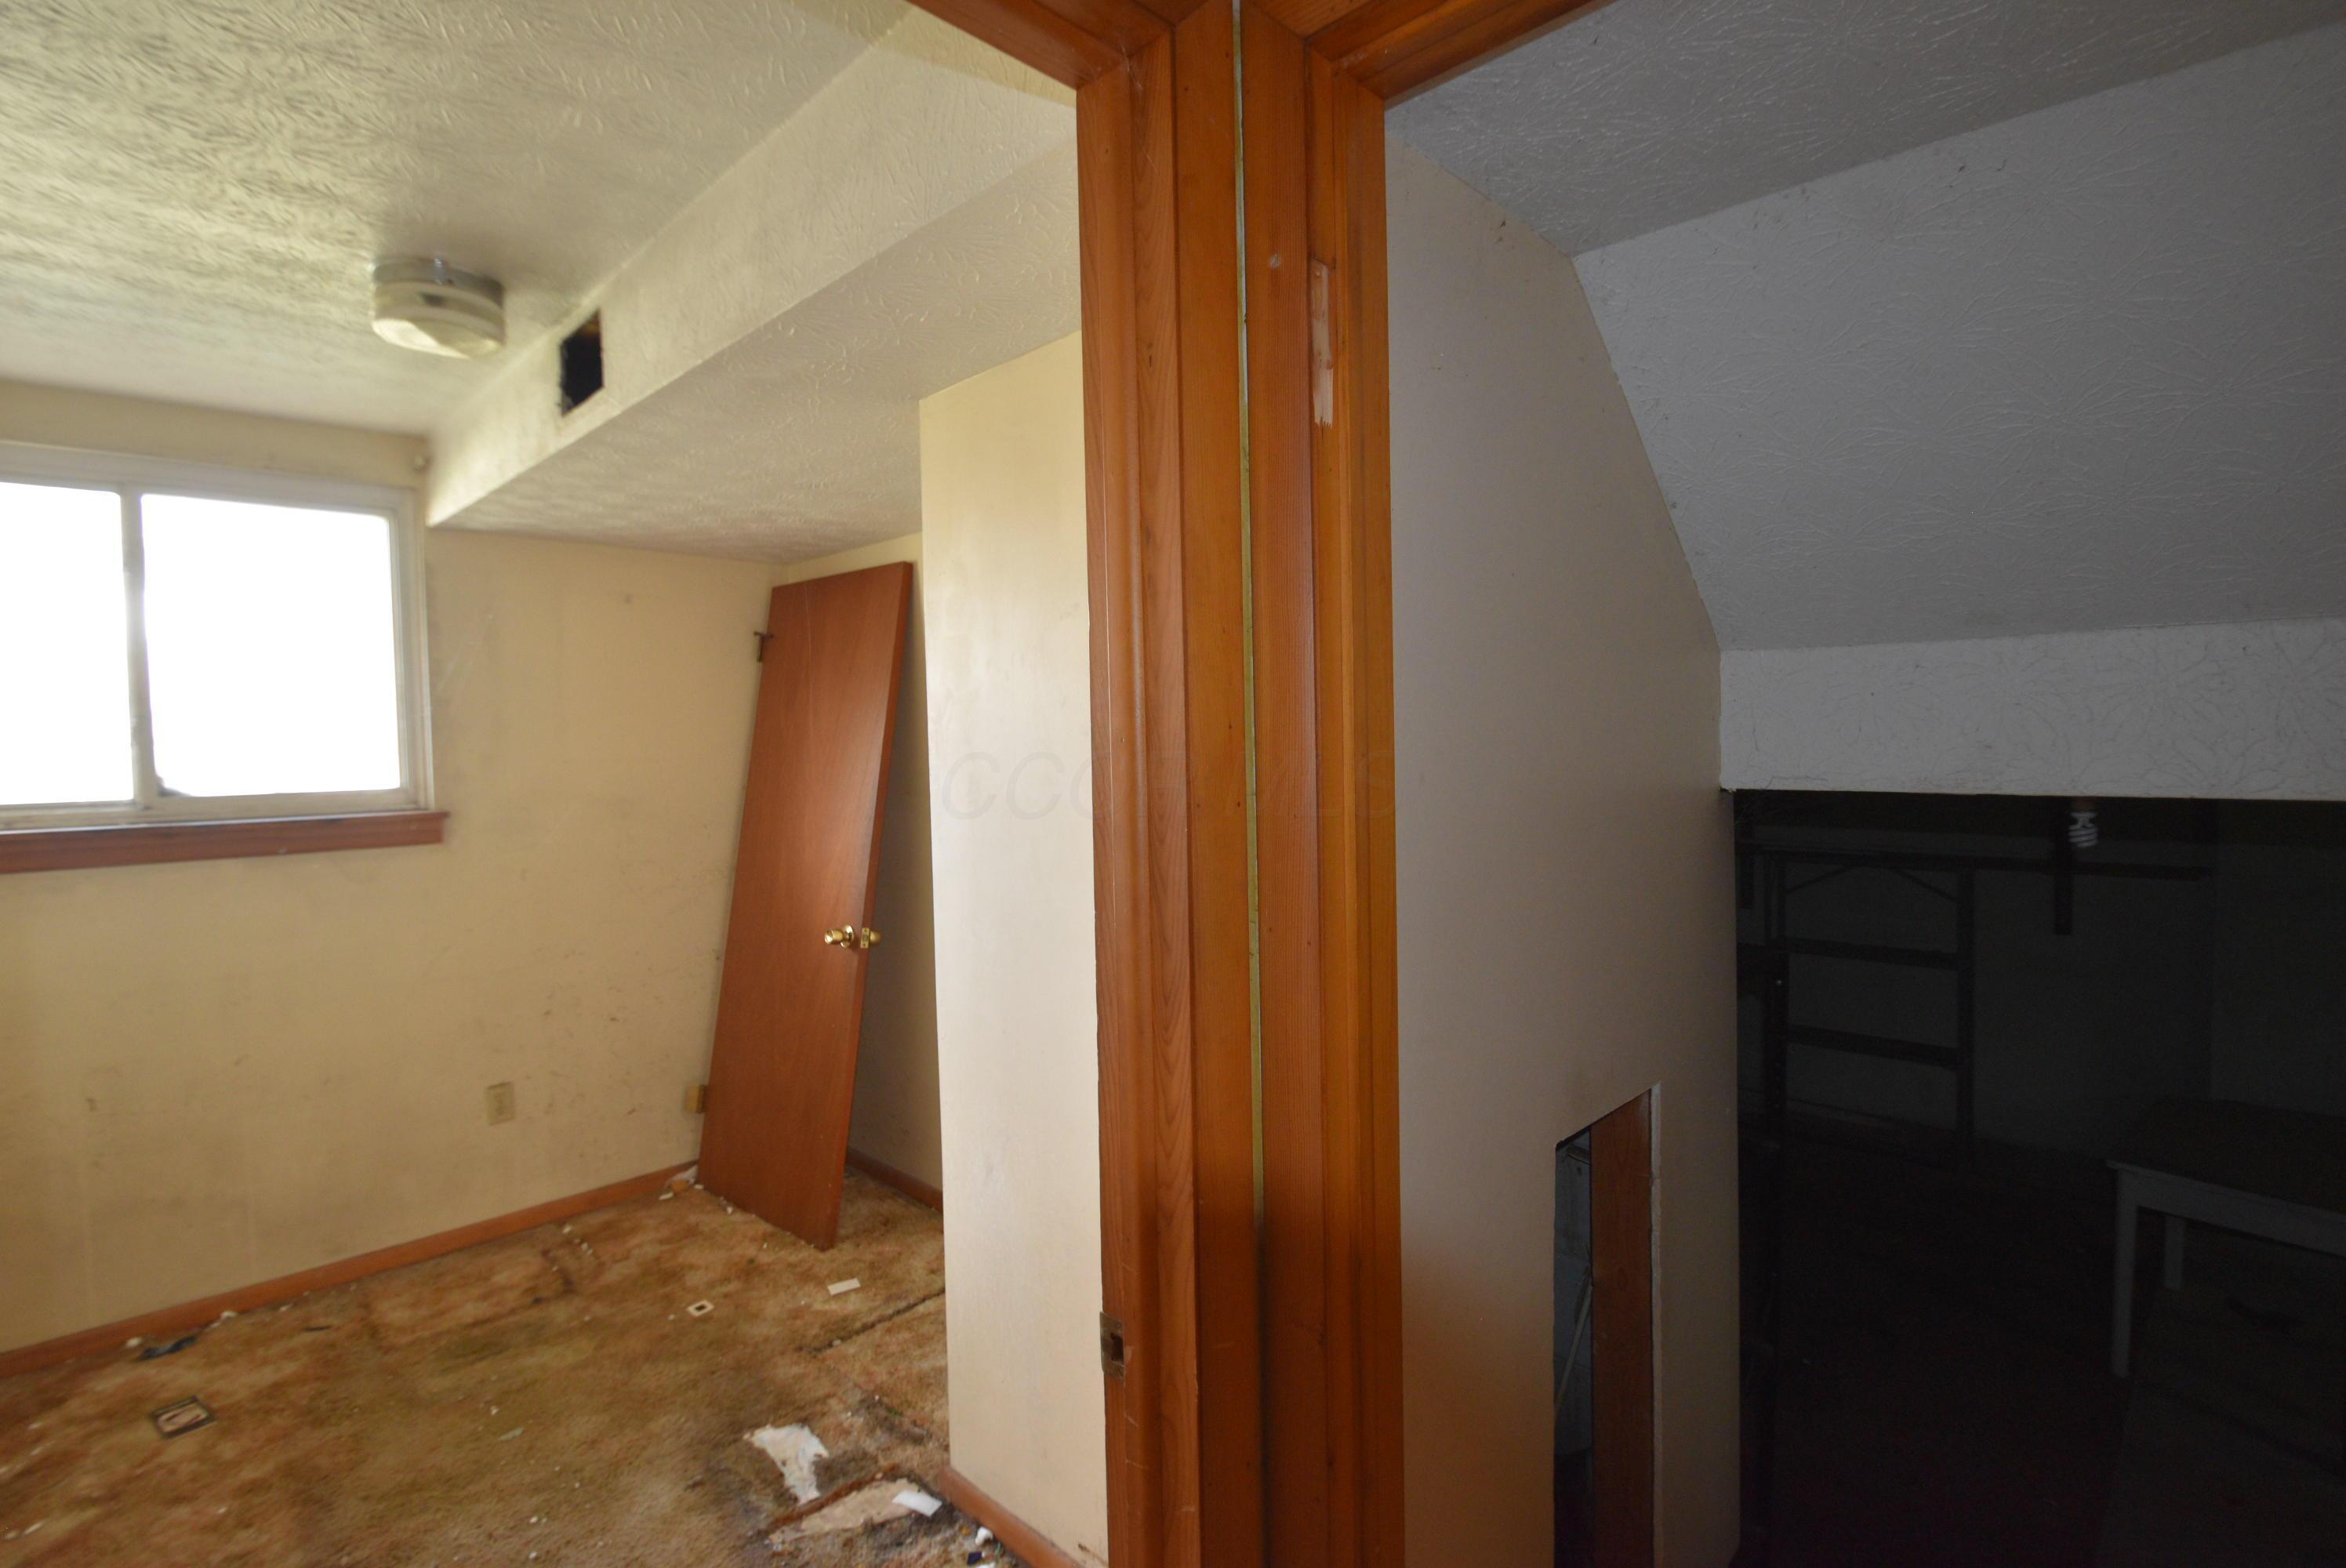
Empty worn room with stained carpet, a leaning wooden door, and an opening to a dark adjoining space.
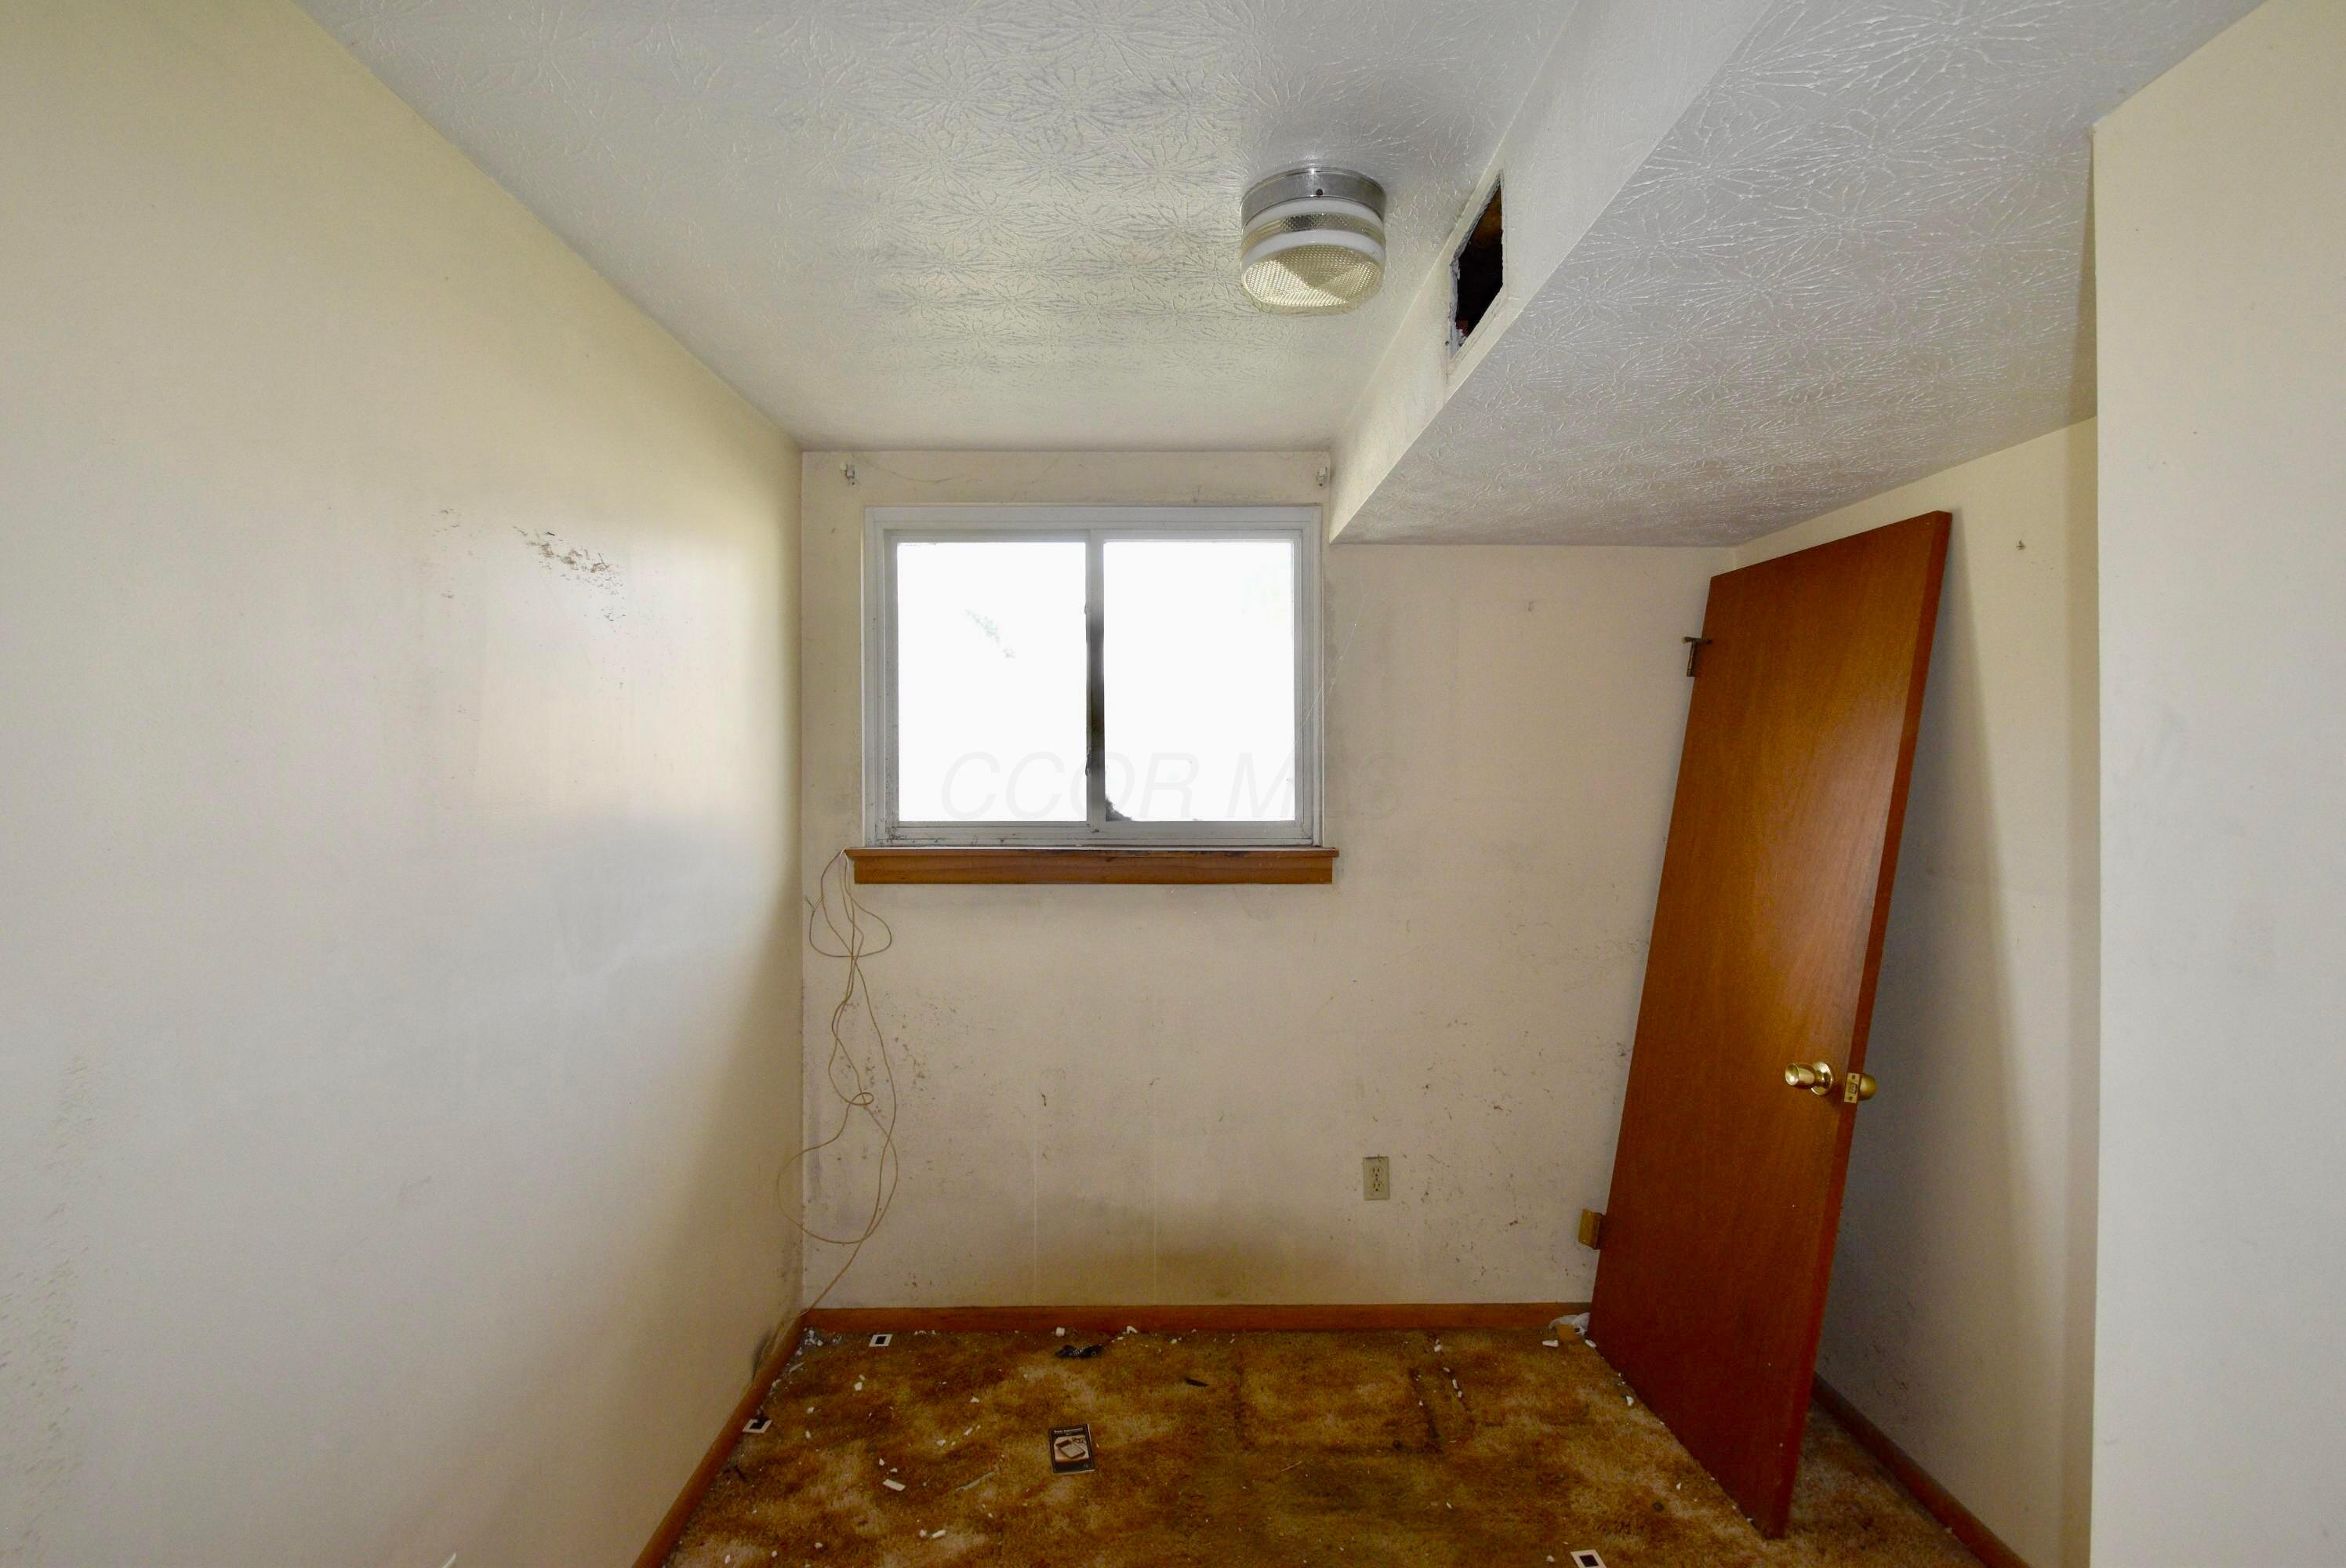
Small vacant room with stained carpet, marked walls, a window, and a detached door leaning against the wall.
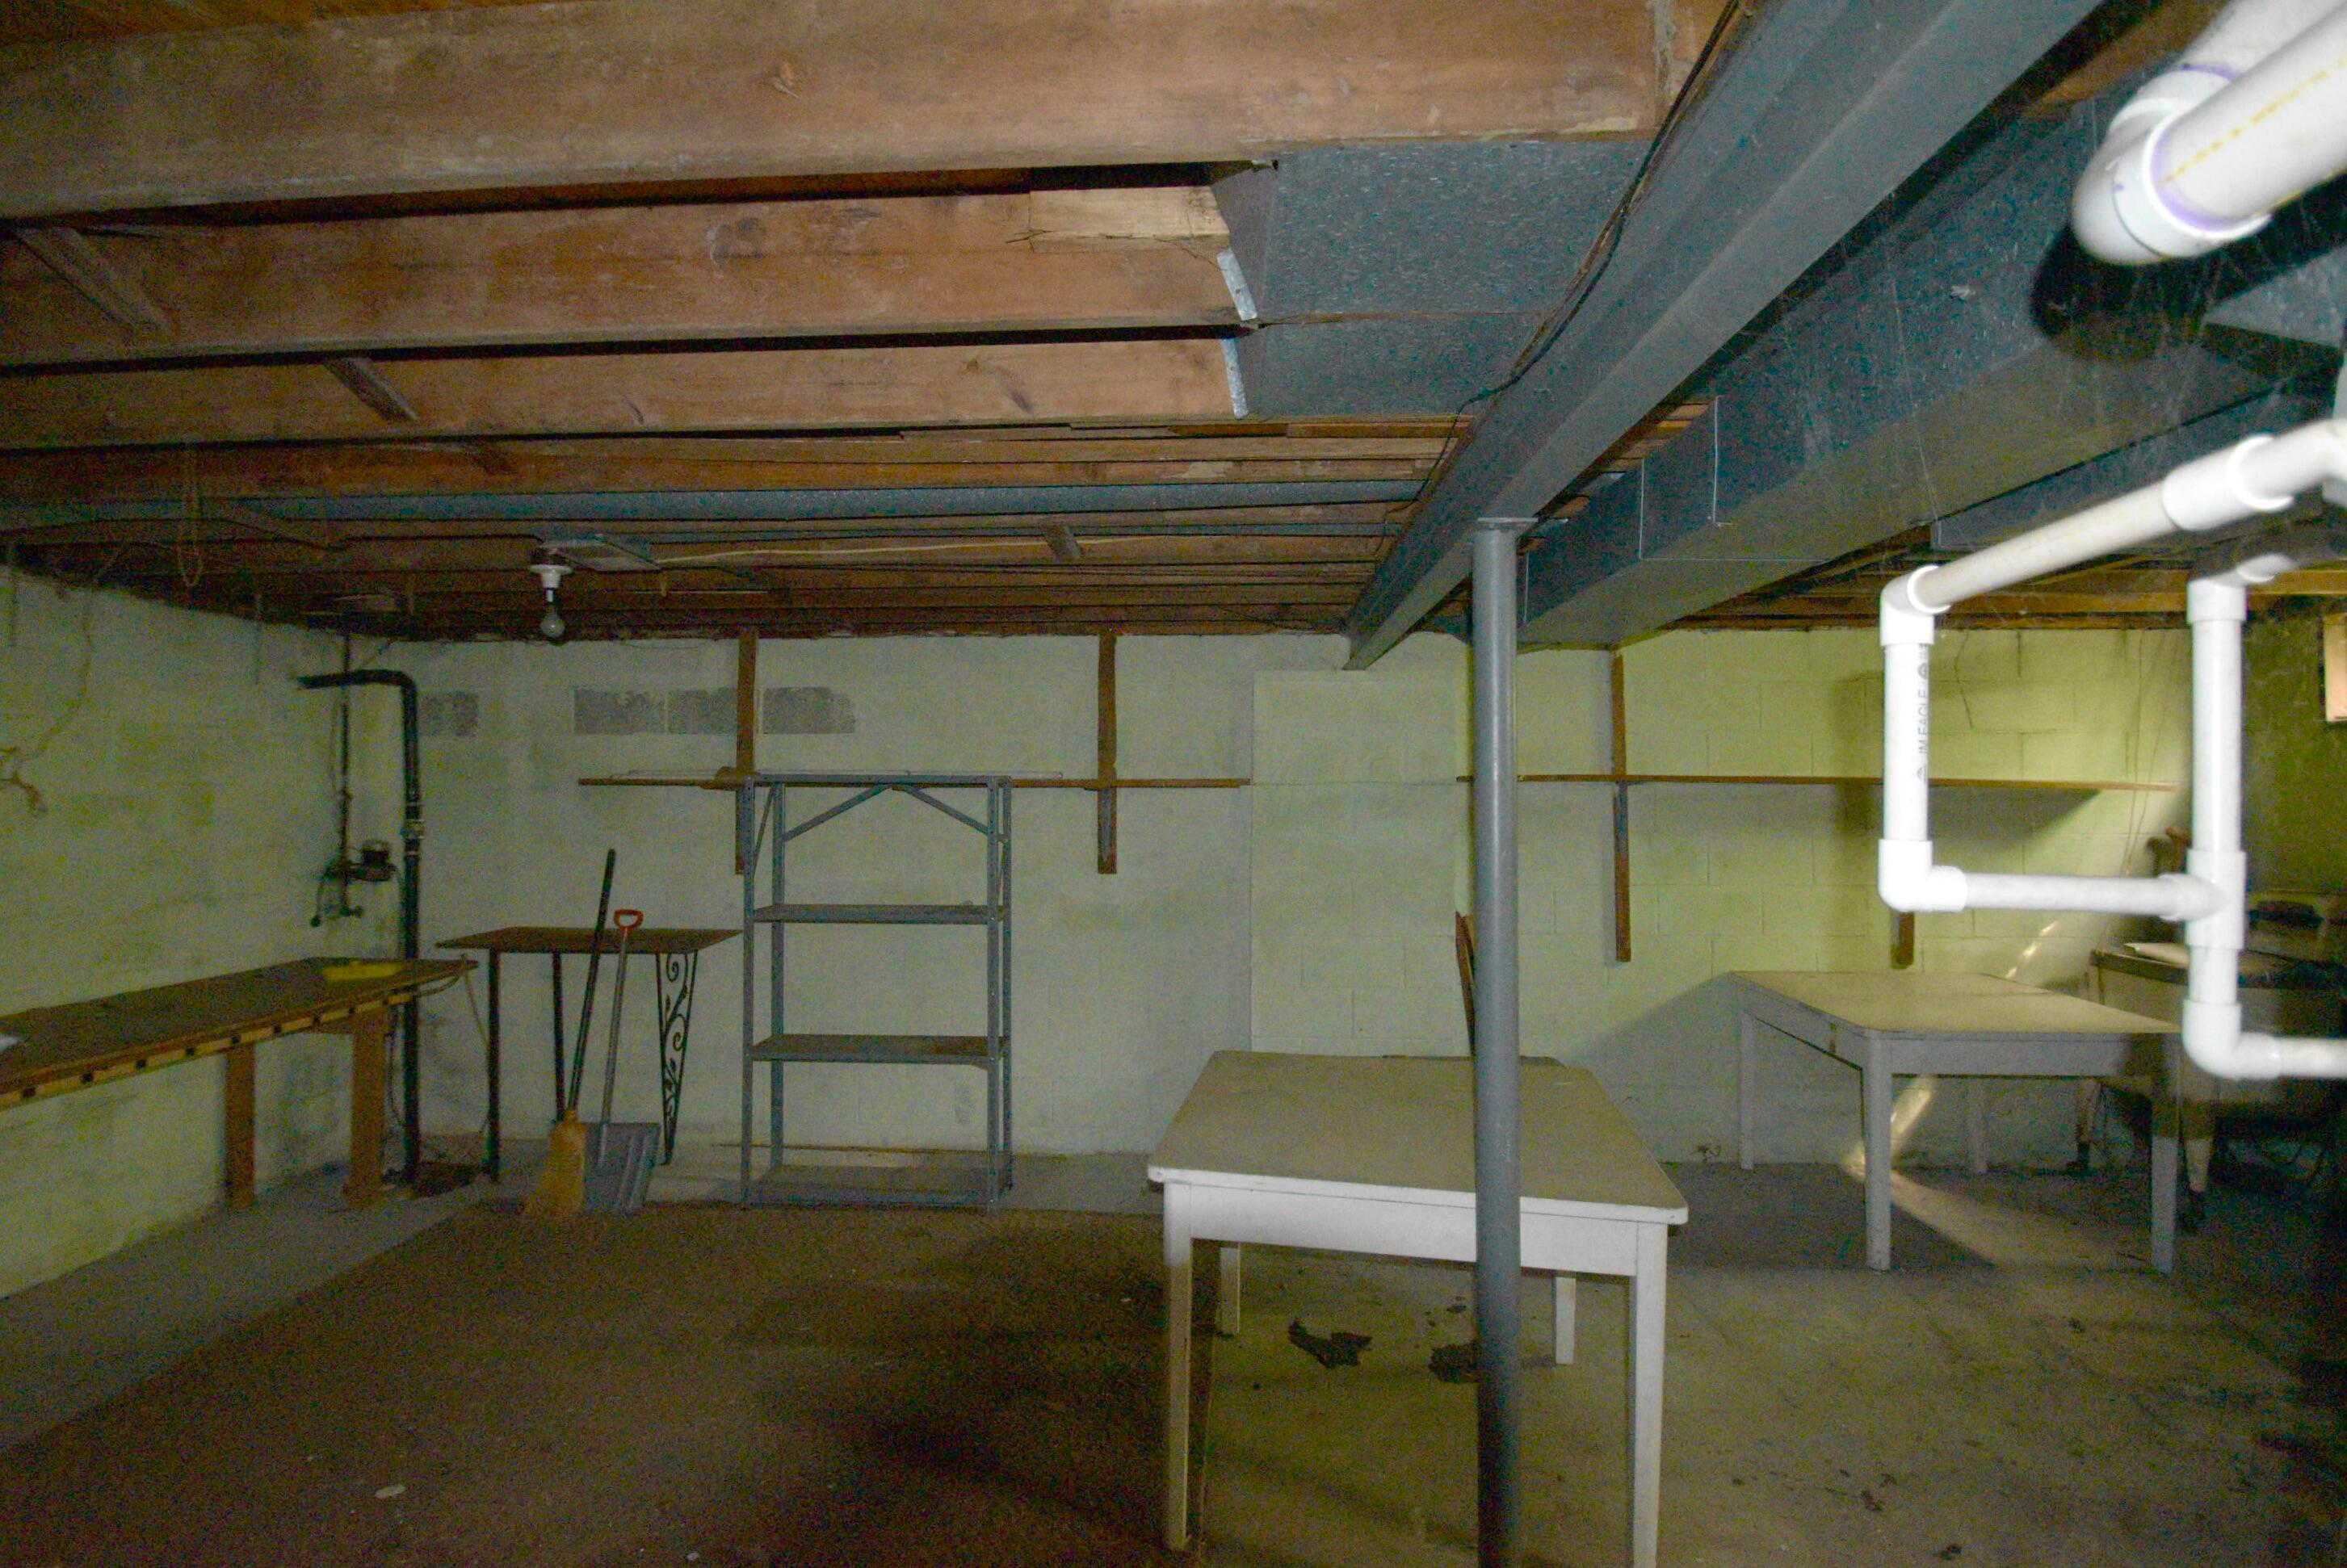
Unfinished basement with exposed ceiling joists, metal shelving, worktables, and overhead plumbing.
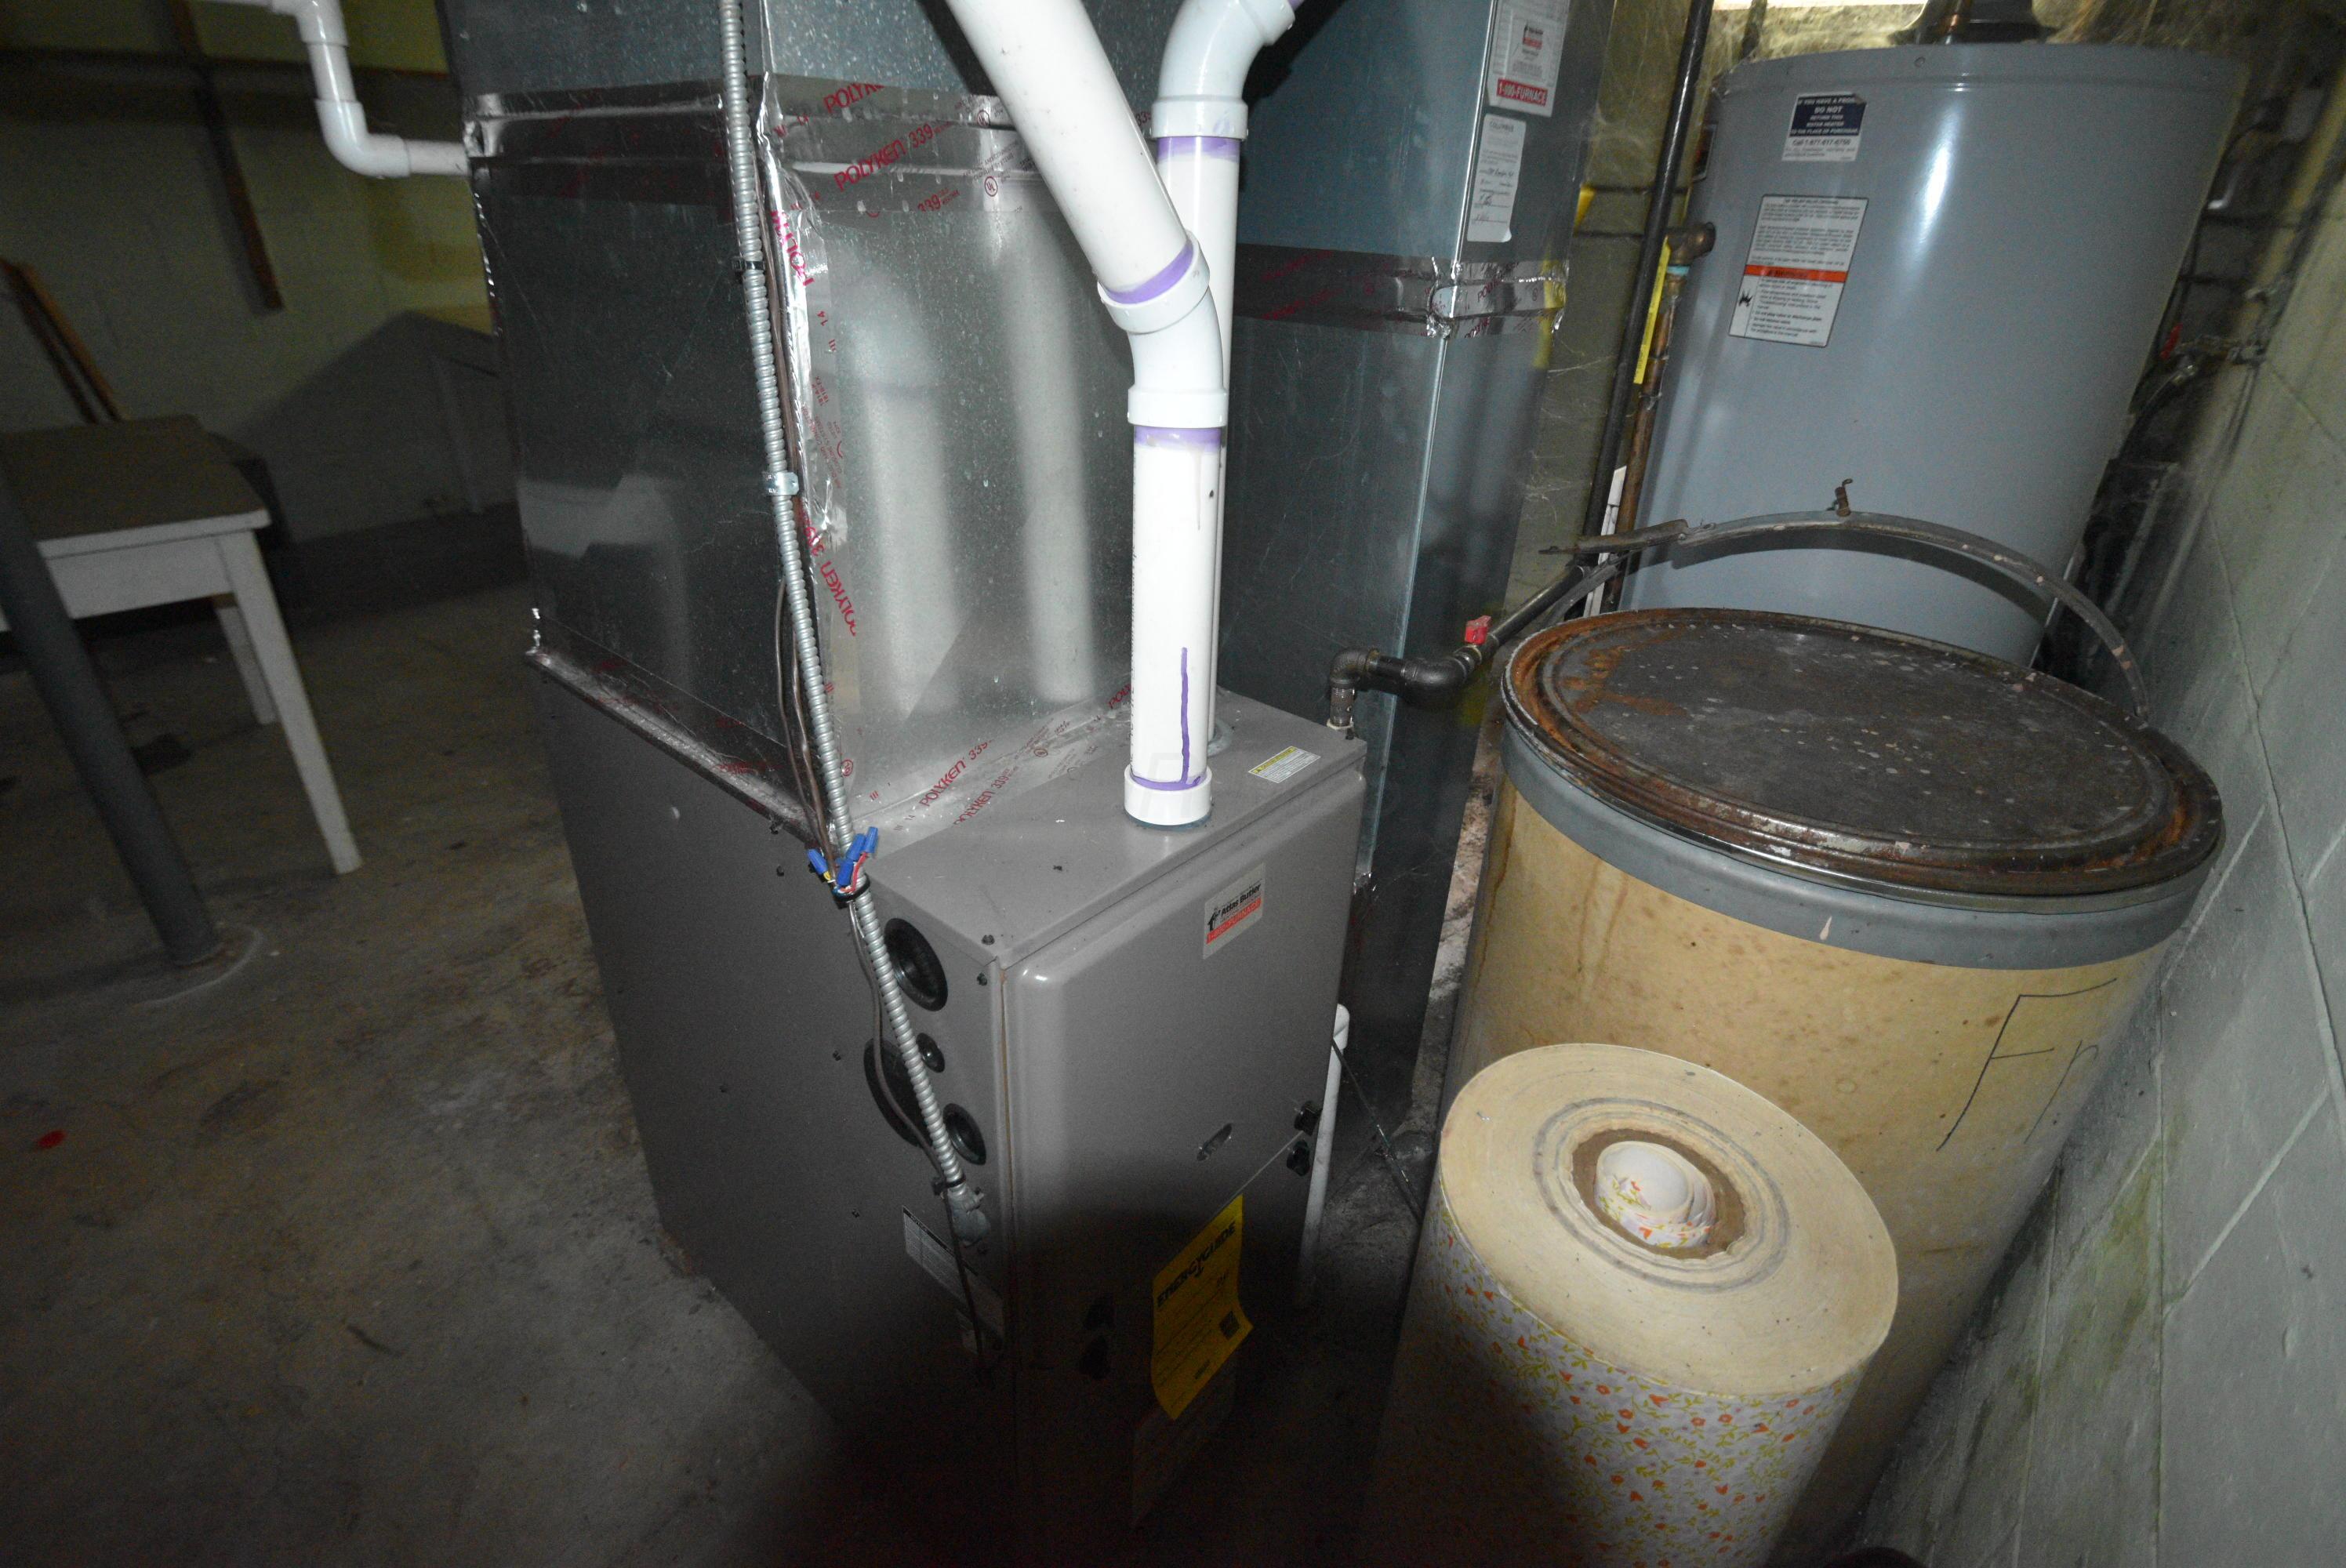
Basement utility area with a furnace, exposed ductwork, and a large cylindrical tank.
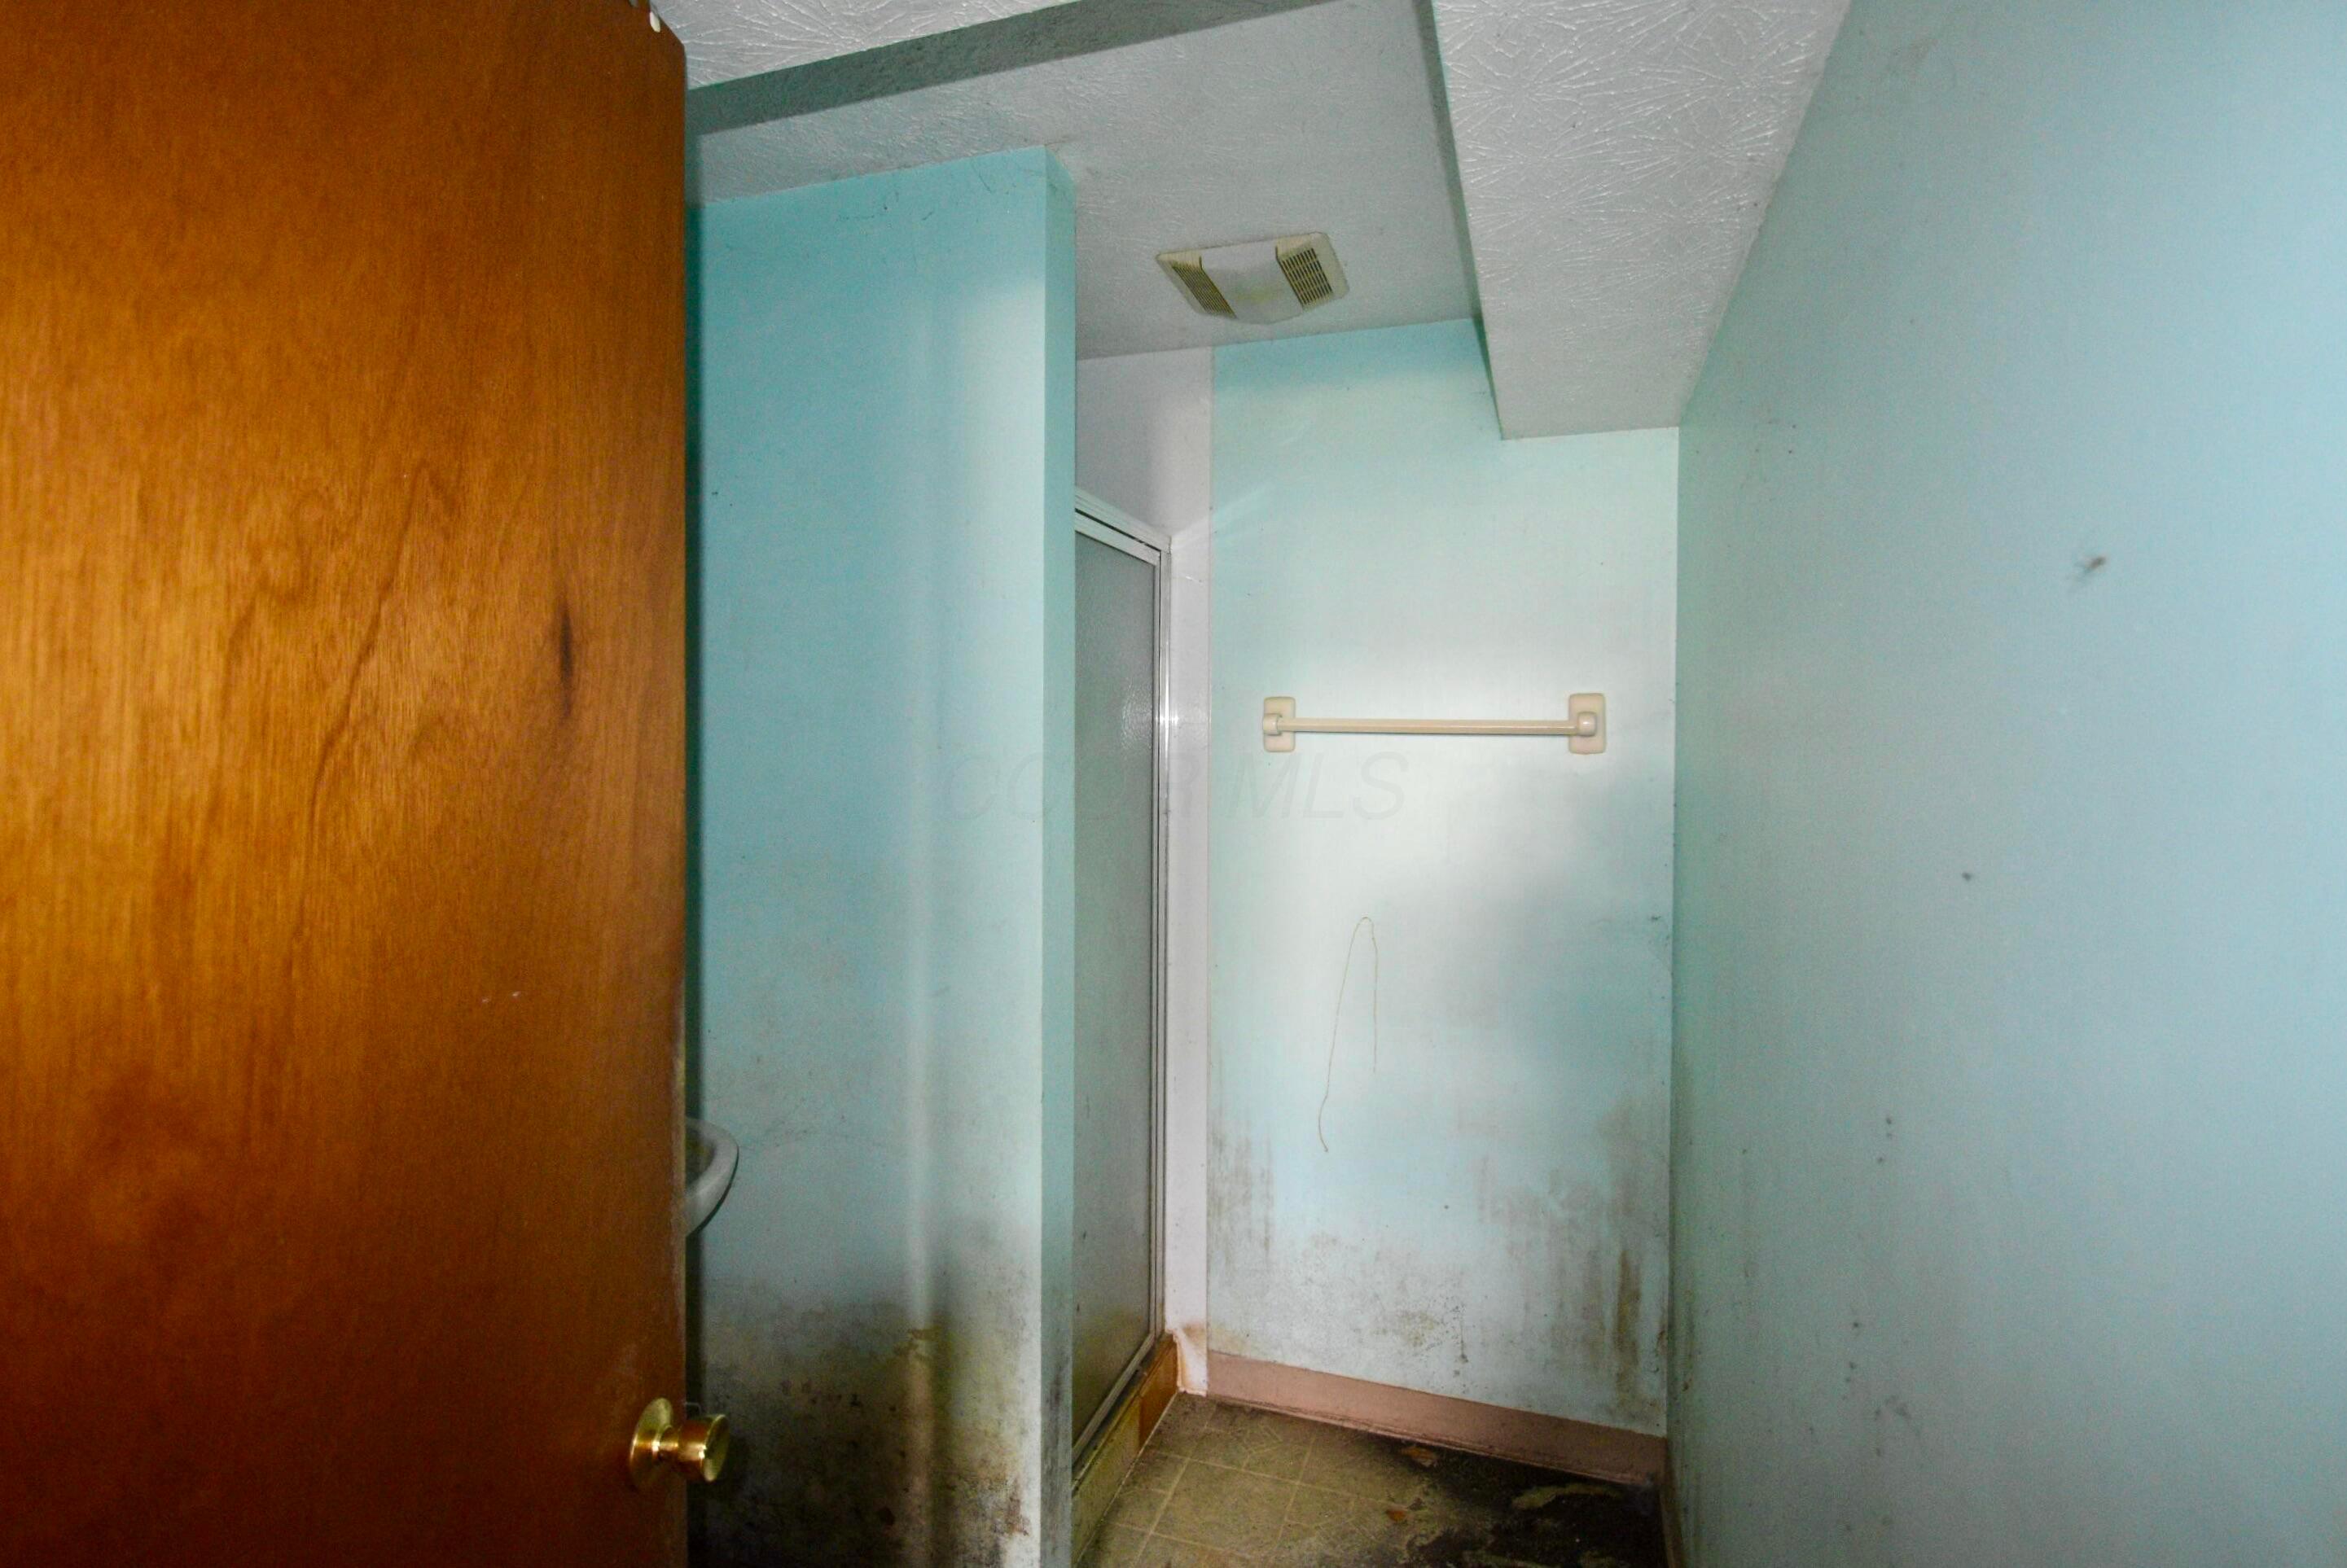
Empty bathroom with sliding glass shower, grab bar, and visible staining near the floor.
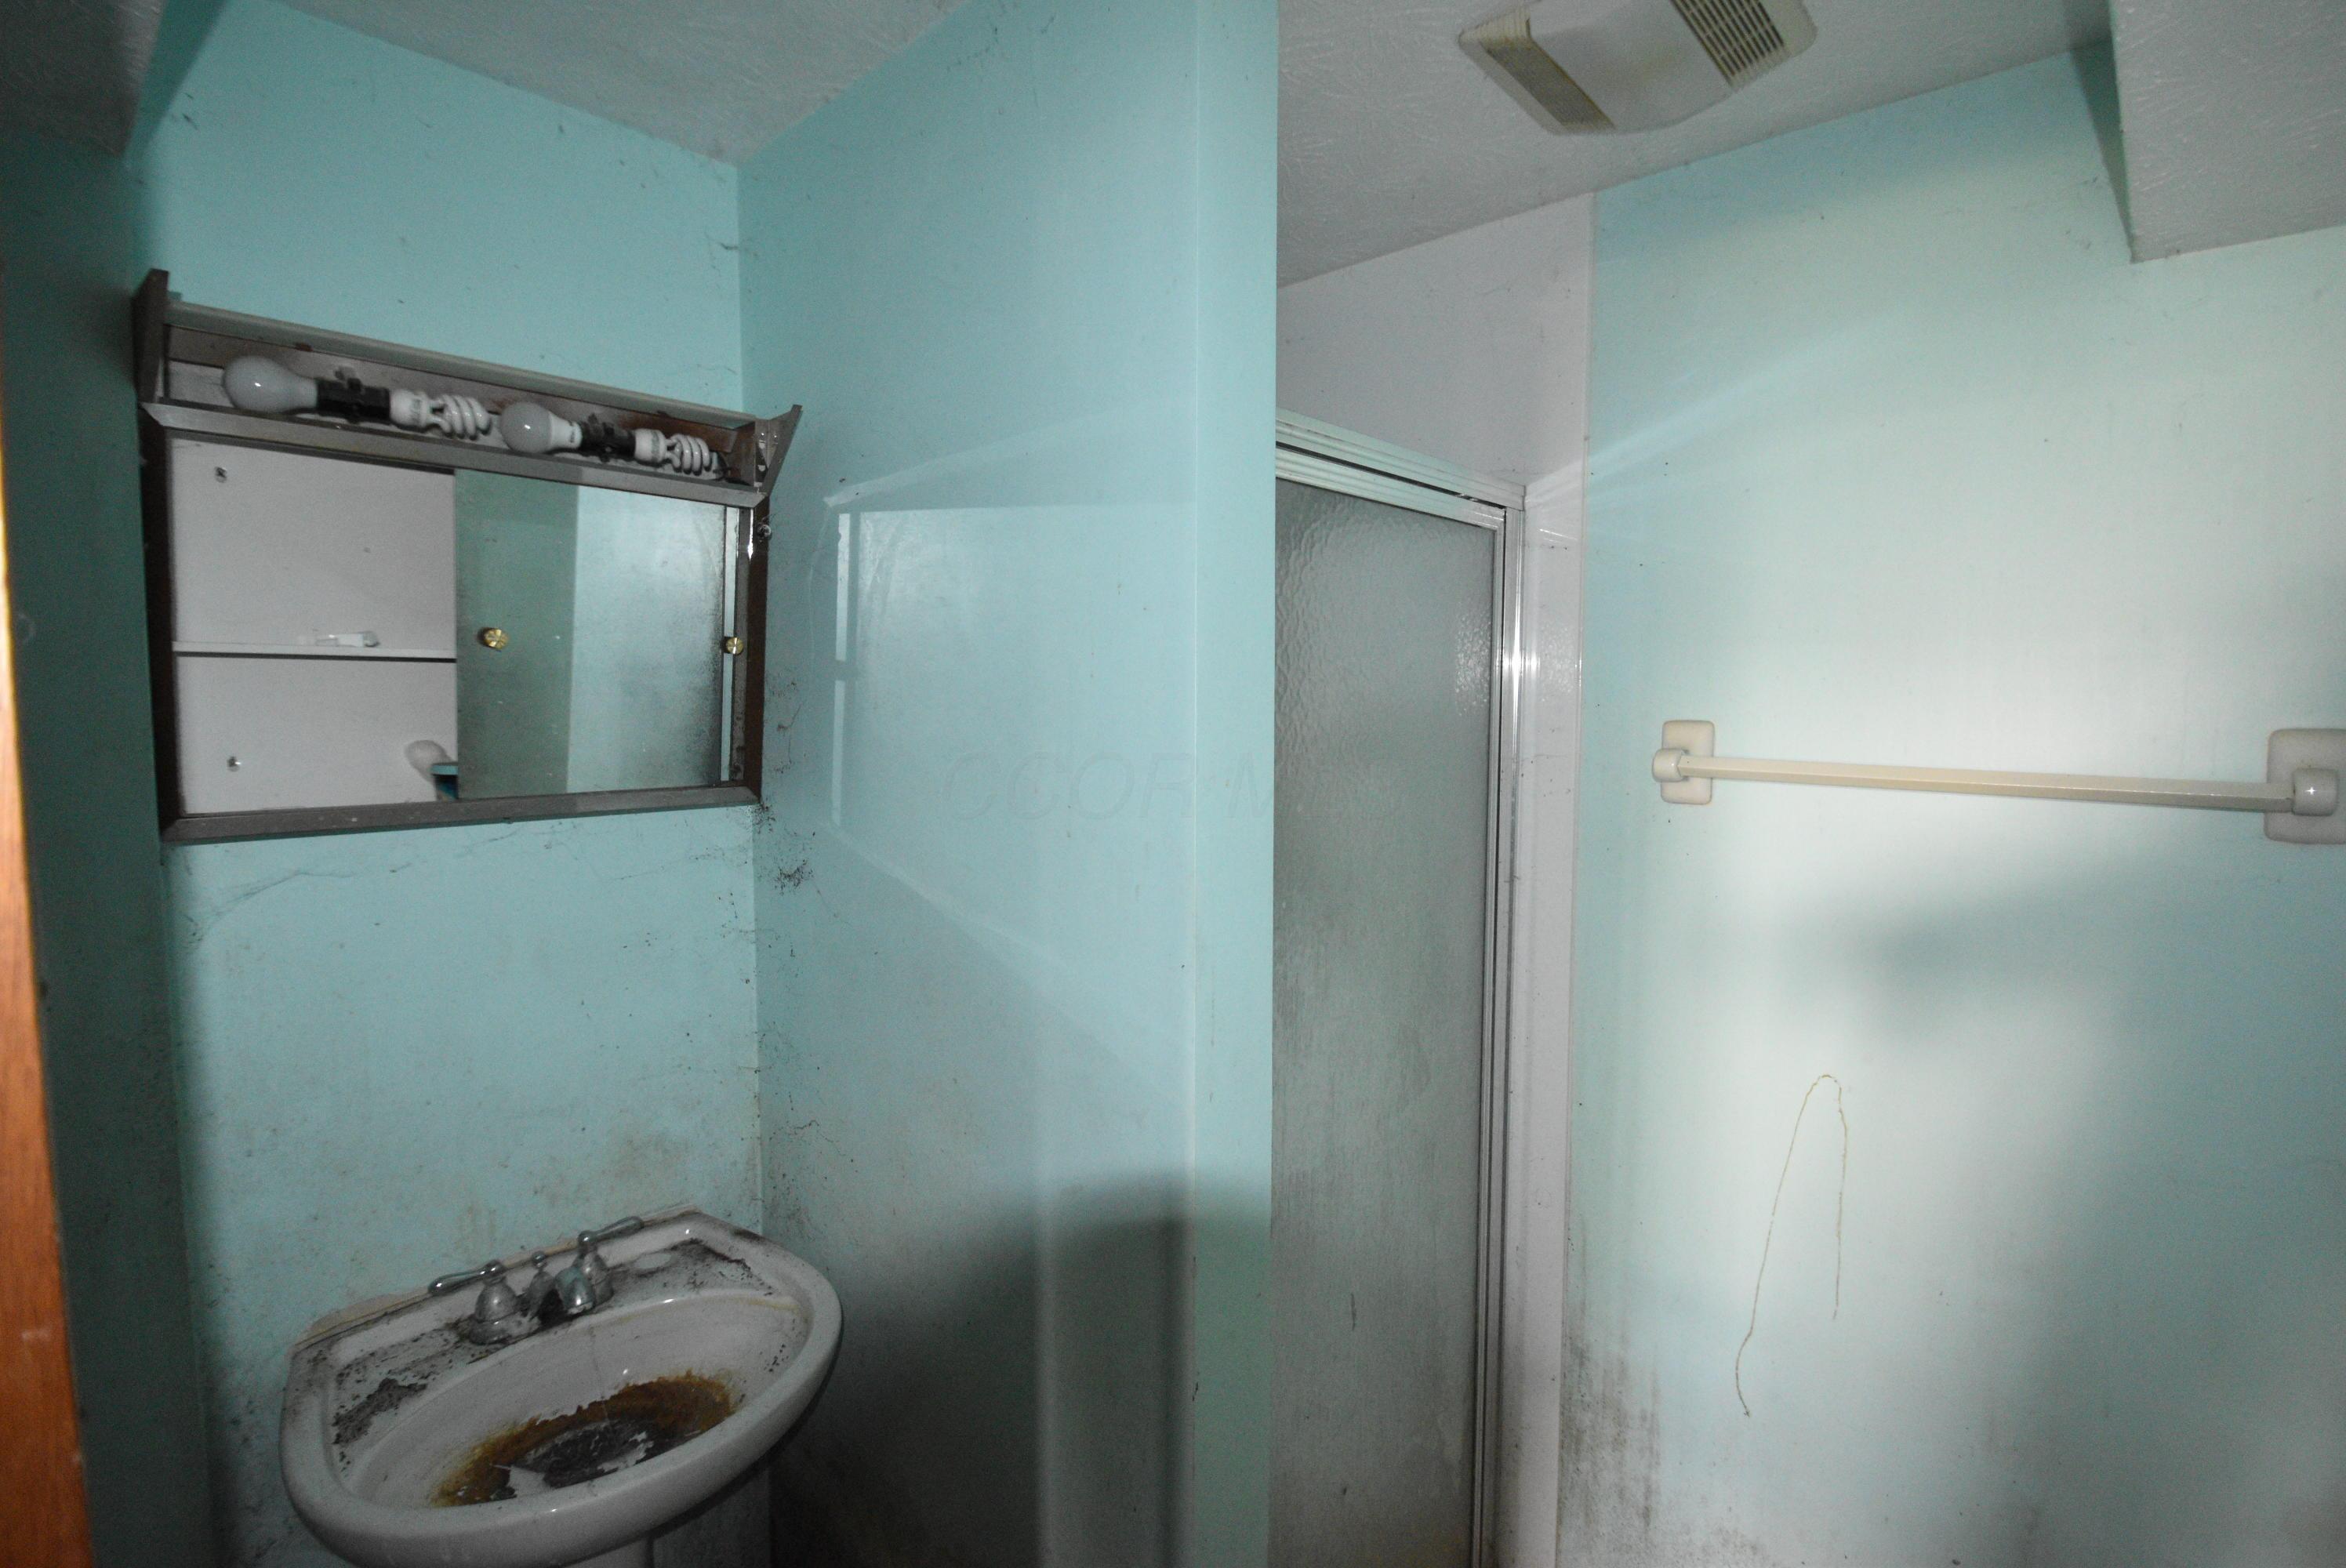
Worn bathroom with a stained sink, mirrored cabinet, frosted shower door, and grab bar.
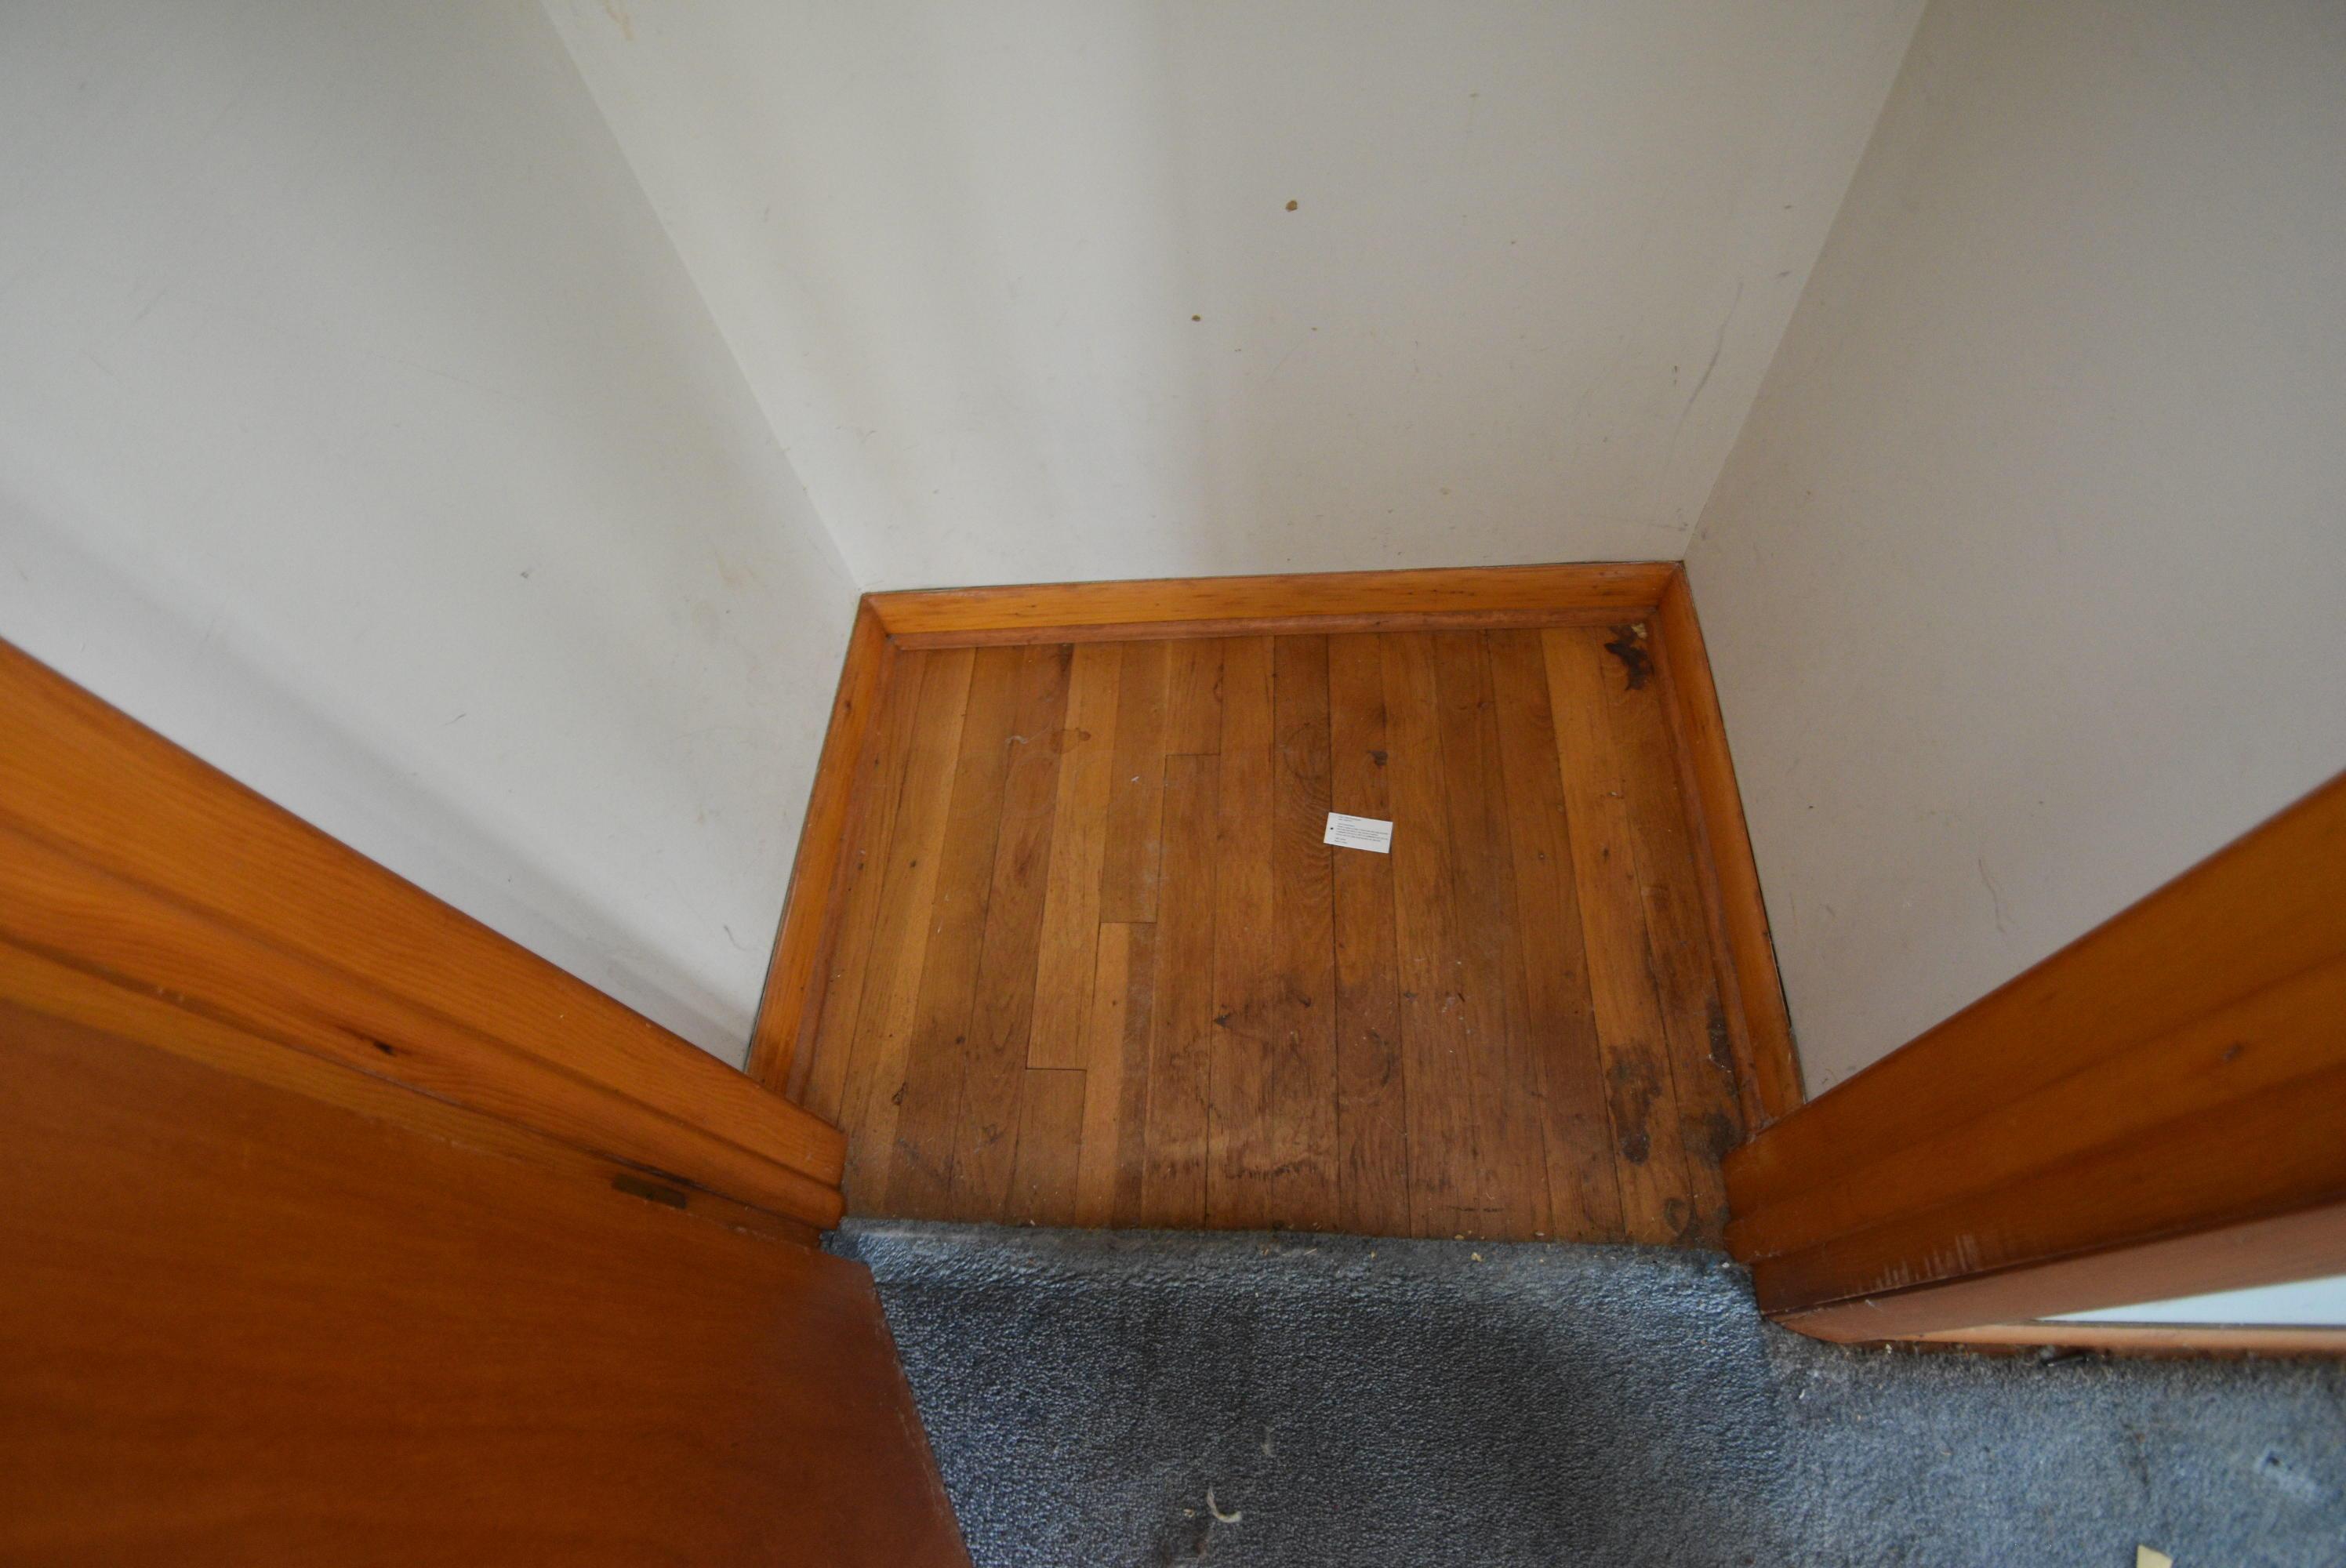
Worn hardwood floor at a doorway with gray carpet, white walls, and wood trim.
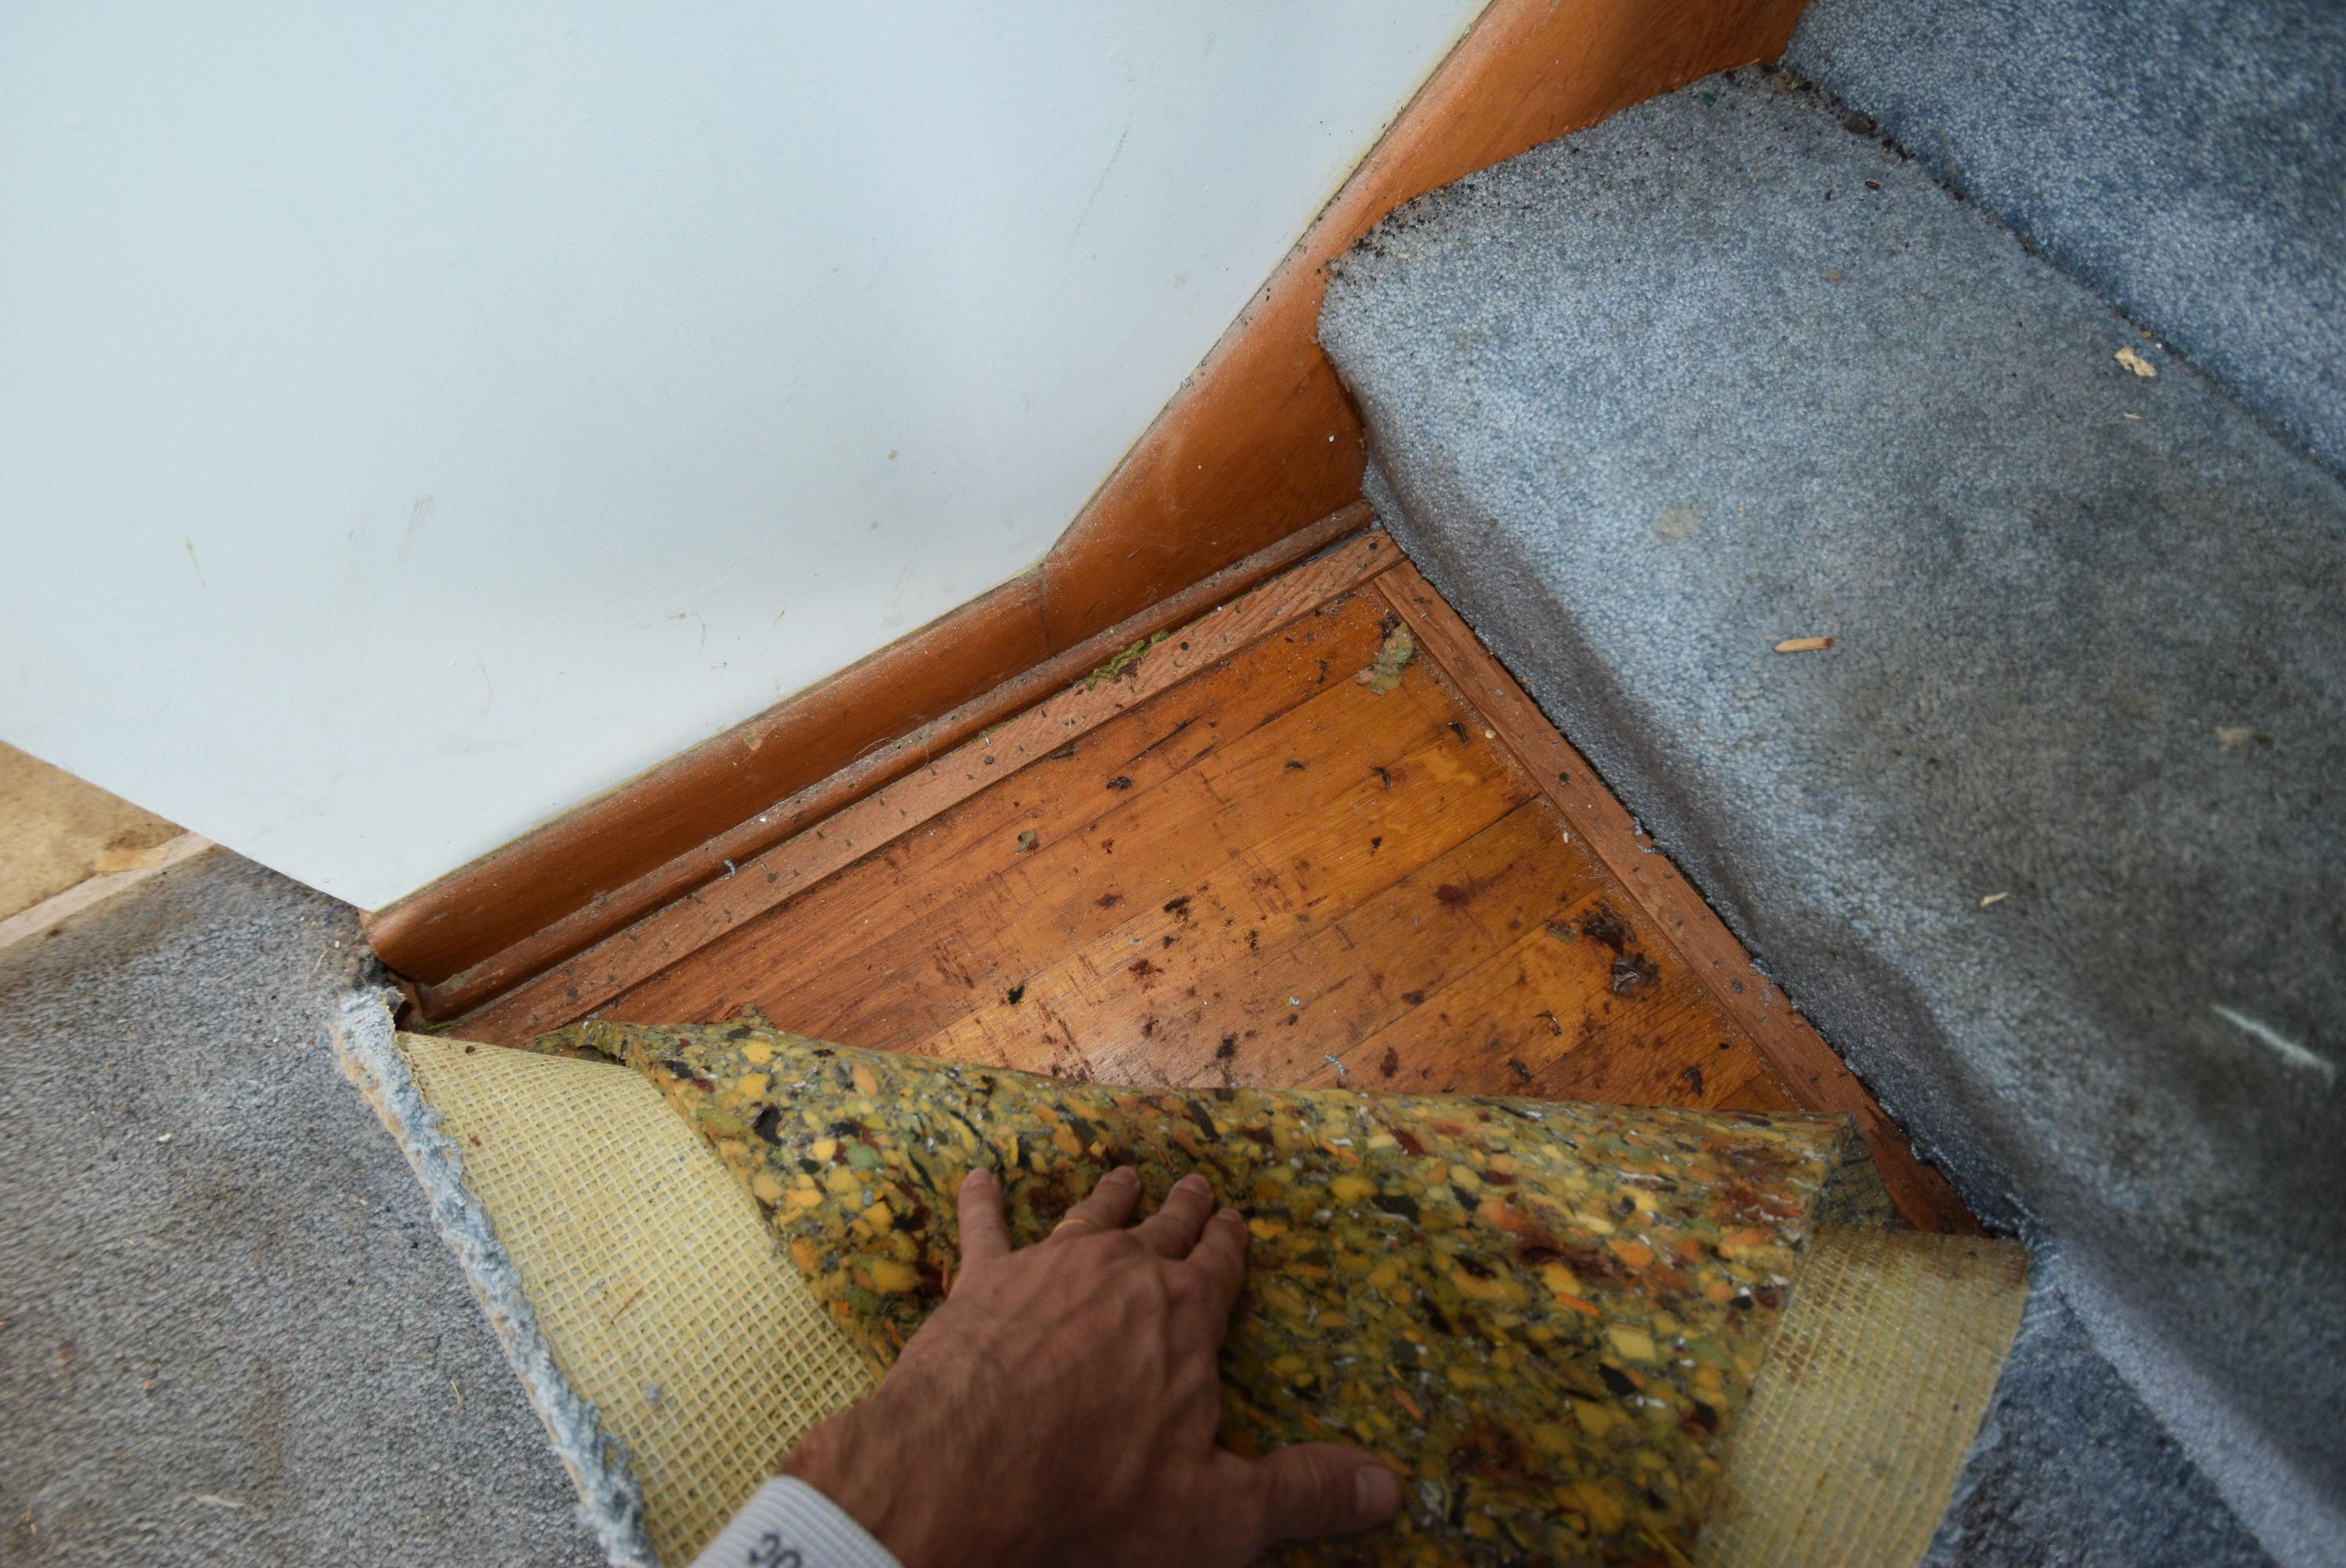
Lifted carpet and padding expose worn wood flooring at a stair landing.
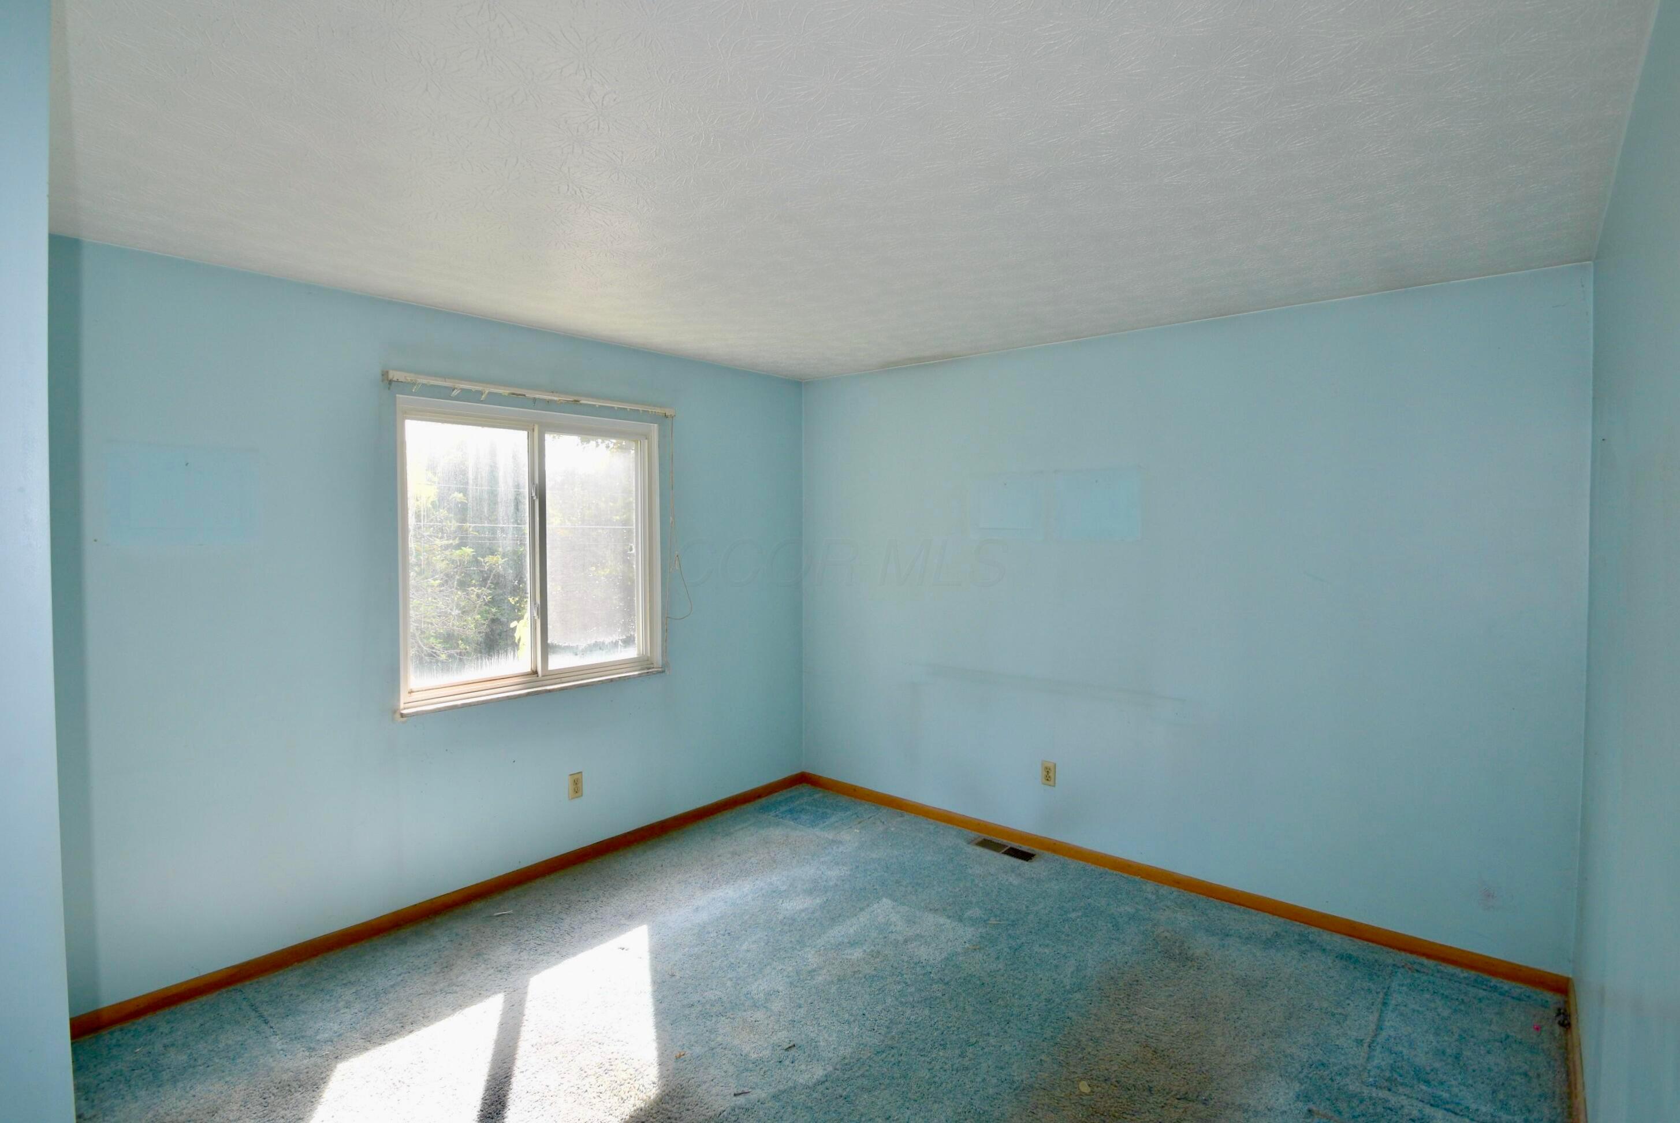
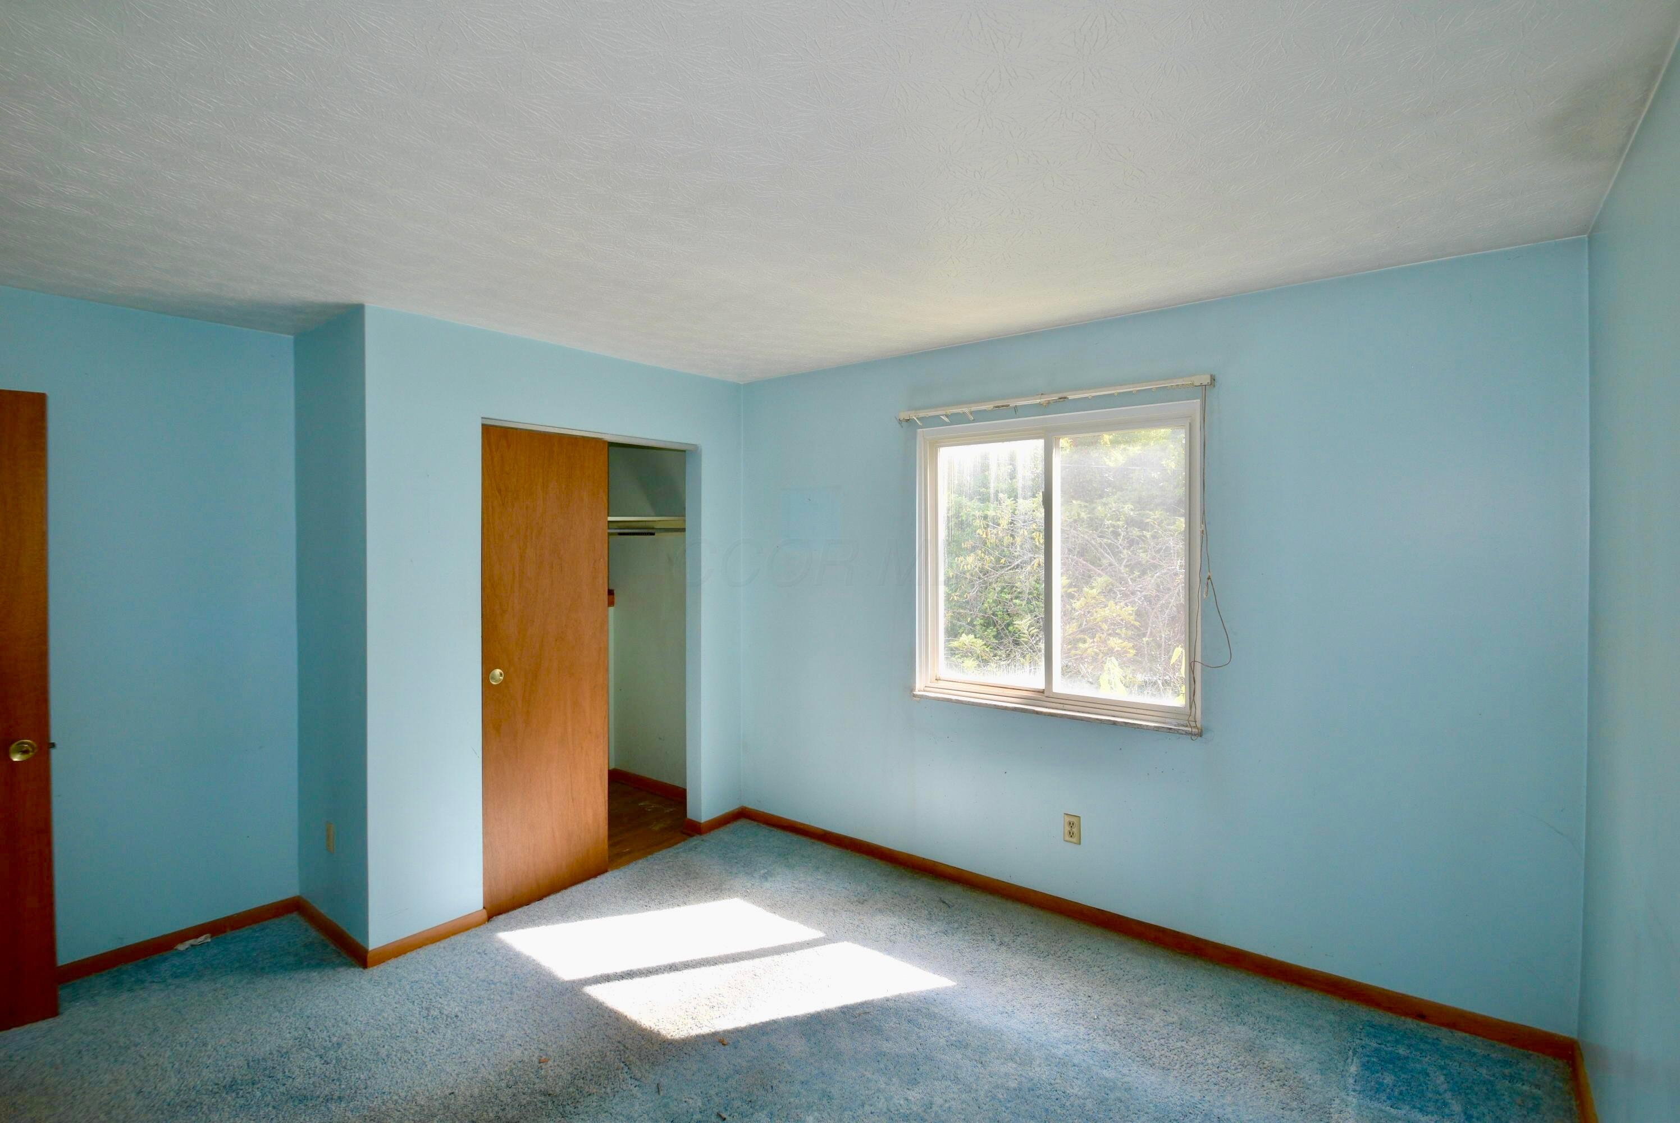
Empty blue room with carpet and sunlight through a window.
Empty bedroom with blue walls, gray carpet, and a sunny window.
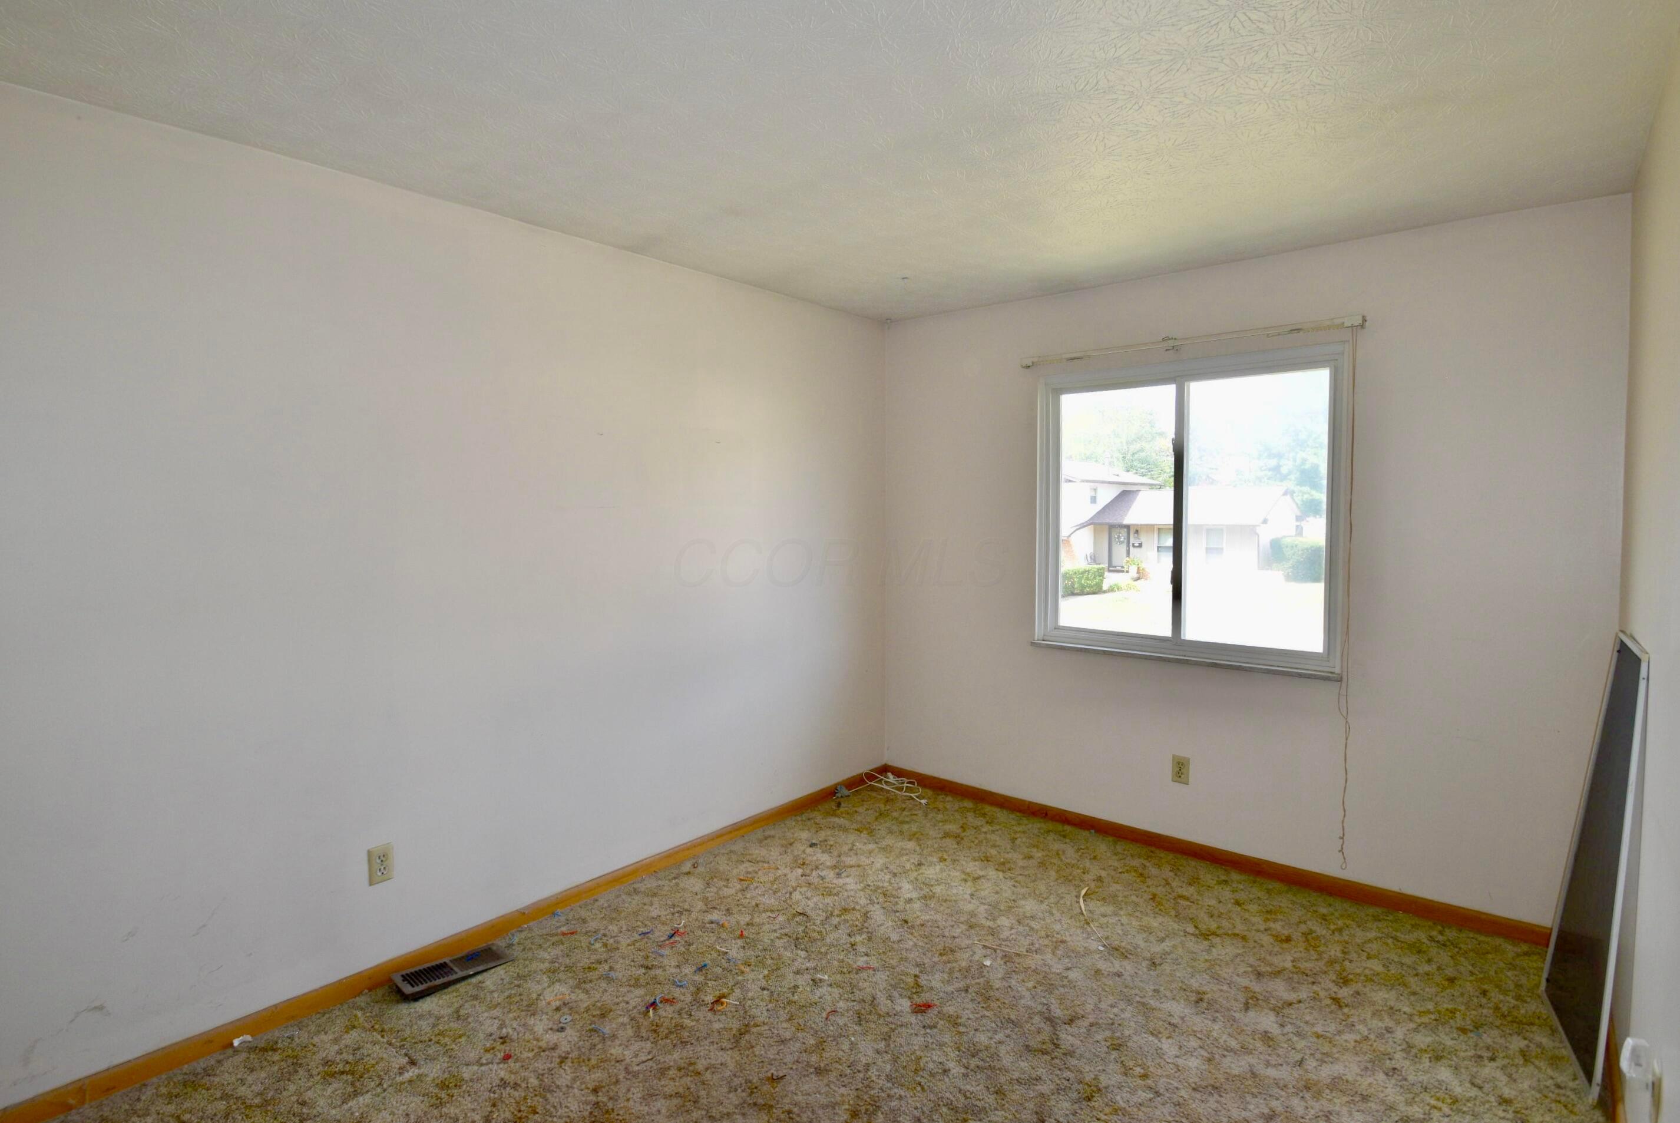
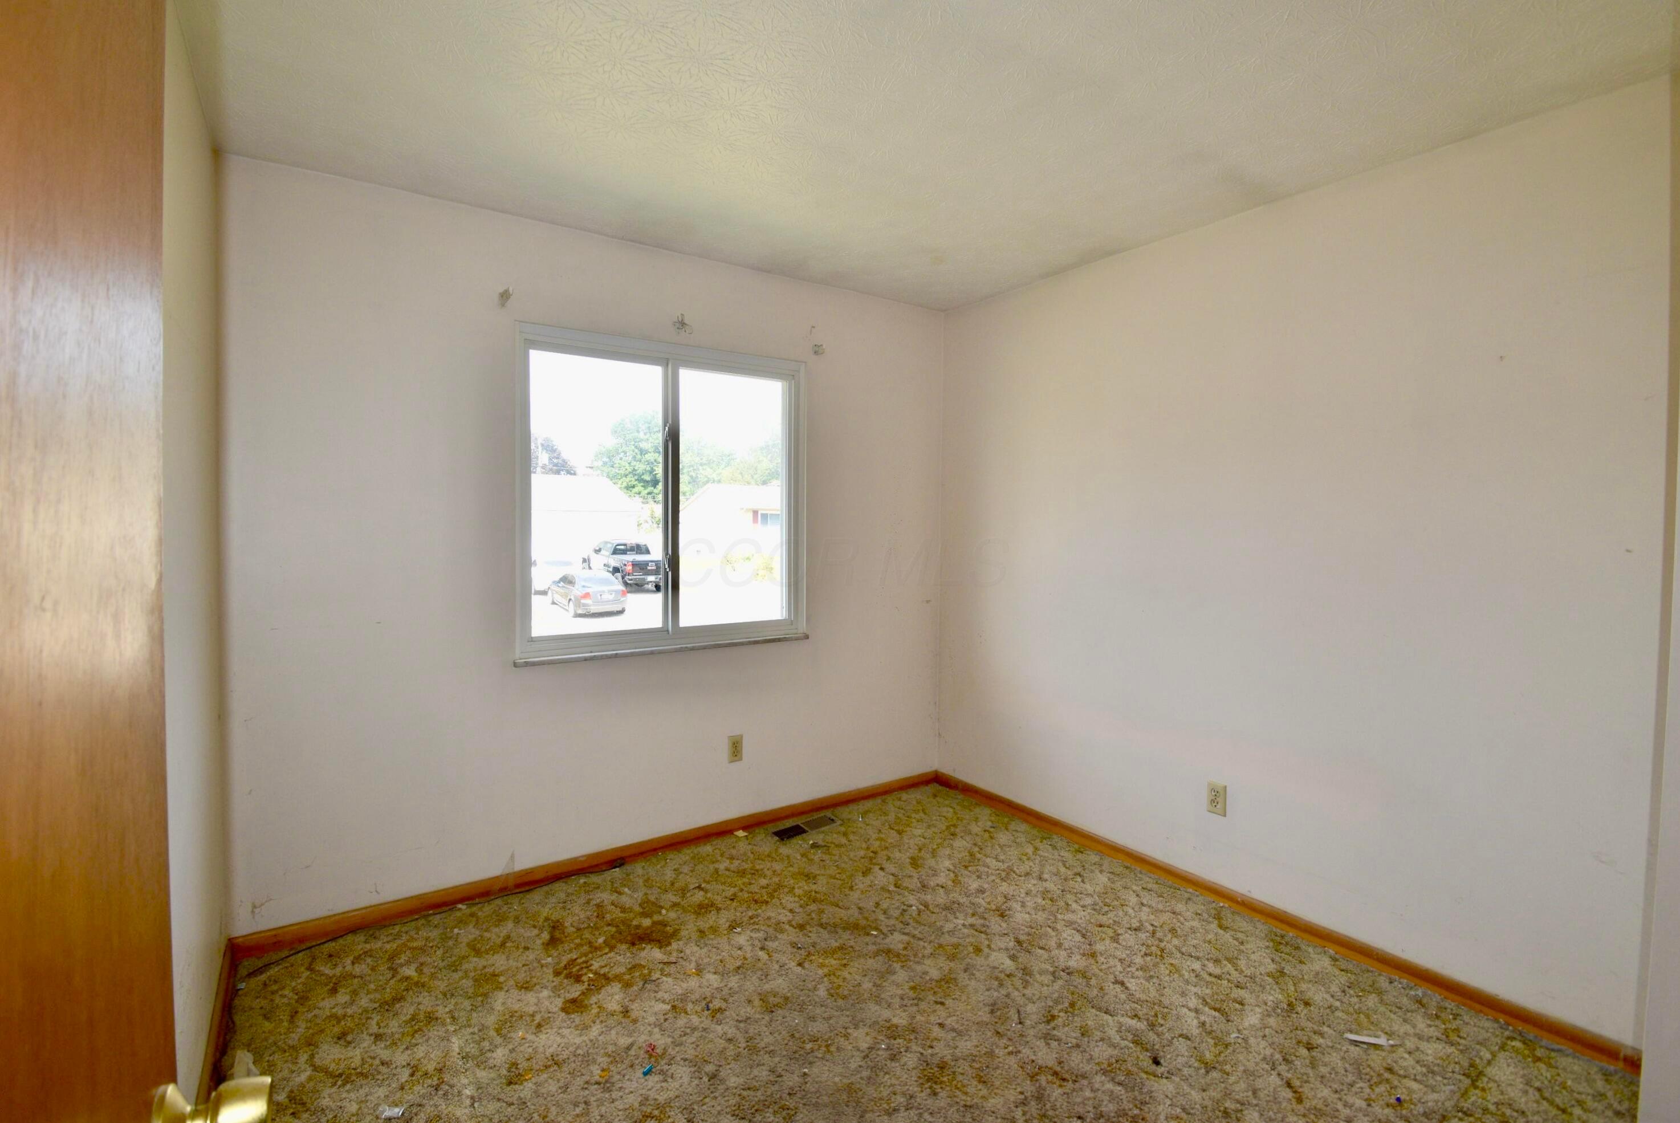
Empty room with stained carpet, plain walls, and a window overlooking neighboring homes.
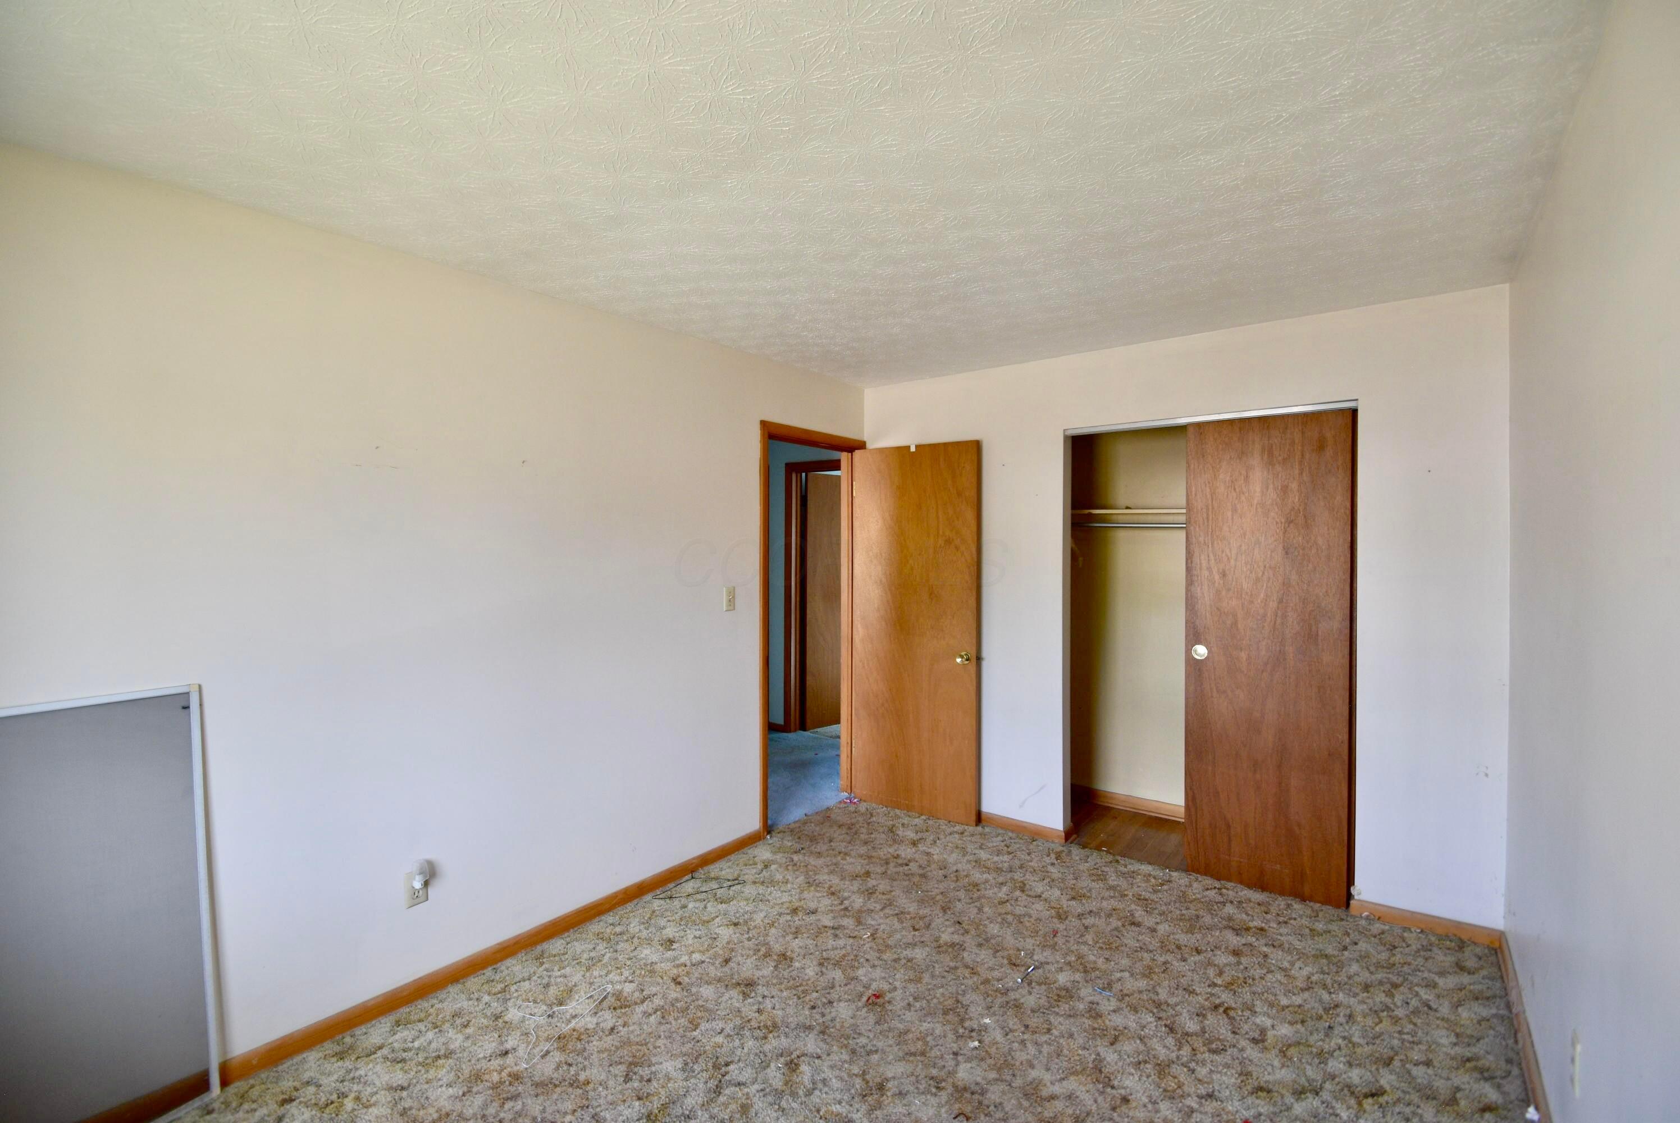
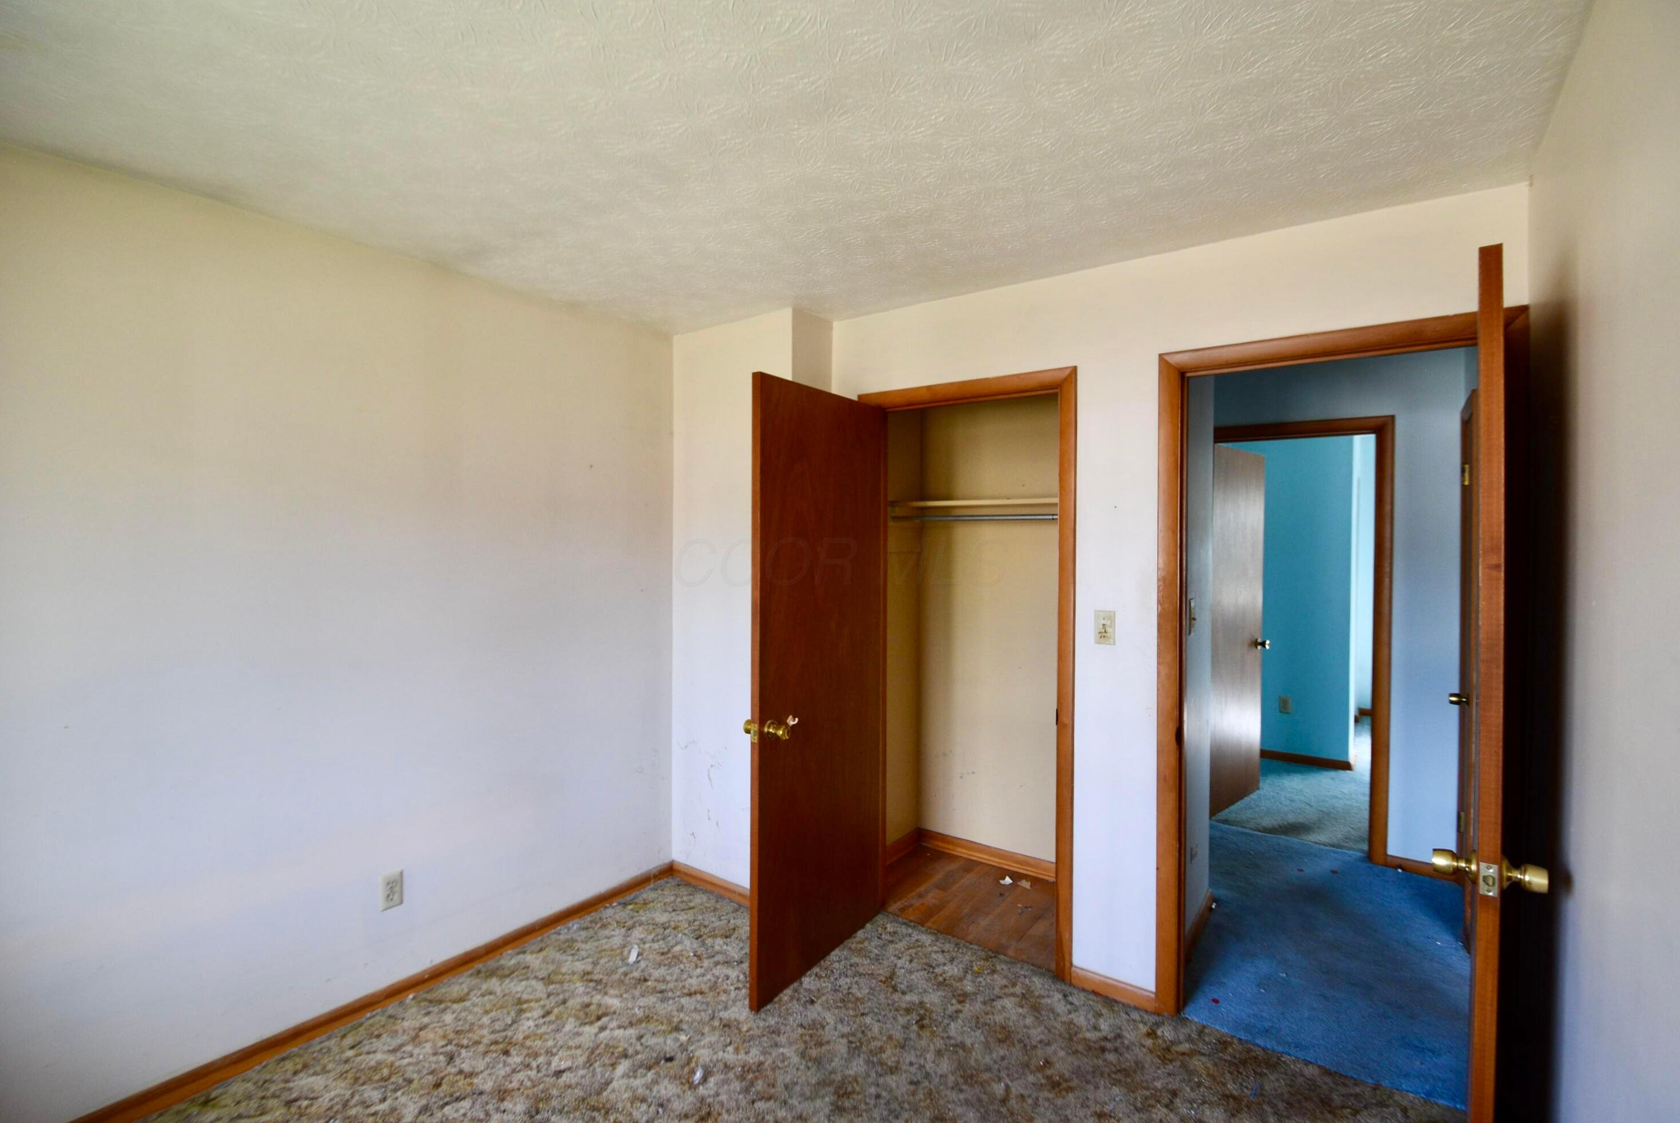
Empty bedroom with worn carpet, open closet, and adjoining doorway.
Empty room with stained carpet, wood trim, and a single window.
Empty carpeted room with an open closet and doorways leading to blue-carpeted rooms.
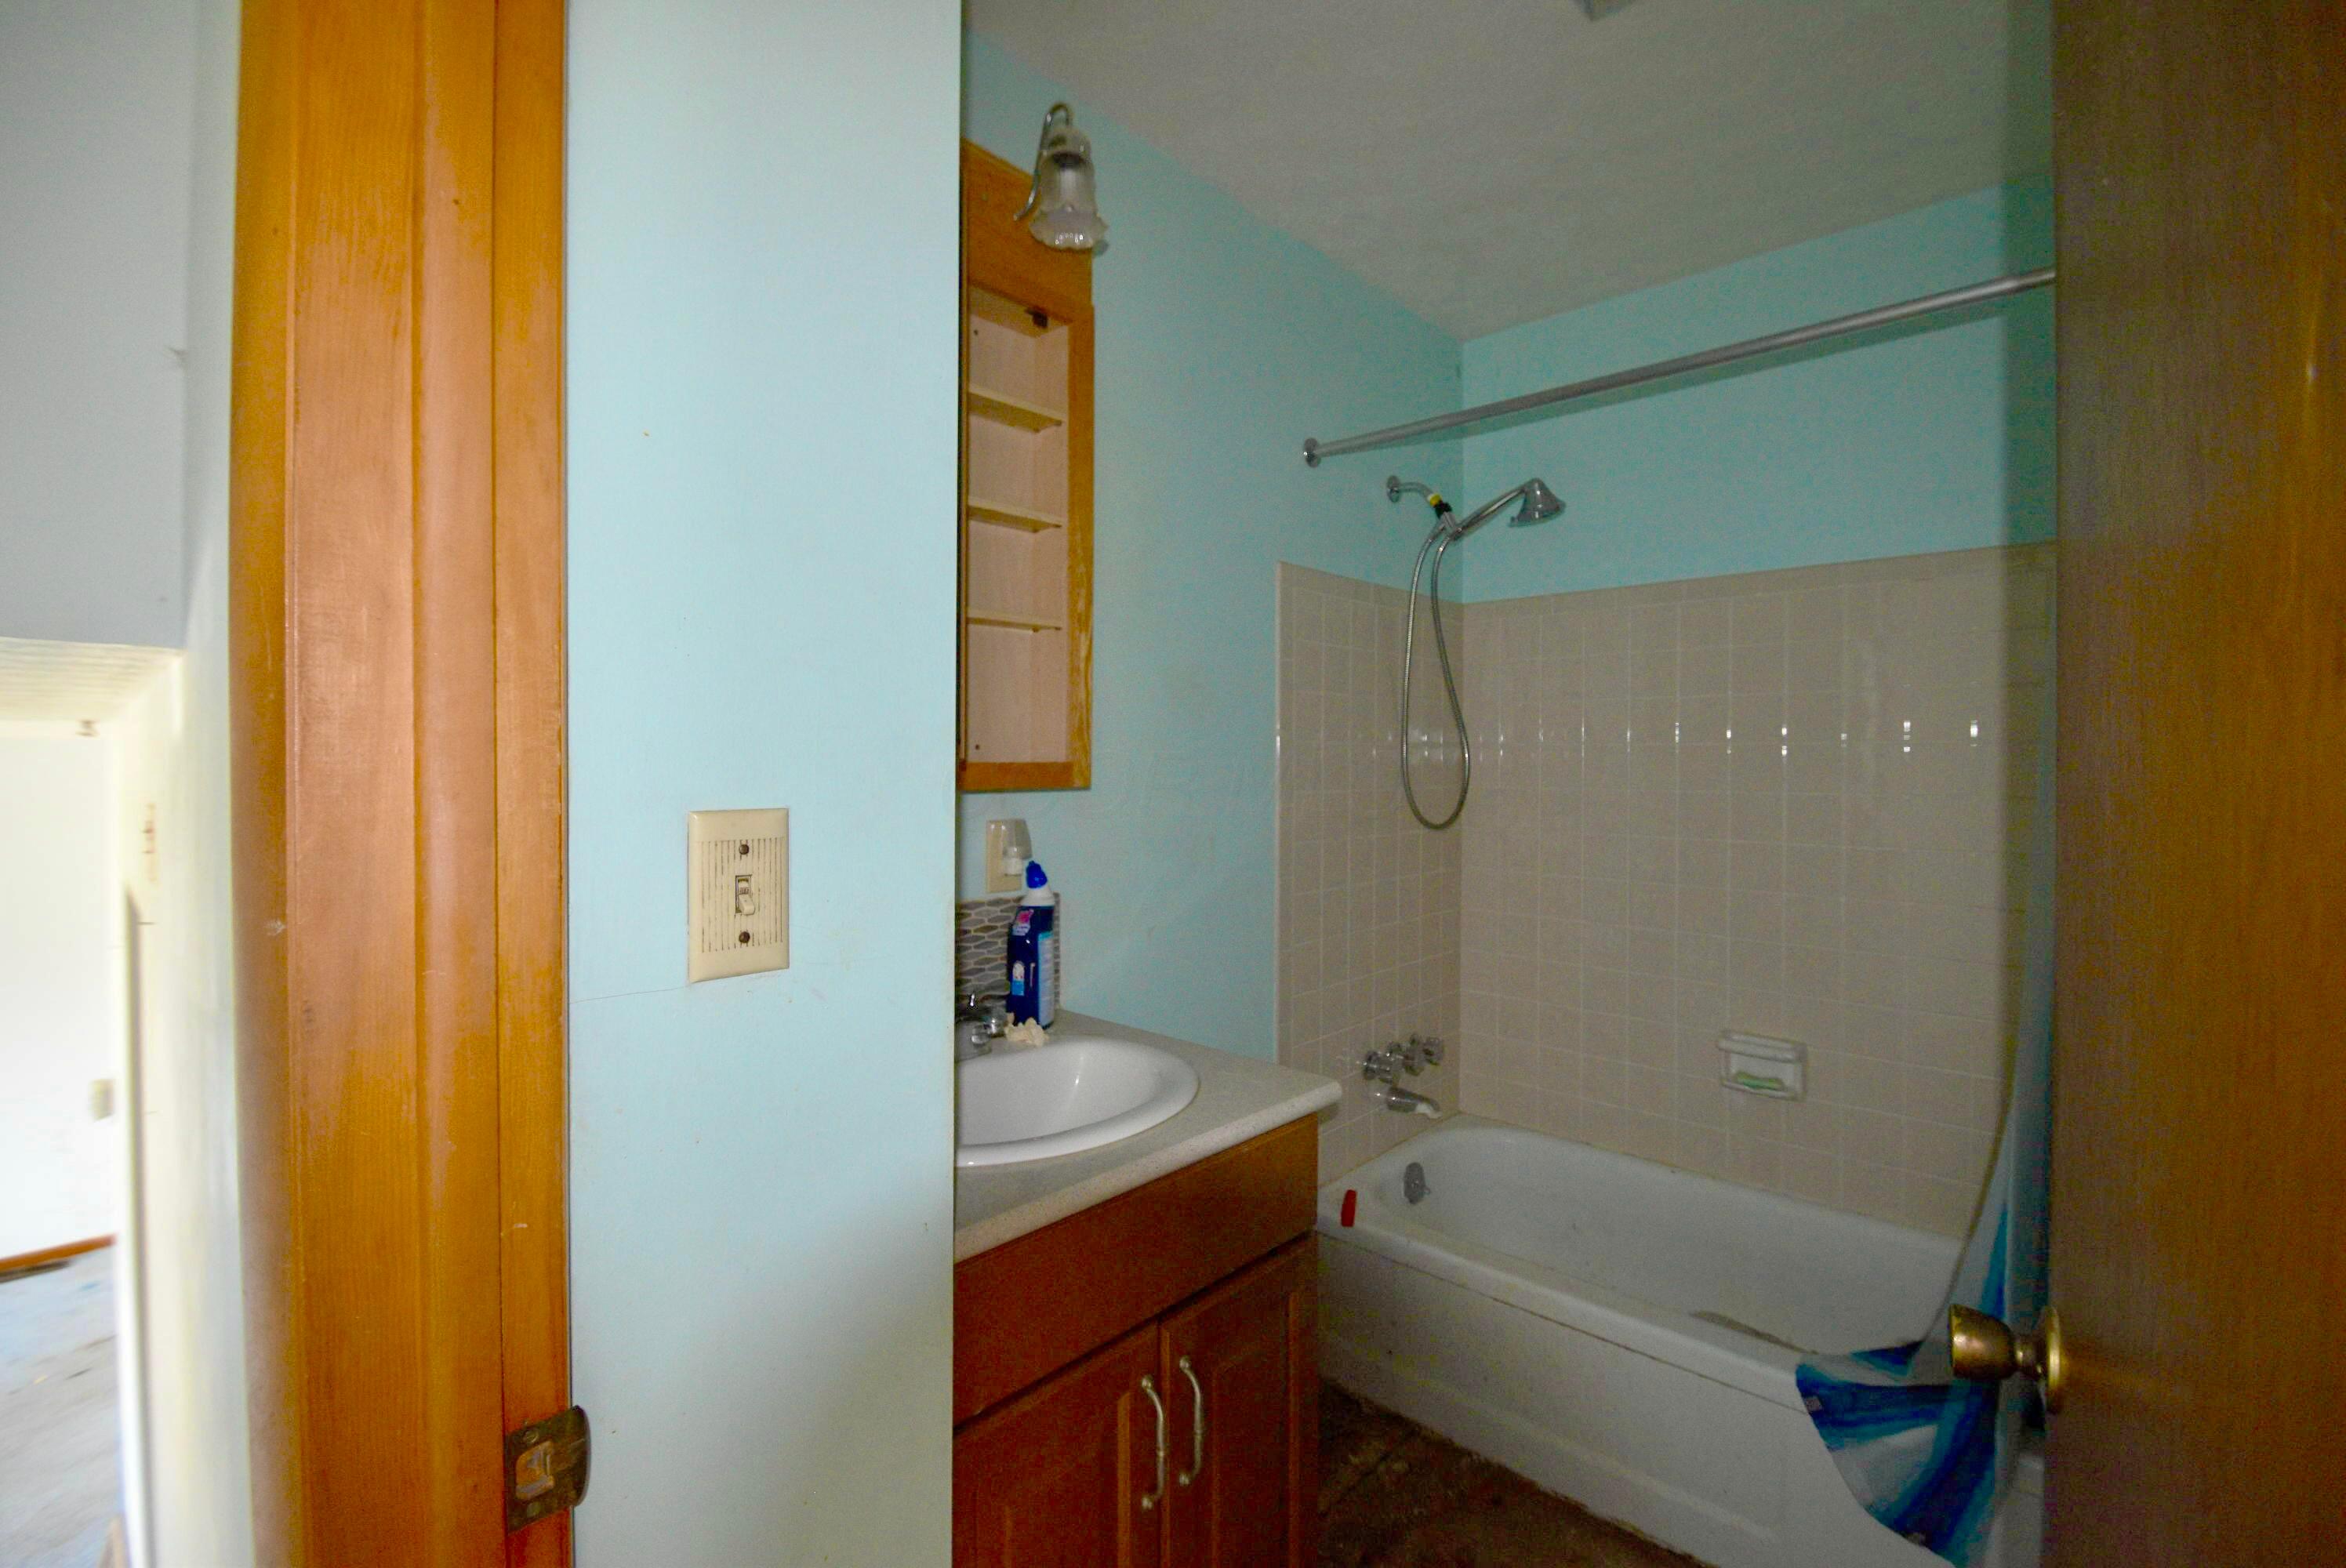
Bathroom with a tiled tub and shower beside a wood vanity and oval sink.
VIEW PHOTOS
Courtesy of Oliver Chapman - Keller Williams Consultants
$210,000

5789 Riverton Road

3 Beds 2 Baths 1,448 Sq.Ft. 8,712 Sq.Ft.

Description

**HIGHEST AND BEST OFFERS DUE BY SUNDAY NOV. 23rd @ 5:00PM** Court Order sale subject to Franklin County Probate Court approval. 3 Bedroom 2 Full bathroom tri-level split in need of full rehab. Hardwood floors preserved under carpet. Fenced rear yard. List price is appraised value and cannot accept offers for less. Buyer beware, property sold AS-IS, WHERE IS. Seller makes no warranty or guarantees in regards to condition or working mechanicals. AGENTS PLEASE READ A2A.

Share Property

Location

5789 Riverton Road, Columbus, OH 43232

Status

Sold

Date Sold

December 18, 2025
Oliver  Chapman

Oliver Chapman

TITLE

REALTOR®

Property Amenities

Interior
Total Bedrooms: 3
Full Bathrooms: 2
Area & Lot
Total area 1,448 Sq.Ft.
Lot Area 8,712 Sq.Ft.
Living area 1,448 Sq.Ft.
MLS® ID 225043446
Year Built 1968
School District COLUMBUS CSD 2503 FRA CO.
Architecture Styles Split Level, Ranch
Type Residential
Status Sold
Date Sold December 18, 2025
Exterior
Air conditioning Central Air
Water Source Public
Garage Space 1.0
Sewer Public Sewer
Parking Attached Garage
Finance
Sales Price $210,000
Real Estate Tax $2,504 yearly

A Relationship-Driven Approach

Oliver Chapman is committed to building lasting relationships through honest communication, local expertise, and personalized service tailored to every client. From first-time buyers to experienced investors, clients receive dedicated support designed to simplify every step of the real estate process. Contact Oliver today to discuss all your real estate needs!