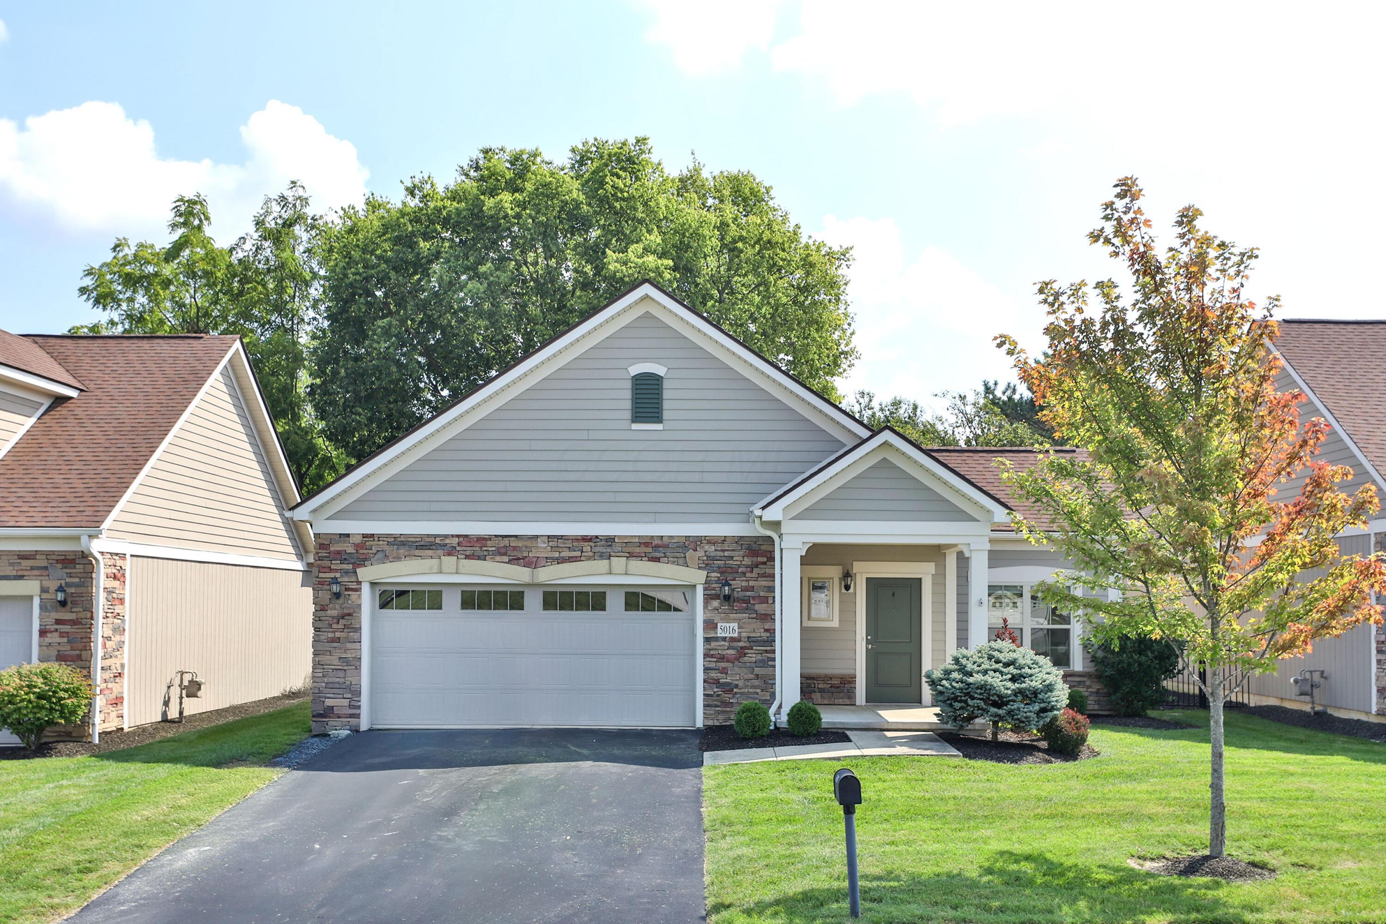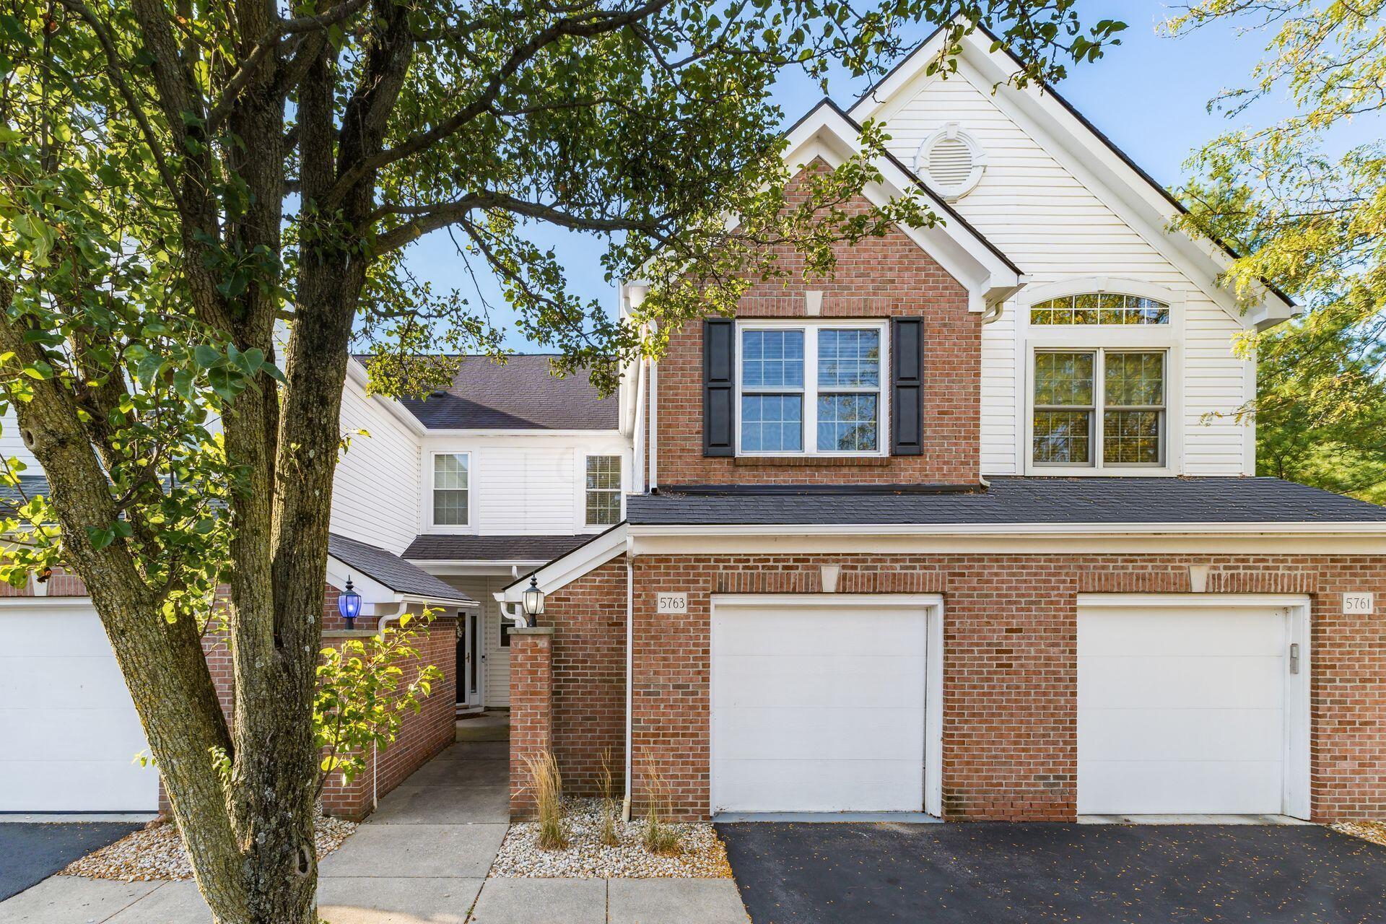
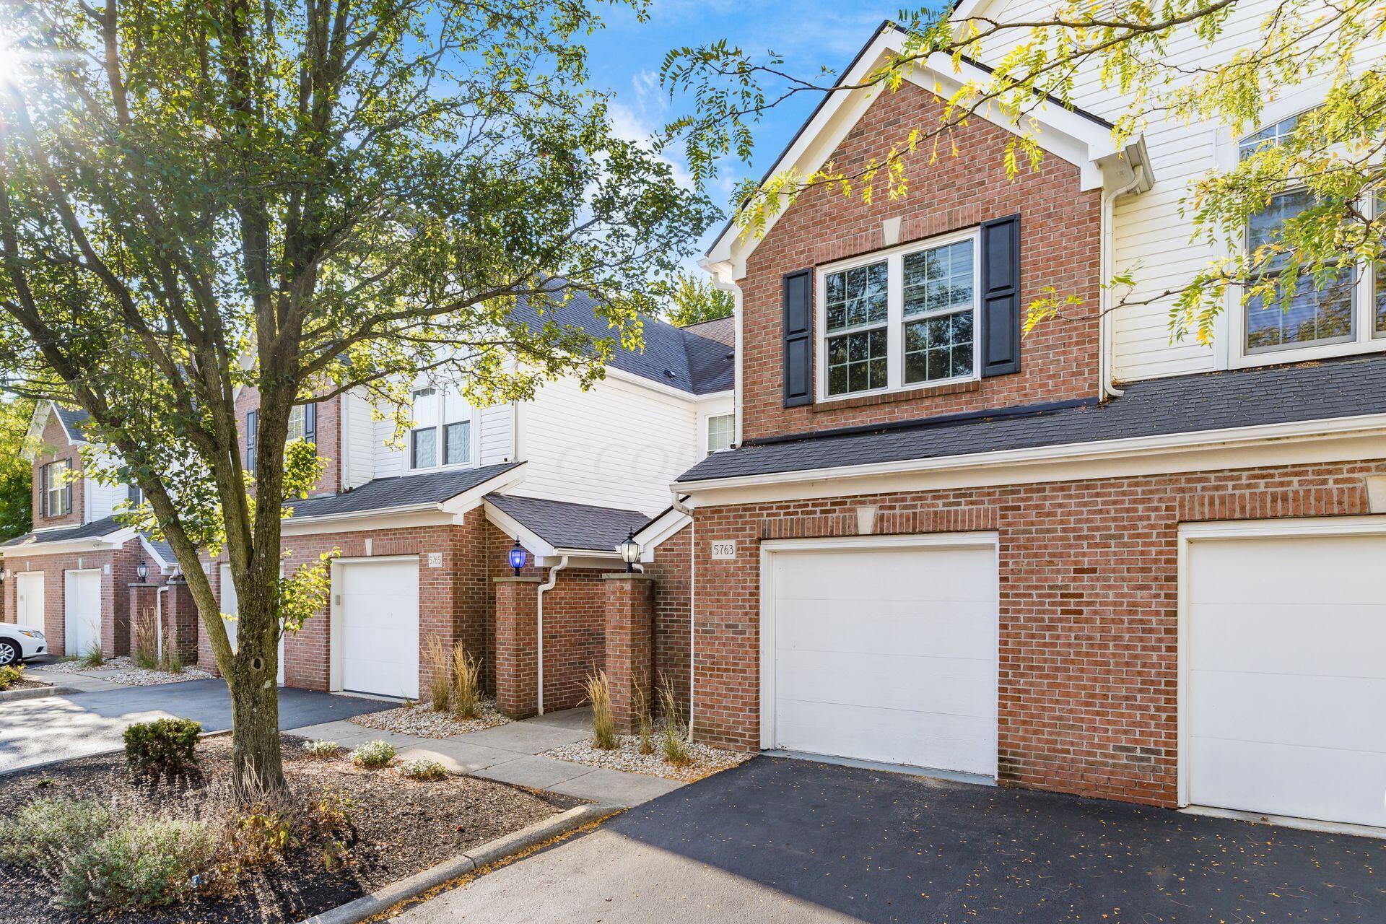
Attached brick-and-white home with steep gables and garage, framed by a large leafy tree.
Brick-and-siding home with a white garage door and mature tree partly obscuring the facade.
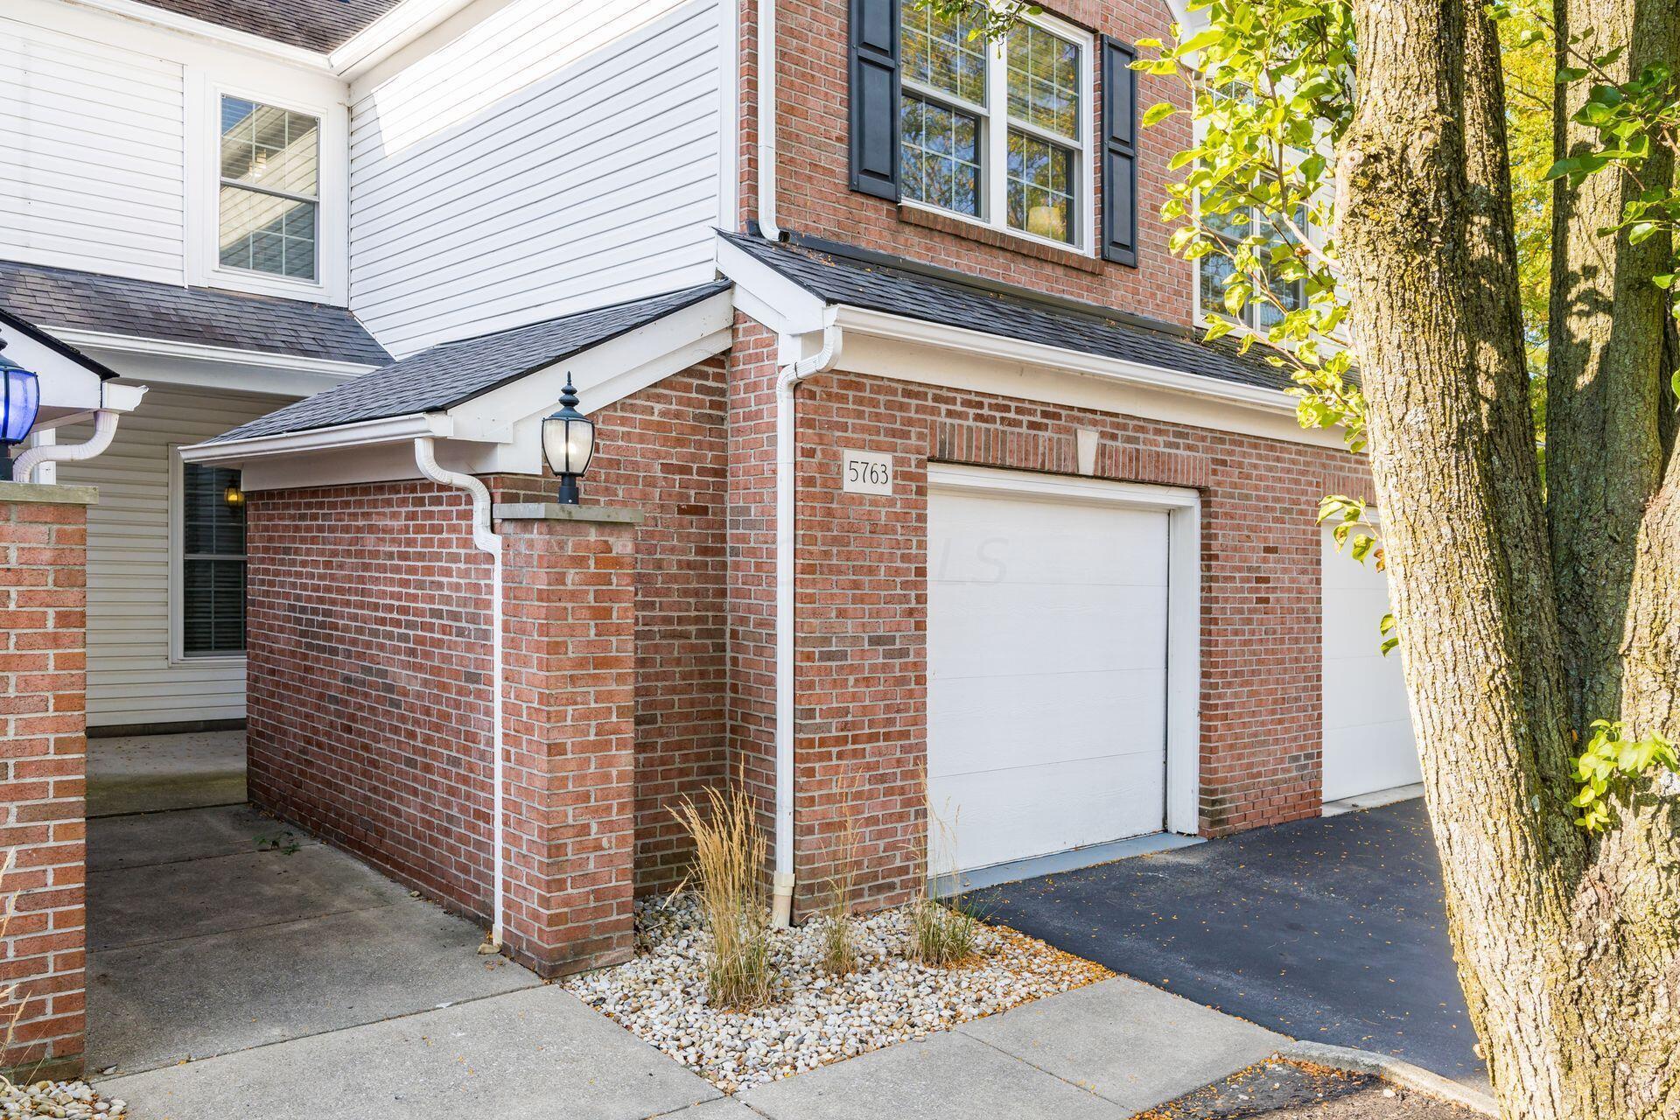
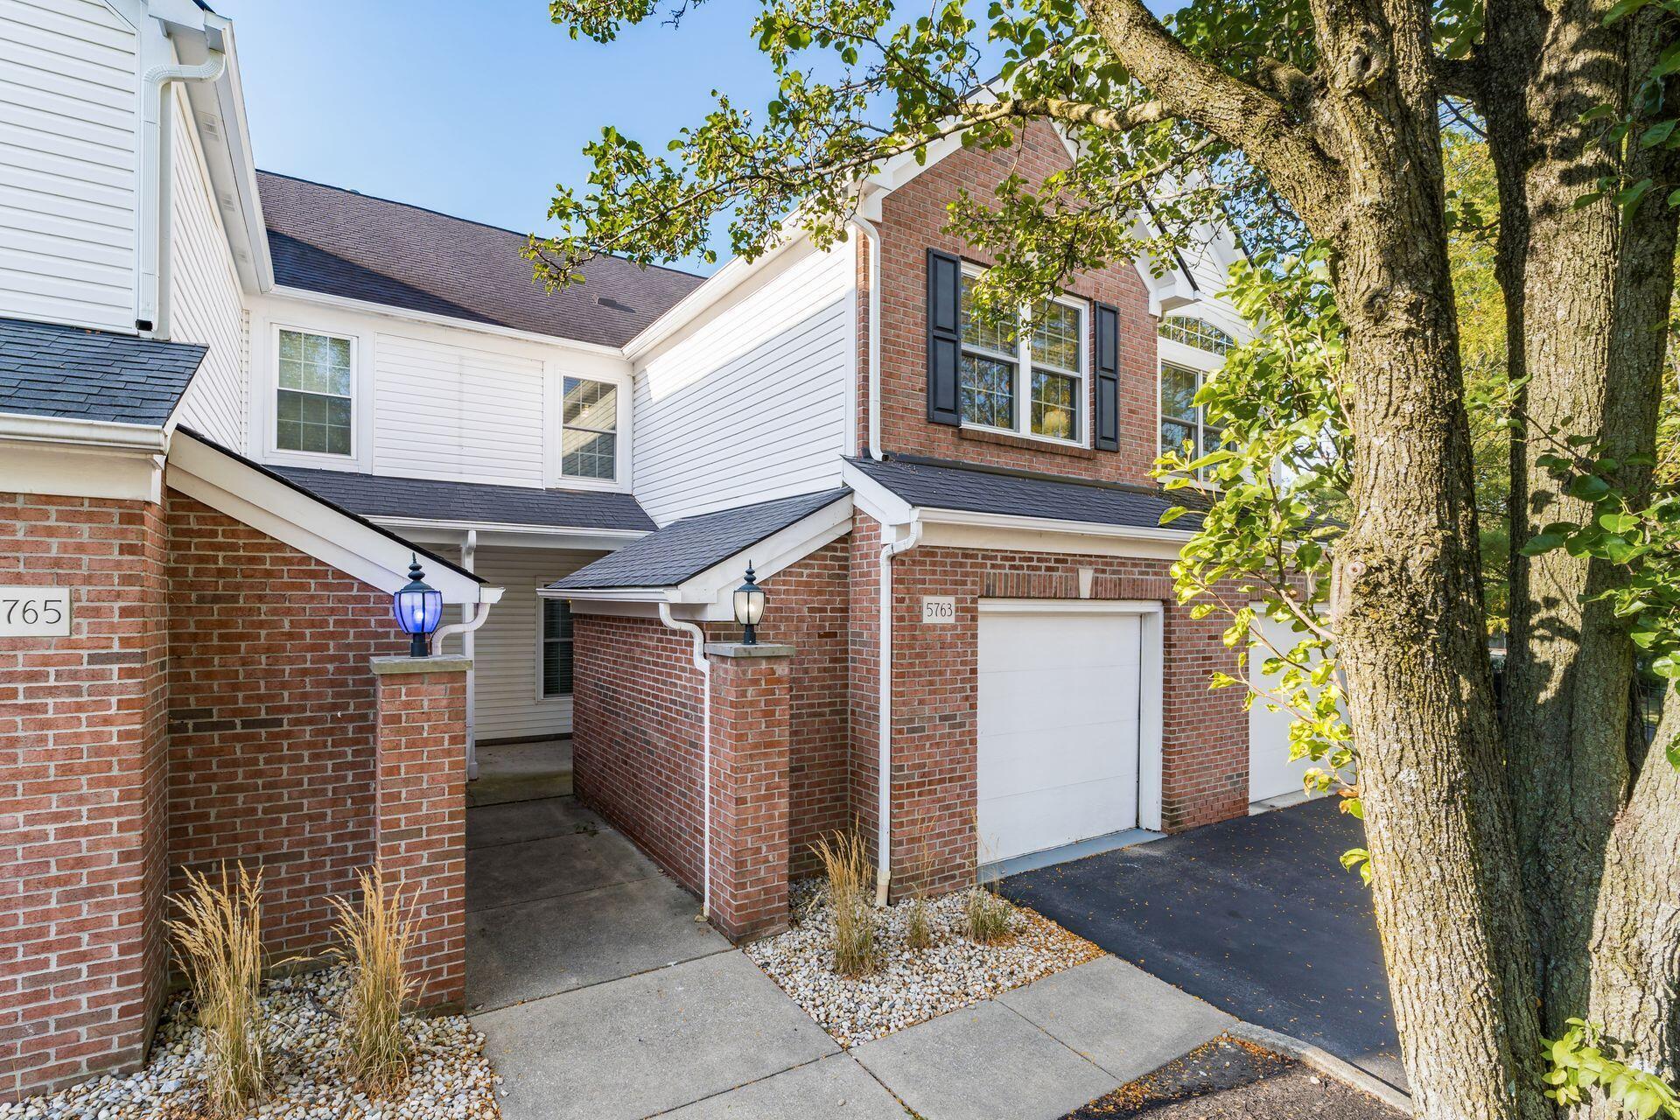
Brick-and-white-sided home with a covered entry, attached garage, and large tree in front.
Brick-front home with white siding, black shutters, and an attached garage beneath a large tree.
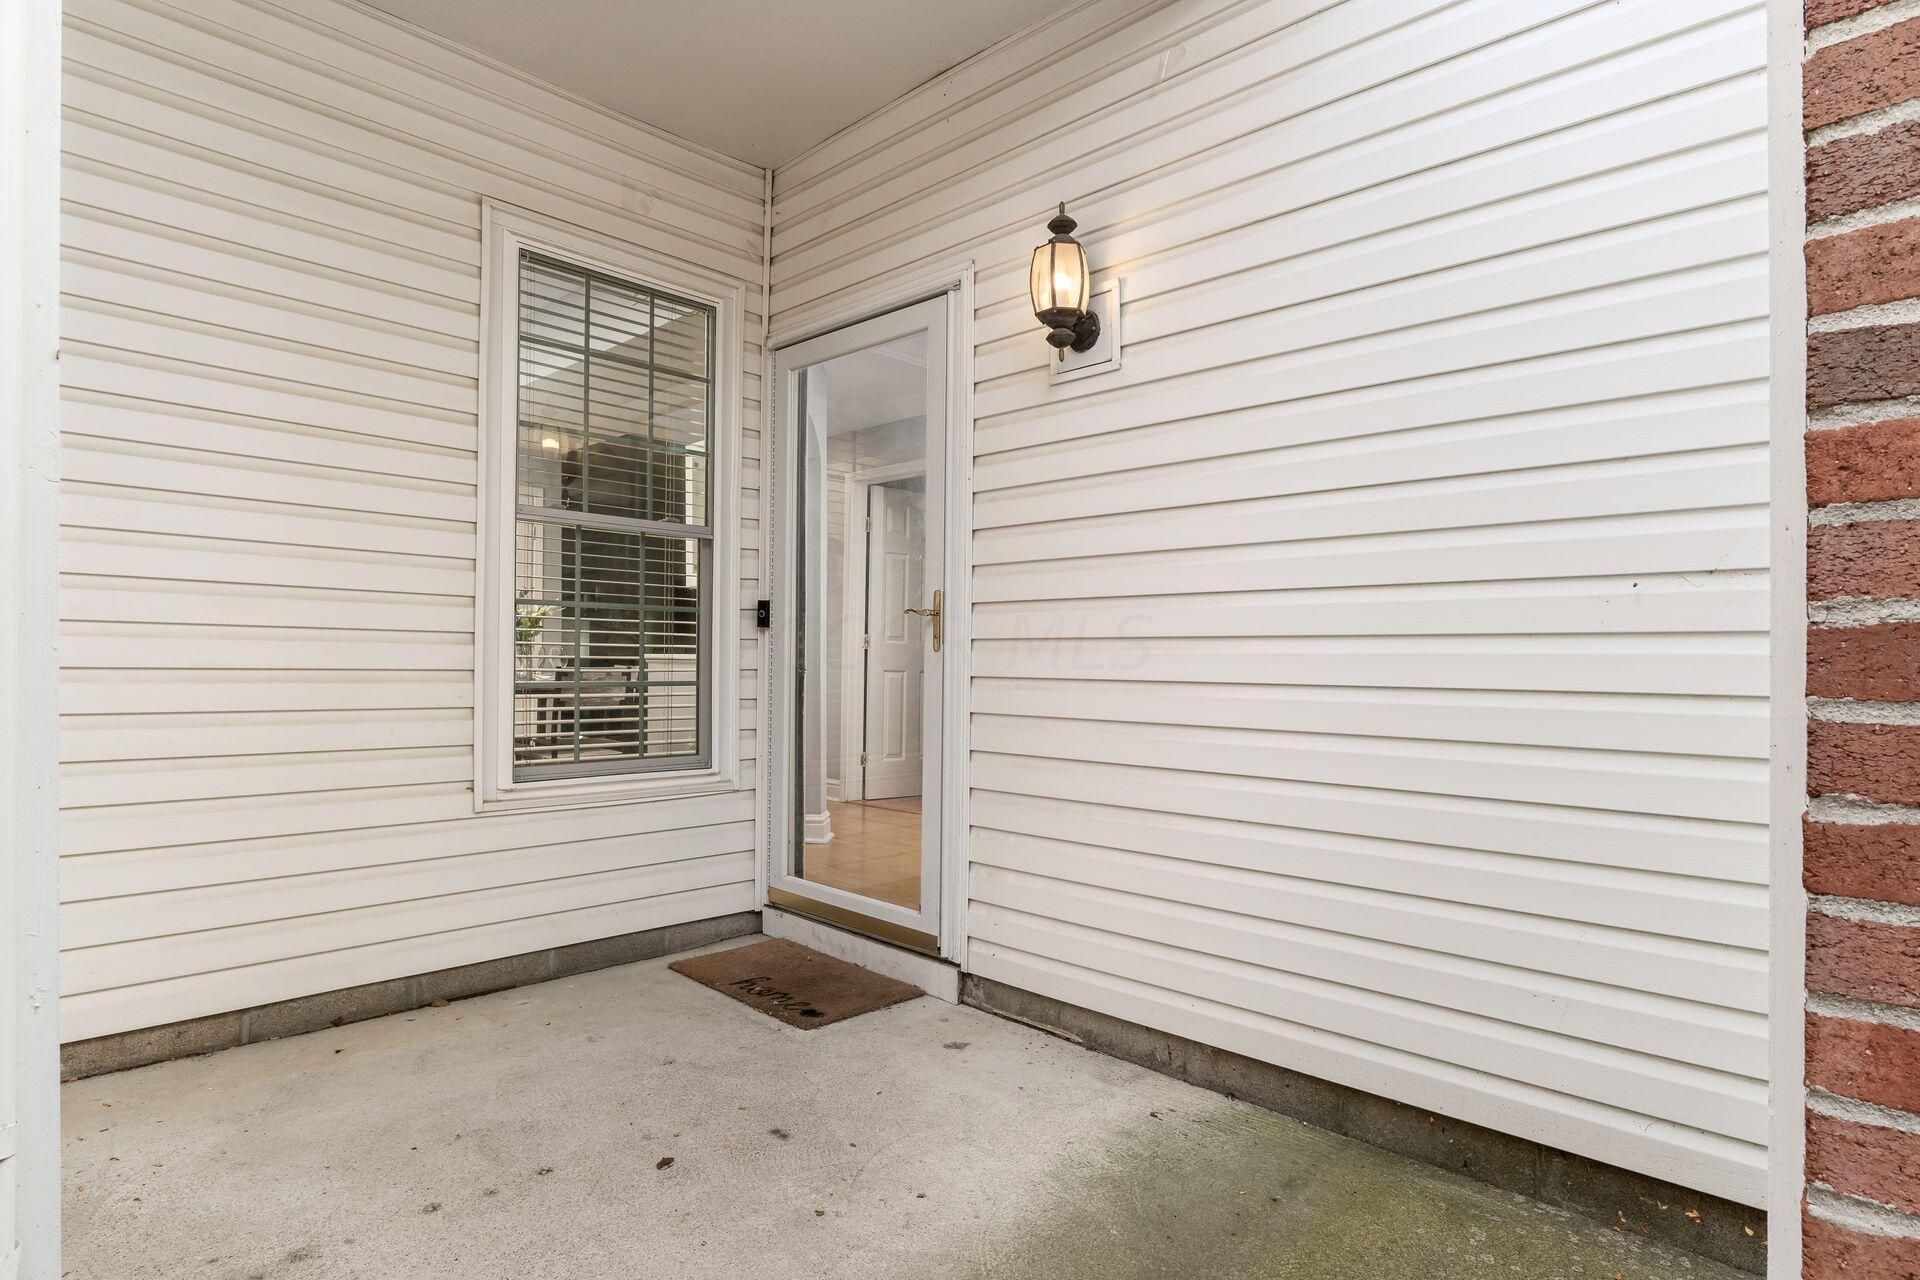
Covered entry with white siding, a glass storm door, window, and lit wall lantern.
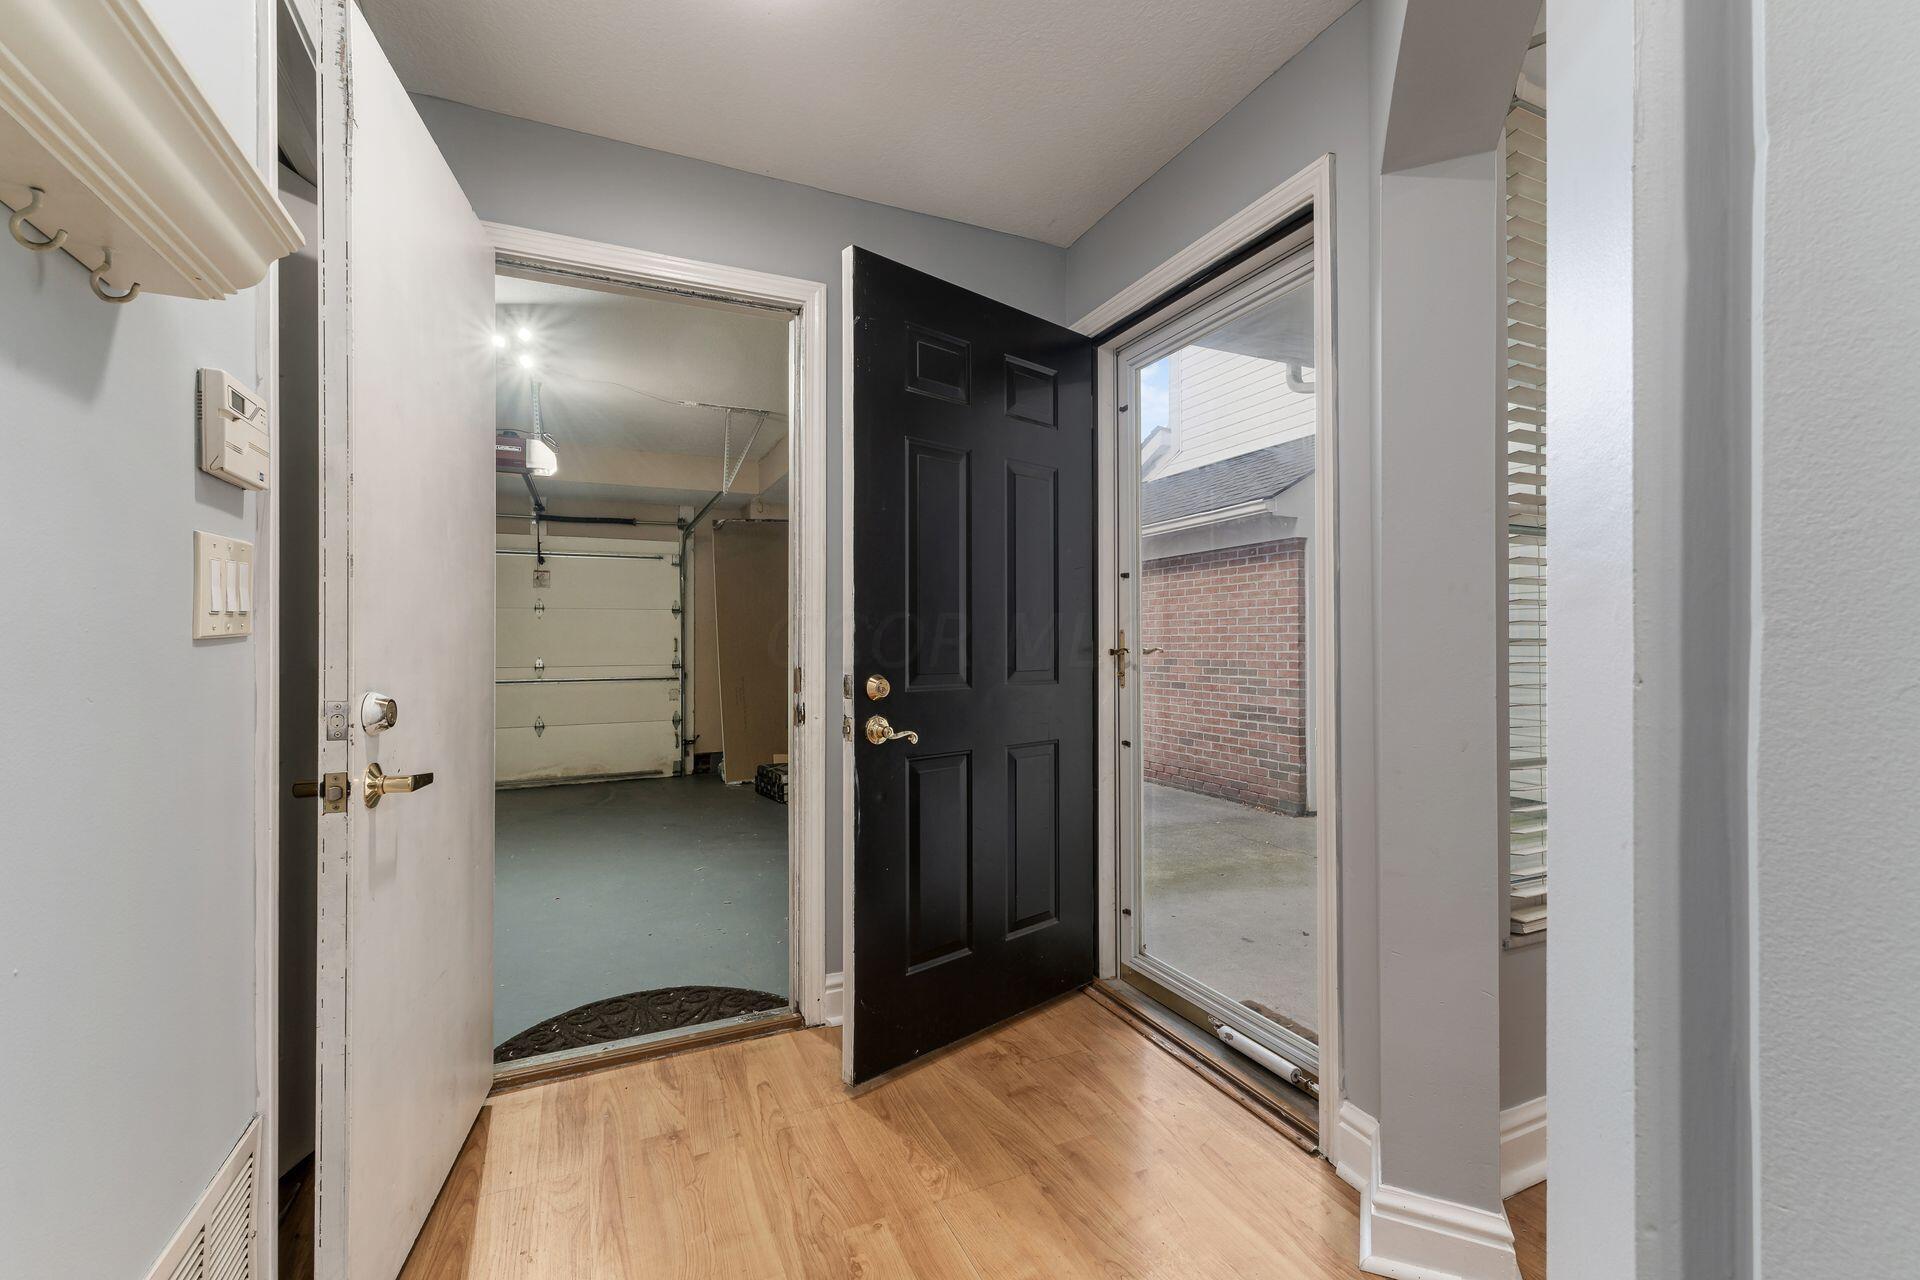
Entryway with a black front door, glass storm door, and open doorway to the garage.
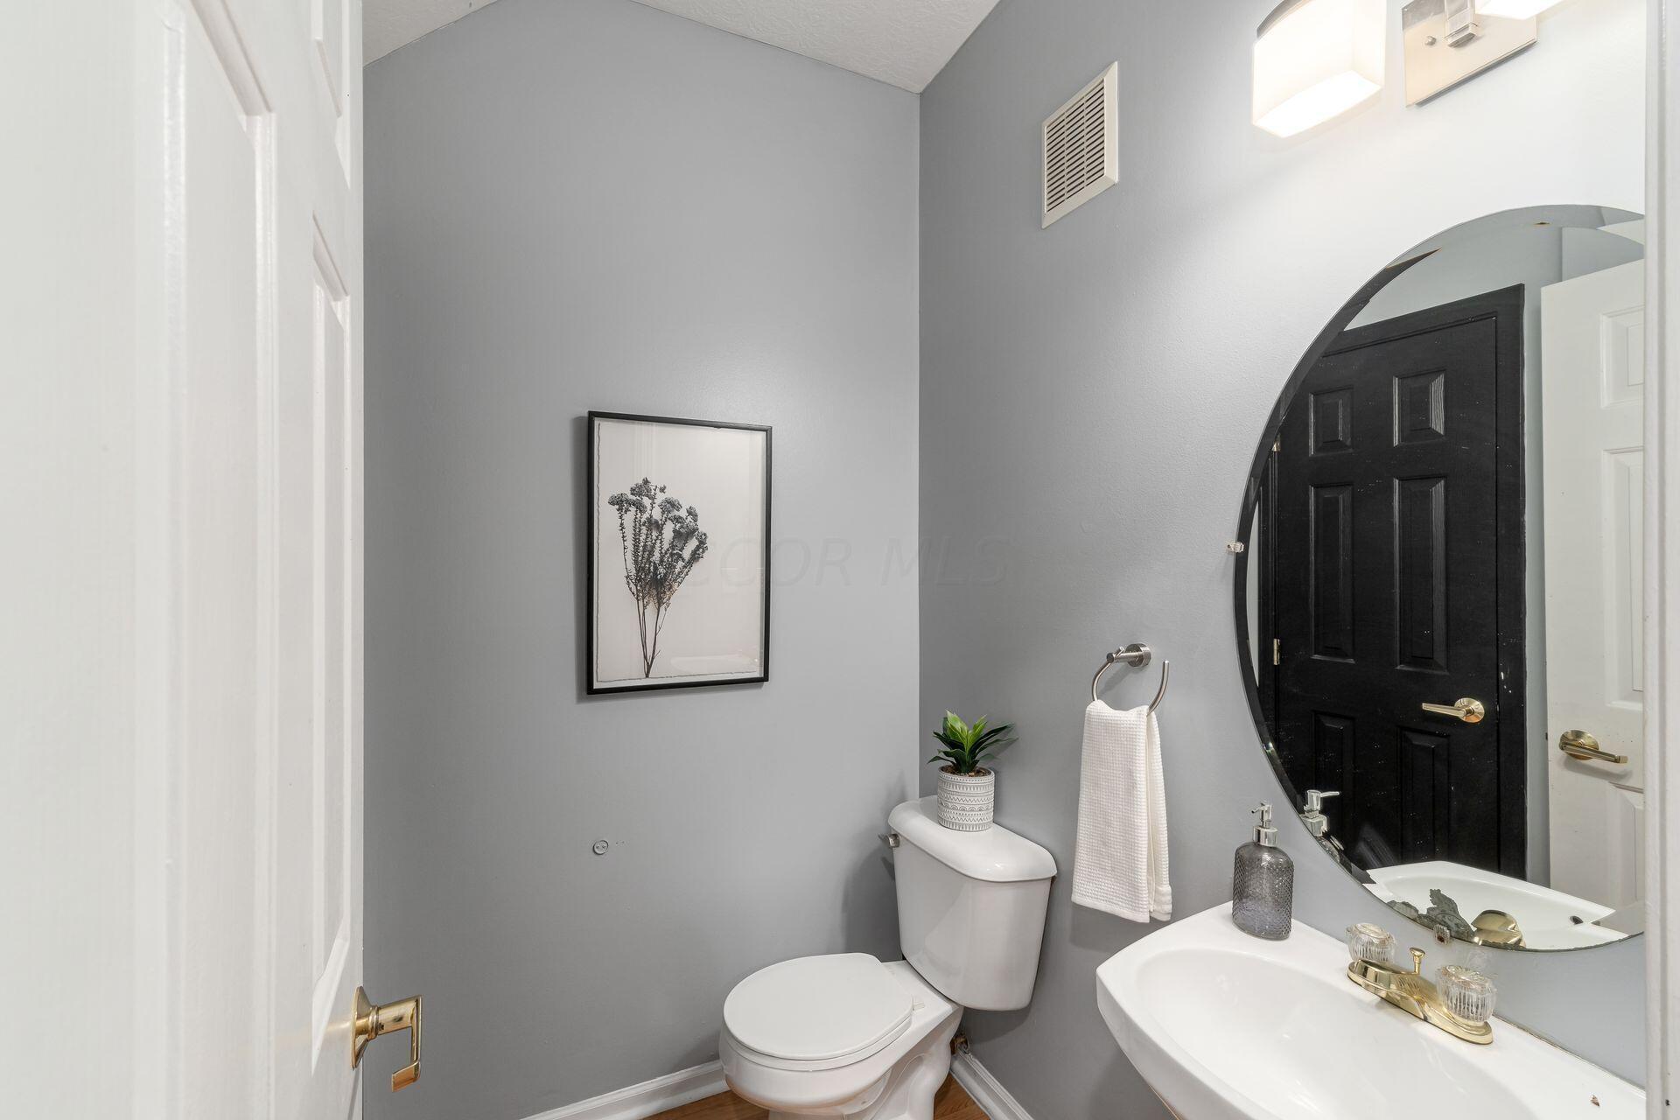
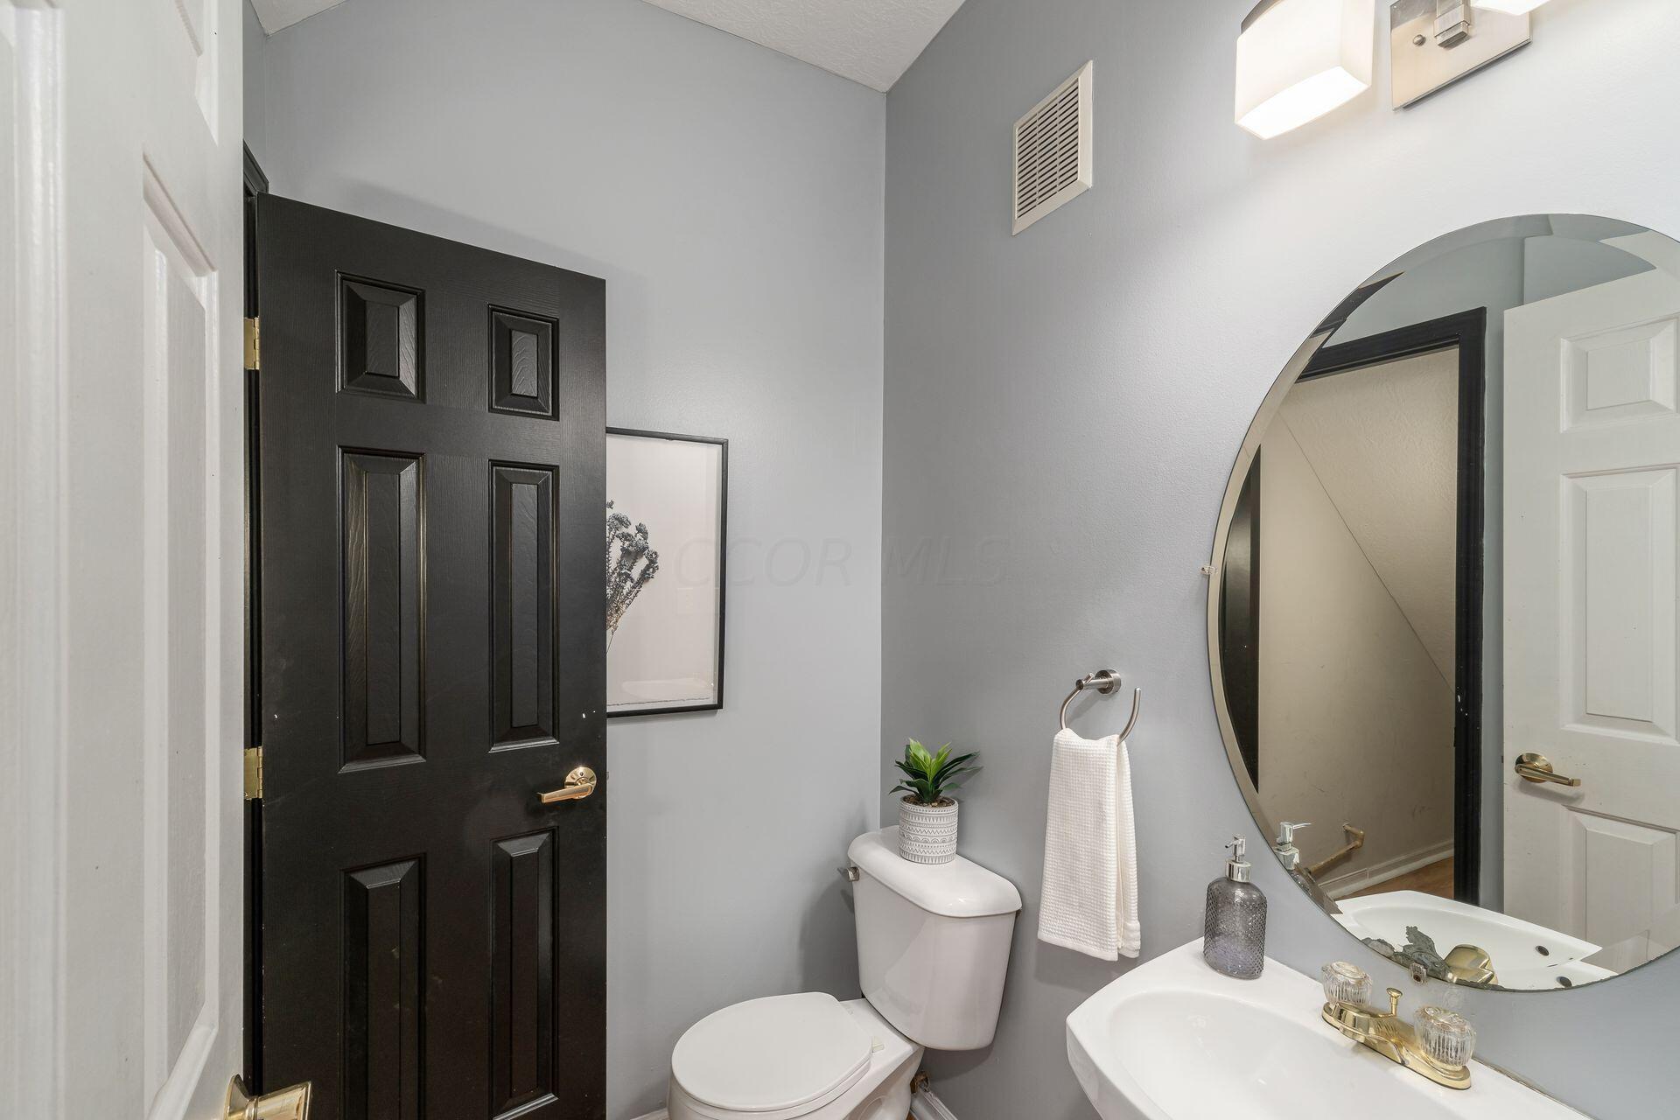
Gray bathroom with a white toilet, sink, and oversized round mirror reflecting a black door.
Bathroom with gray walls, a black paneled door, and a large round mirror above the sink.
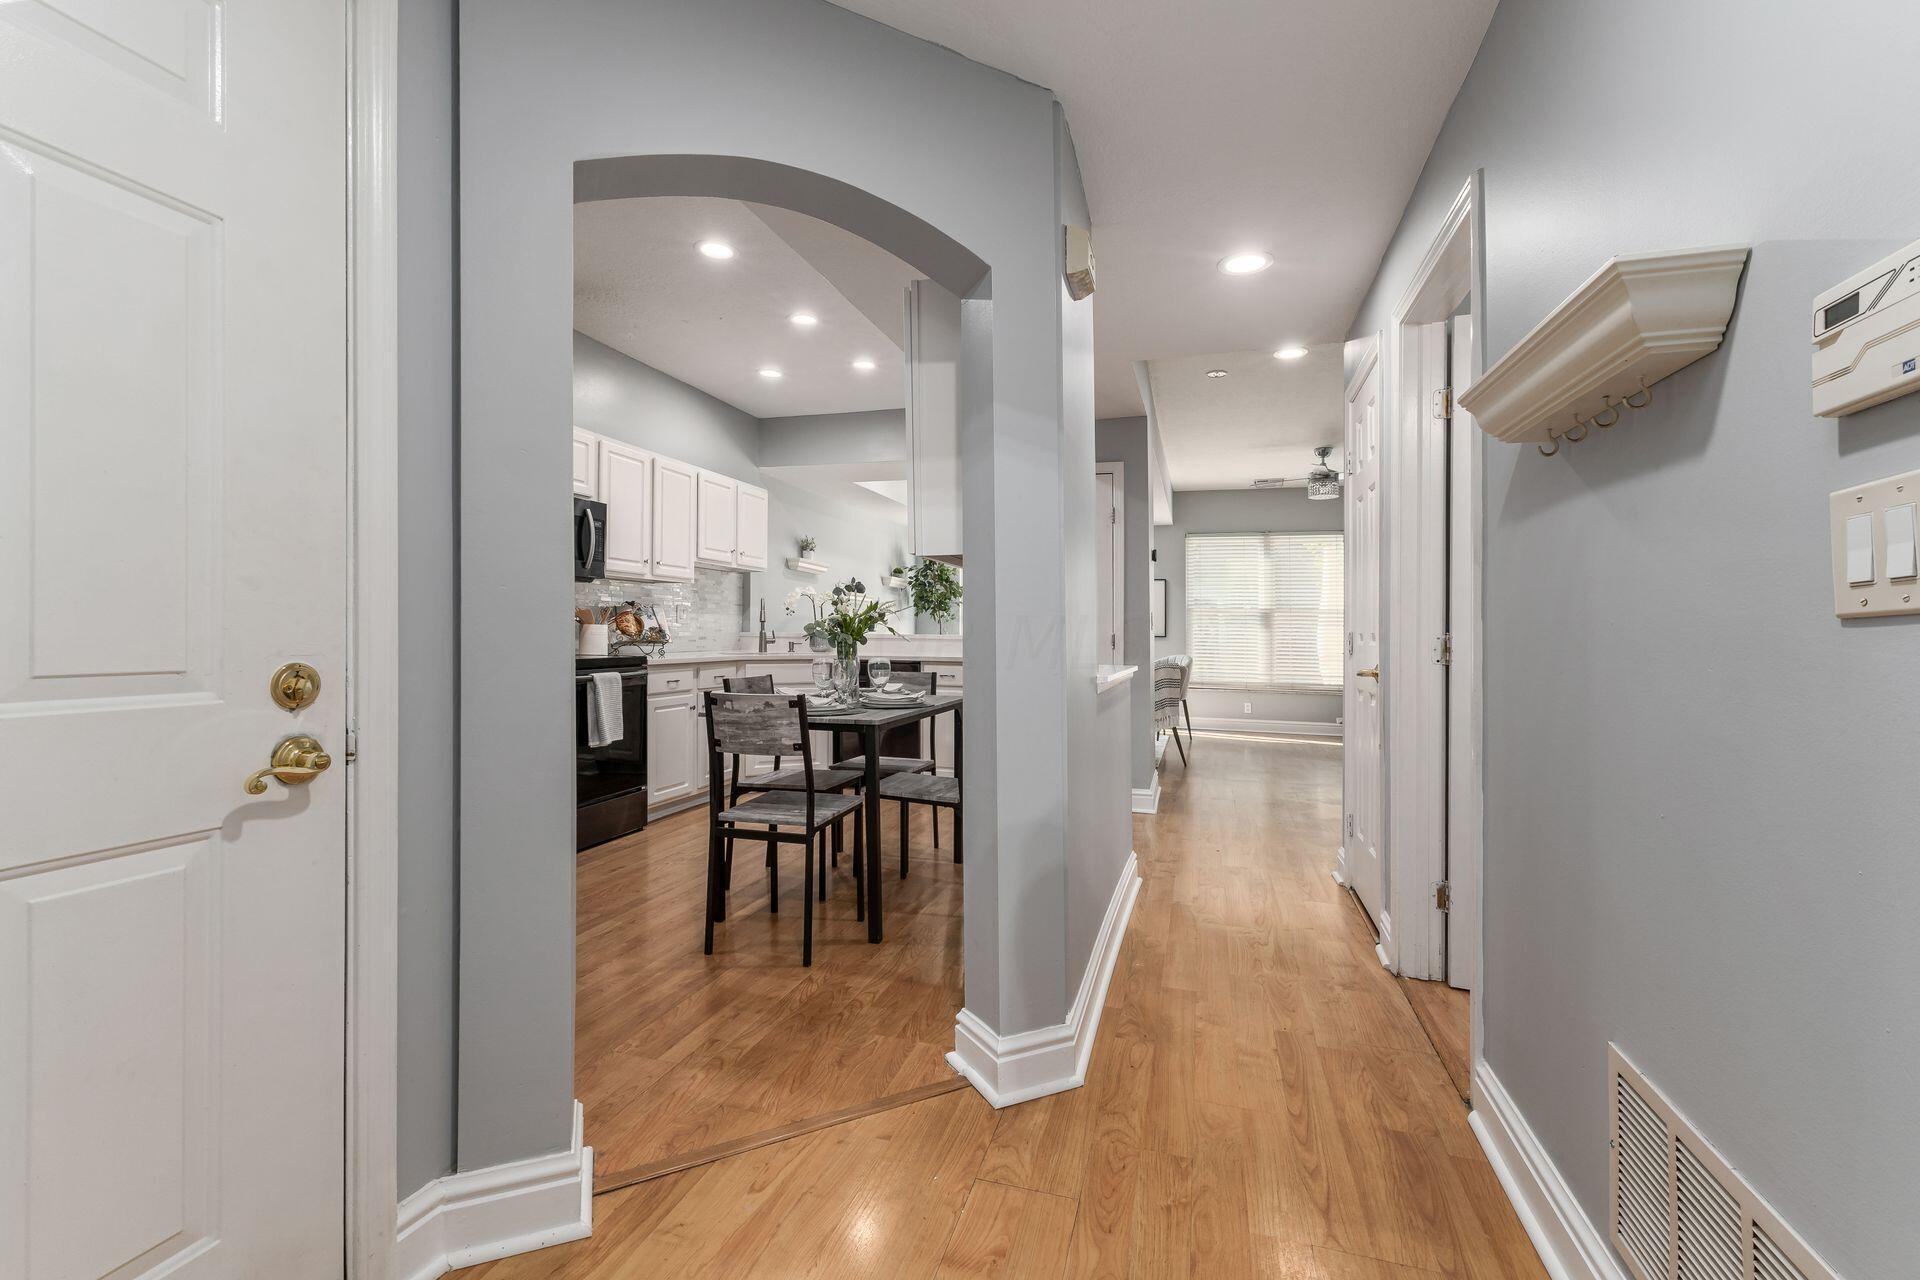
Hallway opening to a white kitchen and dining area with wood floors and an arched entry.
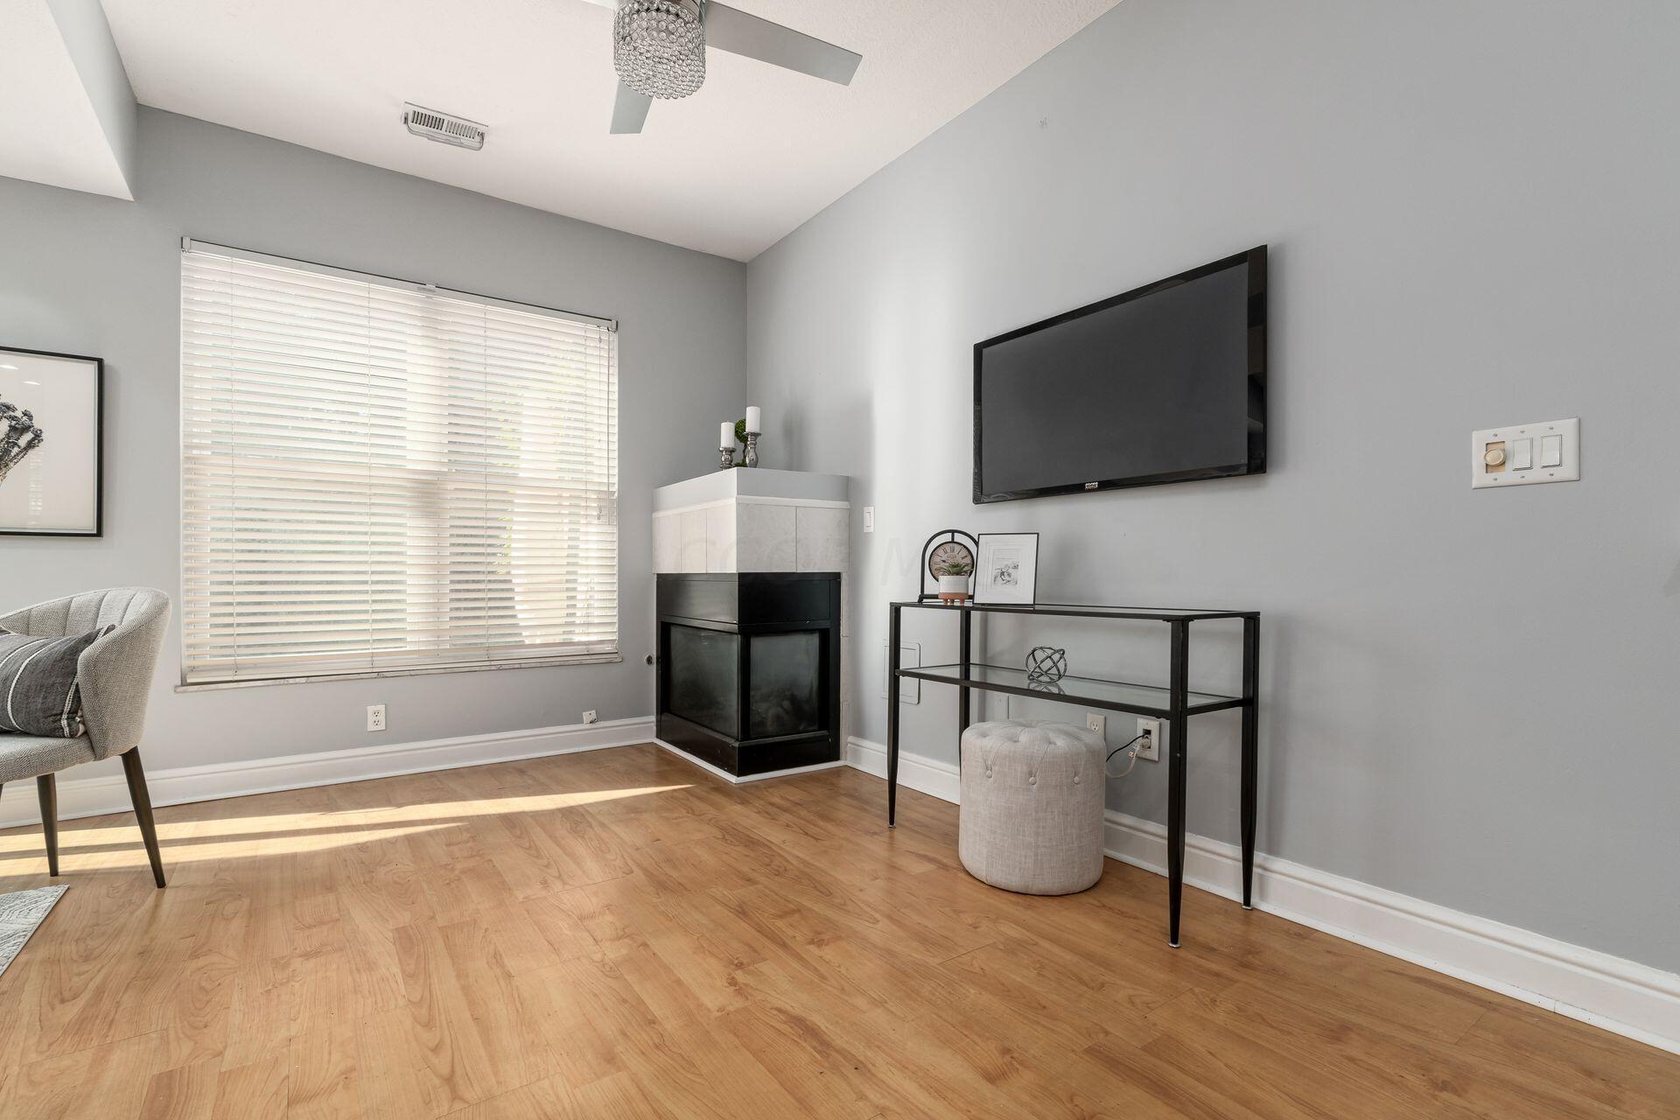
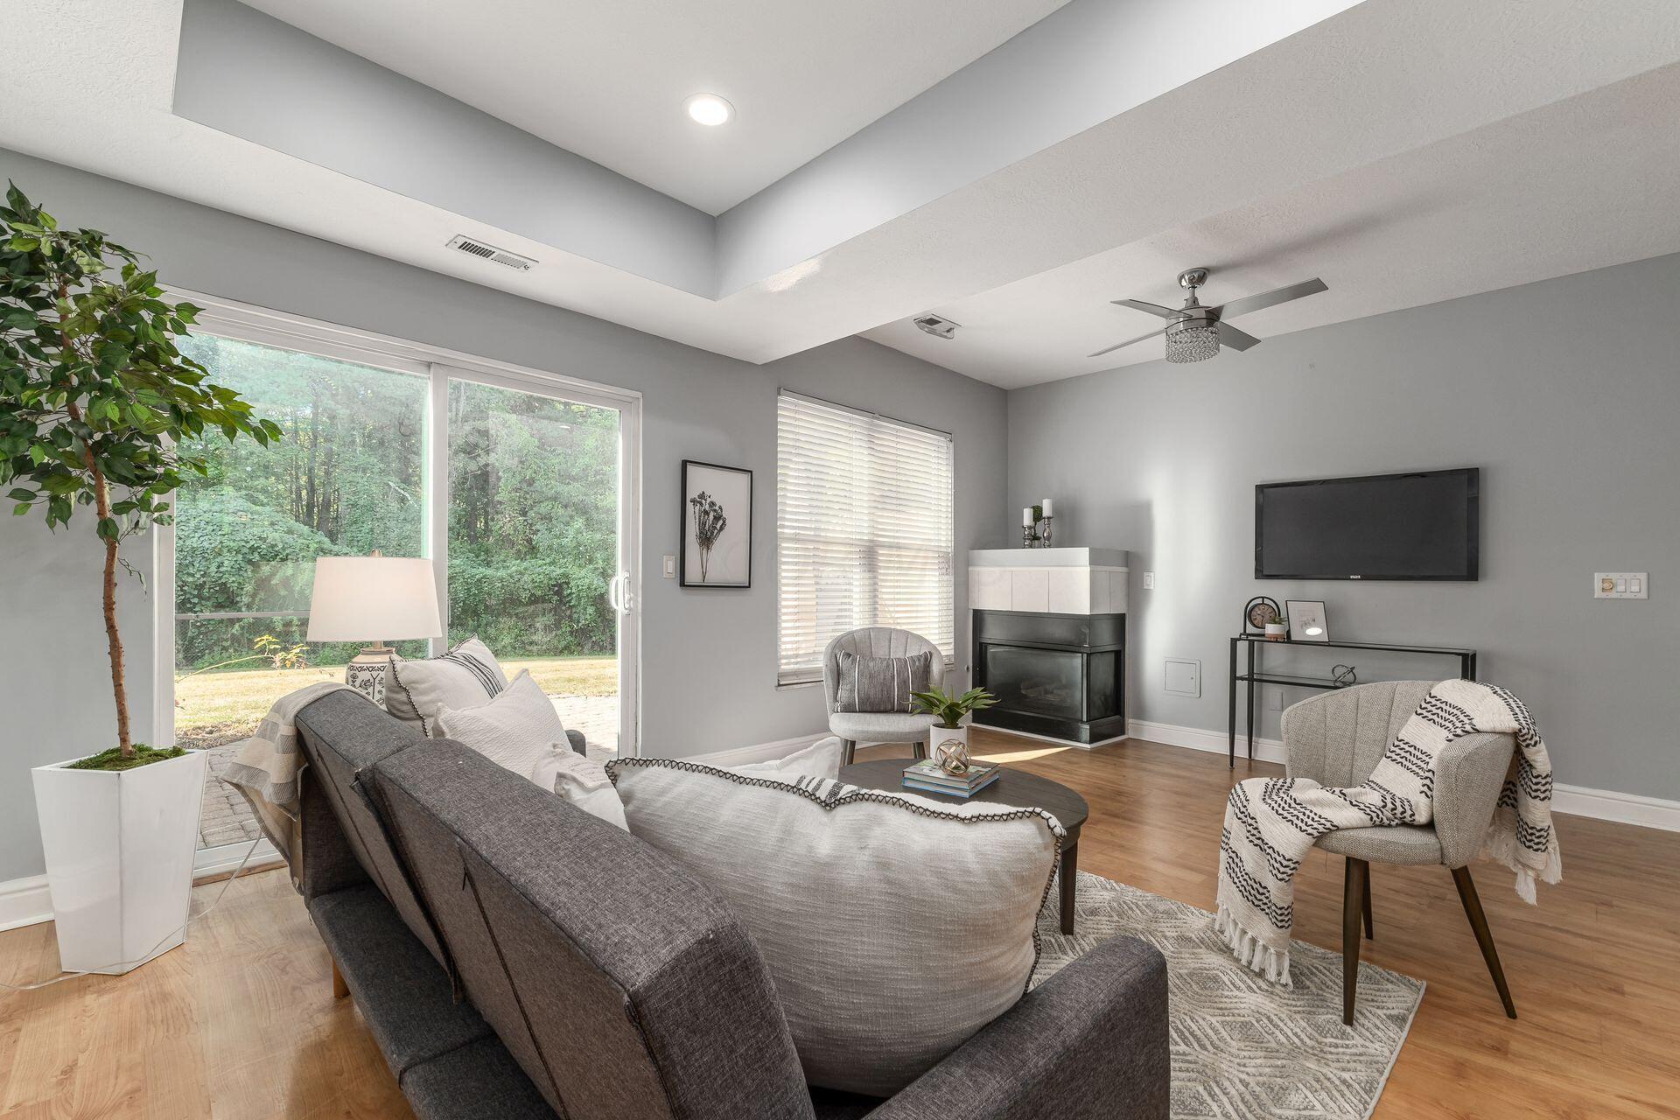
Living room with hardwood floors, corner fireplace, and wall-mounted television beside a large window.
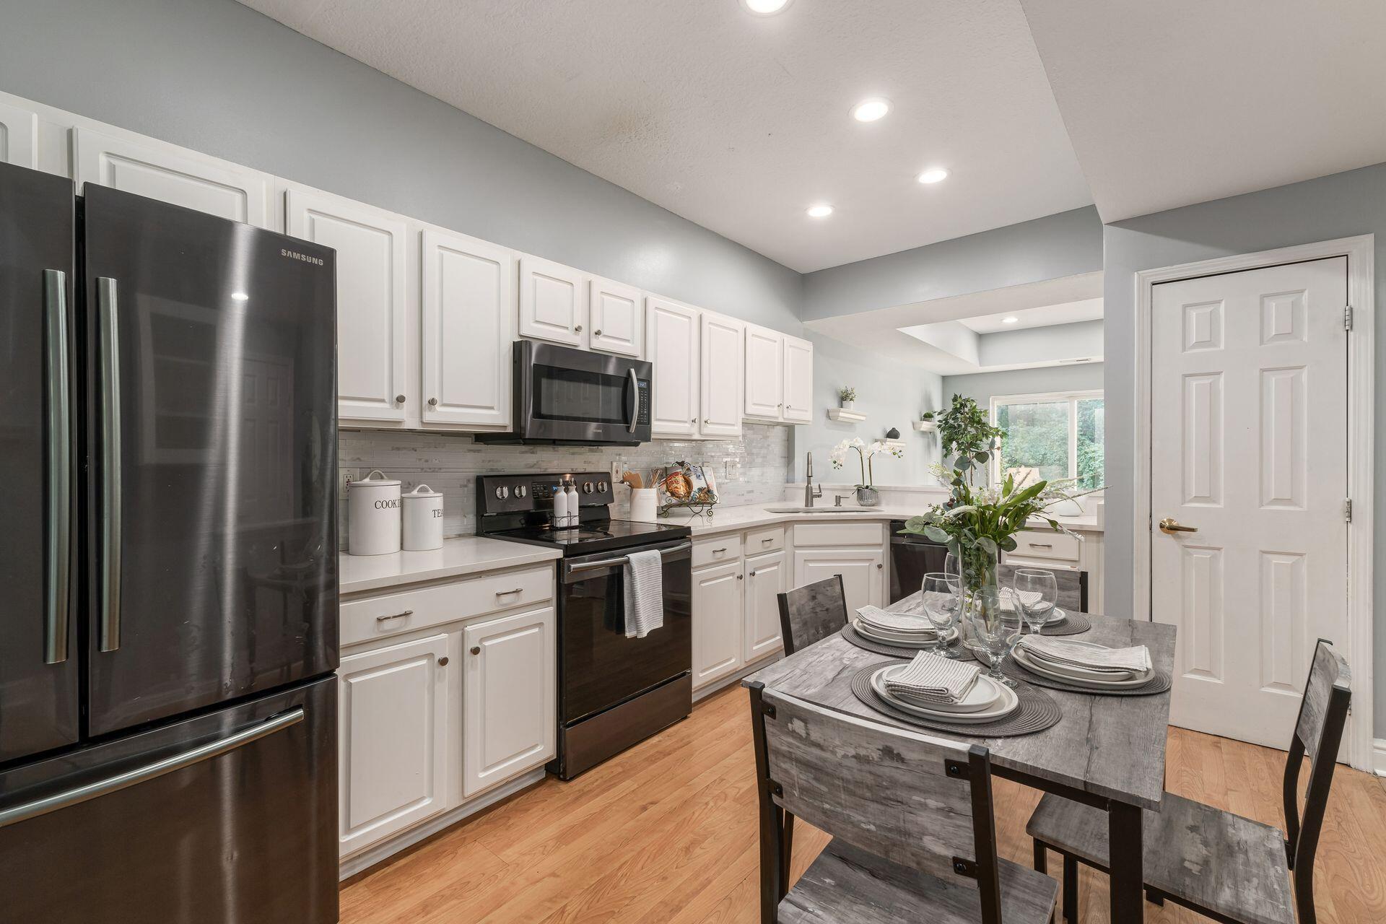
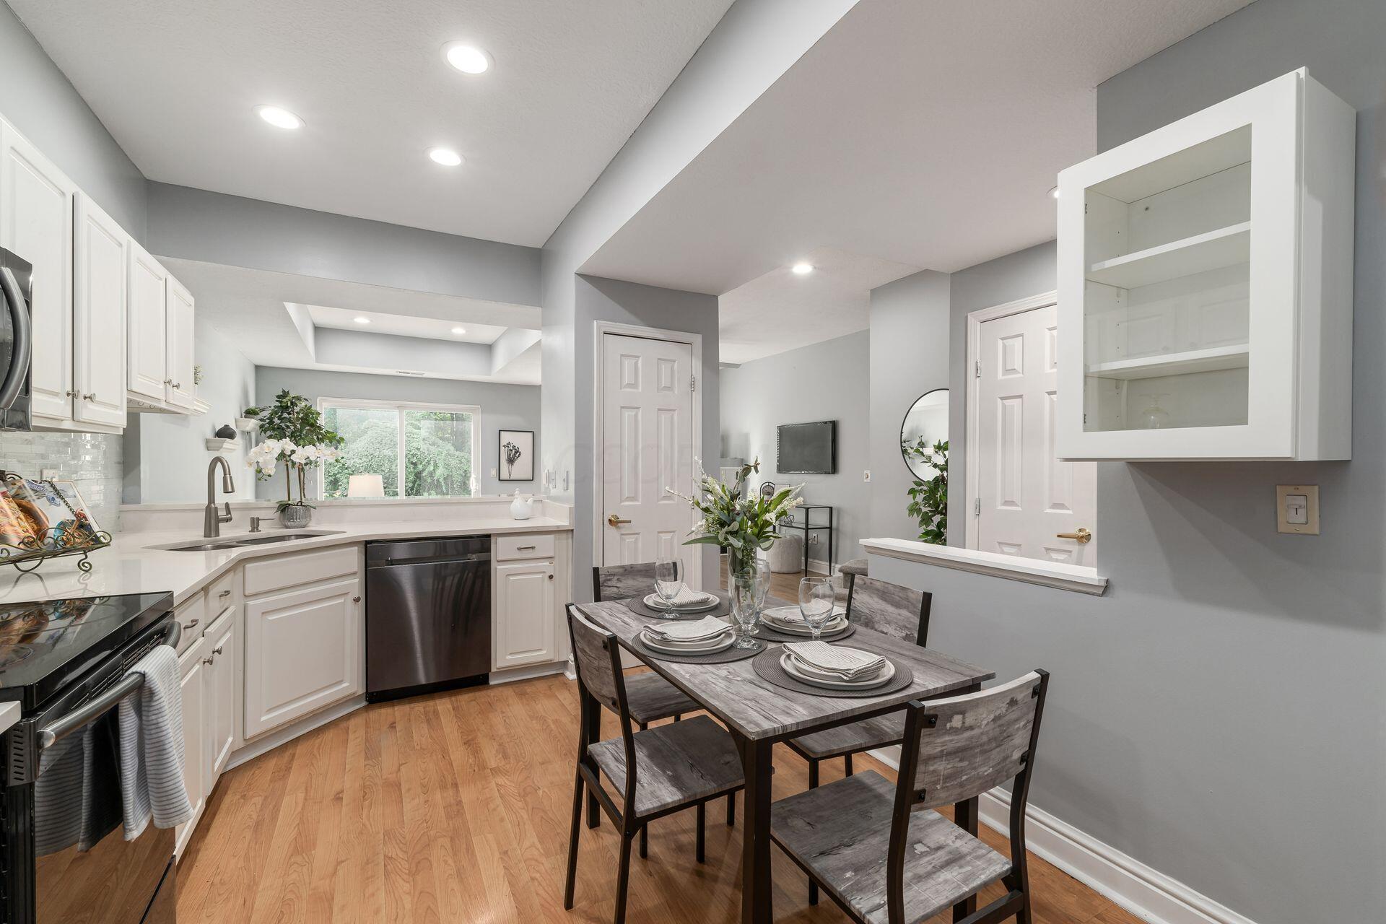
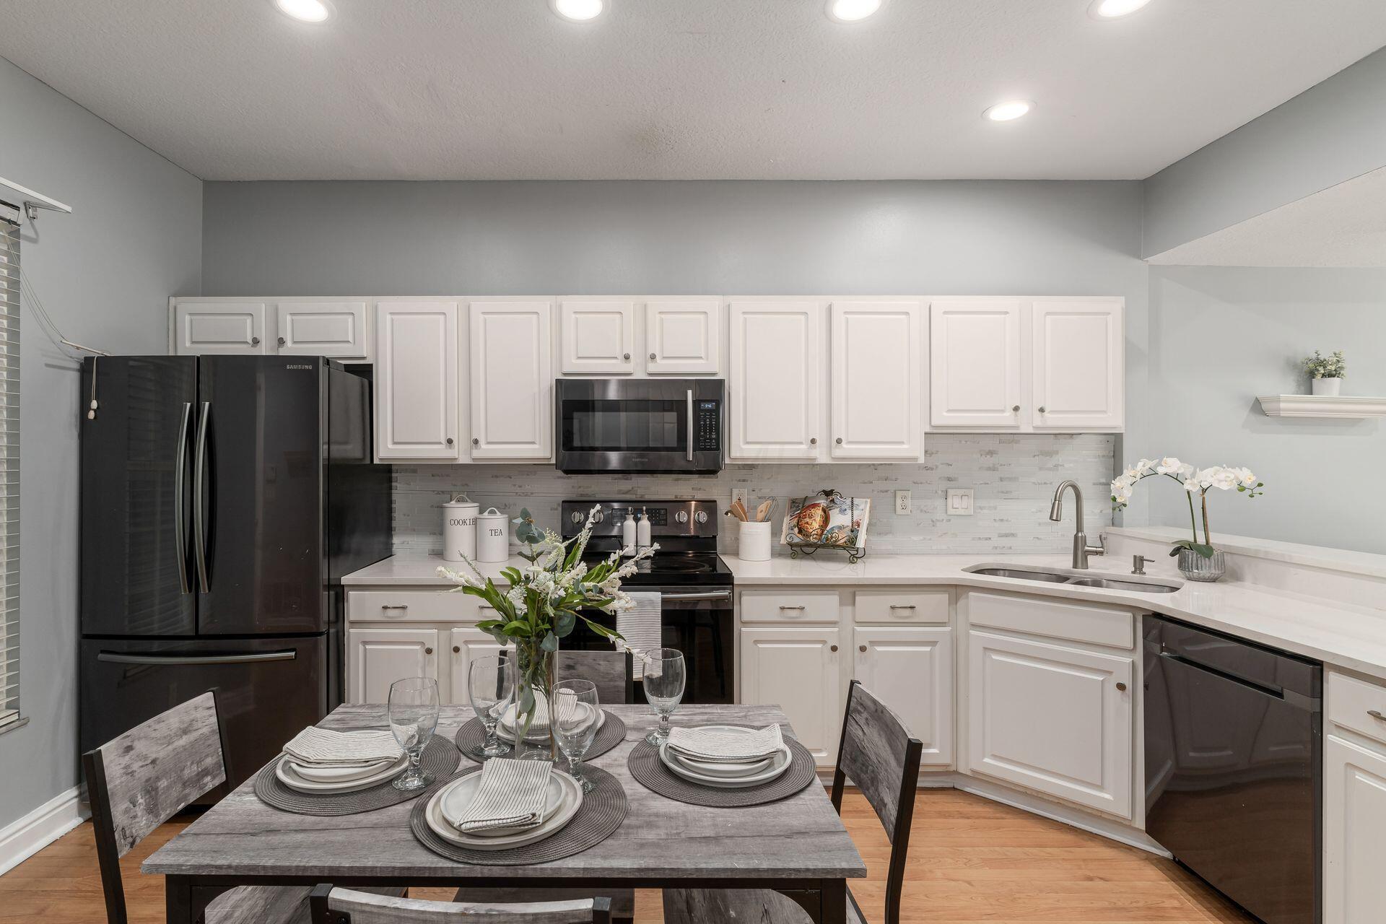
Kitchen with white cabinets, dark stainless appliances, and a set dining table in the foreground.
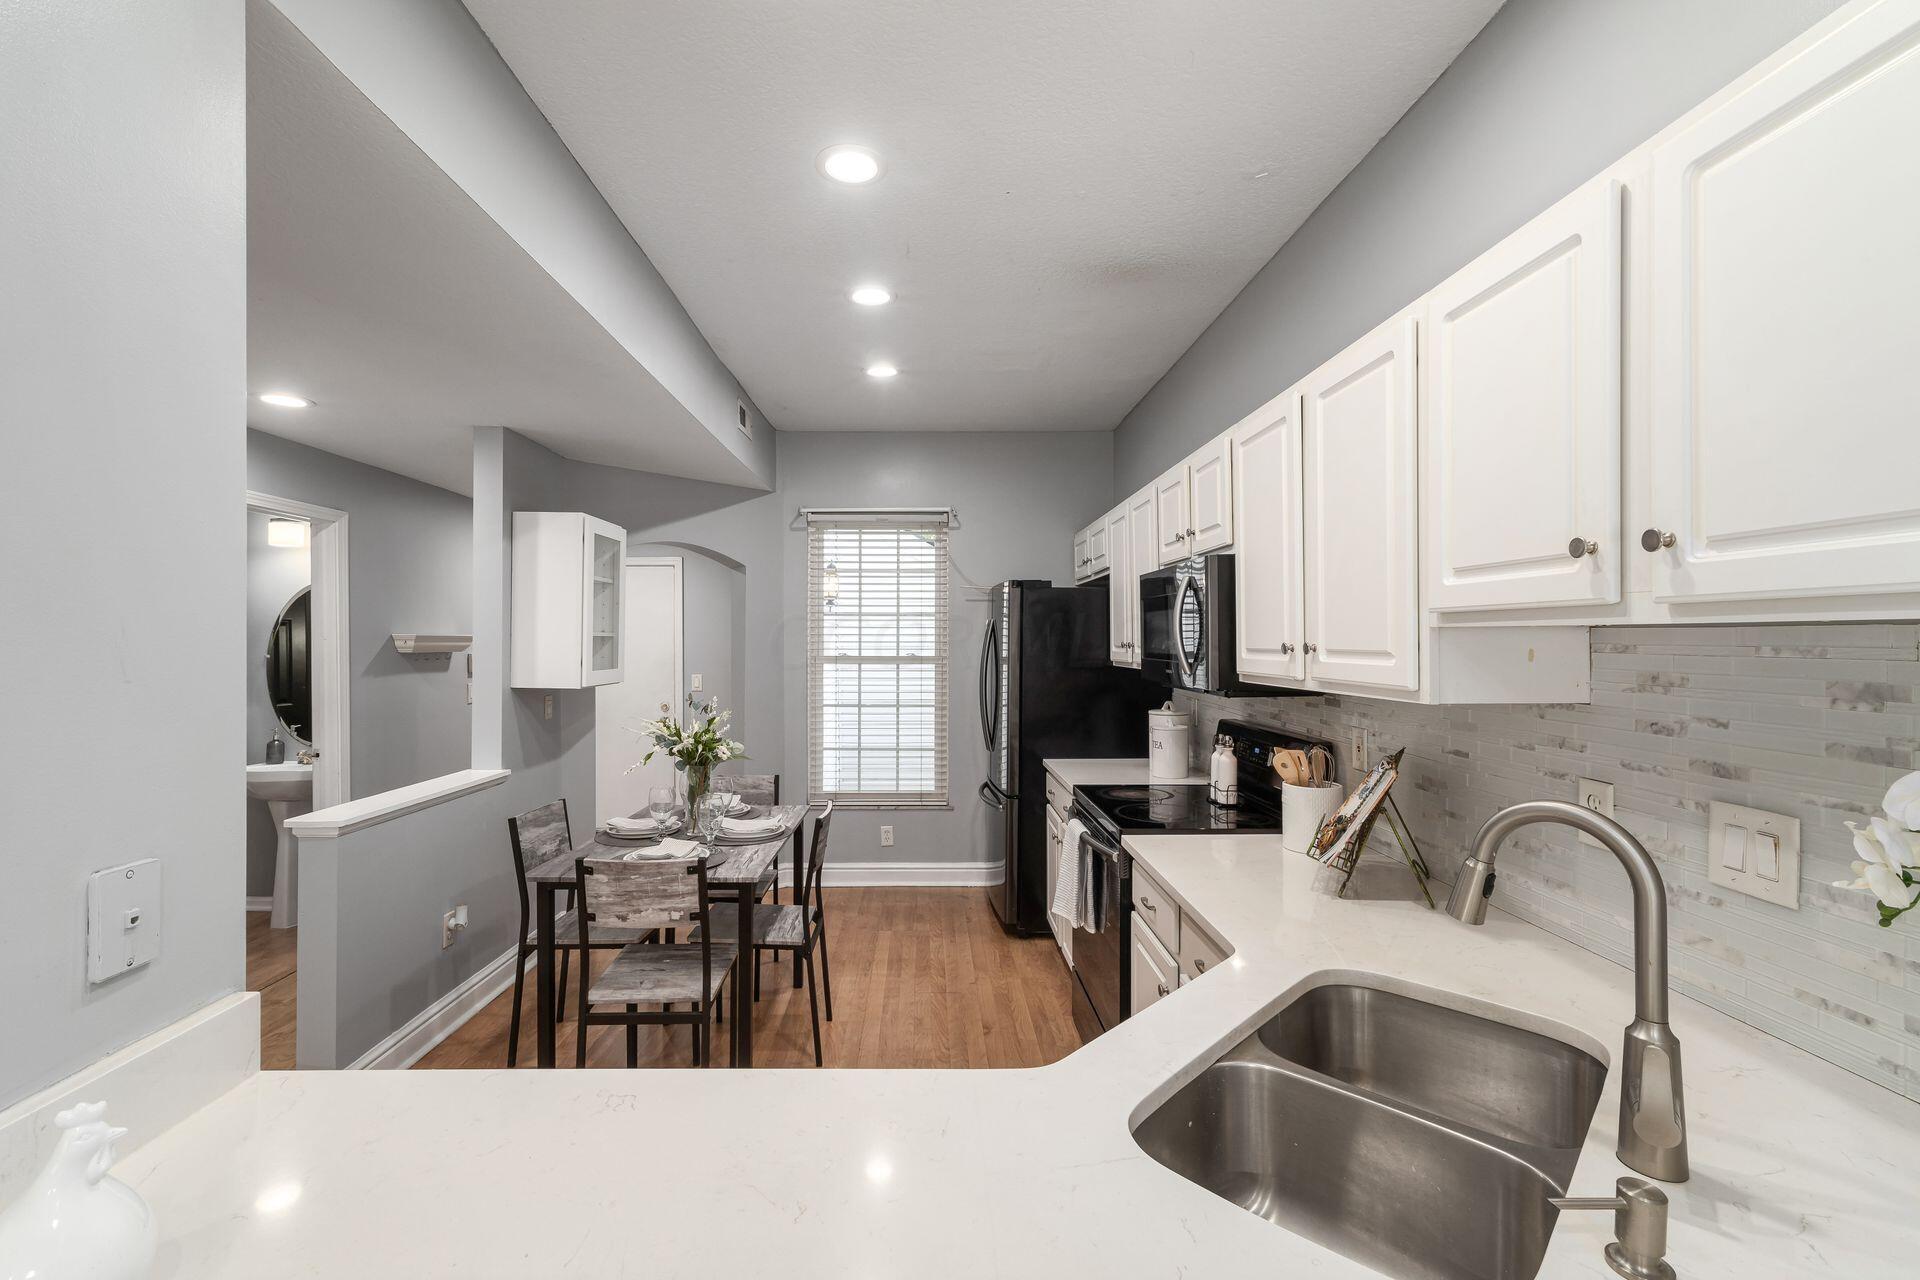
Kitchen and dining area with white cabinets, stainless appliances, and a set table beside the window.
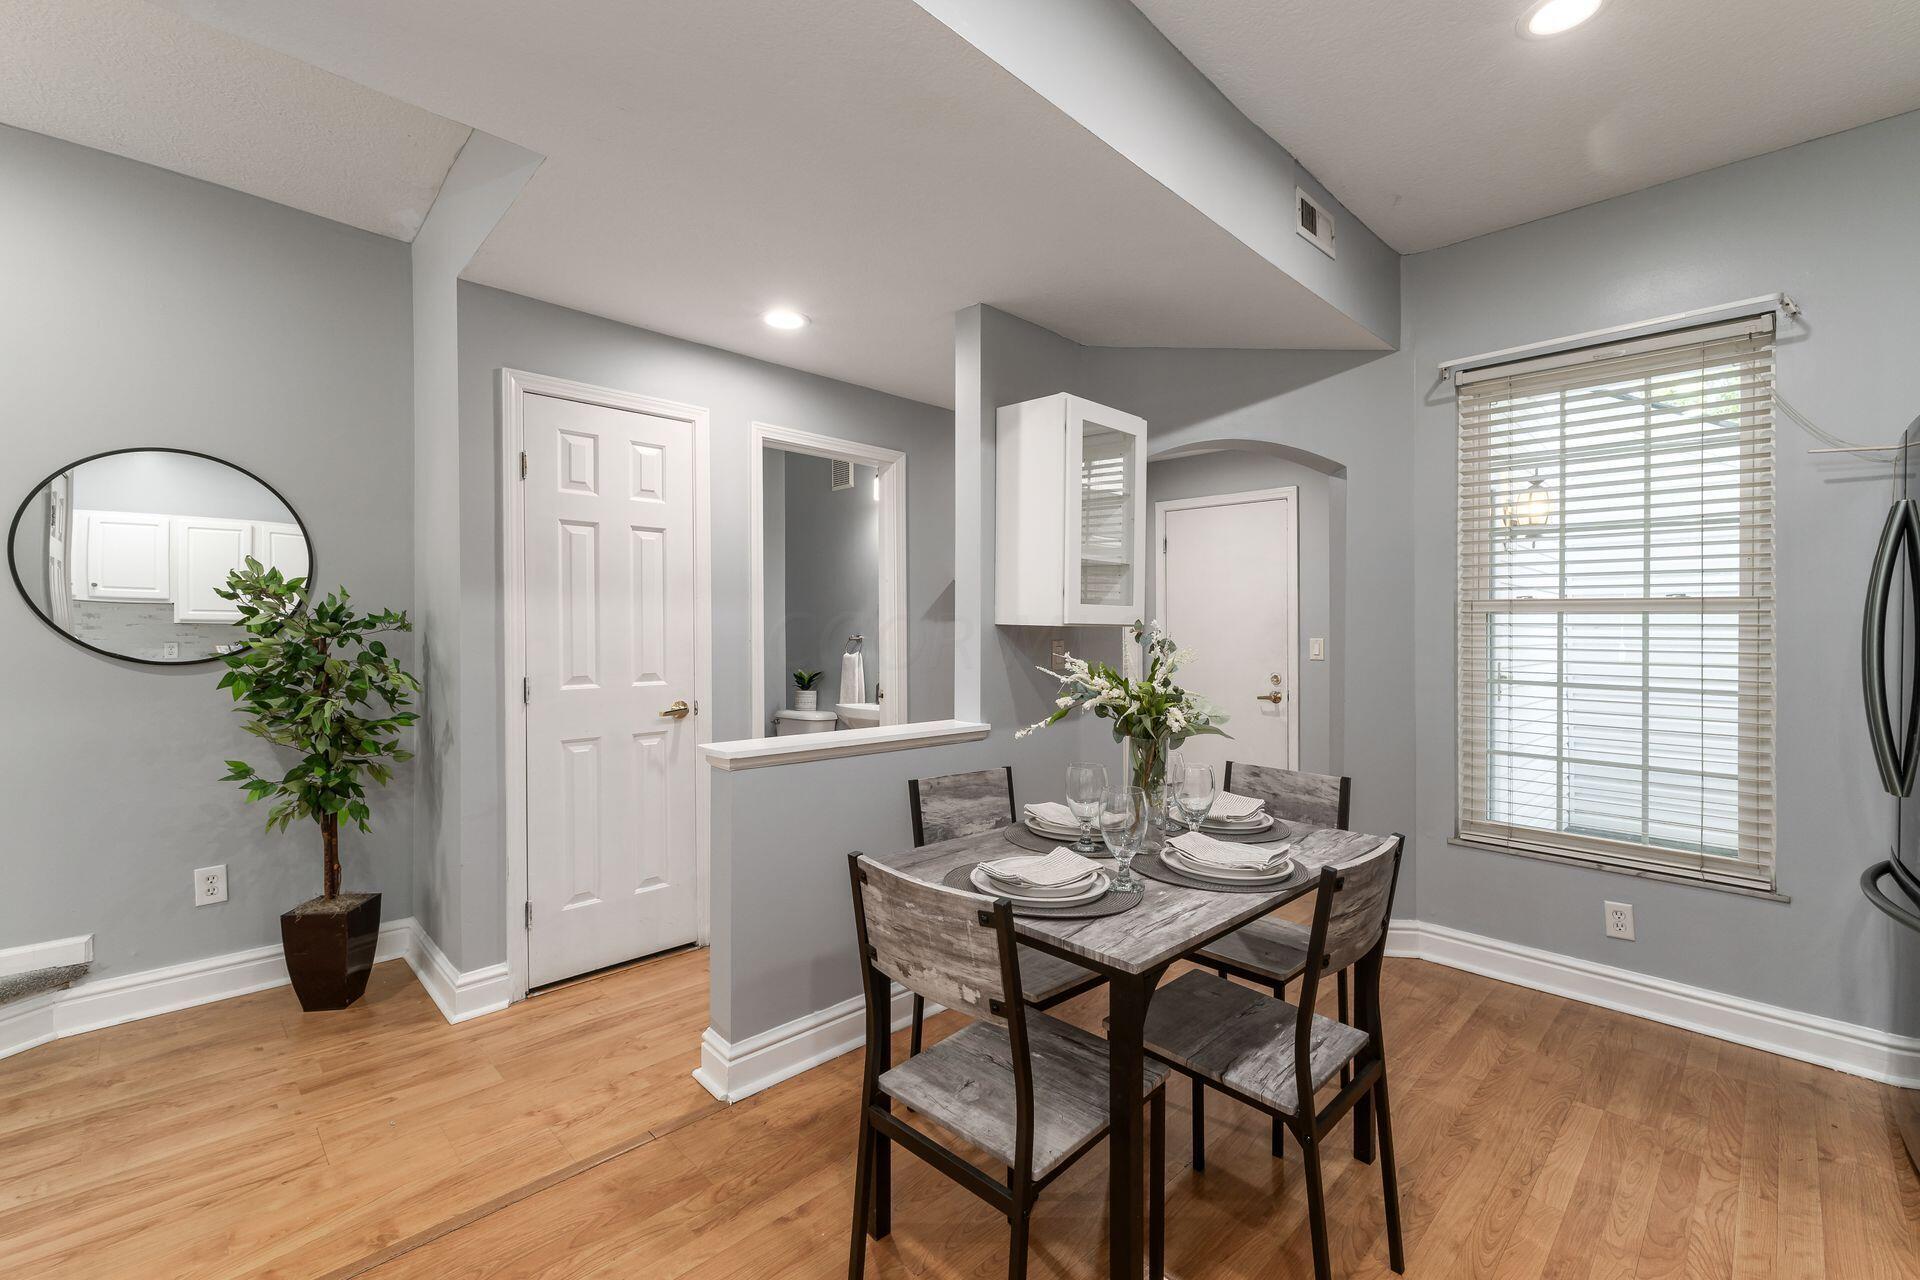
Dining area with a set table, gray walls, light wood floors, and a window with blinds.
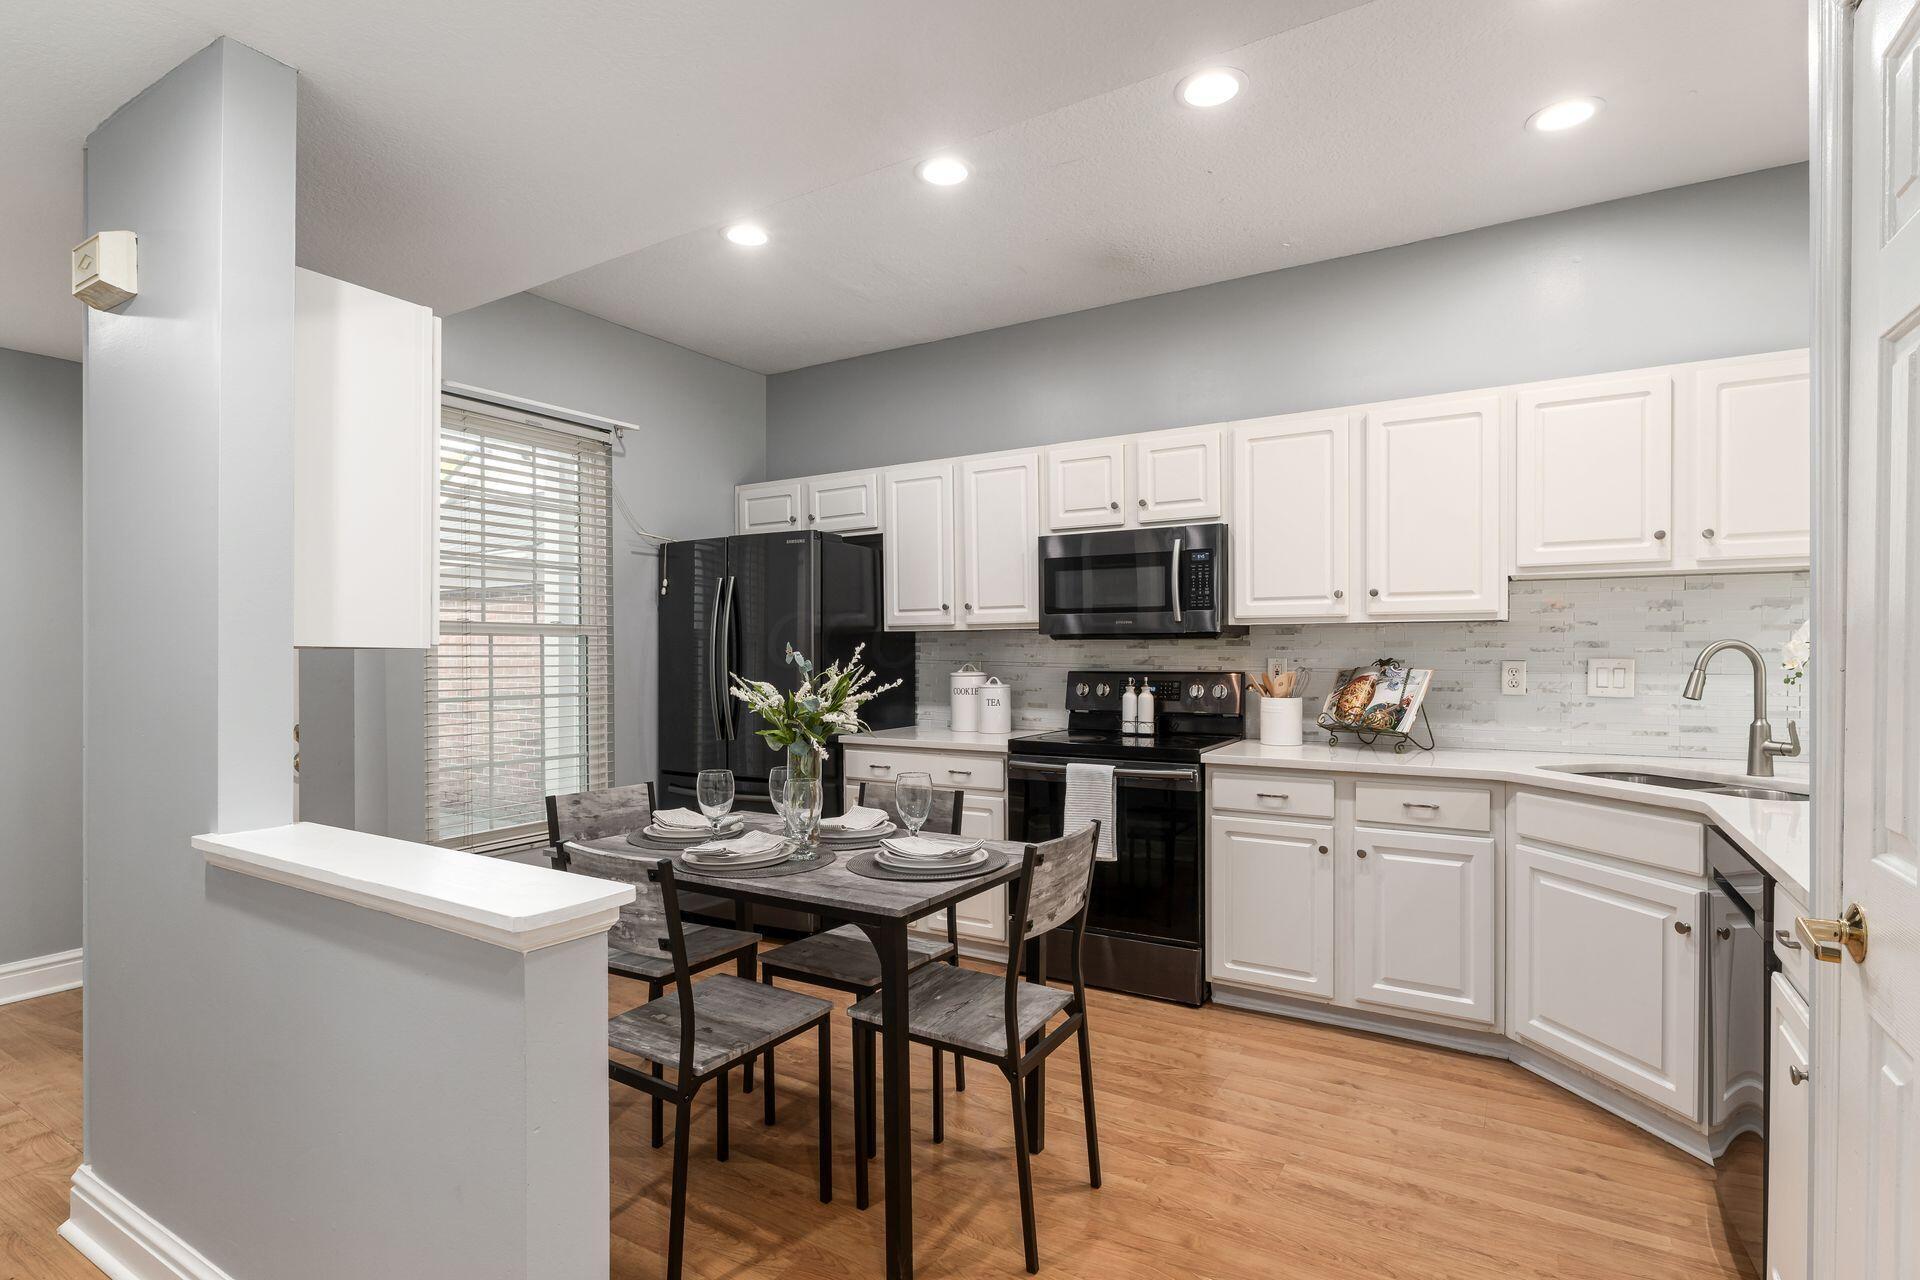
Kitchen with white cabinets, black appliances, and a dining table set for four.
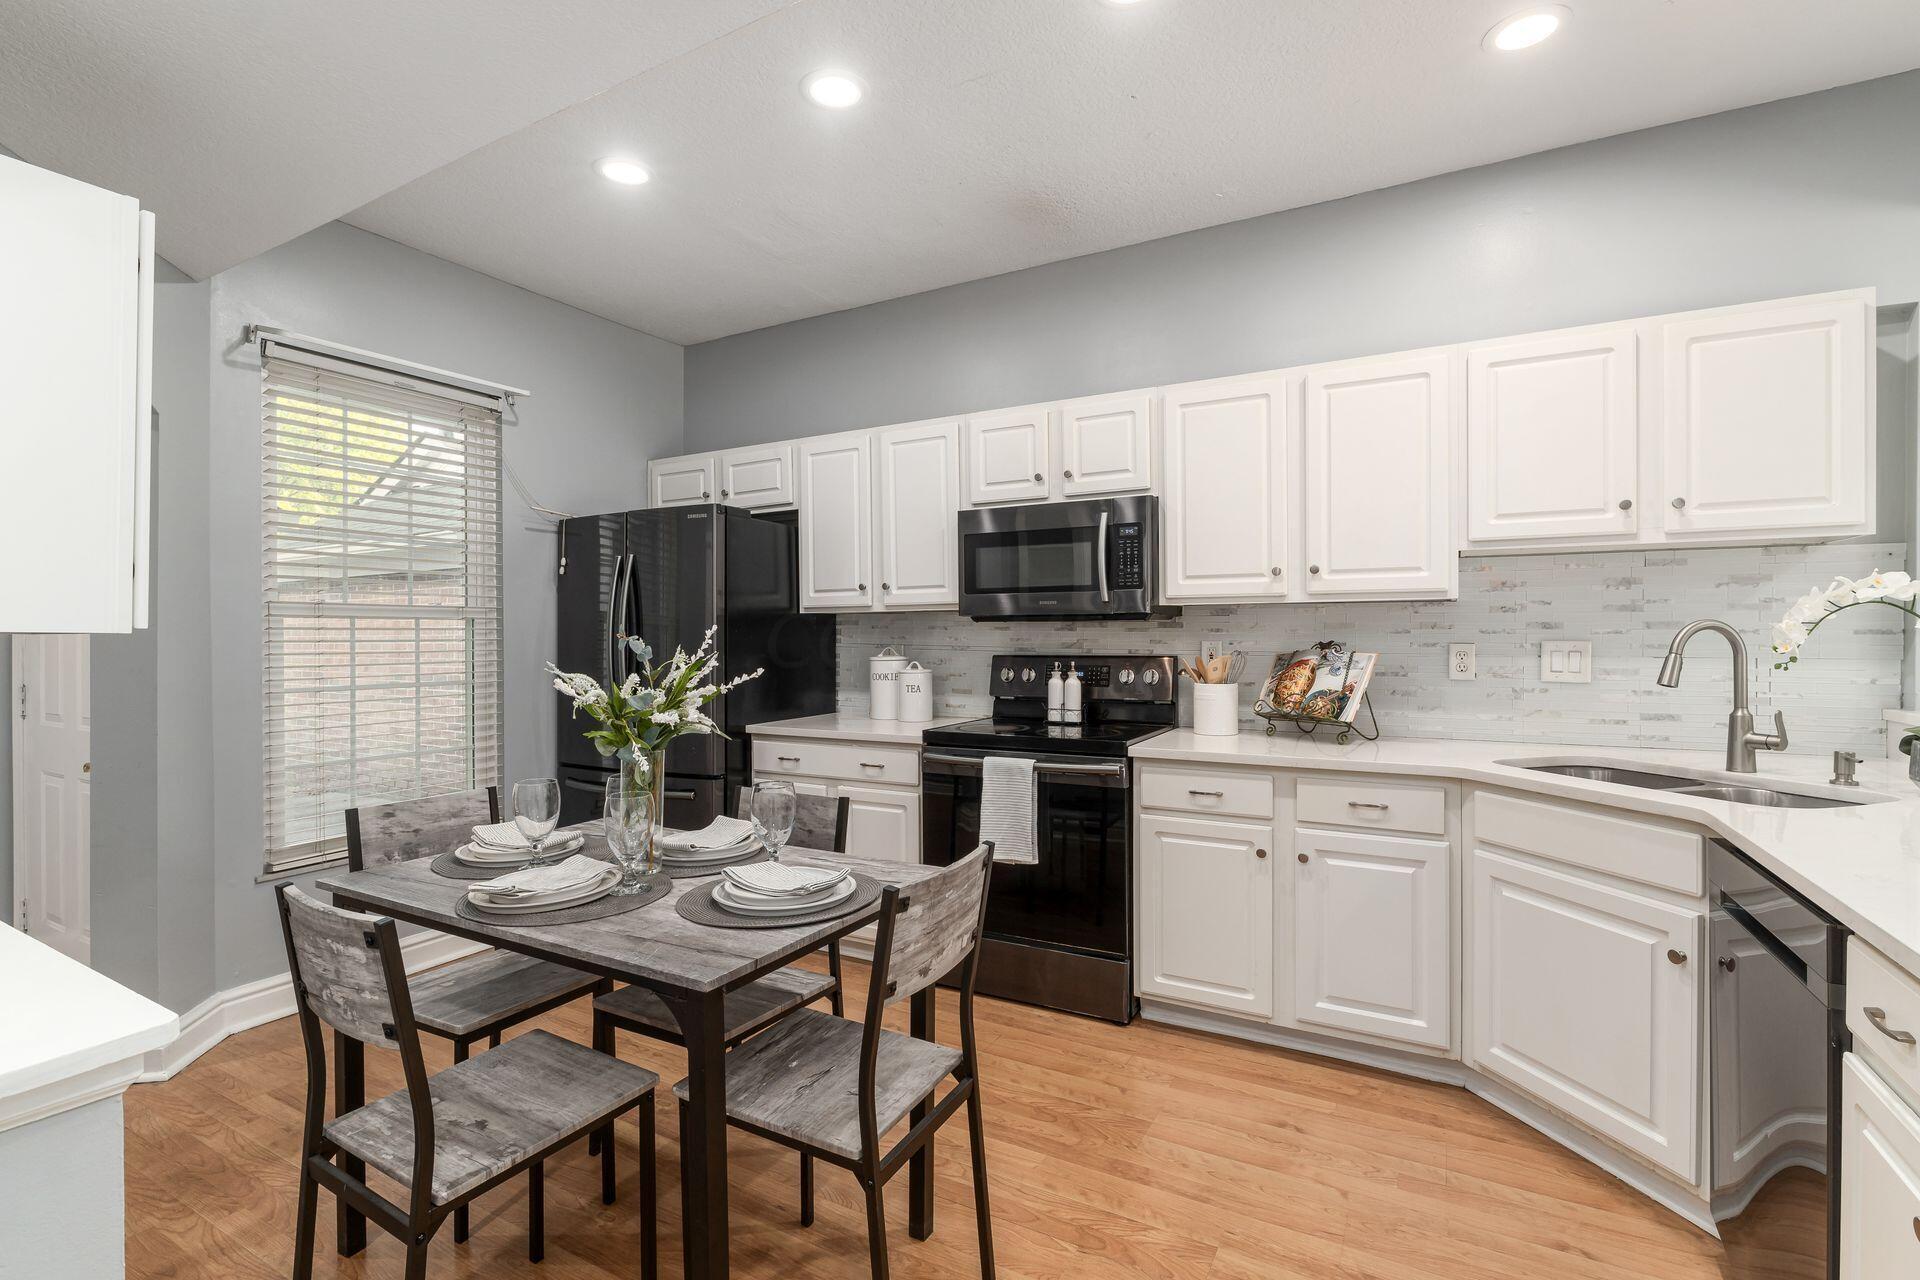
Kitchen with white cabinets, black appliances, and a set dining table beside a window.
Staged kitchen with white cabinets, black appliances, and a set dining table in the foreground.
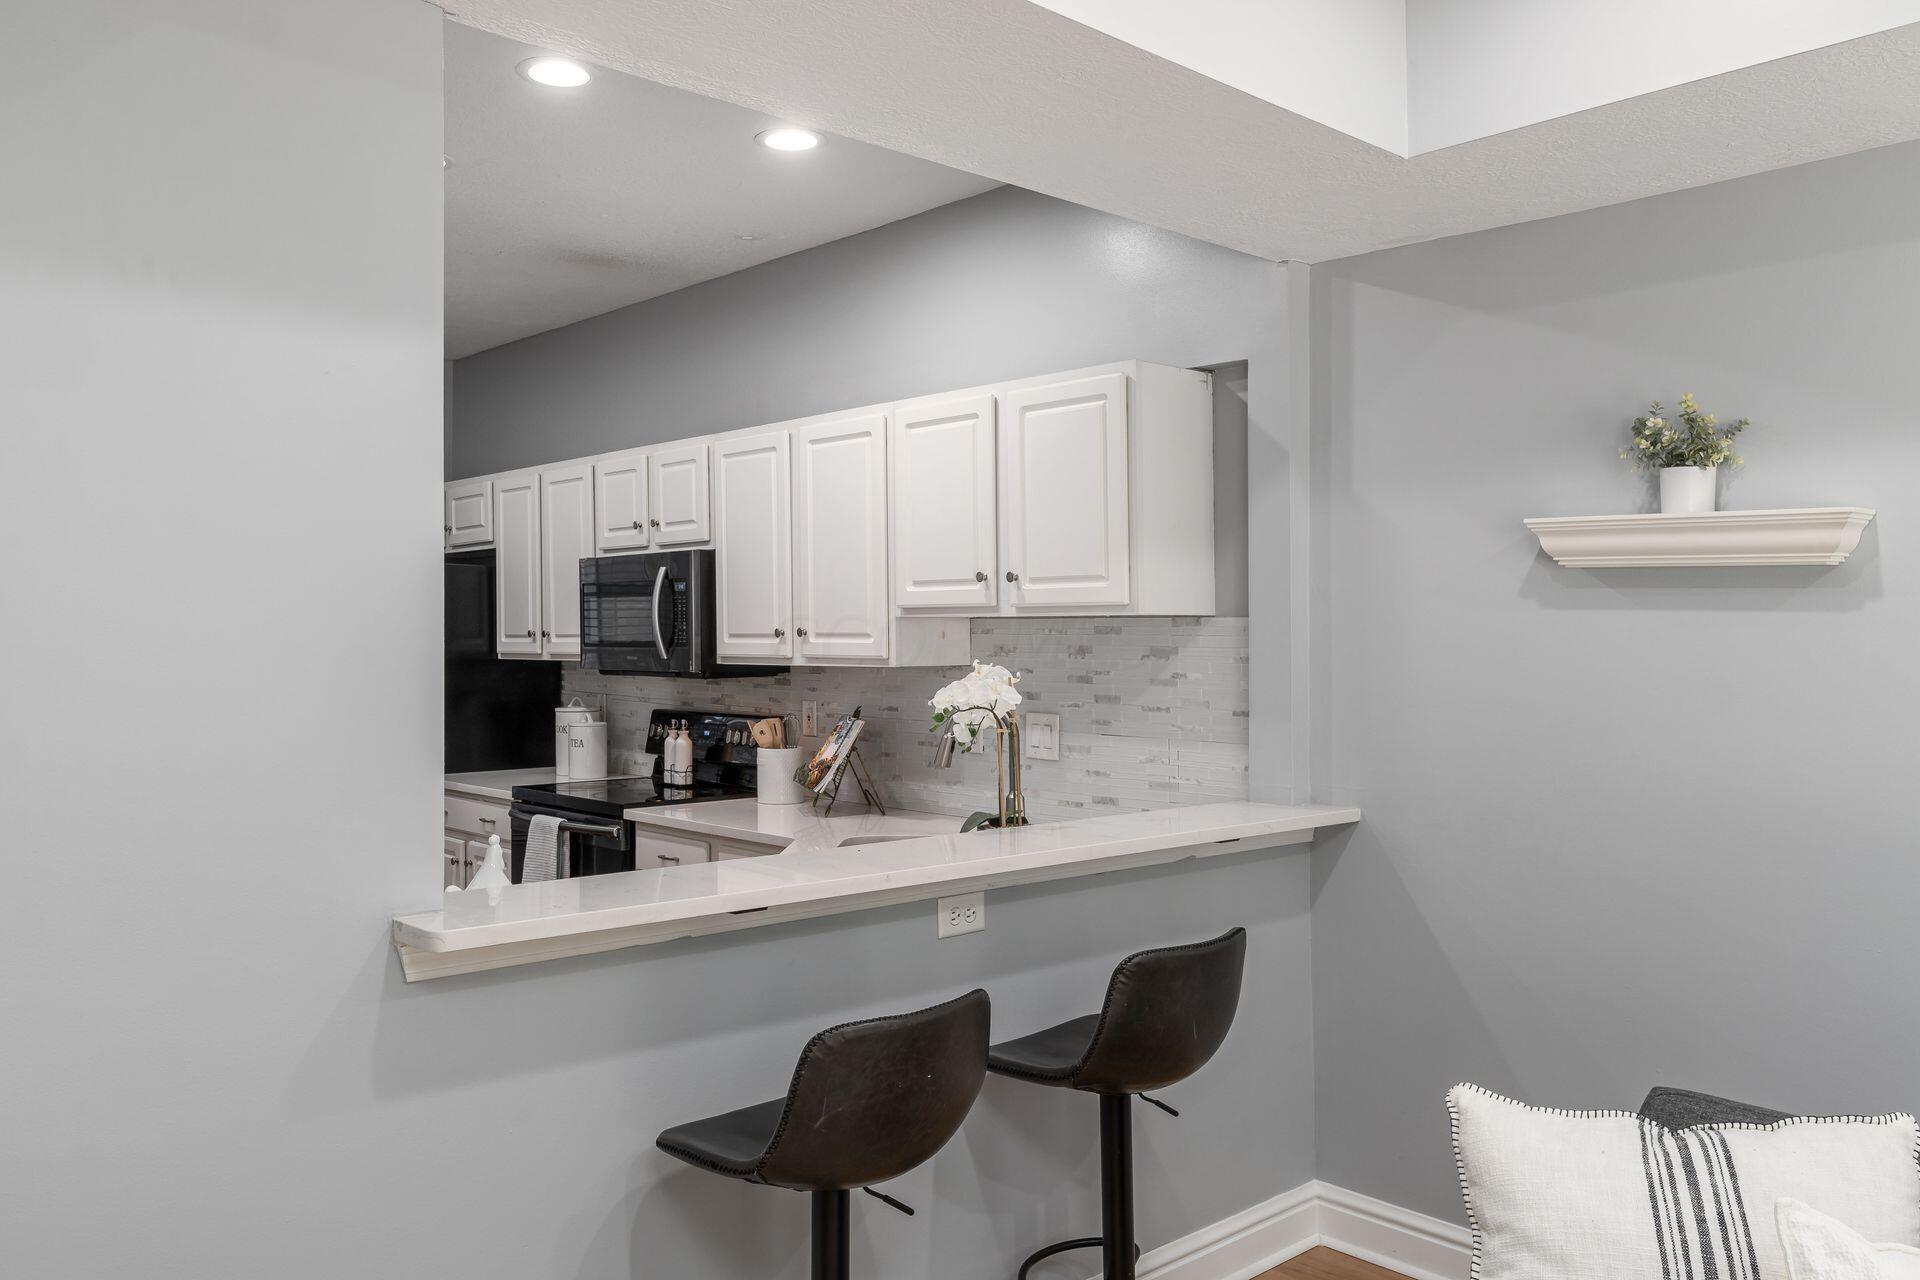
Kitchen with white cabinets, gray tile backsplash, and a breakfast bar with two dark stools.
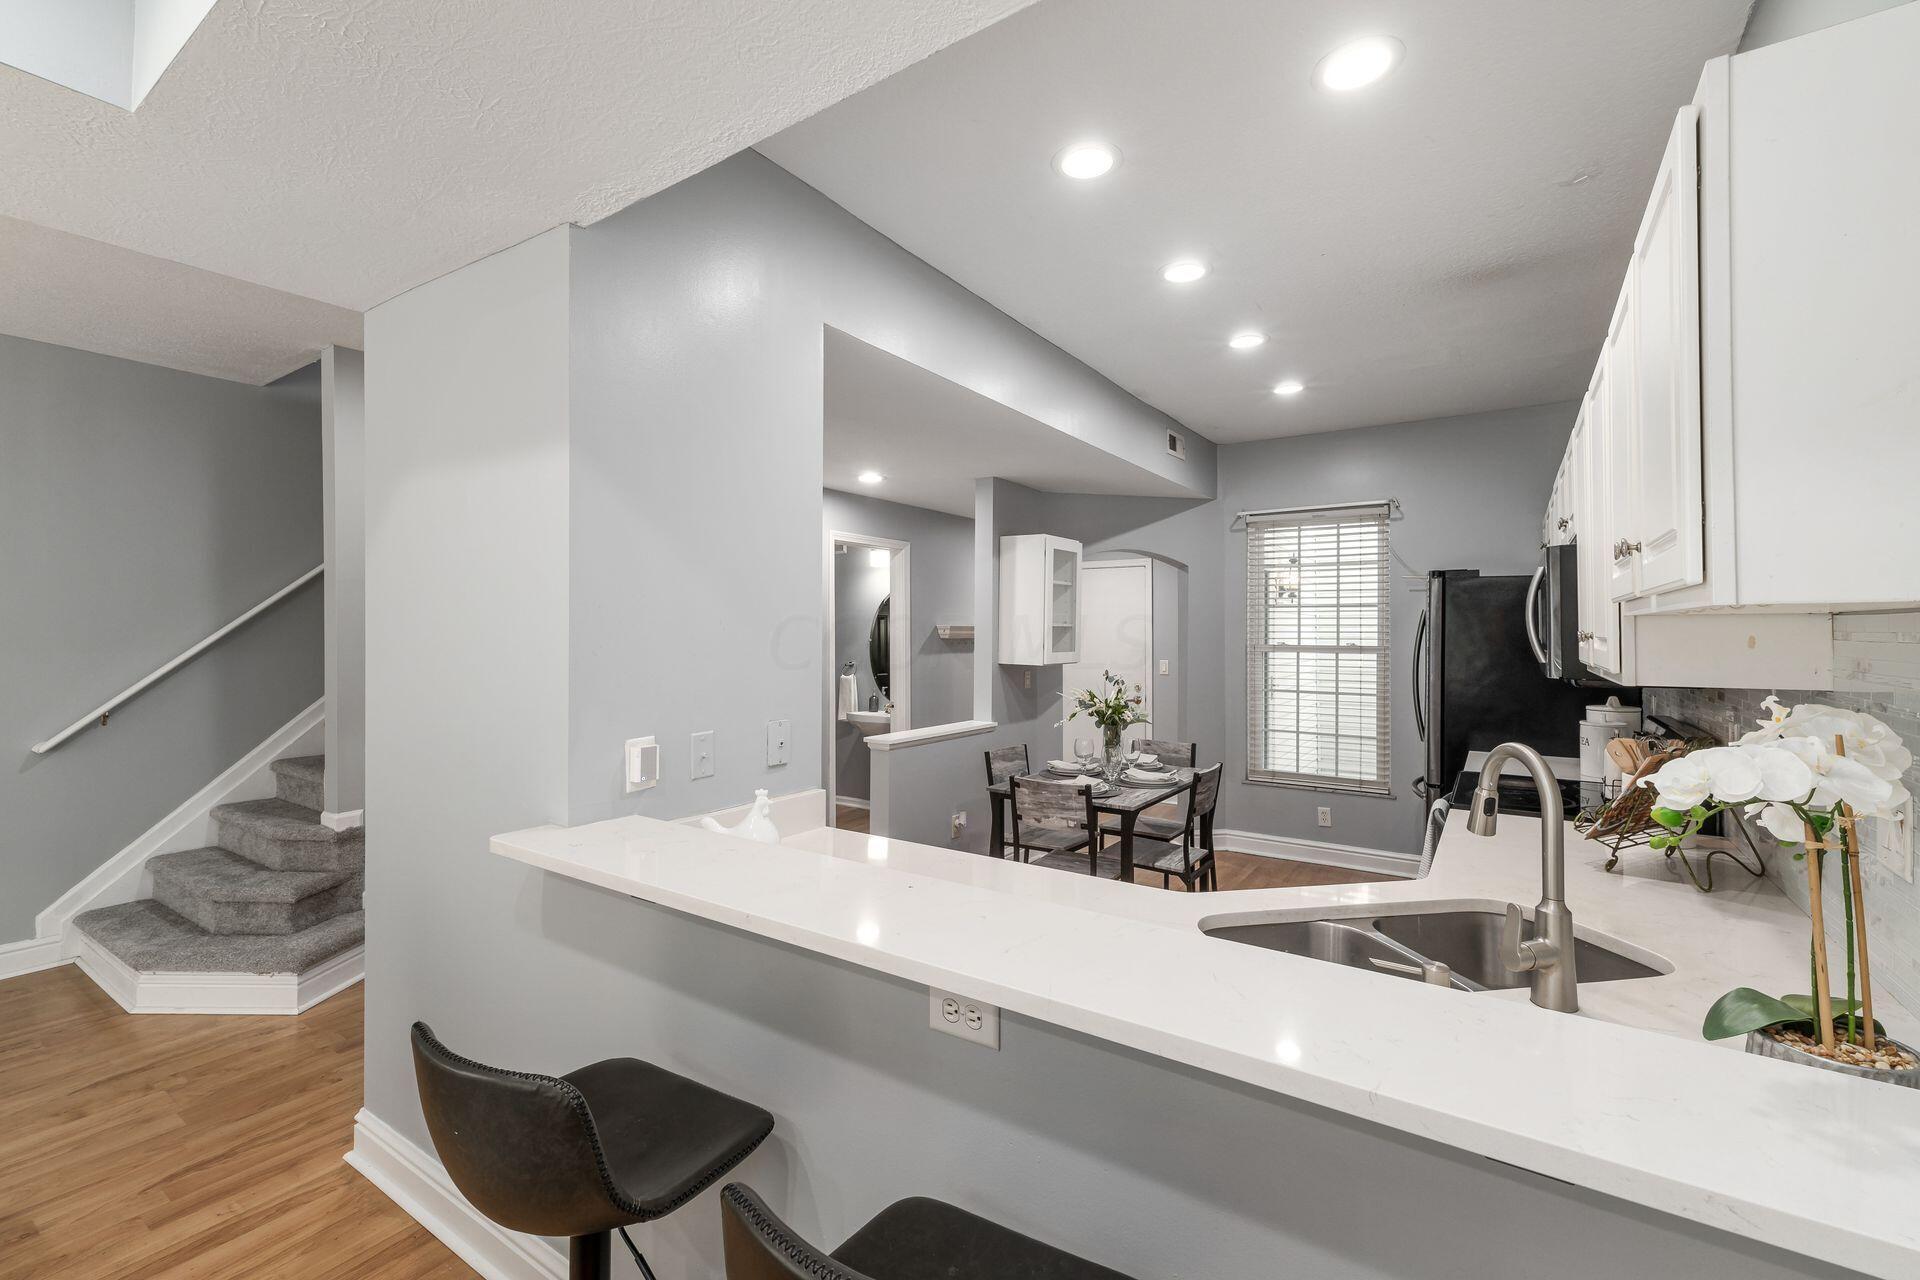
Open kitchen with a long white peninsula, dining nook, and carpeted stairs.
Kitchen with white cabinets, dark appliances, and a dining table beside the window.
Living room with gray seating, a fireplace, and sliding glass doors overlooking trees.
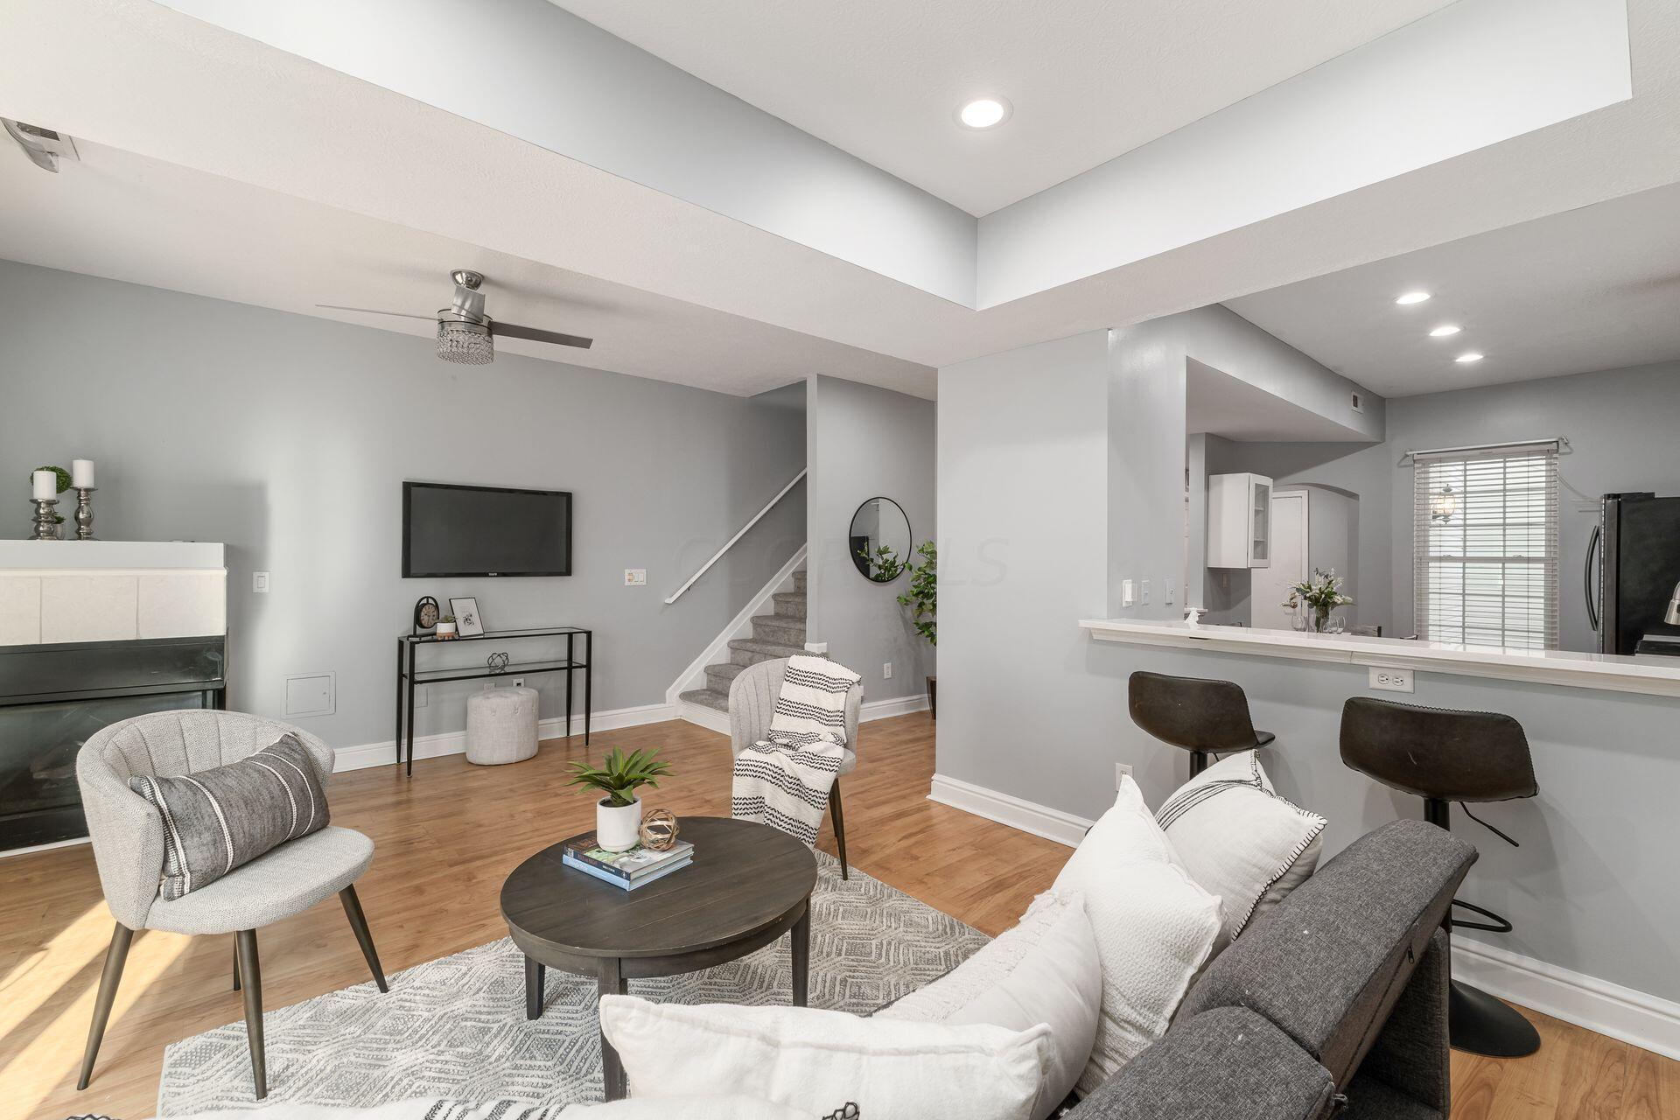
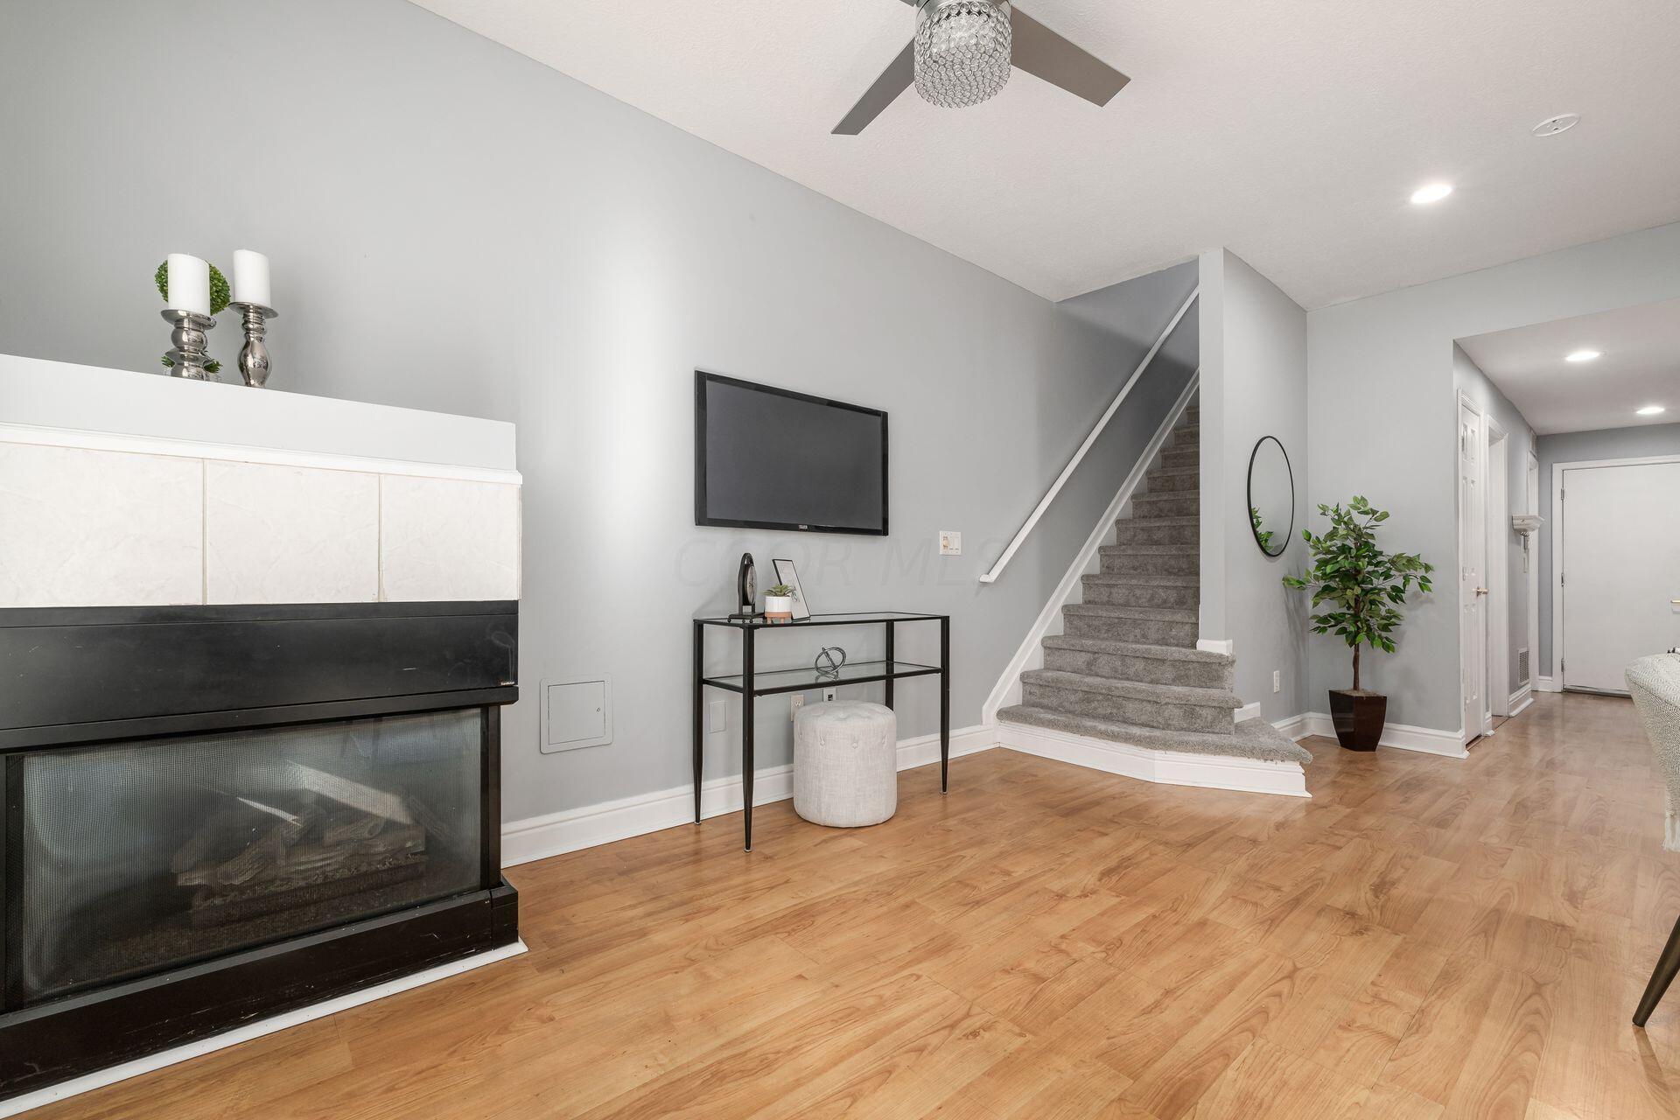
Open-plan living room with a fireplace, carpeted stairs, wood floors, and a kitchen breakfast bar.
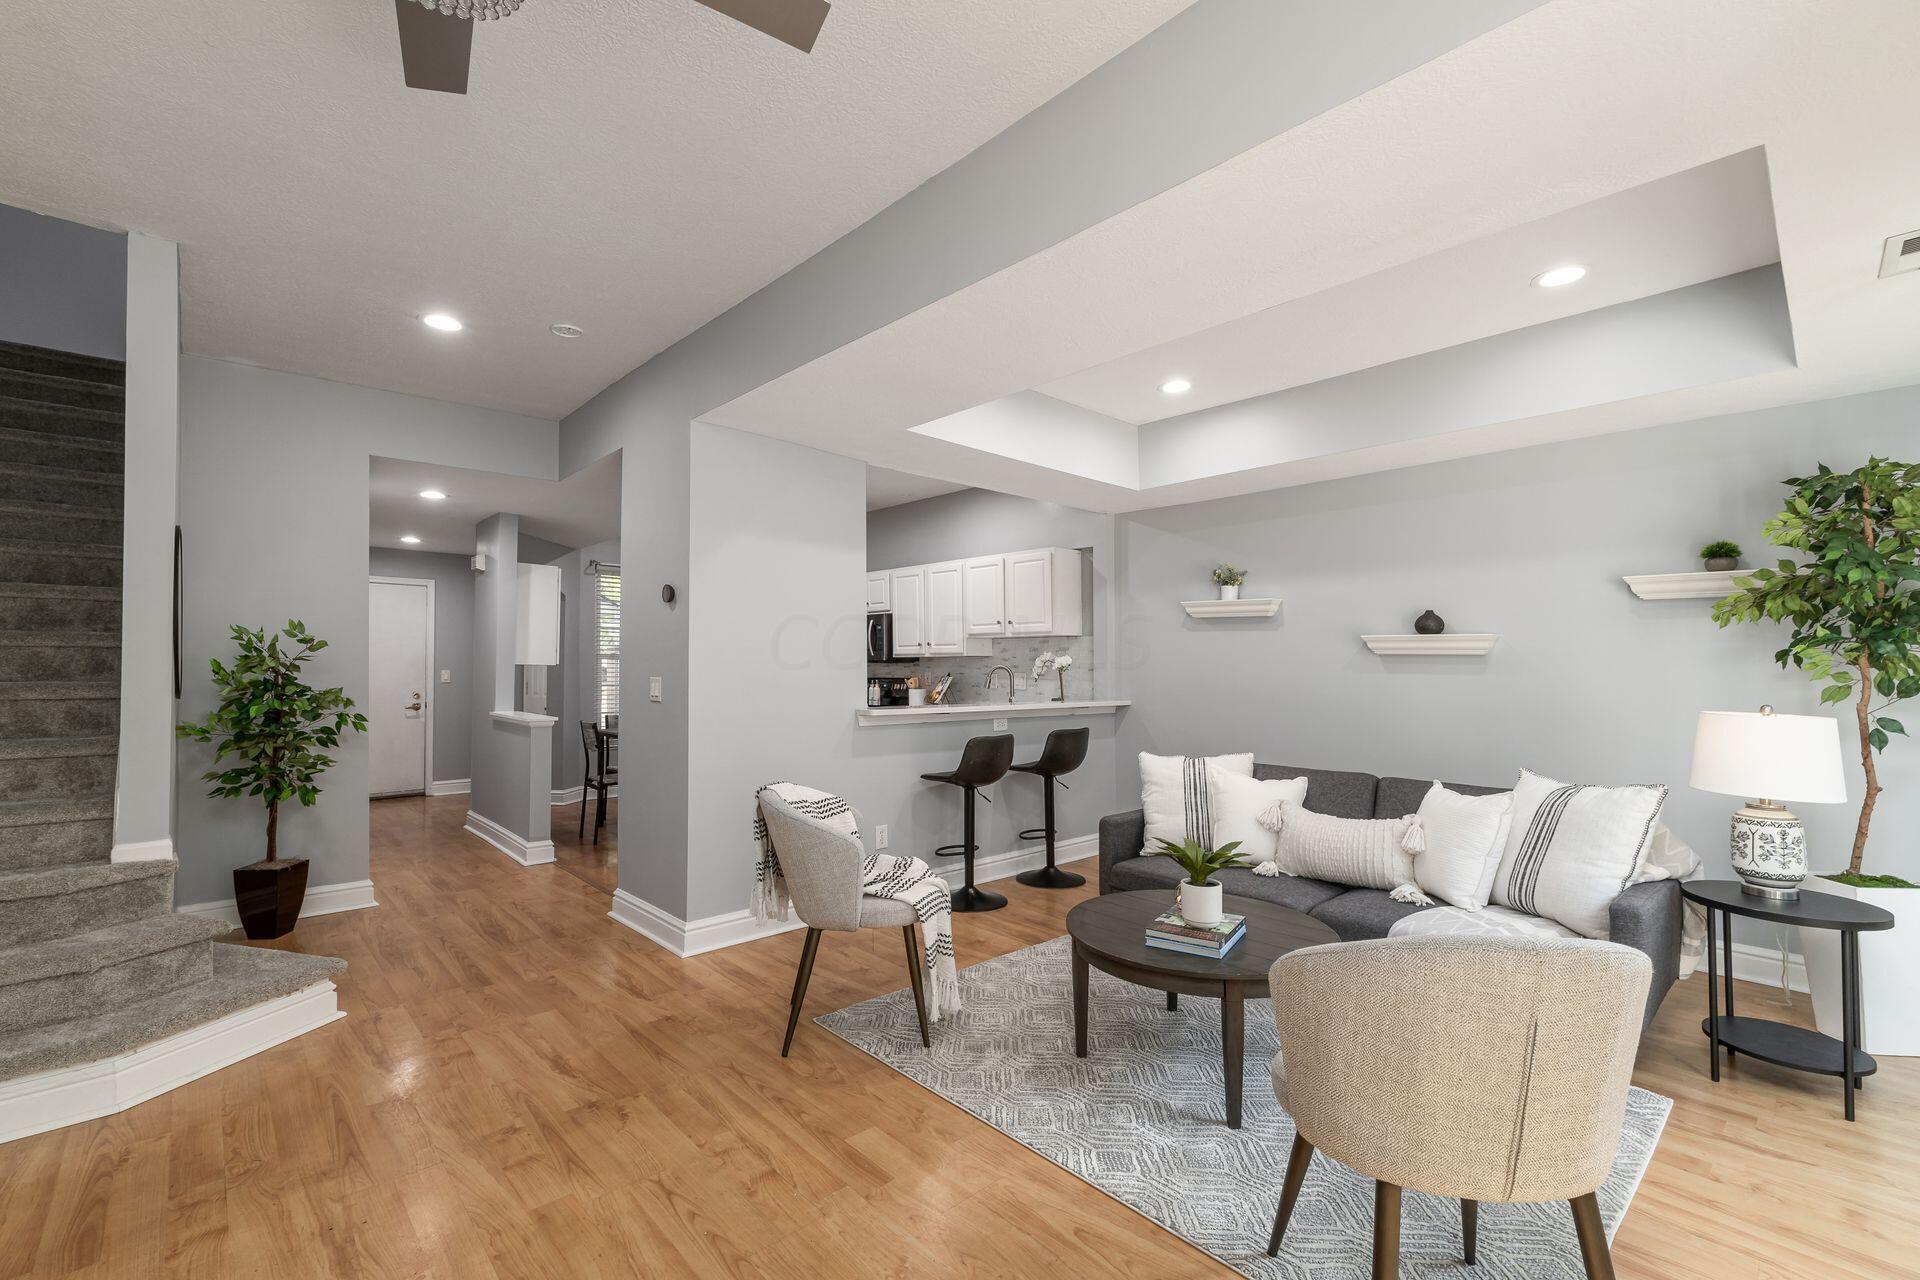
Open-plan living room with a gray sofa, hardwood floors, carpeted stairs, and a kitchen breakfast bar.
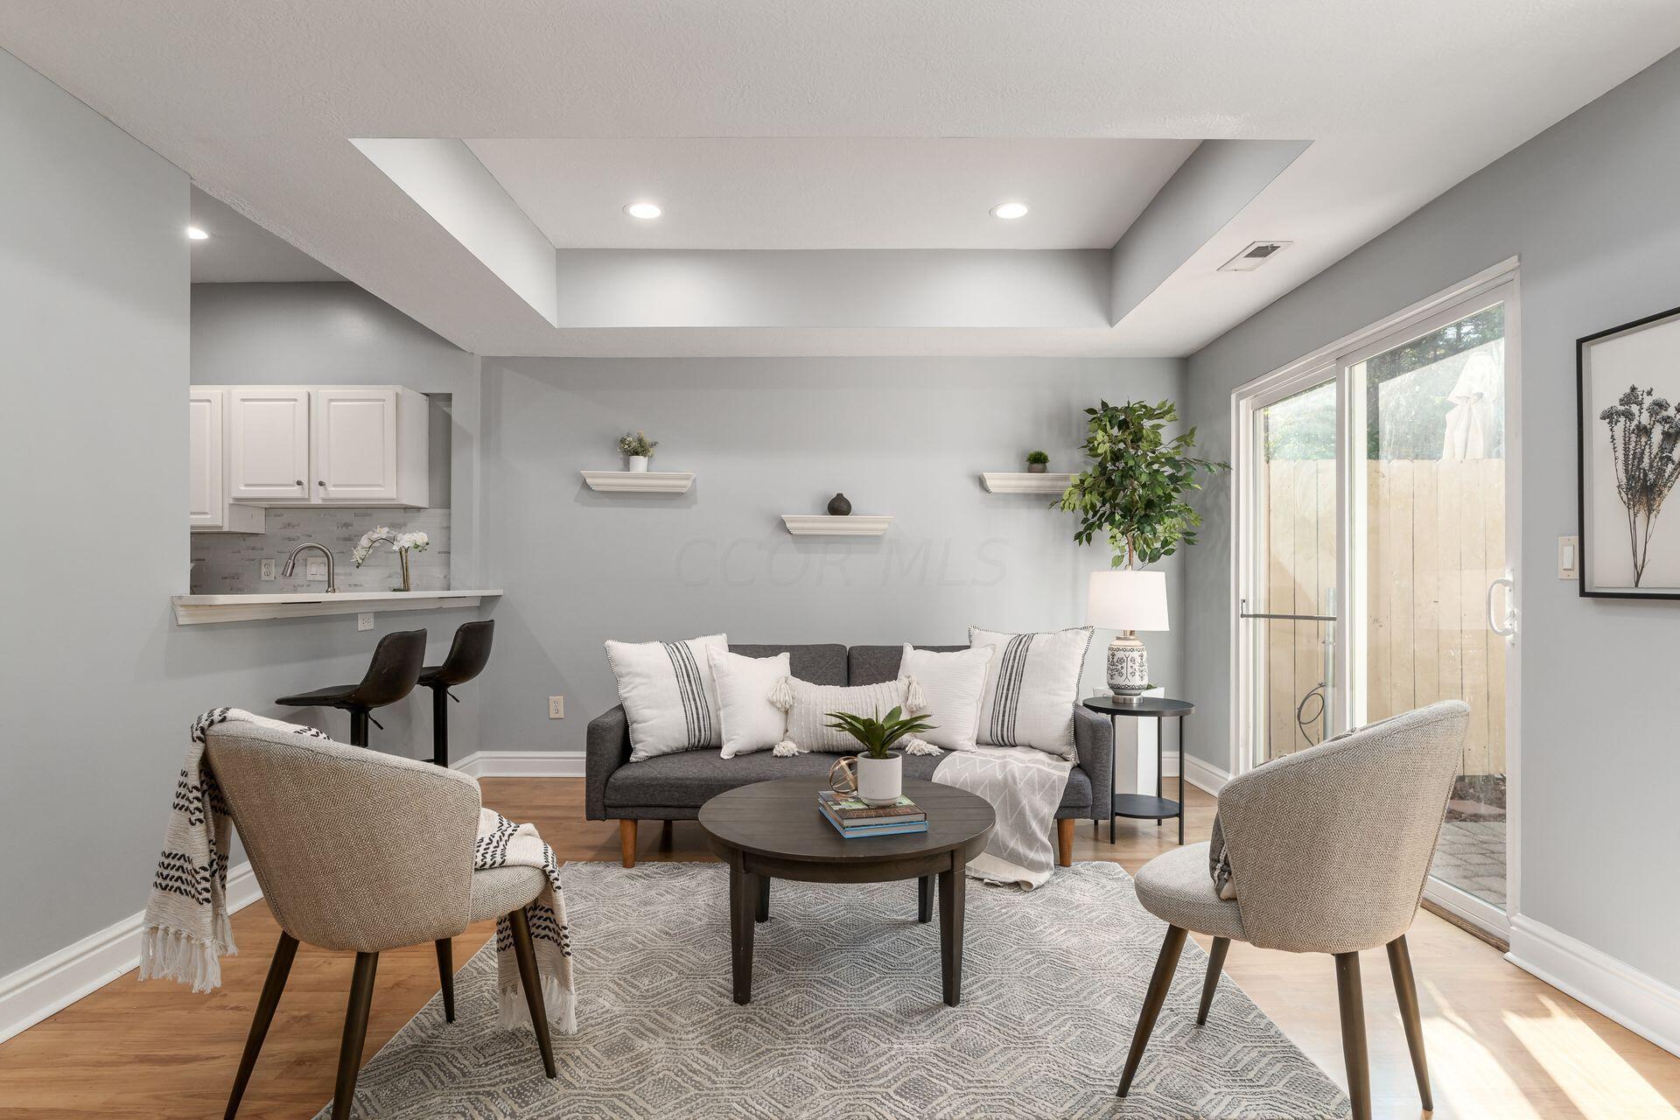
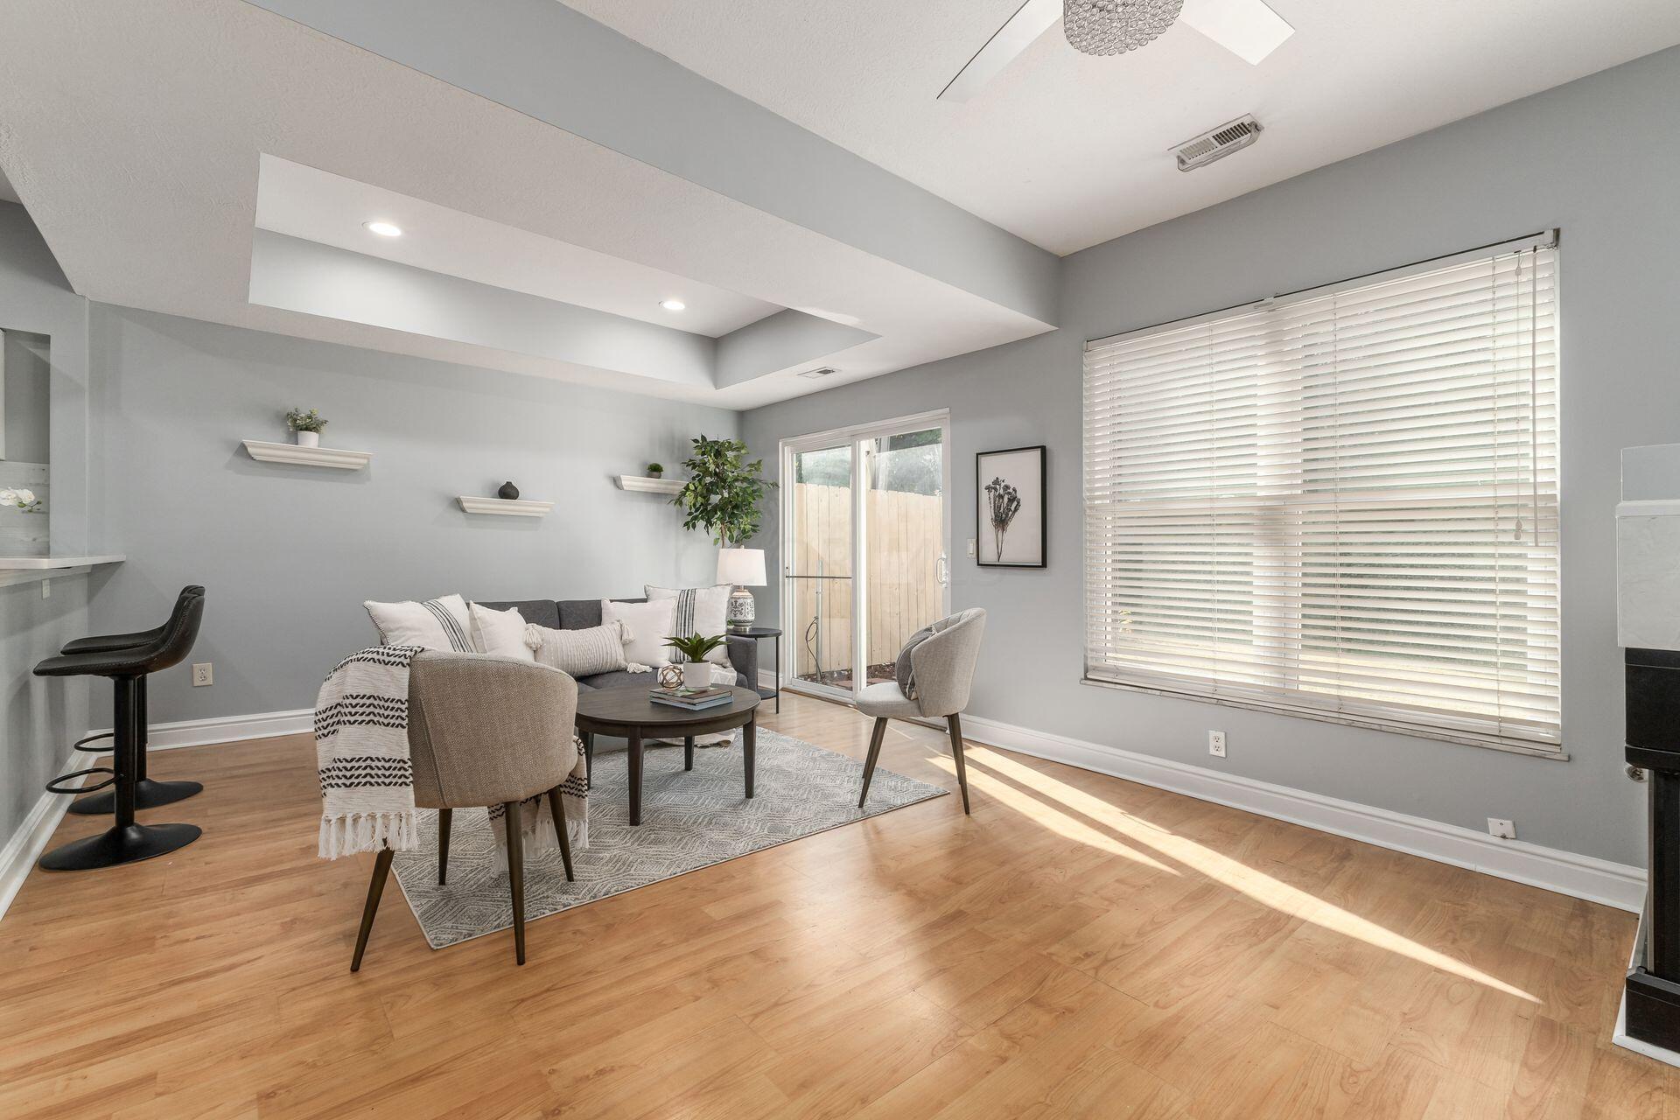
Staged living room with a gray sofa, two armchairs, and sliding glass doors to a fenced patio.
Staged living room with a gray sofa, tray ceiling, and sunlight across the wood floor.
Staged living room with a black fireplace, wall-mounted television, and staircase.
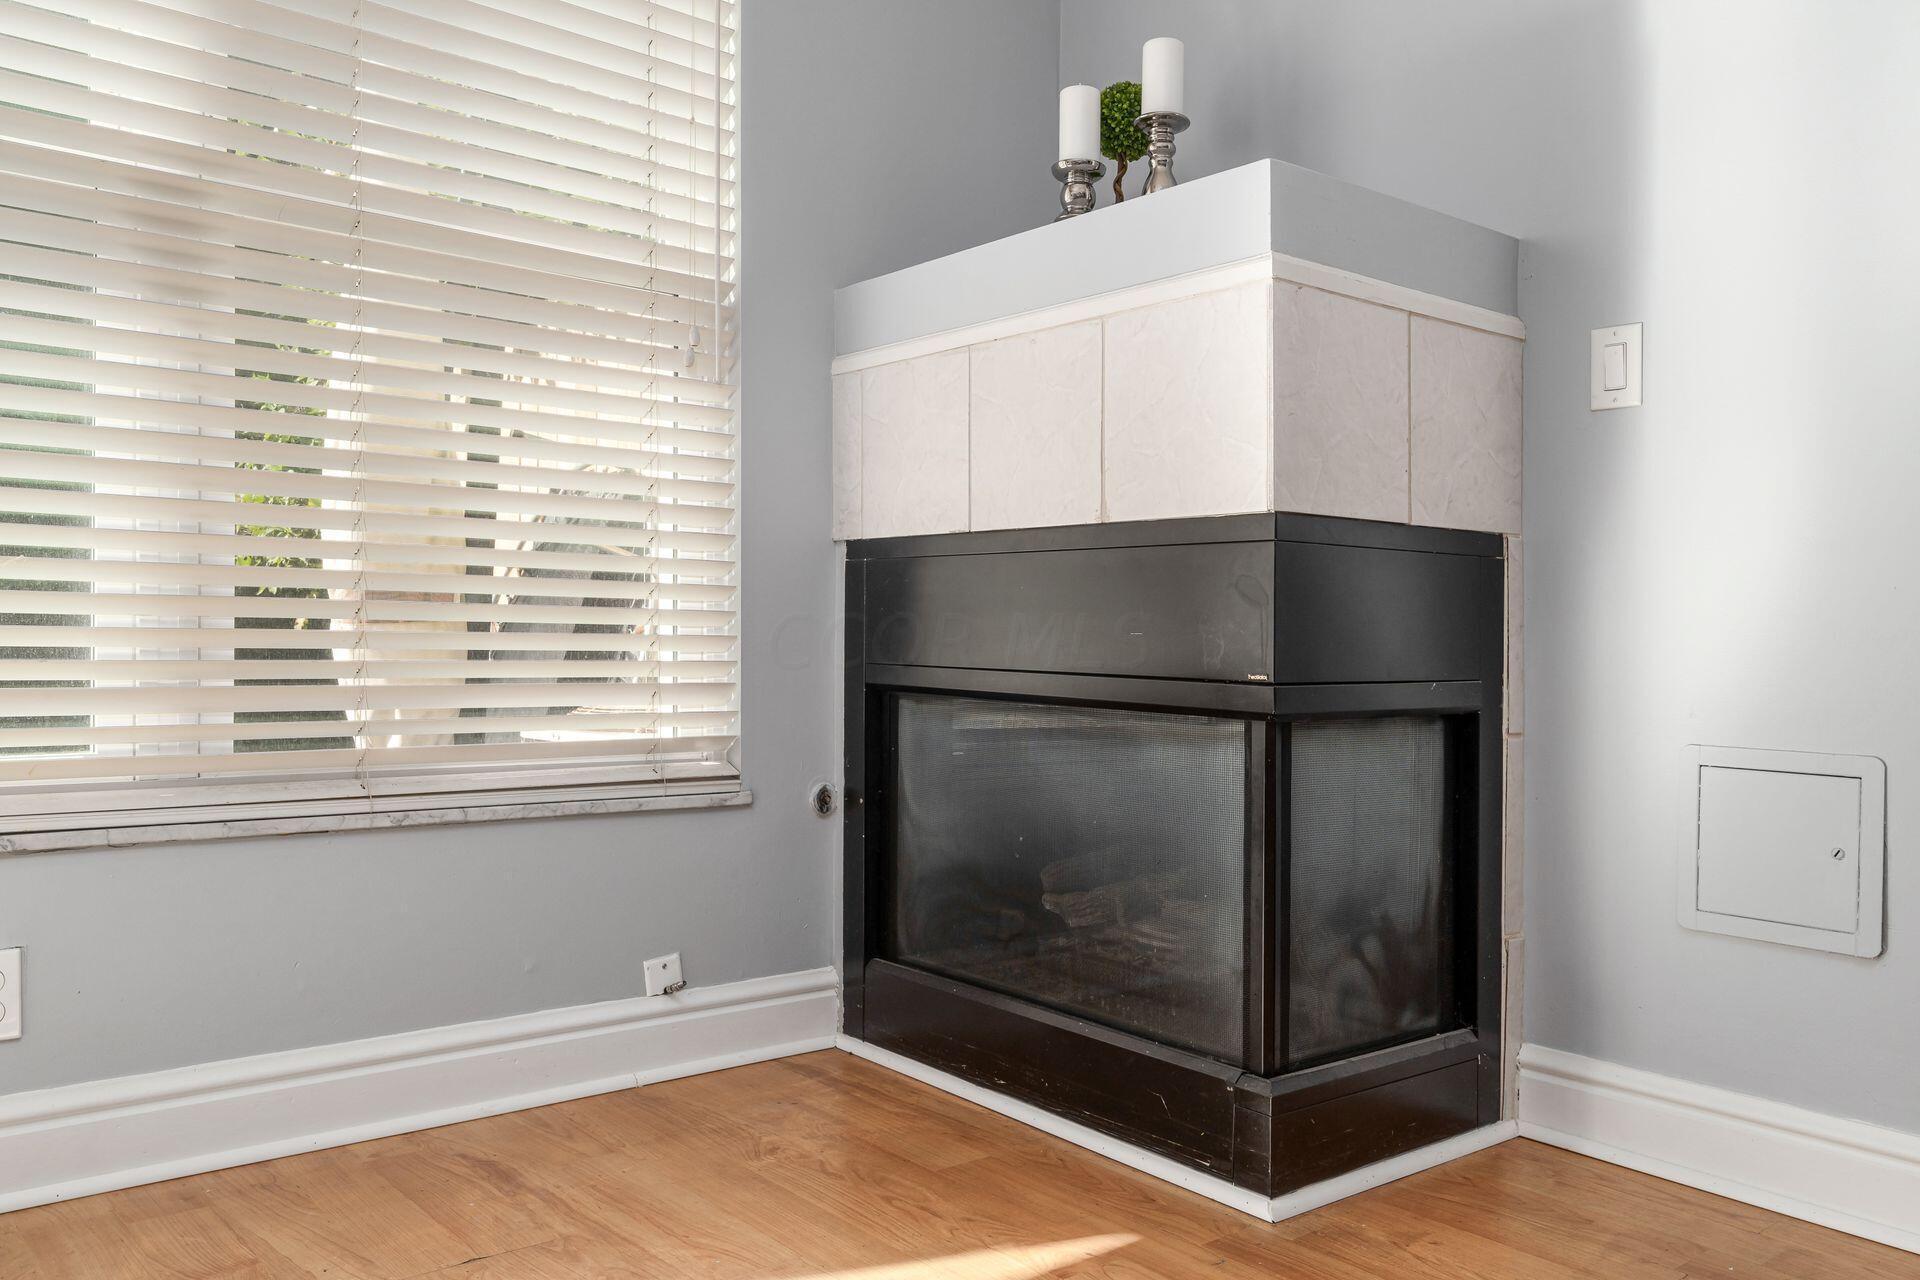
Corner fireplace with a pale stone surround beside a window with white blinds.
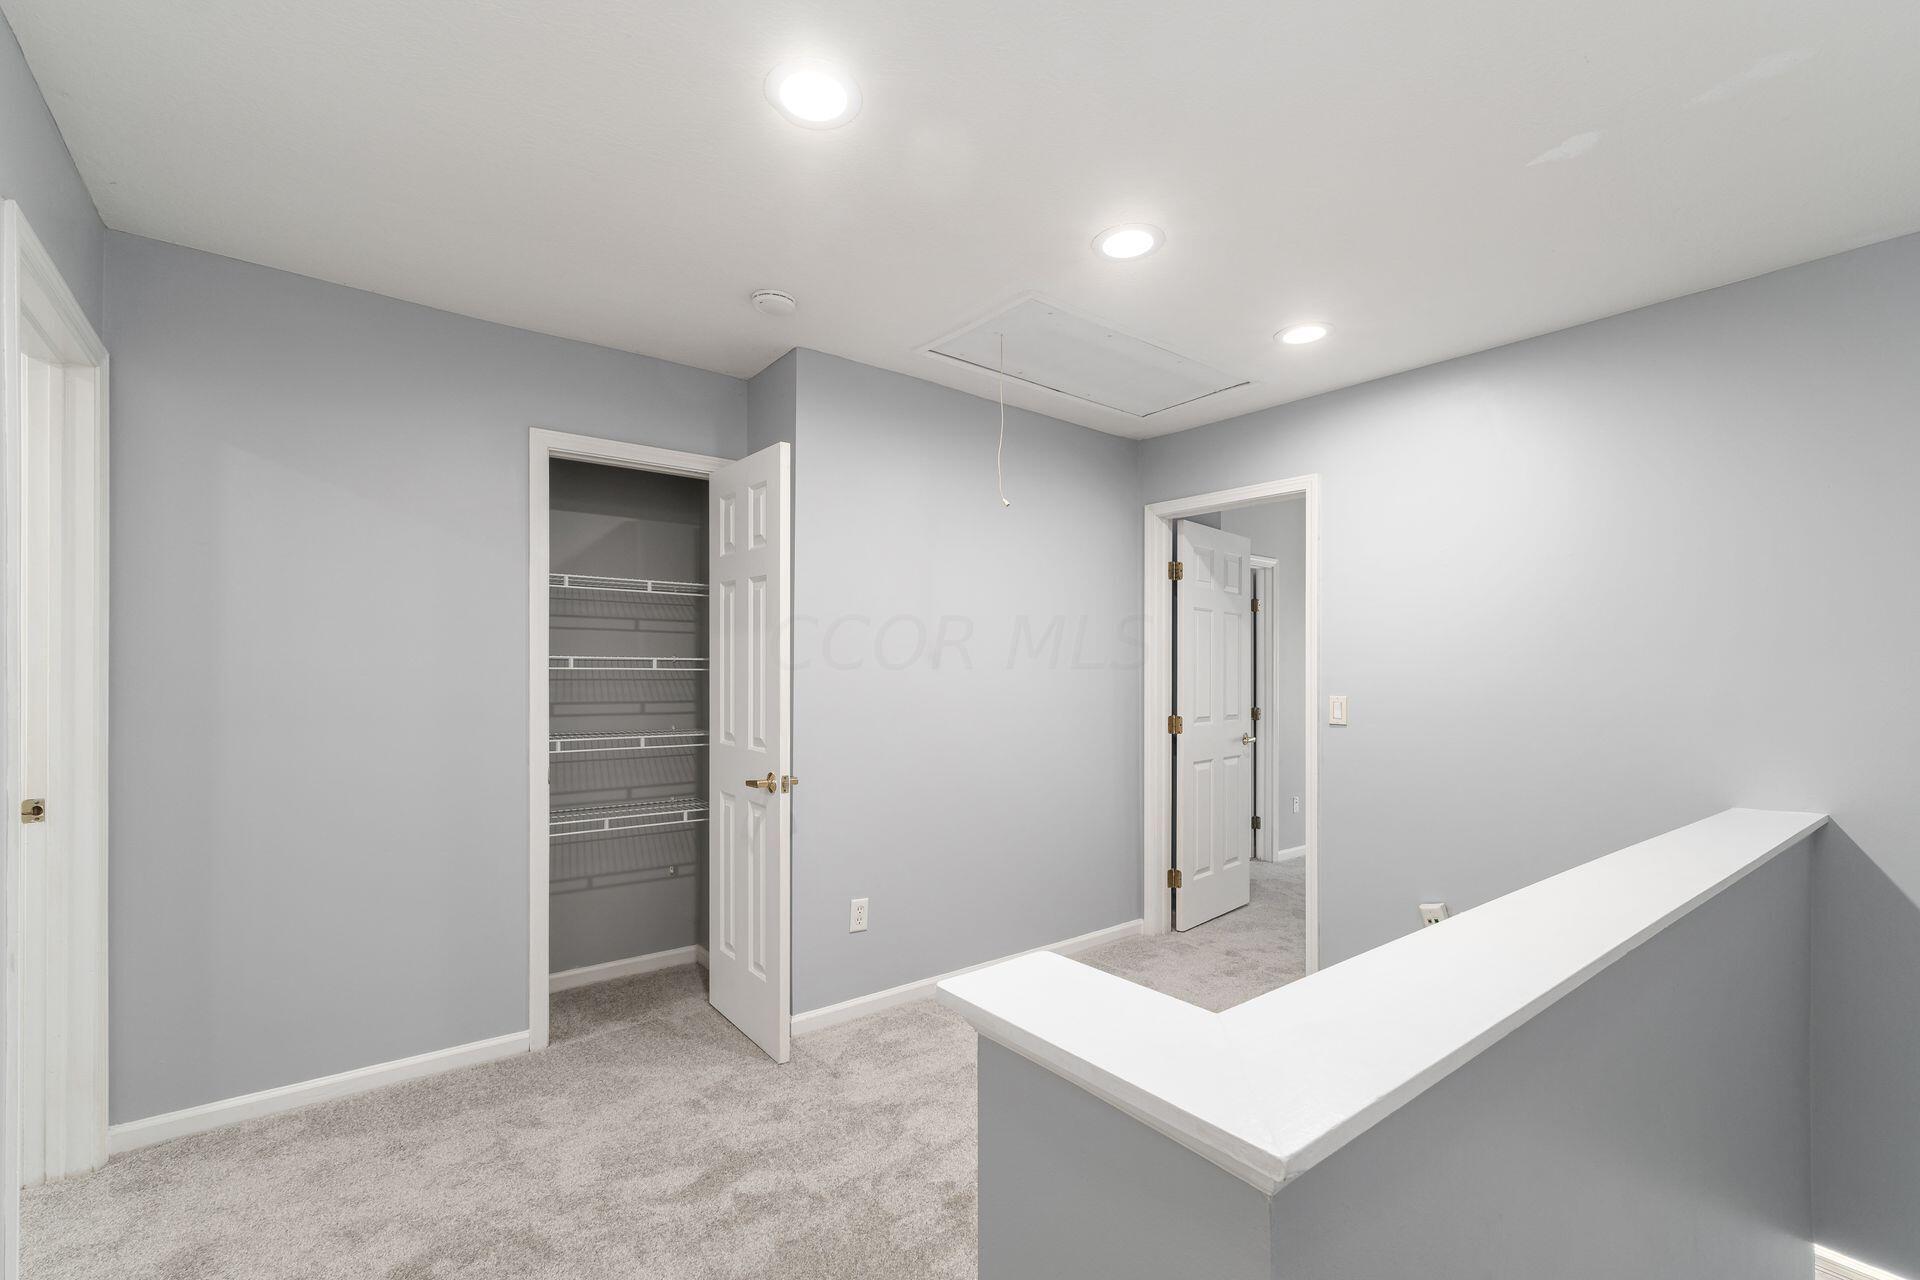
Carpeted interior with an open wire-shelved closet and a white-topped half wall.
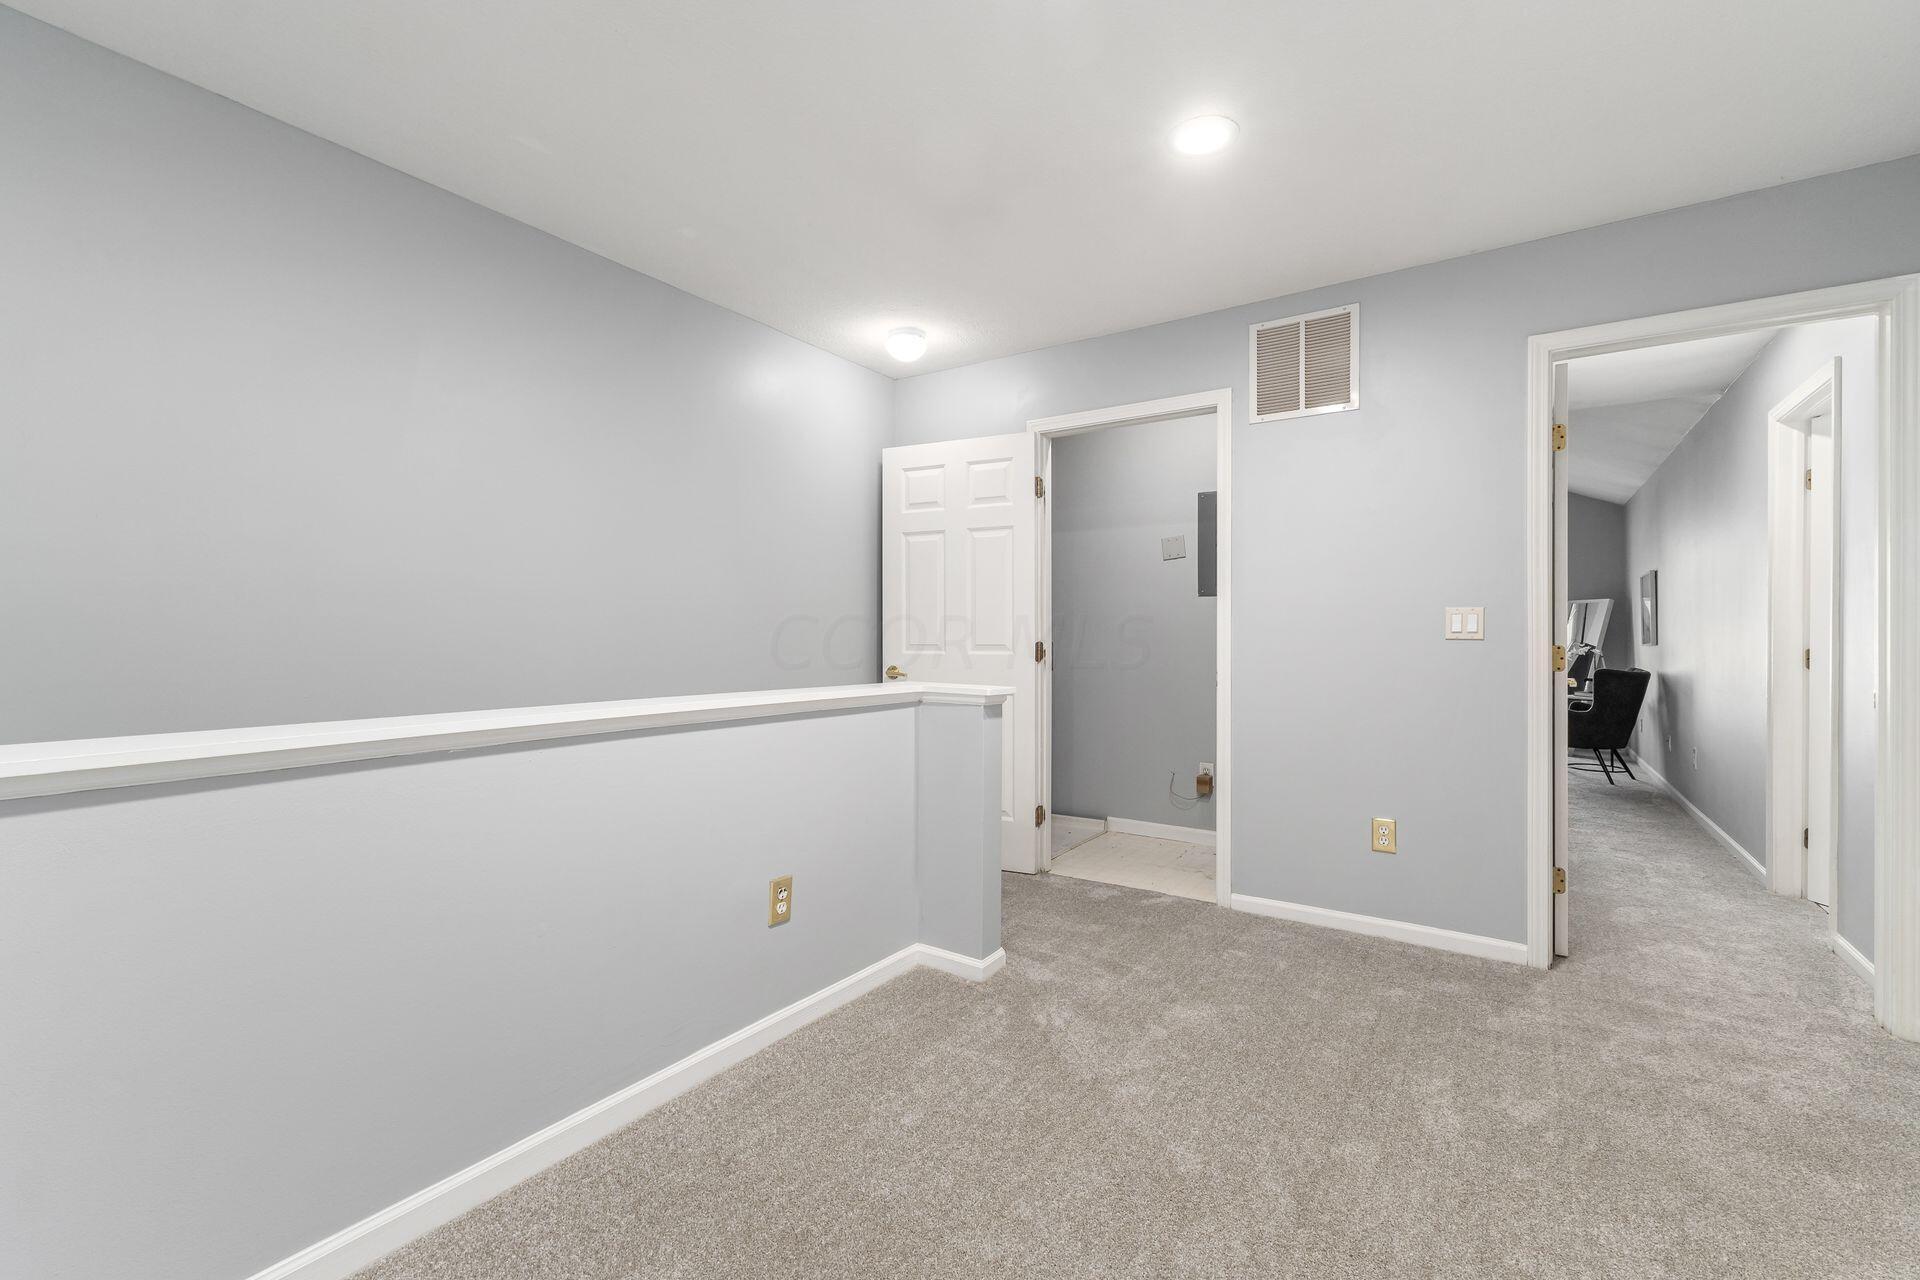
Upstairs hallway with gray carpet, a half-wall railing, and open doorways.
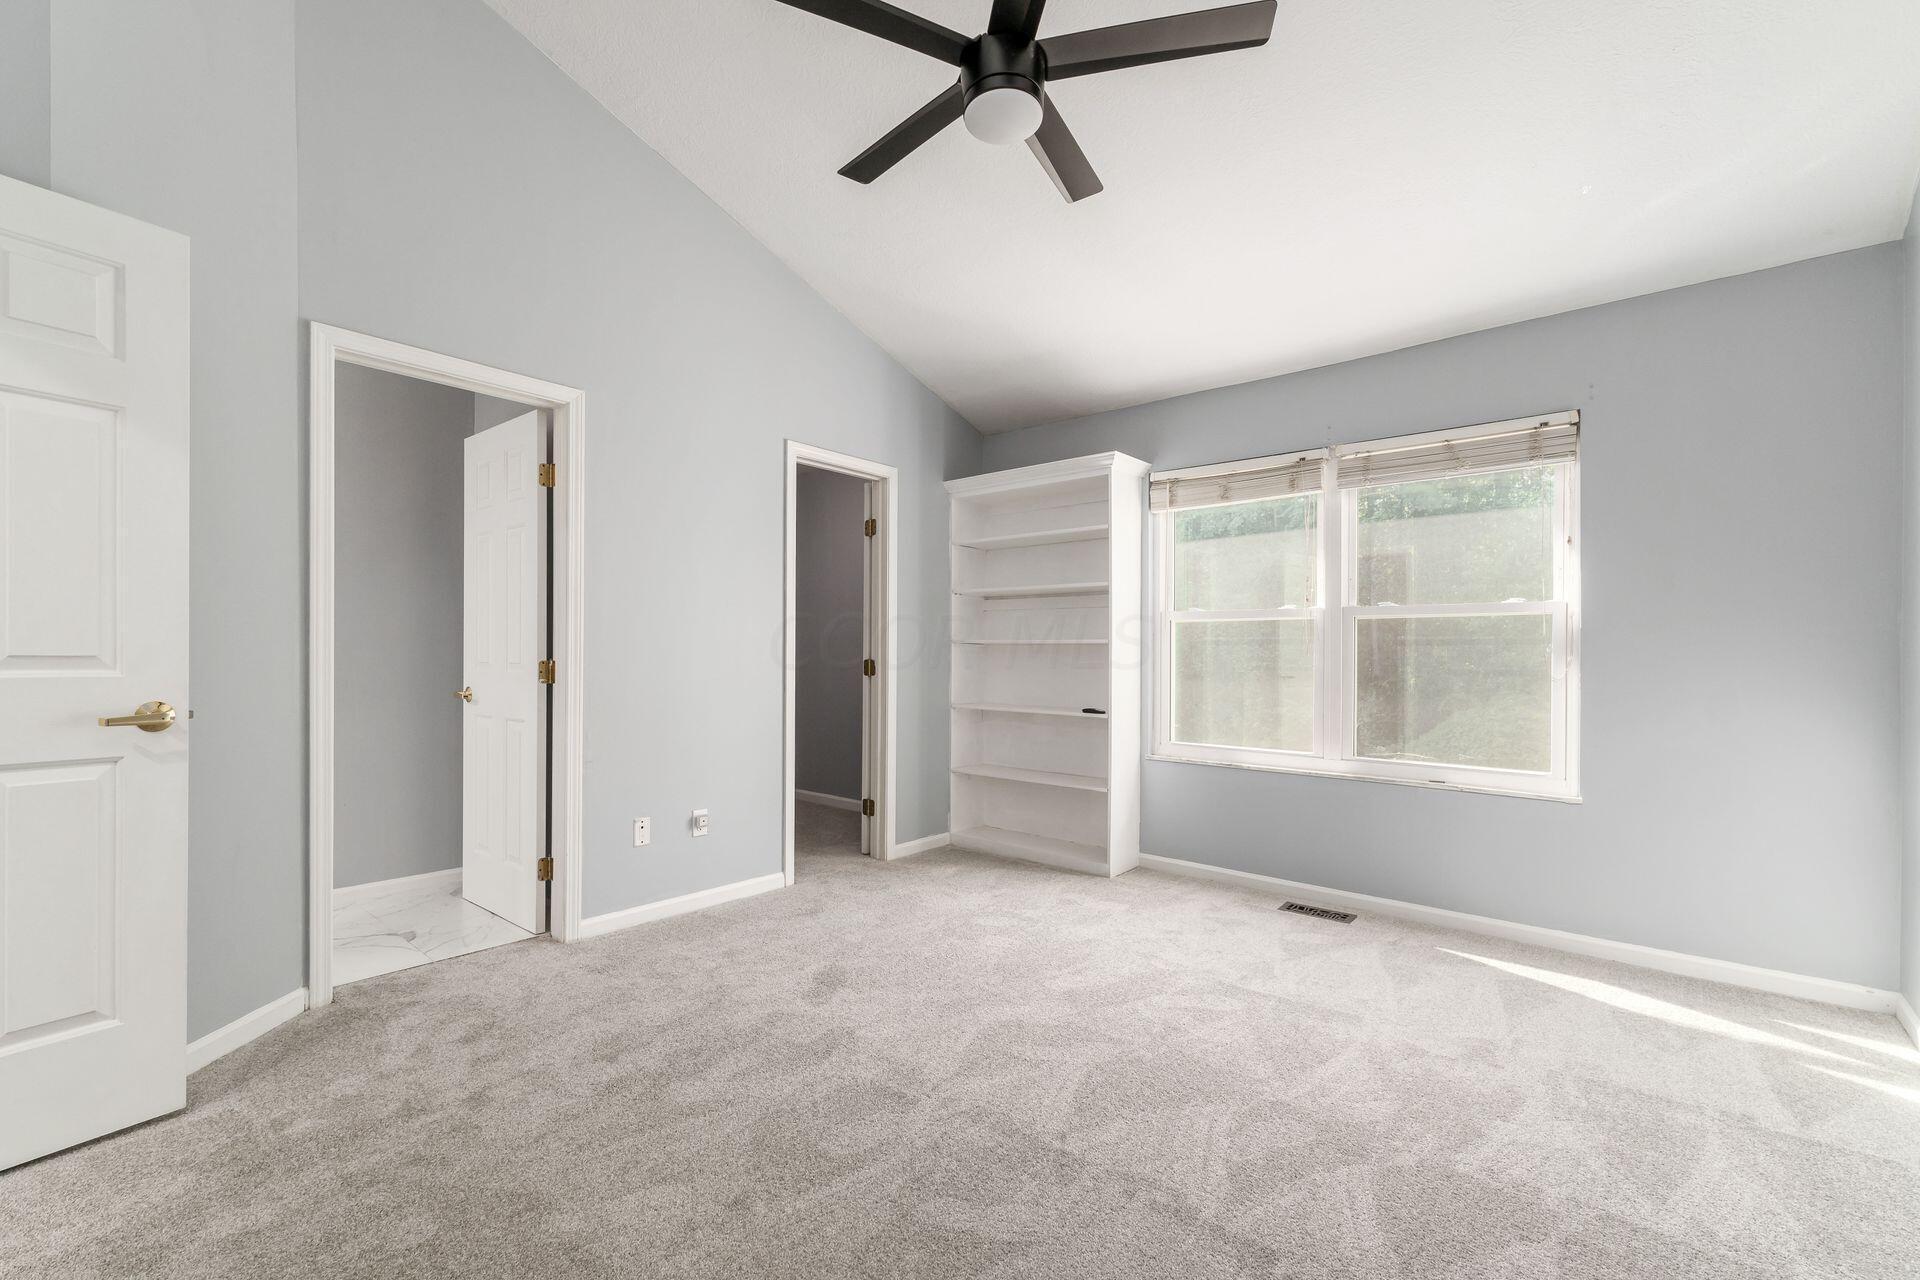
Empty gray bedroom with vaulted ceiling, built-in shelves, ceiling fan, and large window.
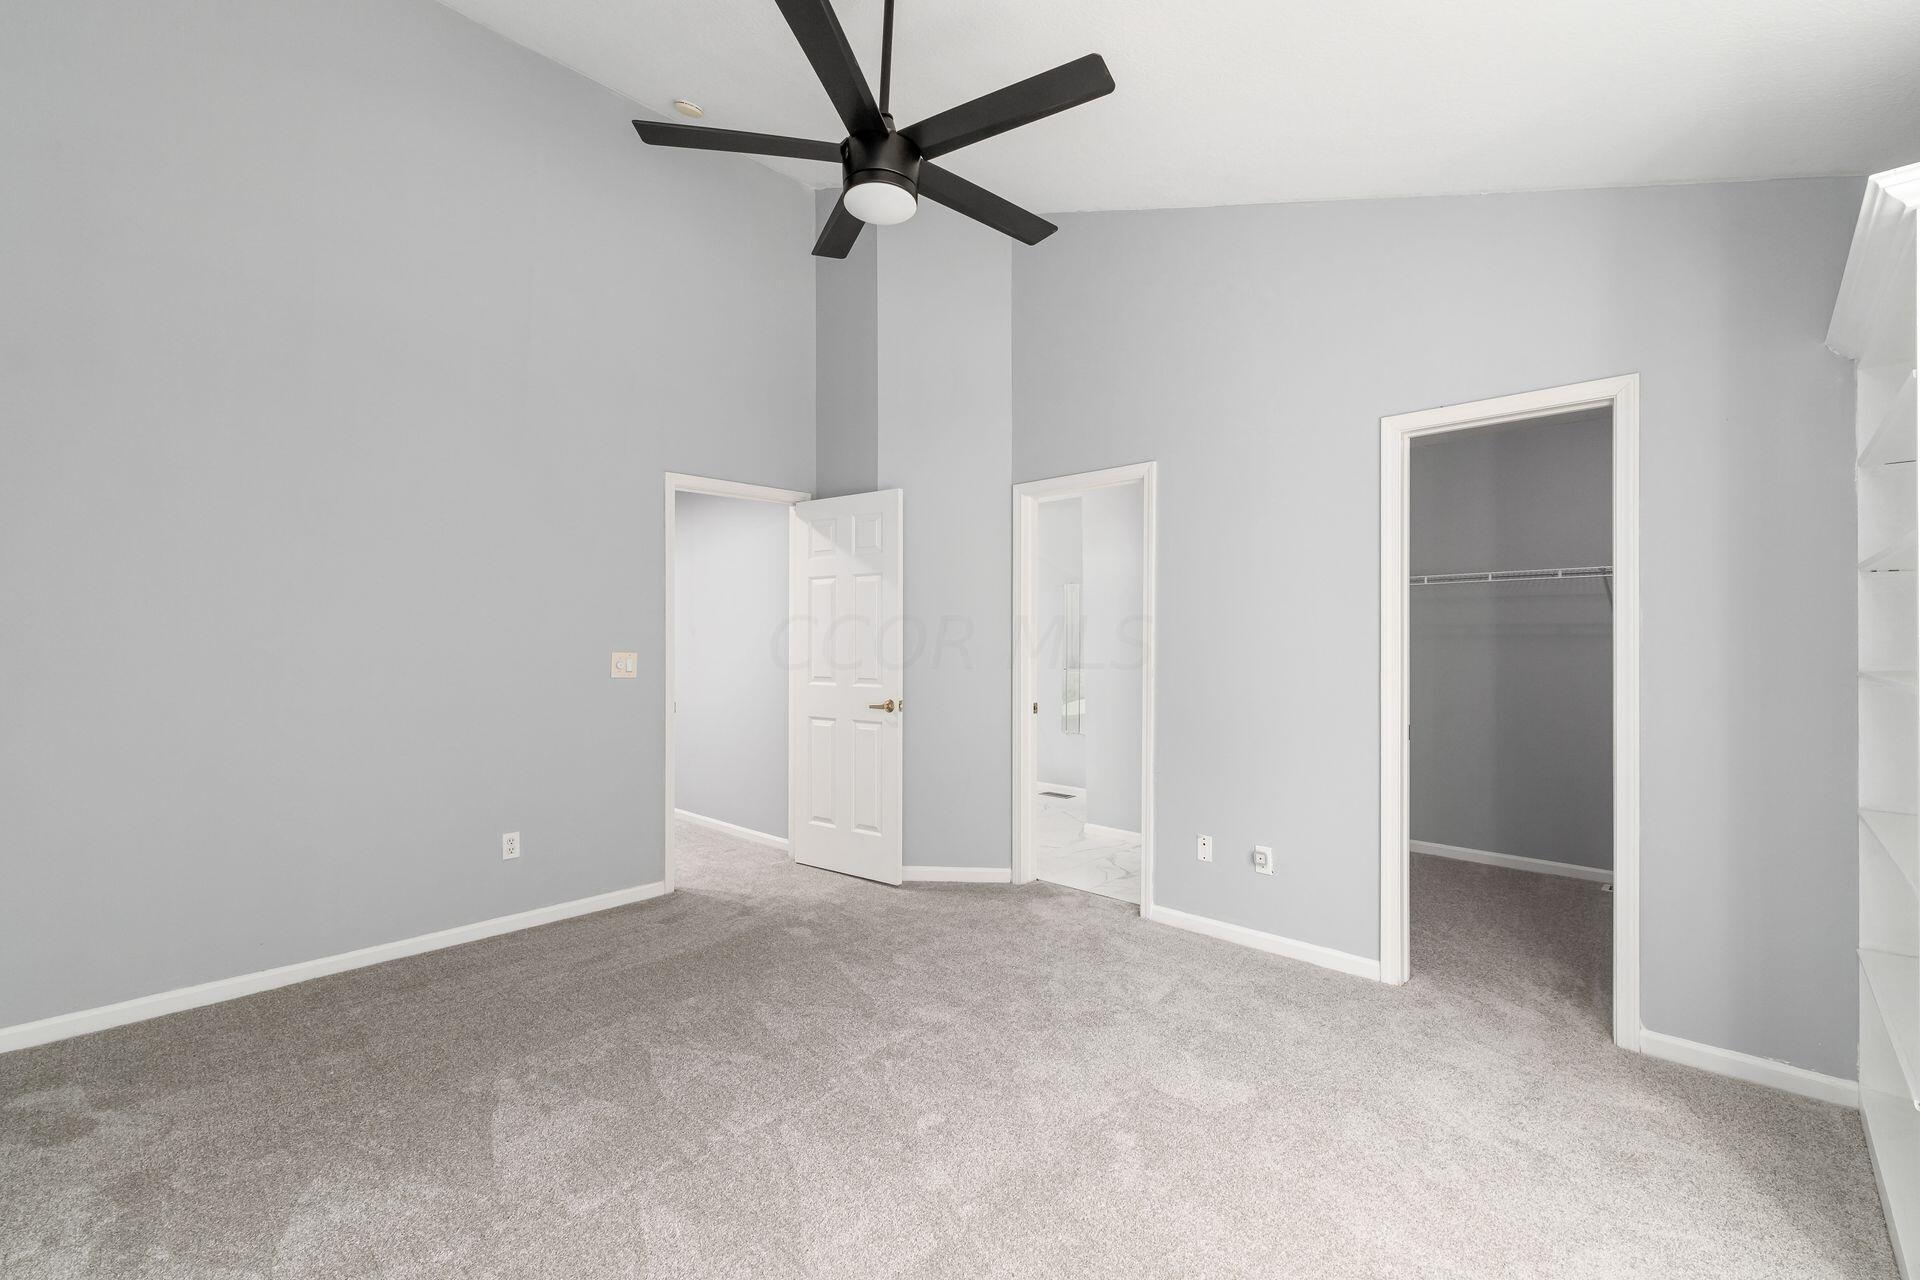
Empty carpeted bedroom with gray walls, a black ceiling fan, and an open walk-in closet.
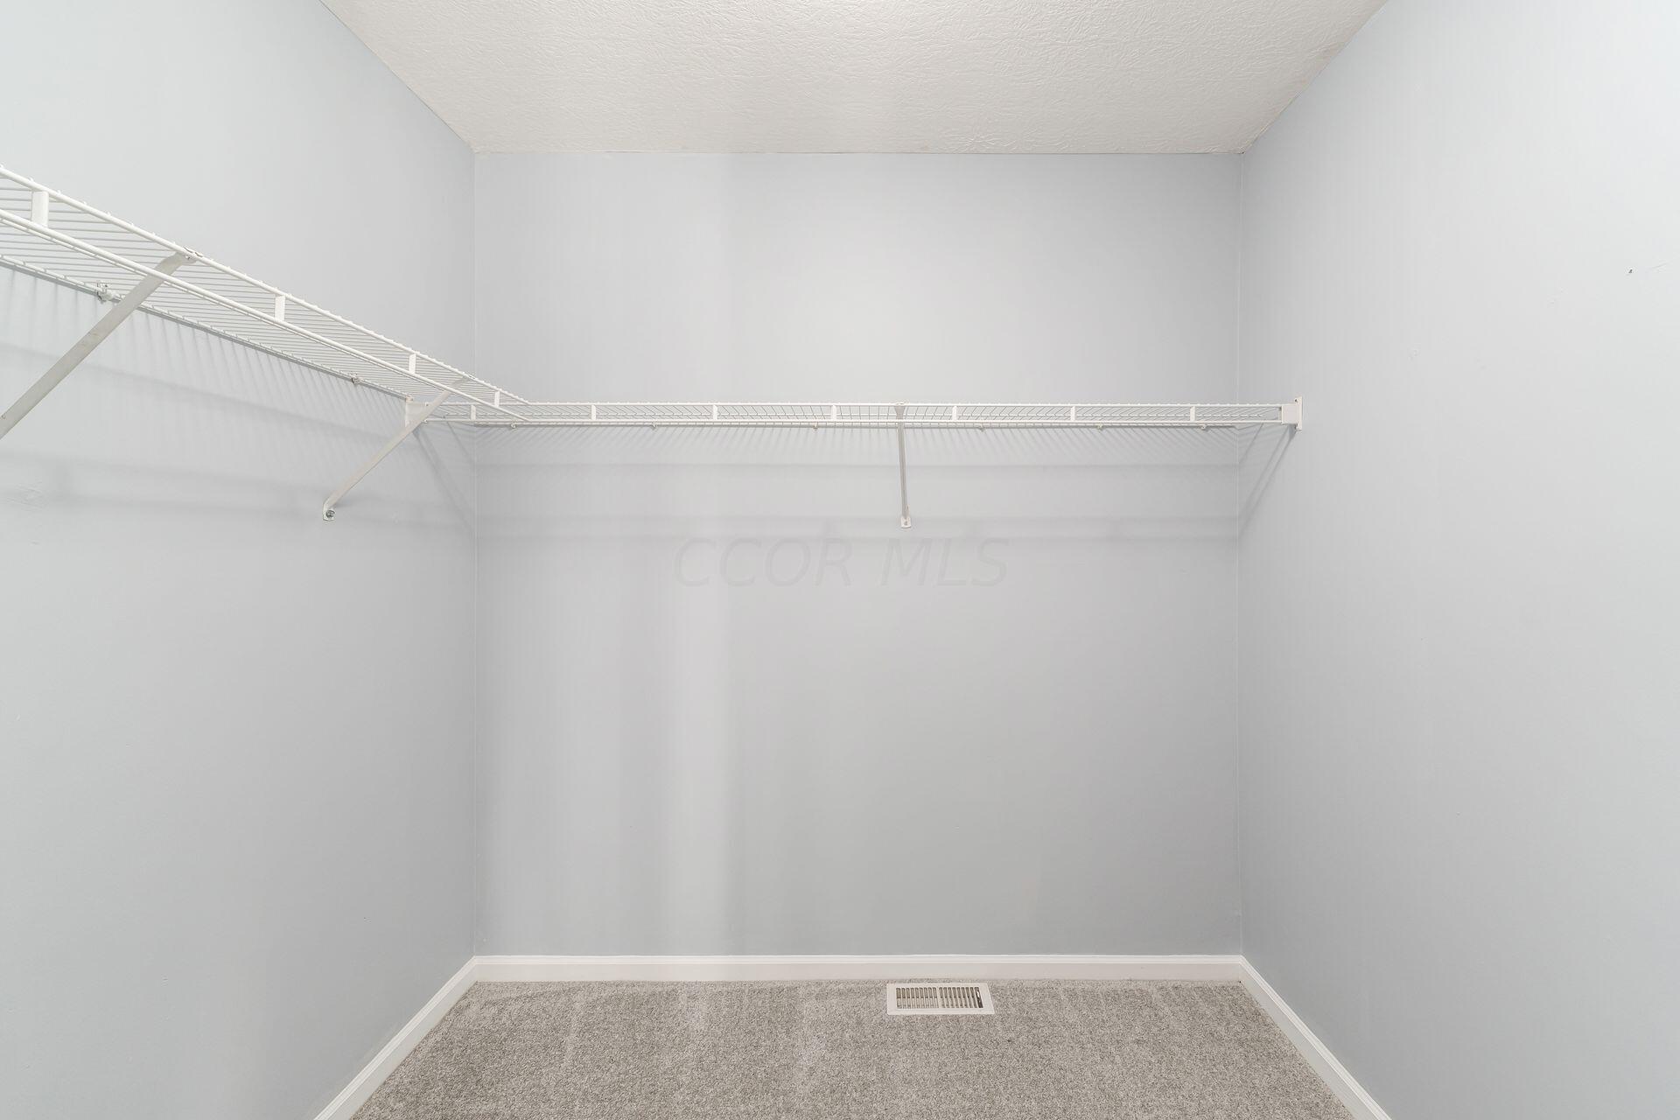
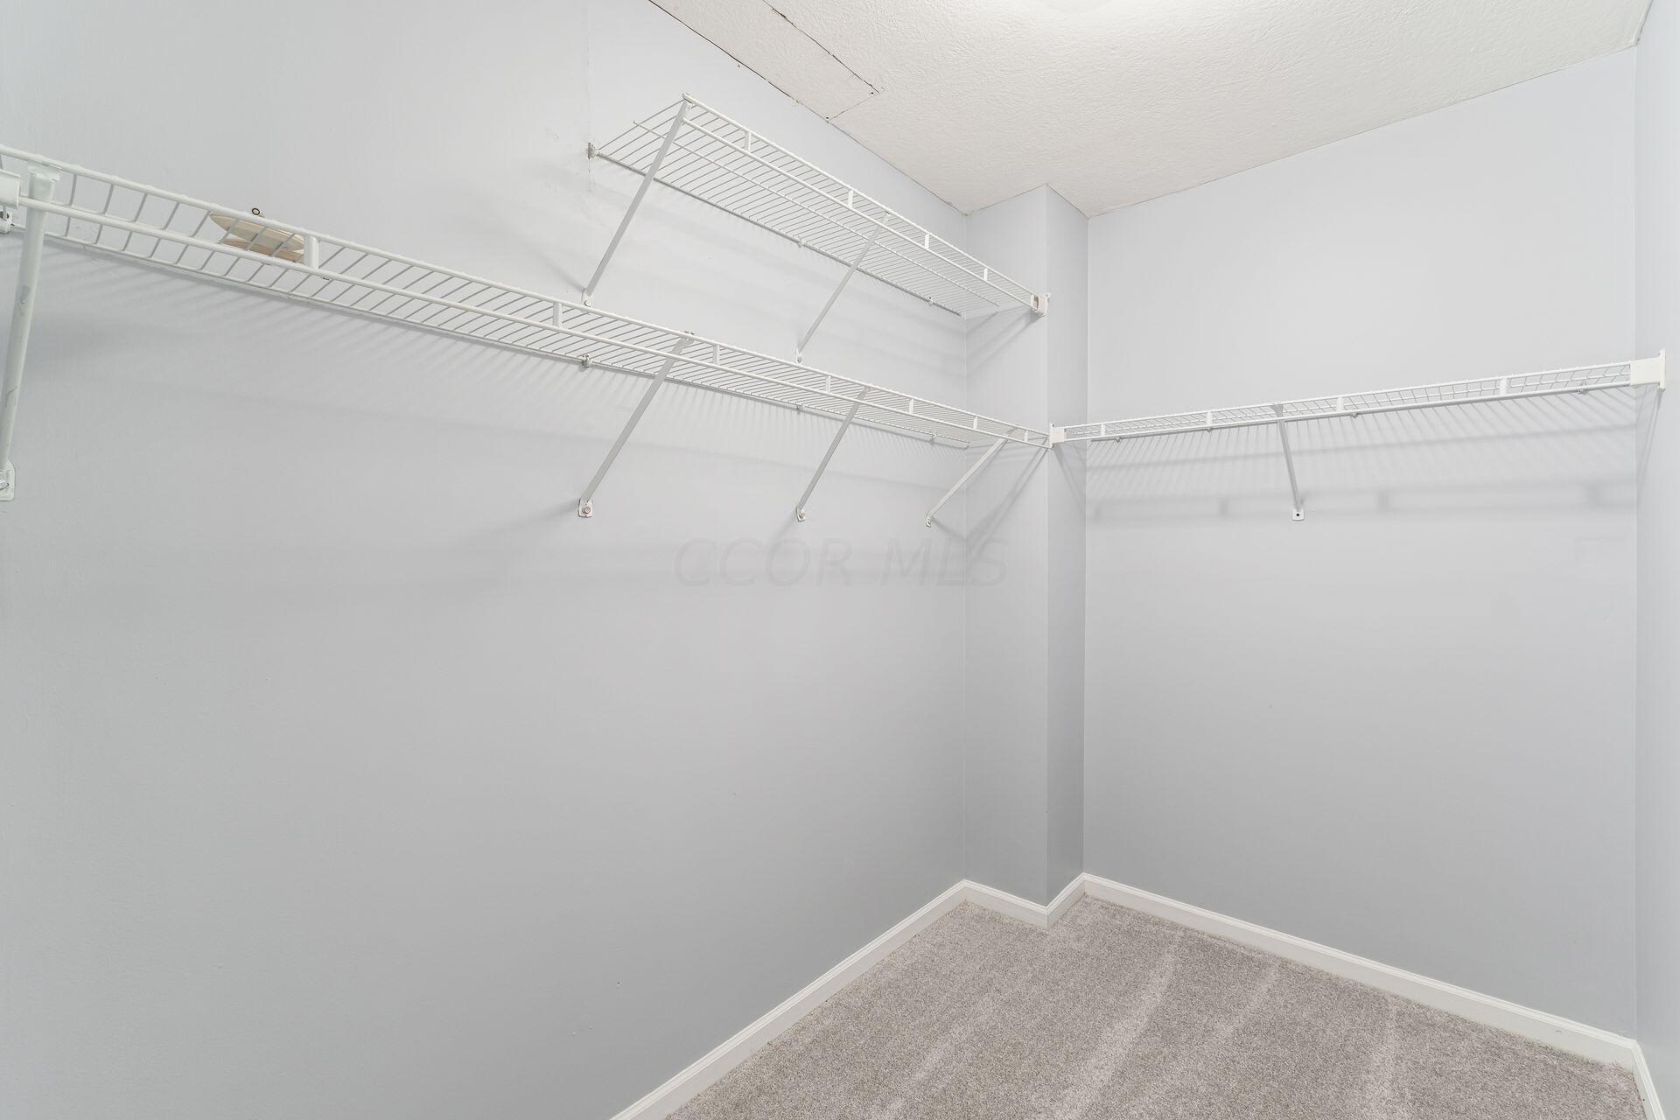
Empty walk-in closet with white wire shelving and gray carpet.
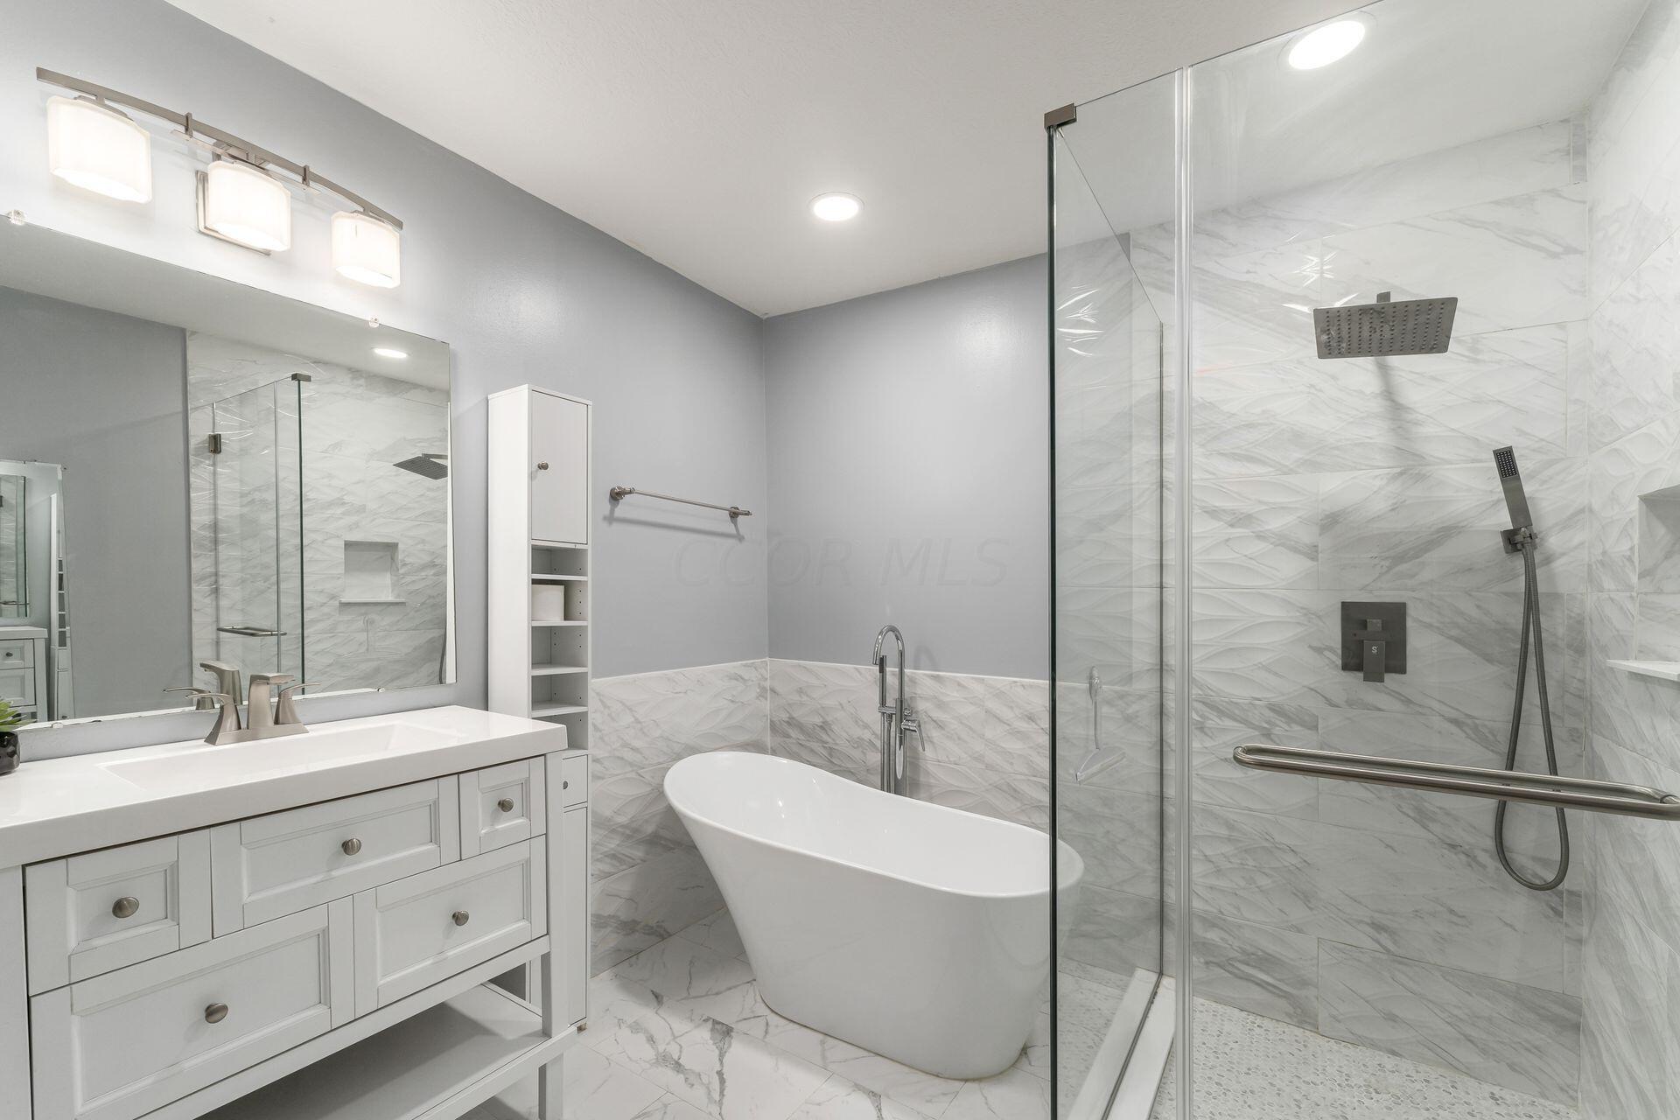
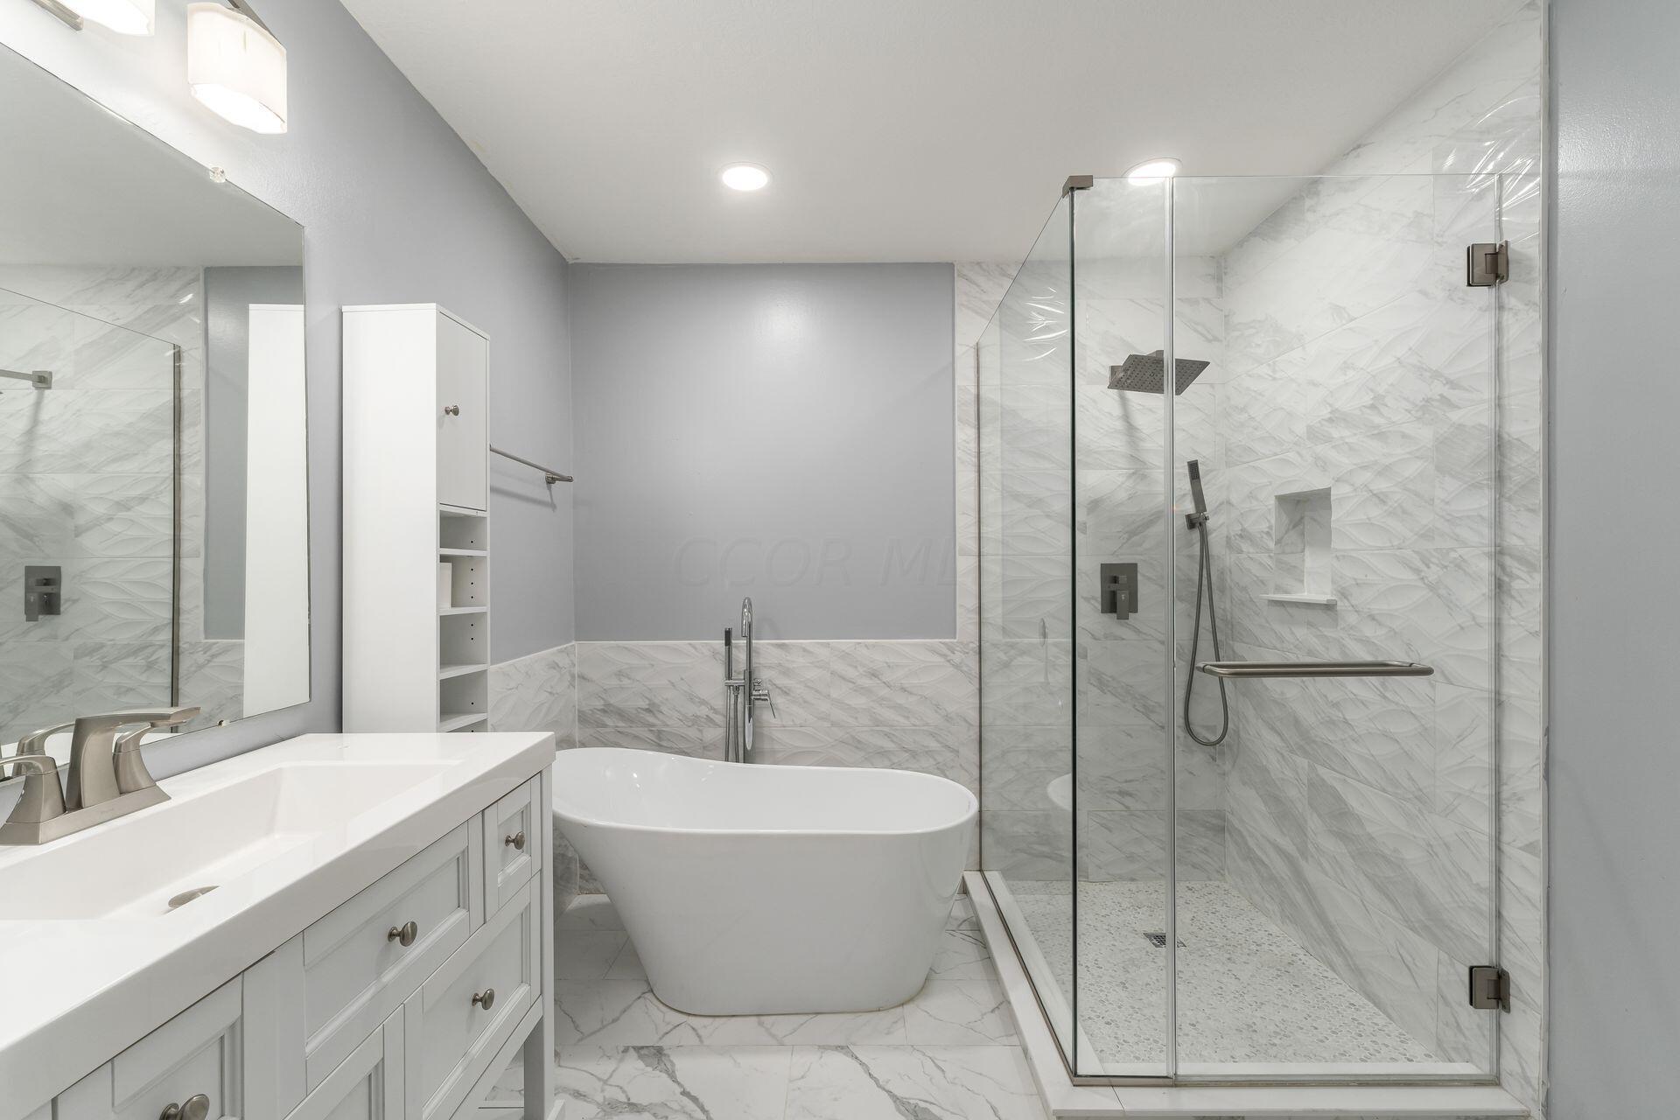
Bathroom with a freestanding soaking tub, glass shower, and white vanity.
Modern bathroom with a freestanding tub, glass shower, and white vanity.
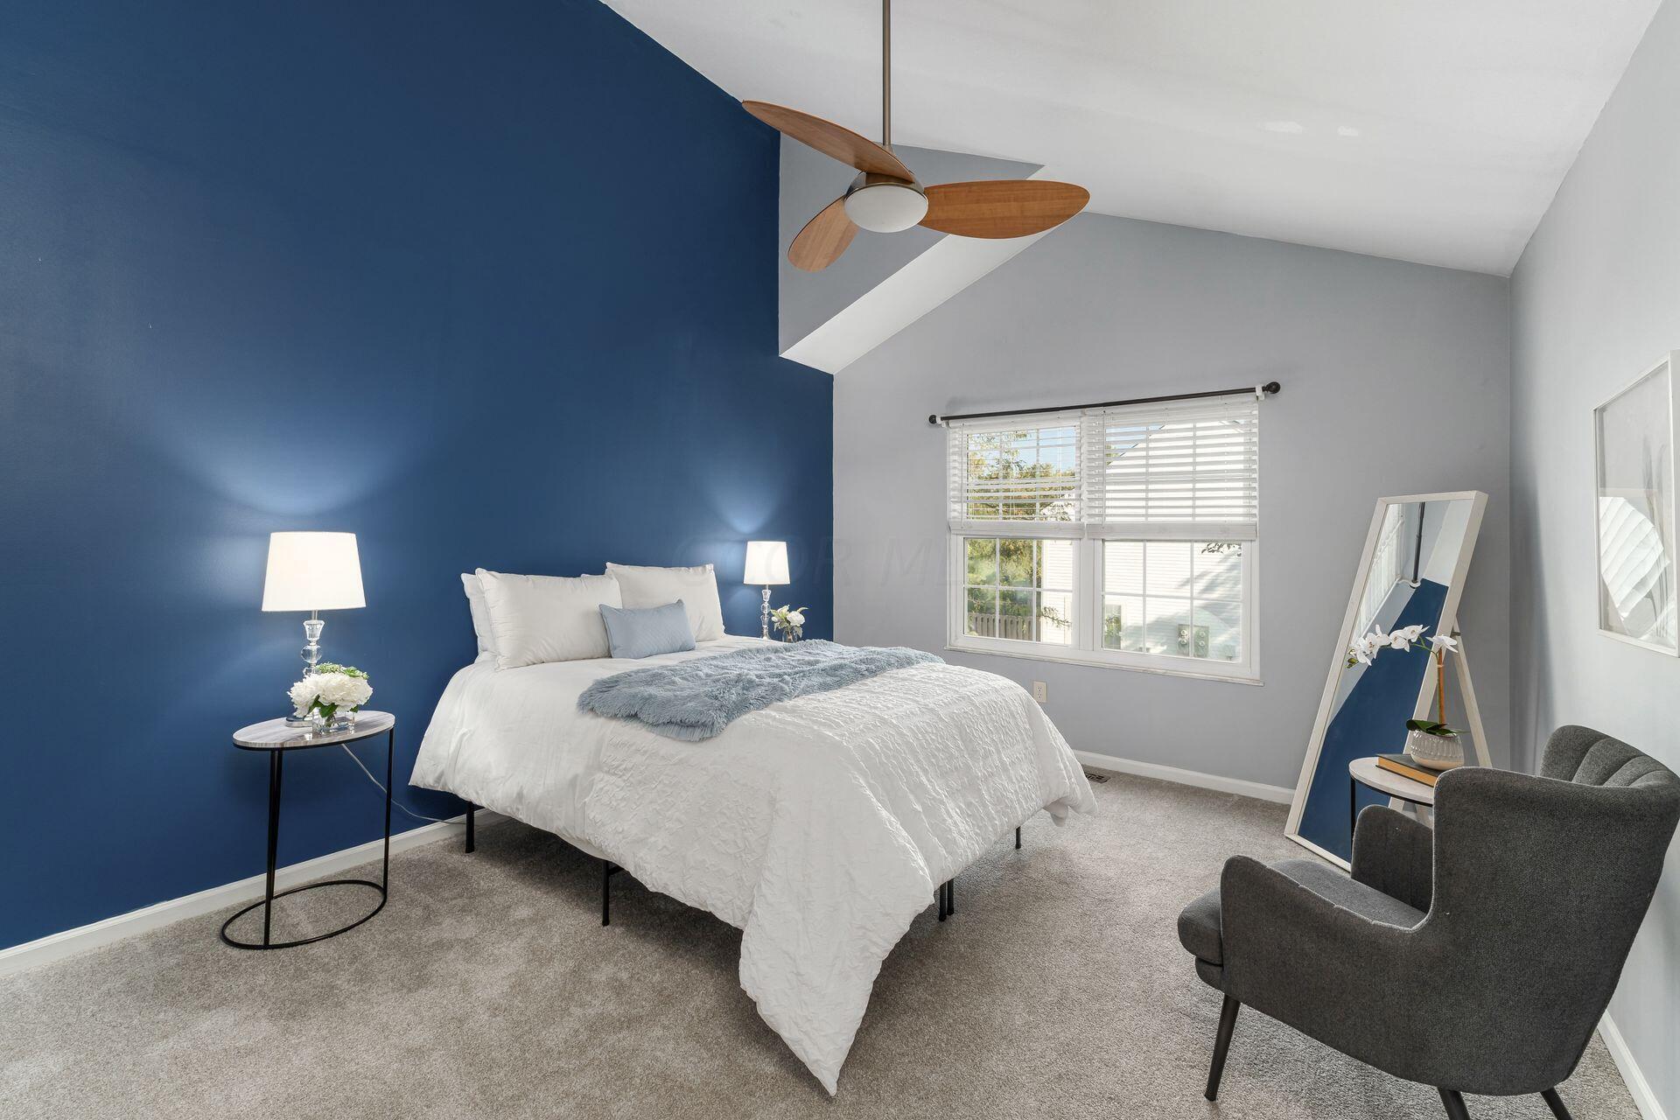
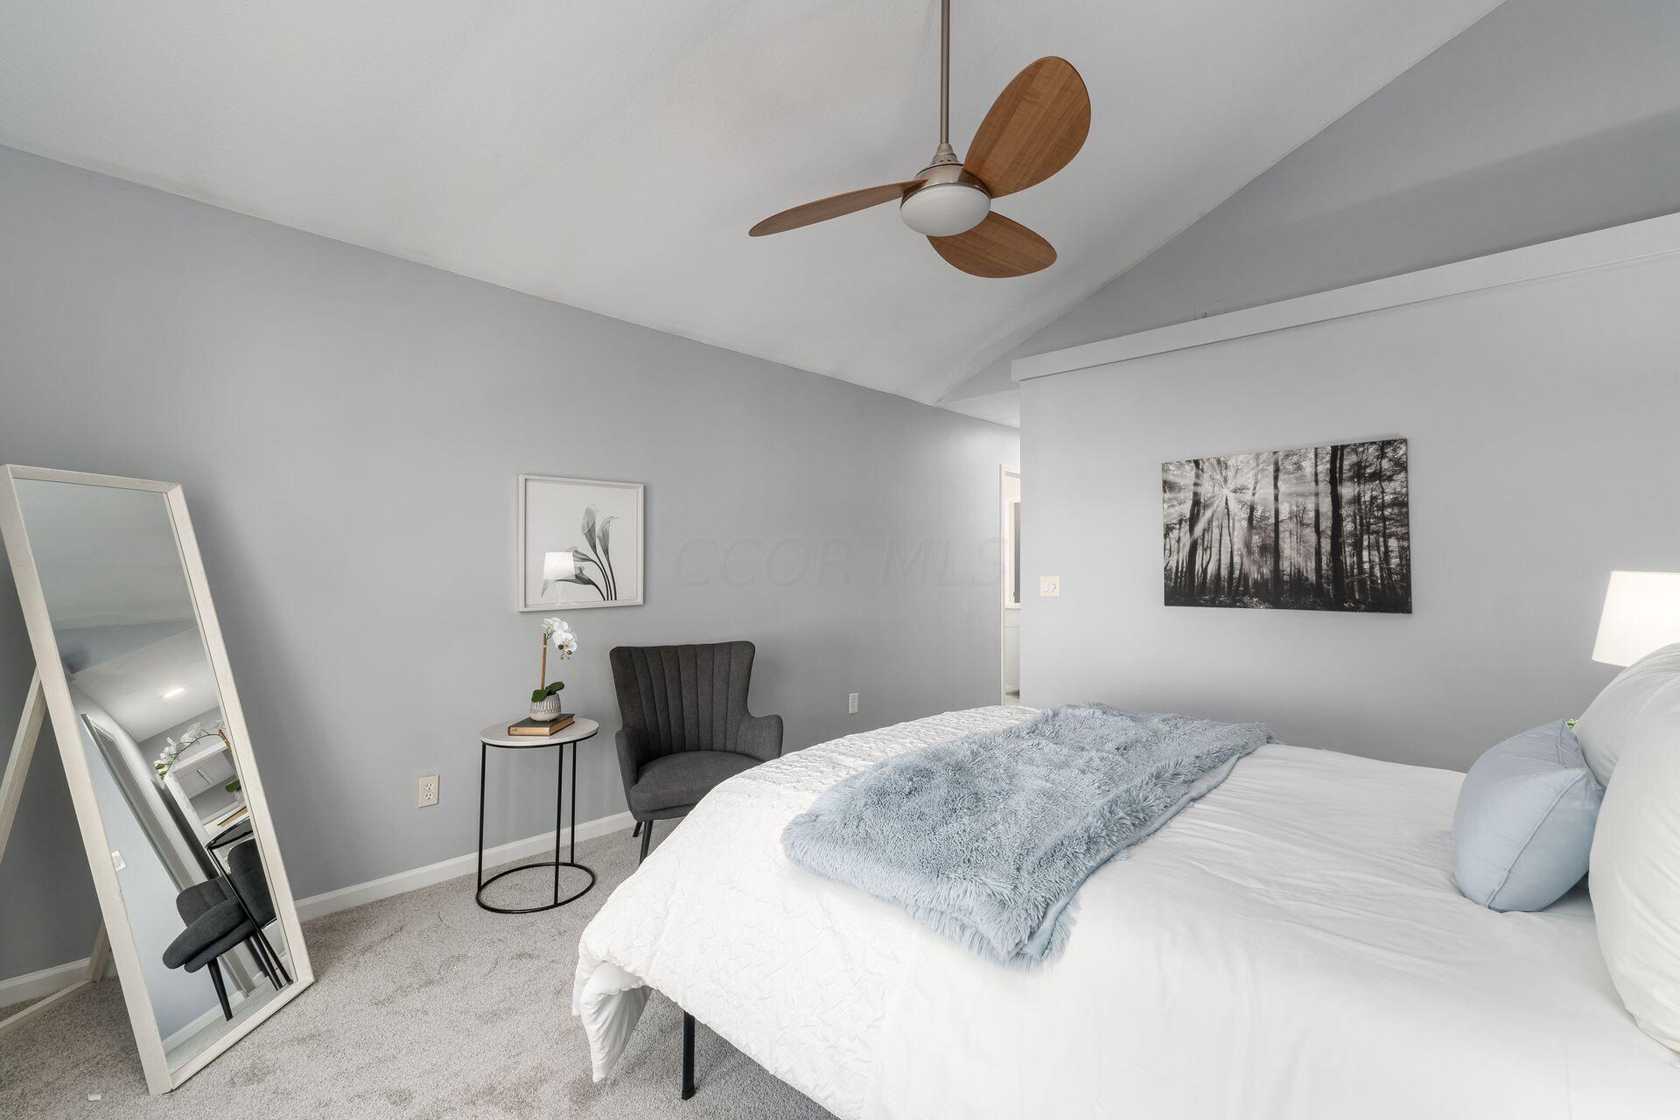
Staged bedroom with a white bed, navy accent wall, wood-blade ceiling fan, and window with white blinds.
Bedroom with a white bed, pale blue throw, and wood-blade ceiling fan.
Empty walk-in closet with white wire shelving on three walls and beige carpet.
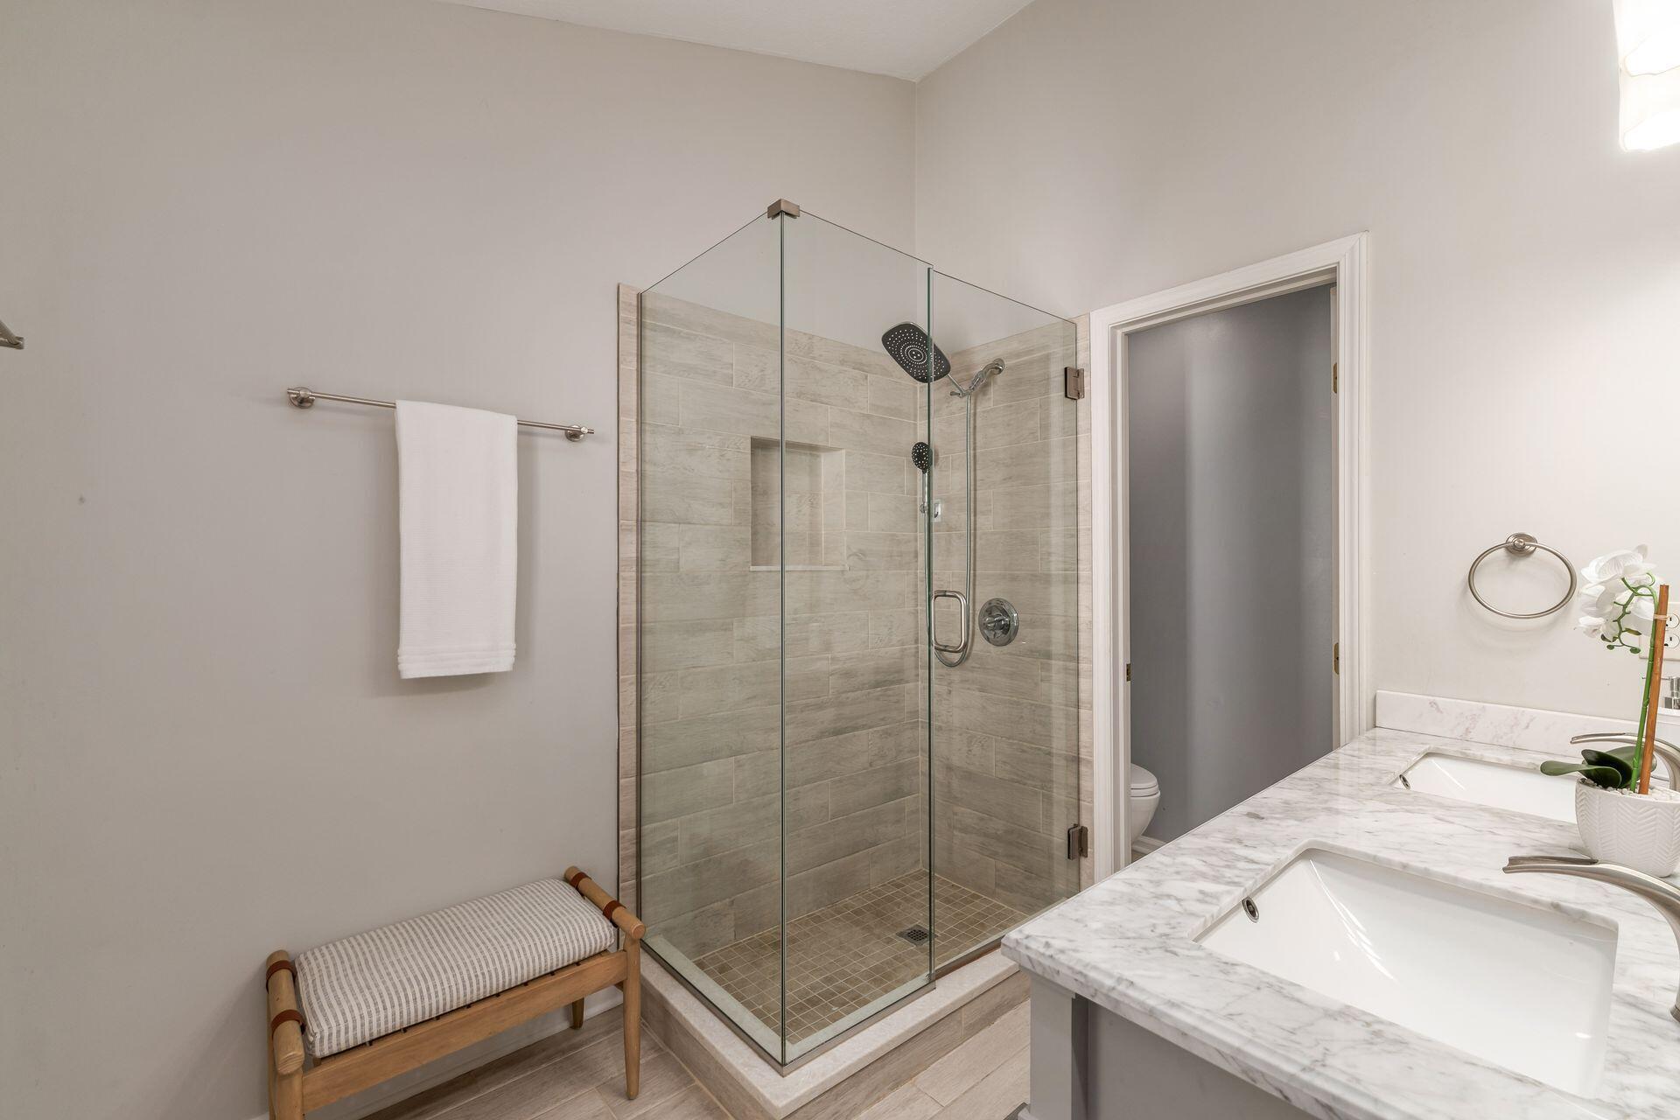
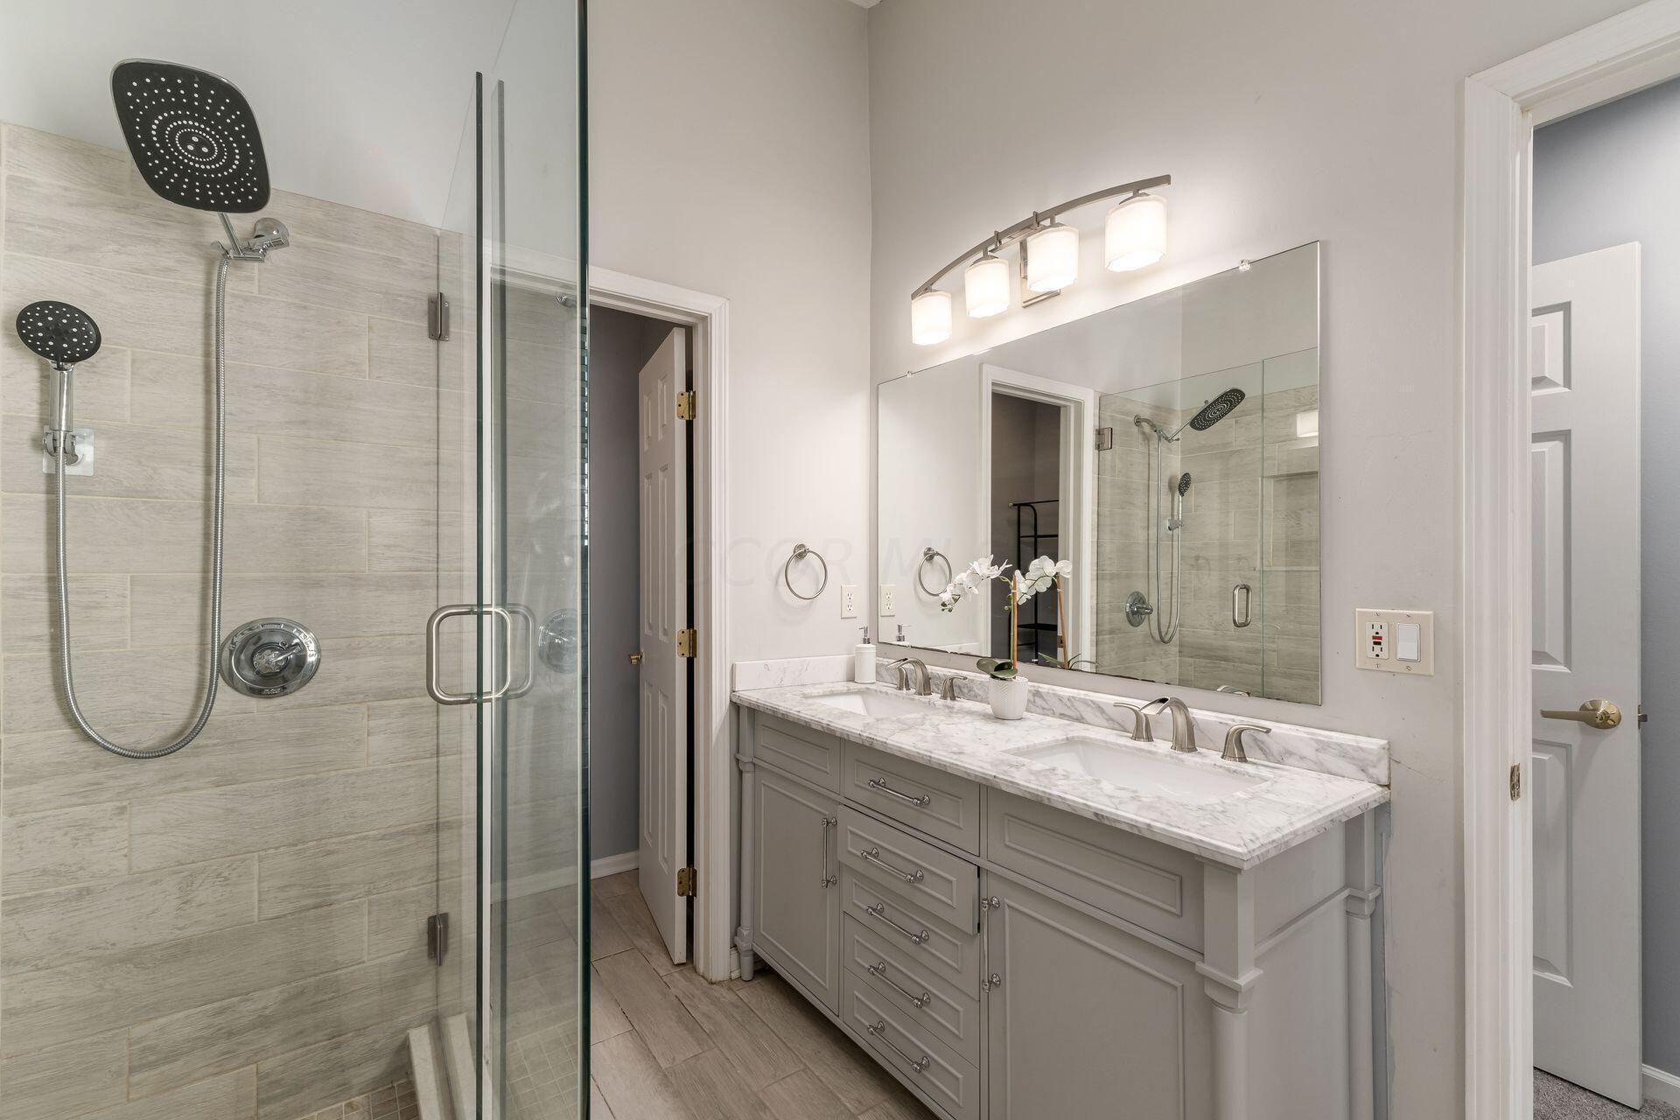
Bathroom with a tiled glass walk-in shower and marble-look double vanity.
Bathroom with a tiled glass shower and gray double vanity topped with marble-look stone.
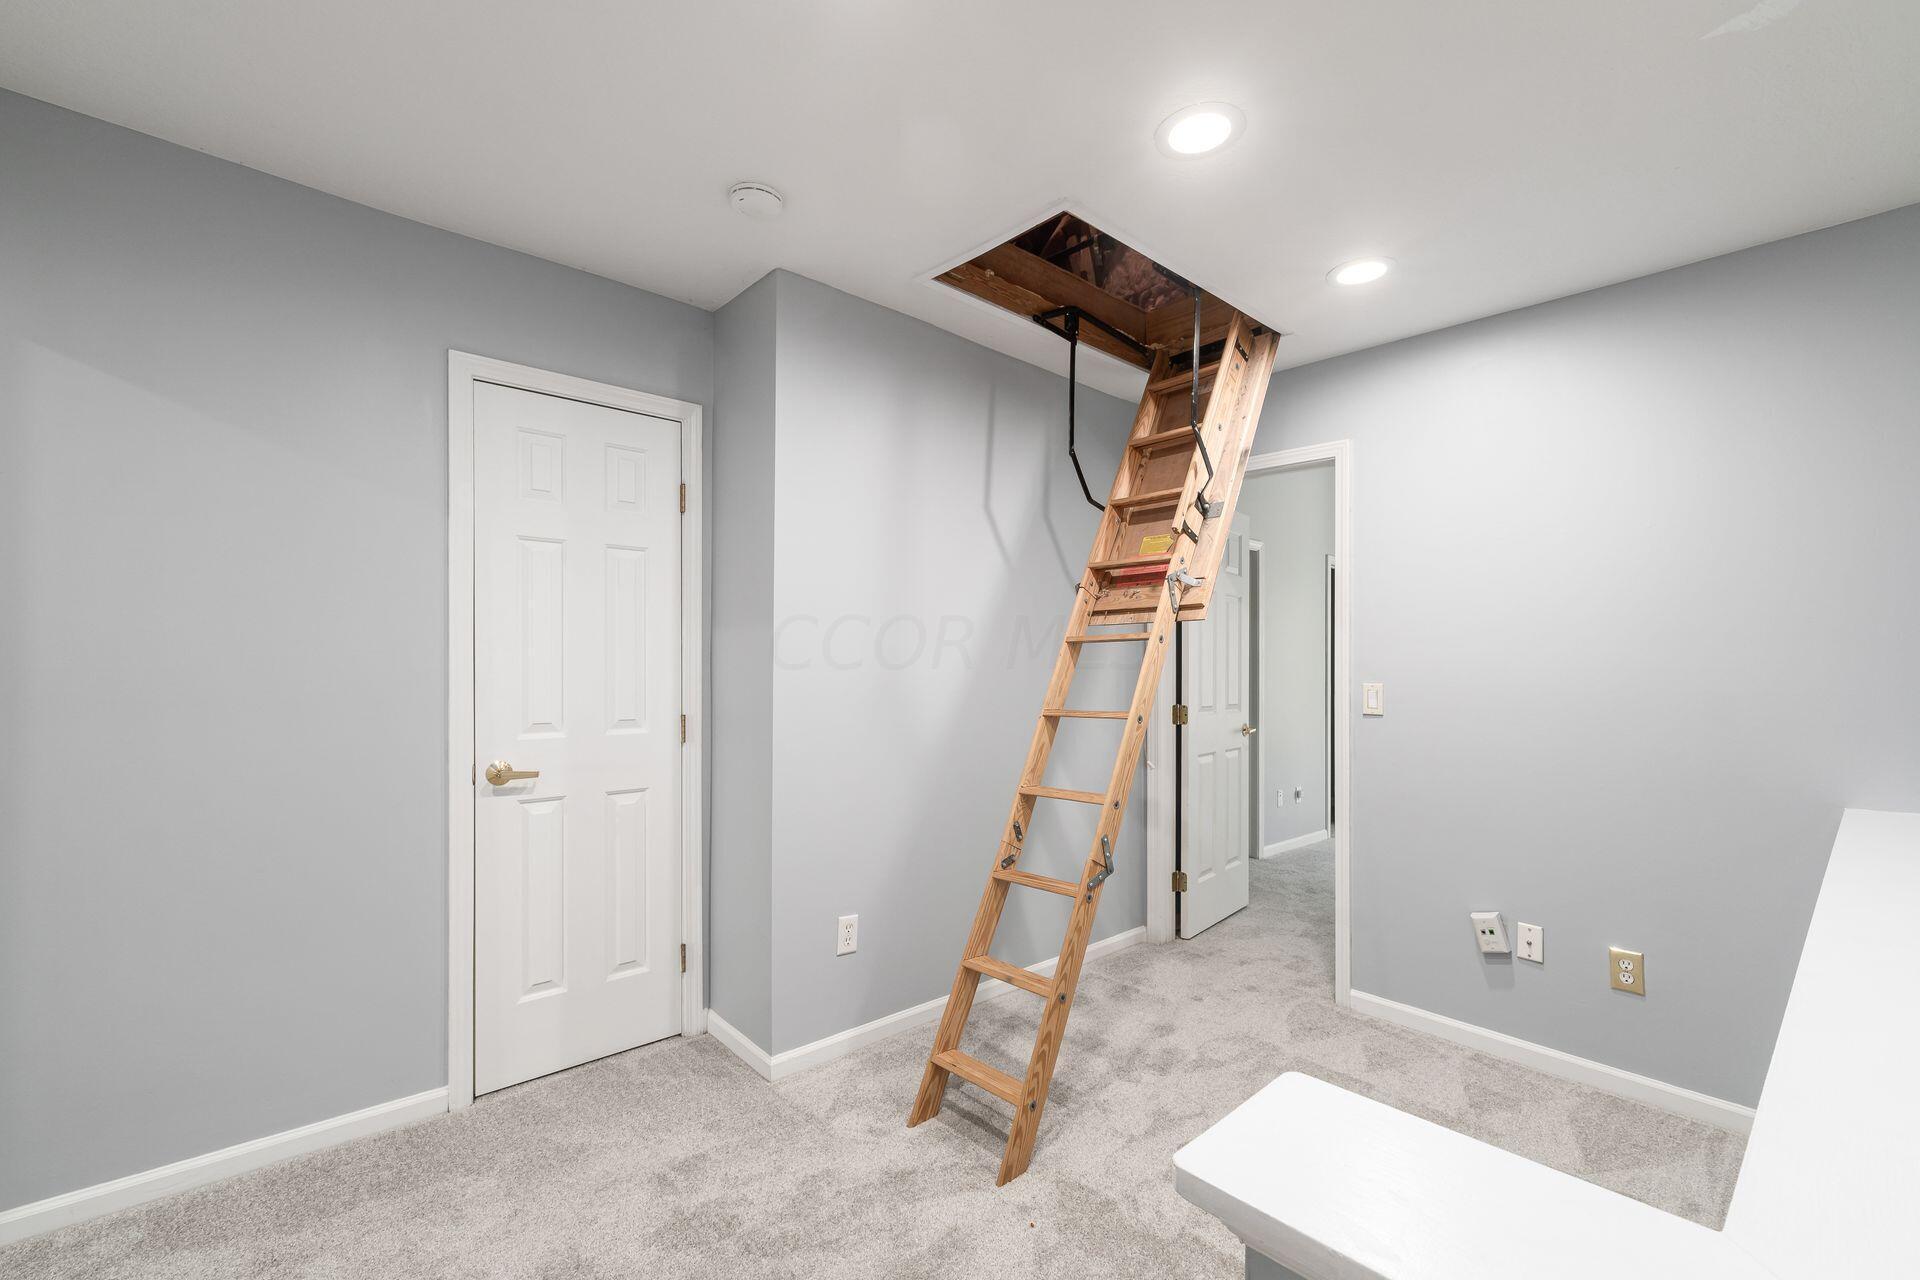
Gray-carpeted bedroom with a wooden attic ladder lowered from an open ceiling hatch.
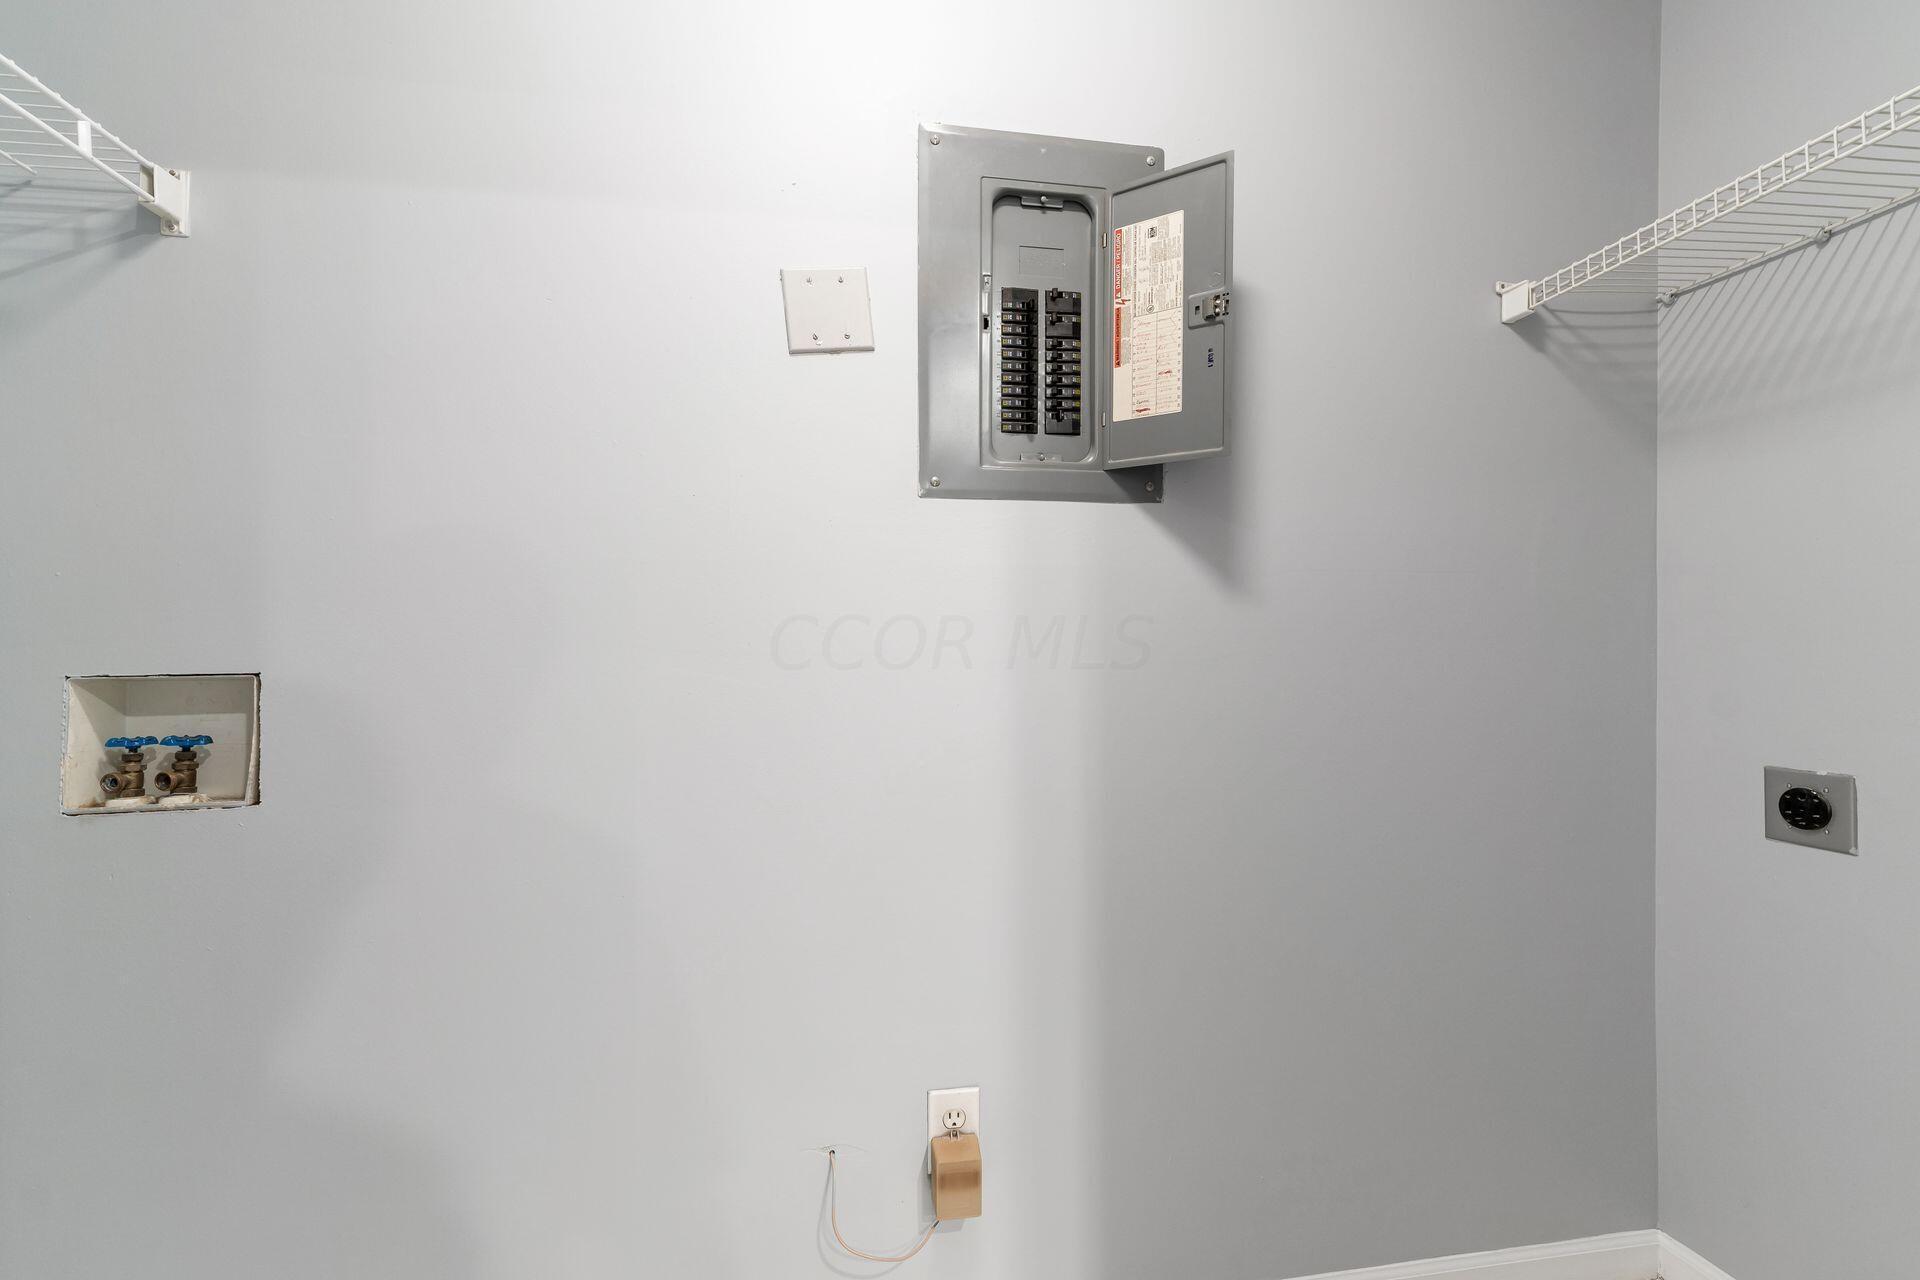
Empty laundry room with wire shelves, washer hookups, and an open breaker panel.
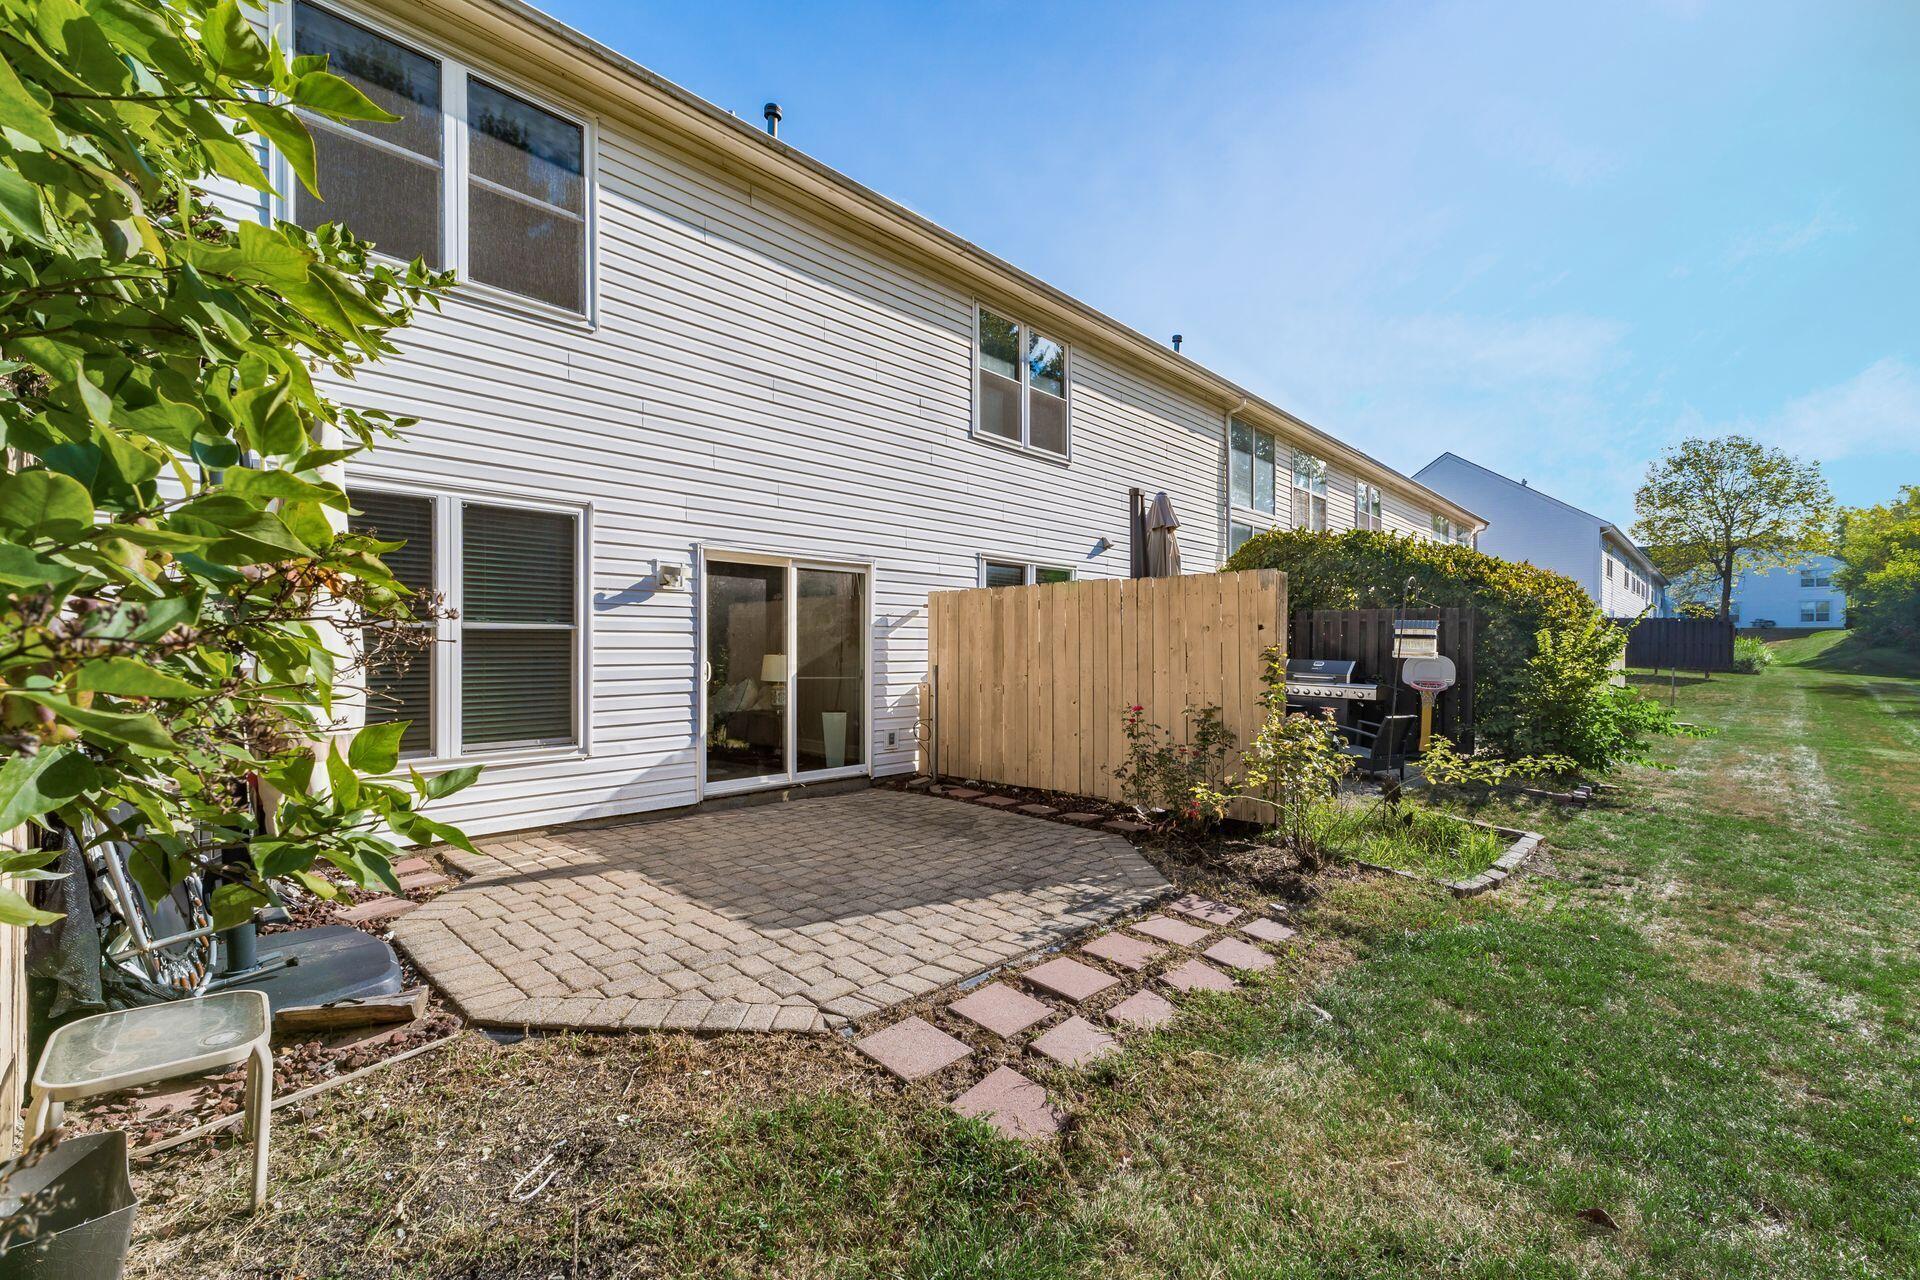
Home’s rear patio with pavers, a wooden privacy fence, and a grill beside the lawn.
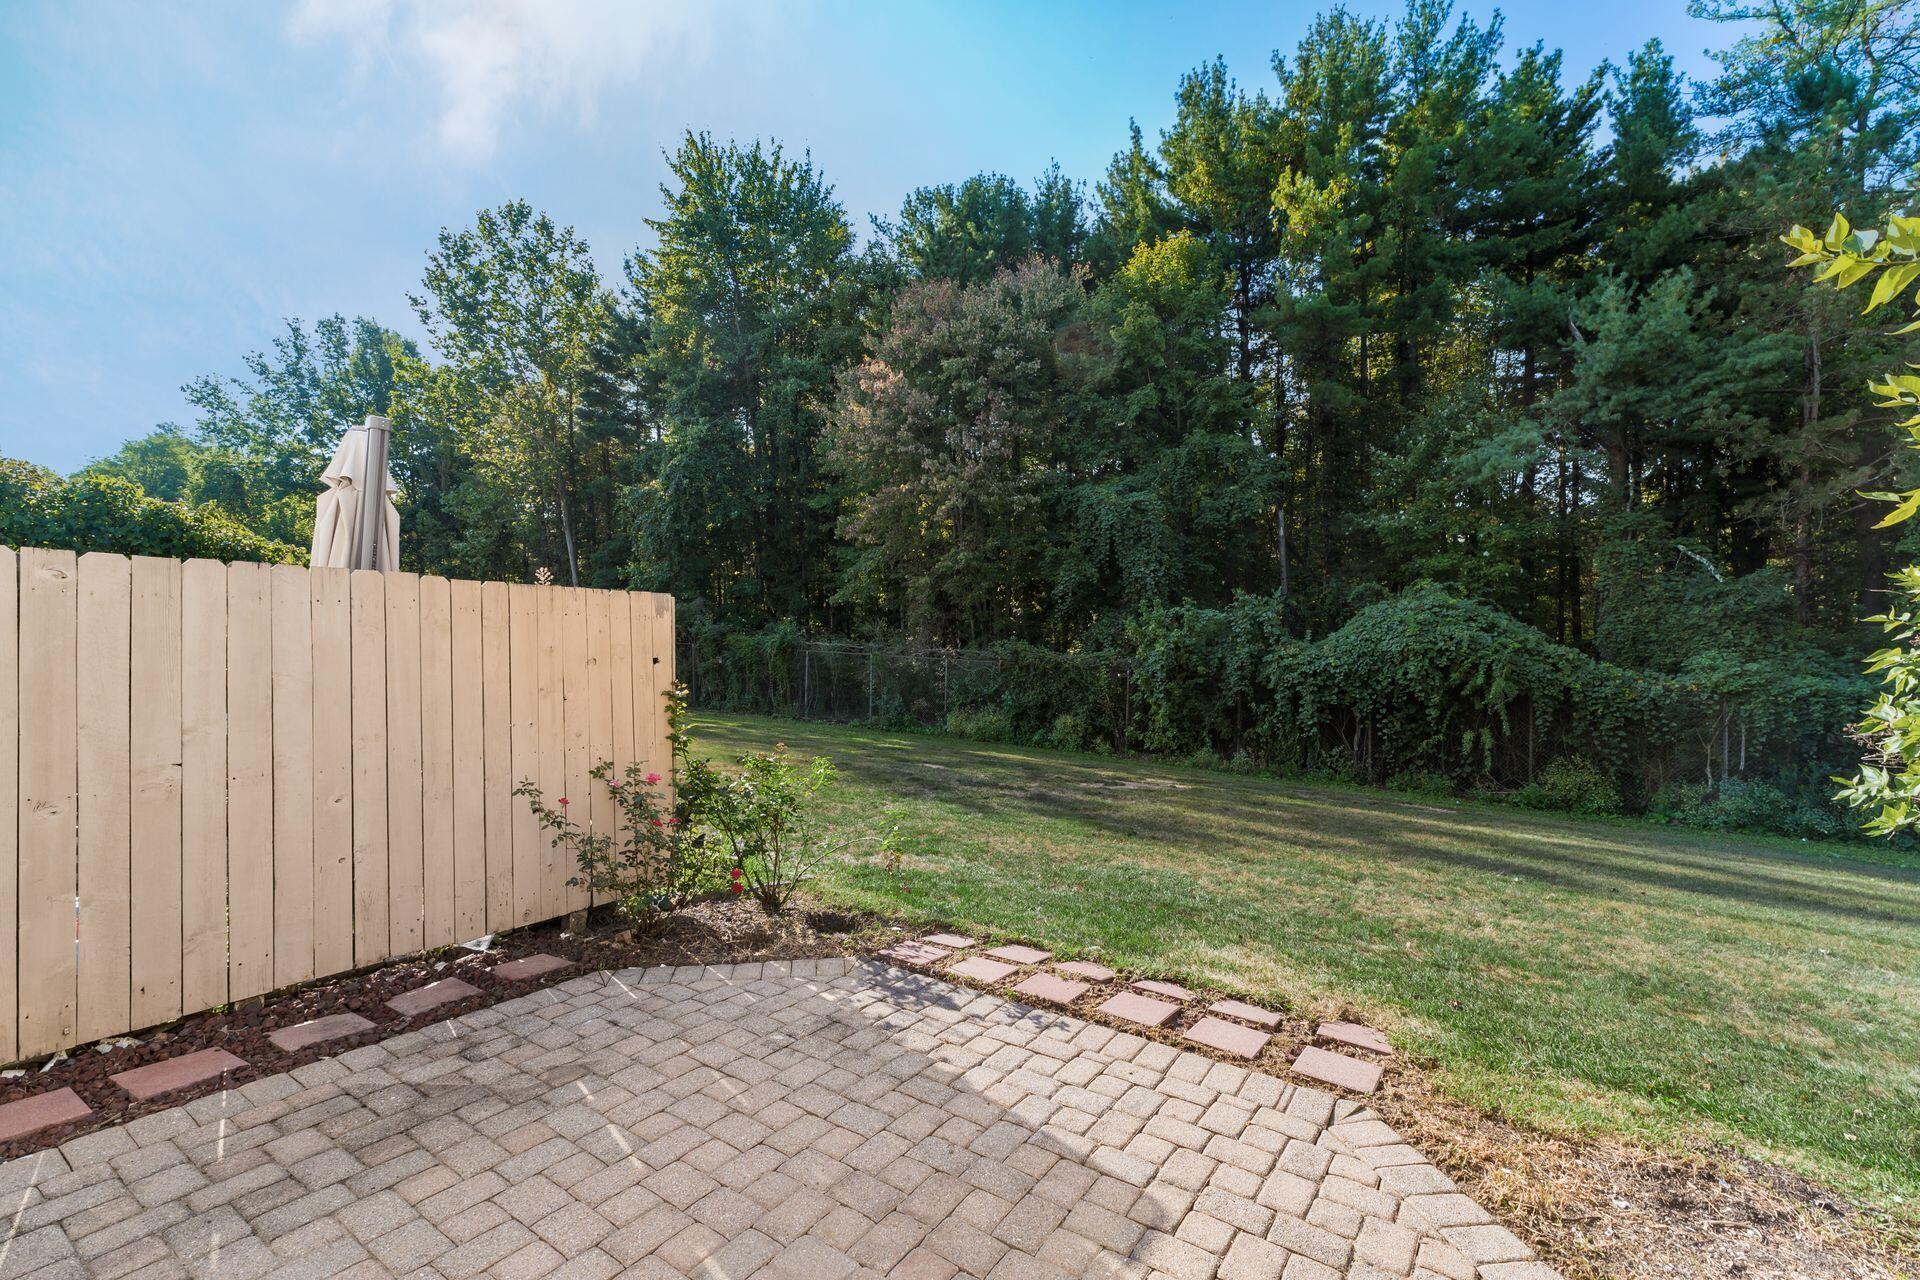
Backyard patio with a wooden privacy fence, lawn, and wooded tree line.
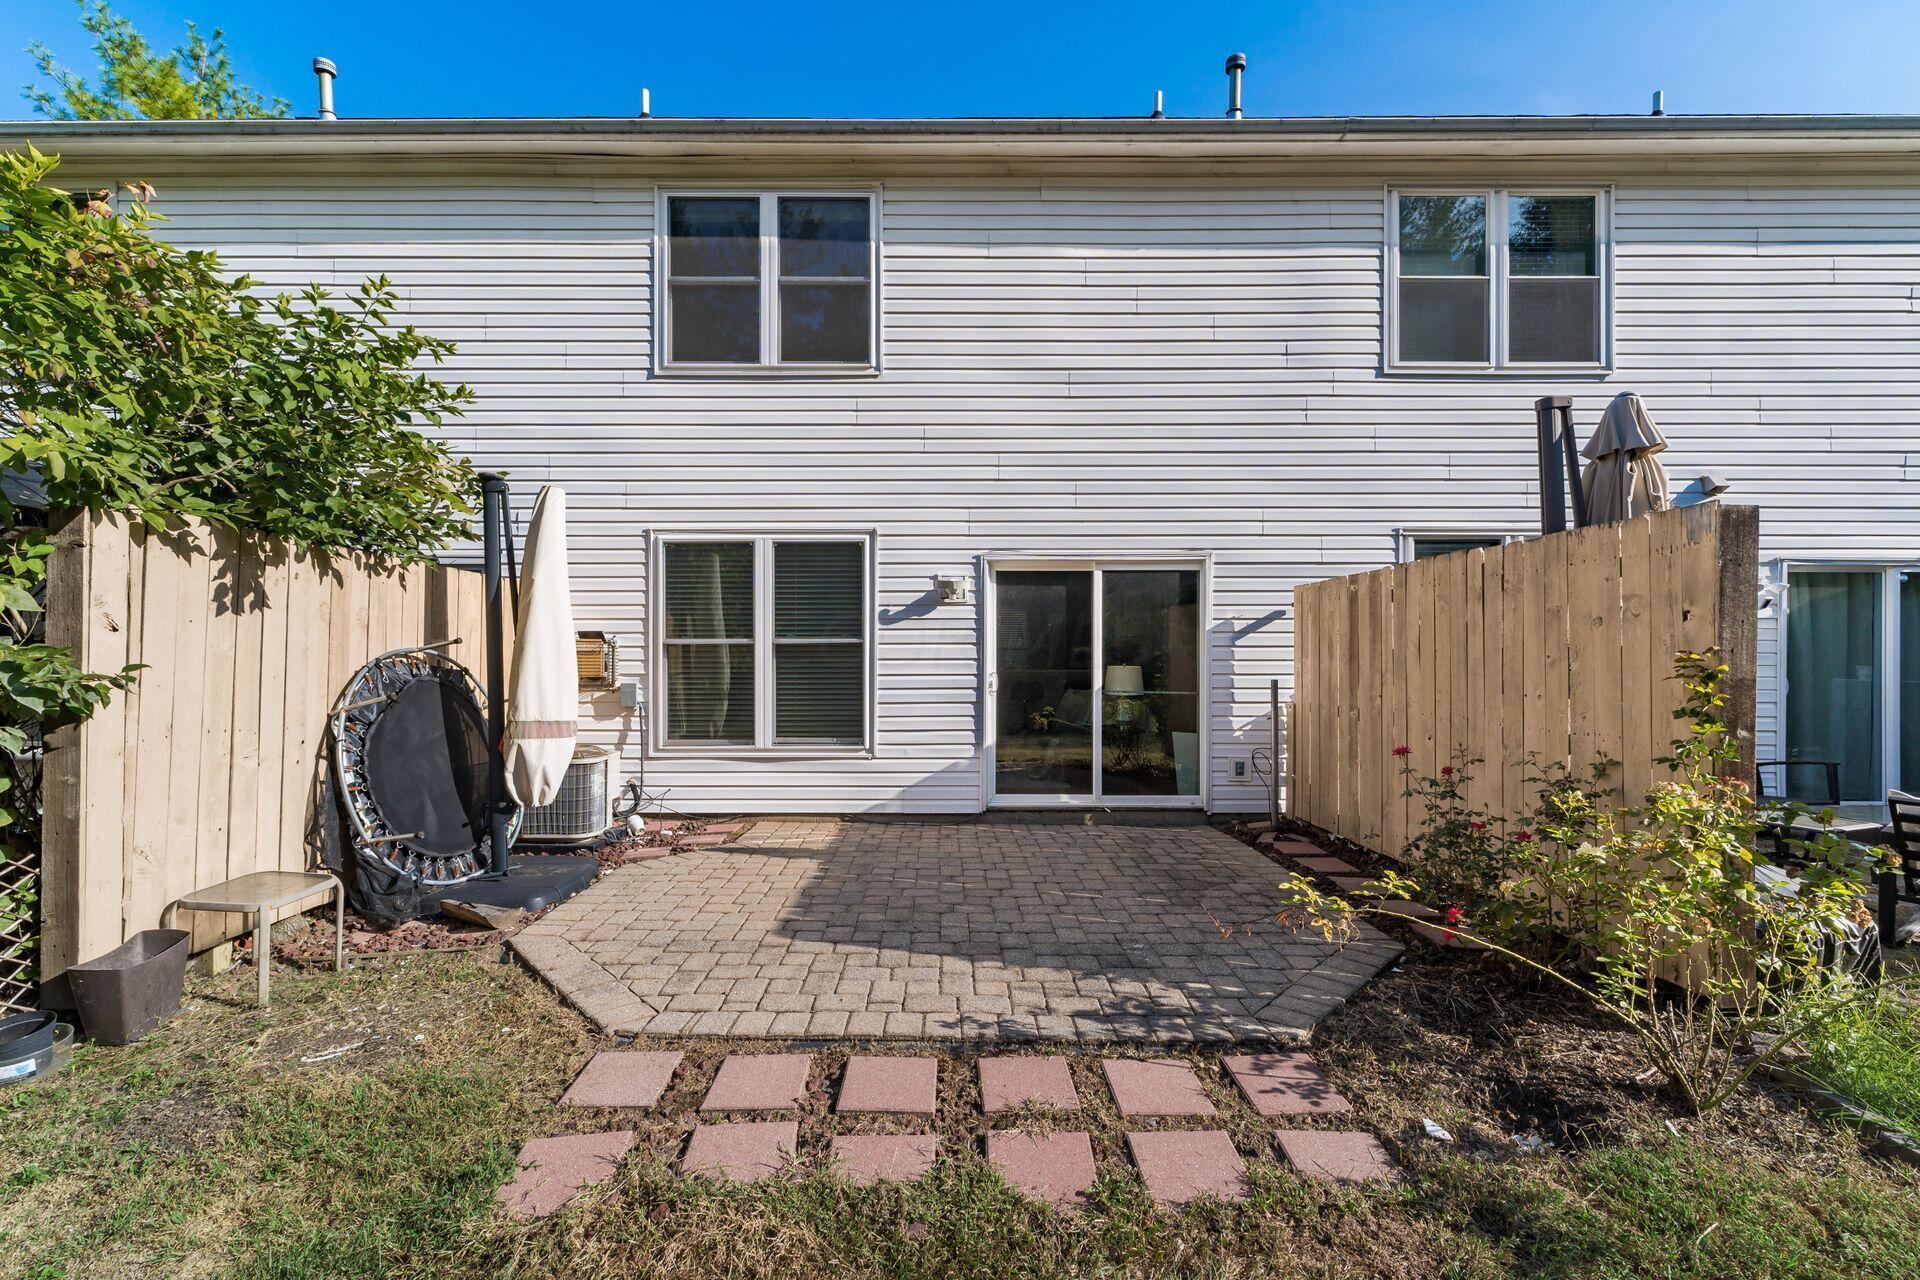
Home’s rear patio with pavers, wooden privacy fences, sliding doors, and a small trampoline.
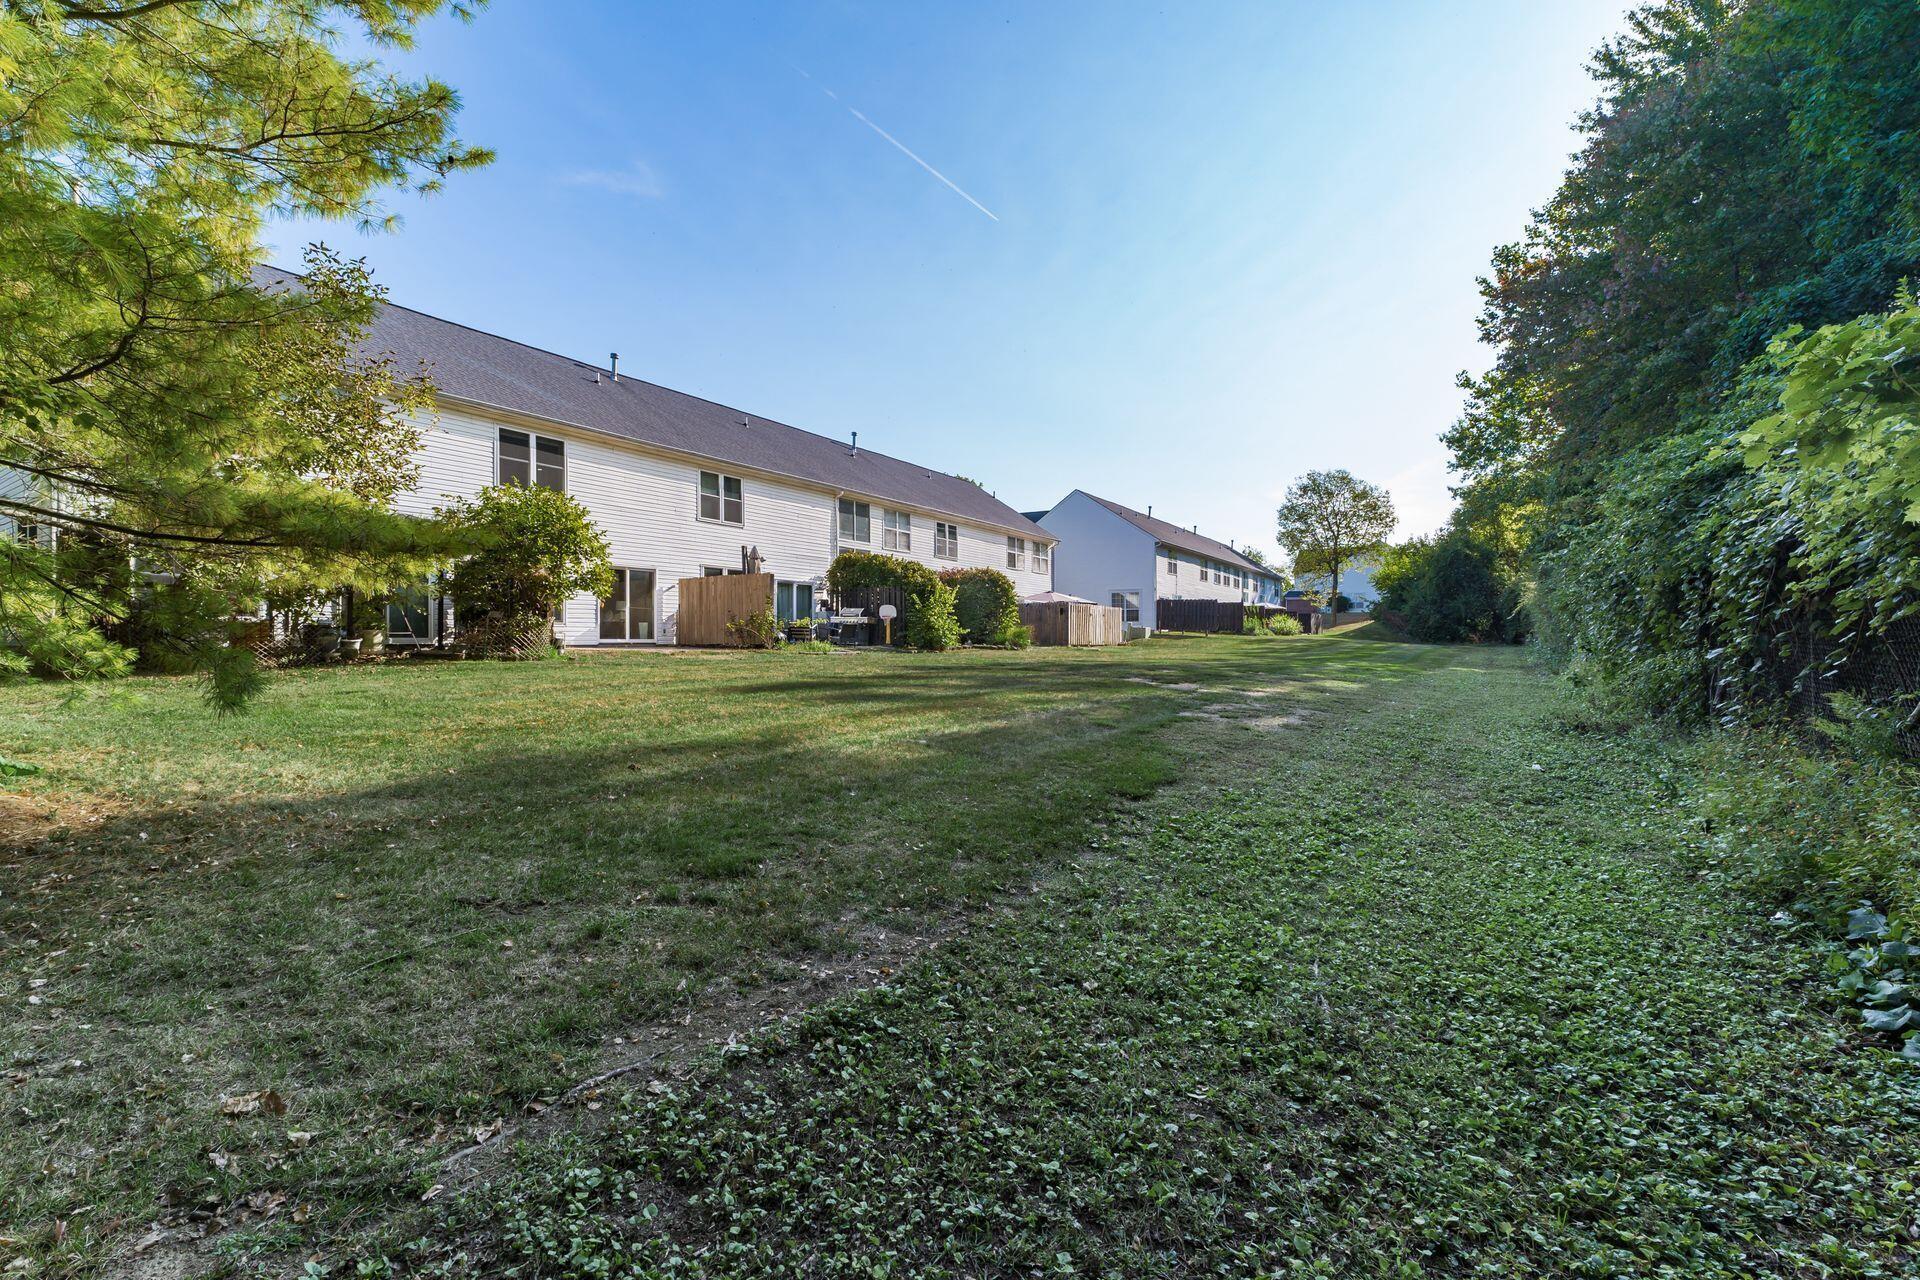
Rear exterior of attached homes with fenced patios and a shared grassy yard.
VIEW PHOTOS
Courtesy of Koteswara Bodipudi - Red 1 Realty
$260,000

5763 Albany Green

2 Beds 3 Baths 1,526 Sq.Ft. 1,306.8 Sq.Ft.

Description

Fully Renovated Condo!! New Albany Schools!! Beautiful Modern Condo in New Albany School district backing to Blendon woods. Solid surface flooring throughout the first floor. Beautiful modern kitchen with newer stainless-steel appliances, freshly painted and new carpet. Great living room with tray ceilings and gas fireplace. Upstairs there are 2 large bedrooms with ensuite baths and walk in closets. Owner's bath has been remodeled with spa shower. Large loft between the 2 bedrooms for additional space and plenty of storage. Privacy wooded backyard with stone patio. Large garage with additional storage. Newer AC and water tank. Water, Sewer & trash covered in HOA. Great location in the back of the community. Don't miss this incredible opportunity to own a modern oasis in a prime location.

Share Property

Location

5763 Albany Green, Westerville, OH 43081

Status

Sold

Date Sold

November 8, 2024
Oliver  Chapman

Oliver Chapman

TITLE

REALTOR®

Property Amenities

Interior
Fireplace Direct Vent, Gas Log
Flooring Carpet, Ceramic/Porcelain, Vinyl
Total Bedrooms: 2
Half Bathrooms: 1
Full Bathrooms: 2
Other Interior Features Dishwasher, Electric Range, Electric Water Heater, Microwave, Refrigerator
Area & Lot
Total area 1,526 Sq.Ft.
Lot Area 1,306.8 Sq.Ft.
Living area 1,526 Sq.Ft.
MLS® ID 224032524
Year Built 1997
School District NEW ALBANY PLAIN LSD 2508 FRA CO.
Type Condo
Status Sold
Date Sold November 8, 2024
Exterior
Air conditioning Central Air
Heat type Forced Air
Water Source Public
Garage Space 1.0
Sewer Public Sewer
Other Exterior Features Other
Parking Garage Door Opener, Attached Garage
Lot Features Wooded
Finance
Sales Price $260,000
HOA Fees $295 monthly
Real Estate Tax $4,375 yearly

A Relationship-Driven Approach

Oliver Chapman is committed to building lasting relationships through honest communication, local expertise, and personalized service tailored to every client. From first-time buyers to experienced investors, clients receive dedicated support designed to simplify every step of the real estate process. Contact Oliver today to discuss all your real estate needs!