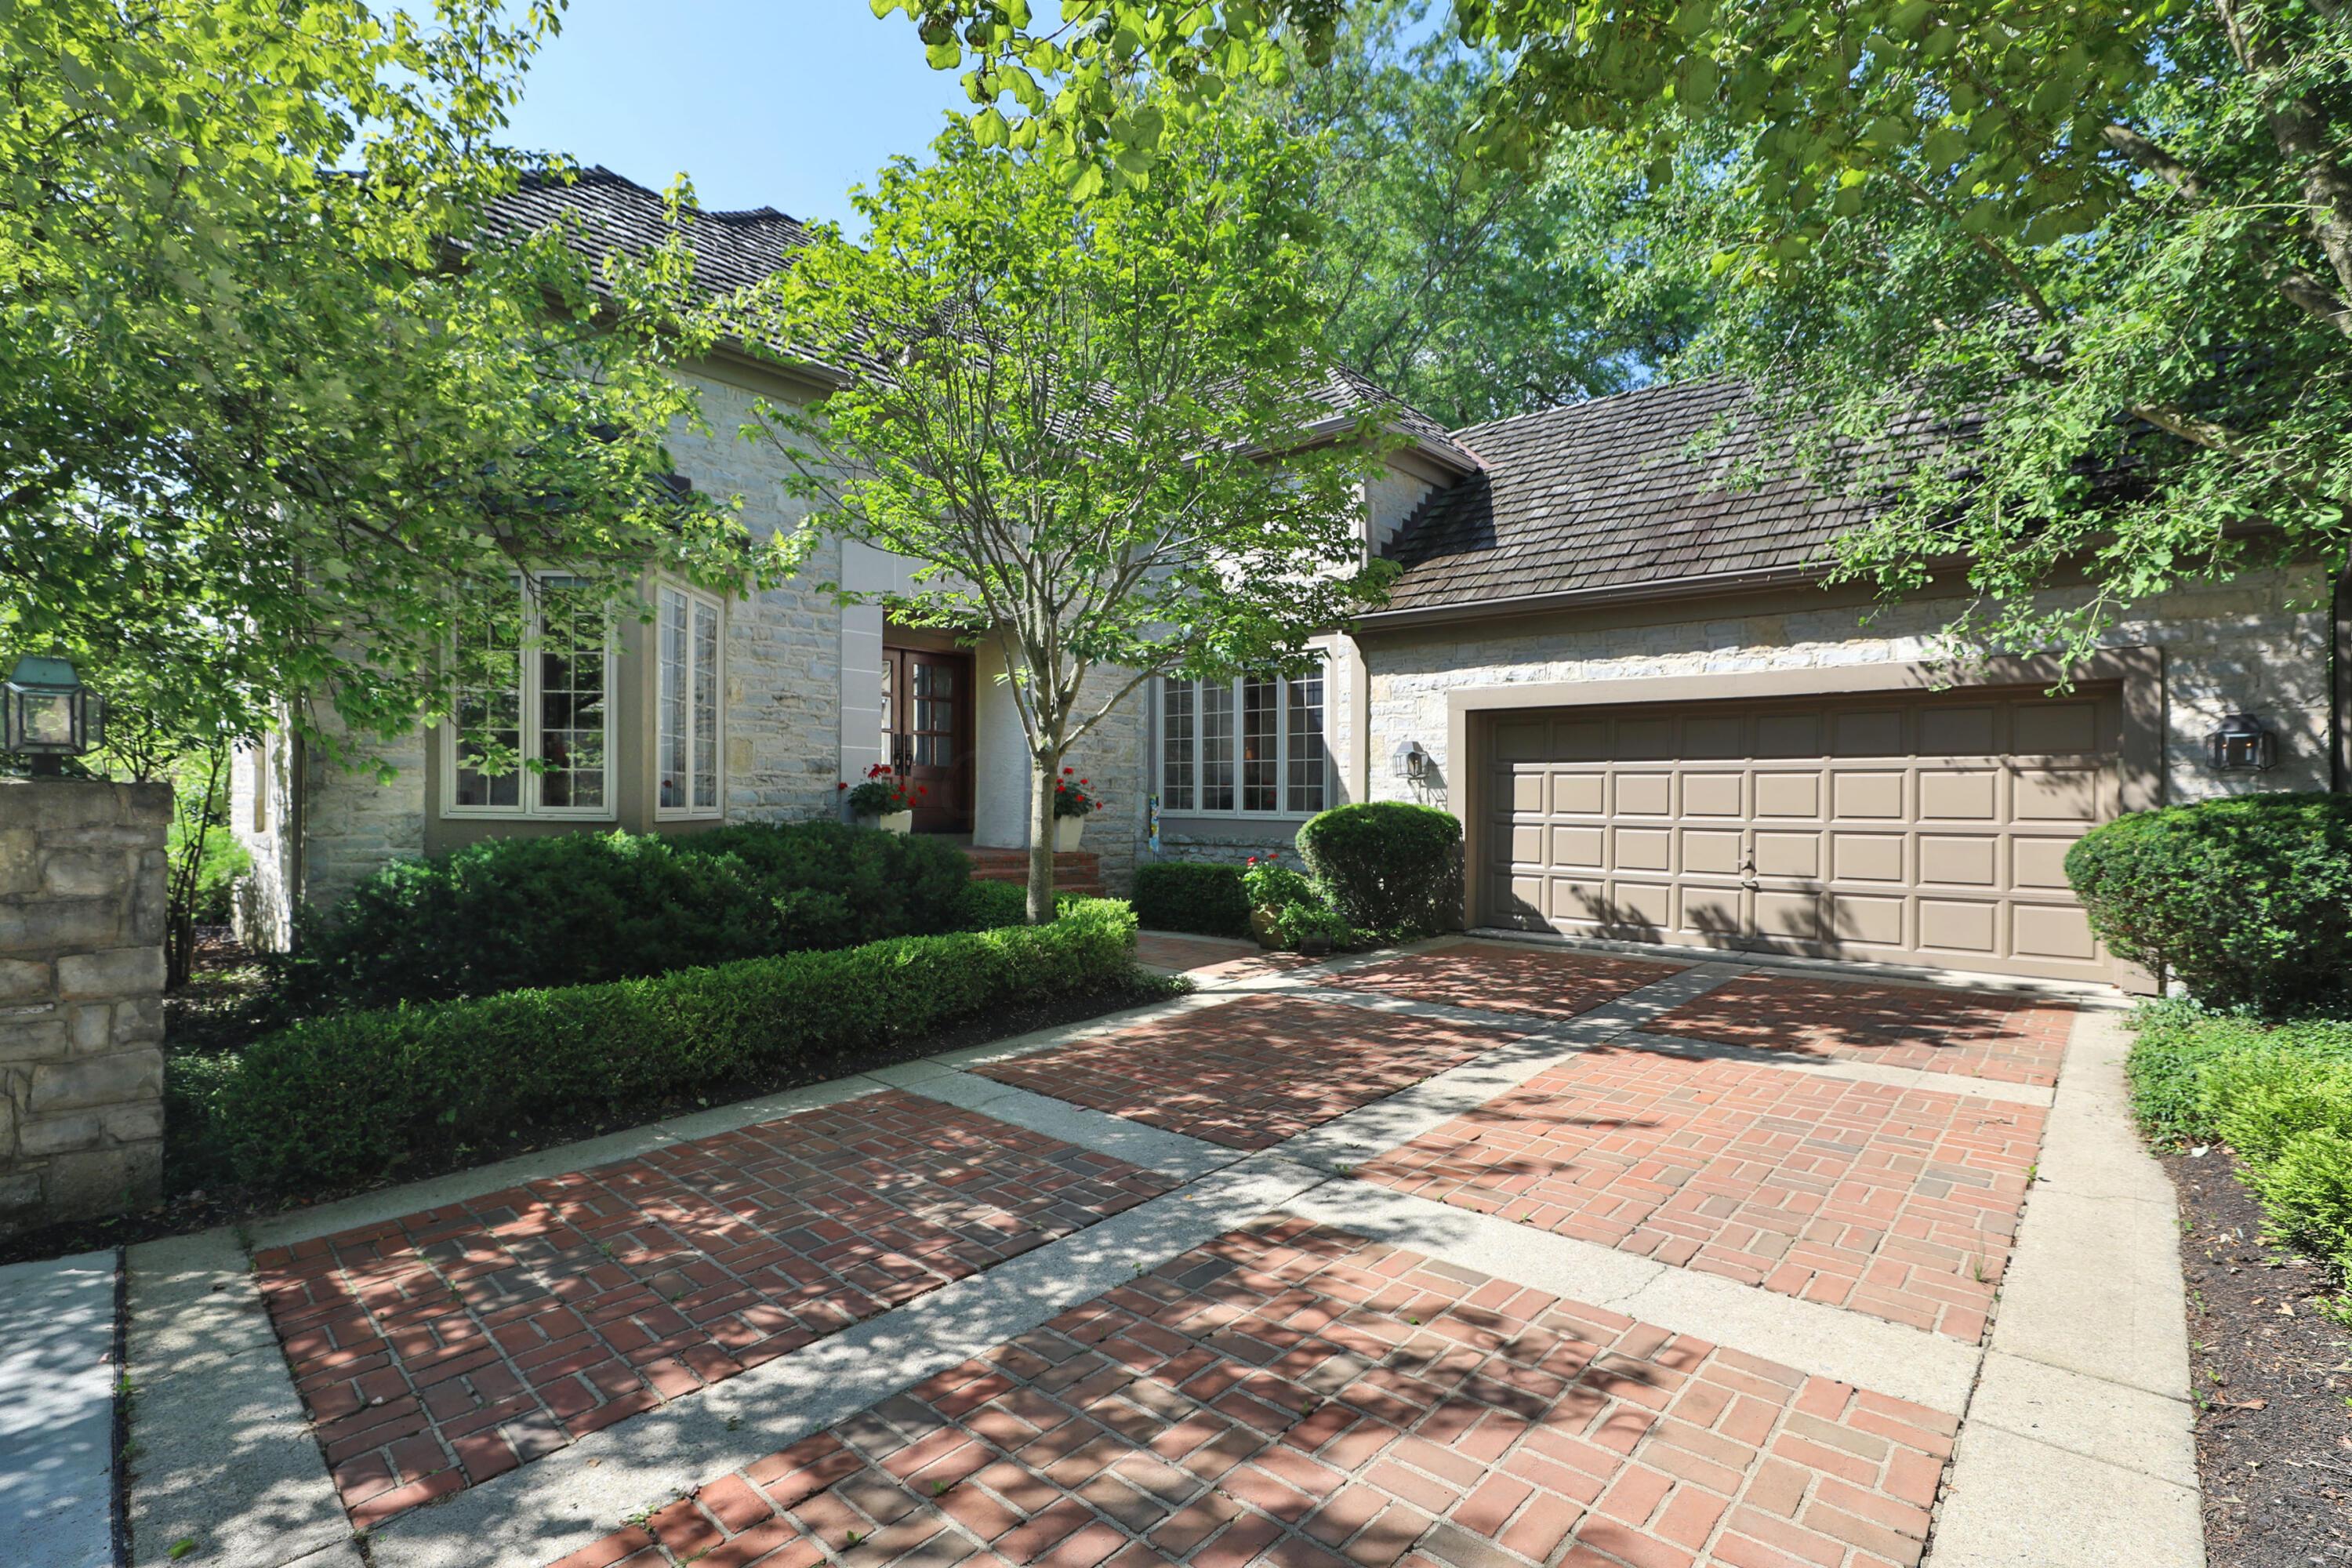




Stone home with a two-car garage, brick driveway, and leafy trees.
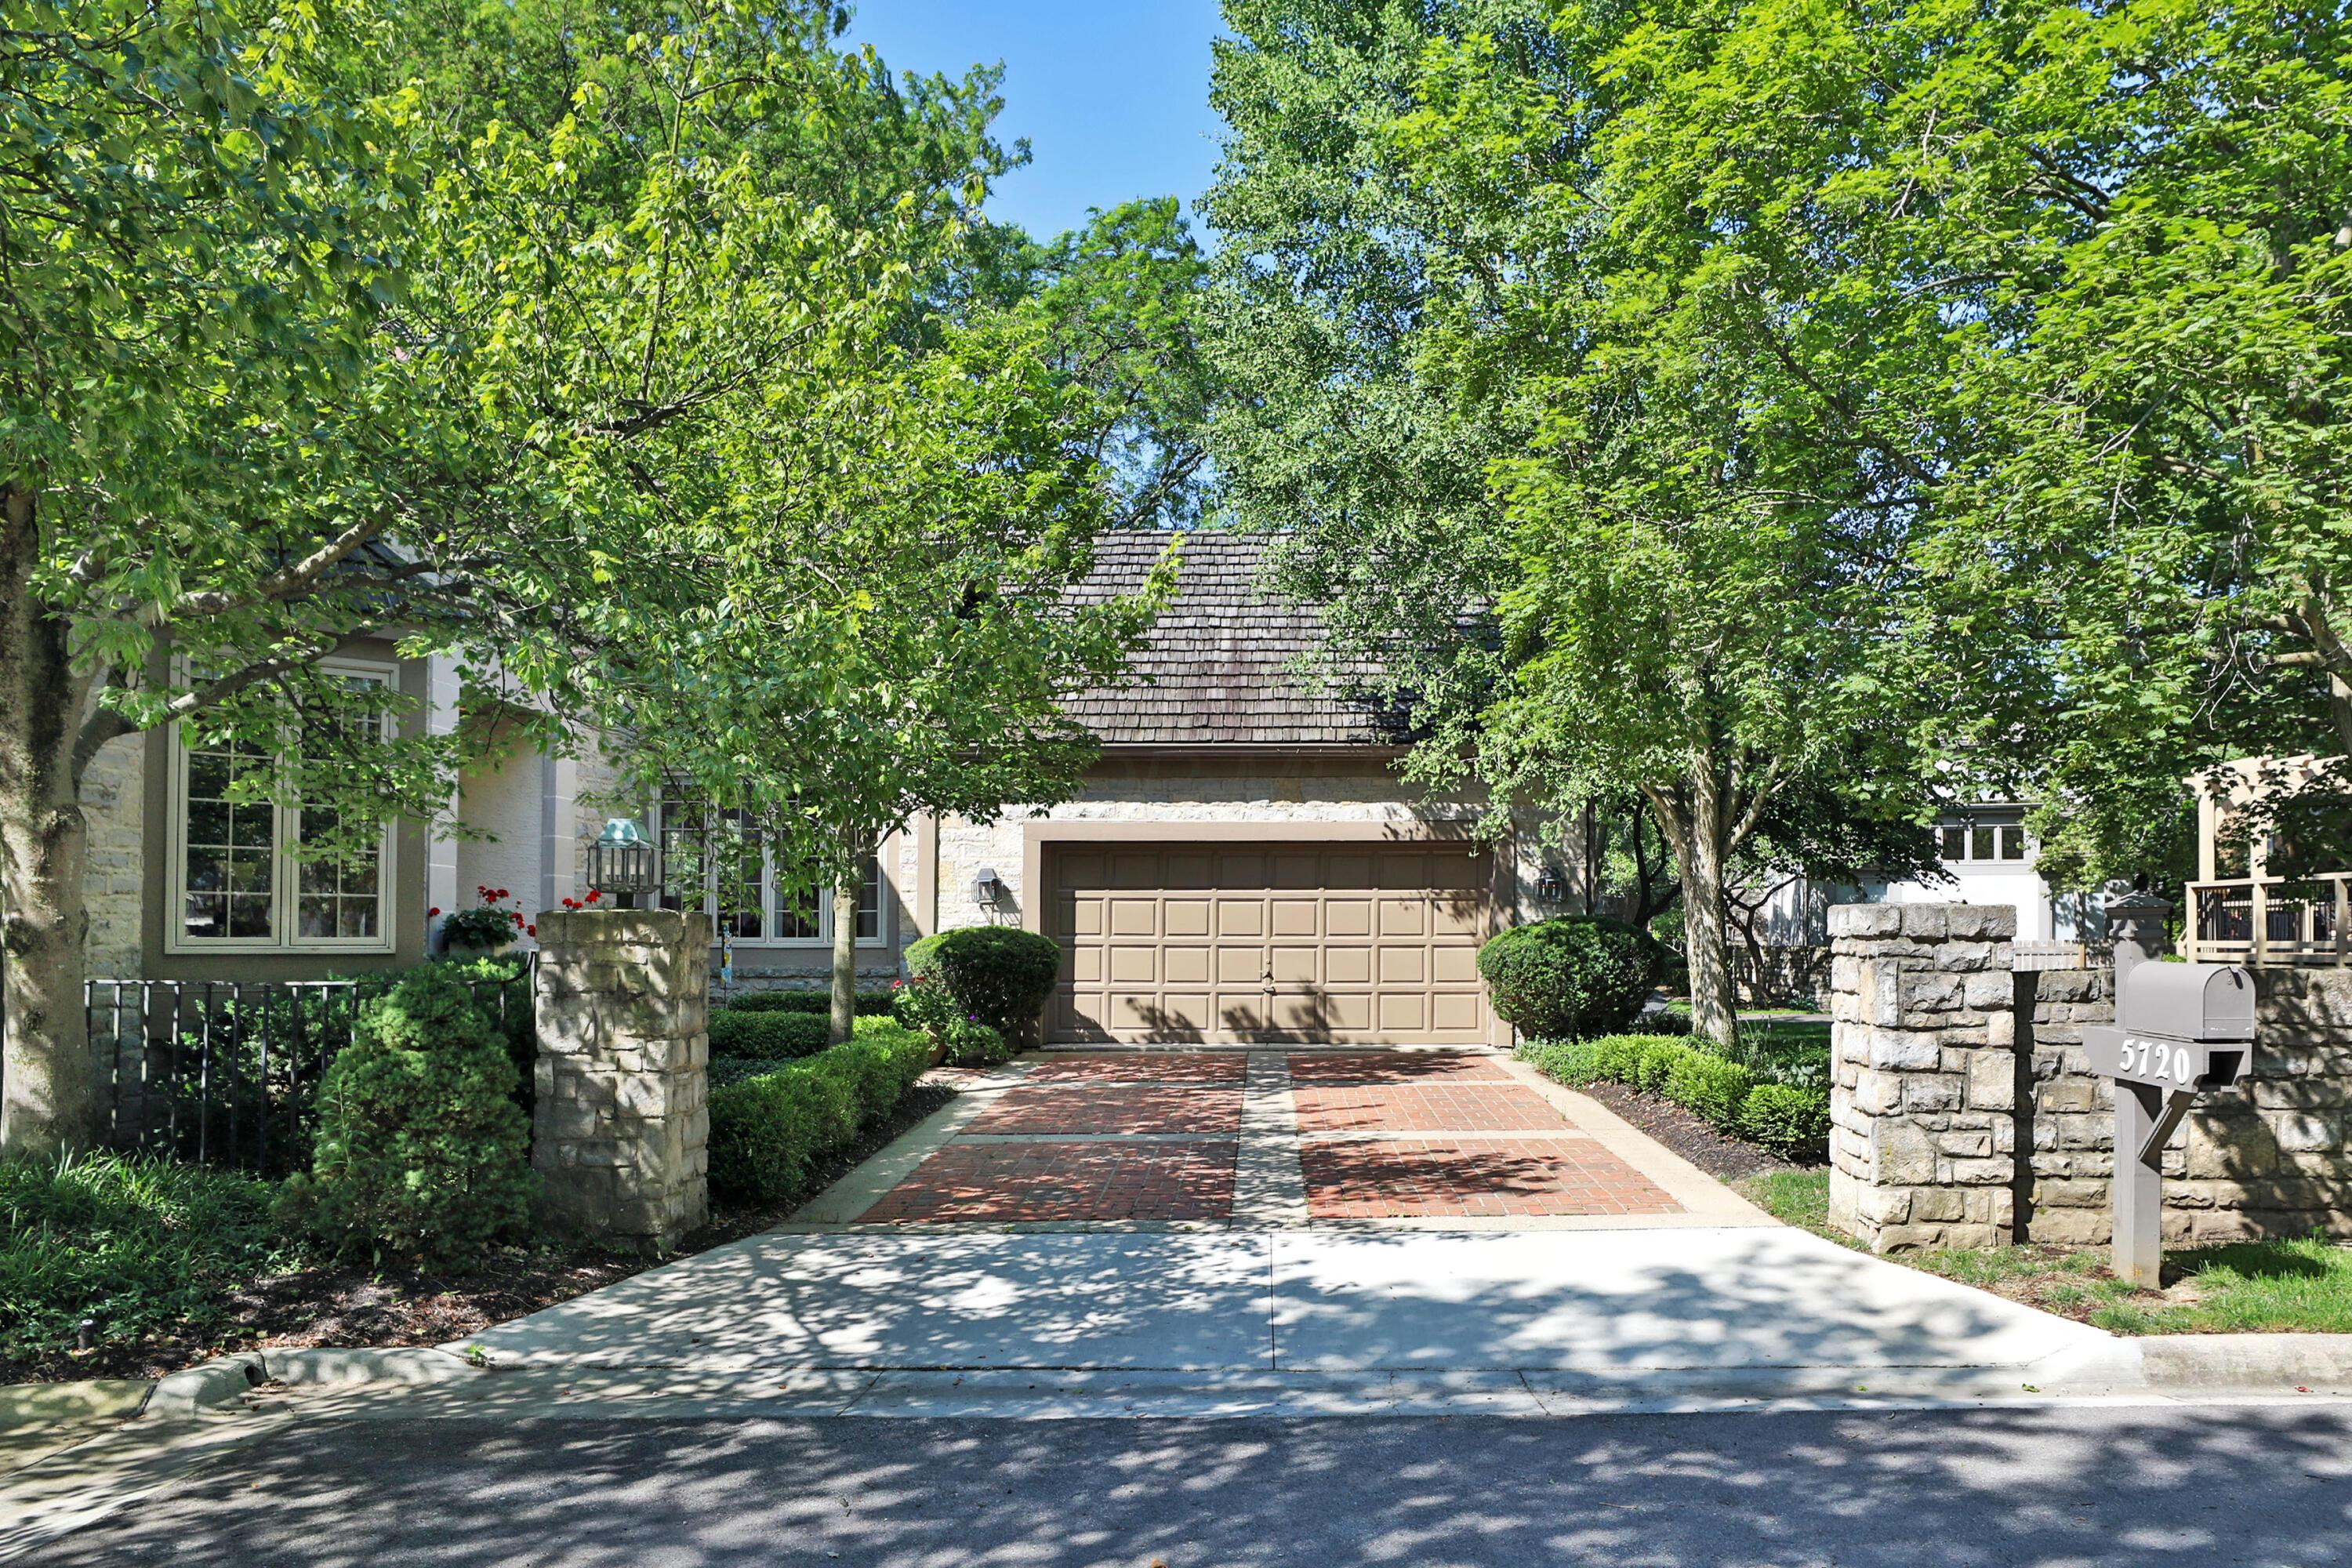
Stone-front home with a two-car garage, brick driveway, and mailbox marked 5720.
Stone house with attached garage, red brick walkway, and landscaped garden beneath mature trees.
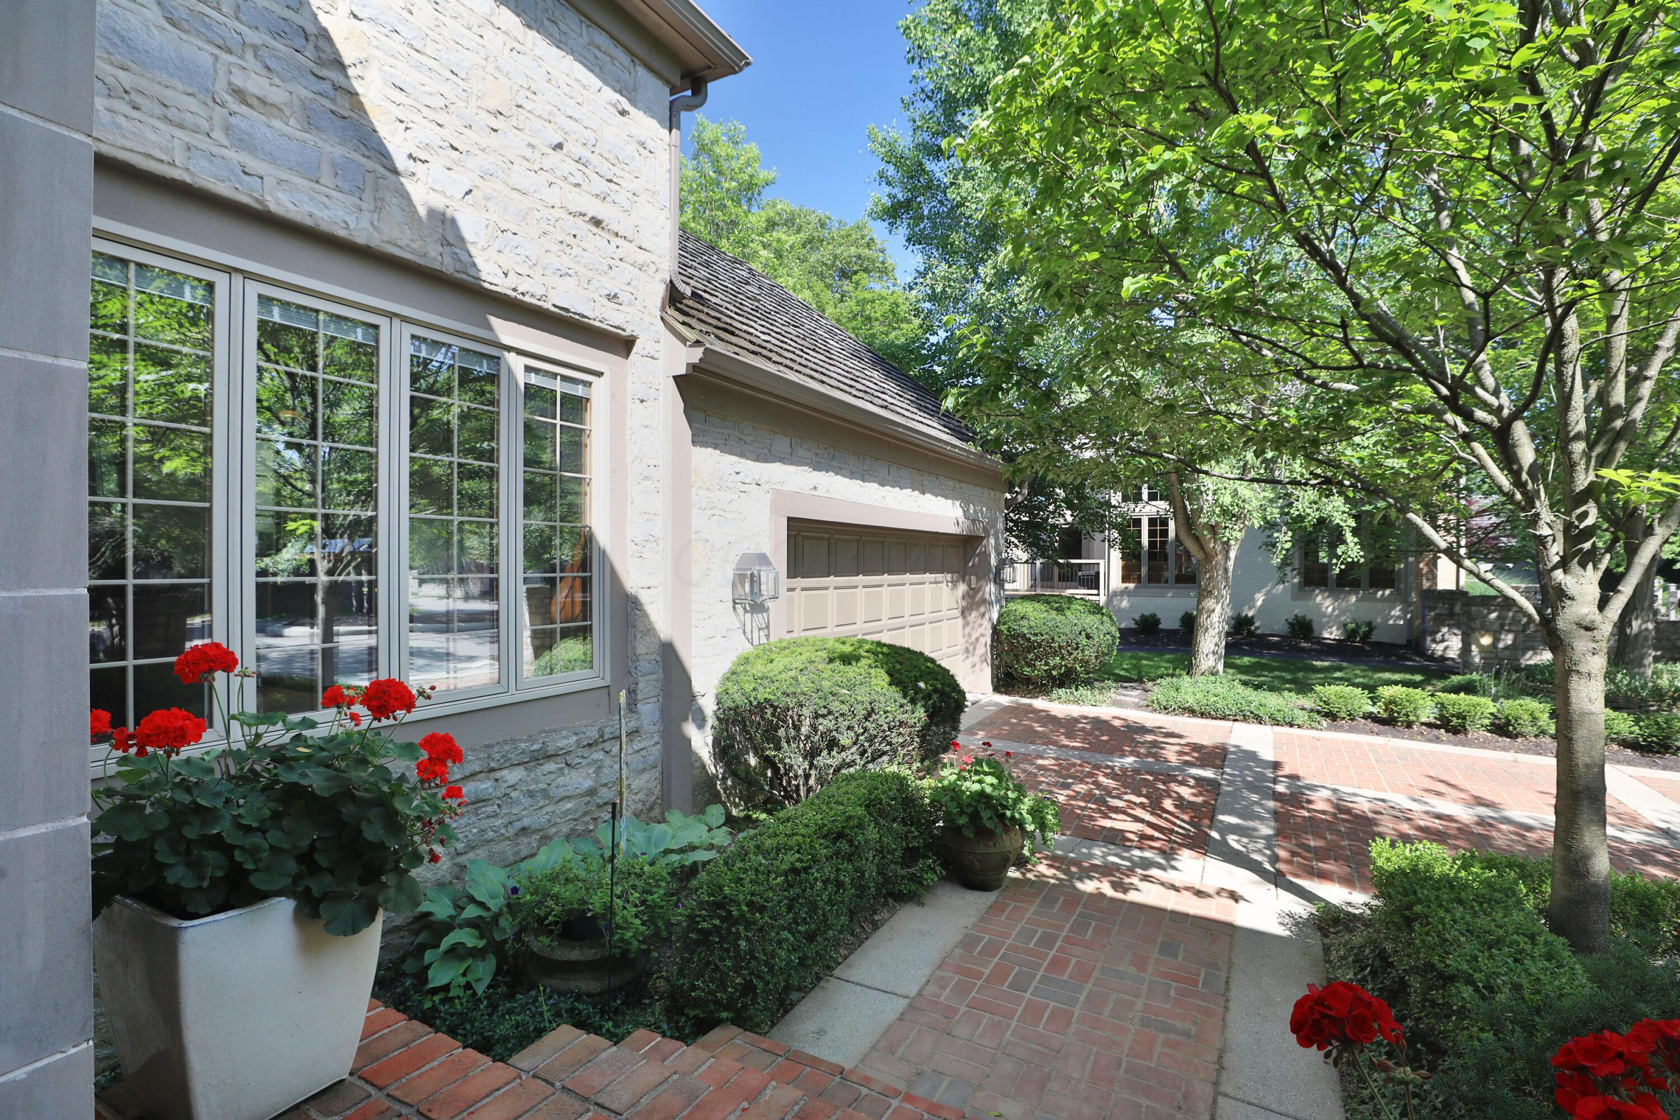
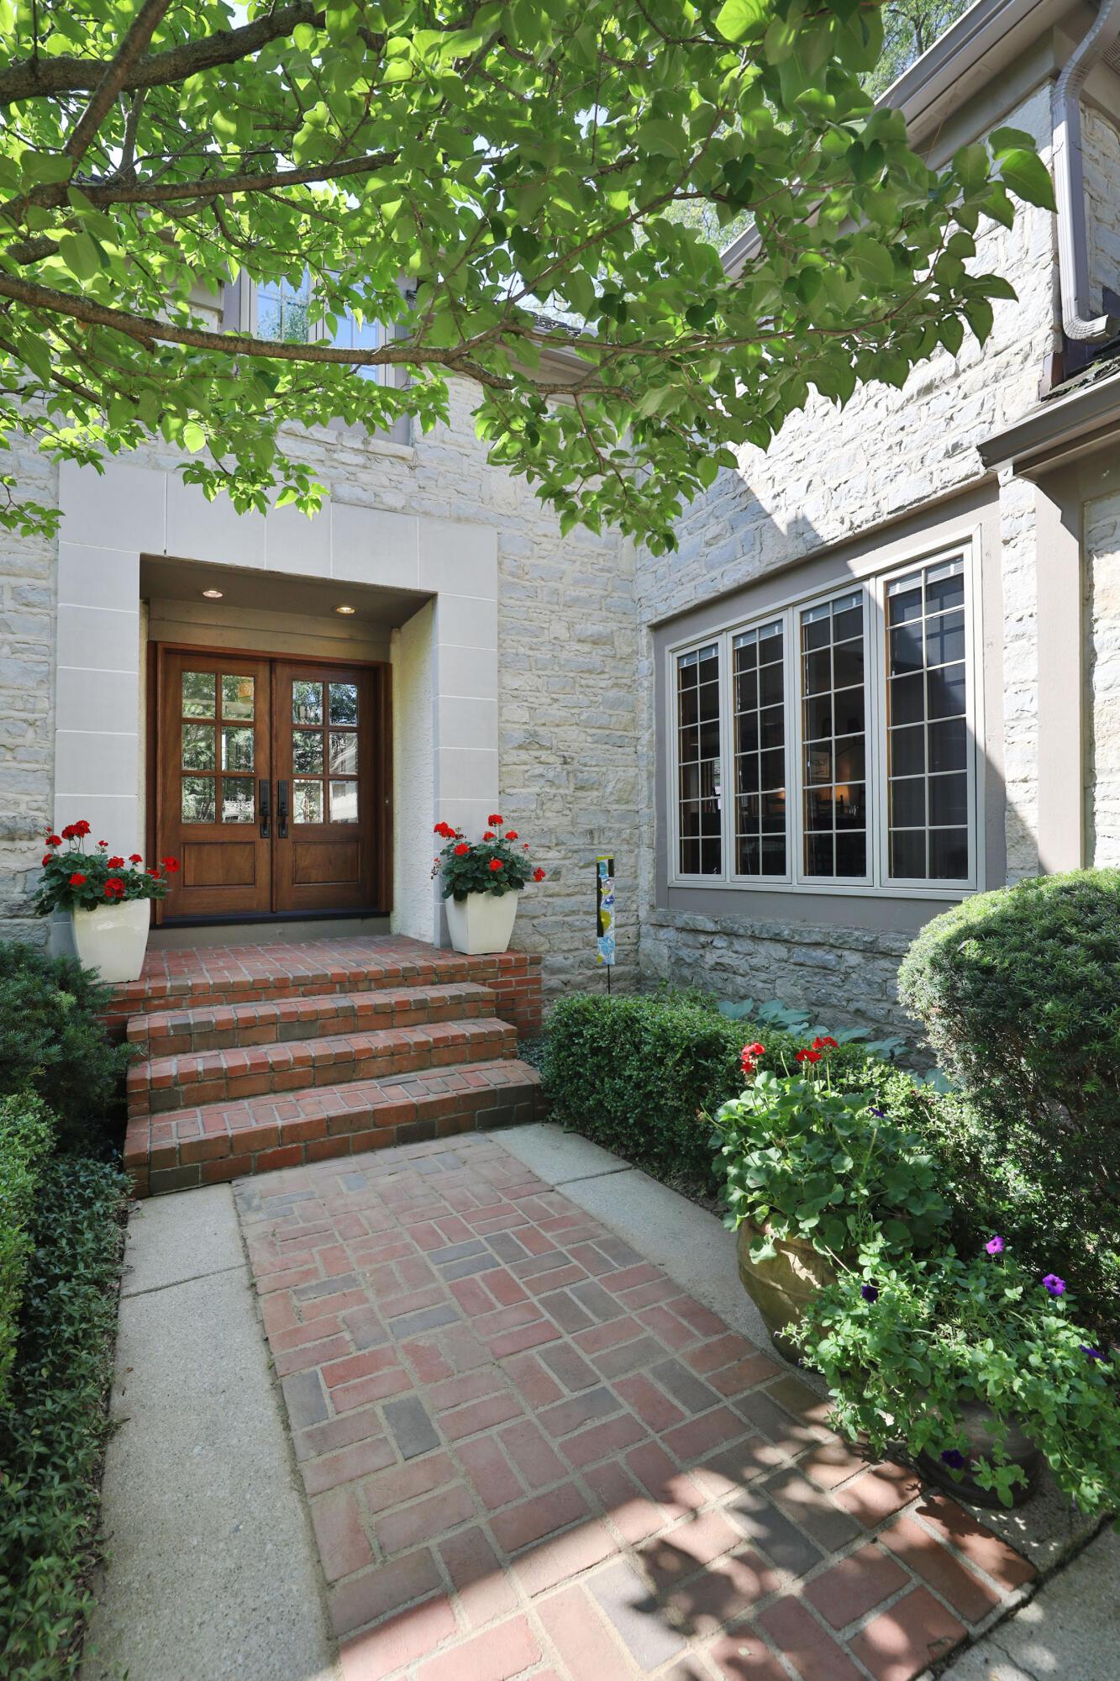
Stone home entrance with wood double doors, brick steps, and flower pots beneath leafy branches.
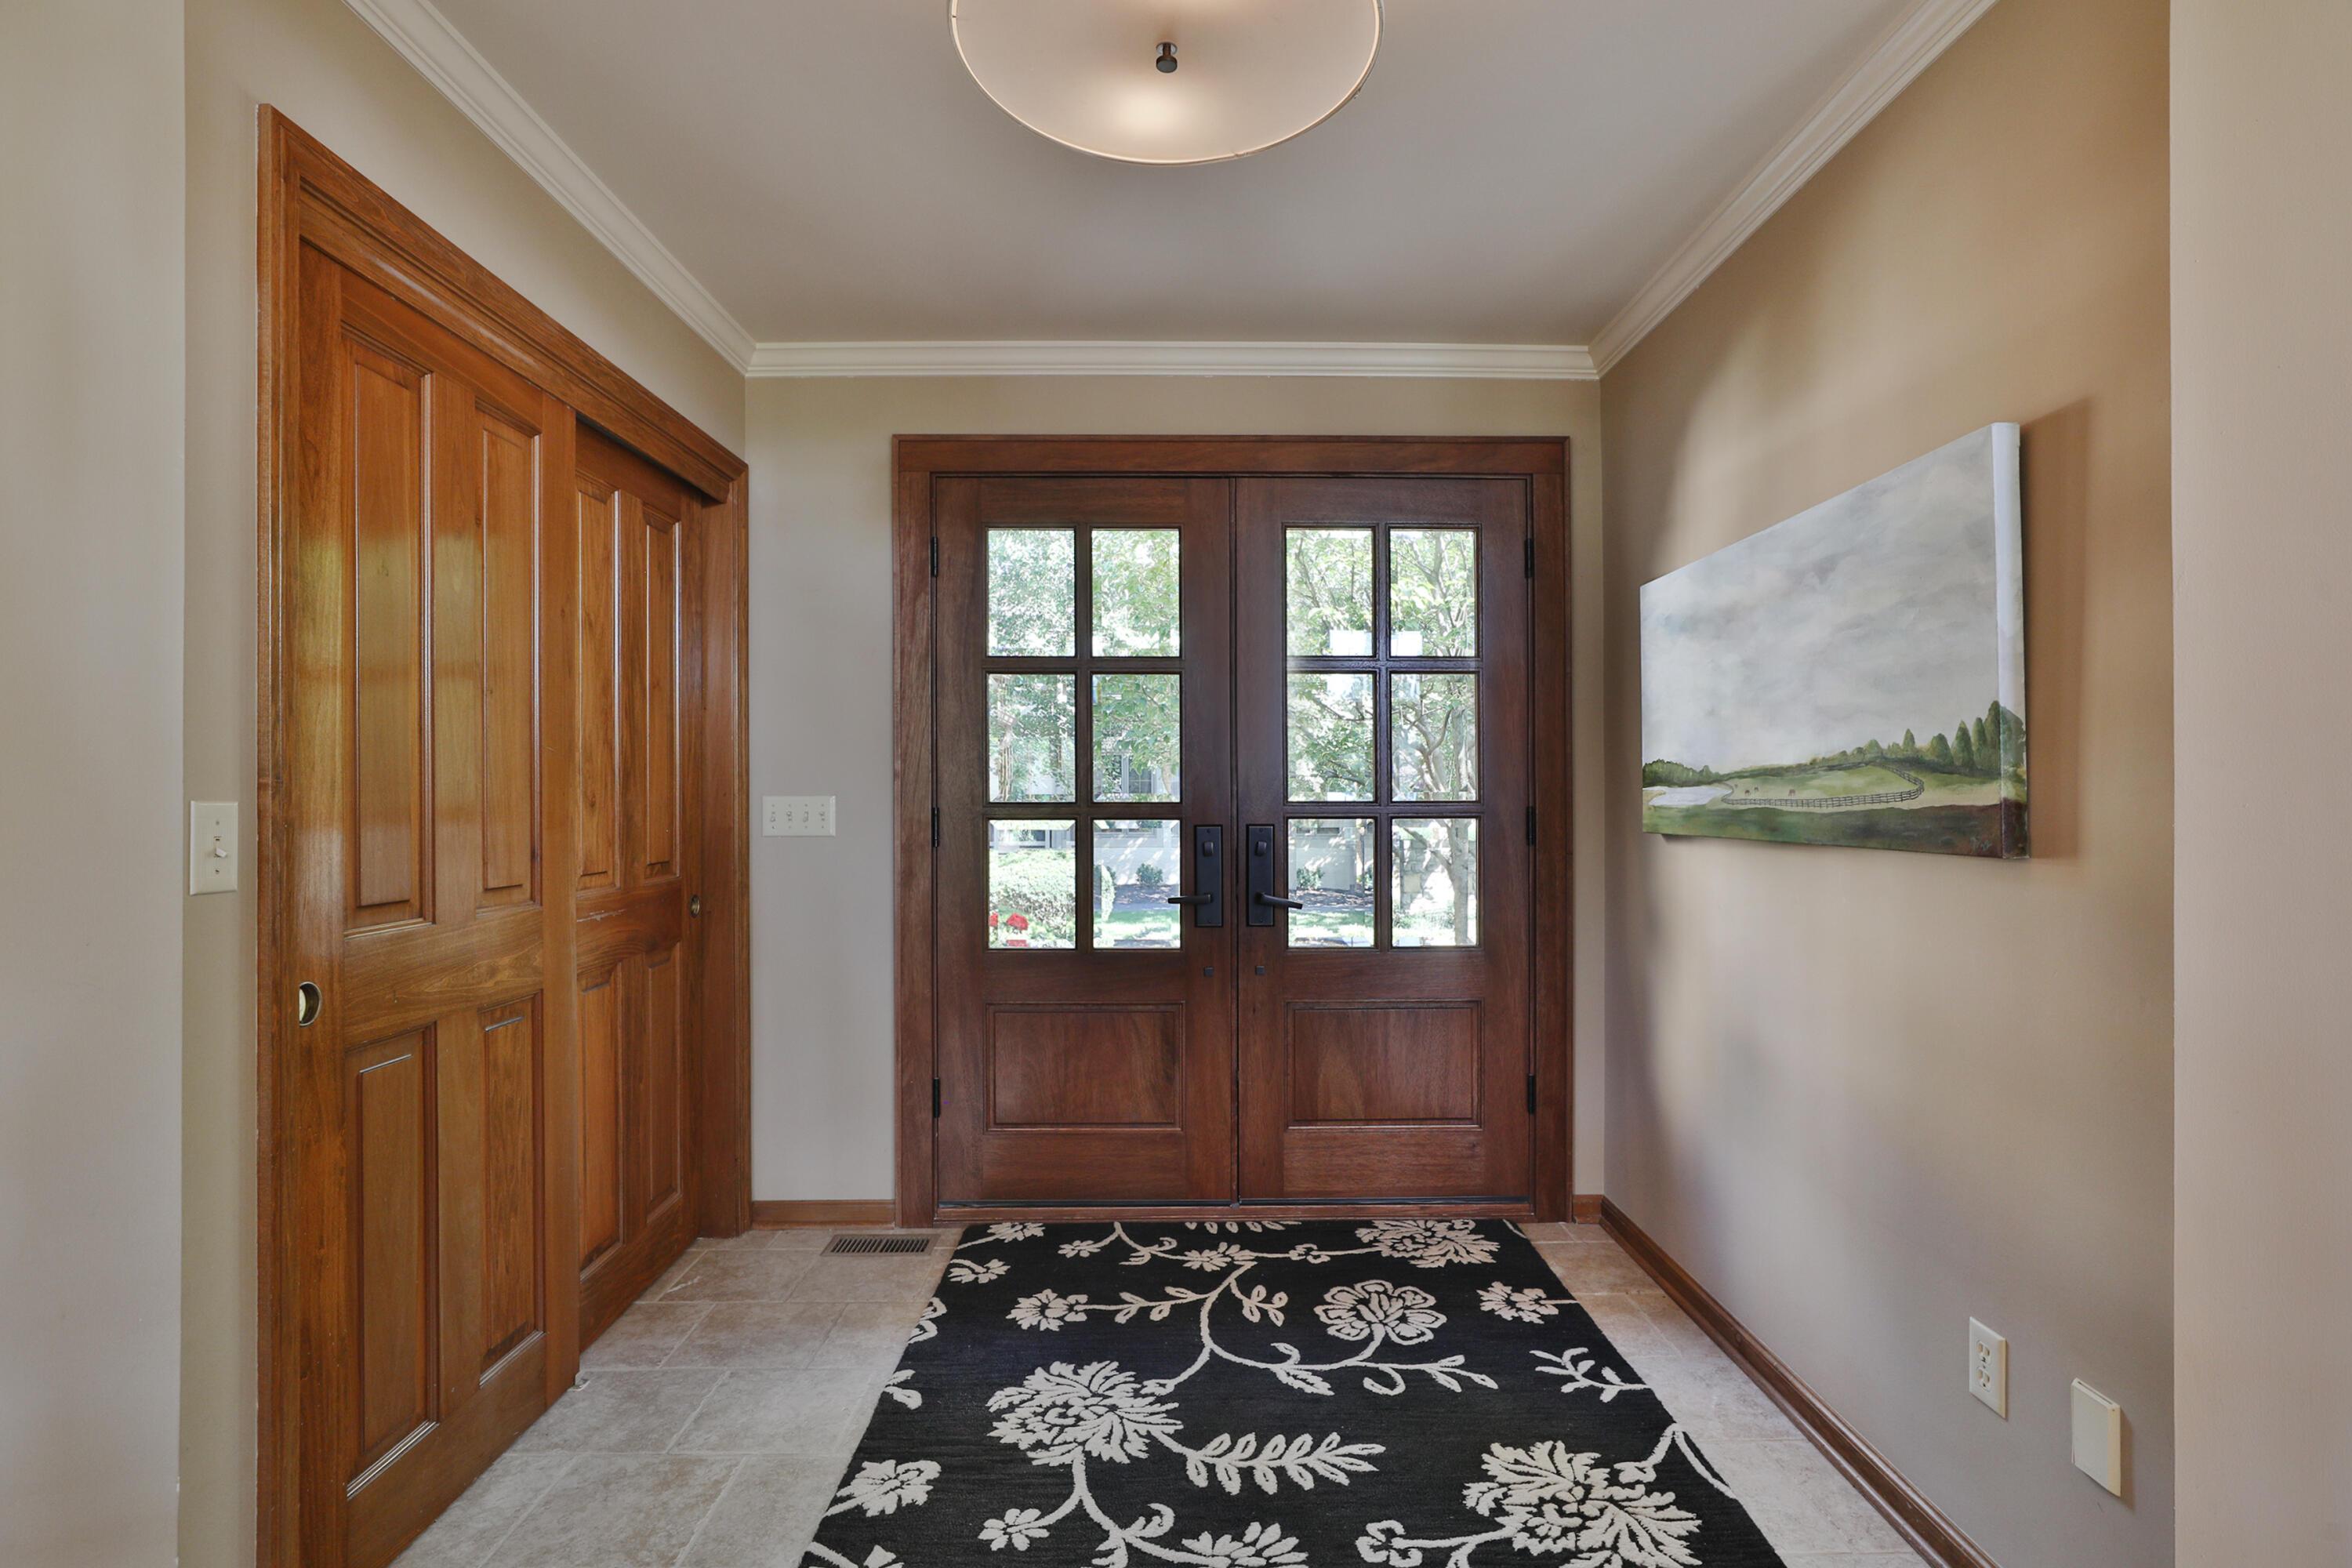
Entry foyer with dark wood double doors, a paneled closet, tiled floor, and floral rug.
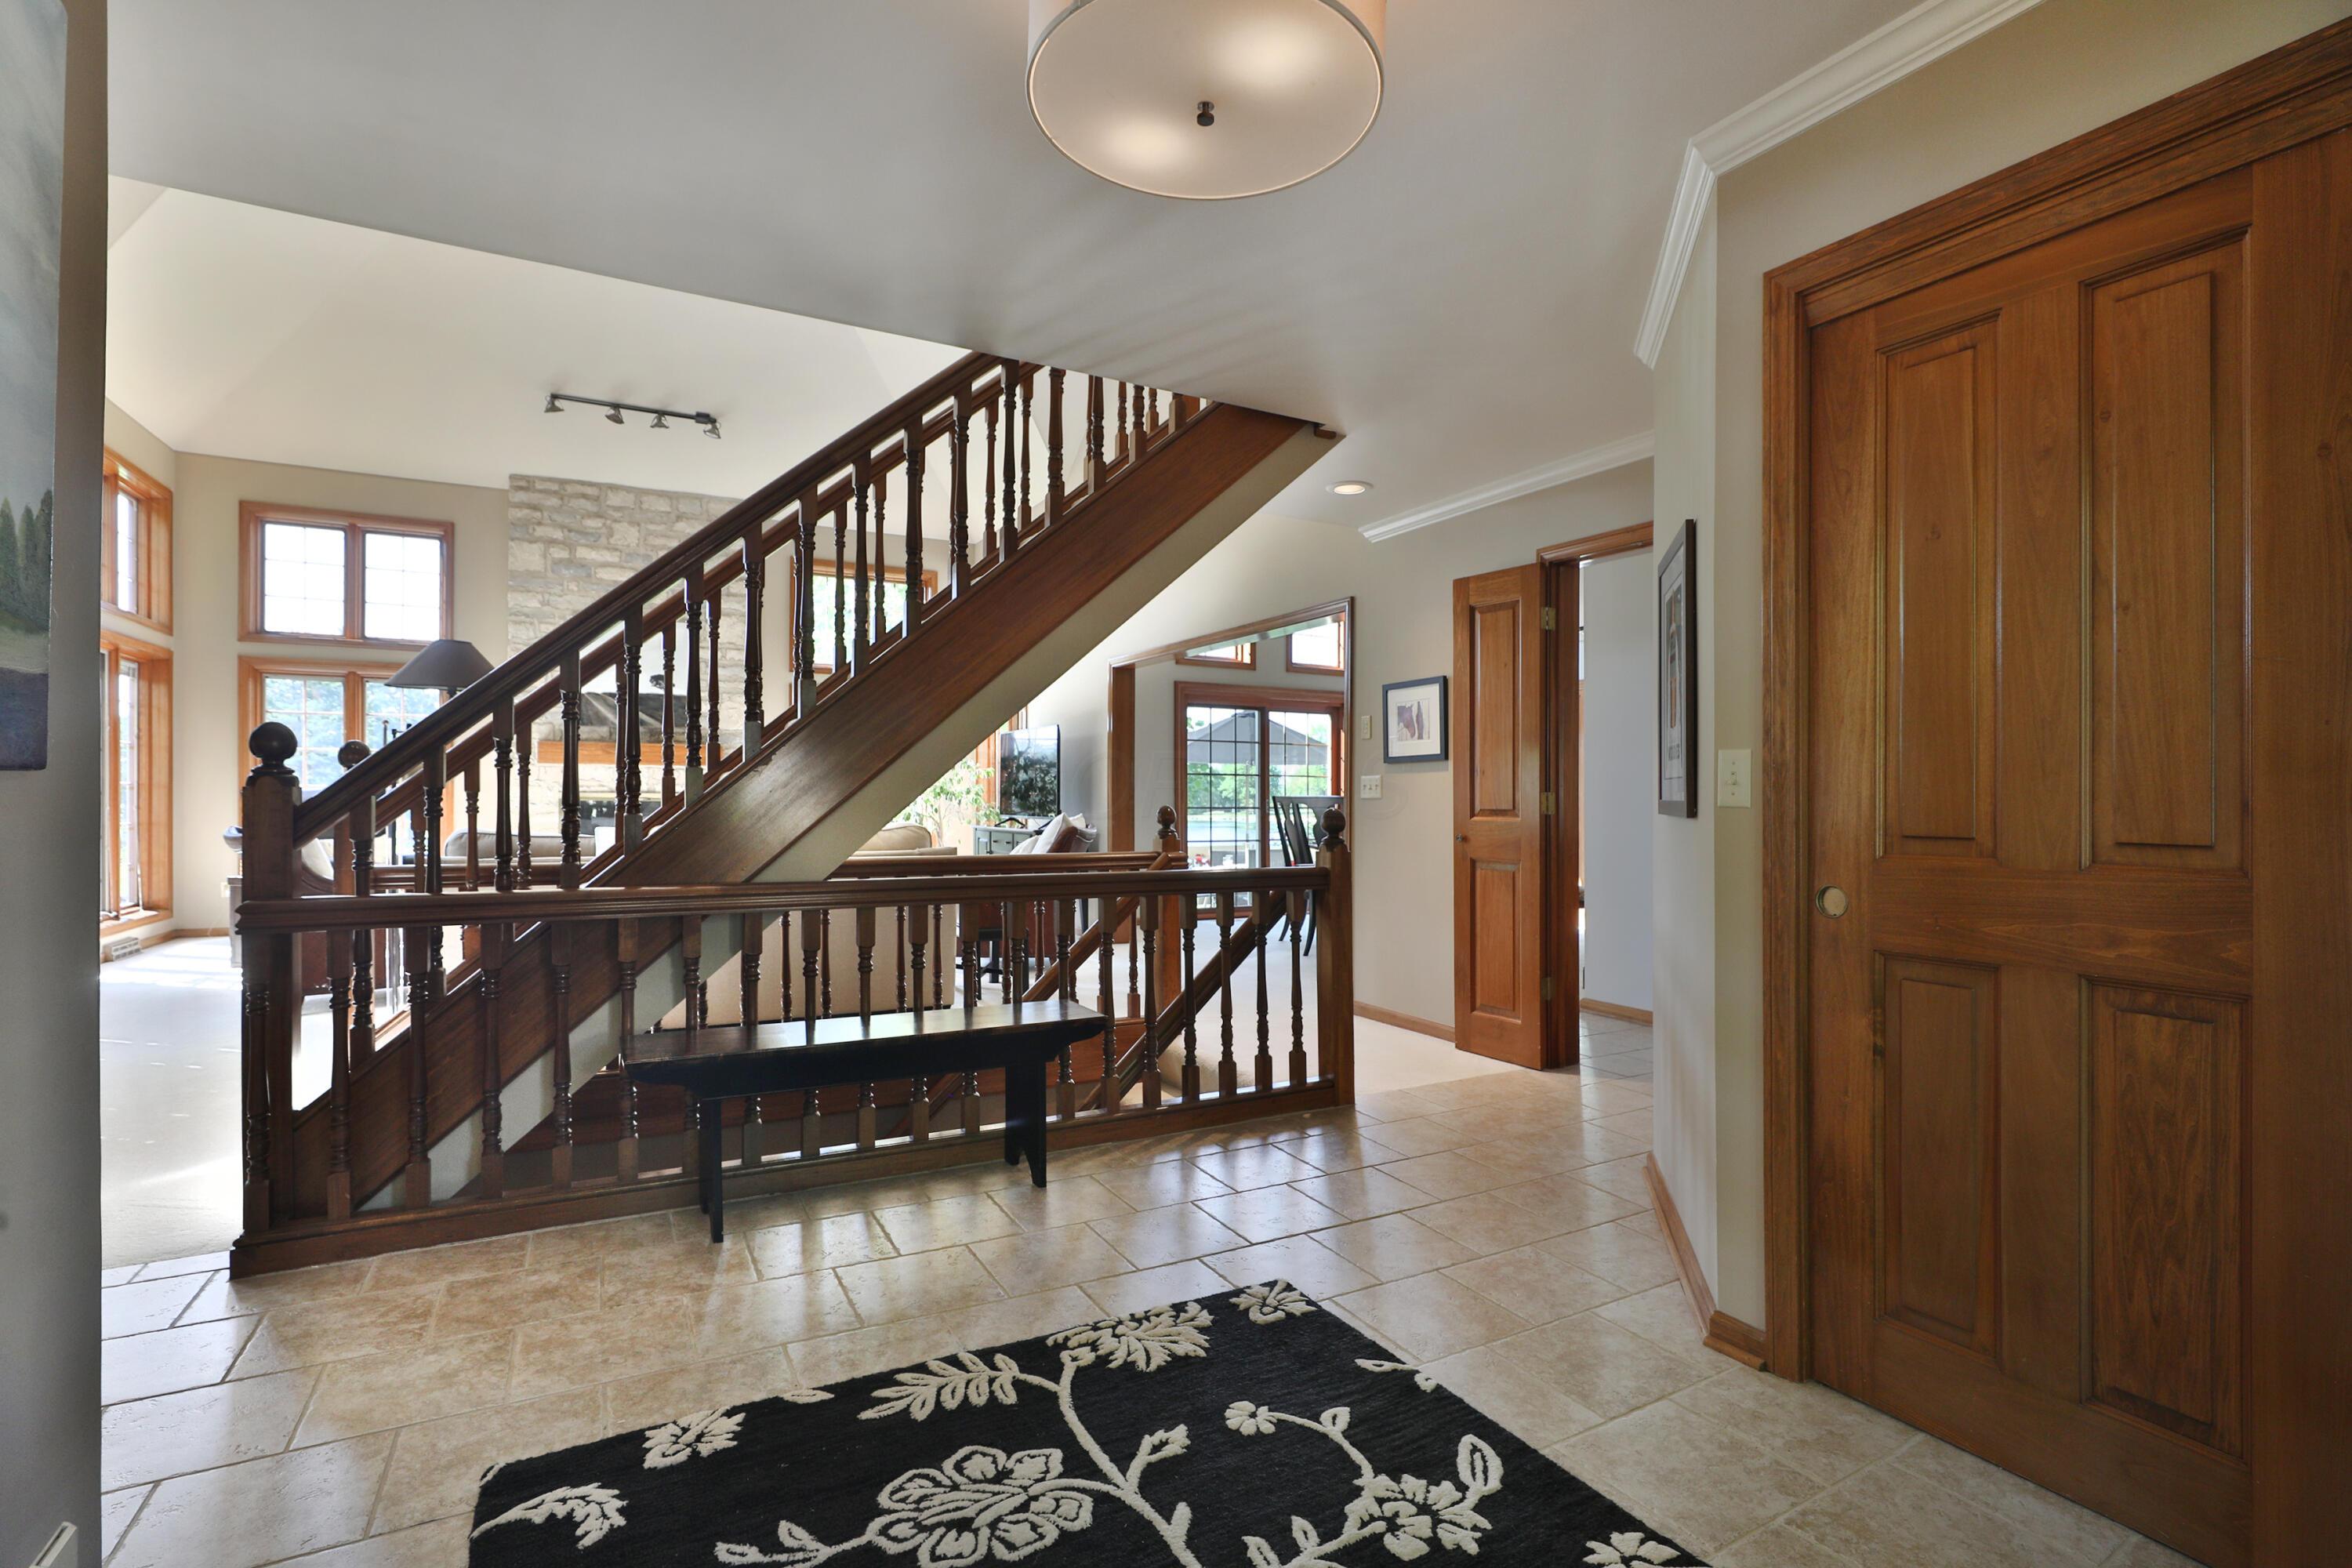
Entry foyer with a dark wood staircase, tiled floor, and large paneled front door.
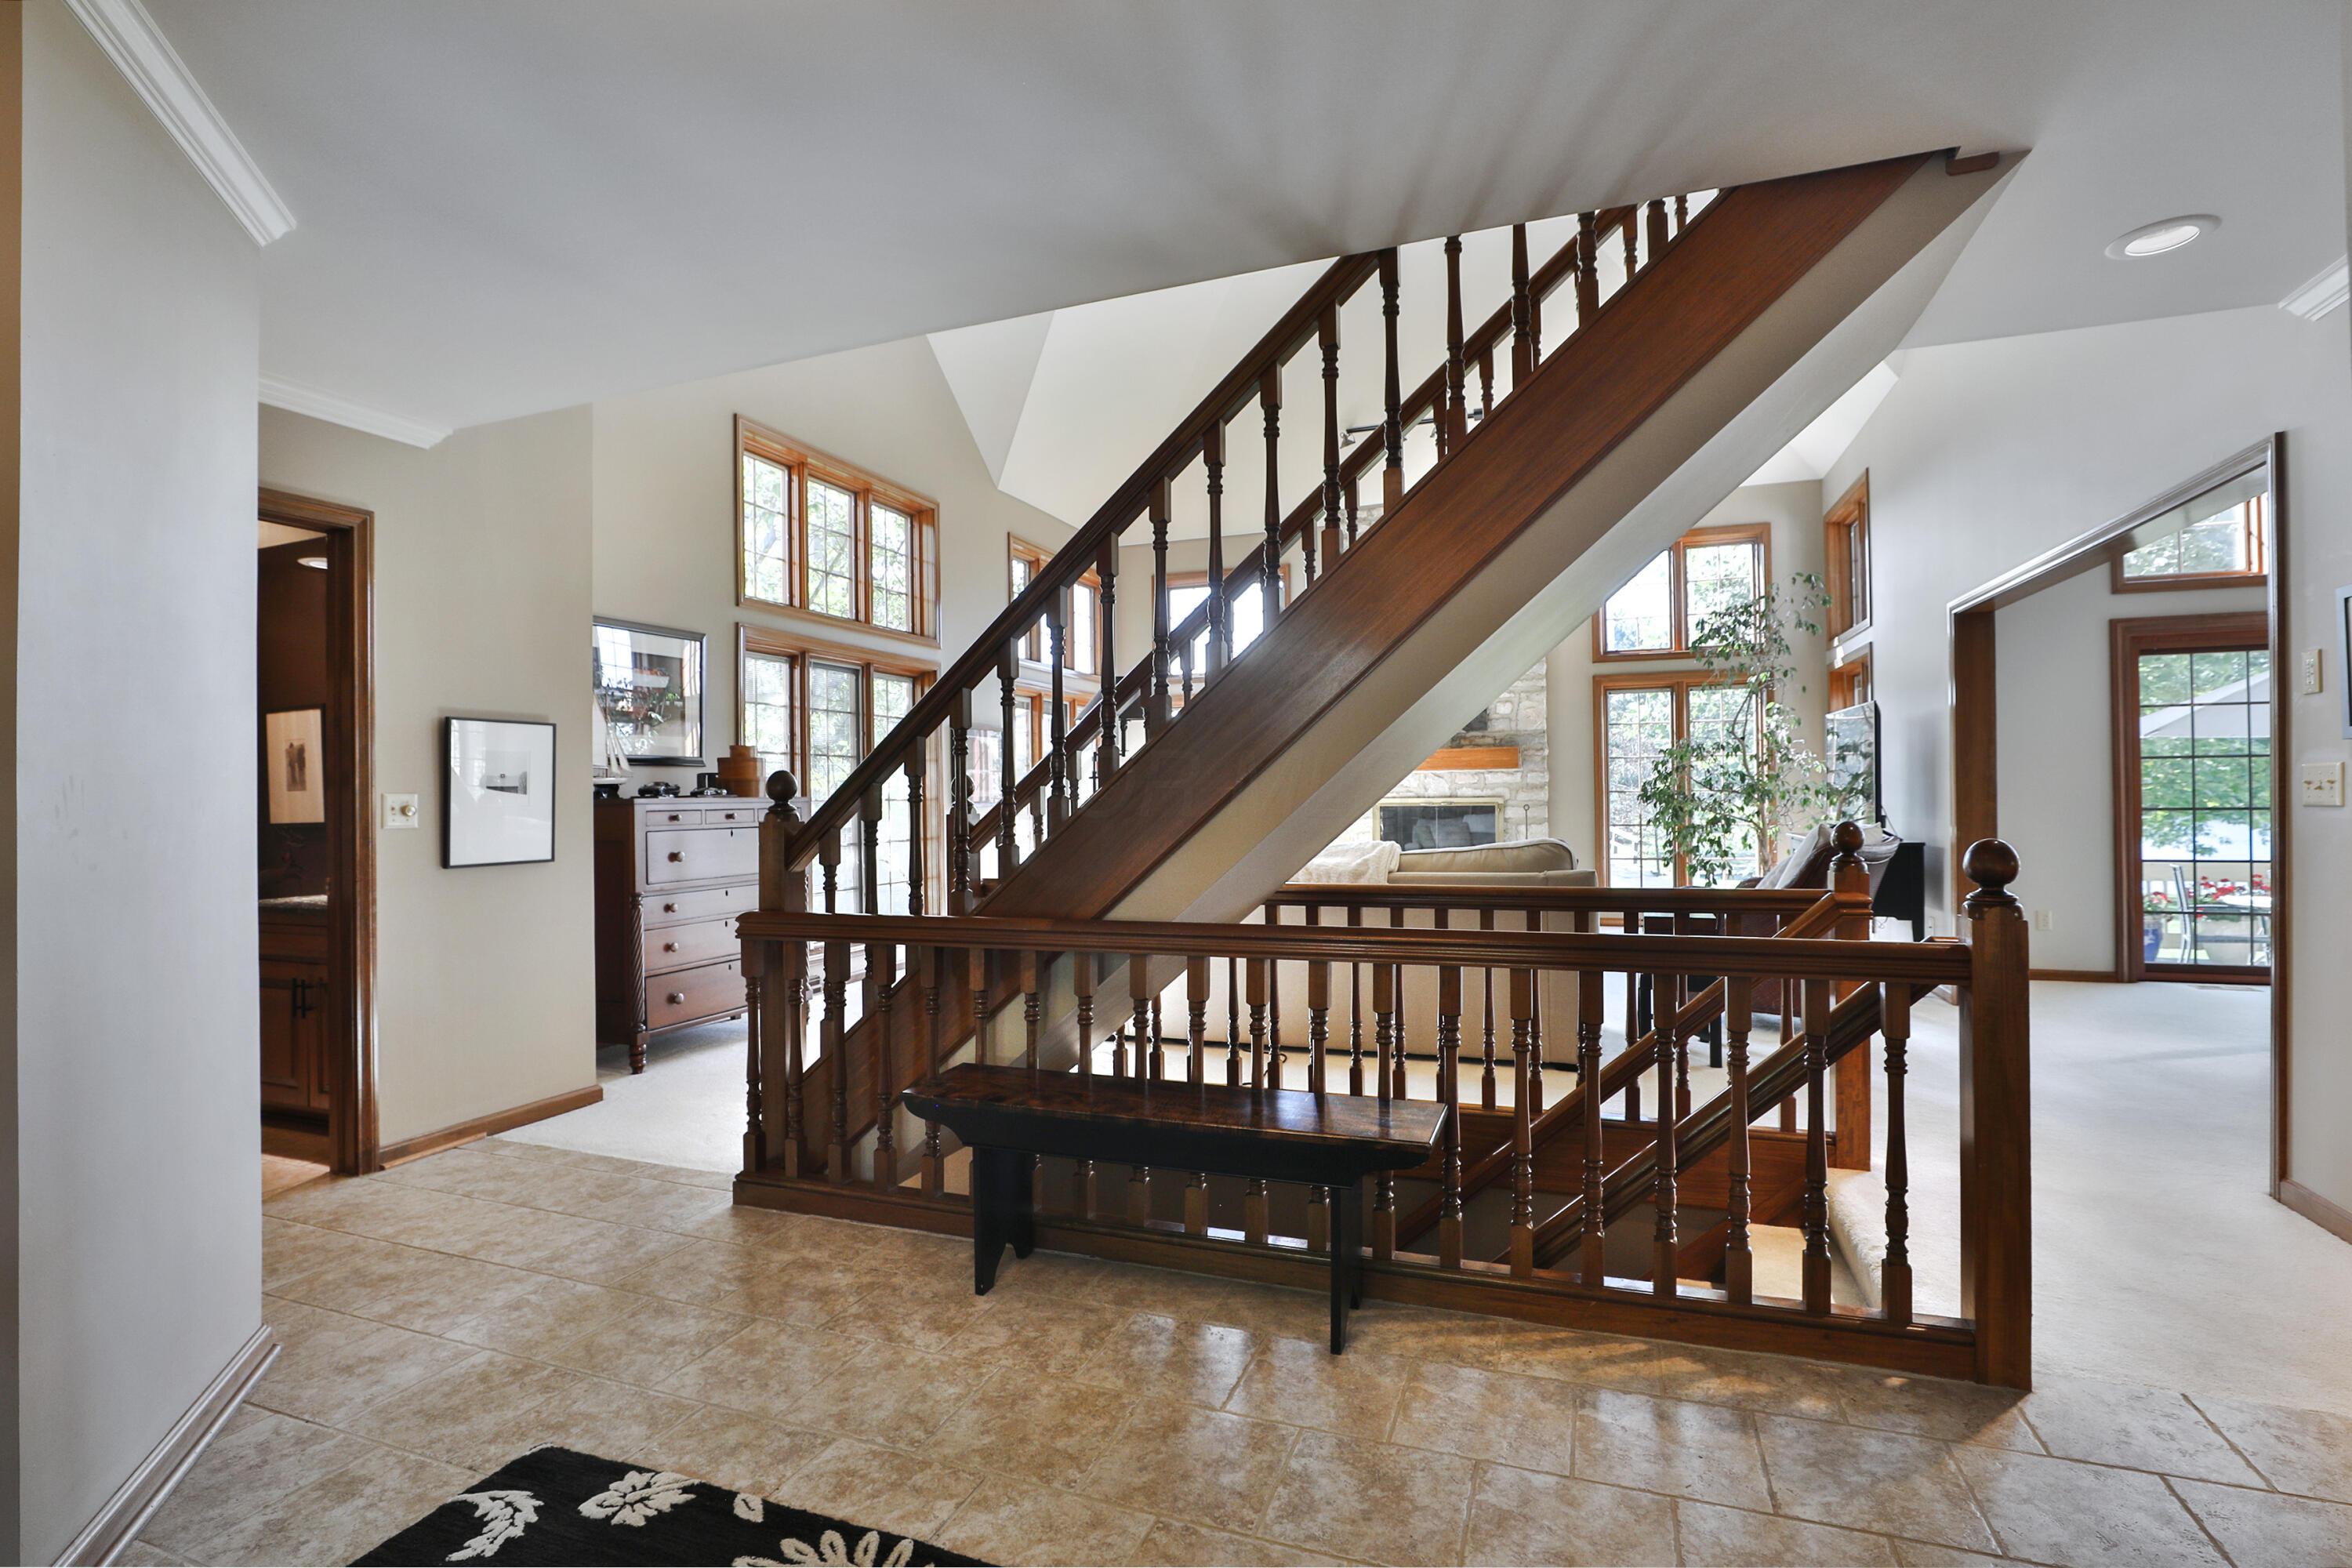
Foyer with a grand dark wood staircase, tiled floor, and tall windows overlooking the living room.
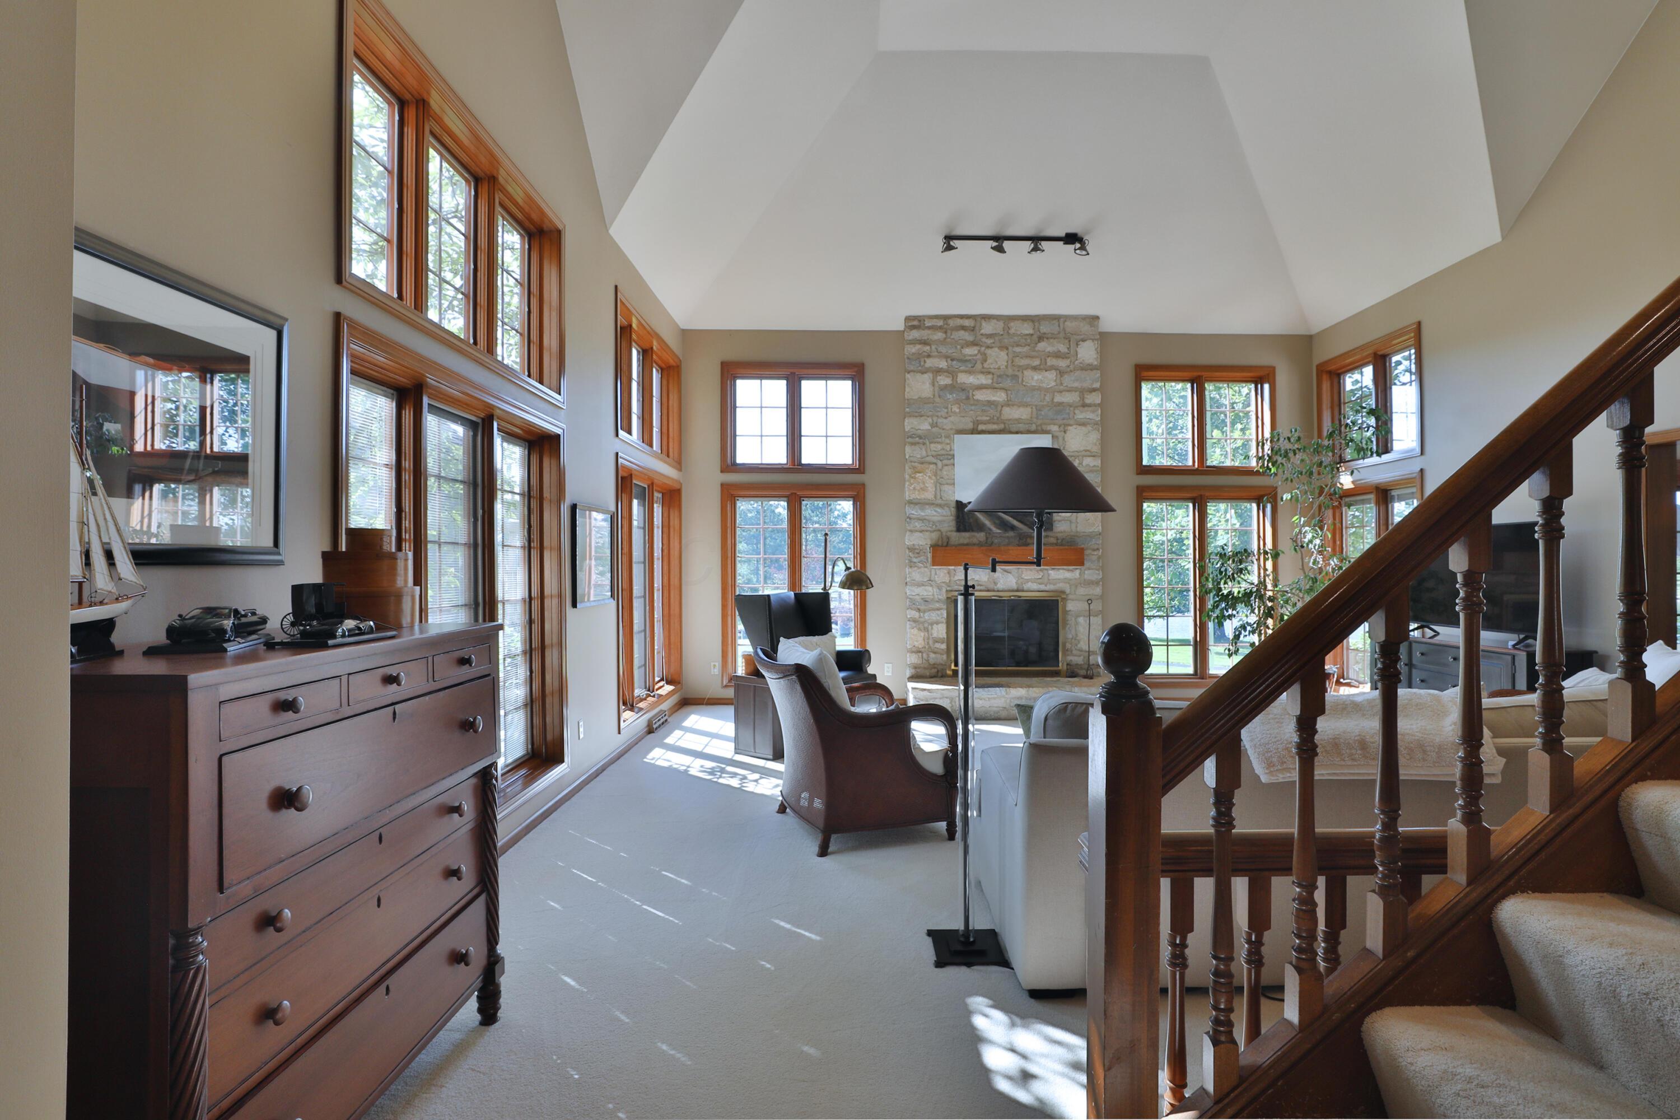
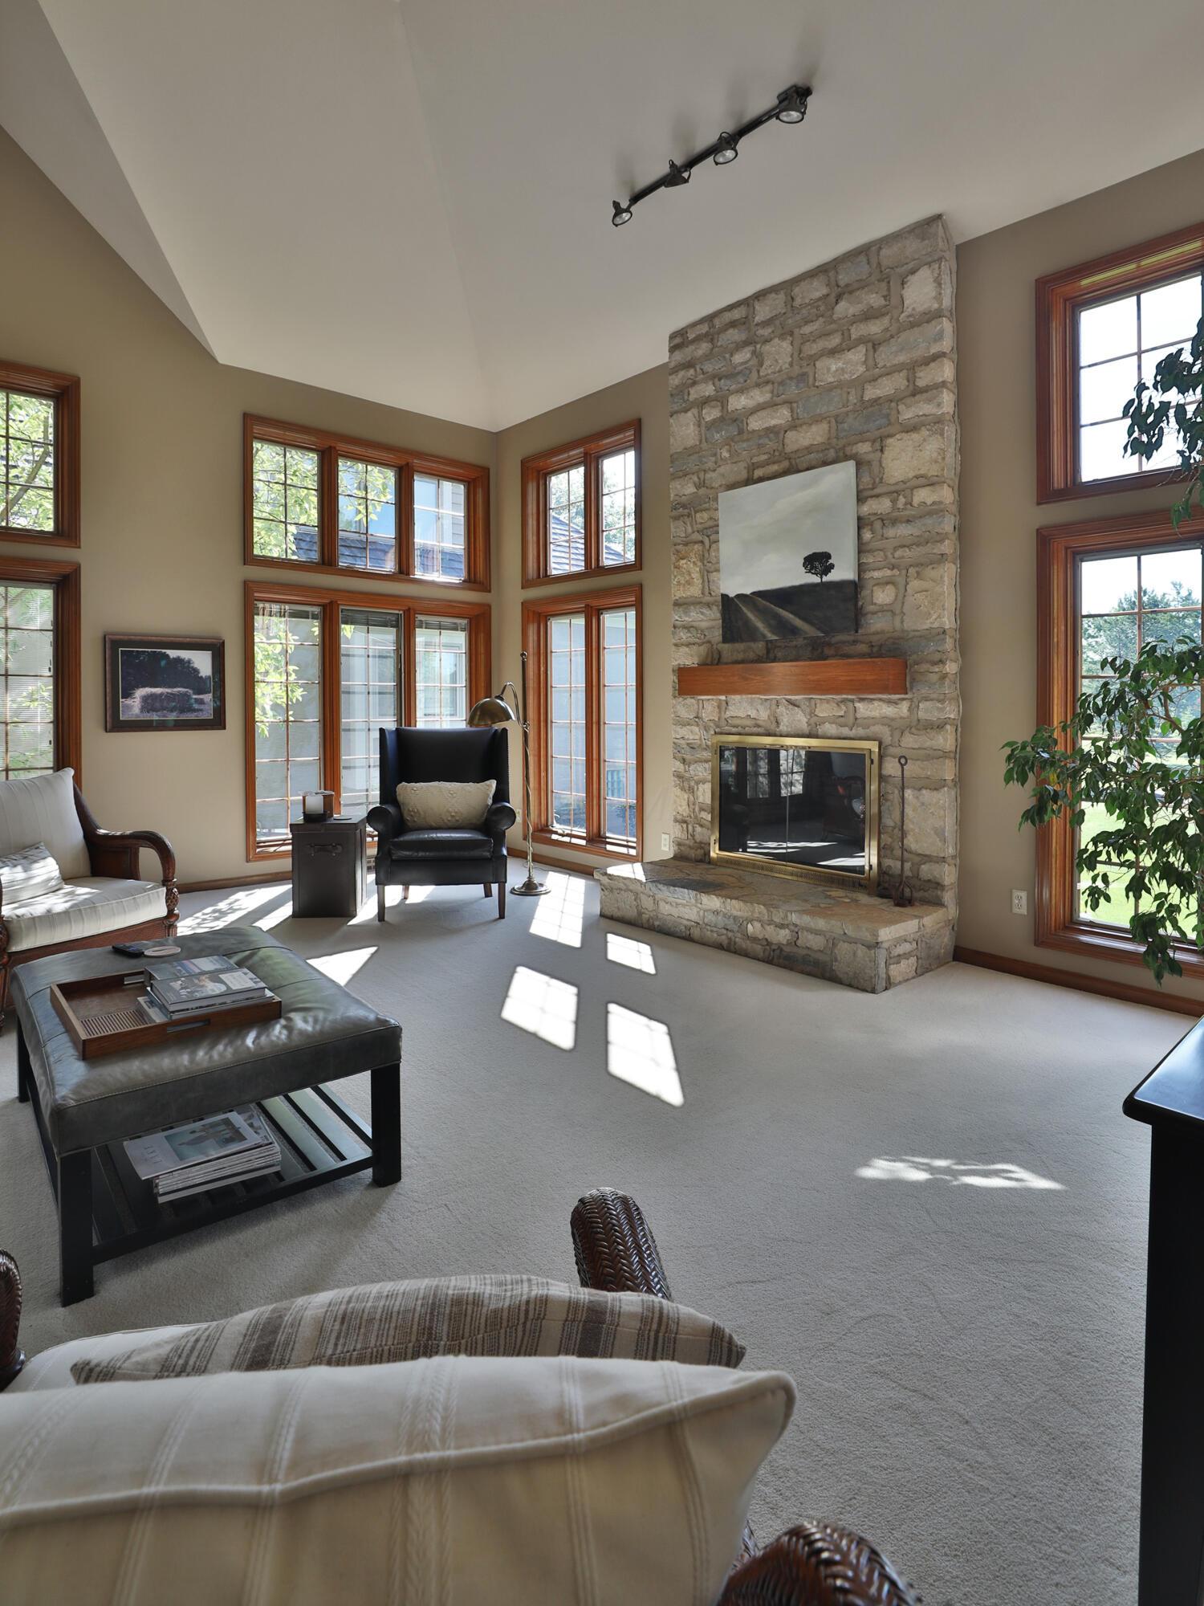
Living room with a stone fireplace, tall windows, and a dark wood staircase.
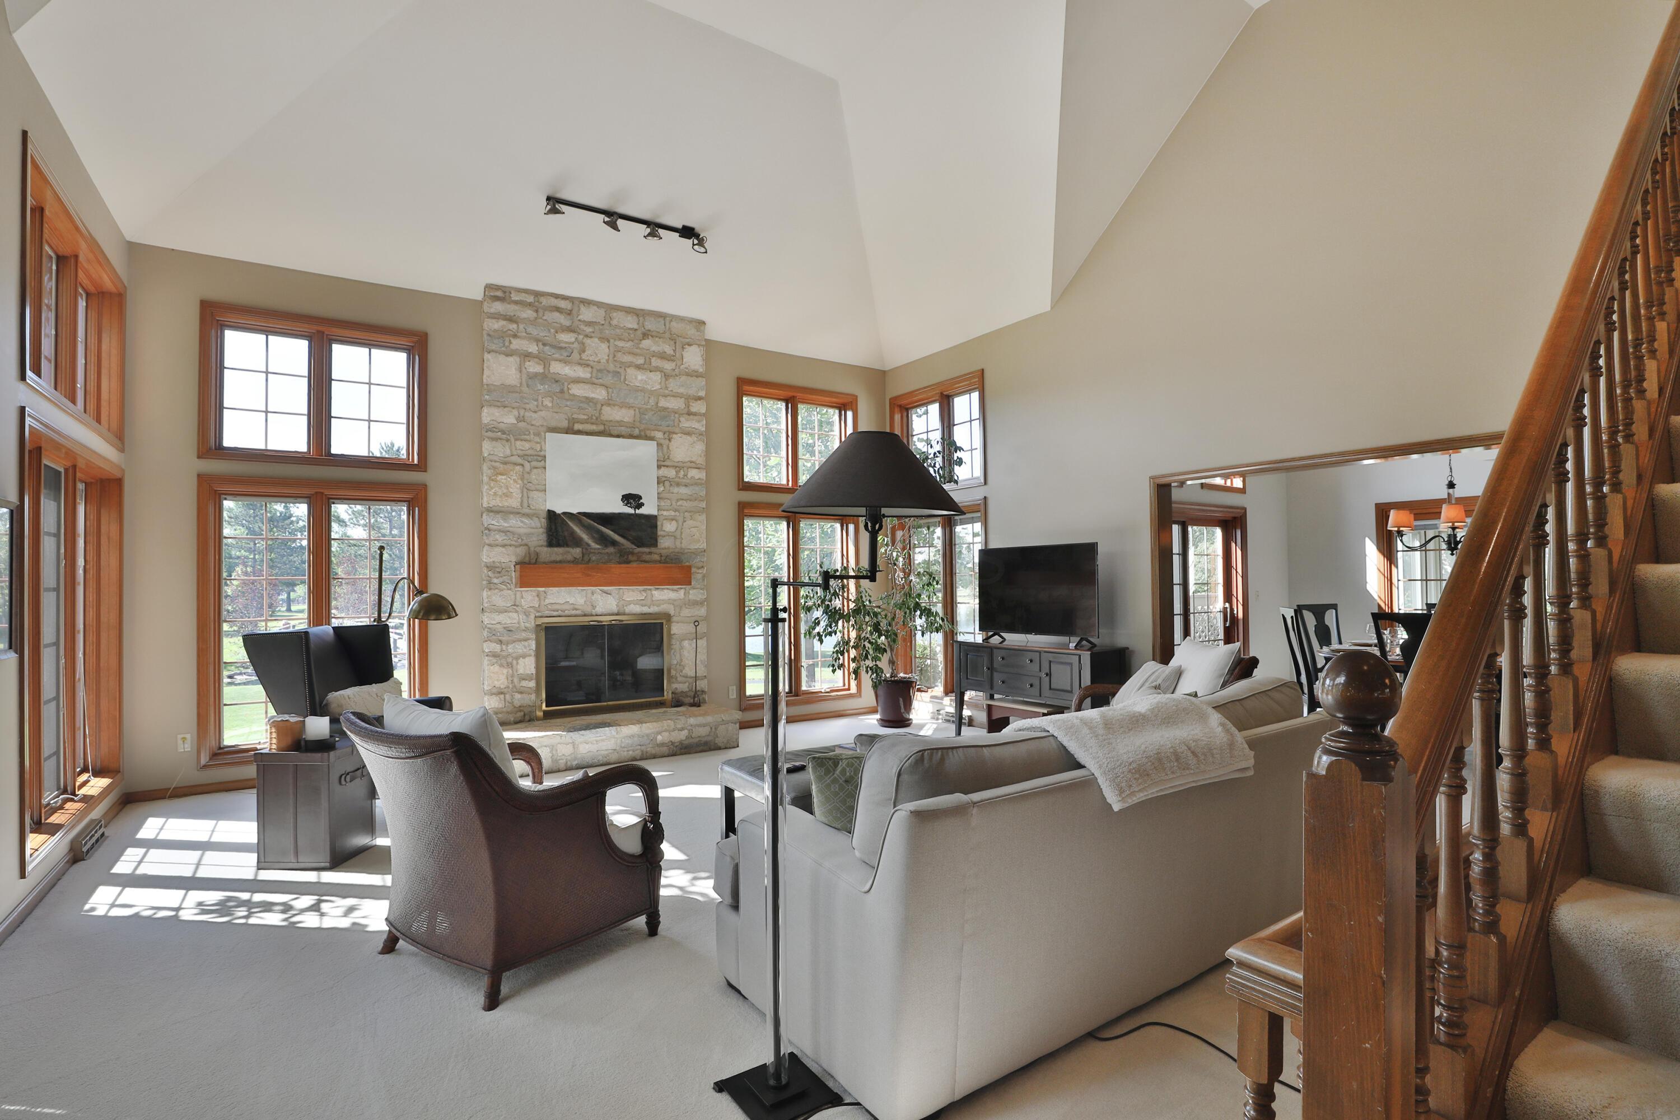
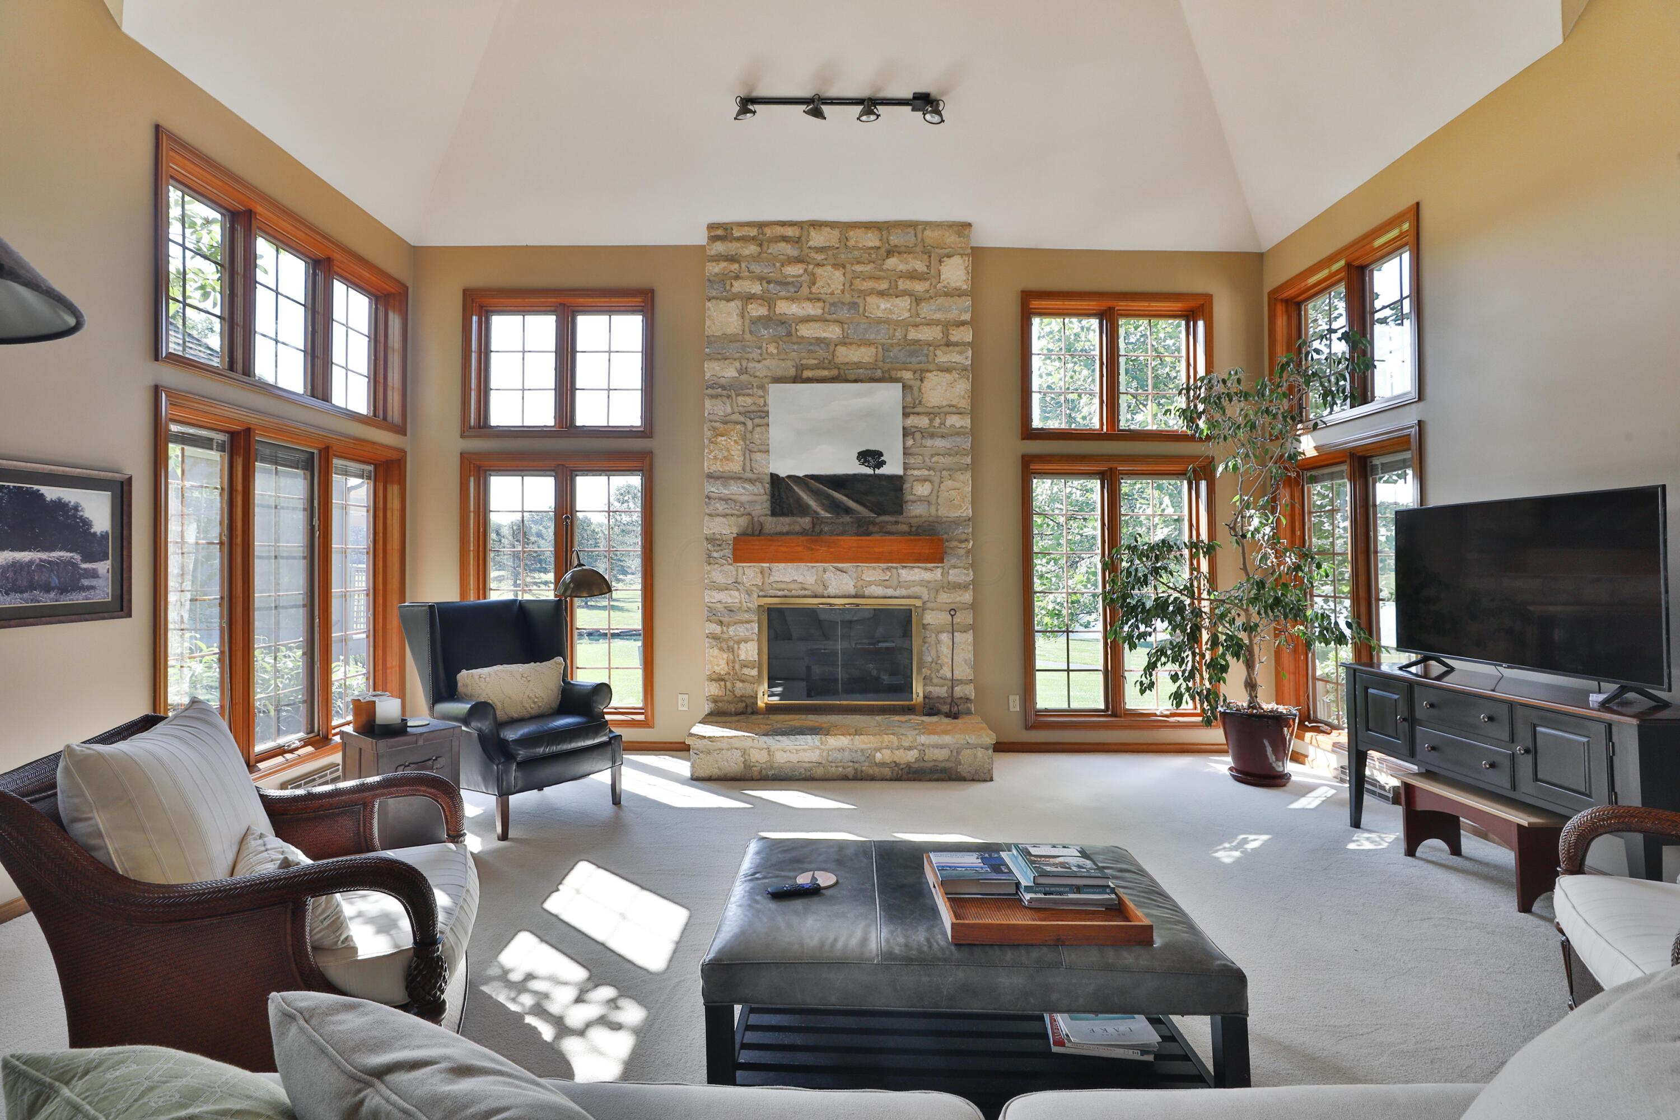
Living room with a vaulted ceiling, stone fireplace, tall windows, and a dark wood staircase.
Living room with a stone fireplace, vaulted ceiling, large windows, and white seating.
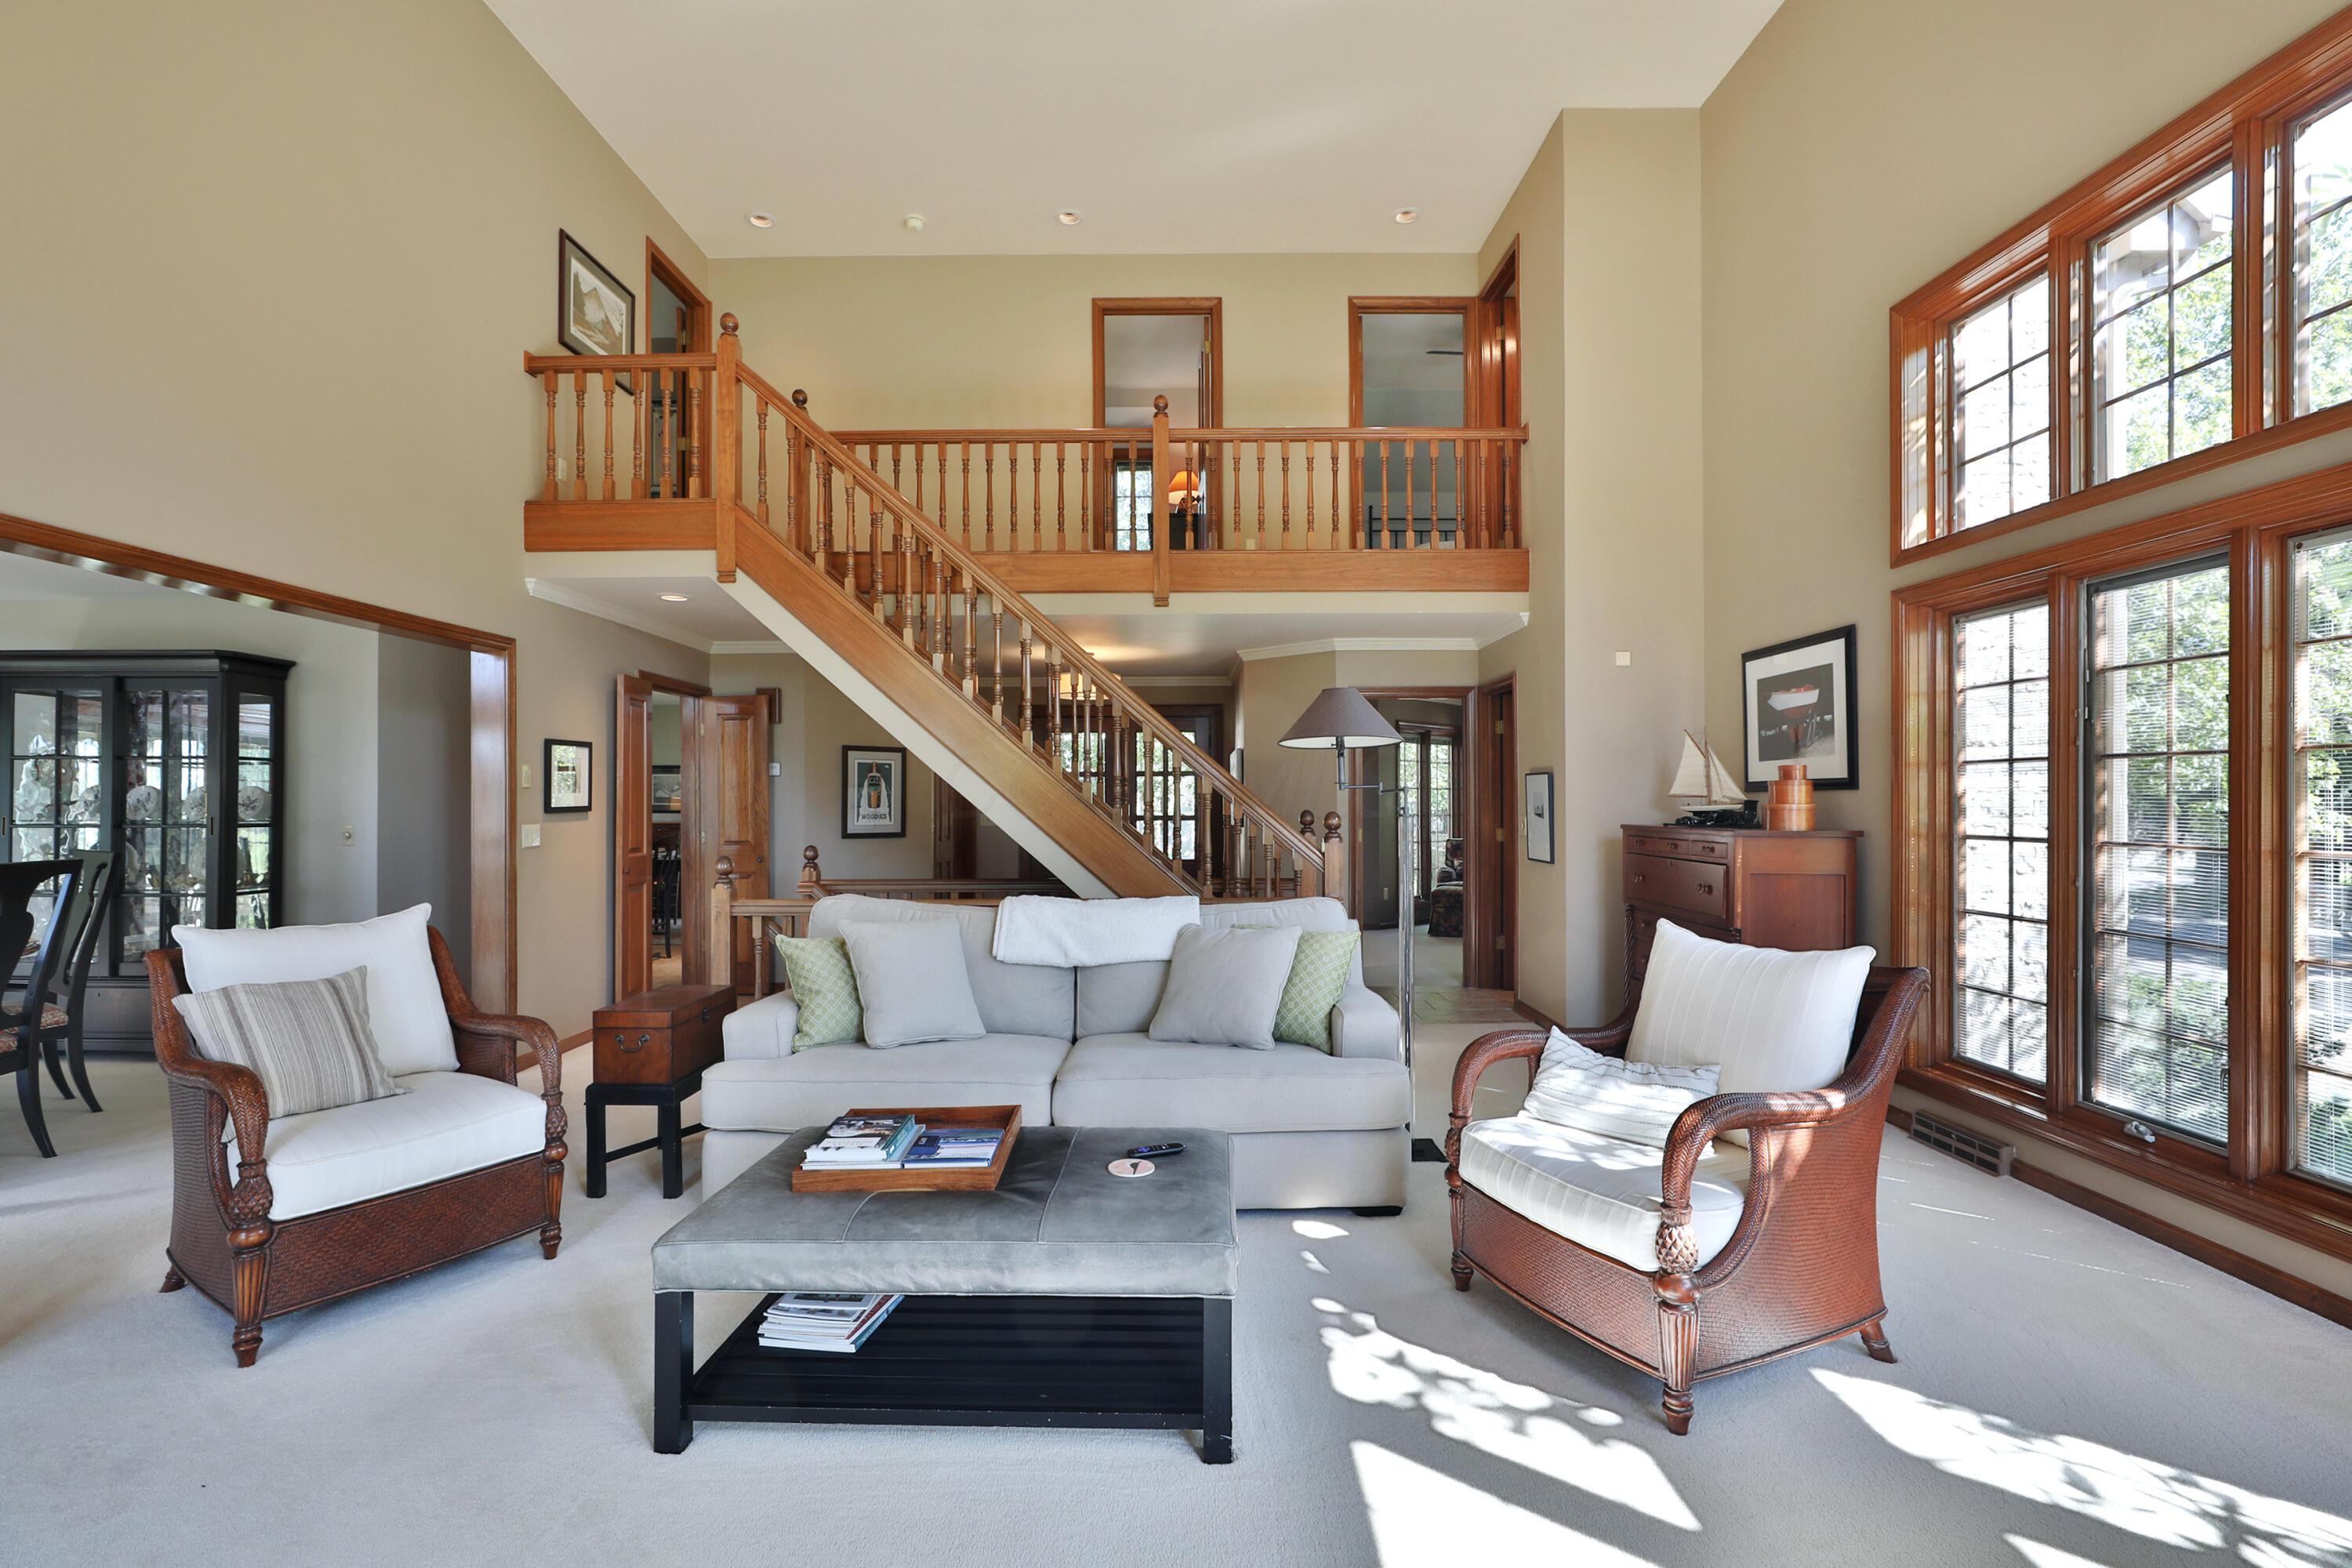
Living room with a wood staircase, upper landing, and tall windows beside pale upholstered seating.
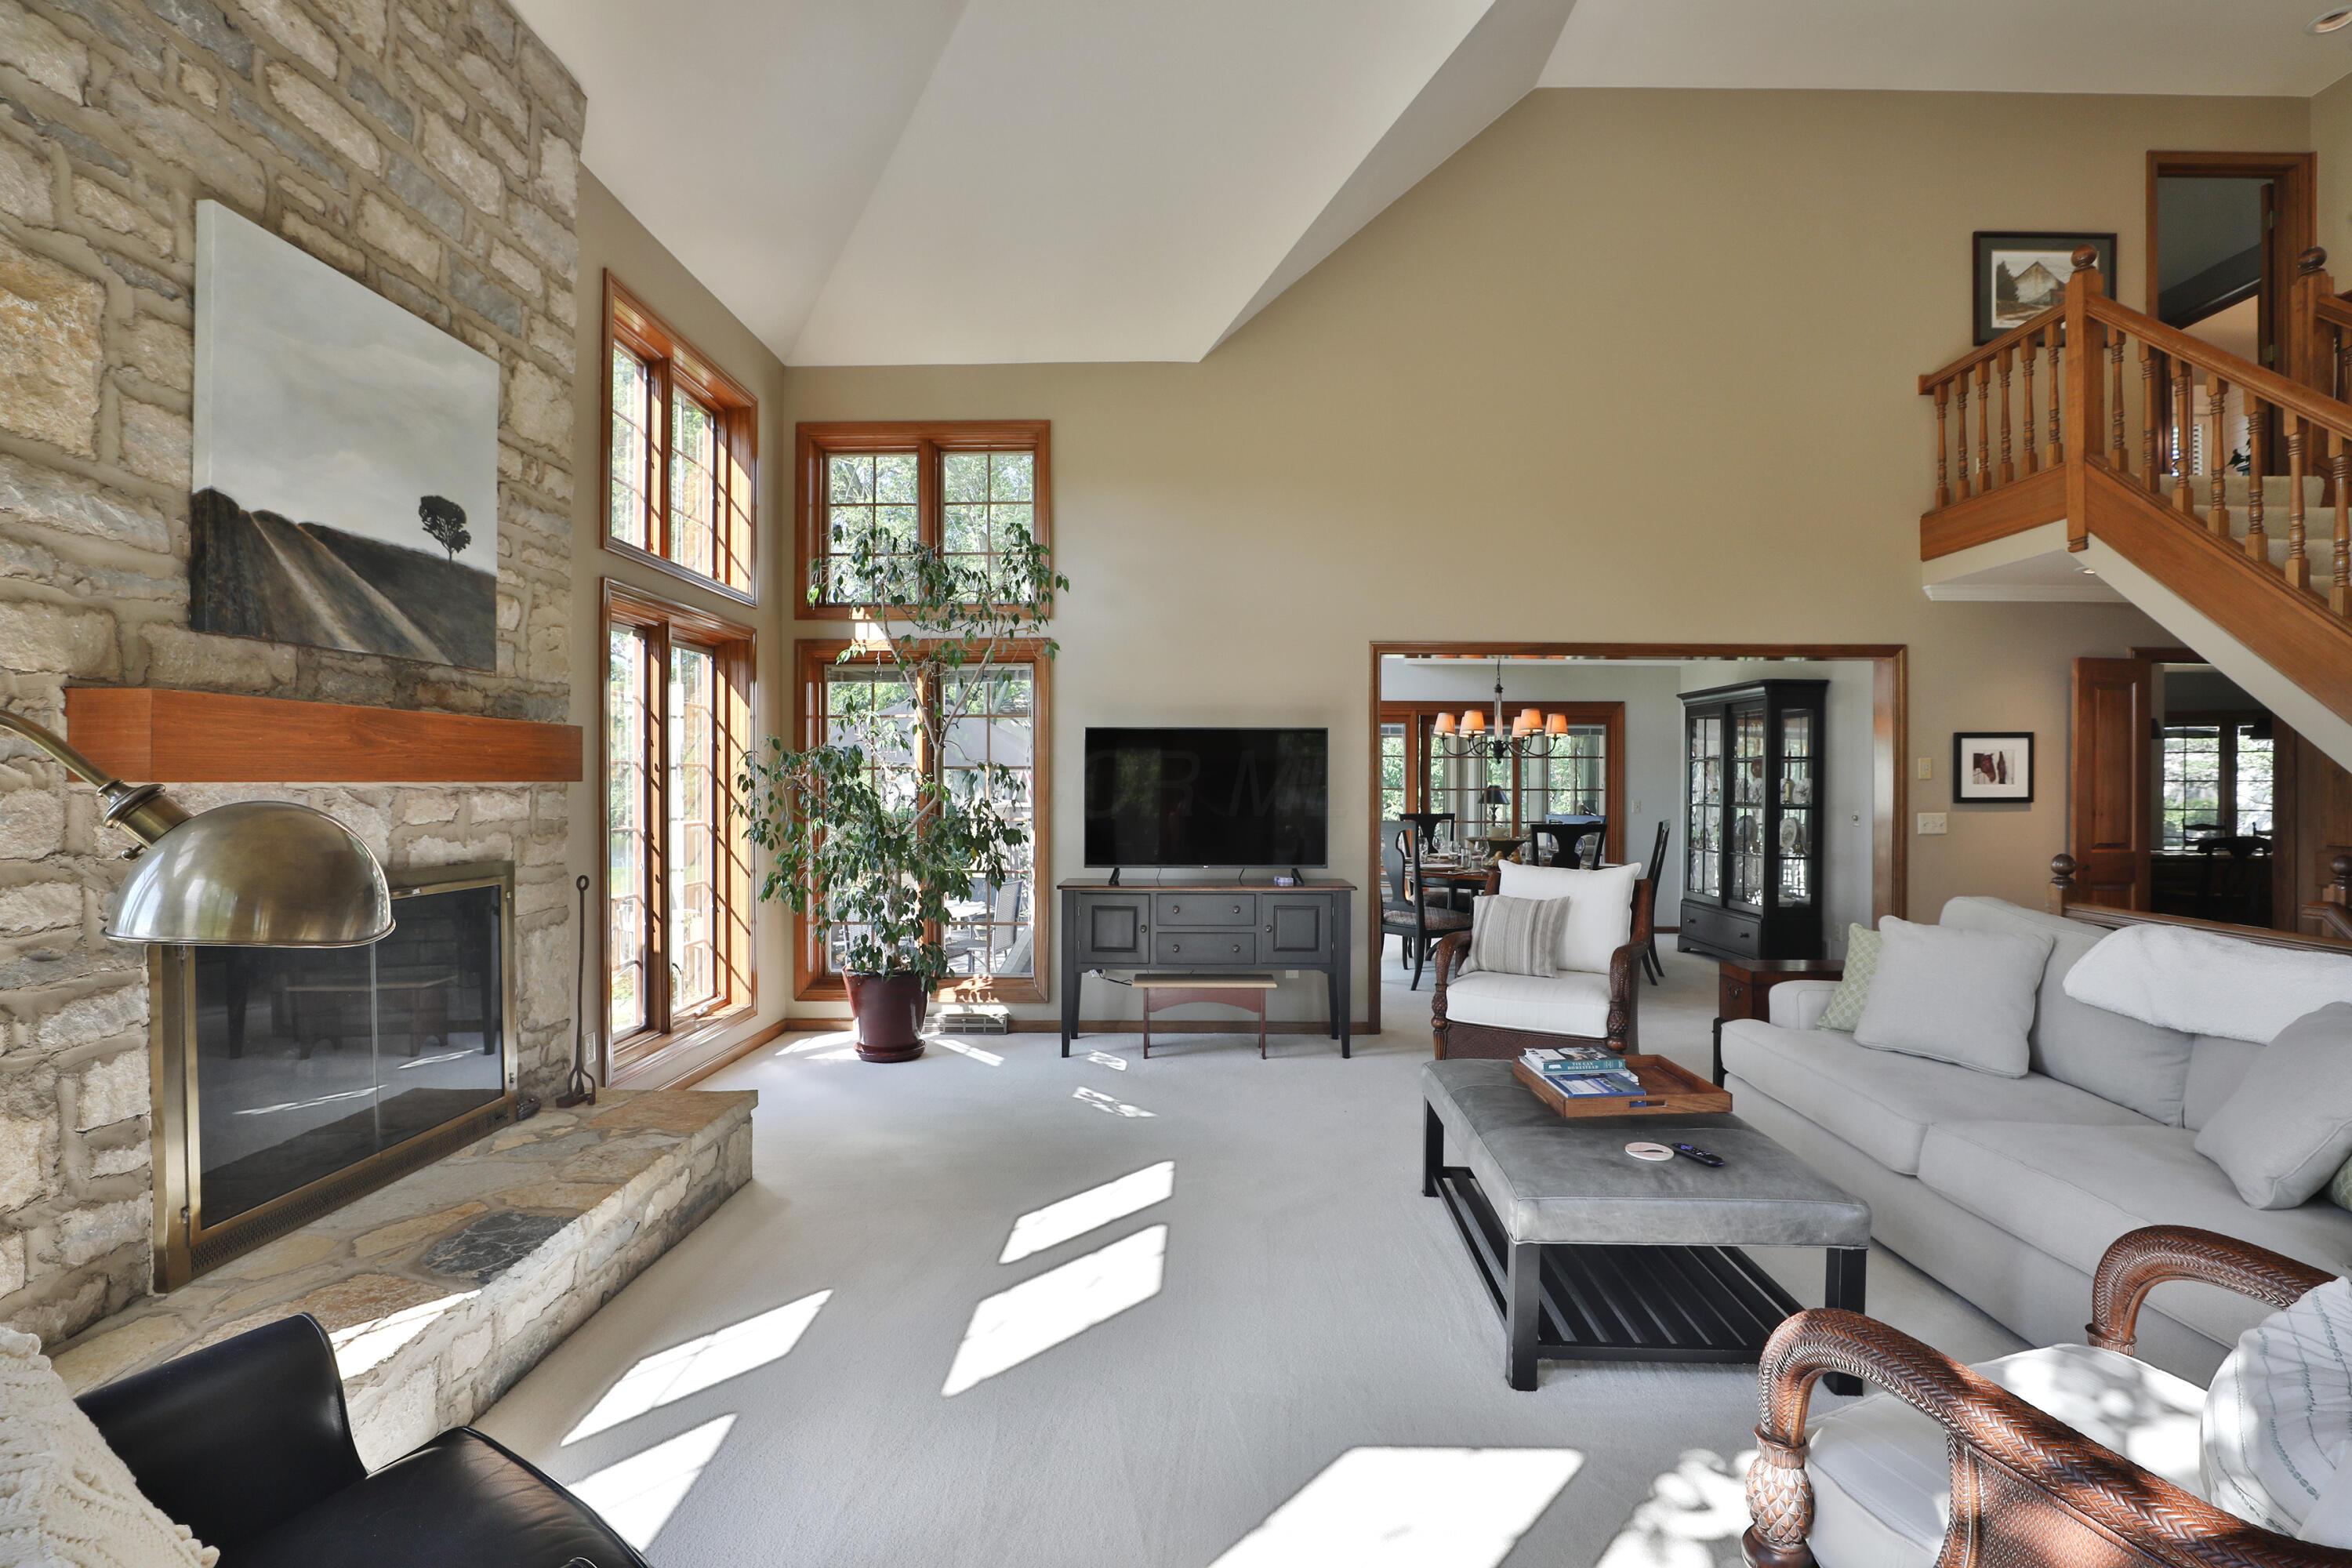
Living room with a tall stone fireplace, vaulted ceiling, and large sunlit windows.
Sunlit living room with a vaulted ceiling, stone fireplace, tall wood-trimmed windows, and seating.
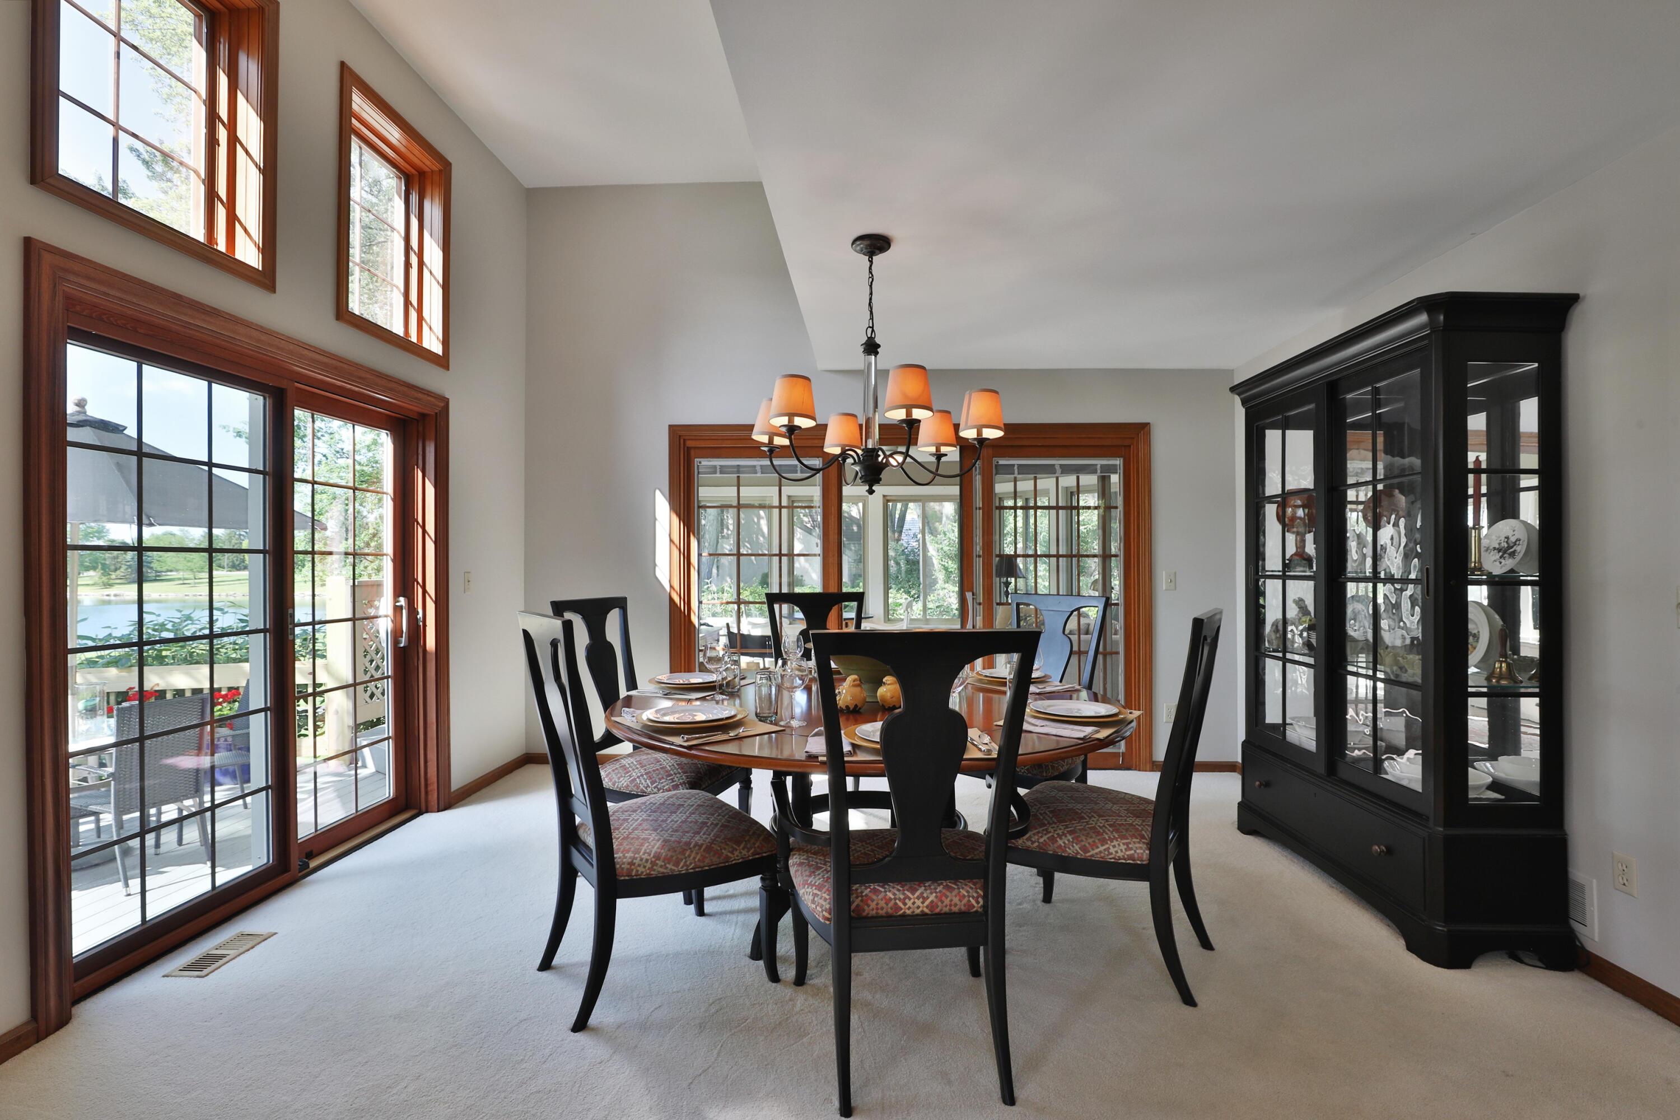
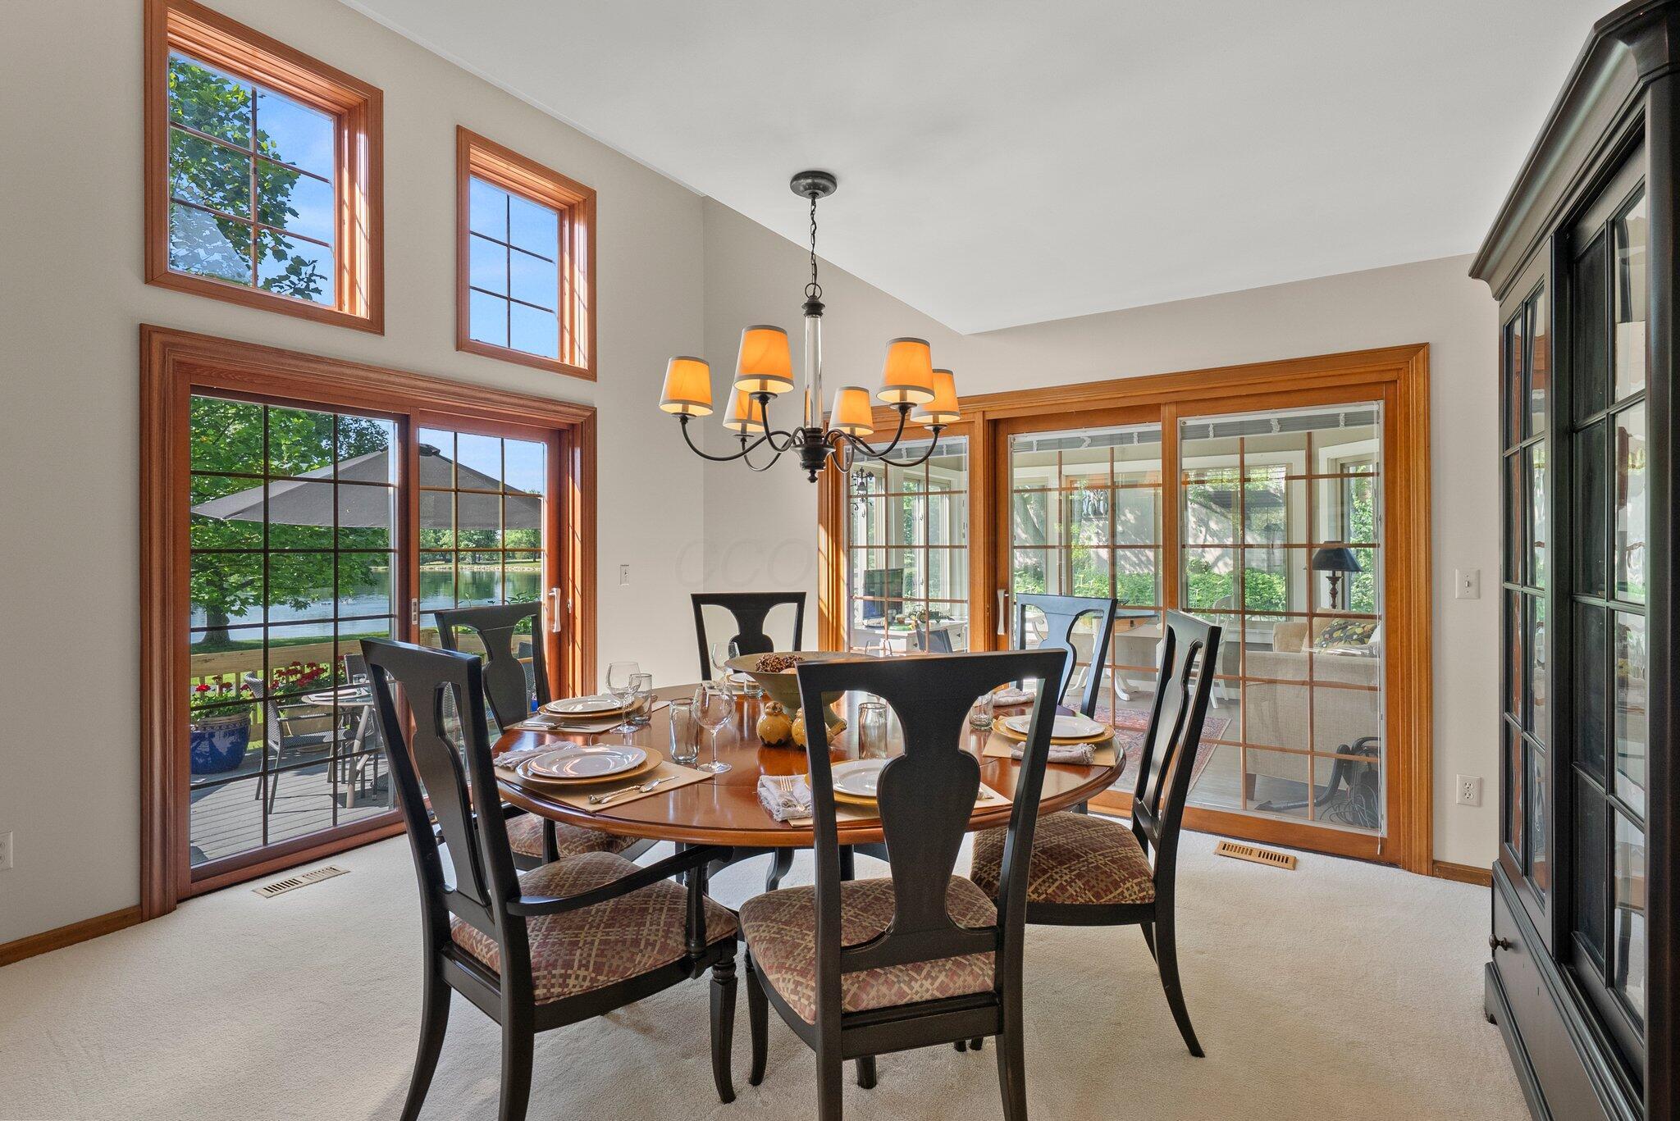
Dining room with a set table, tall china cabinet, and large windows overlooking the water.
Dining room with a set table and chandelier overlooking a lake through large windows.
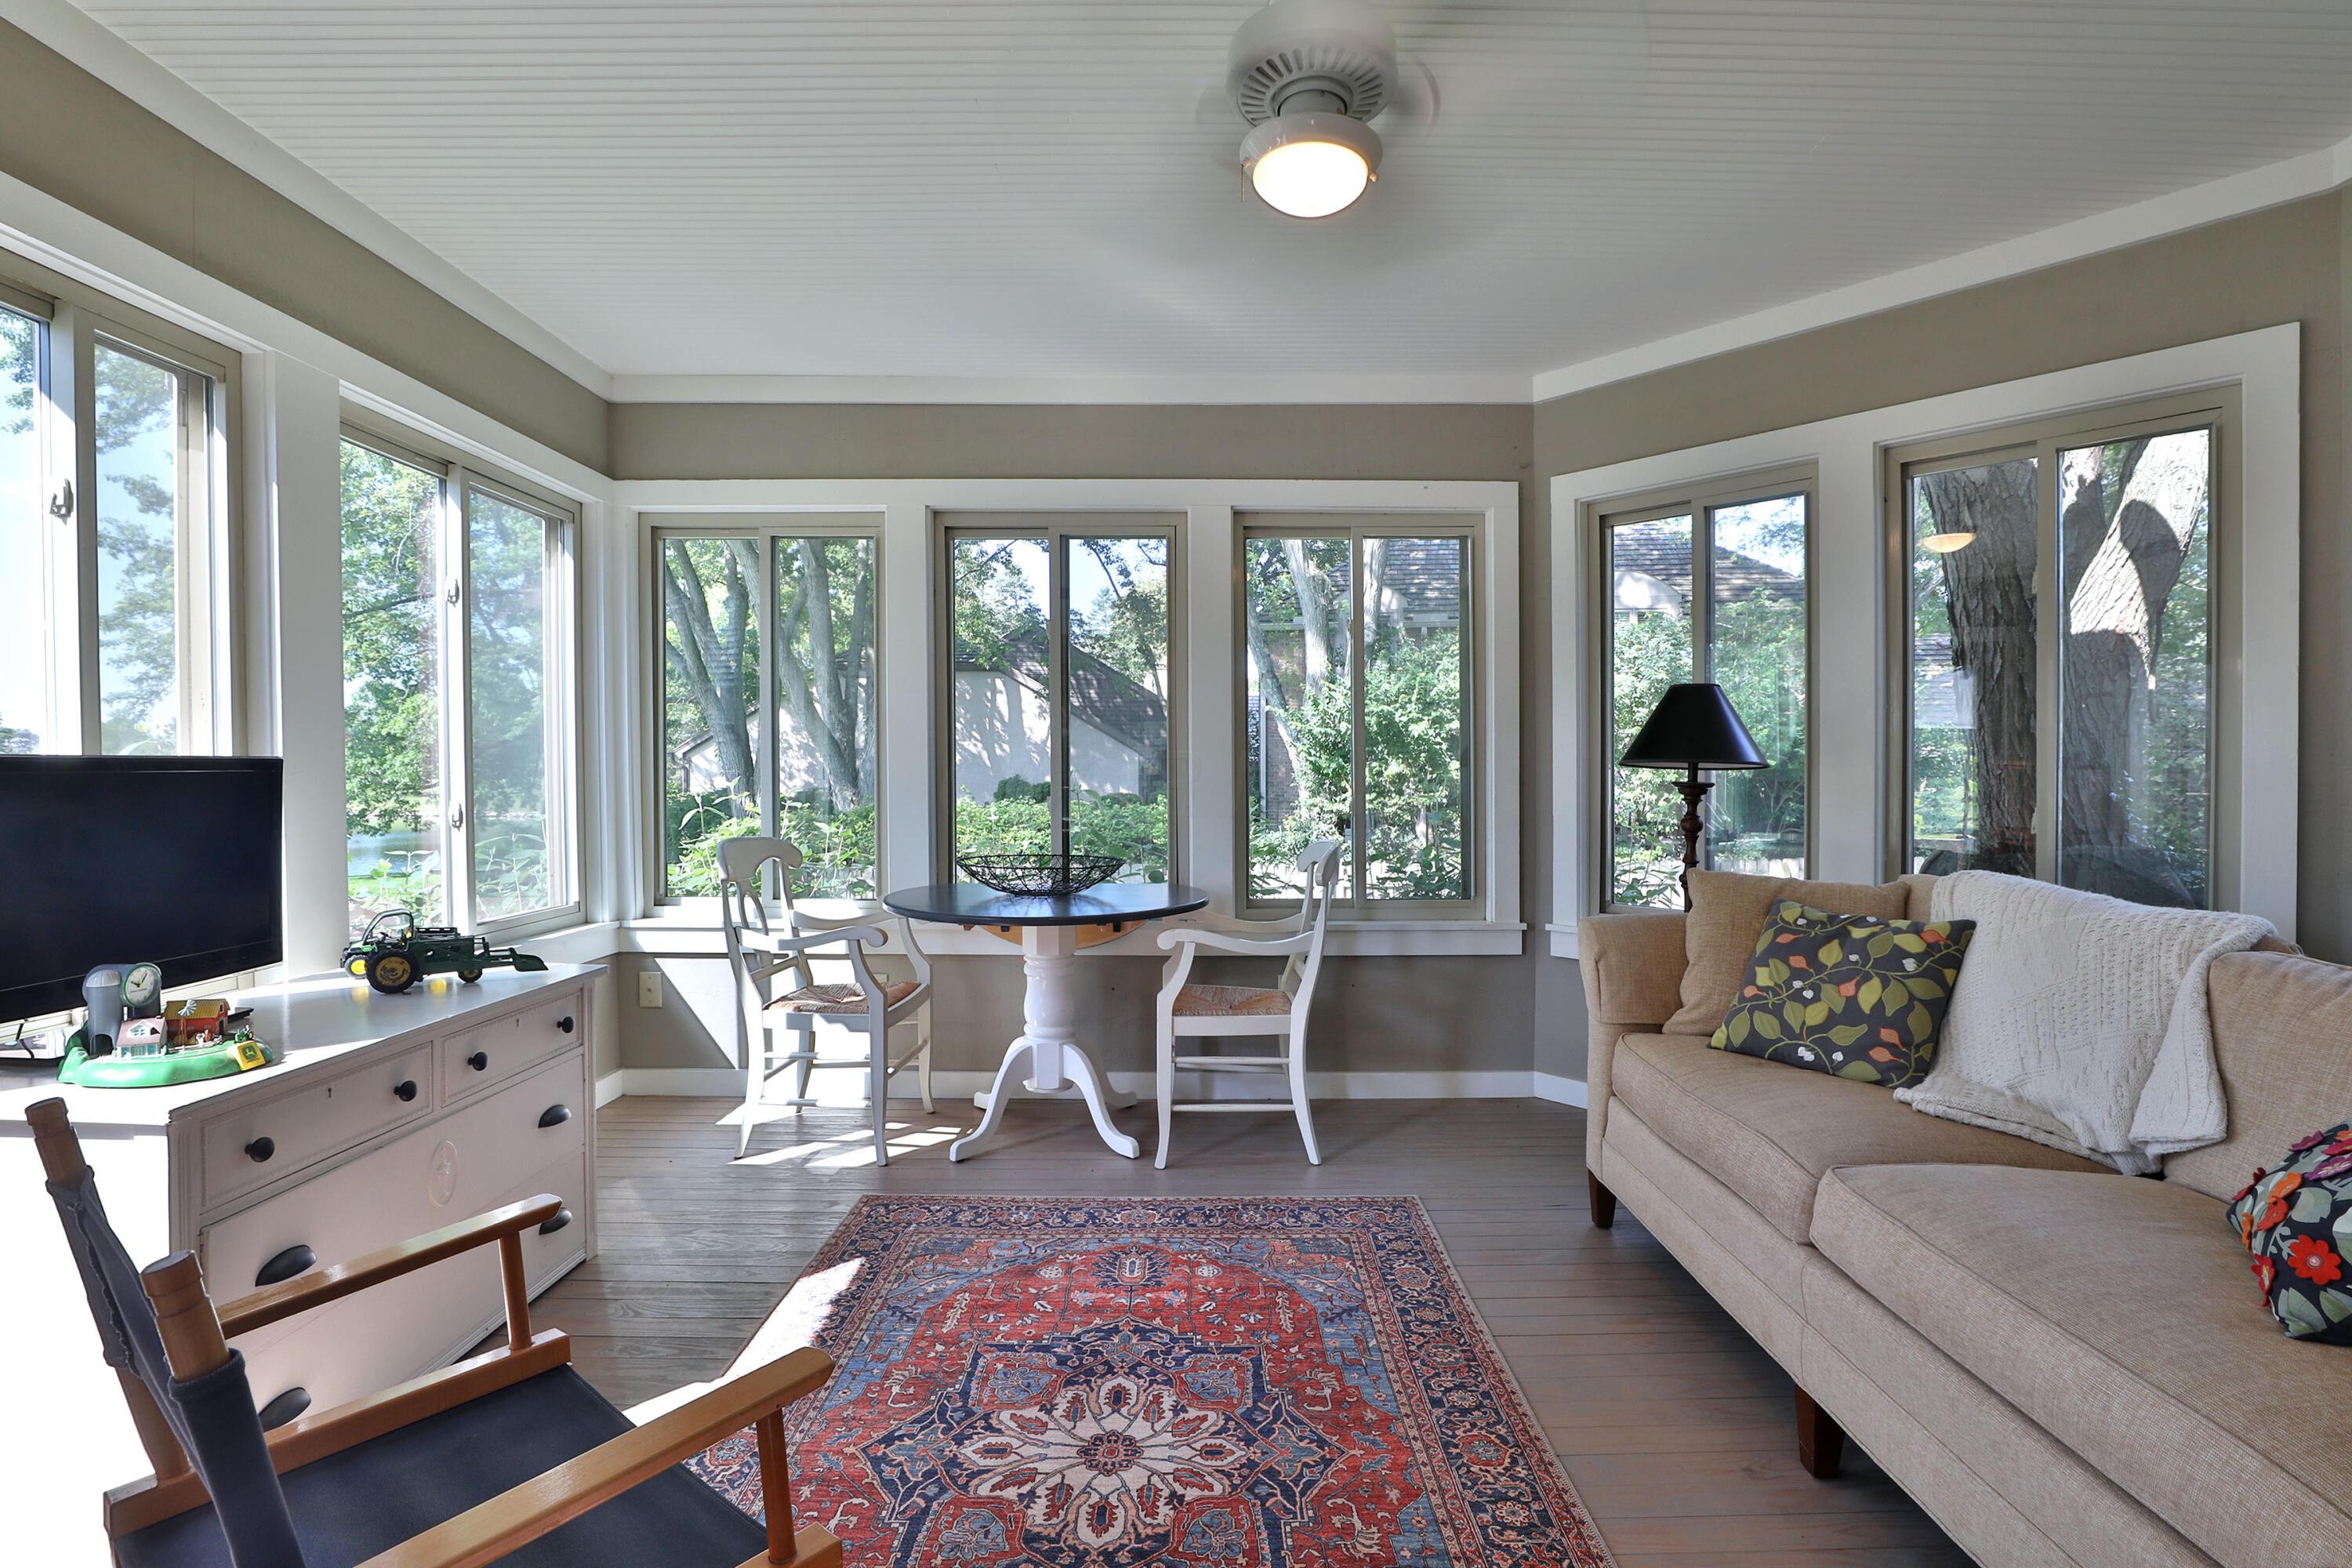
Furnished sunroom with large windows, a round table, beige sofa, and leafy garden views.
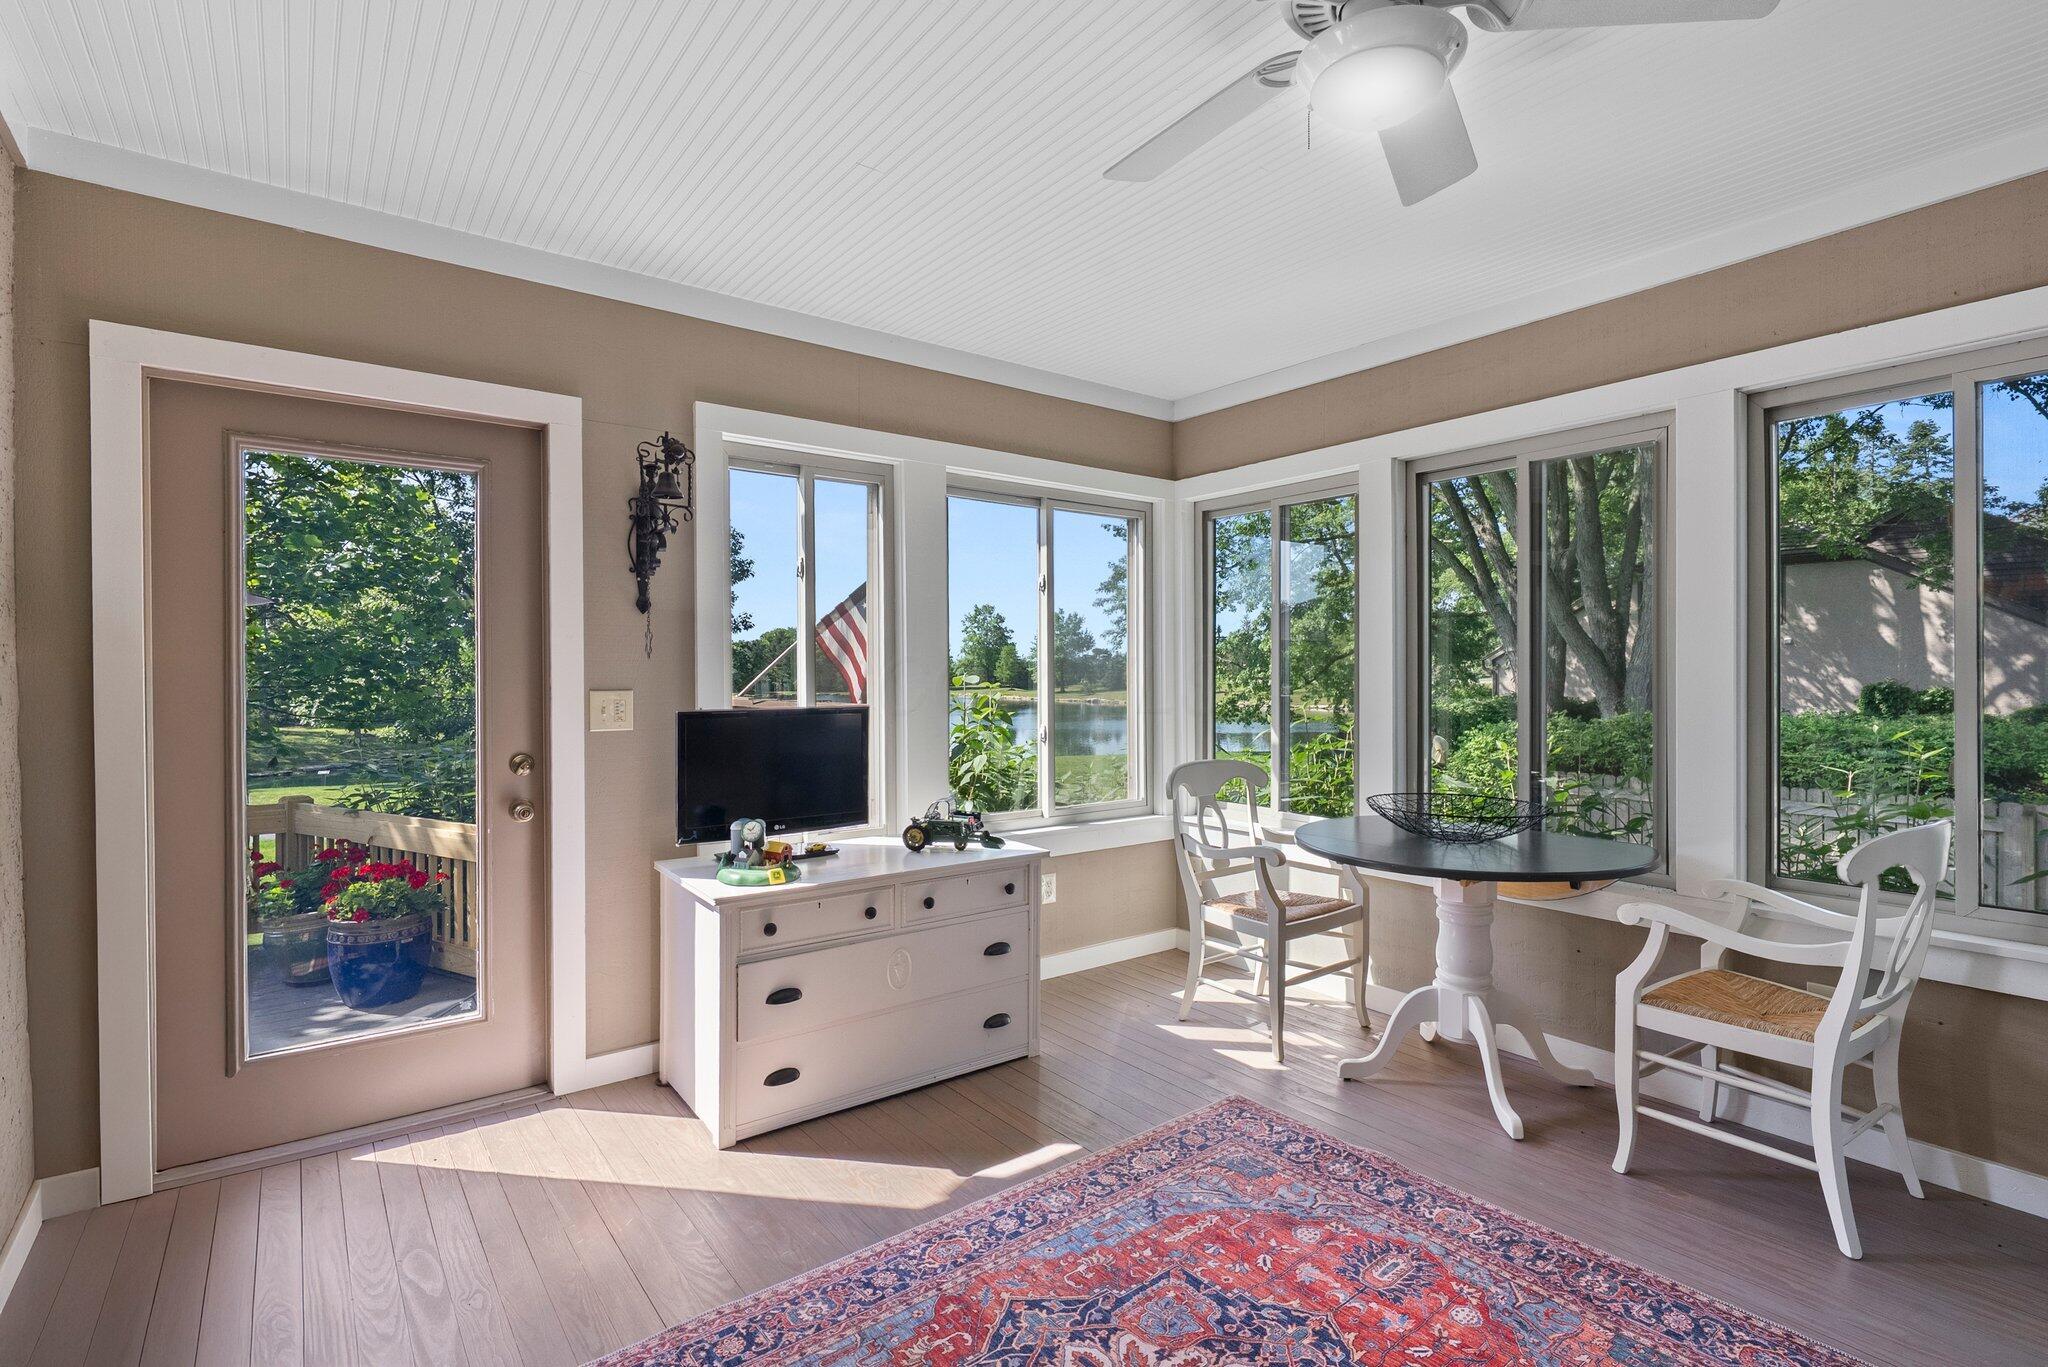
Sunroom with a round dining table and broad windows overlooking water and leafy grounds.
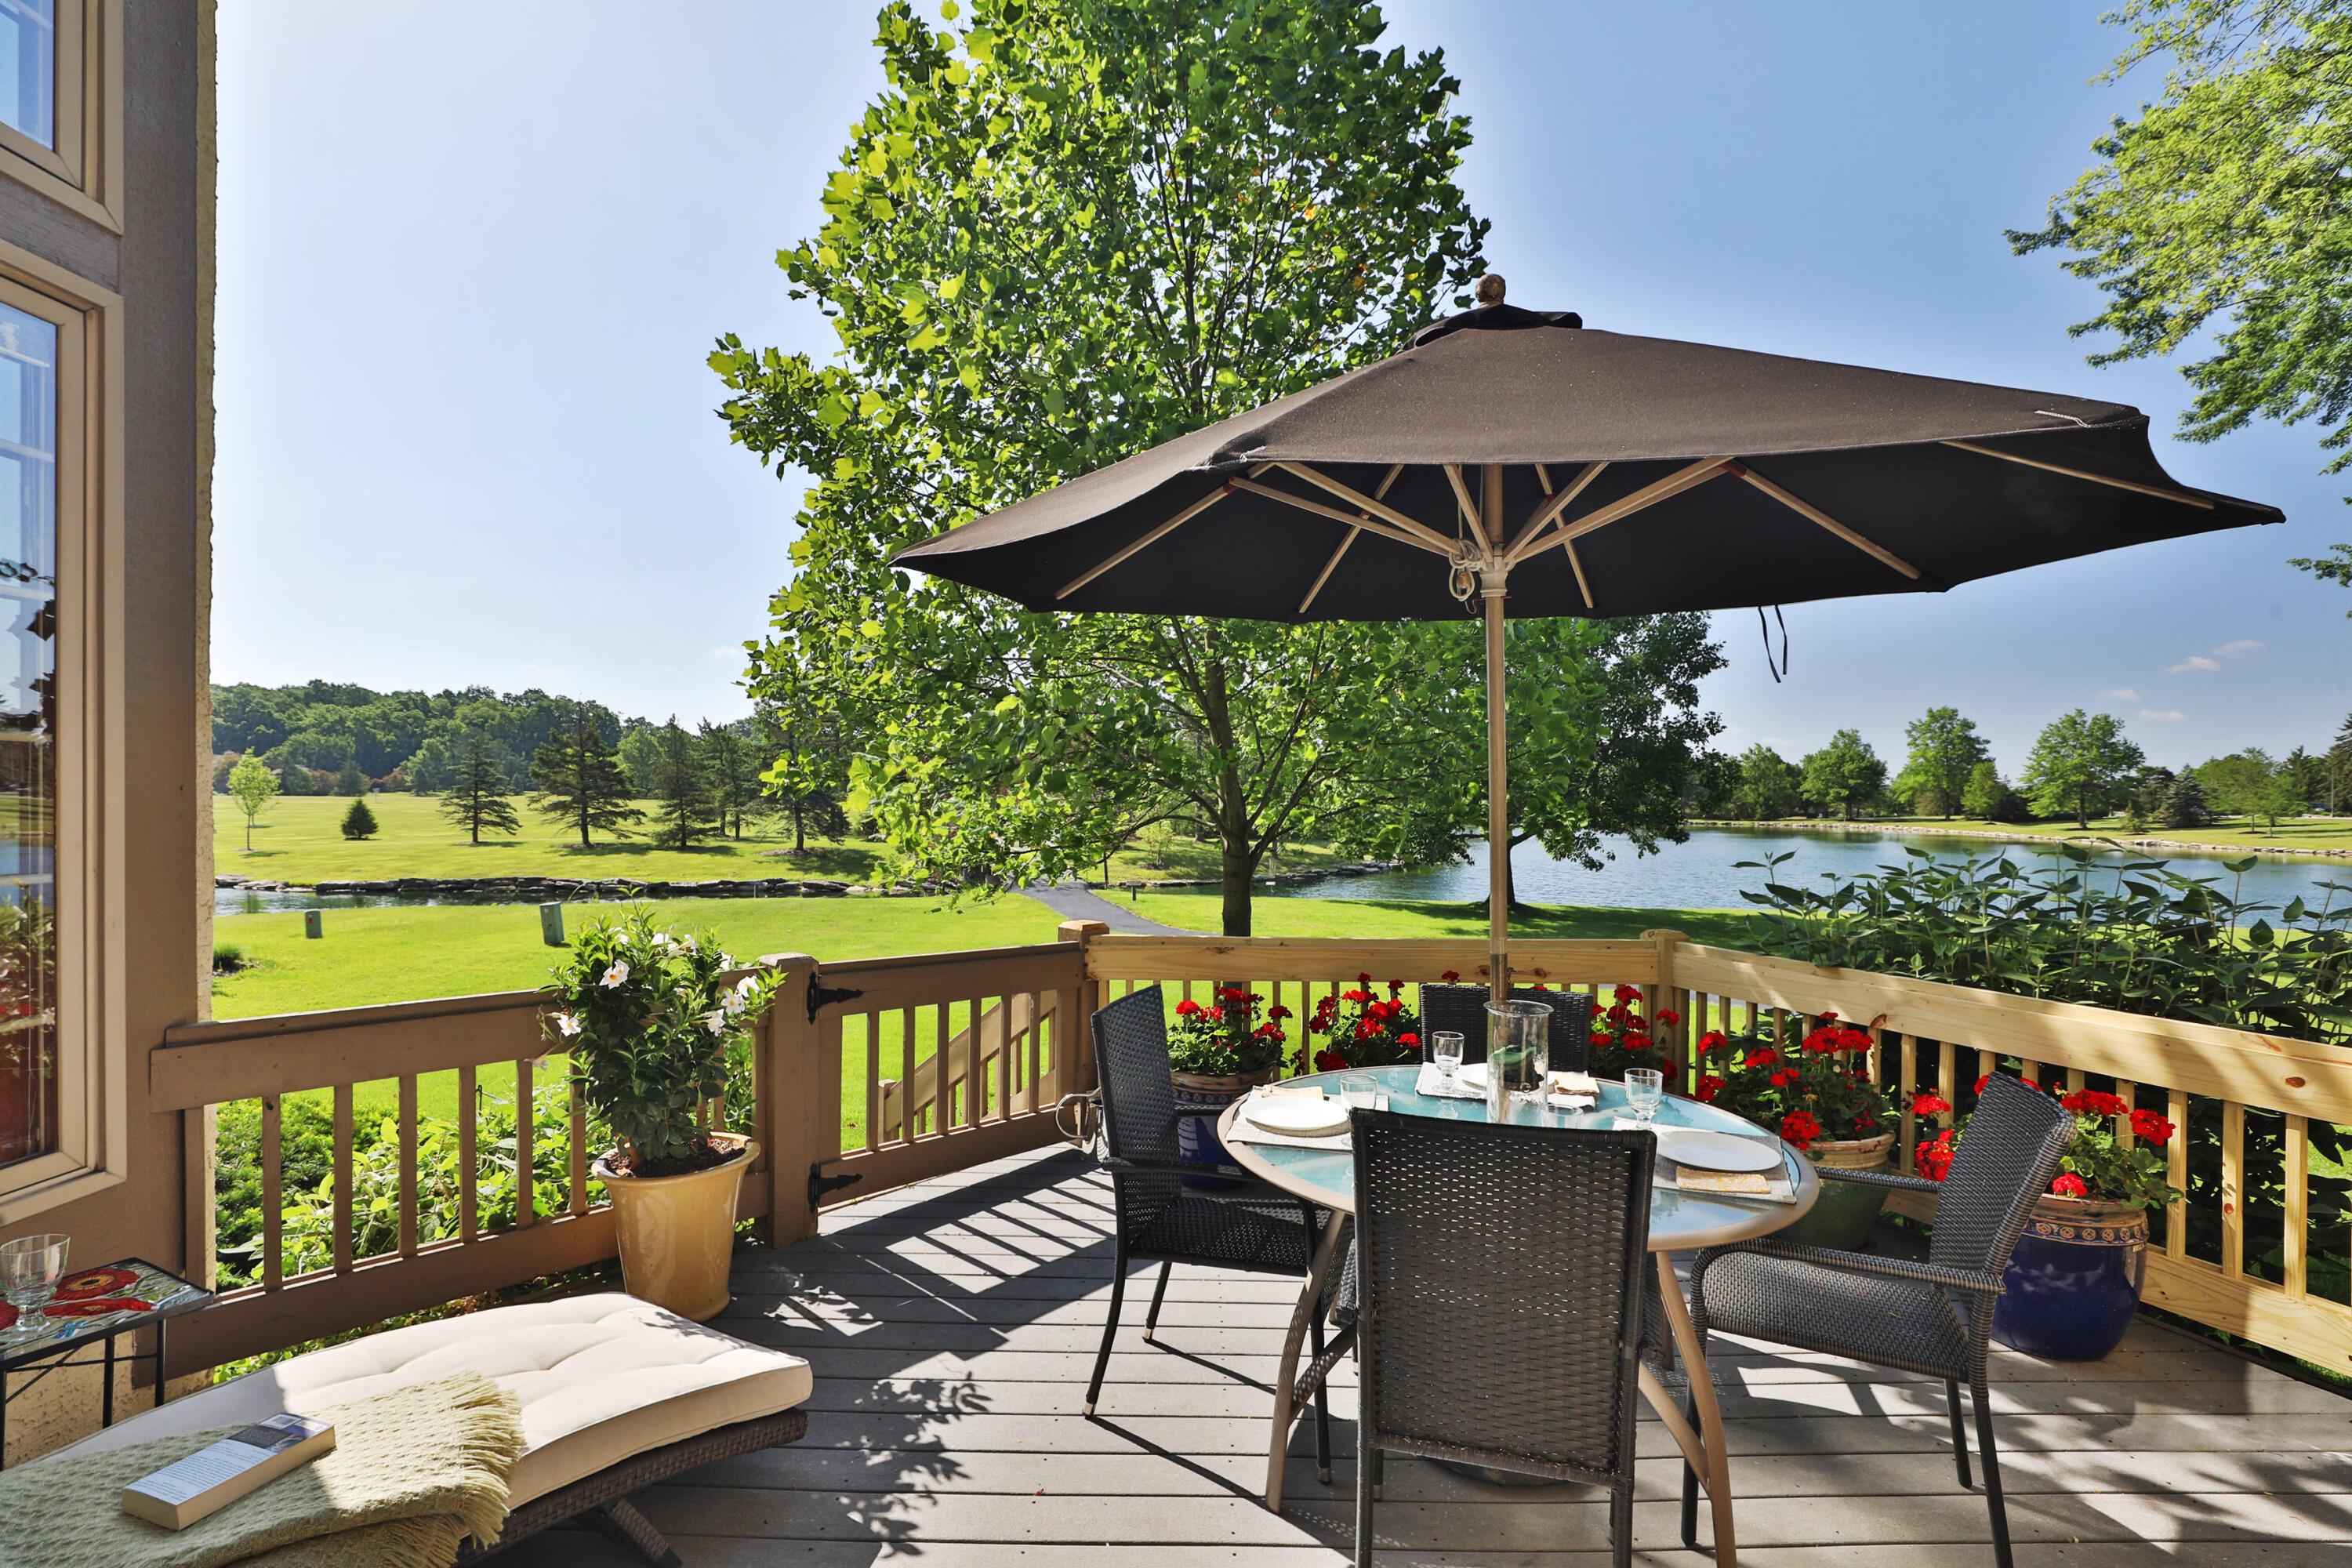
Furnished deck with umbrella-shaded dining table overlooking a pond and manicured lawn.
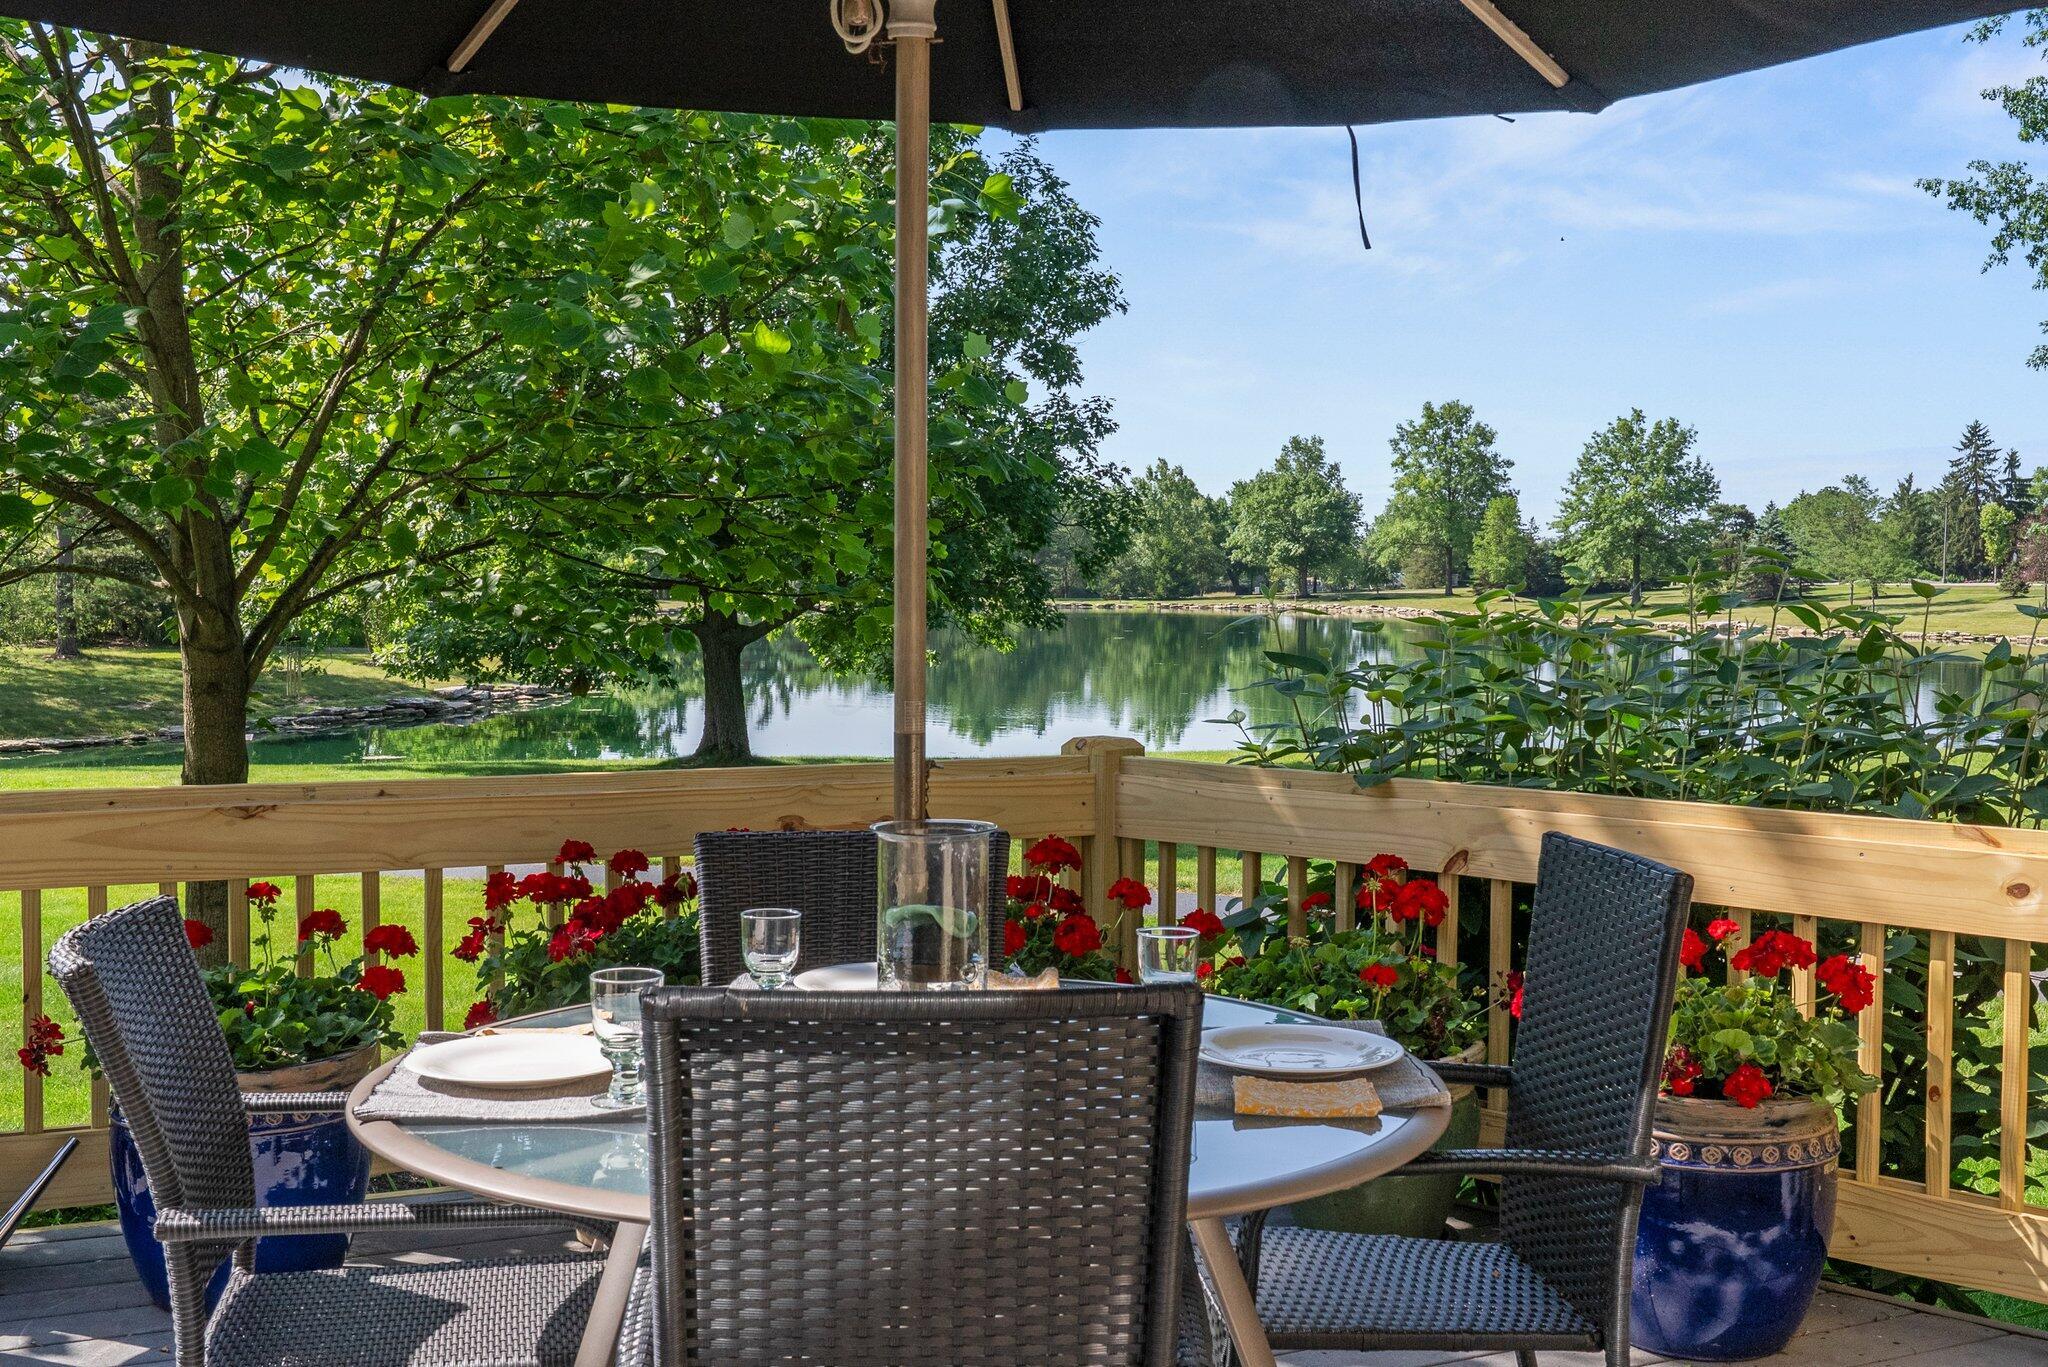
Deck dining area overlooking a landscaped pond, with wicker chairs, red flowers, and a large umbrella.
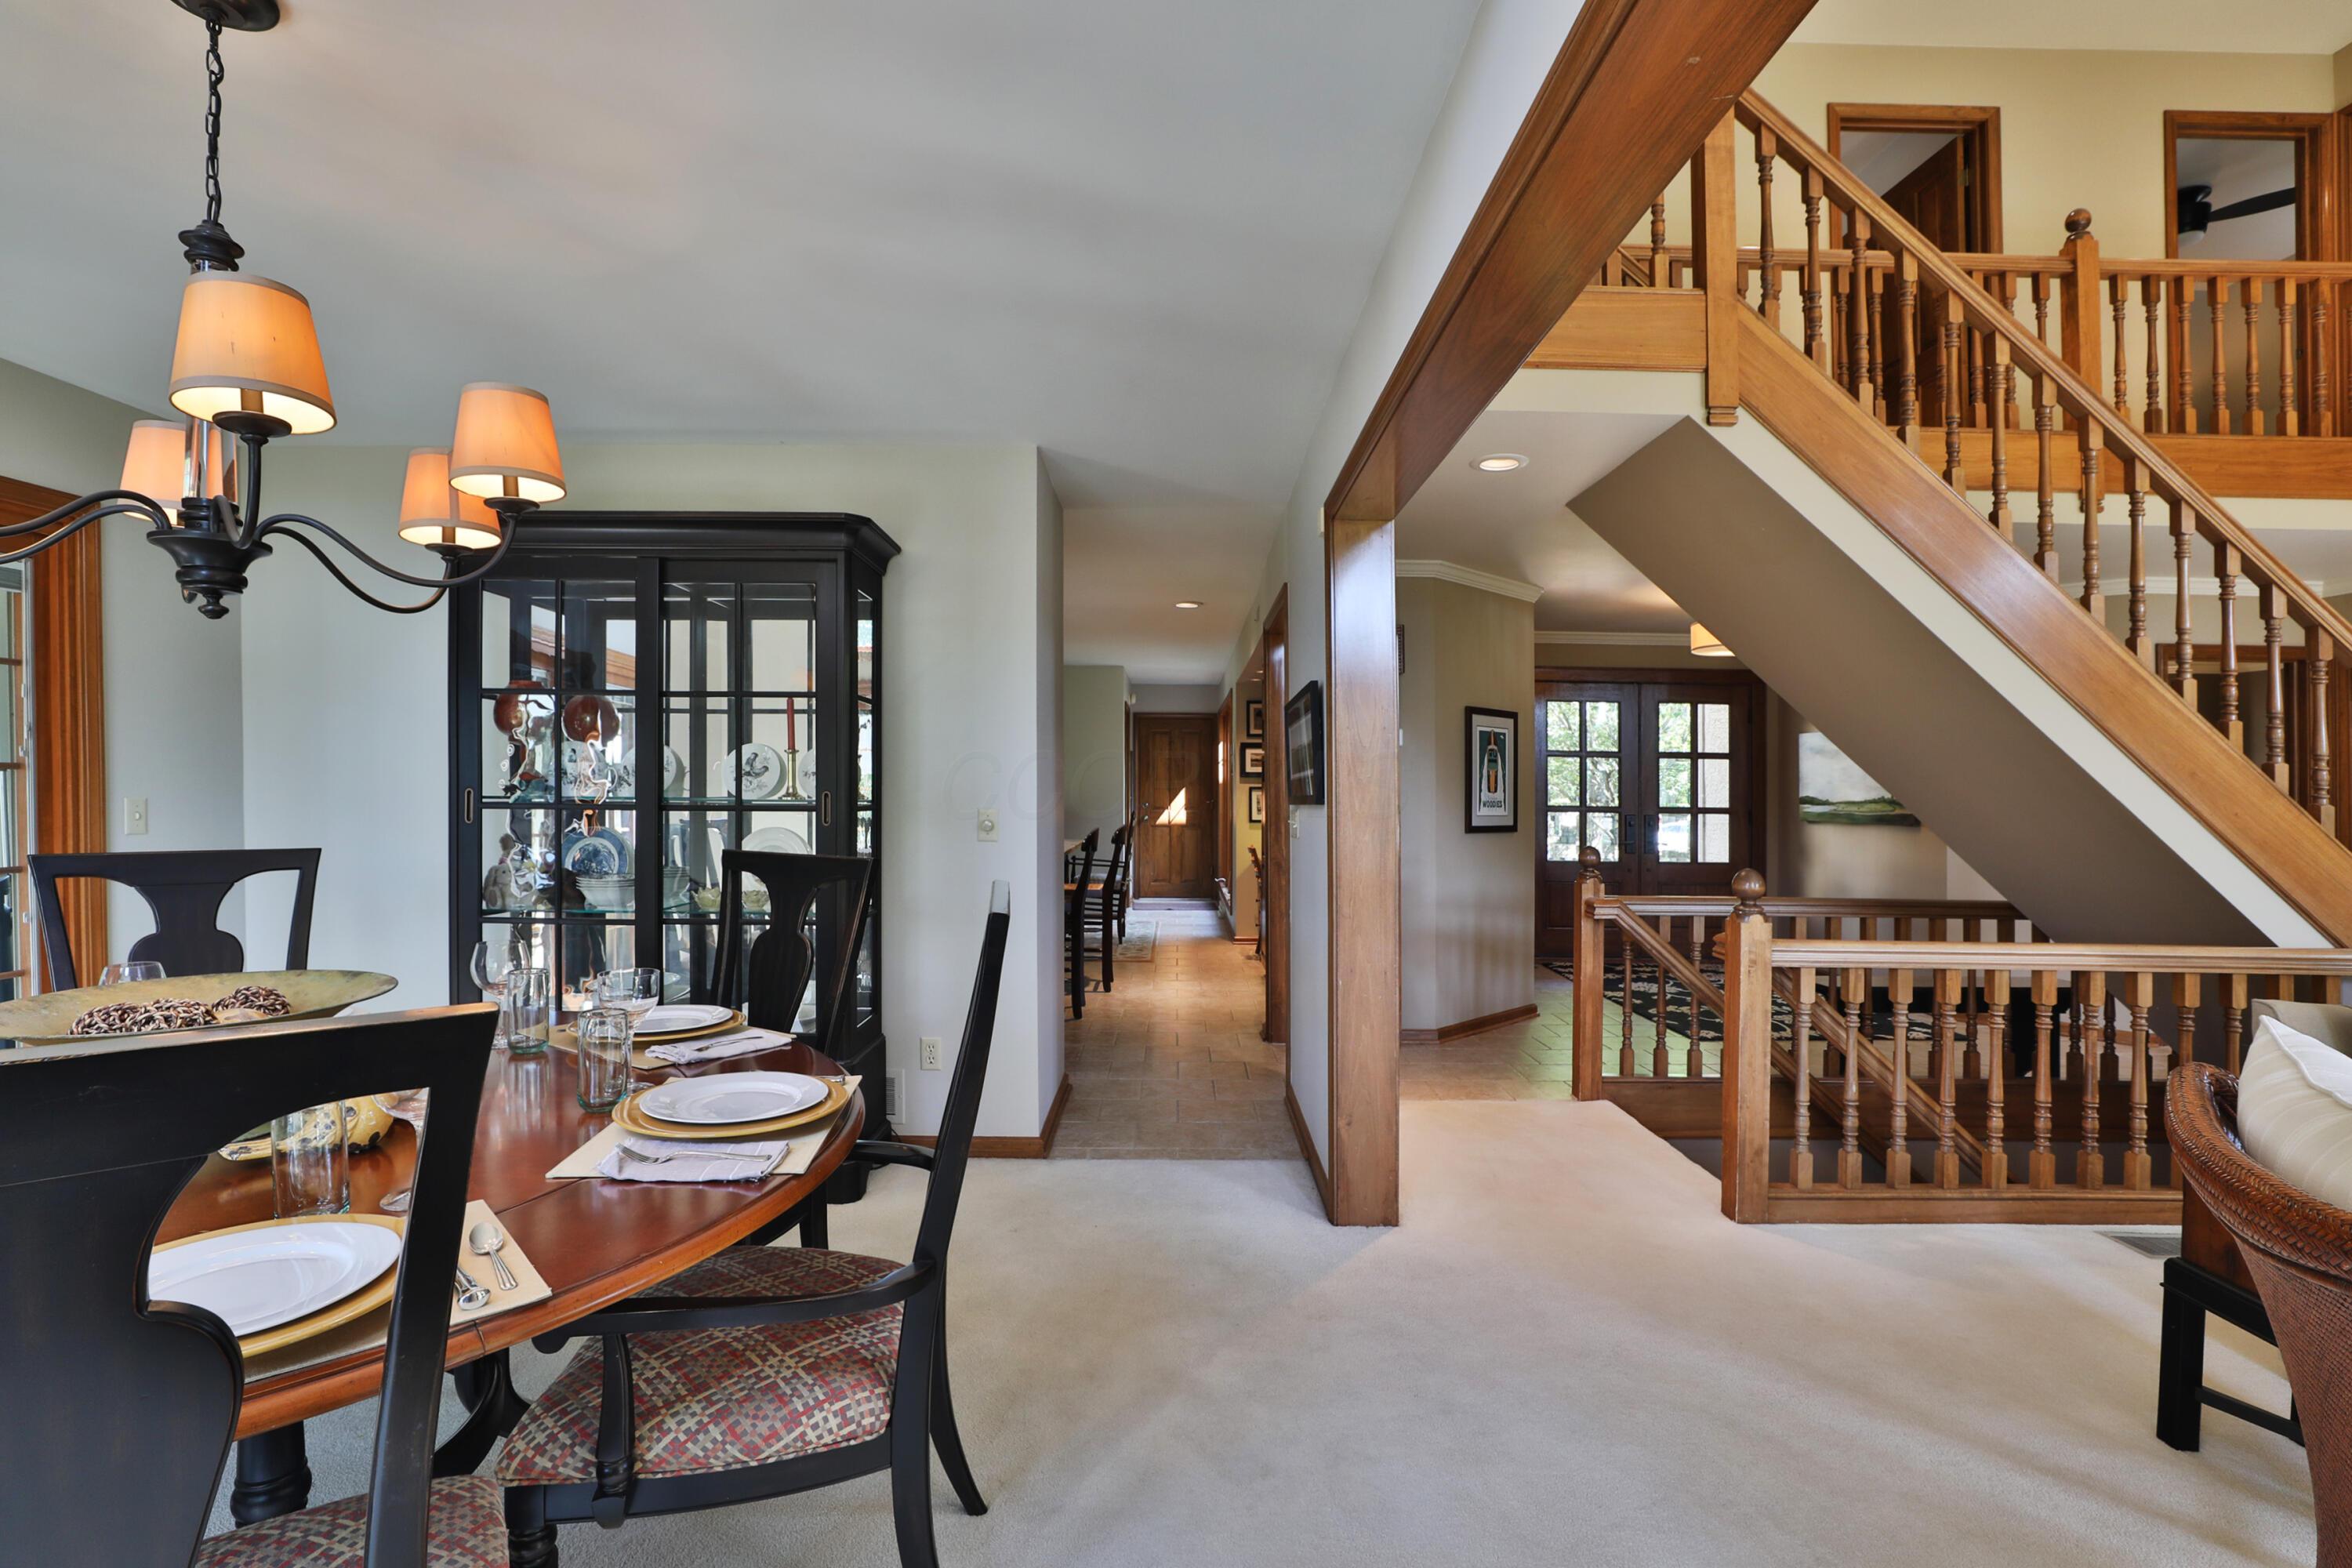
Dining room and foyer with a set table, glass-front cabinet, and prominent wooden staircase.
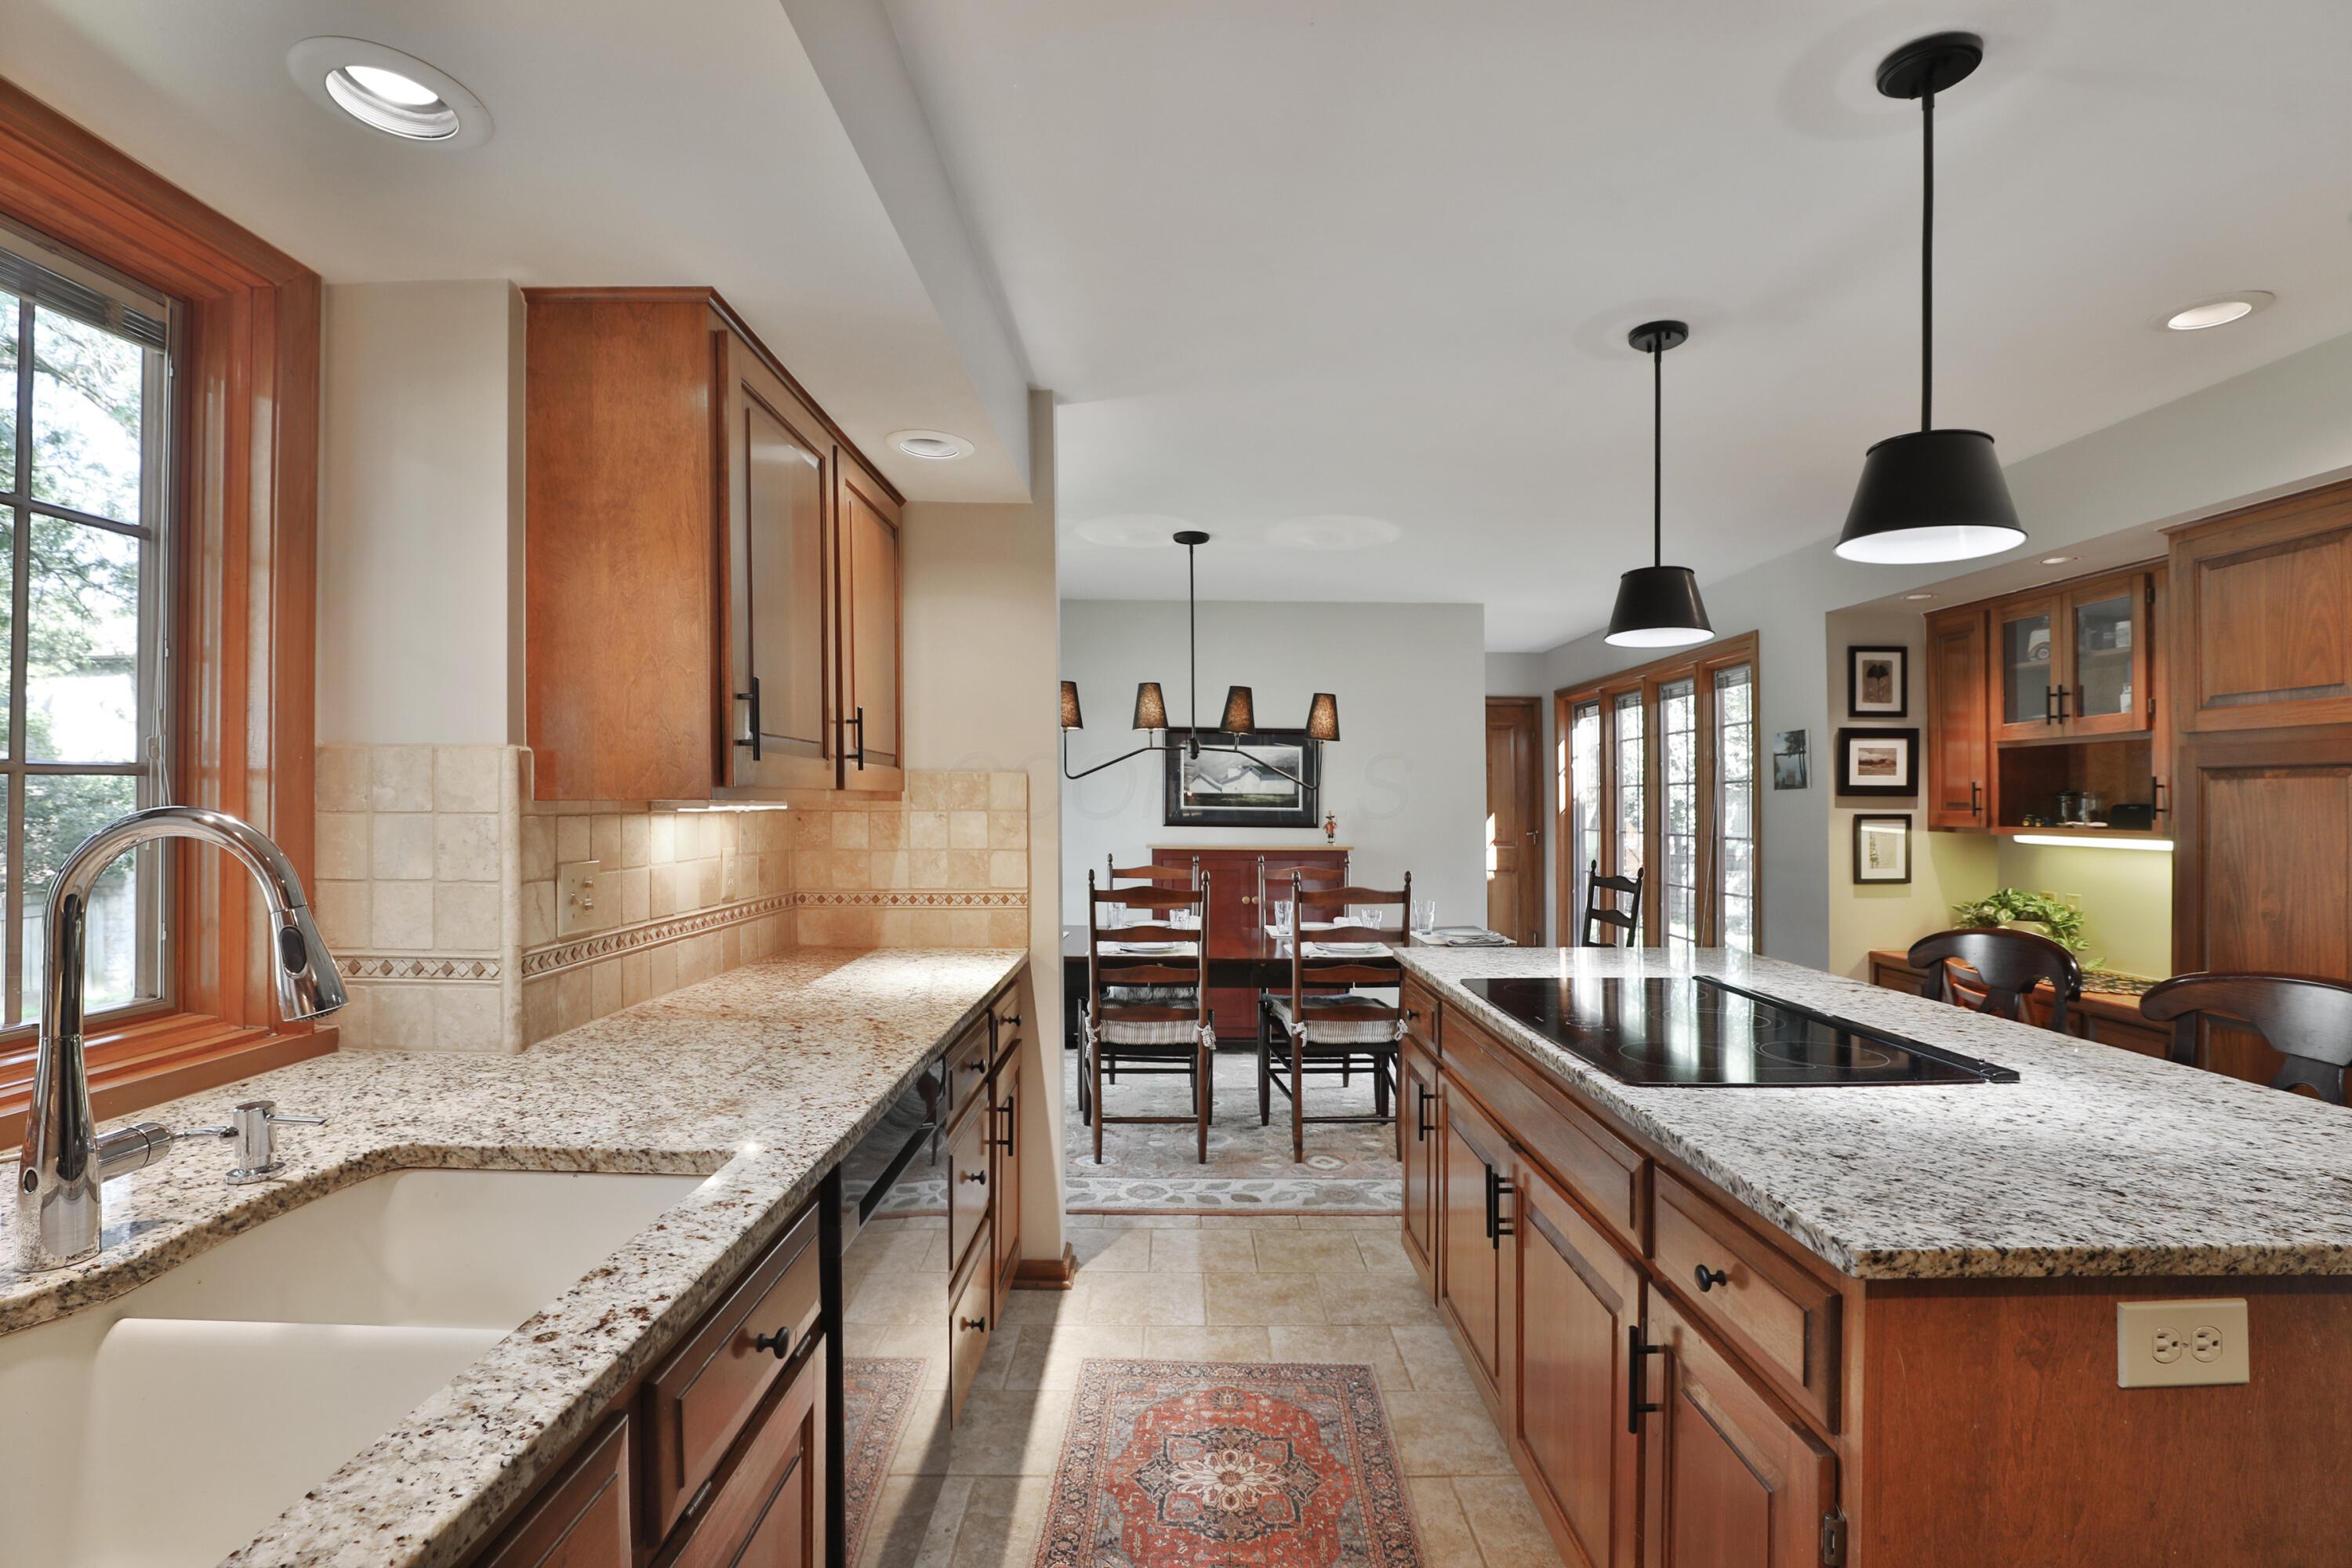
Kitchen with warm wood cabinets, a large stone-topped island, and adjoining dining area.
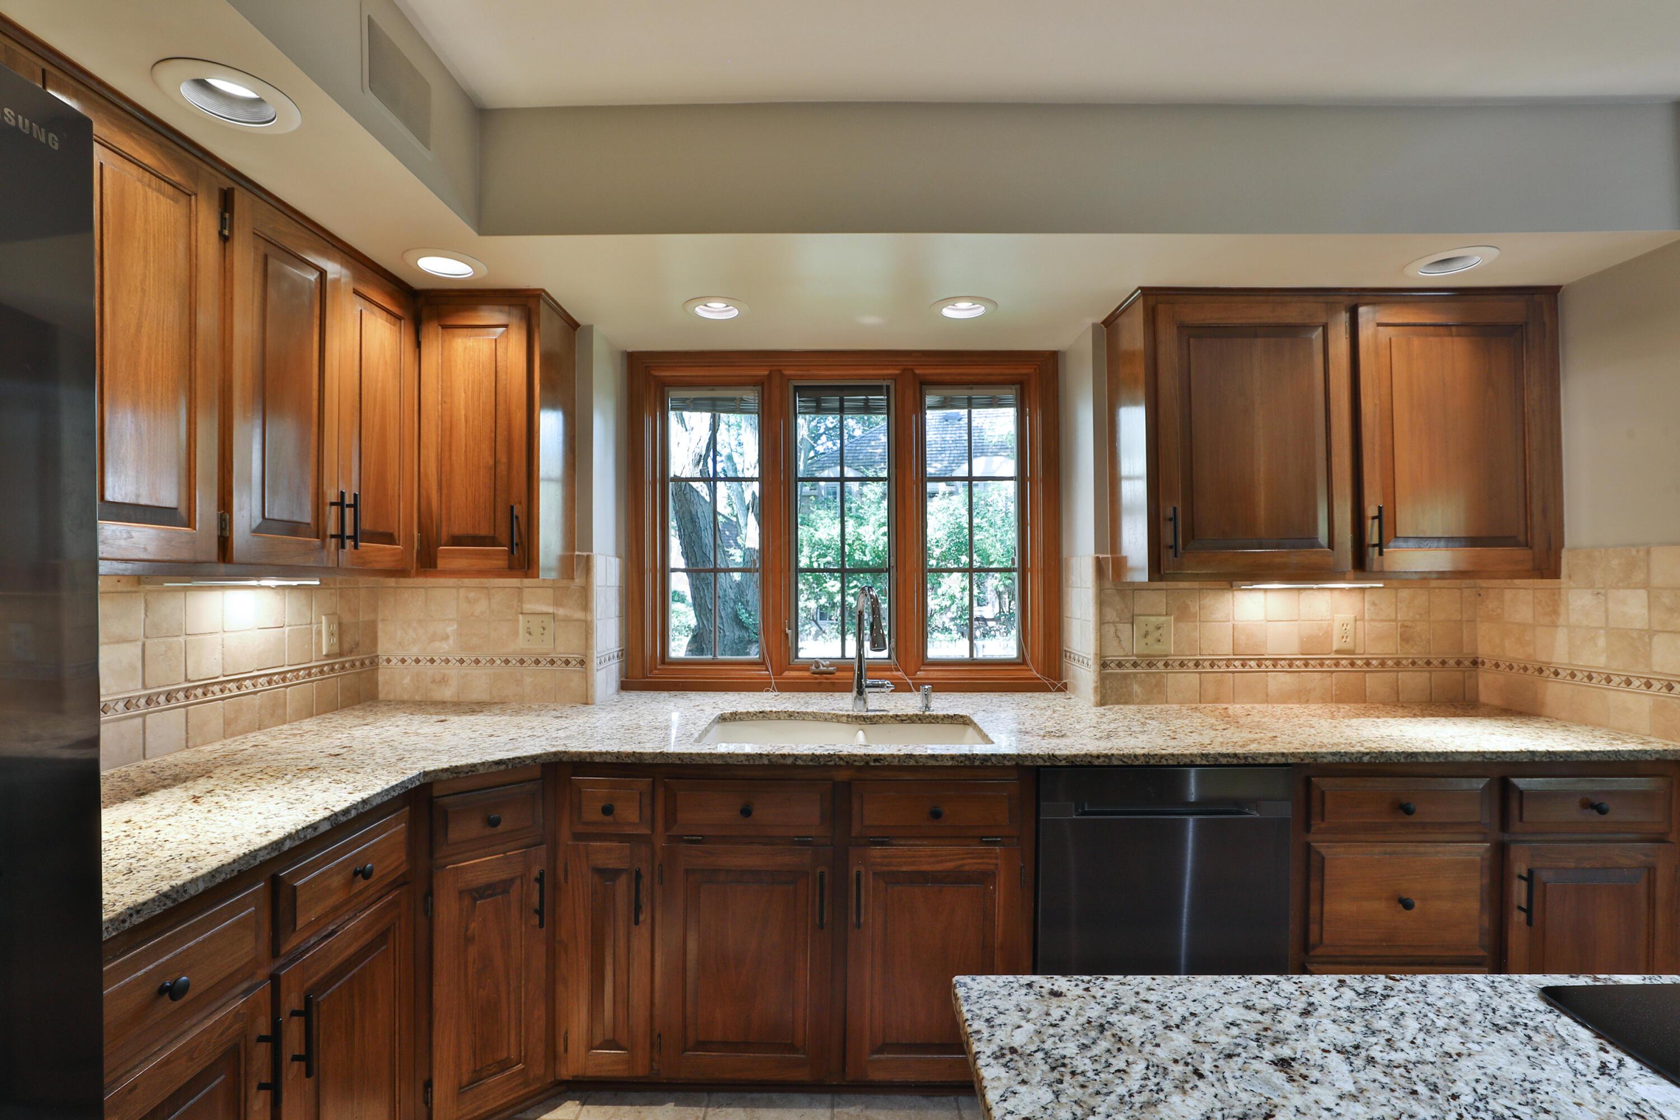
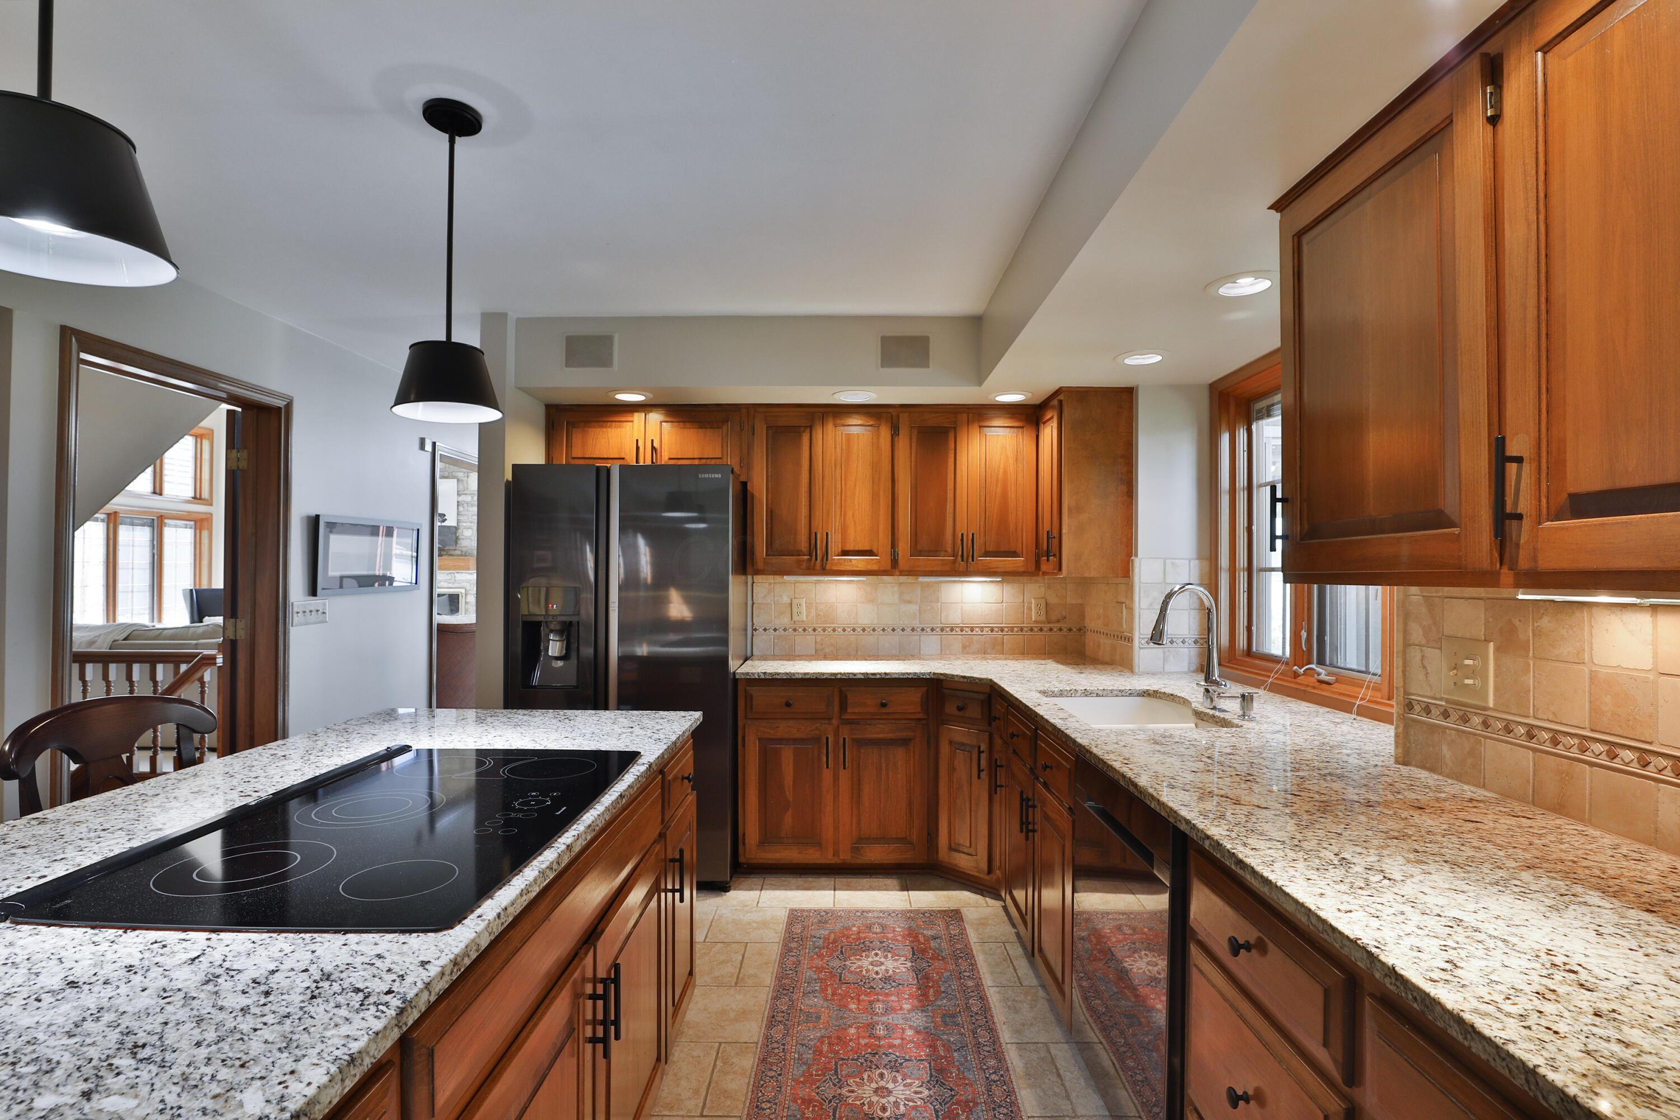
Kitchen with rich wood cabinets, granite counters, and a sink beneath three windows.
Kitchen with warm wood cabinets, granite island, cooktop, and windows above the sink.
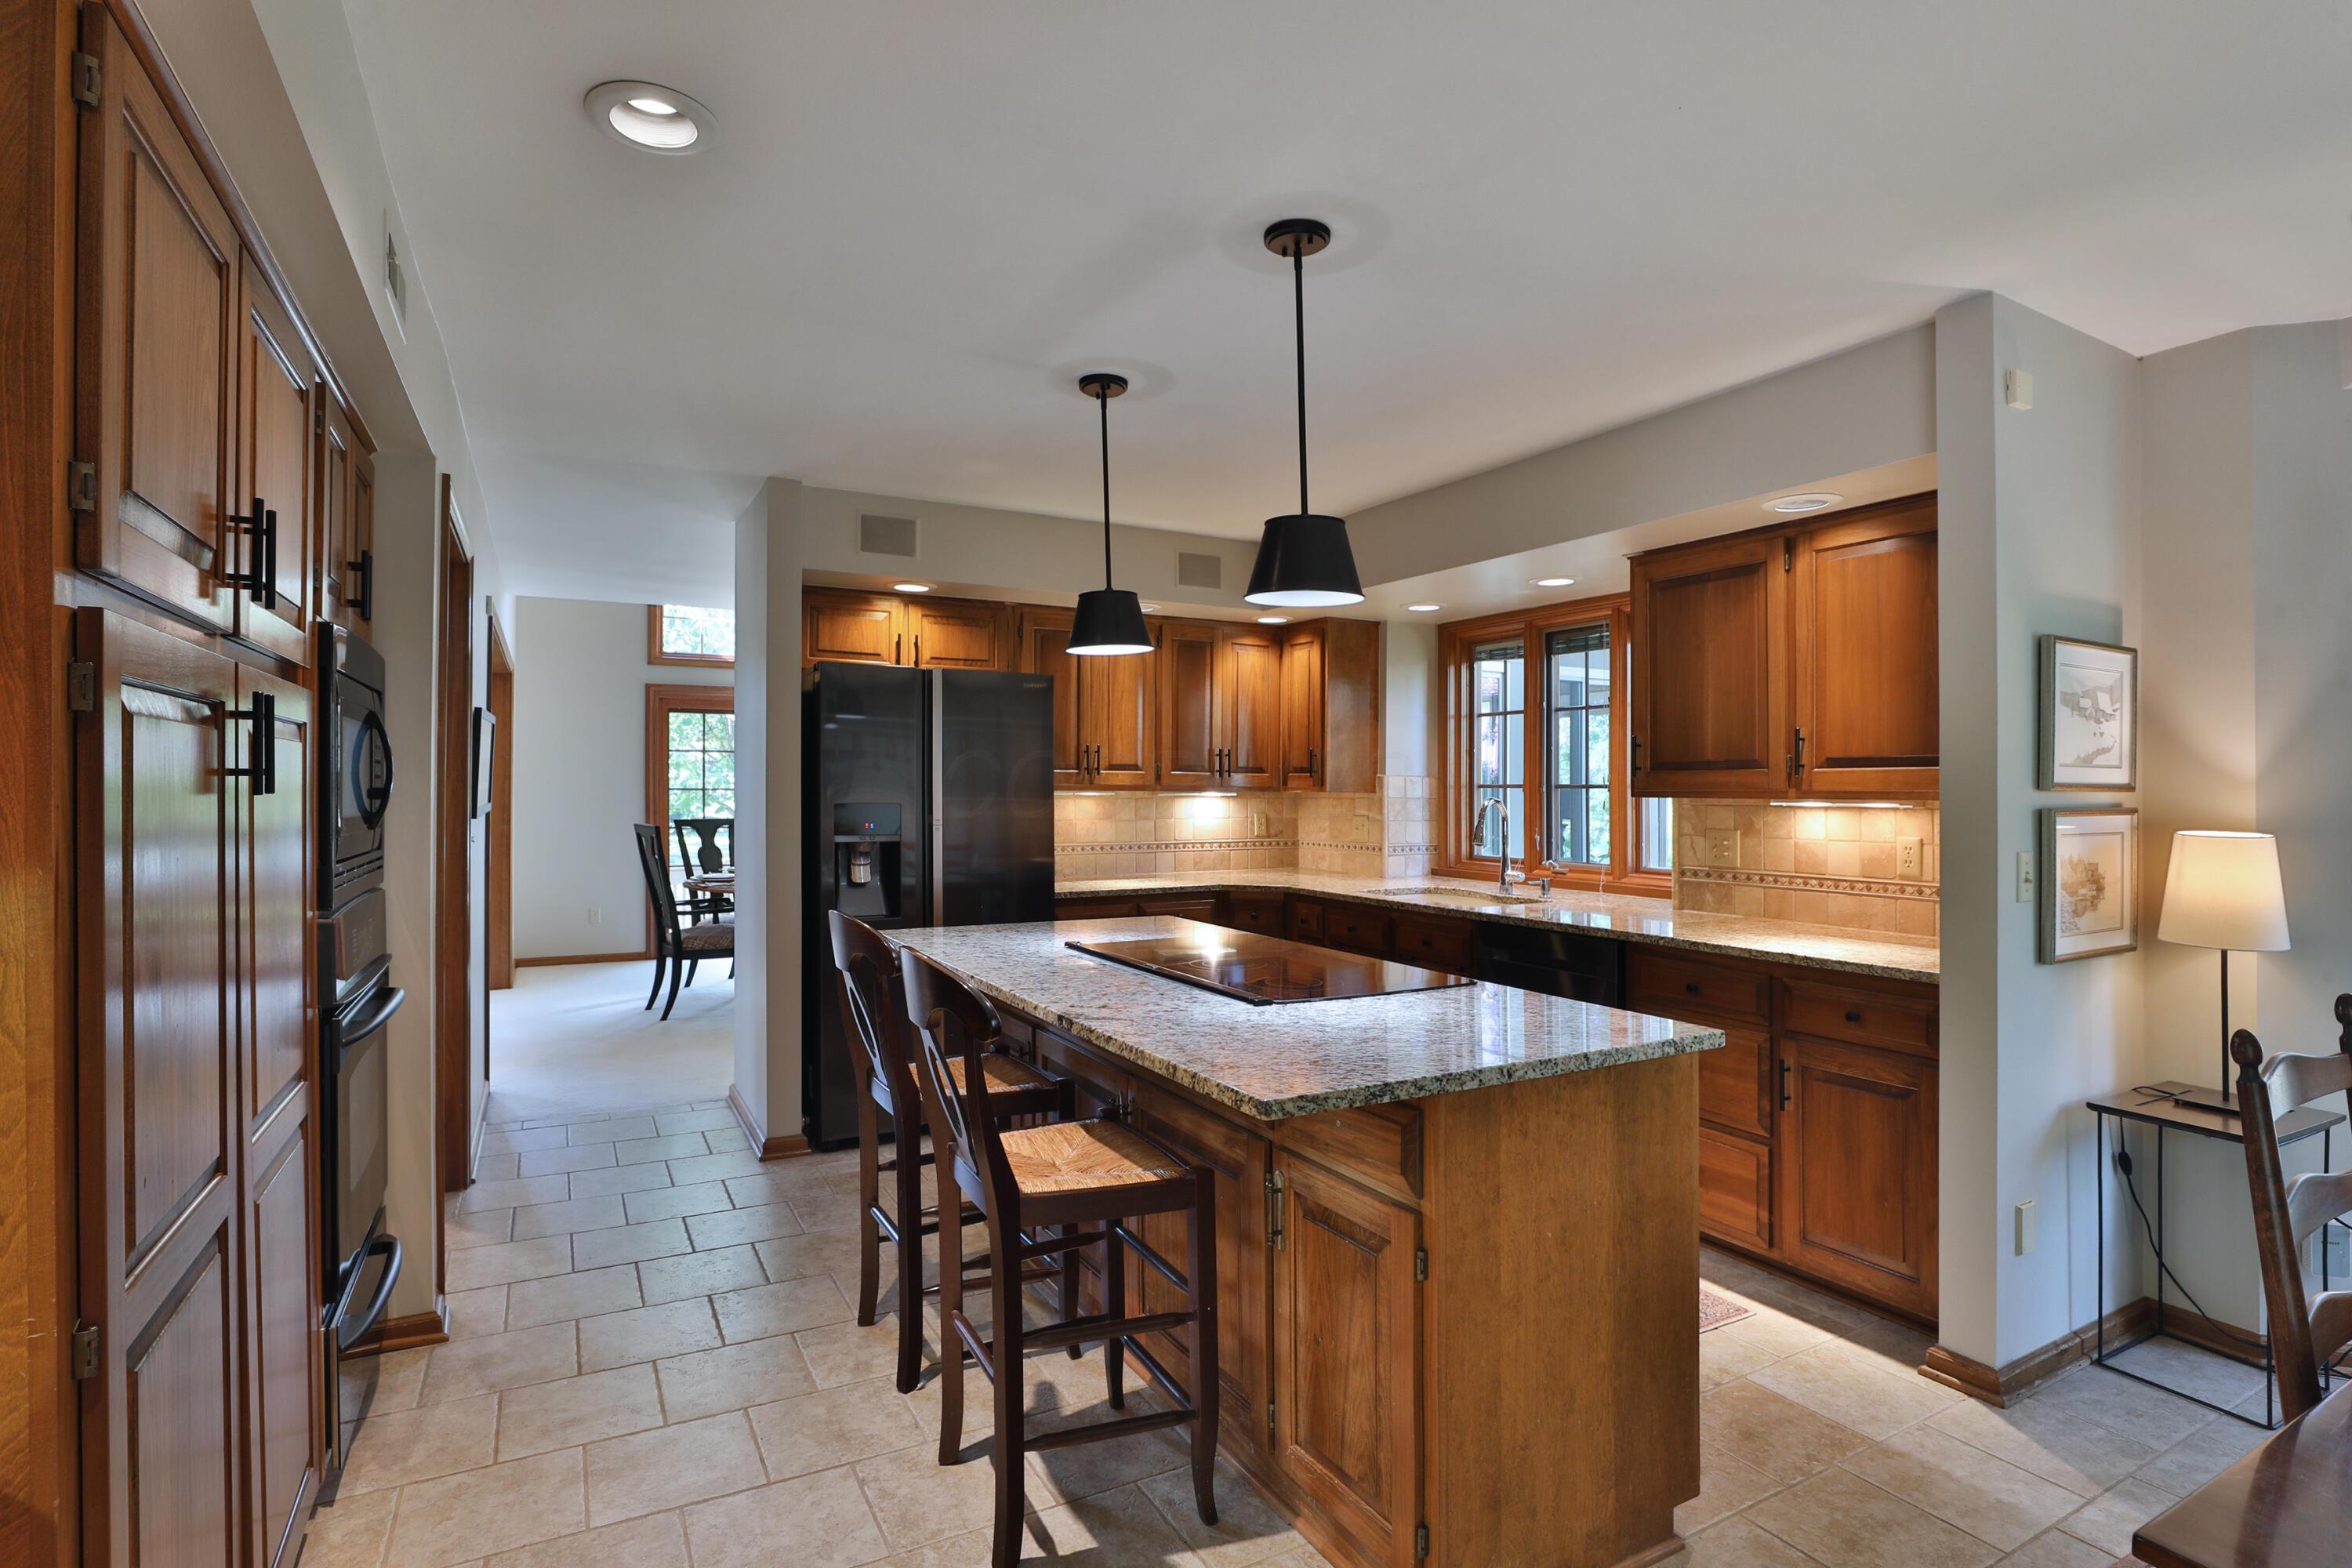
Kitchen with warm wood cabinetry, granite counters, a cooktop island, and stainless steel refrigerator.
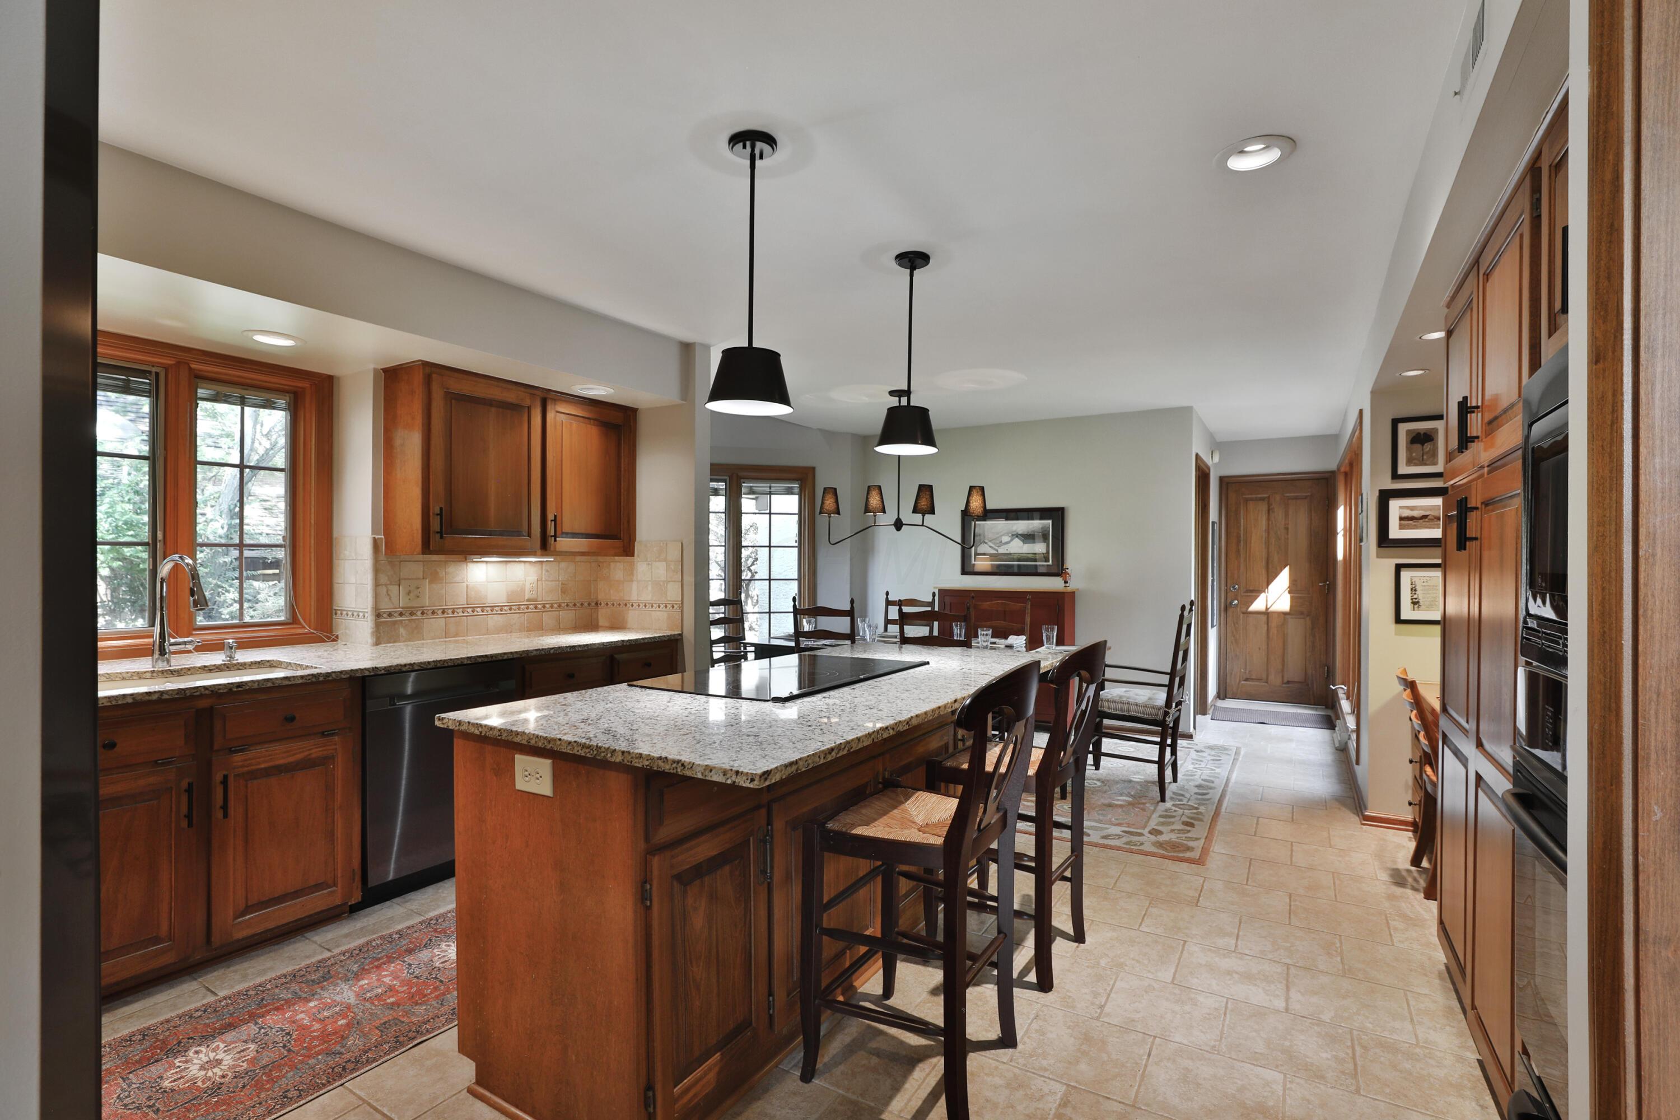
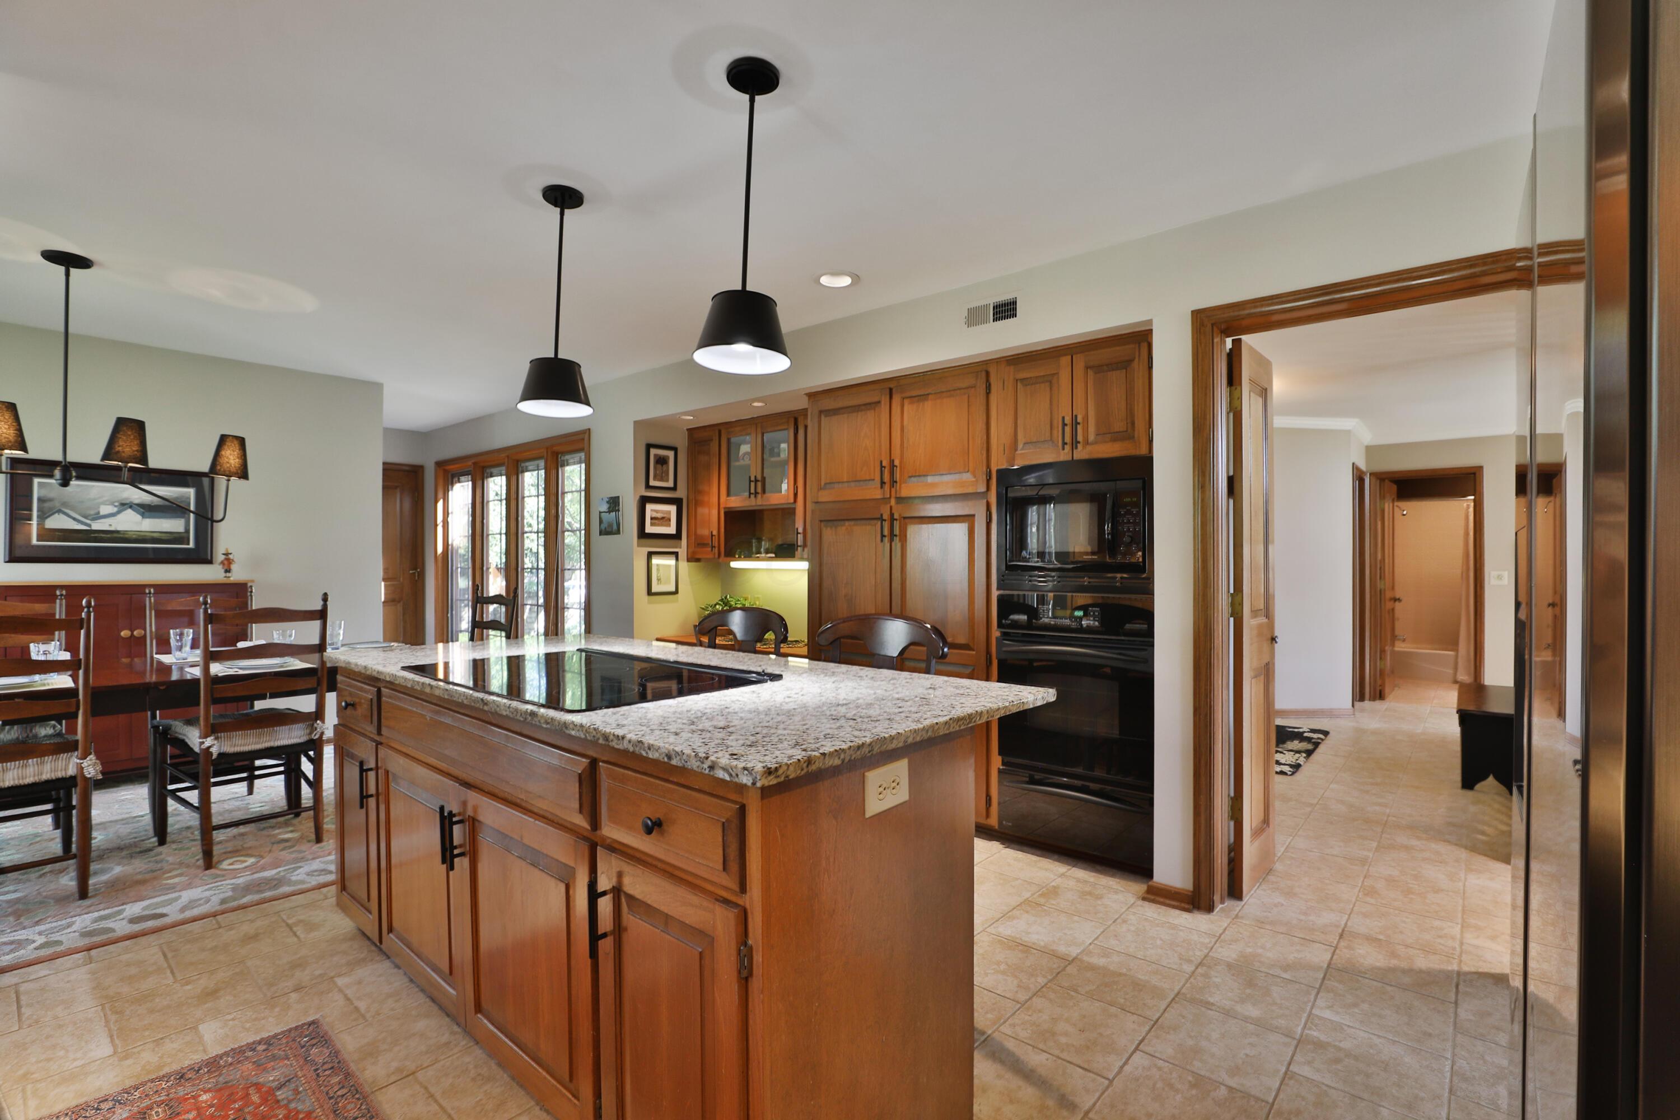
Kitchen with a granite island and cooktop, wood cabinetry, and double wall ovens beside a dining area.
Kitchen with wood cabinetry, granite counters, a large cooktop island, and an adjoining dining area.
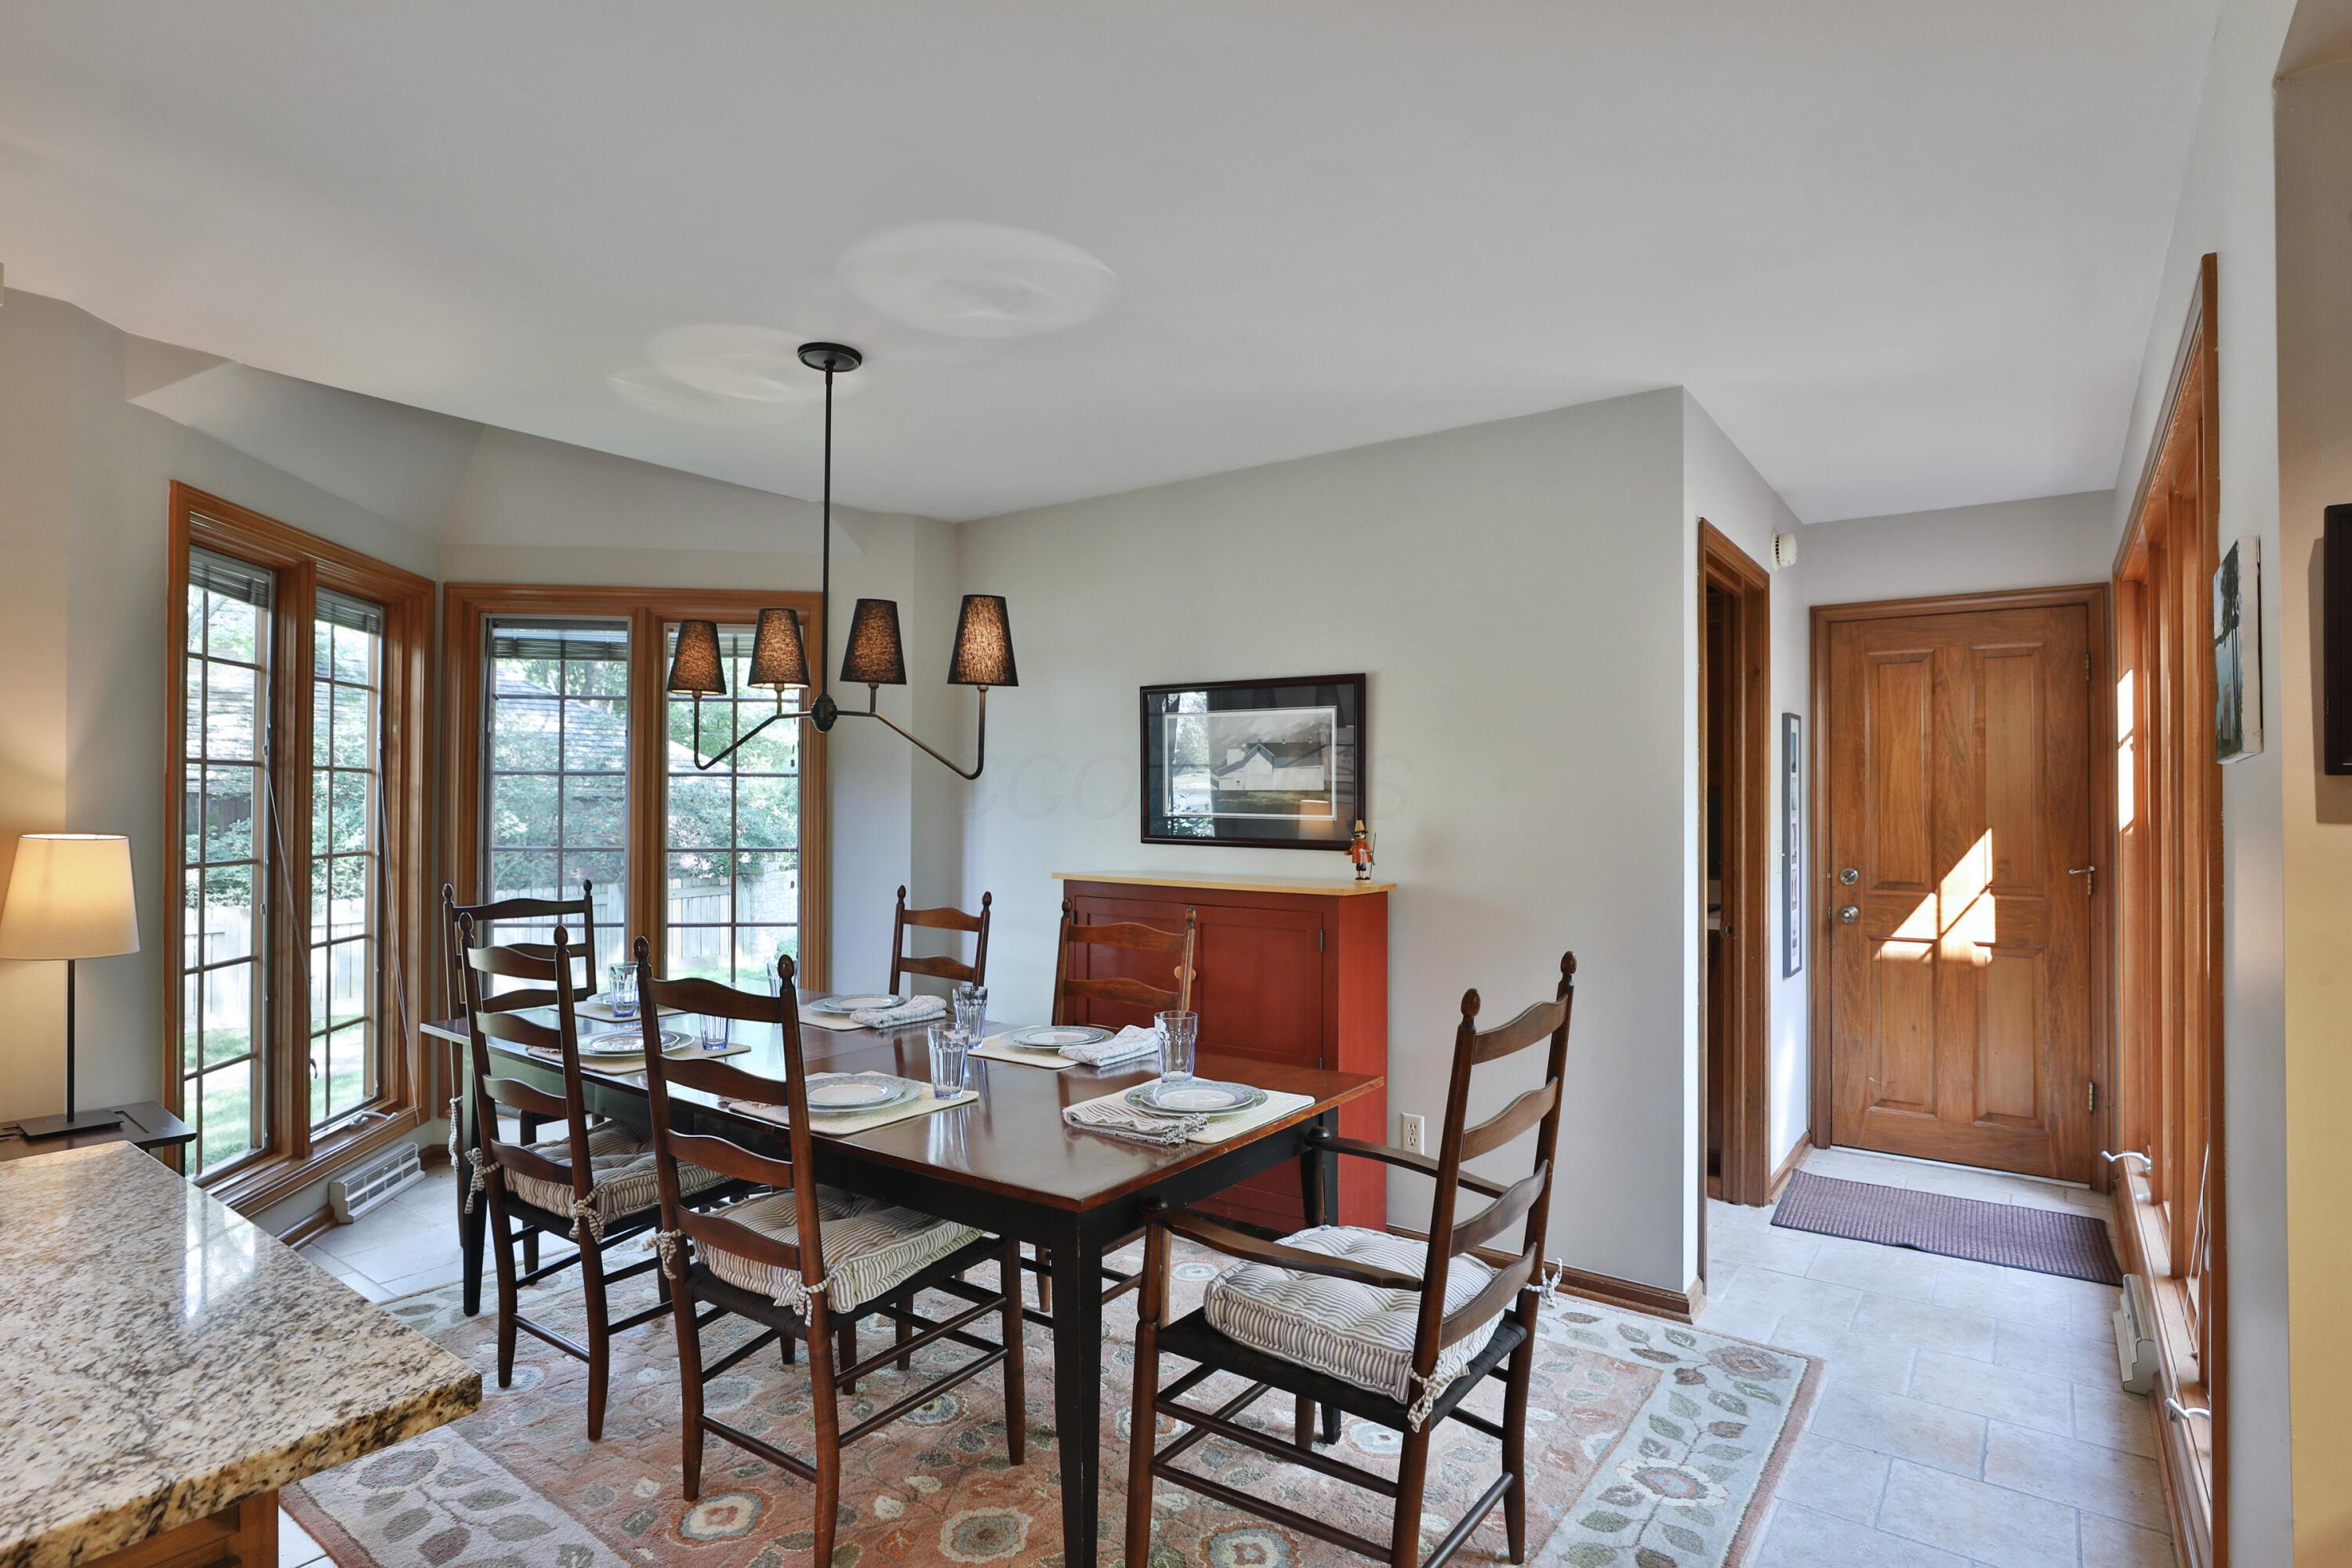
Dining room with a set table, large wood-trimmed windows, and a red sideboard beside the entry.
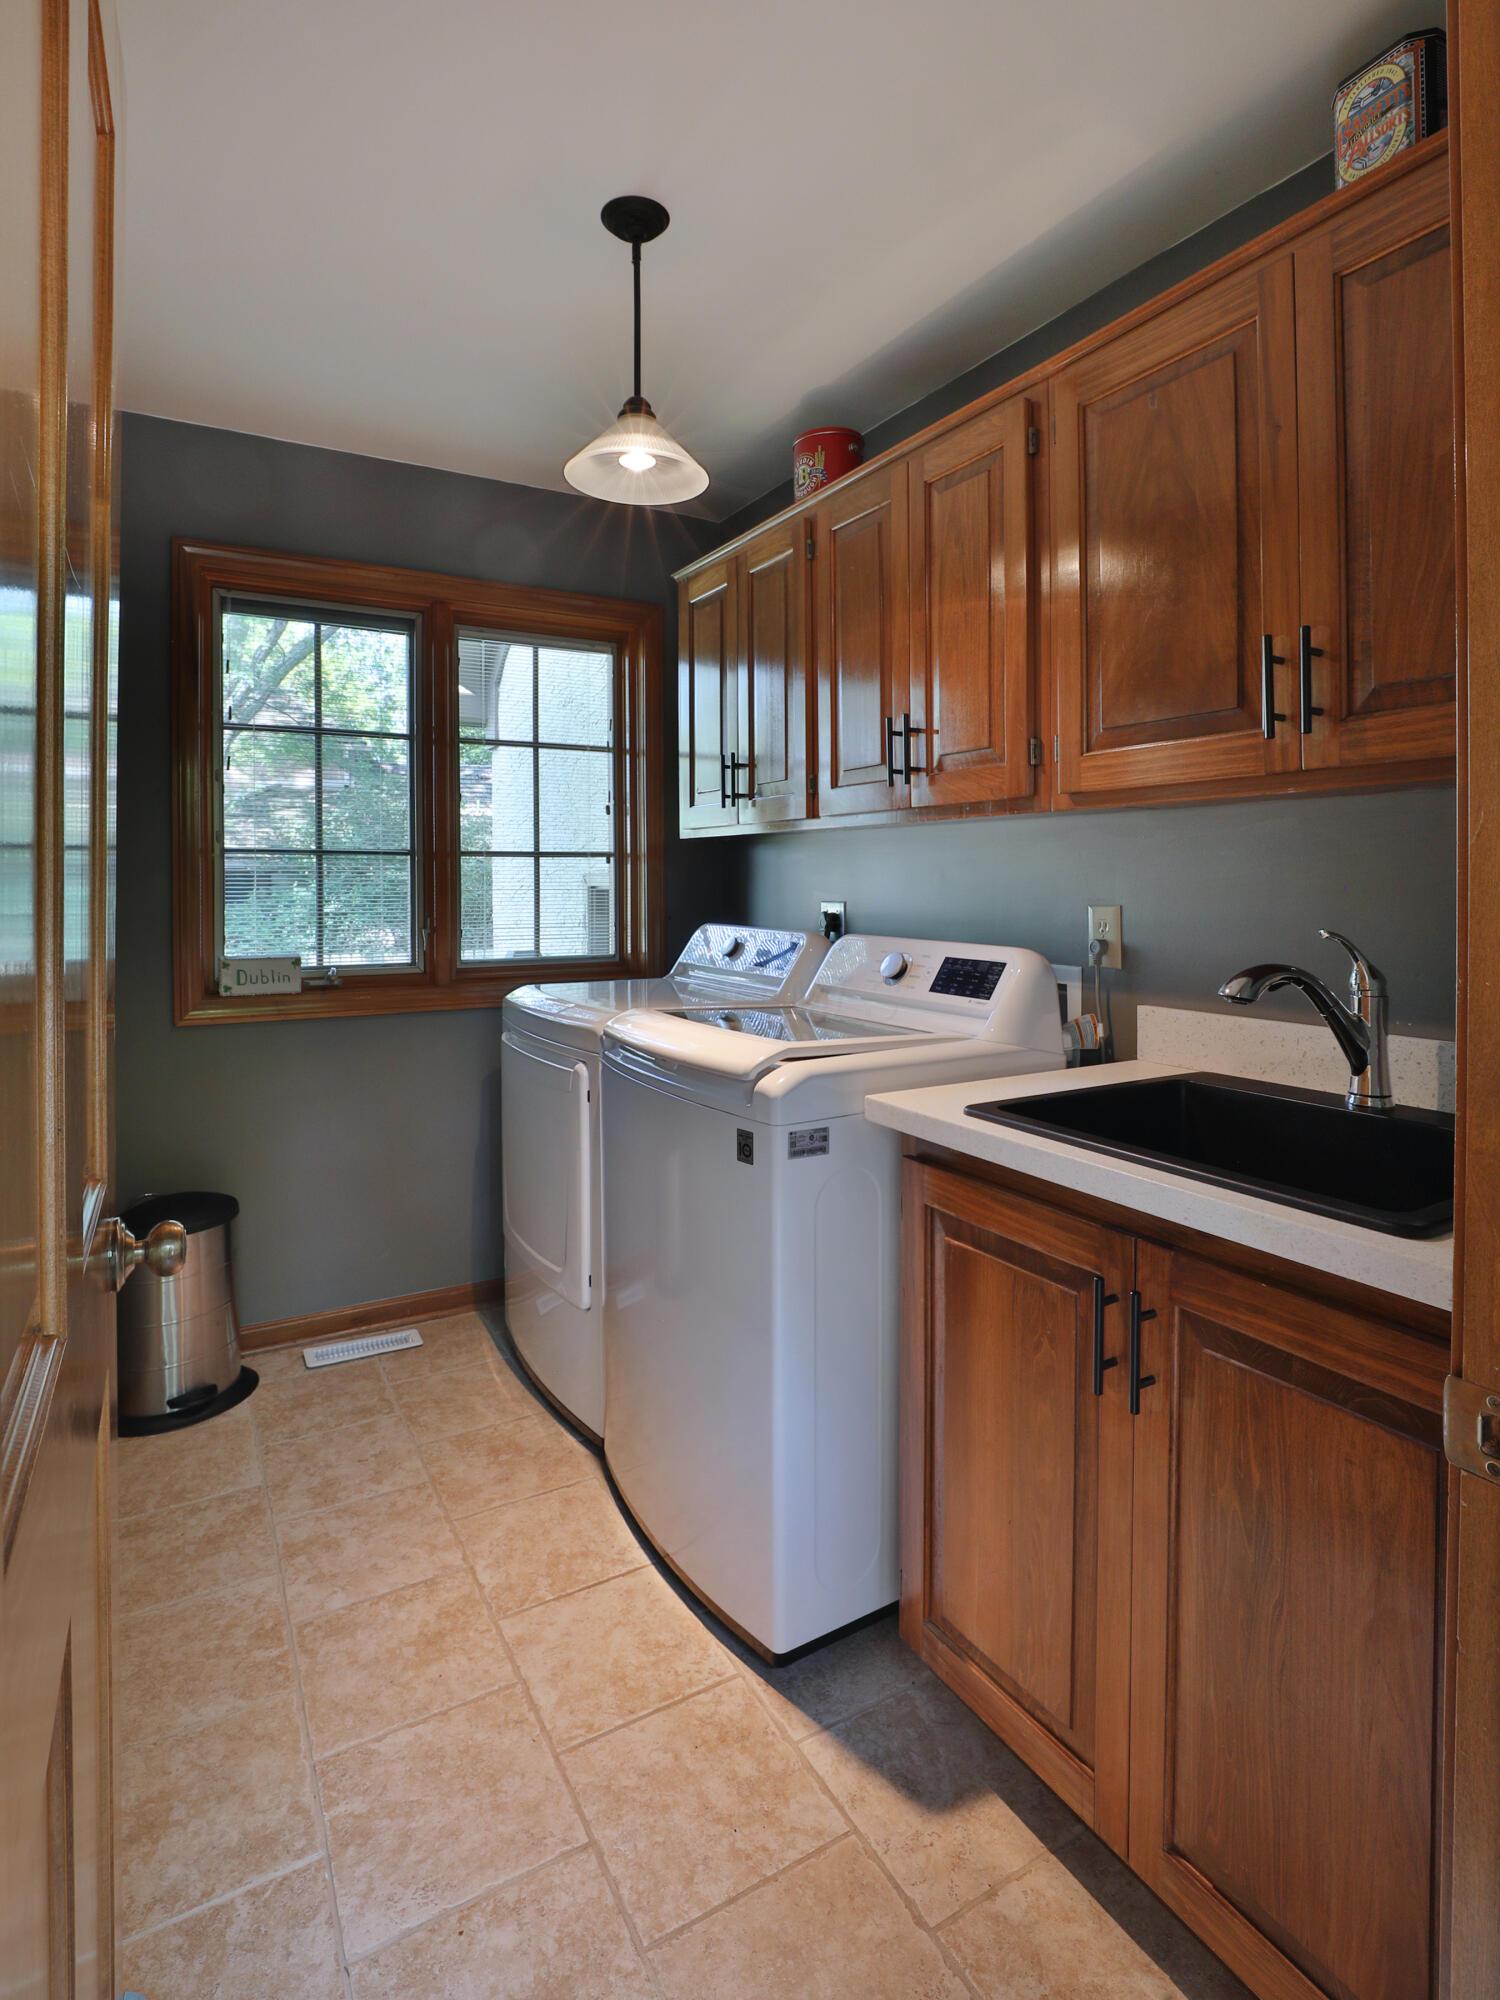
Laundry room with wood cabinets, two white laundry machines, and a deep black utility sink.
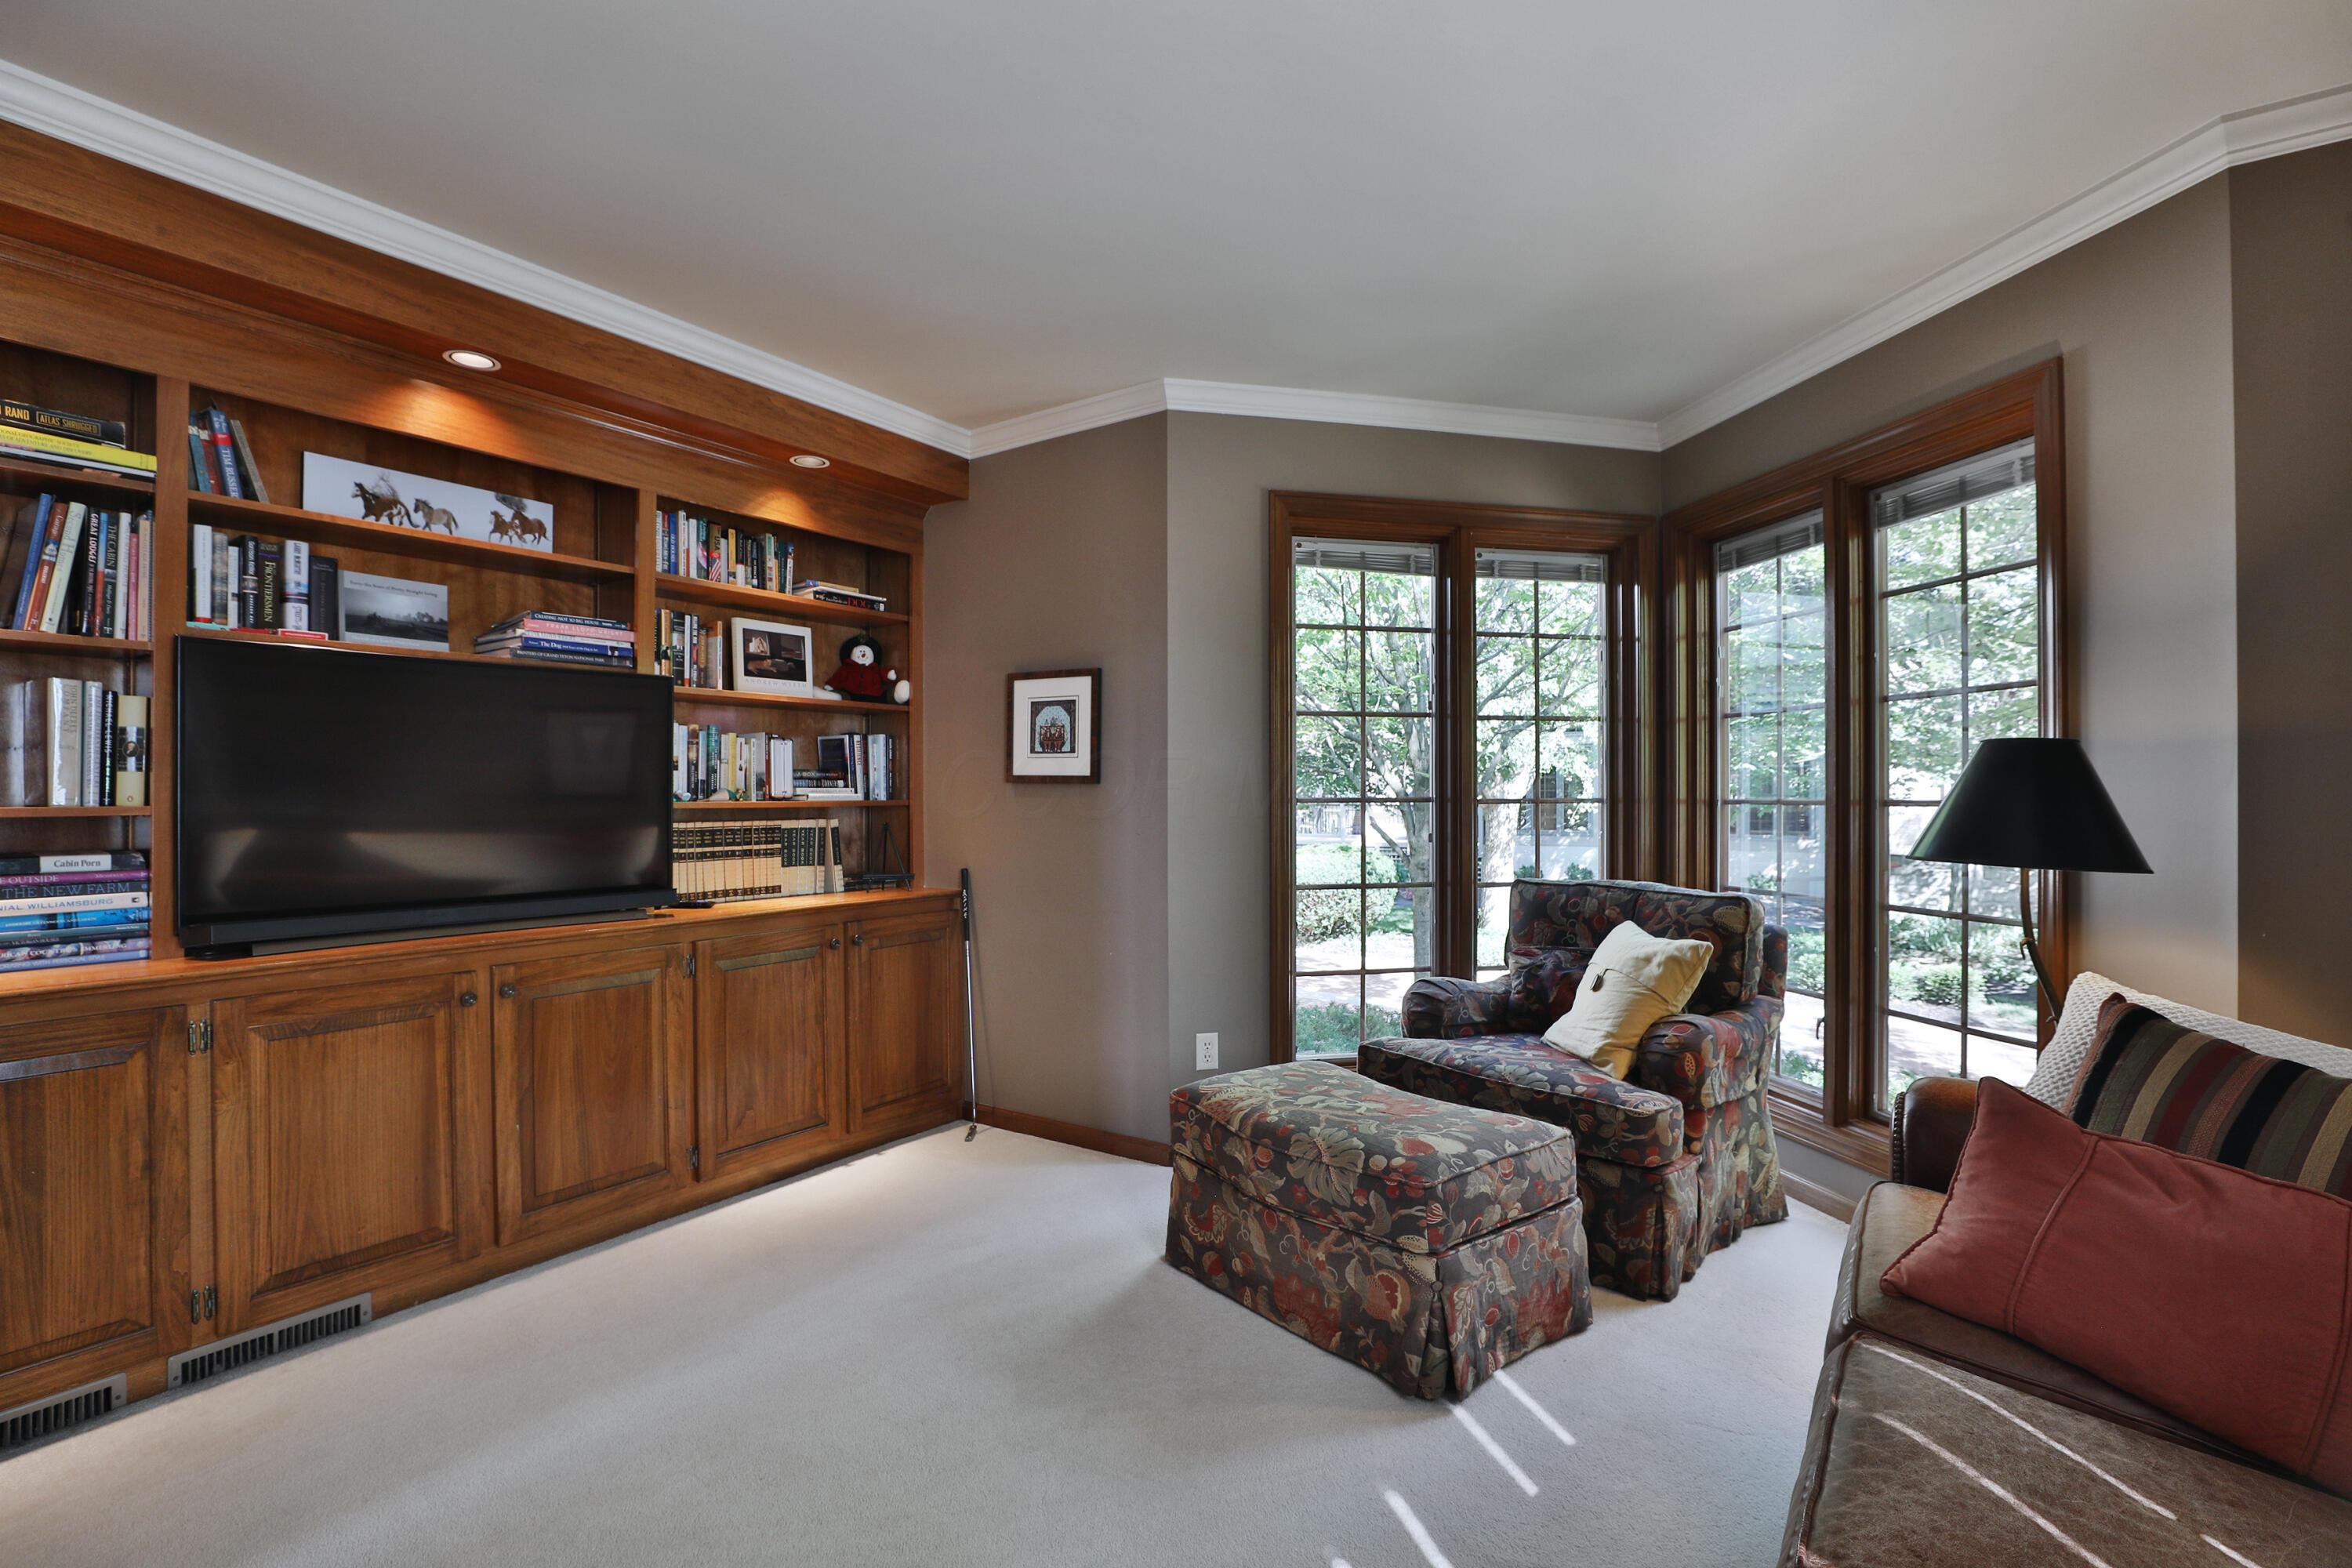
Living room with built-in walnut bookshelves, patterned armchair, and tall windows overlooking greenery.
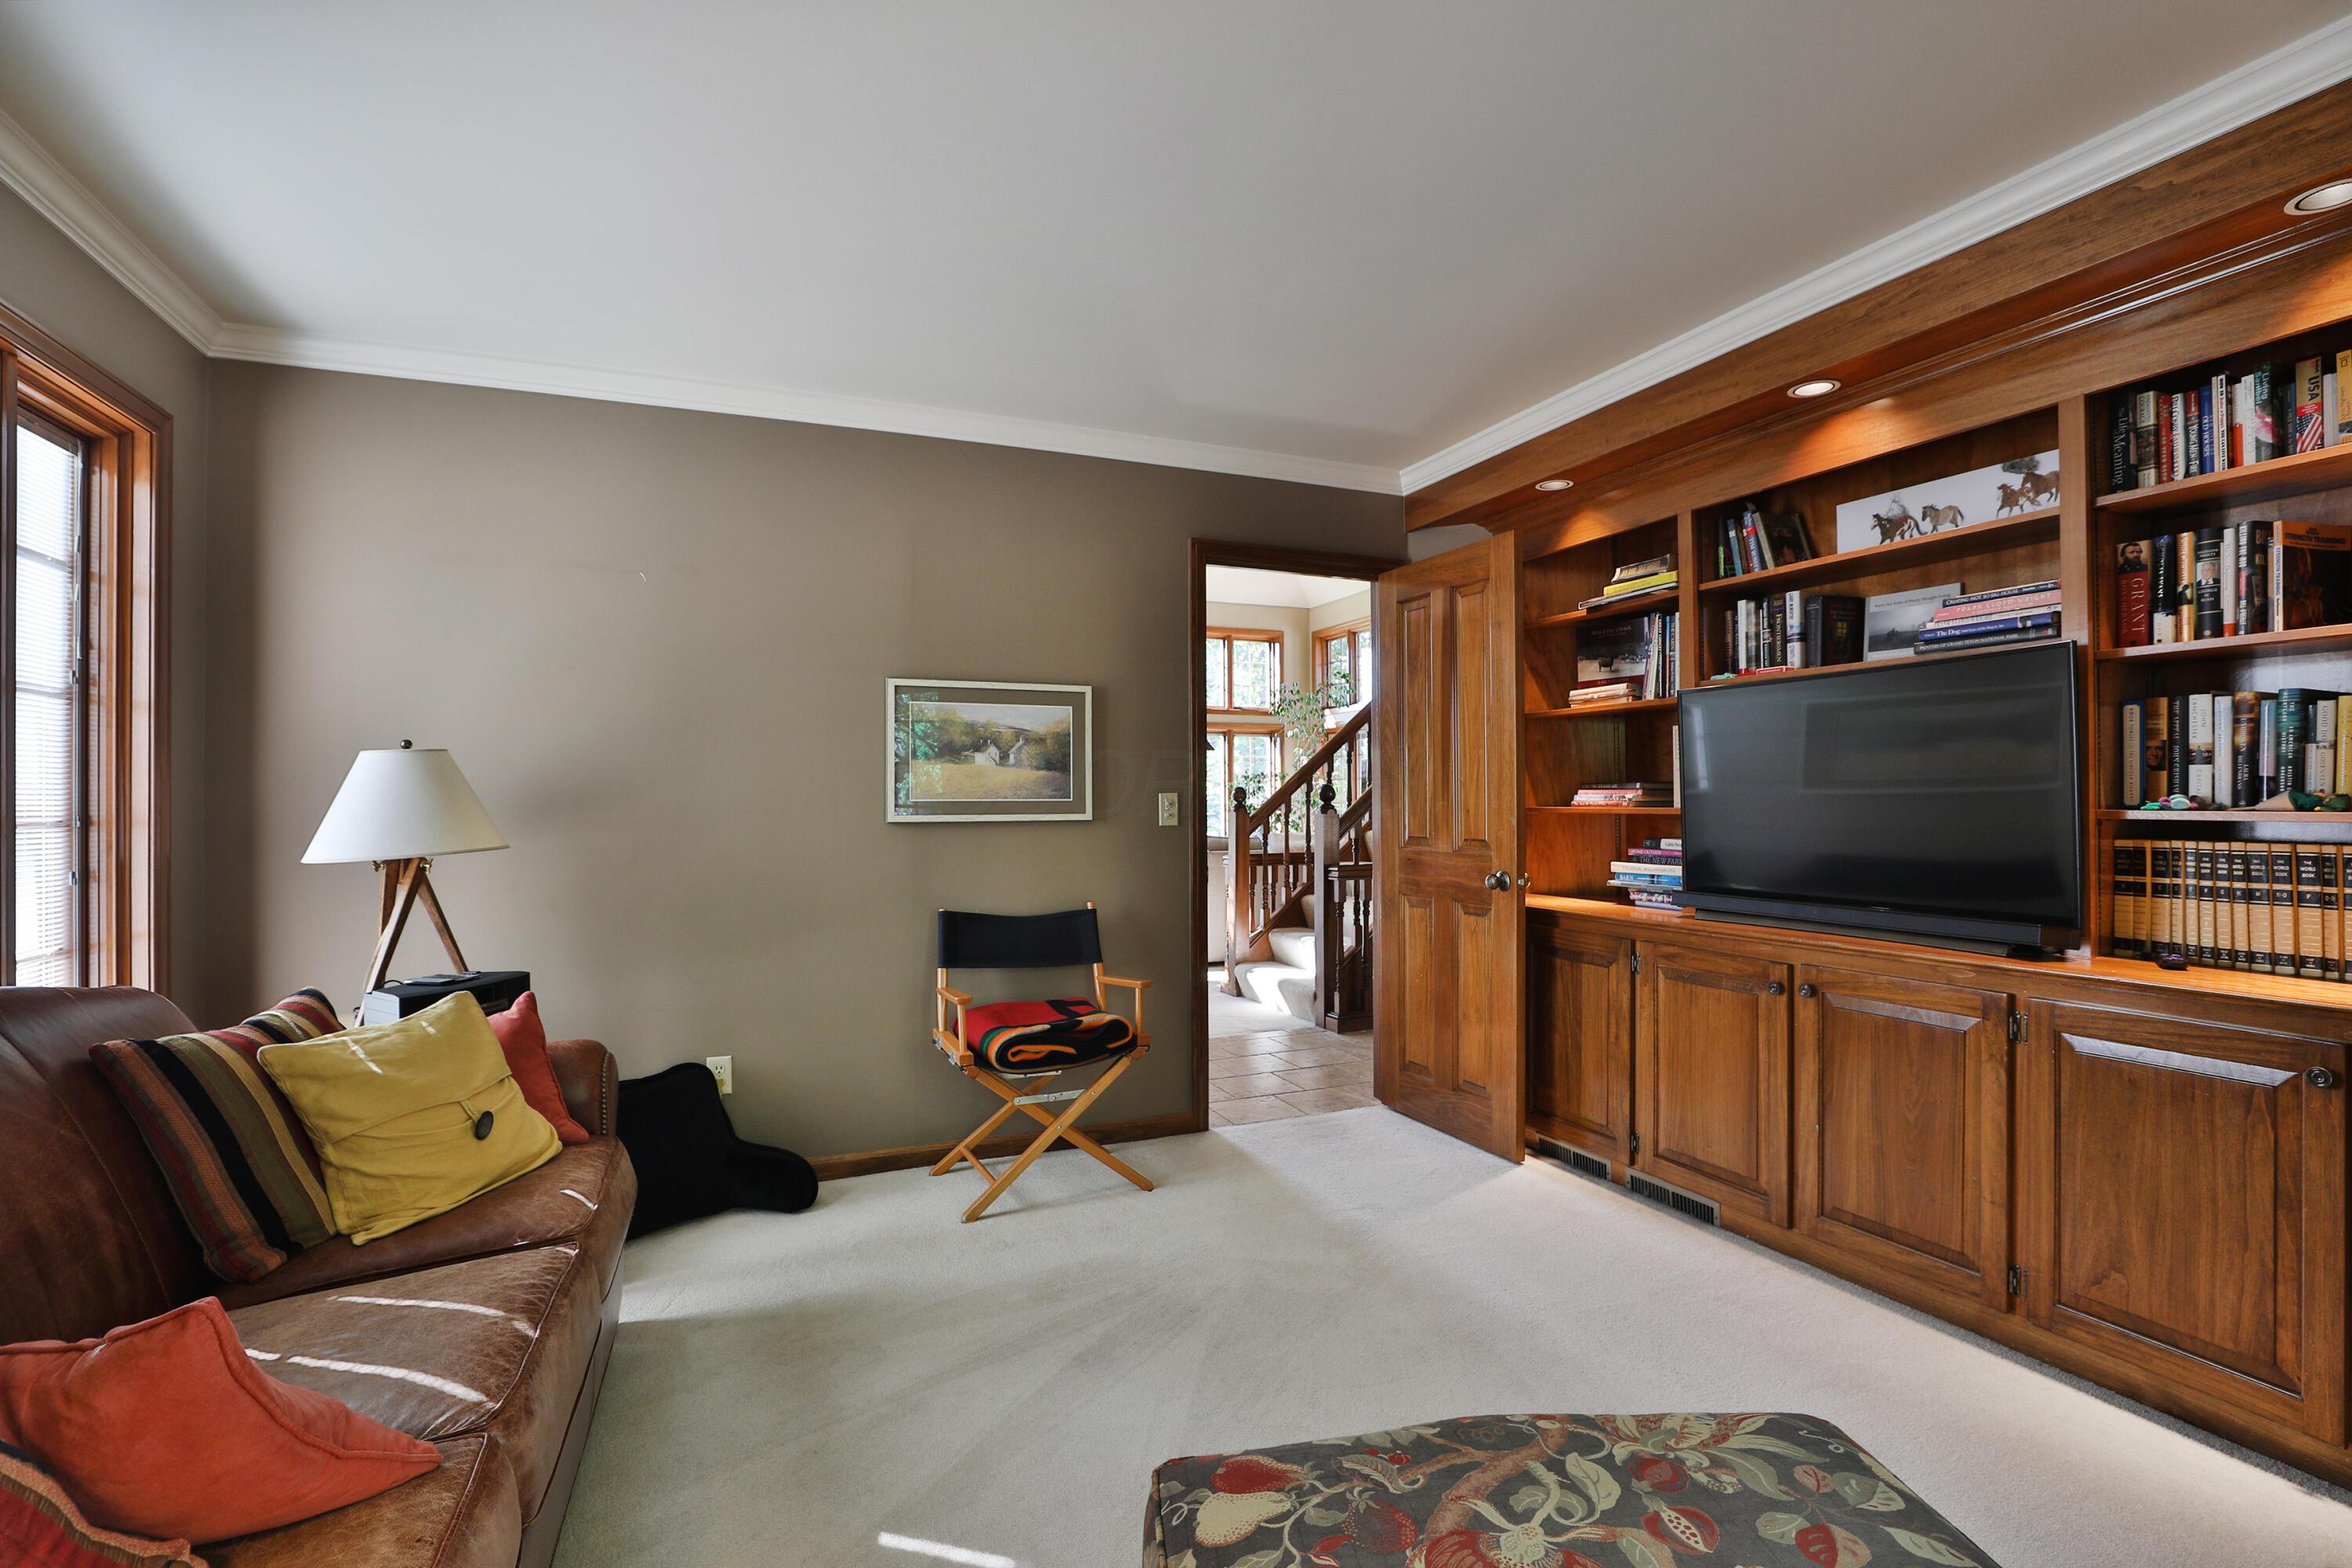
Living room with built-in cherry bookshelves, a large television, and a brown leather sofa.
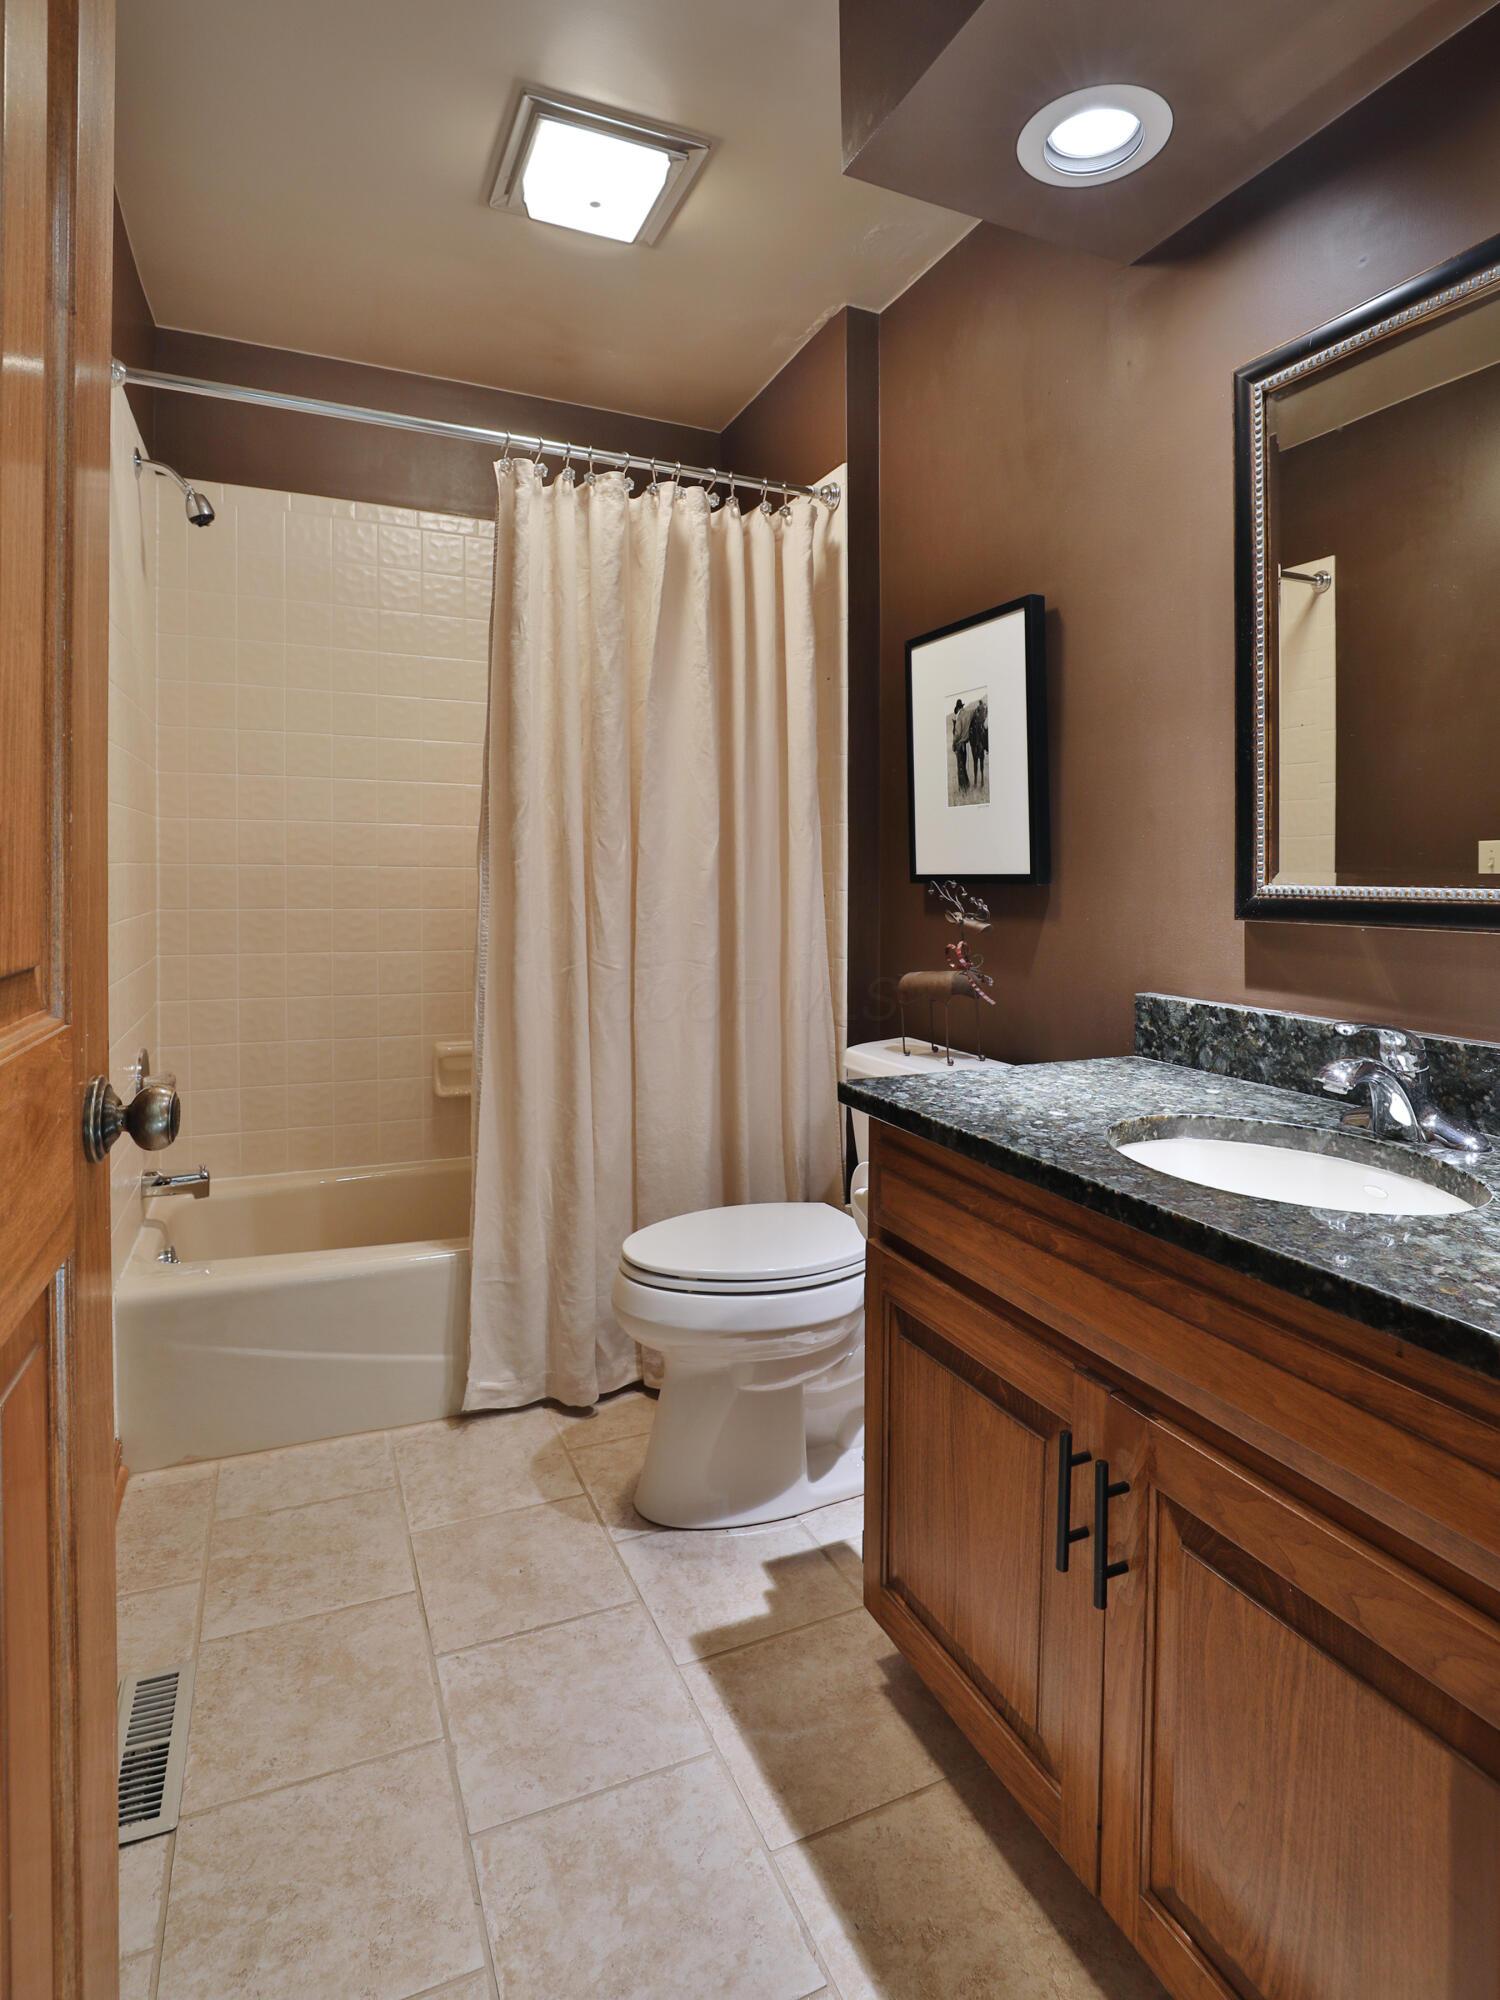
Bathroom with a granite-topped wood vanity, tiled tub and shower, and framed mirror.
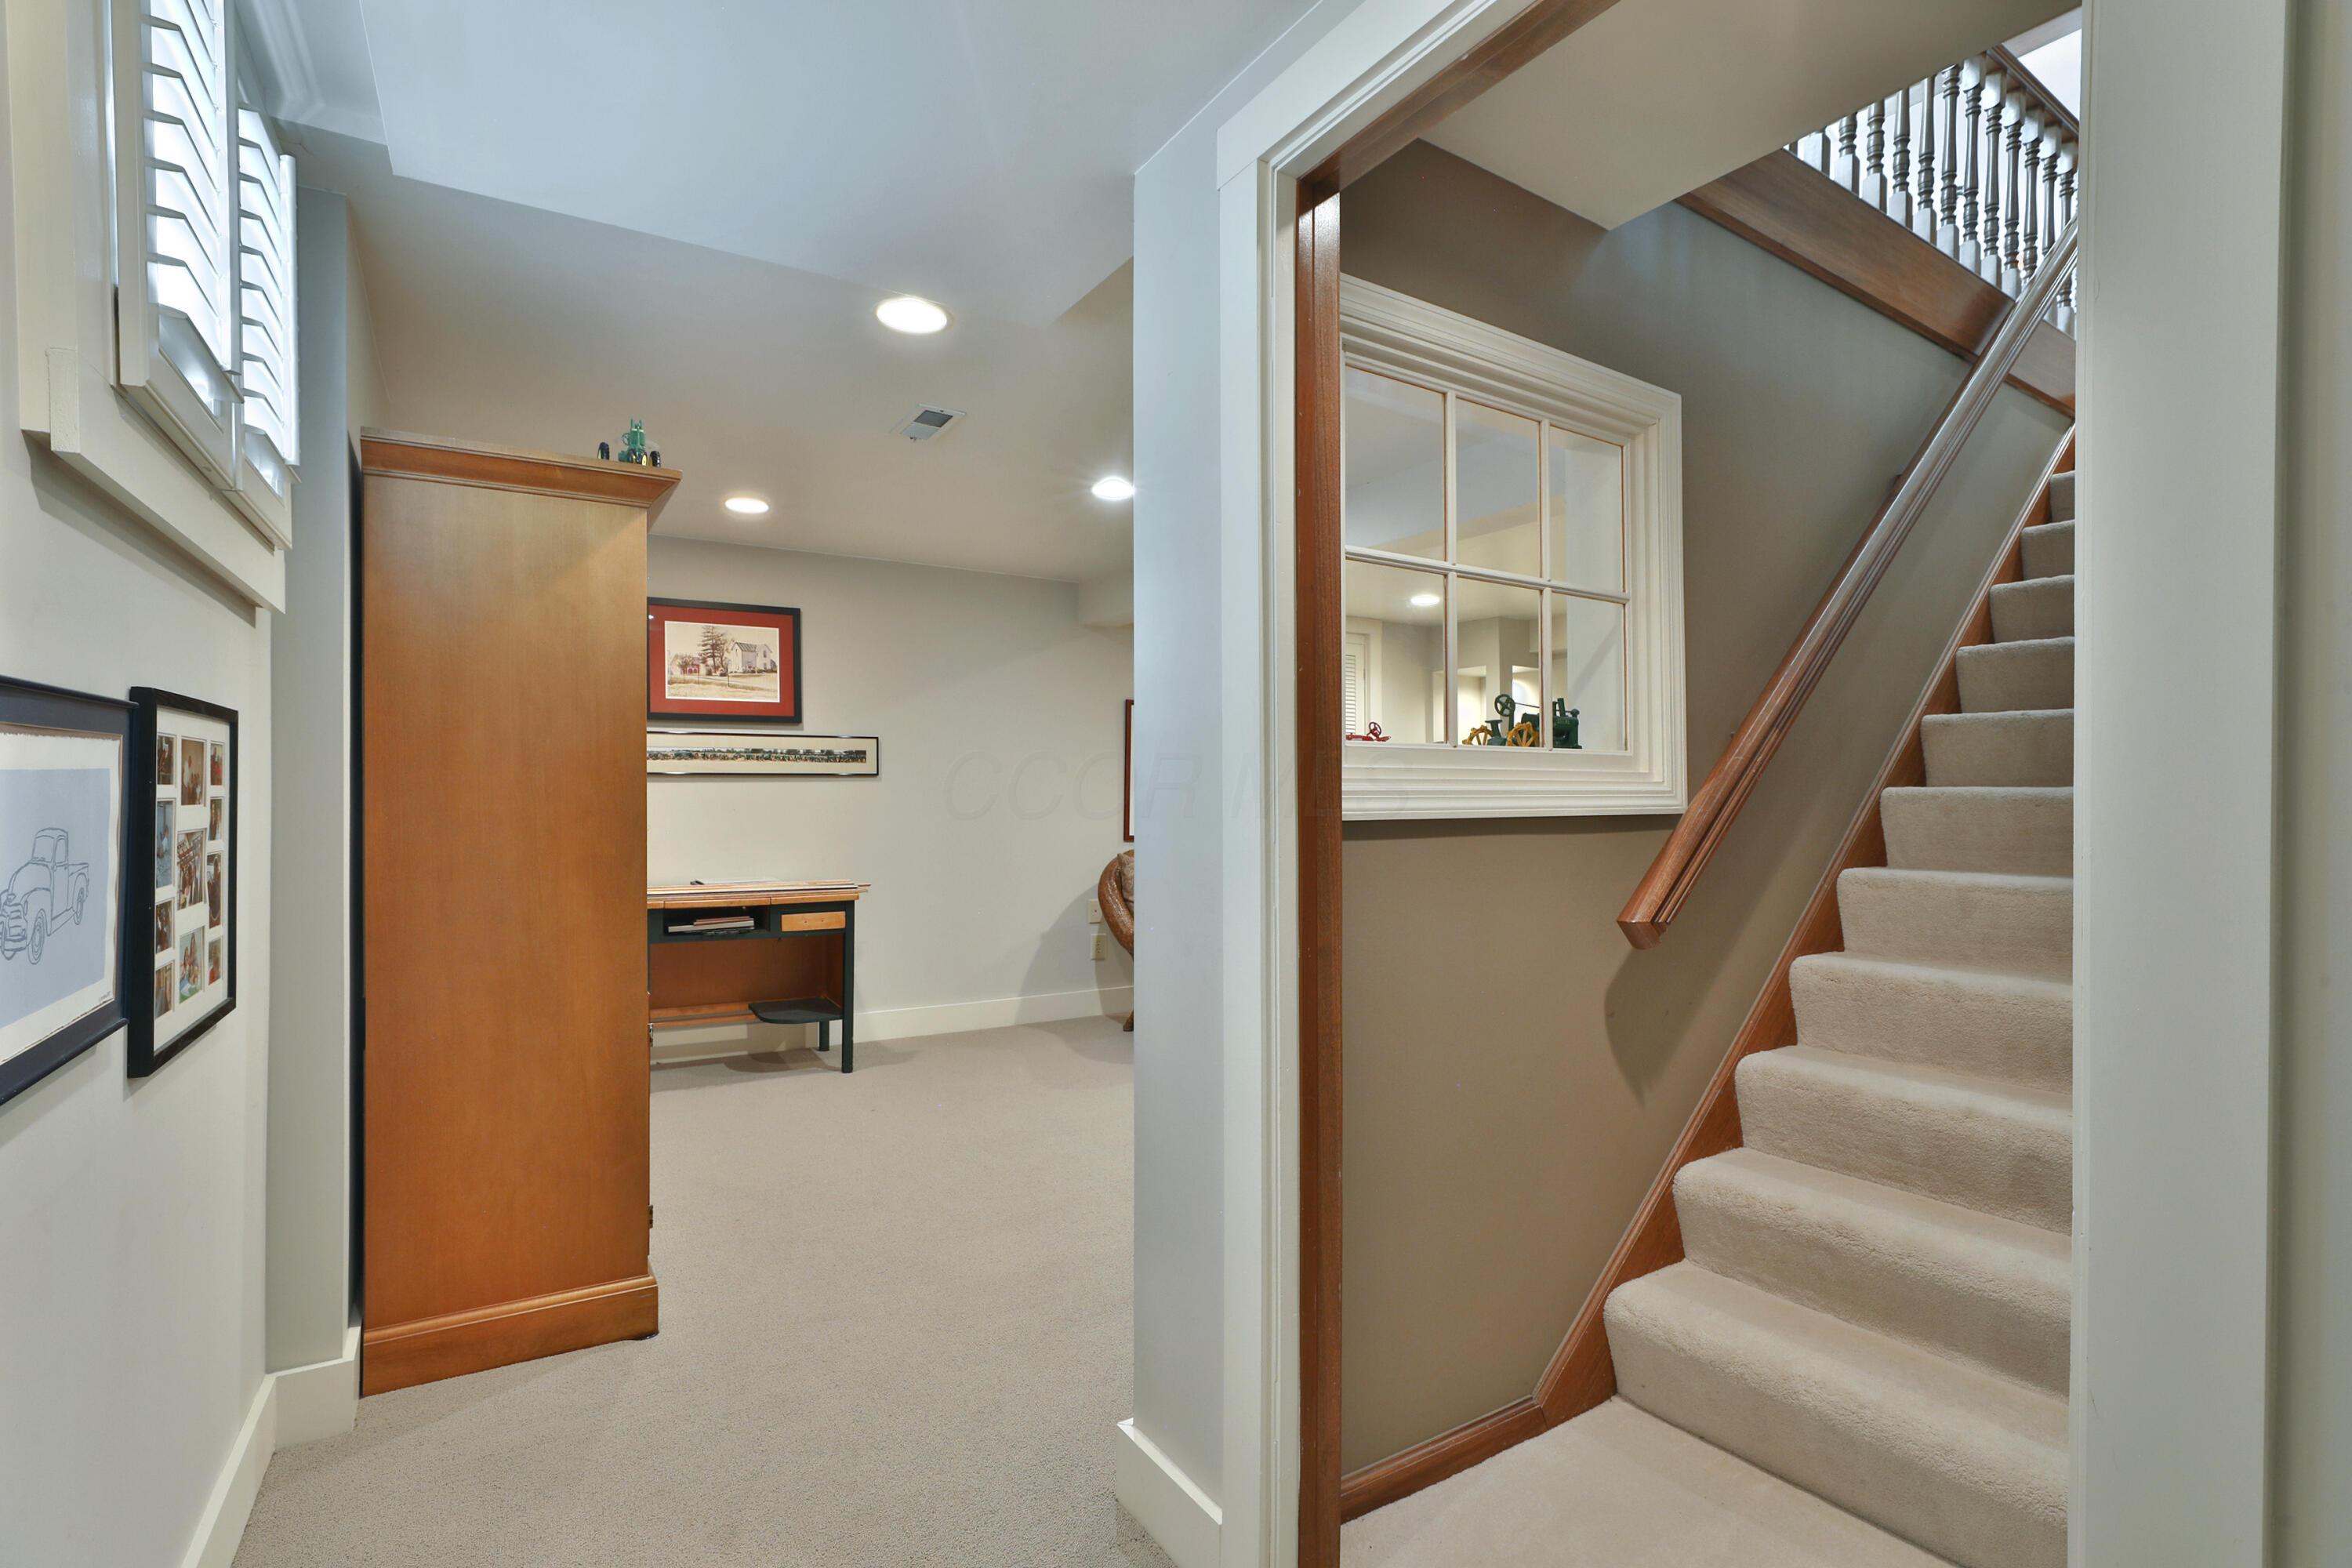
Carpeted staircase beside a small study with a wooden desk and framed artwork.
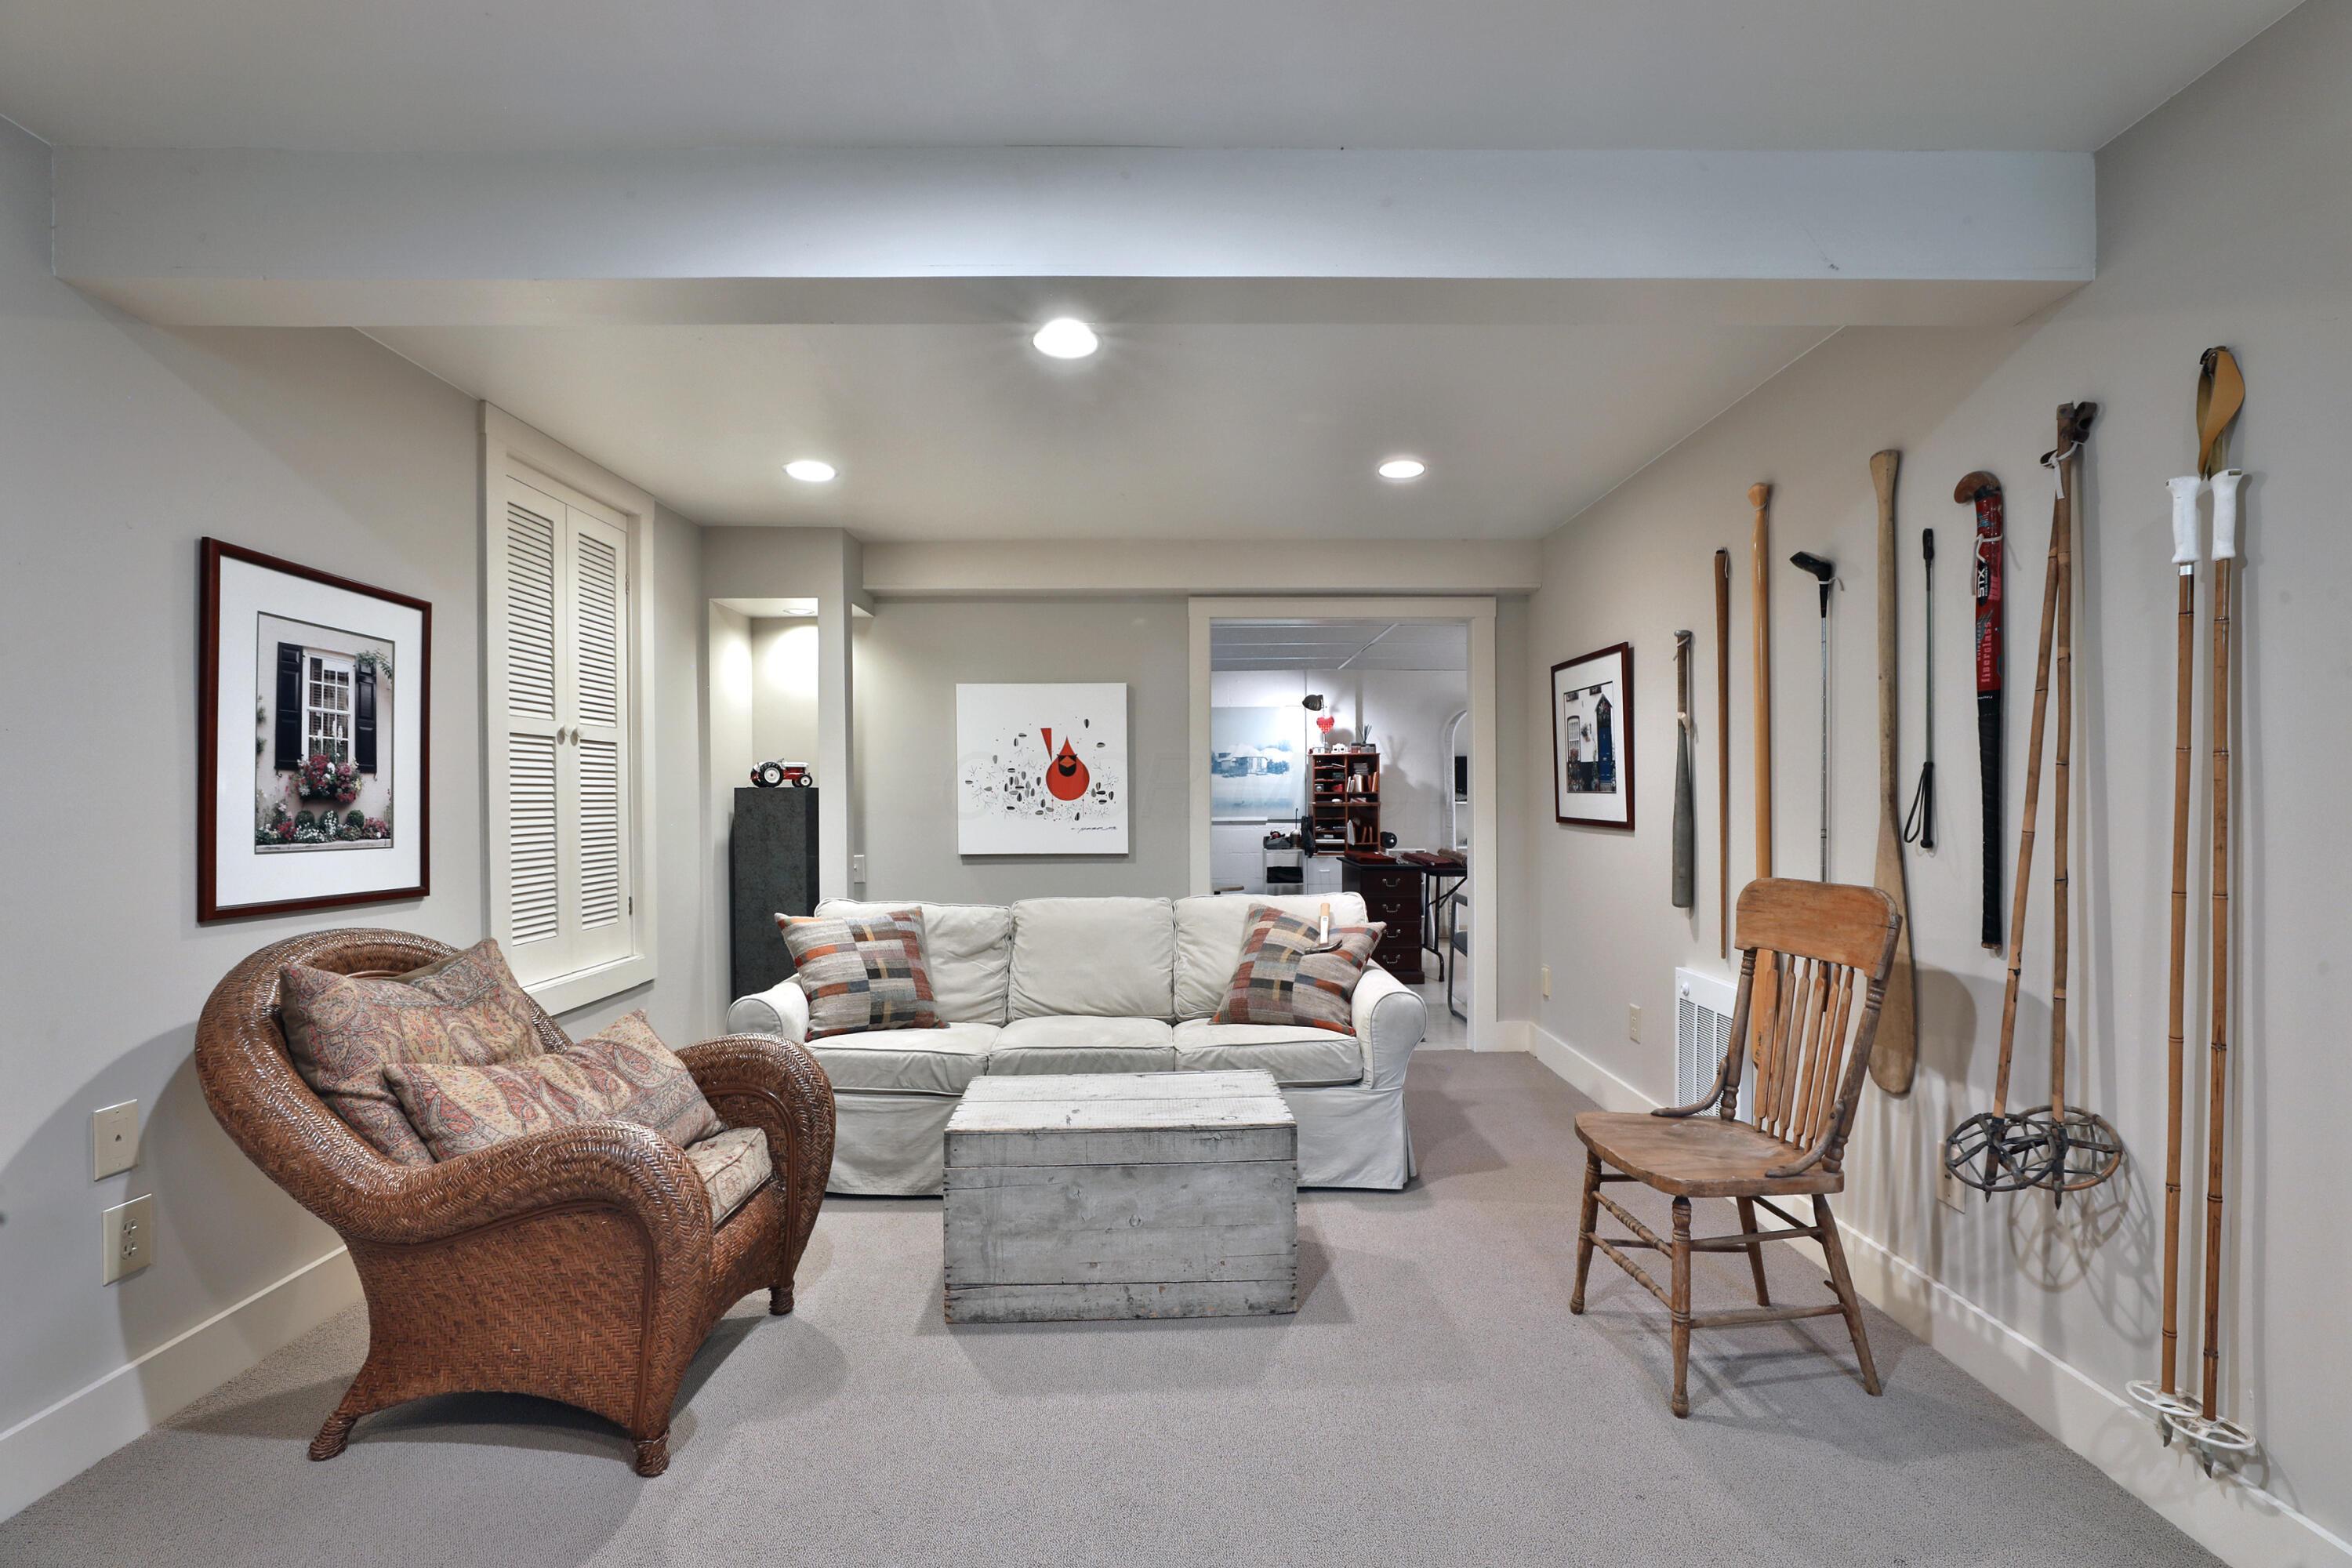
Basement sitting room with a white sofa, wicker armchair, and vintage sports equipment on display.
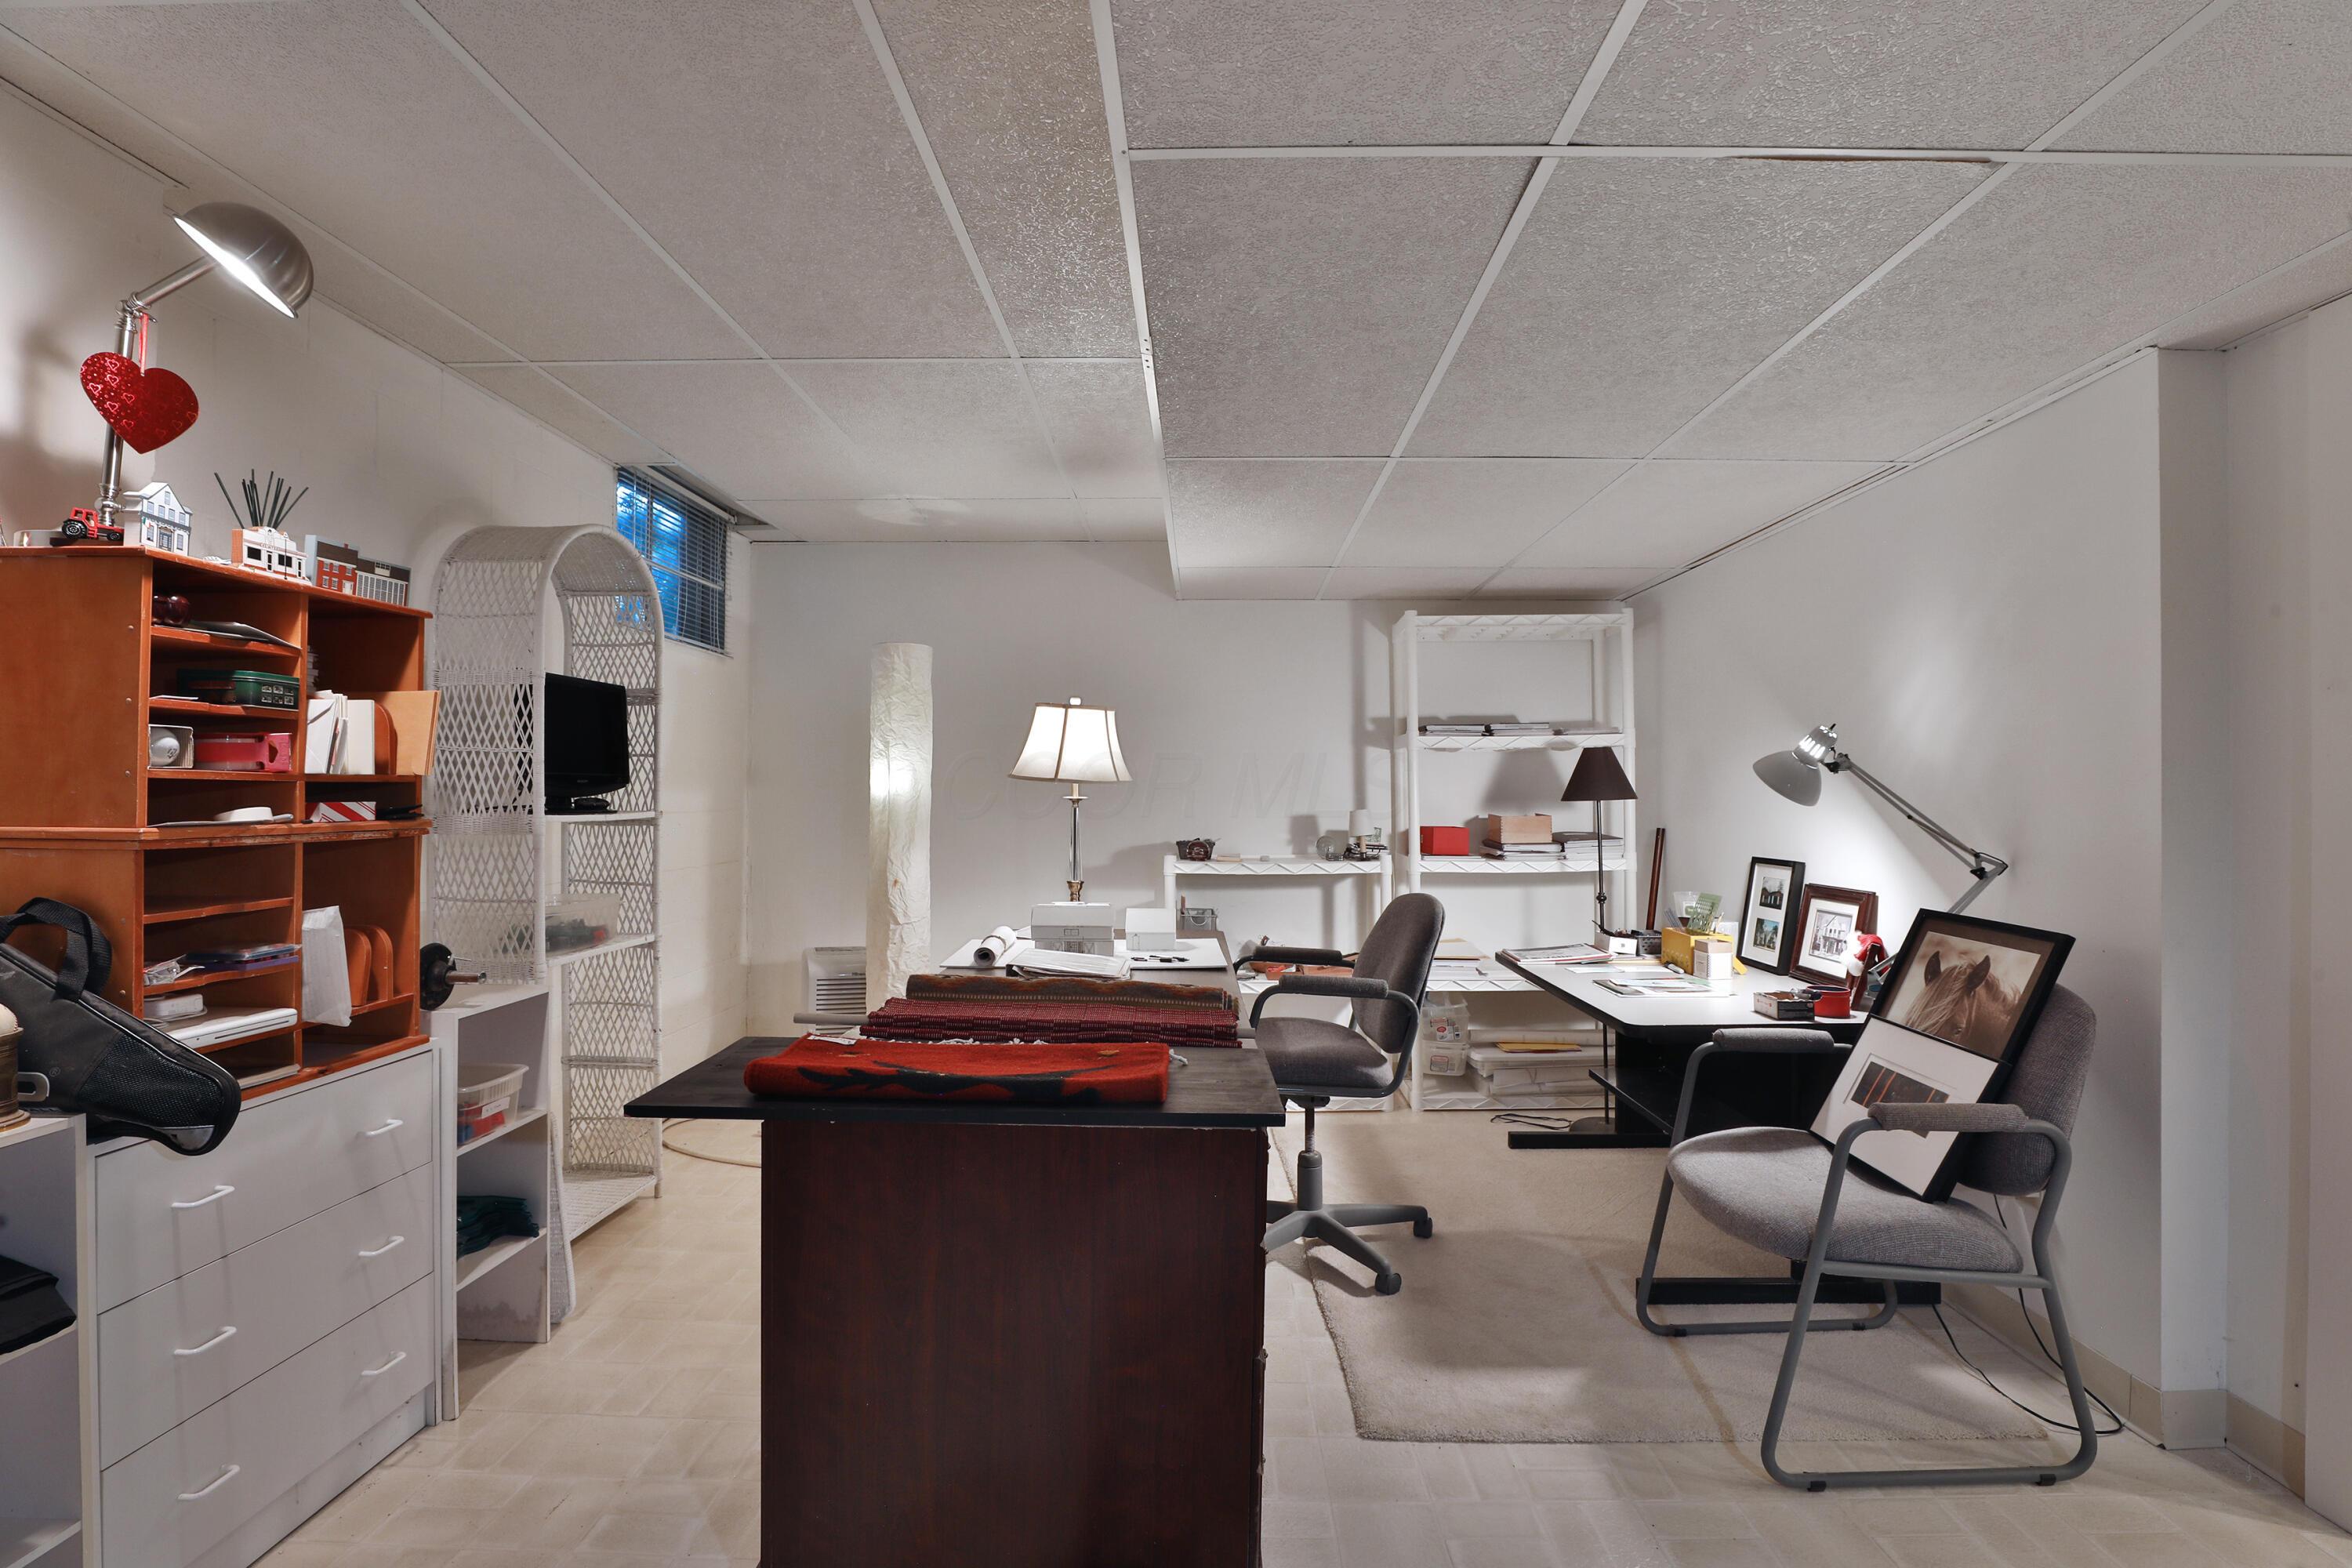
Furnished office with a large desk, shelving, and chairs.
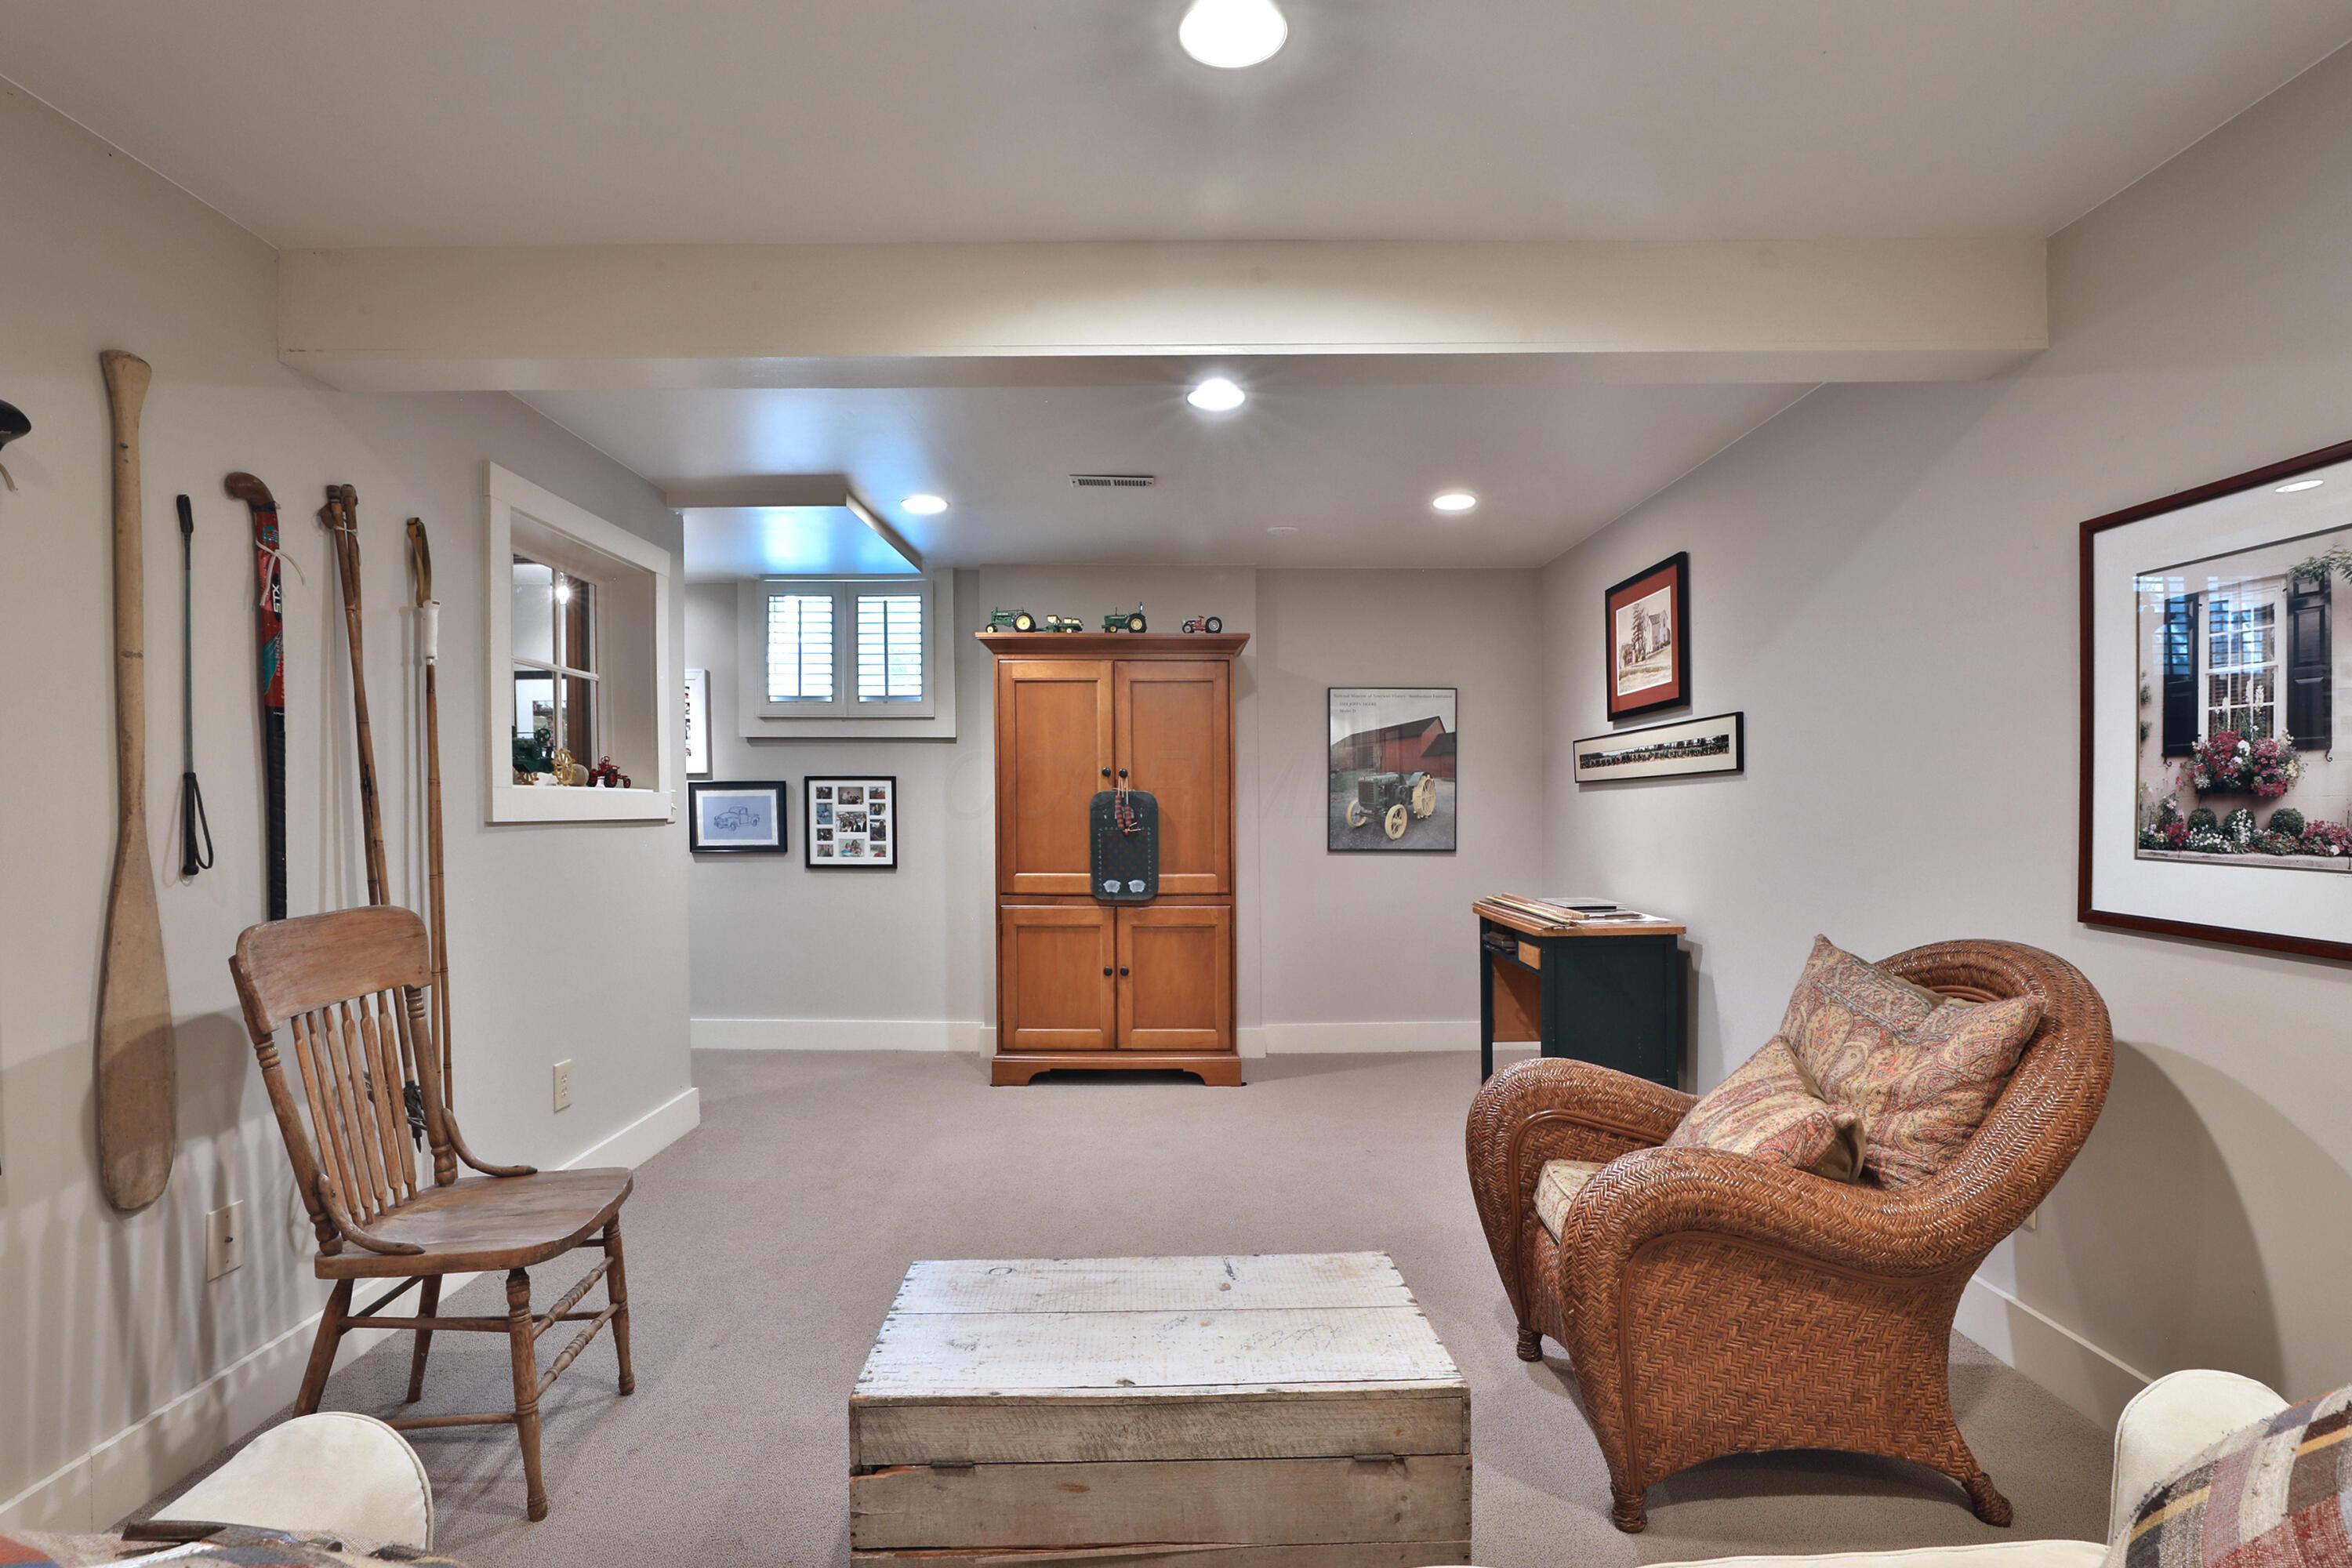
Furnished sitting area with wicker and wooden chairs, a trunk coffee table, and vintage paddles on the wall.
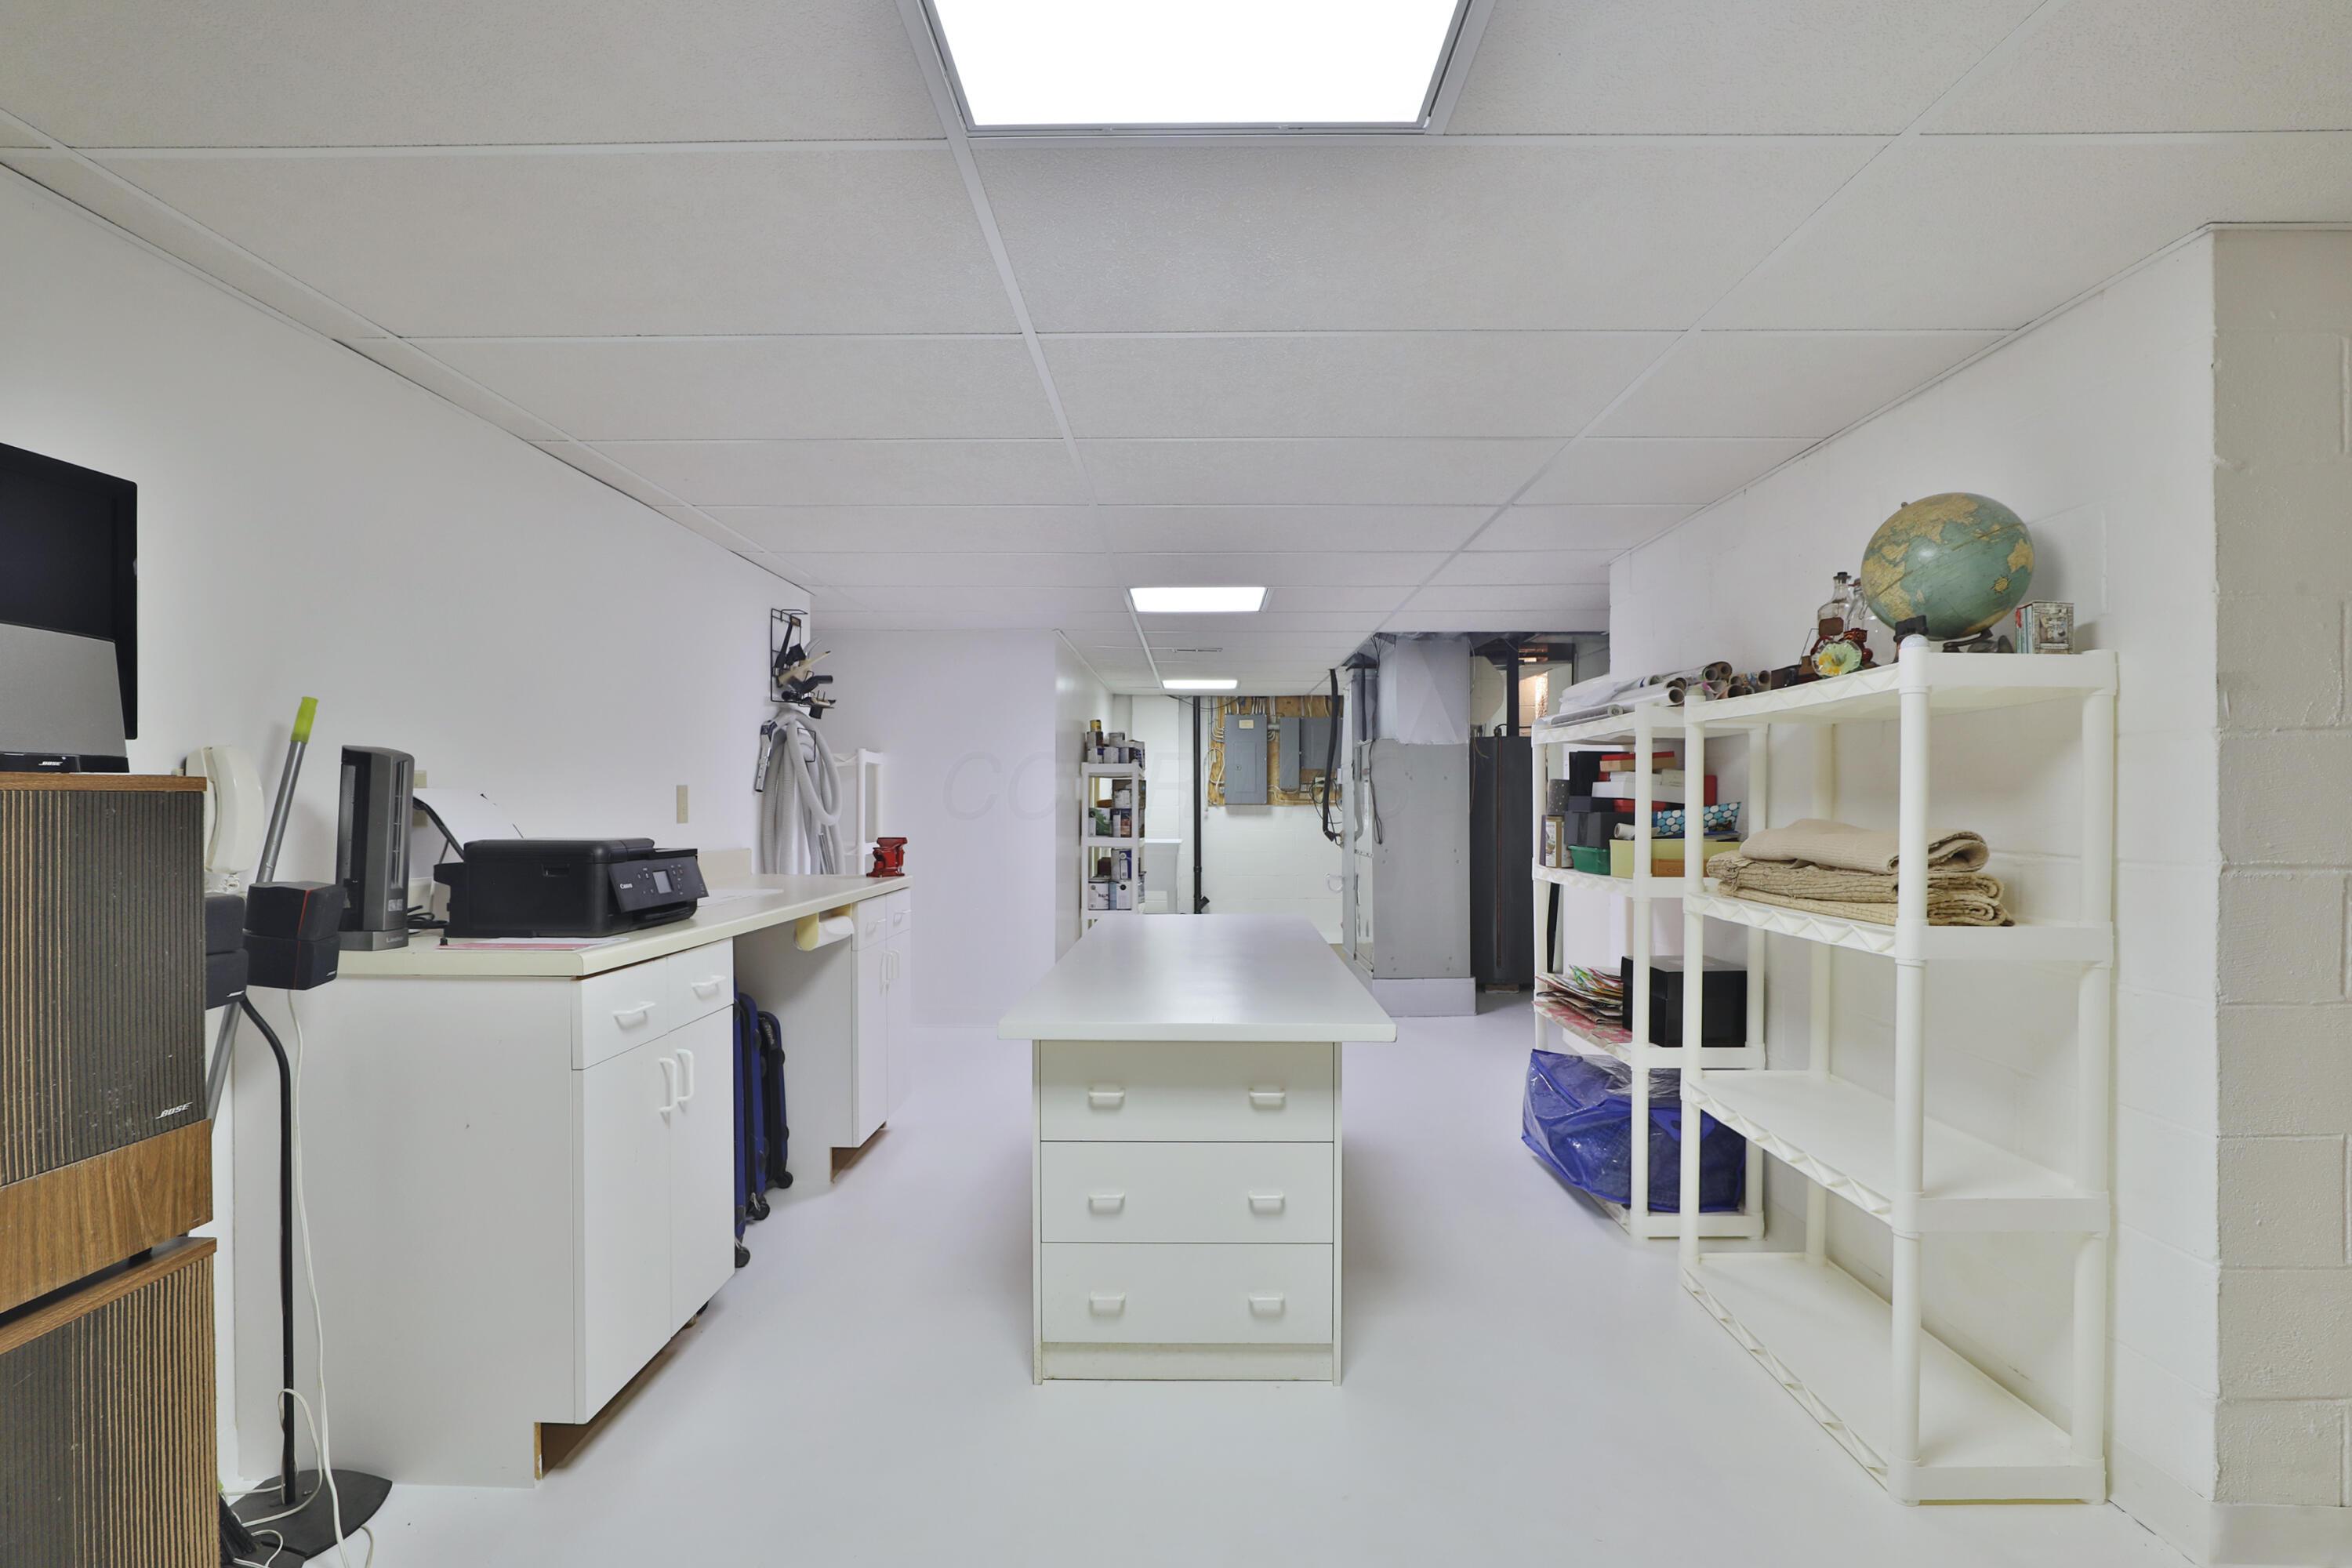
Basement utility room with white cabinets, a central drawer unit, and shelves of household supplies.
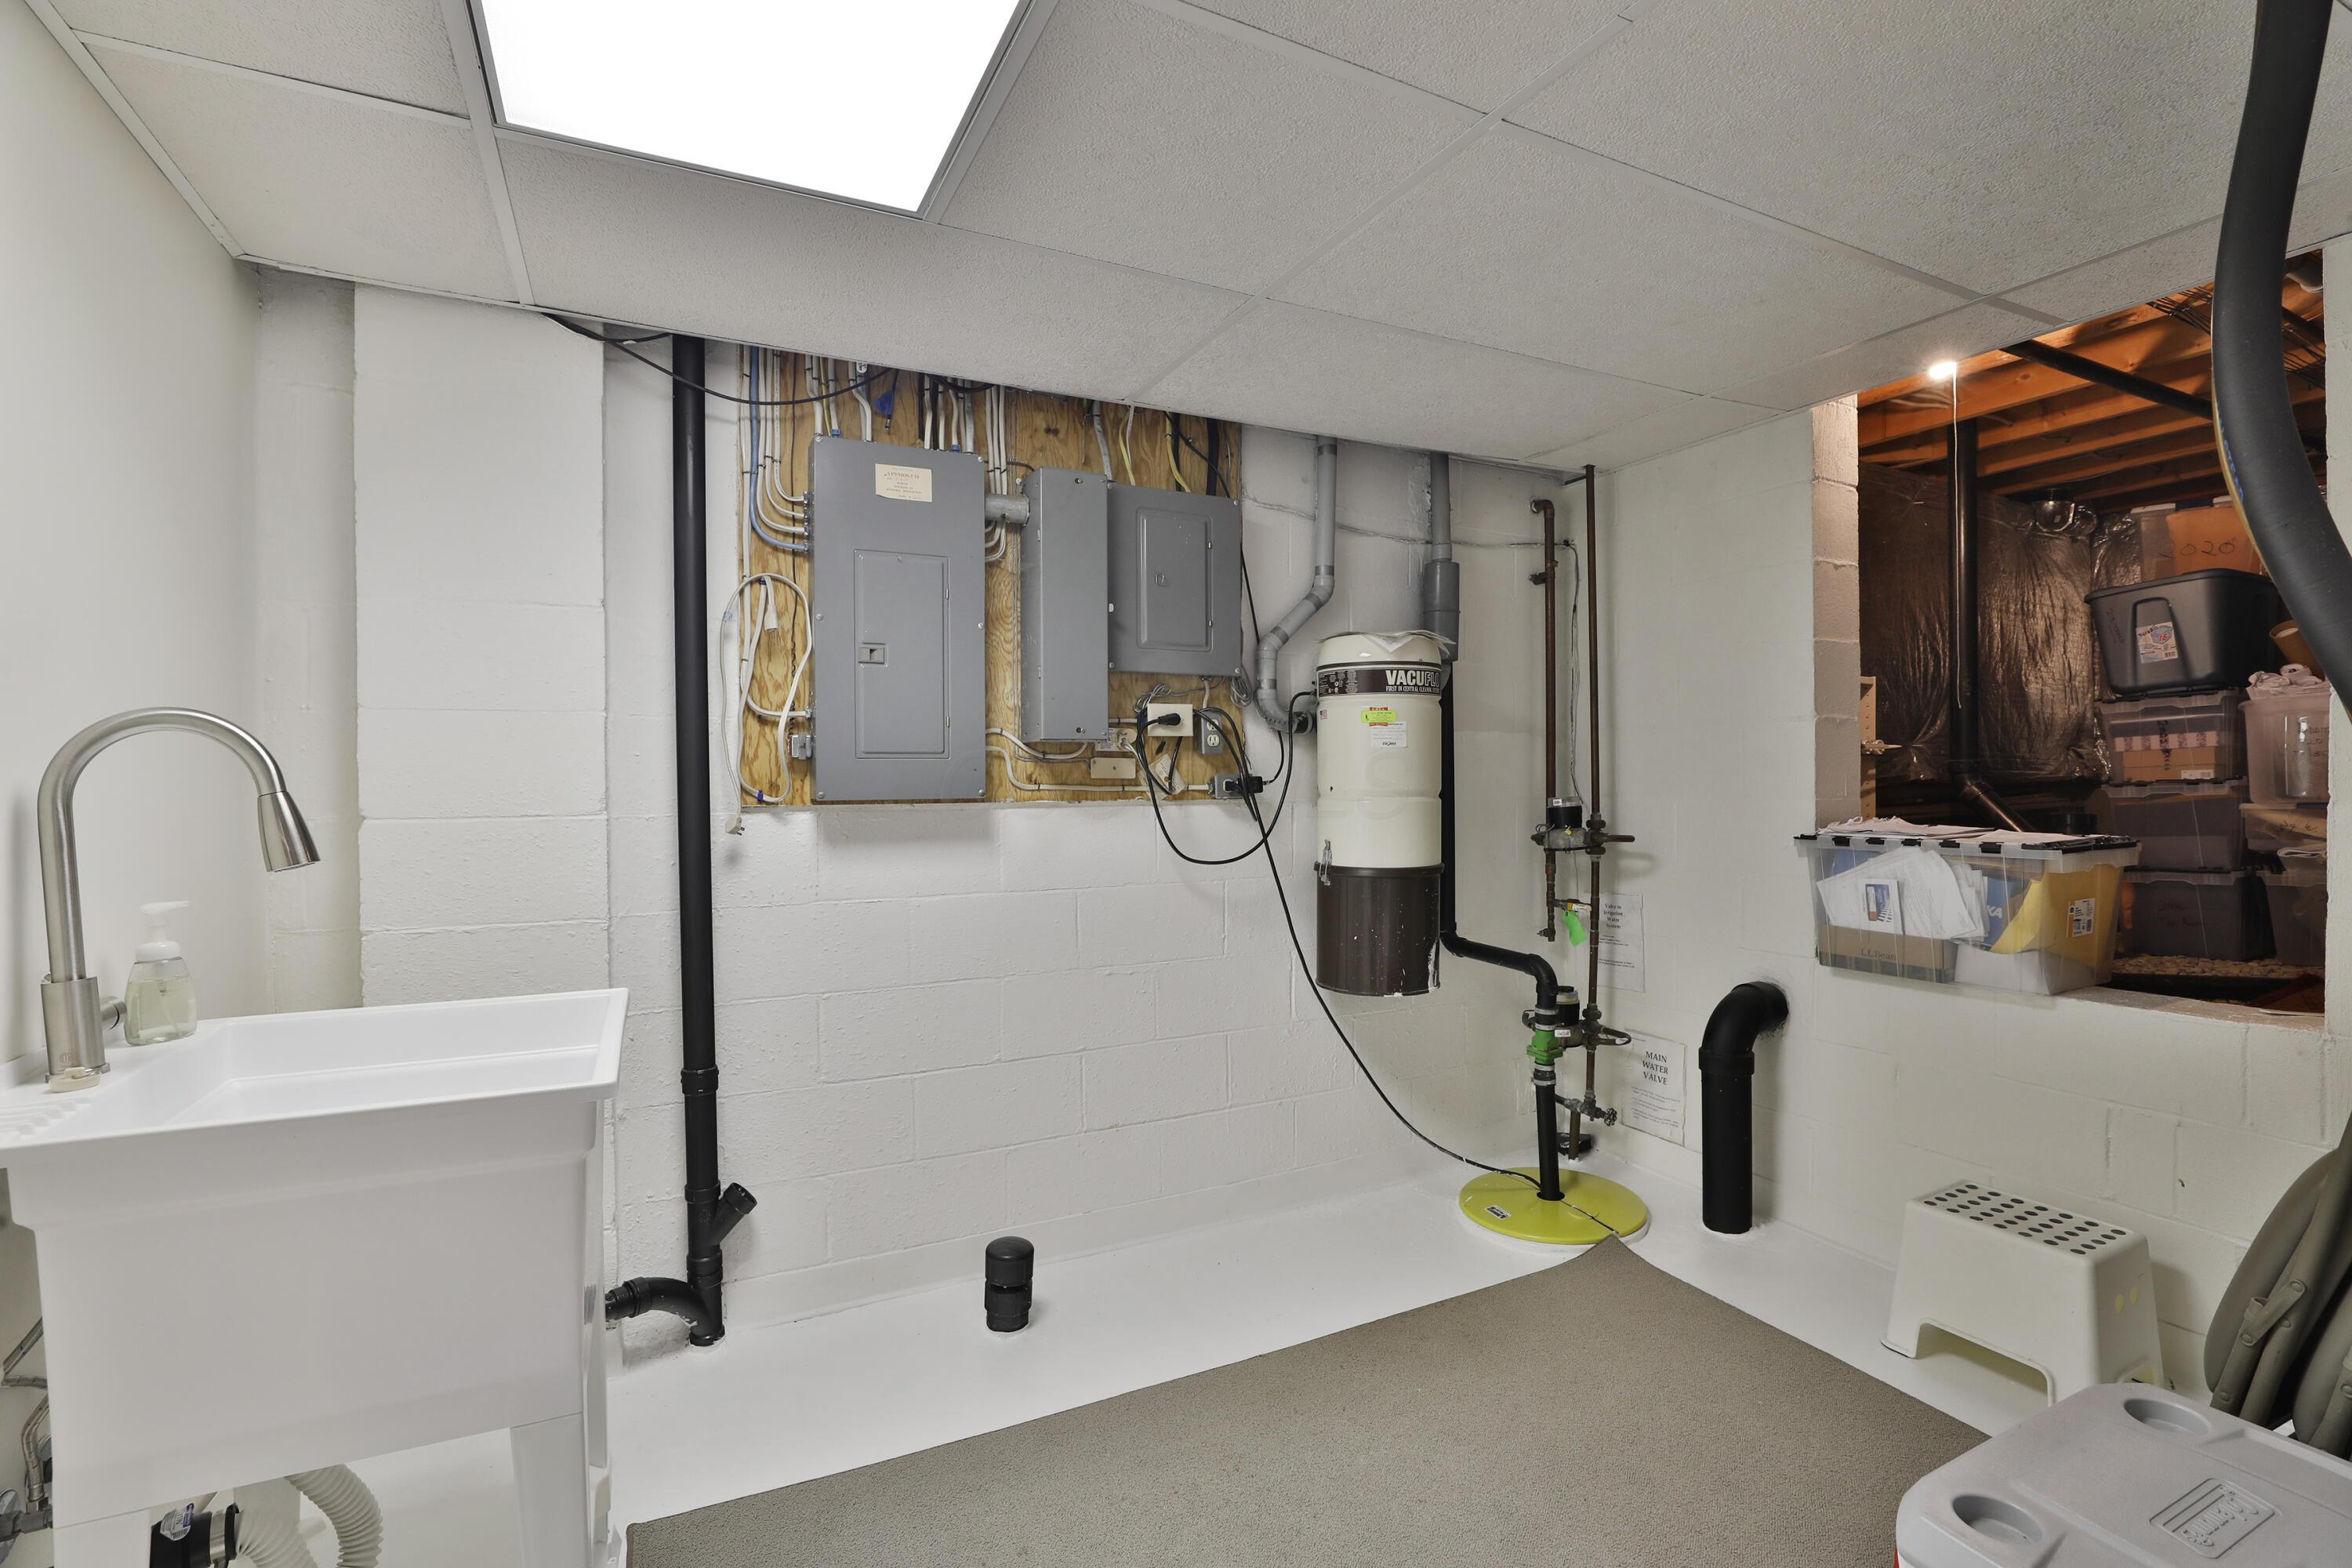
Basement utility room with a utility sink, electrical panels, and central vacuum system.
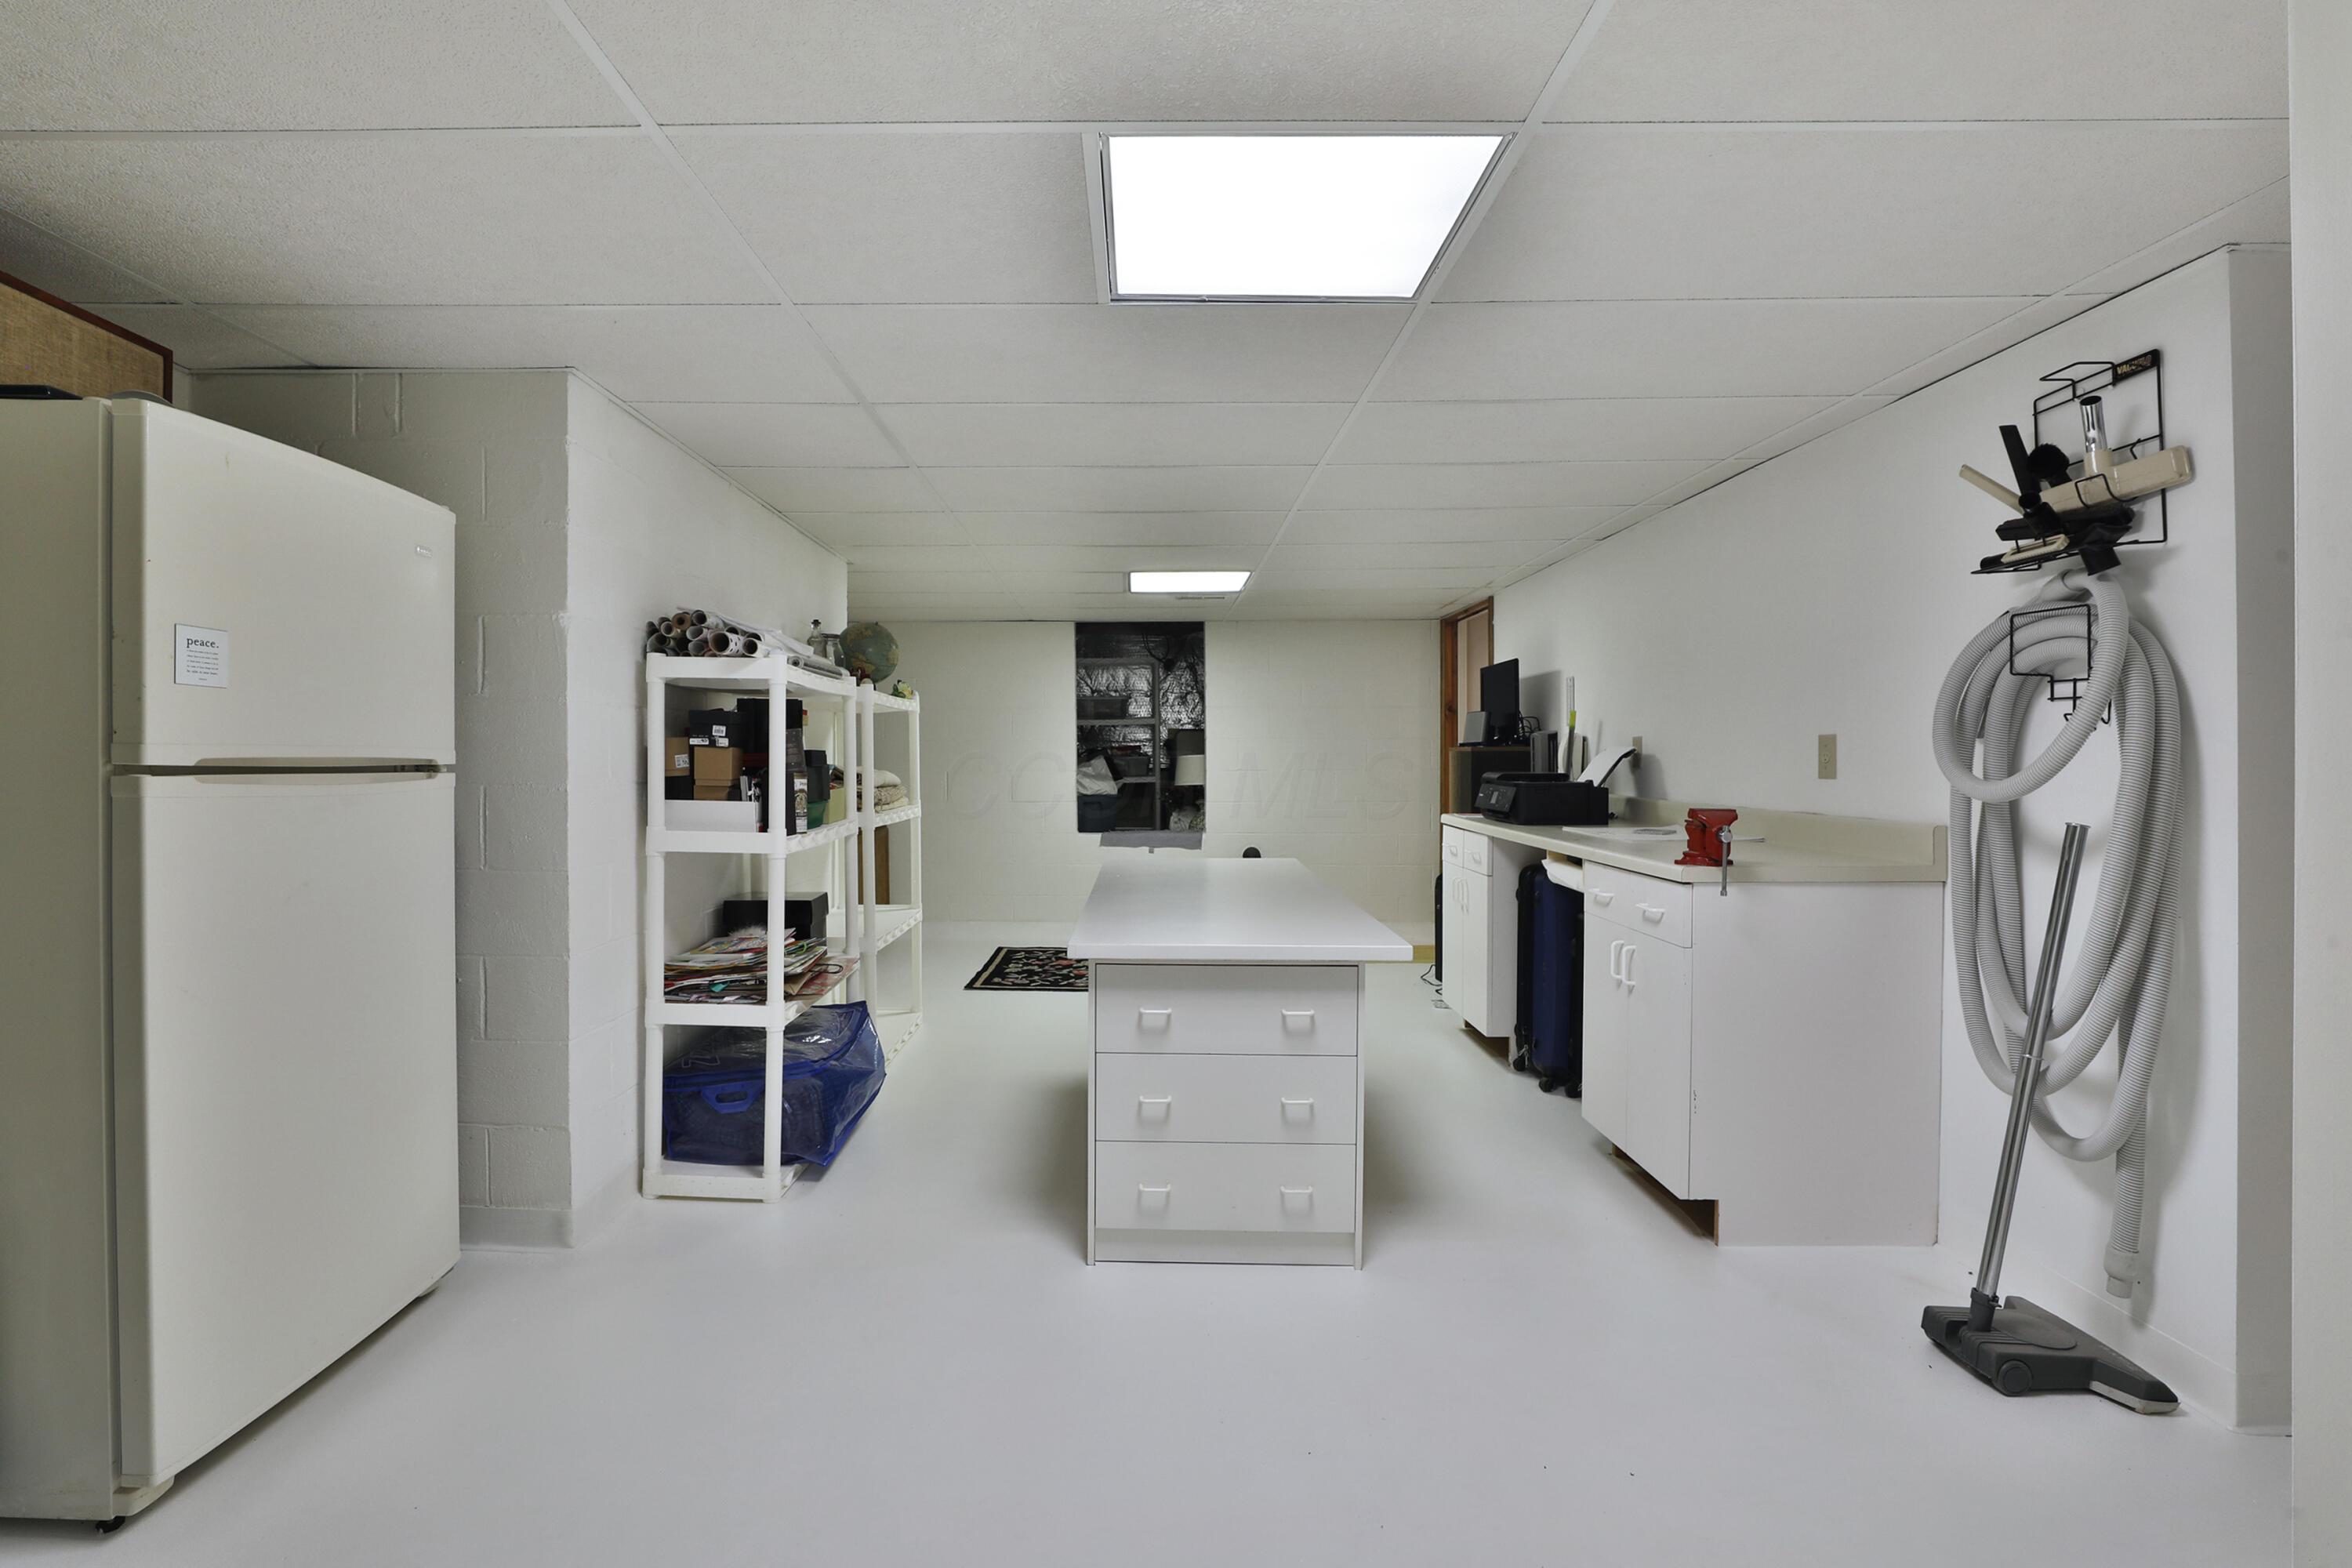
Utility workroom with white cabinets, a central drawer table, refrigerator, and cleaning equipment.
Furnished living room with a stone fireplace, vaulted ceiling, and tall windows.
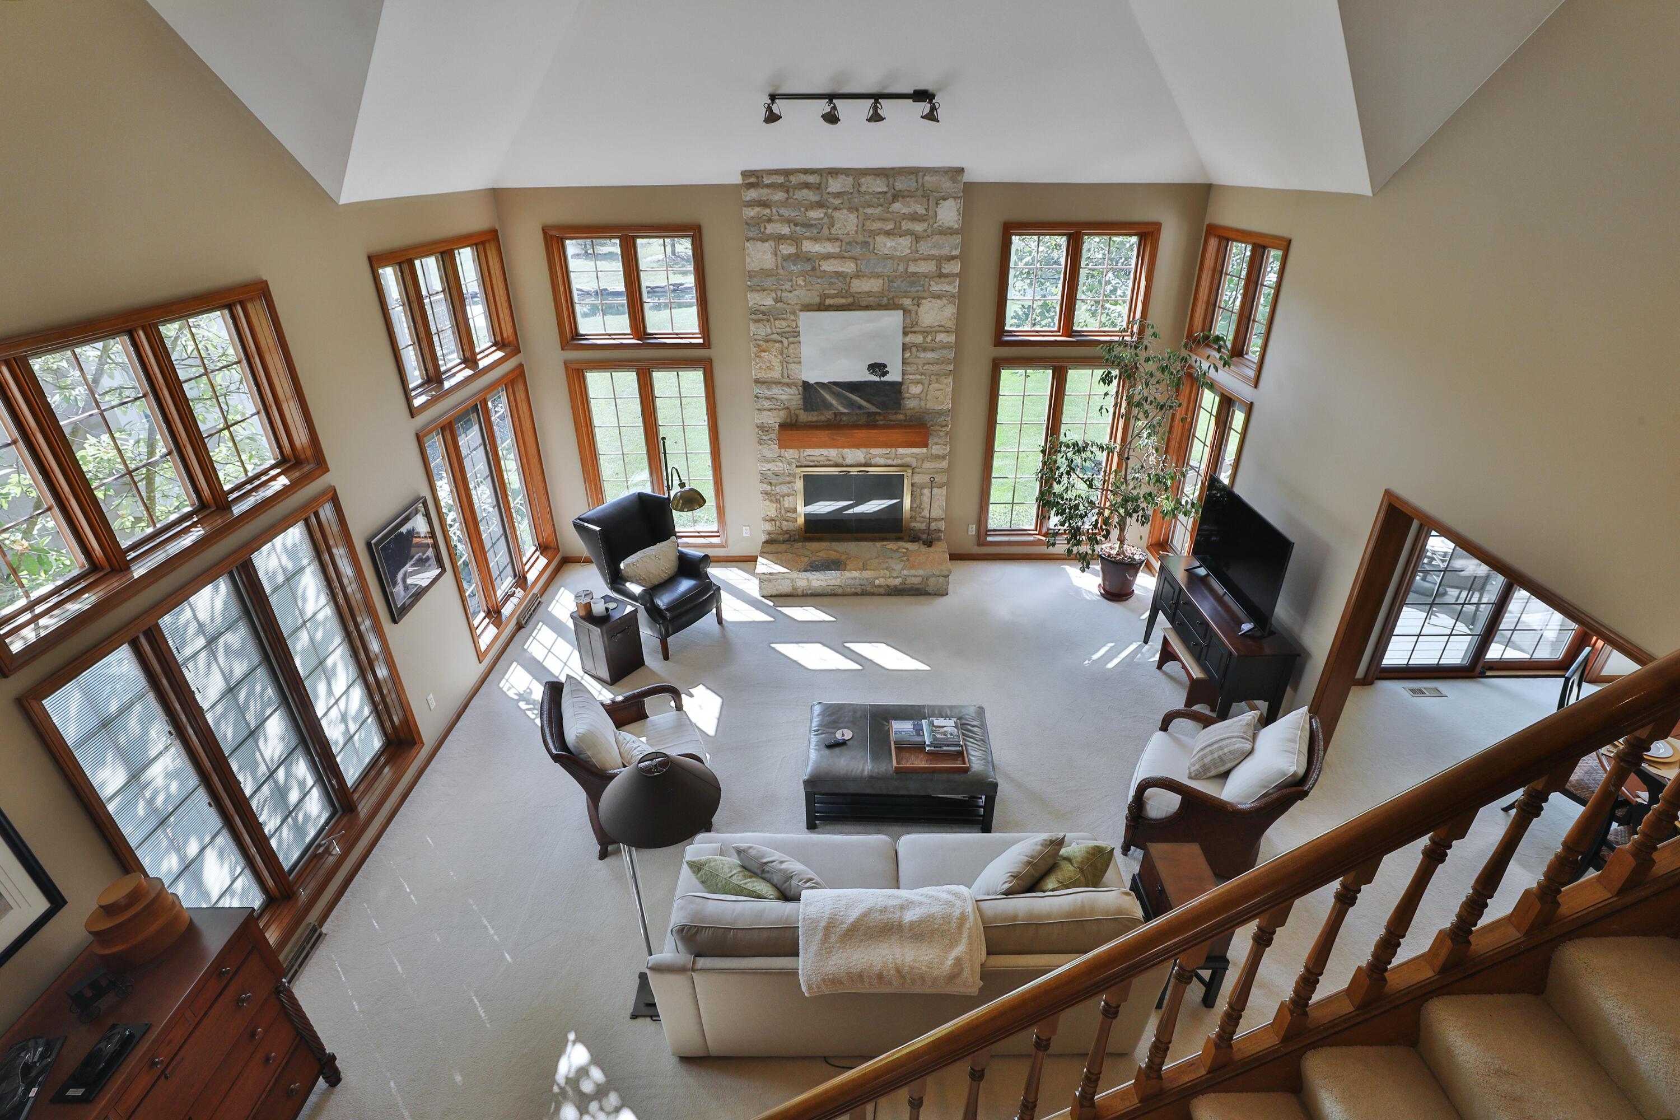
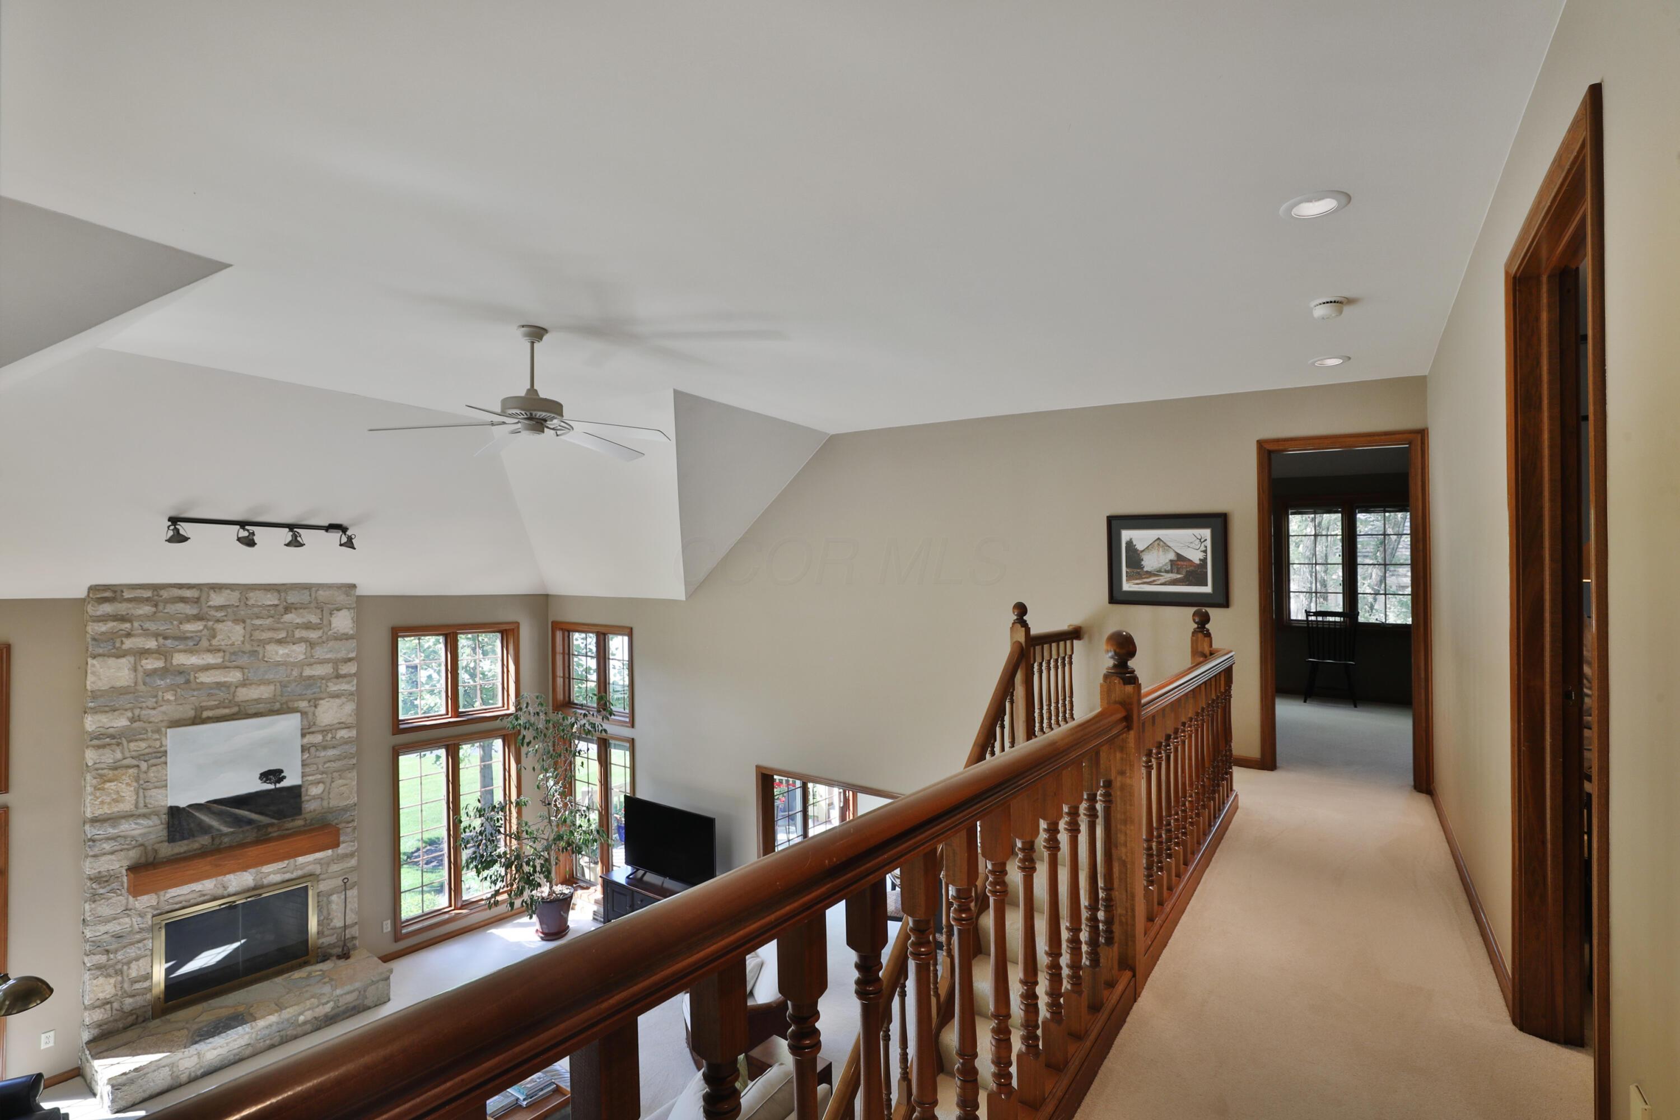
Upper-level landing overlooking a living room with a stone fireplace and large windows.
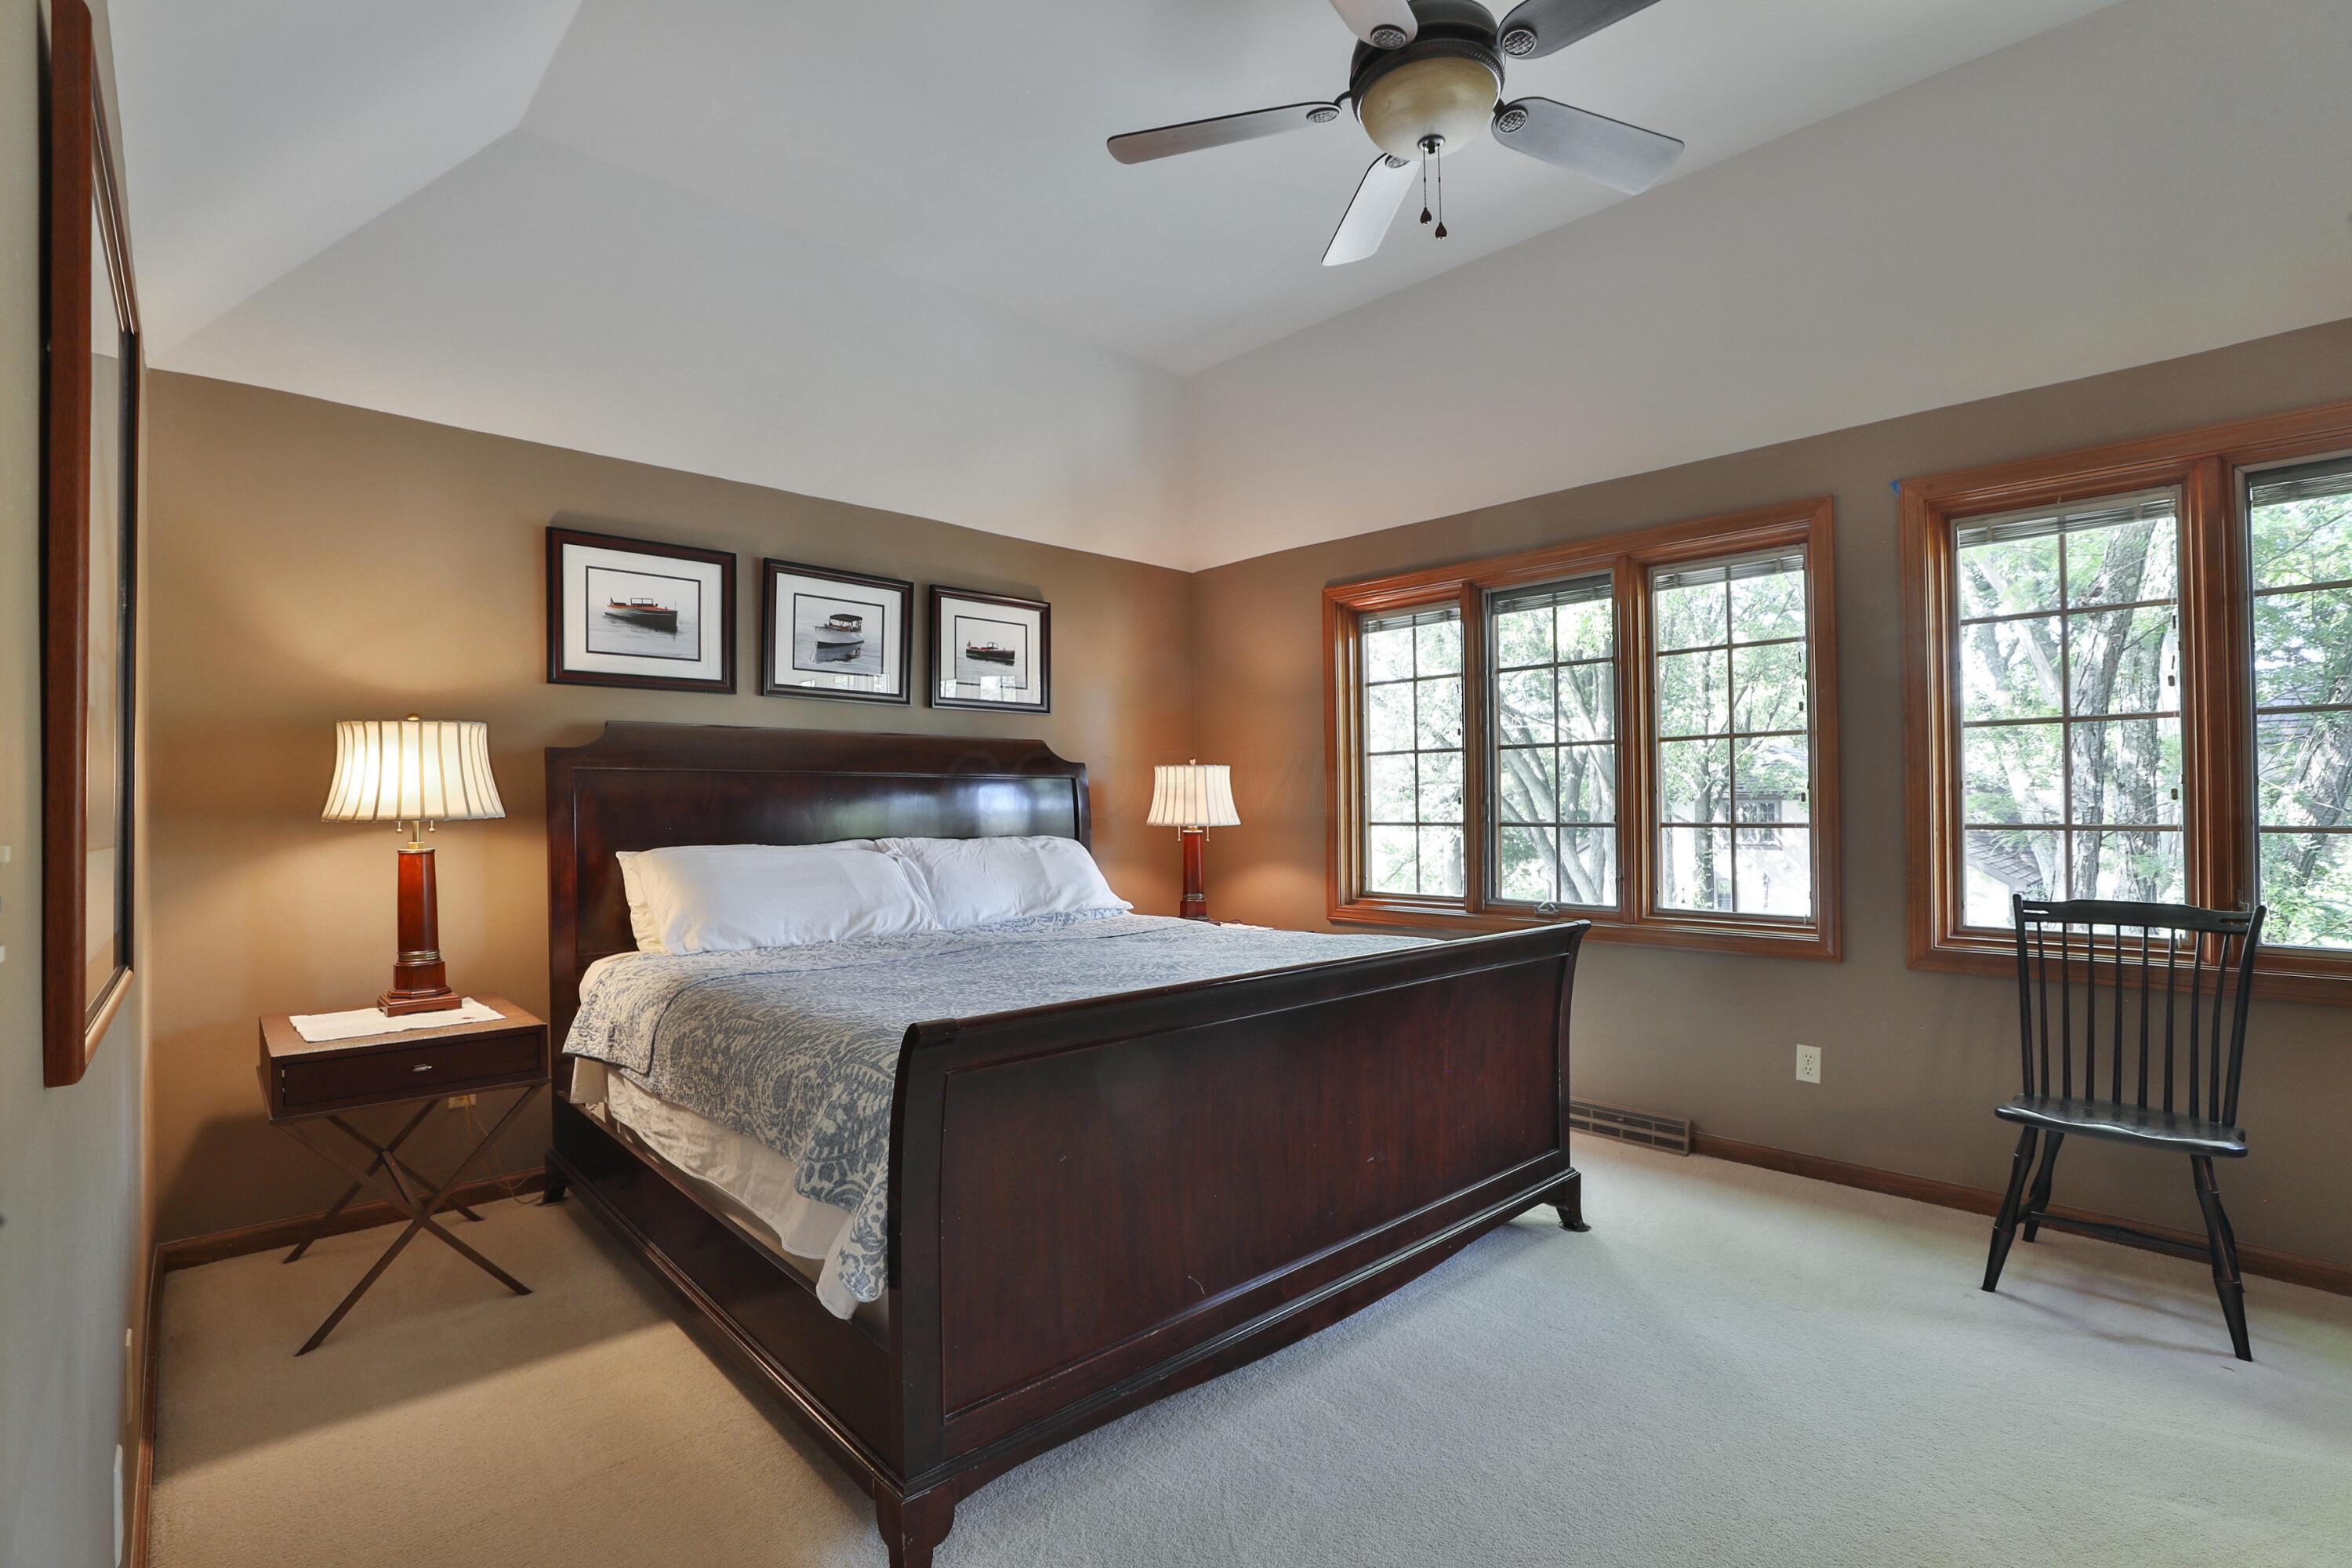
Bedroom with a dark wood bed and broad wood-trimmed windows overlooking trees.
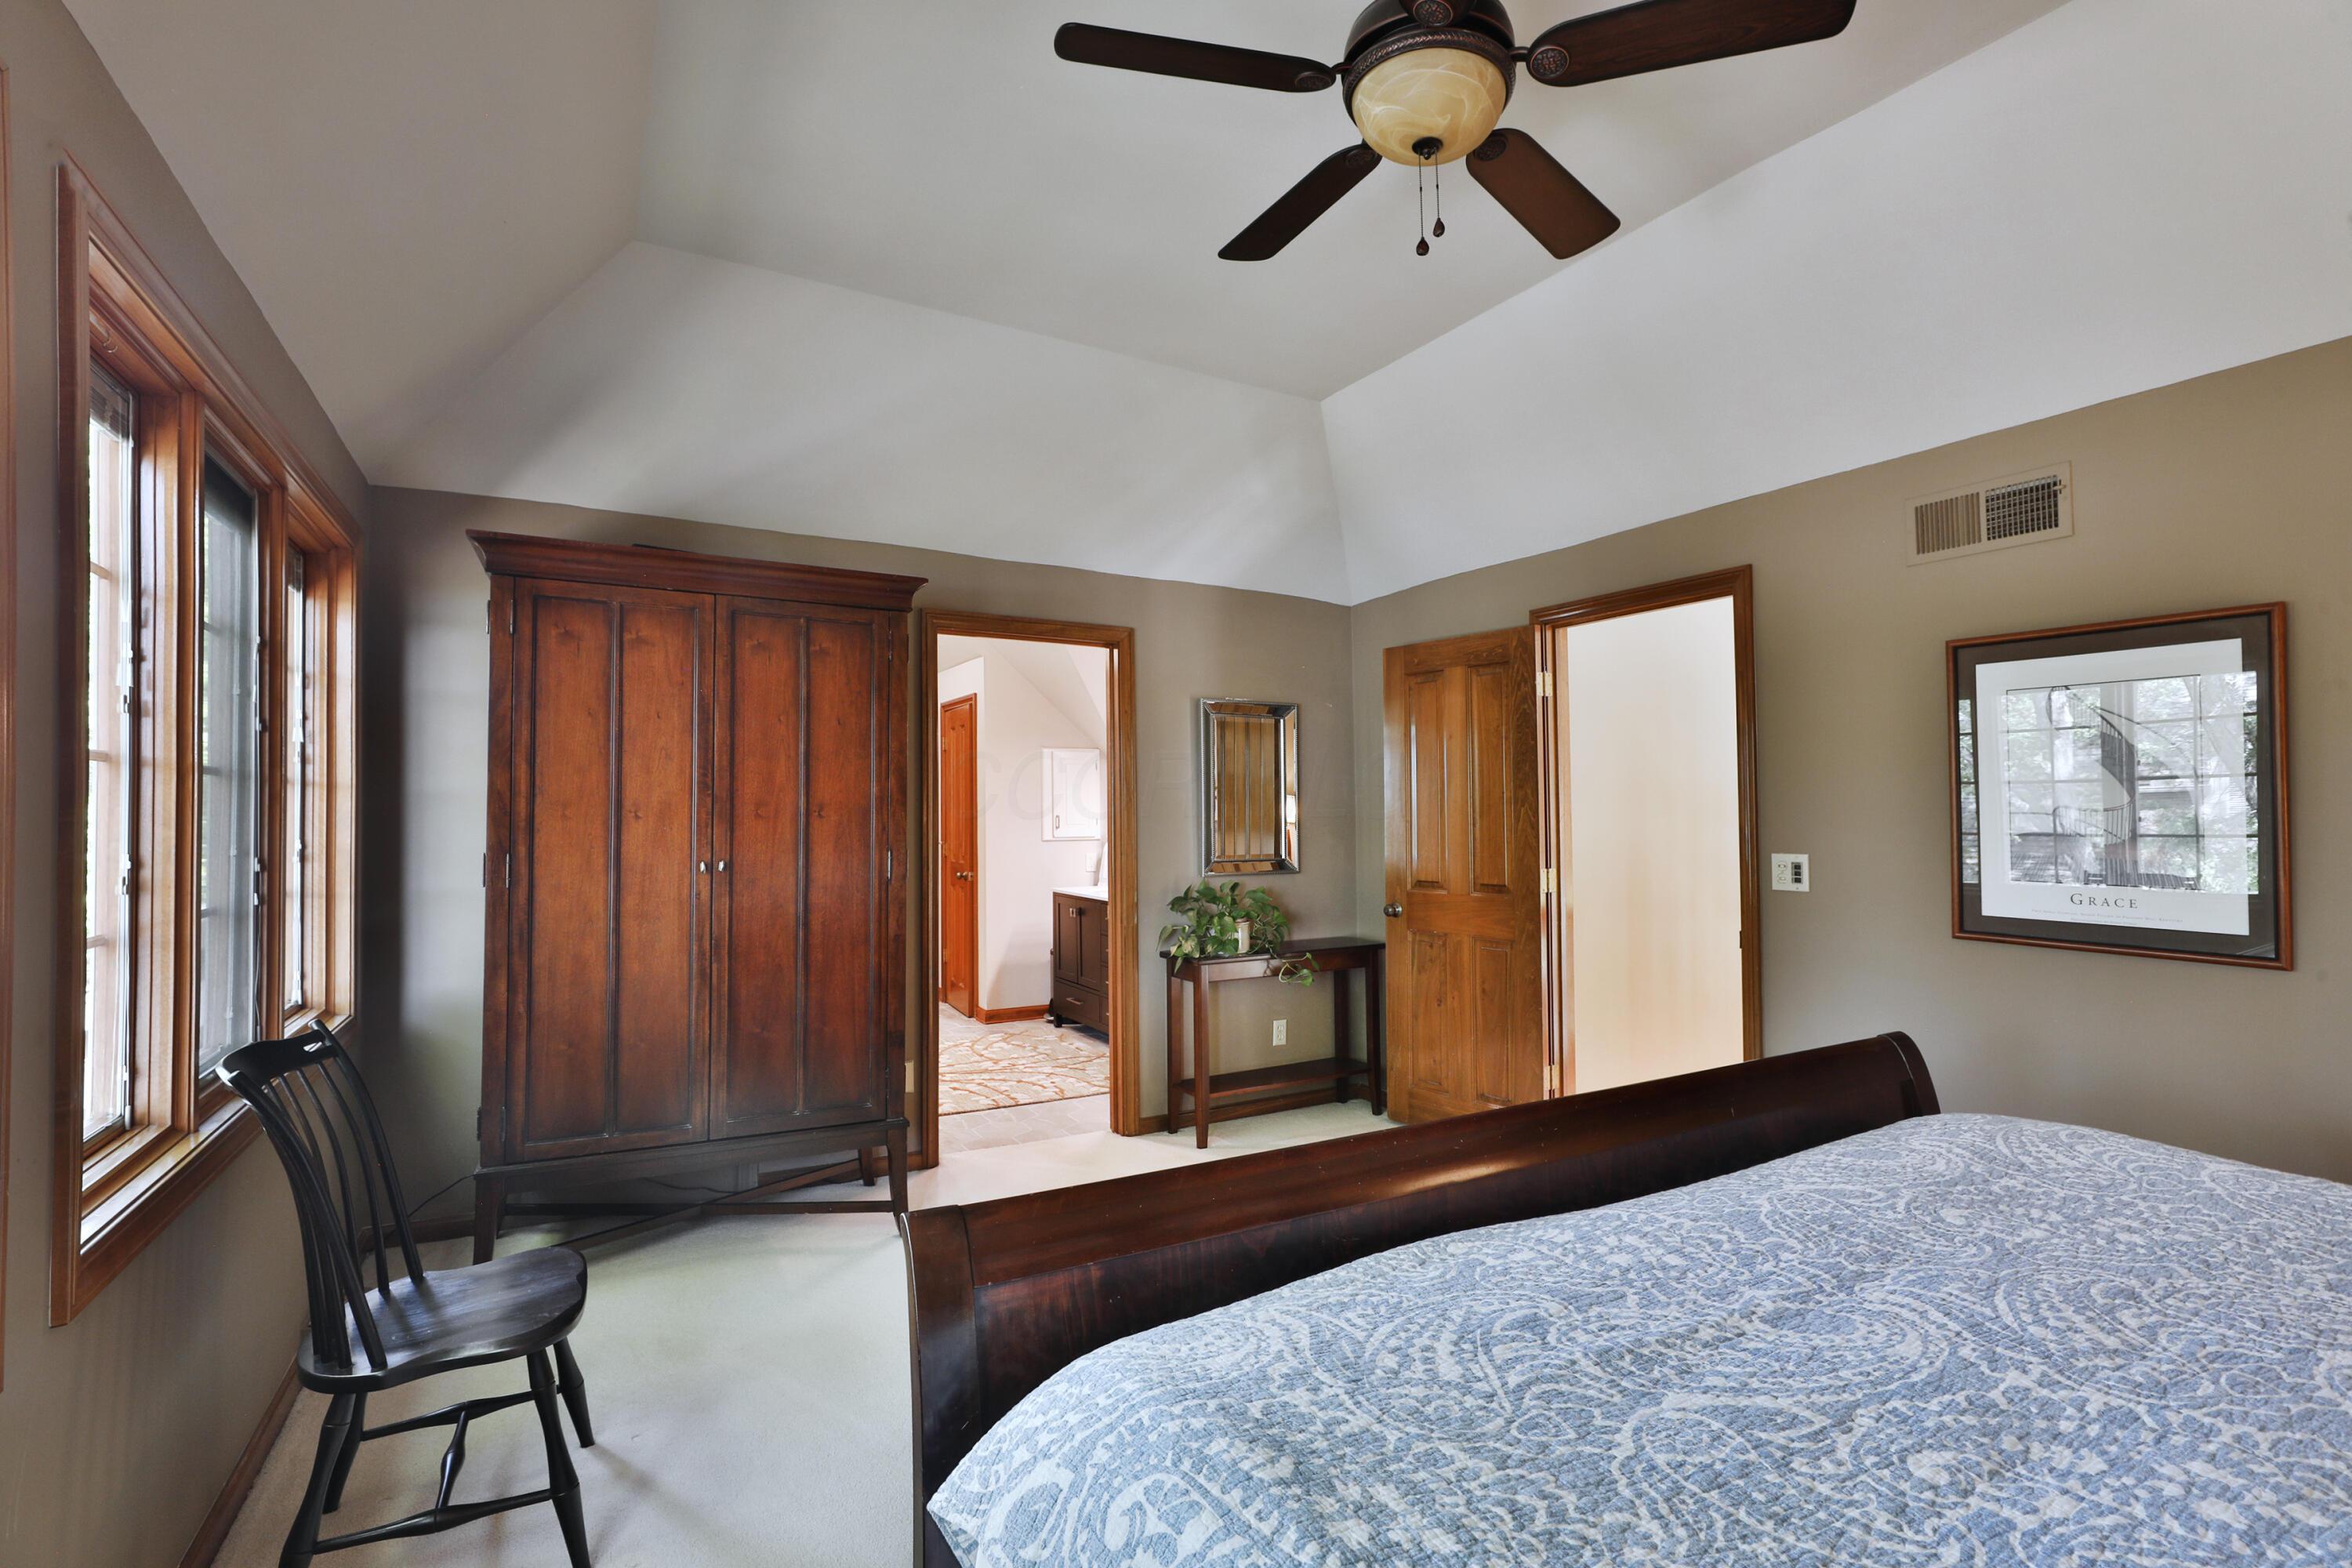
Bedroom with vaulted ceiling, dark wood wardrobe, large windows, and a blue patterned quilt.
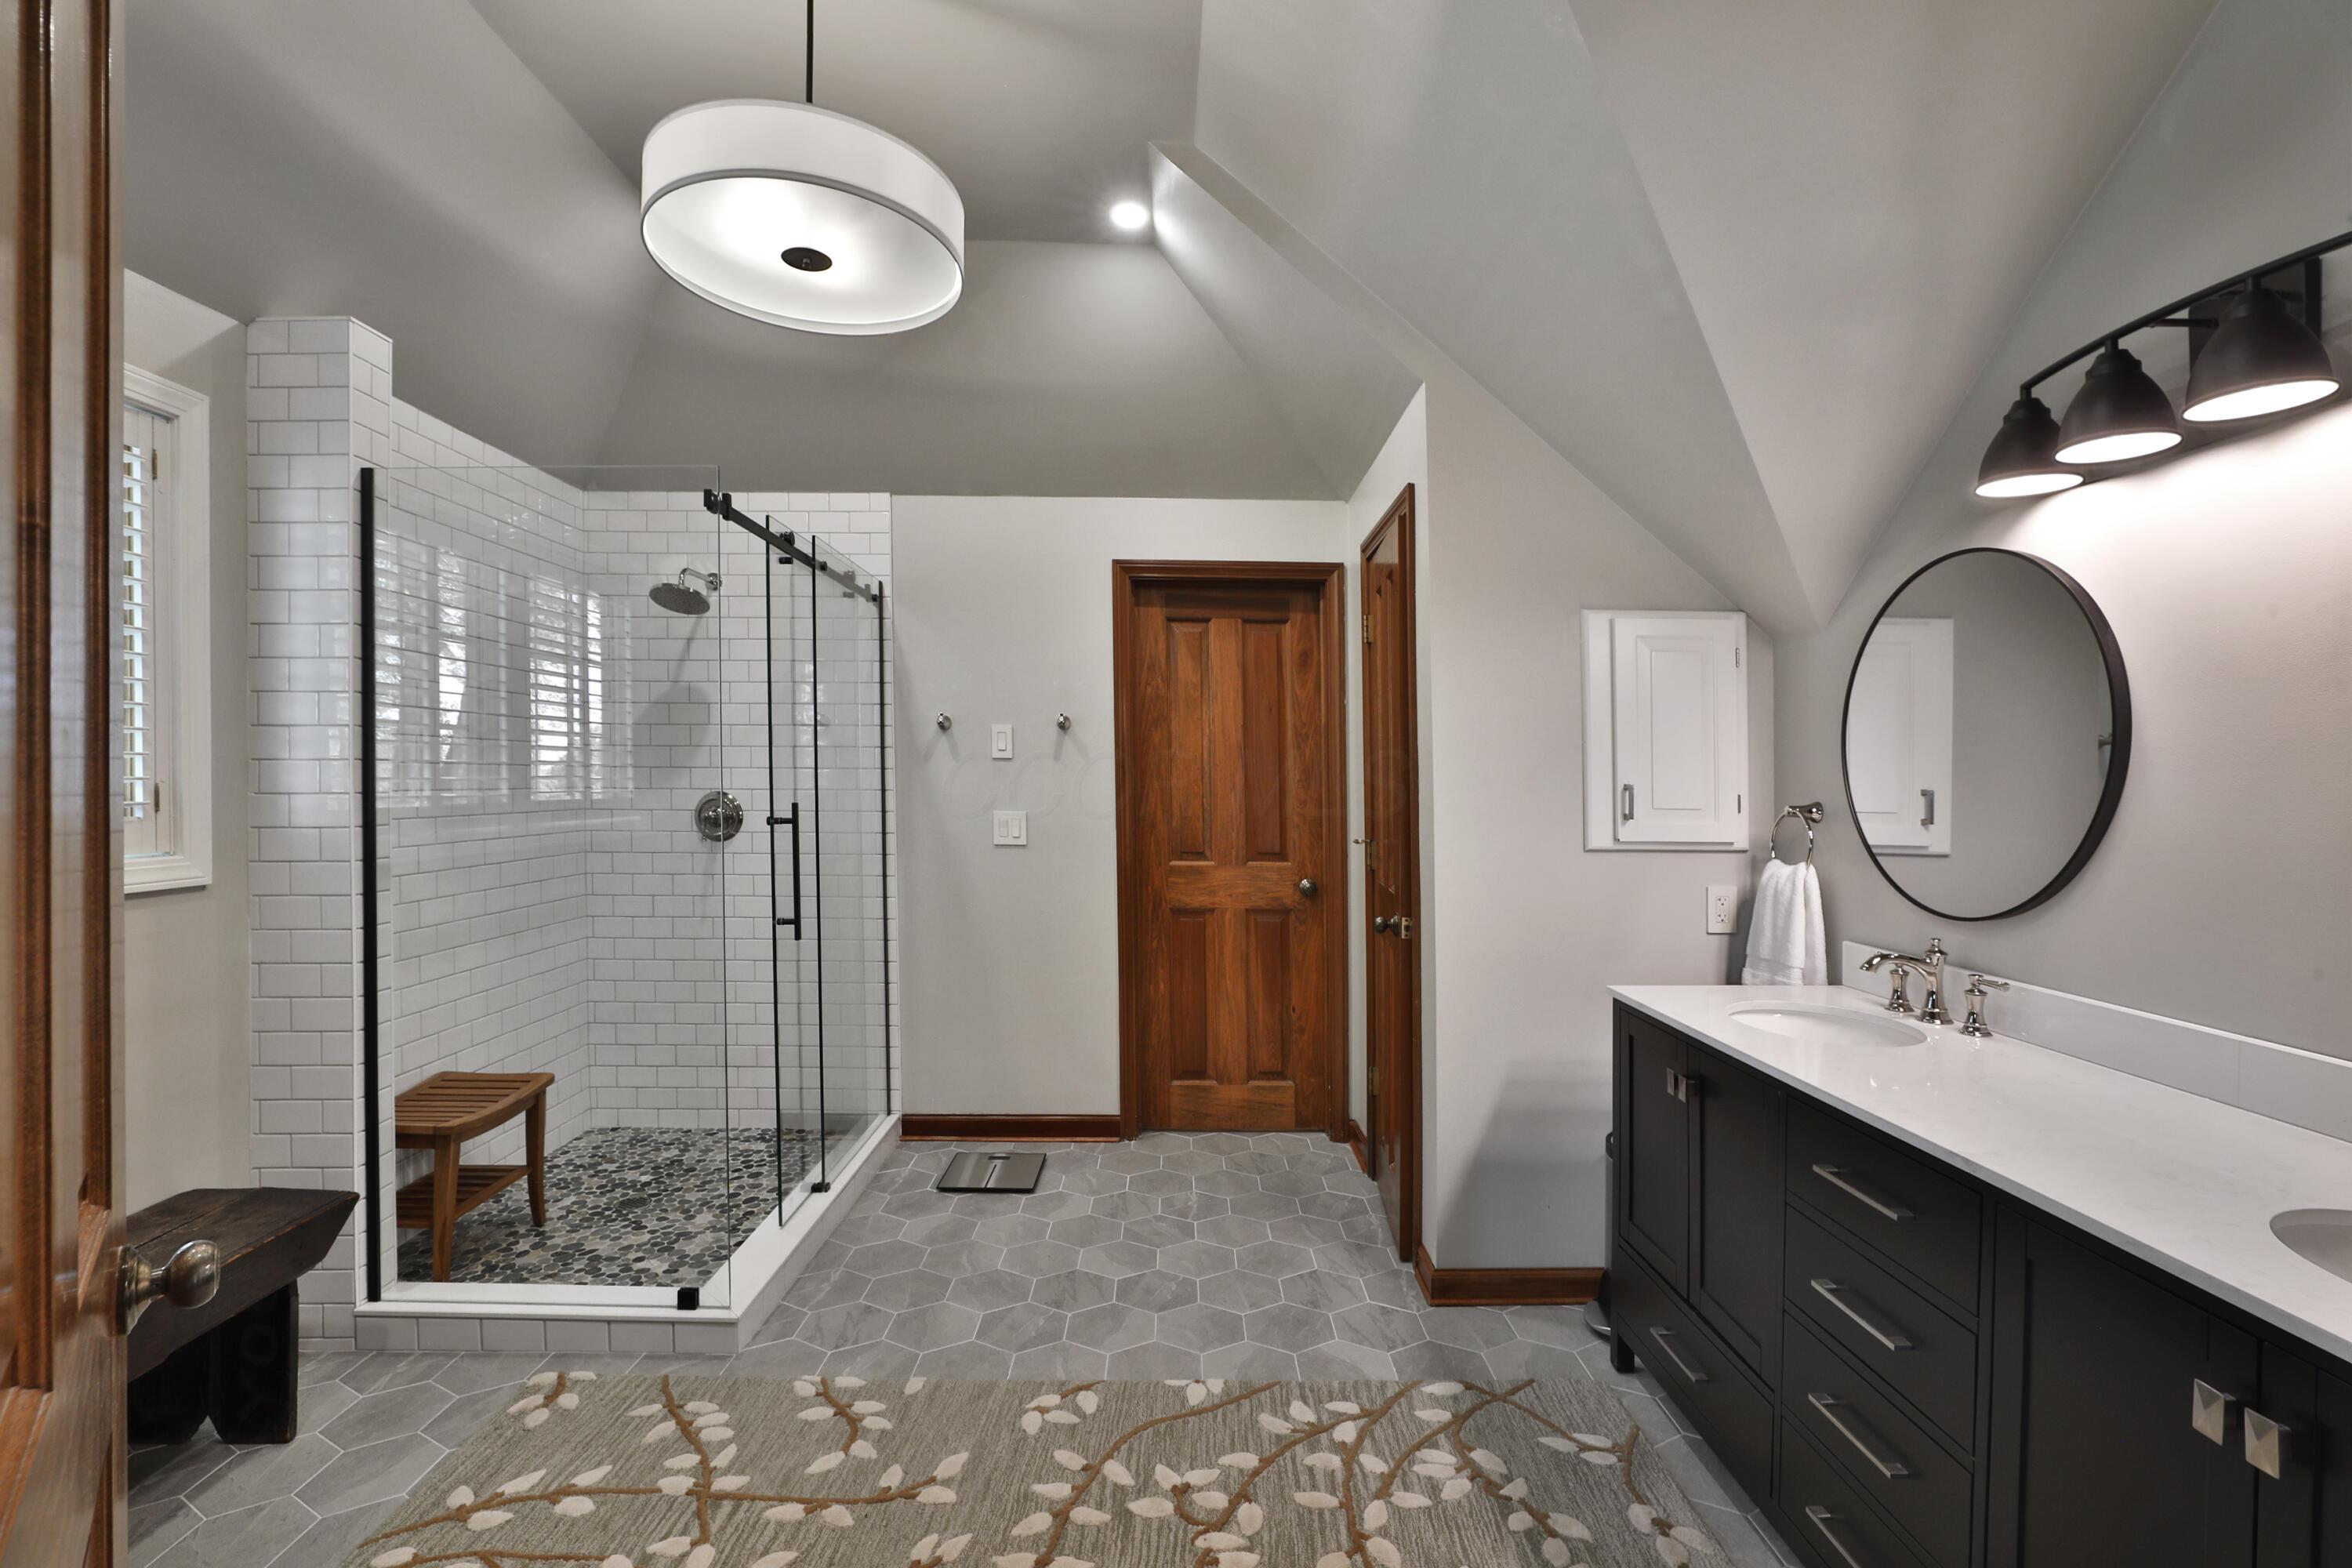
Bathroom with a glass walk-in shower, pebble floor, and long dark double vanity.
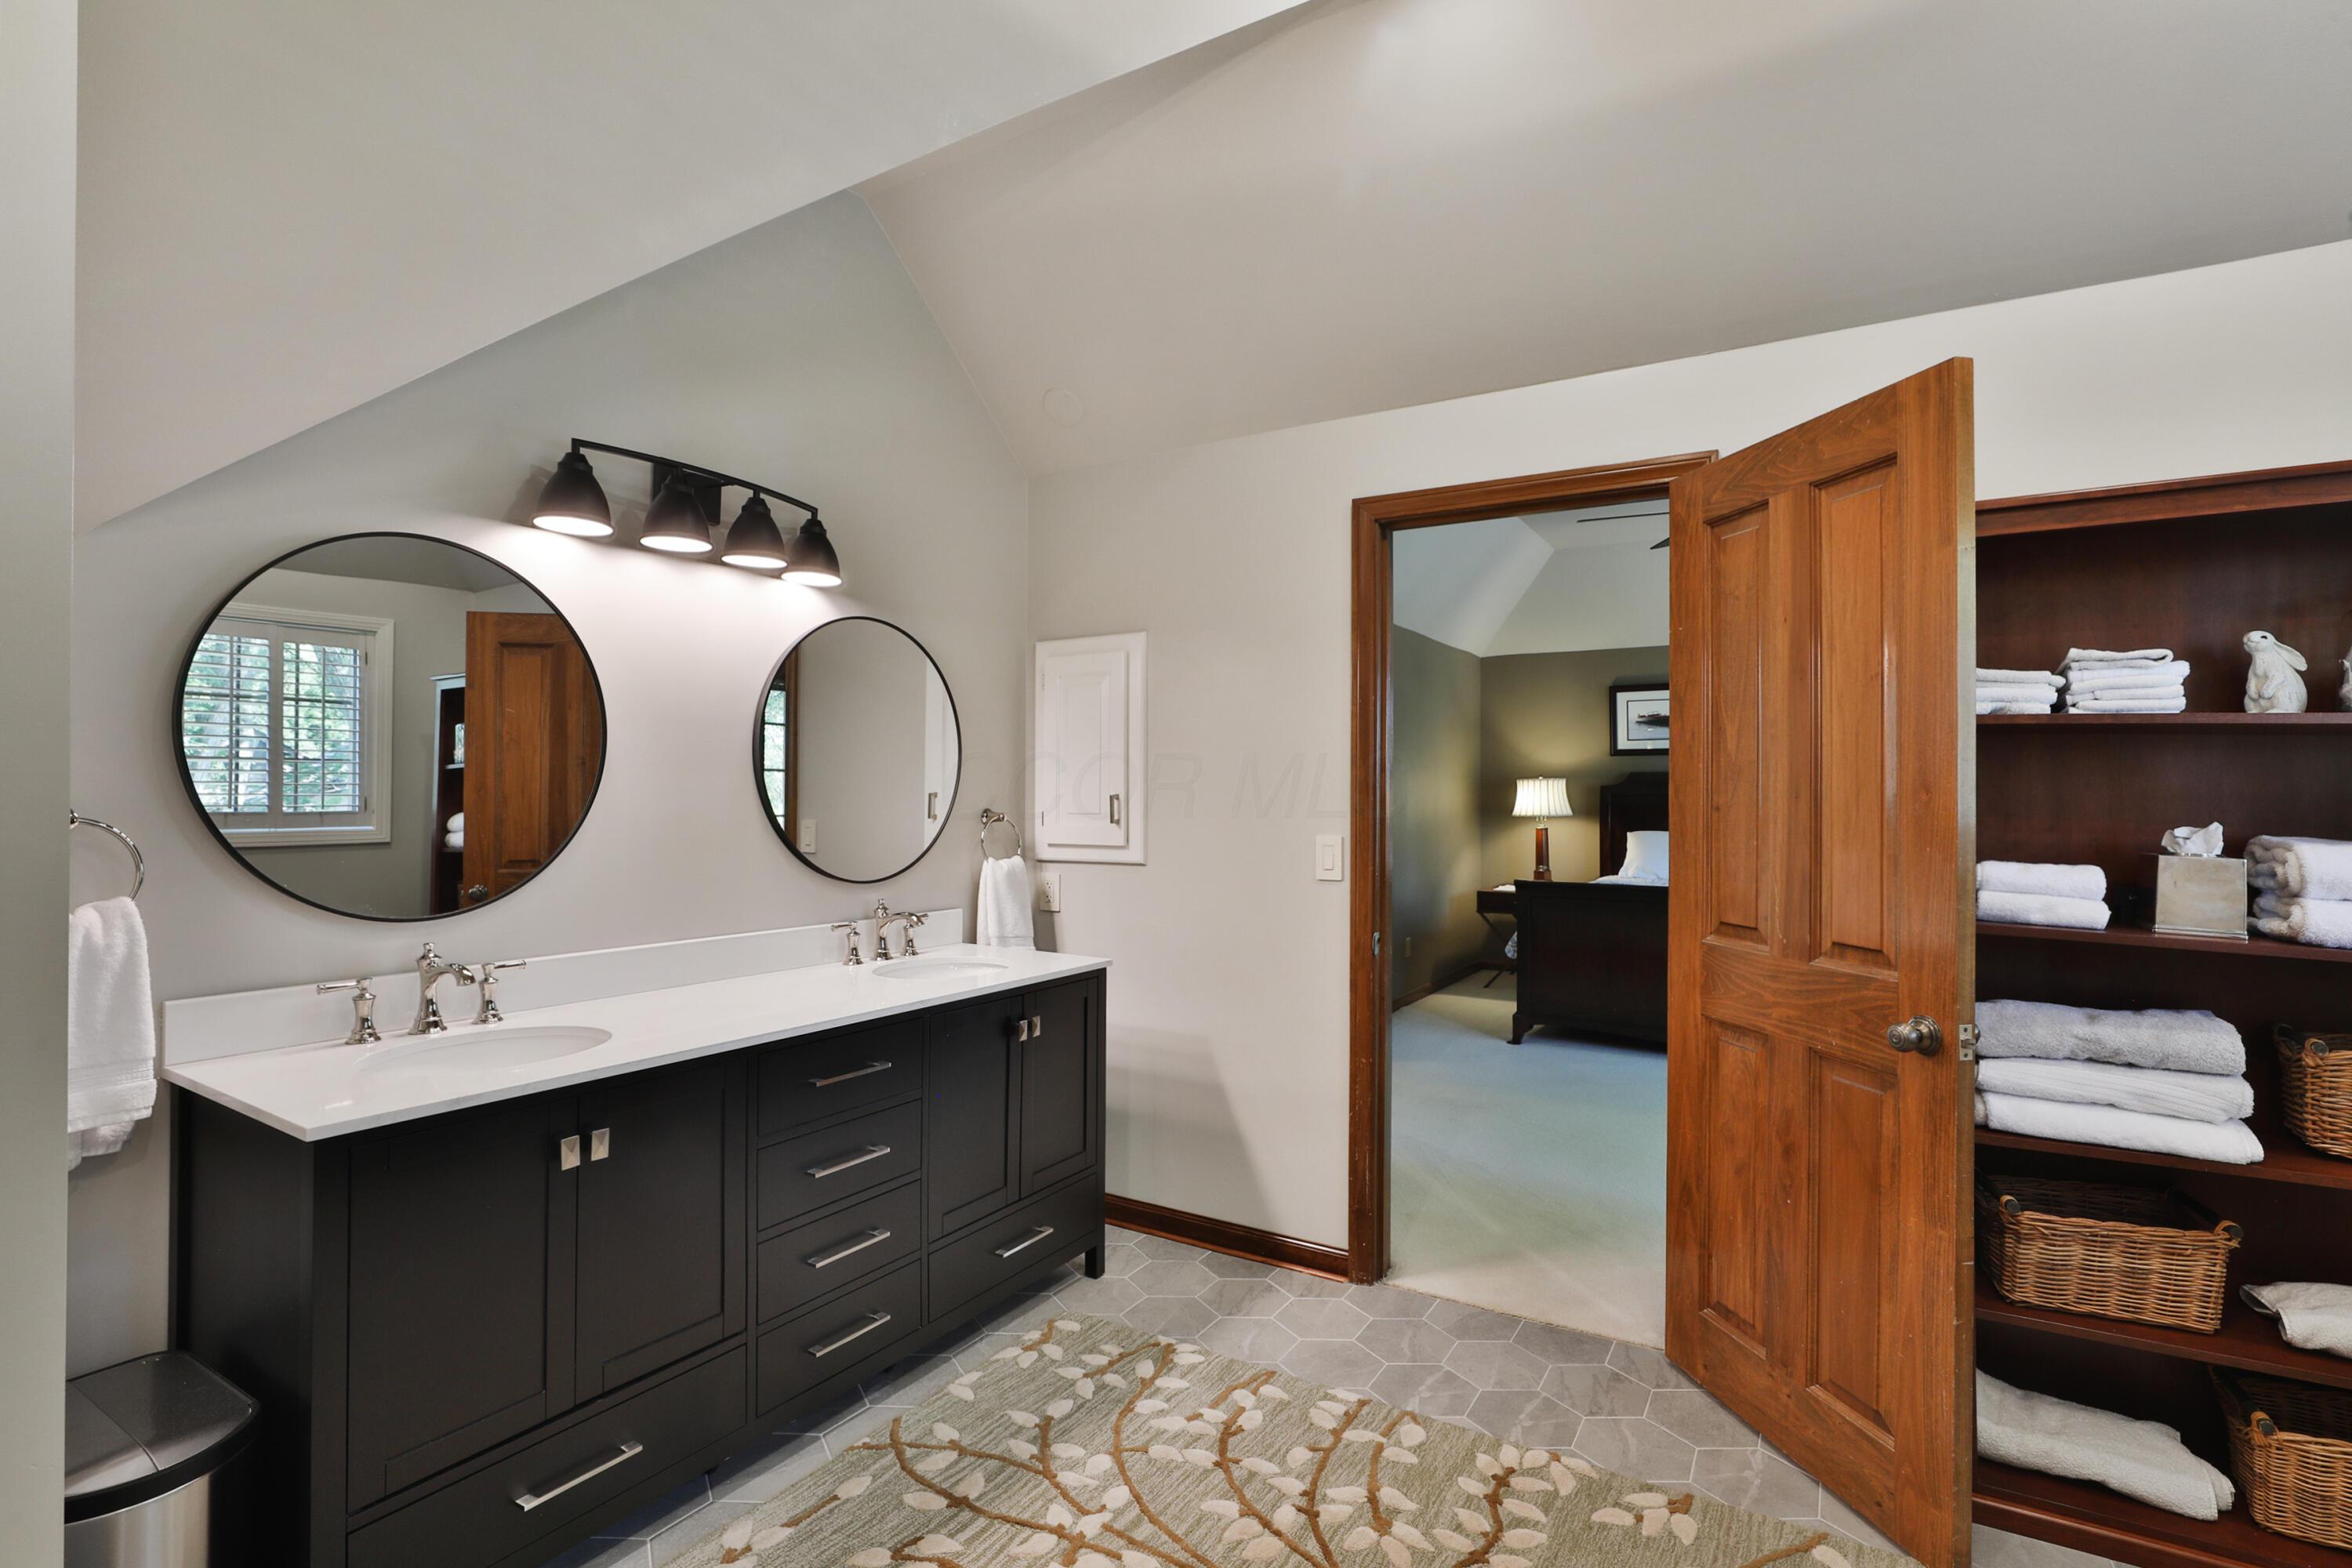
Bathroom with a dark double vanity, round mirrors, and open towel shelving beside a wooden door.
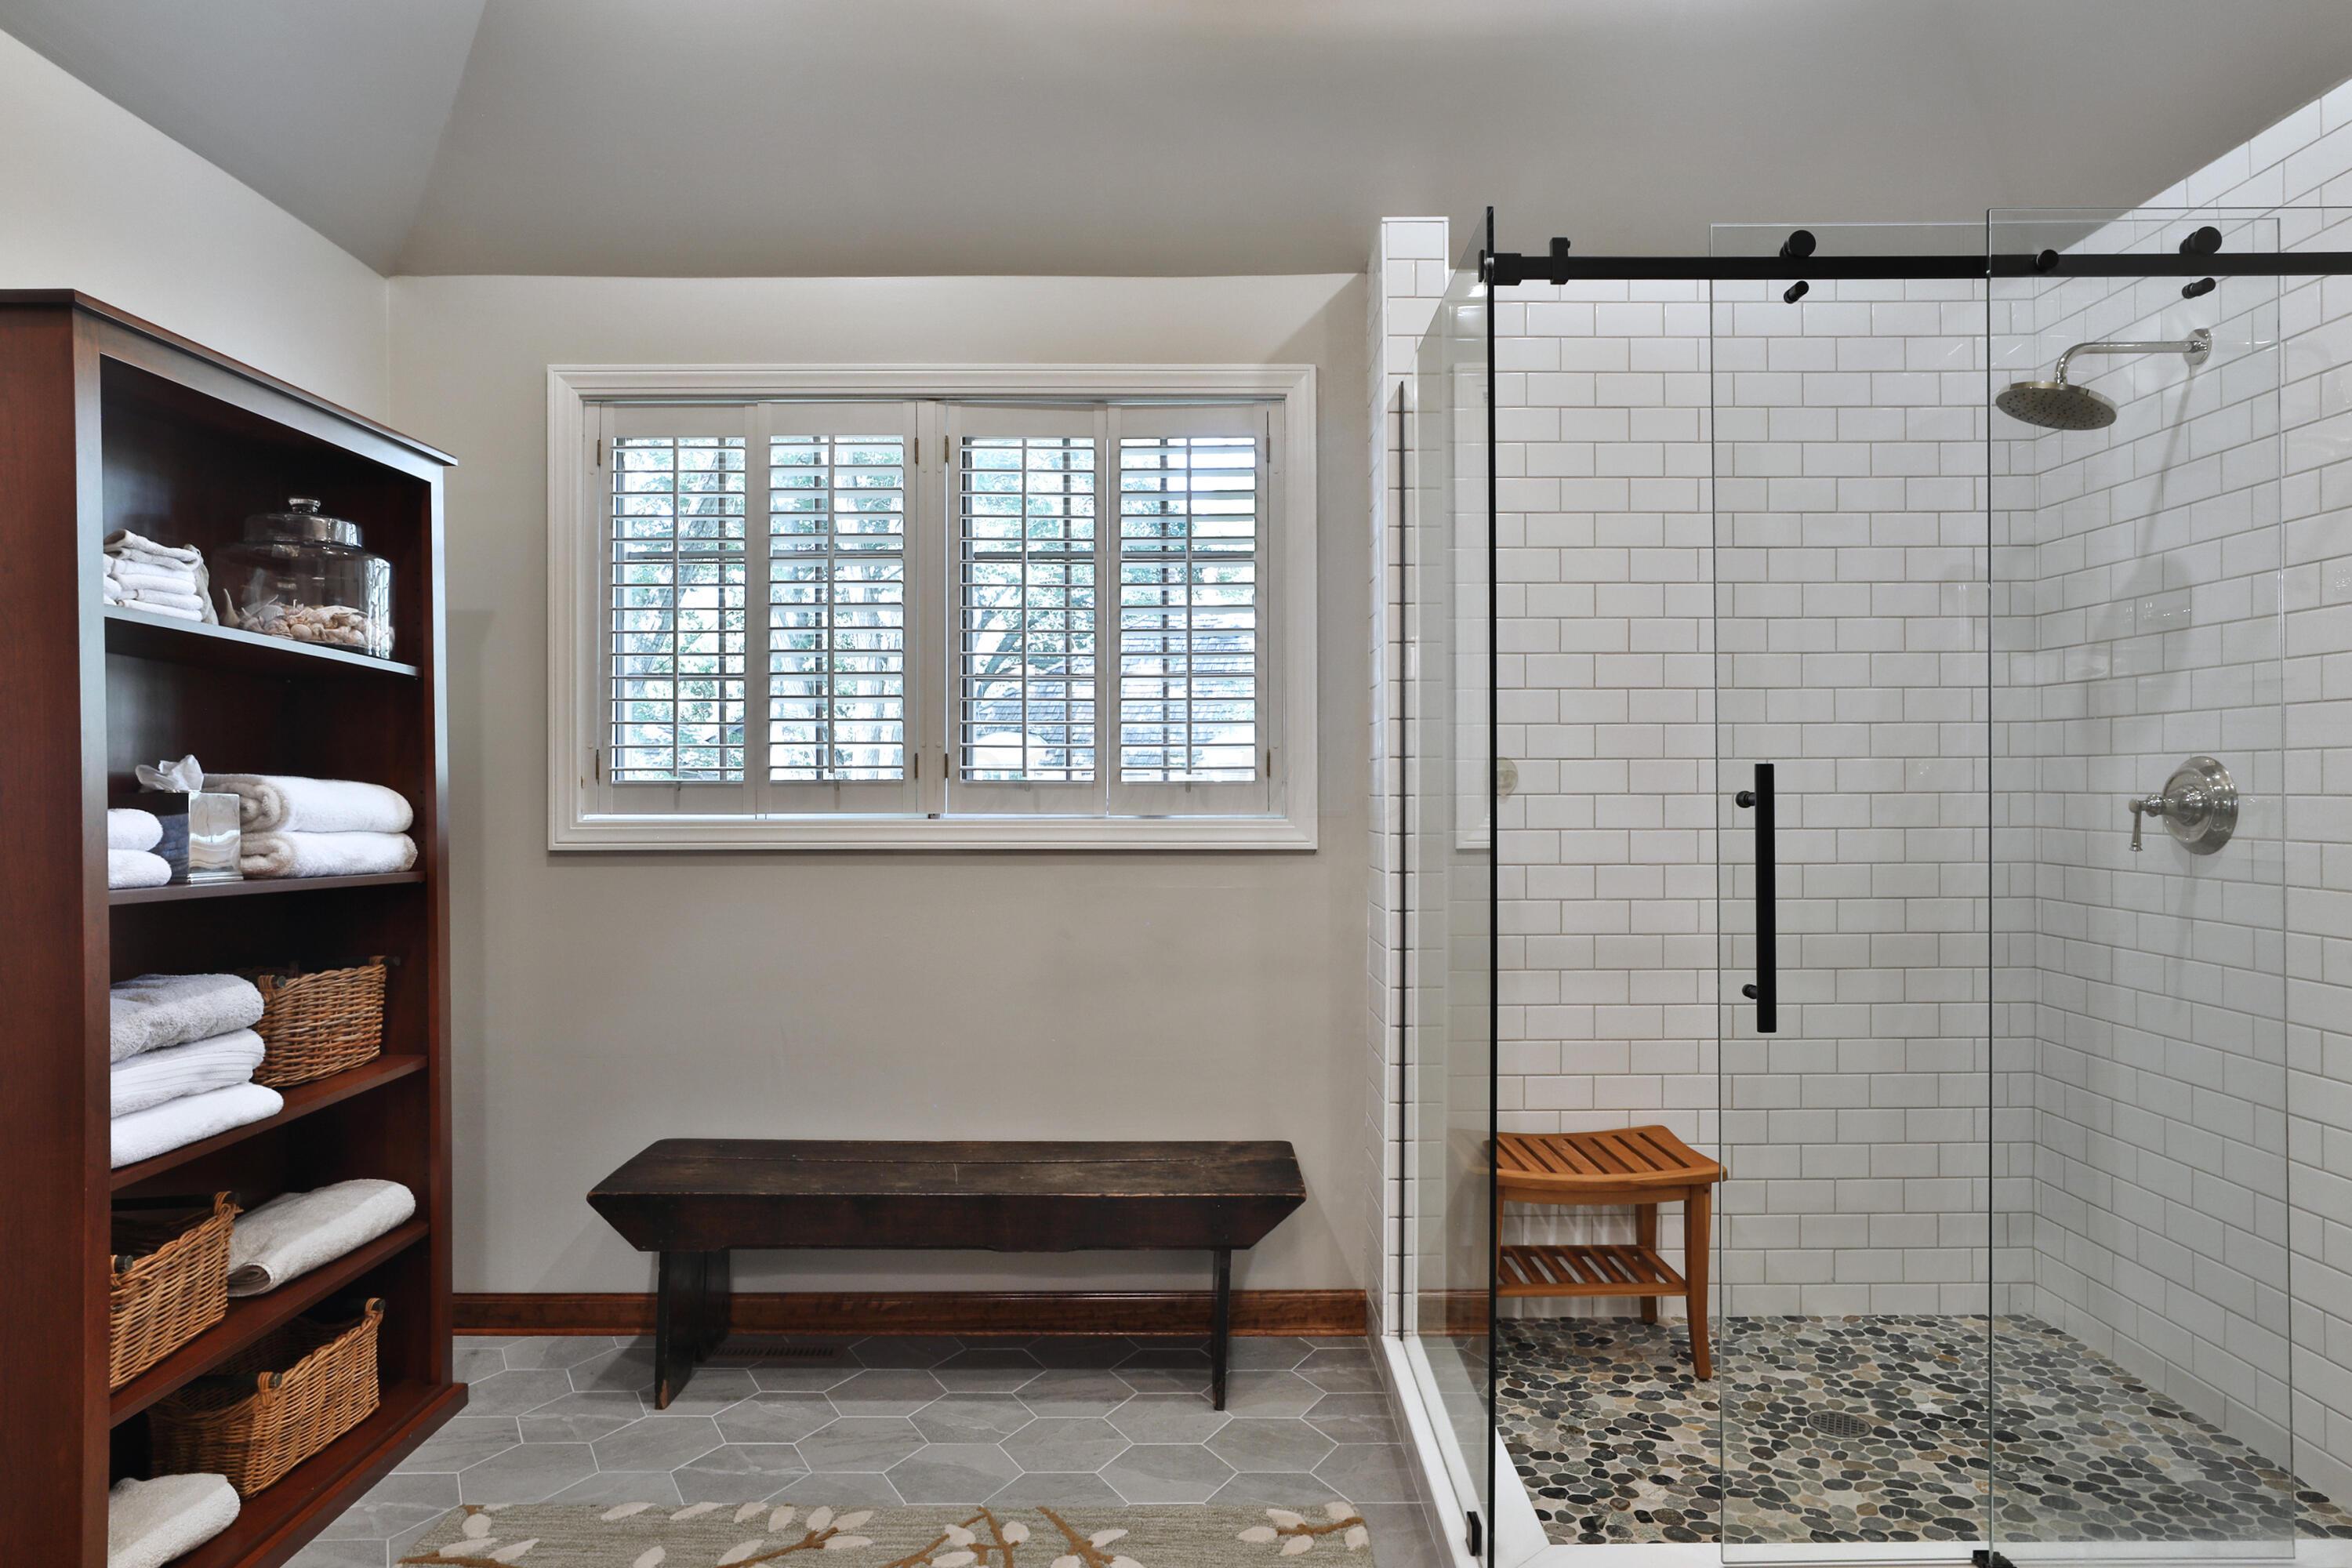
Bathroom with a glass walk-in shower, pebble floor, shuttered window, and towel shelves.
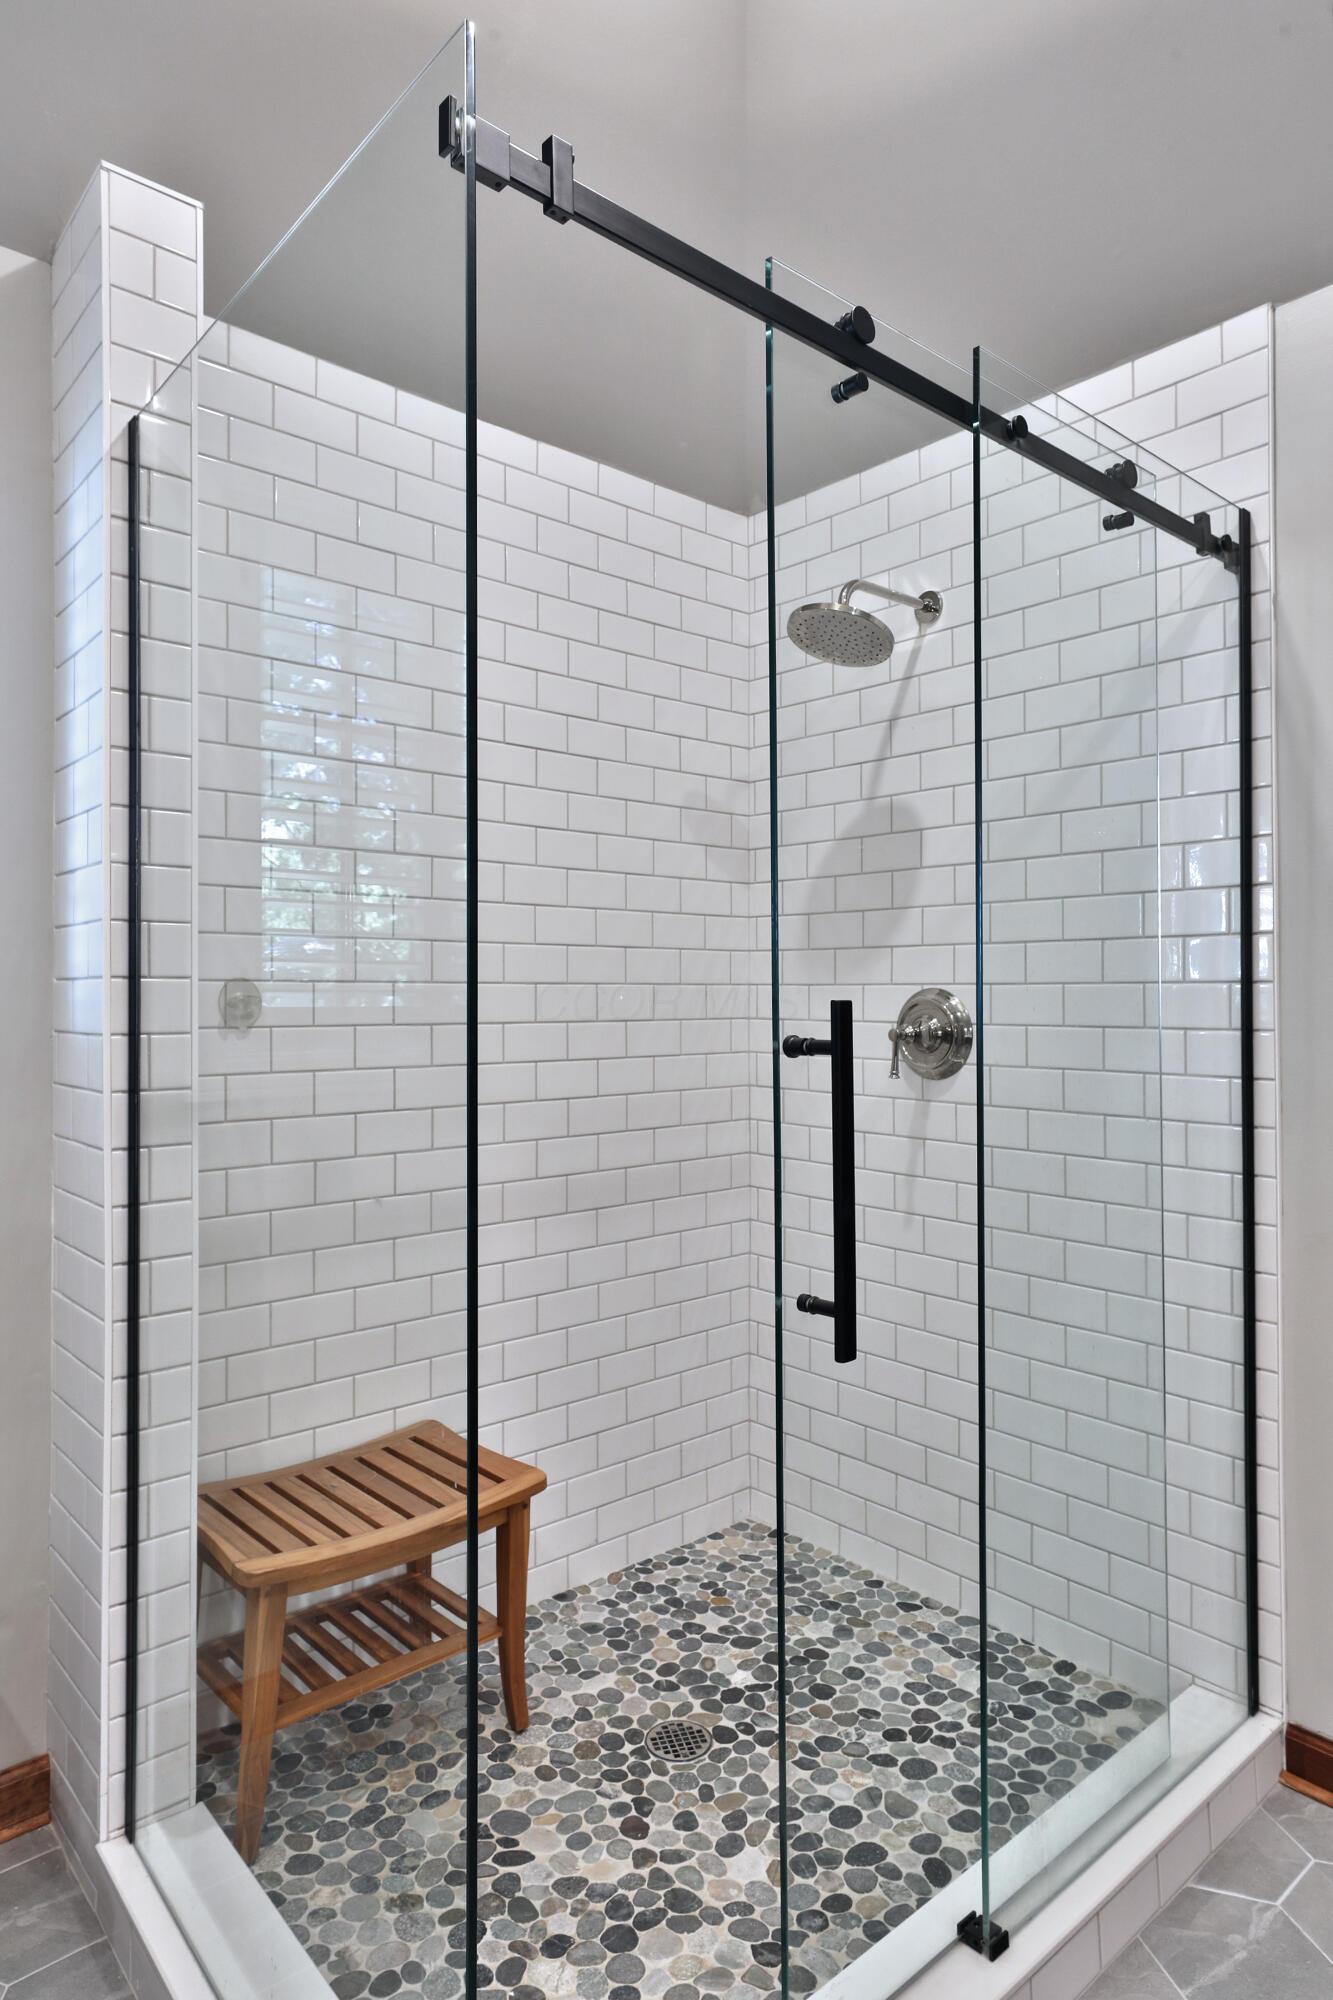
Walk-in shower with white subway tile, glass doors, pebble floor, and wooden bench.
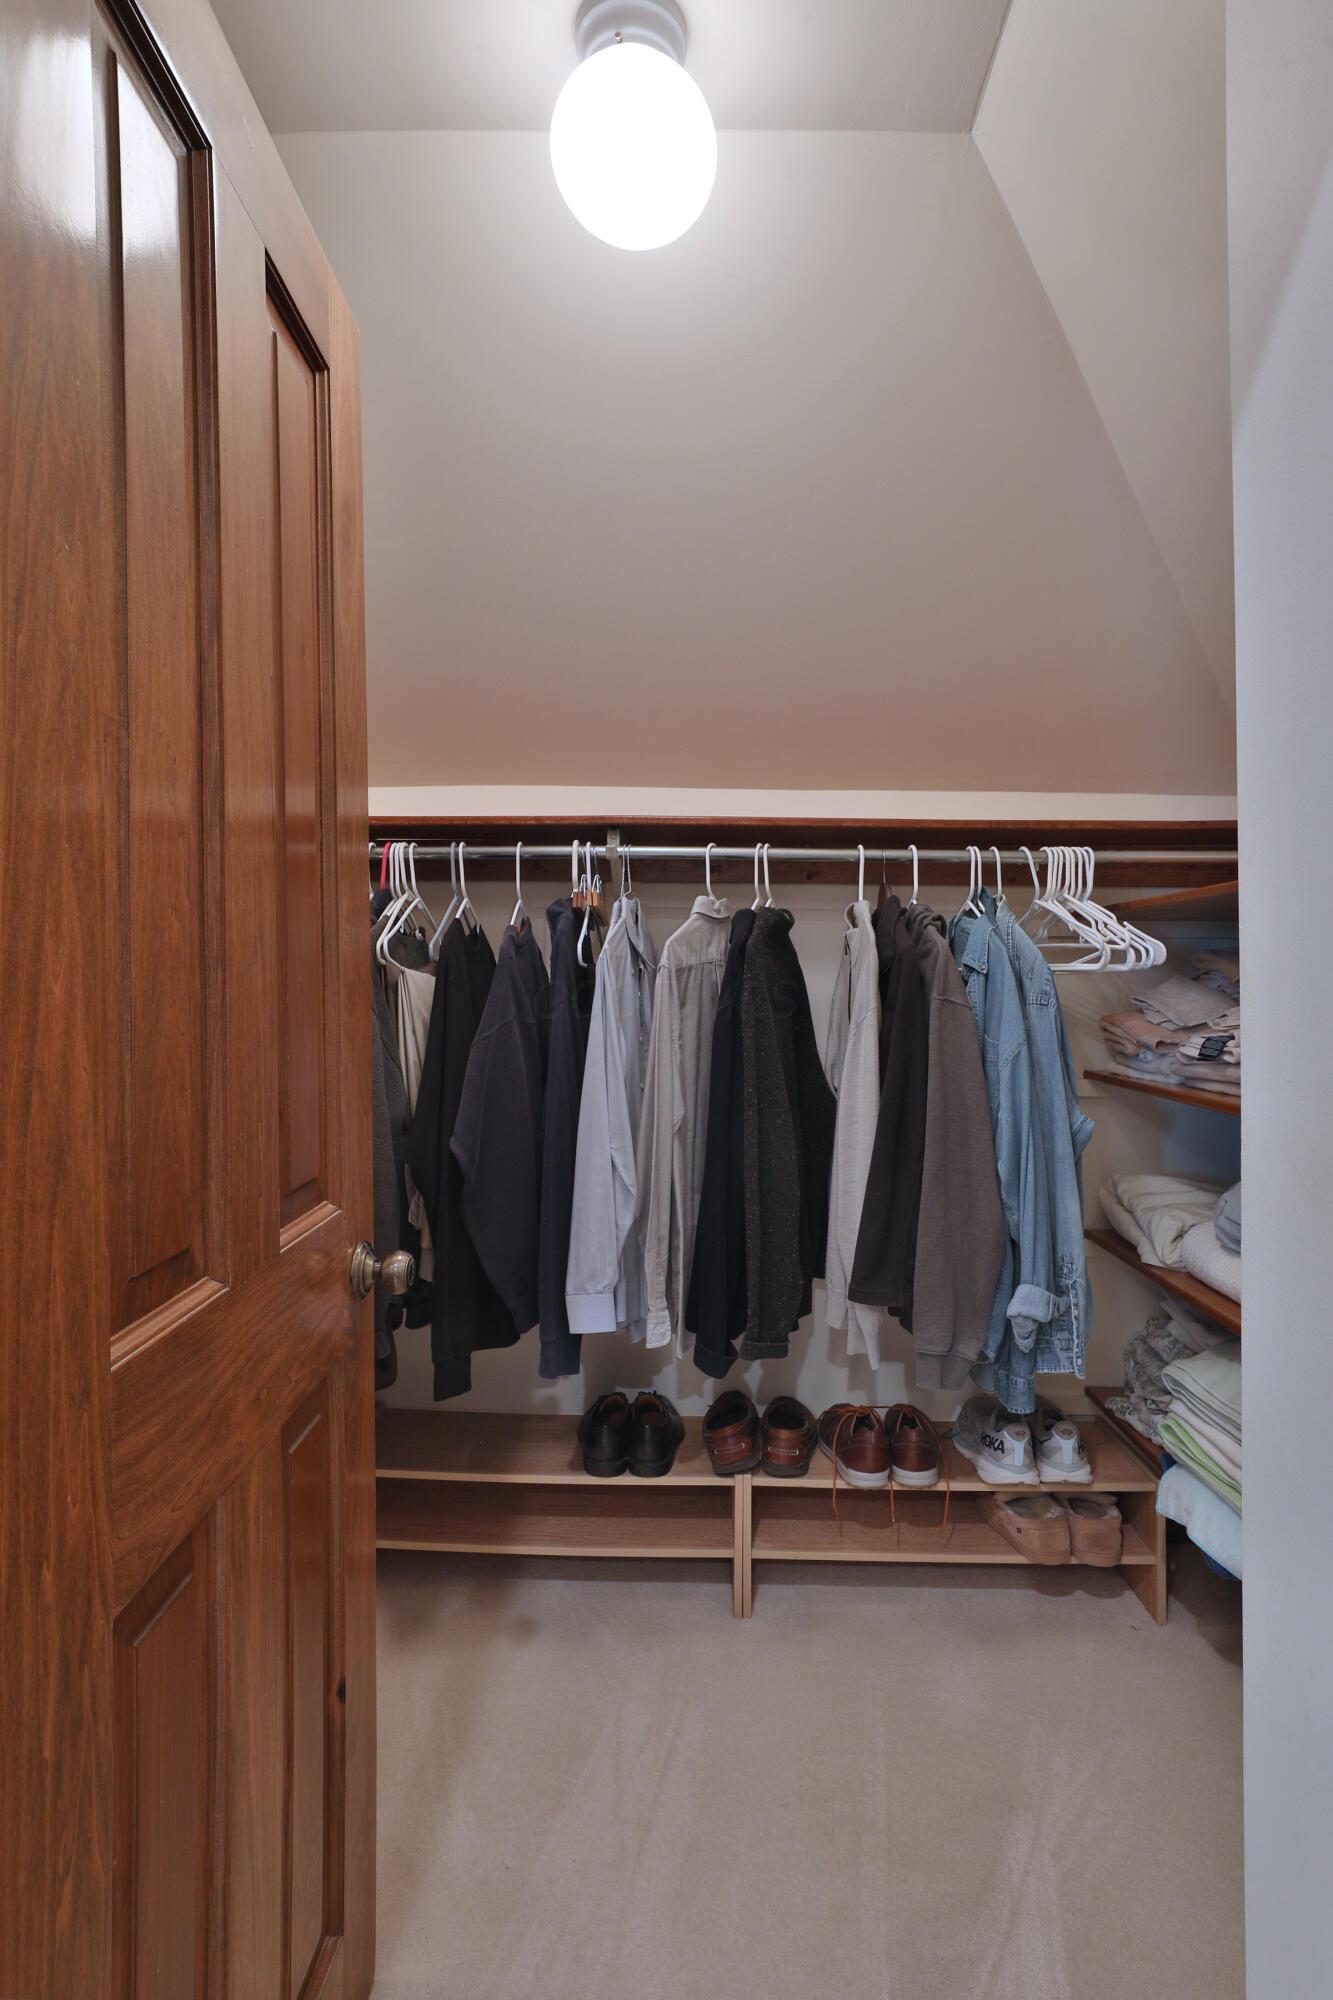
Walk-in closet with hanging clothes, shoes, and folded linens on shelves.
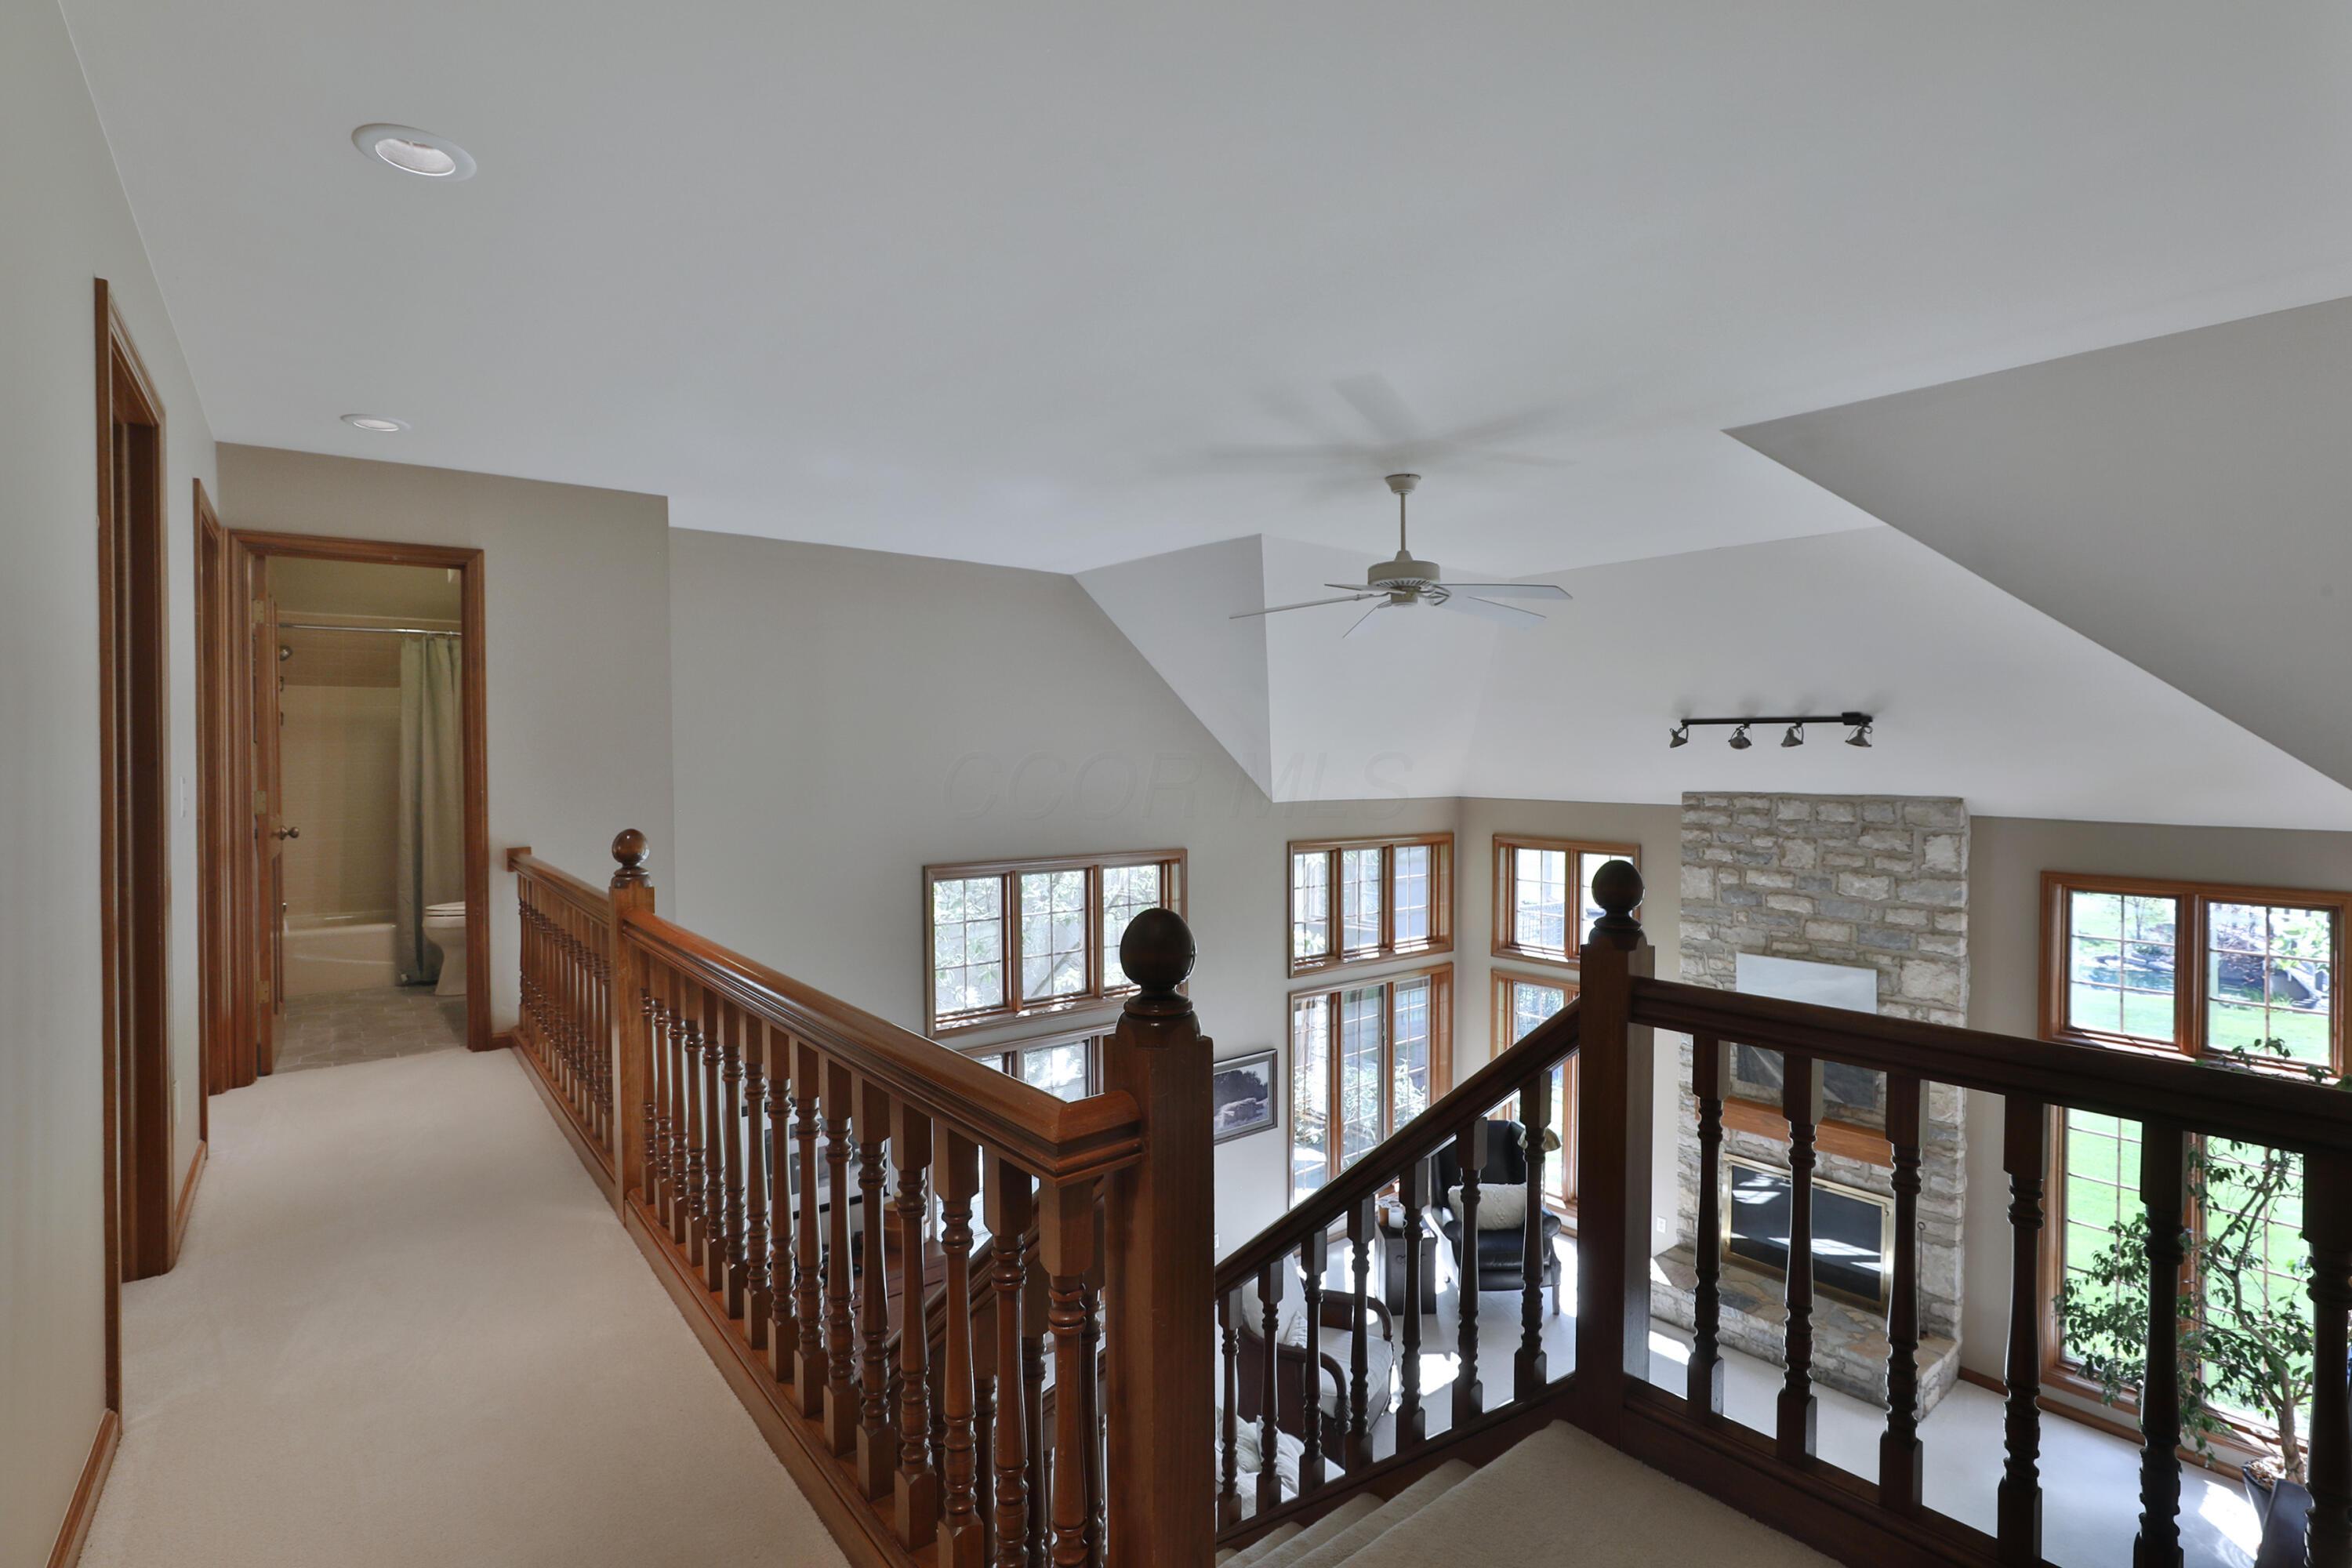
Upstairs landing overlooking a living room with a stone fireplace and tall windows.
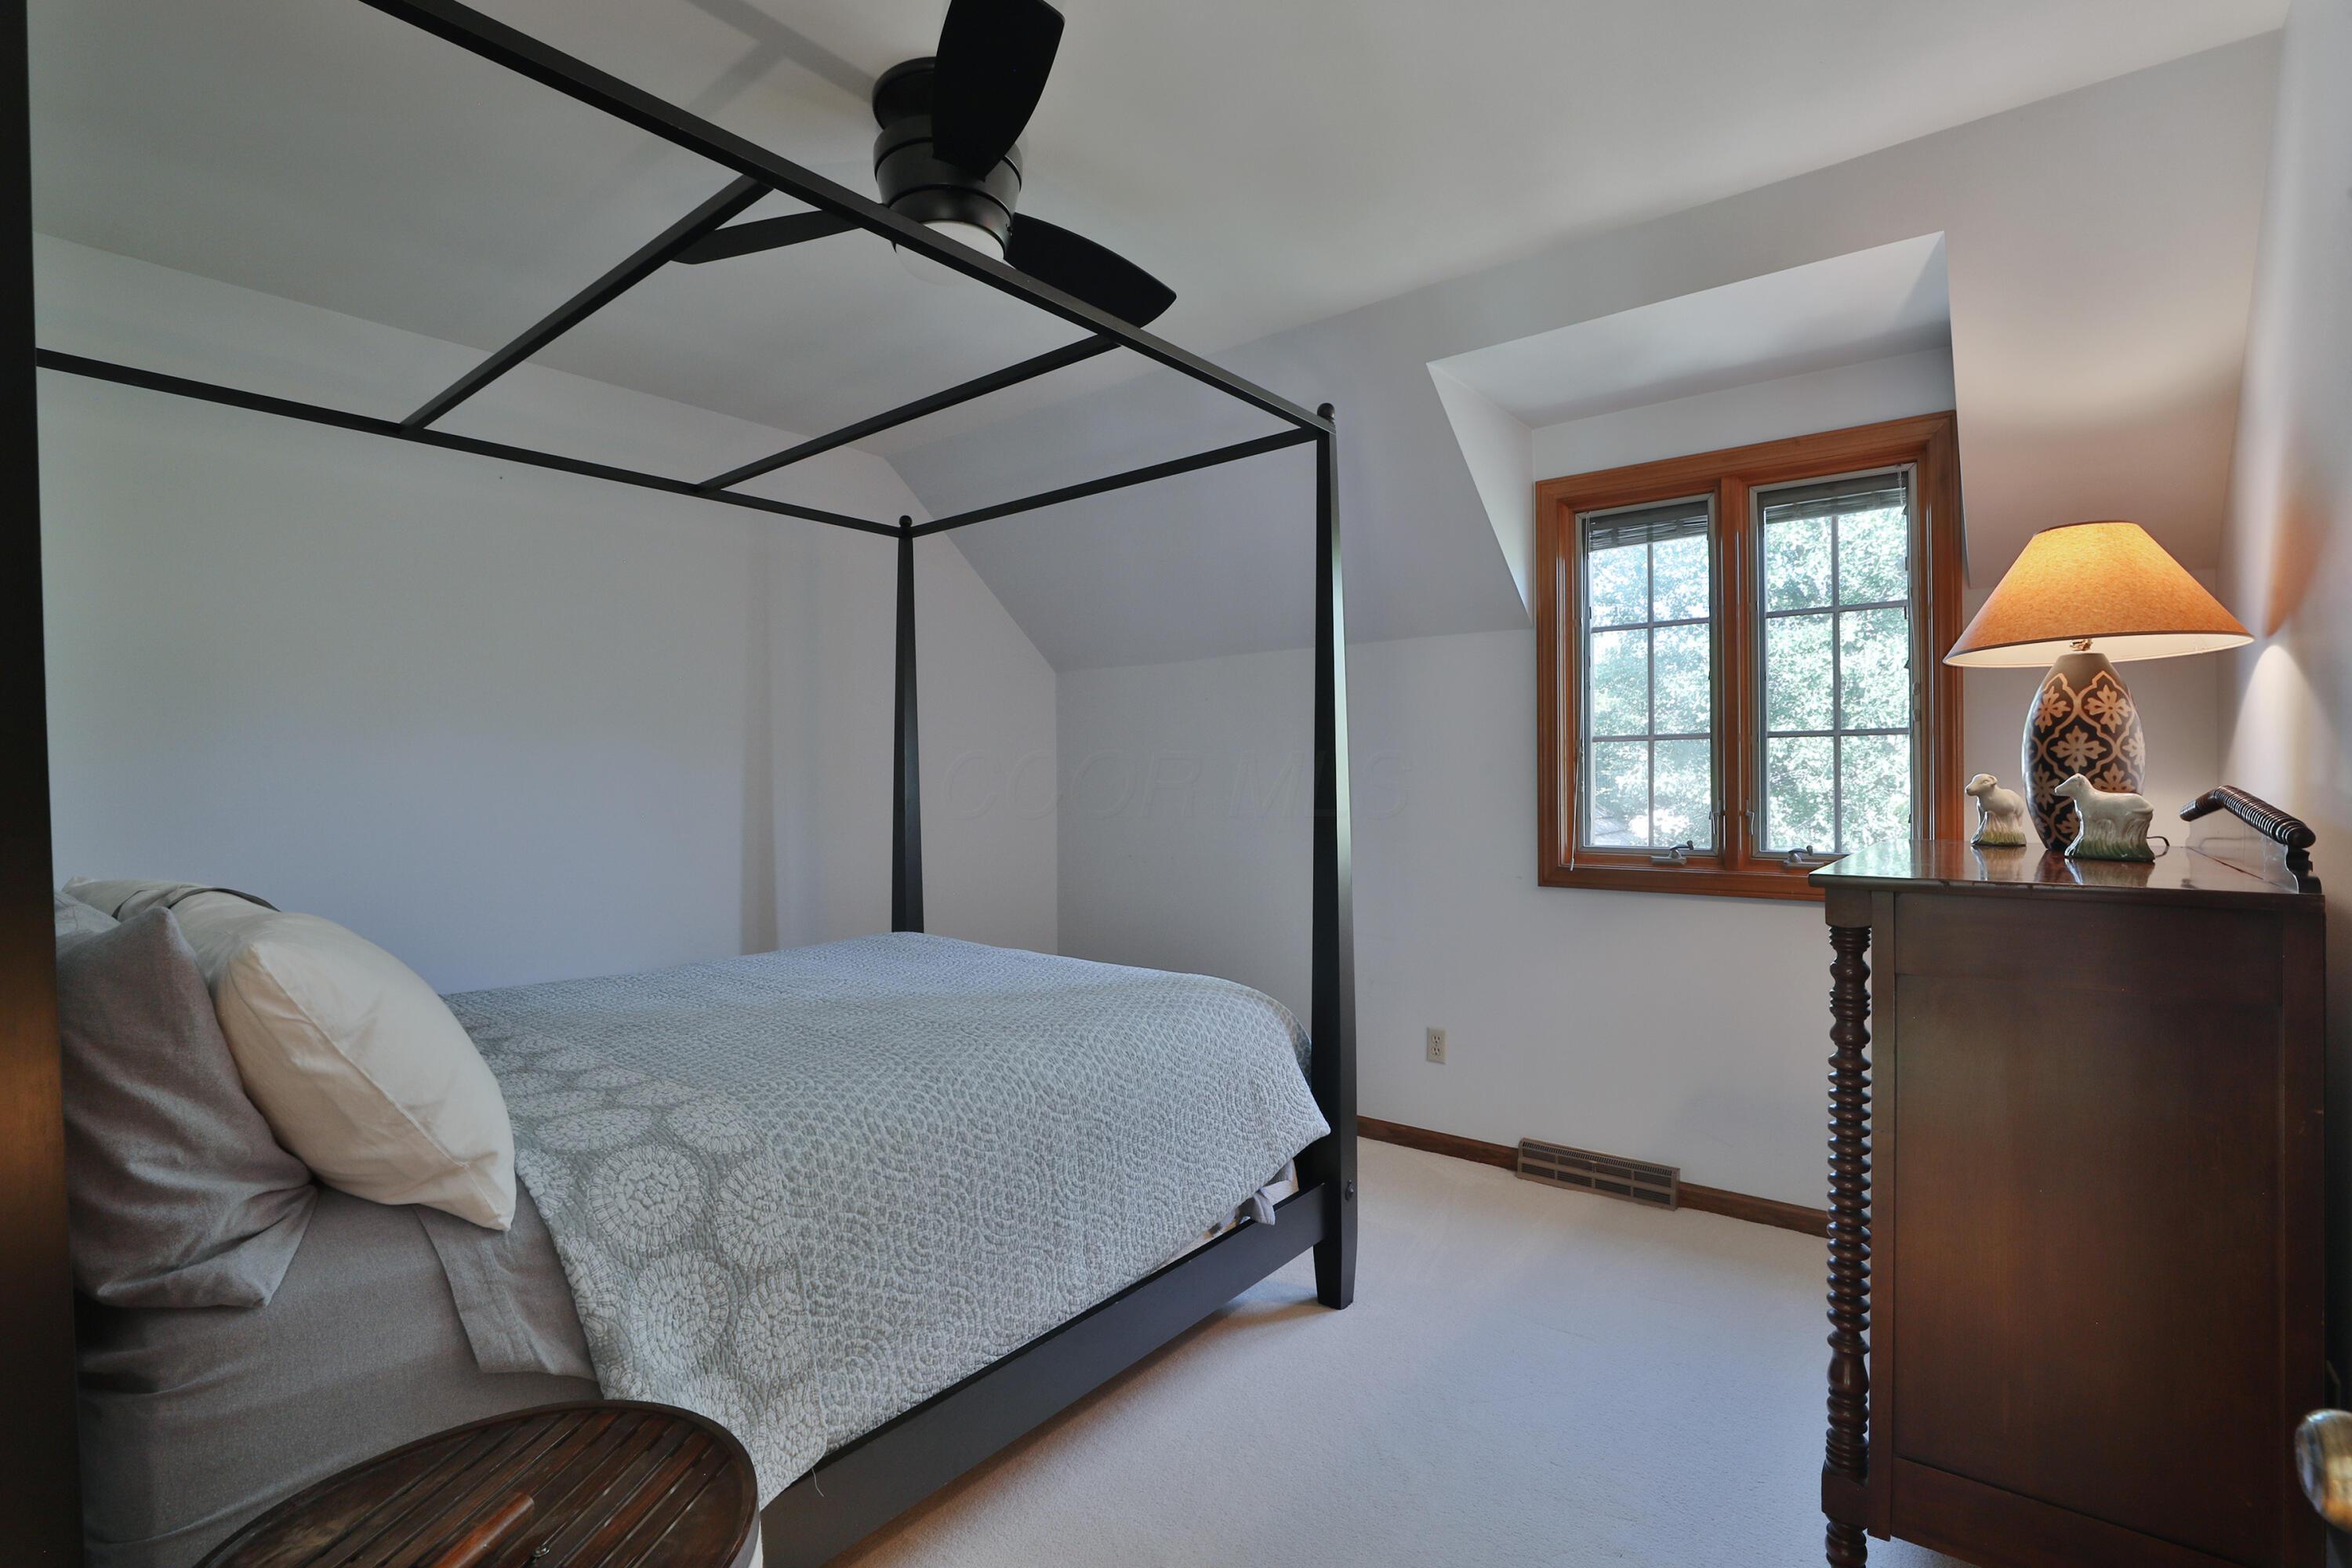
Furnished bedroom with a black four-poster bed, wood-trimmed window, and dark dresser.
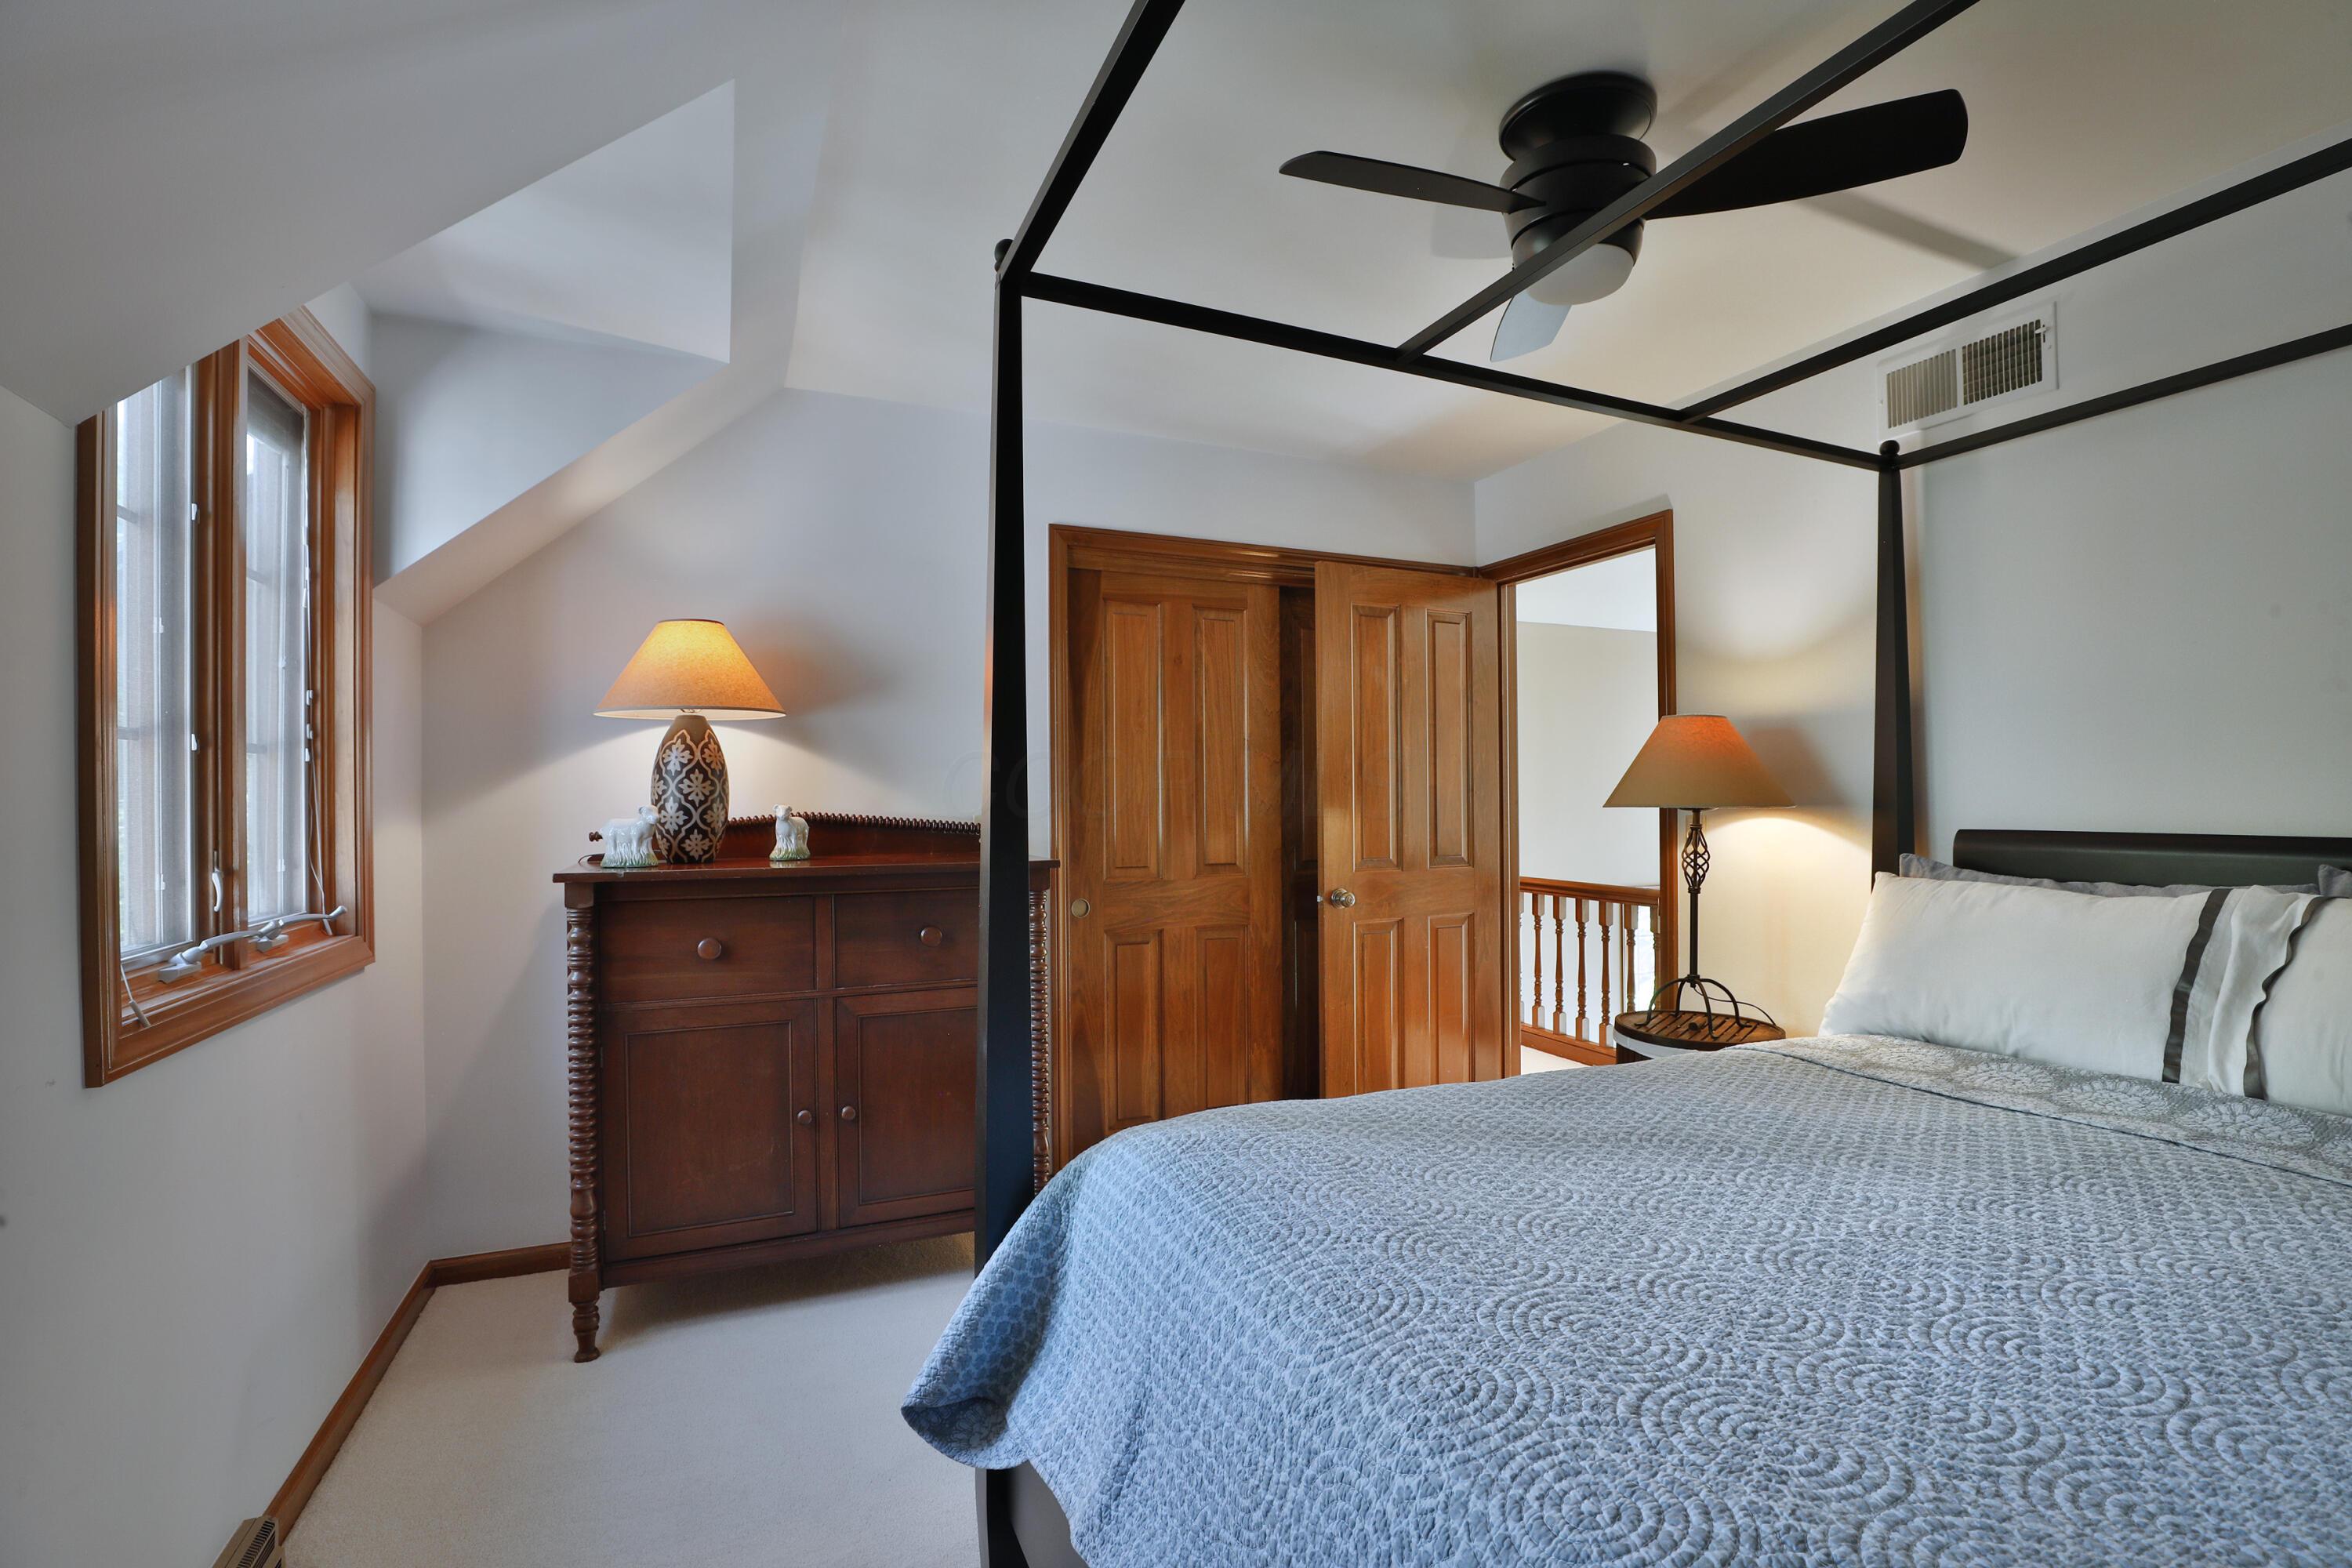
Bedroom with a black four-poster bed, blue quilt, and dark wood dresser.
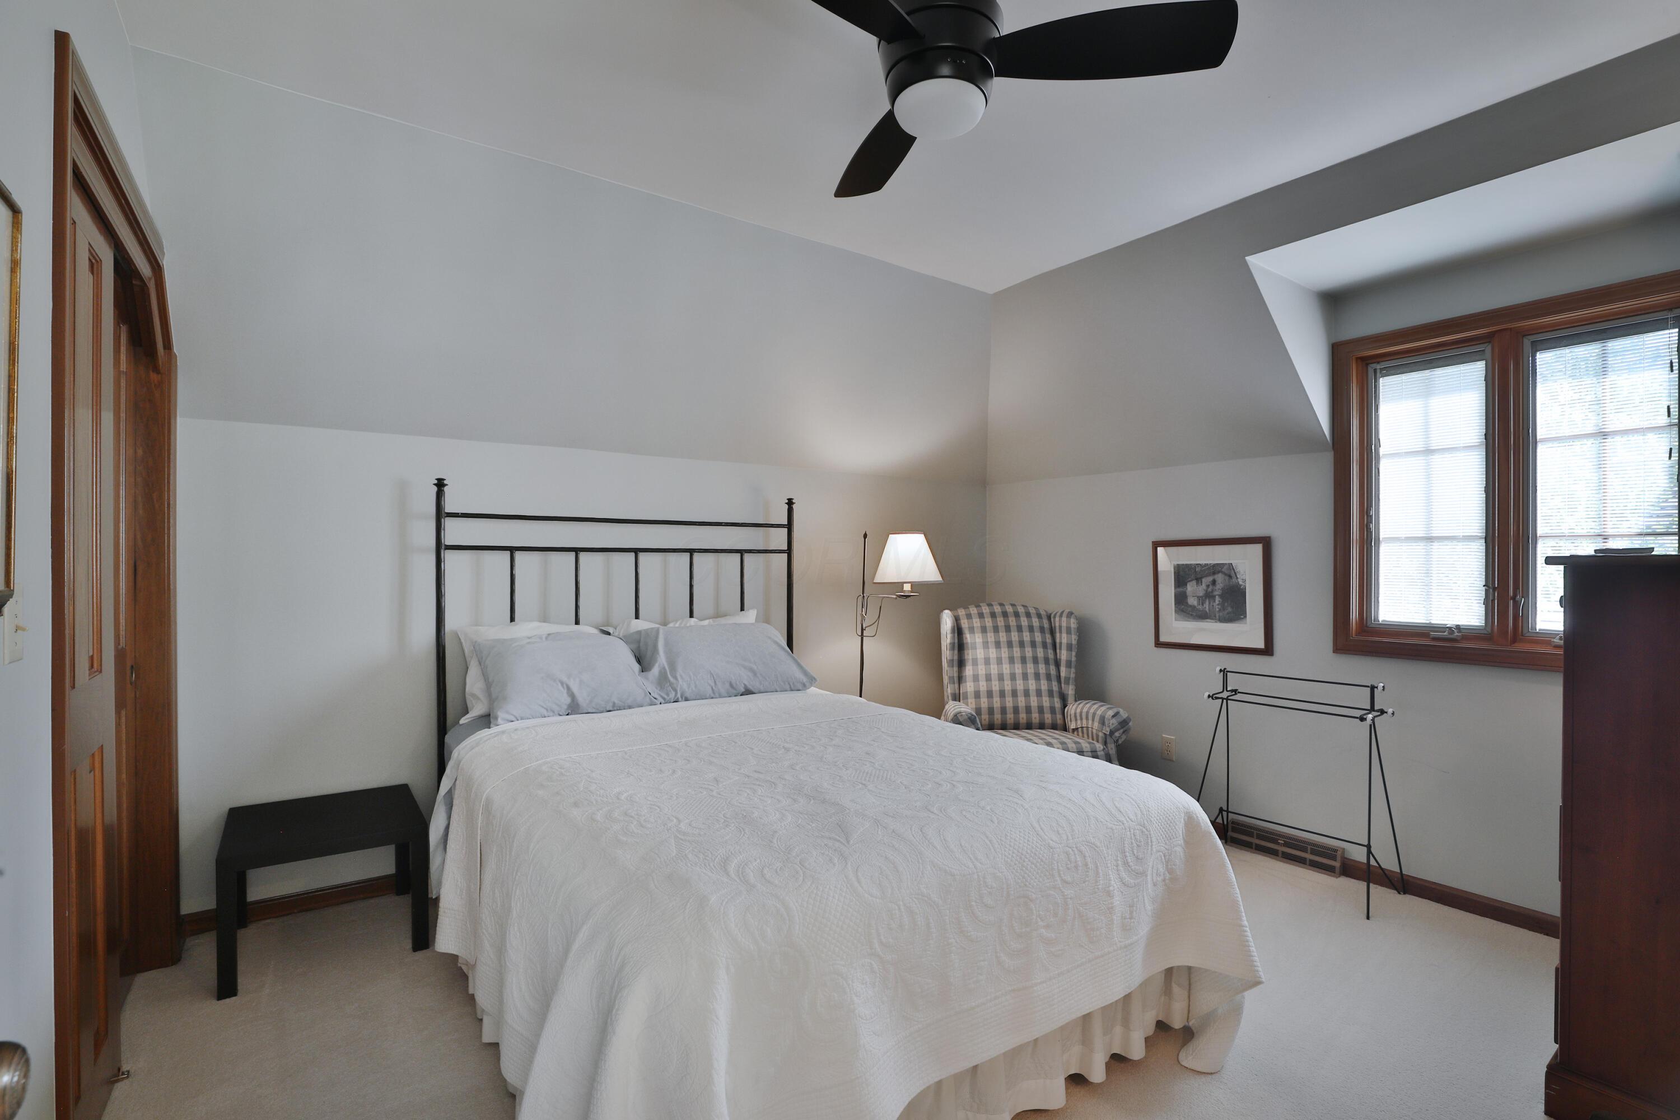
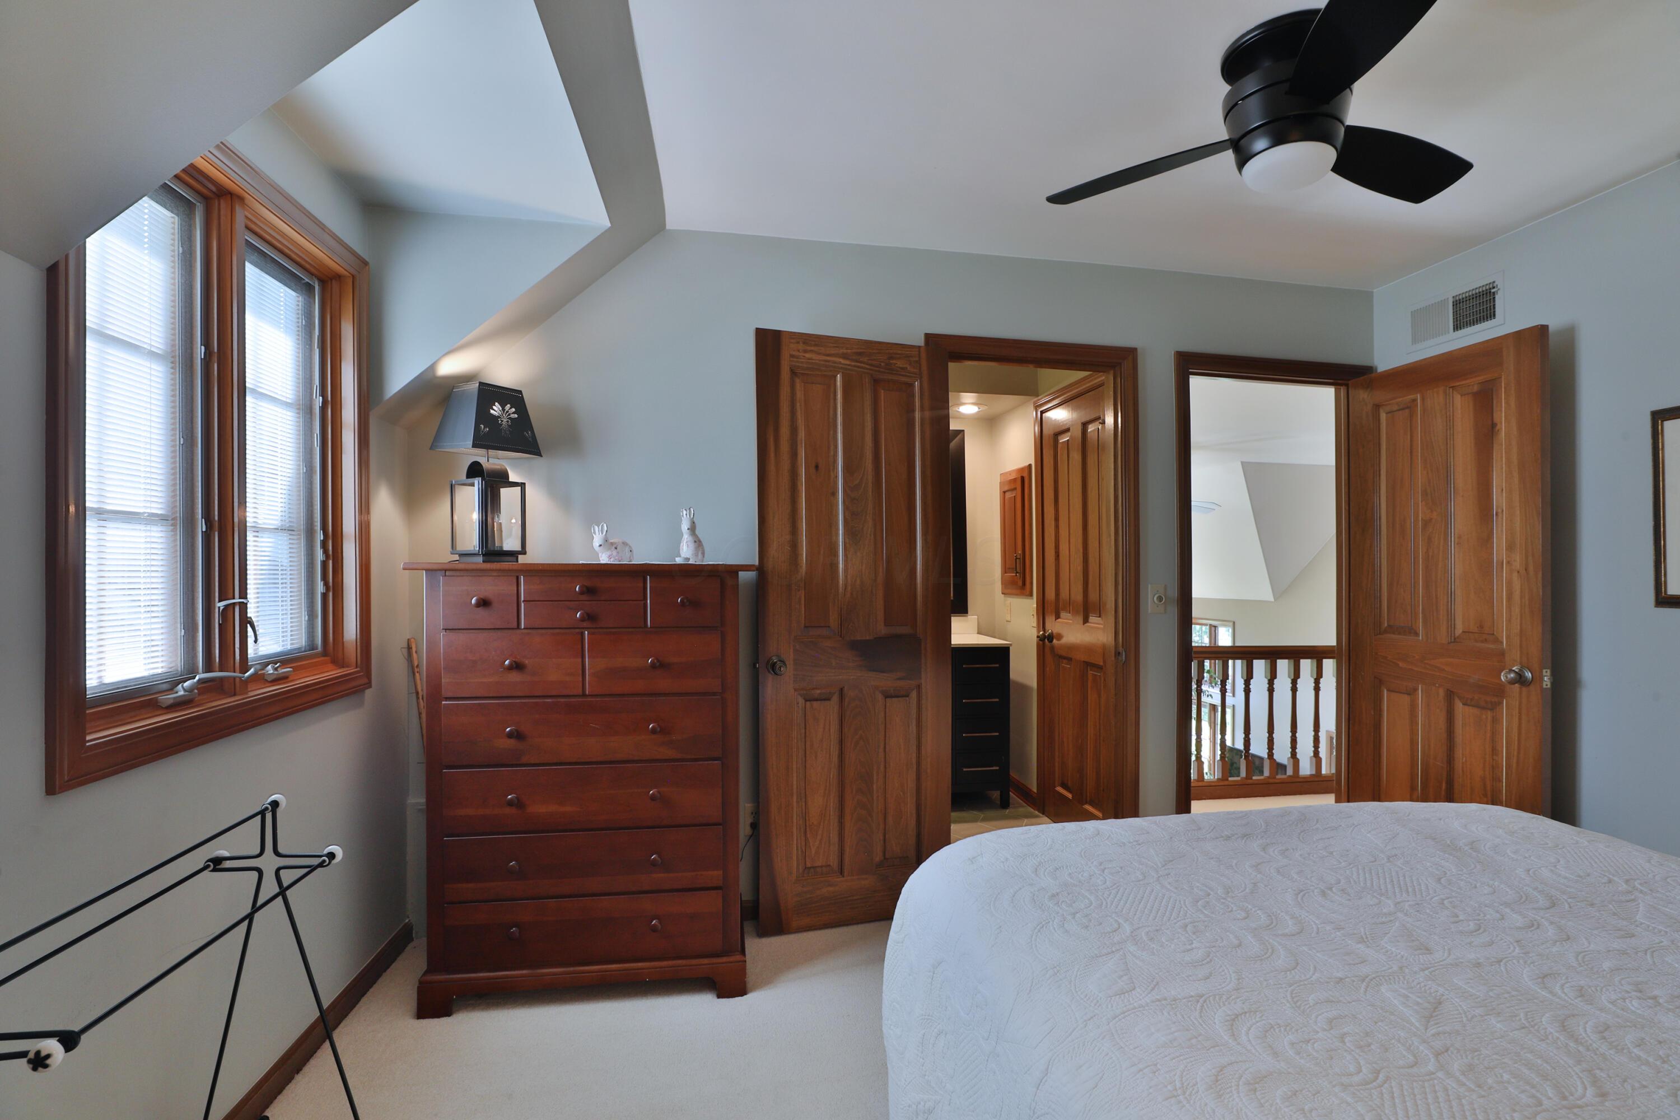
Bedroom with a white quilted bed, black metal headboard, checkered armchair, and wood-trimmed windows.
Bedroom with a white quilted bed, tall wooden dresser, and wood-trimmed windows.
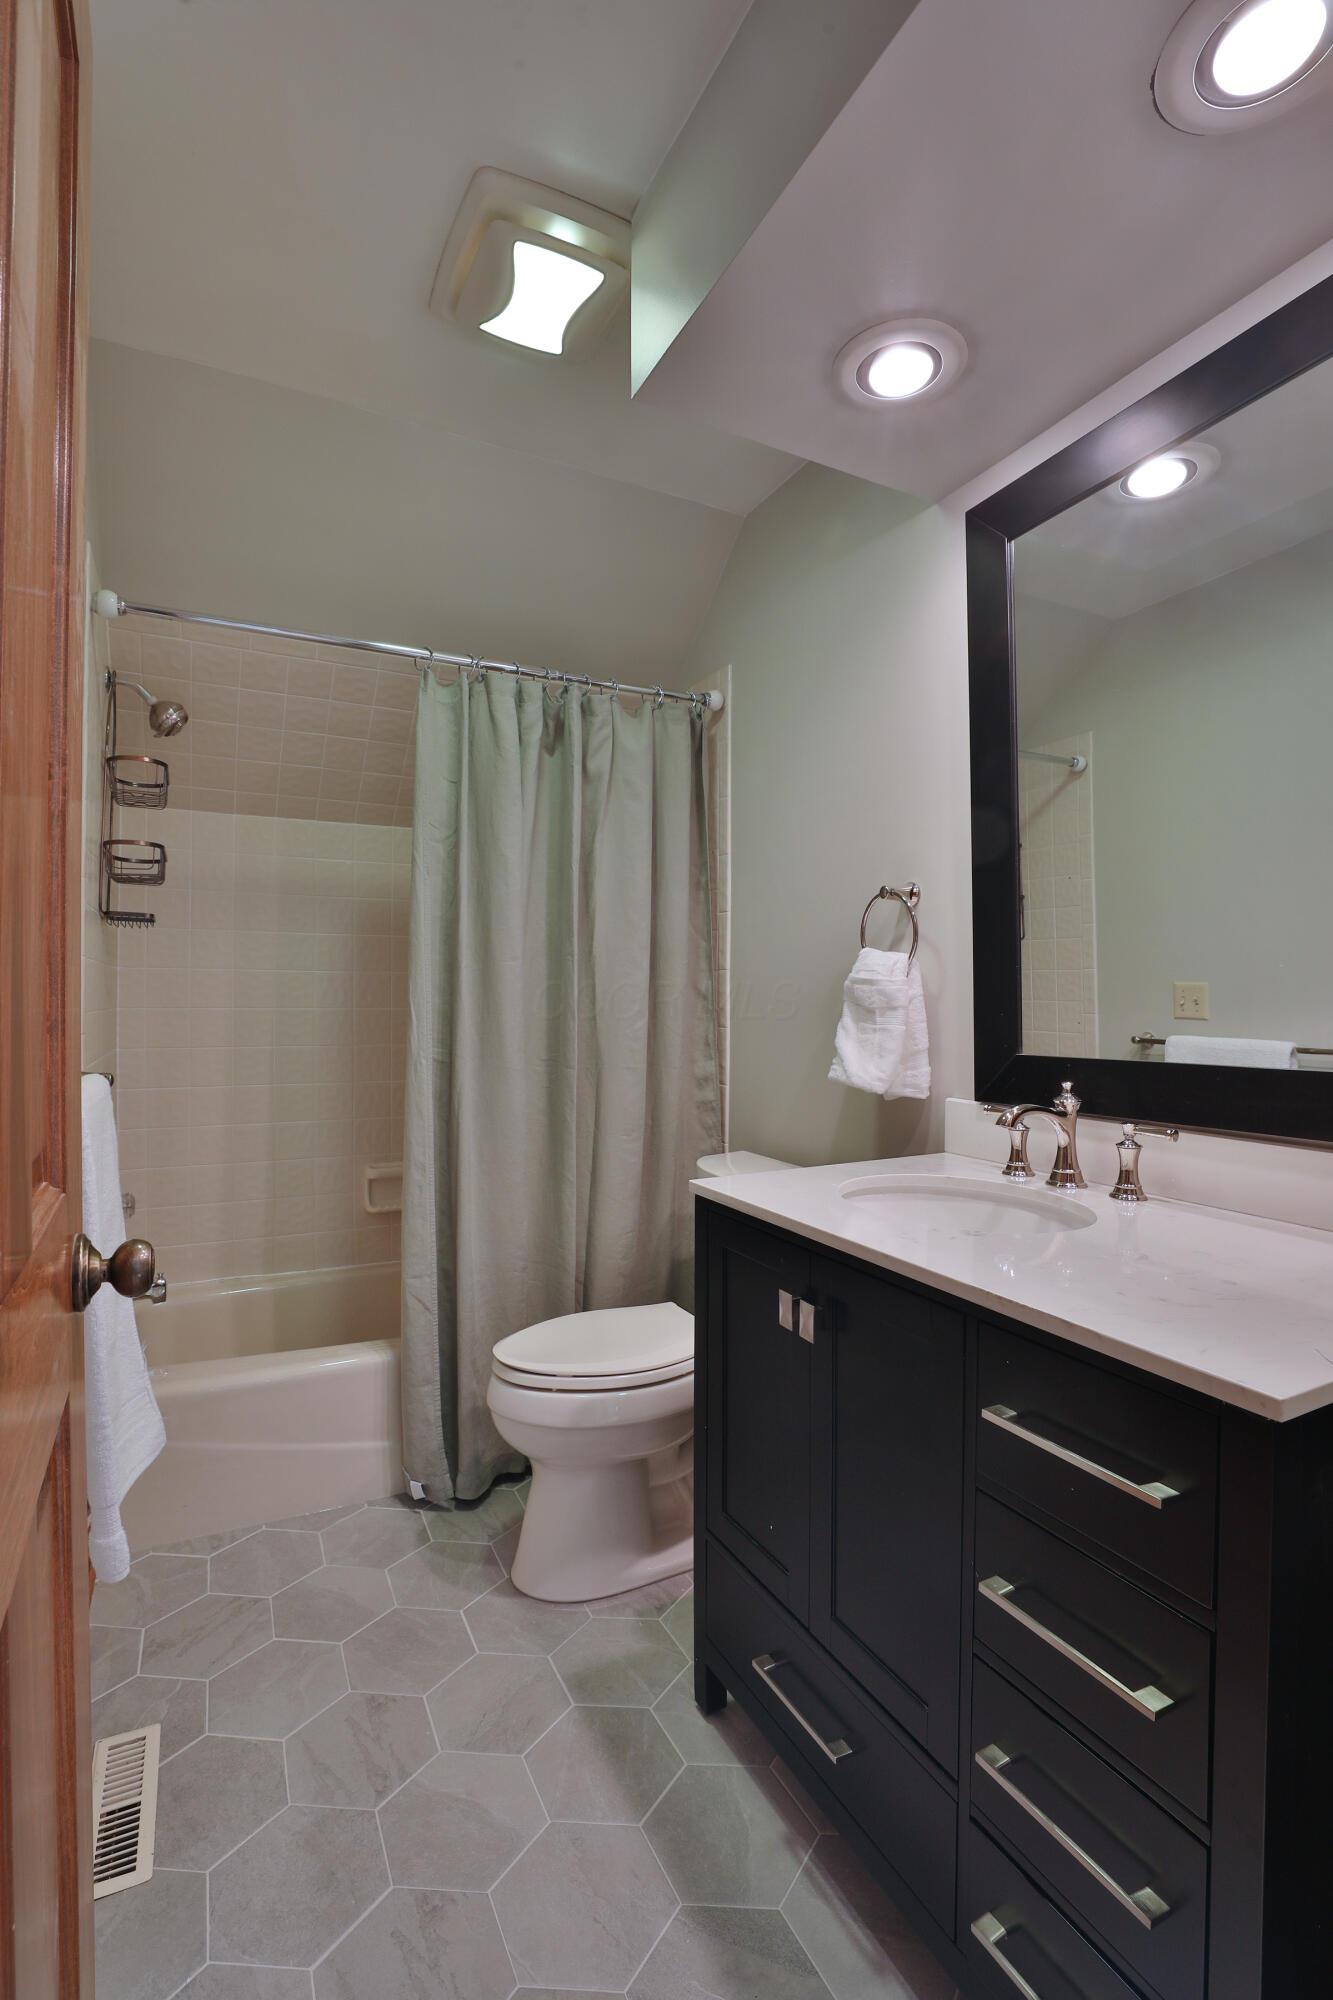
Bathroom with a dark vanity, white countertop, mirrored wall, and tub-shower behind a curtain.
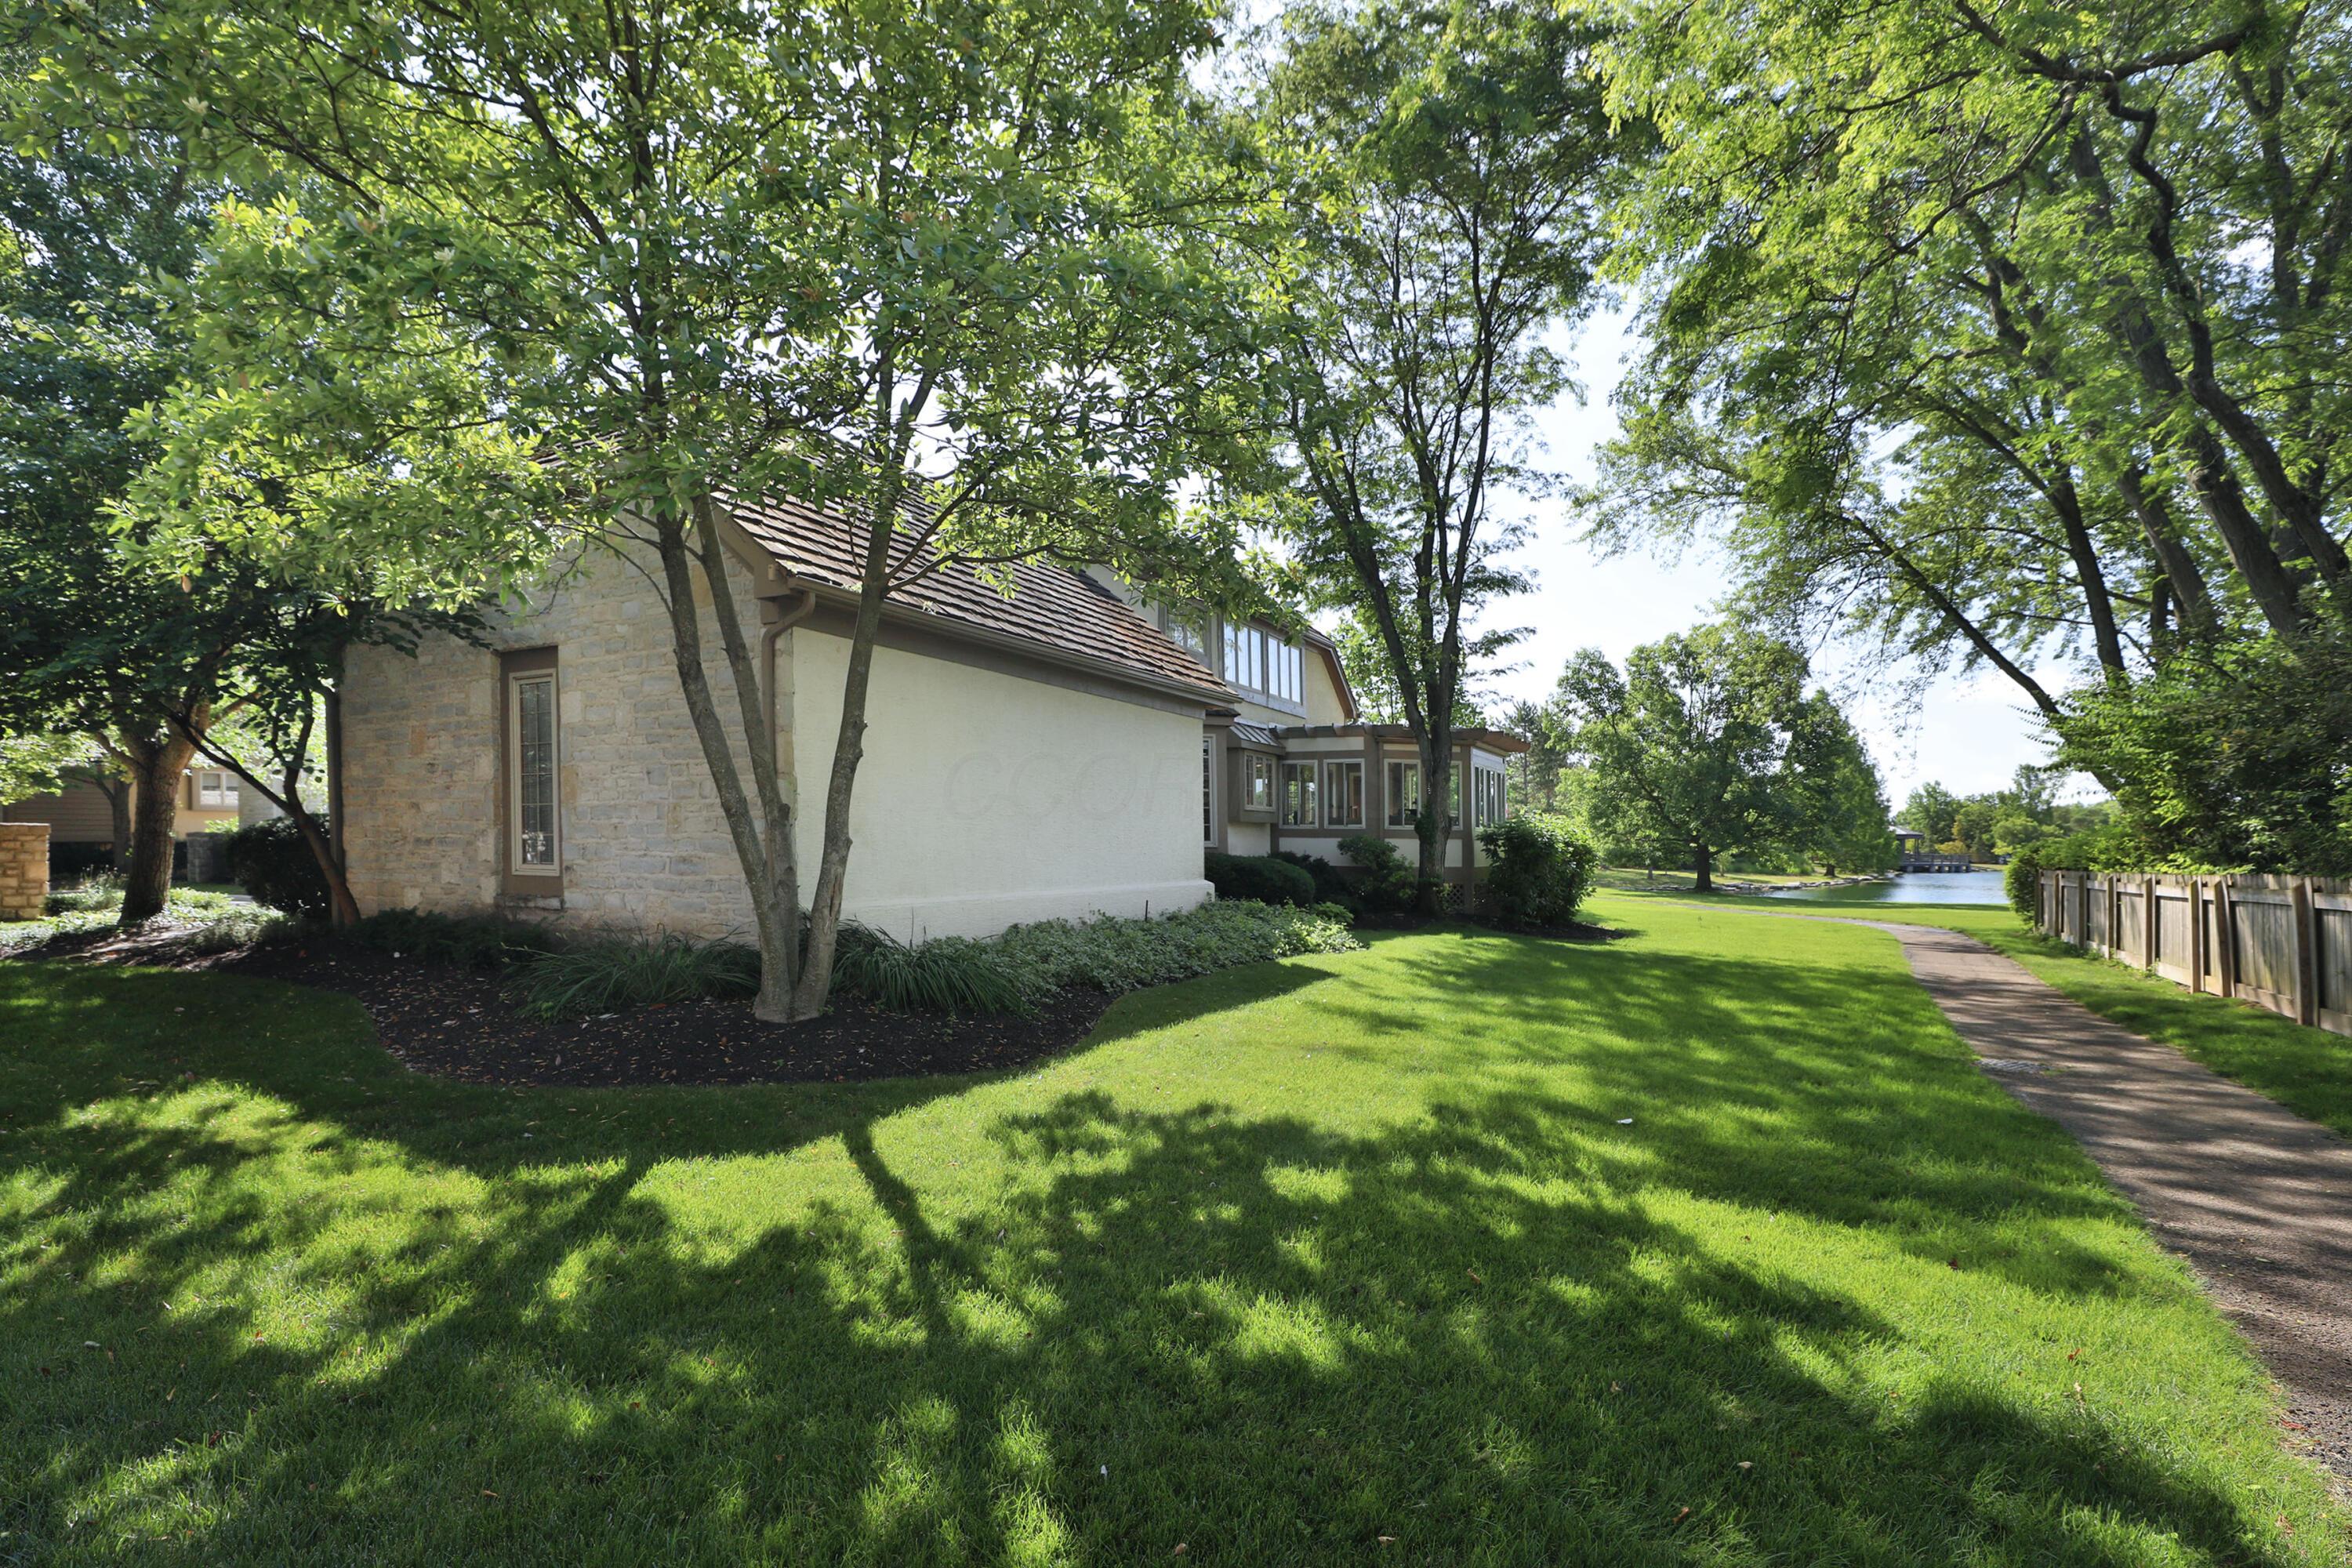
Home beside a pond, with mature trees, a broad lawn, and a path along a wooden fence.
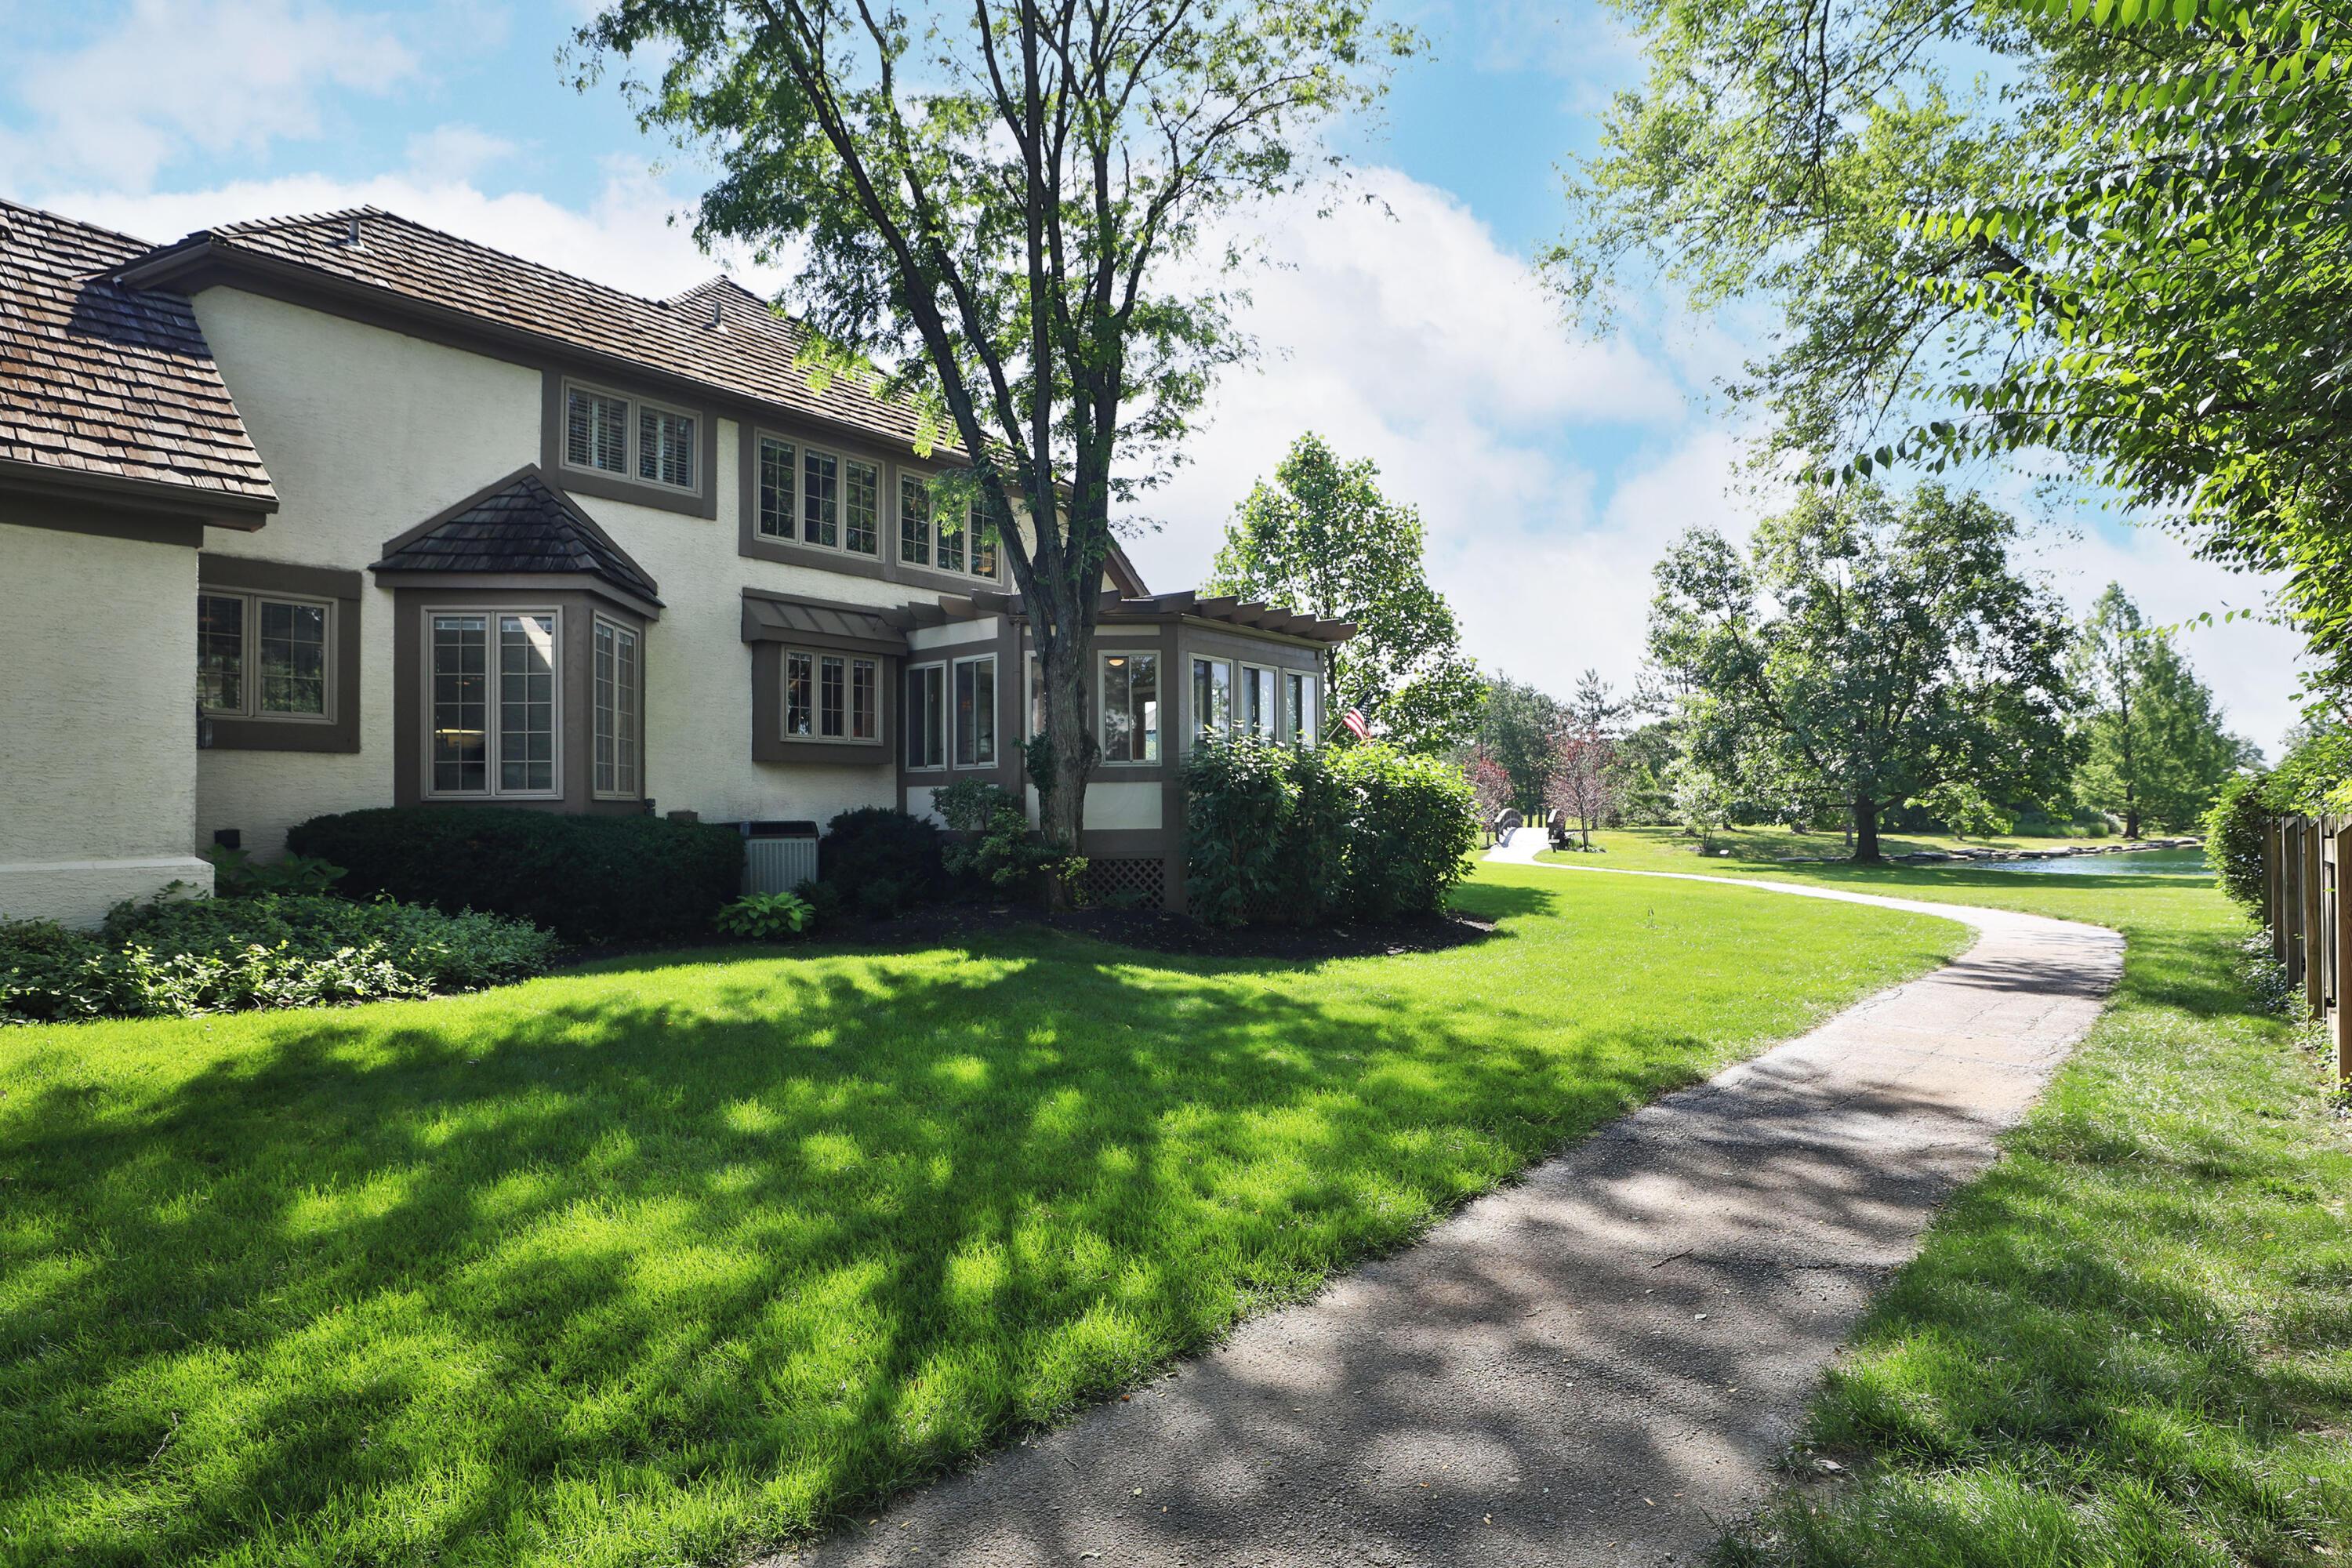
Two-story stucco home beside a curved path through a shady lawn, with a pond in the distance.
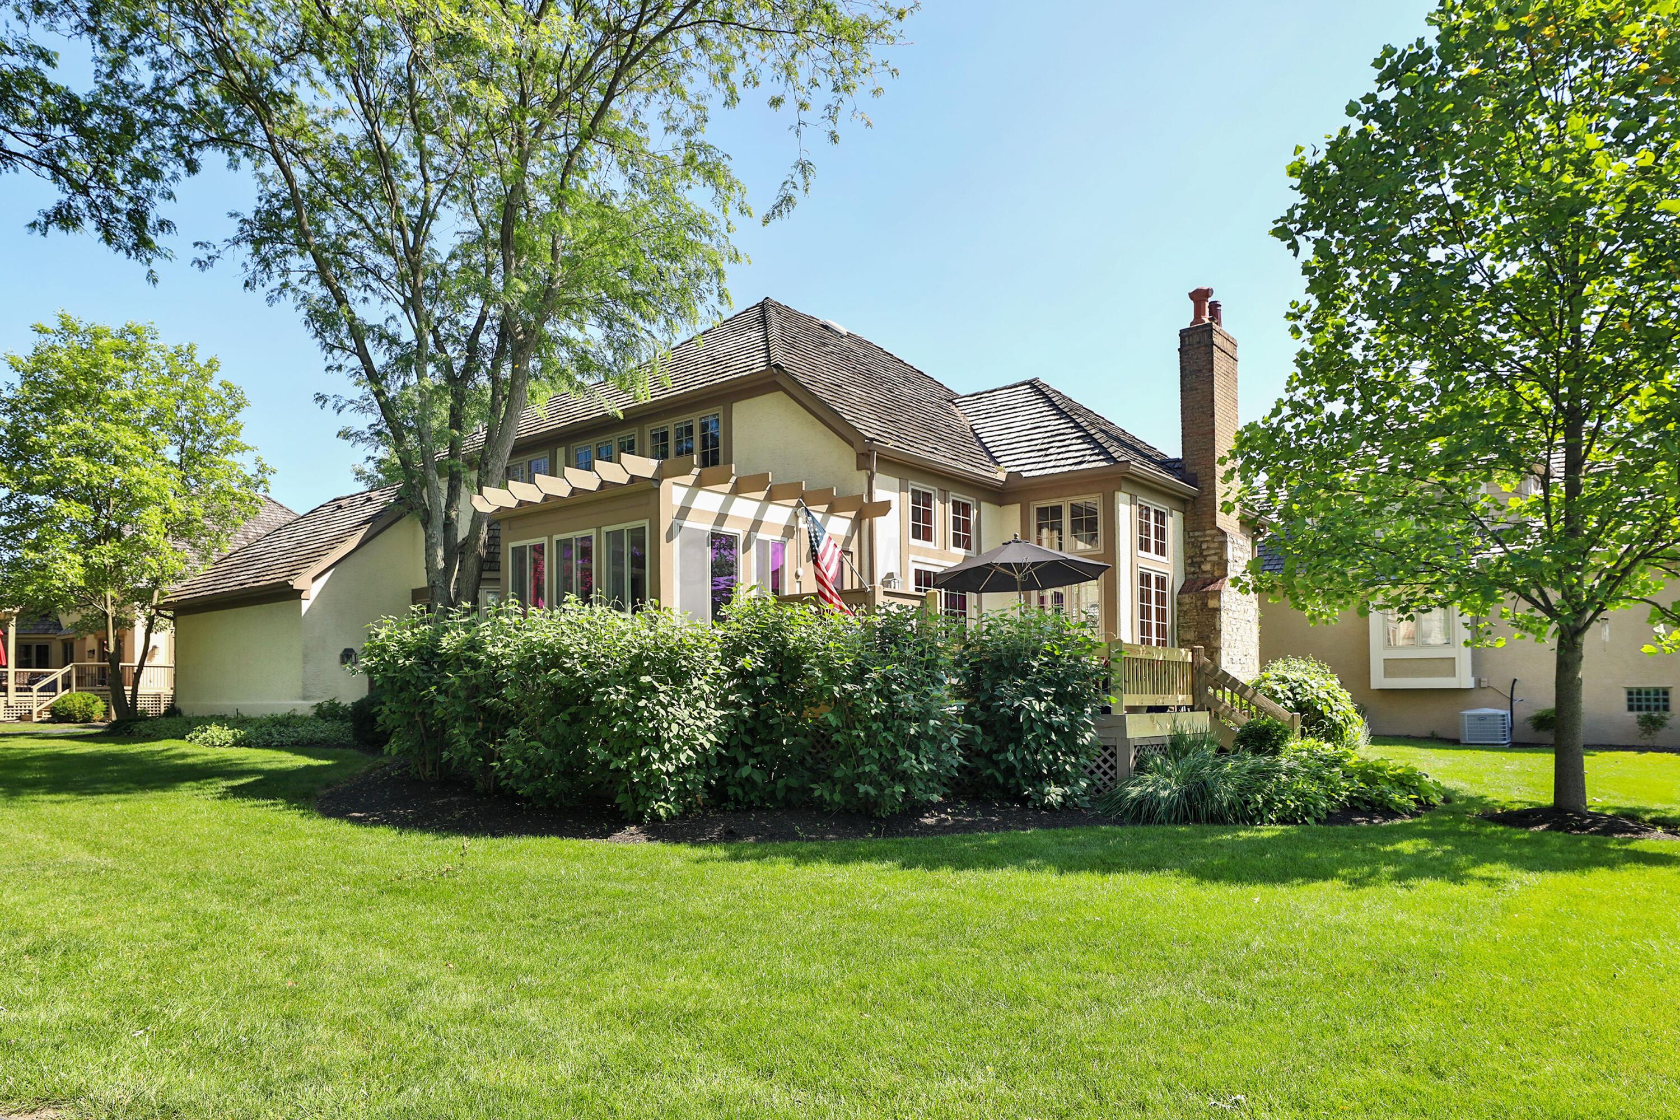
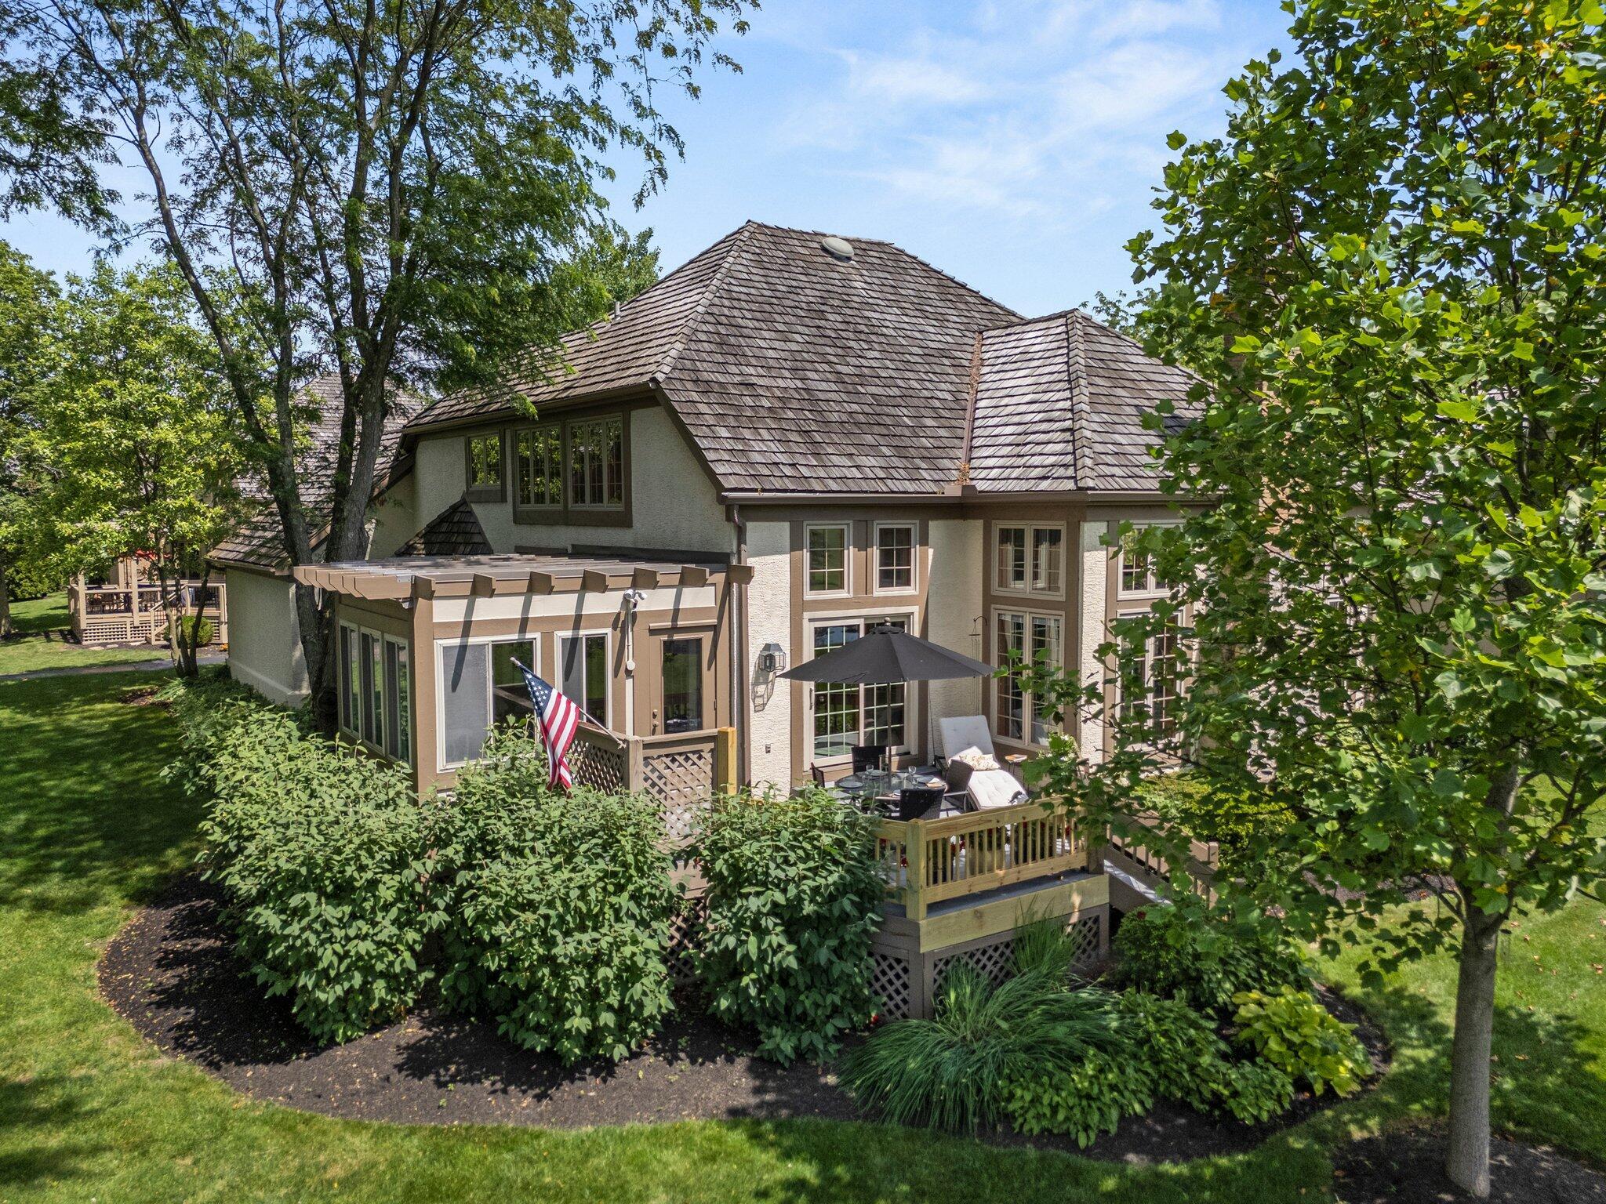
Rear exterior of a two-story home with a raised deck, striped awning, and landscaped lawn.
Rear exterior of a two-story home with a pergola and furnished deck among mature trees.
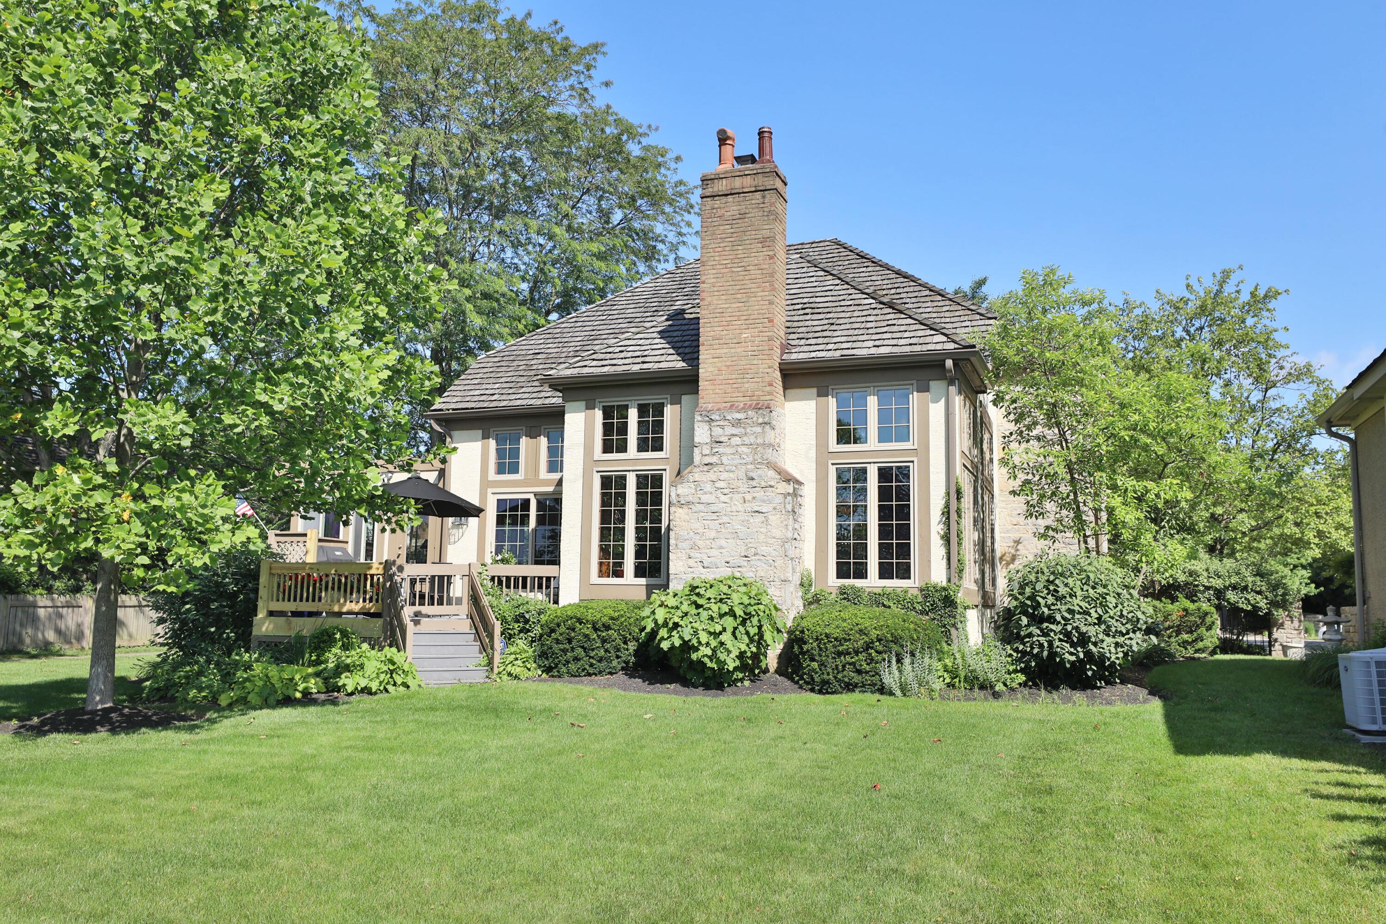
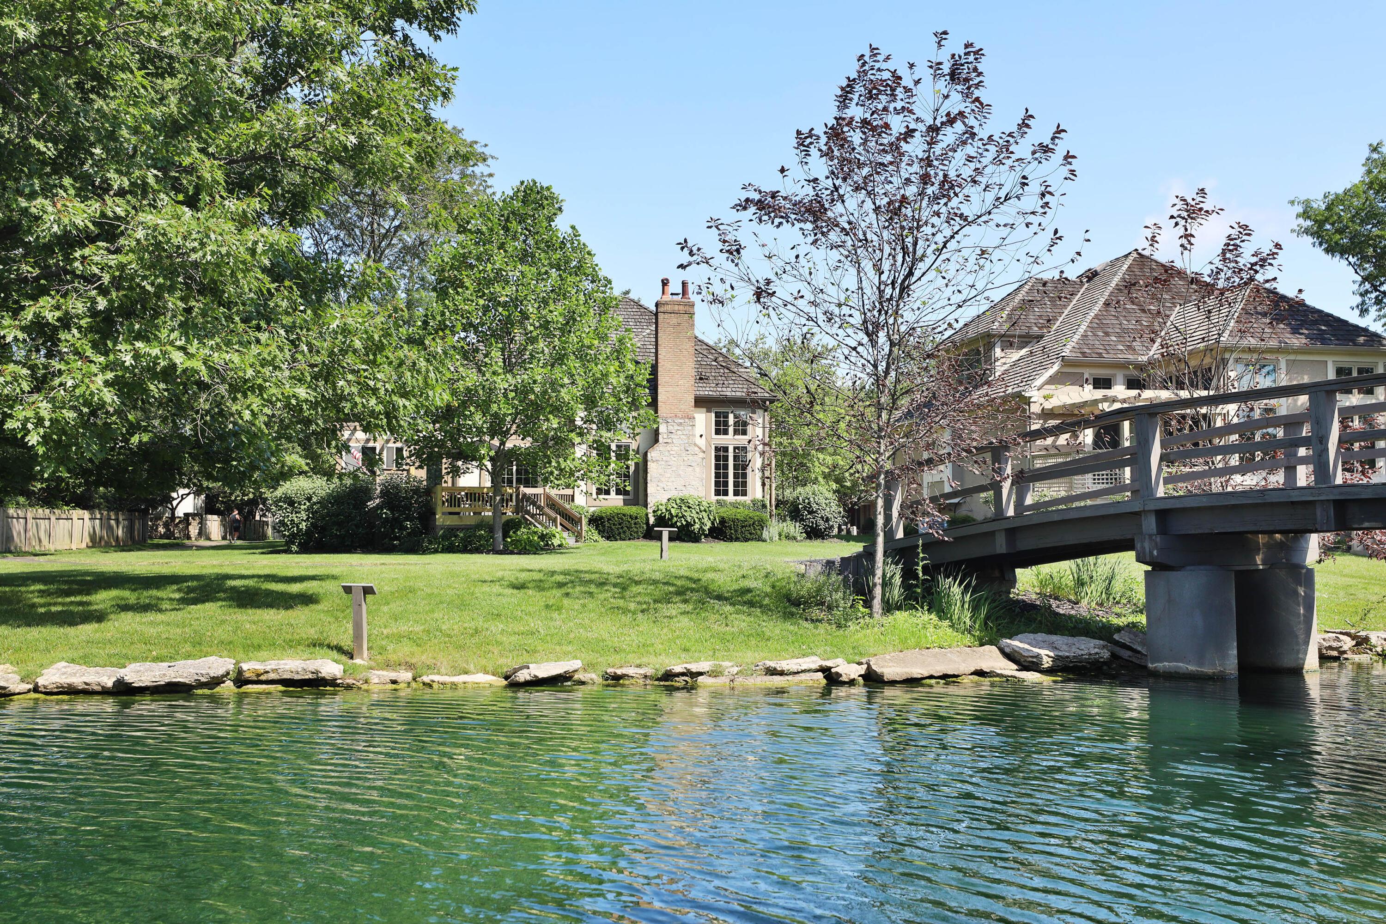
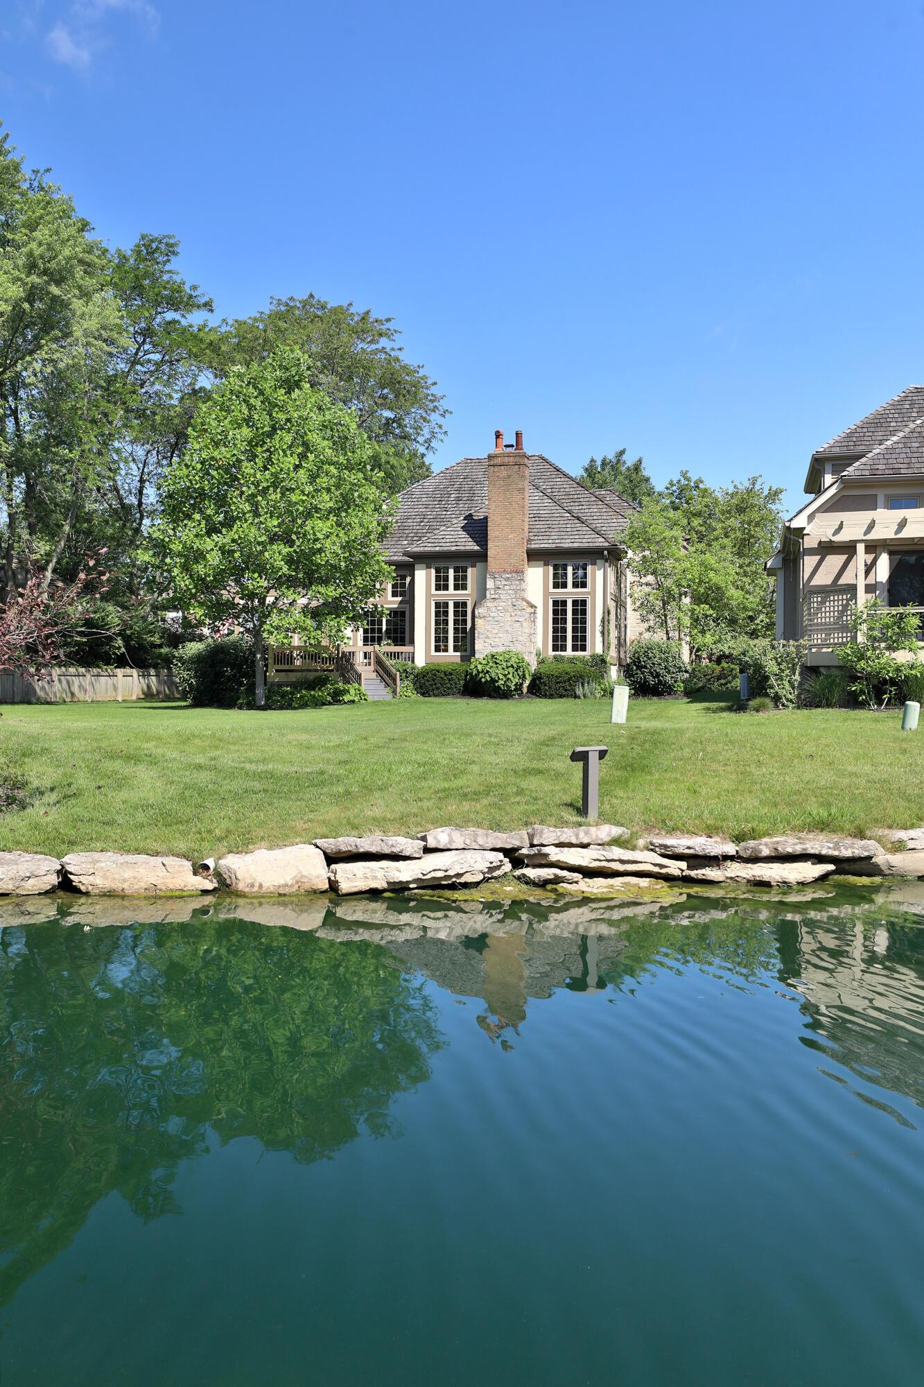
Rear of a two-story house with a tall stone chimney, raised deck, and leafy landscaped yard.
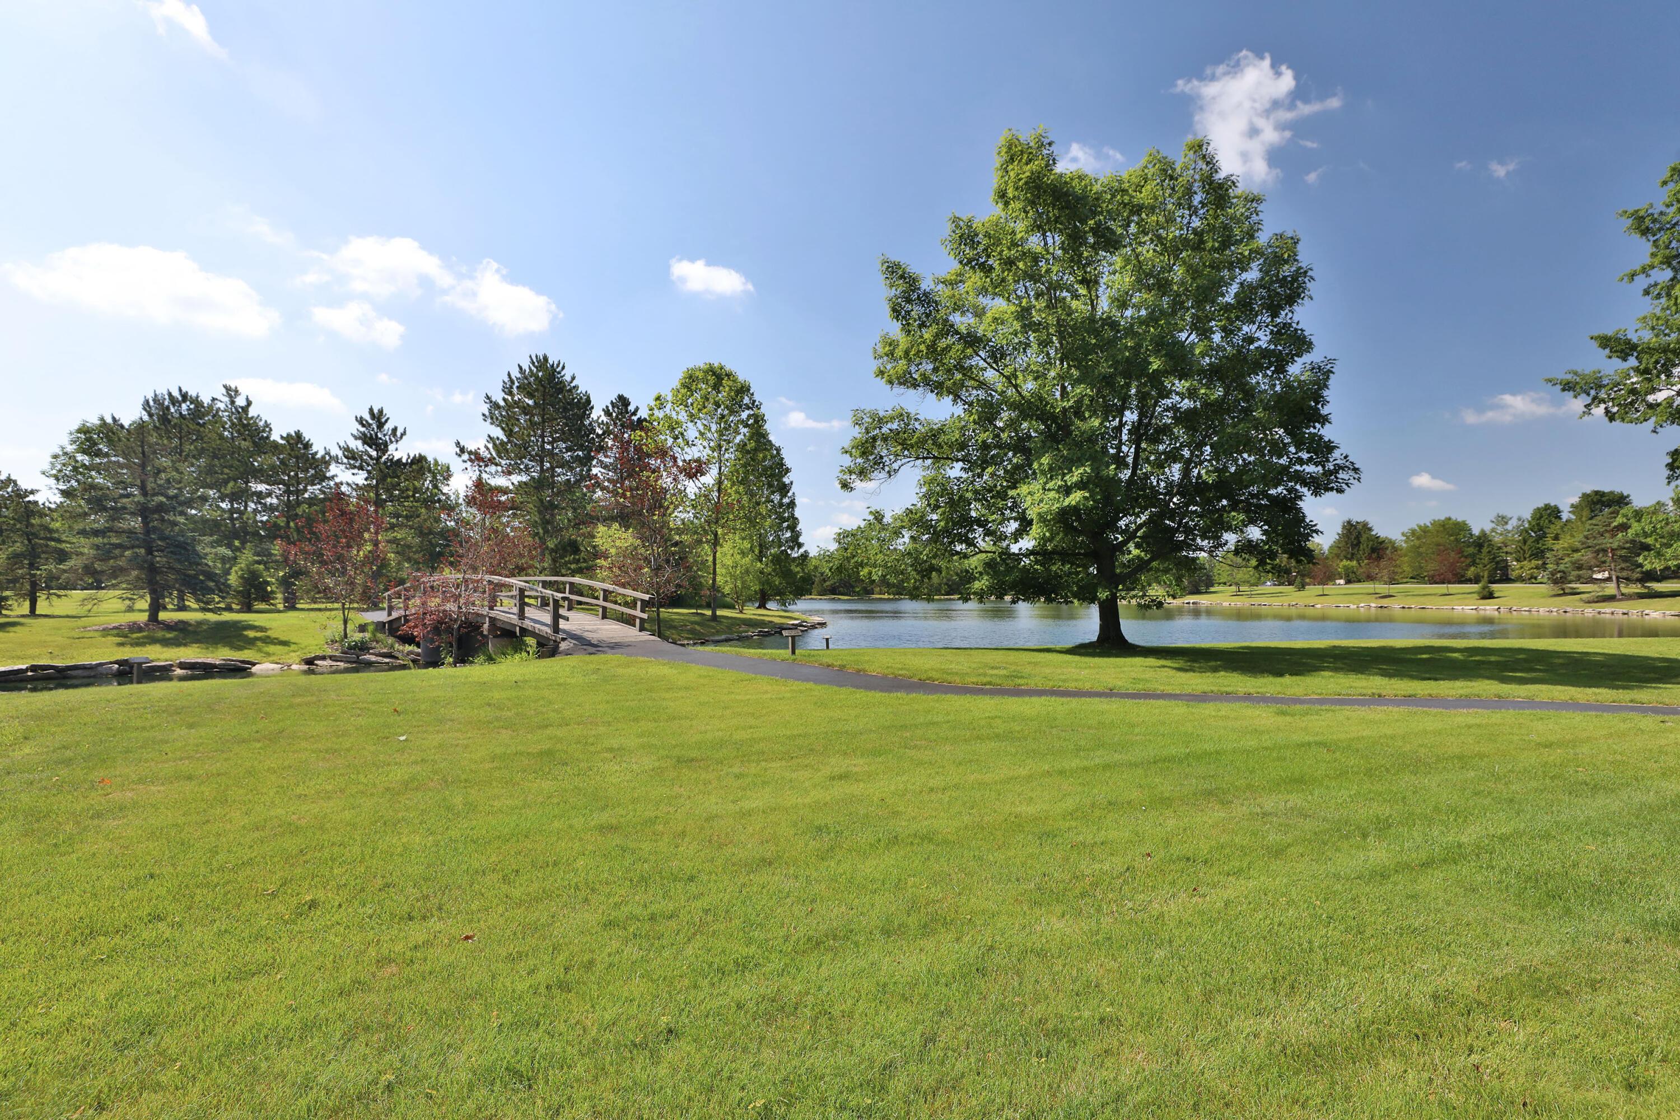
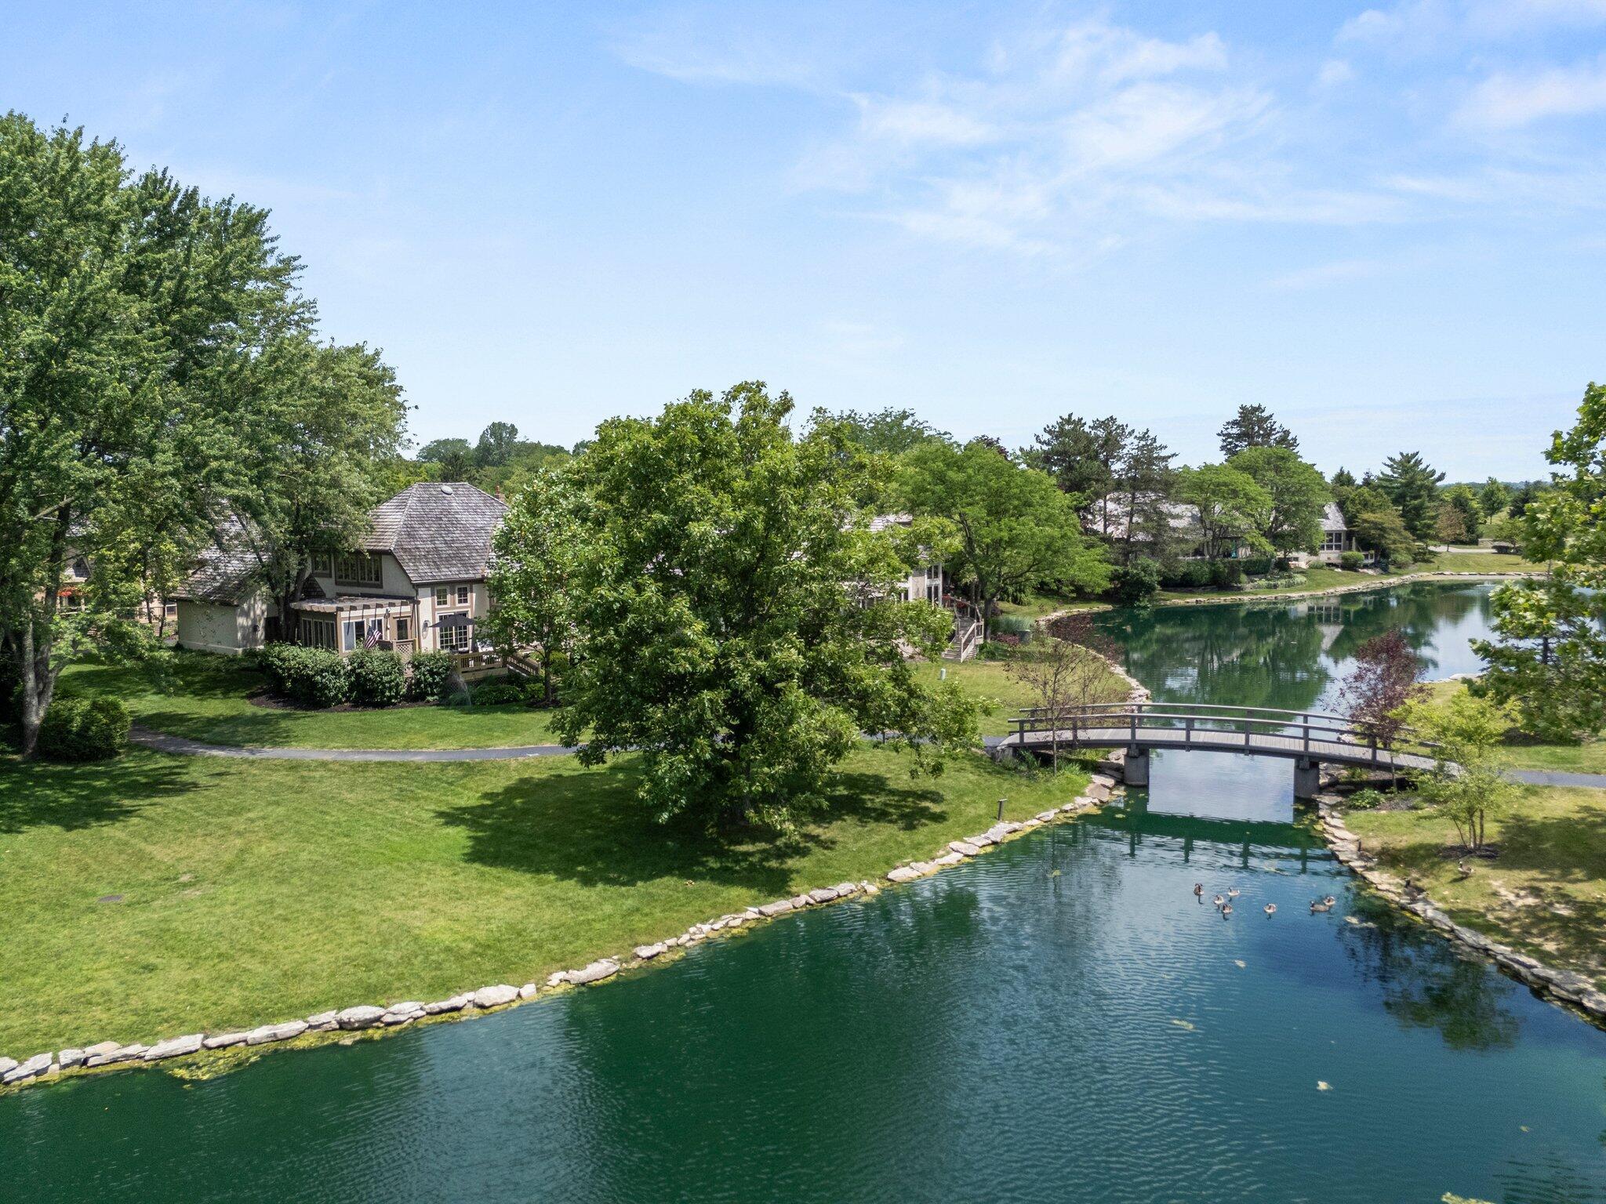
Community pond bordered by a broad lawn, mature trees, and a small wooden footbridge.
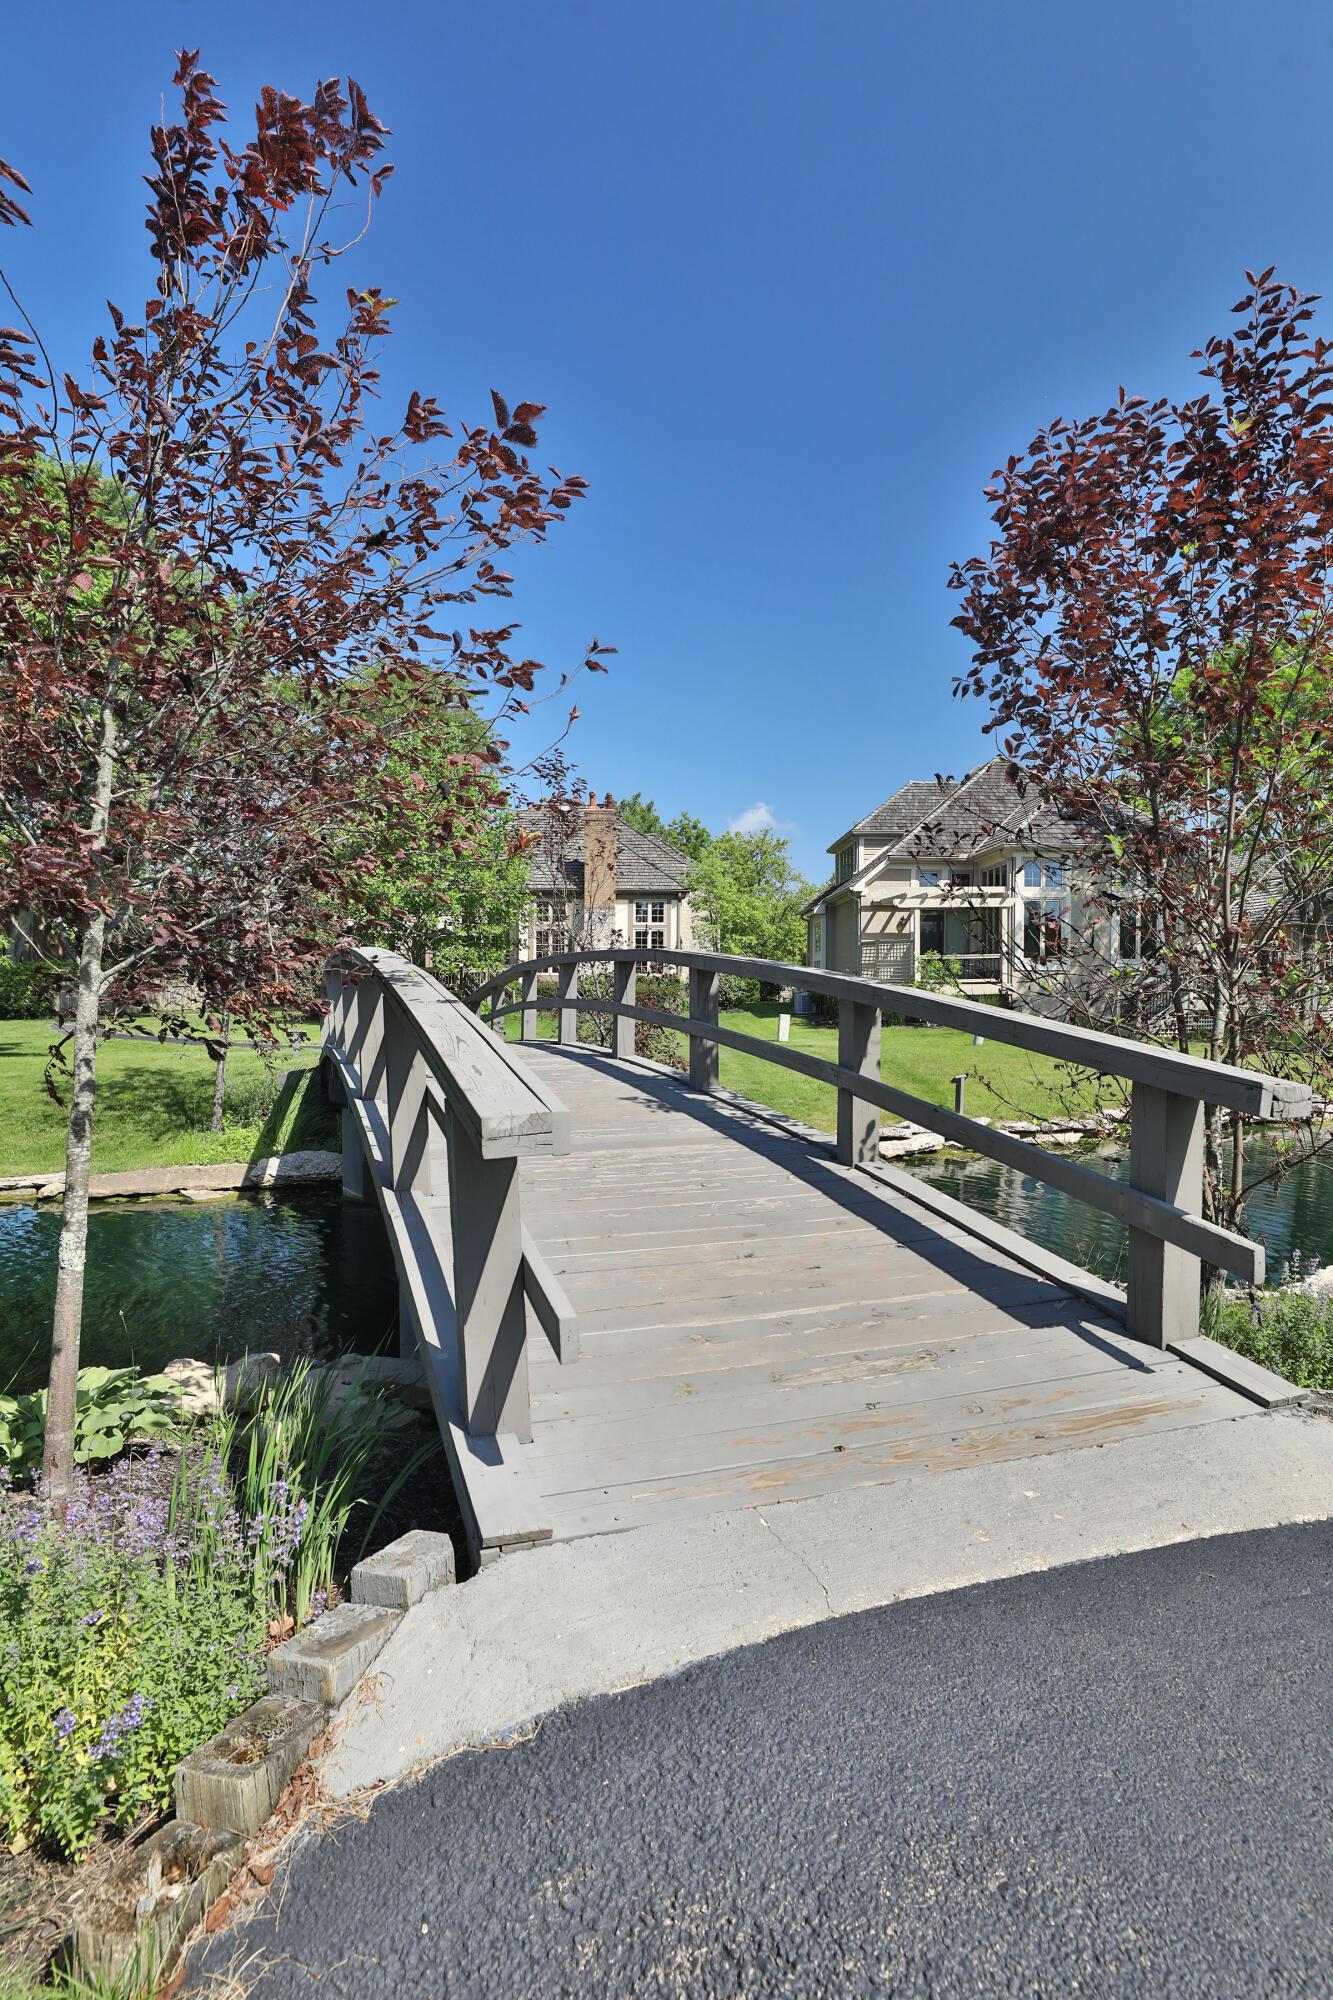
Wooden footbridge over a landscaped waterway leading toward two homes.
House beside a pond, with a wooden footbridge crossing the water and a landscaped grassy bank.
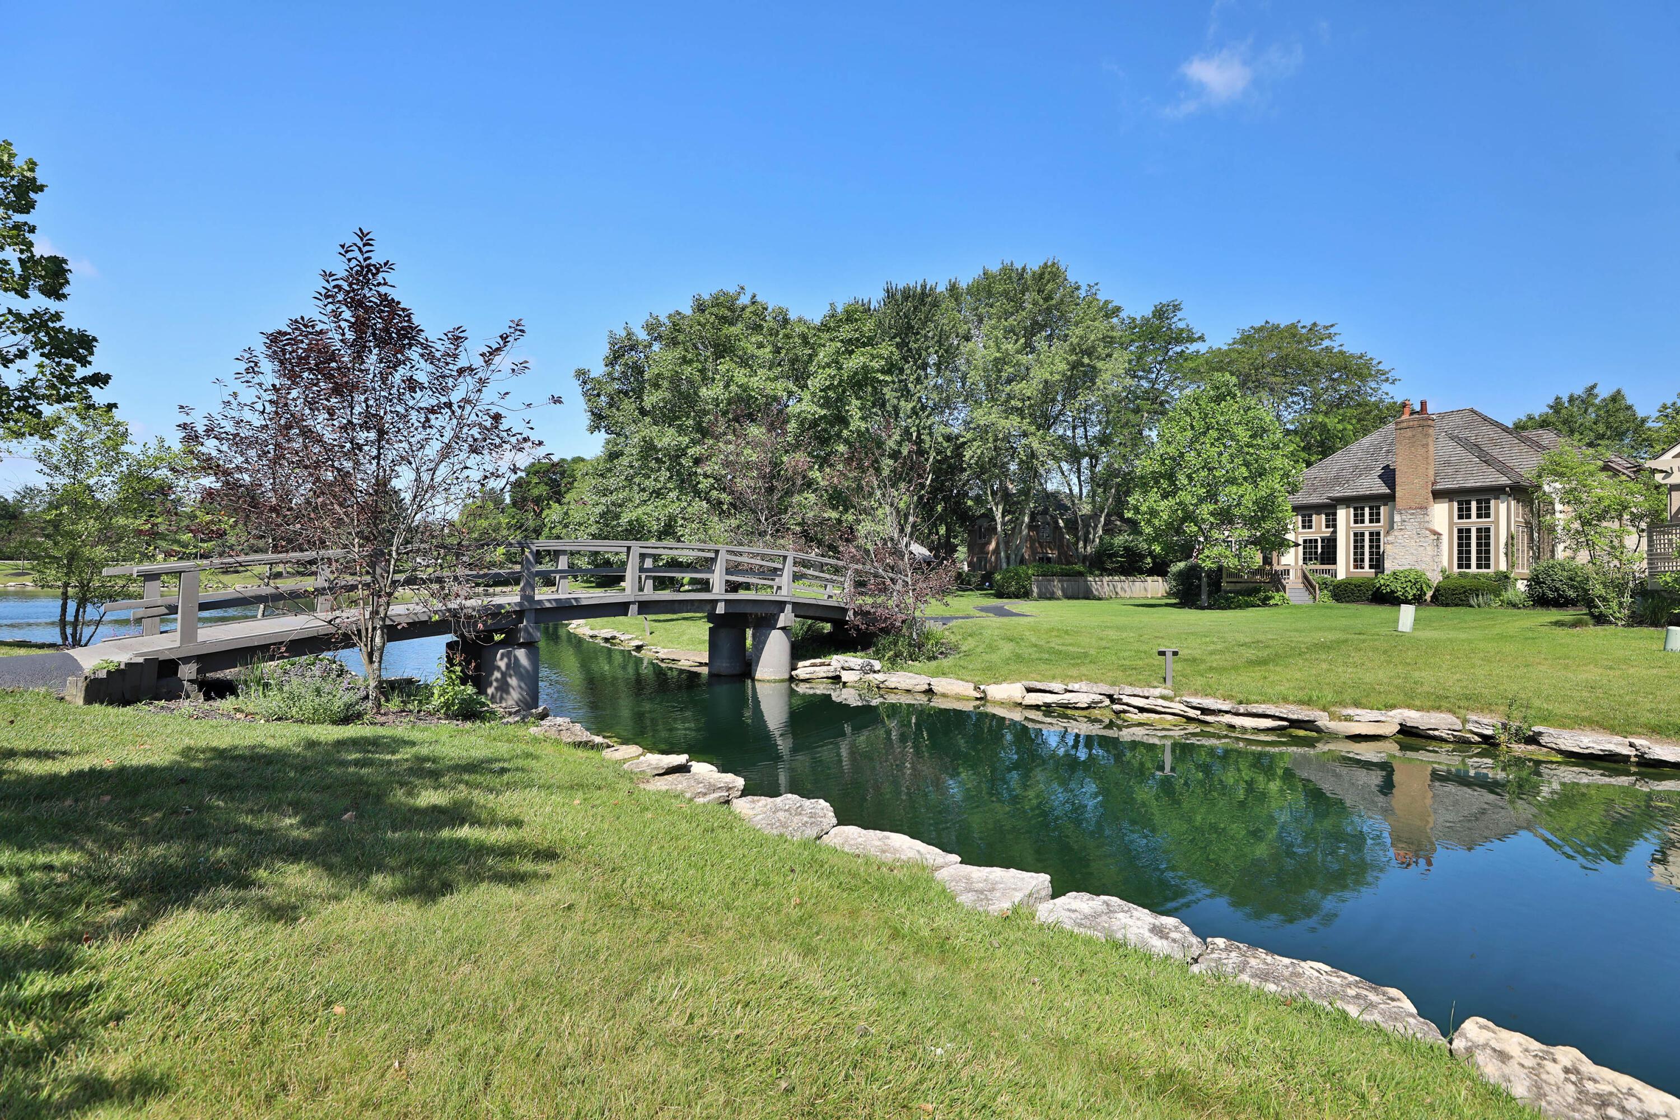
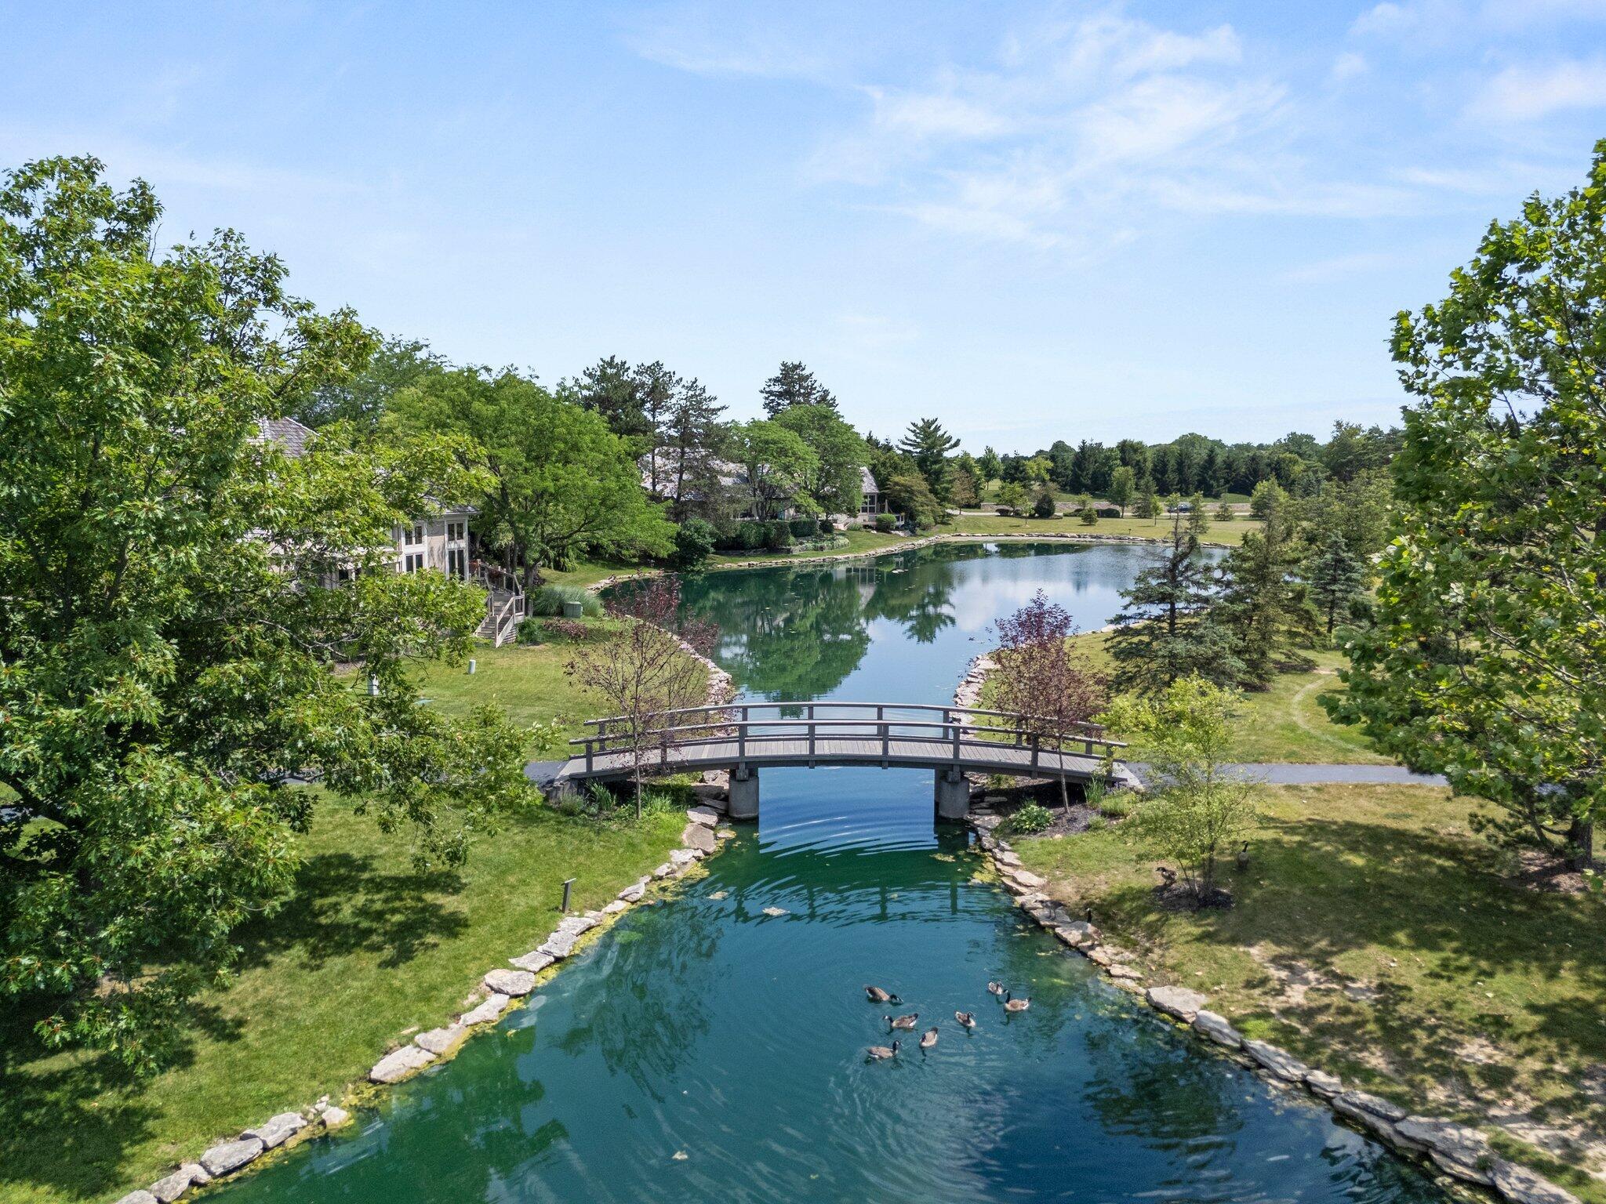
Home beside a stone-edged pond, with a small arched pedestrian bridge across the water.
Home with a brick chimney beside a pond, with a broad lawn and stone-edged water.
Aerial view of homes beside a landscaped pond with a small bridge.
Landscaped pond with an arched bridge, stone edging, trees, and homes along the far bank.
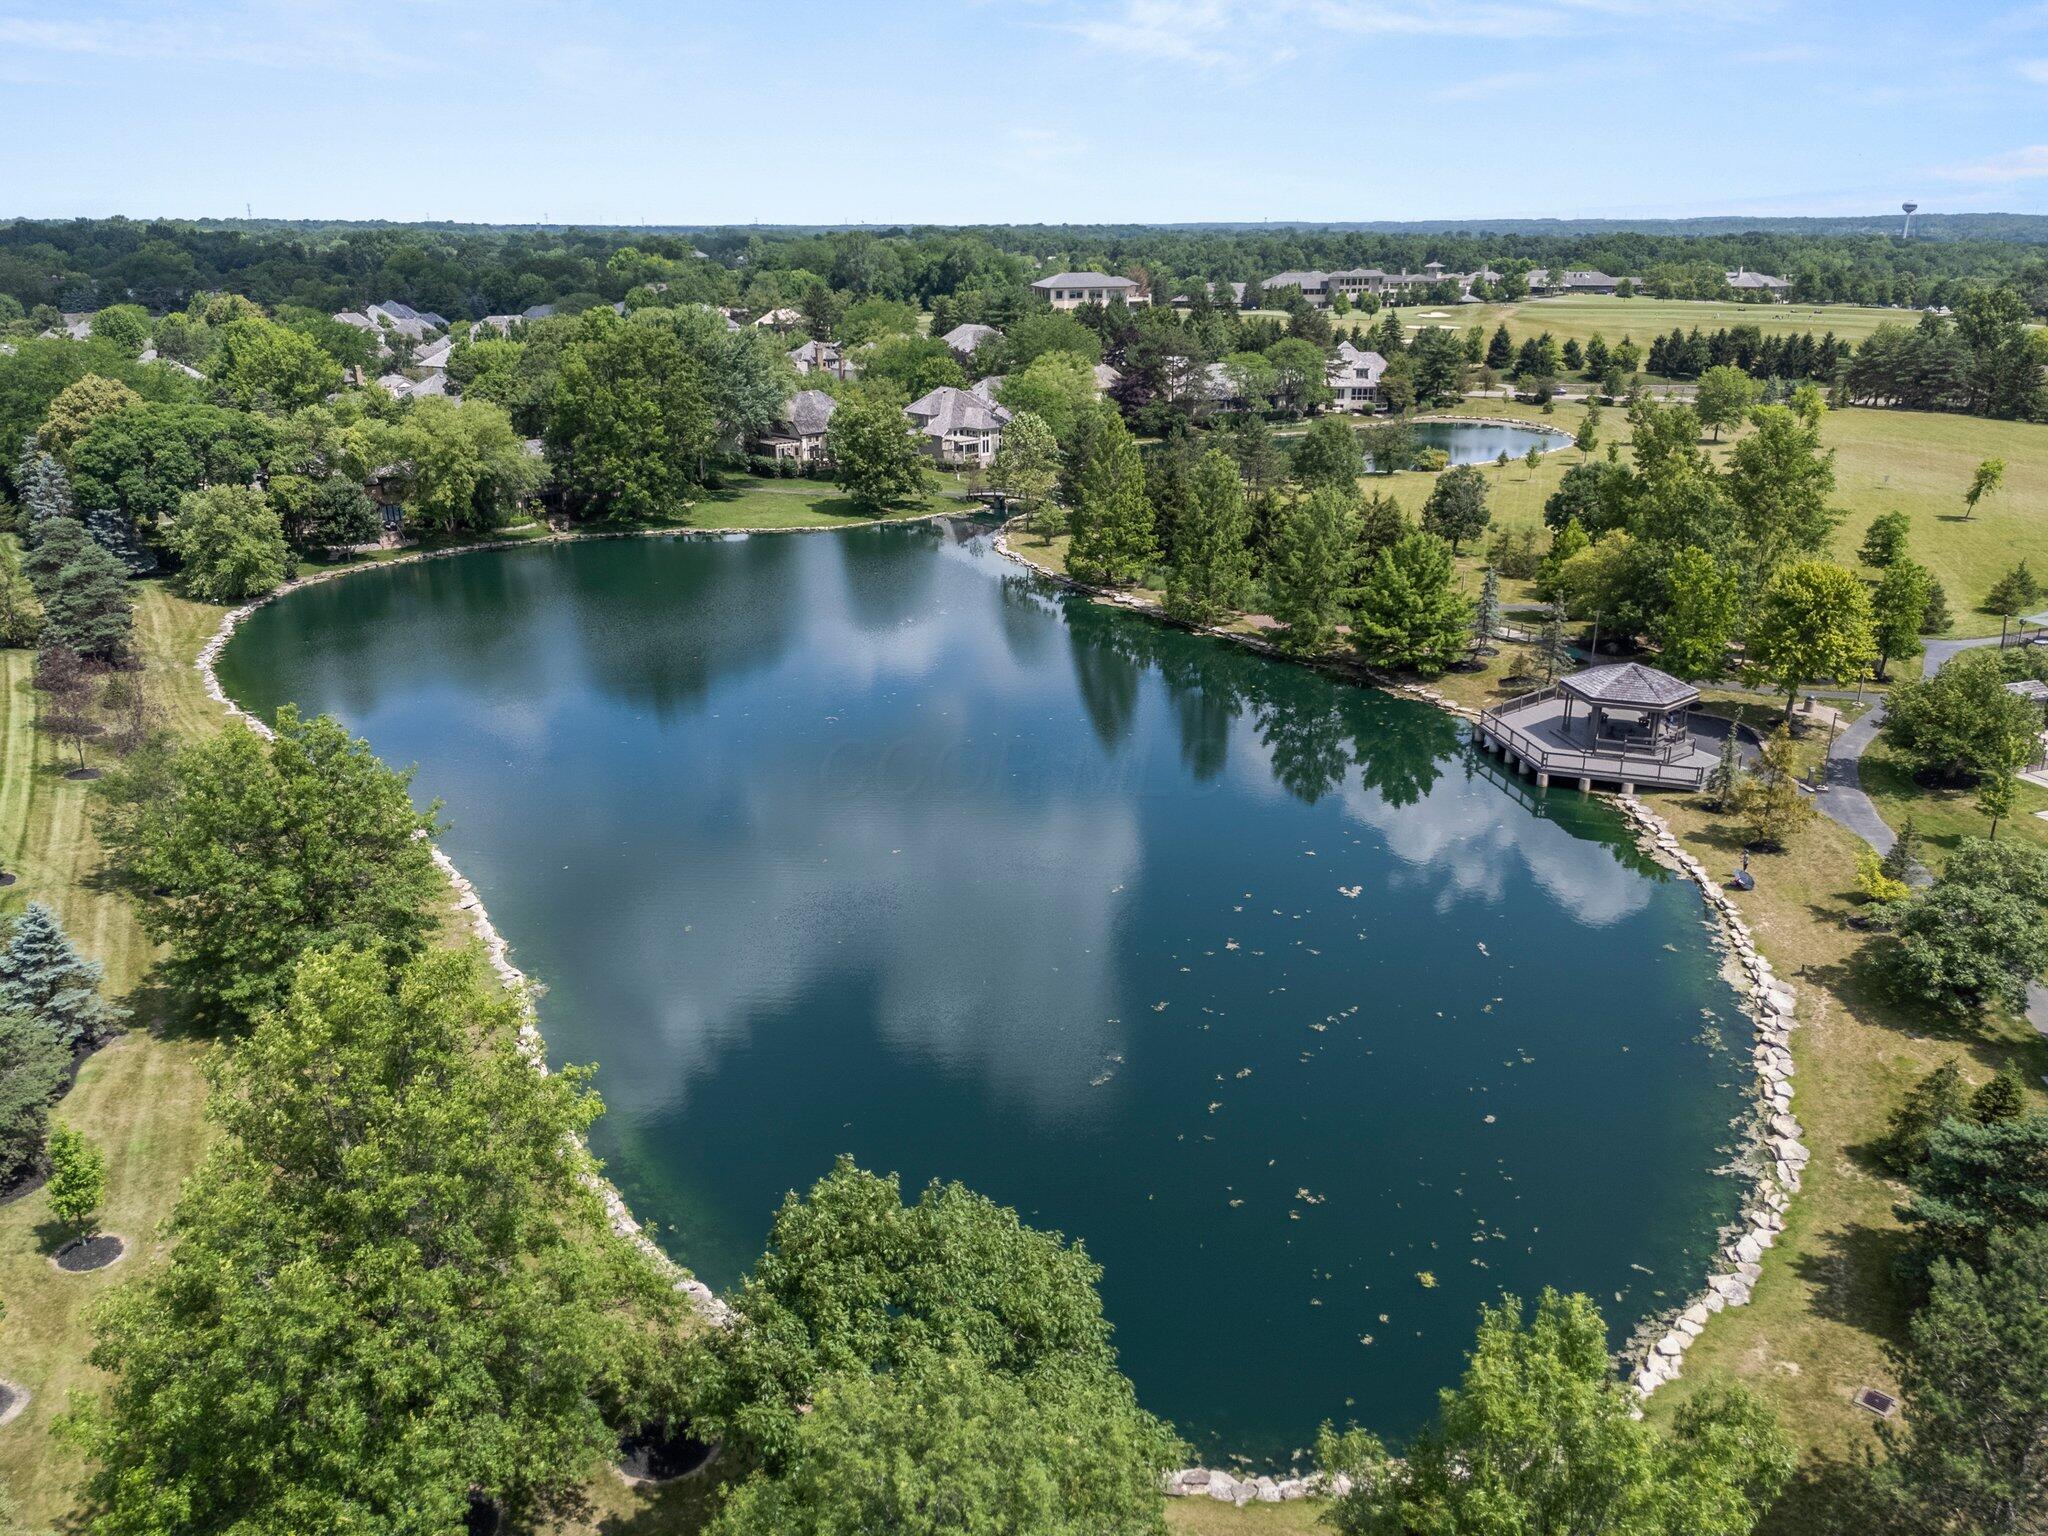
Community pond with a covered gazebo on a deck over the water, surrounded by trees and paths.
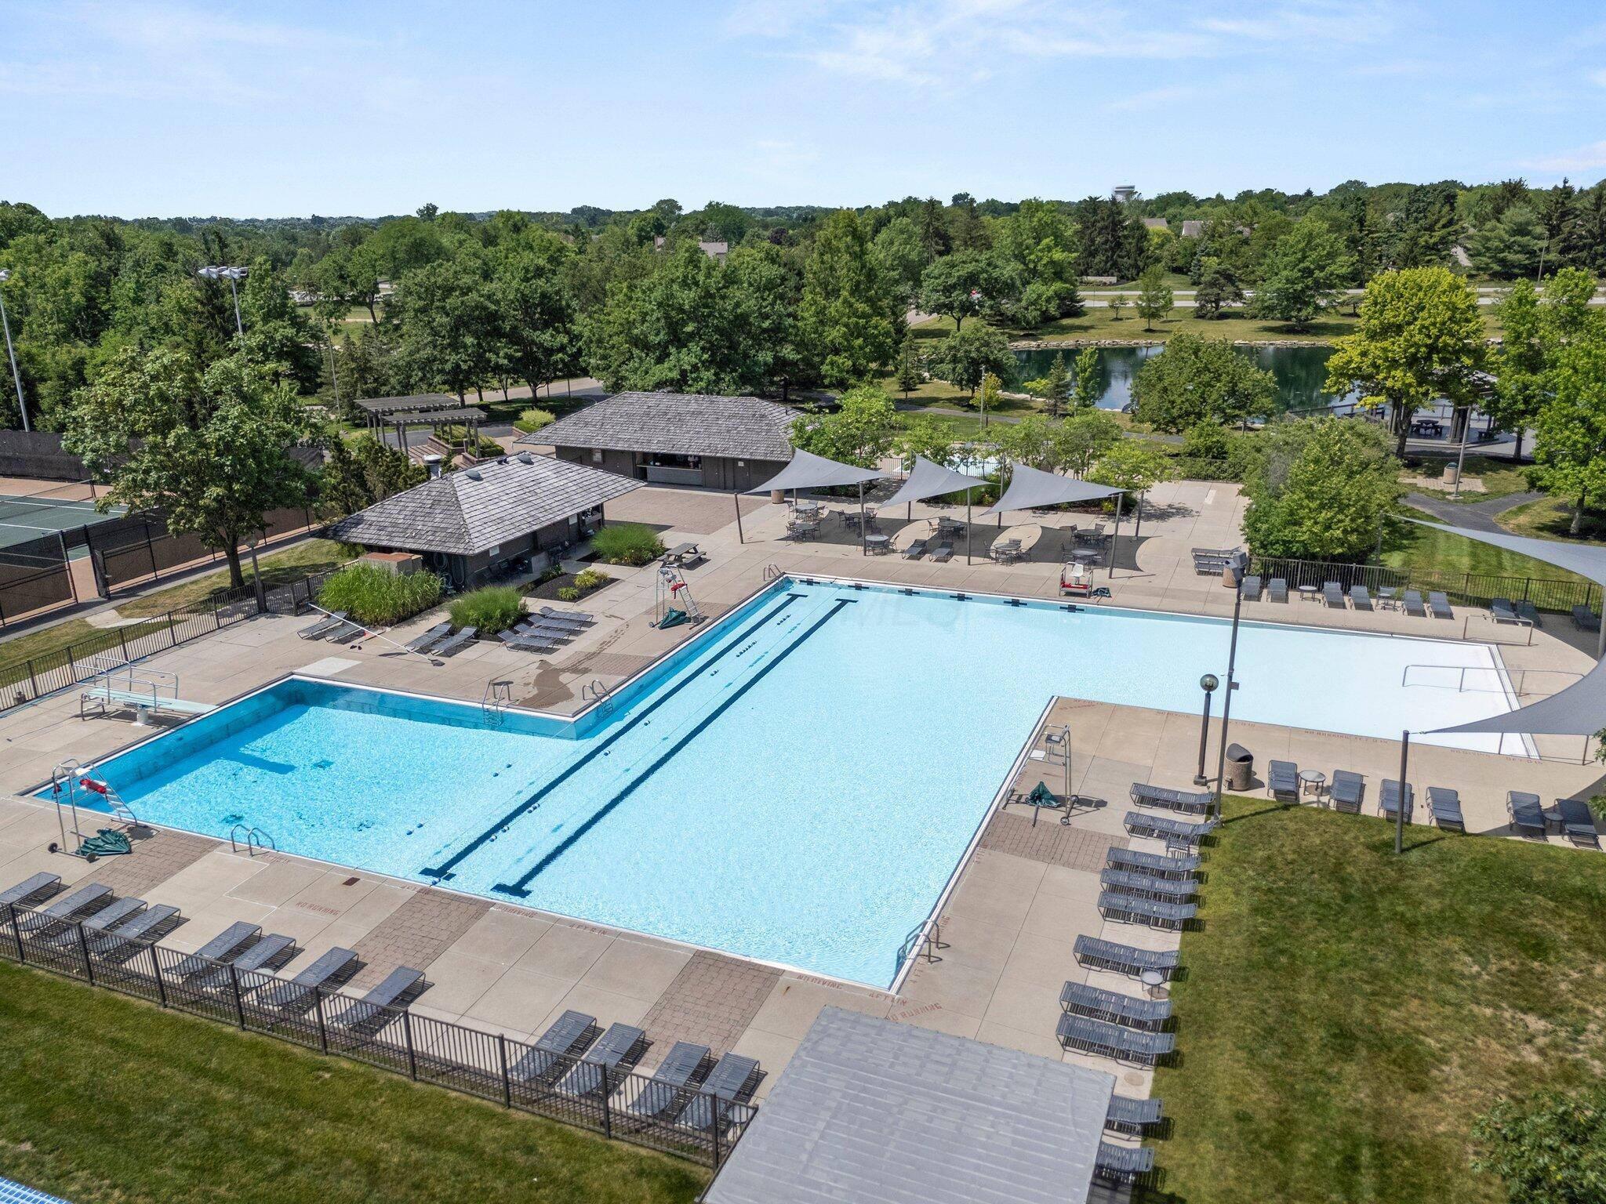
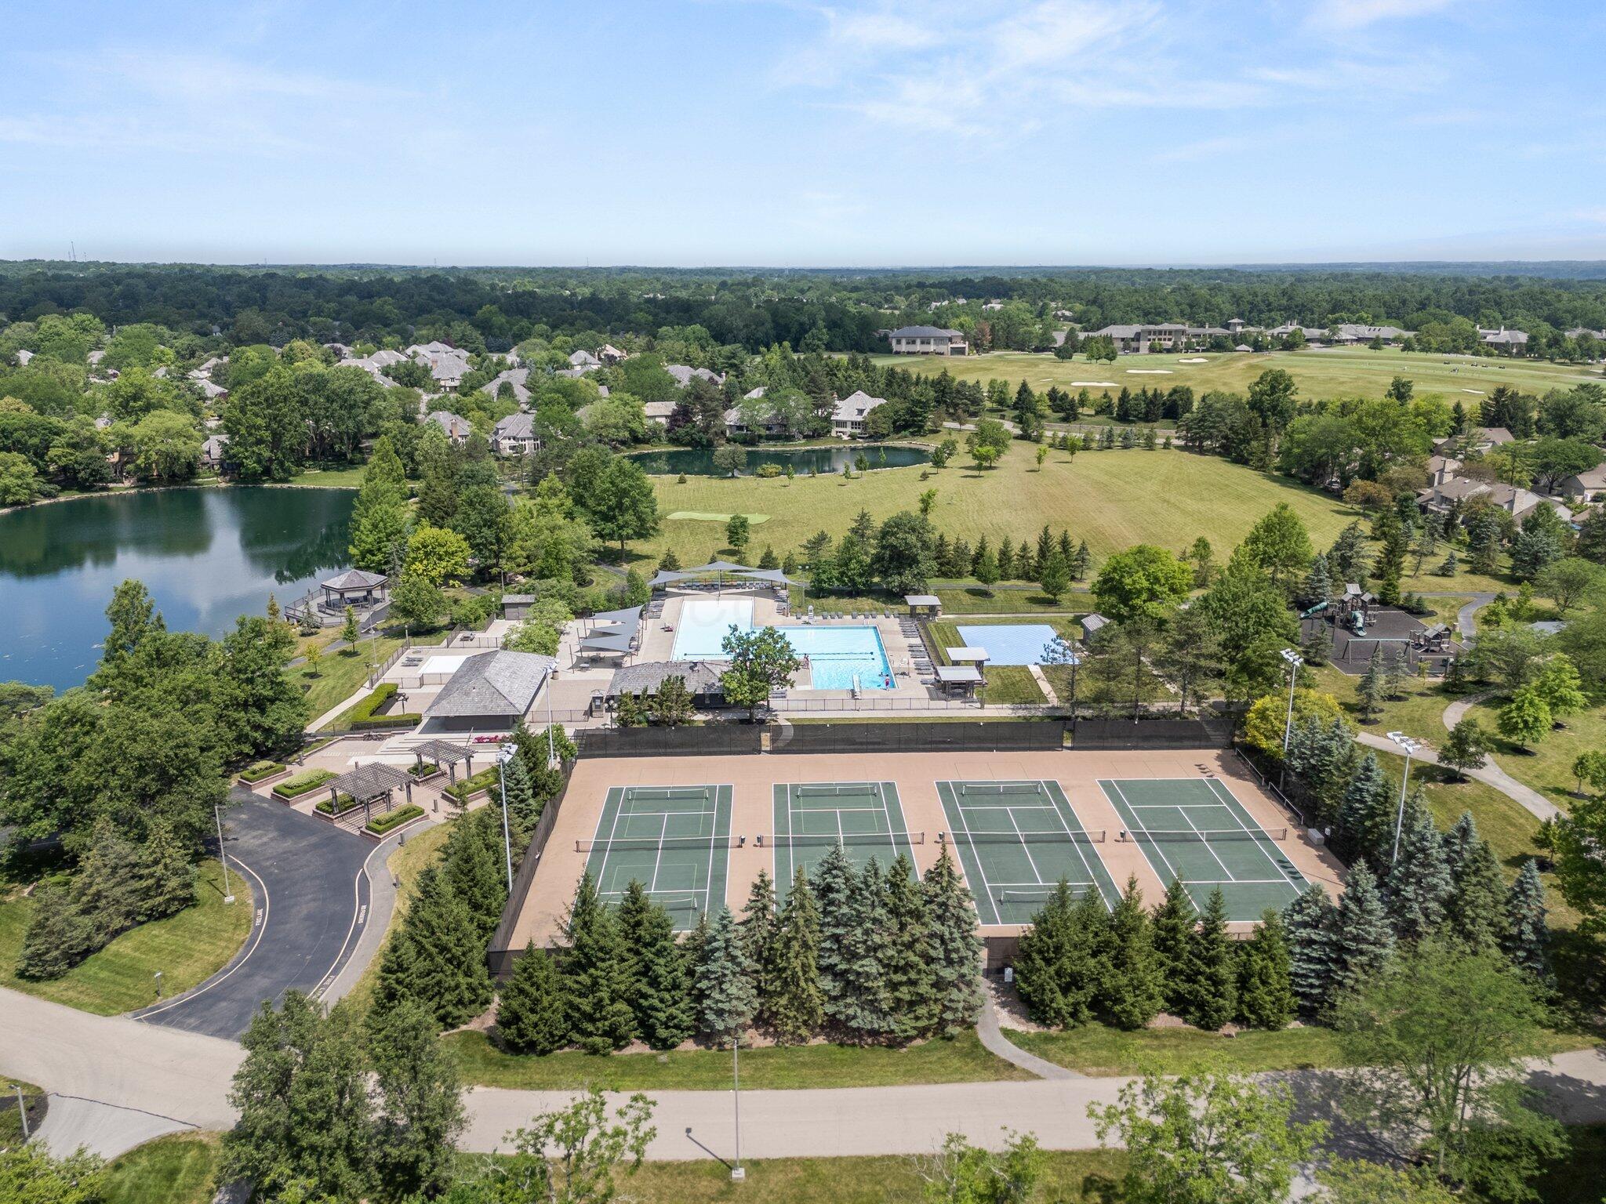
Outdoor community pool with shade canopies, lounge chairs, tennis courts, and a pond beyond.
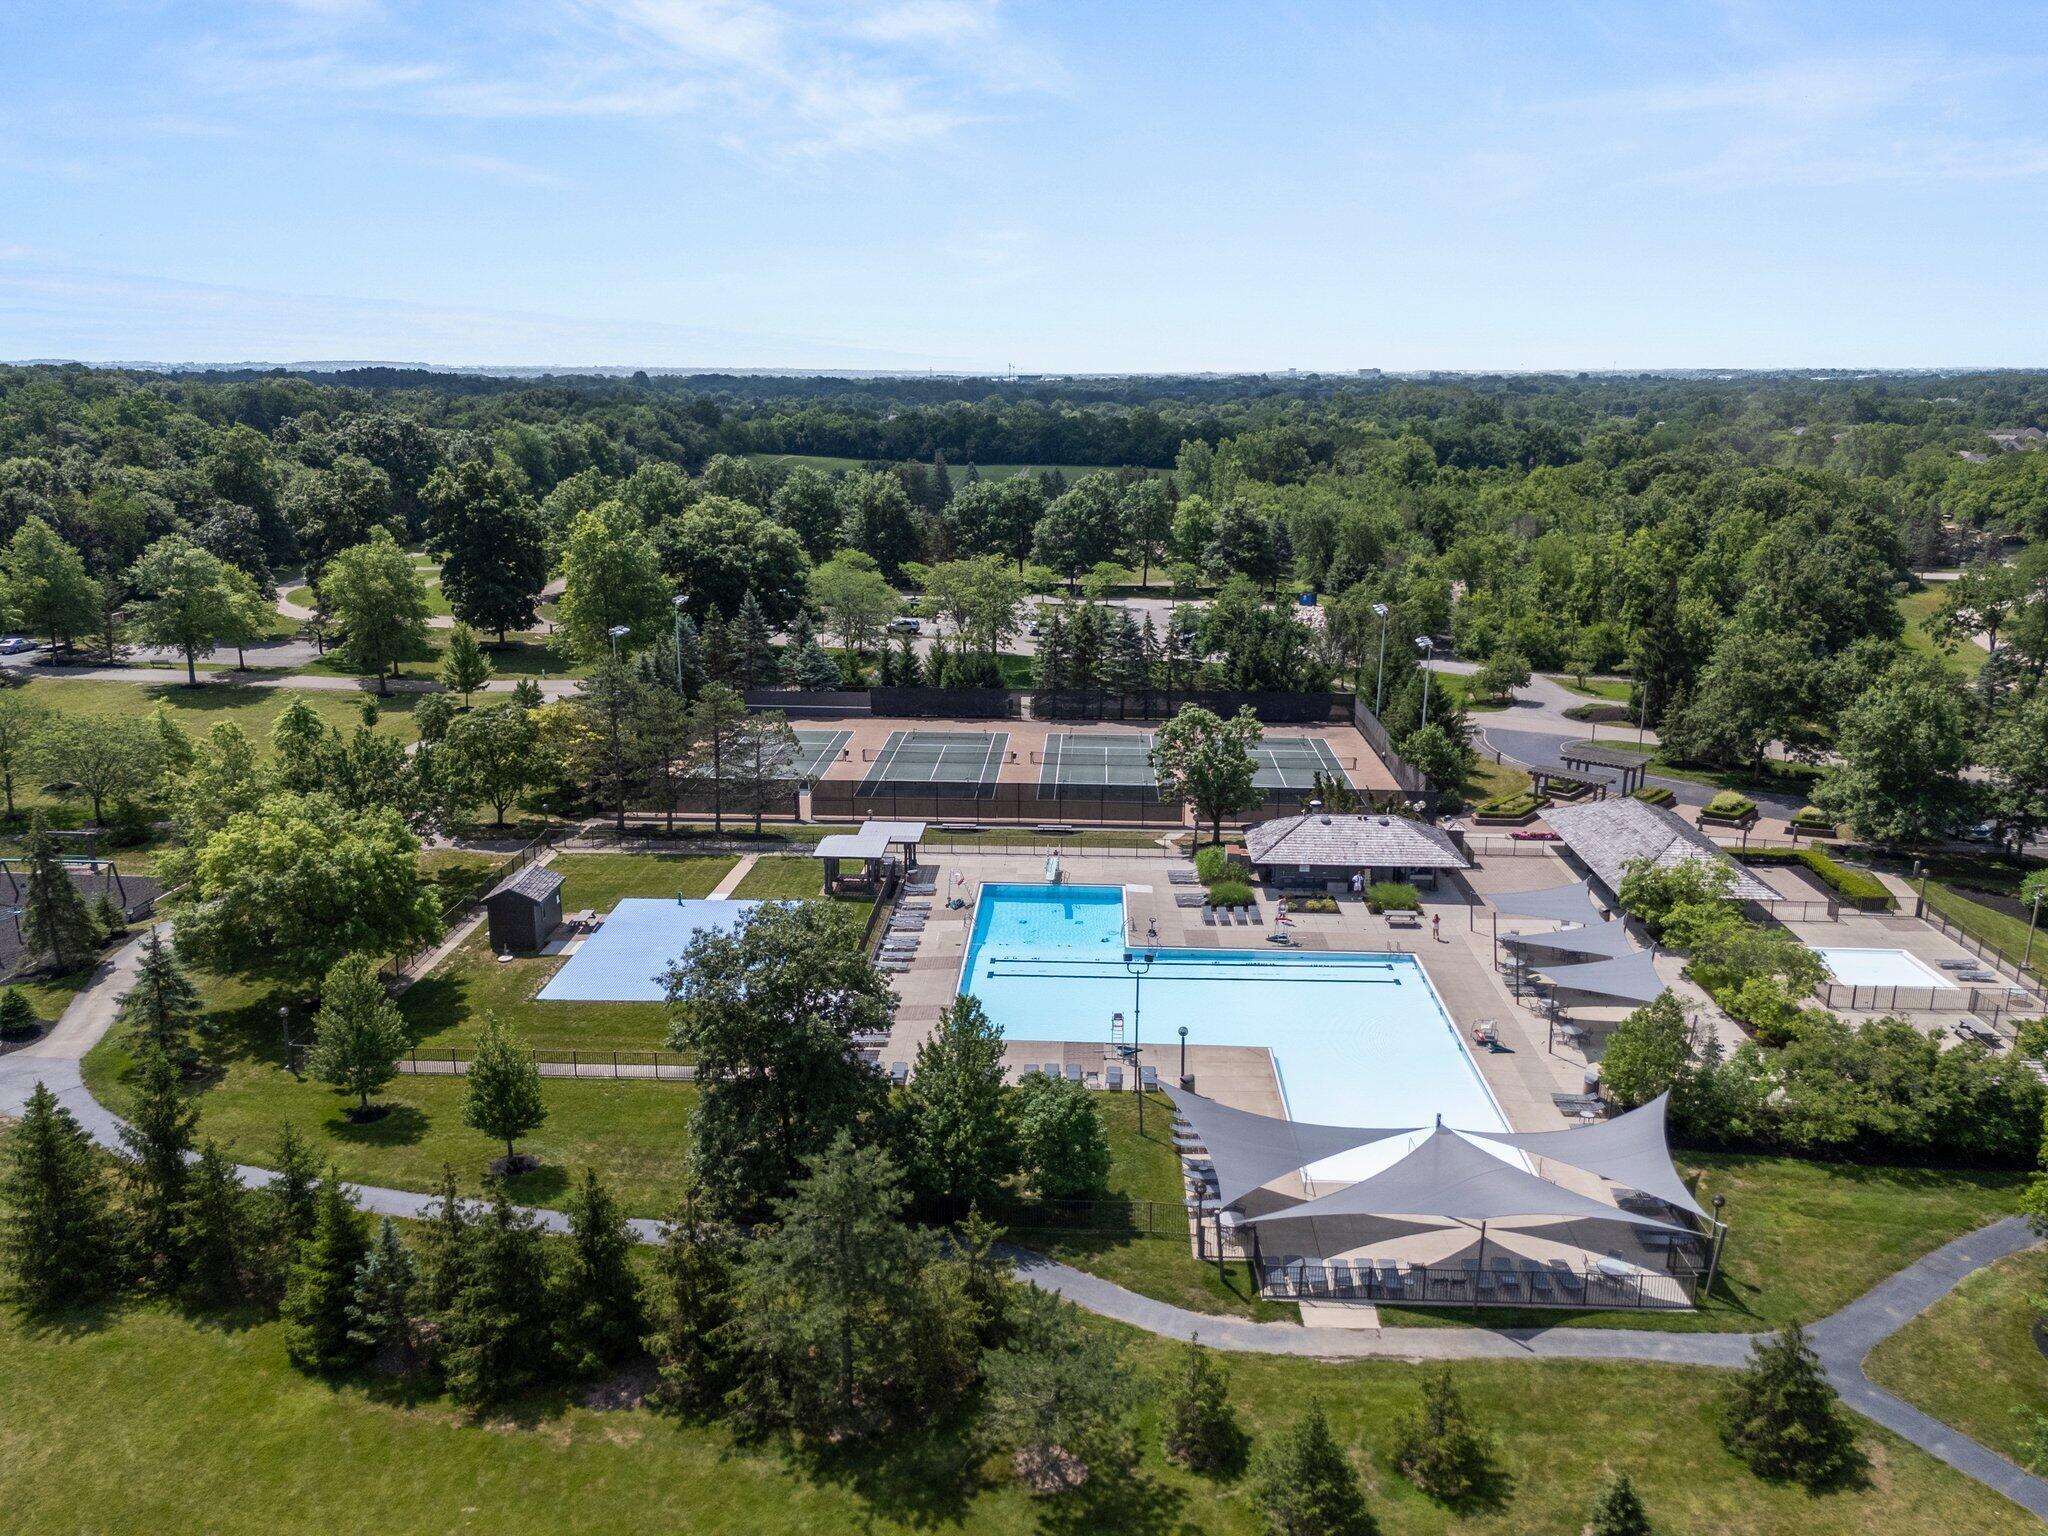
Aerial view of a community pool and tennis courts surrounded by trees and walking paths.
Aerial view of community amenities with tennis courts, a swimming pool, a lake, and a golf course.
Neighborhood pond with a rock-lined shore and gazebo on a dock, viewed from above.
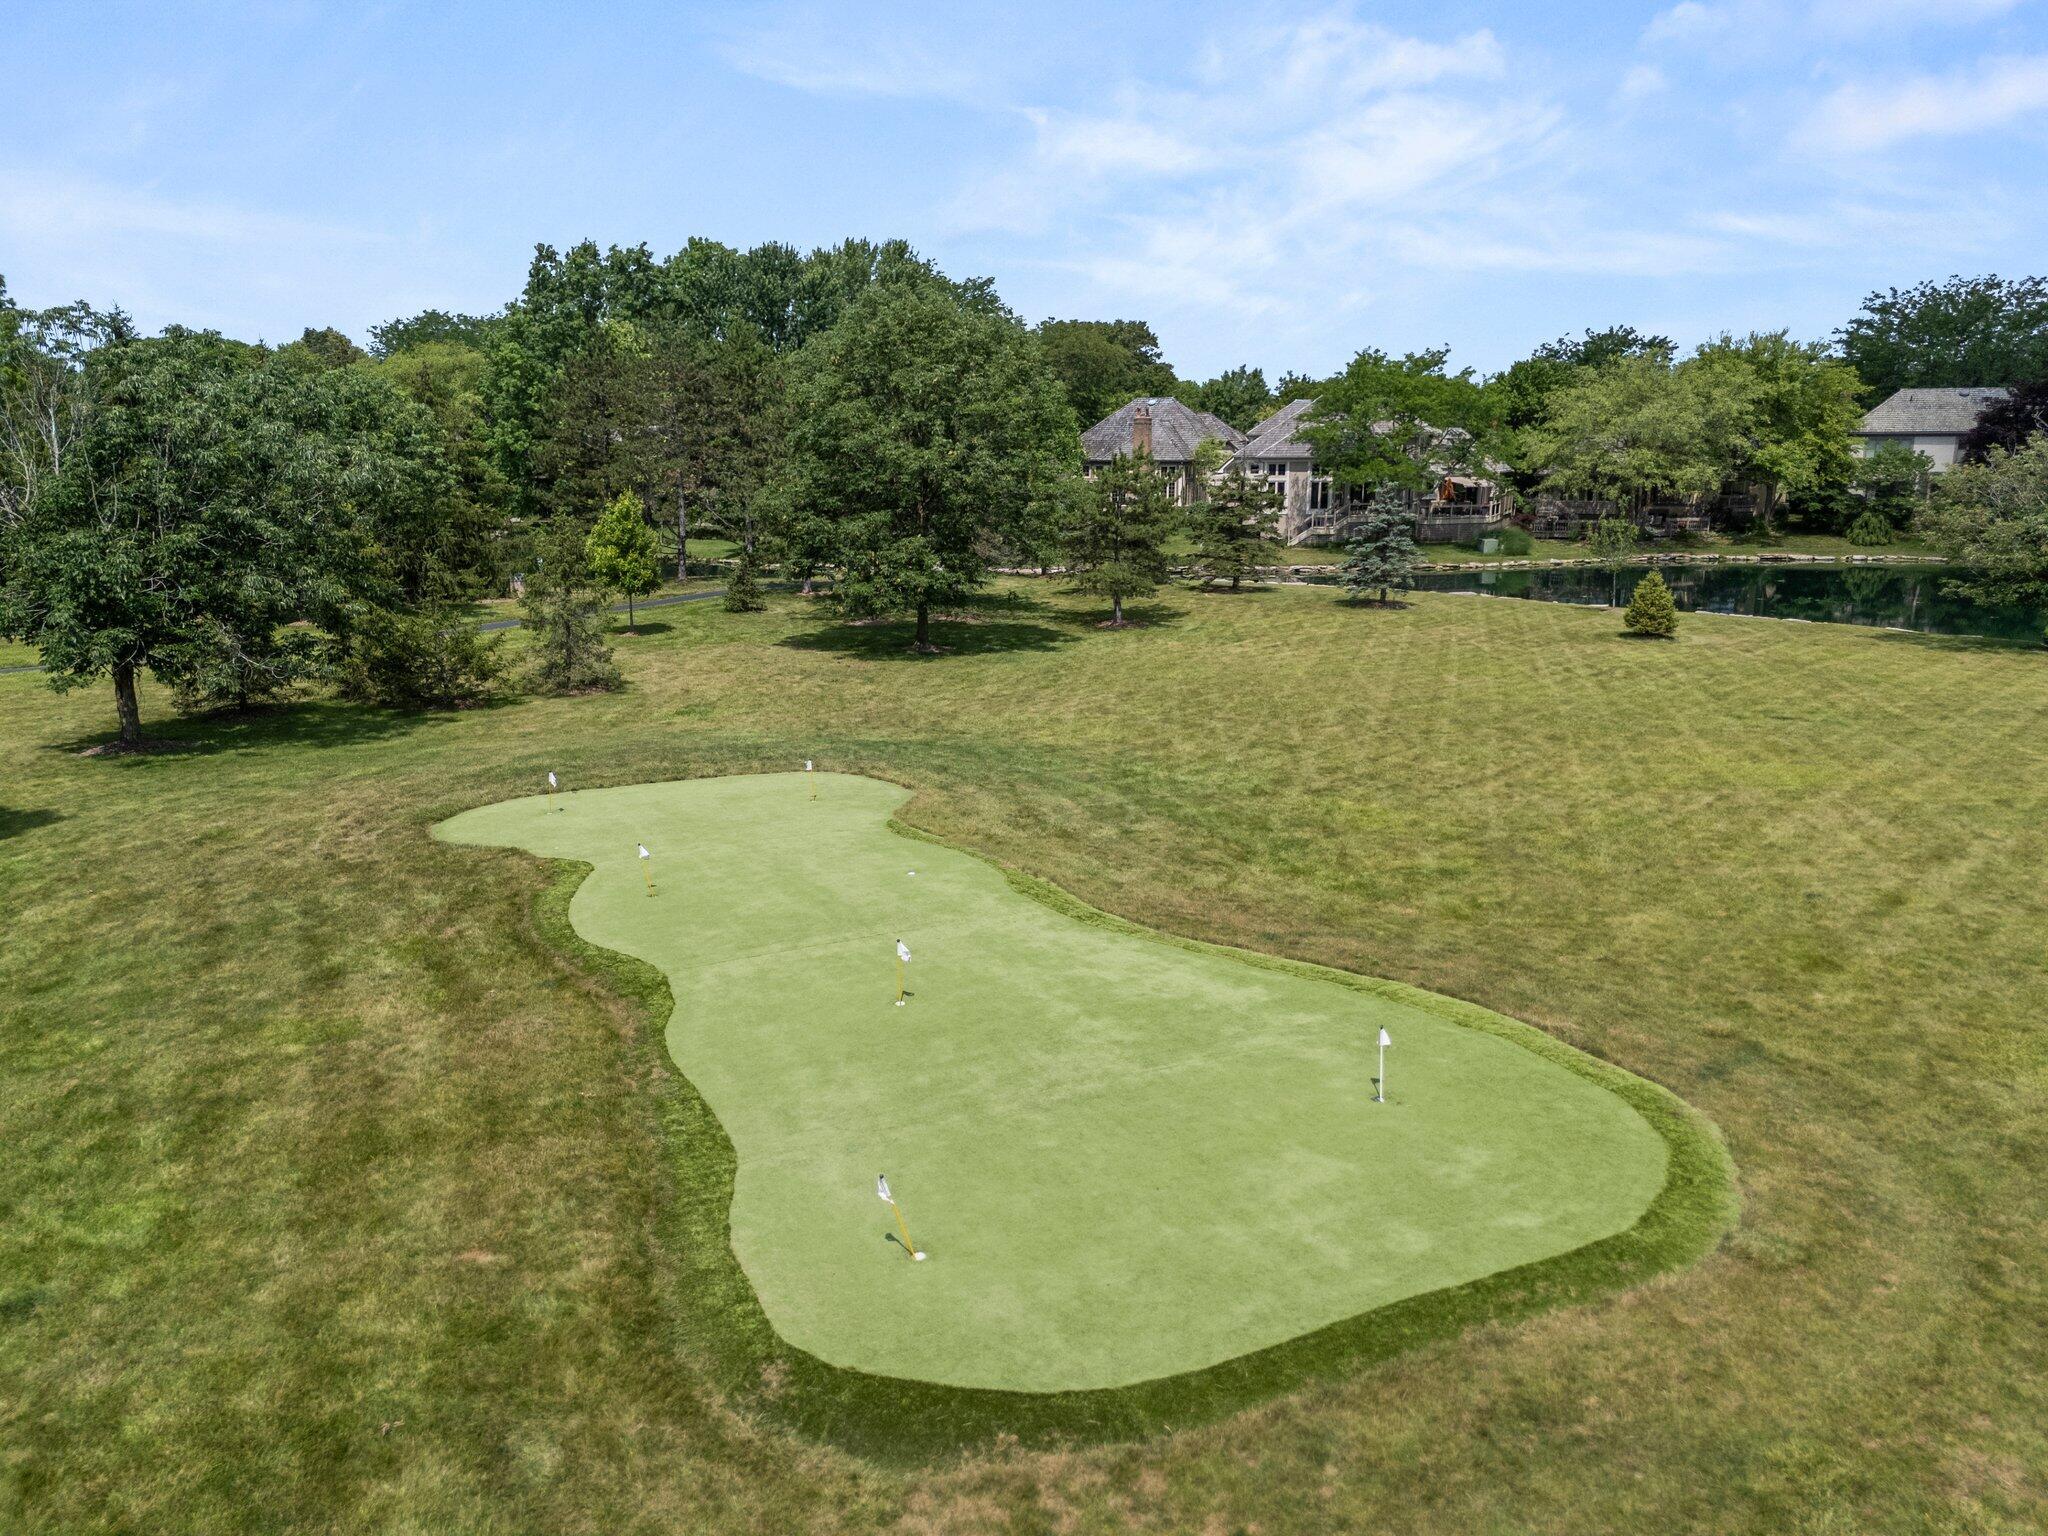
Aerial view of a large putting green with flagsticks, a pond, and homes beyond.
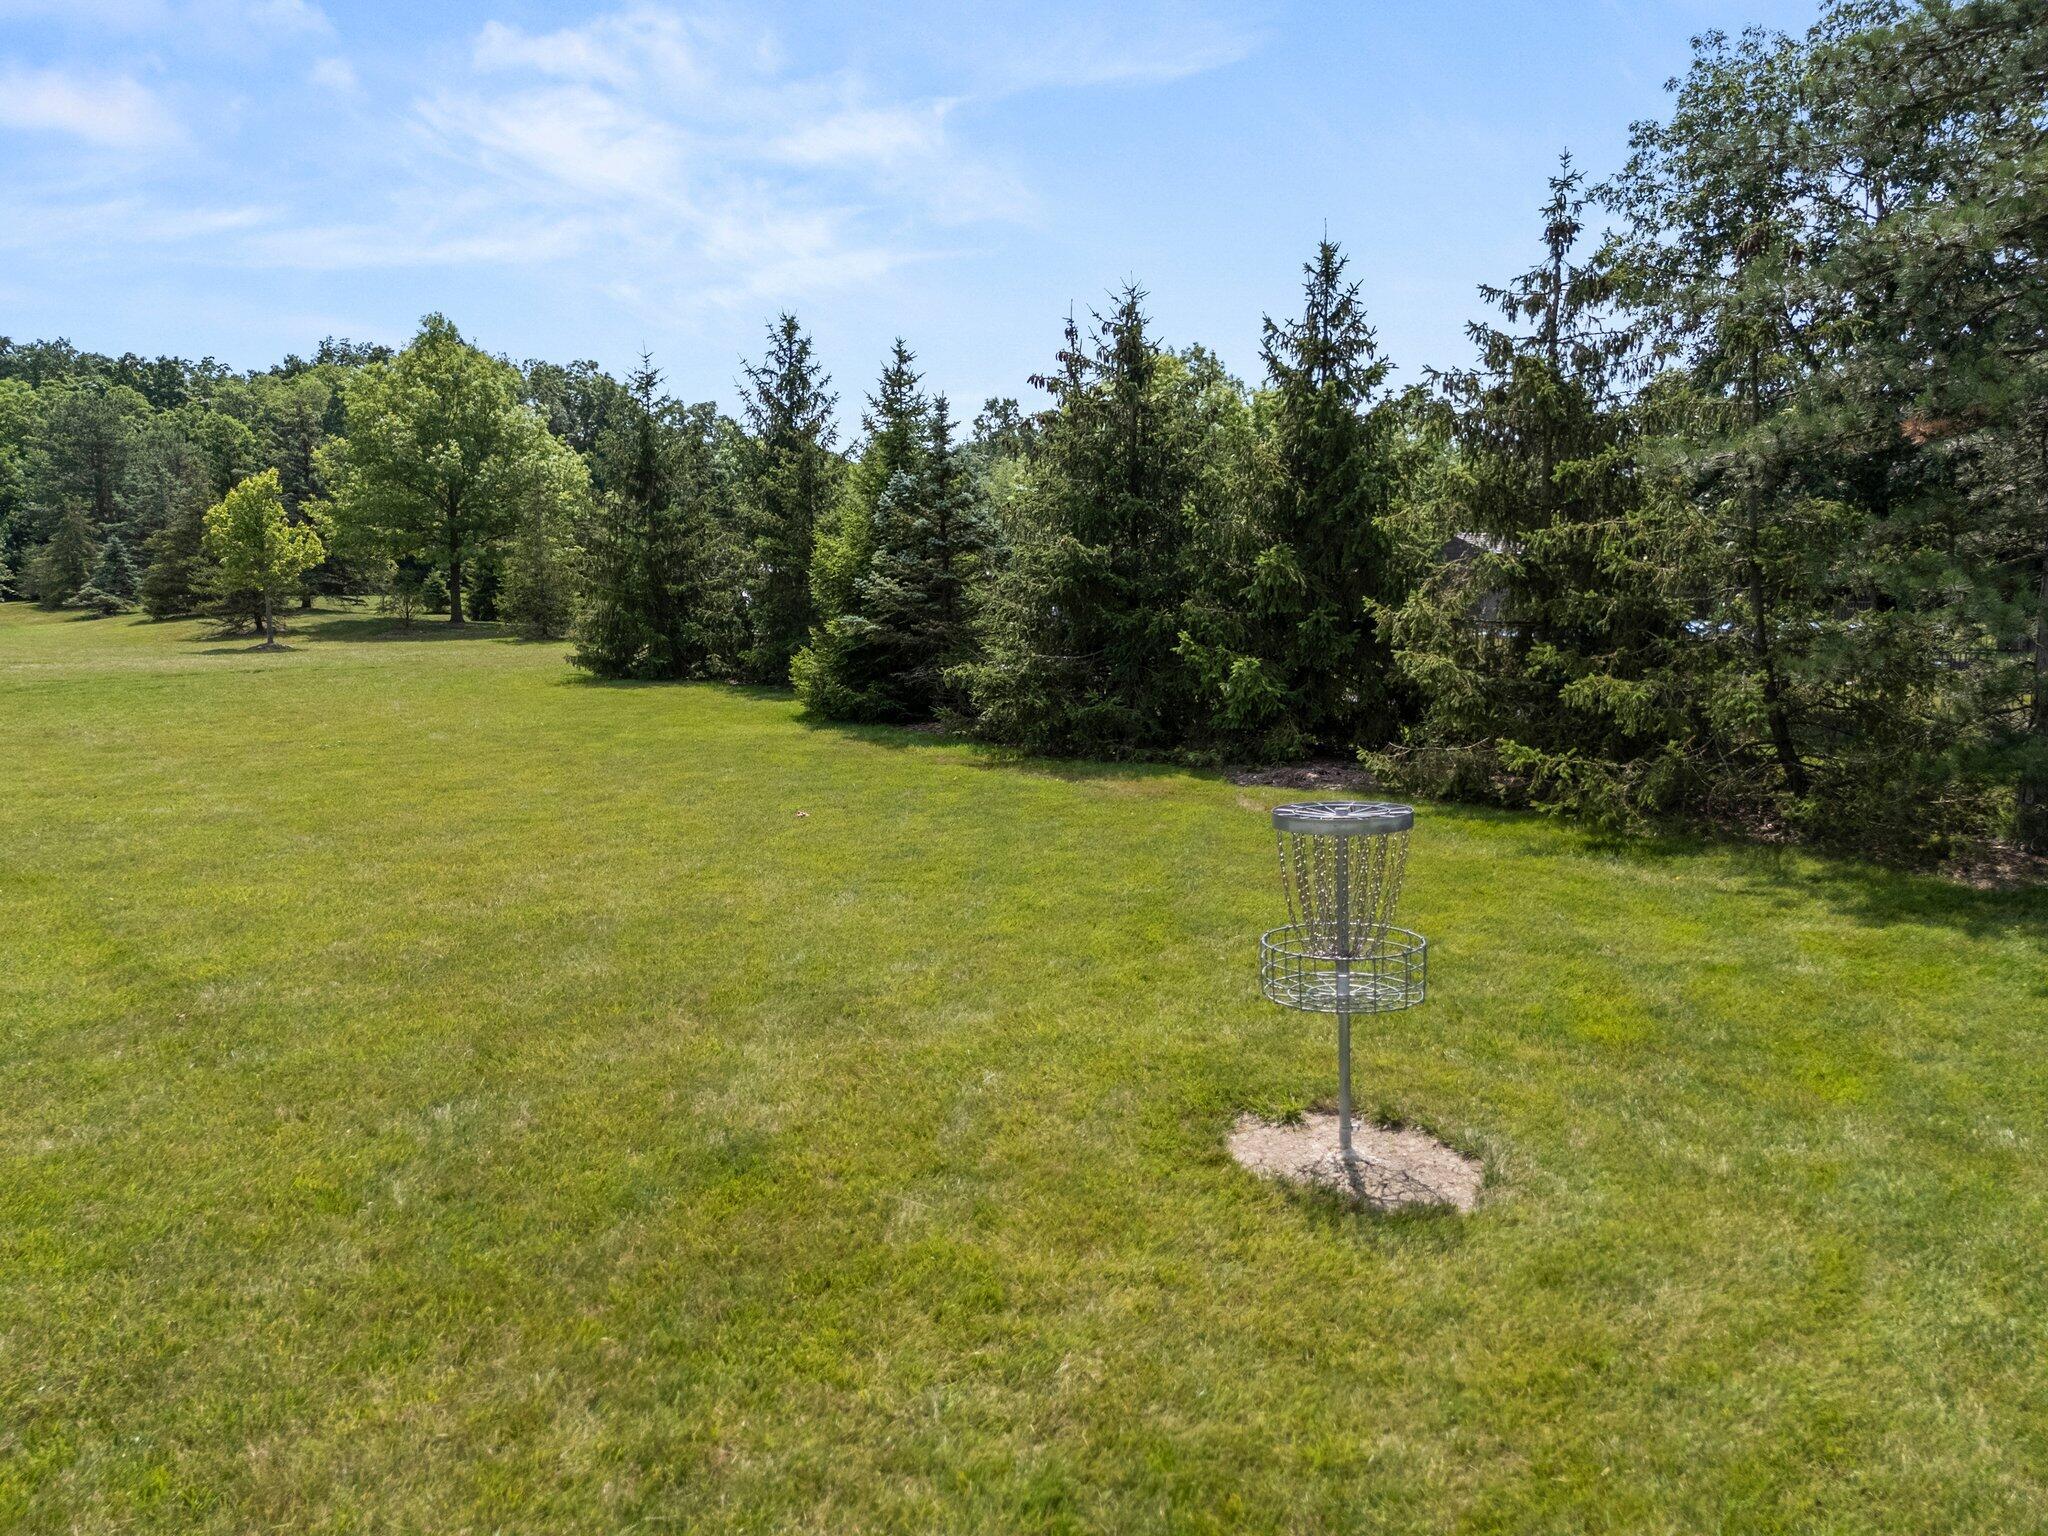
Grassy backyard bordered by trees, with a disc golf basket on the lawn.
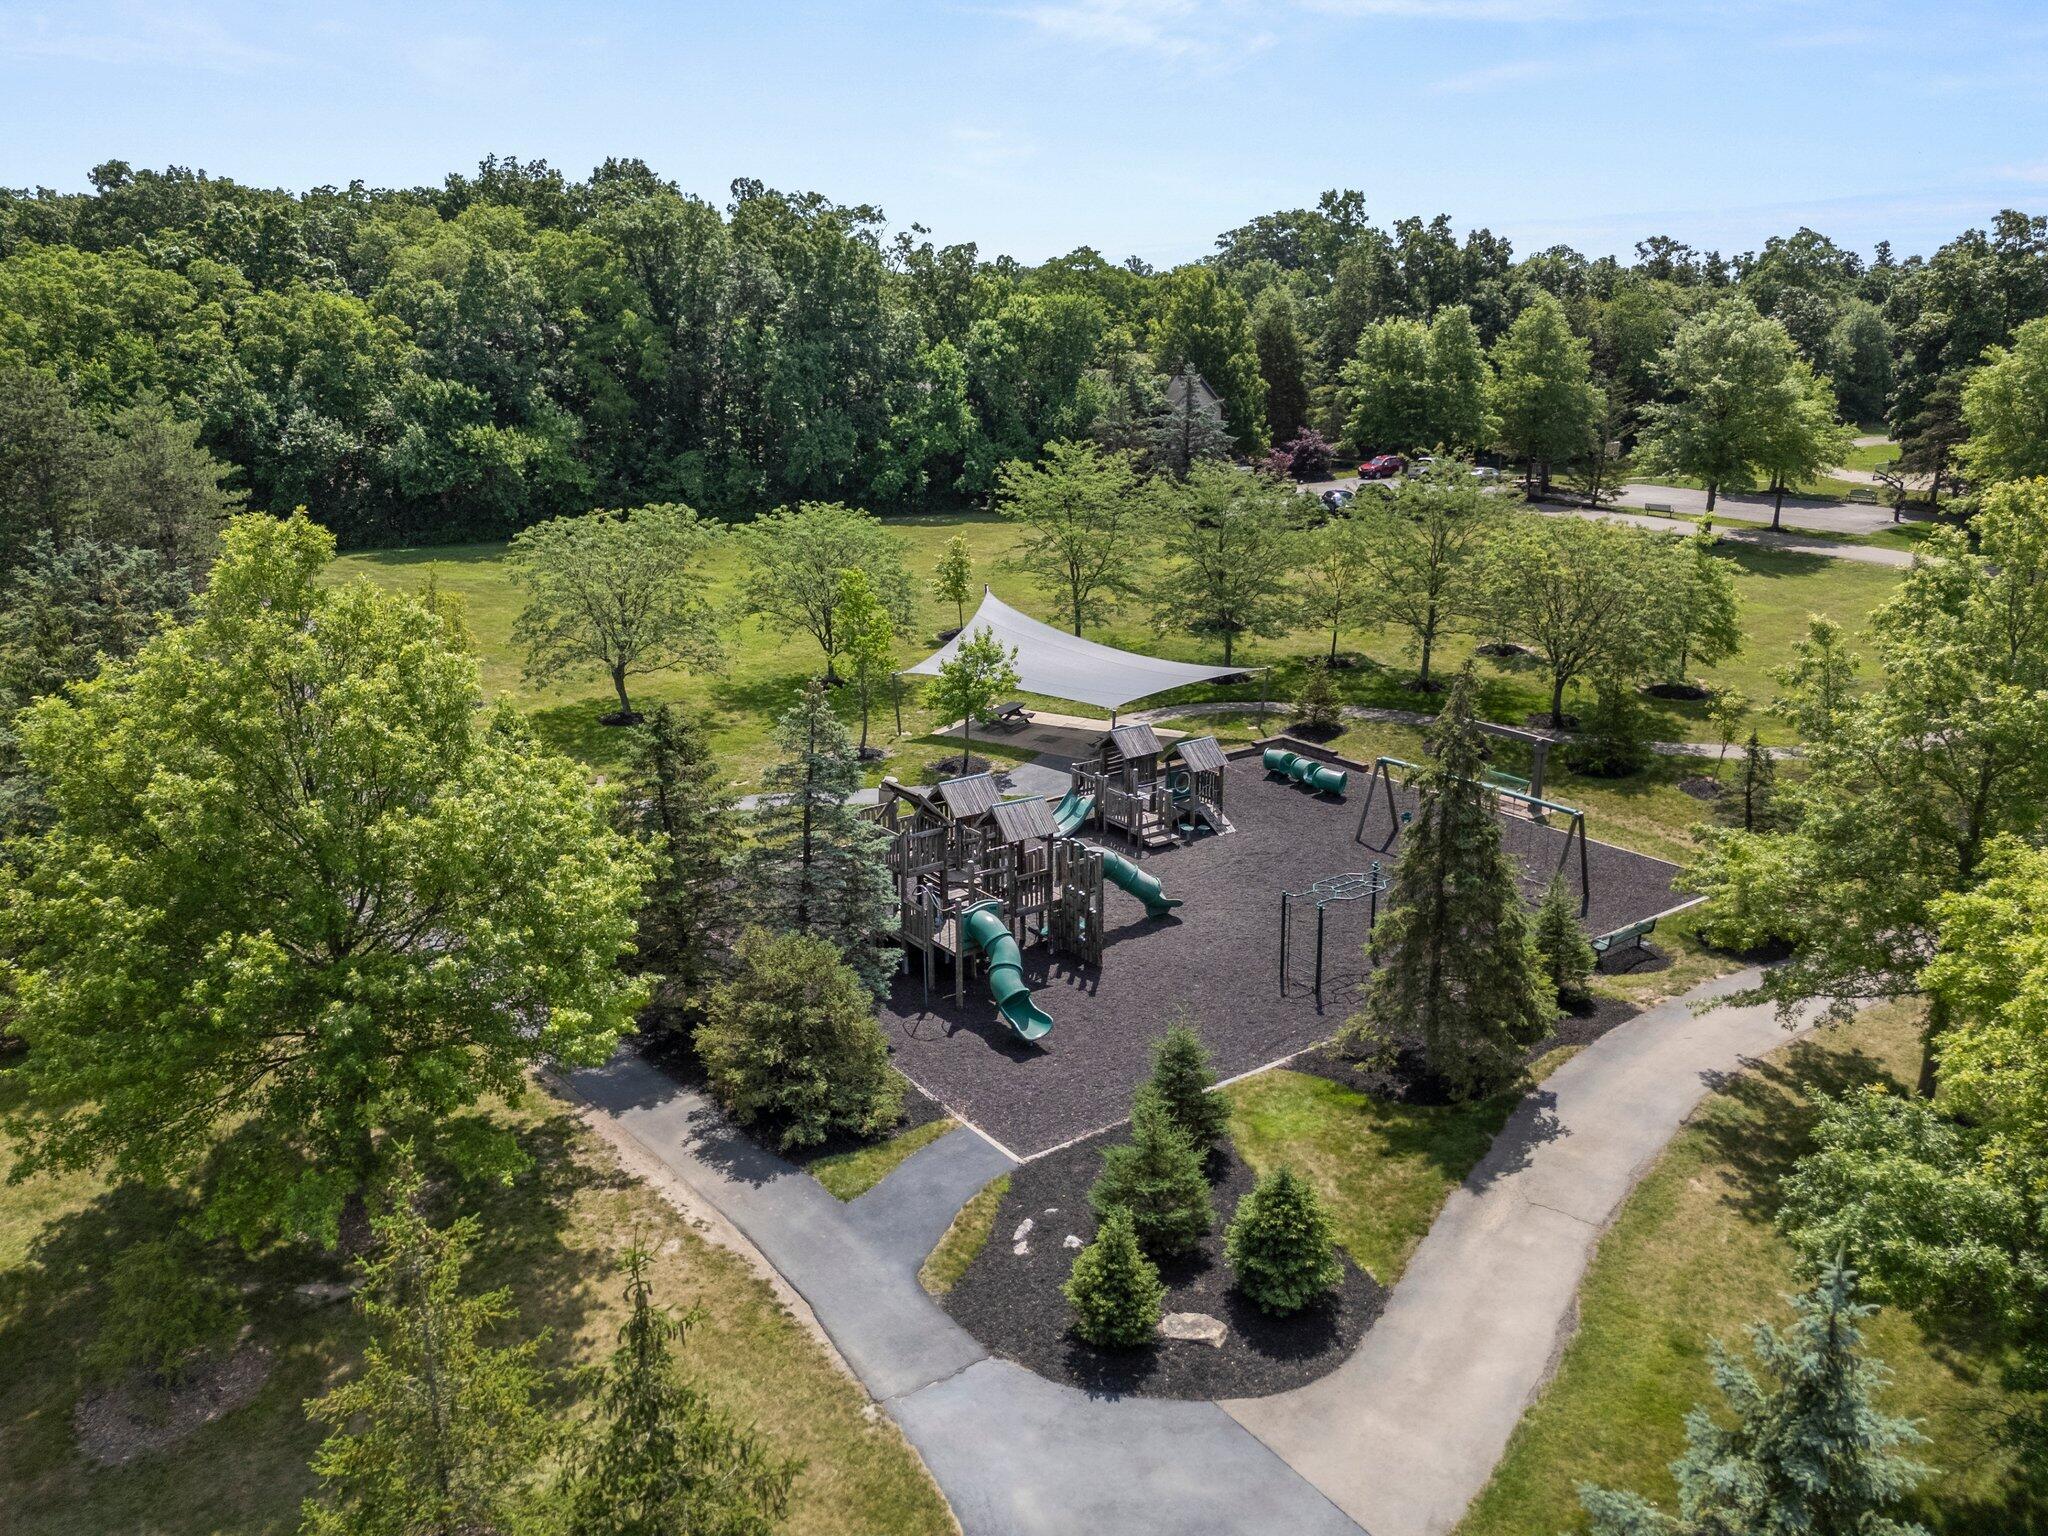
Community playground with wooden play structures, green slides, swings, and a shade canopy among mature trees.
Golf course clubhouse beside putting greens, sand bunkers, and curving paths.
Aerial view of a golf course with bunkers, surrounded by trees and homes.
Golf clubhouse with a central clock tower overlooks a green golf course.
VIEW PHOTOS
Courtesy of Oliver Chapman - Keller Williams Consultants
$805,000

5720 Loch Maree Court

3 Beds 3 Baths 2,636 Sq.Ft. 0.28 Acres

Description

This is a once-in-a-decade opportunity to own a spectacular waterfront Bob Webb-built patio home on the lake in prestigious Muirfield Village--only the second time in 10 years a home on the water has become available! From the moment you enter, you'll be captivated by breathtaking water views from nearly every room--including the two-story great room, elegant dining area, rear deck, and serene three seasons room.

Architect designed with both comfort and luxury in mind, the home features a spacious home office, a beautifully finished basement, and an open-concept layout filled with natural light and scenic vistas. The newly remodeled primary suite is a true retreat, showcasing a spa-like bathroom and an oversized walk-in closet. Every inch of this home has been impeccably maintained with a timeless aesthetic and top-quality finishes.

Enjoy the meticulously landscaped surroundings and dramatic stonework throughout the neighborhood. Located walking distance from Muirfield's renowned amenities--tennis courts, pickleball courts, community pools, dog park, walking paths, and the world-famous Muirfield Village Golf Club--this home combines the best of low-maintenance living and high-end lifestyle.

Wake up every day to tranquil water views and the beauty of nature from every window. This is more than a home--it's a lifestyle. Don't miss your chance to live lakefront in one of Central Ohio's most exclusive communities.

Share Property

Location

5720 Loch Maree Court, Dublin, OH 43017

Status

Sold

Date Sold

July 25, 2025
Oliver  Chapman

Oliver Chapman

TITLE

REALTOR®

Property Amenities

Interior
Fireplace One, Gas Log
Flooring Wood, Carpet
Total Bedrooms: 3
Full Bathrooms: 3
Other Interior Features Central Vacuum
Area & Lot
Total area 2,636 Sq.Ft.
Lot Area 0.28 Acres
Living area 2,636 Sq.Ft.
MLS® ID 225022808
Year Built 1984
School District DUBLIN CSD 2513 FRA CO.
Architecture Styles Traditional
Type Residential
Status Sold
Date Sold July 25, 2025
Exterior
Air conditioning Central Air
Water Source Public
Garage Space 2.0
Sewer Public Sewer
Parking Attached Garage
Lot Features Lake Front, Water View
Finance
Sales Price $805,000
HOA Fees $1,170 yearly
Real Estate Tax $10,929 yearly
Stone-front home with a two-car garage, brick driveway, and mailbox marked 5720.

360 Virtual Tour

Take a tour of this property

Muirfield Village

A Relationship-Driven Approach

Oliver Chapman is committed to building lasting relationships through honest communication, local expertise, and personalized service tailored to every client. From first-time buyers to experienced investors, clients receive dedicated support designed to simplify every step of the real estate process. Contact Oliver today to discuss all your real estate needs!