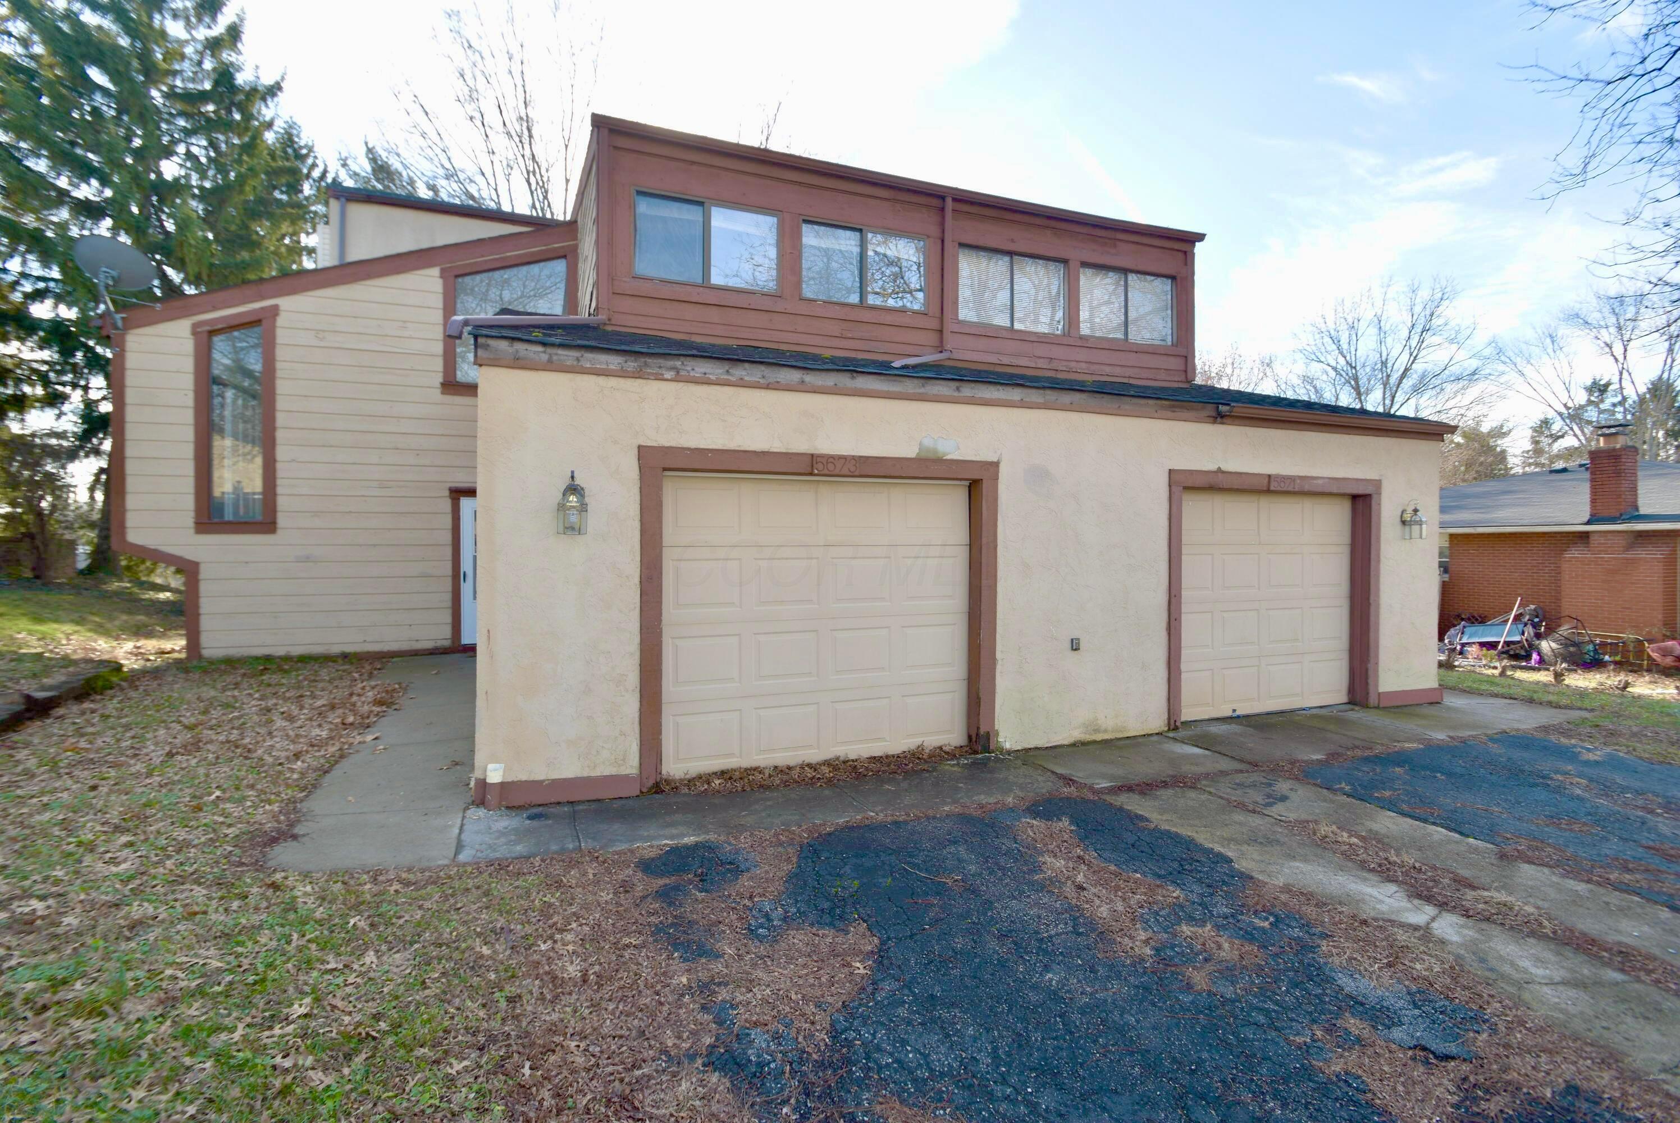
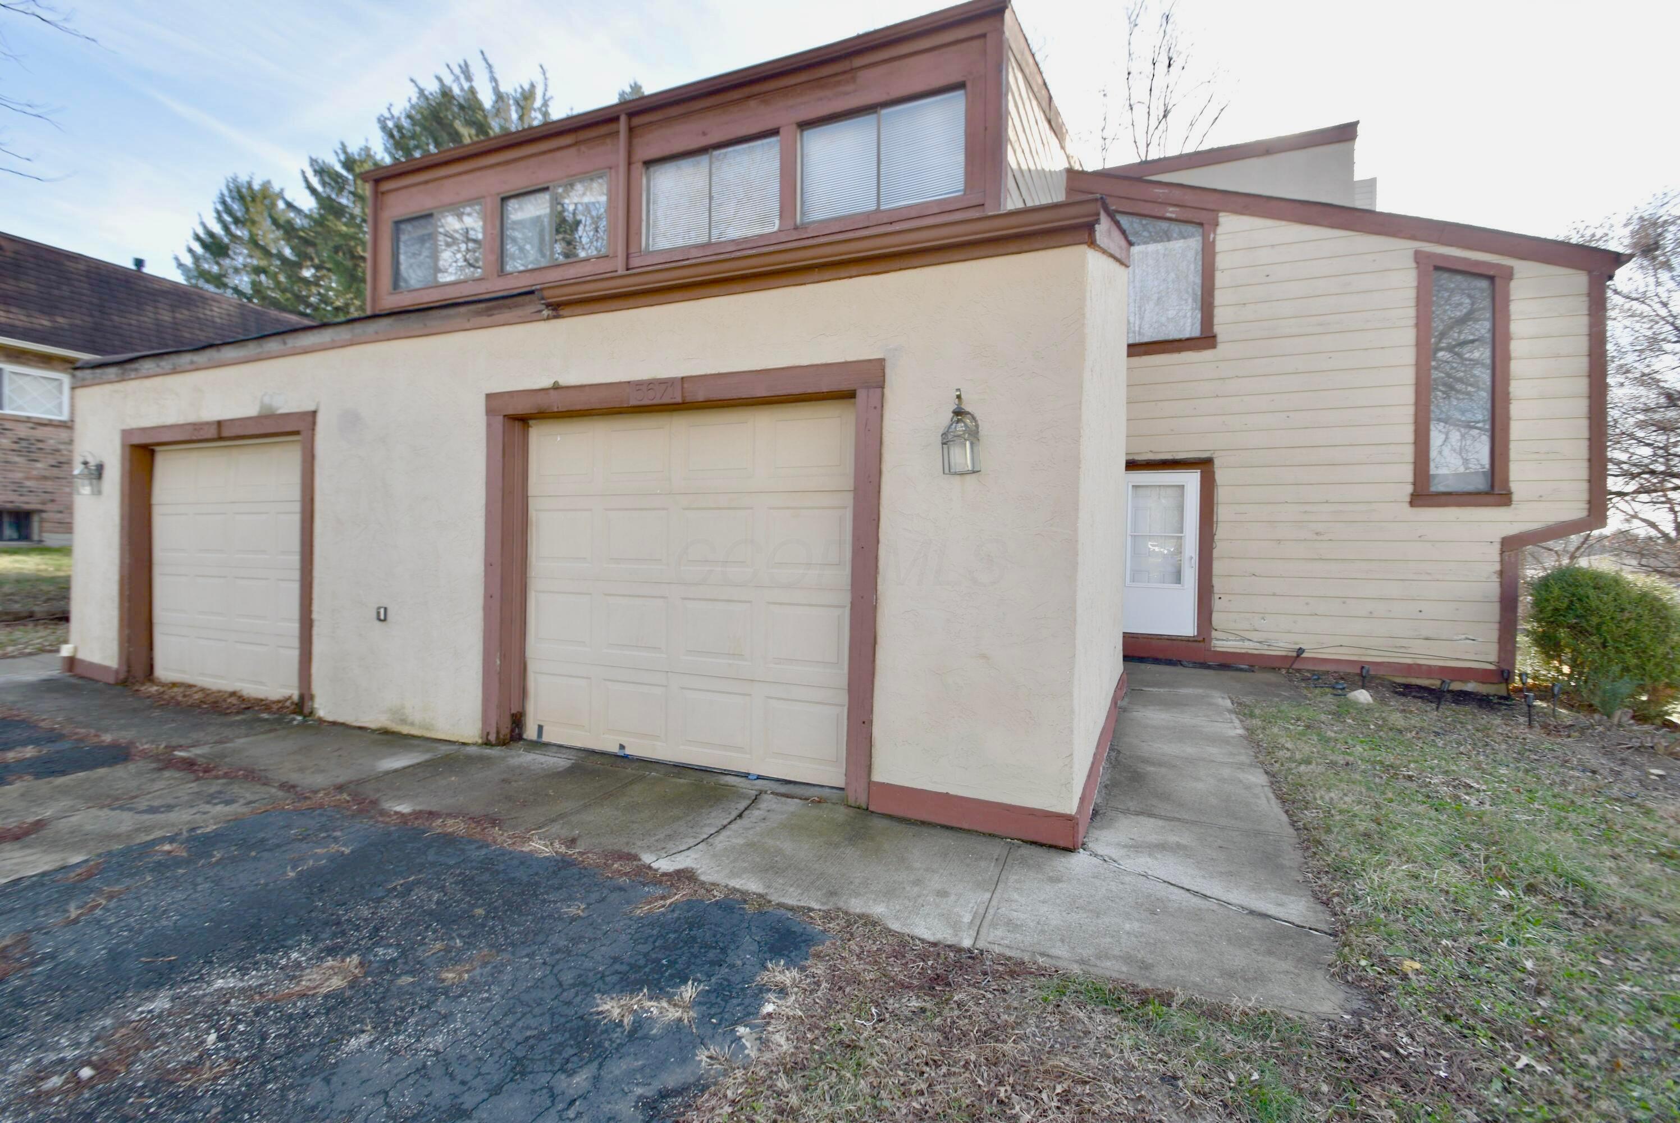
Two-unit home with separate garages and a raised upper story with a row of windows.
Cream two-story house with brown trim, two garage doors, and a side entrance.
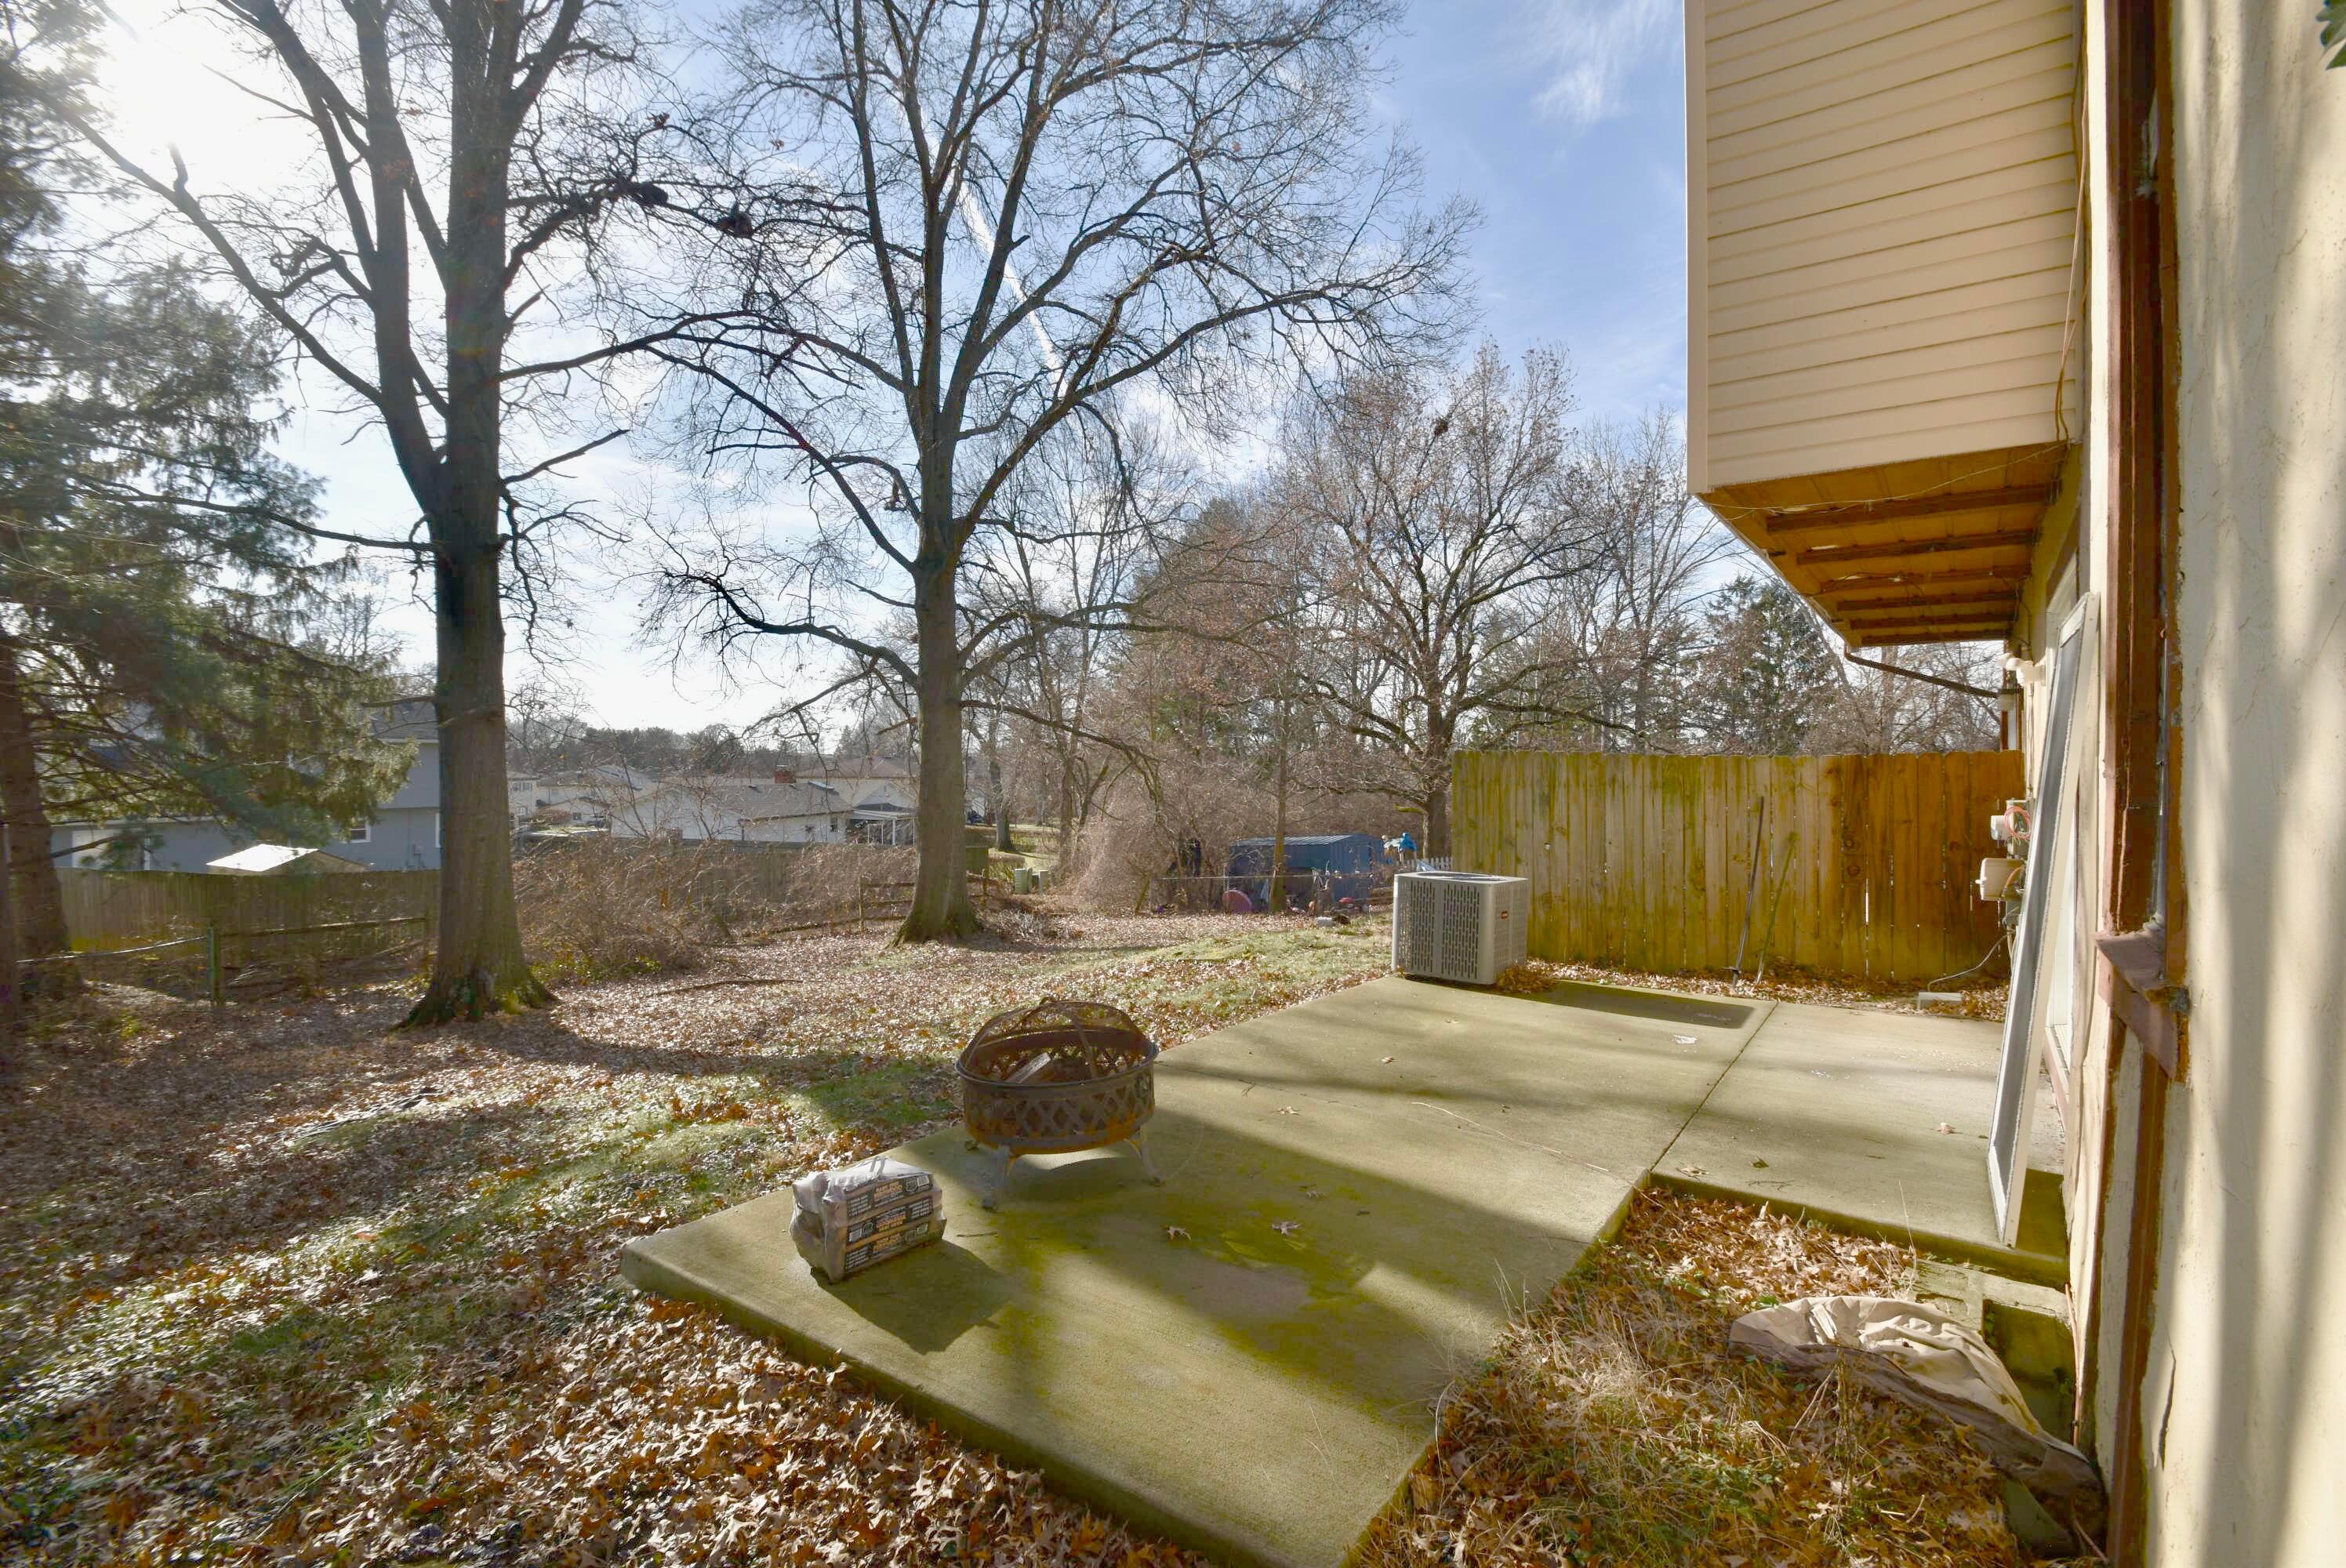
Backyard patio with a fire pit, wooden privacy fence, and mature leafless trees.
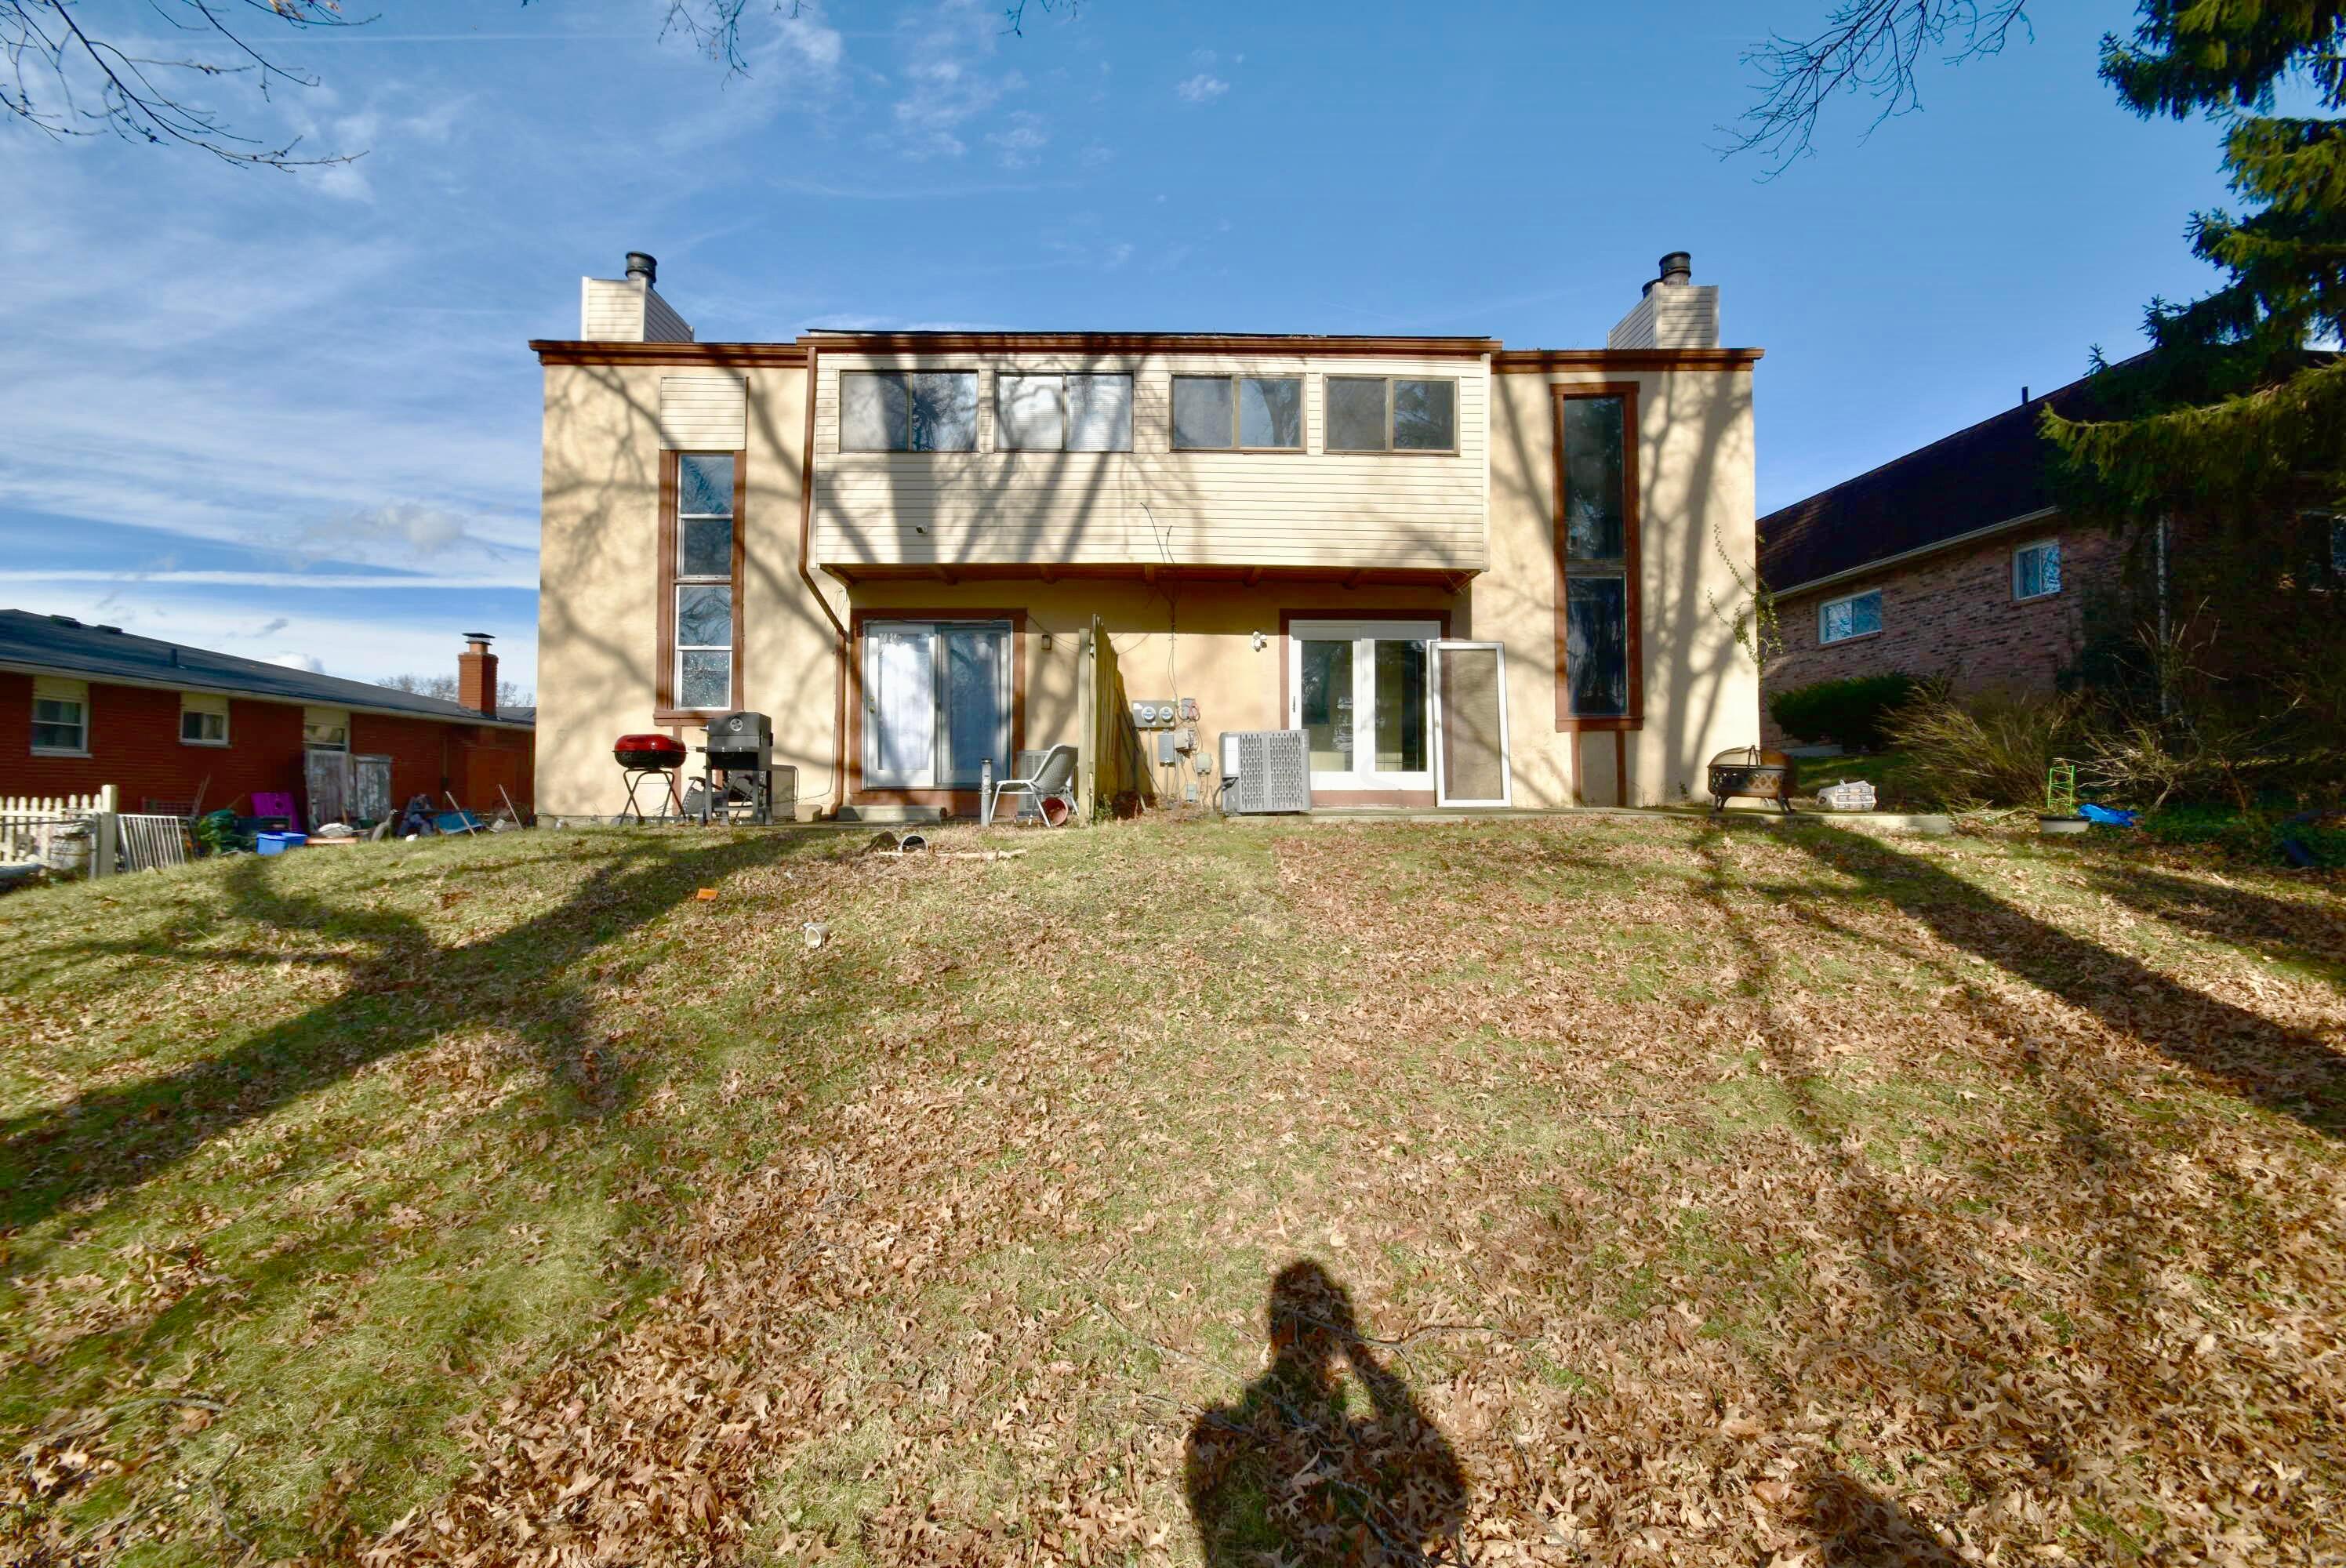
Rear of a two-story beige house with broad windows overlooking a leaf-covered backyard.
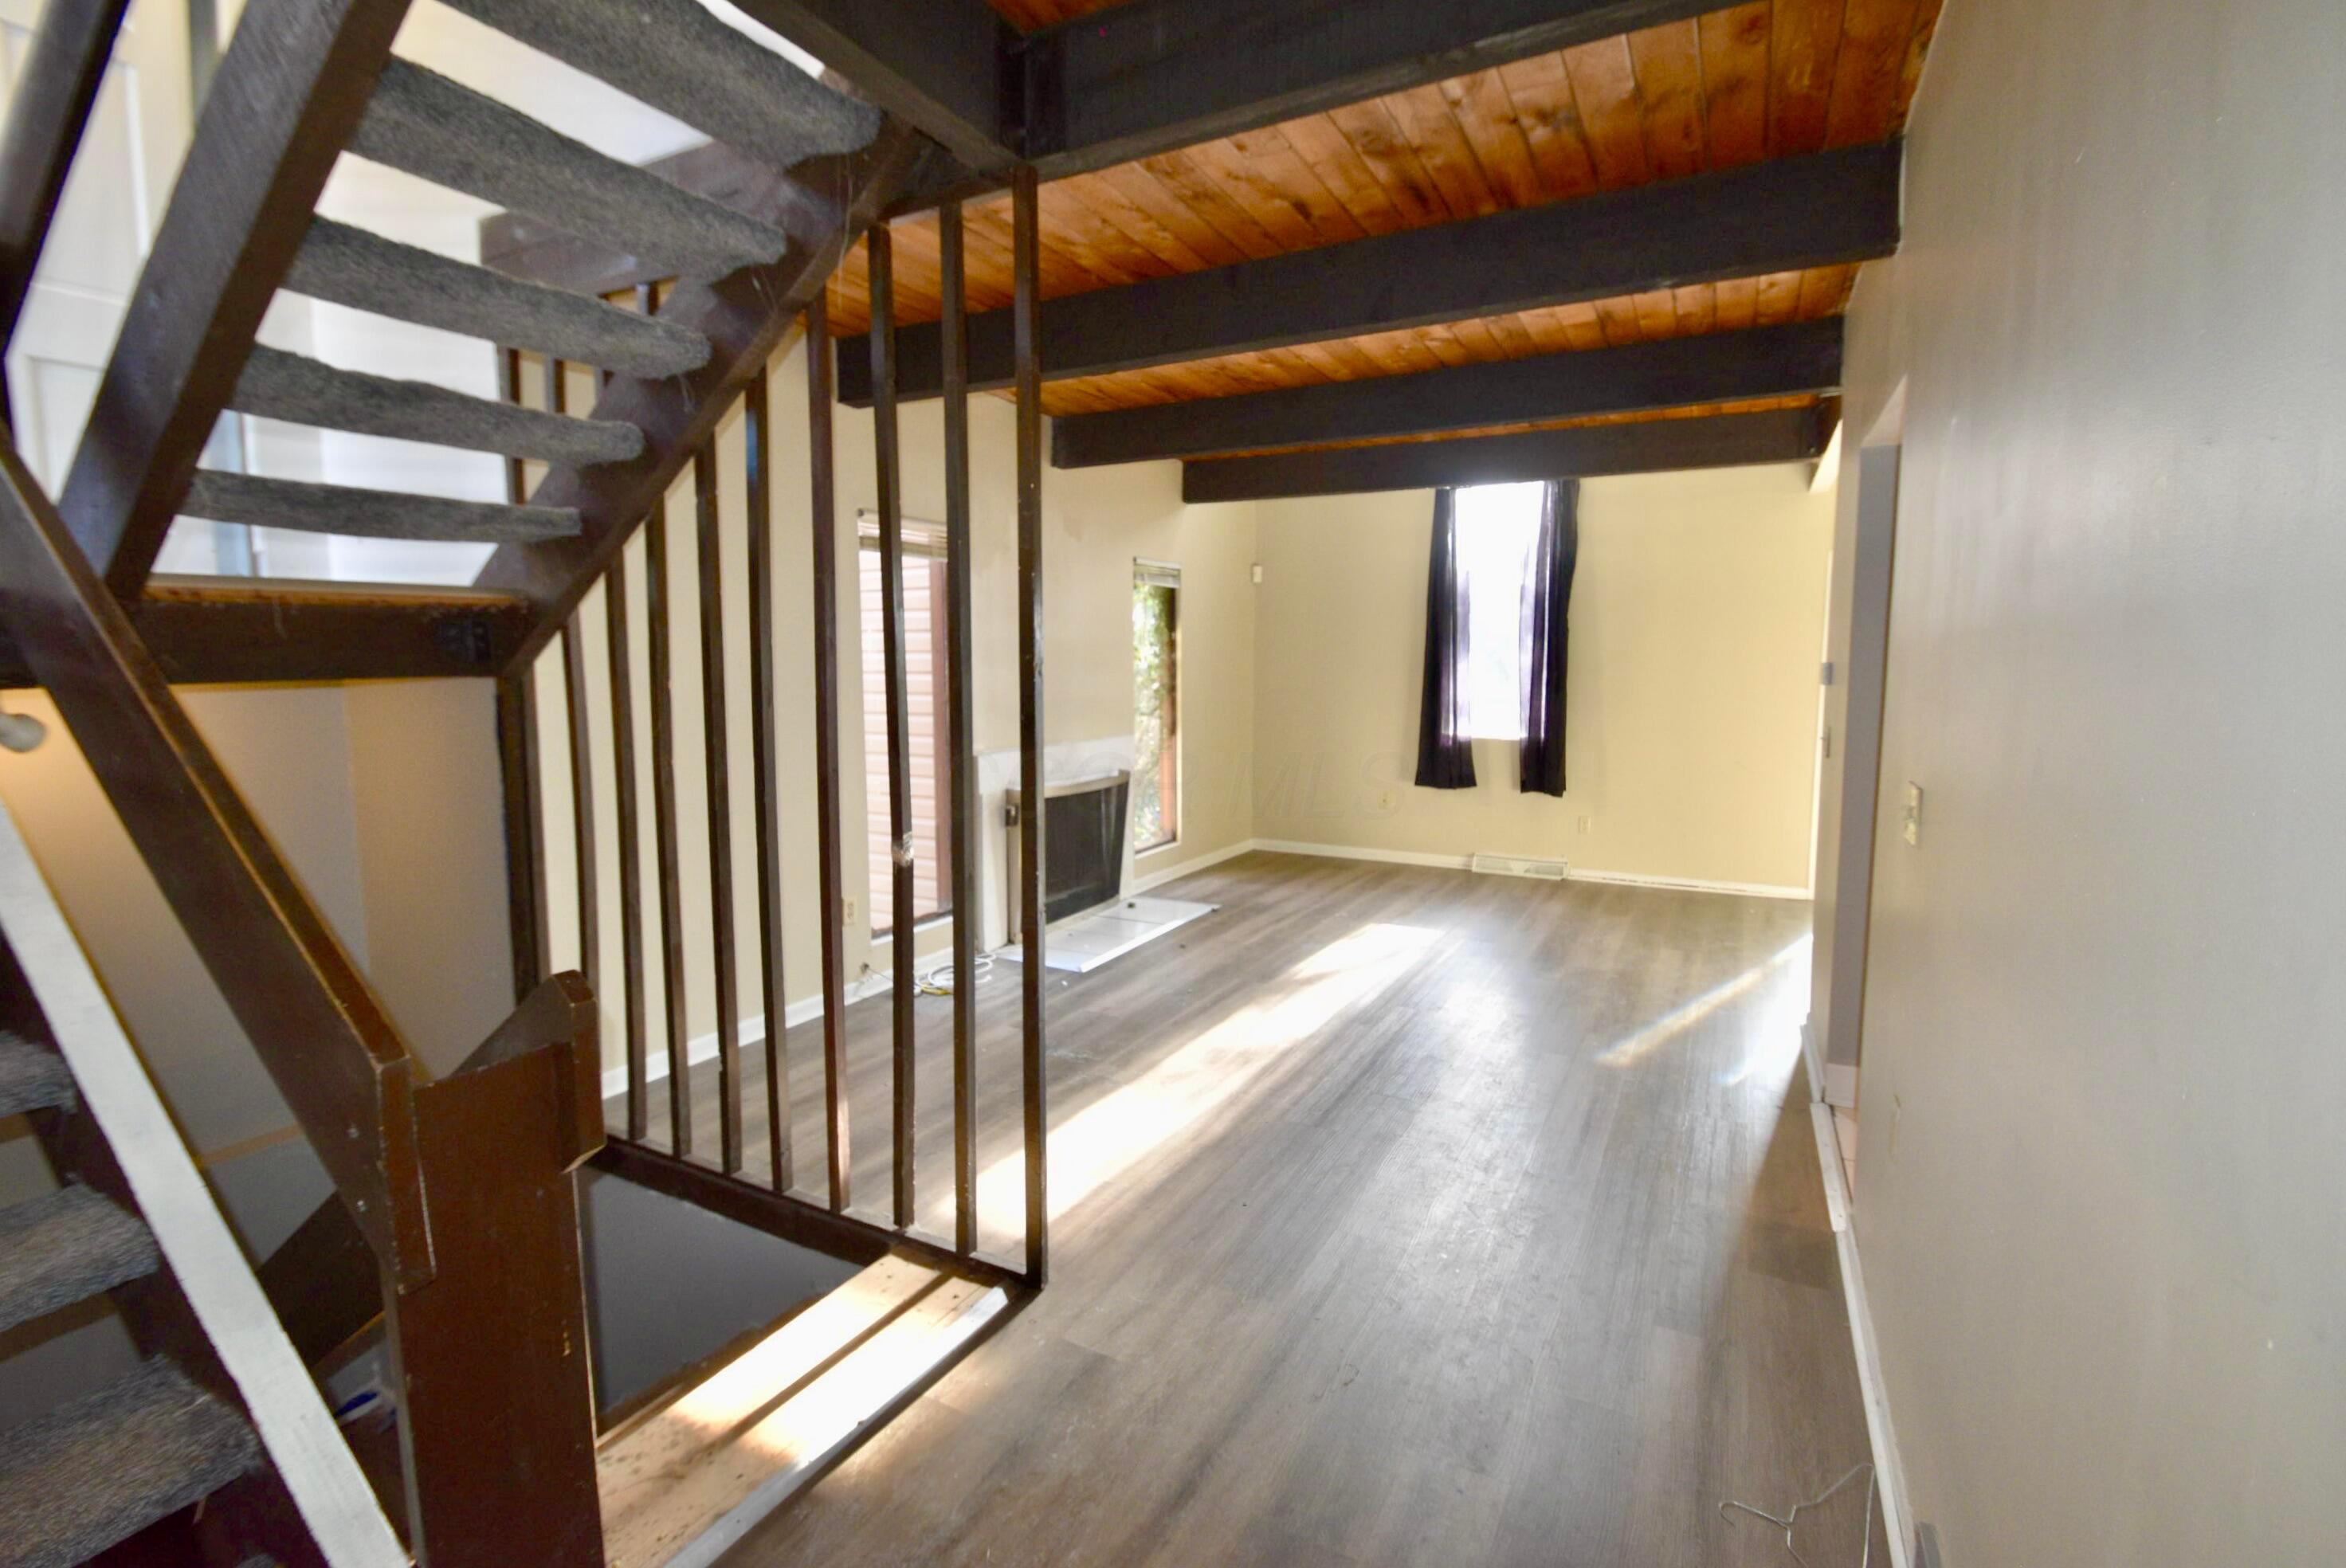
Vacant living area with an open staircase, exposed wood ceiling beams, gray flooring, and a curtained window.
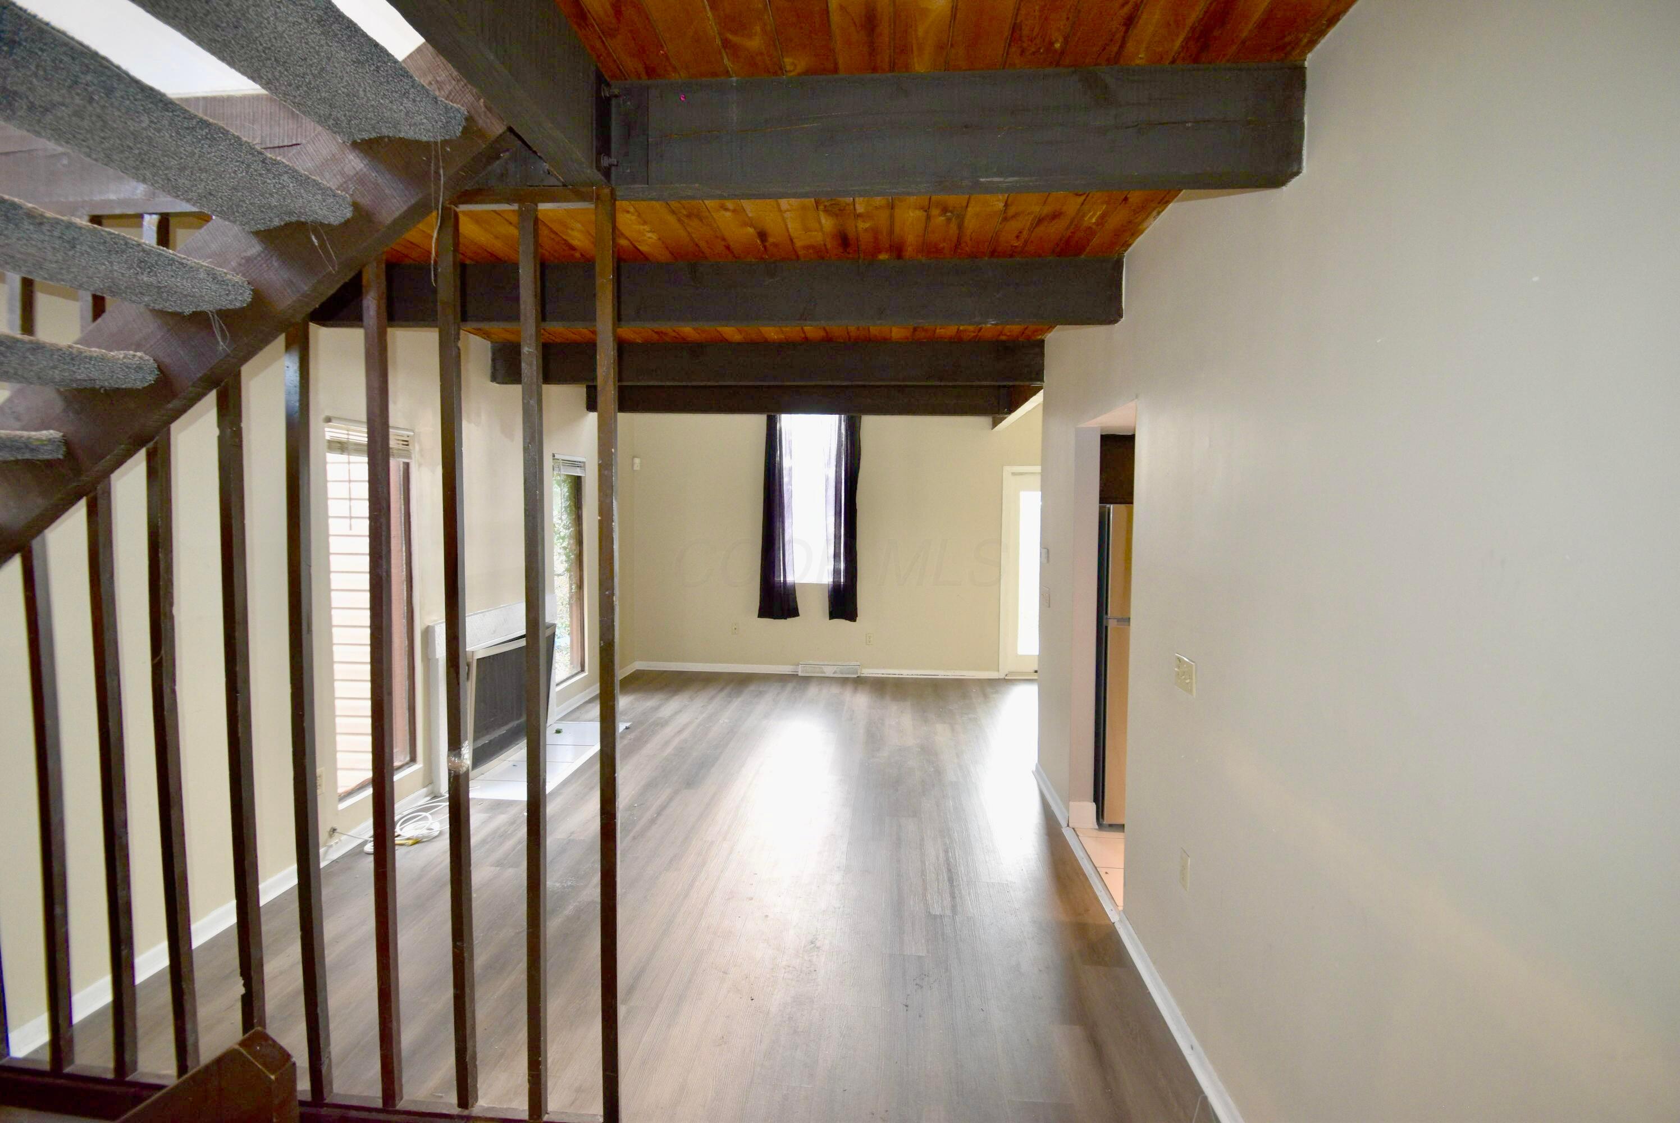
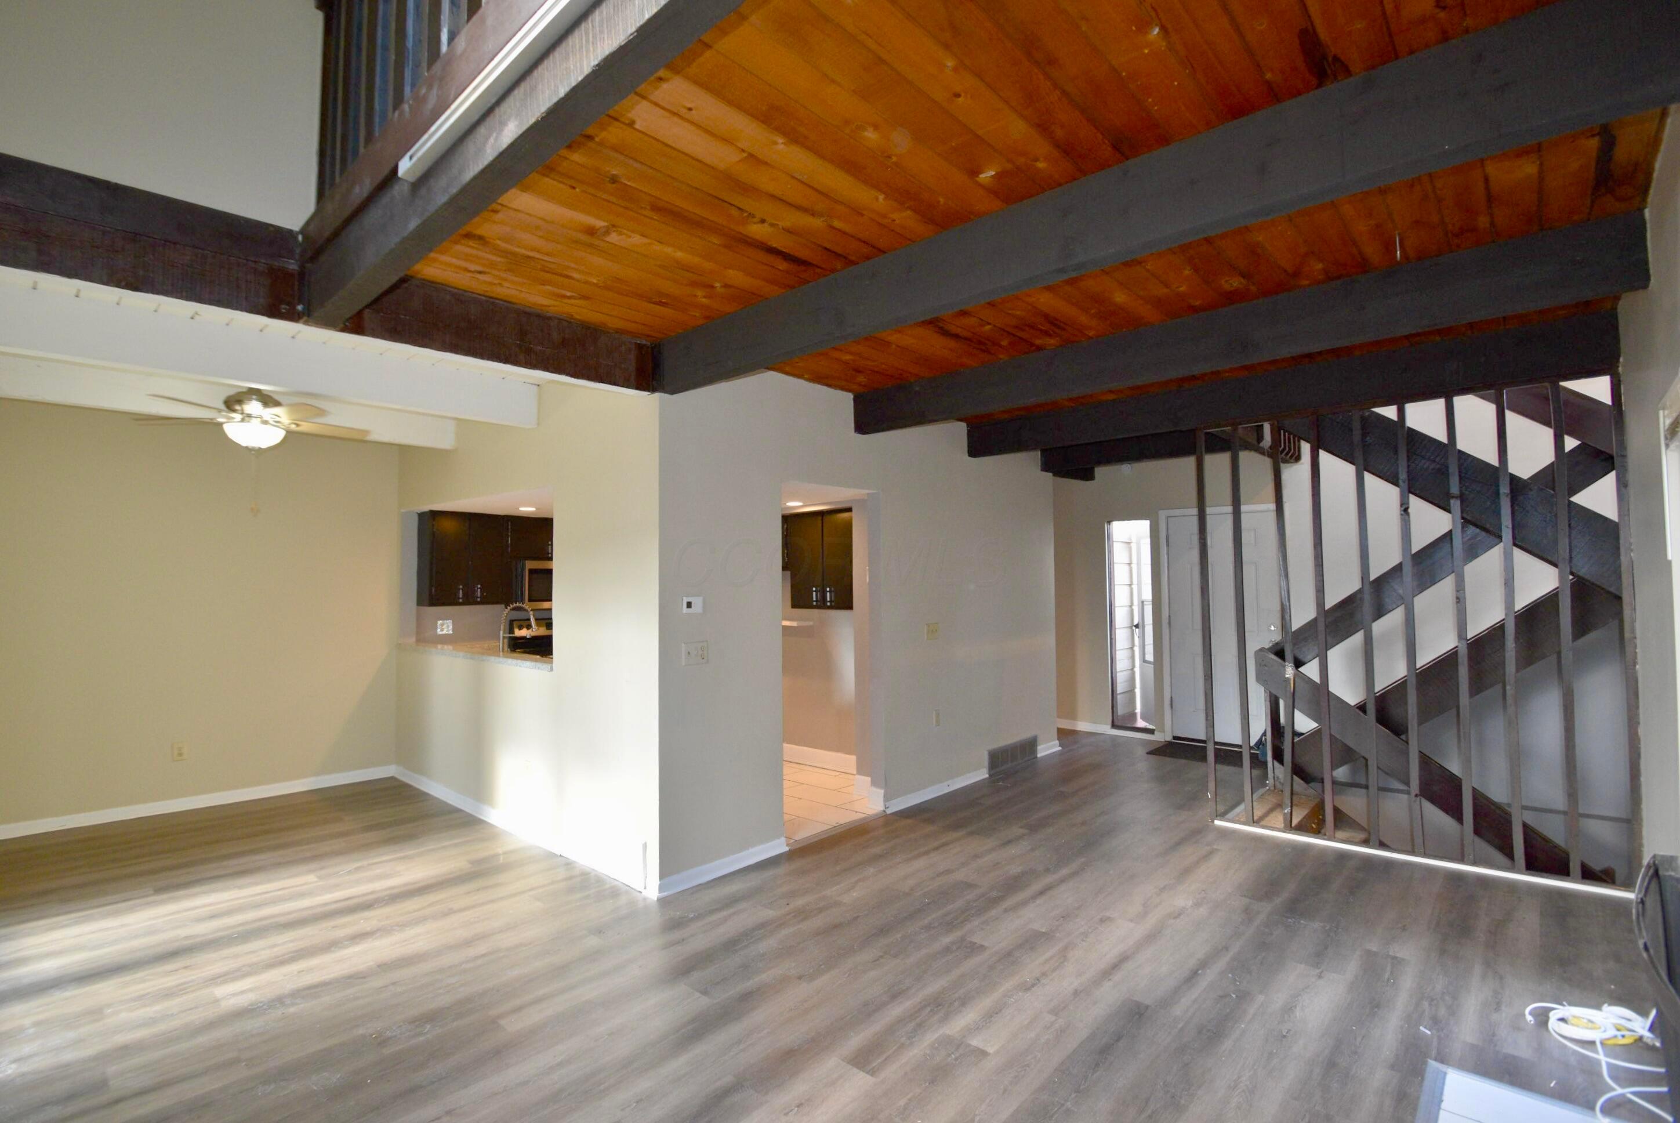
Empty living area with exposed wood ceiling beams, gray flooring, and a staircase railing.
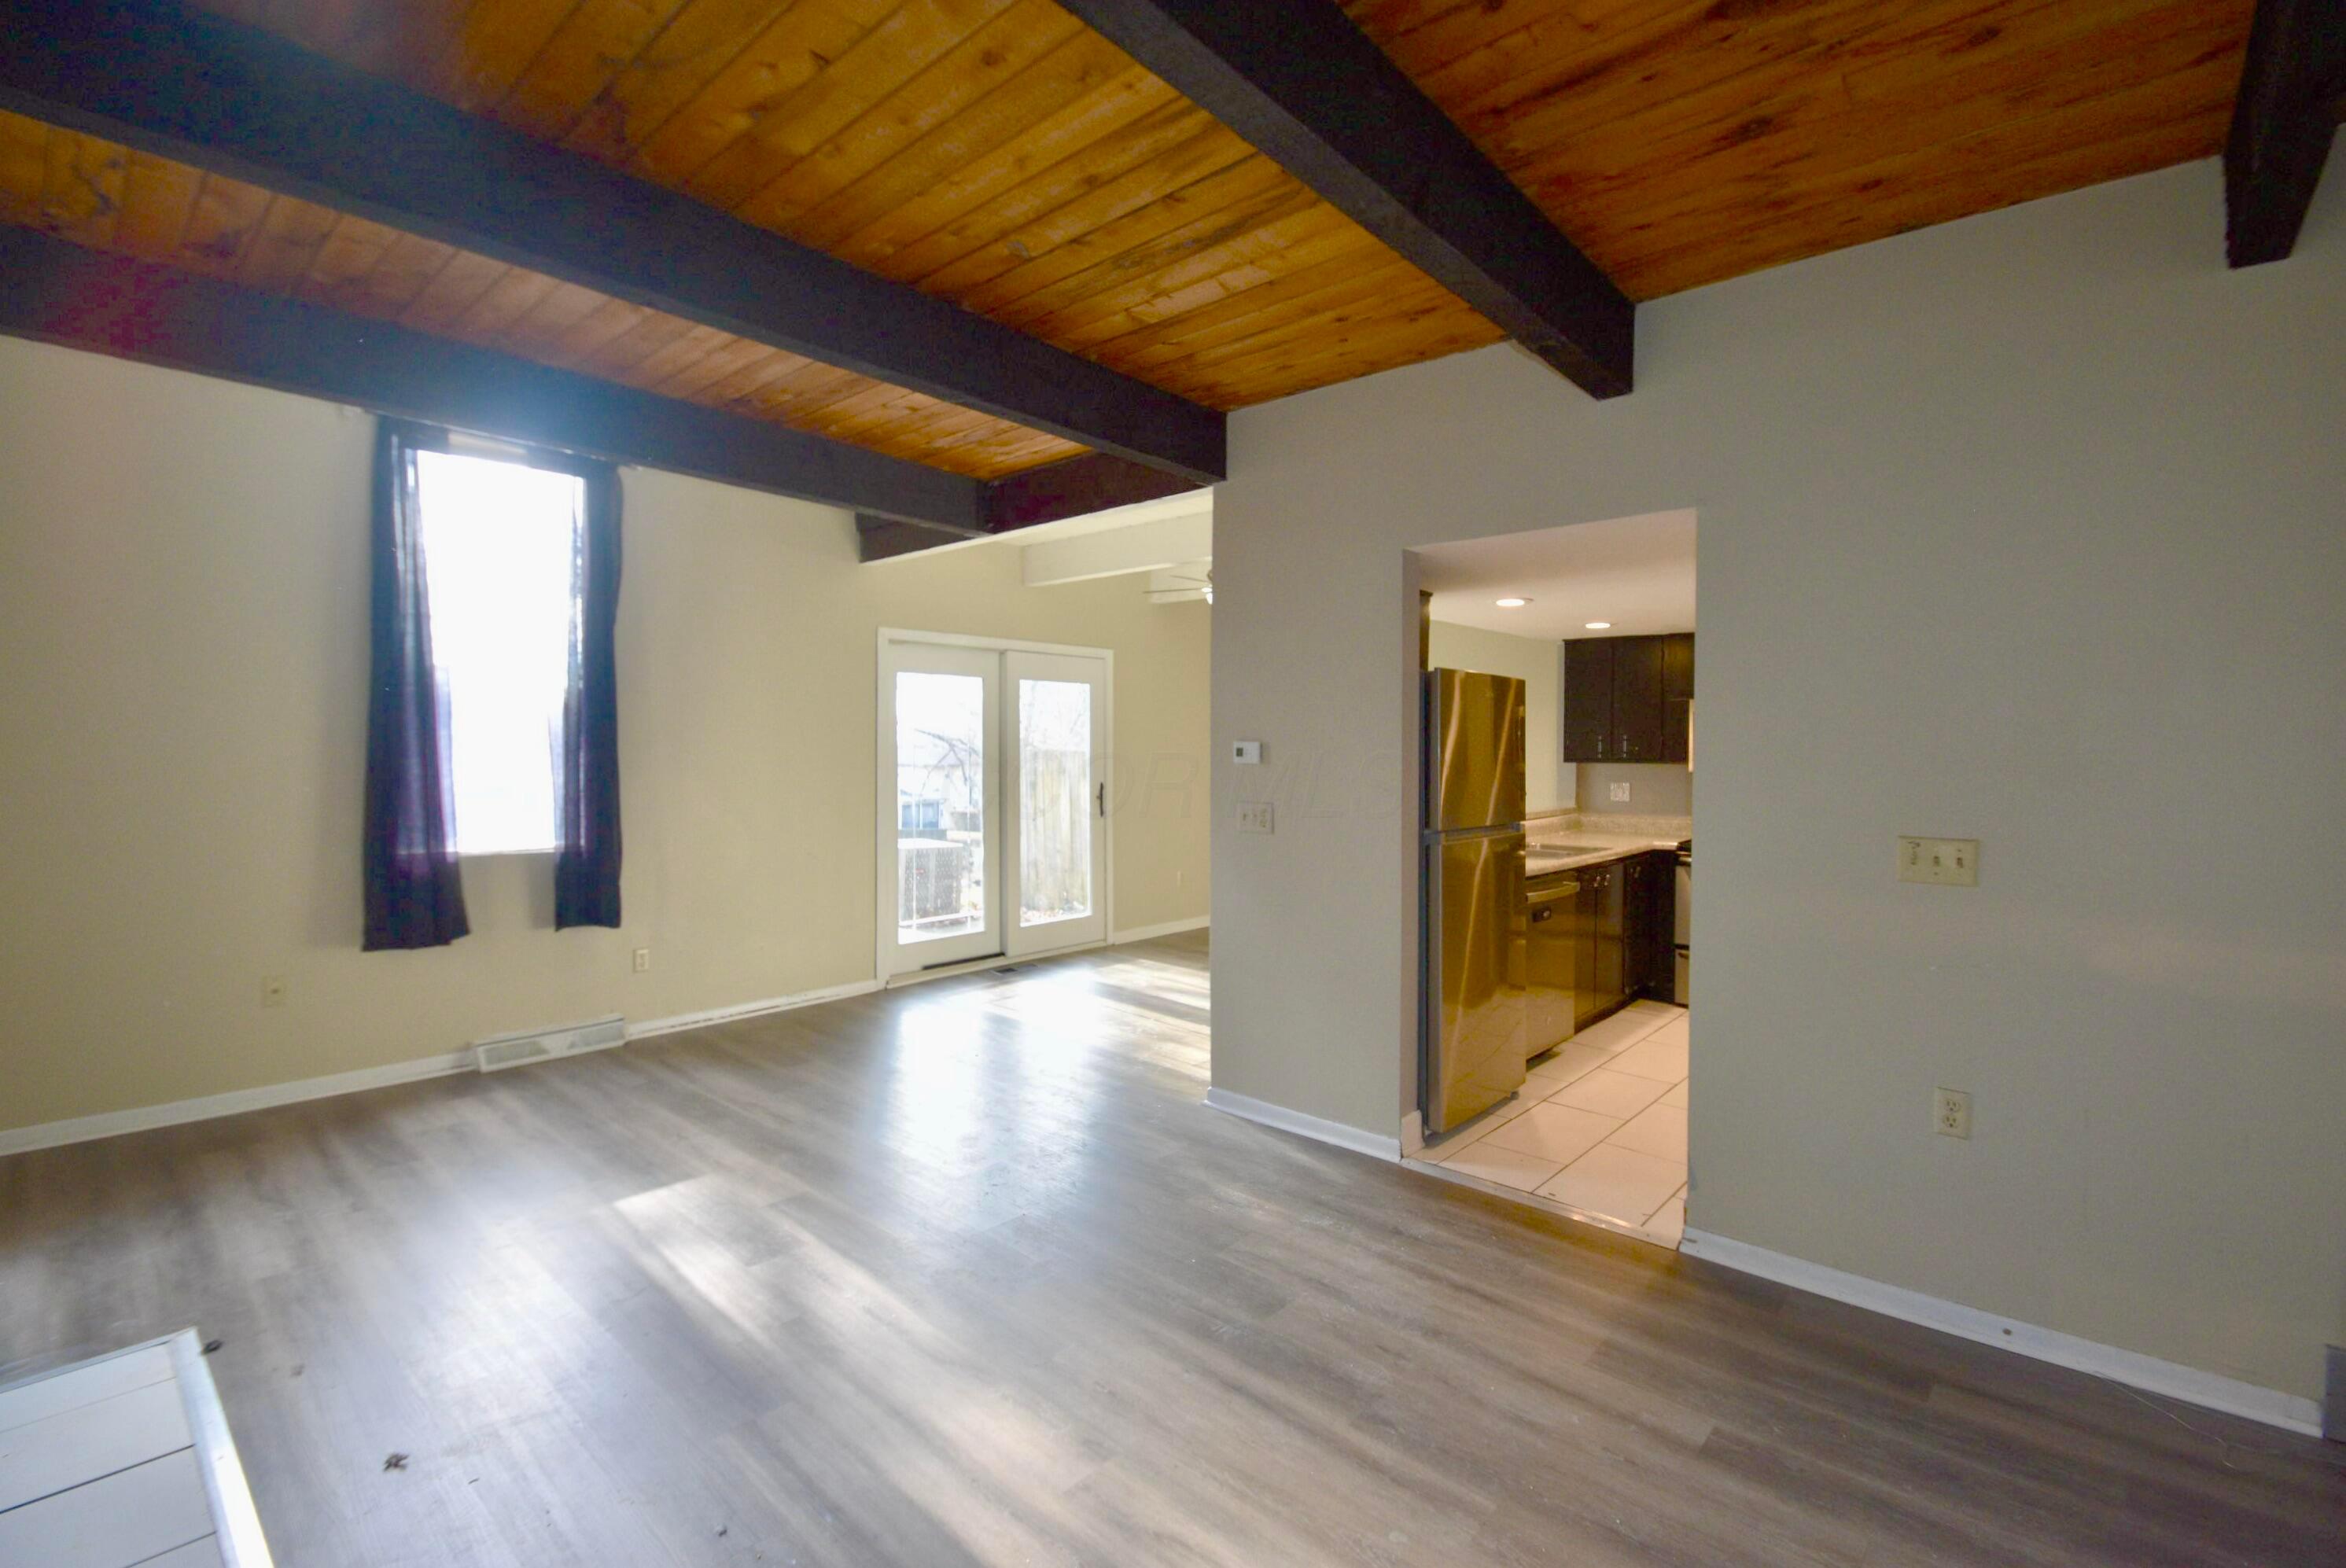
Vacant living room with exposed wood ceiling beams, gray plank floors, patio doors, and an adjoining kitchen.
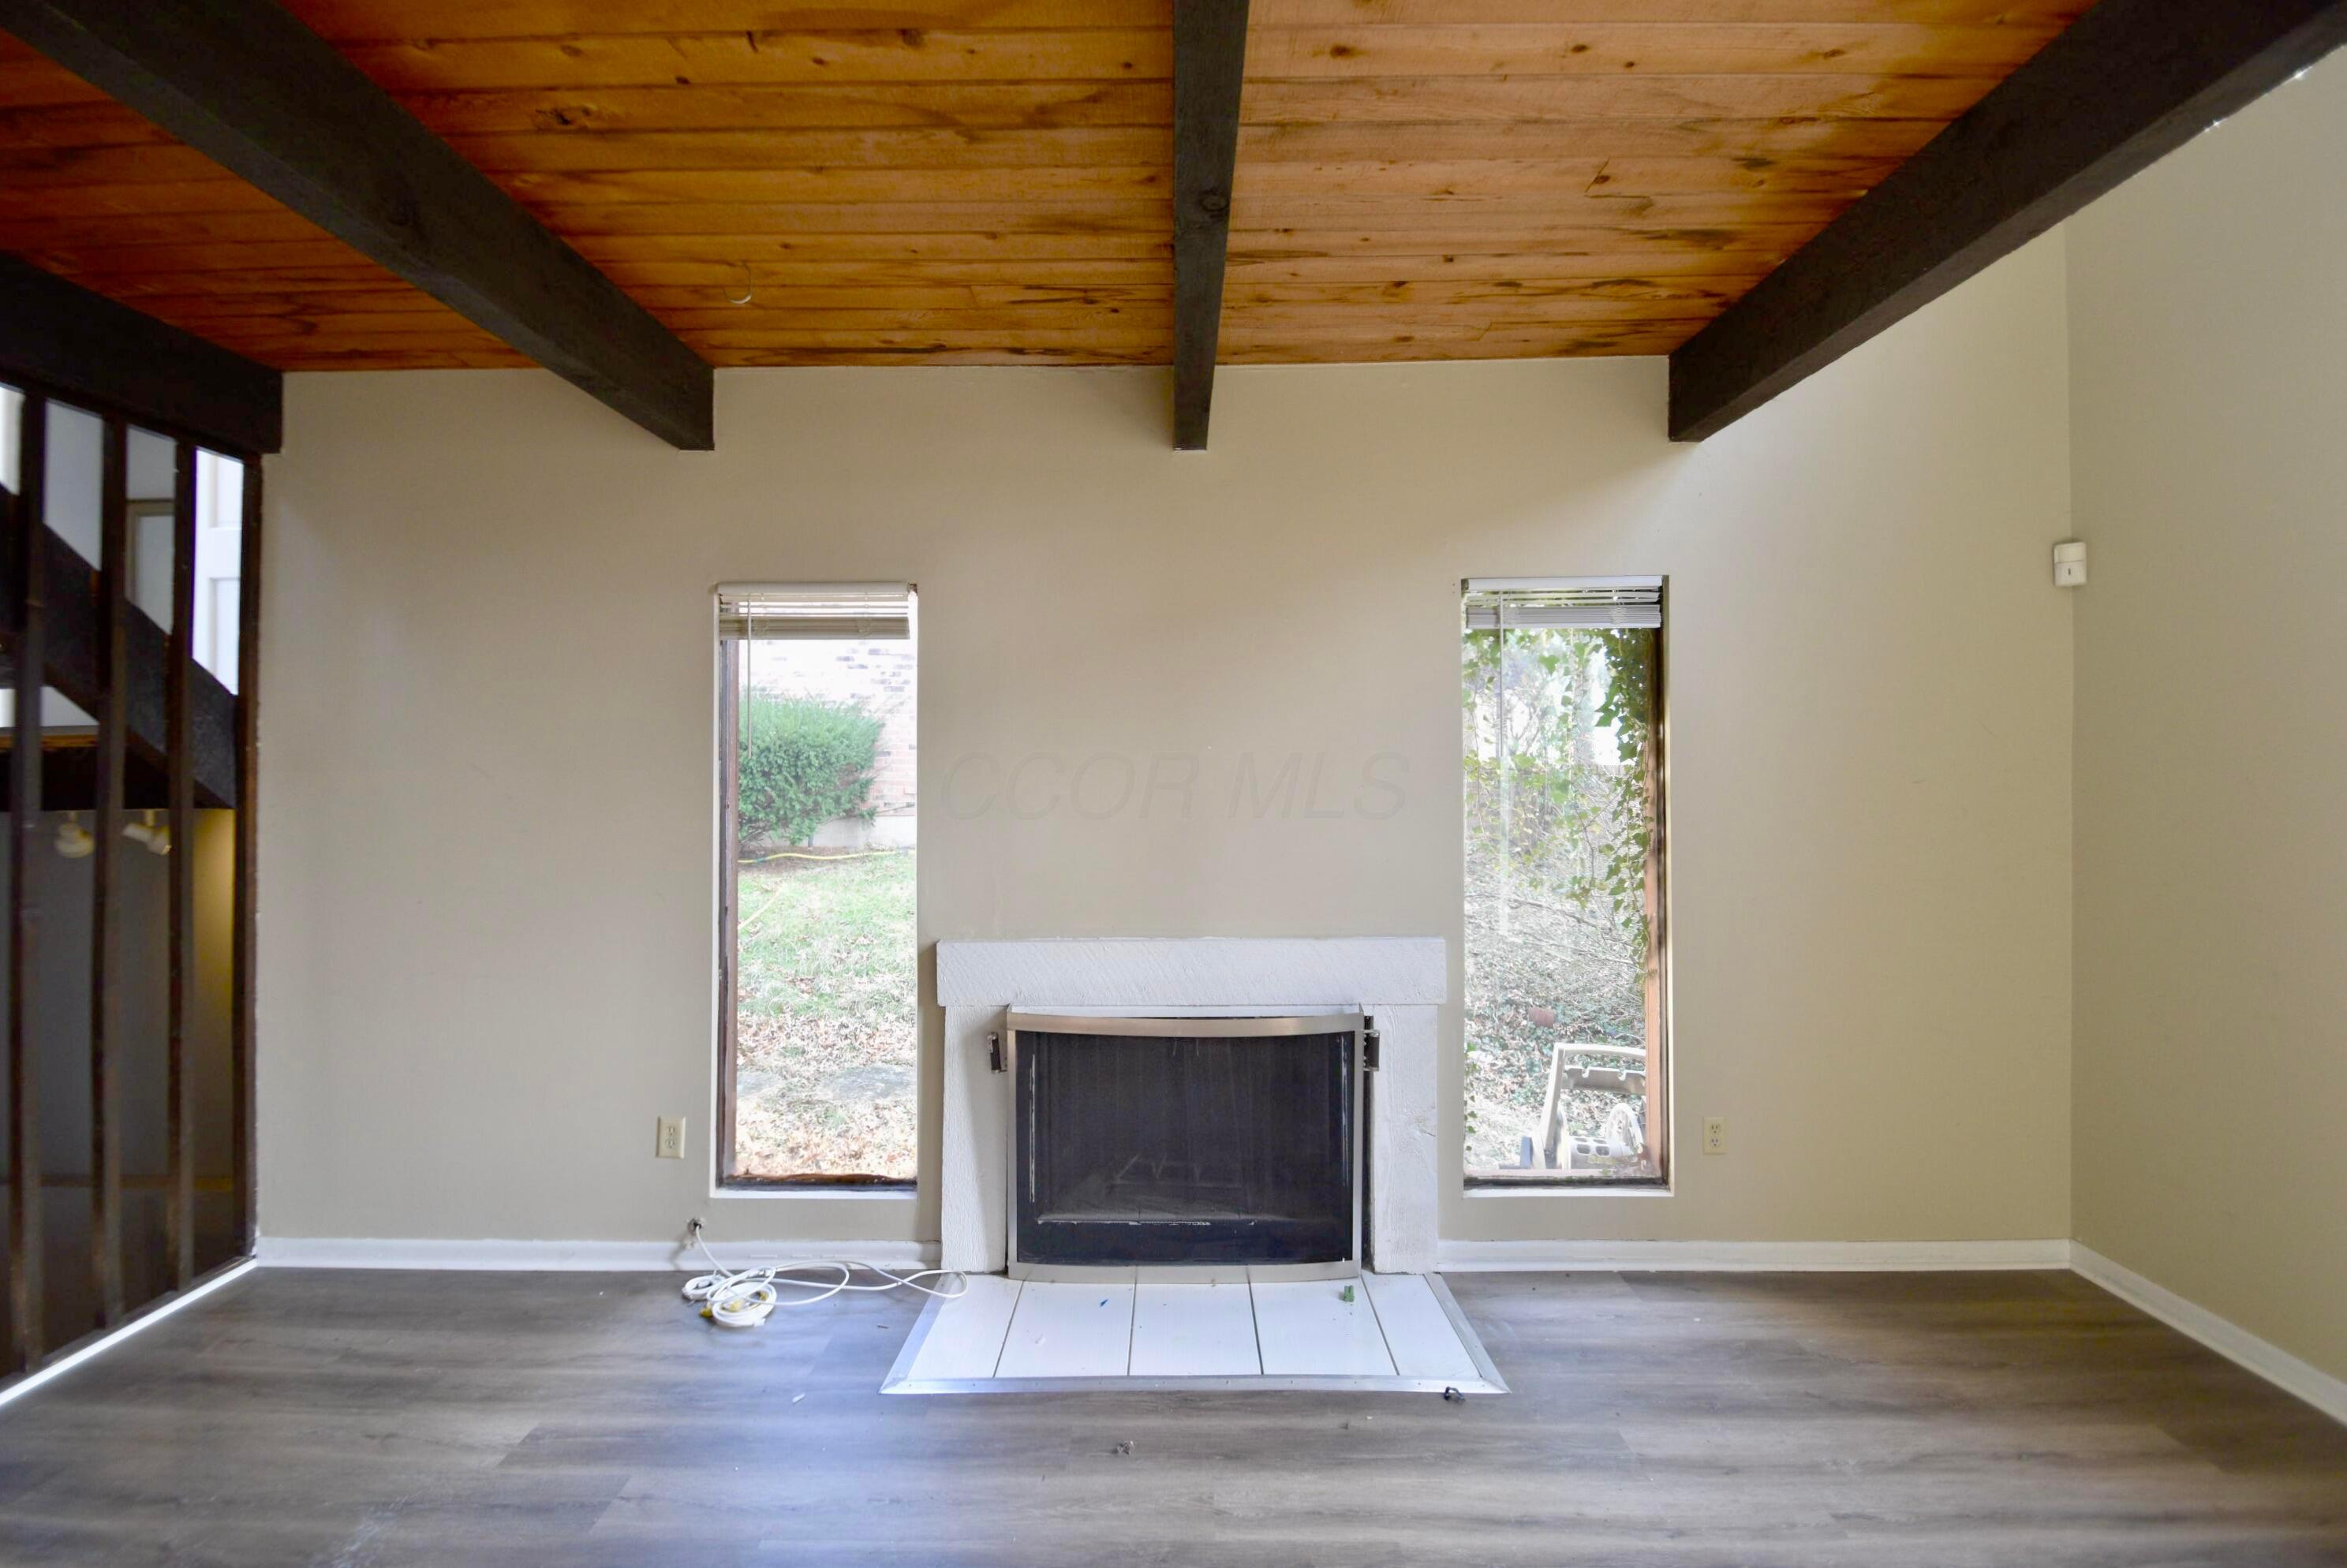
Empty living room with a white fireplace, narrow windows, and exposed beams beneath a wood ceiling.
Empty living room with vaulted wood ceiling, dark exposed beams, and an open staircase
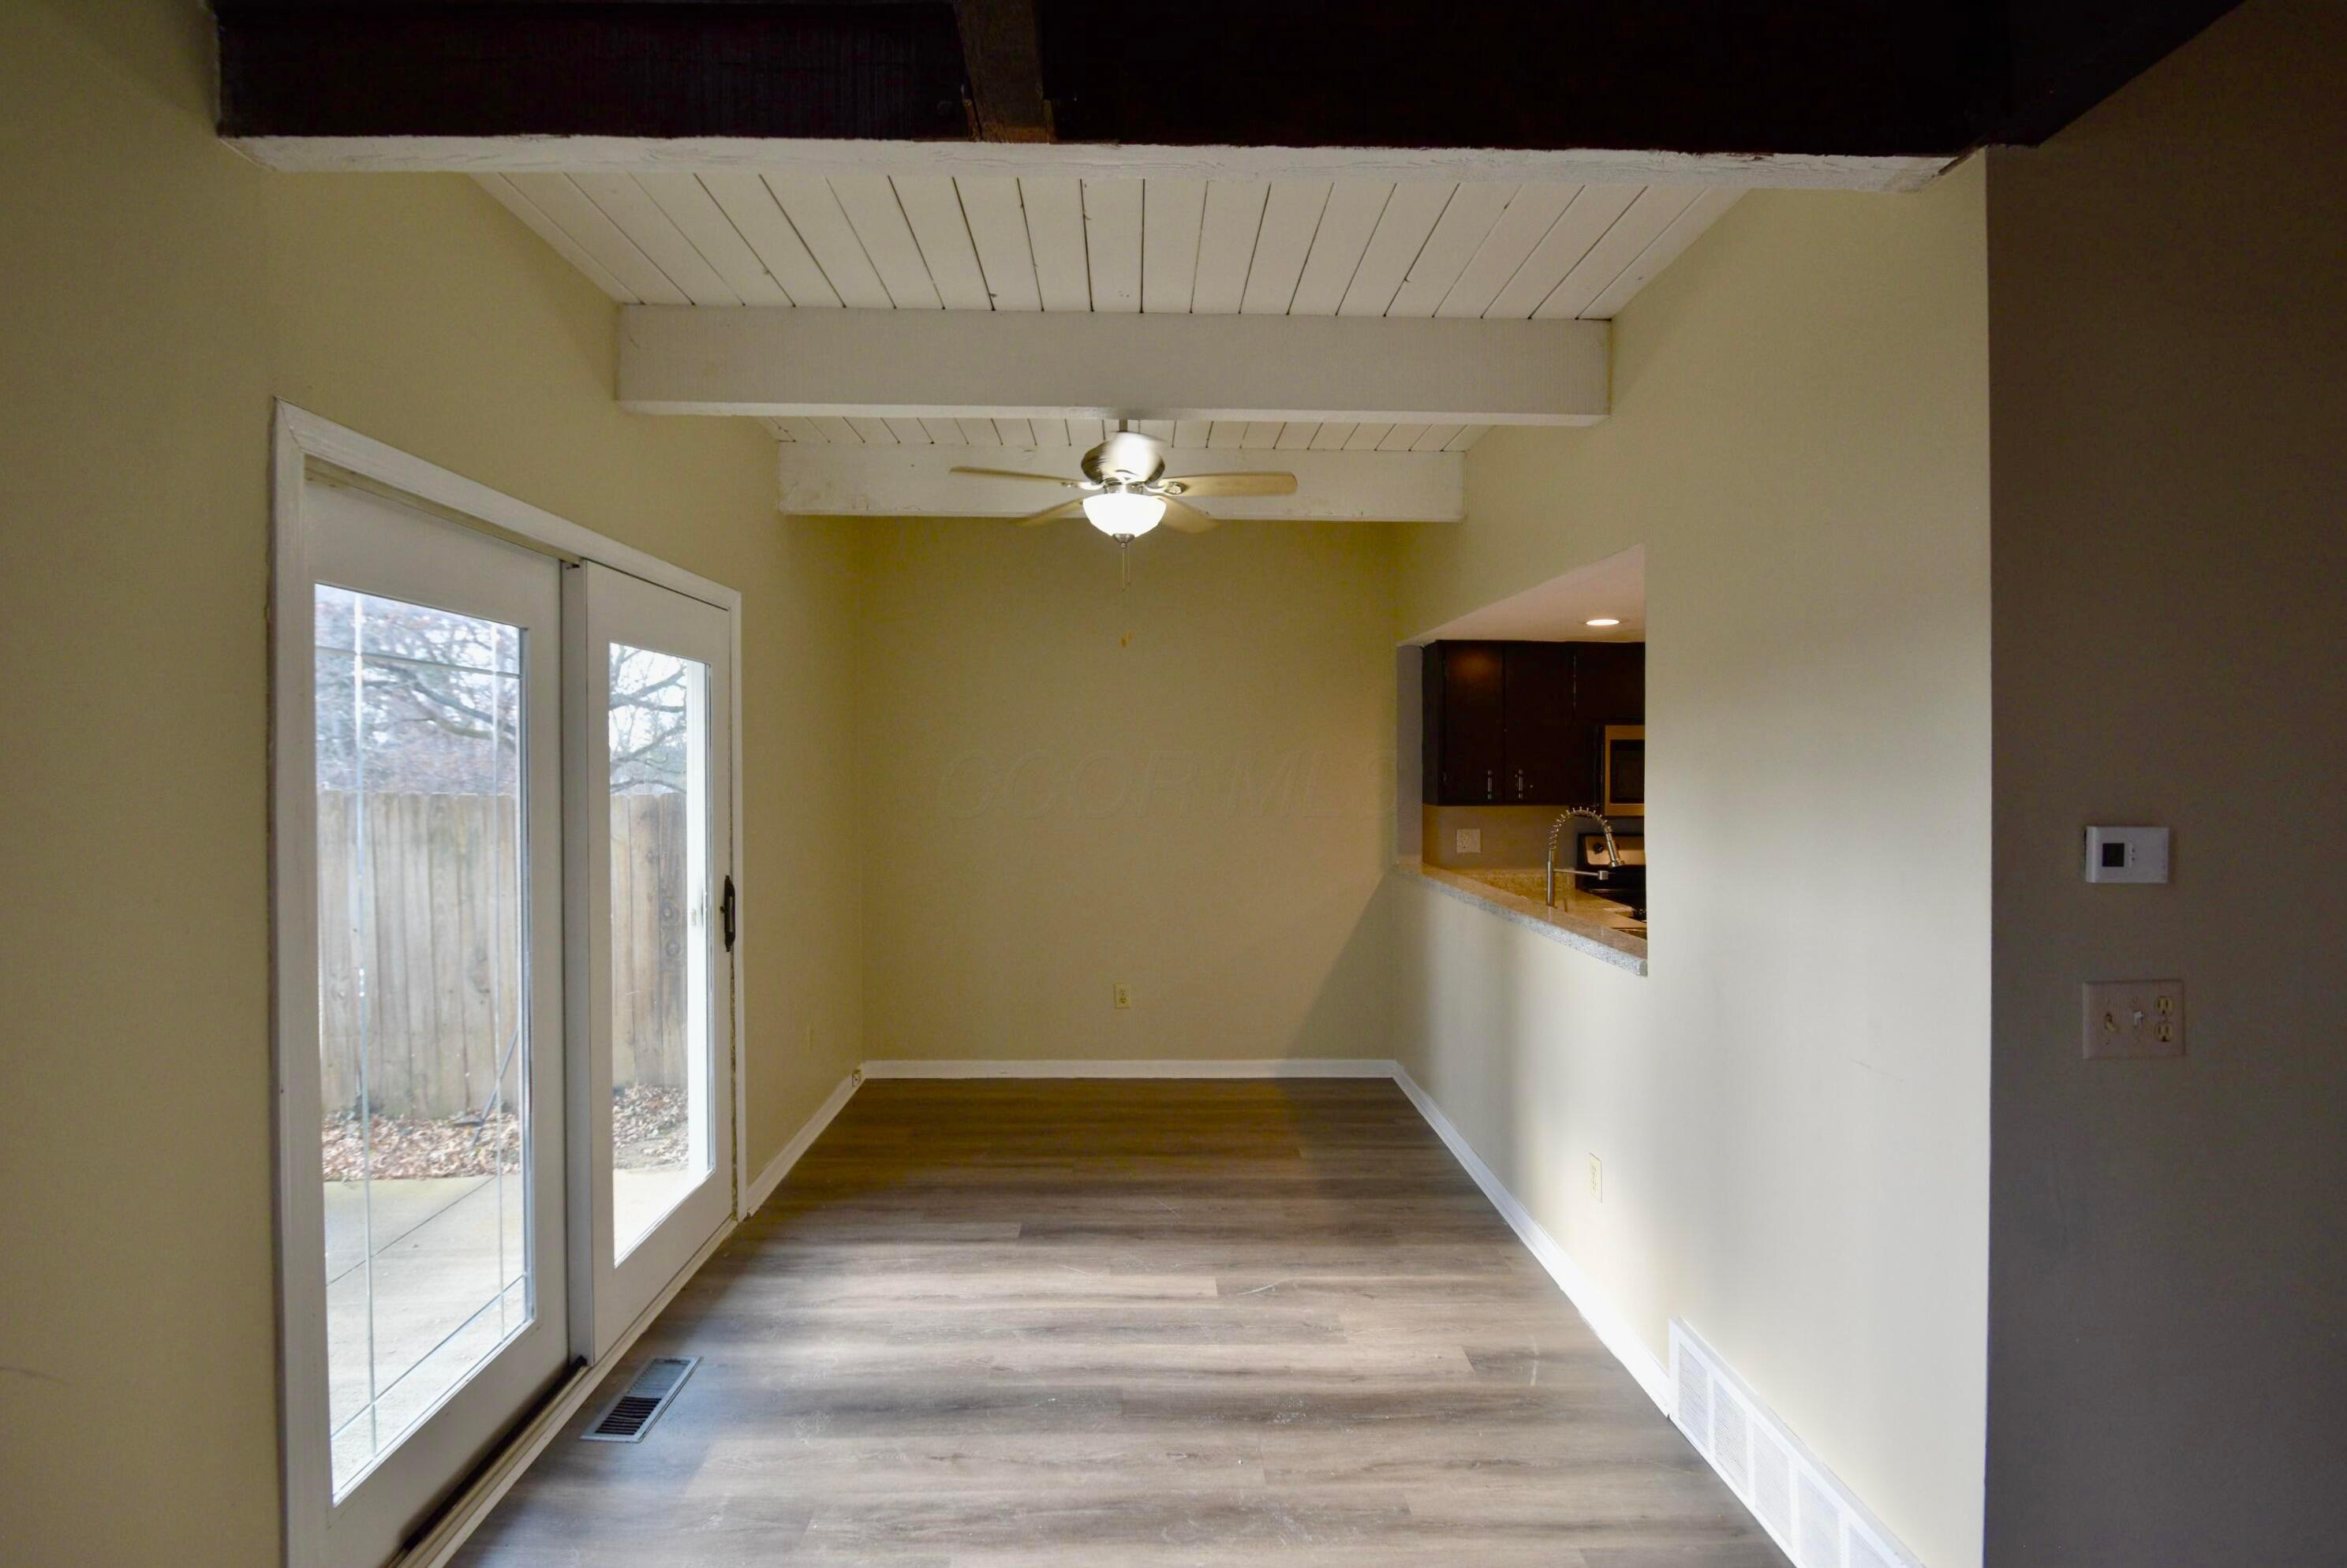
Empty dining area with sliding glass doors, wood-look flooring, and a kitchen pass-through.
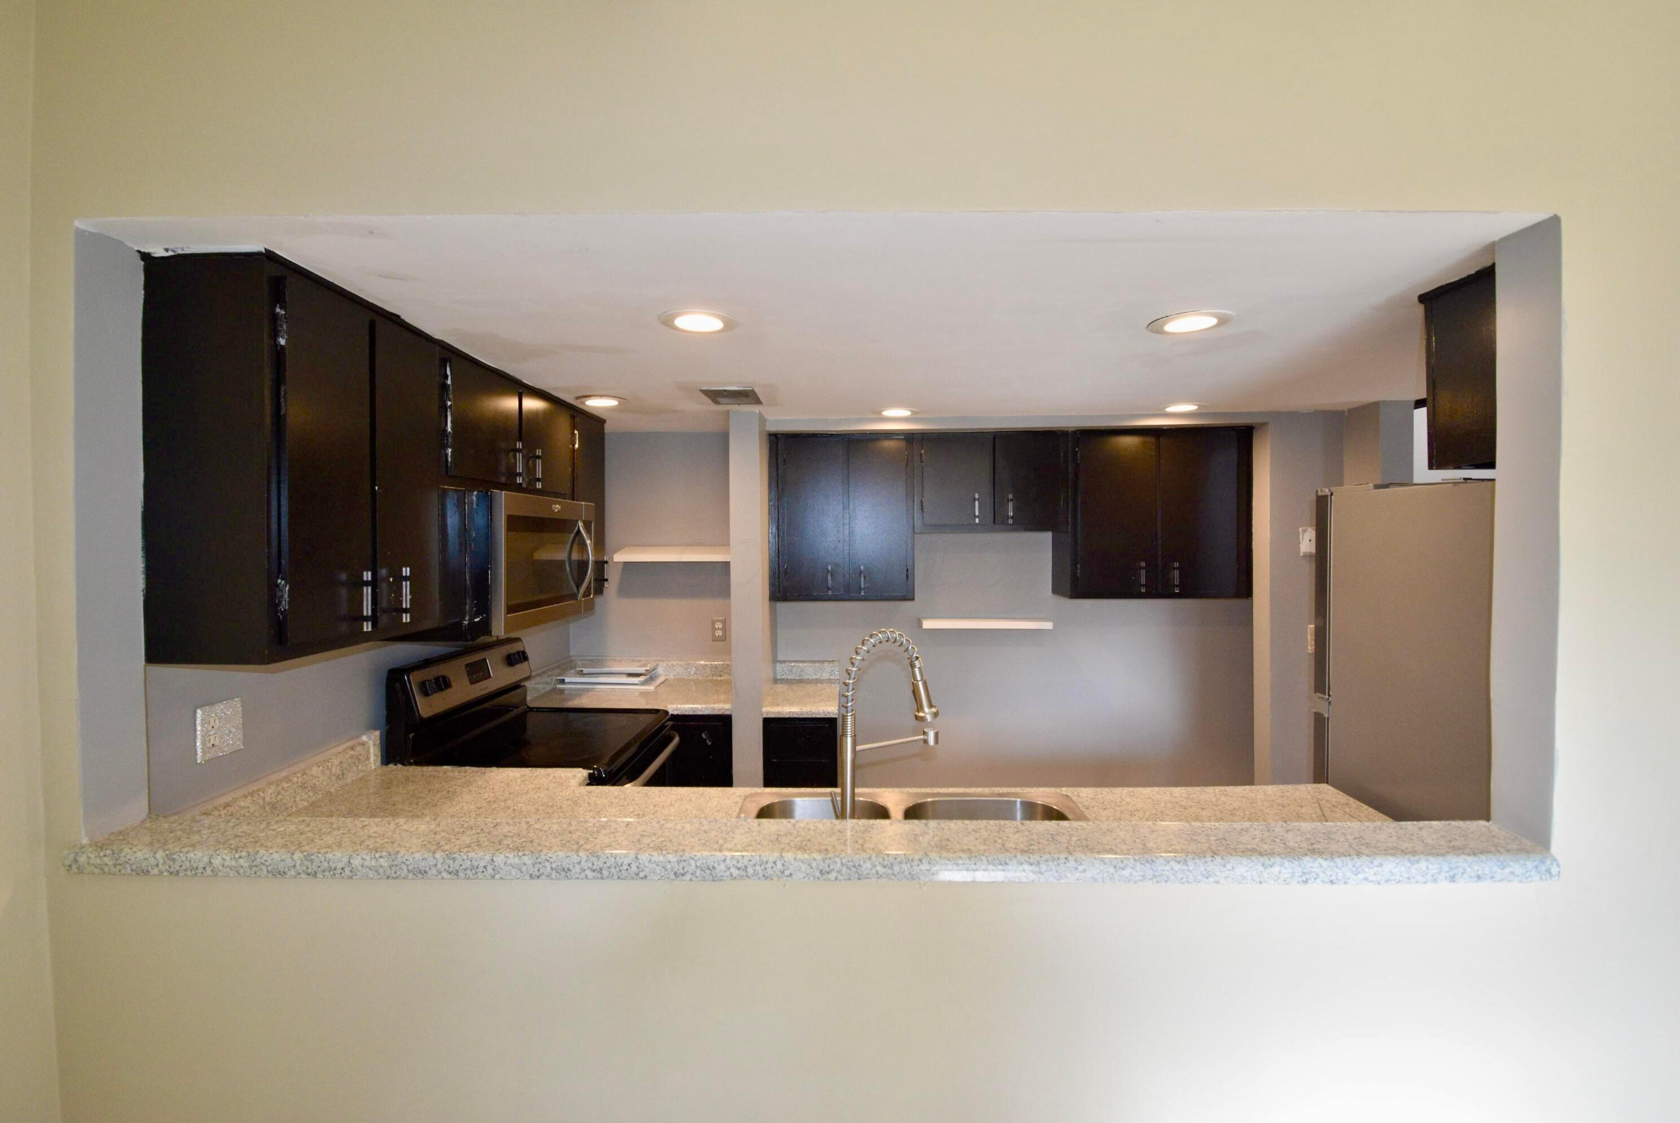
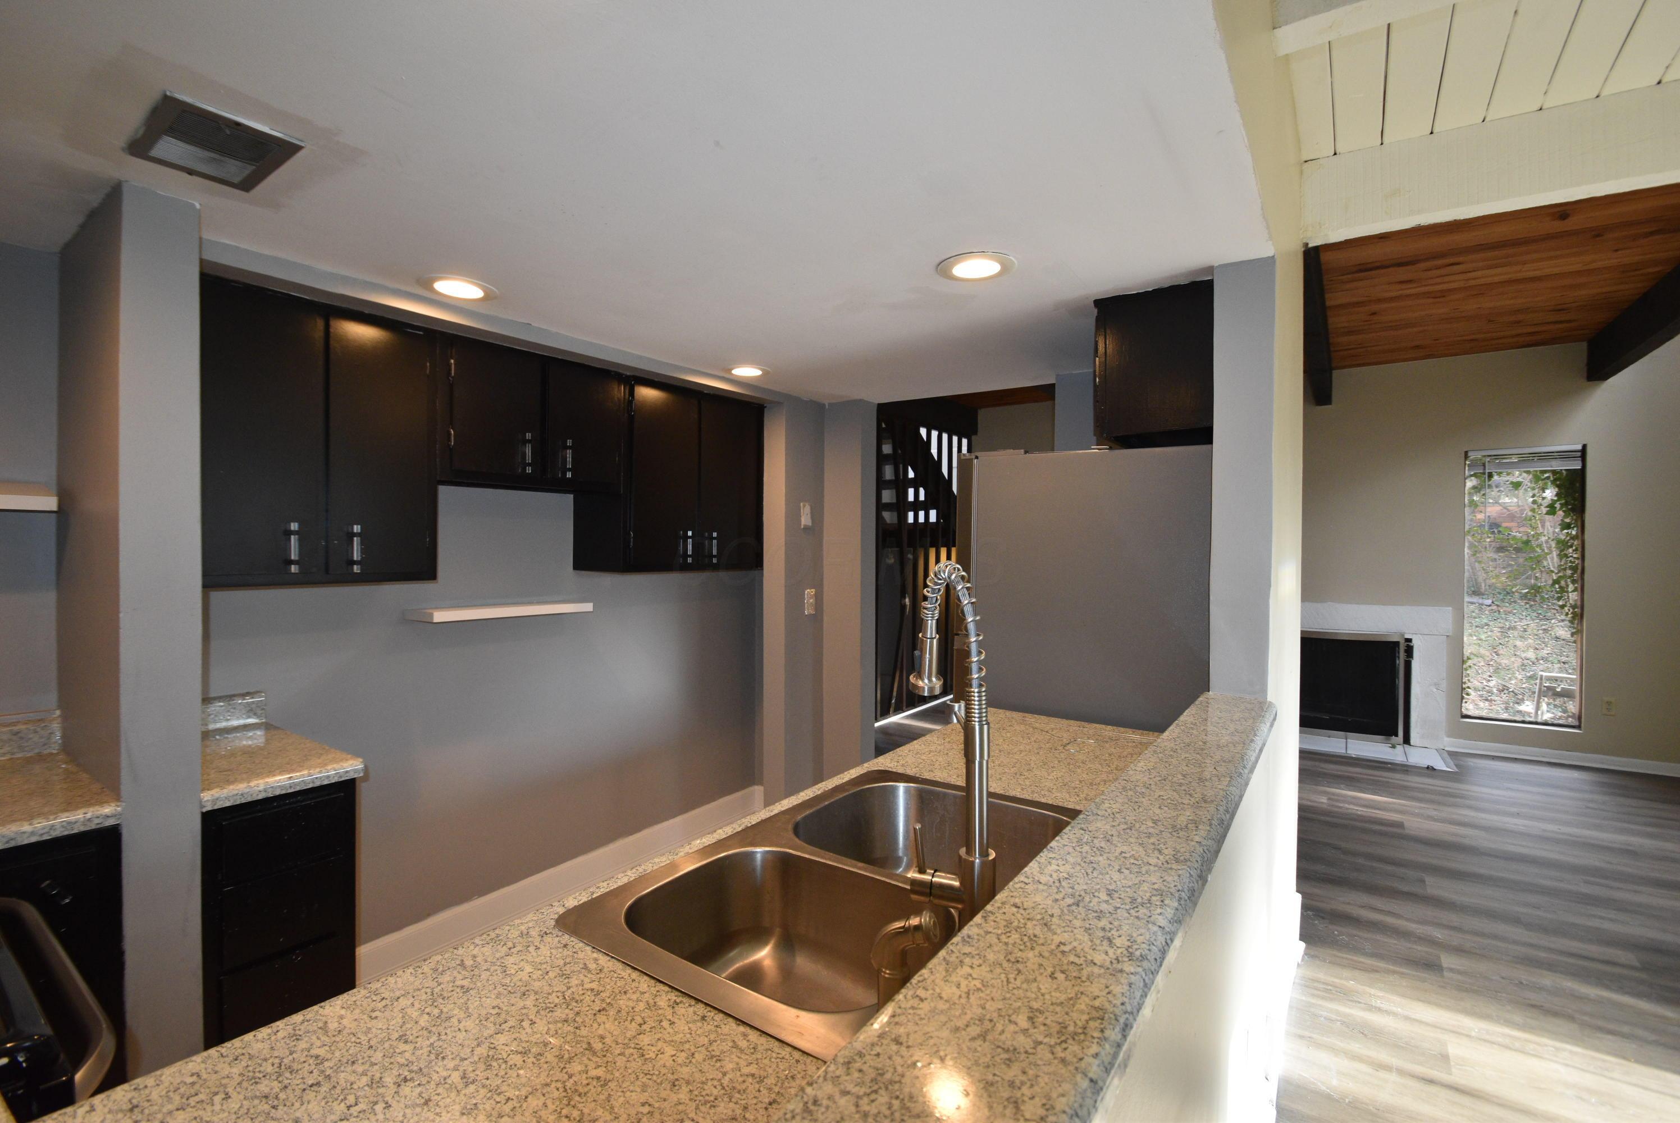
Kitchen with dark cabinets, granite pass-through counter, double-basin sink, and built-in microwave.
Kitchen with granite breakfast bar and double sink, opening to a living area with fireplace.
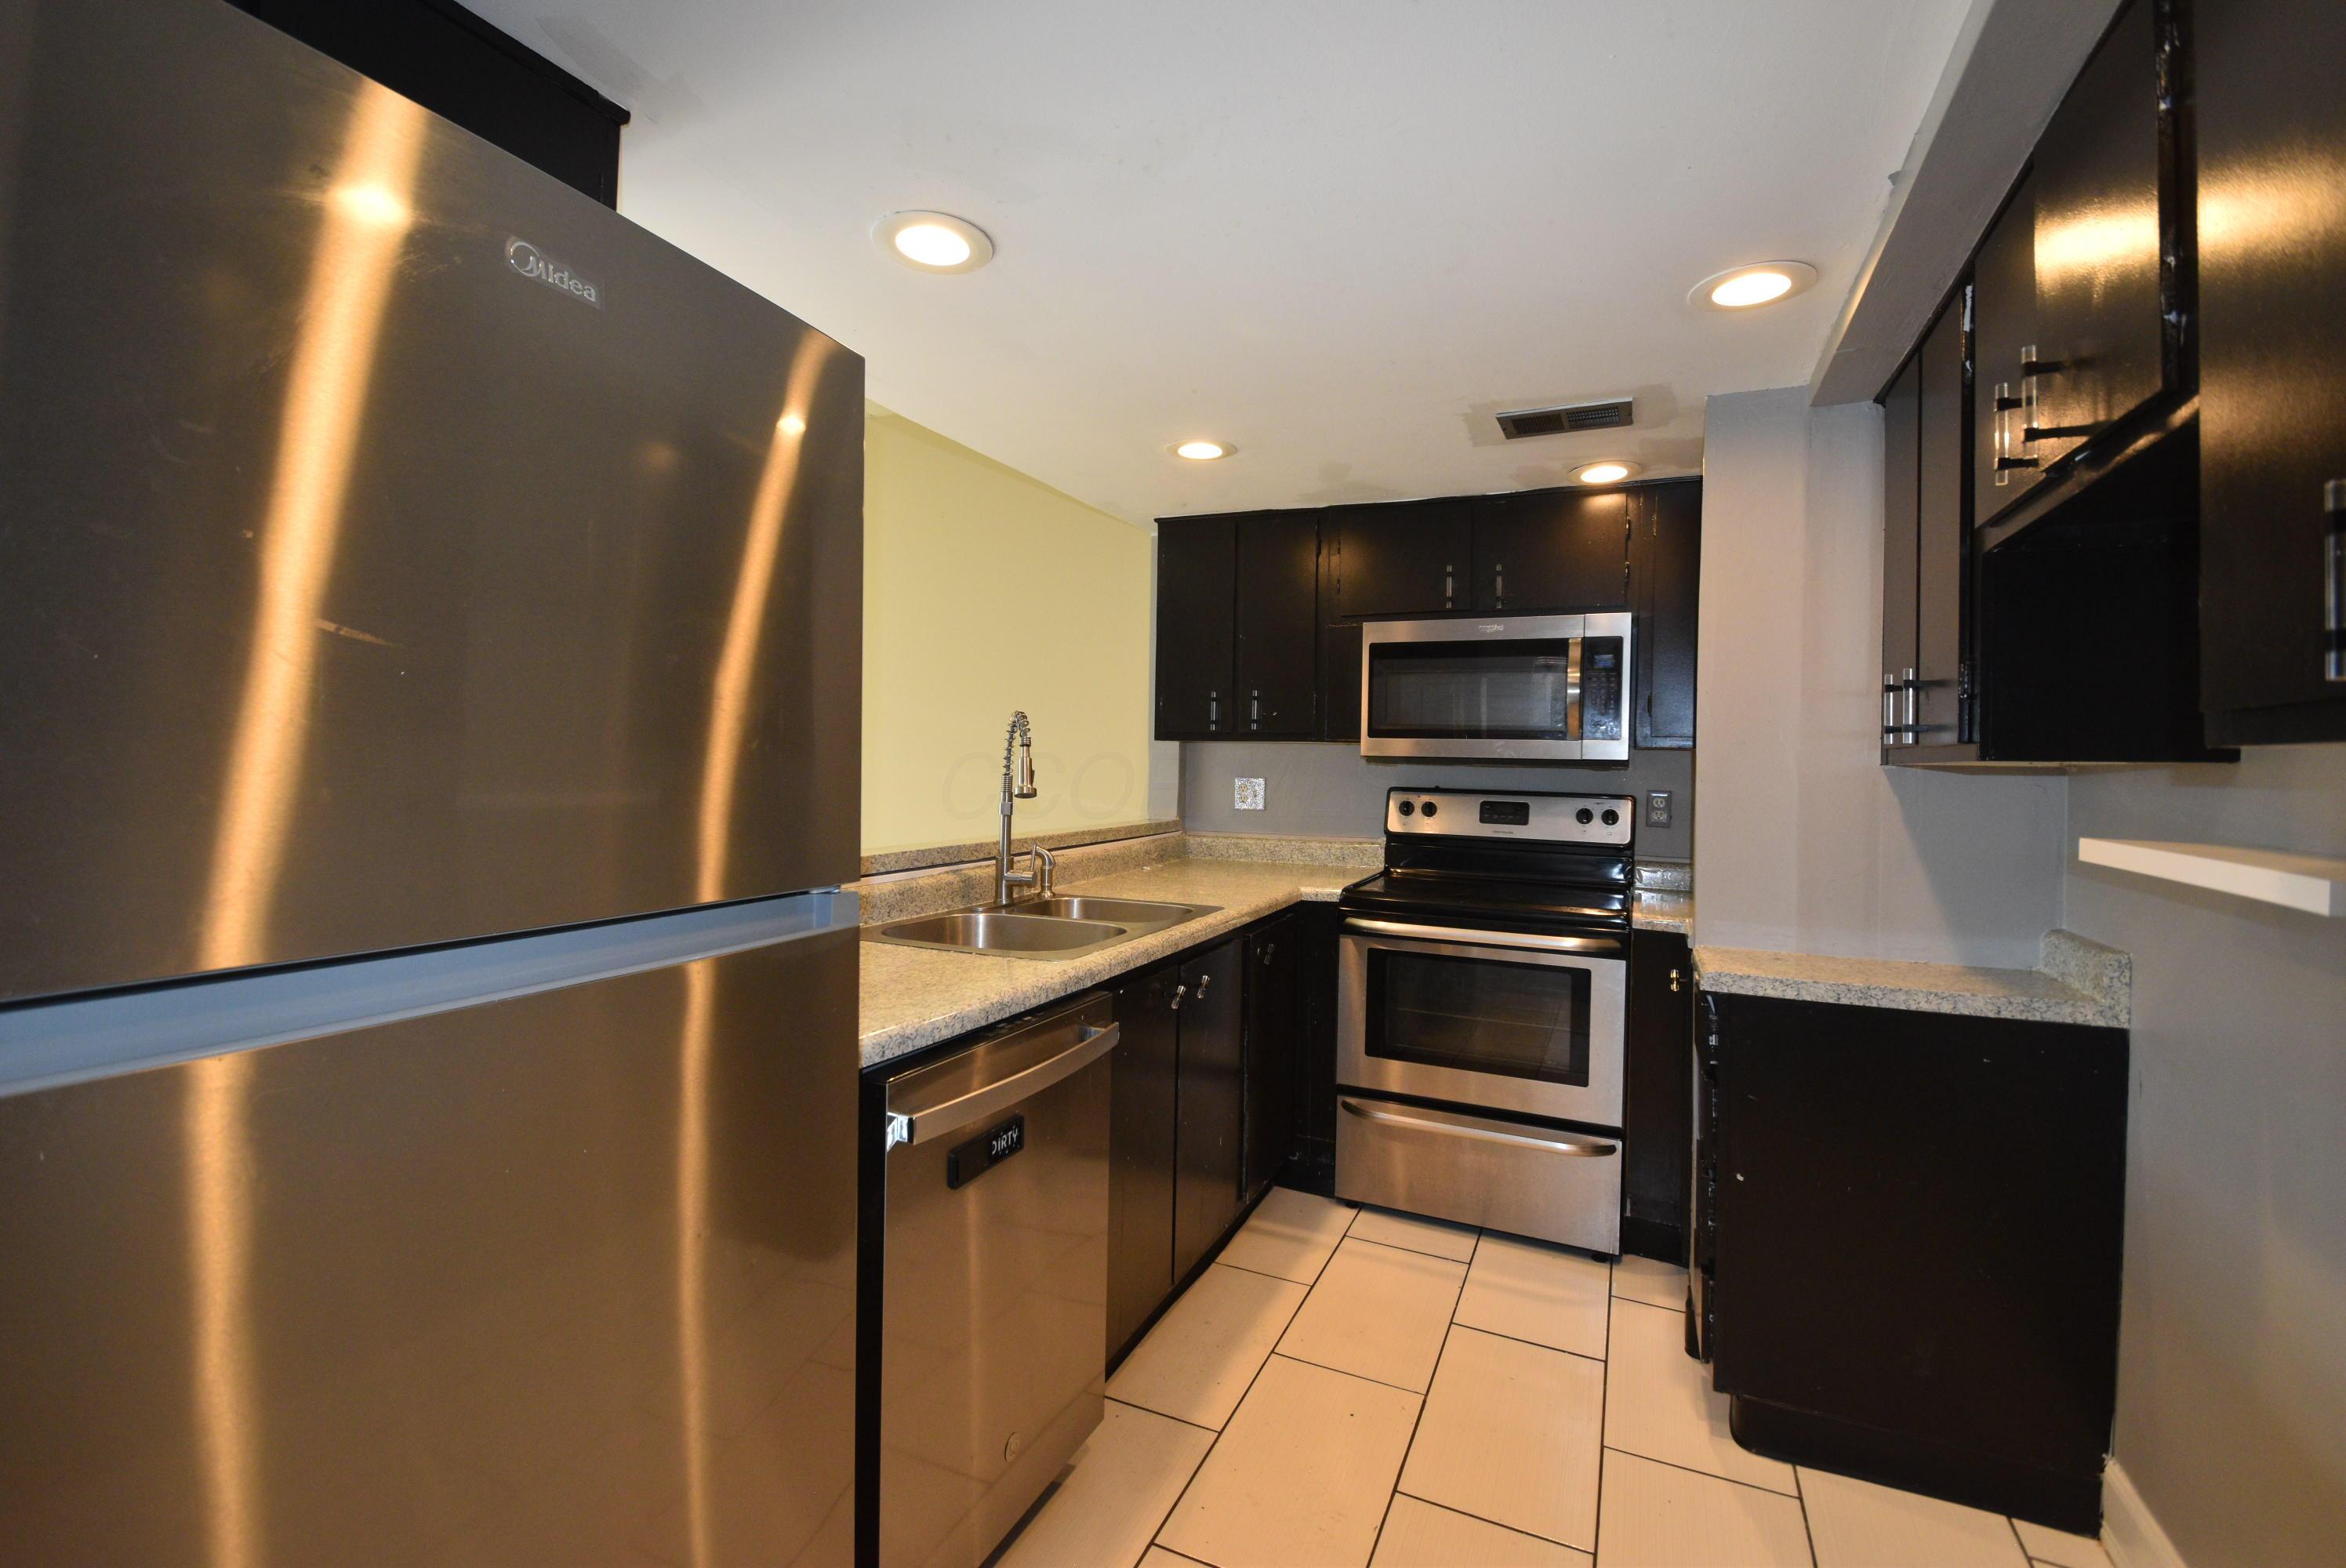
Kitchen with dark cabinets, granite counters, stainless steel appliances, and a double-basin sink.
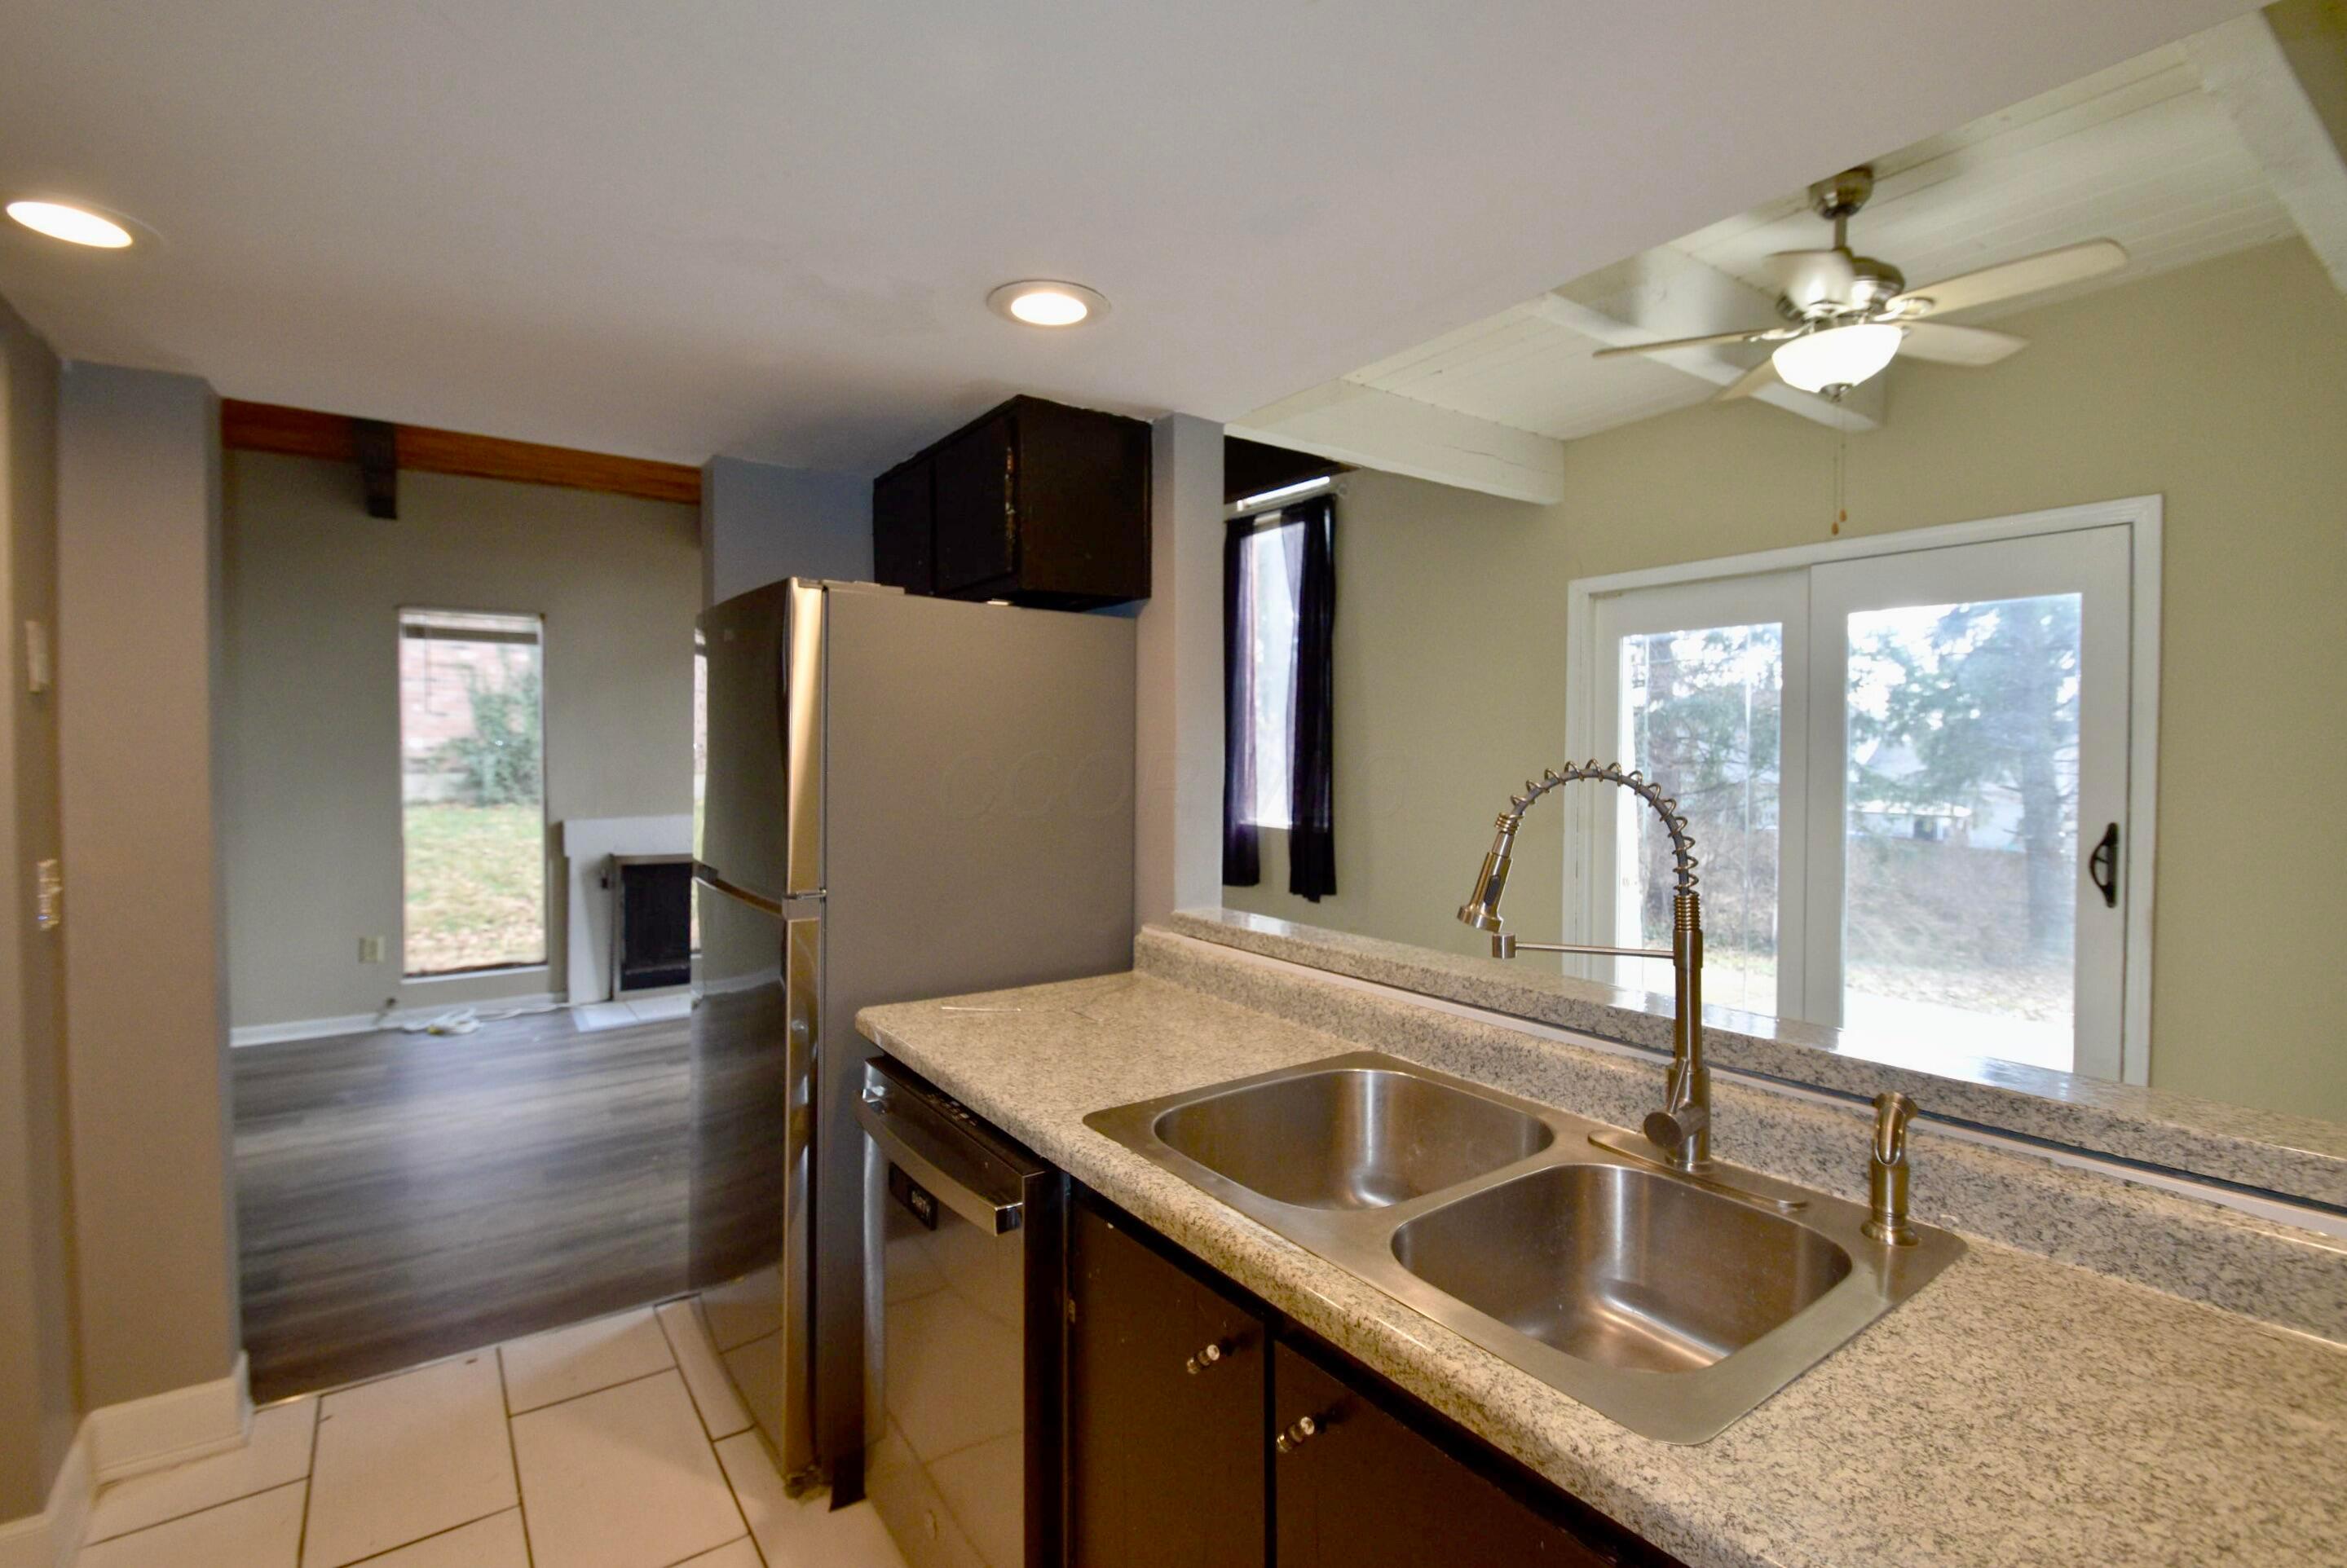
Kitchen with granite counters, a stainless double sink, dark cabinets, and an adjoining living area with a fireplace.
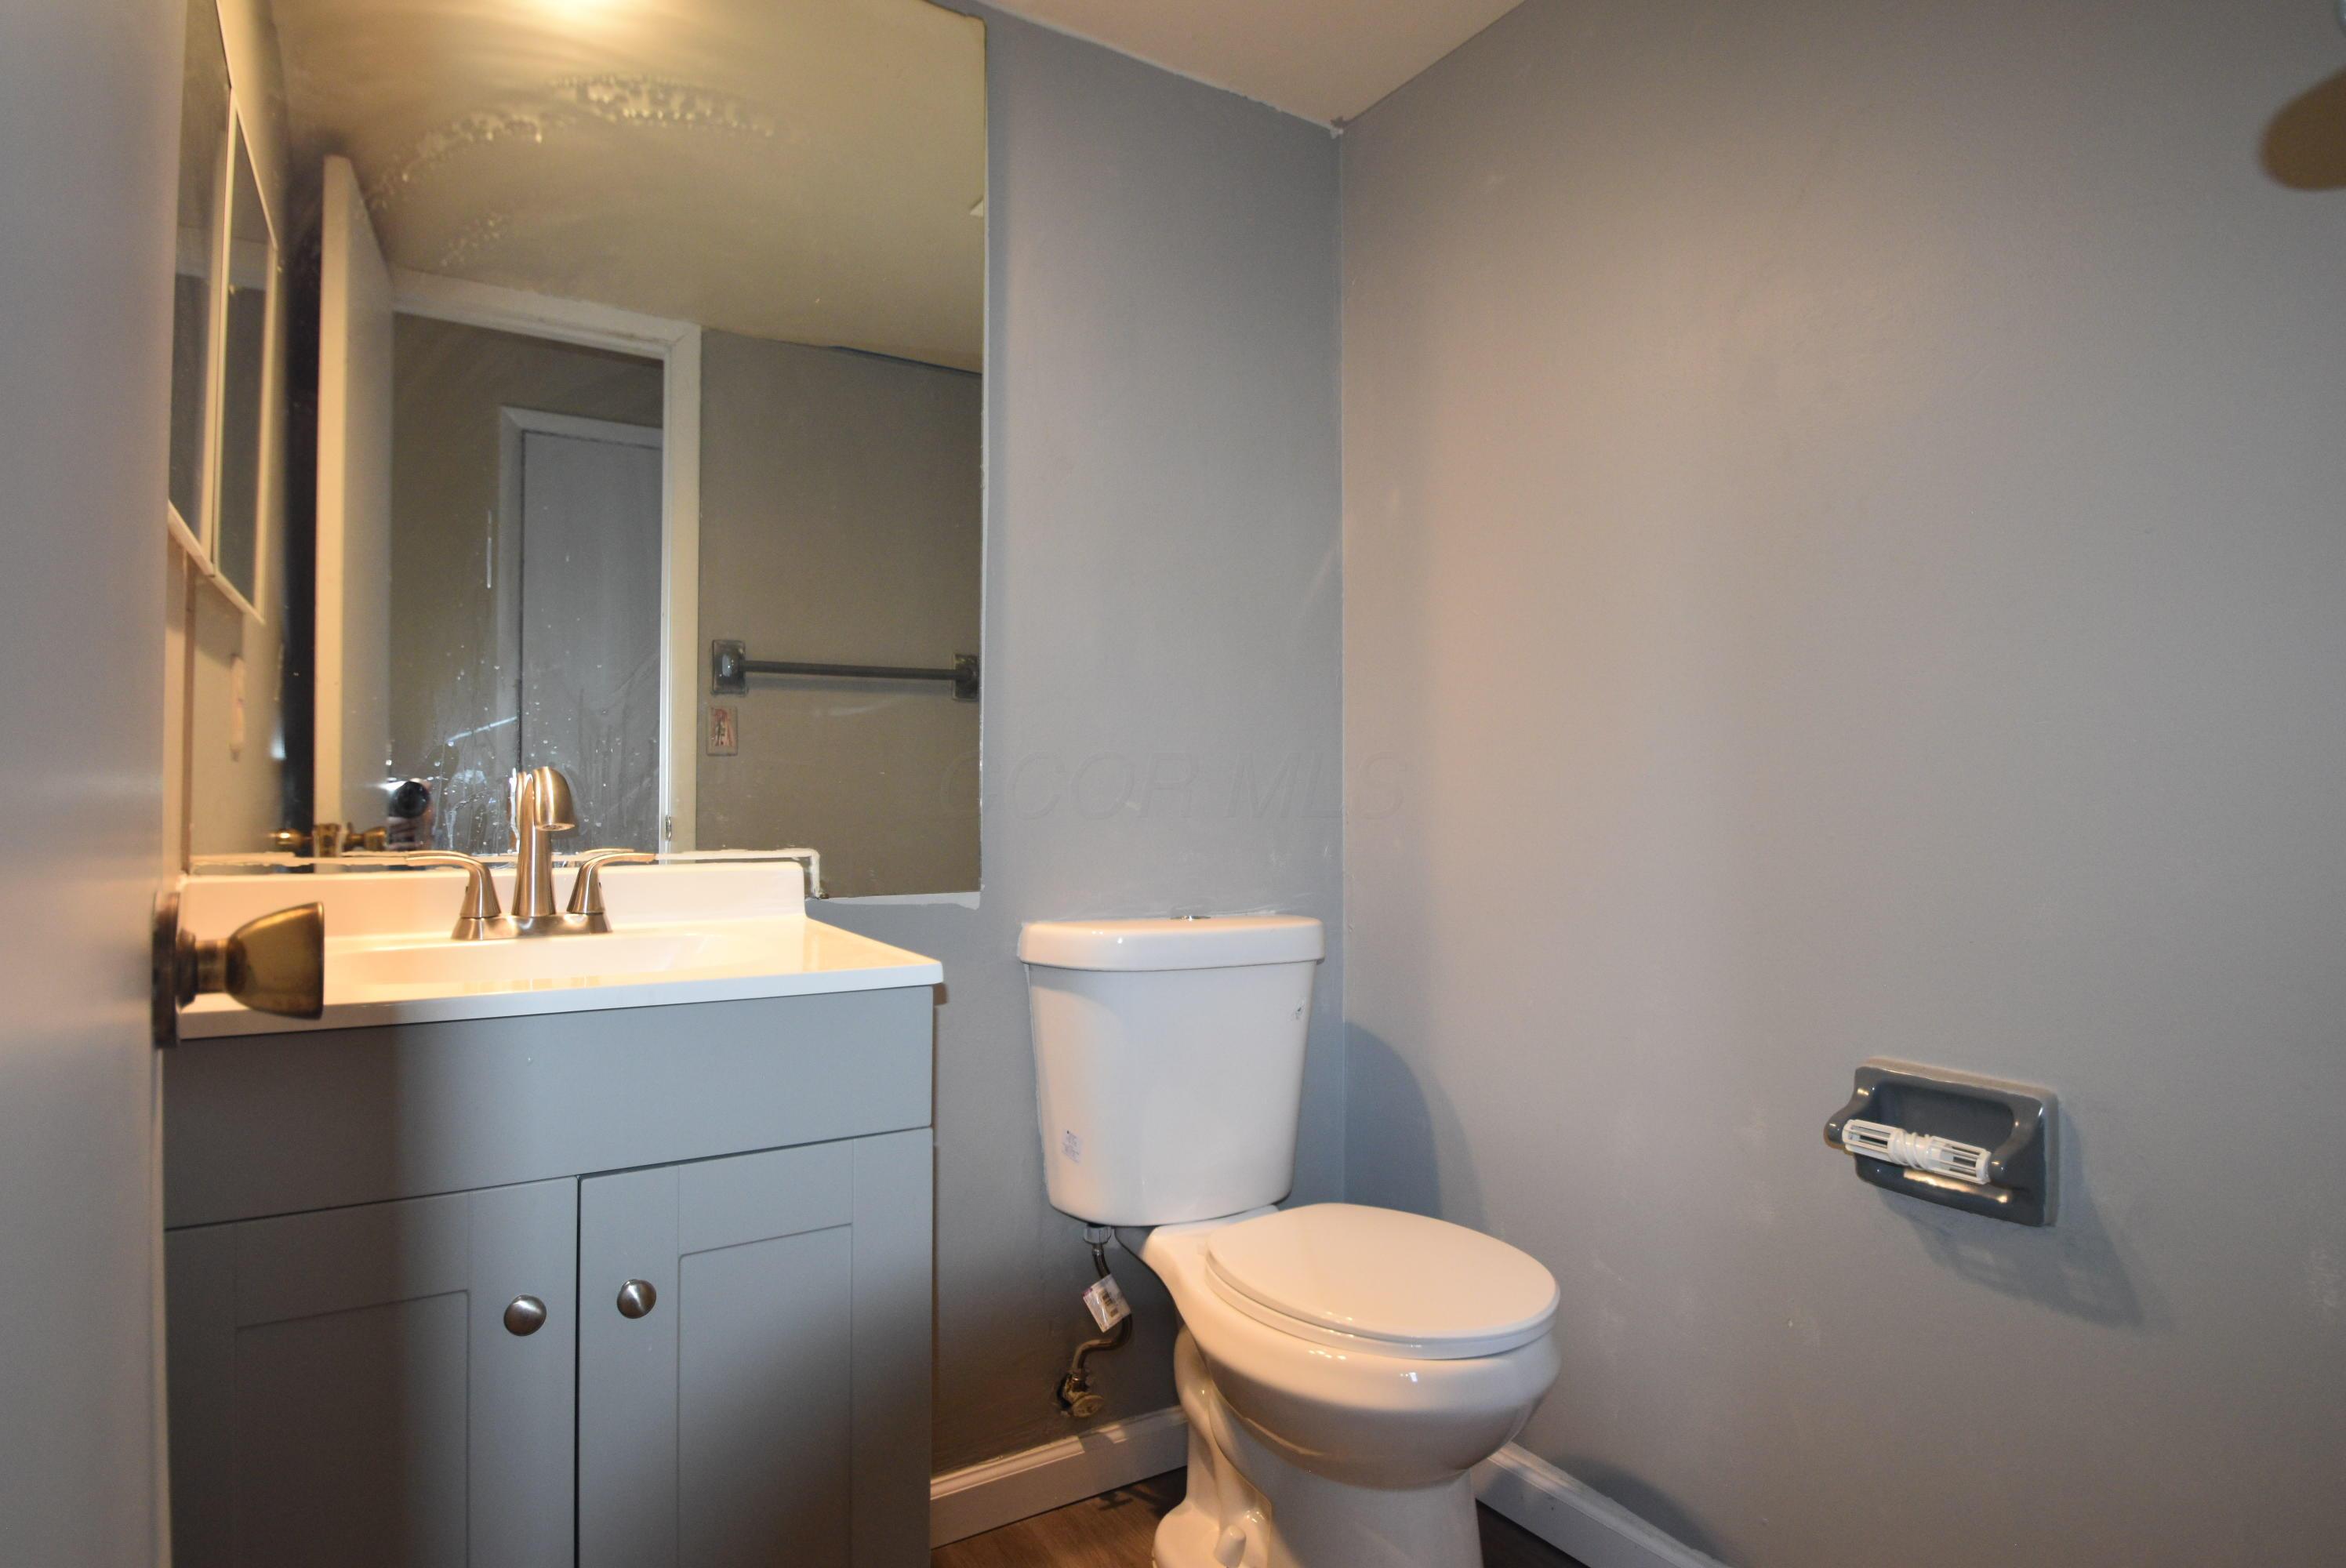
Bathroom with a gray vanity, large mirror, white toilet, and wood-look flooring.
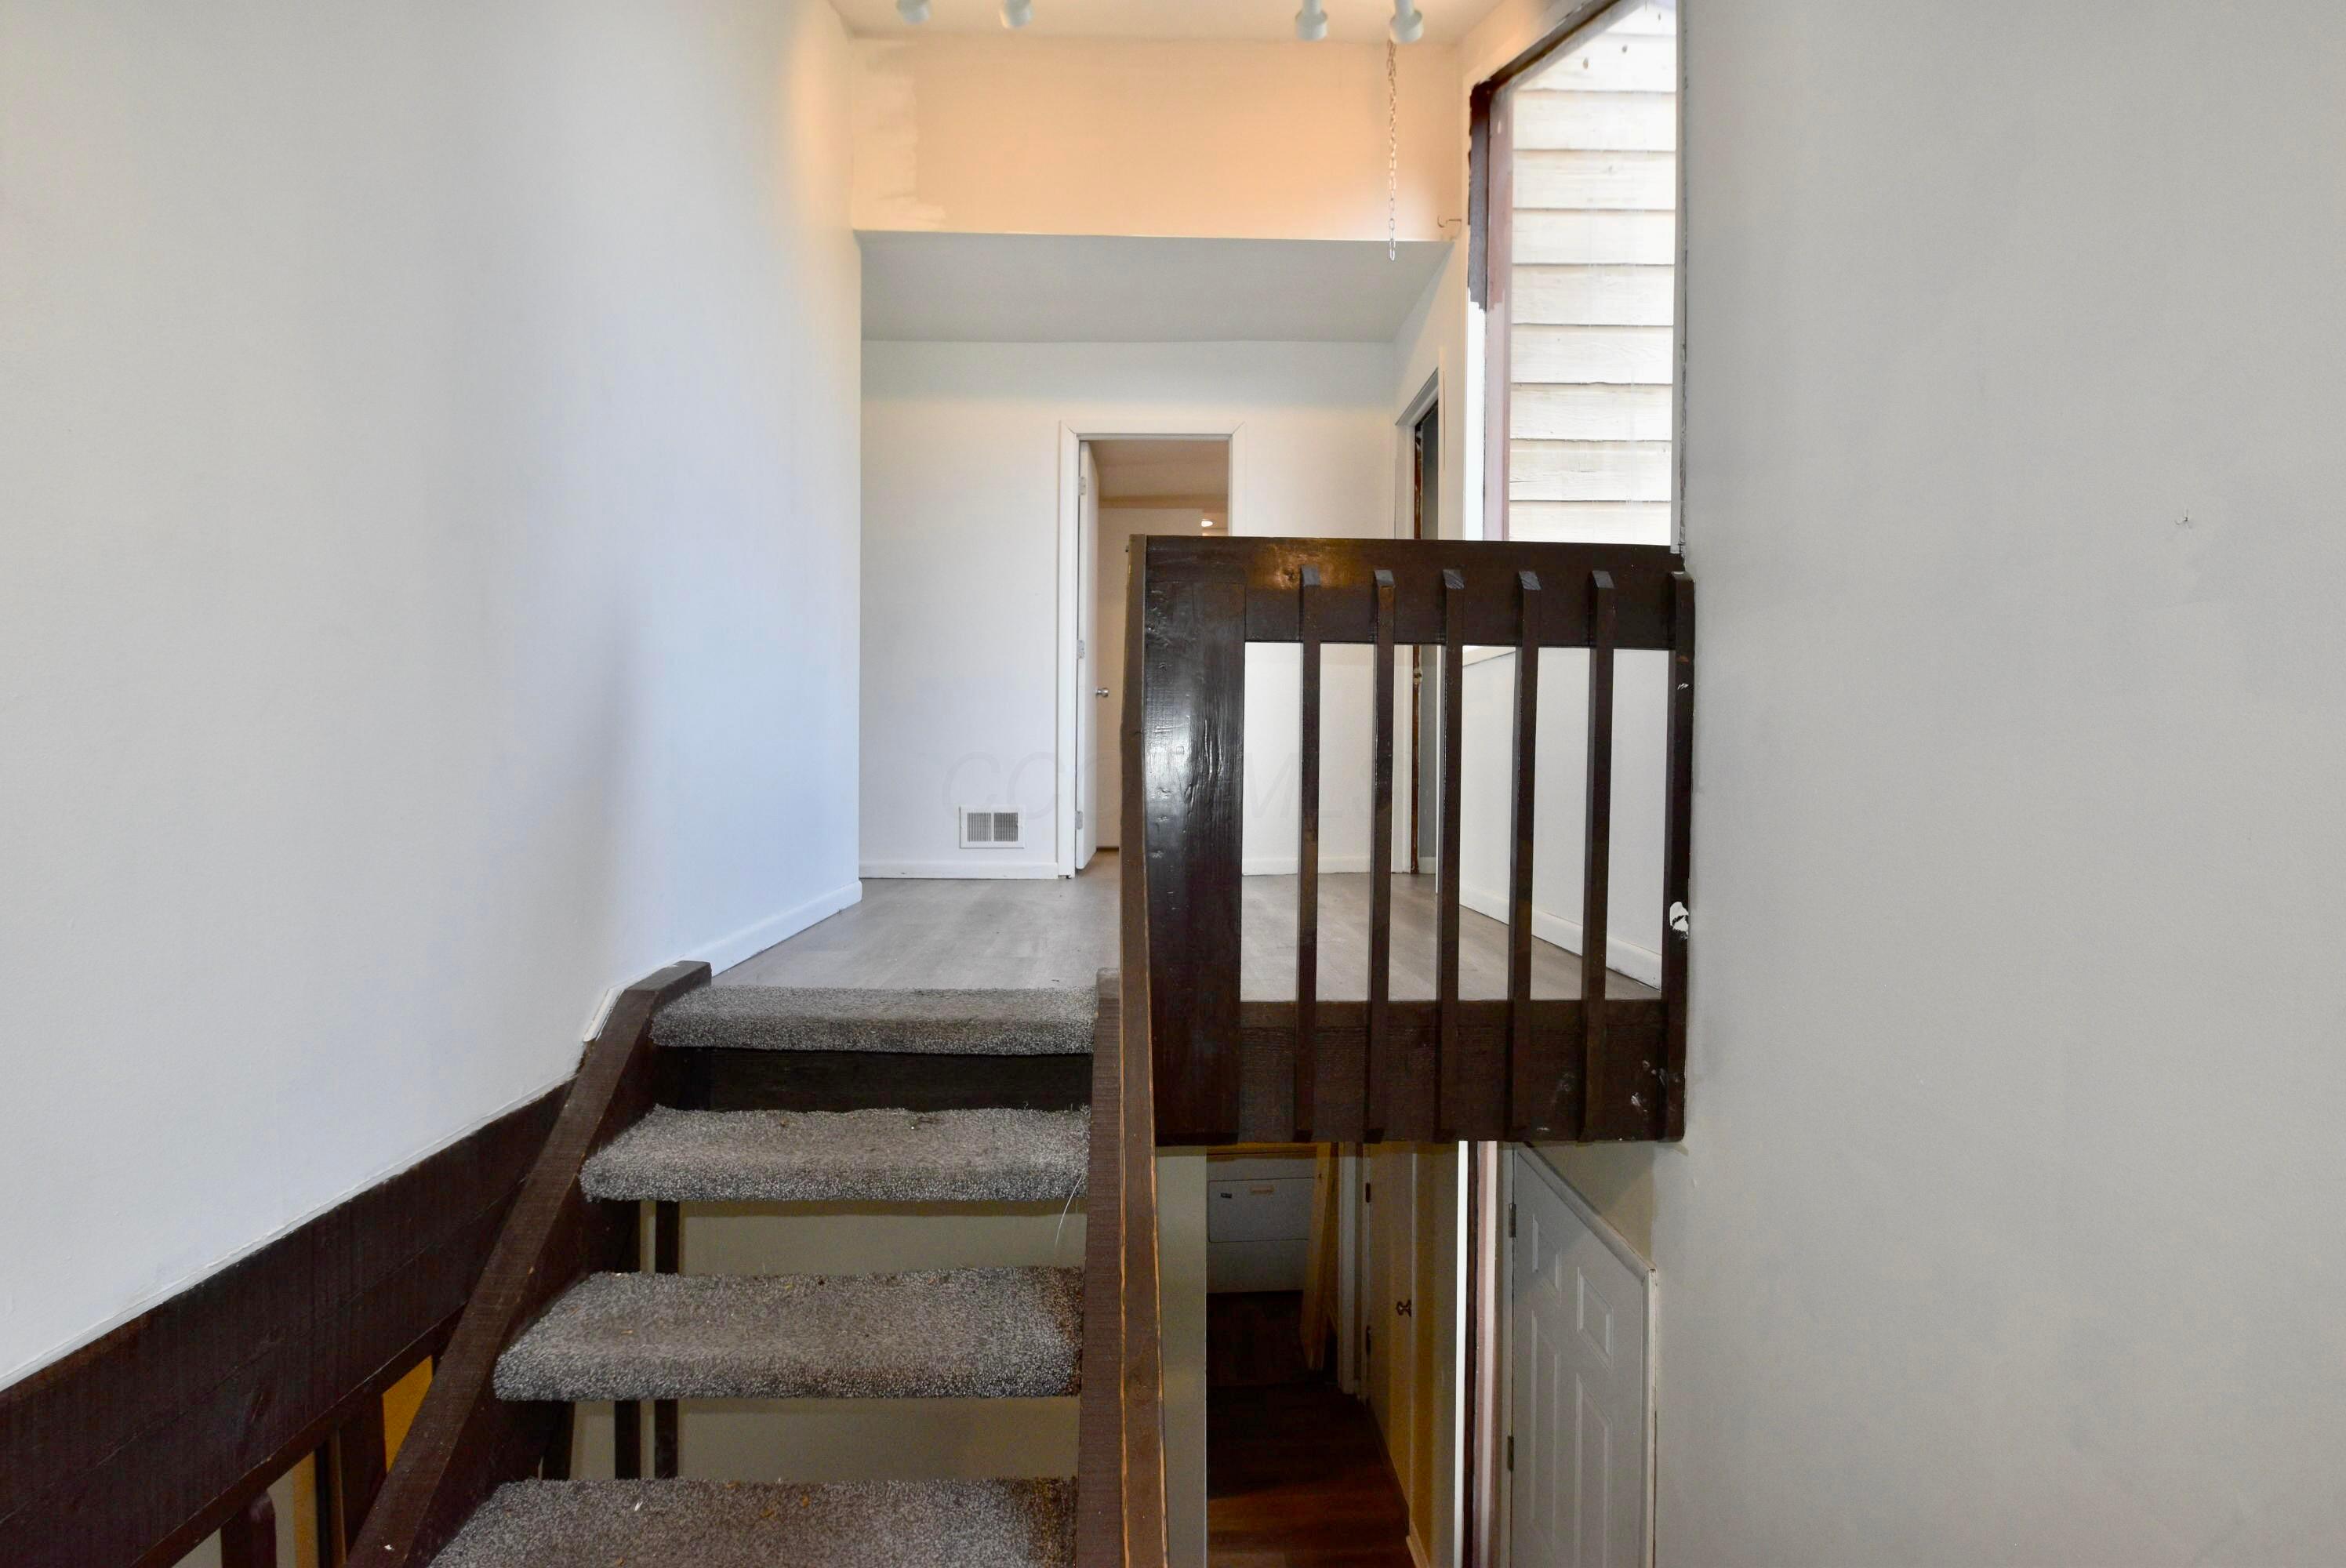
Carpeted stairs with a dark wood railing lead to a bright upper landing.
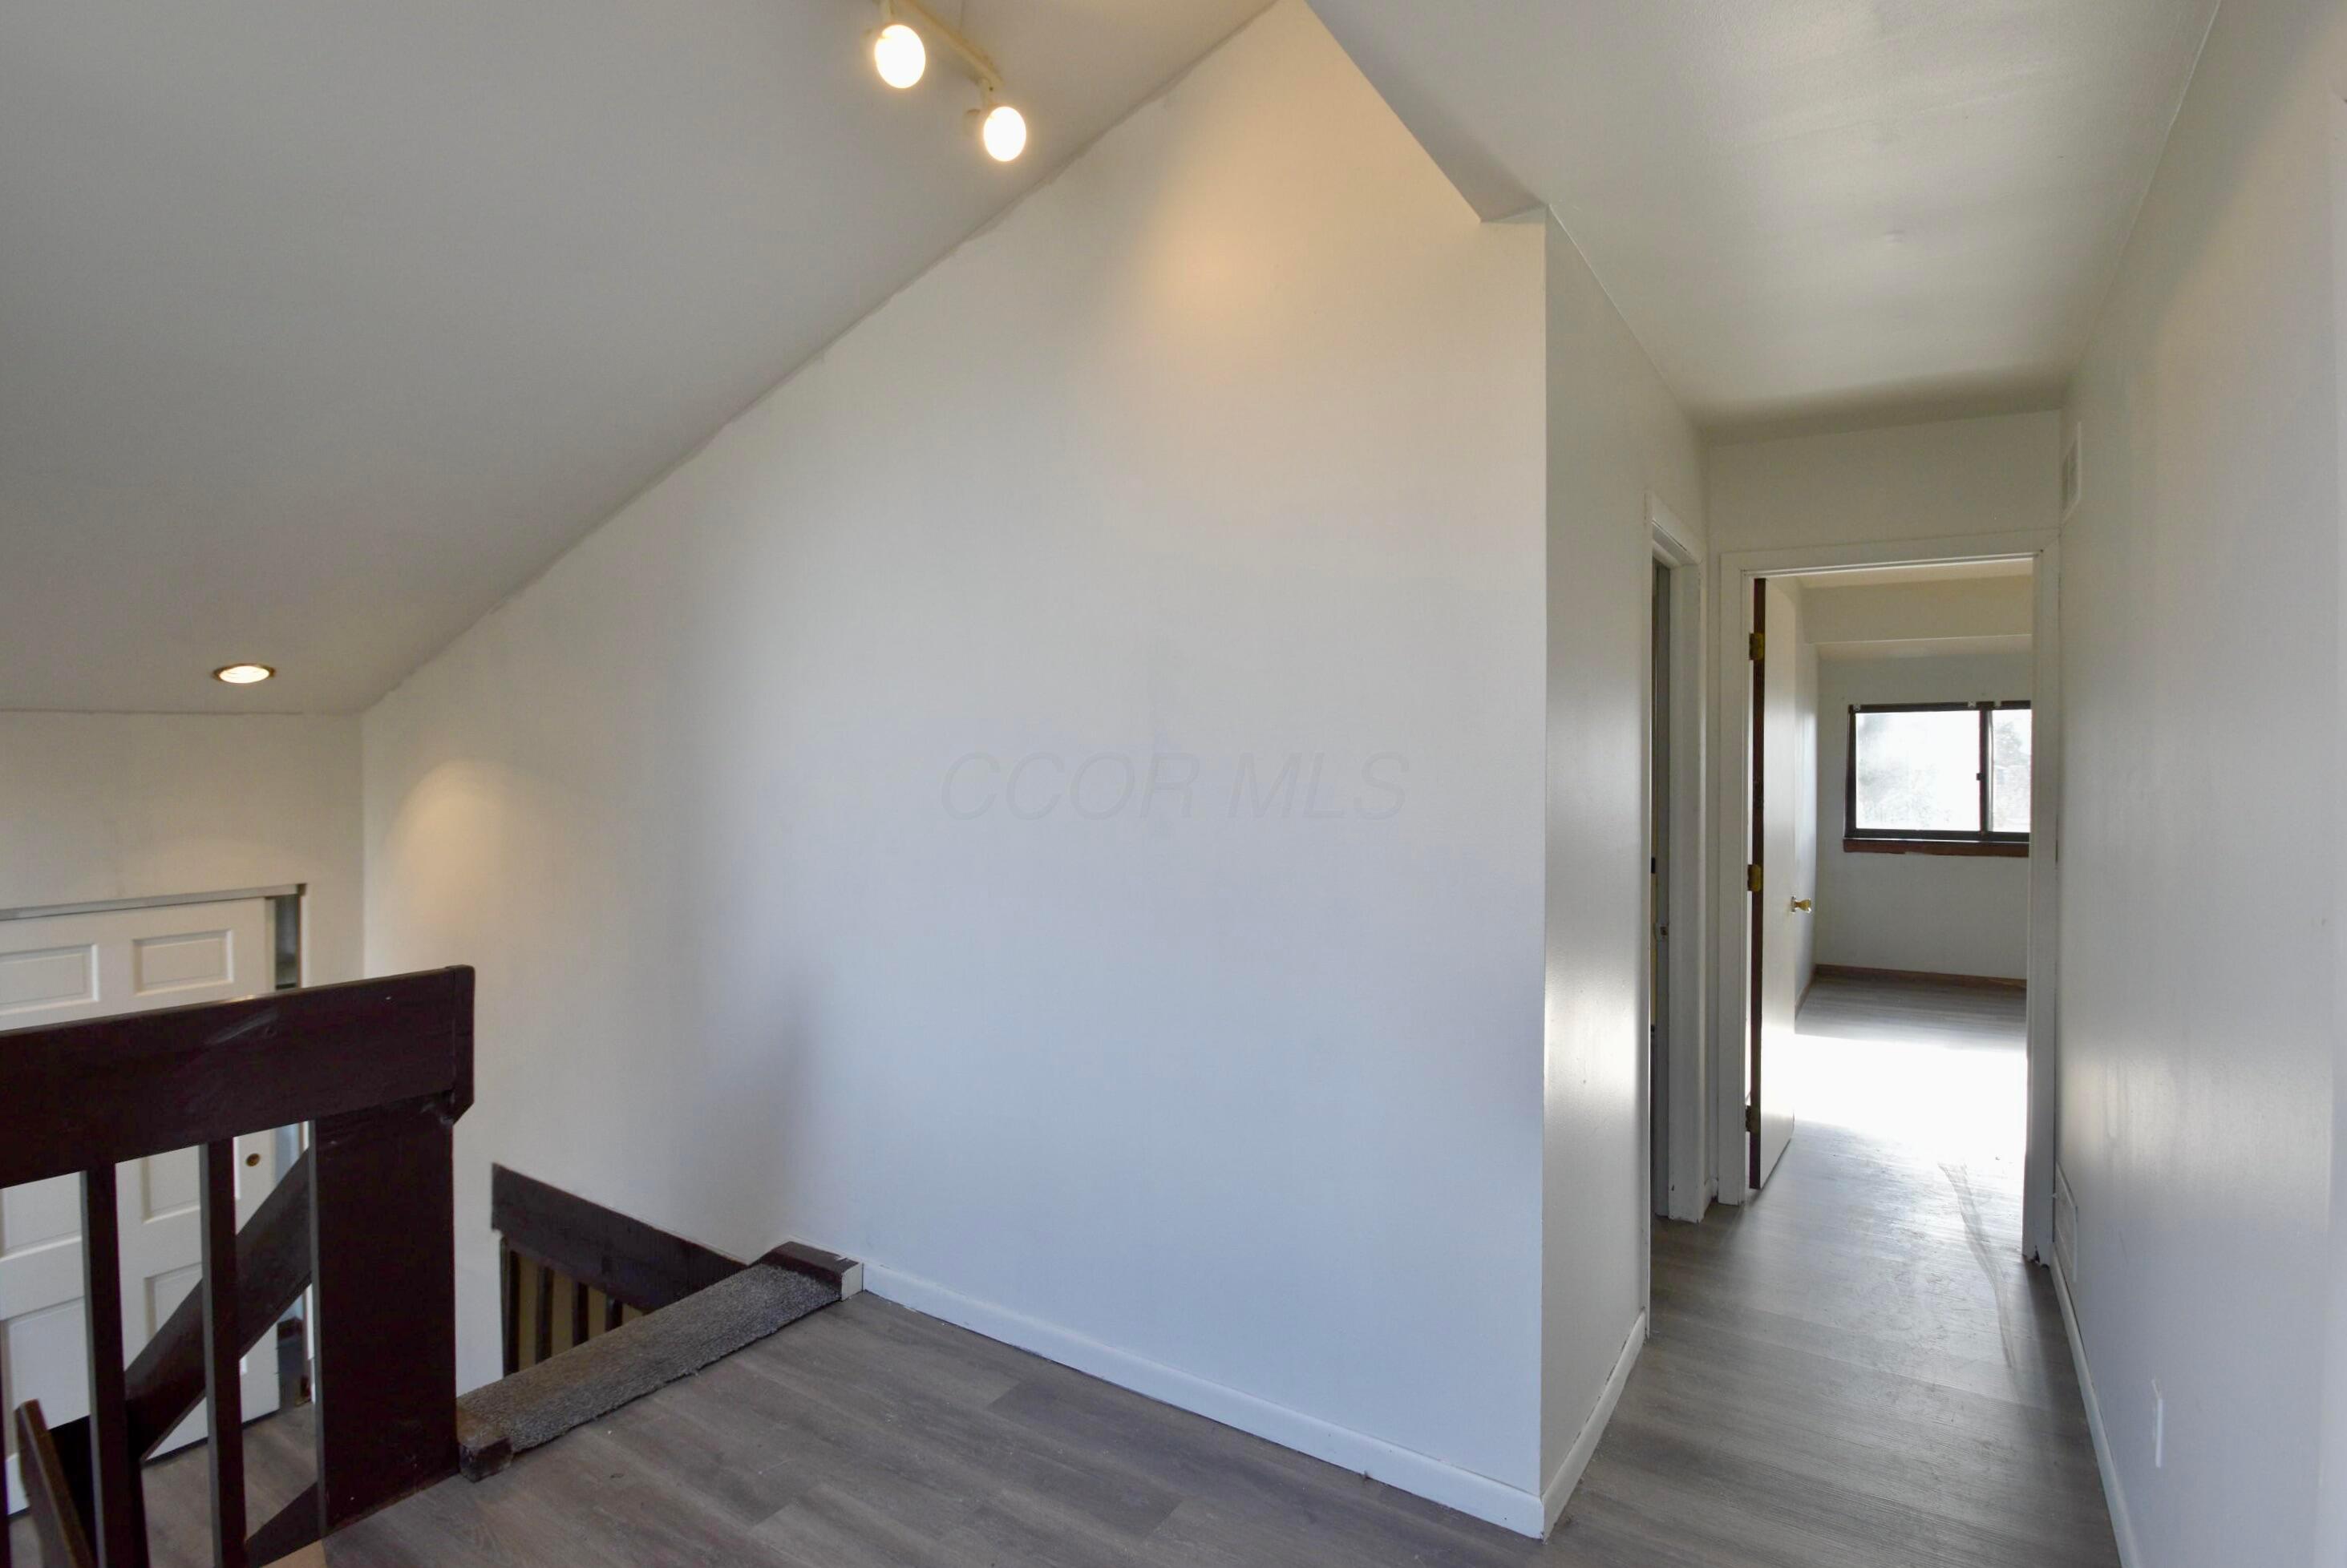
Empty upstairs landing with a dark wood stair railing and a hallway leading to a windowed room.
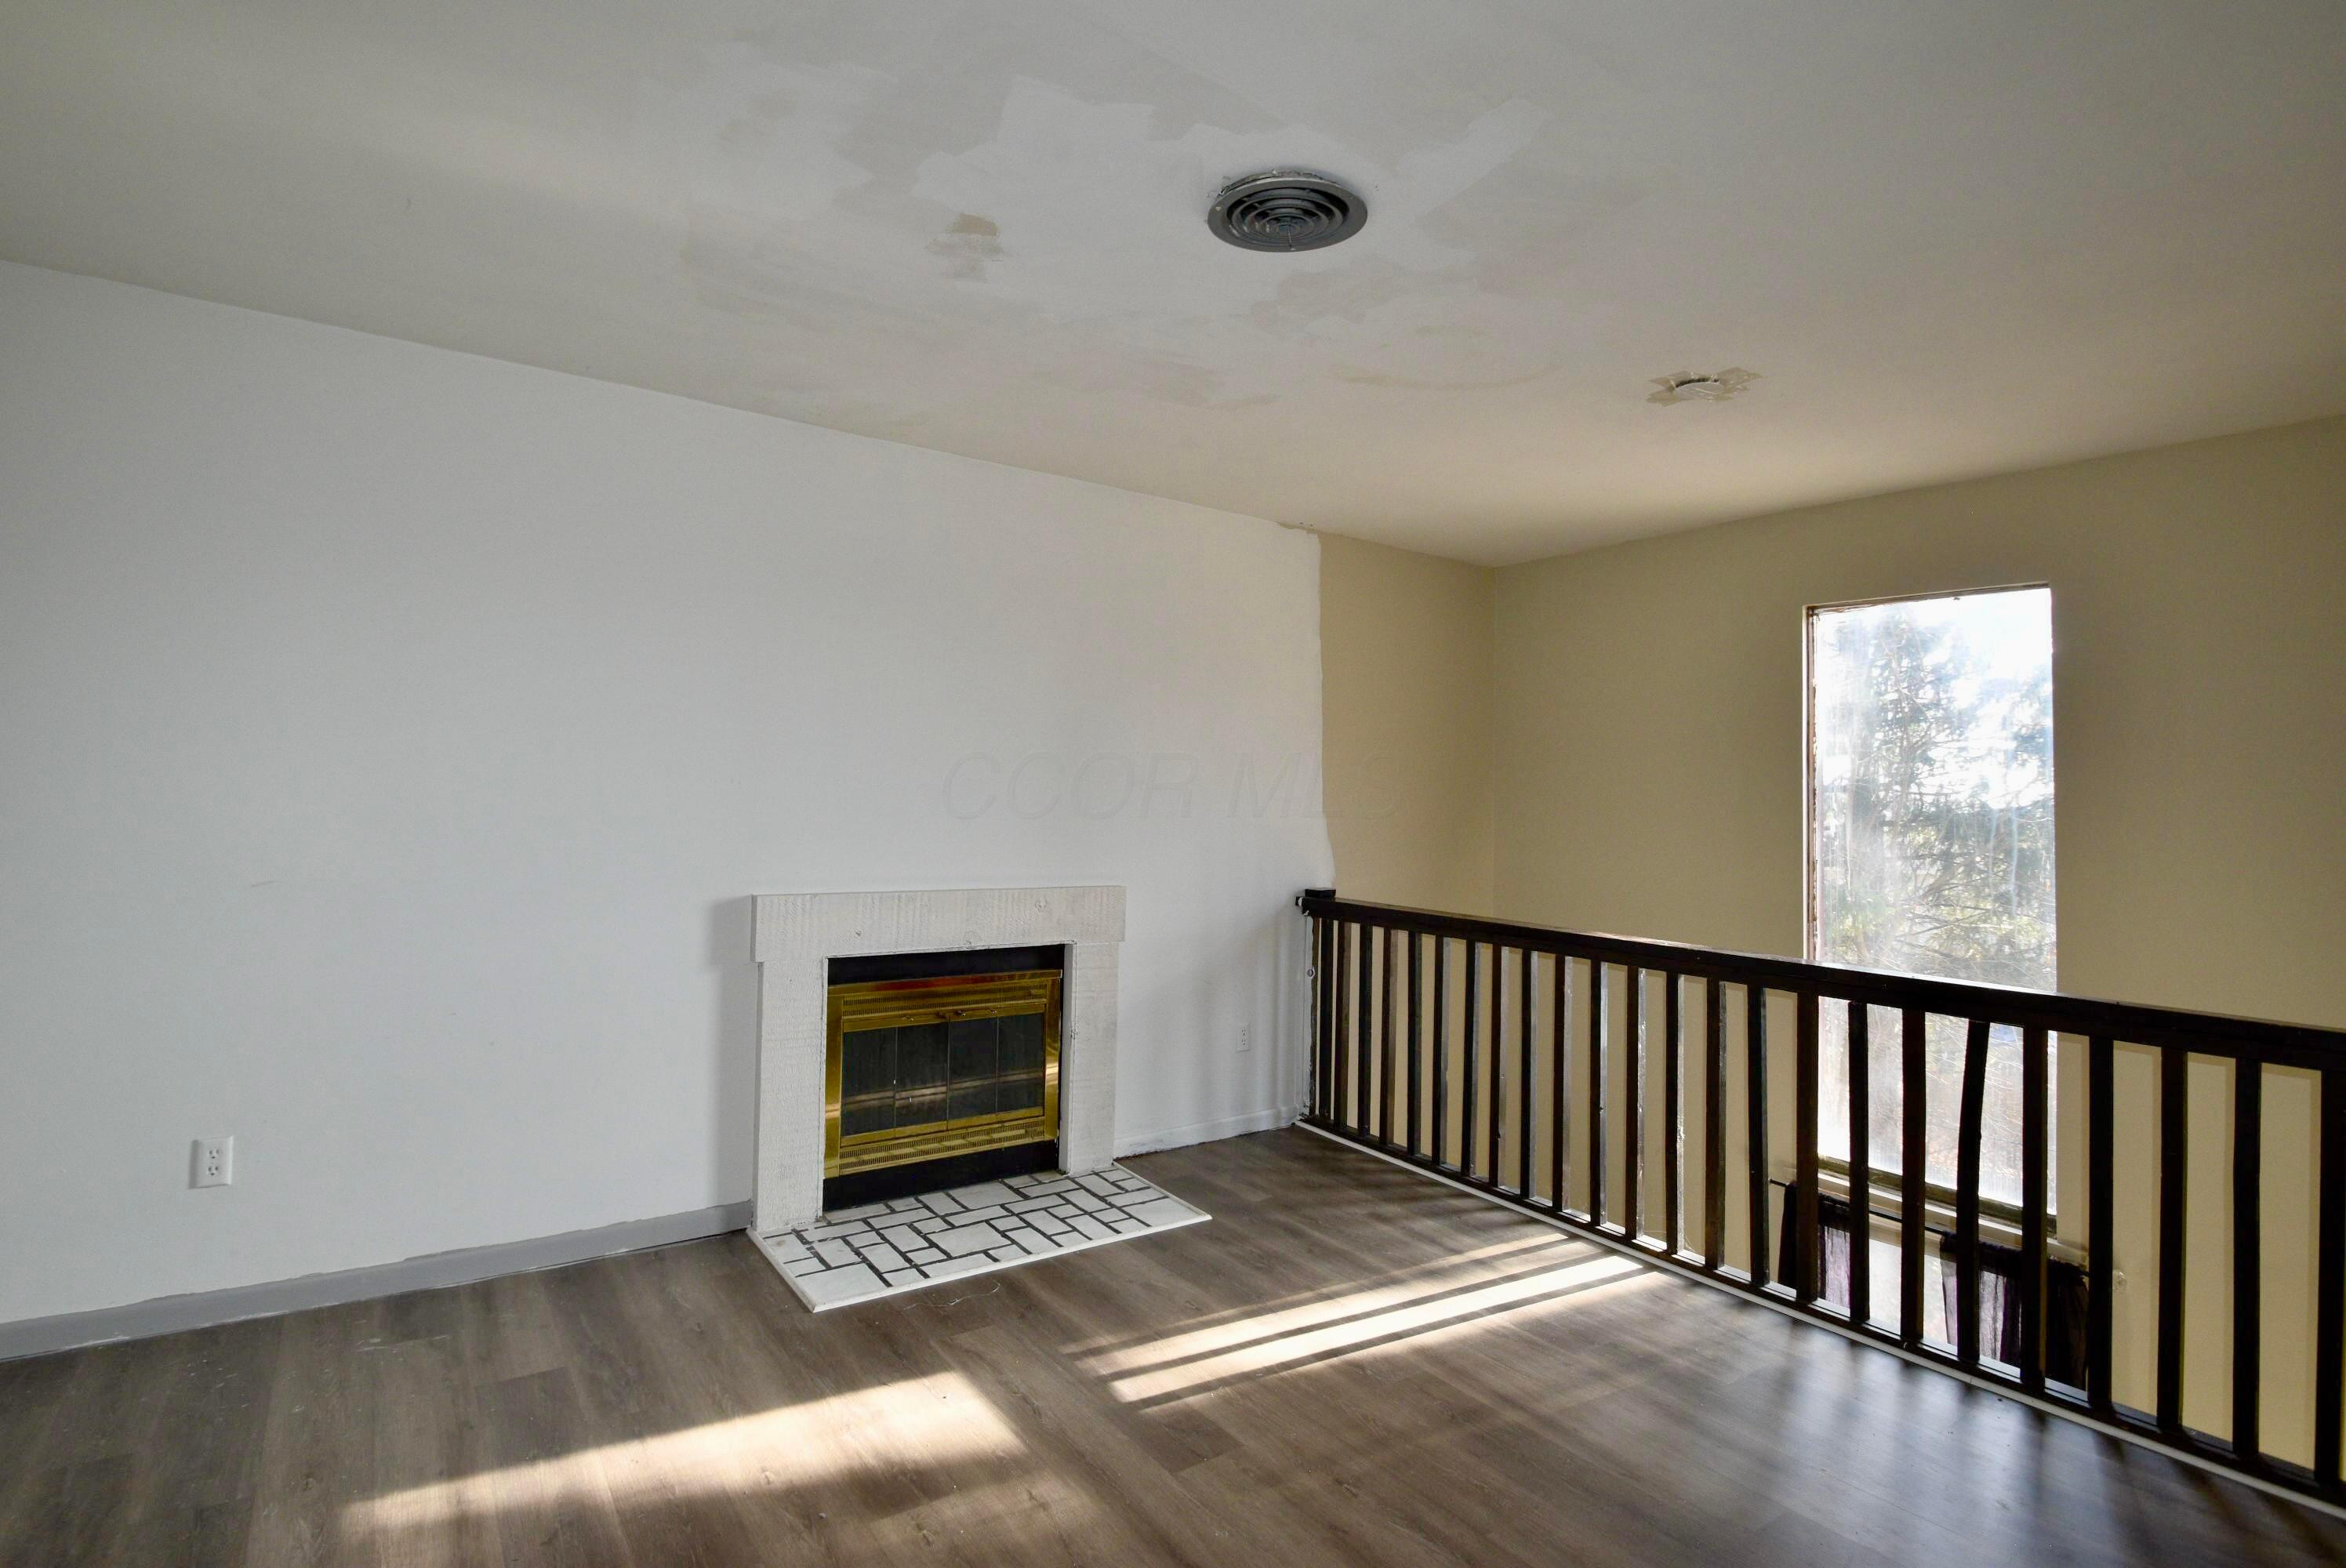
Vacant living room with a fireplace, dark railing, and sunlight across the wood-look floor.
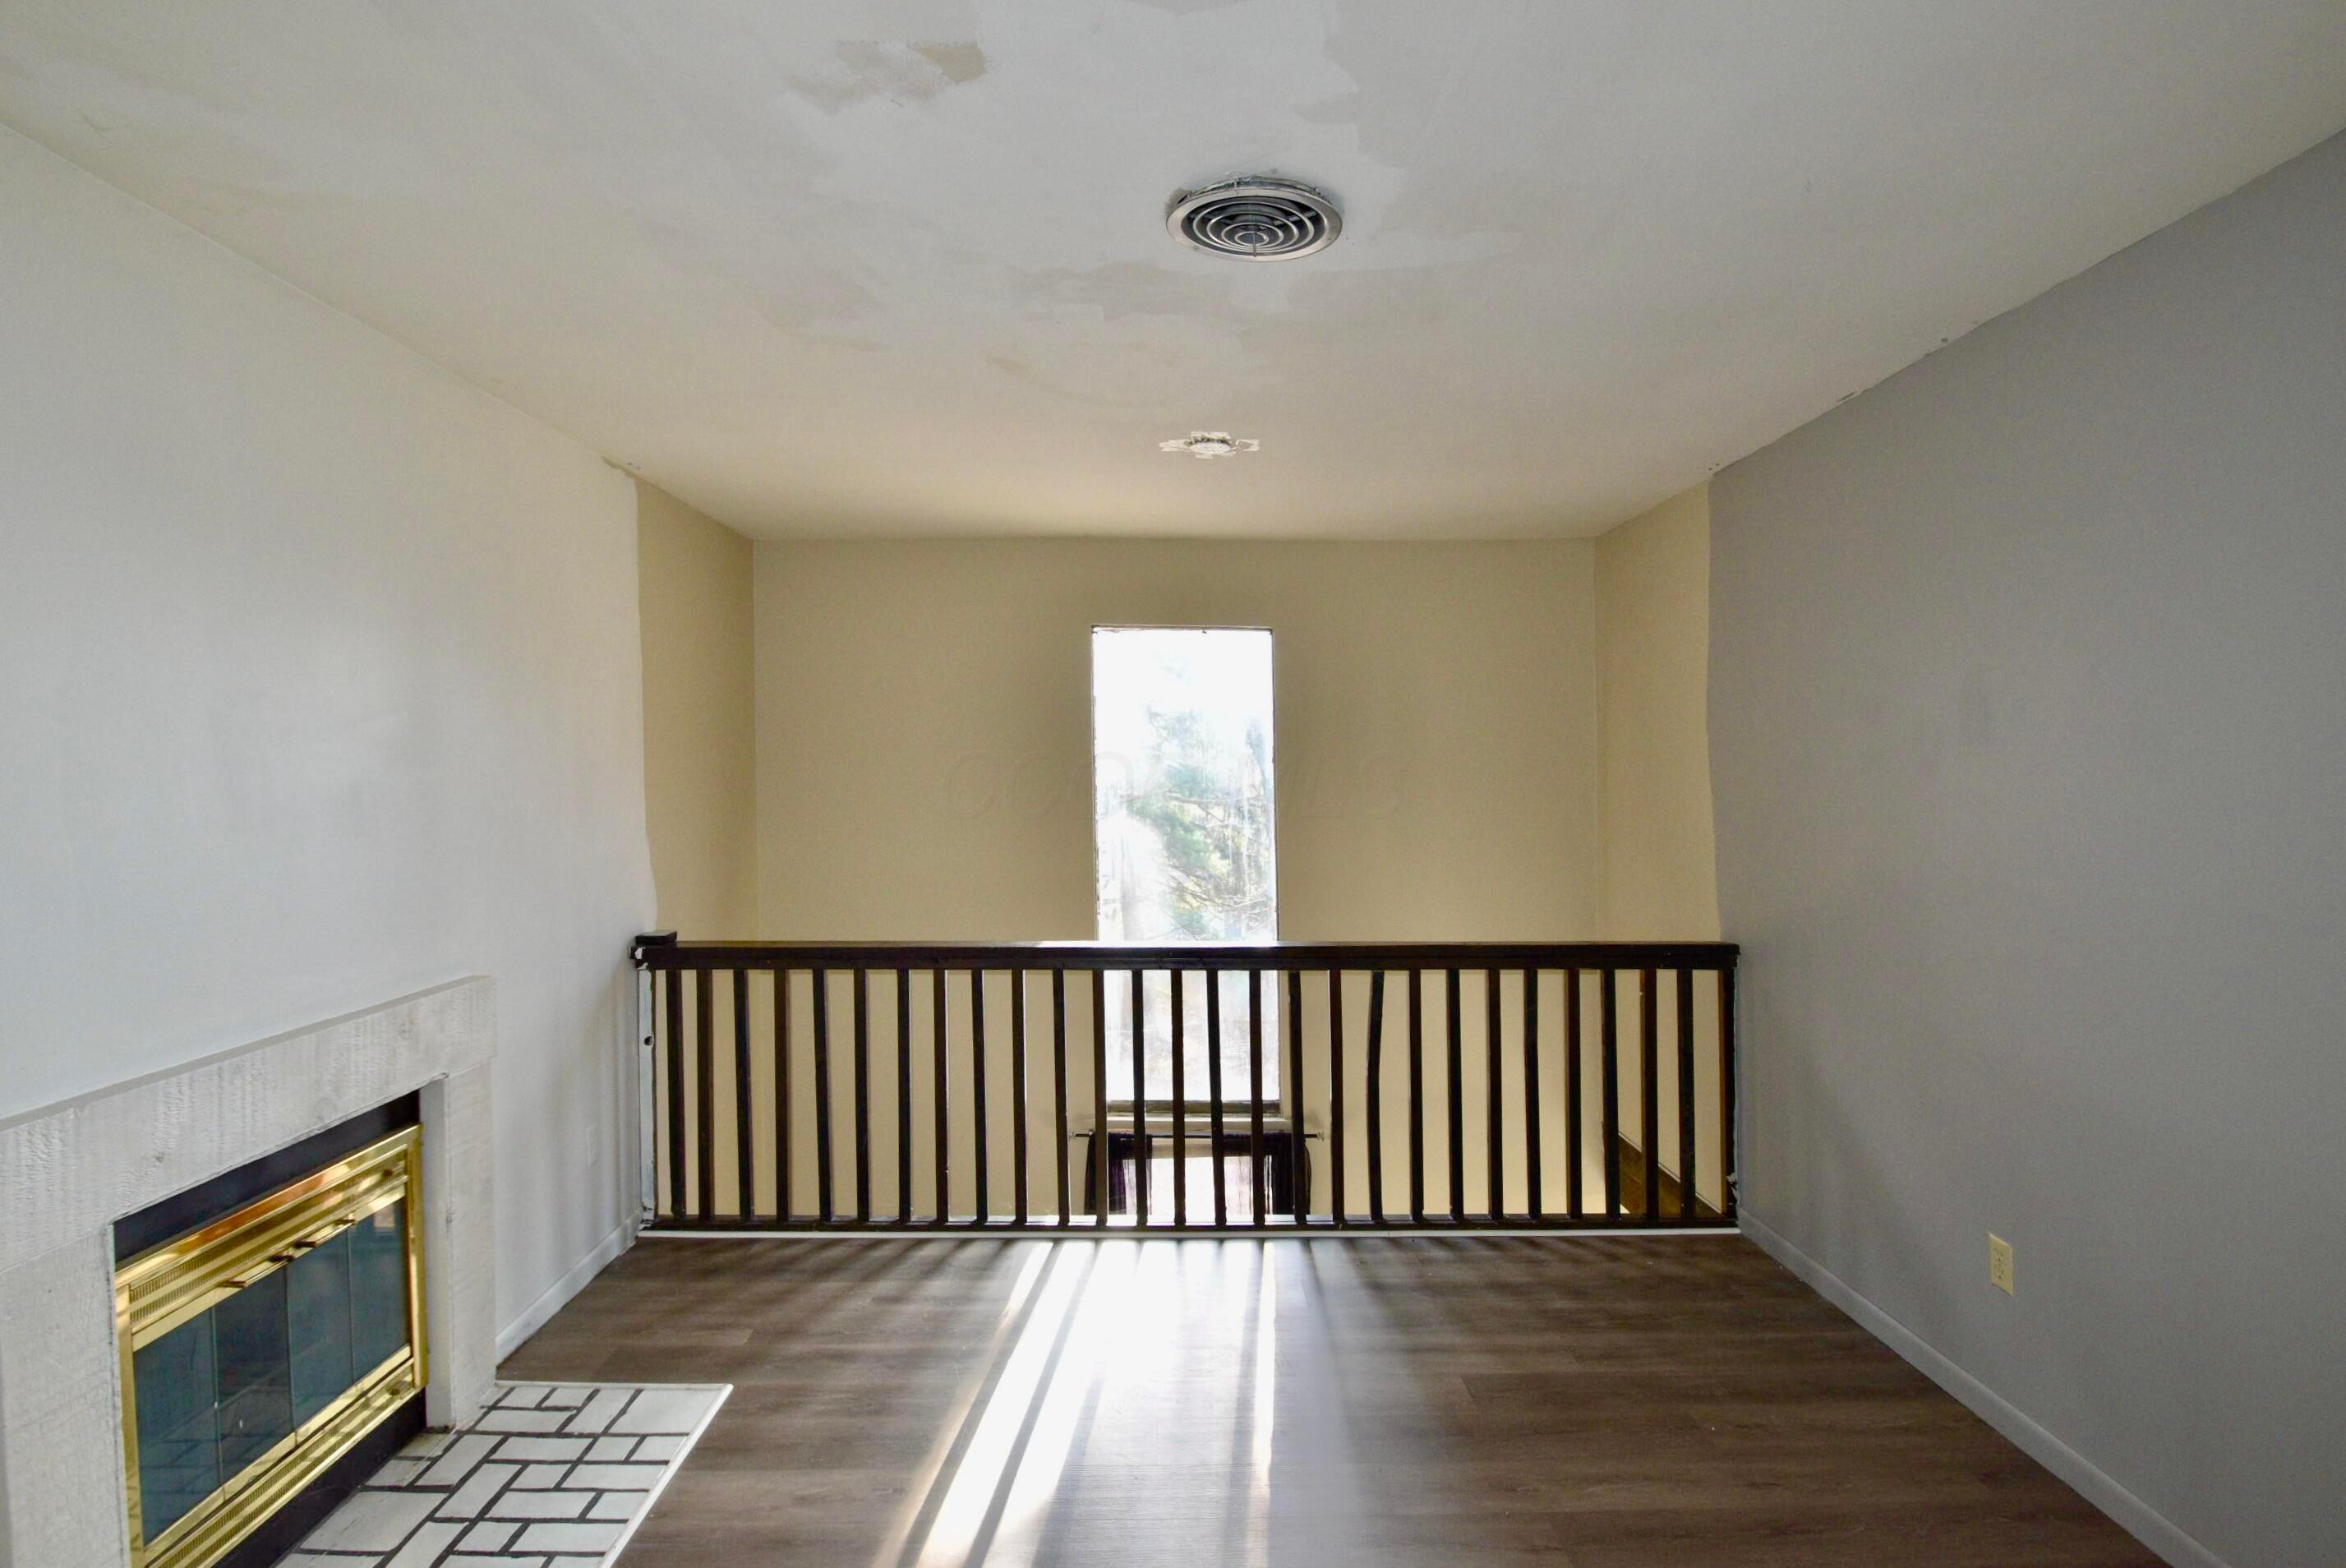
Unfurnished living area with a brass-trimmed fireplace, dark flooring, and railing before a tall window.
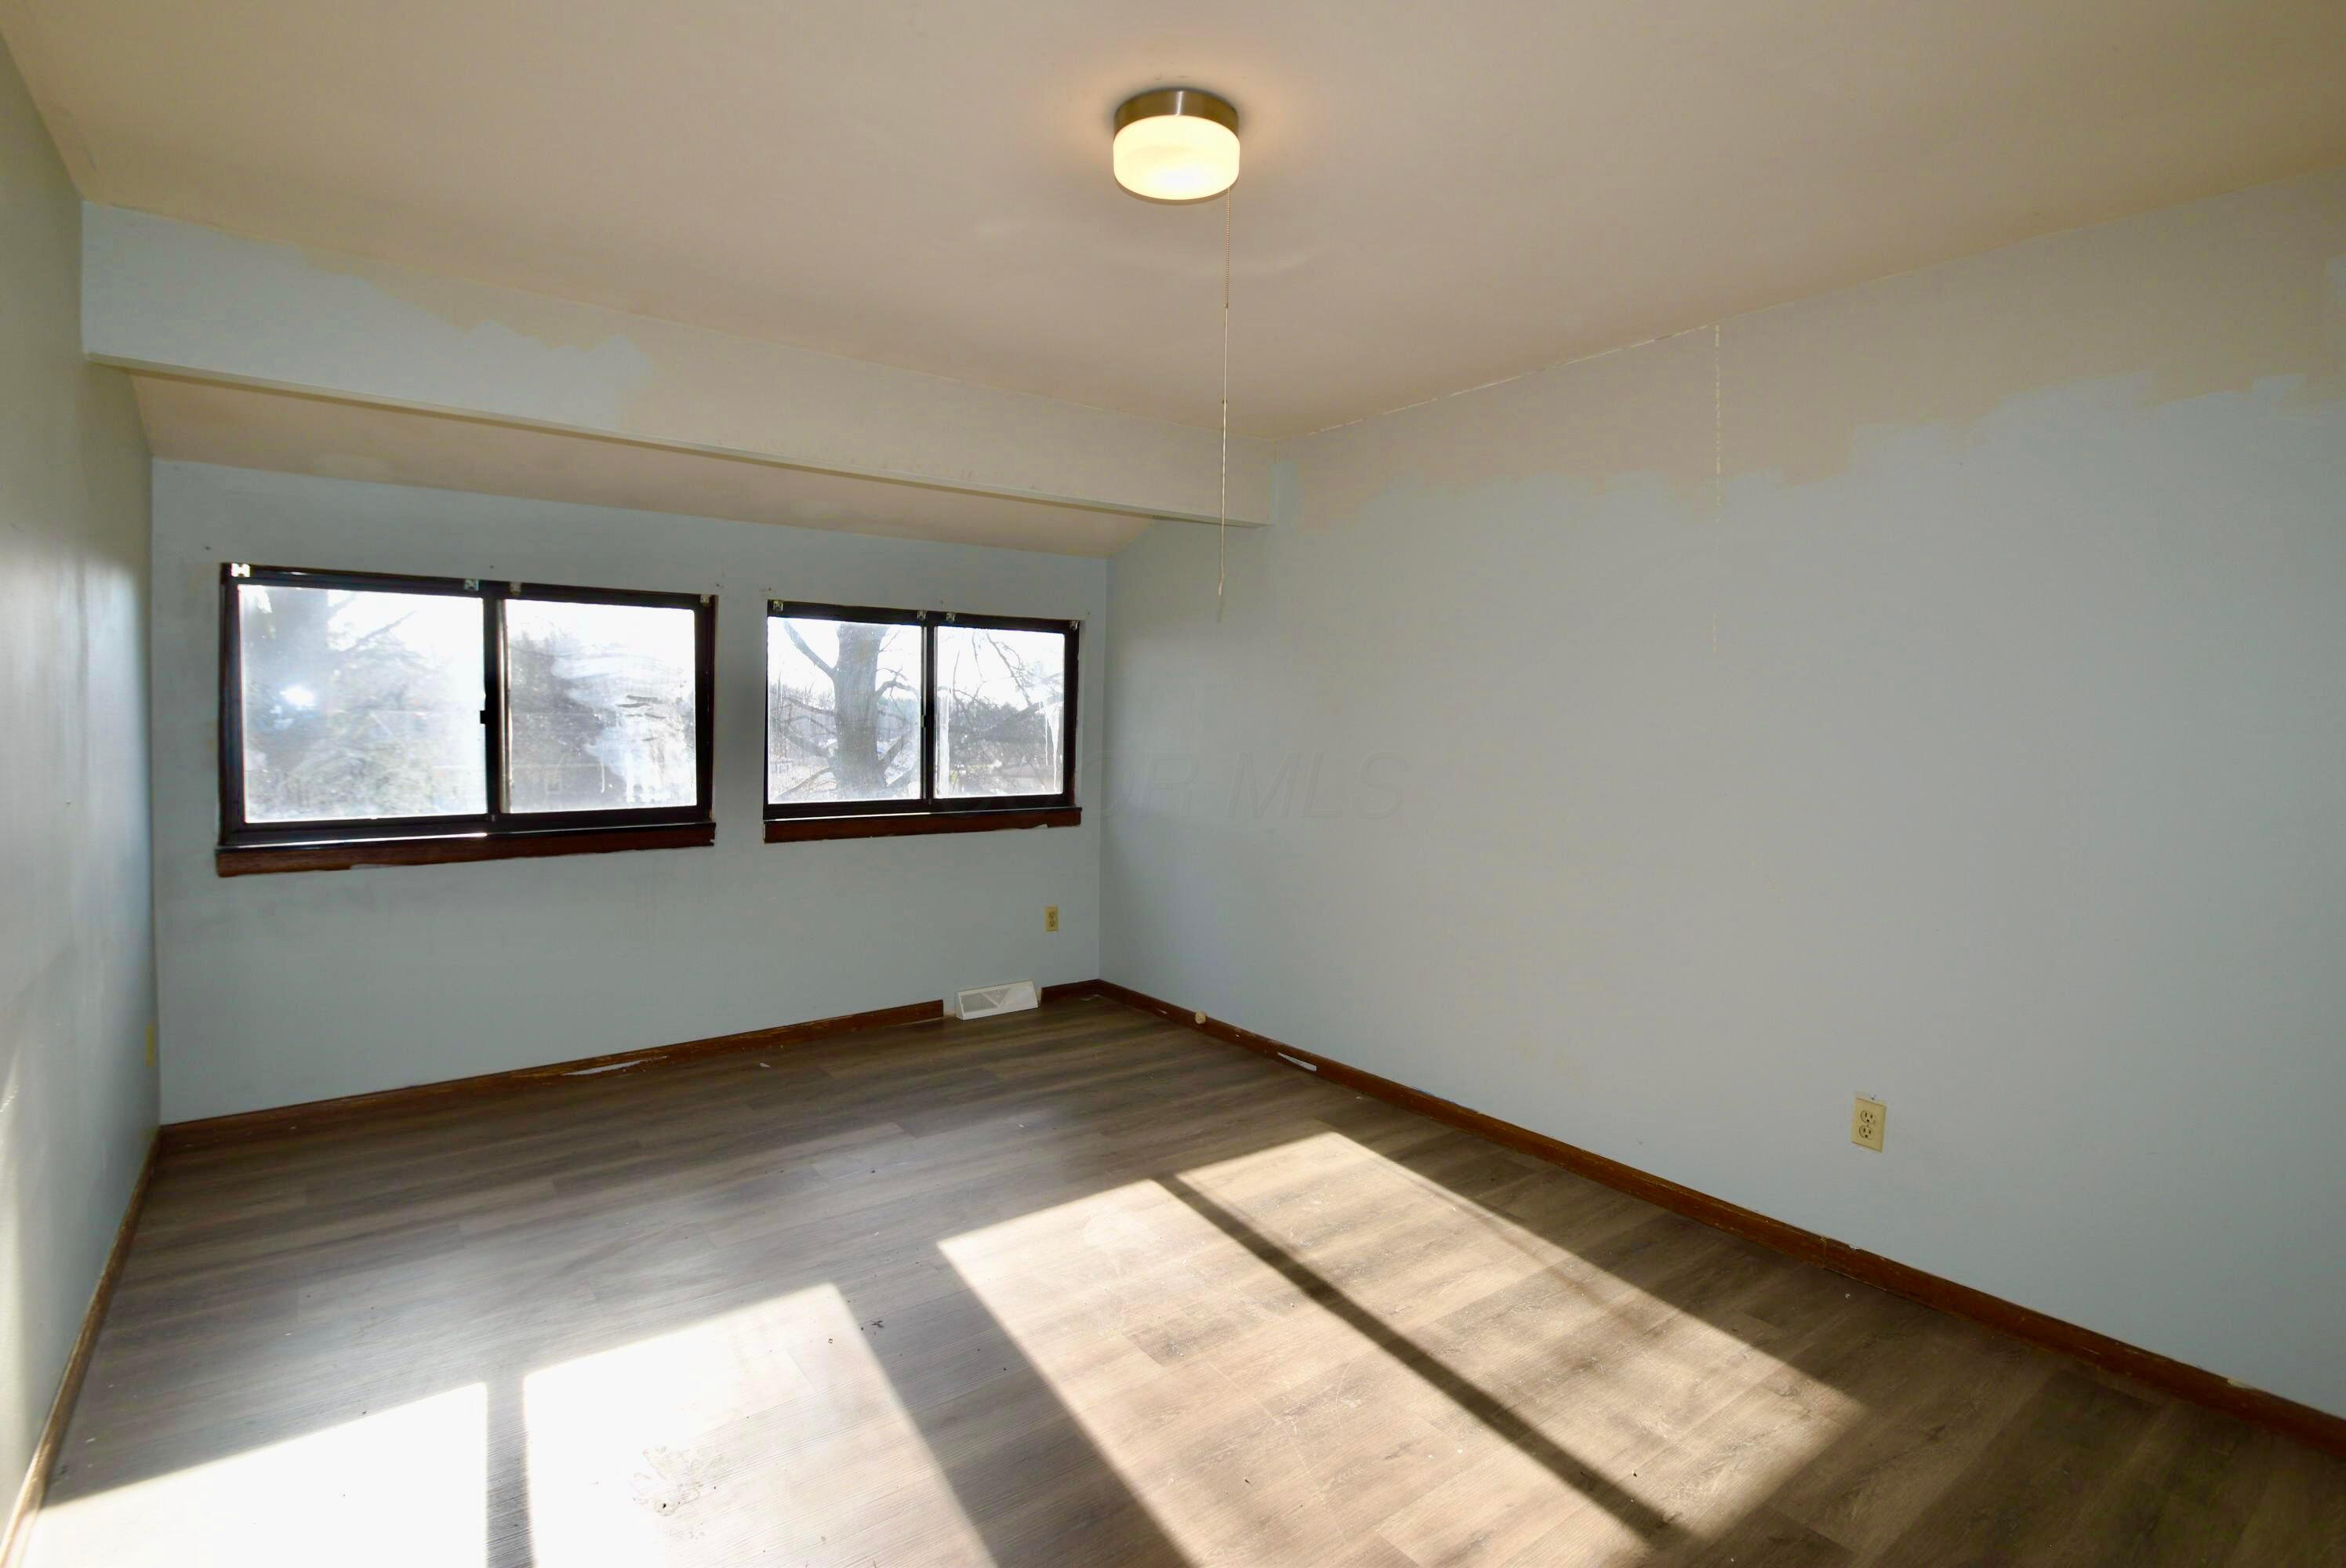
Empty bedroom with pale blue walls, dark wood trim, and sunlight streaming through two windows.
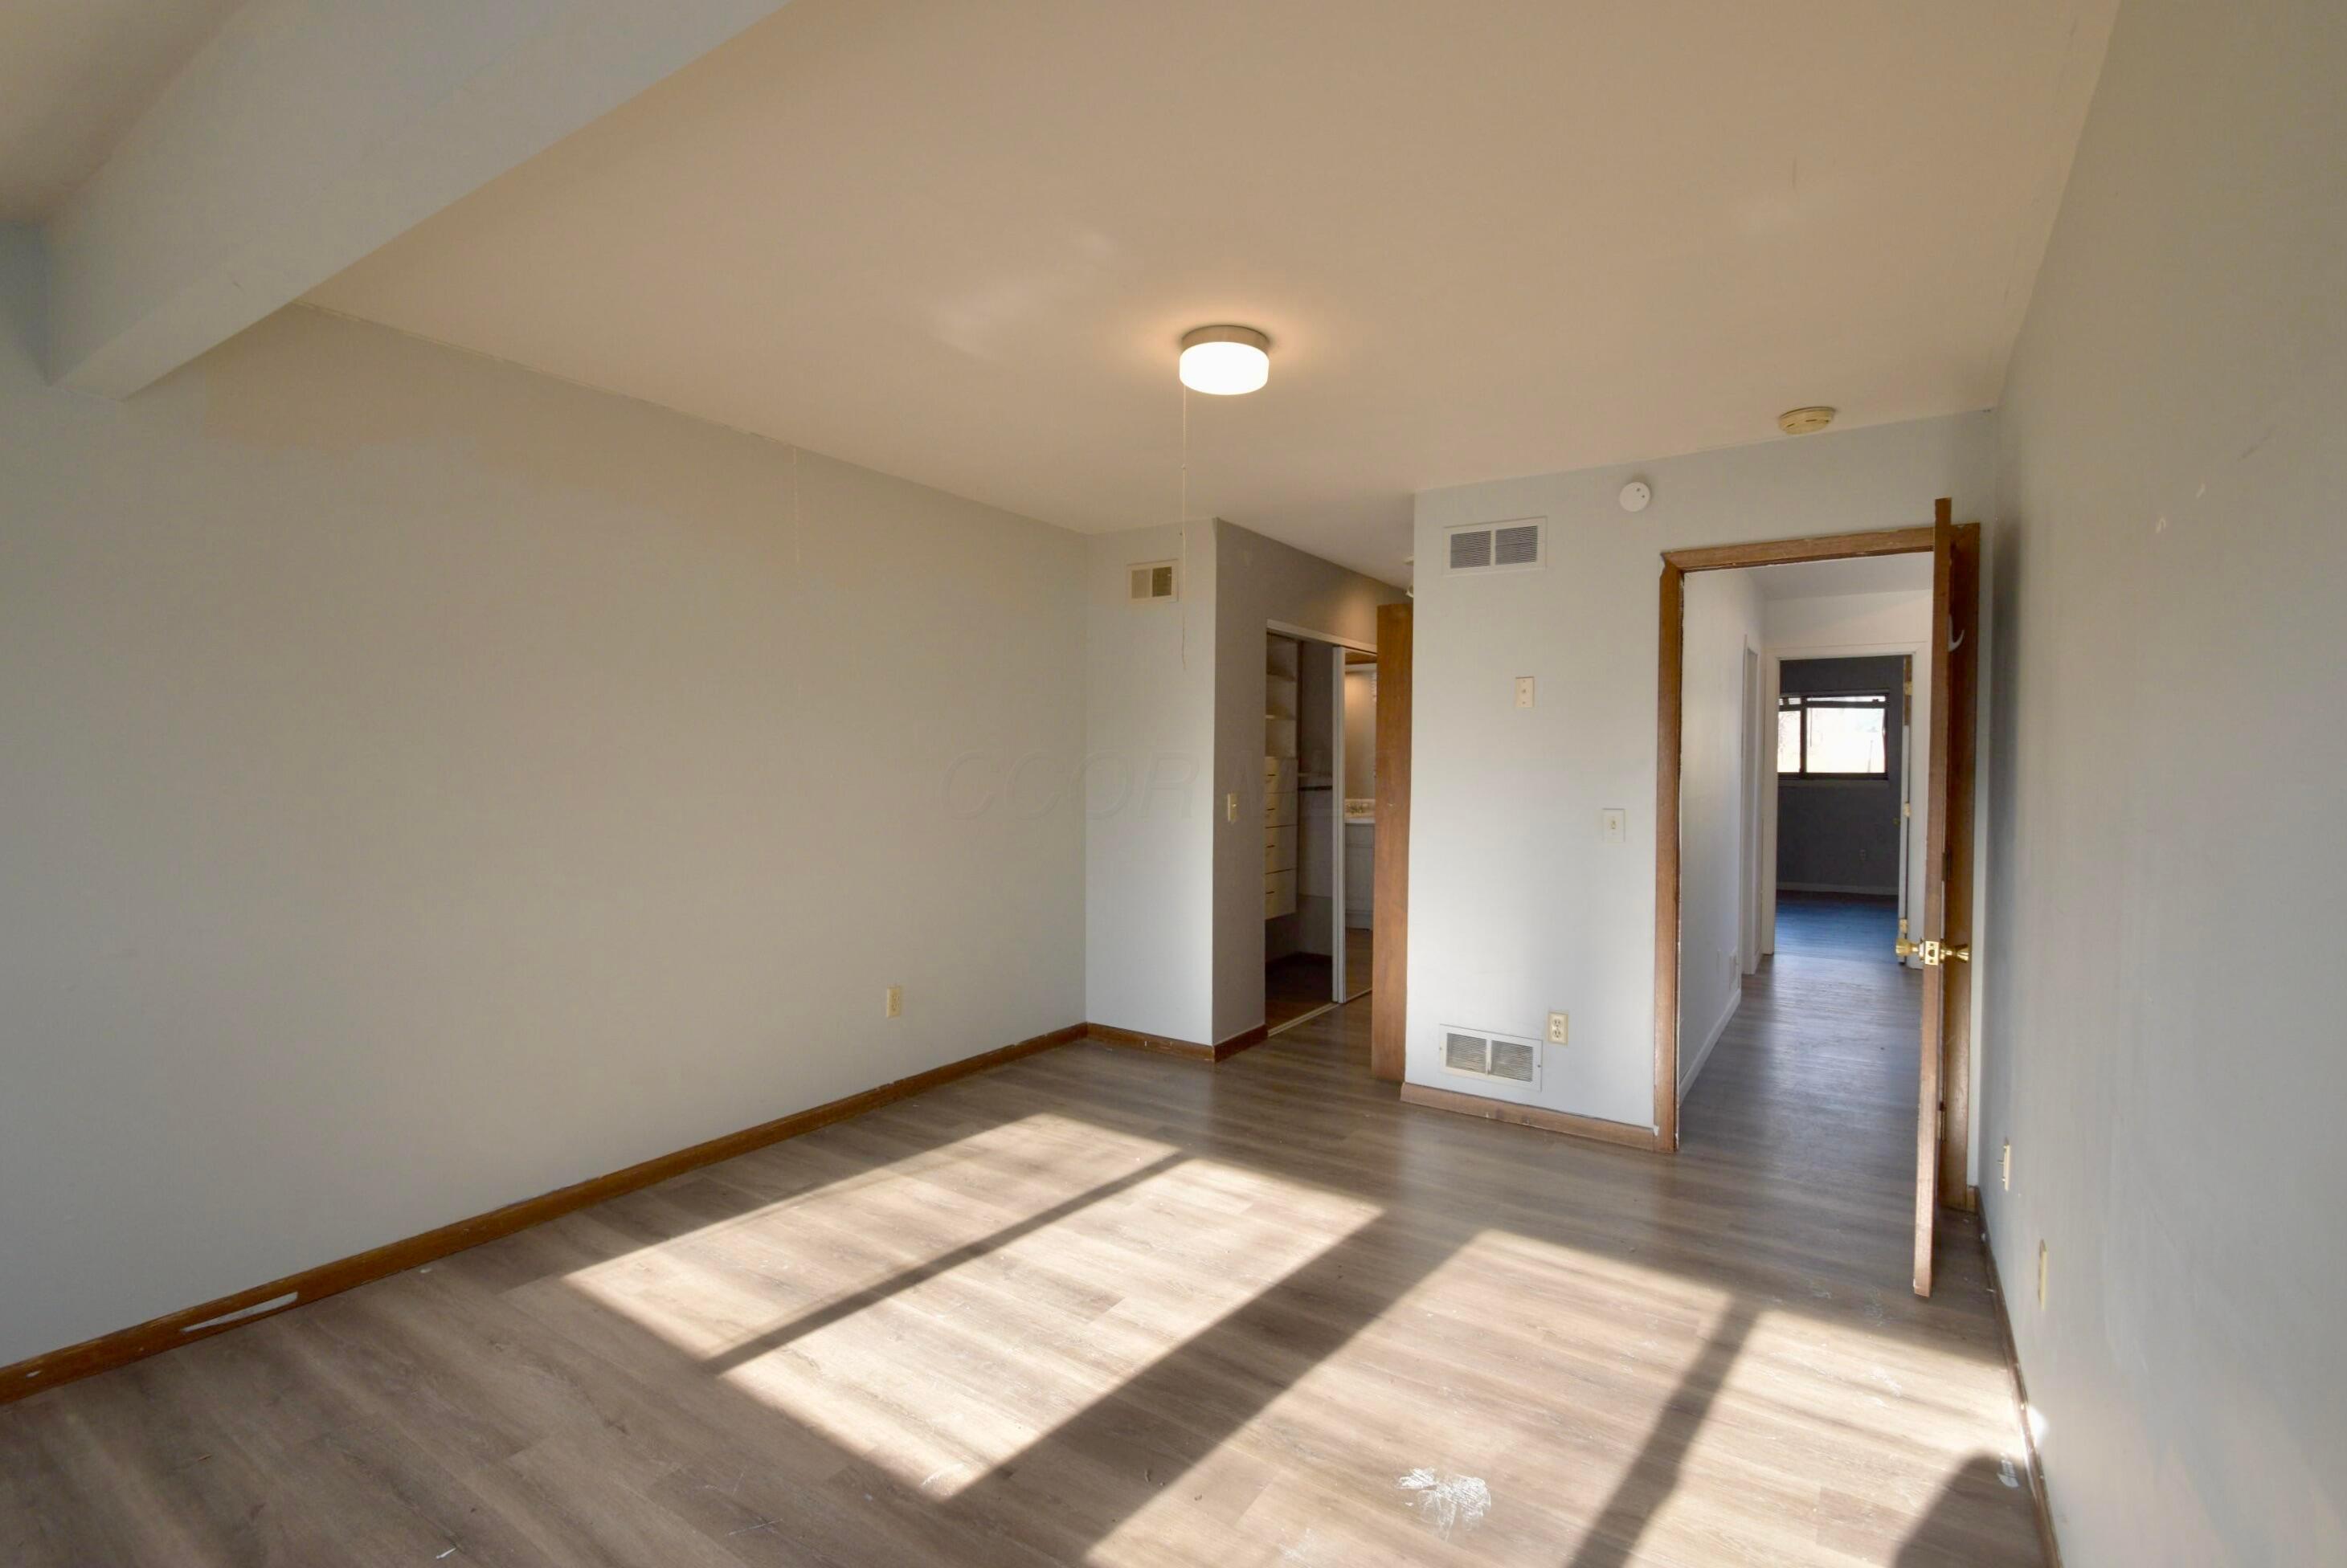
Vacant room with wood-look floors, a closet opening, and a hallway doorway.
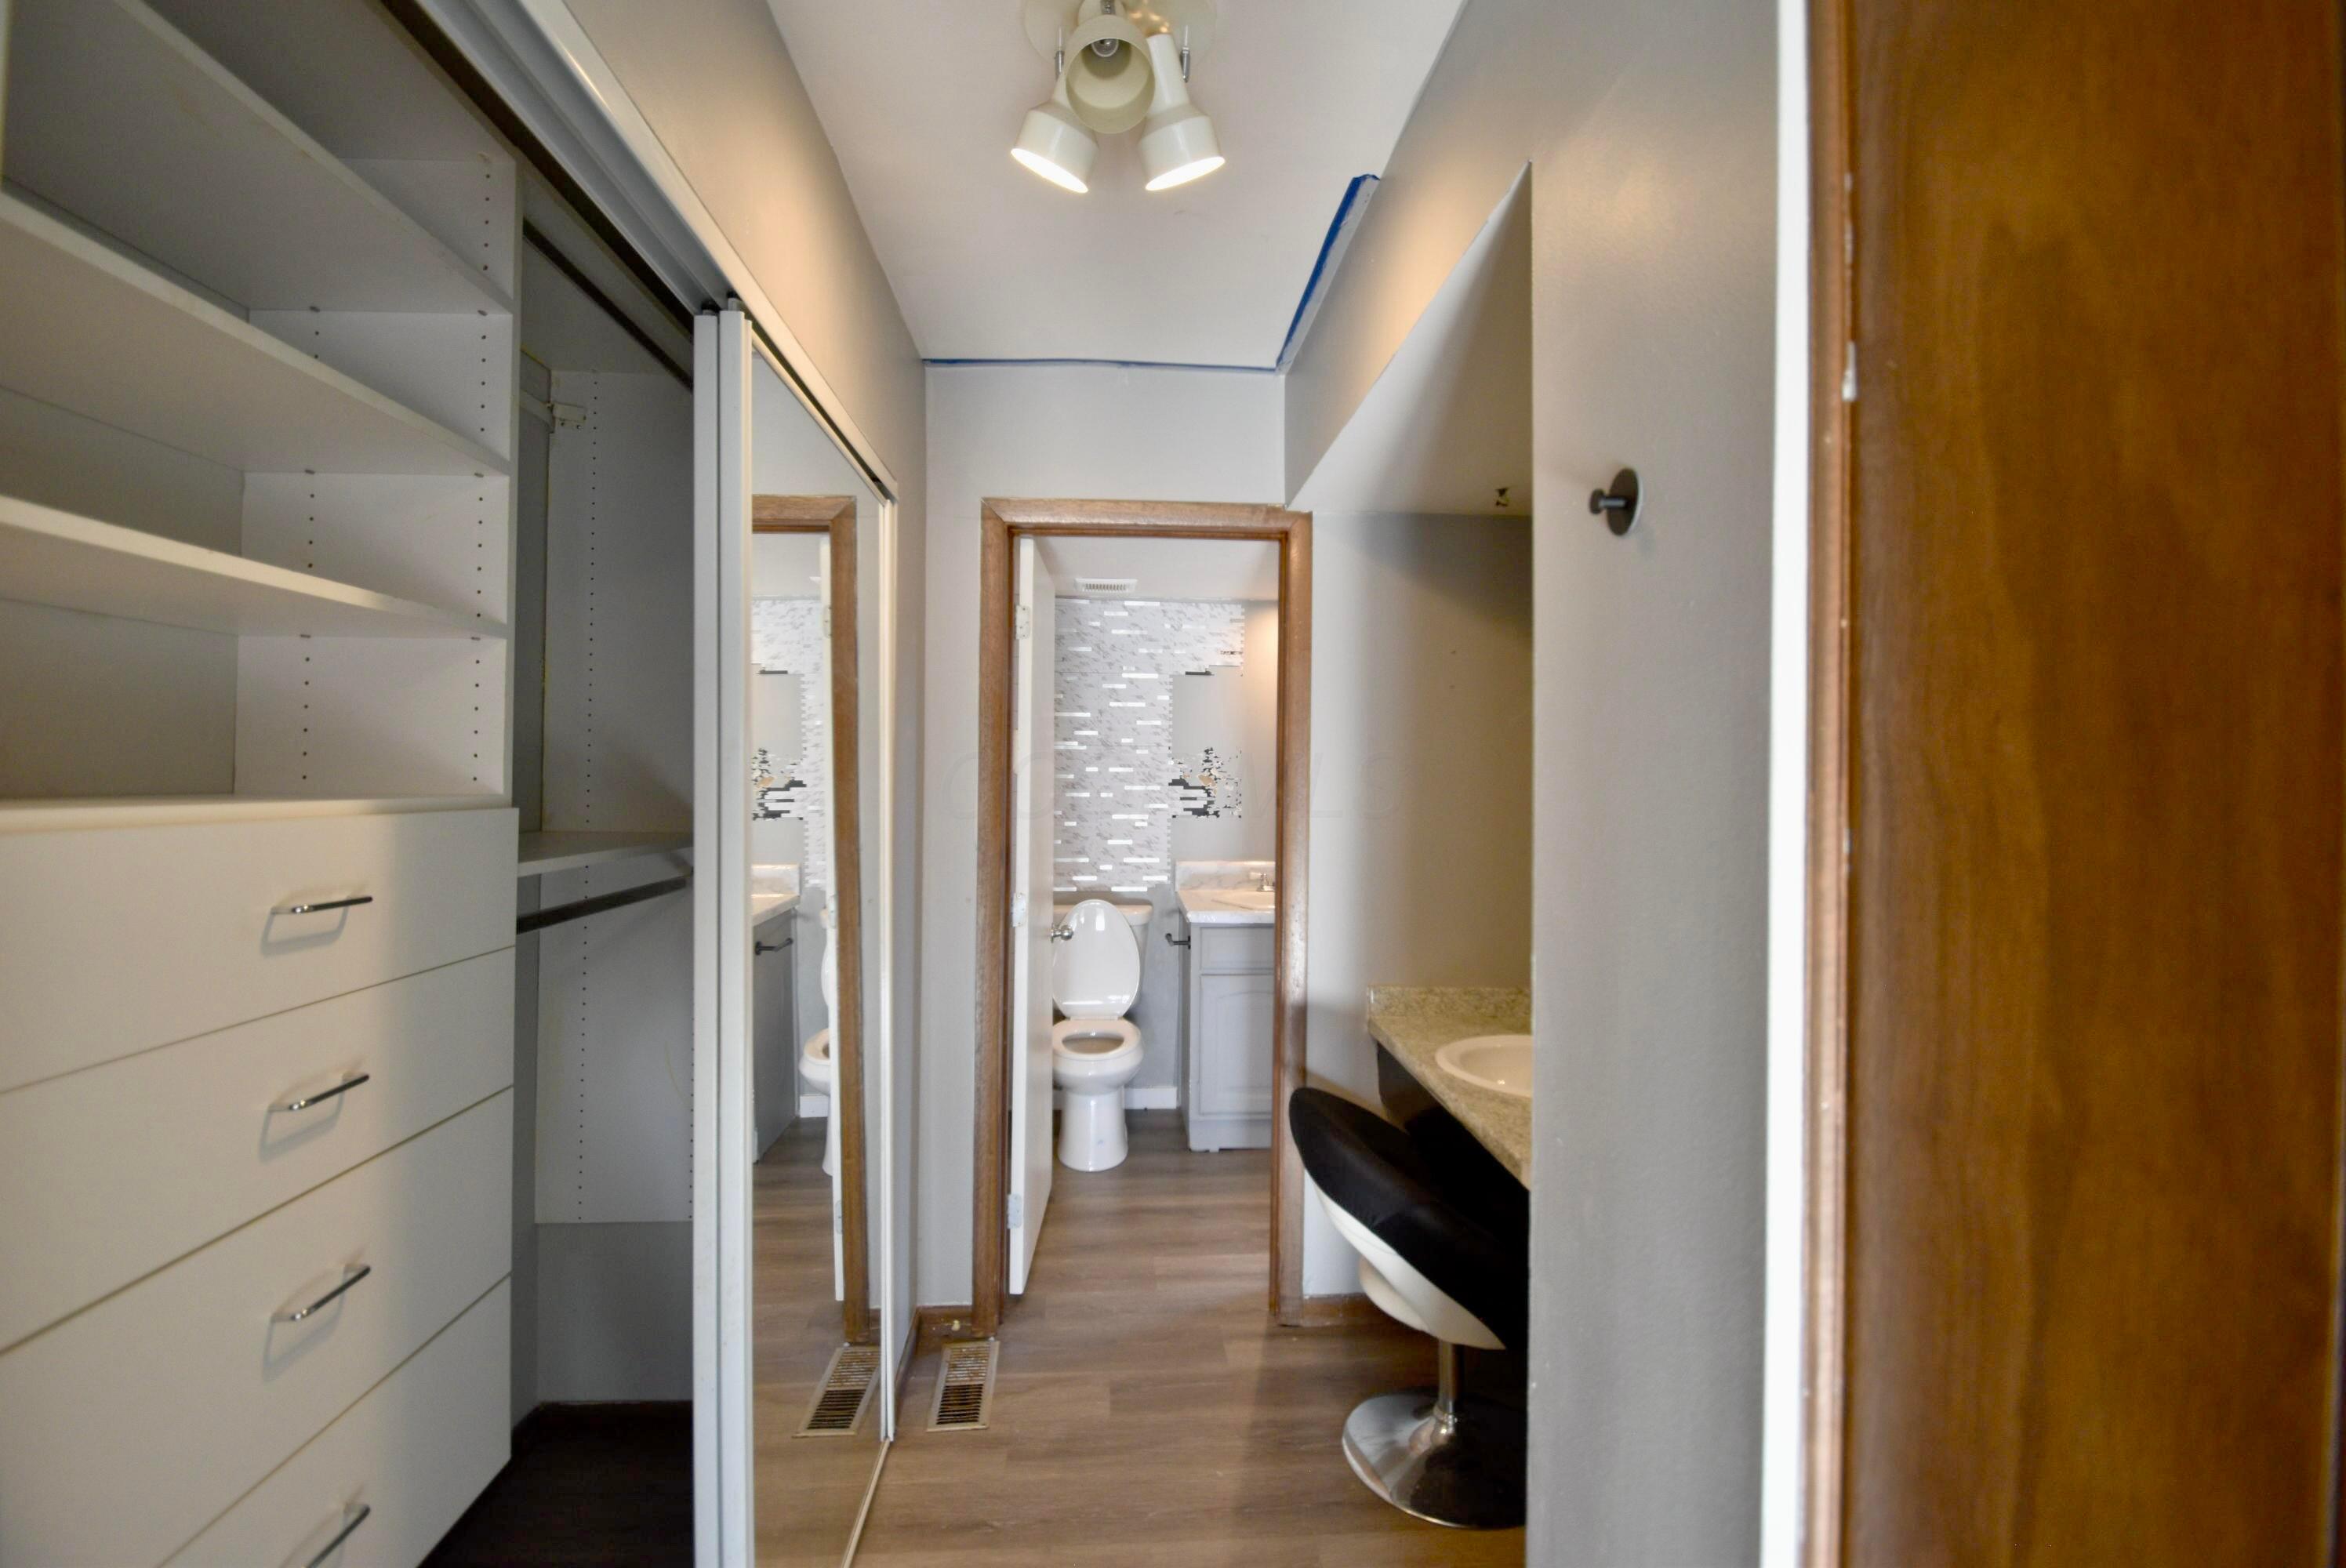
Bathroom and dressing area with built-in drawers, mirrored closet doors, and a vanity chair.
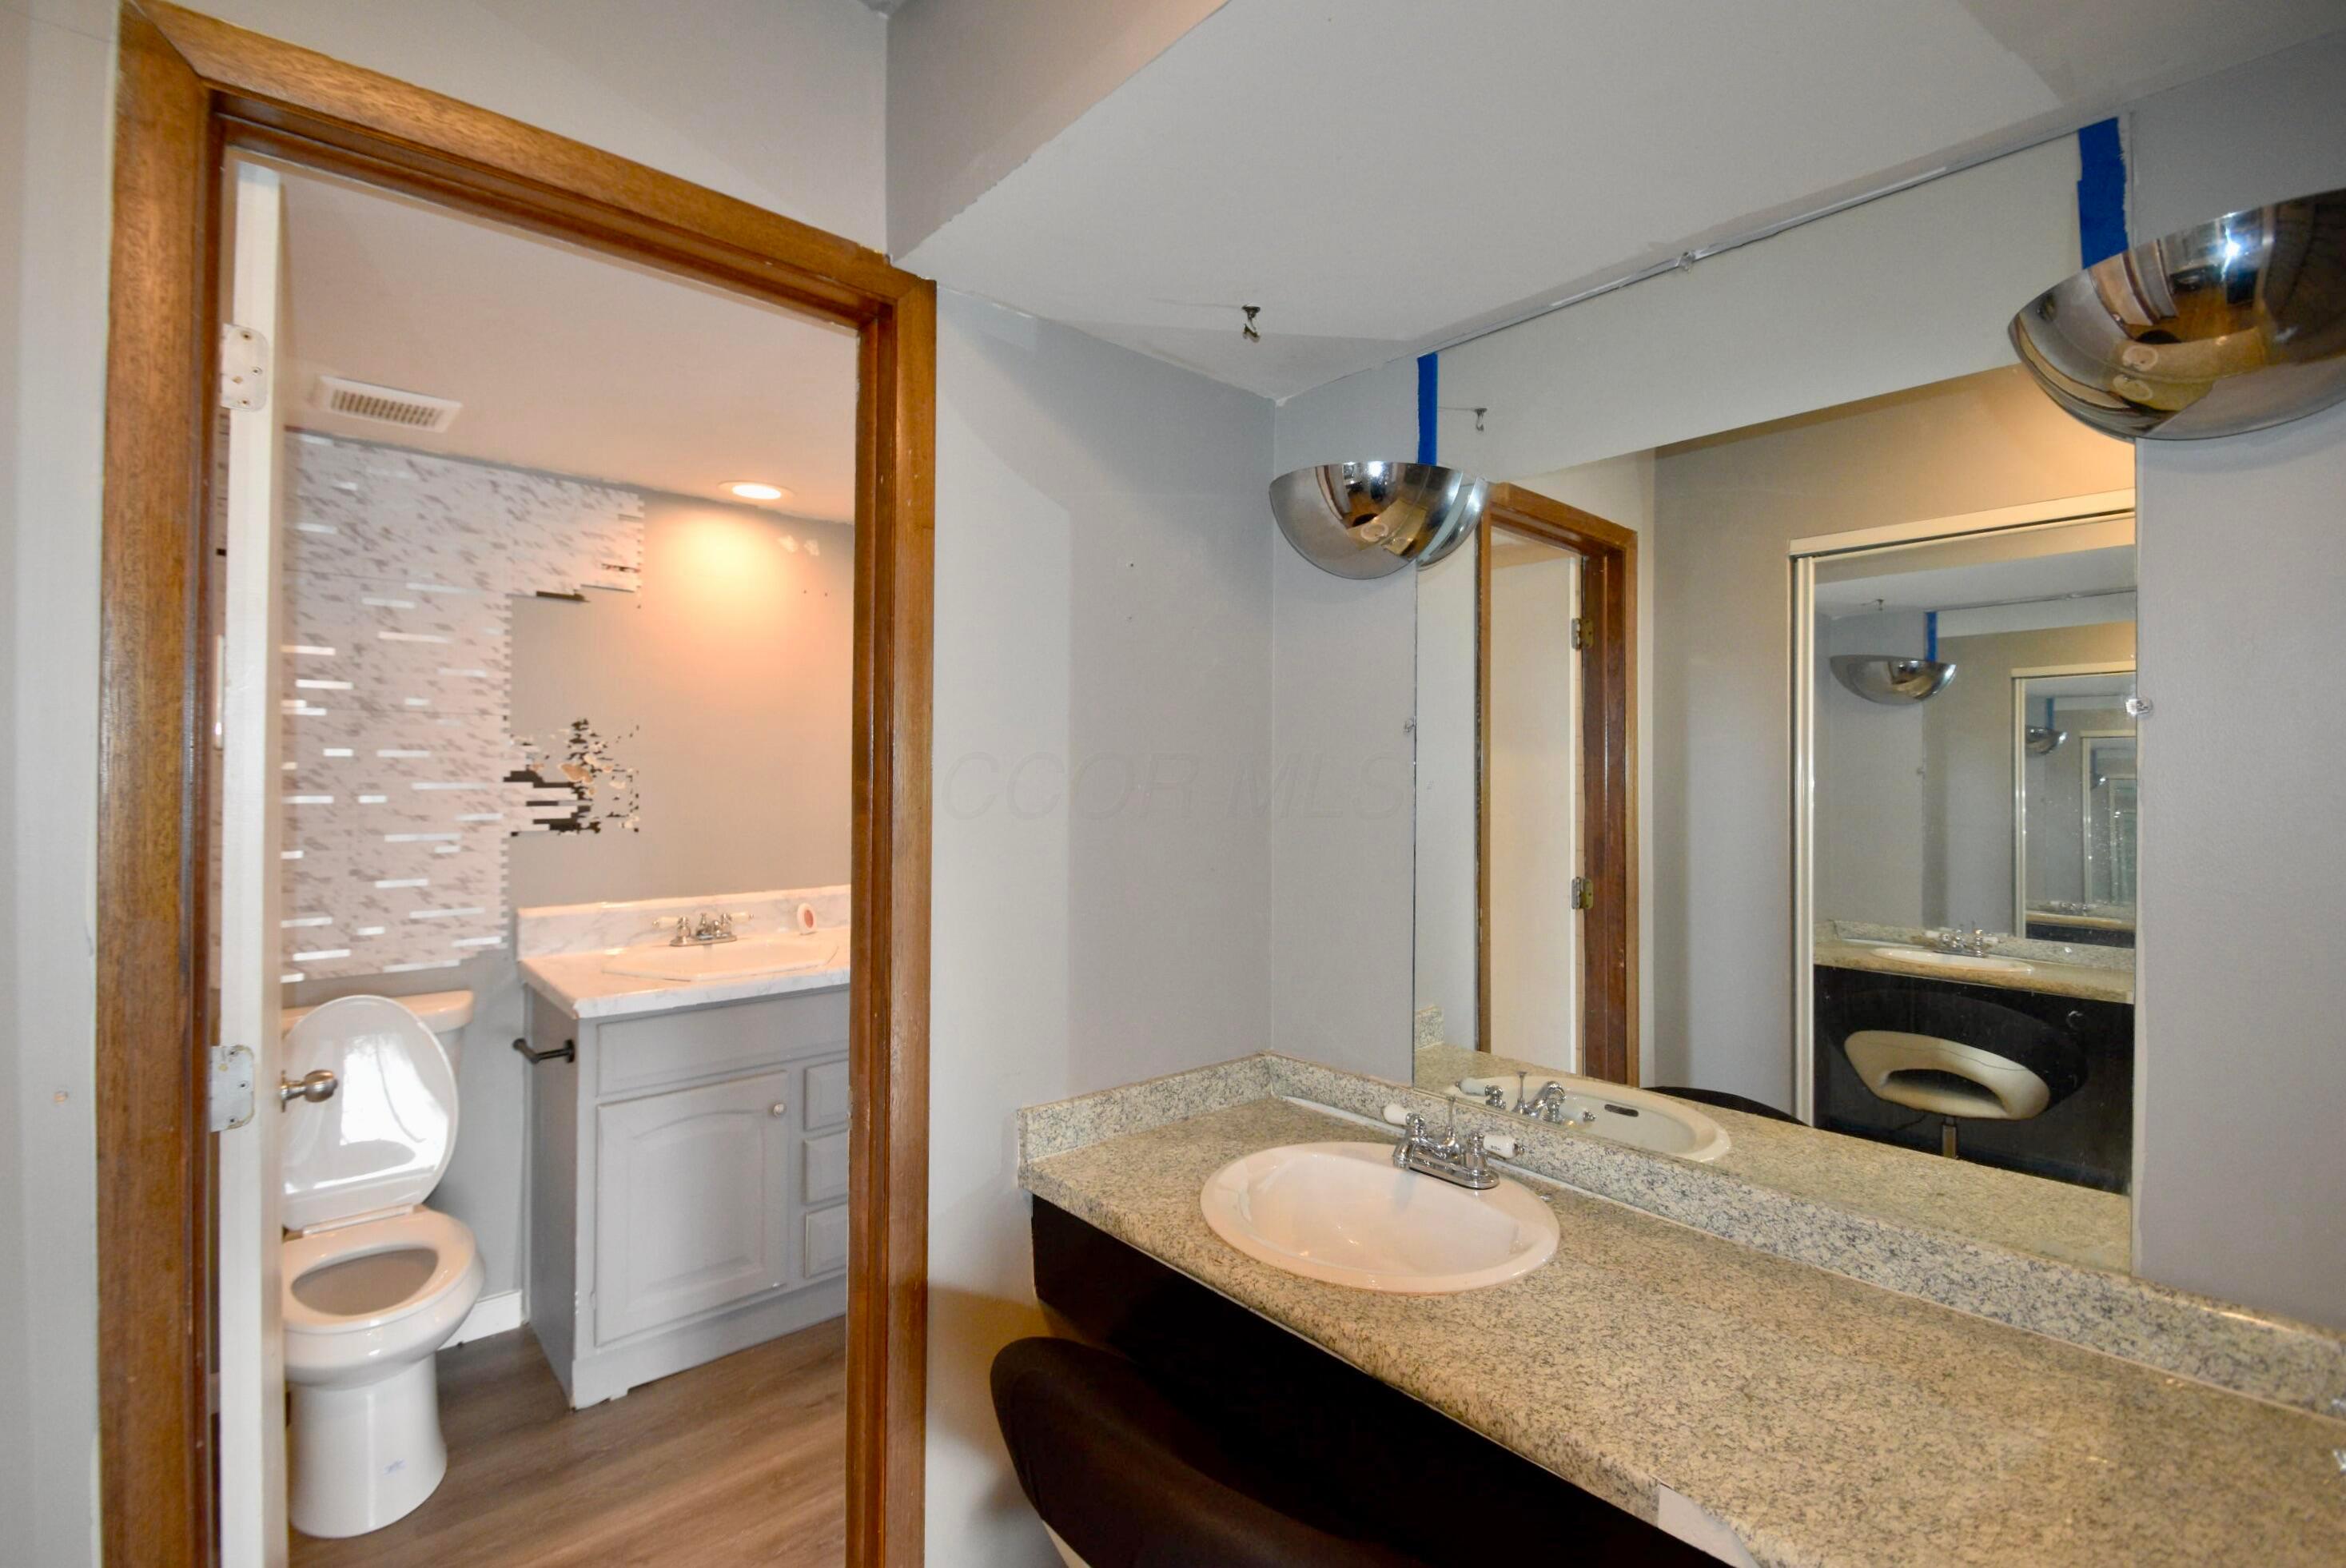
Bathroom with a long stone vanity and large mirror, looking through a doorway into a second bathroom.
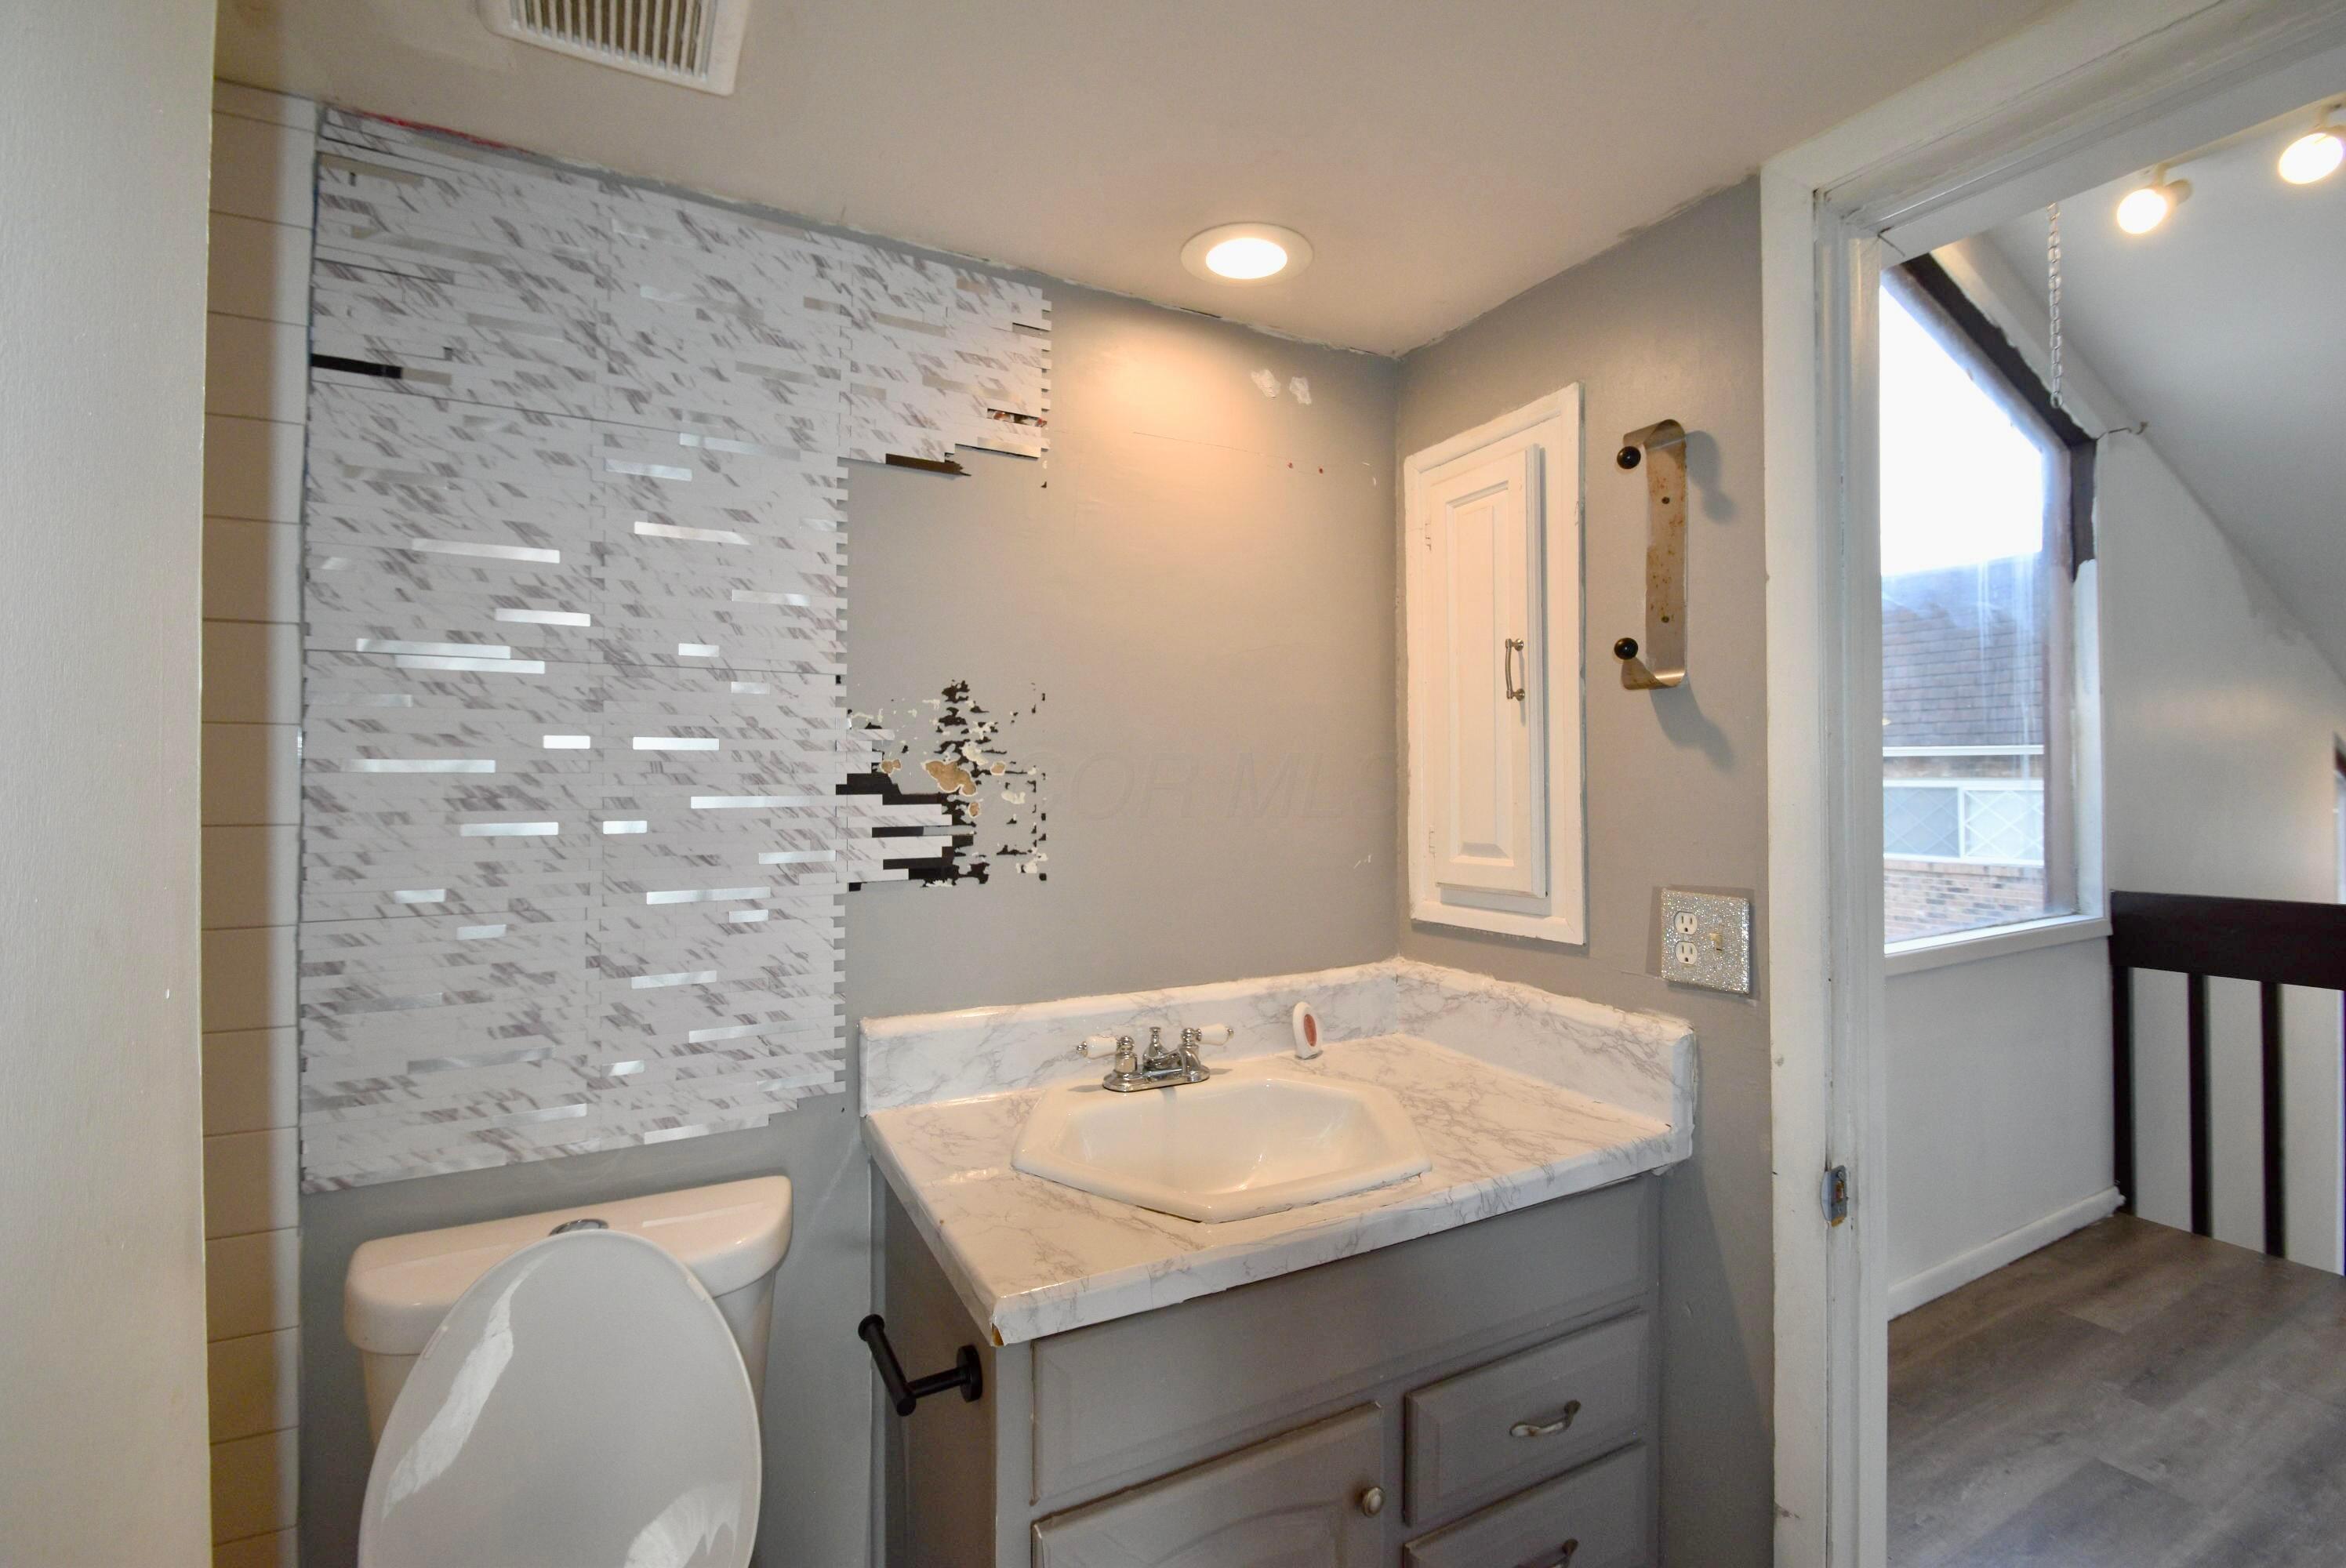
Bathroom with gray vanity and marble-look counter, toilet, and partially installed wall tile.
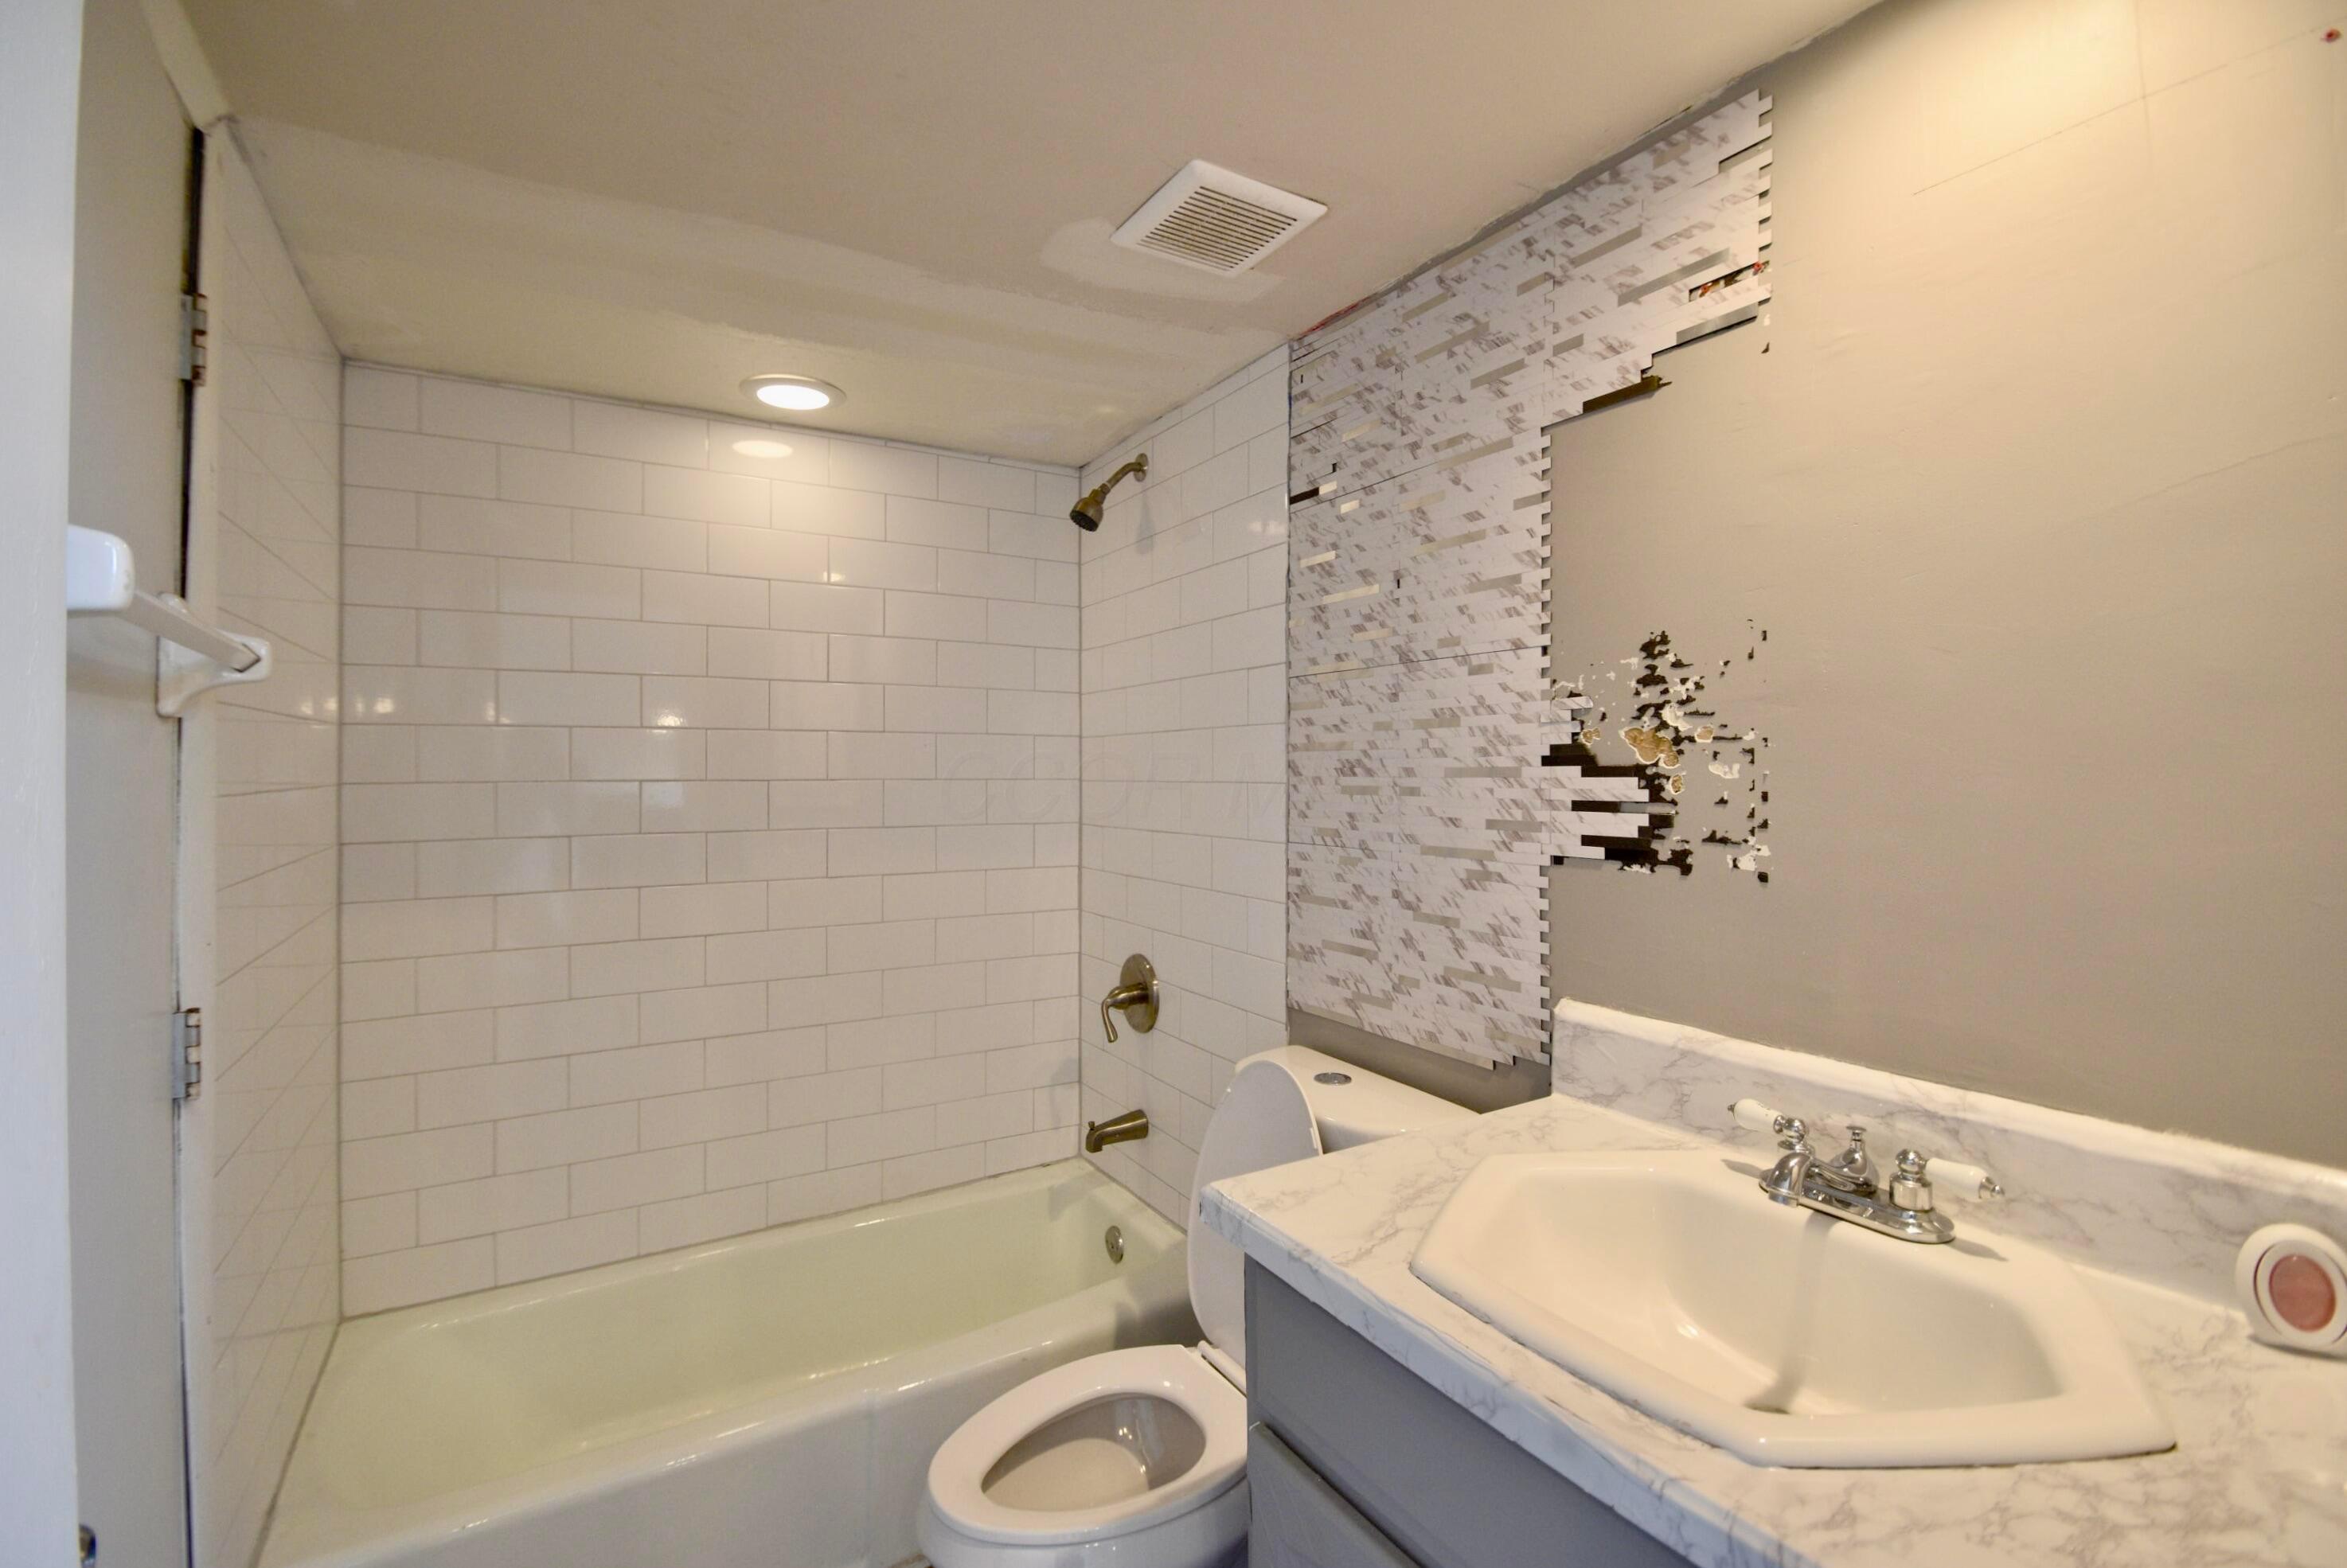
Bathroom with a white subway-tile tub surround, sink vanity, and damaged wall beside unfinished patterned tile.
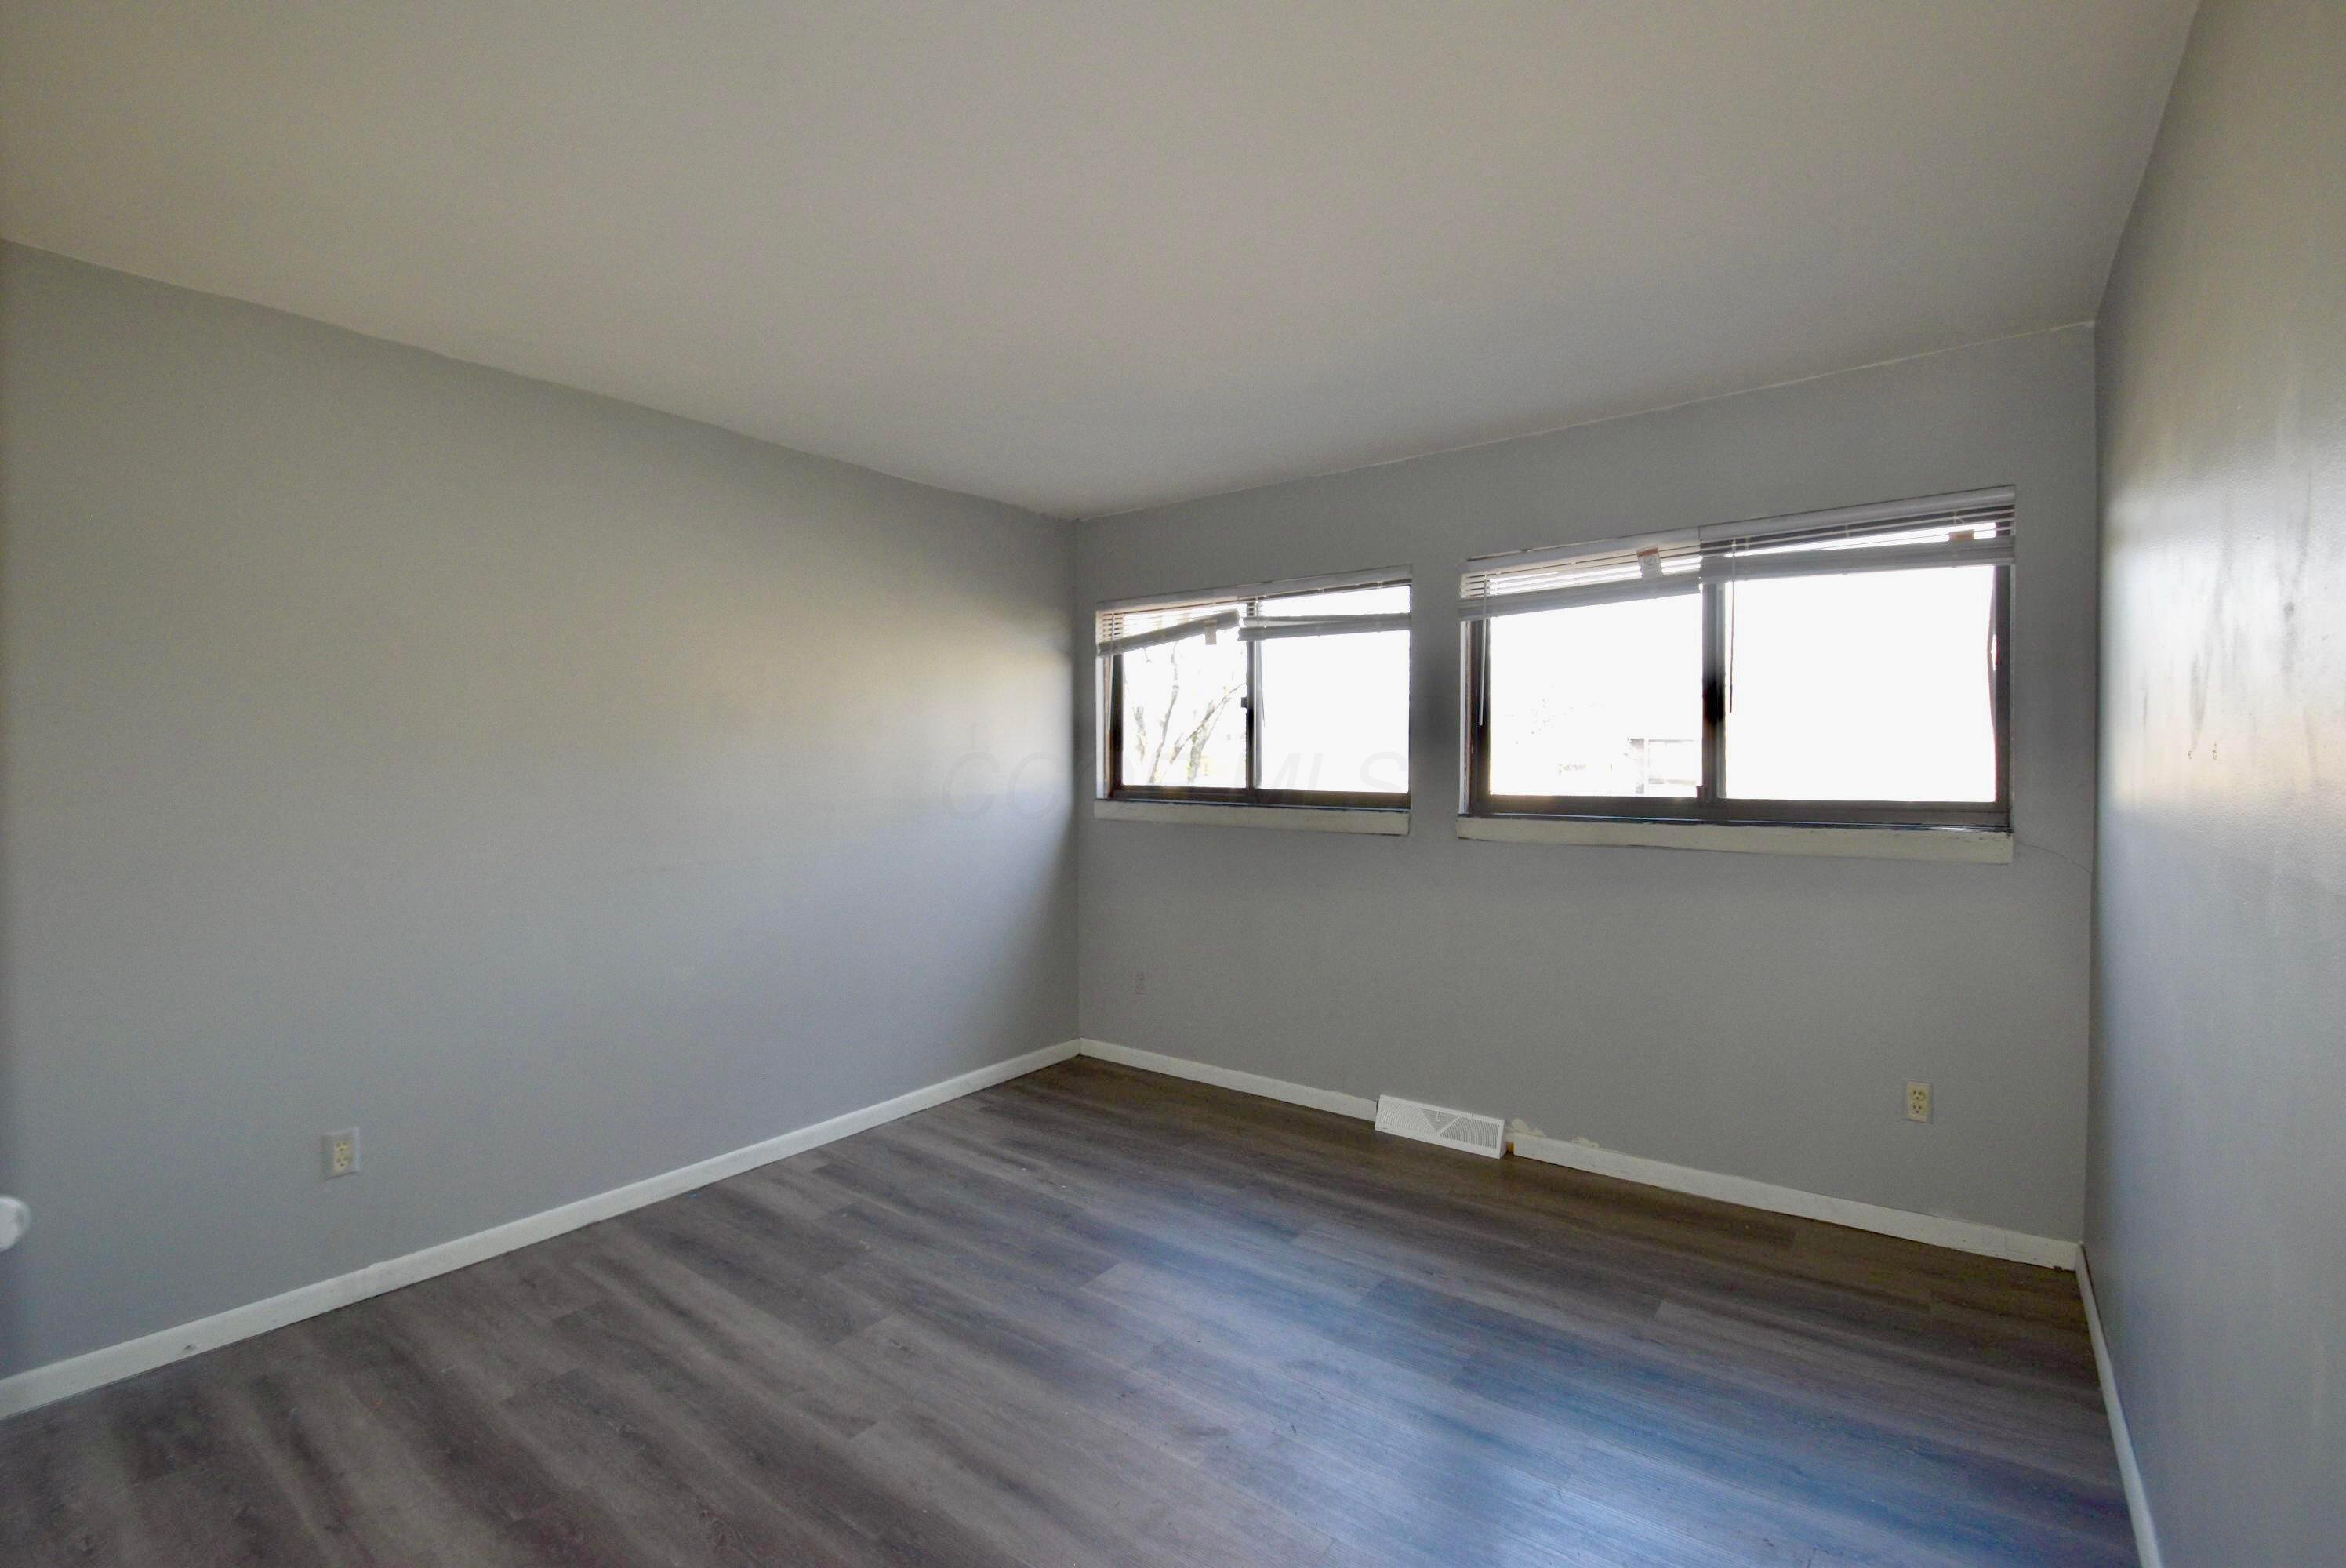
Empty room with gray walls, dark plank flooring, and two windows with blinds.
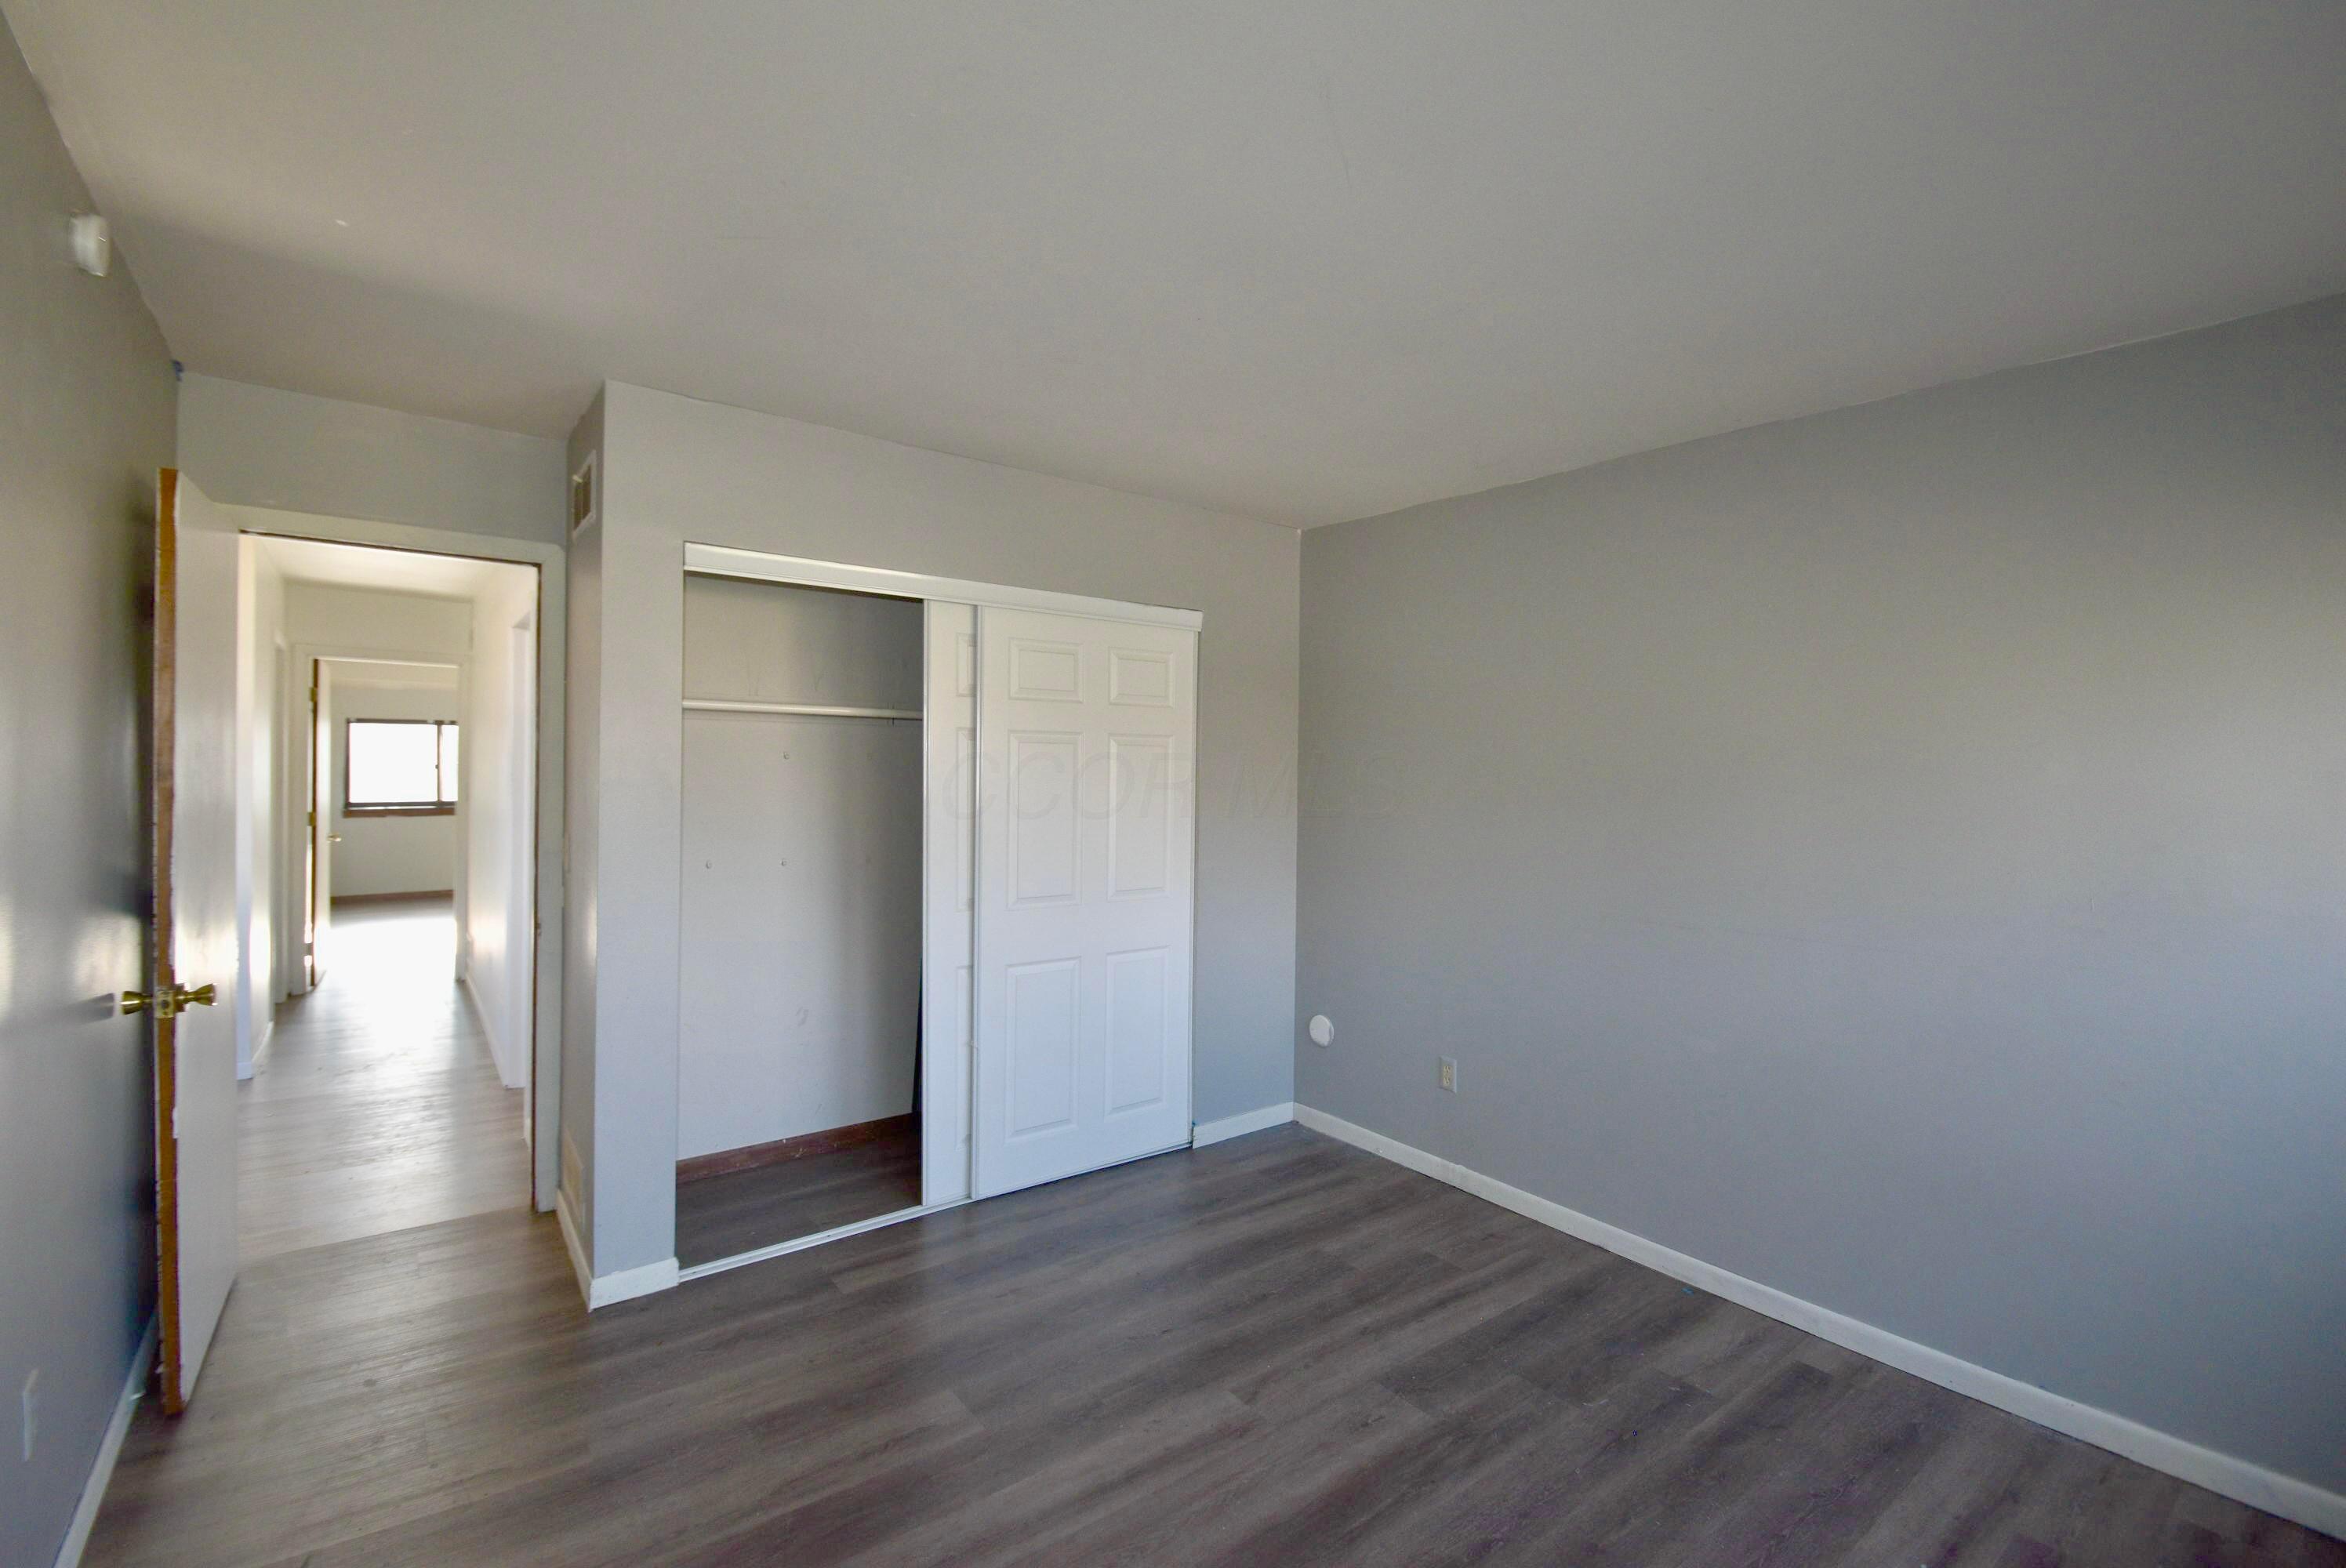
Empty bedroom with gray walls, dark flooring, and an open closet beside a hallway.
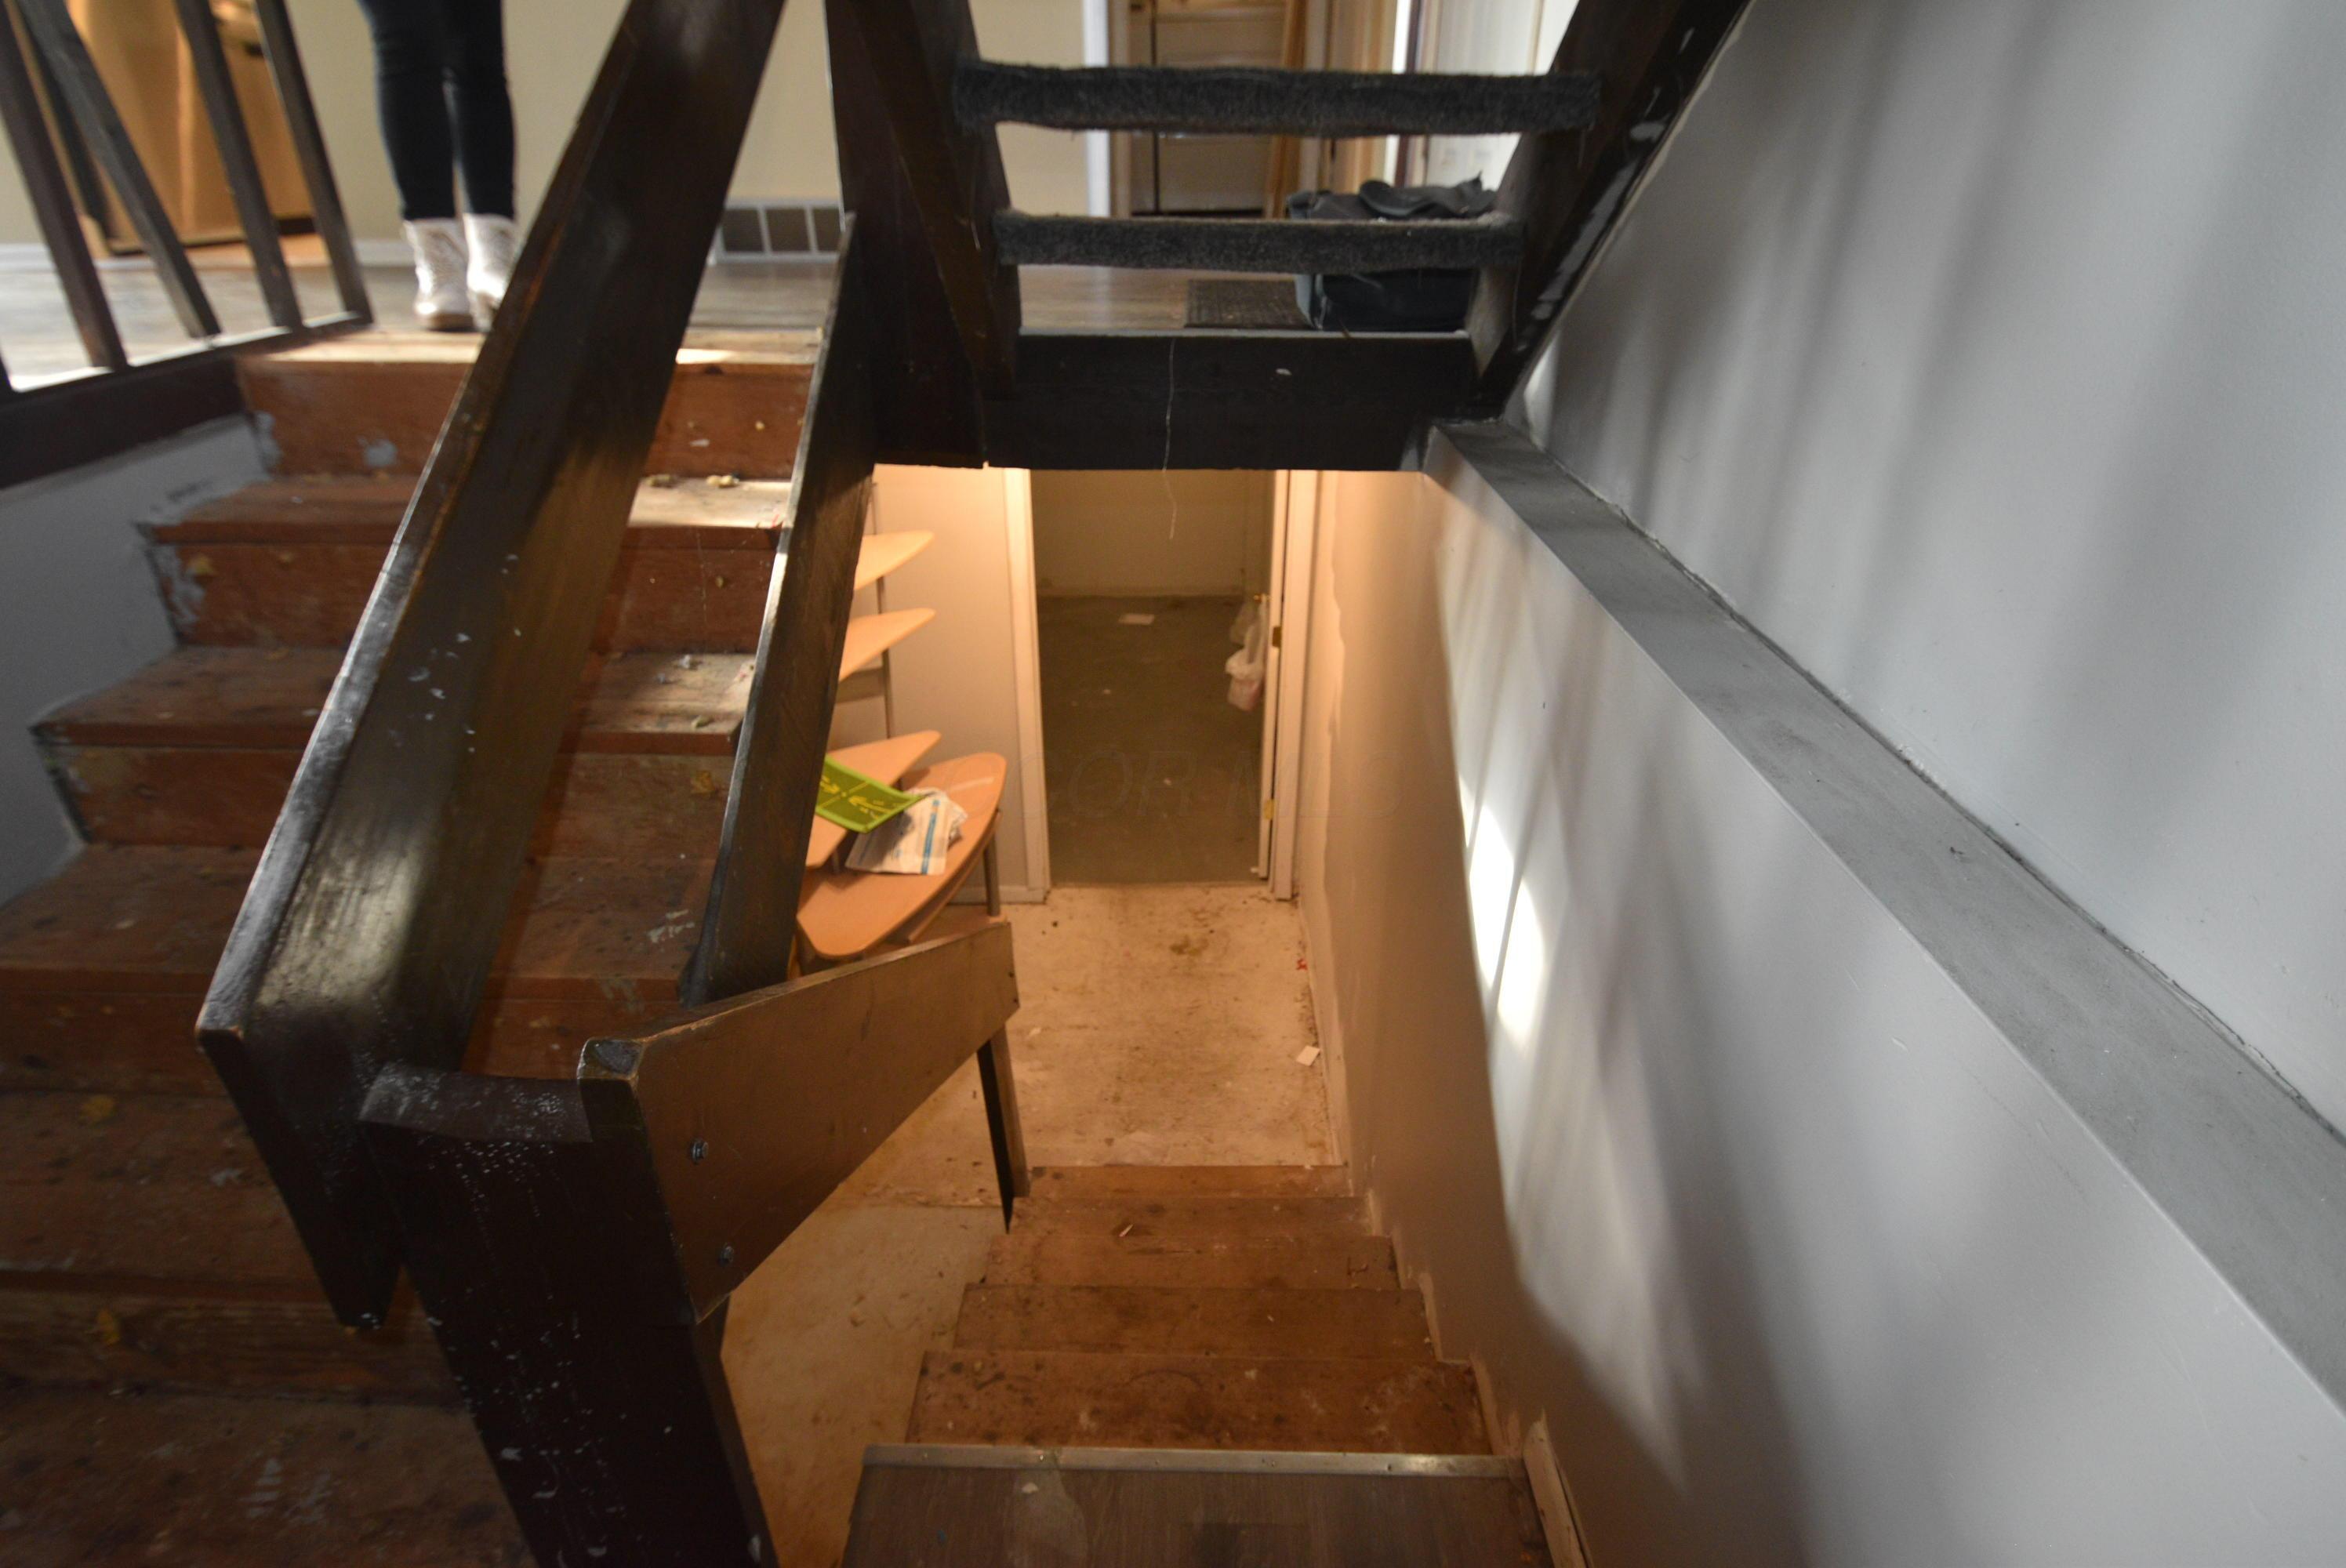
Worn wooden staircase descending to a lower-level hallway, with scuffed dark rails and stored boards.
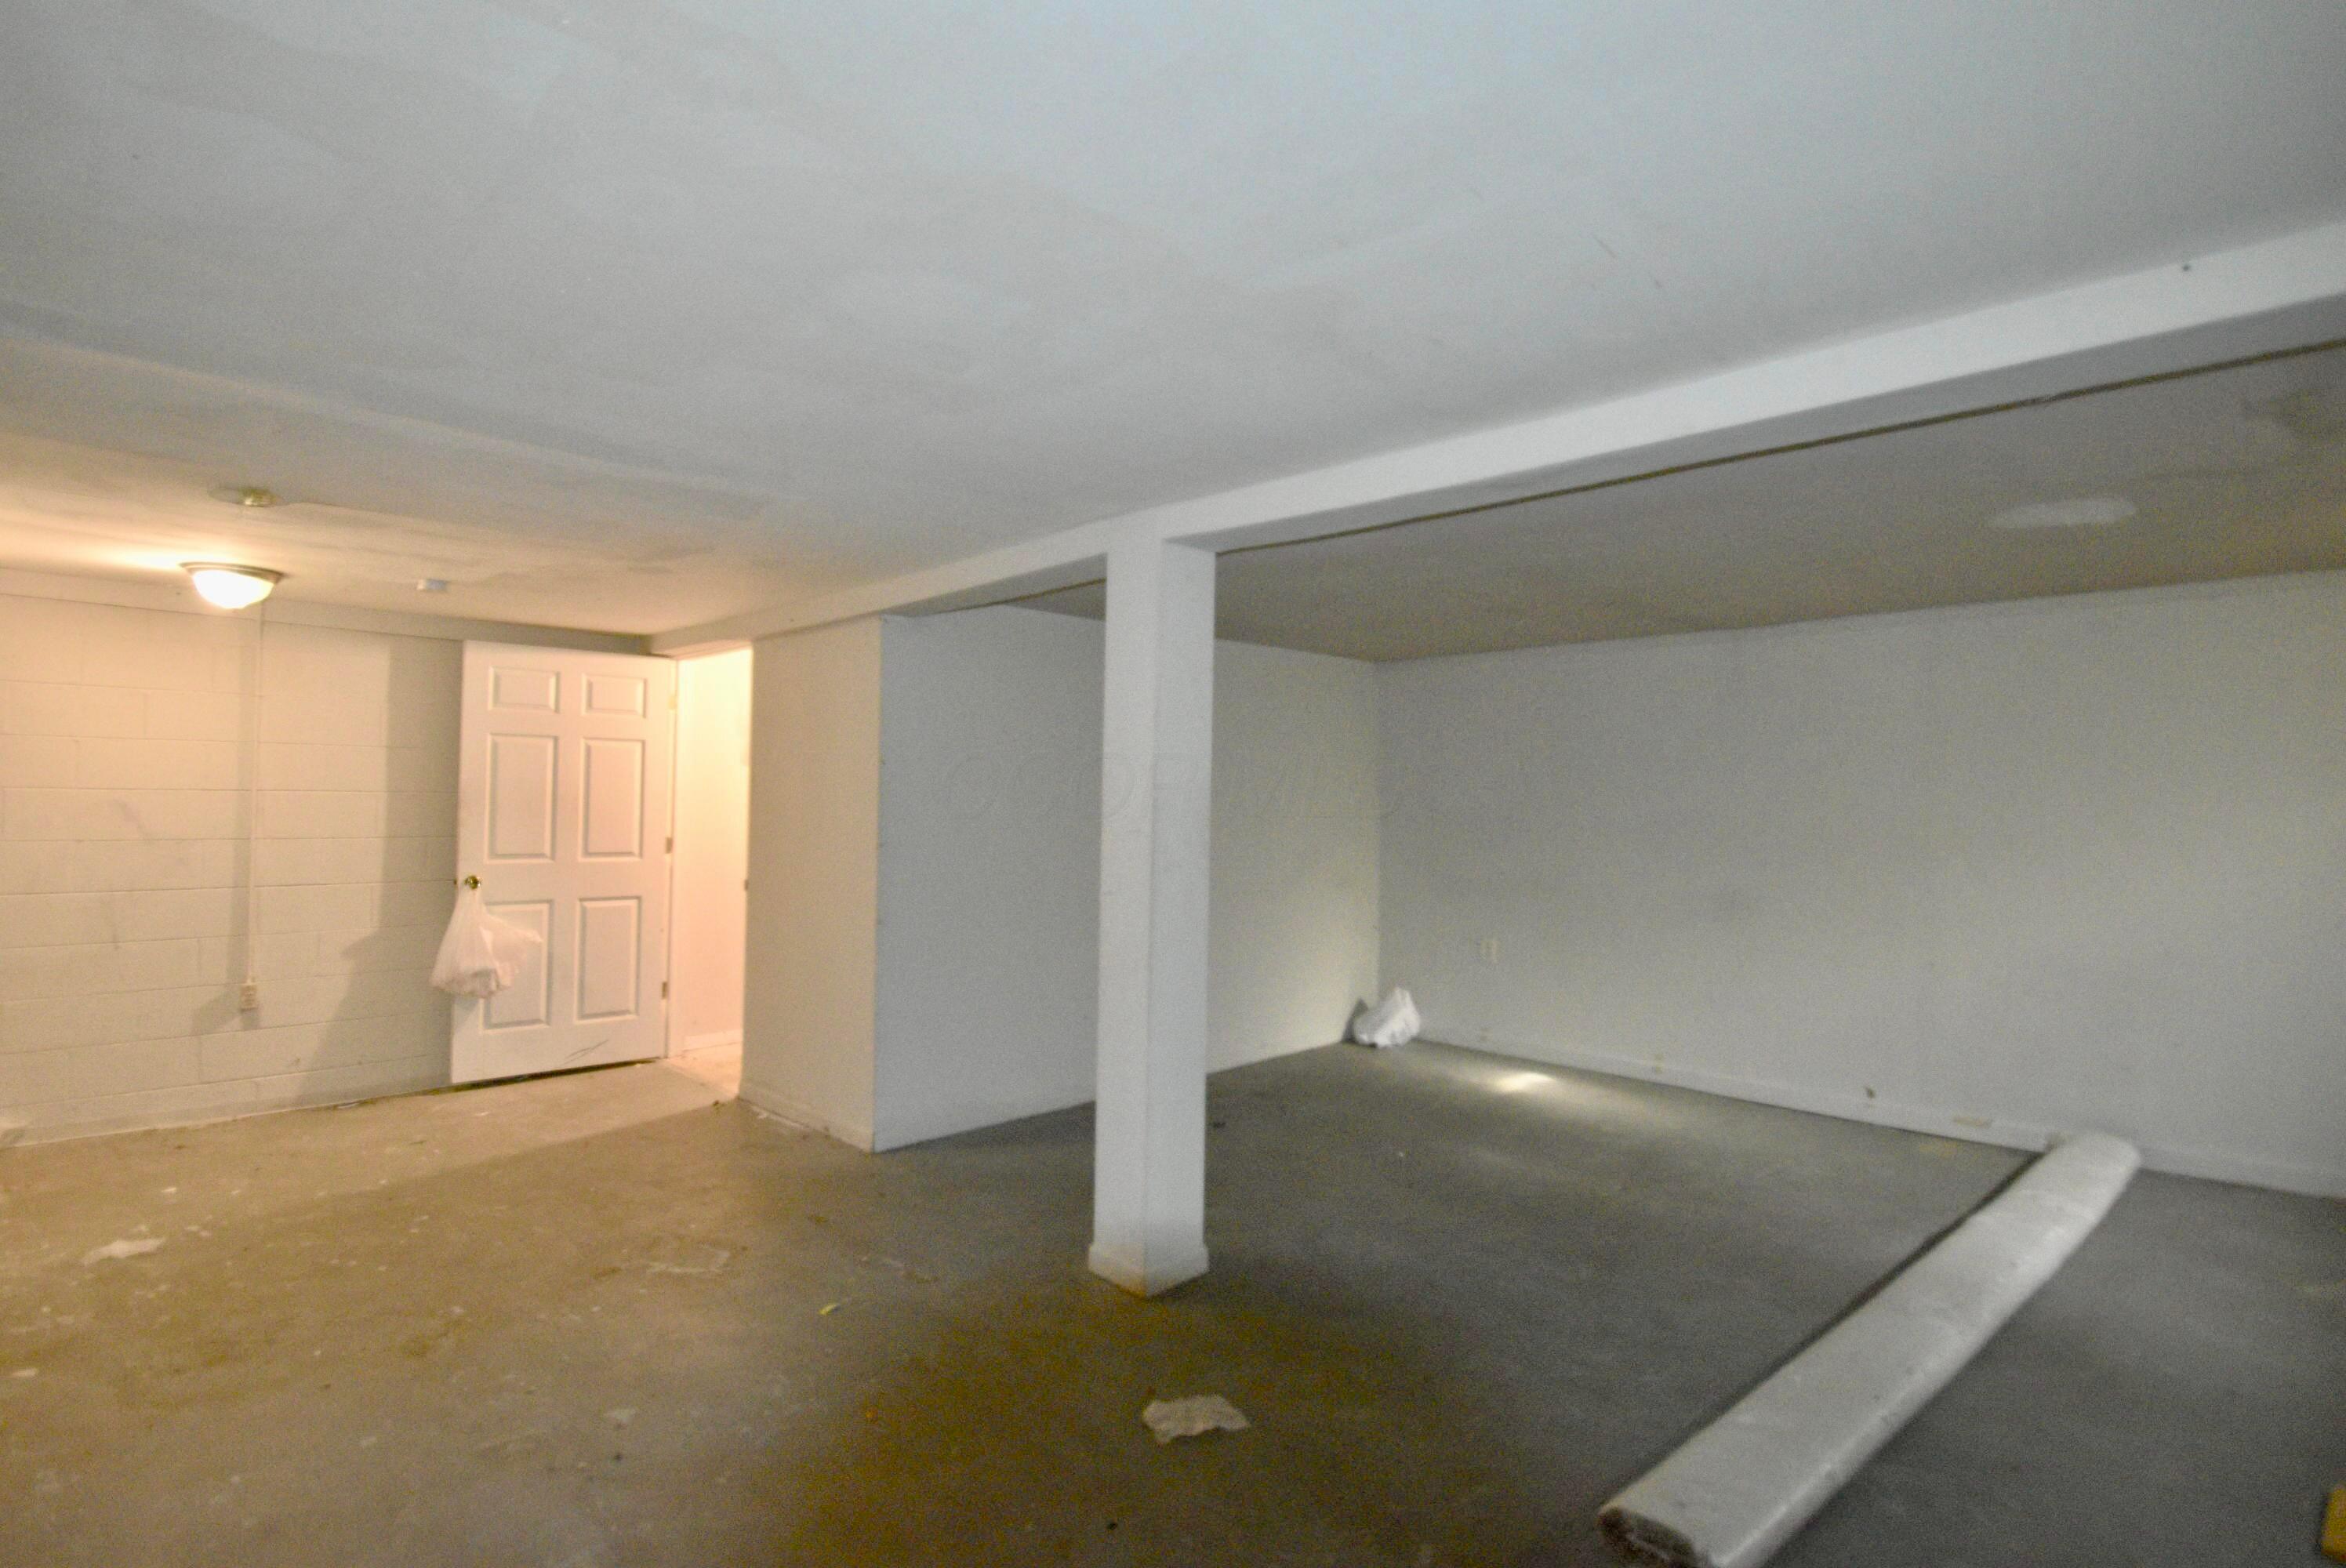
Empty basement with a support column, open door, and rolled carpet.
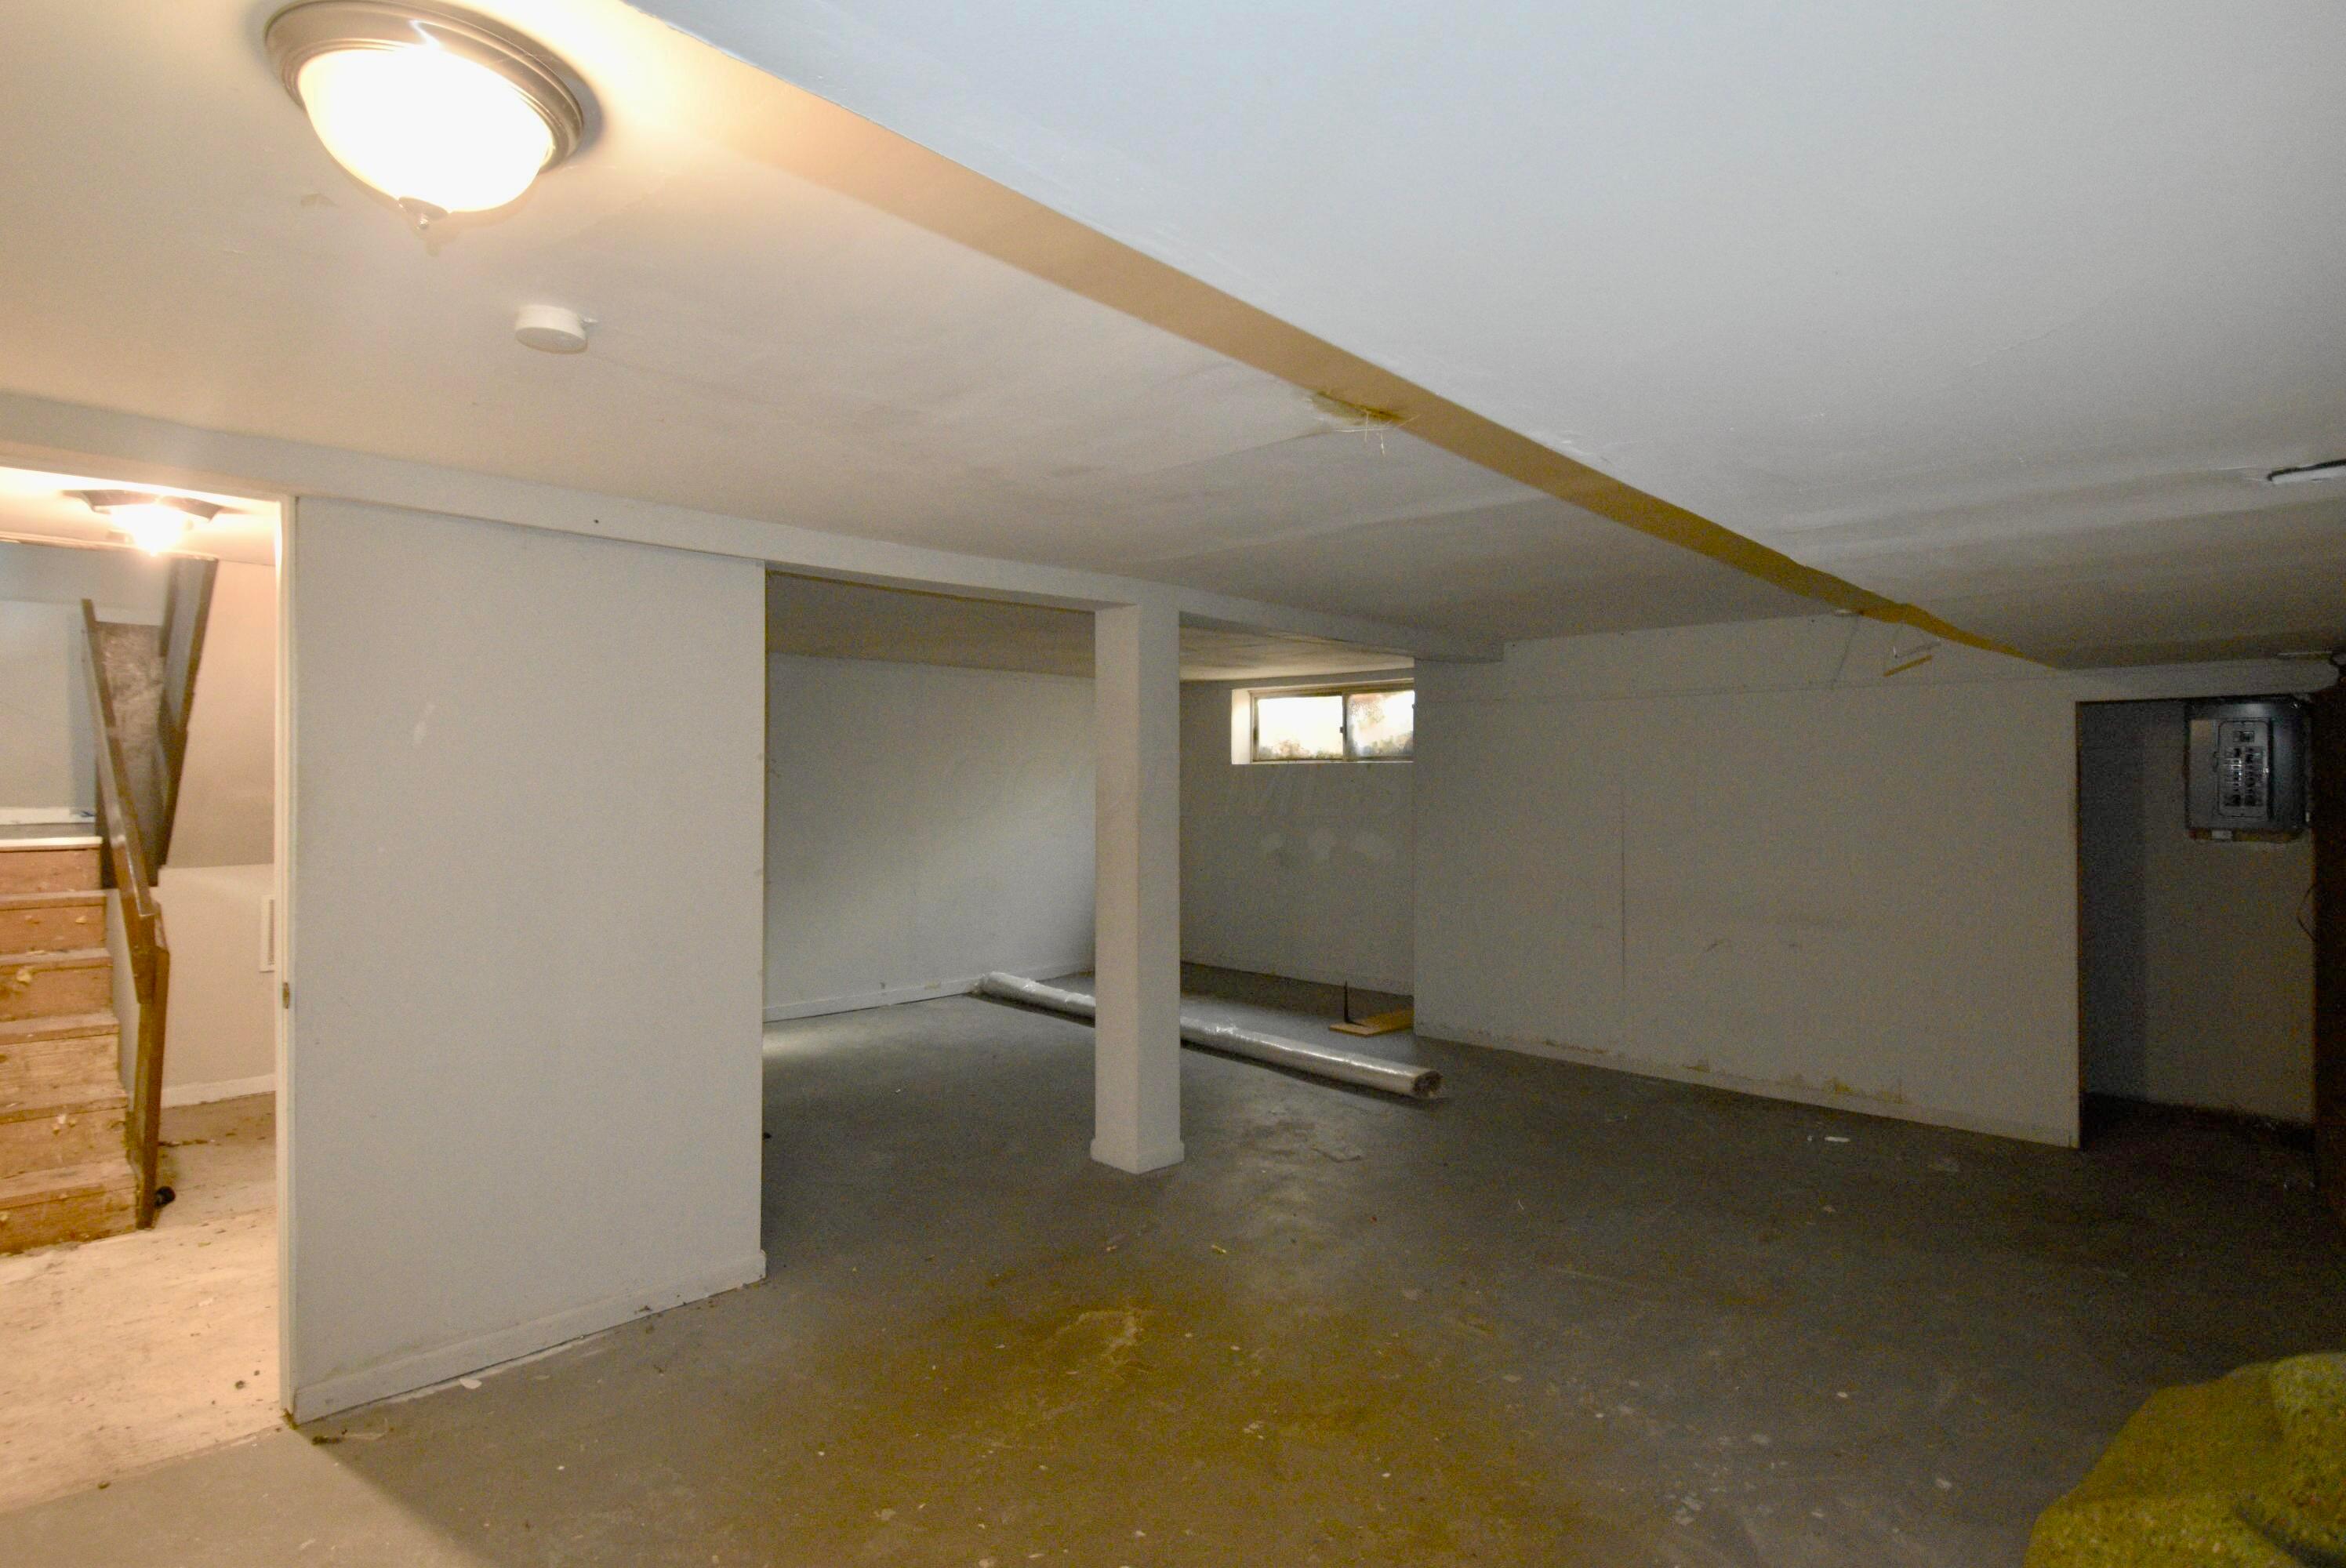
Unfinished basement with concrete floor, central support column, exposed ductwork, and stairs.
VIEW PHOTOS
Courtesy of Oliver Chapman - Keller Williams Consultants
$295,000

5671-5673 Saranac Drive

0.26 Acres

Description

Excellent investment opportunity for both non-owner occupant or house hacking. Spacious 3 BR's & 1.5 Baths units on both sides. One side is currently vacant and easy to show. Tenant pays $1580 on occupied side. Occupied unit features new flooring, new furnace (2021), newer hot water heater, and newer kitchen appliances. Laundry hookups and half baths on main levels. Two story great rooms and dining rooms. Finished lower levels on both sides. 1 car garages with additional off-street parking. Sliding glass doors to rear patios with large backyard. Easy to lease.

Share Property

Location

5671-5673 Saranac Drive, Columbus, OH 43232

Status

Sold

Date Sold

February 13, 2026
Oliver  Chapman

Oliver Chapman

TITLE

REALTOR®

Property Amenities

Area & Lot
Lot Area 0.26 Acres
MLS® ID 226001012
Year Built 1972
School District COLUMBUS CSD 2503 FRA CO.
Type Multi-Family
Status Sold
Date Sold February 13, 2026
Exterior
Air conditioning Central Air
Heat type Forced Air, Hot Water
Water Source Public
Sewer Public Sewer
Finance
Sales Price $295,000
Real Estate Tax $4,296 yearly

A Relationship-Driven Approach

Oliver Chapman is committed to building lasting relationships through honest communication, local expertise, and personalized service tailored to every client. From first-time buyers to experienced investors, clients receive dedicated support designed to simplify every step of the real estate process. Contact Oliver today to discuss all your real estate needs!