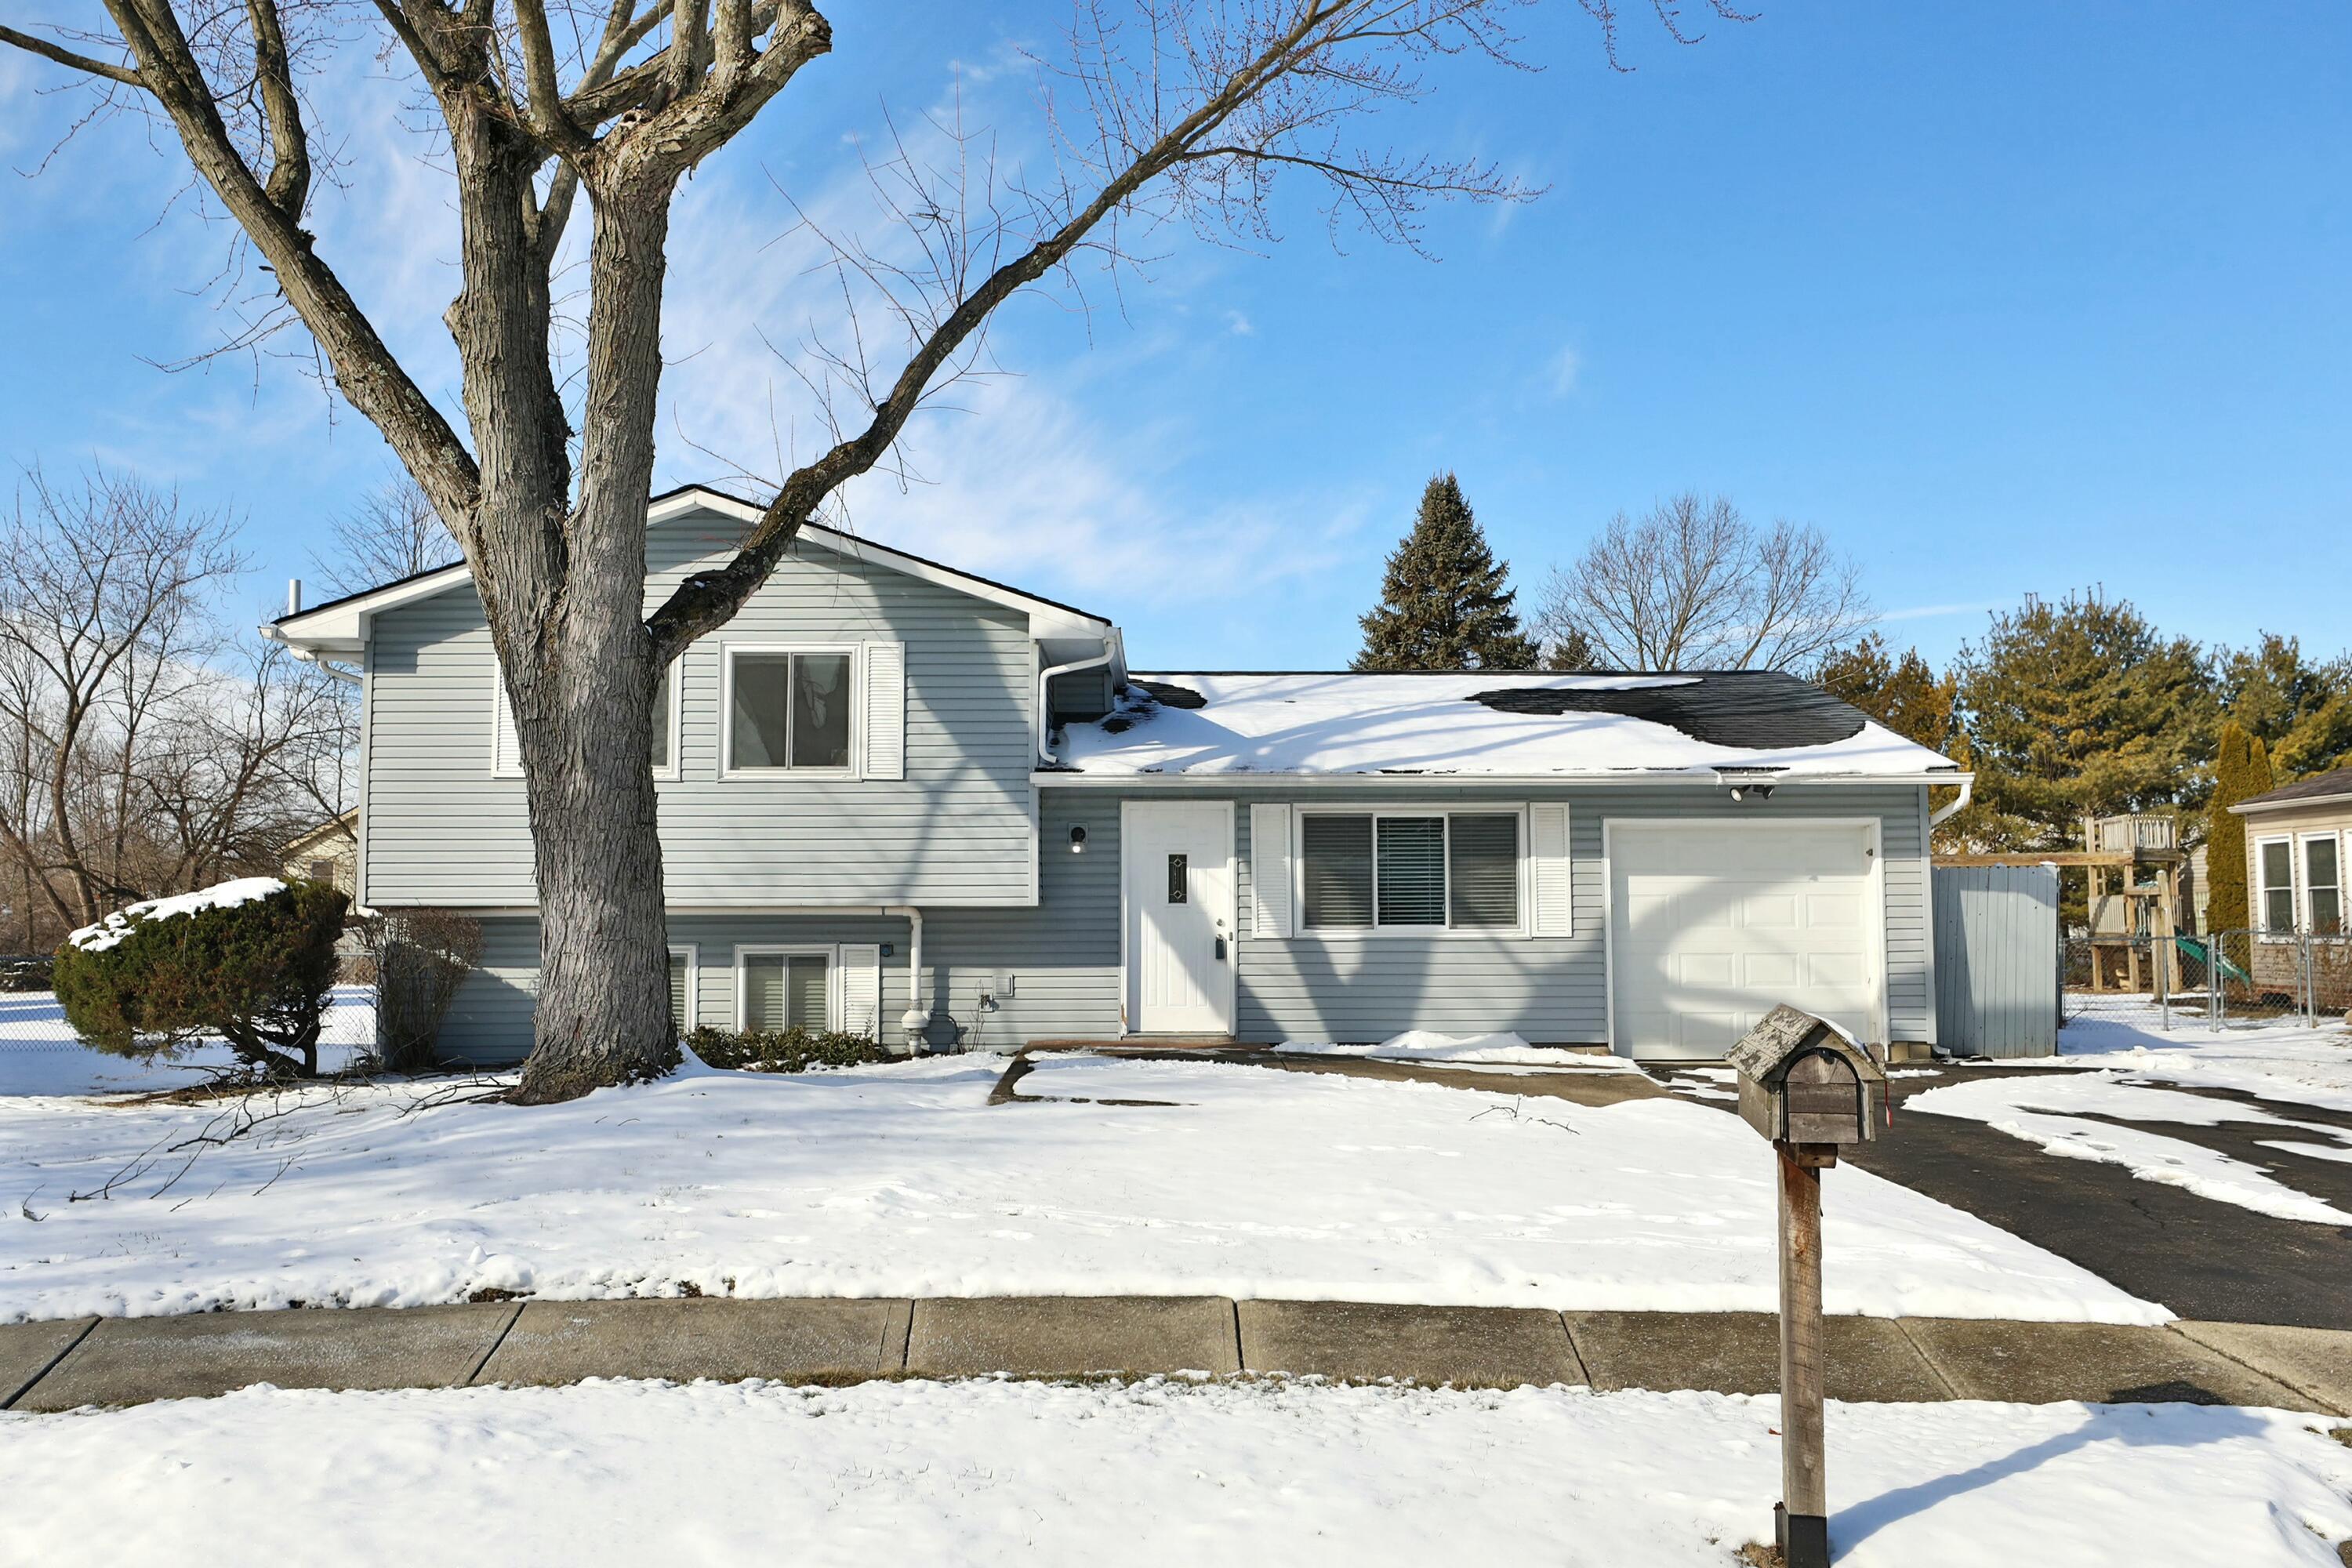
Gray split-level house with an attached garage, snow-covered yard, and a large leafless tree in front.
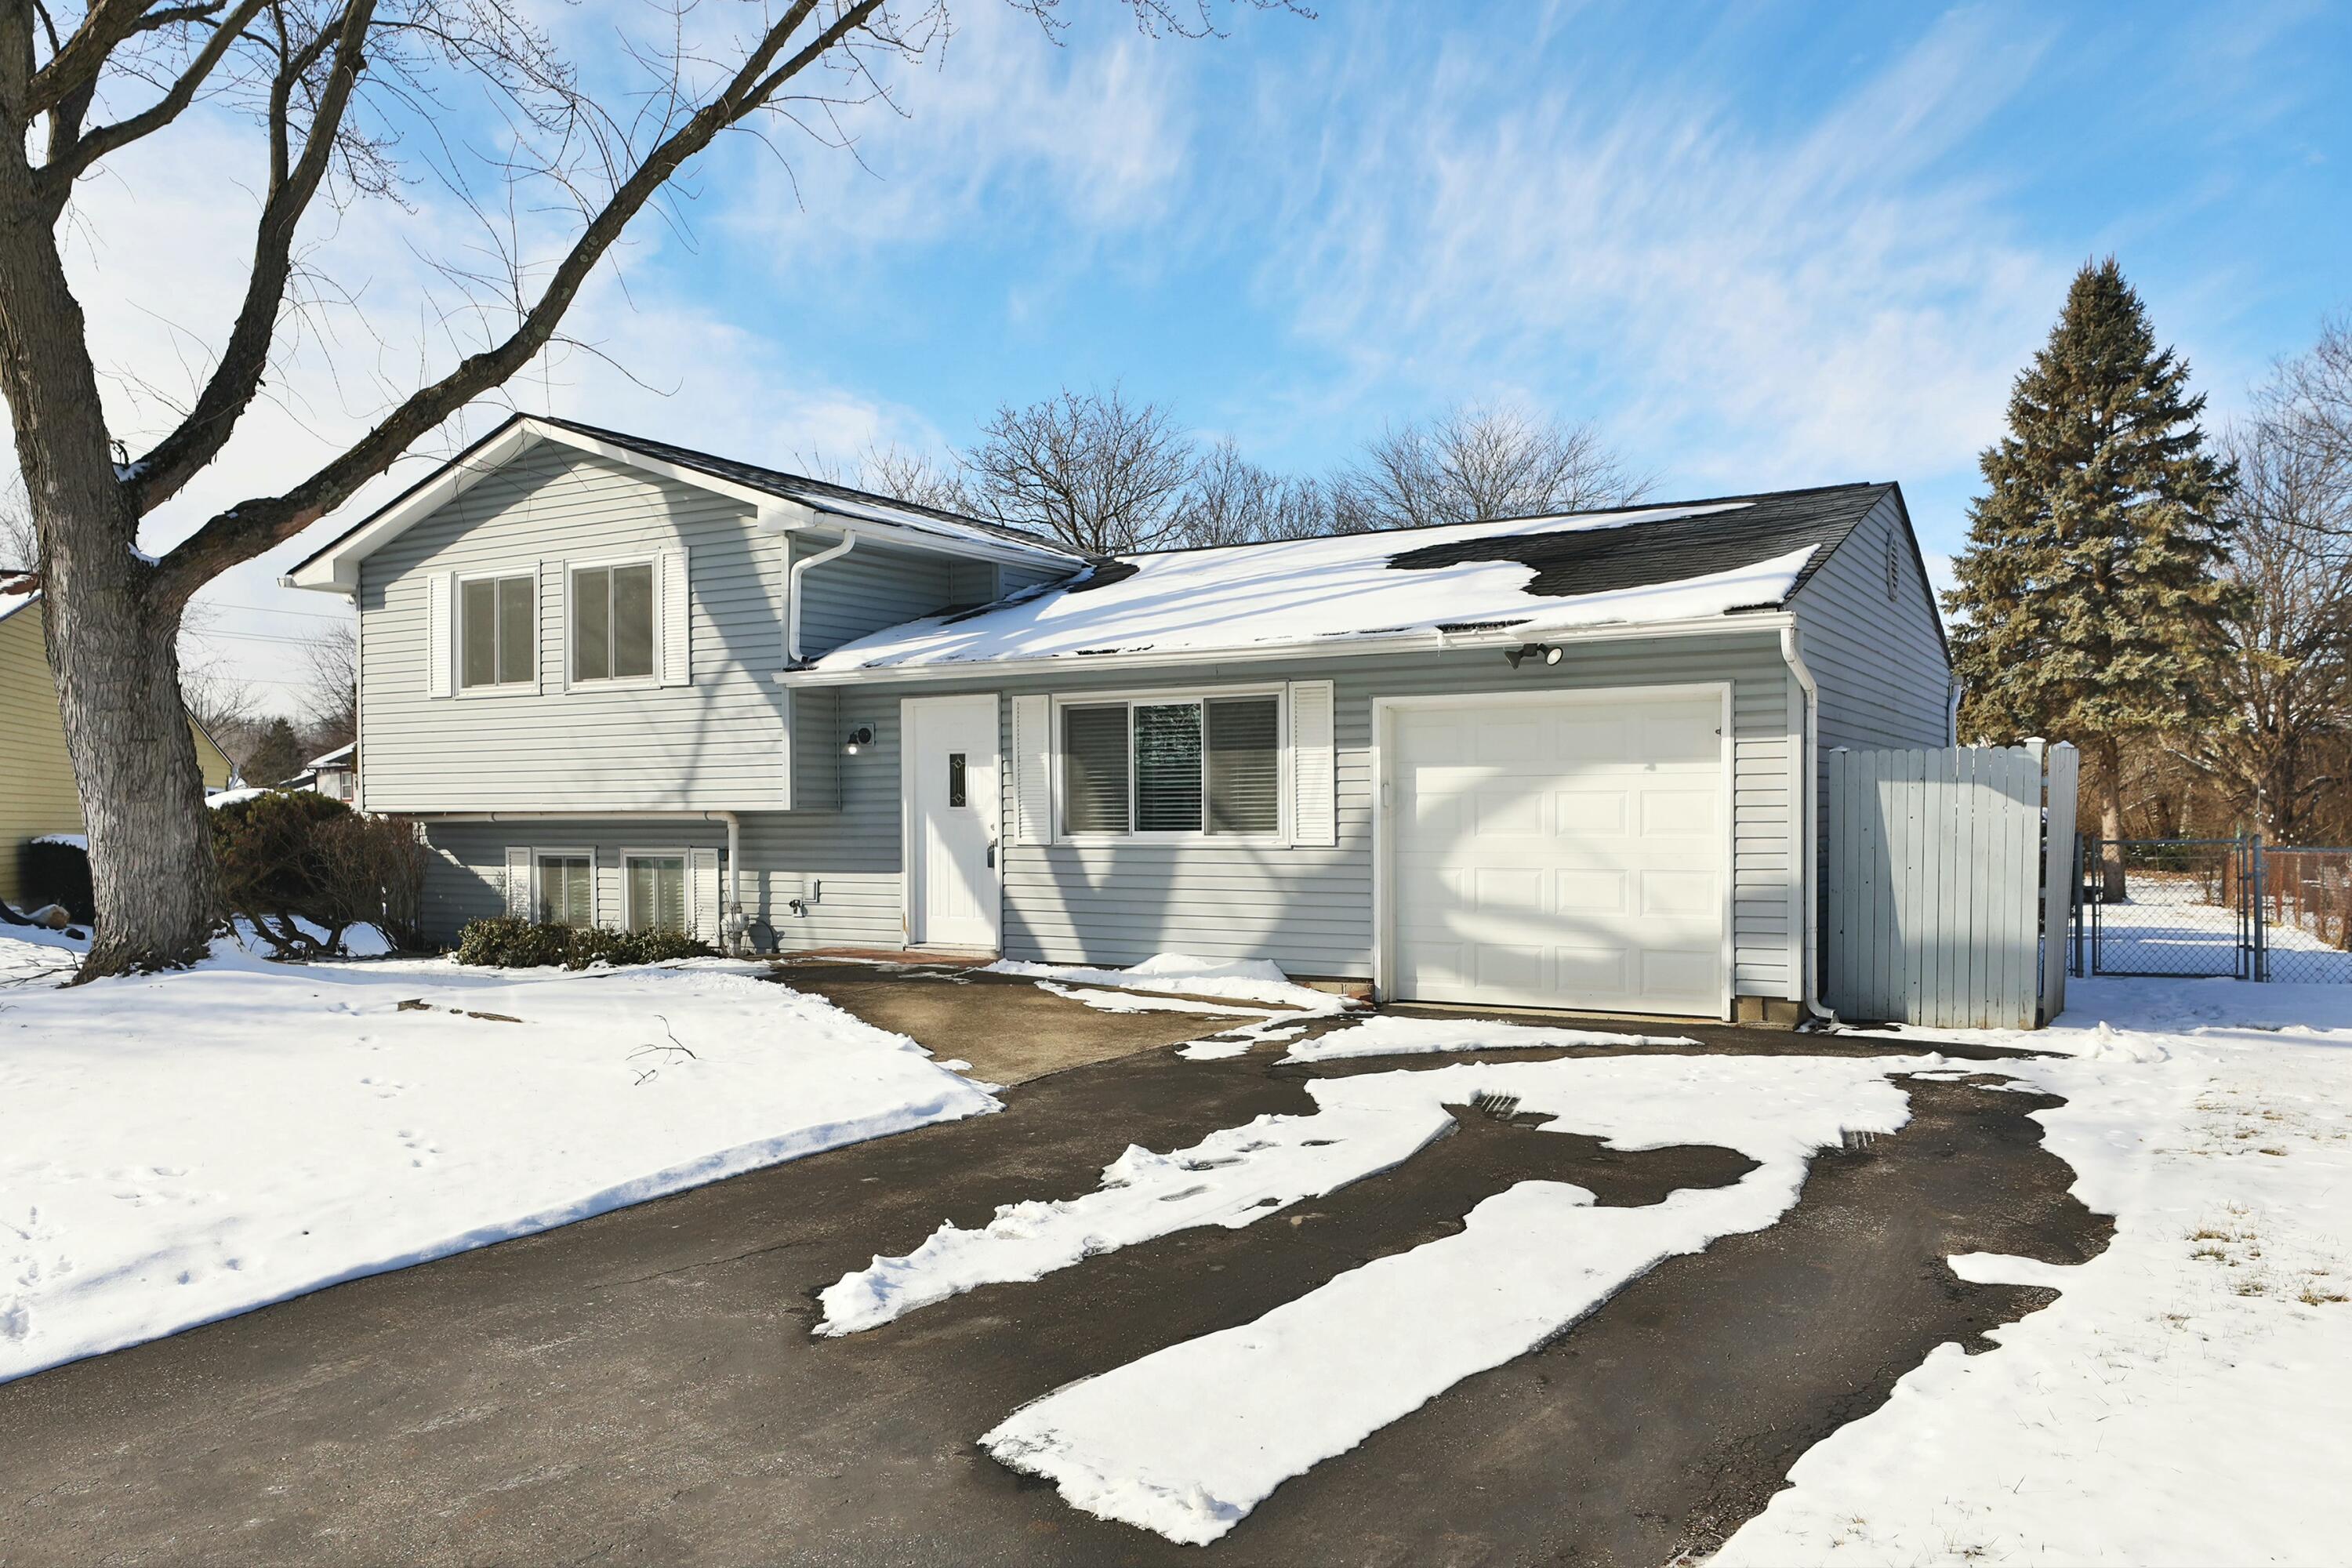
Gray split-level house with an attached garage and patchy snow across the roof and driveway.
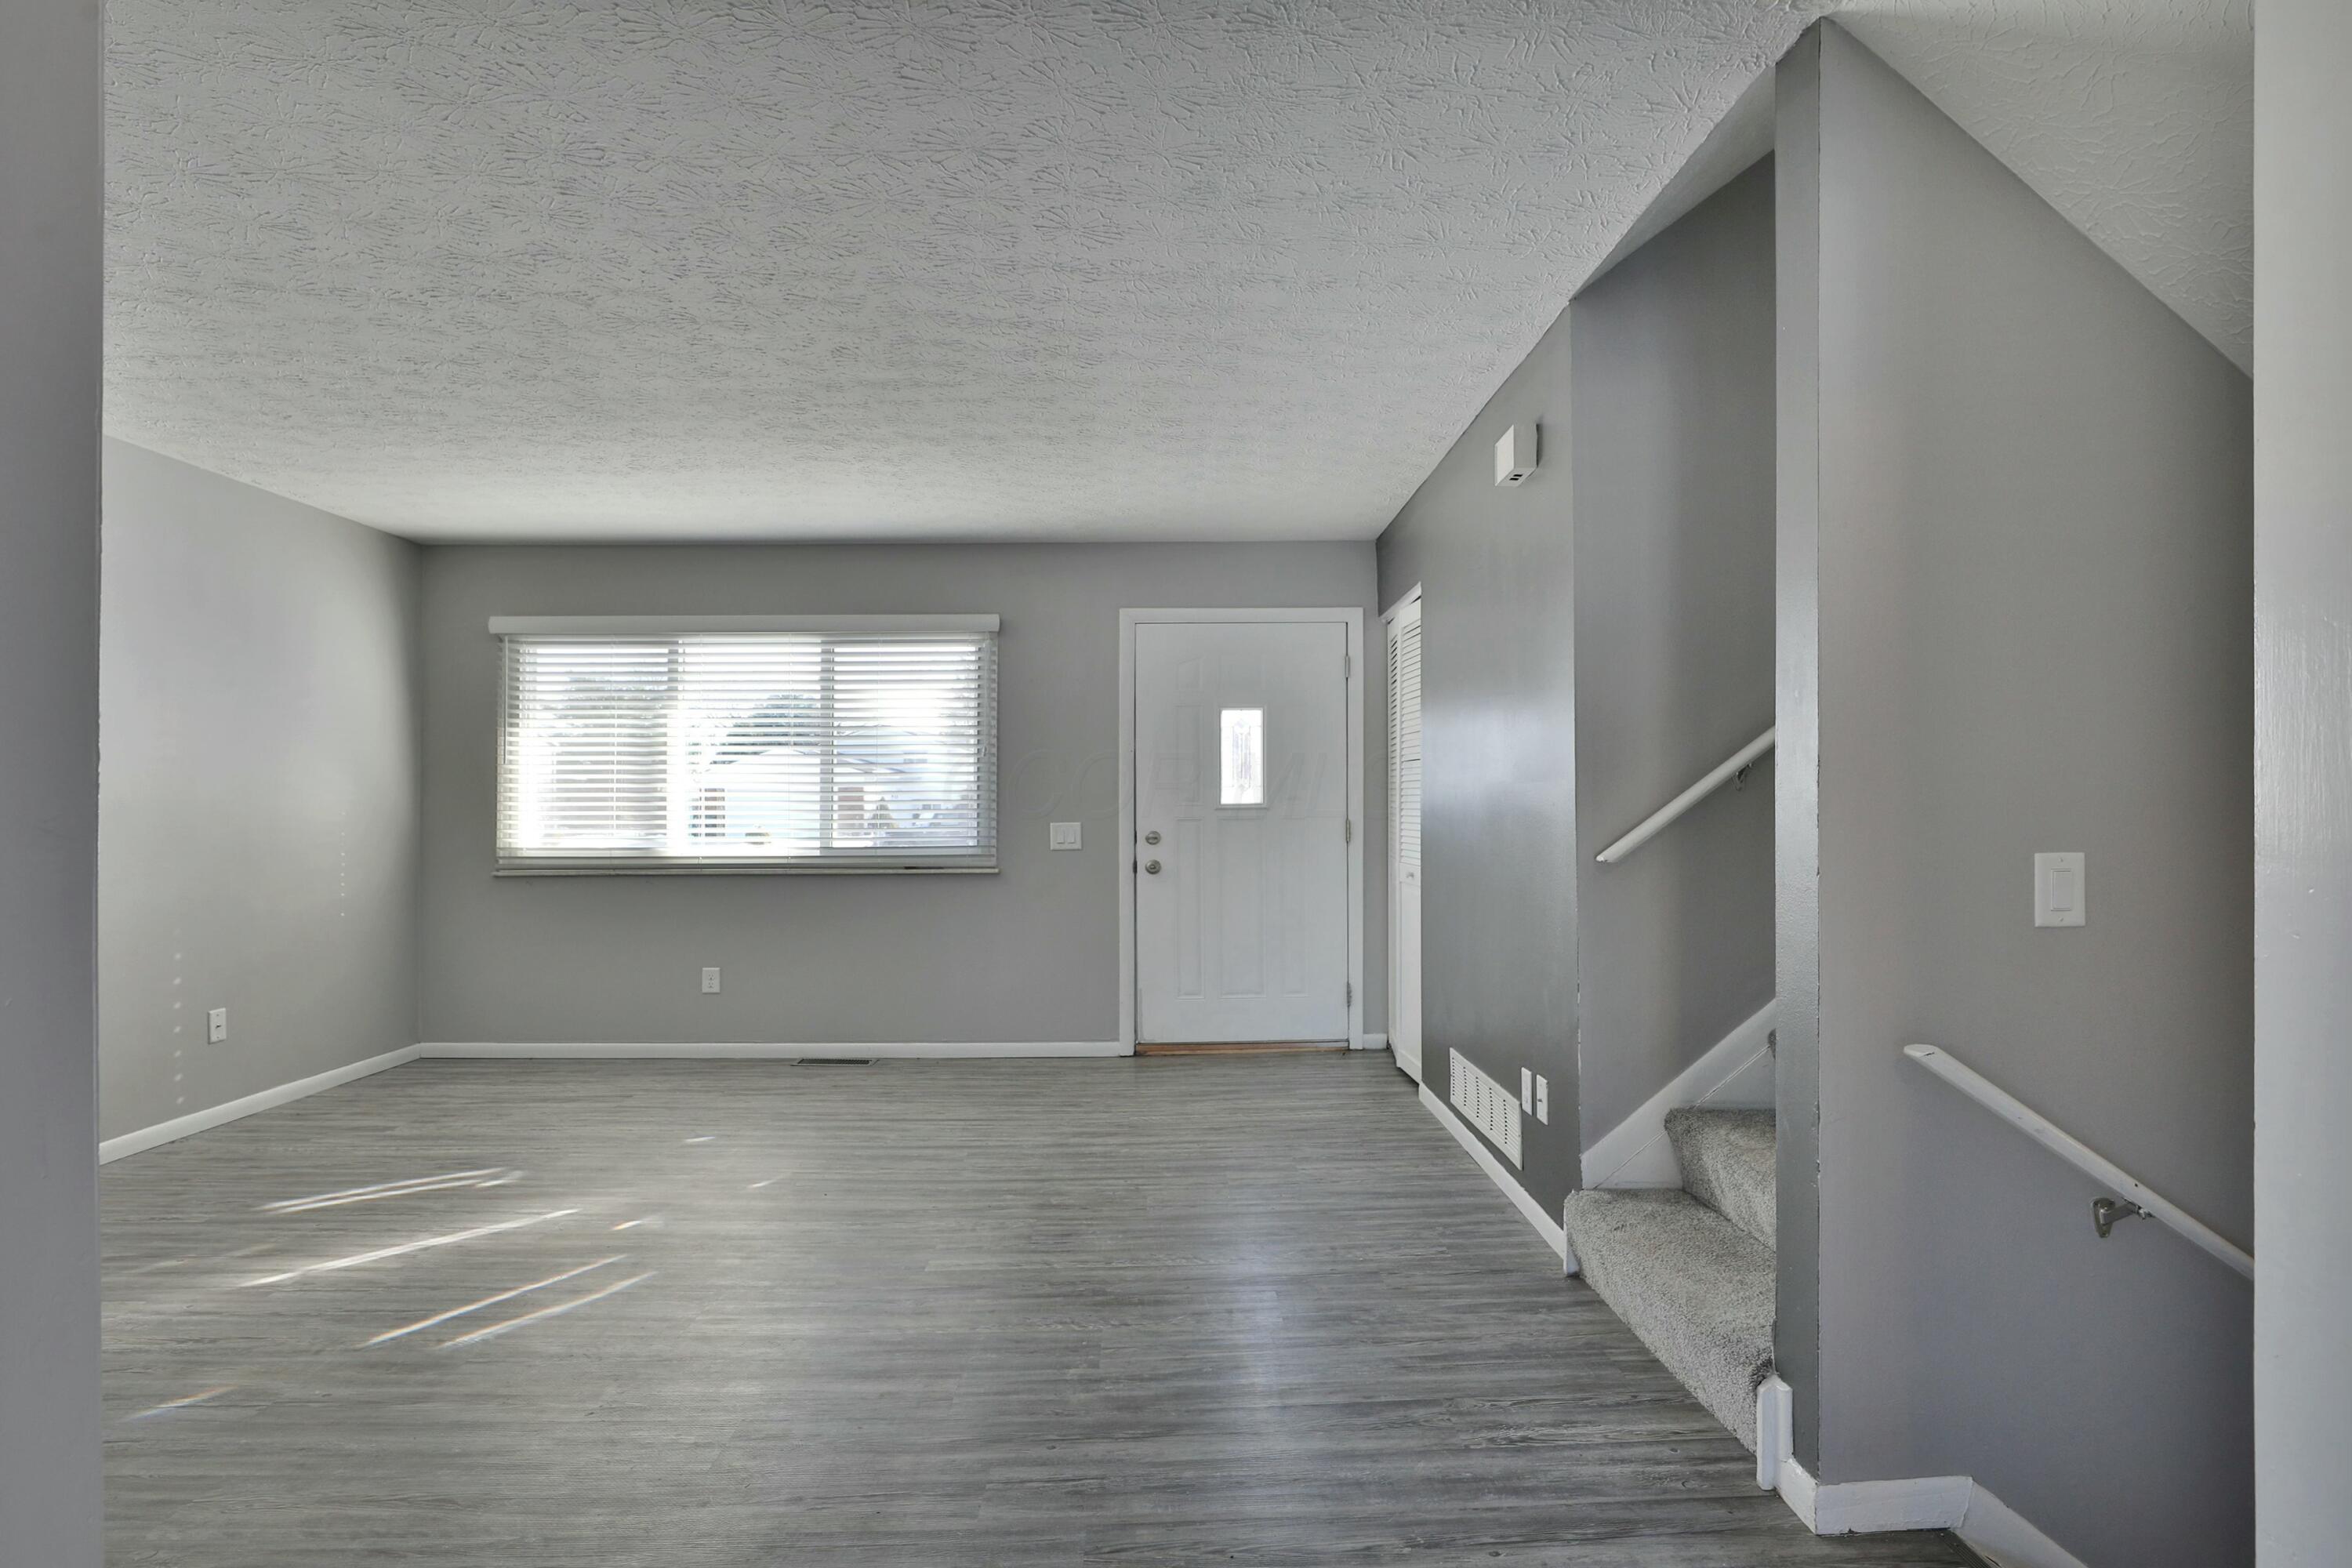
Vacant entry and living area with gray plank flooring, a front door, and a carpeted staircase.
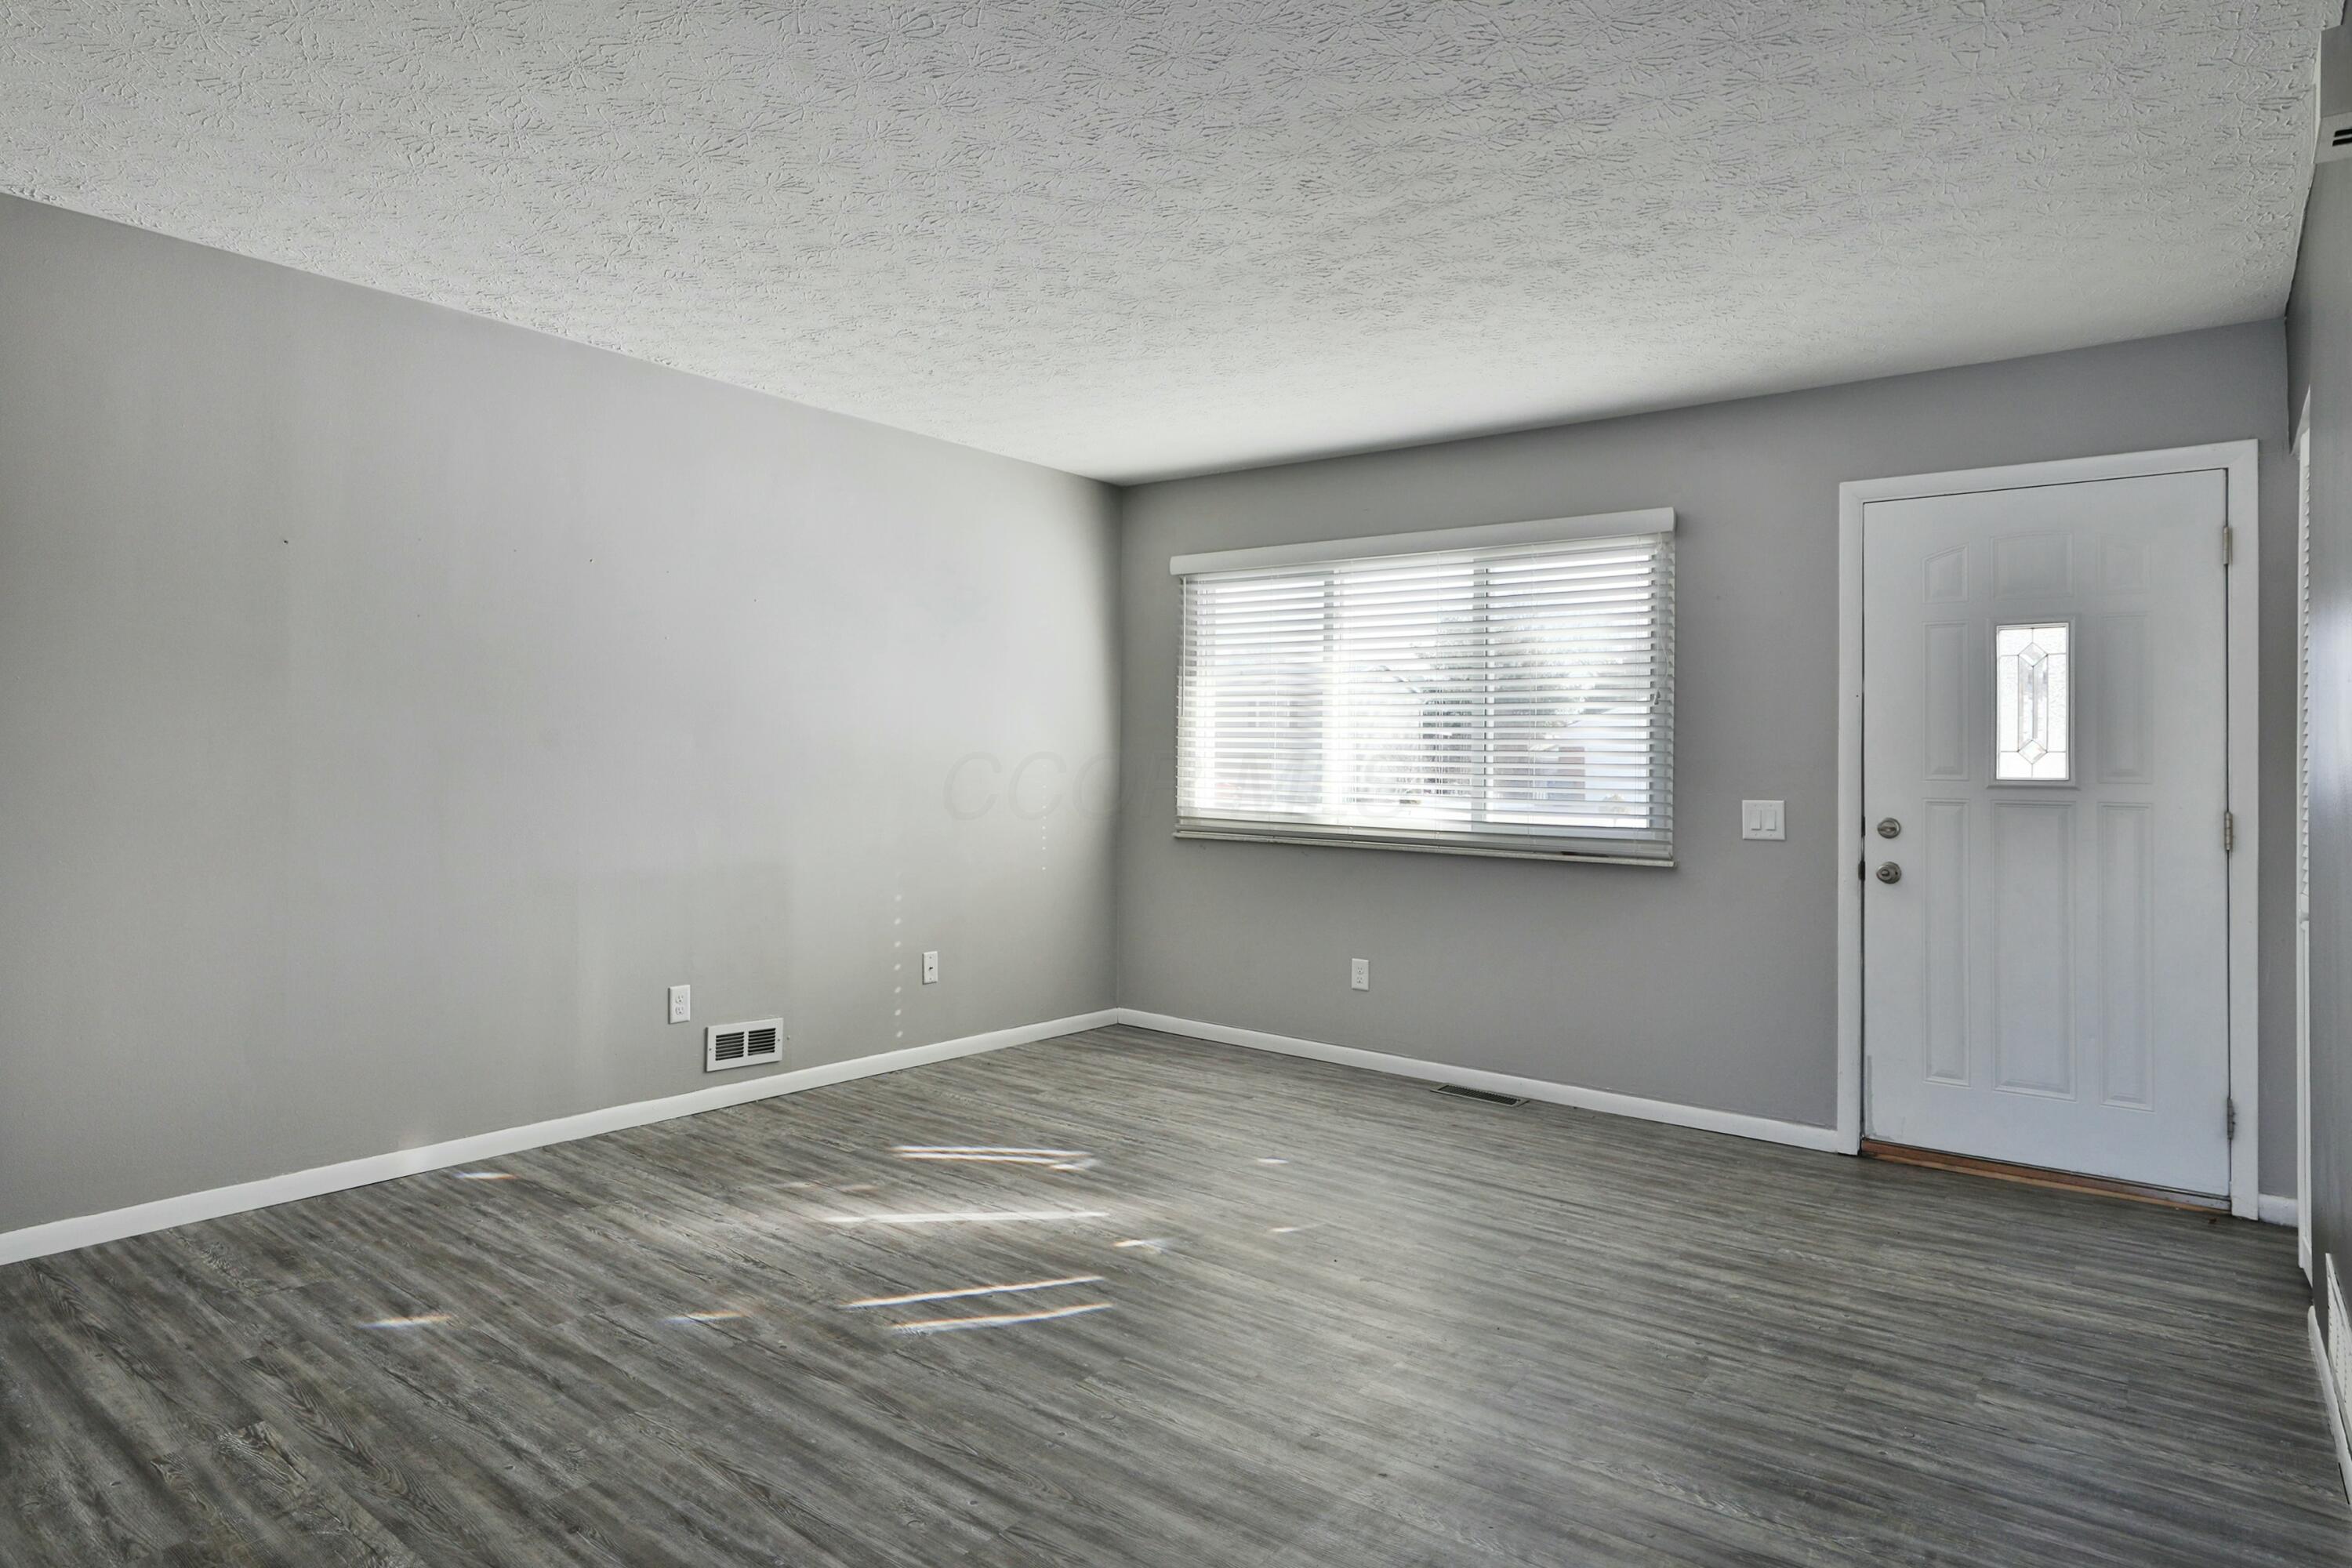
Empty room with gray plank flooring, a window with blinds, and a white entry door.
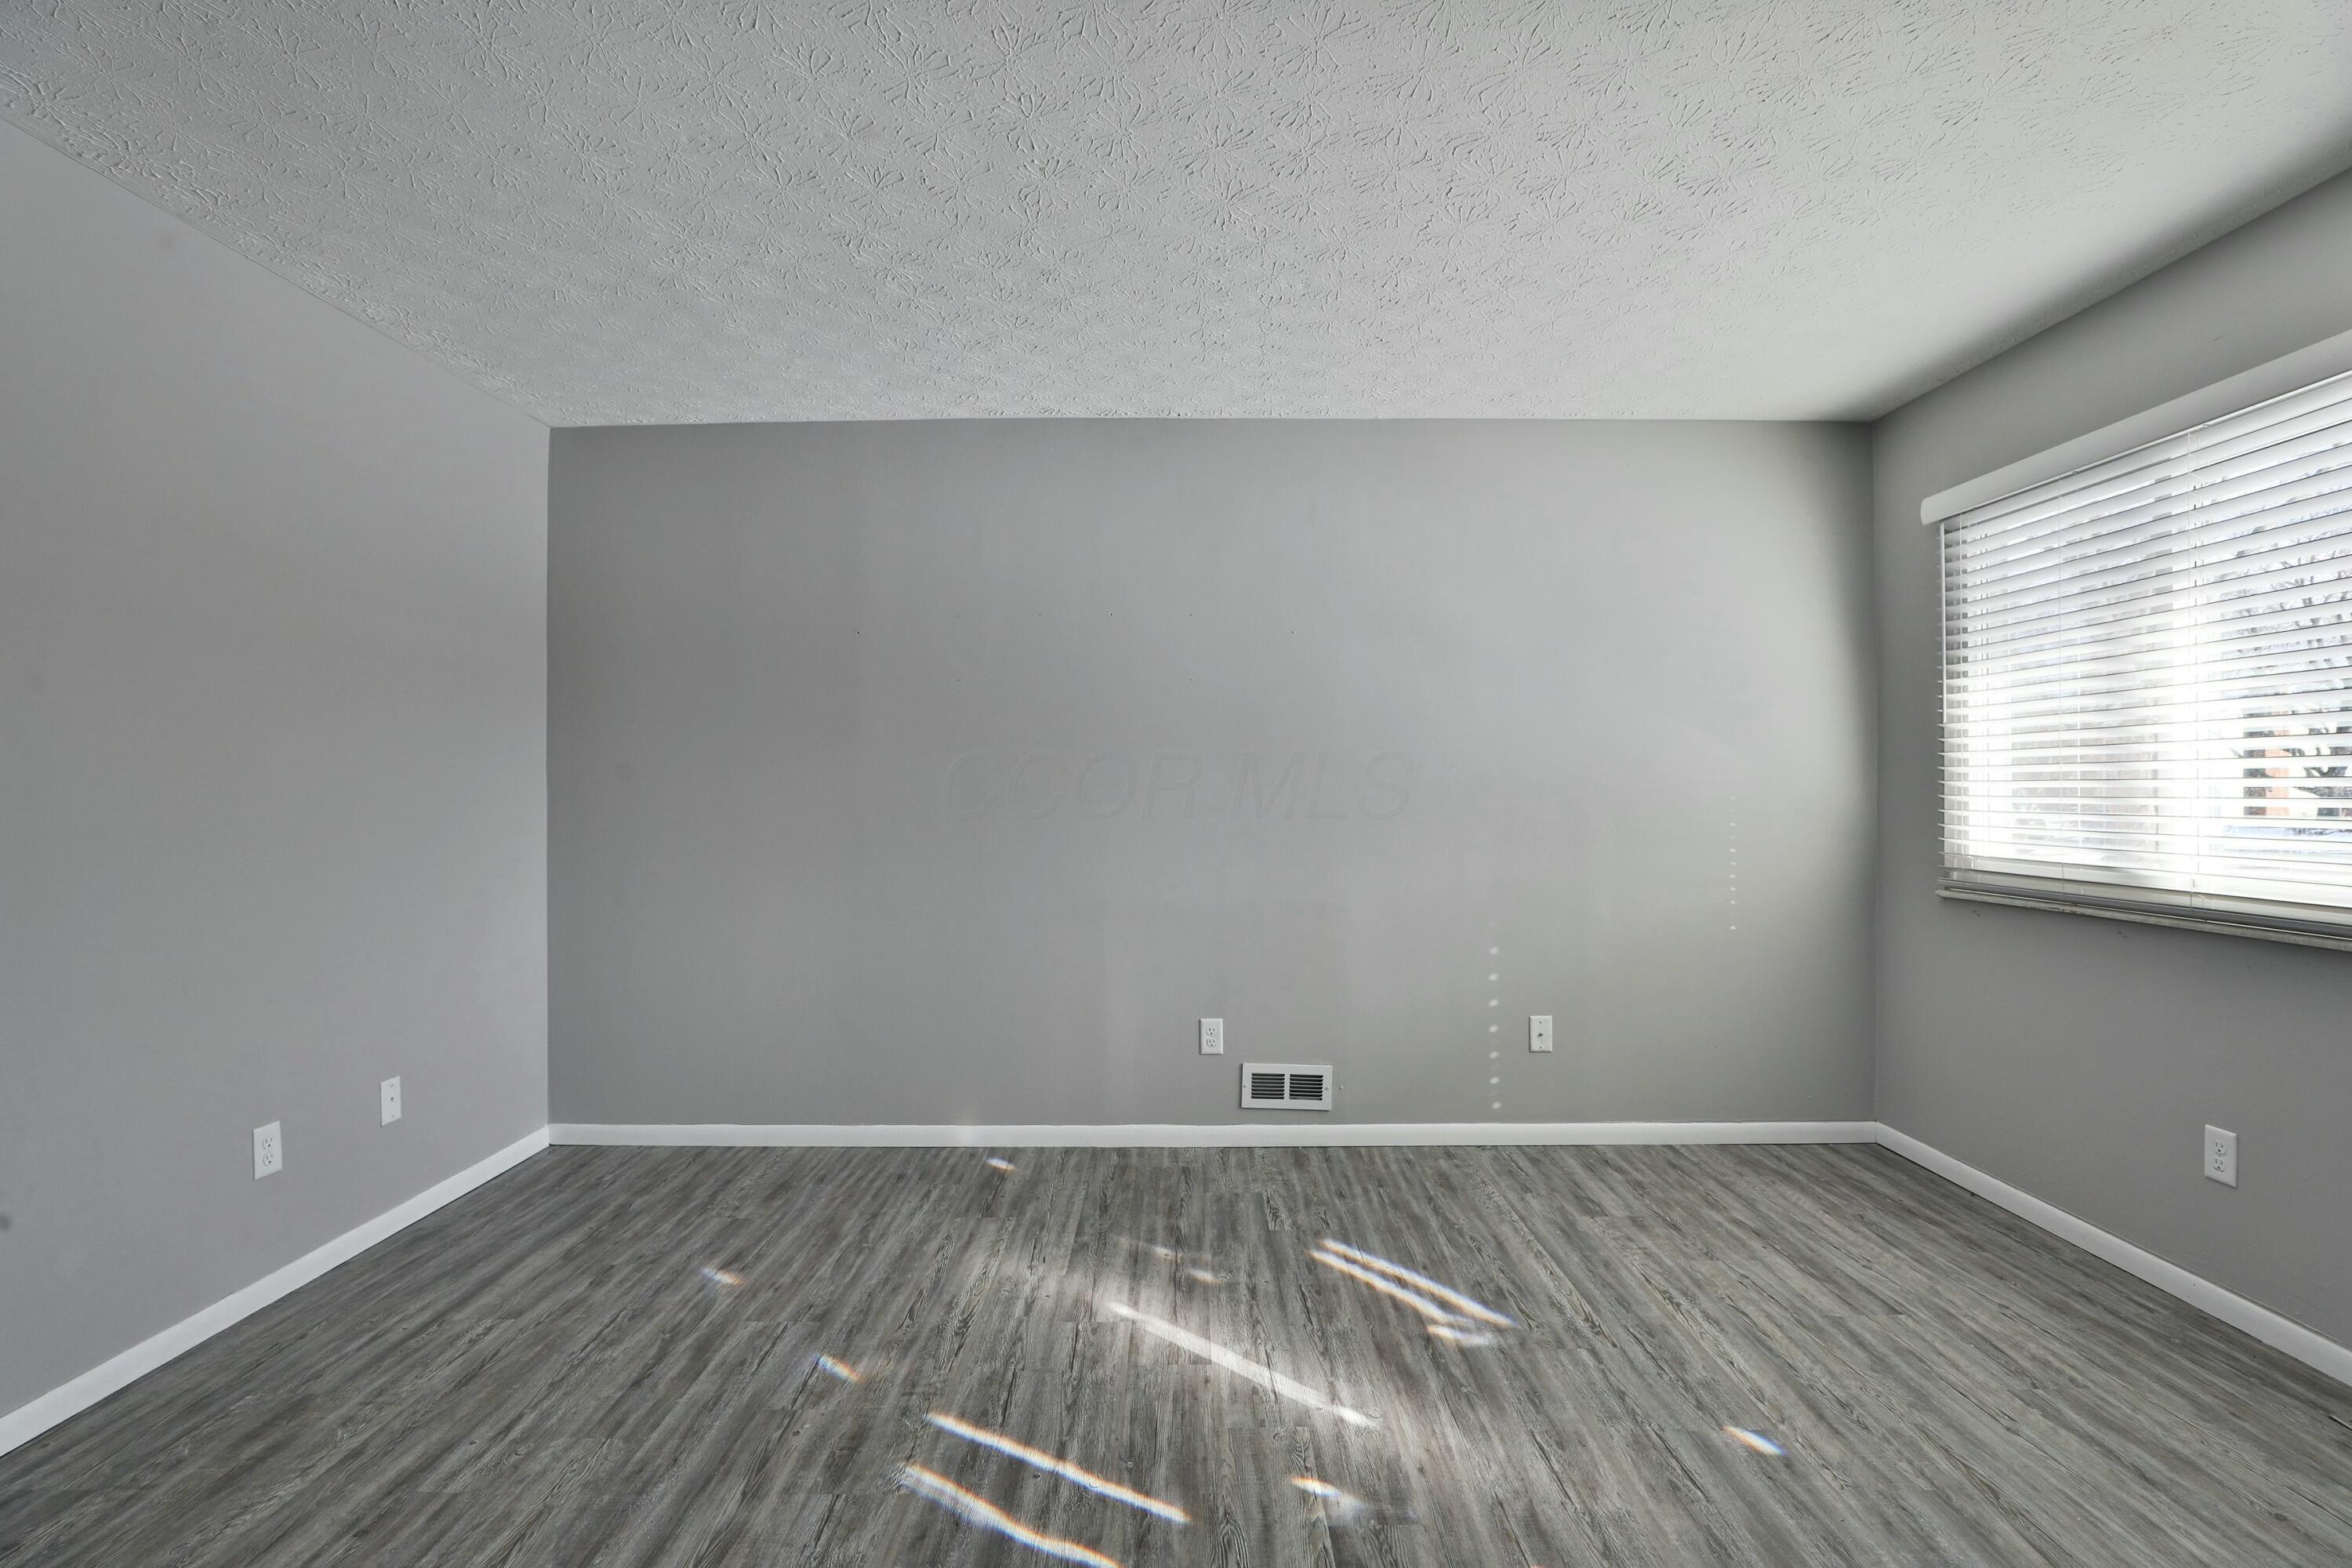
Empty gray room with wood-look flooring and a window with white blinds.
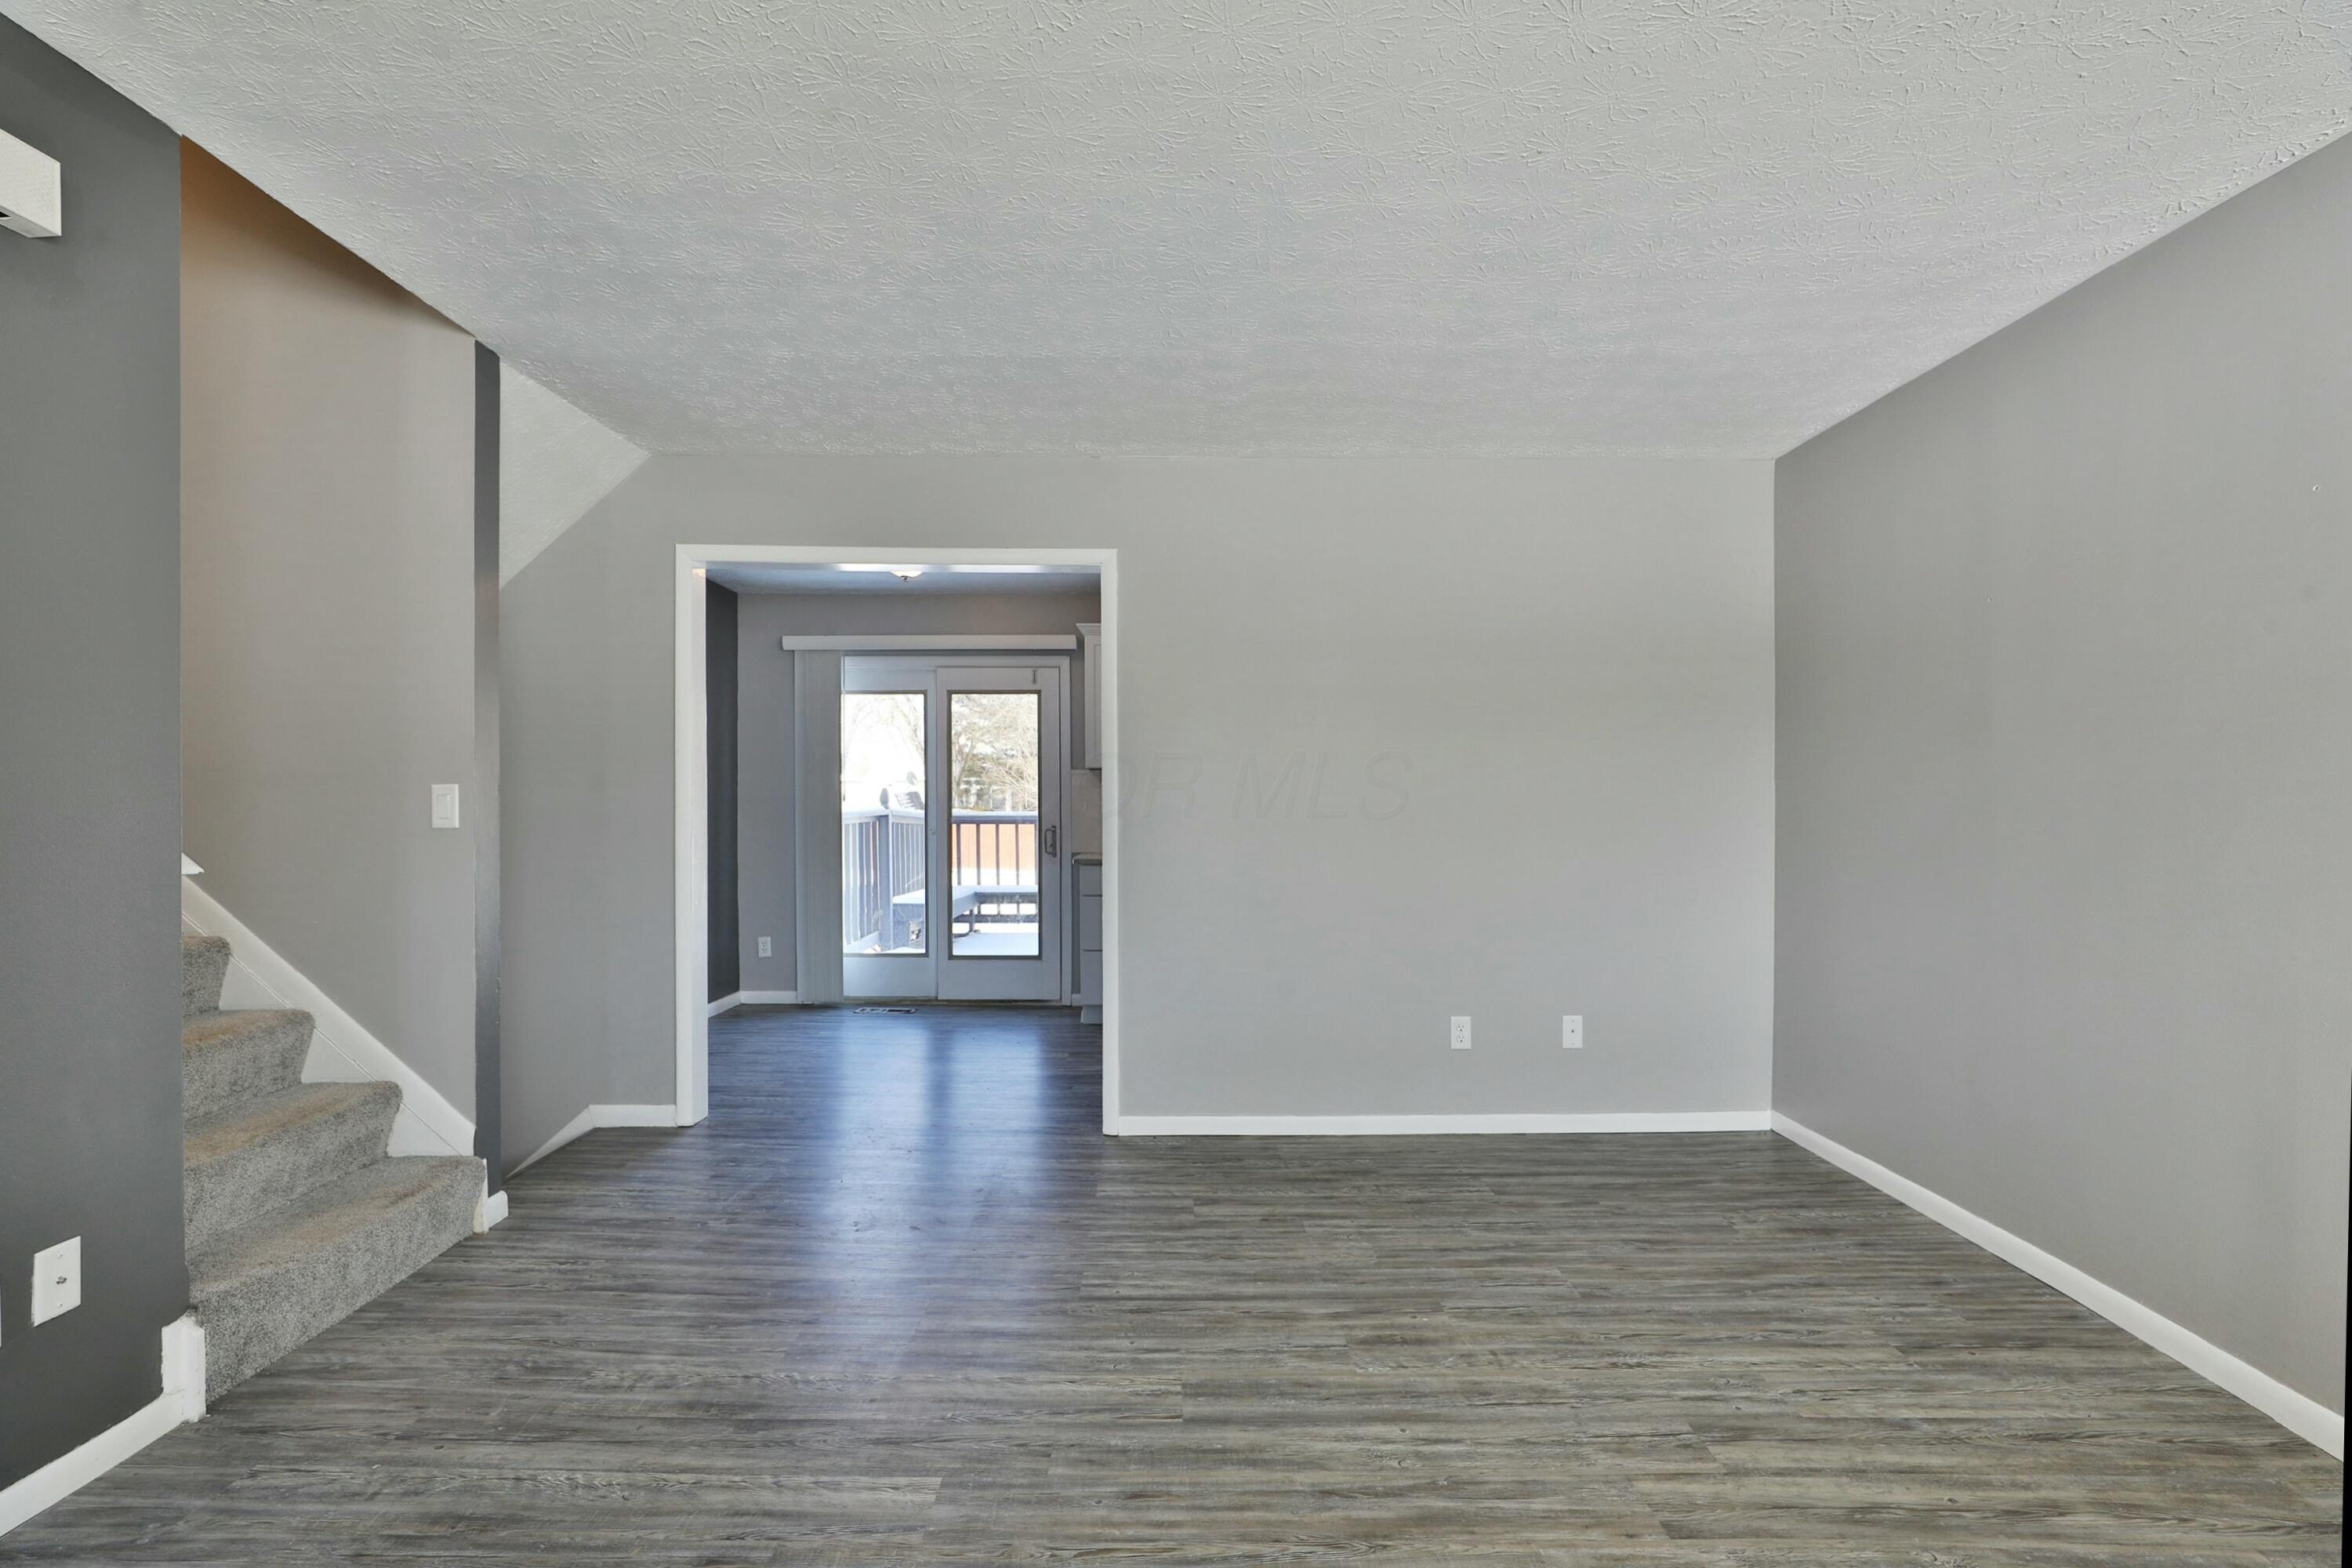
Vacant living room with gray walls, wood-look floors, carpeted stairs, and a sliding glass door to the deck.
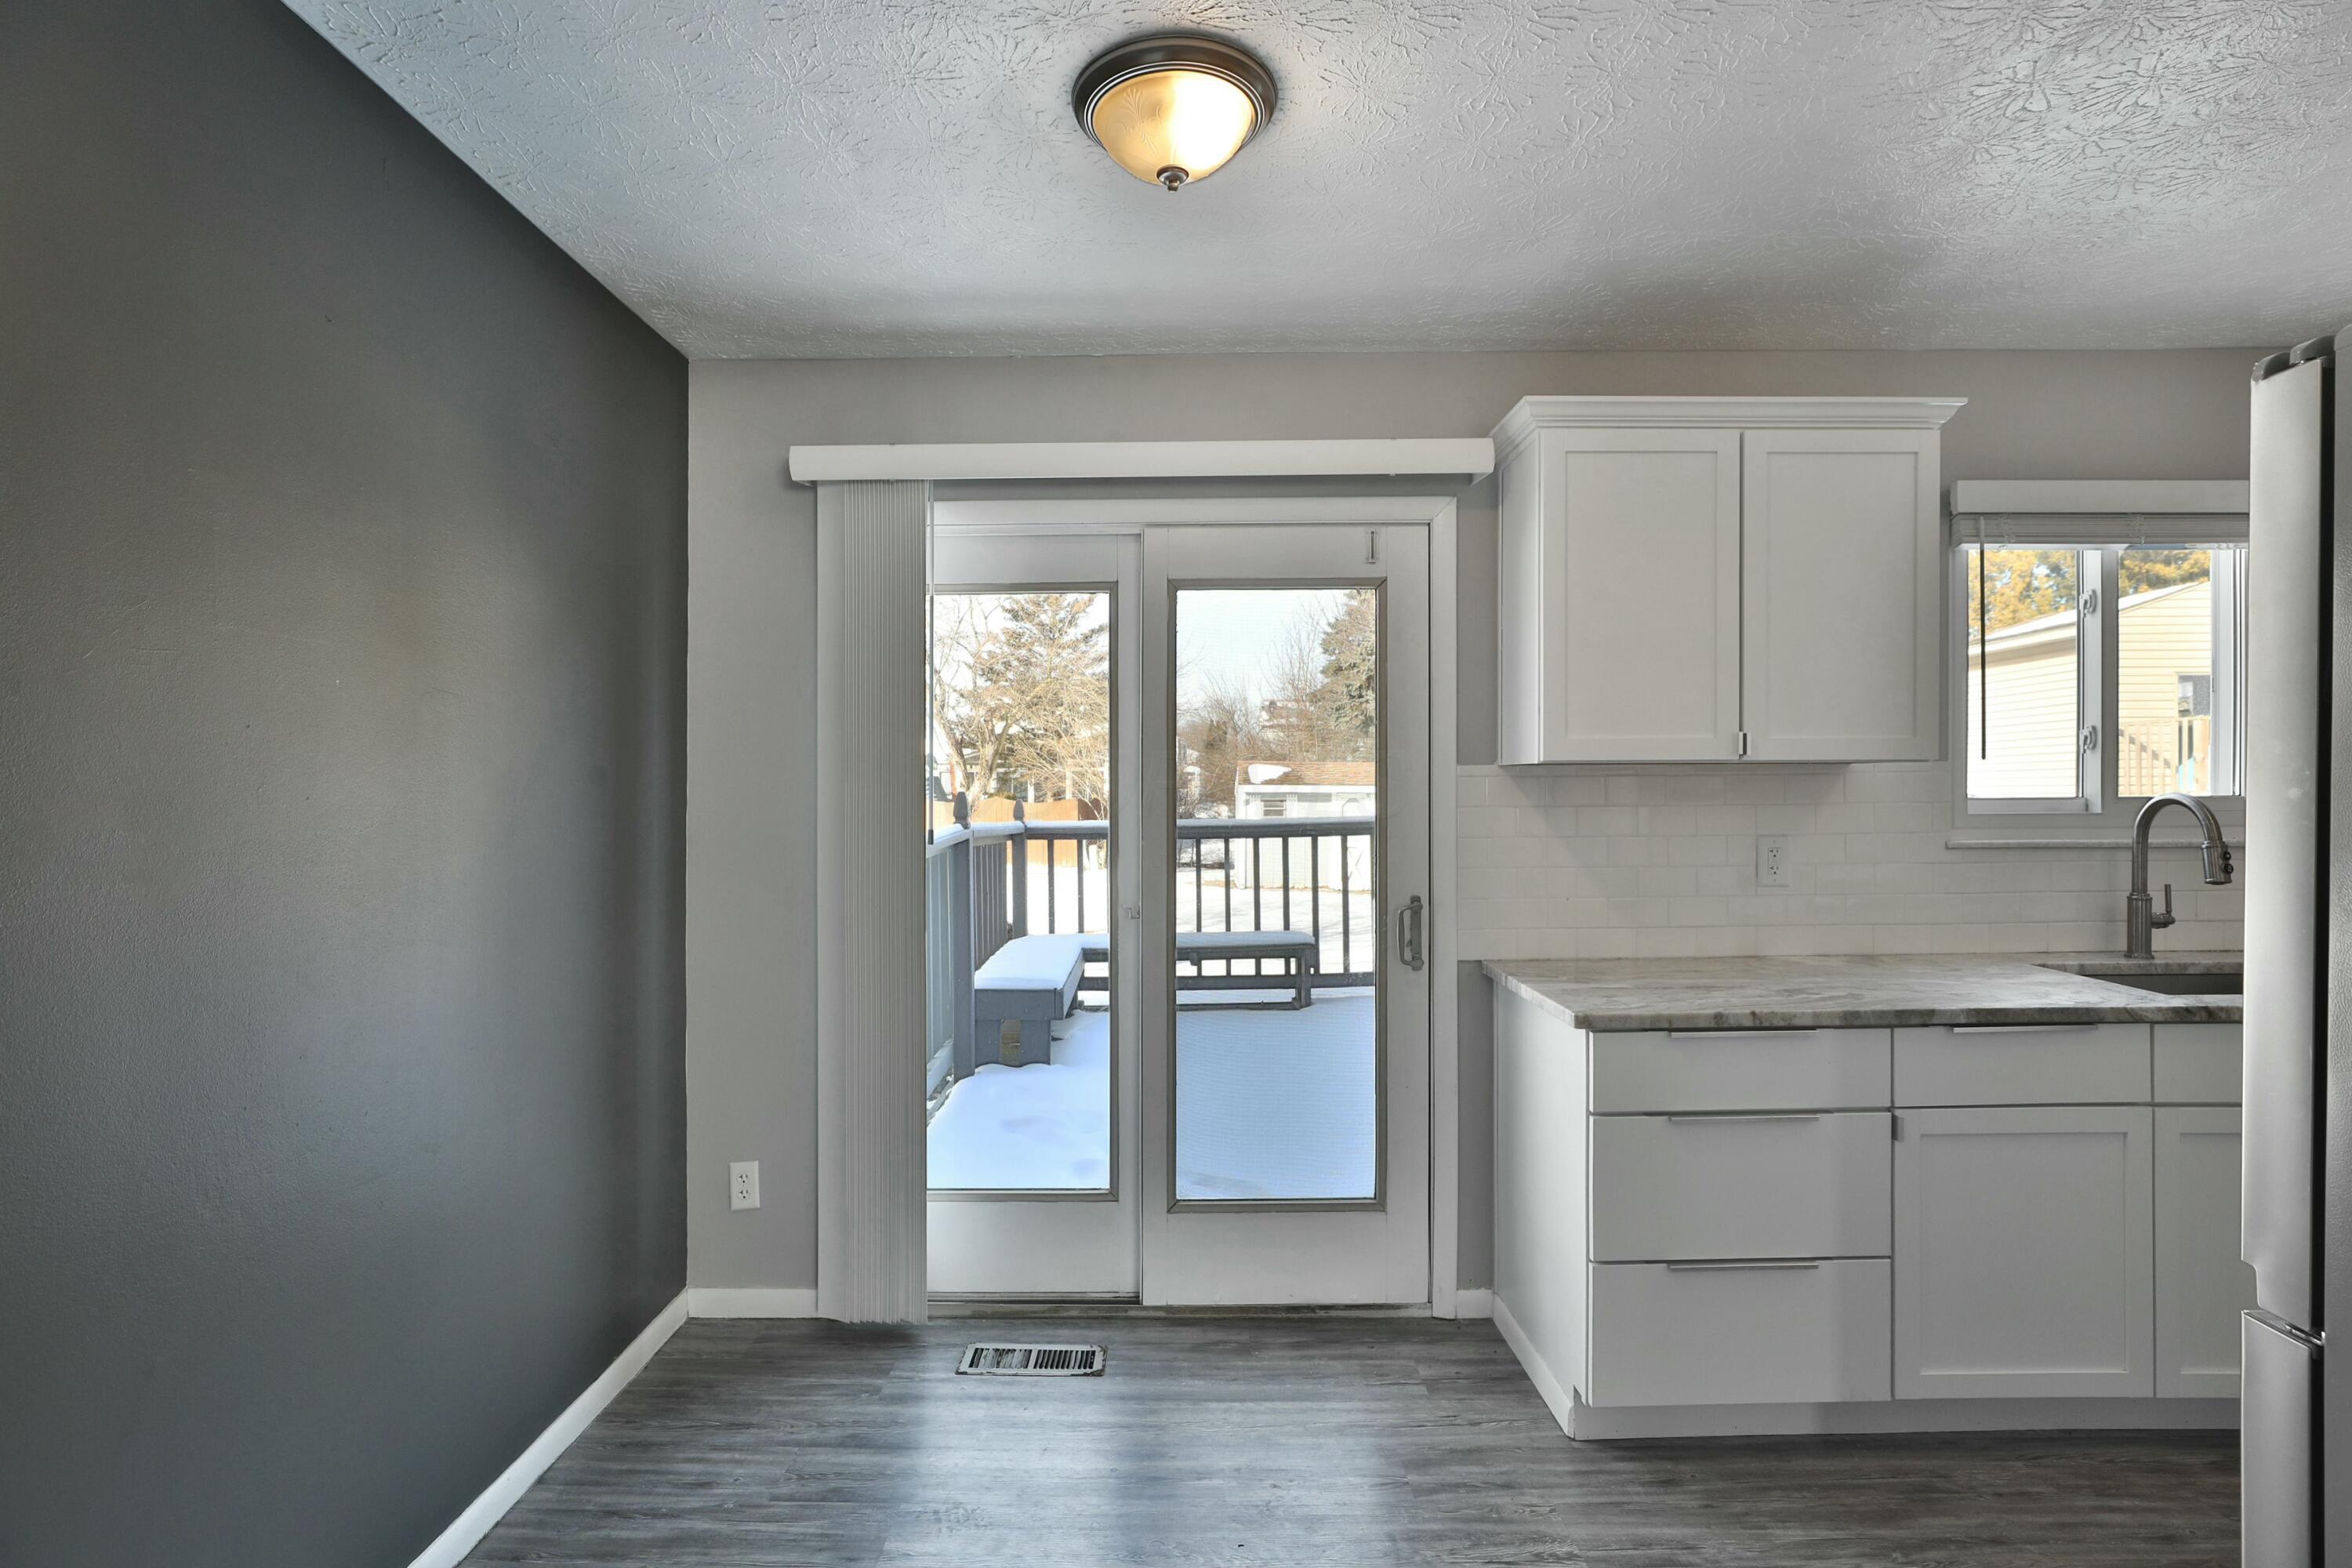
Unfurnished kitchen with white cabinets and a sliding glass door overlooking a snowy deck.
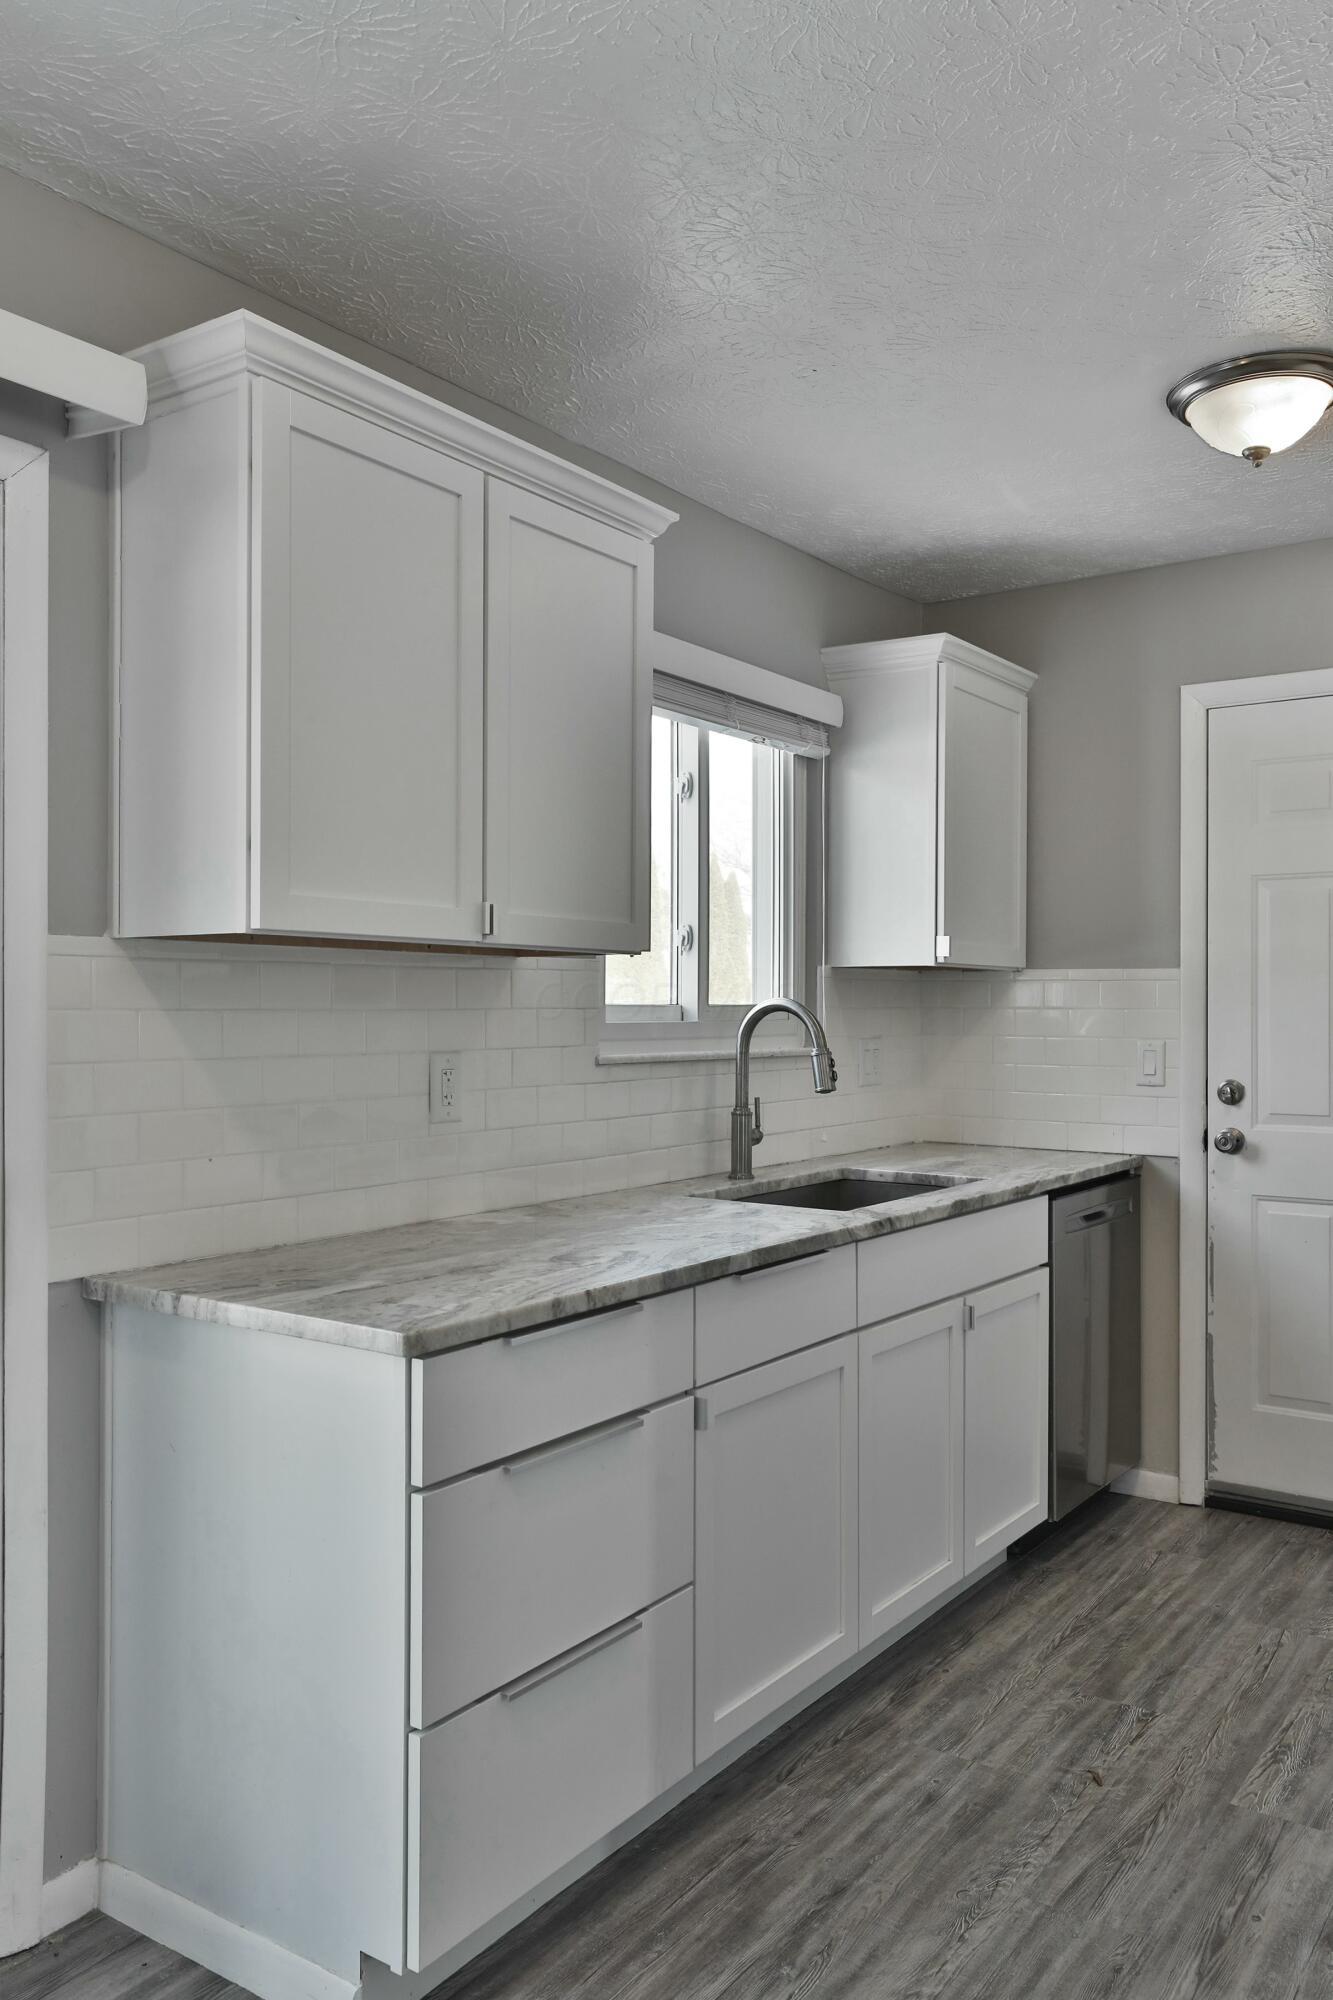
Kitchen with white cabinets, a gray stone countertop, subway-tile backsplash, and a window above the sink.
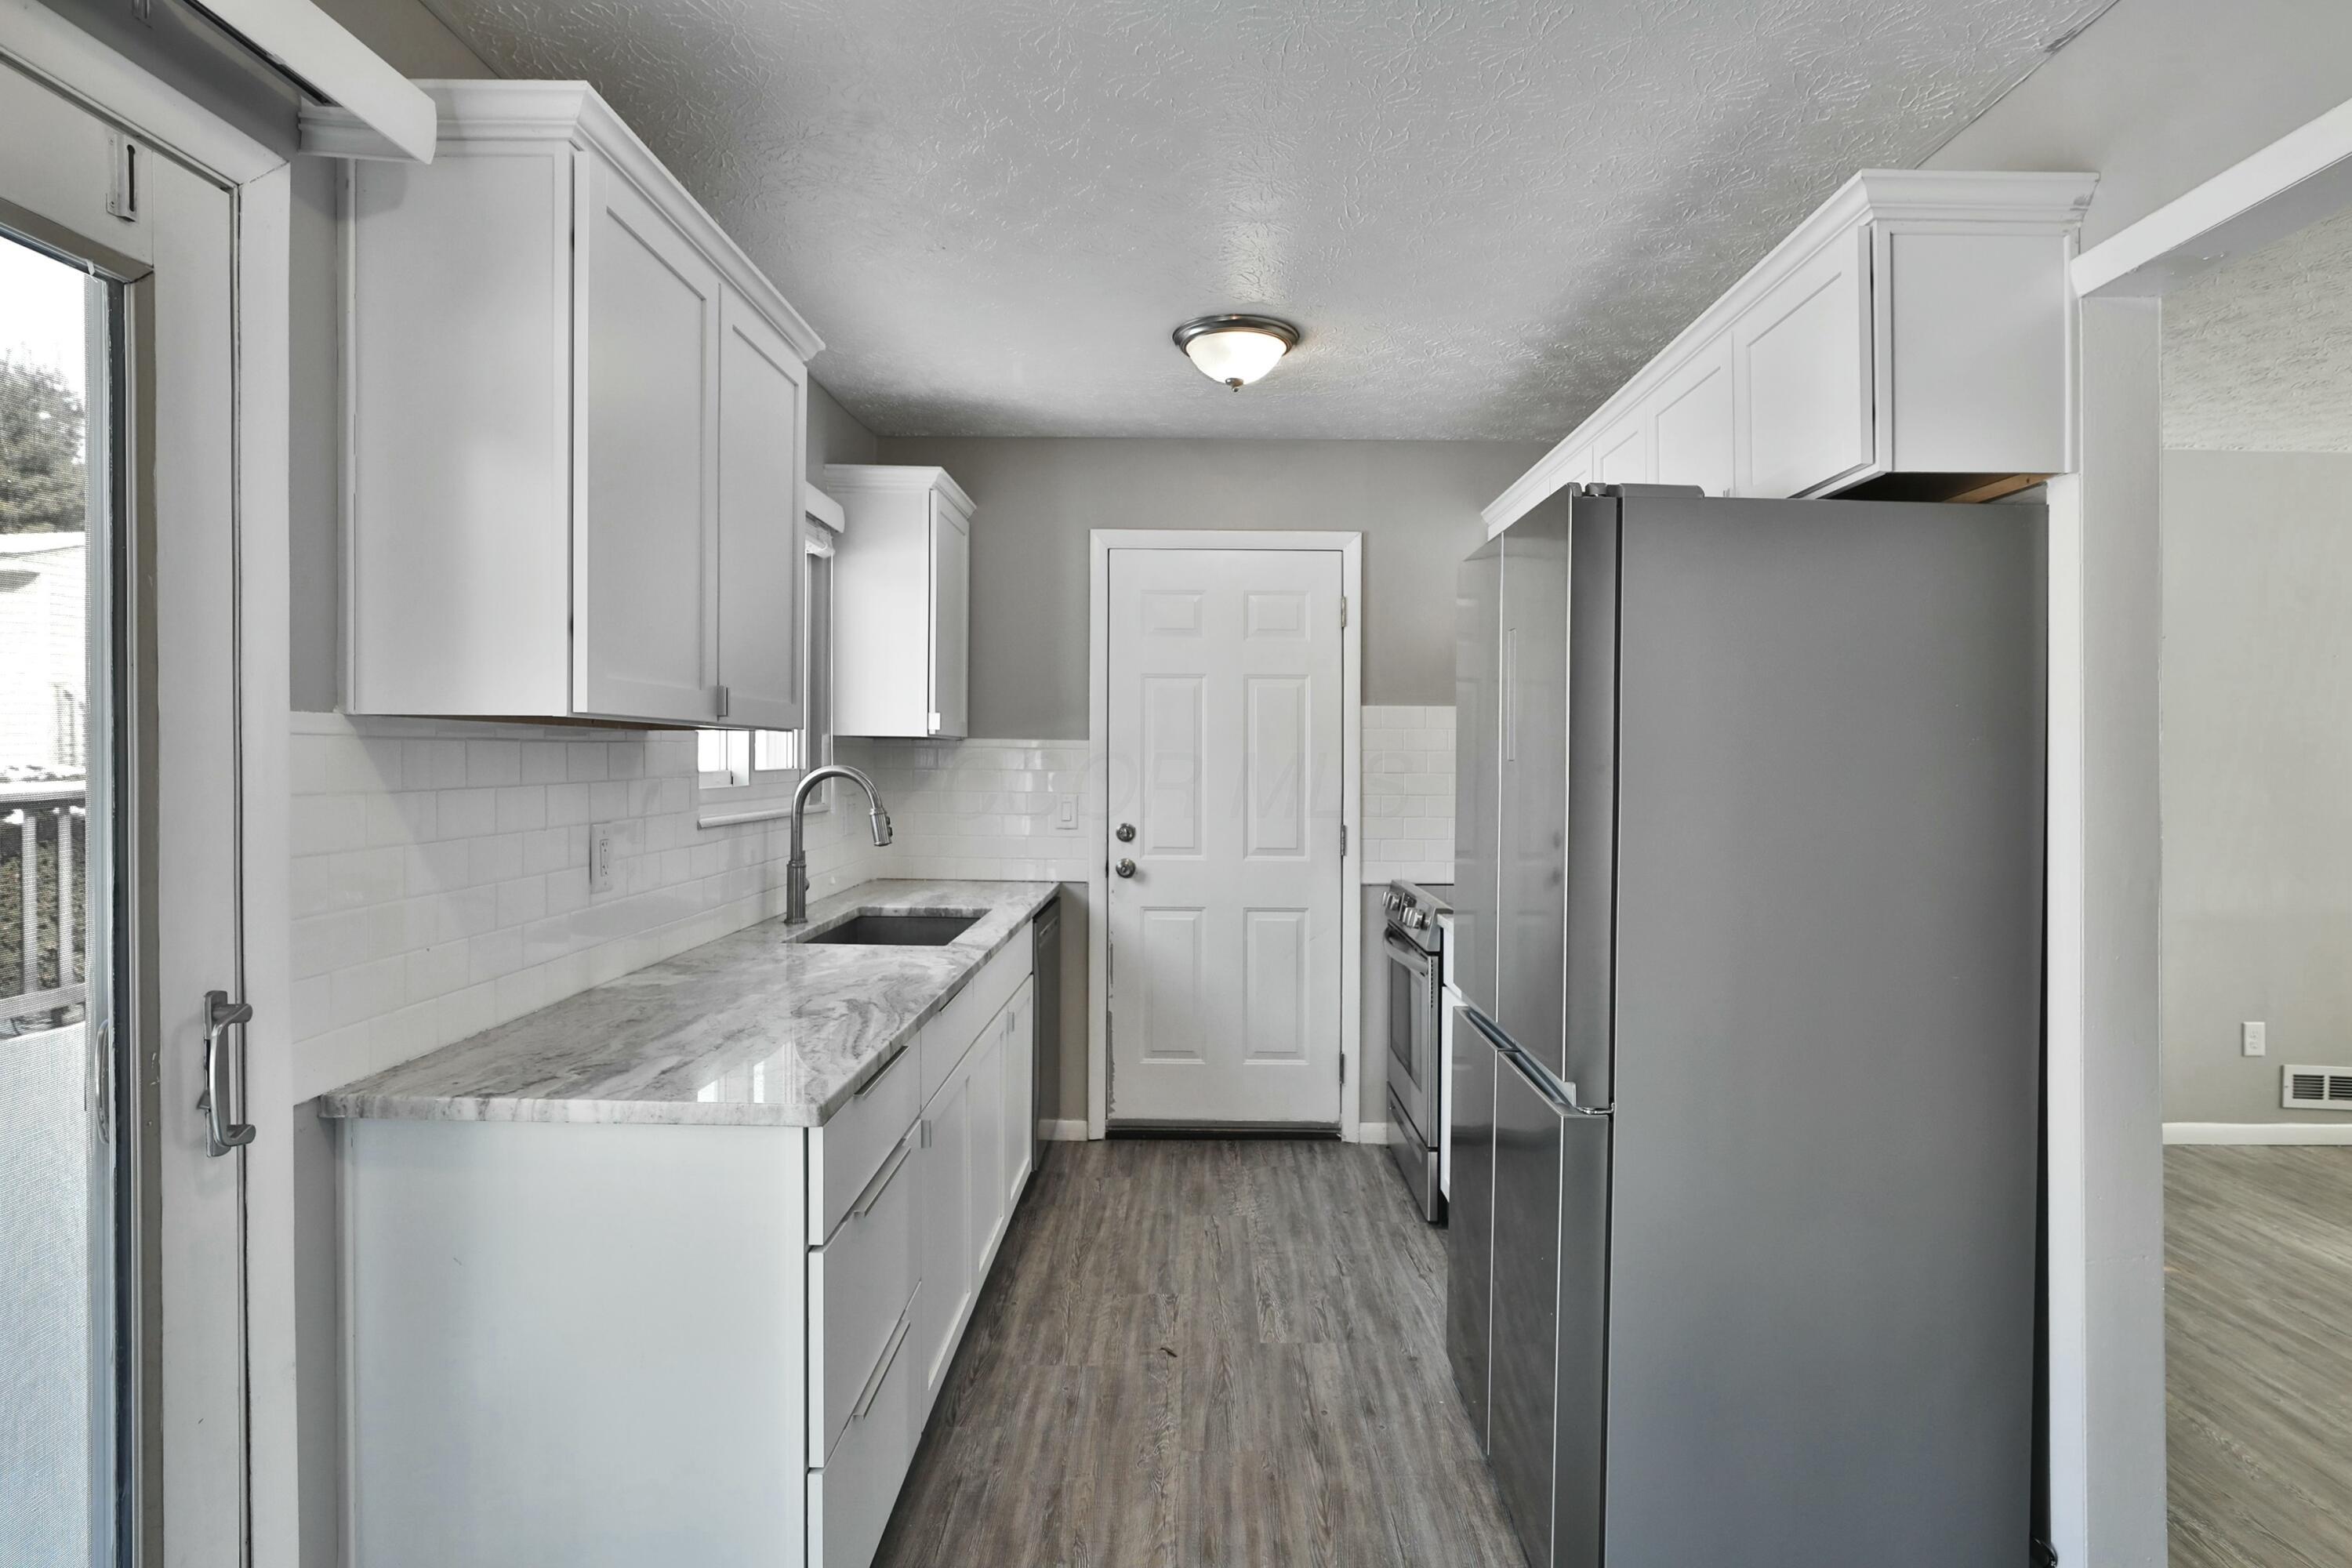
Galley kitchen with white cabinets, gray-veined counters, subway tile backsplash, and stainless steel appliances.
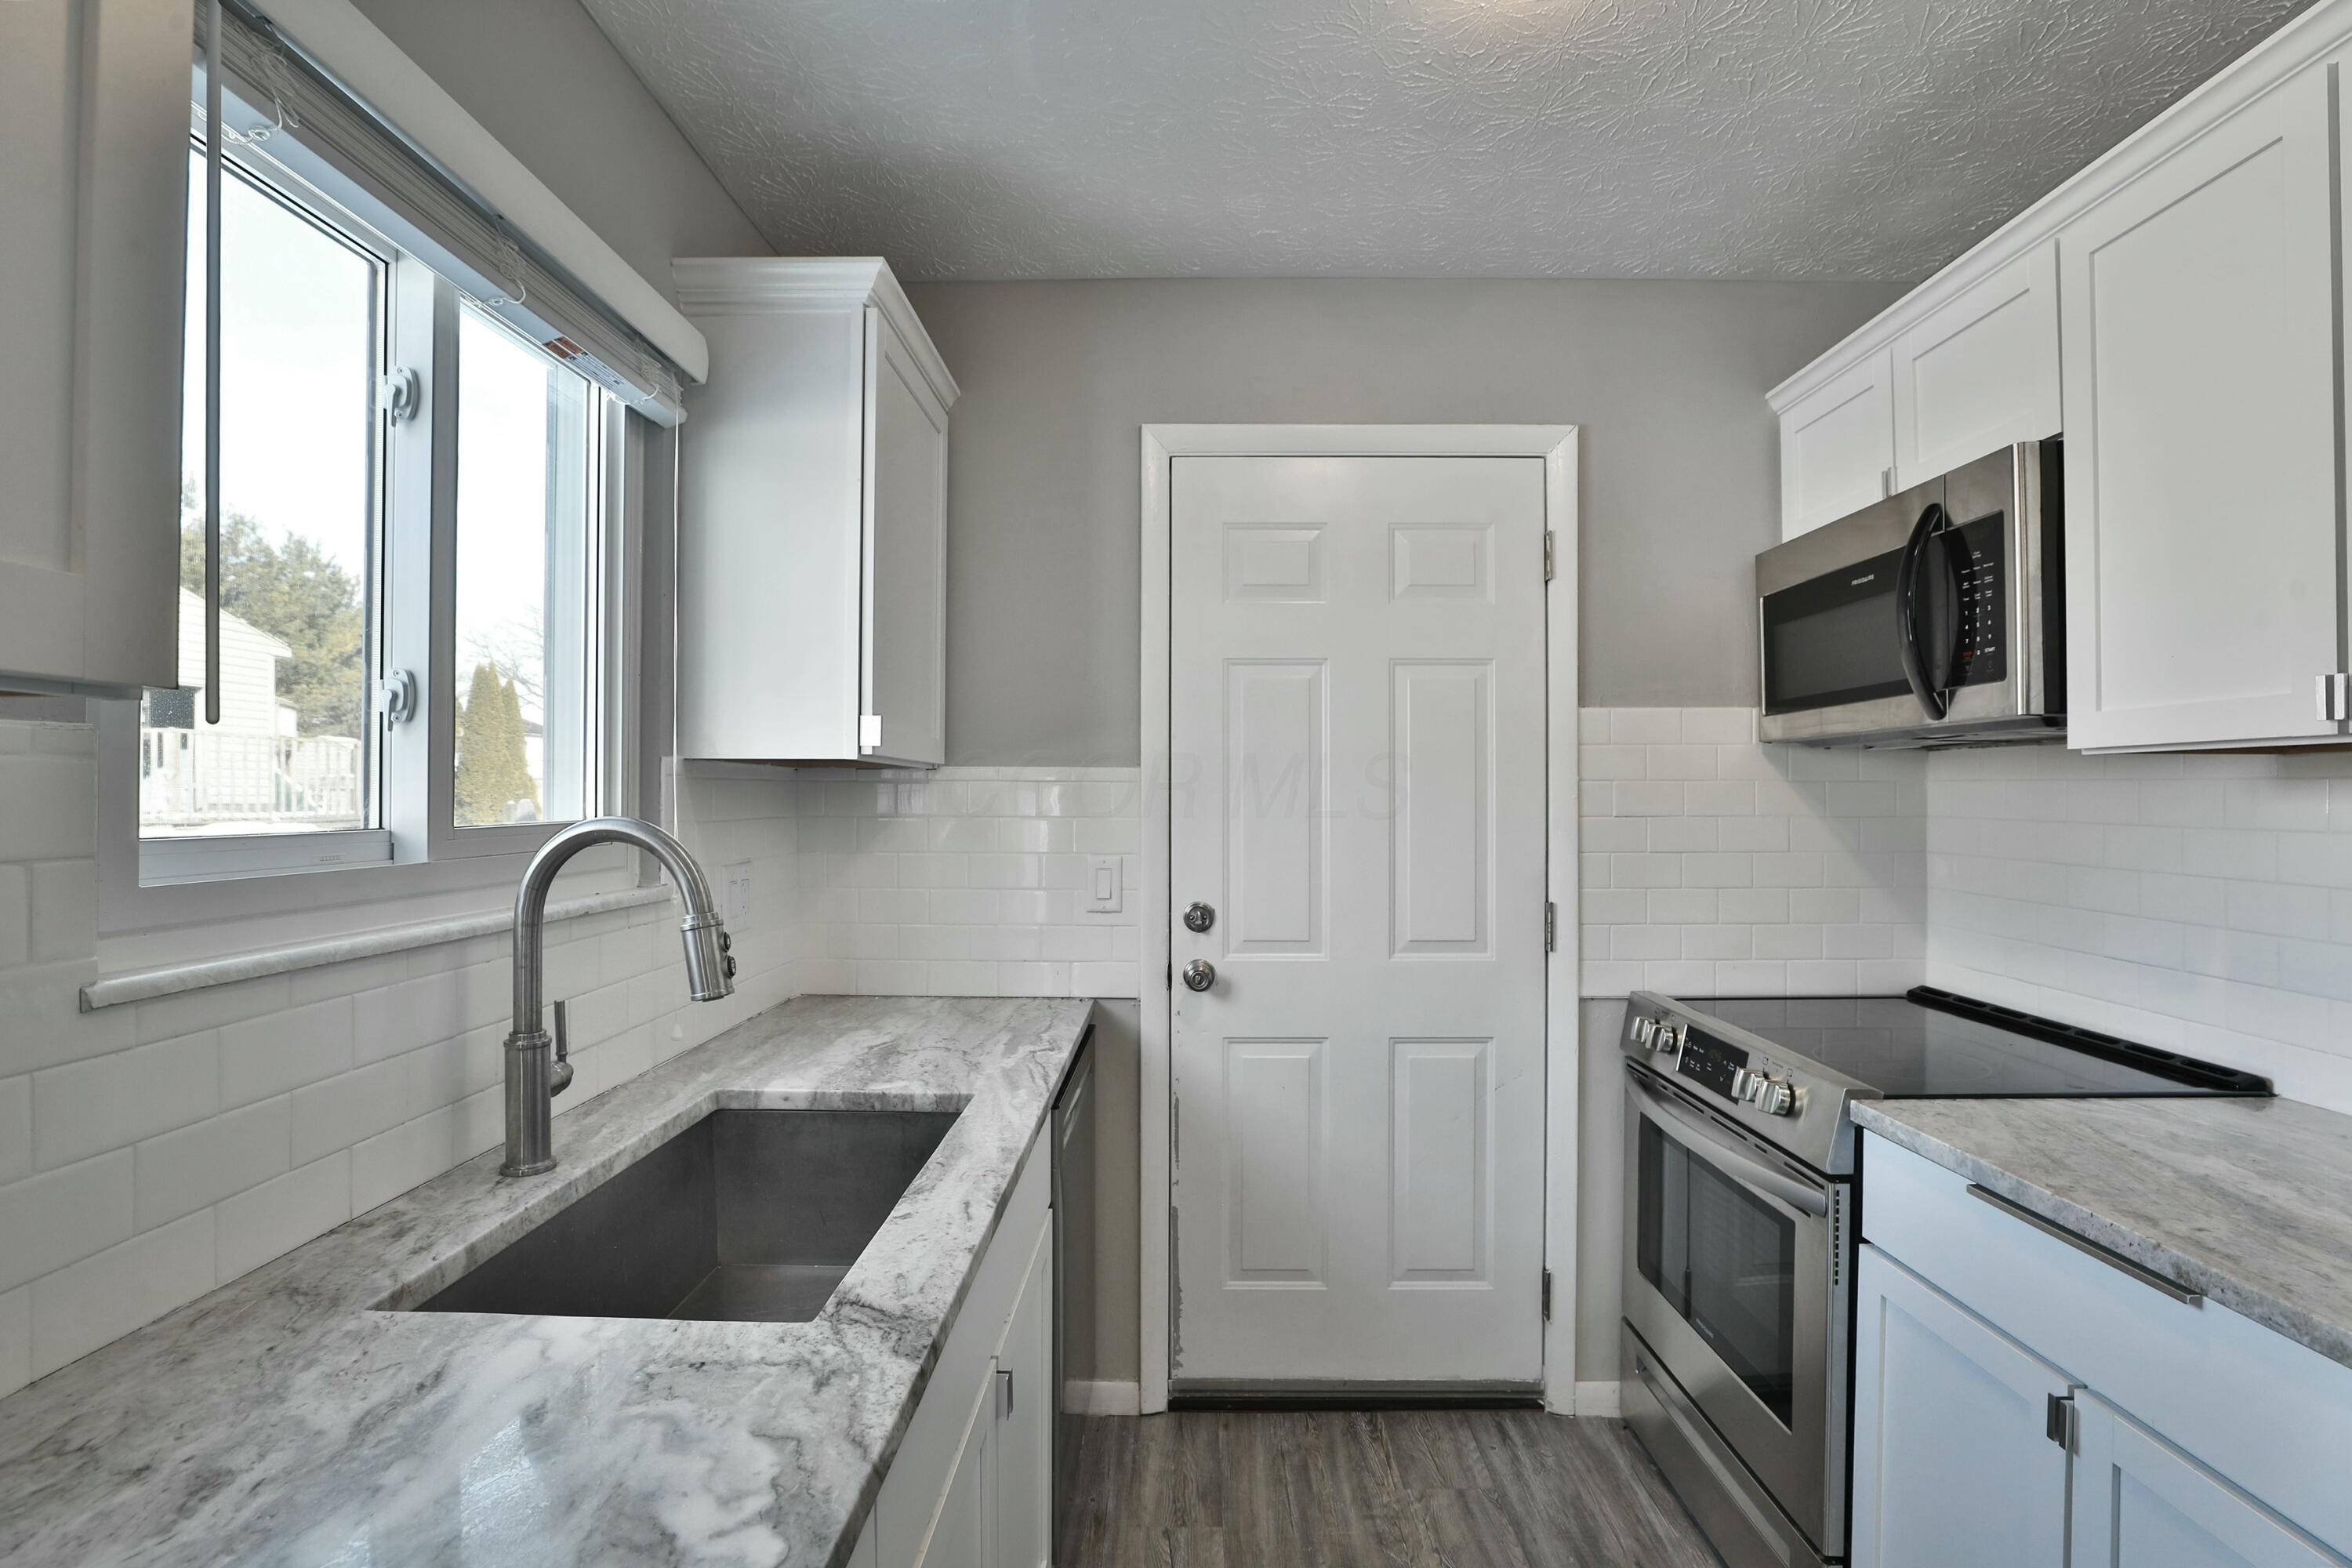
Bright galley kitchen with marble-look counters, deep sink, white cabinetry, and stainless steel appliances.
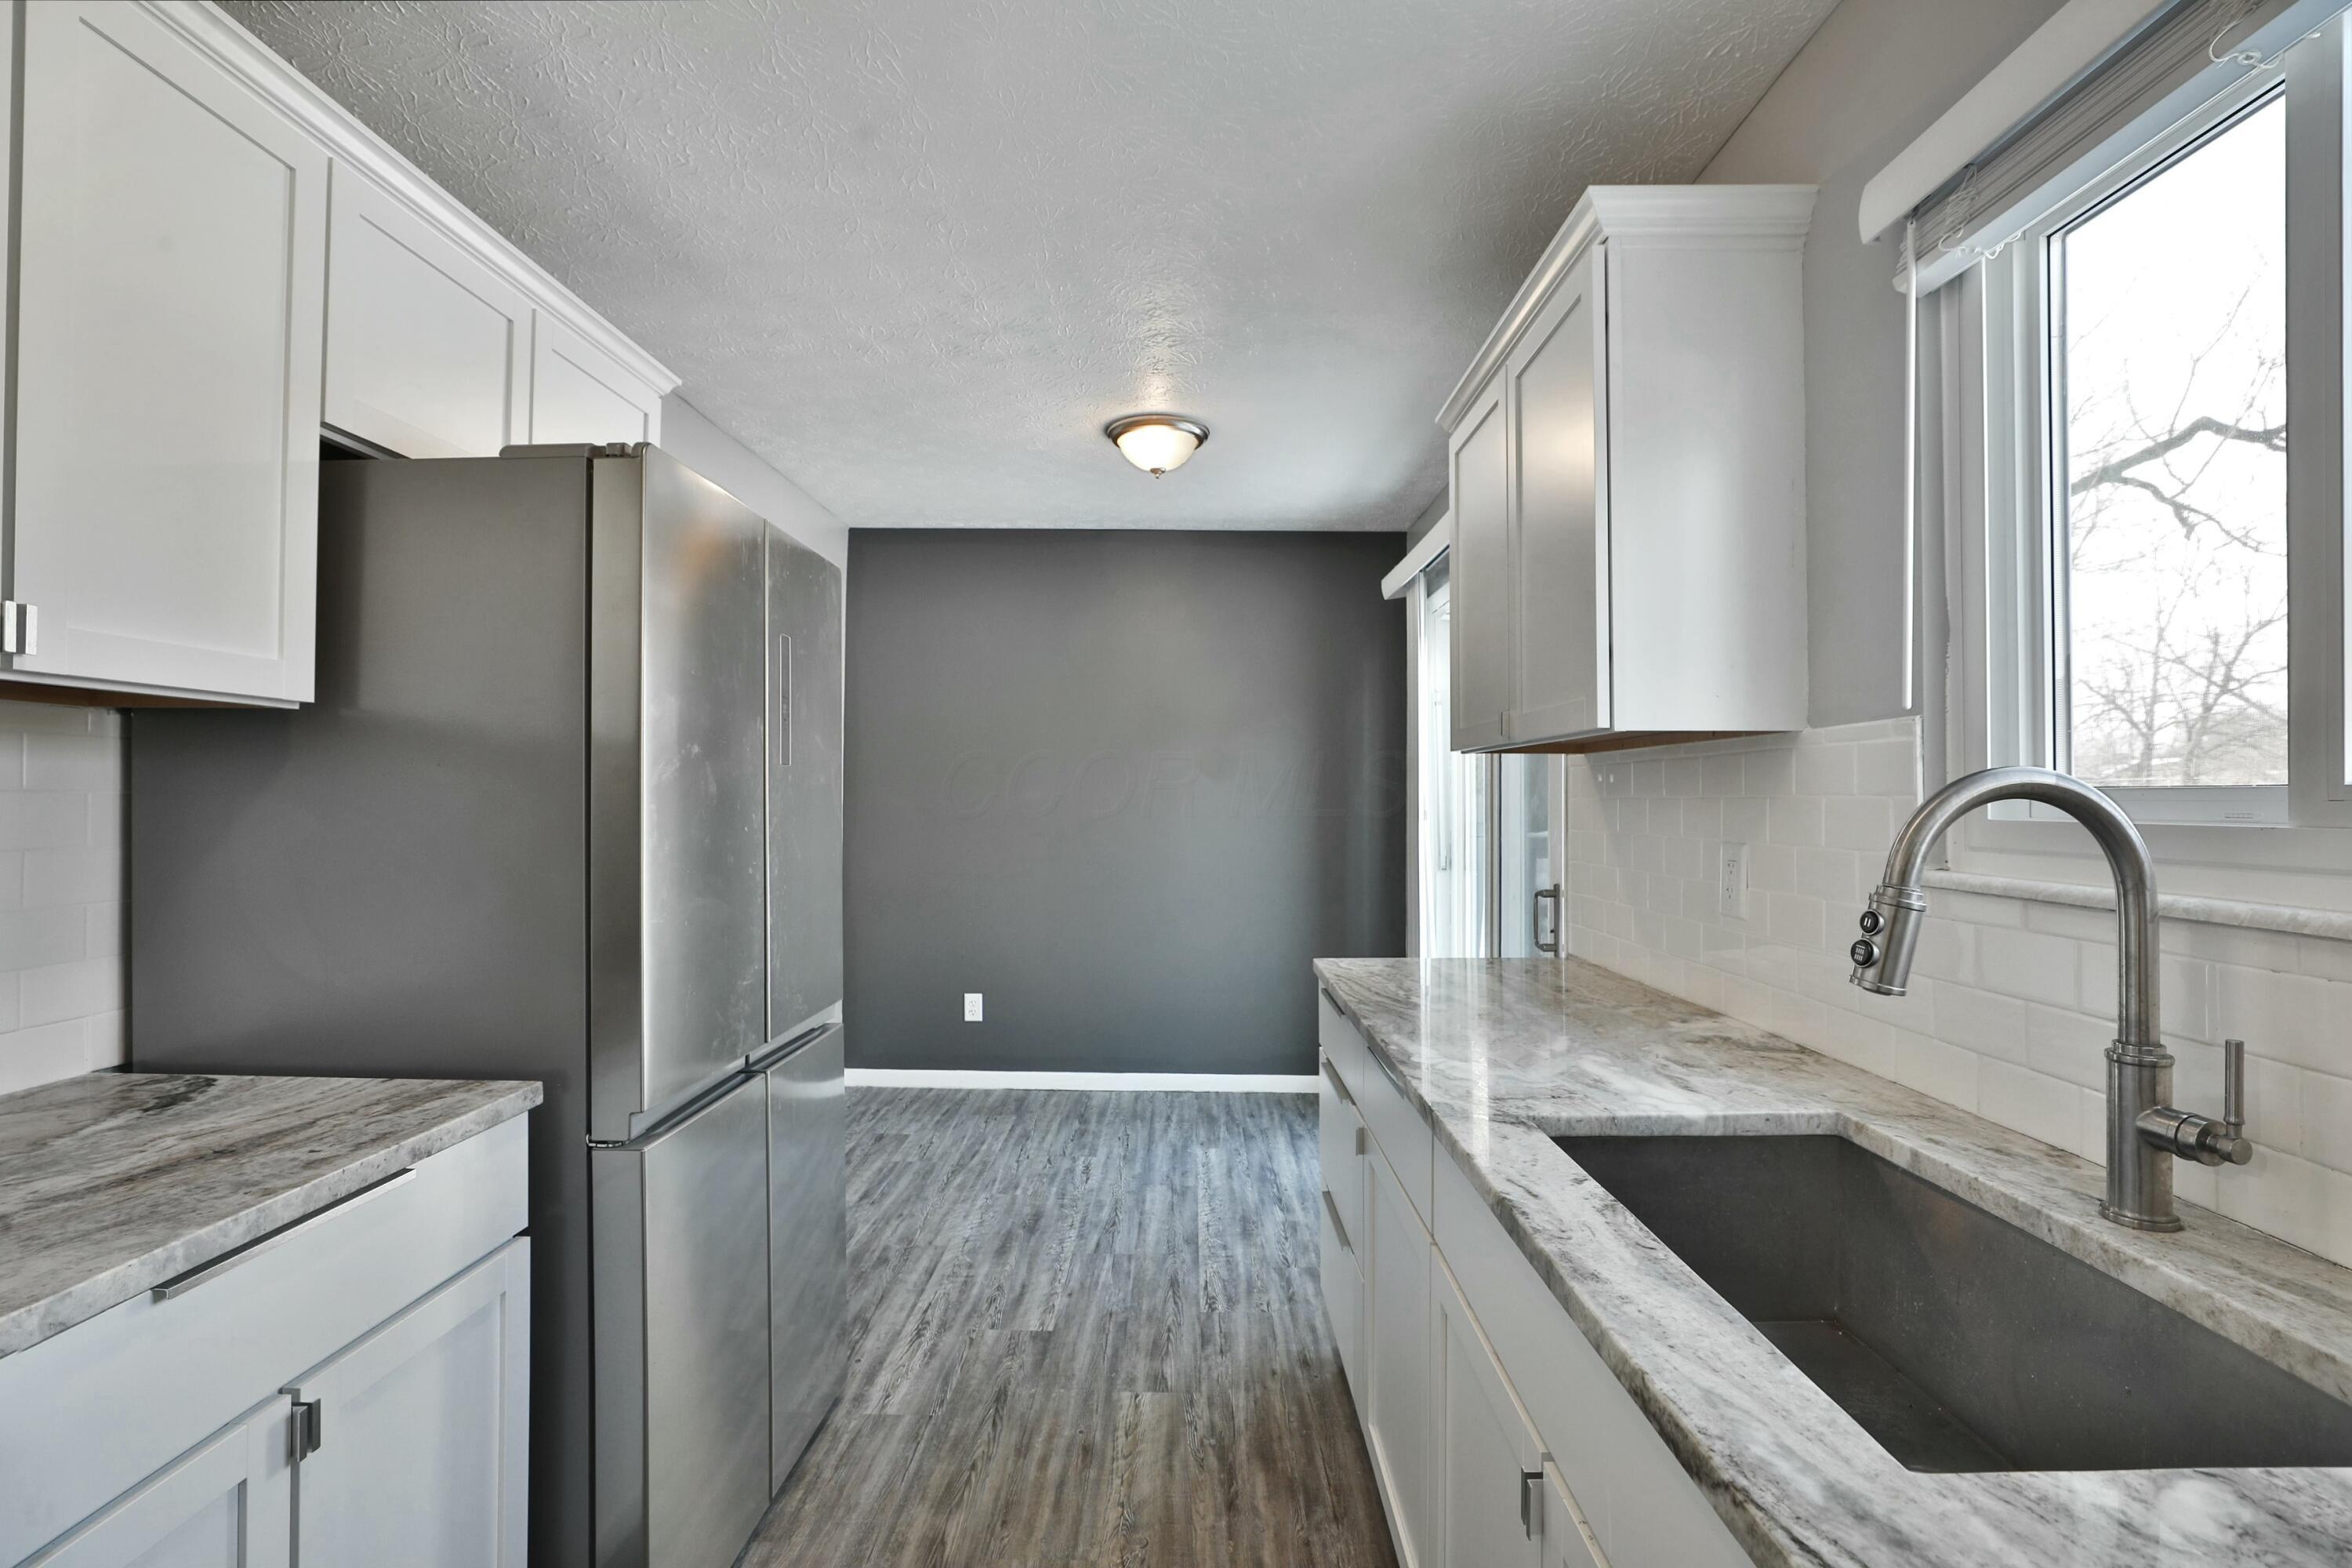
Kitchen with white cabinets, stone counters, stainless refrigerator, and a large sink beneath the windows.
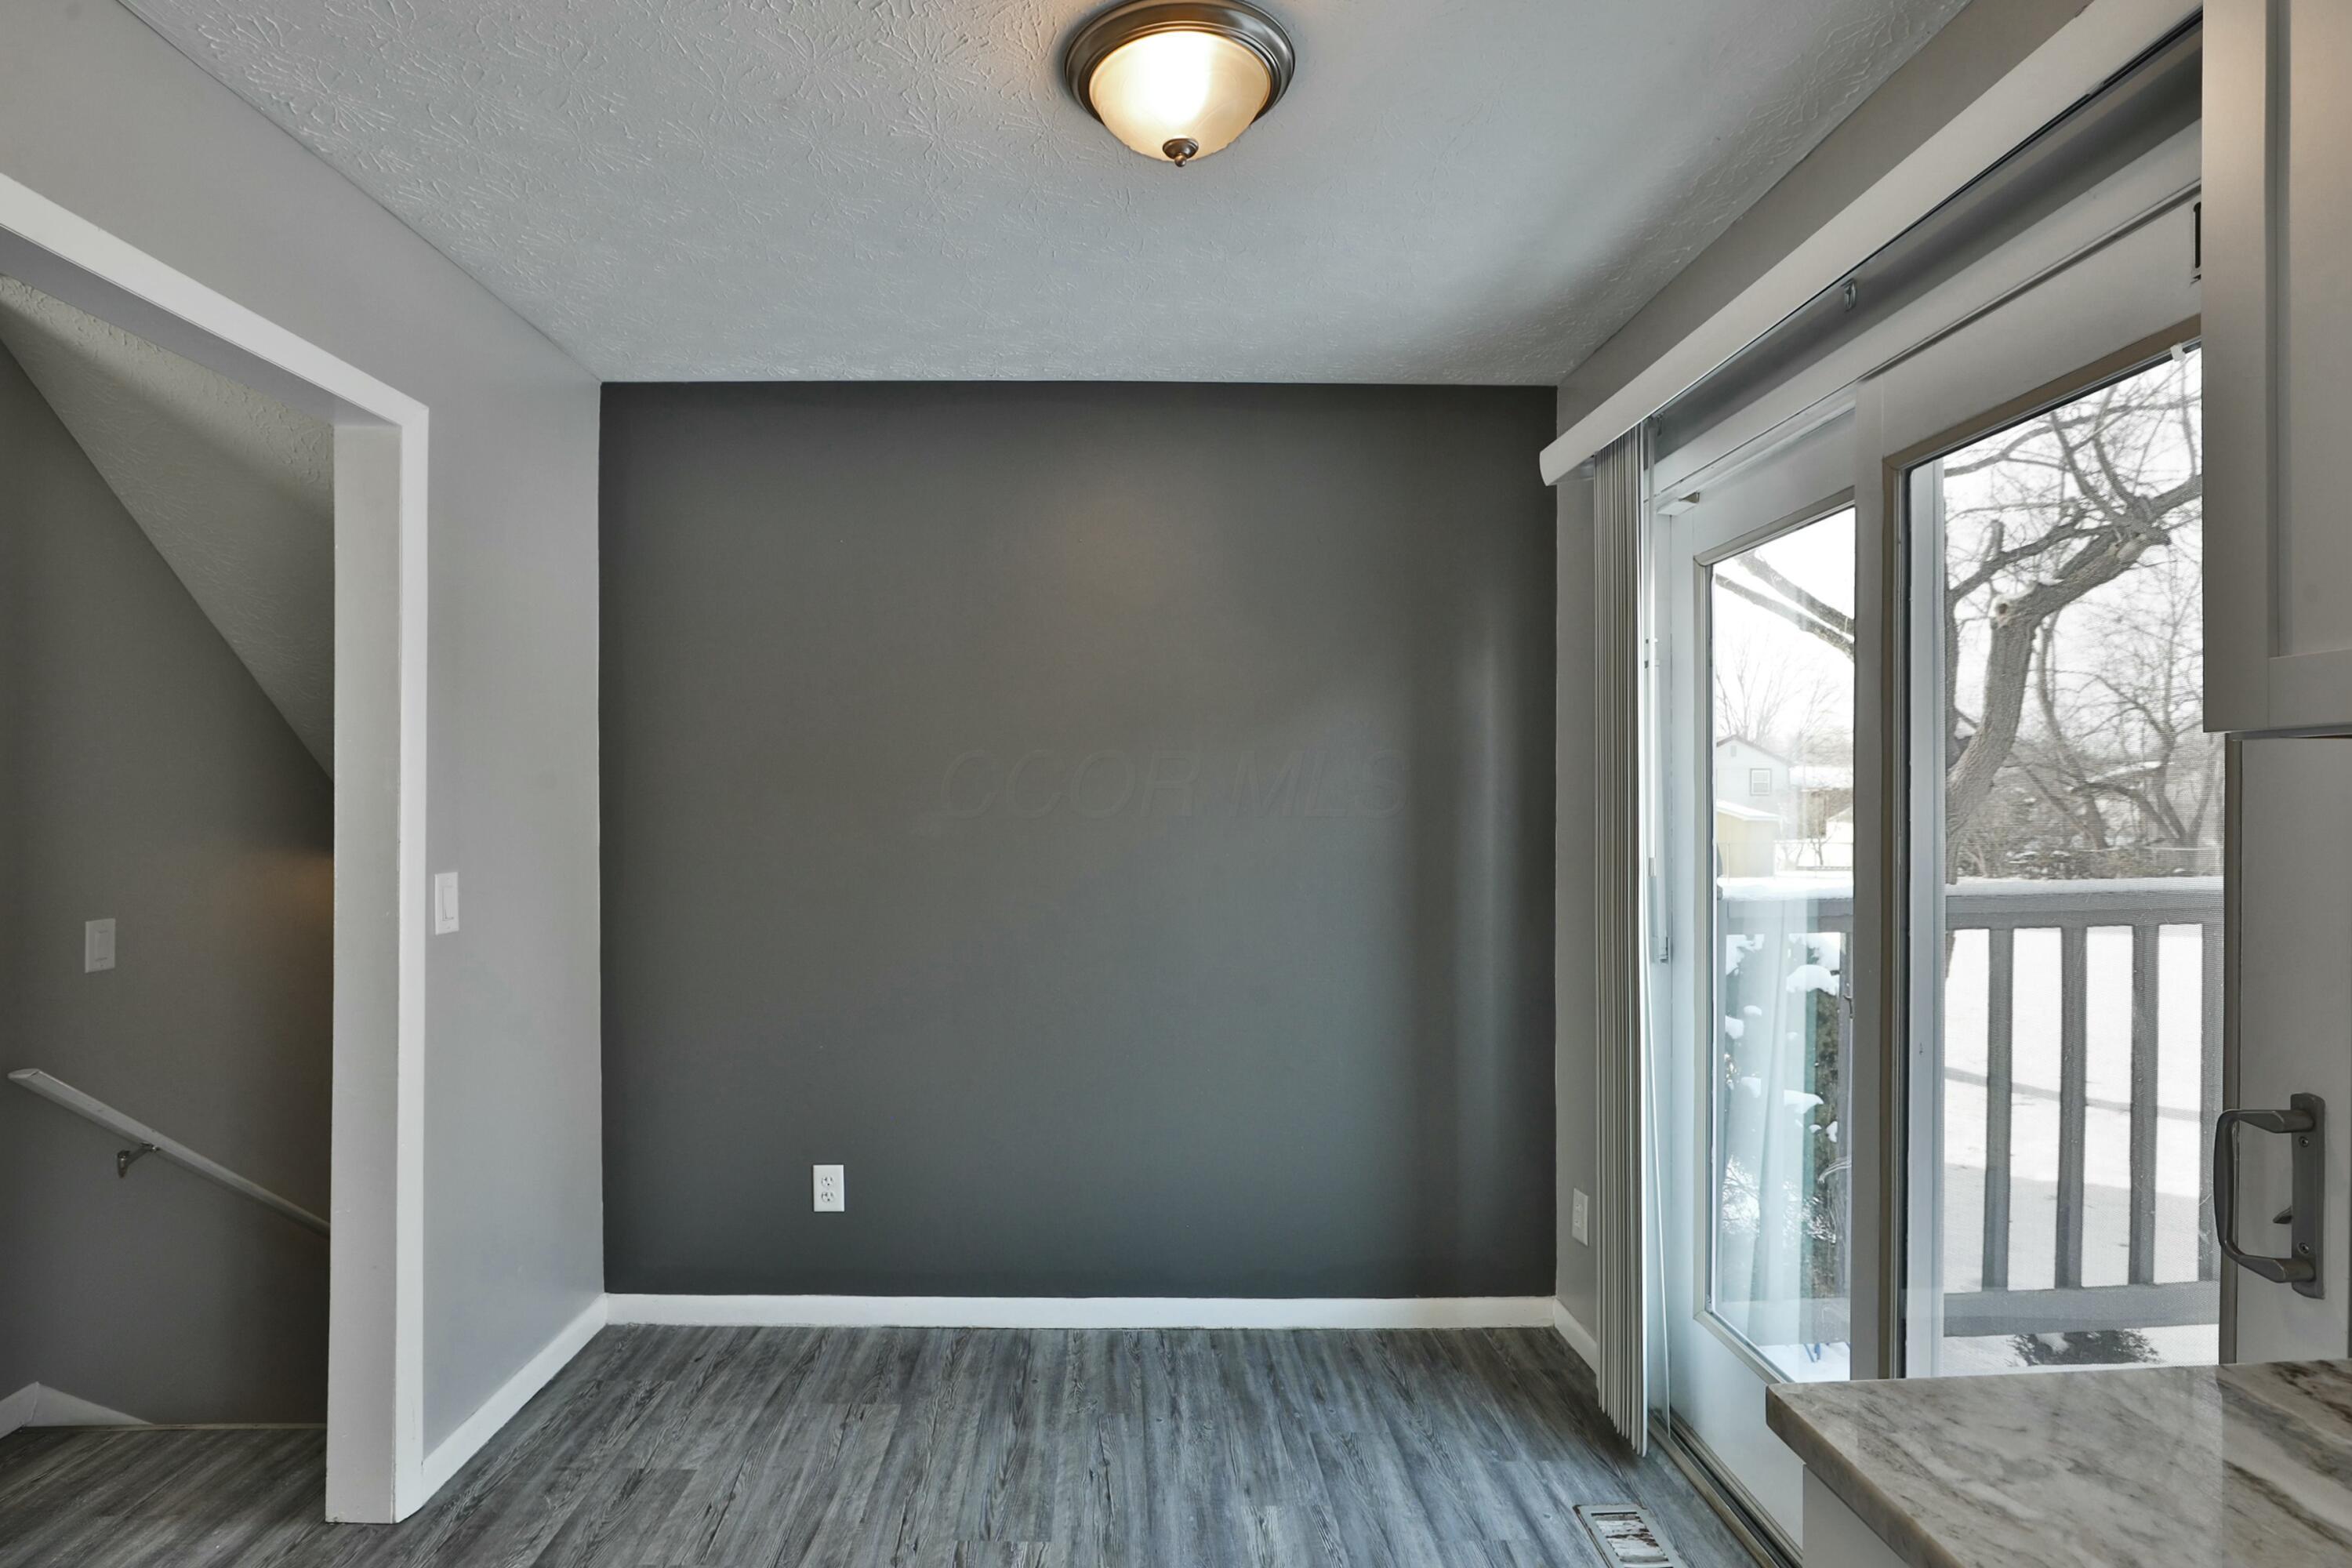
Empty gray room with wood-look floors, a staircase opening, and sliding glass doors to a snowy deck.
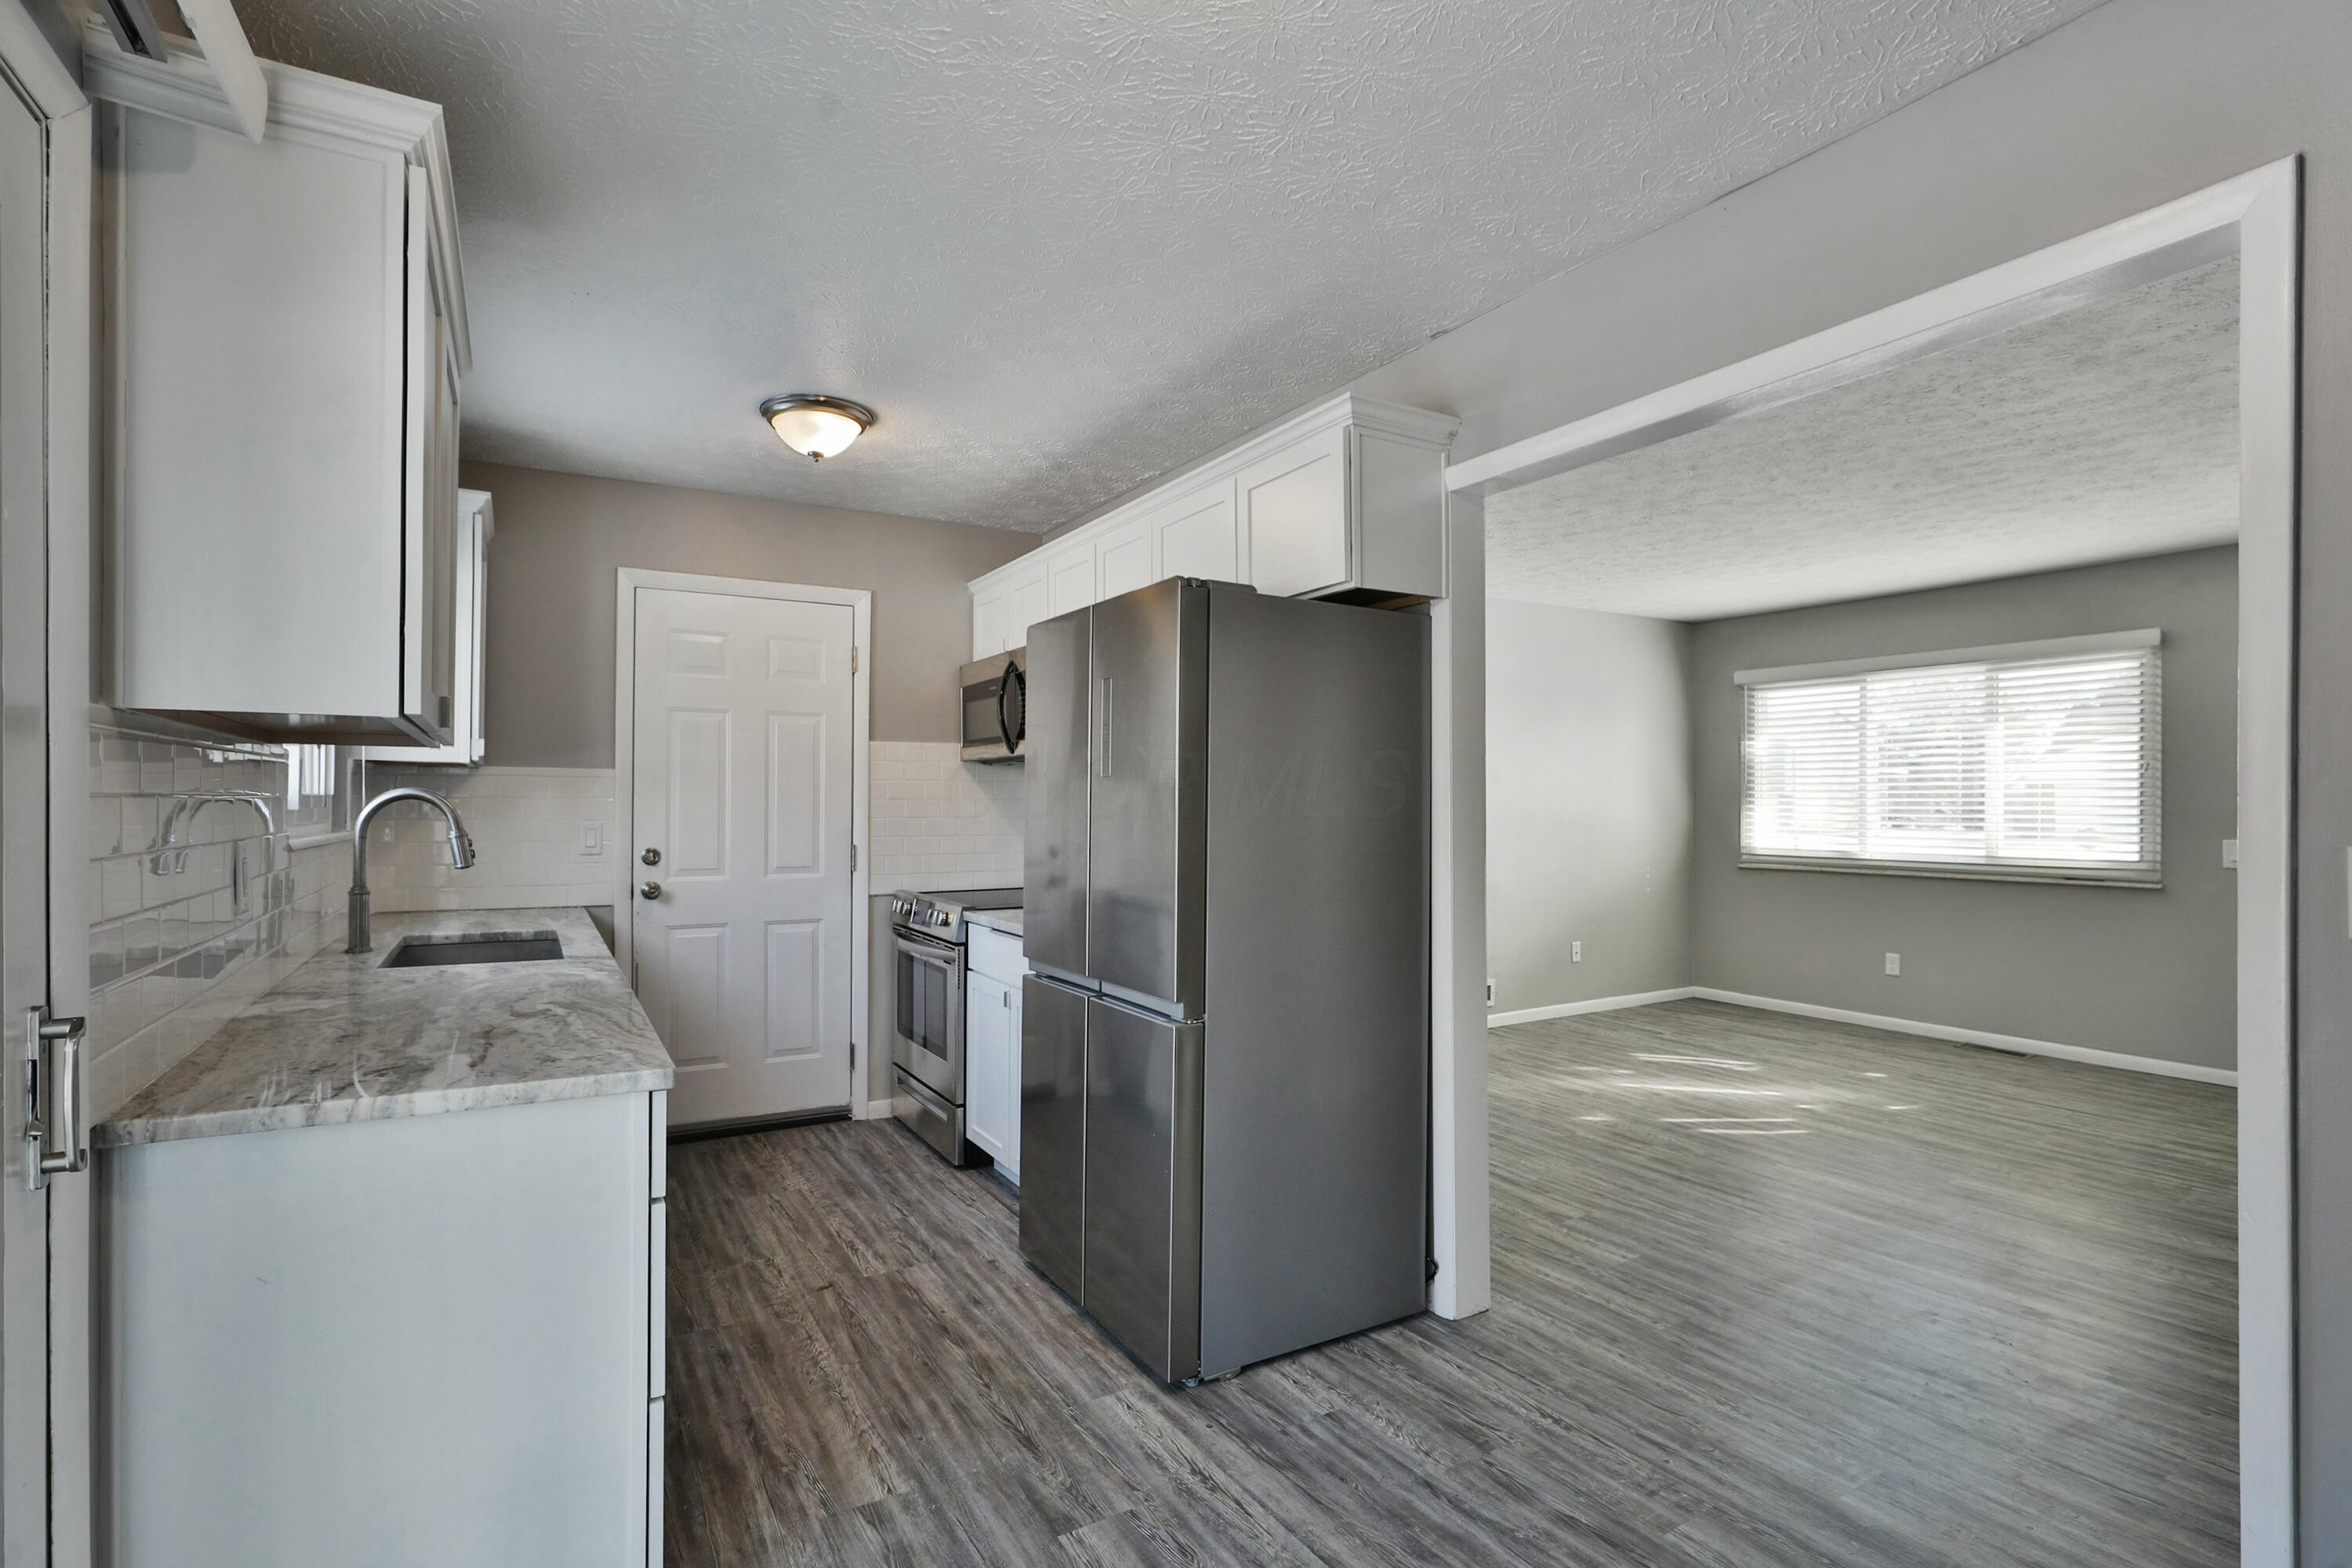
Kitchen with white cabinets, stone-look counters, stainless steel appliances, and a wide opening to an empty room.
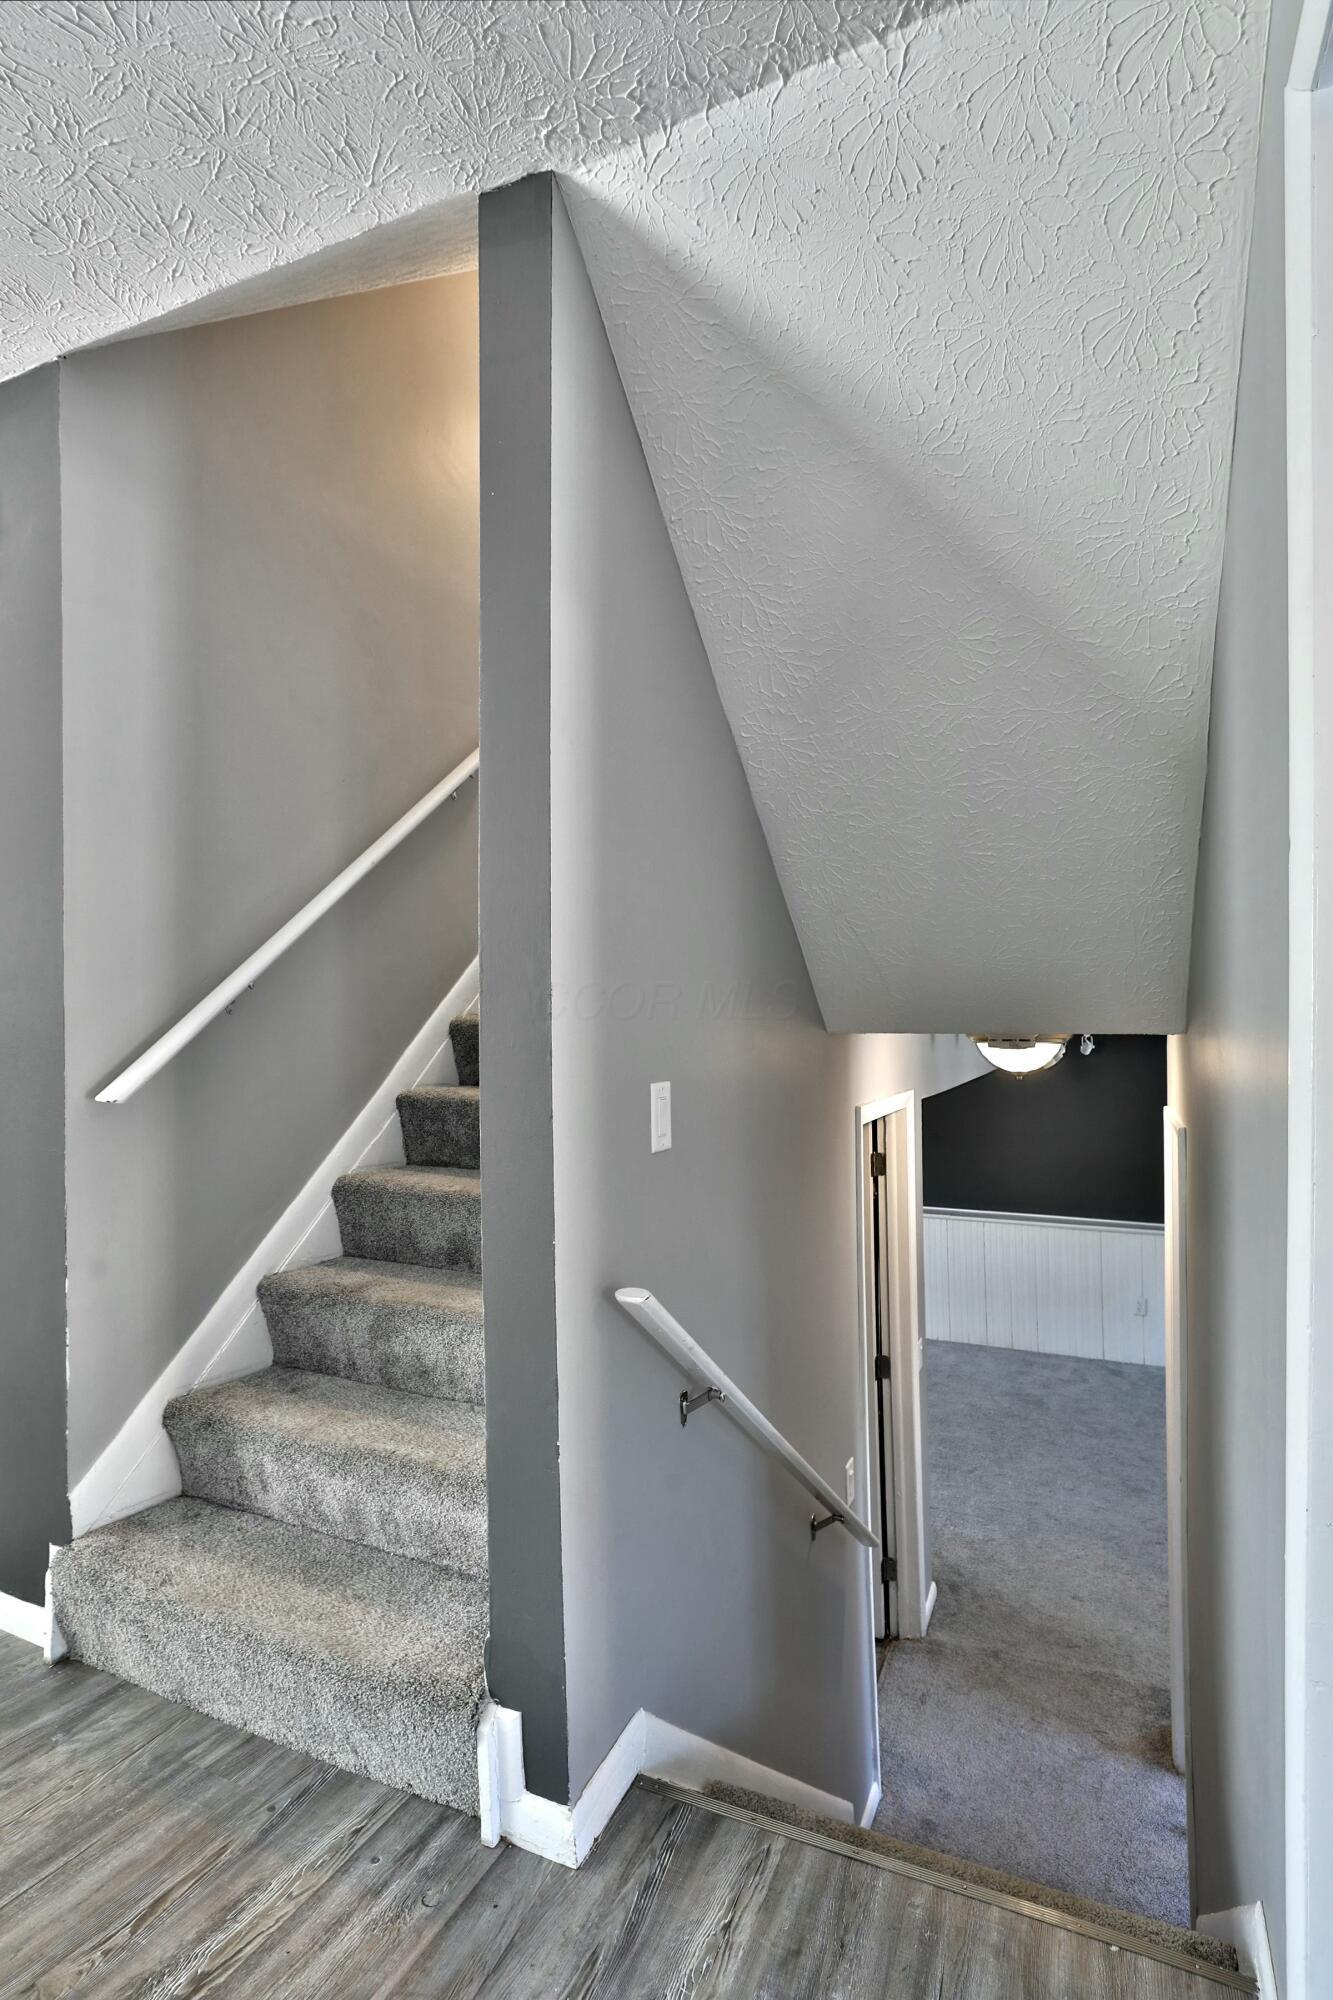
Interior stairwell with carpeted stairs, white handrails, and an open doorway to a lower-level hallway.
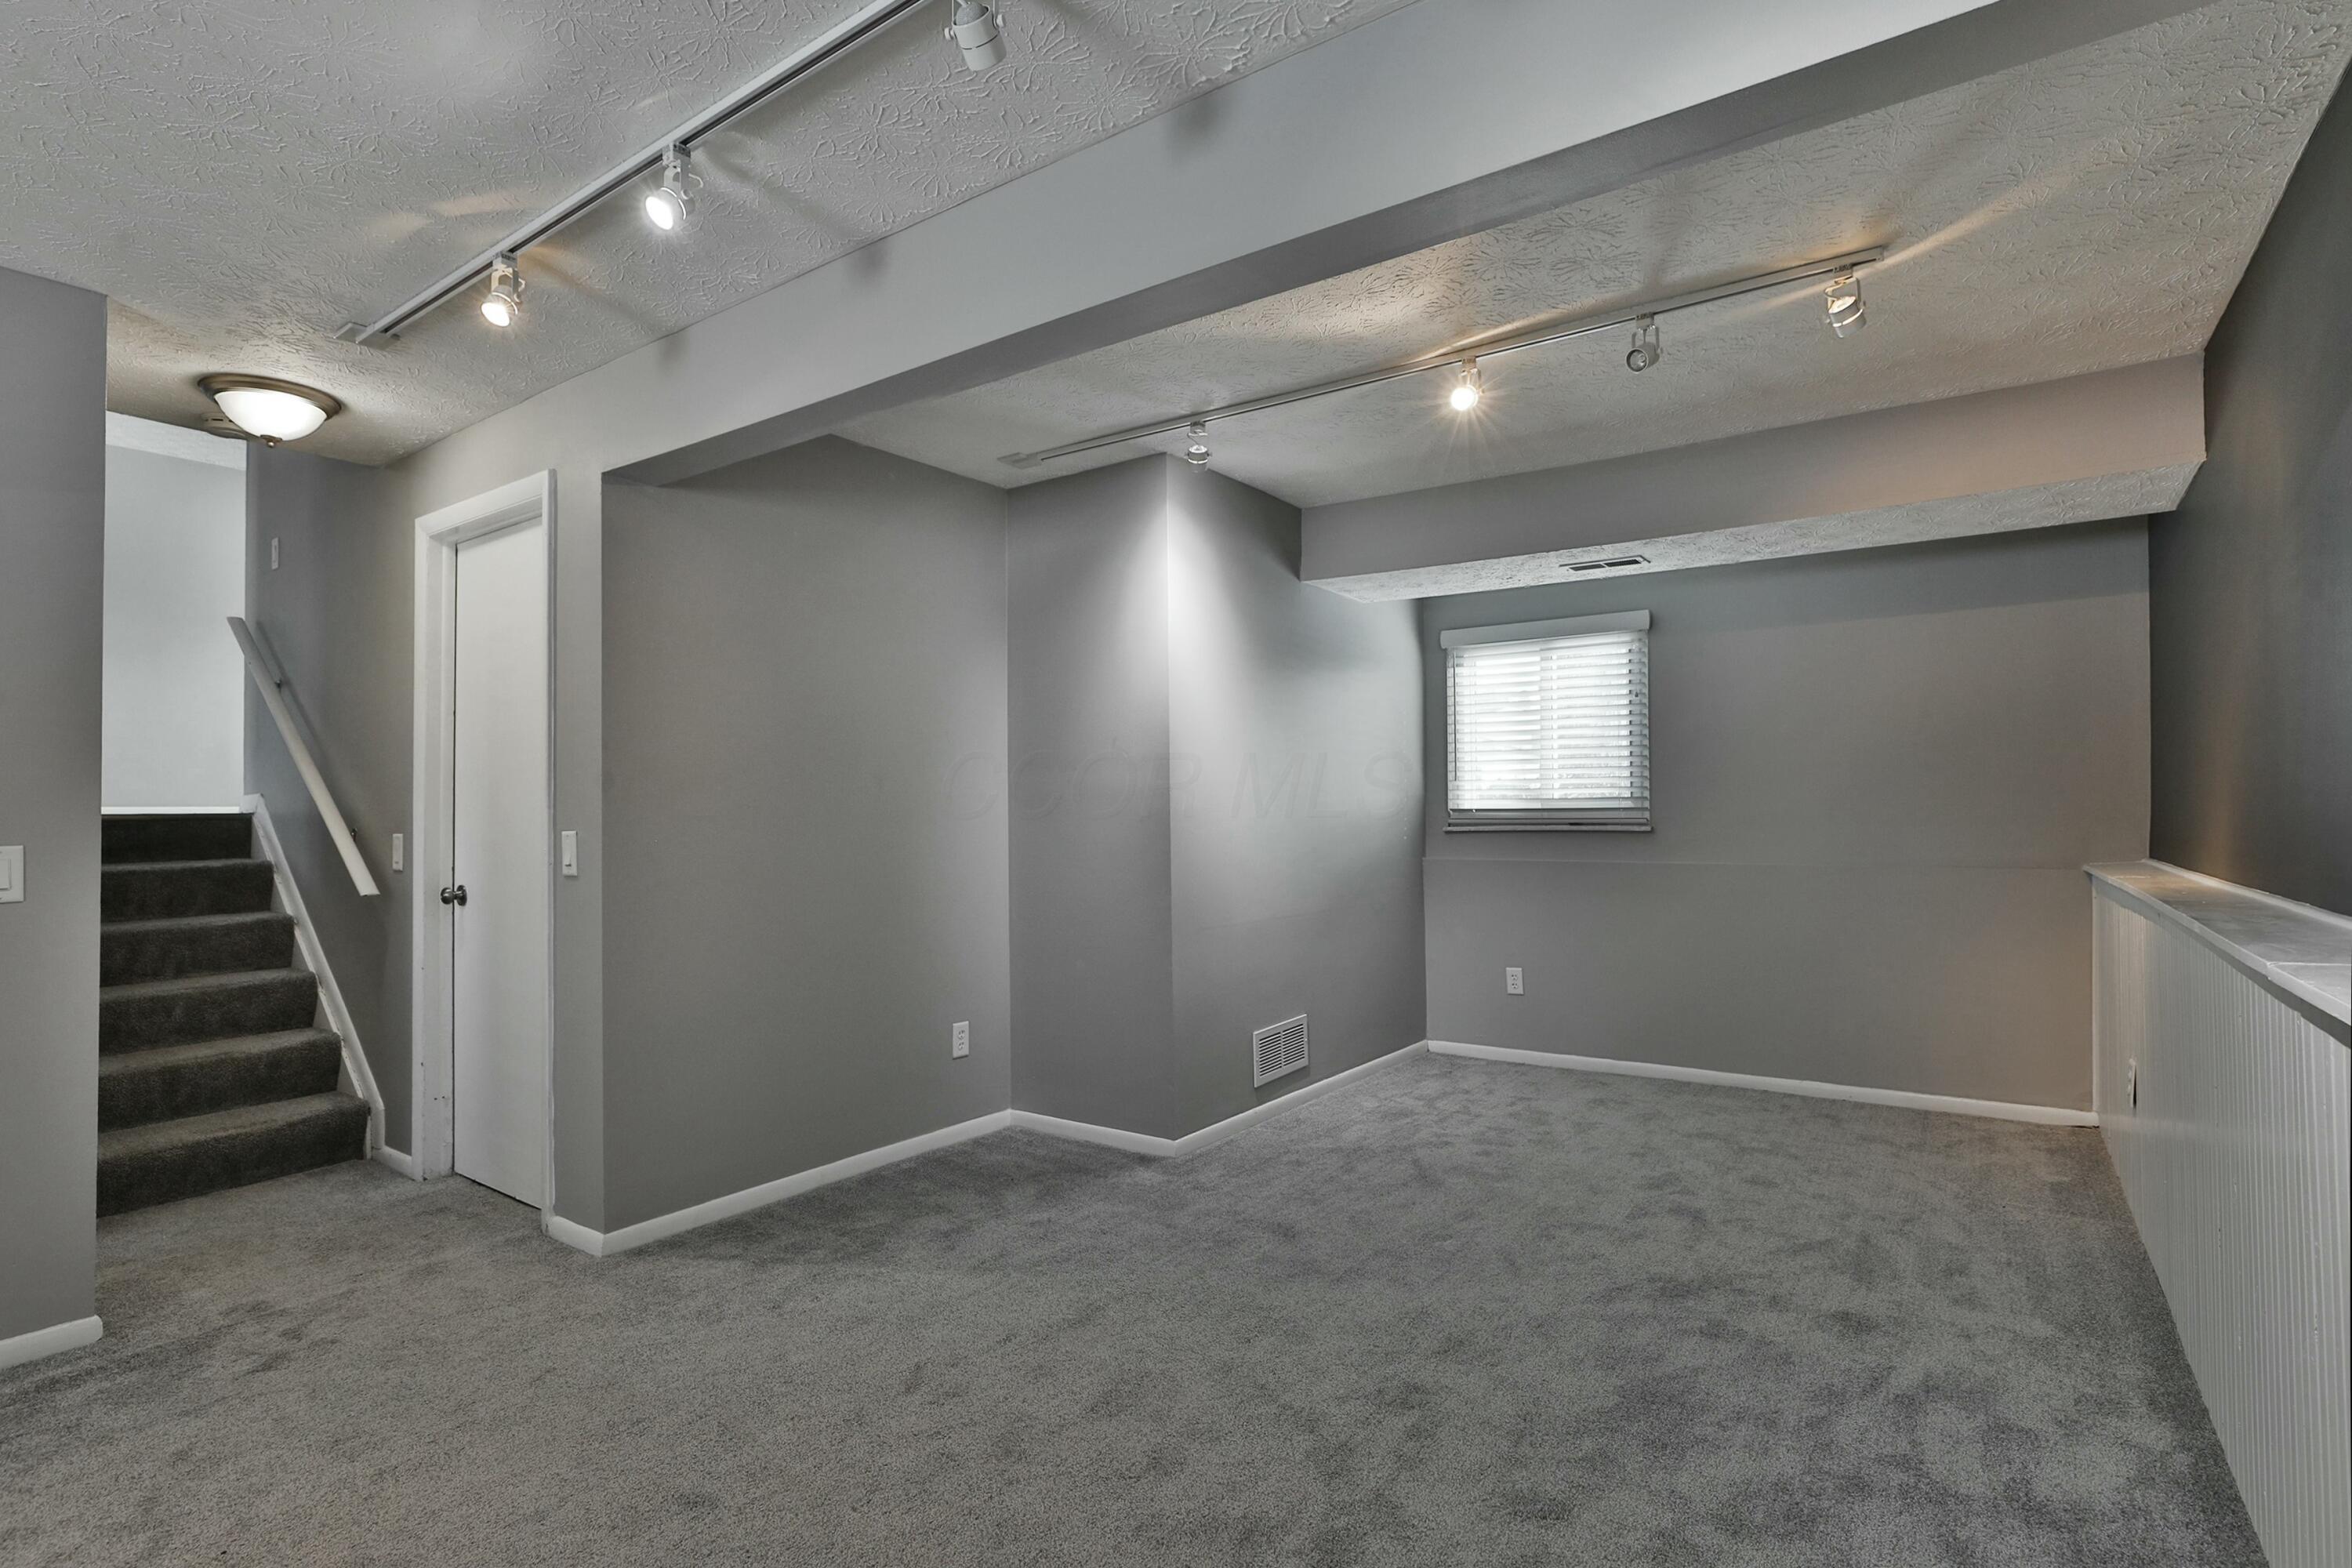
Empty carpeted lower-level room with gray walls, white half-walls, and stairs at right.
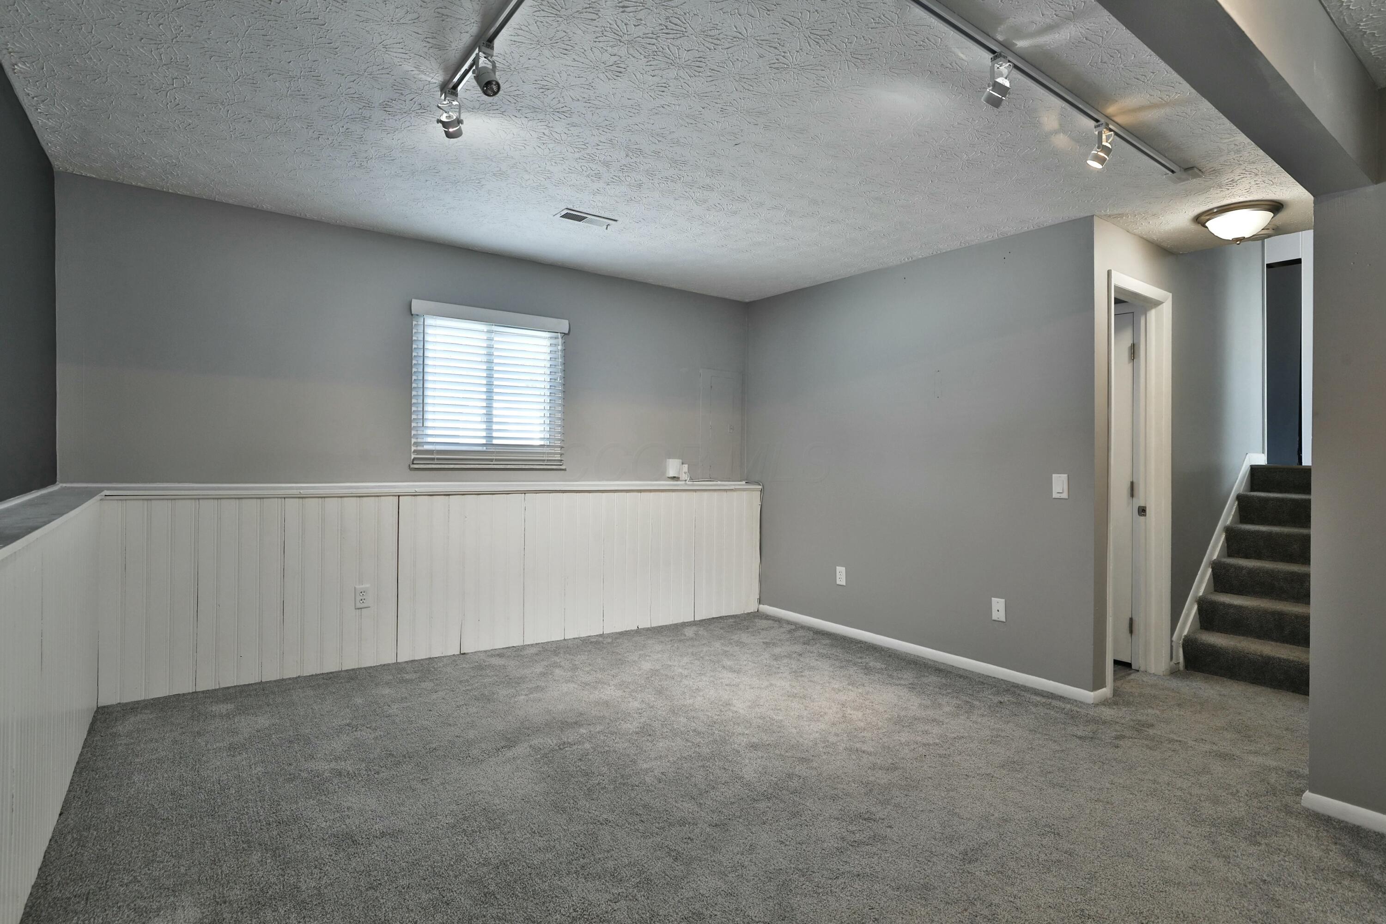
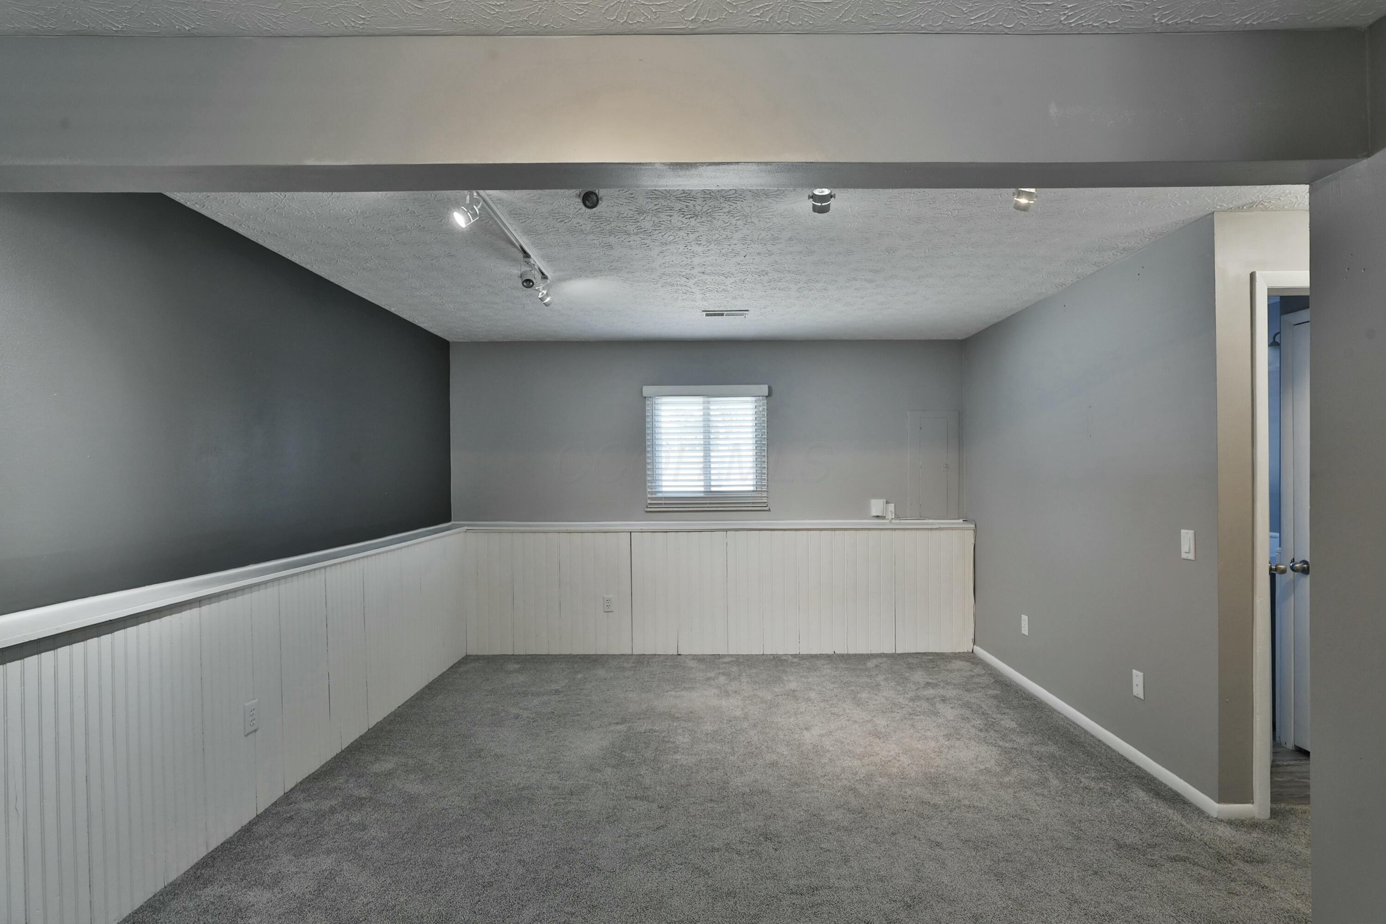
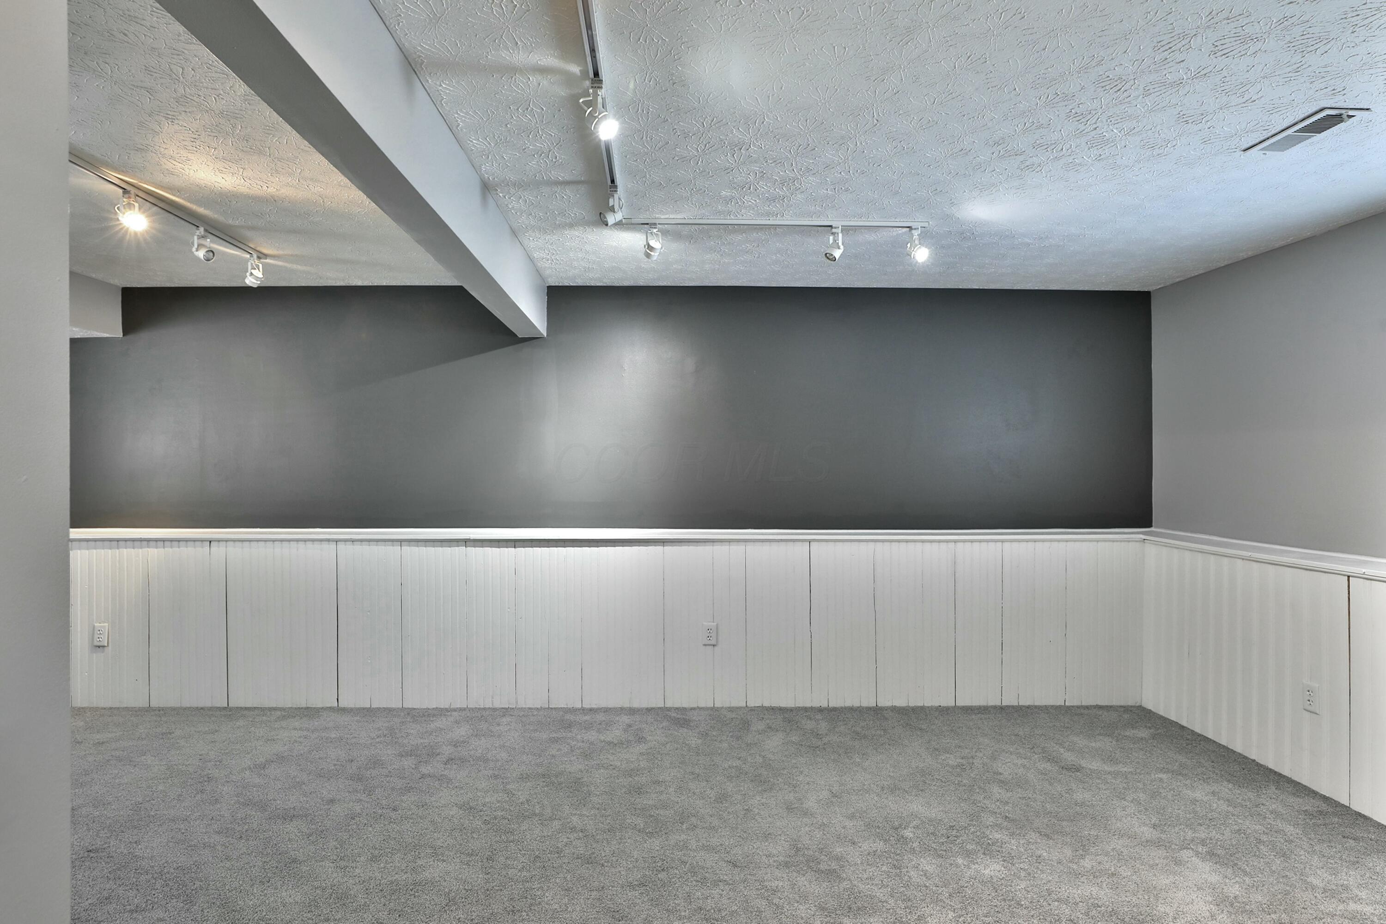
Empty finished basement room with gray carpet, white wainscoting, and ceiling track lighting.
Empty finished room with gray carpet, white wainscoting, a dark accent wall, and track lighting.
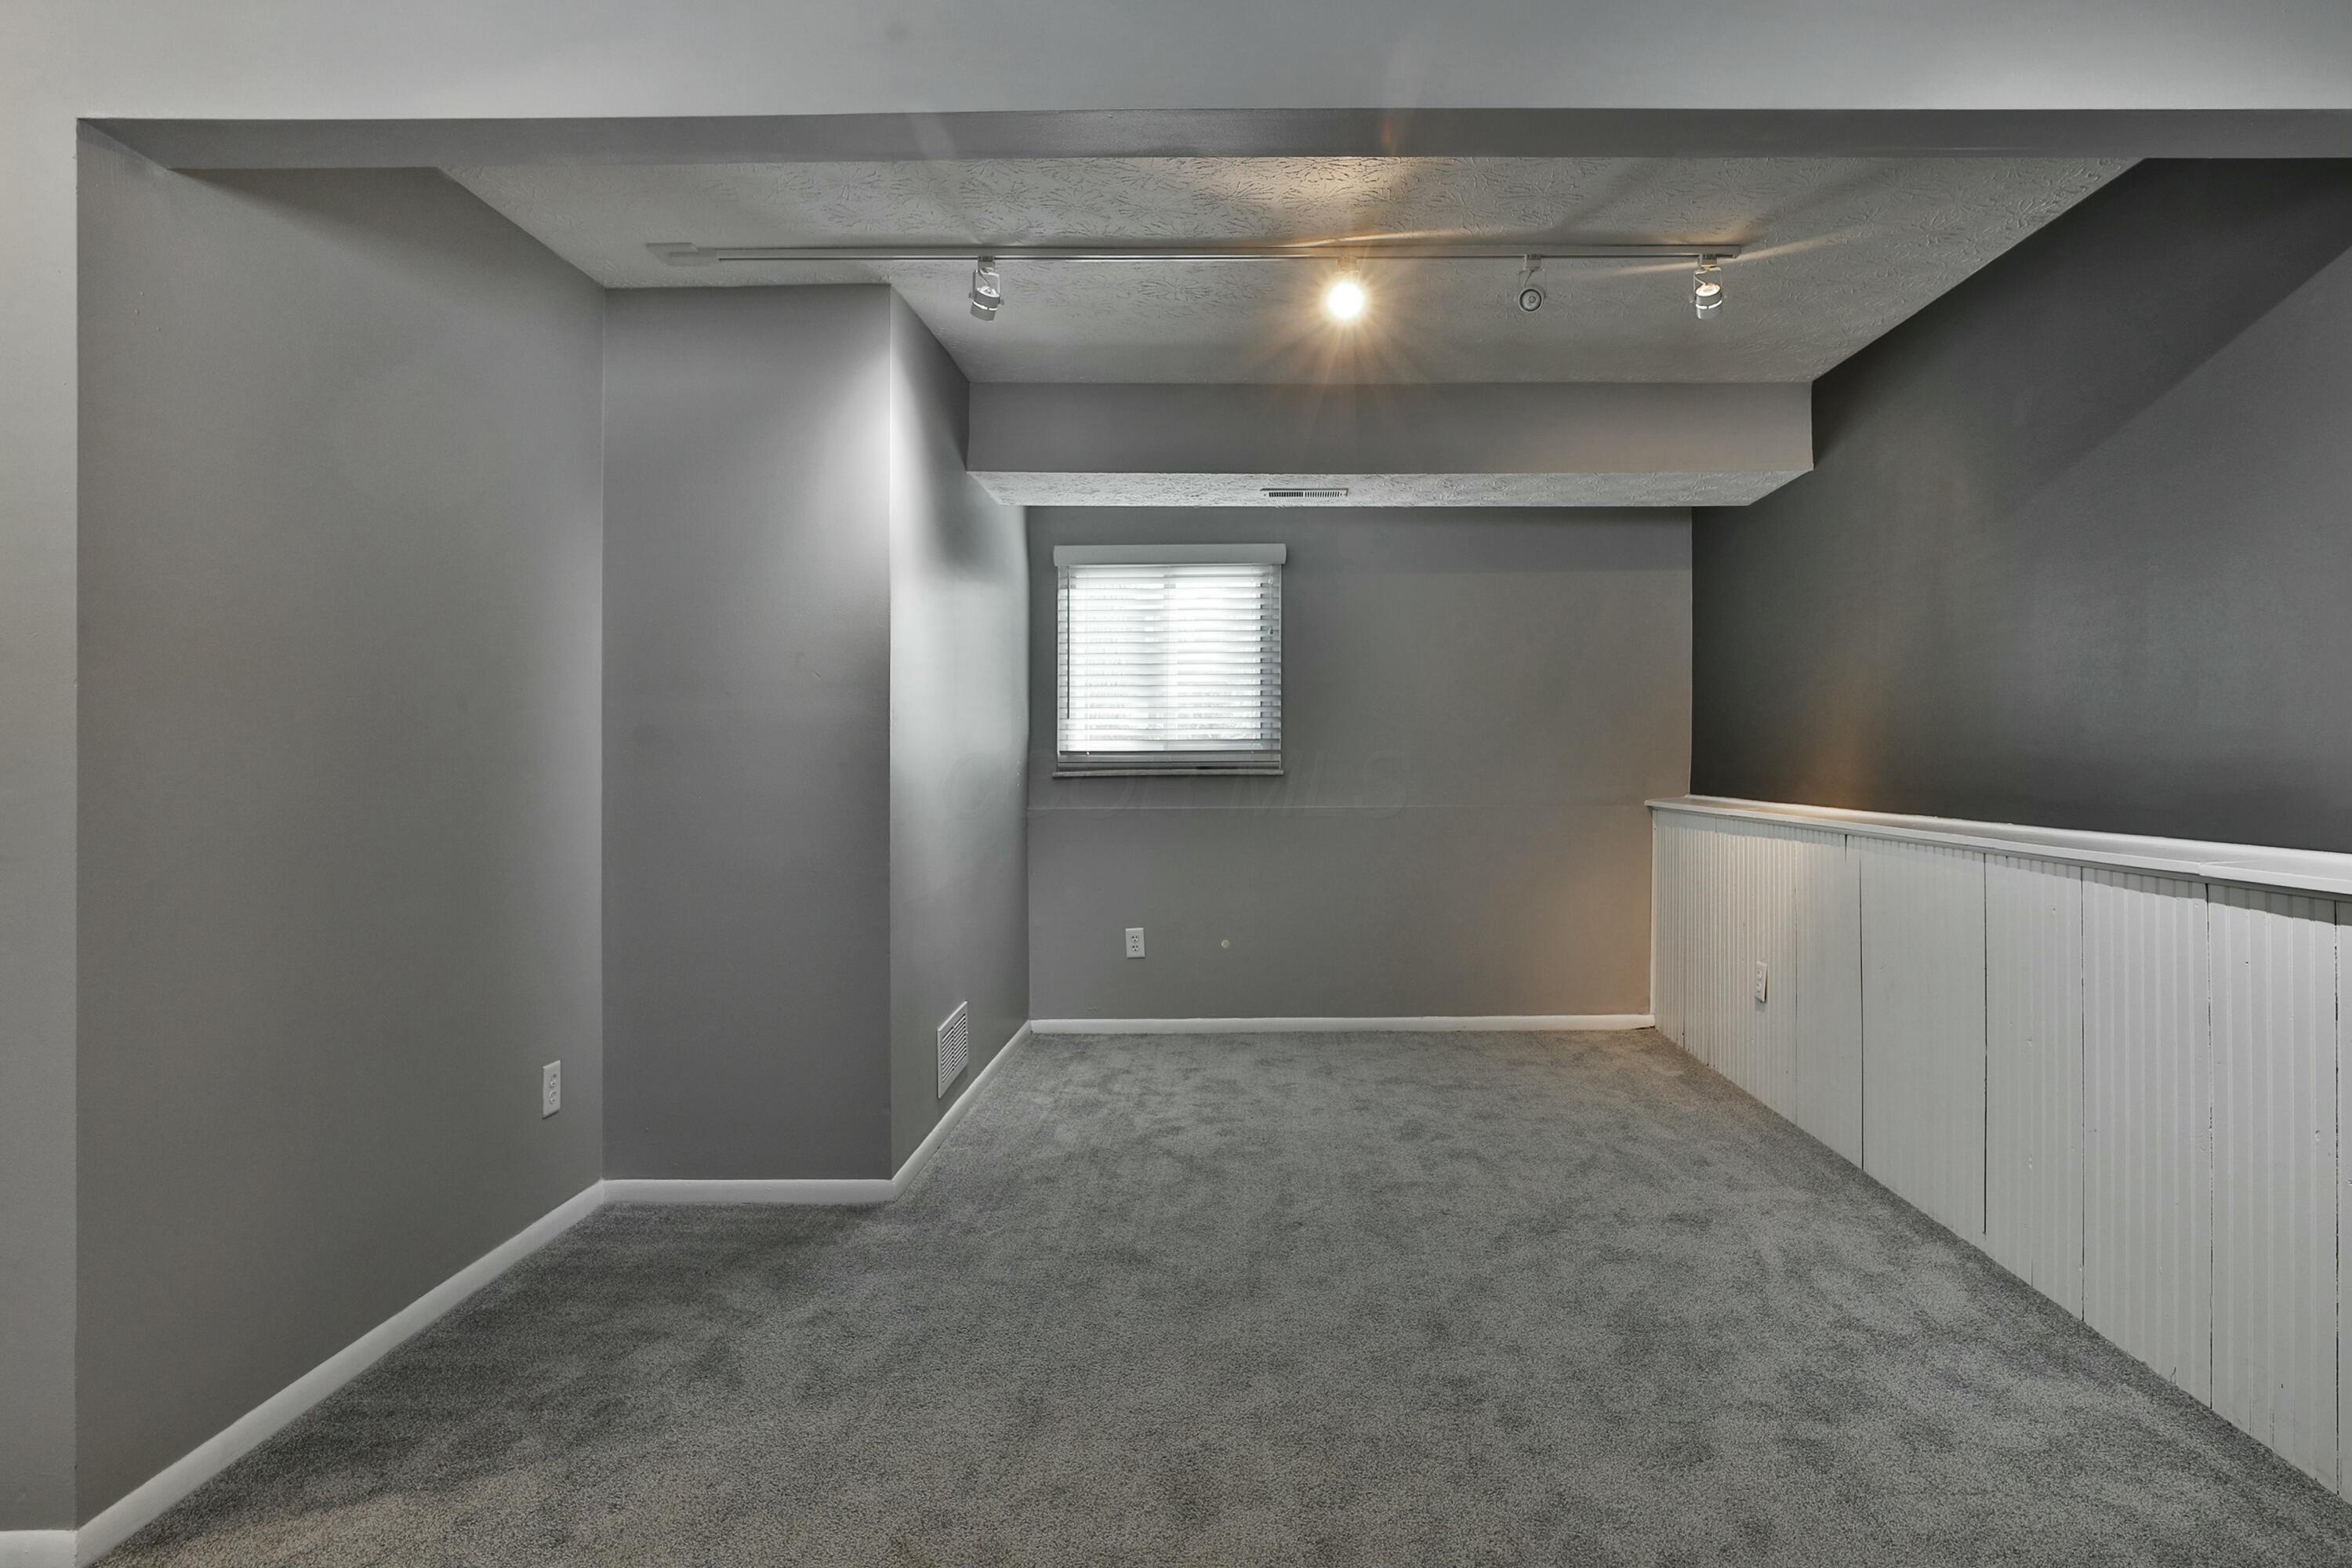
Empty carpeted room with gray walls, track lighting, a small window, and stairs.
Empty carpeted basement recreation room with gray walls, a small window, and a white half-wall railing.
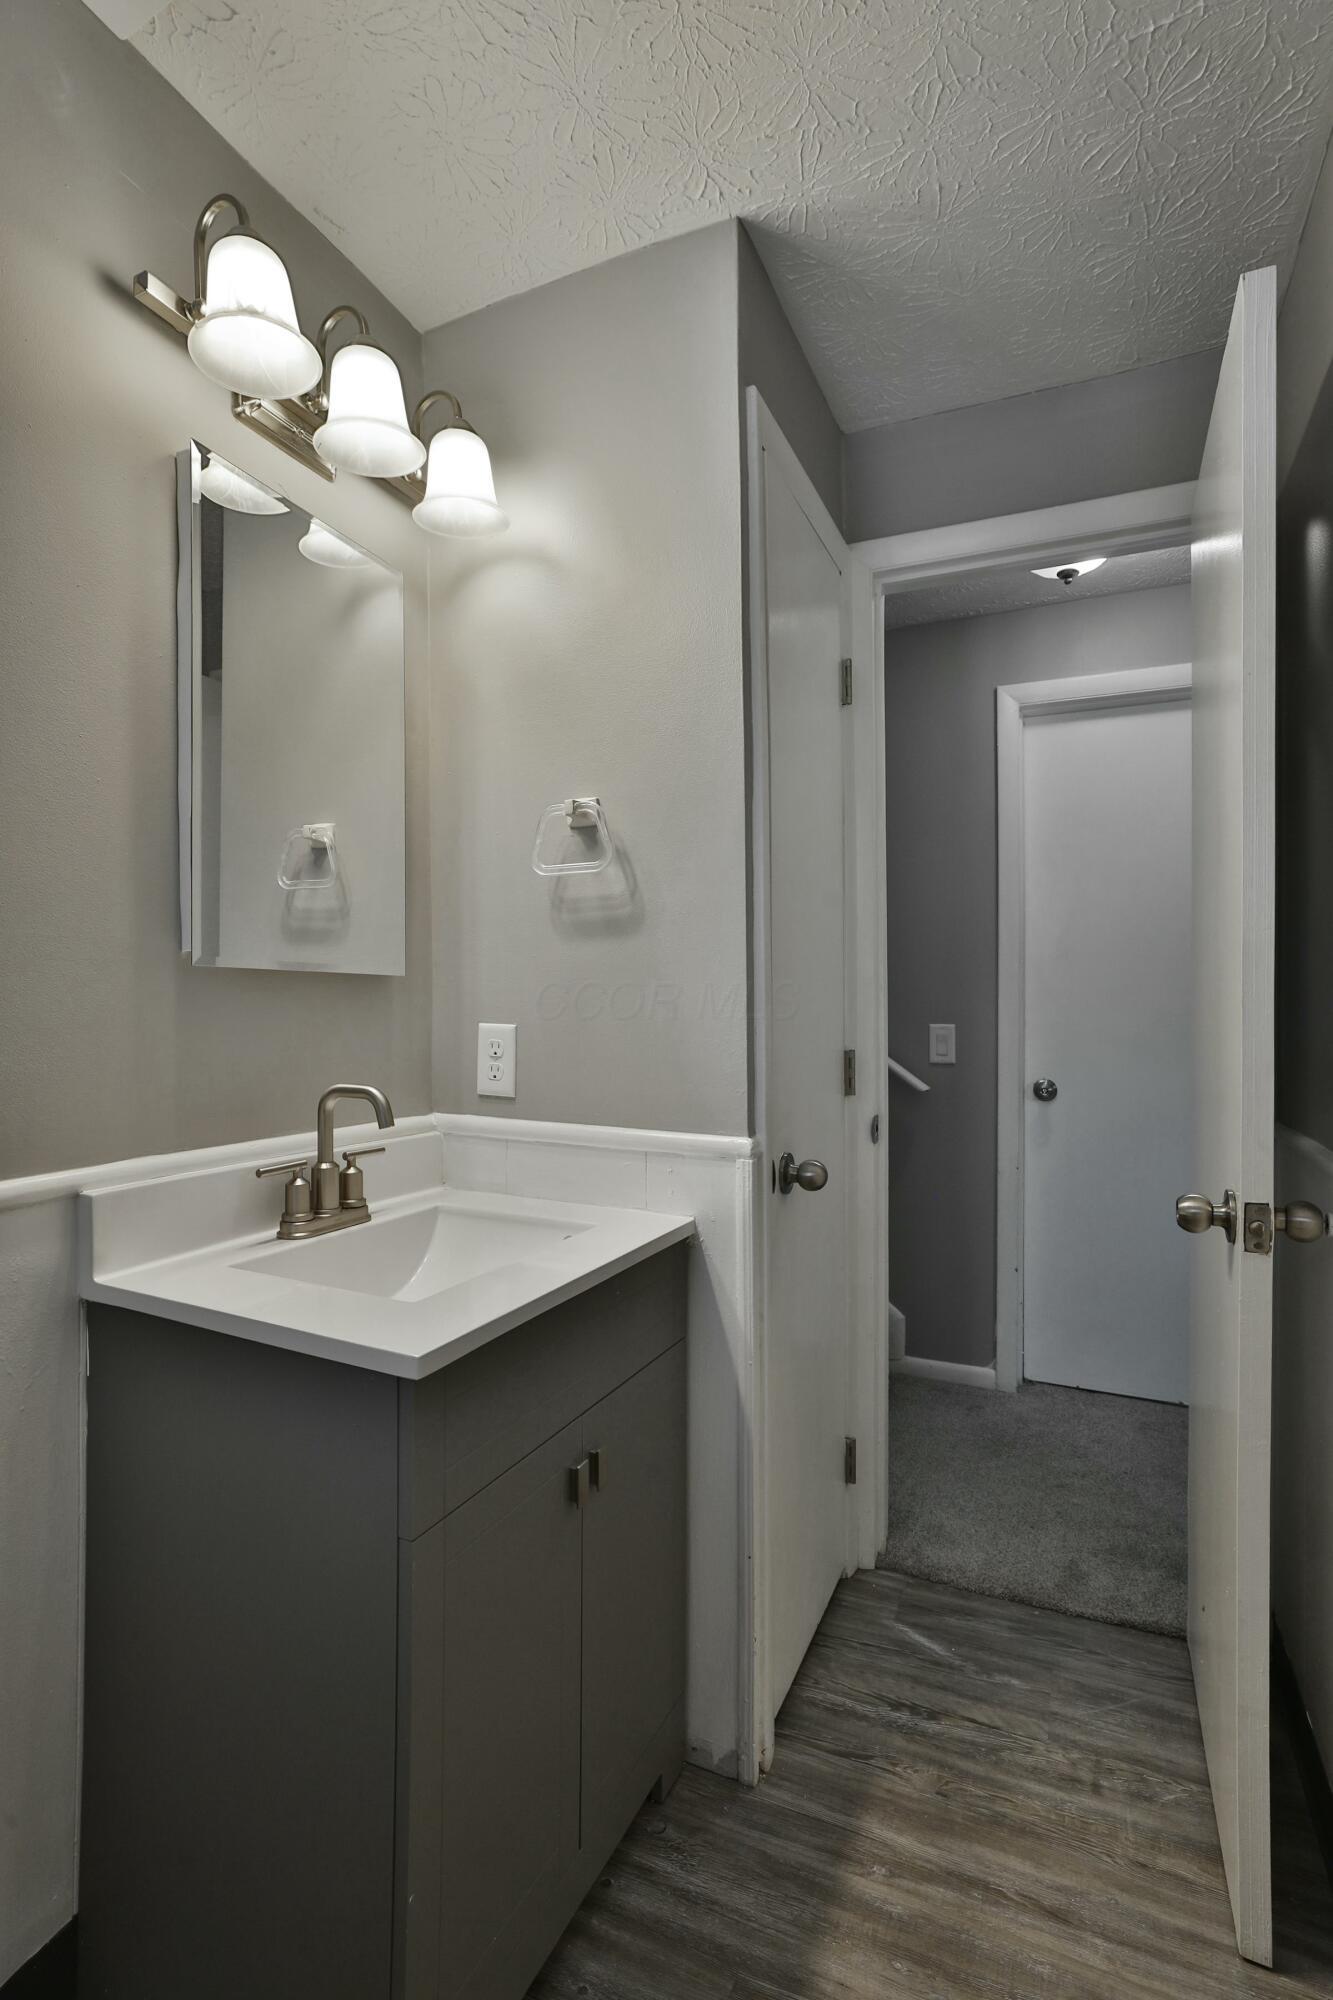
Bathroom vanity with a white sink and dark gray cabinet beside an open hallway doorway.
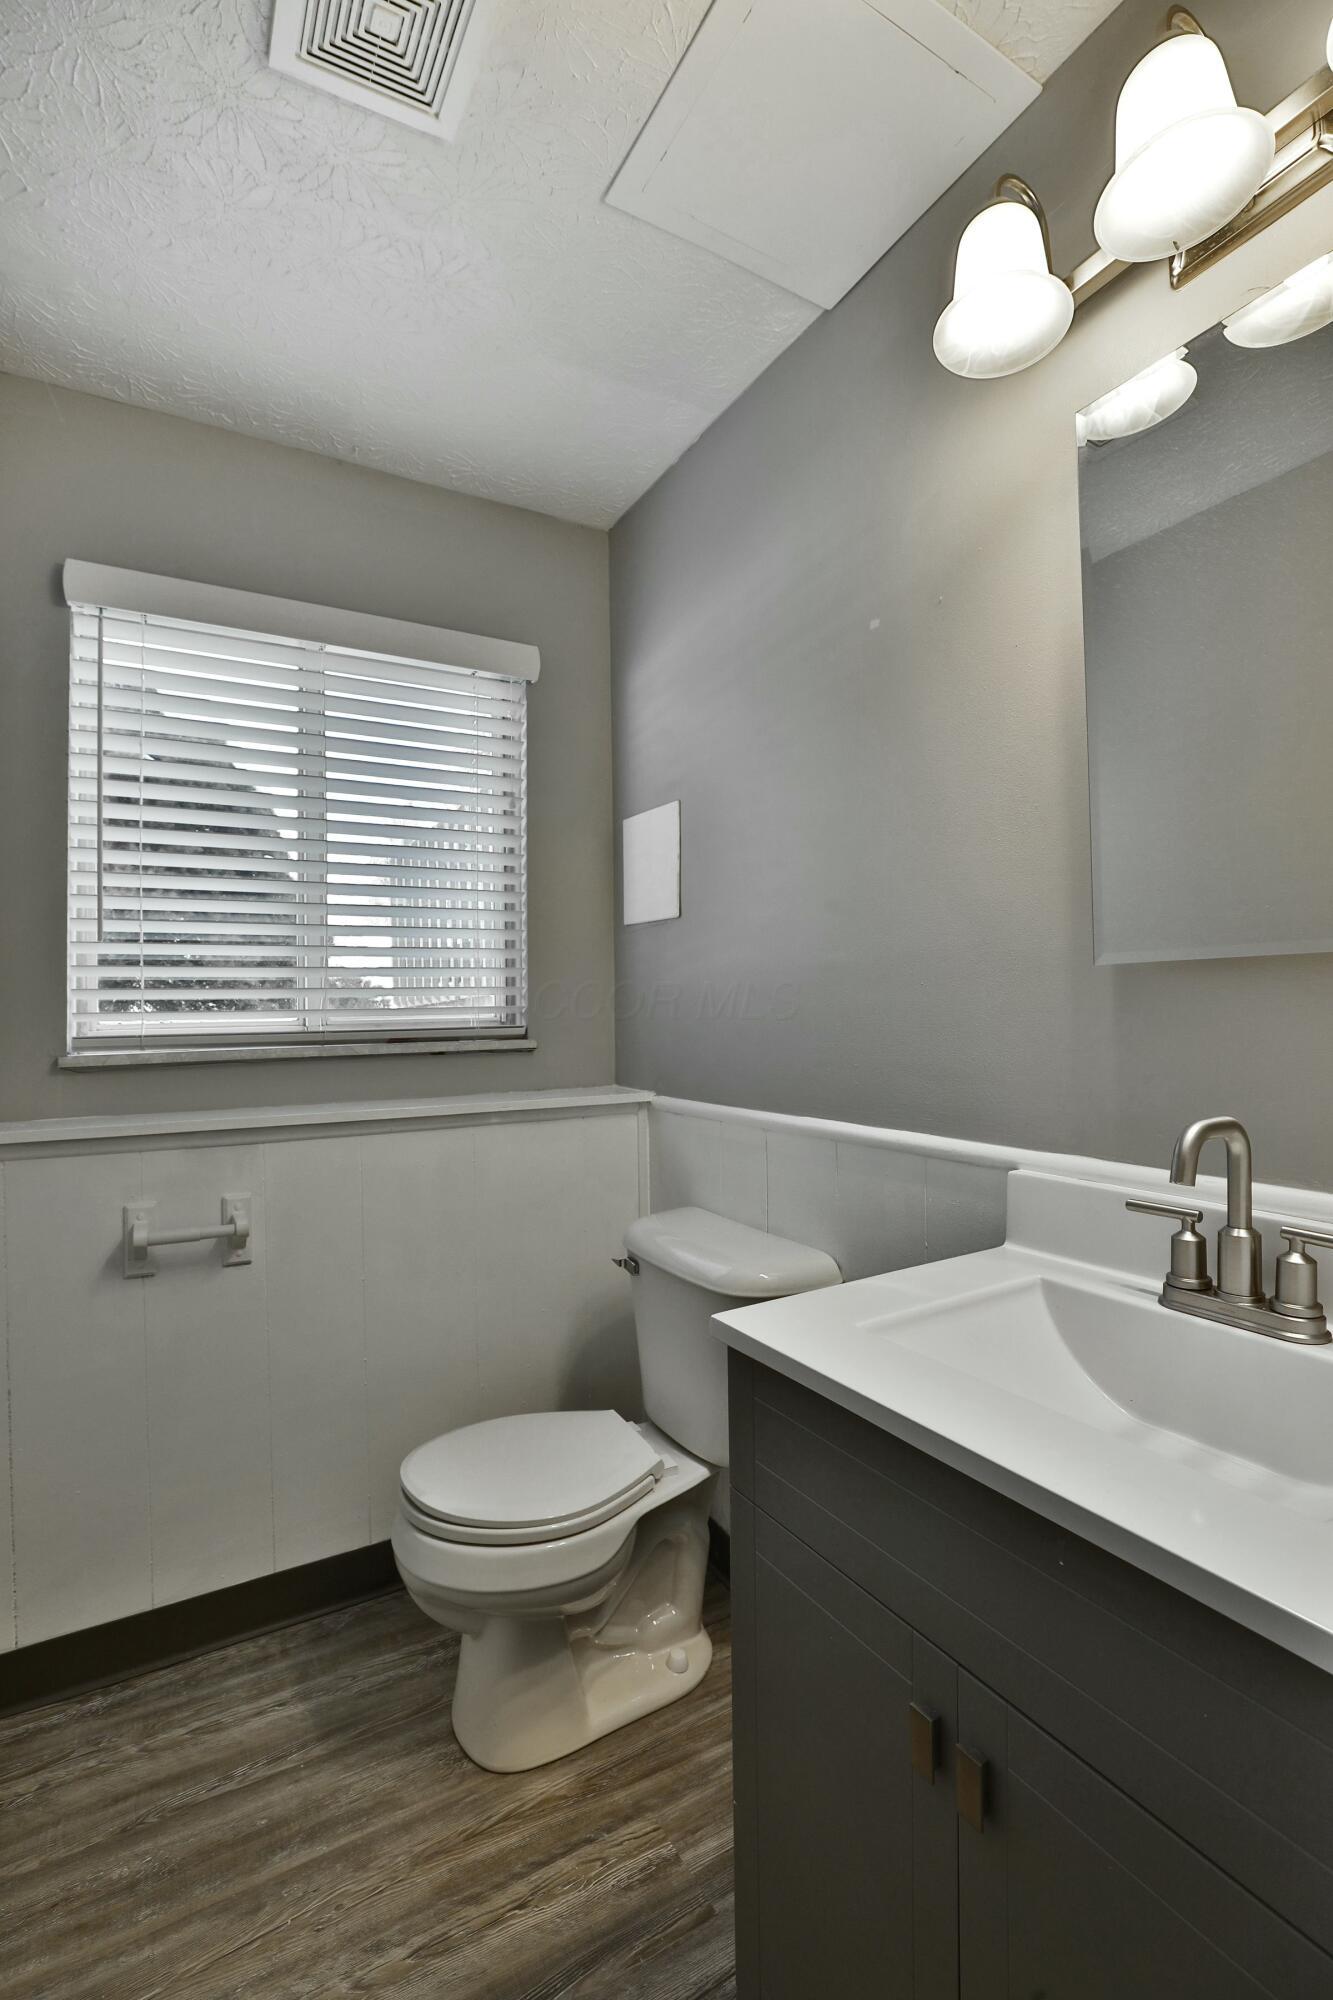
Bathroom with a dark gray vanity, white sink, toilet, and window with white blinds.
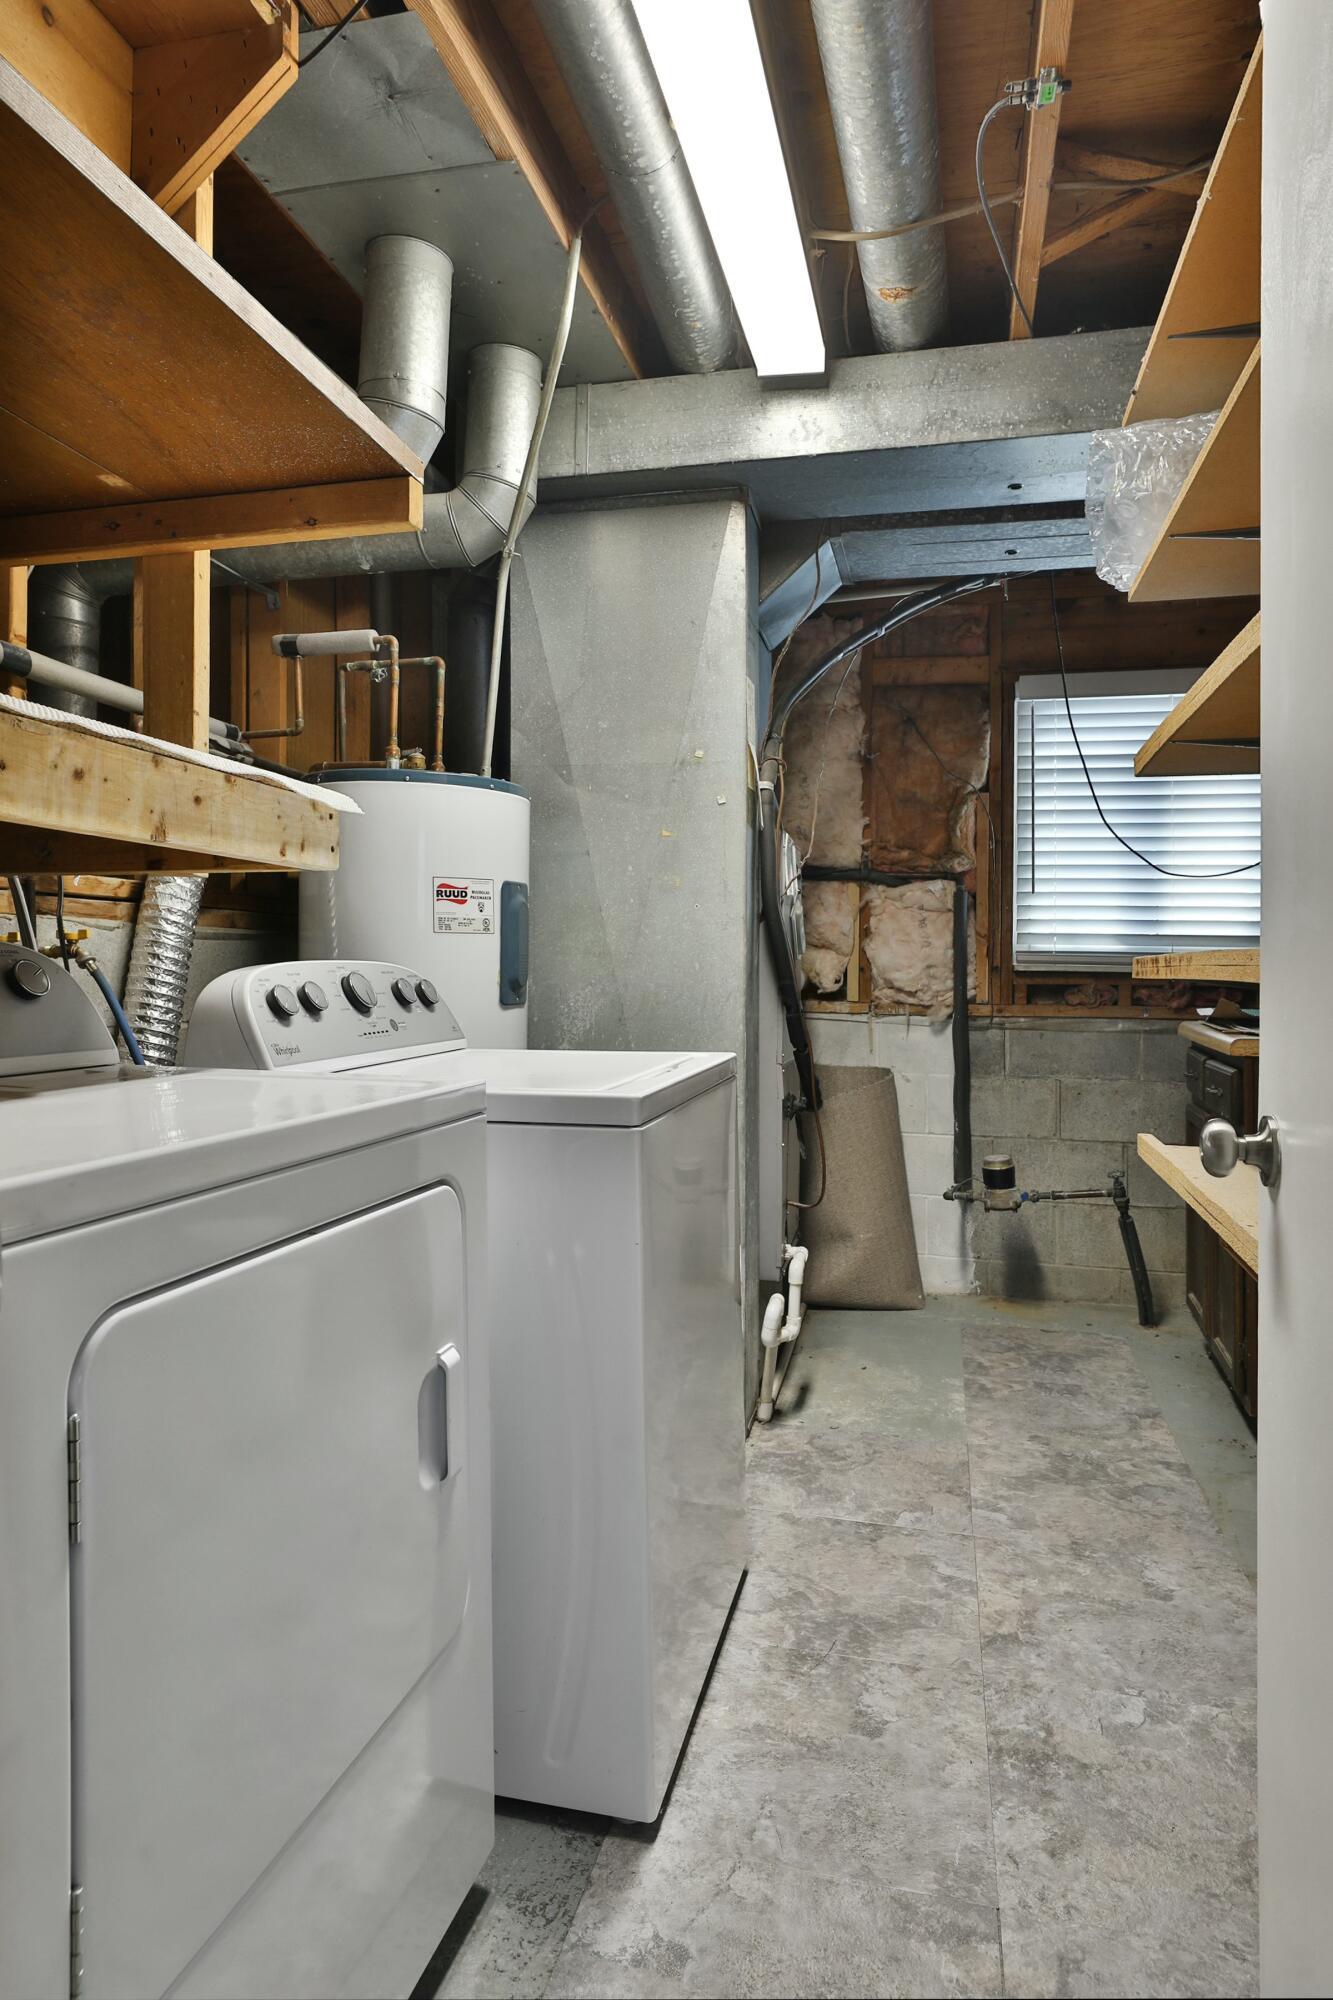
Basement laundry room with washer and dryer beneath exposed ductwork and shelving.
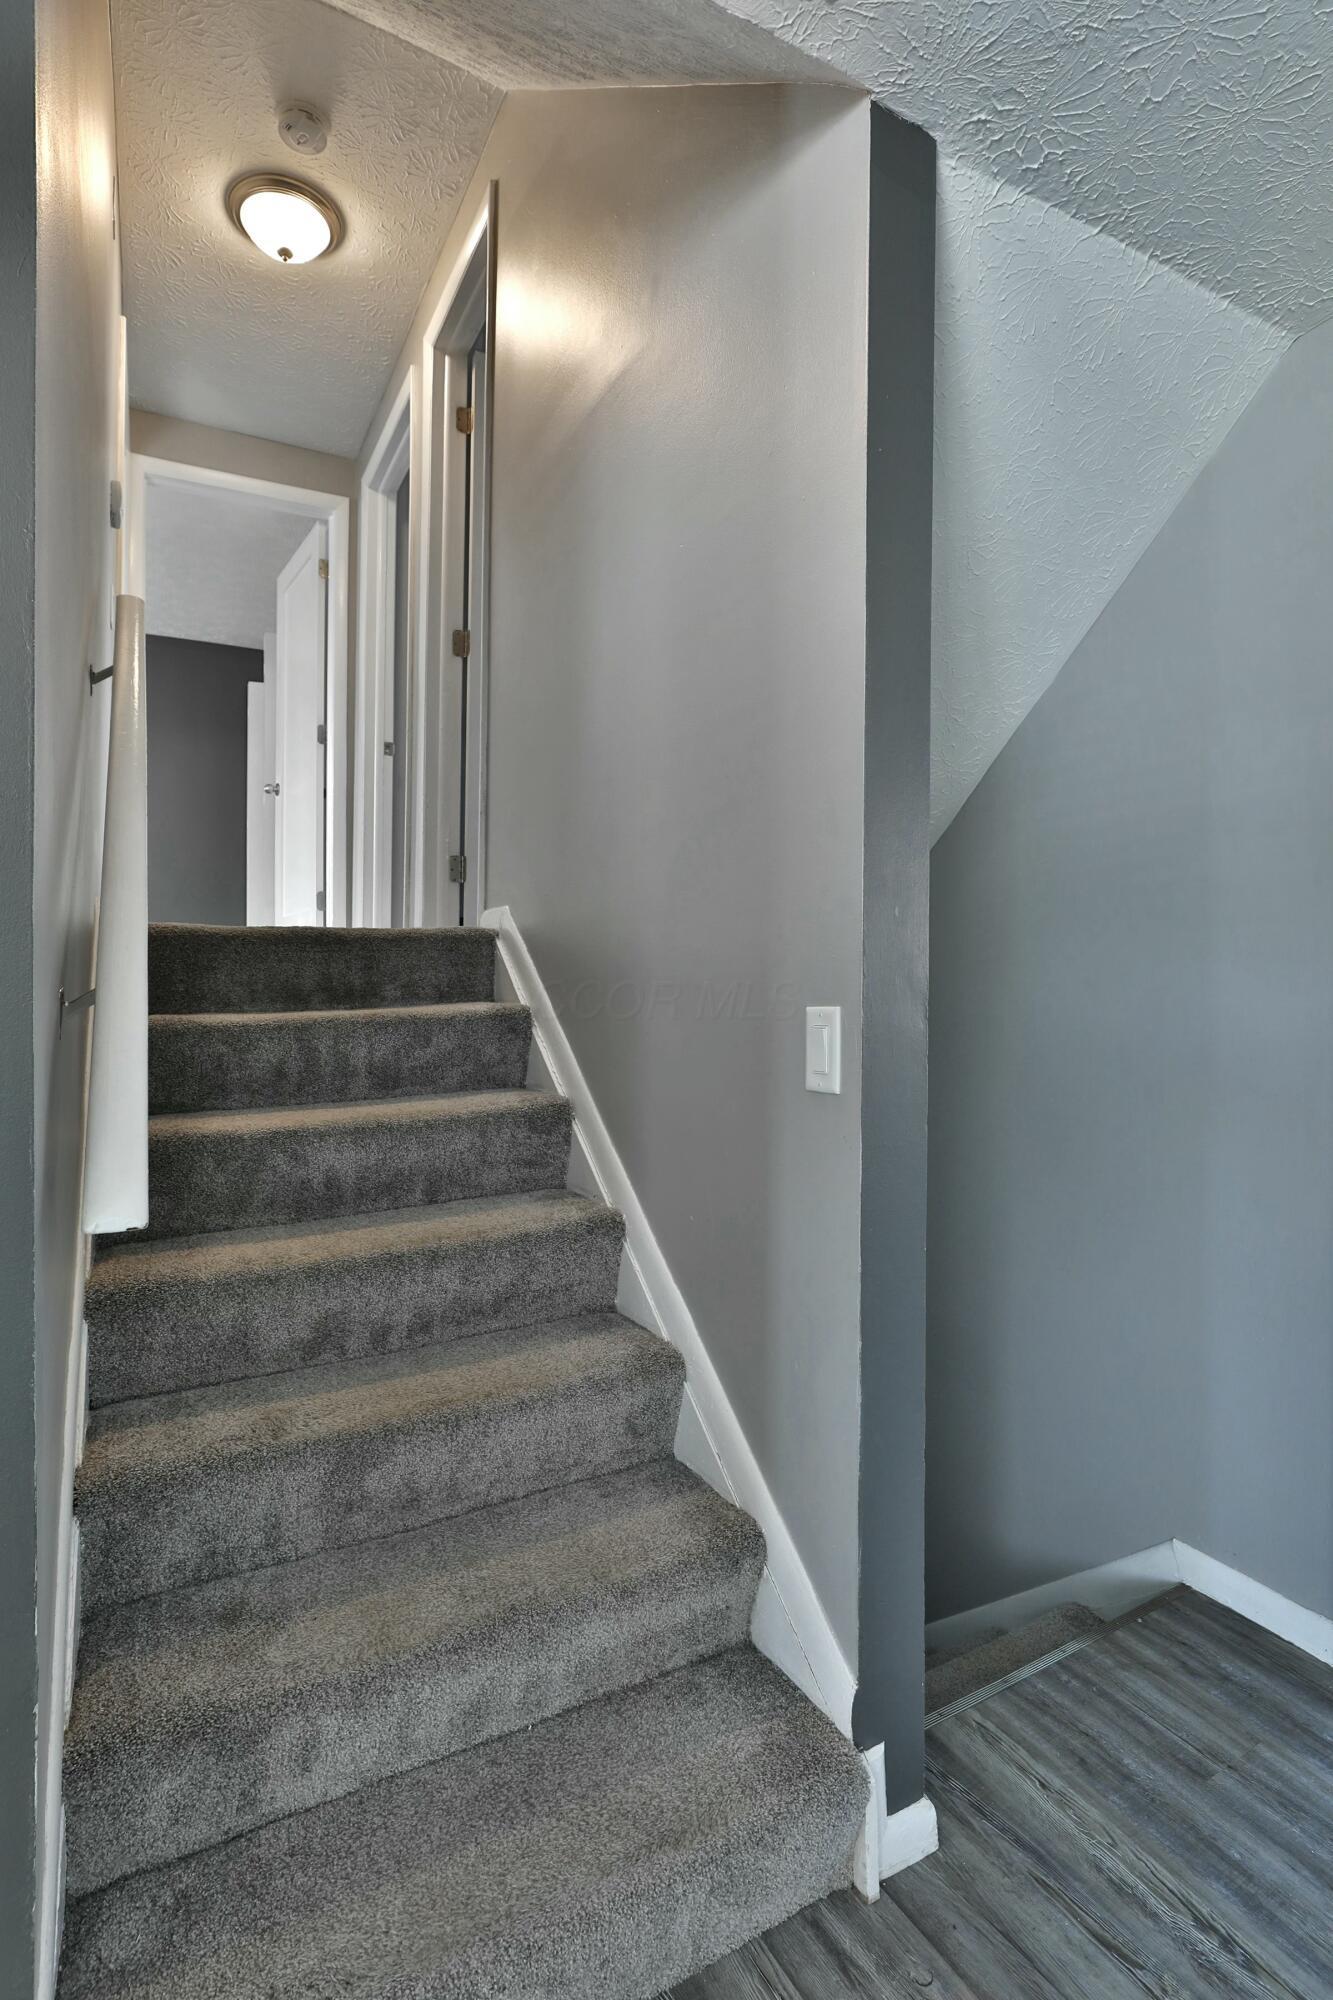
Carpeted staircase with gray walls and white trim, viewed from the lower level.
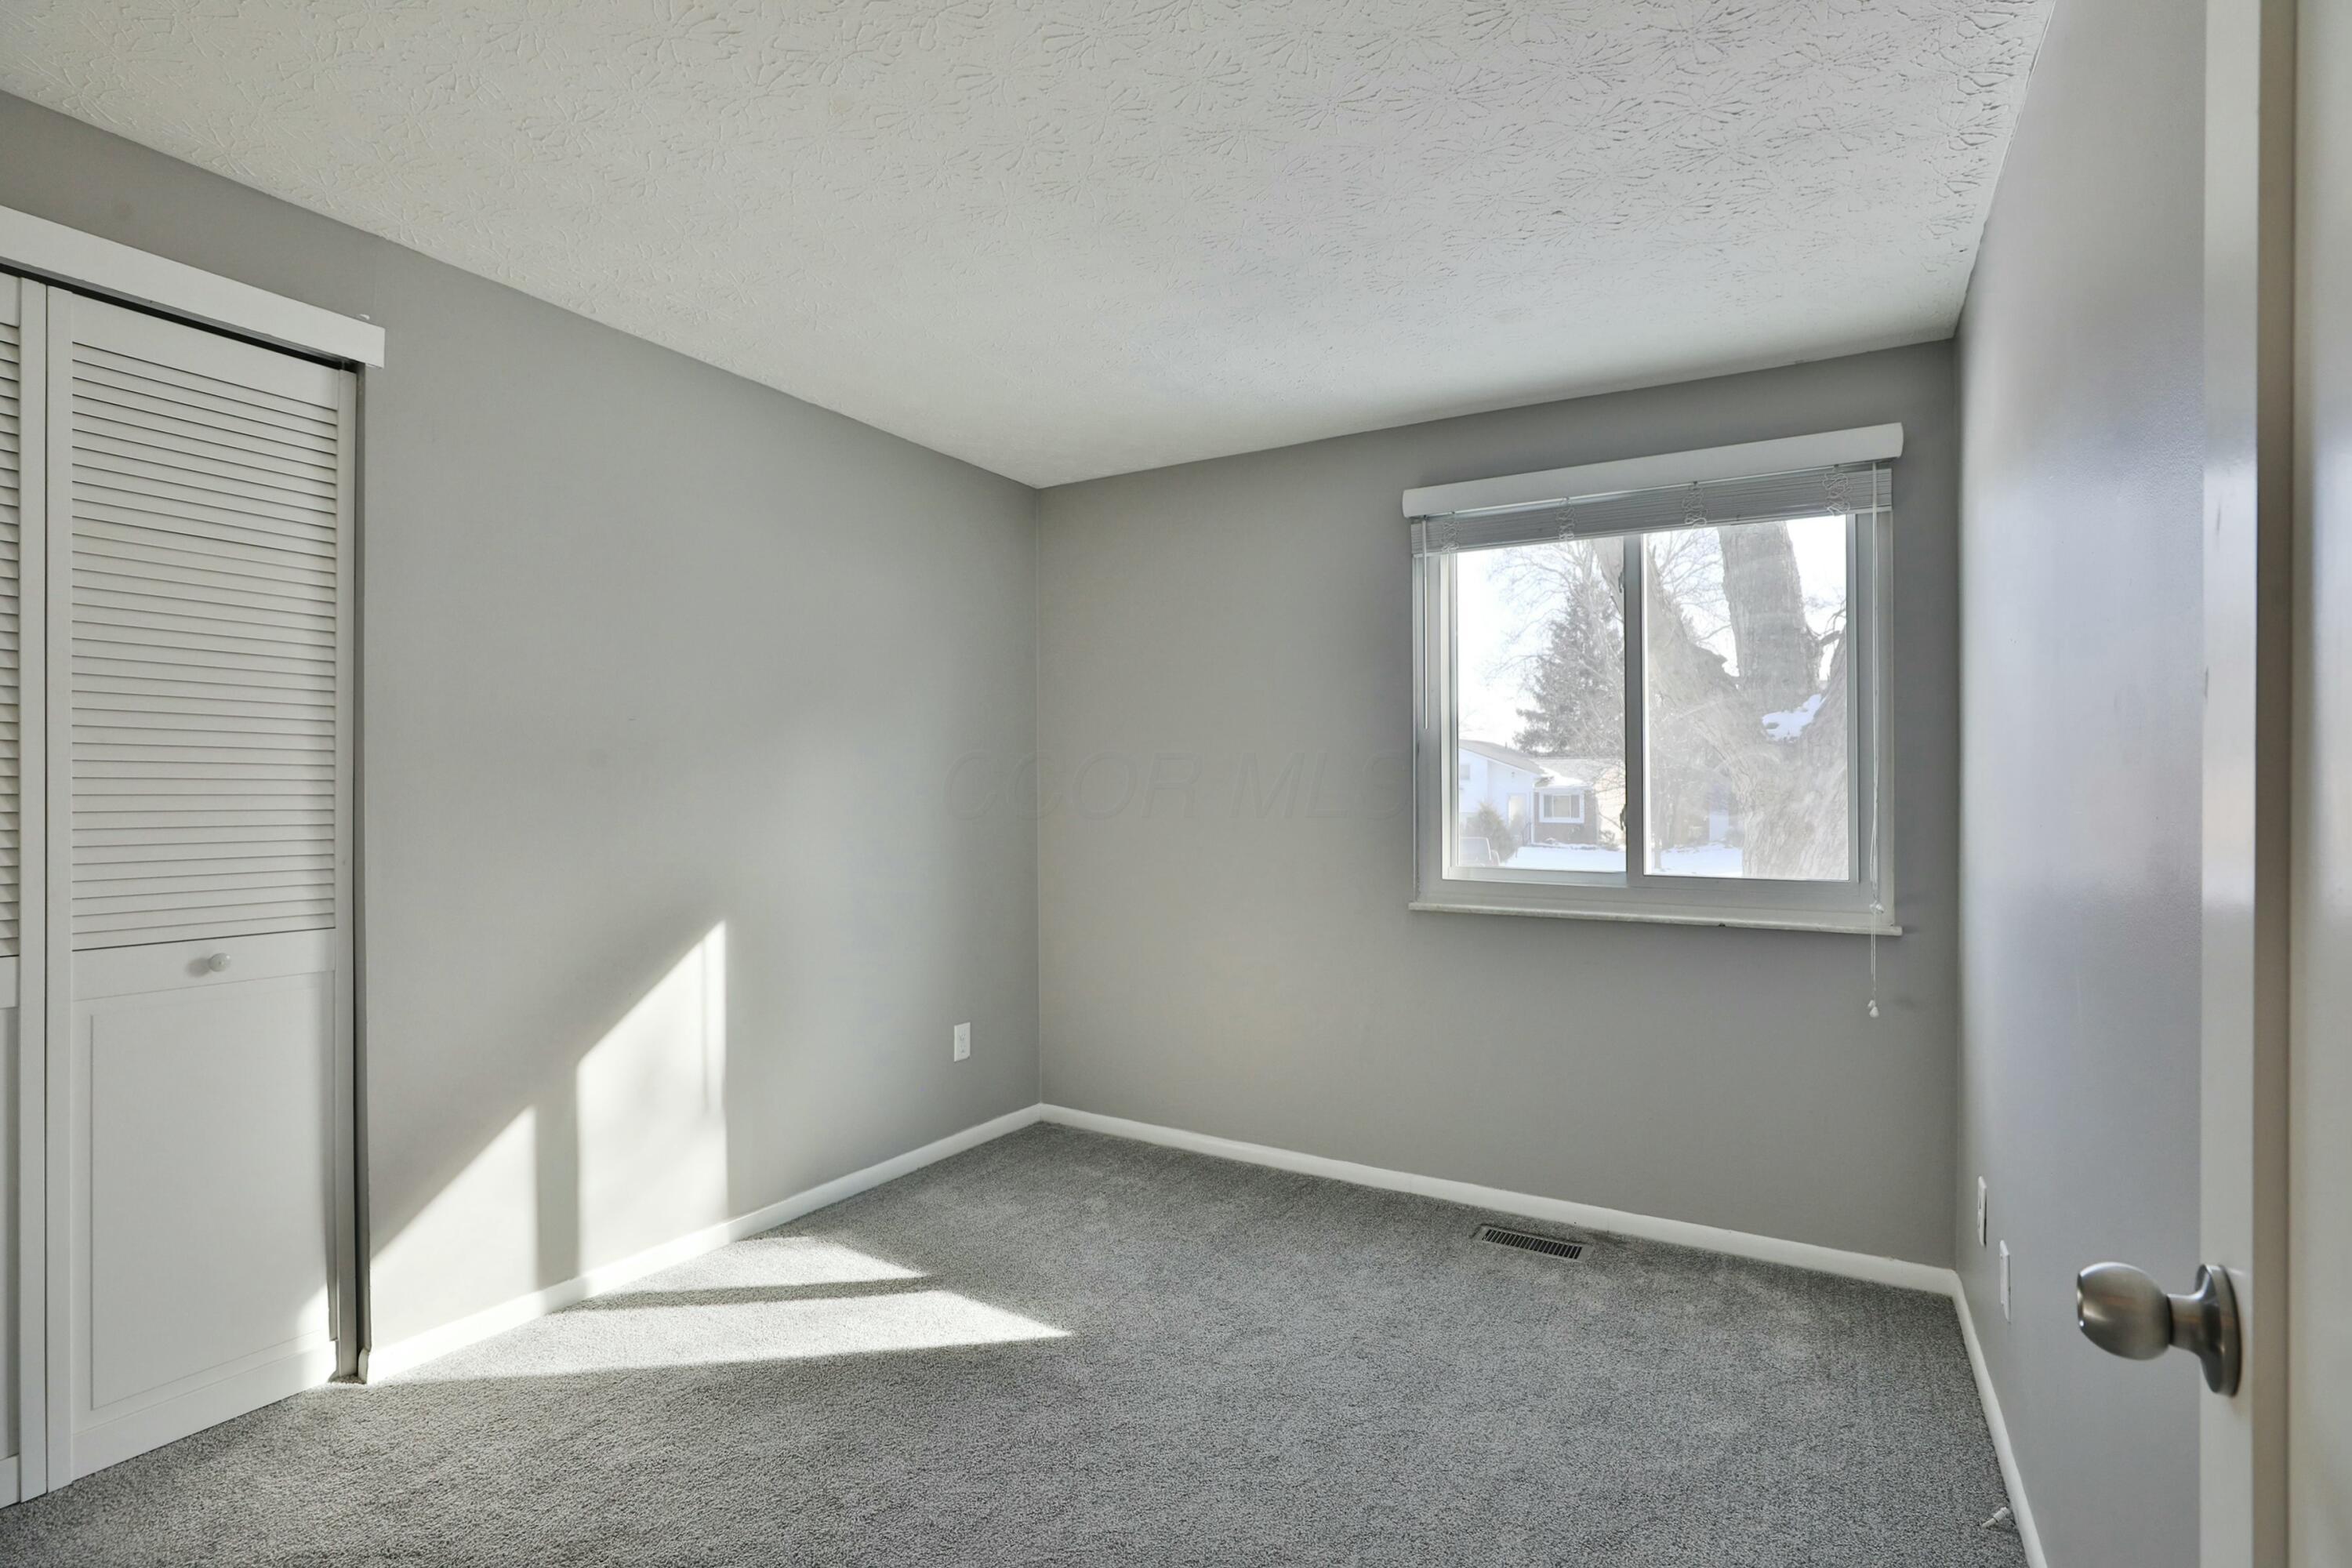
Empty carpeted bedroom with a louvered closet and a window overlooking snow.
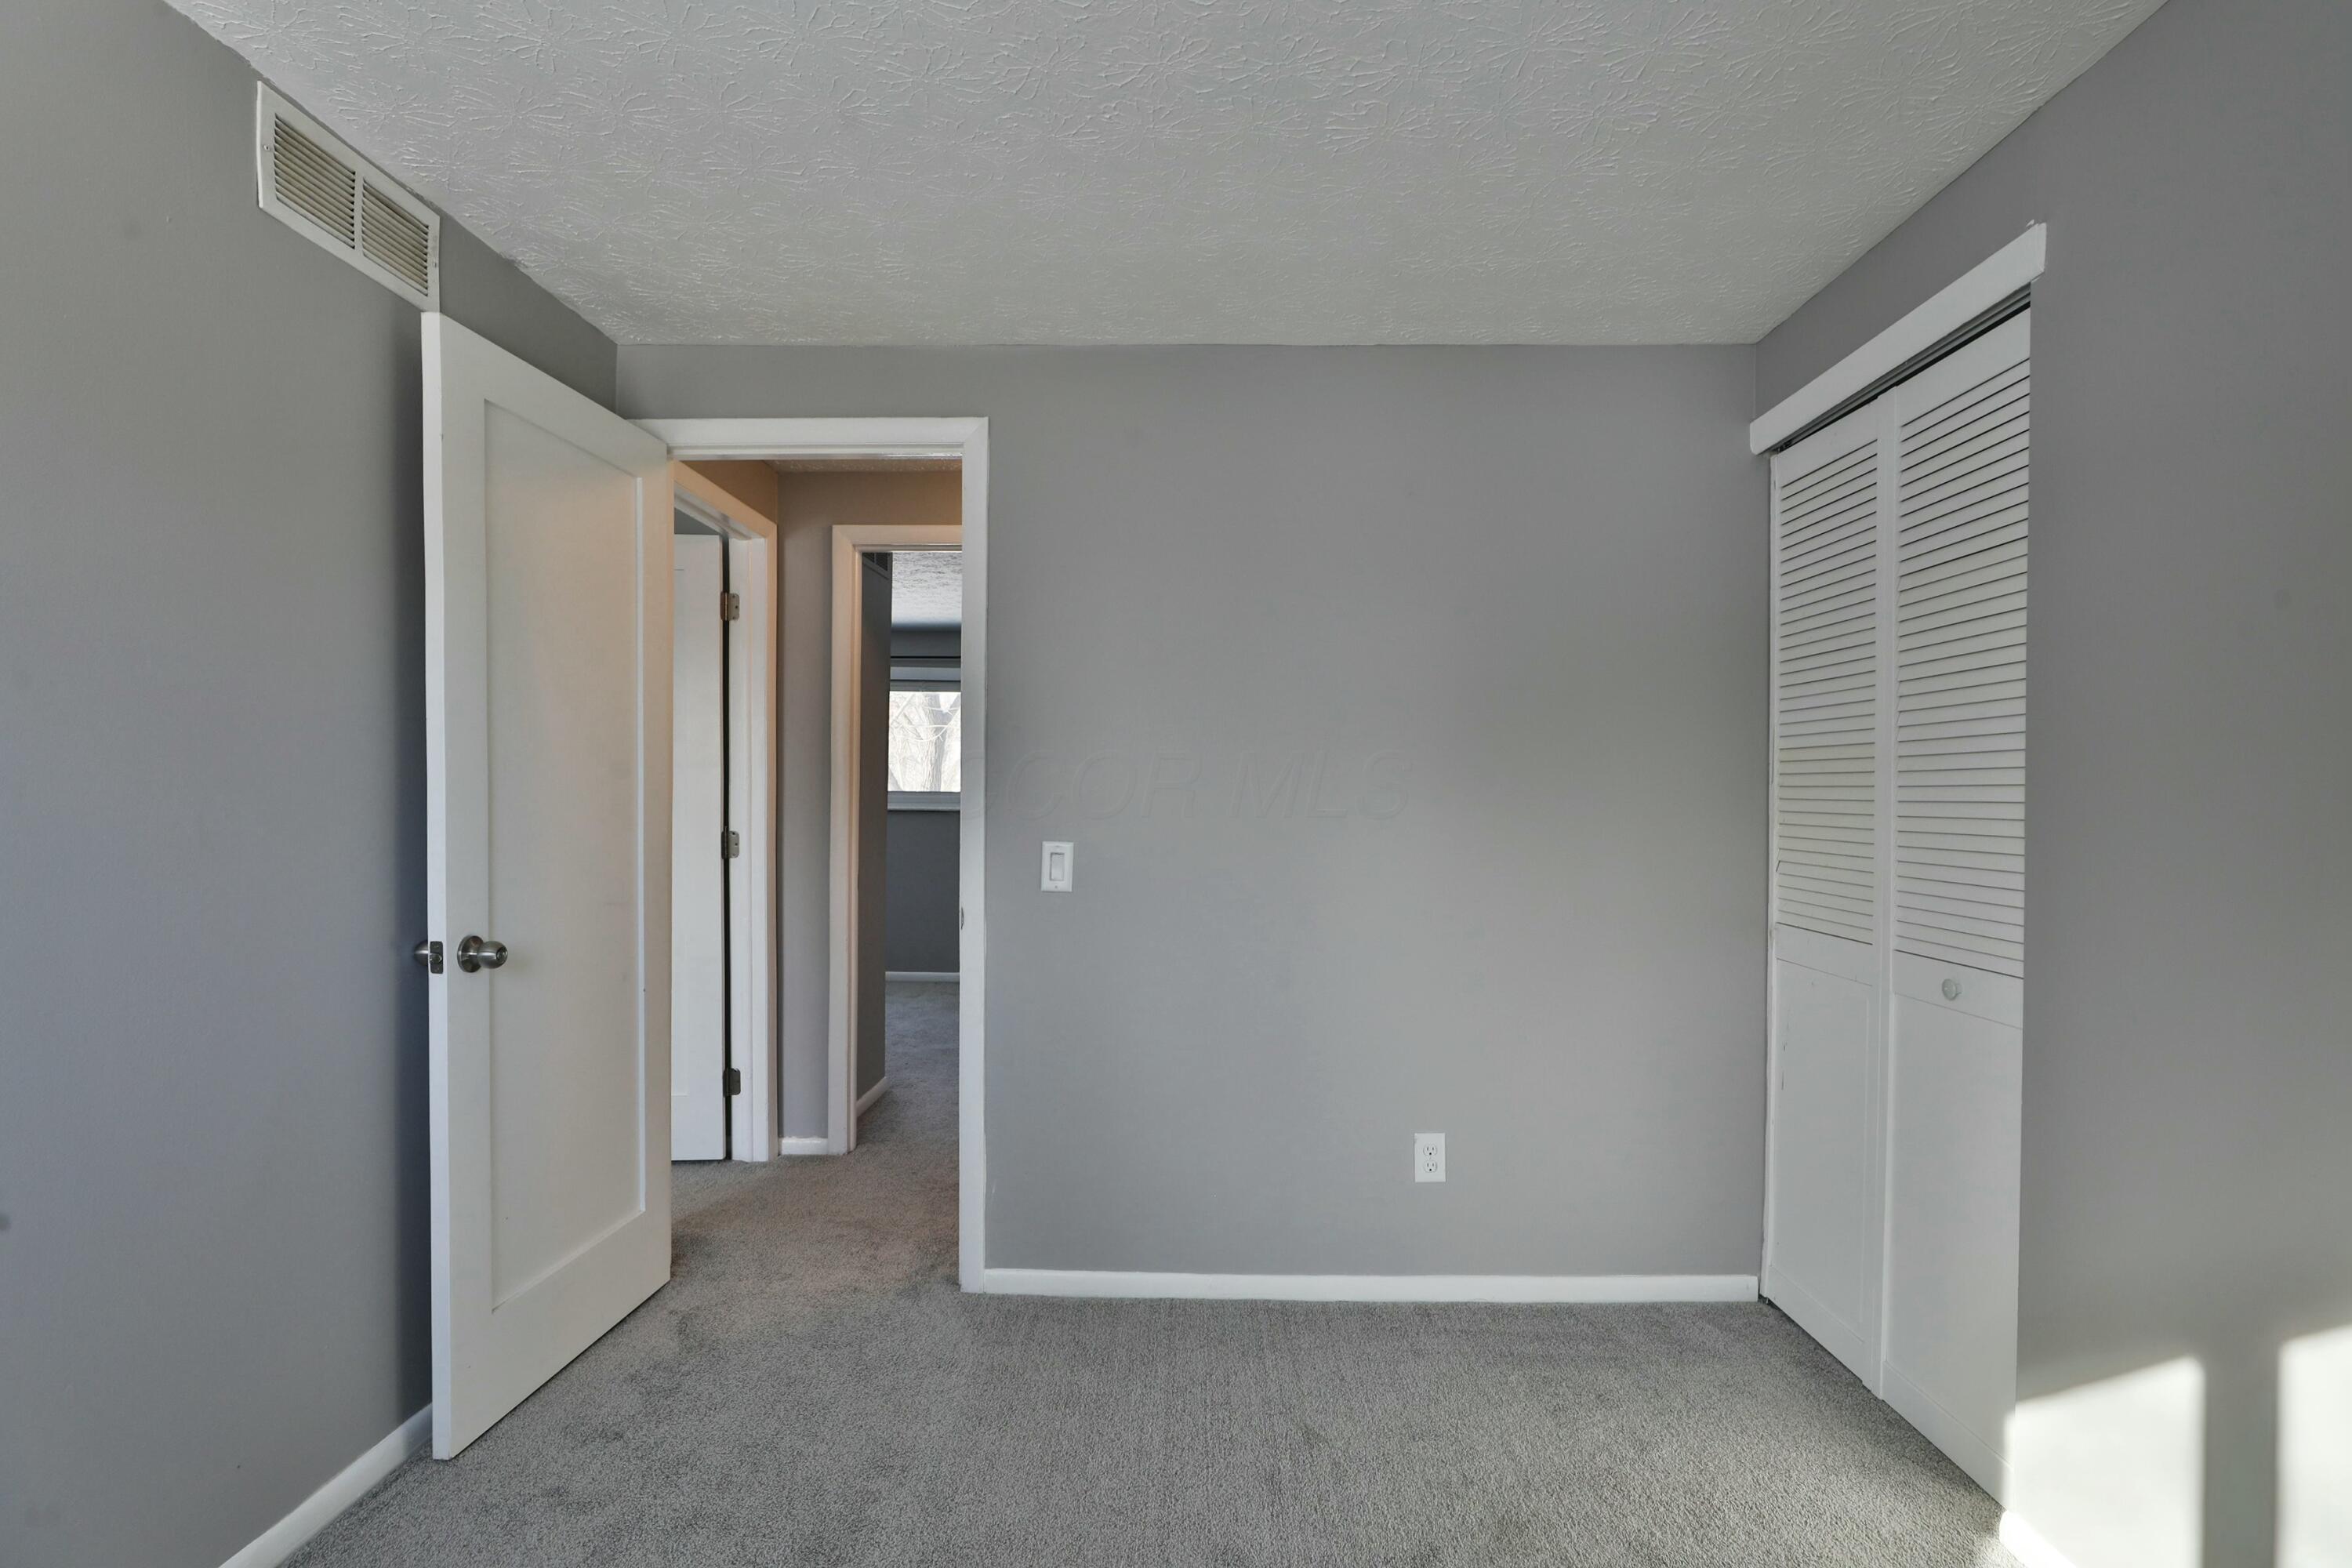
Empty gray-carpeted bedroom with a louvered-door closet and open doorway to the hall.
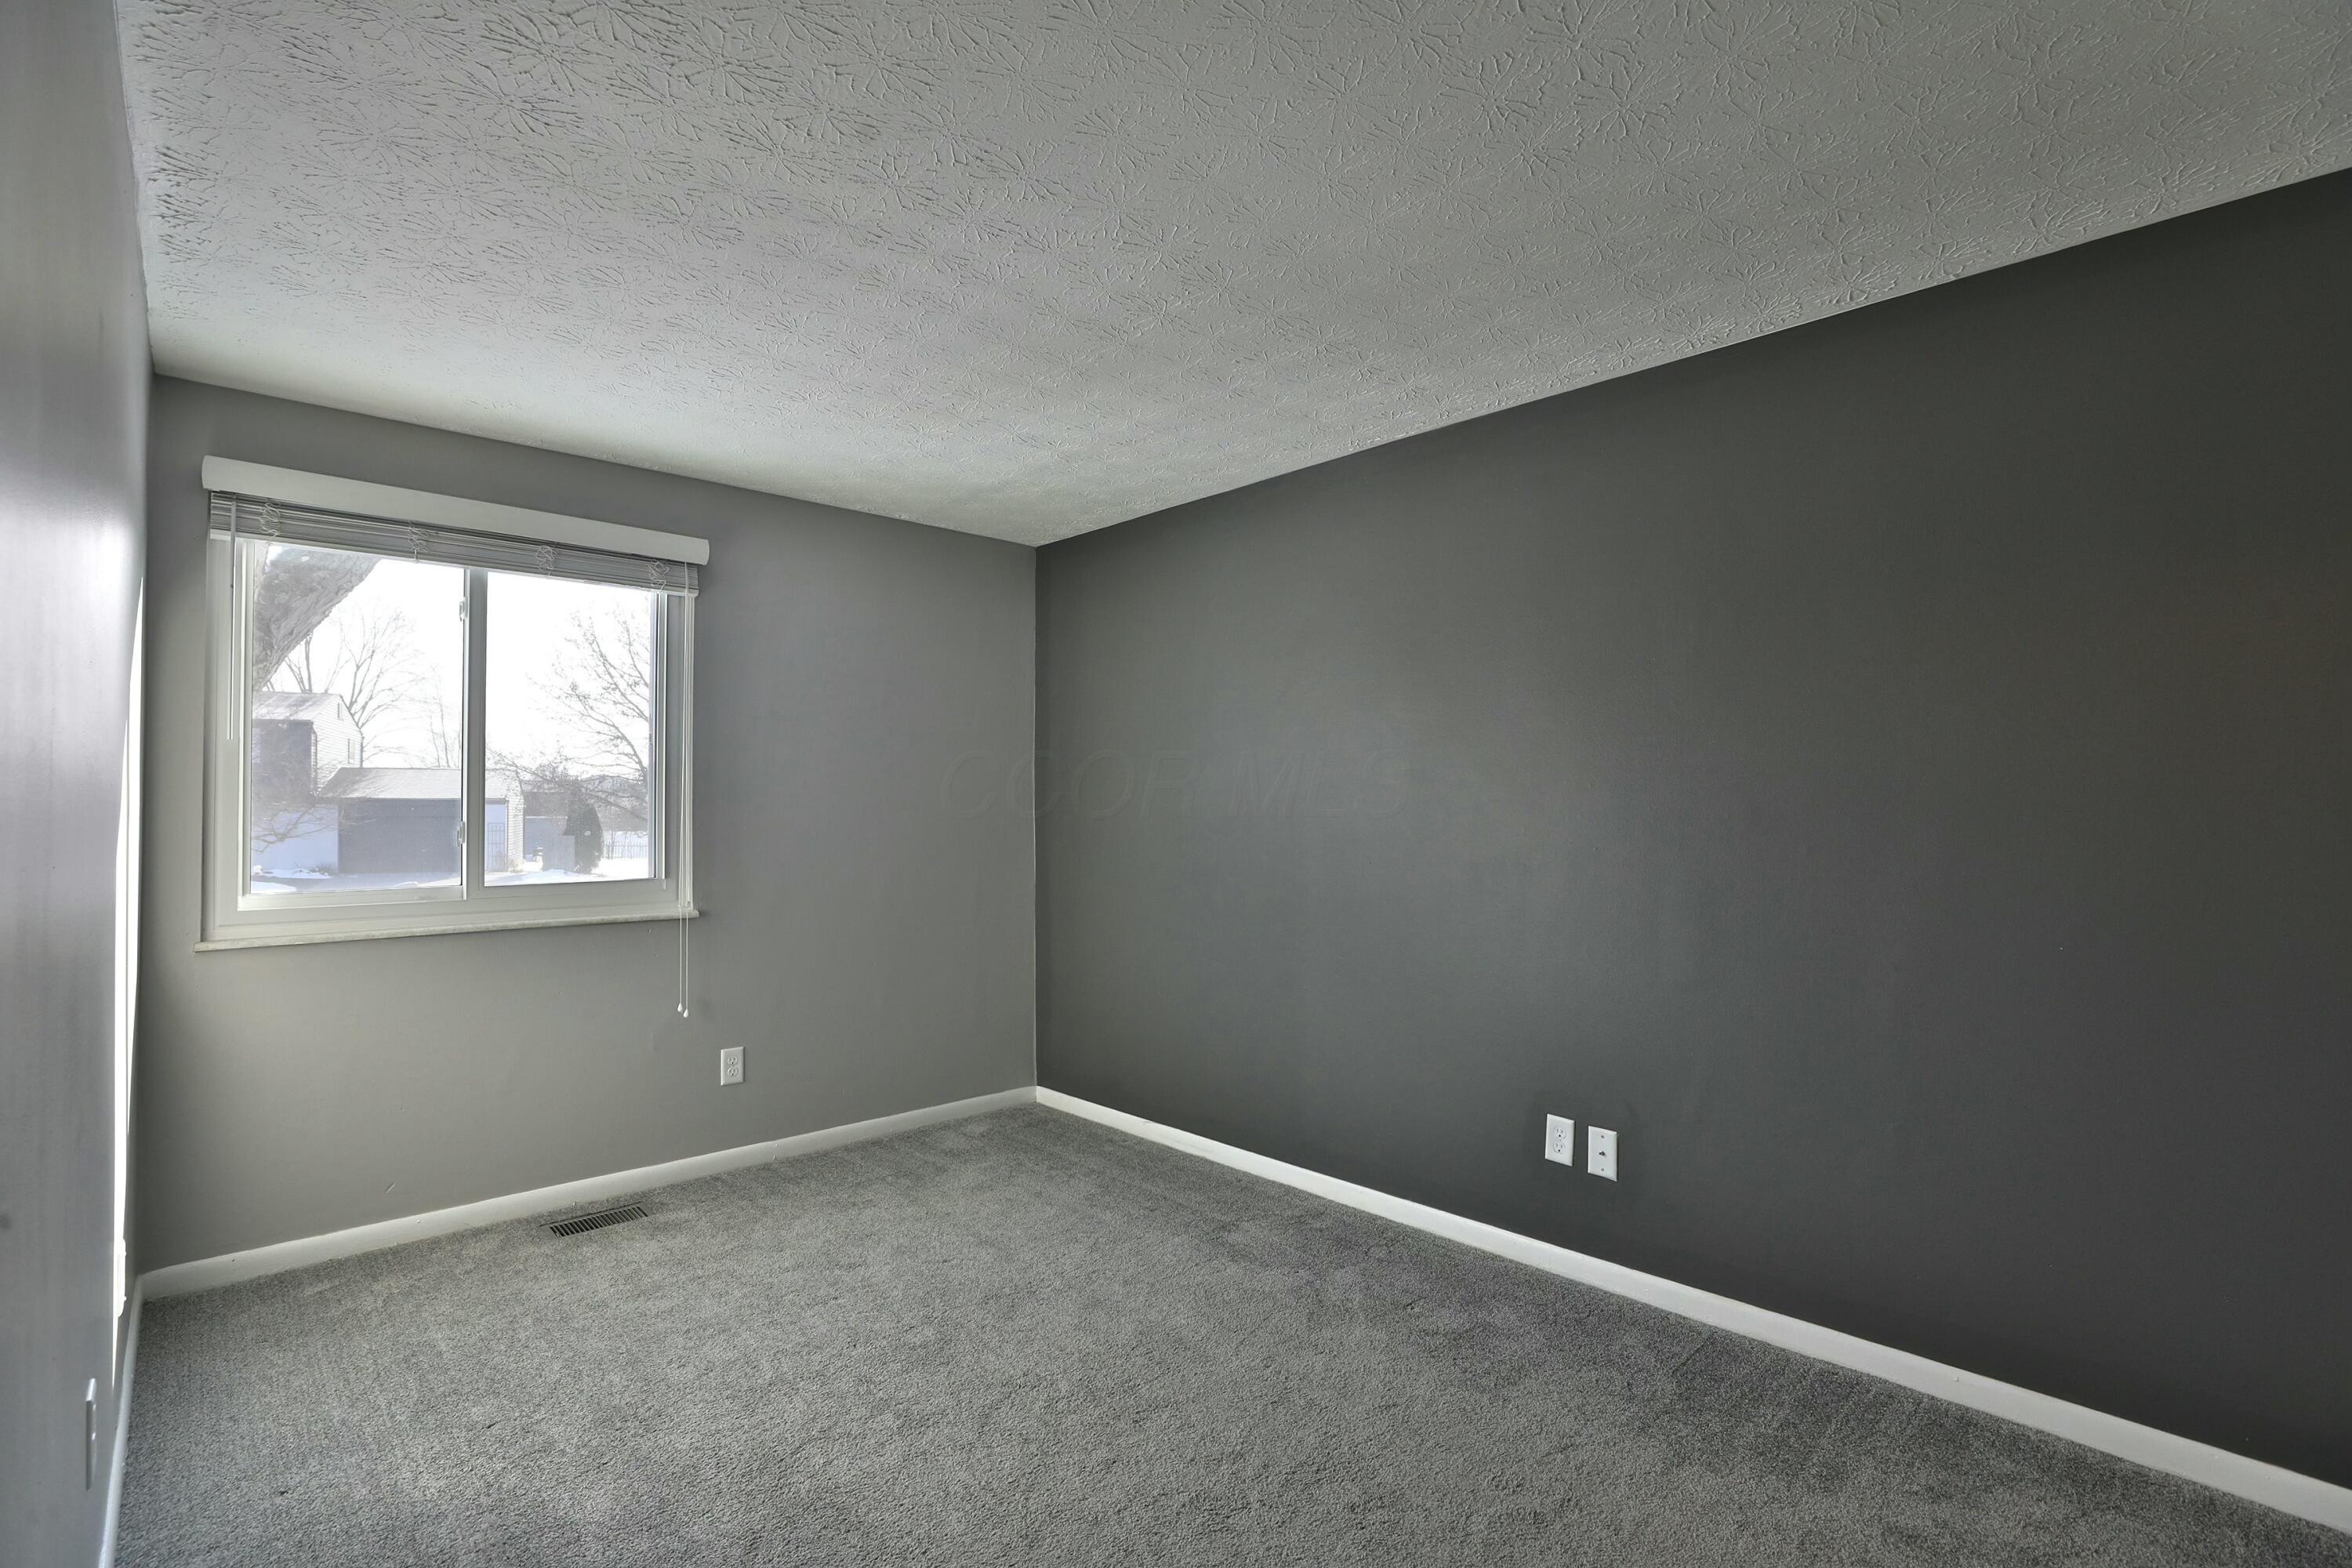
Empty bedroom with gray carpet, dark gray accent wall, and a window overlooking snow.
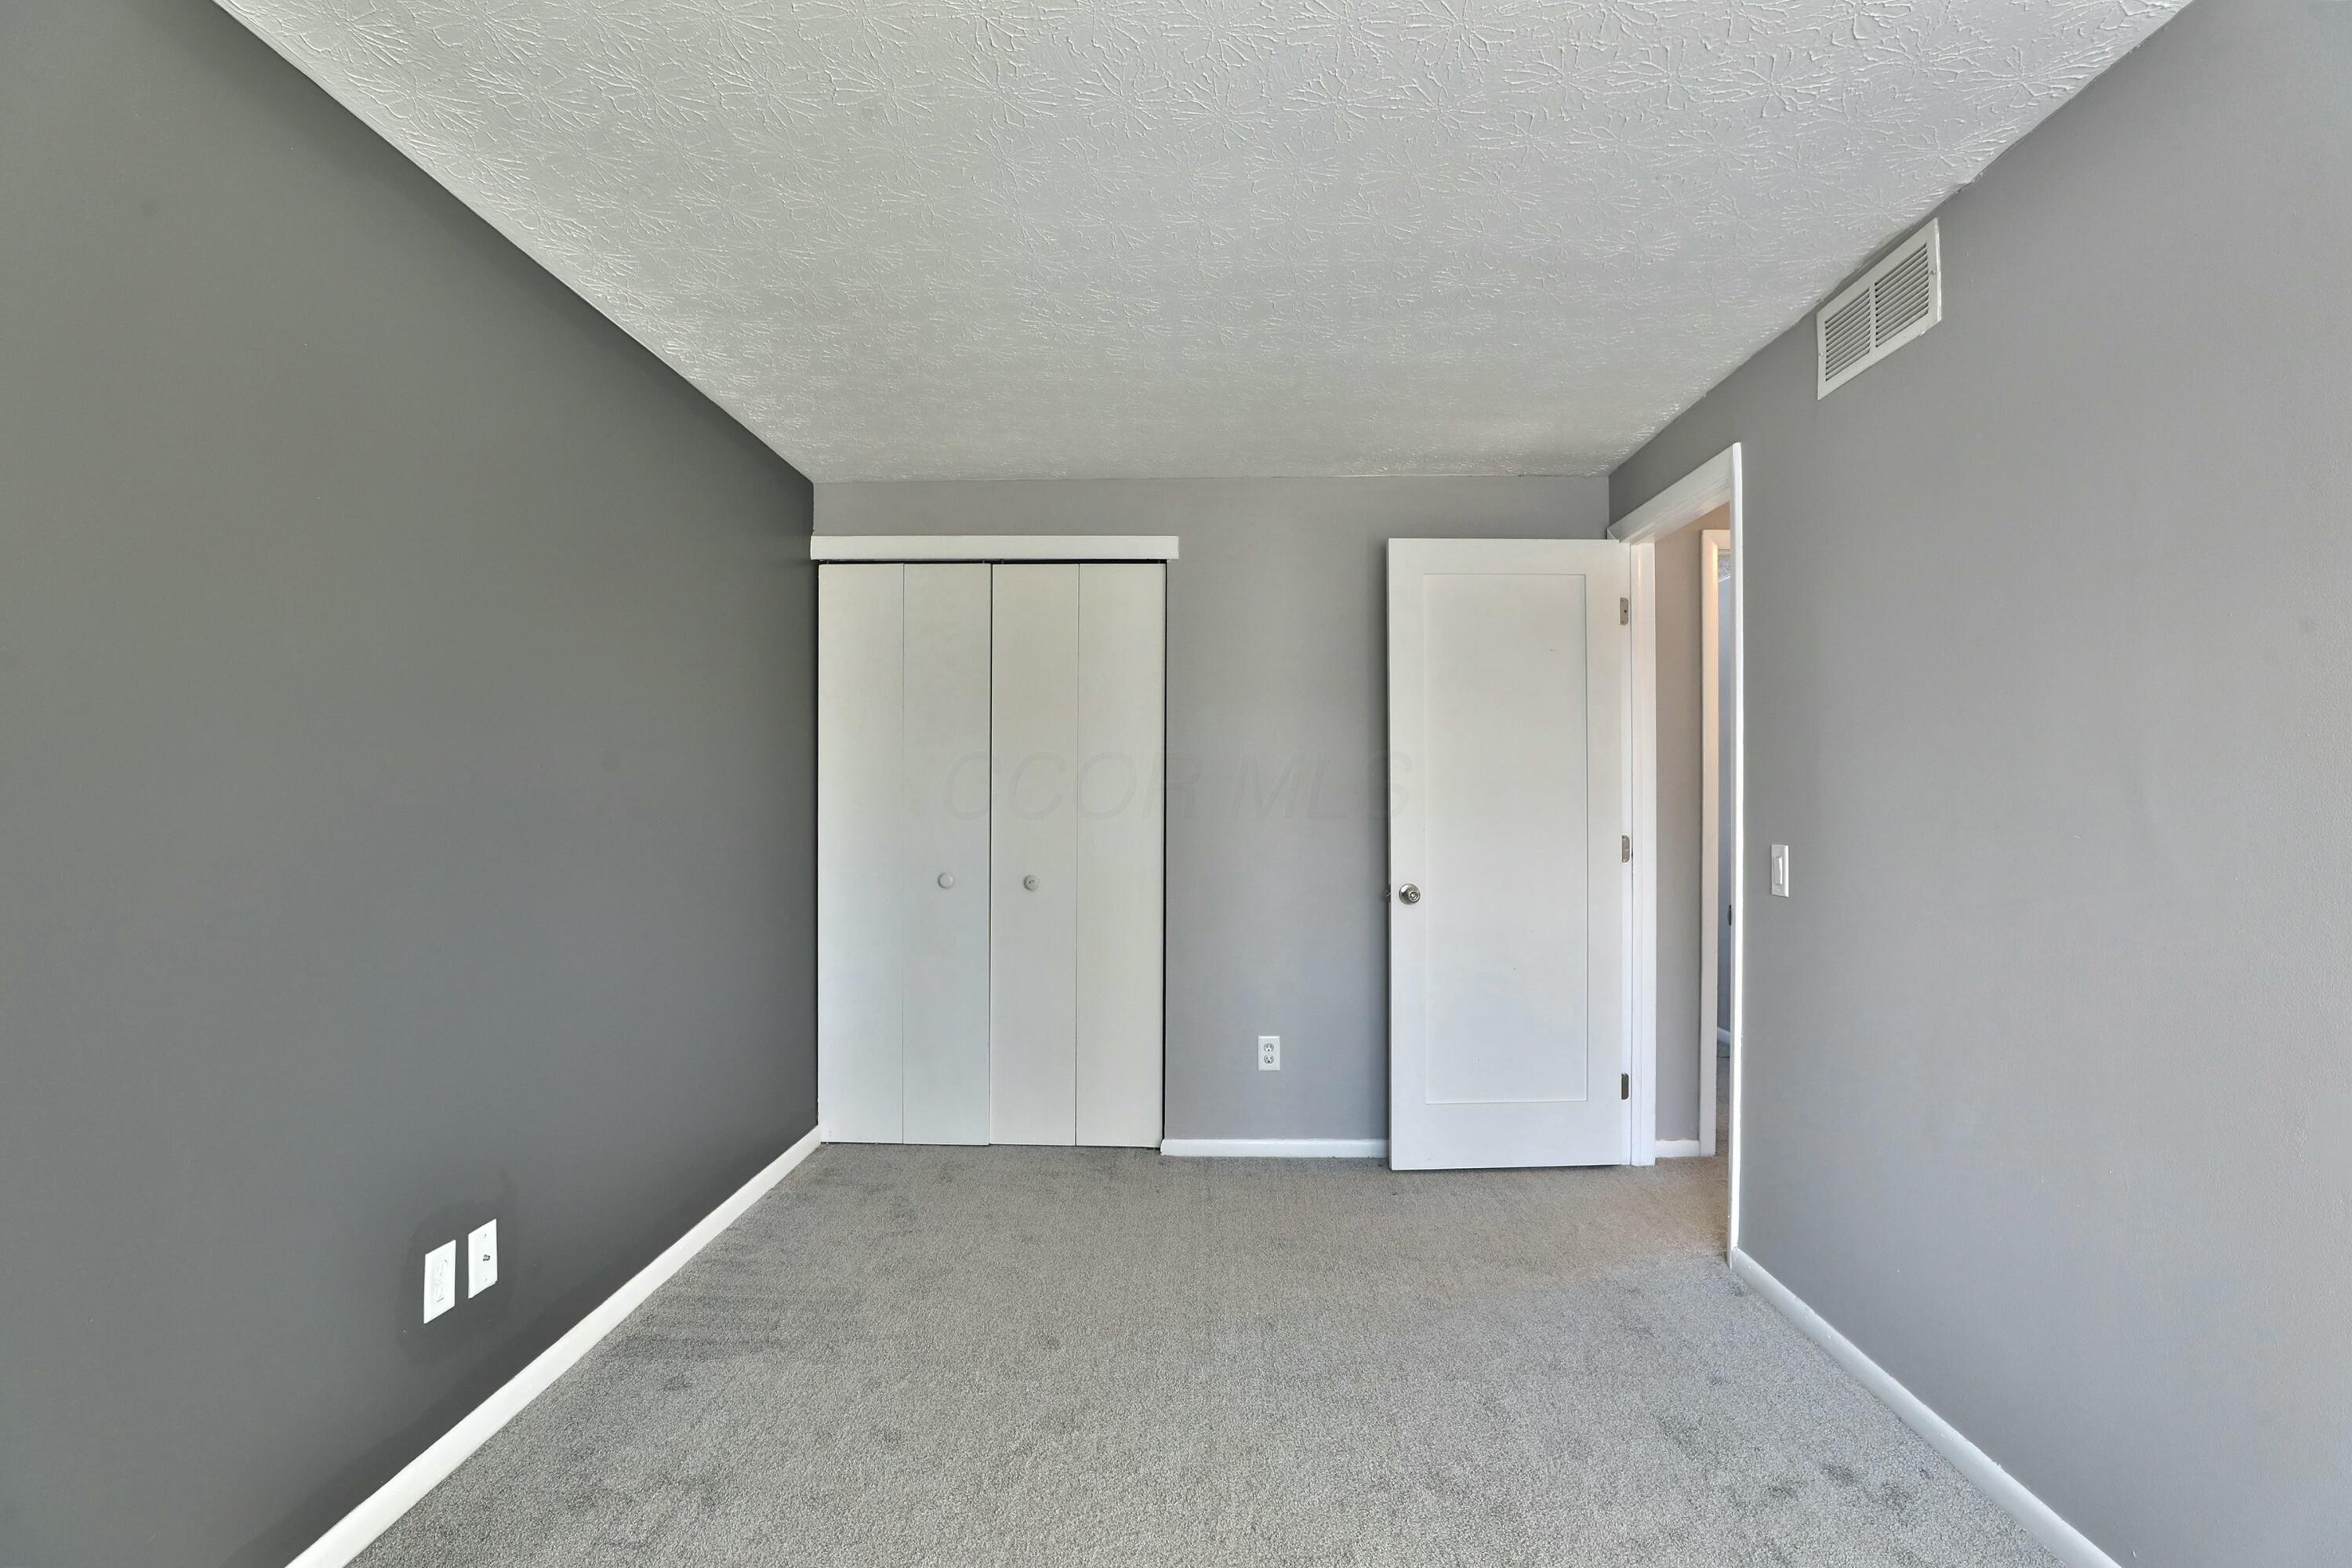
Empty carpeted room with gray walls, a white built-in closet, and an open door.
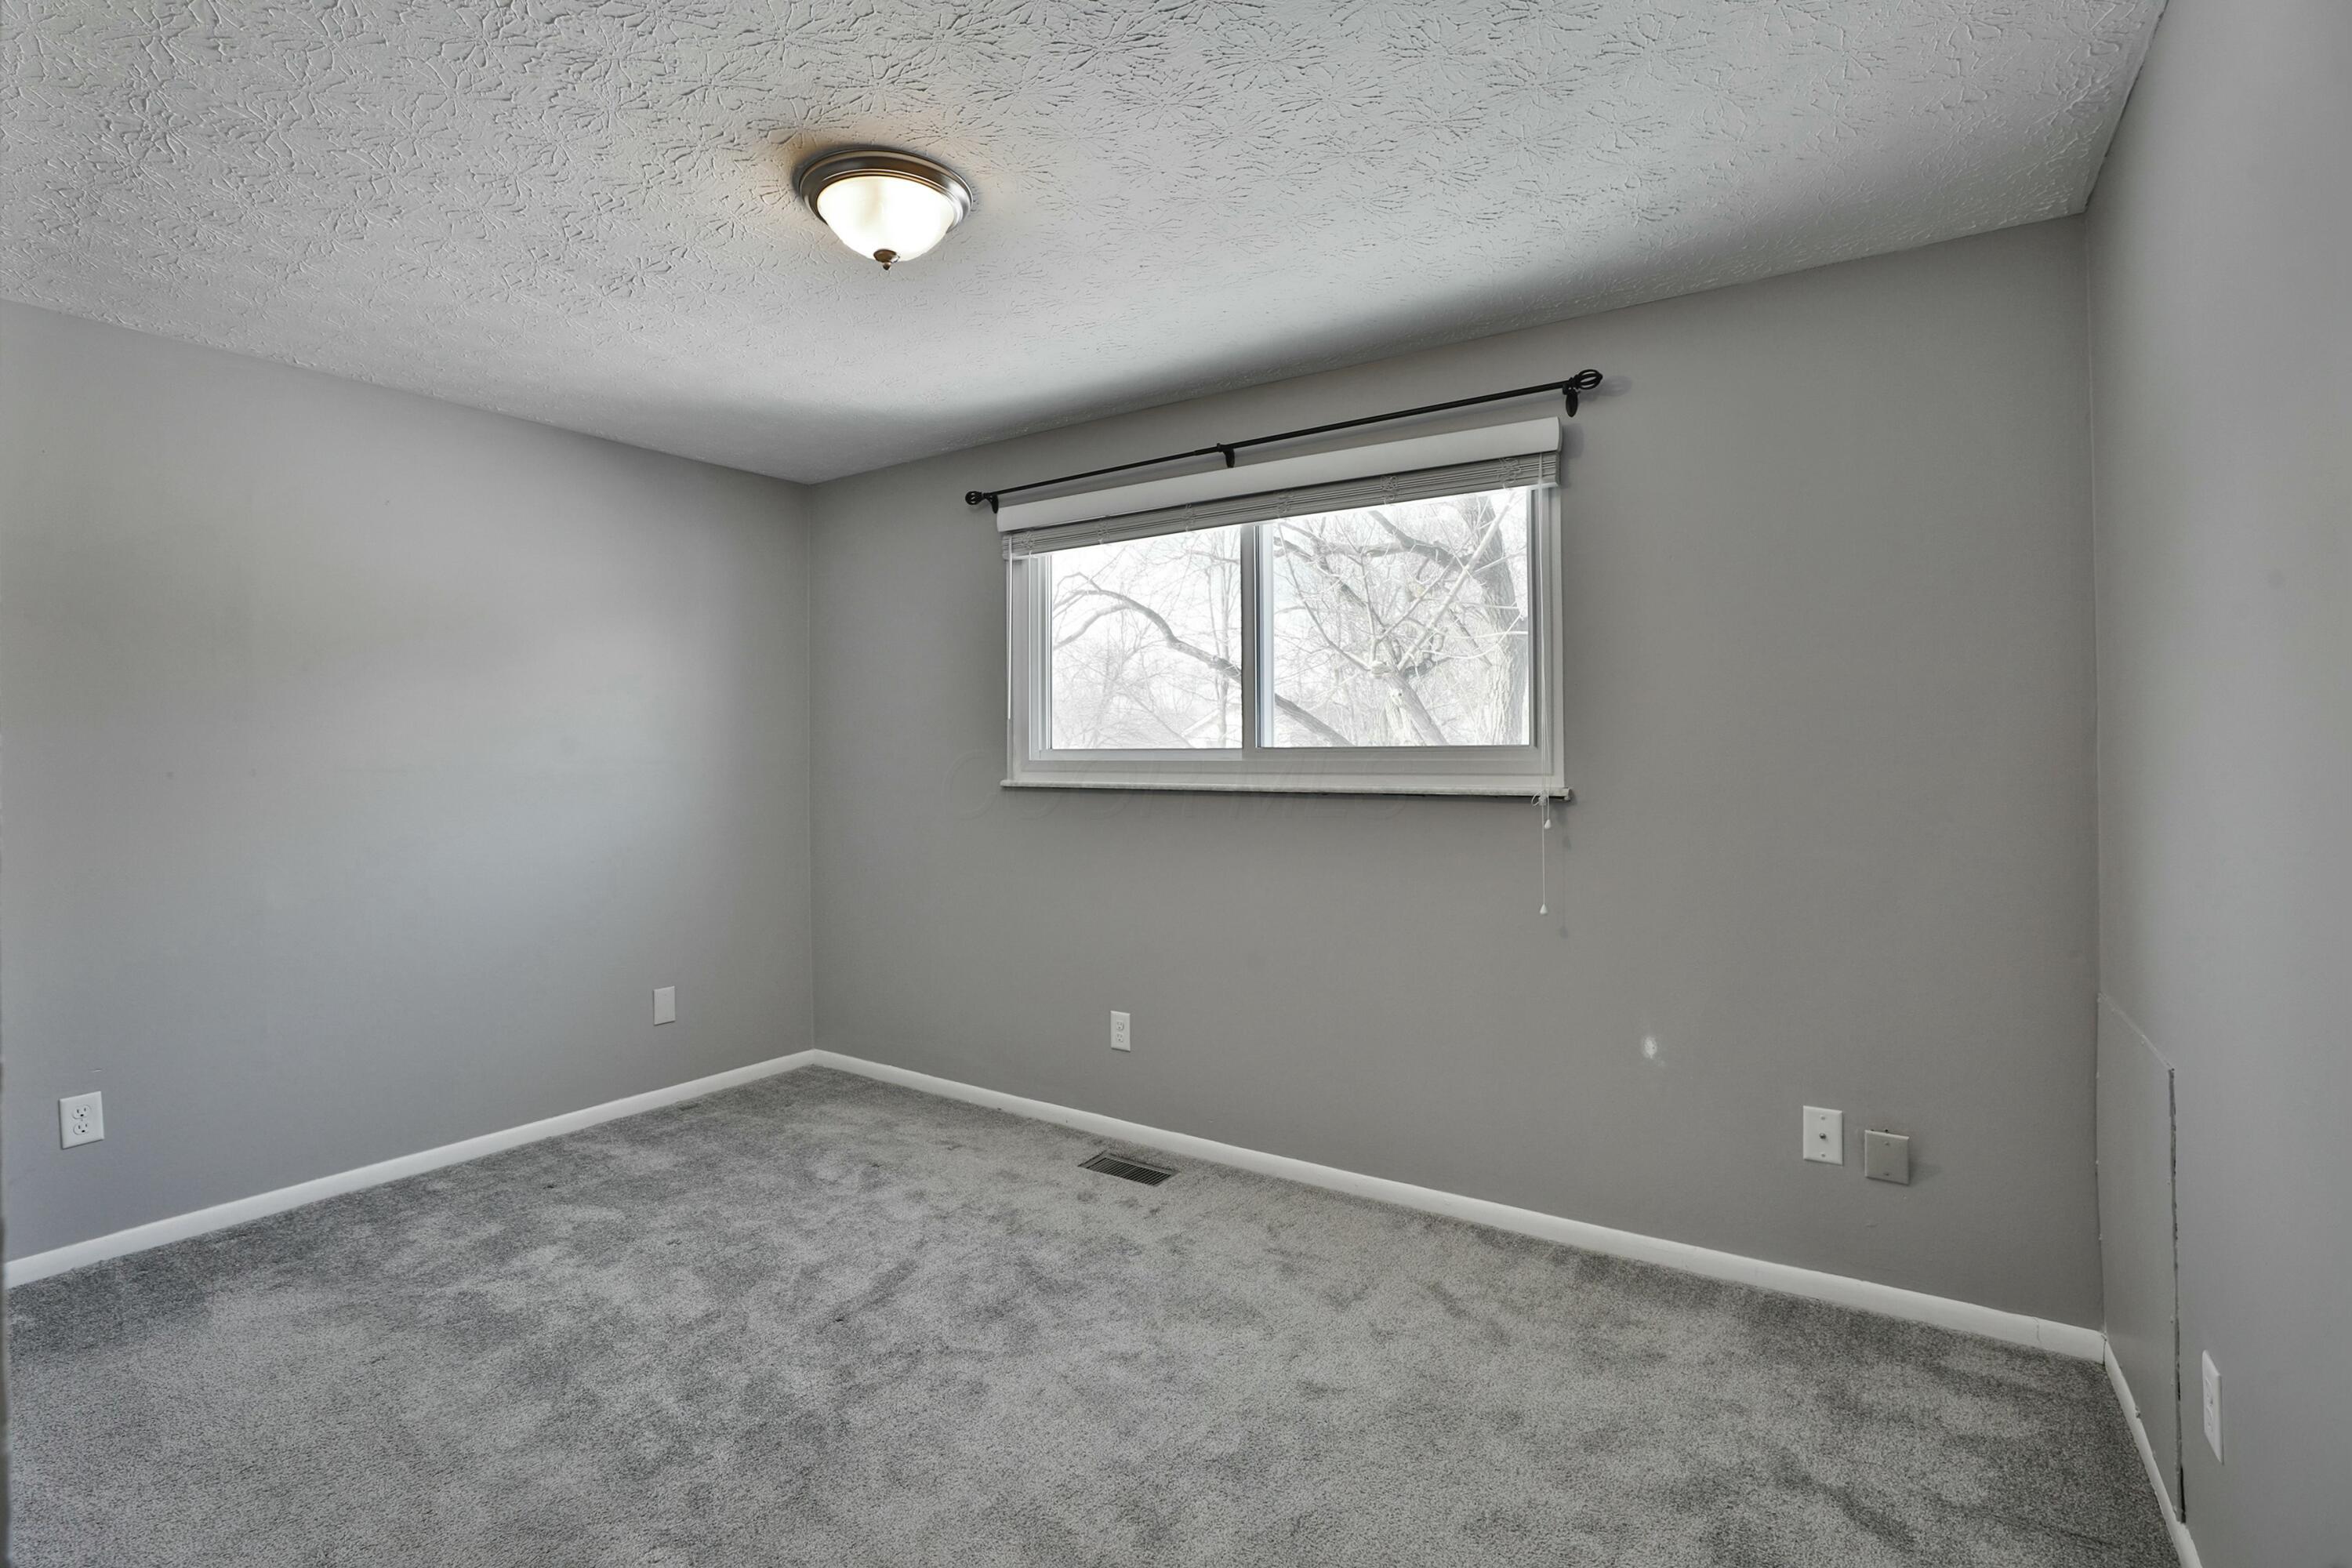
Empty gray-carpeted bedroom with a window overlooking bare trees.
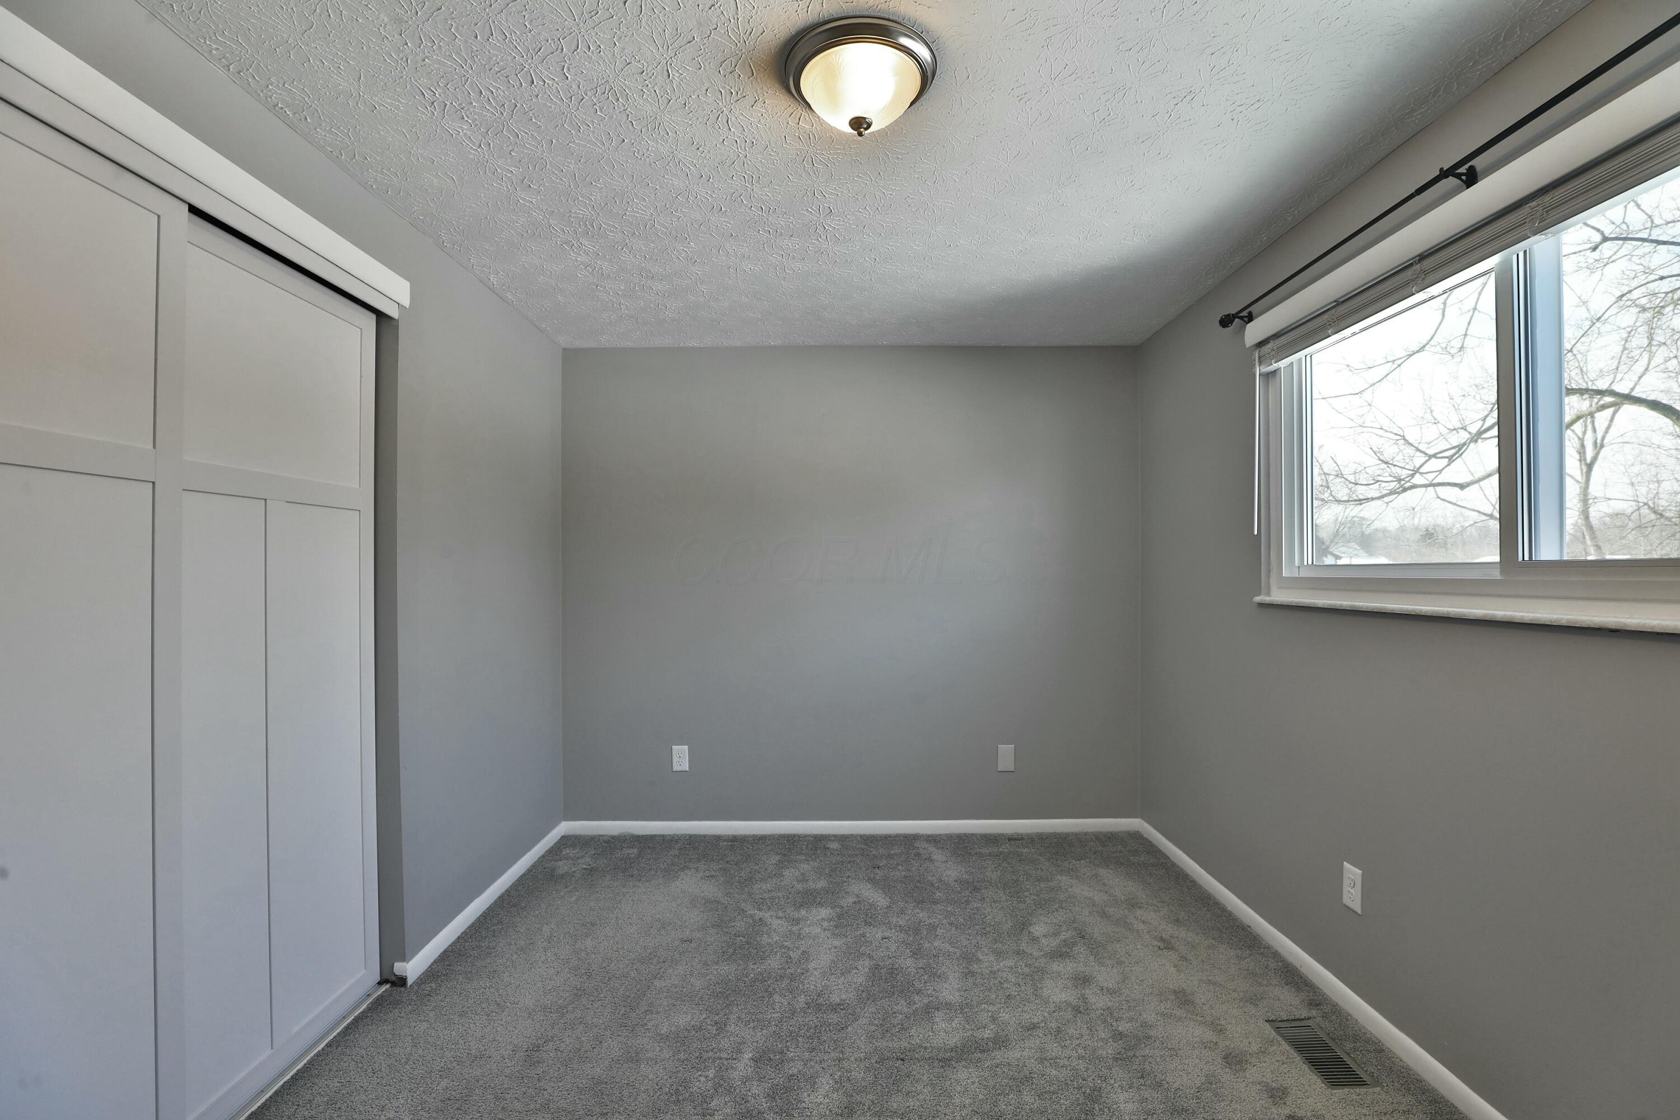
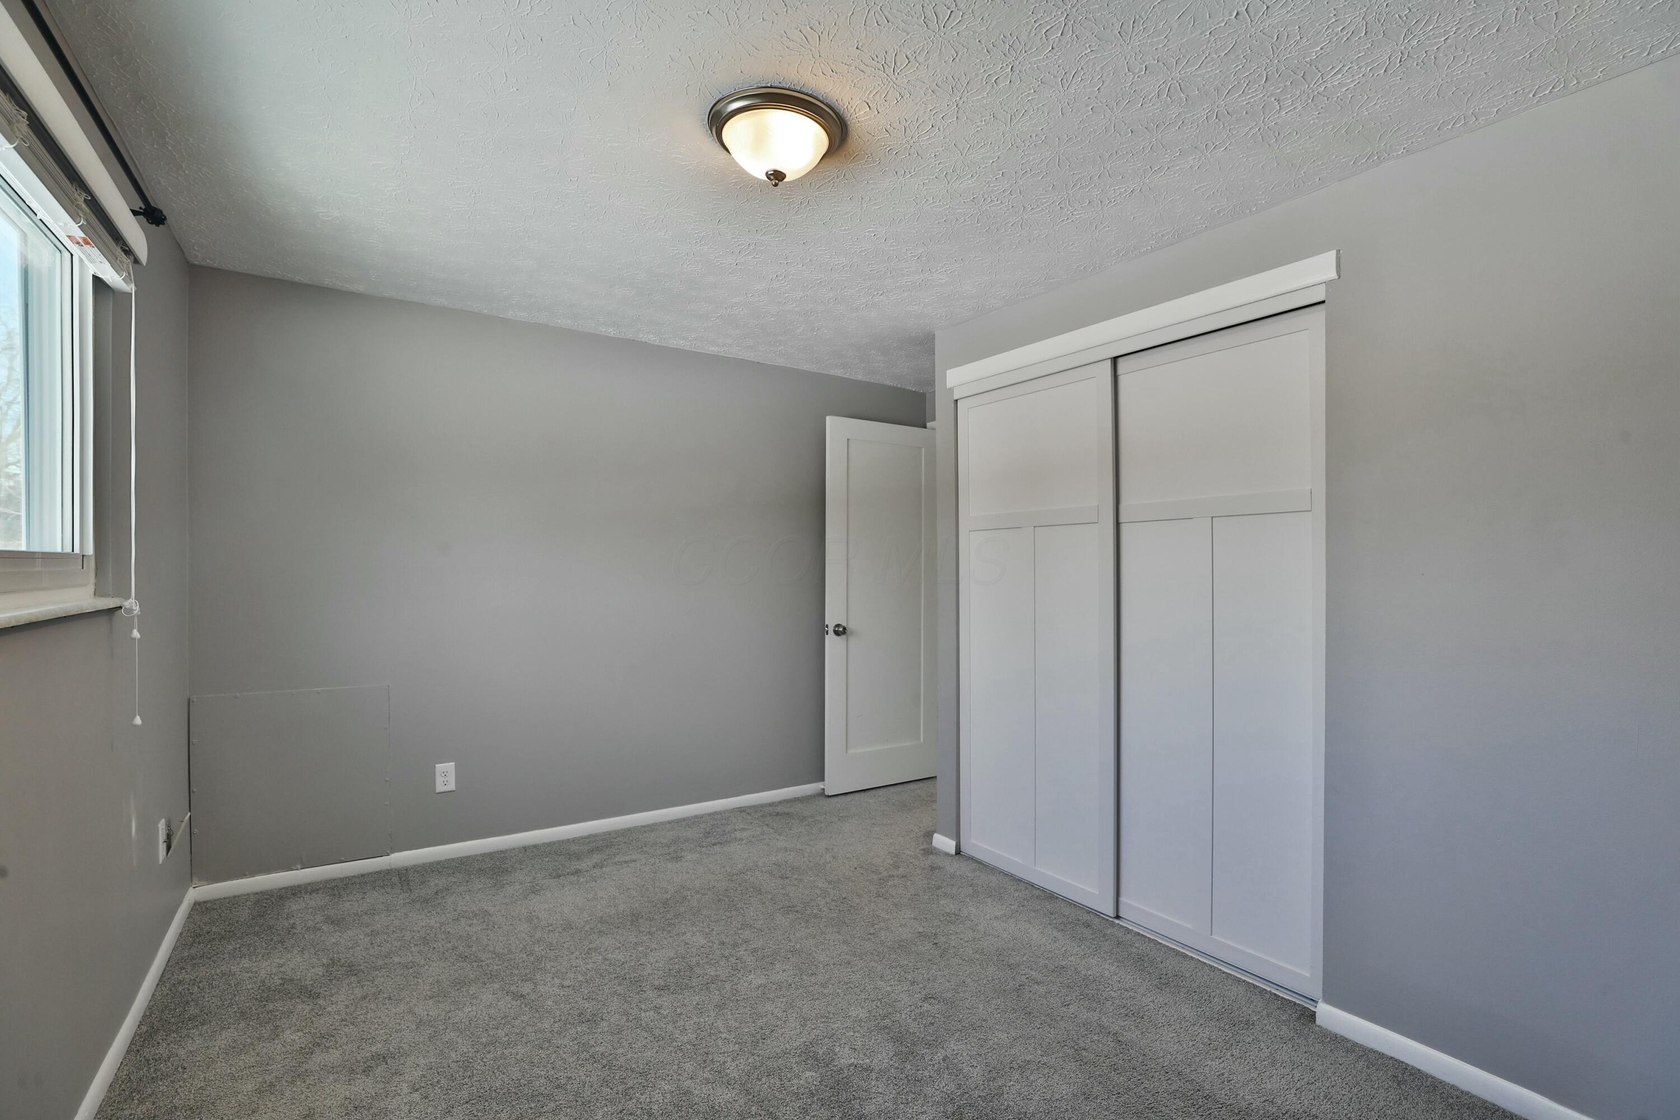
Empty bedroom with gray carpet, sliding closet doors, and a large window overlooking leafless trees.
Empty bedroom with gray carpet, a window, and white sliding closet doors.
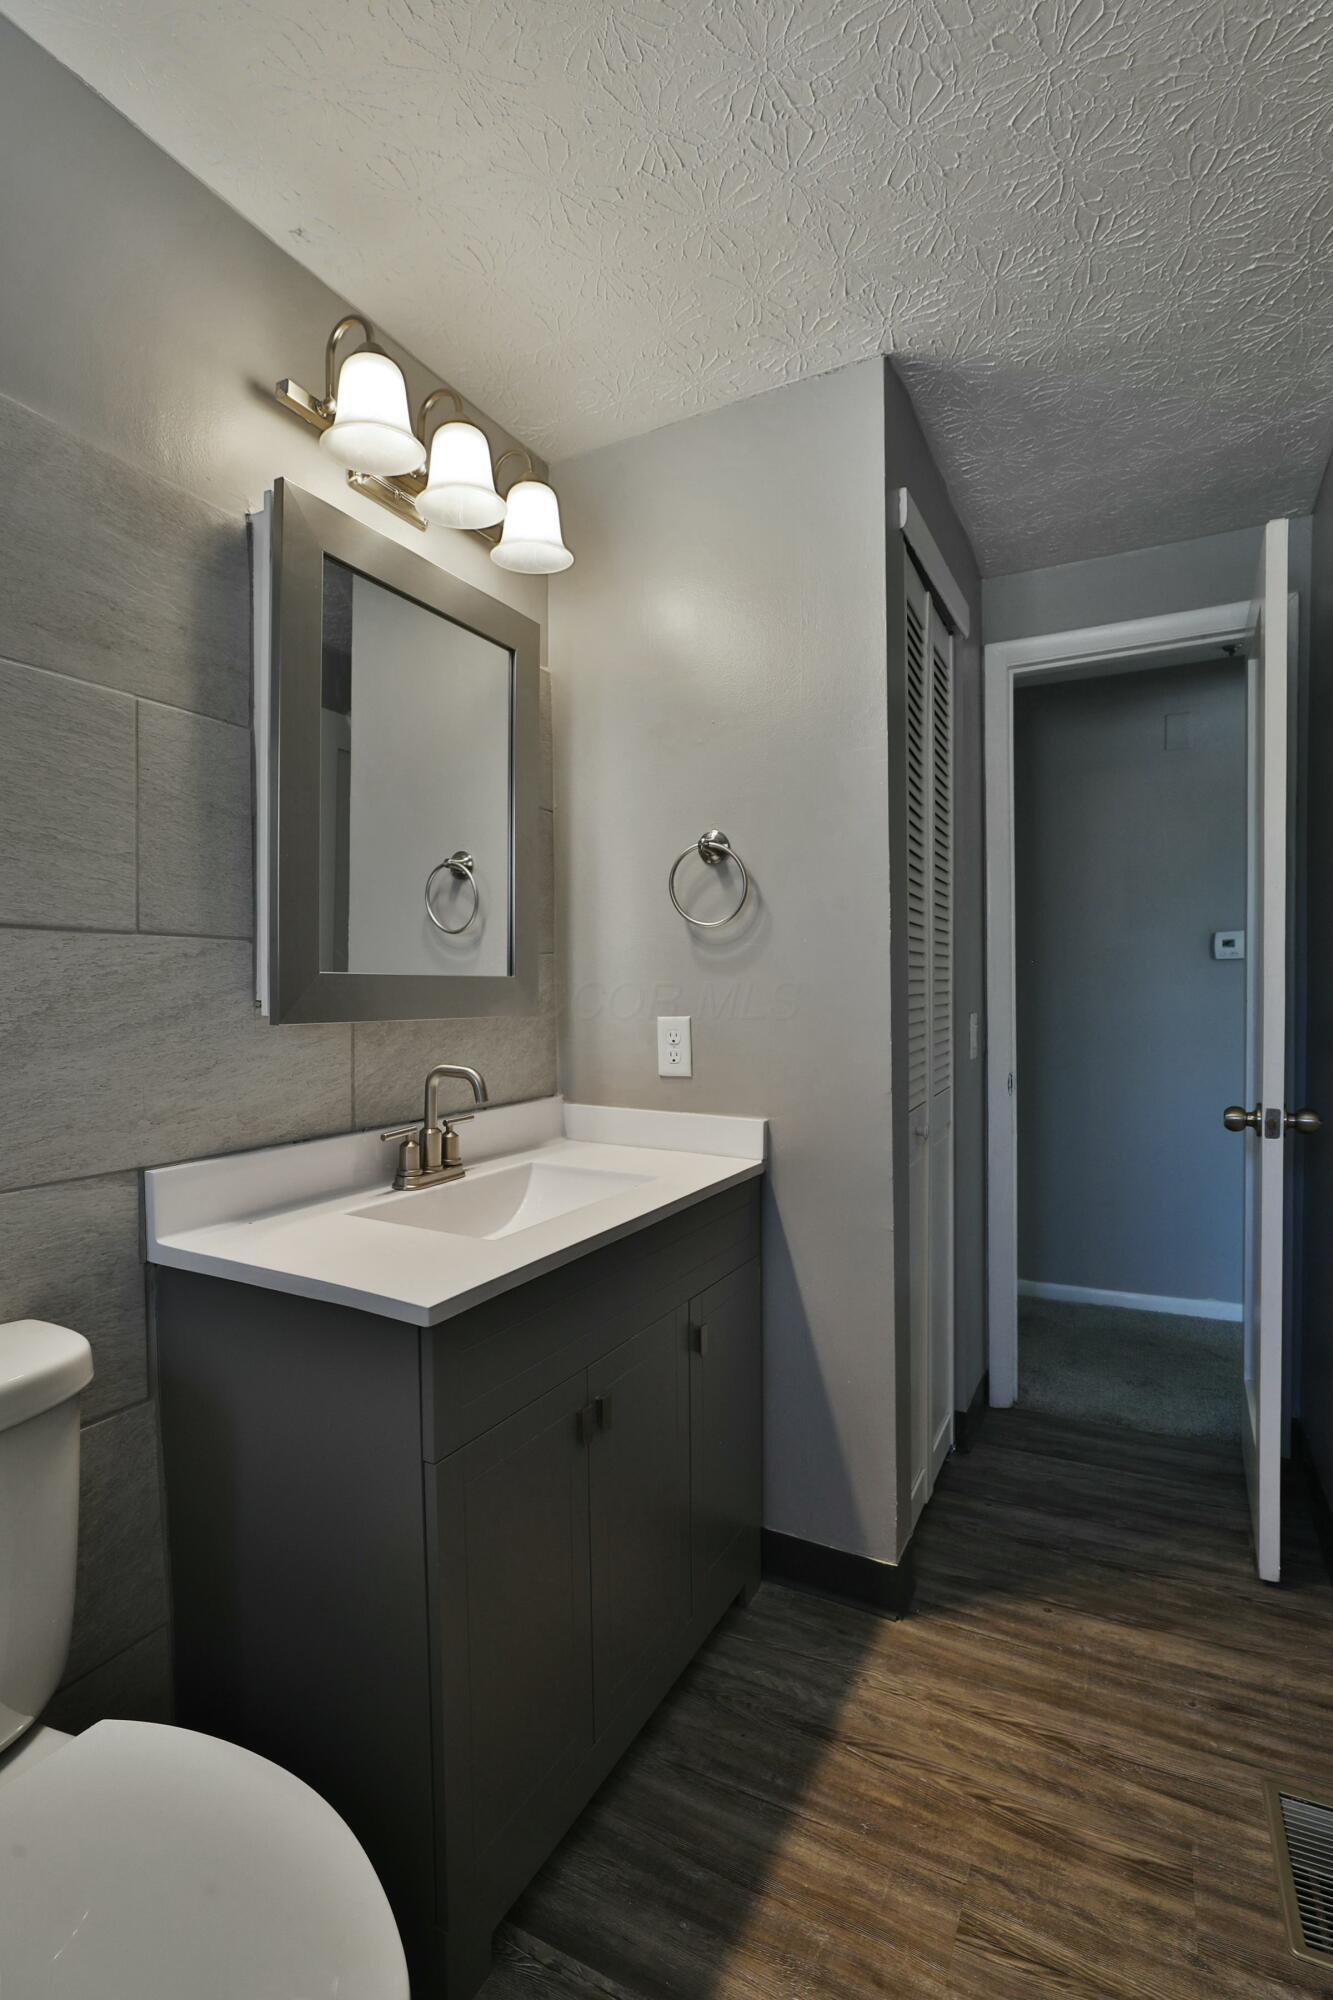
Bathroom with gray vanity, white sink, tiled wall, and doorway to an adjoining room.
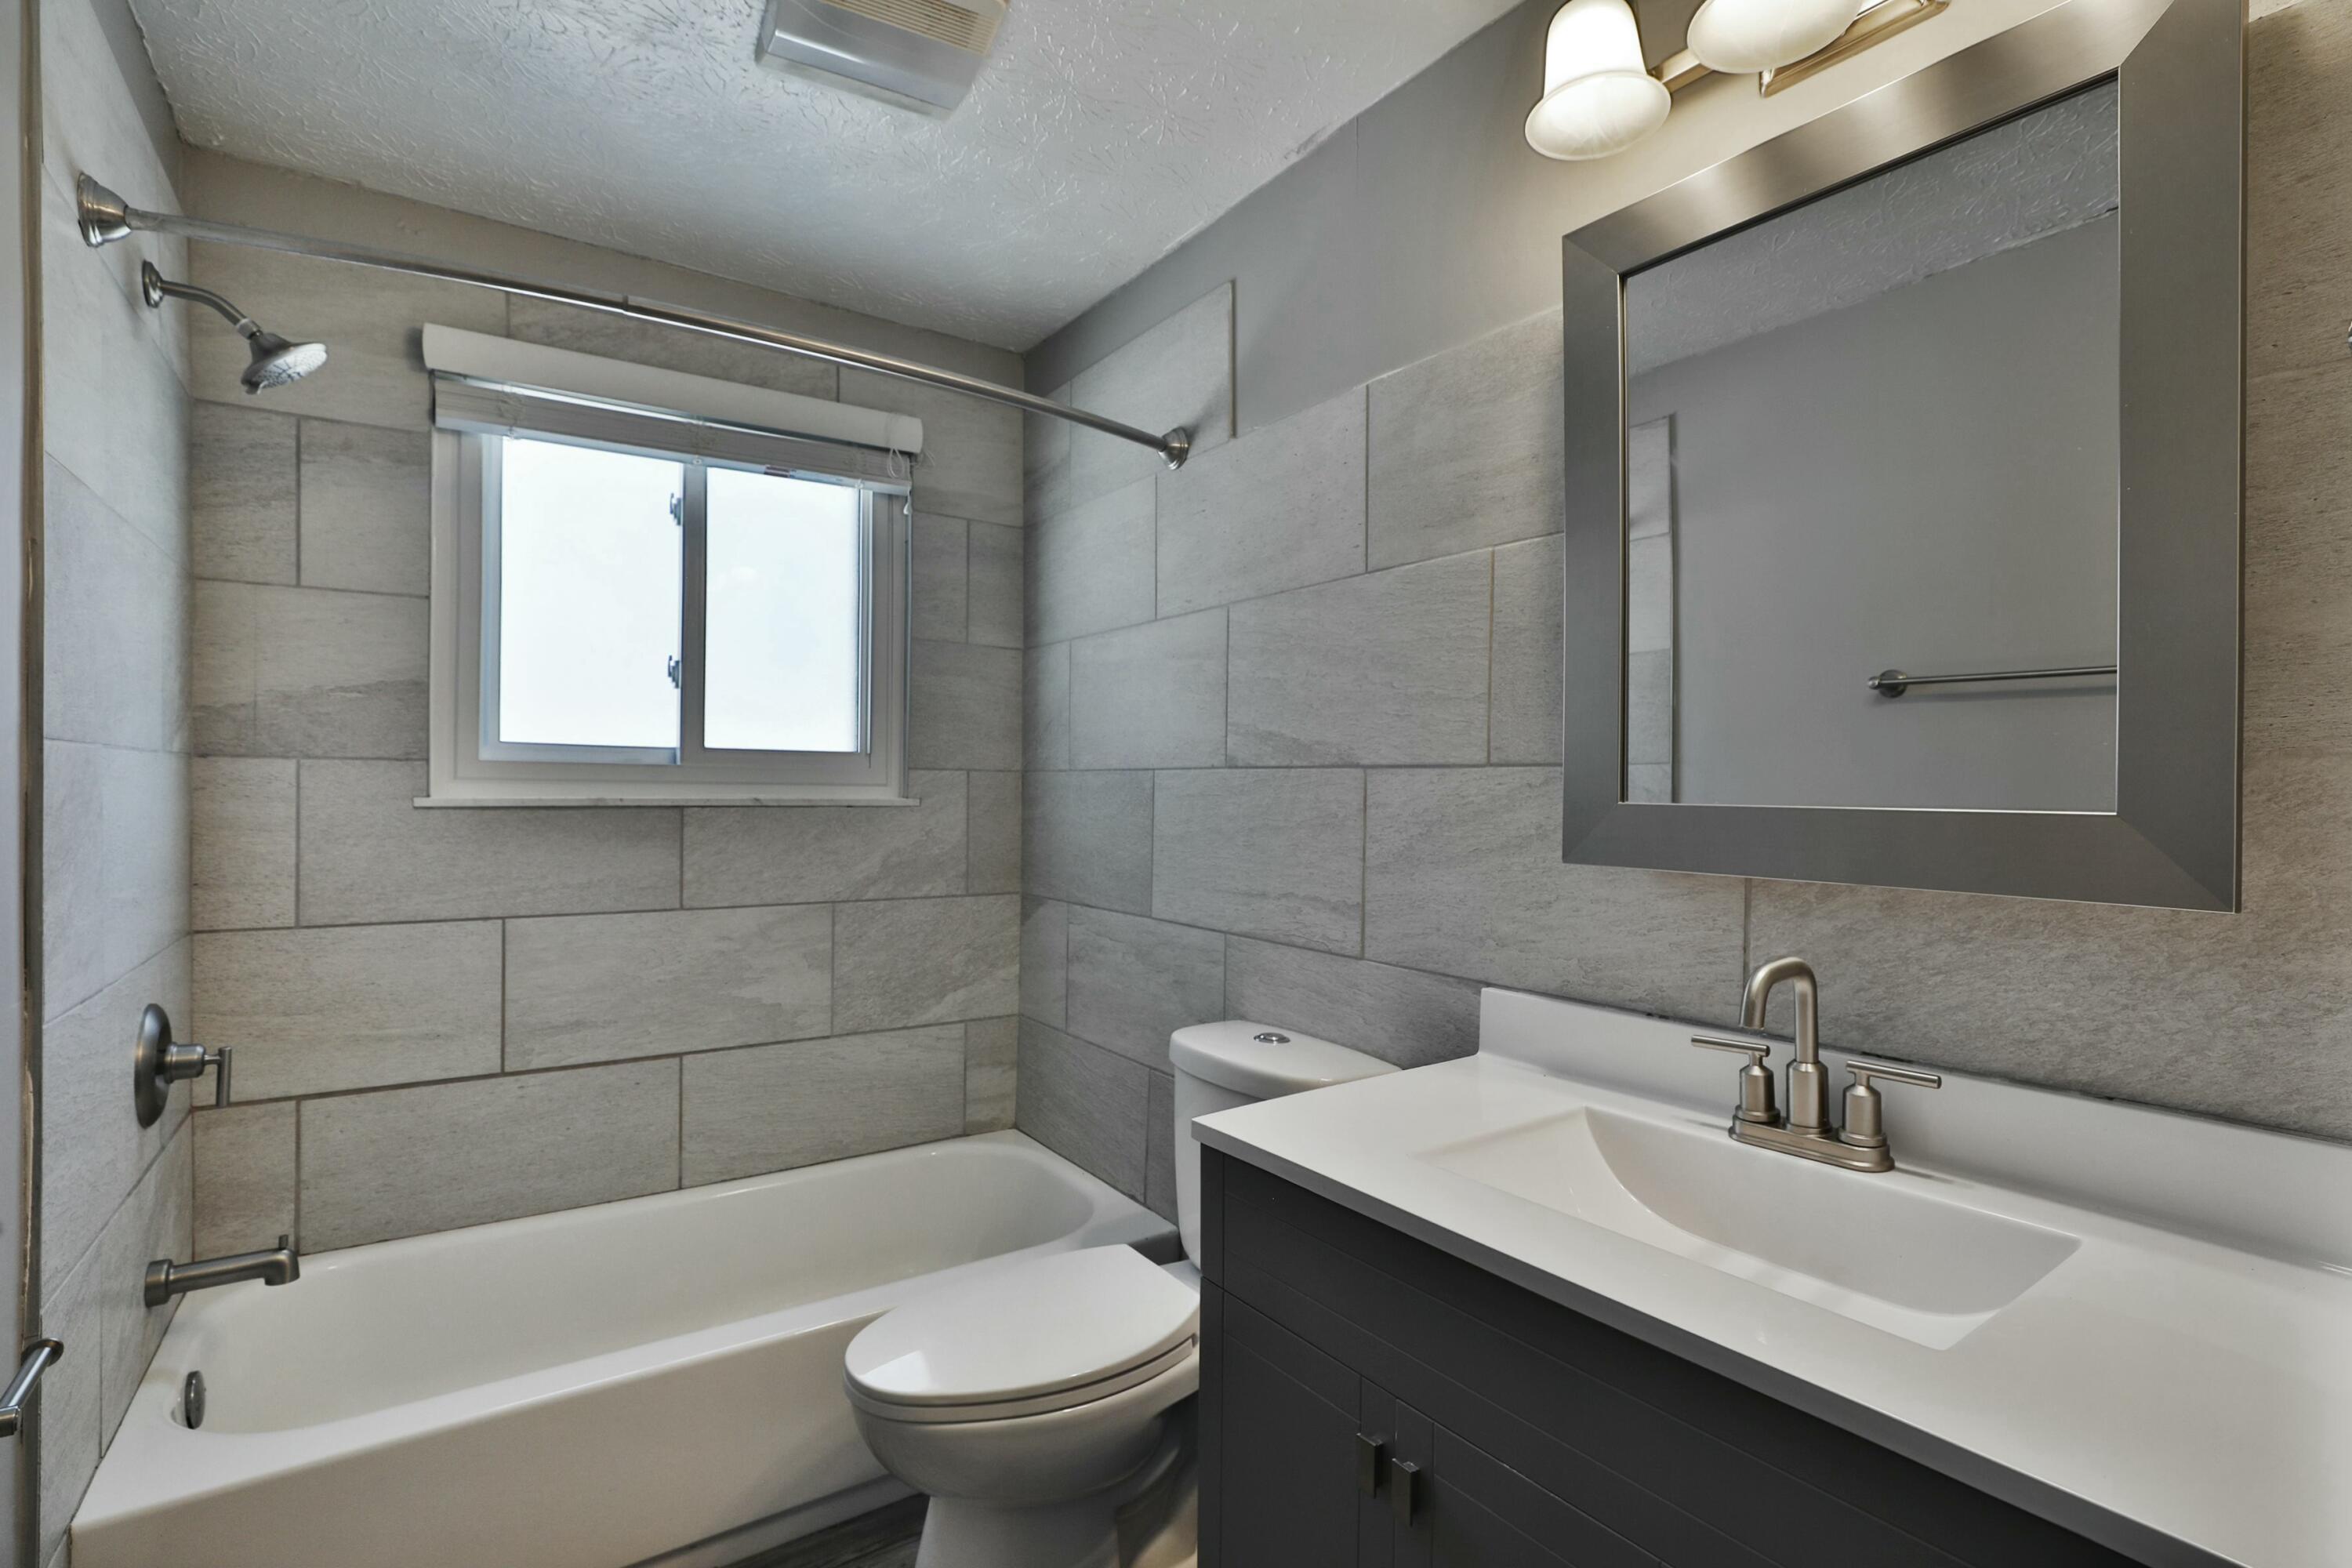
Bathroom with gray tile, a bathtub beneath a window, and a dark vanity with a white sink.
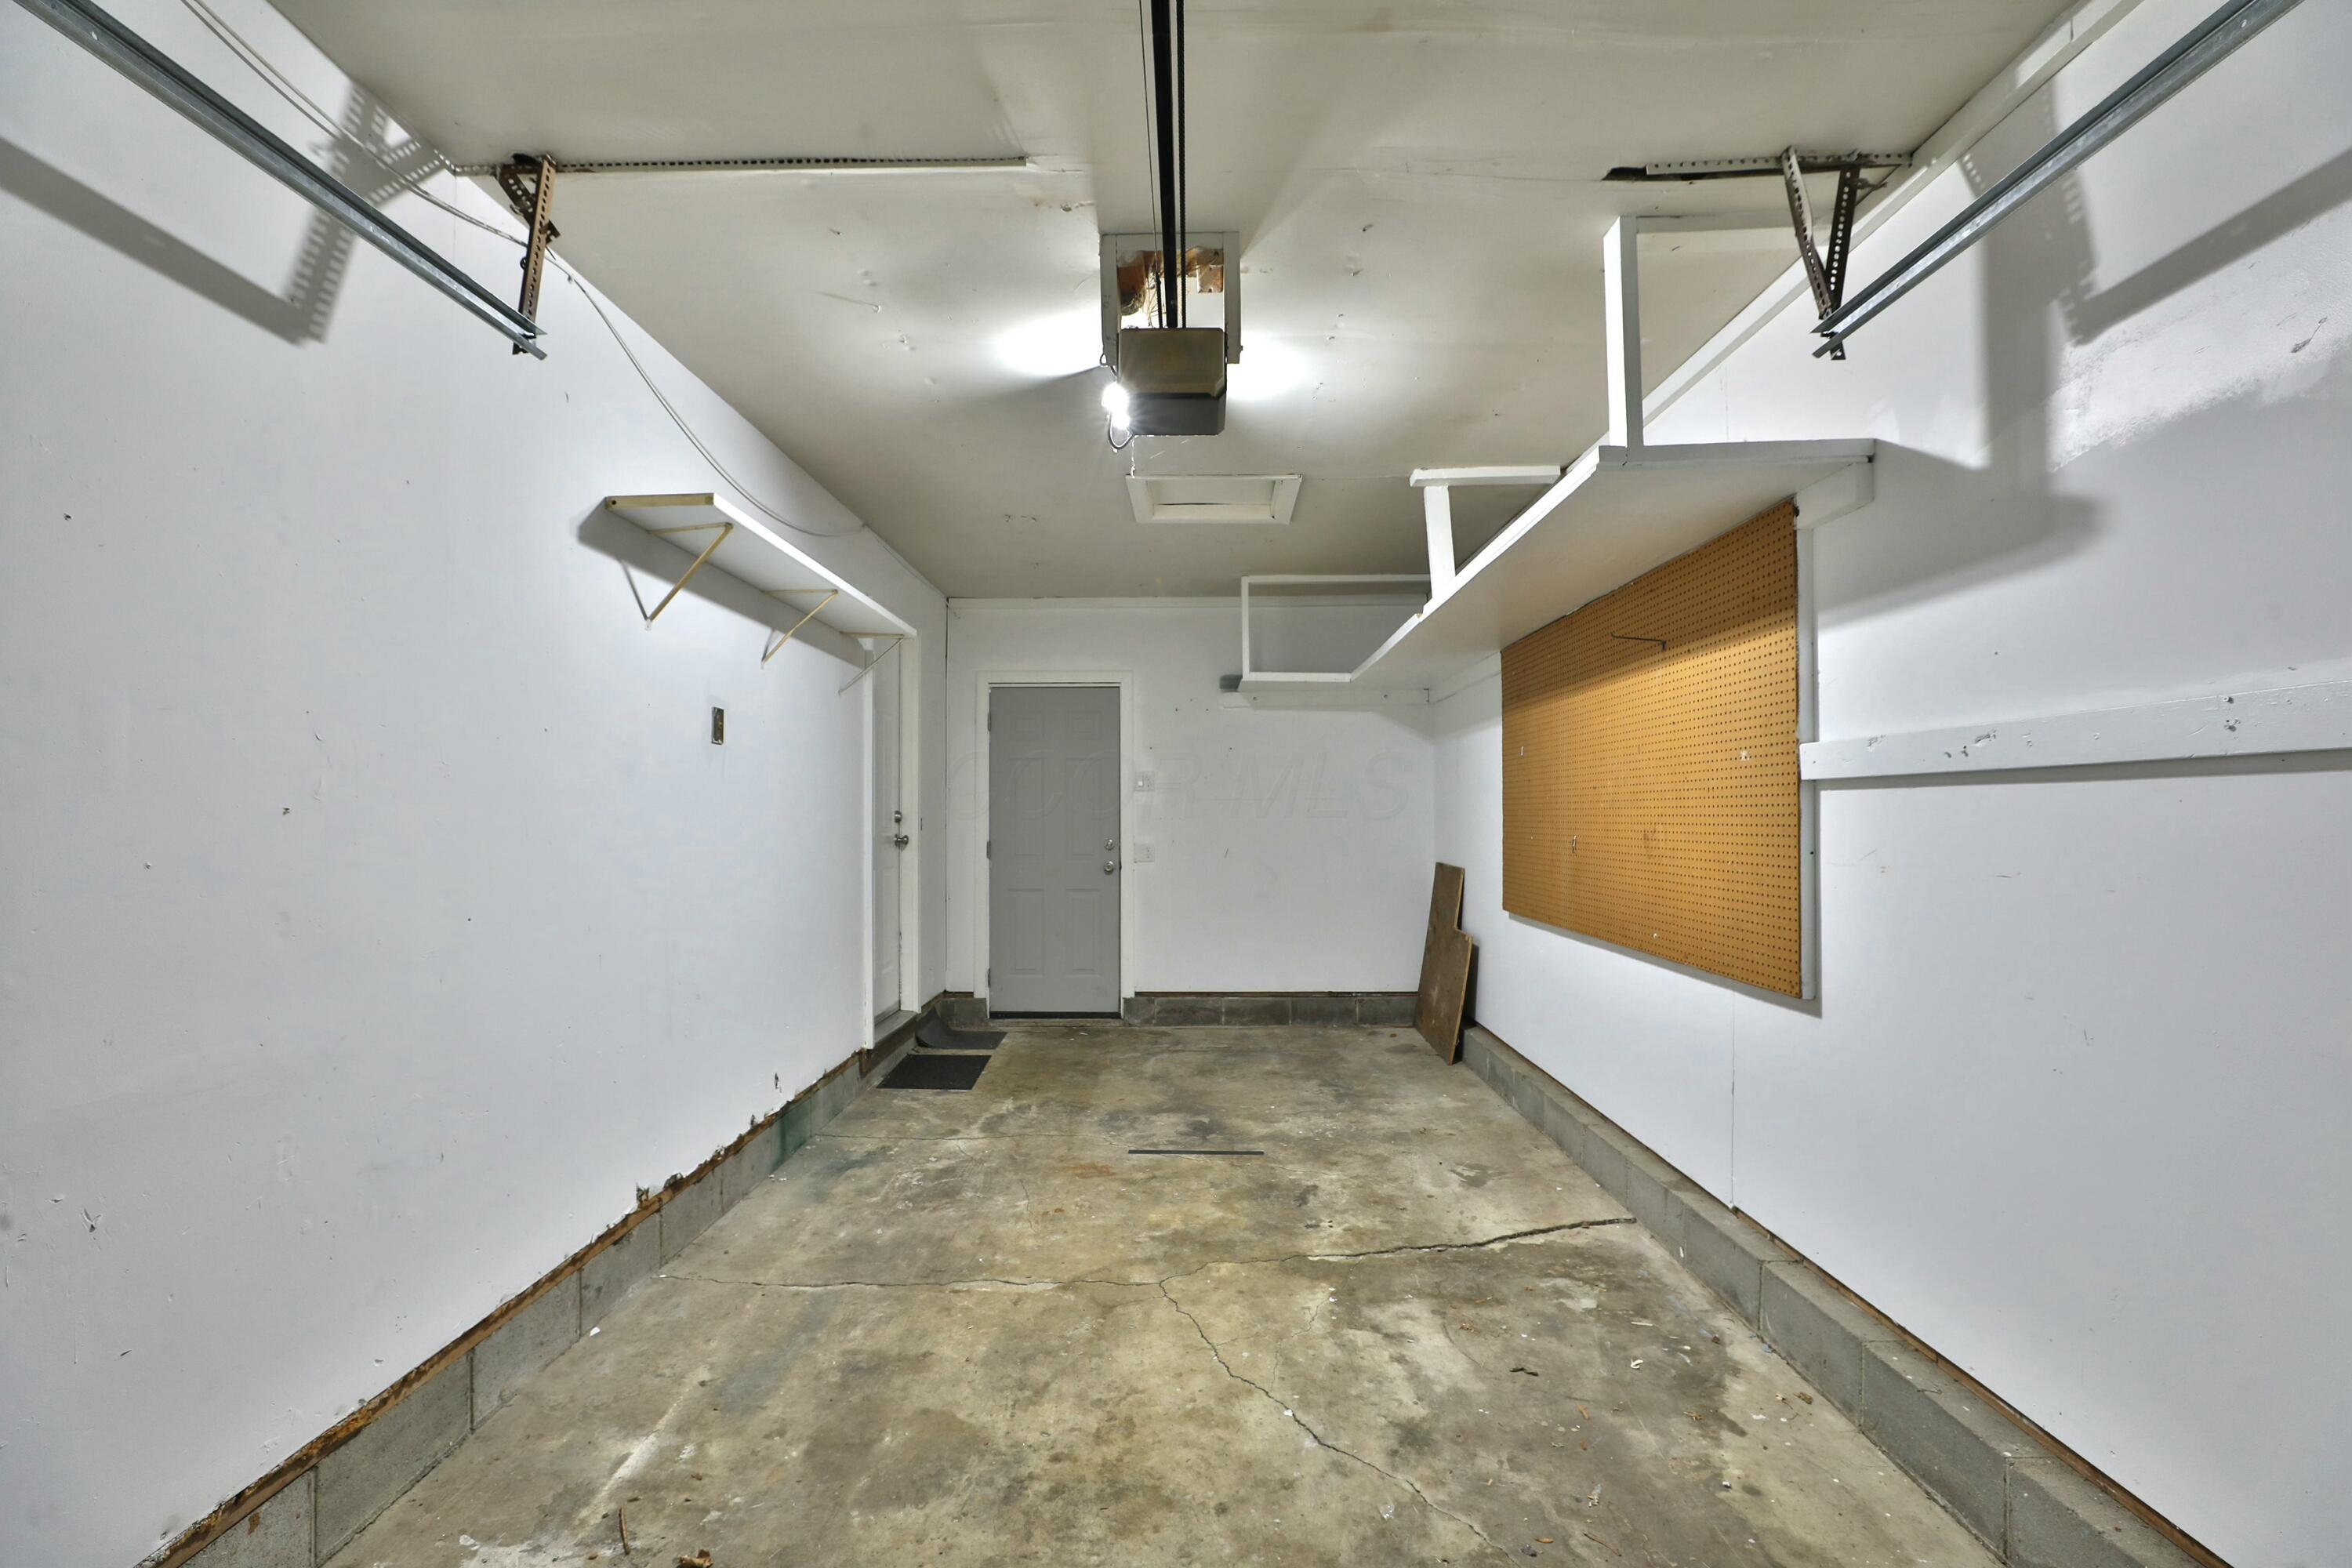
Empty garage with overhead door tracks, wall shelves, pegboard, and a cracked concrete floor.
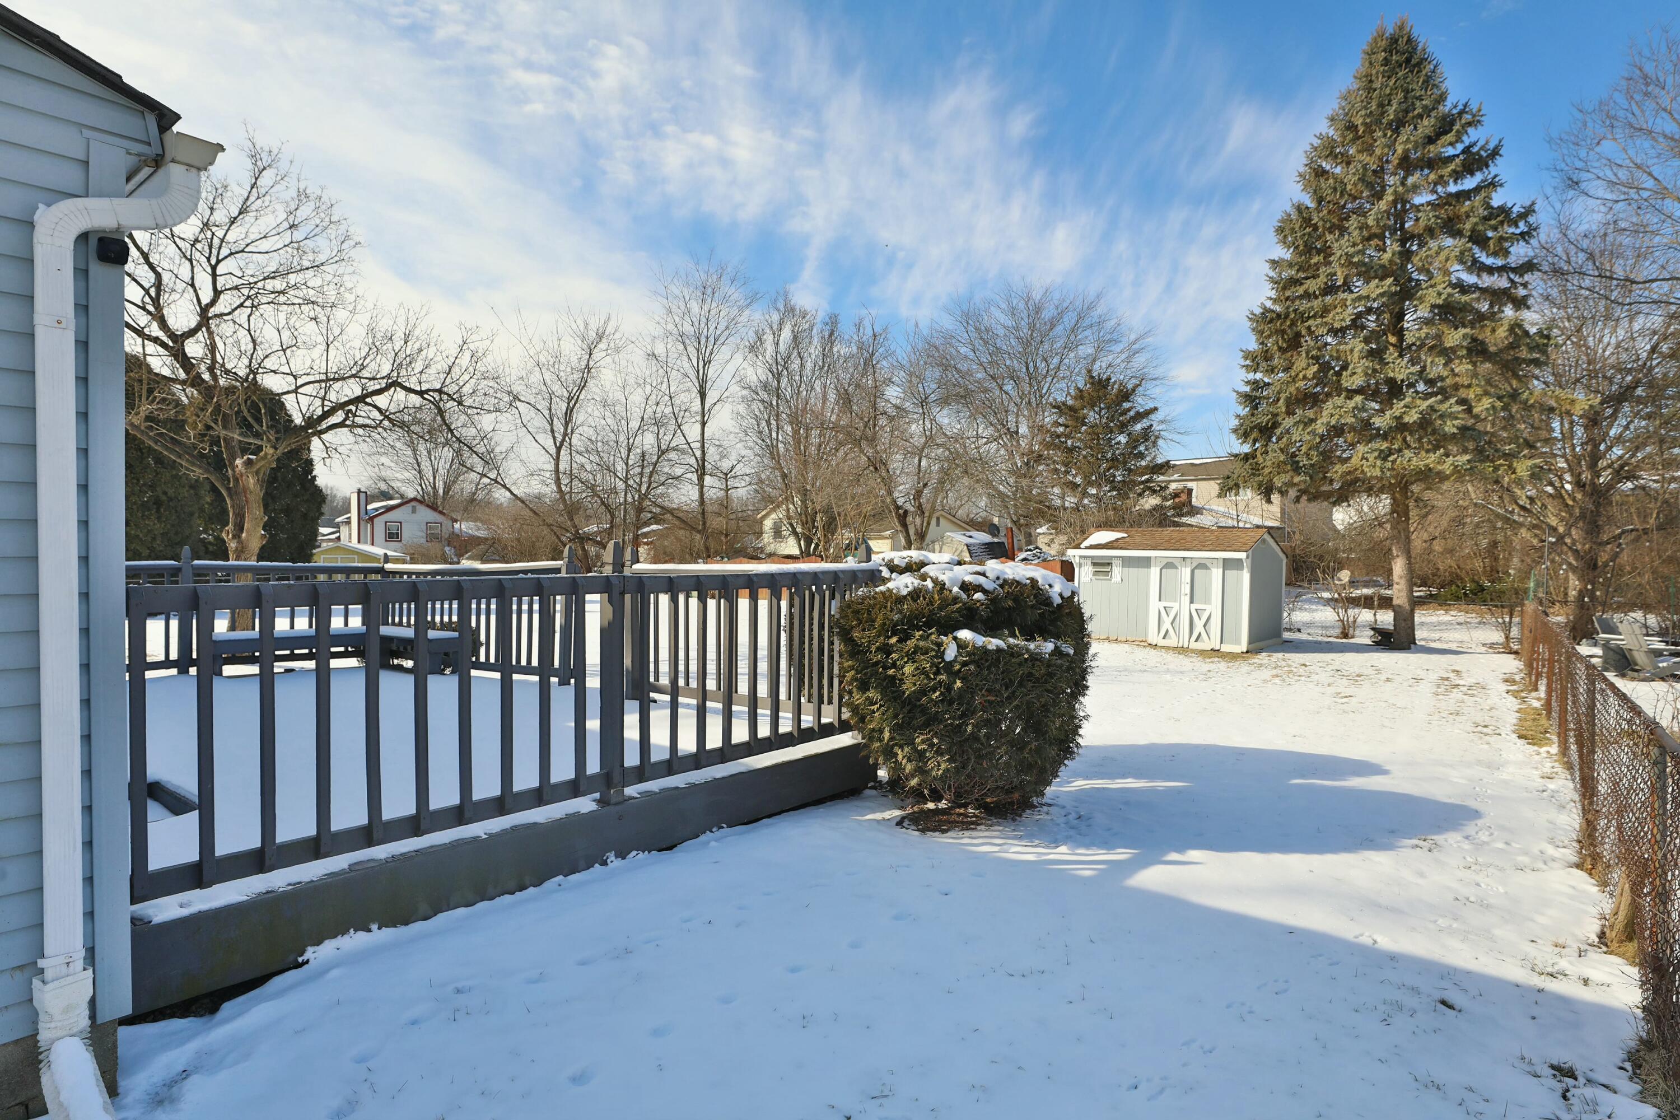
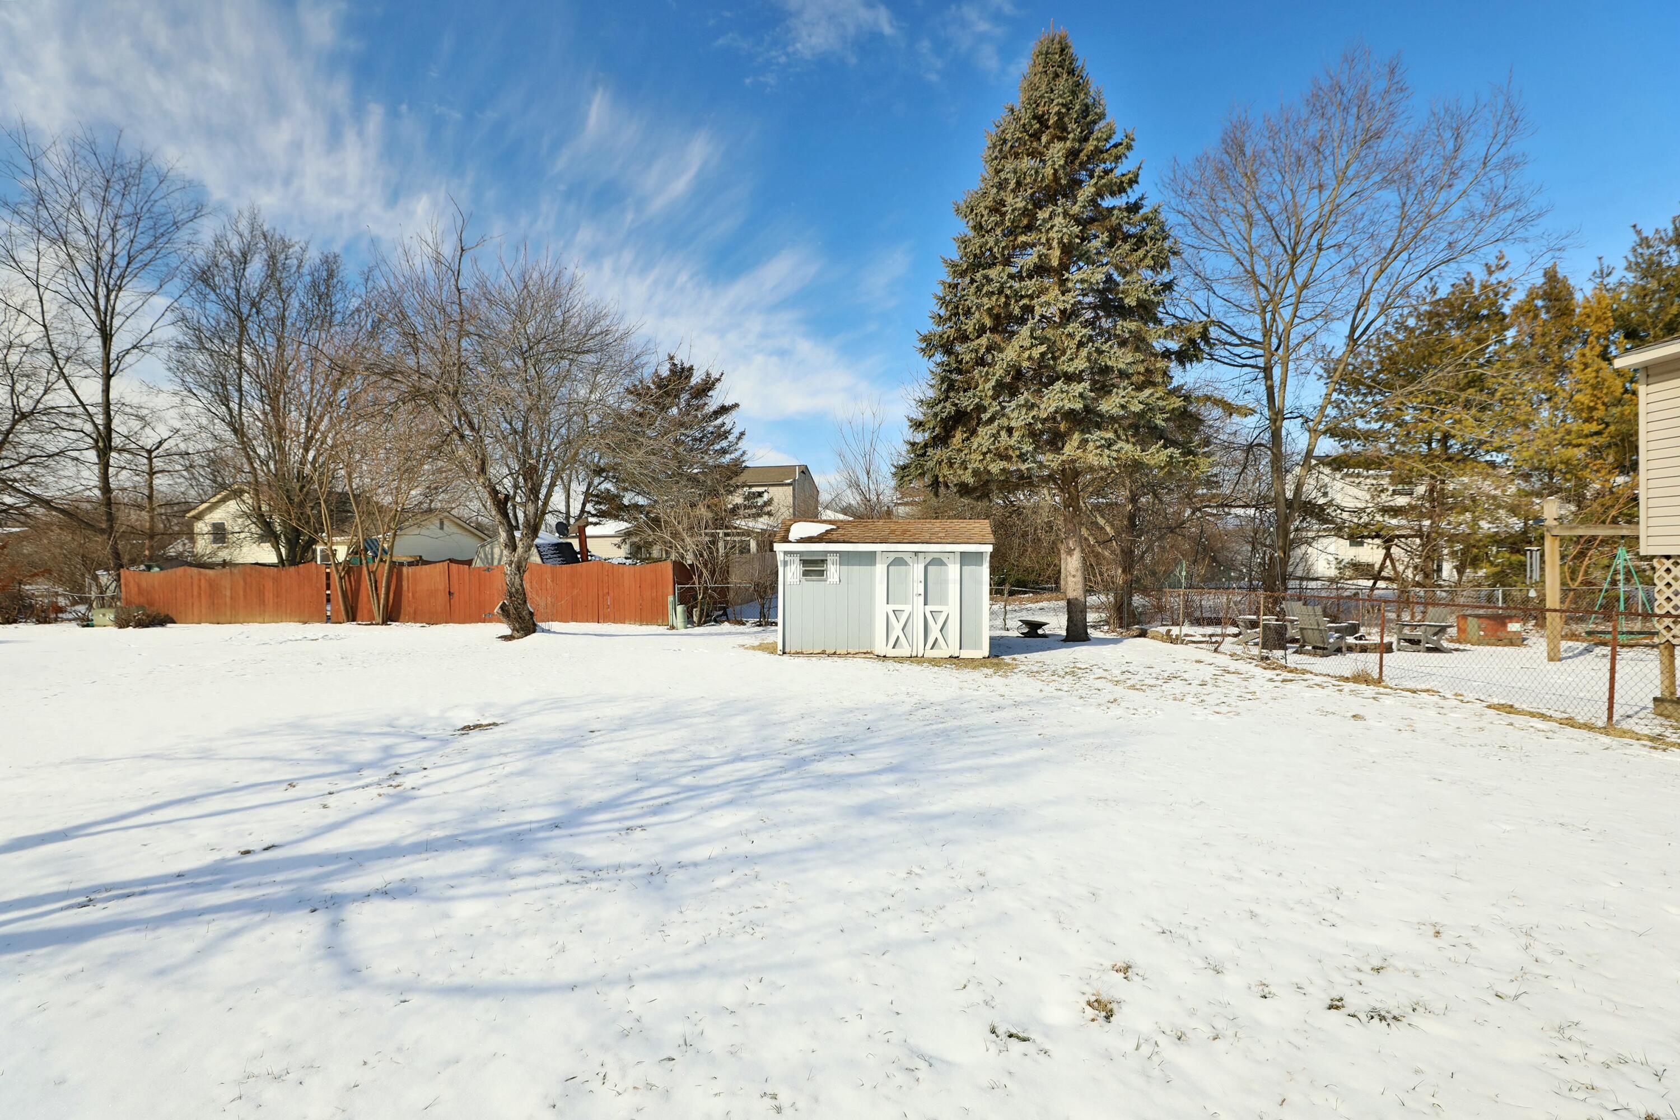
Snowy backyard with a raised deck, white storage shed, and evergreen trees.
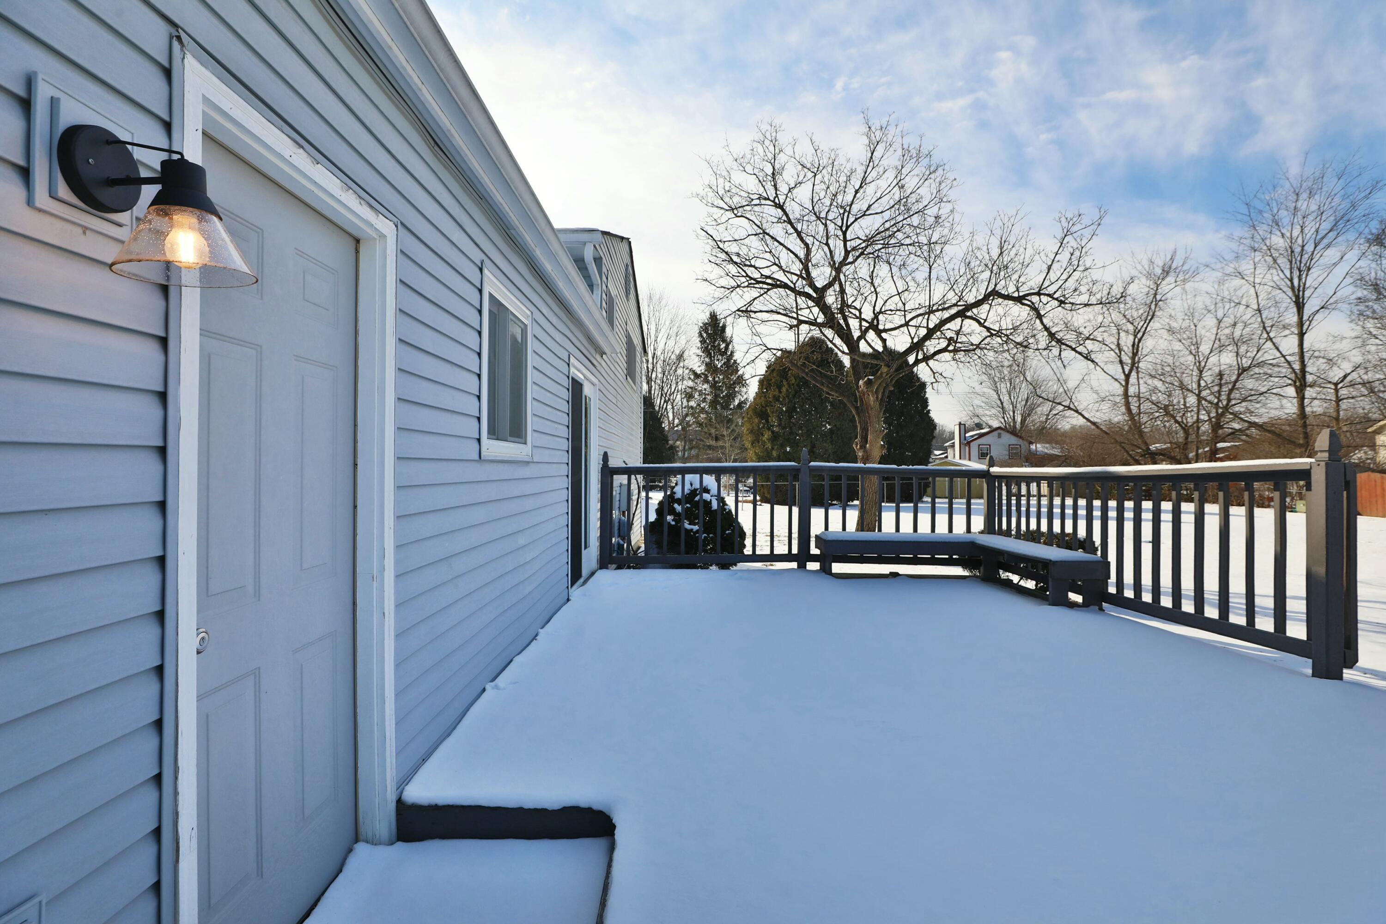
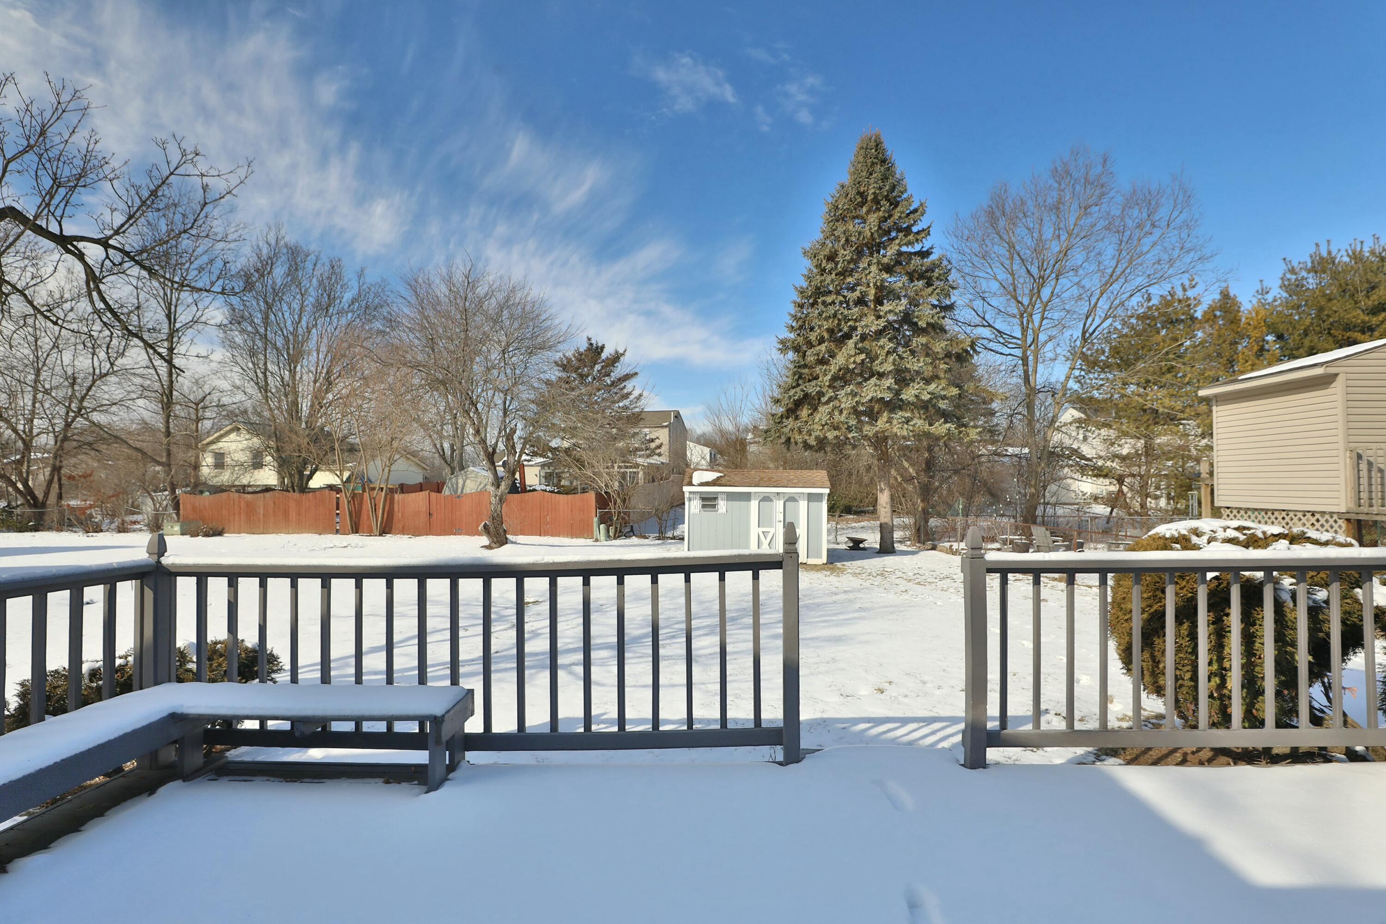
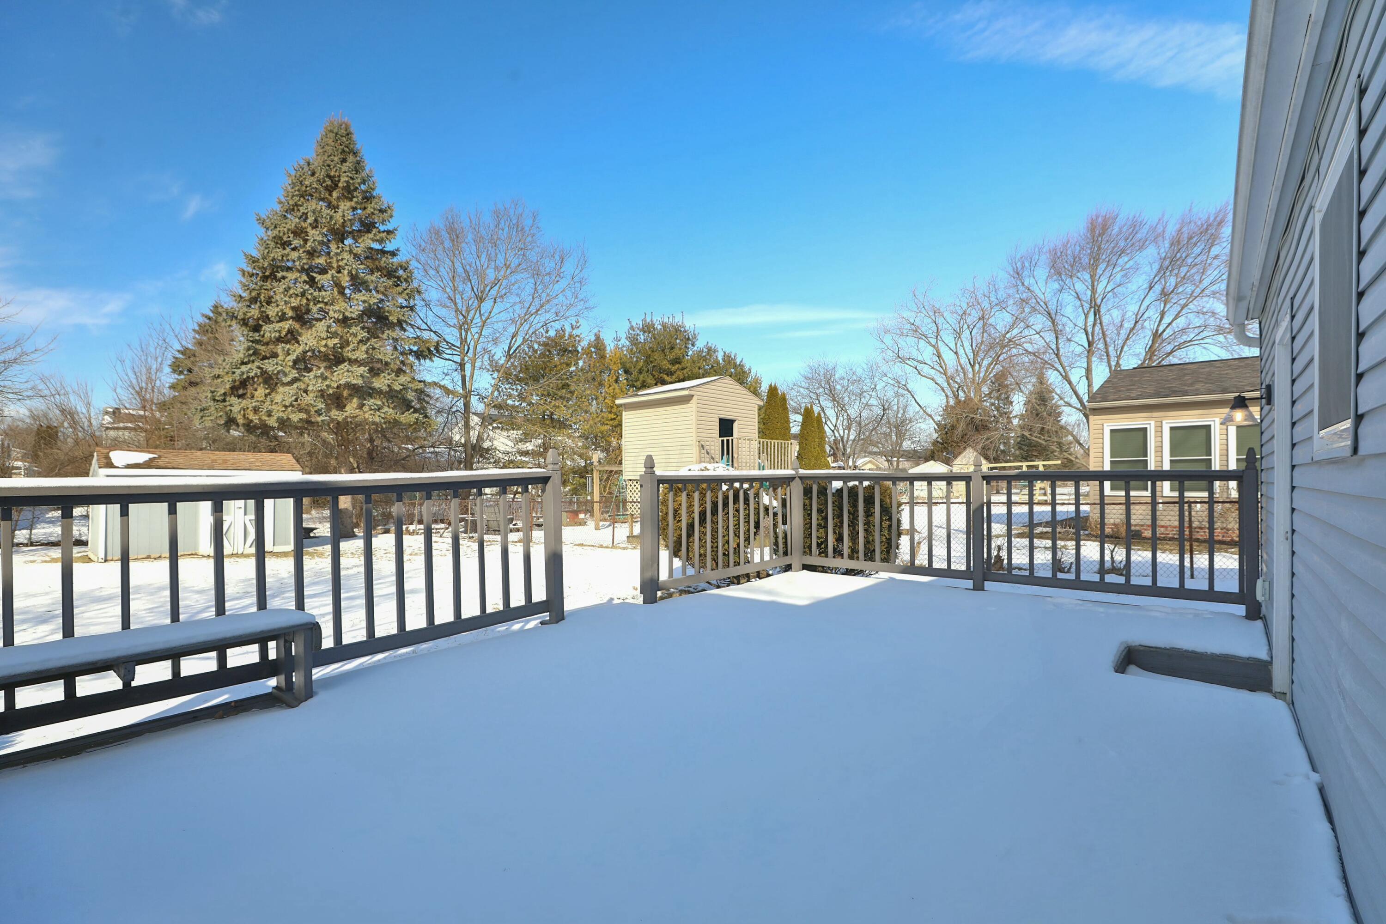
Snow-covered deck with black railing and built-in bench beside a light blue-sided house.
Snow-covered backyard seen from a deck, with a small shed and tall evergreen tree.
Snow-covered backyard deck with dark railings overlooking a snowy yard and outbuildings.
Snow-covered backyard with a small white shed, wooden fence, and tall evergreen.
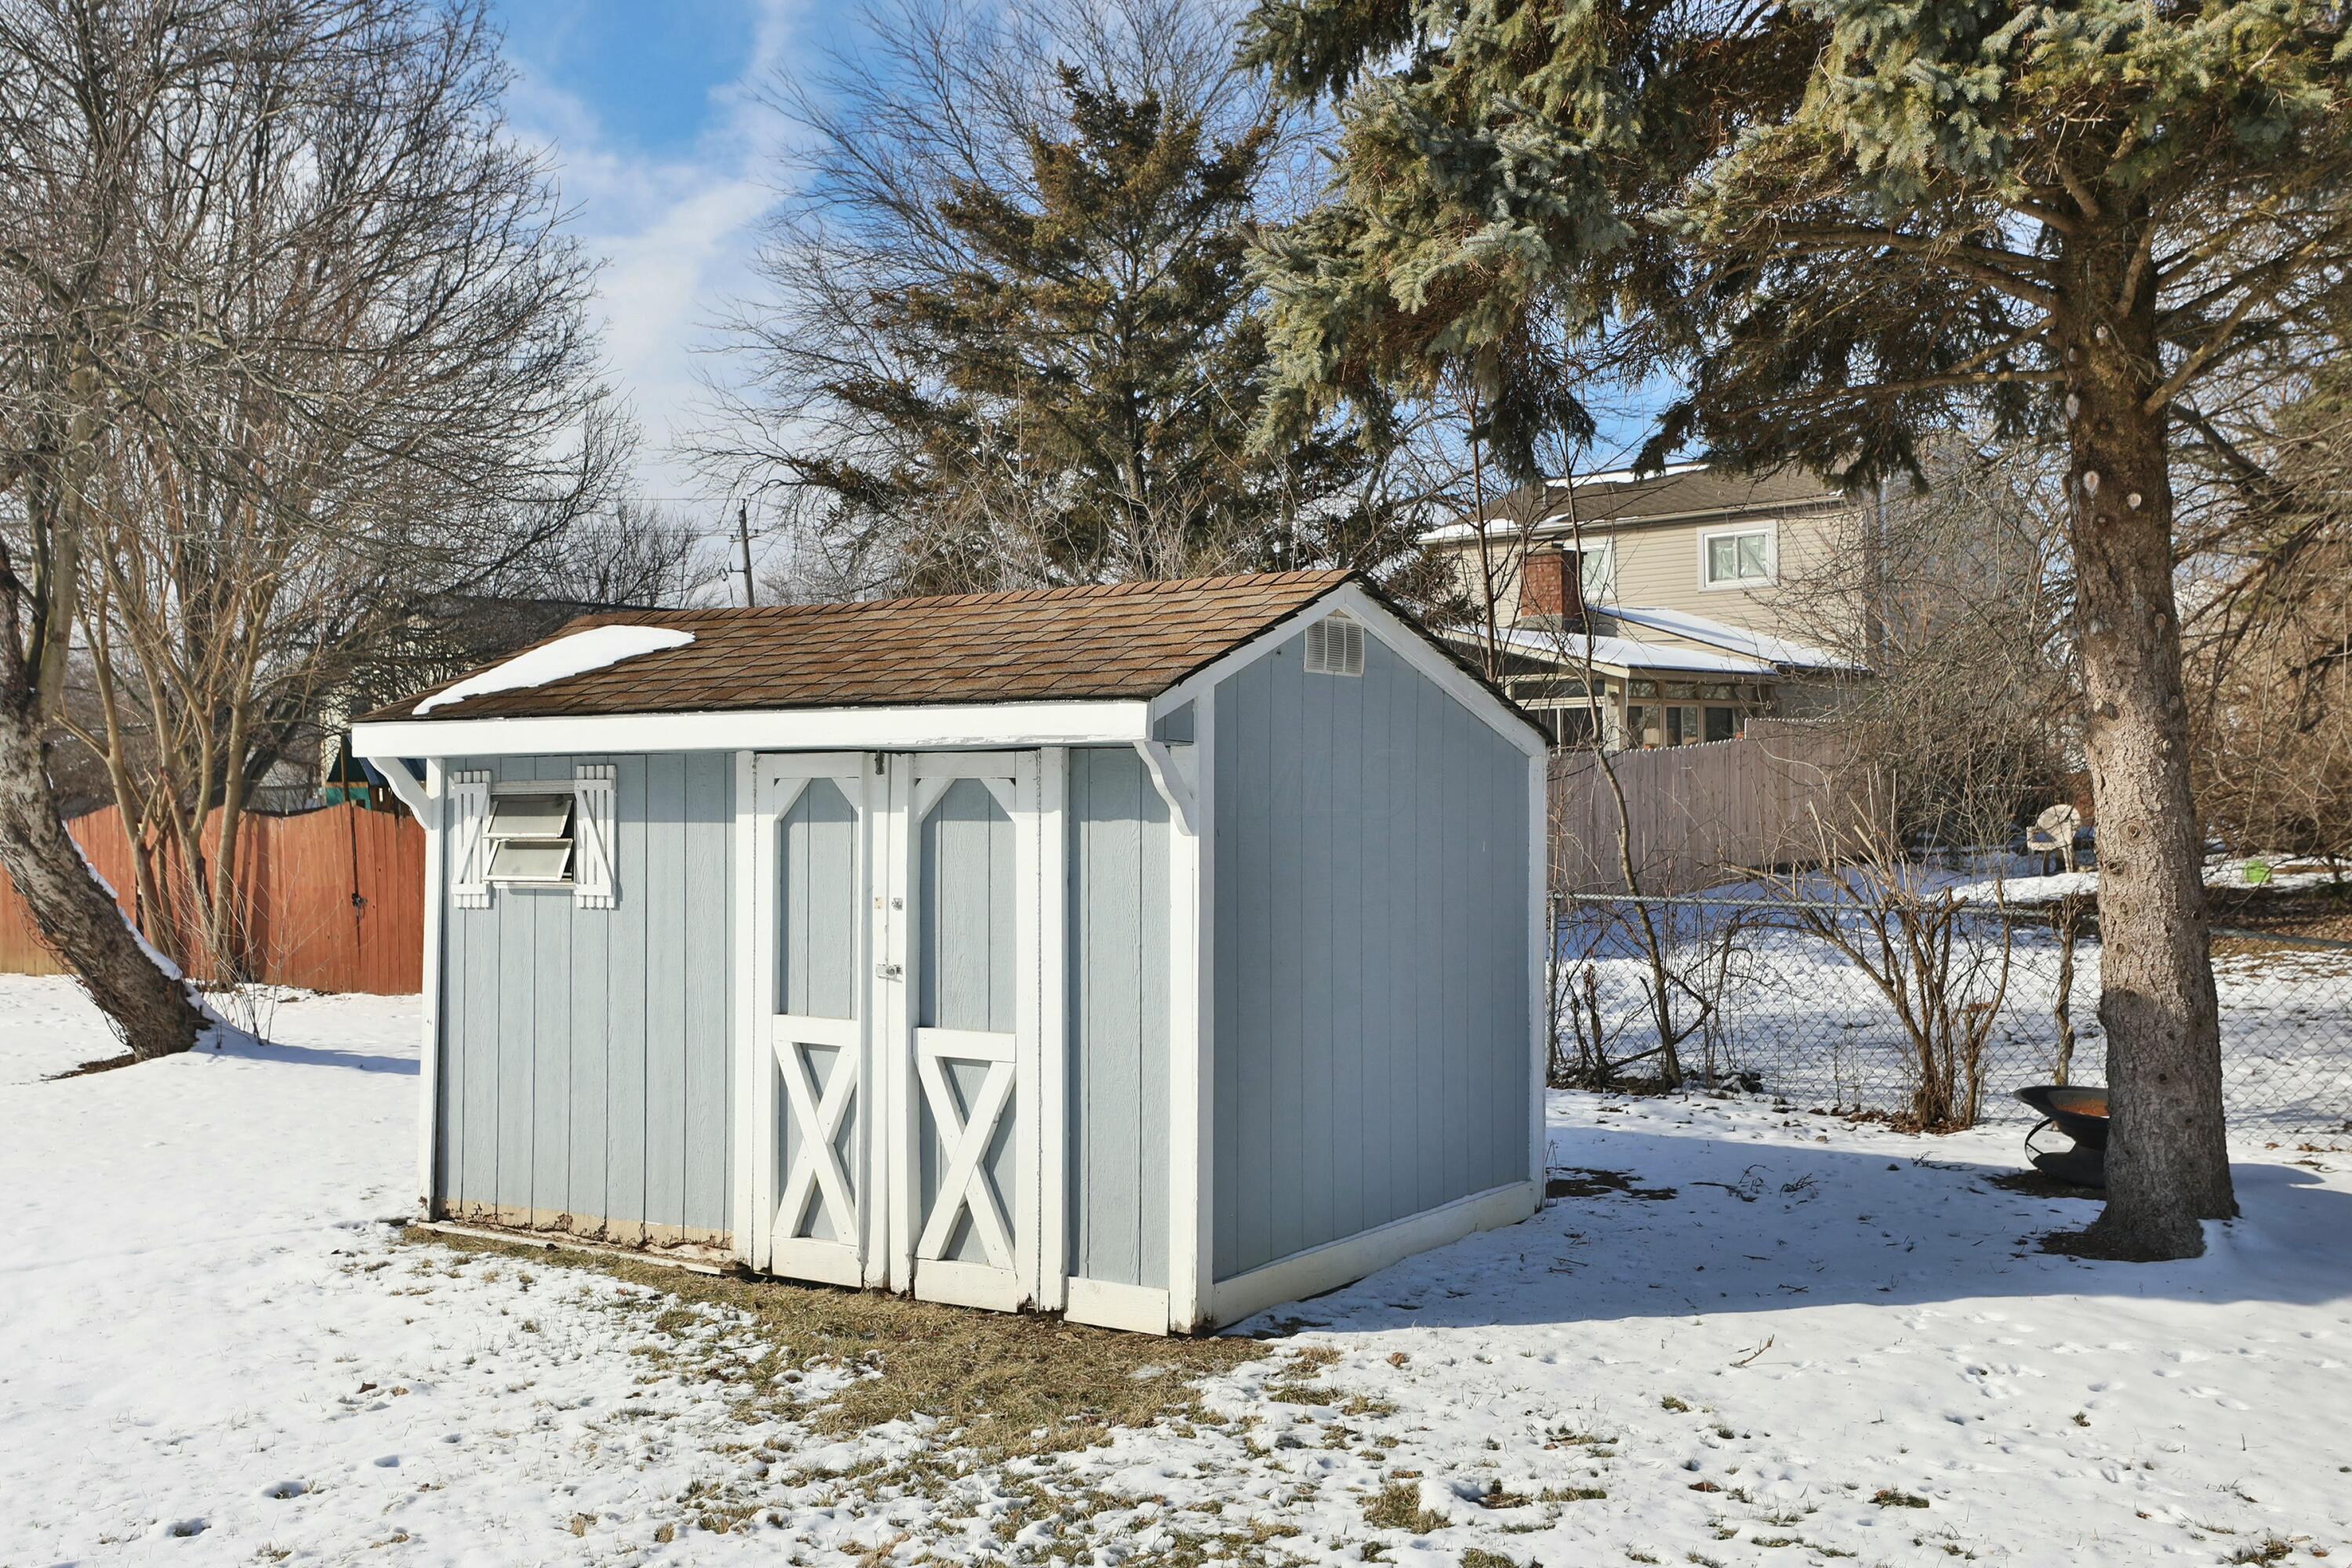
Blue-gray backyard shed with white-trimmed double doors in a snowy yard.
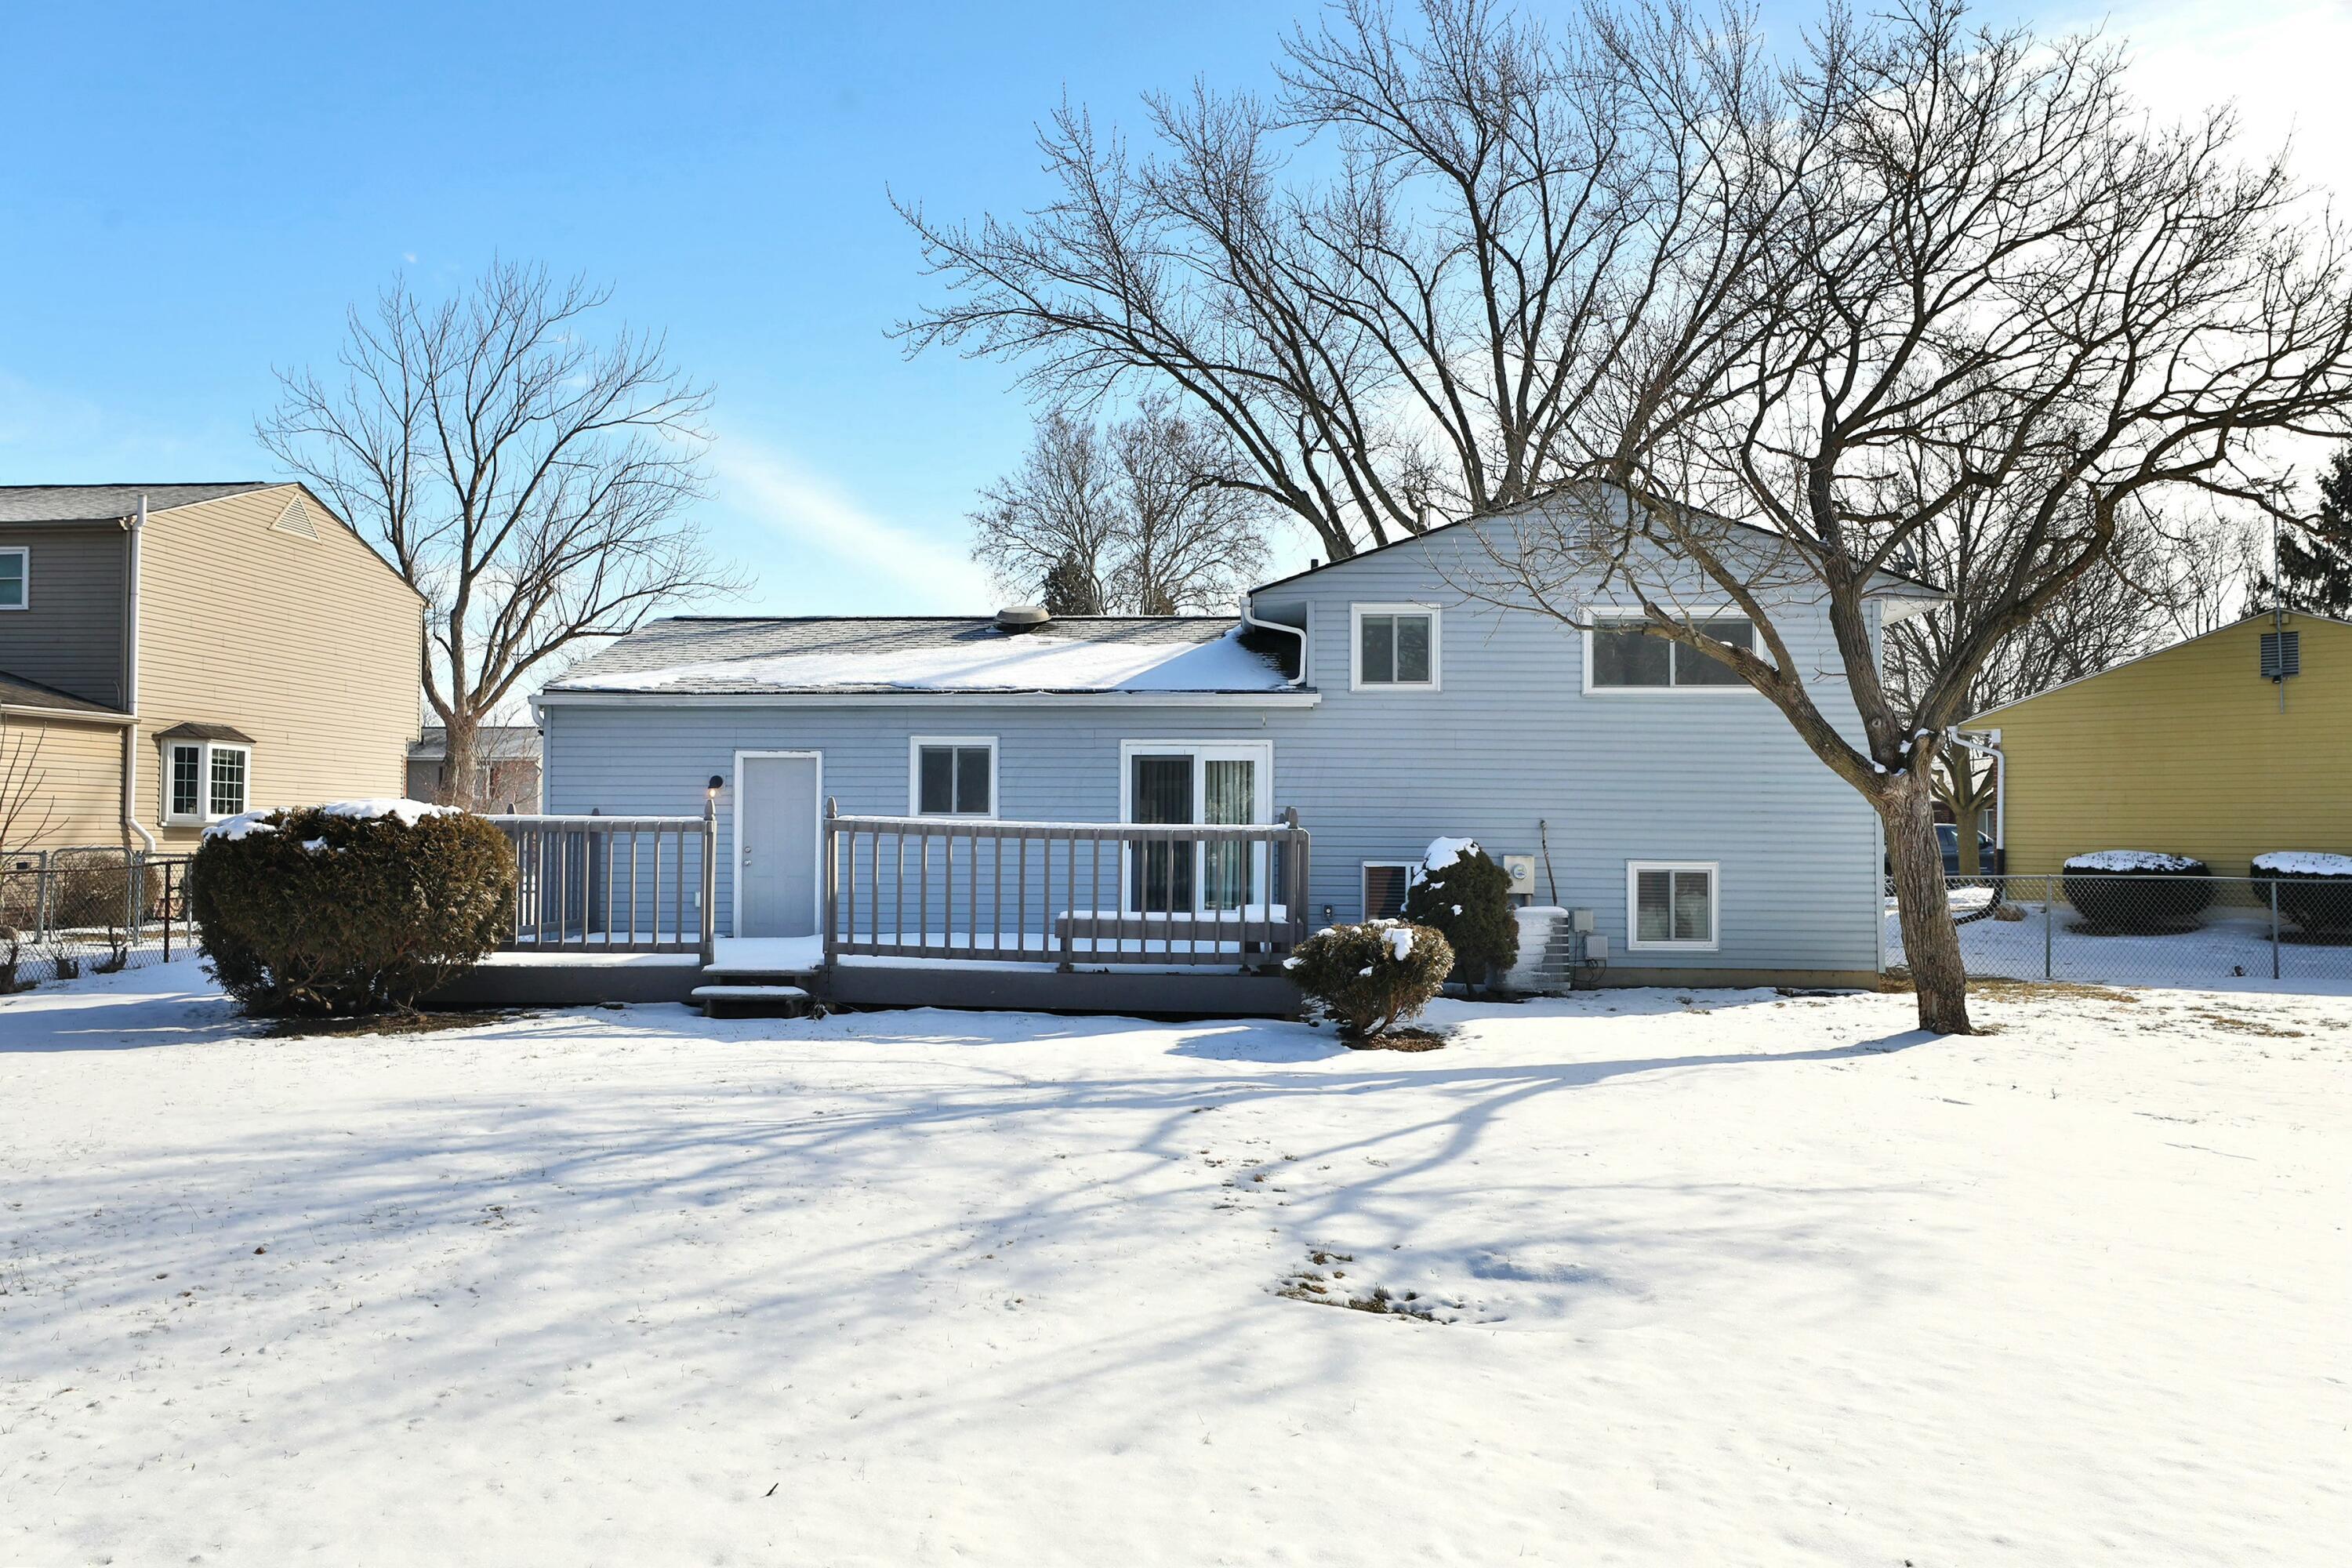
Rear of a light blue house with a raised deck overlooking a snow-covered backyard.
VIEW PHOTOS
Courtesy of Oliver Chapman - Keller Williams Consultants
$336,000

5651 Scotty Court

3 Beds 2 Baths 1,228 Sq.Ft. 0.32 Acres

Description

Hilliard Schools and Columbus Taxes! Updated 3 level split home located on a quiet cul-de-sac in The Meadows! Newly updated kitchen with shaker cabinets and stainless steel appliances, updated bathrooms, LVP flooring and tile, and radon mitigation system. Newer Rosati windows. Home sits on a large .32 acre lot with fenced-in backyard offering loads of privacy and a spacious deck for entertaining!

Share Property

Location

5651 Scotty Court, Hilliard, OH 43026

Status

Sold

Date Sold

March 28, 2025
Oliver  Chapman

Oliver Chapman

TITLE

REALTOR®

Property Amenities

Interior
Flooring Carpet, Vinyl
Total Bedrooms: 3
Half Bathrooms: 1
Full Bathrooms: 1
Other Interior Features Dishwasher, Electric Range, Electric Water Heater, Microwave, Refrigerator
Area & Lot
Total area 1,228 Sq.Ft.
Lot Area 0.32 Acres
Living area 1,228 Sq.Ft.
MLS® ID 225006120
Year Built 1979
School District HILLIARD CSD 2510 FRA CO.
Architecture Styles Split Level
Type Residential
Status Sold
Date Sold March 28, 2025
Exterior
Air conditioning Central Air
Heat type Electric
Water Source Public
Garage Space 1.0
Sewer Public Sewer
Parking Attached Garage
Finance
Sales Price $336,000
Real Estate Tax $4,804 yearly

A Relationship-Driven Approach

Oliver Chapman is committed to building lasting relationships through honest communication, local expertise, and personalized service tailored to every client. From first-time buyers to experienced investors, clients receive dedicated support designed to simplify every step of the real estate process. Contact Oliver today to discuss all your real estate needs!