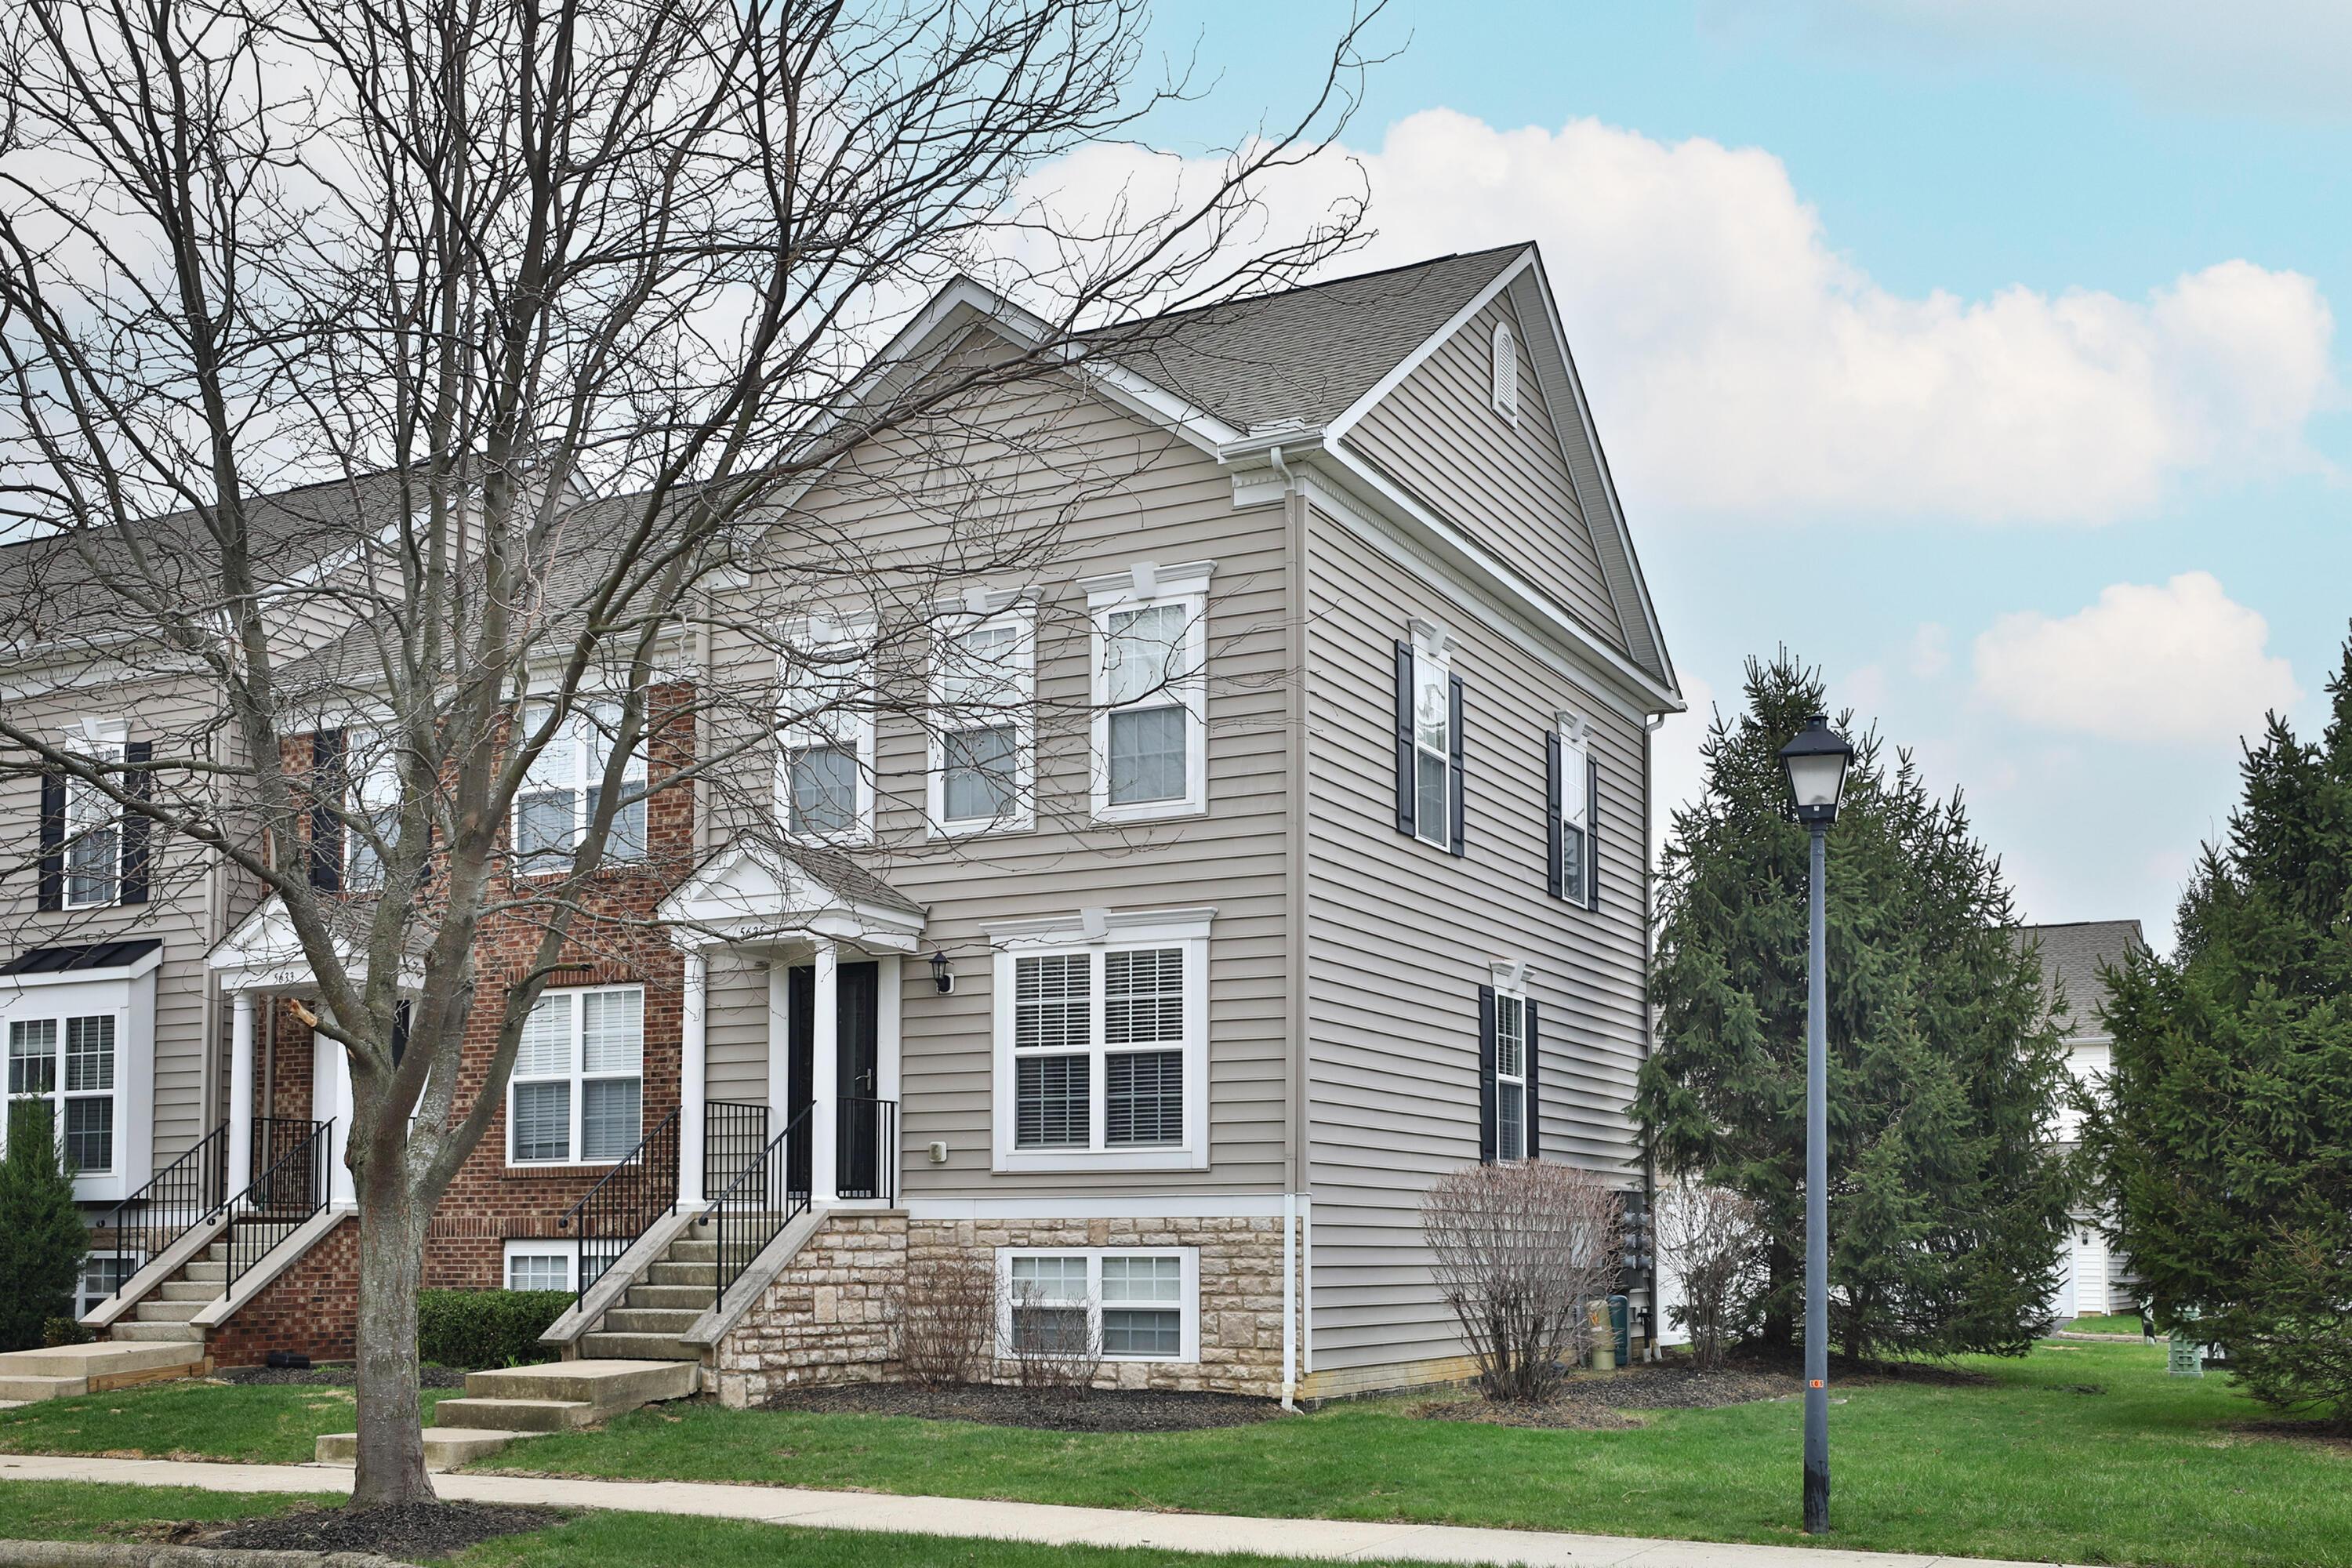
Attached beige home with stone lower level, front steps, and a leafless tree in the lawn.
Home exterior with covered entry, concrete steps, black railings, and stone foundation.
Attached home at 5635 with brick and beige siding, front steps, and a leafless tree.
Entryway with dark wood-look flooring and an open front door overlooking a covered porch.
Empty room with dark plank flooring, a window with blinds, and two white doors.
Empty living room with dark plank flooring, a wide window, and a dark wood staircase.
Unfurnished entry with dark plank flooring and a staircase with dark wood railing.
Open living area with dark wood floors, carpeted staircase, and kitchen peninsula.
Kitchen with white cabinets, stainless appliances, granite peninsula, and sliding glass door to a deck.
Unfurnished dining area with dark wood-look flooring and a sliding glass door opening onto a deck.
Kitchen with white cabinetry, stainless steel appliances, granite countertops, and a central island.
Kitchen with white cabinets, stainless steel appliances, a black island countertop, and dark wood-look floors.
Kitchen with white cabinets, stainless steel appliances, granite counters, and a dark island beside an open staircase.
Kitchen with granite counters, stainless-steel dishwasher, double sink, and open wire-shelf pantry.
Vacant dining area beside a dark kitchen countertop, with wood-look floors and a staircase.
Carpeted upstairs landing with a dark wood railing and an open doorway to a bright room.
Empty bedroom with gray carpet, three windows with blinds, and a ceiling fan.
Empty carpeted room with a high ceiling, two blind-covered windows, and an open doorway.
Empty carpeted bedroom with a wide window and two open doors.
Empty carpeted bedroom with a tall window and open doors to the hallway and bathroom.
Bathroom with a glass shower, white vanity, large mirror, and dark wood-look tile floor.
Carpeted upstairs landing with a dark wood railing and doorway to a bright, empty room.
Empty carpeted bedroom with three blind-covered windows and a ceiling fan.
Empty carpeted bedroom with three windows and an open doorway to a bathroom.
Empty carpeted bedroom with tall windows, a ceiling fan, and double closet doors.
Bathroom with tub and shower, toilet, and white vanity topped with a speckled counter.
Staircase with a patterned runner, white steps, gray walls, and a dark wood handrail.
Empty living room with a patterned staircase runner, wood-look flooring, and a black fireplace.
Empty living room with dark plank flooring, a fireplace, and a high window.
Empty room with dark wood-look floors, gray walls, a small window, and a stair railing.
Bathroom pedestal sink with a chrome faucet beneath an oval mirror and overhead lights.
Basement storage room with white shelving, concrete block walls, and exposed ceiling joists.
Utility room with exposed ceiling framing, built-in shelves, and furnace and water heater.
Enclosed paved patio beside a beige-sided home, with wooden stairs and white privacy fencing.
Backyard patio with a raised wooden deck and stairs, paver flooring, and a white privacy fence.
Rear of a two-story home with a raised wooden deck, stairs, and paved patio.
Beige-sided home with a white double garage door, small lawn, and privacy fence.
White multi-story building with a prominent tower entrance, dark shutters, and leafless trees.
Community pool with lounge chairs and clubhouse buildings behind it.
Fitness room with mirrored walls, weight machines, benches, and rows of dumbbells.
Fitness room with a row of treadmills and tall windows; a person walks on one treadmill.
Community lounge with a long bar counter, high stools, kitchenette, and sofa seating by large windows.
Furnished living room with gray seating and a large dark tiled fireplace.
VIEW PHOTOS
Courtesy of Oliver Chapman - Keller Williams Consultants
$329,900

5635 Chippewa Falls Street, 61

2 Beds 3 Baths 1,696 Sq.Ft. 435.6 Sq.Ft.

Description

Welcome to this amenity rich well-maintained 2-bedroom, 2.5-bath end unit condo in the heart of Dublin, offering a practical layout and low-maintenance living in a highly desirable location. The main level features an open floor plan with a spacious living area and a functional kitchen complete with granite countertops, ample cabinetry, and clean, modern finishes. Vibrant in natural light and comfortable everyday living space.

Upstairs, the primary suite has vaulted ceilings that includes a private full bath and generous closet space. A second bedroom and full bathroom suite provide flexibility for guests, a home office, or additional living needs. The unit also includes a detached 2-car garage for added convenience and storage.

Enjoy a private patio--perfect for relaxing or entertaining. The community offers a fitness center, pool, volleyball court, and green space for residents to enjoy.

Conveniently located near shopping, dining, and major roadways, this condo provides easy access to everything Dublin has to offer.

Share Property

Location

5635 Chippewa Falls Street, 61, Dublin, OH 43016

Status

Sold

Date Sold

June 18, 2026
Oliver  Chapman

Oliver Chapman

TITLE

REALTOR®

Property Amenities

Interior
Fireplace One, Gas Log
Flooring Carpet, Vinyl
Total Bedrooms: 2
Half Bathrooms: 1
Full Bathrooms: 2
Area & Lot
Total area 1,280 Sq.Ft.
Lot Area 435.6 Sq.Ft.
Living area 1,696 Sq.Ft.
MLS® ID 226008698
Year Built 2008
School District COLUMBUS CSD 2503 FRA CO.
Architecture Styles Traditional
Type Condo
Status Sold
Date Sold June 18, 2026
Exterior
Air conditioning Central Air
Water Source Public
Garage Space 2.0
Sewer Public Sewer
Parking Attached Garage
Finance
Sales Price $329,900
HOA Fees $366 monthly
Real Estate Tax $3,833 yearly

A Relationship-Driven Approach

Oliver Chapman is committed to building lasting relationships through honest communication, local expertise, and personalized service tailored to every client. From first-time buyers to experienced investors, clients receive dedicated support designed to simplify every step of the real estate process. Contact Oliver today to discuss all your real estate needs!




