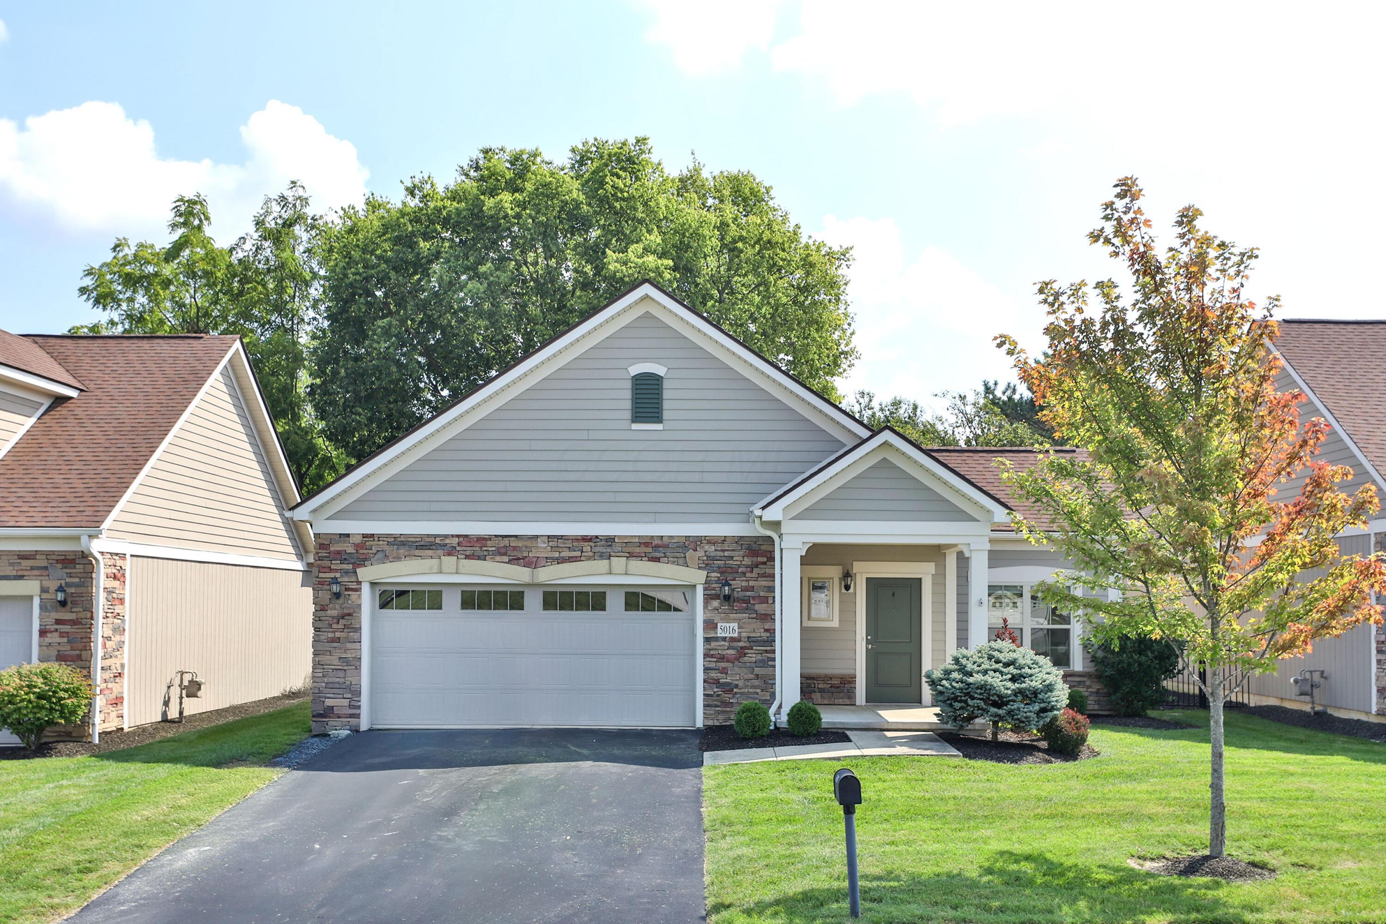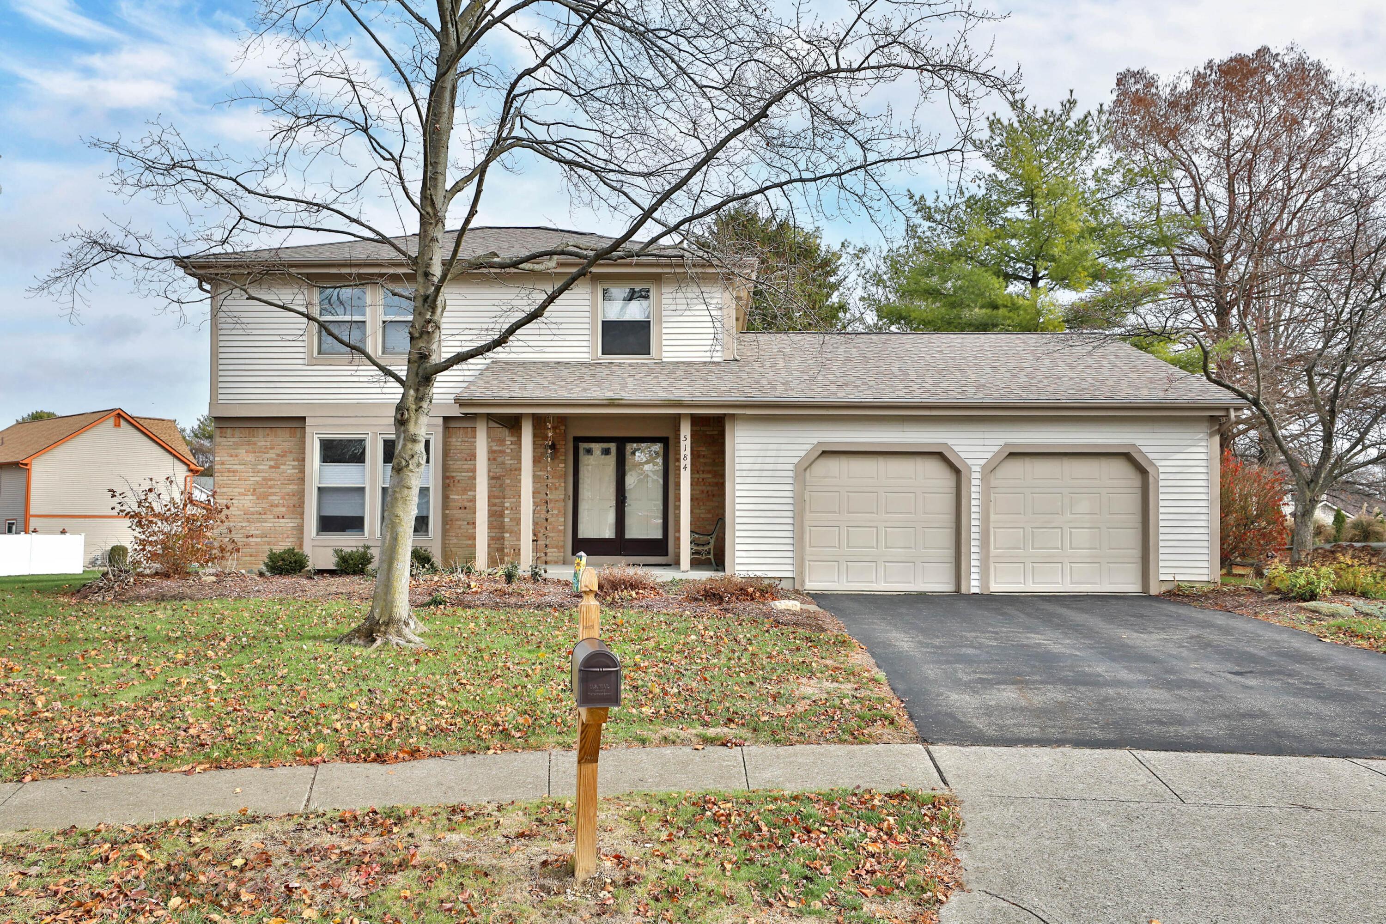
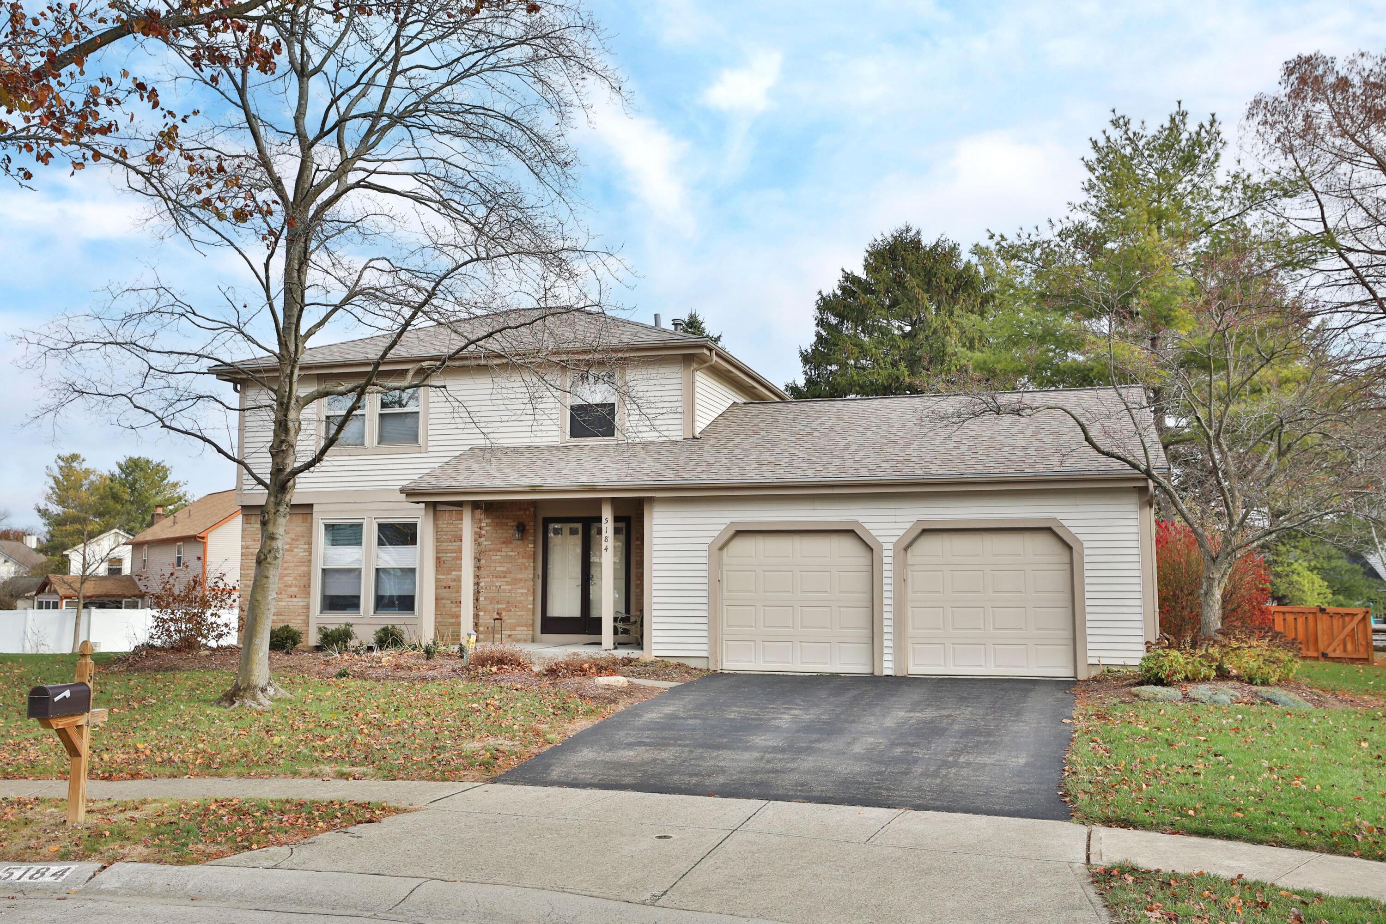
Two-story brick and siding home with a covered entry, double garage, and large front-yard tree.
Two-story home with brick accents, pale siding, and a double garage beneath autumn trees.
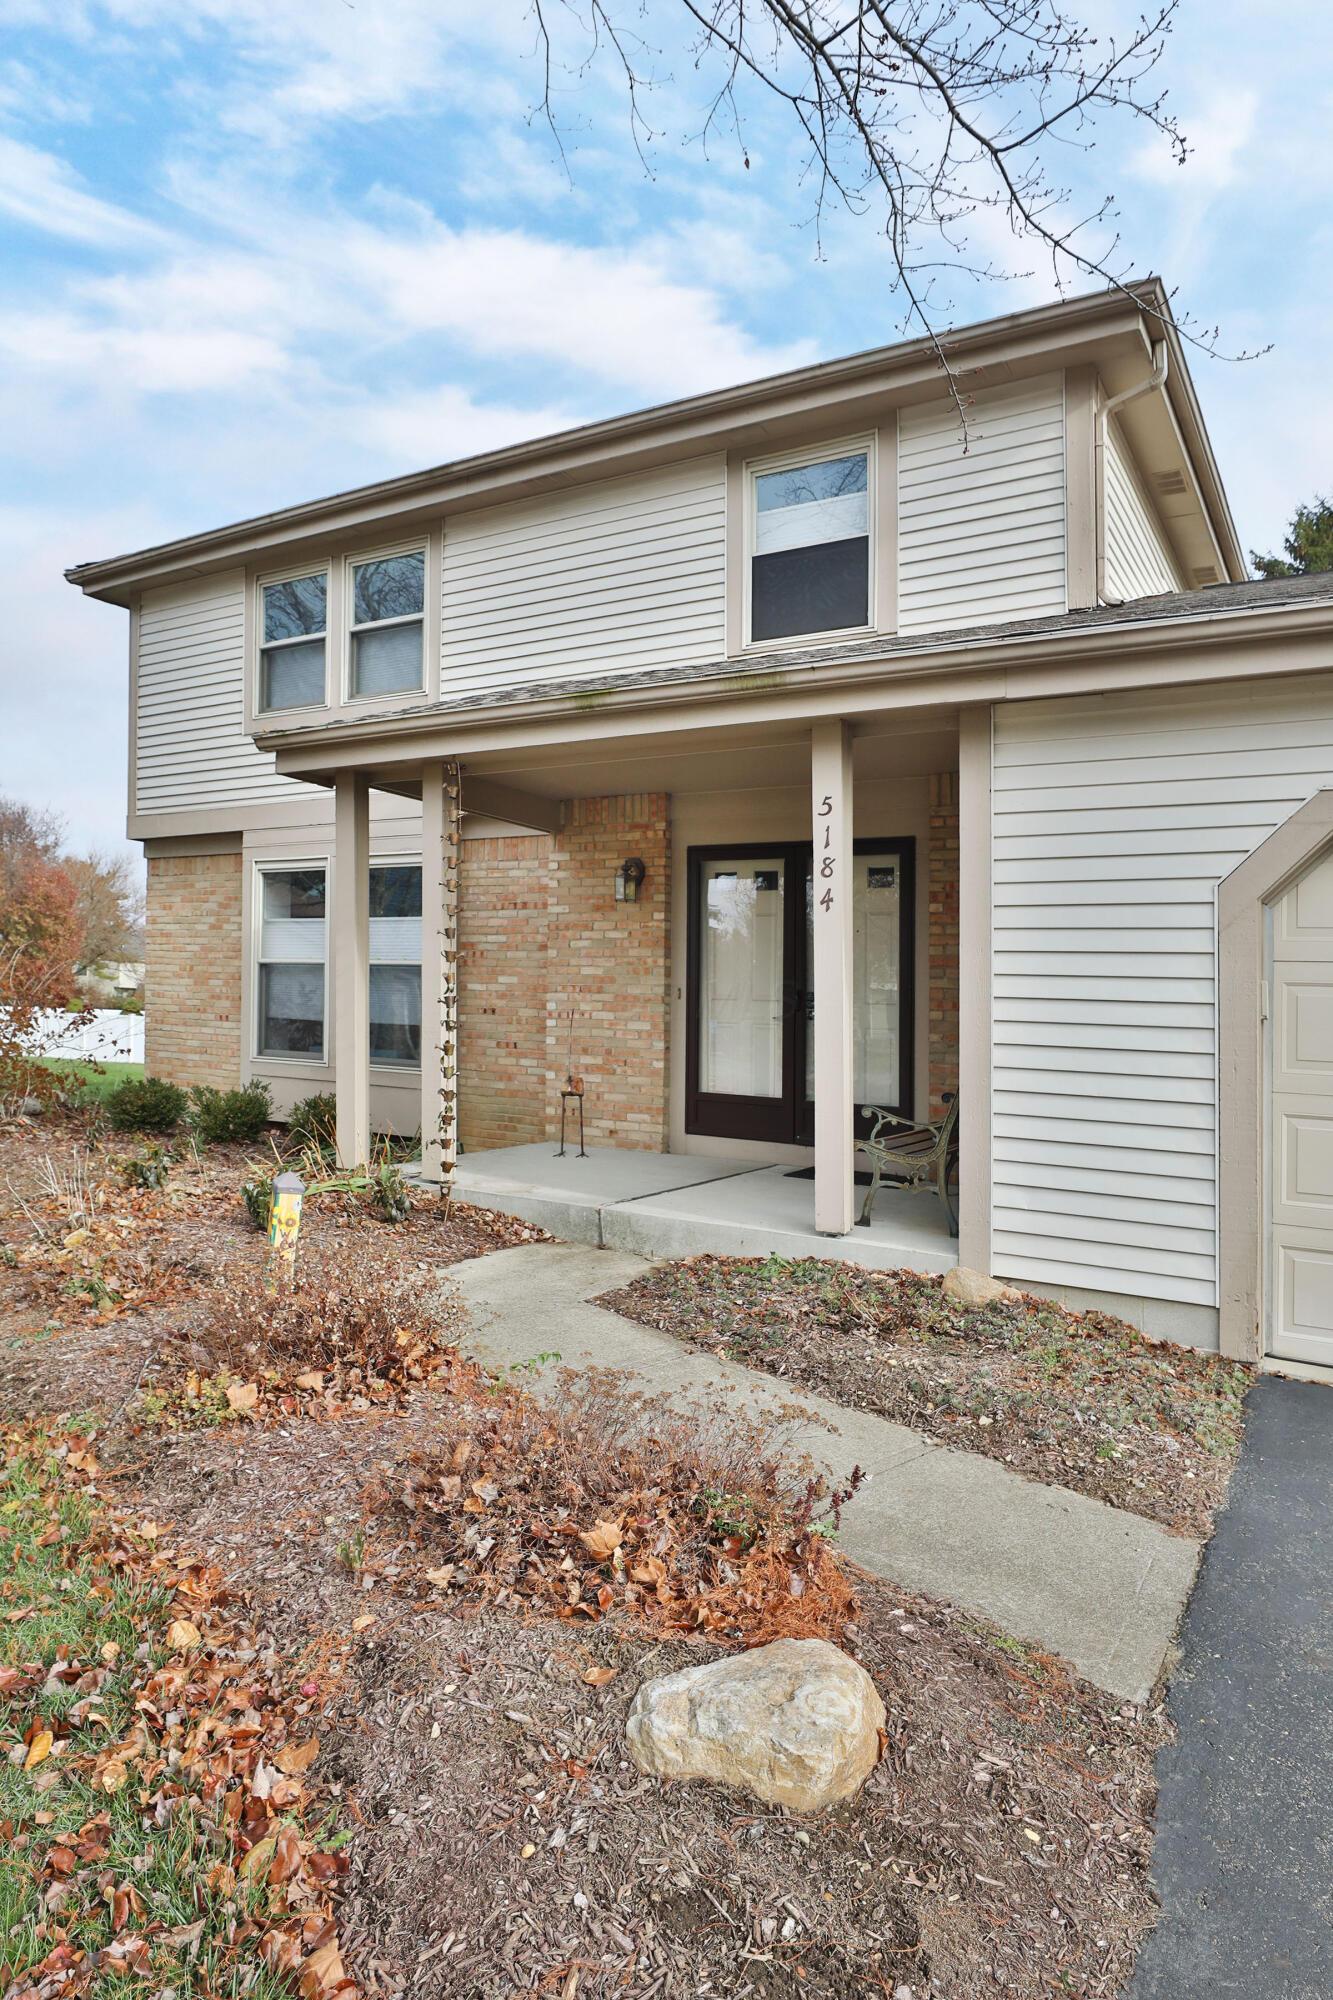
Two-story home with light siding, brick entry, covered porch, and a walkway through the front garden.
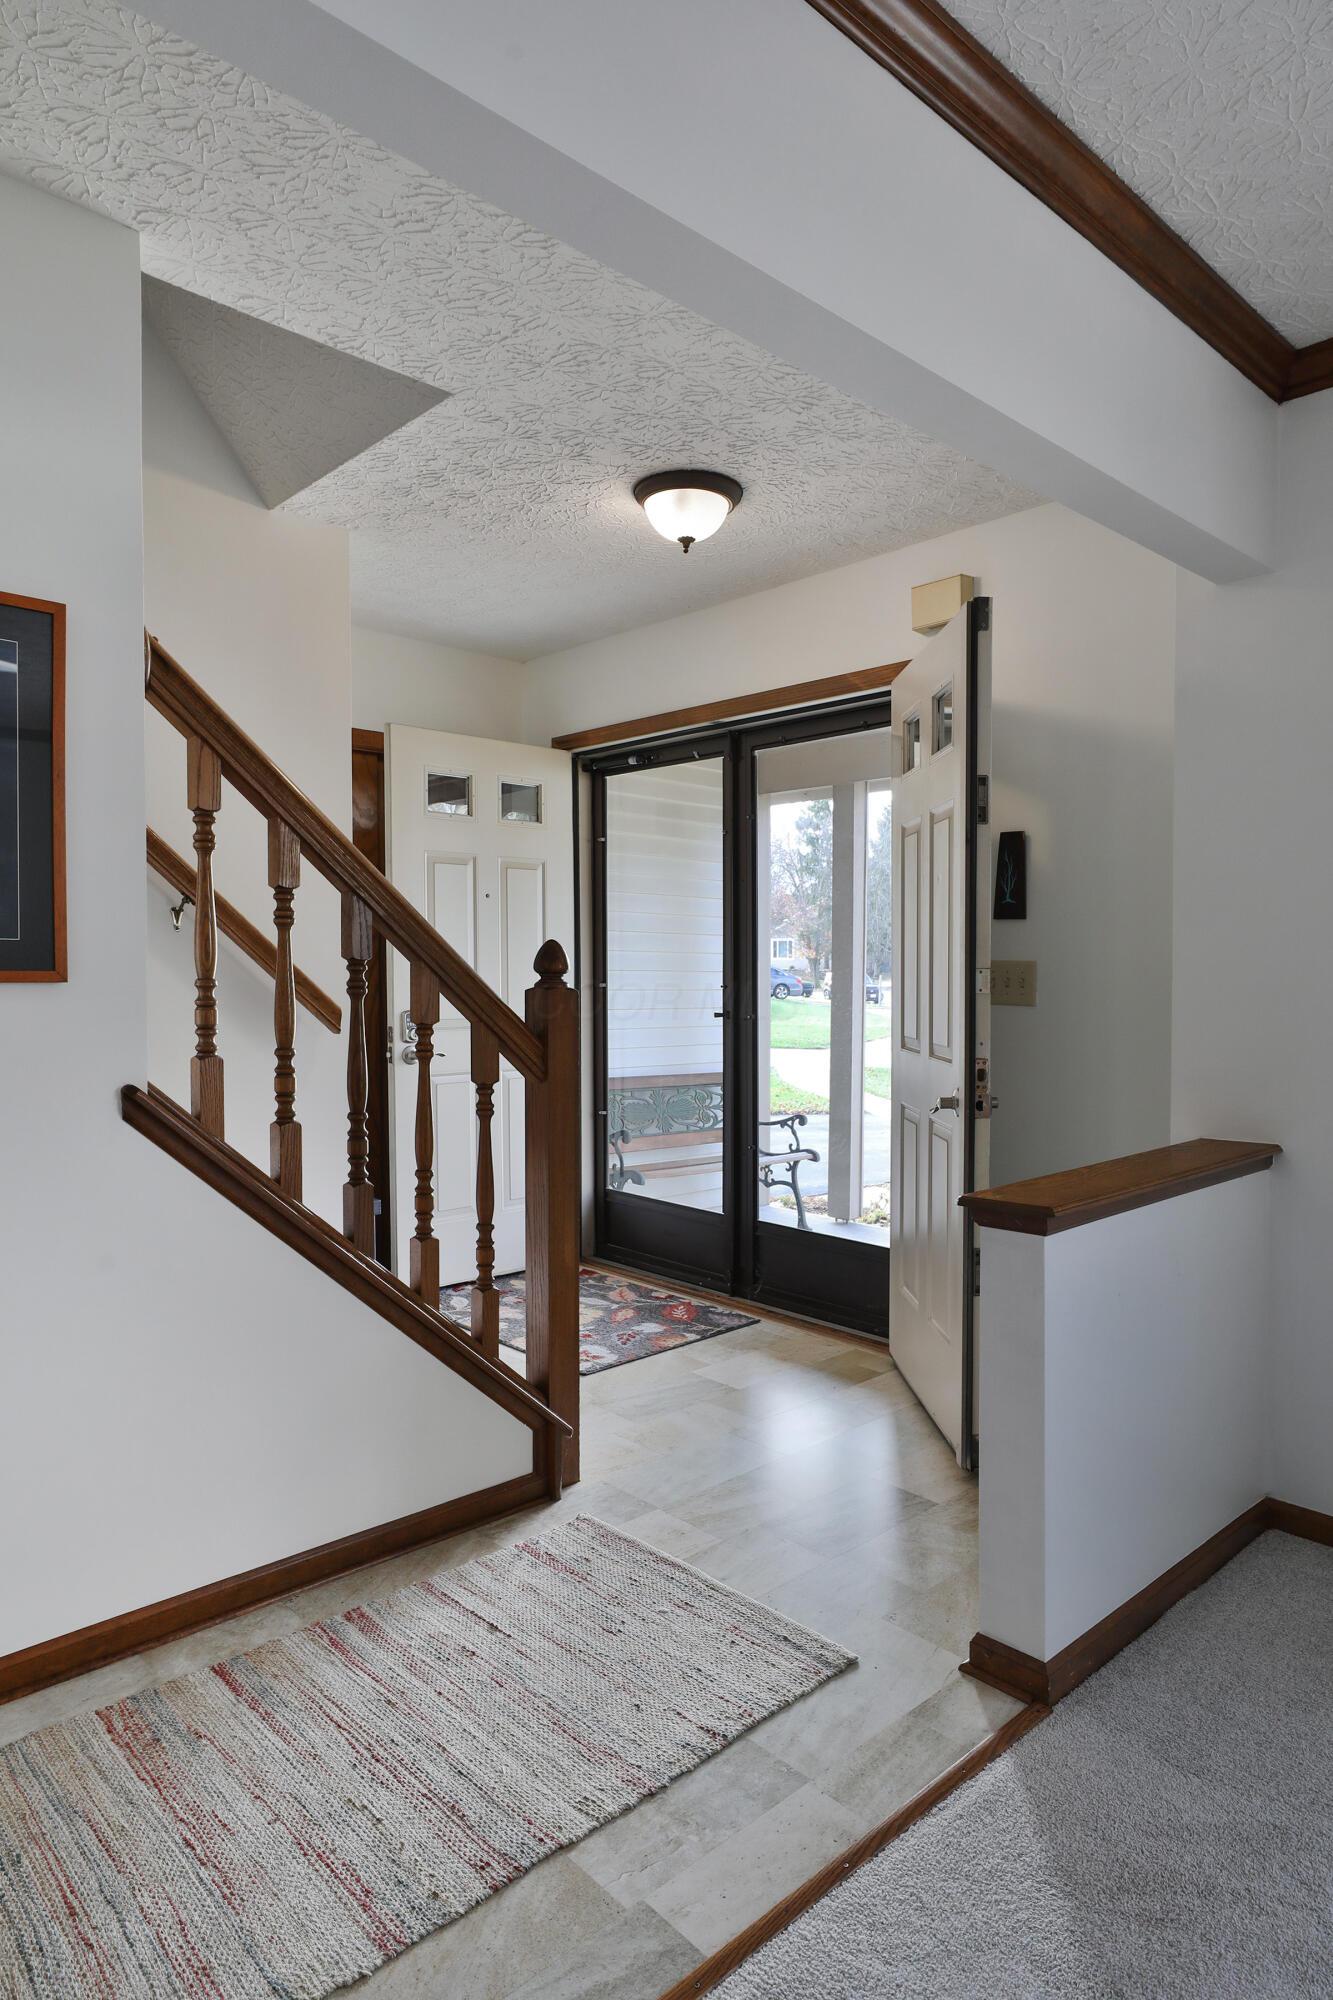
Entry foyer with a dark wood staircase, patterned rugs, and an open front door beside a glass storm door.
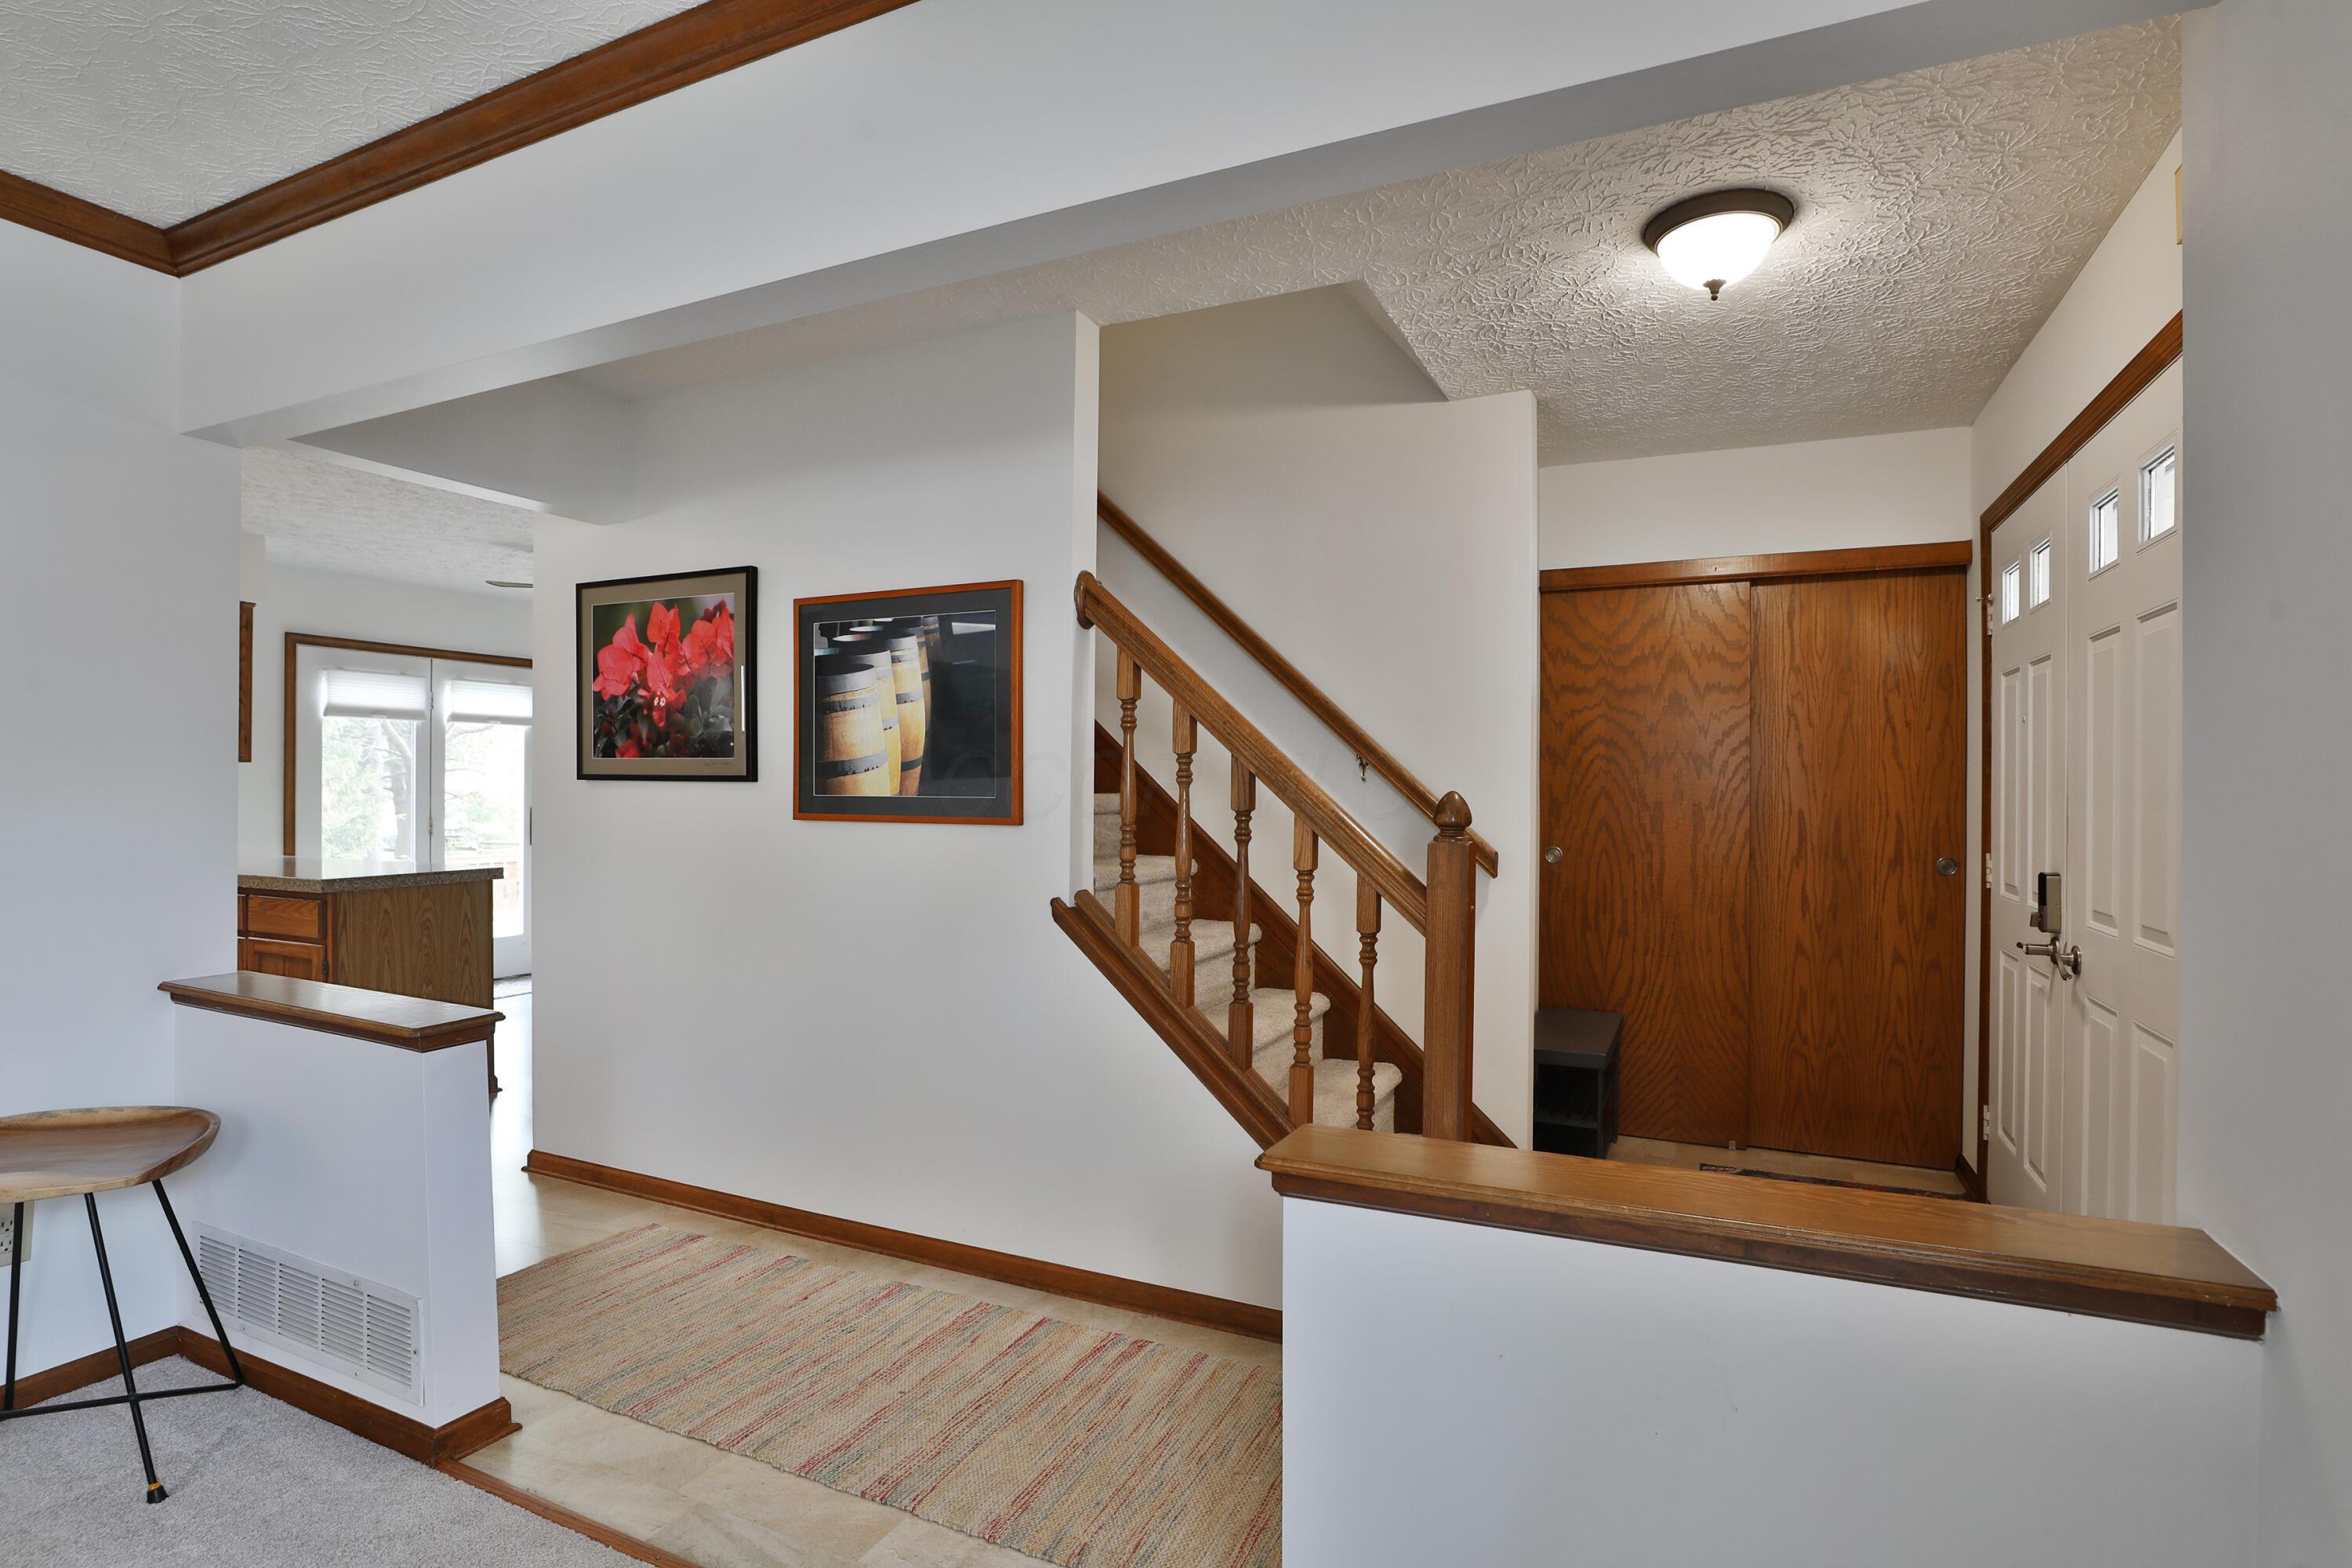
Entry foyer with a wood front door, carpeted staircase, and polished wooden railing.
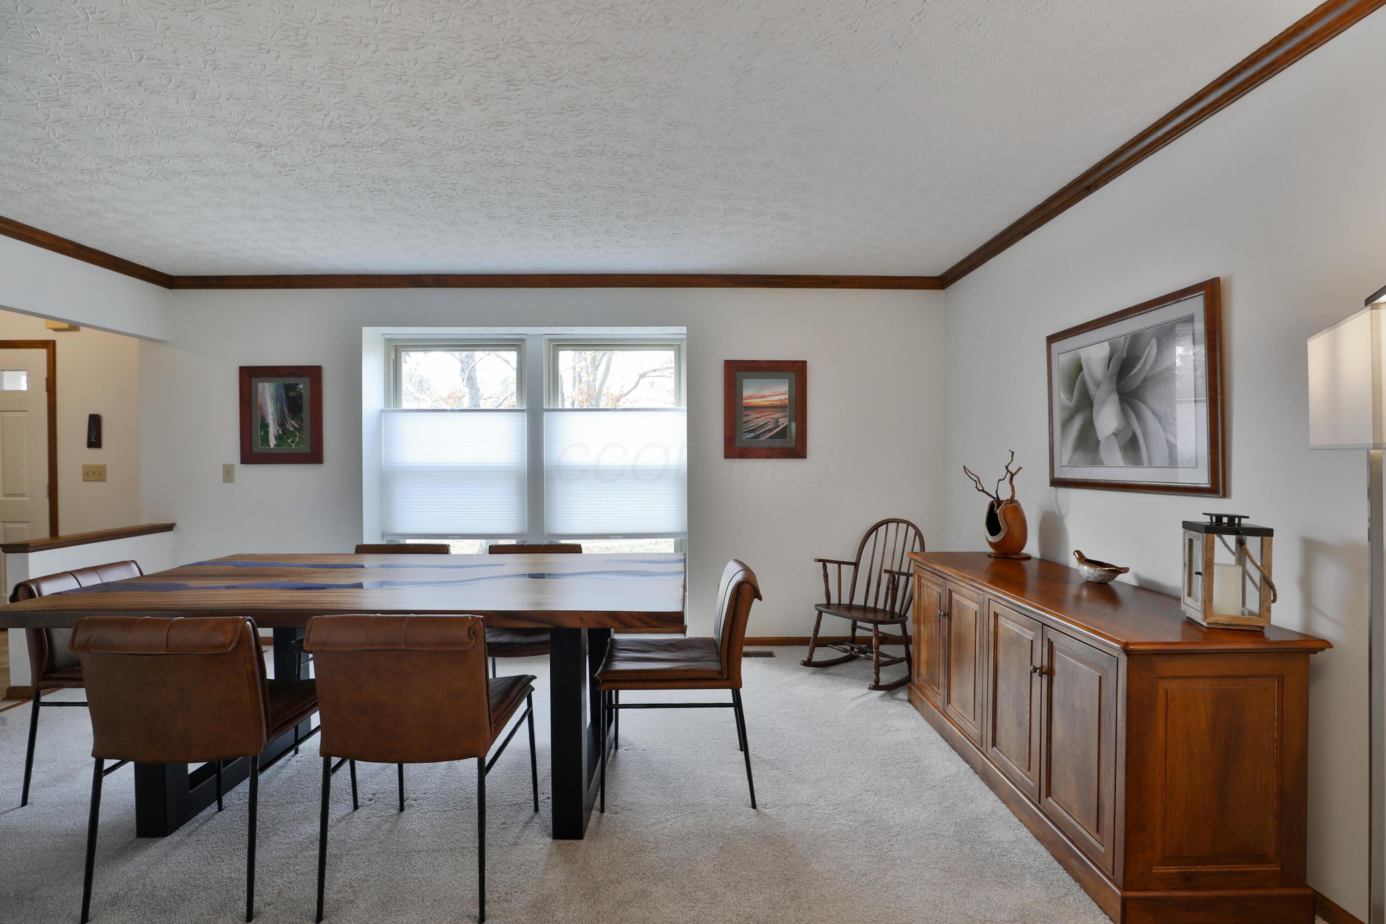
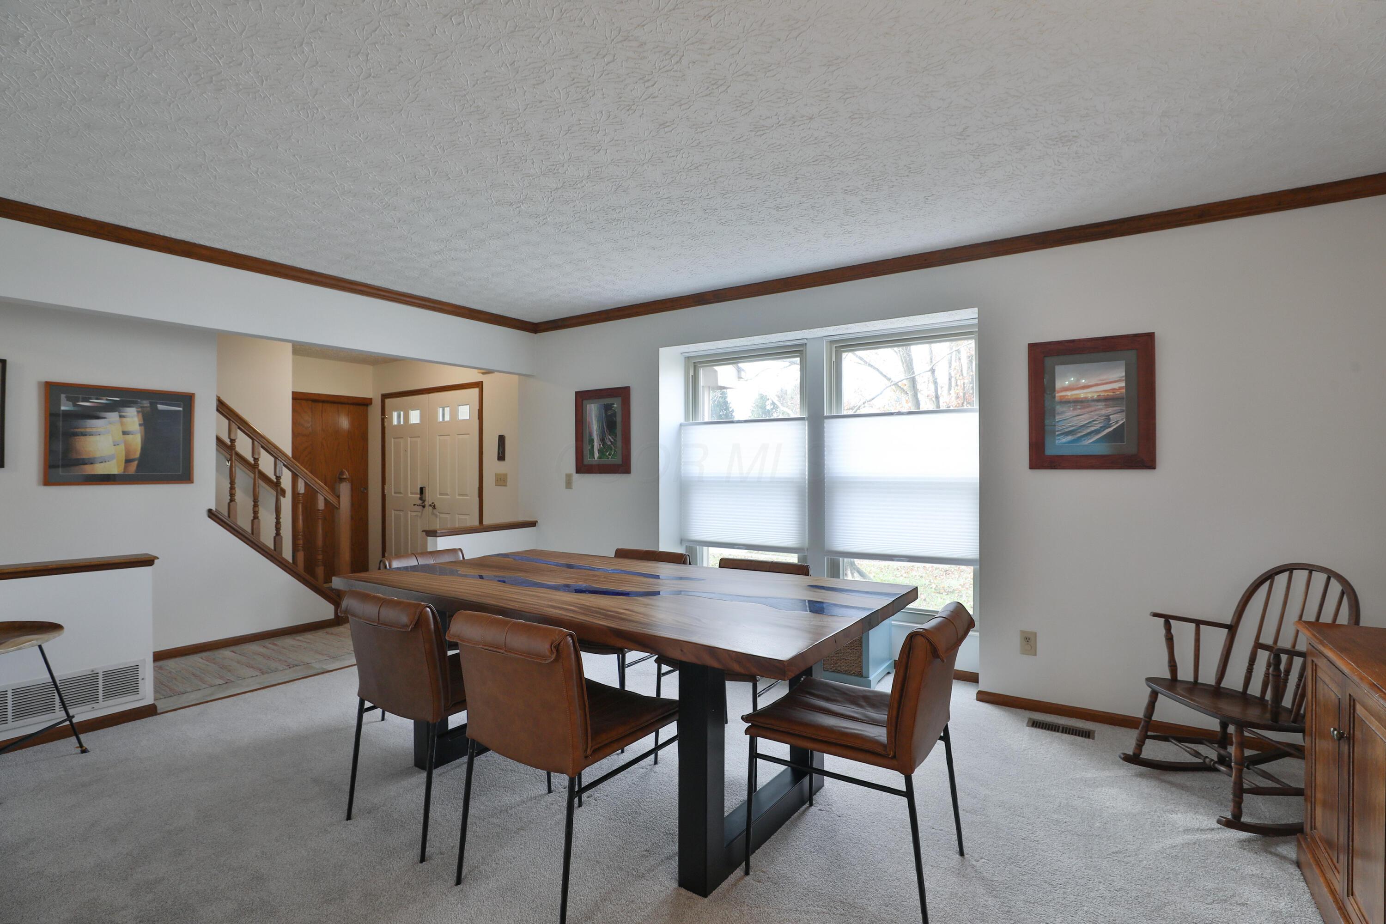
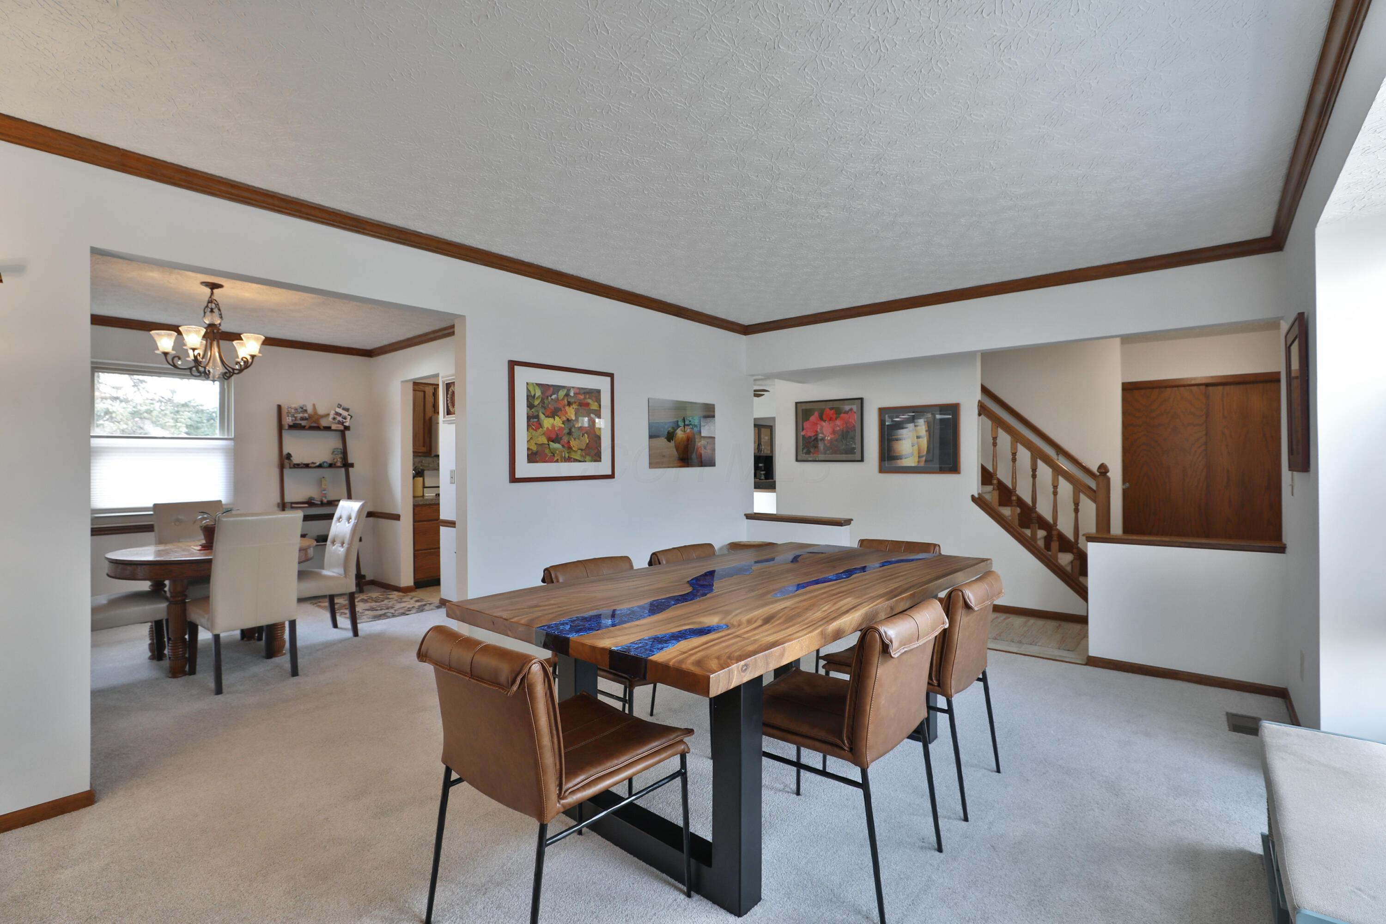
Dining room with a table and wooden sideboard beside a carpeted staircase with a wood railing.
Dining room with a live-edge wood table, blue resin center, and large shaded windows.
Dining room with a large wood table, leather chairs, and a matching sideboard.
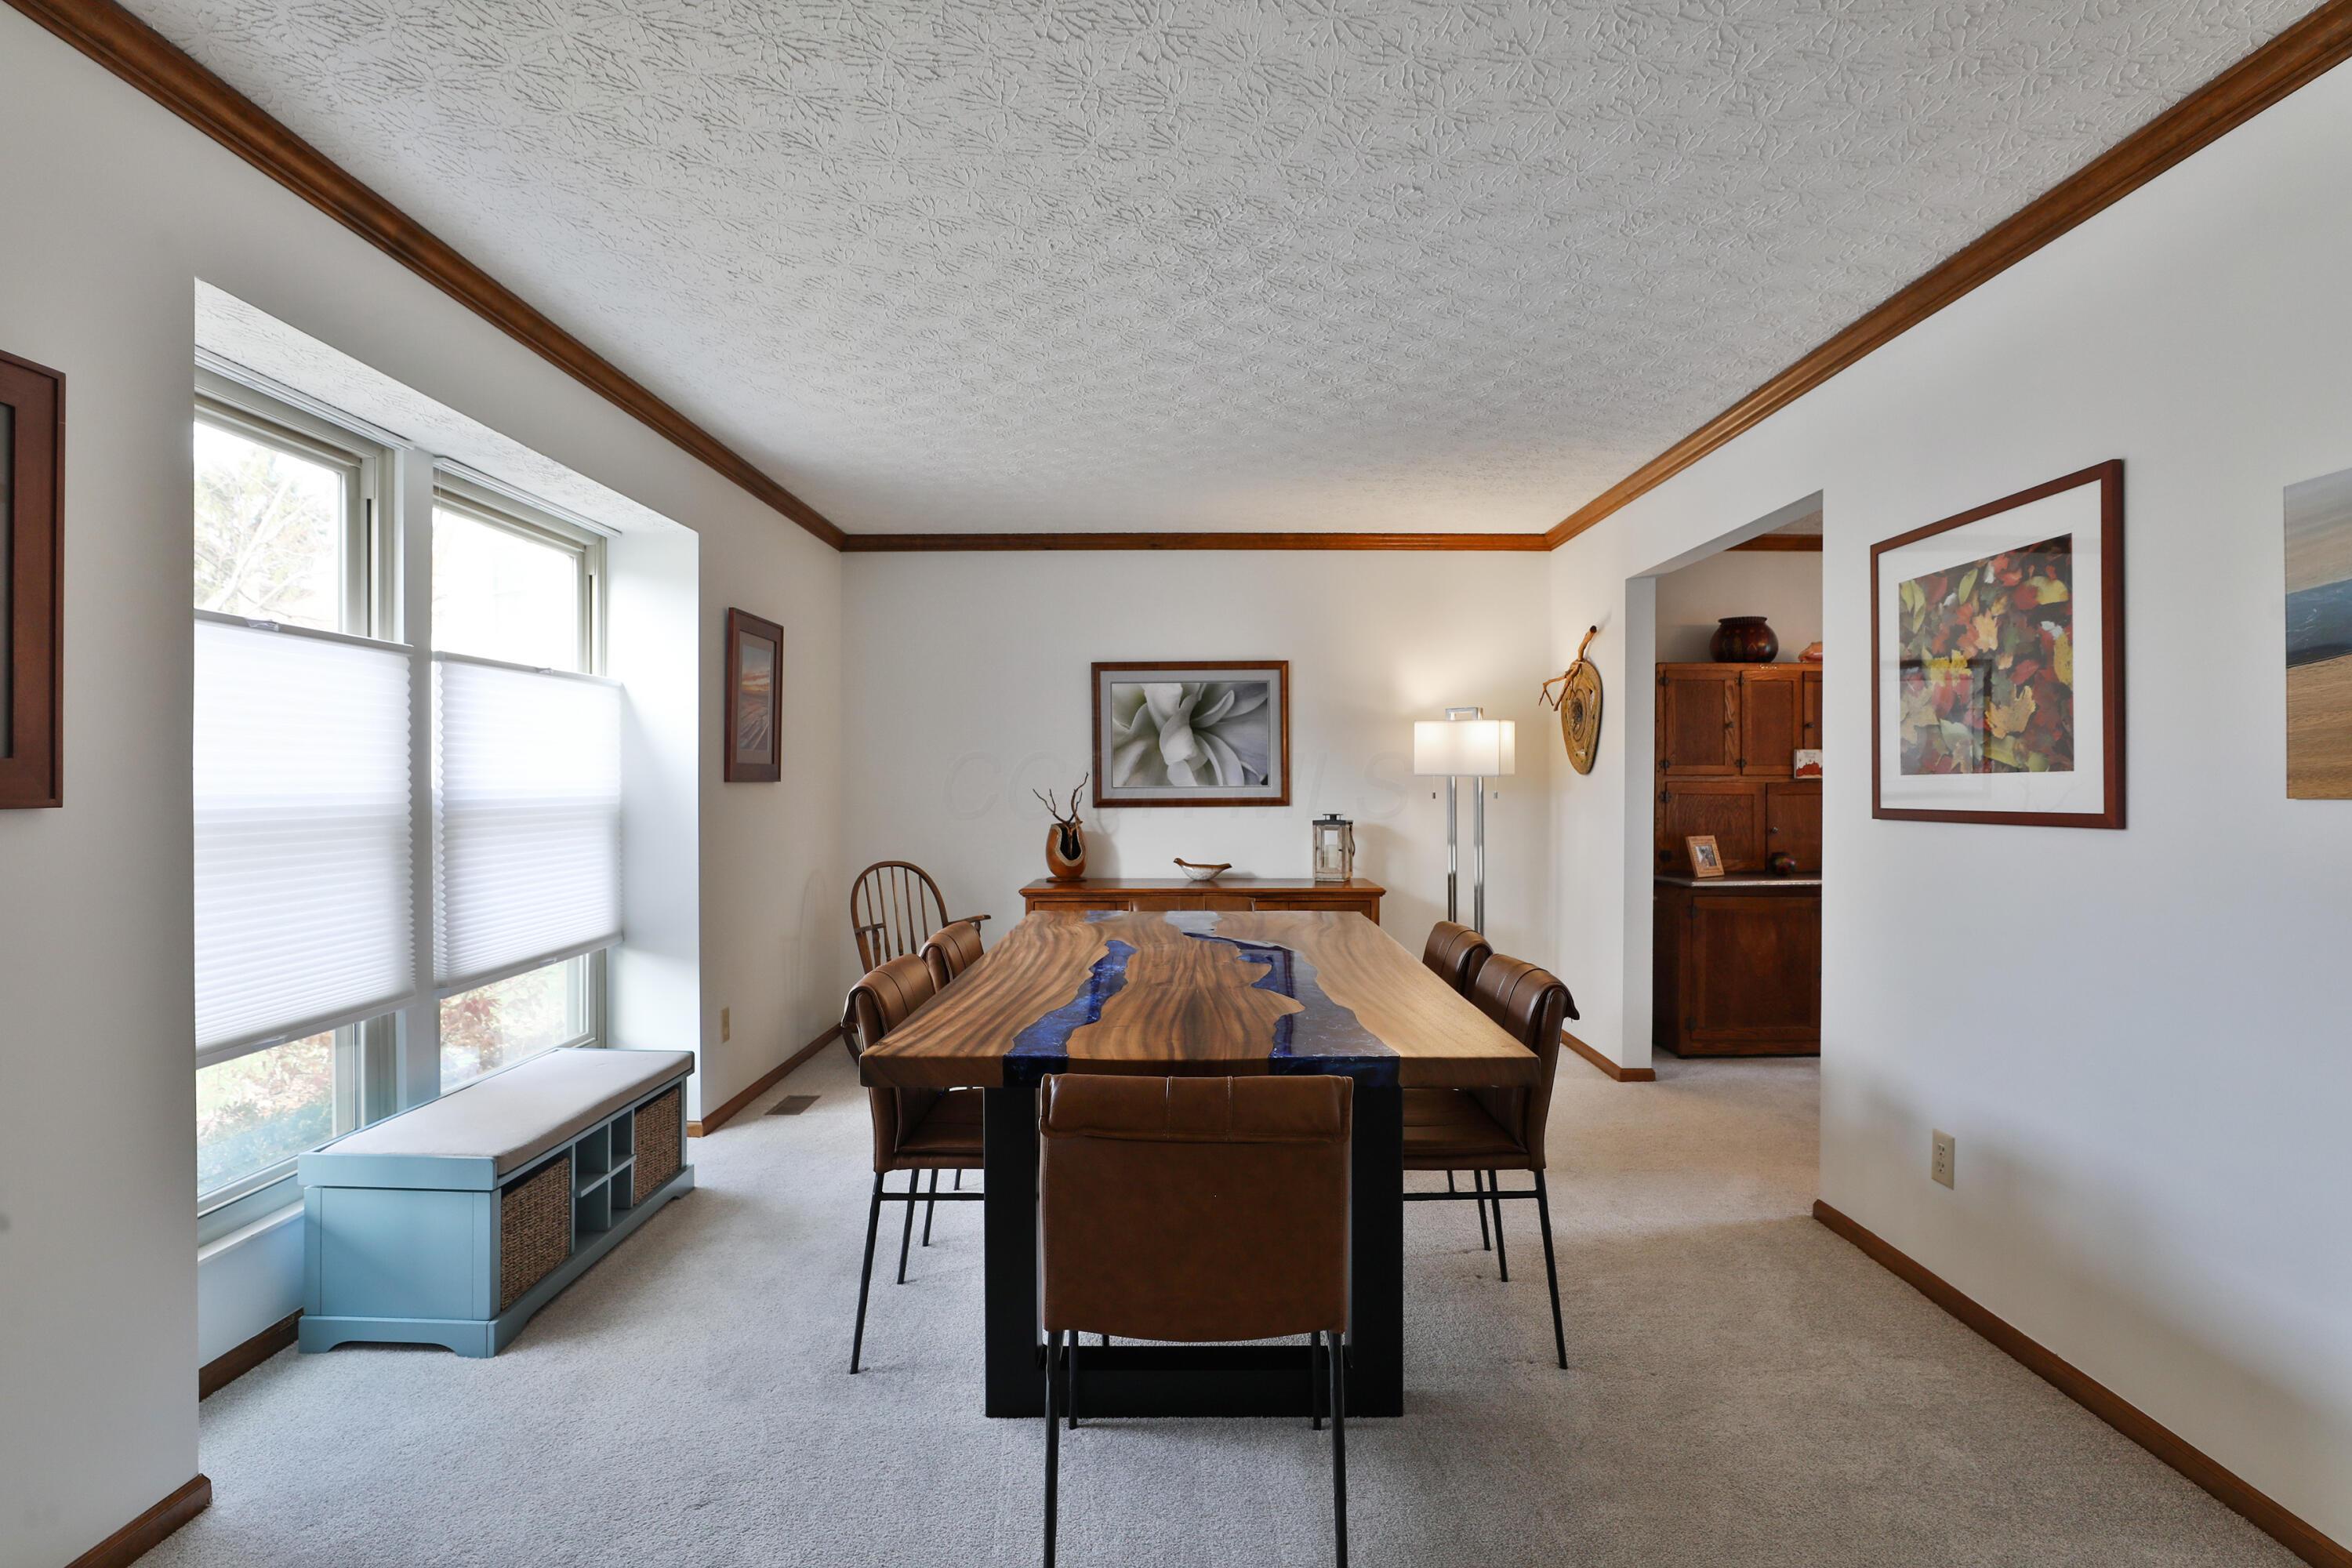
Dining room with a live-edge table featuring blue resin inlay and brown leather chairs.
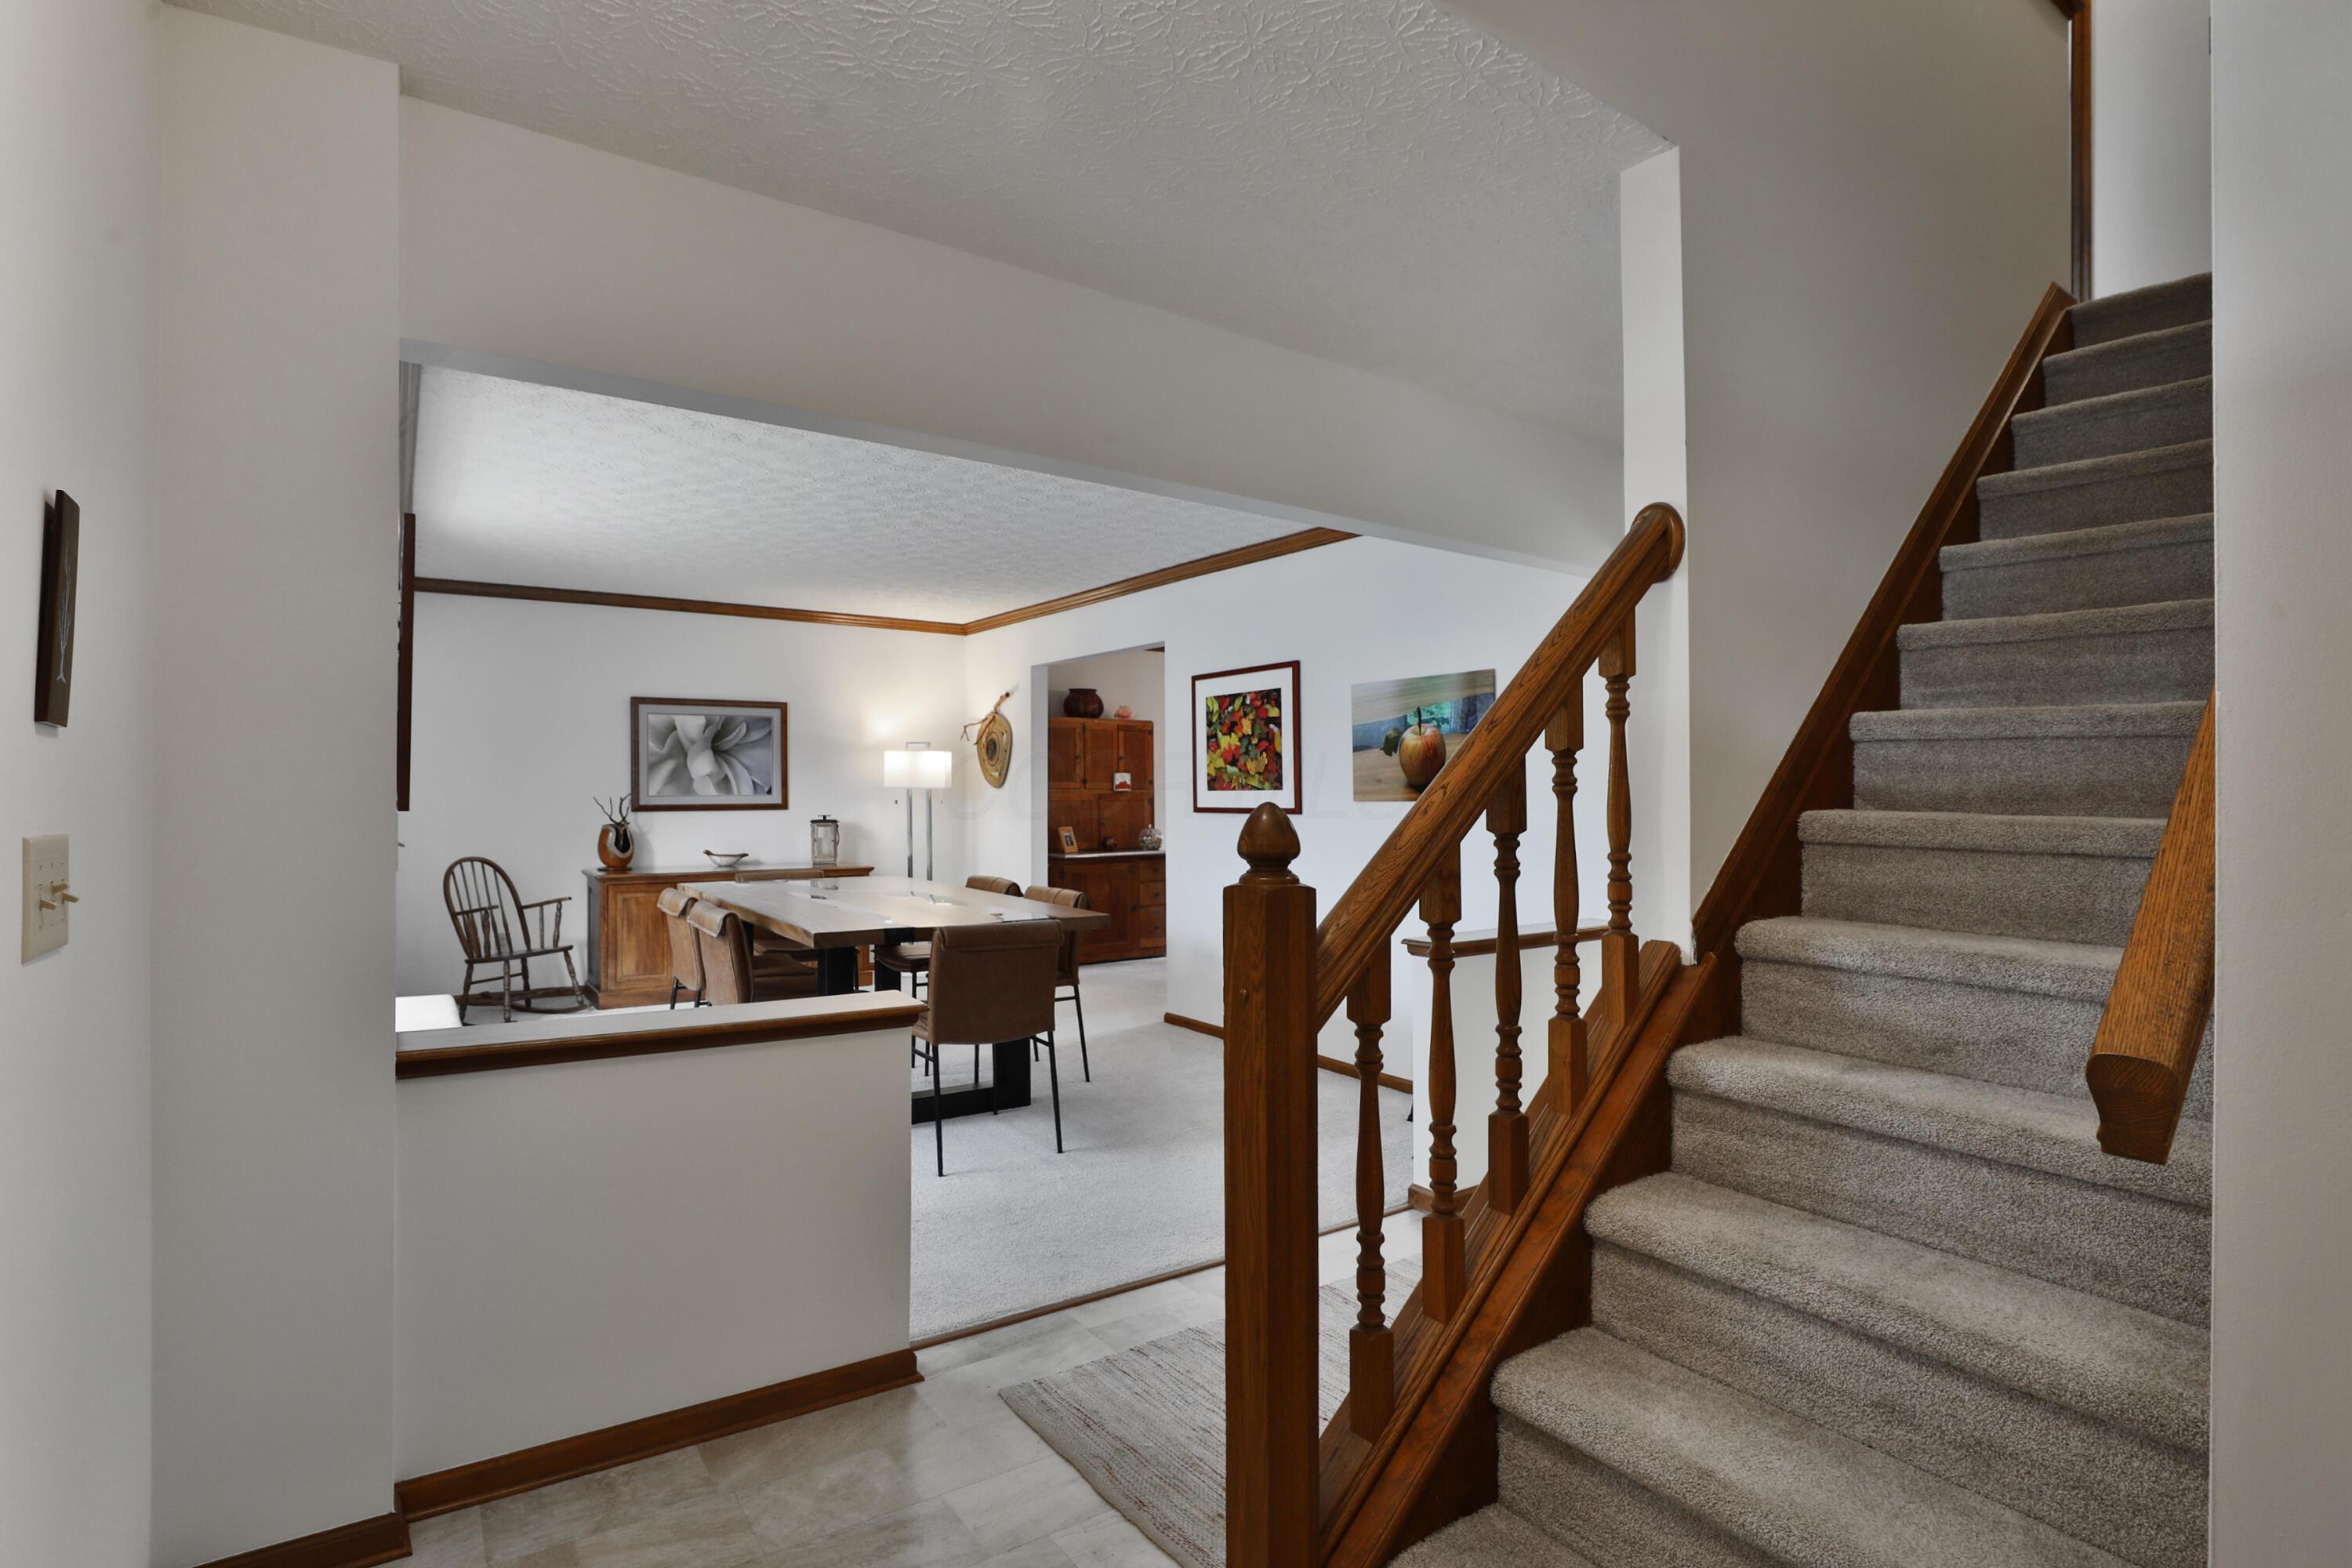
Dining room with a blue resin river table, leather chairs, and a staircase.
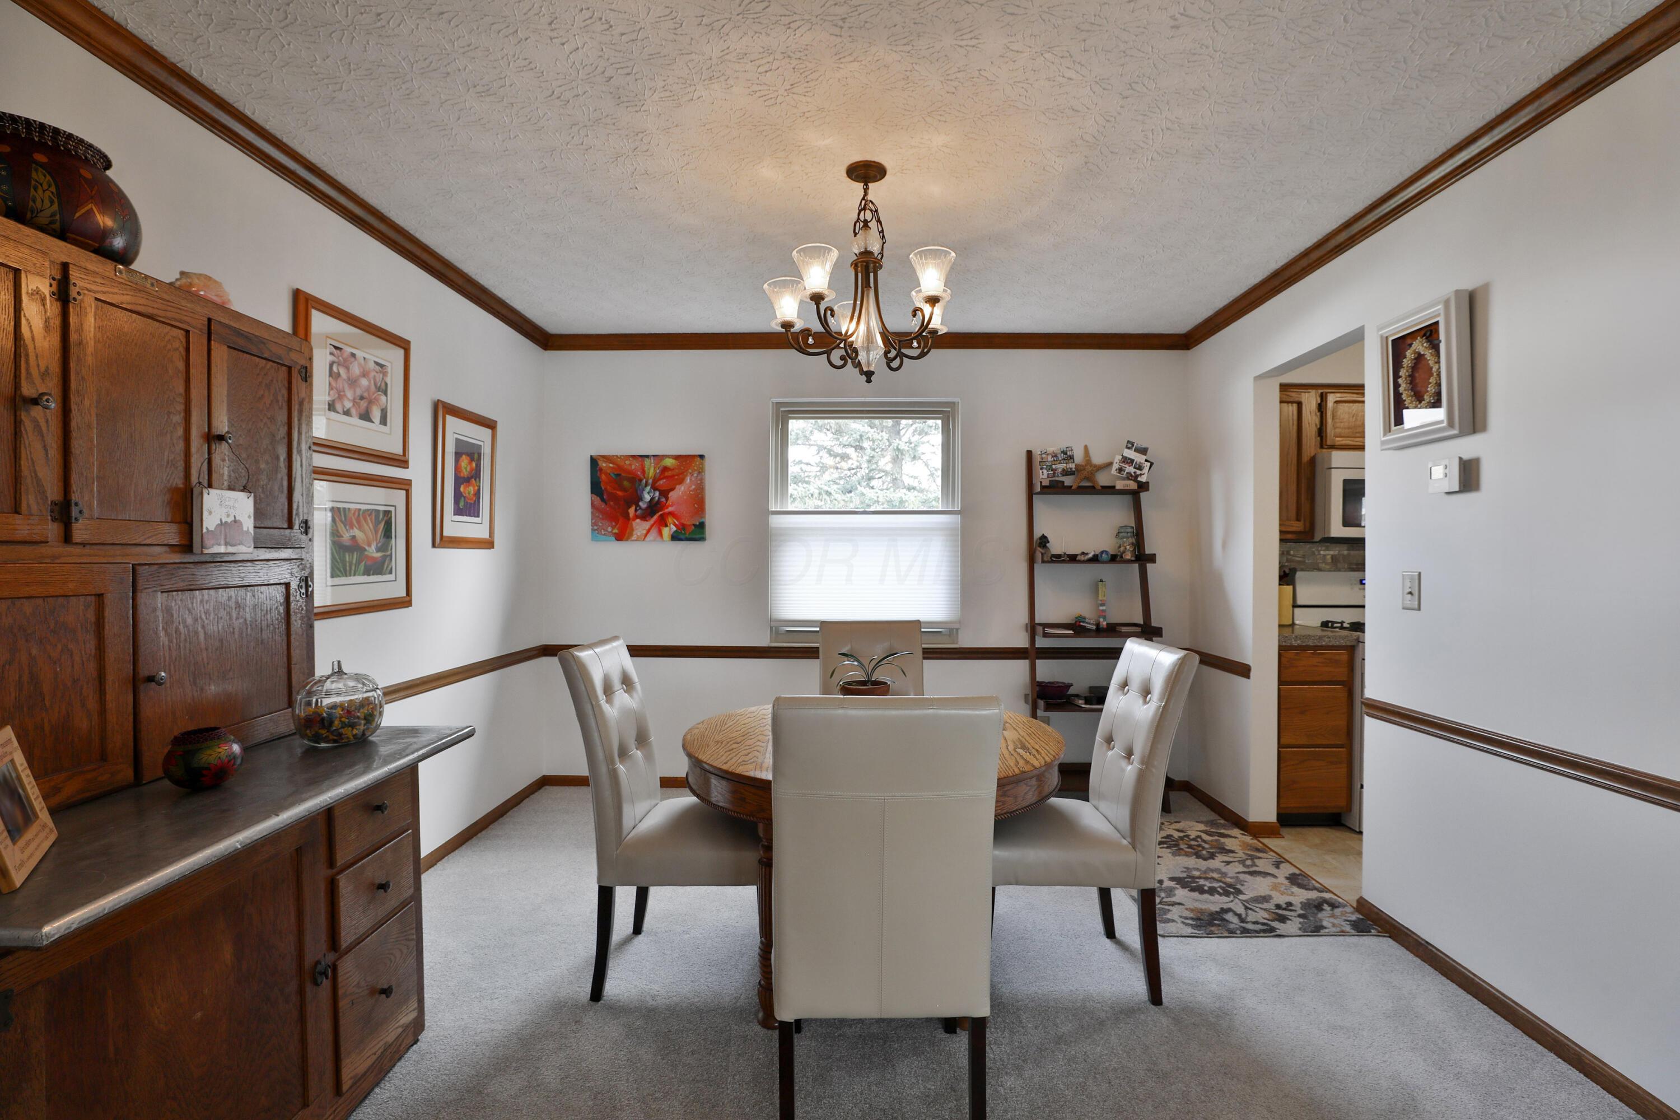
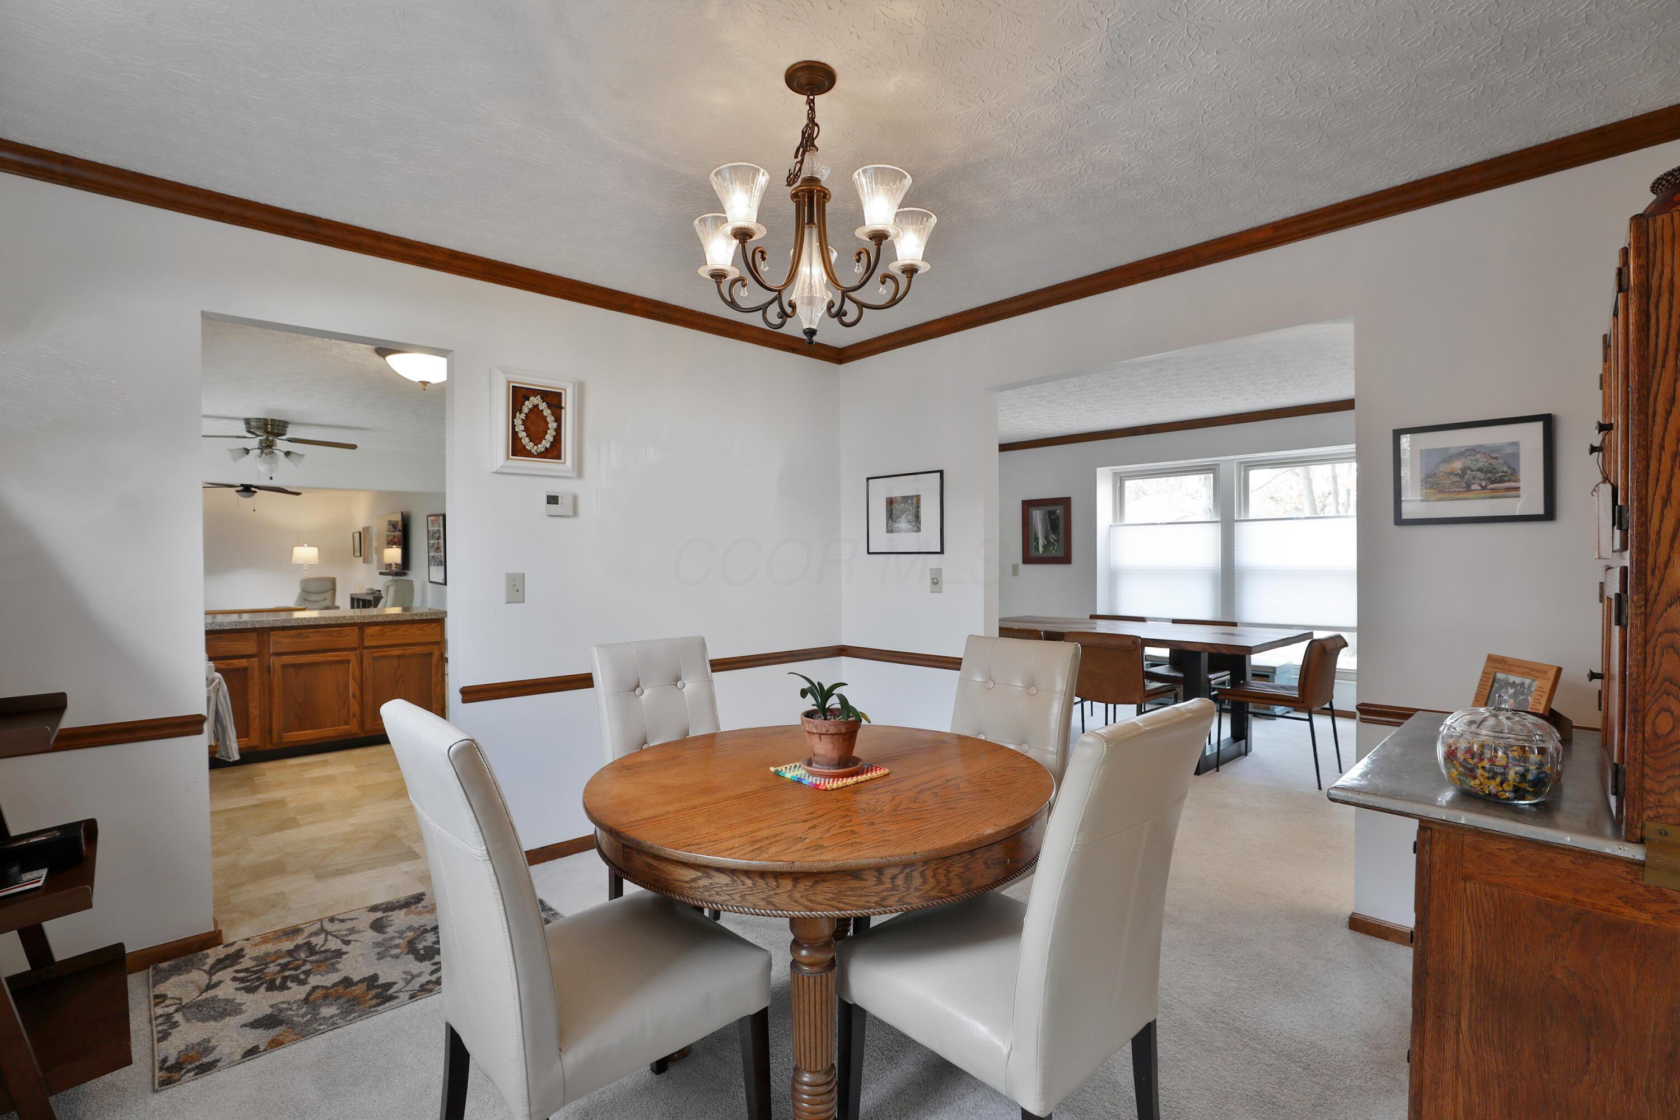
Dining room with a round wooden table, upholstered chairs, dark wood hutch, and chandelier.
Dining room with a round wooden table, white chairs, and a bronze chandelier, opening to a second dining area.
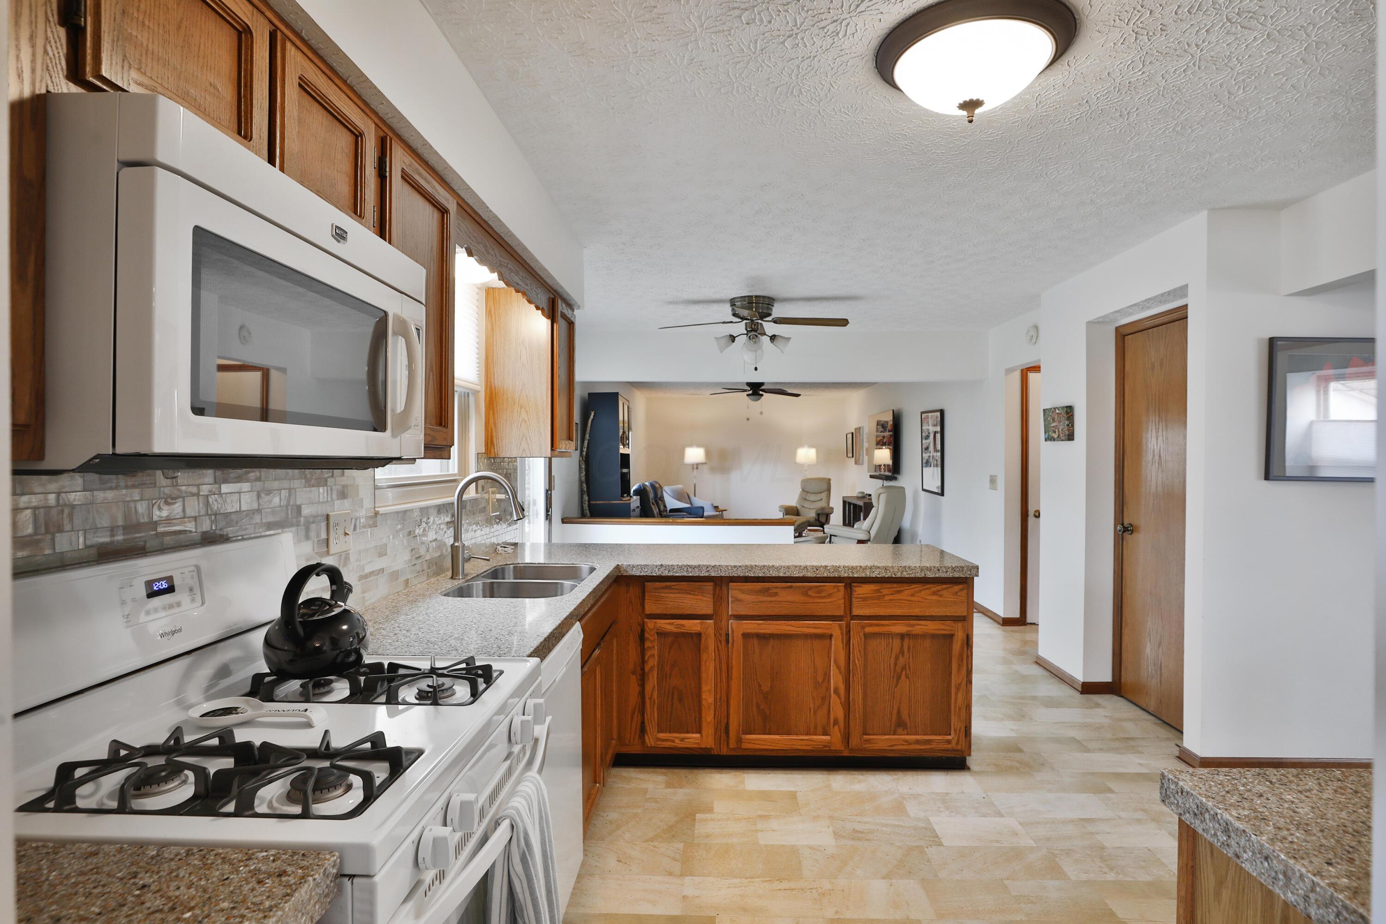
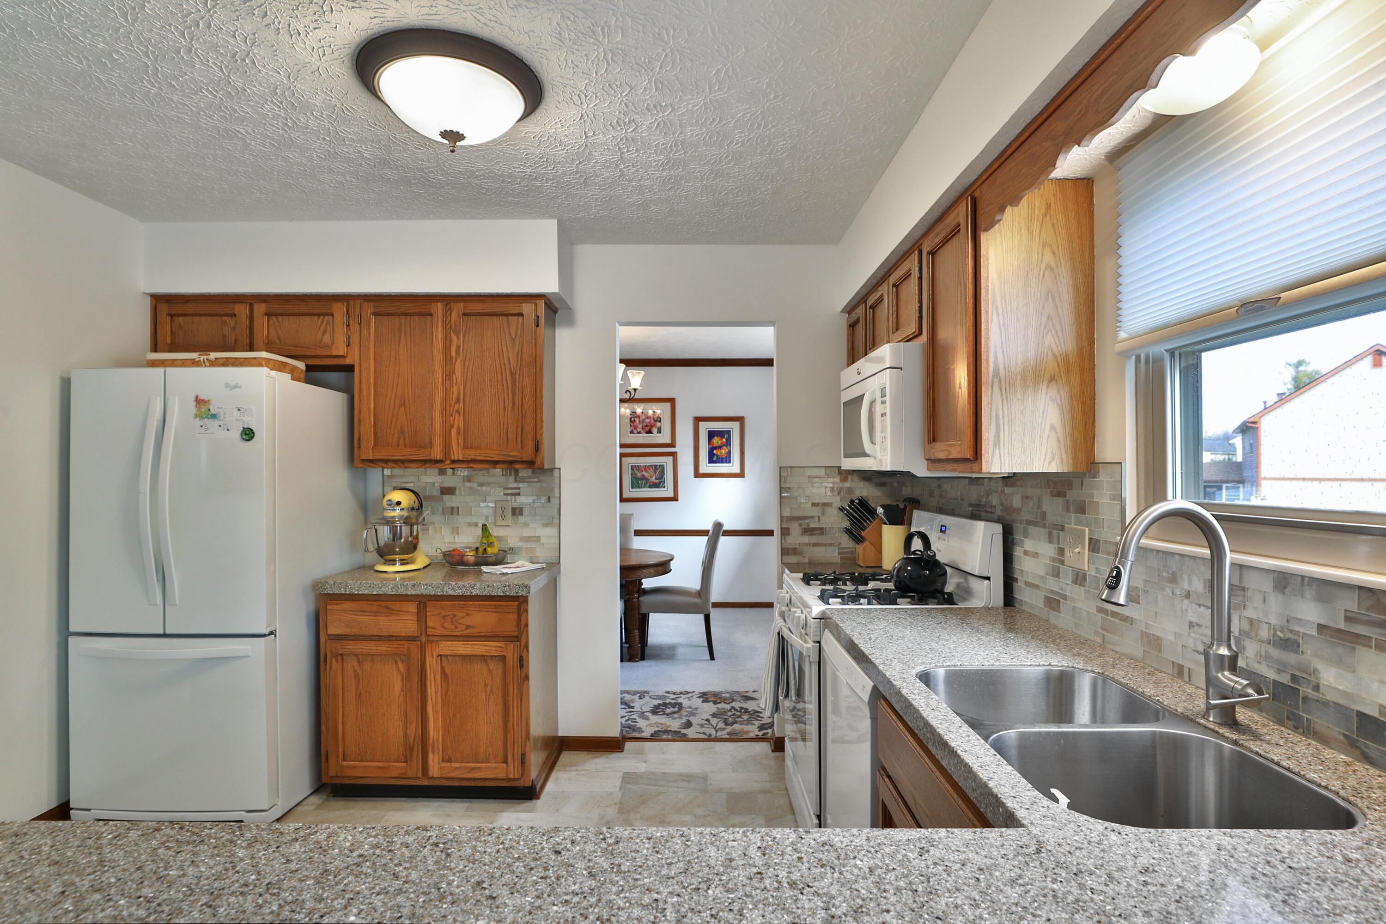
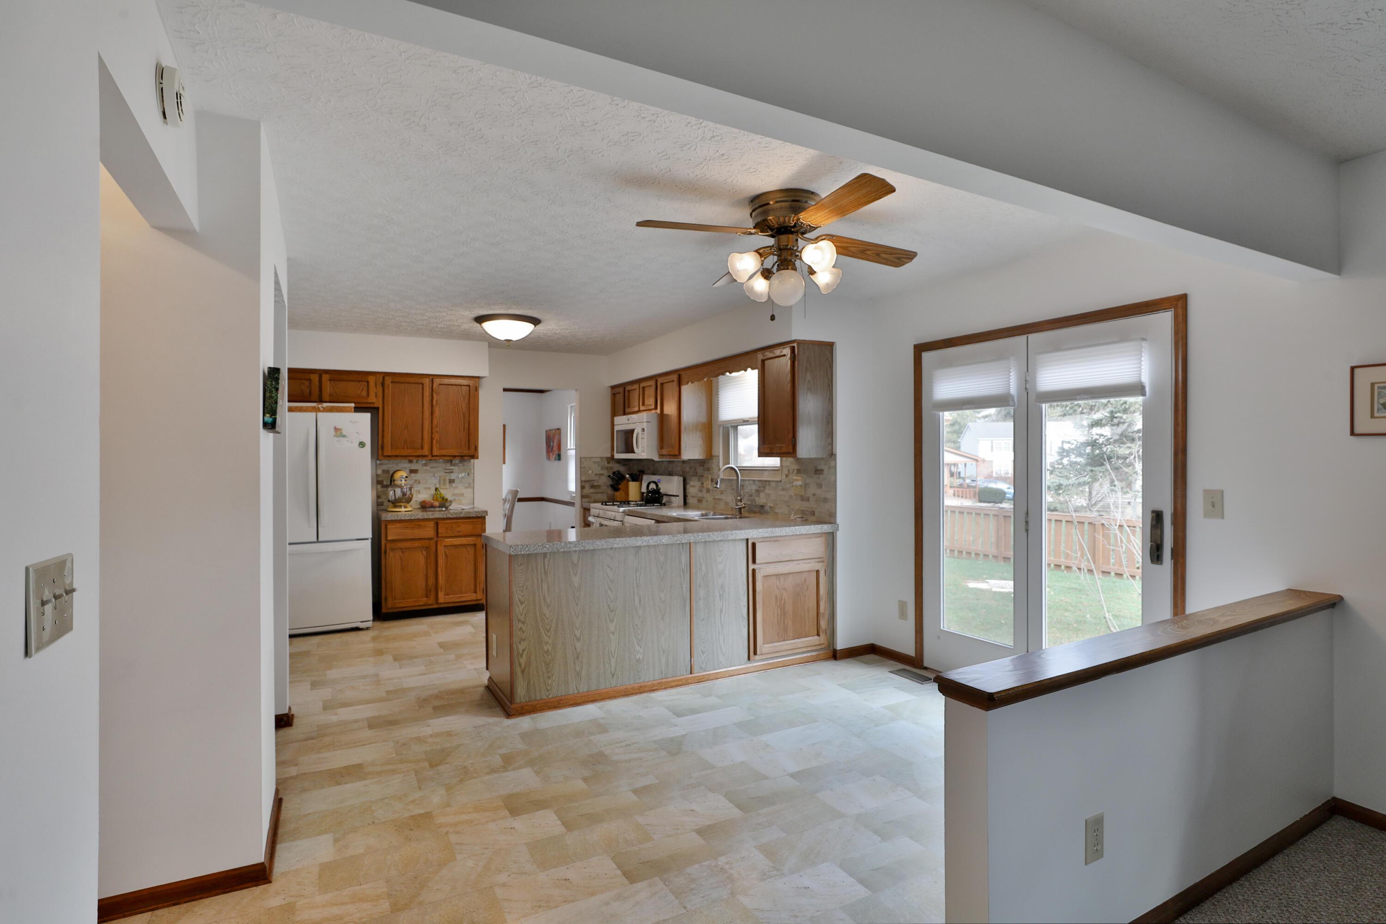
Kitchen with wood cabinets, granite island, tile backsplash, and white gas range, opening to a living area.
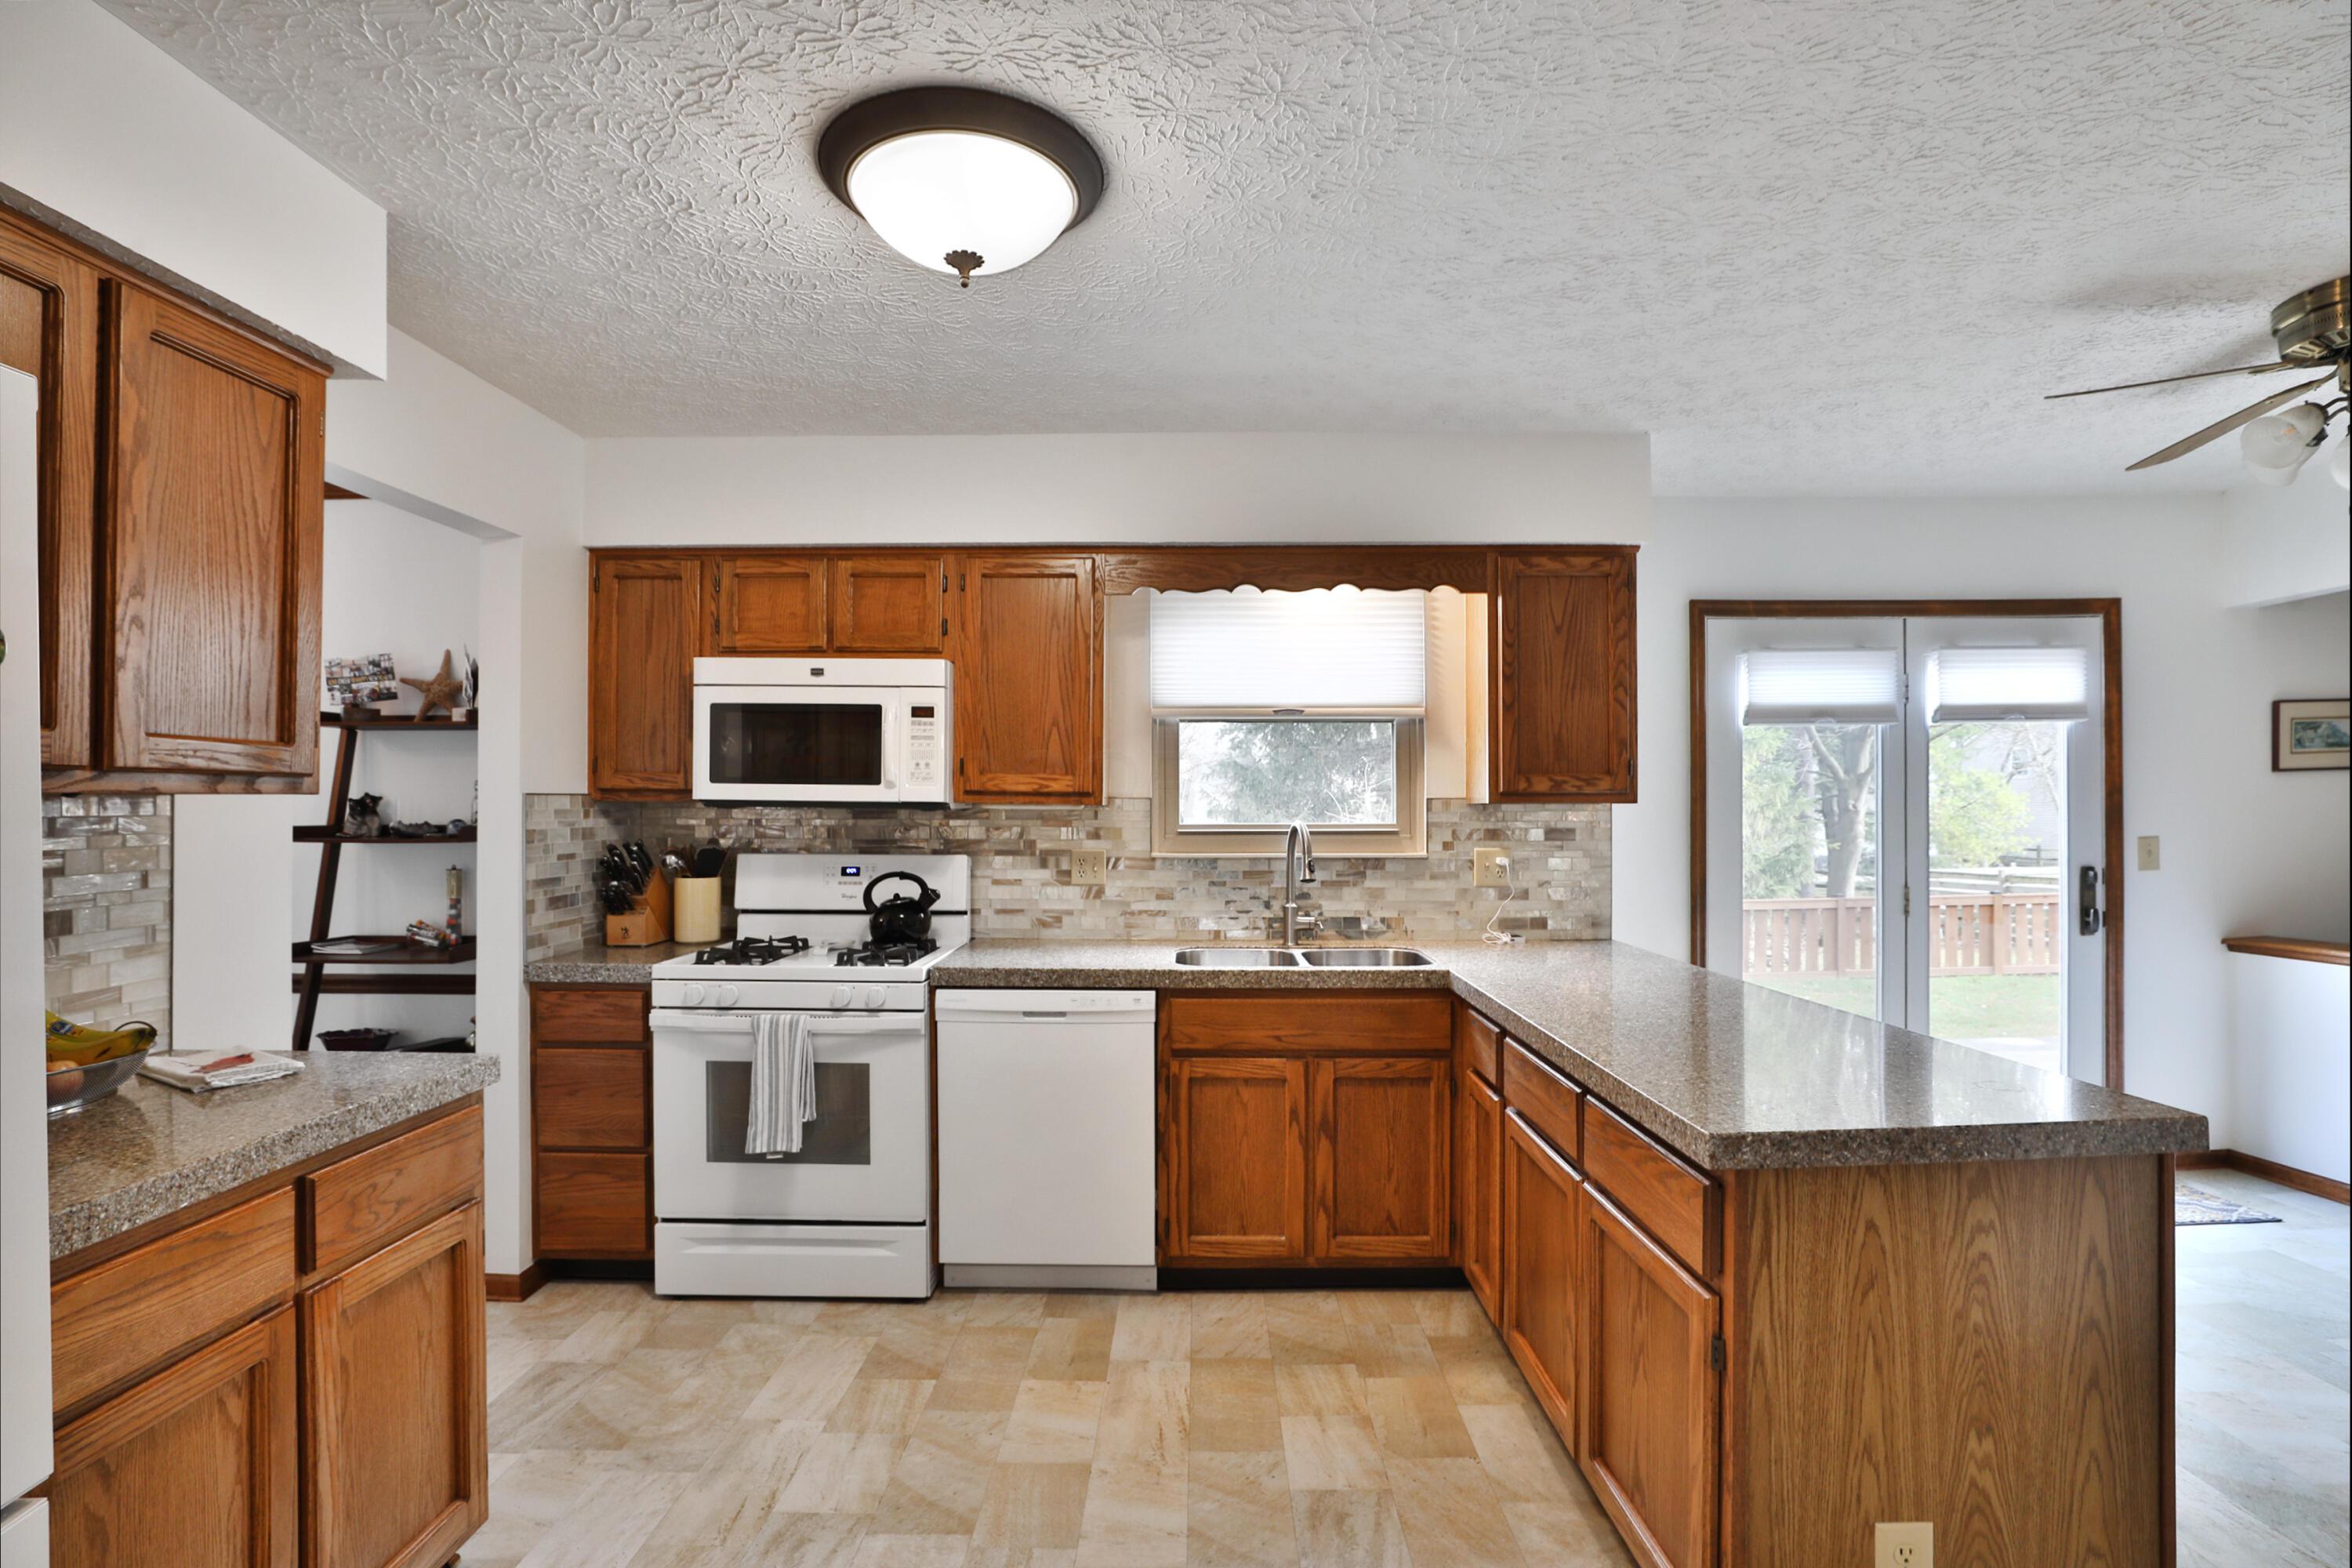
Kitchen with warm wood cabinets, speckled counters, a white gas range, and a peninsula beside sliding glass doors.
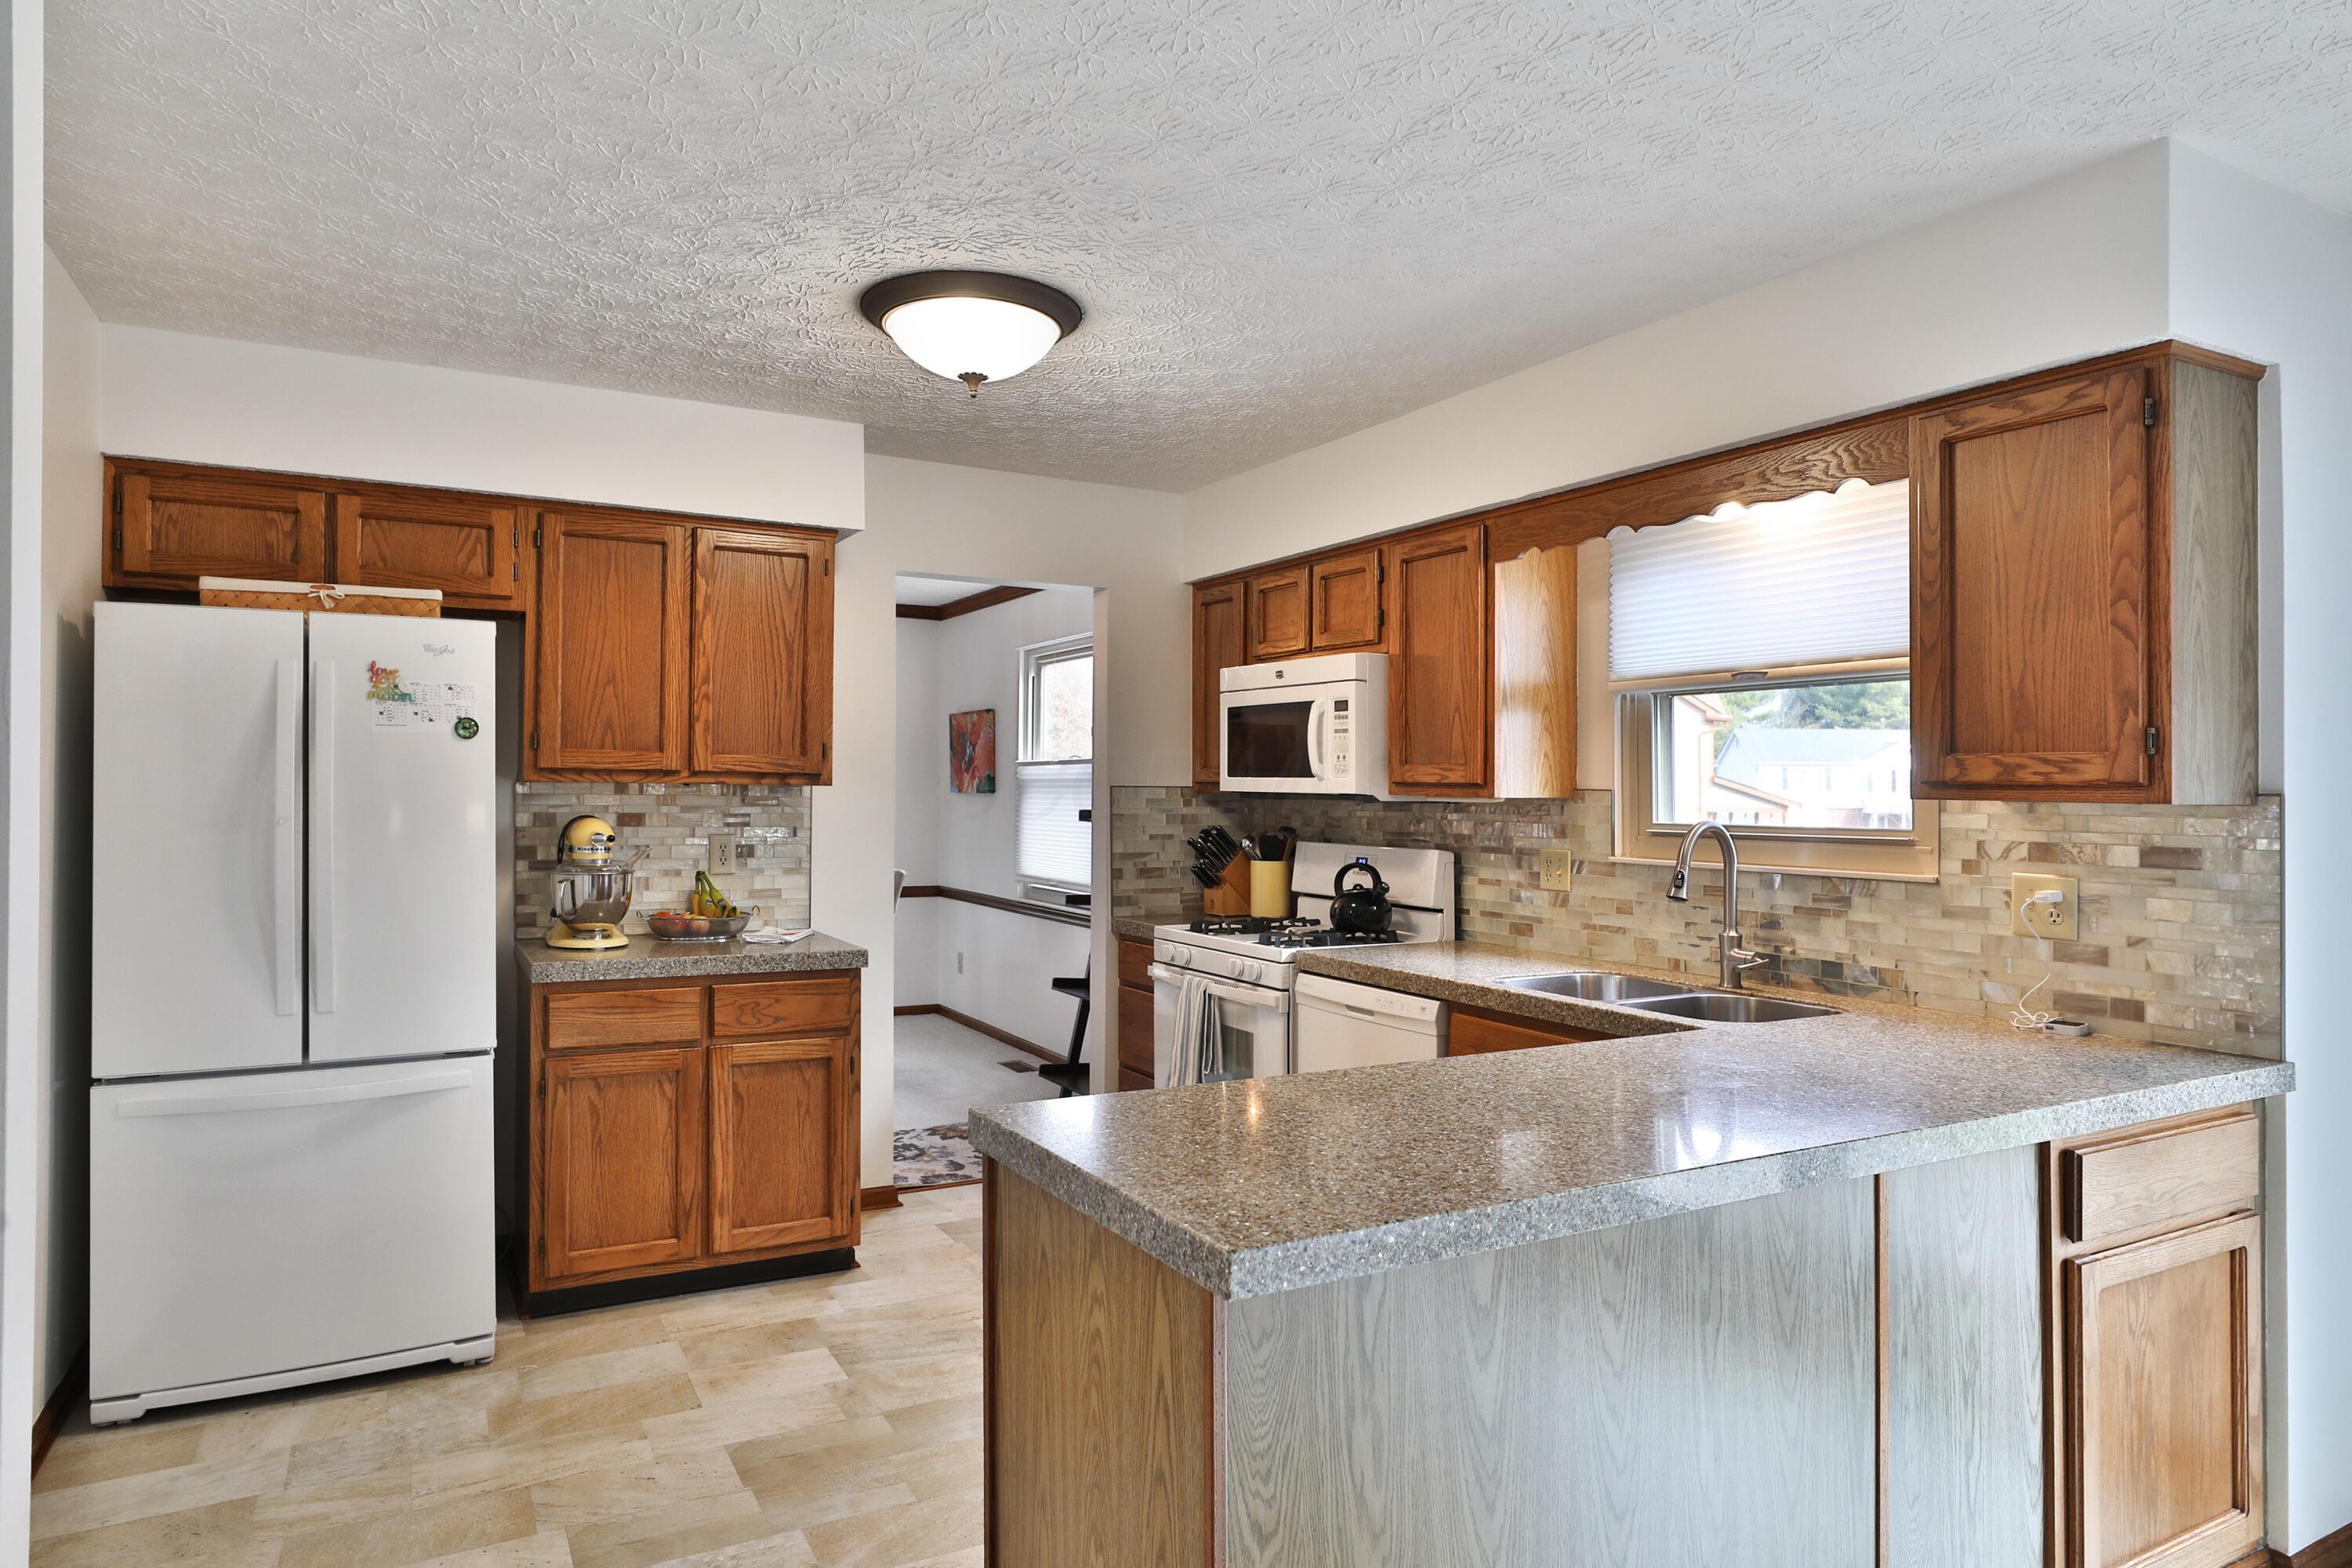
Kitchen with warm wood cabinets, granite peninsula, tiled backsplash, and a window above the sink.
Kitchen with wood cabinets, granite counters, and a stainless double sink beside a large window.
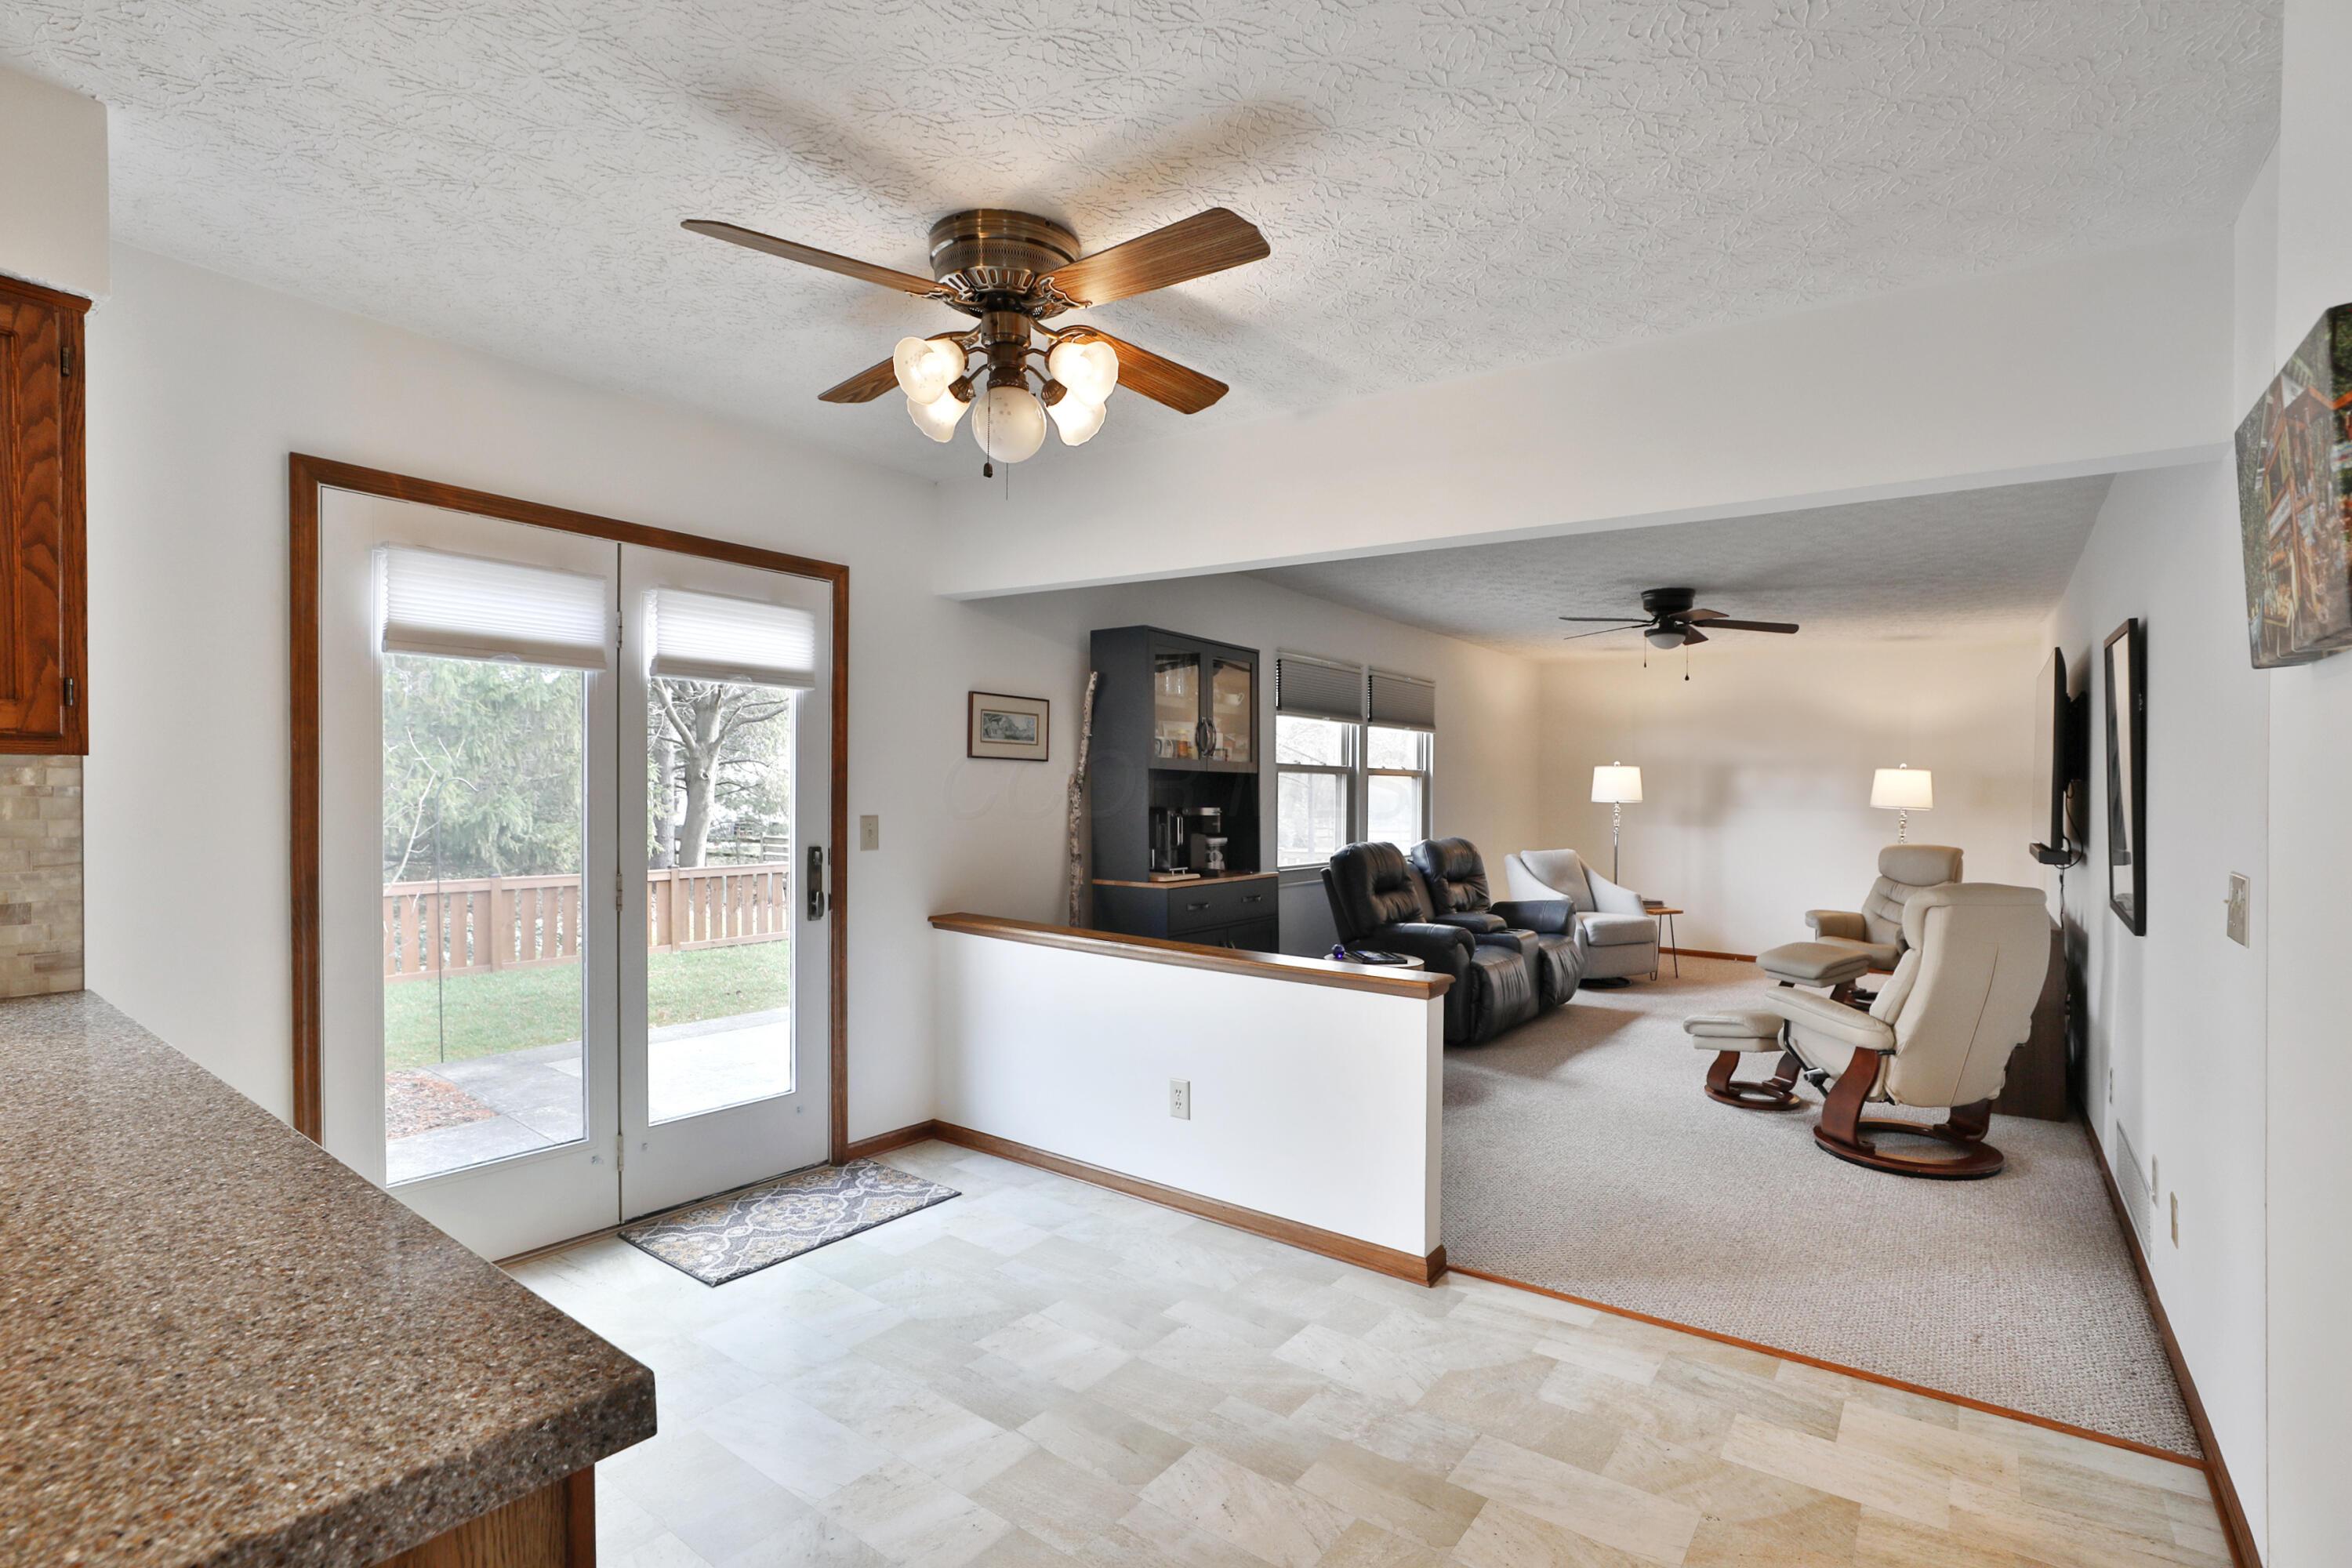
Open living room with recliners and sliding glass doors to a deck, viewed beside the kitchen counter.
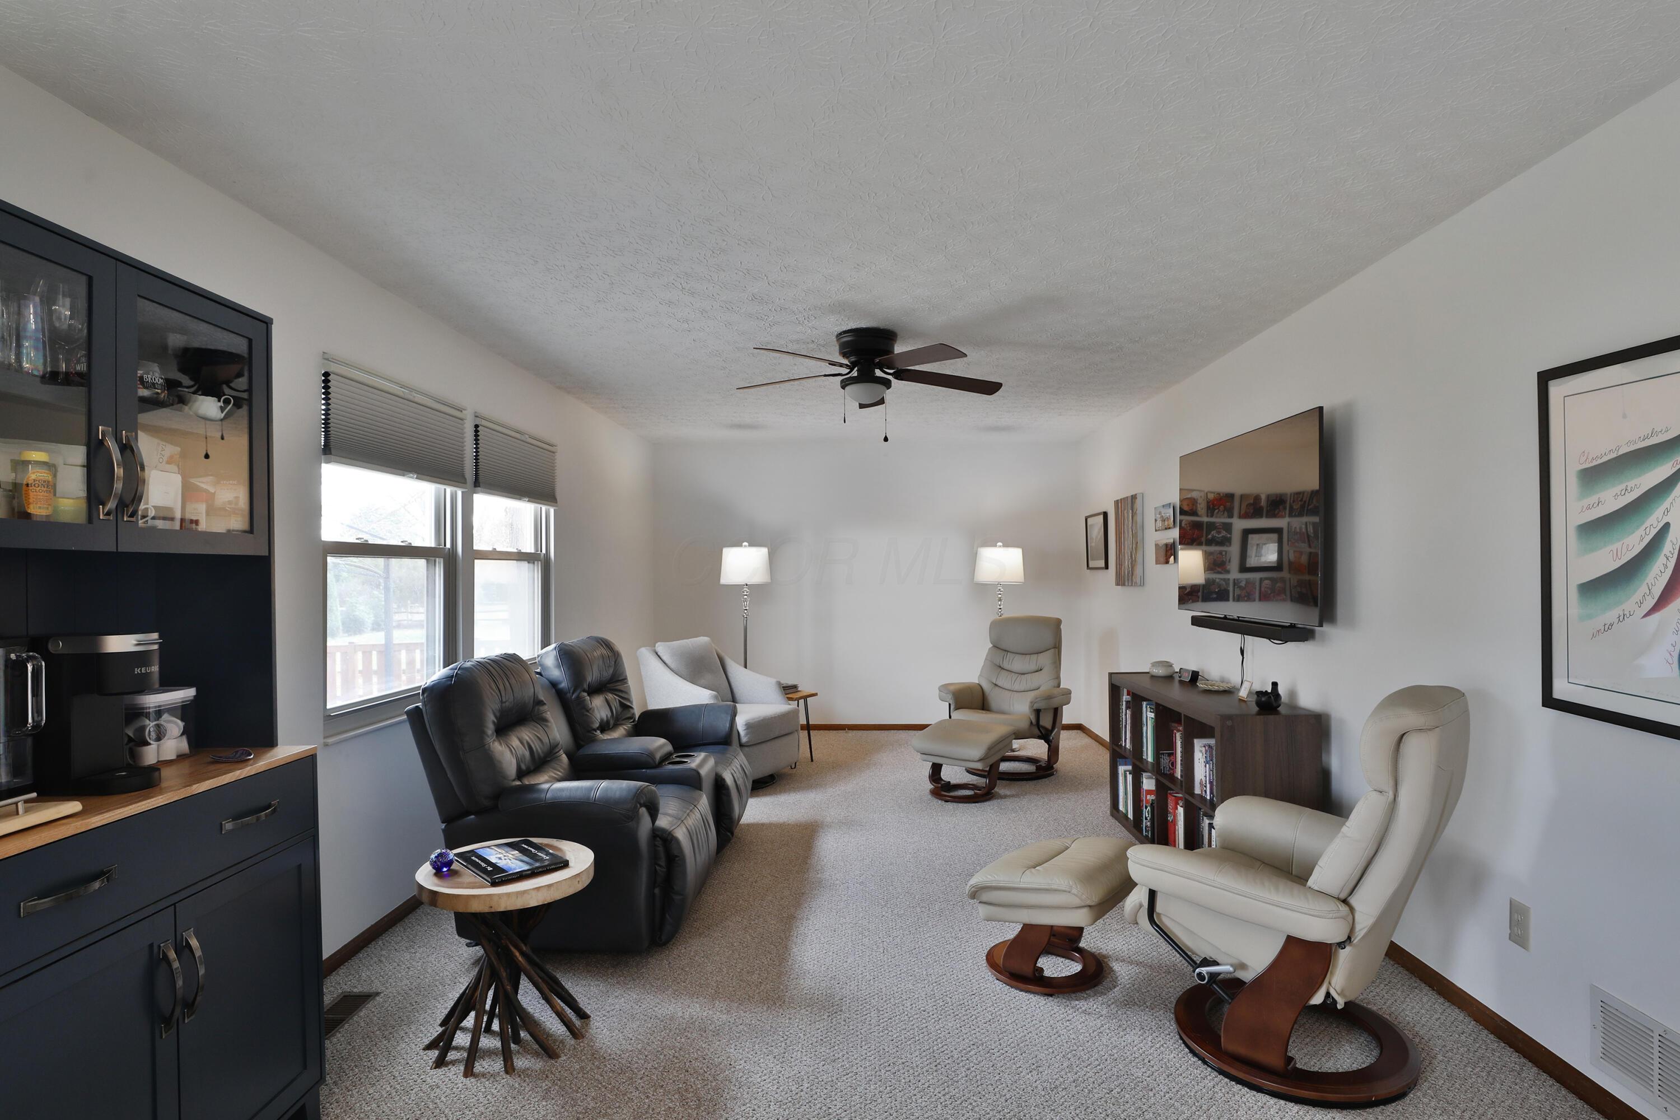
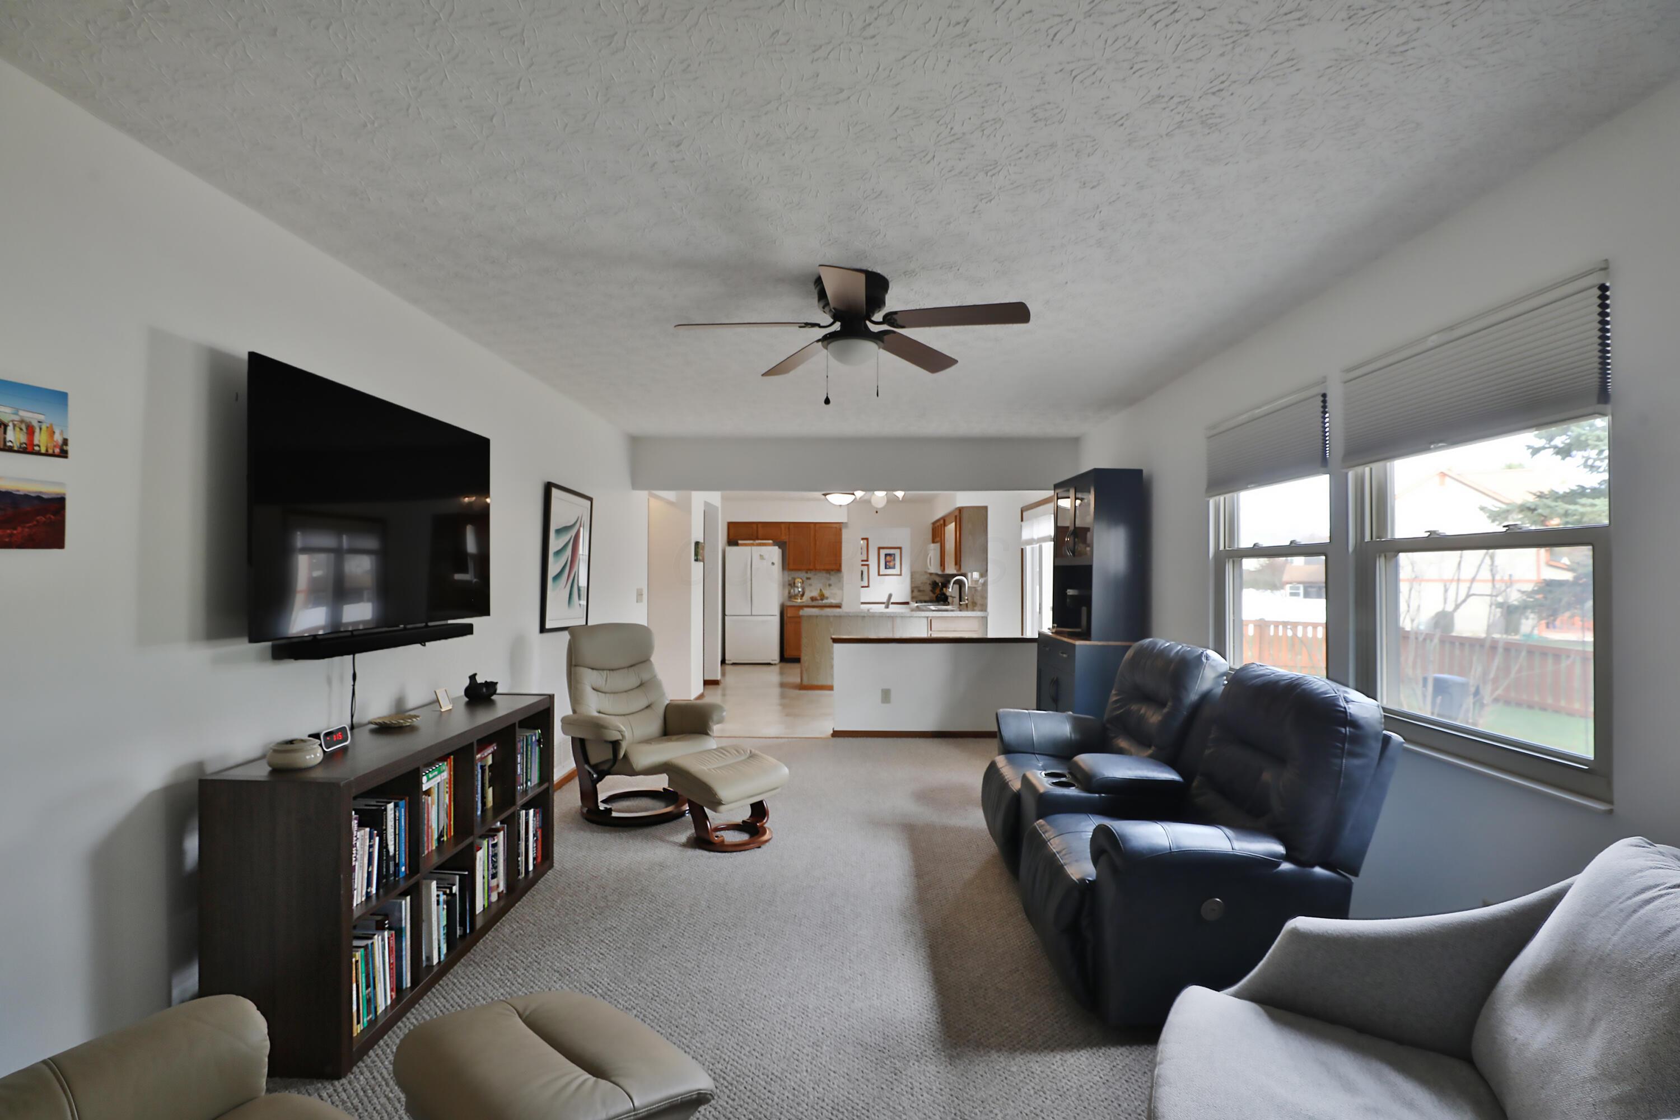
Living room with built-in cabinetry, carpet, television, and several leather recliners.
Furnished living room with large windows, dark leather sofa, recliner, and view into the kitchen.
Kitchen with wood cabinets and a central peninsula beside sliding glass doors to the yard.
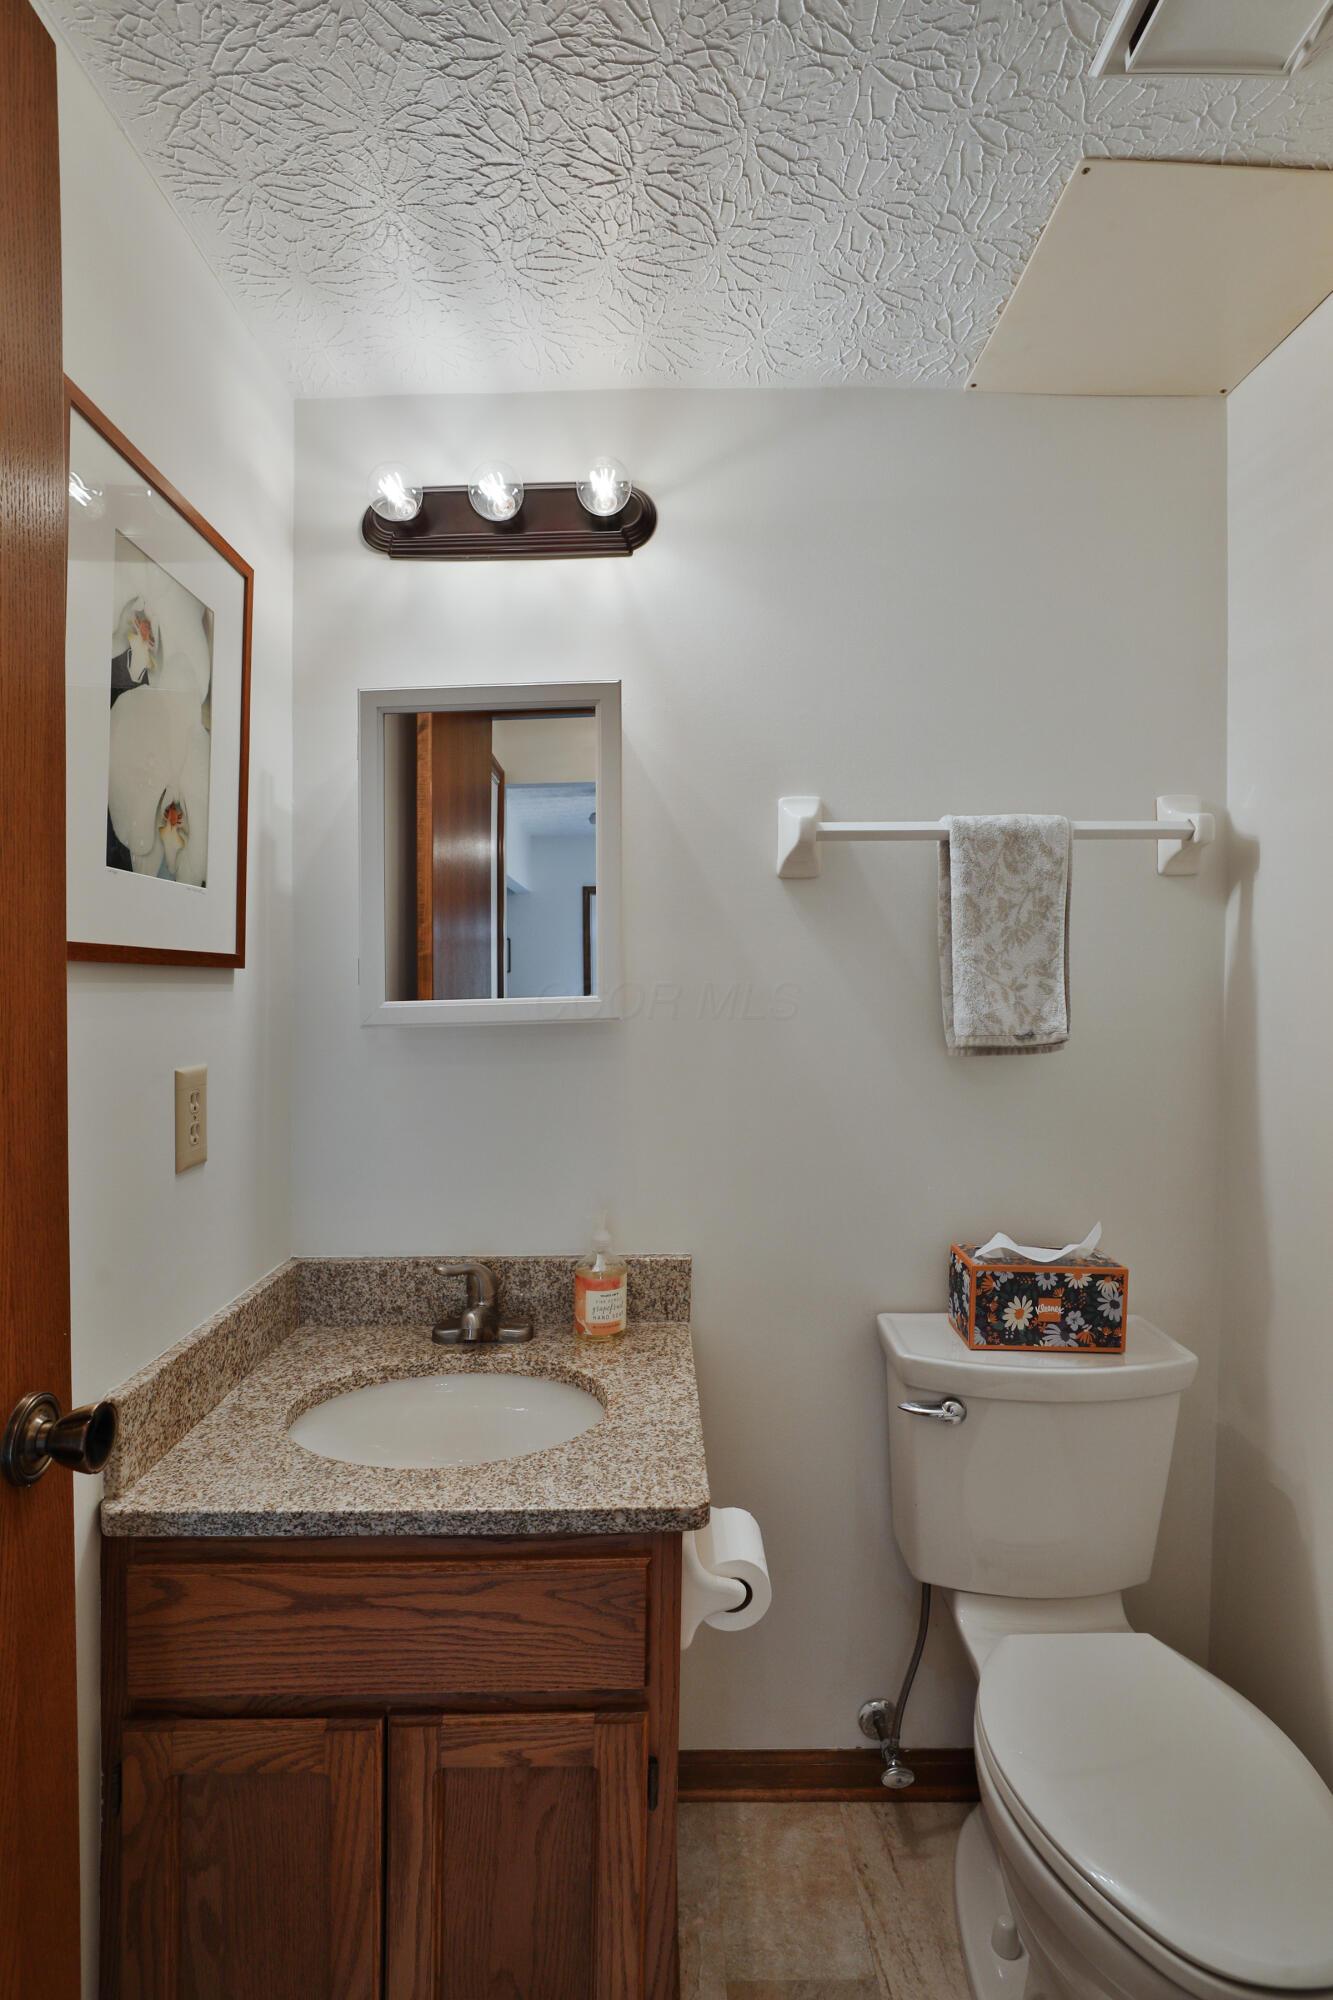
Bathroom with a wood vanity, speckled countertop, inset sink, and toilet.
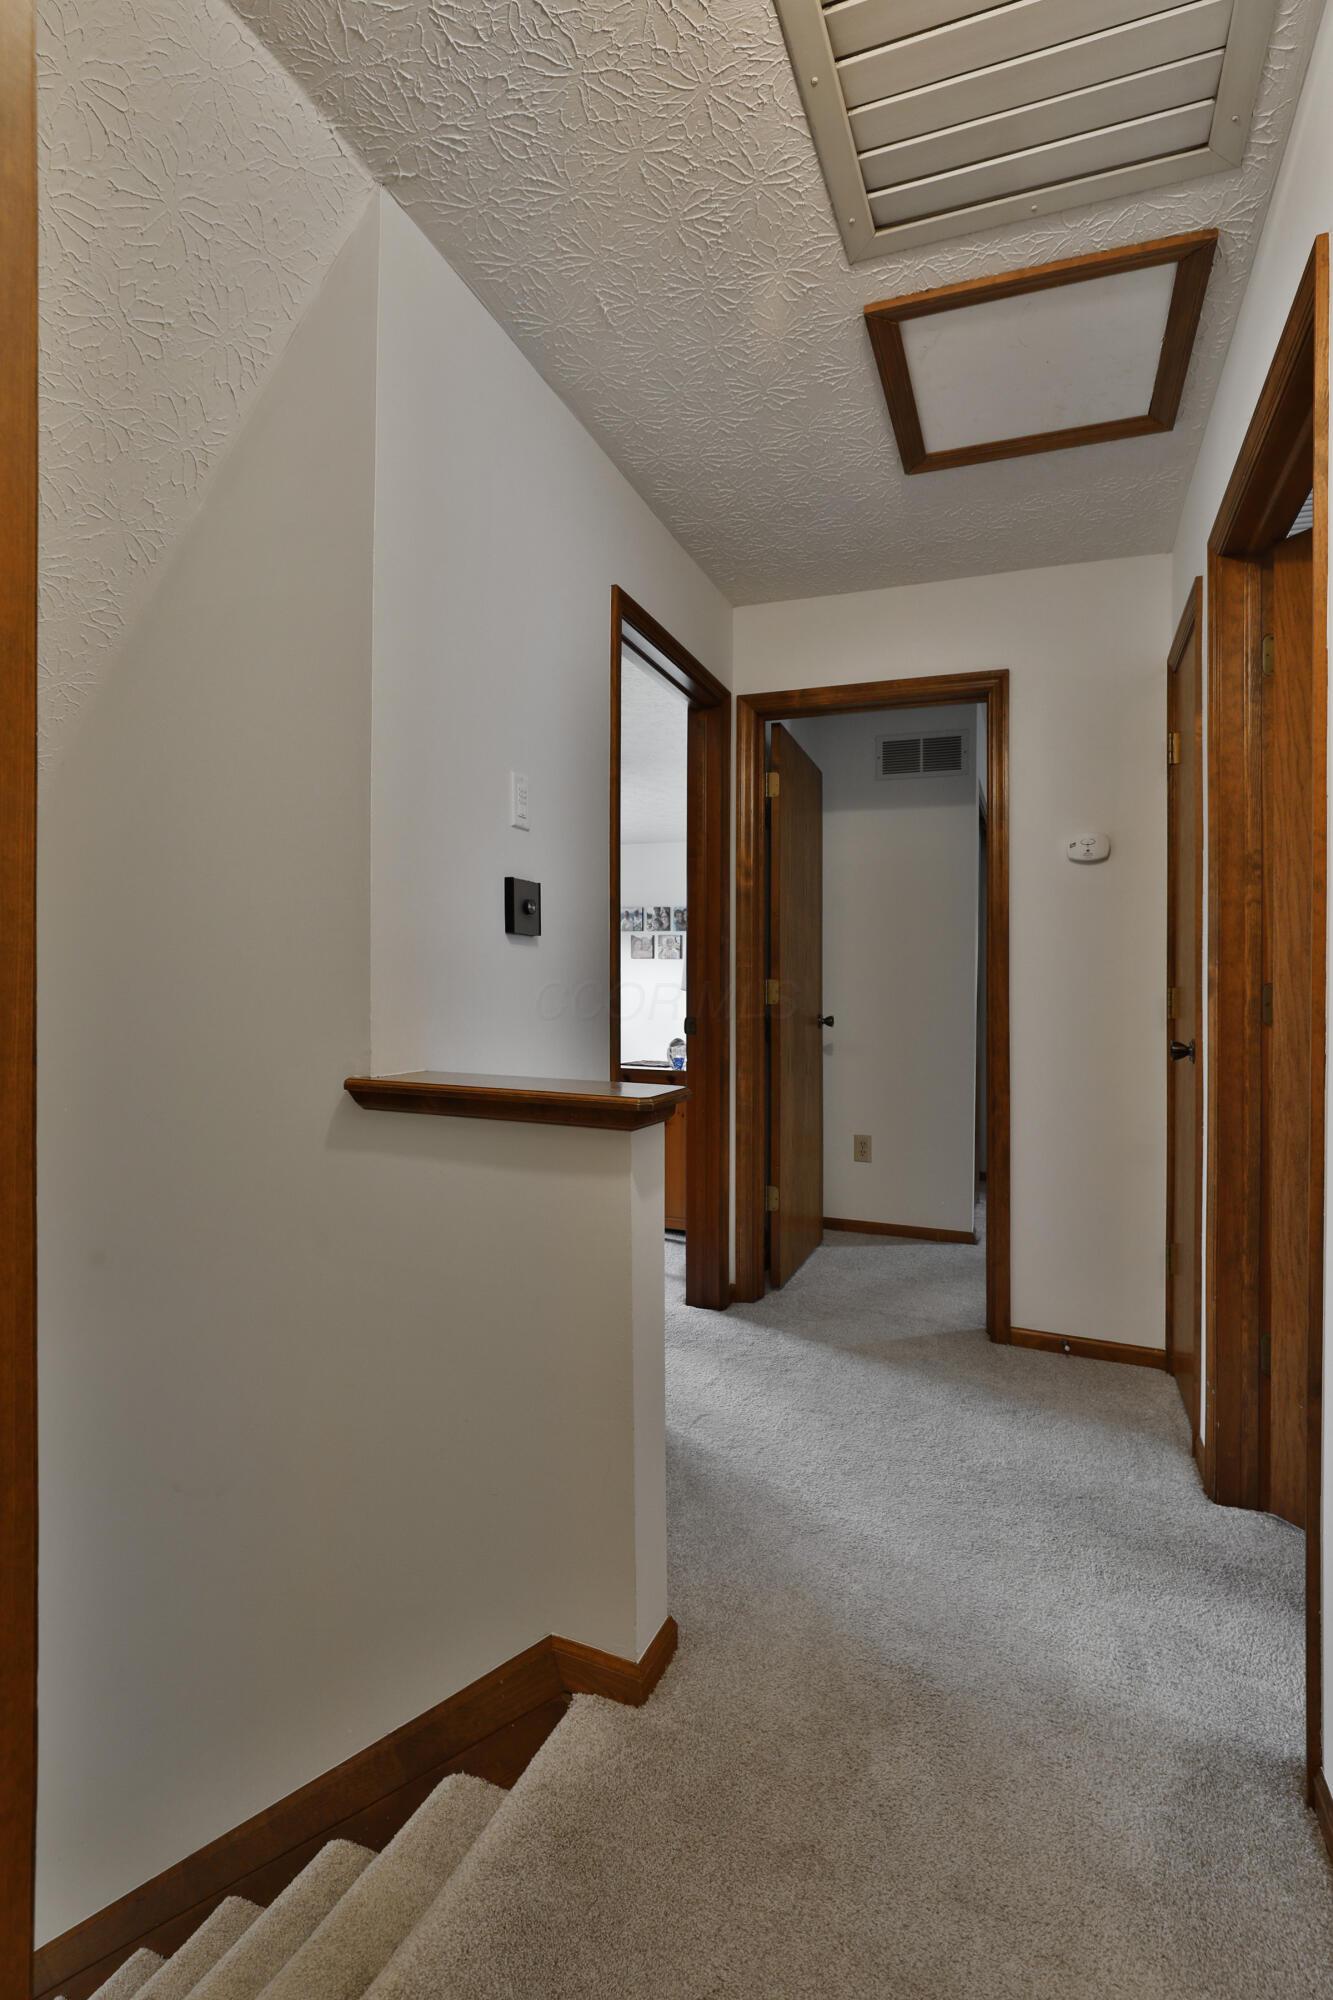
Carpeted stairs lead to an upstairs hallway with dark wood trim and a textured ceiling.
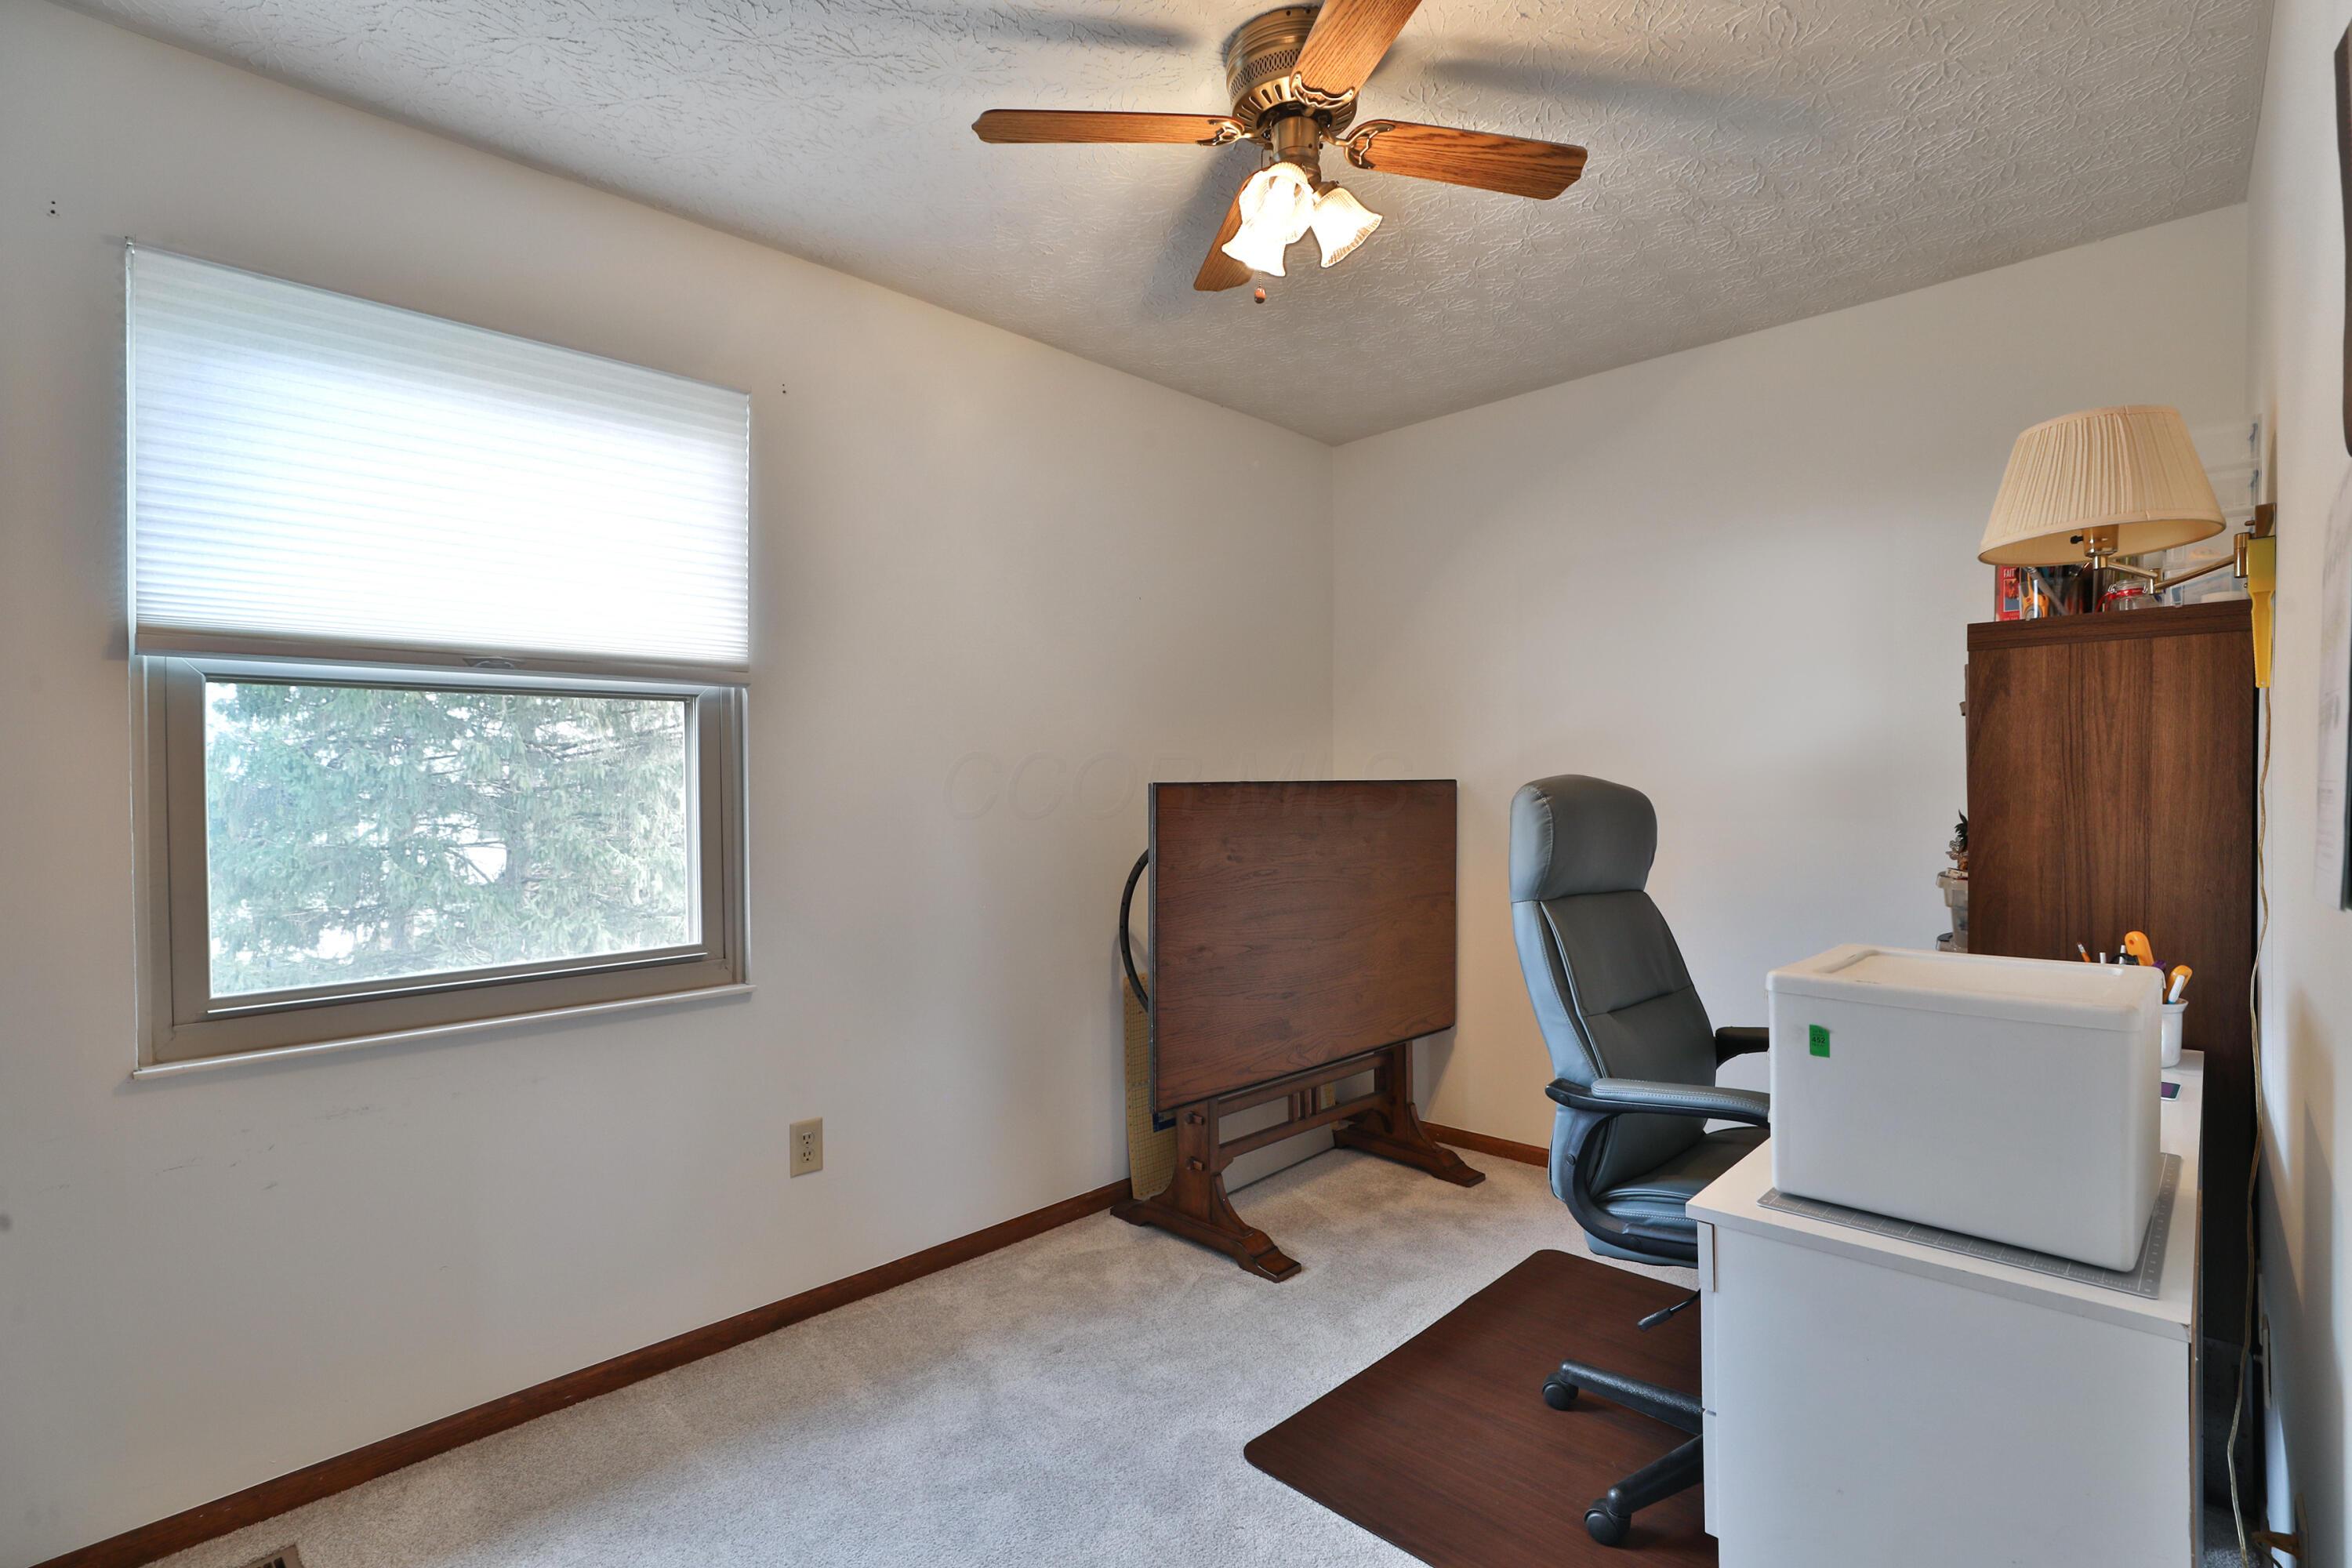
Home office with a large window, ceiling fan, office chair, and wooden cabinet.
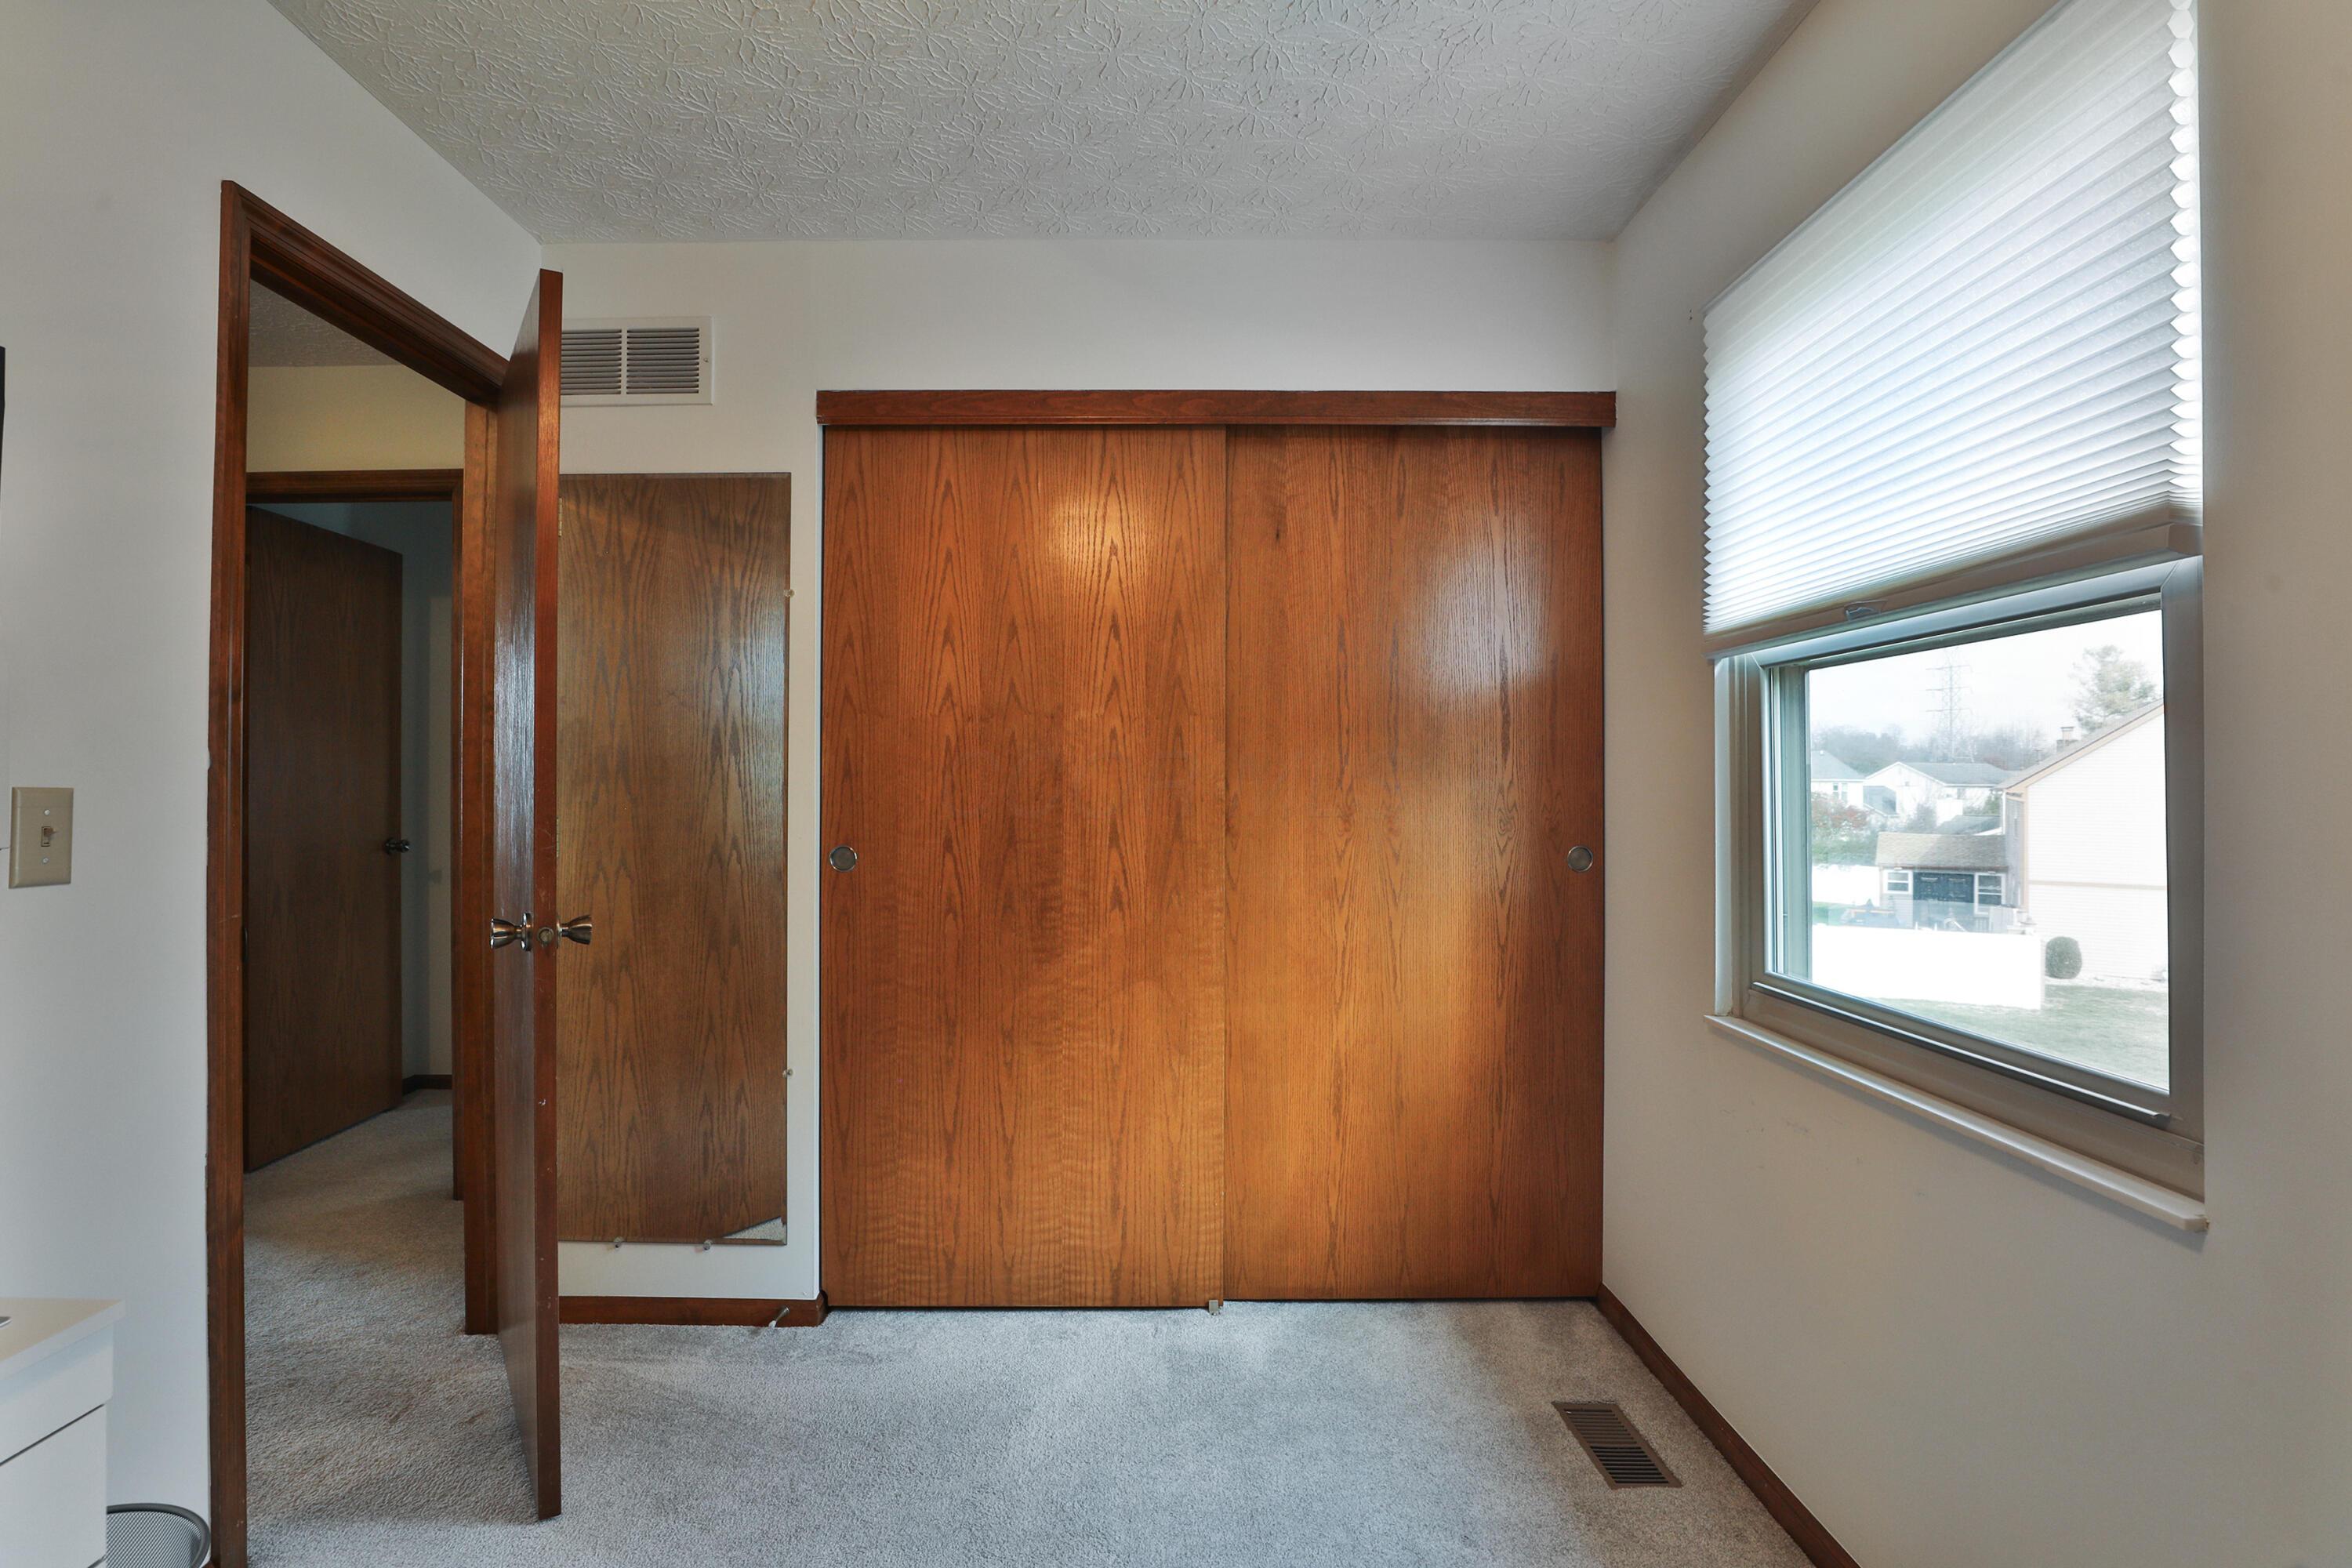
Empty bedroom with a large wood-paneled closet and a window overlooking snow-covered yards.
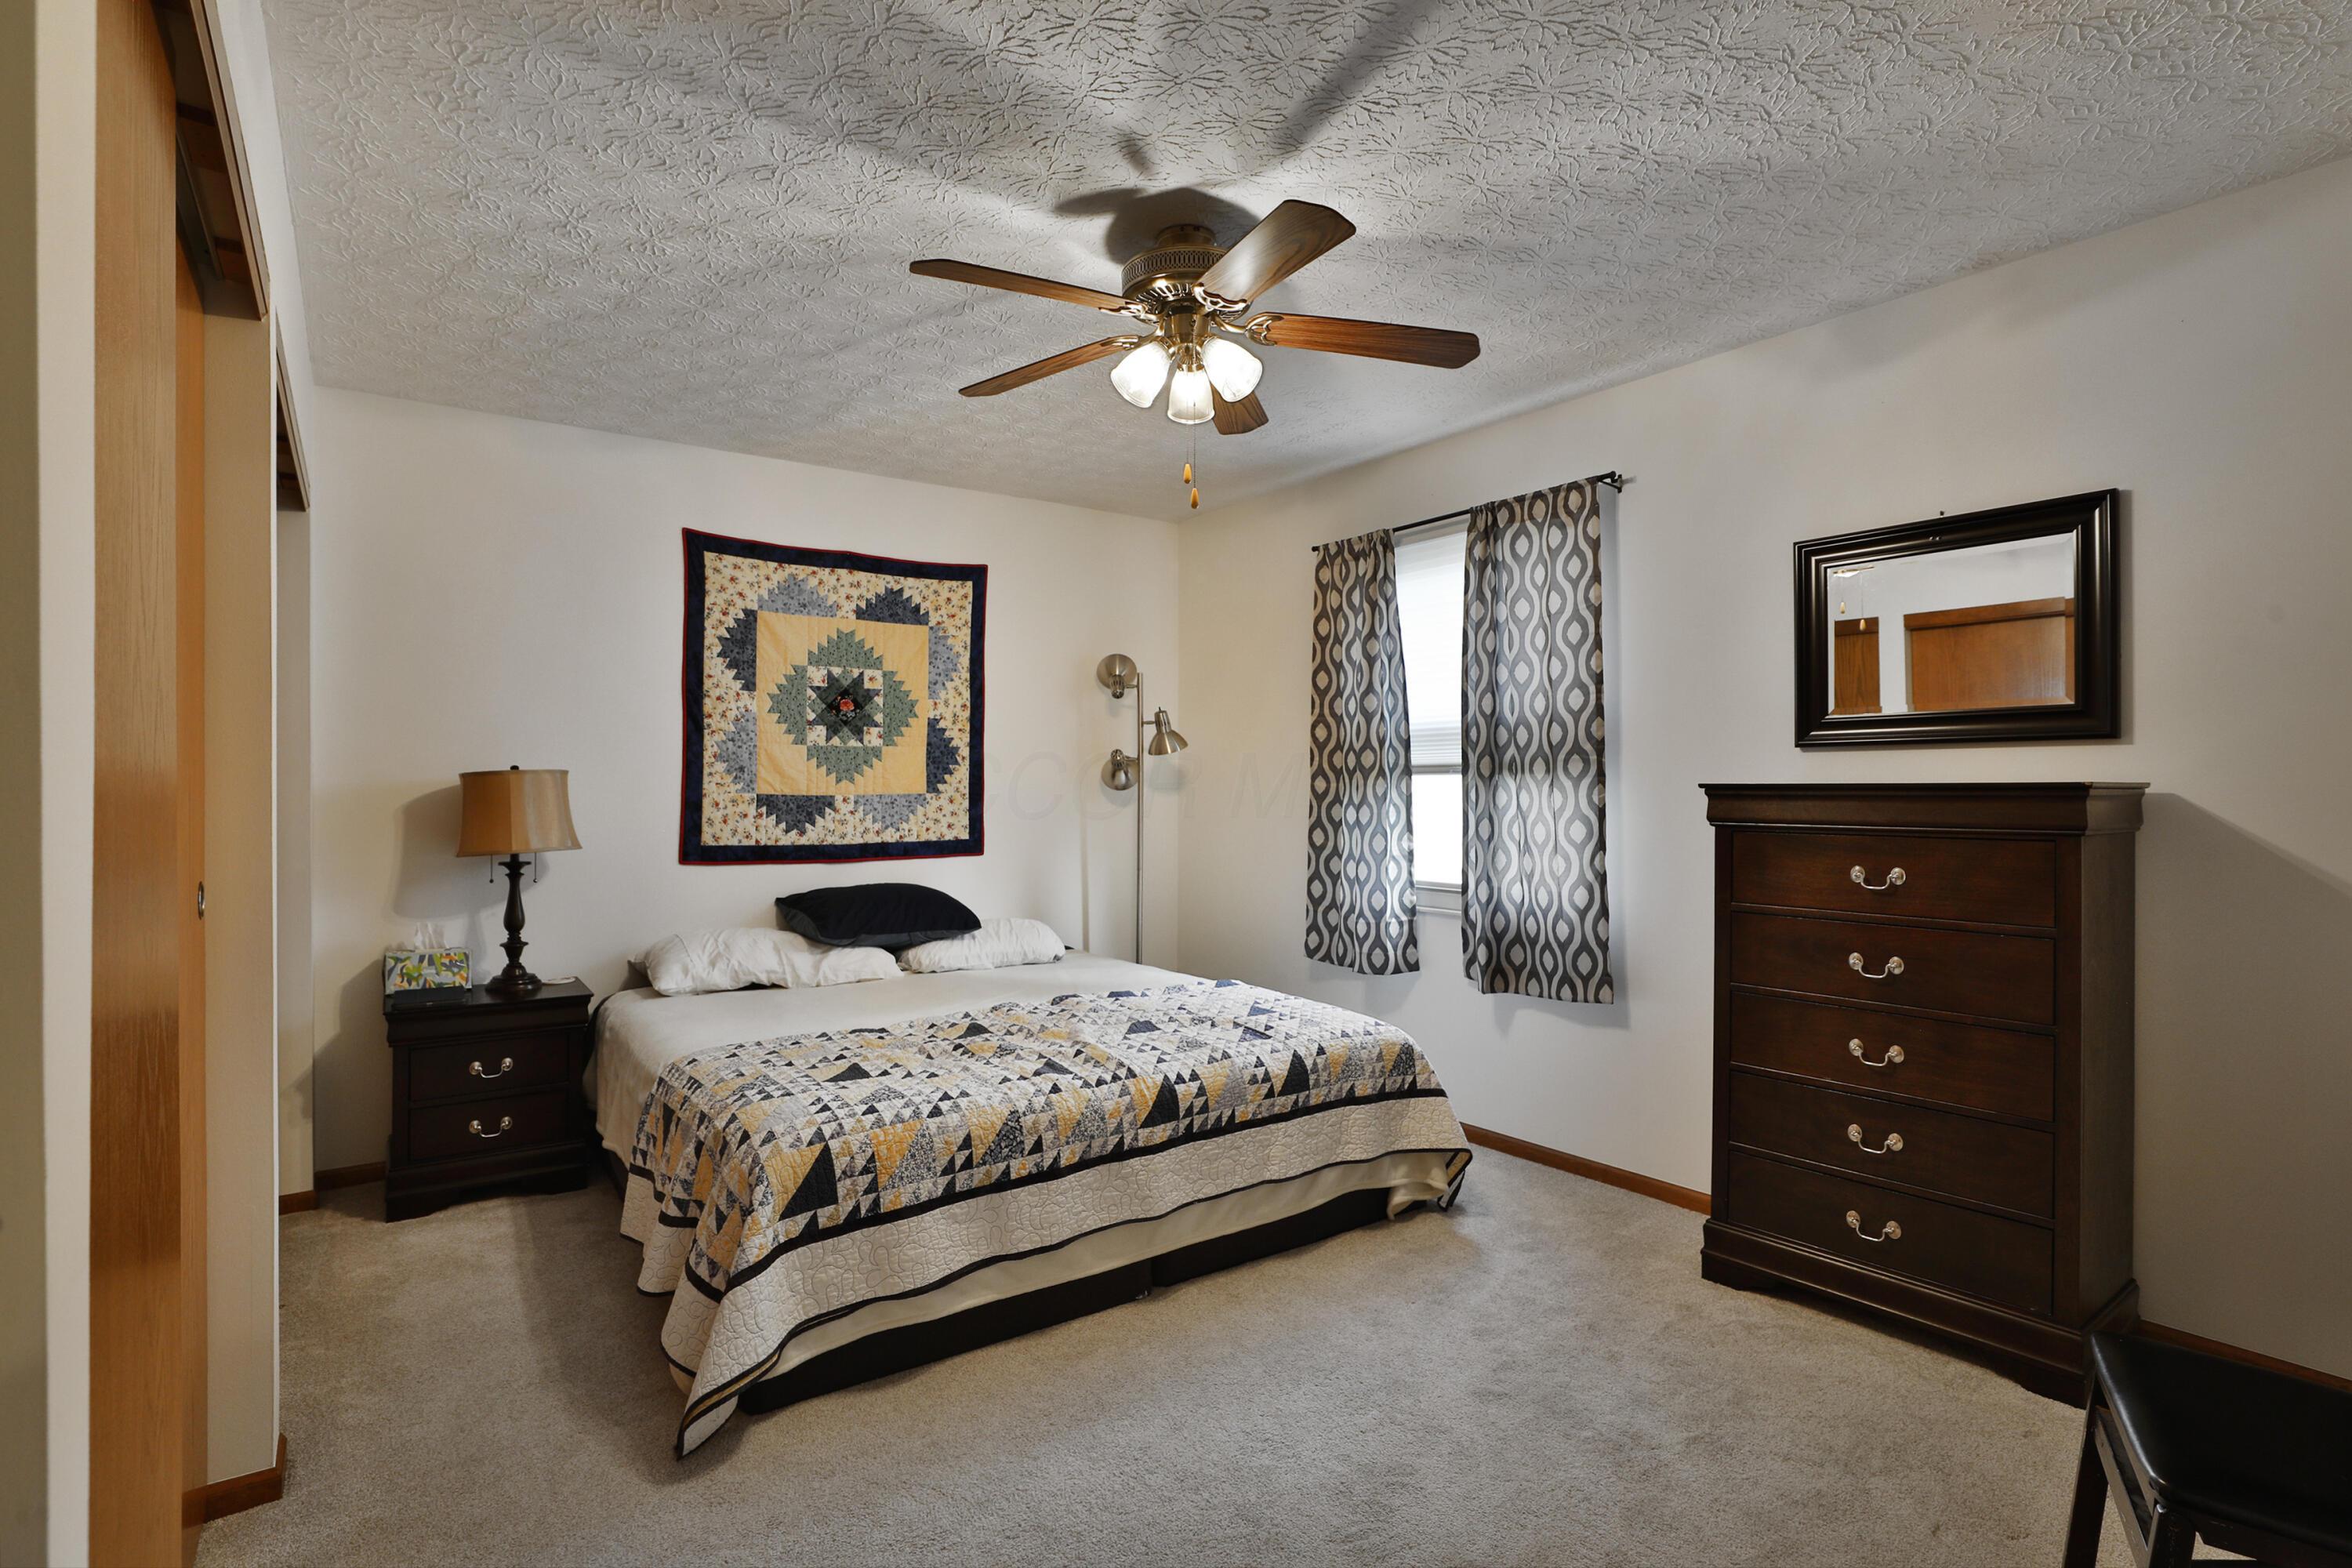
Furnished bedroom with a patterned quilt, geometric wall hanging, dark wood dresser, and ceiling fan.
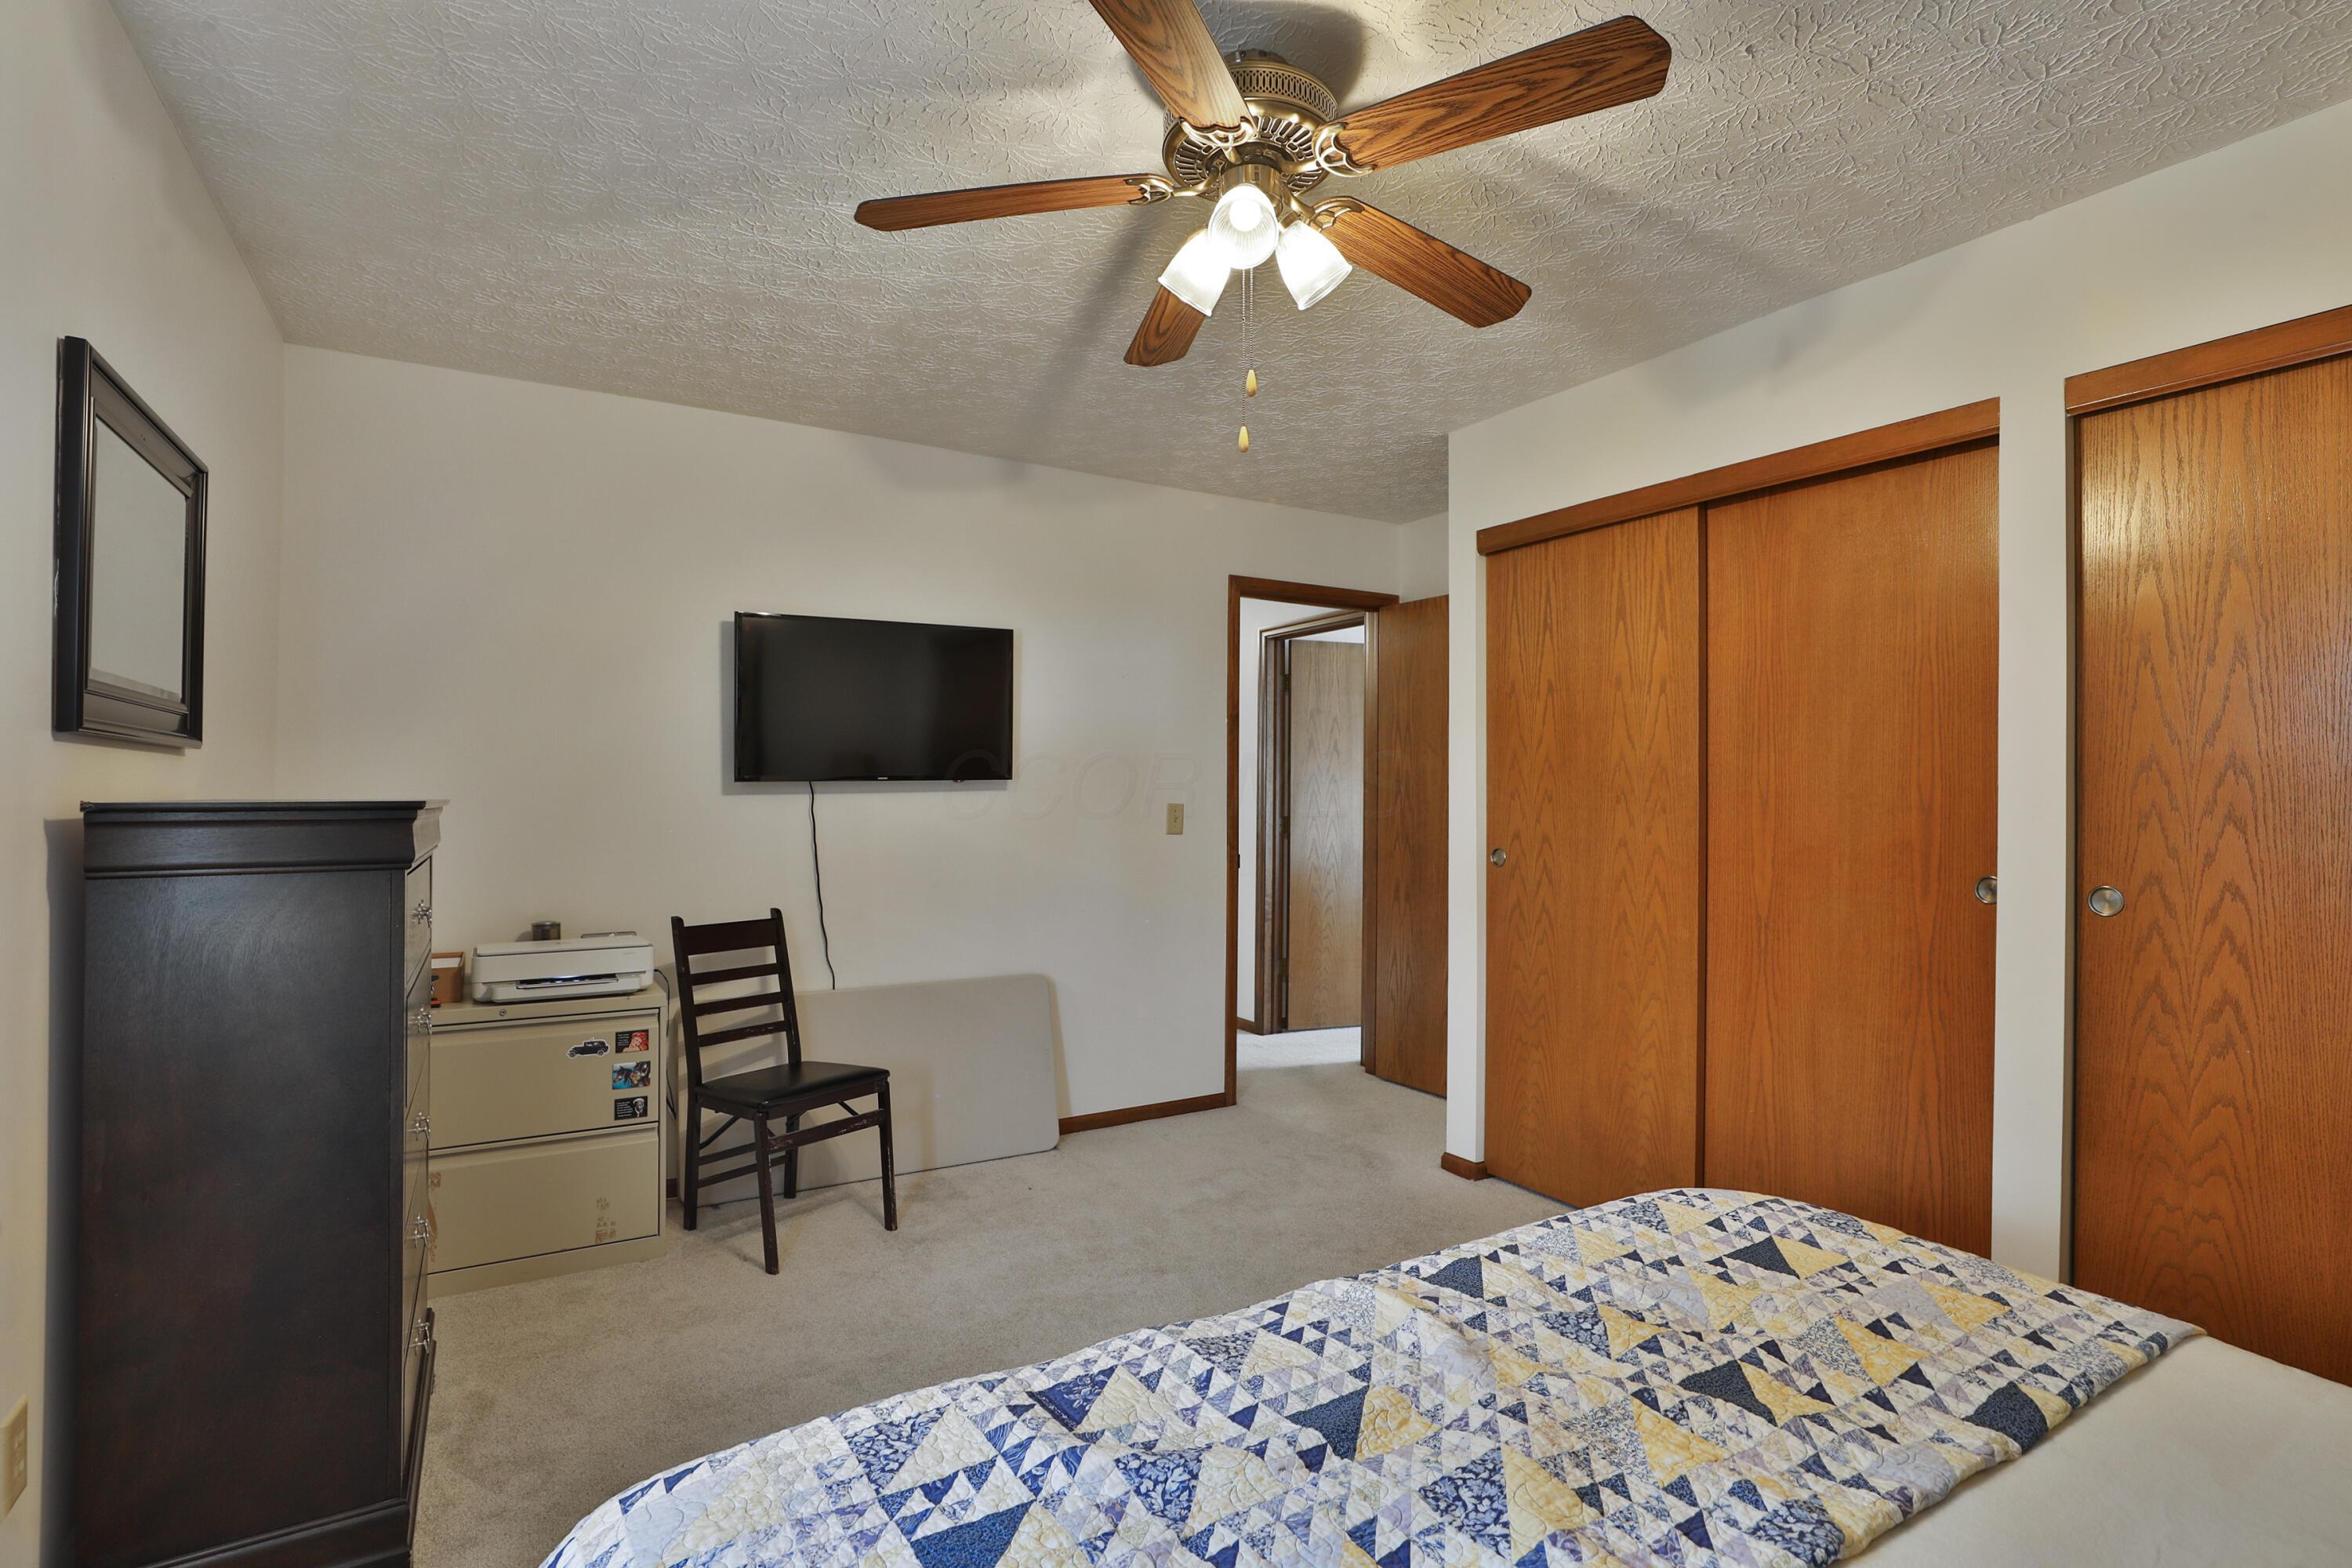
Bedroom with a patterned quilt, wood closet doors, and a ceiling fan.
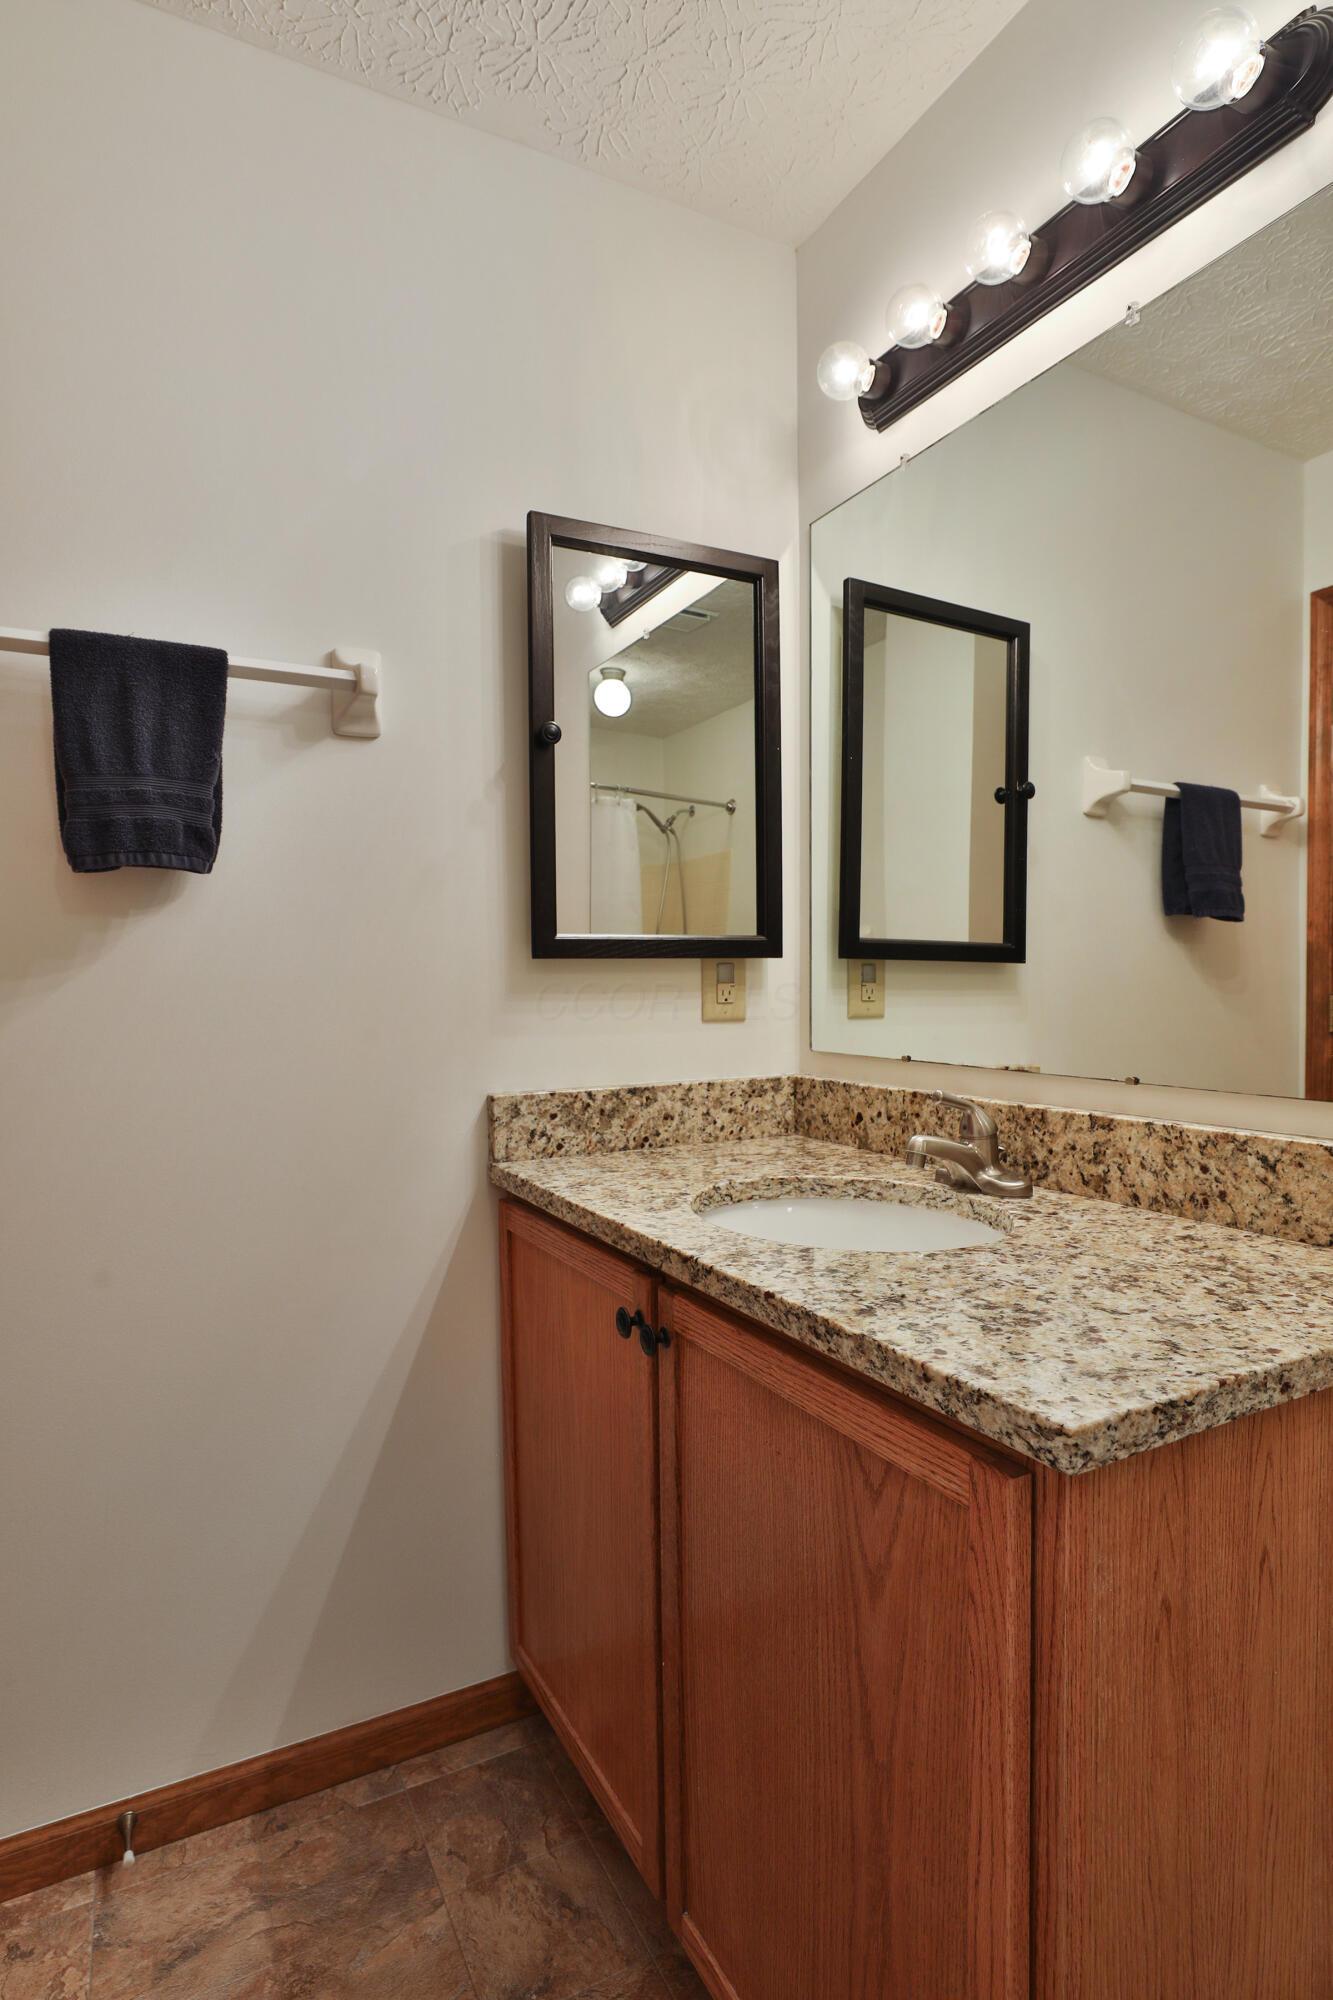
Bathroom vanity with speckled granite counters, wood cabinetry, and a large mirror.
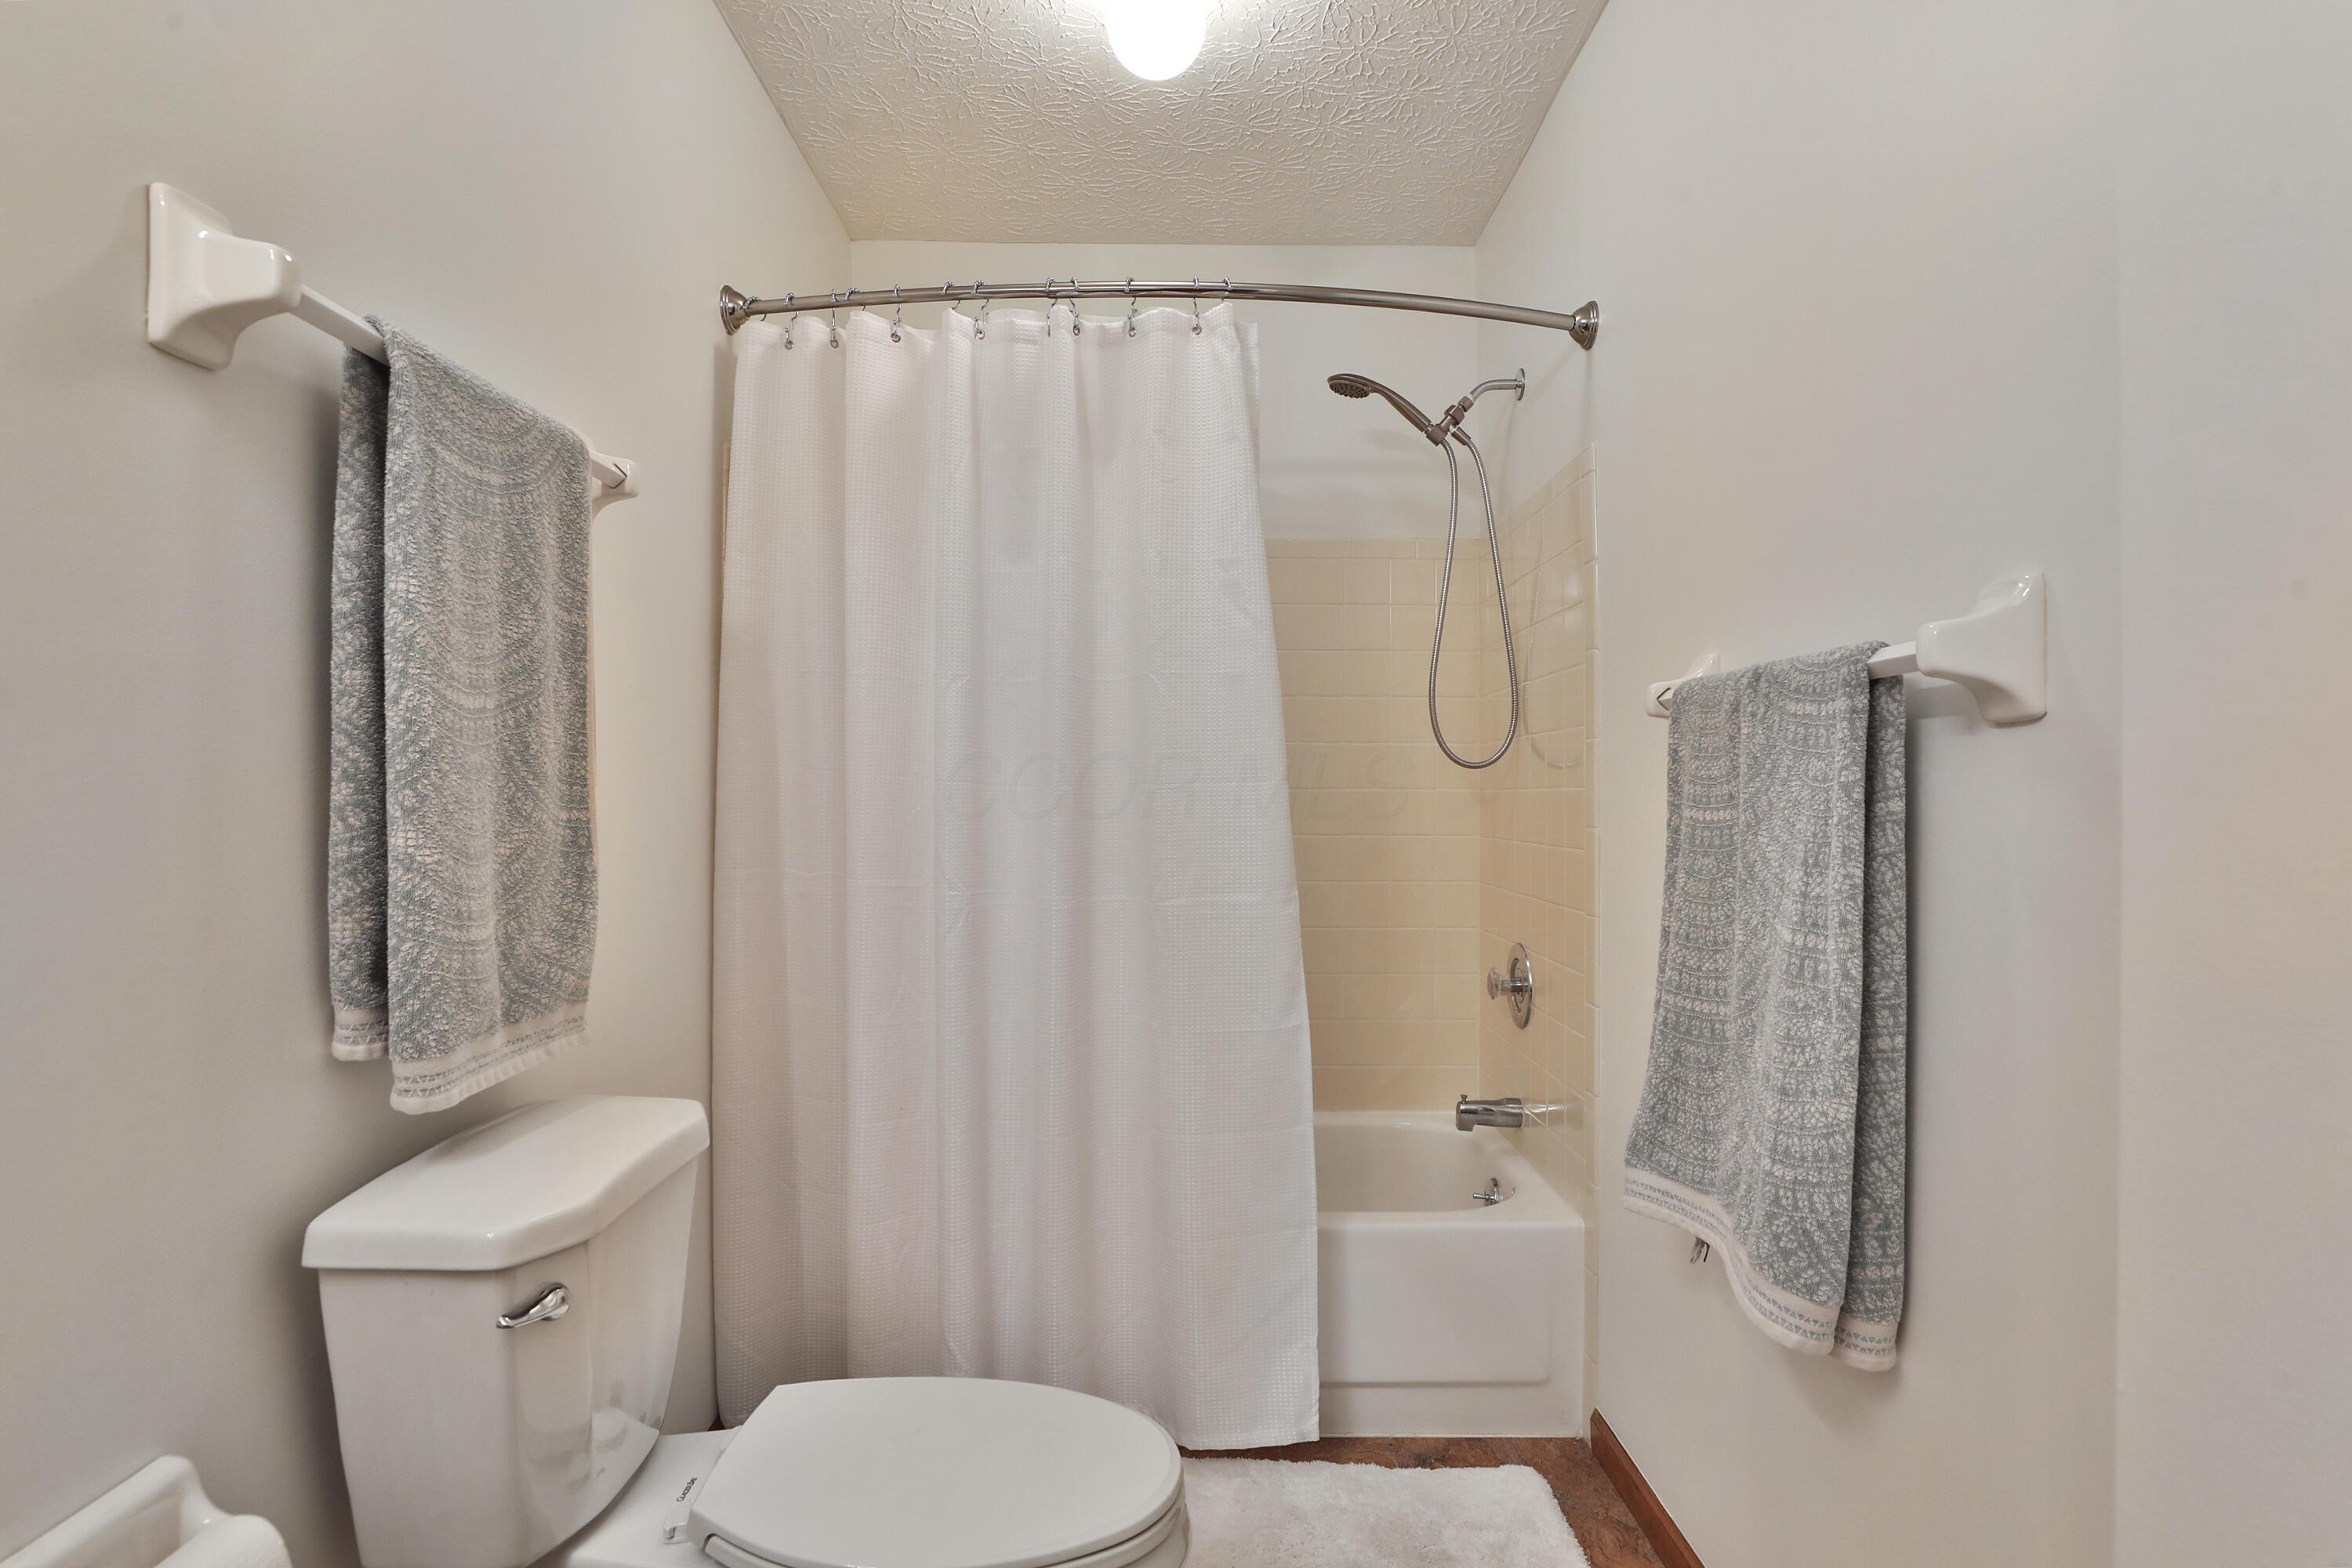
Bathroom with a white-curtained tub and shower, toilet, beige tile, and gray towels.
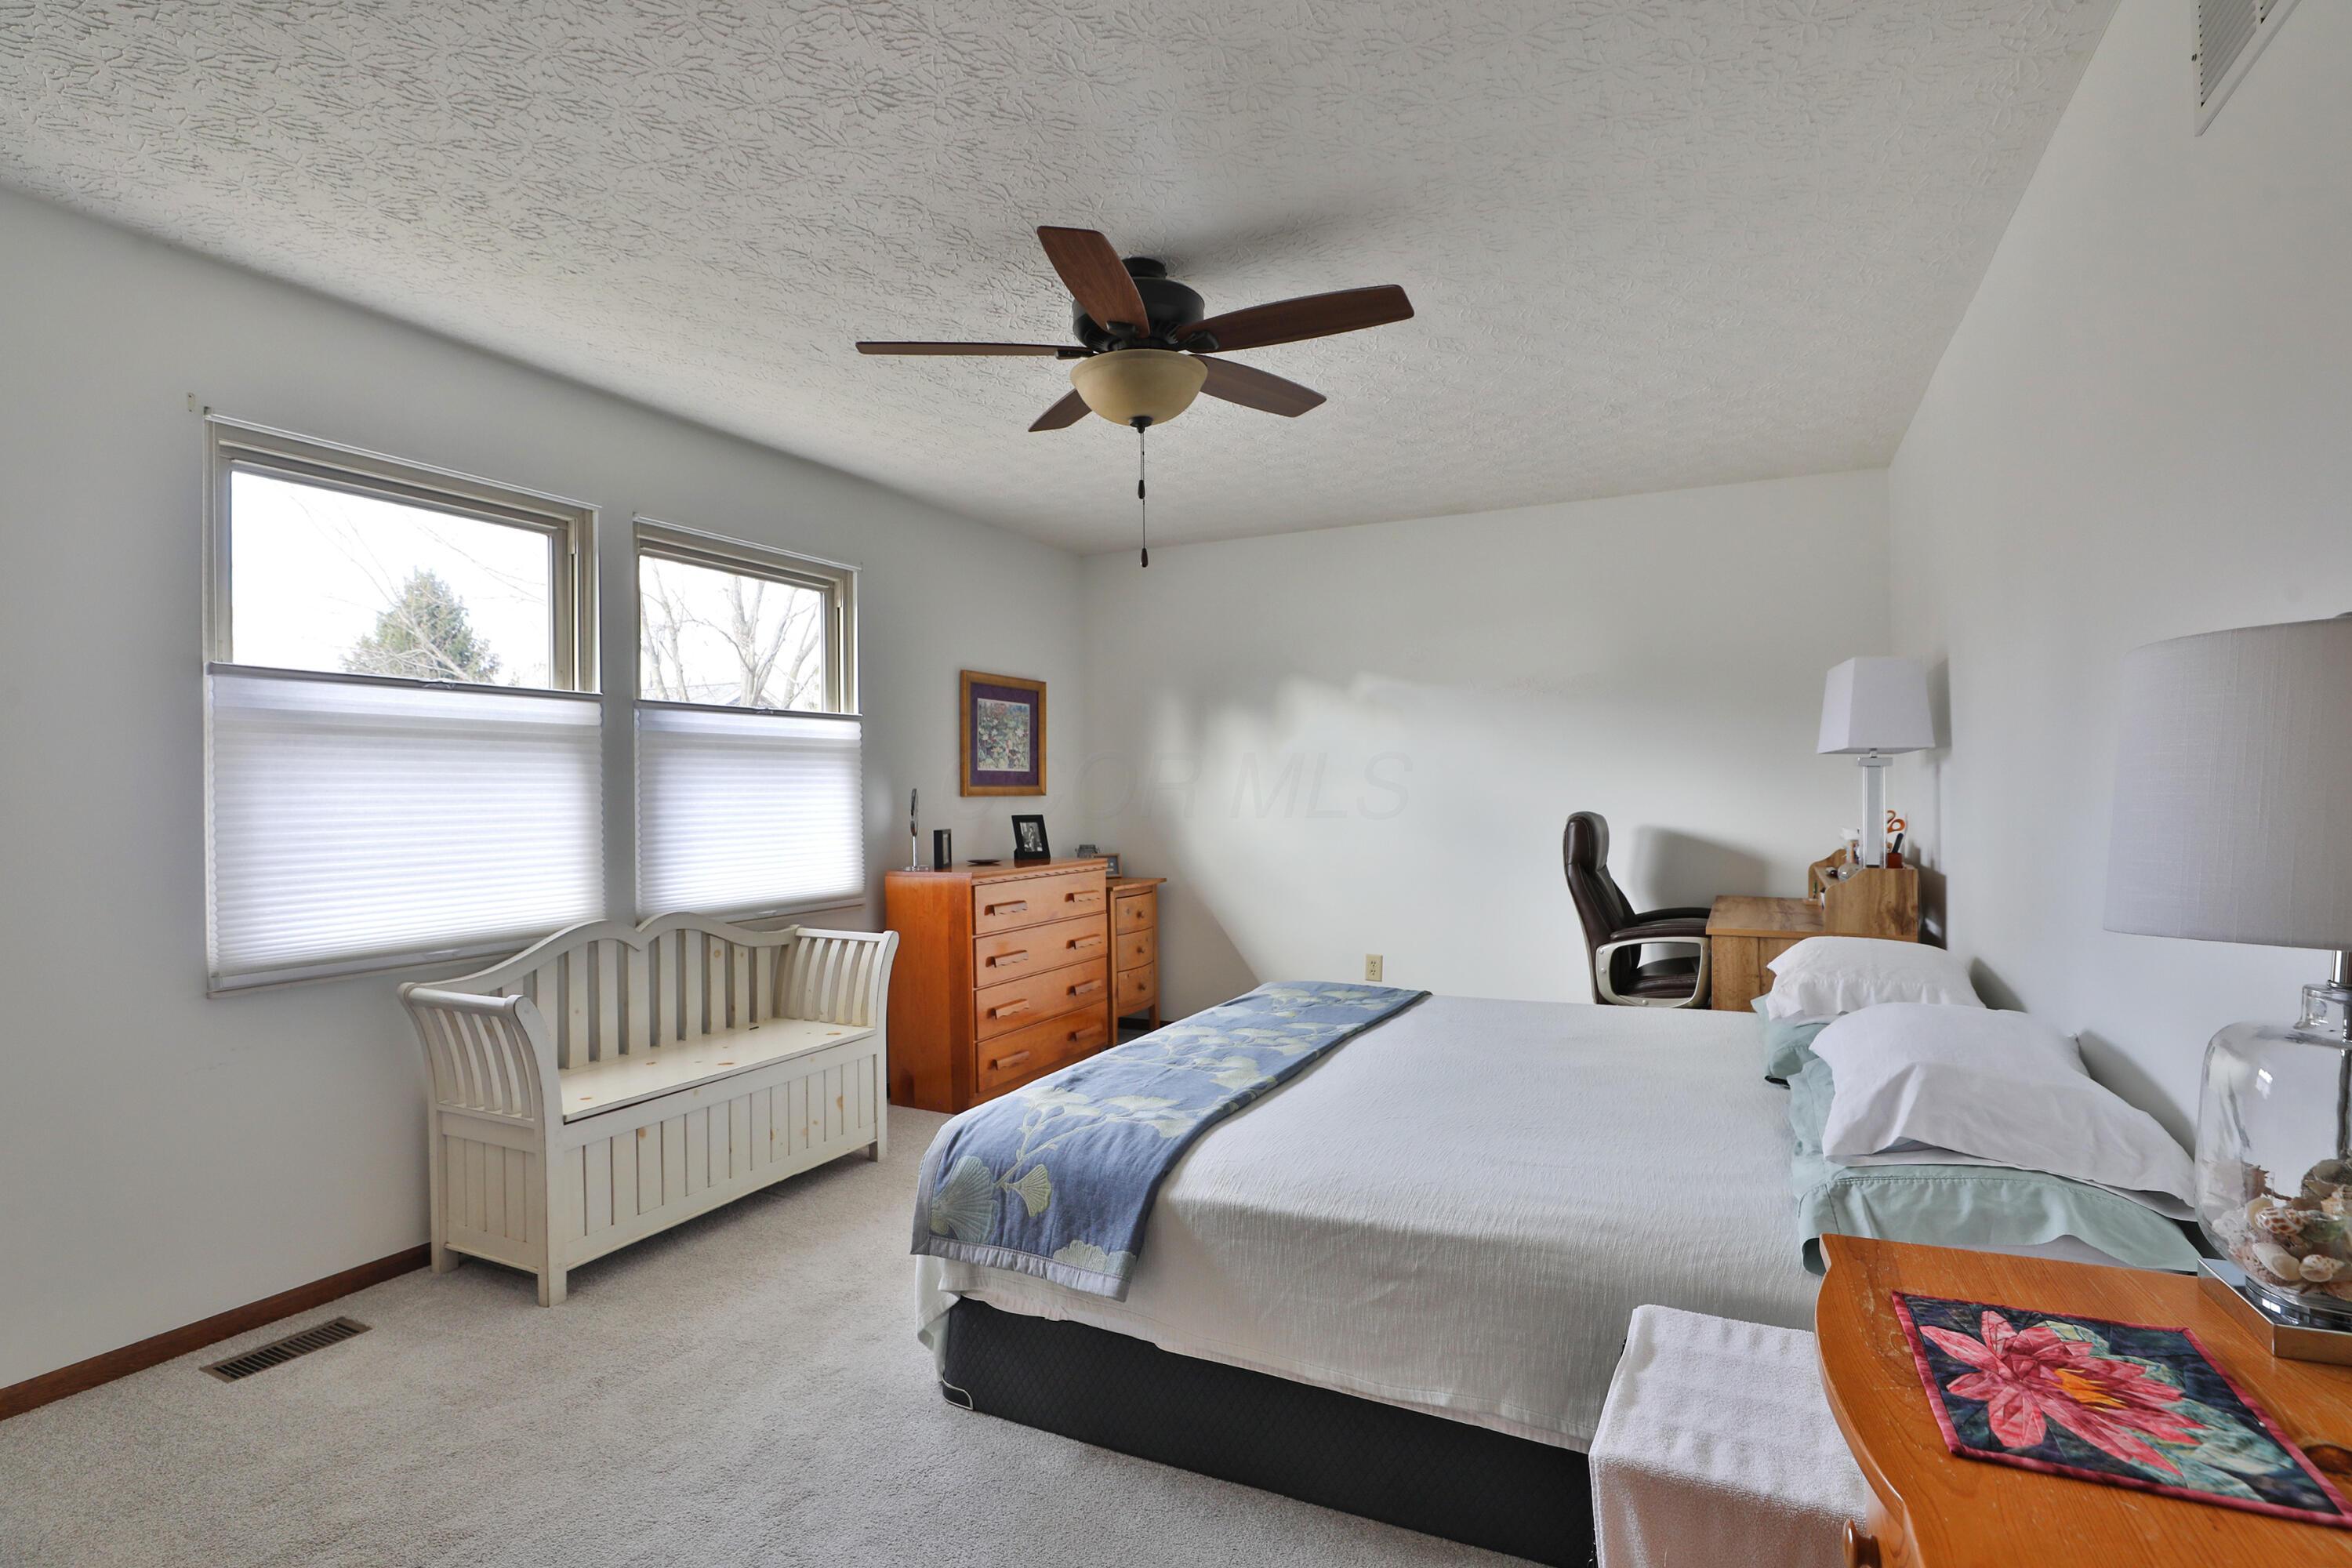
Furnished bedroom with a large bed, blue patterned runner, and white storage bench beneath two windows.
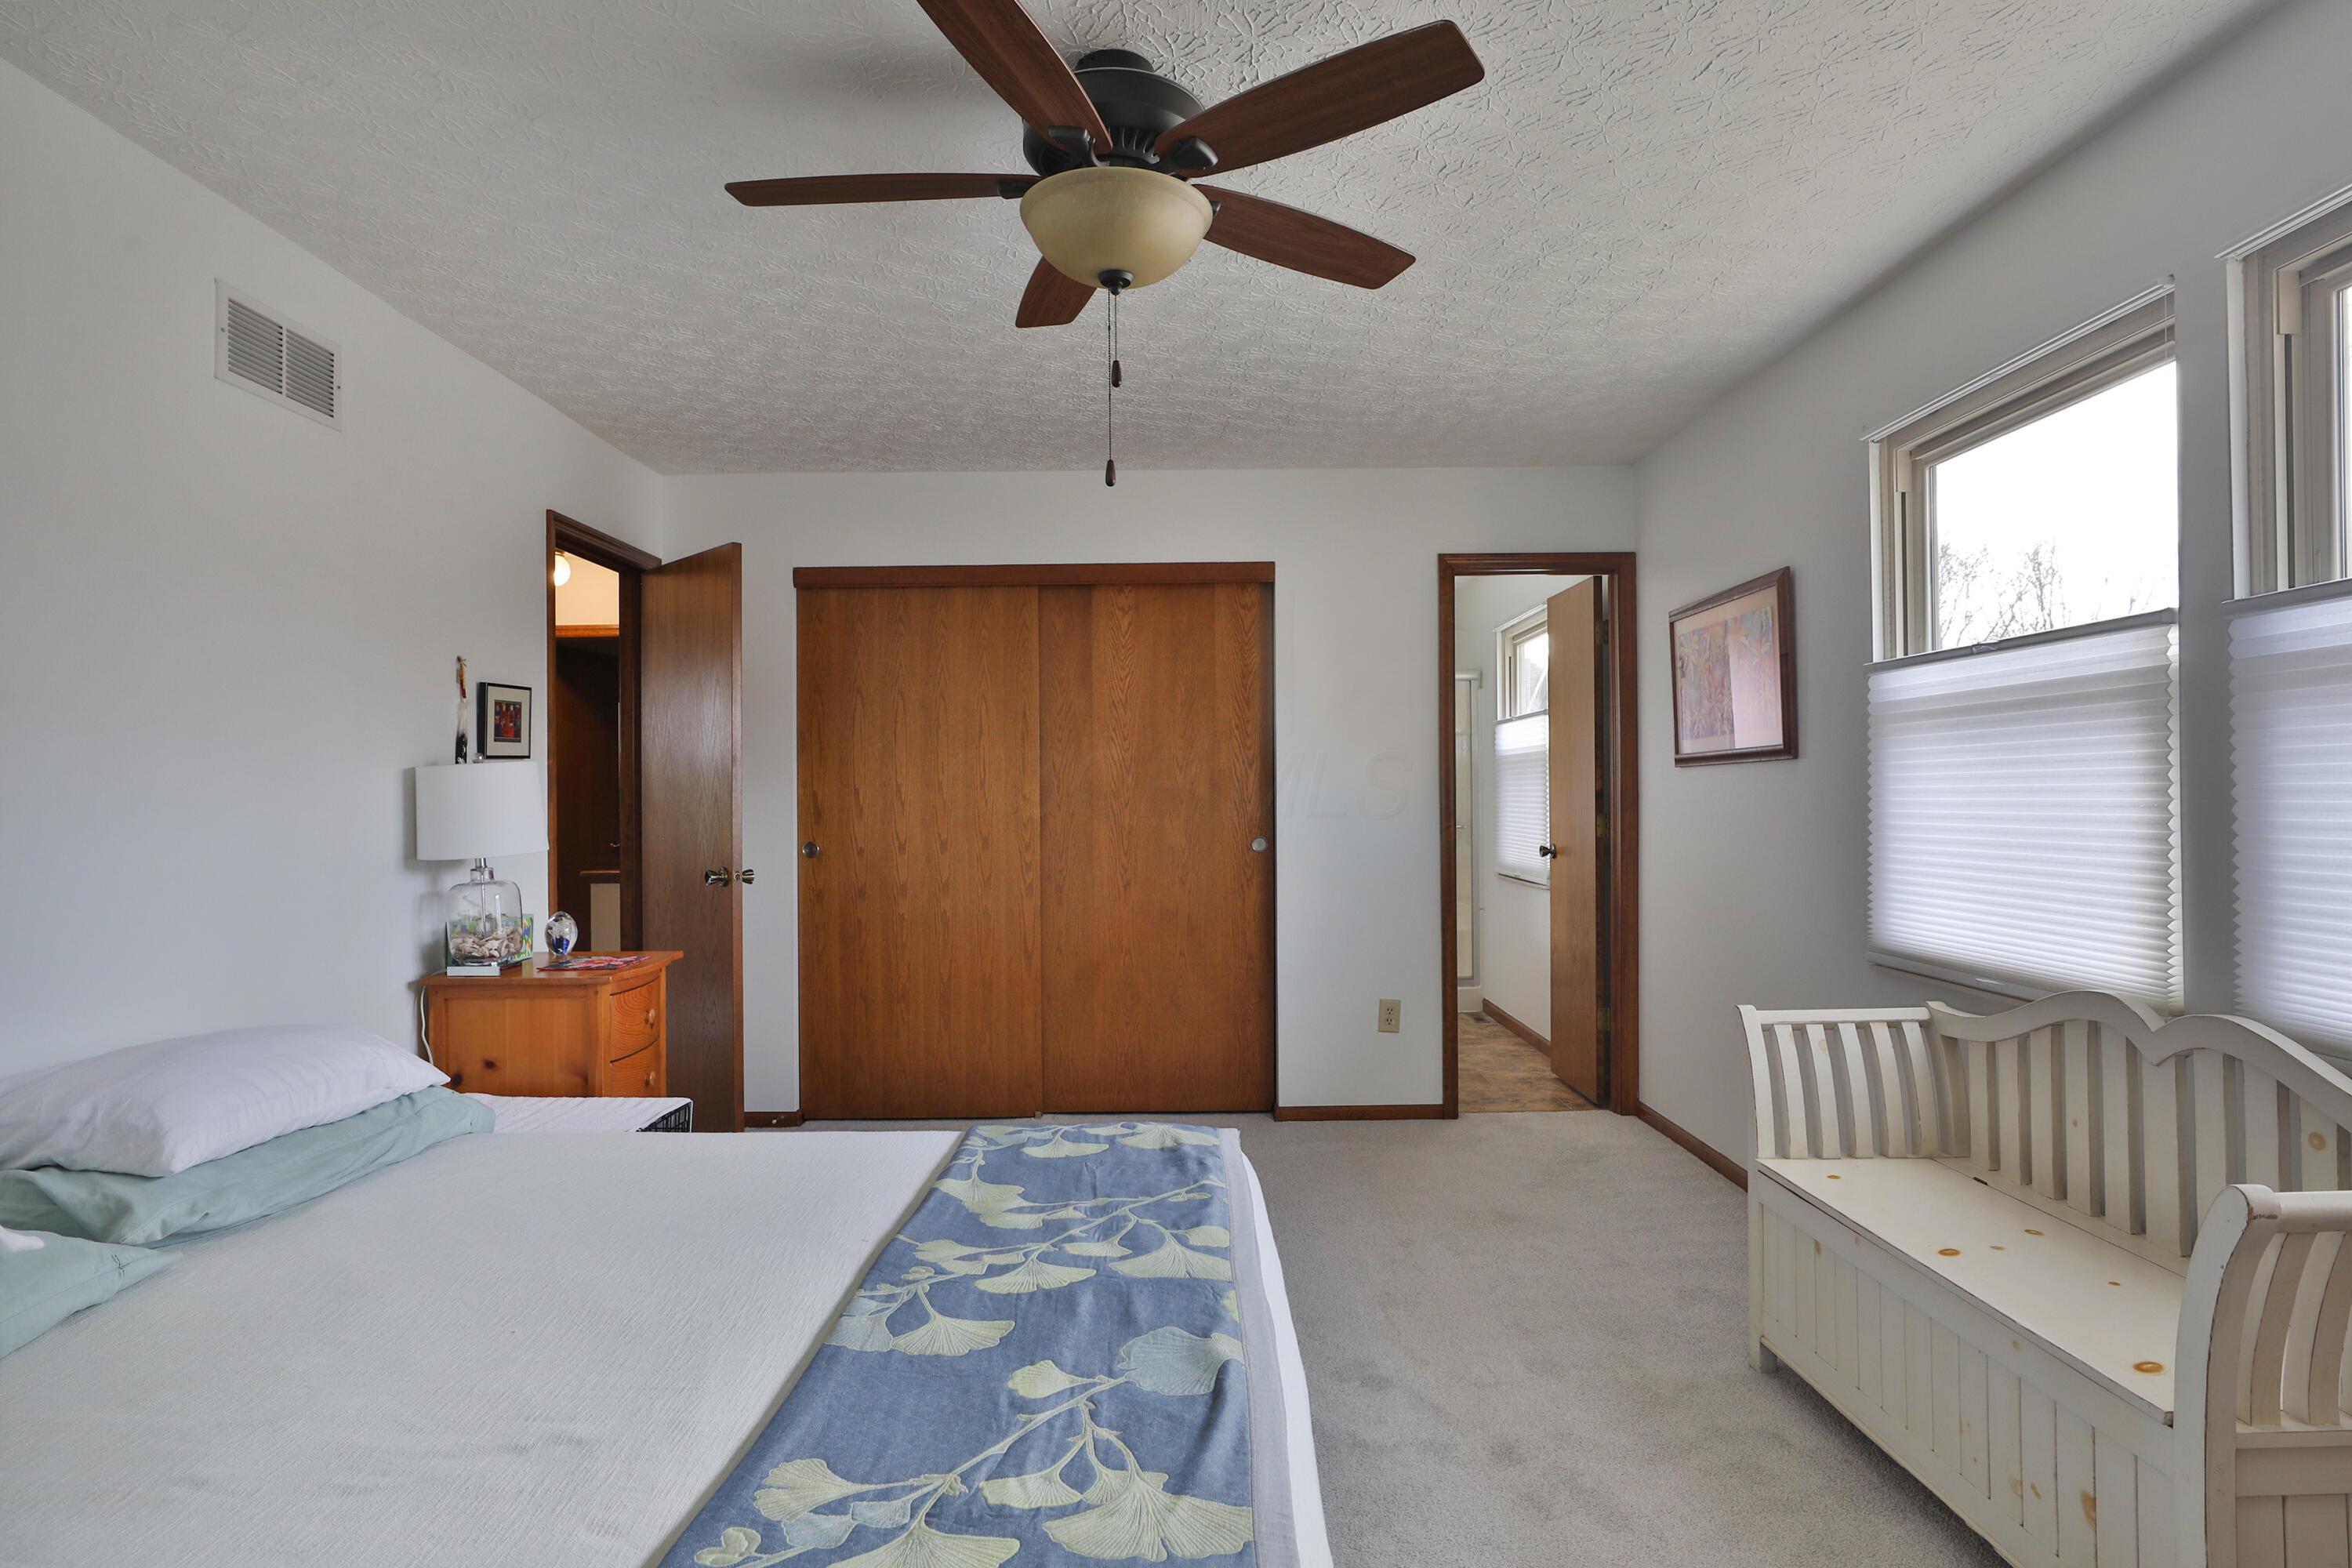
Bedroom with wooden sliding closet doors, a ceiling fan, and a white bench beneath the windows.
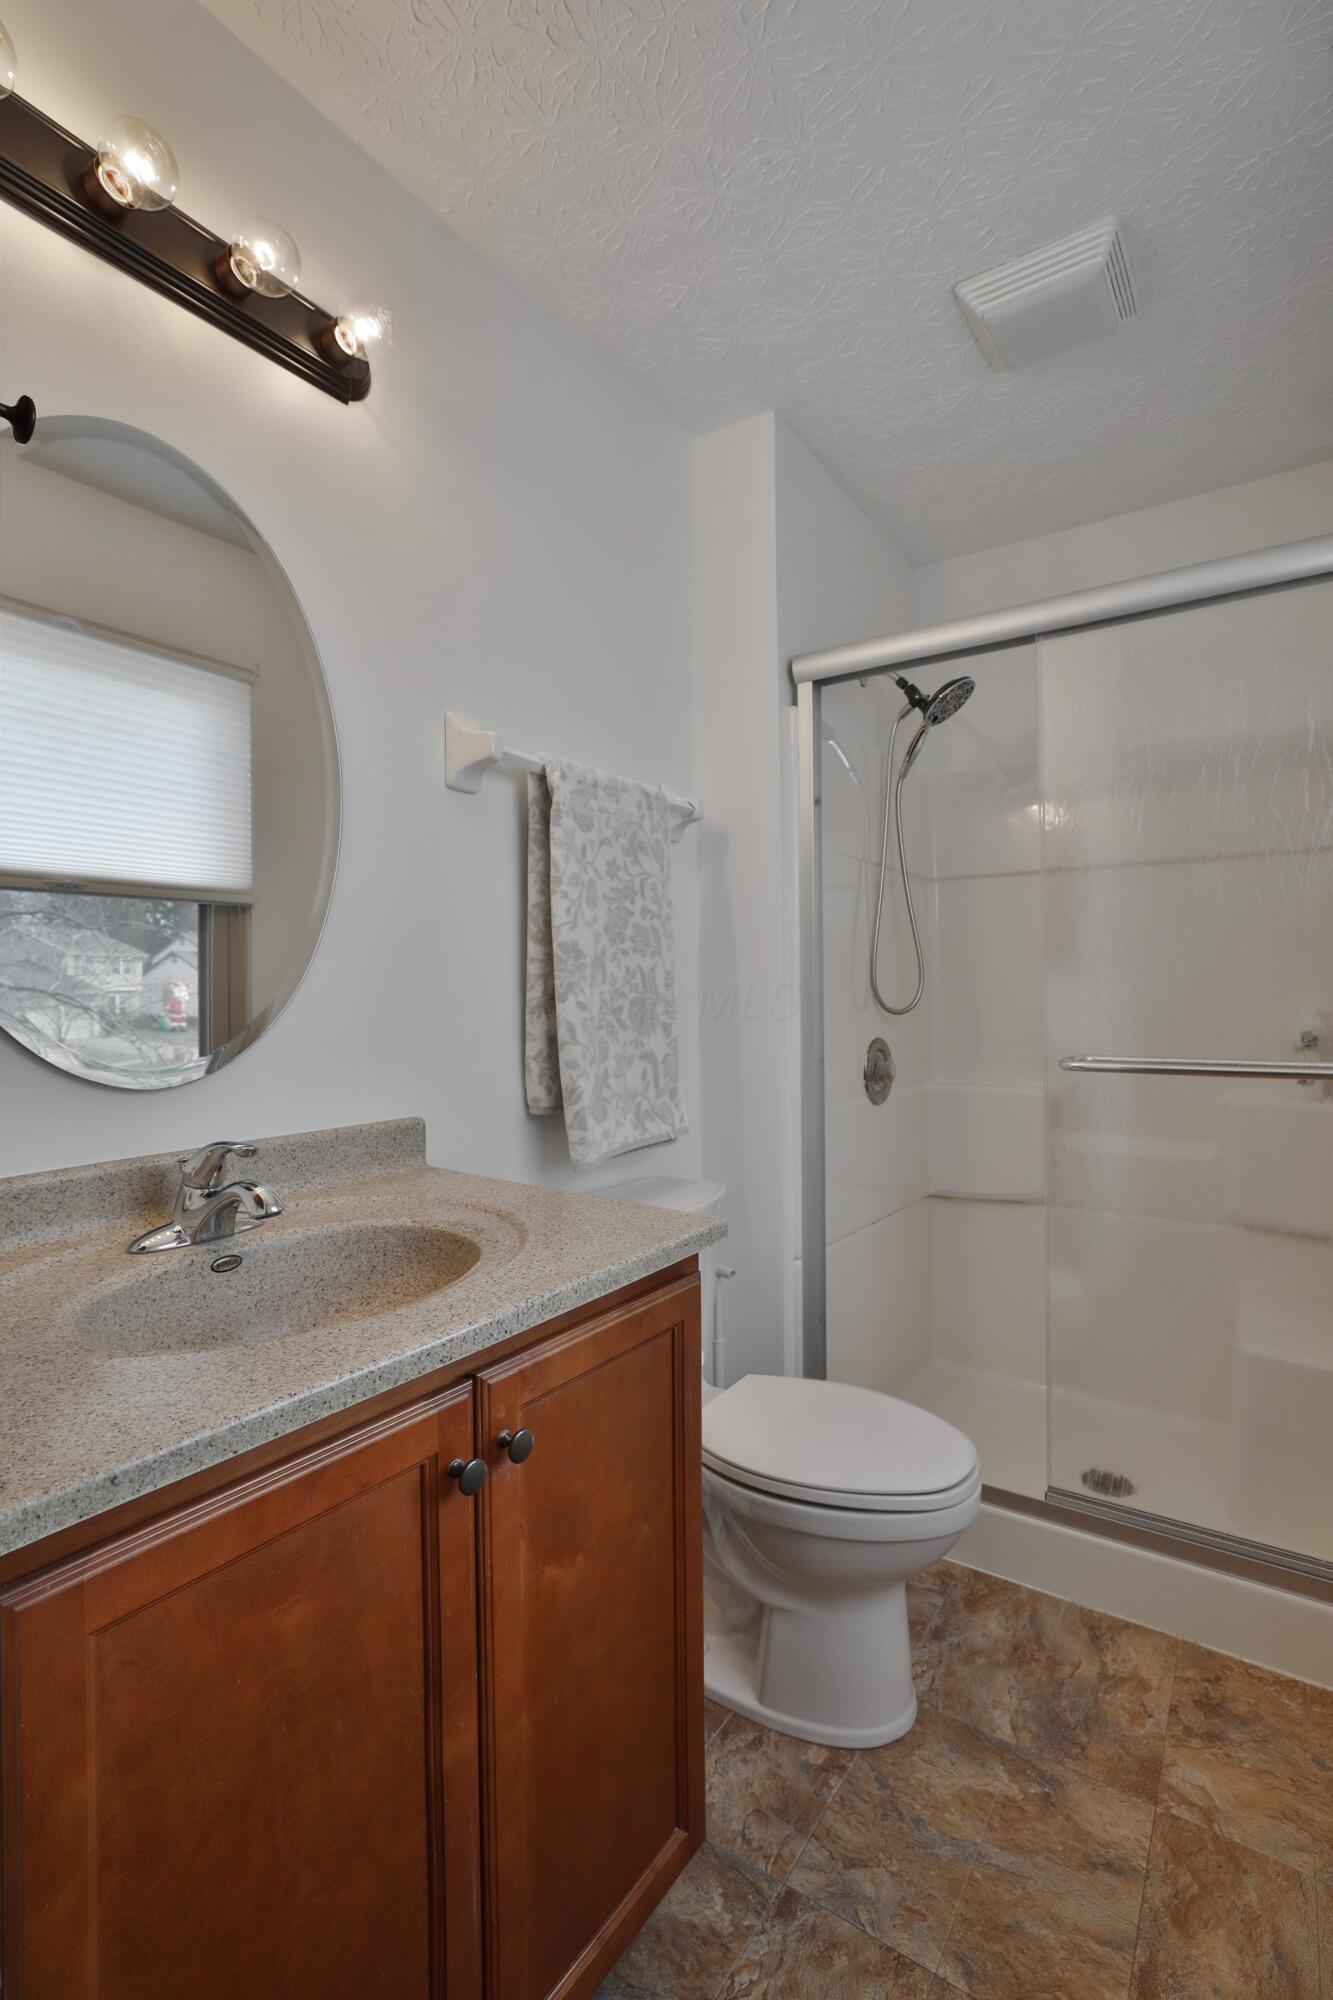
Bathroom with a wood vanity, round mirror, and glass-enclosed shower.
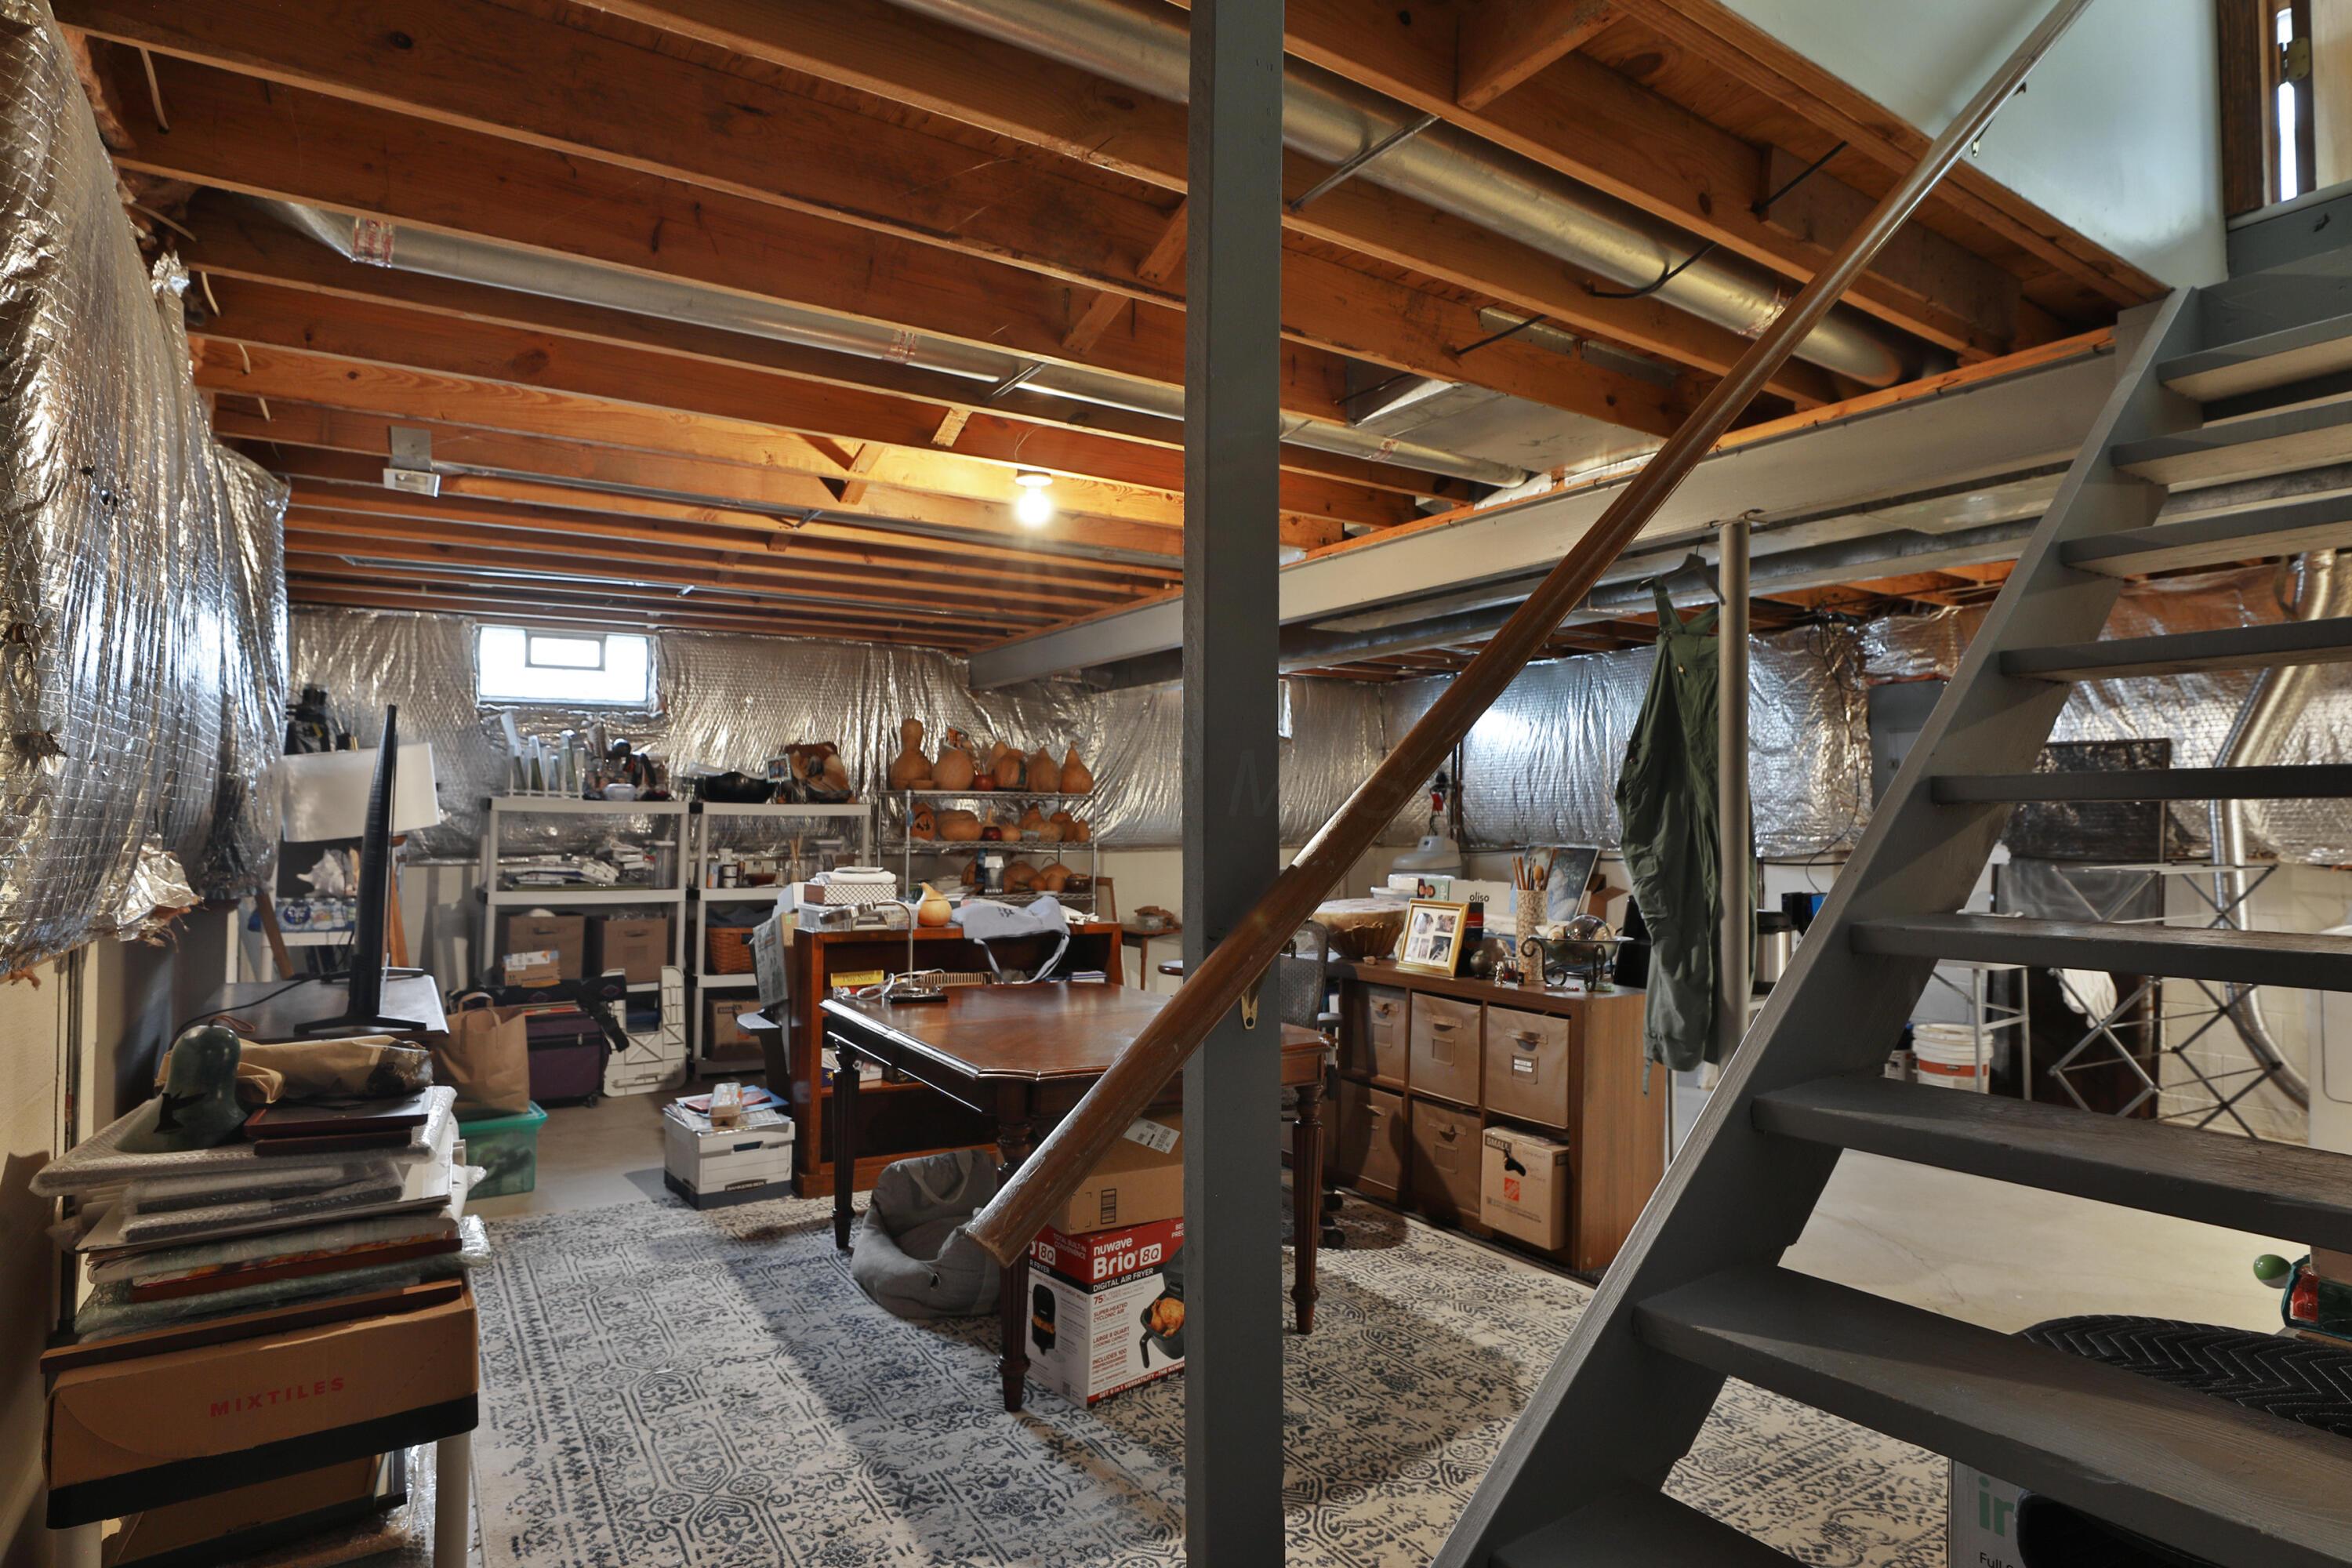
Cluttered basement with exposed ceiling joists, reflective insulation, shelving, and a metal staircase.
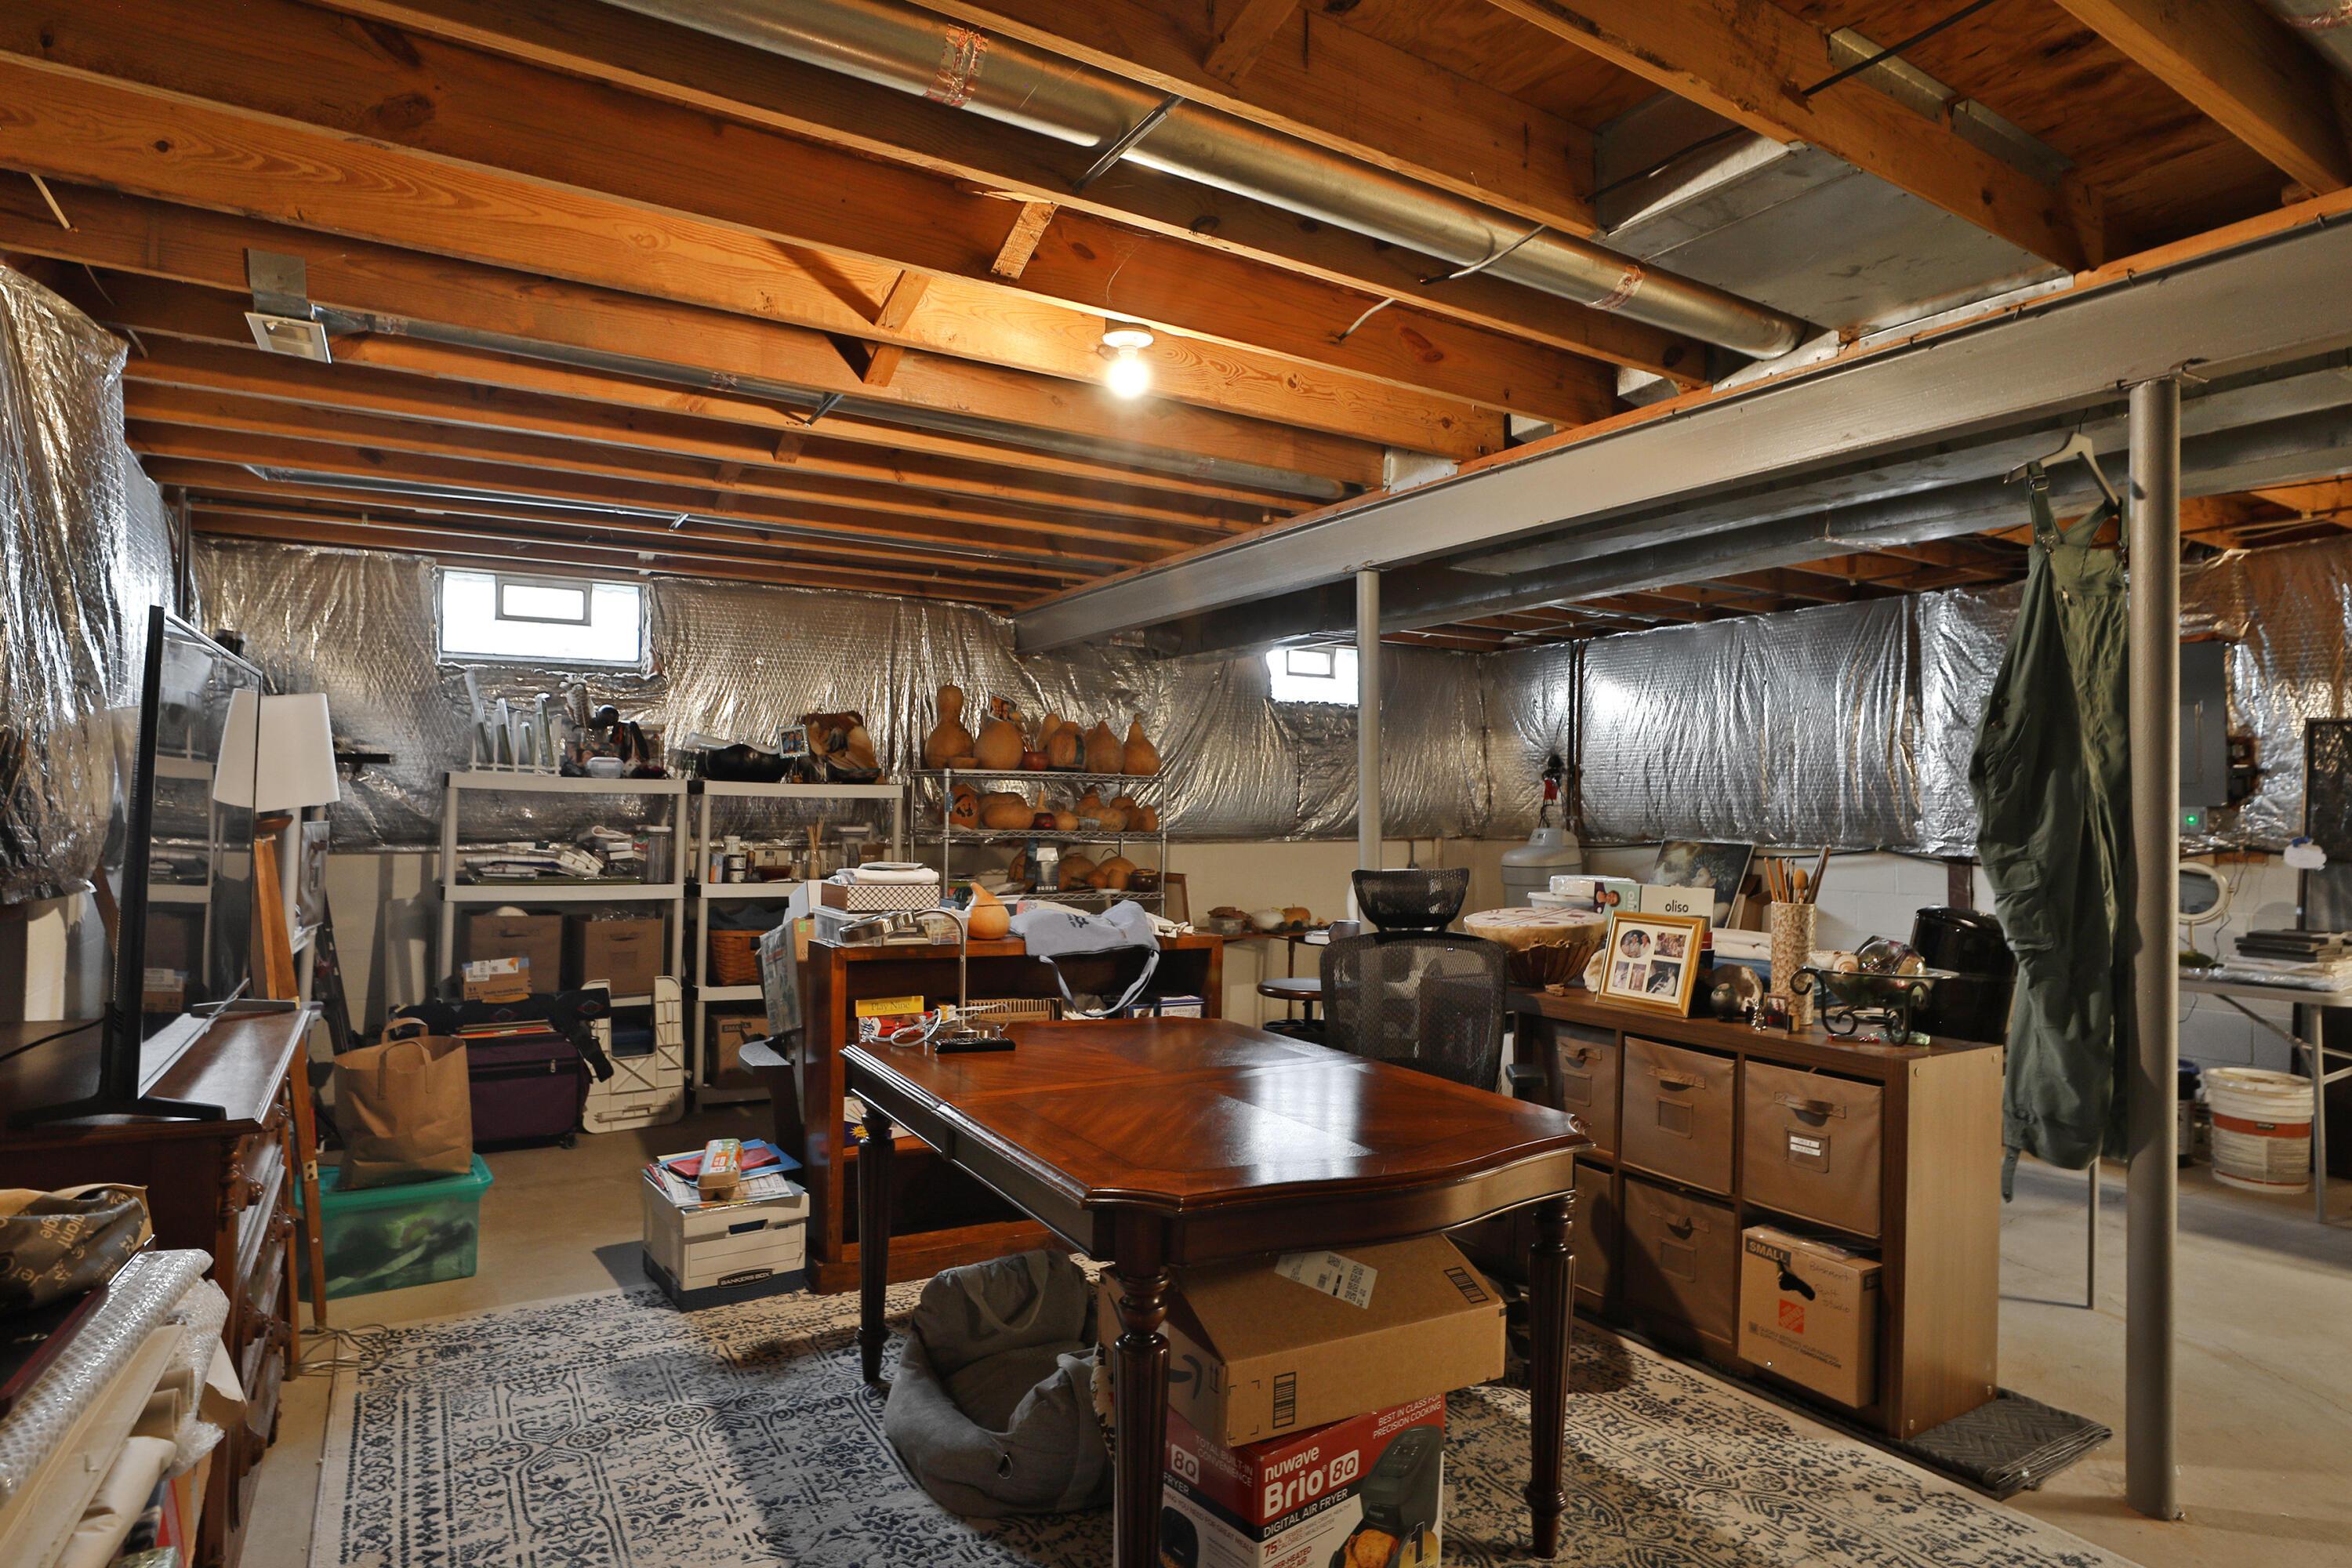
Basement workspace with exposed joists, reflective insulation, a wooden table, and shelves crowded with stored items.
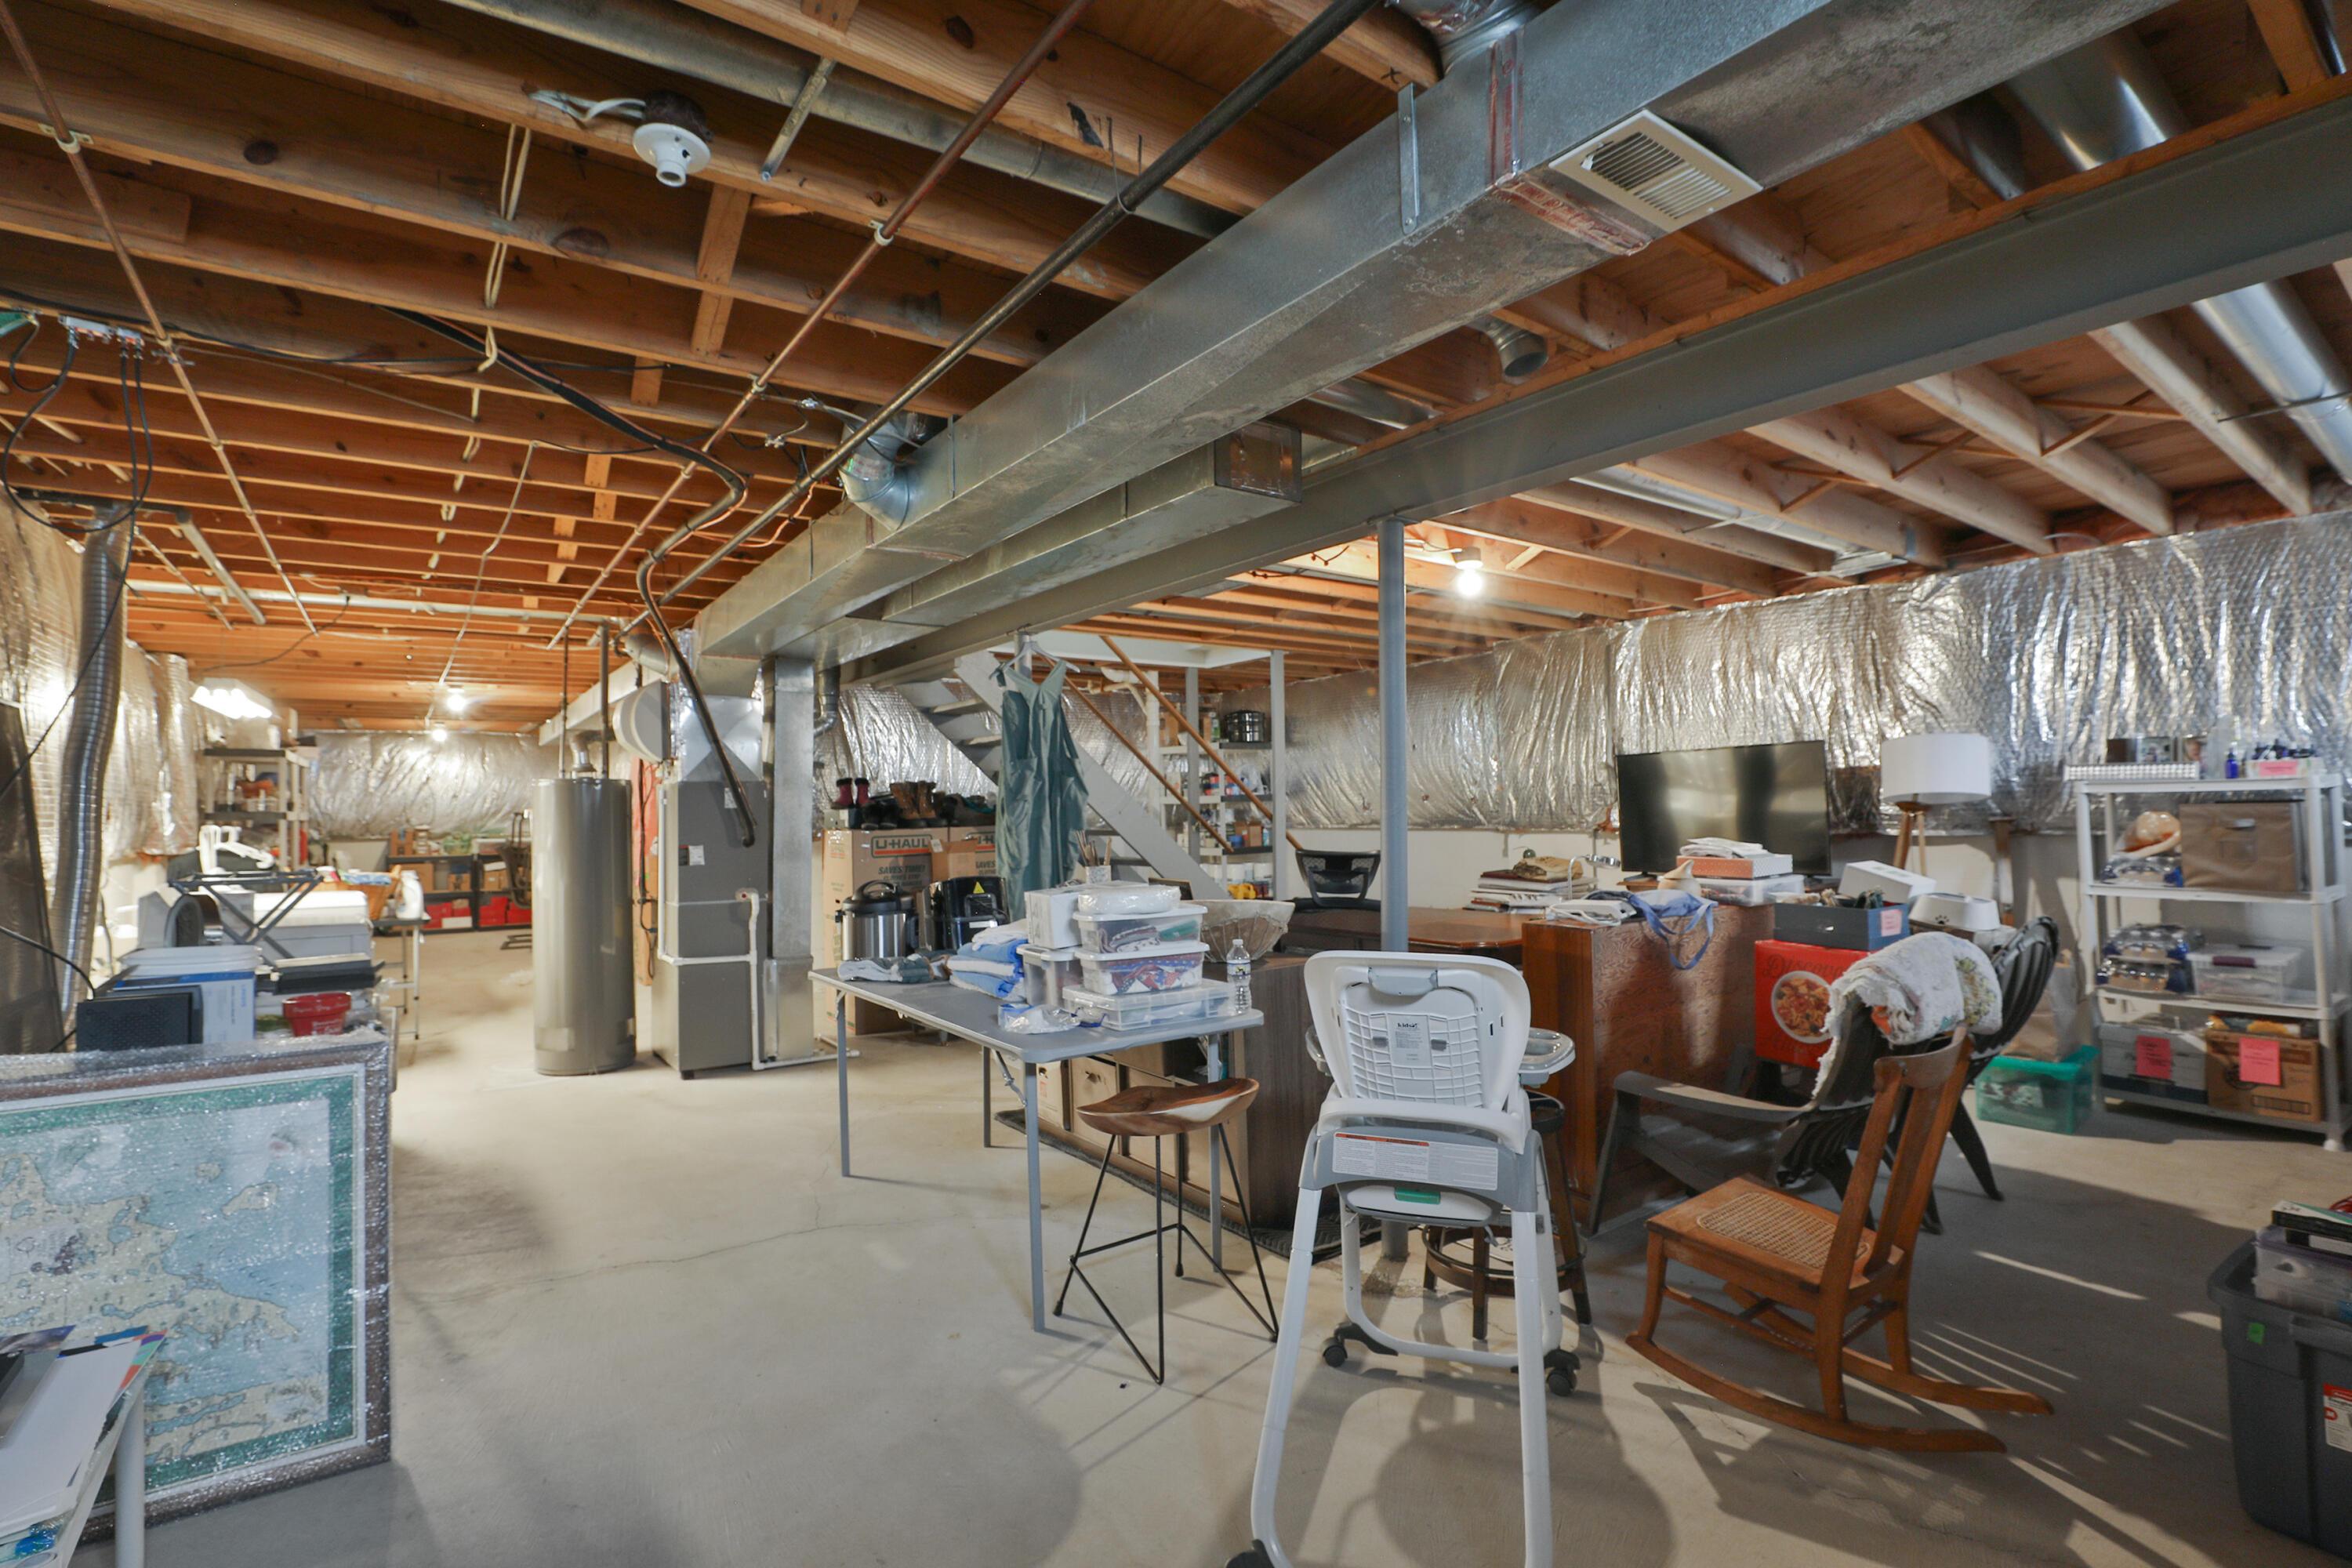
Basement storage area with exposed ceiling joists, large HVAC ducts, and assorted furniture and boxes.
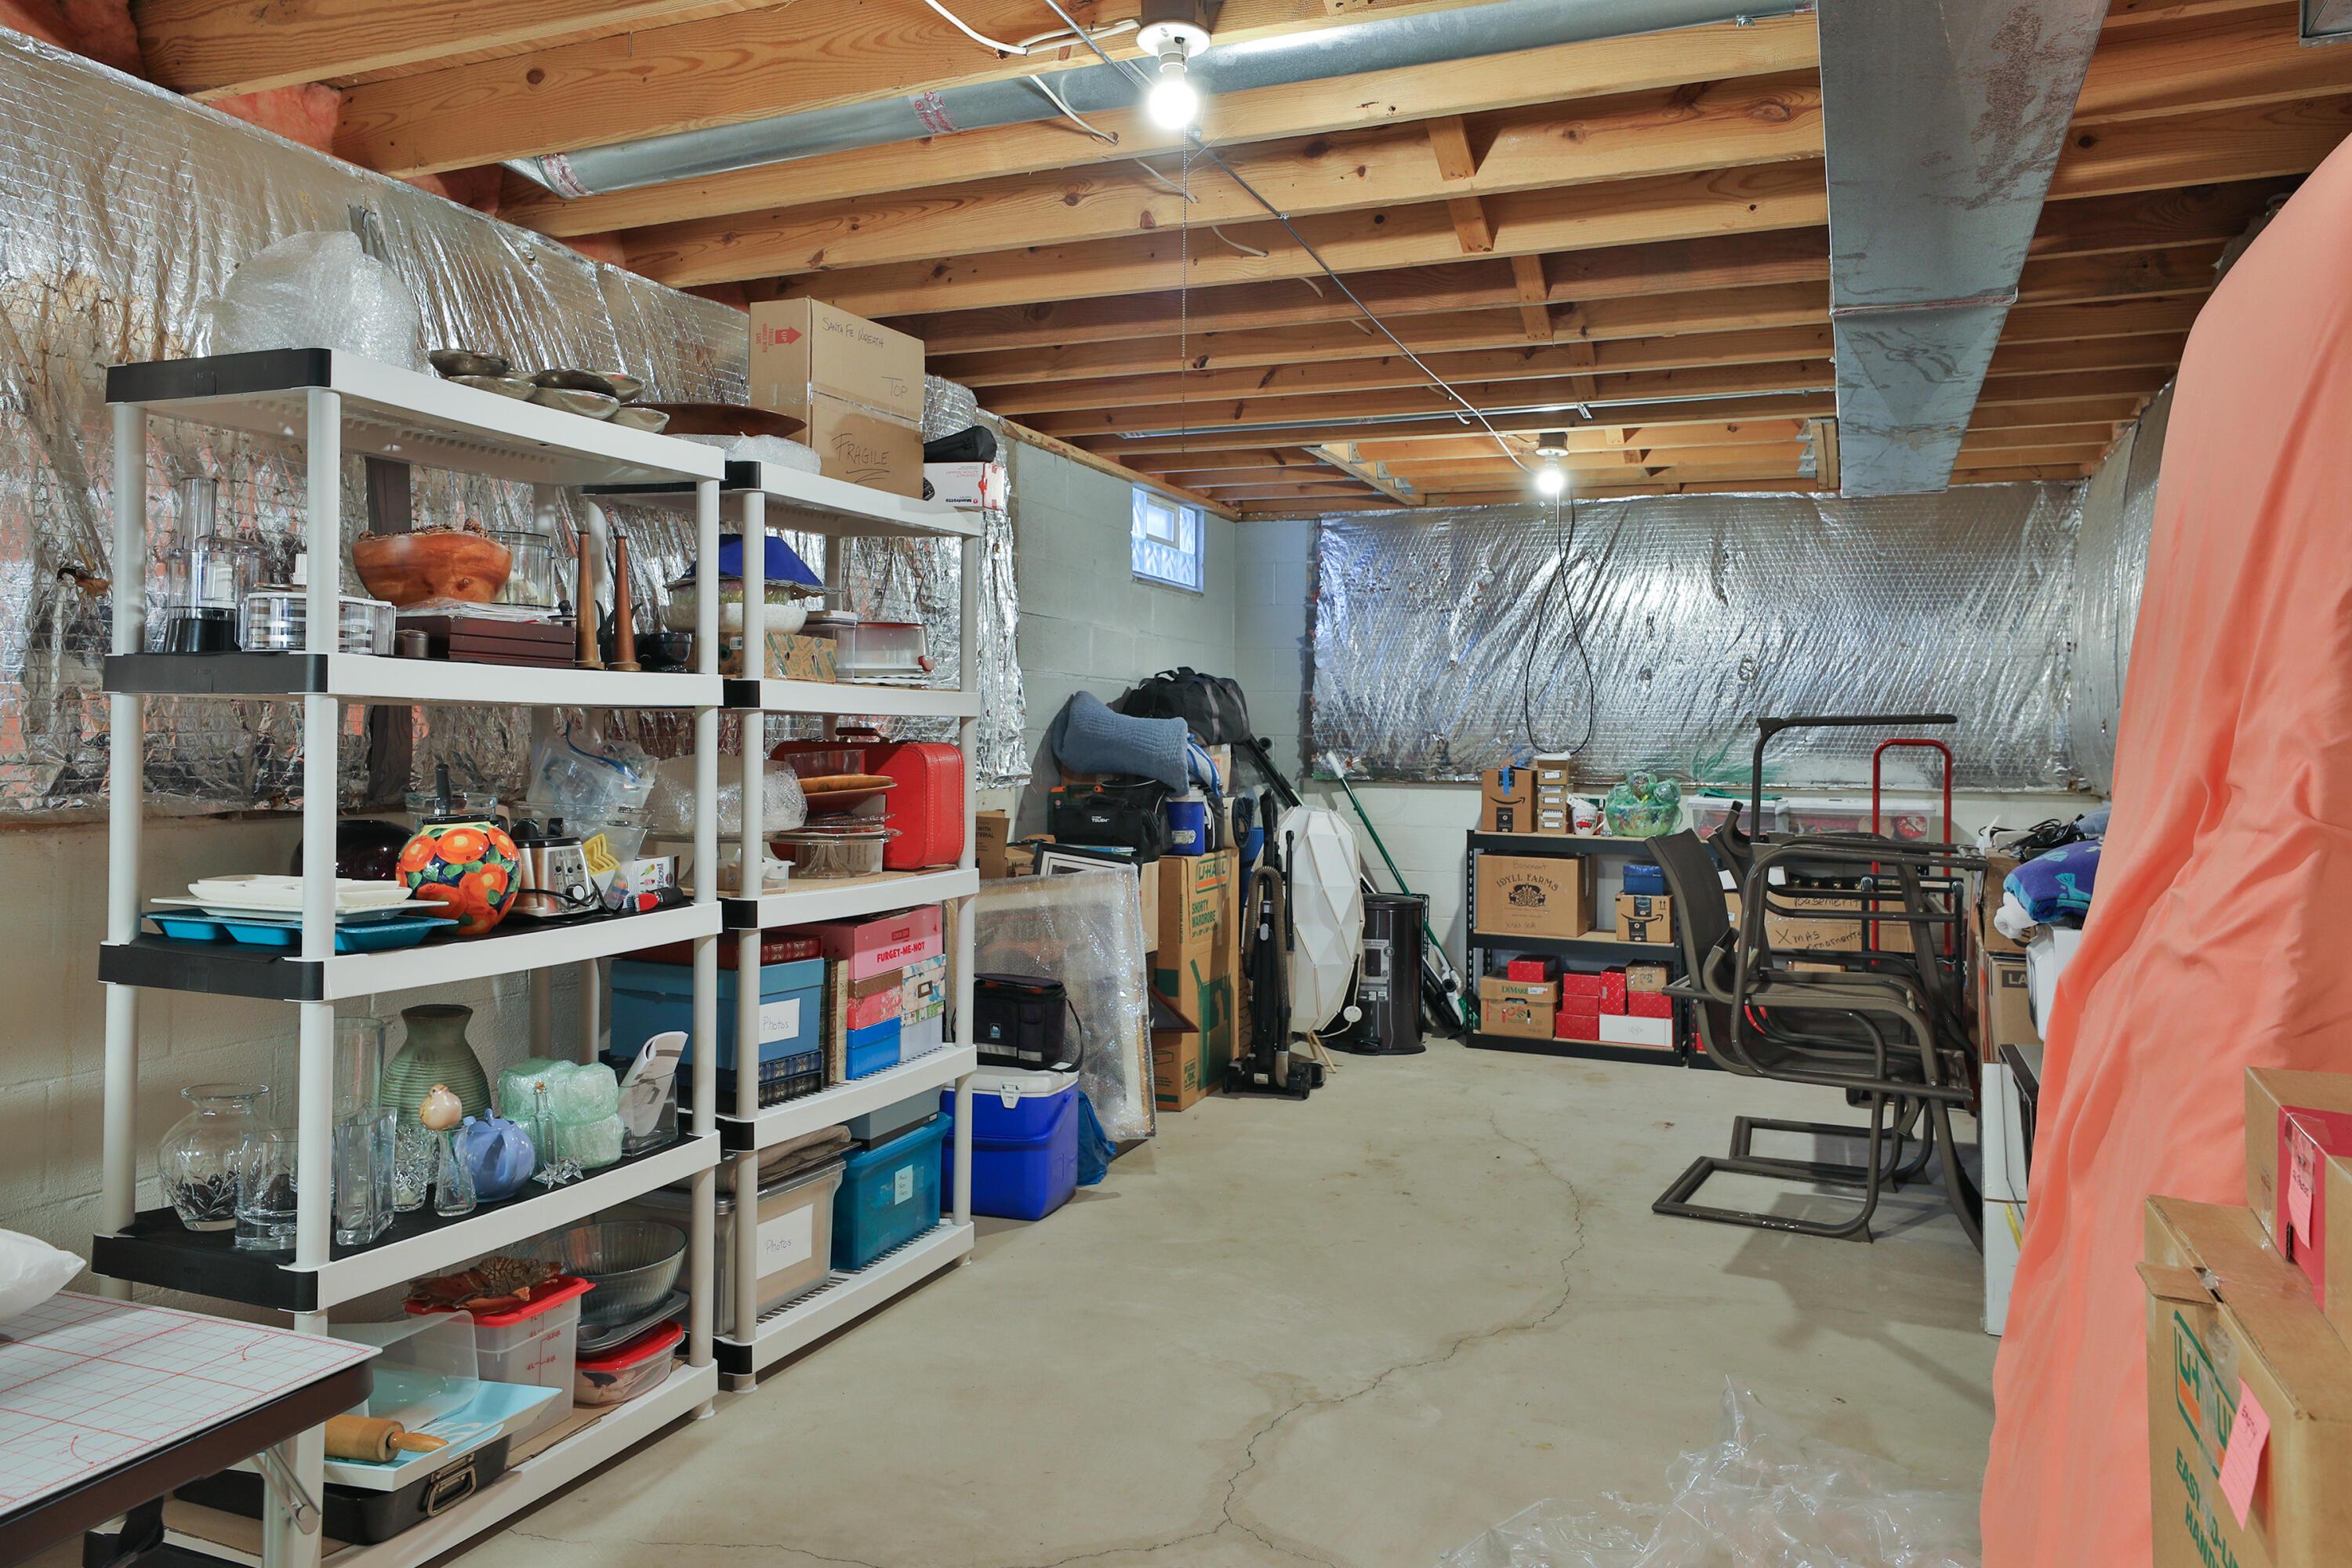
Unfinished basement storage area with exposed joists, insulated walls, and shelves crowded with household items.
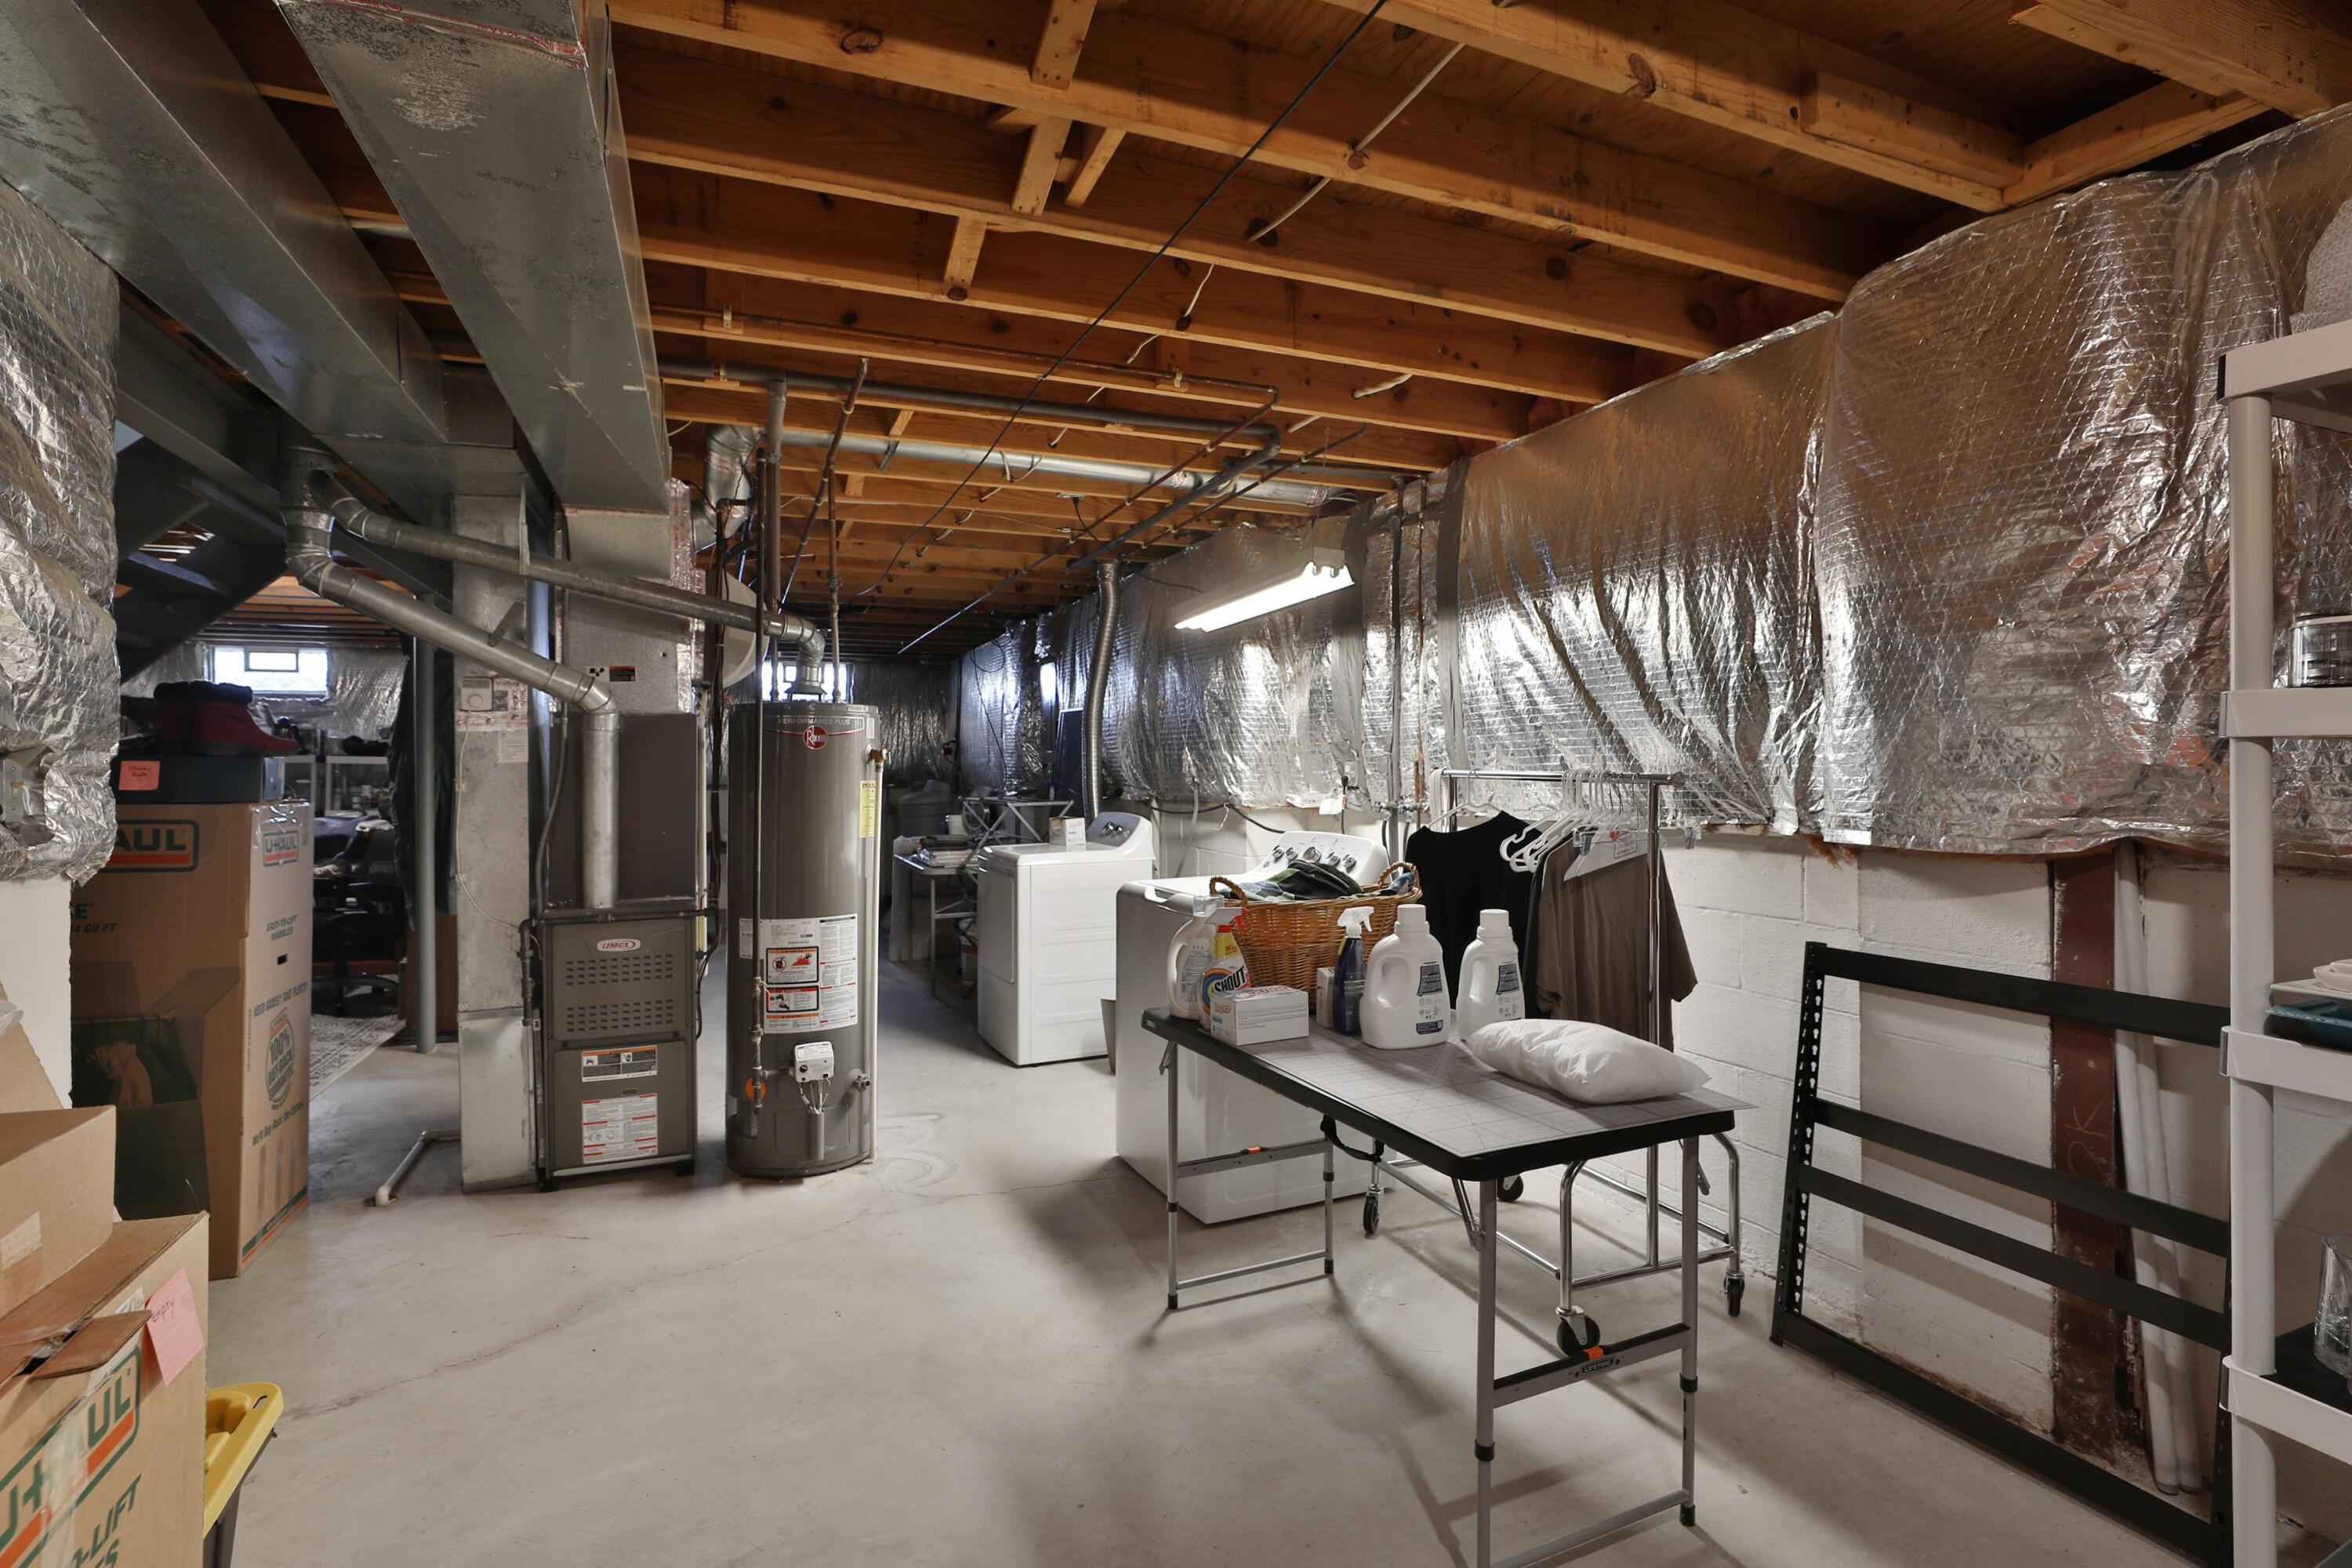
Unfinished basement laundry room with exposed joists, silver ductwork, furnace, water heater, and laundry appliances.
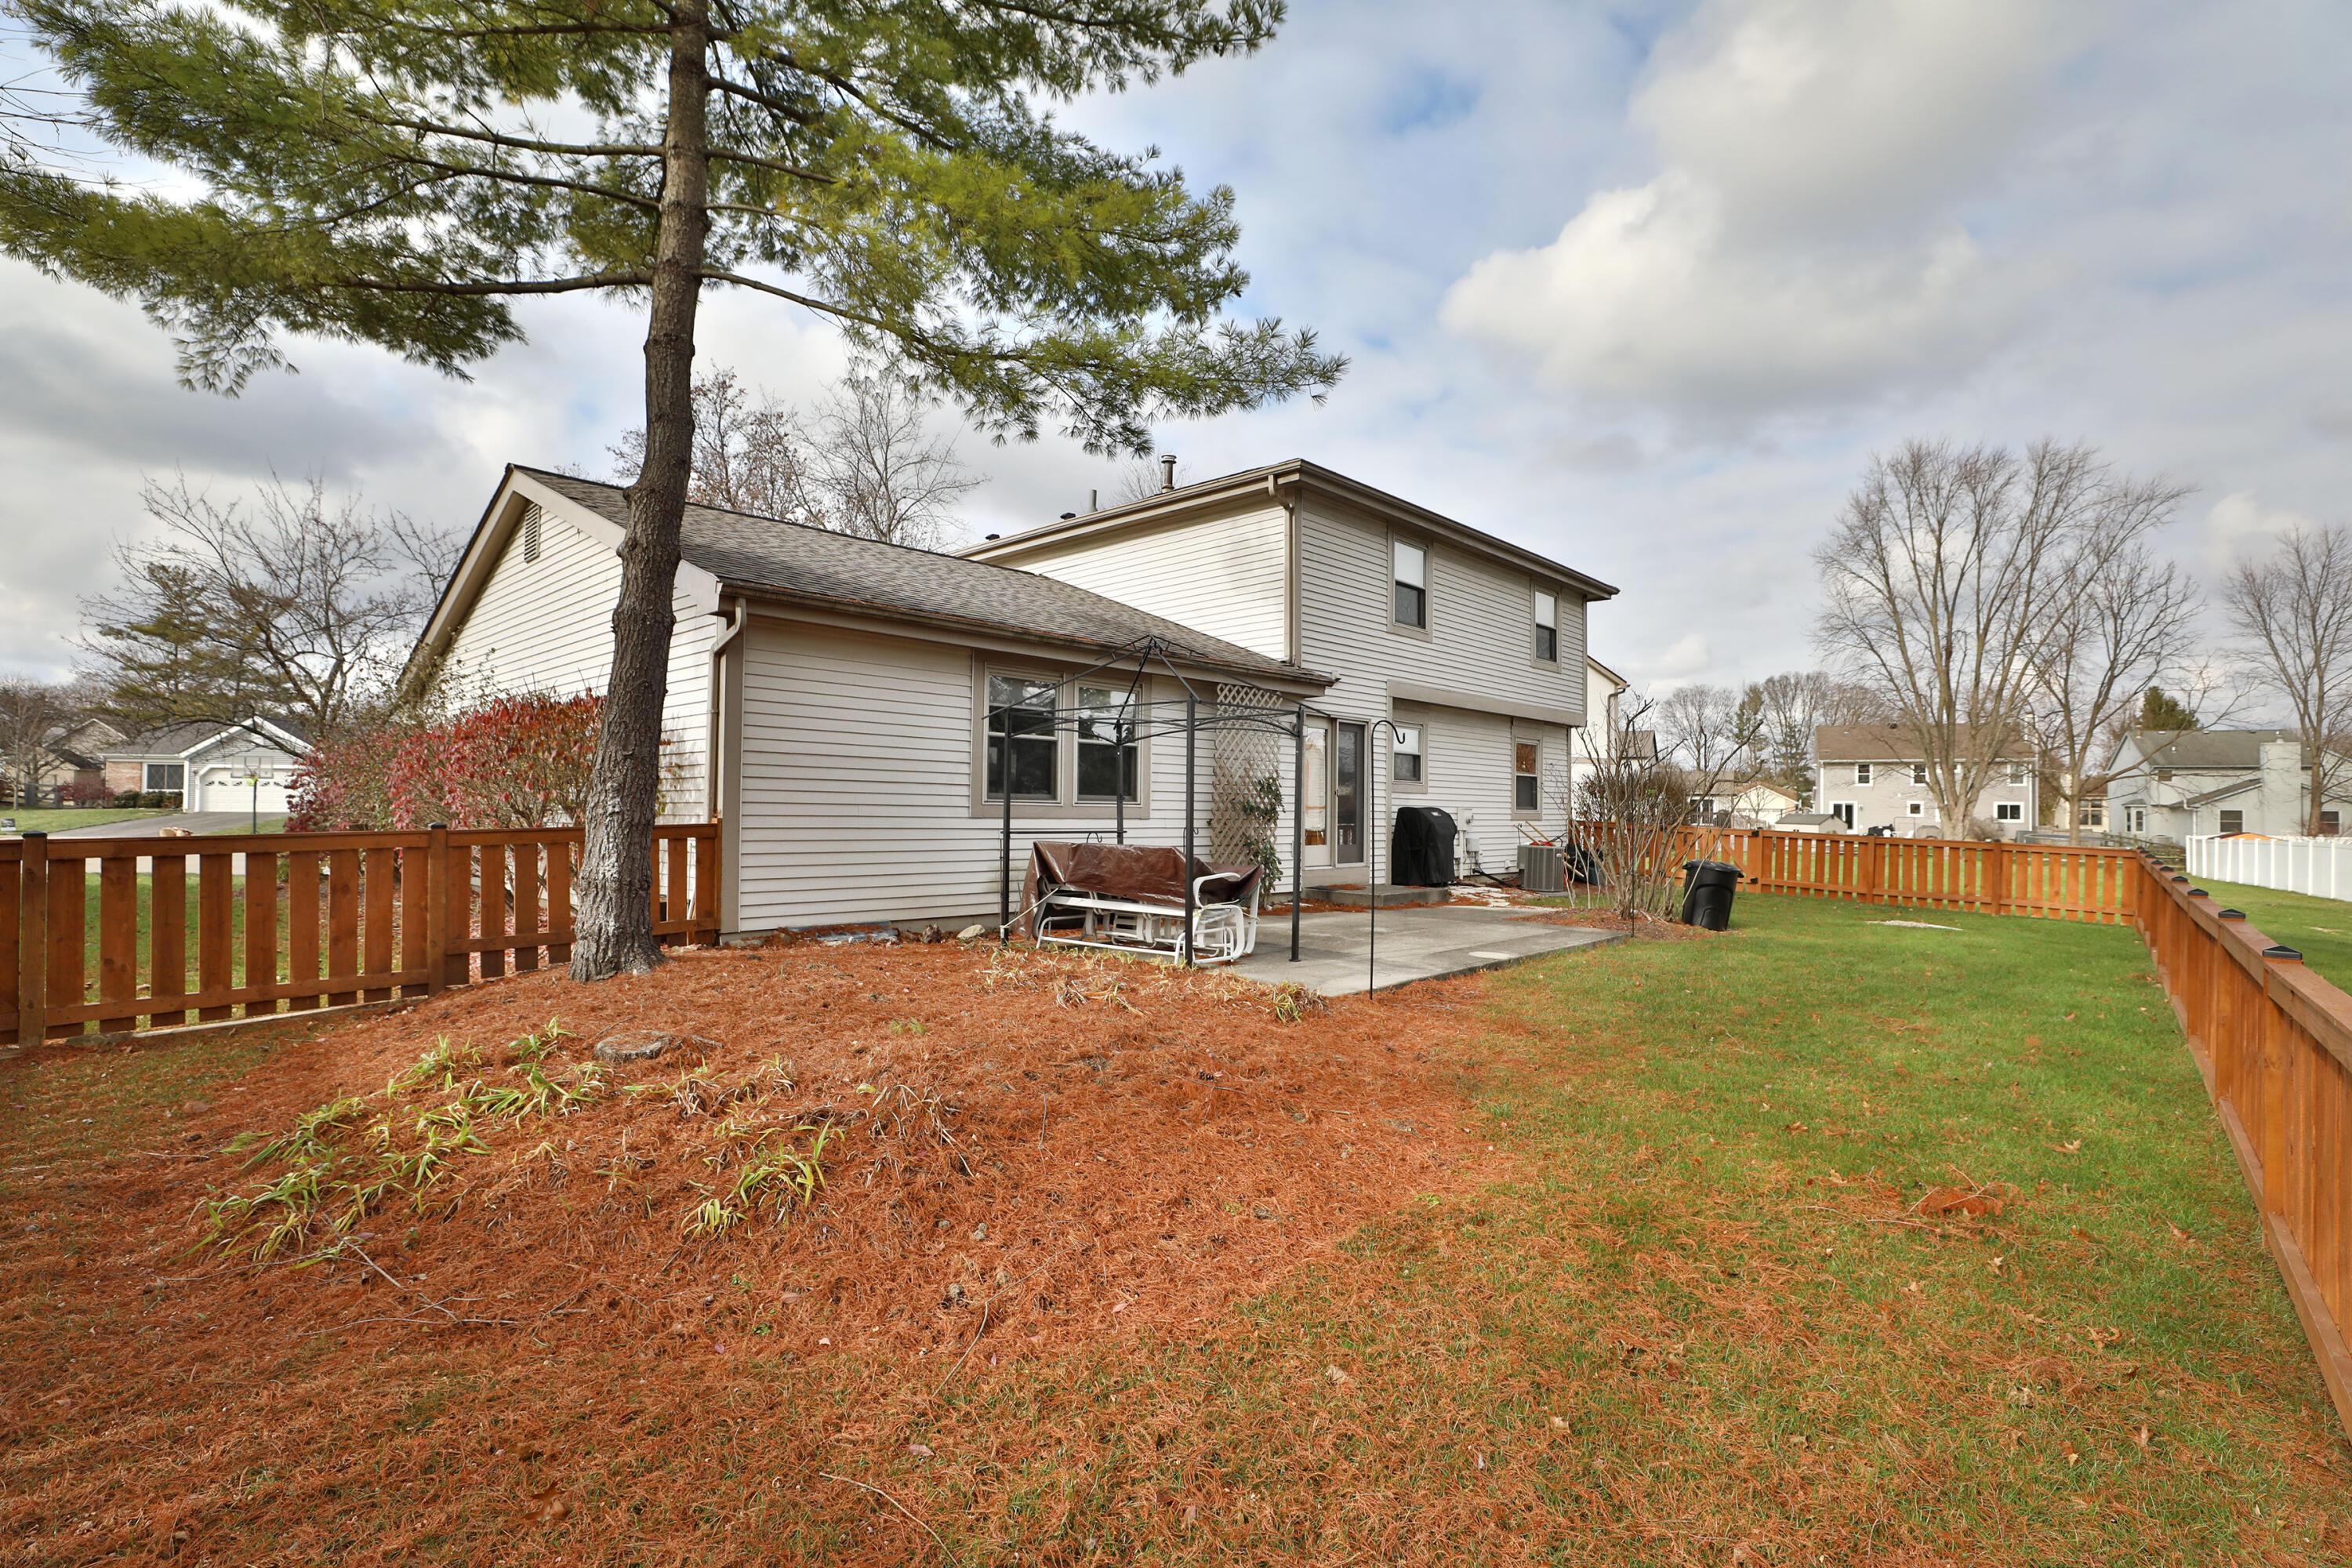
Rear of a two-story house with a fenced yard, patio swing, and large pine tree.
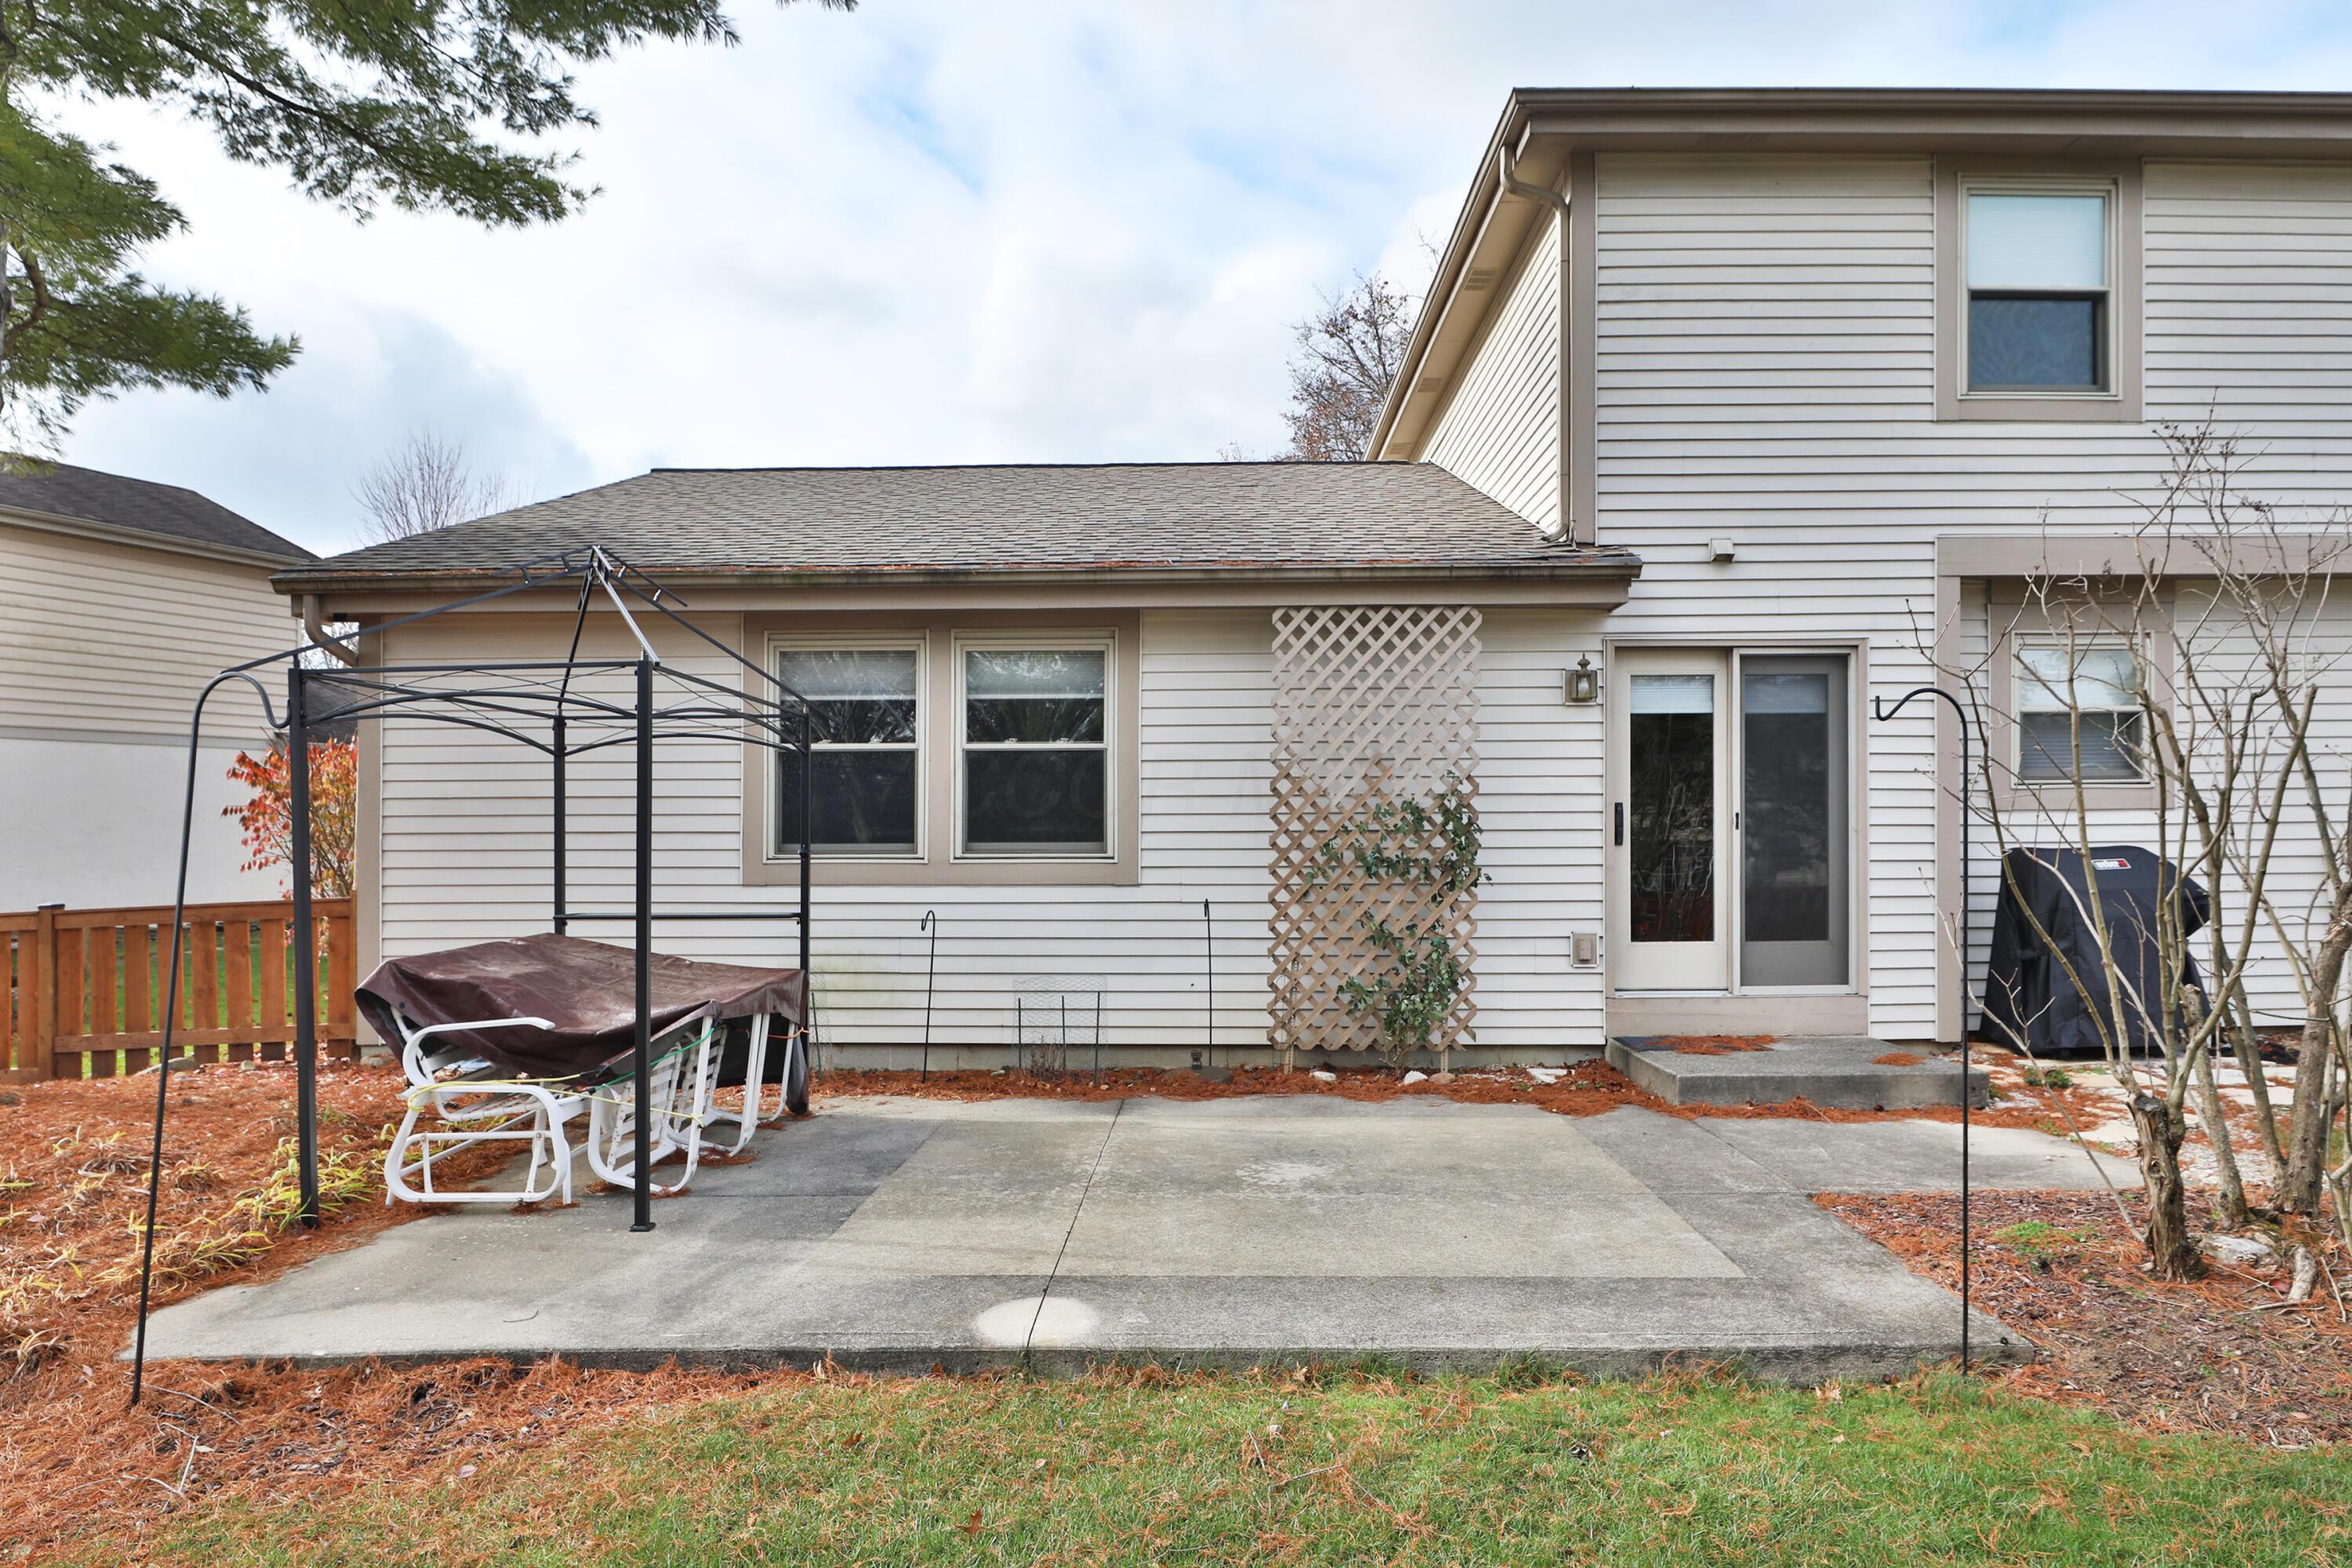
Rear patio with concrete paving, sliding glass doors, lattice trellis, and covered patio furniture.
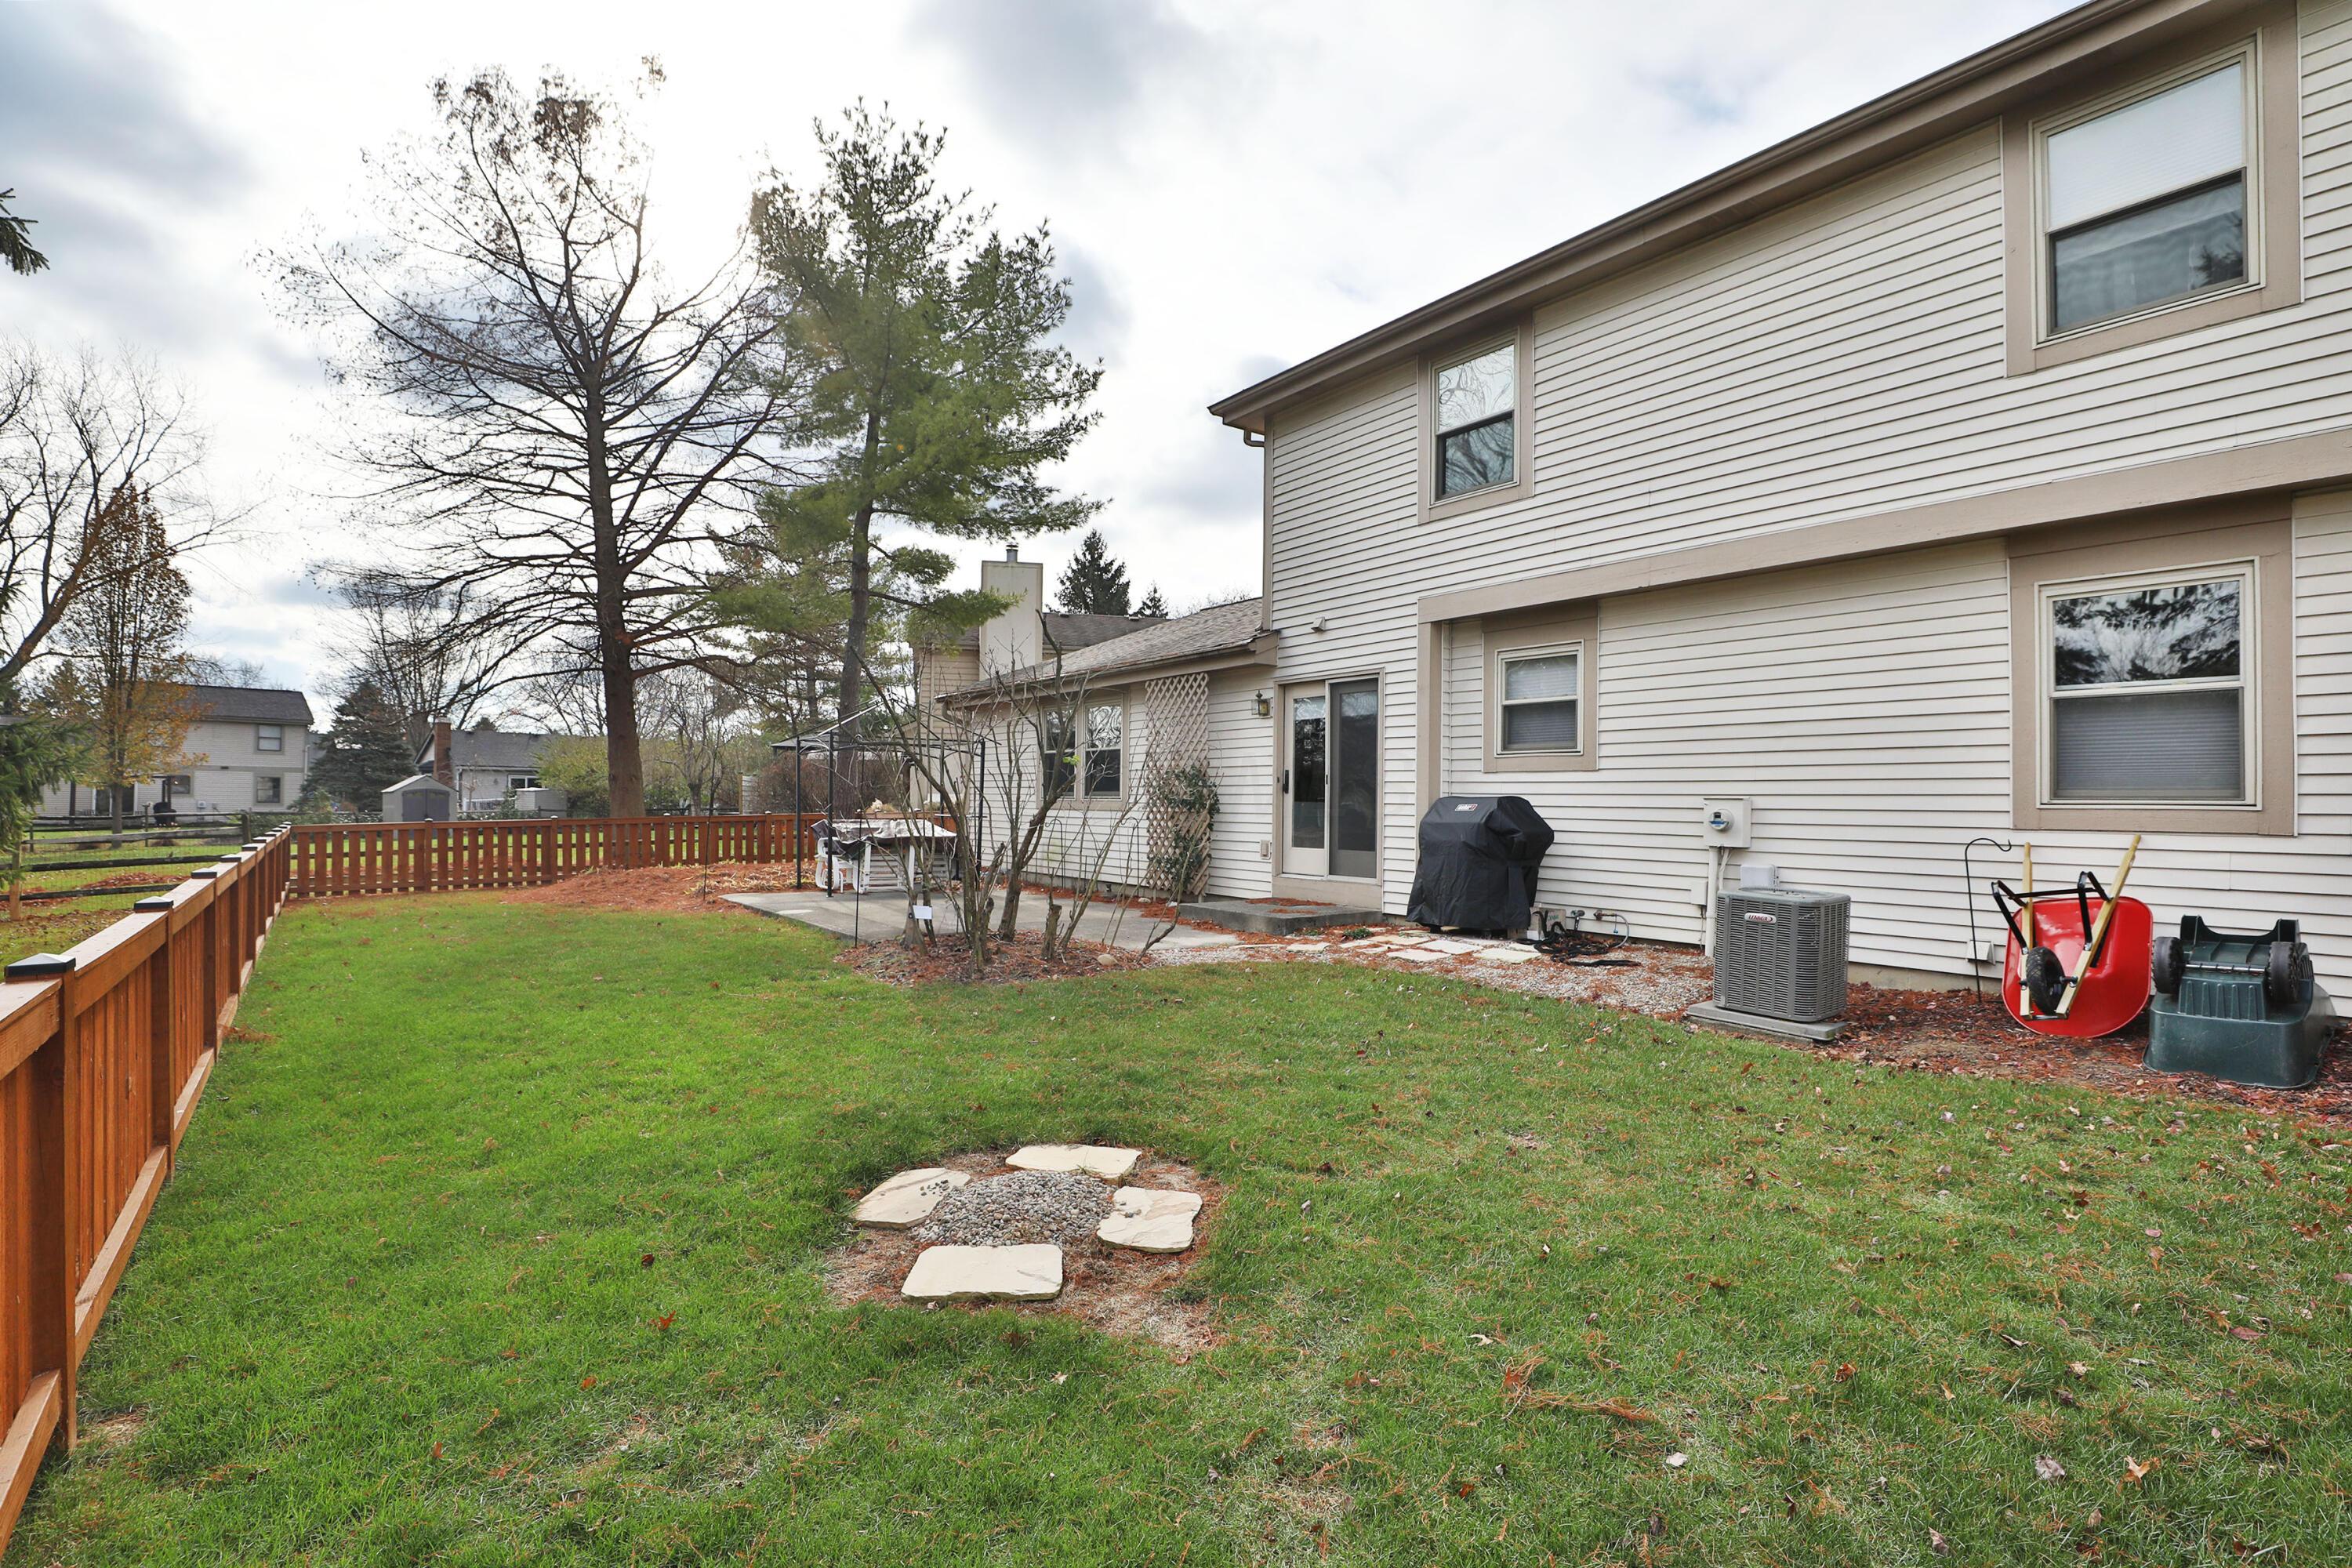
Fenced backyard with a broad lawn and patio beside the two-story home.
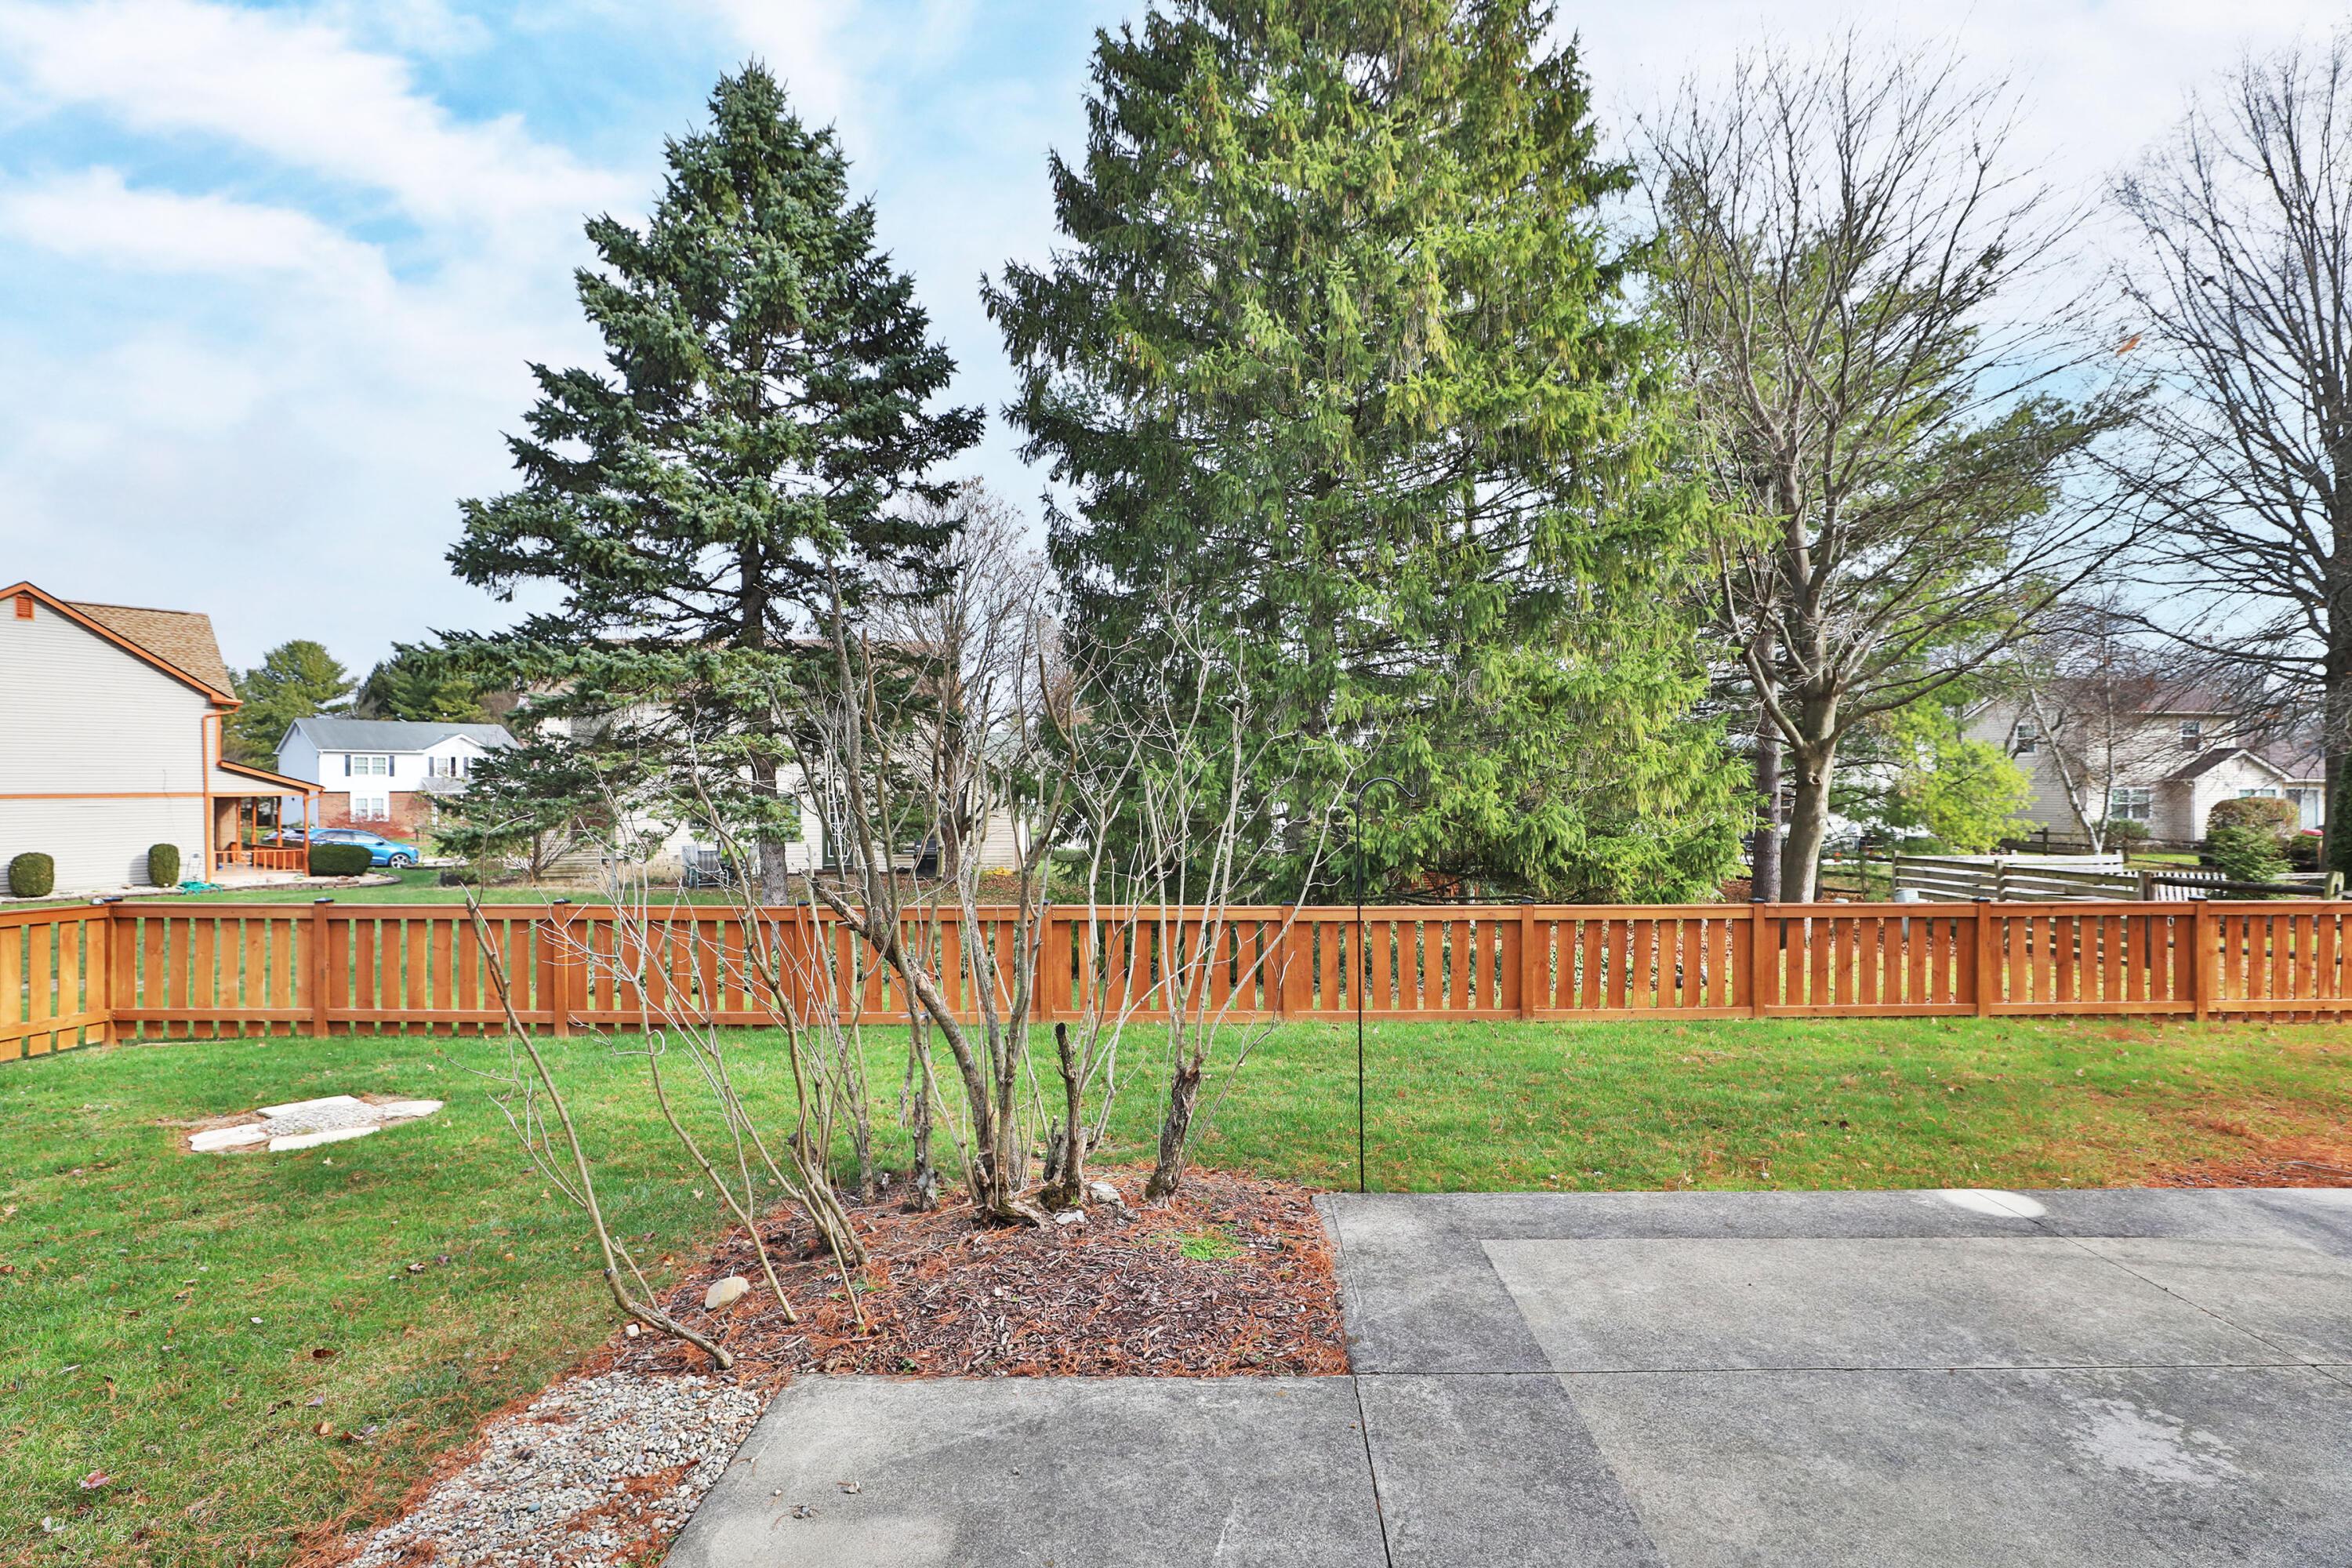
Backyard with a concrete patio, wooden fence, green lawn, and mature trees.
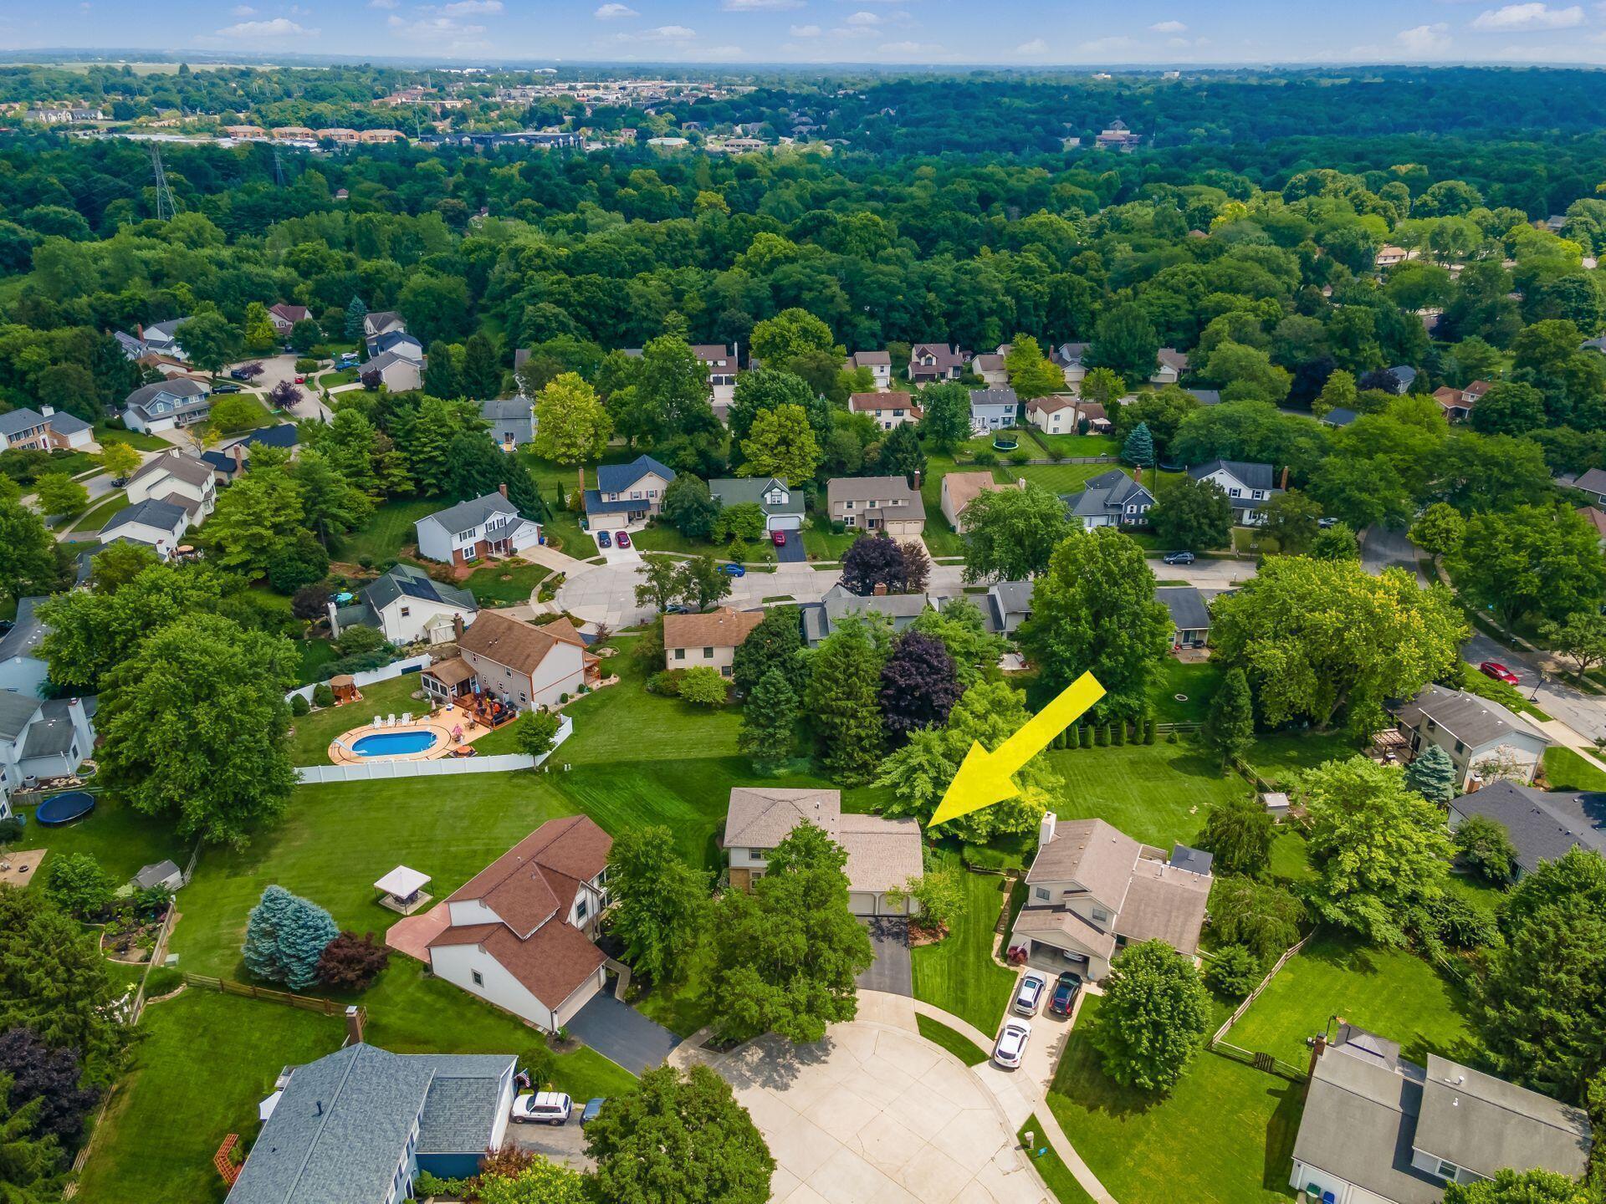
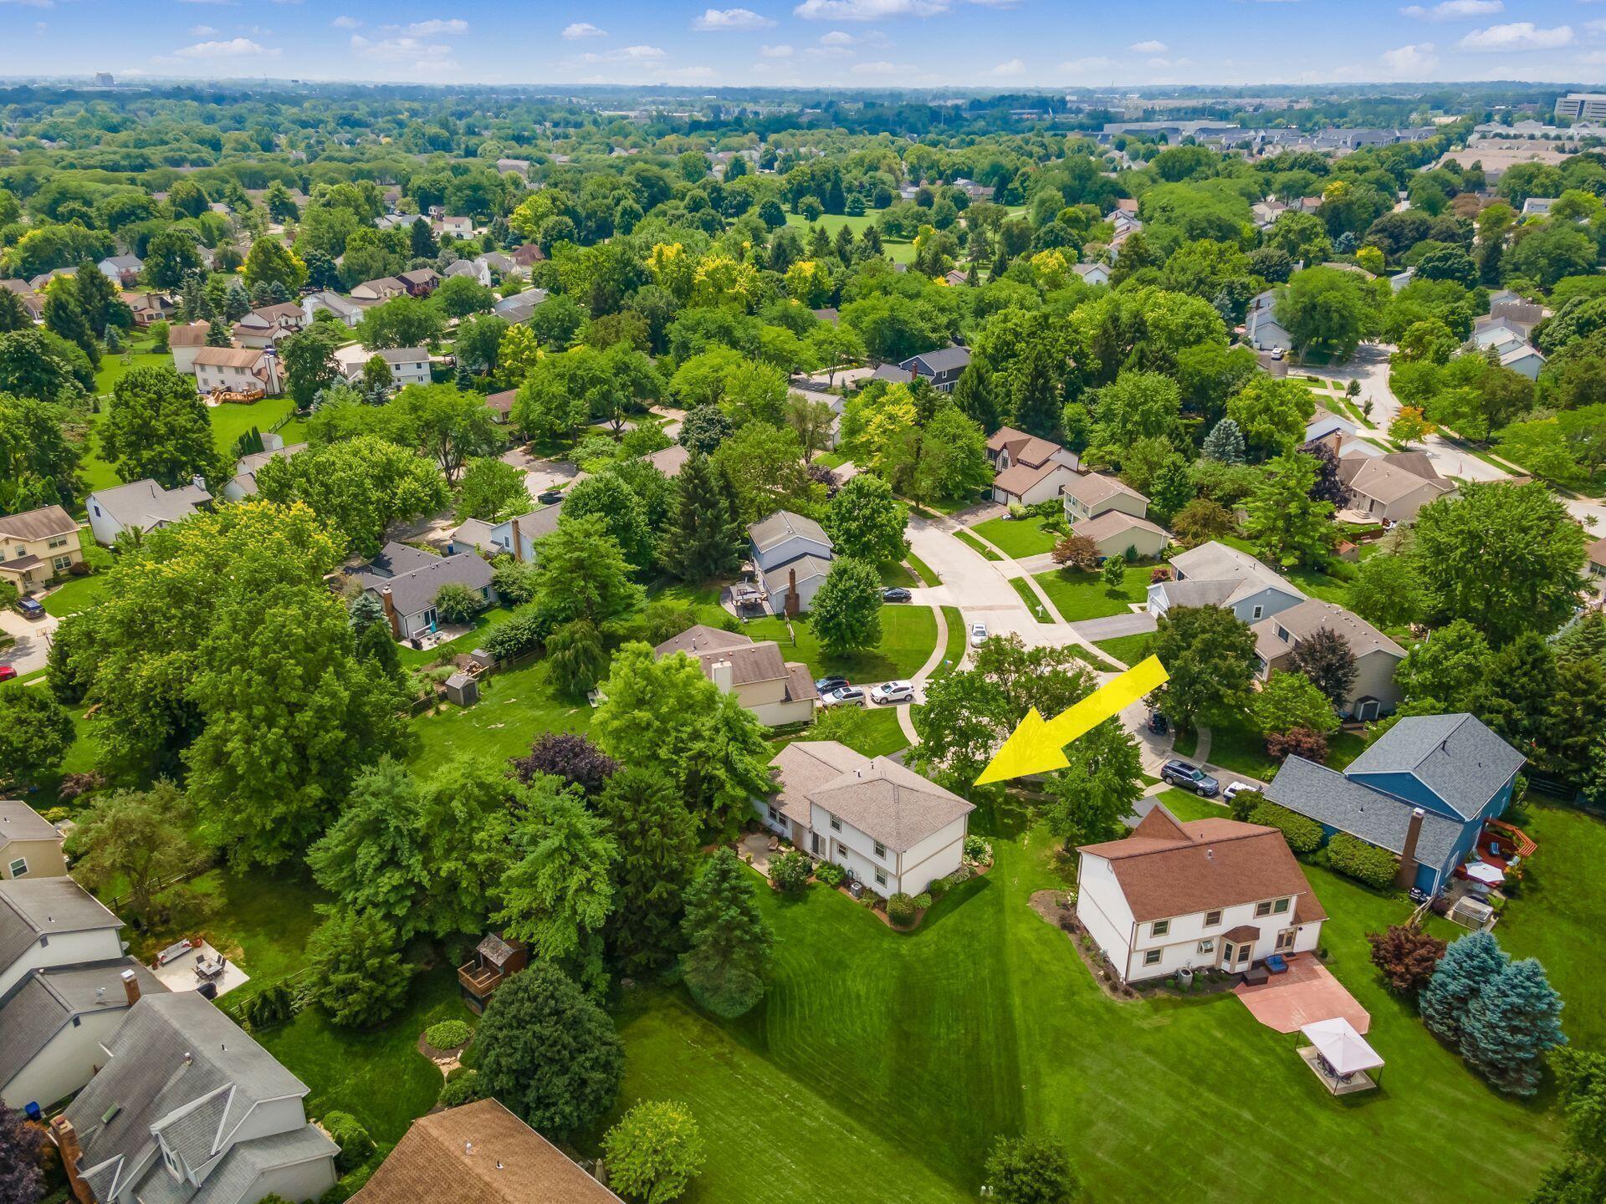
Aerial view of the home marked by a yellow arrow, surrounded by green lawns, trees, and neighboring houses.
Aerial view of 5184 Green Castle Court, marked by a yellow arrow among tree-lined homes.
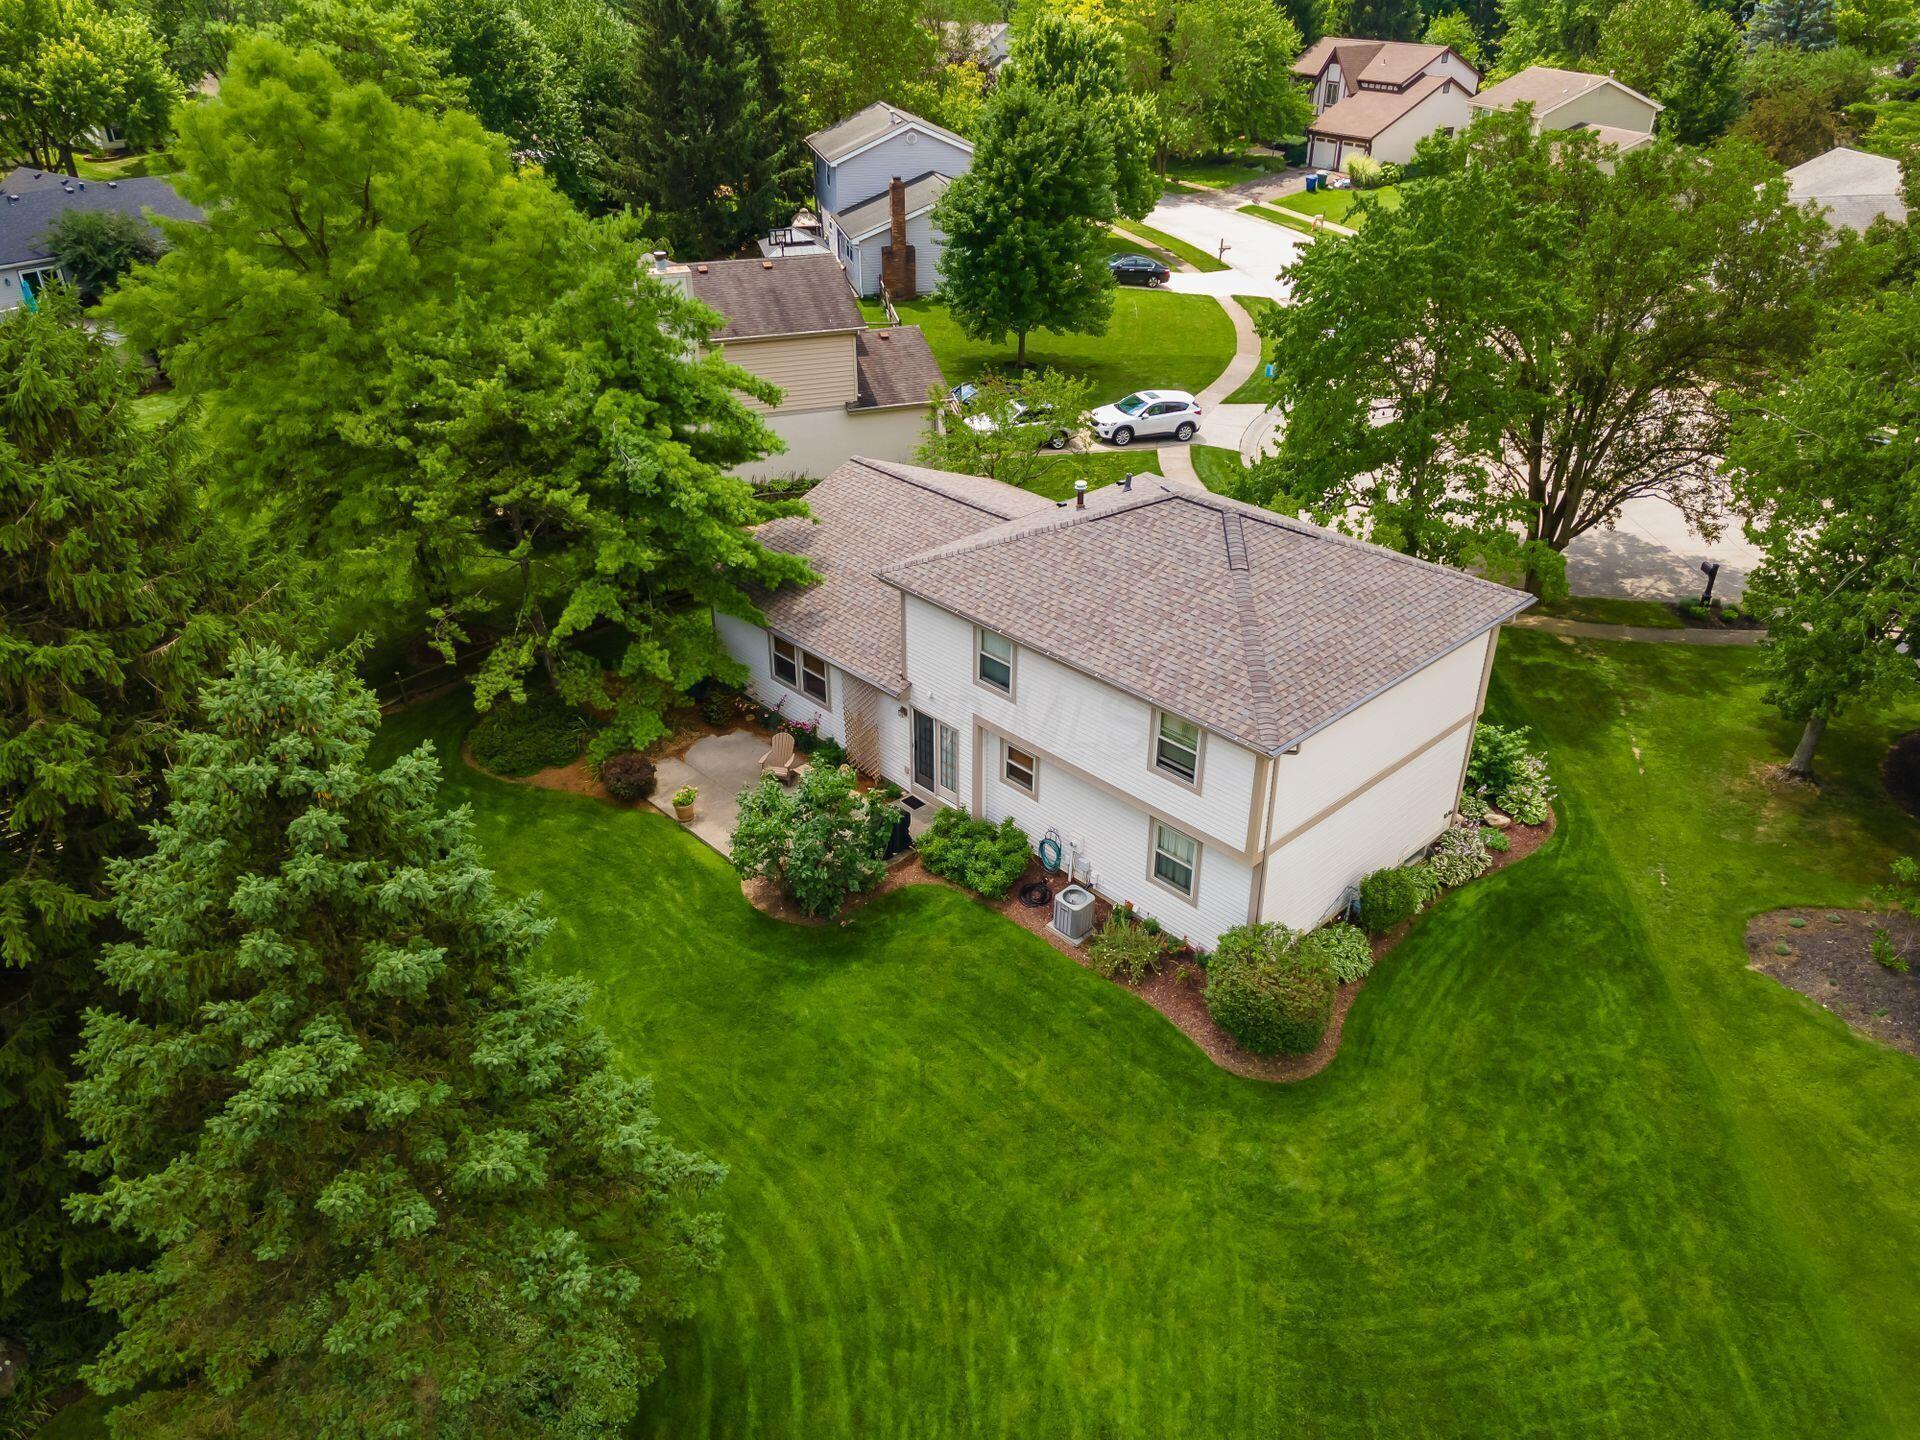
Aerial view of a two-story house with a large lawn, landscaped beds, and mature trees.
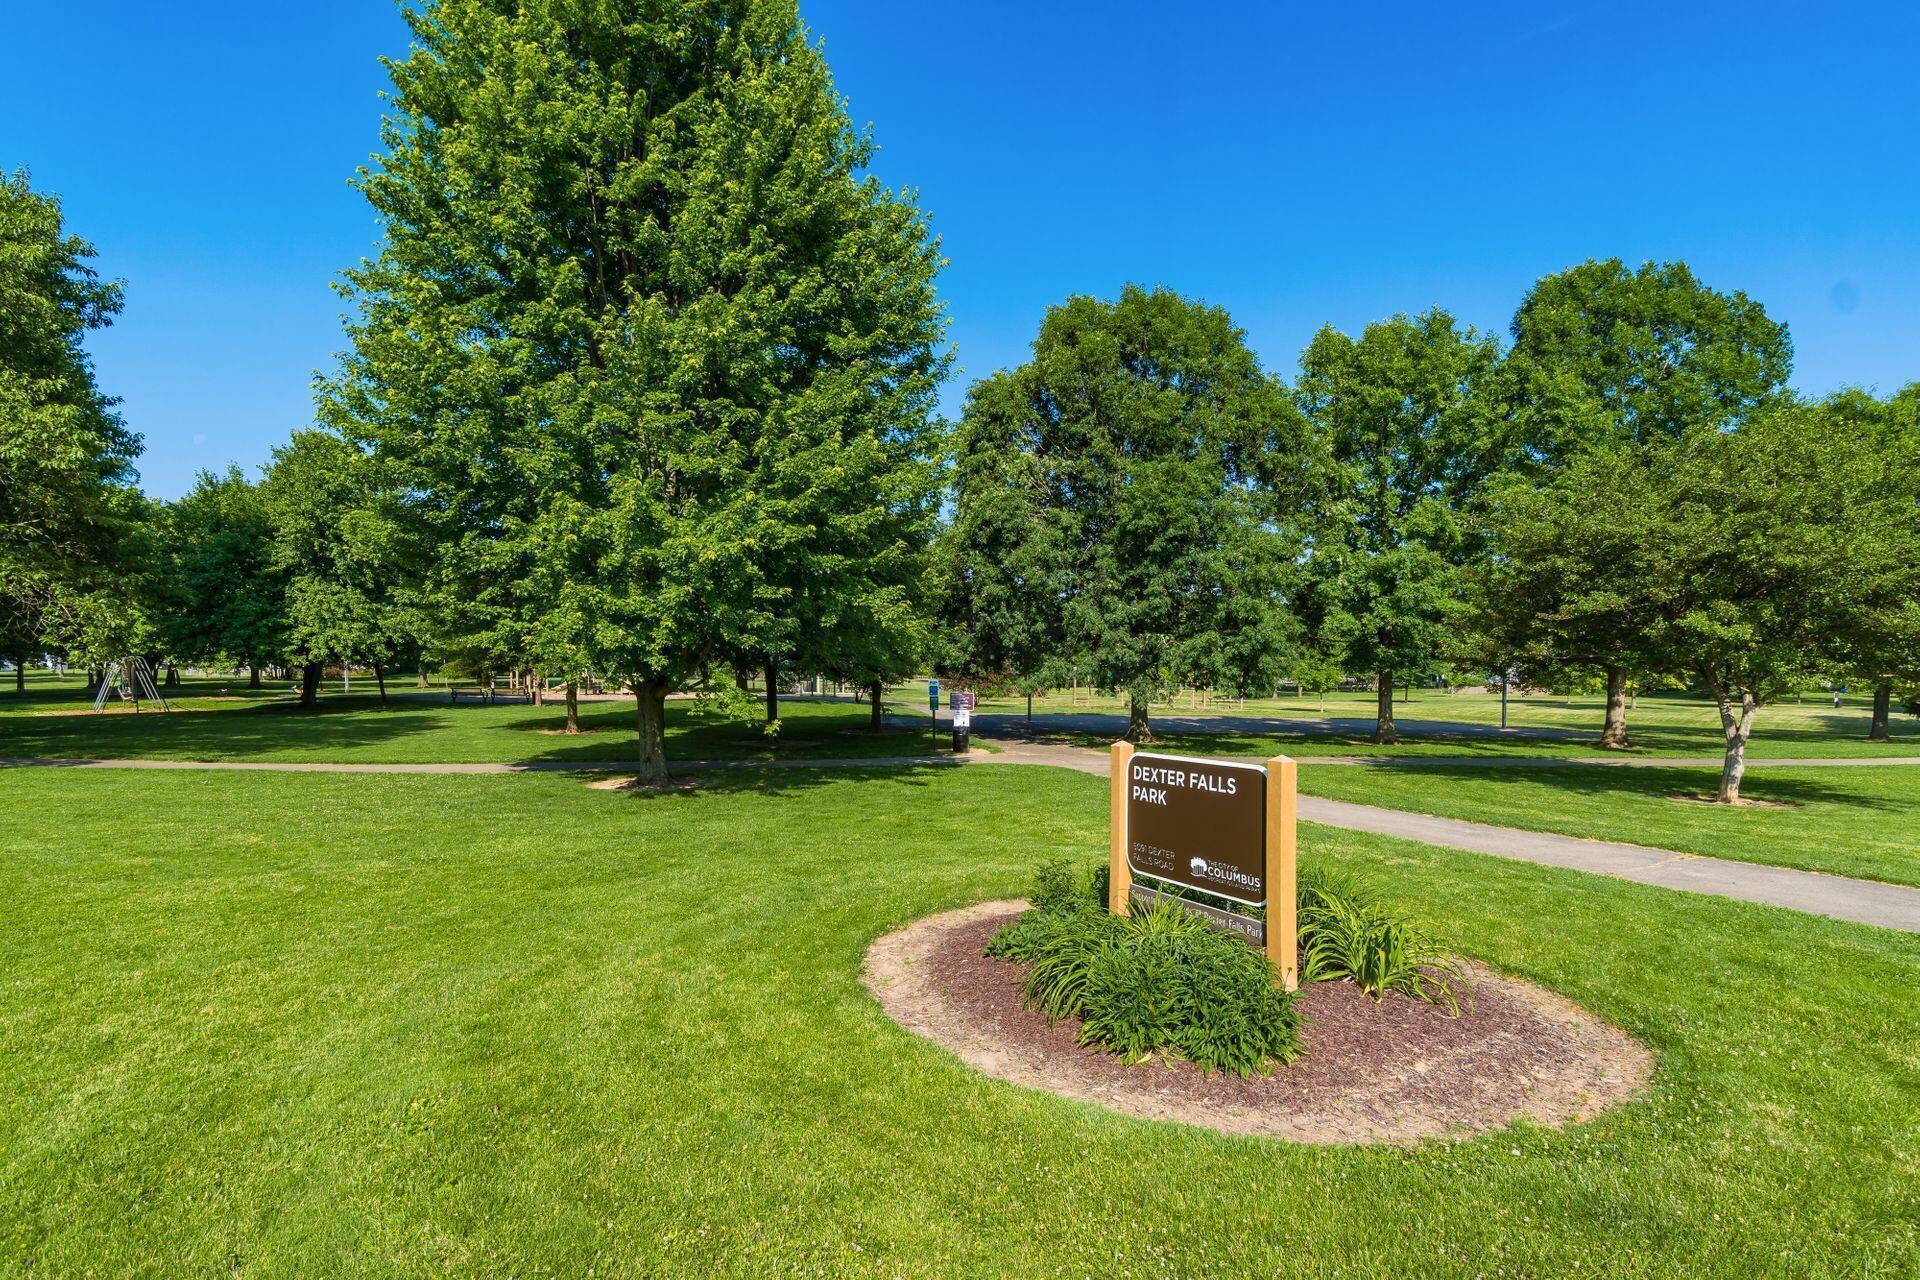
Dexter Falls Park with a prominent entrance sign, shady trees, and green lawns.
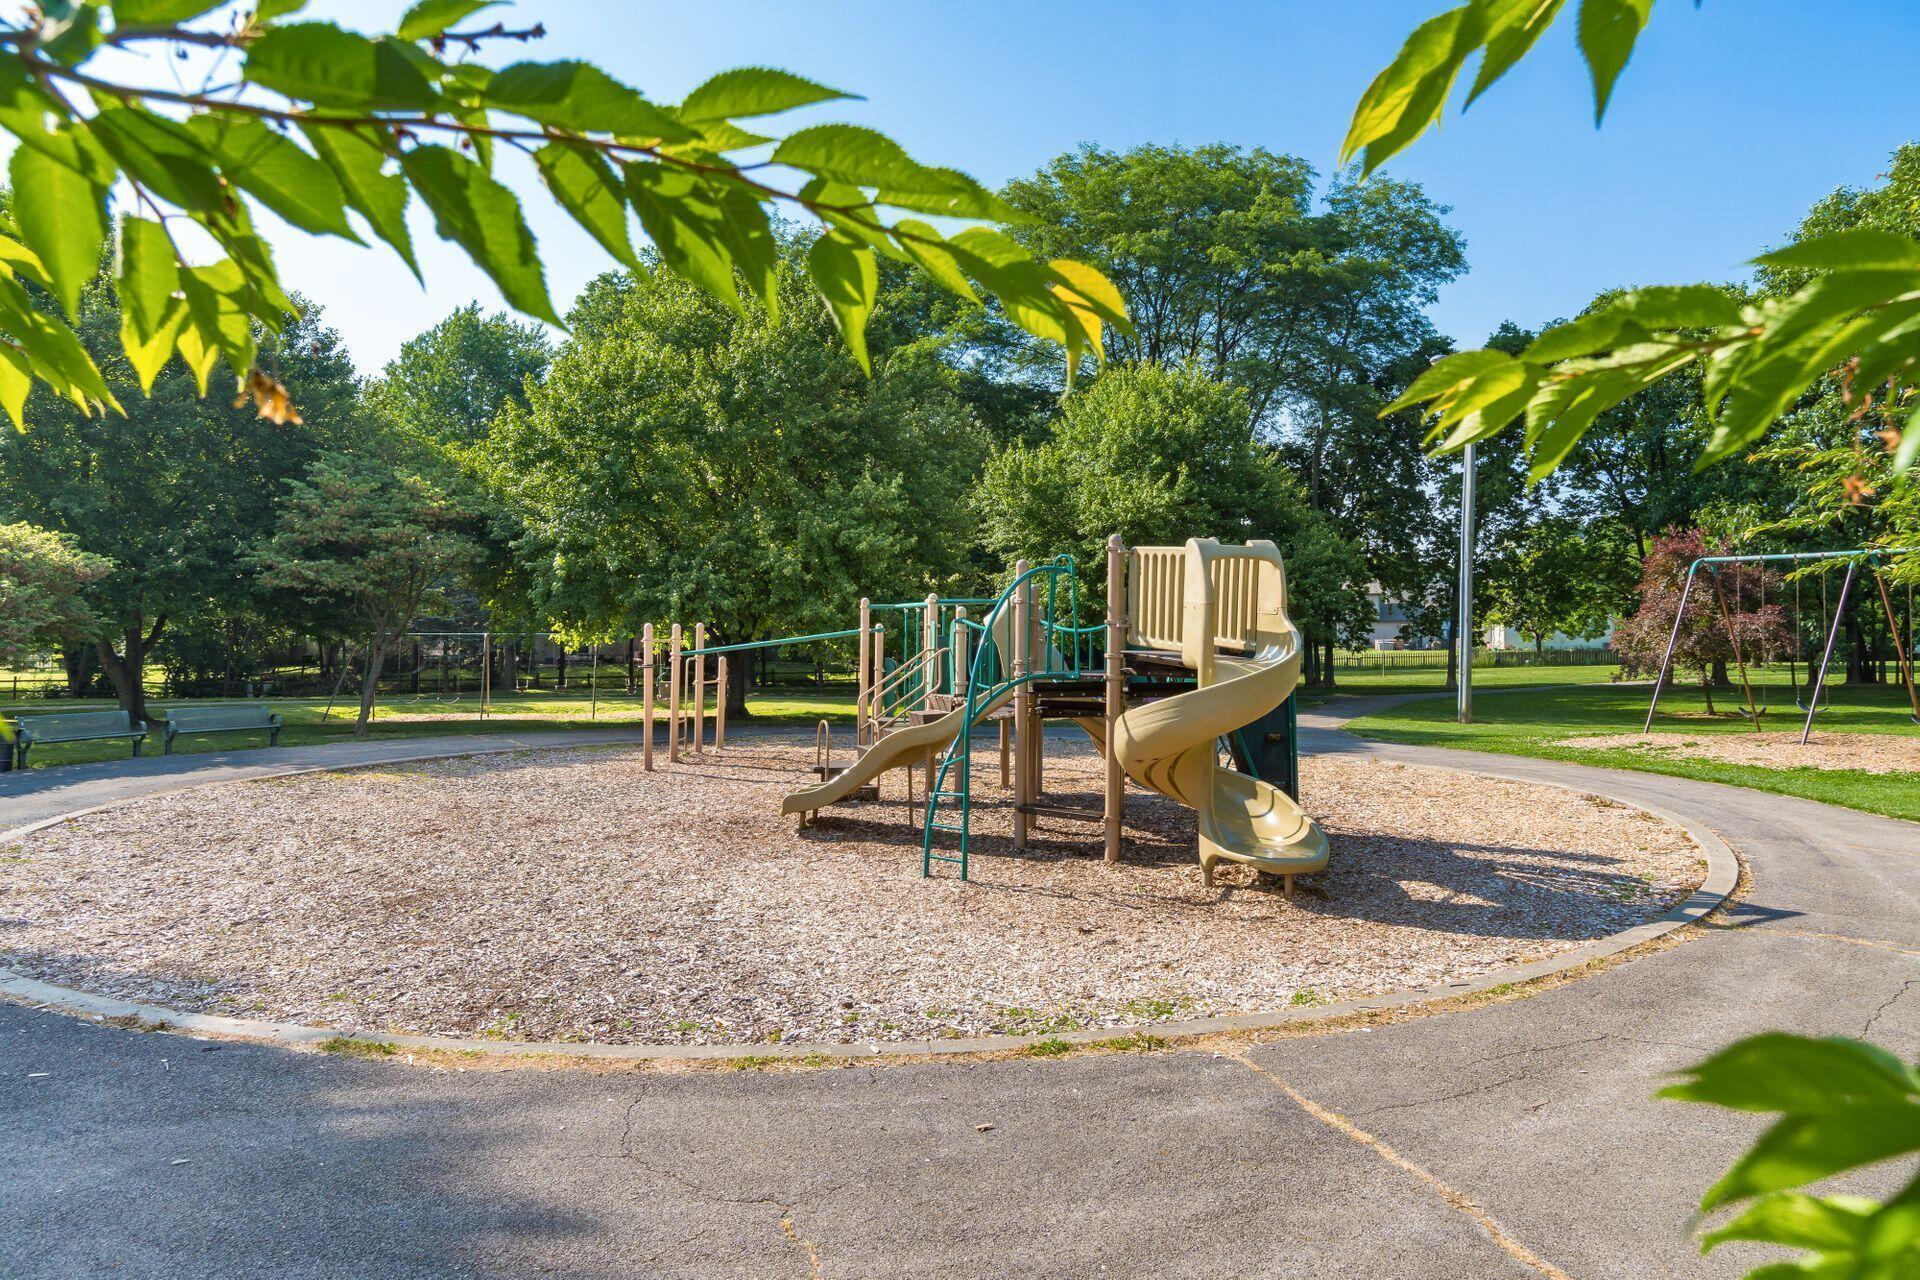
Neighborhood playground with tan slides, teal climbing bars, swings, and mature trees.
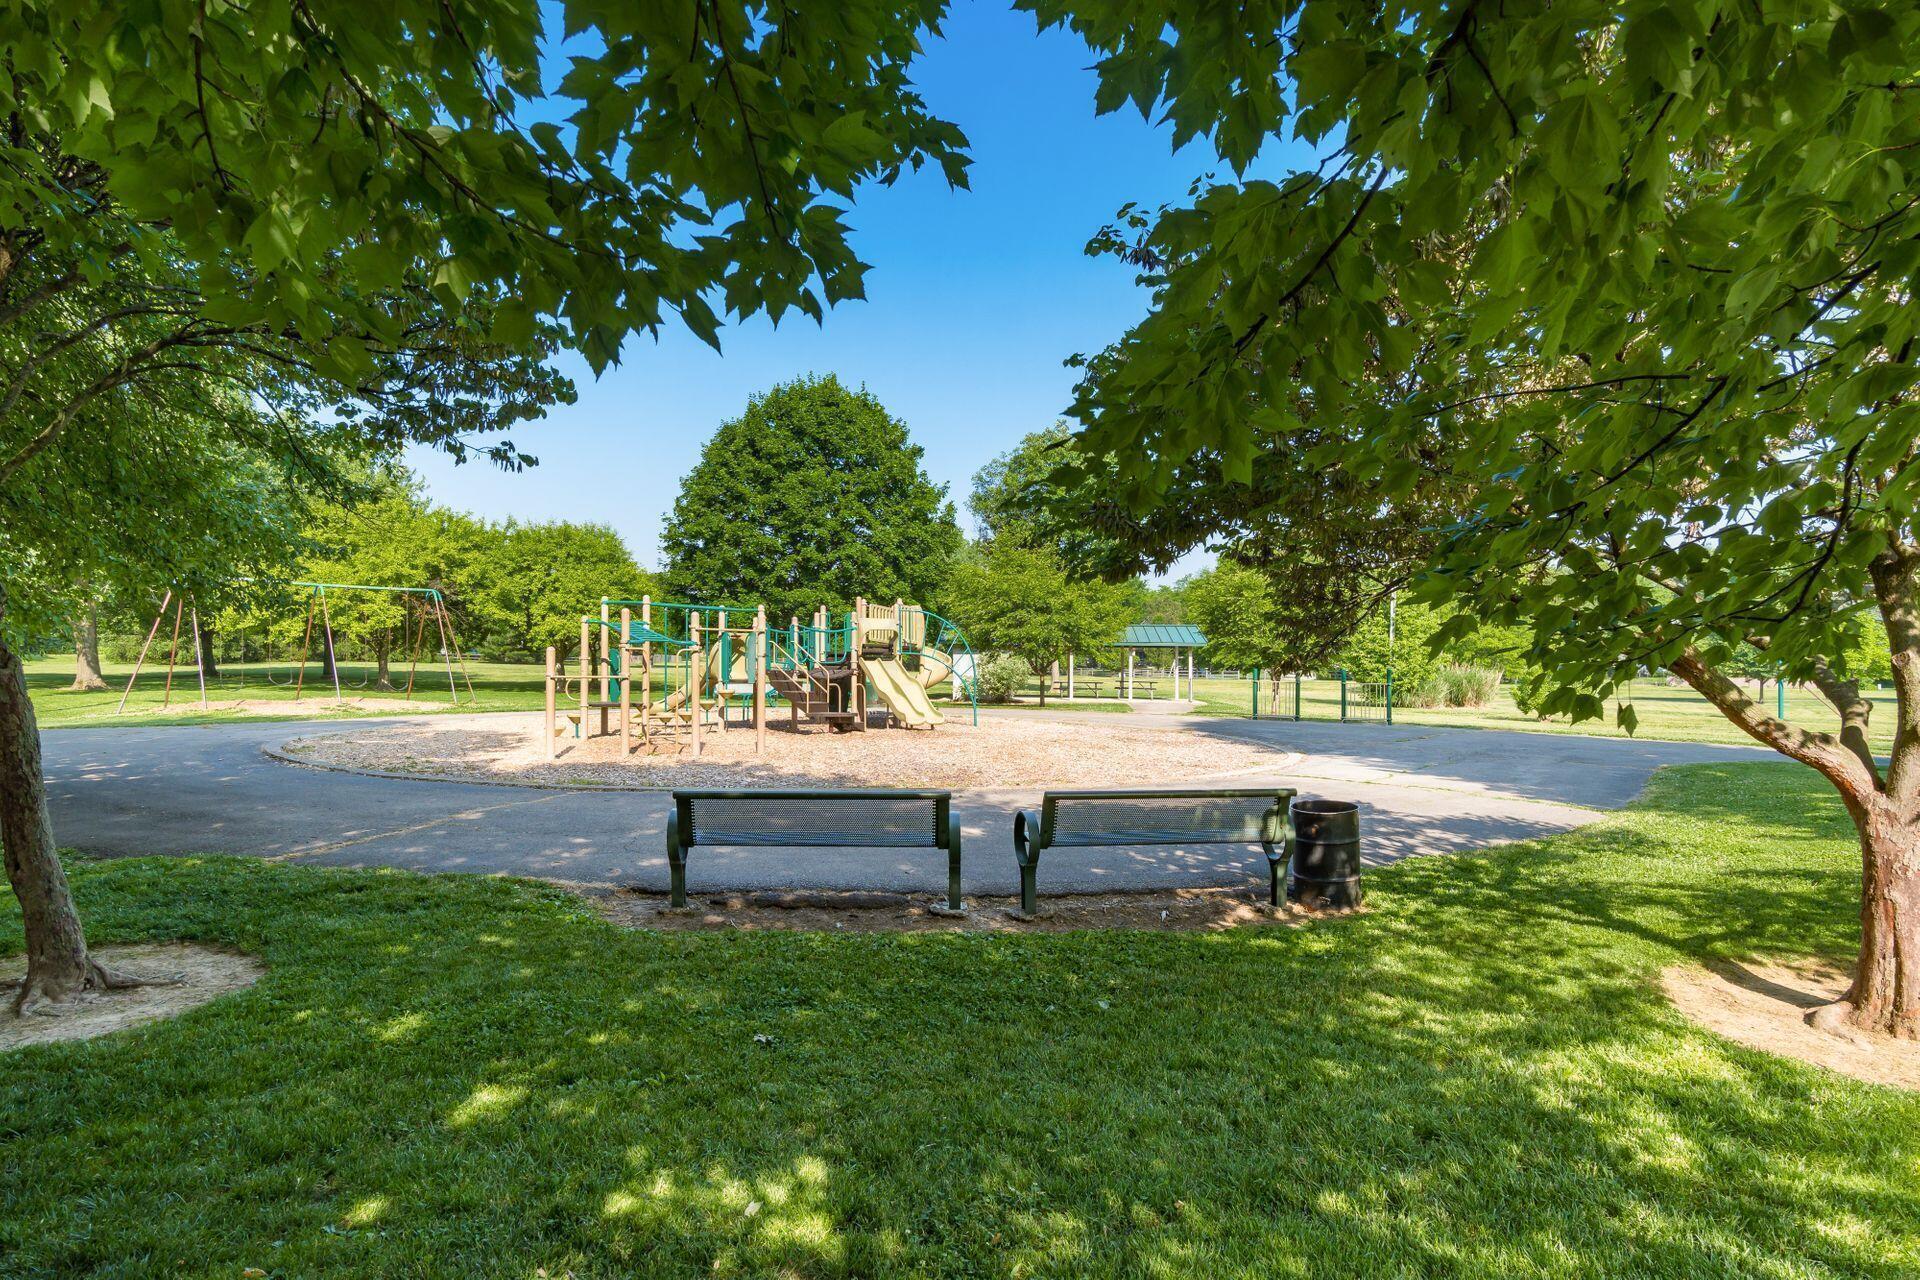
Neighborhood park with a playground and swings beneath mature trees.
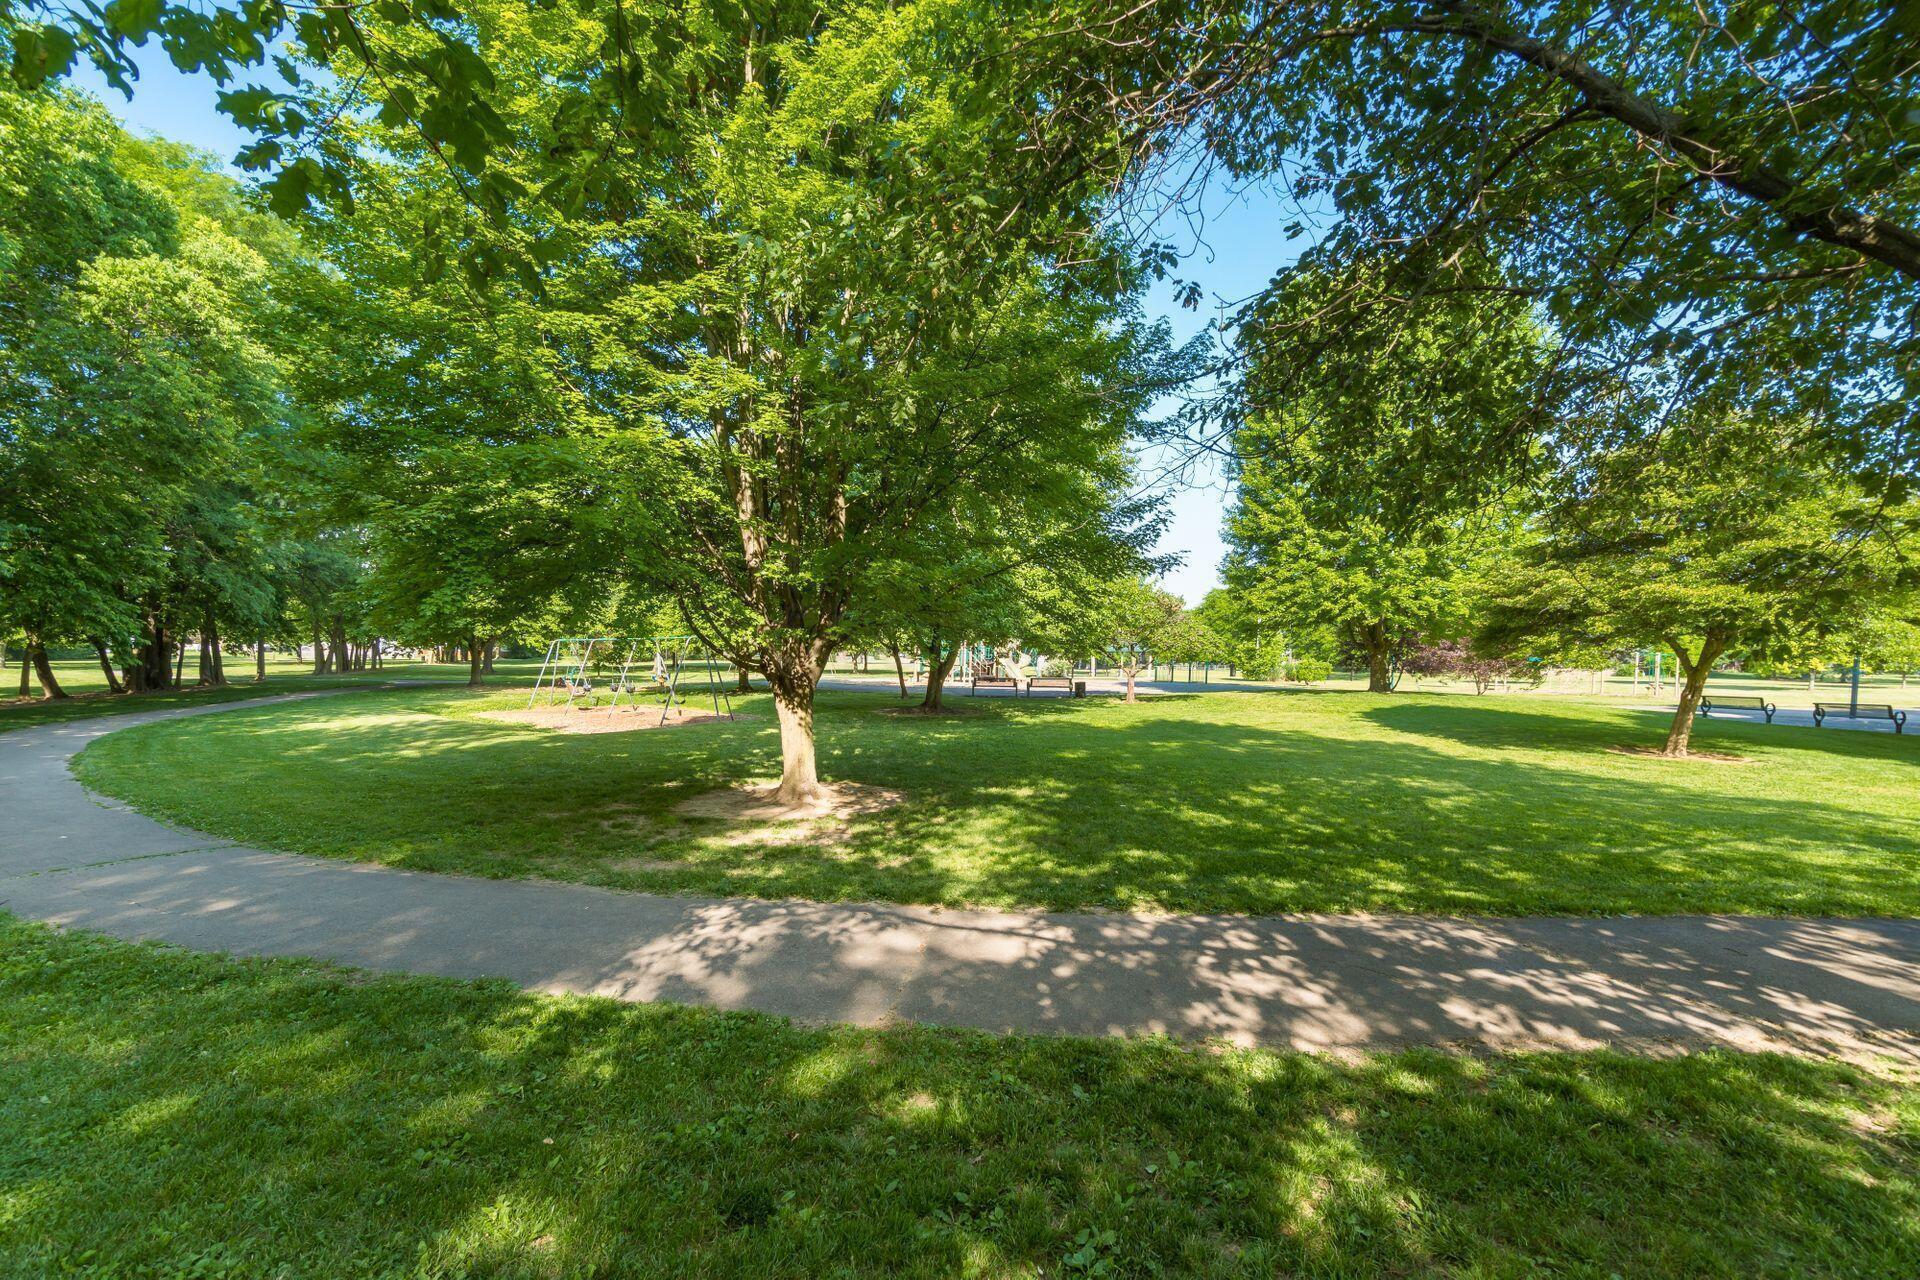
Tree-shaded park with grassy lawn, curving paths, swings, and benches.
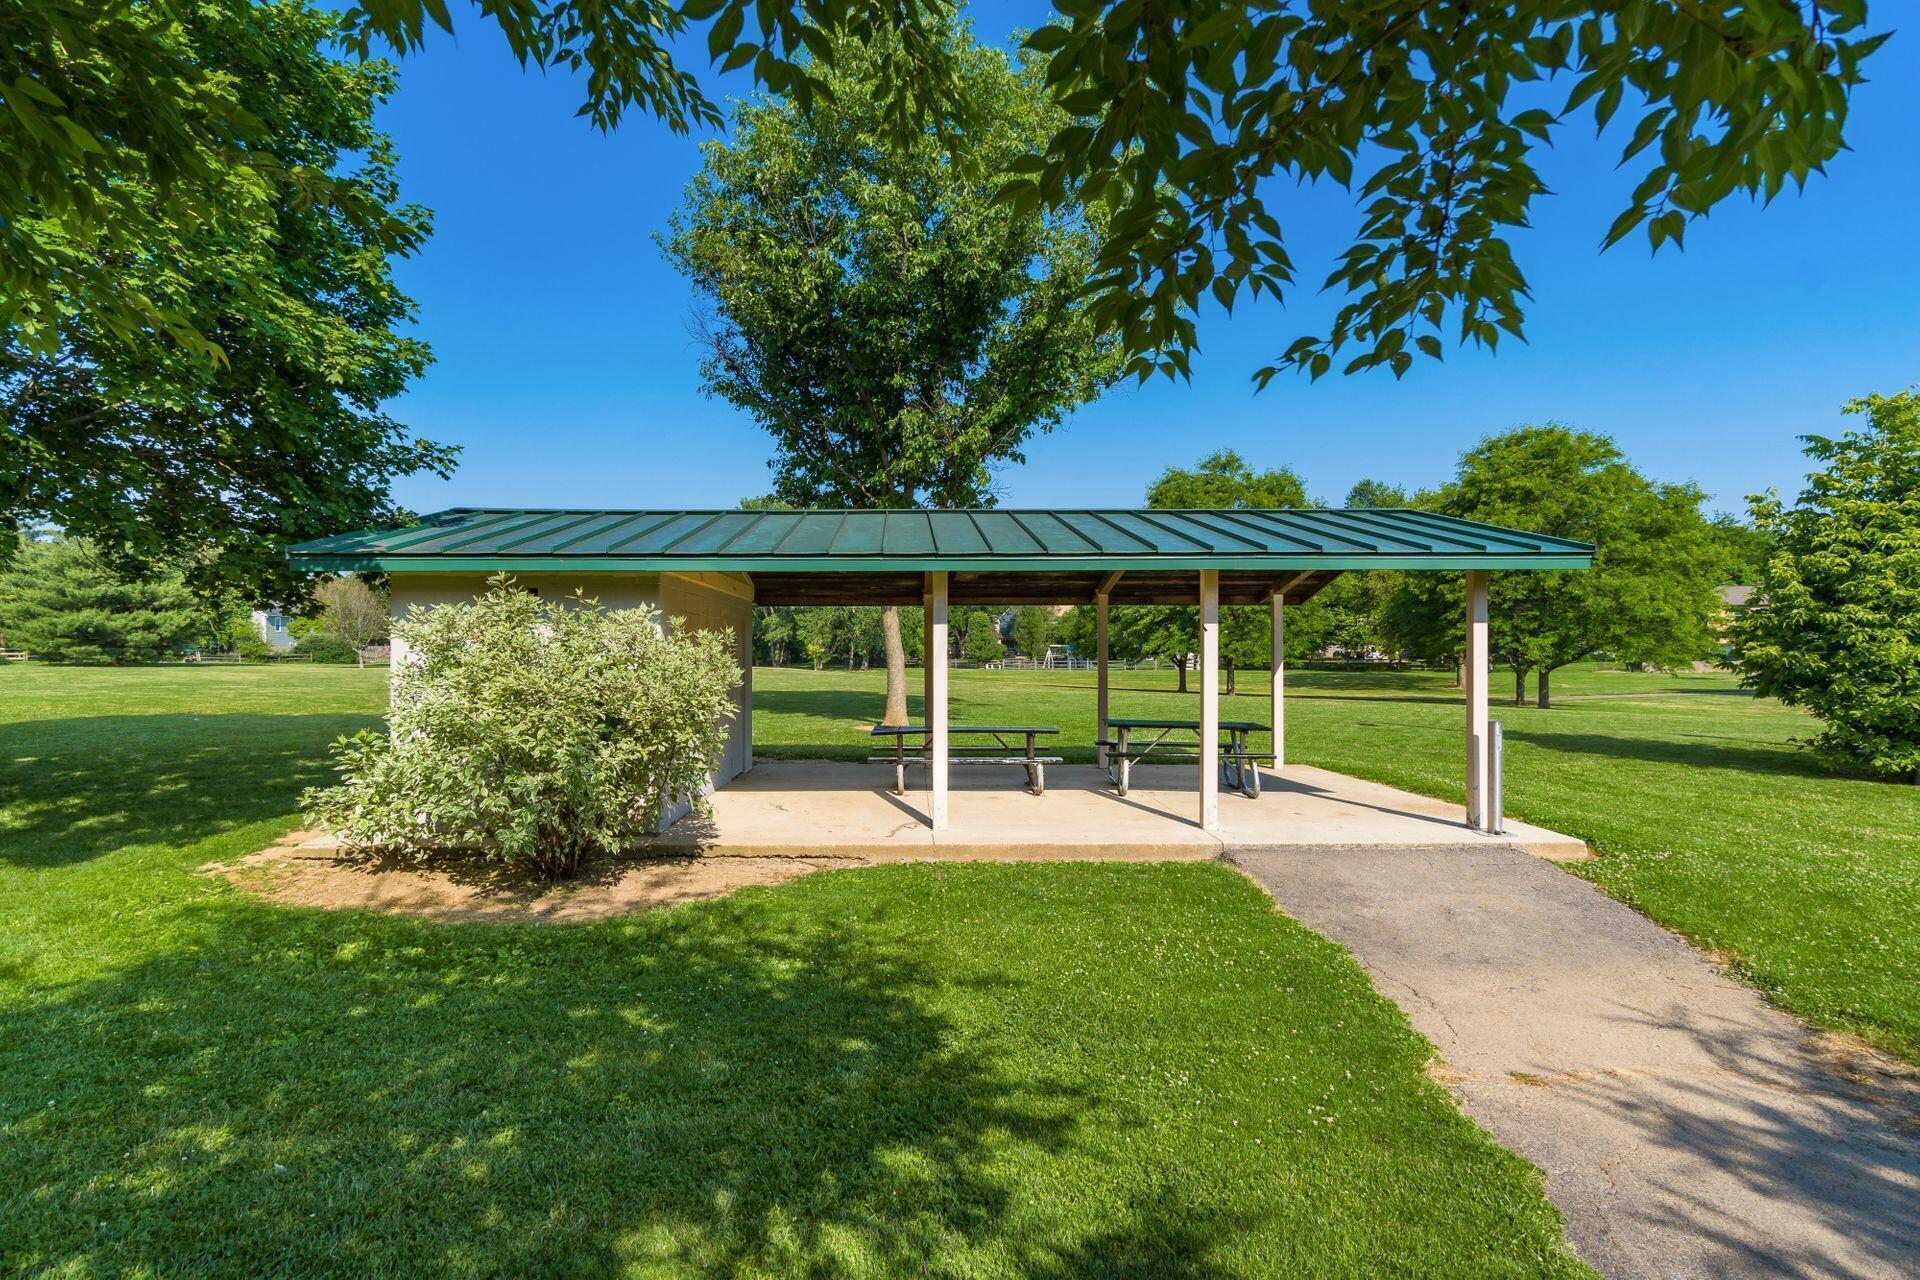
Covered park pavilion with picnic tables beneath a green metal roof, surrounded by lawn and mature trees.
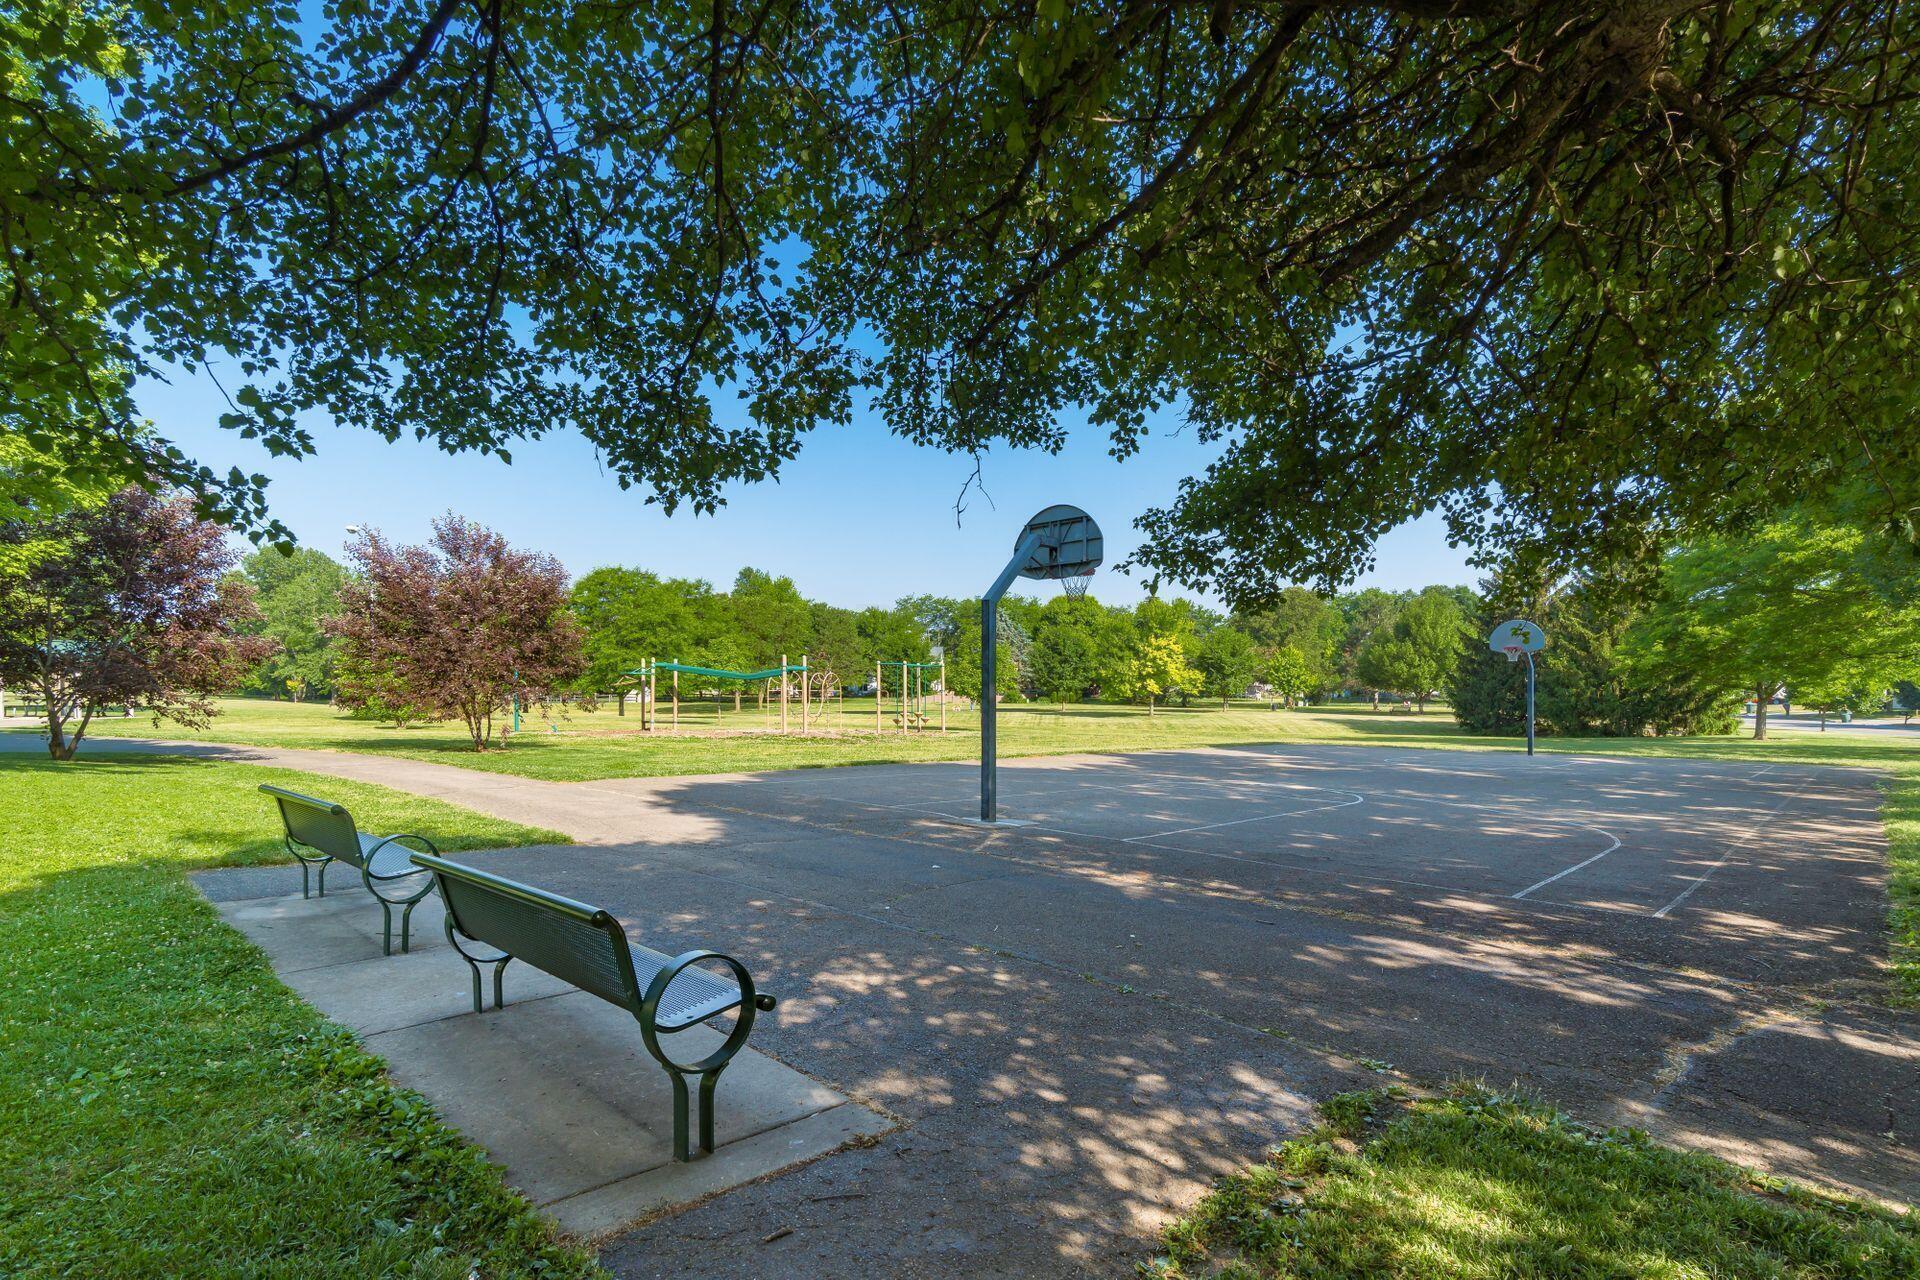
Neighborhood park with basketball hoops, playground equipment, and shaded benches.
VIEW PHOTOS
Courtesy of Oliver Chapman - Keller Williams Consultants
$430,000

5184 Green Castle Court

3 Beds 3 Baths 1,832 Sq.Ft. 10,890 Sq.Ft.

Description

Immaculate turnkey home on quiet cul-de-sac in HILLIARD SCHOOLS and COLUMBUS TAXES. Inviting oversized front porch, double front door, and beautiful landscaping. Once inside you'll find several updates. Newer carpet throughout, pristine pergo tile flooring, all new fresh paint, updated kitchen w/ granite counters and new backsplash. Family room and garage were bumped out providing an extra 40 sqft of space. Family room also prepped for a fireplace if desirable in the future. Newly fenced in backyard ideal for kids and pets. FULL basement with extra ceiling height. New whole home blown-in wall foam insulation optimal for climate control and lower utility costs. With super close proximity to parks, playground, easy access to shopping, I-270 and Dublin Road makes this location hard to beat!

Share Property

Location

5184 Green Castle Court, Columbus, OH 43221

Status

Sold

Date Sold

January 22, 2025
Oliver  Chapman

Oliver Chapman

TITLE

REALTOR®

Property Amenities

Interior
Flooring Carpet, Vinyl
Total Bedrooms: 3
Half Bathrooms: 1
Full Bathrooms: 2
Other Interior Features Dishwasher, Electric Dryer Hookup, Gas Range, Gas Water Heater, Microwave, Refrigerator, Water Filtration System
Area & Lot
Total area 1,832 Sq.Ft.
Lot Area 10,890 Sq.Ft.
Living area 1,832 Sq.Ft.
MLS® ID 224041996
Year Built 1986
School District HILLIARD CSD 2510 FRA CO.
Type Residential
Status Sold
Date Sold January 22, 2025
Exterior
Air conditioning Central Air
Water Source Public
Garage Space 2.0
Sewer Public Sewer
Parking Attached Garage
Finance
Sales Price $430,000
HOA Fees $25 yearly
Real Estate Tax $5,773 yearly

A Relationship-Driven Approach

Oliver Chapman is committed to building lasting relationships through honest communication, local expertise, and personalized service tailored to every client. From first-time buyers to experienced investors, clients receive dedicated support designed to simplify every step of the real estate process. Contact Oliver today to discuss all your real estate needs!