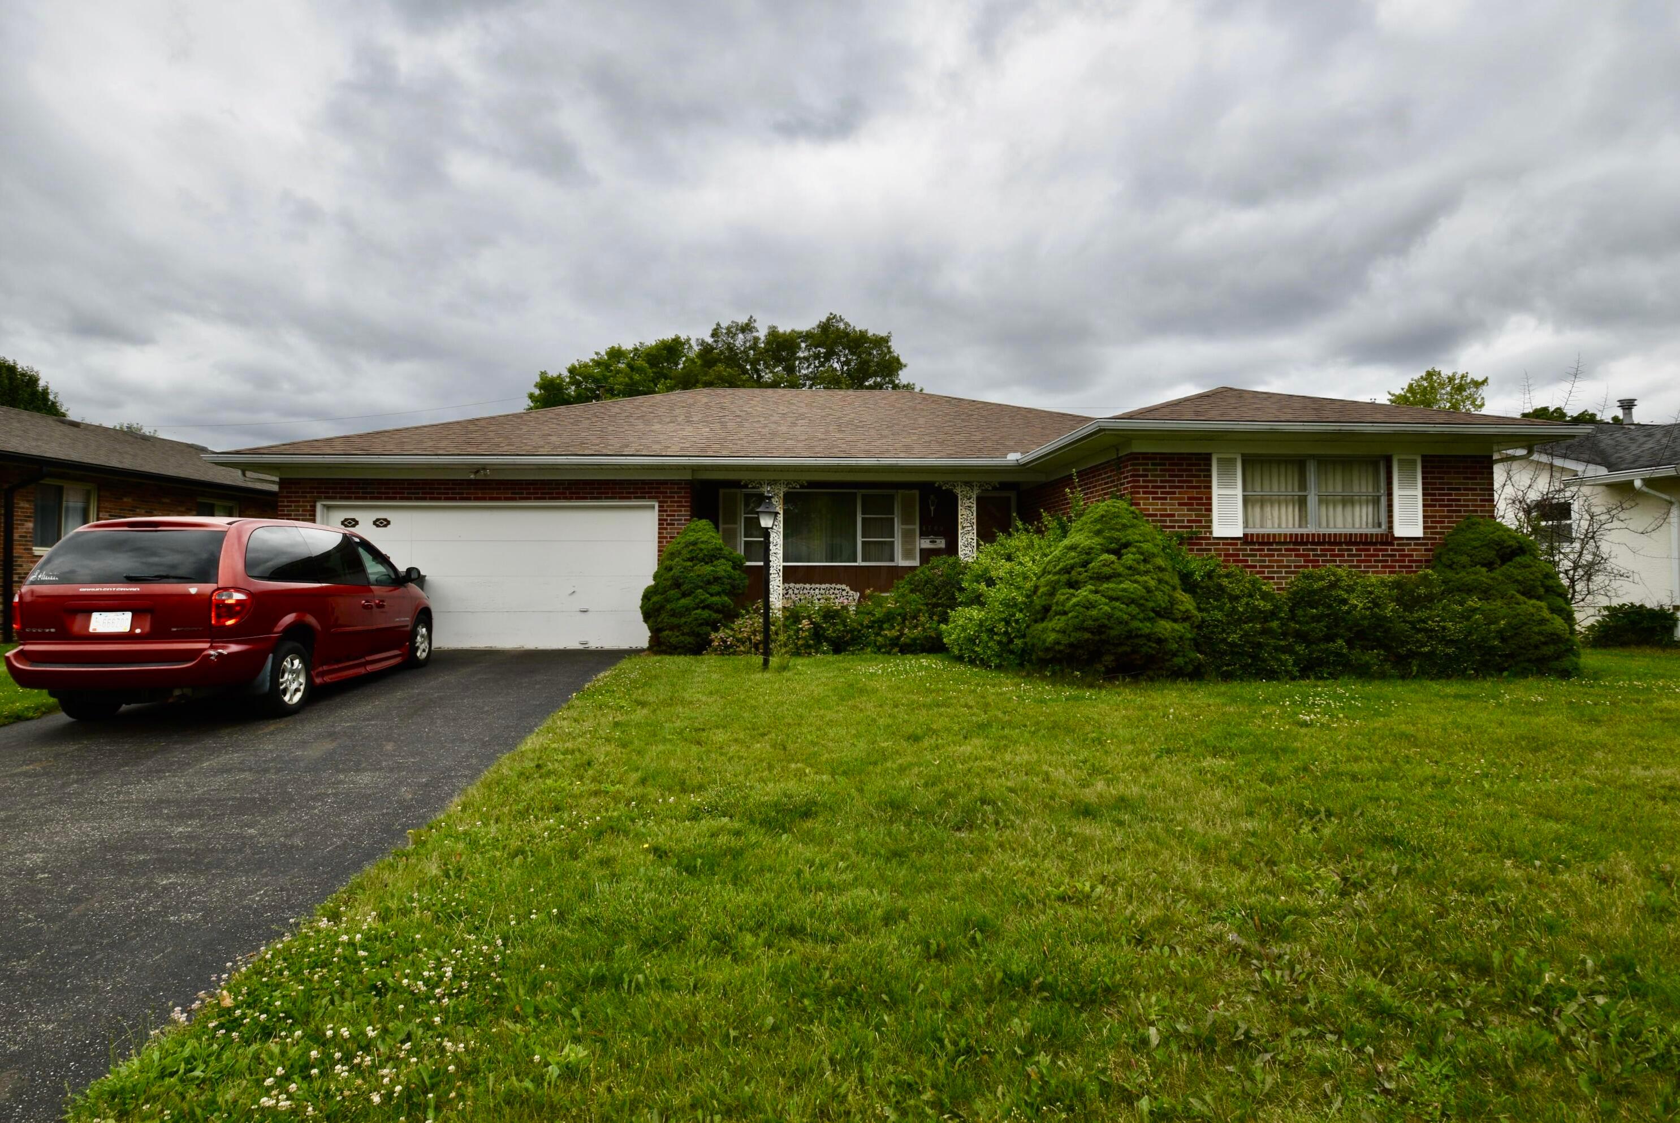
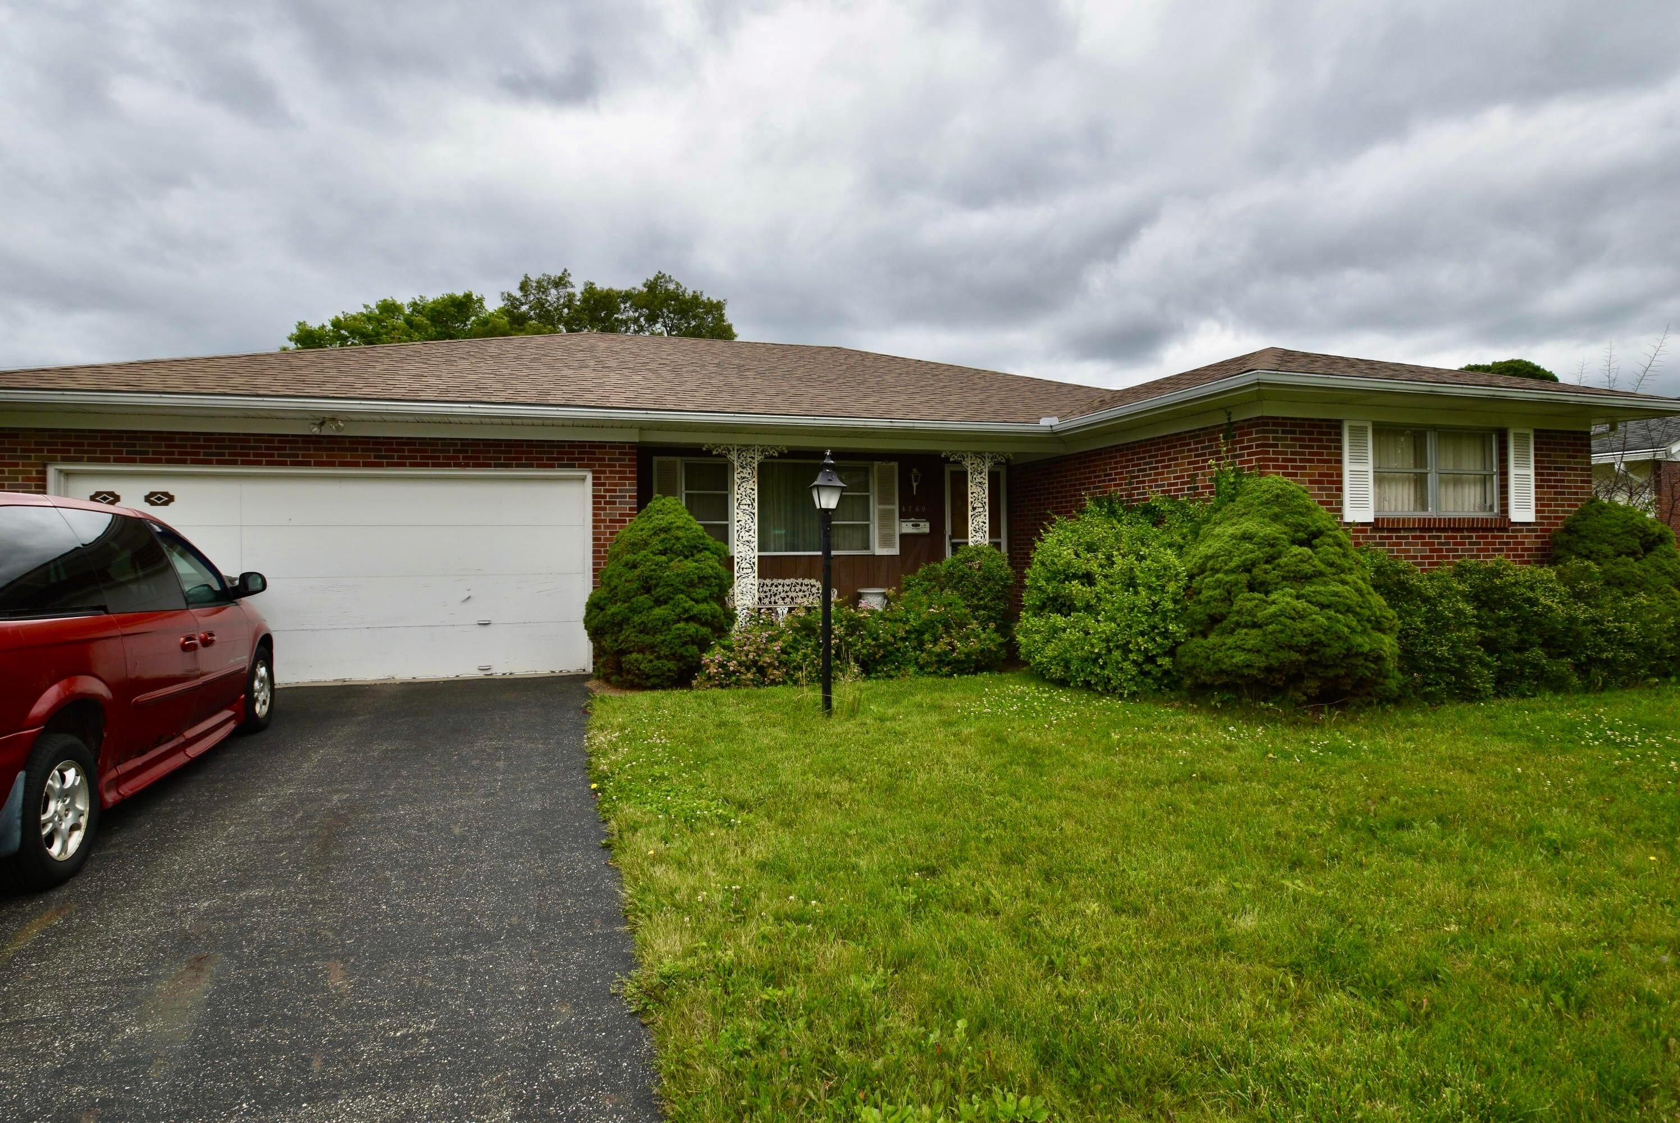
Single-story brick house with a white garage, red minivan, and shrubs beneath a cloudy sky.
Single-story brick home with an attached garage, covered entry, and a red minivan in the driveway.
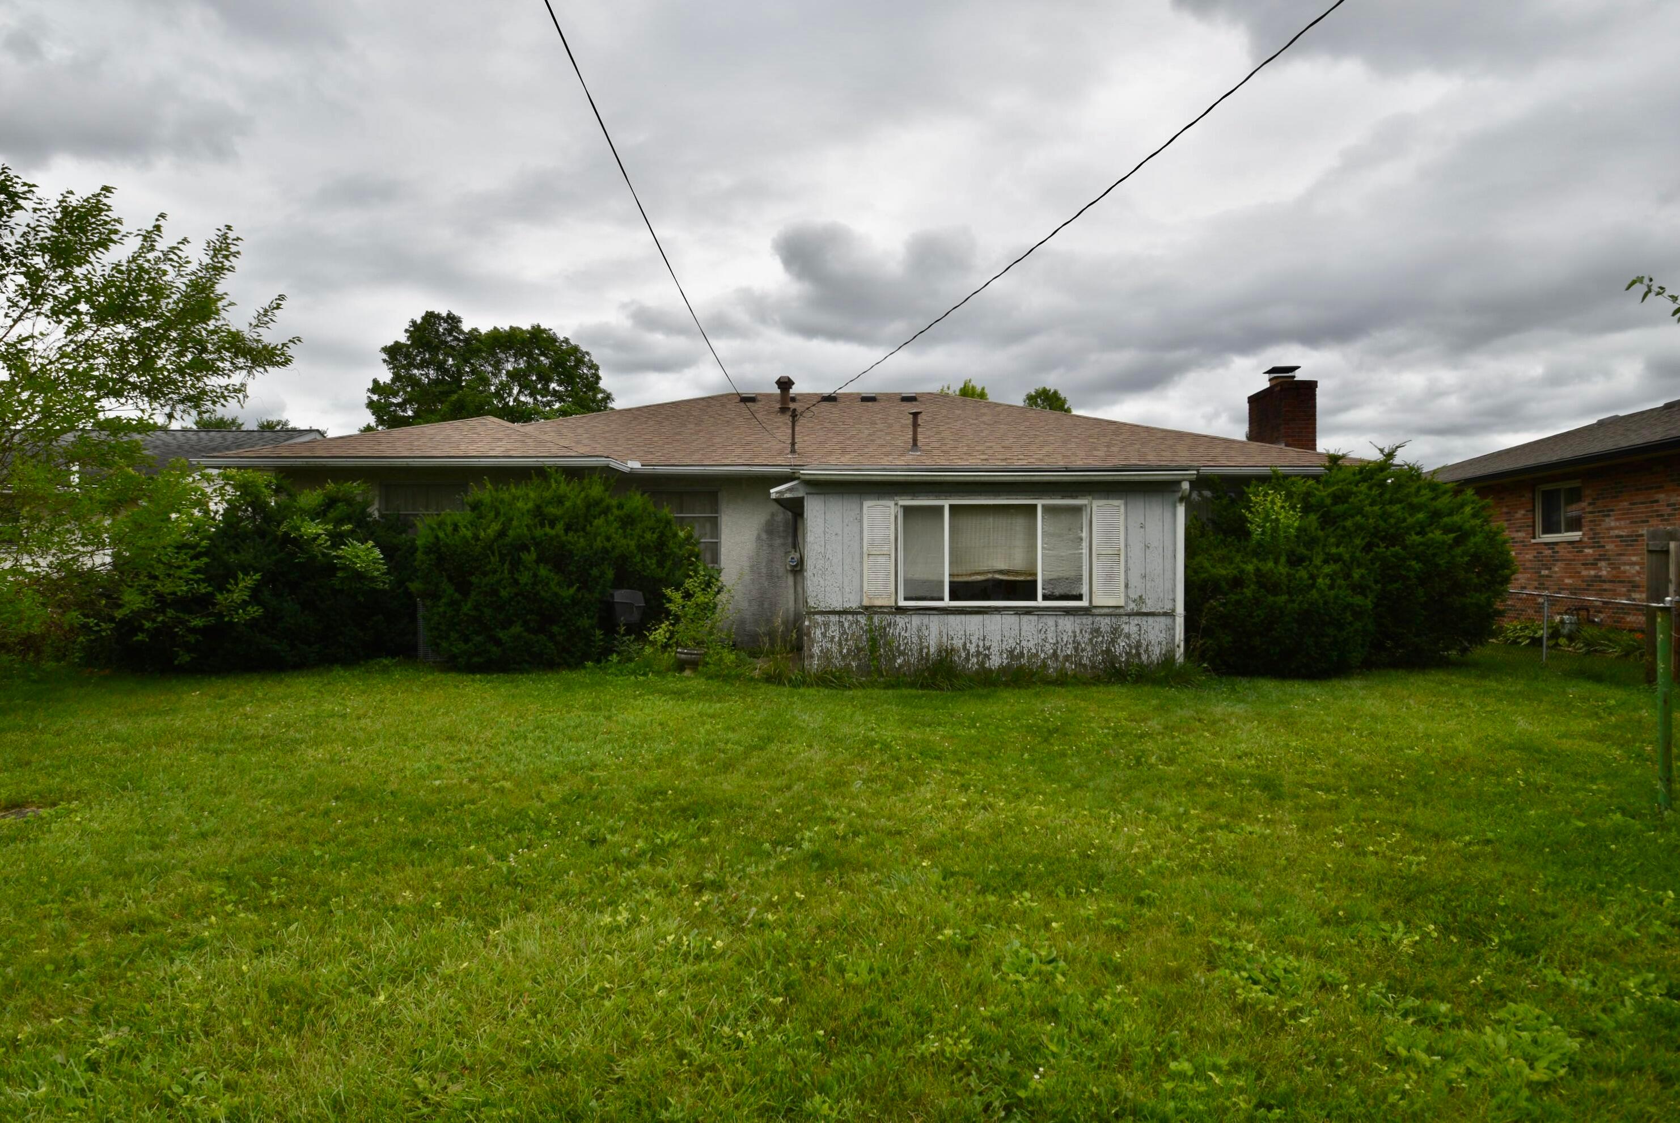
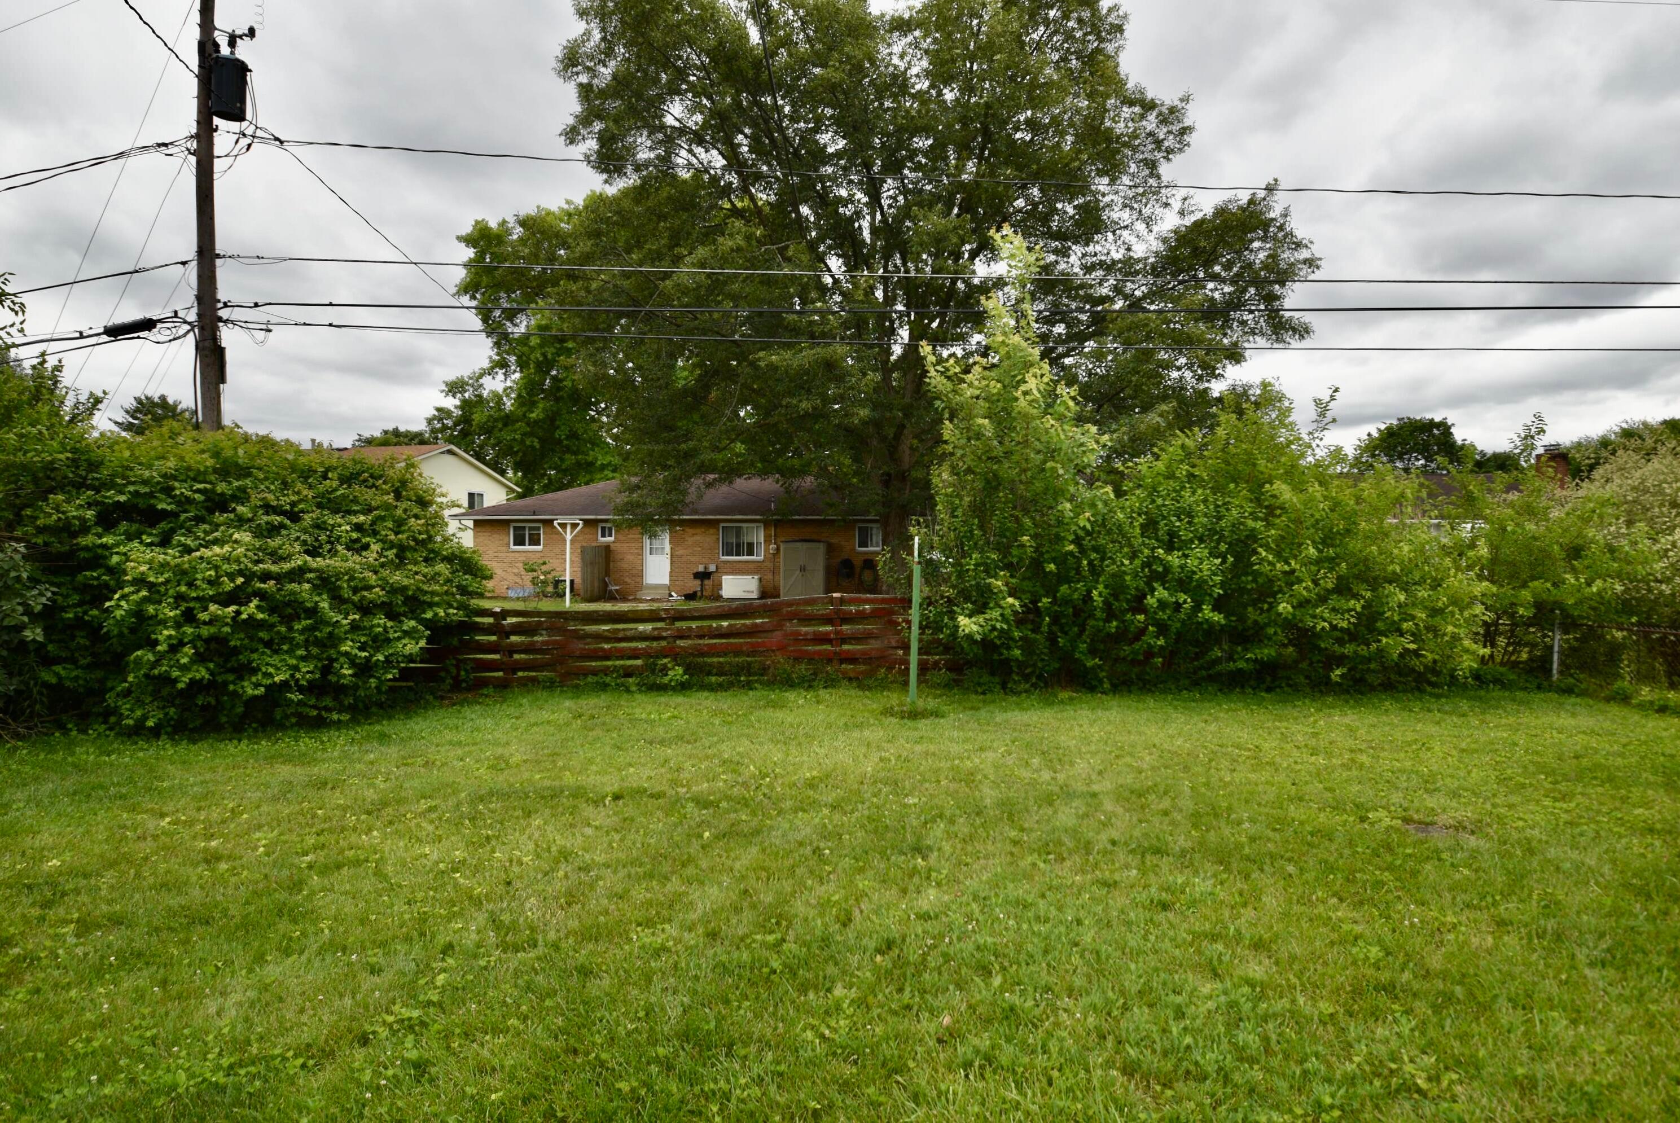
Rear exterior of a single-story house with a broad lawn and overcast sky.
Brick ranch house beyond a fenced backyard with a broad lawn and mature trees.
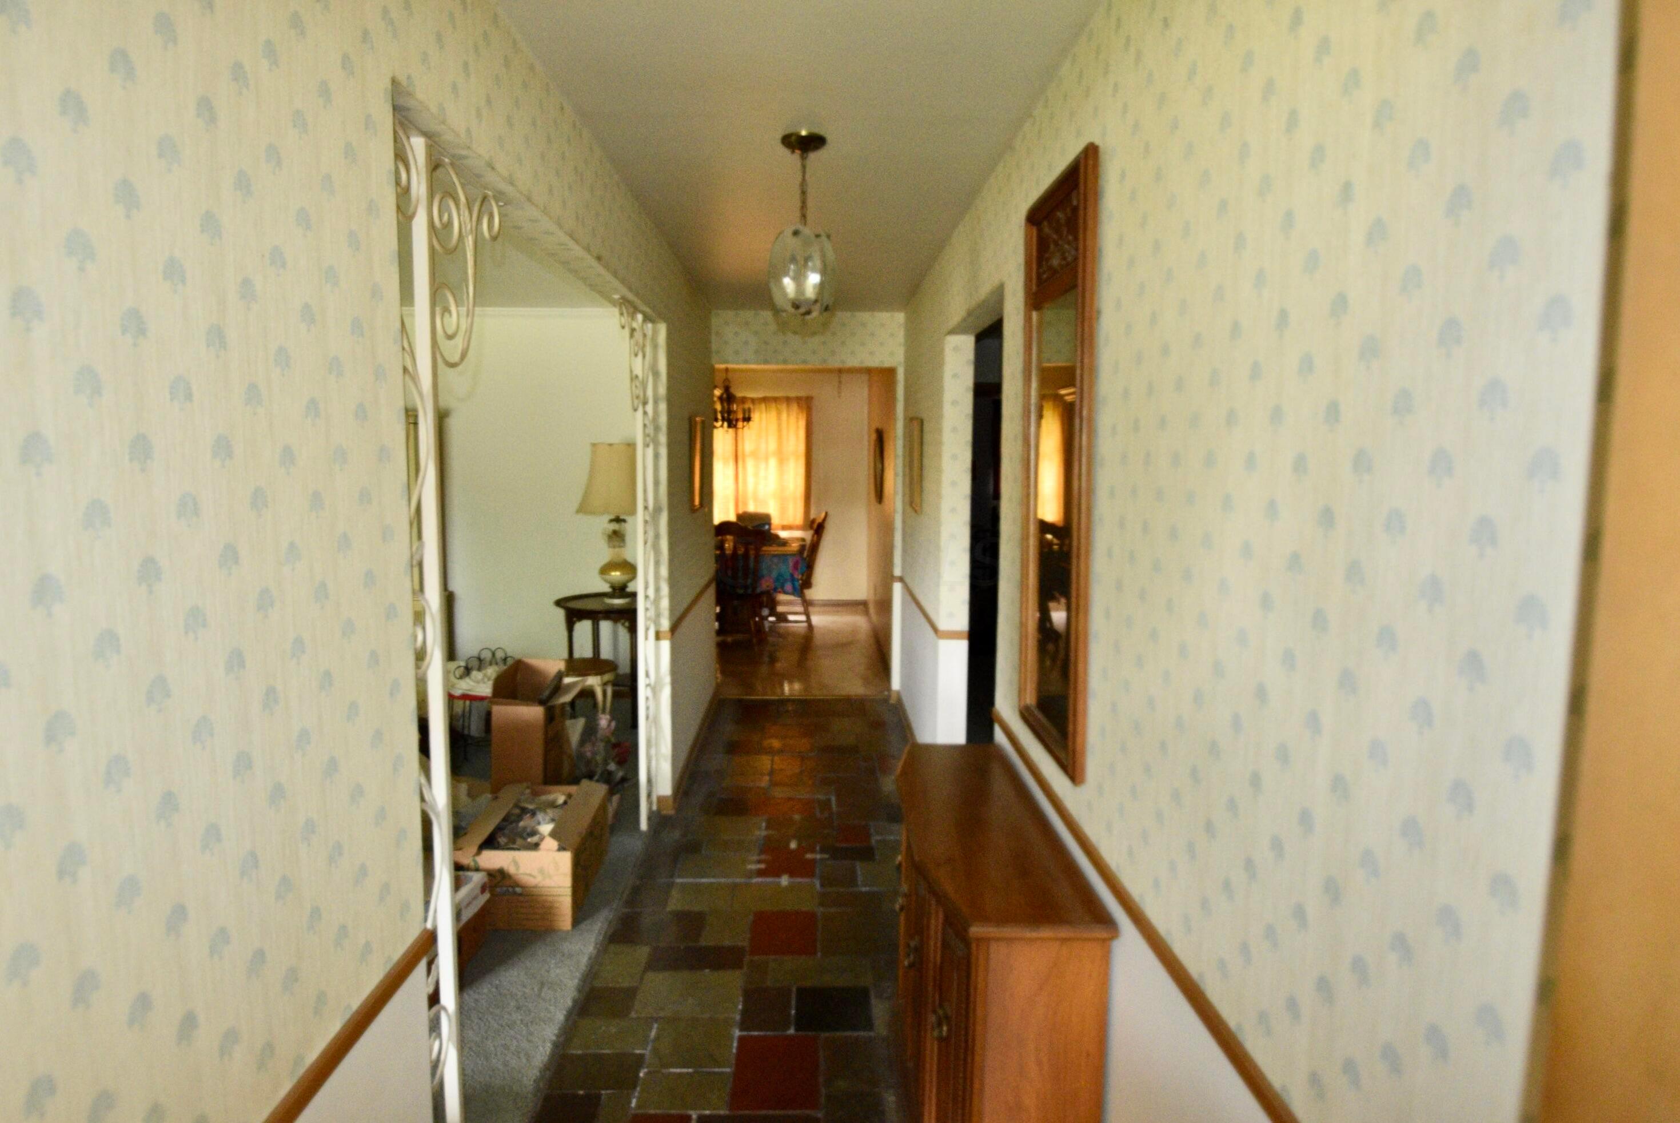
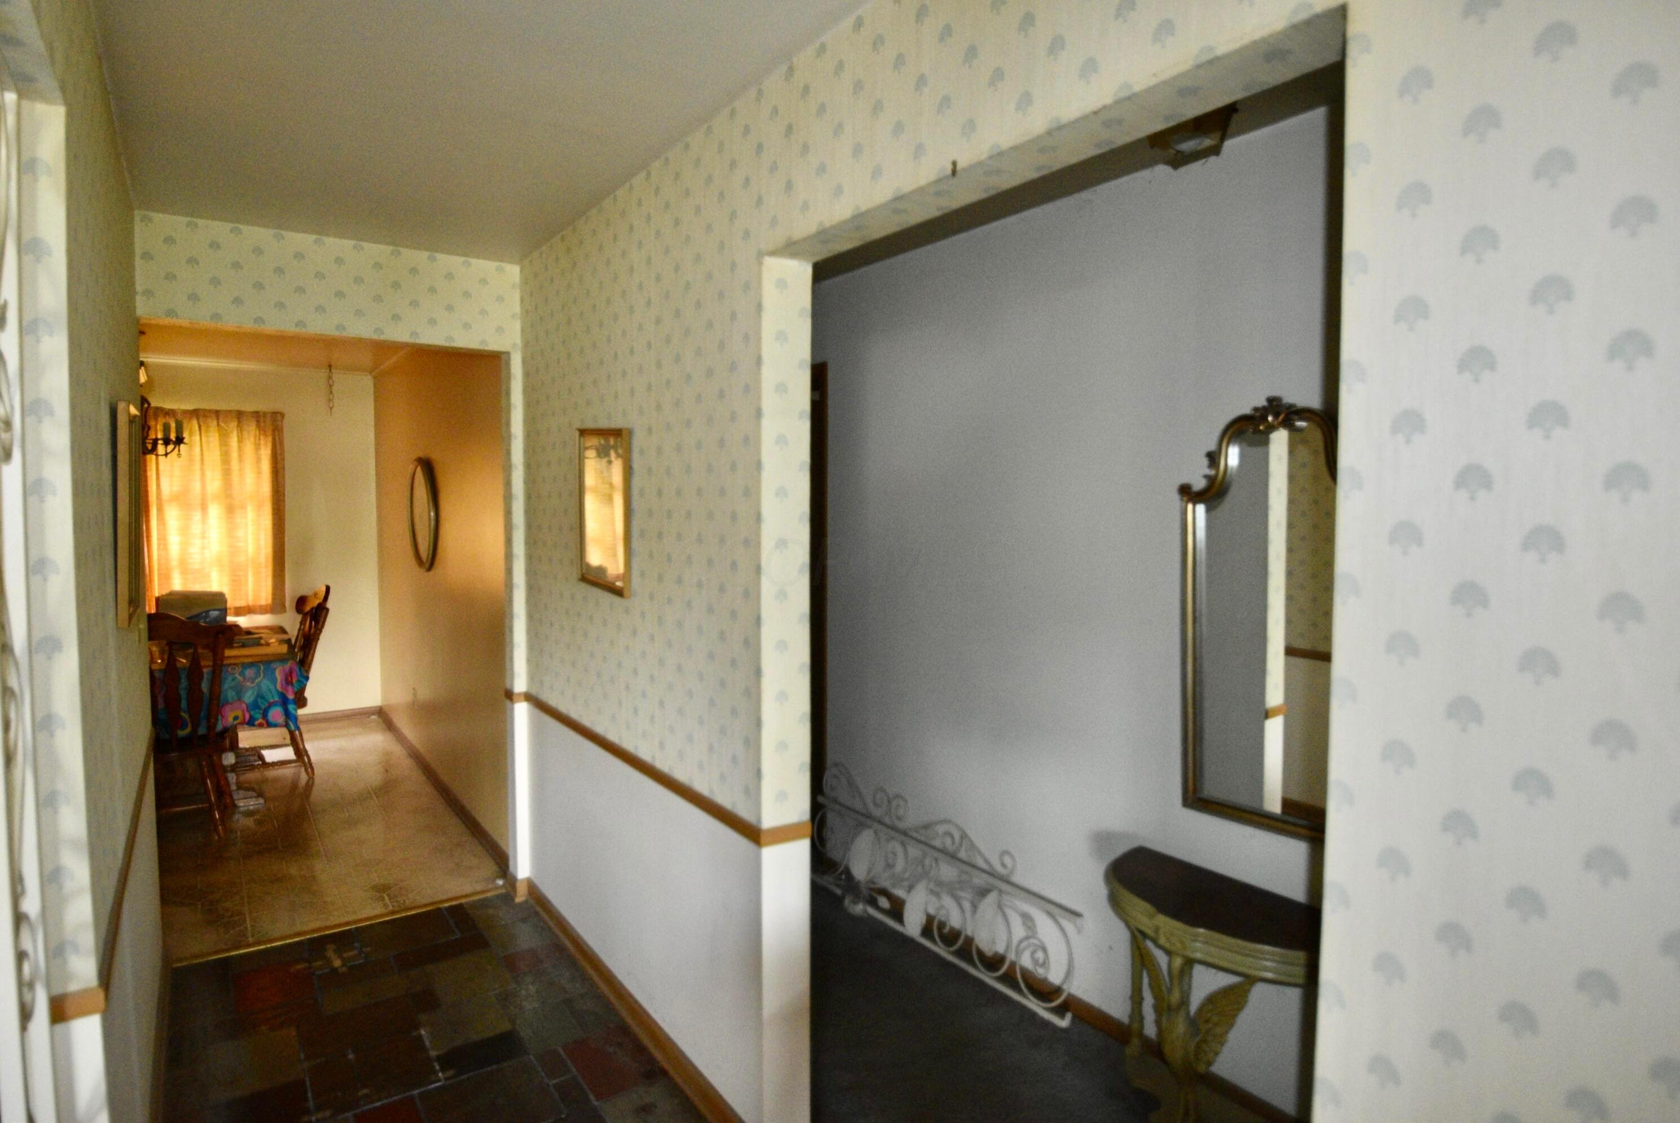
Long entry hallway with patterned wallpaper, multicolored tile flooring, and a wooden console.
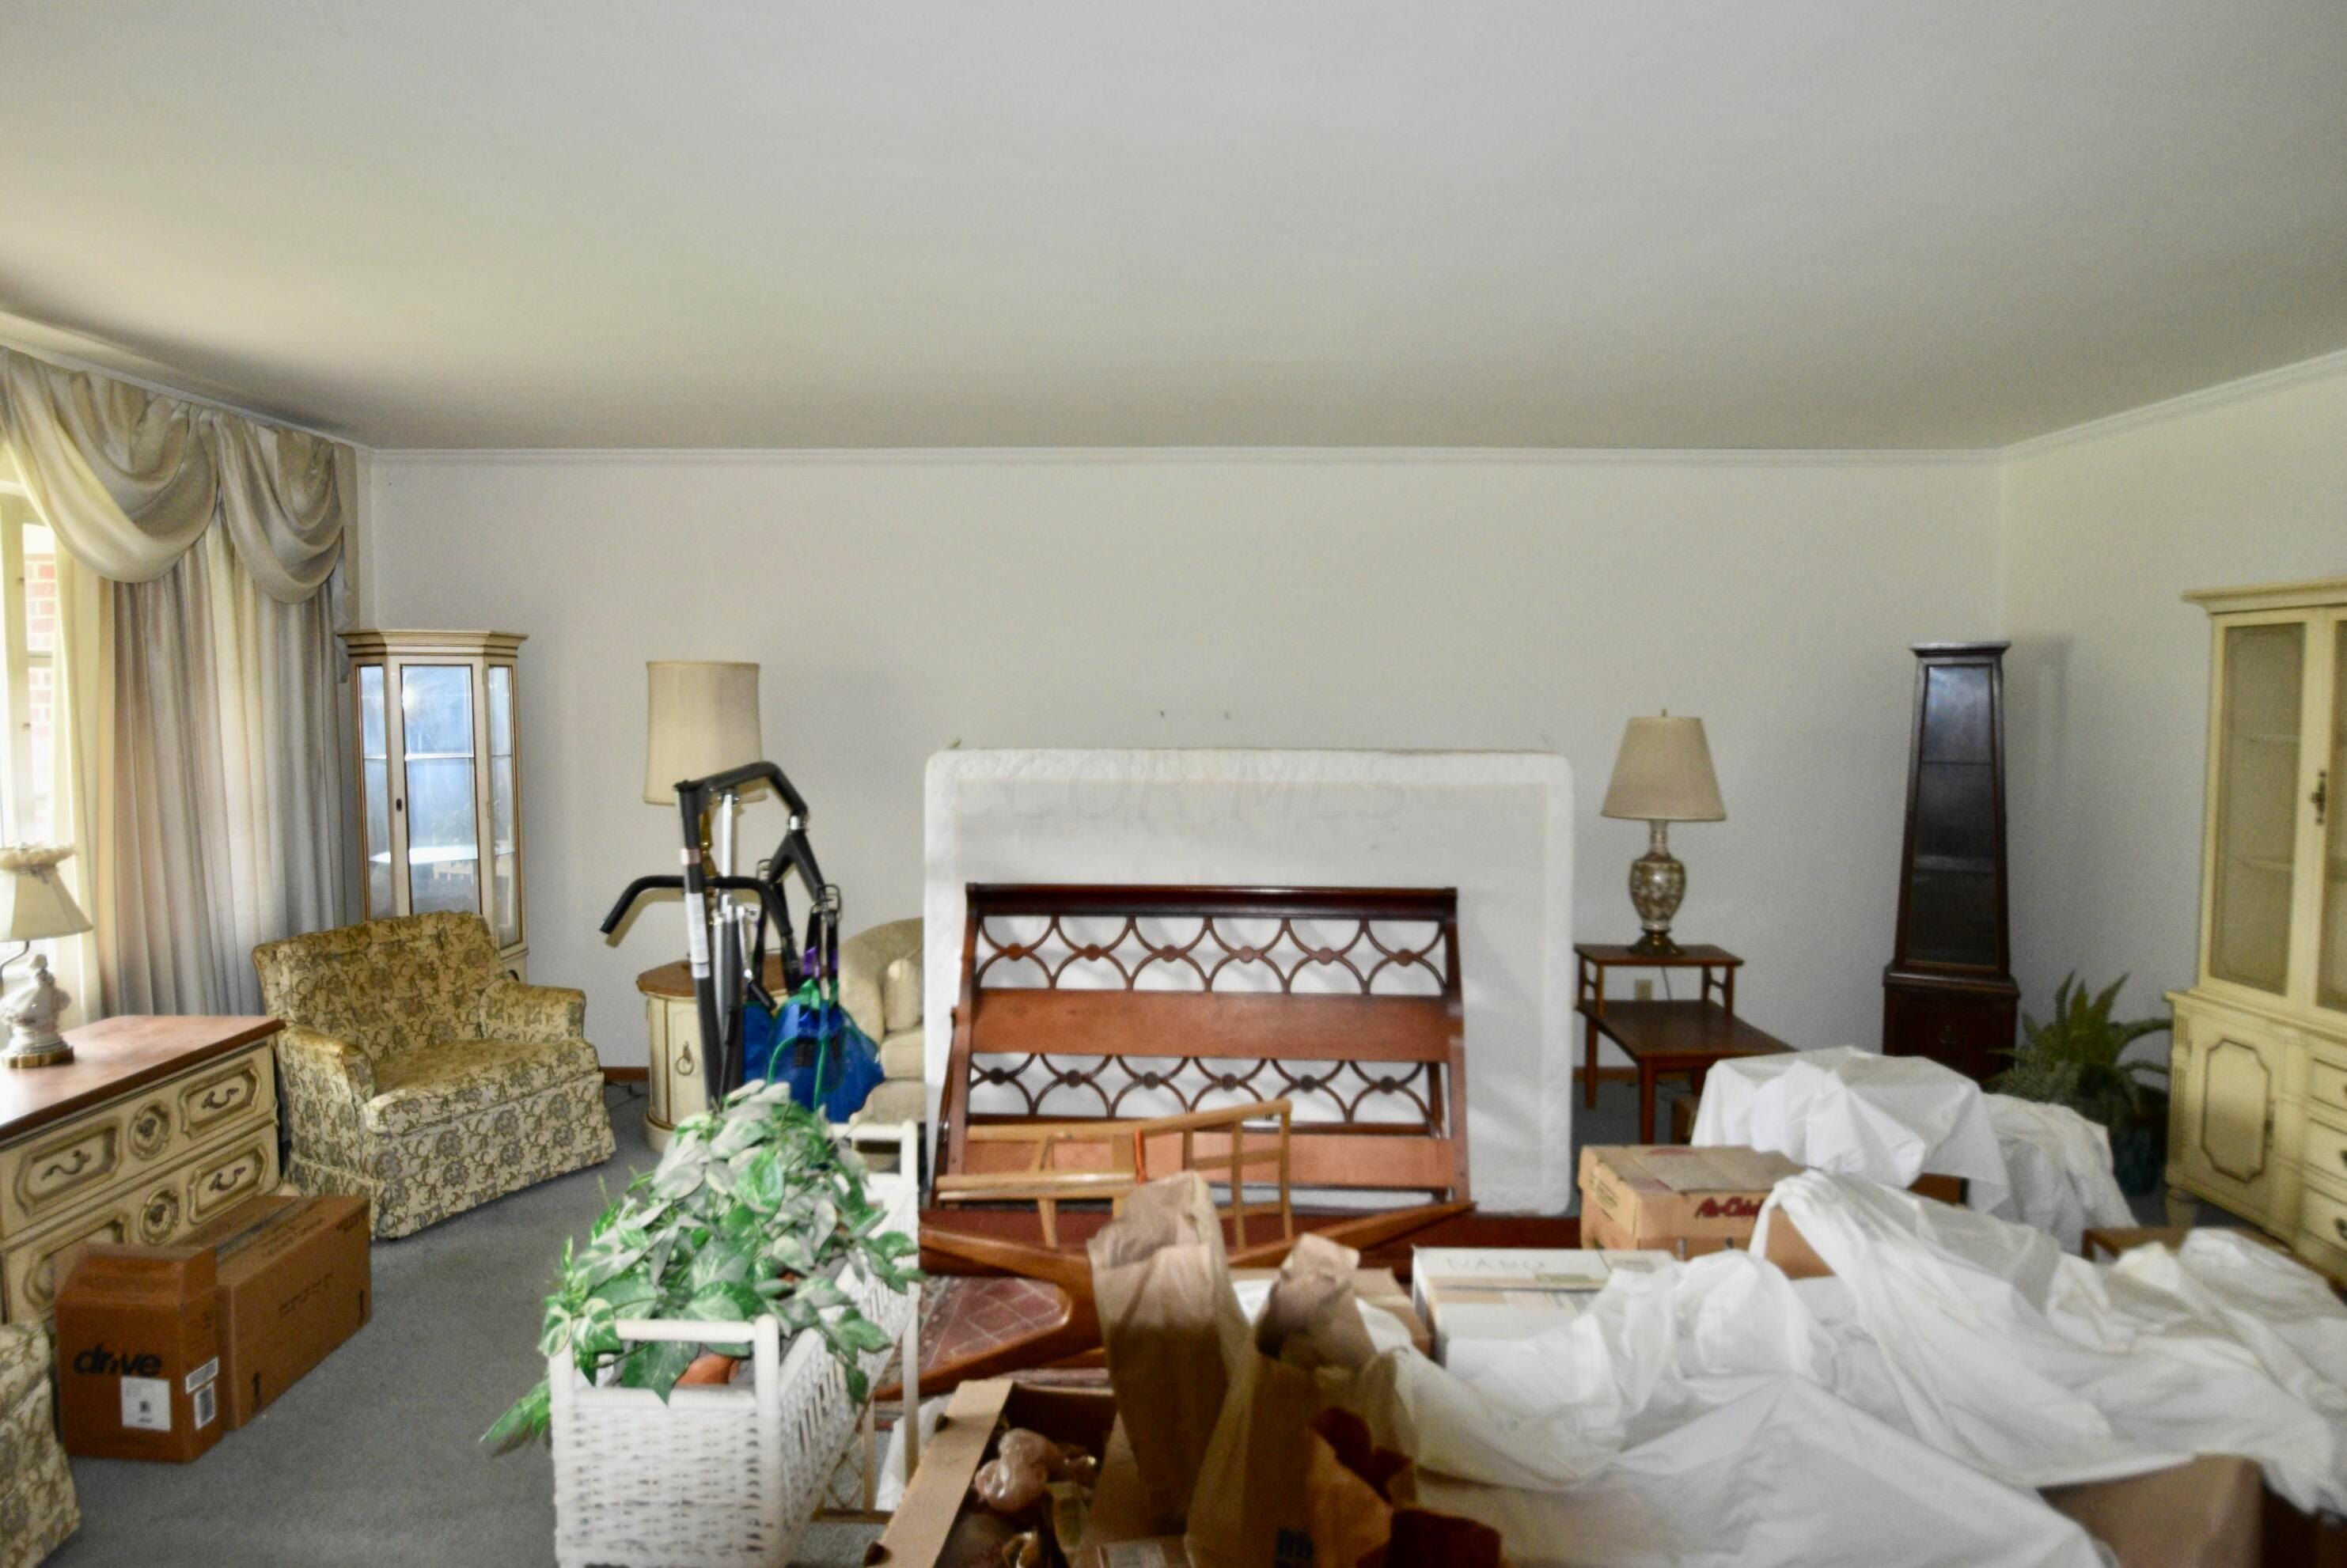
Bedroom with a disassembled wooden bed frame, covered furniture, and moving boxes.
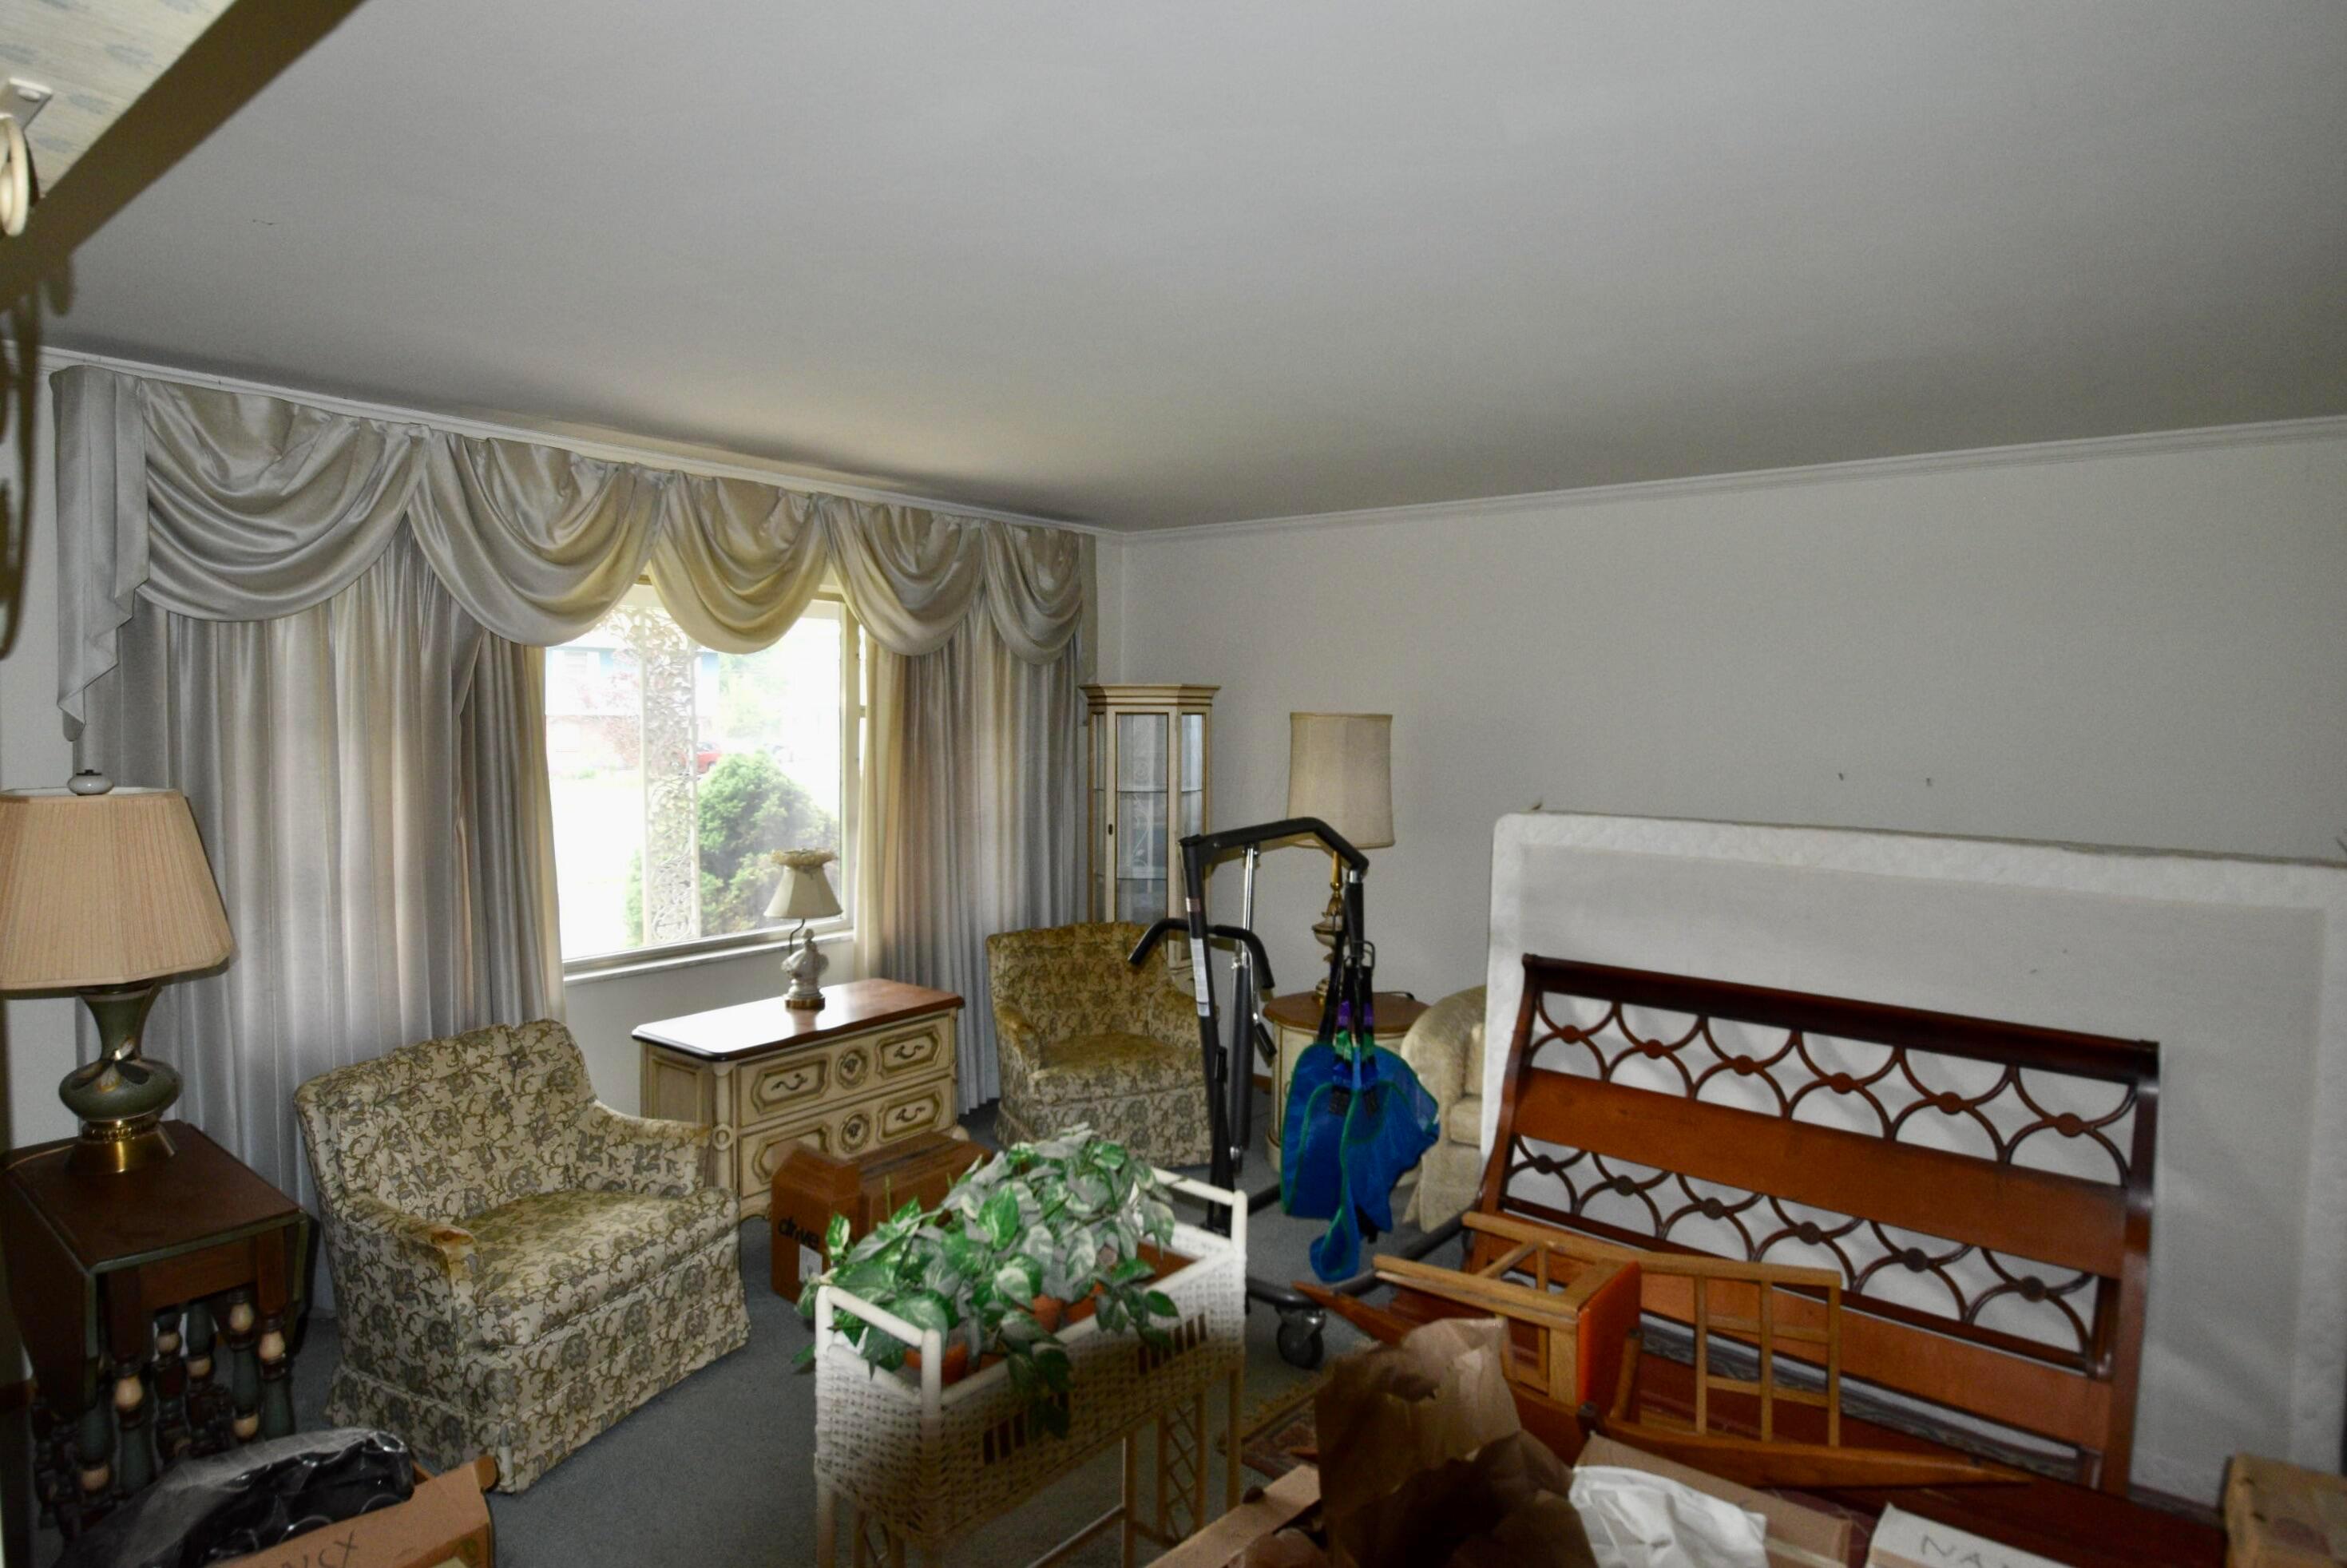
Bedroom crowded with furniture, including a disassembled wooden bed frame and patterned armchairs.
Entry hallway with patterned wallpaper, dark tile floor, and a furnished dining area beyond.
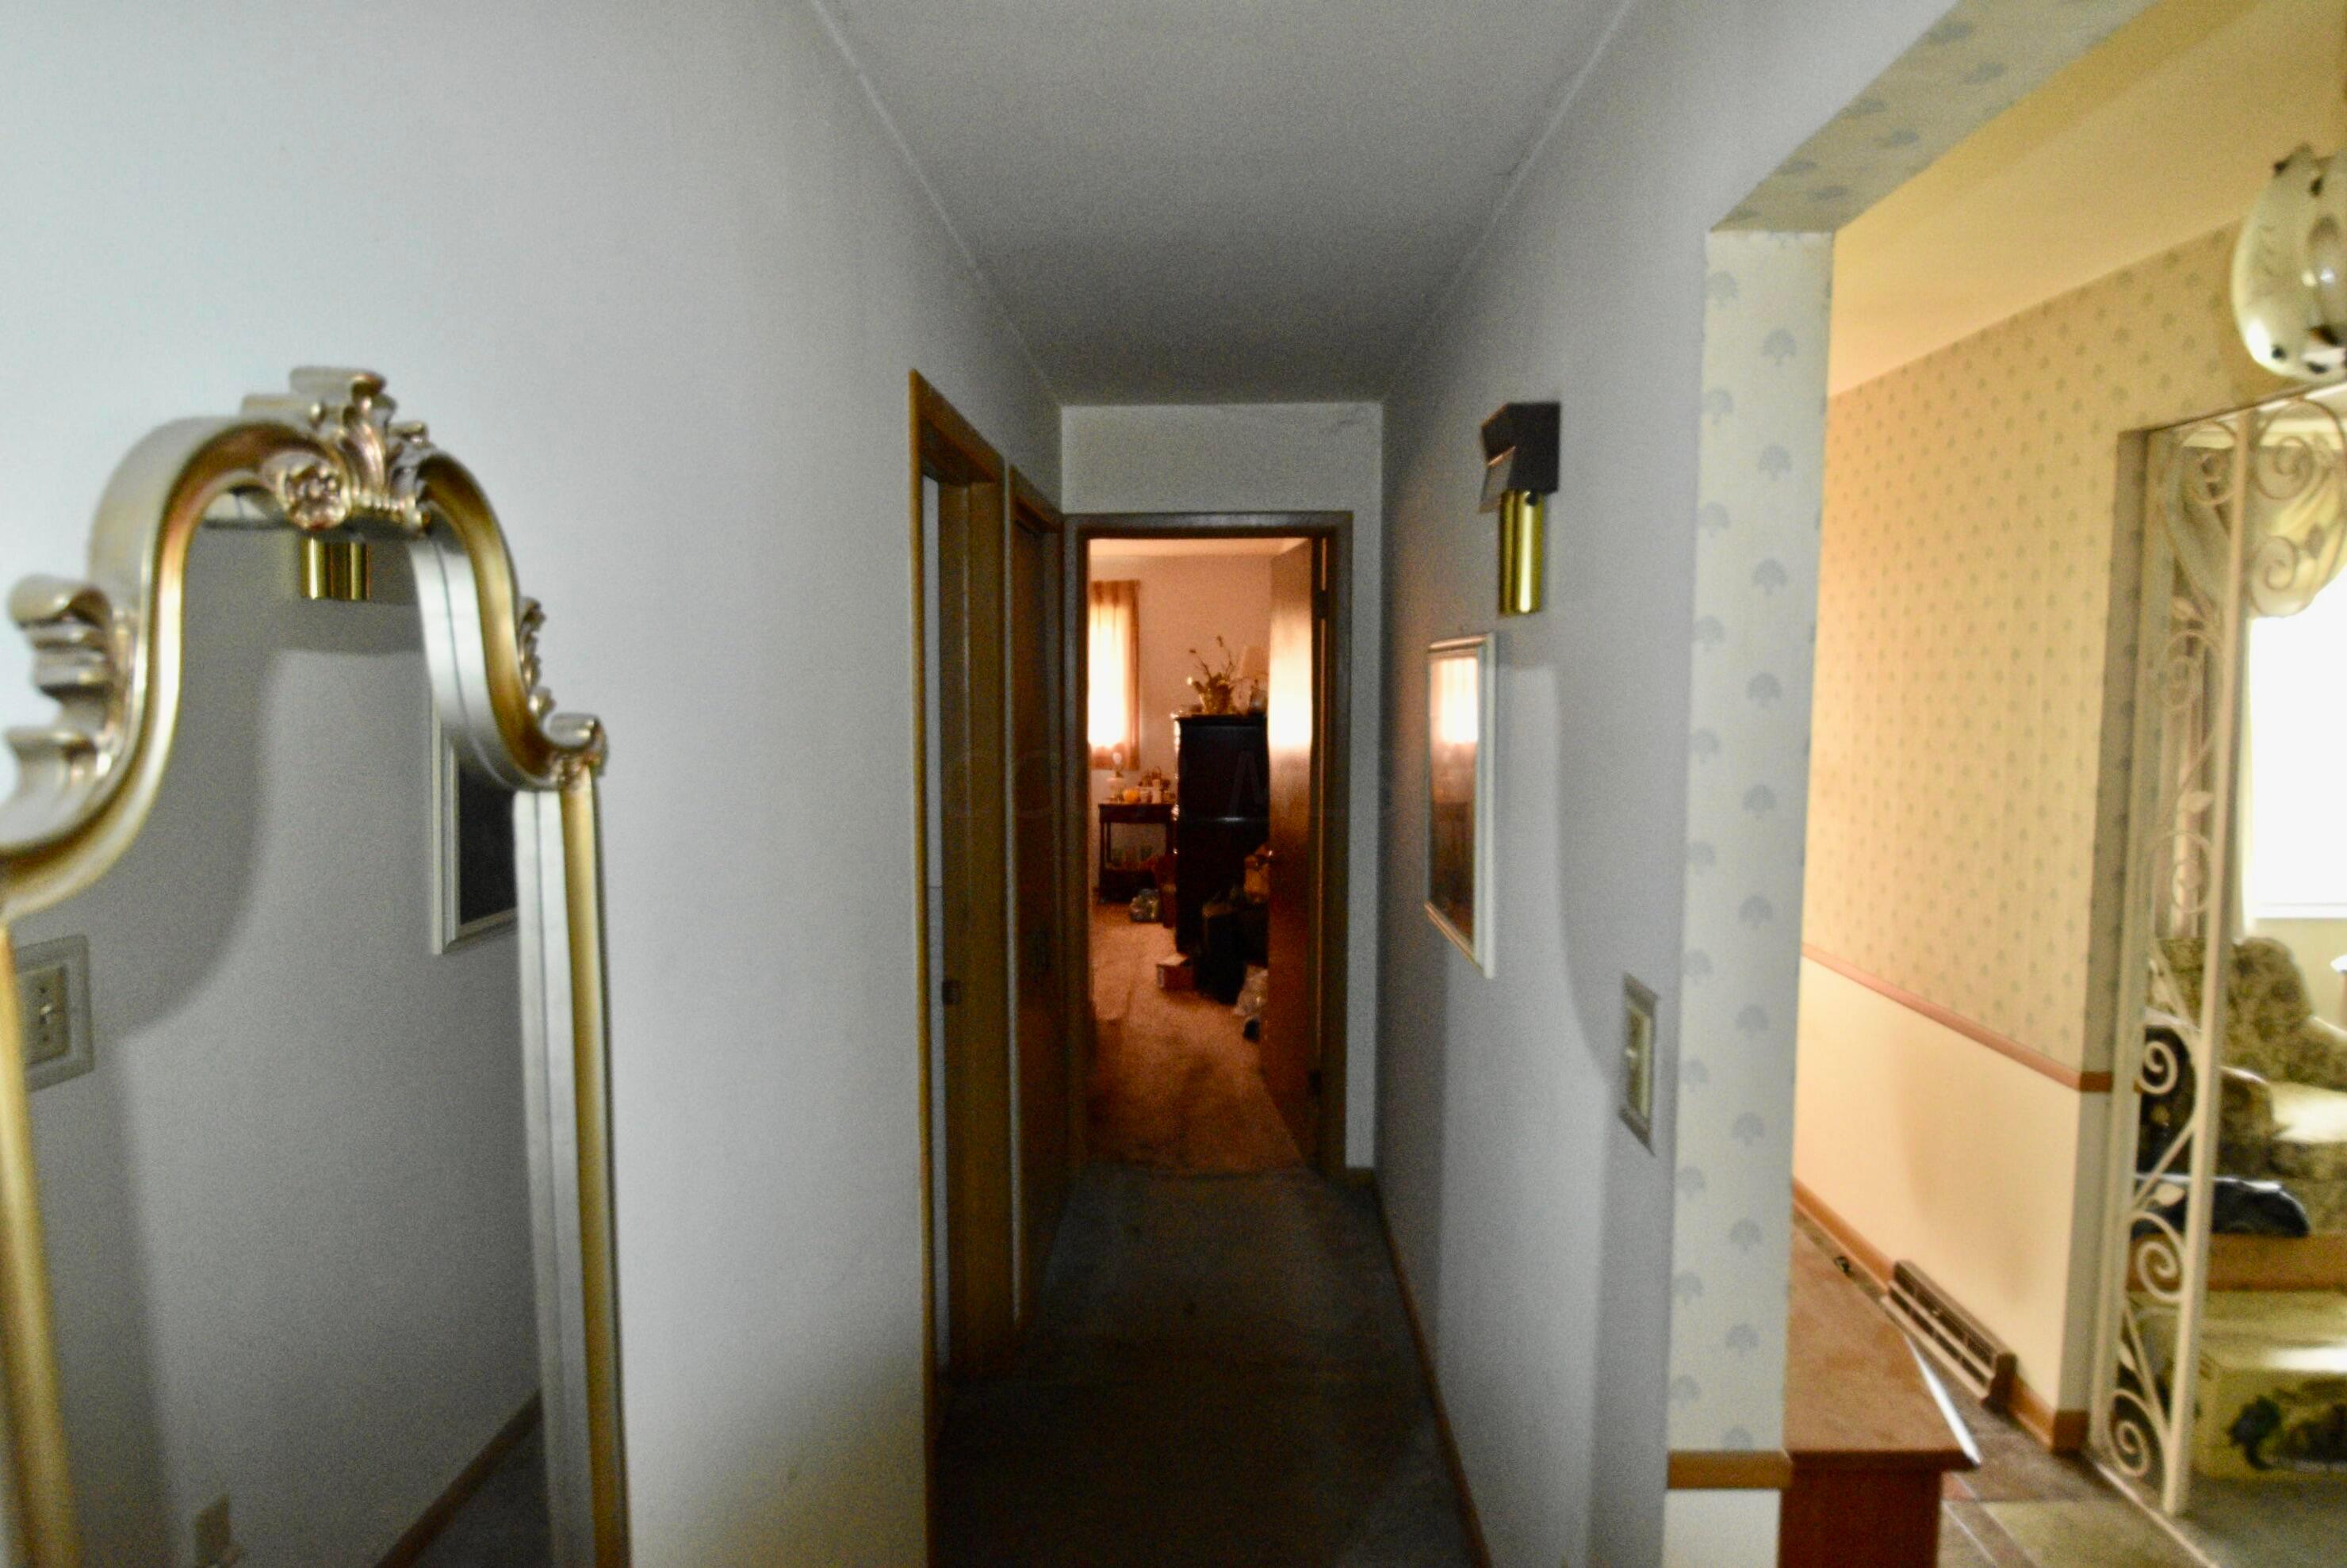
Hallway with an ornate mirror, wall sconce, and doorway to a furnished room.
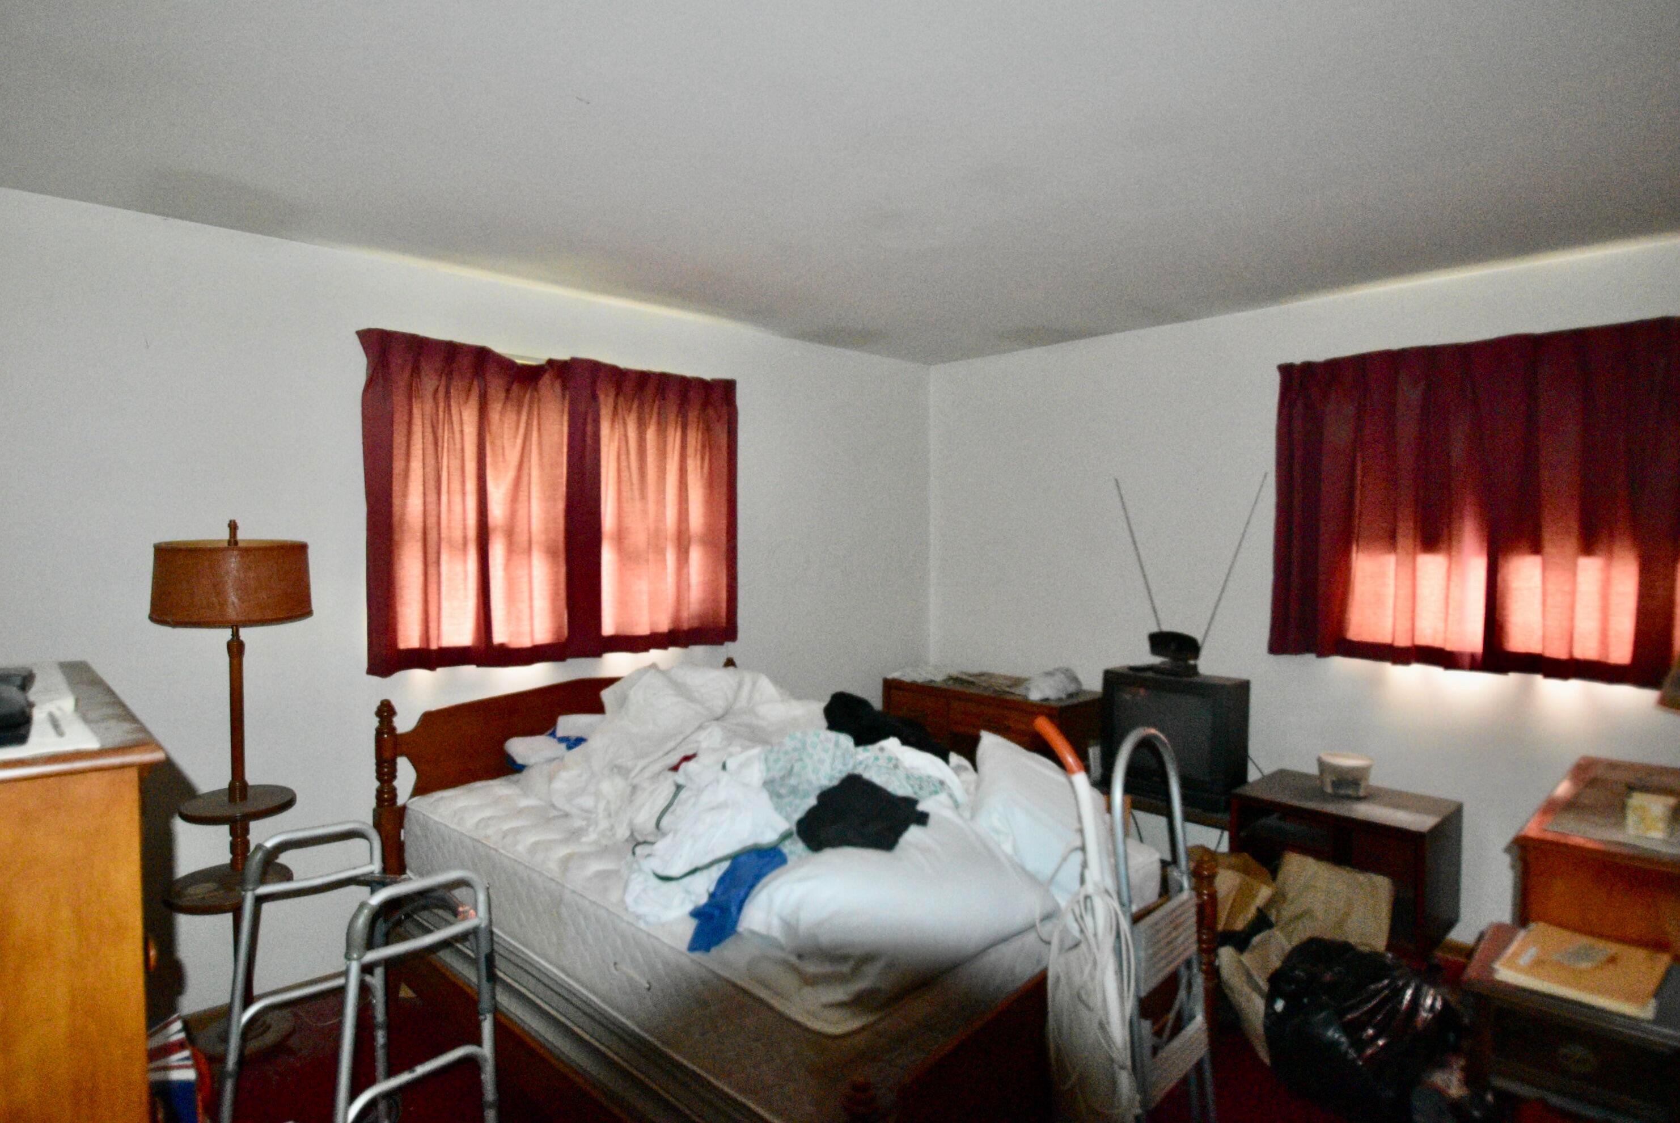
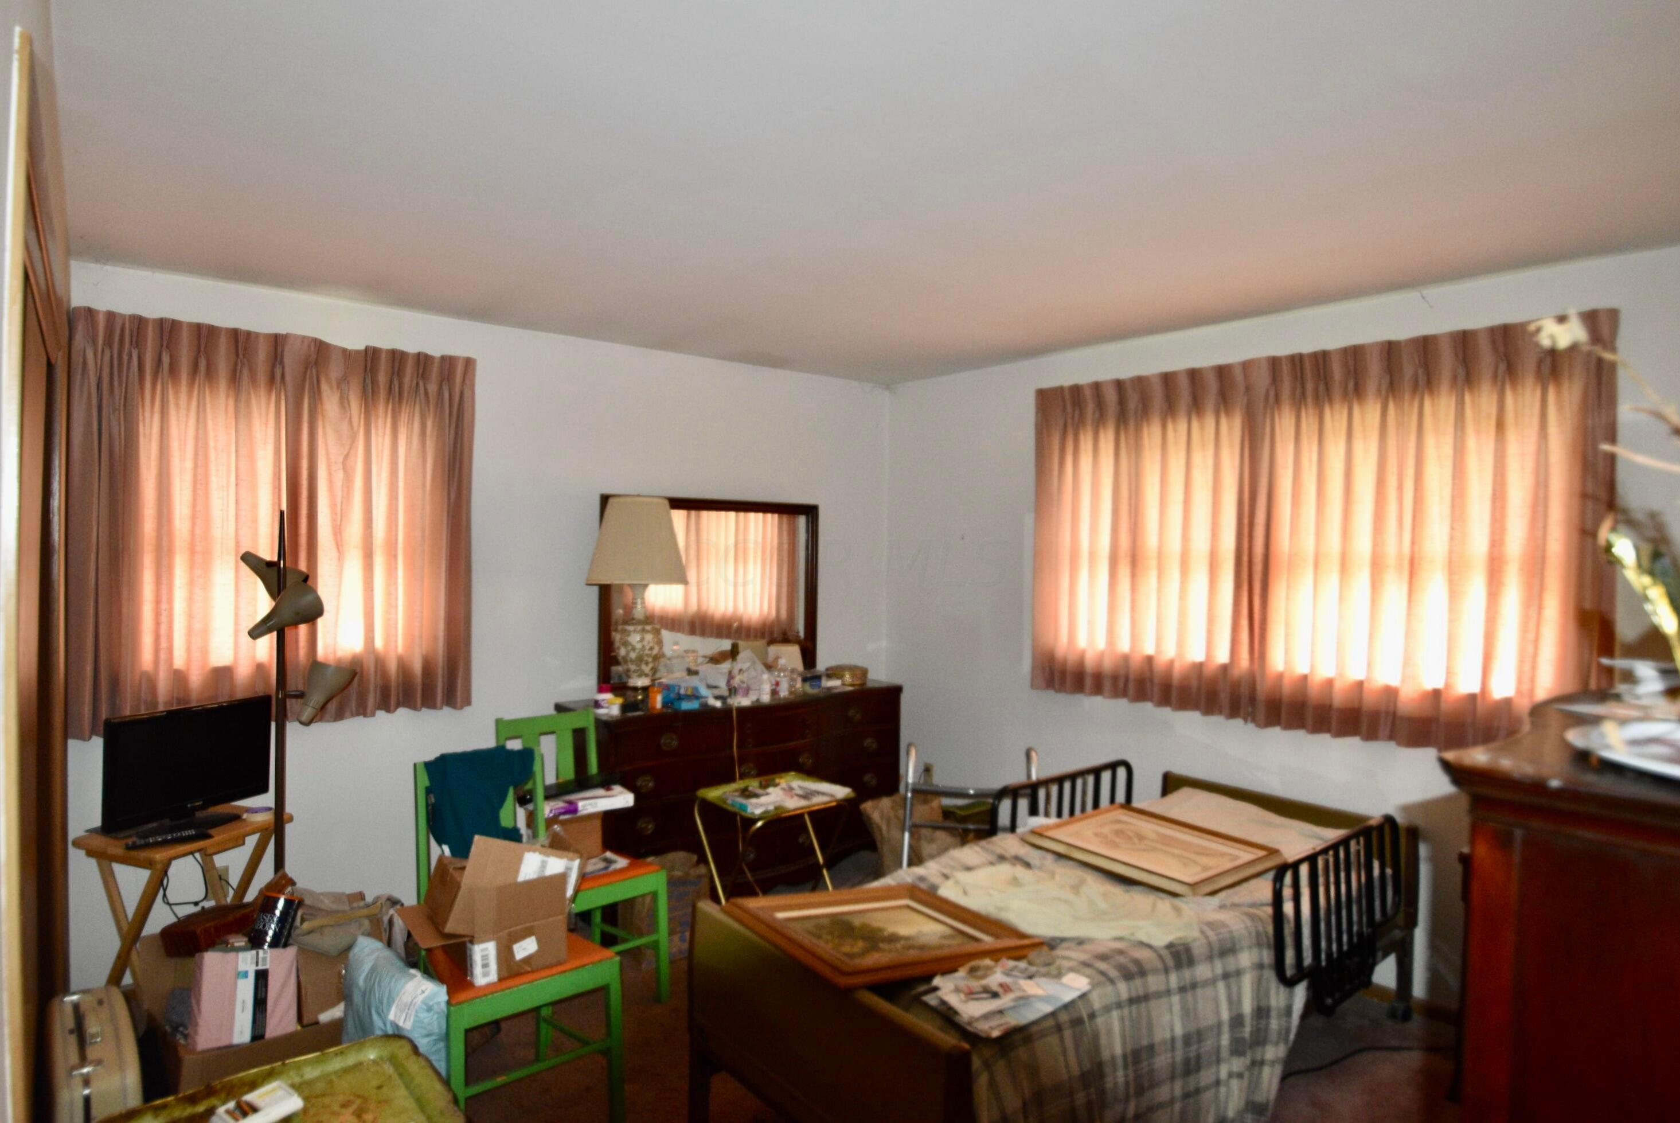
Cluttered bedroom with an unmade bed, red curtains, and a television.
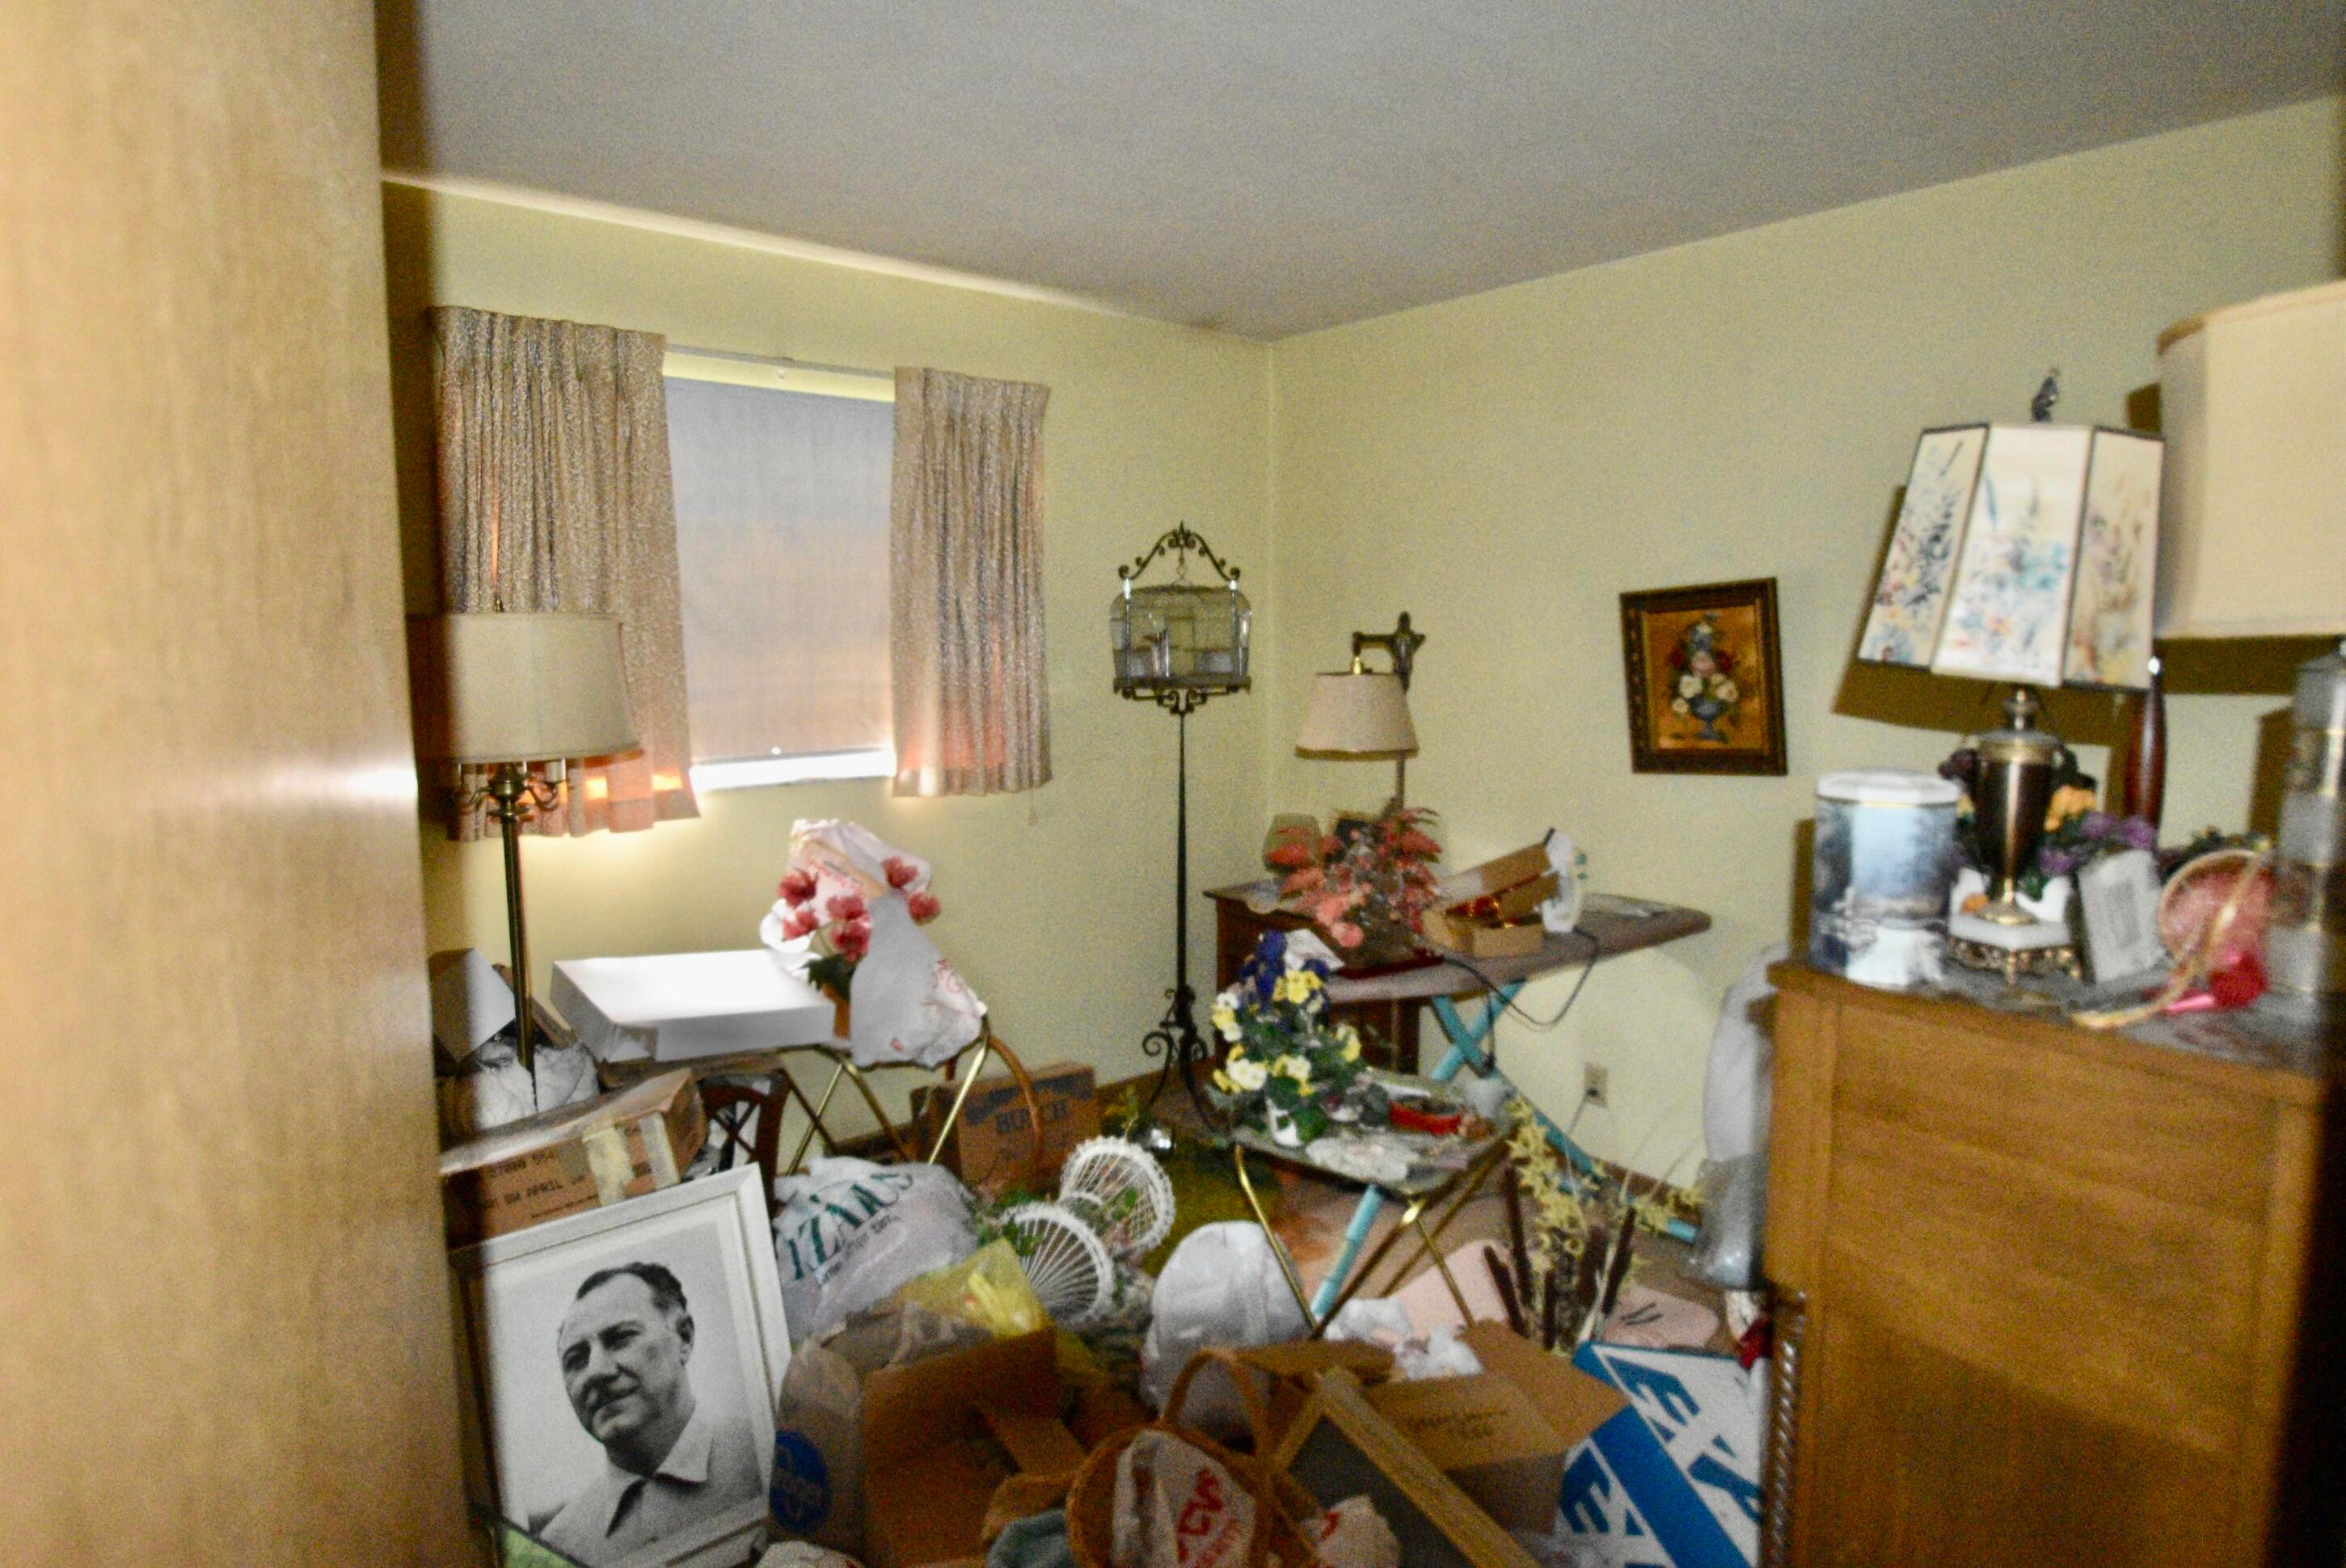
Cluttered room with curtained window, framed artwork, lamps, and furniture piled among stored belongings.
Cluttered bedroom with a bed, green chairs, and sunlit curtained windows.
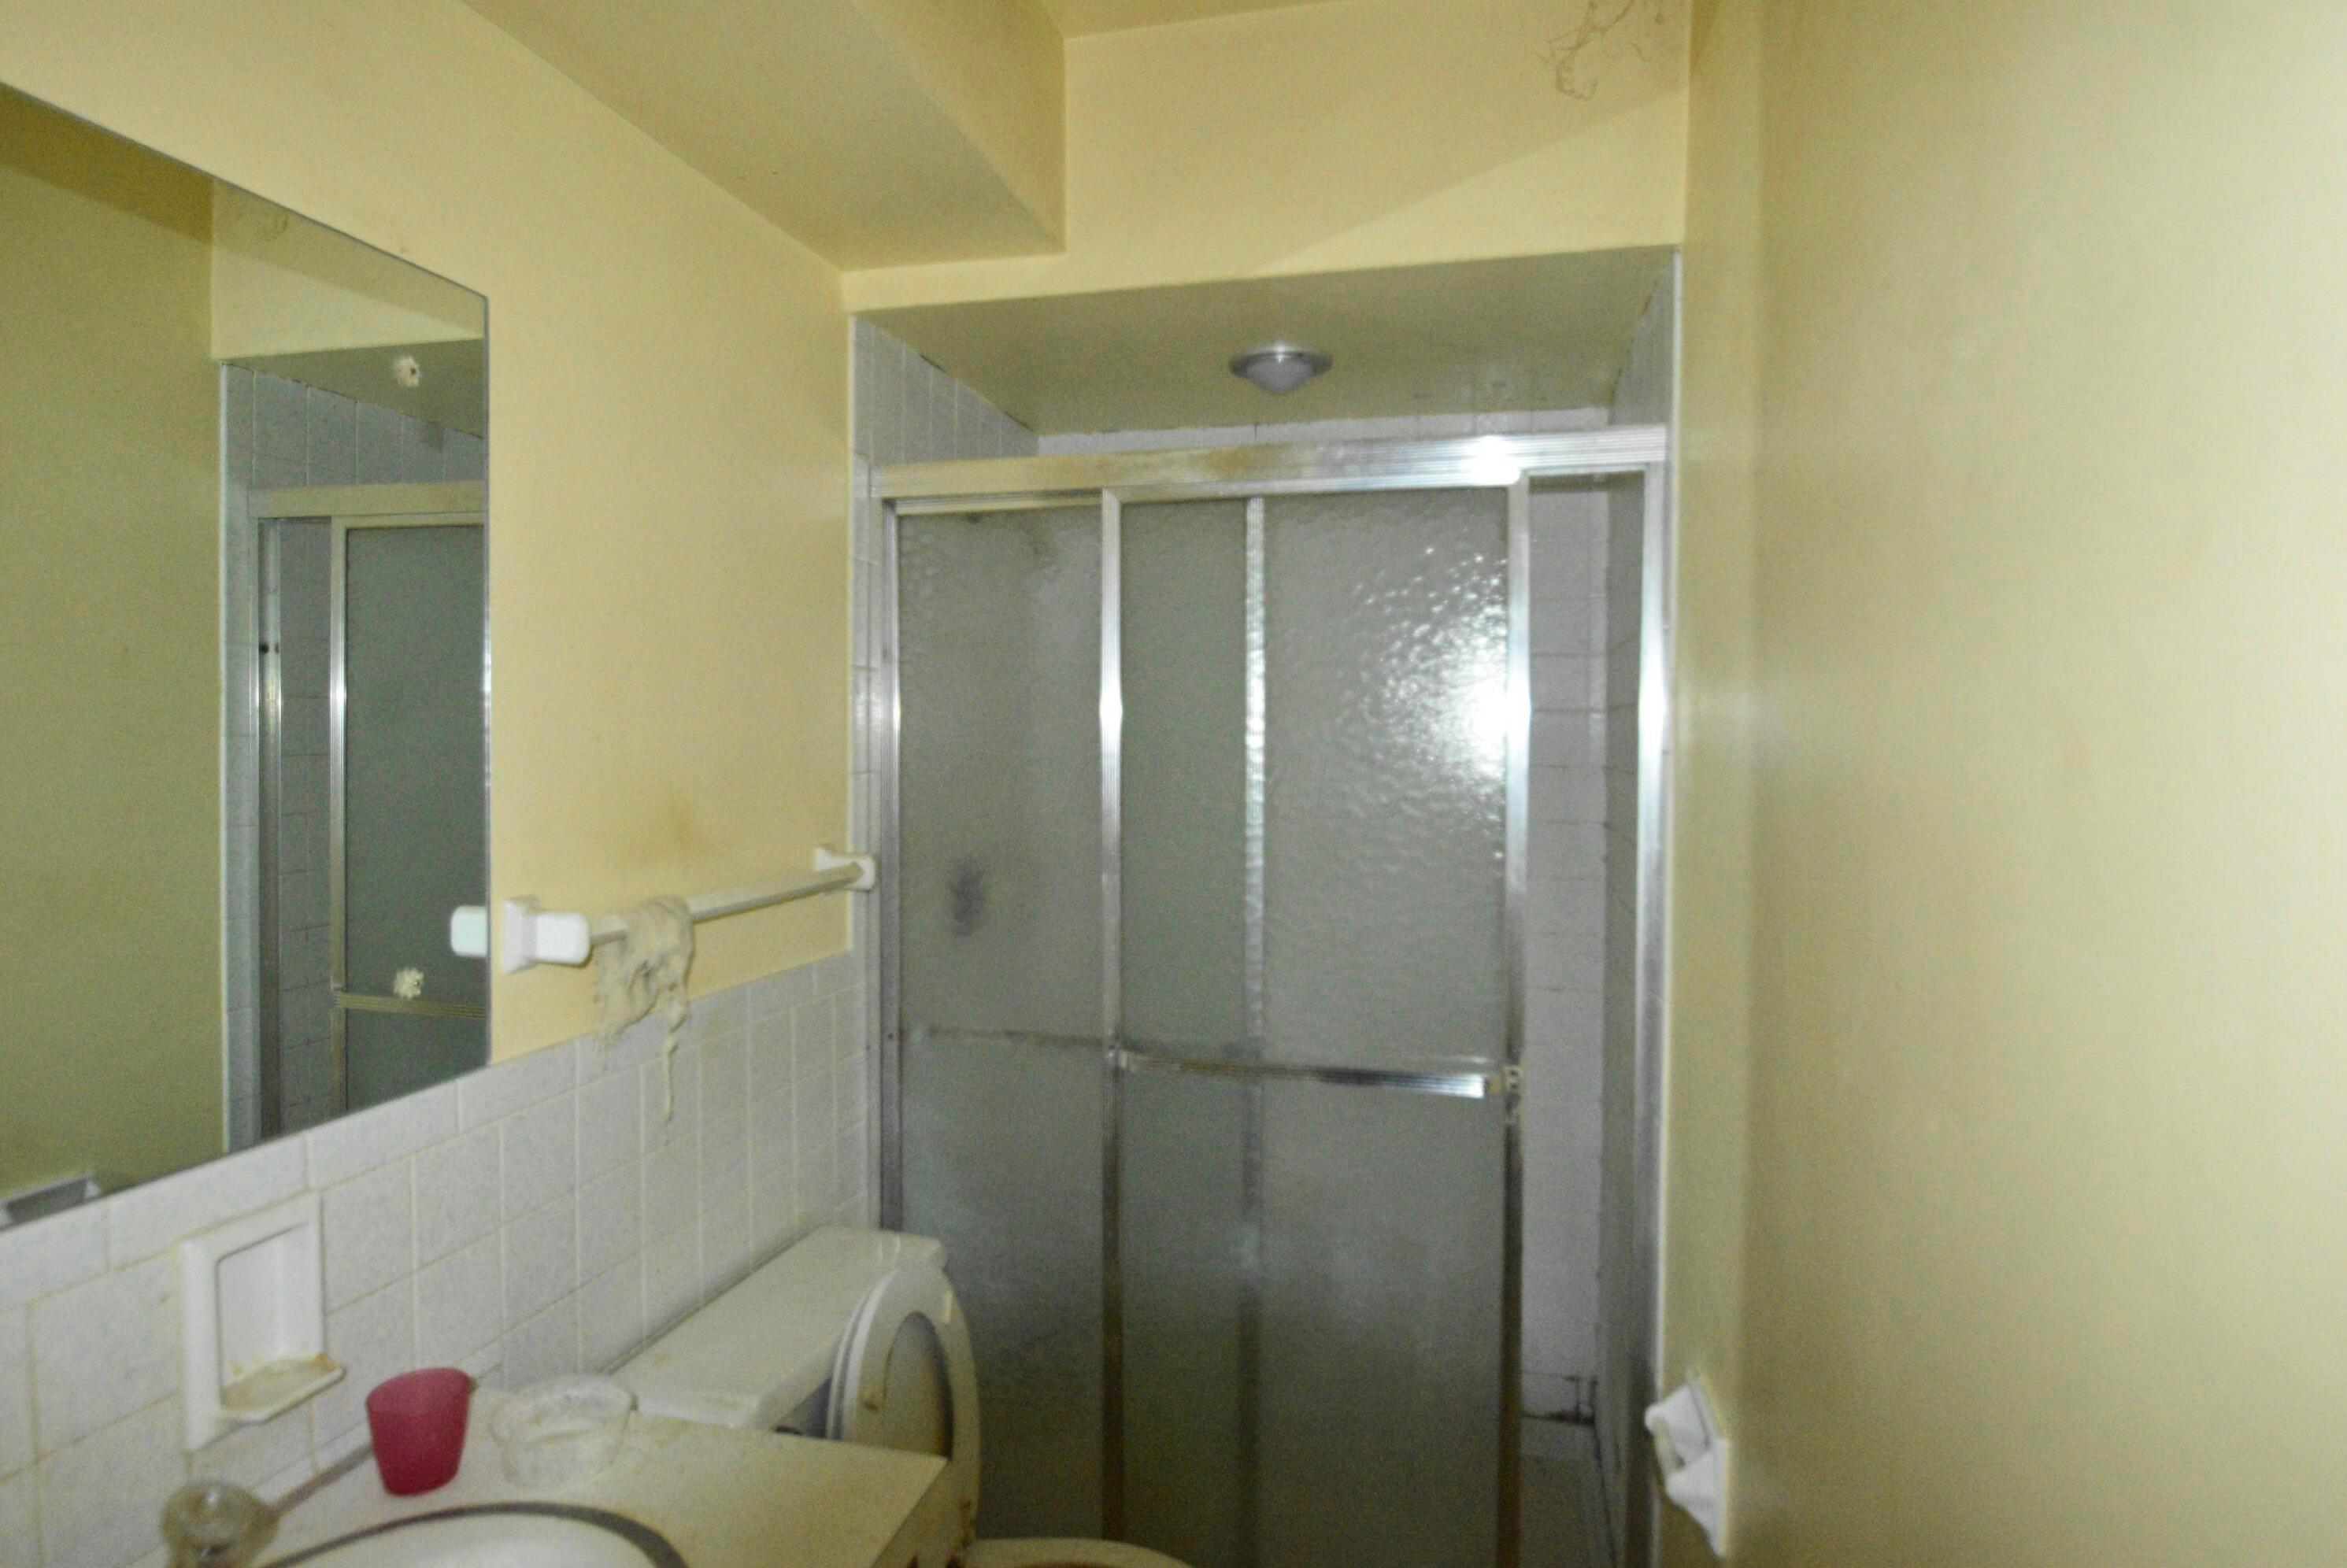
Bathroom with a frosted-glass shower enclosure, toilet, and sink beneath a large mirror.
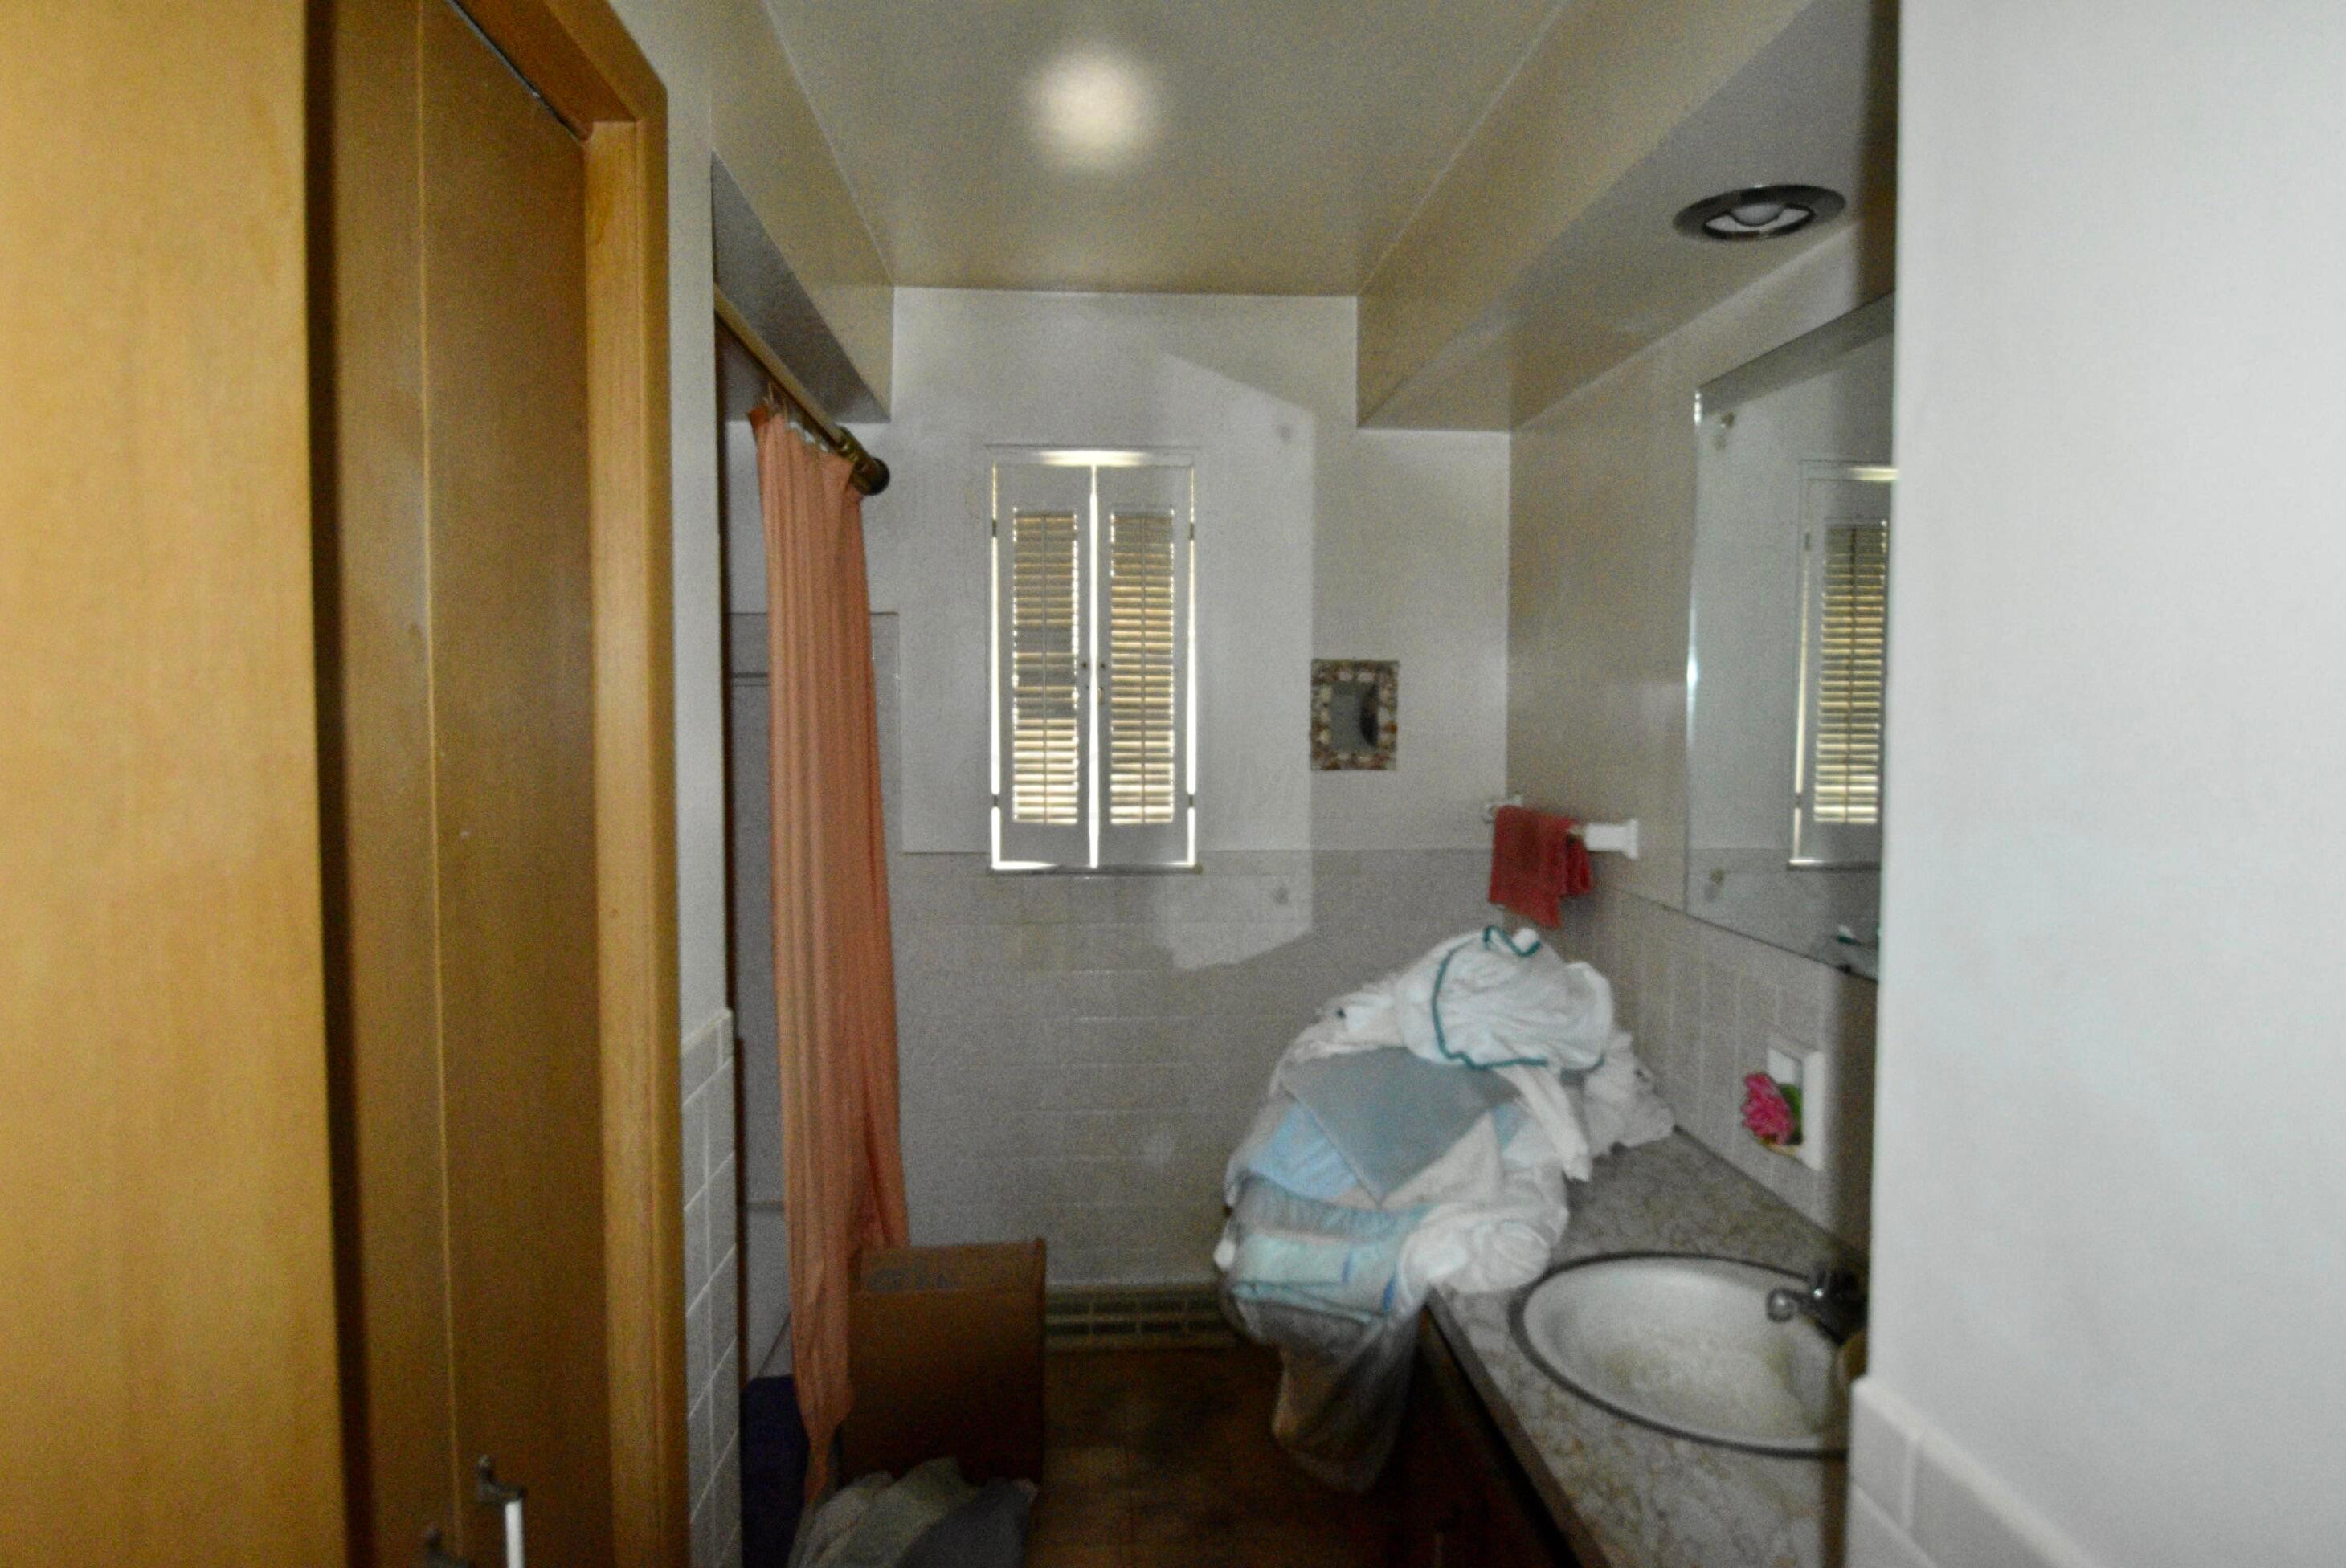
Bathroom with a shower curtain, shuttered window, mirrored vanity, and piled towels.
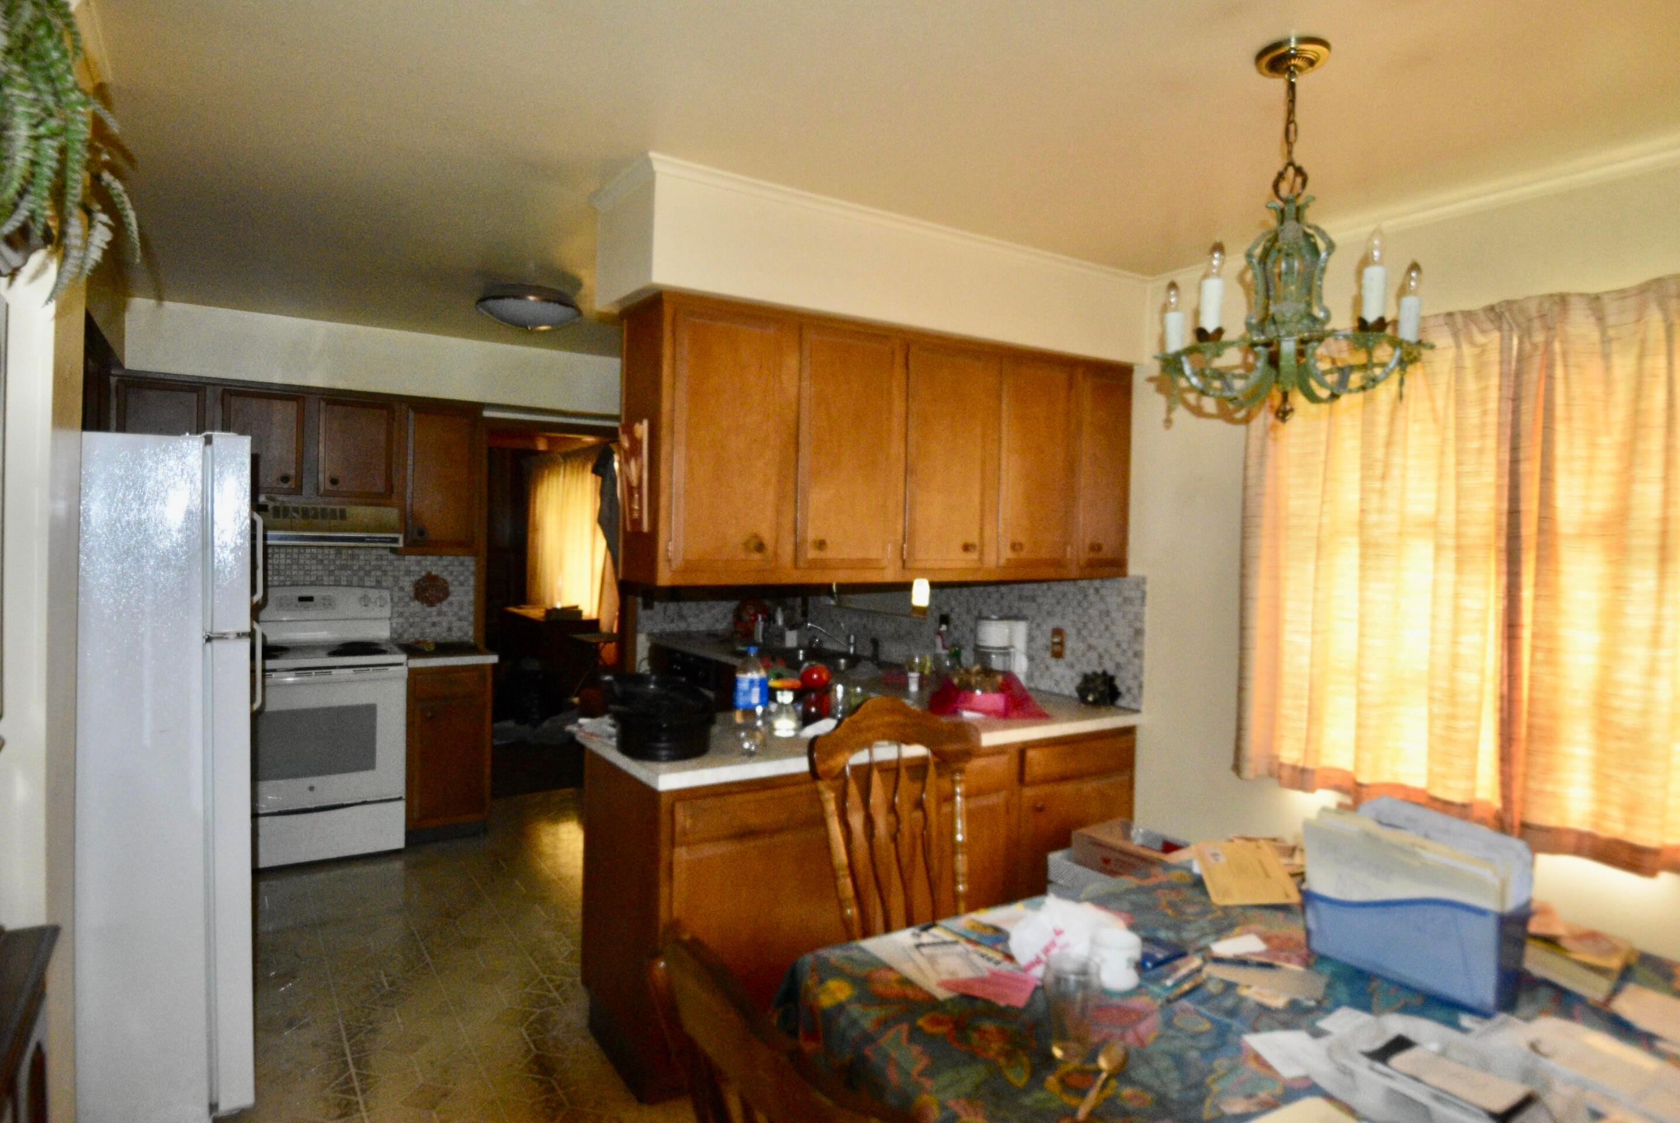
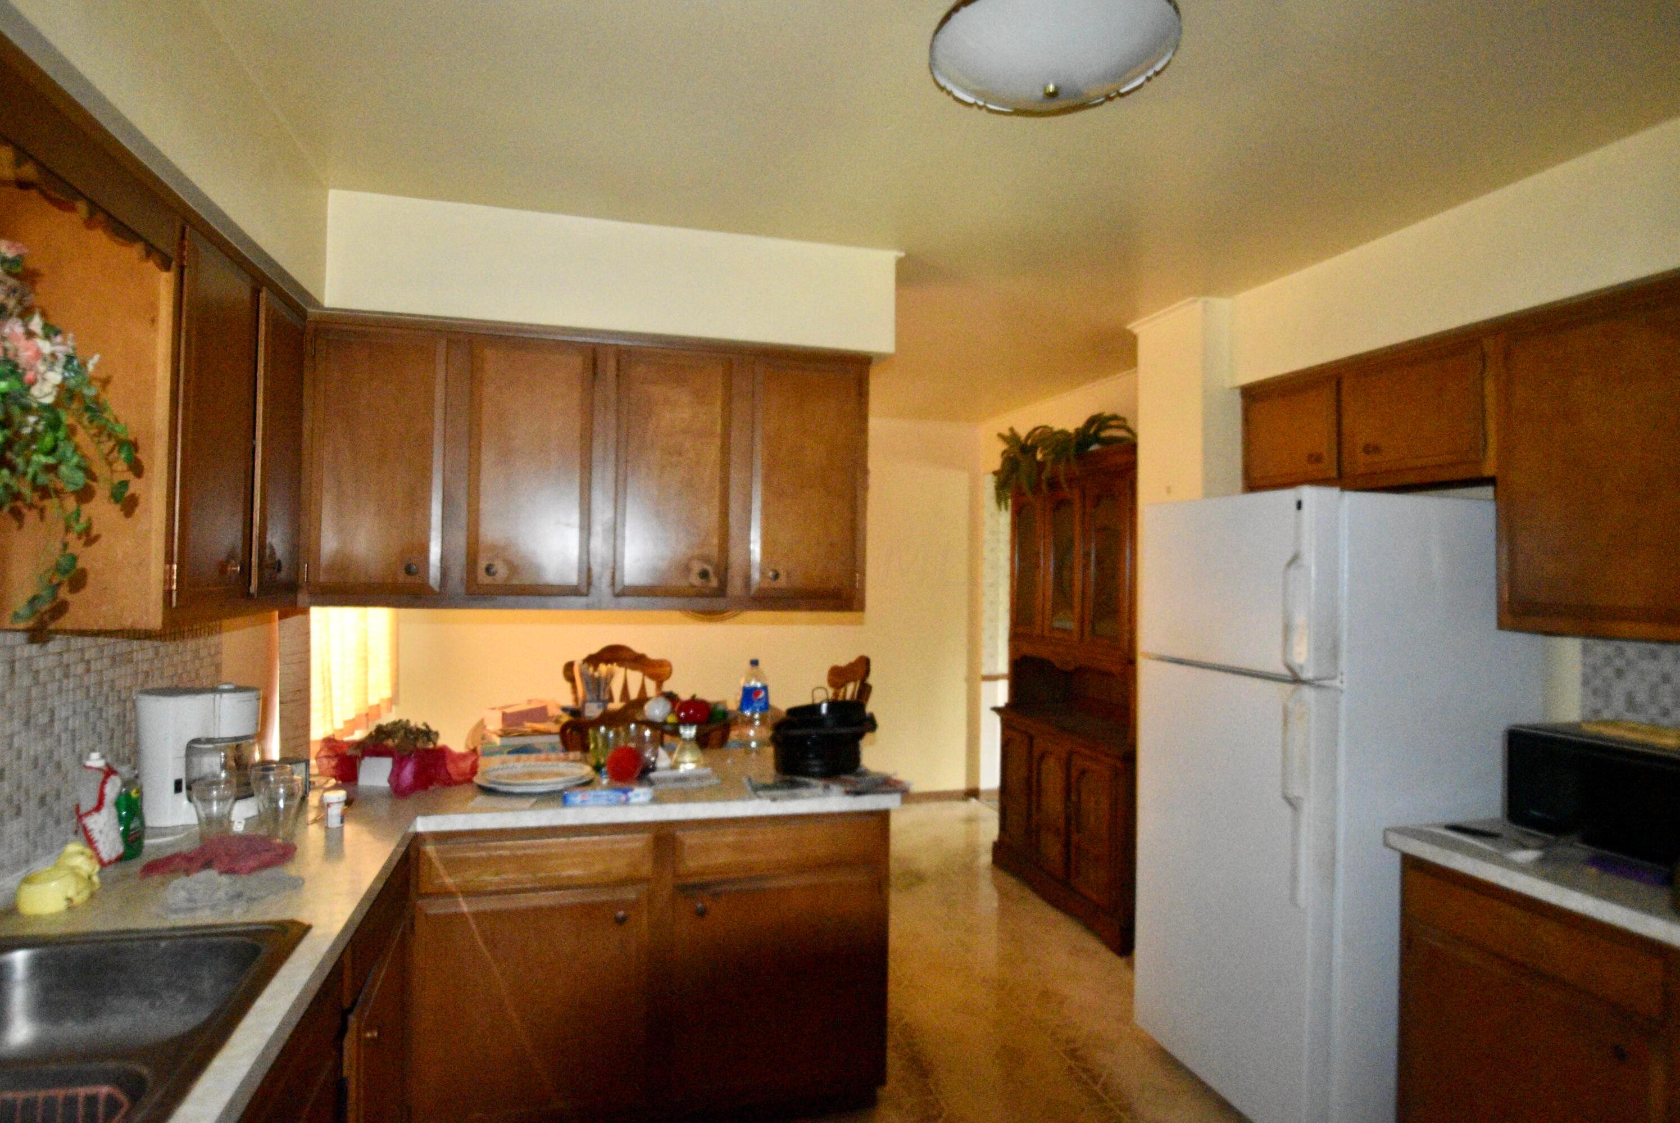
Kitchen with wood cabinetry, tiled backsplash, and a cluttered adjoining dining area.
Kitchen with dark wood cabinets, a central island, and white refrigerator.
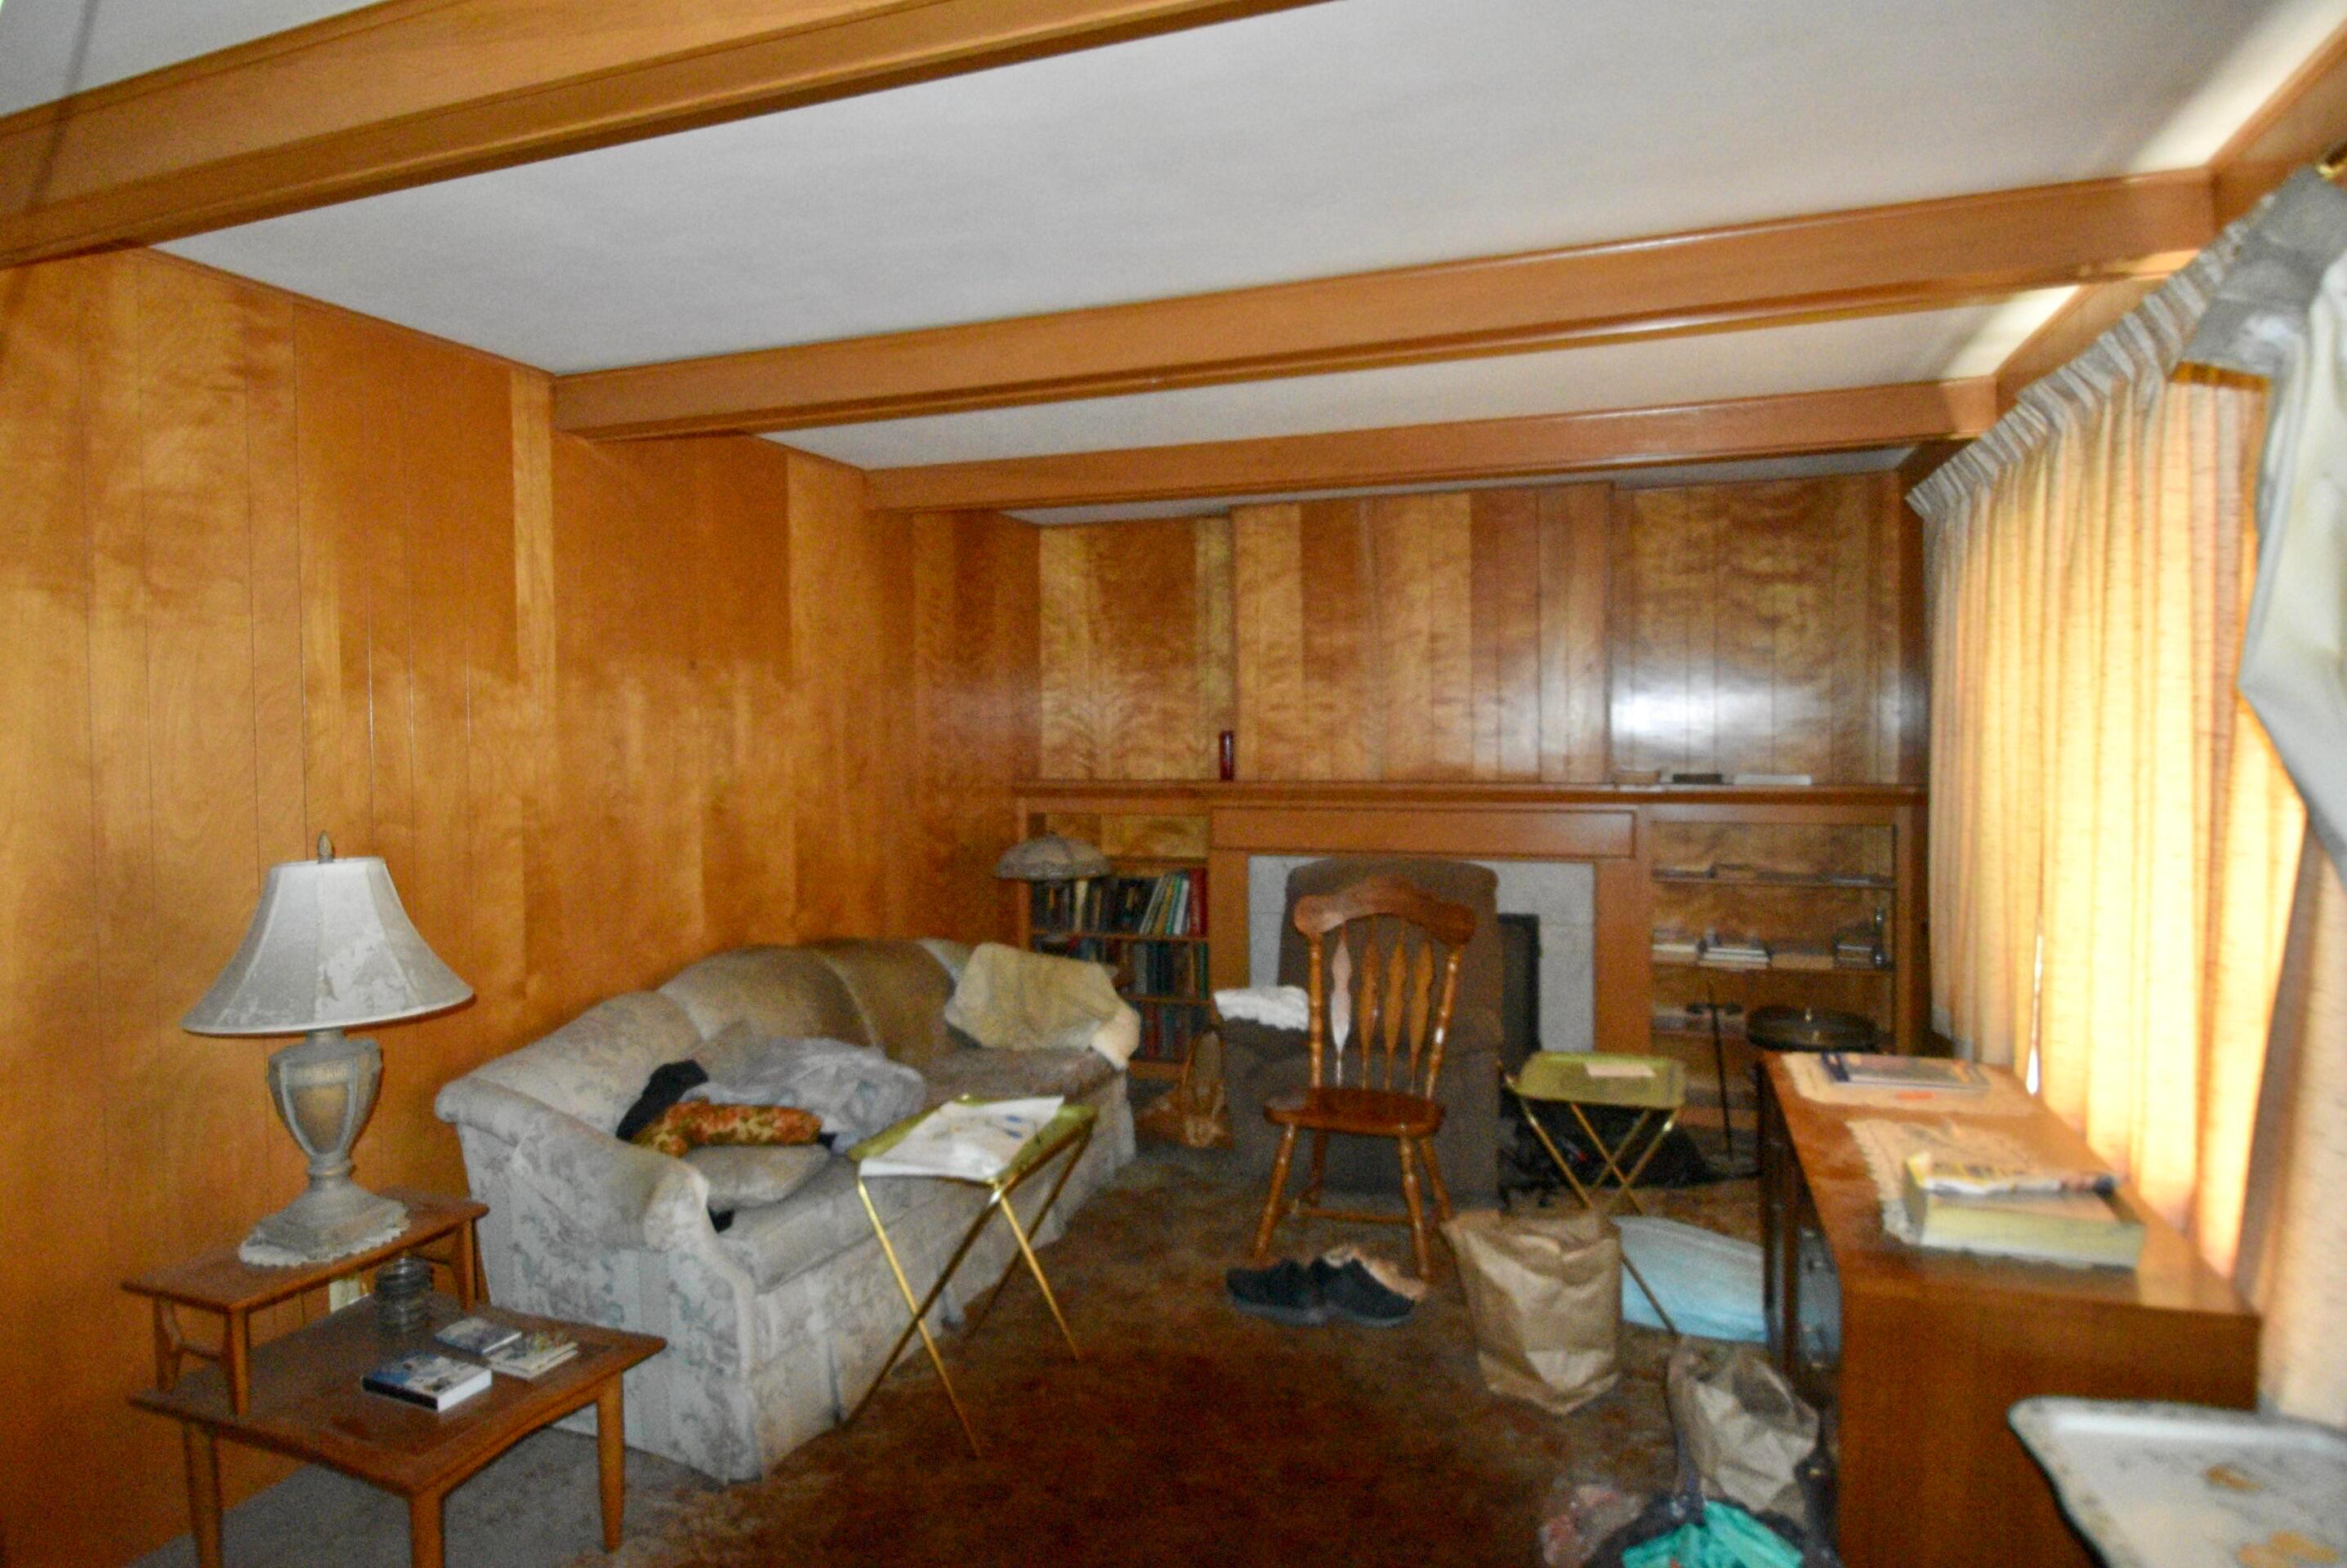
Living room with wood-paneled walls, ceiling beams, a fireplace, and built-in shelves.
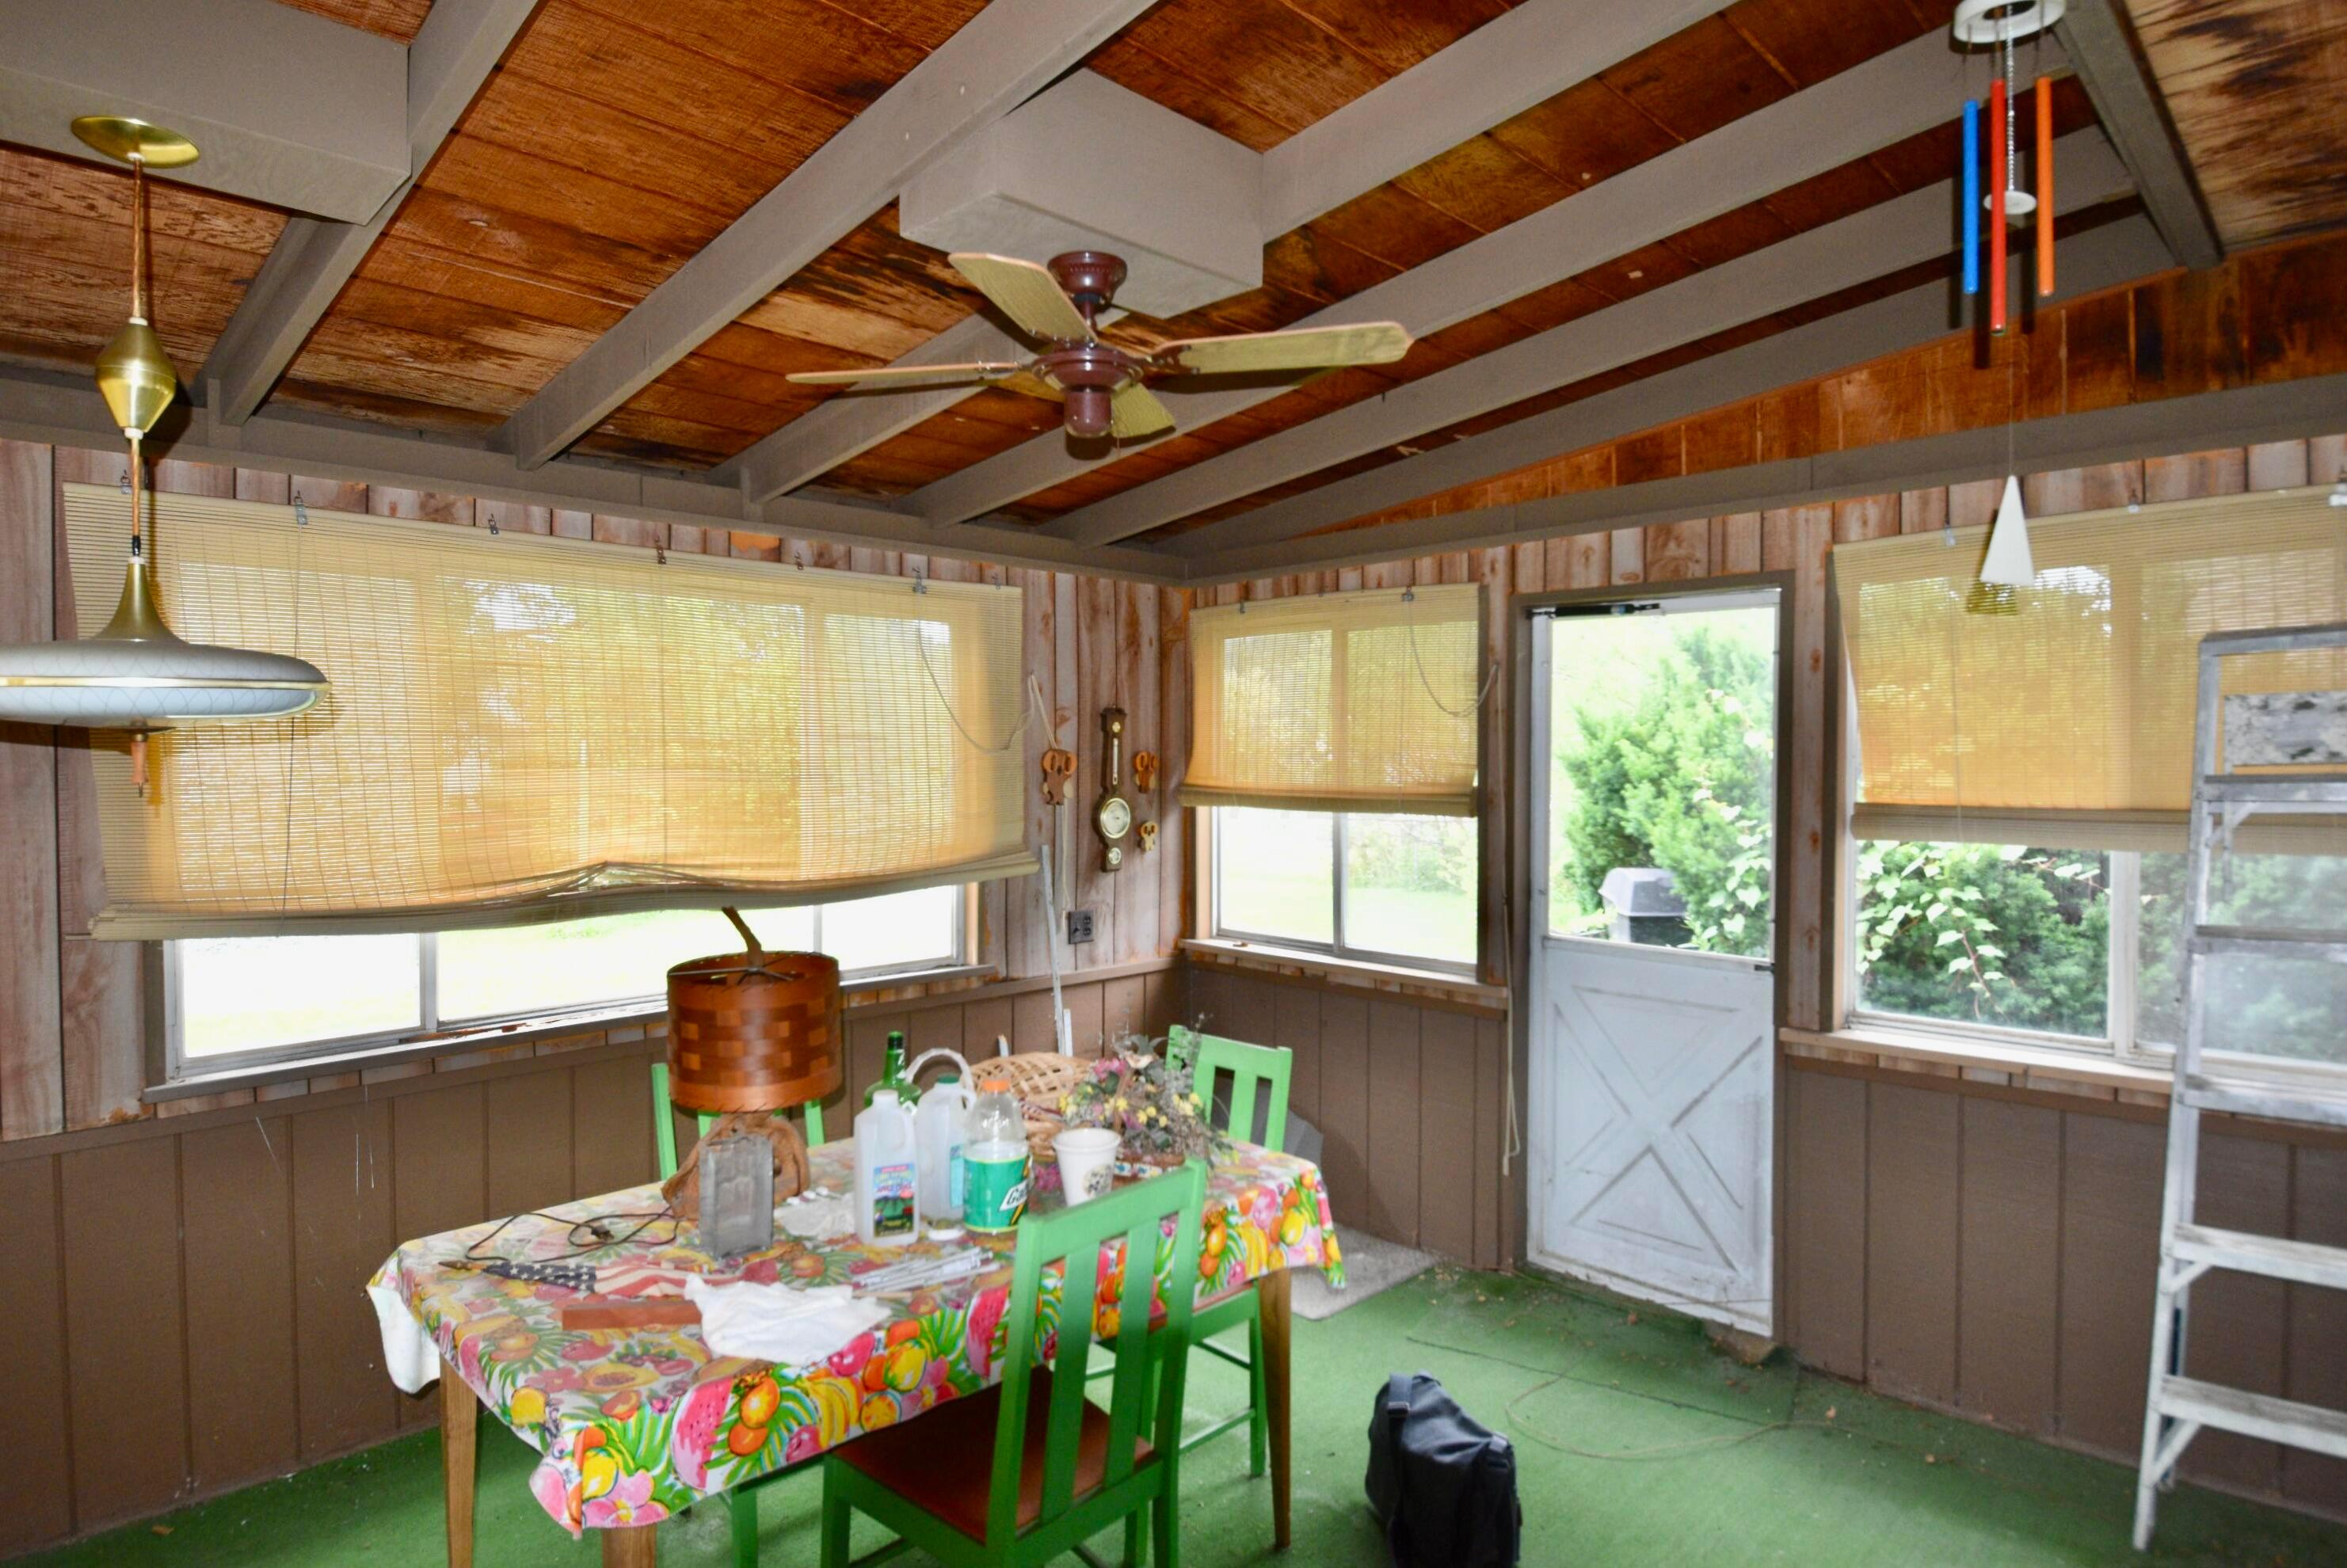
Enclosed porch with a colorful dining table, green chairs, and exposed wood ceiling beams.
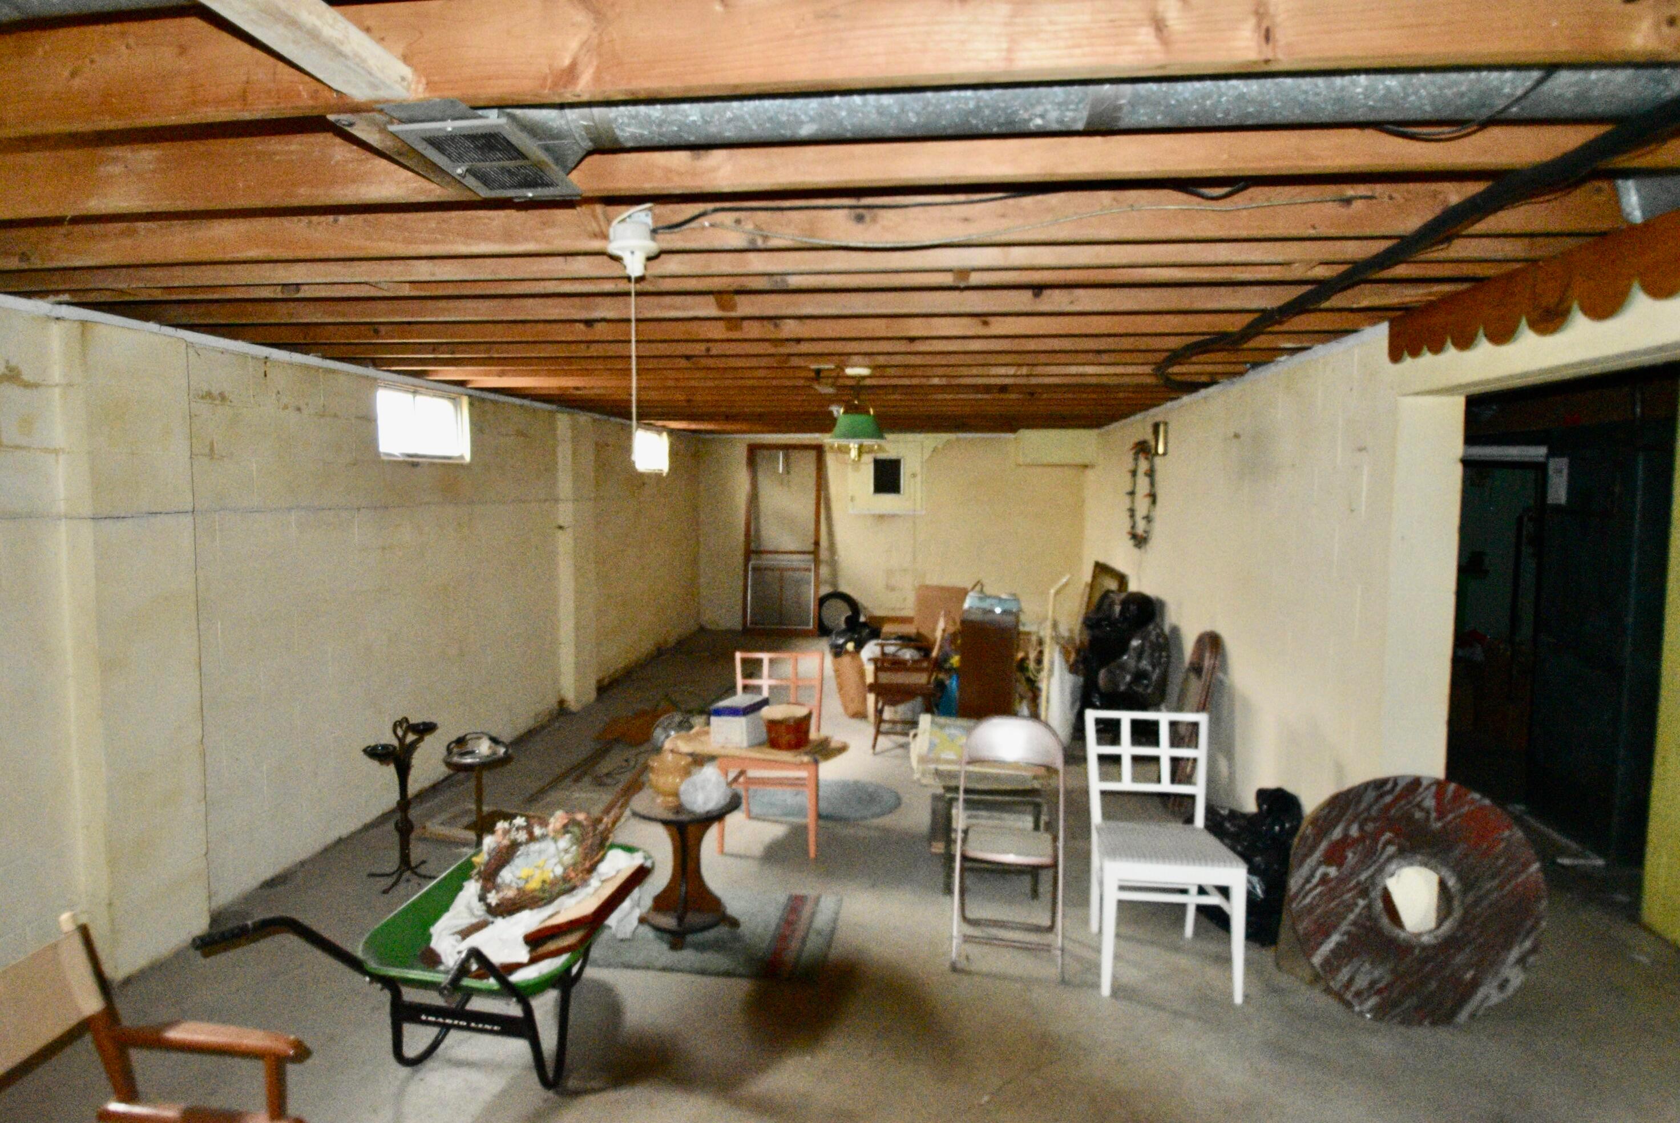
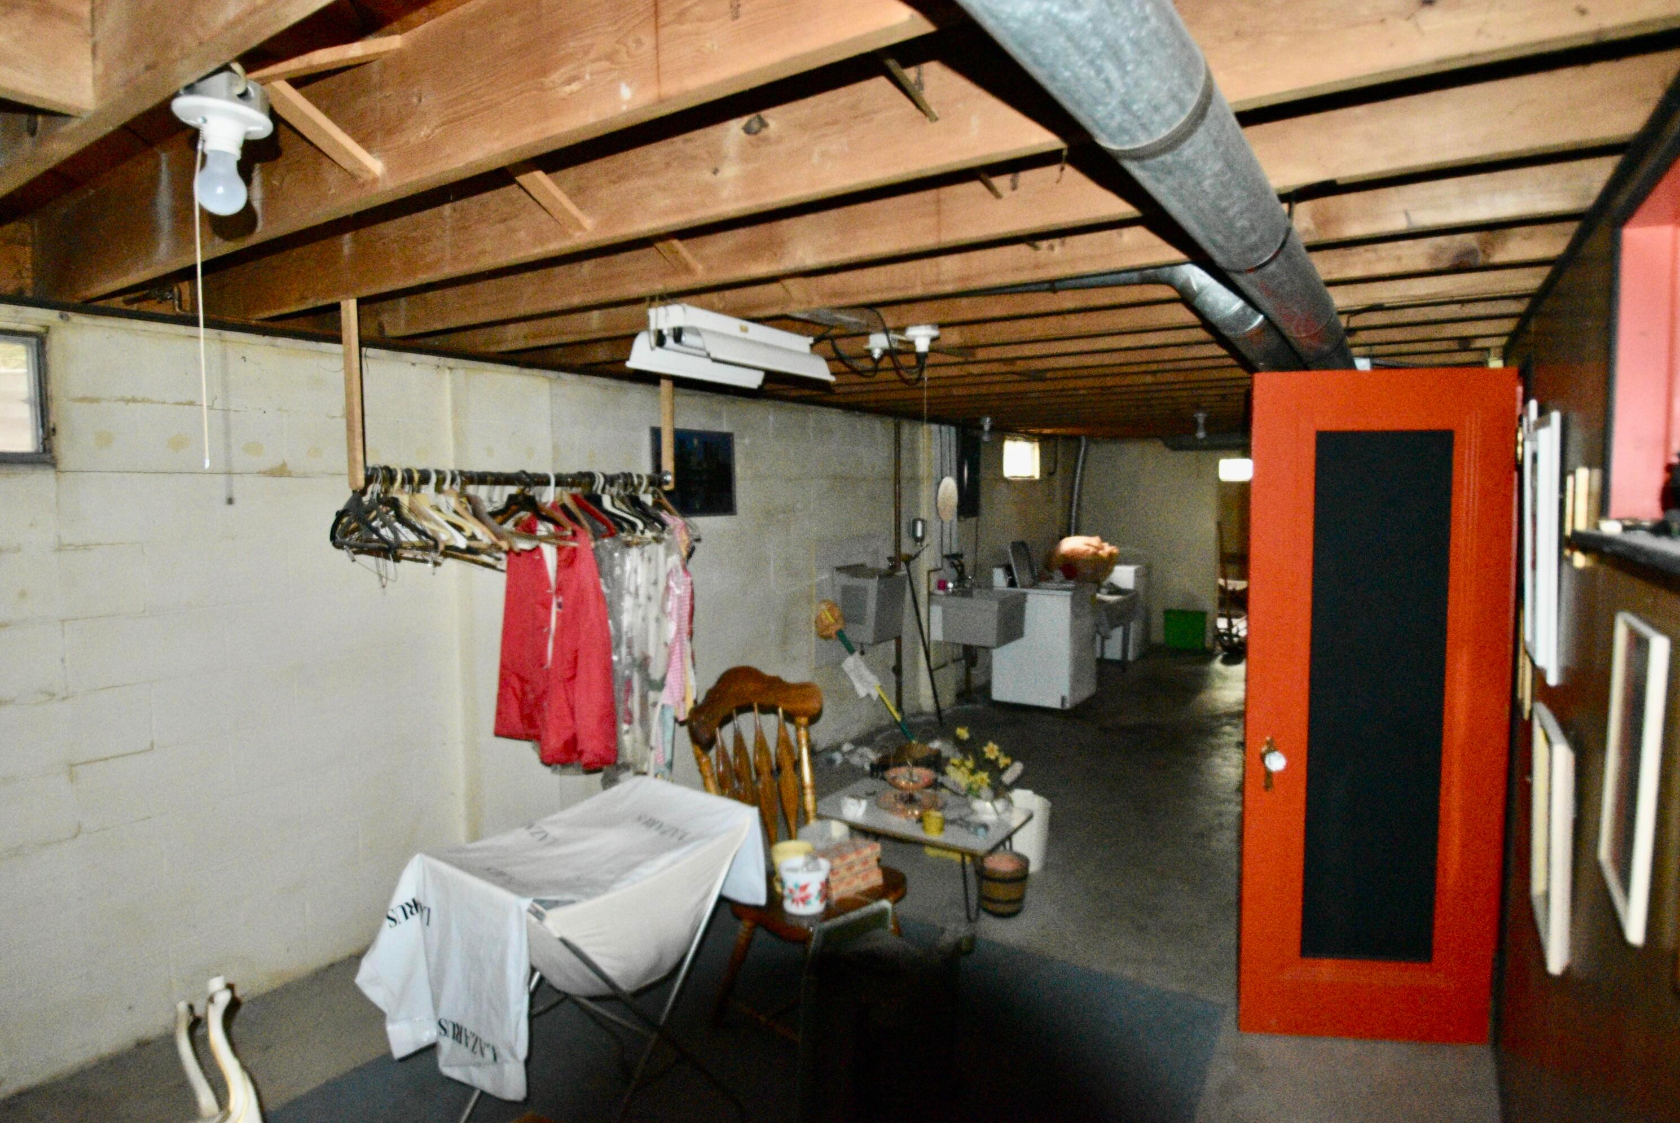
Unfinished basement with exposed ceiling joists, concrete-block walls, and assorted stored furniture.
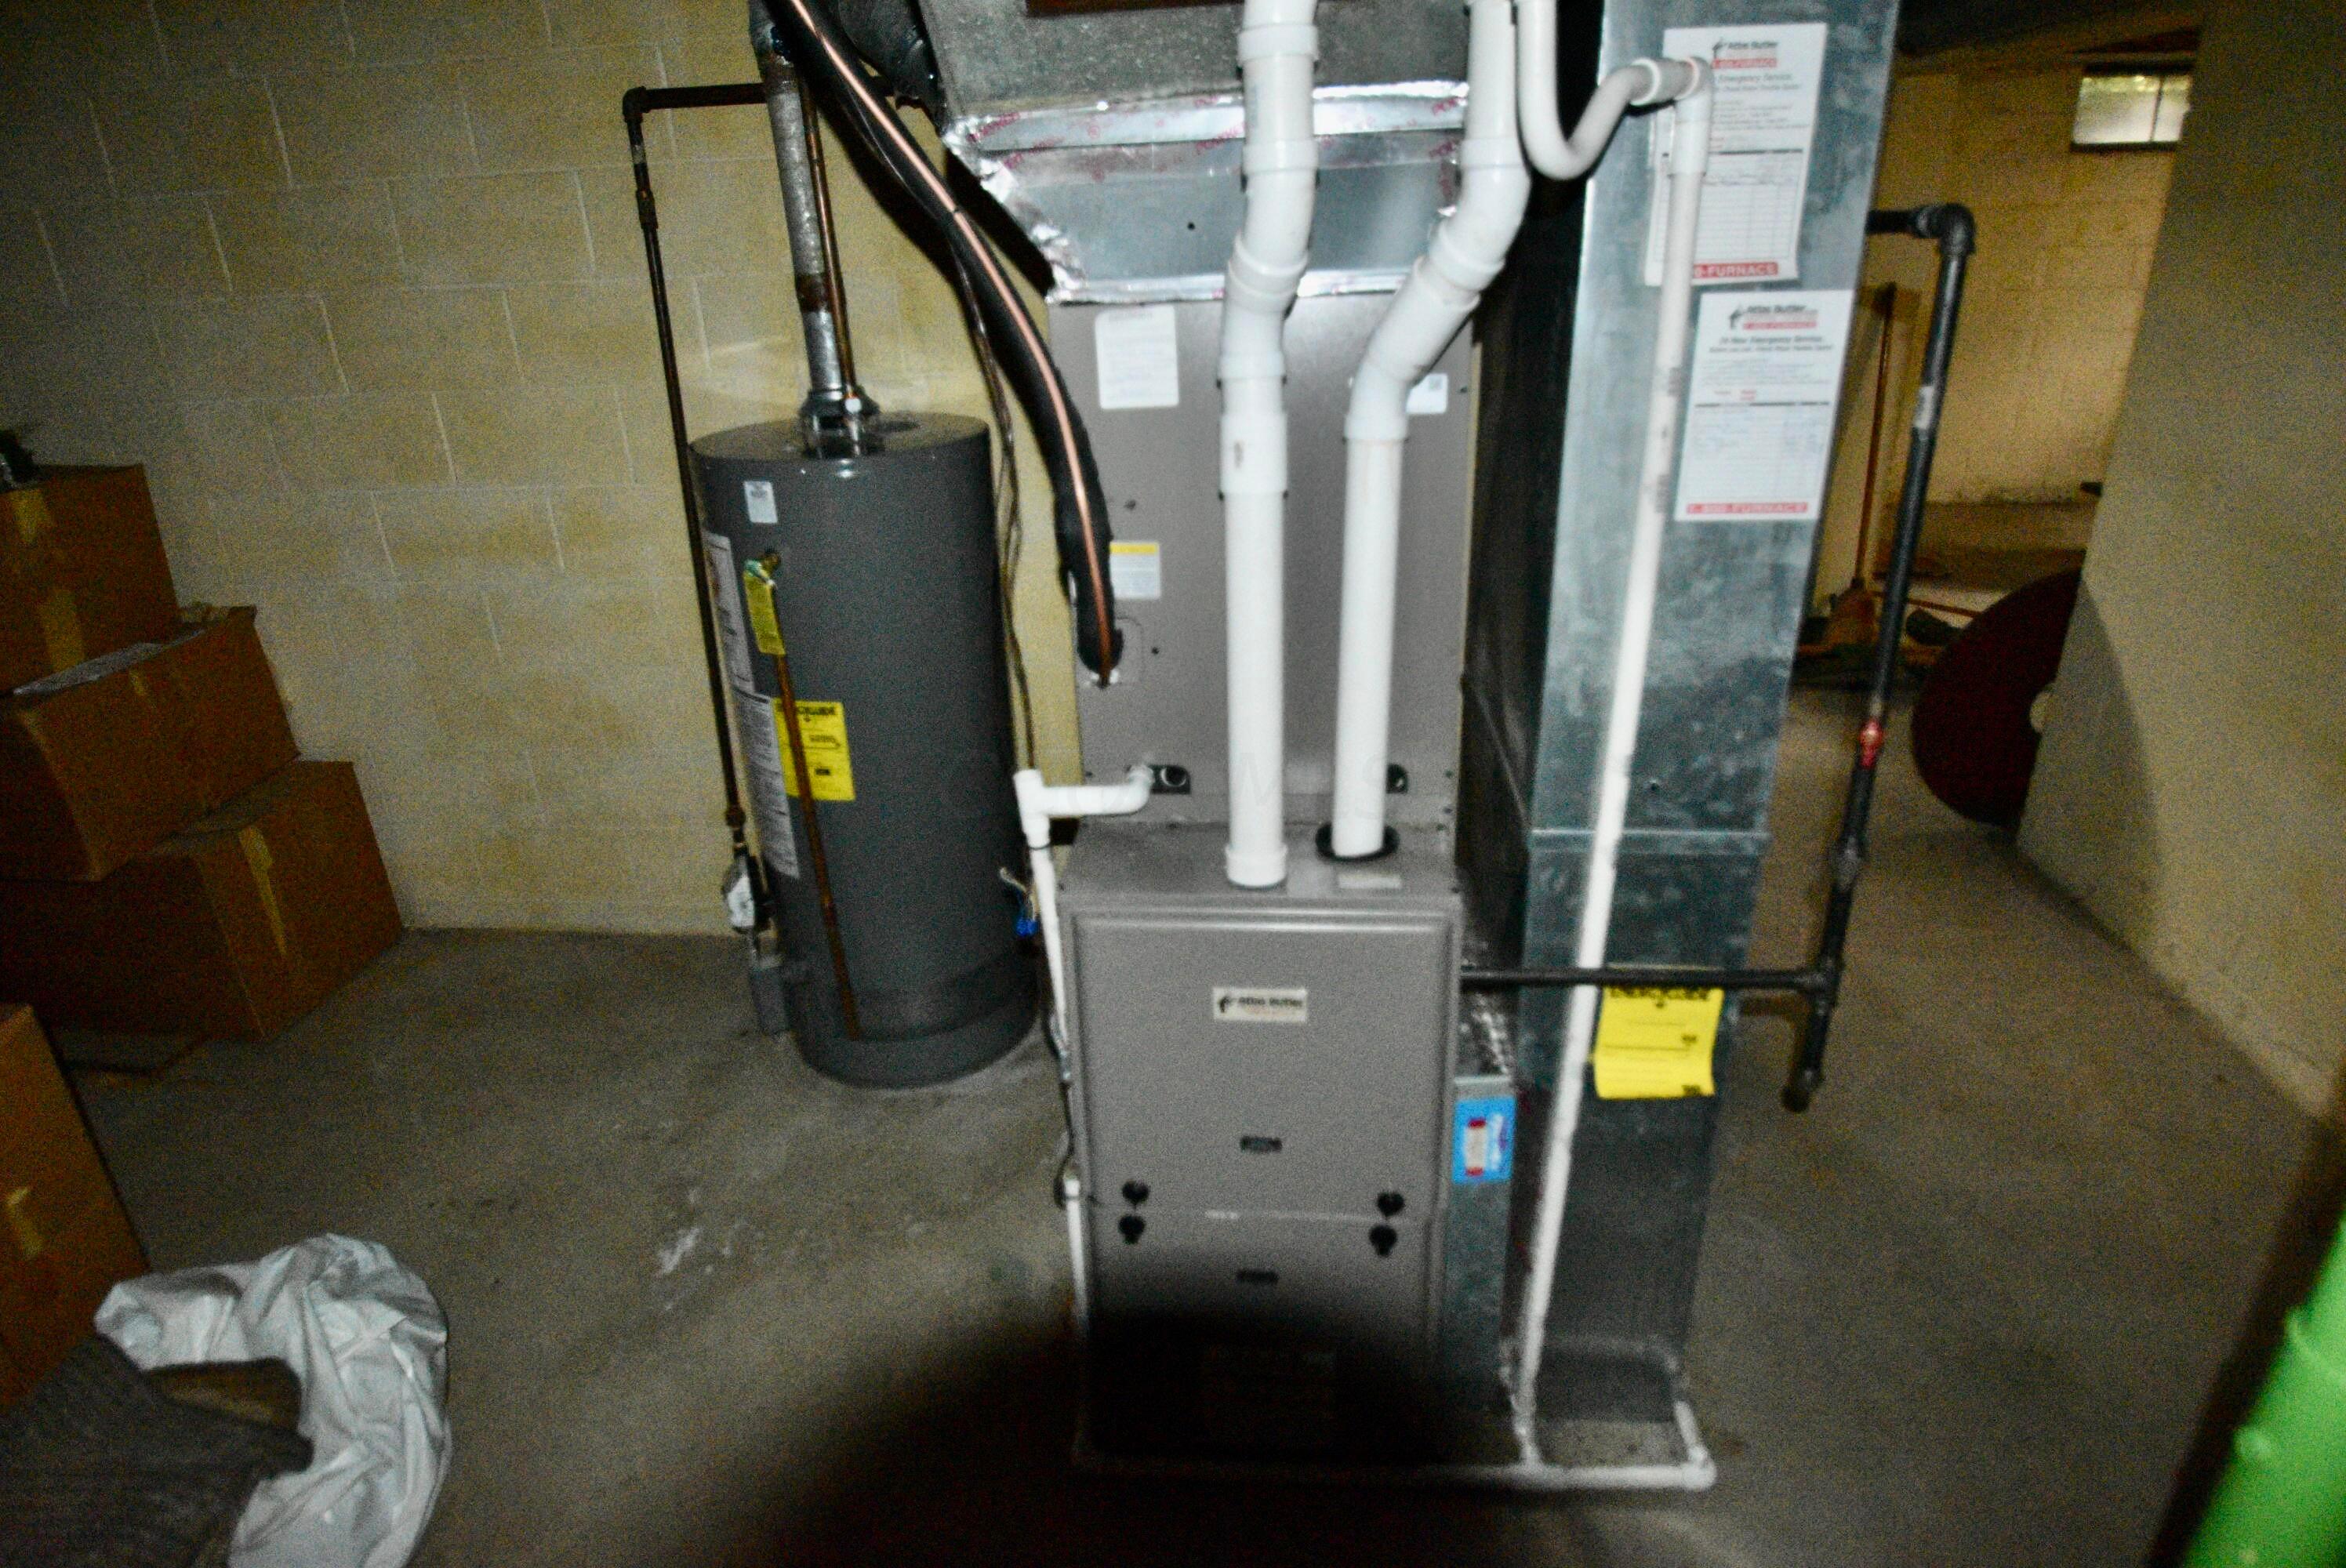
Utility room with a furnace, water heater, and exposed plumbing.
Unfinished basement with exposed ceiling joists, hanging clothes, and a utility sink.
VIEW PHOTOS
Courtesy of Oliver Chapman - Keller Williams Consultants
$250,000

4769 Almont Drive

3 Beds 2 Baths 1,694 Sq.Ft. 8,712 Sq.Ft.

Description

Court ordered sale to settle an estate. Sprawling 3 BR 2 Full Bath in overall good condition for it's age. Formal living room, eat-in kitchen, den, and screened back porch. Newer looking roof, newer looking furnace and hot water tank. Large full basement. Please allow at least 30 days to close subject to probate court approval. Buyer beware, property is sold AS-IS, WHERE IS. Seller makes no warranty or guarantees in regards to condition. AGENTS PLEASE READ A2A.

Share Property

Location

4769 Almont Drive, Columbus, OH 43229

Status

Sold

Date Sold

August 2, 2024
Oliver  Chapman

Oliver Chapman

TITLE

REALTOR®

Property Amenities

Interior
Total Bedrooms: 3
Full Bathrooms: 2
Area & Lot
Total area 1,694 Sq.Ft.
Lot Area 8,712 Sq.Ft.
Living area 1,694 Sq.Ft.
MLS® ID 224019116
Year Built 1966
School District COLUMBUS CSD 2503 FRA CO.
Architecture Styles Ranch
Type Residential
Status Sold
Date Sold August 2, 2024
Exterior
Water Source Public
Garage Space 2.0
Sewer Public Sewer
Parking Attached Garage
Finance
Sales Price $250,000
Real Estate Tax $3,717 yearly

A Relationship-Driven Approach

Oliver Chapman is committed to building lasting relationships through honest communication, local expertise, and personalized service tailored to every client. From first-time buyers to experienced investors, clients receive dedicated support designed to simplify every step of the real estate process. Contact Oliver today to discuss all your real estate needs!