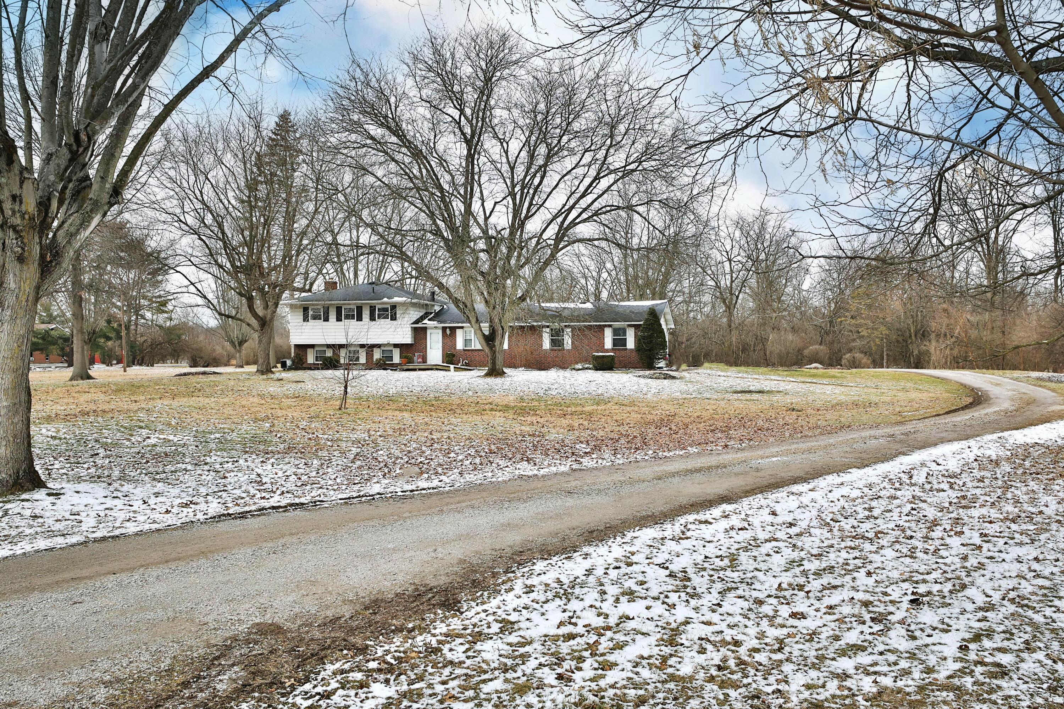
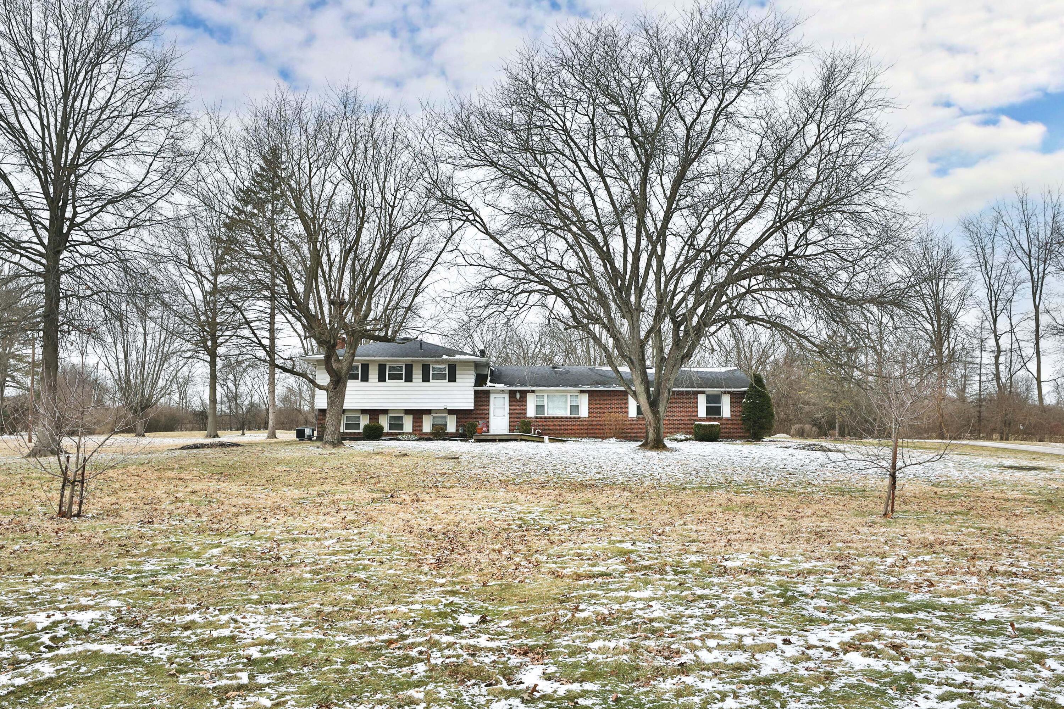
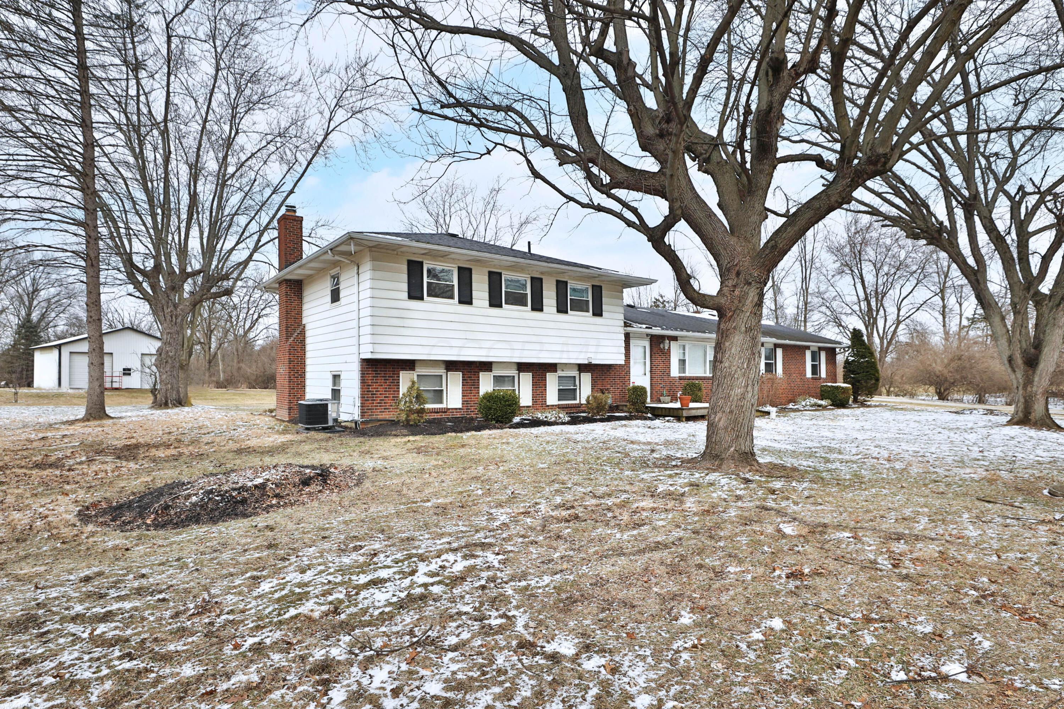
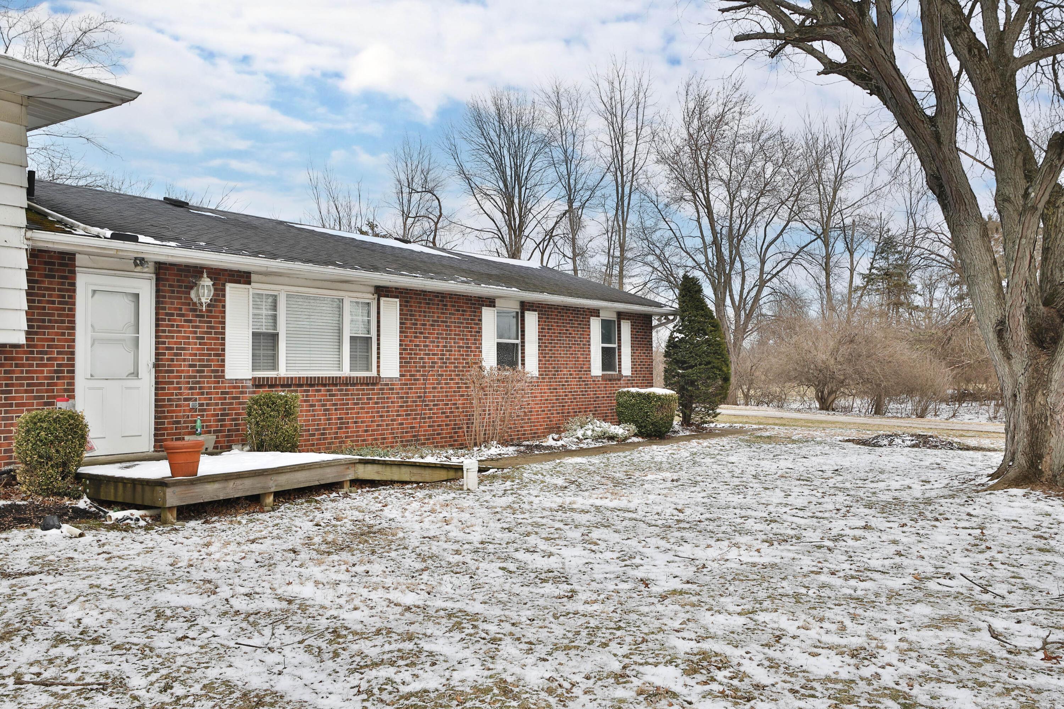
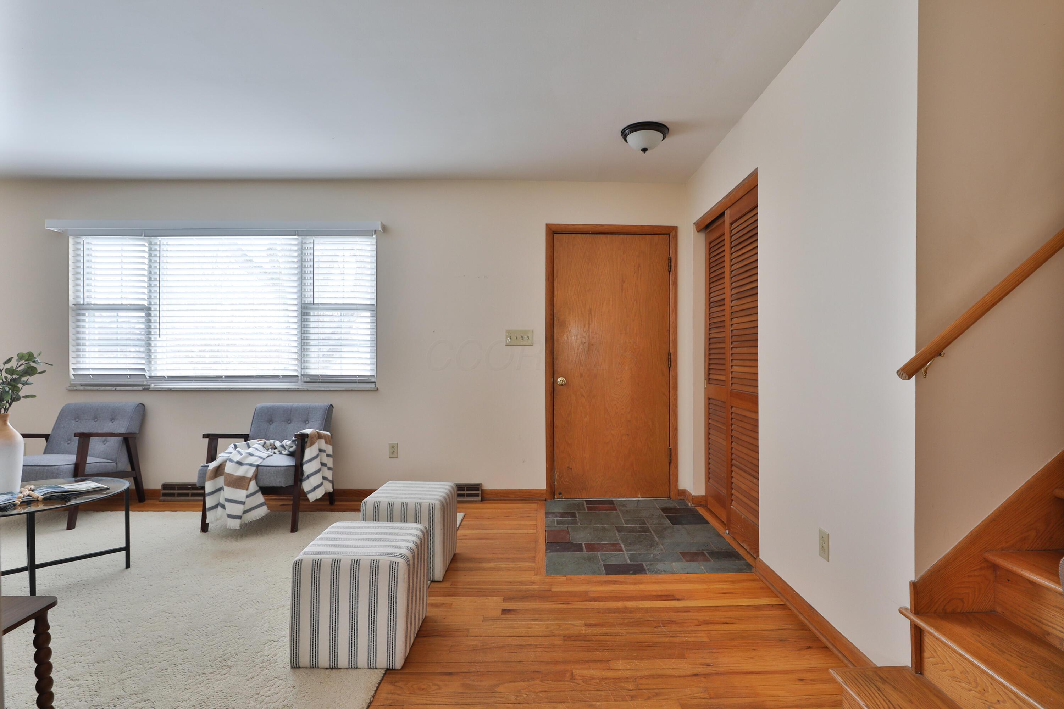
Split-level brick-and-siding house among bare trees, with a curved driveway and light snow.
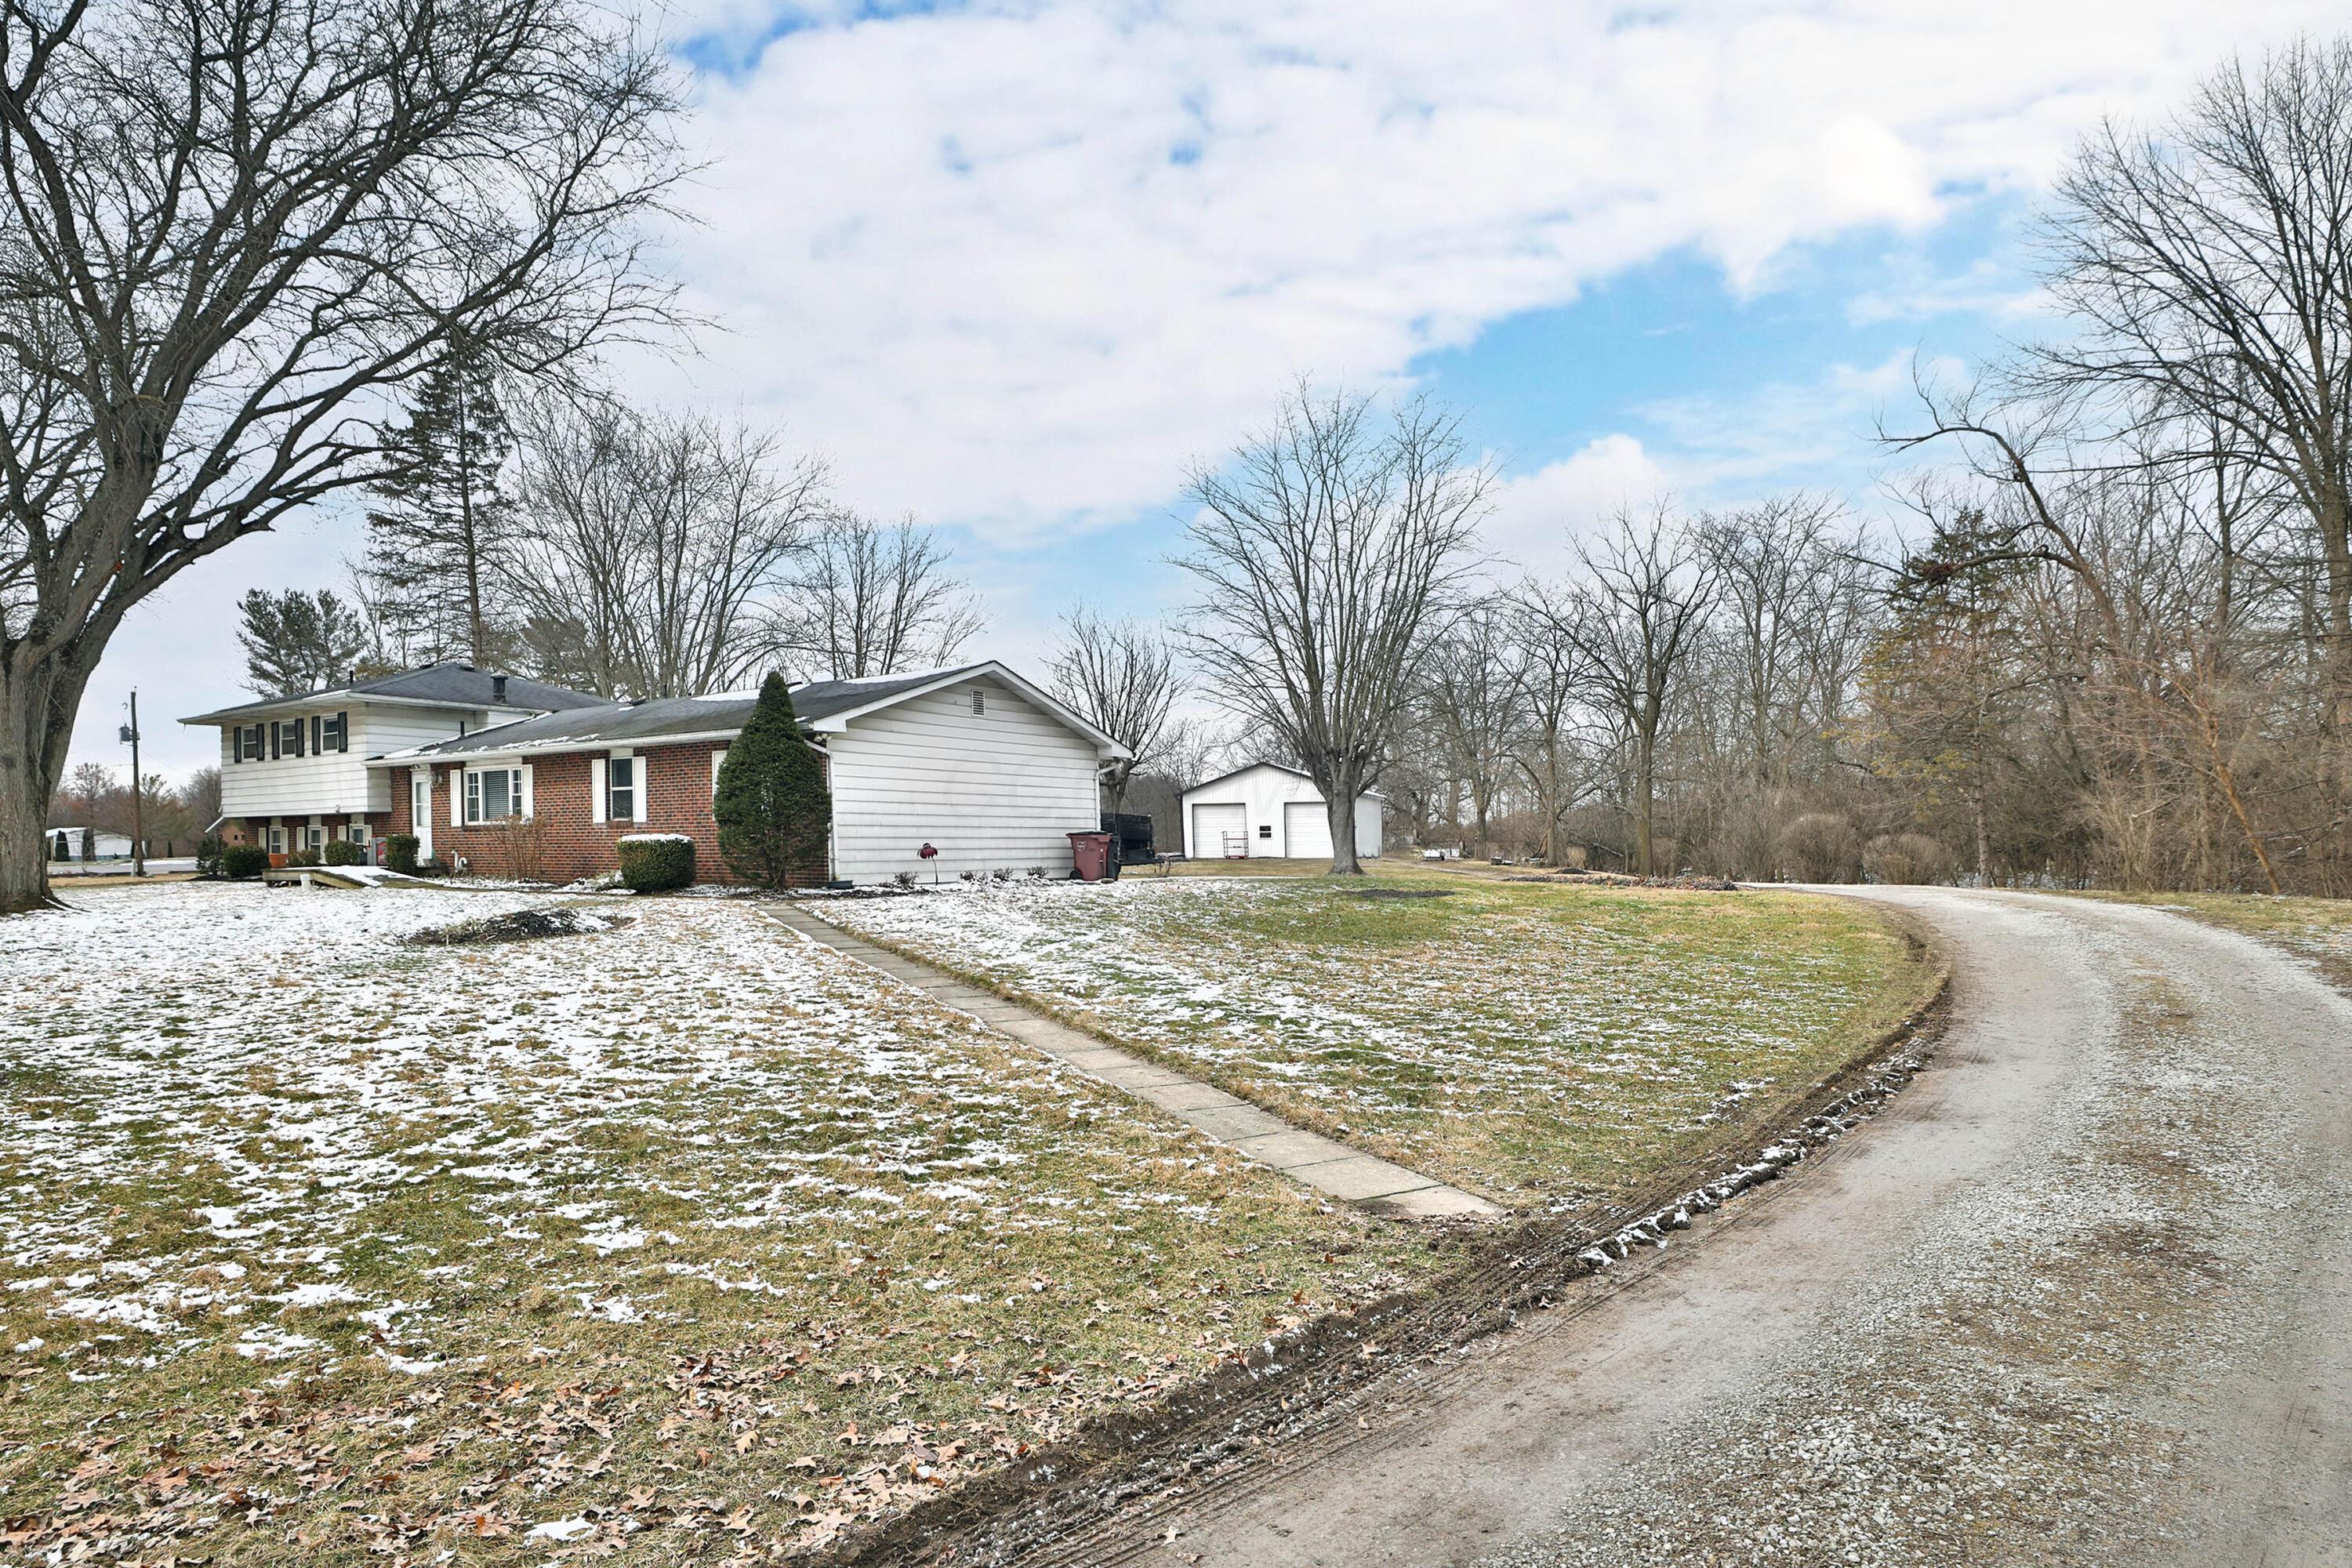
Split-level brick-and-siding home beside a gravel driveway, with a detached outbuilding and light snow.
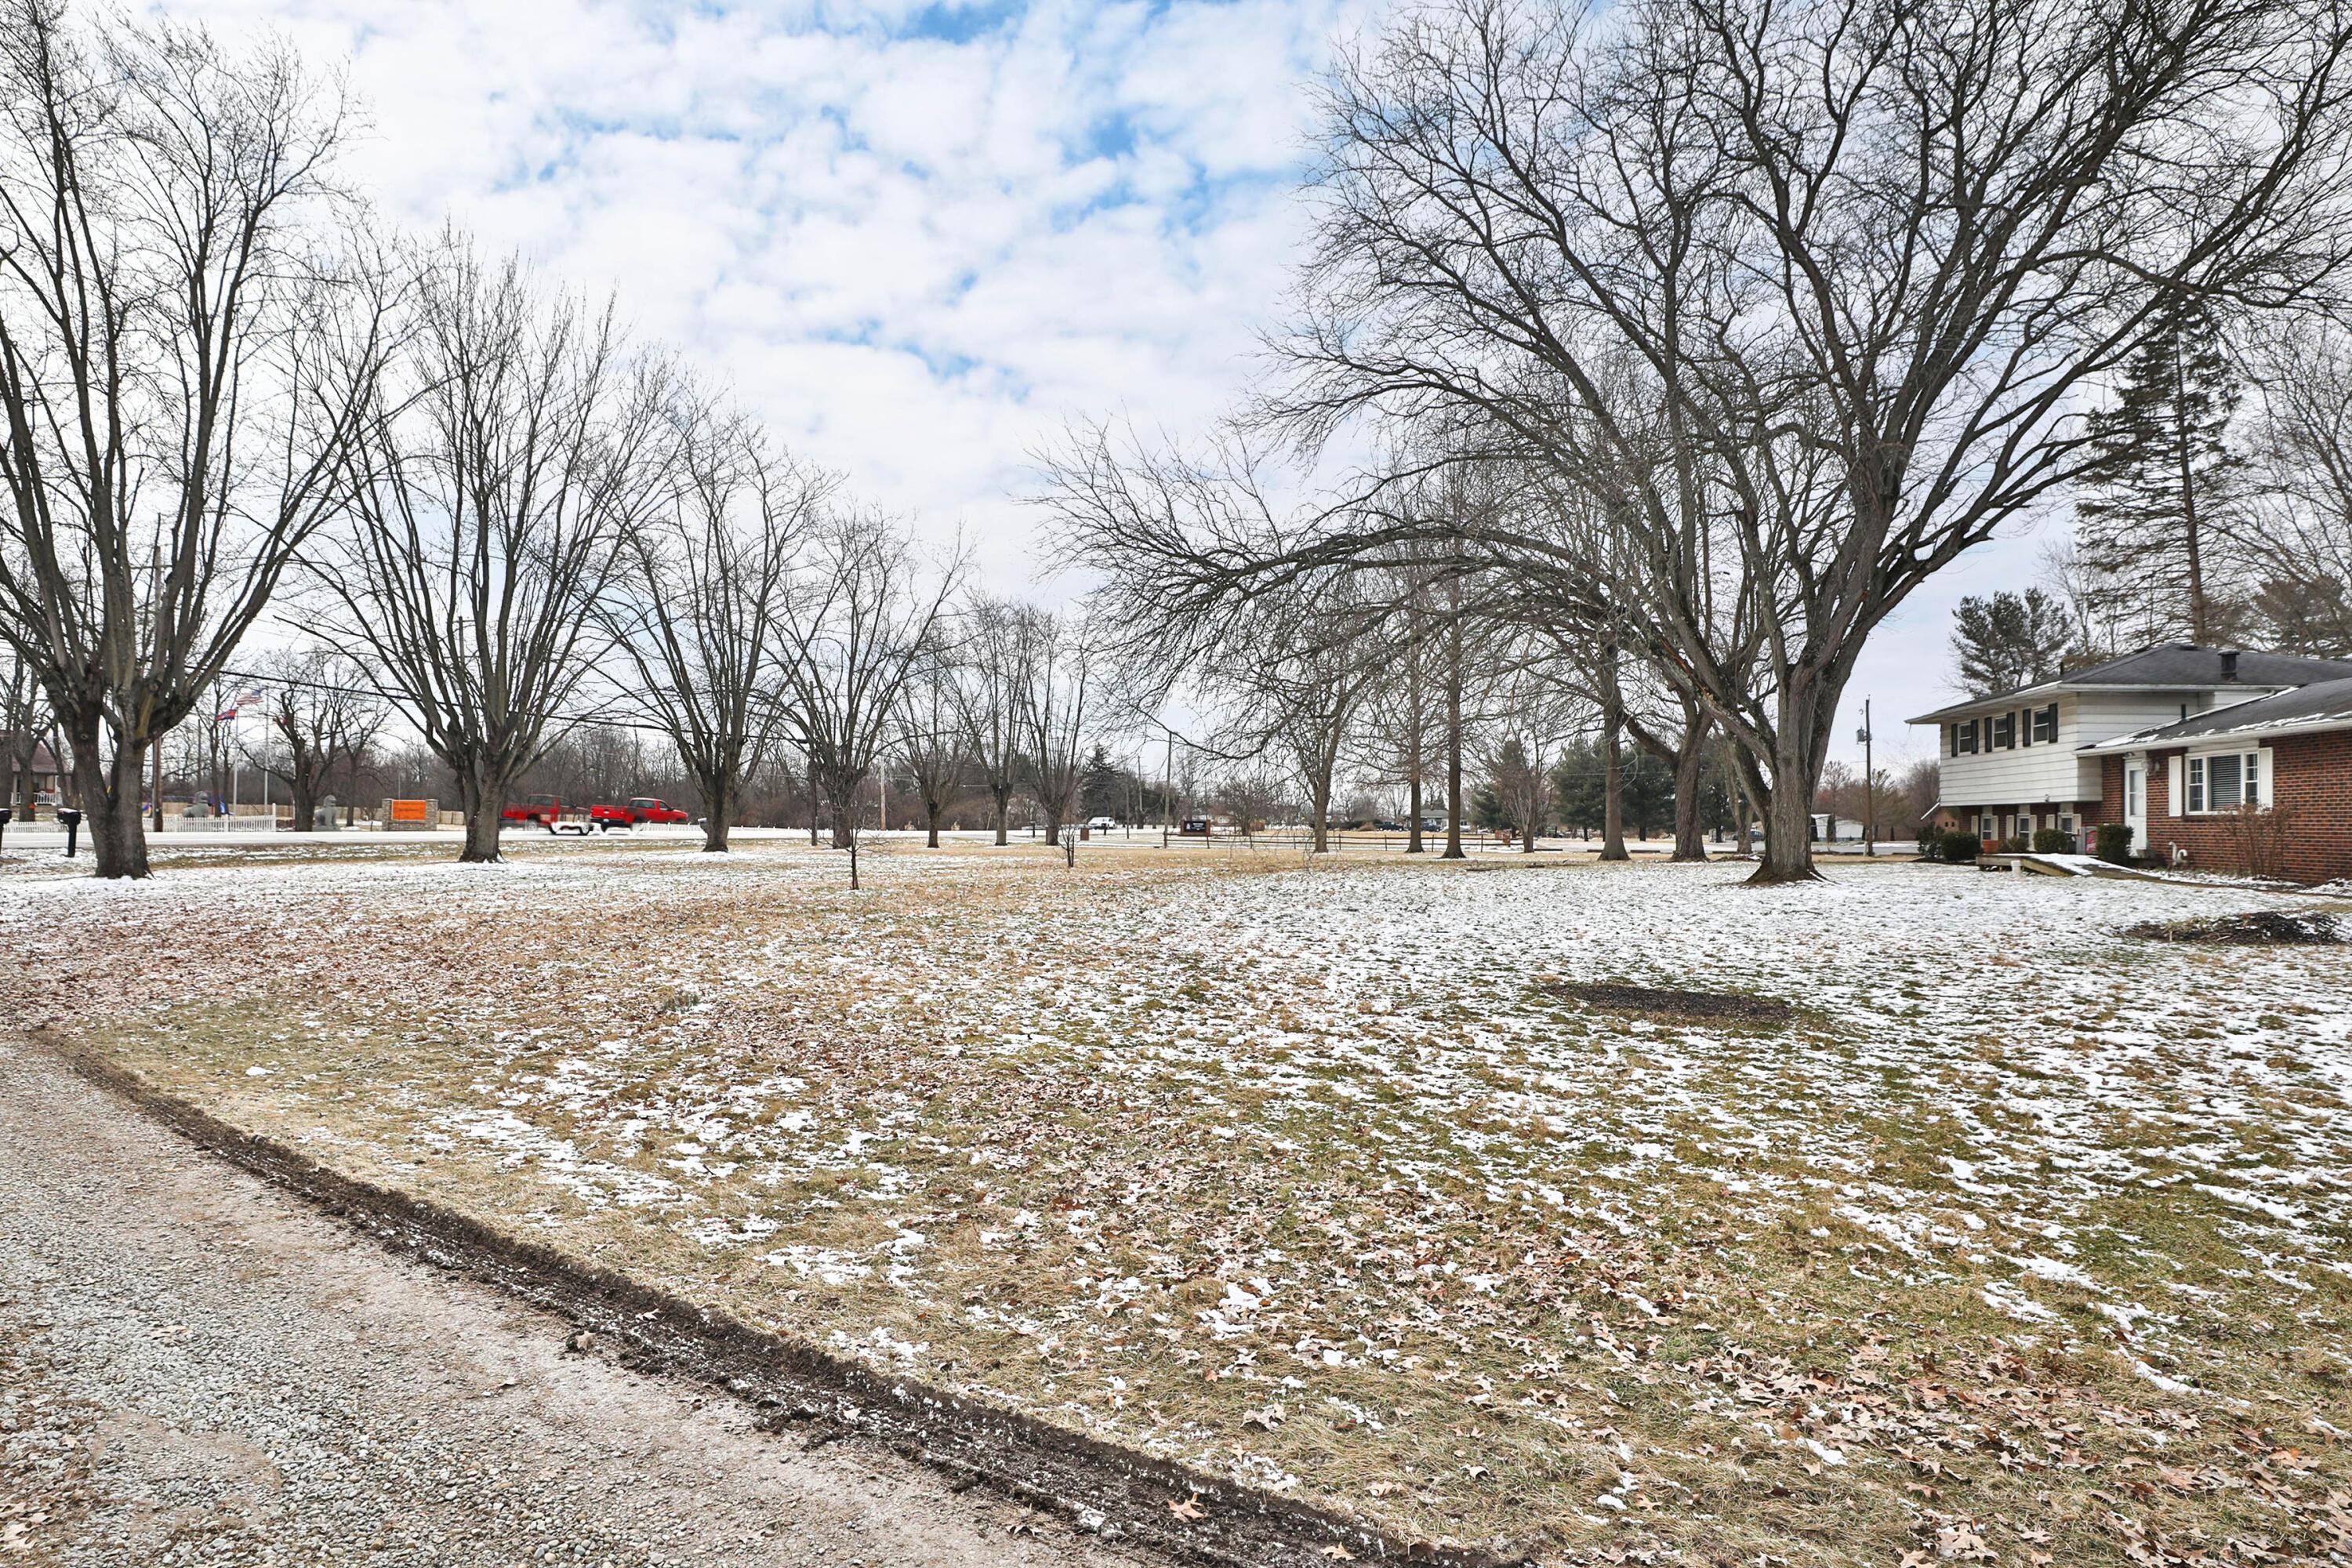
Snow-dusted property grounds with mature leafless trees and a brick-and-siding home.
Brick split-level home behind a broad, lightly snow-covered lawn and leafless trees.
Split-level brick and white-sided house beneath mature bare trees, with light snow across the lawn.
Brick ranch home with a small deck and snow-covered yard beneath a large bare tree.
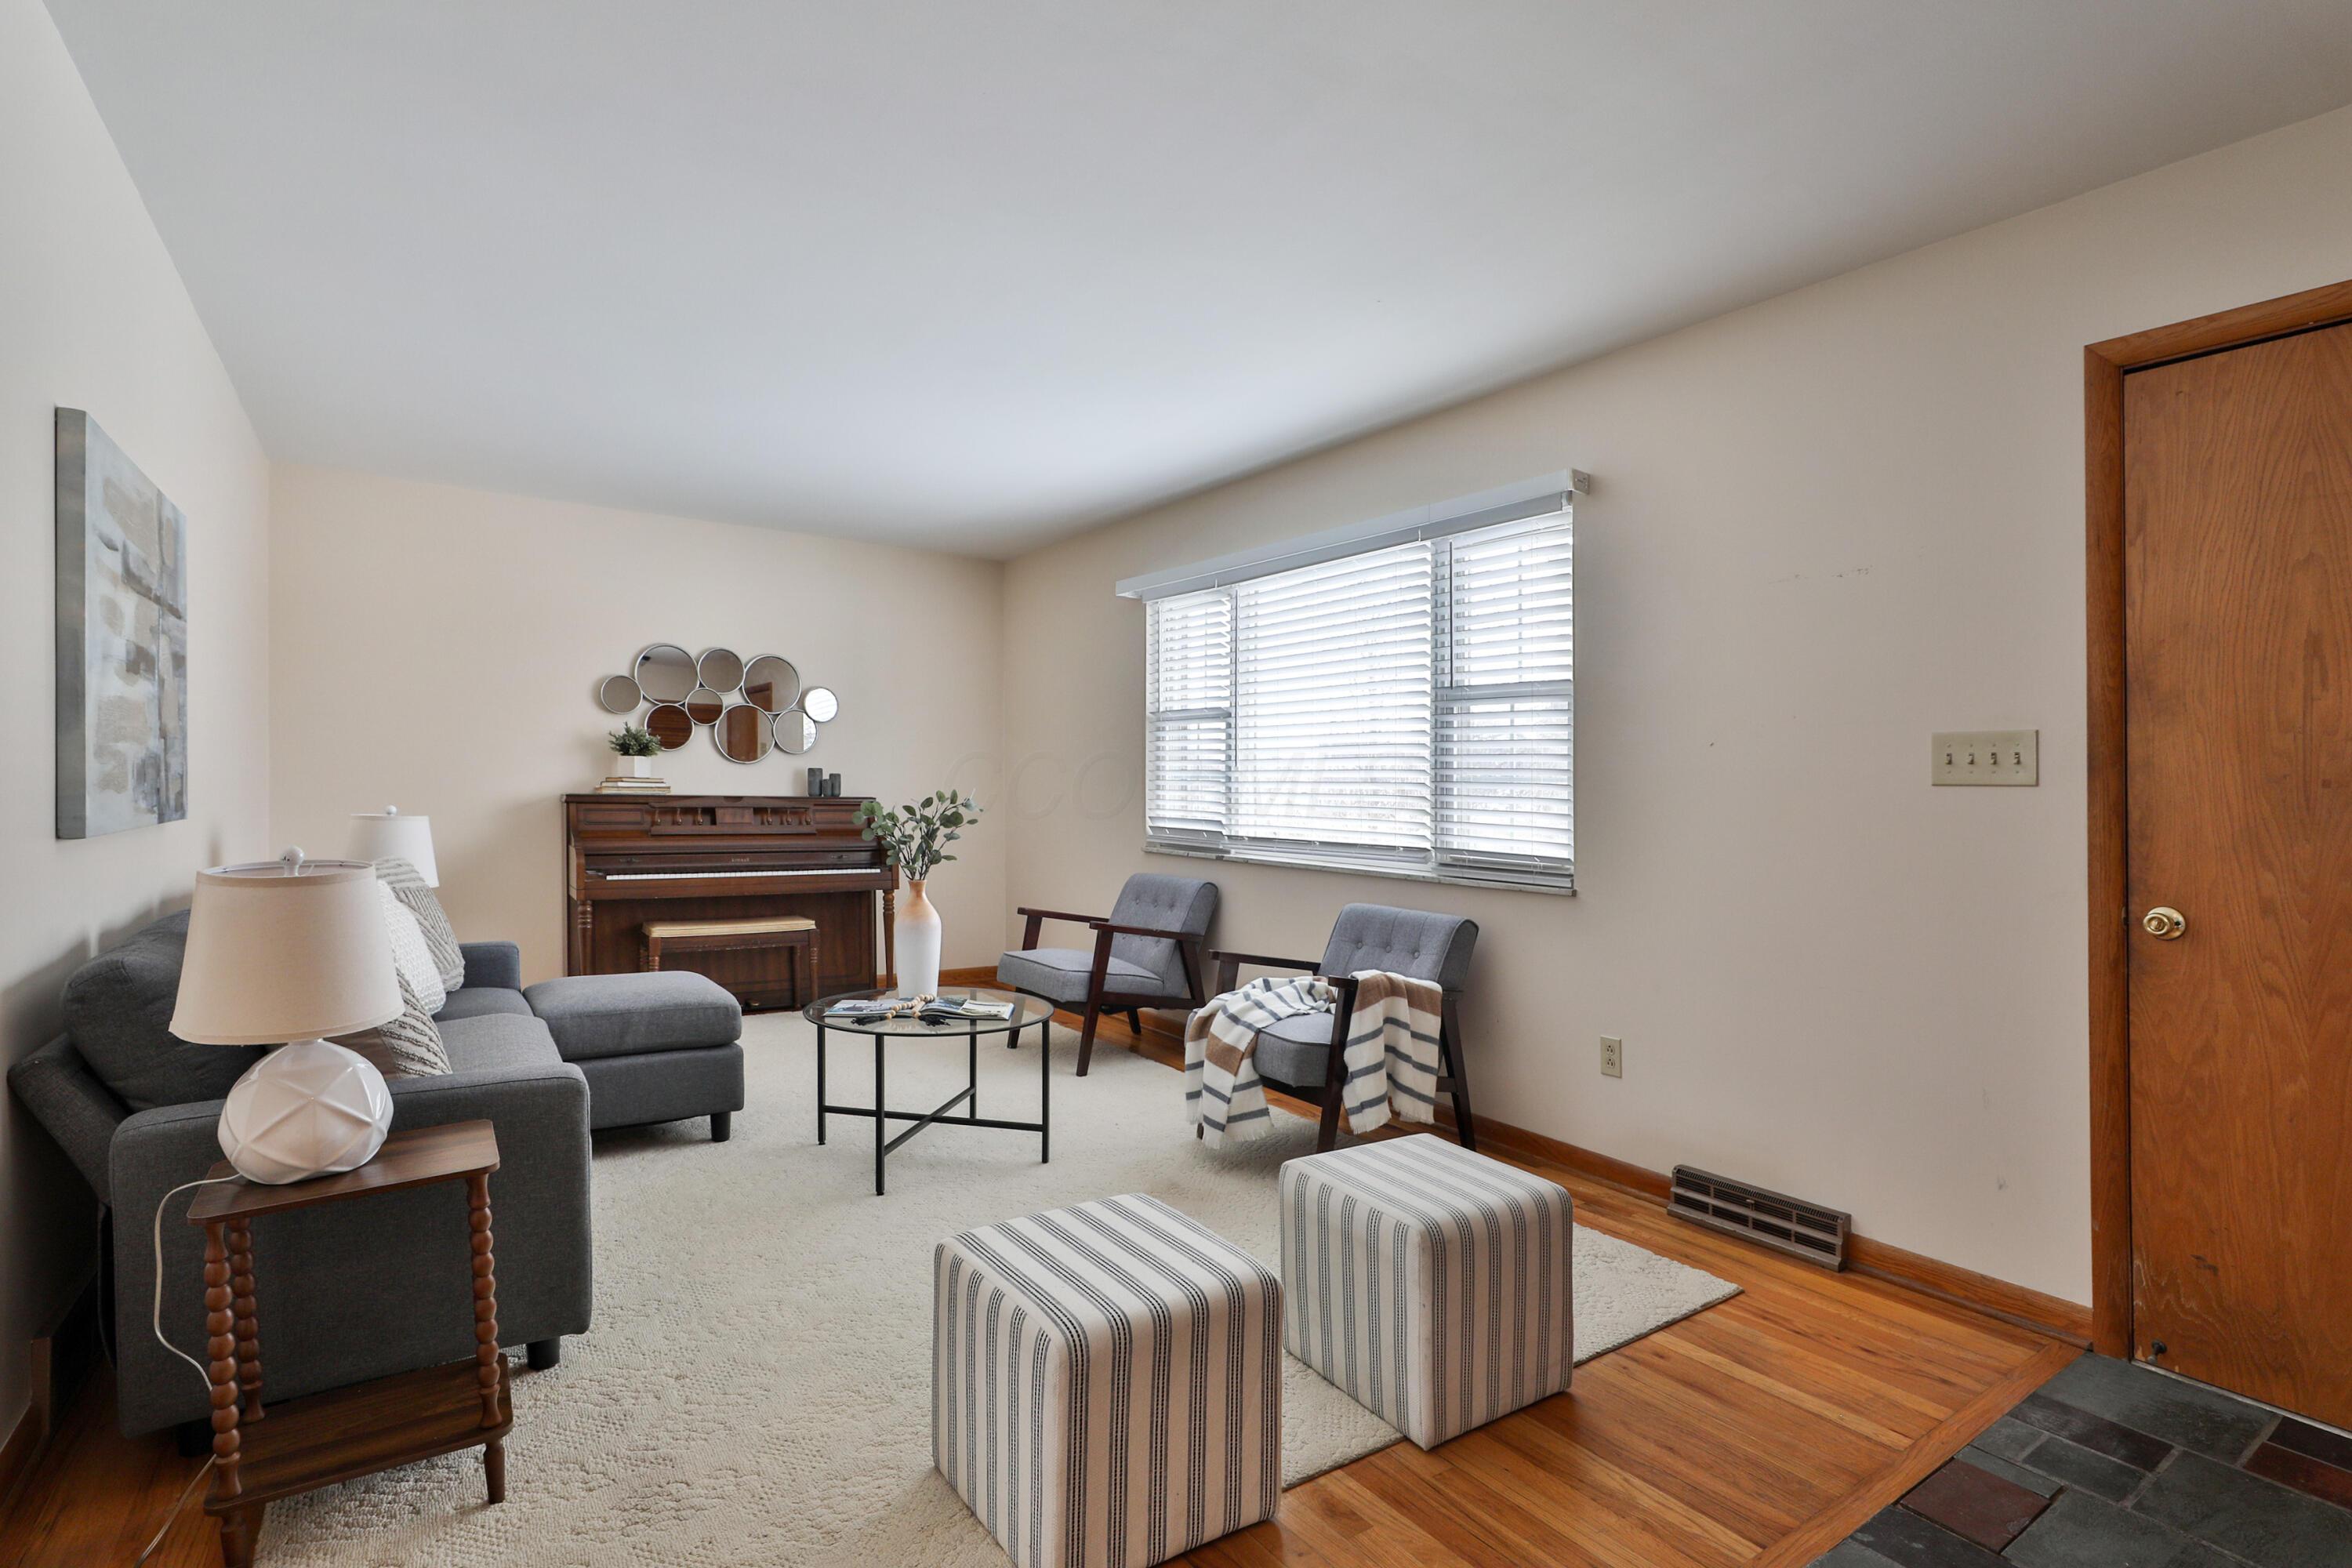
Entry and sitting area with hardwood floors, slate tile, and a window with white blinds.
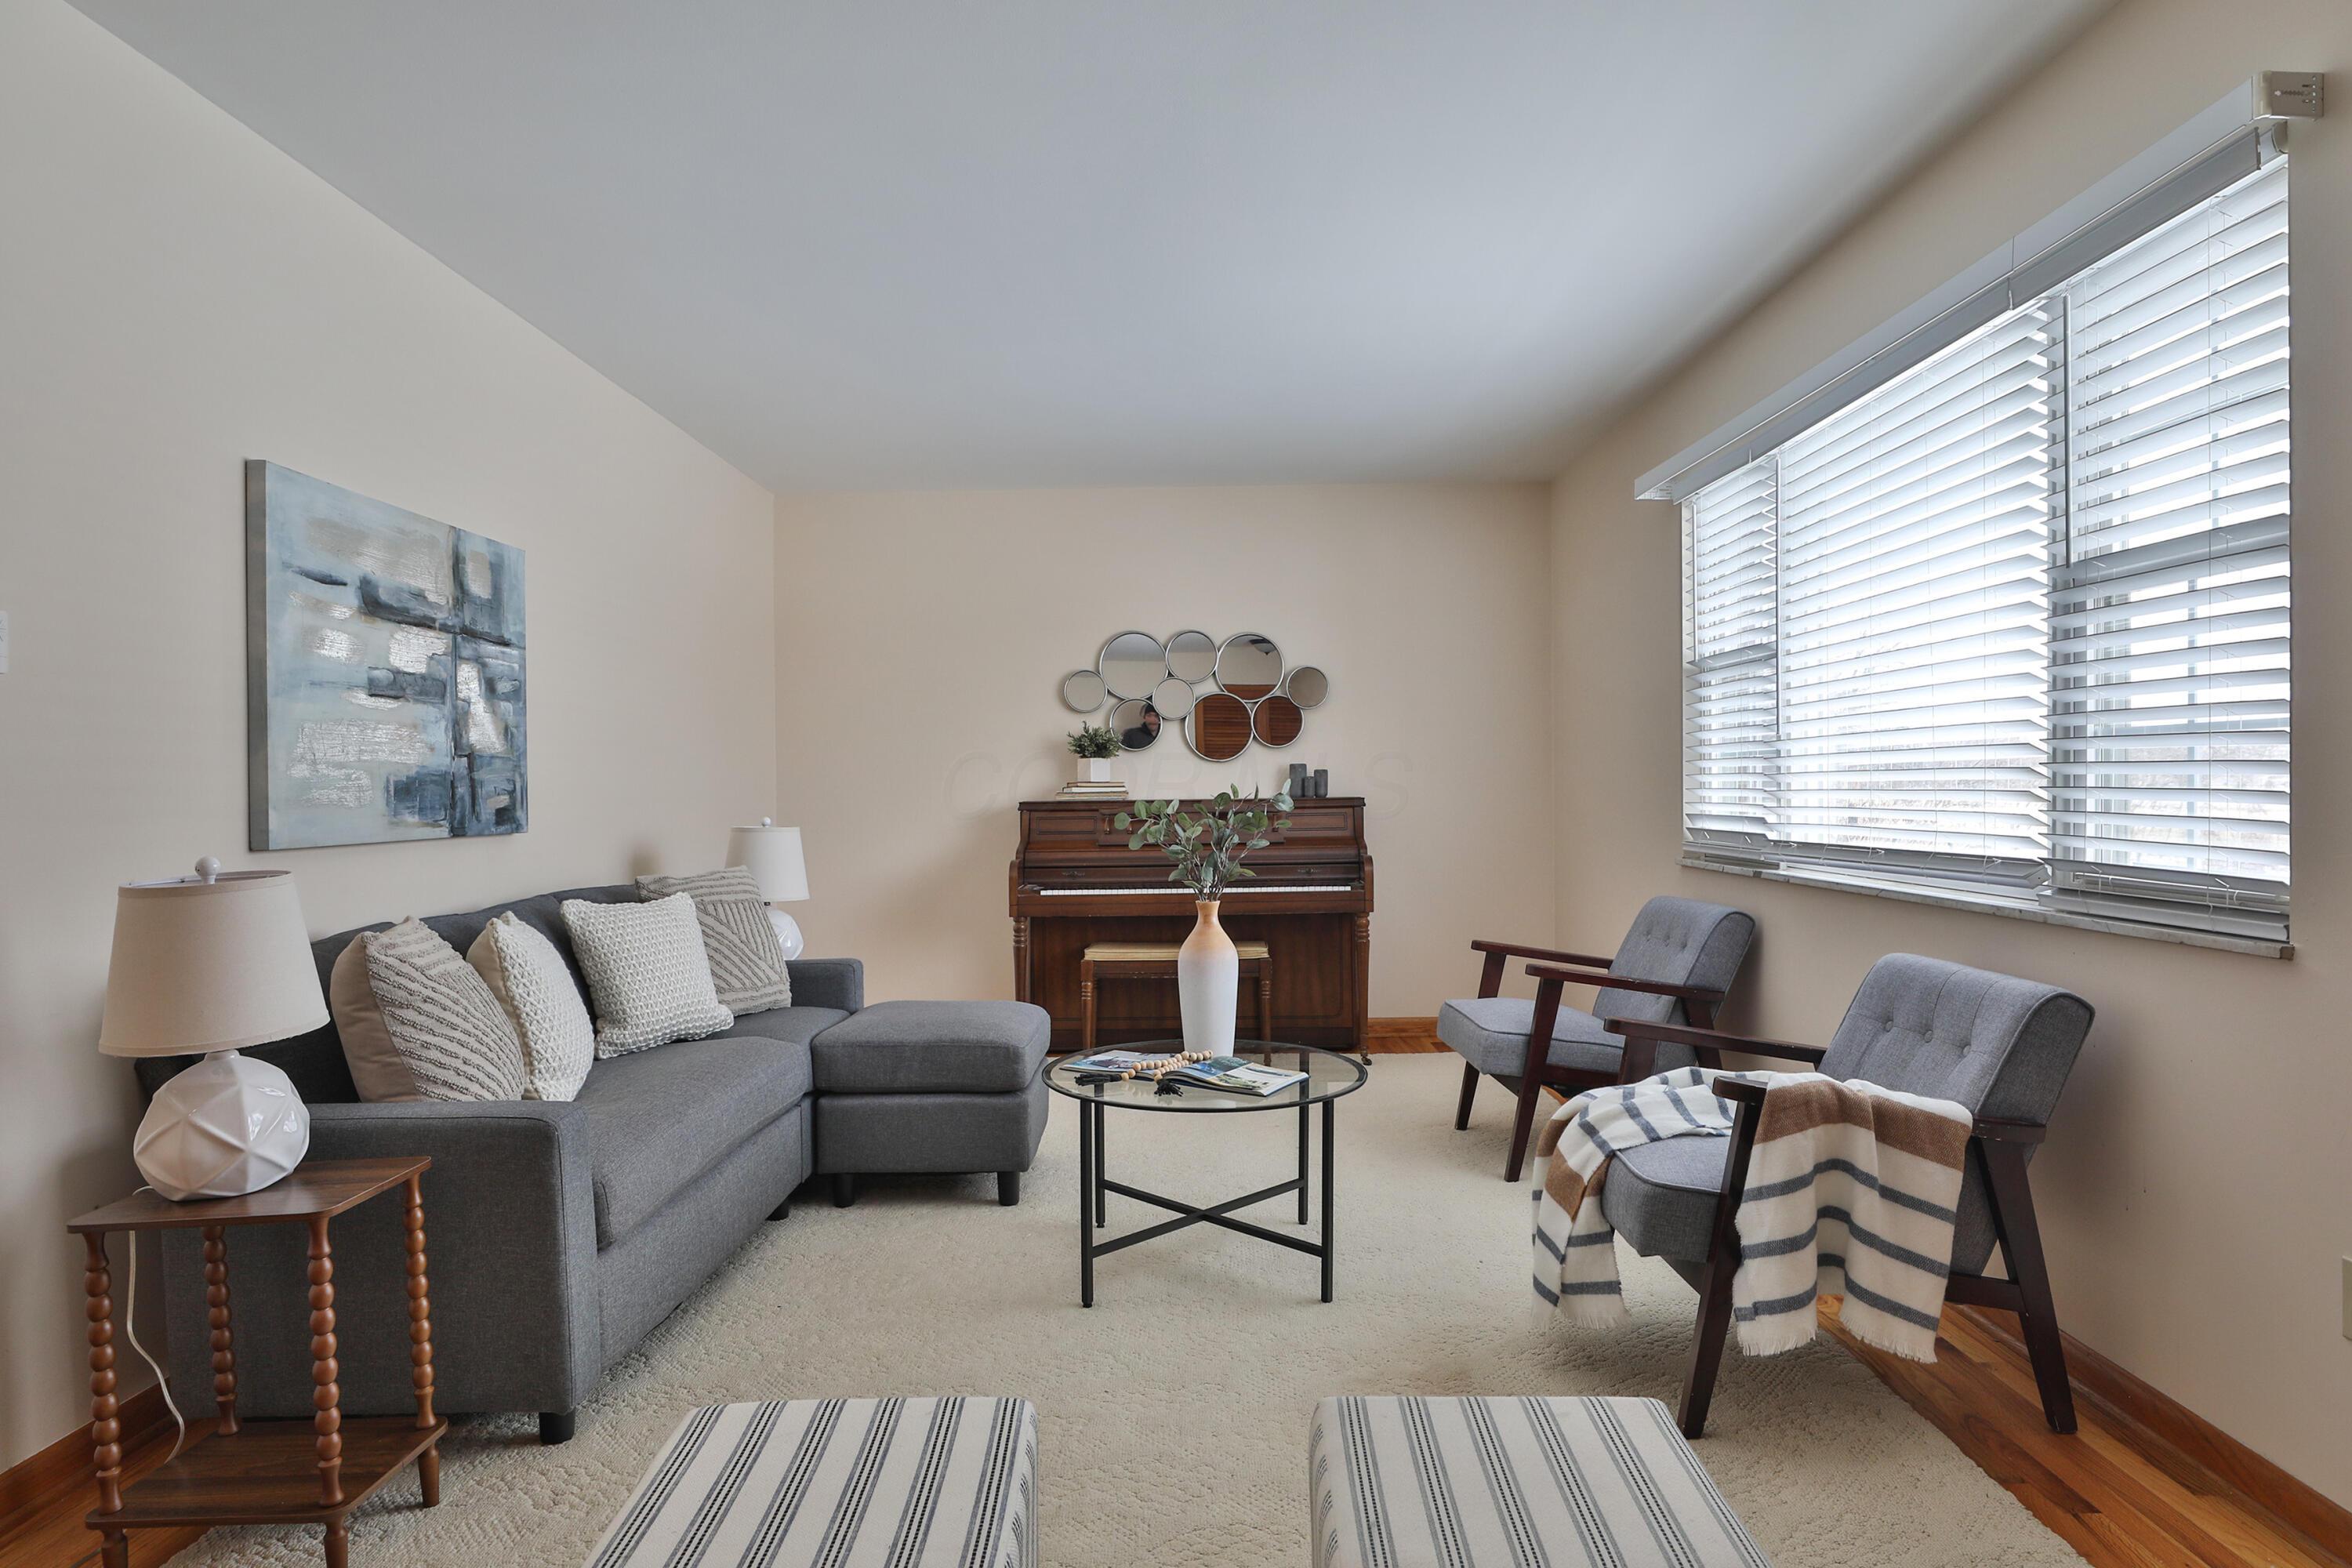
Living room with a piano, gray seating, striped ottomans, and hardwood floors.
Living room with a gray sectional, two armchairs, and an upright piano beneath bright windows.
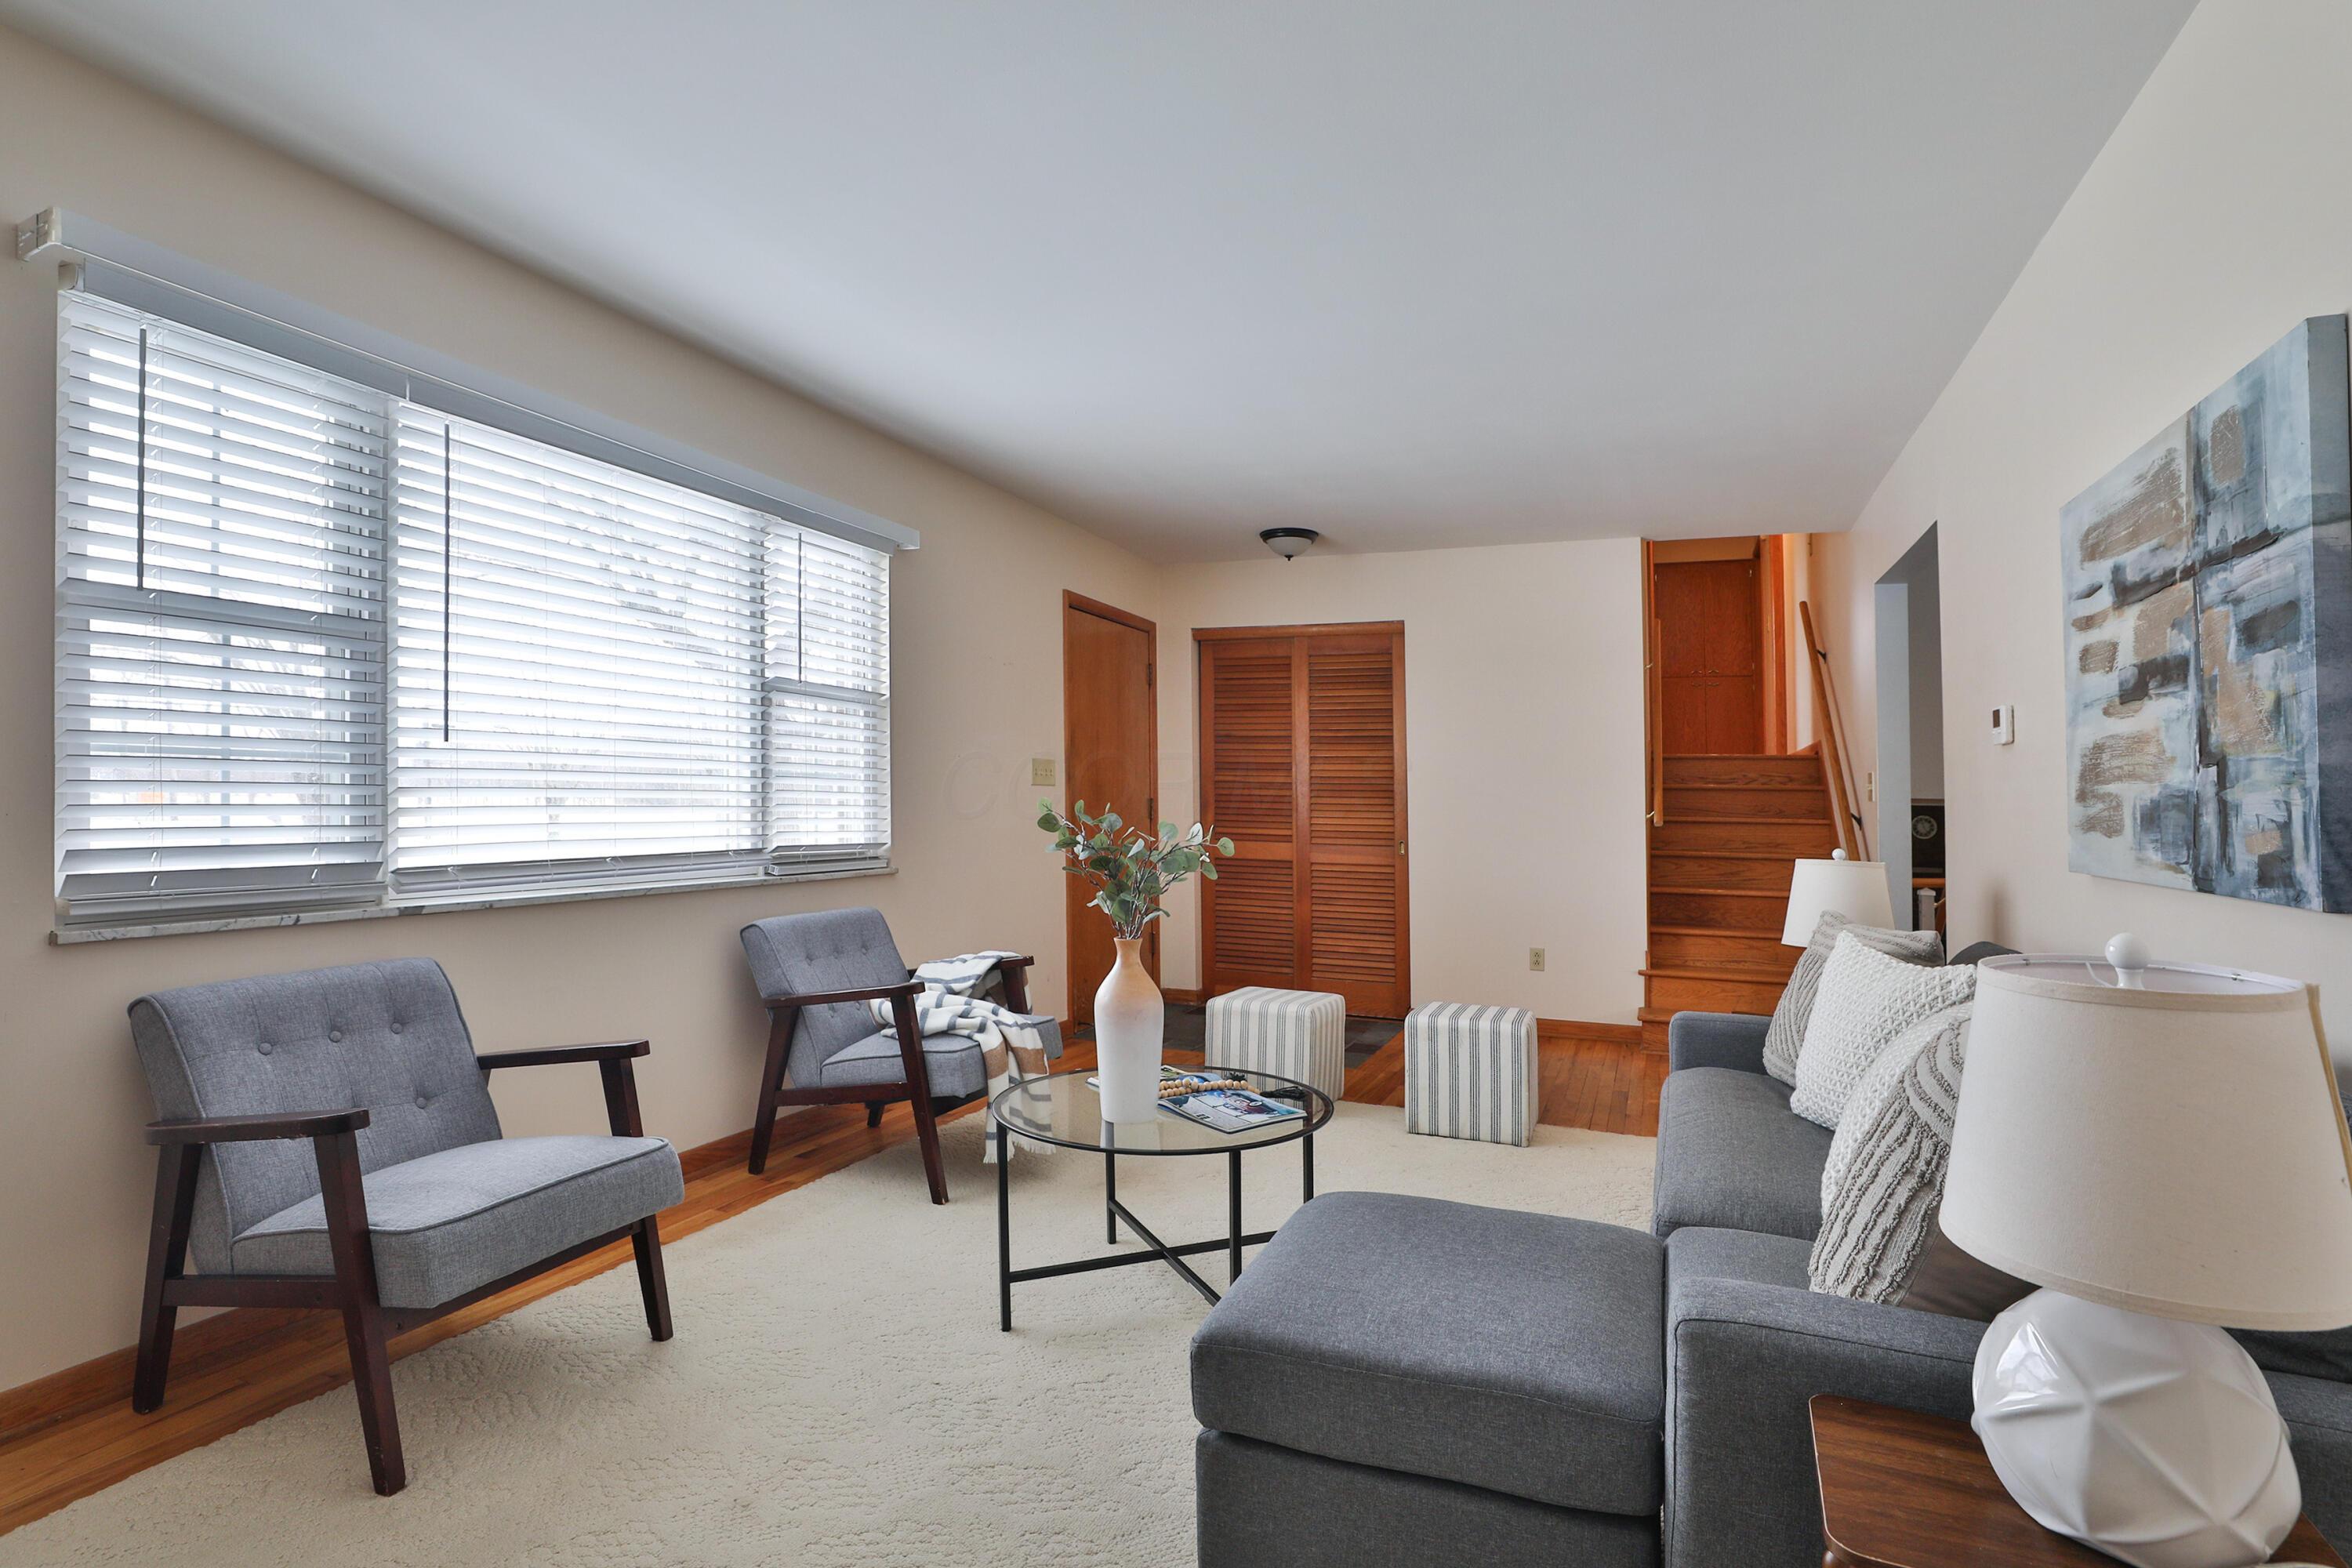
Living room with gray seating, wide windows with blinds, and hardwood floors.
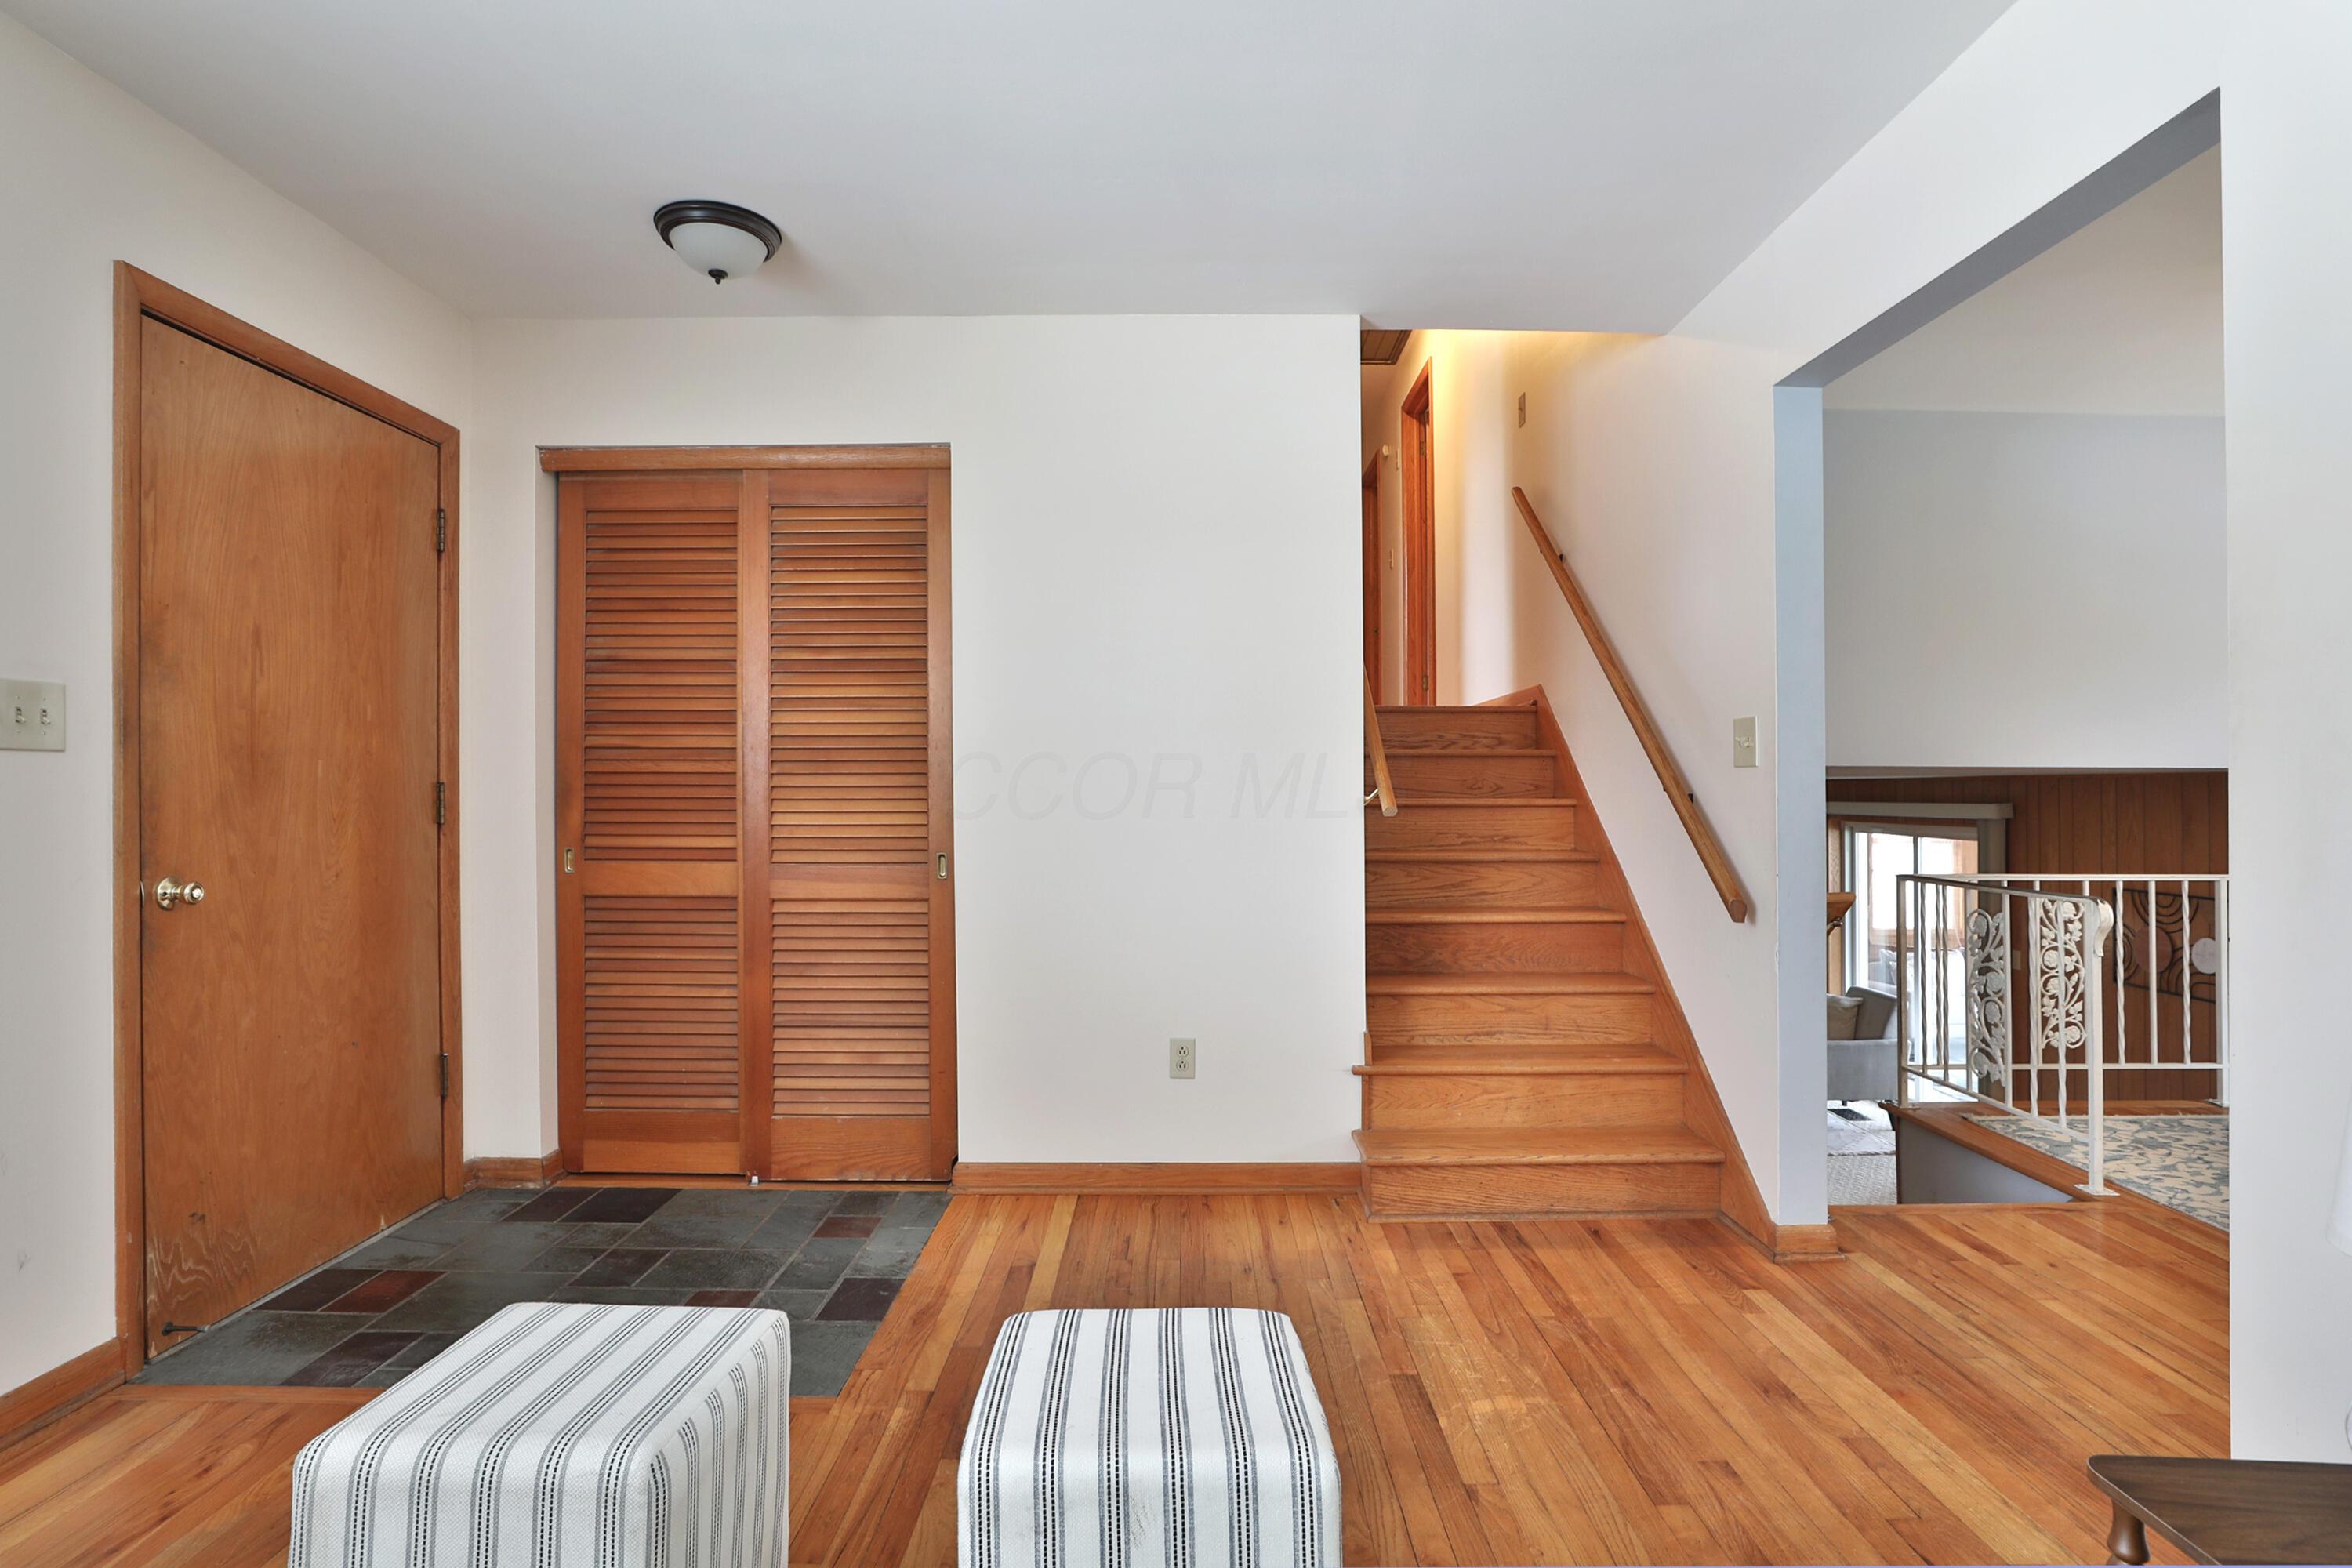
Entry foyer with hardwood floors, a slate-tile entry, and a wooden staircase.
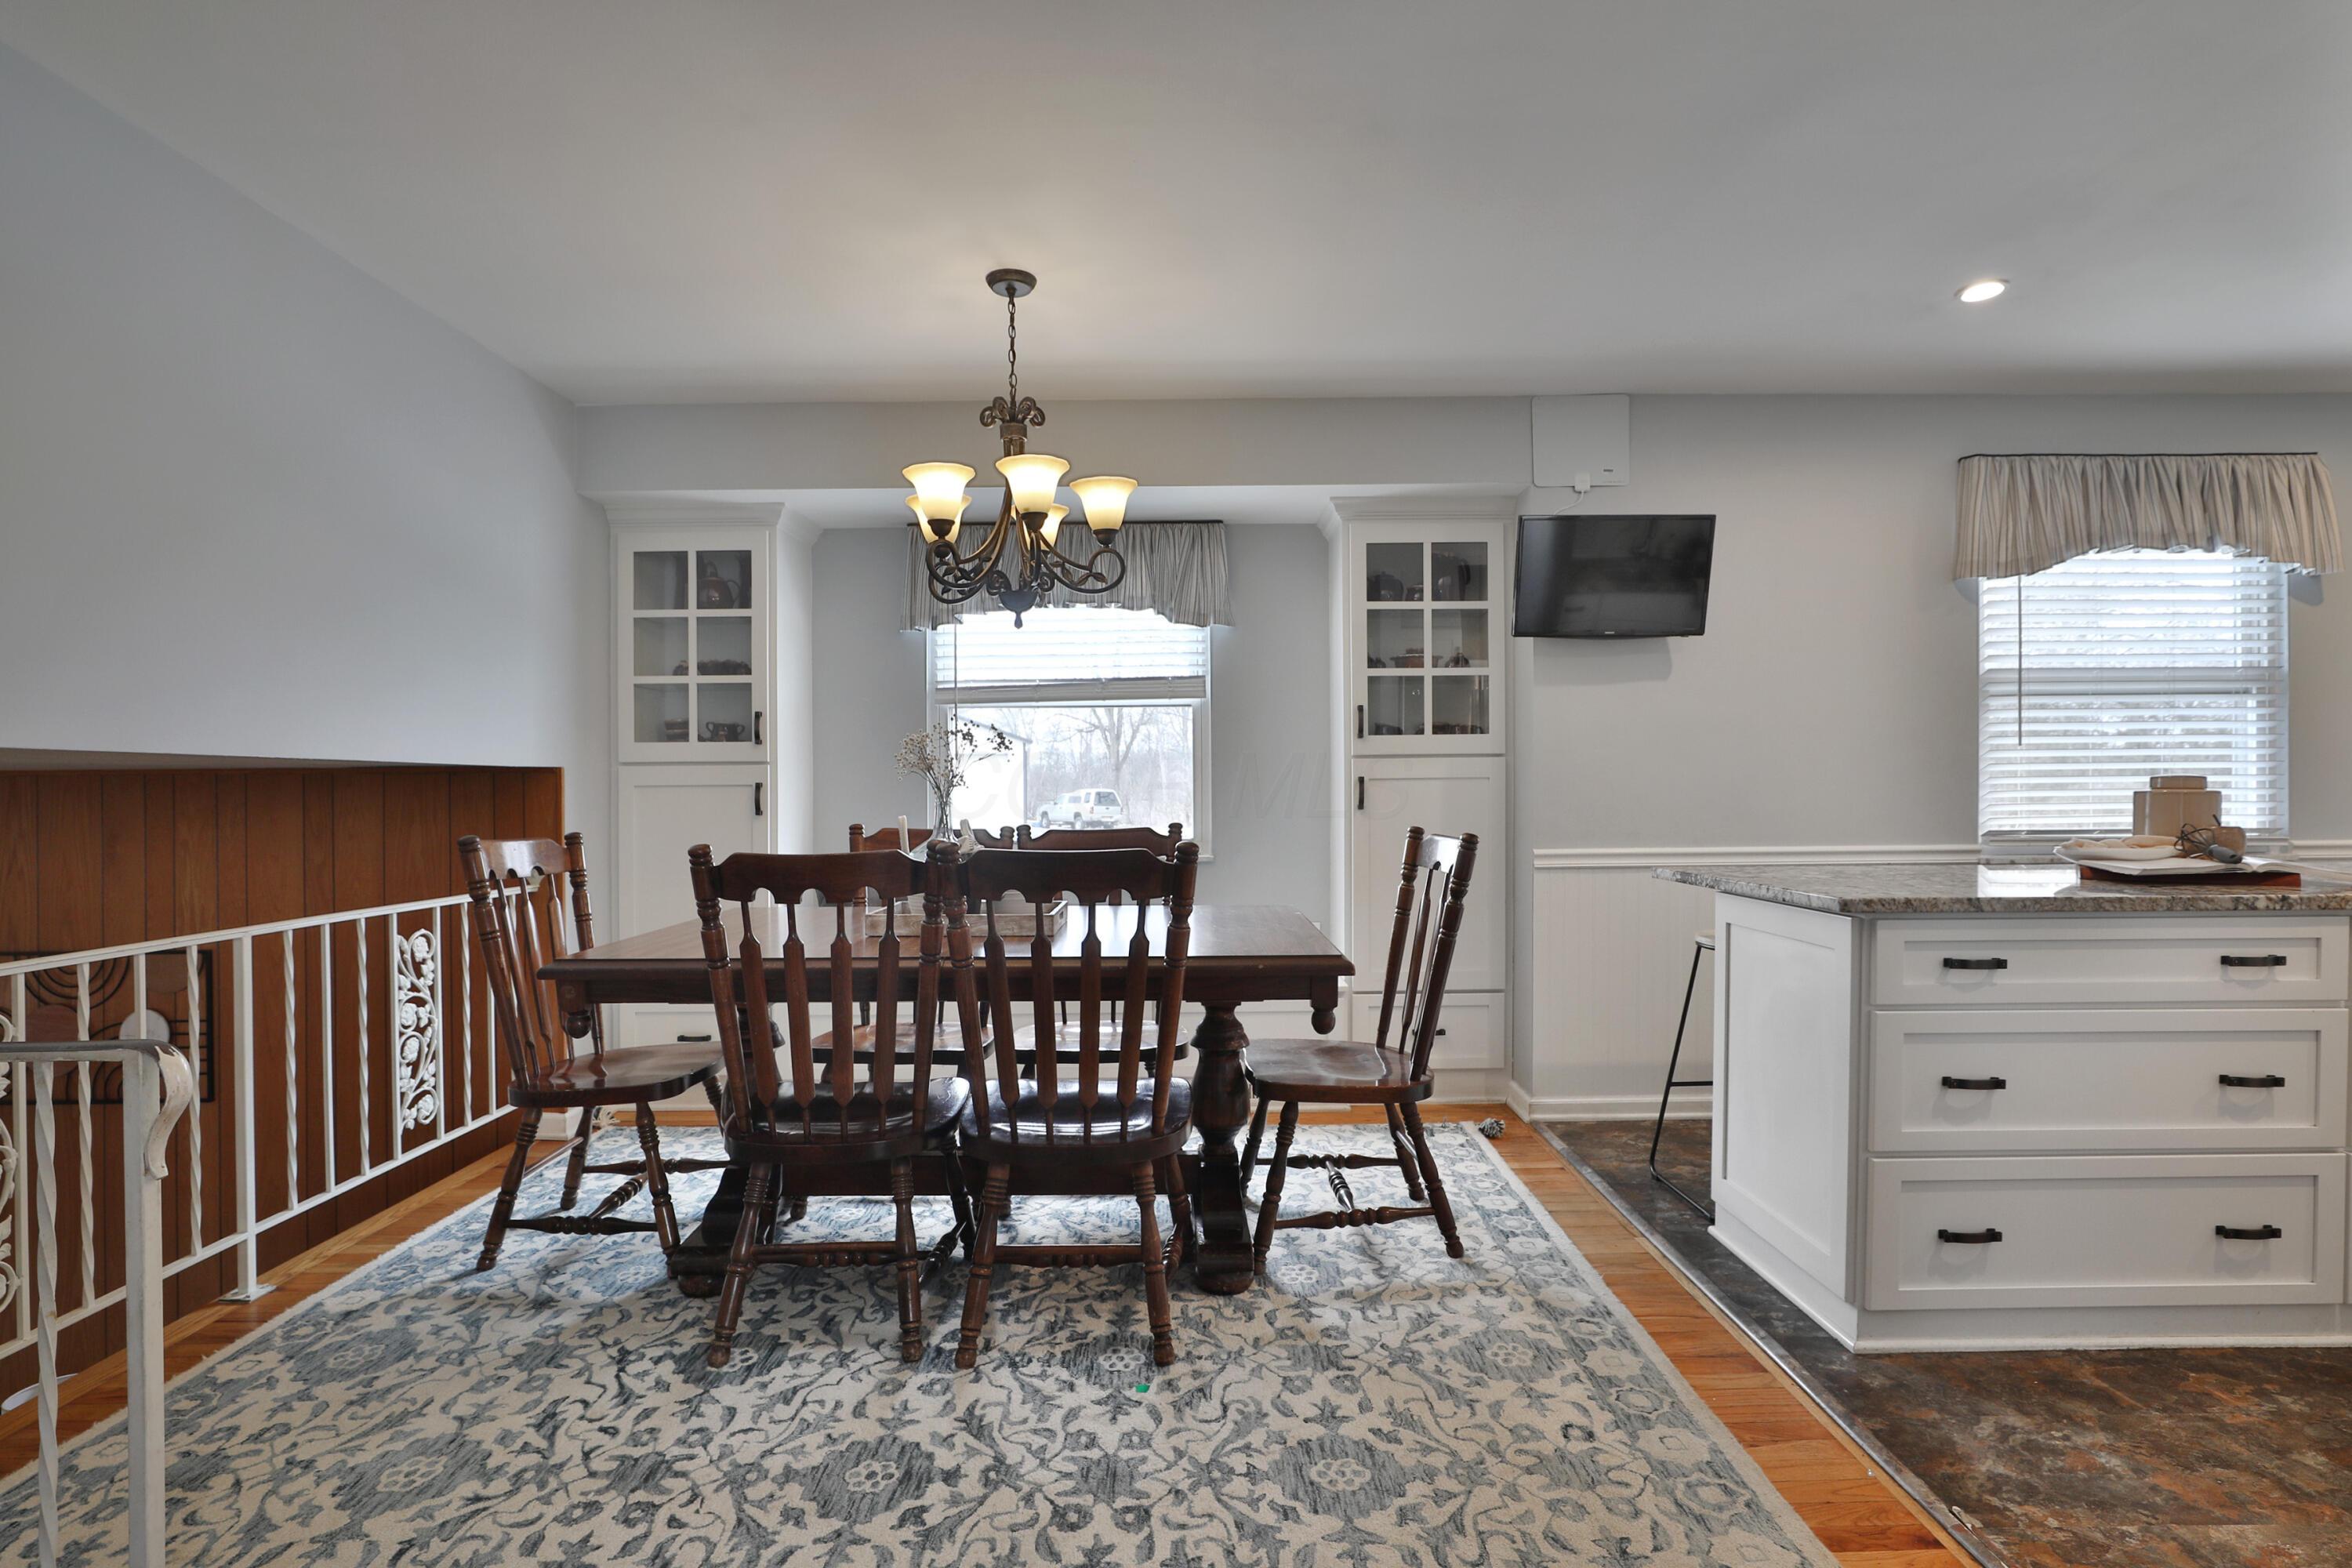
Dining area with a dark wood table, built-in display cabinets, and an adjoining kitchen island.
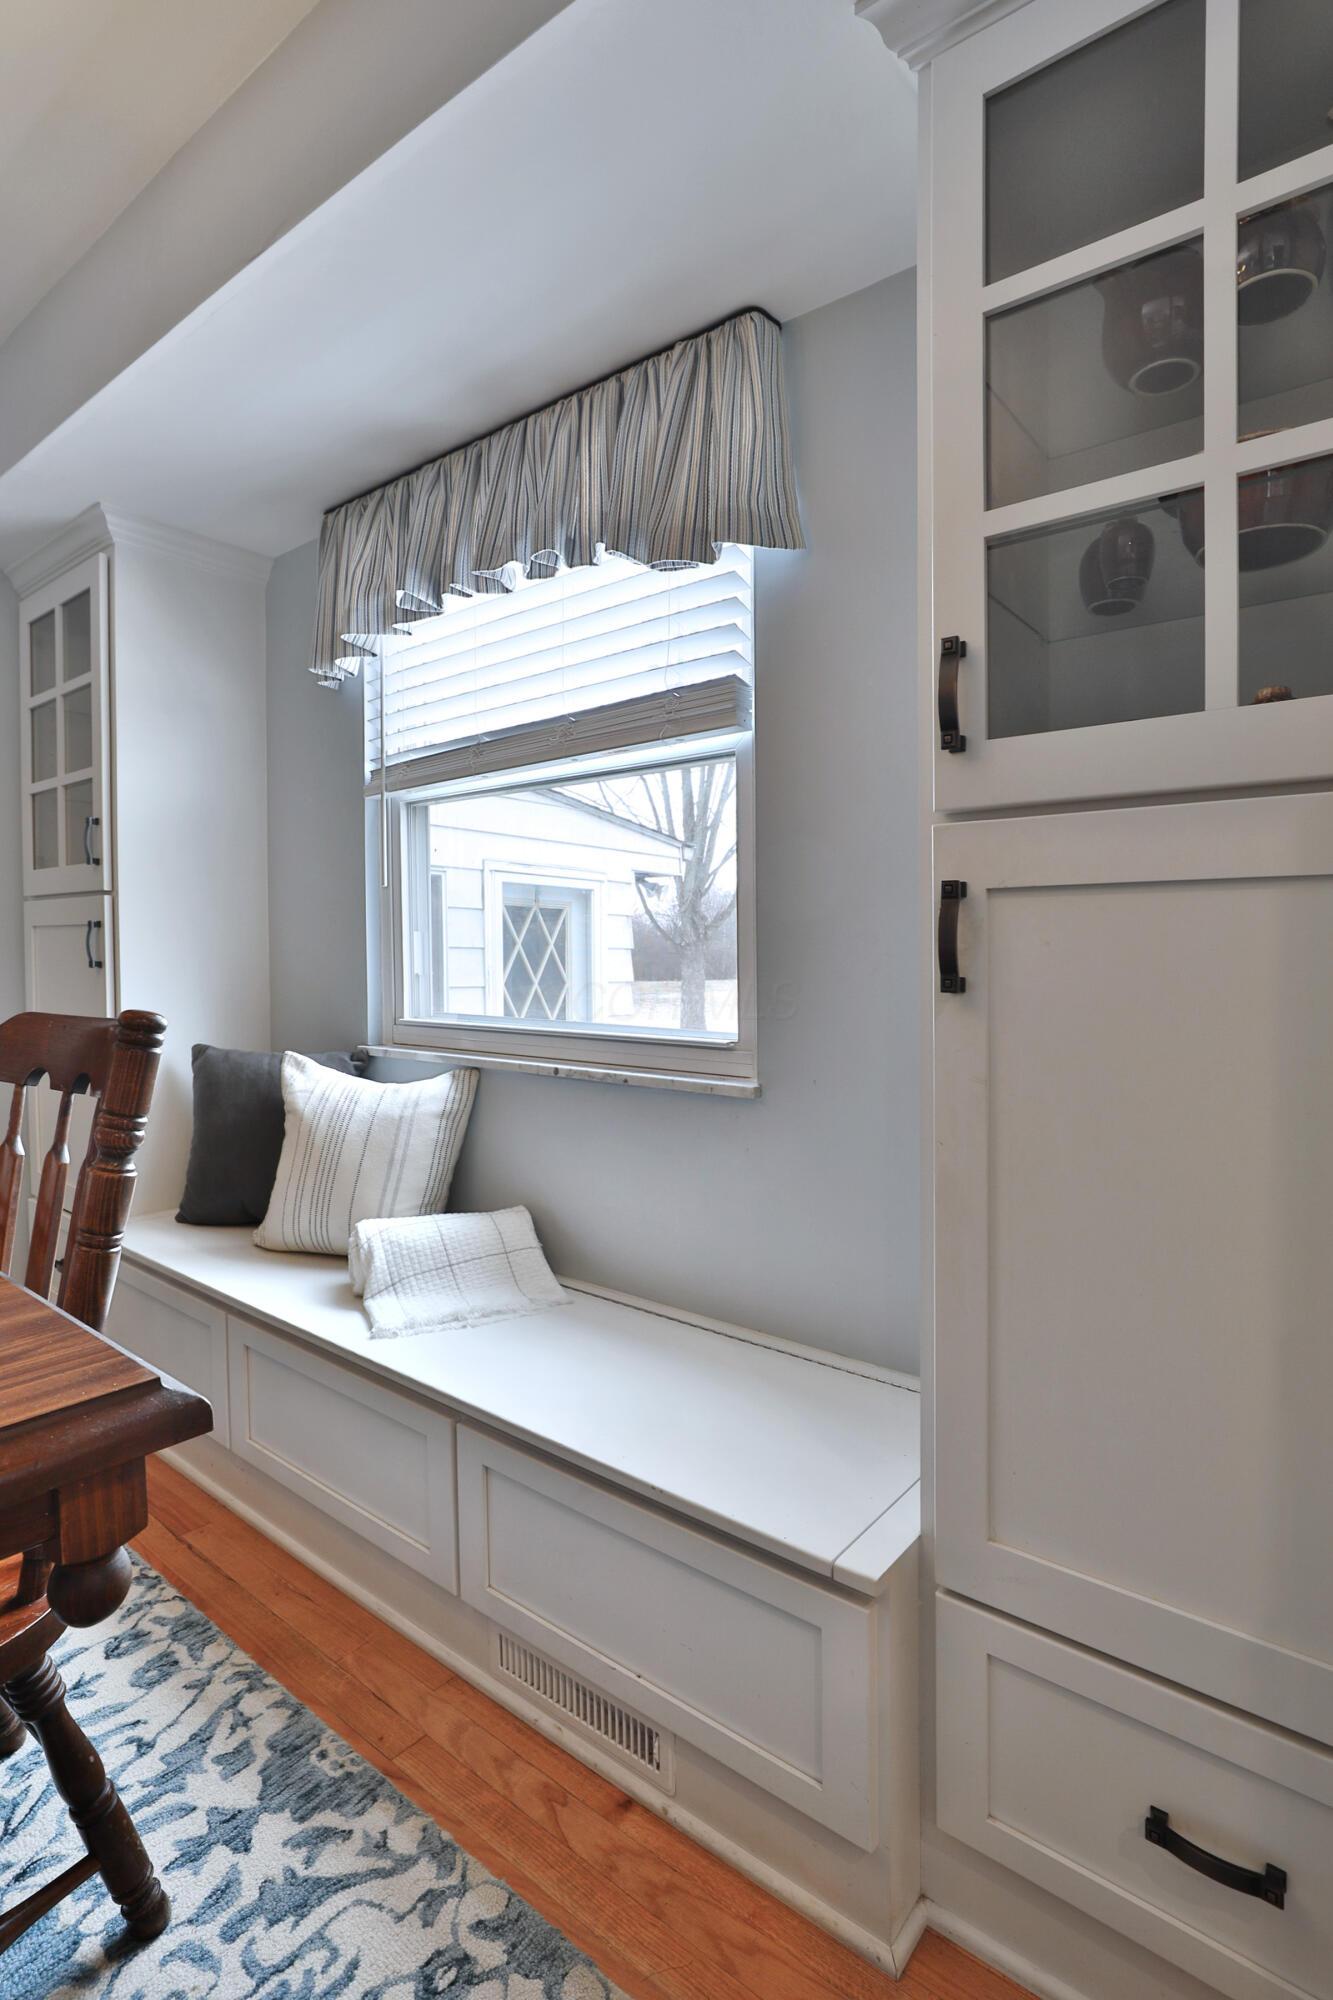
Dining nook with a built-in window seat, striped valance, and glass-front cabinets.
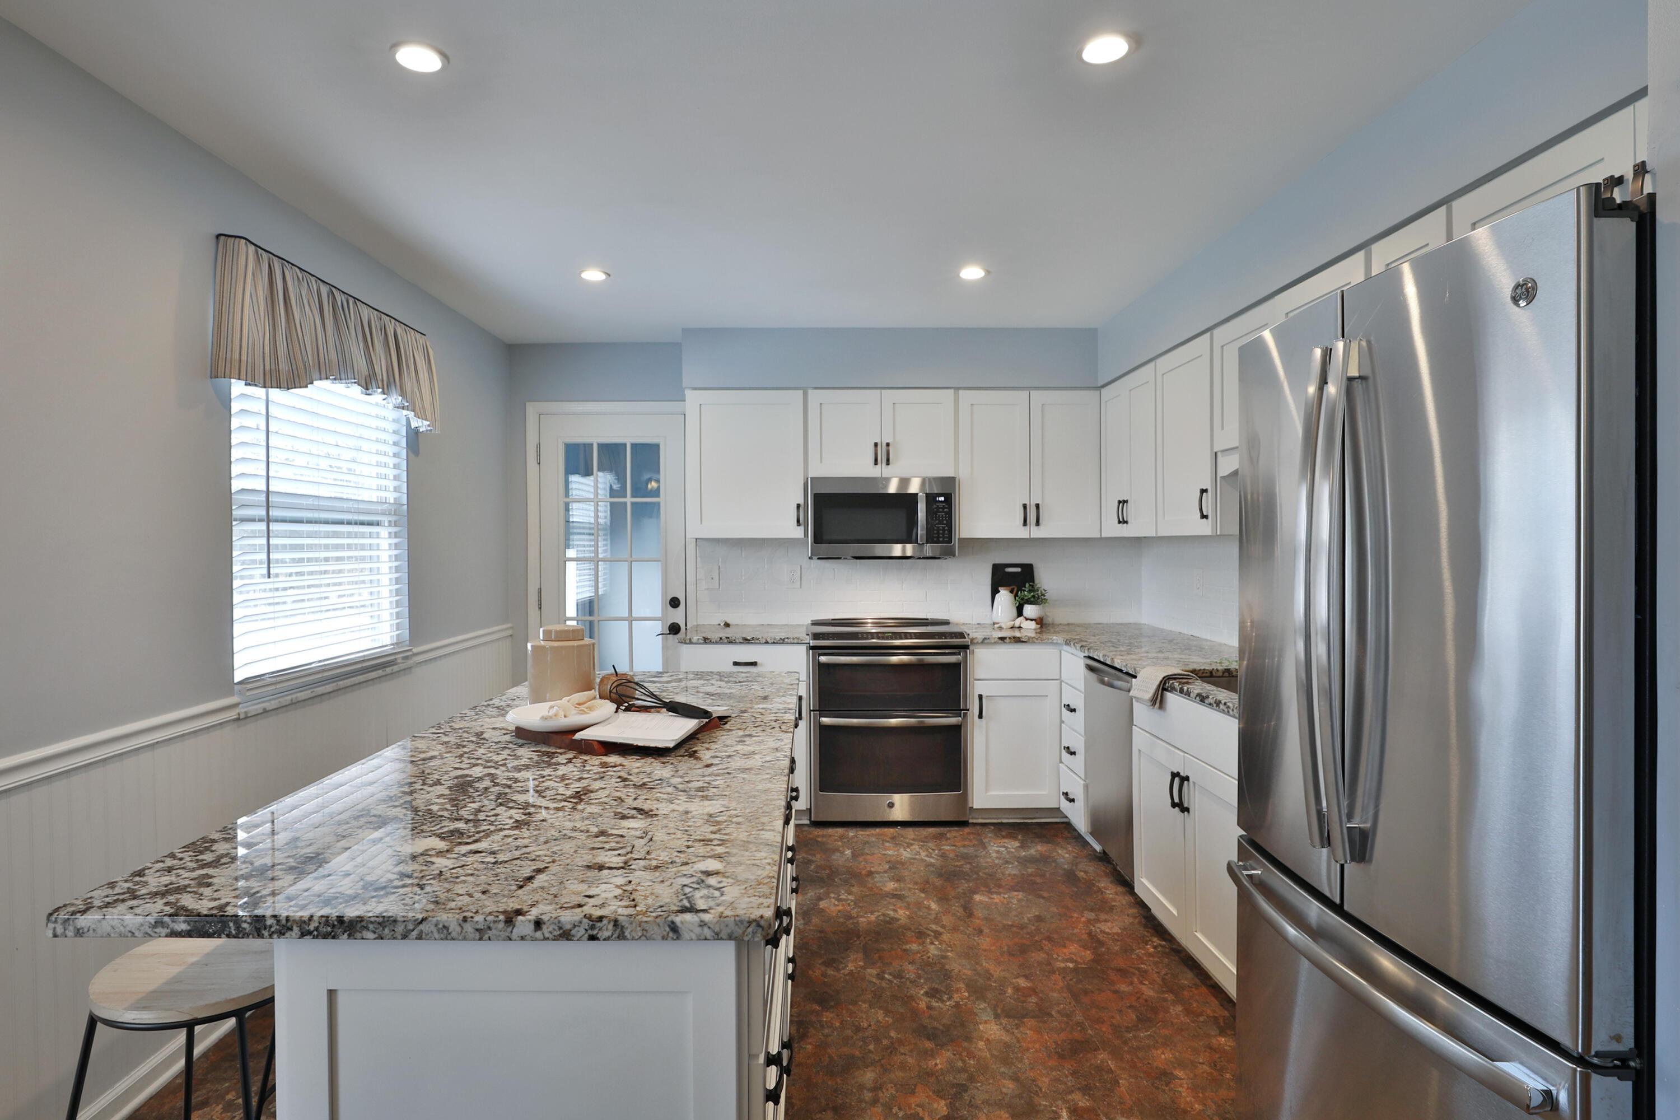
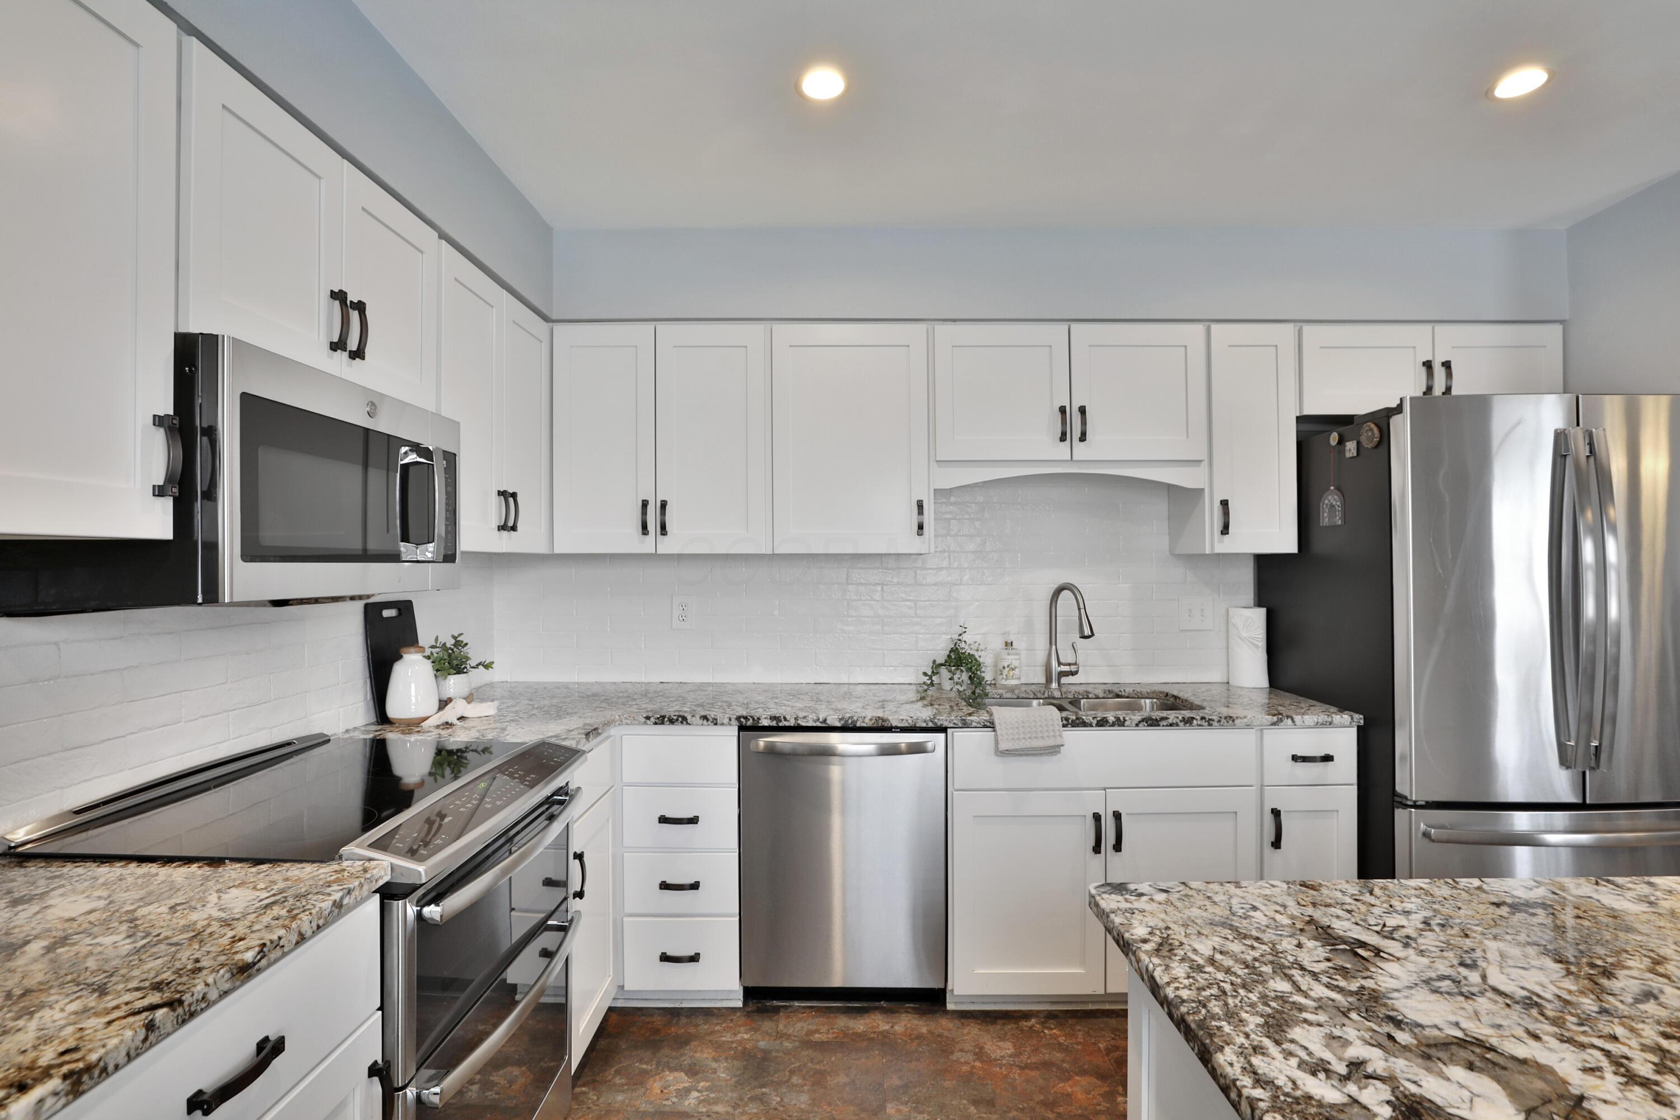
Bright kitchen with a granite island, white cabinetry, and stainless steel appliances.
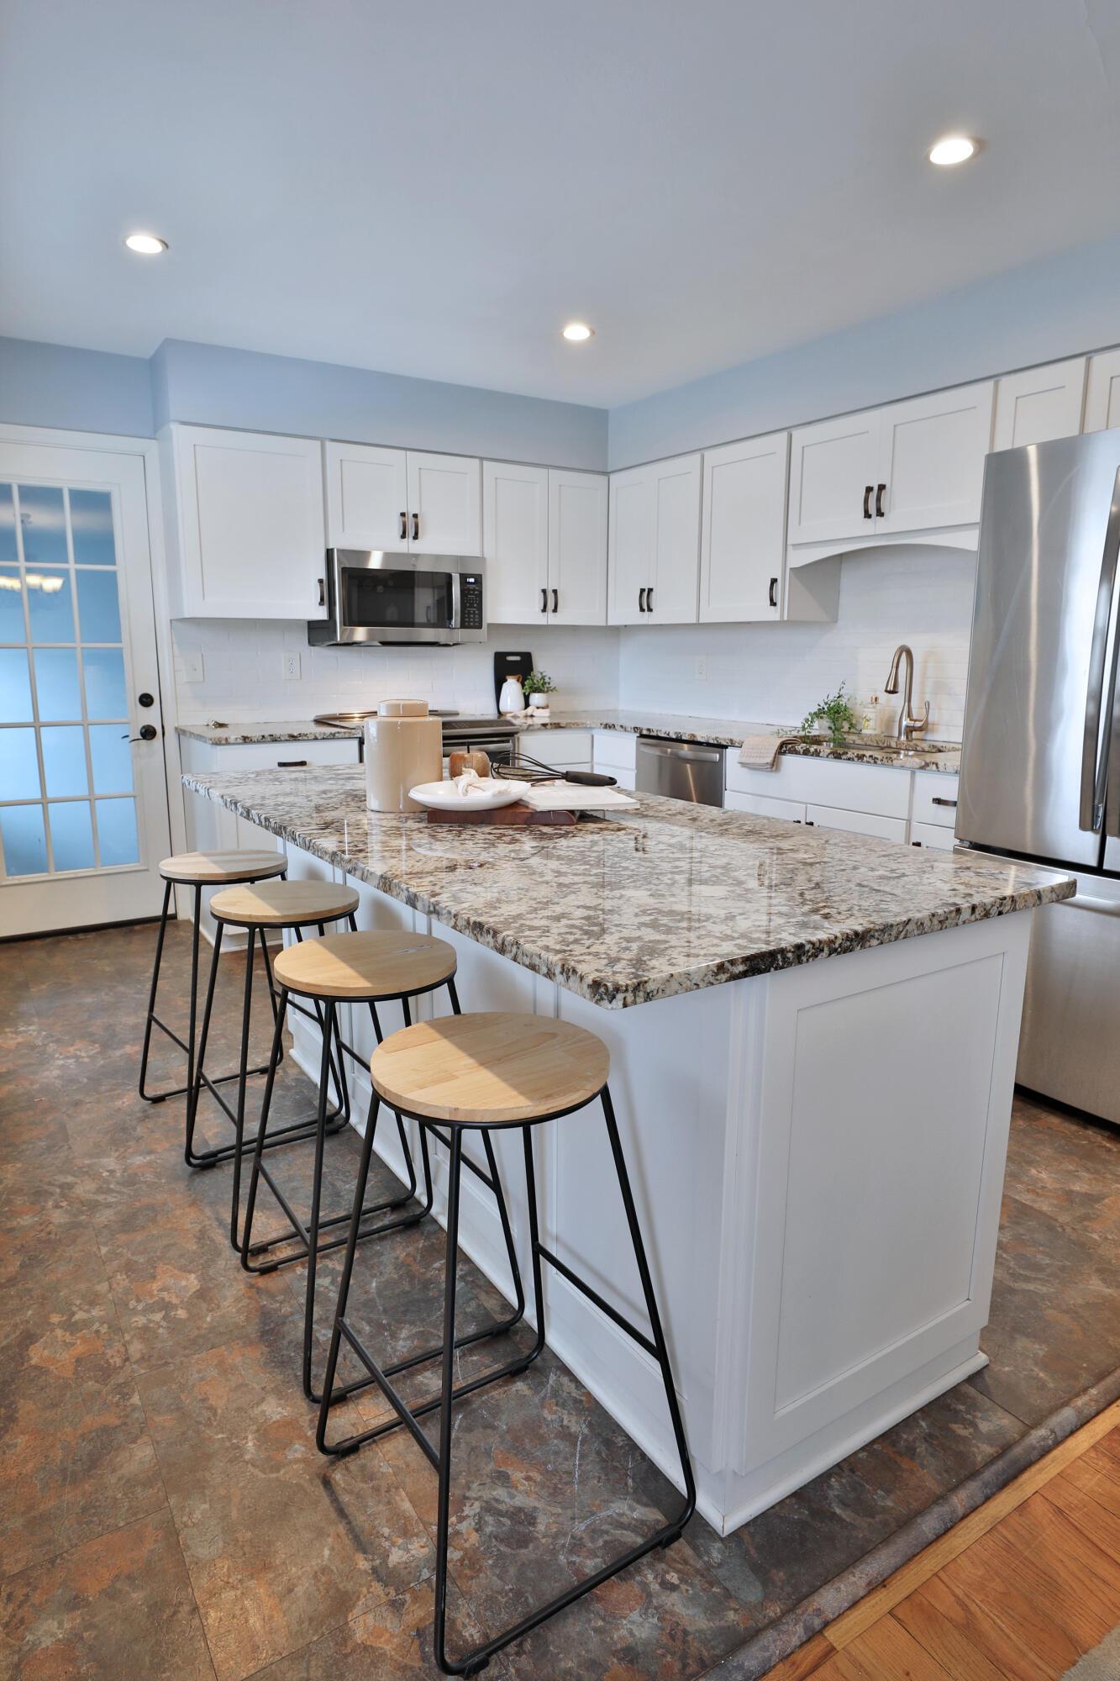
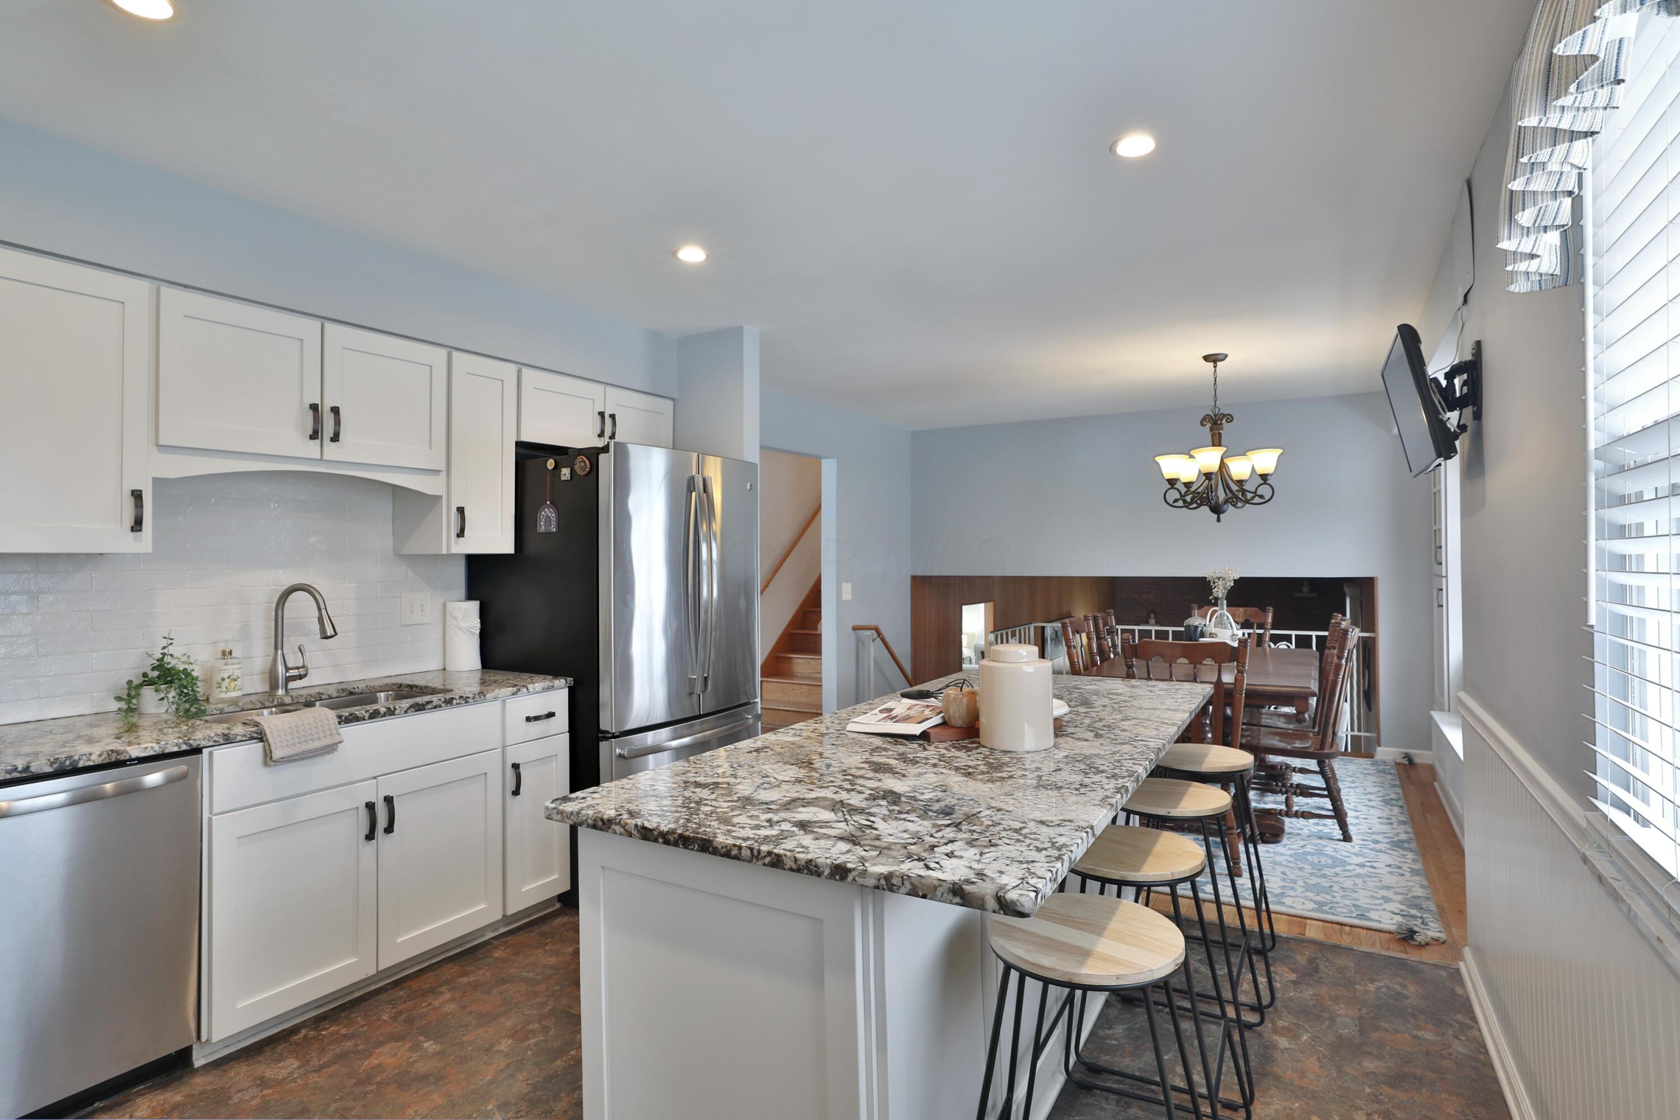
Bright white kitchen with a large granite island, four stools, and stainless steel appliances.
Kitchen with white cabinets, granite countertops, and stainless steel appliances.
Kitchen and dining area with a large granite island, white cabinets, and stainless steel appliances.
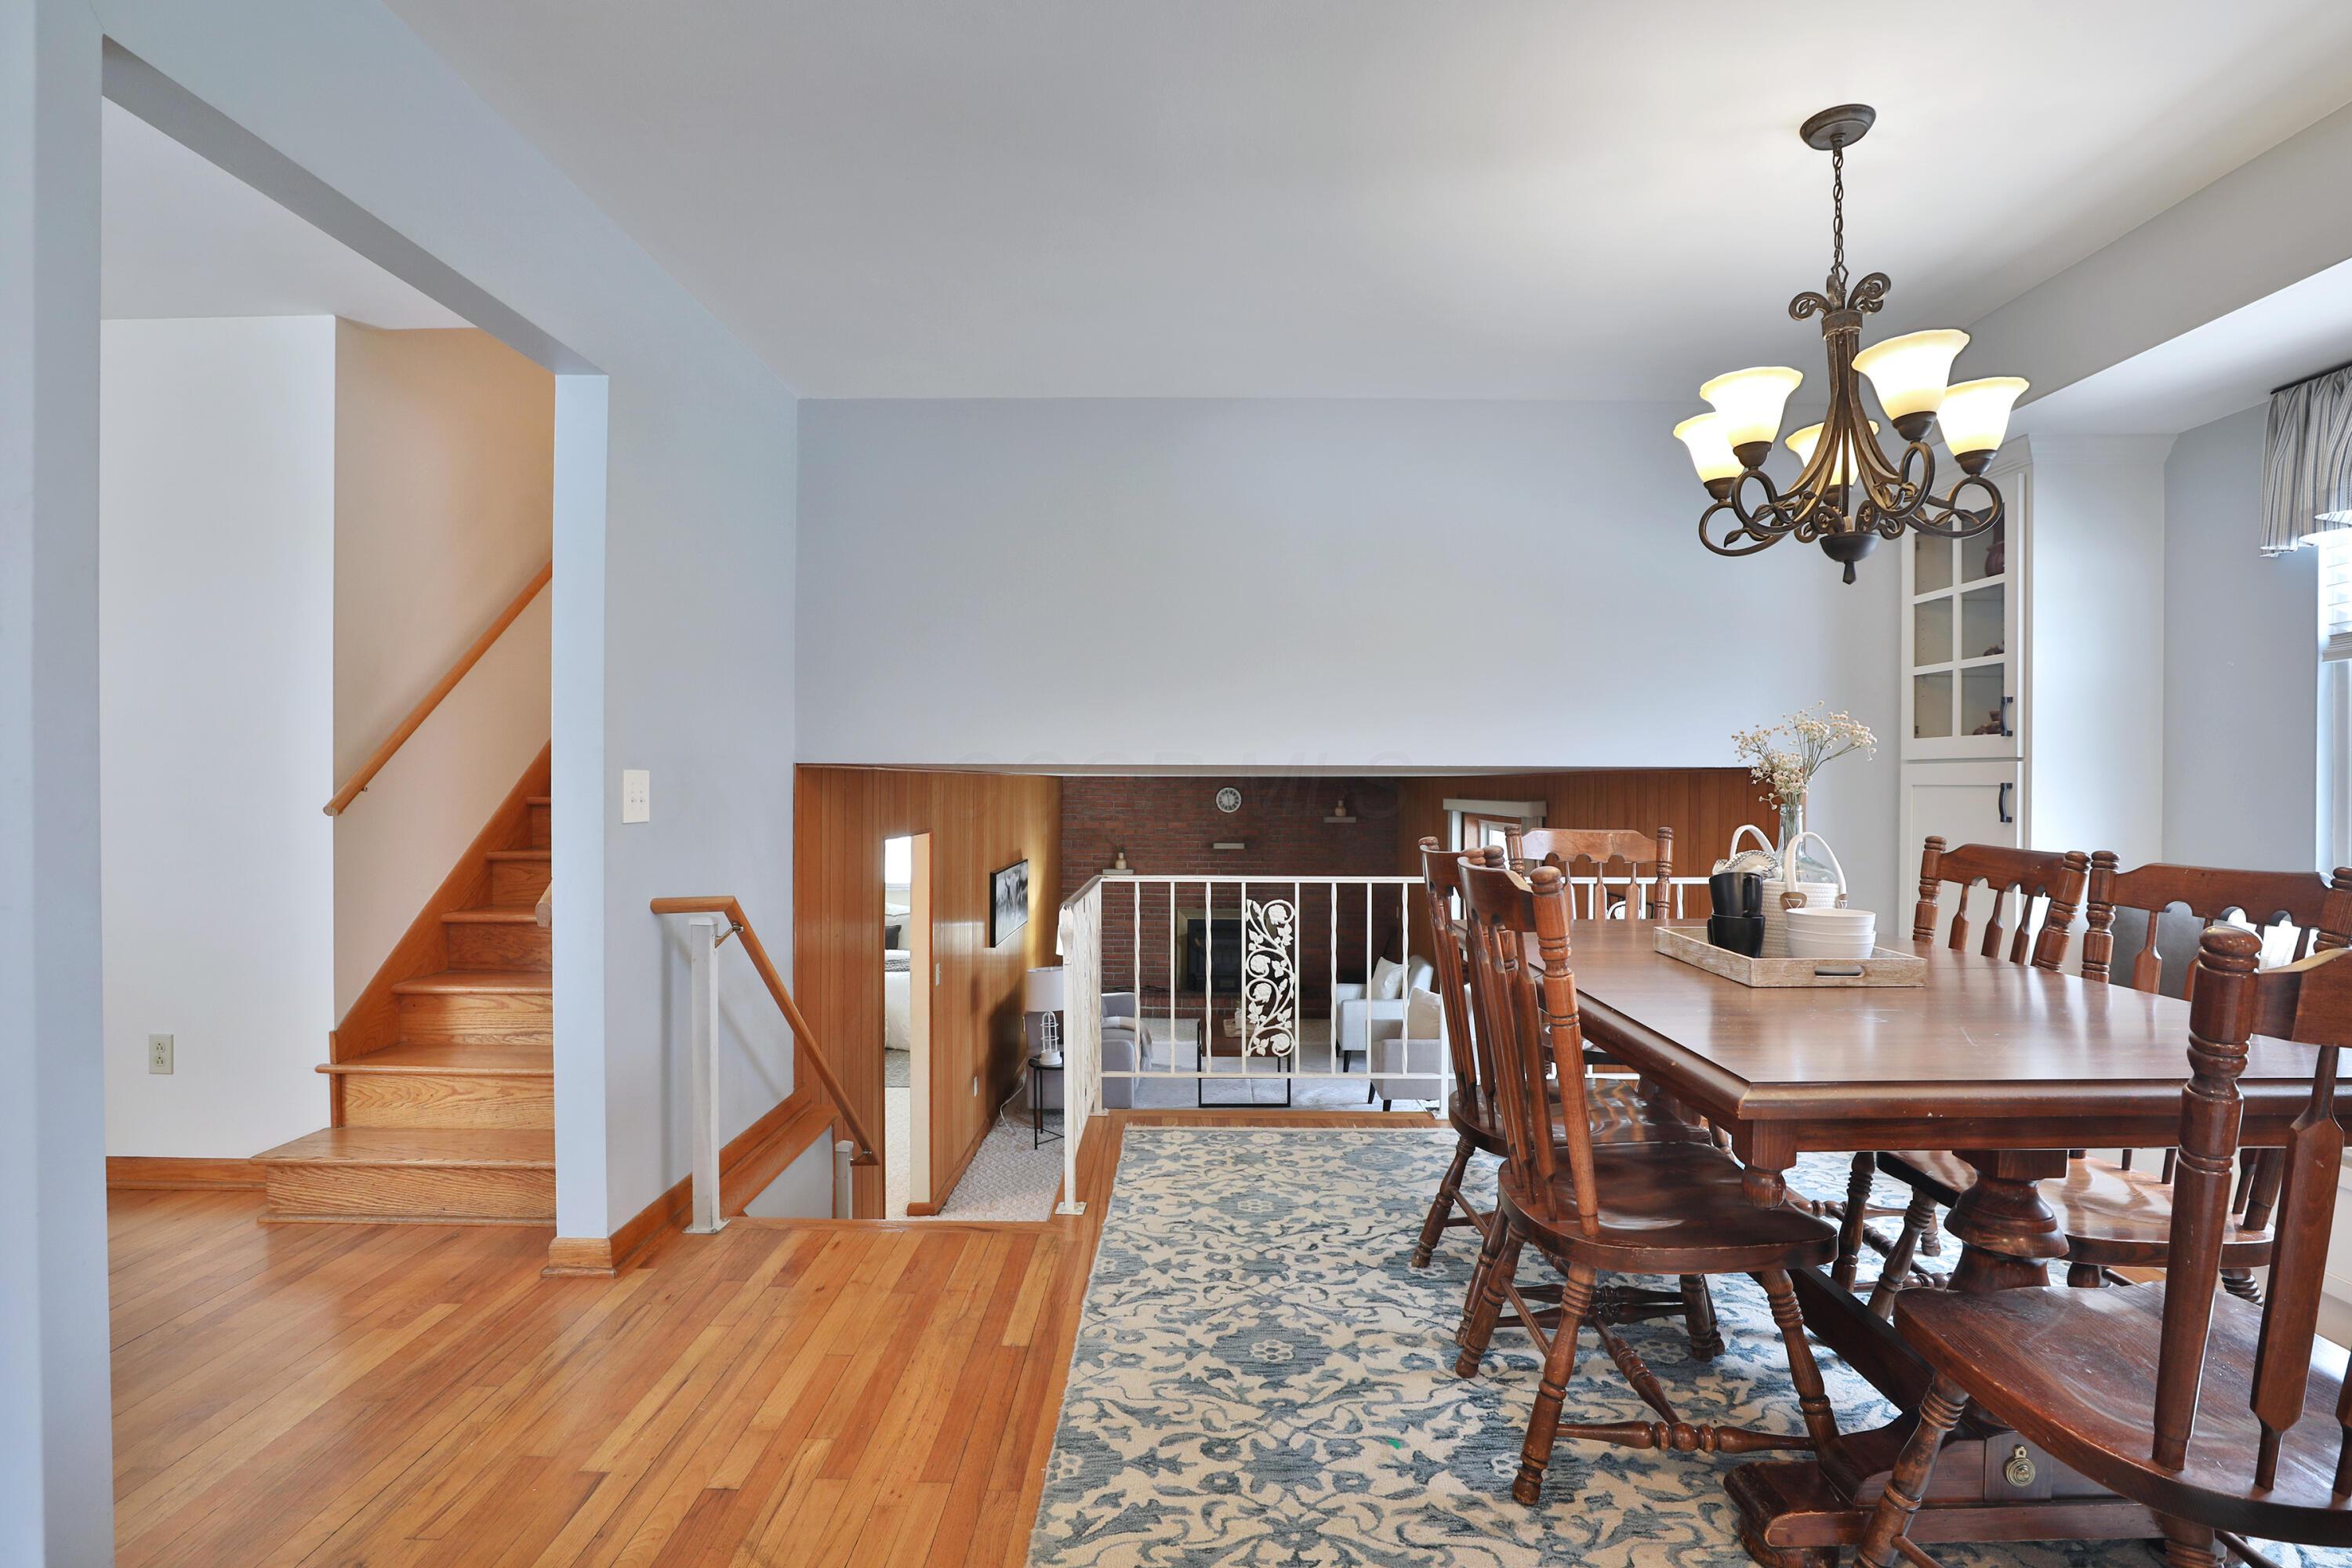
Dining room with a wooden table, hardwood floors, and an open view to a lower-level living area.
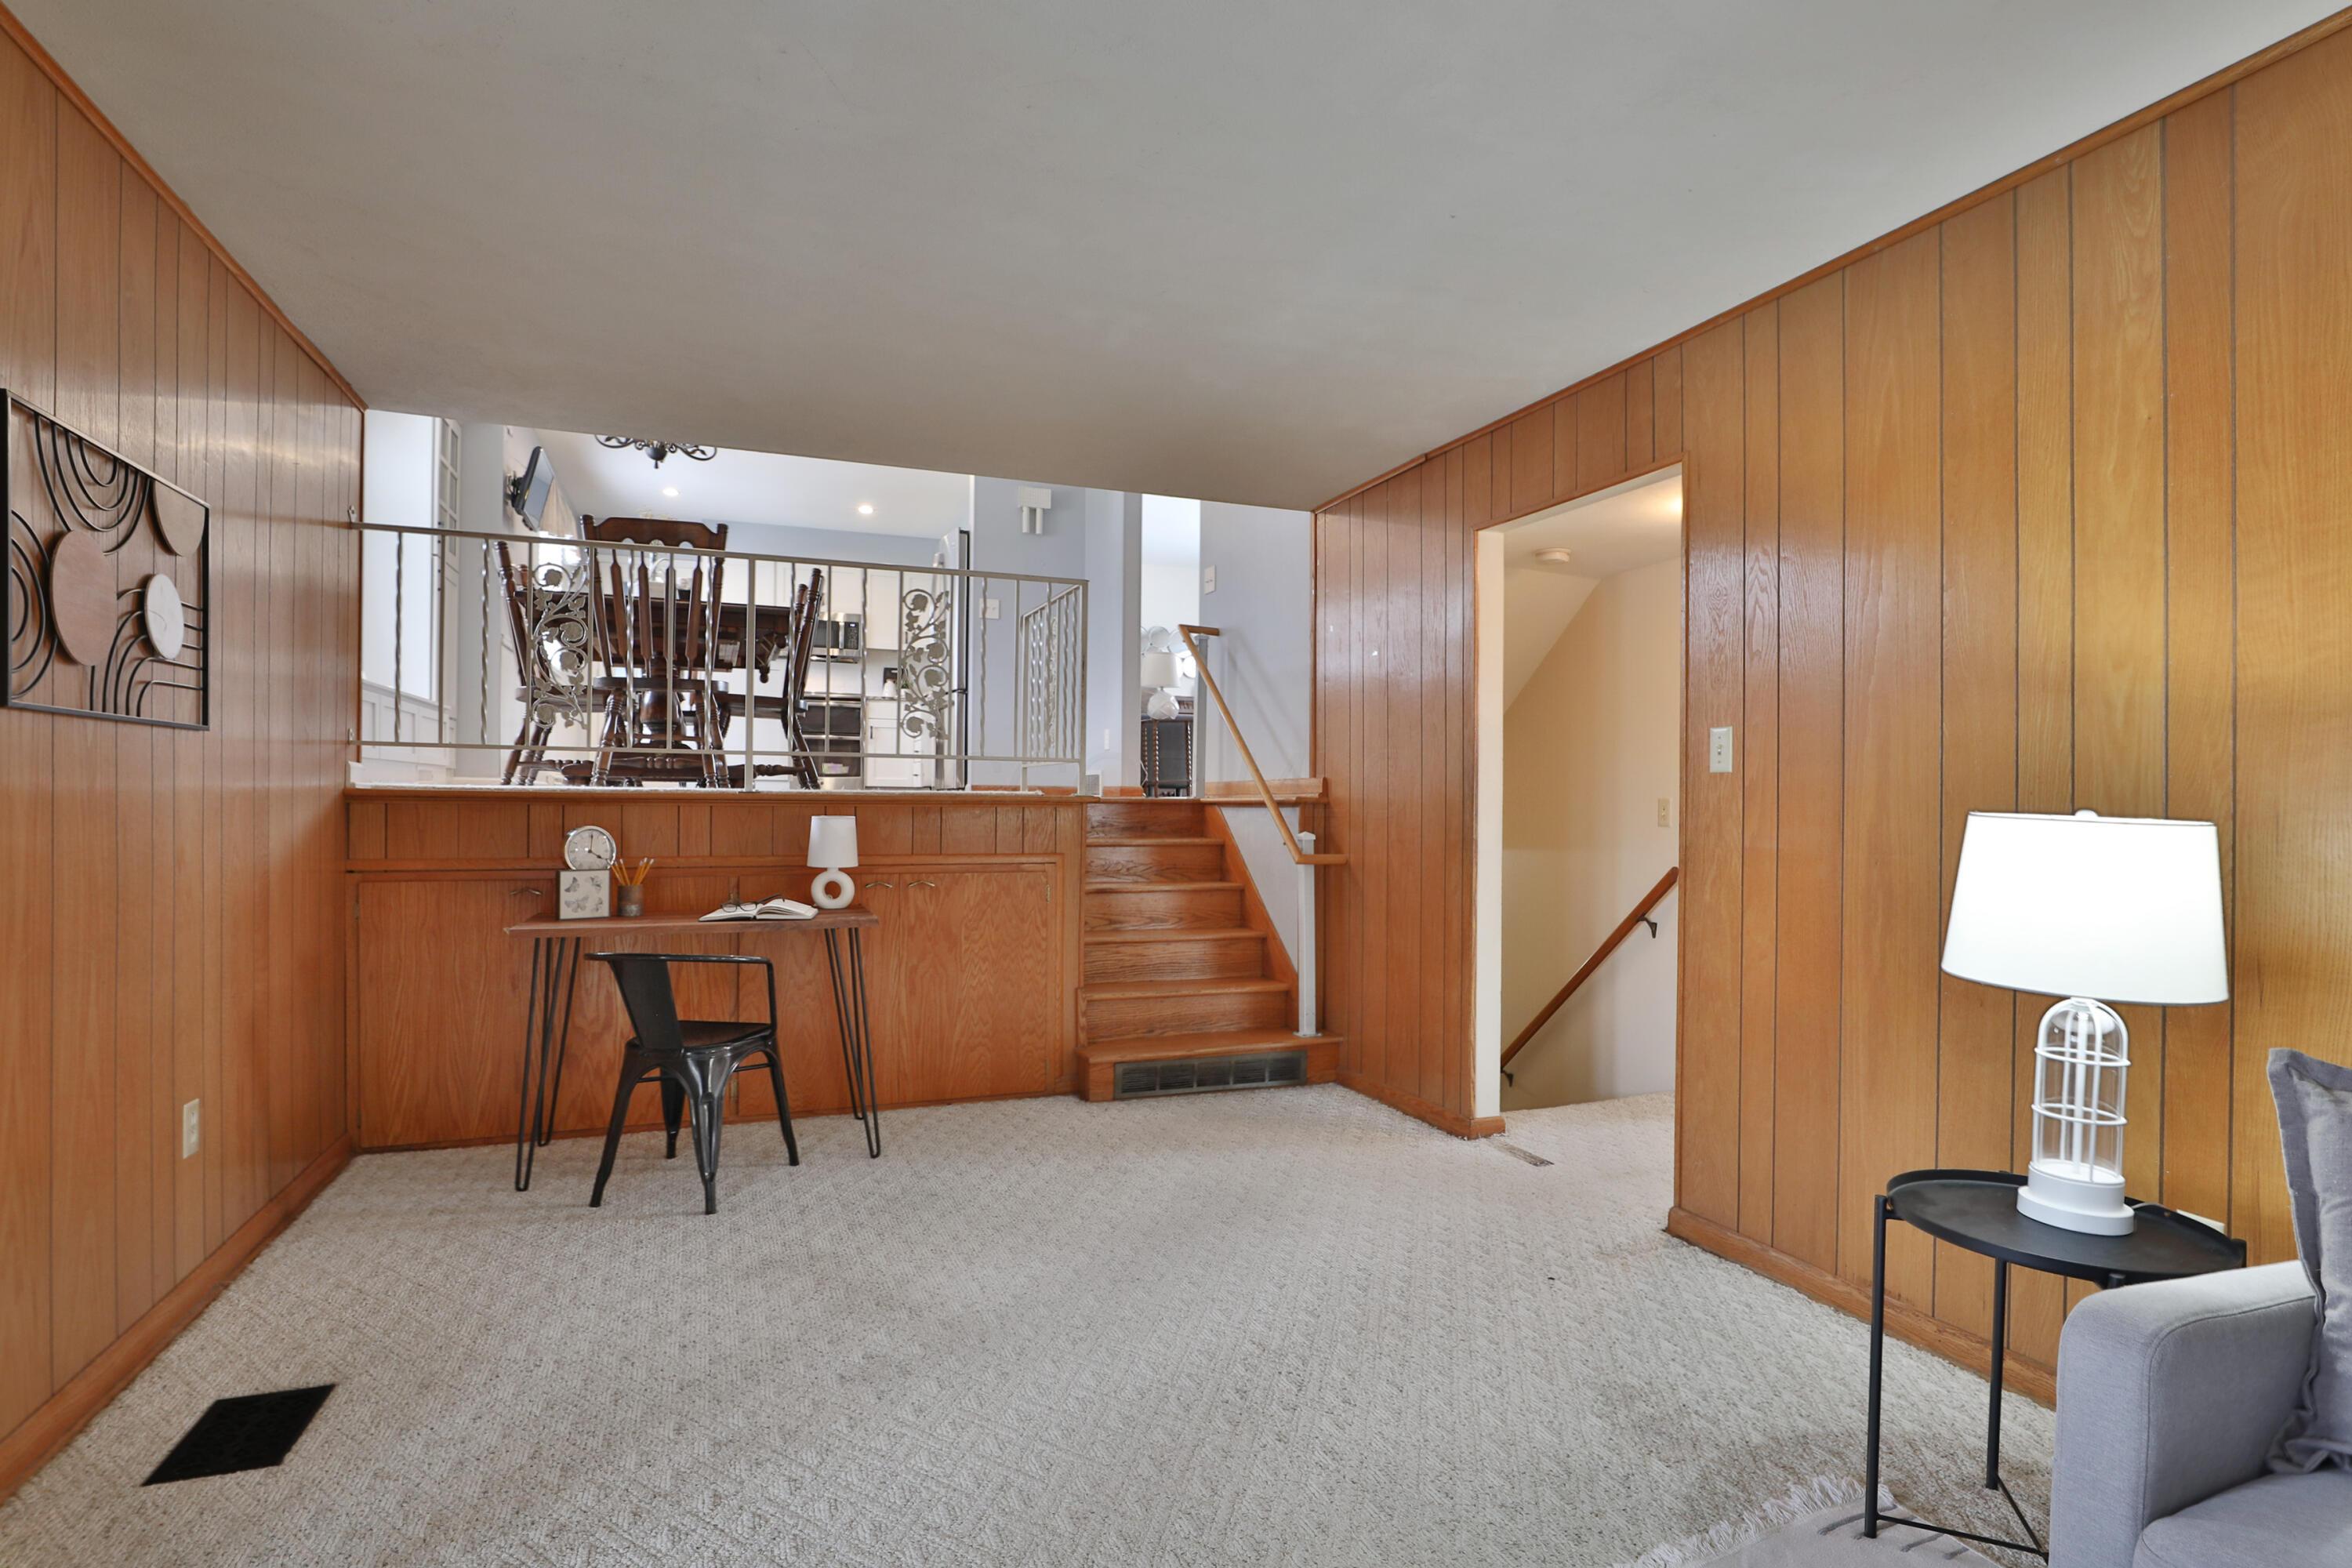
Carpeted sitting area with wood-paneled walls, a desk, and stairs leading to the dining area.
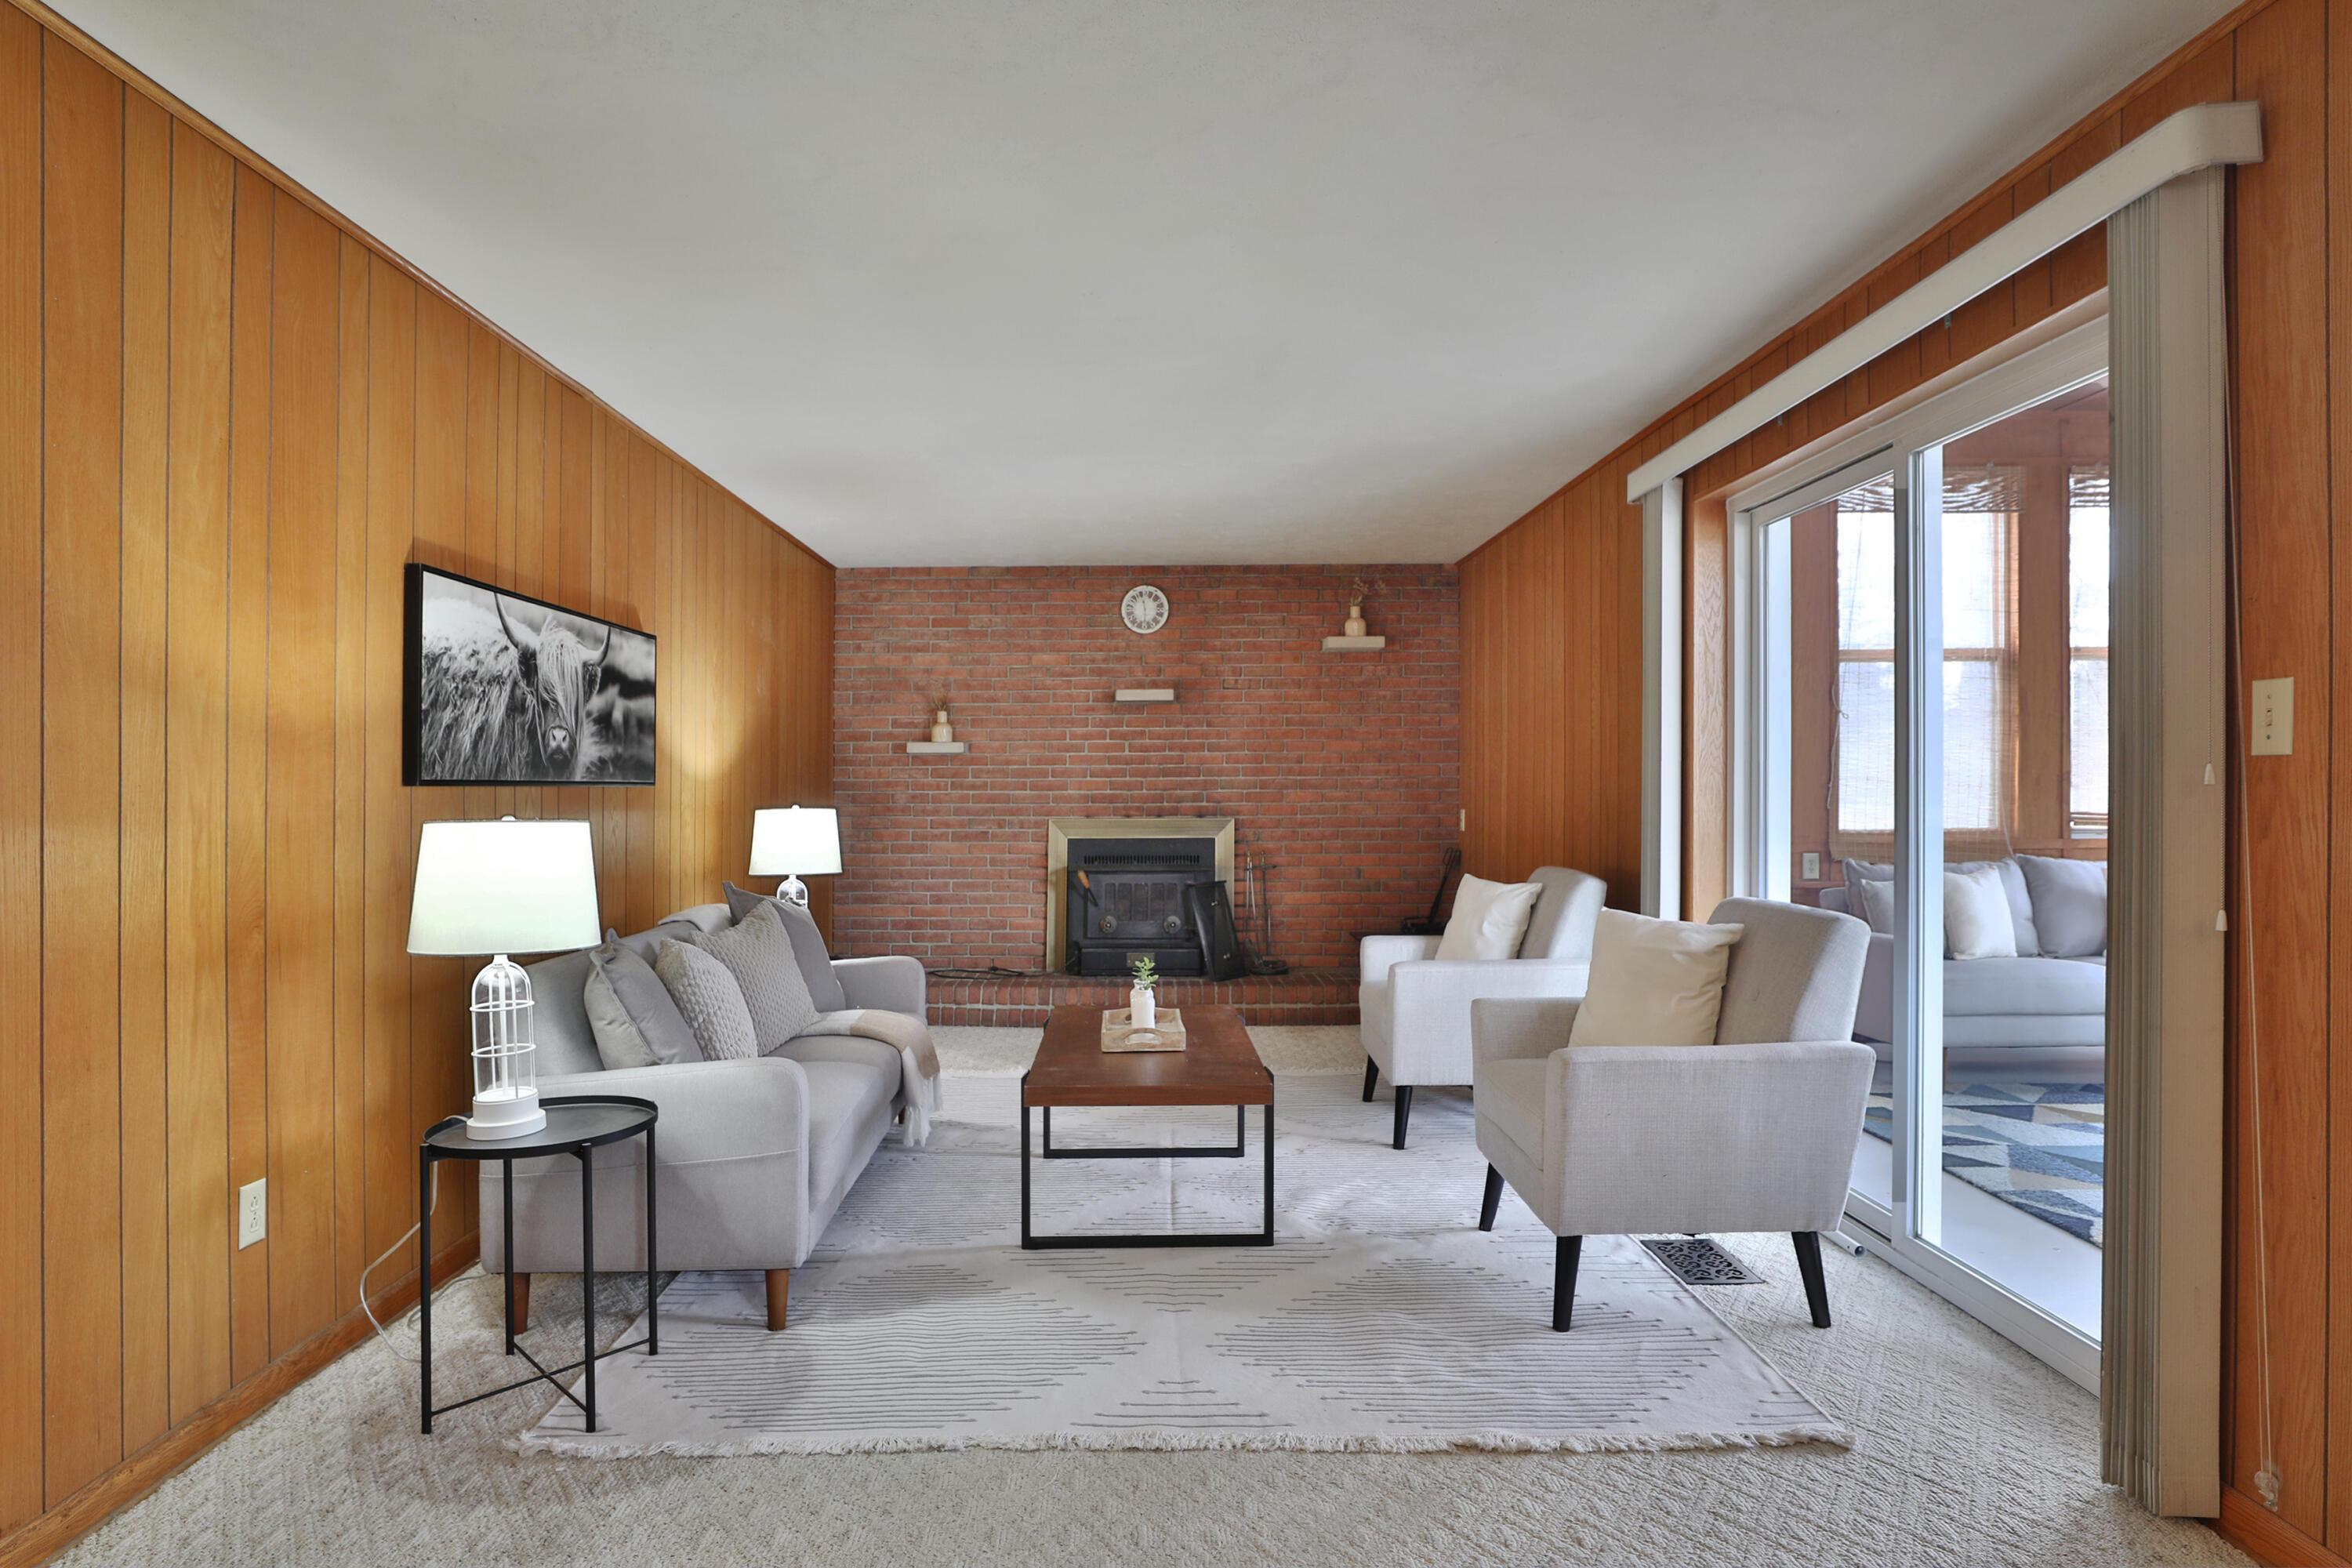
Living room with a brick fireplace, wood-paneled walls, and sliding glass doors.
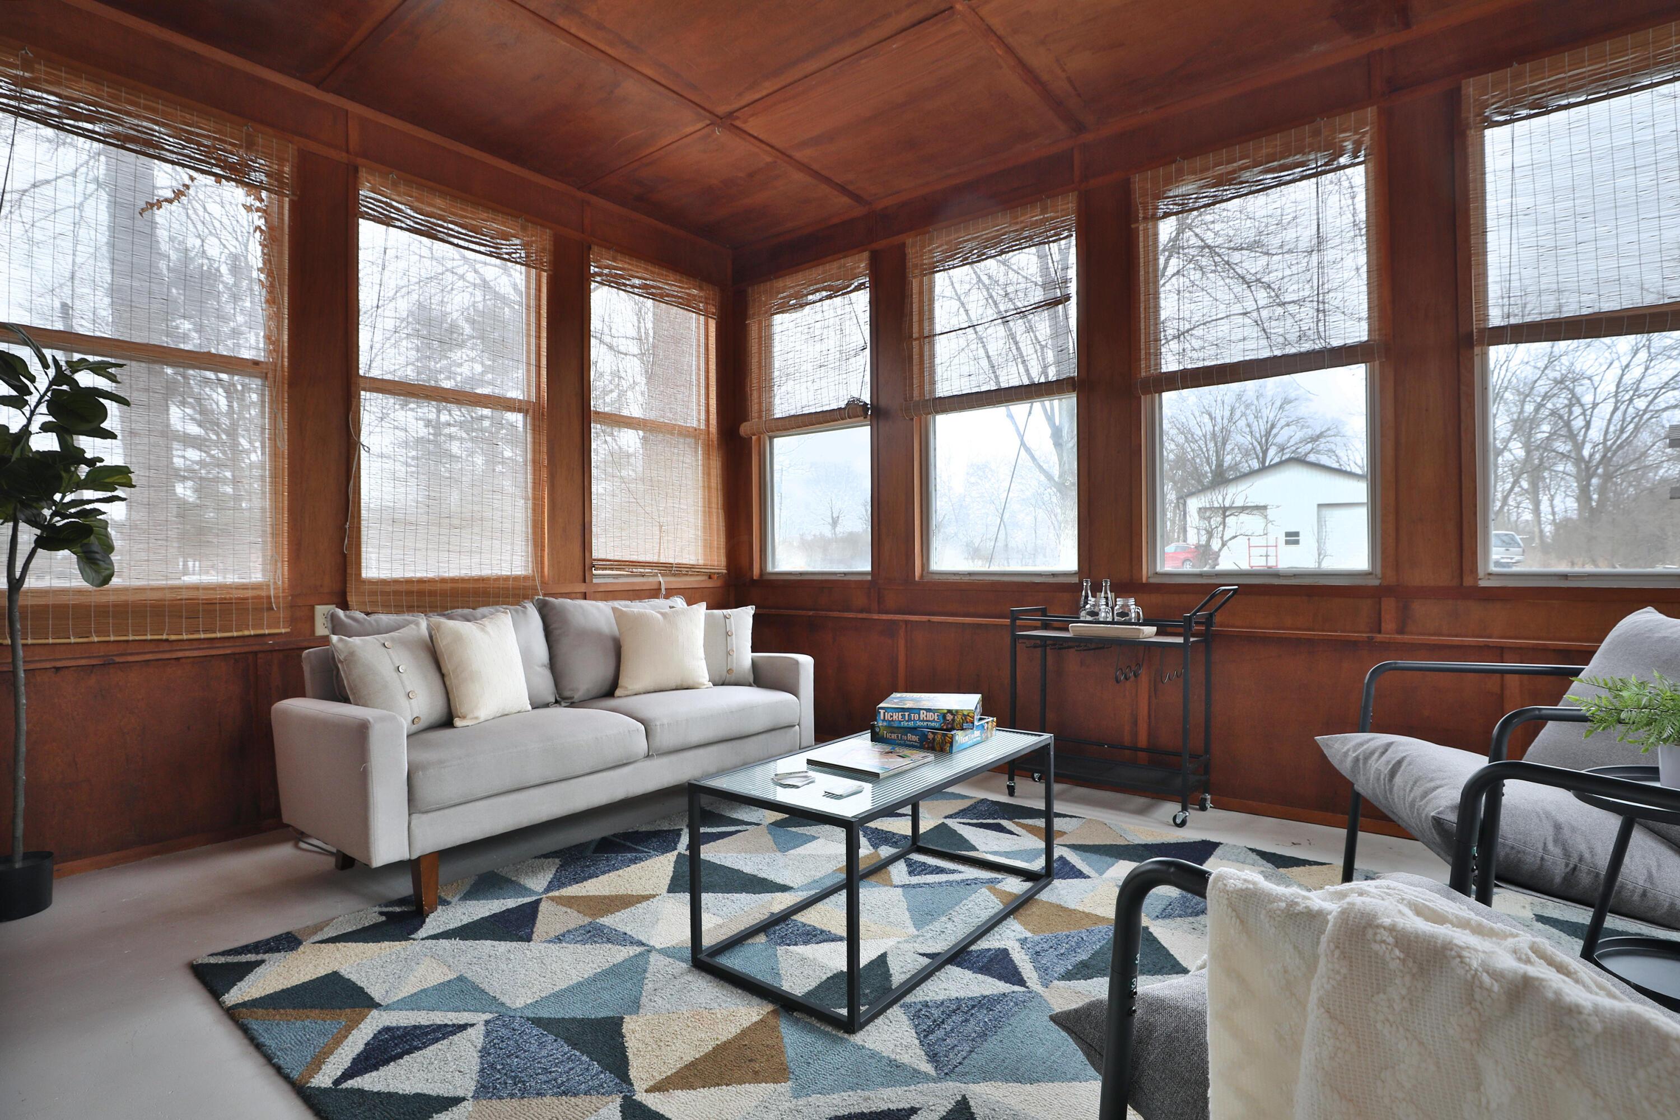
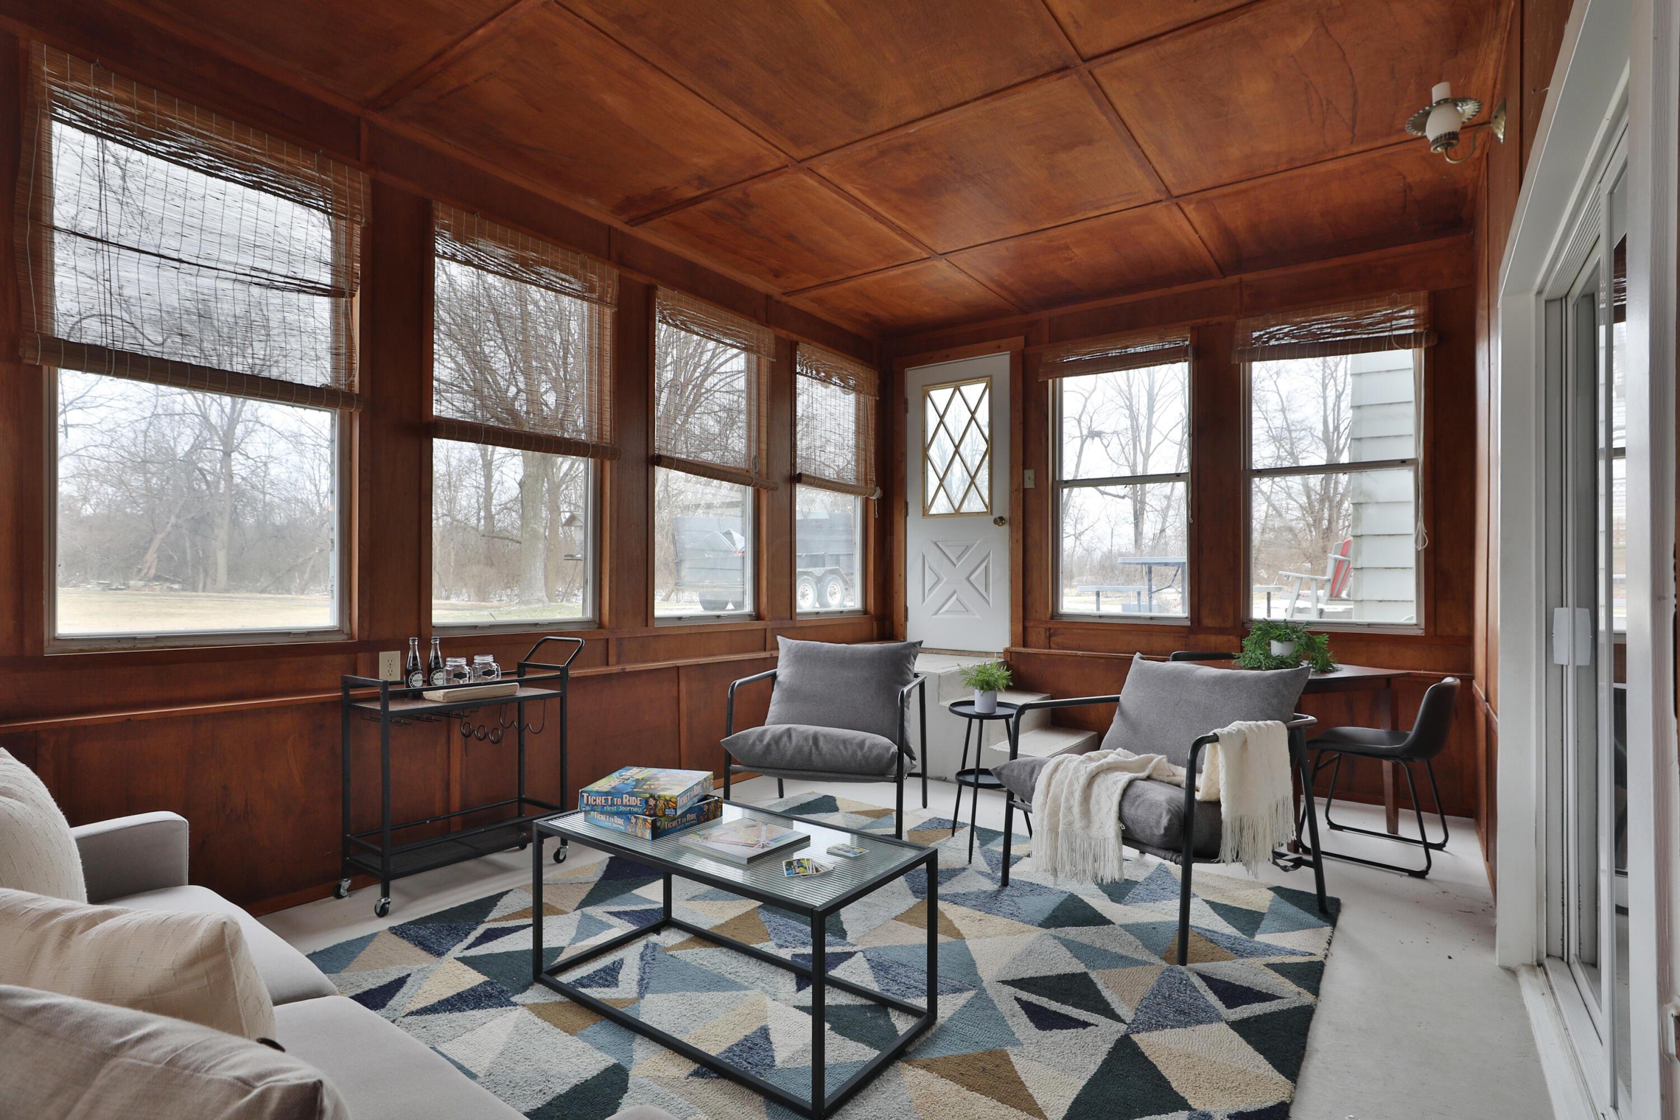
Furnished sunroom with a wood-paneled ceiling, broad windows, and a geometric rug.
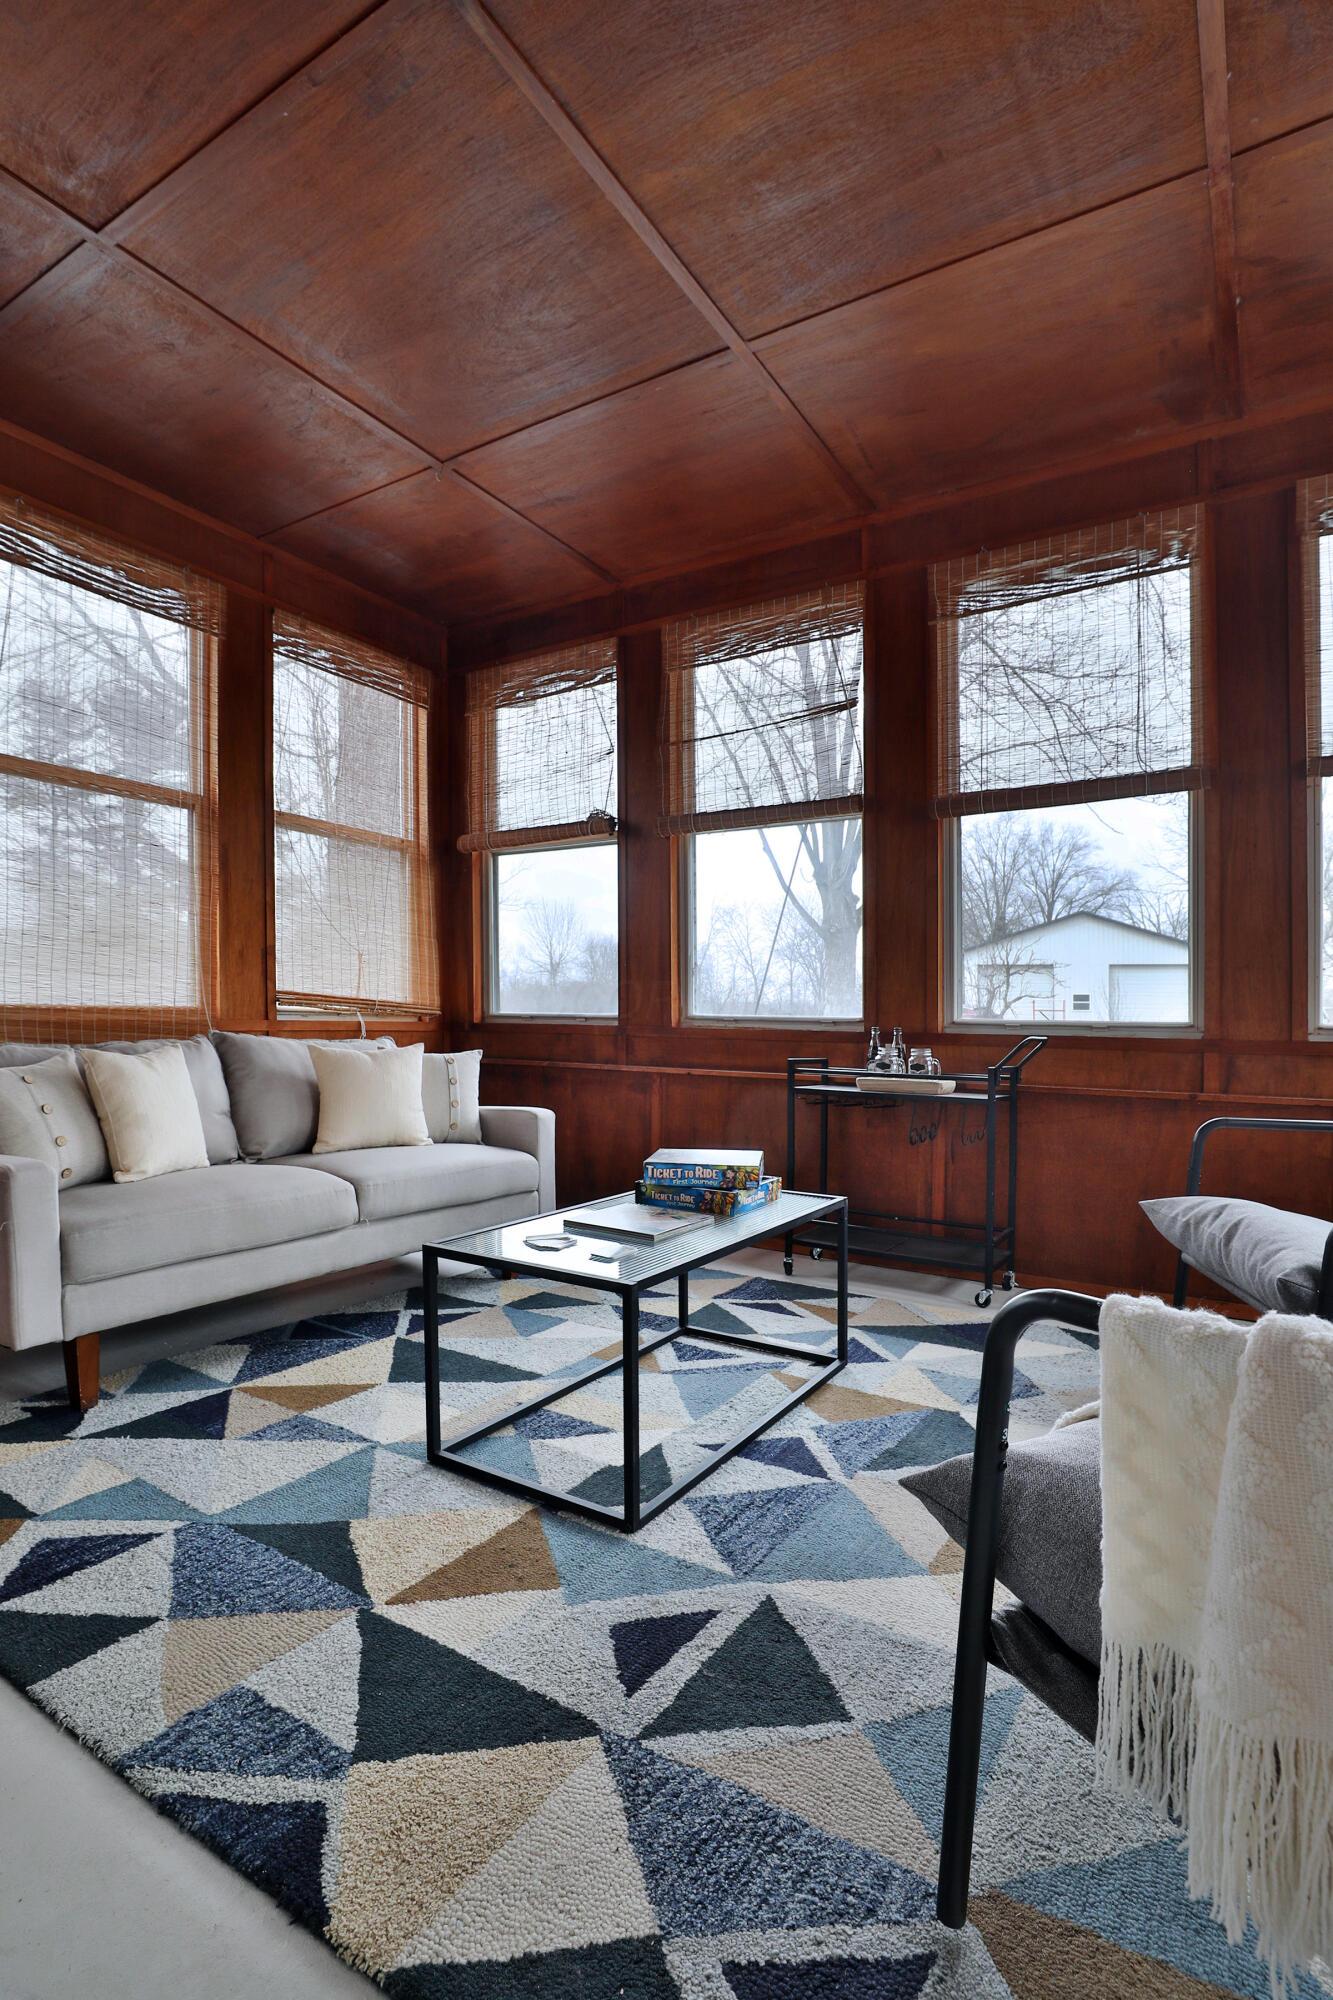
Furnished sunroom with wood-paneled walls, tall windows, and a geometric rug.
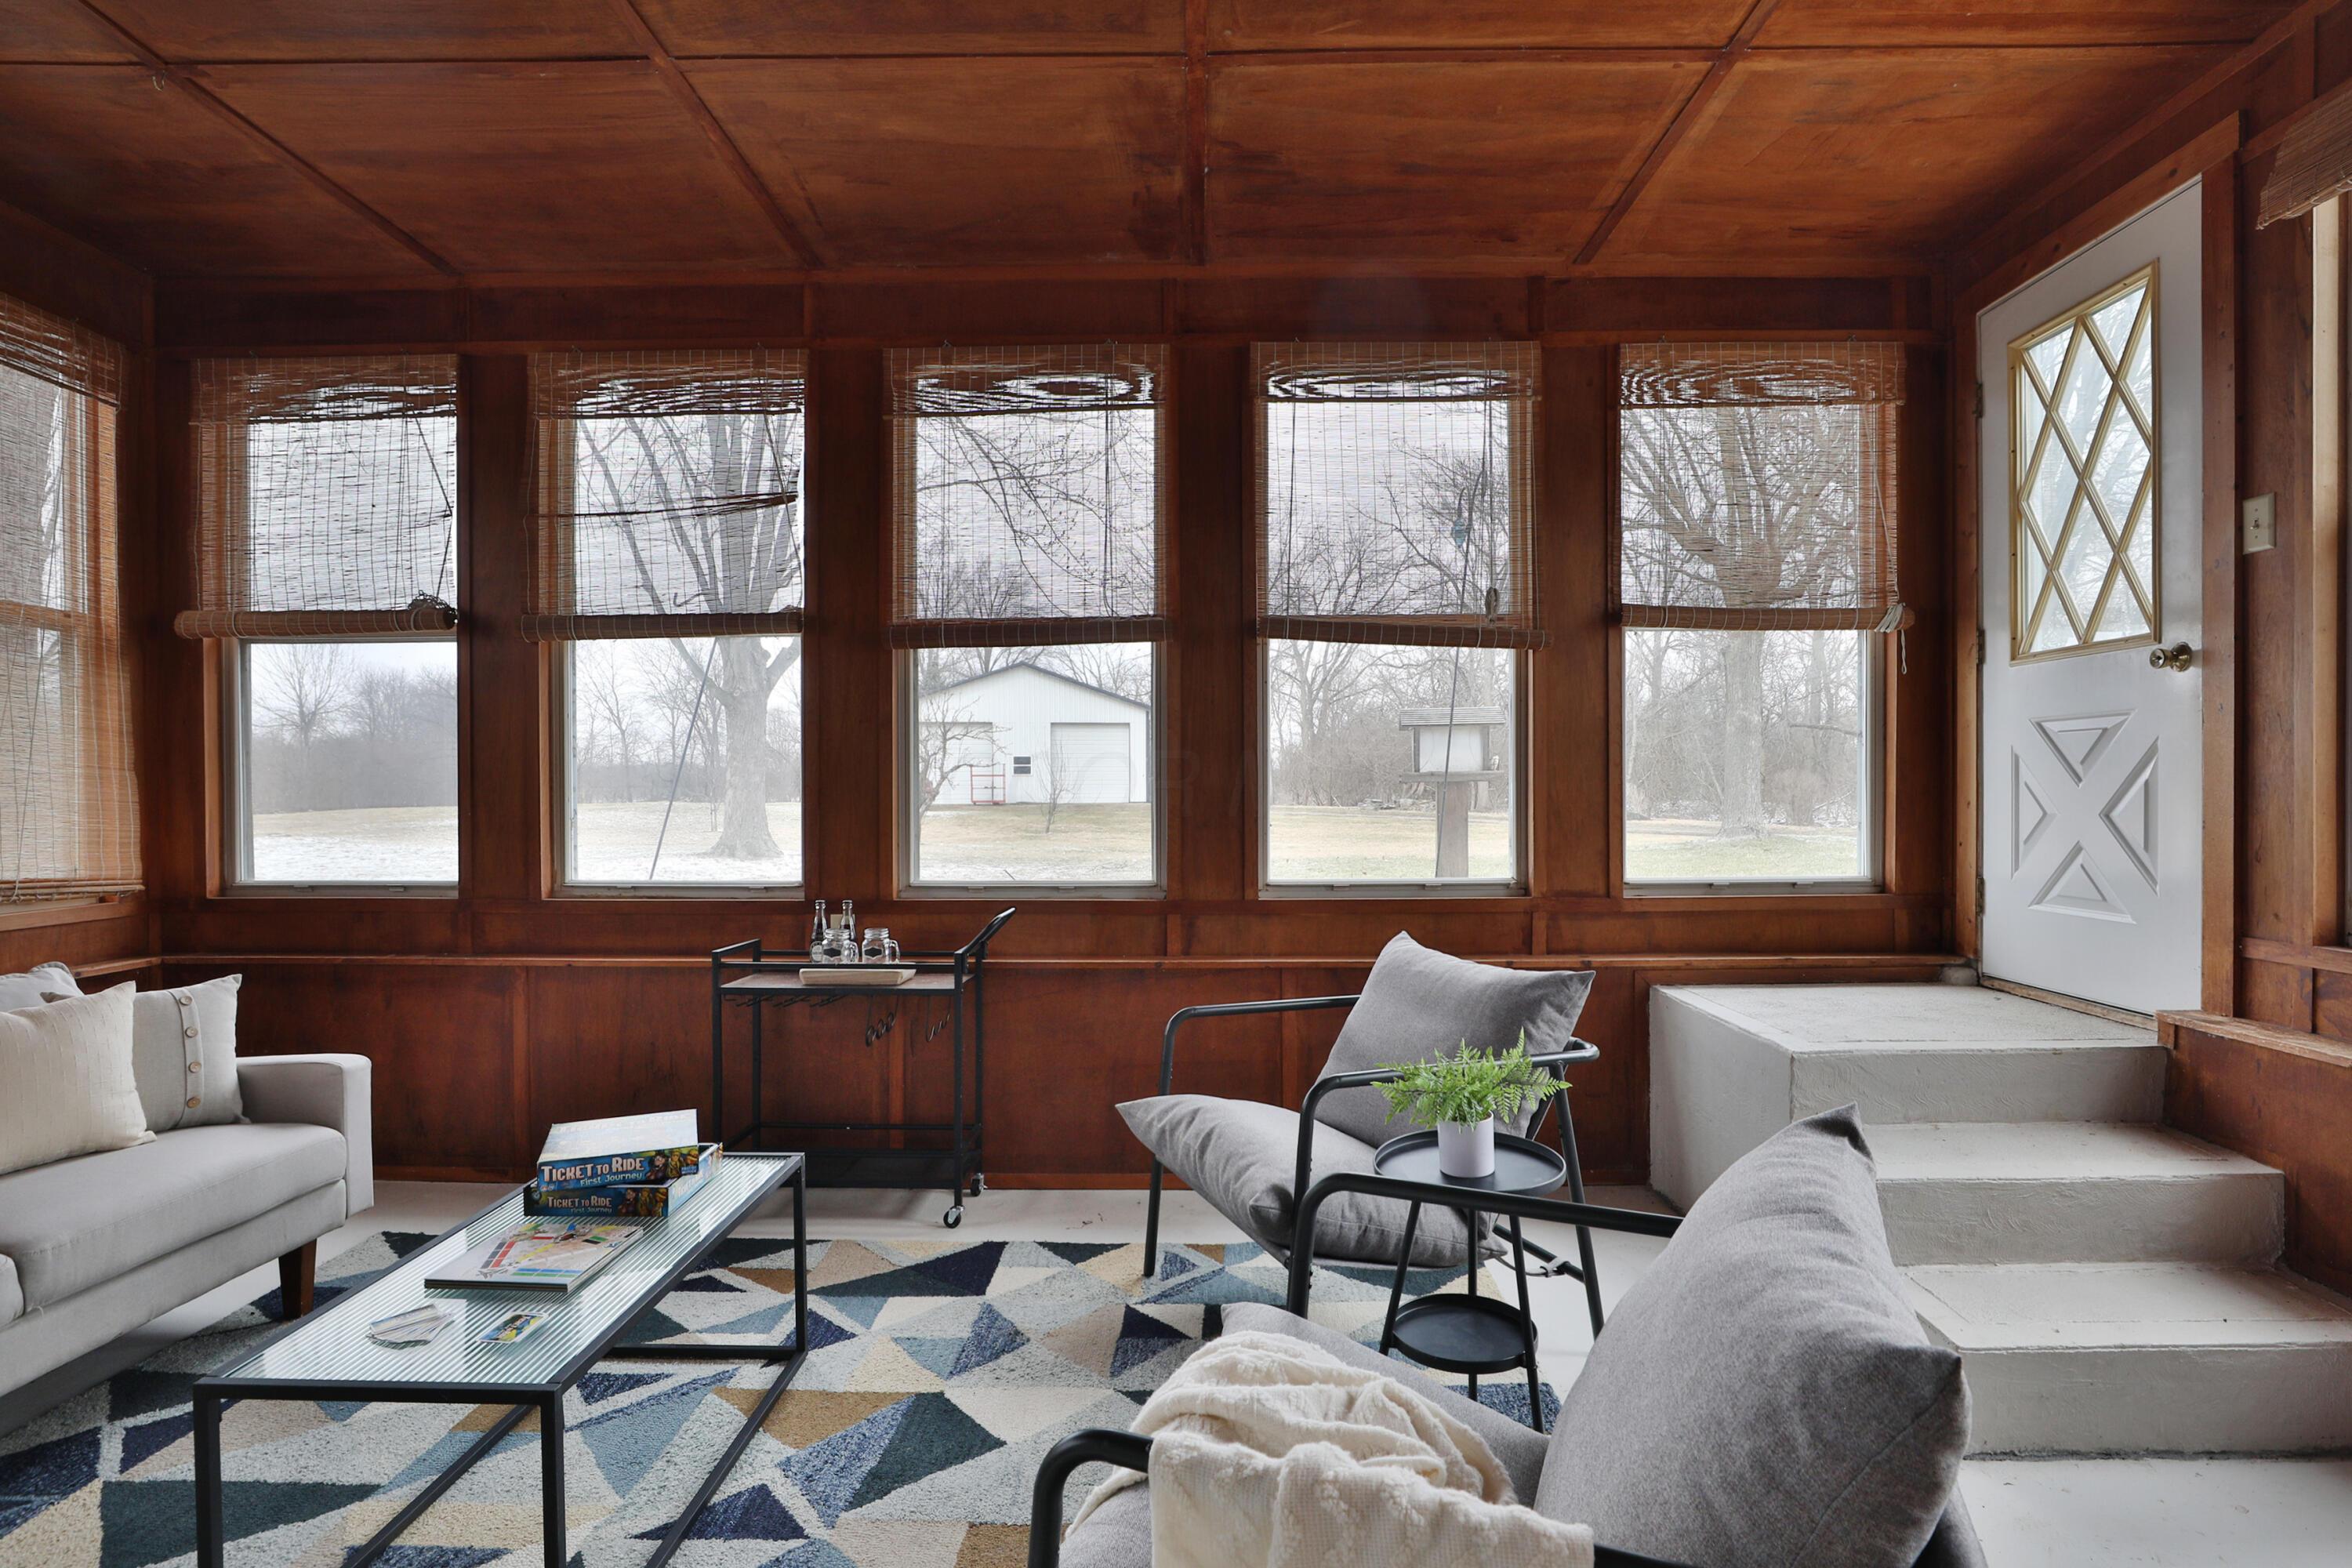
Furnished sunroom with dark wood paneling, broad windows, and a white exterior door.
Wood-paneled sunroom with large windows, gray lounge chairs, and a geometric rug.
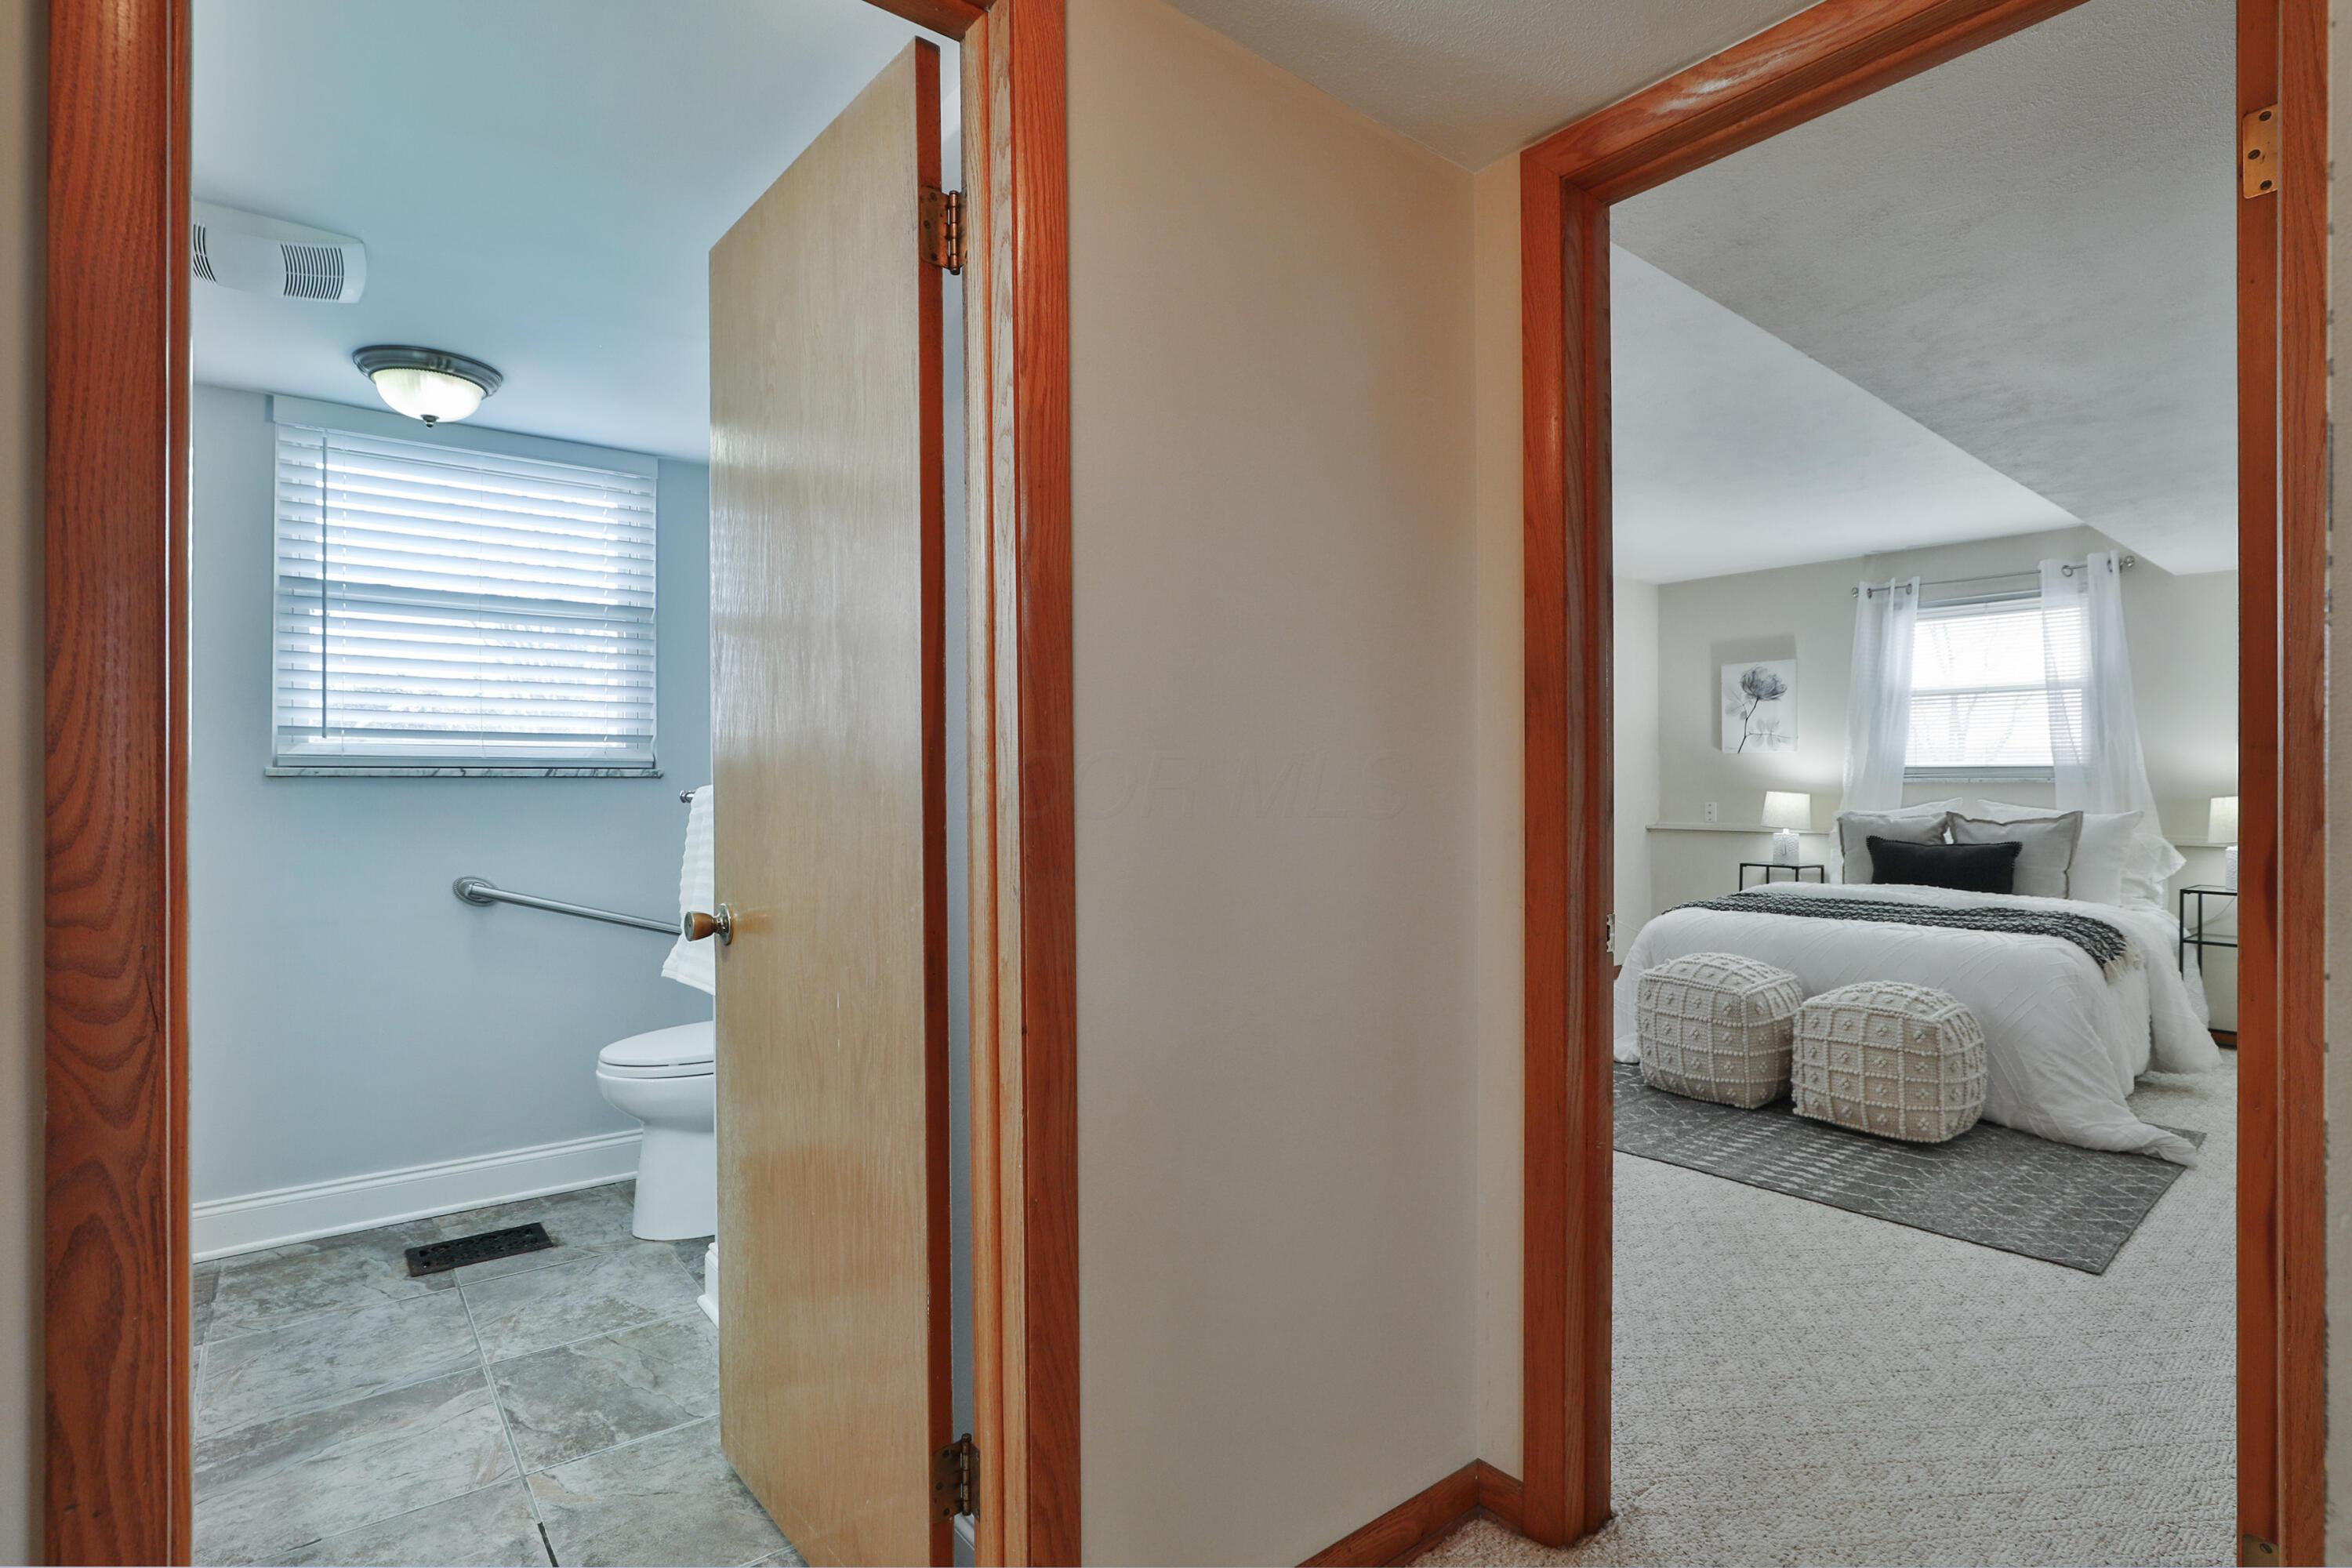
Bedroom with a white bed beside an open bathroom featuring gray tile flooring.
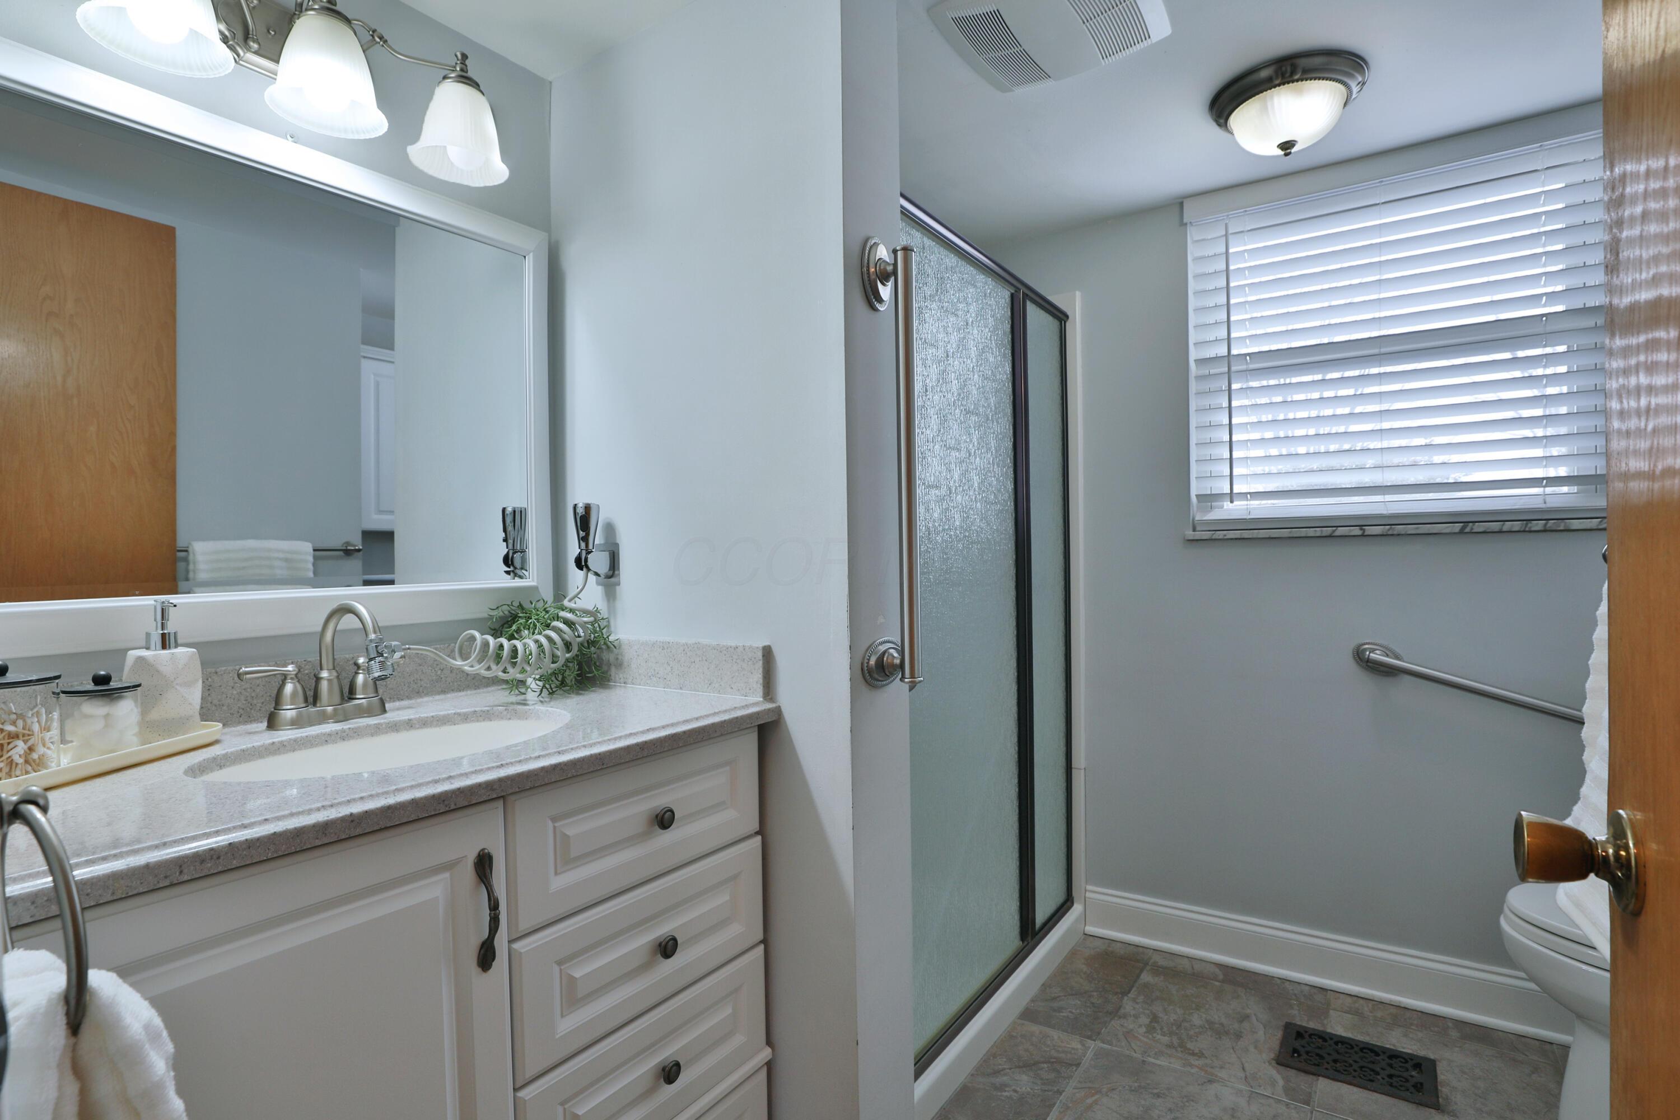
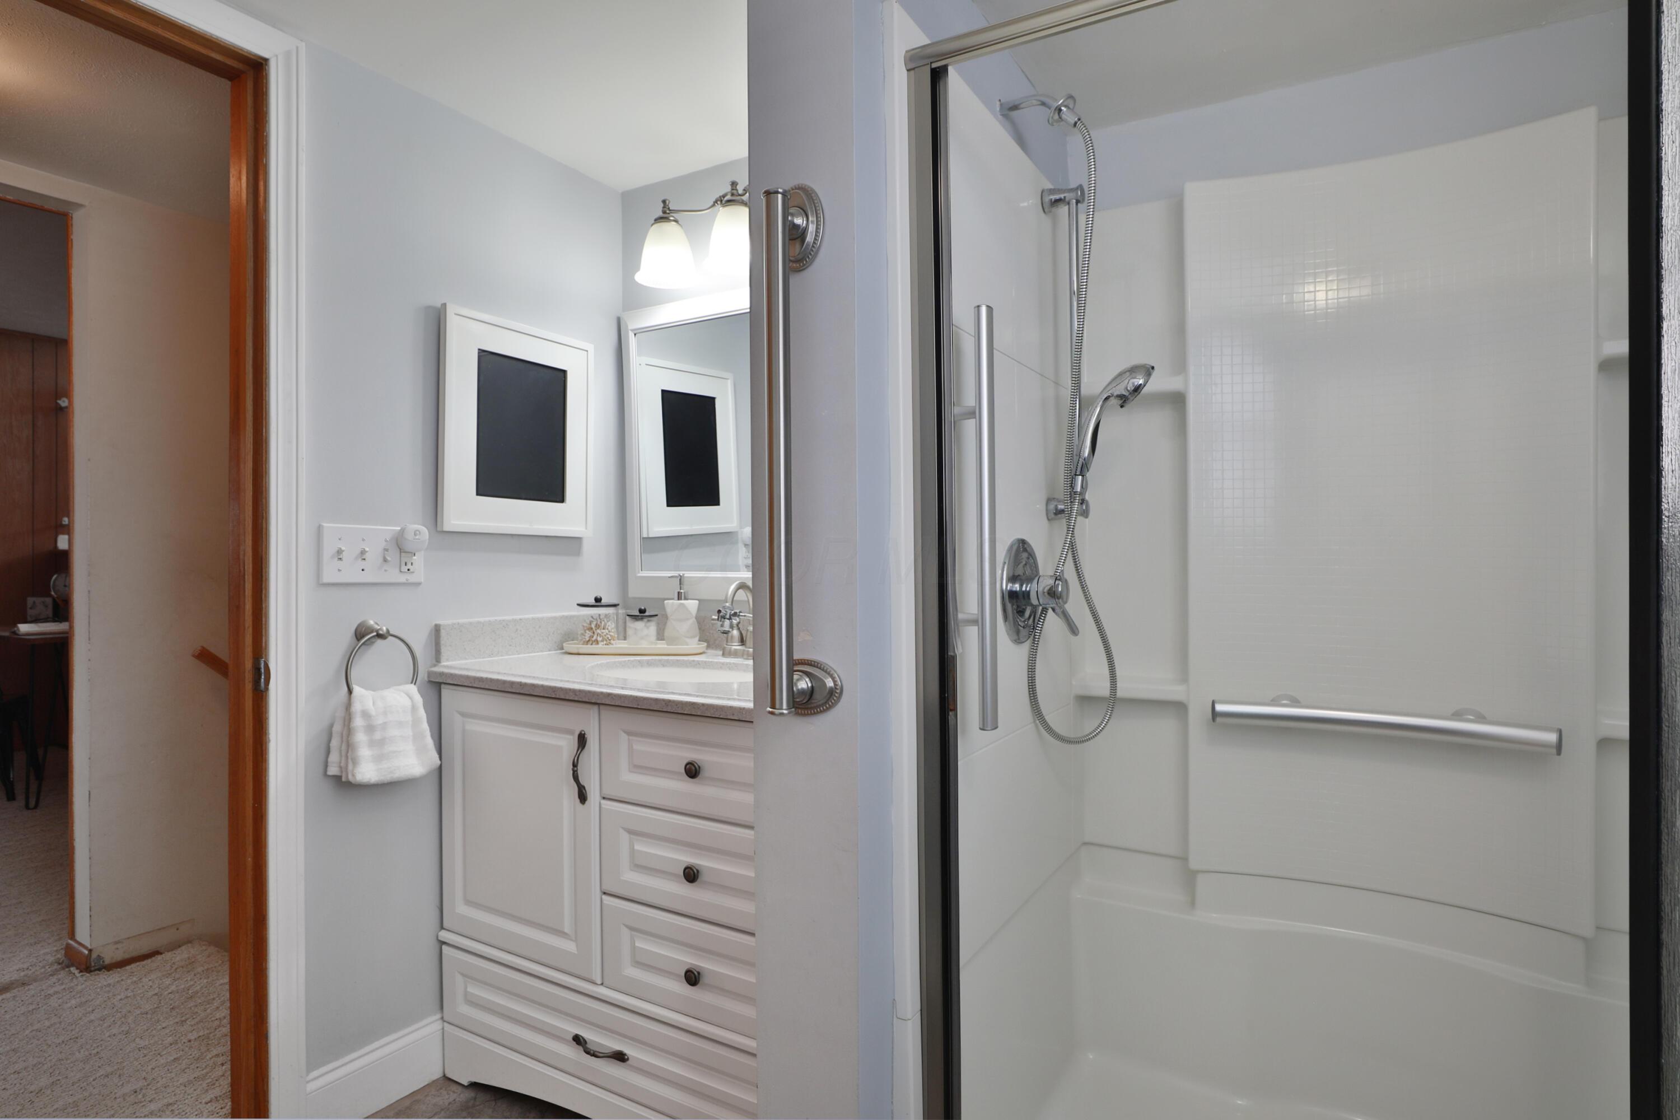
Bathroom with a white vanity, large mirror, and glass-enclosed shower.
Bathroom with a white vanity beside a spacious glass-enclosed shower.
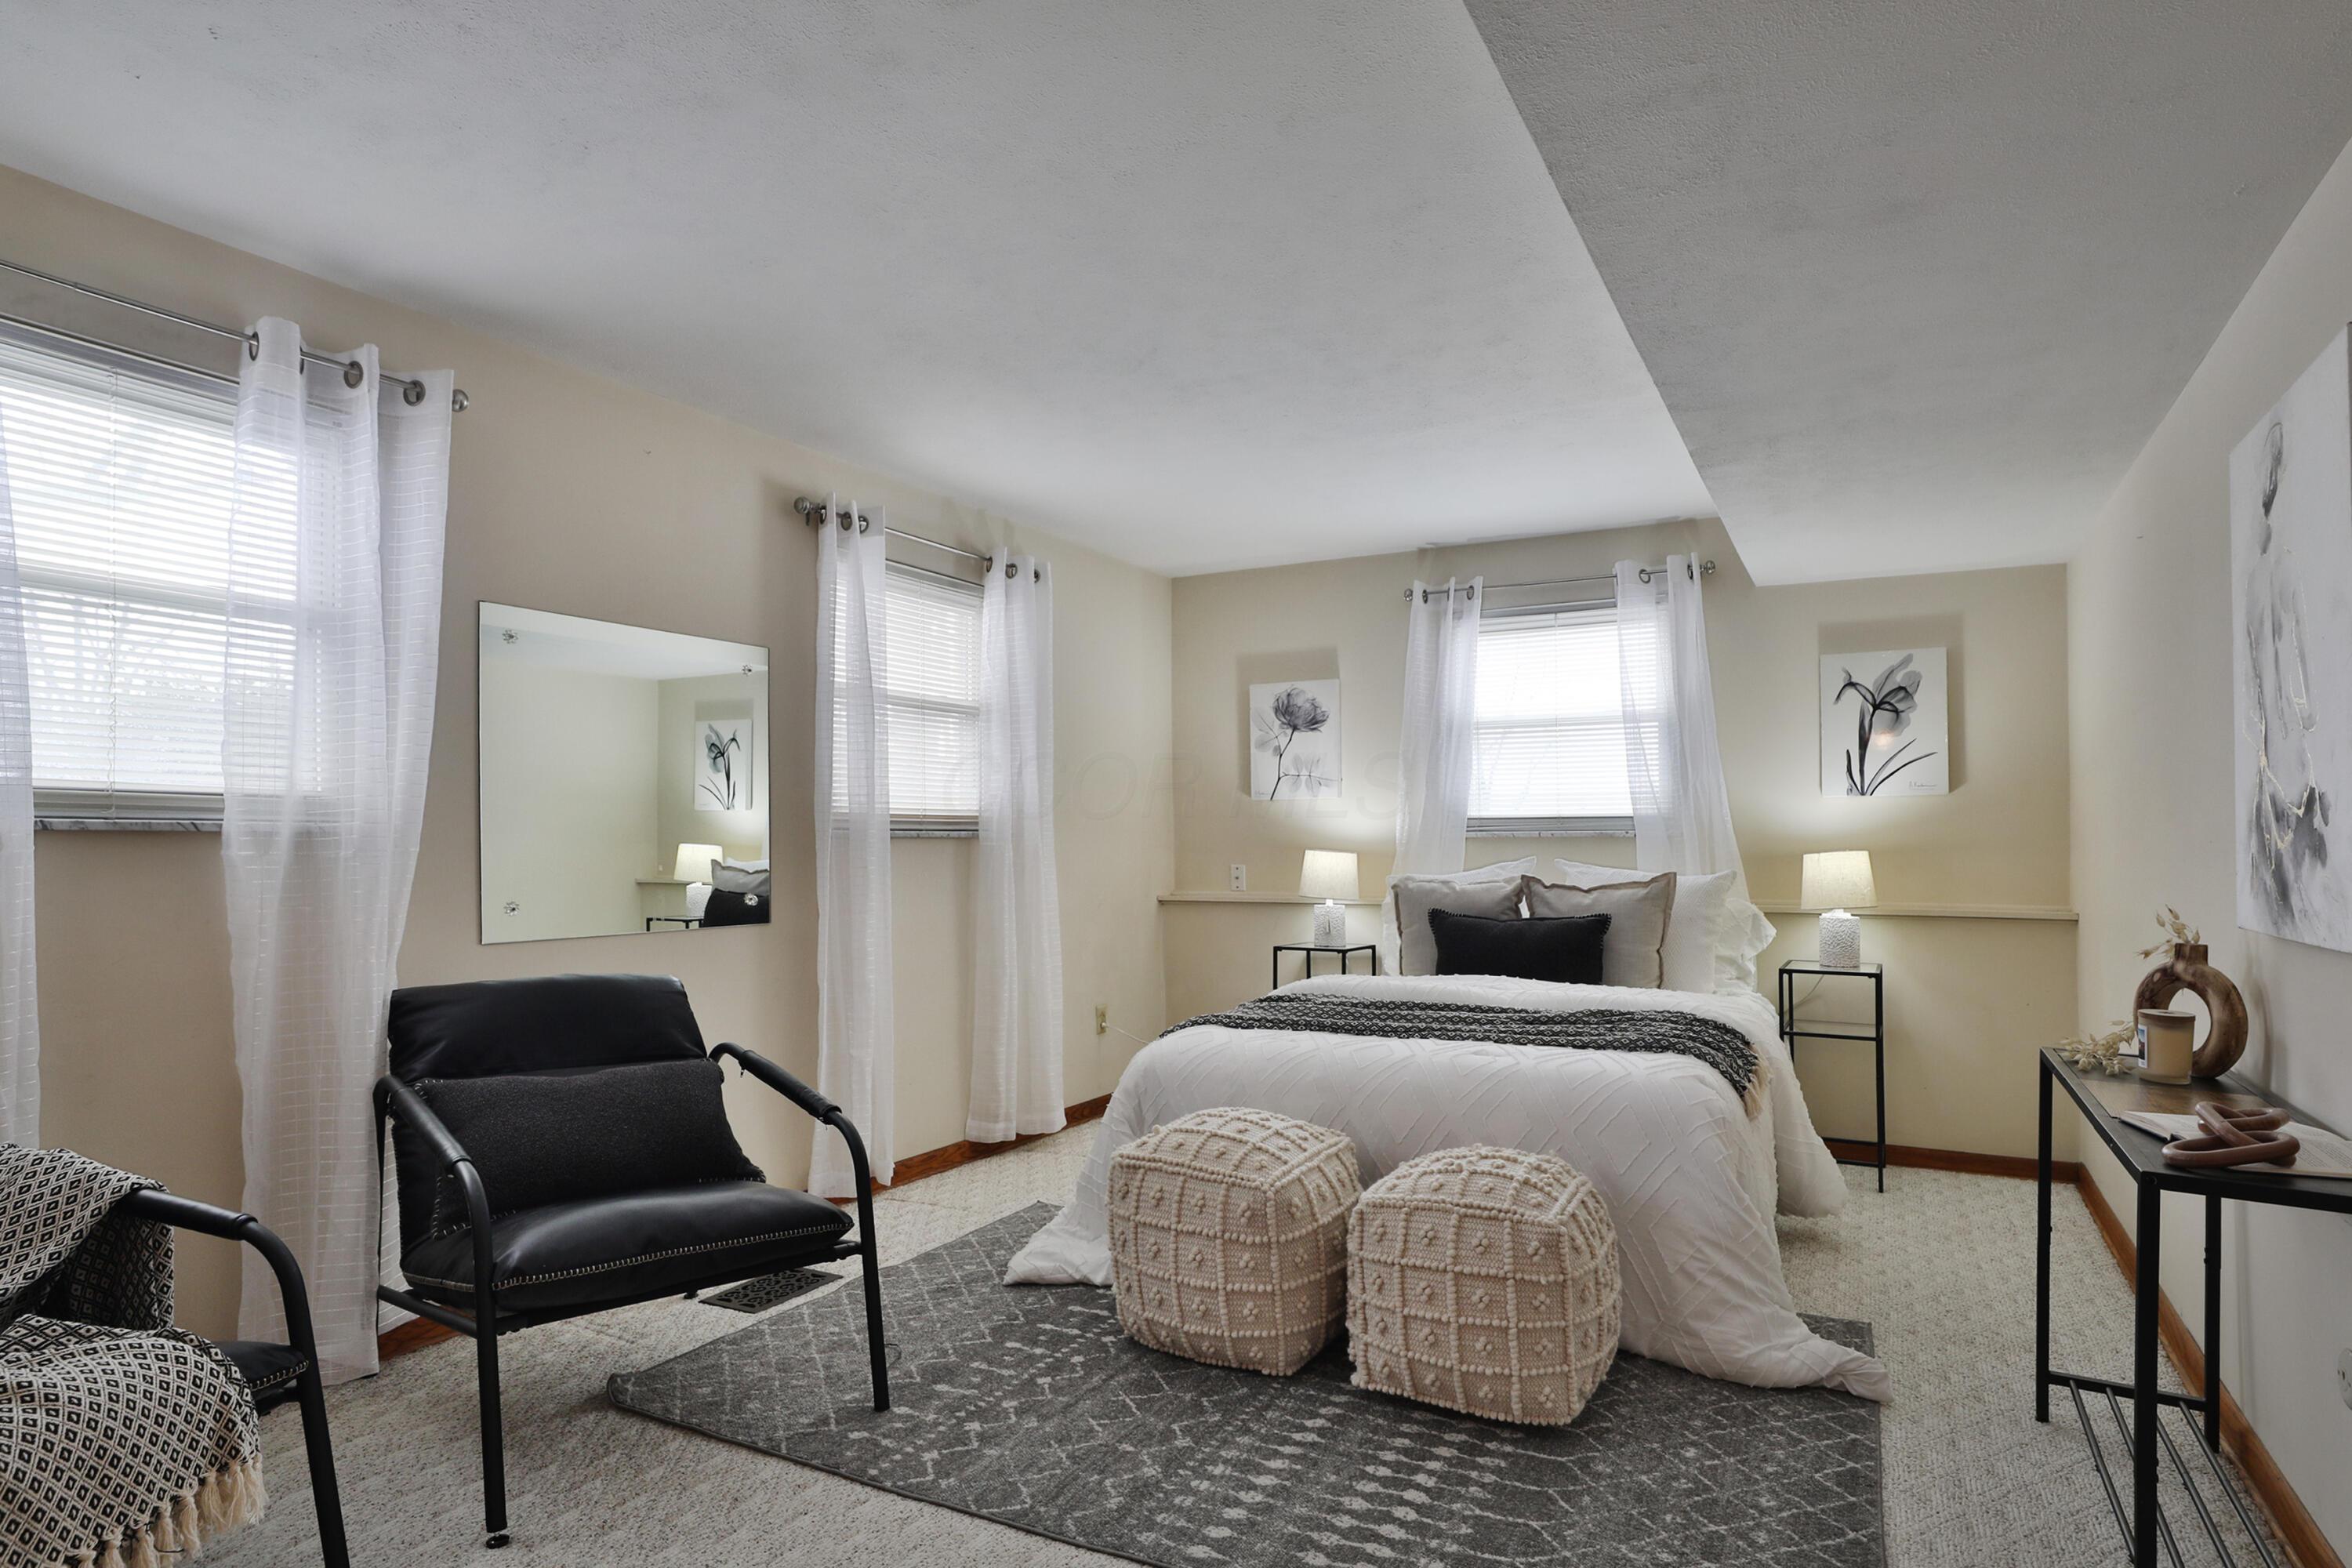
Staged bedroom with a white bed, textured ottomans, and tall curtained windows.
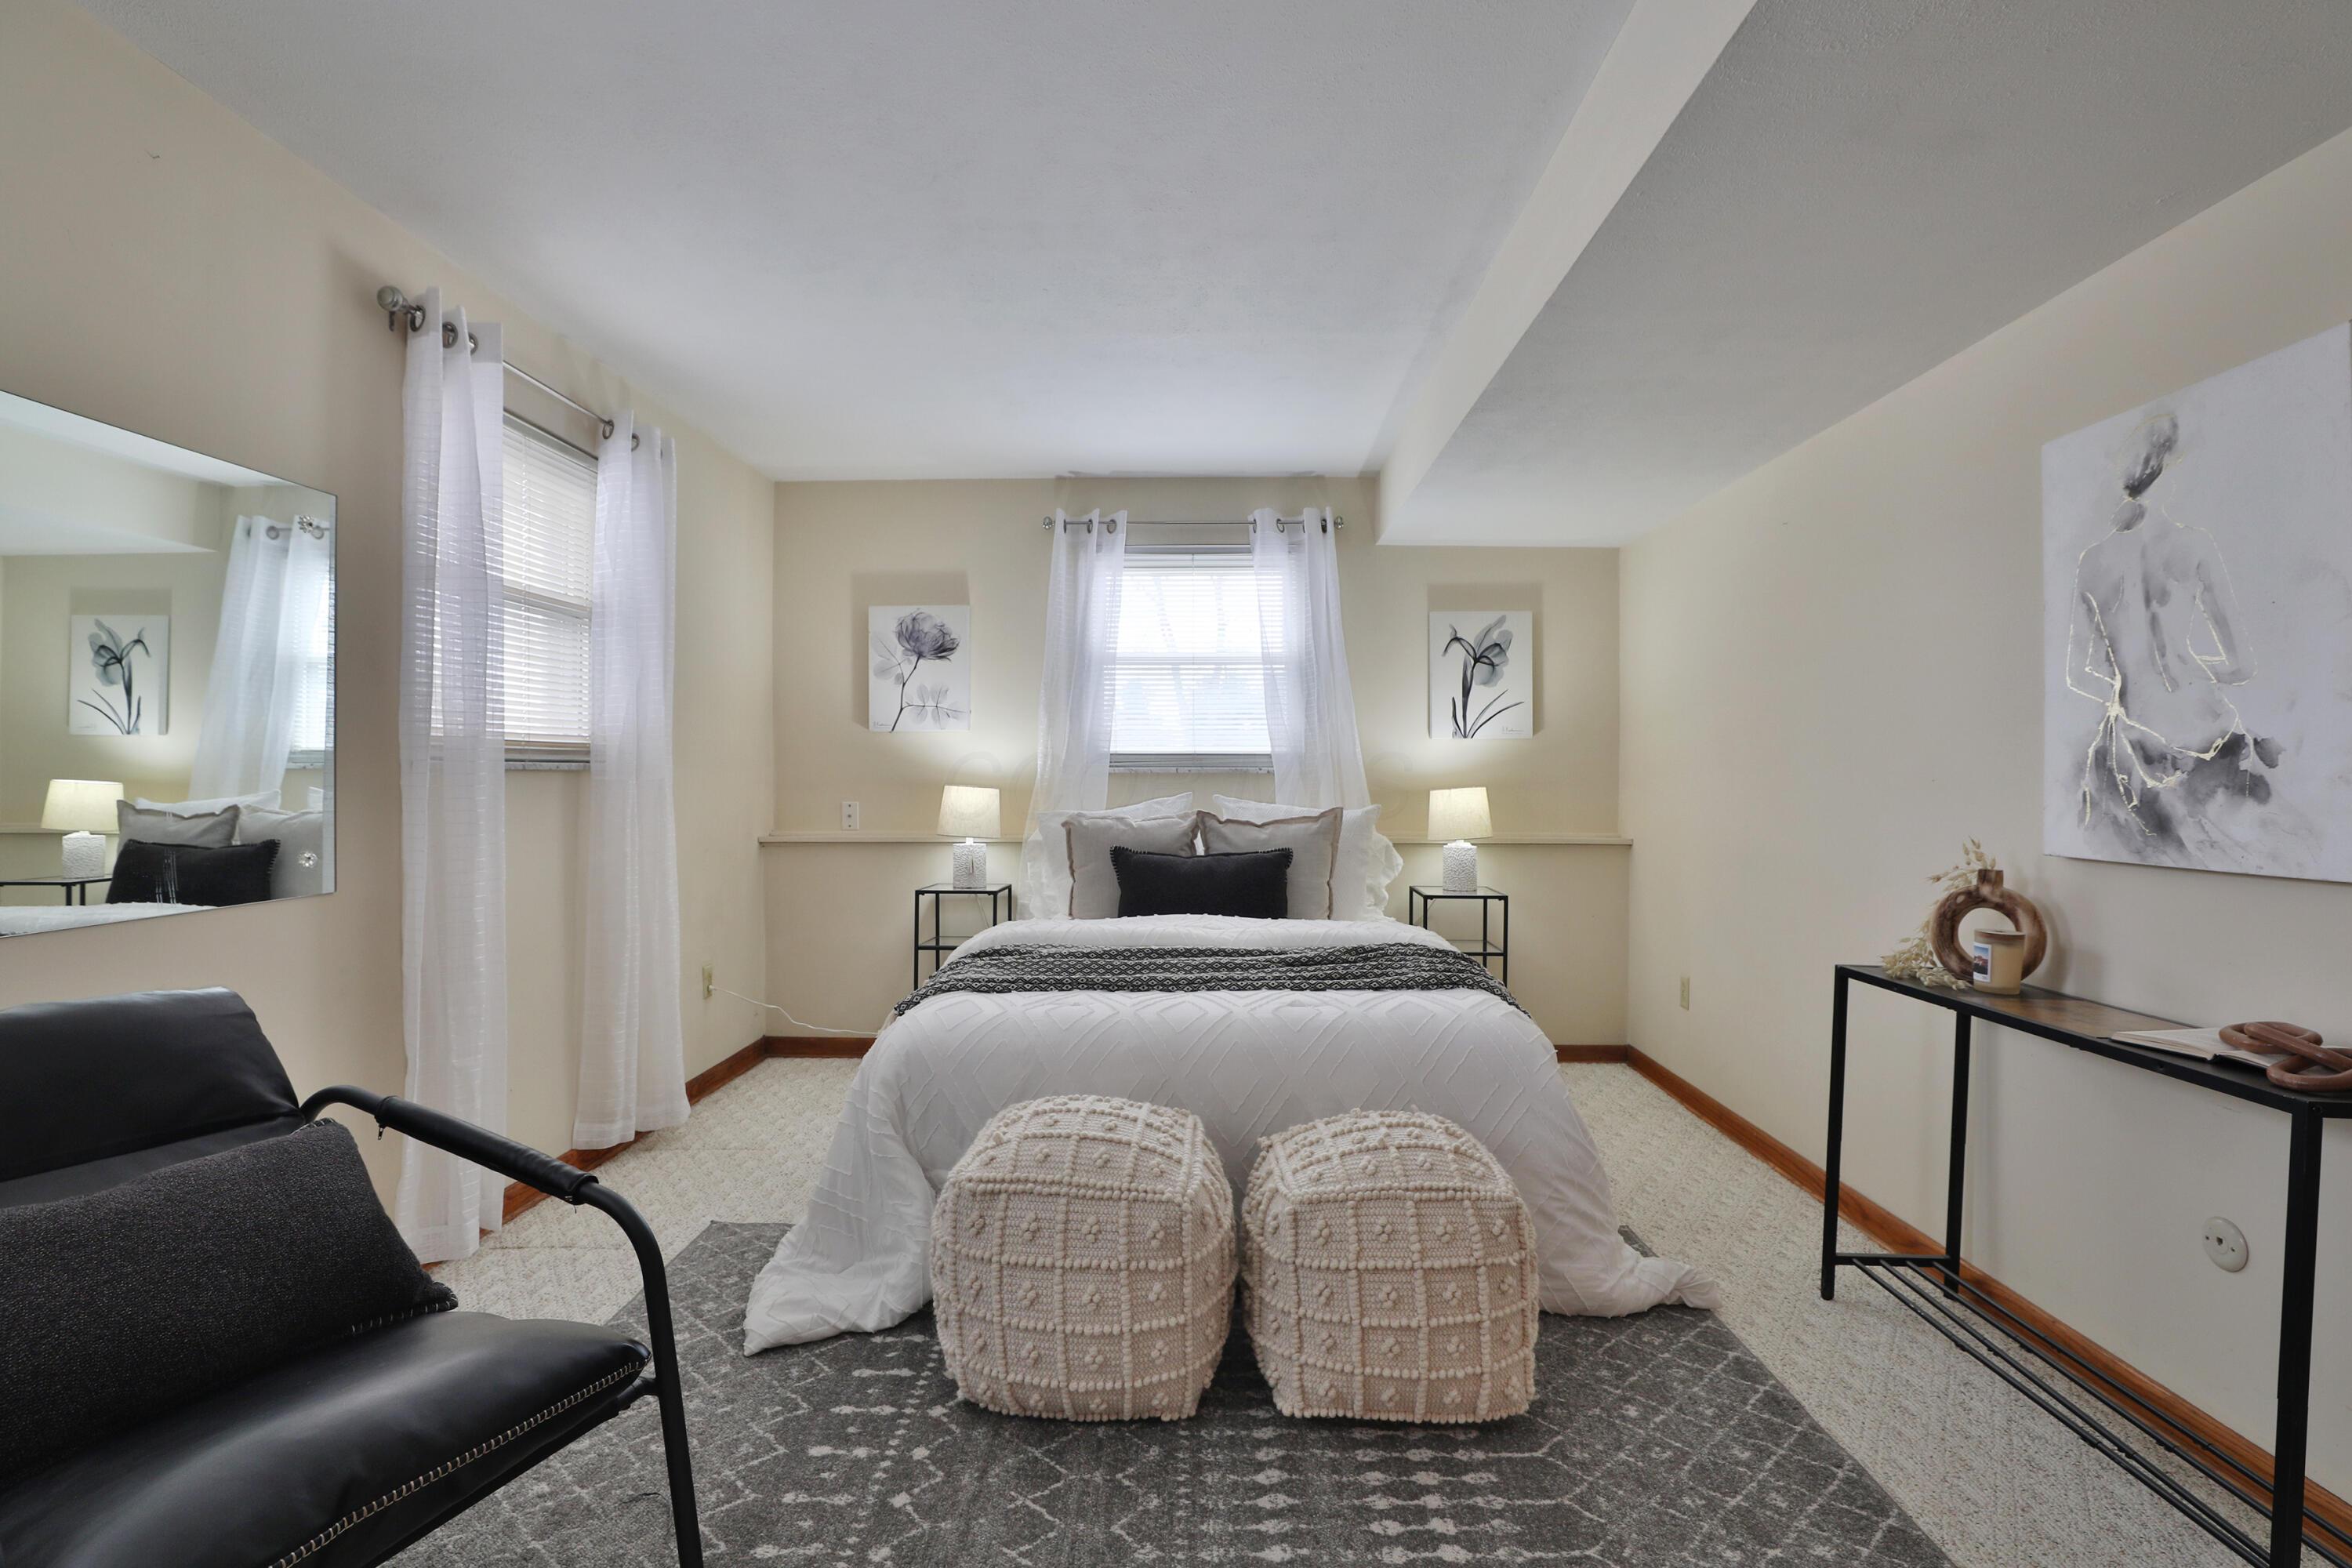
Staged bedroom with a centered white bed, sheer-curtained windows, and textured ottomans on a gray rug.
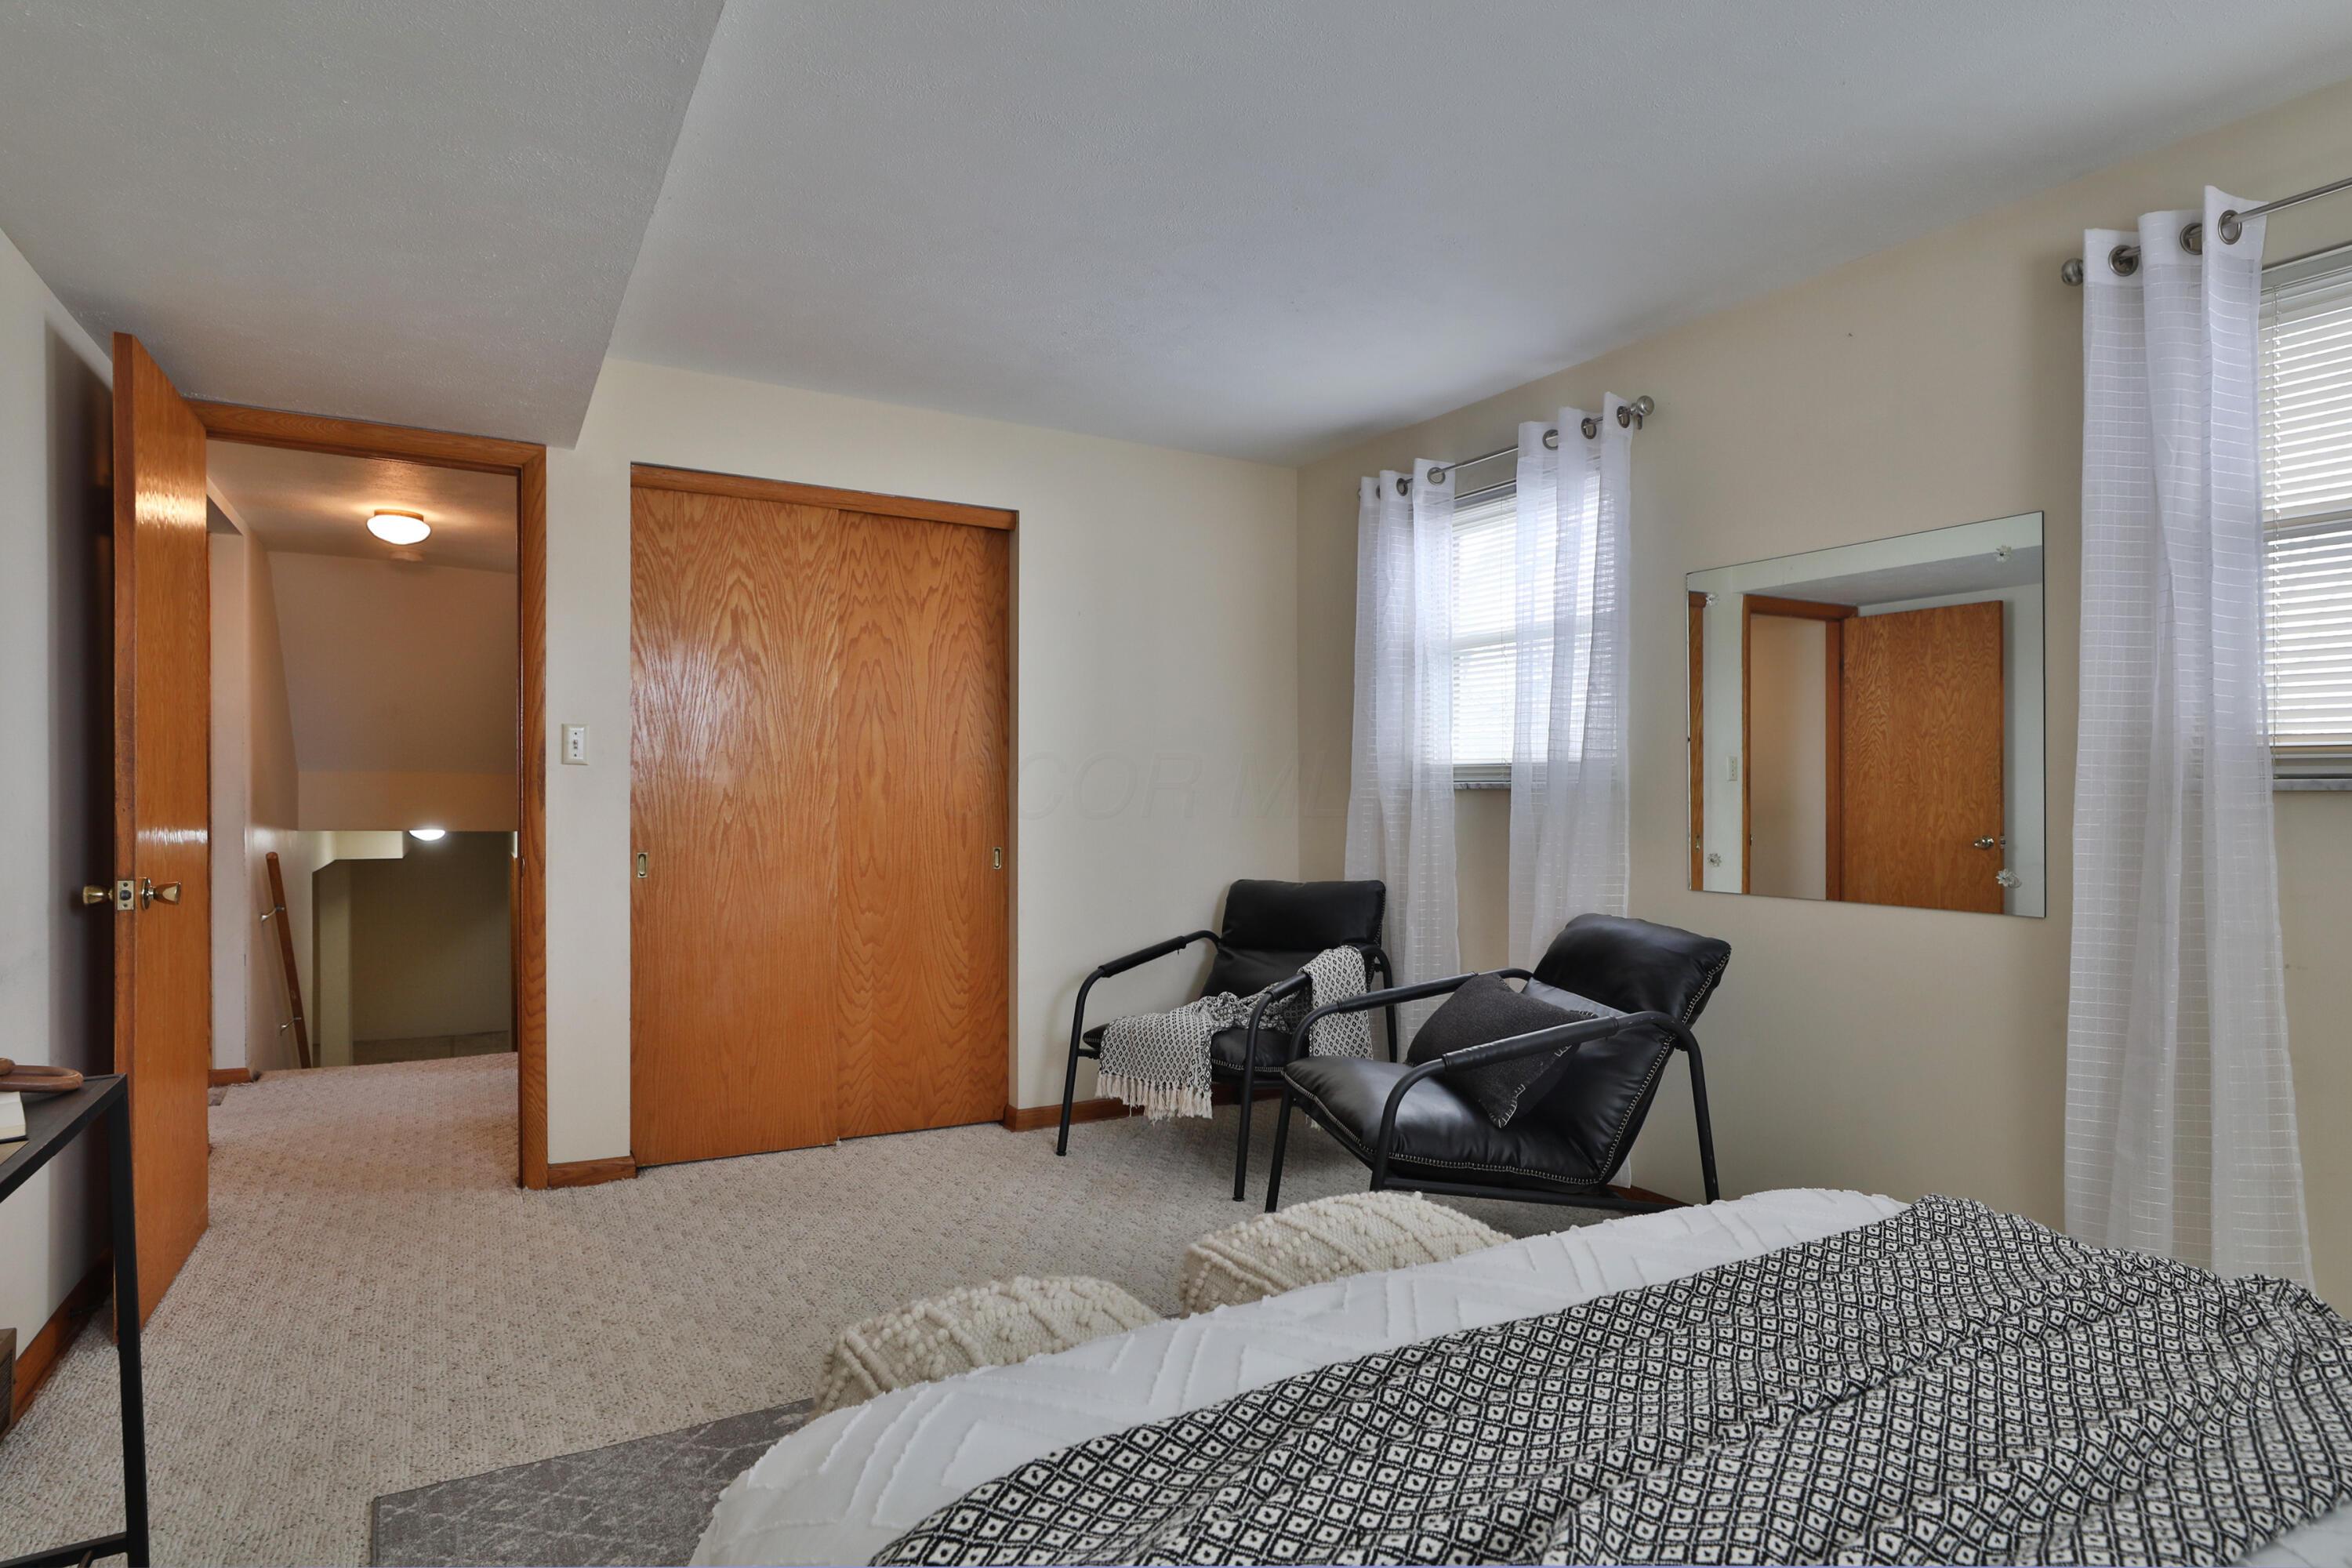
Bedroom with a patterned bedspread, two black chairs, and a wood sliding closet door.
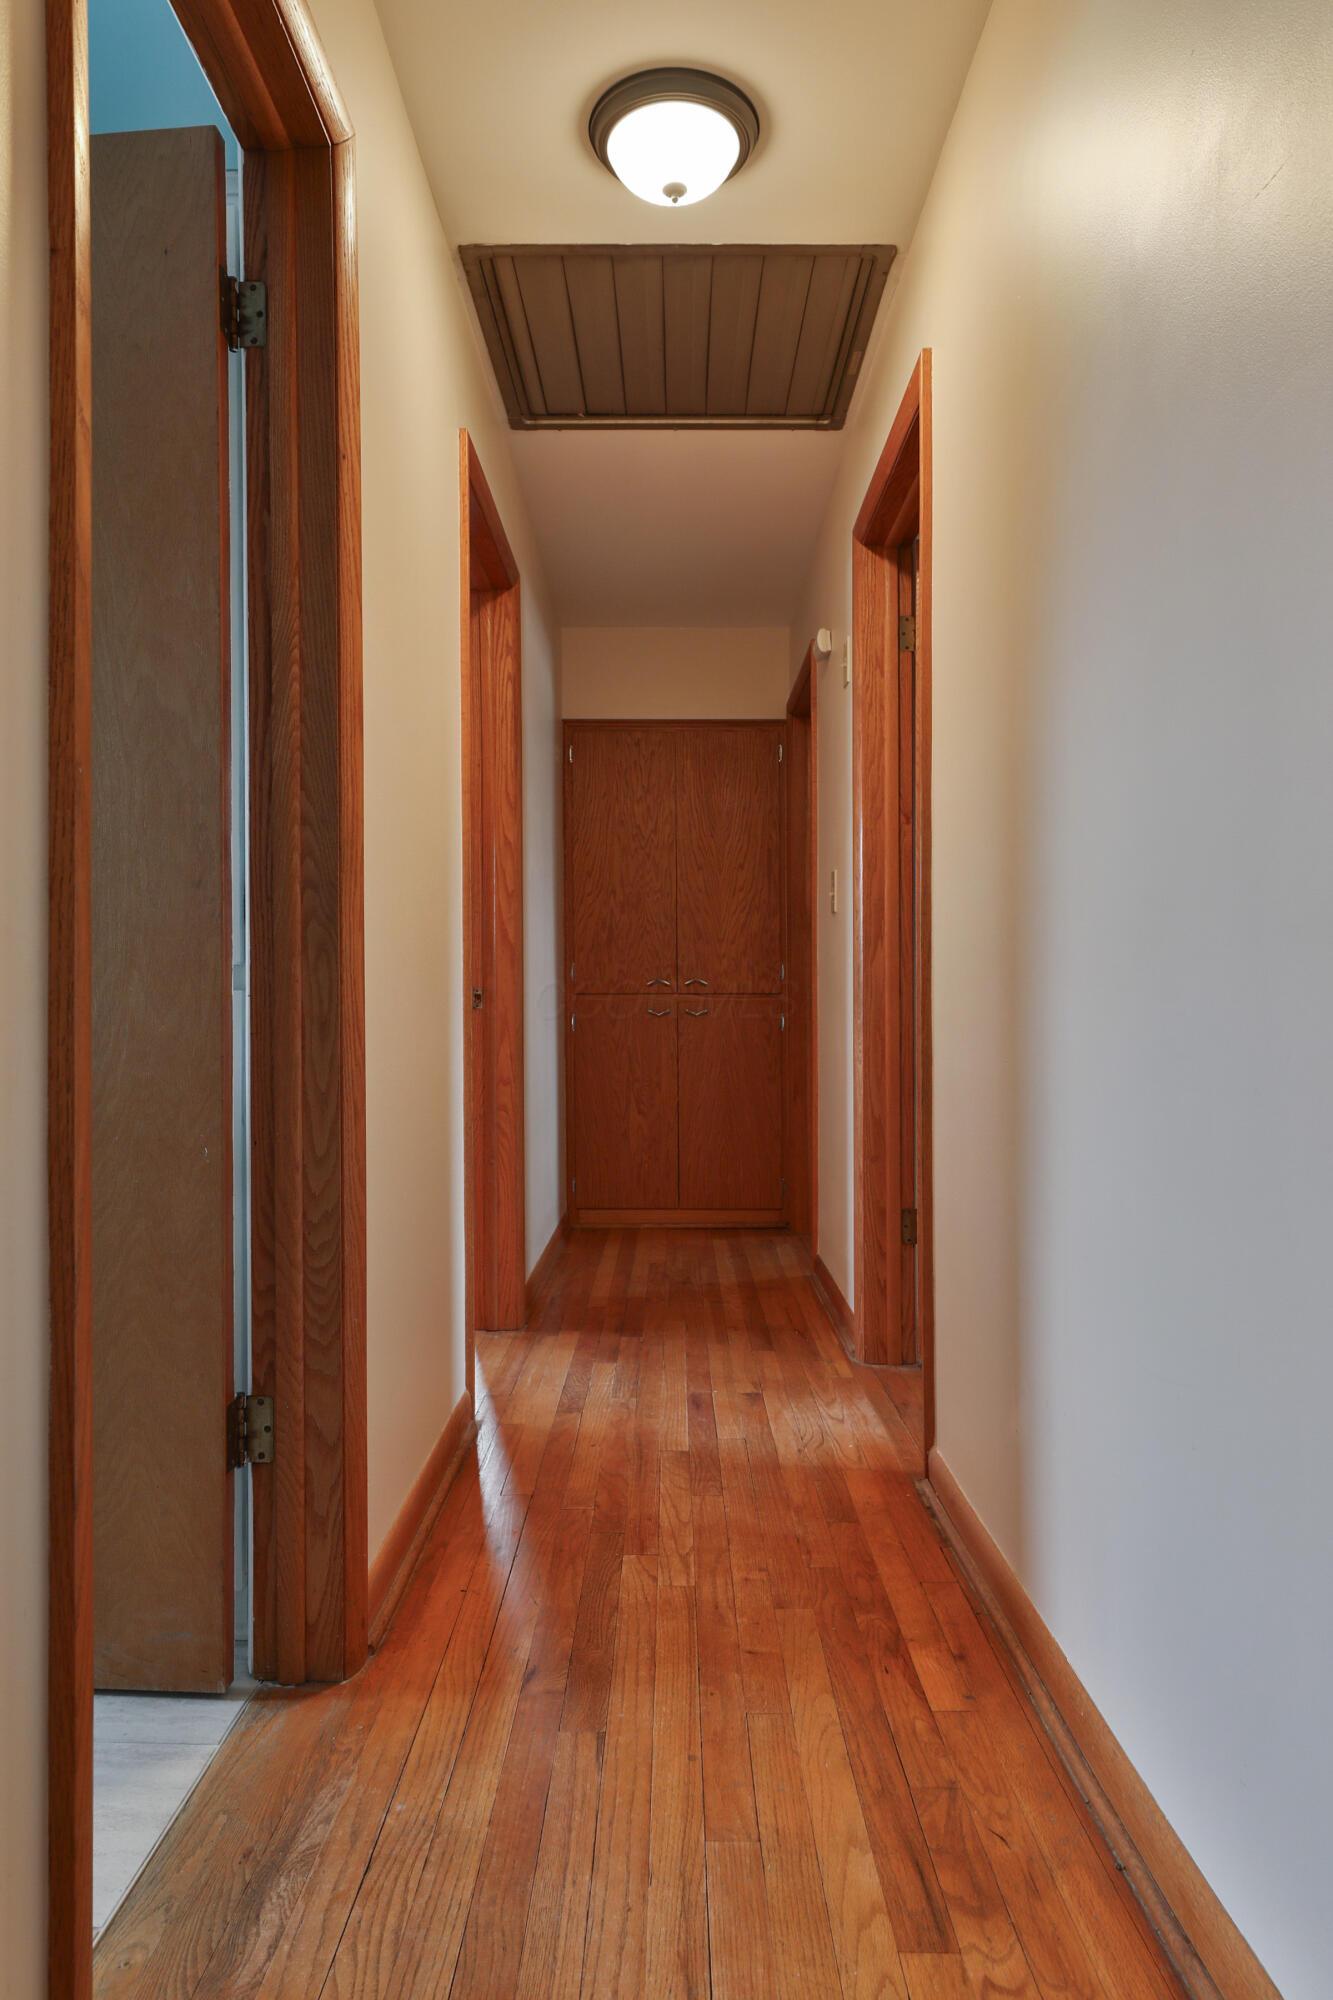
Narrow hallway with hardwood floors, wood trim, and a built-in cabinet at the far end.
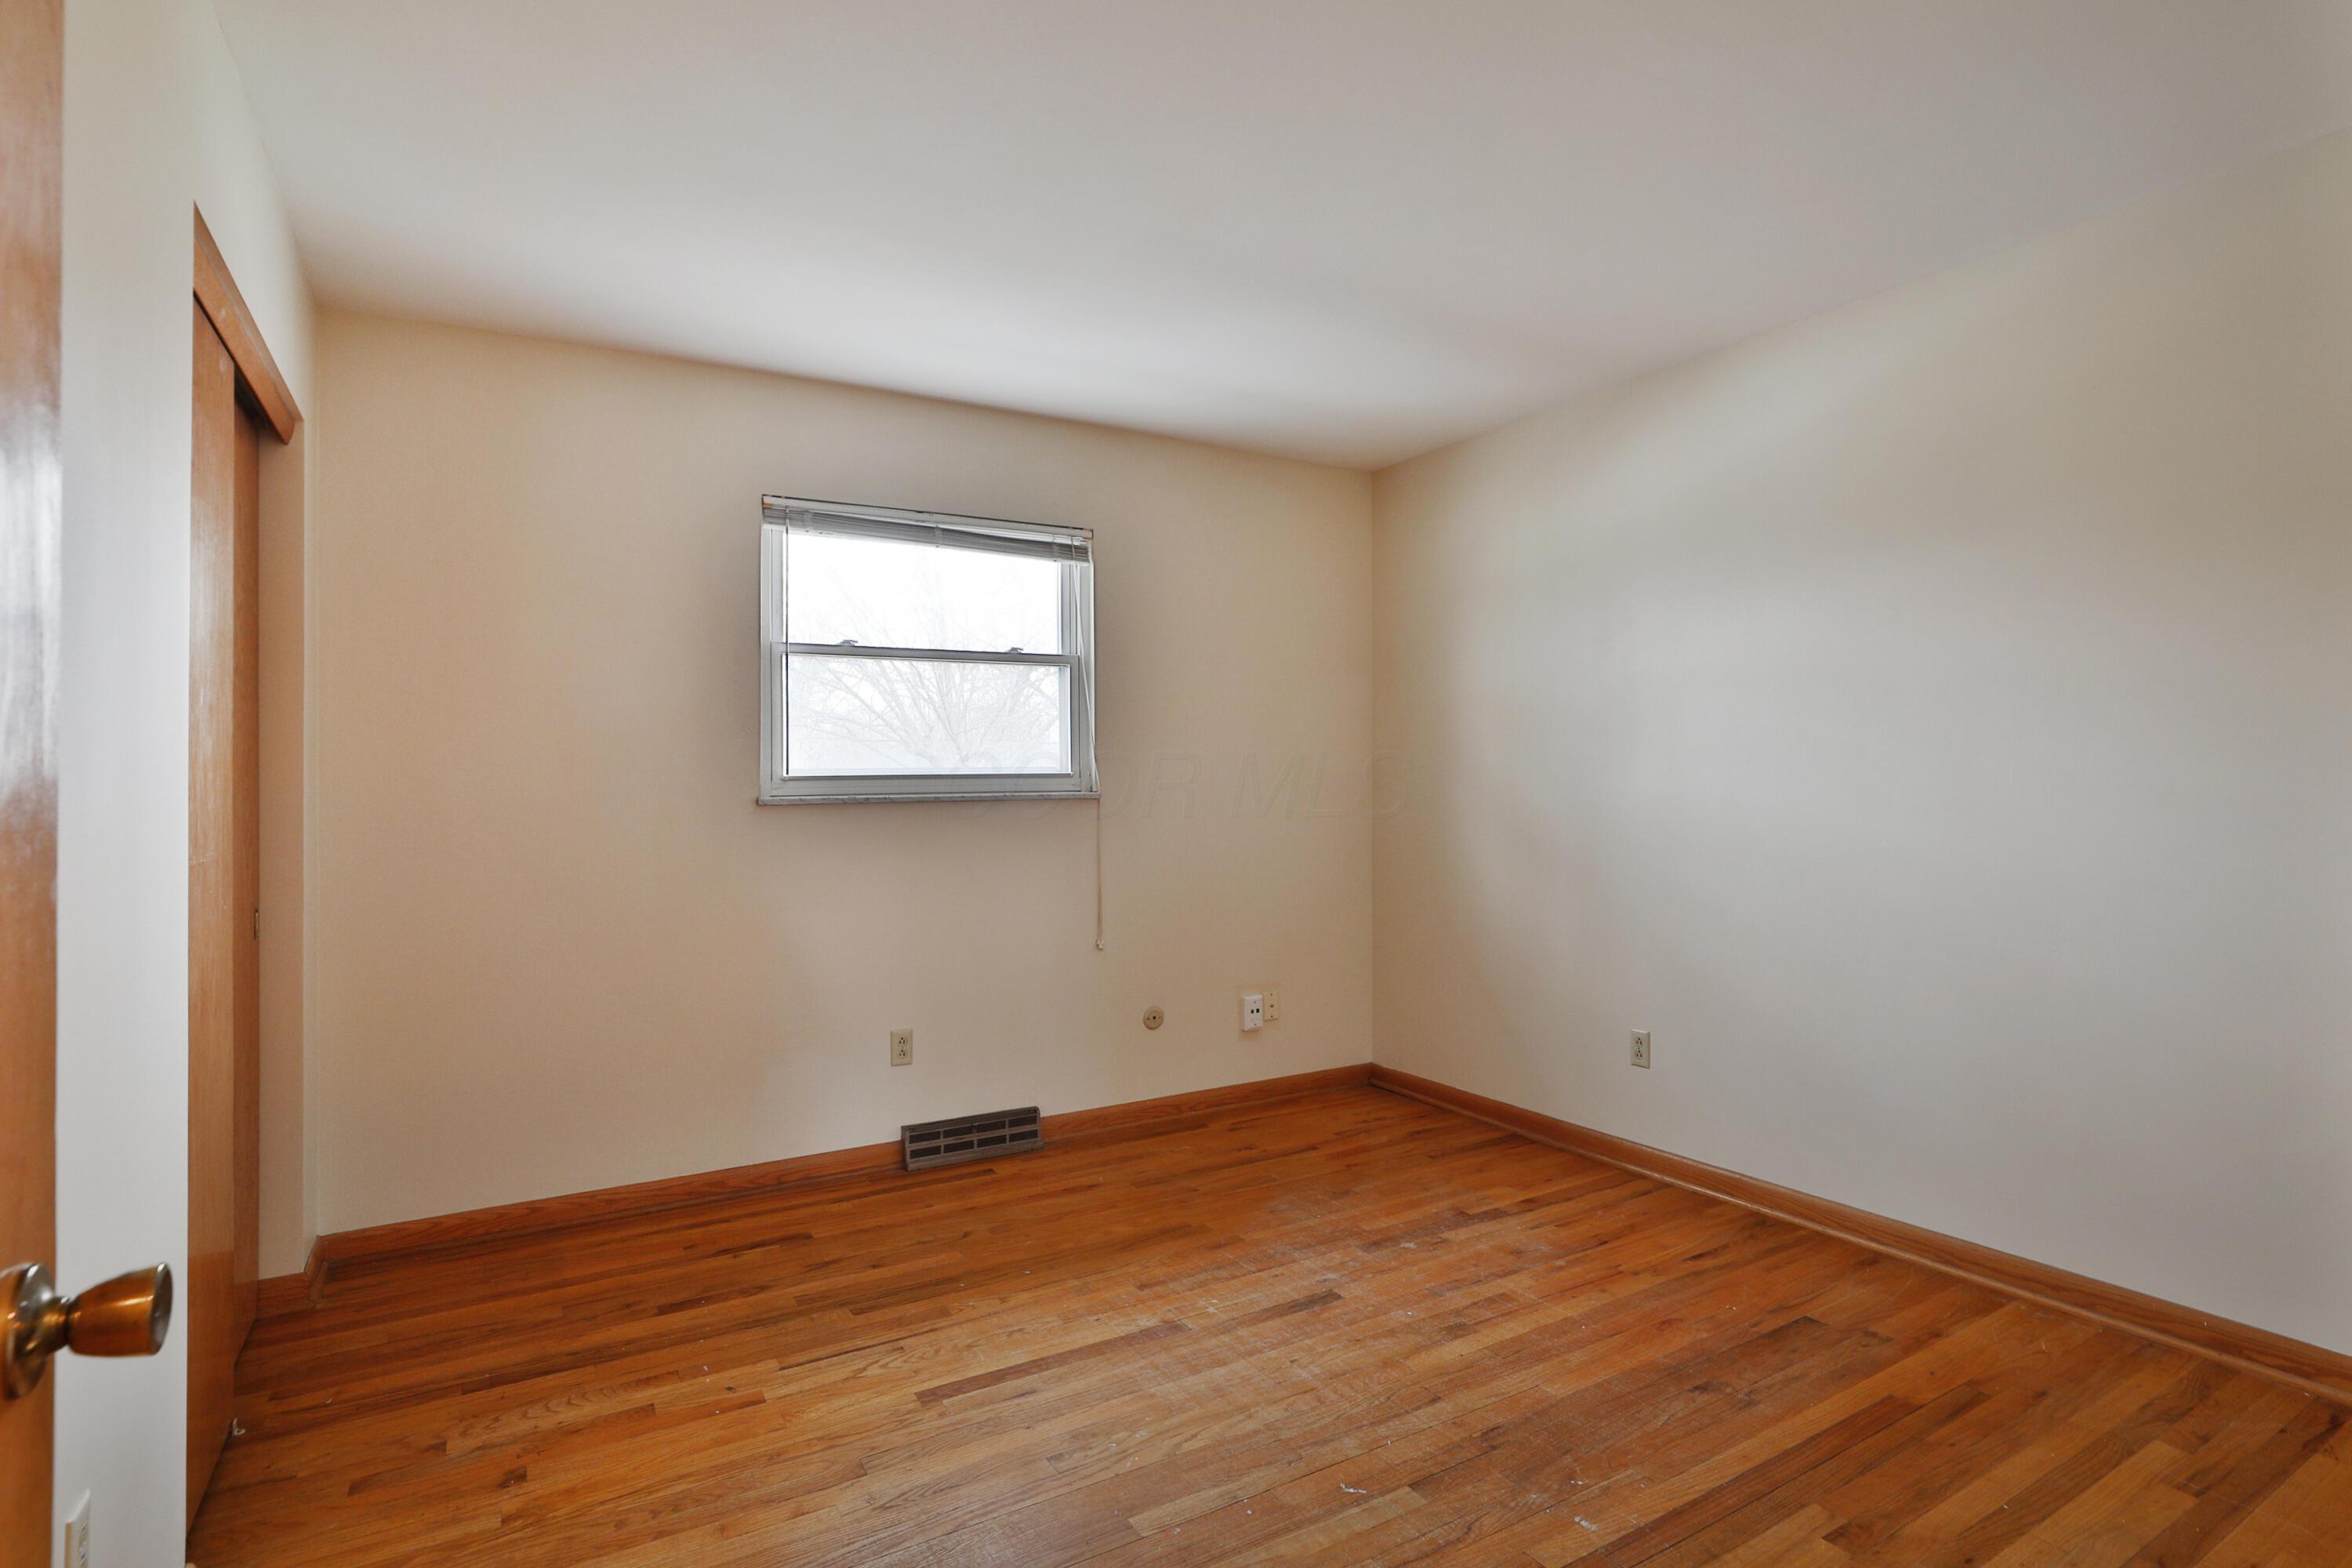
Empty bedroom with hardwood floors, a window, and a wall heater.
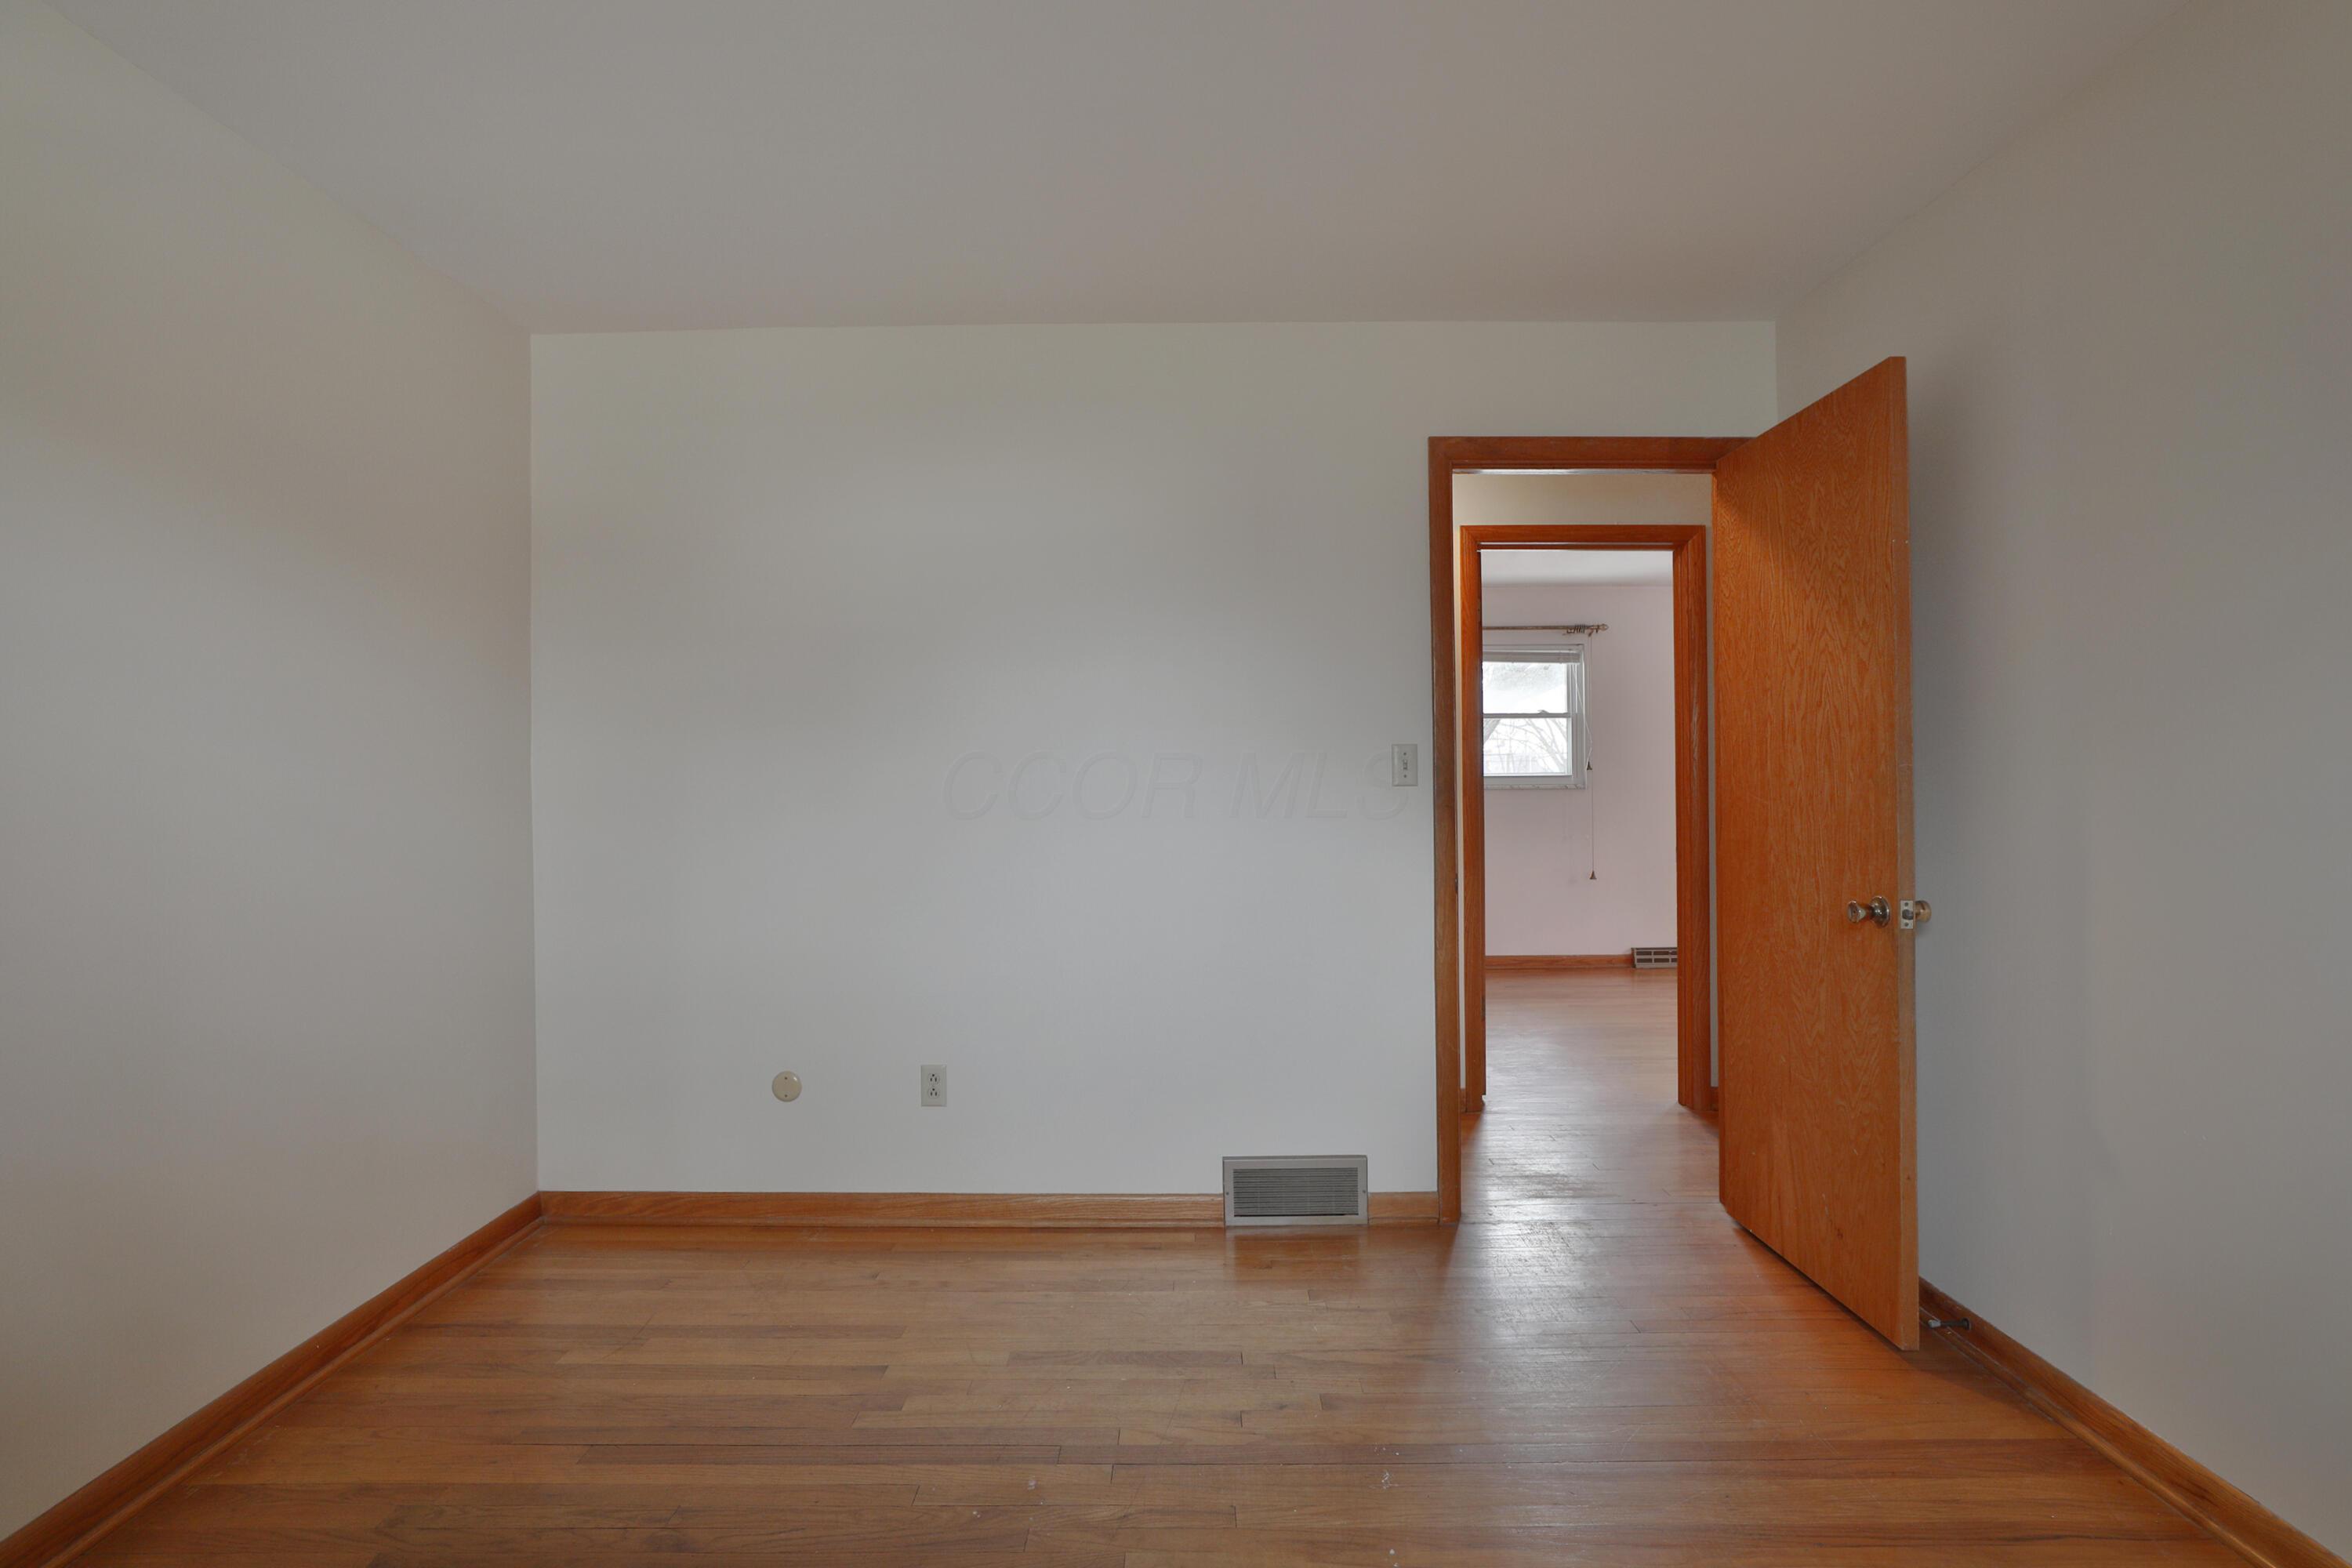
Empty room with hardwood floors and an open doorway into another room.
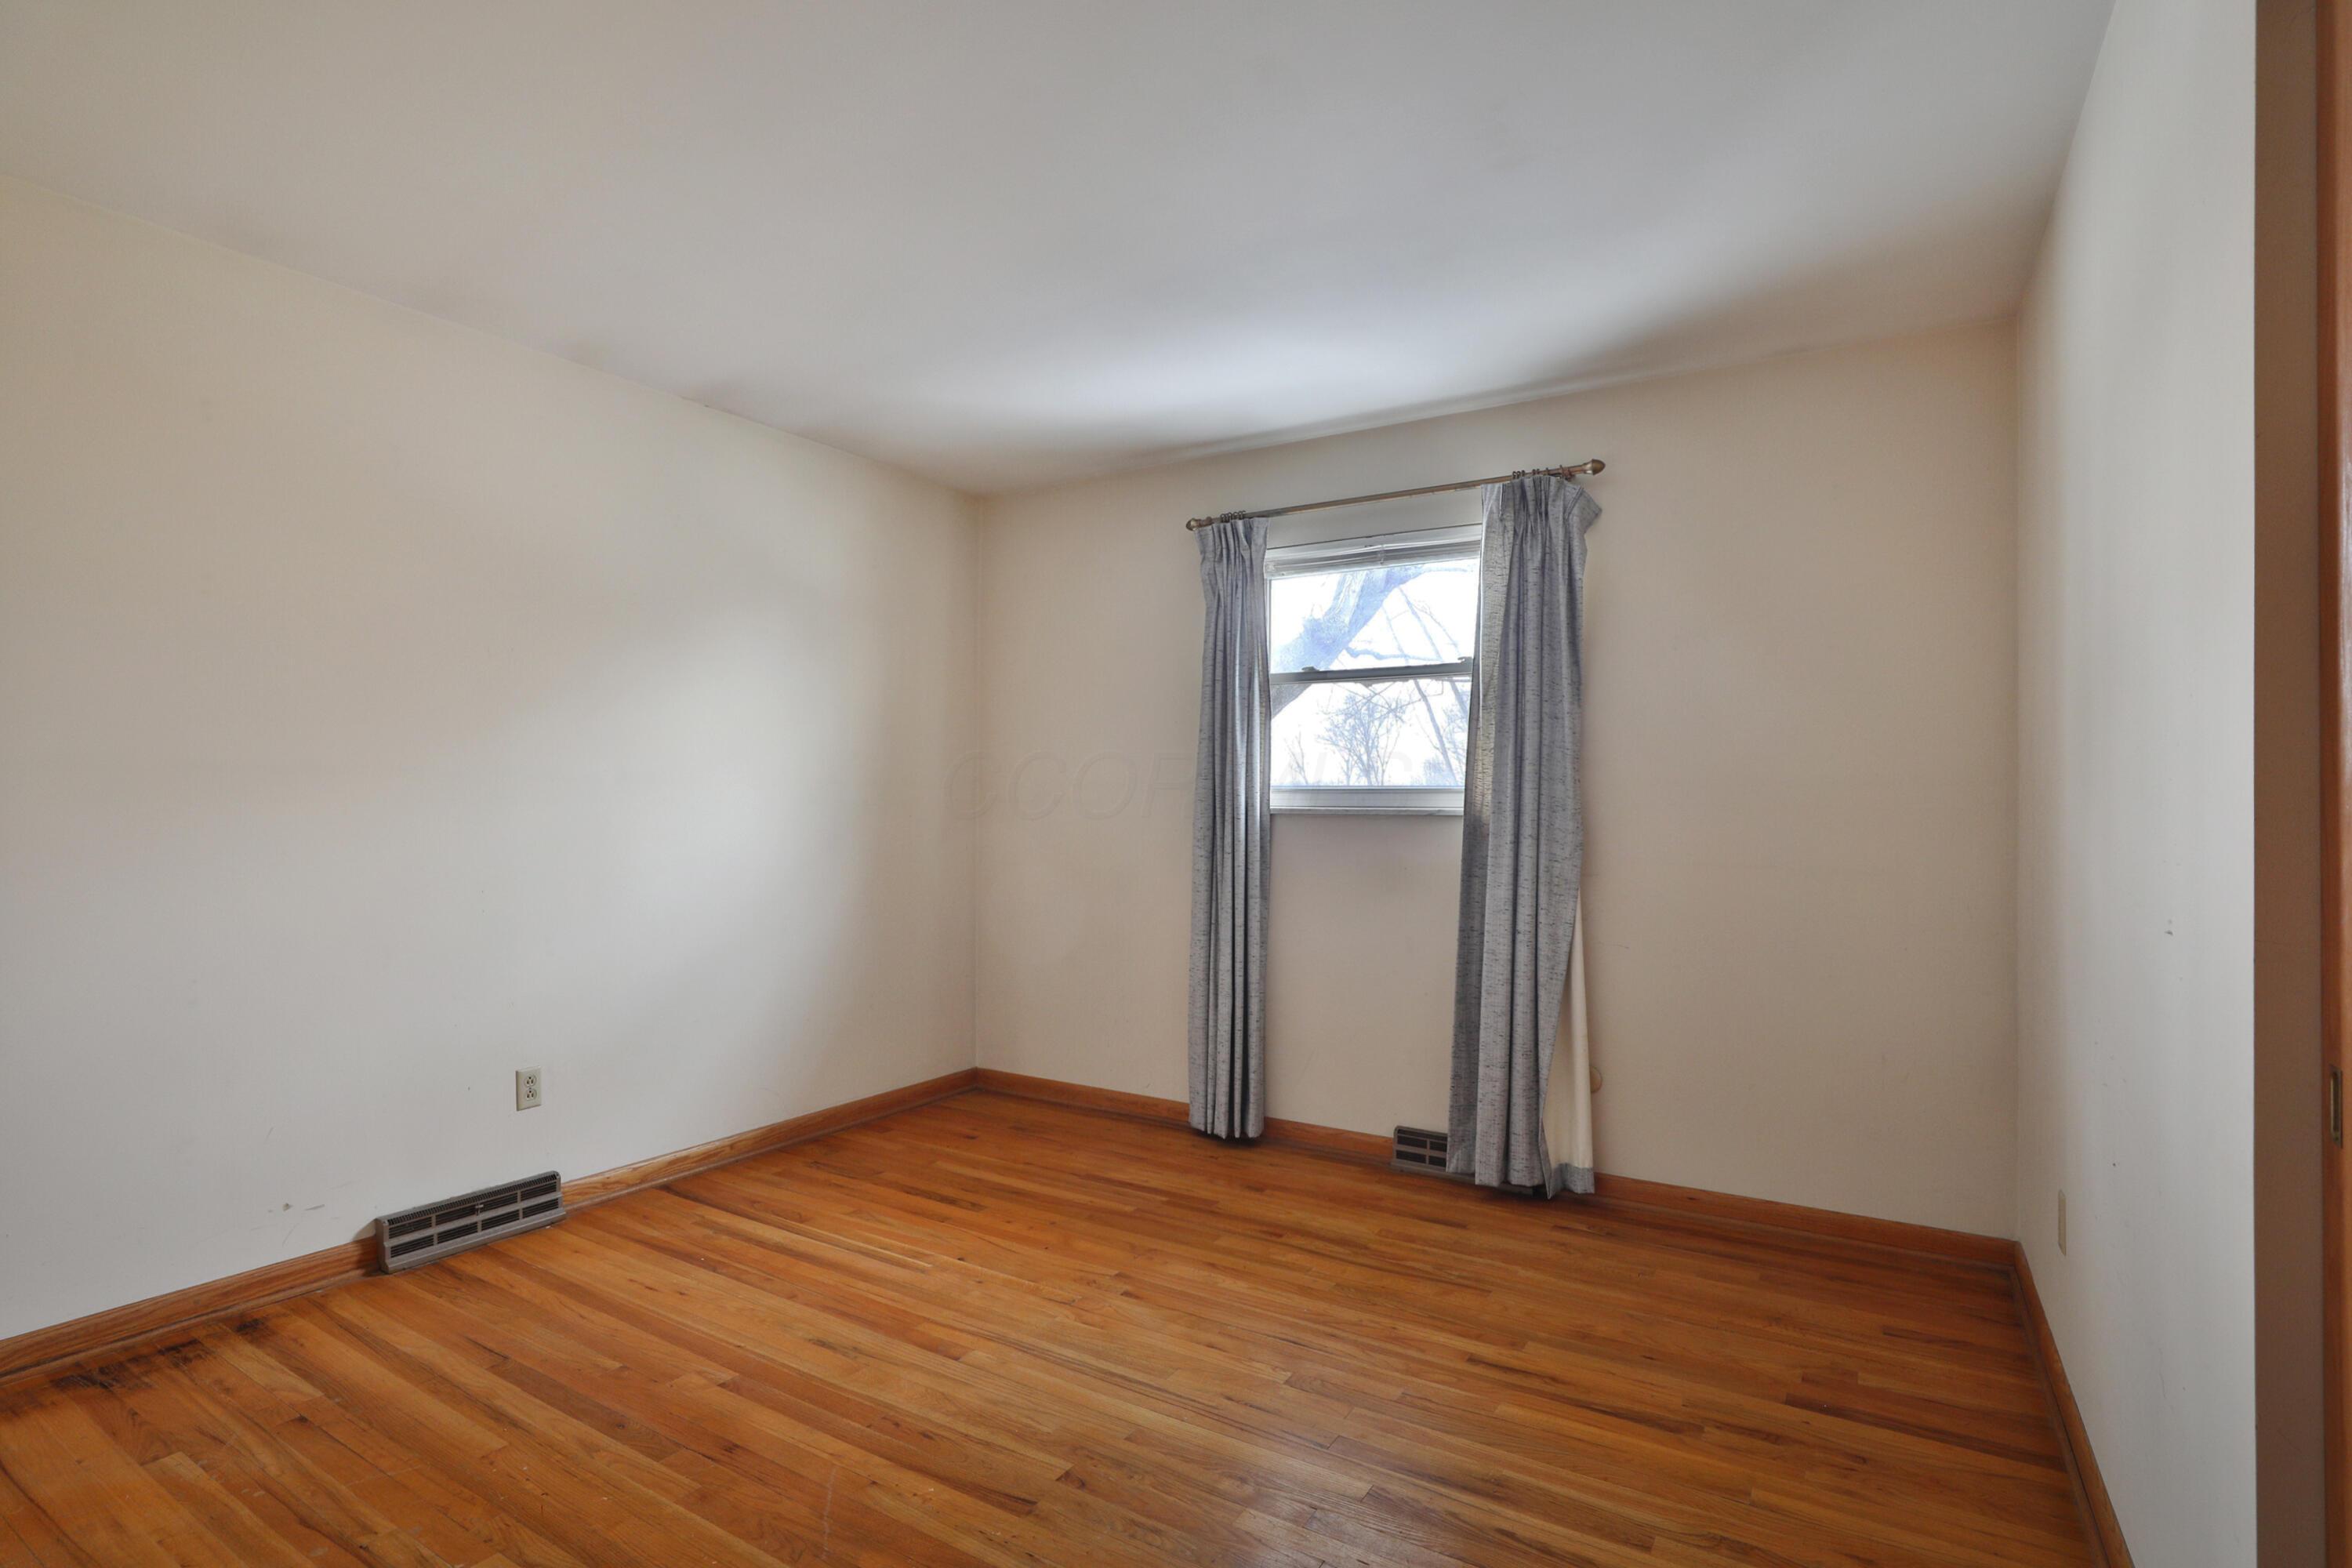
Empty room with hardwood floors, a curtained window, and baseboard heaters.
Empty room with hardwood floors and an open wooden door leading to another room.
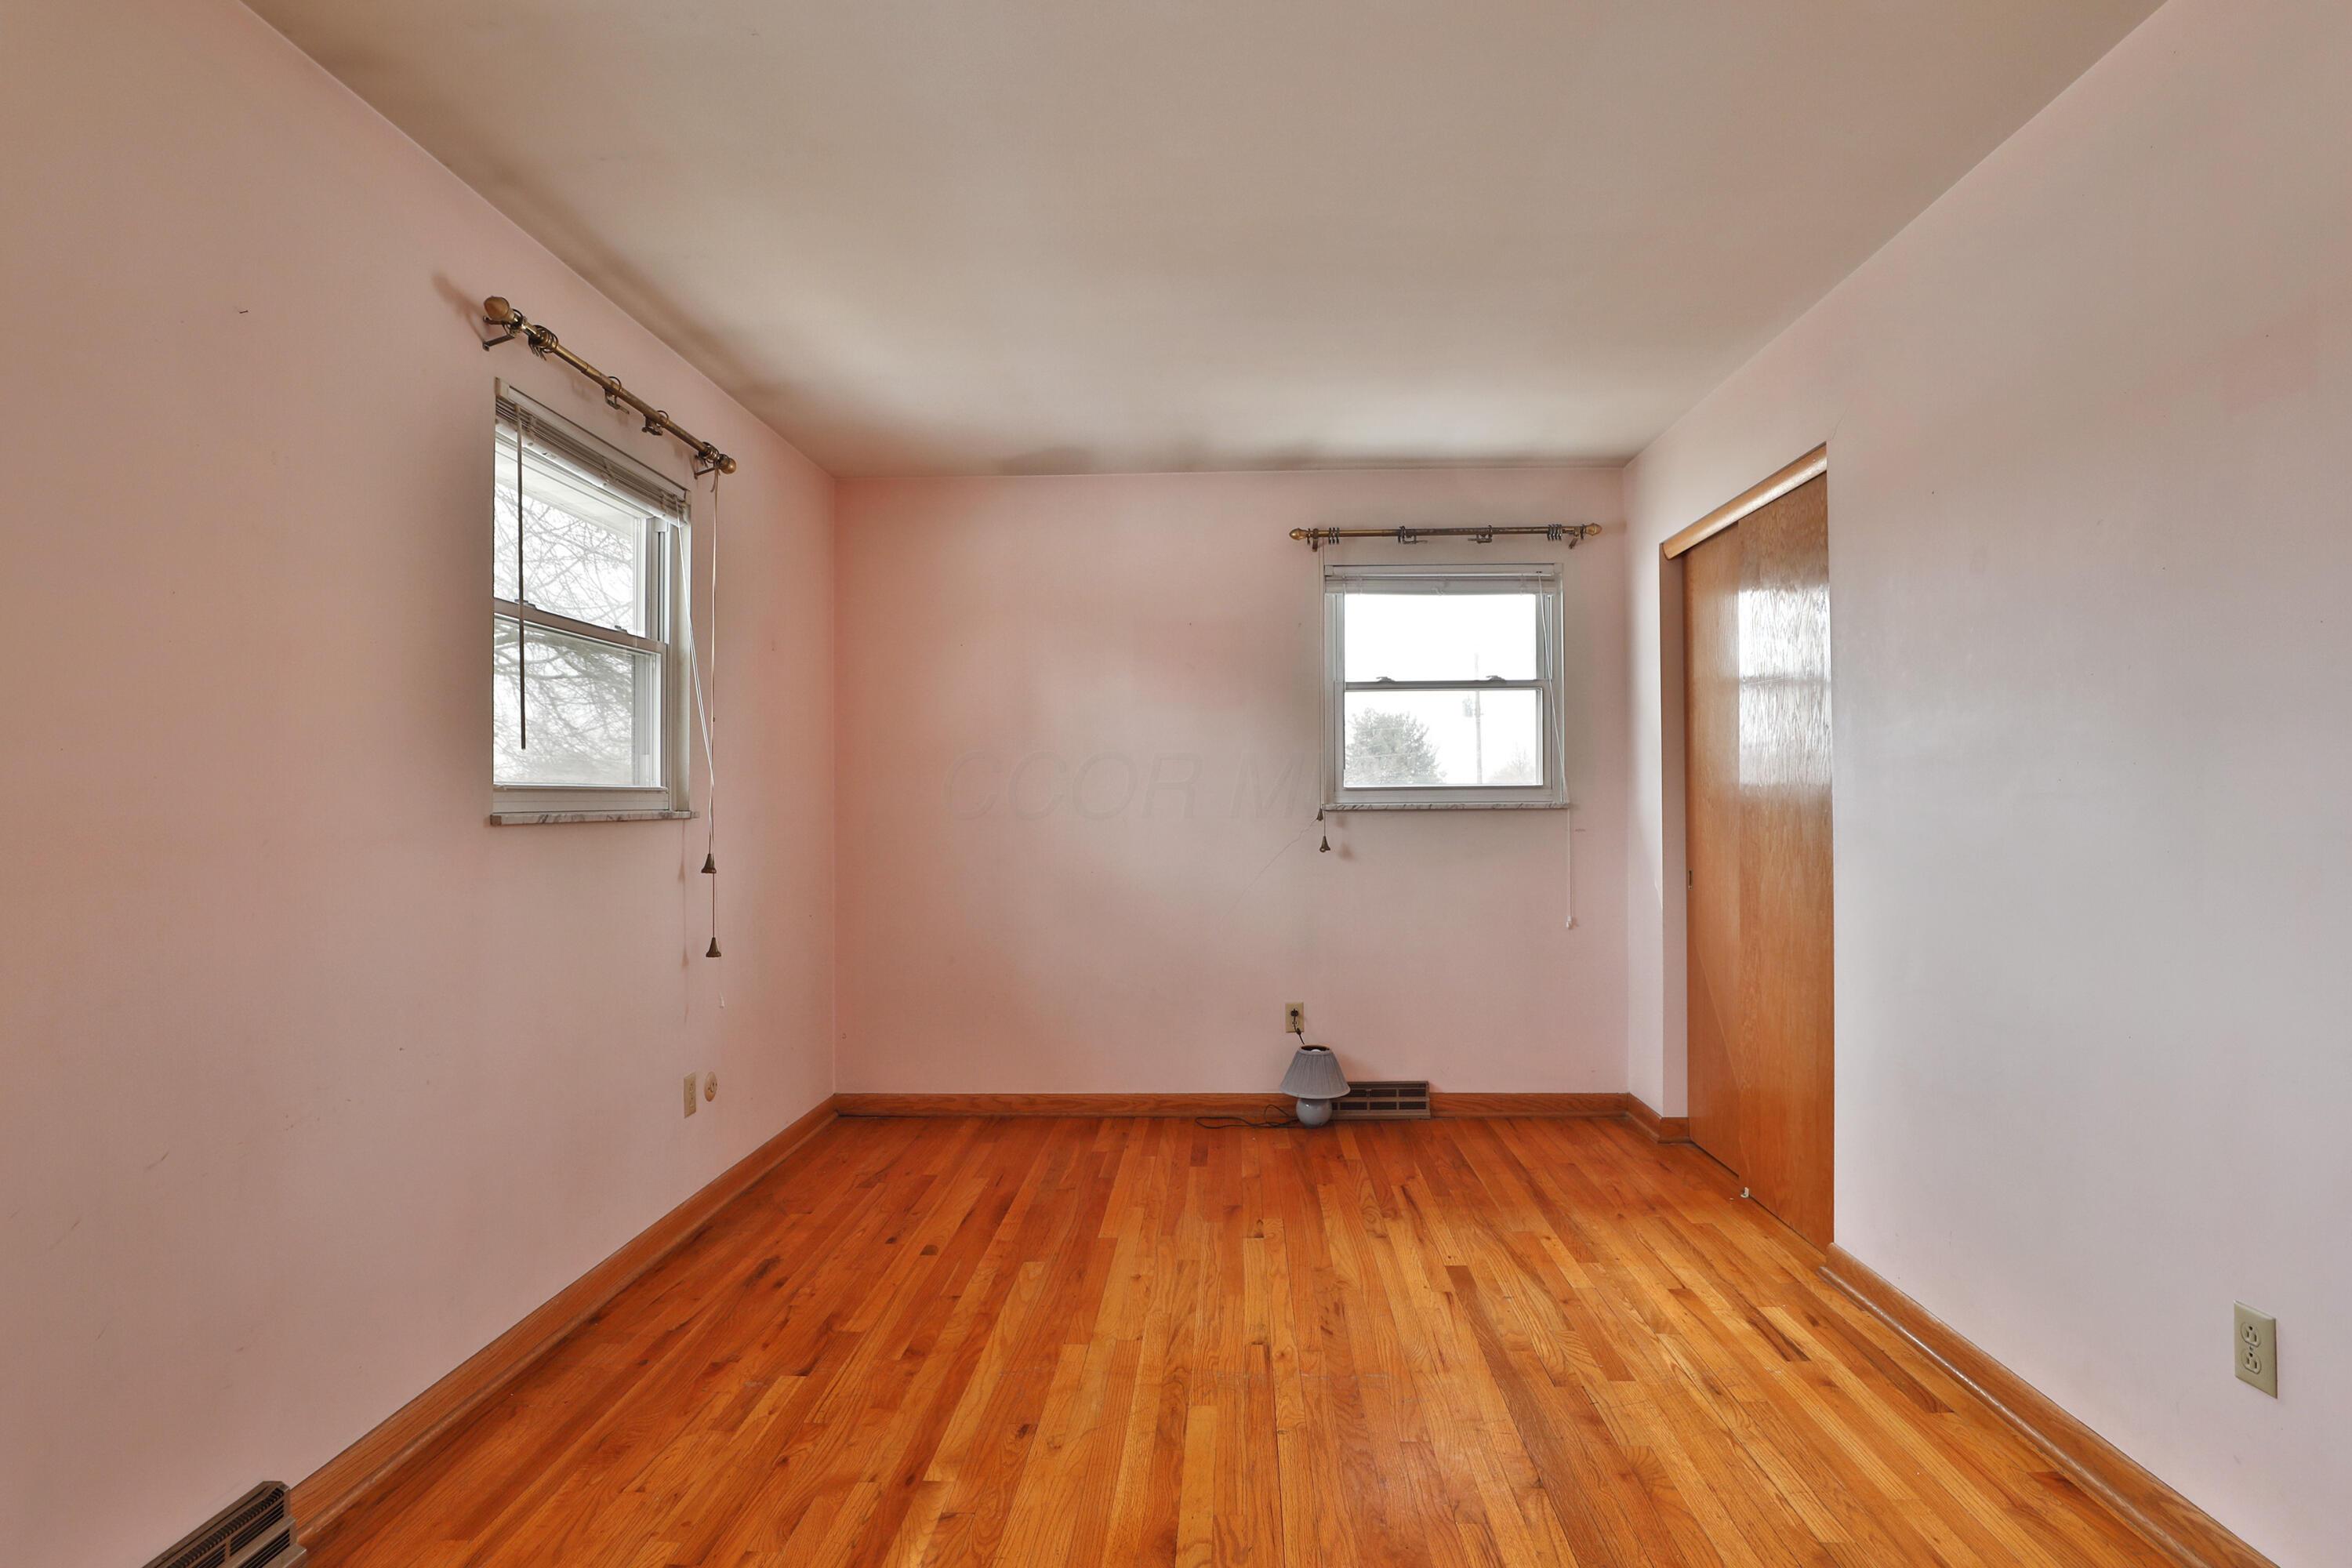
Empty room with hardwood floors, pale pink walls, two windows, and a sliding wooden closet door.
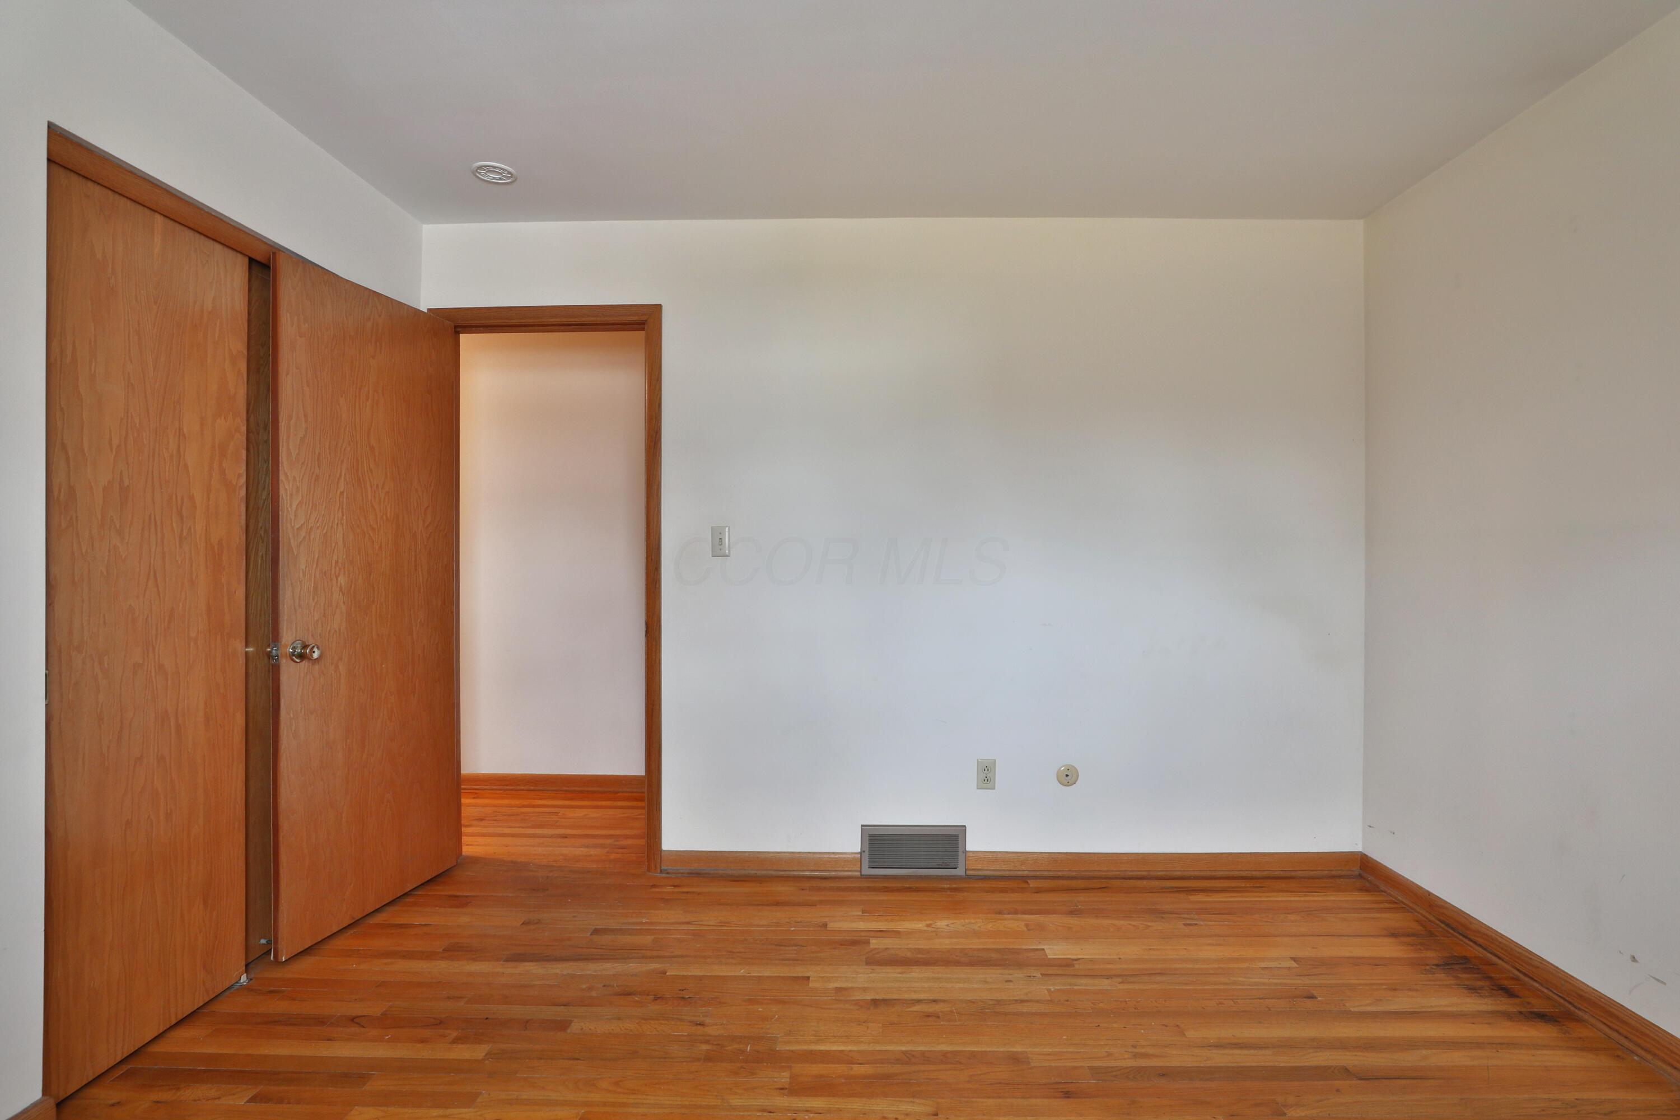
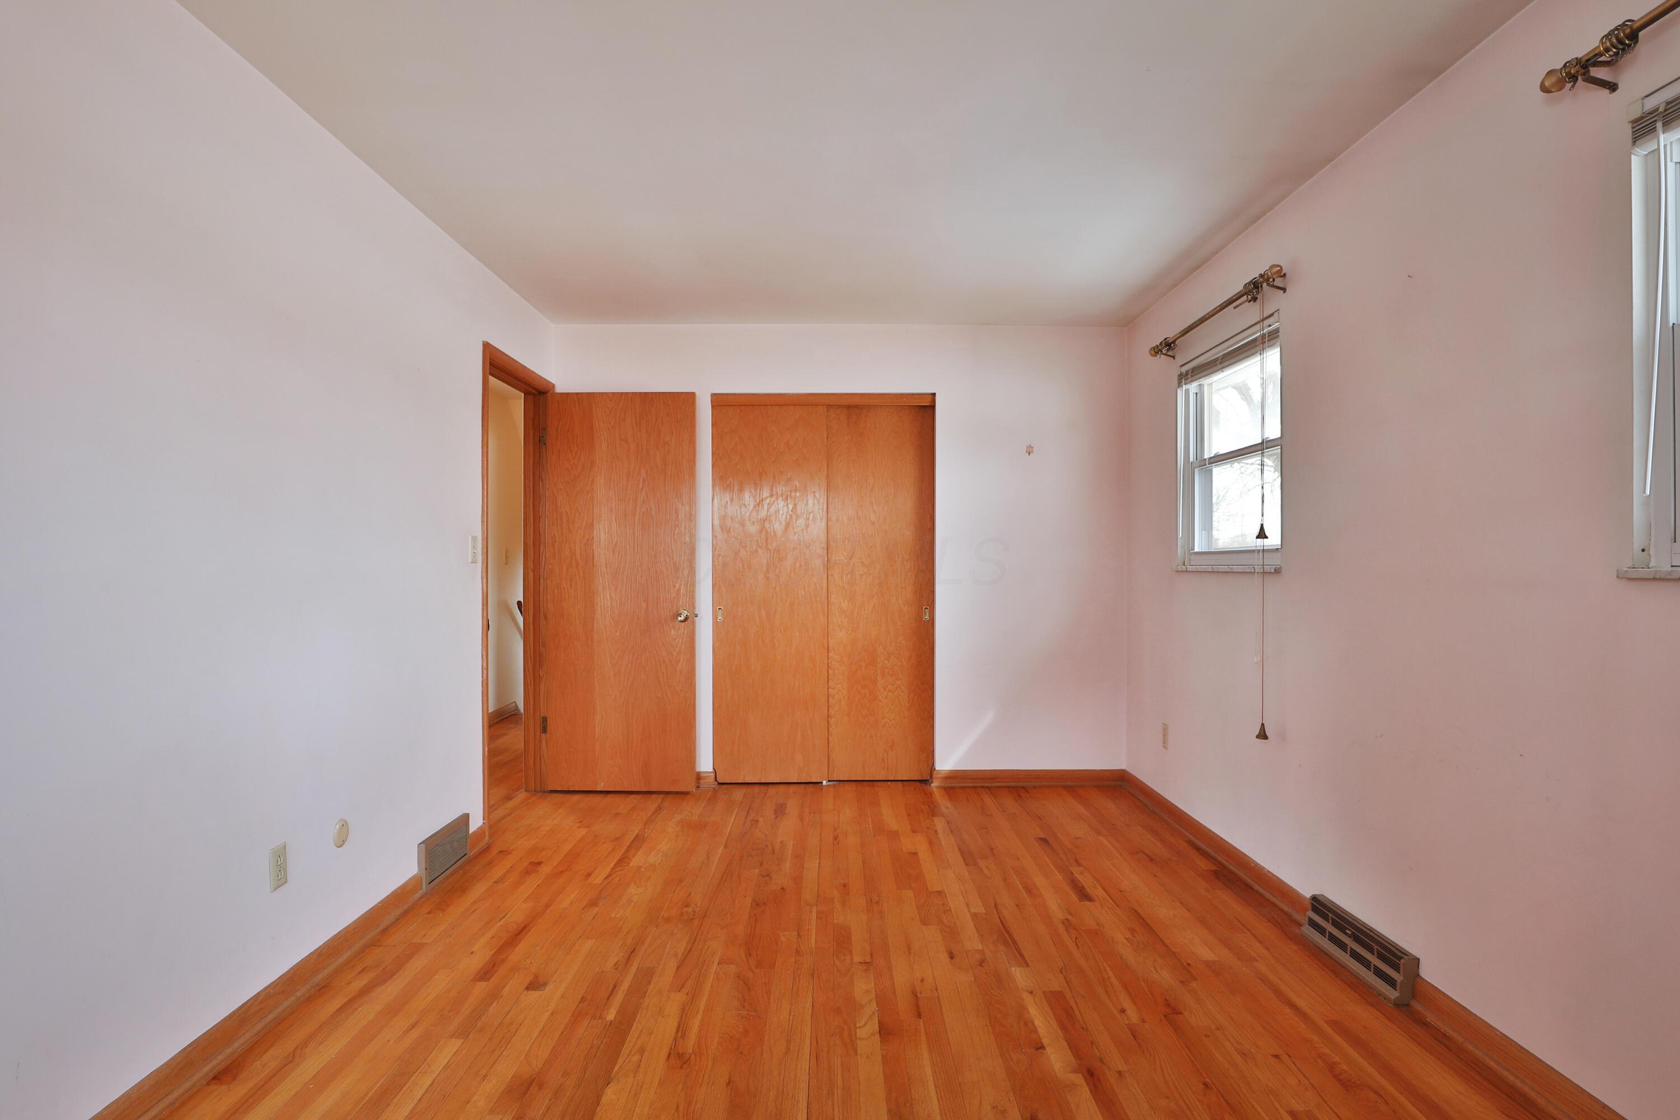
Empty bedroom with hardwood floors, wooden closet doors, and two windows.
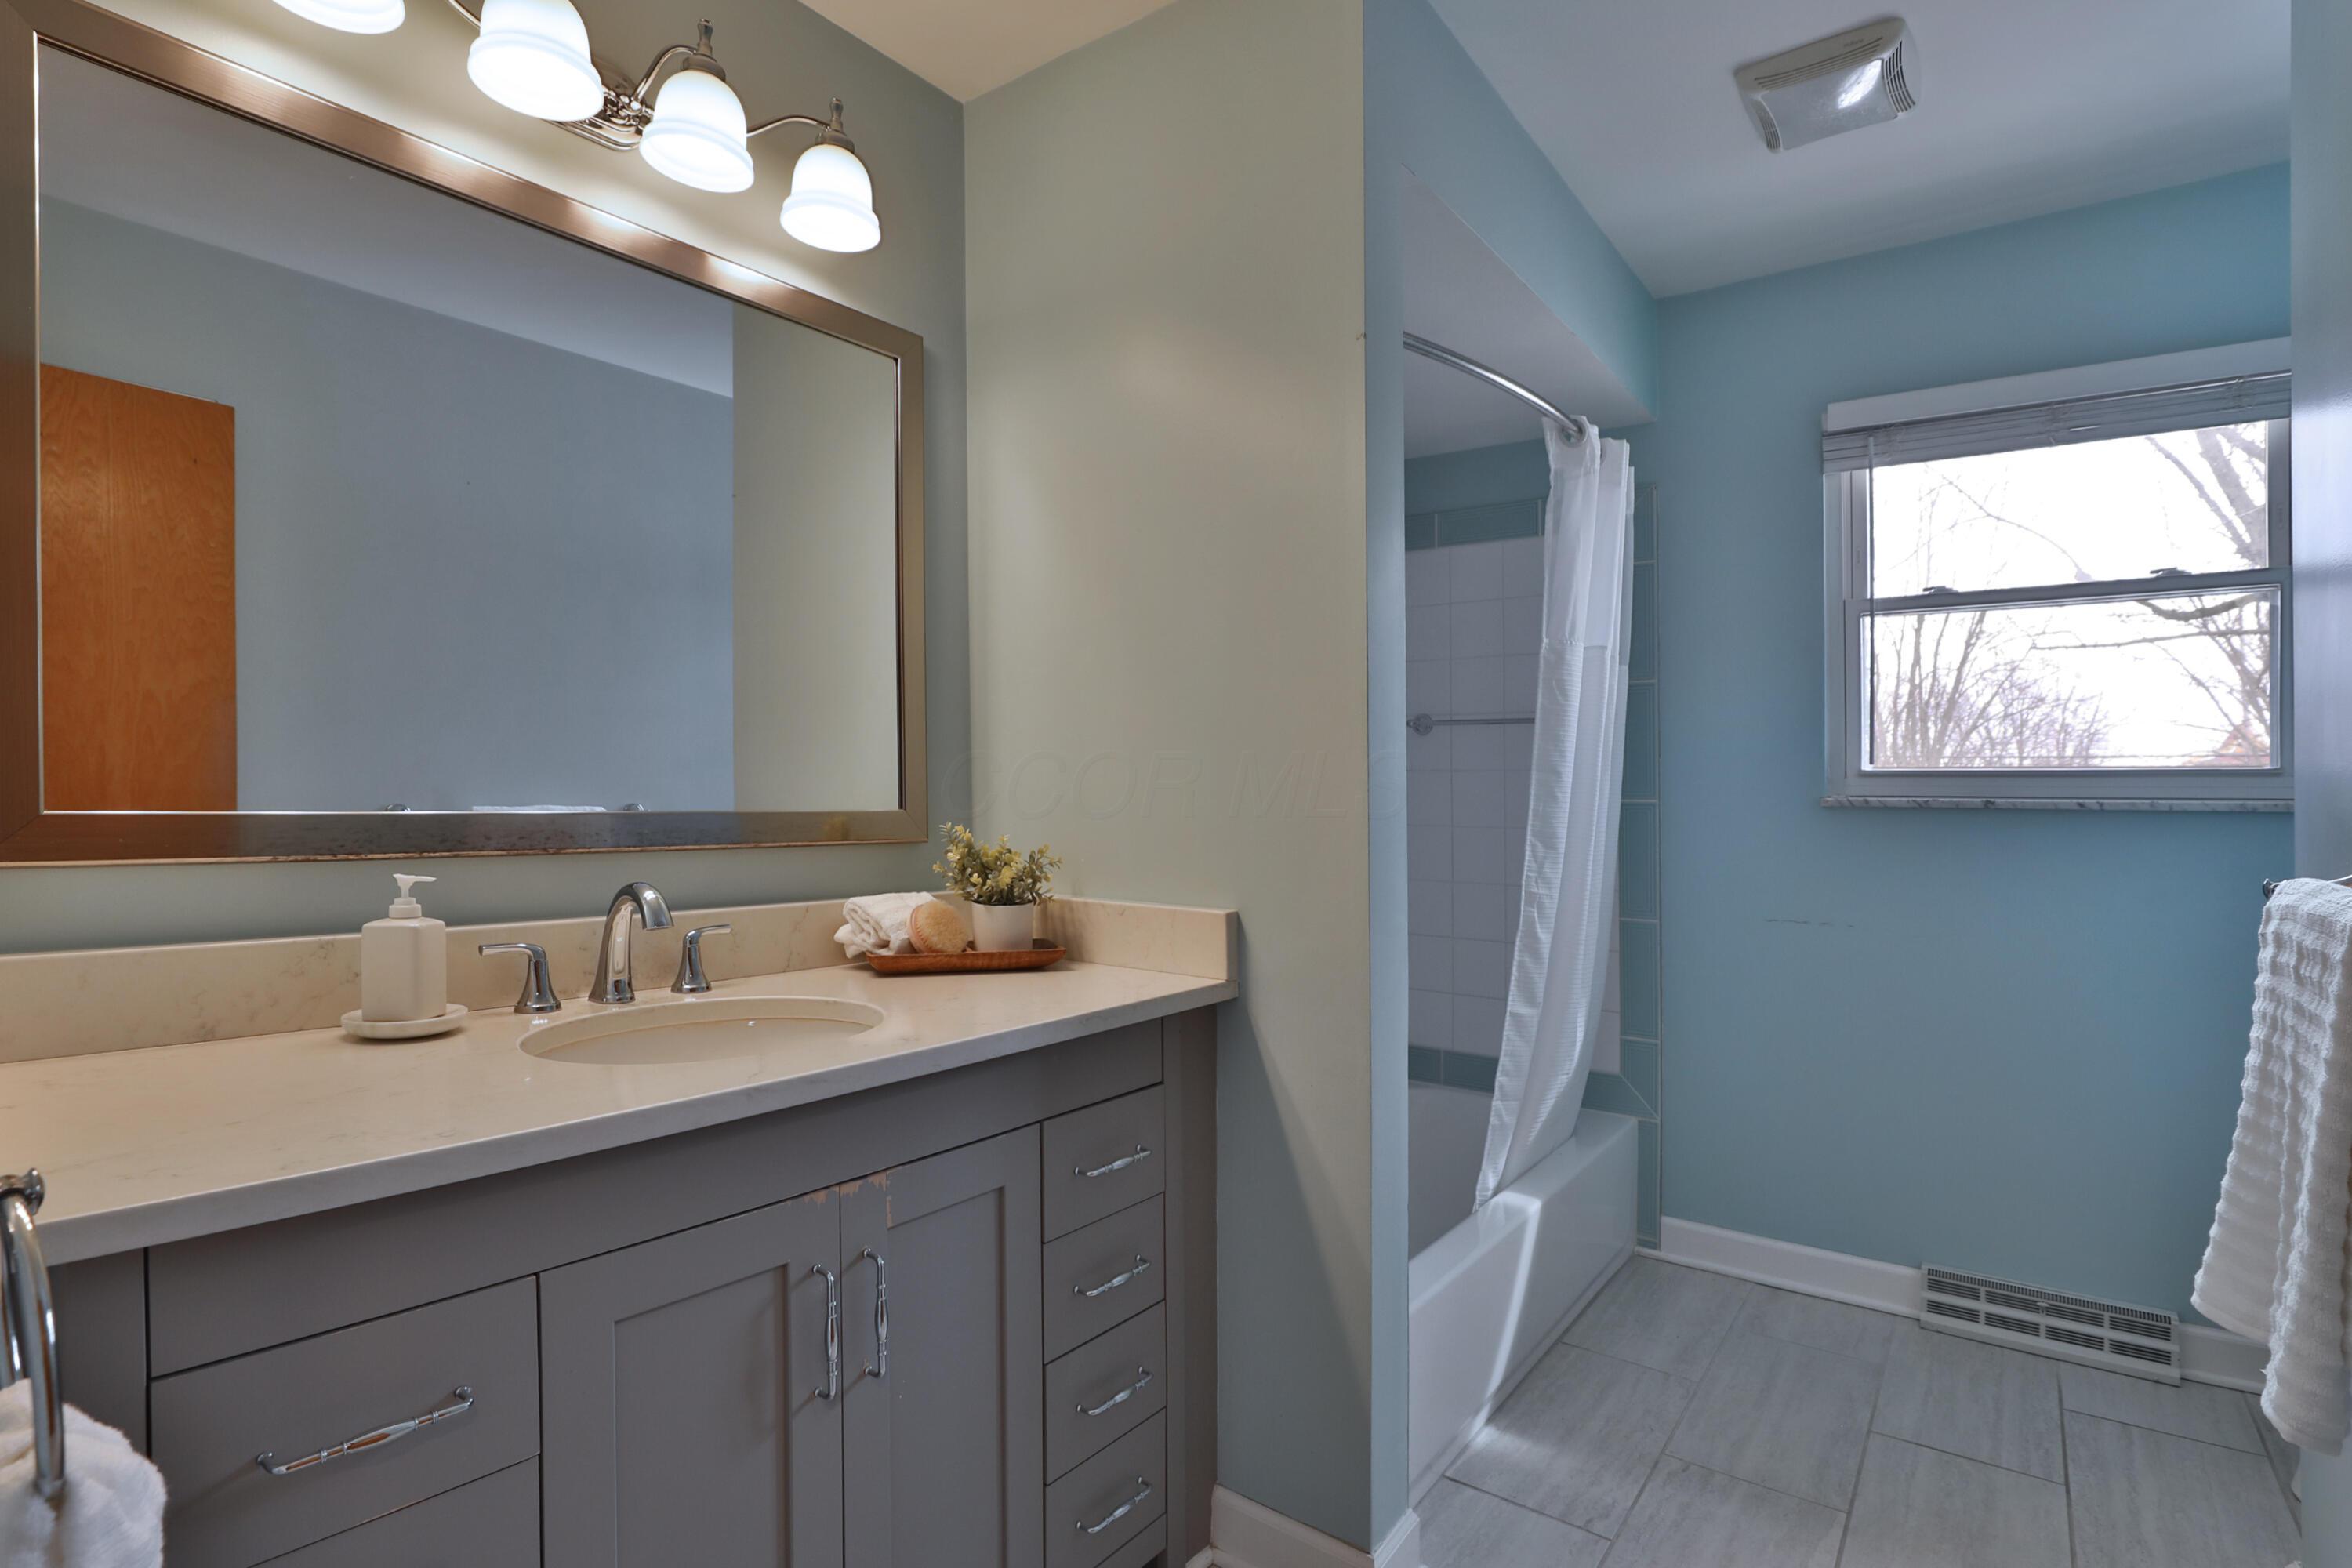
Bathroom with a gray double vanity, white countertop, and tub-shower beside a window.
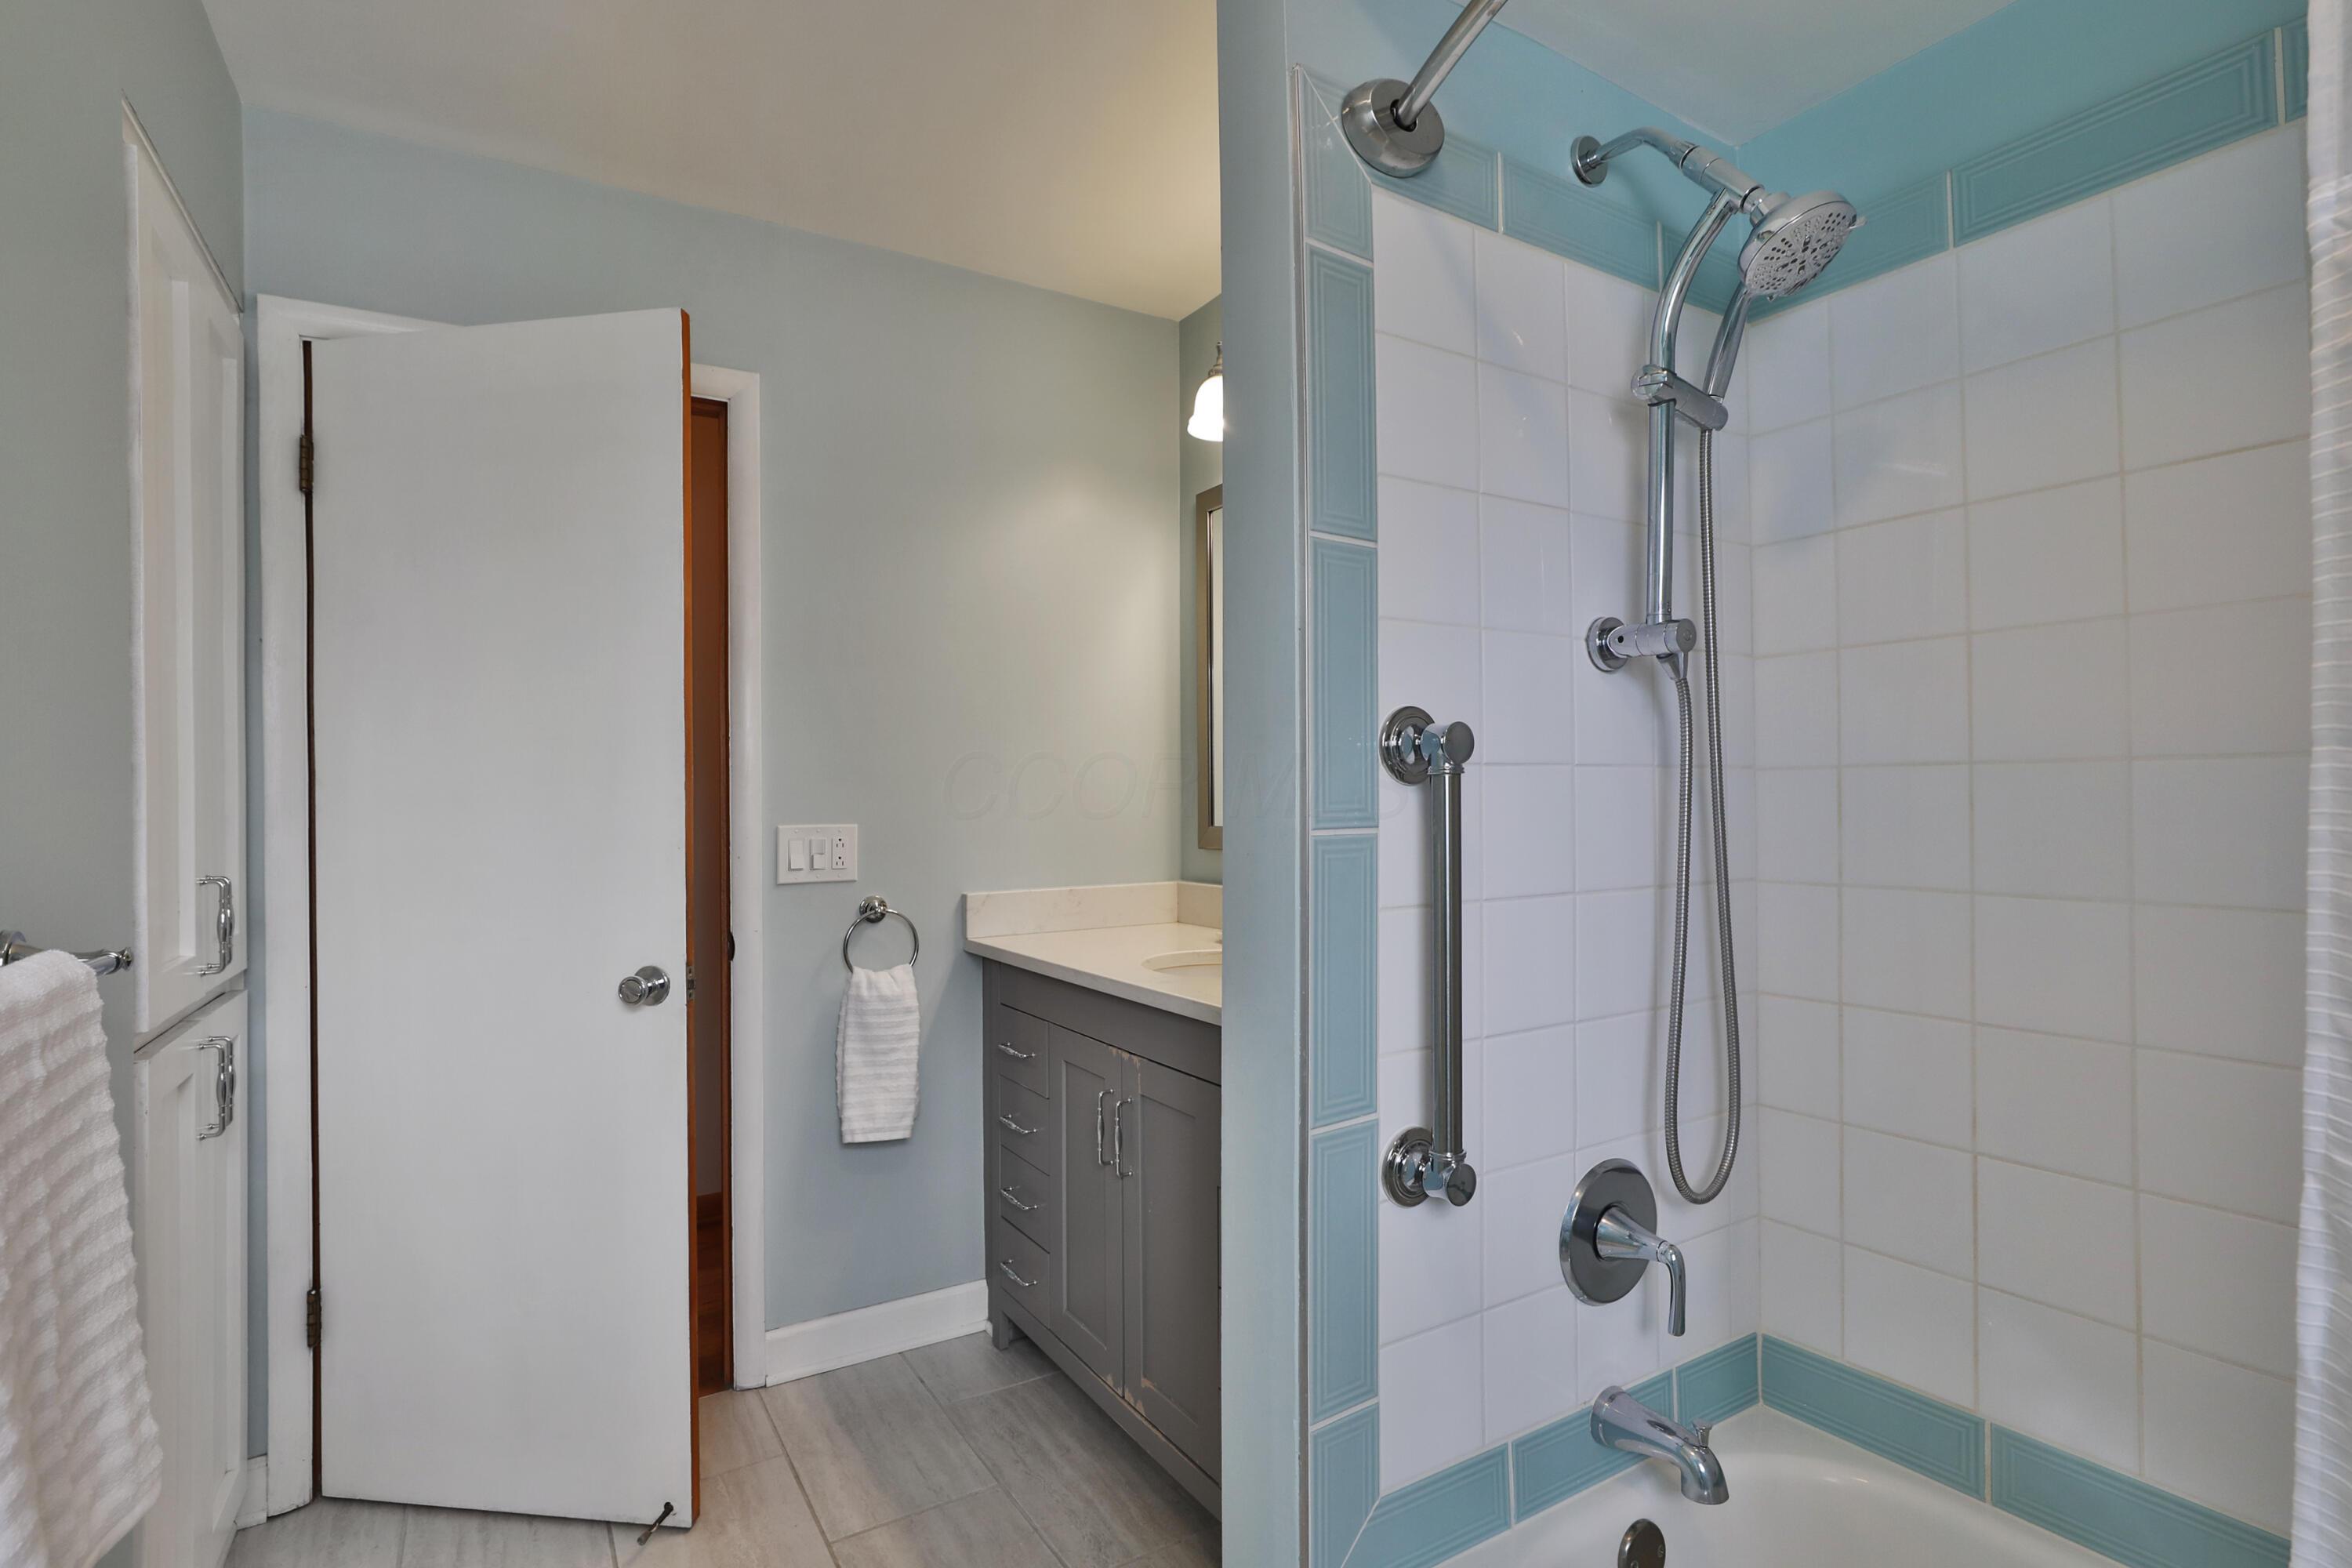
Bathroom with a white-tiled tub and shower, turquoise tile trim, and gray vanity.
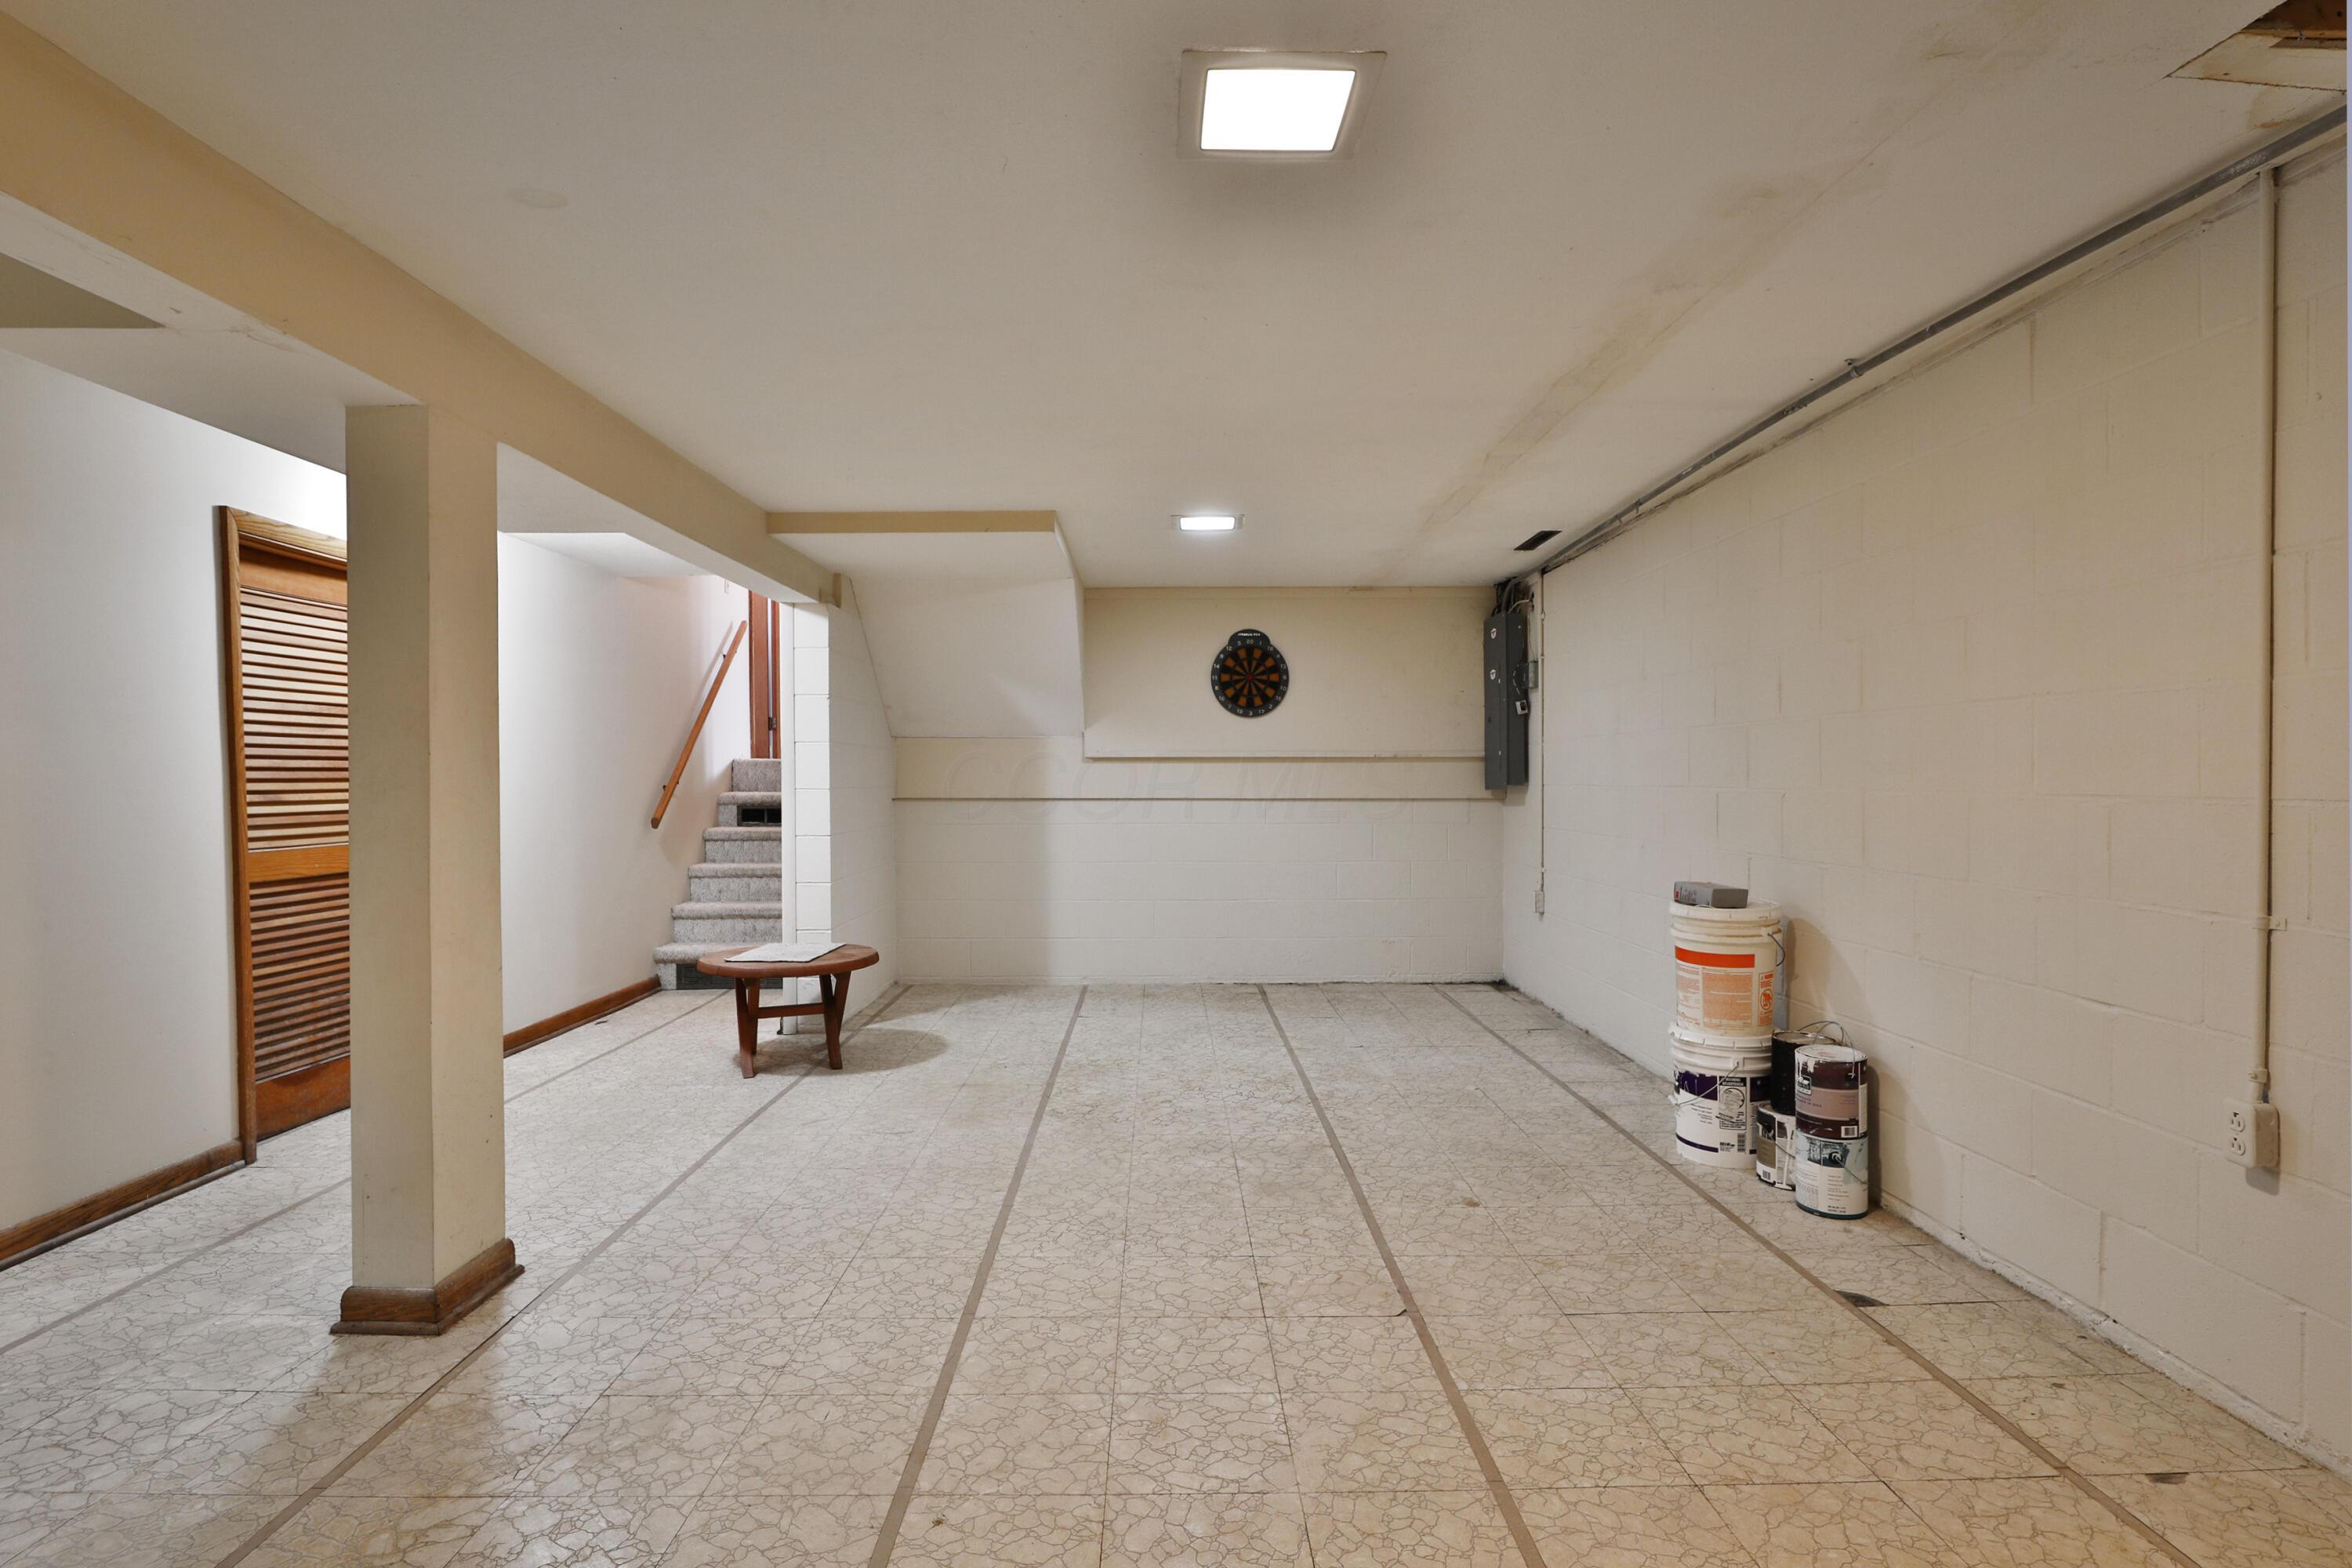
Basement recreation room with a dartboard, staircase, and paint cans along the wall.
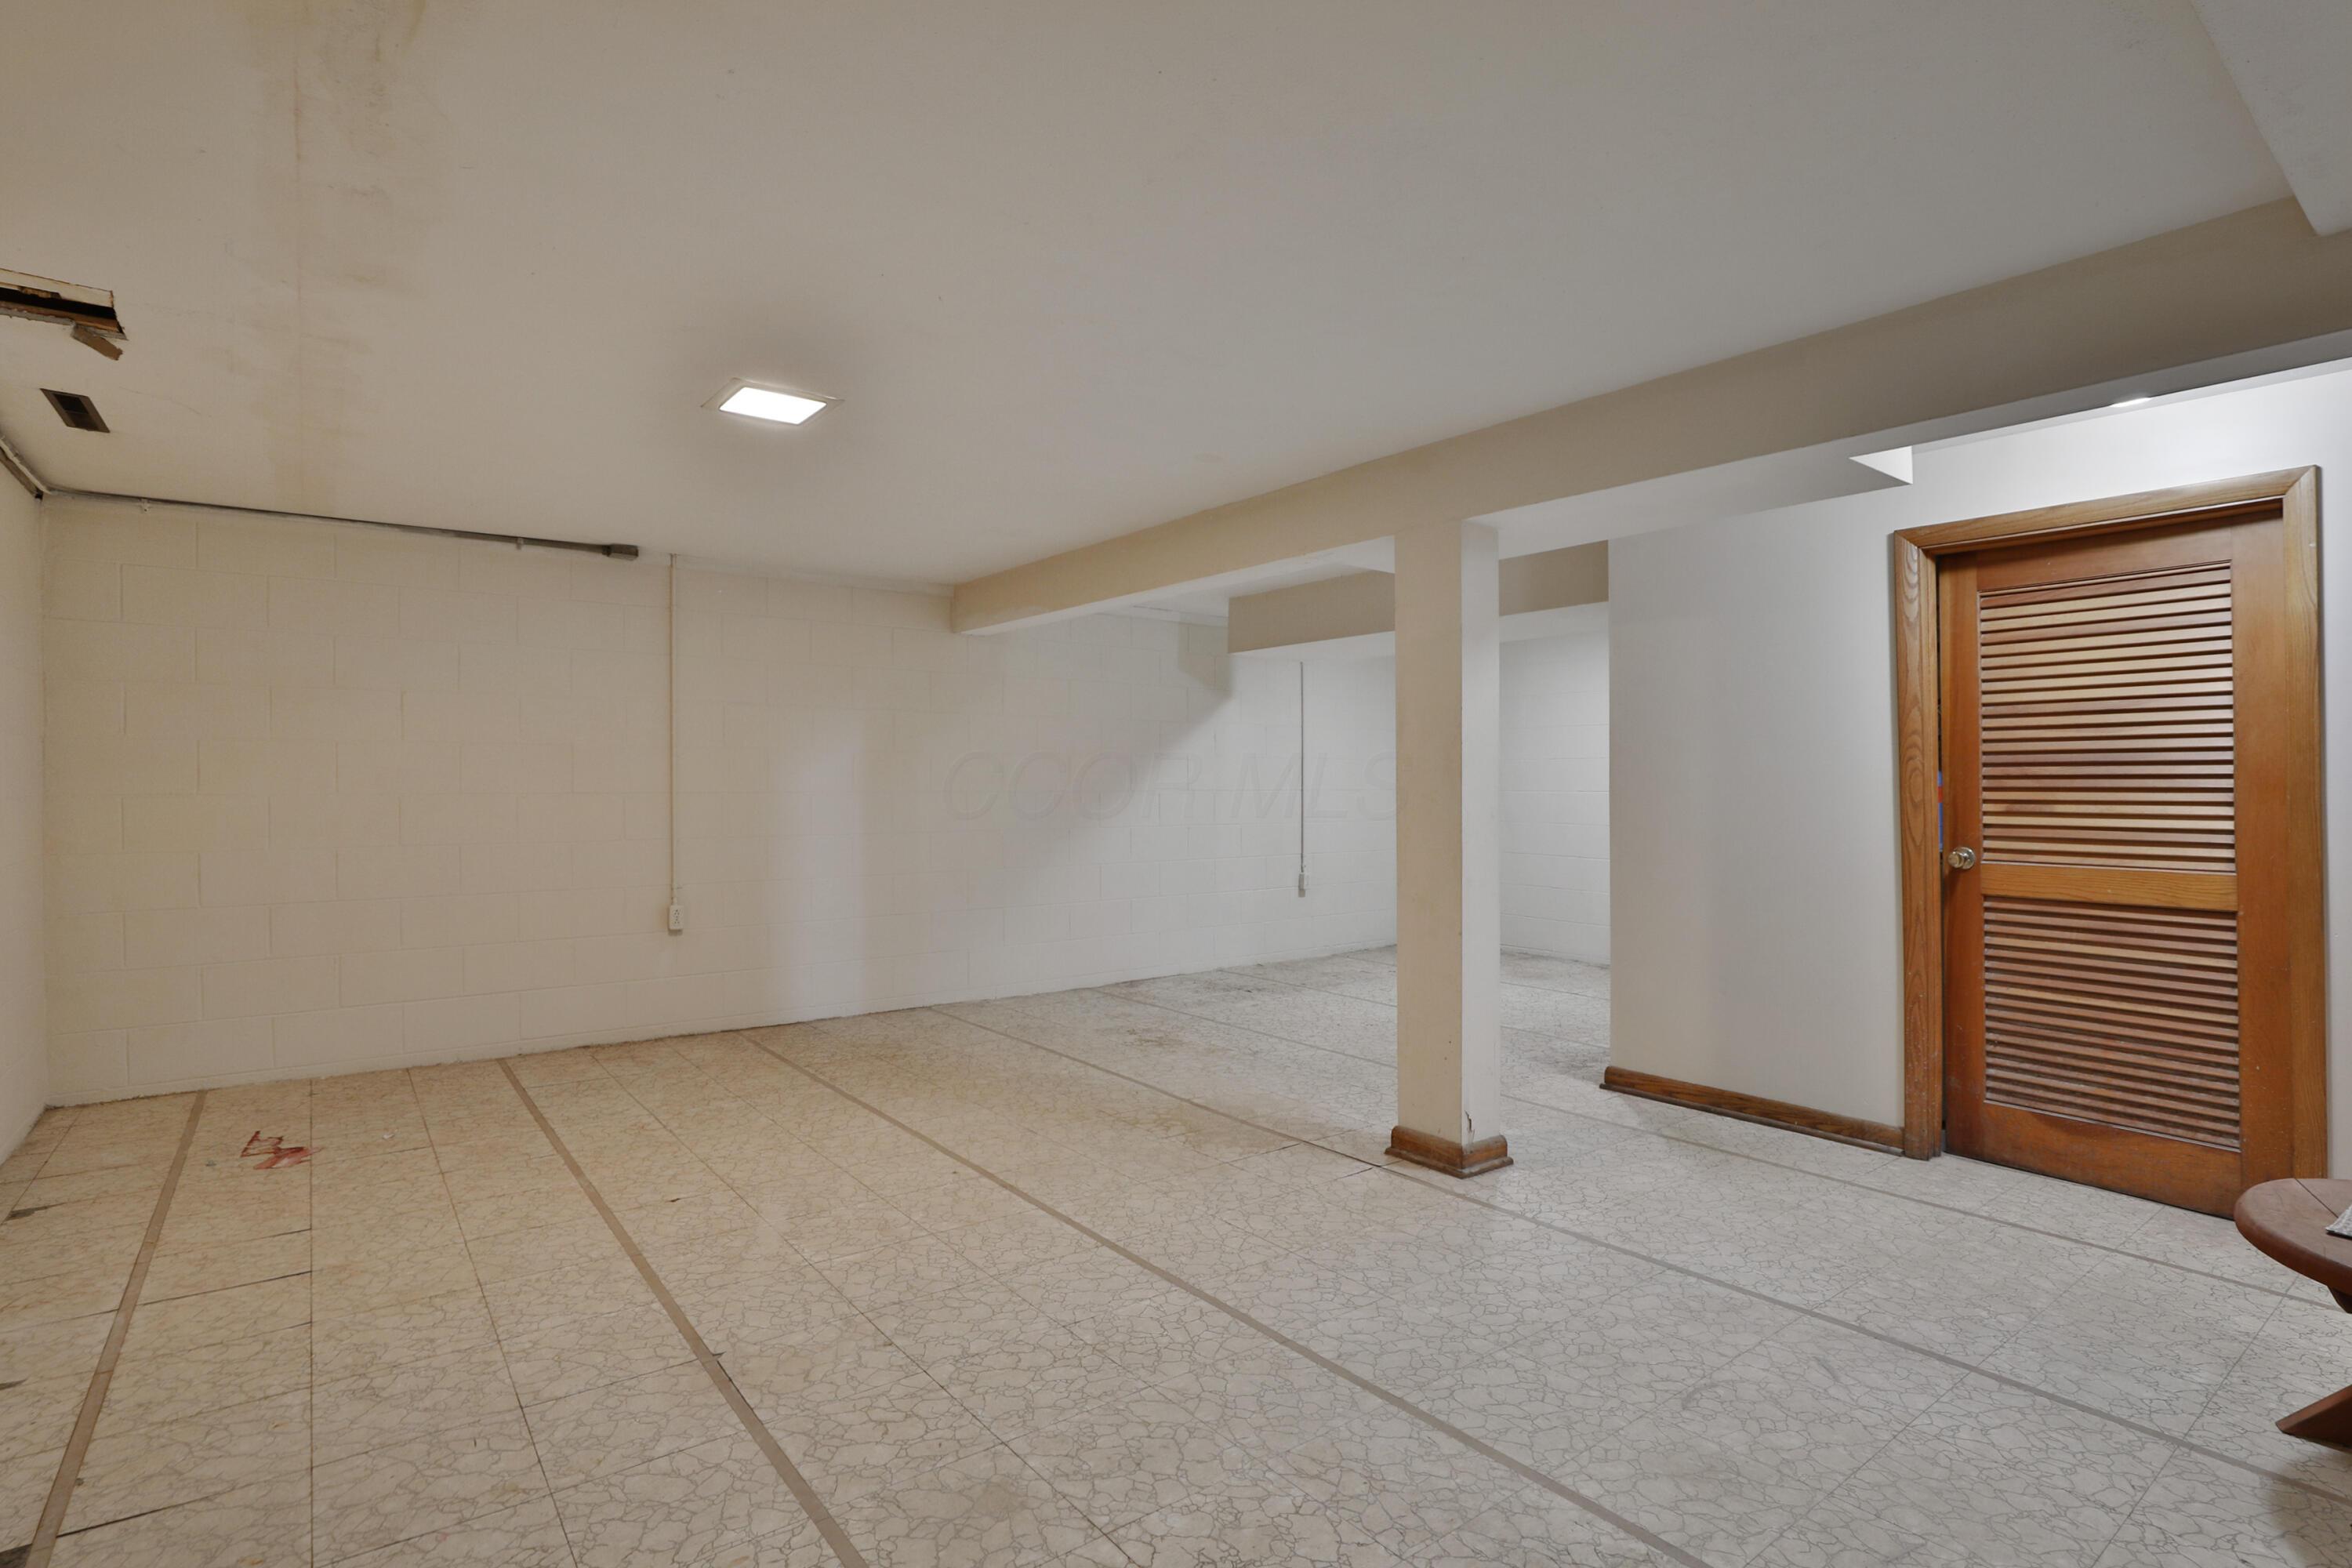
Unfinished basement with tiled floors, exposed block walls, support columns, and a wooden louvered door.
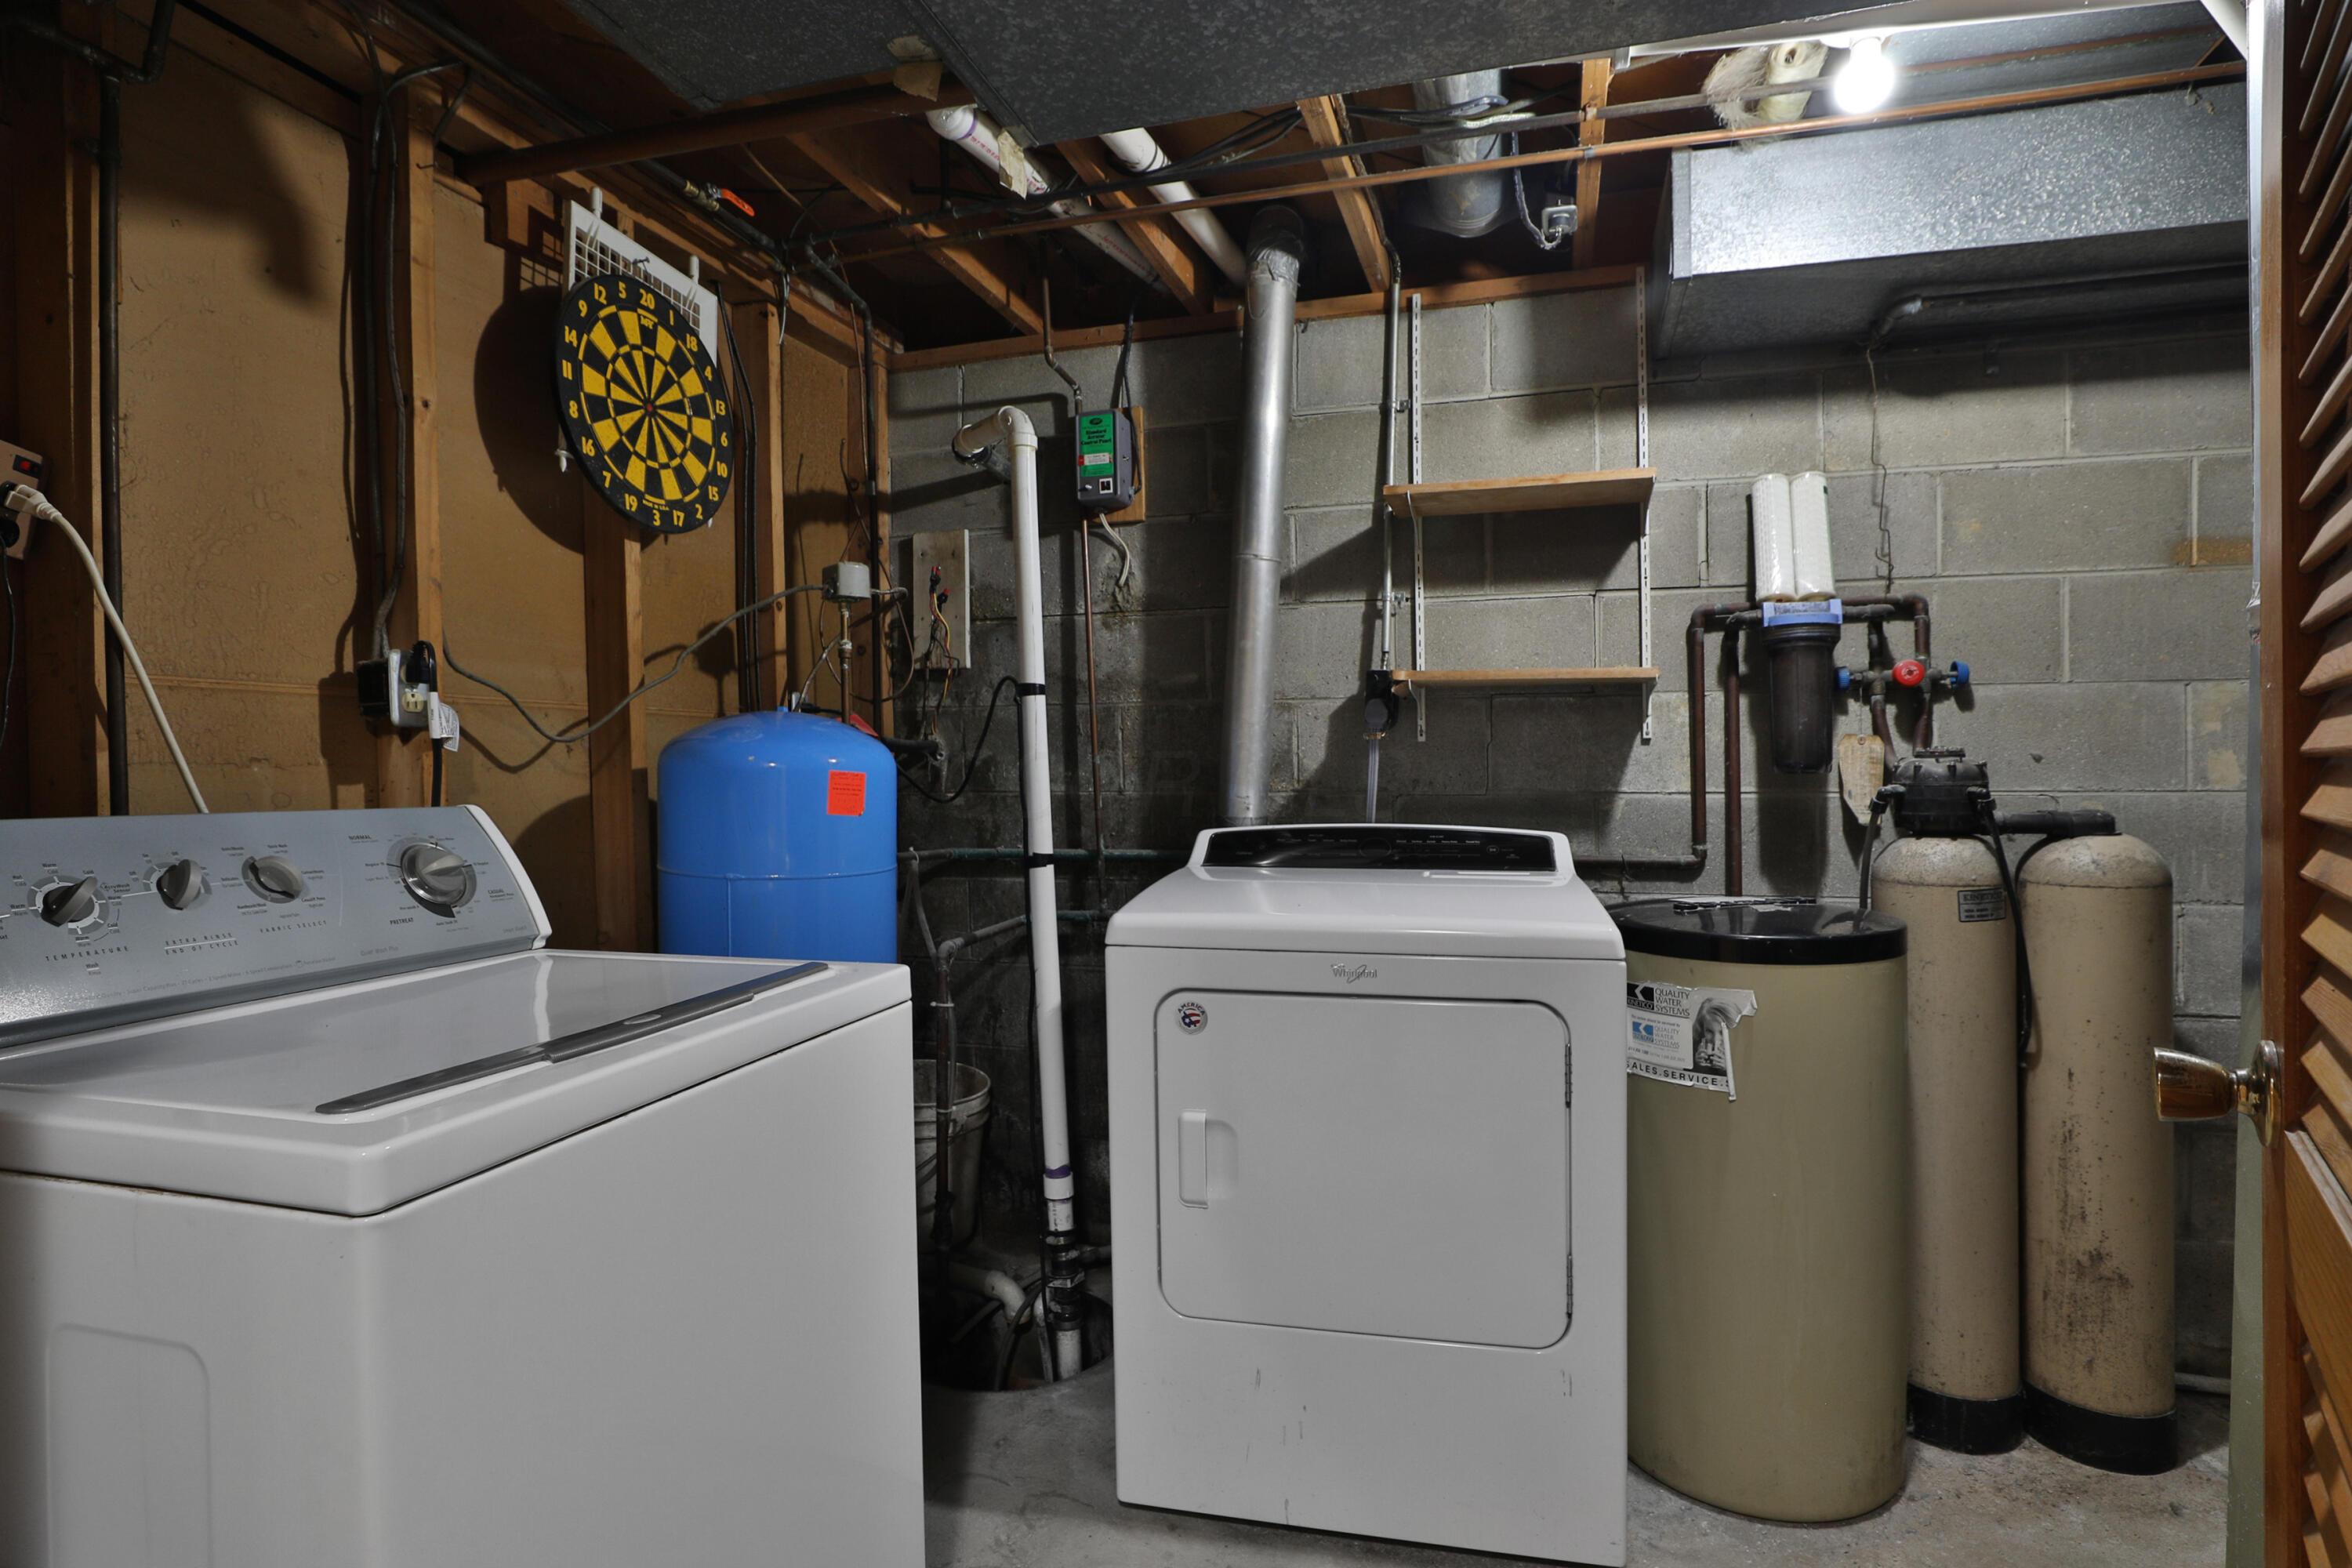
Basement laundry room with a washer, dryer, and water treatment tanks.
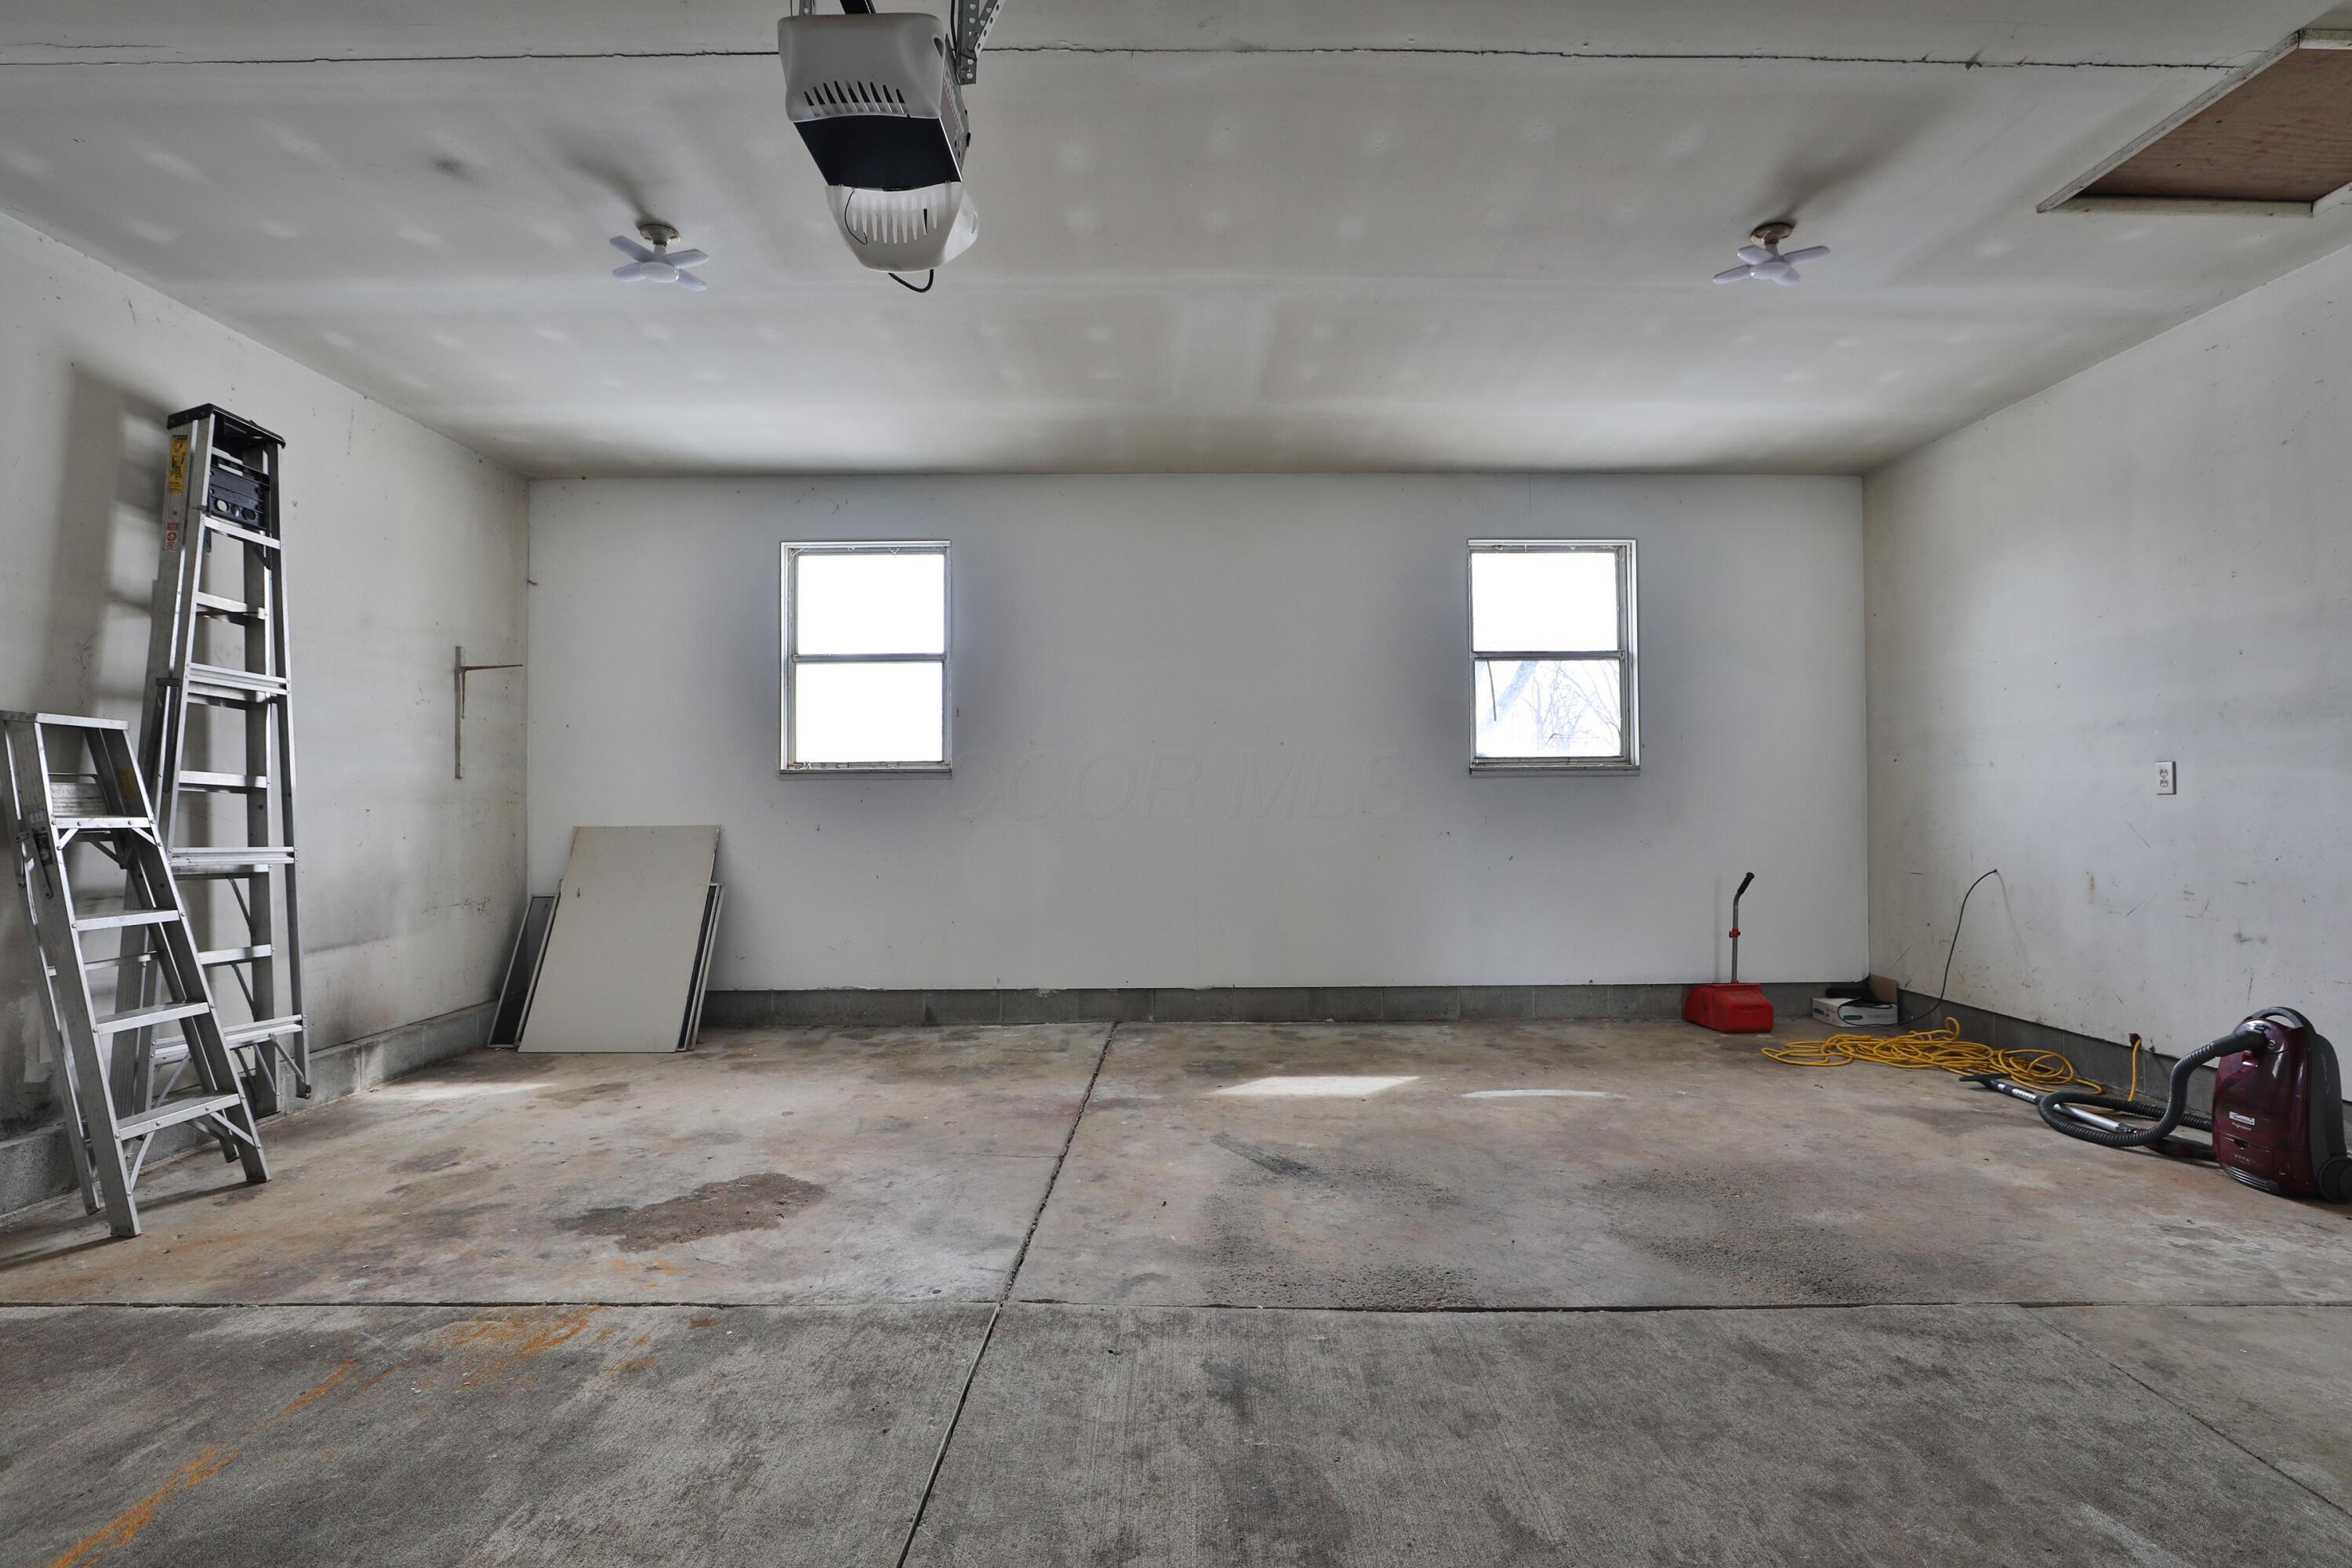
Empty garage with a concrete floor, two windows, and ladders along one wall.
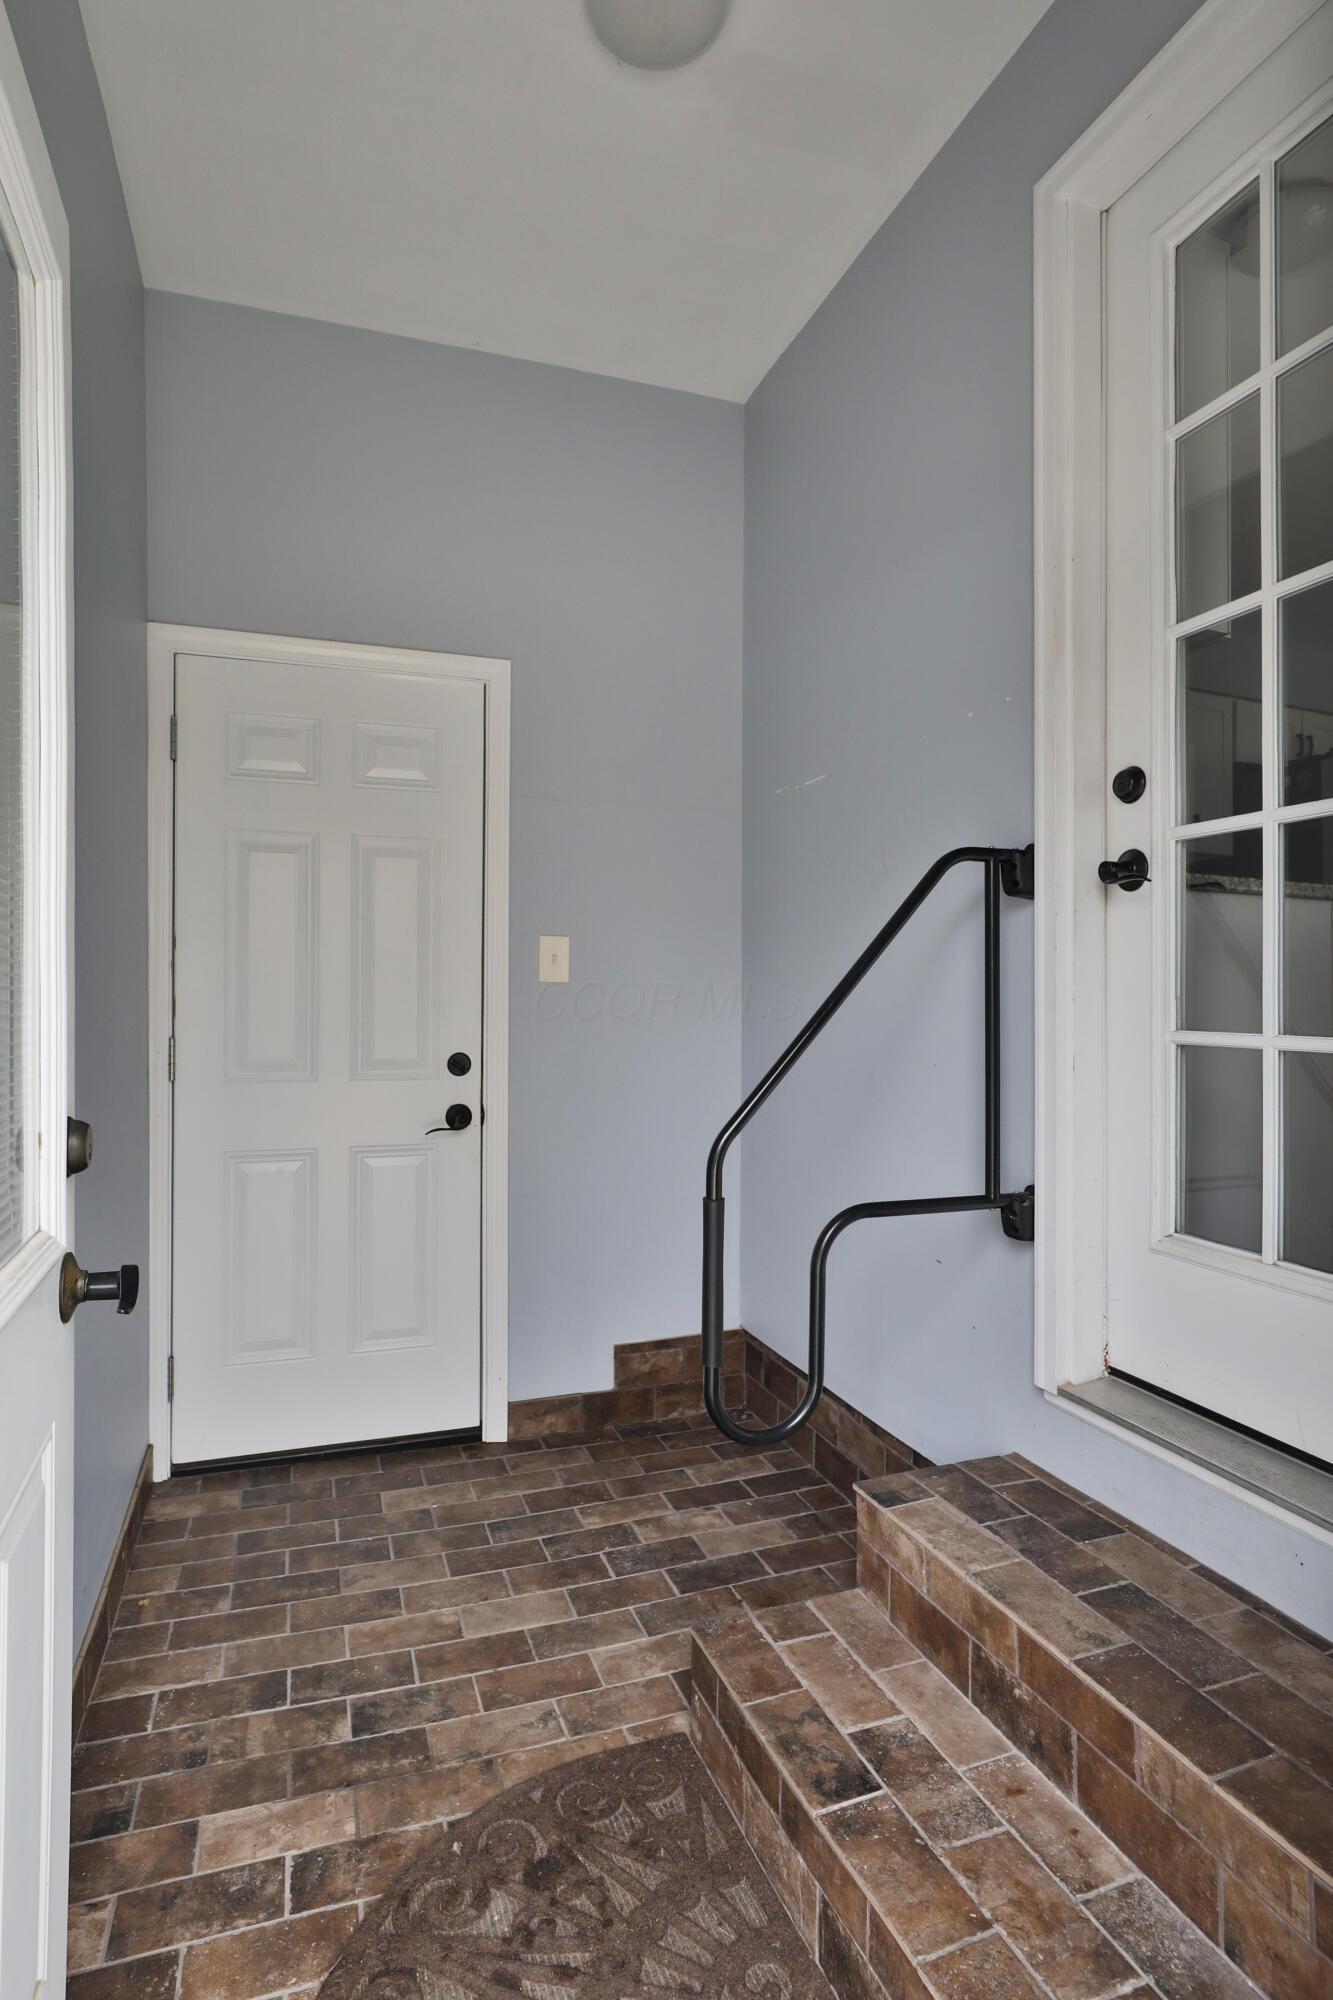
Tiled entryway with black handrails, a white interior door, and a glass-paneled exterior door.
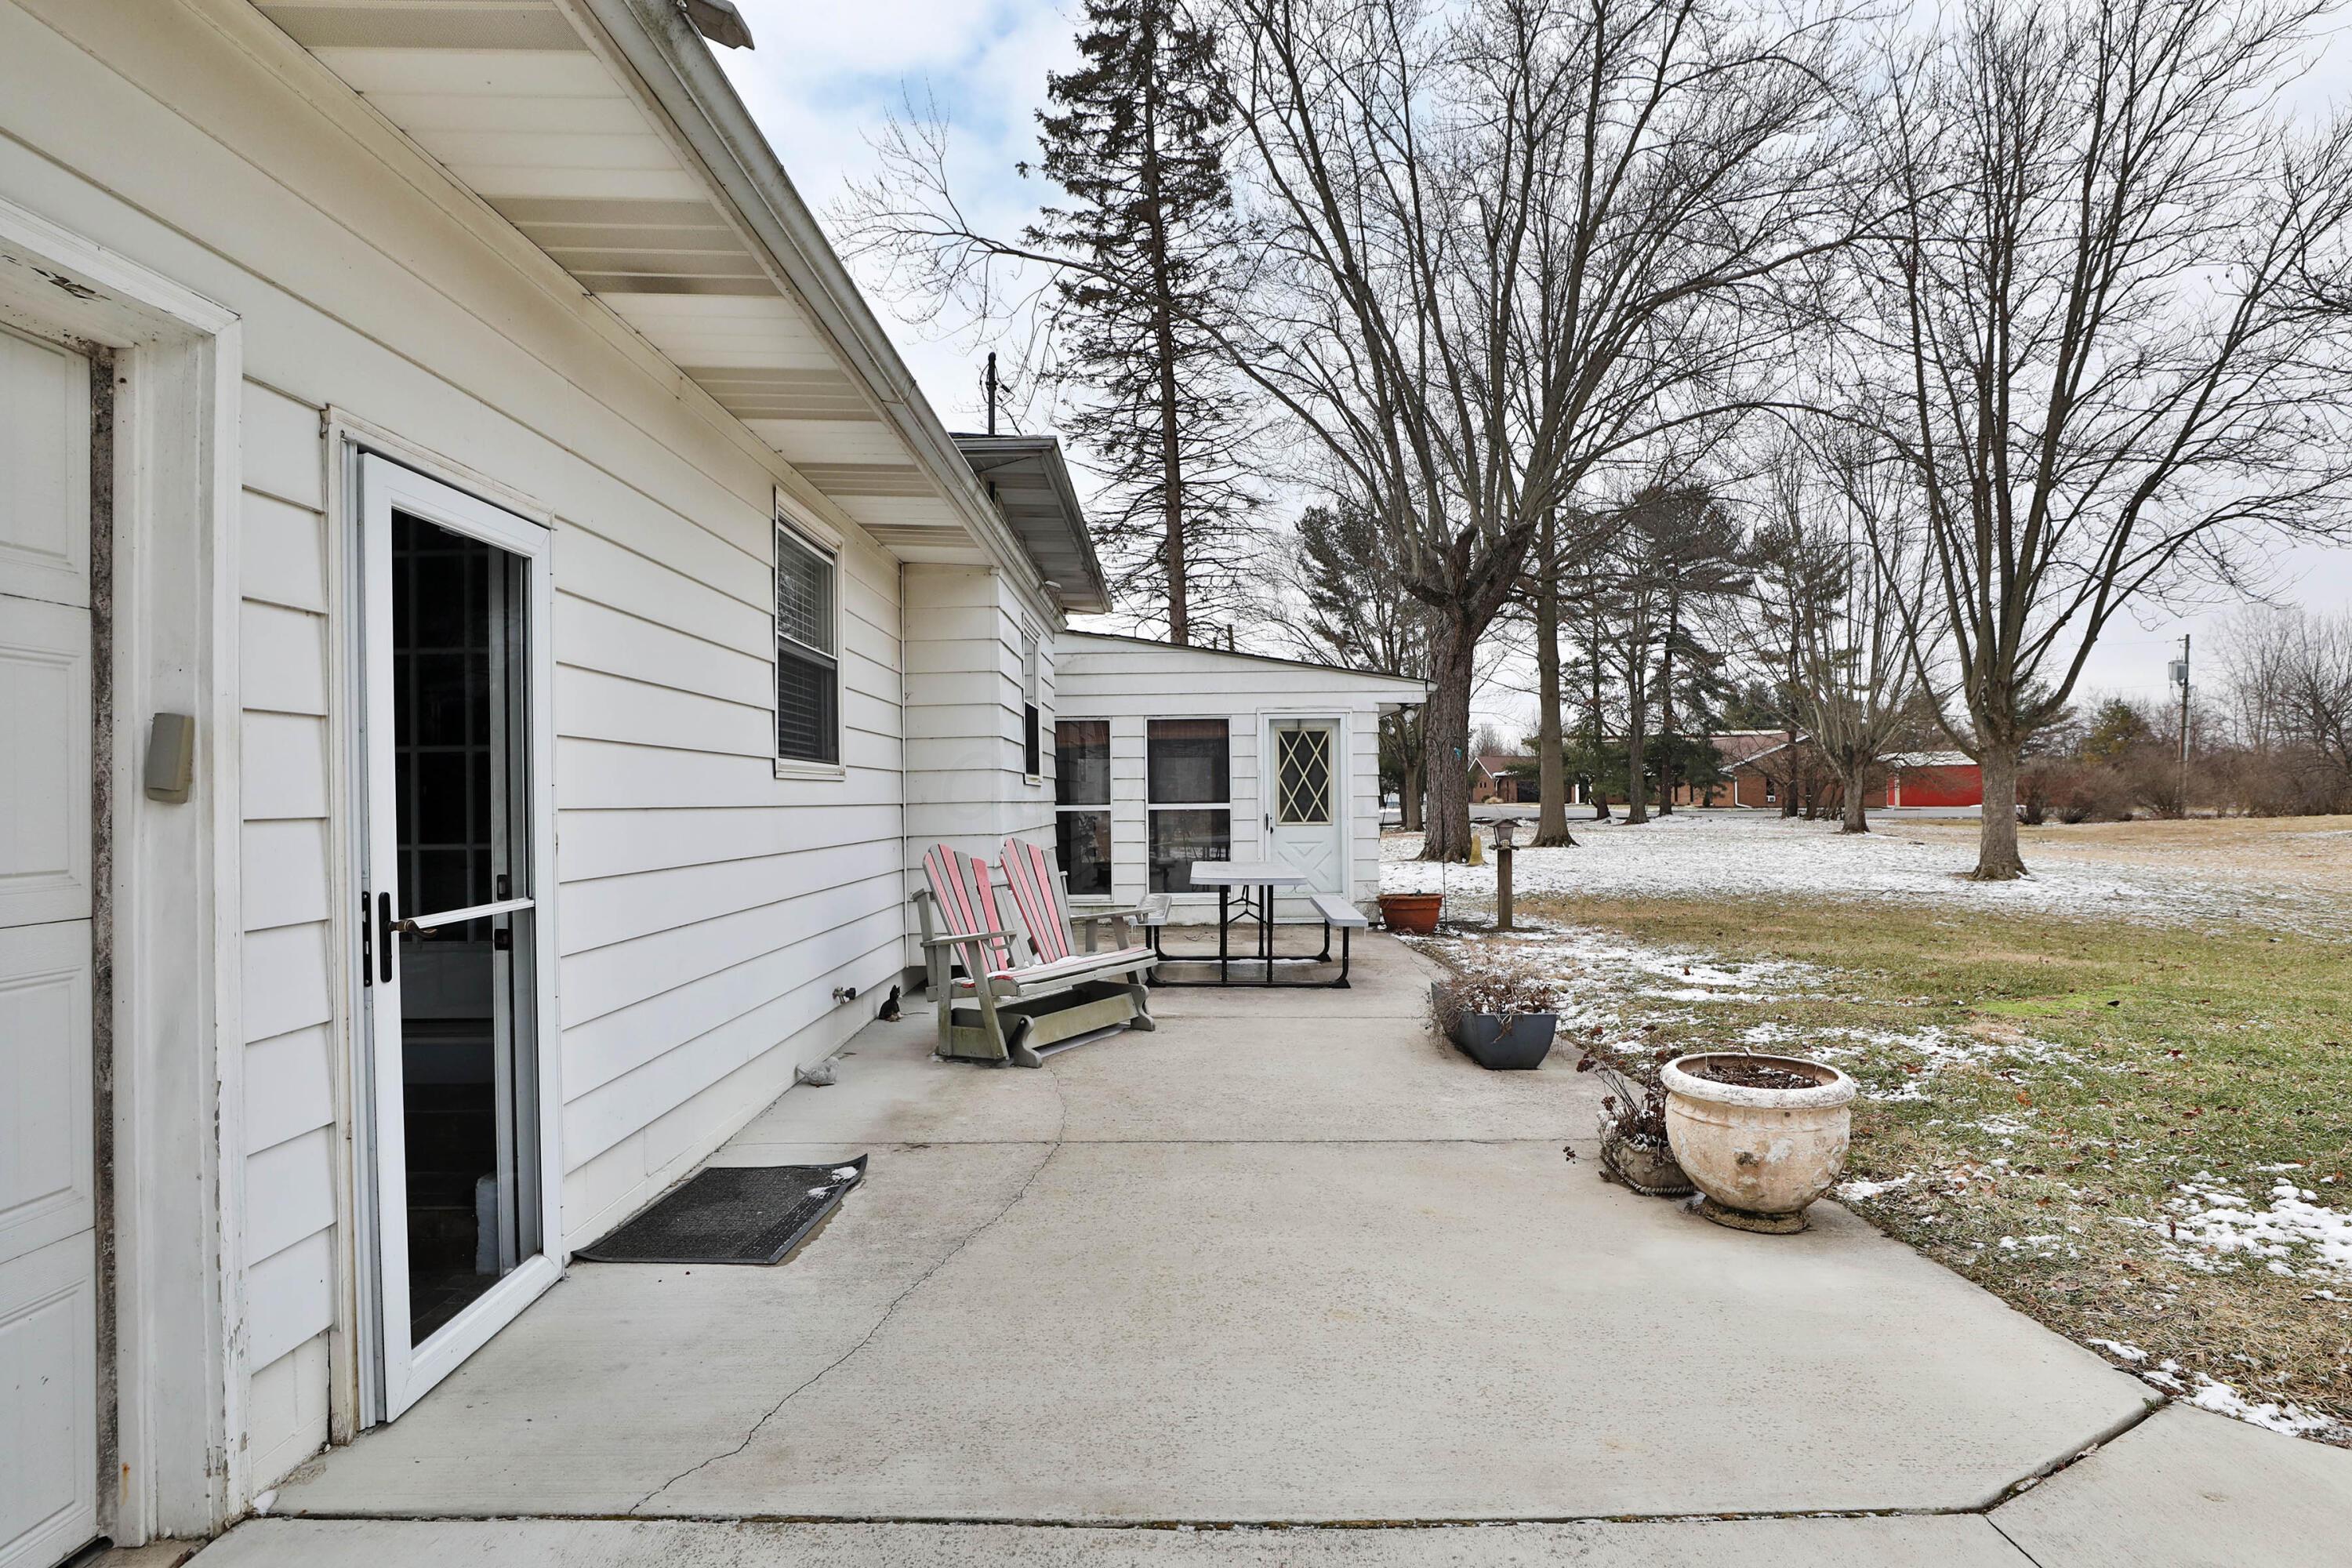
White-sided home beside a concrete patio with striped chairs, planters, and a lightly snow-covered yard.
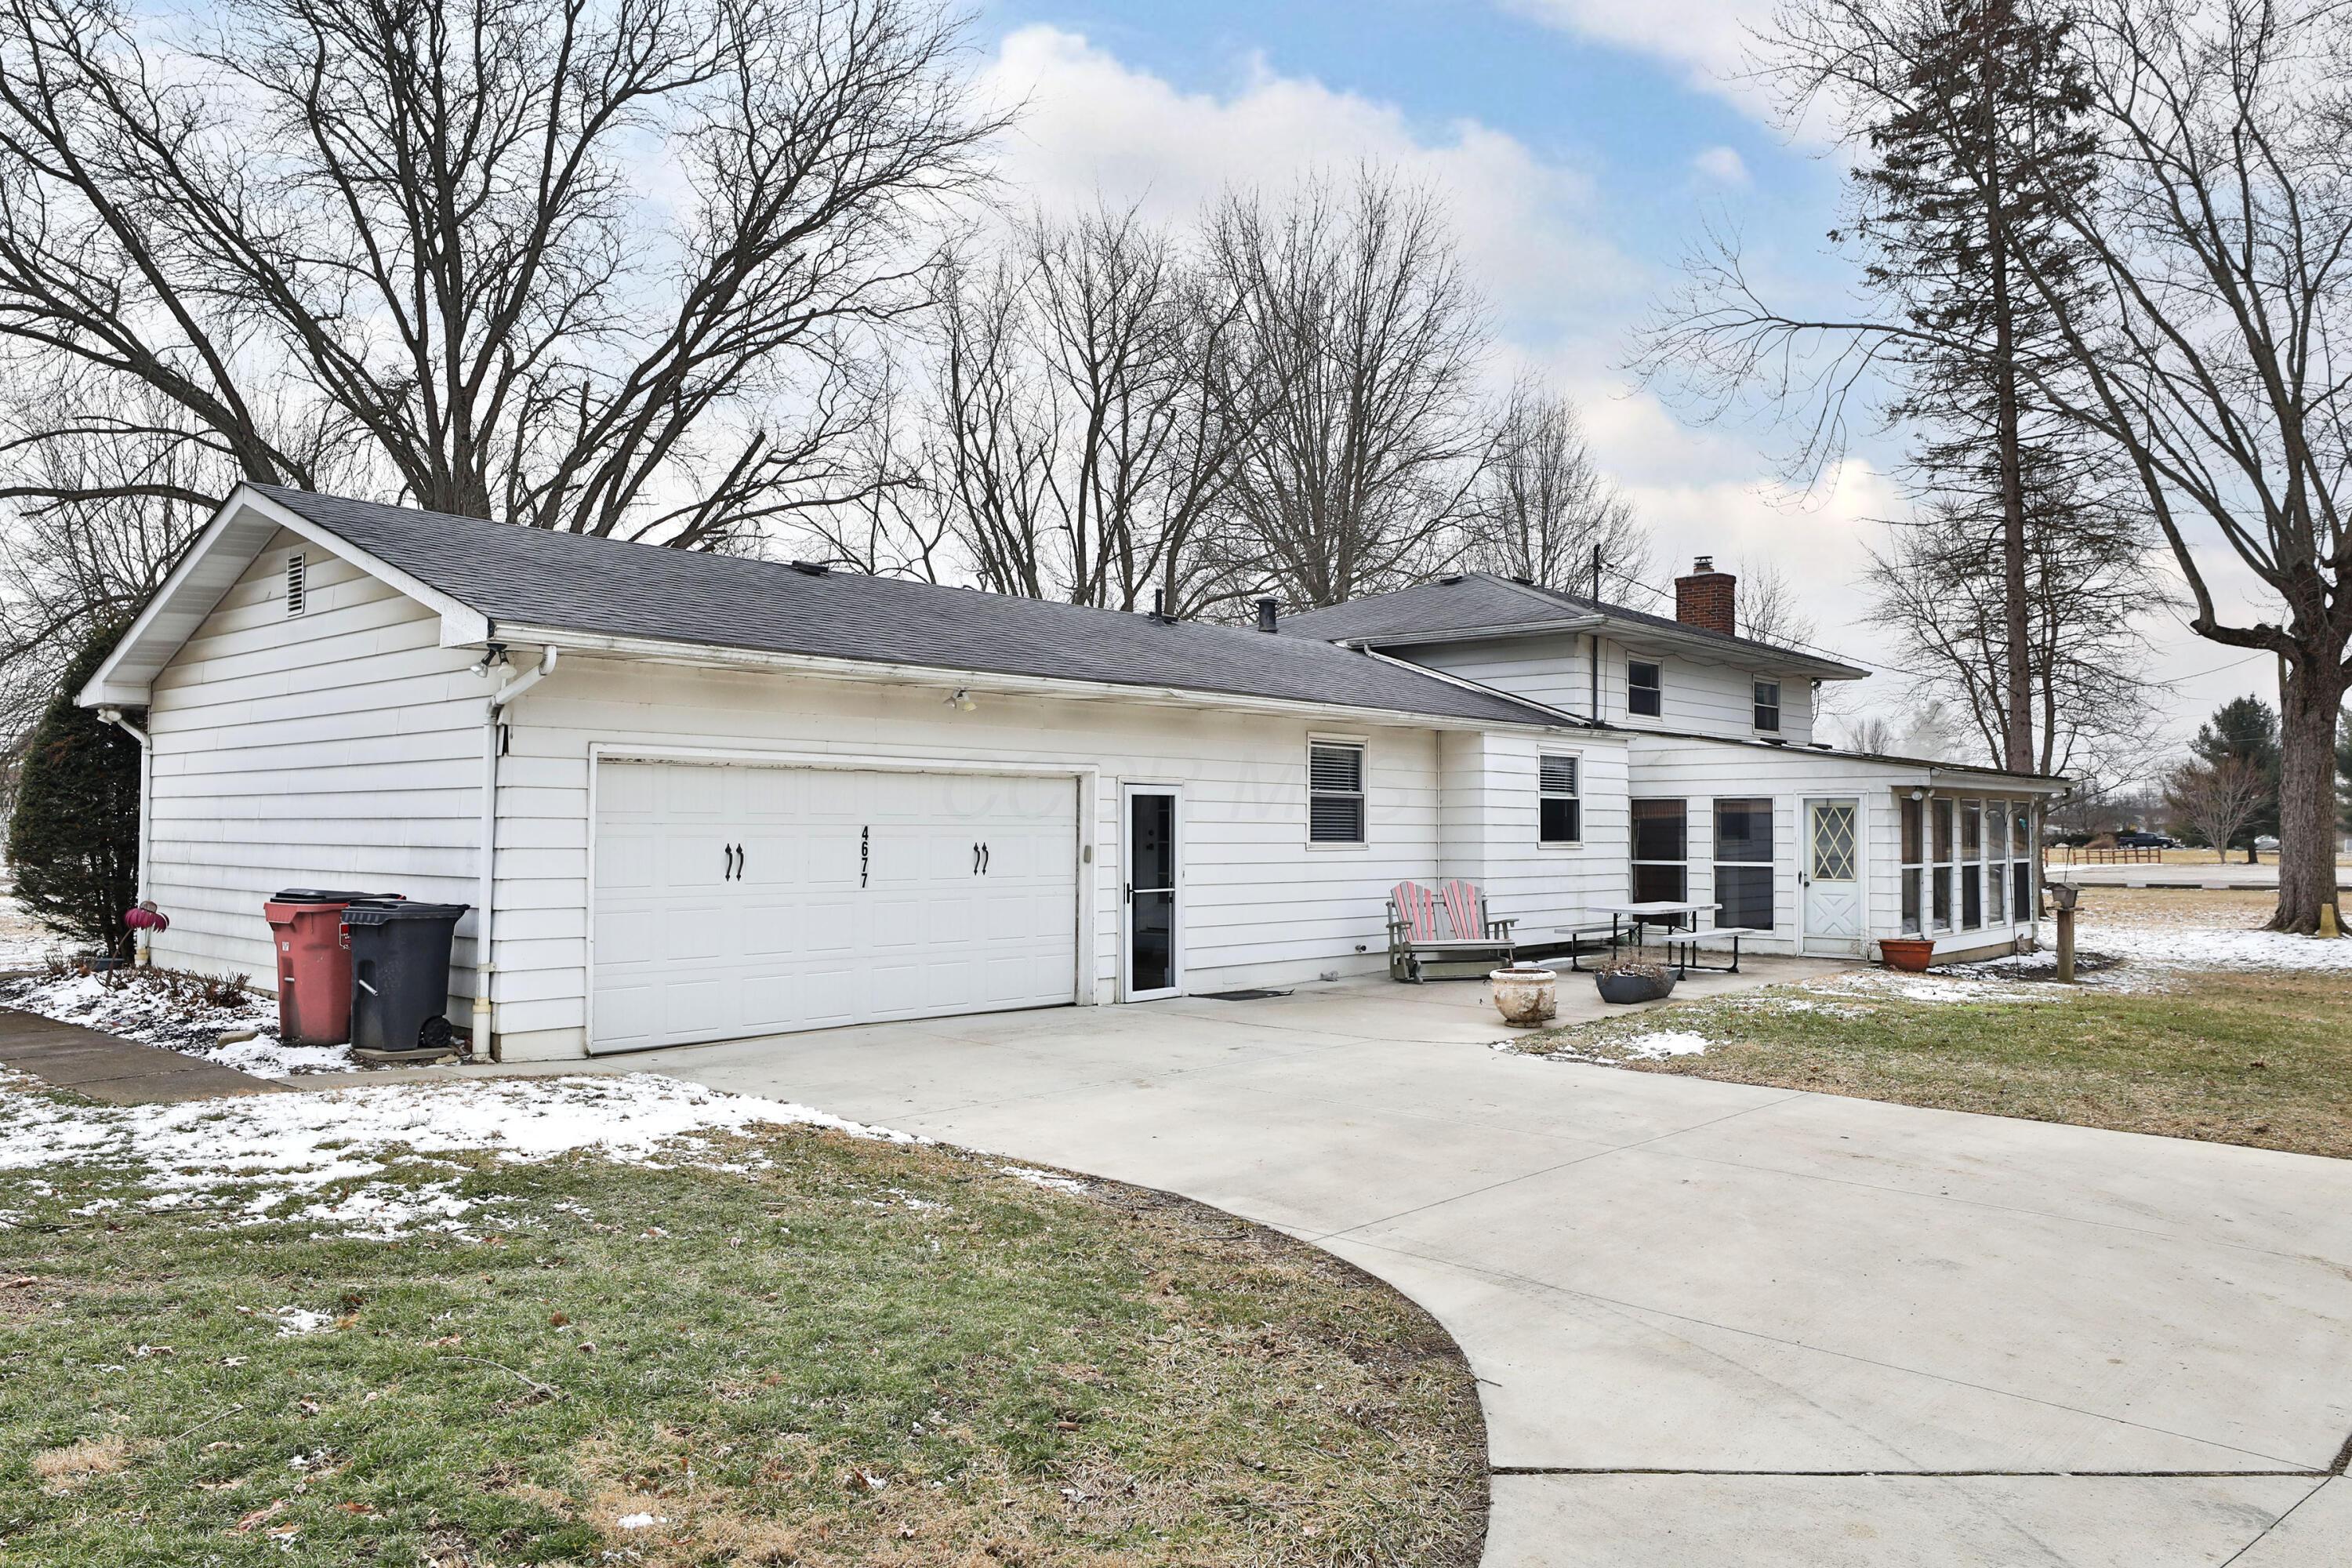
White house with attached garage, curved driveway, and screened porch in a lightly snow-covered yard.
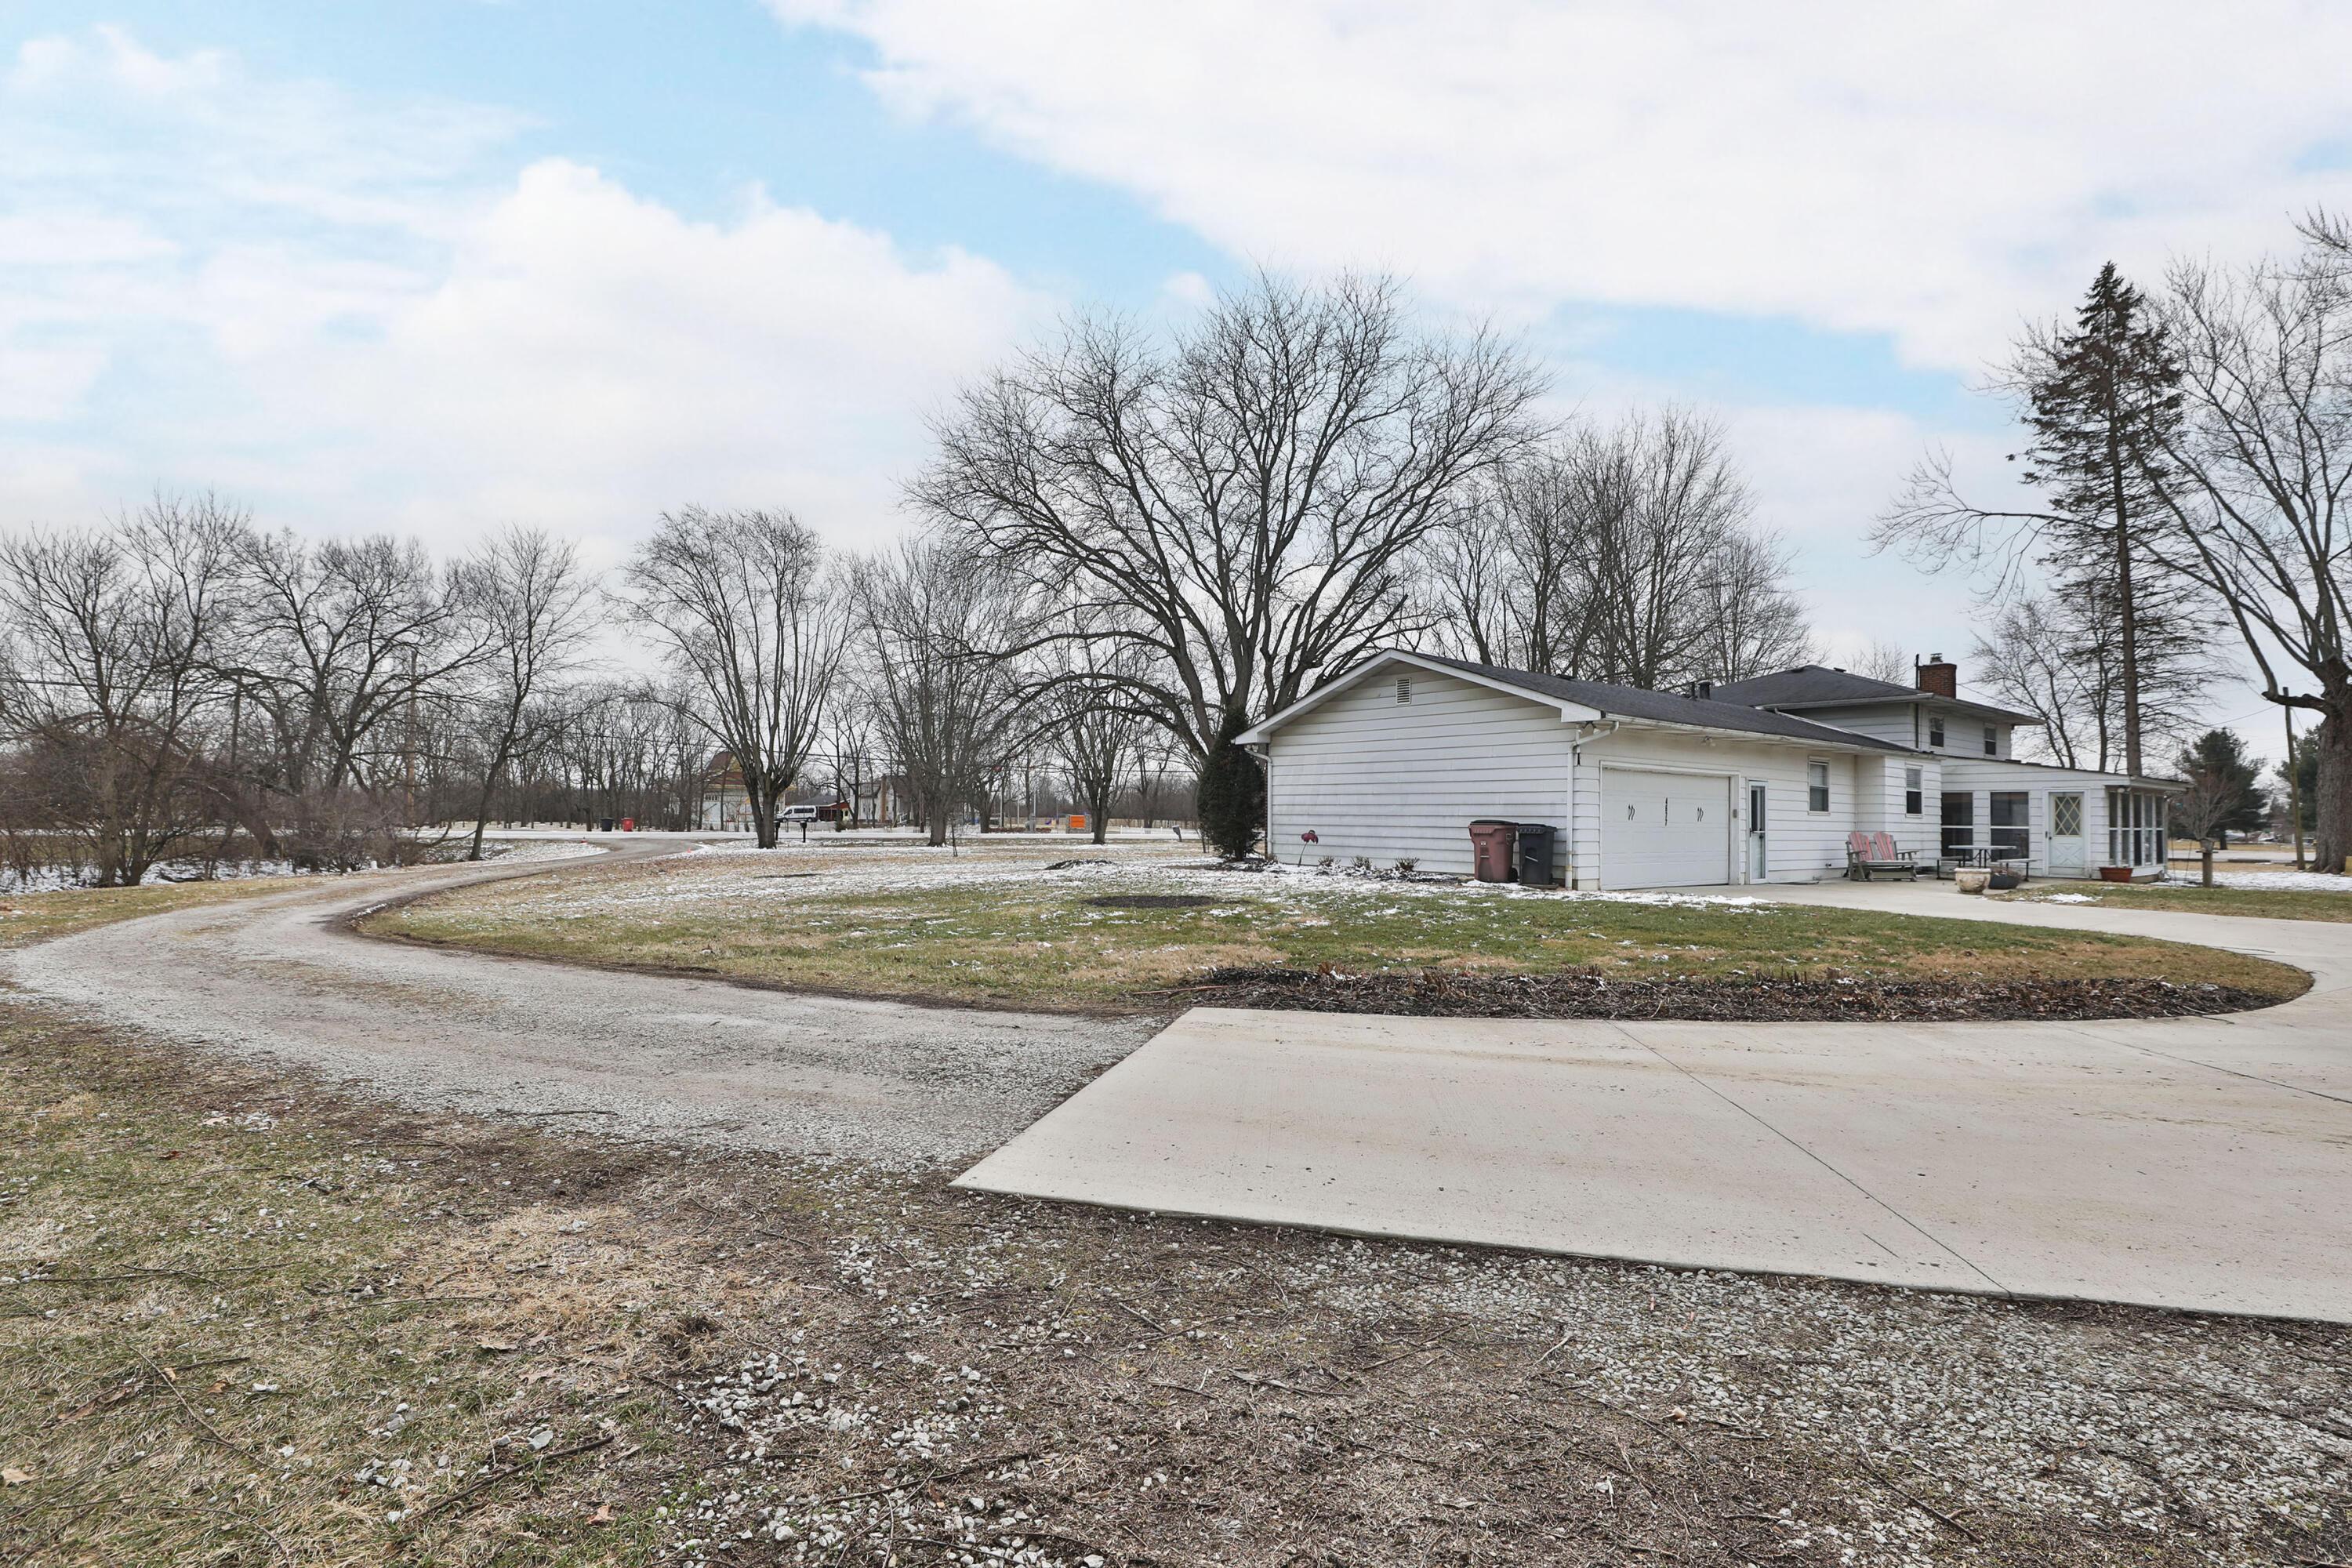
White one-story home and garage beside a curved gravel drive, with bare winter trees and a light dusting of snow.
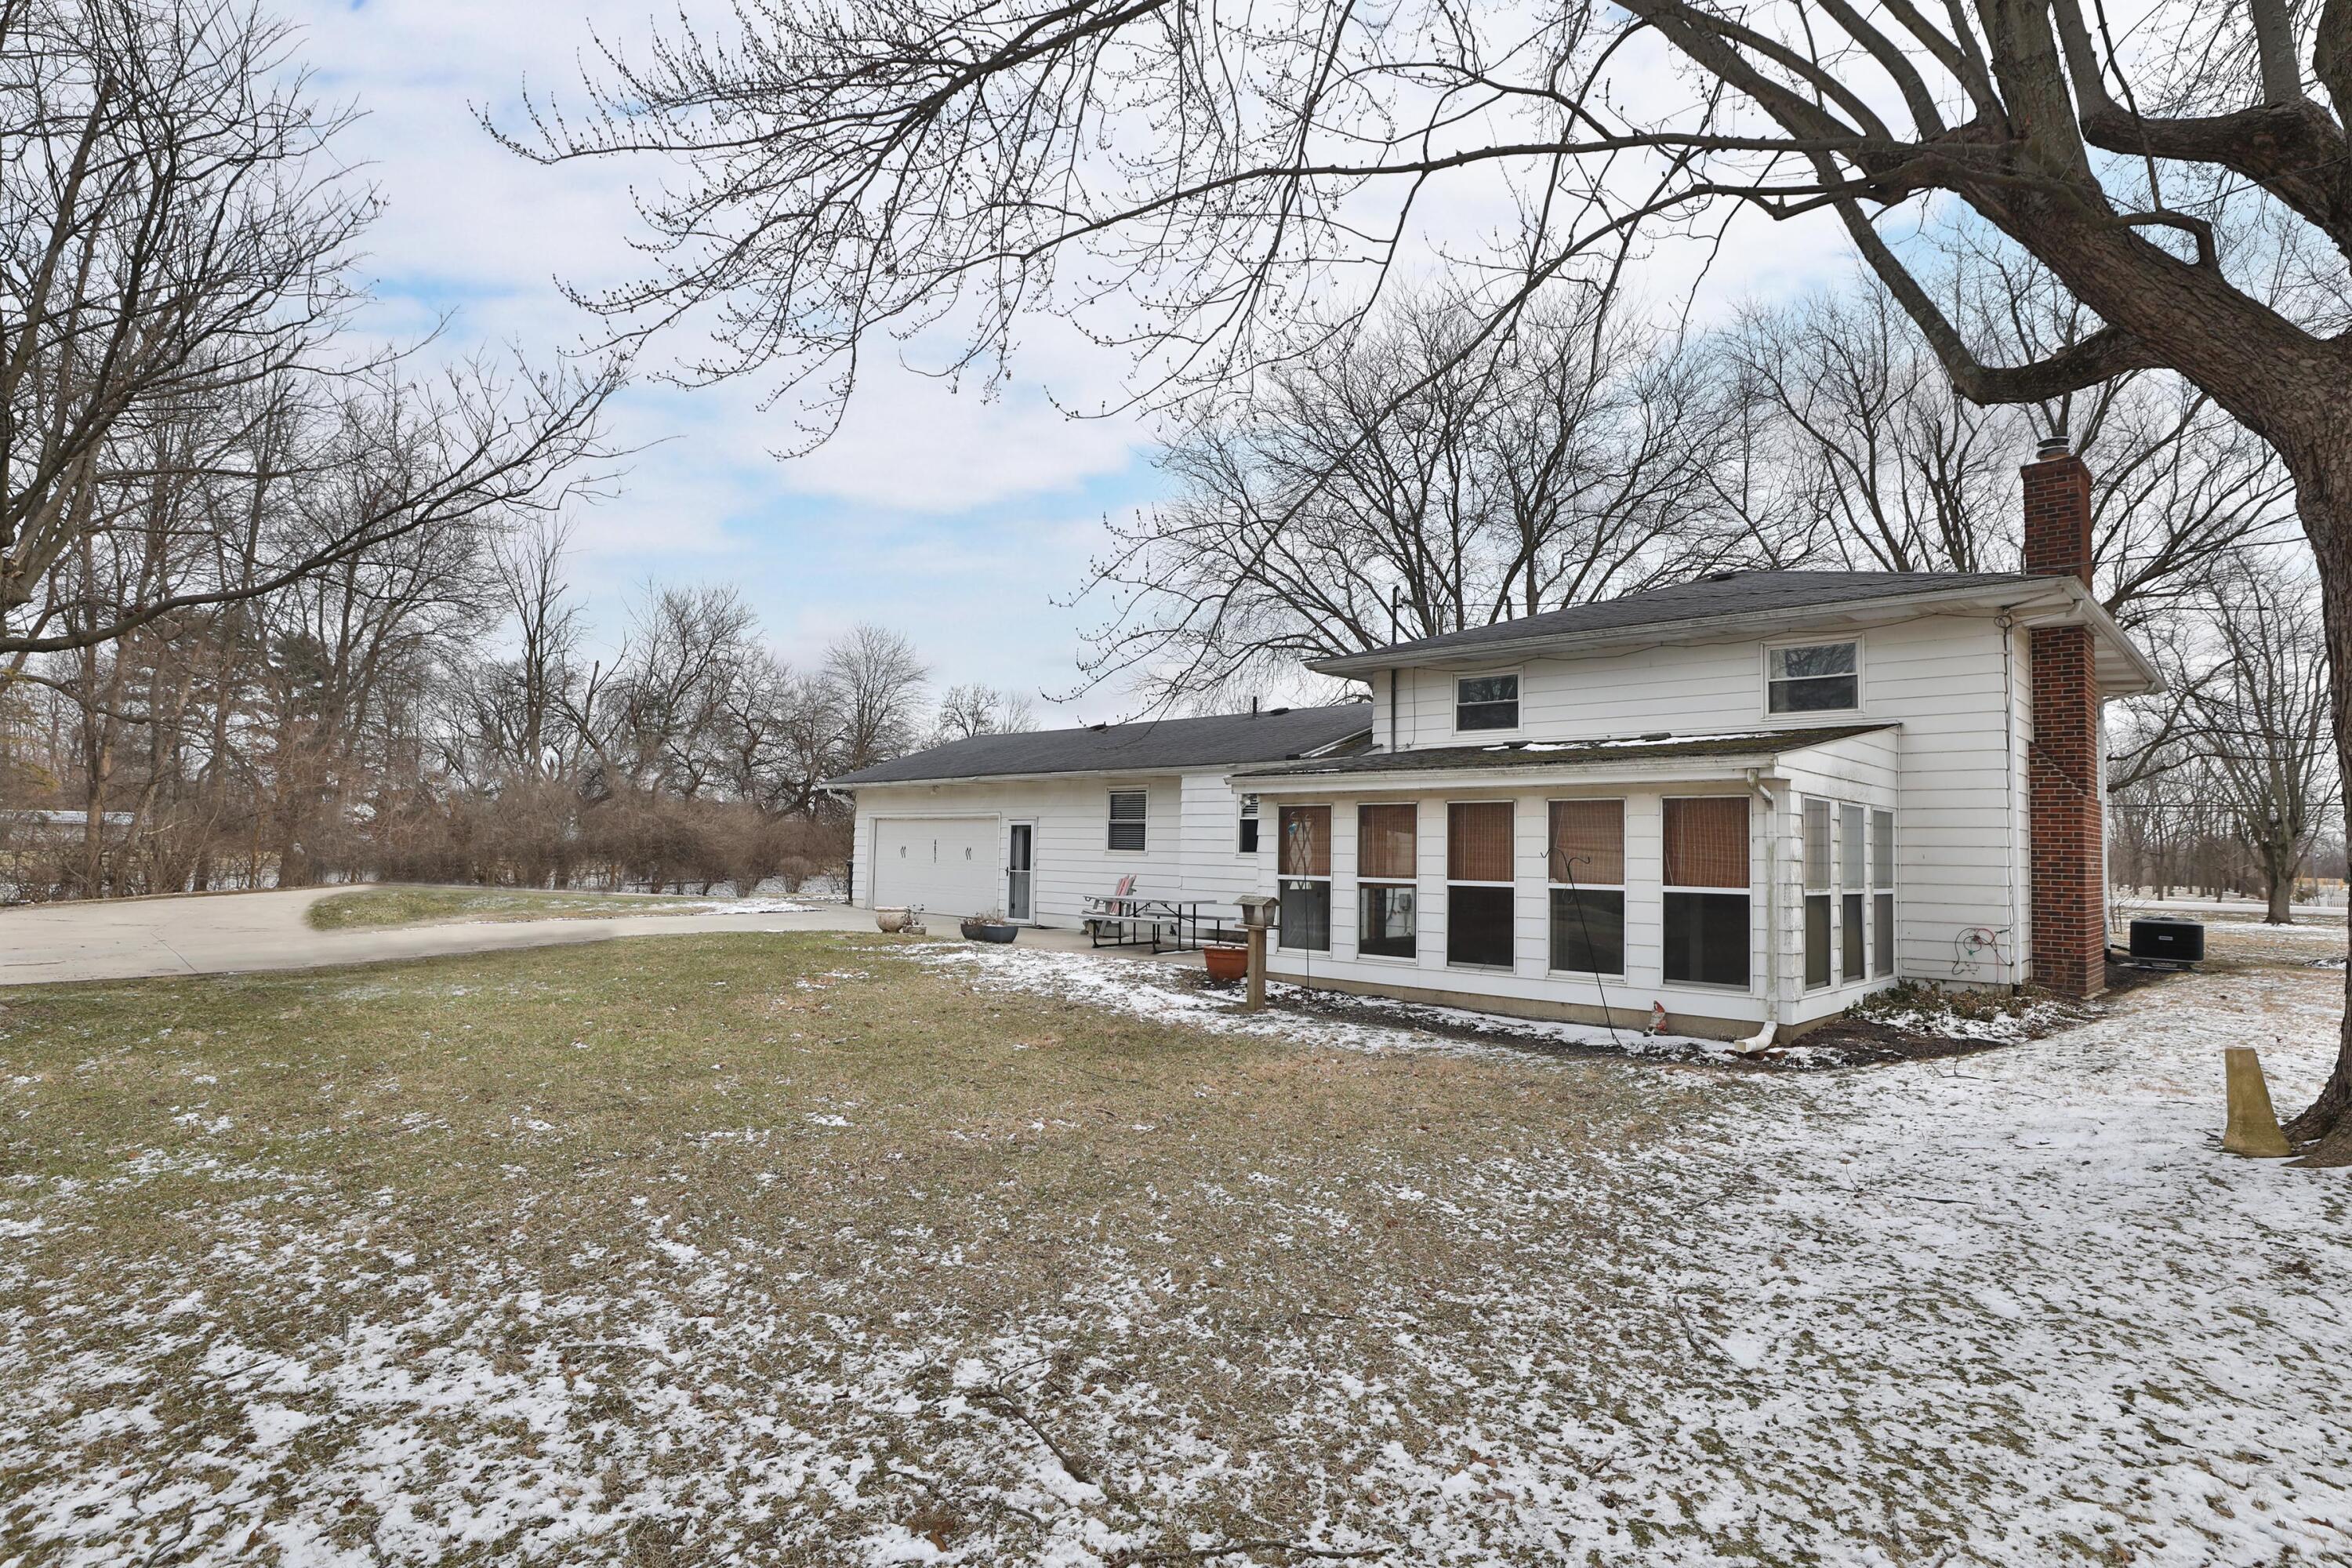
White two-story house with an enclosed porch, attached garage, and lightly snow-covered yard.
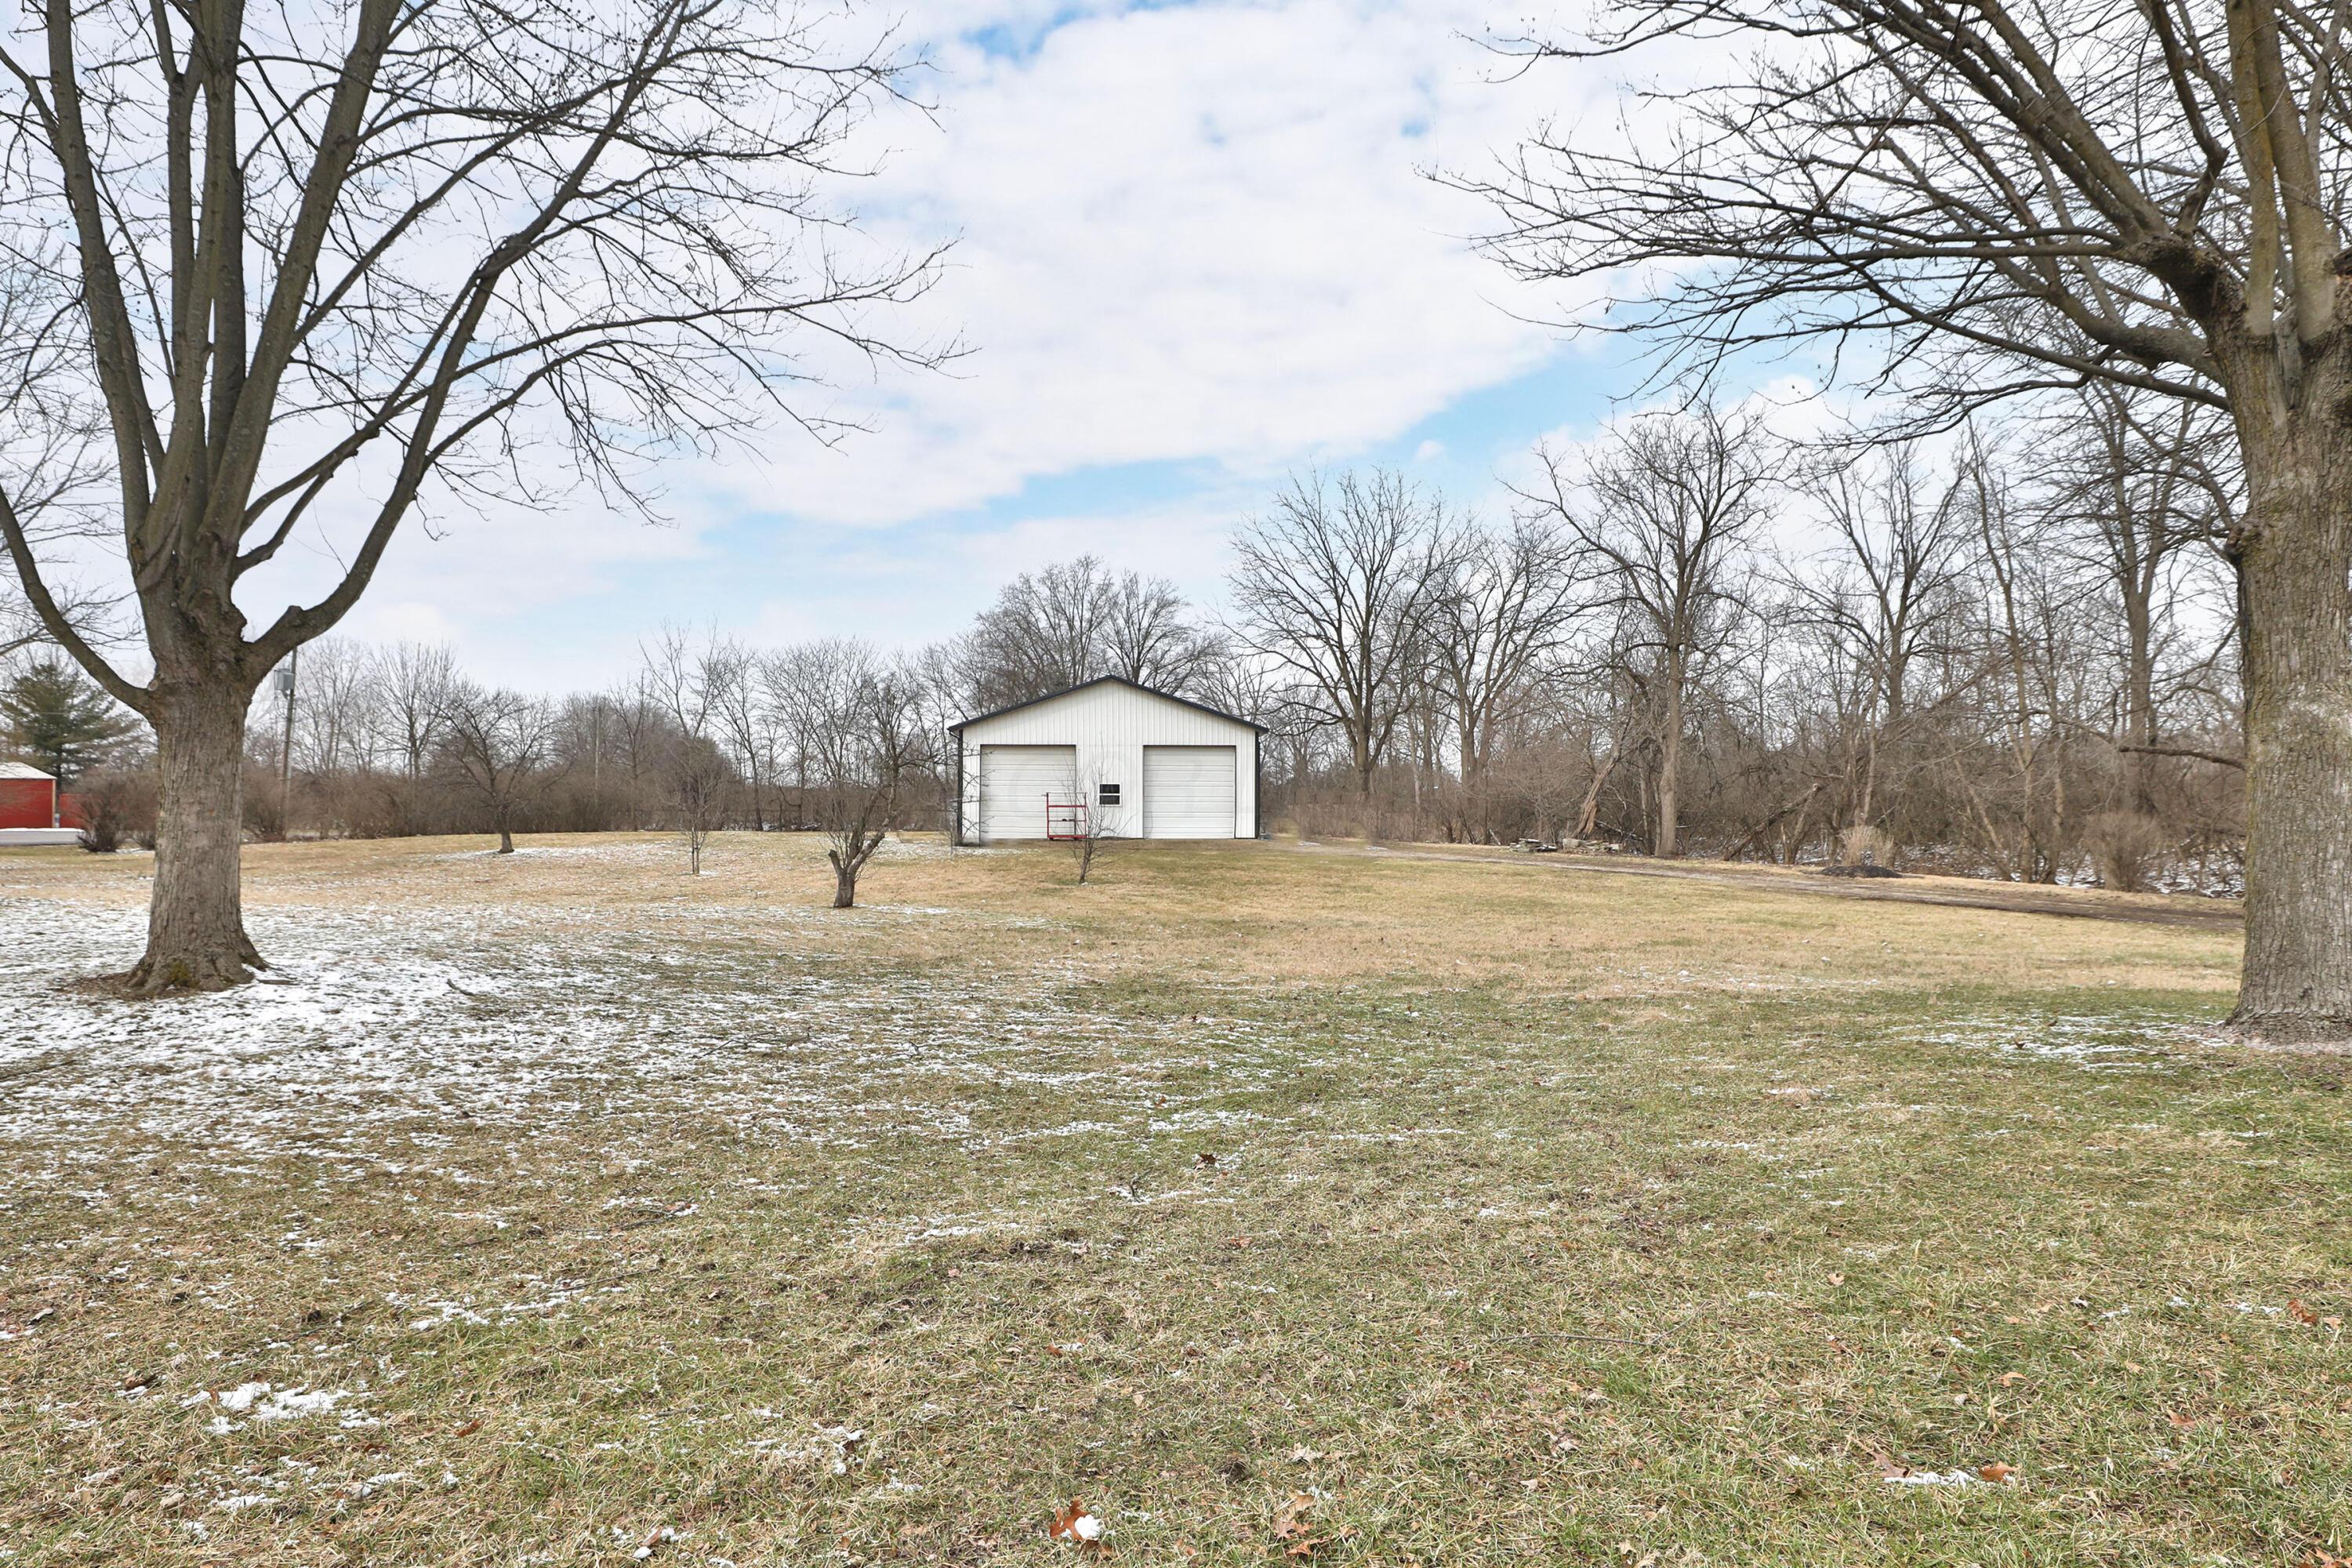
Detached white garage with two overhead doors in a broad, lightly snow-covered yard.
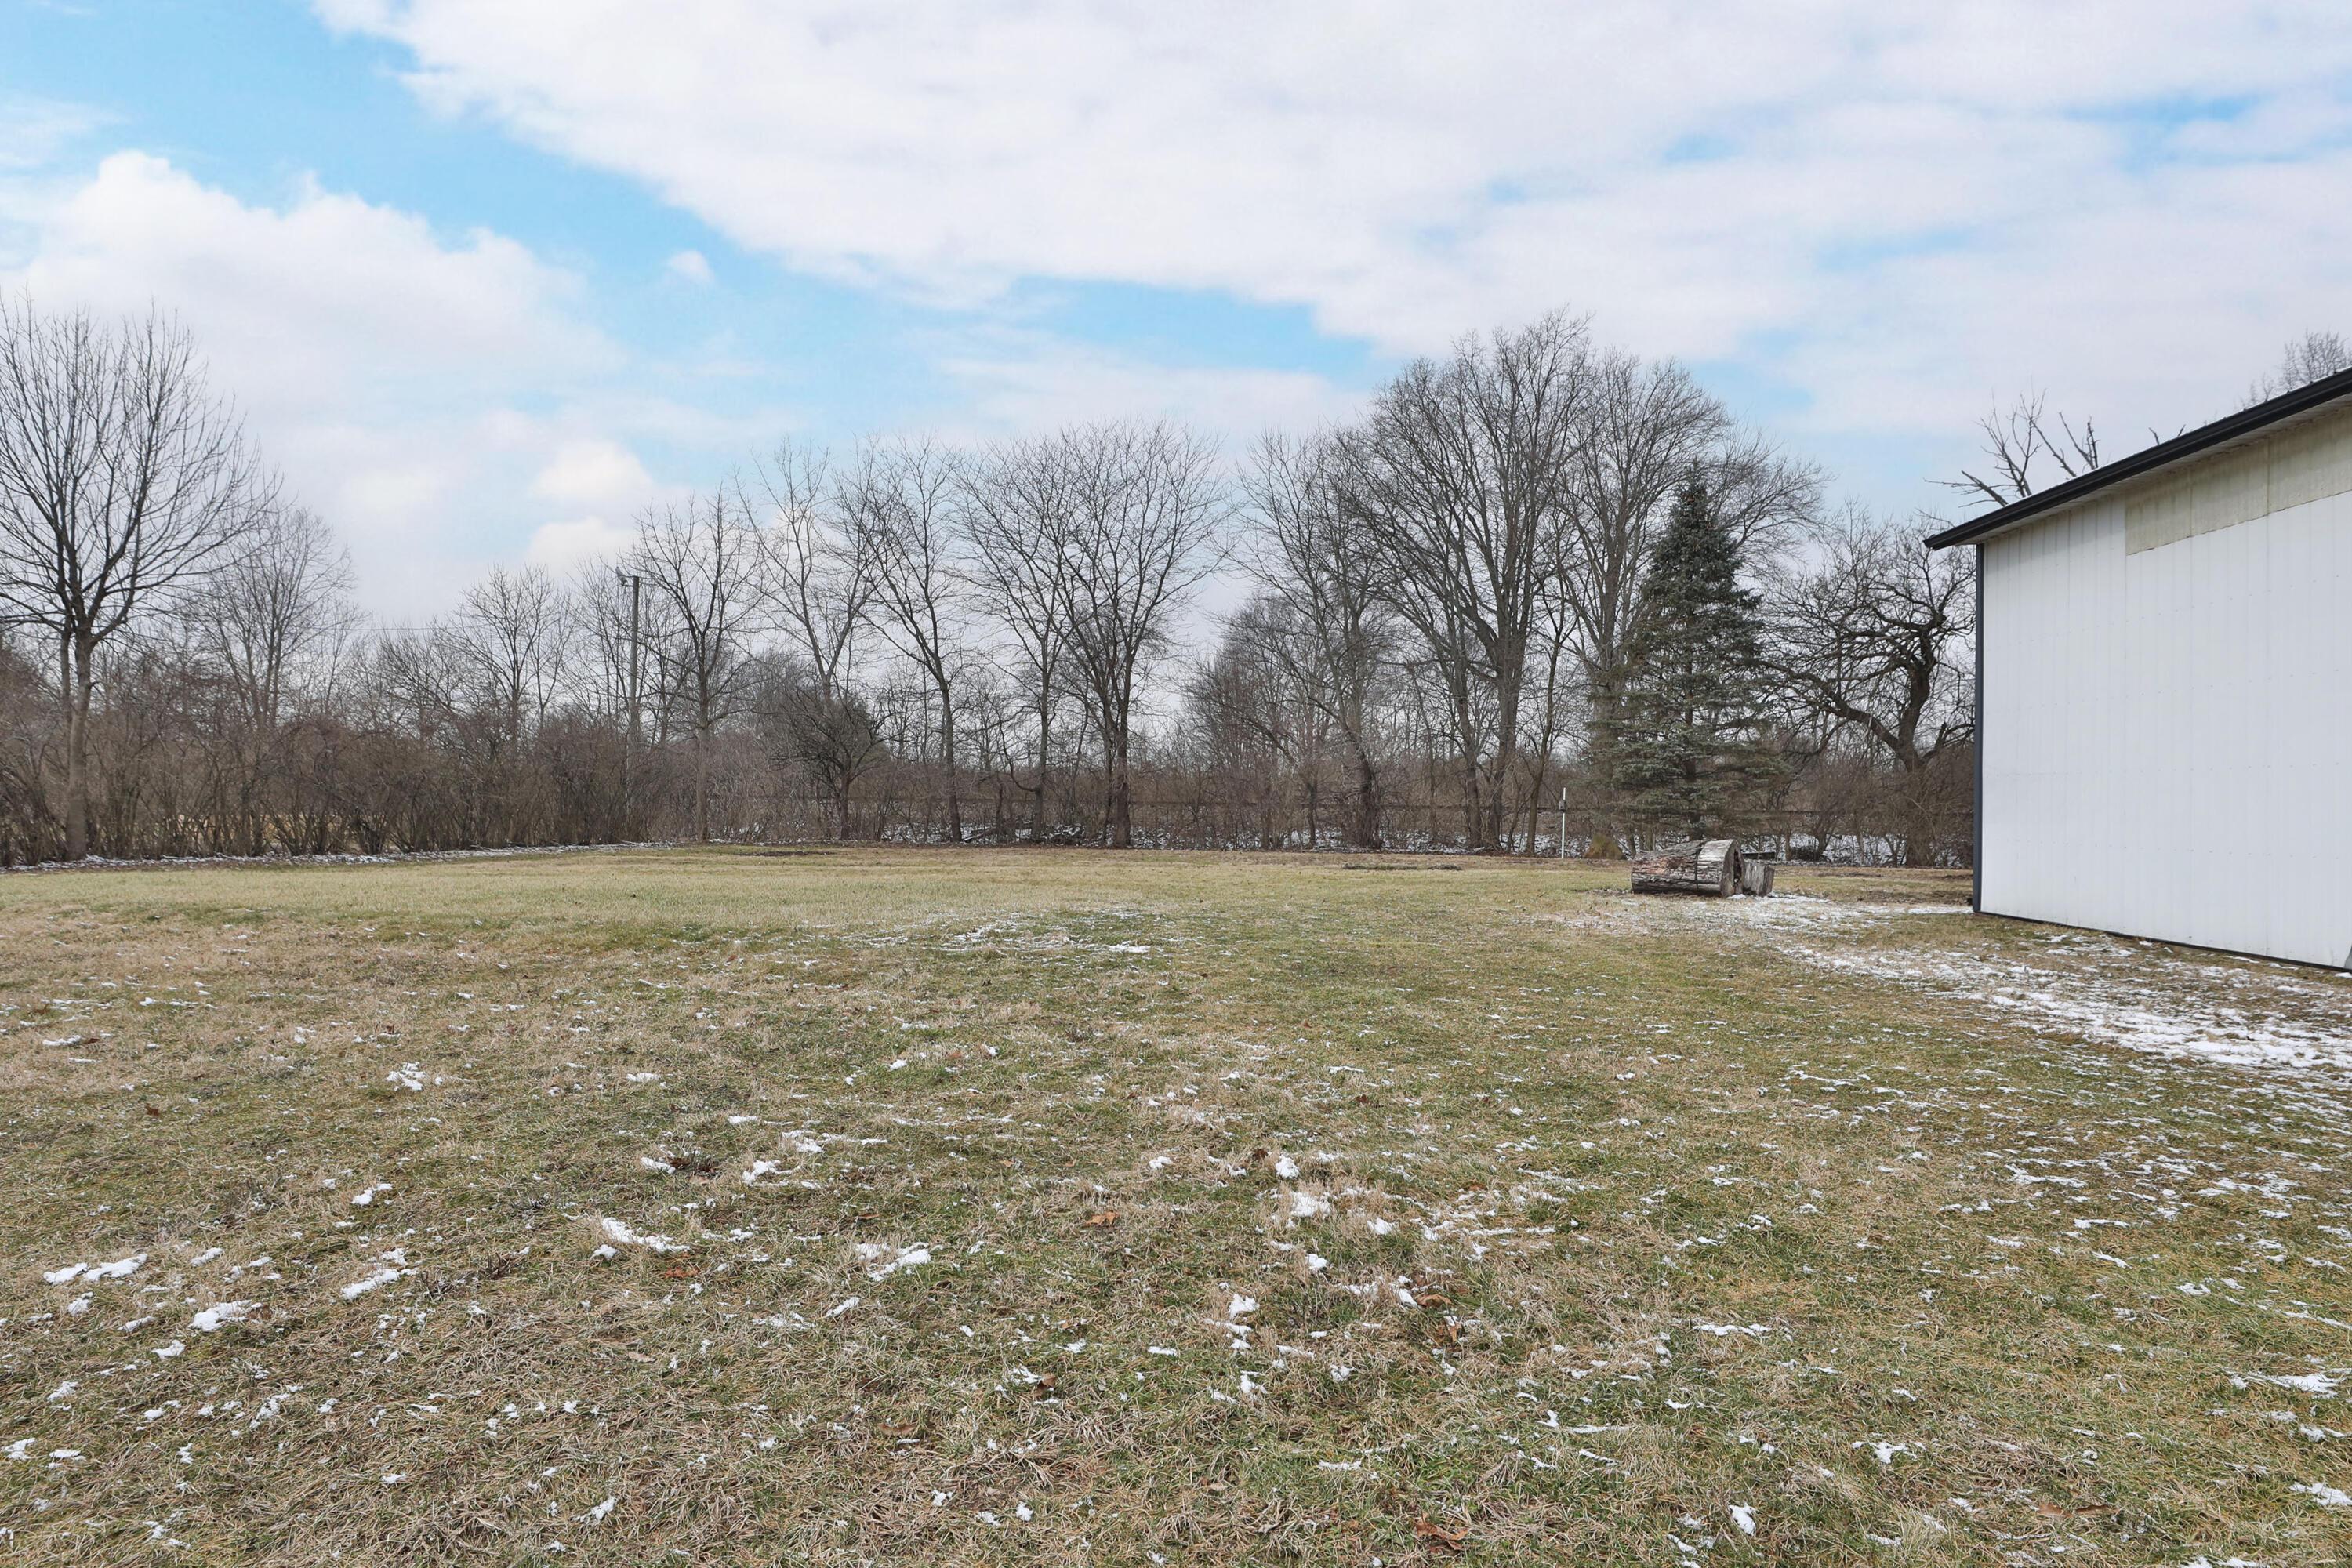
Grassy yard with bare trees and patches of snow beside a white outbuilding.
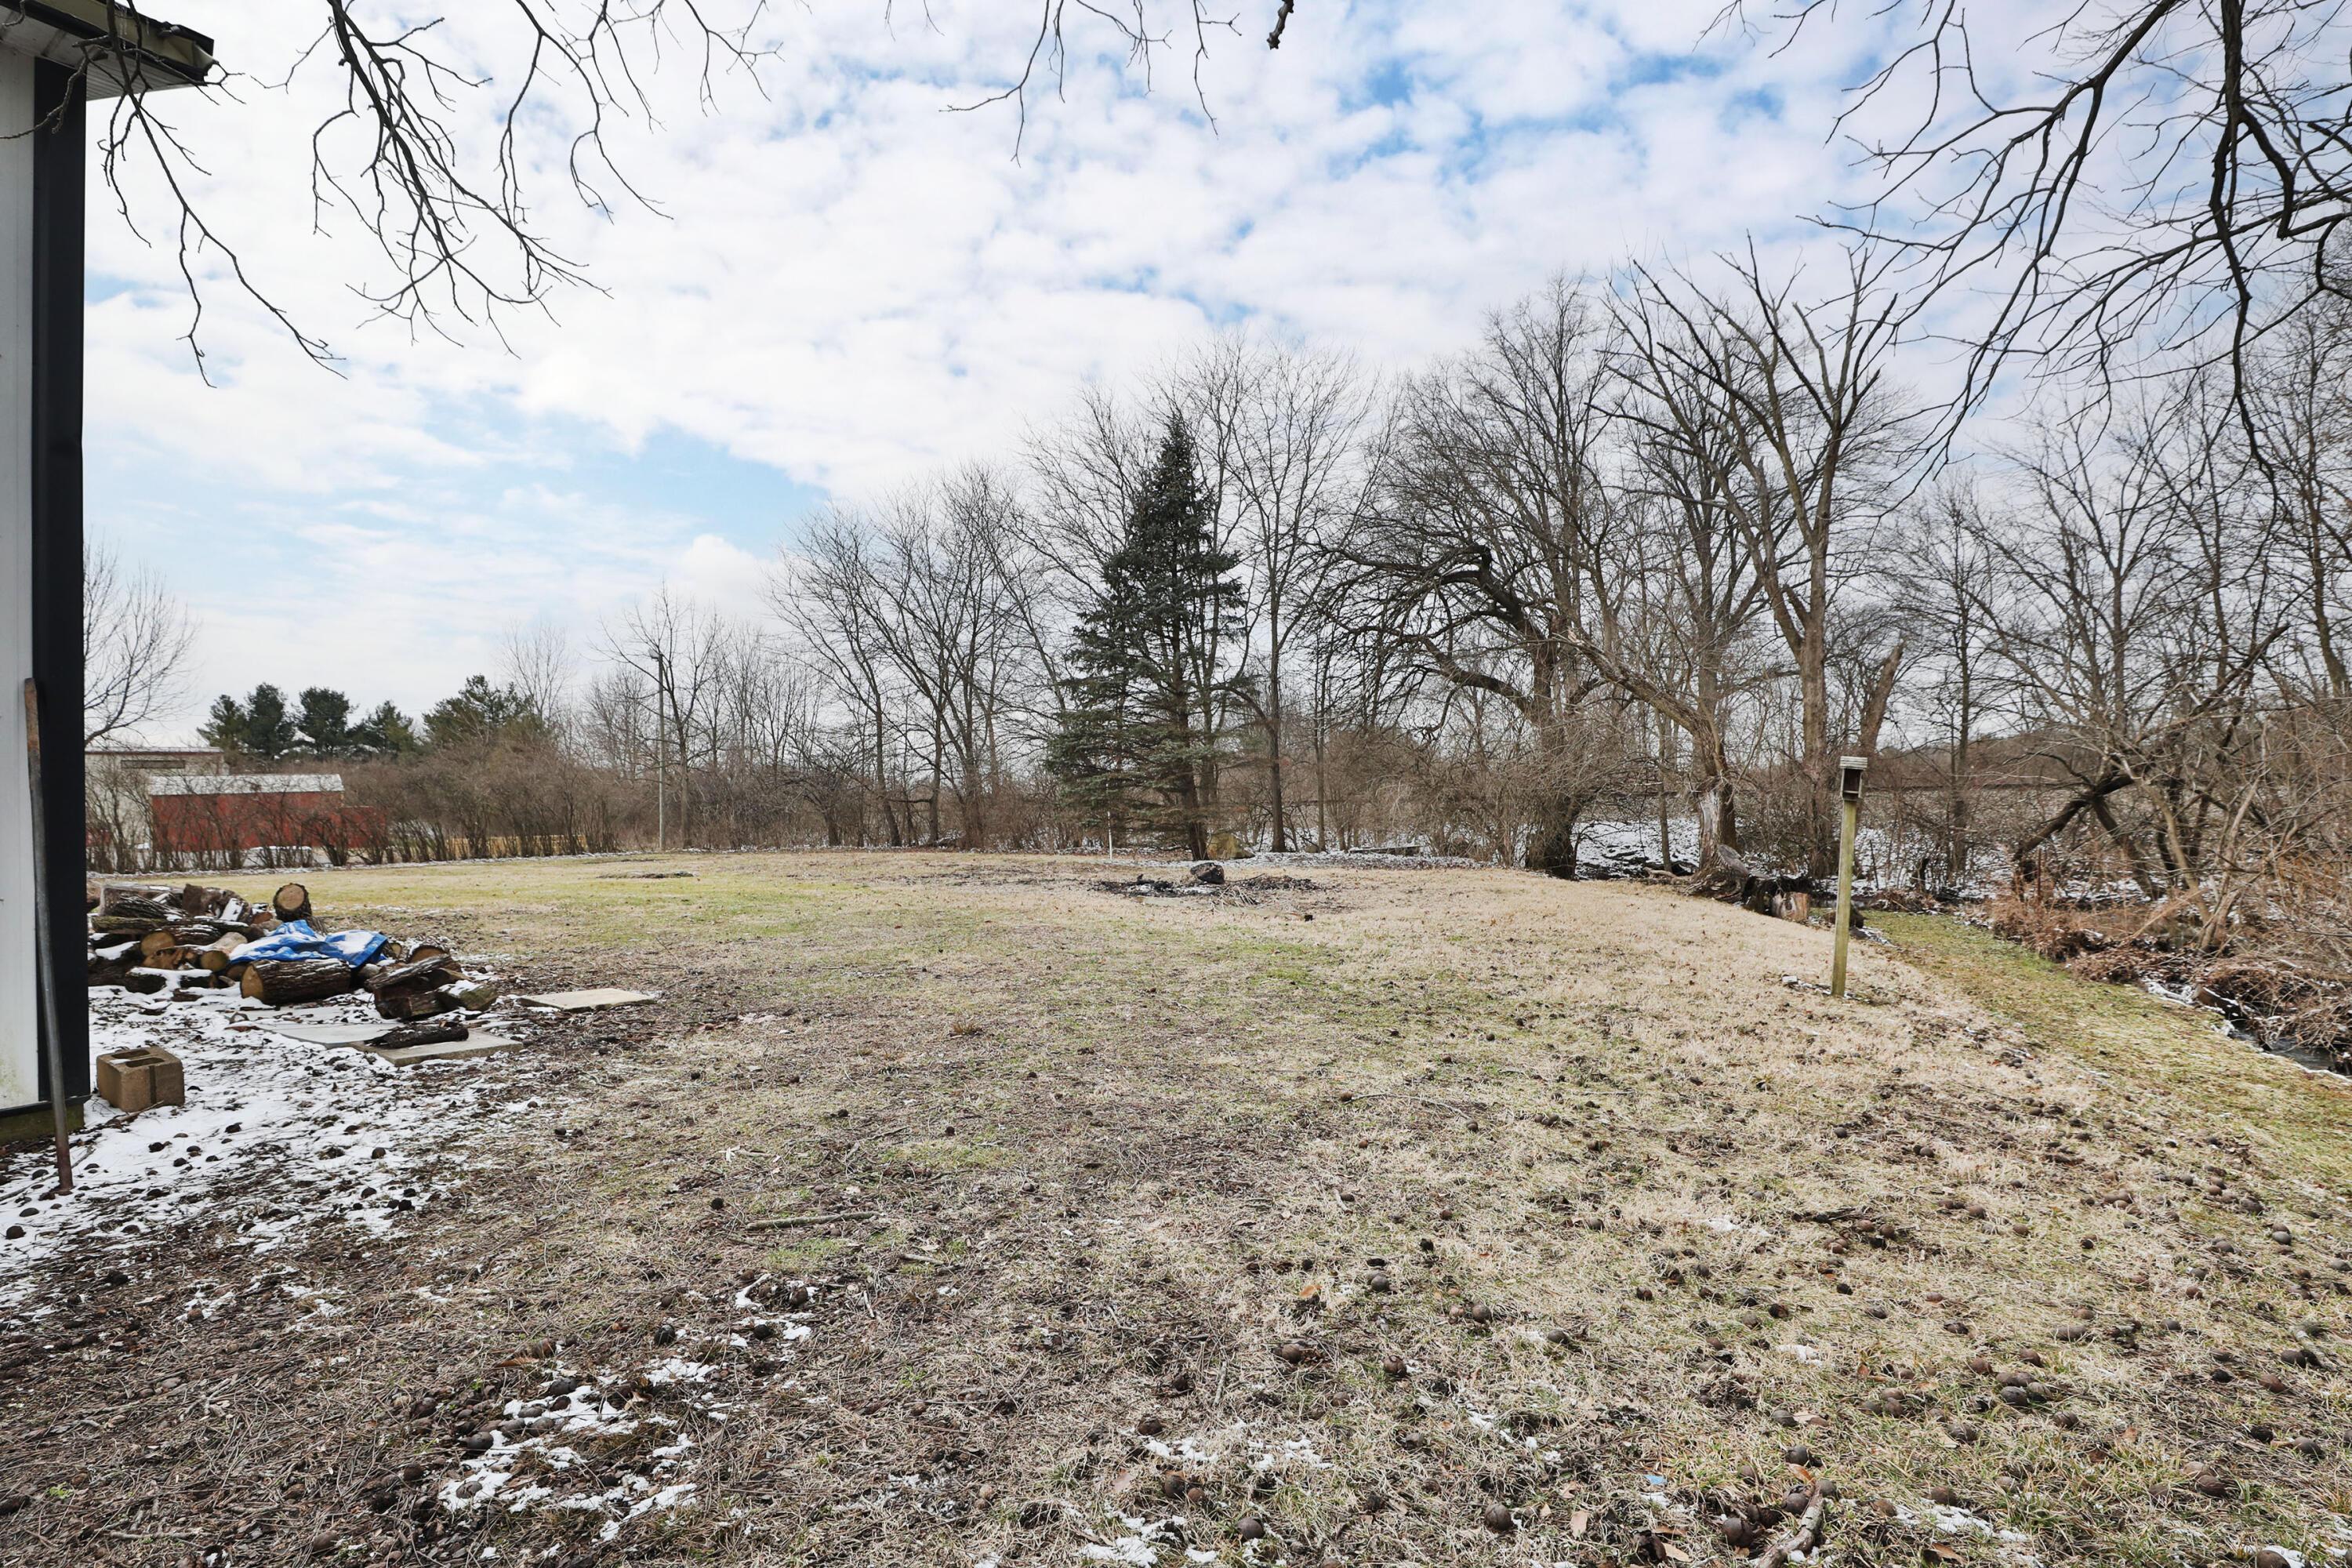
Snow-dusted backyard with leafless trees and a woodpile beside the house.
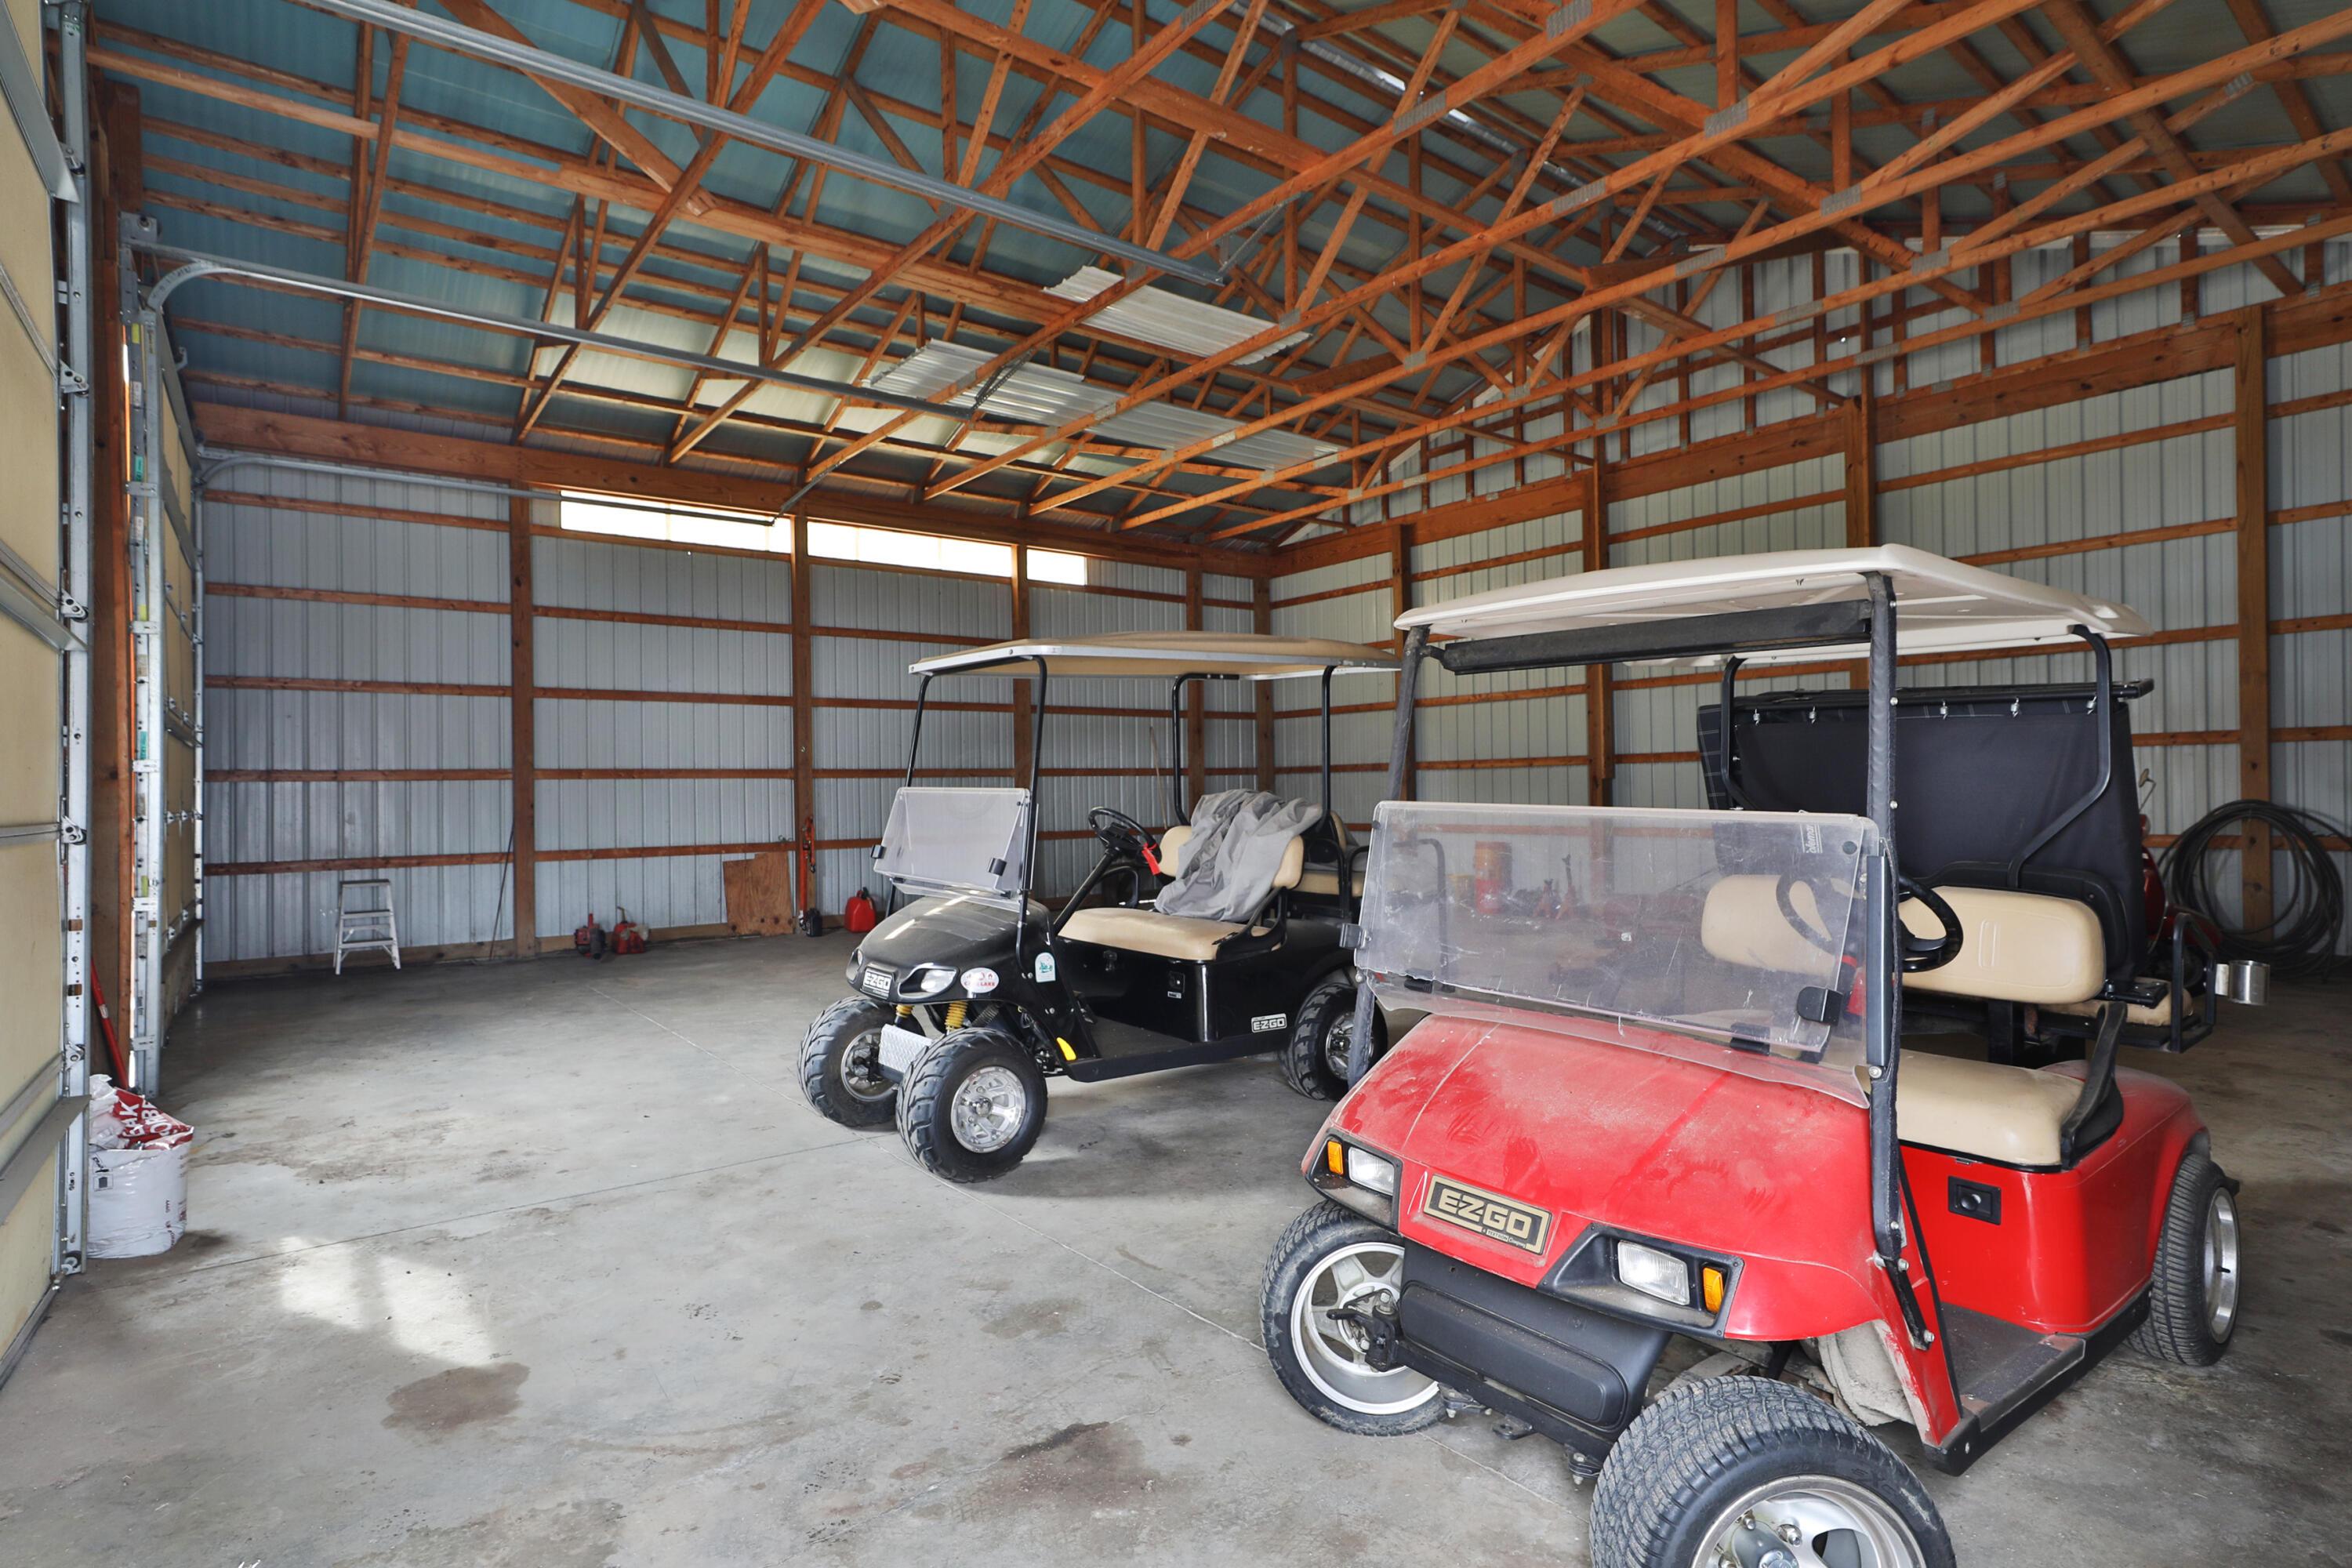
Large metal pole barn garage with red and black golf carts beneath exposed timber roof trusses.
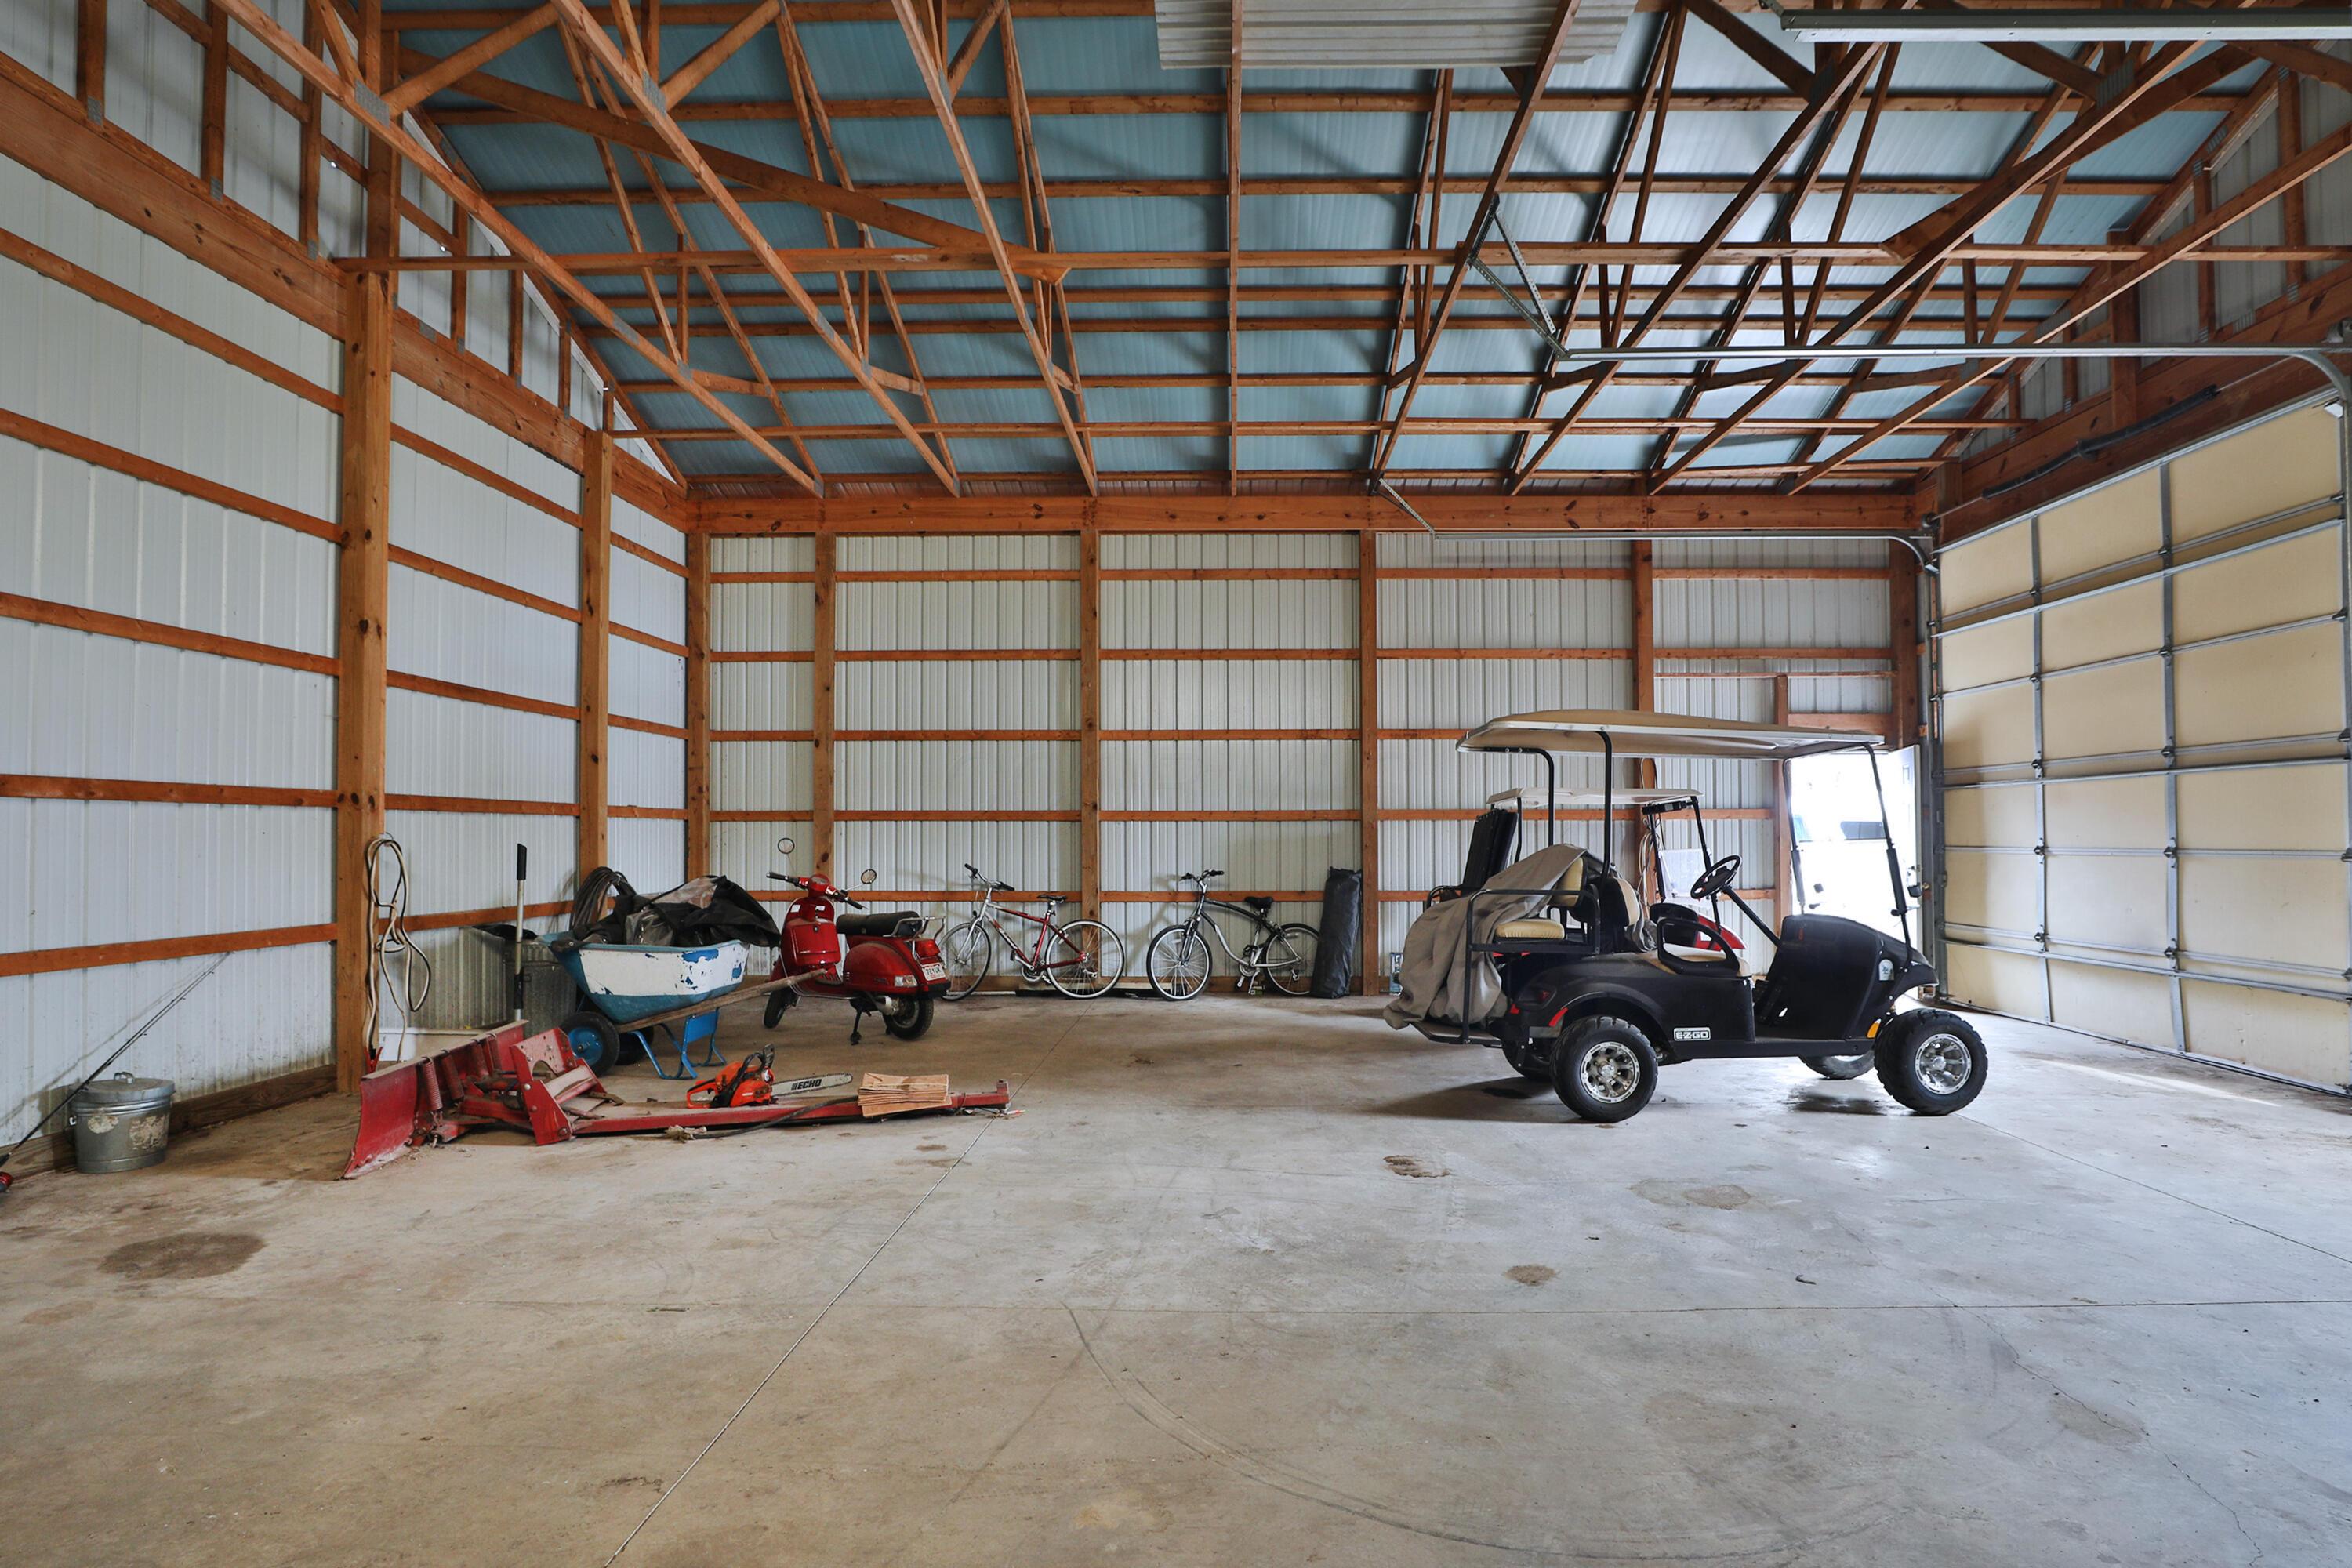
Large pole barn with exposed timber framing, a golf cart, bicycles, and equipment.
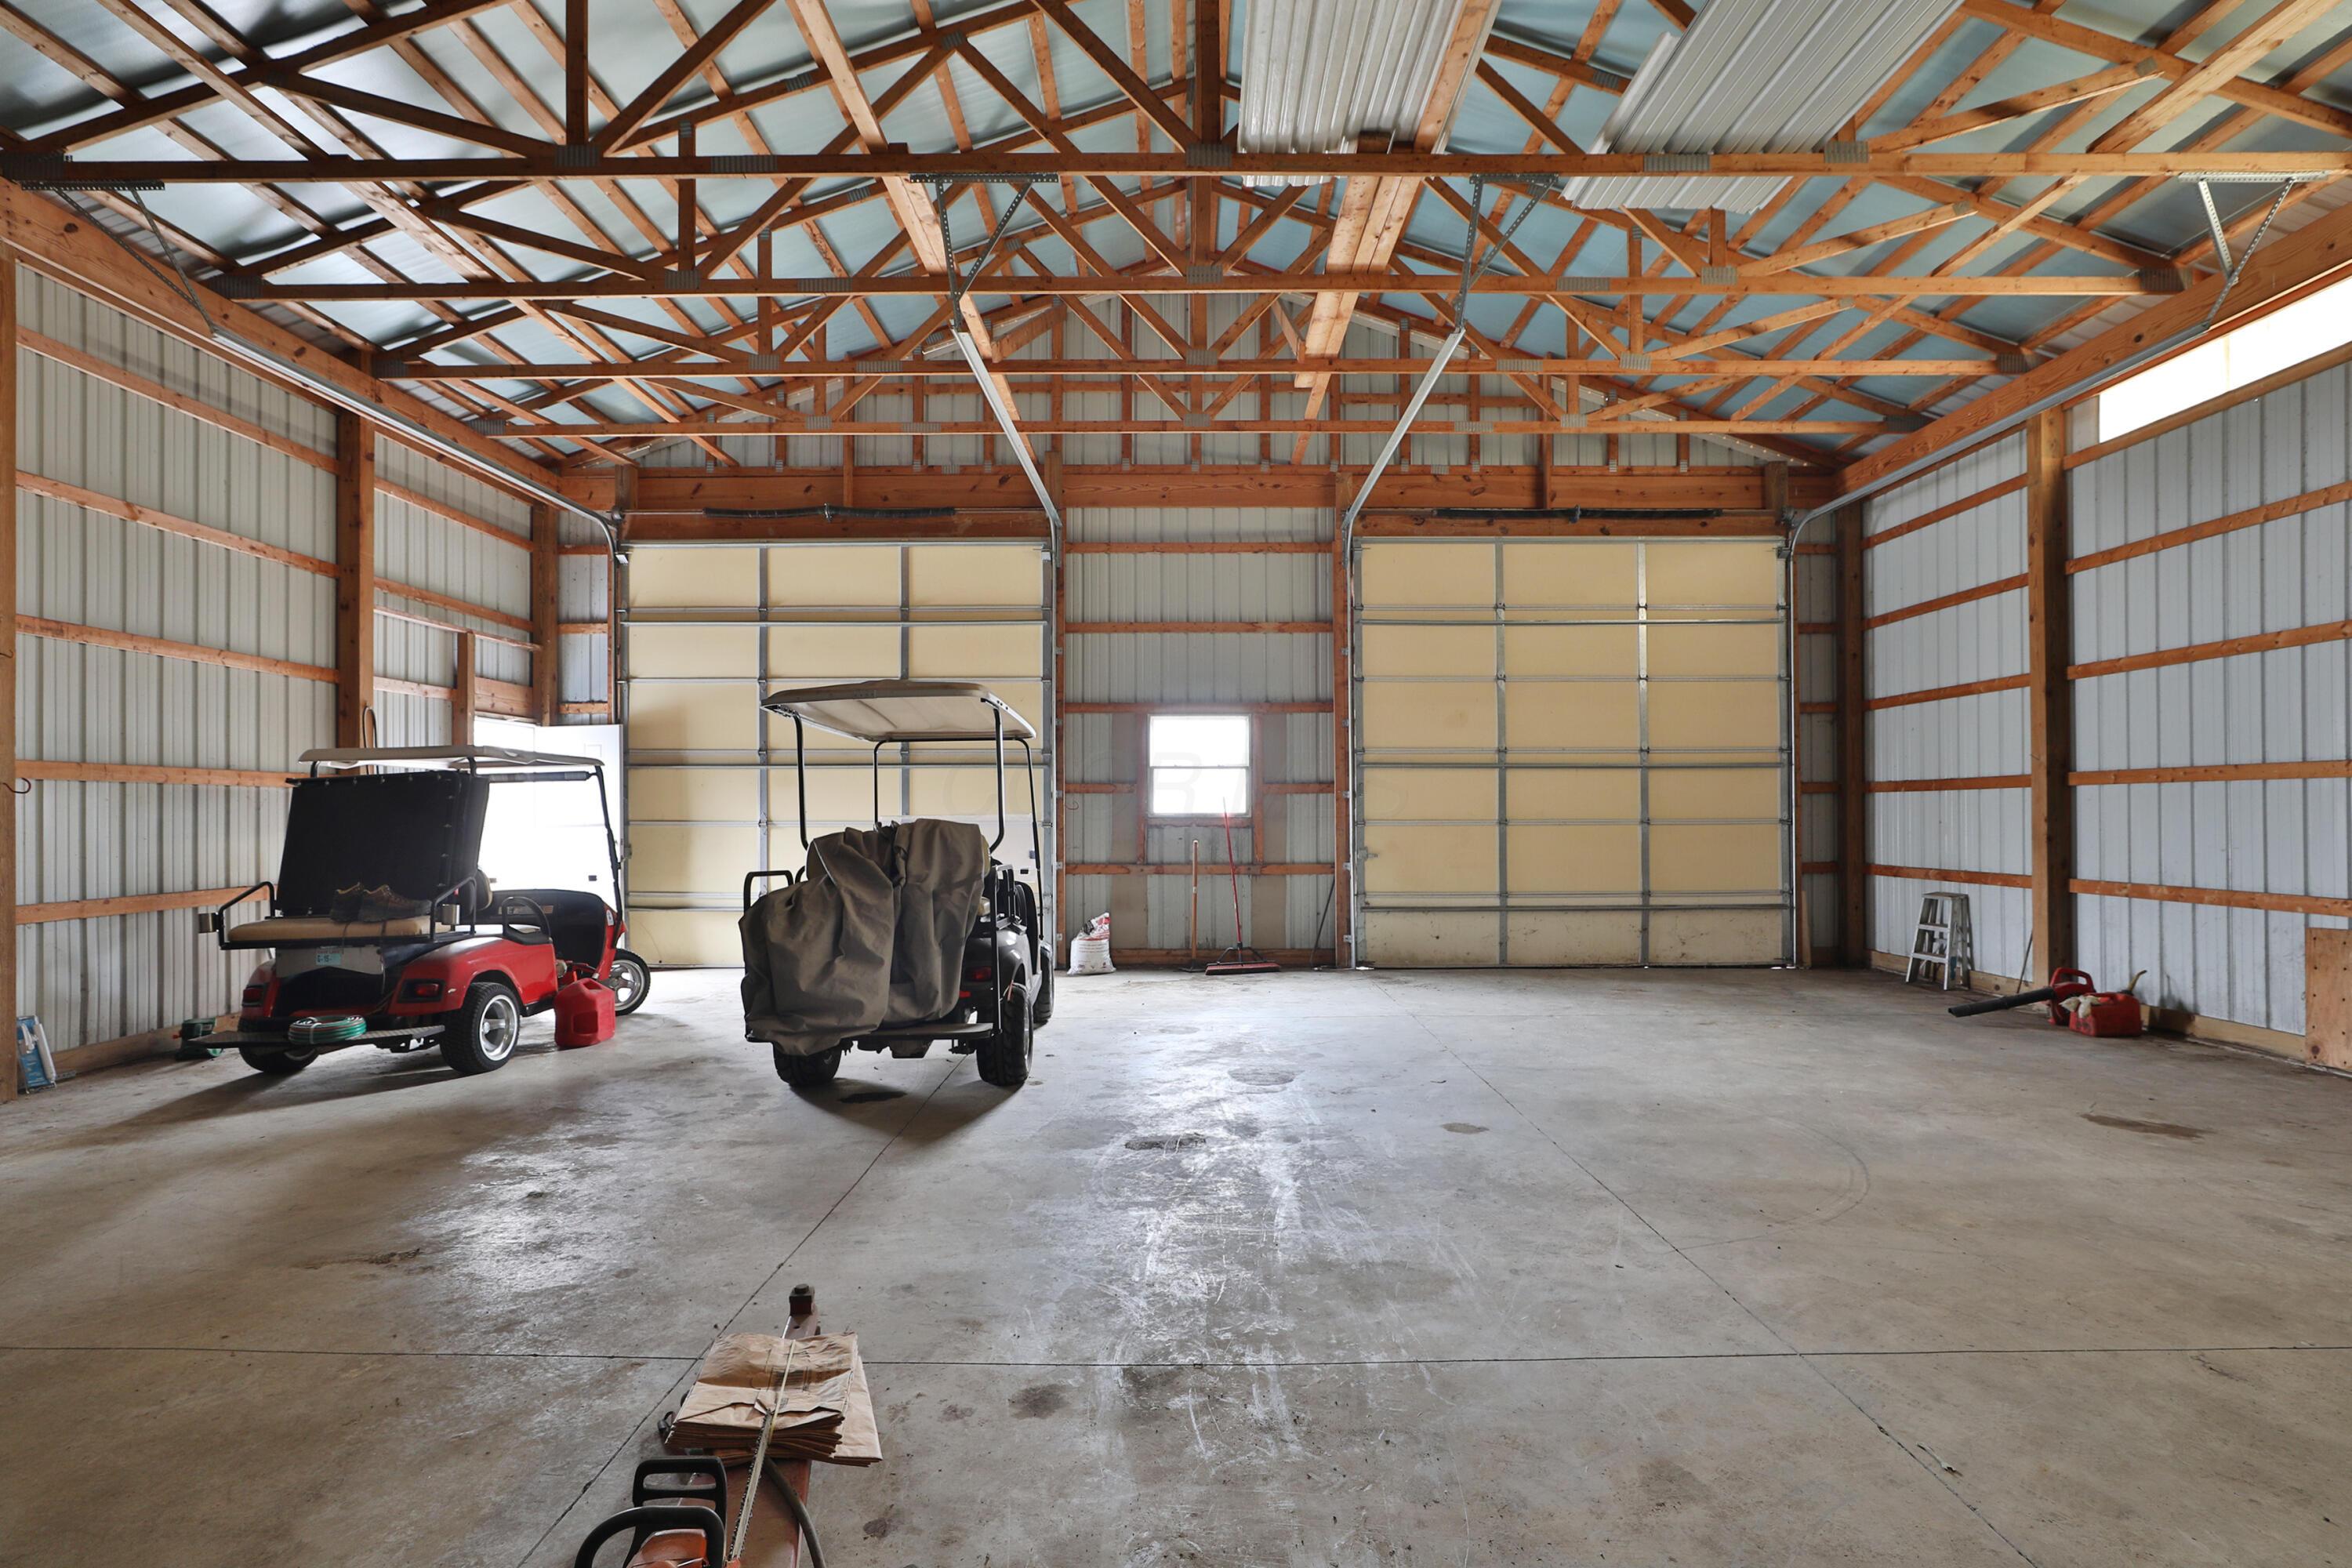
Large metal-sided barn interior with exposed timber trusses, two overhead doors, and golf carts.
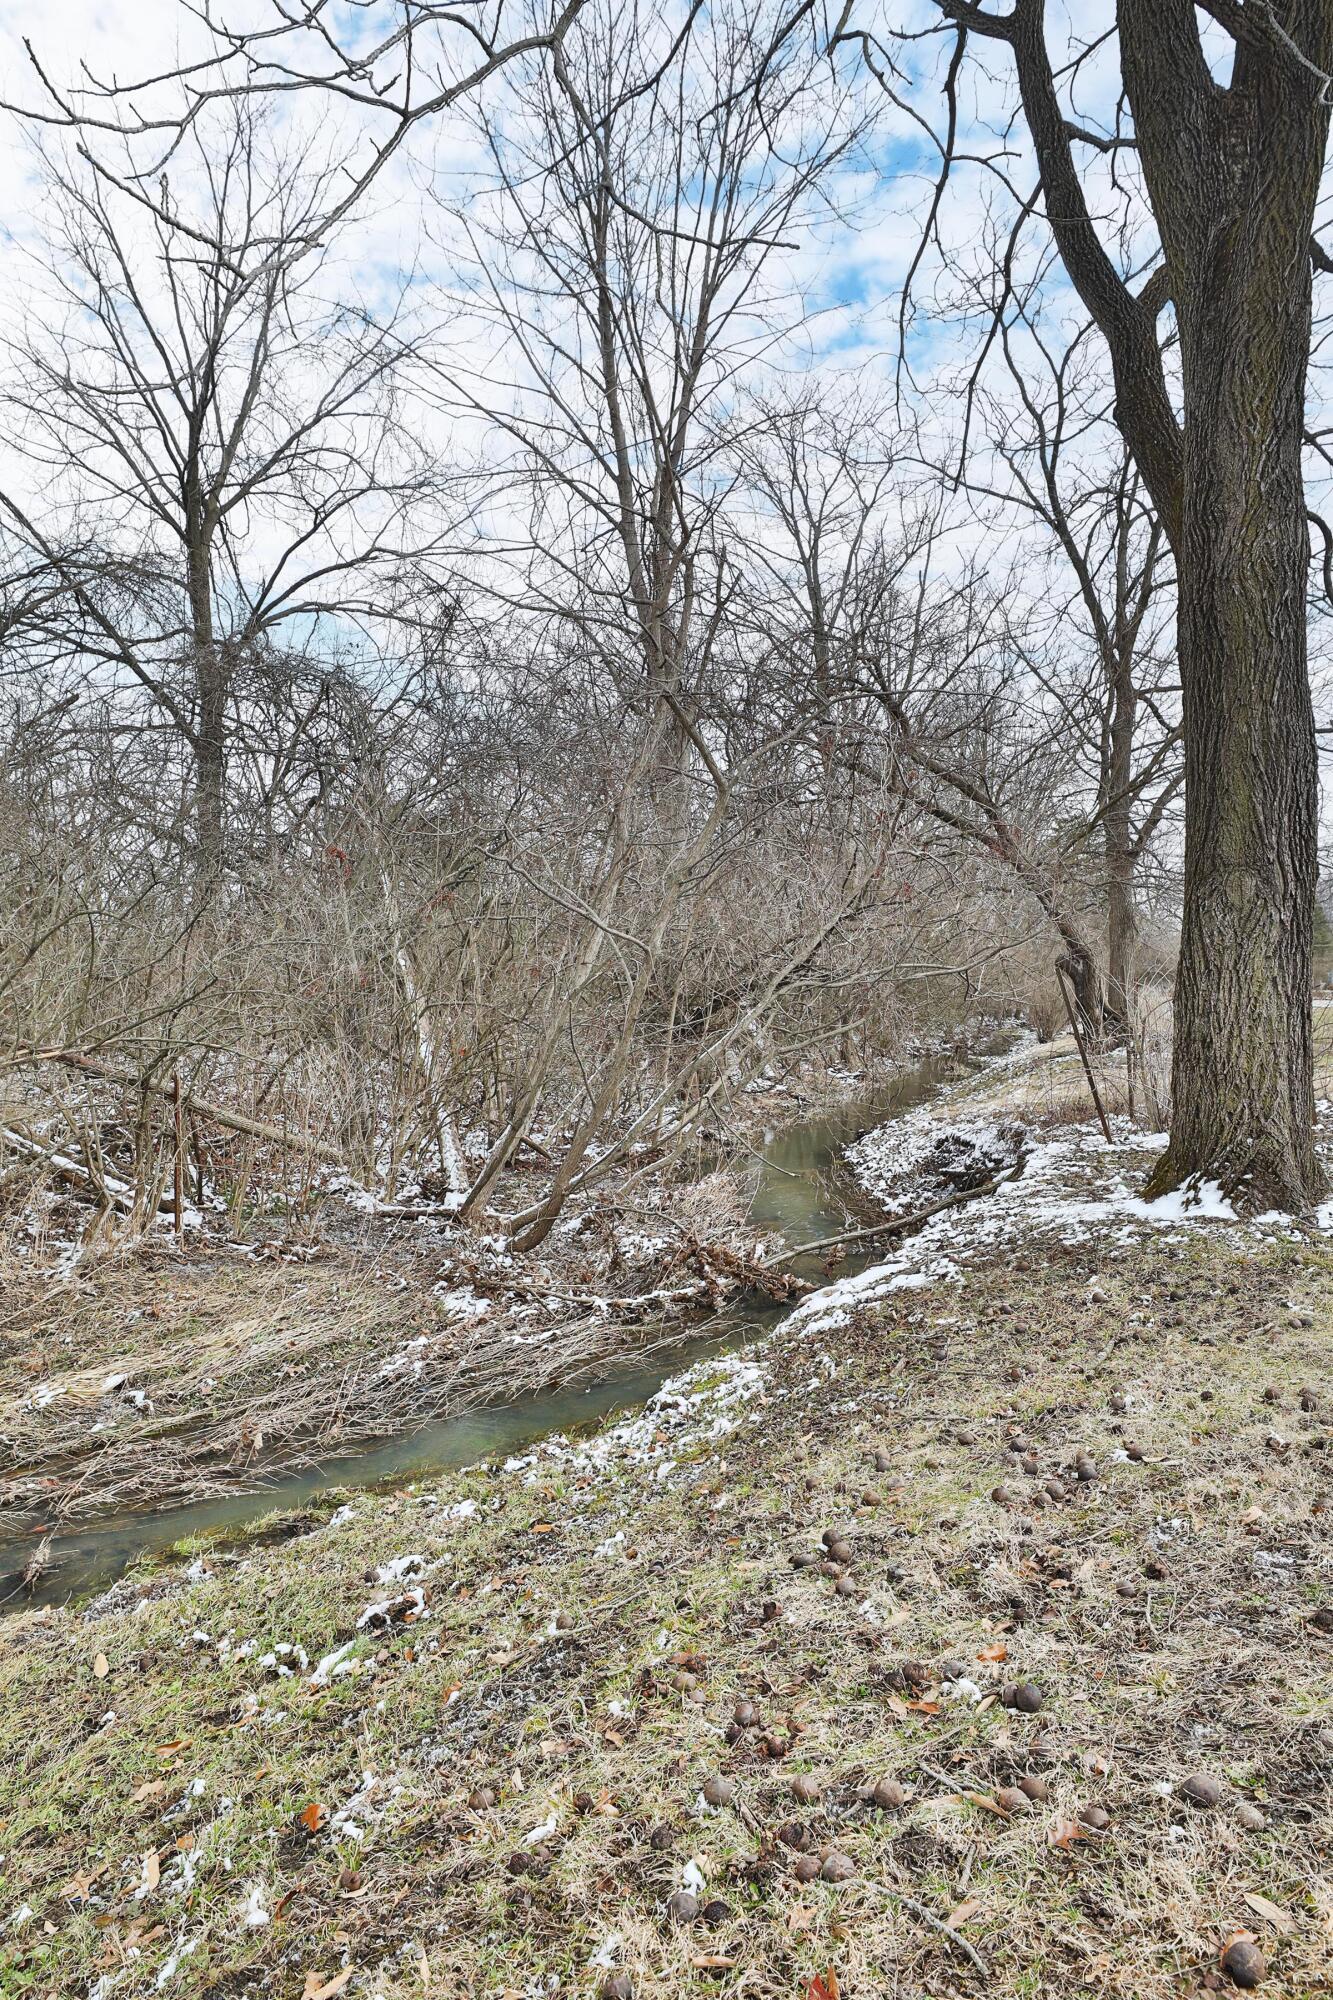
Wooded property creek winding through leafless trees and patchy snow.
VIEW PHOTOS
Courtesy of Oliver Chapman - Keller Williams Consultants
$460,000

4677 Harrisburg Pike

4 Beds 2 Baths 2,056 Sq.Ft. 2.87 Acres

Description

First time ever on the market -- a true first-generation owned treasure on nearly 3 acres in Grove City.

Welcome to this long-cherished 4-bedroom, 2 full bath, 4-level split situated on 2.92 acres of picturesque, tree-lined property with 36 x 38 pole barn just minutes from historic downtown Grove City. This well-cared-for home offers the perfect blend of privacy, space, and convenience.

The main level features a welcoming front living room, formal dining space, and a beautifully updated kitchen complete with an abundance of shaker cabinetry, granite countertops, center island, recessed lighting, and new stainless steel appliances. A charming breakfast nook with built-in bench seating adds warmth and functionality.

The lower level features a cozy family with a cast iron insert wood-burning fireplace -- the perfect gathering space -- along with a three-season Florida room overlooking peaceful western sunsets. Tucked privately on this level, the spacious primary suite includes an updated full bath.

Upstairs, you'll find three additional bedrooms showcasing original hardwood floors, a full hallway bathroom, and a built-in linen closet for added character and storage. The basement level provides even more flexibility with space ideal for recreation, hobbies, or storage.

Step outside and experience nearly 3 acres of breathtaking grounds with mature trees, creekside views, and room to roam. The impressive 36 x 38 (1,368 sq ft) pole barn is a rare find -- perfect for car enthusiasts, workshop space, equipment storage, or hobbyists.

A home filled with decades of love and memories, now ready for its next generation to enjoy. Opportunities like this -- acreage, pole barn, prime location, and first-time availability -- are truly rare in Grove City.

Share Property

Location

4677 Harrisburg Pike, Grove City, OH 43123

Status

Sold

Date Sold

March 27, 2026
Oliver  Chapman

Oliver Chapman

TITLE

REALTOR®

Property Amenities

Interior
Fireplace Wood Burning Stove, One
Flooring Wood, Carpet
Total Bedrooms: 4
Full Bathrooms: 2
Area & Lot
Total area 2,056 Sq.Ft.
Lot Area 2.87 Acres
Living area 2,056 Sq.Ft.
MLS® ID 226005300
Year Built 1967
School District SOUTH WESTERN CSD 2511 FRA CO.
Architecture Styles Split Level
Type Residential
Status Sold
Date Sold March 27, 2026
Exterior
Air conditioning Central Air
Water Source Well
Garage Space 2.0
Sewer Private Sewer
Parking Attached Garage, Detached Garage, Farm Bldg
Lot Features Stream On Lot
Finance
Sales Price $460,000
Real Estate Tax $4,568 yearly

A Relationship-Driven Approach

Oliver Chapman is committed to building lasting relationships through honest communication, local expertise, and personalized service tailored to every client. From first-time buyers to experienced investors, clients receive dedicated support designed to simplify every step of the real estate process. Contact Oliver today to discuss all your real estate needs!