Leave a Message

Thank you for your message. I will be in touch with you shortly.

Explore Properties
386 Shelby Avenue W
386 Shelby Avenue W
386 Shelby Avenue W
386 Shelby Avenue W
386 Shelby Avenue W
386 Shelby Avenue W
386 Shelby Avenue W
386 Shelby Avenue W
386 Shelby Avenue W
386 Shelby Avenue W
386 Shelby Avenue W
386 Shelby Avenue W
386 Shelby Avenue W
386 Shelby Avenue W
386 Shelby Avenue W
386 Shelby Avenue W
386 Shelby Avenue W
386 Shelby Avenue W
386 Shelby Avenue W
386 Shelby Avenue W
386 Shelby Avenue W
386 Shelby Avenue W
386 Shelby Avenue W
386 Shelby Avenue W
386 Shelby Avenue W
386 Shelby Avenue W
386 Shelby Avenue W
386 Shelby Avenue W
386 Shelby Avenue W
386 Shelby Avenue W
386 Shelby Avenue W
386 Shelby Avenue W
386 Shelby Avenue W
386 Shelby Avenue W
386 Shelby Avenue W
386 Shelby Avenue W
386 Shelby Avenue W
386 Shelby Avenue W
386 Shelby Avenue W
386 Shelby Avenue W
386 Shelby Avenue W
386 Shelby Avenue W
386 Shelby Avenue W
386 Shelby Avenue W
386 Shelby Avenue W
VIEW PHOTOS
Courtesy of Oliver Chapman - Keller Williams Consultants
$615,000

386 Shelby Avenue W

4 Beds 3 Baths 2,688 Sq.Ft. 10,454.4 Sq.Ft.

Description

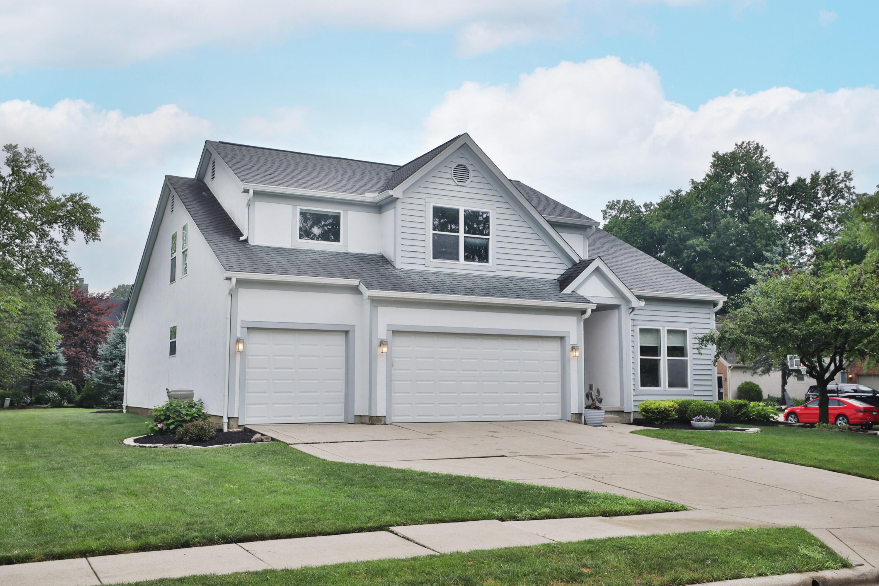
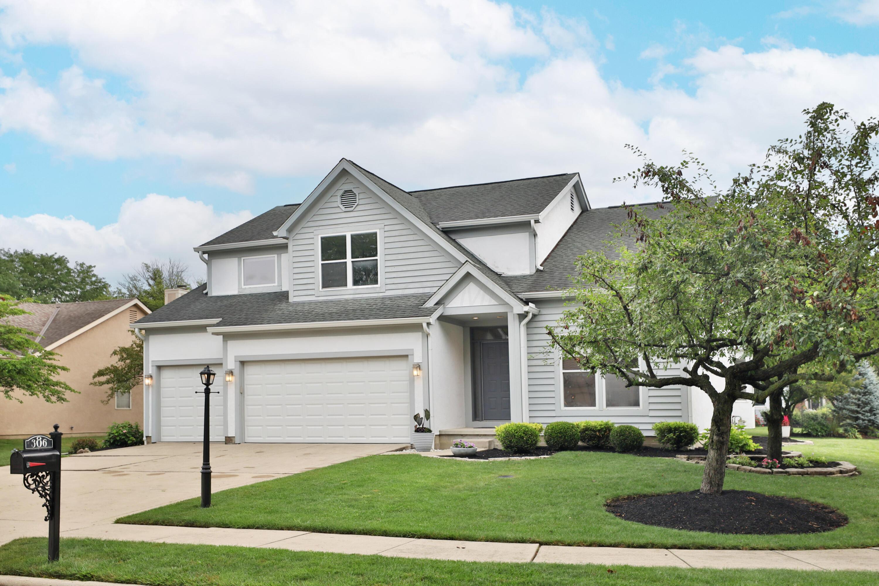
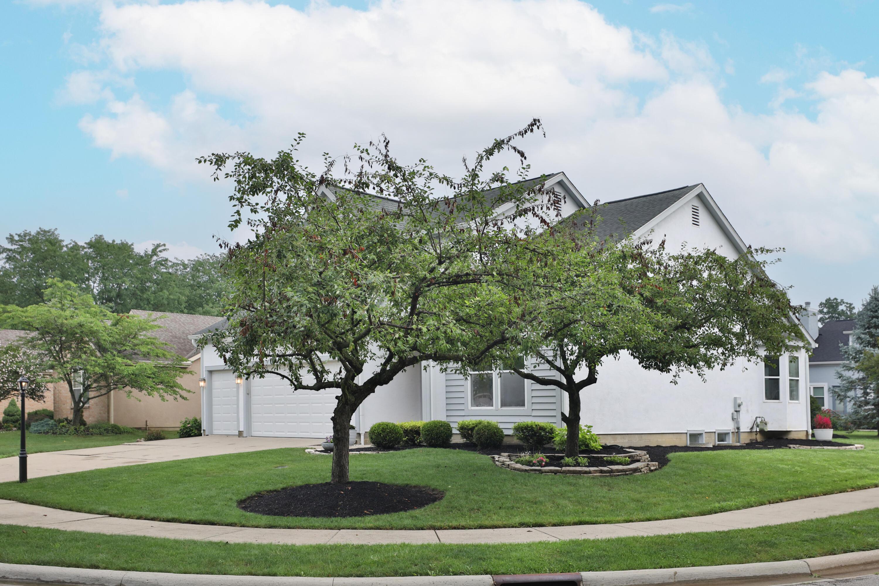
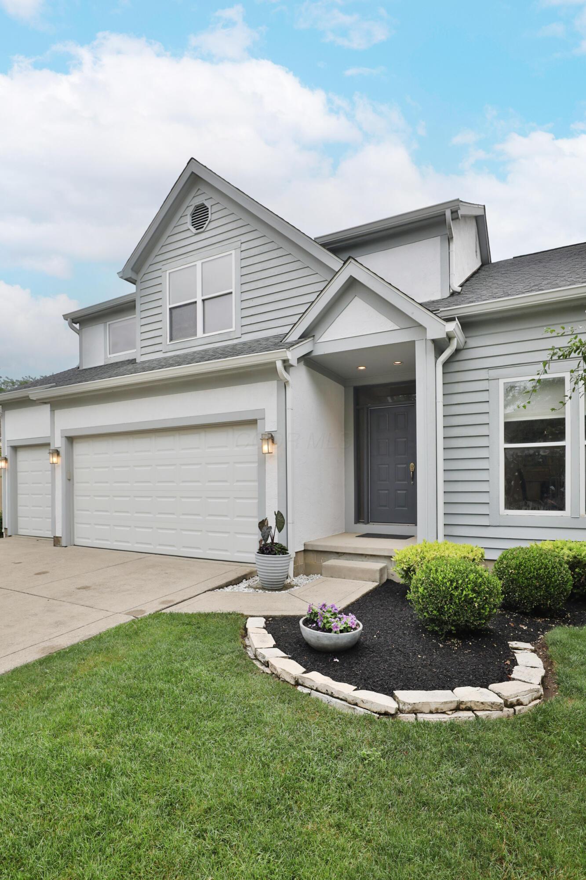
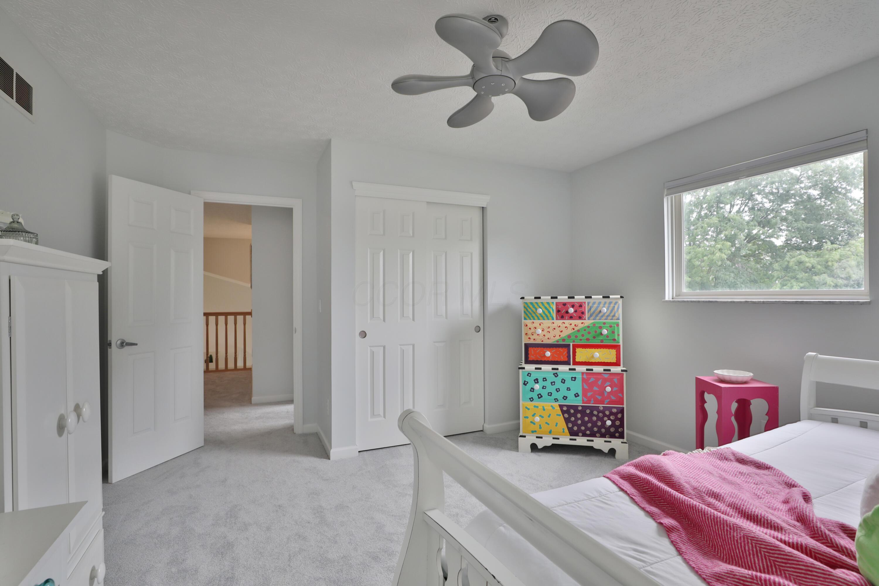
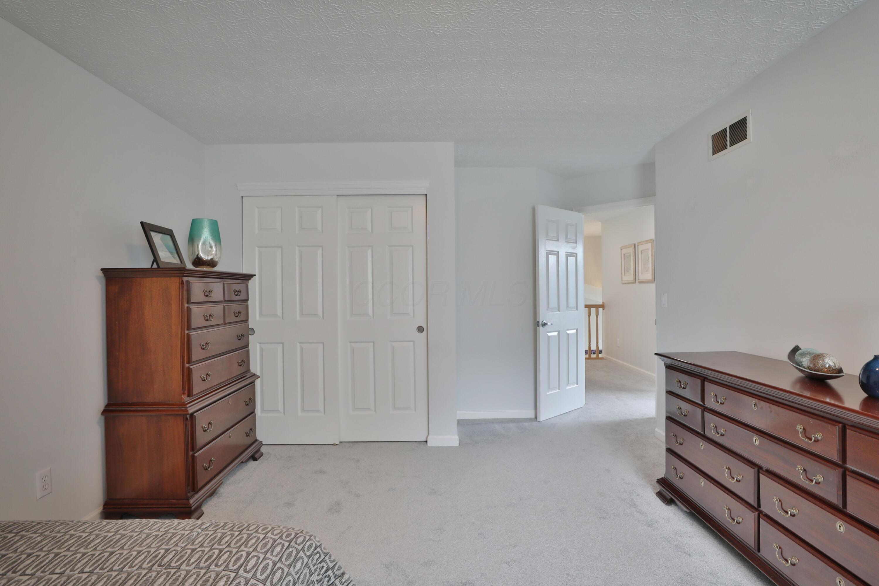
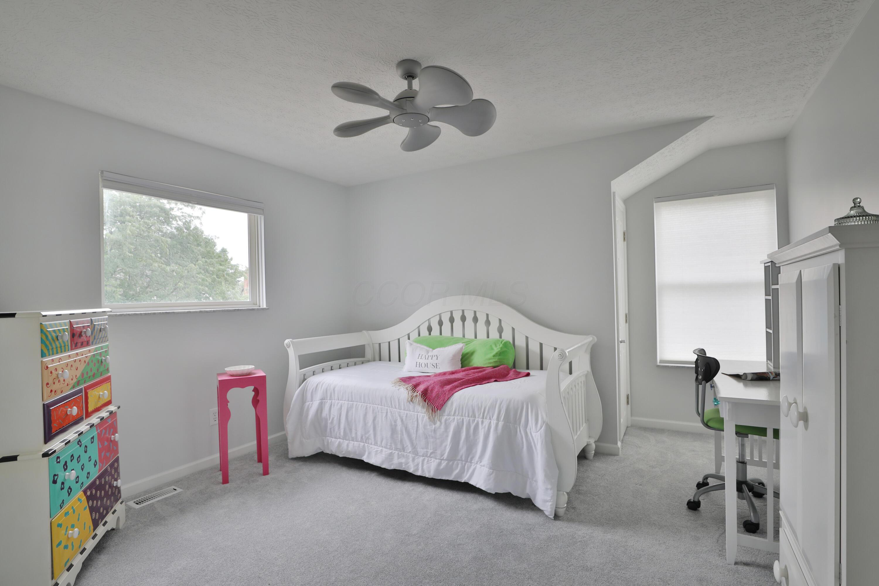
Proudly owned and meticulously maintained by its original owners, this beautifully updated 4-bedroom, 2.5-bath home with first level primary bedroom offers quality, thoughtful renovations, and an exceptional location in the highly sought-after Grandshire neighborhood in Olentangy Schools.

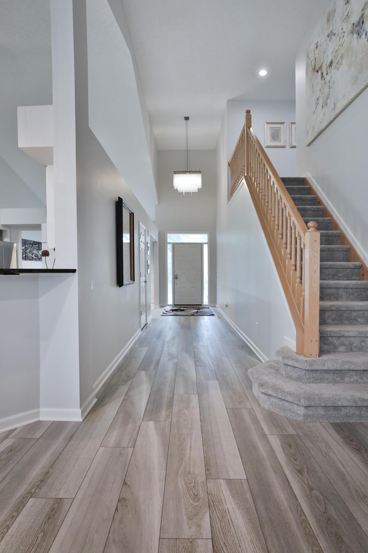
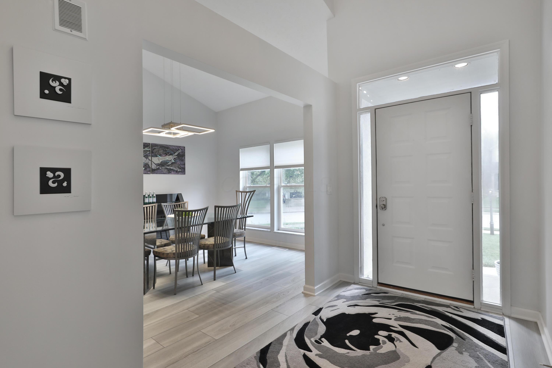
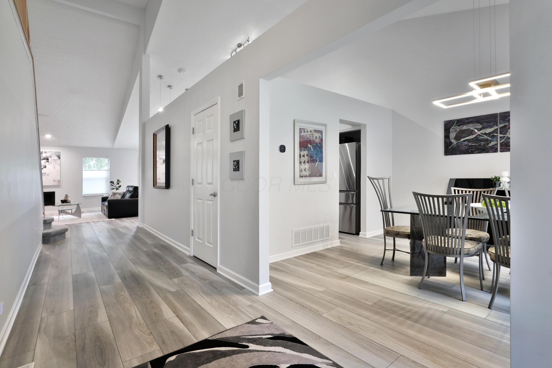
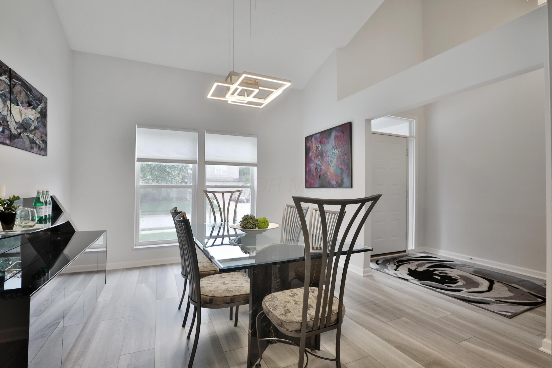
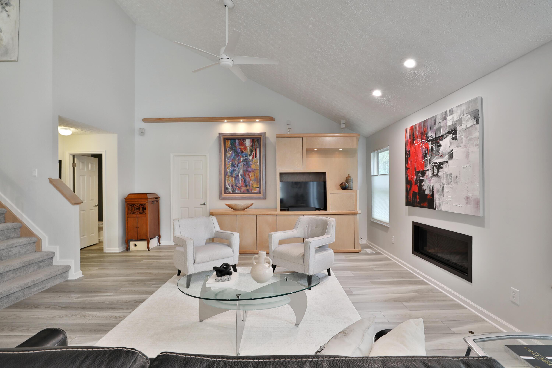
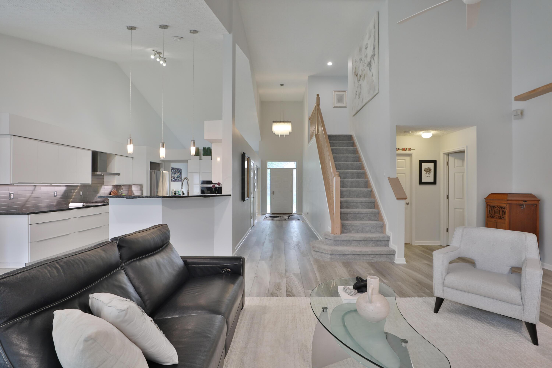
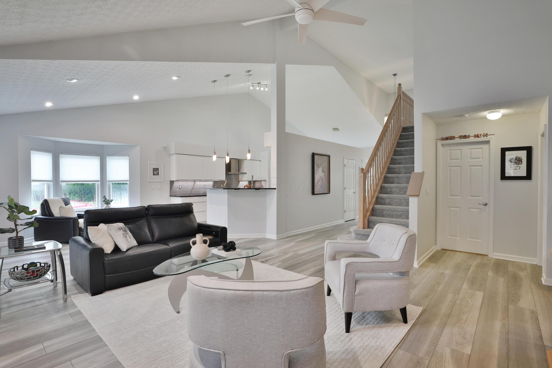
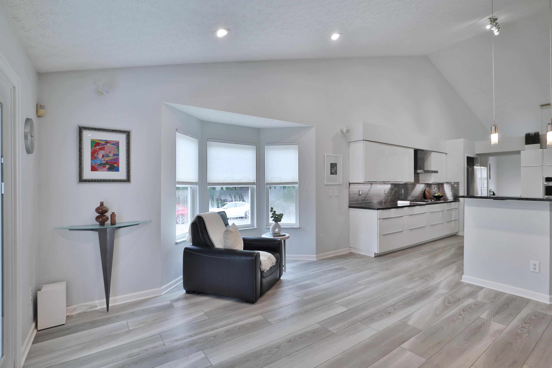
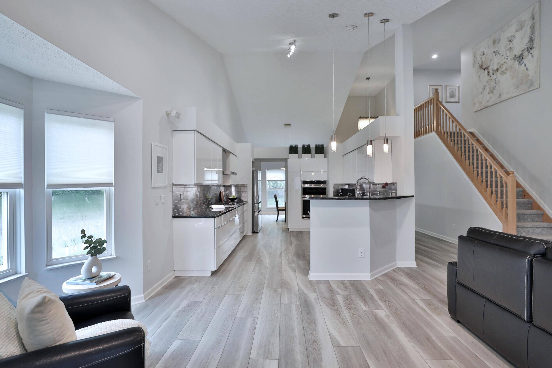
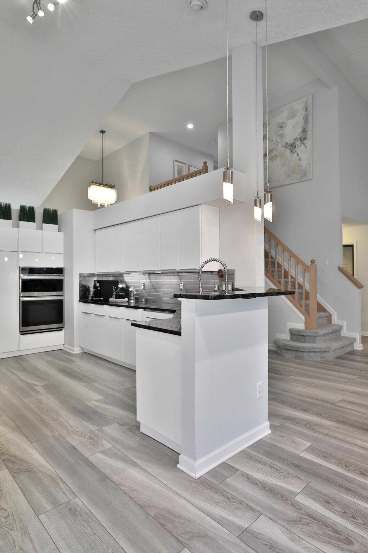
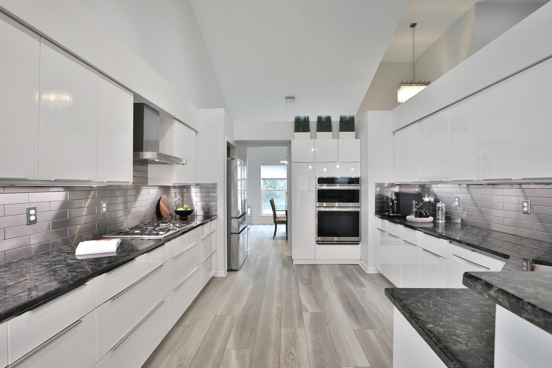
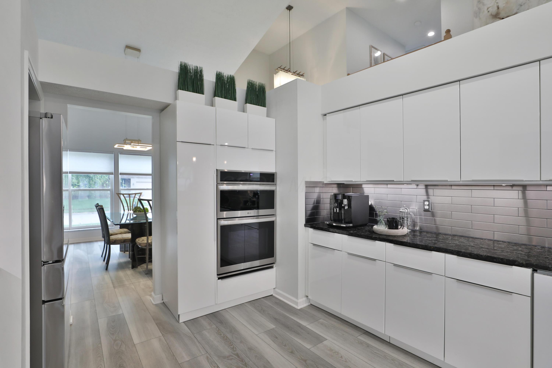
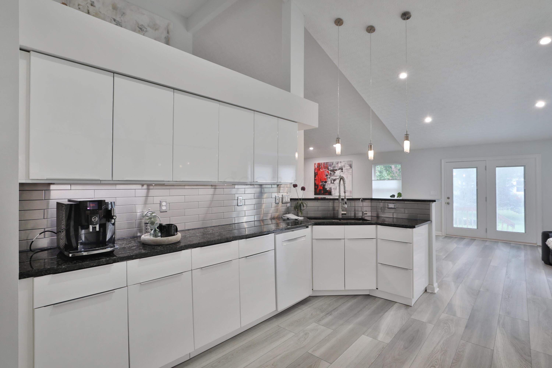
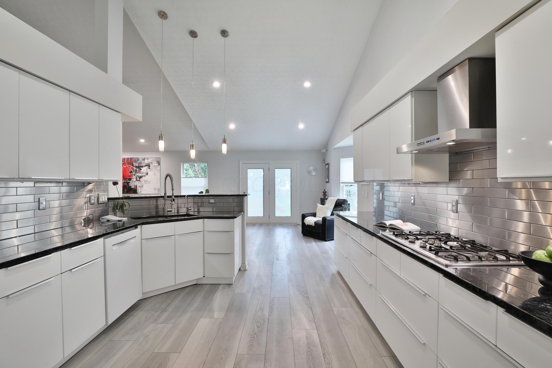
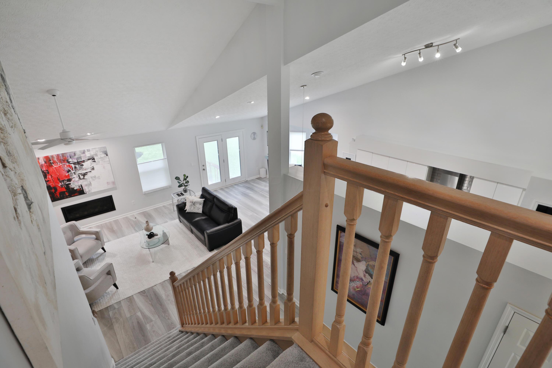
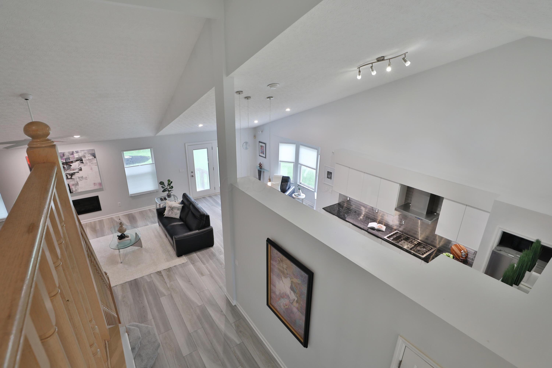
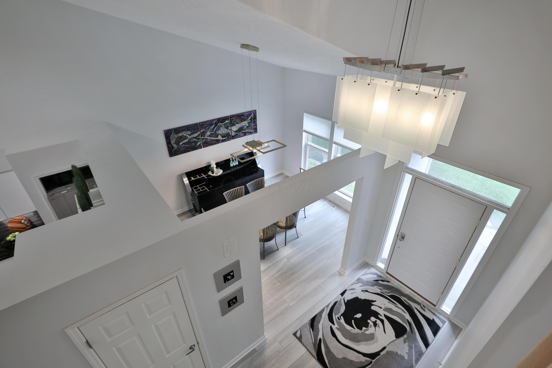
Impressive two-story foyer, you'll appreciate the home's soaring ceilings, expansive sightlines, and abundance of natural light. The stunning, fully renovated kitchen is truly the centerpiece of the home, showcasing sleek custom cabinetry, striking granite countertops, stainless steel appliances, designer lighting, contemporary tile backsplash, and an oversized peninsula perfect for entertaining and family gathering.

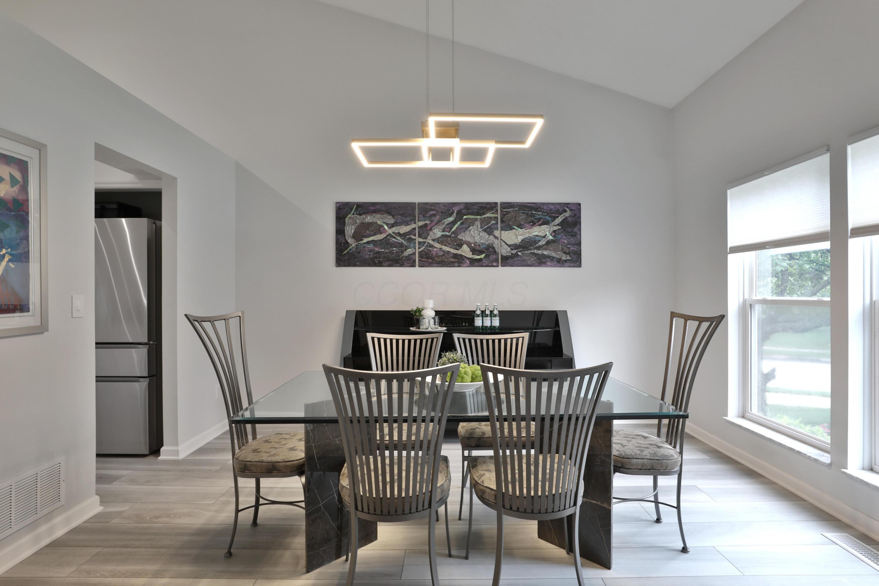
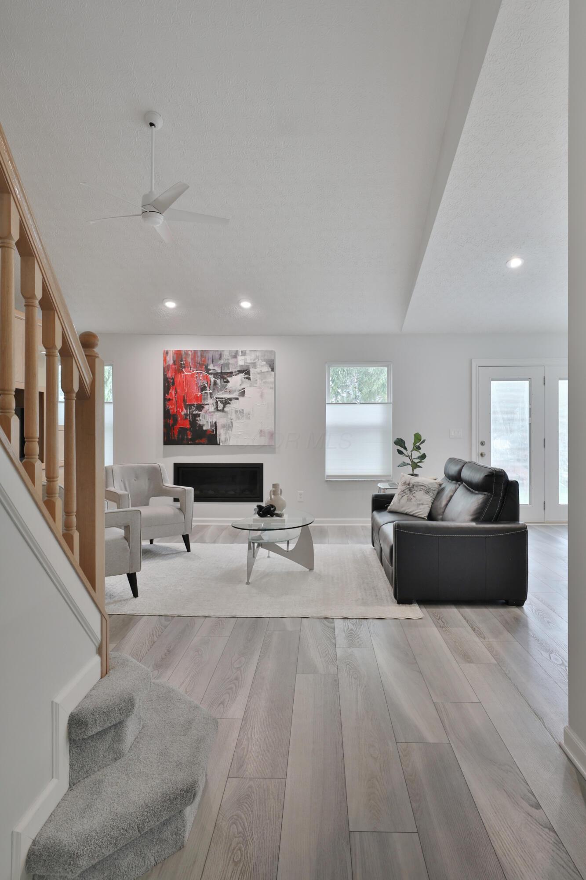
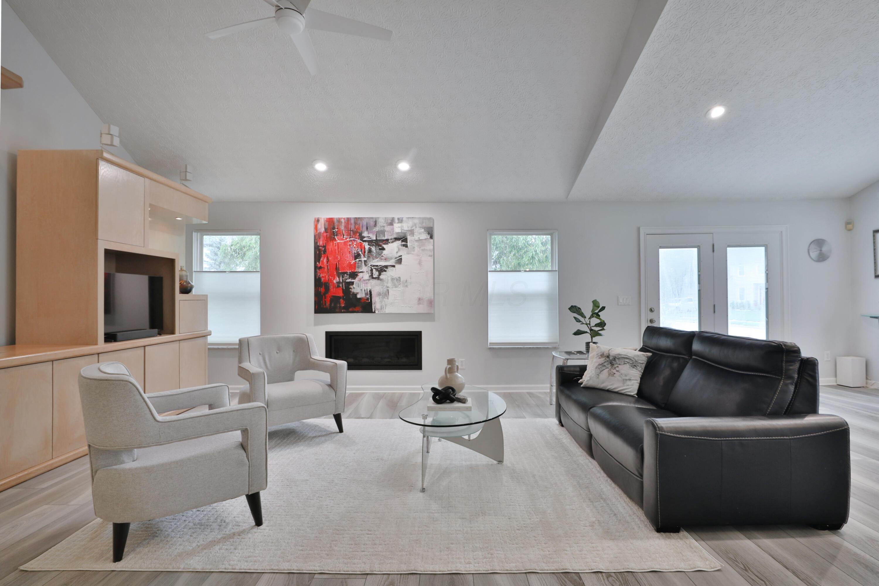
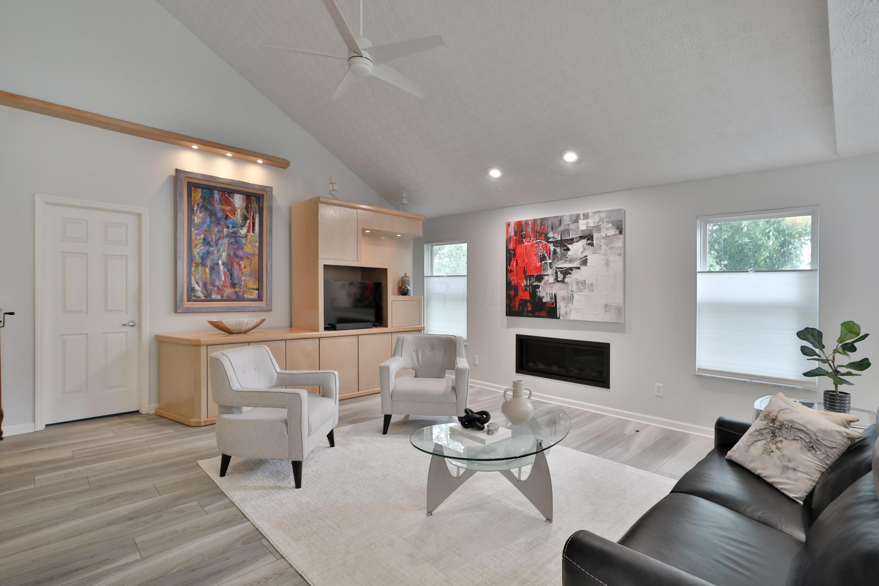
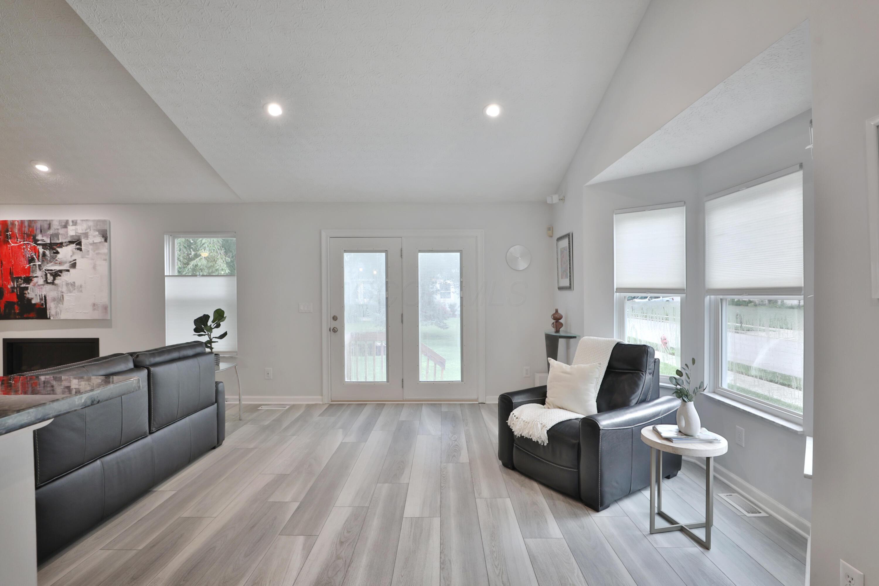
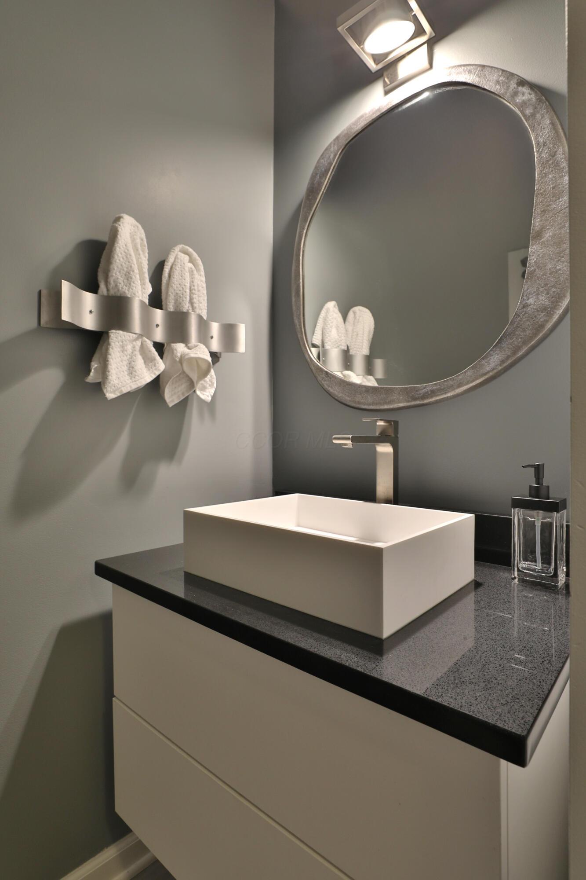
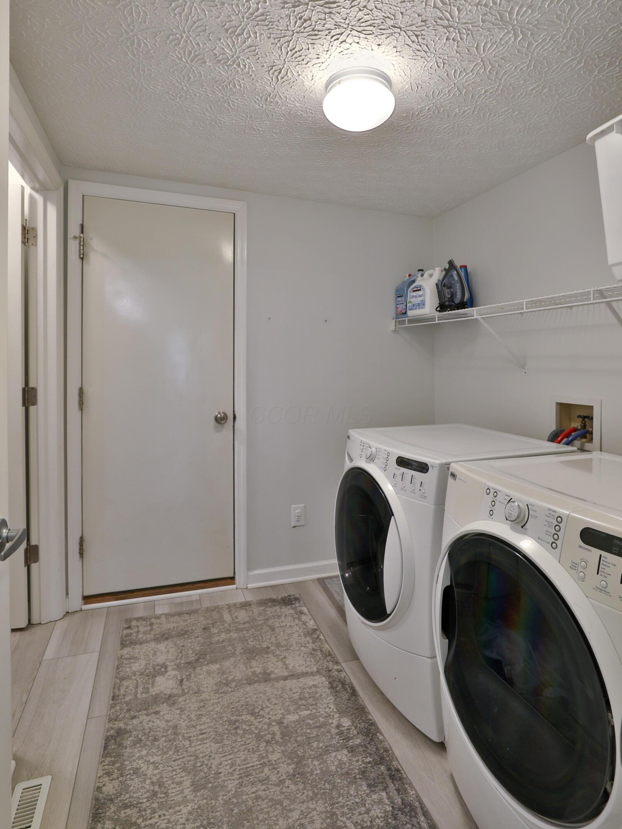
The open-concept great room features vaulted ceilings, a modern fireplace, and seamless access to the rear deck, creating an ideal space for gatherings both inside and out. A spacious formal dining room with soaring ceilings provides flexibility for entertaining, while the beautifully updated powder room and first-floor laundry add everyday convenience.

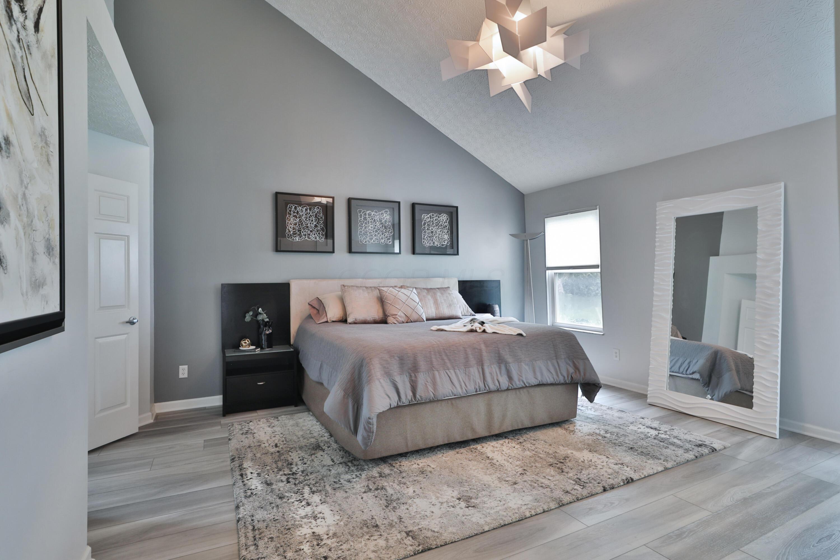
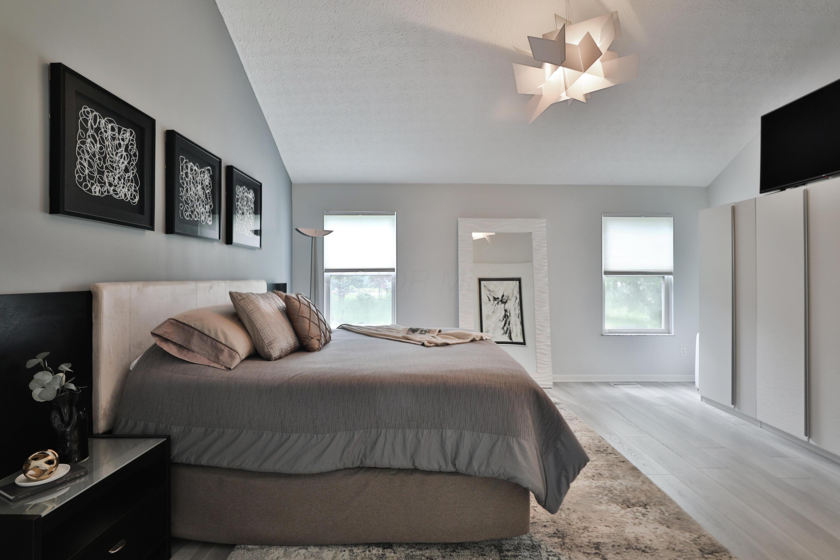
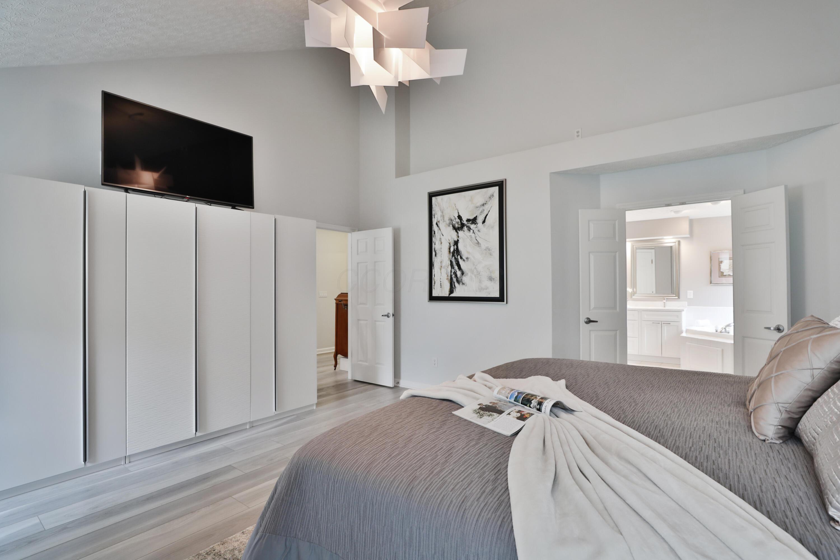
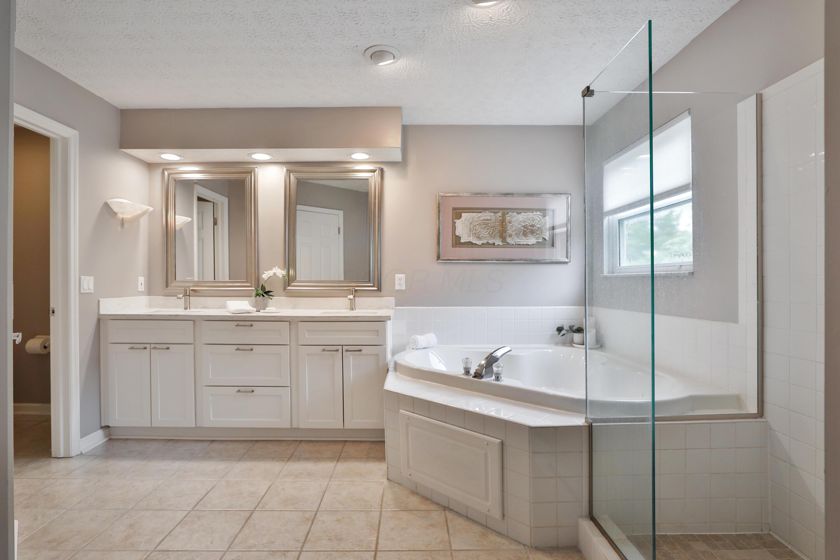
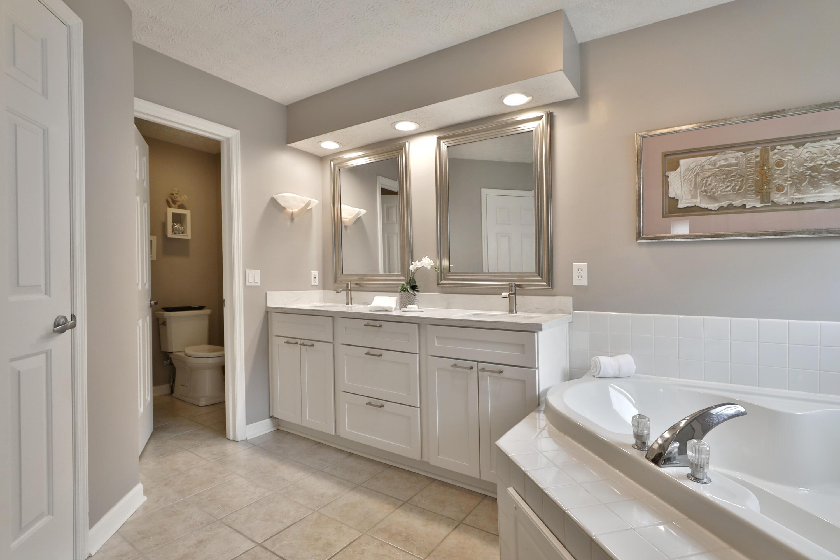
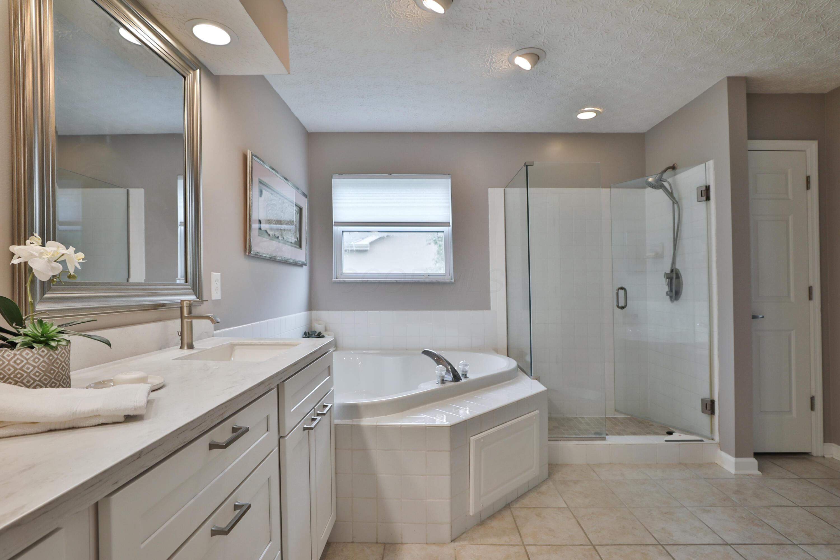
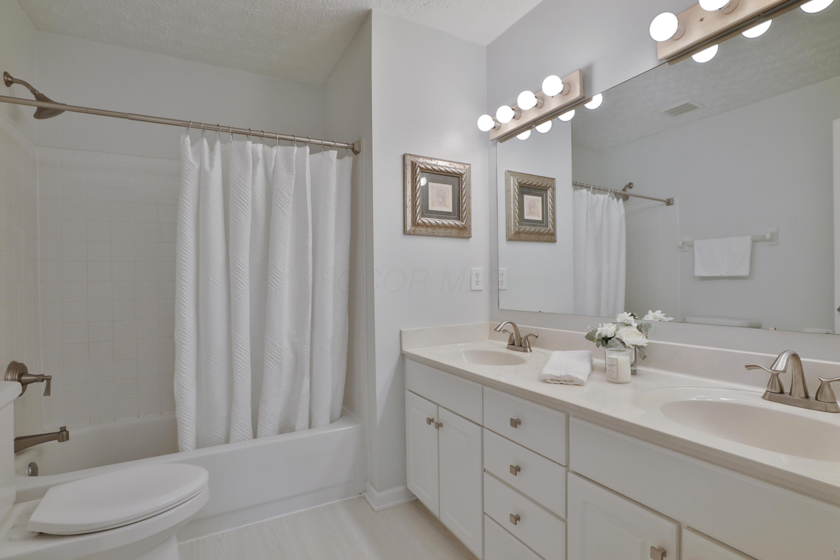
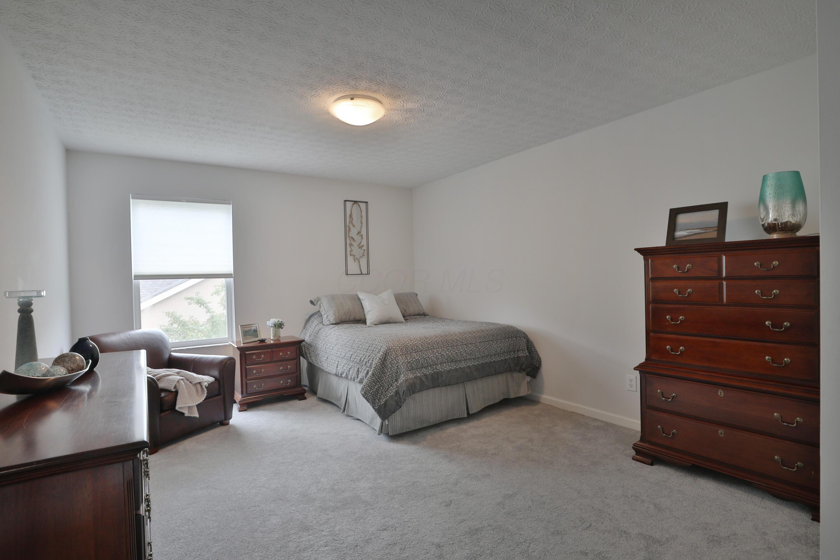
Retreat to the beautifully renovated primary suite, showcasing contemporary finishes, designer fixtures, and sophisticated aesthetic designed for everyday comfort and relaxation.

Recent improvements including new flooring throughout the main level, a renovated kitchen, and an updated primary for a move-in-ready feel while preserving the care and craftsmanship of long-term ownership.

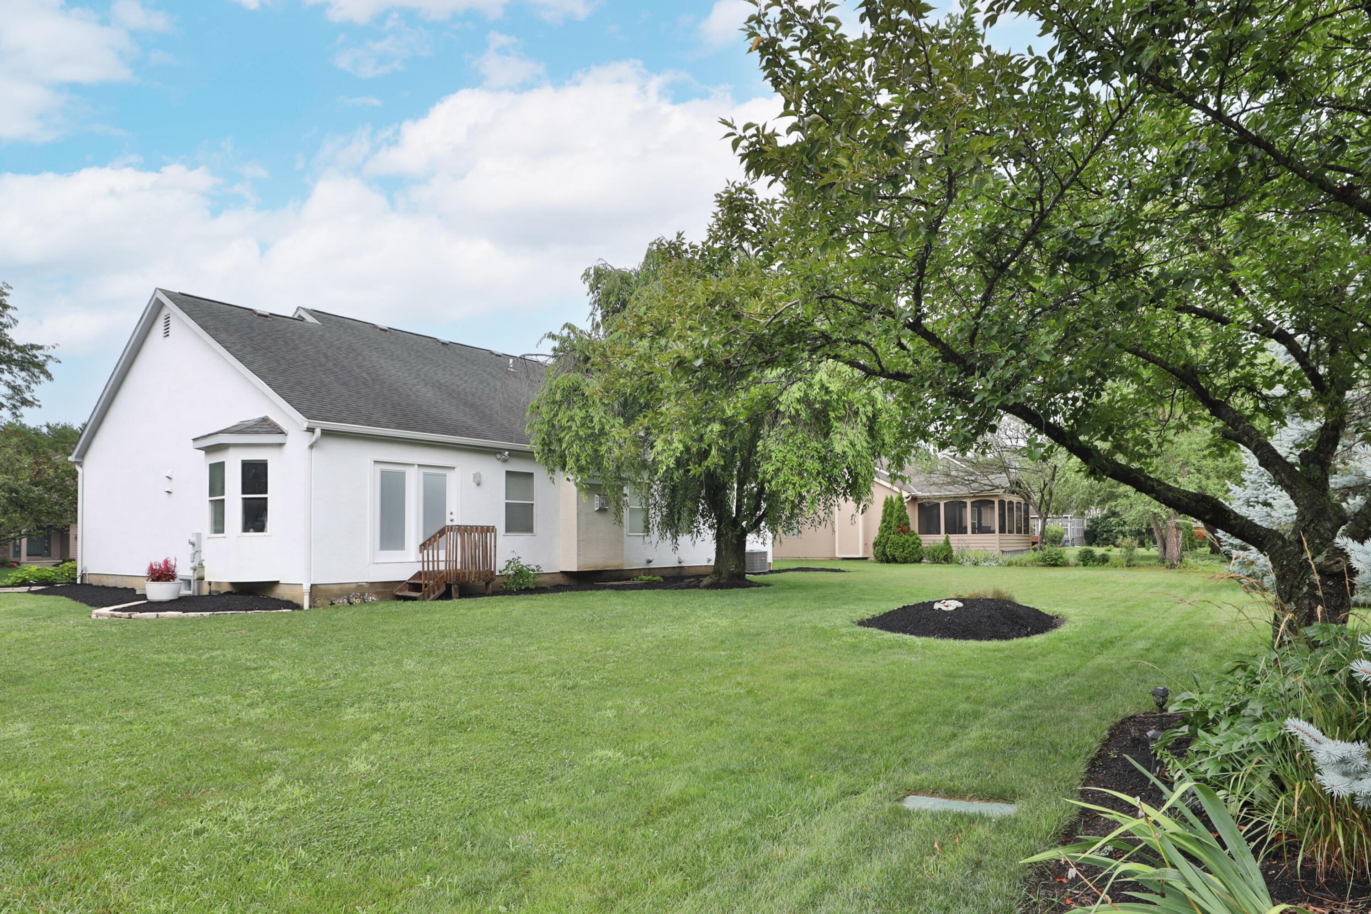
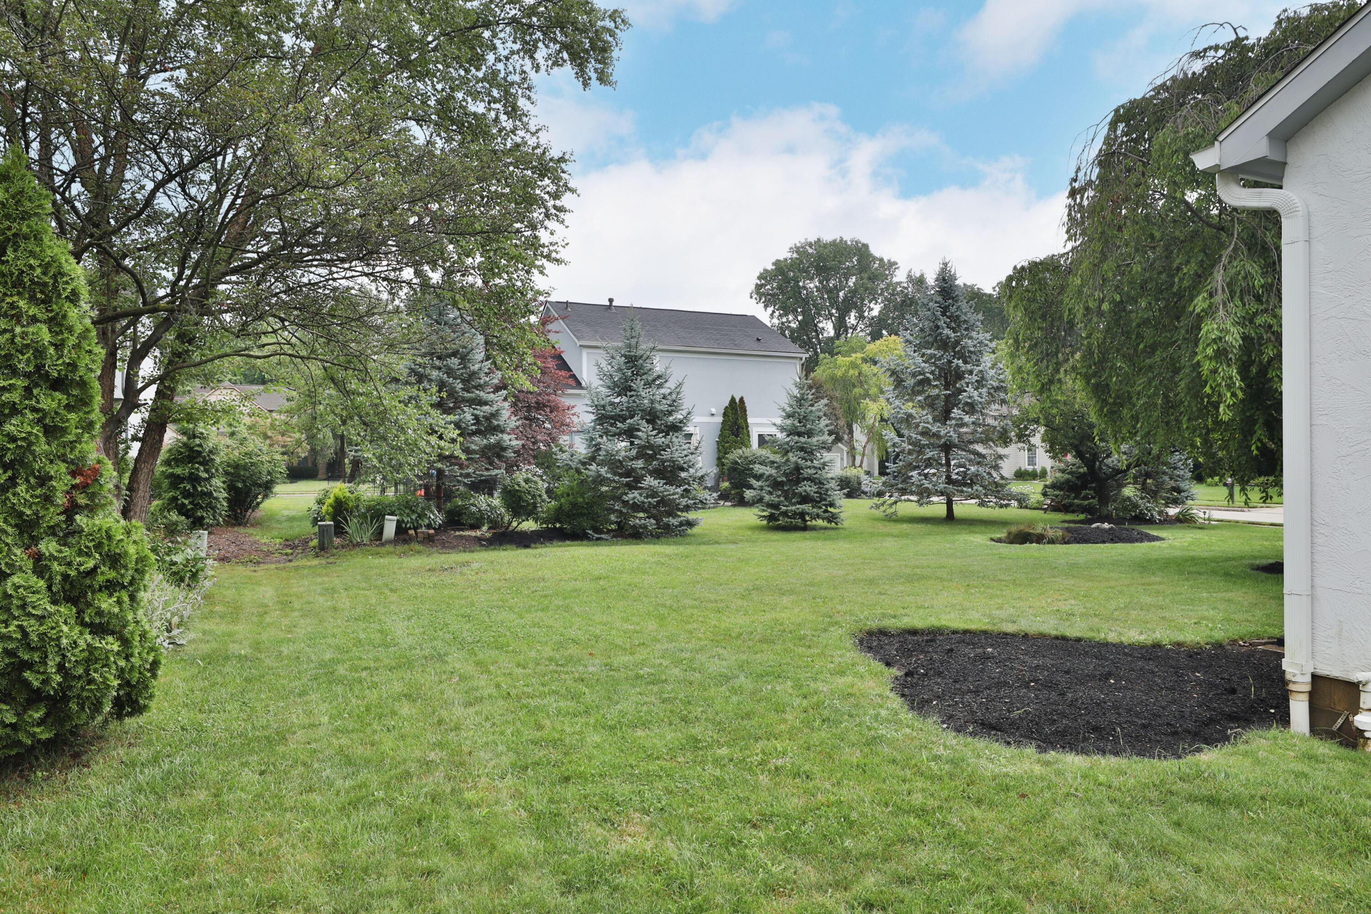
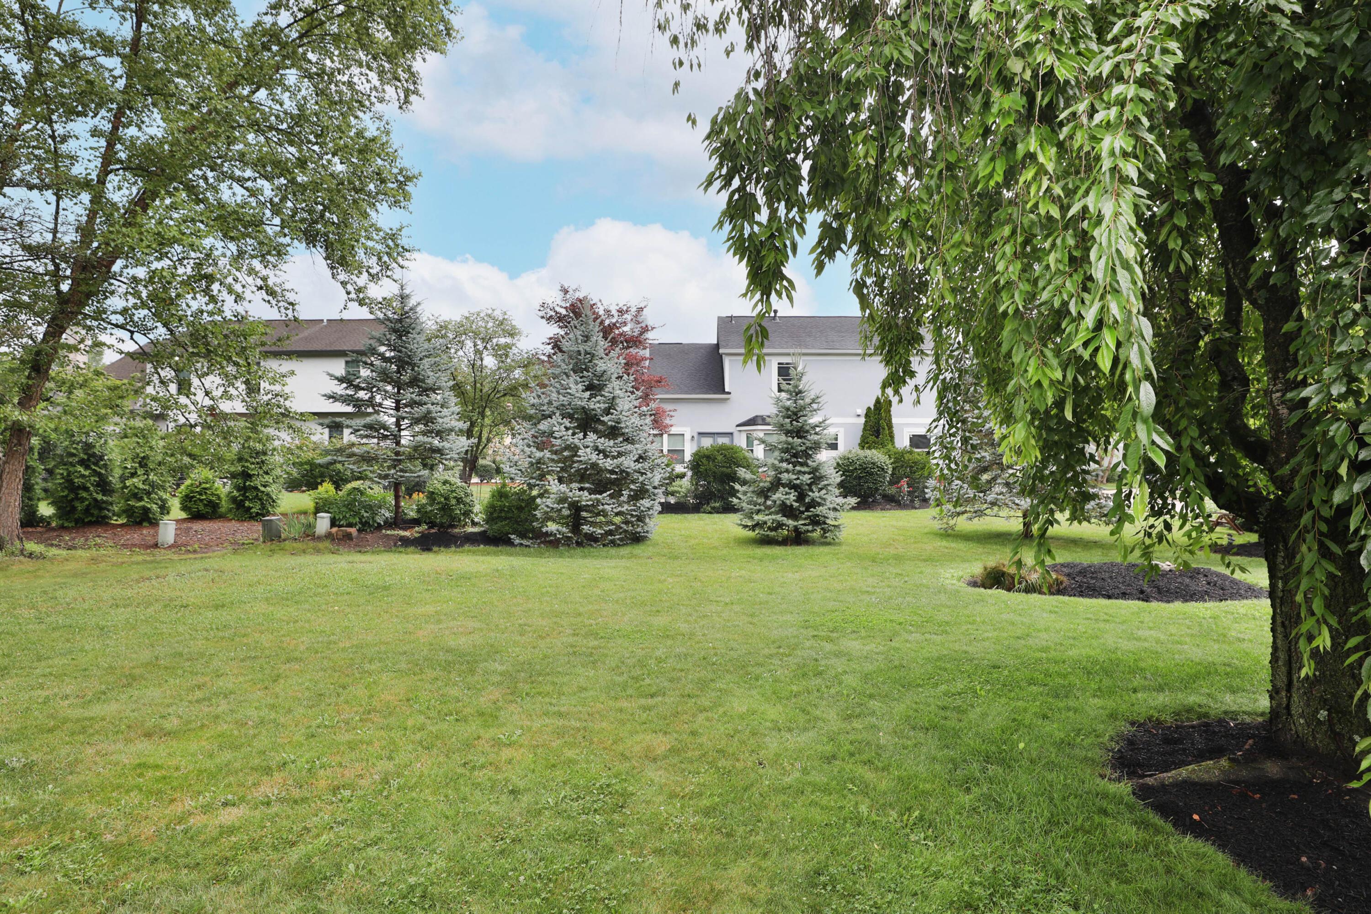
Situated on nearly a 1/4-acre professionally landscaped lot, the property offers plenty of outdoor space with with an oversized 3-car garage, large unfinished basement with roughed-in plumbing, provides exceptional storage and functionality.

Homes that combine this level of care, tasteful updates, functional floor plan, and premier Olentangy Schools location rarely become available. Don't miss this opportunity to own a truly move-in-ready home that has been cherished by one

Share Property

Location

386 Shelby Avenue W, Powell, OH 43065

Status

Active Under Contract
Oliver  Chapman

Oliver Chapman

TITLE

REALTOR®

Property Amenities

Interior
Fireplace One
Flooring Laminate, Carpet
Total Bedrooms: 4
Half Bathrooms: 1
Full Bathrooms: 2
Area & Lot
Total area 2,688 Sq.Ft.
Lot Area 10,454.4 Sq.Ft.
Living area 2,688 Sq.Ft.
MLS® ID 226025990
Year Built 1993
School District OLENTANGY LSD 2104 DEL CO.
Architecture Styles Traditional, Contemporary
Type Residential
Status Active Under Contract
Exterior
Air conditioning Central Air
Water Source Public
Garage Space 3.0
Sewer Public Sewer
Parking Attached Garage
Finance
Sales Price $615,000
Real Estate Tax $9,095 yearly
image

Schedule a Showing

I would love to show you my beautiful property. Please select your preferred date and time below. I will be in touch shortly to confirm your appointment.

Schedule a Showing

I would love to show you my beautiful property. Please select your preferred date and time below. I will be in touch shortly to confirm your appointment.

Thank you for your interest in 386 Shelby Avenue W, Powell, OH 43065. We are reviewing your request and will be in touch shortly!

Mortgage Calculator

Estimate your monthly mortgage payment, including the principal and interest, property taxes, and HOA. Adjust the values to generate a more accurate rate.

All estimates are provided for informational purposes only. Actual amounts may vary.
$0,000 Your Payment 20 15 65
$0,000 Your Payment

A Relationship-Driven Approach

Oliver Chapman is committed to building lasting relationships through honest communication, local expertise, and personalized service tailored to every client. From first-time buyers to experienced investors, clients receive dedicated support designed to simplify every step of the real estate process. Contact Oliver today to discuss all your real estate needs!