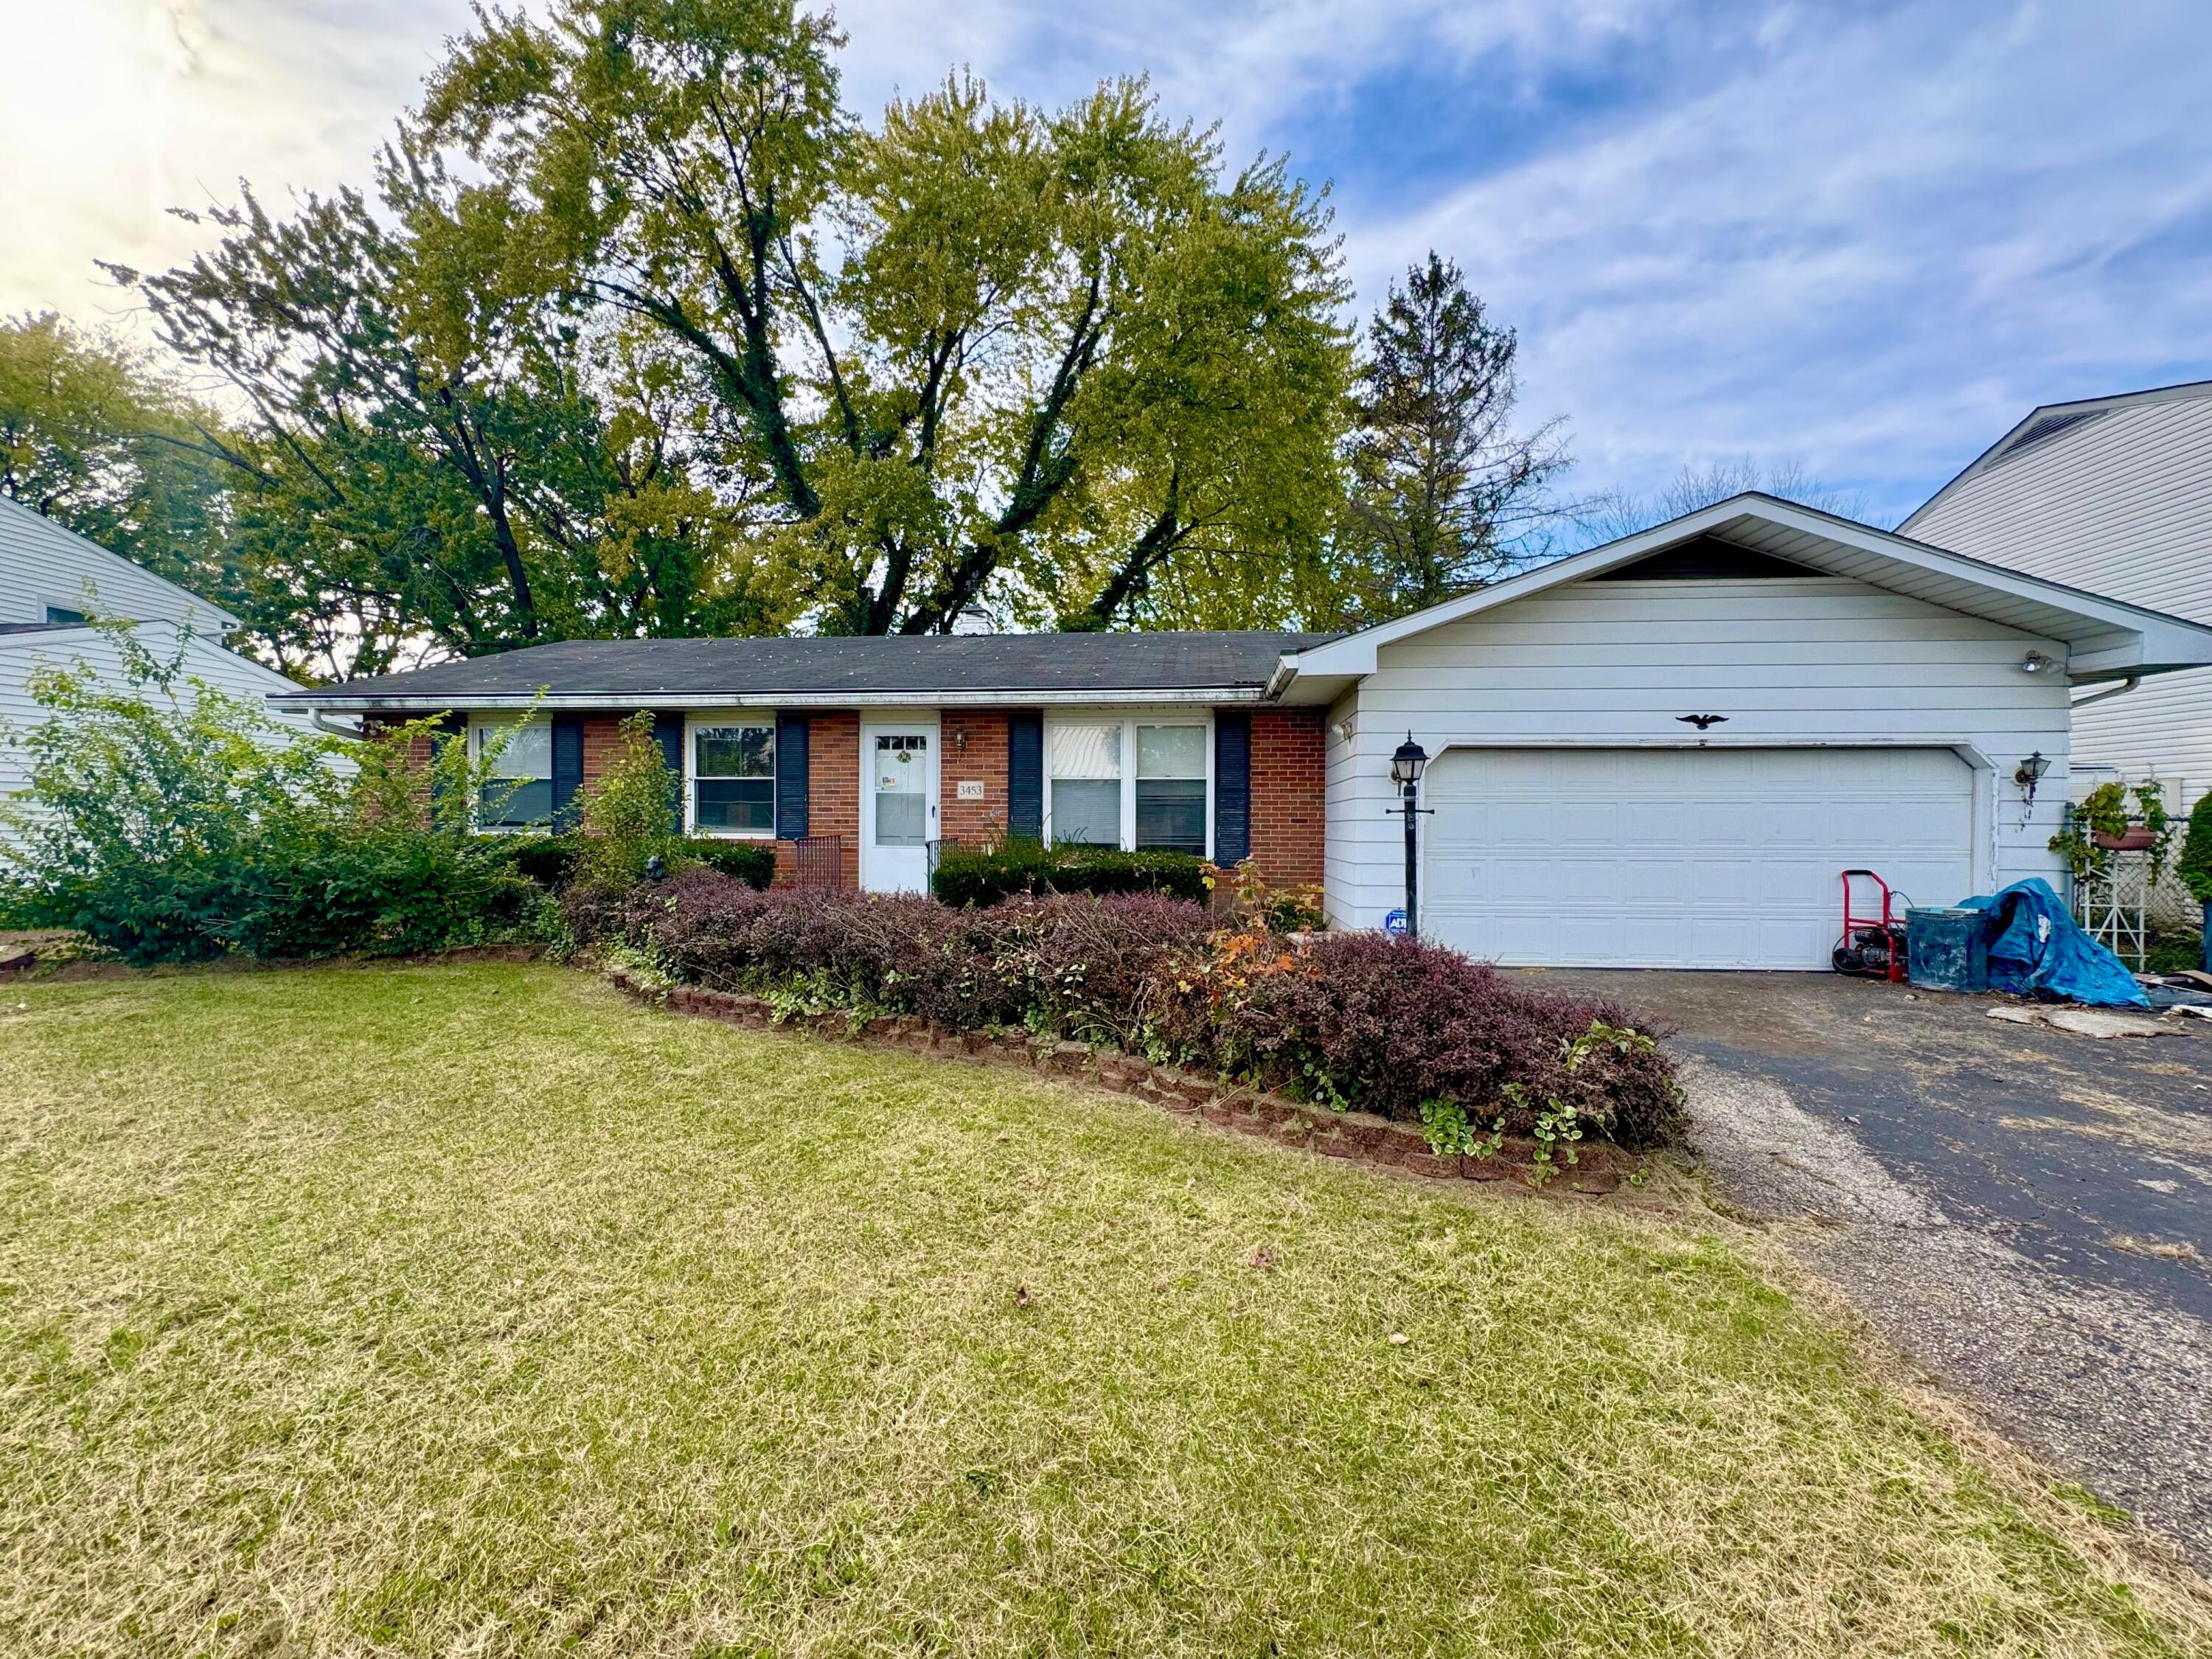
Single-story brick home with a white garage, dark shutters, and a landscaped front yard.
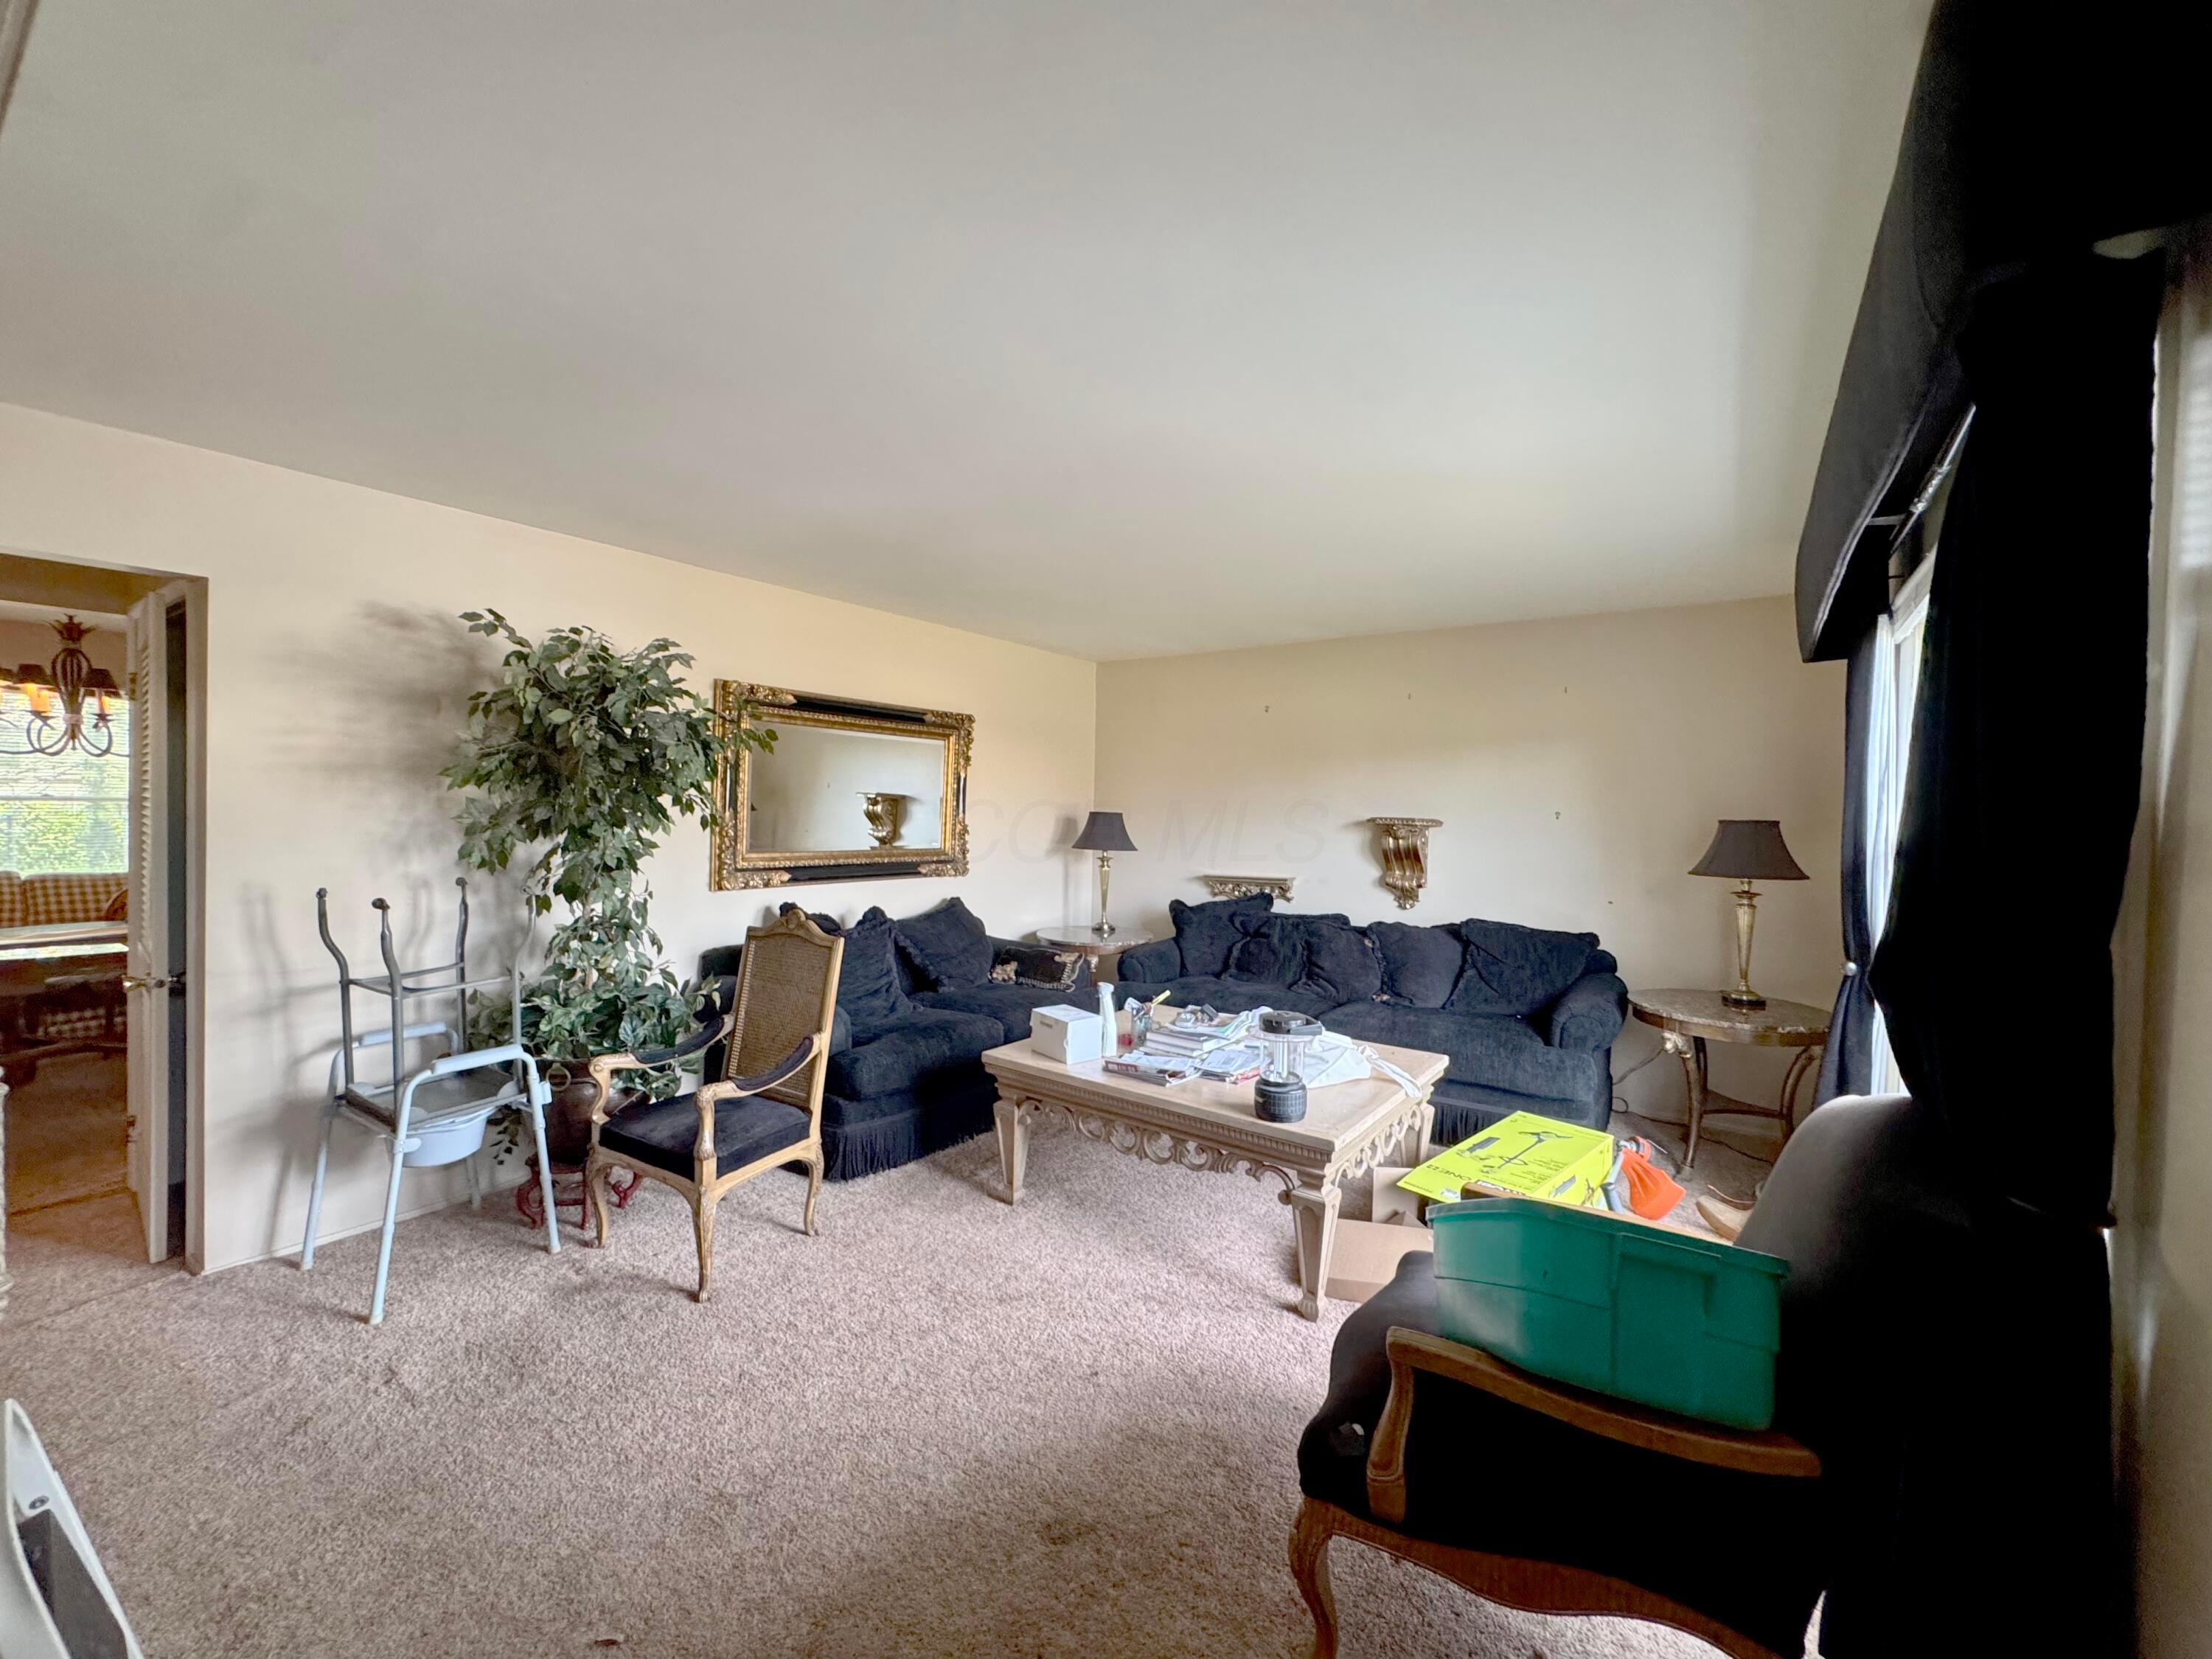
Living room with a dark sectional, ornate coffee table, and beige carpeting.
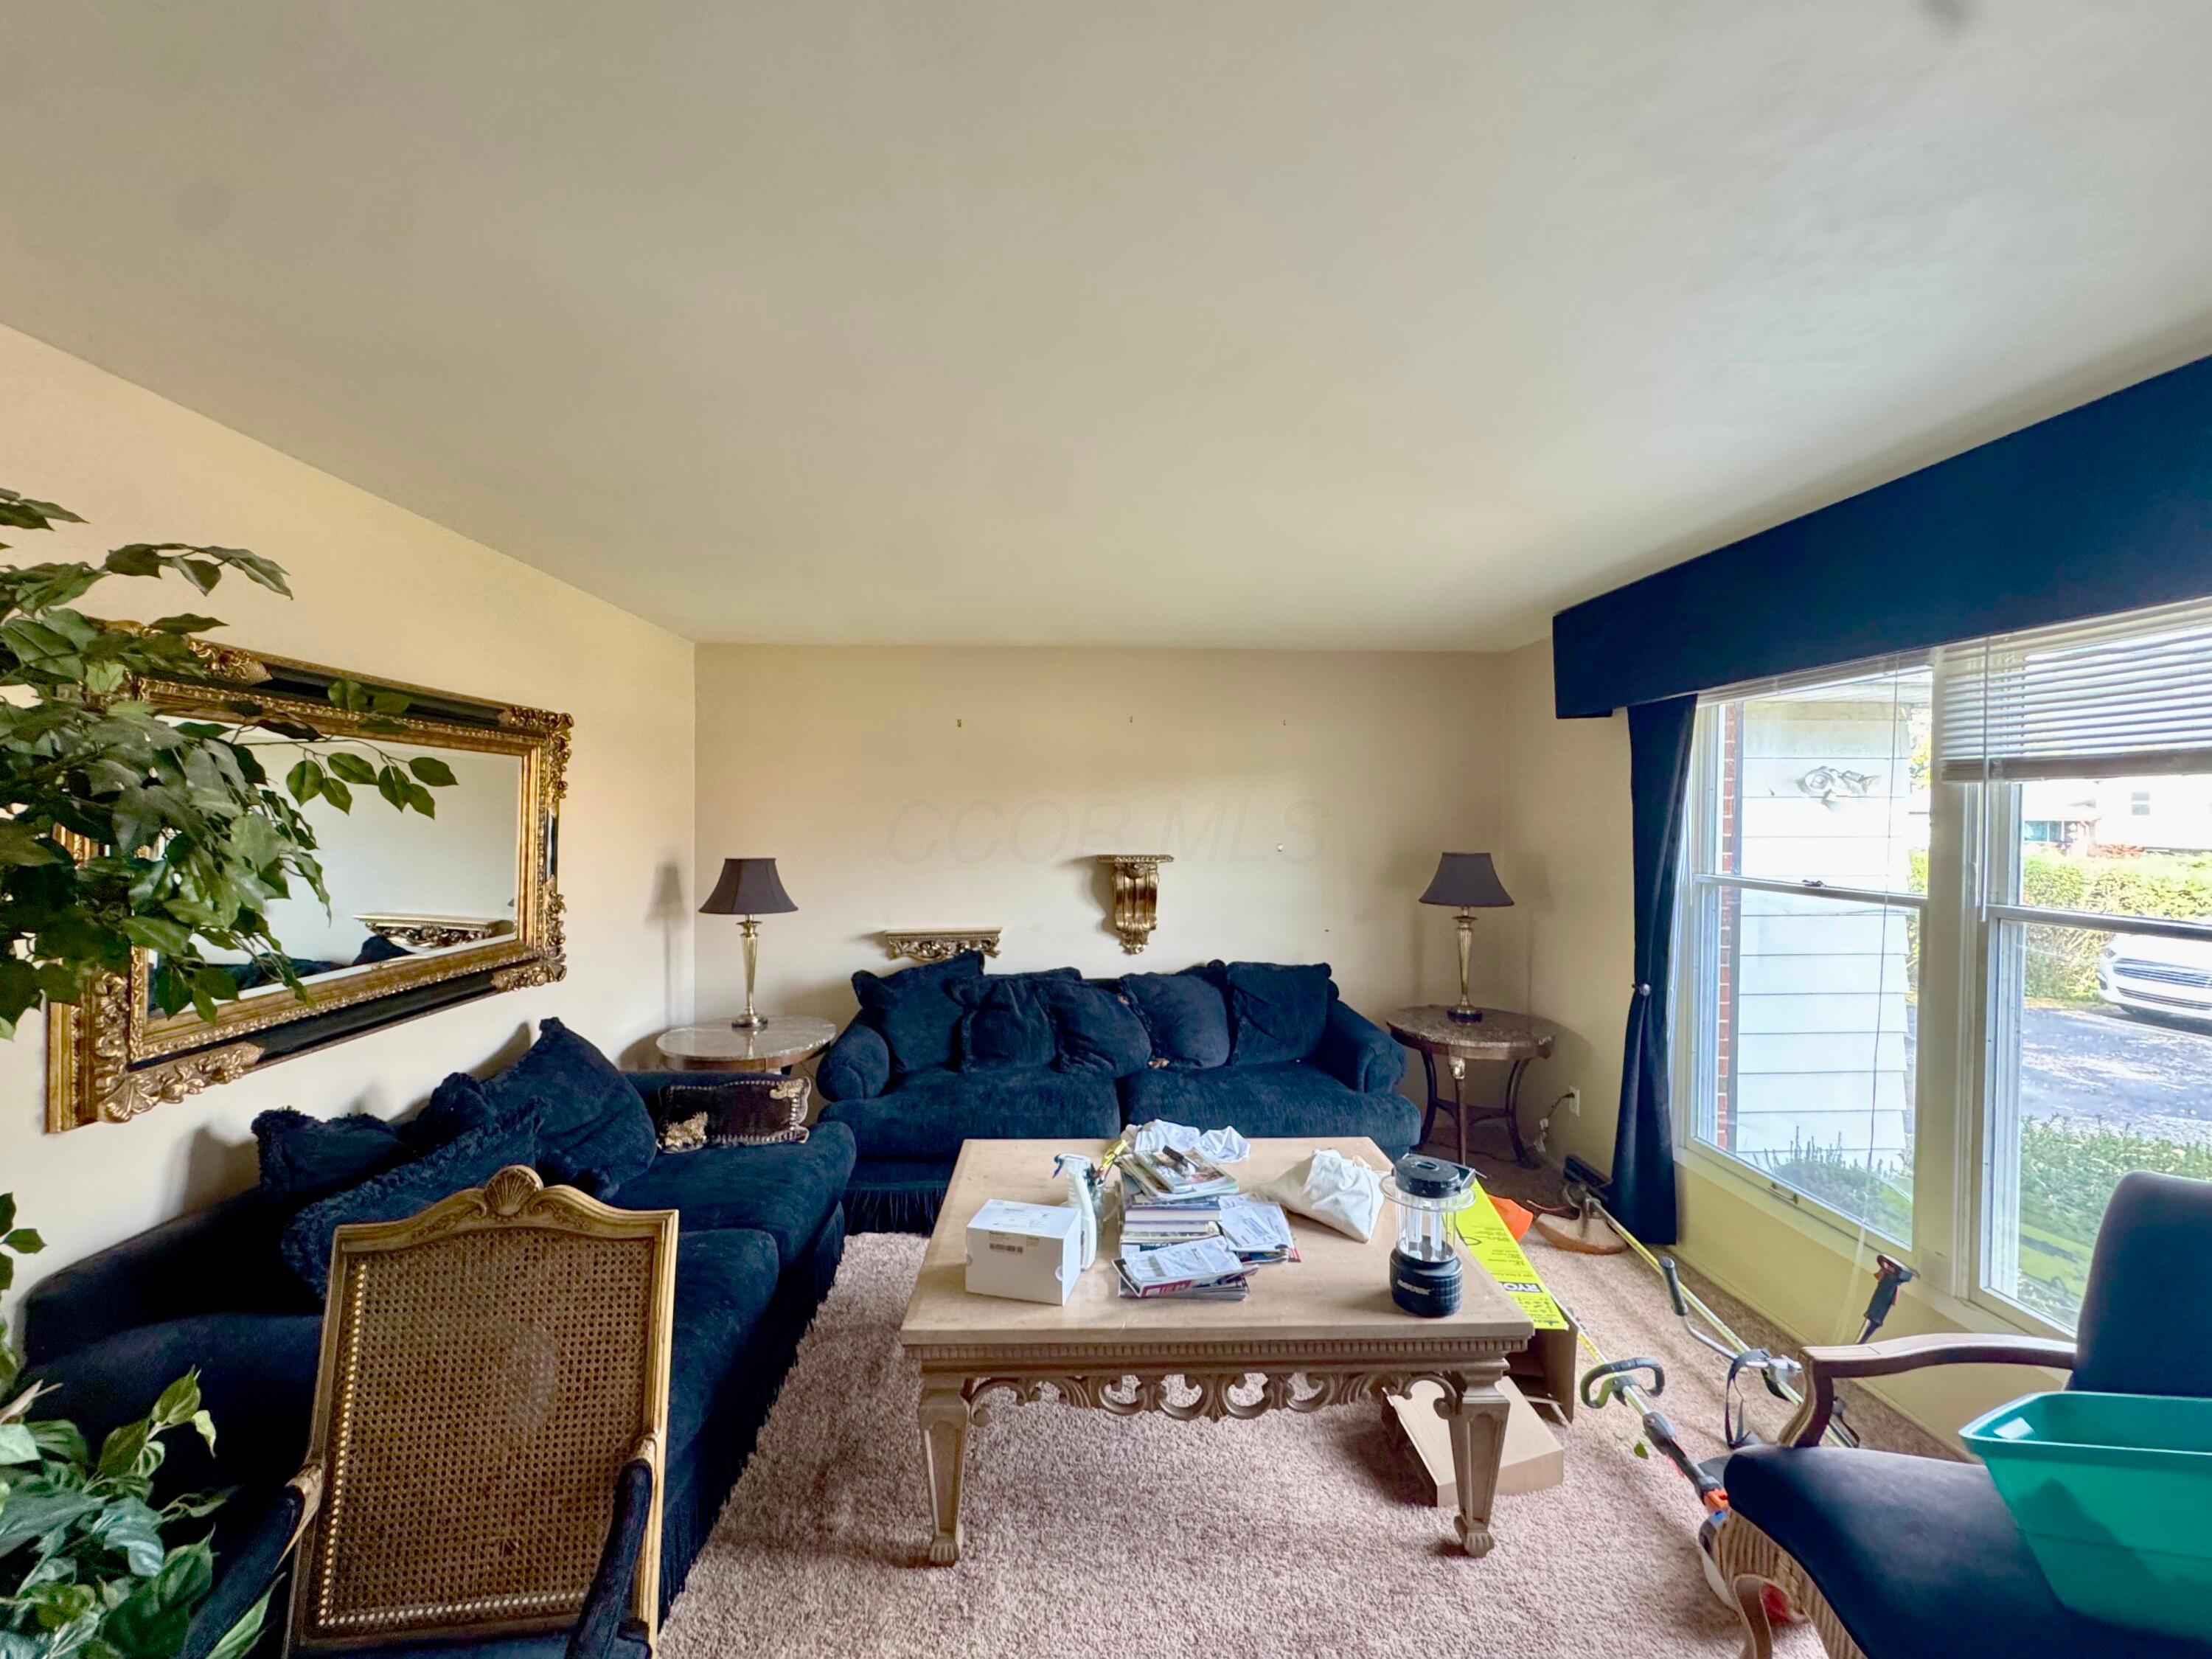
Furnished living room with deep blue sofas, ornate furnishings, and large windows.
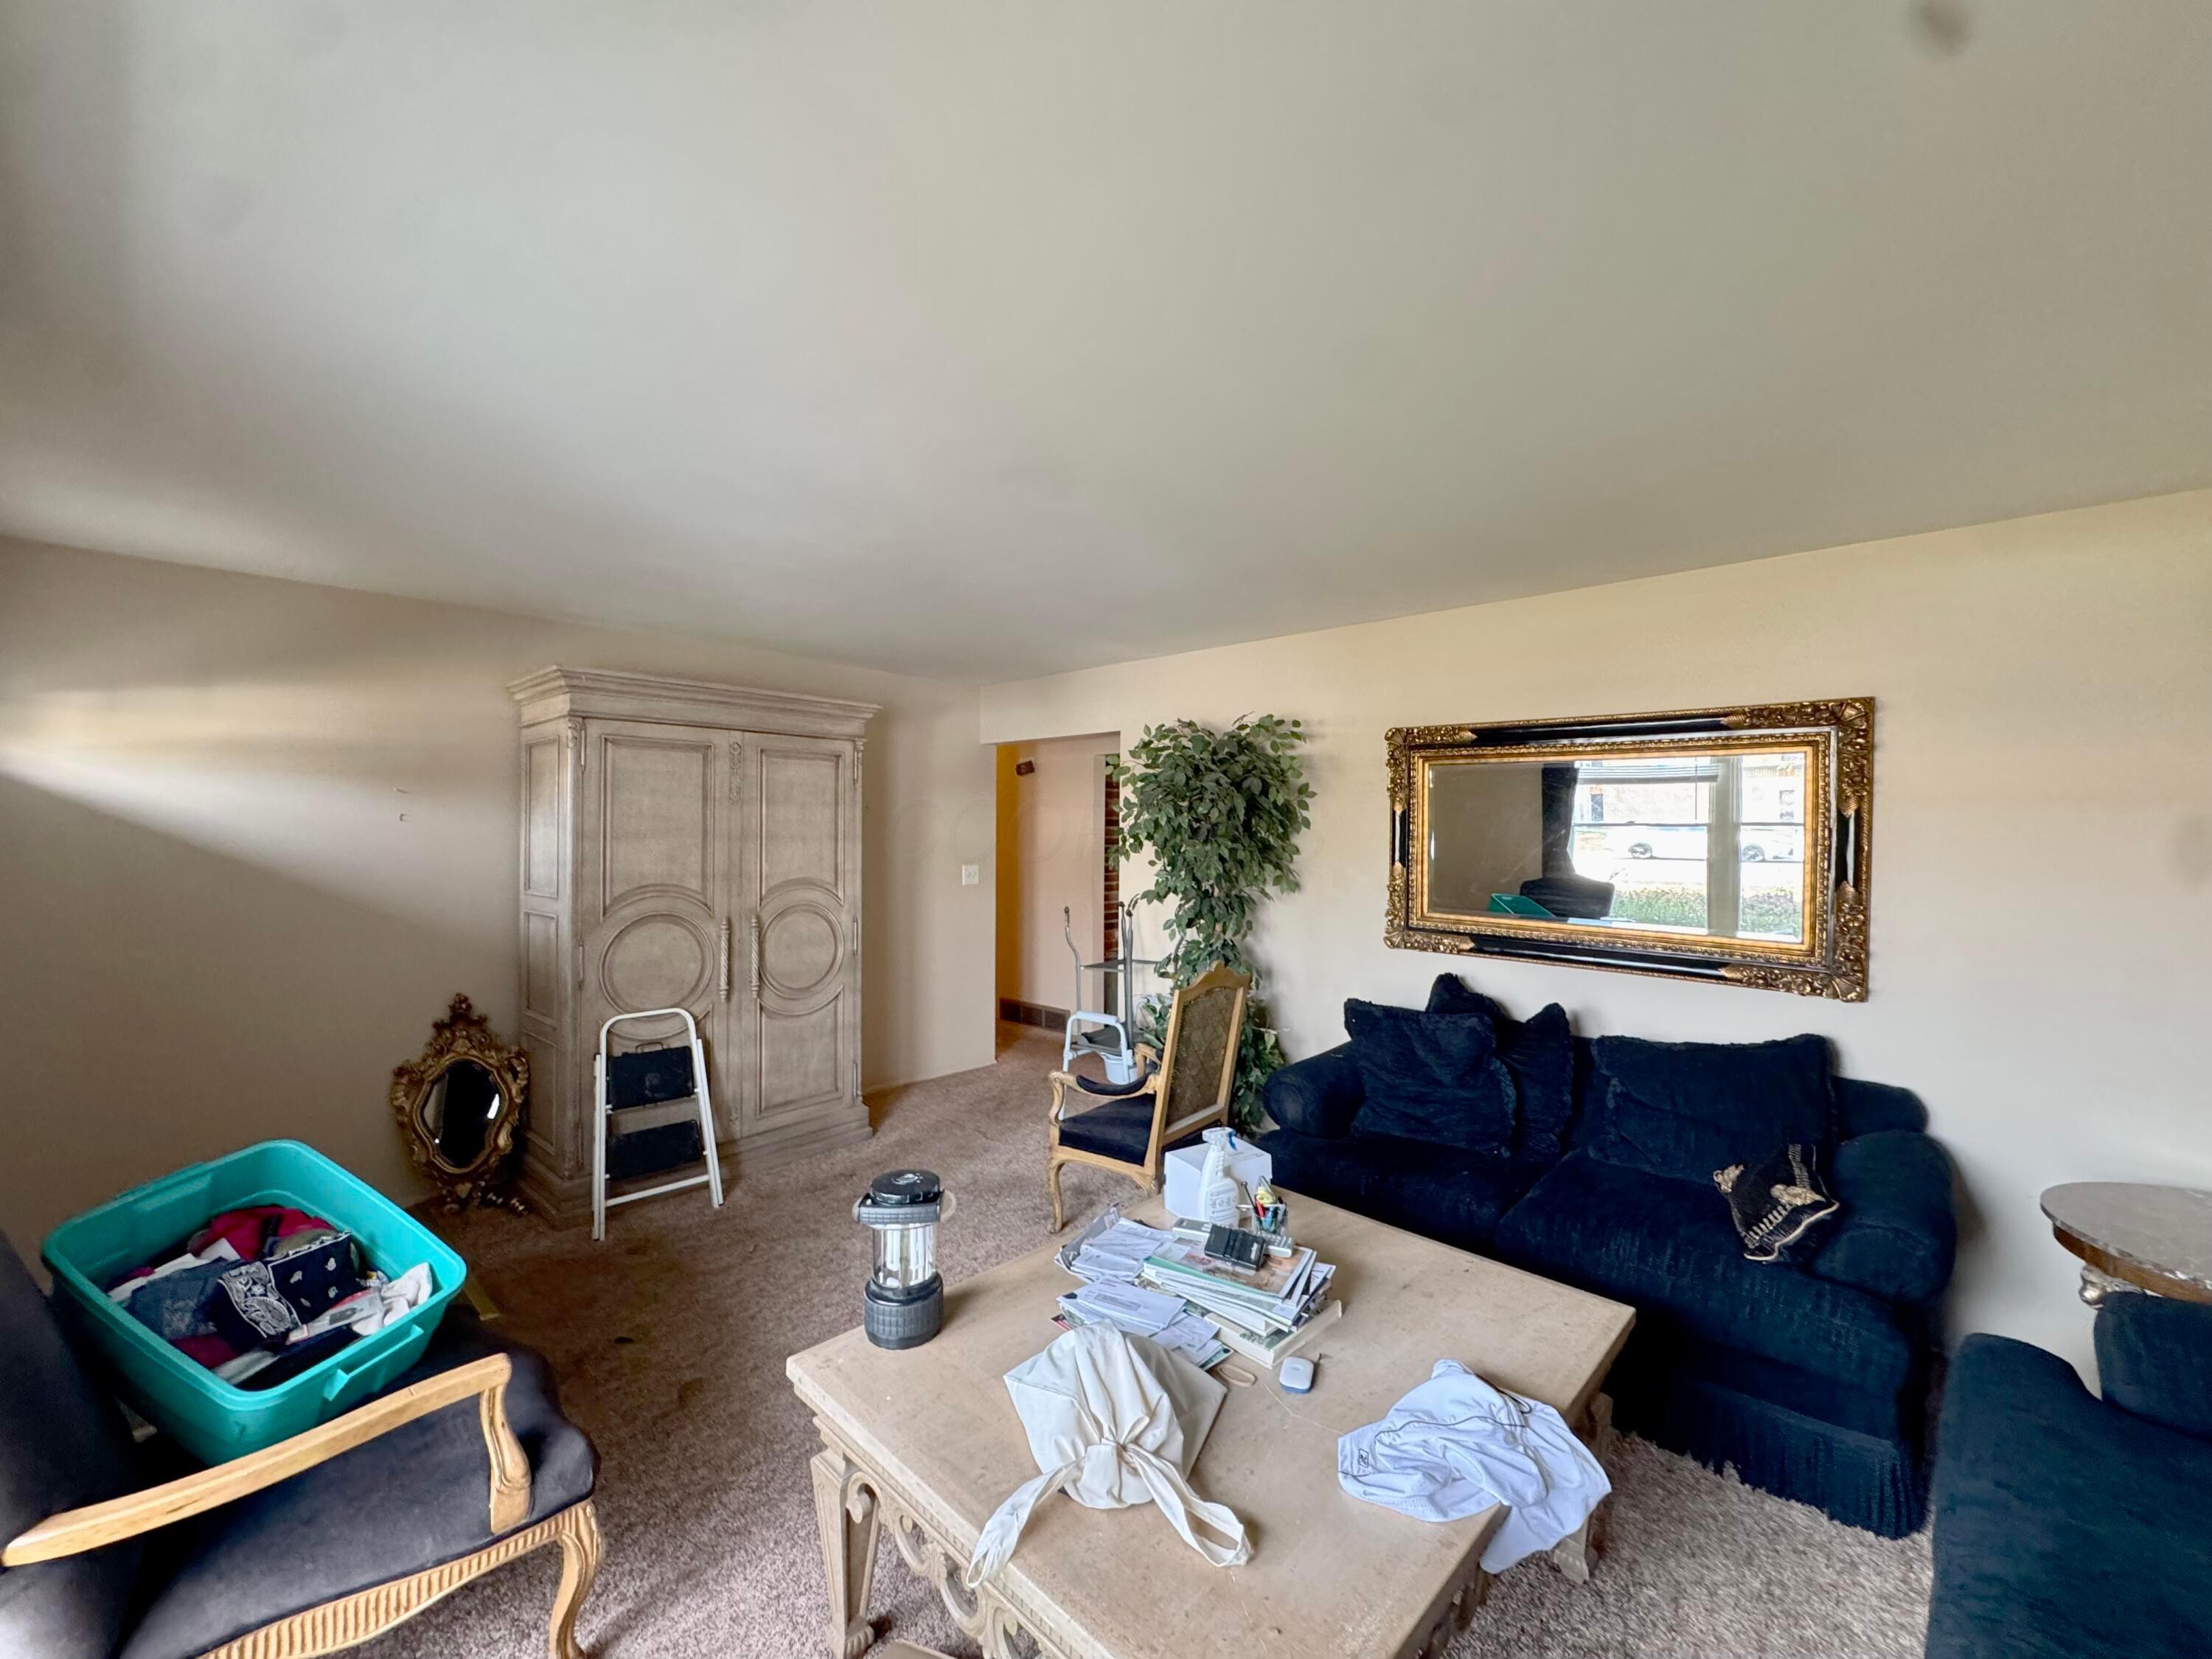
Living room with a dark sectional sofa, ornate furnishings, and a cluttered coffee table.
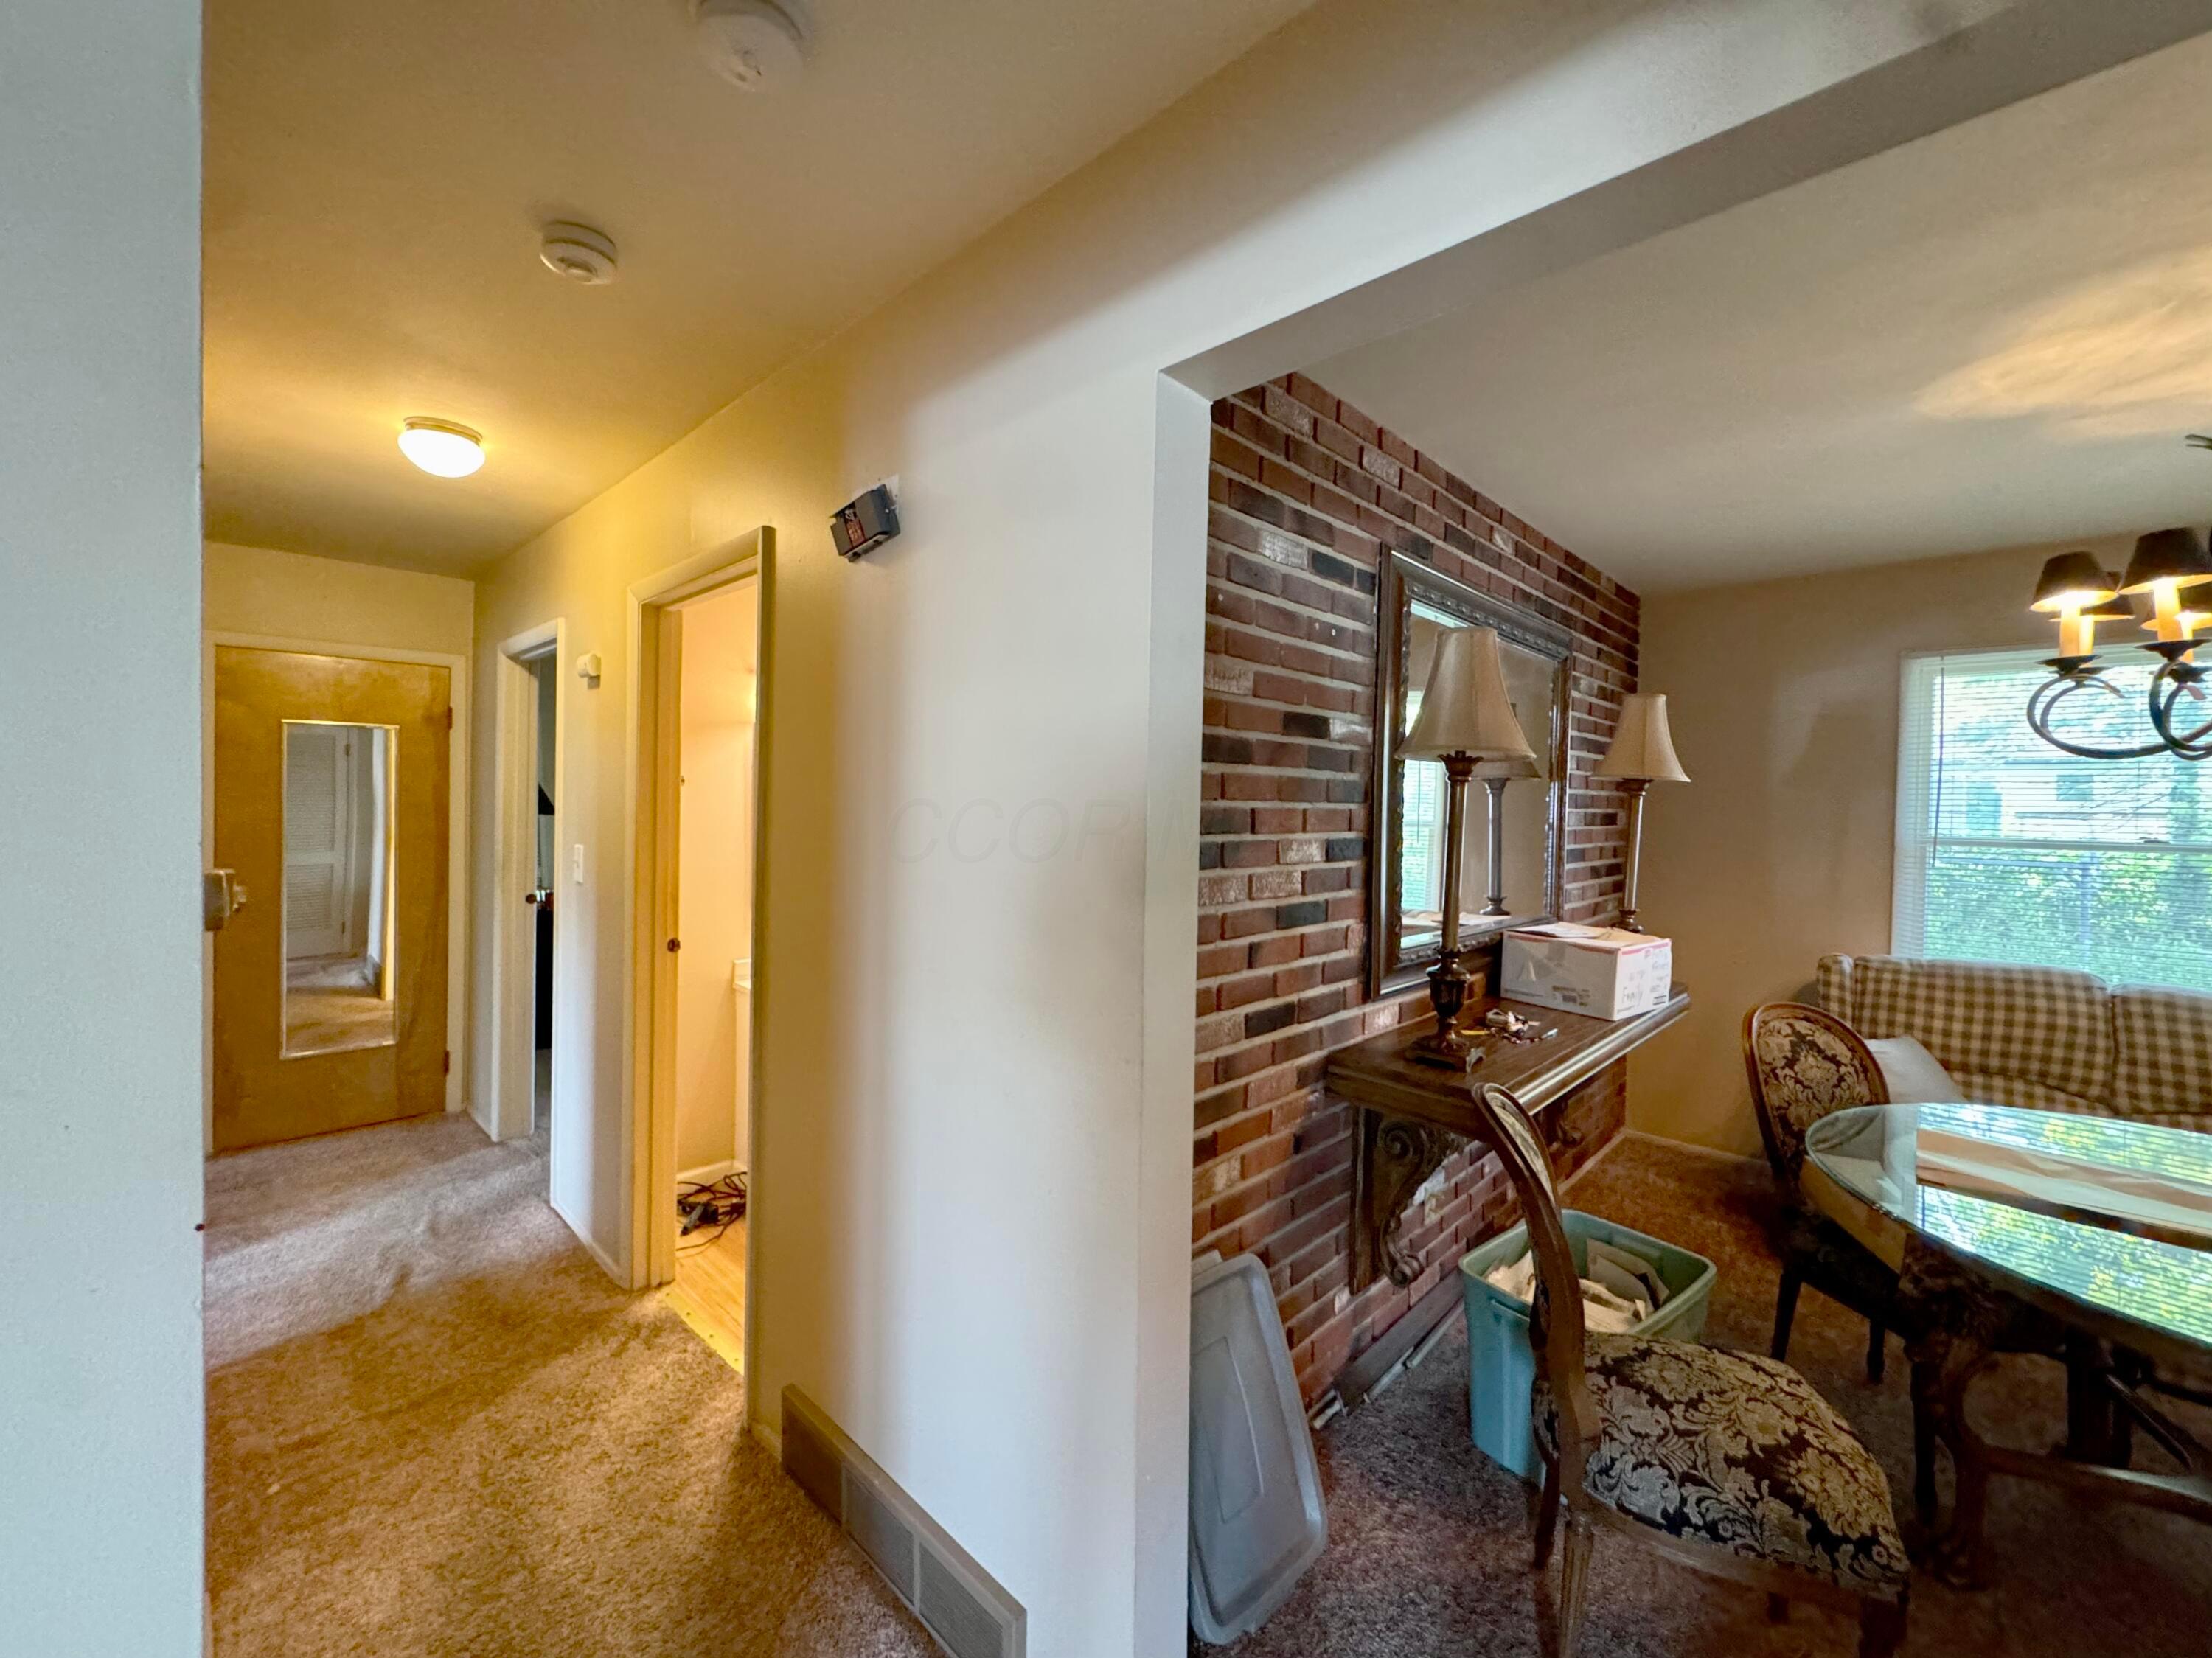
Dining area with a brick partition, glass table, and adjoining carpeted hallway.
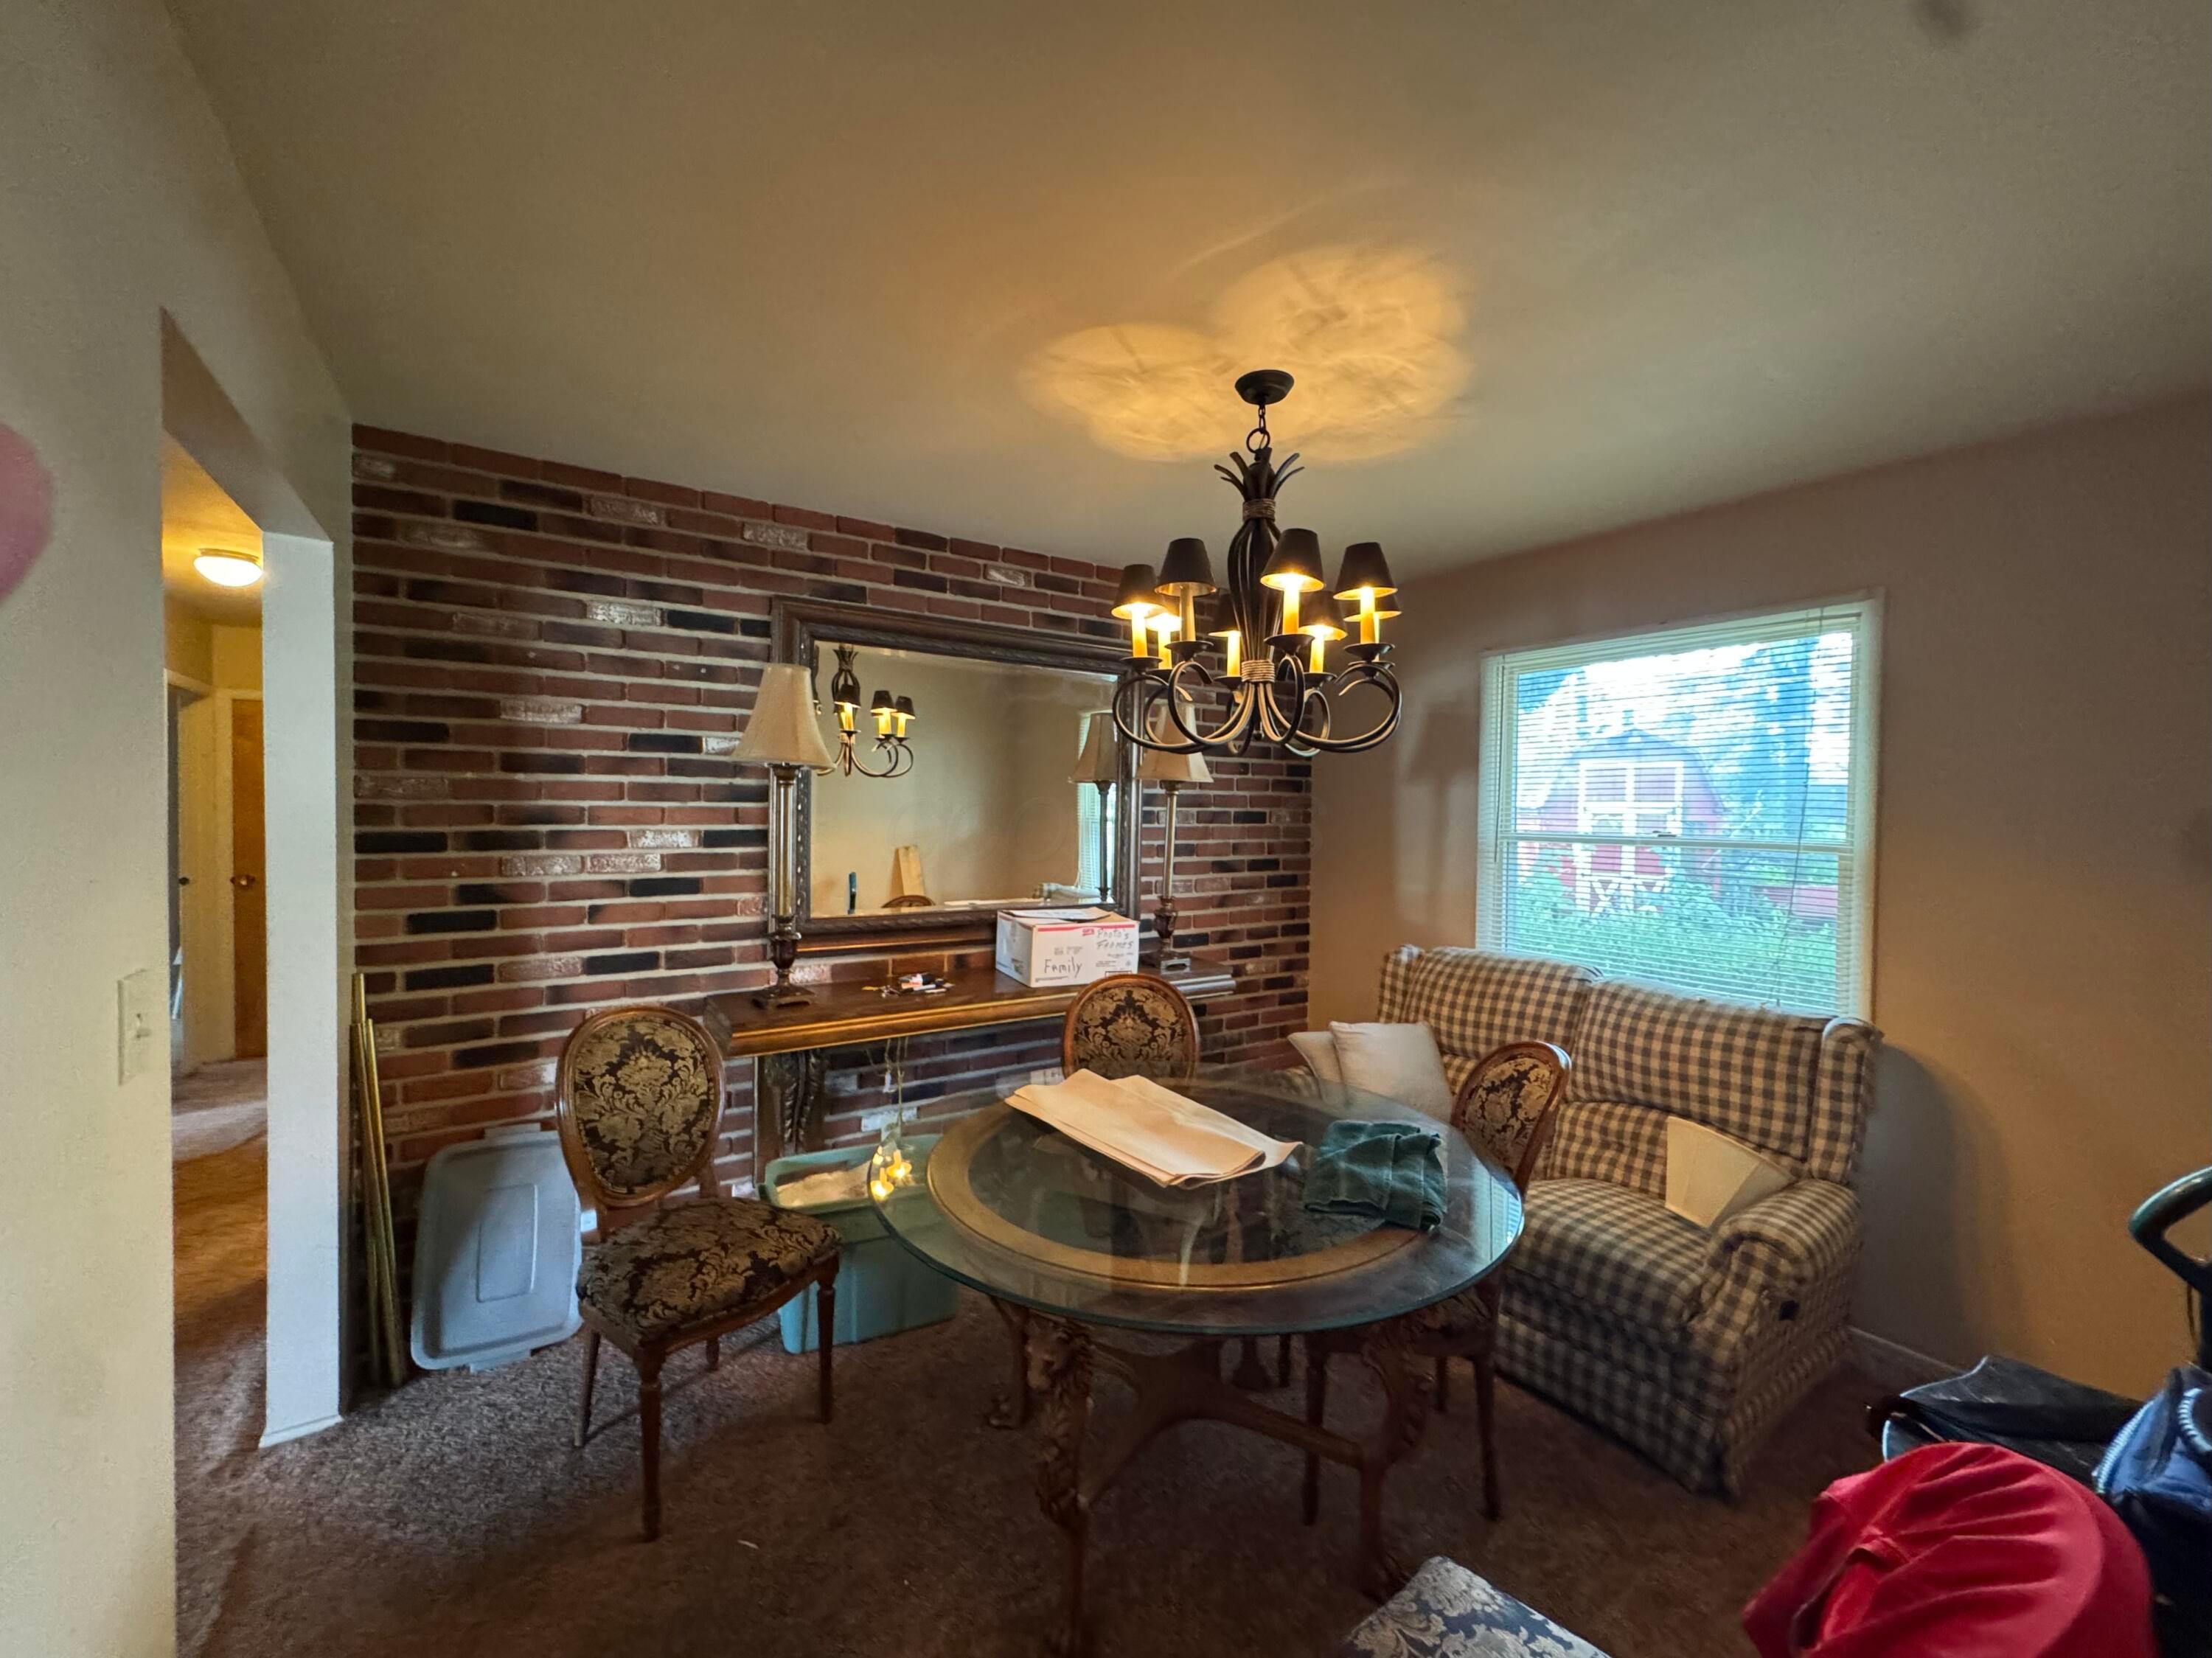
Dining room with a round glass table, plaid loveseat, and brick accent wall.
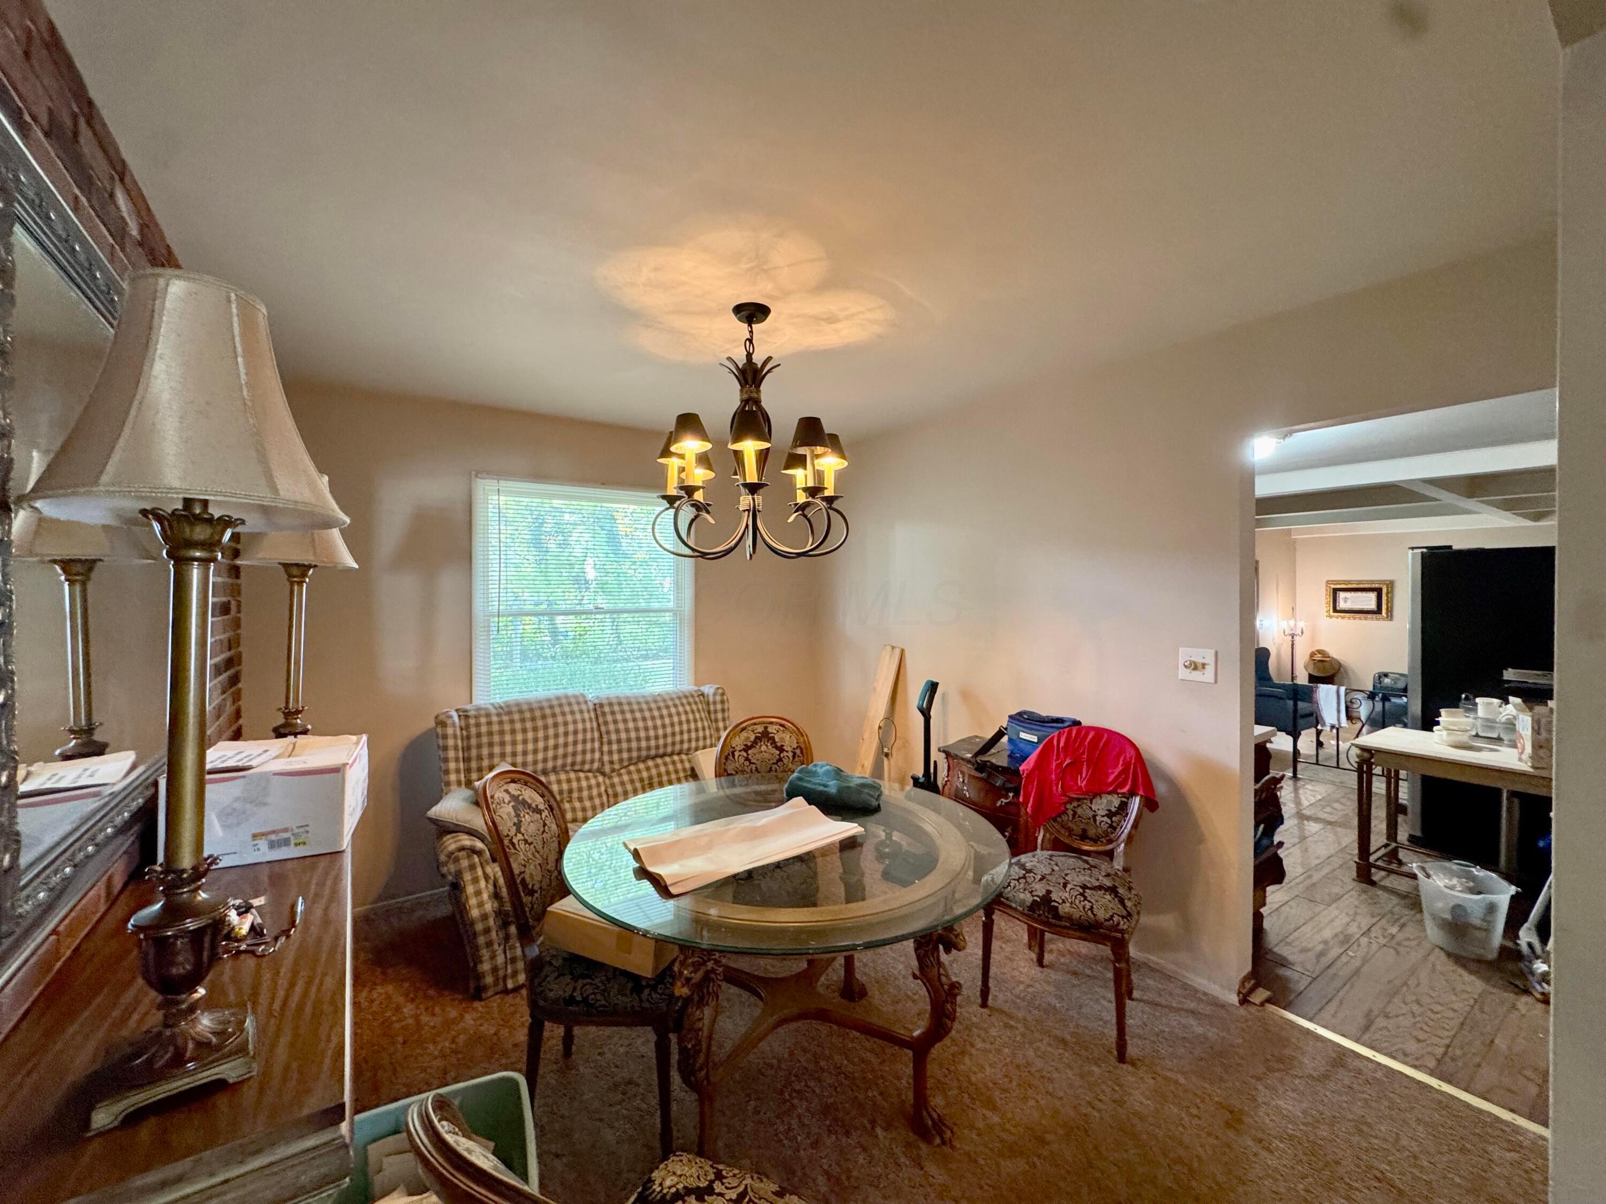
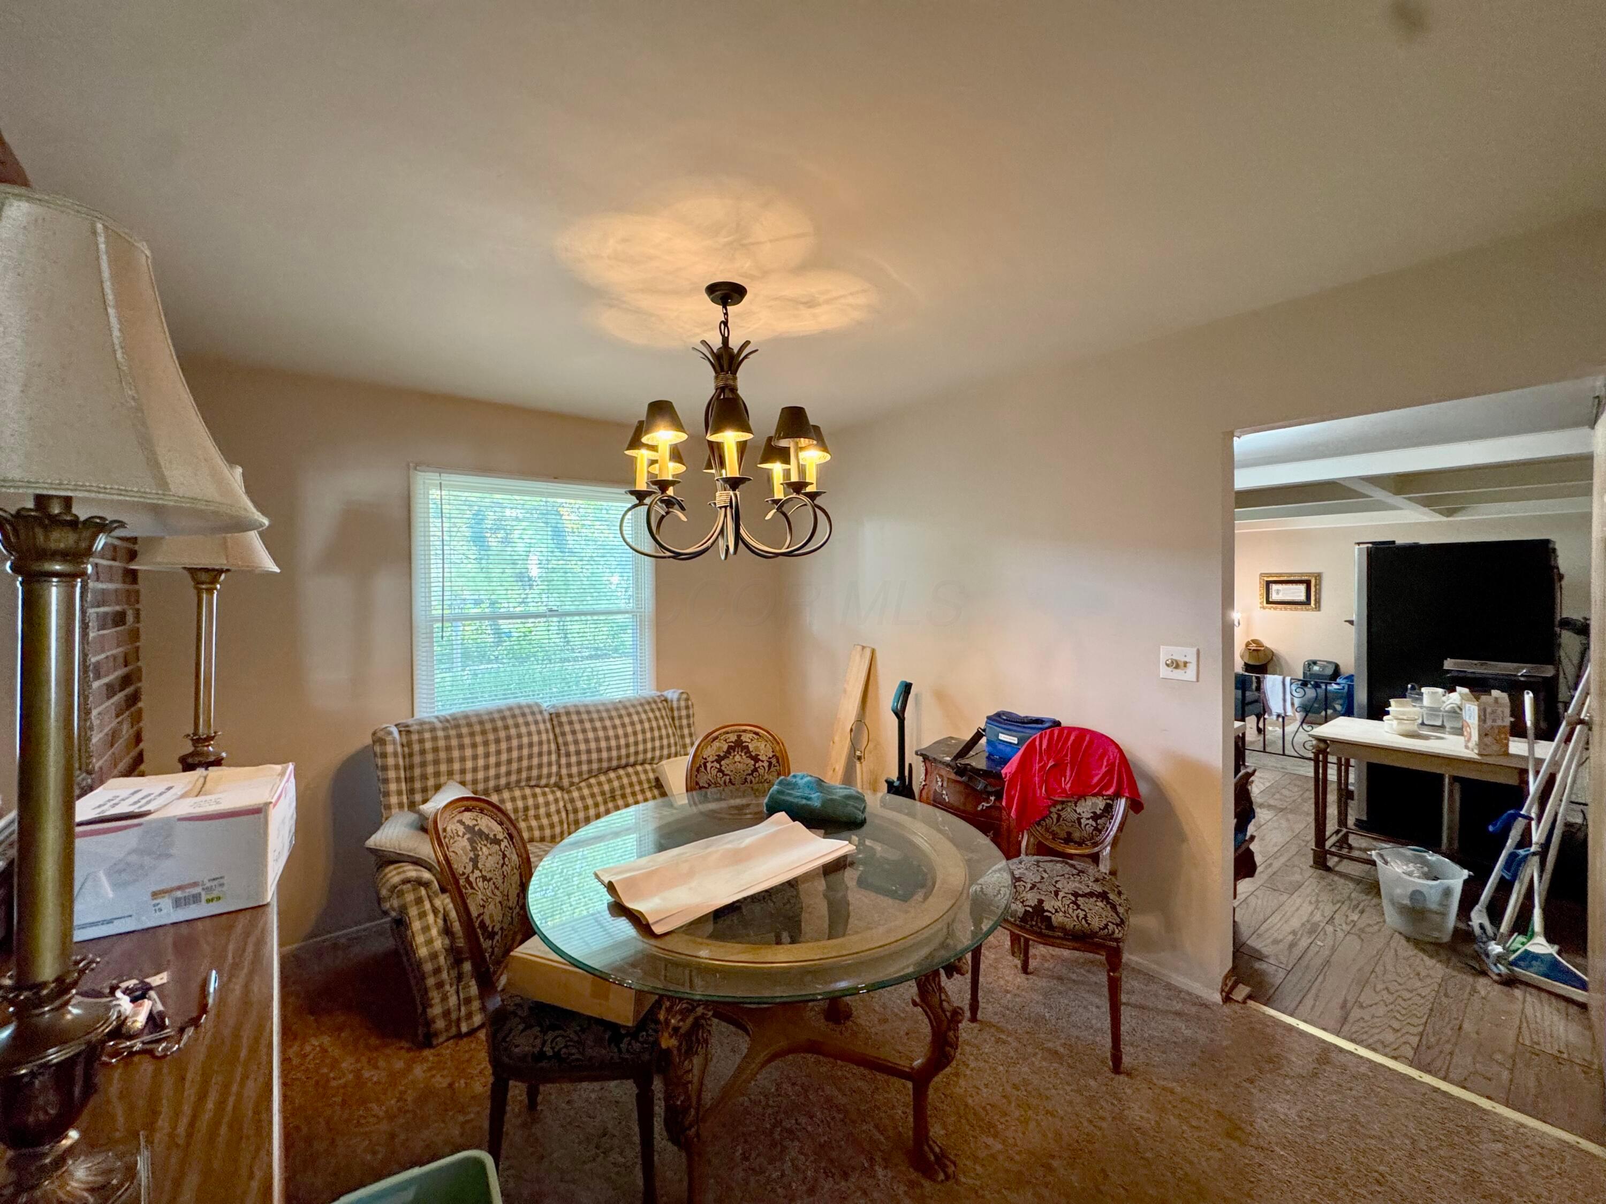
Dining room with a glass-top table, patterned chairs, and a chandelier beside an adjoining room.
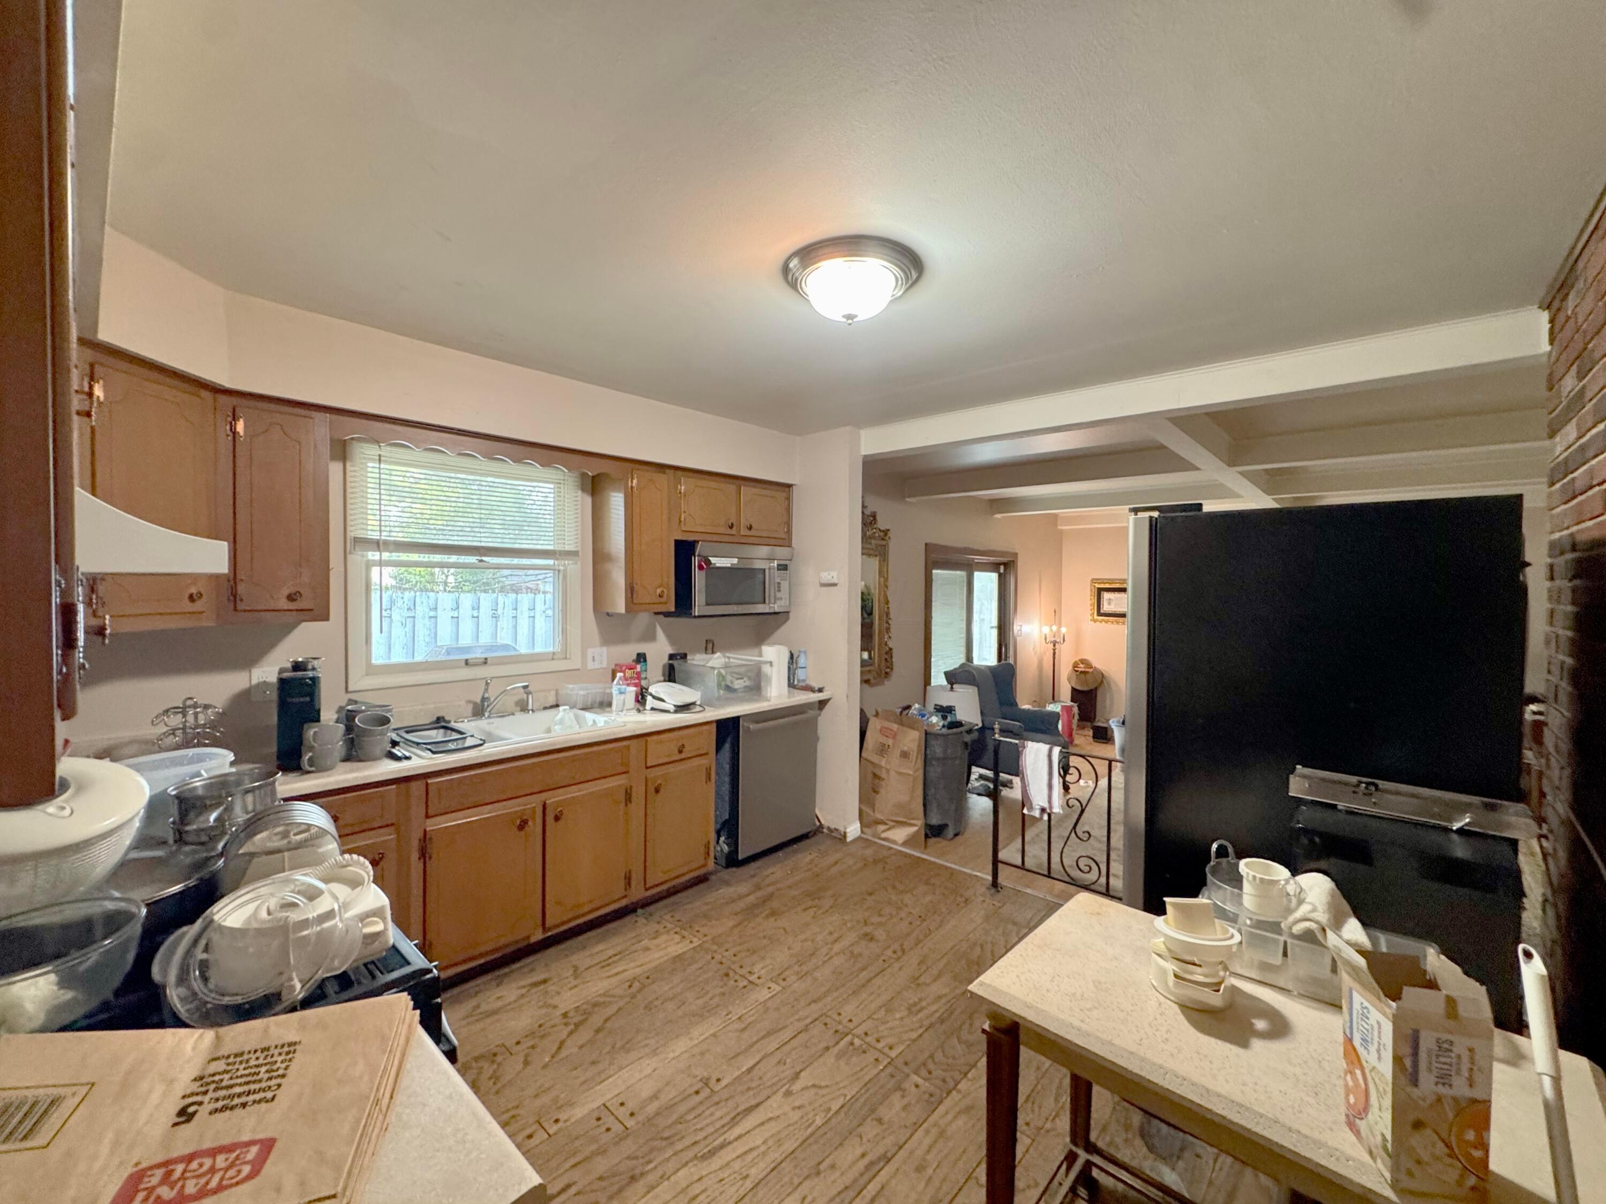
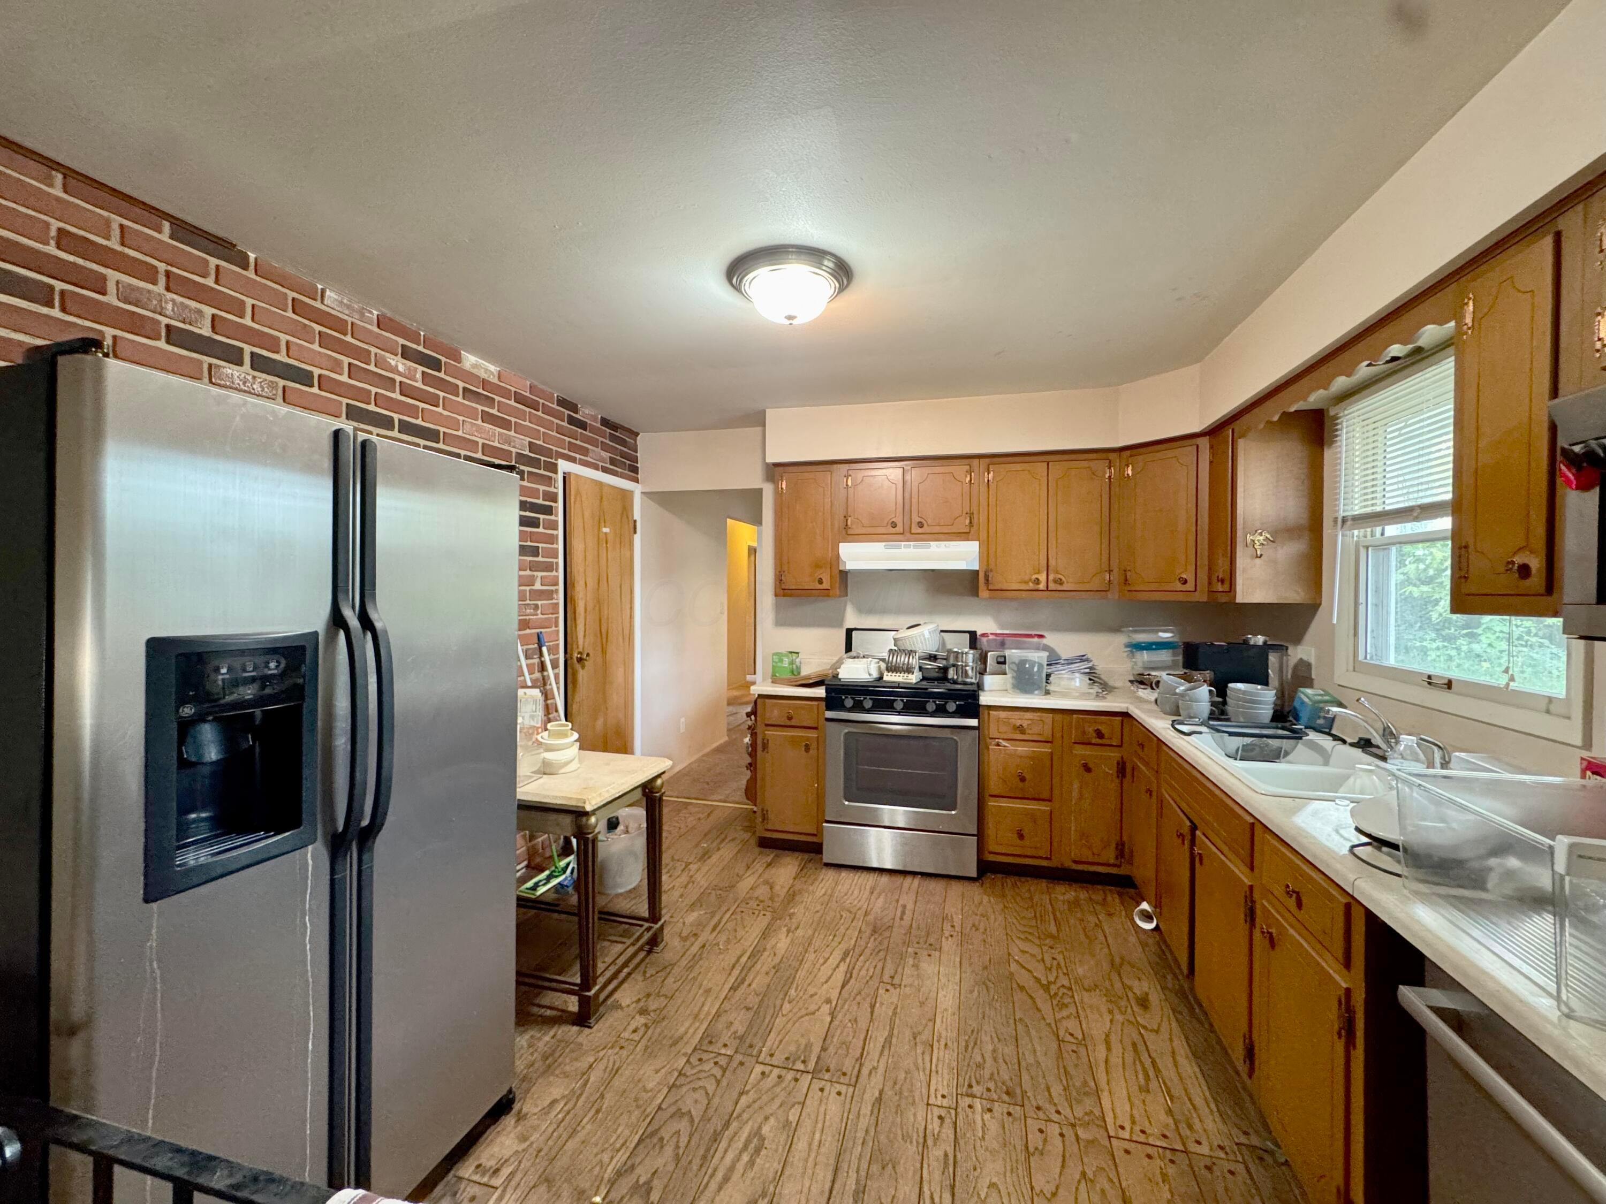
Kitchen with wood cabinets, a window over the sink, and a large black refrigerator.
Kitchen with oak cabinets, stainless steel appliances, brick wall, and wood-look flooring.
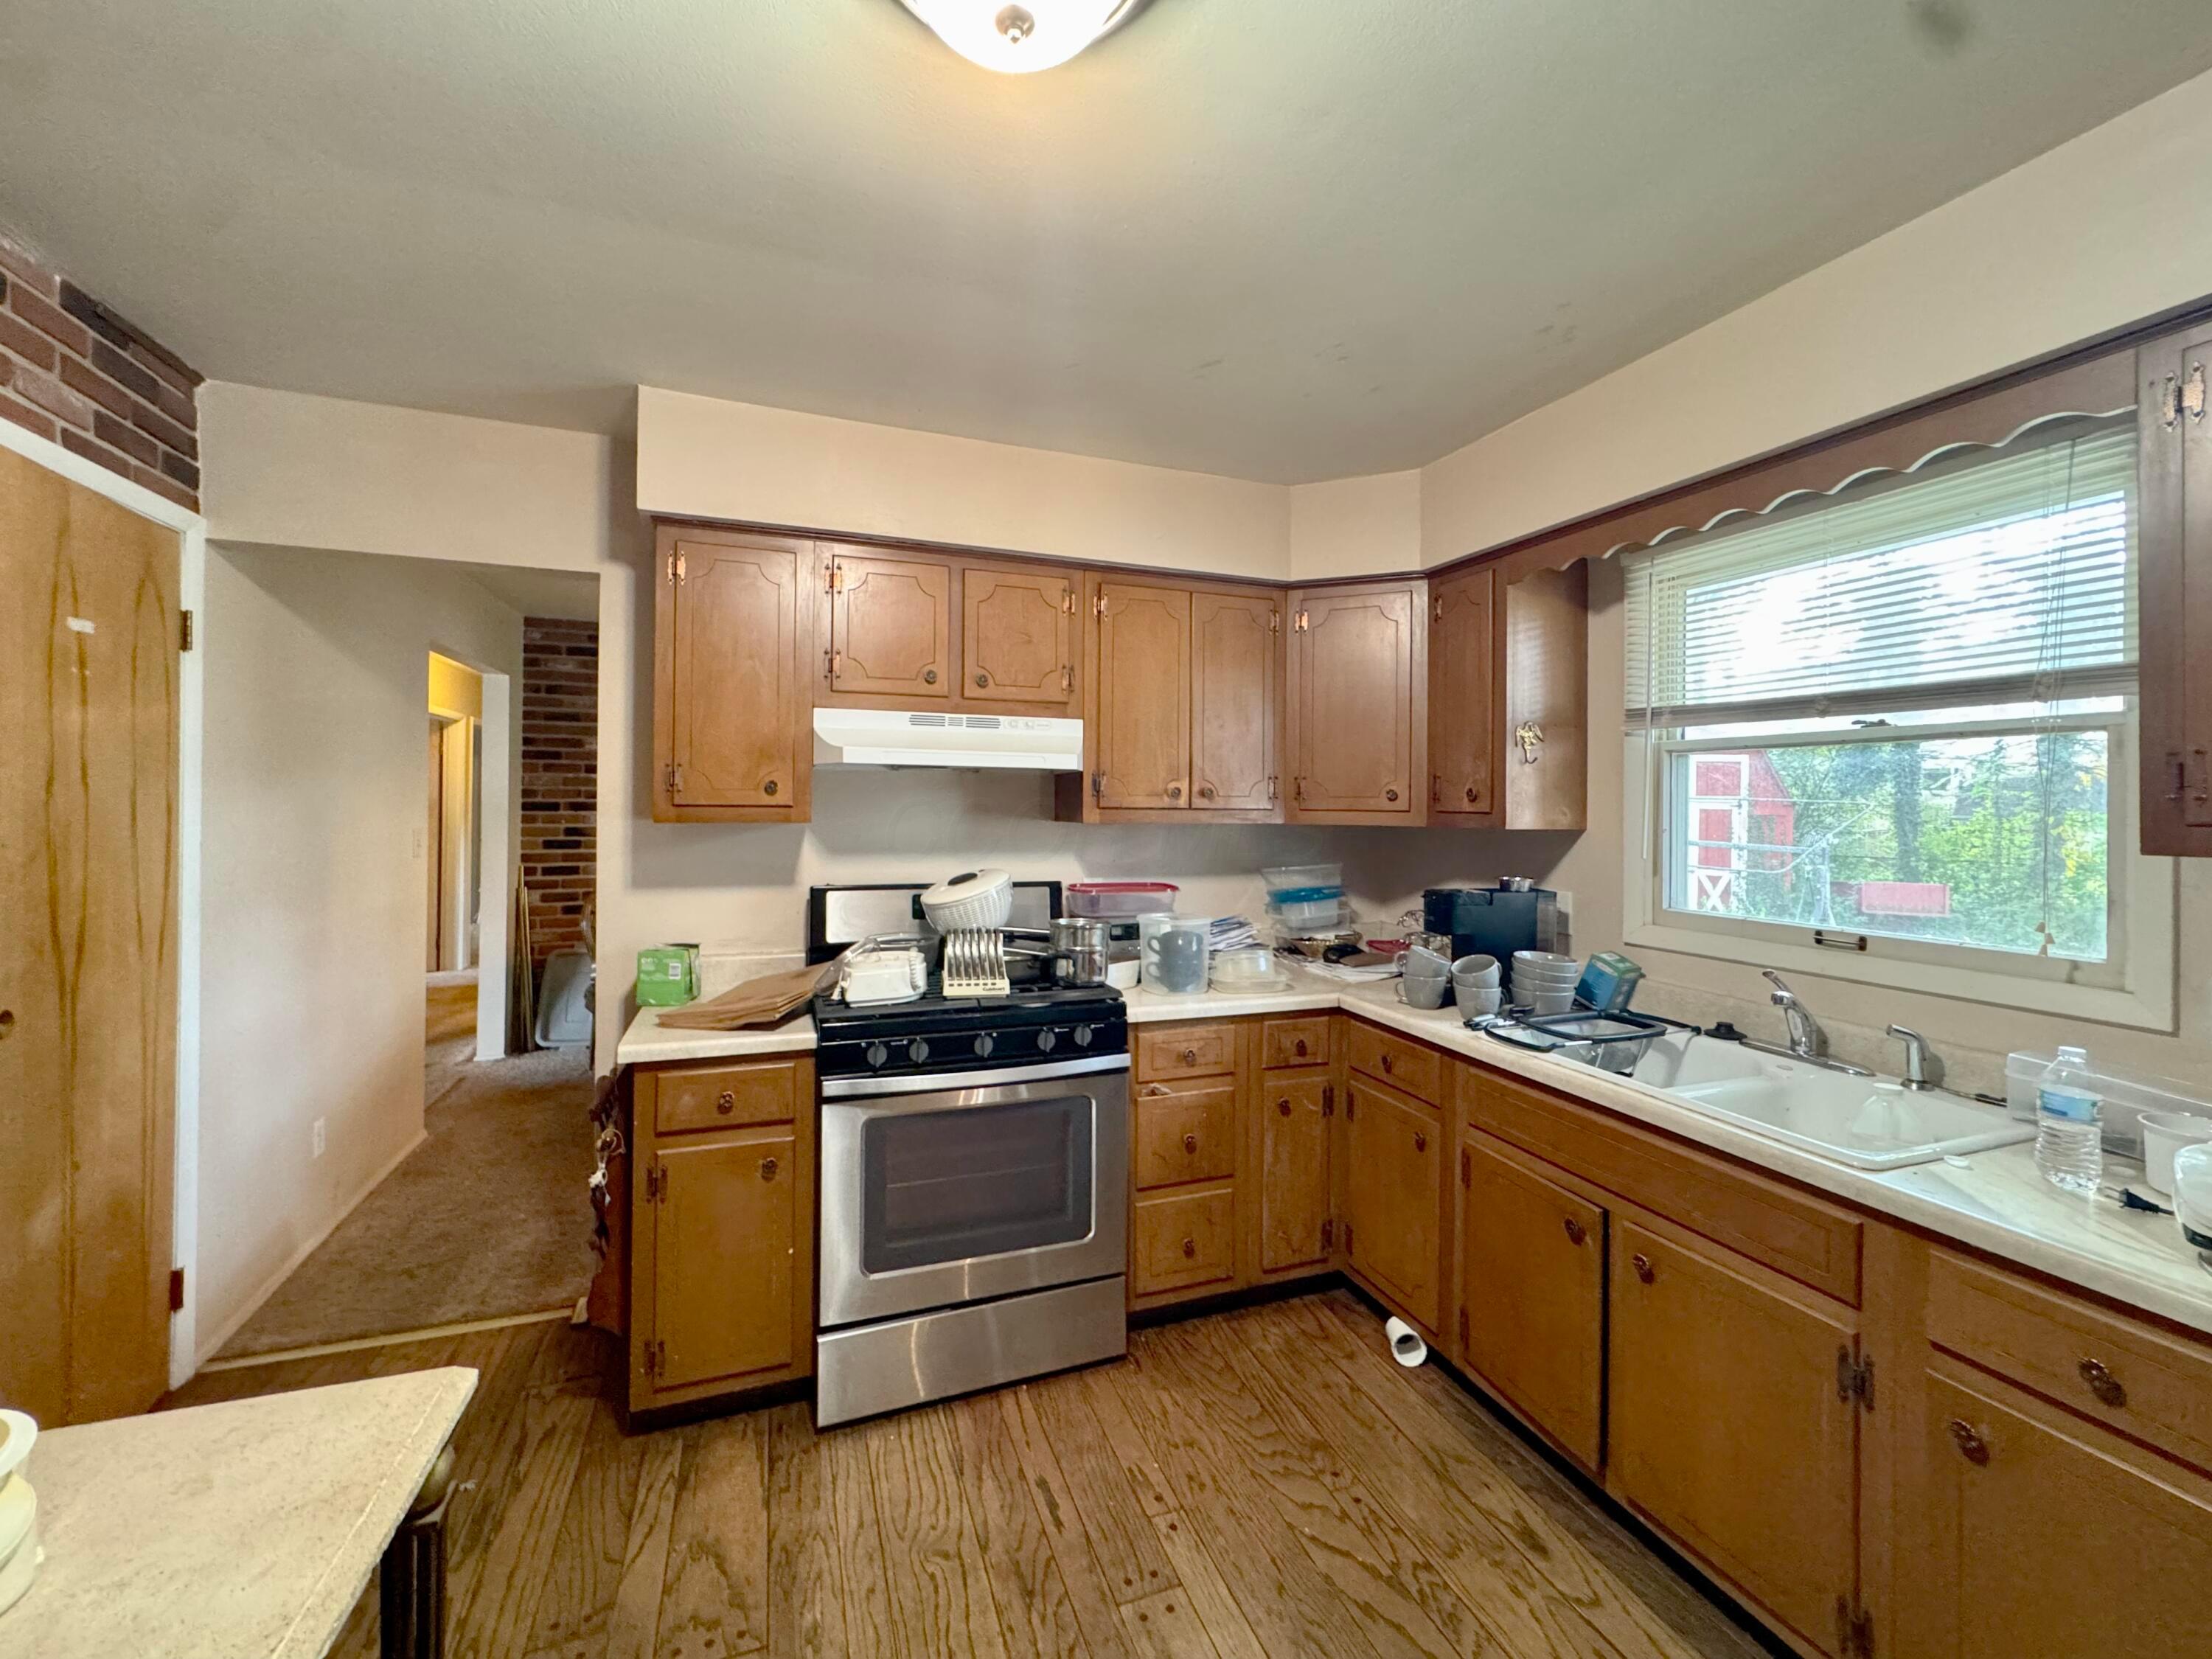
Kitchen with wood cabinets, stainless range, and a double sink beneath a large window.
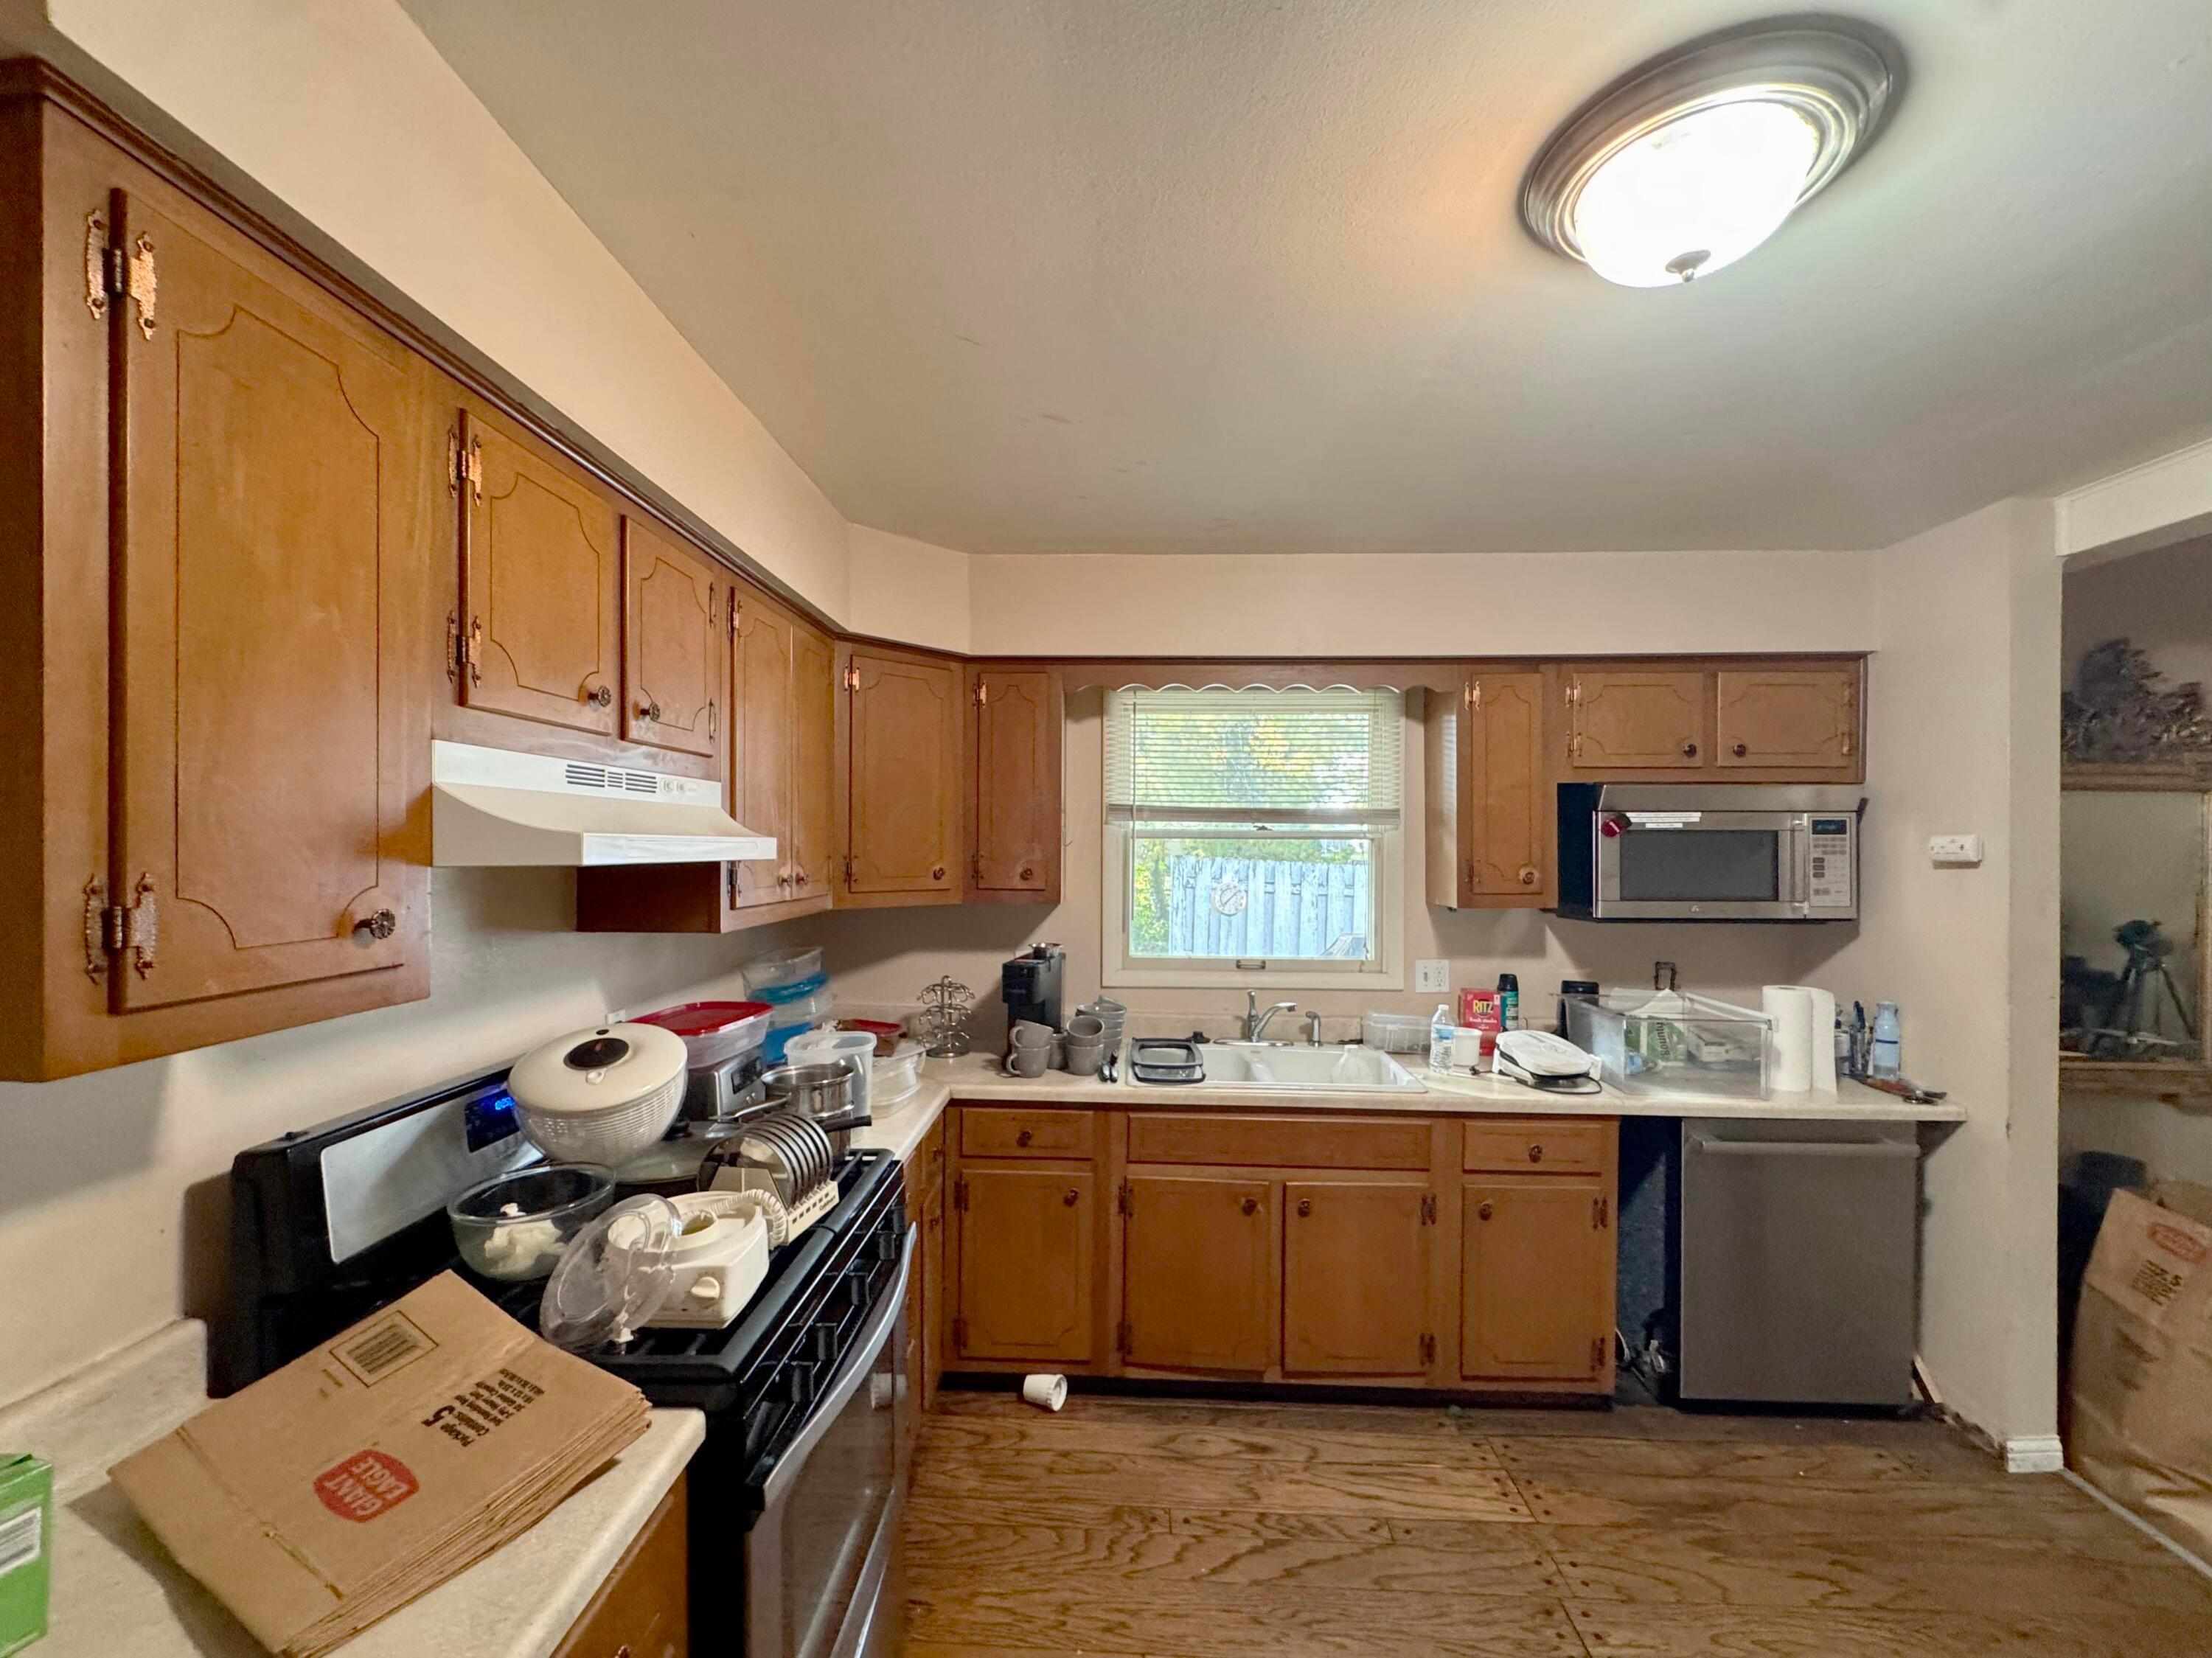
Kitchen with honey-colored cabinets, a sink beneath a window, and a stove crowded with dishes.
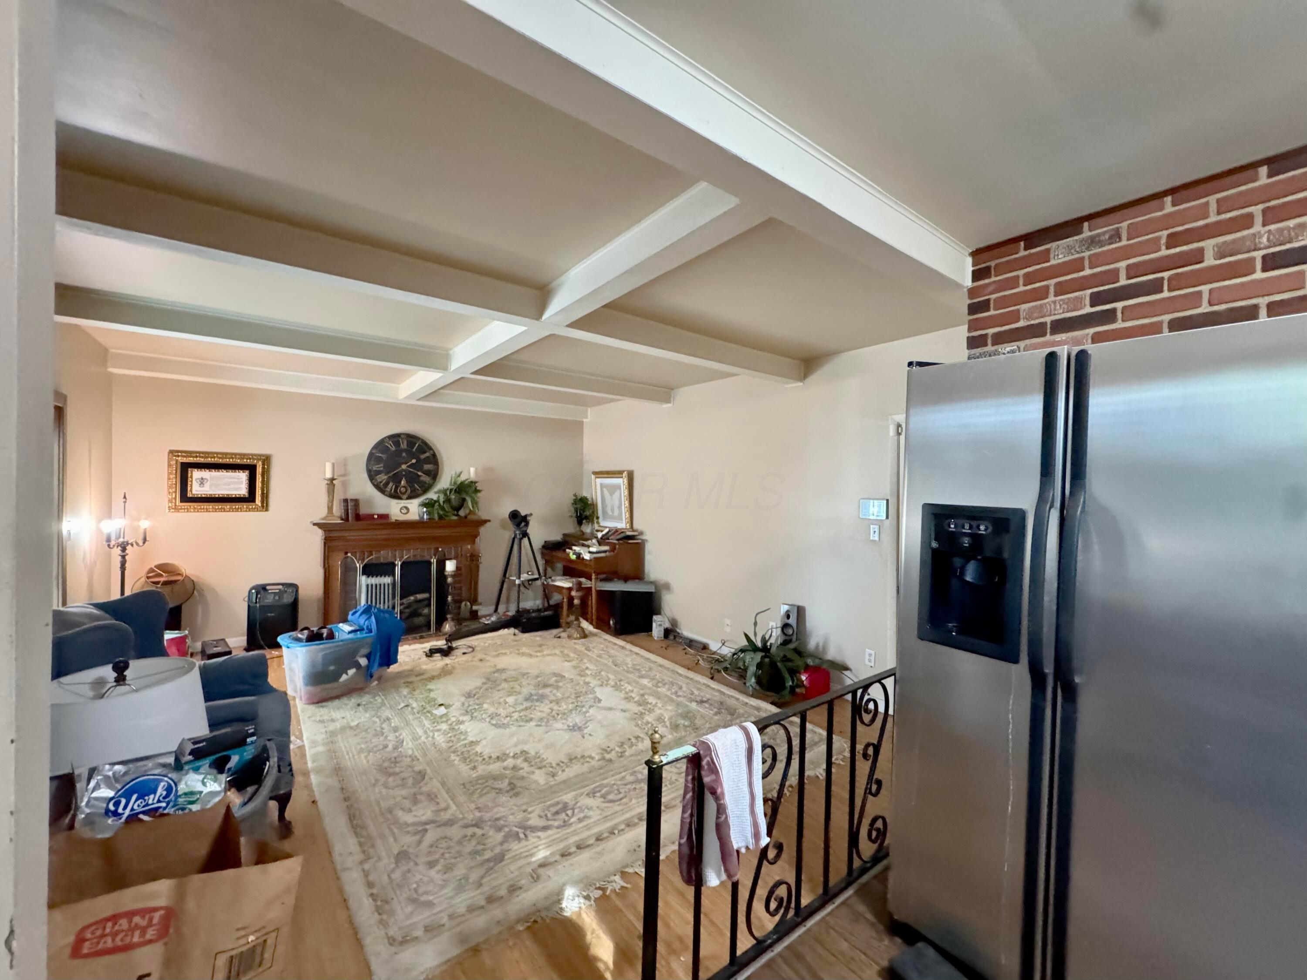
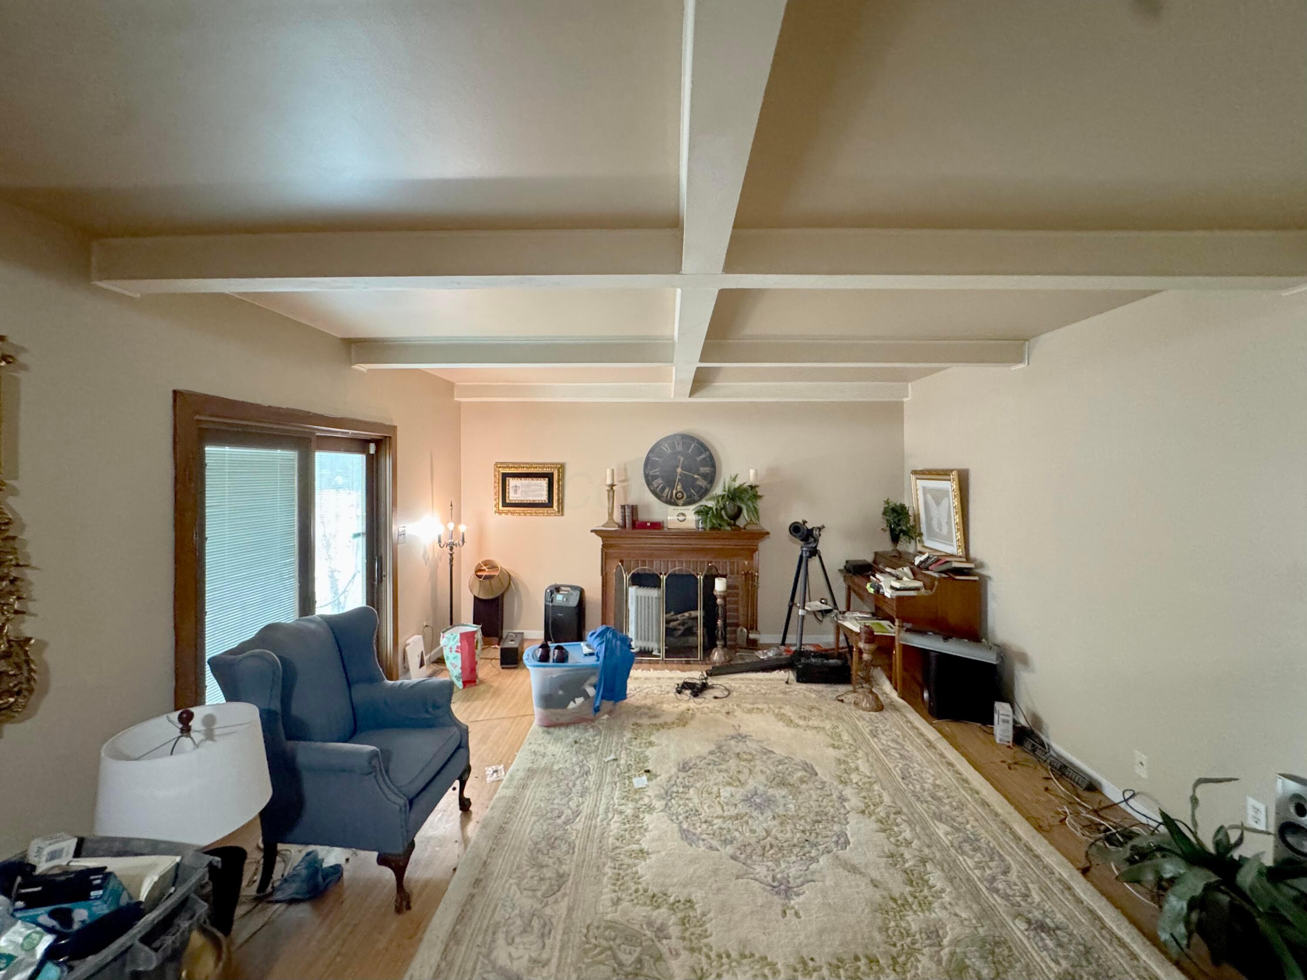
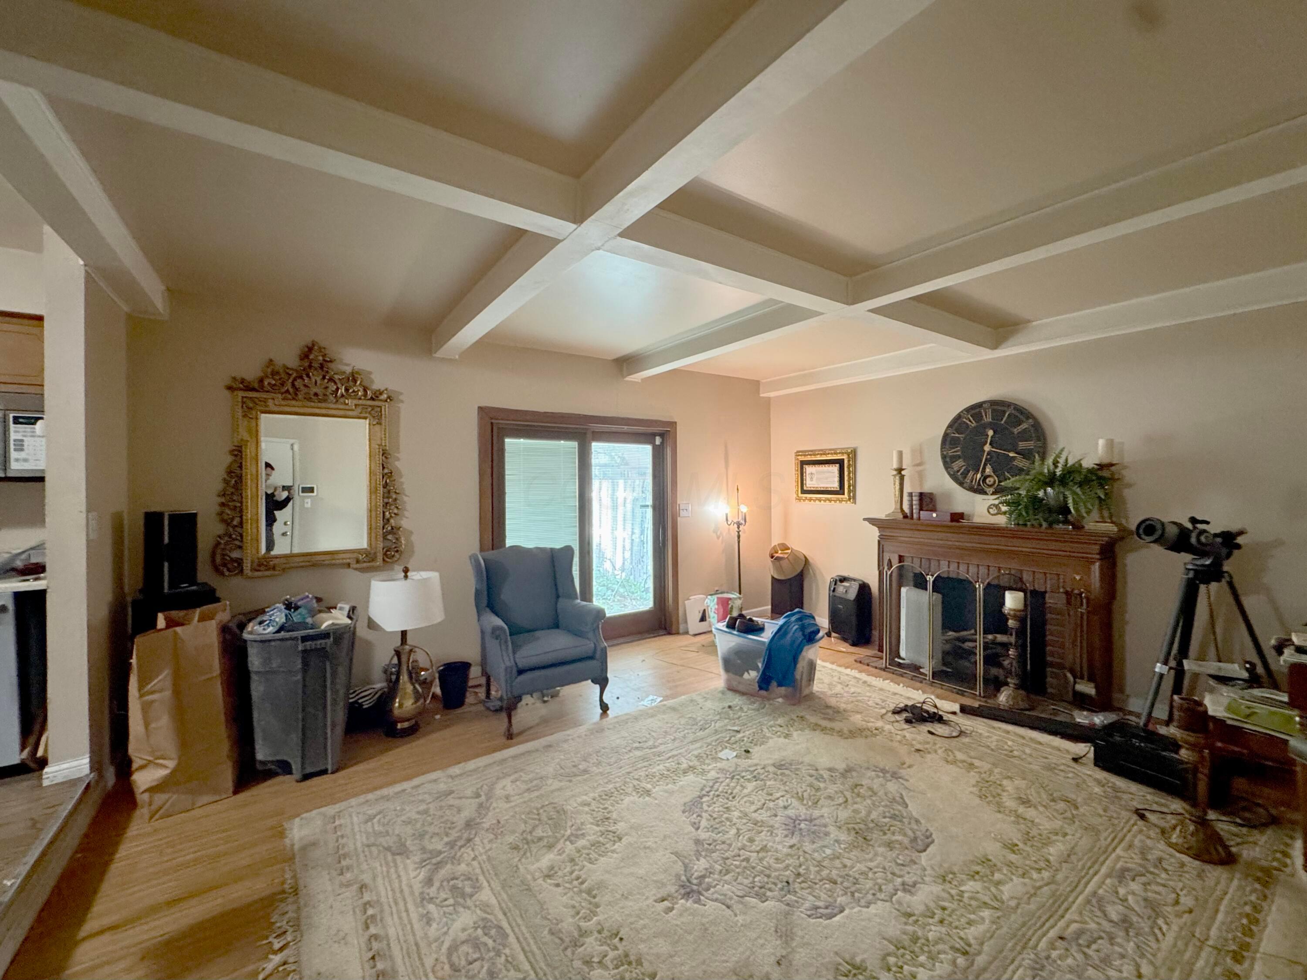
Living room with a brick fireplace, coffered ceiling, and stainless-steel refrigerator.
Living room with a coffered ceiling, brick fireplace, and large patterned rug.
Living room with a beamed ceiling, glass doors, fireplace, and large patterned rug.
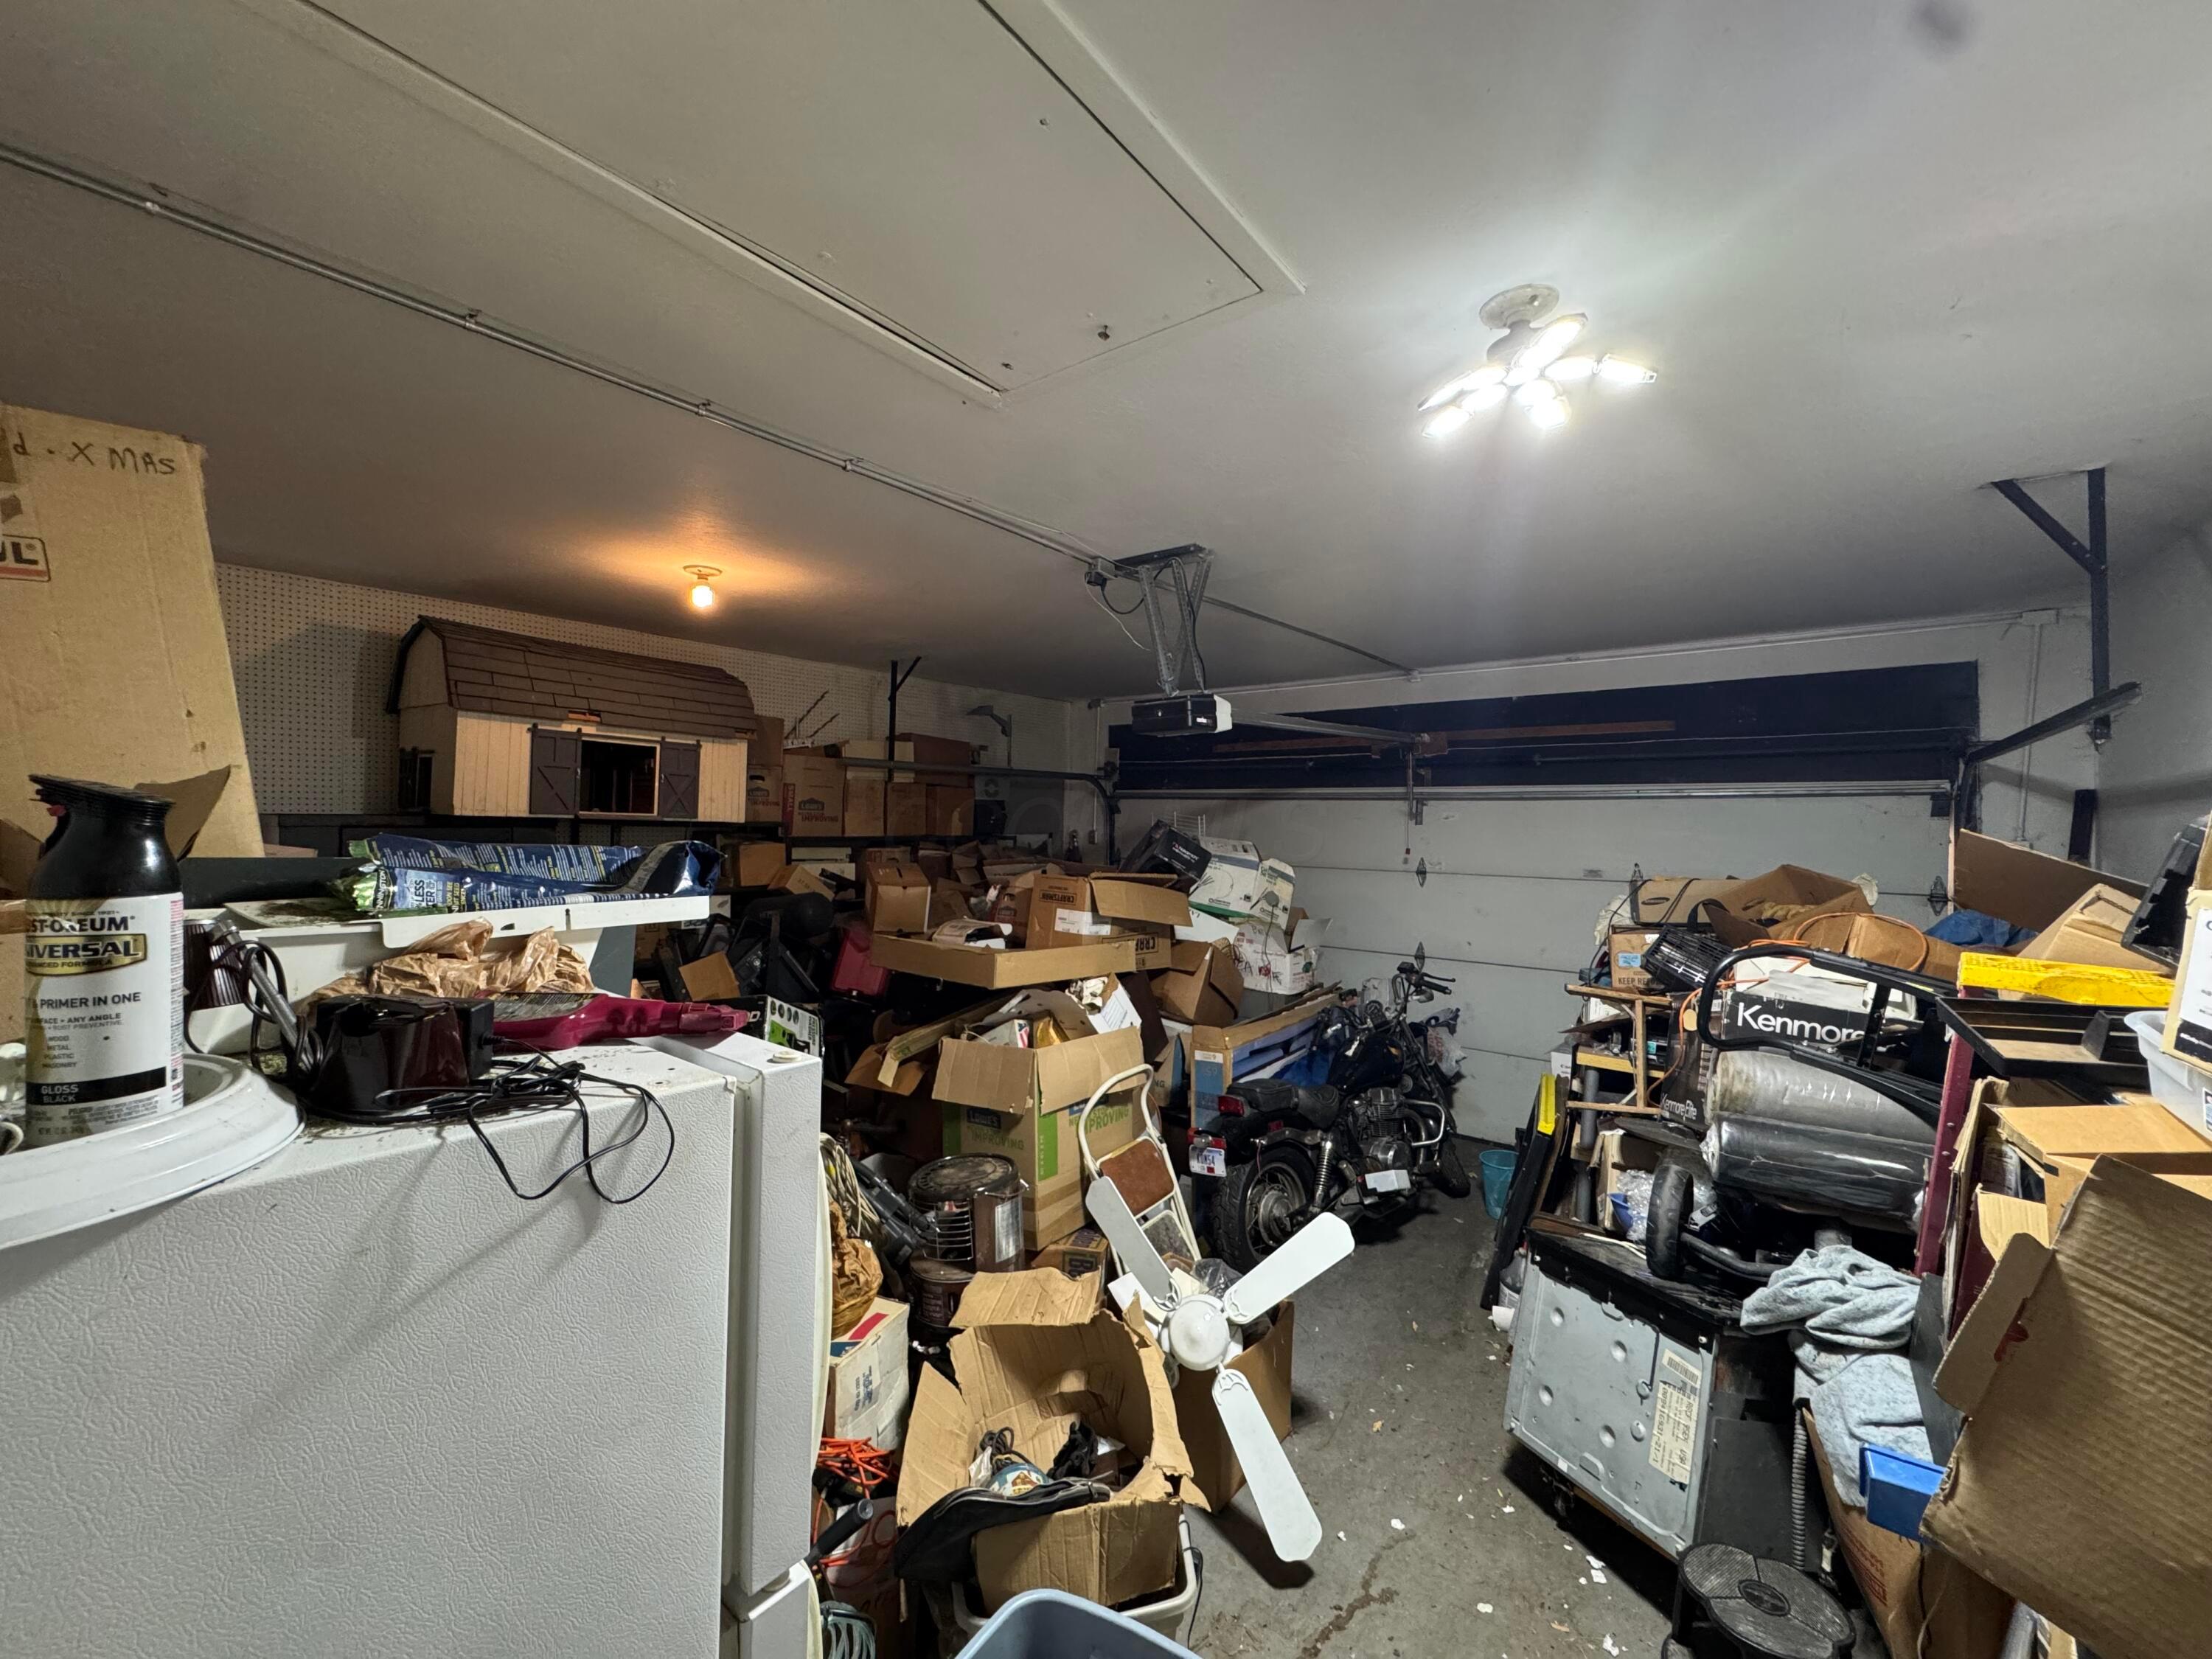
Cluttered garage with a closed overhead door, stacked boxes, appliances, and motorcycles.
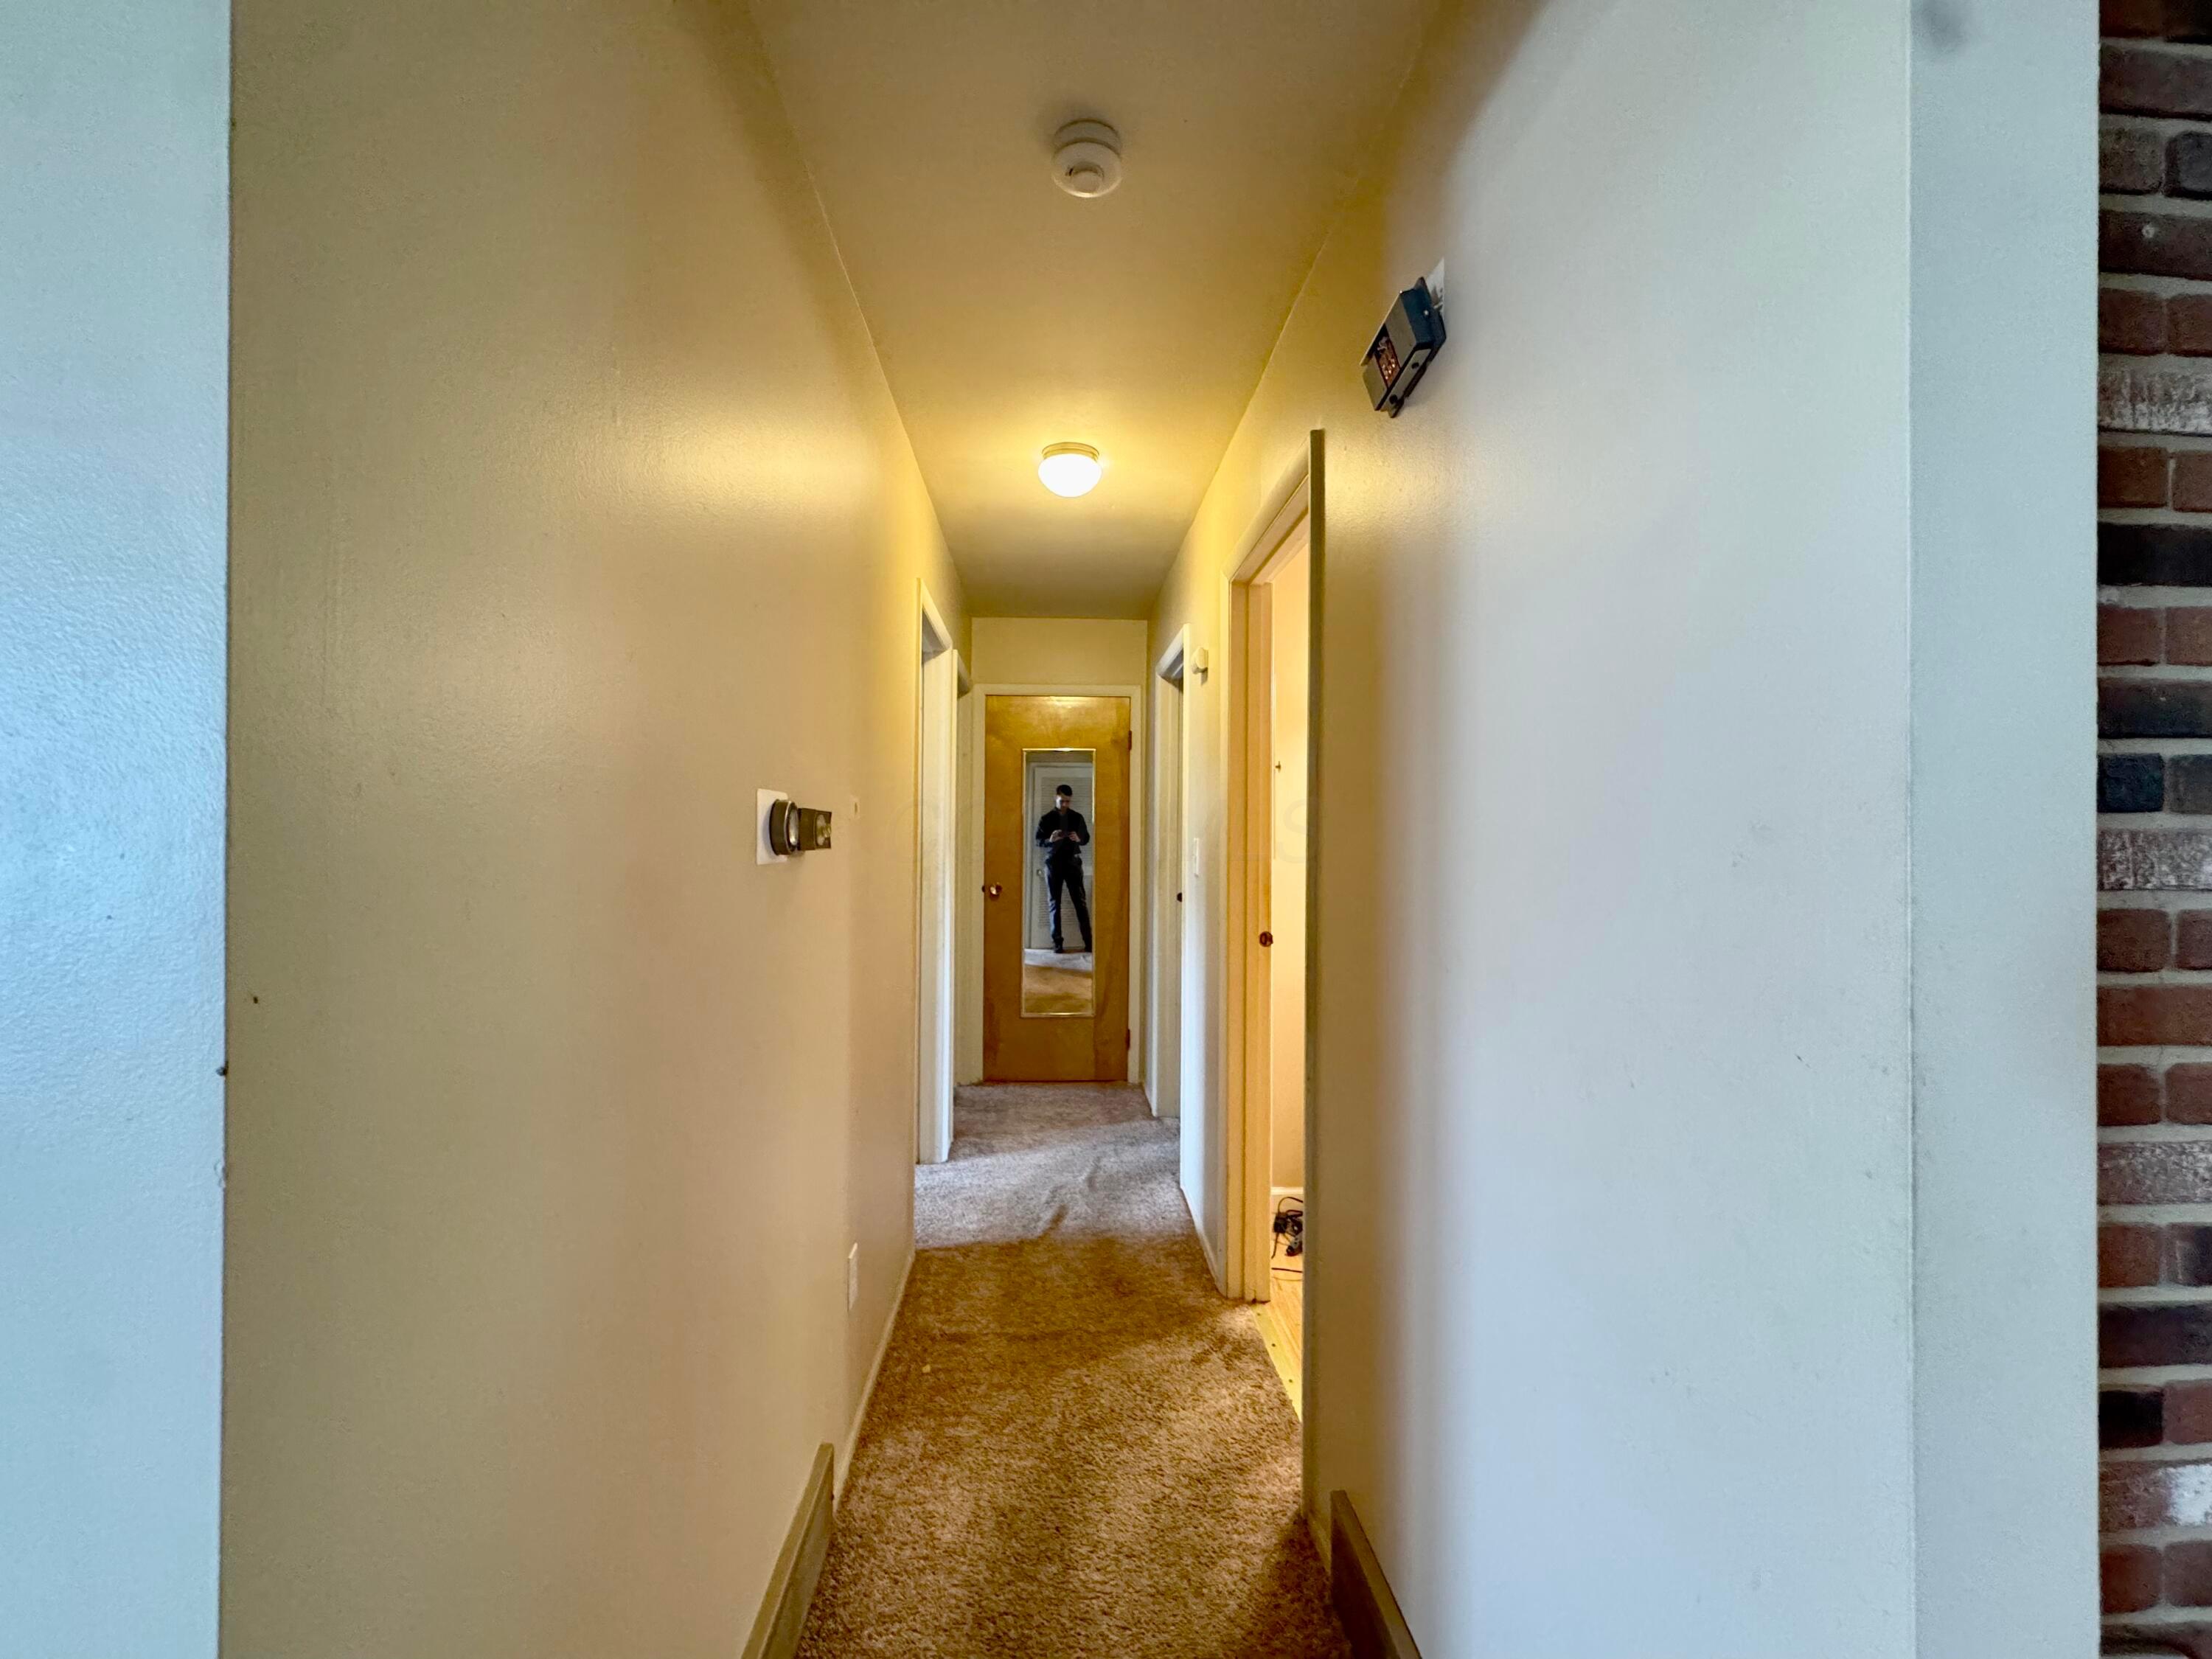
Carpeted hallway with cream walls, open doorways, and a mirrored door at the end.
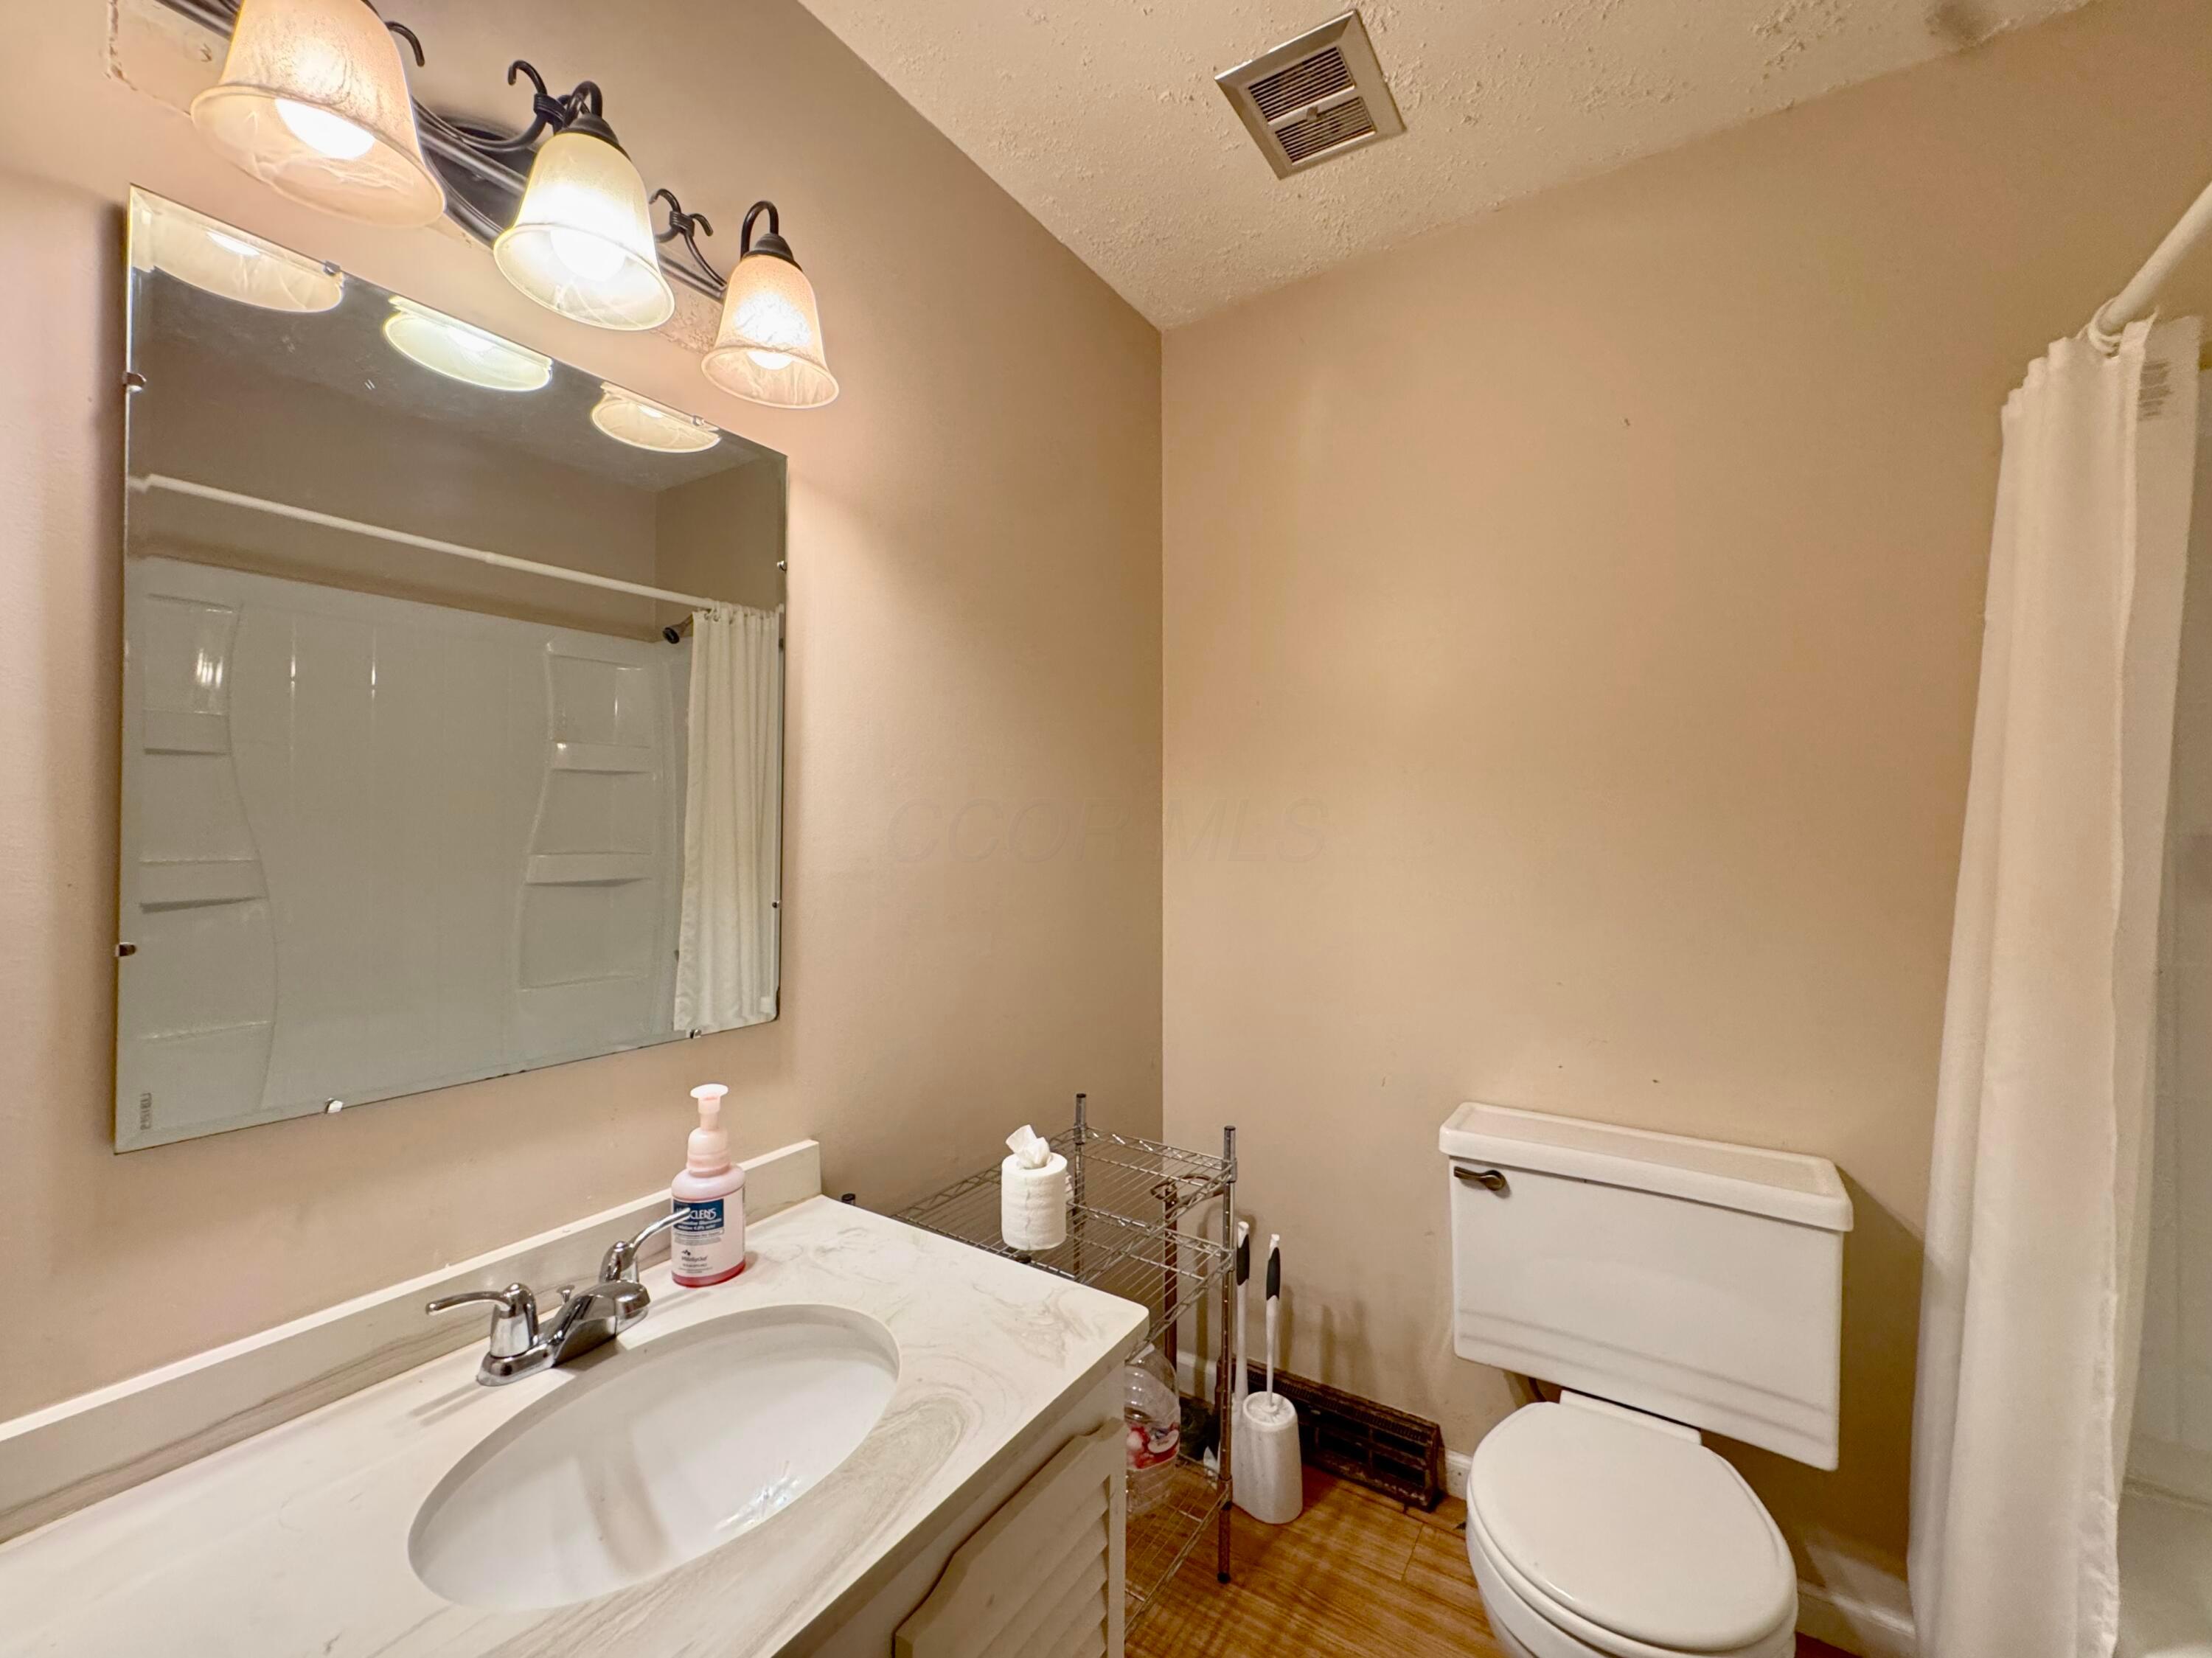
Bathroom with a wide mirrored vanity, white sink, toilet, and curtained shower.
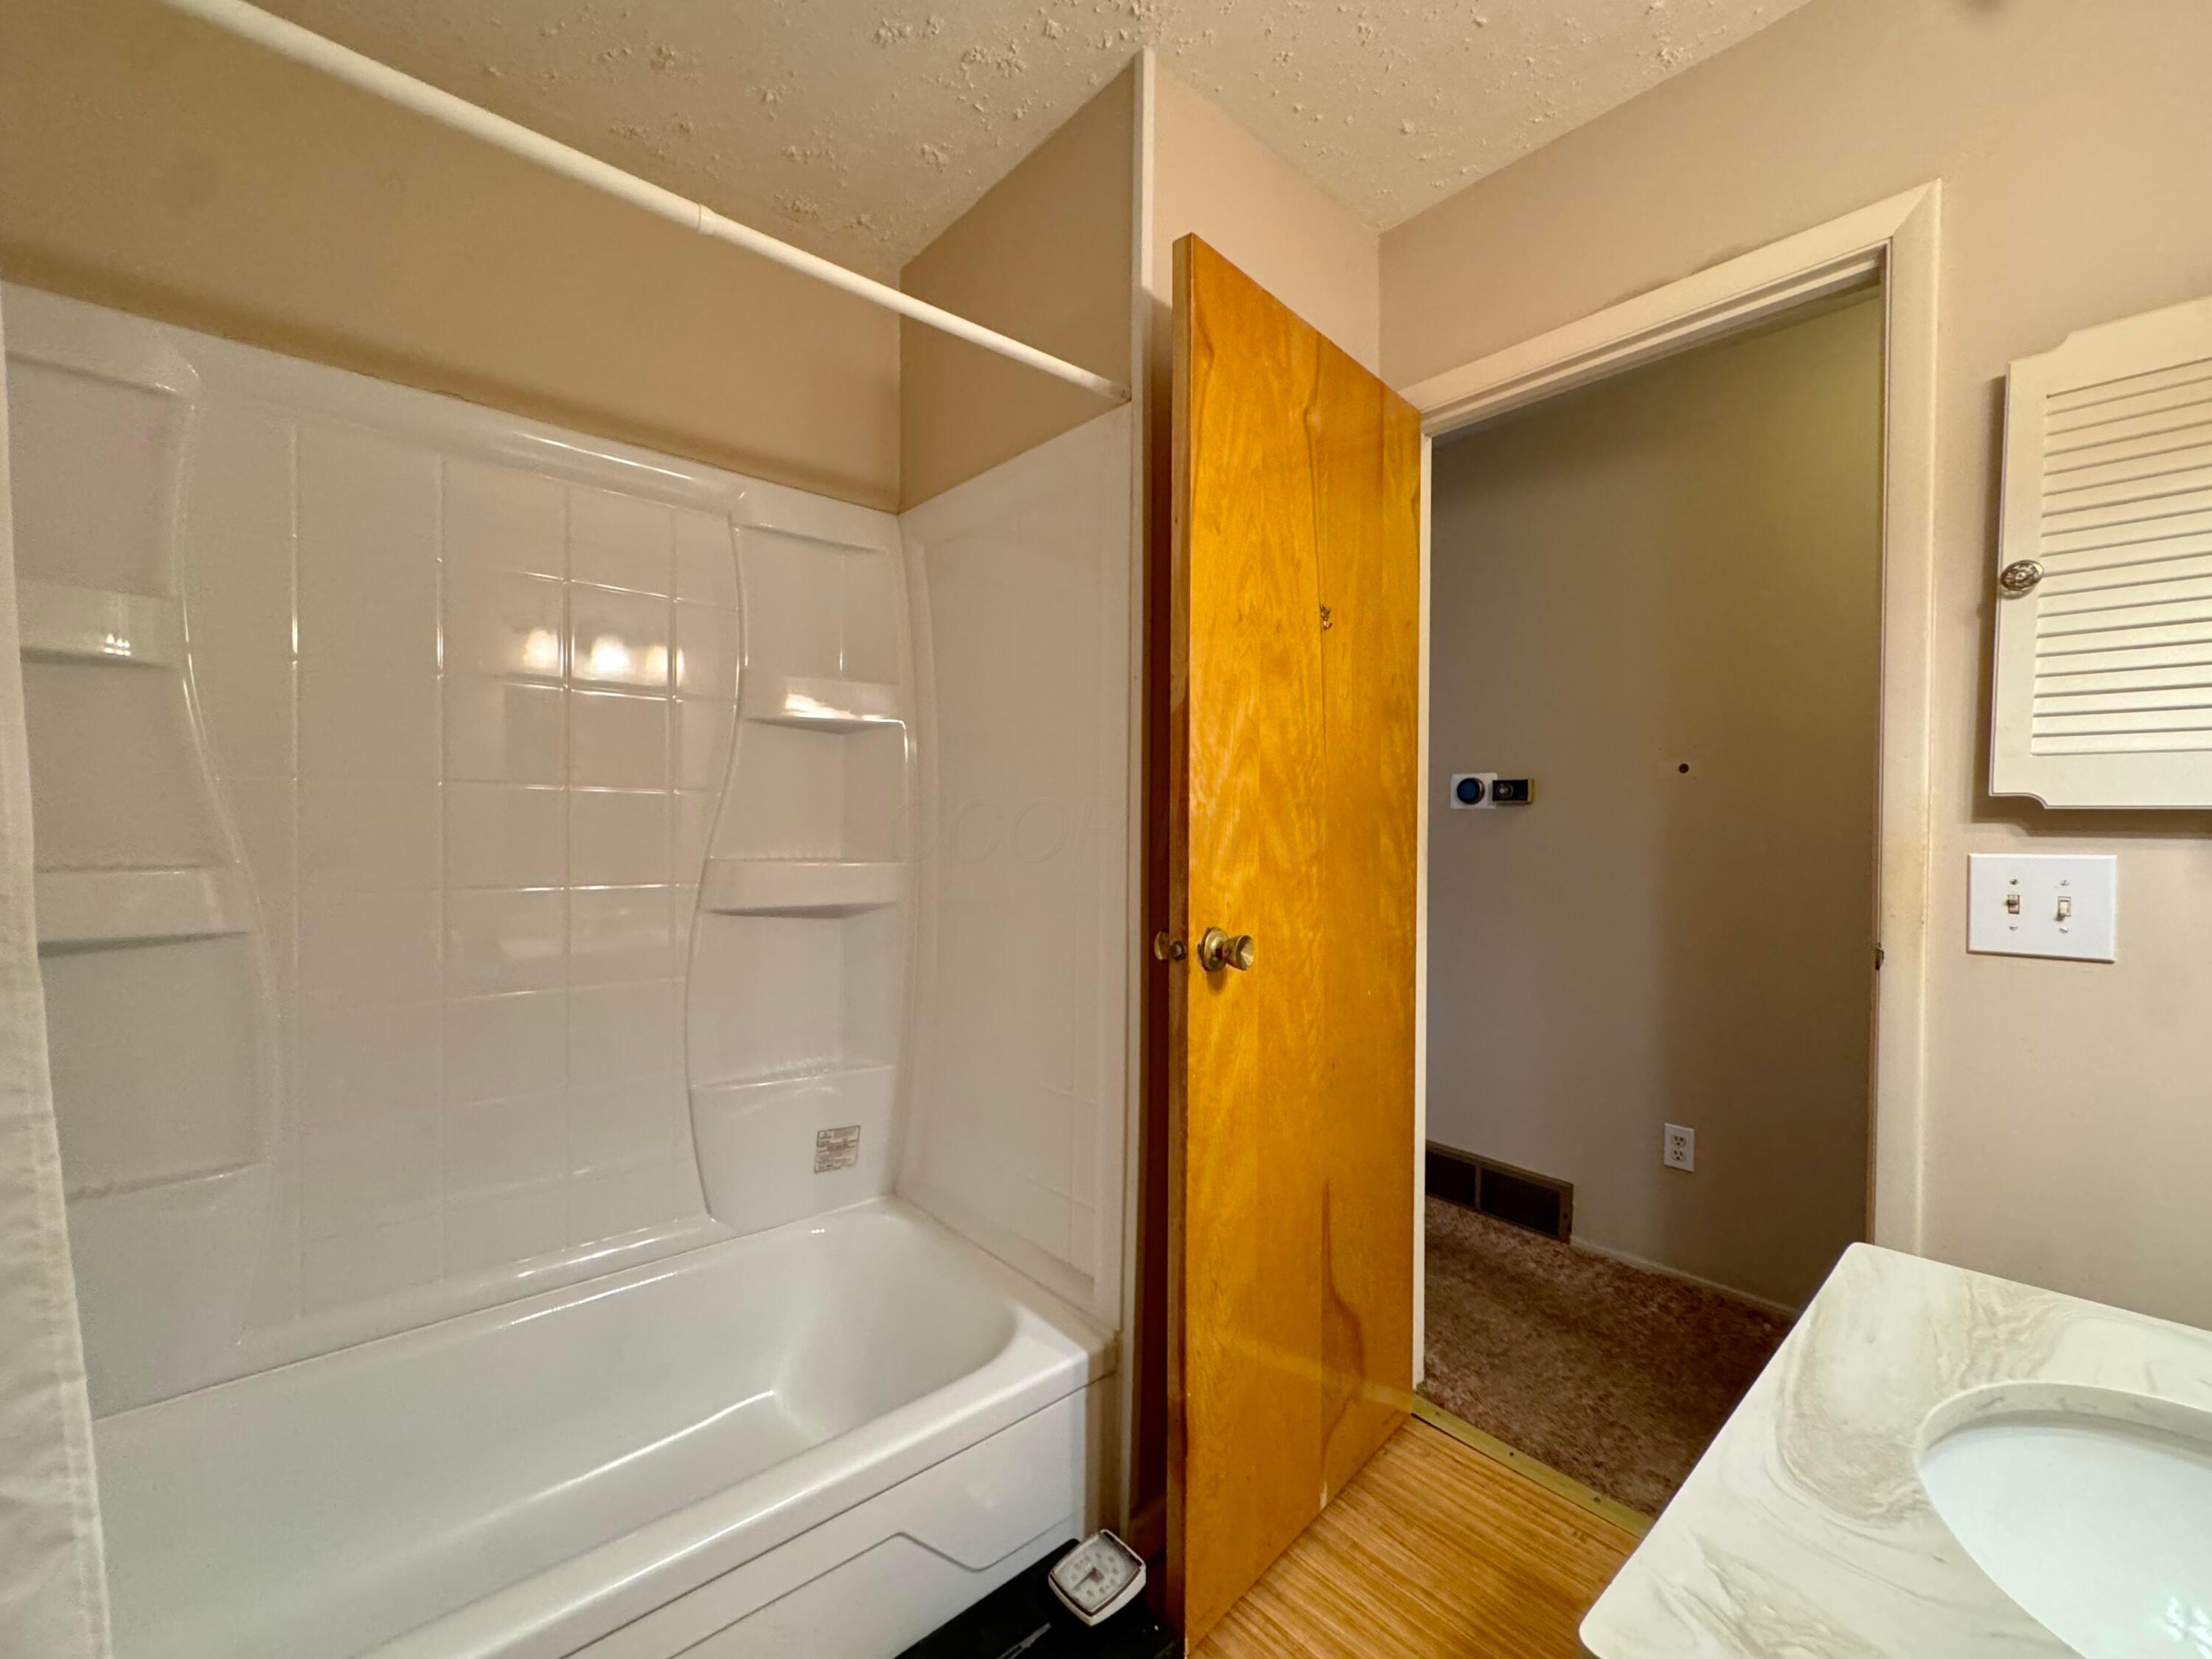
Bathroom with a white tub-shower, molded wall shelves, and a marble-look vanity beside an open wooden door.
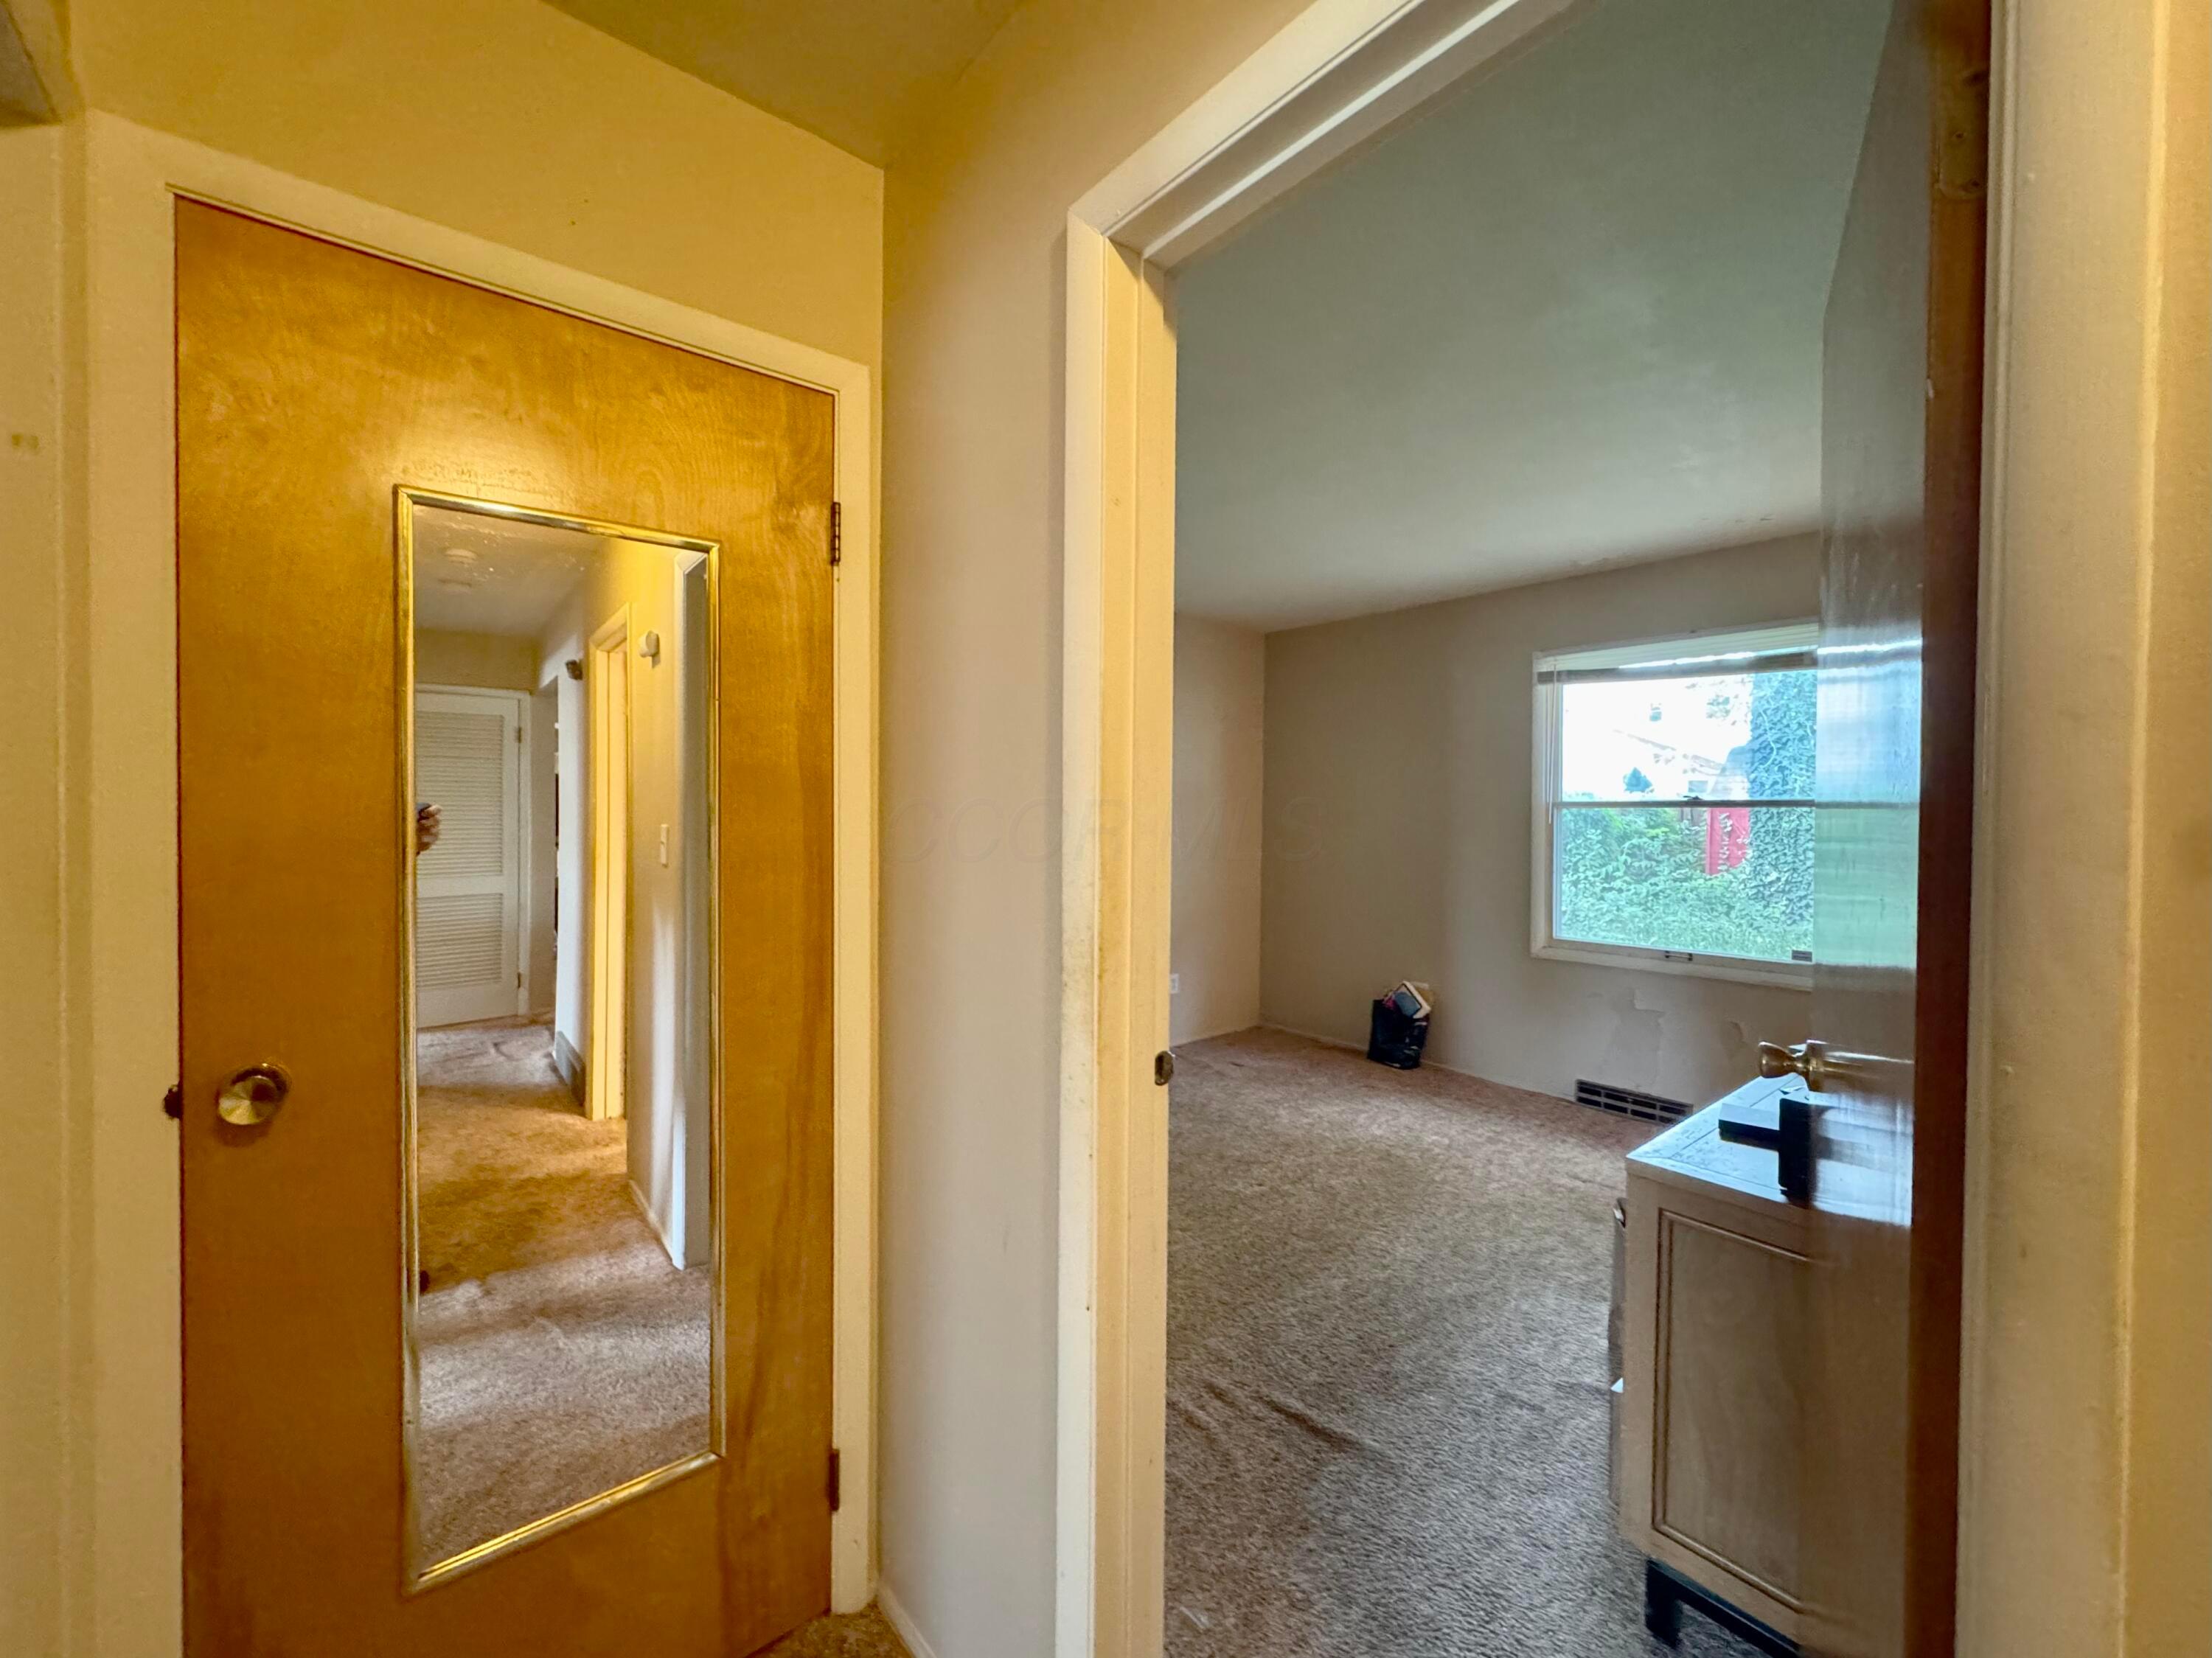
Carpeted room viewed through a mirrored wooden door, with a window and small cabinet.
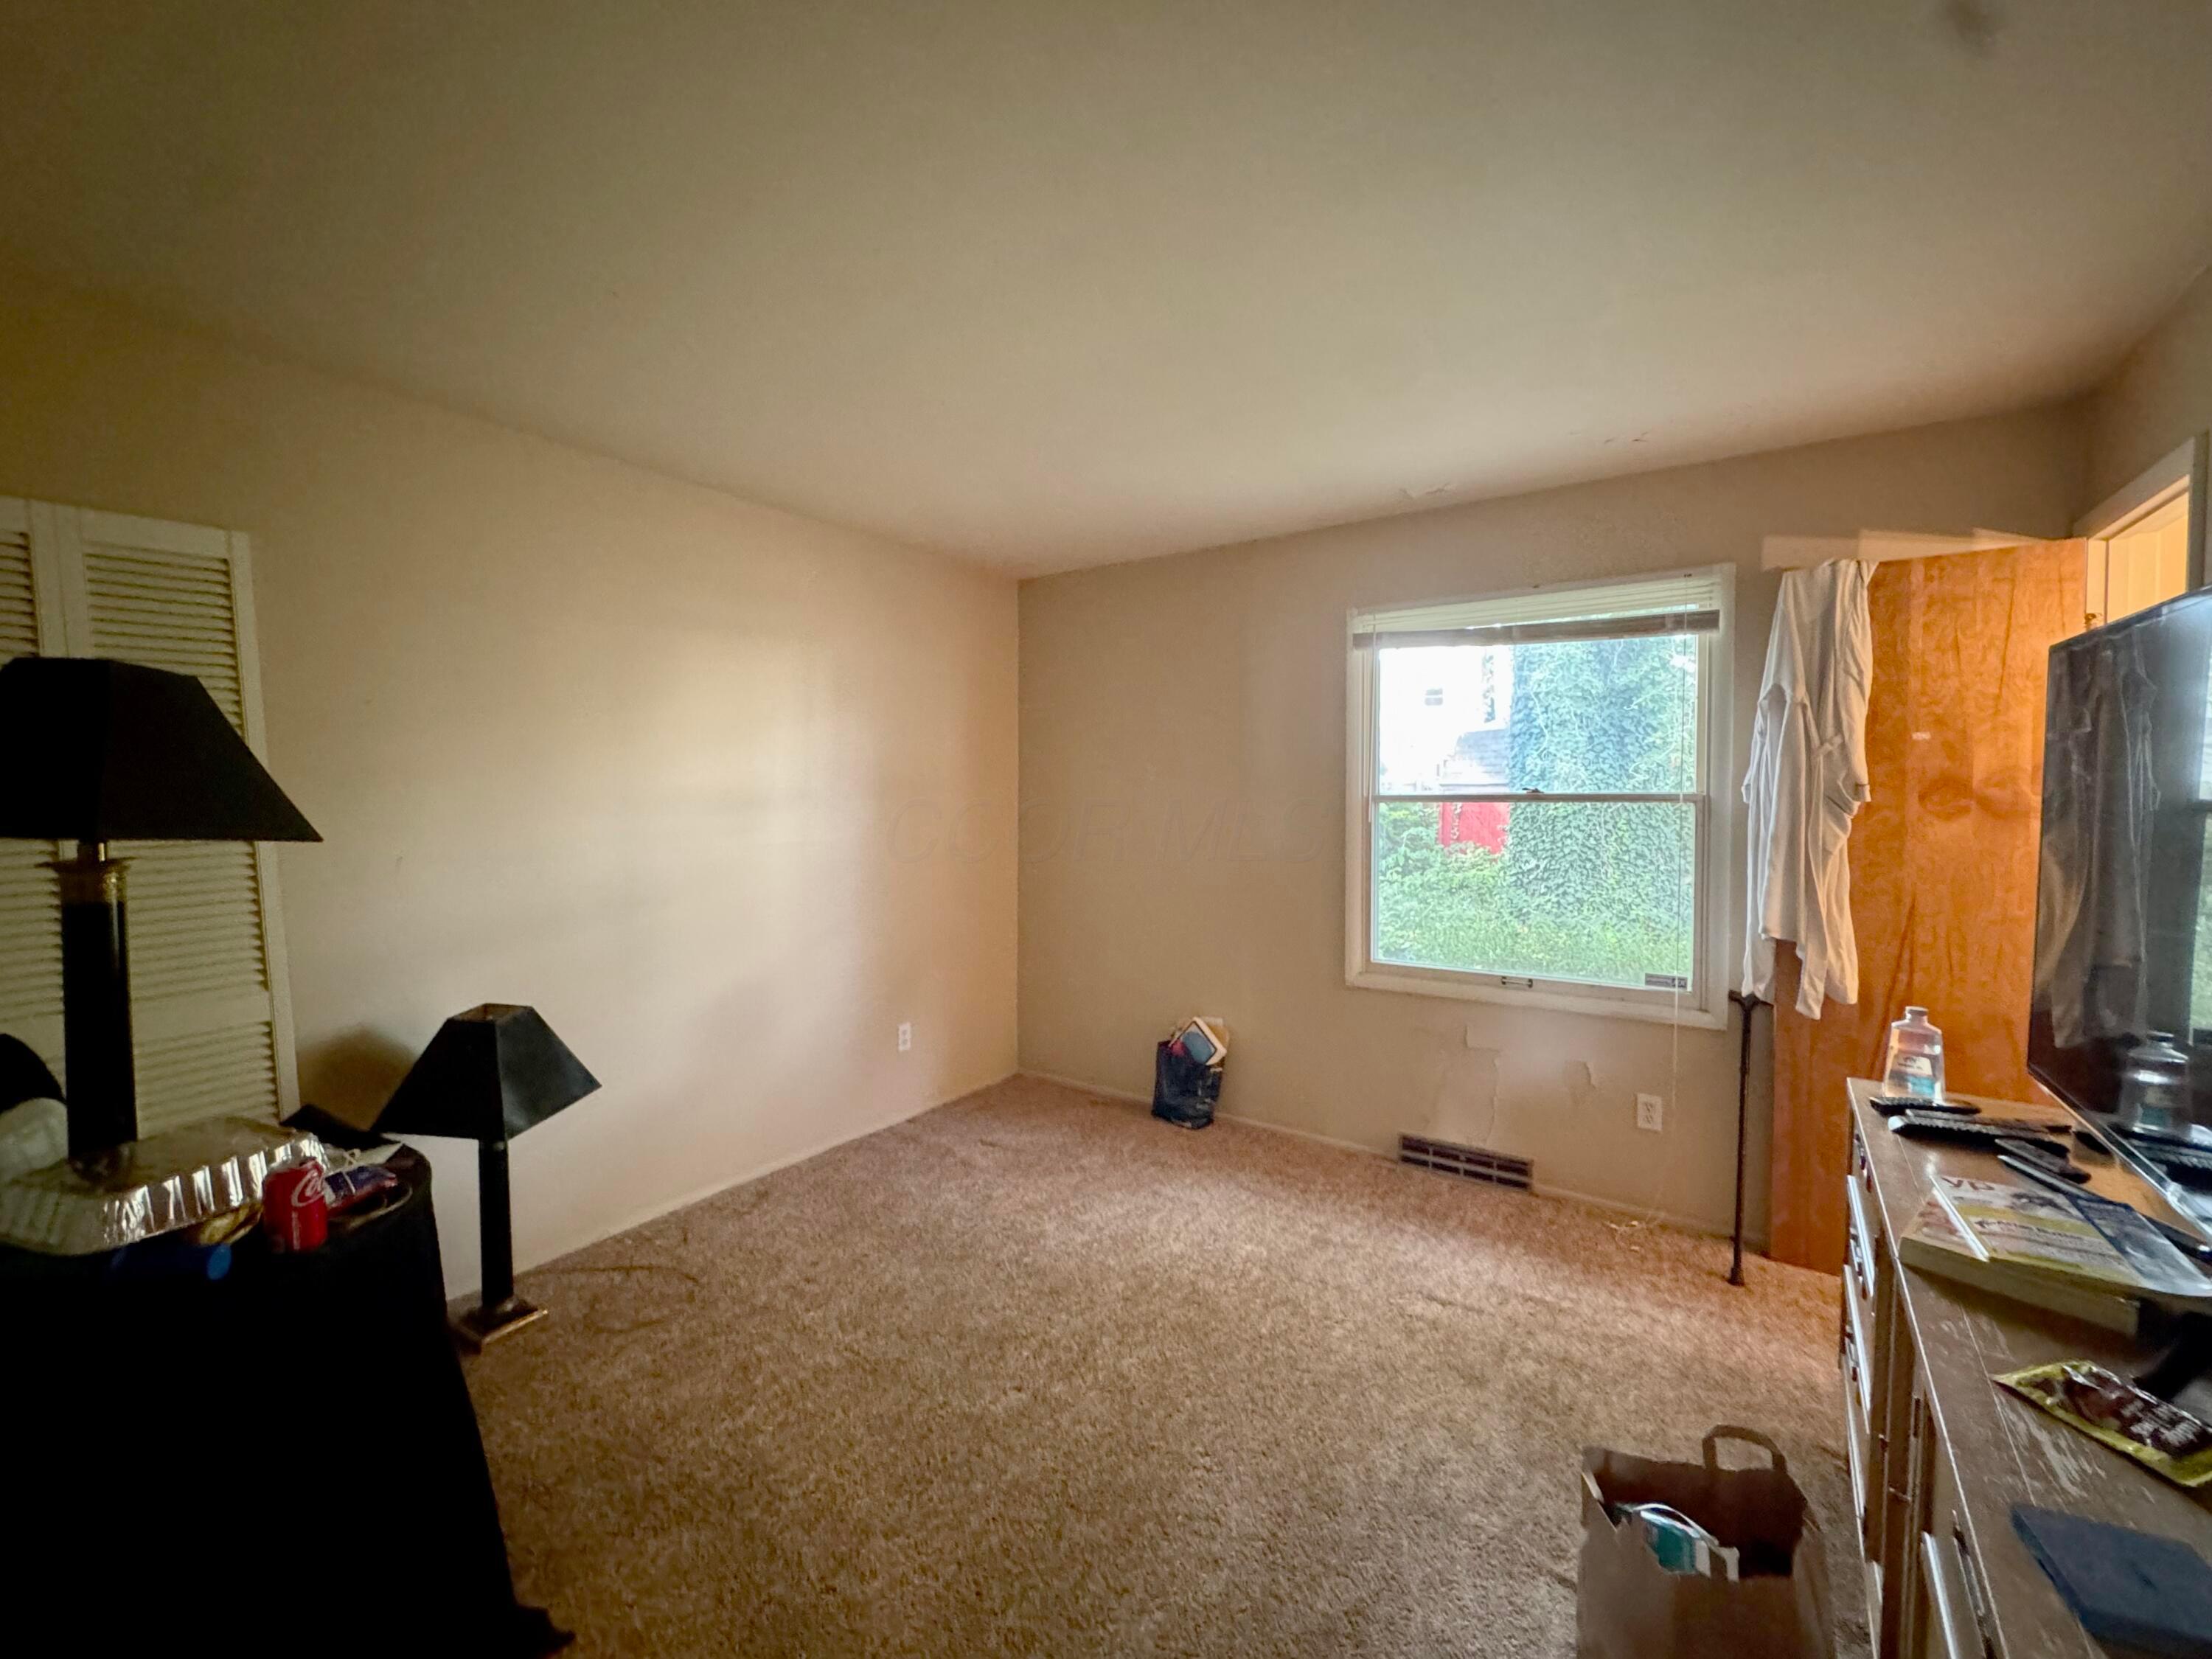
Carpeted living room with a window, television, and scattered furnishings.
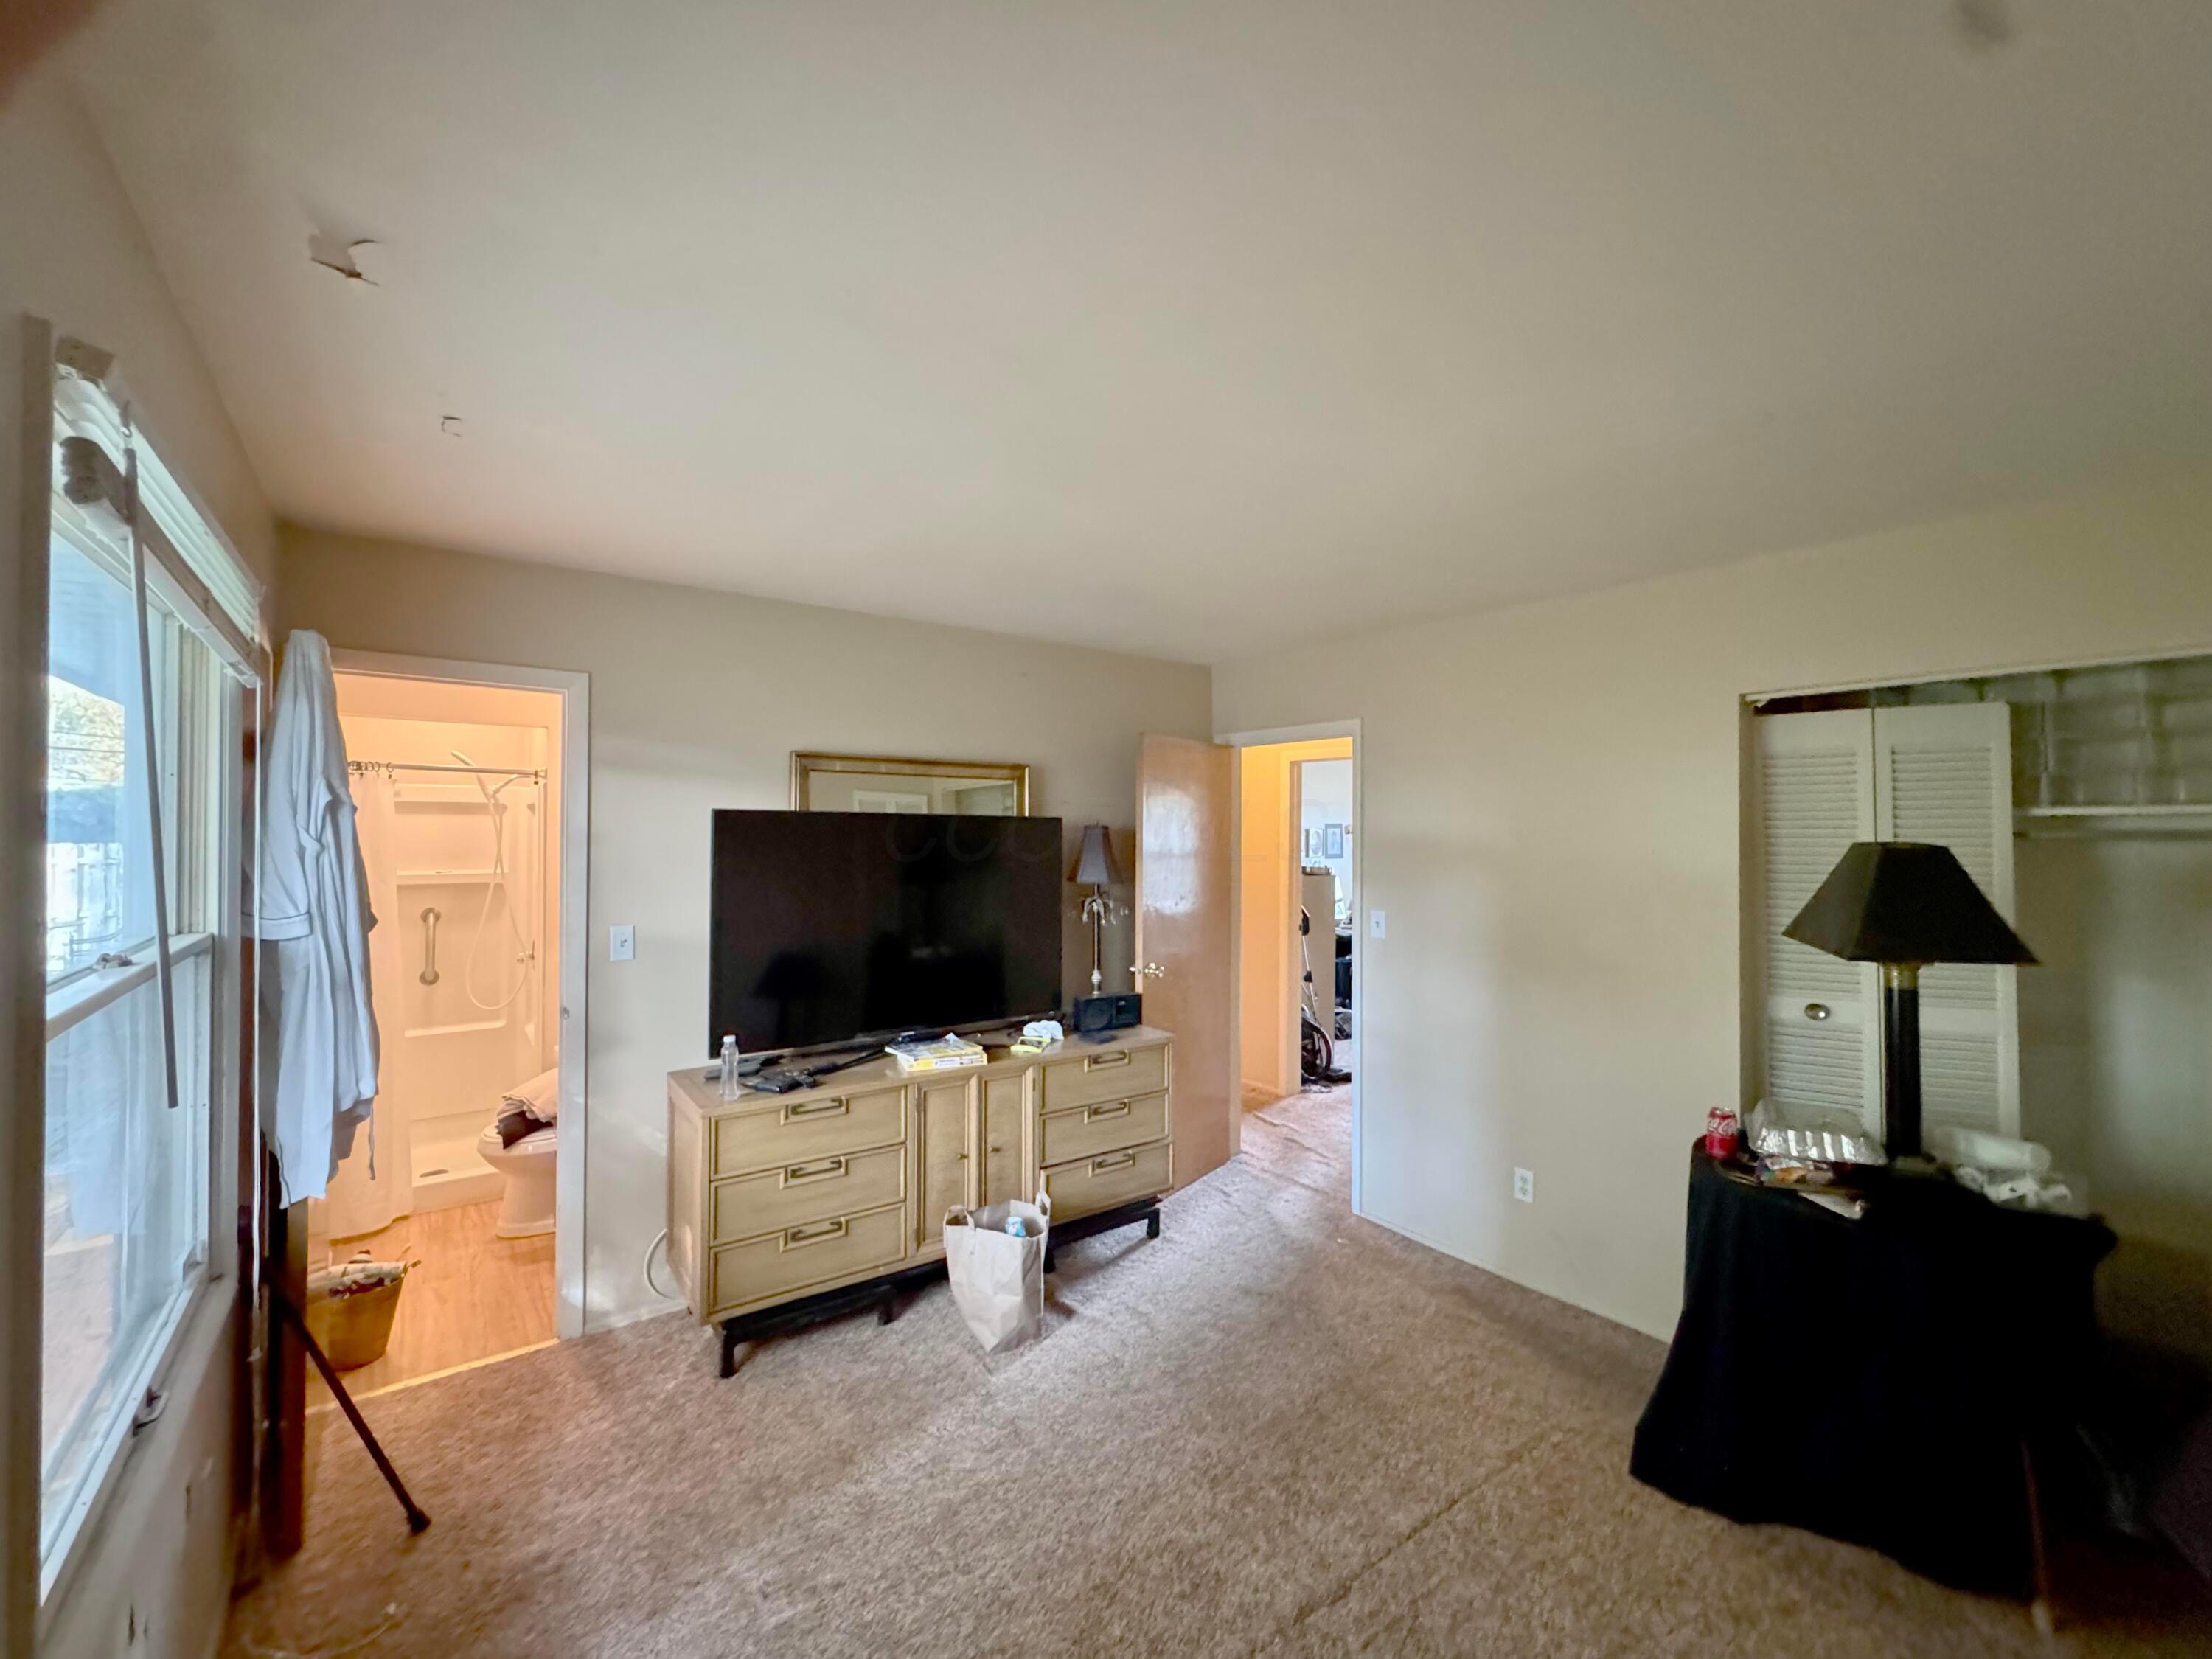
Bedroom with carpet, a large window, and a bathroom doorway beside the dresser and television.
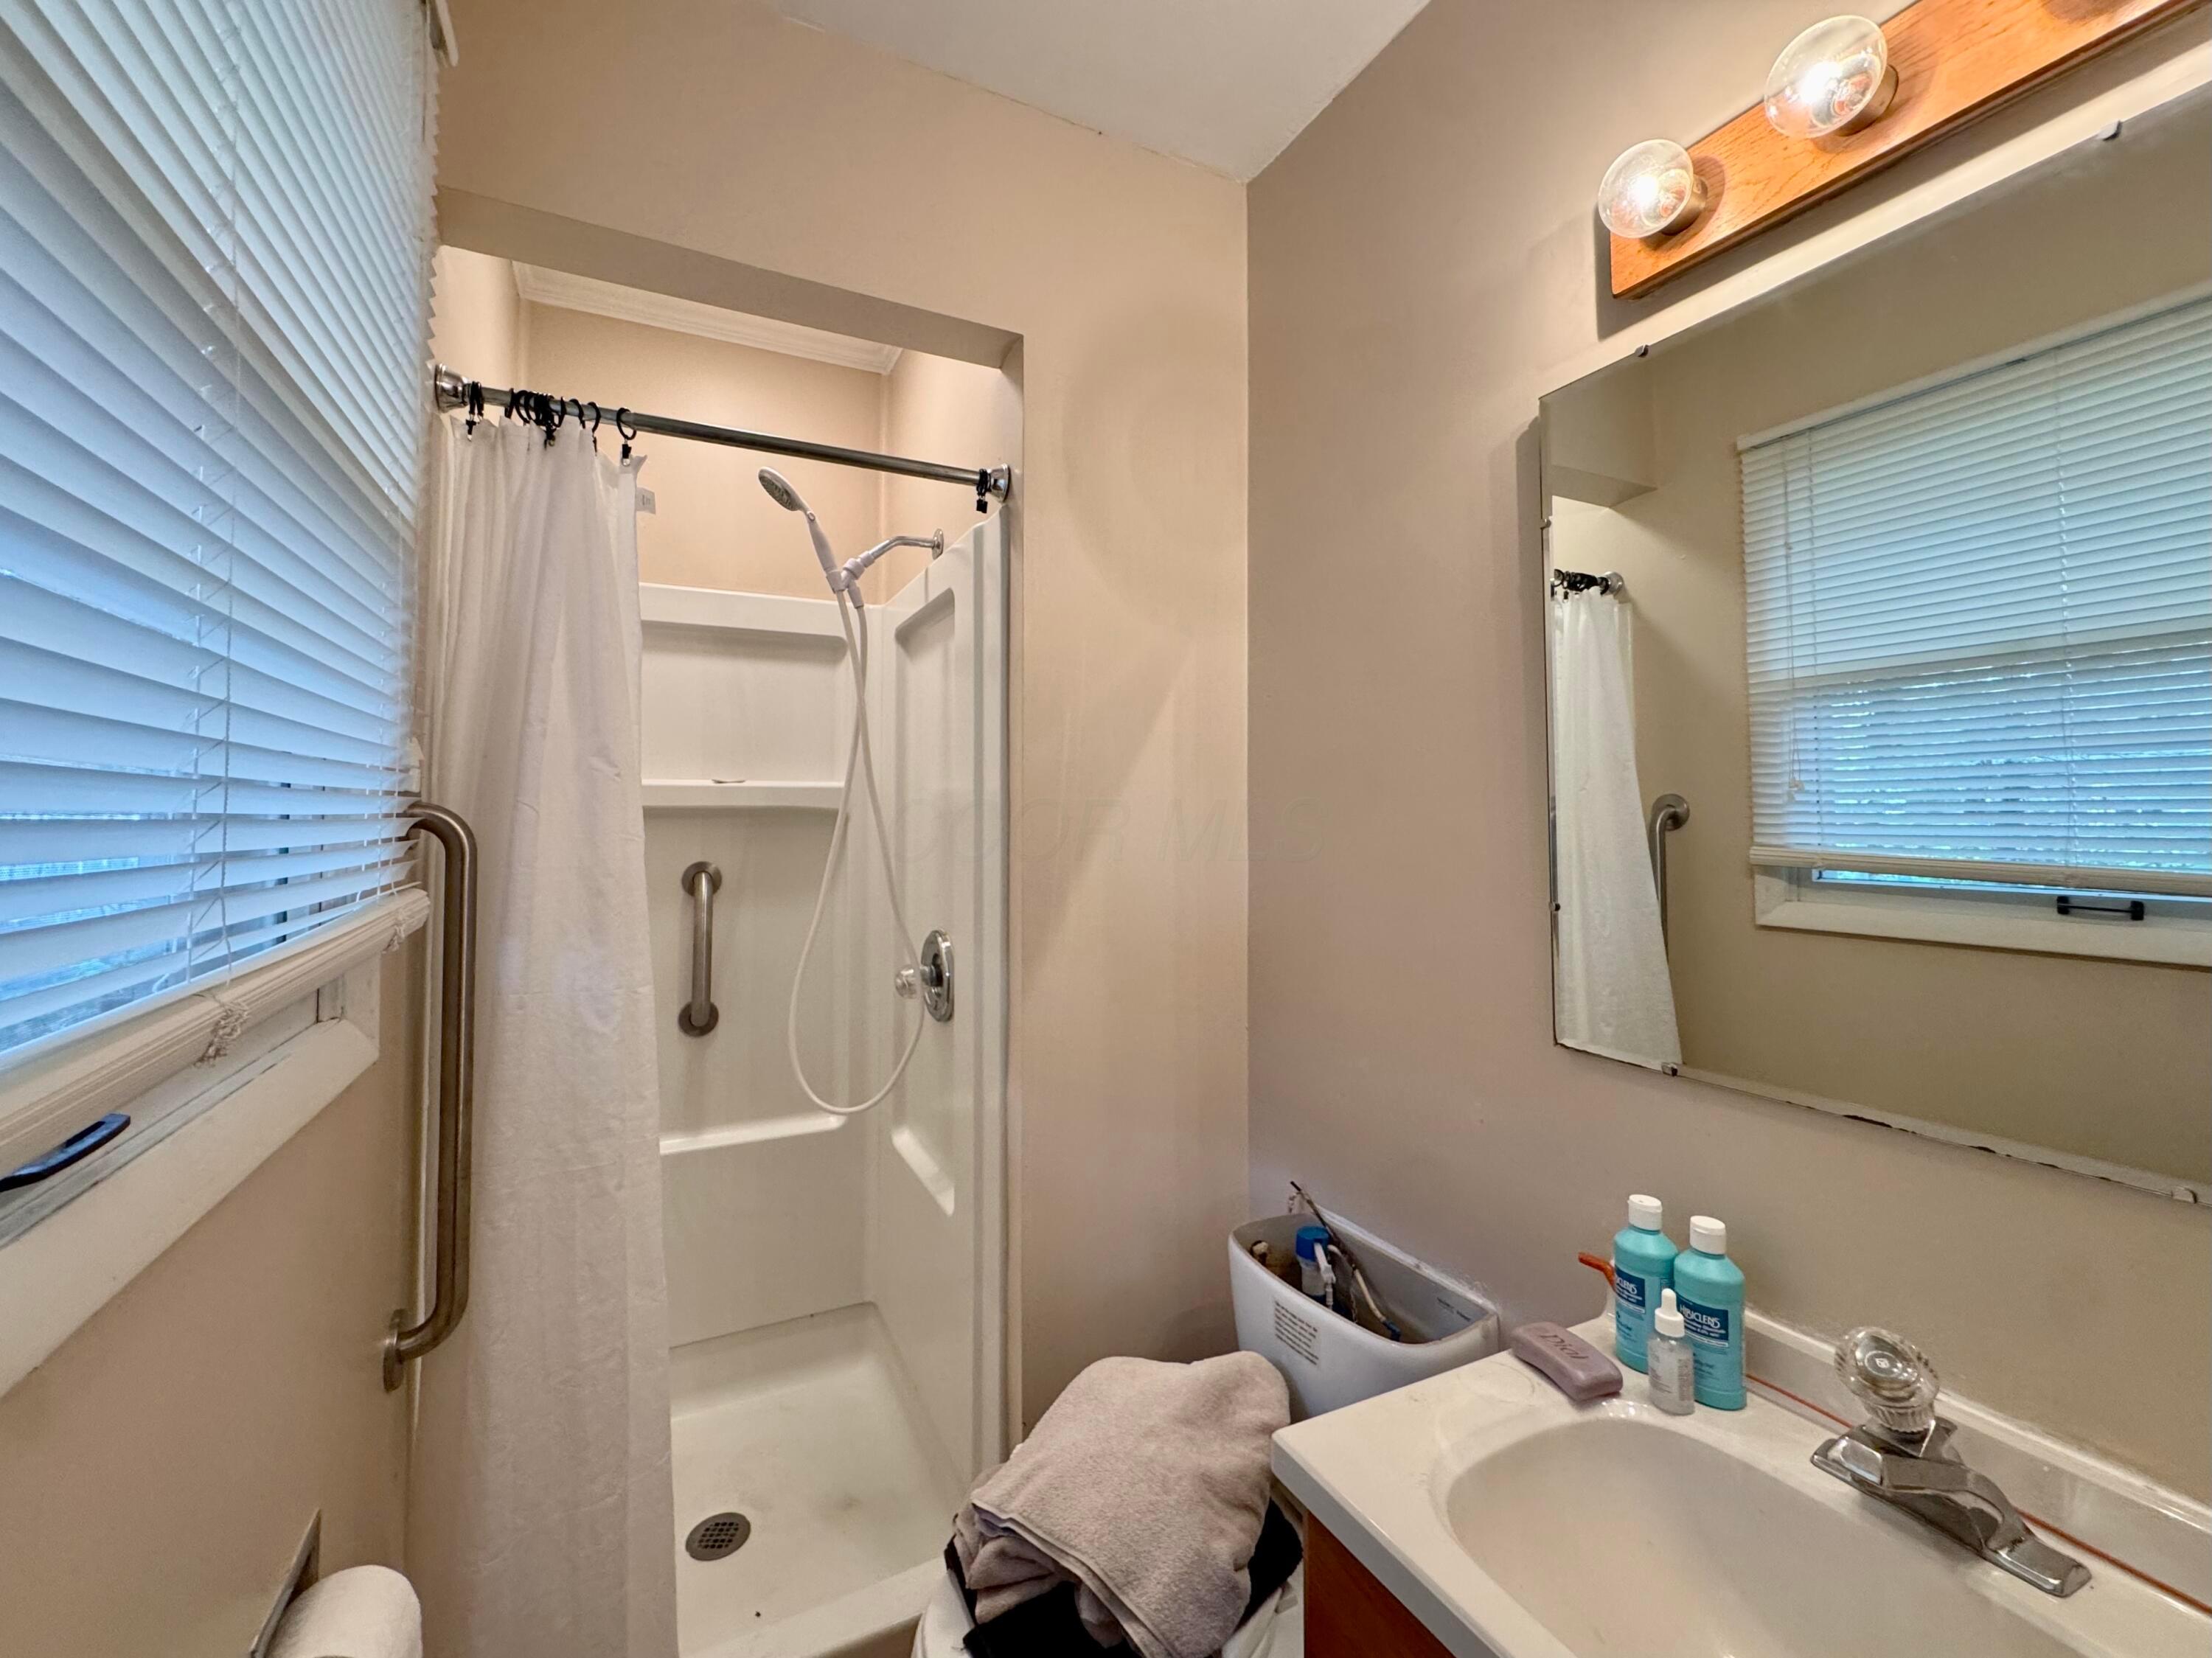
Bathroom with a walk-in shower, handheld showerhead, grab bars, and a window with blinds.
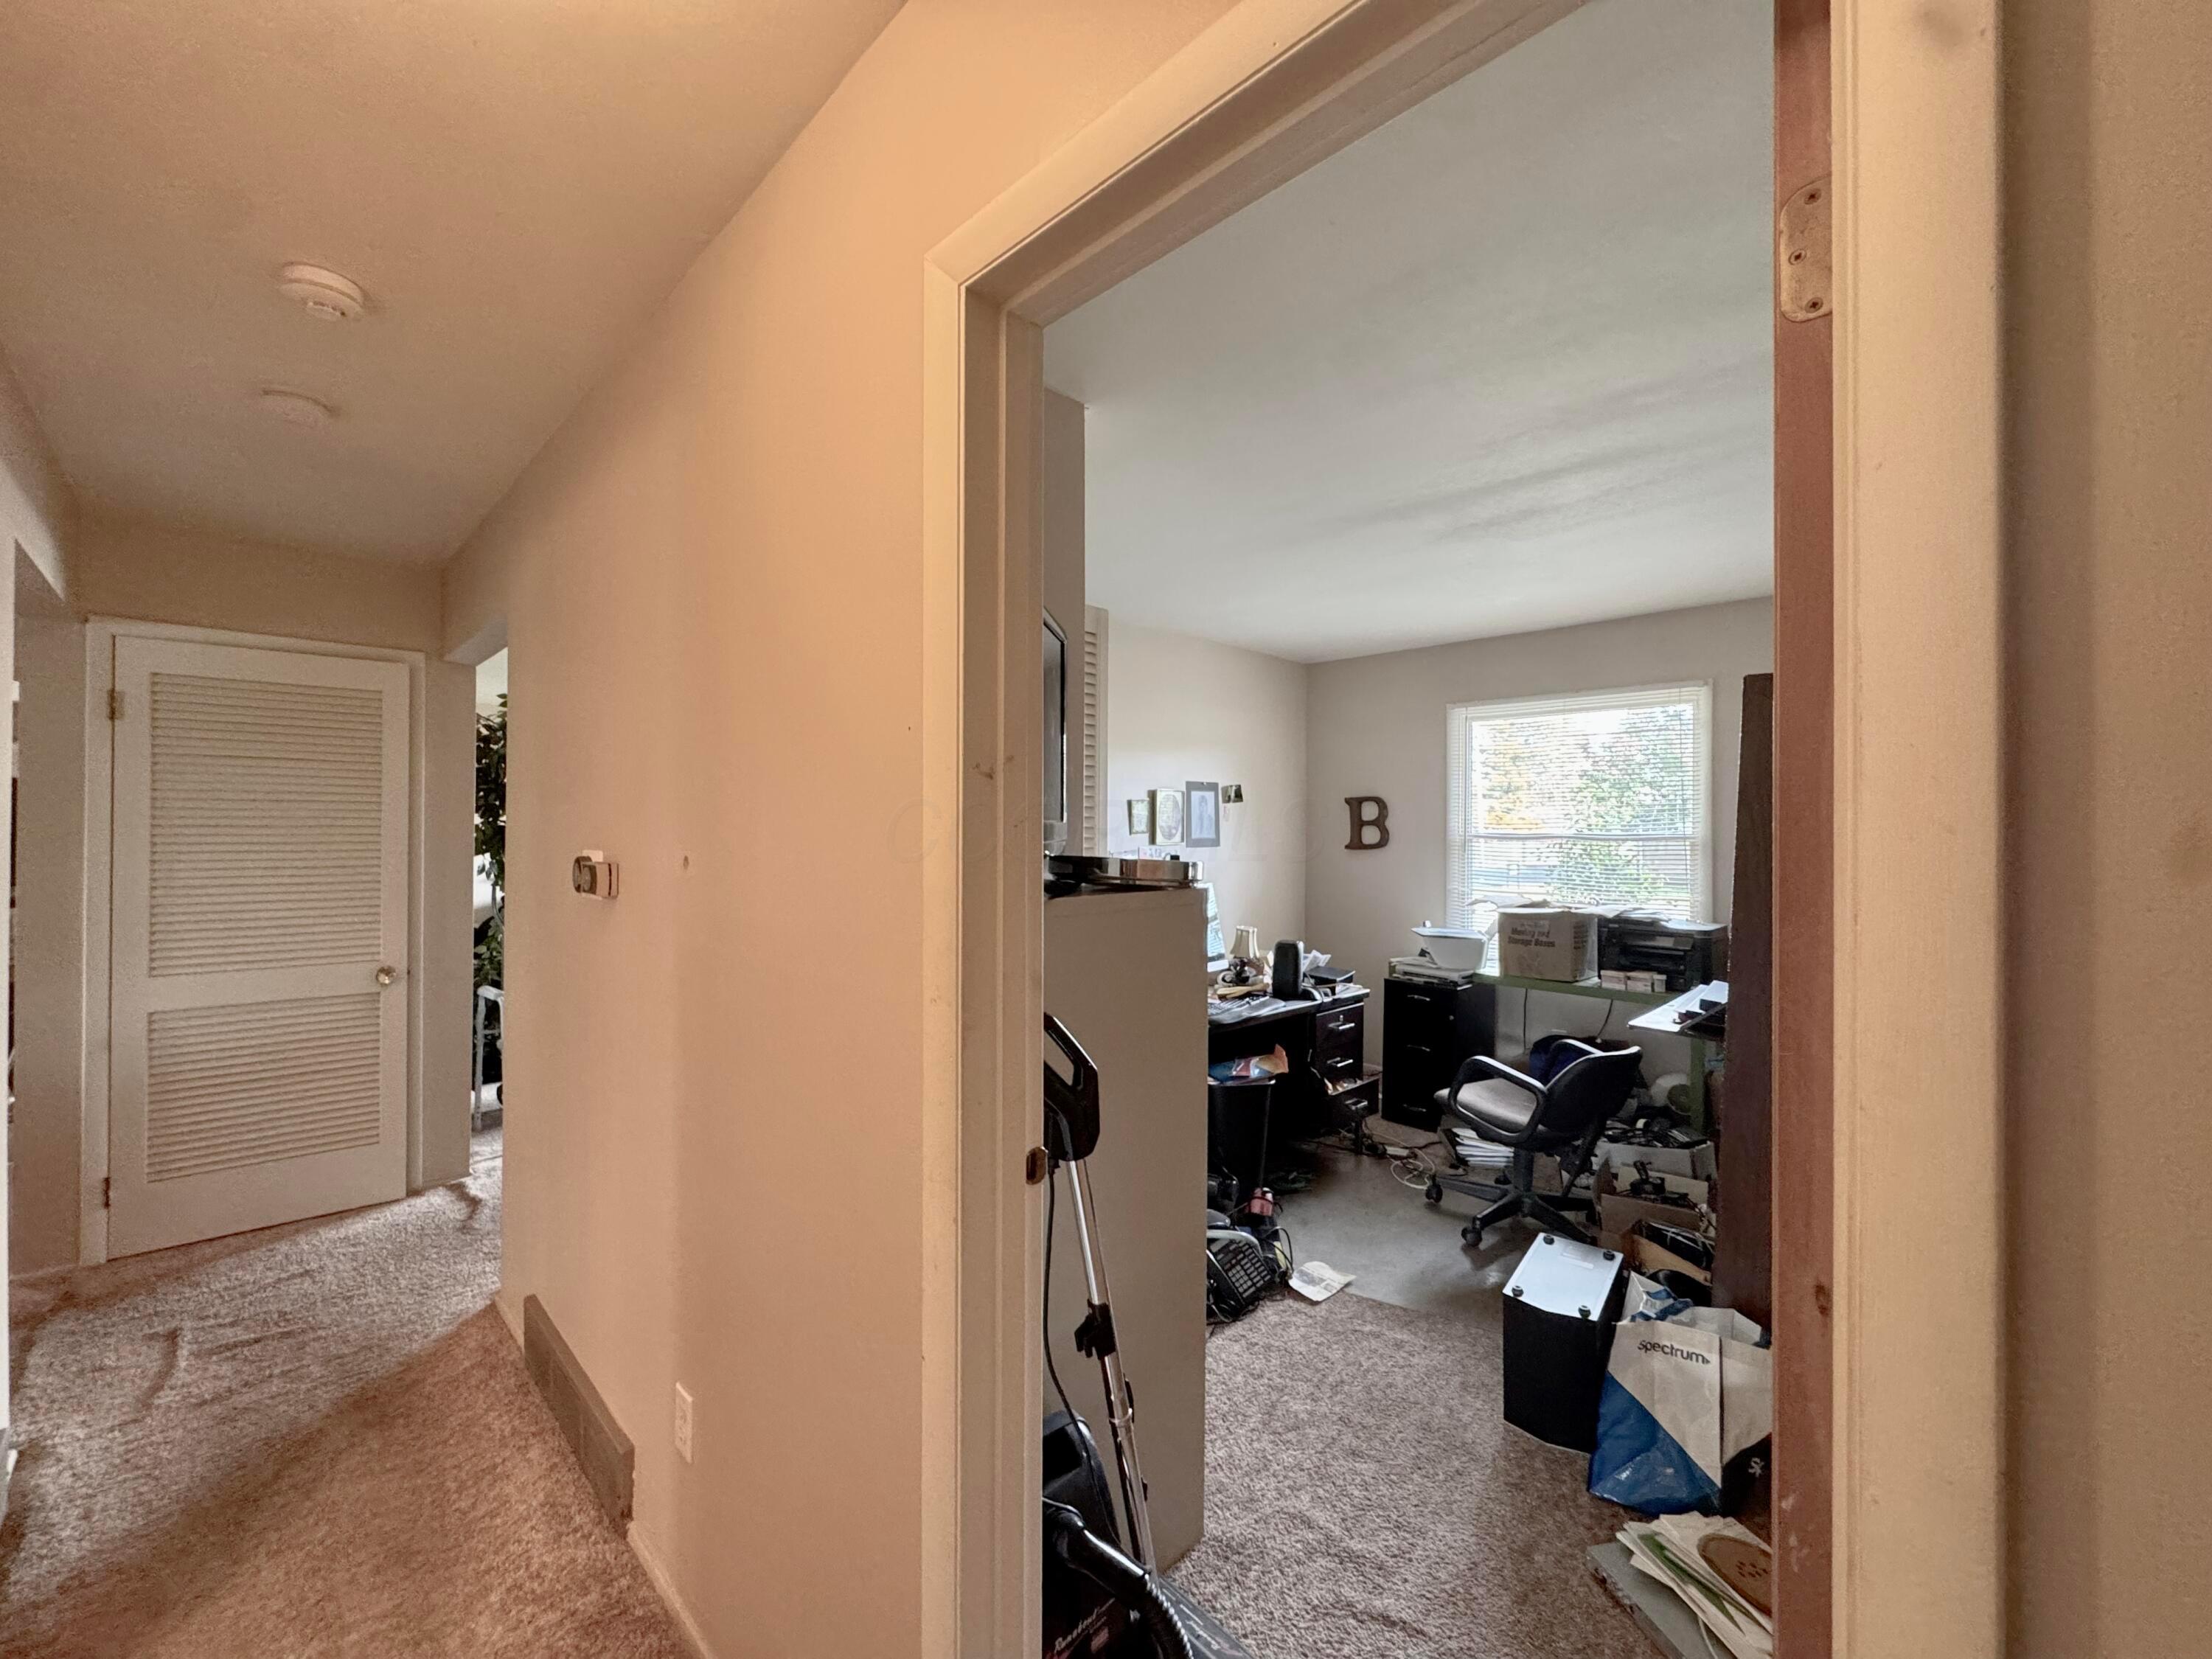
Carpeted hallway opening into a cluttered home office with desks and a window.
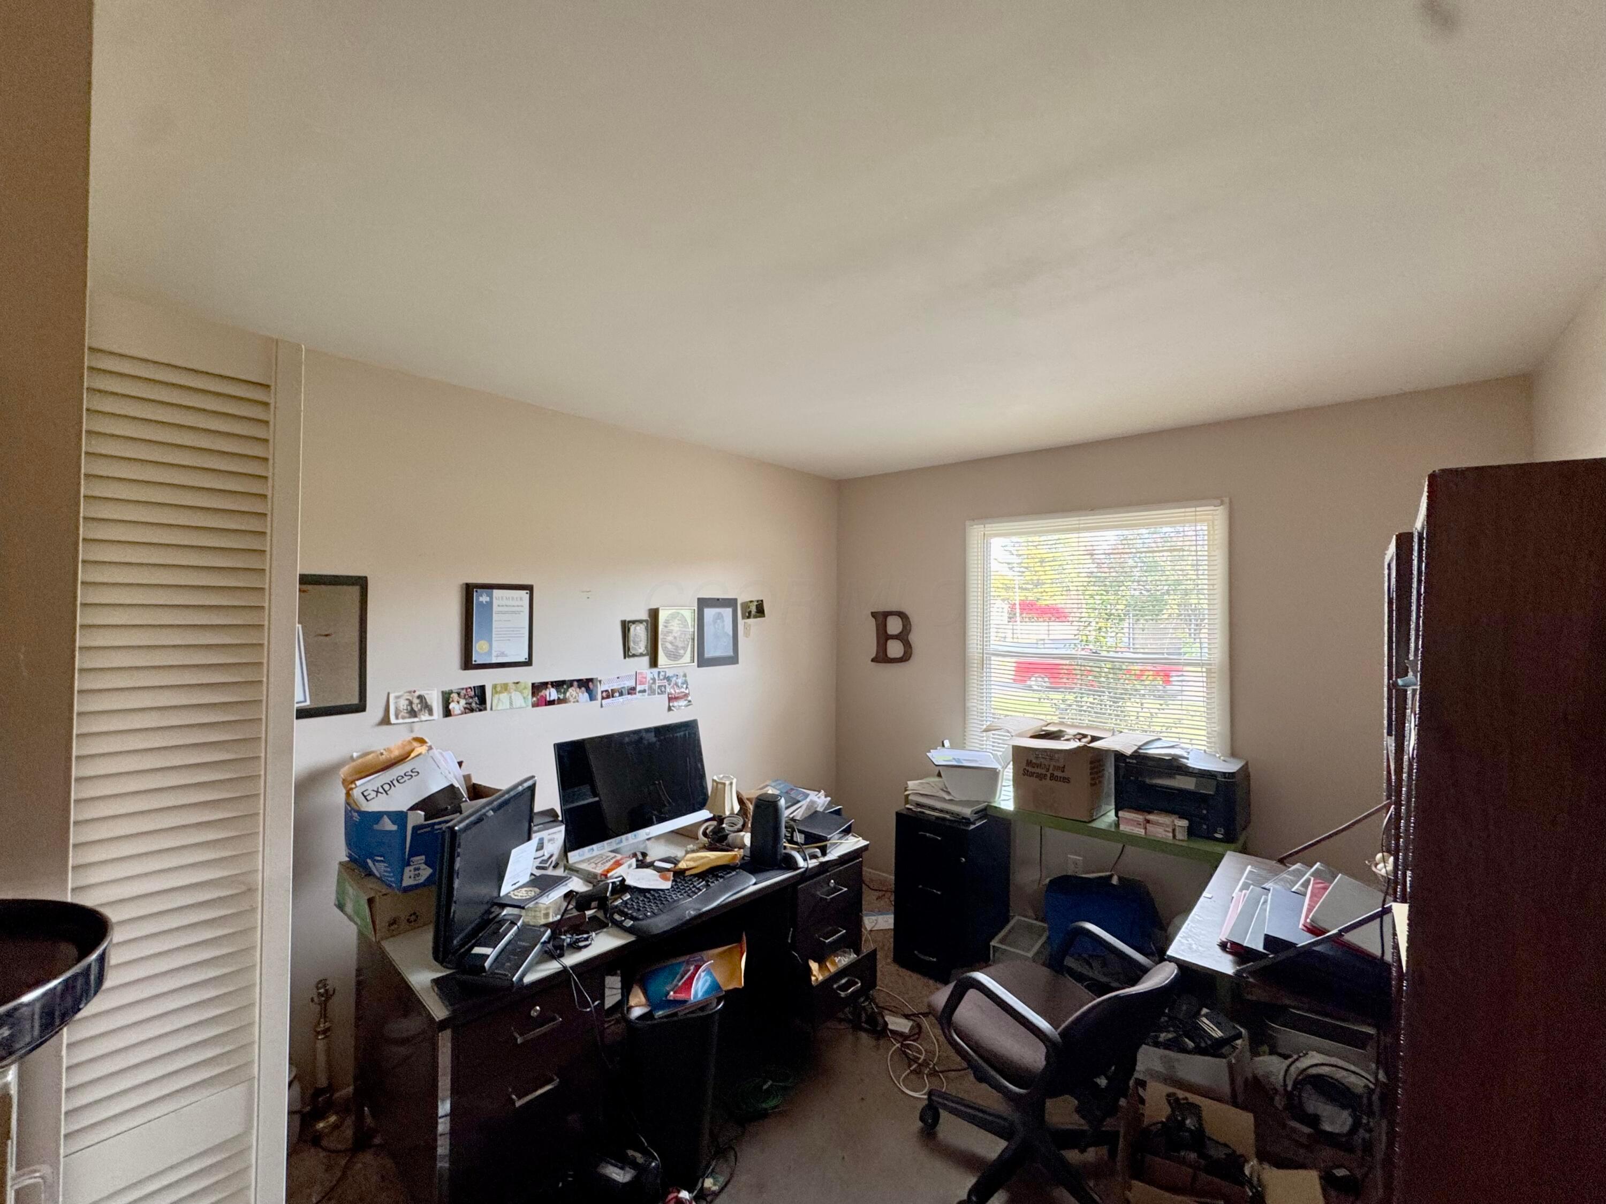
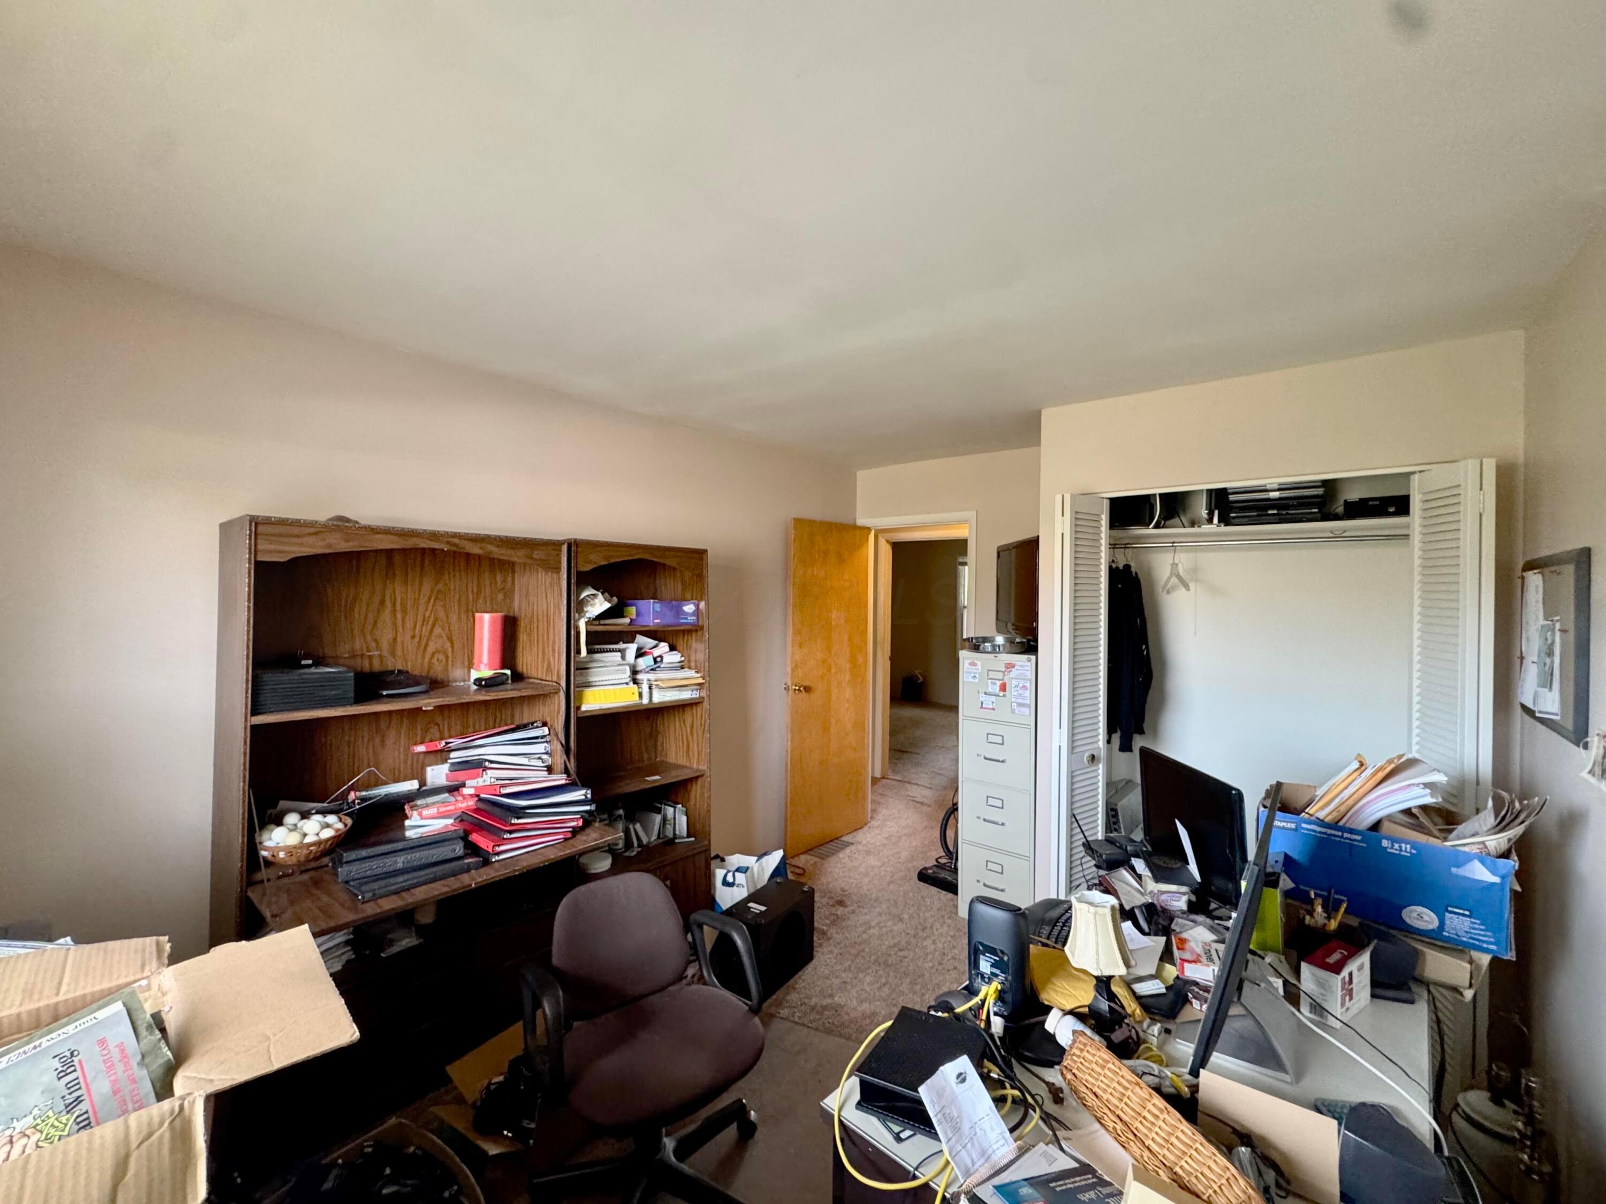
Cluttered home office with computer desks, office chairs, and a window with blinds.
Cluttered home office with a crowded desk, bookcase, and open closet.
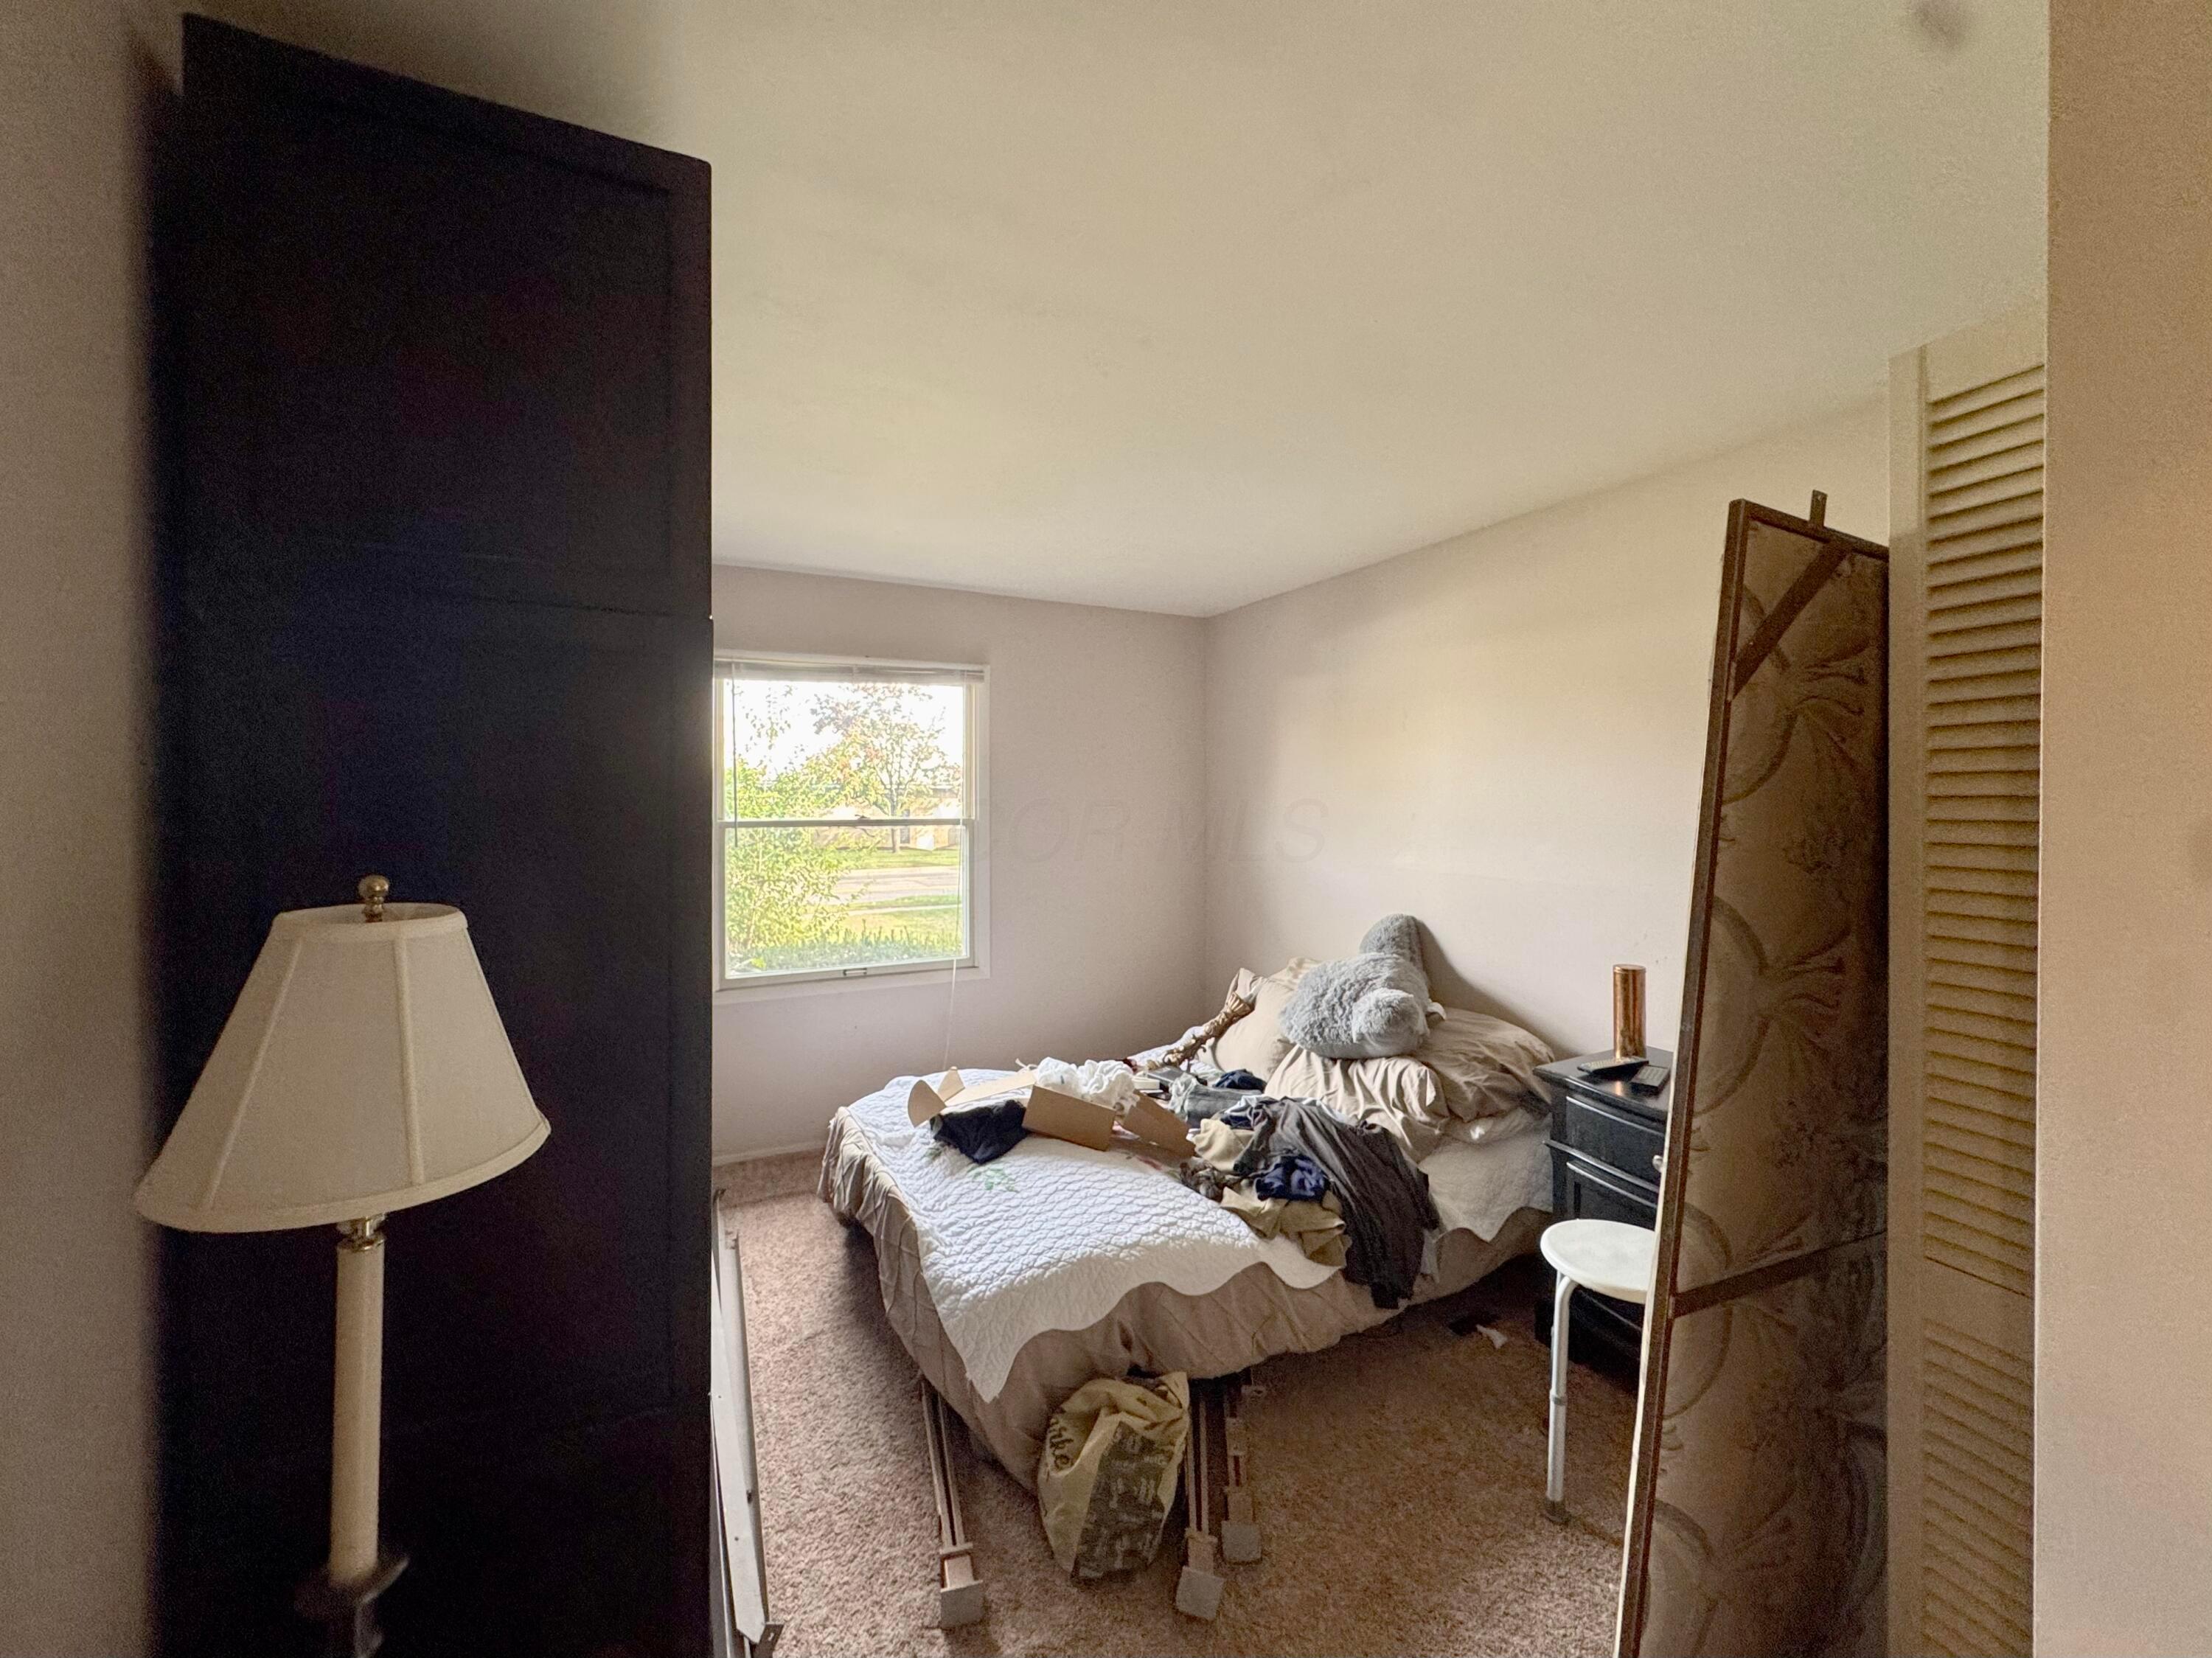
Bedroom with an unmade bed, clothing and boxes, viewed through a doorway beside a window.
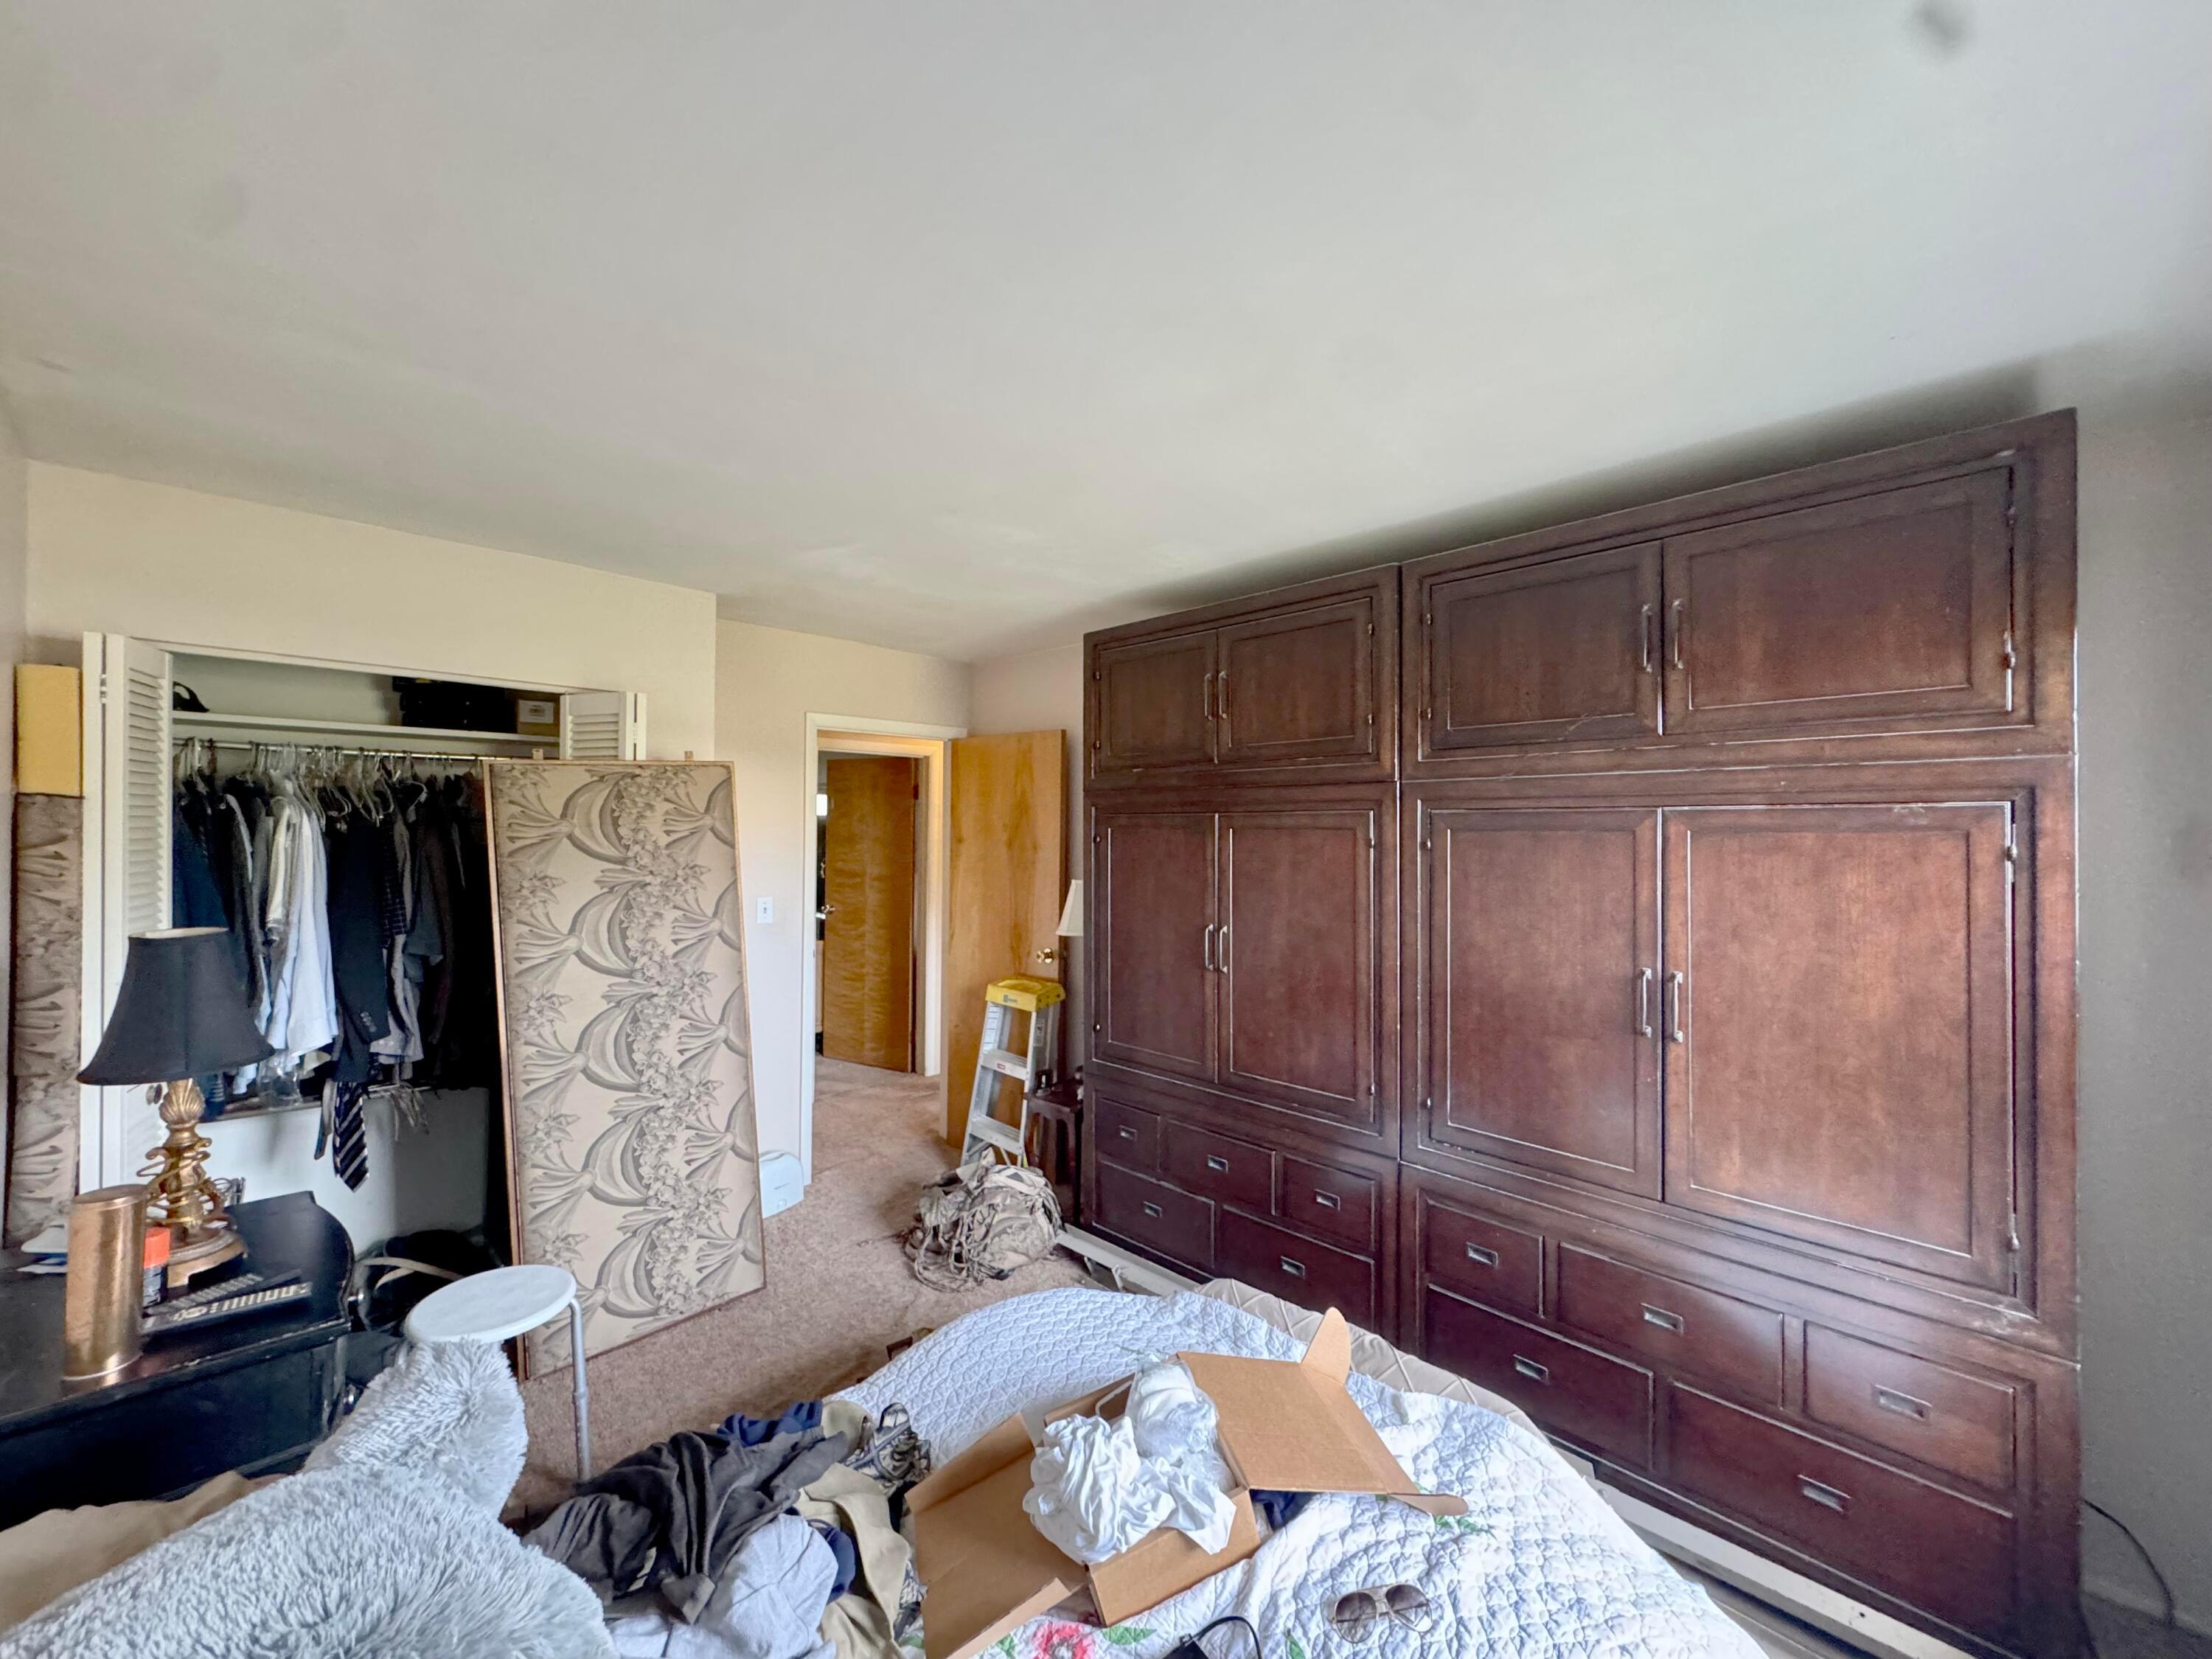
Bedroom with a wall of dark built-in cabinets and an open closet.
Dining room with a round glass table, patterned chairs, and a chandelier beside an adjoining room.
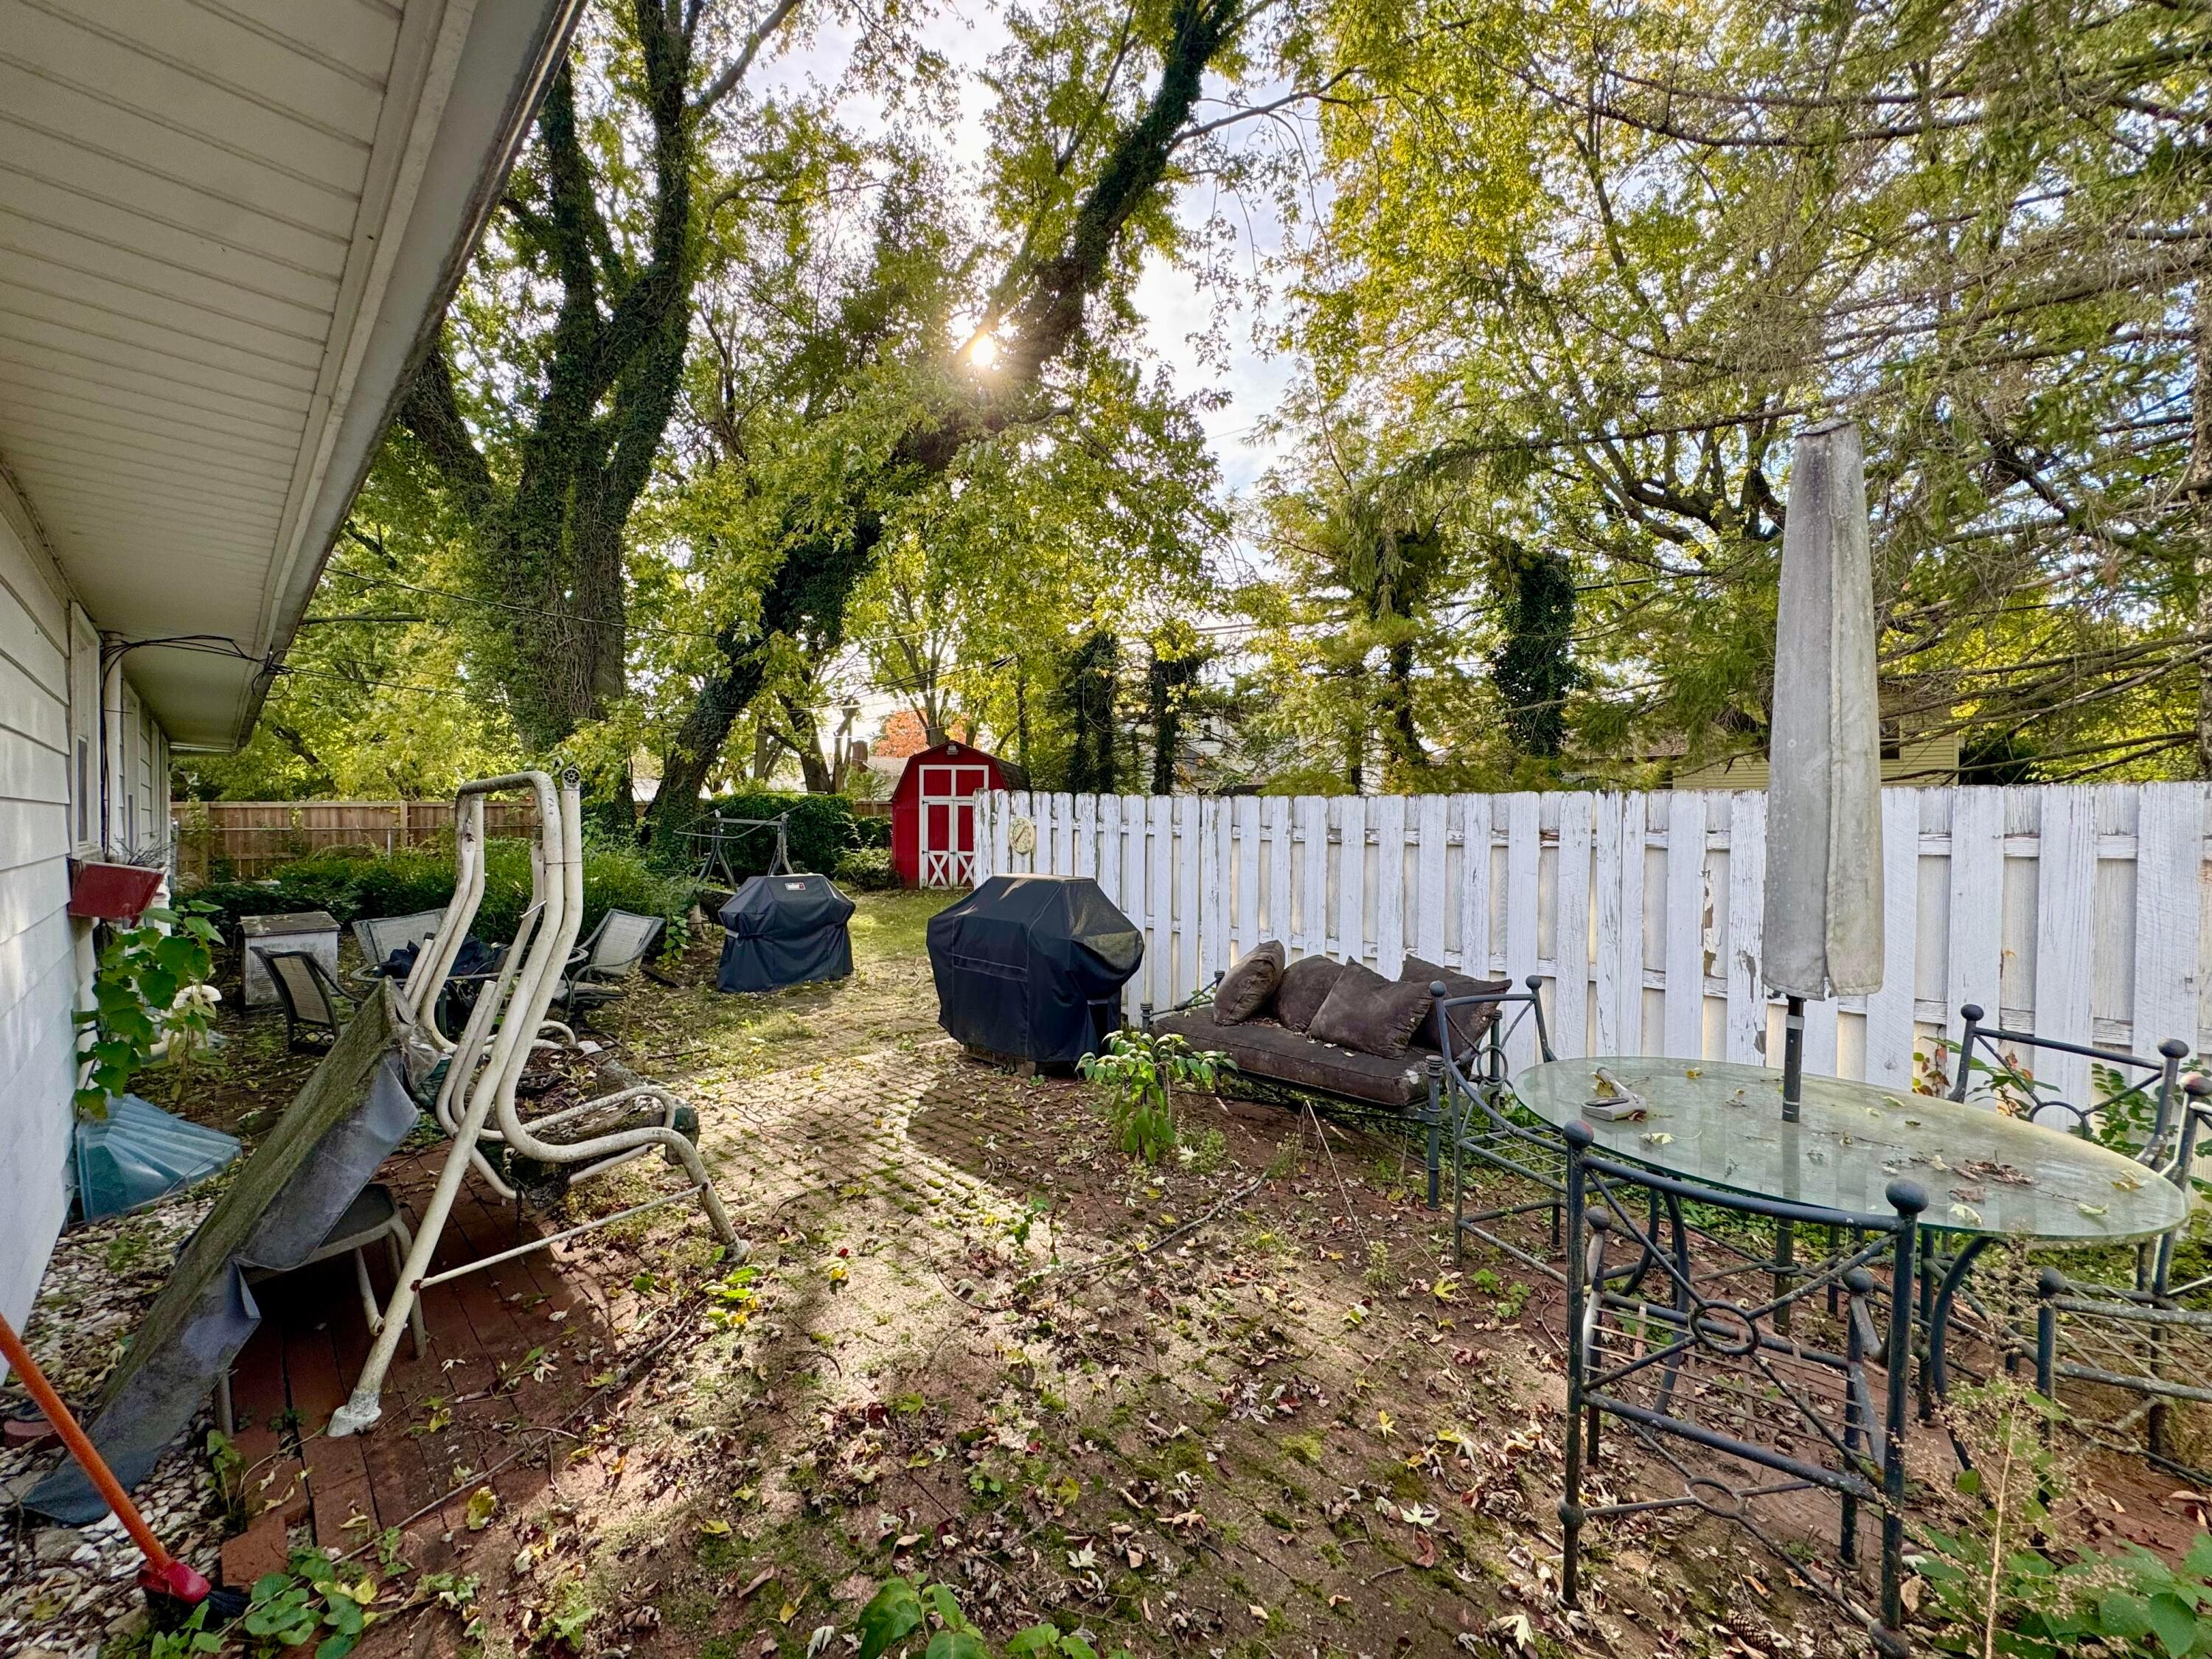
Backyard patio with a white fence, red shed, covered grills, and outdoor seating beneath mature trees.
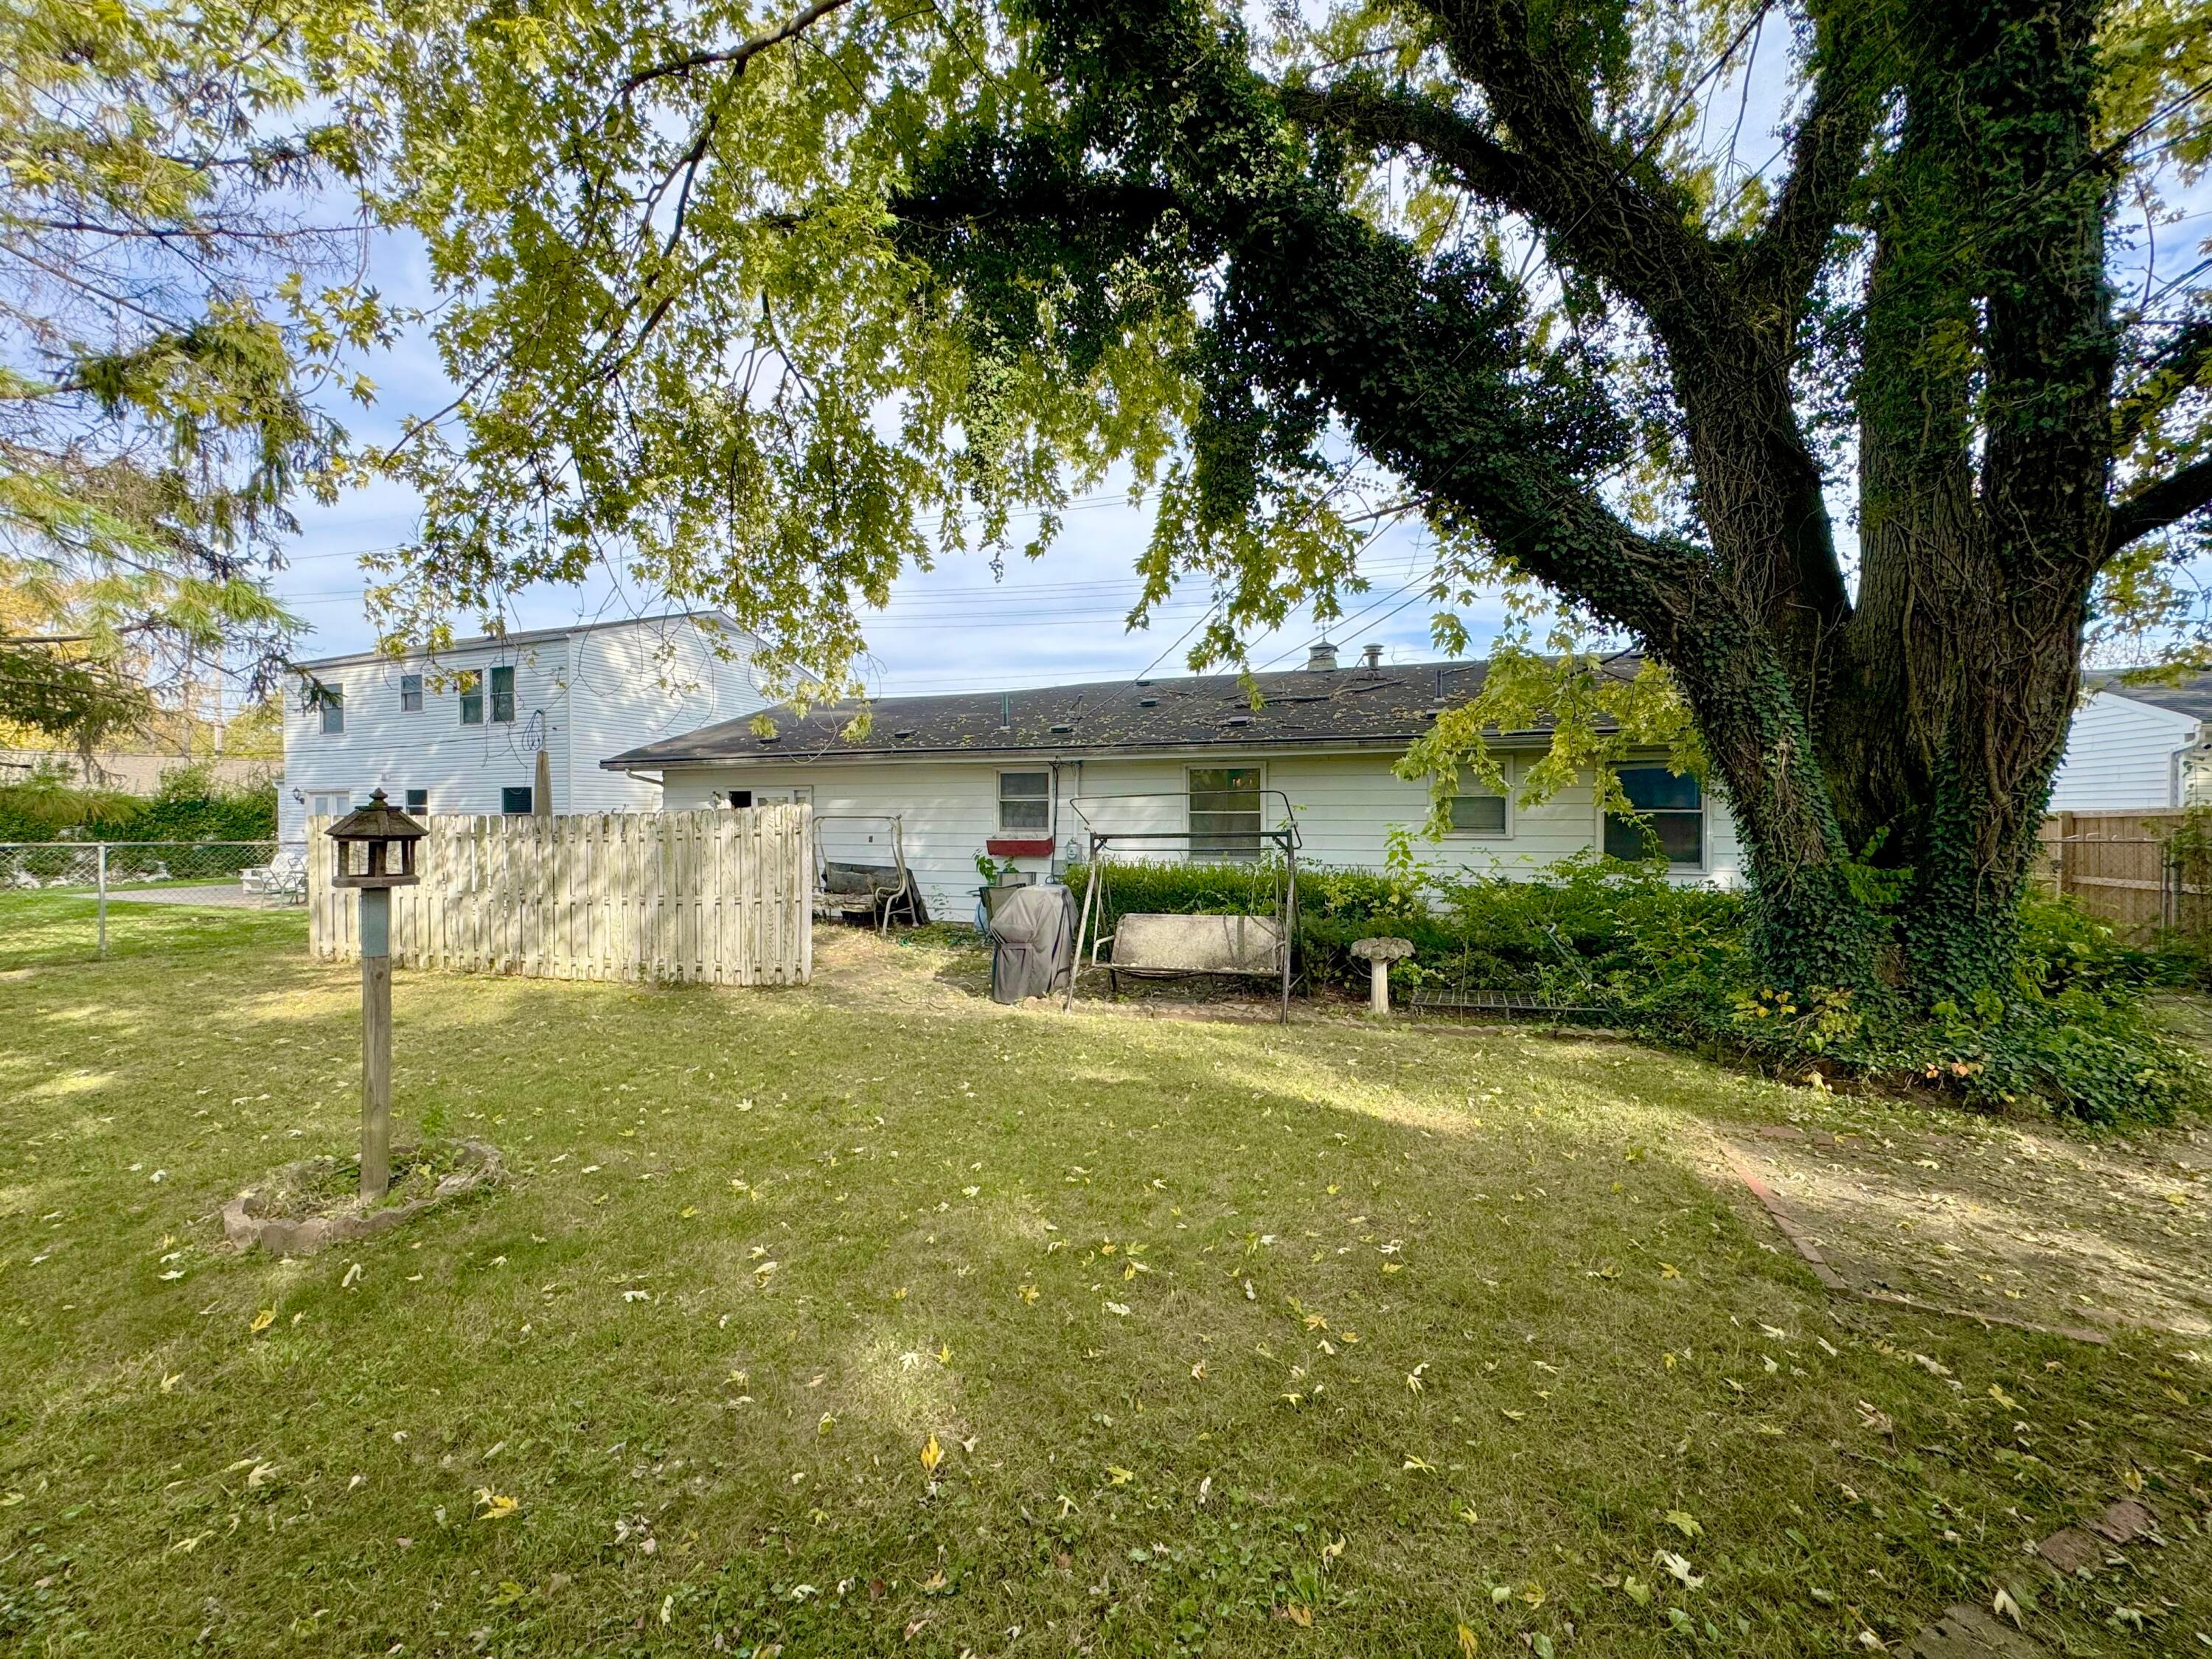
Backyard with a broad lawn, mature shade tree, and rear of a single-story home.
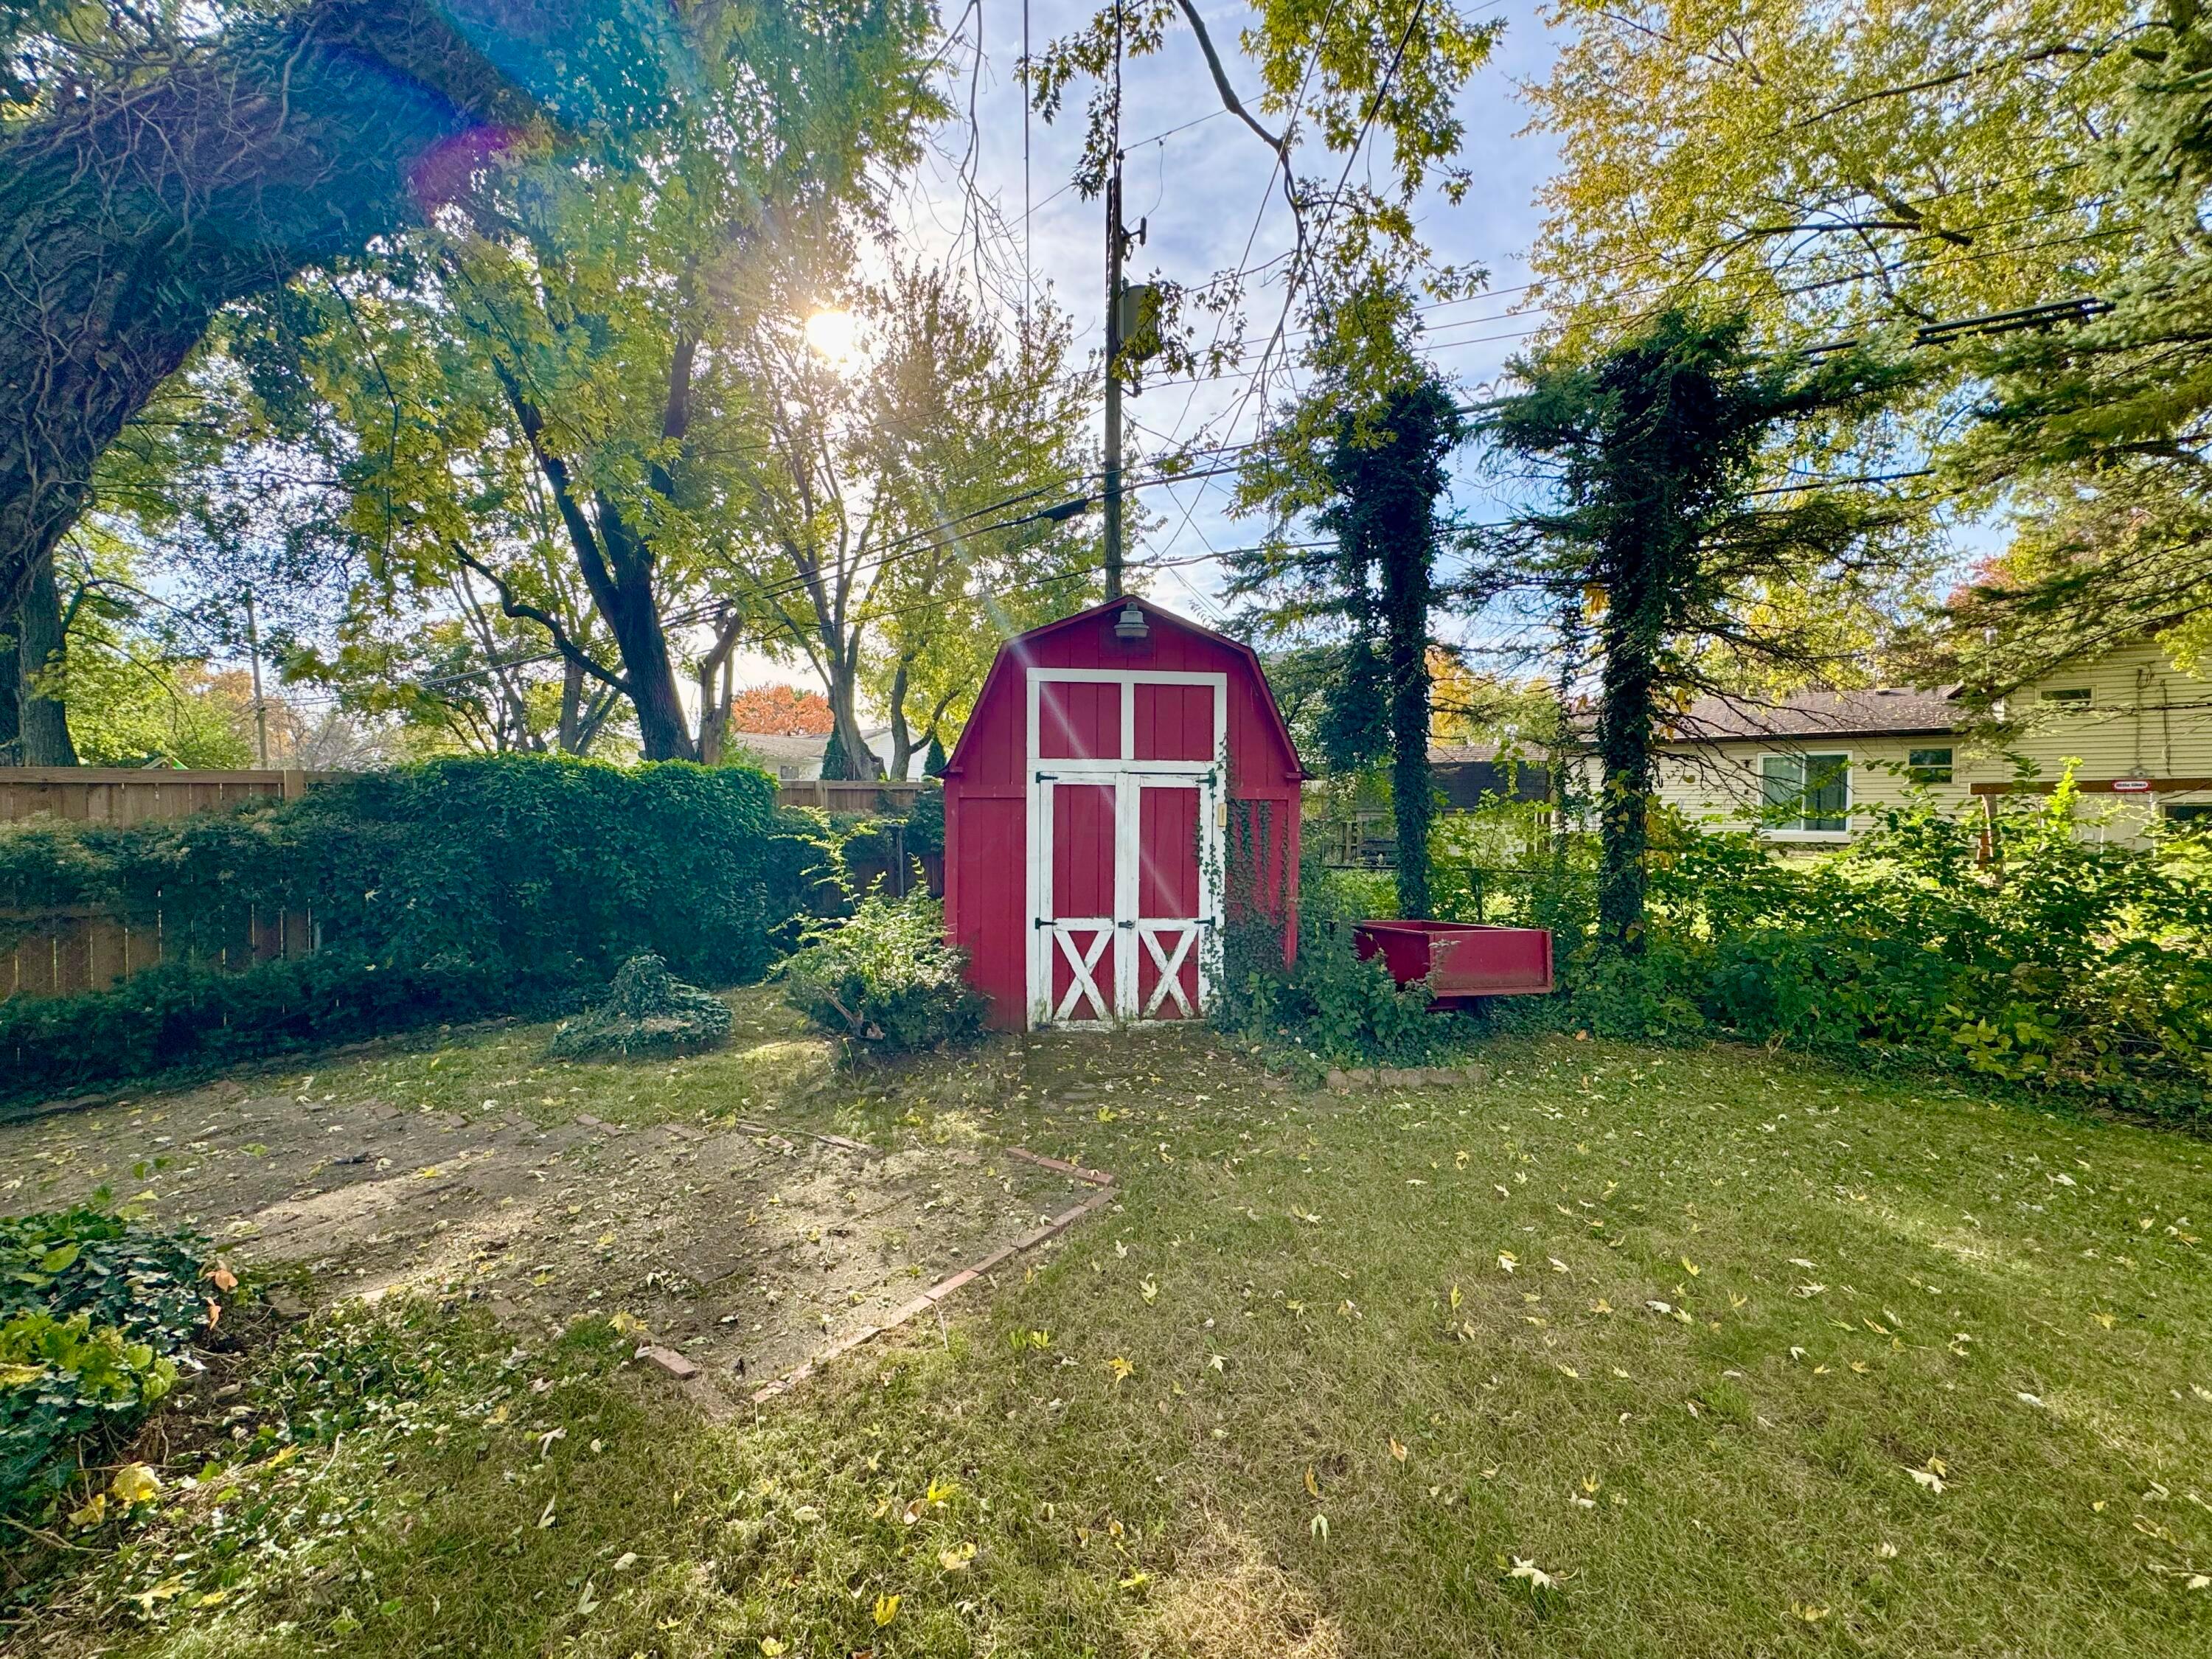
Backyard with a red-and-white shed, mature trees, and a fenced lawn.
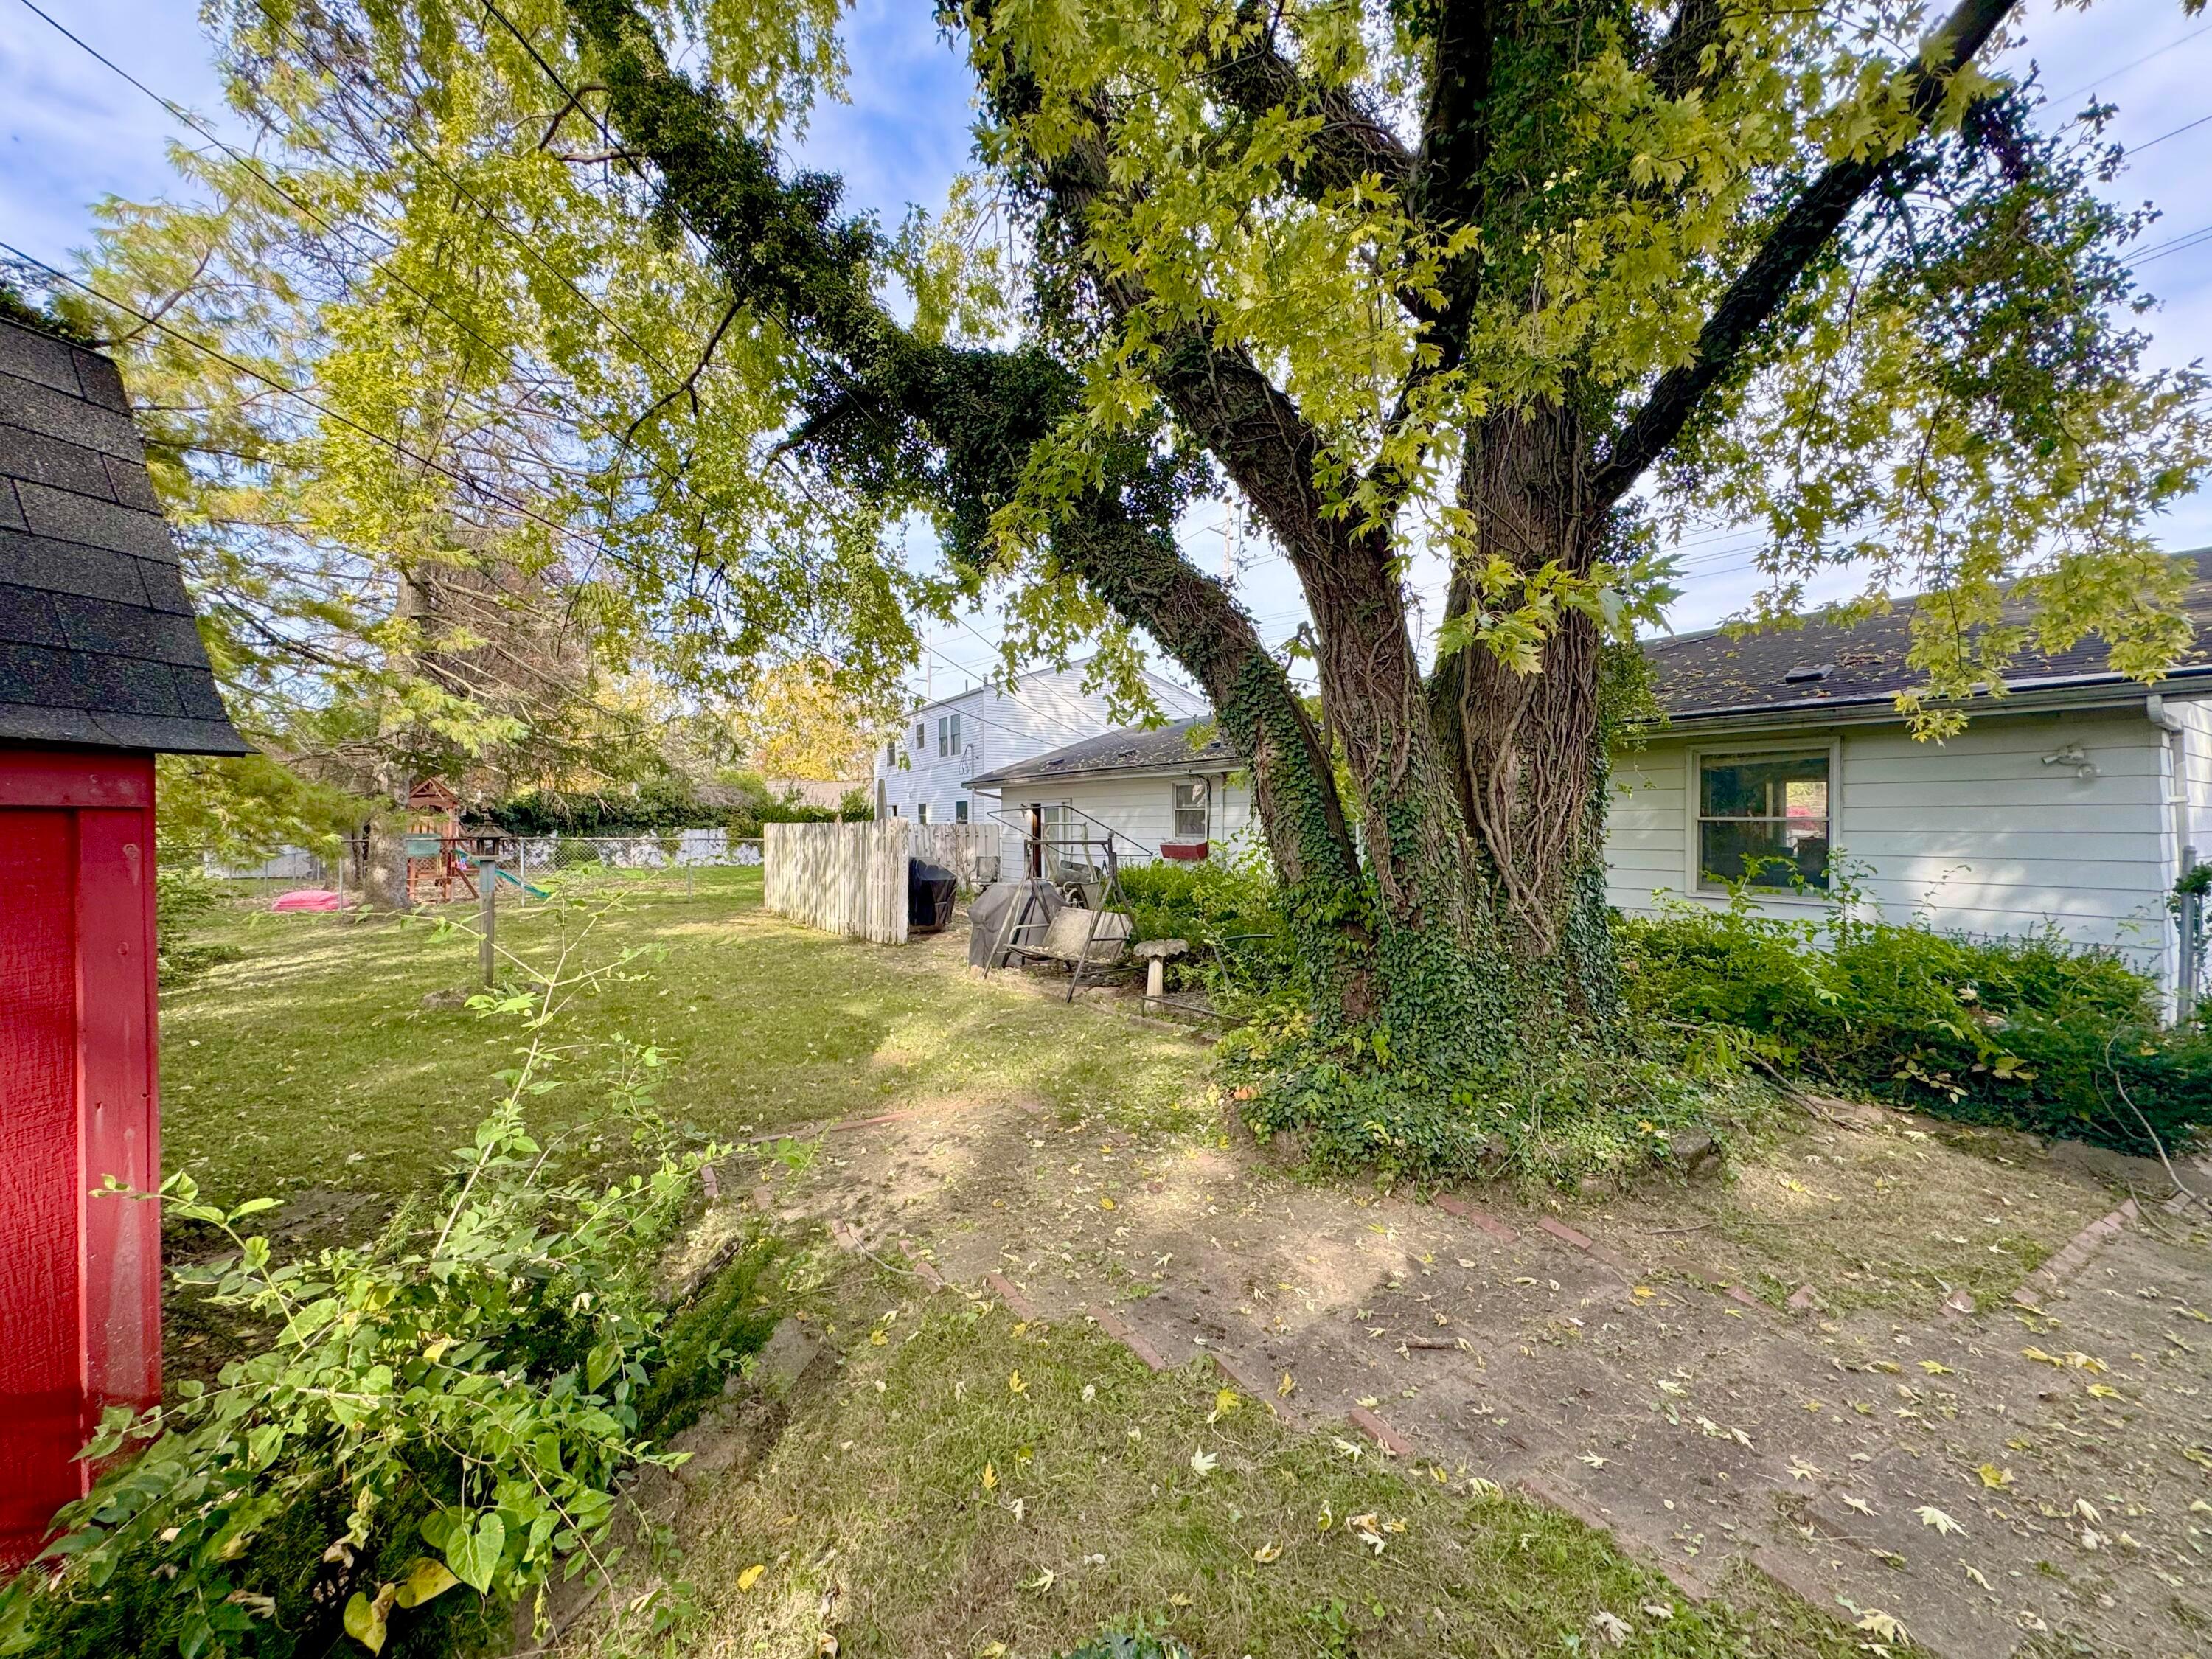
Backyard with a large ivy-covered tree, lawn, playset, and patio beside the house.
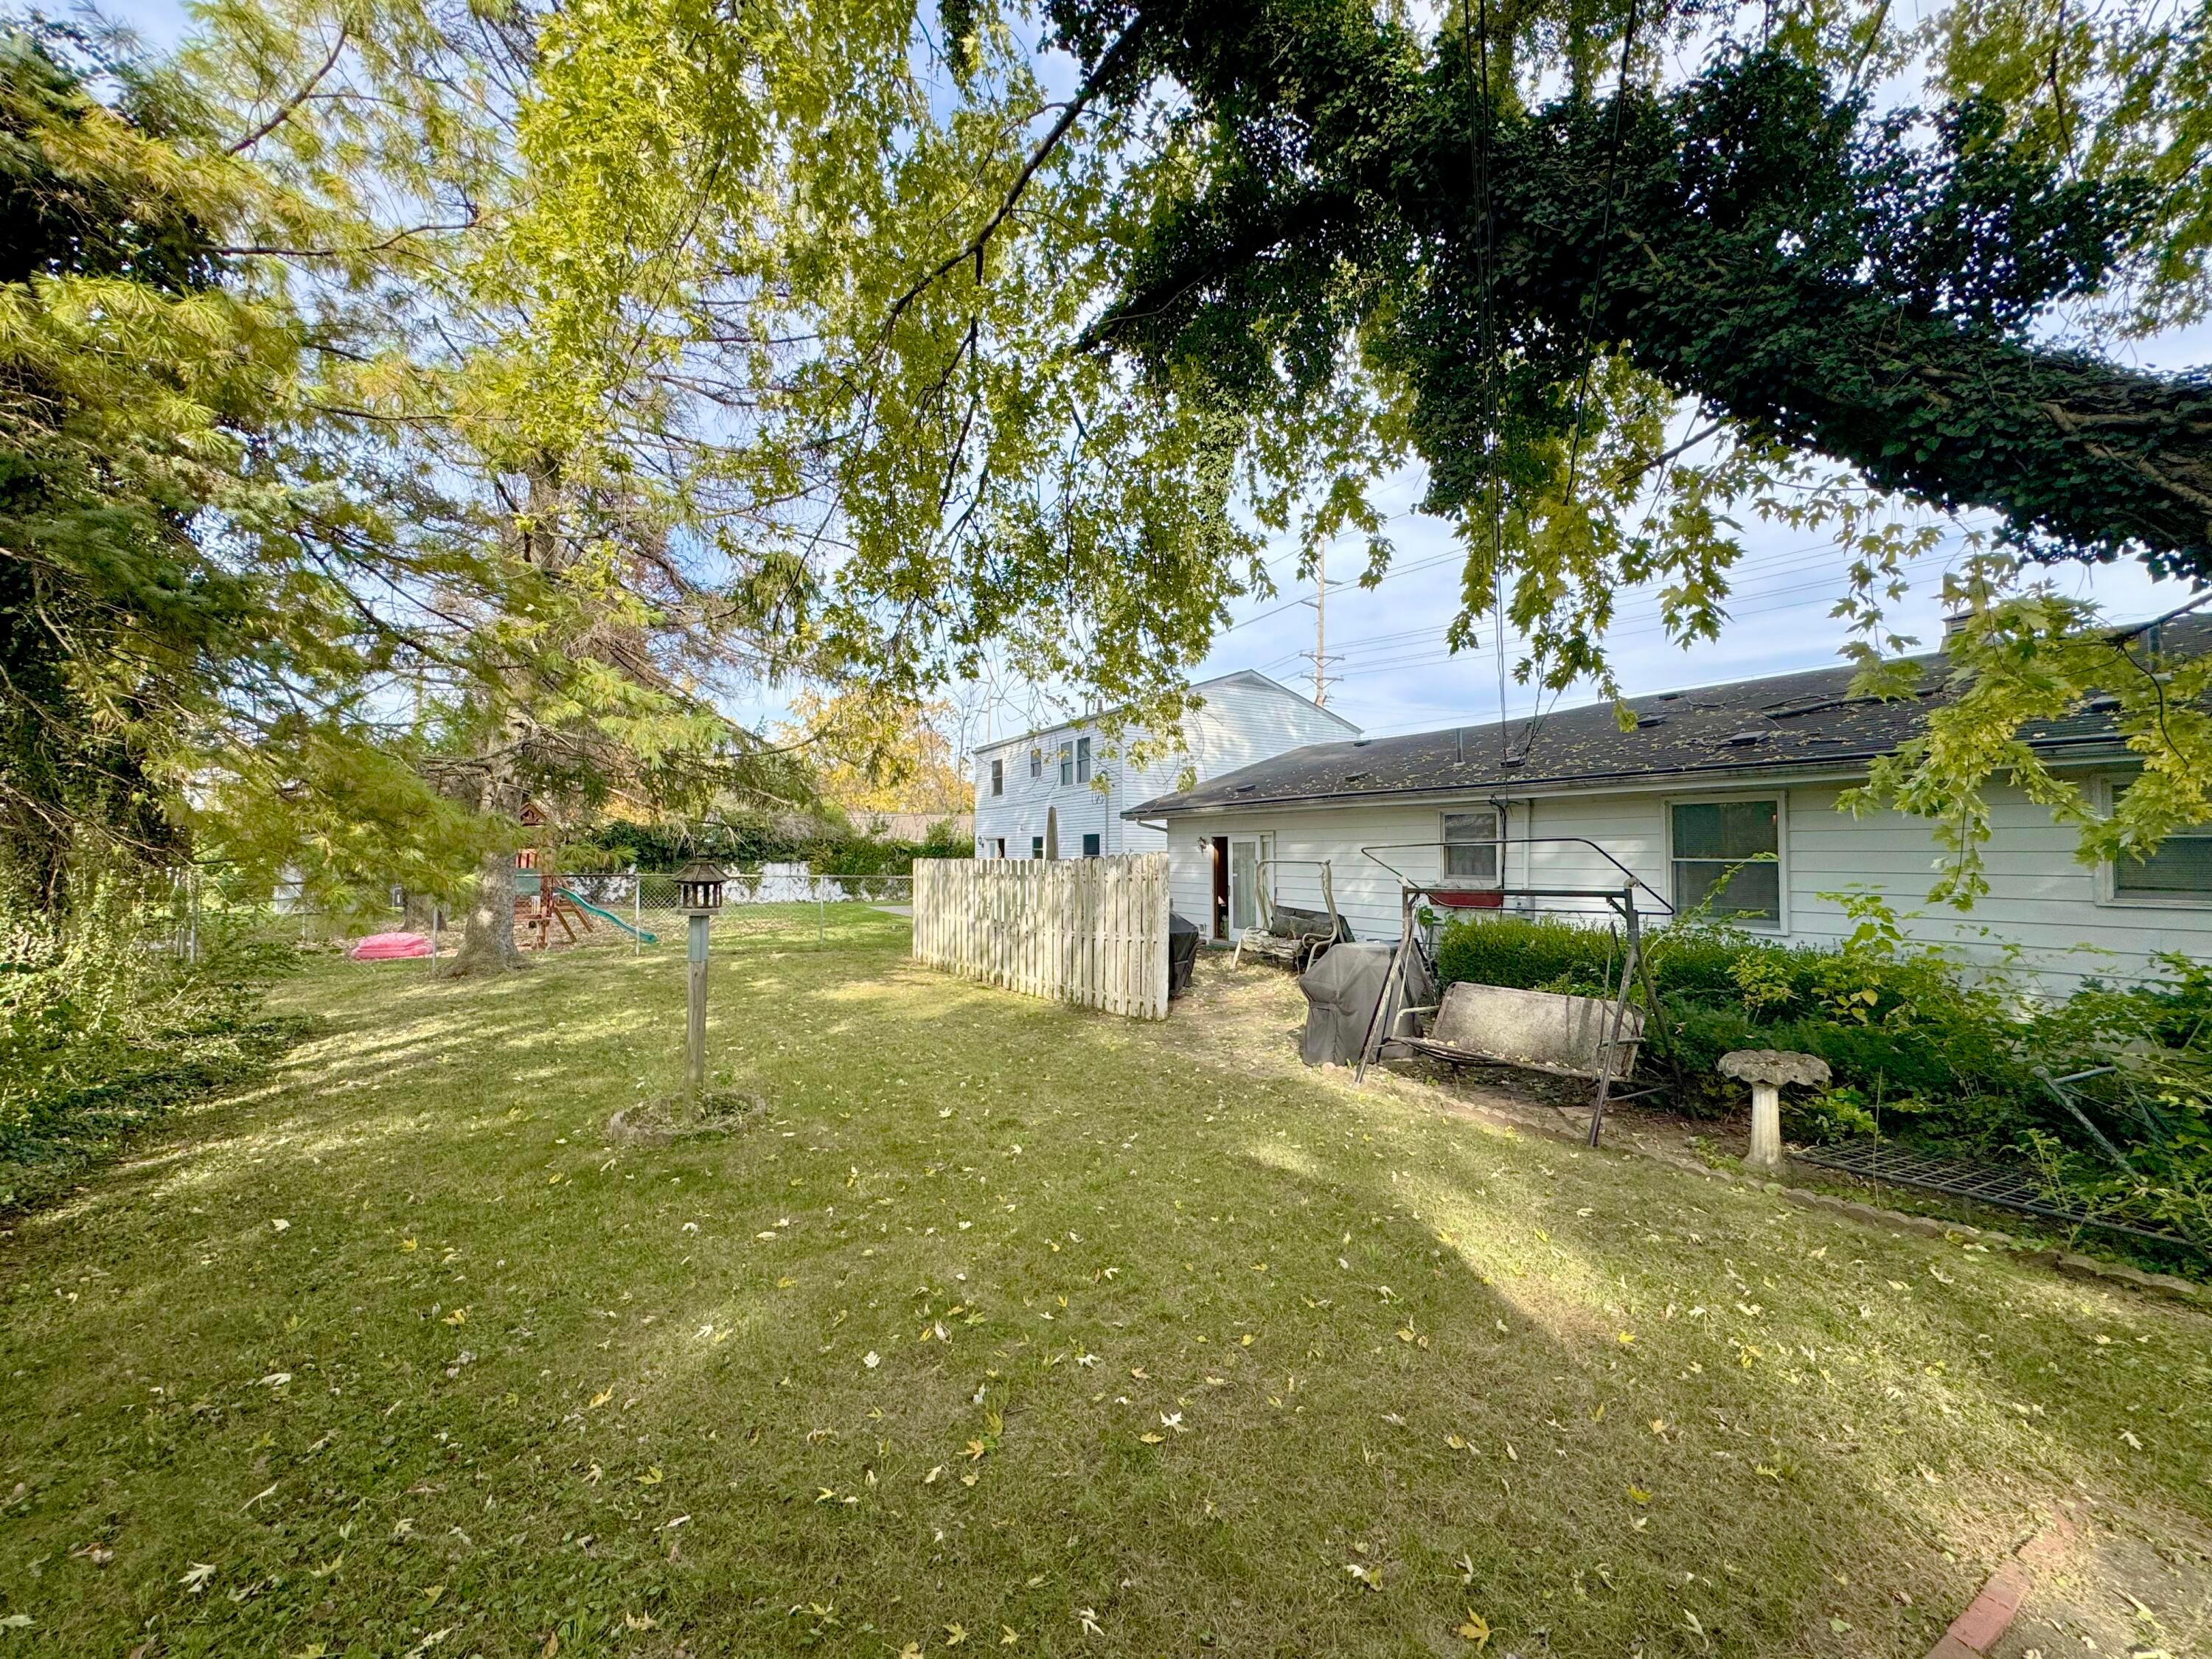
Backyard lawn beneath mature trees beside a white house, with a playset and patio swing.
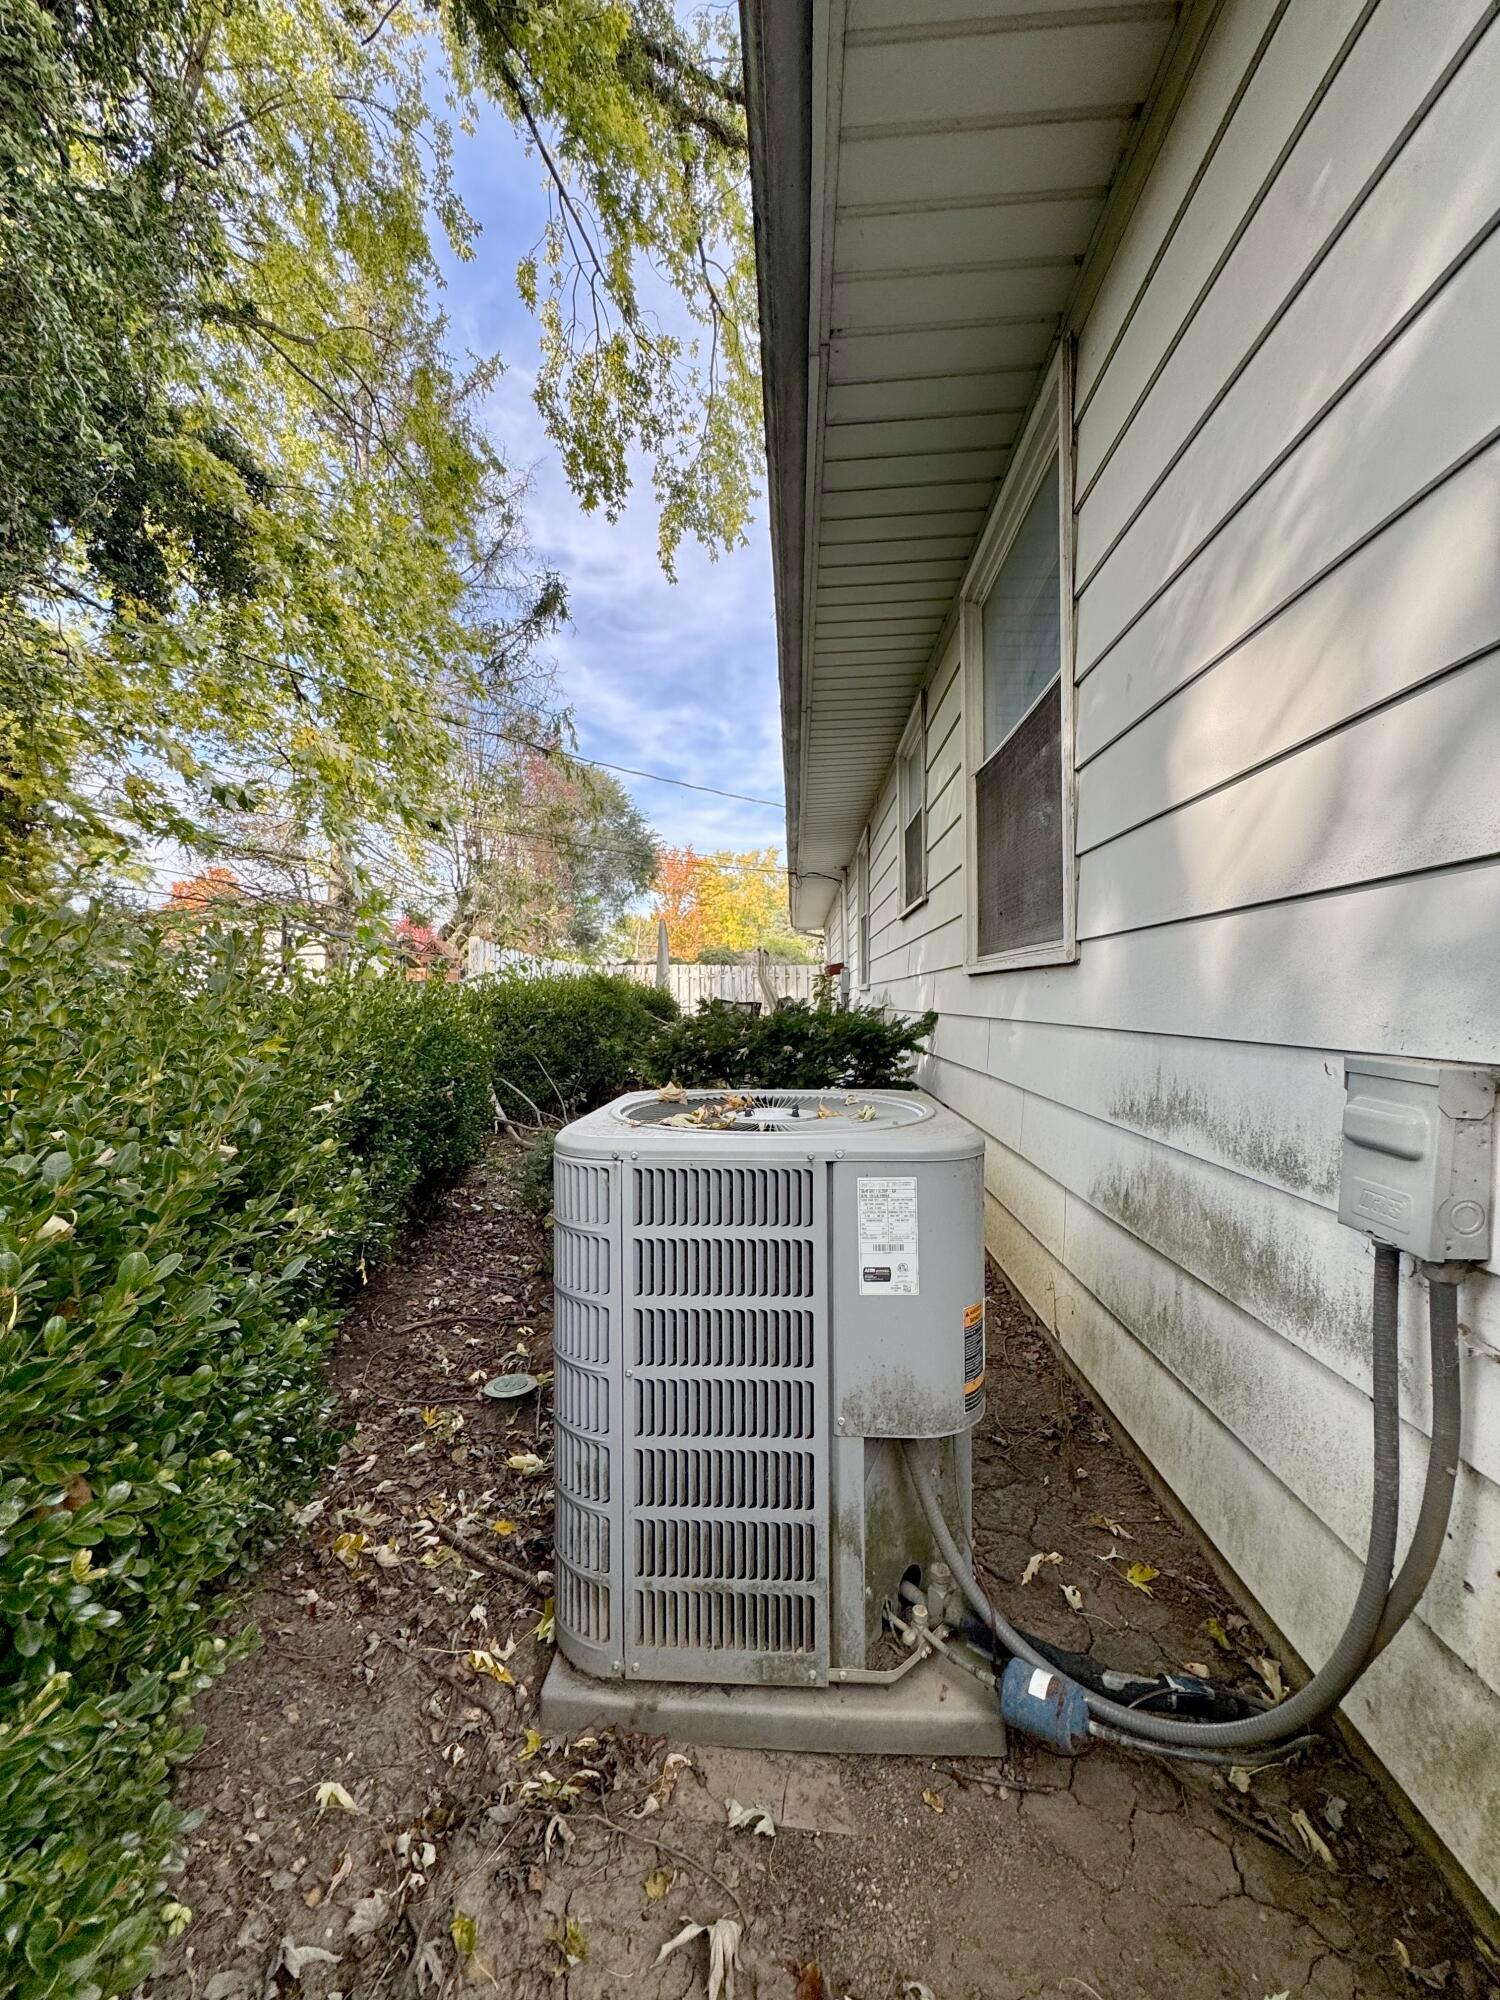
Side of a house with an outdoor air-conditioning unit beside leafy shrubs.
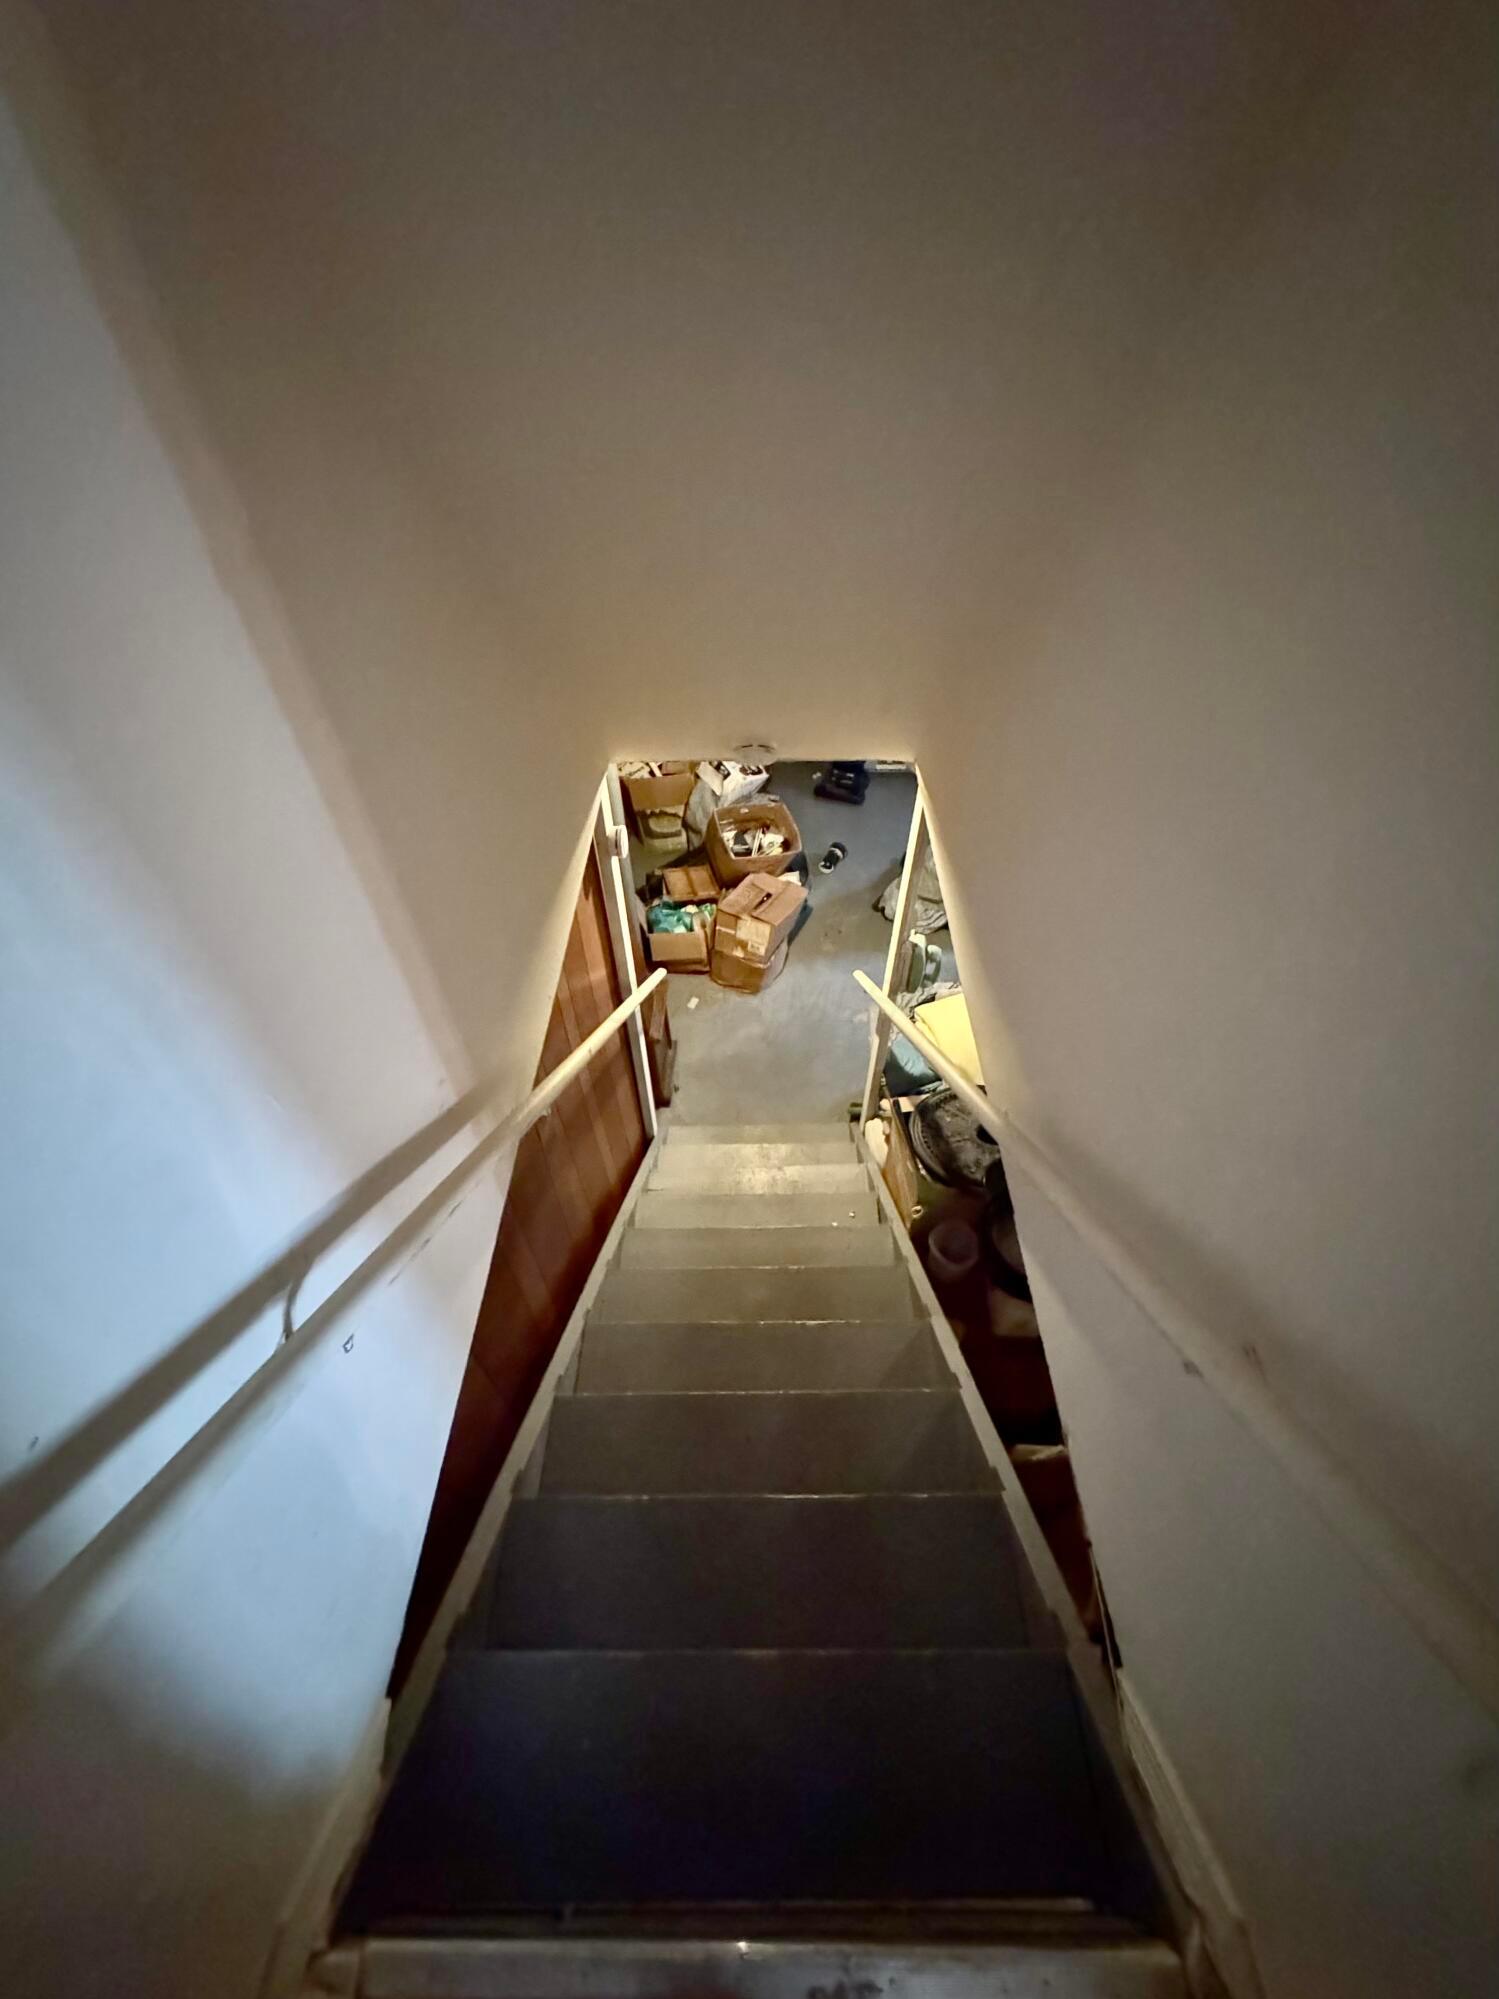
Basement stairs descend to a cluttered storage area with boxes and belongings.
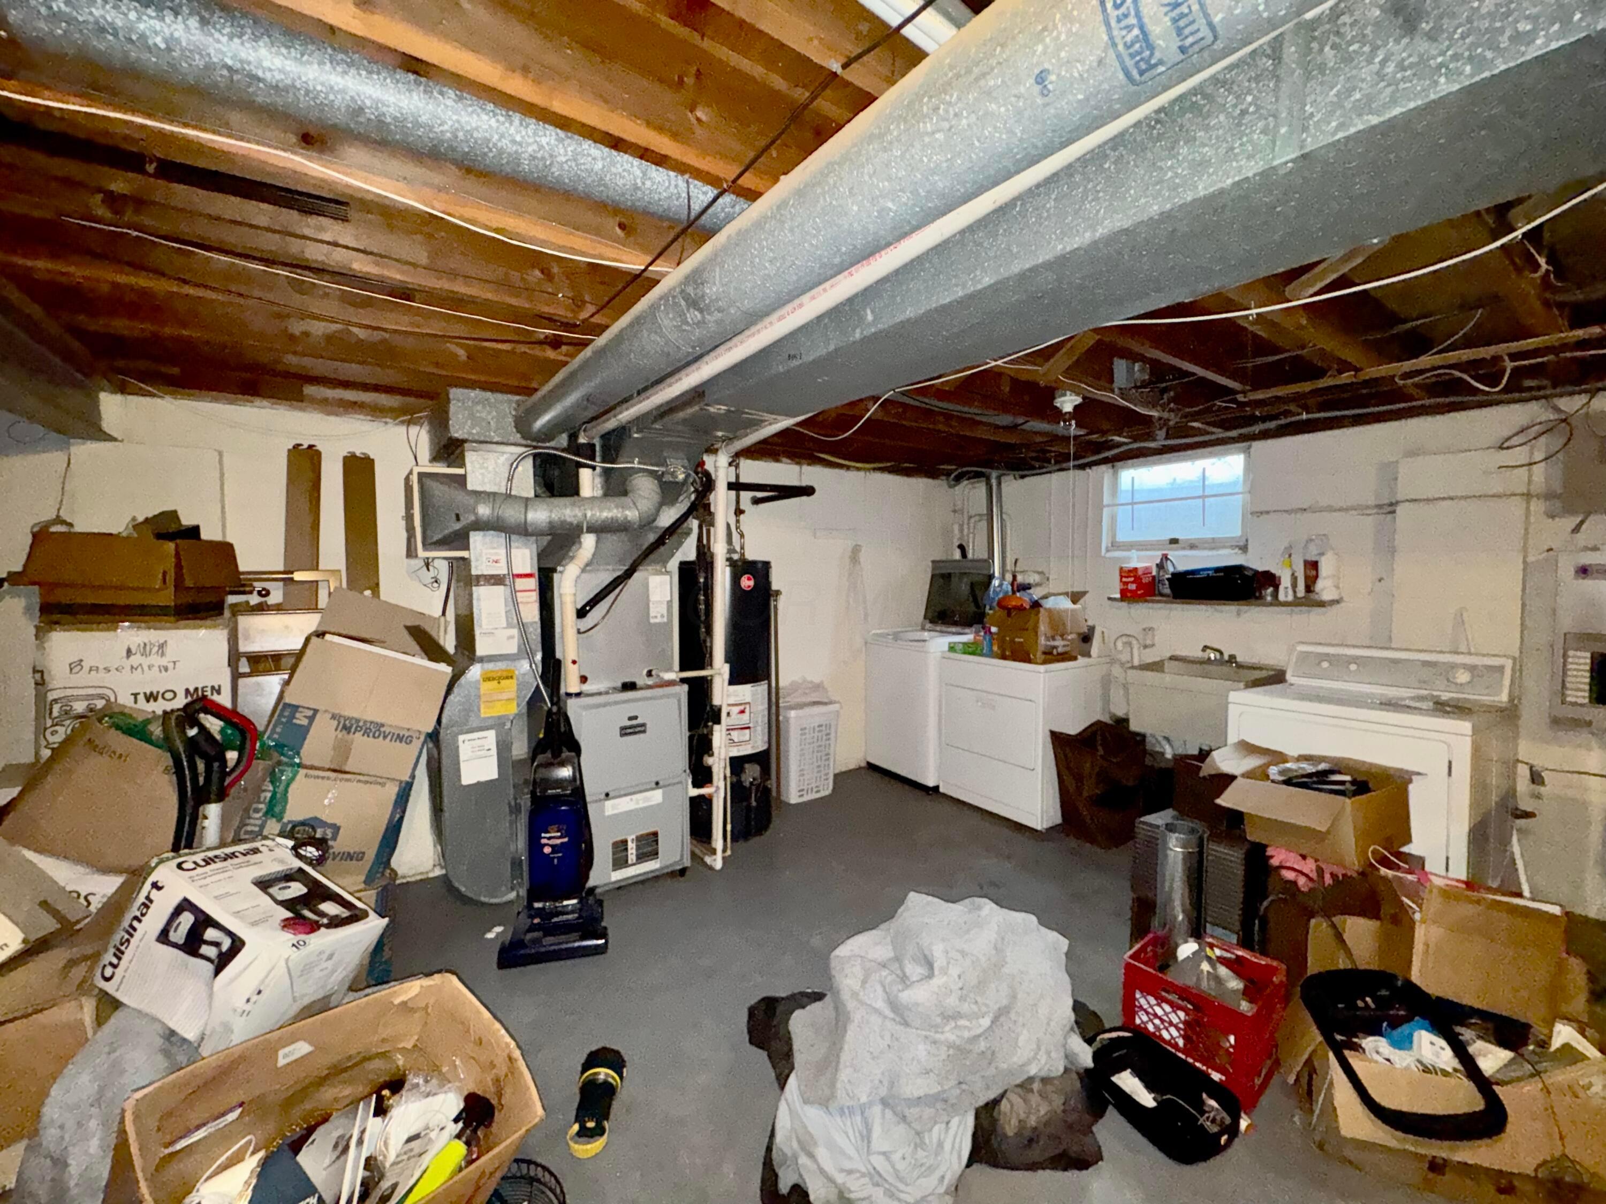
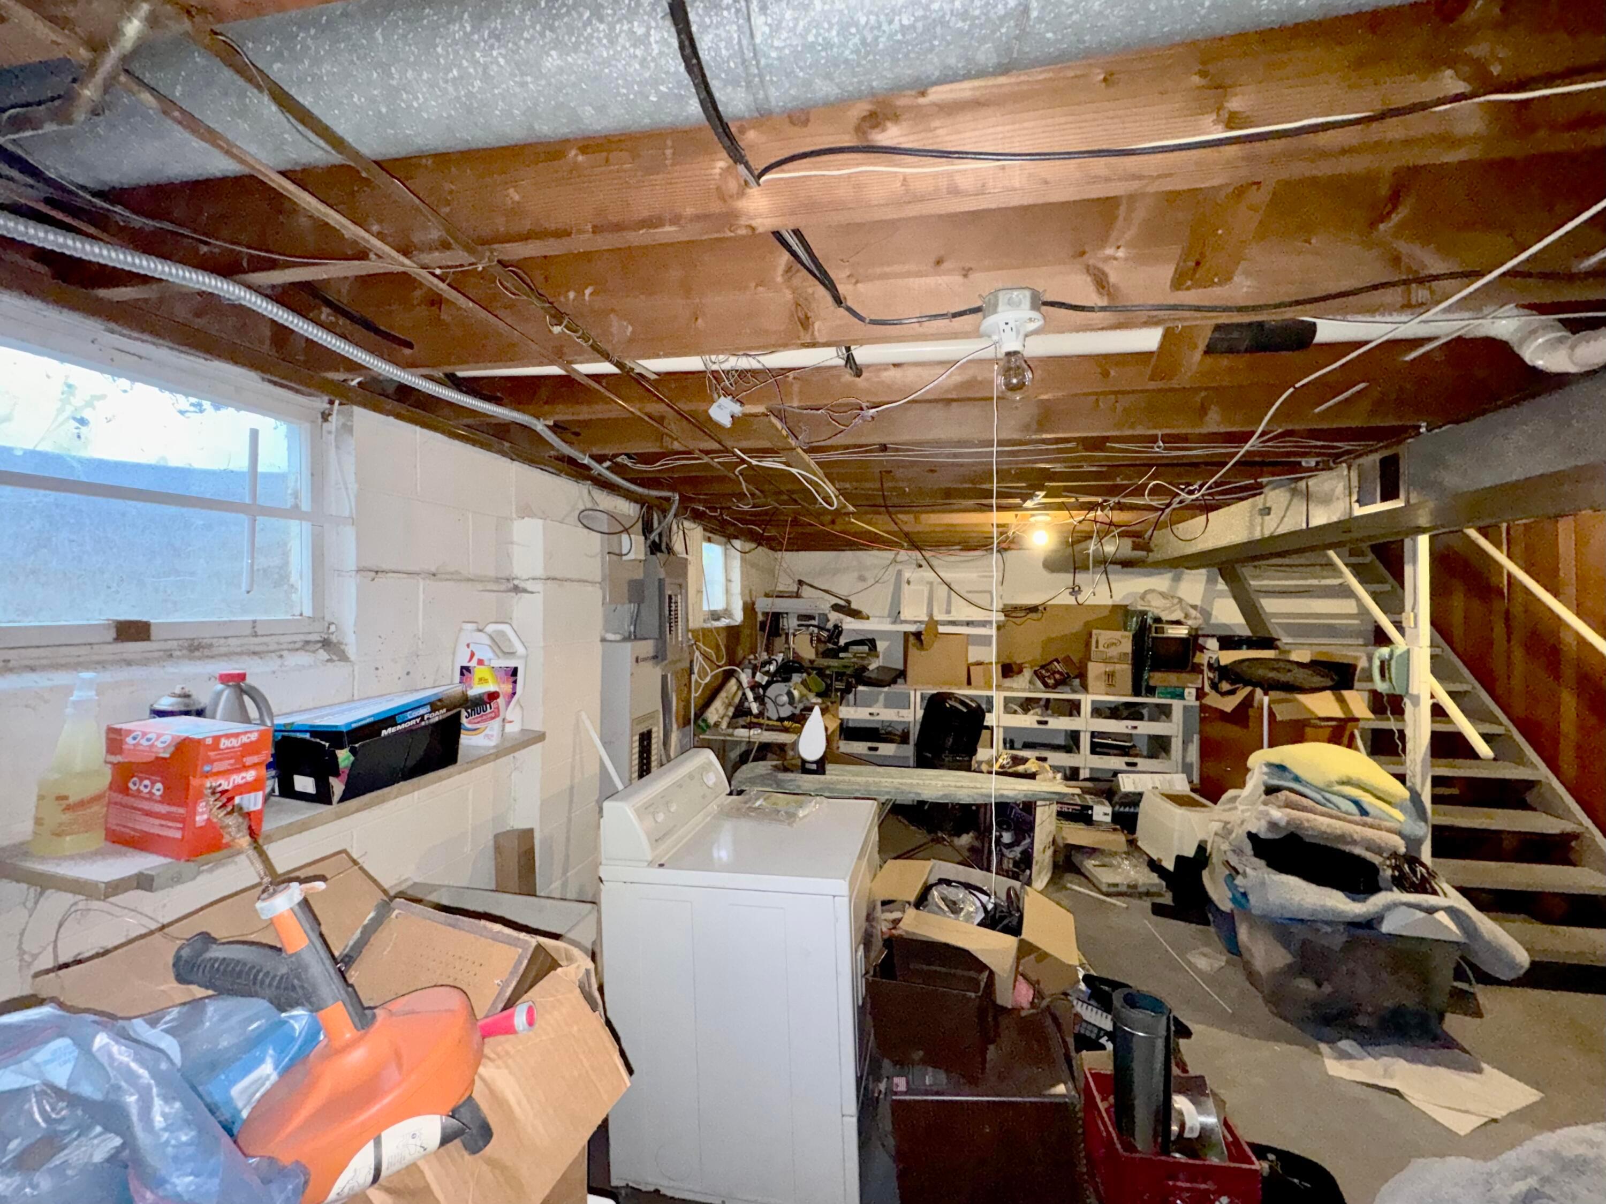
Cluttered basement utility area with exposed ceiling joists, HVAC equipment, washer, dryer, and sink.
Unfinished basement laundry and storage area with exposed ceiling joists, a washer, and stairs.
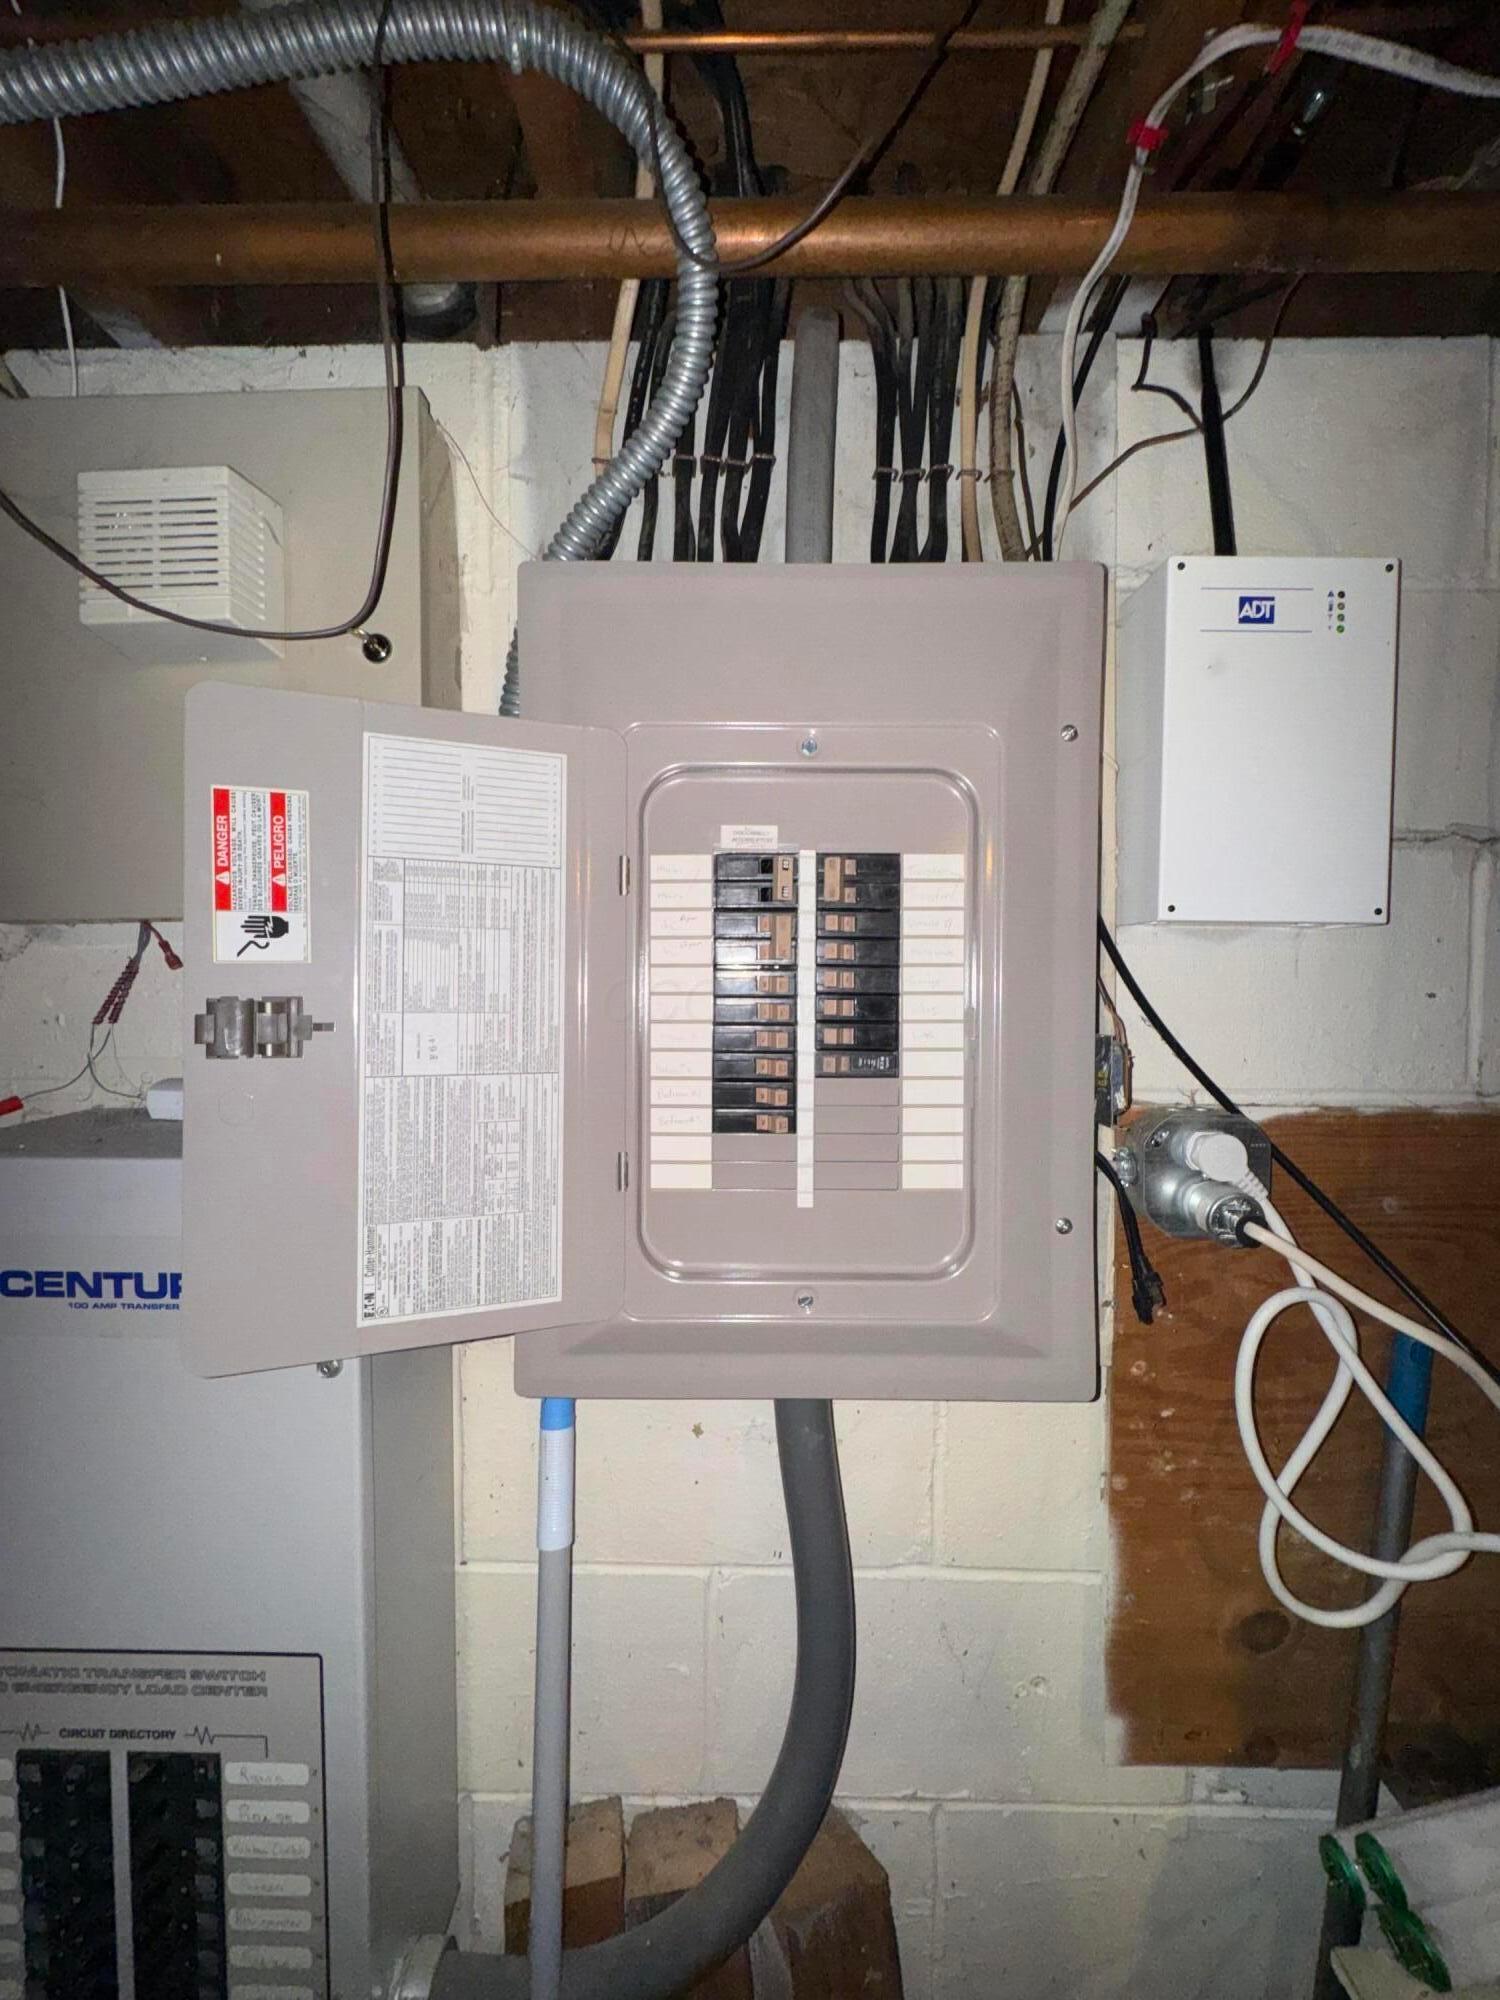
Electrical breaker panel and security system equipment in an unfinished basement.
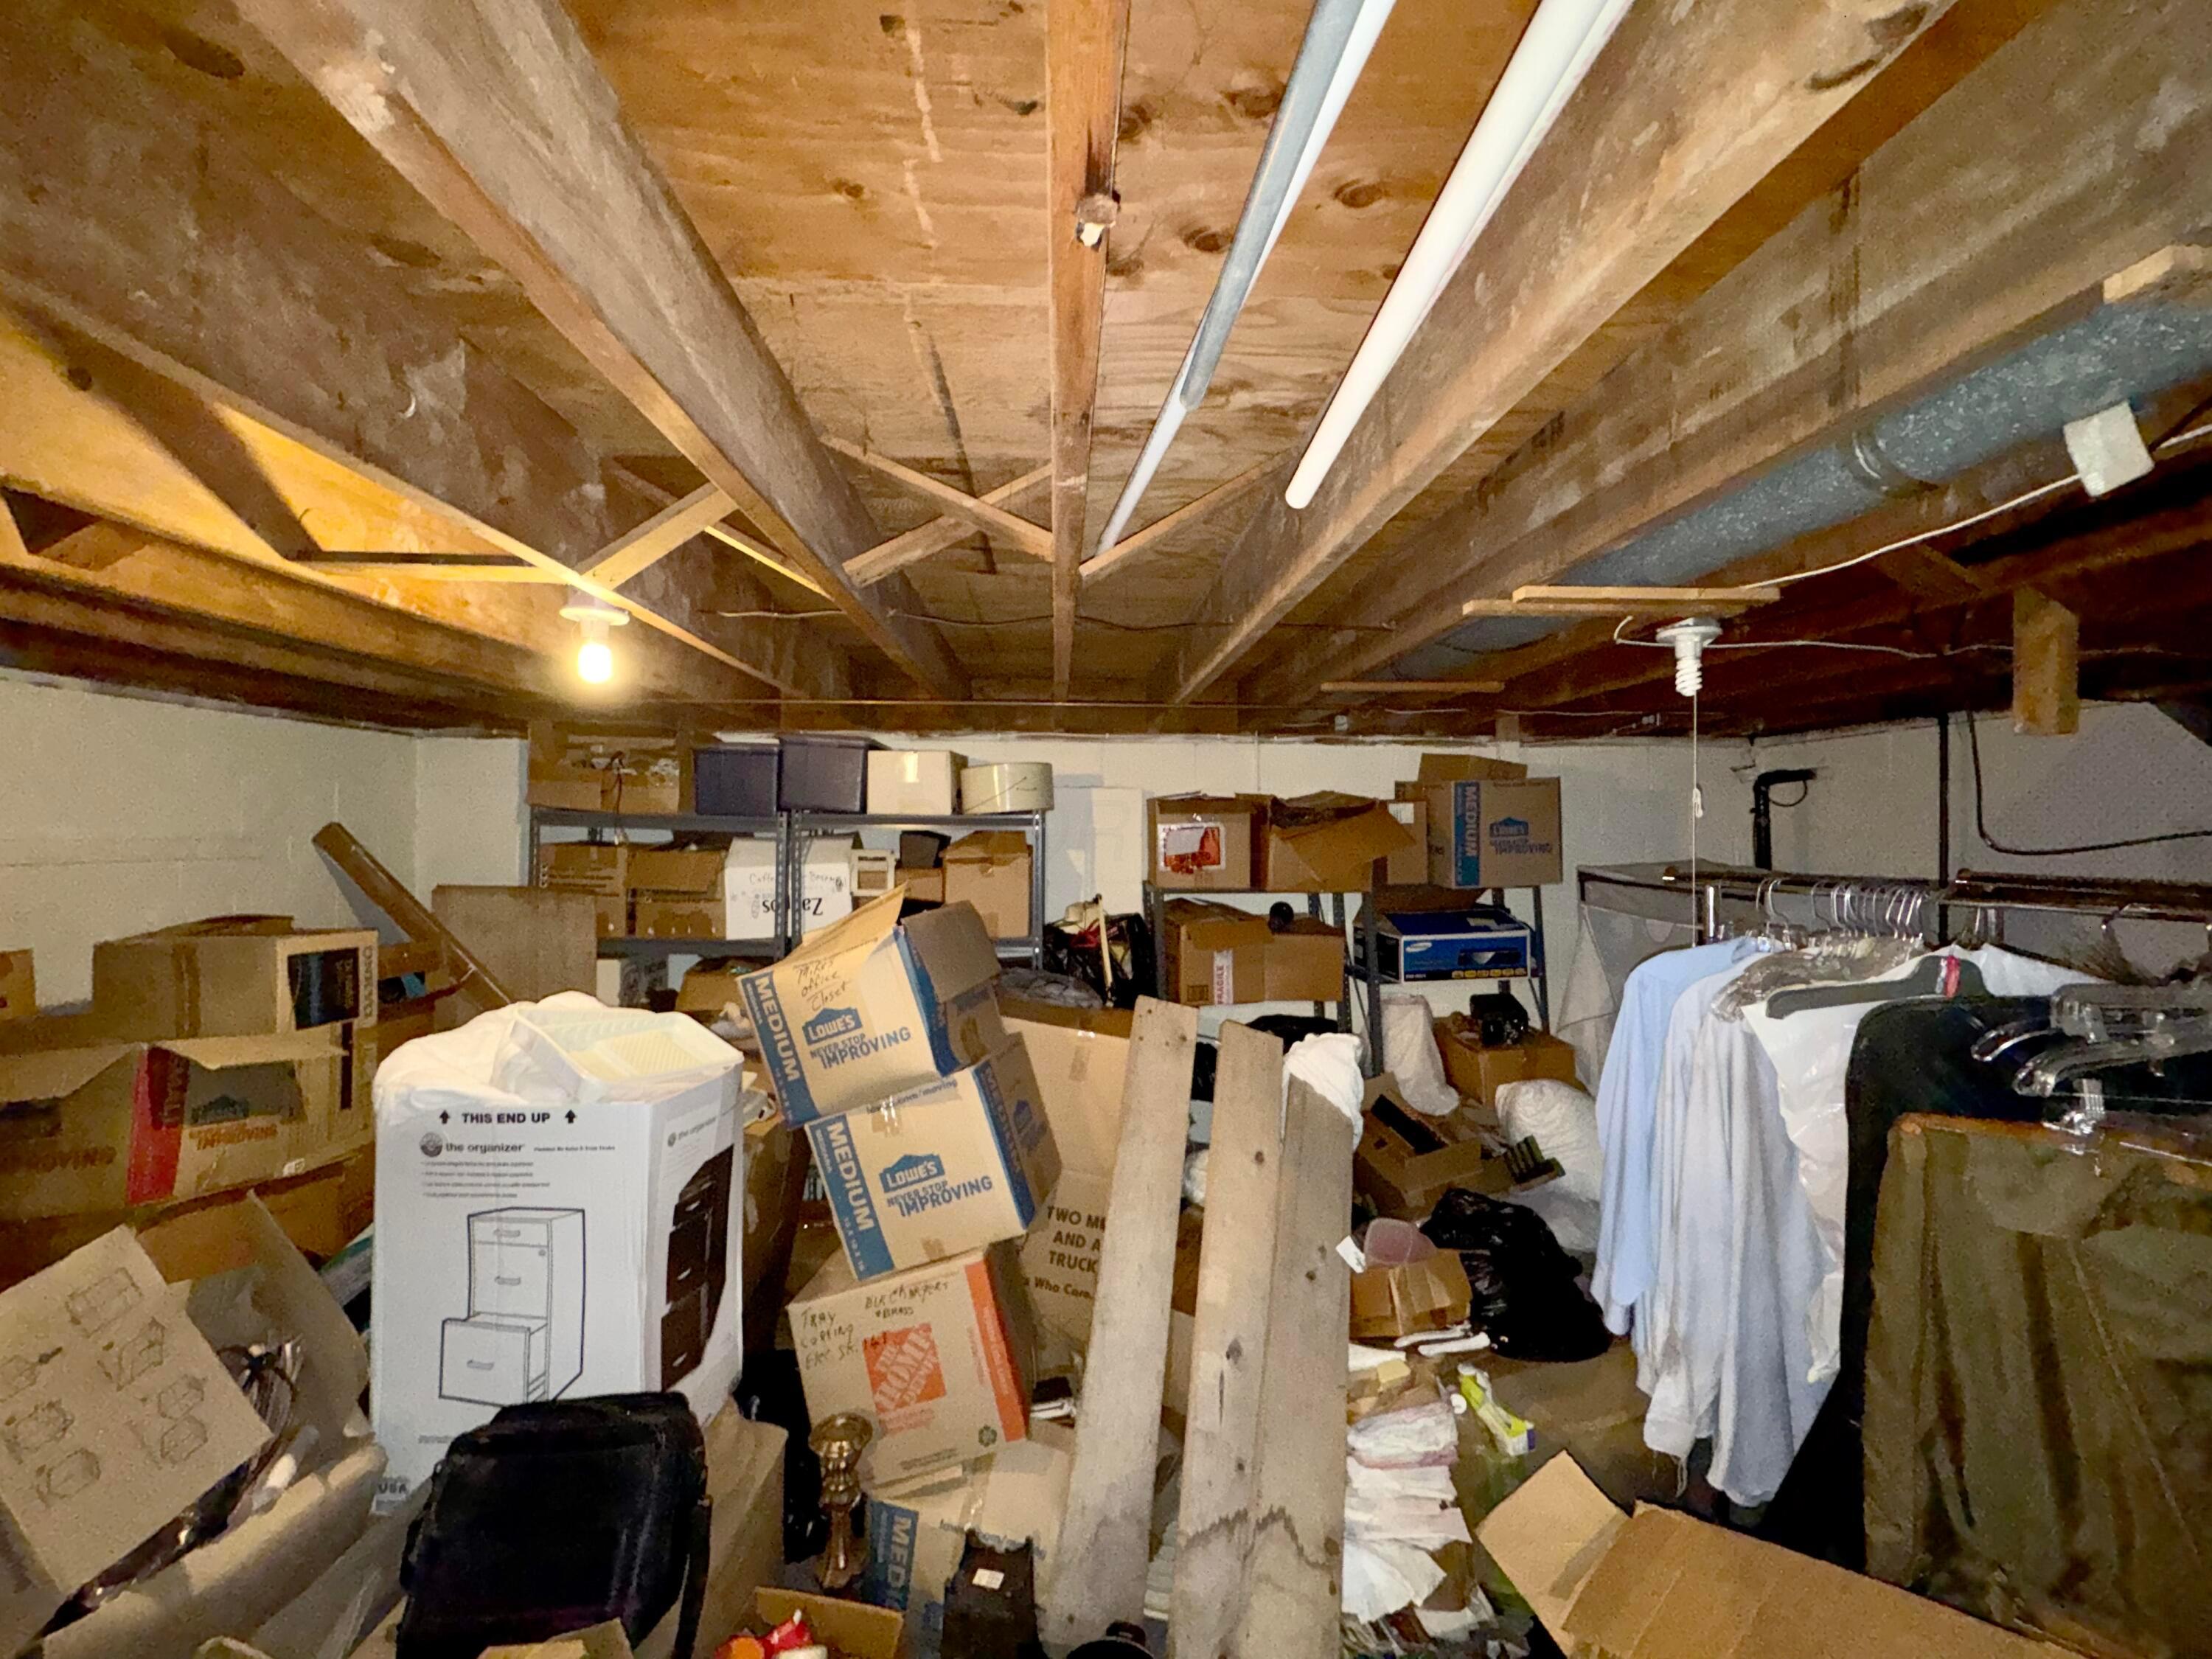
Unfinished basement storage area crowded with boxes, belongings, and hanging clothes beneath exposed joists.
VIEW PHOTOS
Courtesy of Oliver Chapman - Keller Williams Consultants
$215,000

3453 Hoover Road

3 Beds 2 Baths 1,520 Sq.Ft. 9,583.2 Sq.Ft.

Description

***PROBATE SALE: Subject to Franklin County Probate Court approval. Property sold strictly AS-IS, WHERE-IS. Seller makes no warranties or representations regarding condition. Buyer beware. Highest & Best offers due Saturday by 5:00 PM. No curb offers. Please see A2A remarks for additional instructions.***

Spacious Grove City Ranch with Incredible Potential! Welcome to 3453 Hoover Road, offering a desirable single-story layout with 3 bedrooms, 2 full bathrooms, and multiple living spaces! The inviting formal living room features hardwood floors beneath the carpeting, while the spacious rear family room boasts a beautiful fireplace, decorative ceiling beams, and access to the backyard. The kitchen offers abundant cabinetry and counter space, complemented by a separate dining area with charming exposed brick accents. Additional highlights include a partial basement, attached 2-car garage, and A/C replaced in 2019. Step outside to discover a generously sized, fenced backyard with mature trees, patio space, and a storage shed--perfect for enjoying the outdoors! Bring your vision and personal touches to unlock this home's full potential!

Share Property

Location

3453 Hoover Road, Grove City, OH 43123

Status

Pending
Oliver  Chapman

Oliver Chapman

TITLE

REALTOR®

Property Amenities

Interior
Fireplace One
Flooring Wood, Carpet
Total Bedrooms: 3
Full Bathrooms: 2
Area & Lot
Total area 1,520 Sq.Ft.
Lot Area 9,583.2 Sq.Ft.
Living area 1,520 Sq.Ft.
MLS® ID 226040877
Year Built 1966
School District SOUTH WESTERN CSD 2511 FRA CO.
Architecture Styles Ranch
Type Residential
Status Pending
Exterior
Air conditioning Central Air
Heat type Forced Air
Water Source Public
Garage Space 2.0
Sewer Public Sewer
Parking Garage Door Opener, Attached Garage
Finance
Sales Price $215,000
Real Estate Tax $4,343 yearly
Living room with a dark sectional, ornate coffee table, and beige carpeting.

Schedule a Showing

I would love to show you my beautiful property. Please select your preferred date and time below. I will be in touch shortly to confirm your appointment.

Schedule a Showing

I would love to show you my beautiful property. Please select your preferred date and time below. I will be in touch shortly to confirm your appointment.

Thank you for your interest in 3453 Hoover Road, Grove City, OH 43123. We are reviewing your request and will be in touch shortly!

Mortgage Calculator

Estimate your monthly mortgage payment, including the principal and interest, property taxes, and HOA. Adjust the values to generate a more accurate rate.

All estimates are provided for informational purposes only. Actual amounts may vary.
$0,000 Your Payment 20 15 65
$0,000 Your Payment

A Relationship-Driven Approach

Oliver Chapman is committed to building lasting relationships through honest communication, local expertise, and personalized service tailored to every client. From first-time buyers to experienced investors, clients receive dedicated support designed to simplify every step of the real estate process. Contact Oliver today to discuss all your real estate needs!




