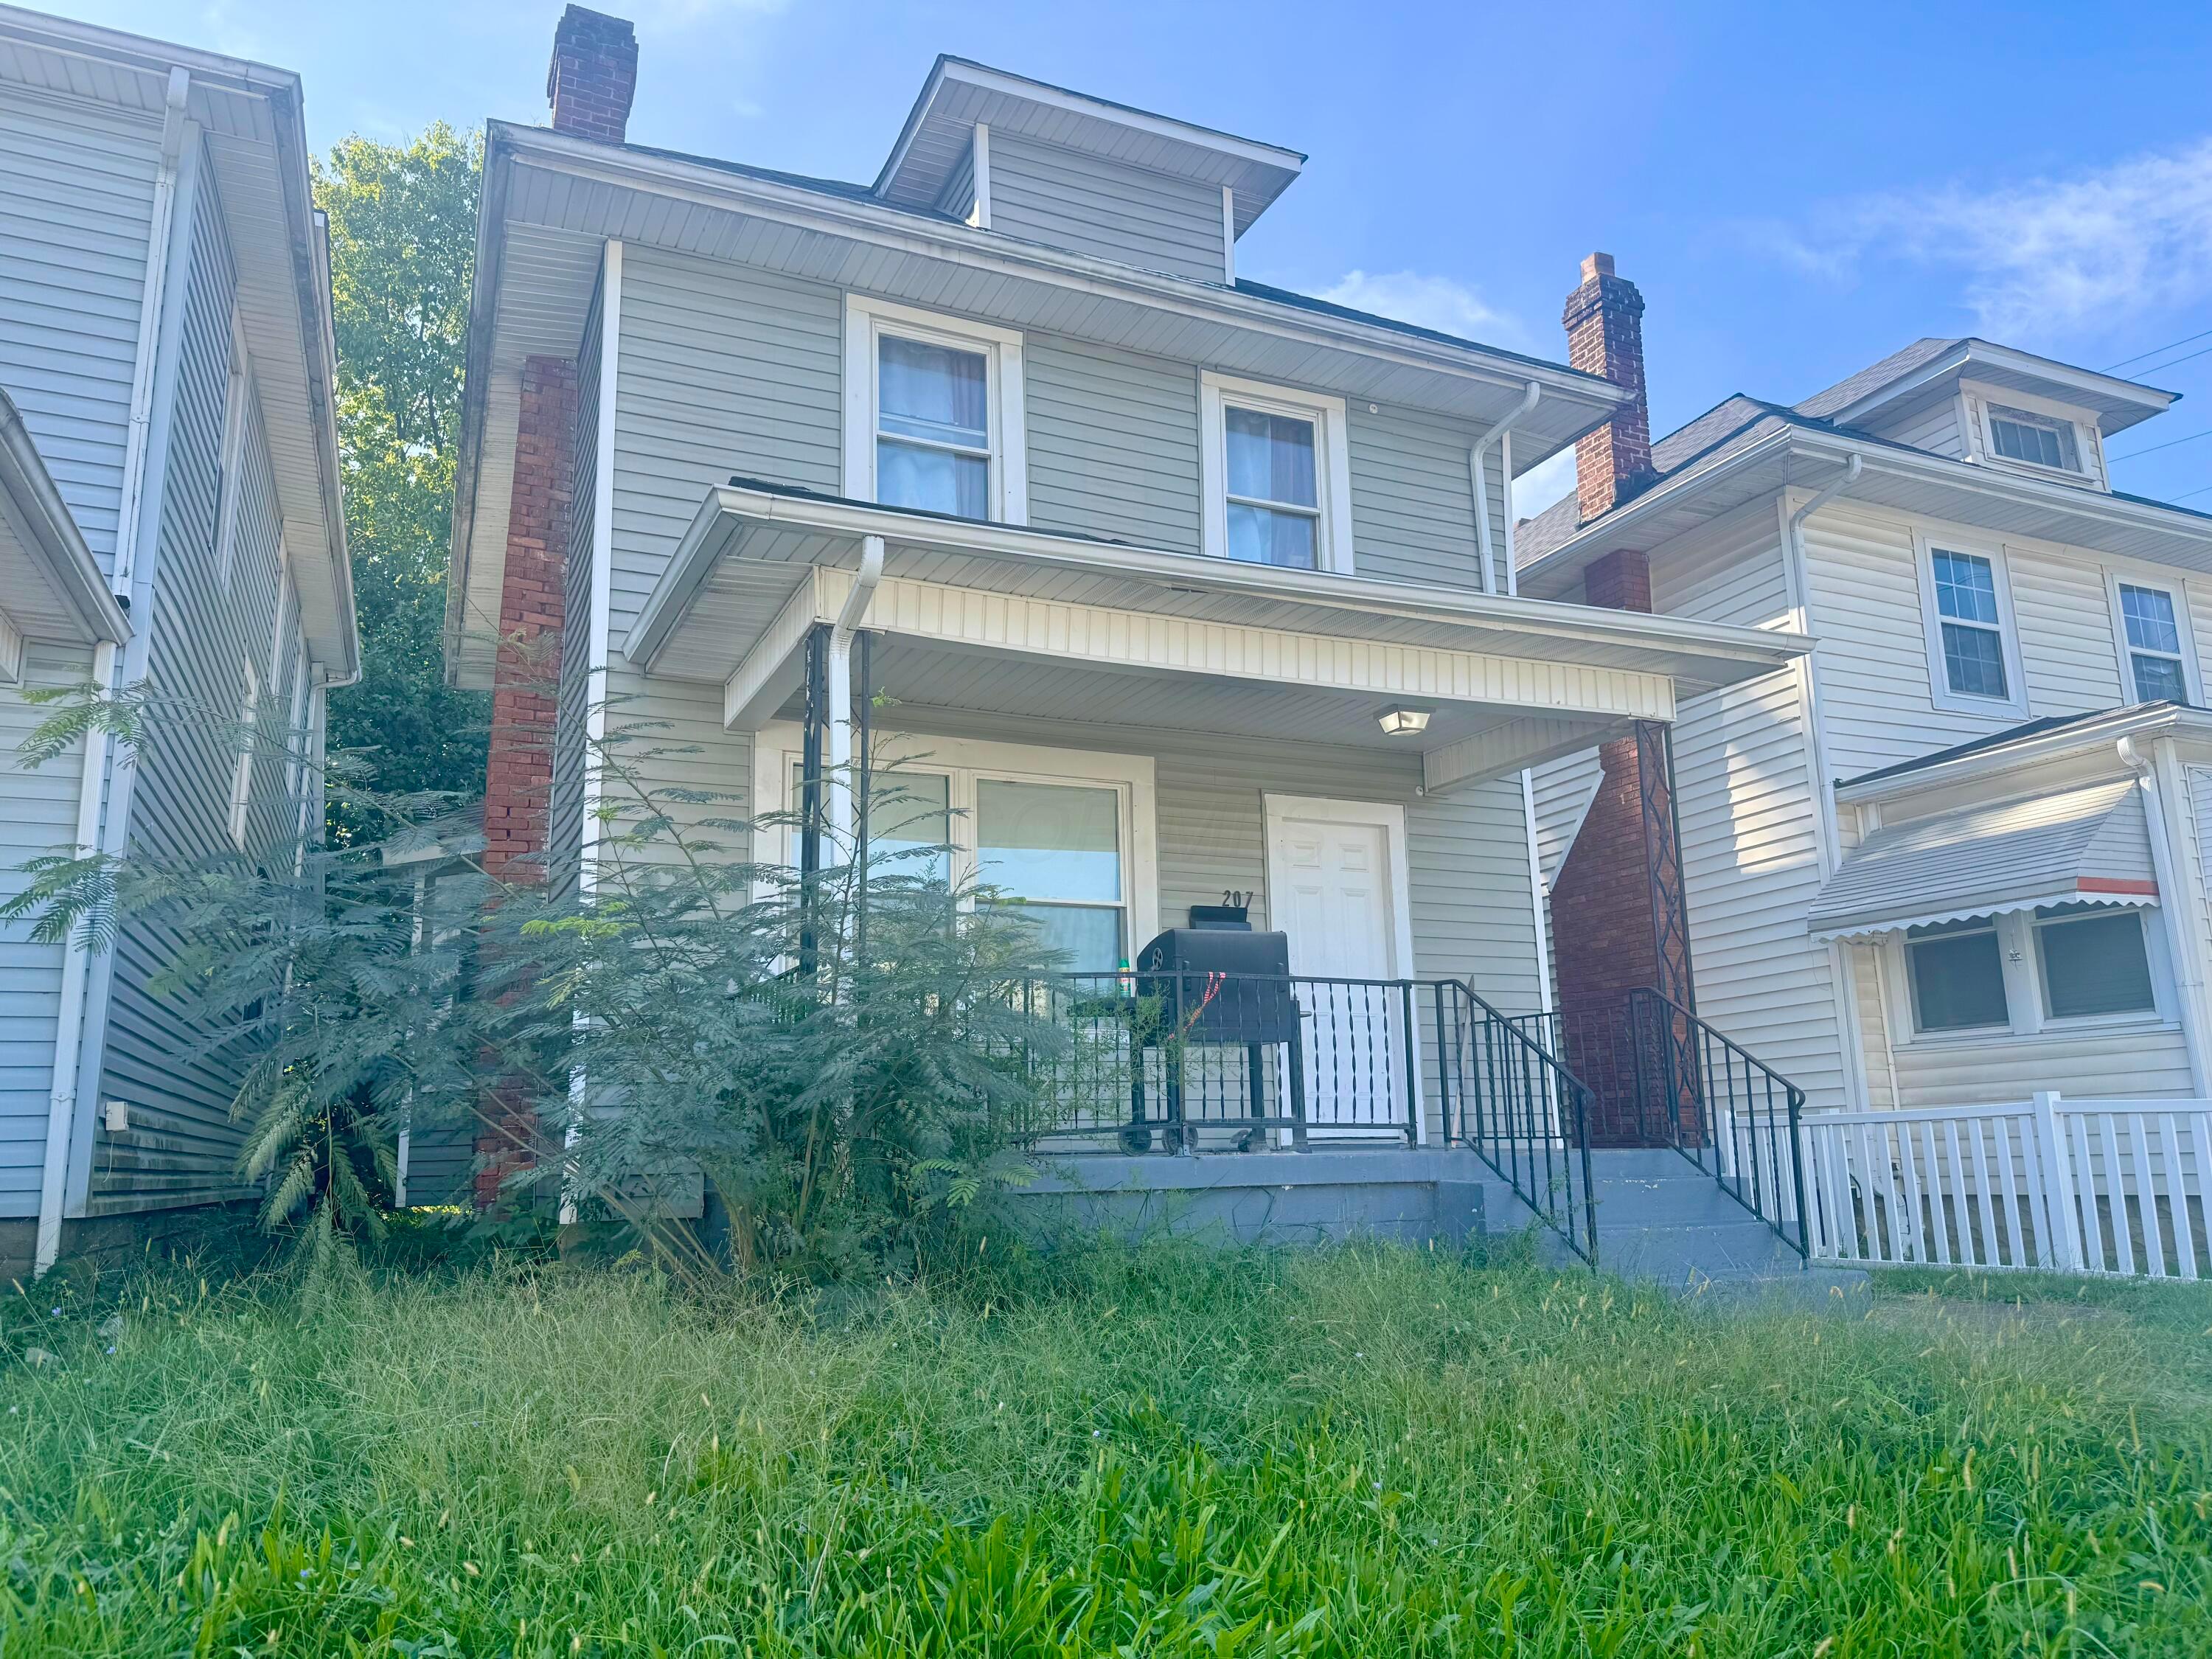
Gray-sided two-story home with a covered porch, brick chimneys, and overgrown front lawn.
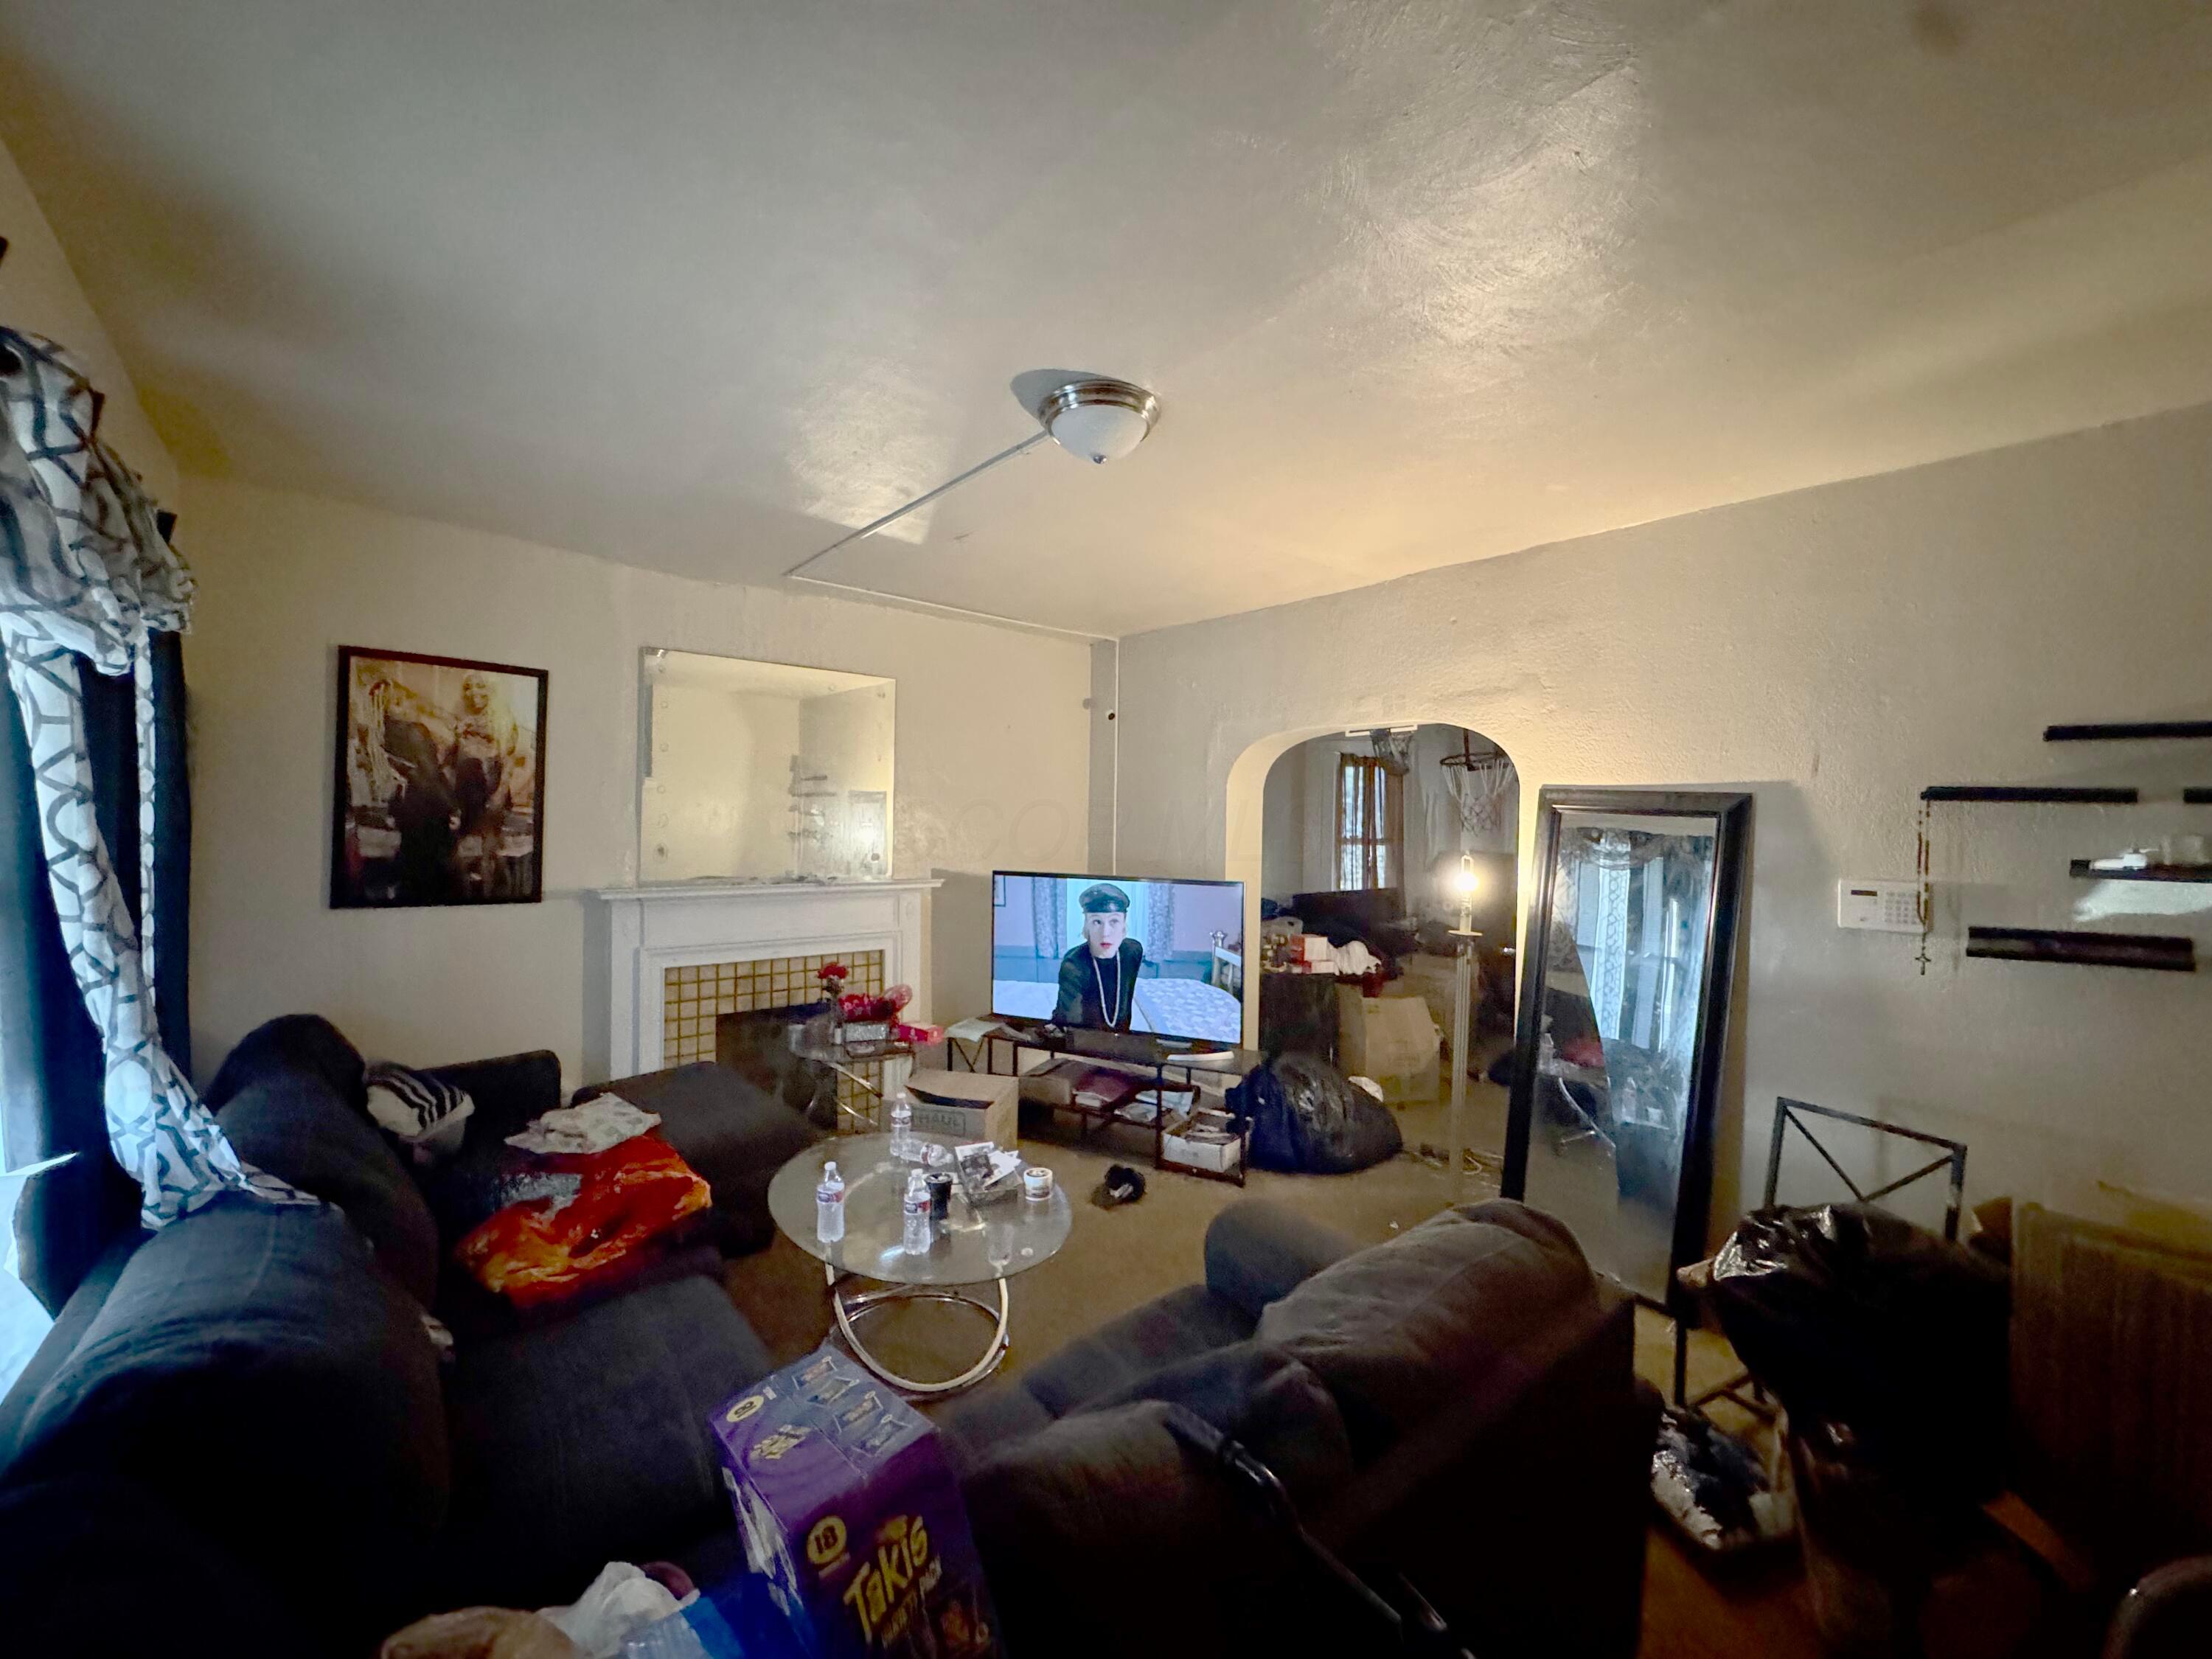
Living room with a white fireplace, crowded sofas, and a television.
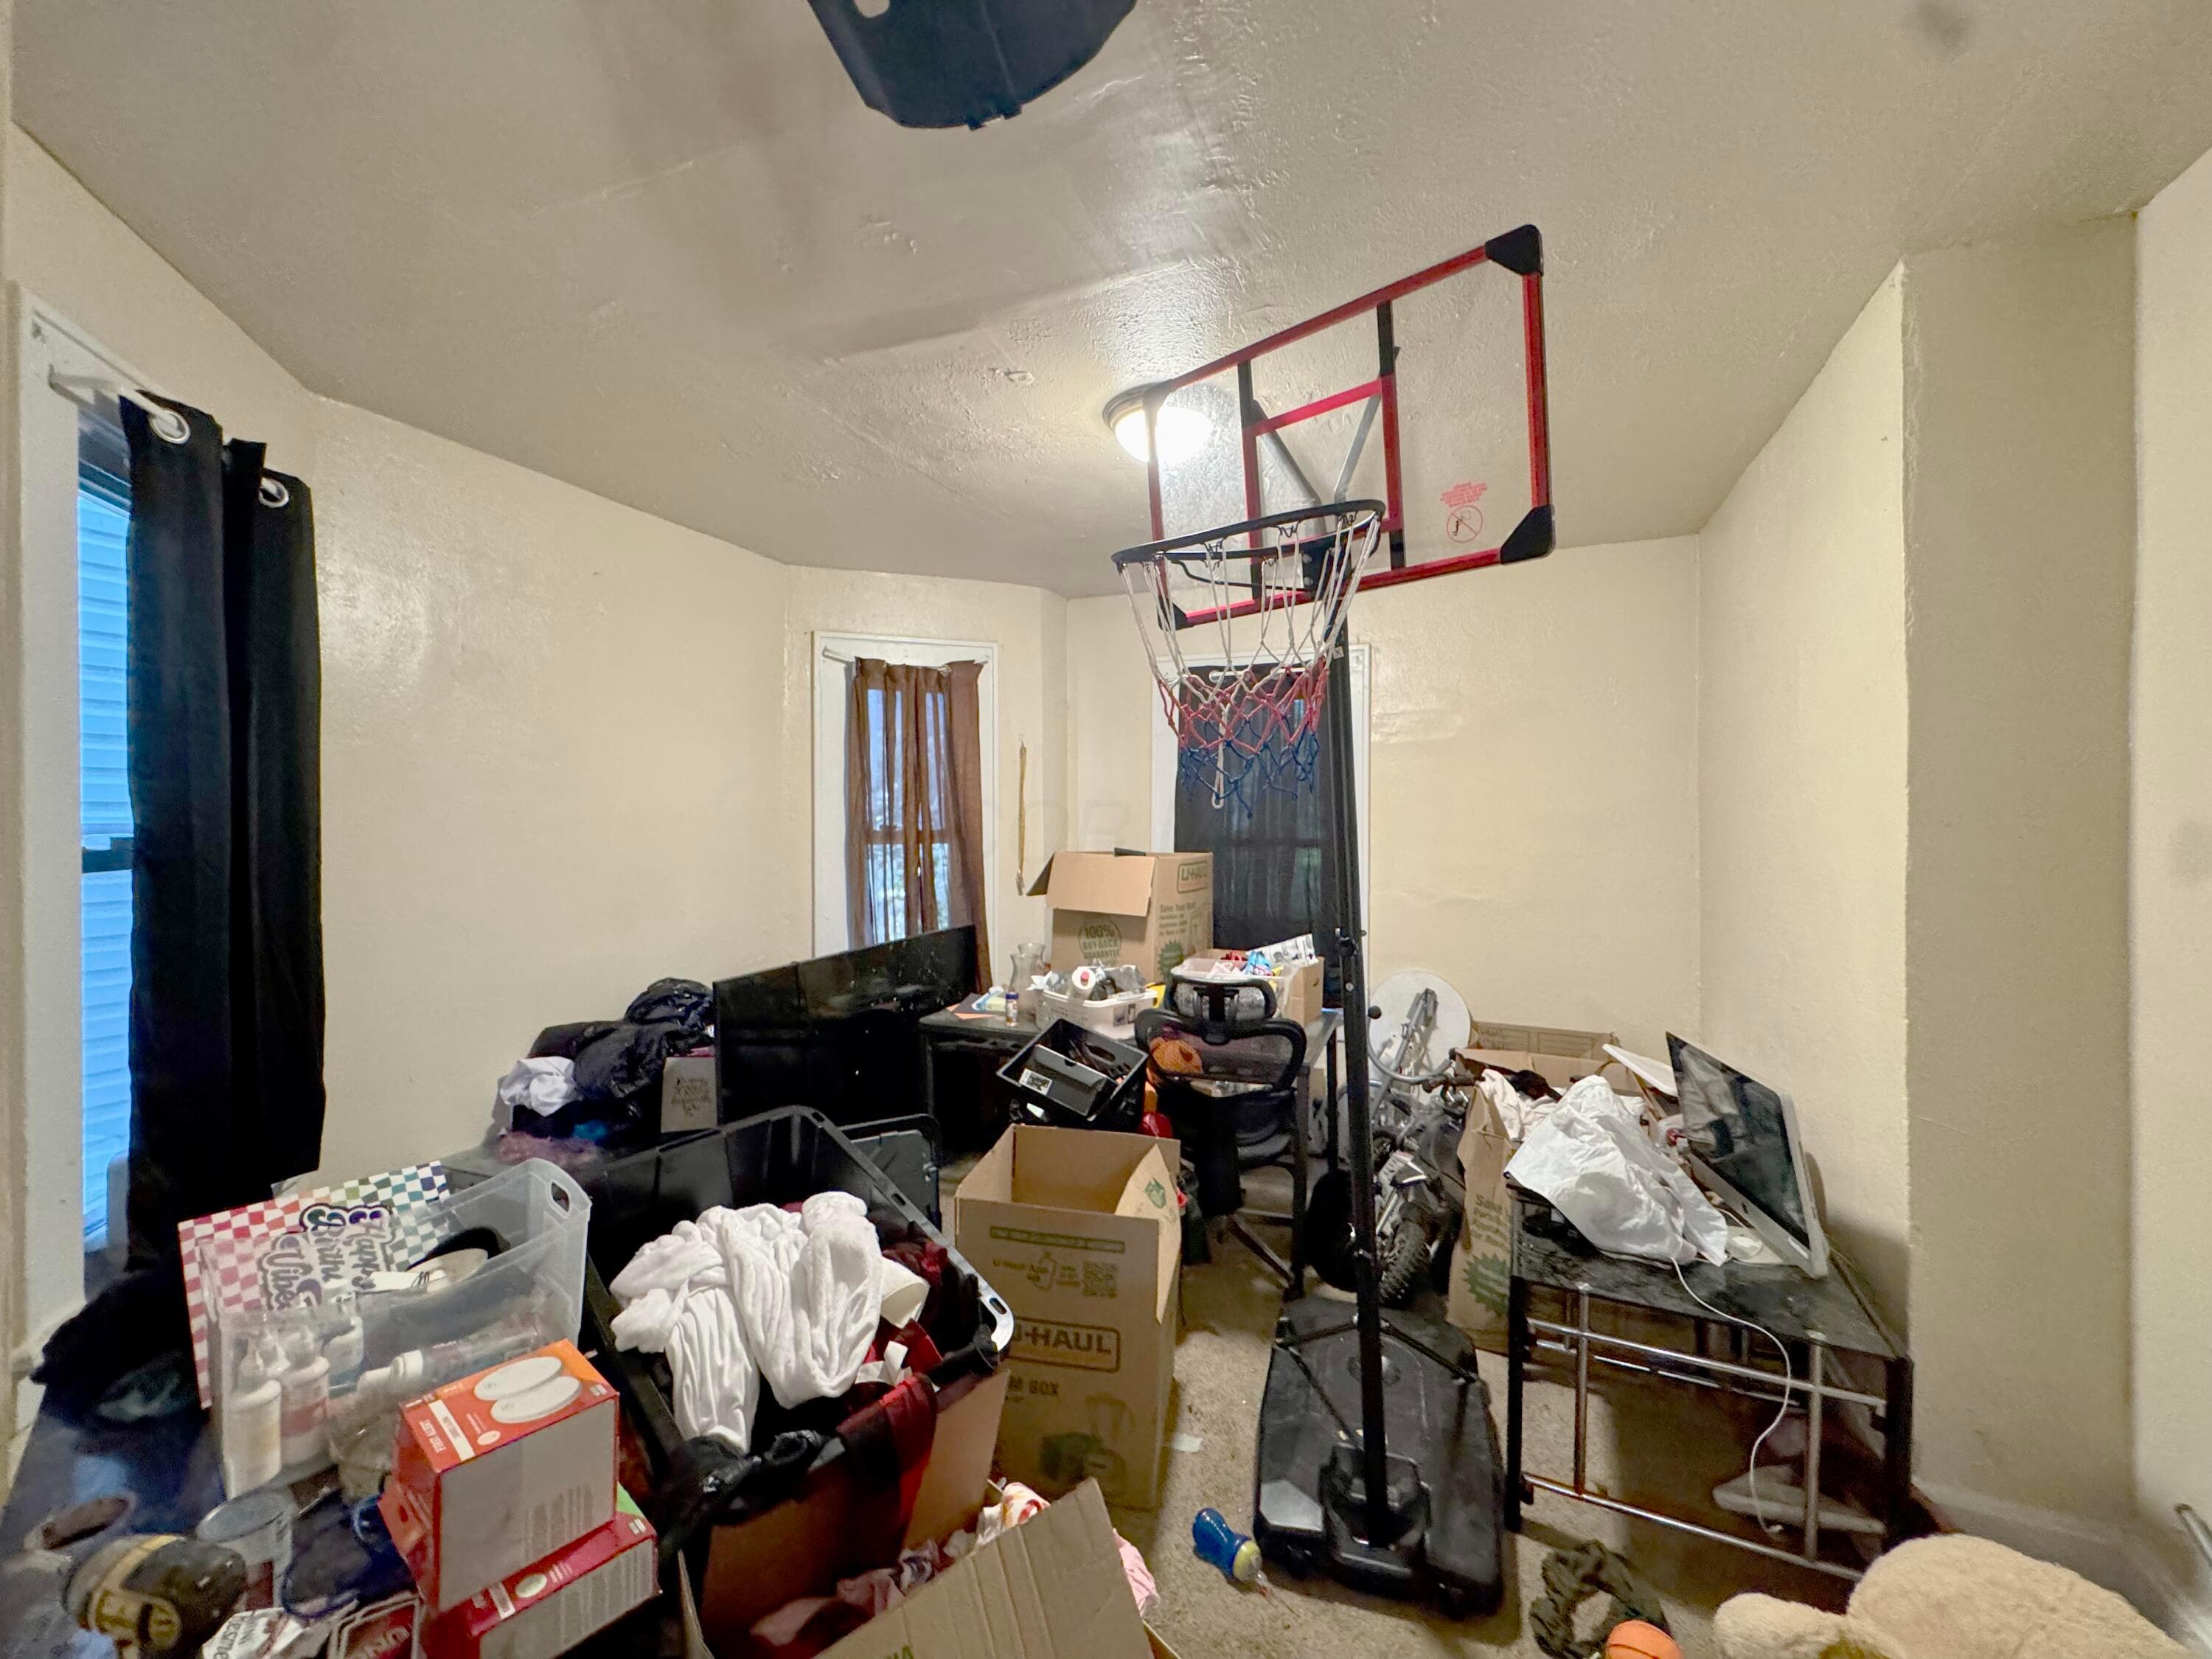
Cluttered room with a freestanding basketball hoop, boxes, and belongings piled across the carpet.
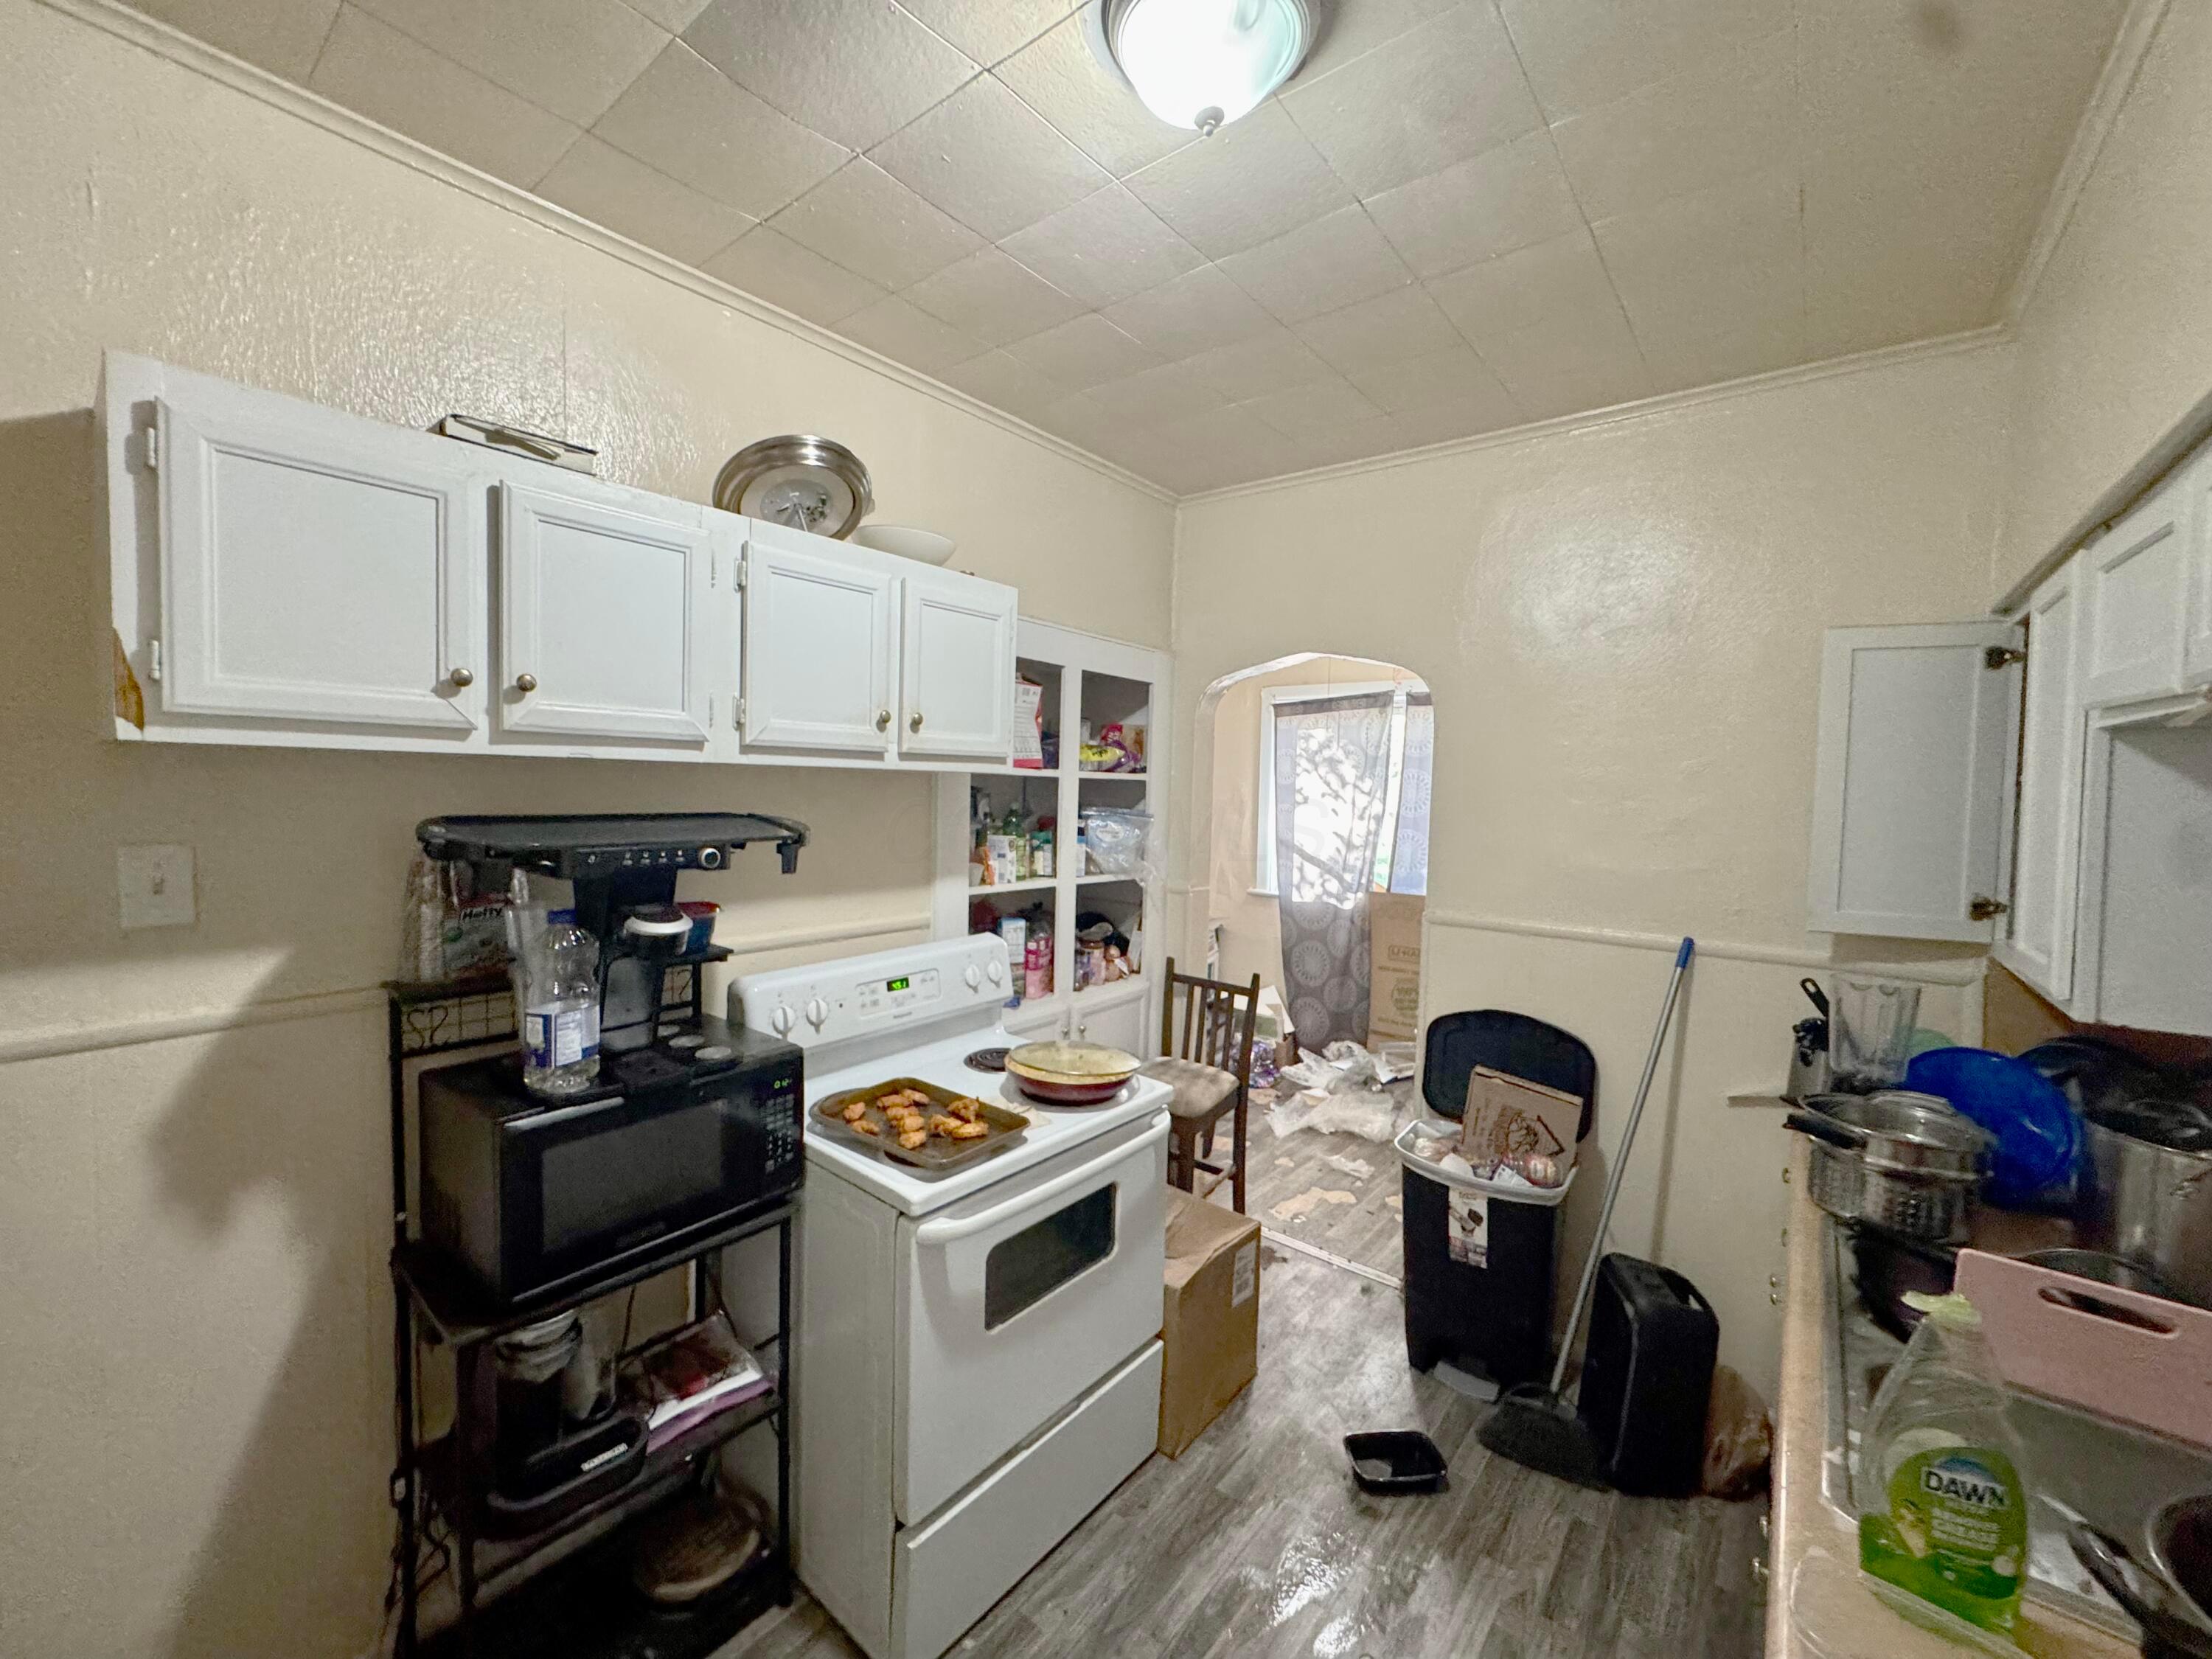
Kitchen with white cabinets, a freestanding stove, and a crowded counter and floor.
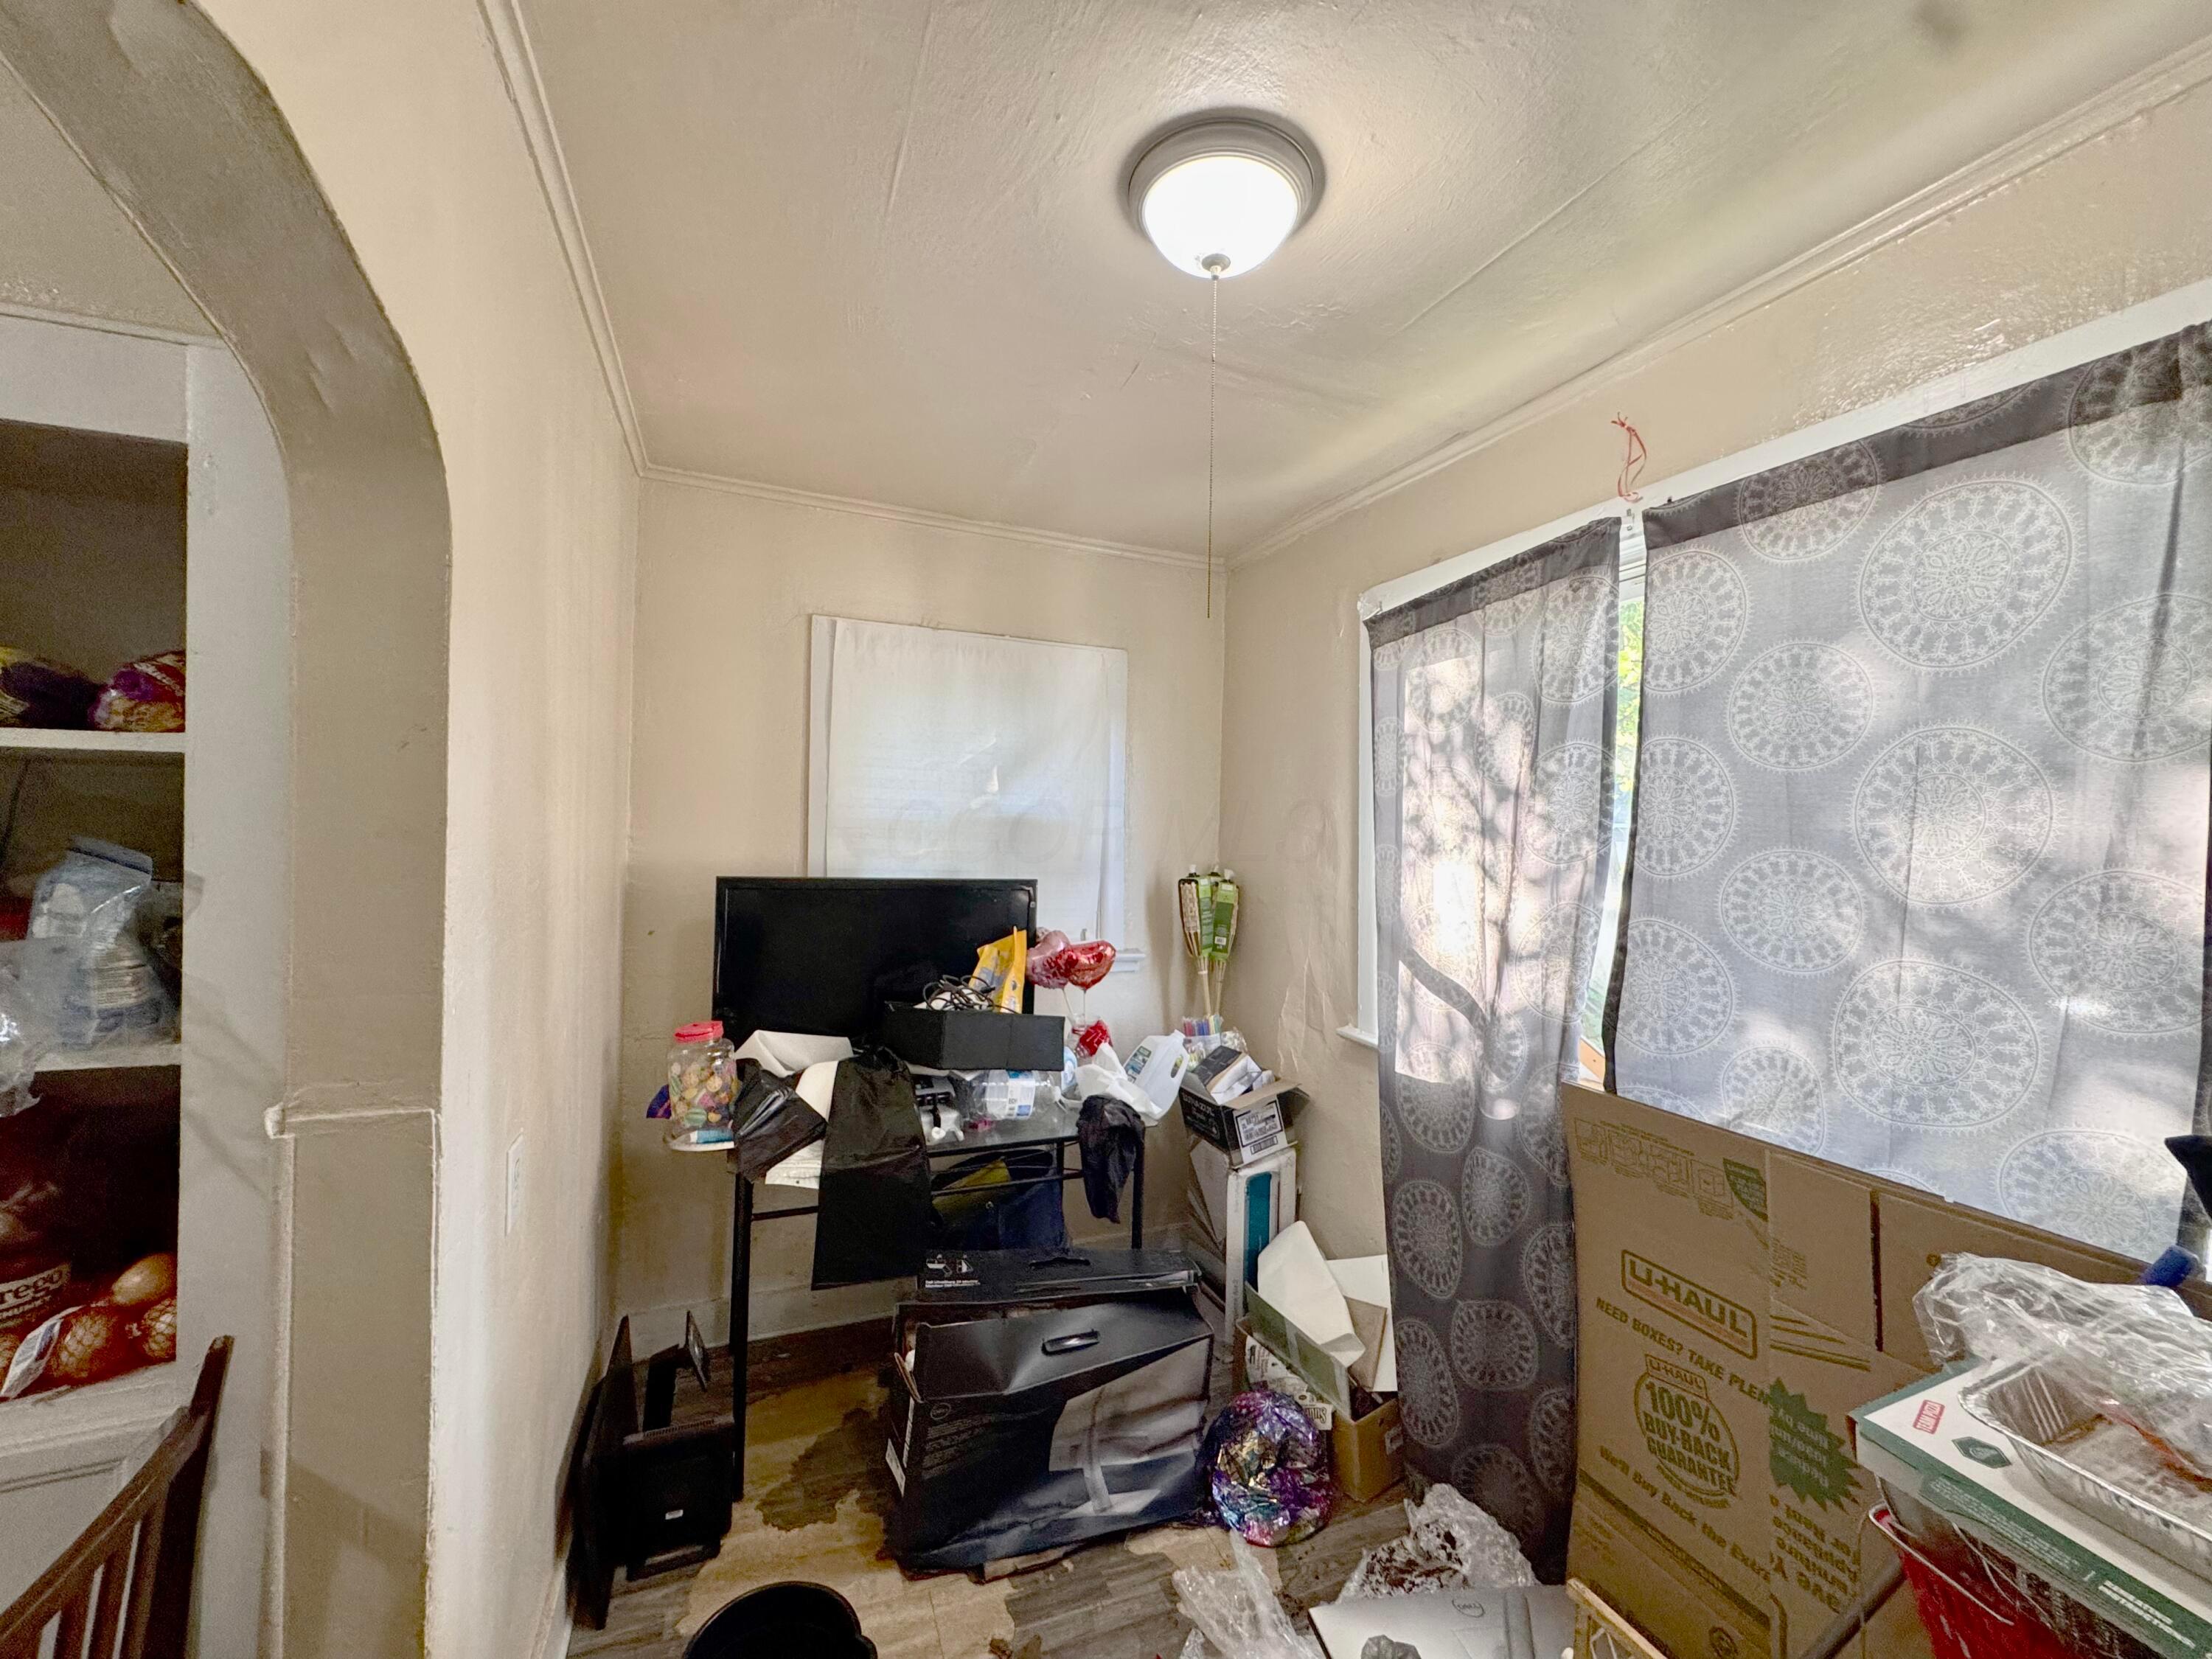
Cluttered room with a television on a crowded table, patterned curtains, and moving boxes beneath the window.
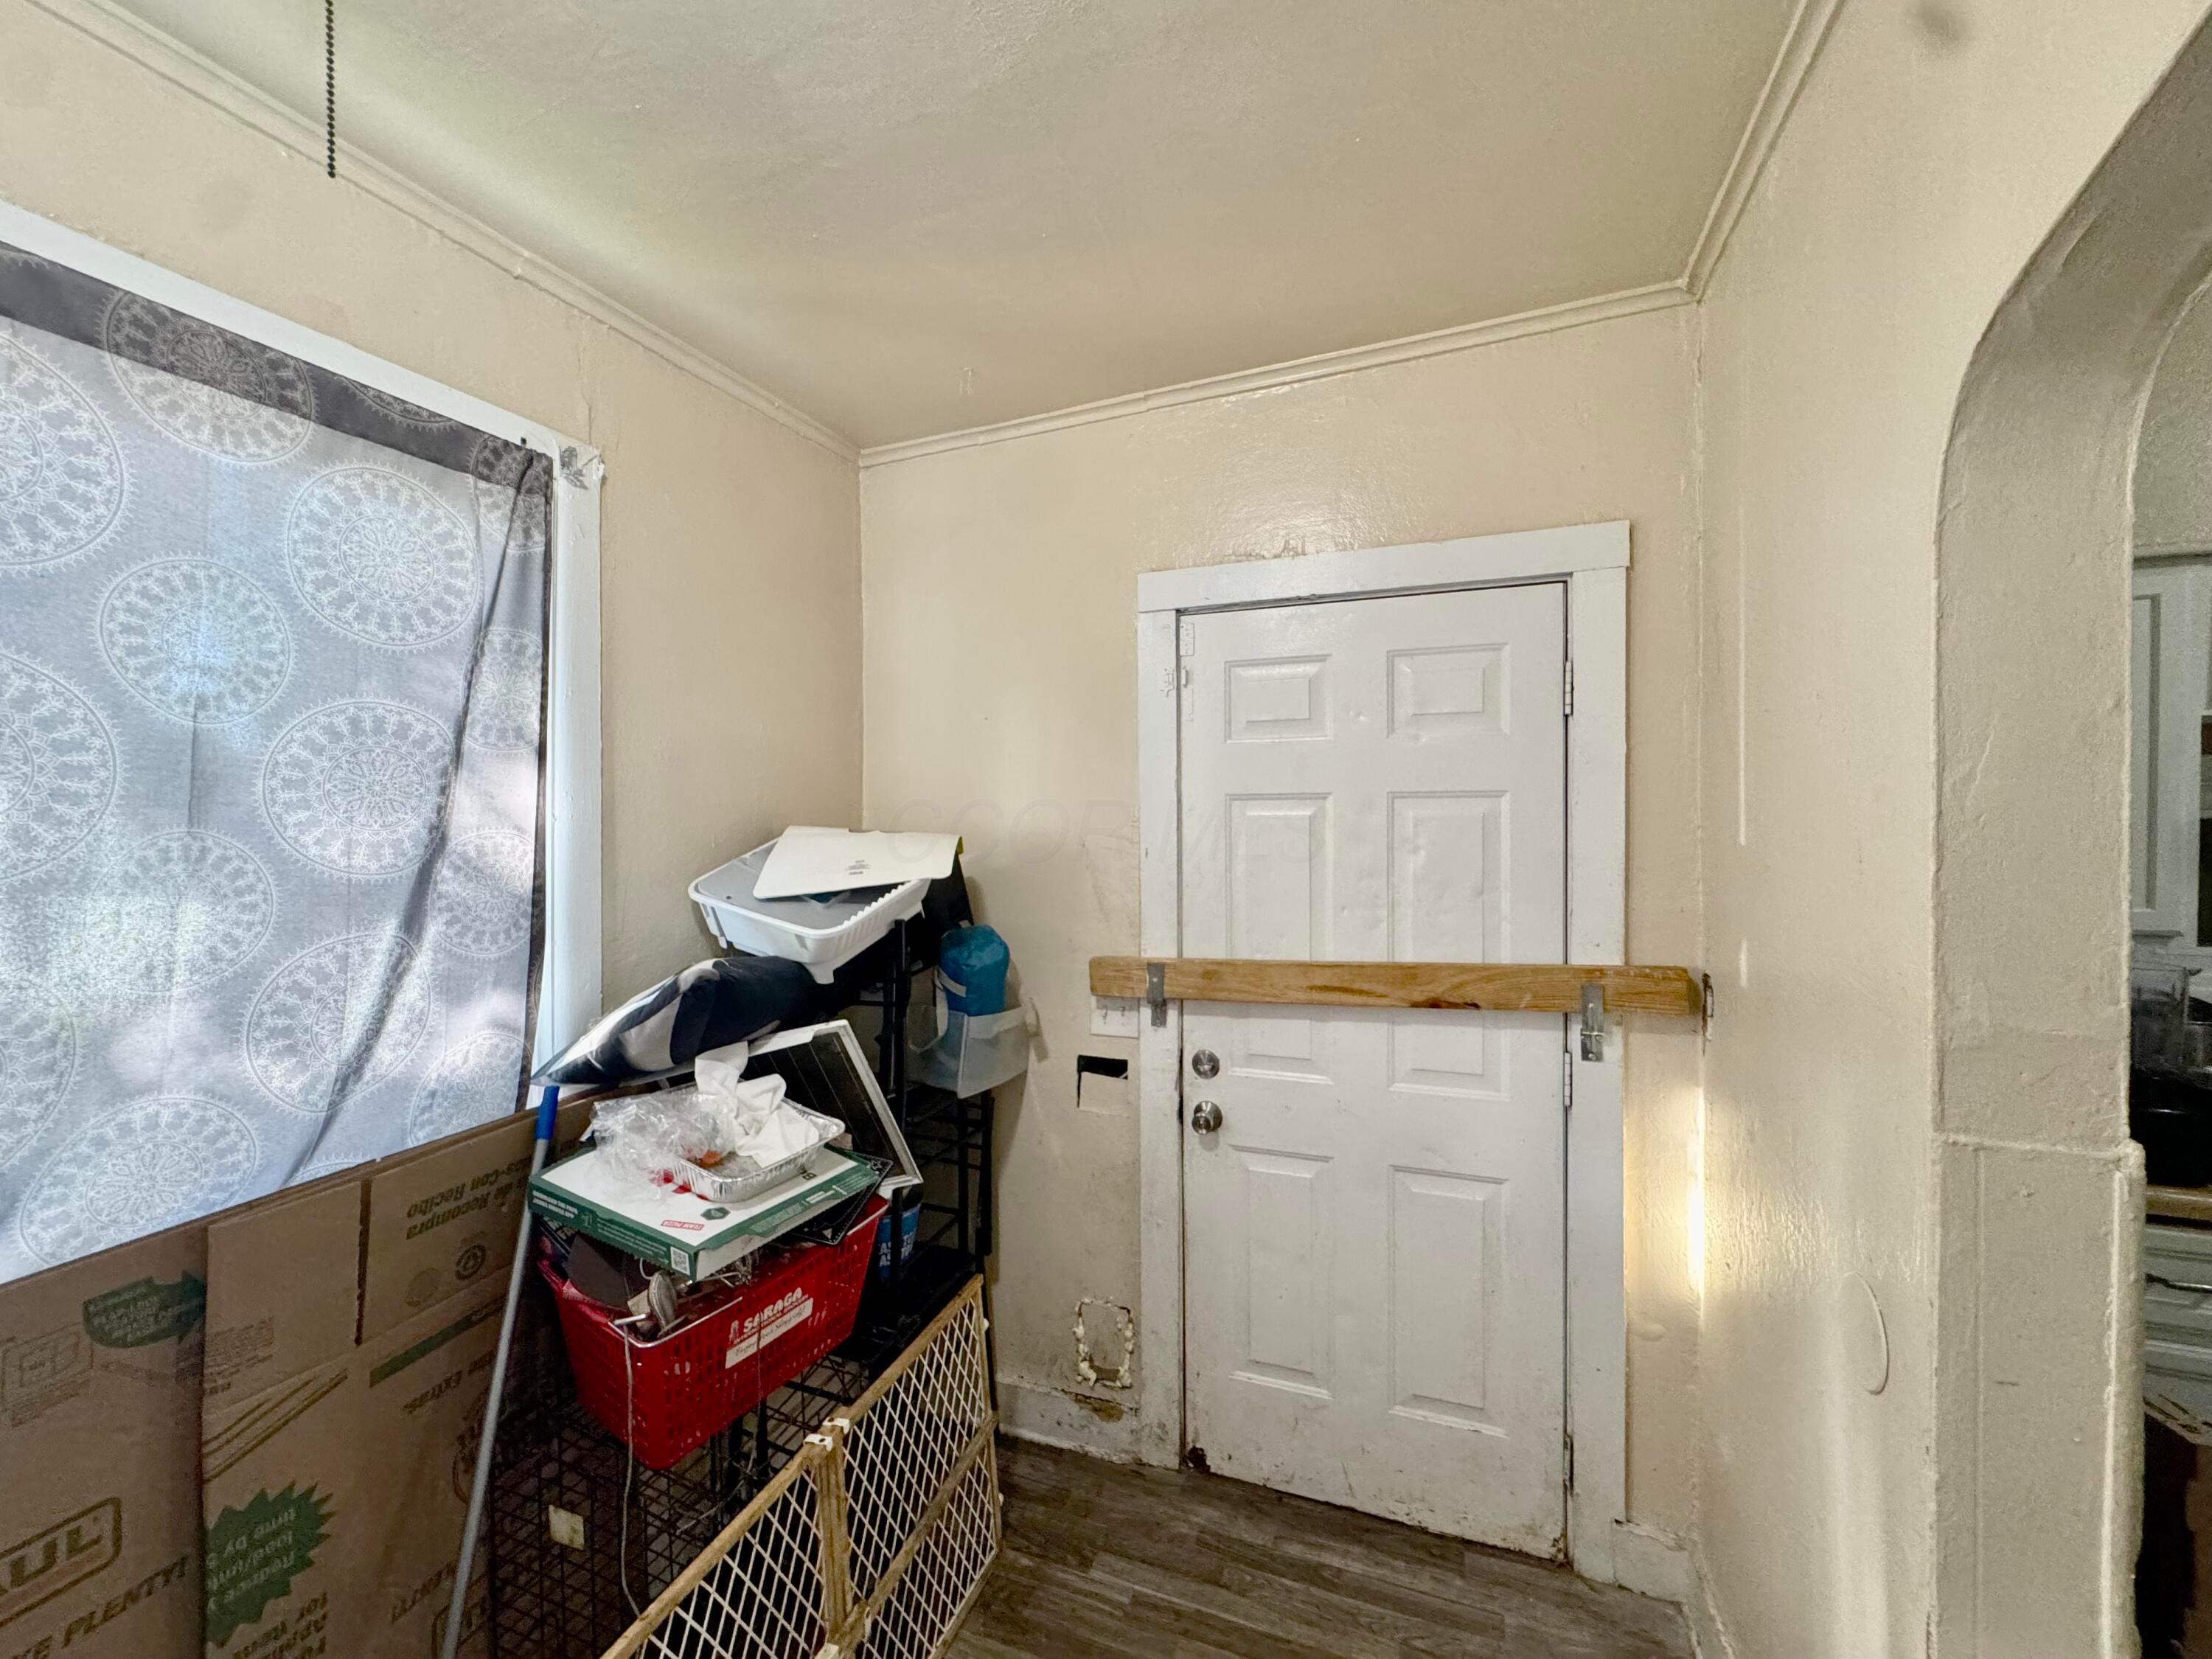
Cluttered entry area with a white paneled door, patterned curtain, and stacked household items.
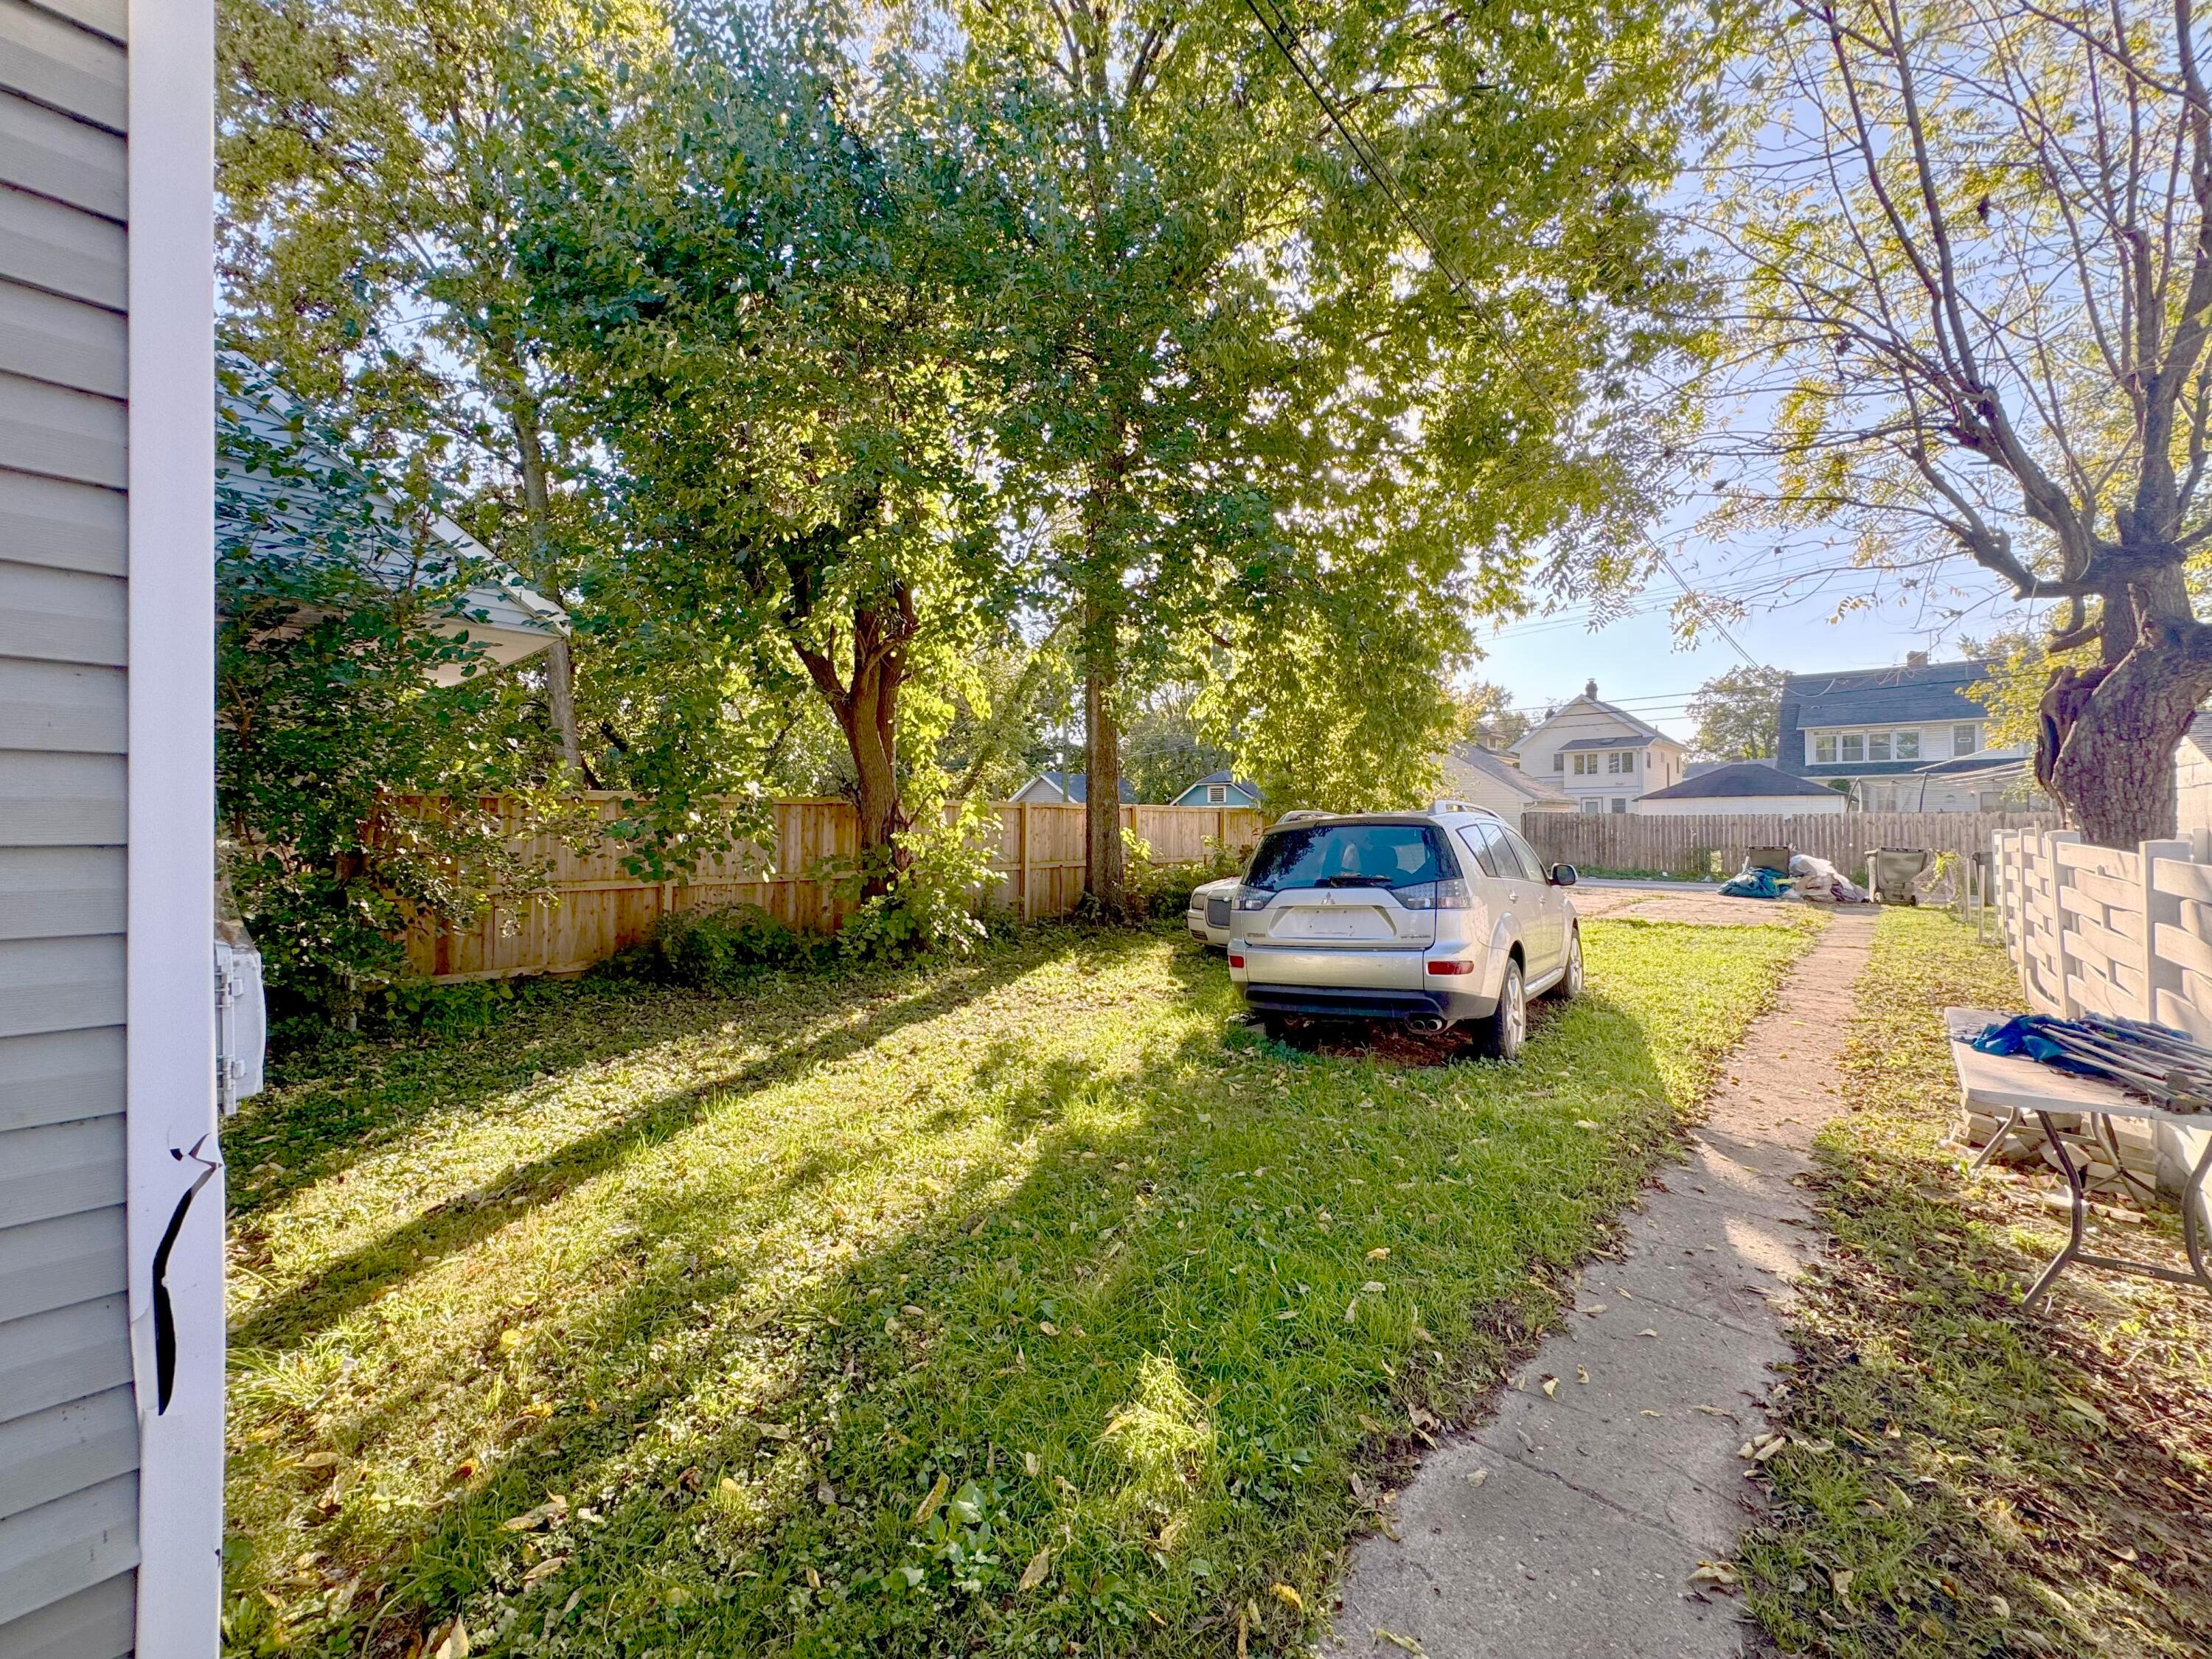
Grassy backyard with mature trees, wooden fencing, and a paved path beside a parked SUV.
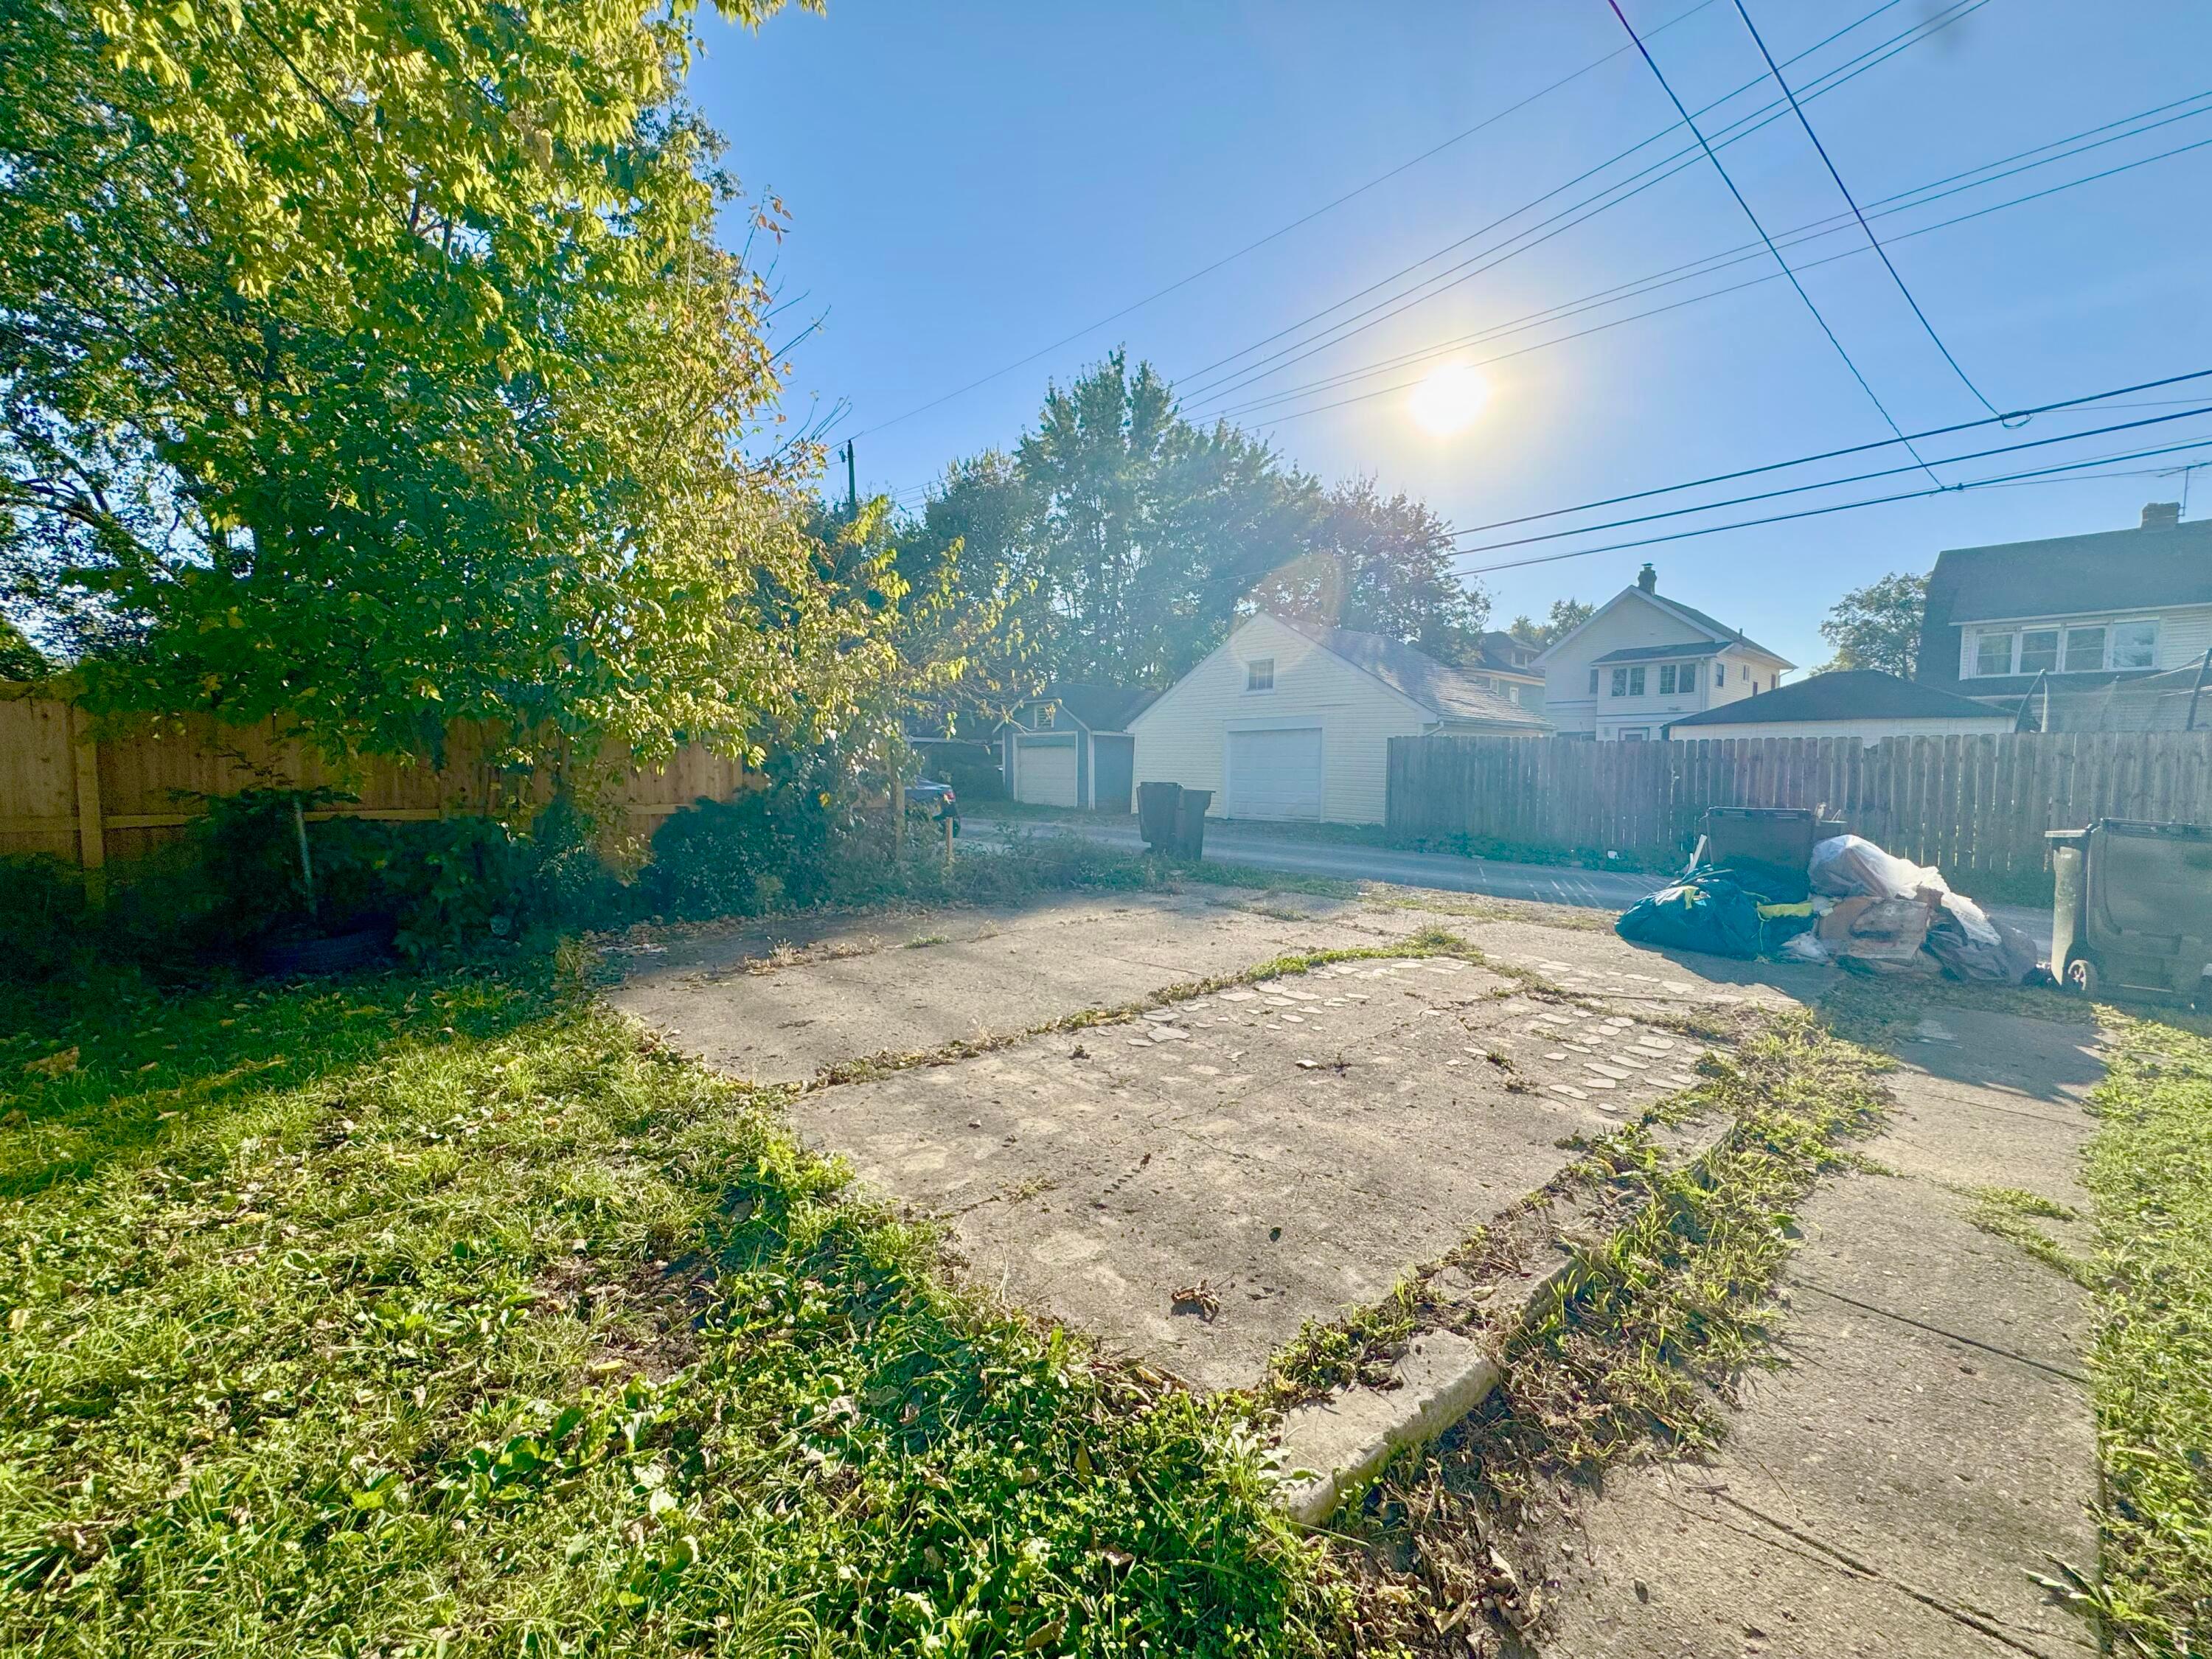
Backyard with a cracked concrete pad, leafy tree, and wooden fence in bright sunlight.
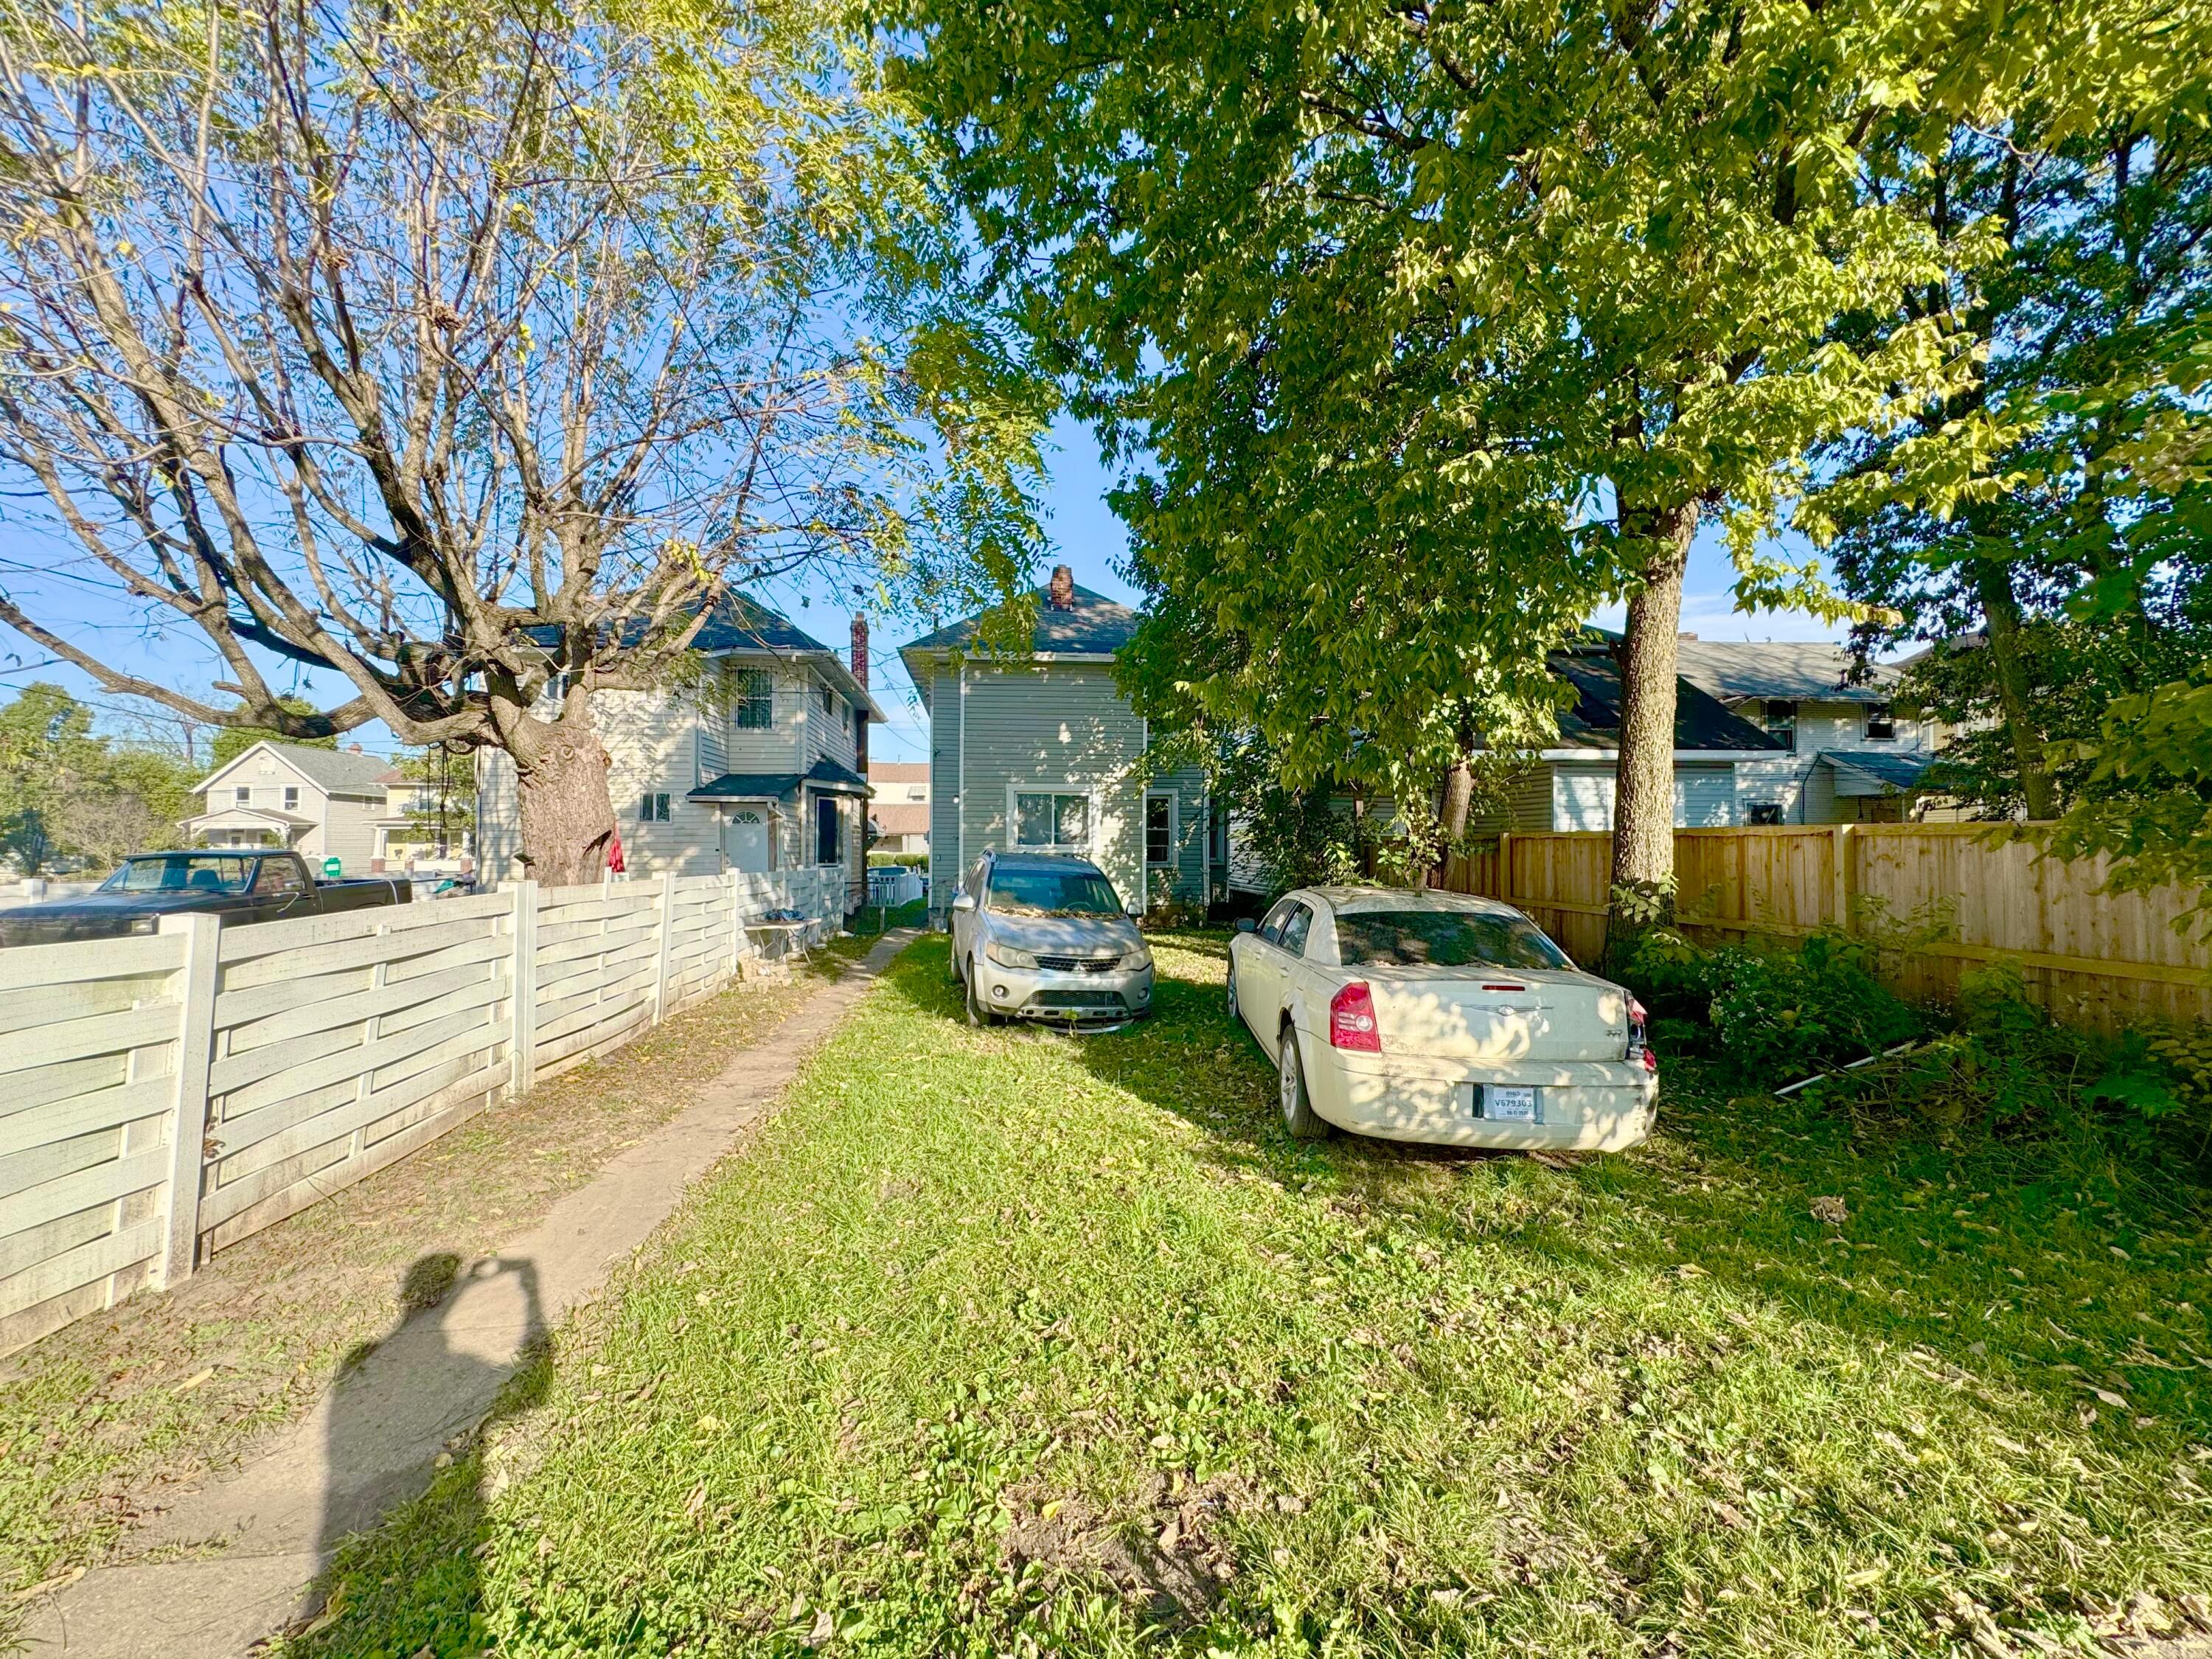
Fenced backyard with mature trees, a narrow walkway, and parked cars beside the house.
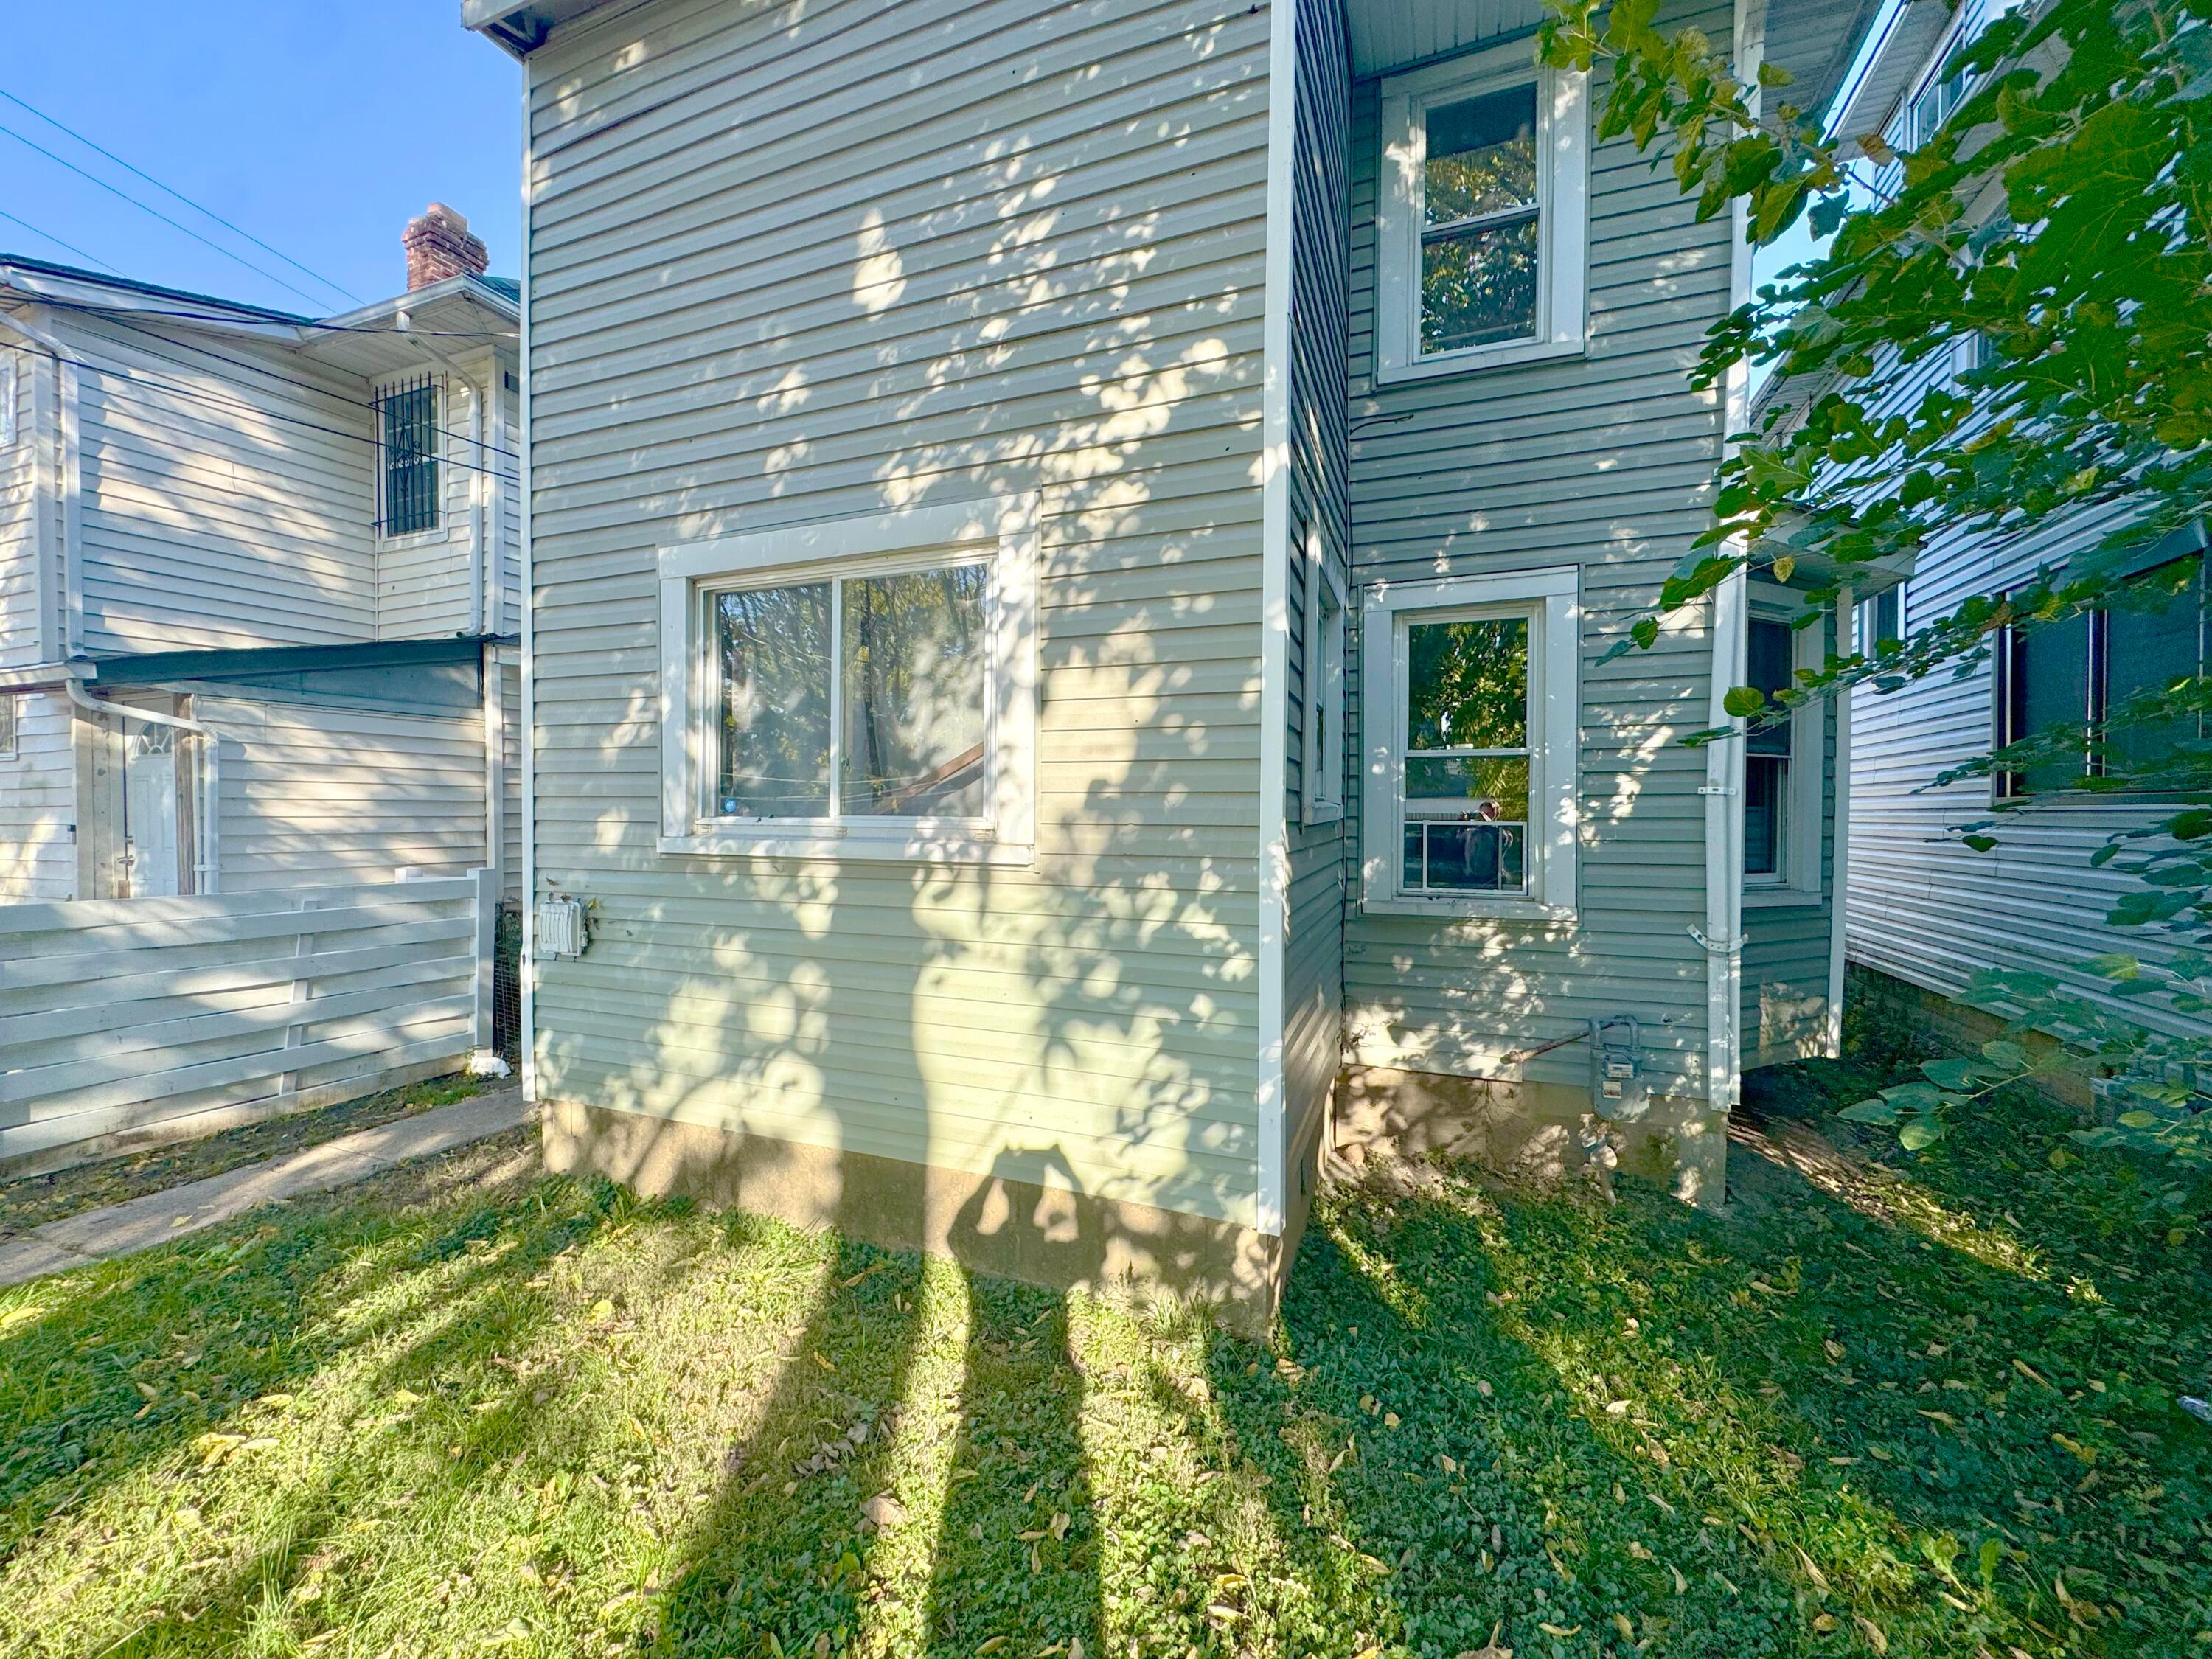
Rear exterior of a light-sided home with multiple windows and a small grassy yard.
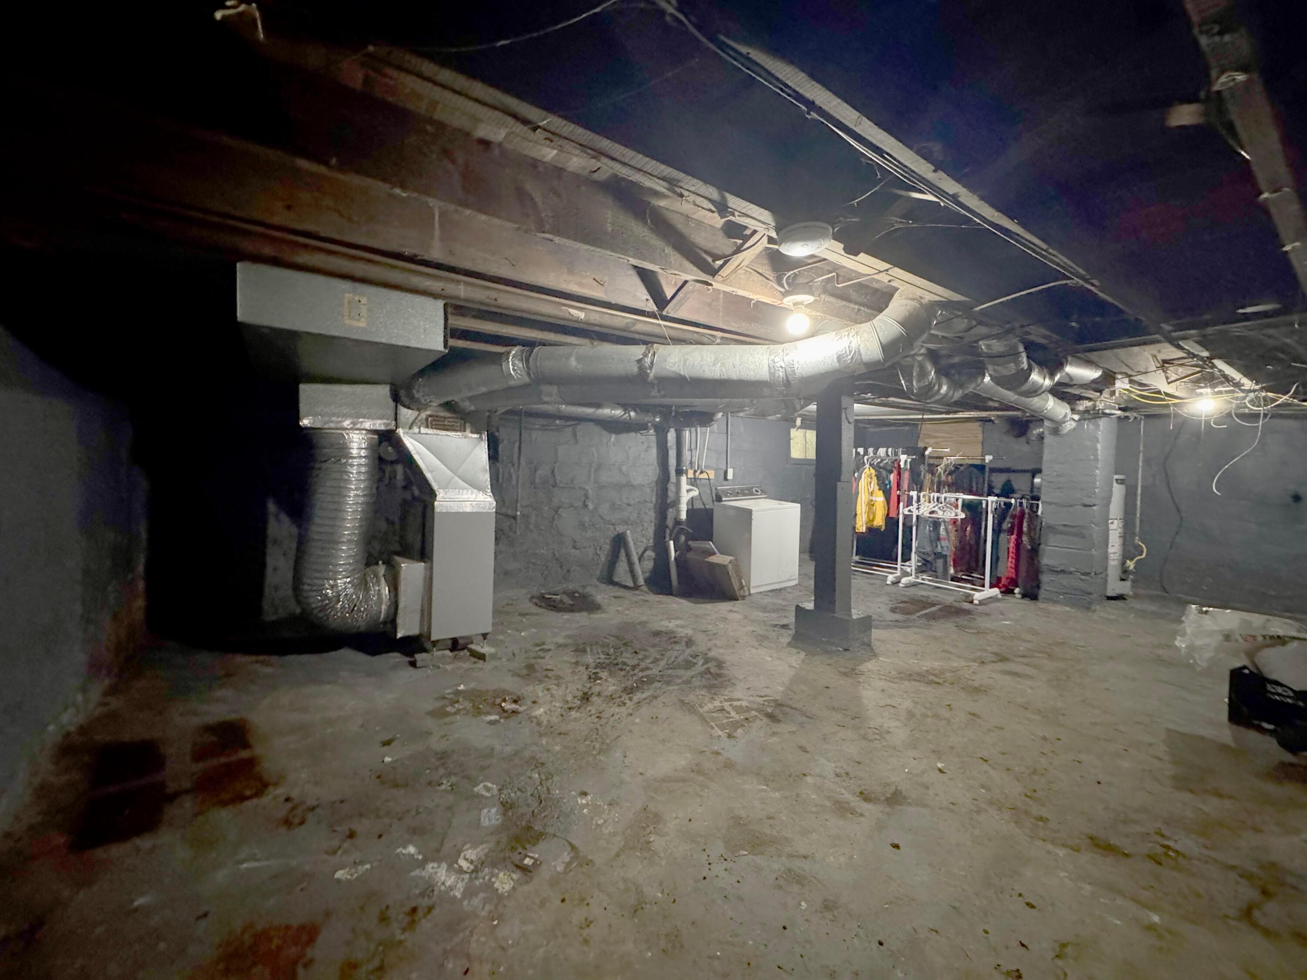
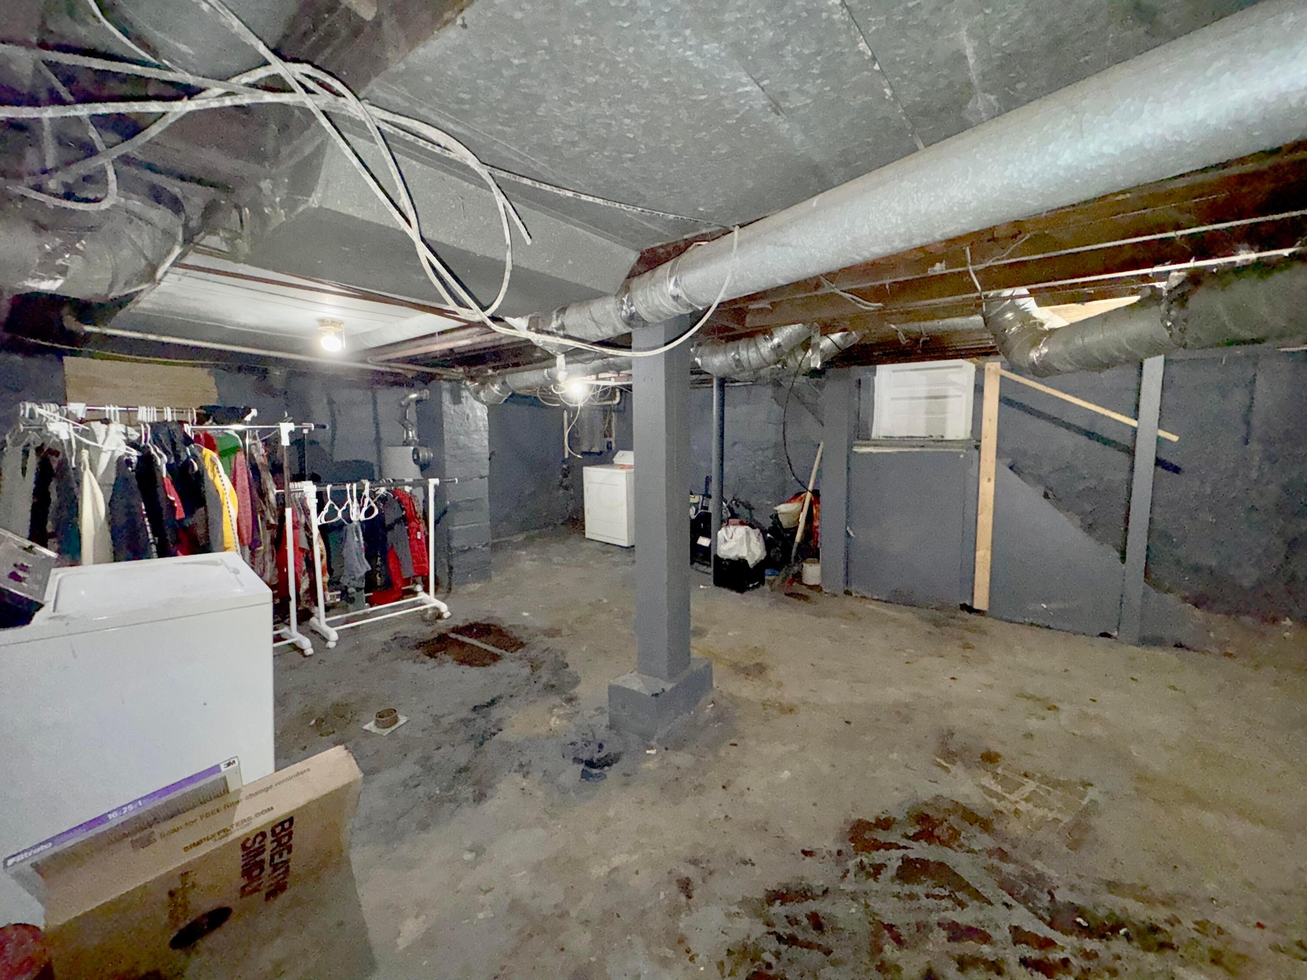
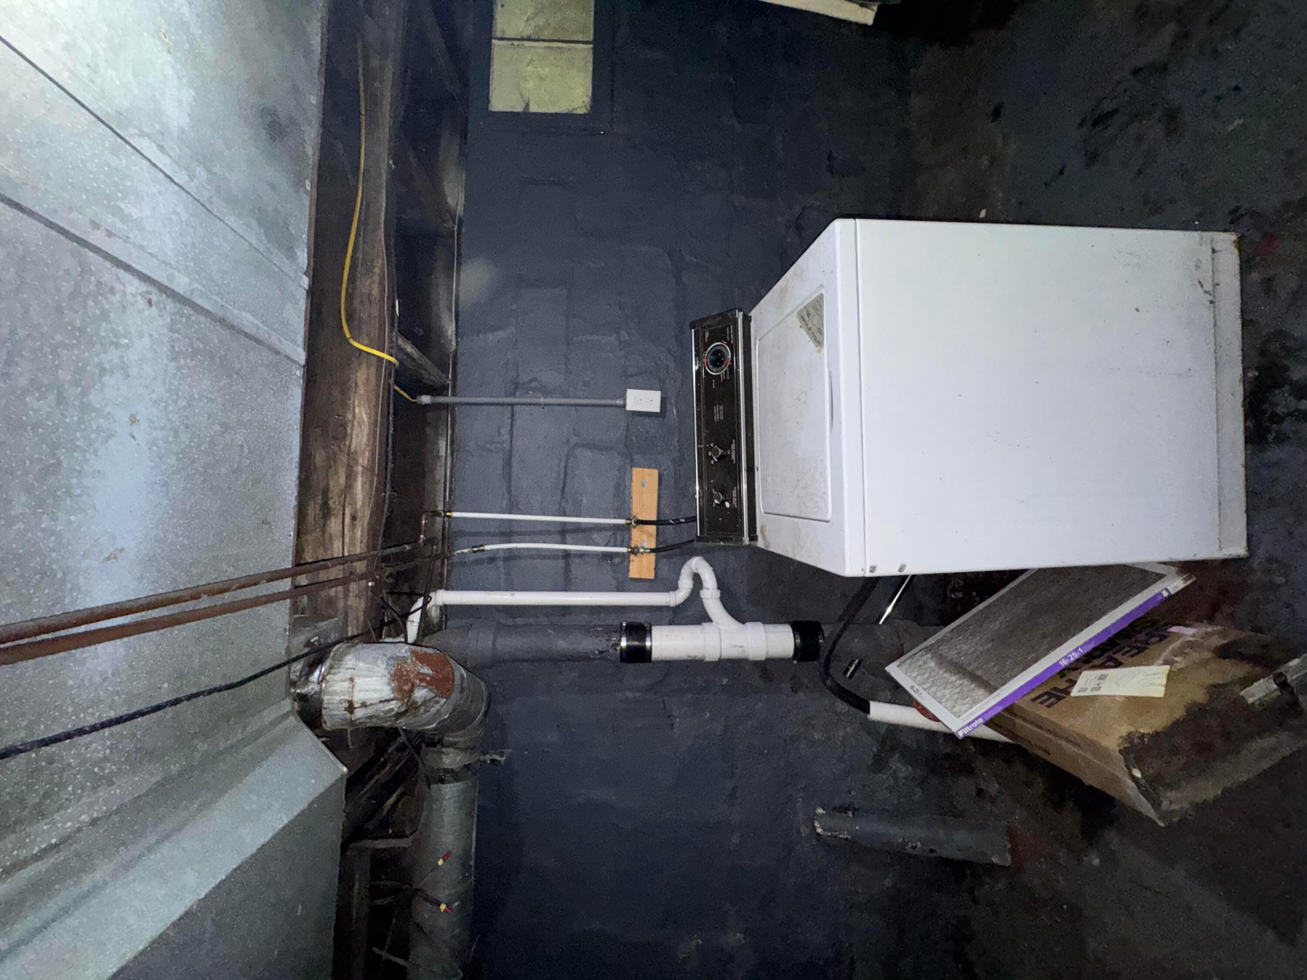
Unfinished basement laundry area with exposed ductwork, a washer, and clothing racks.
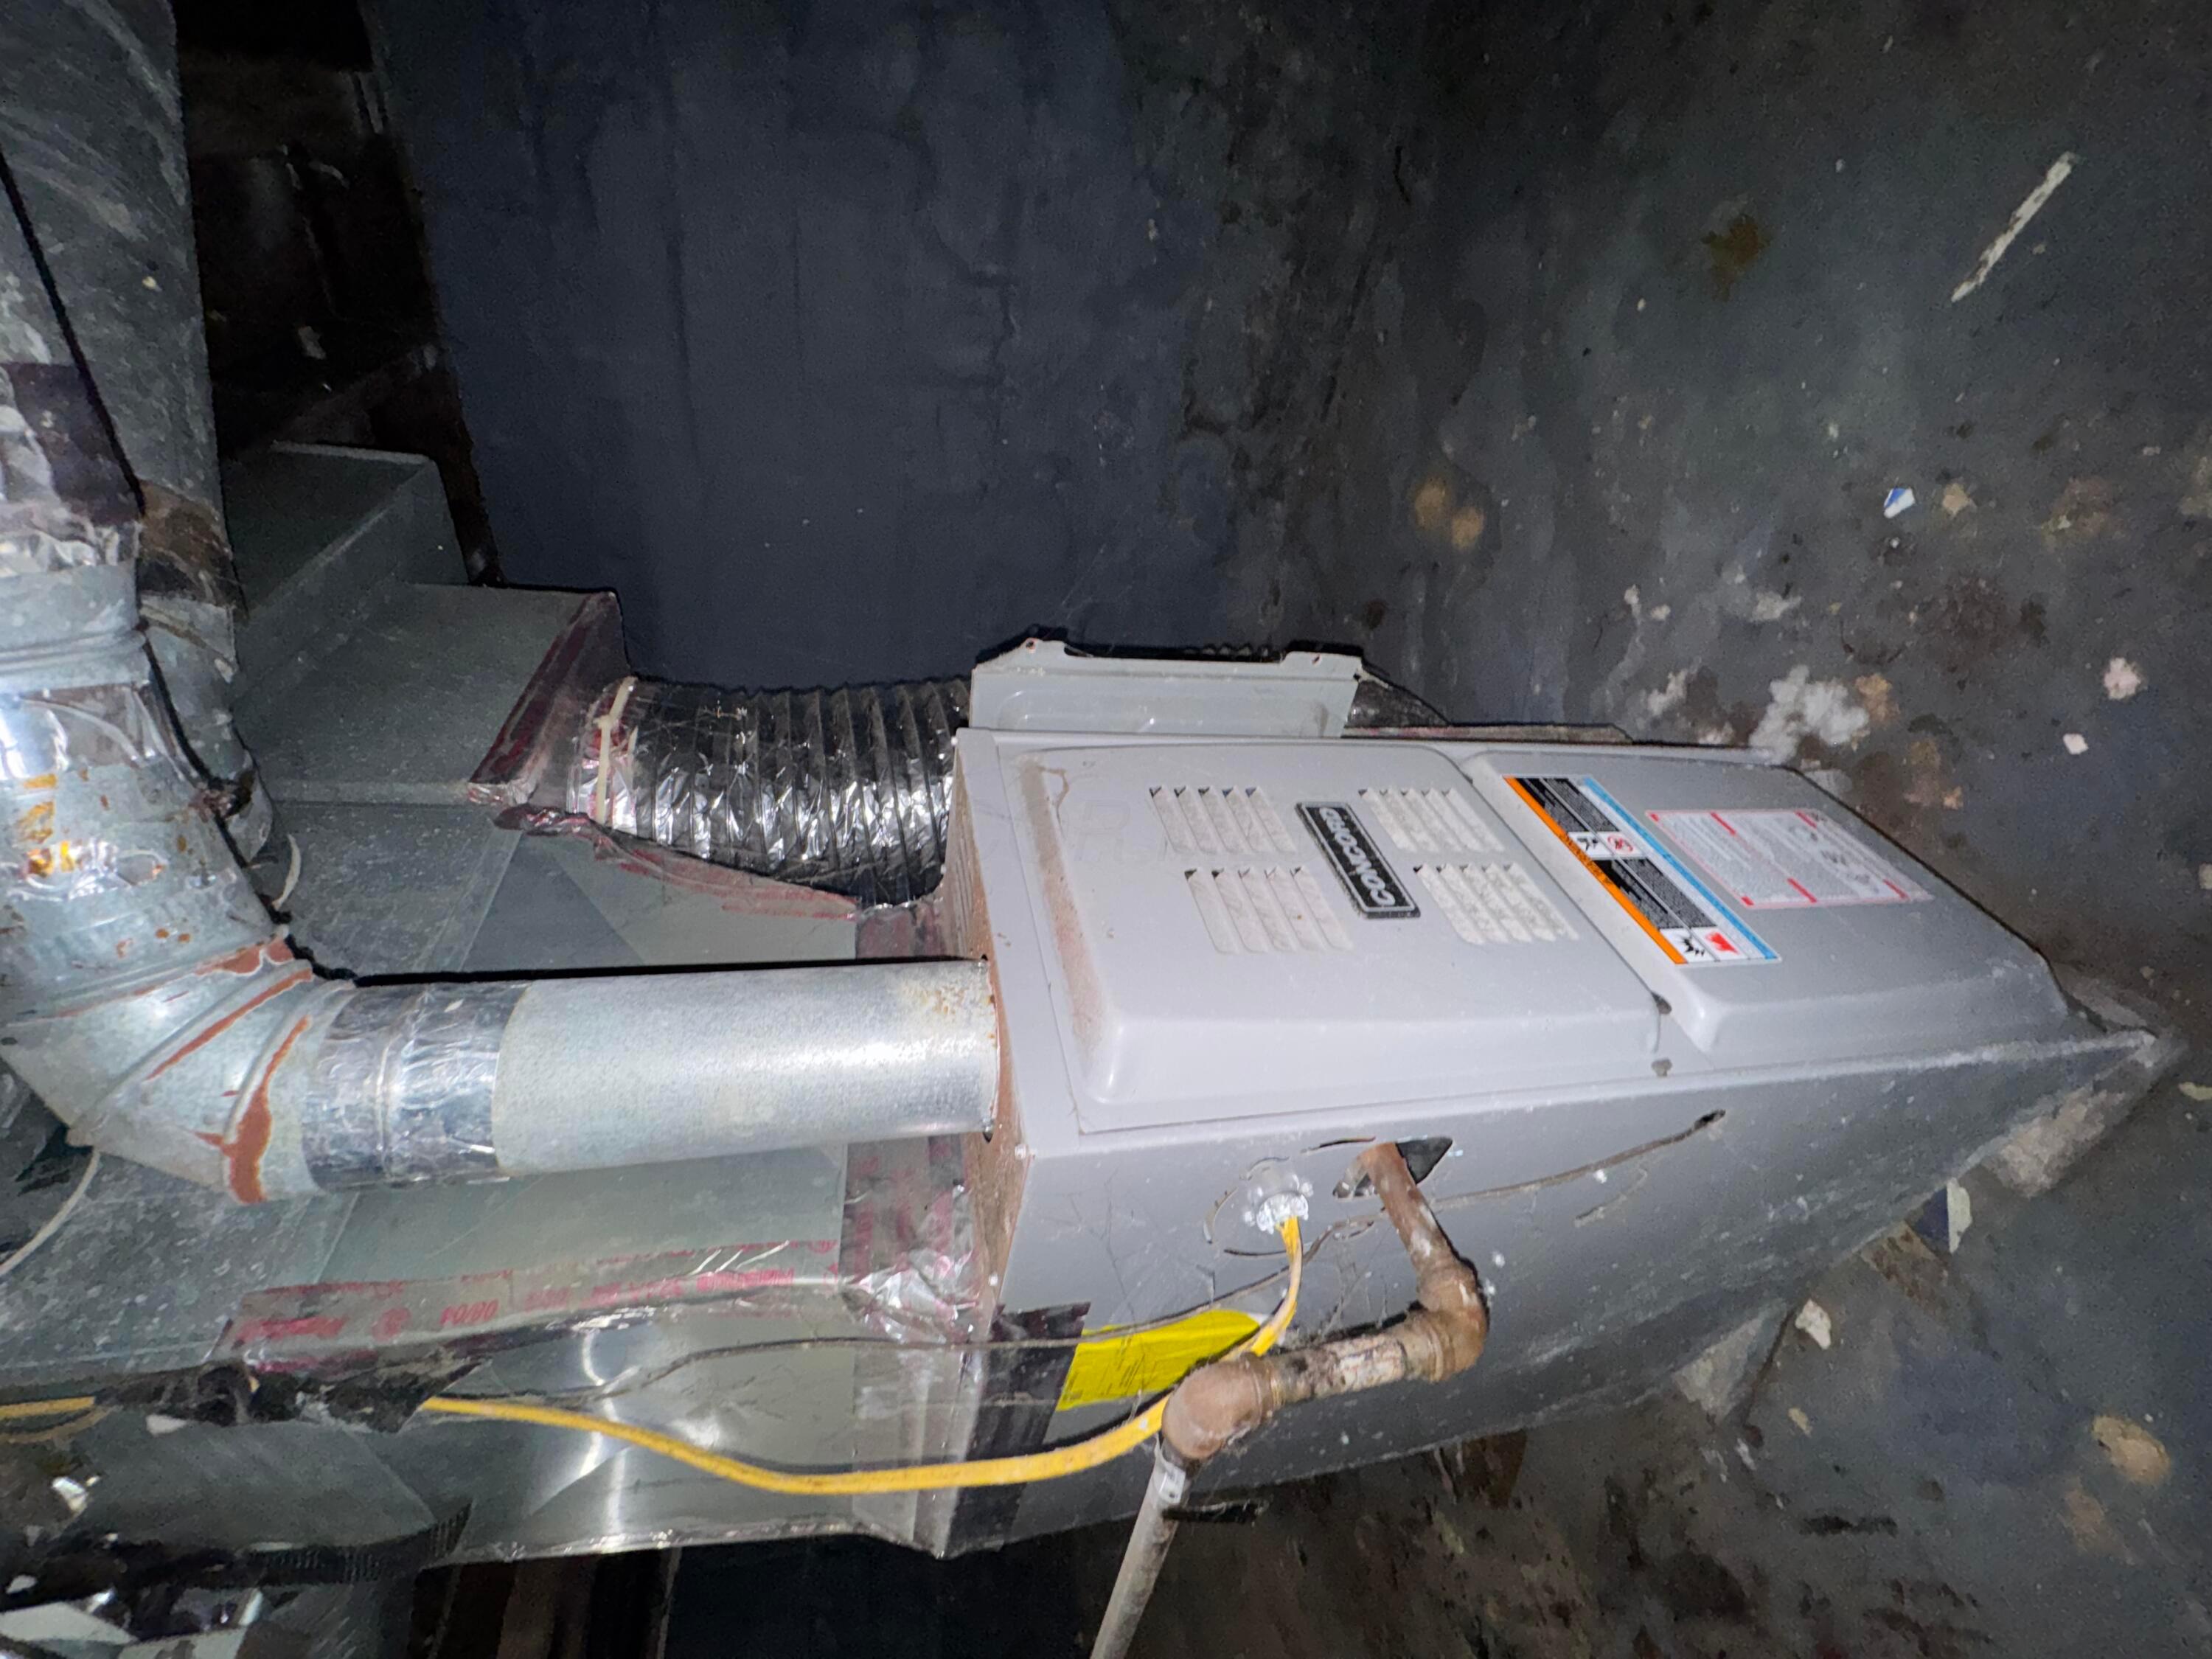
Furnace and ductwork in a dark, unfinished utility space.
Unfinished basement laundry area with exposed ductwork, a washer, and clothing racks.
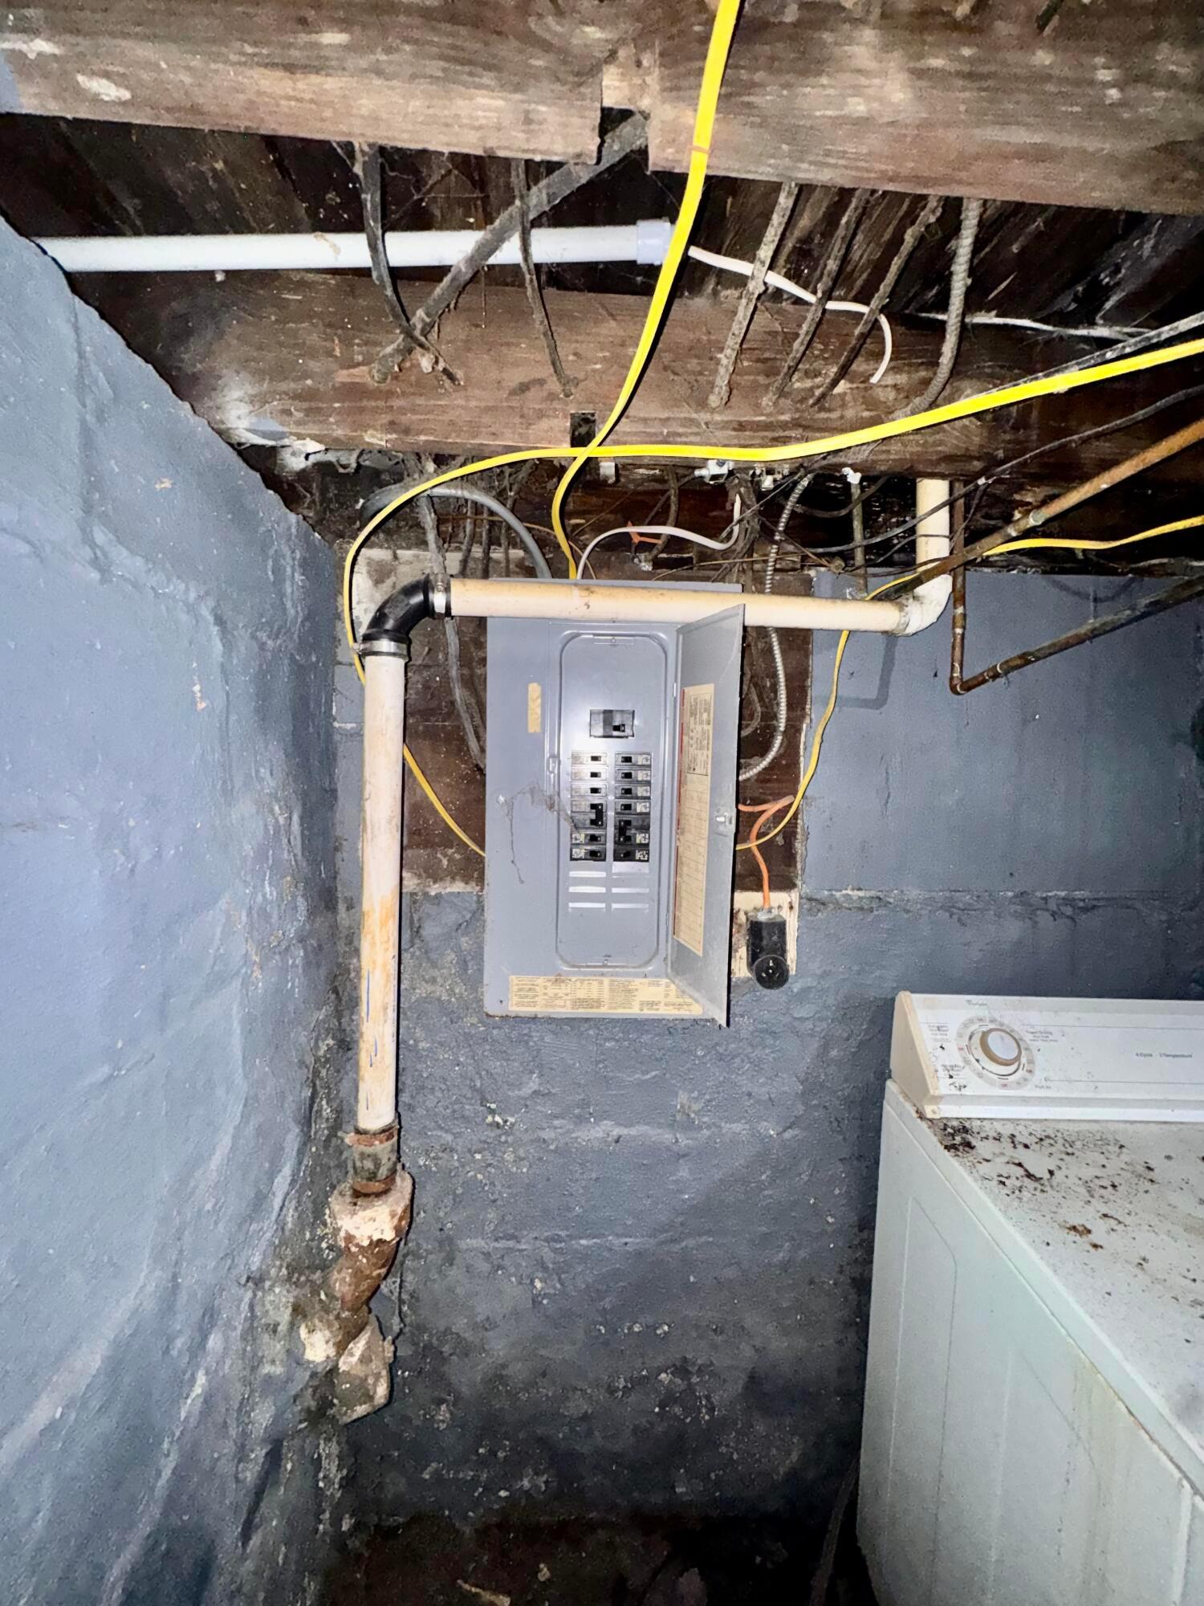
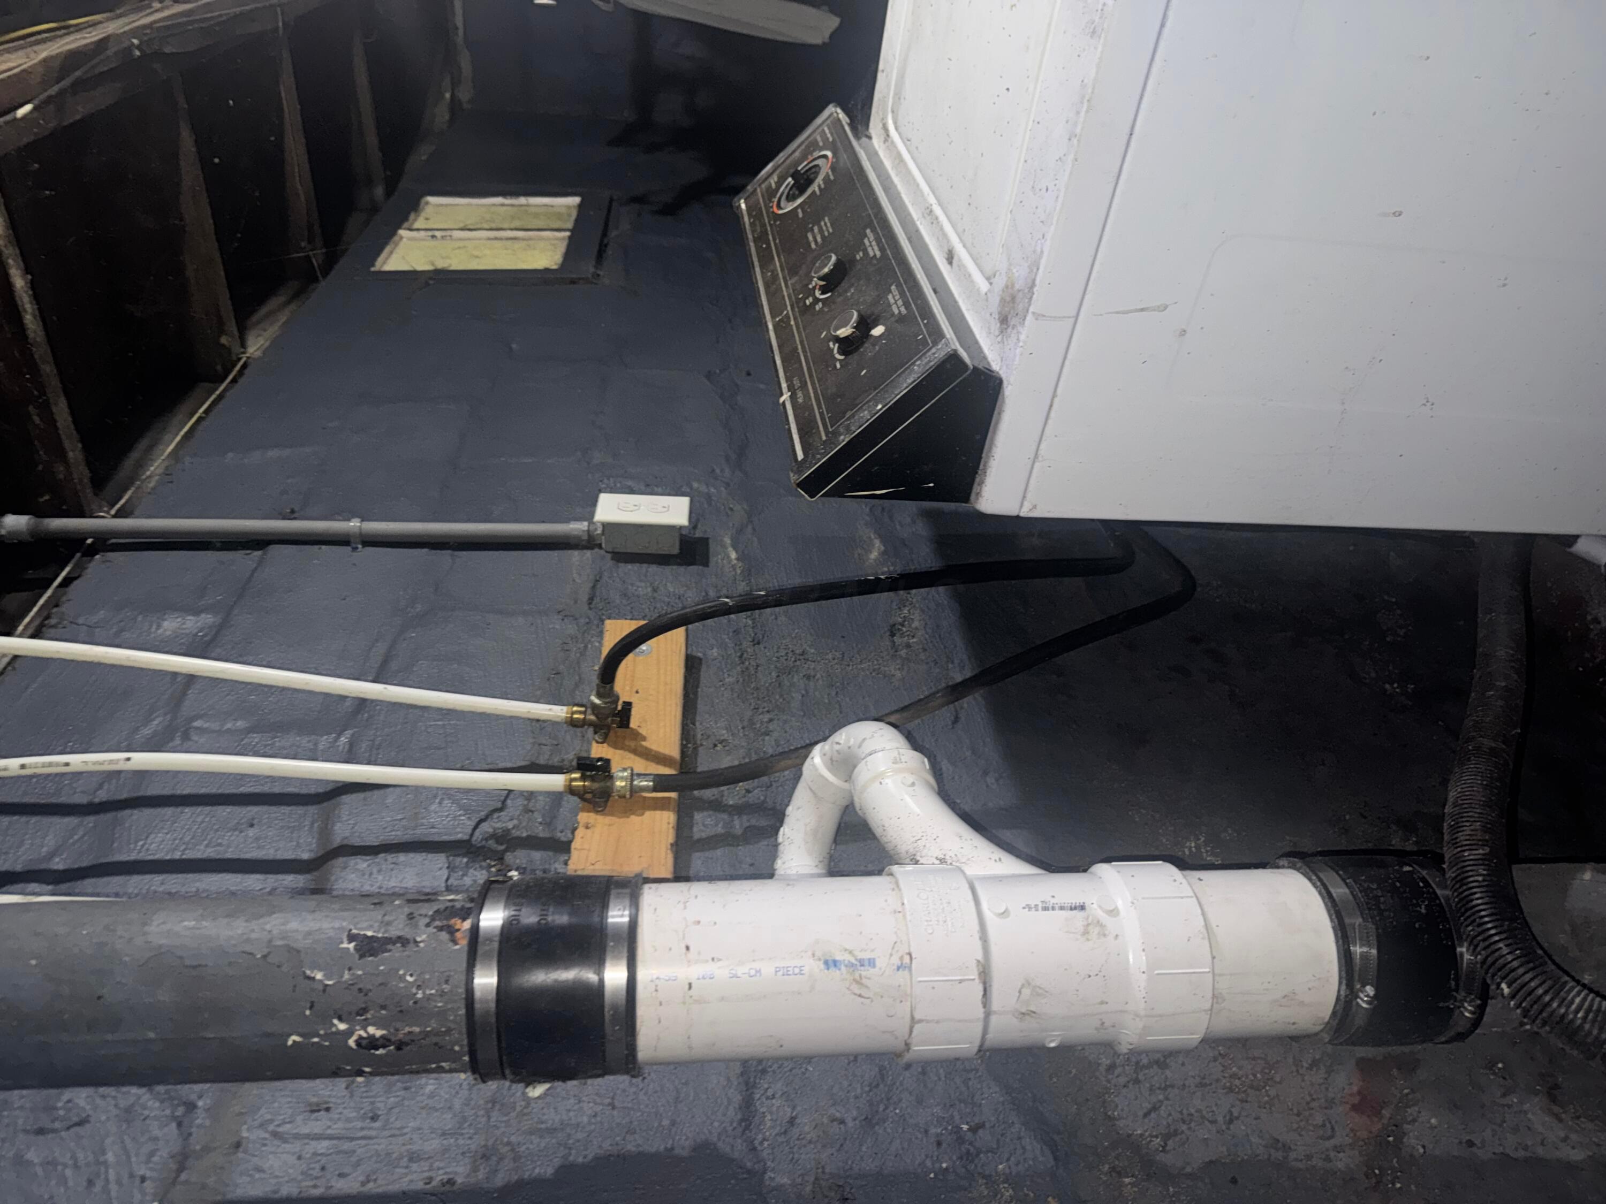
Basement utility area with an electrical panel, exposed wiring and pipes, and a washer.
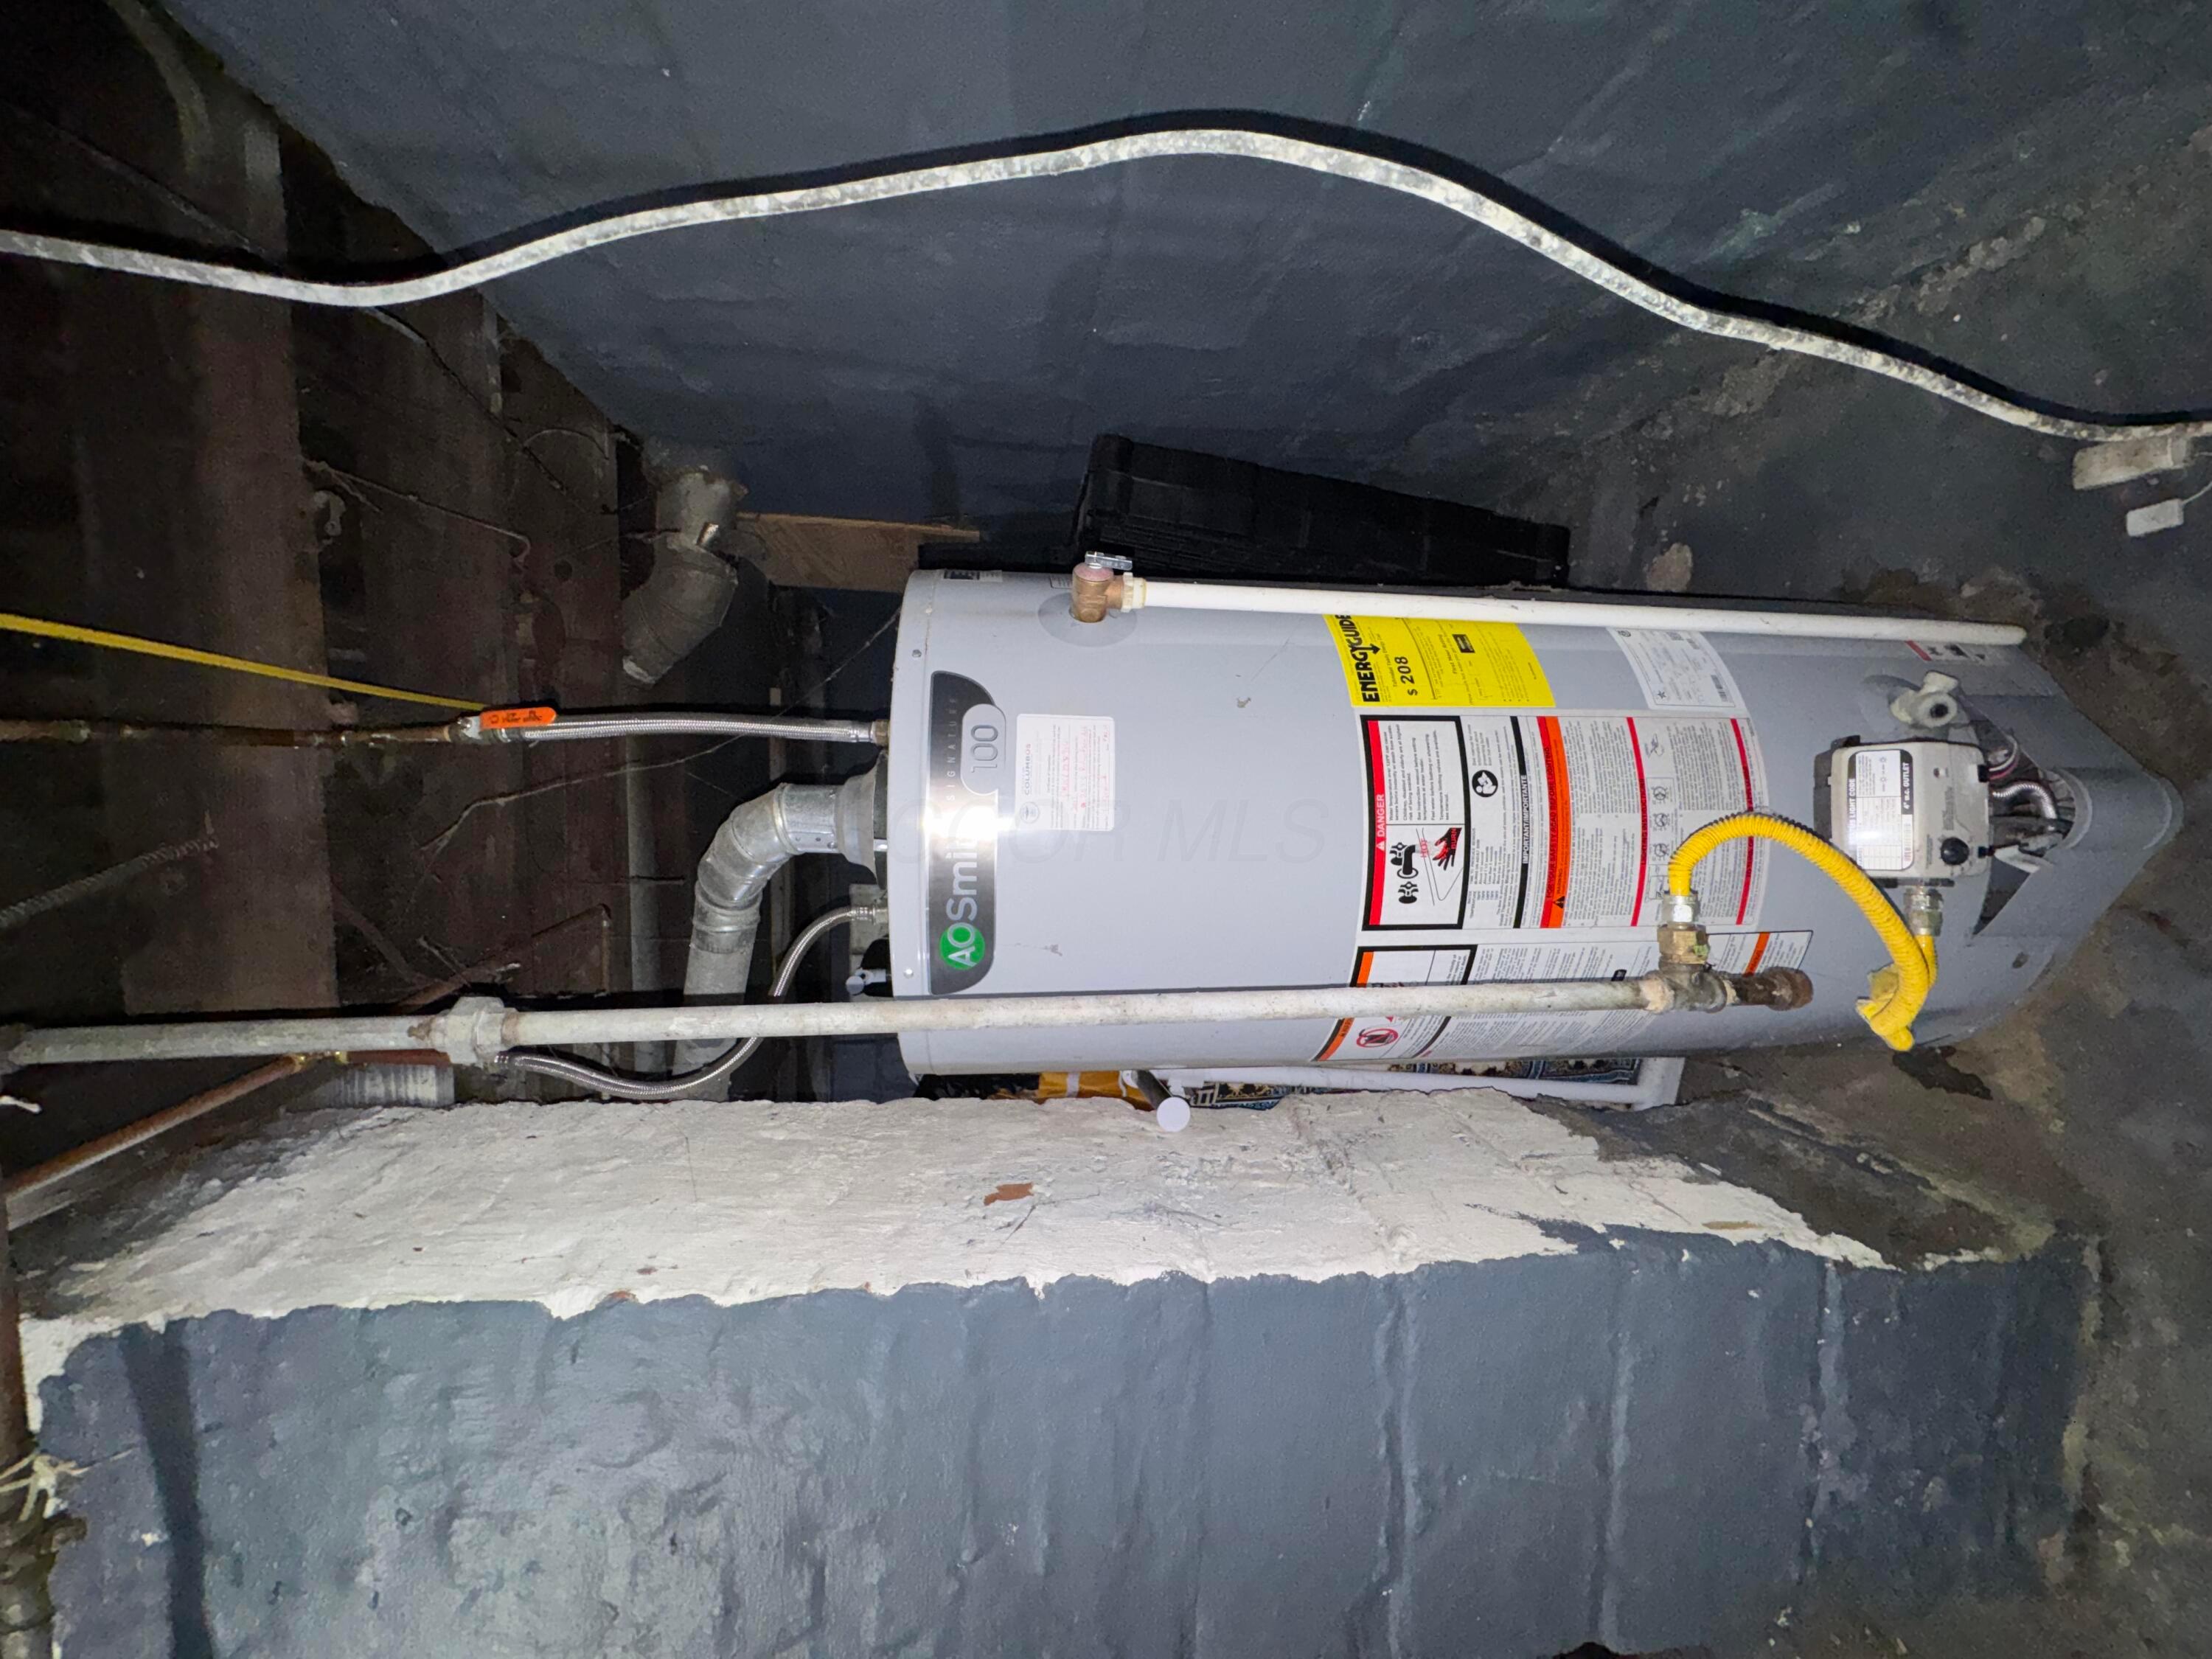
Basement water heater with exposed plumbing in a low-ceiling utility space.
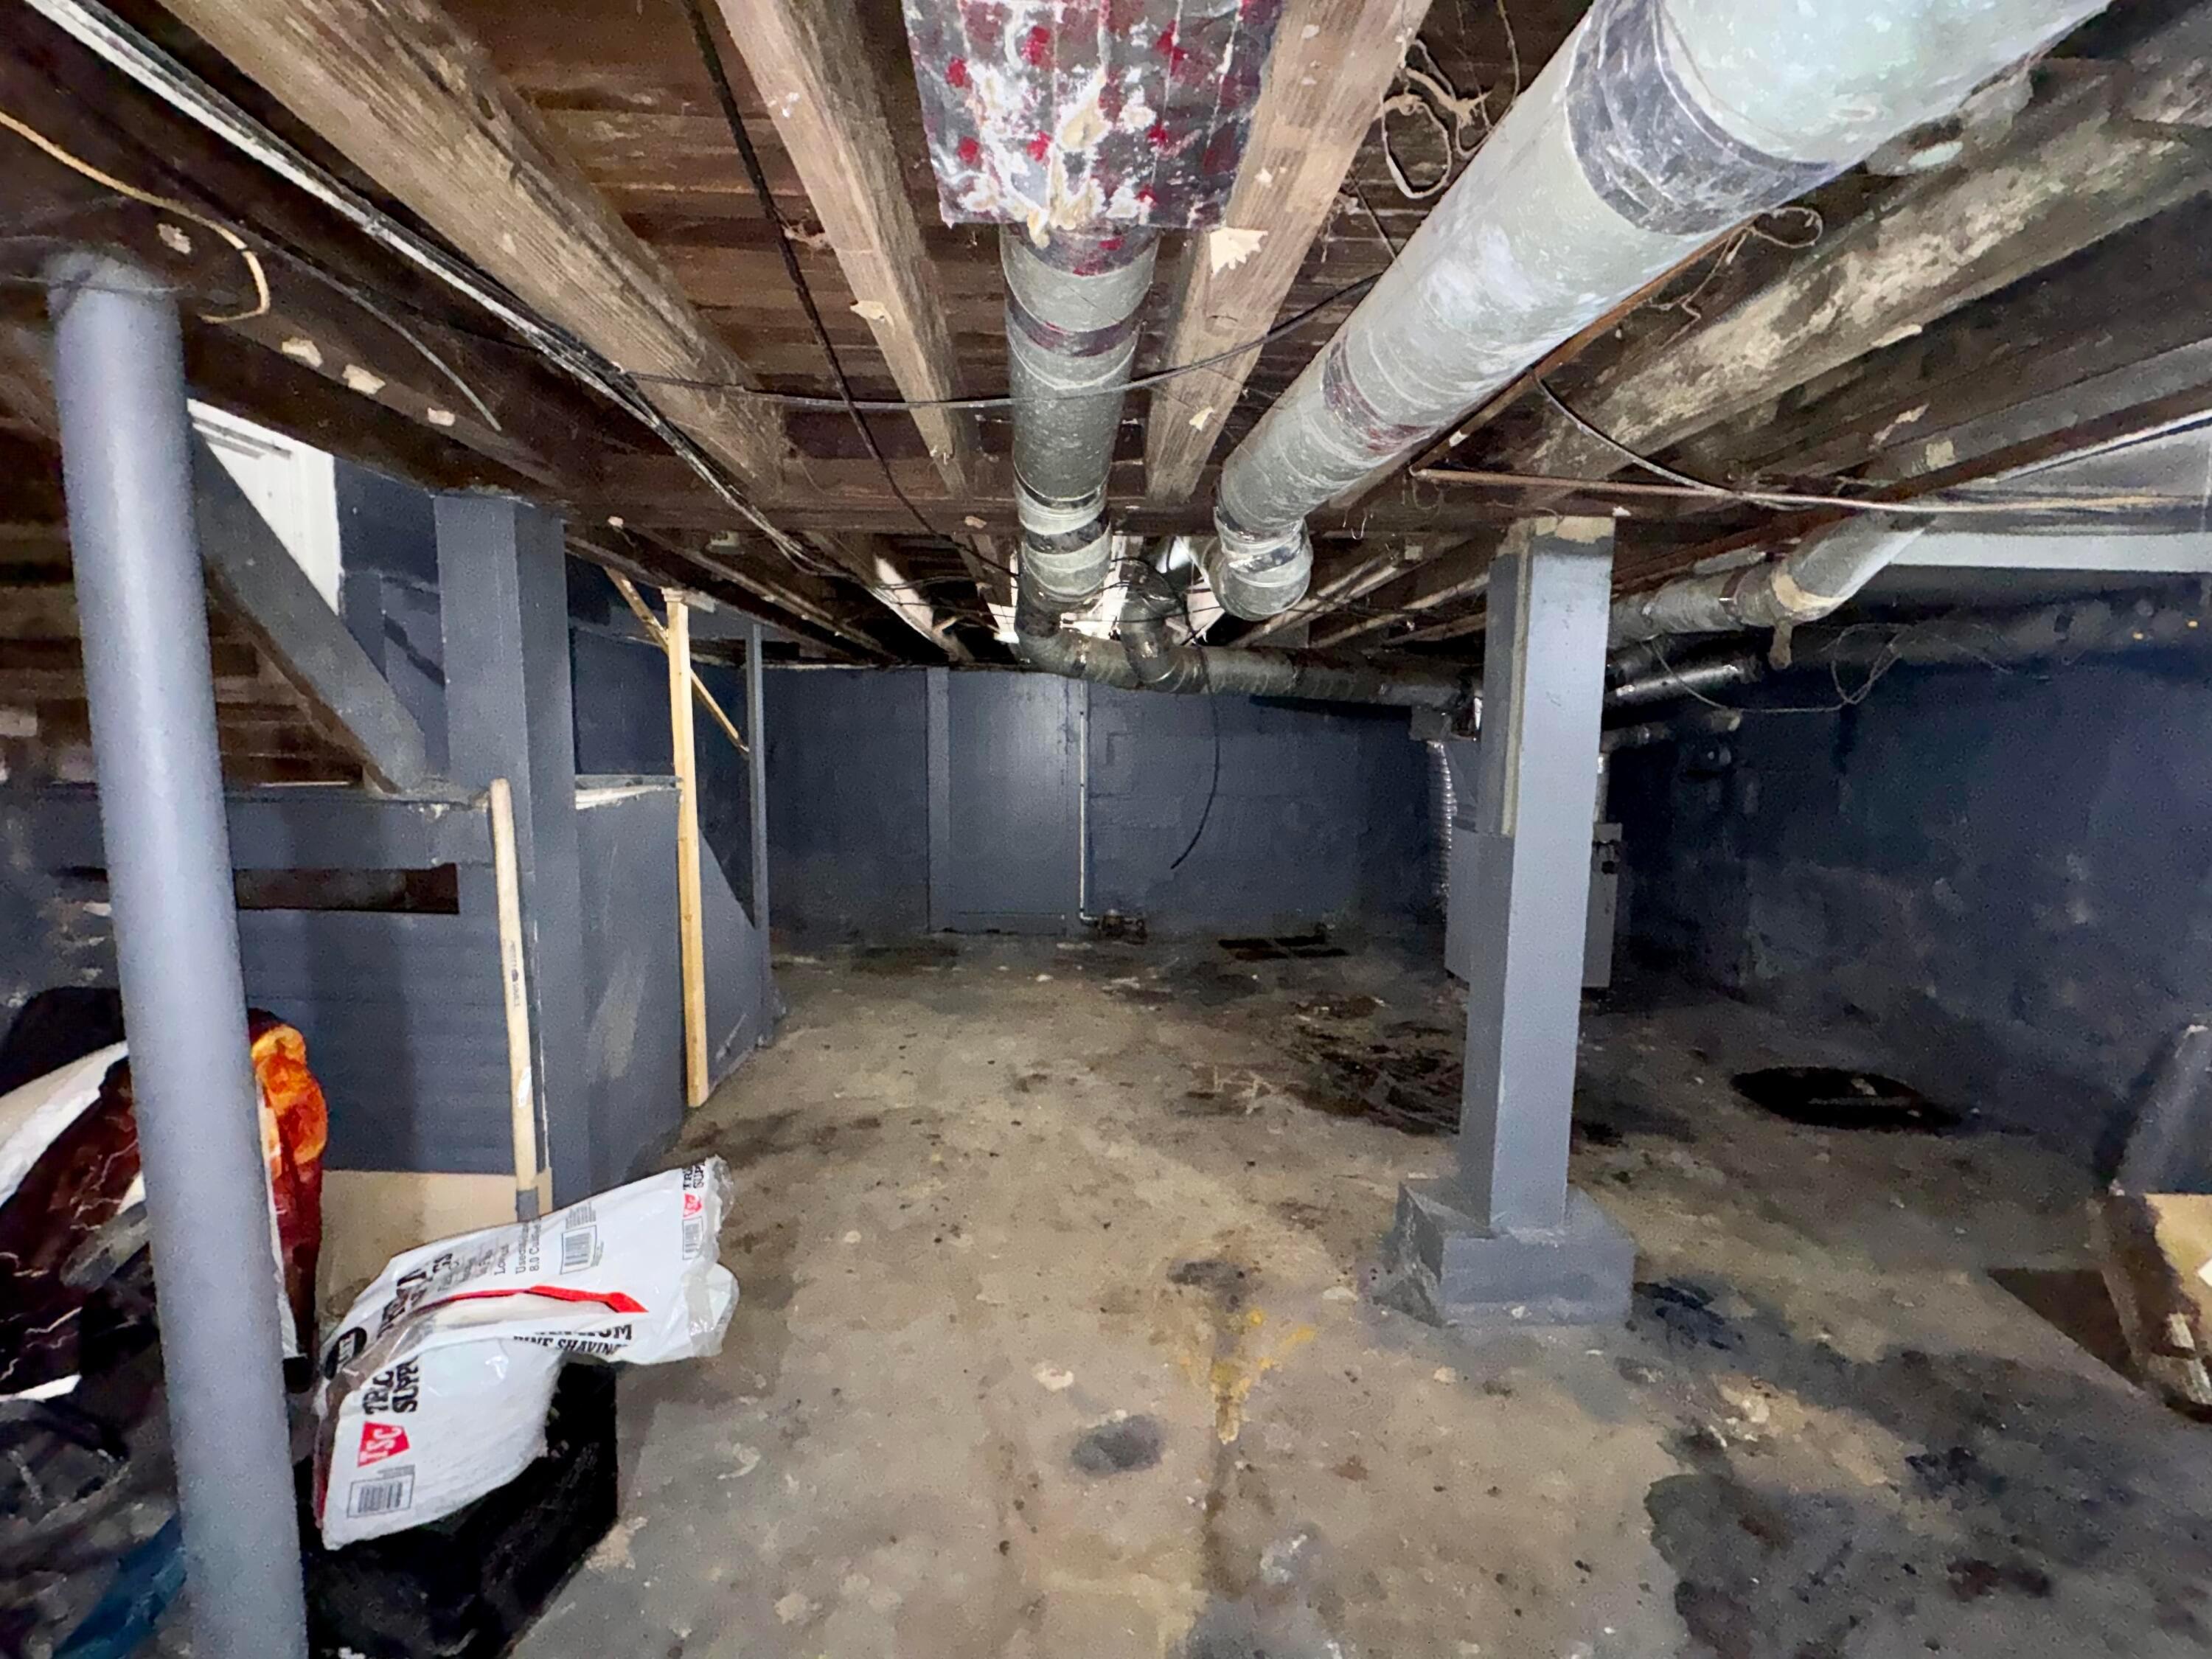
Unfinished basement with exposed ceiling joists, large ducts, support posts, and a concrete floor.
Unfinished utility area with a white heating unit, exposed pipes, and ductwork.
Basement utility area with exposed plumbing pipes and a wall-mounted control panel.
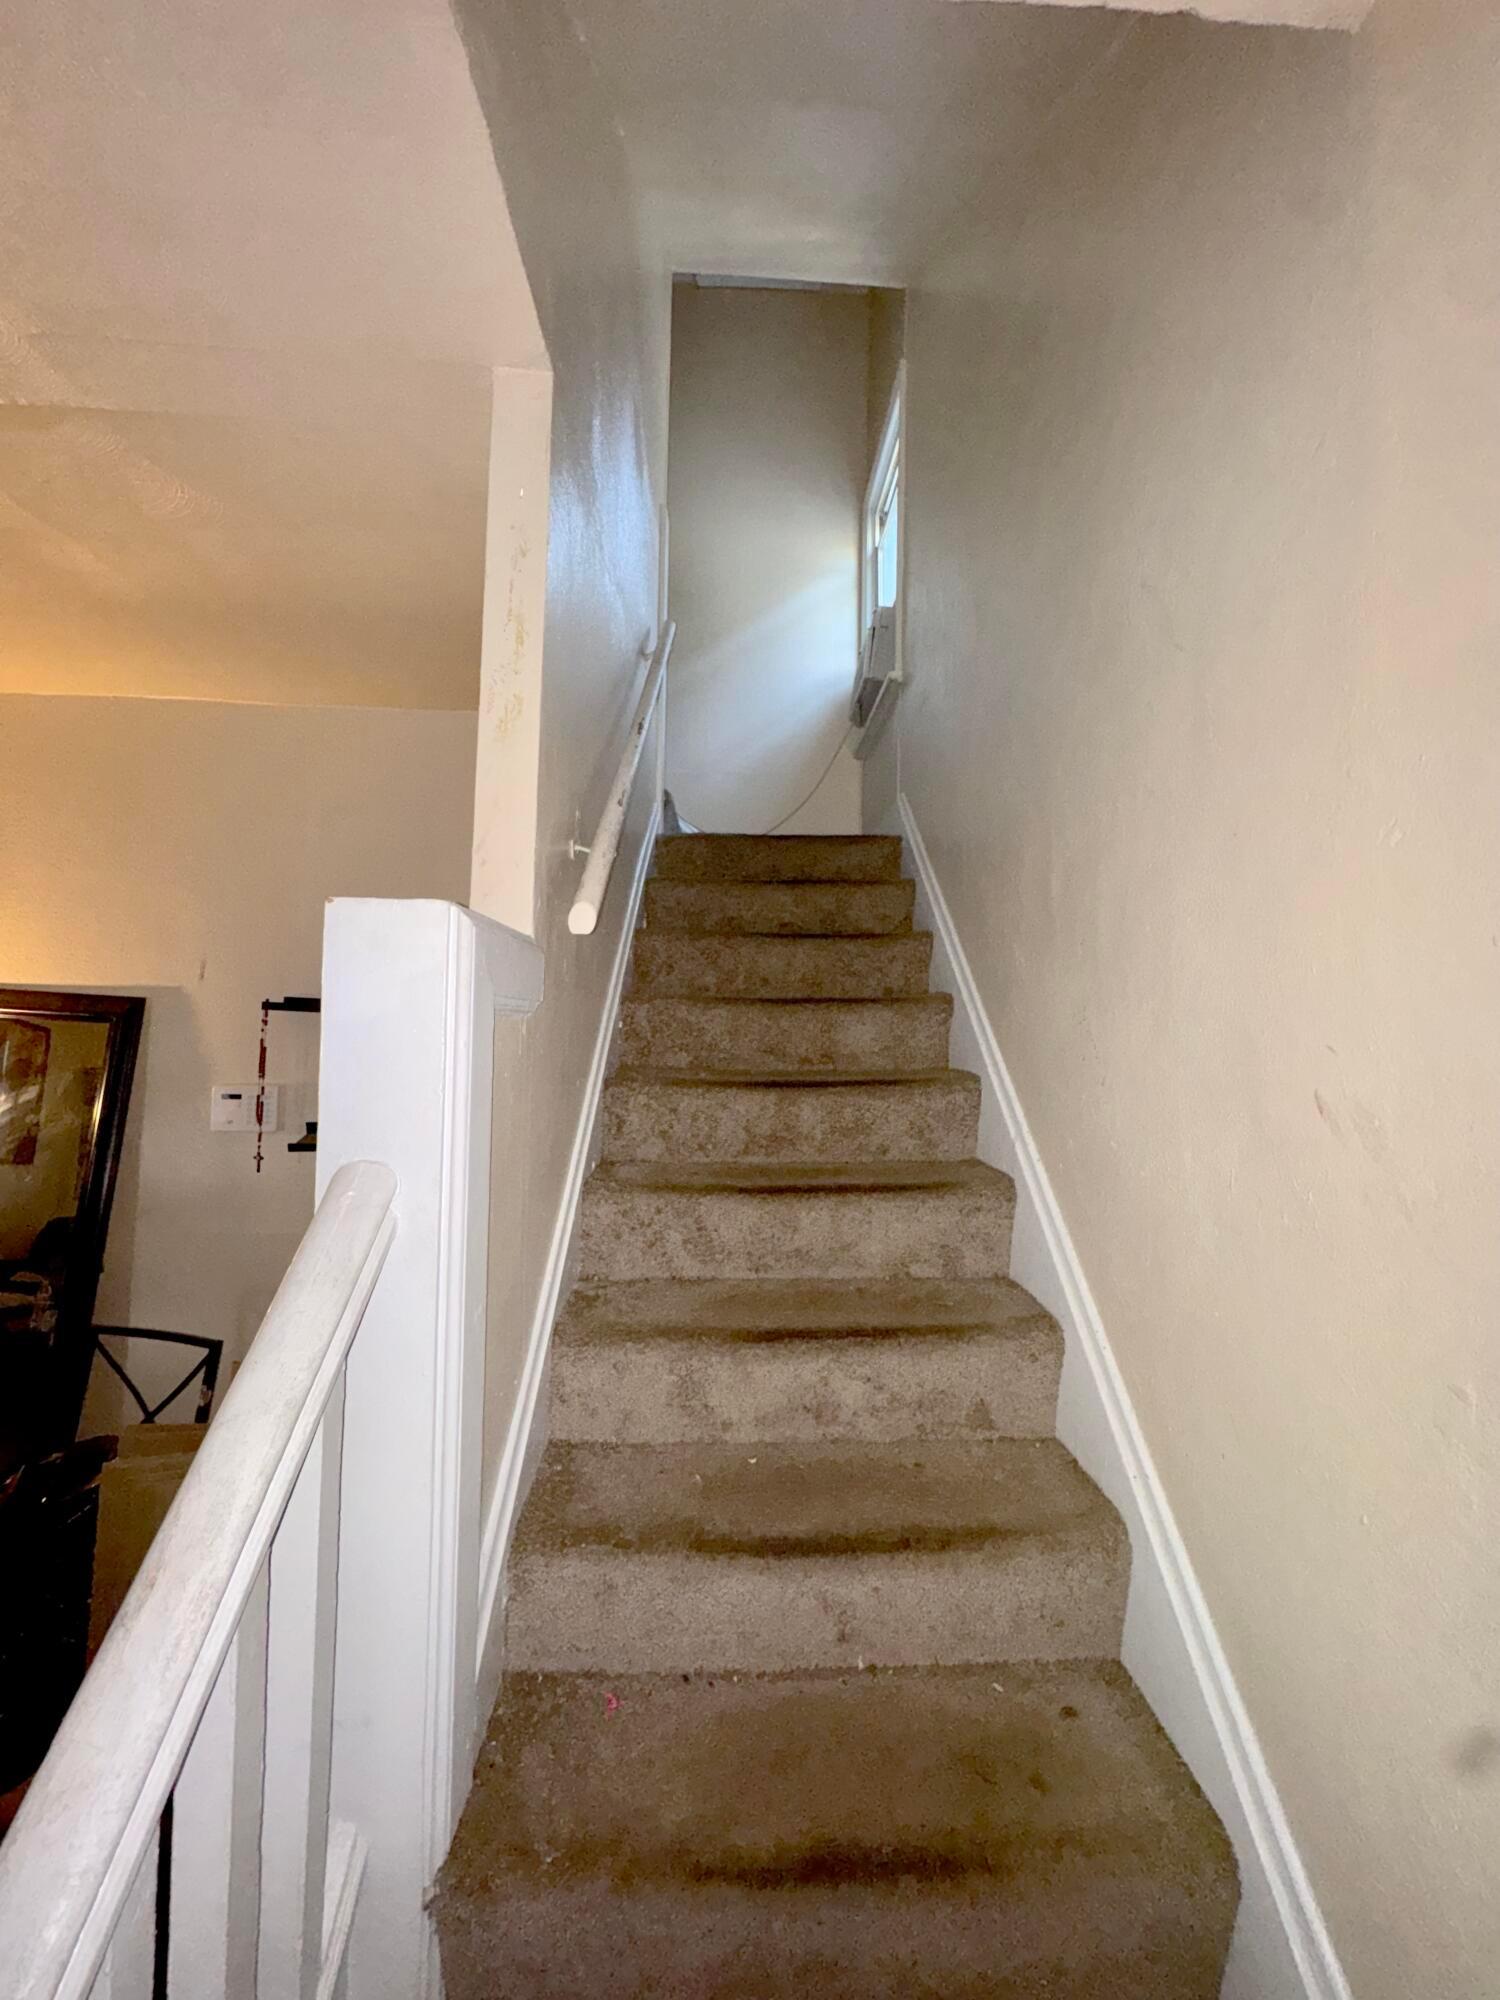
Carpeted staircase ascending through a narrow stairwell with a white handrail and small window.
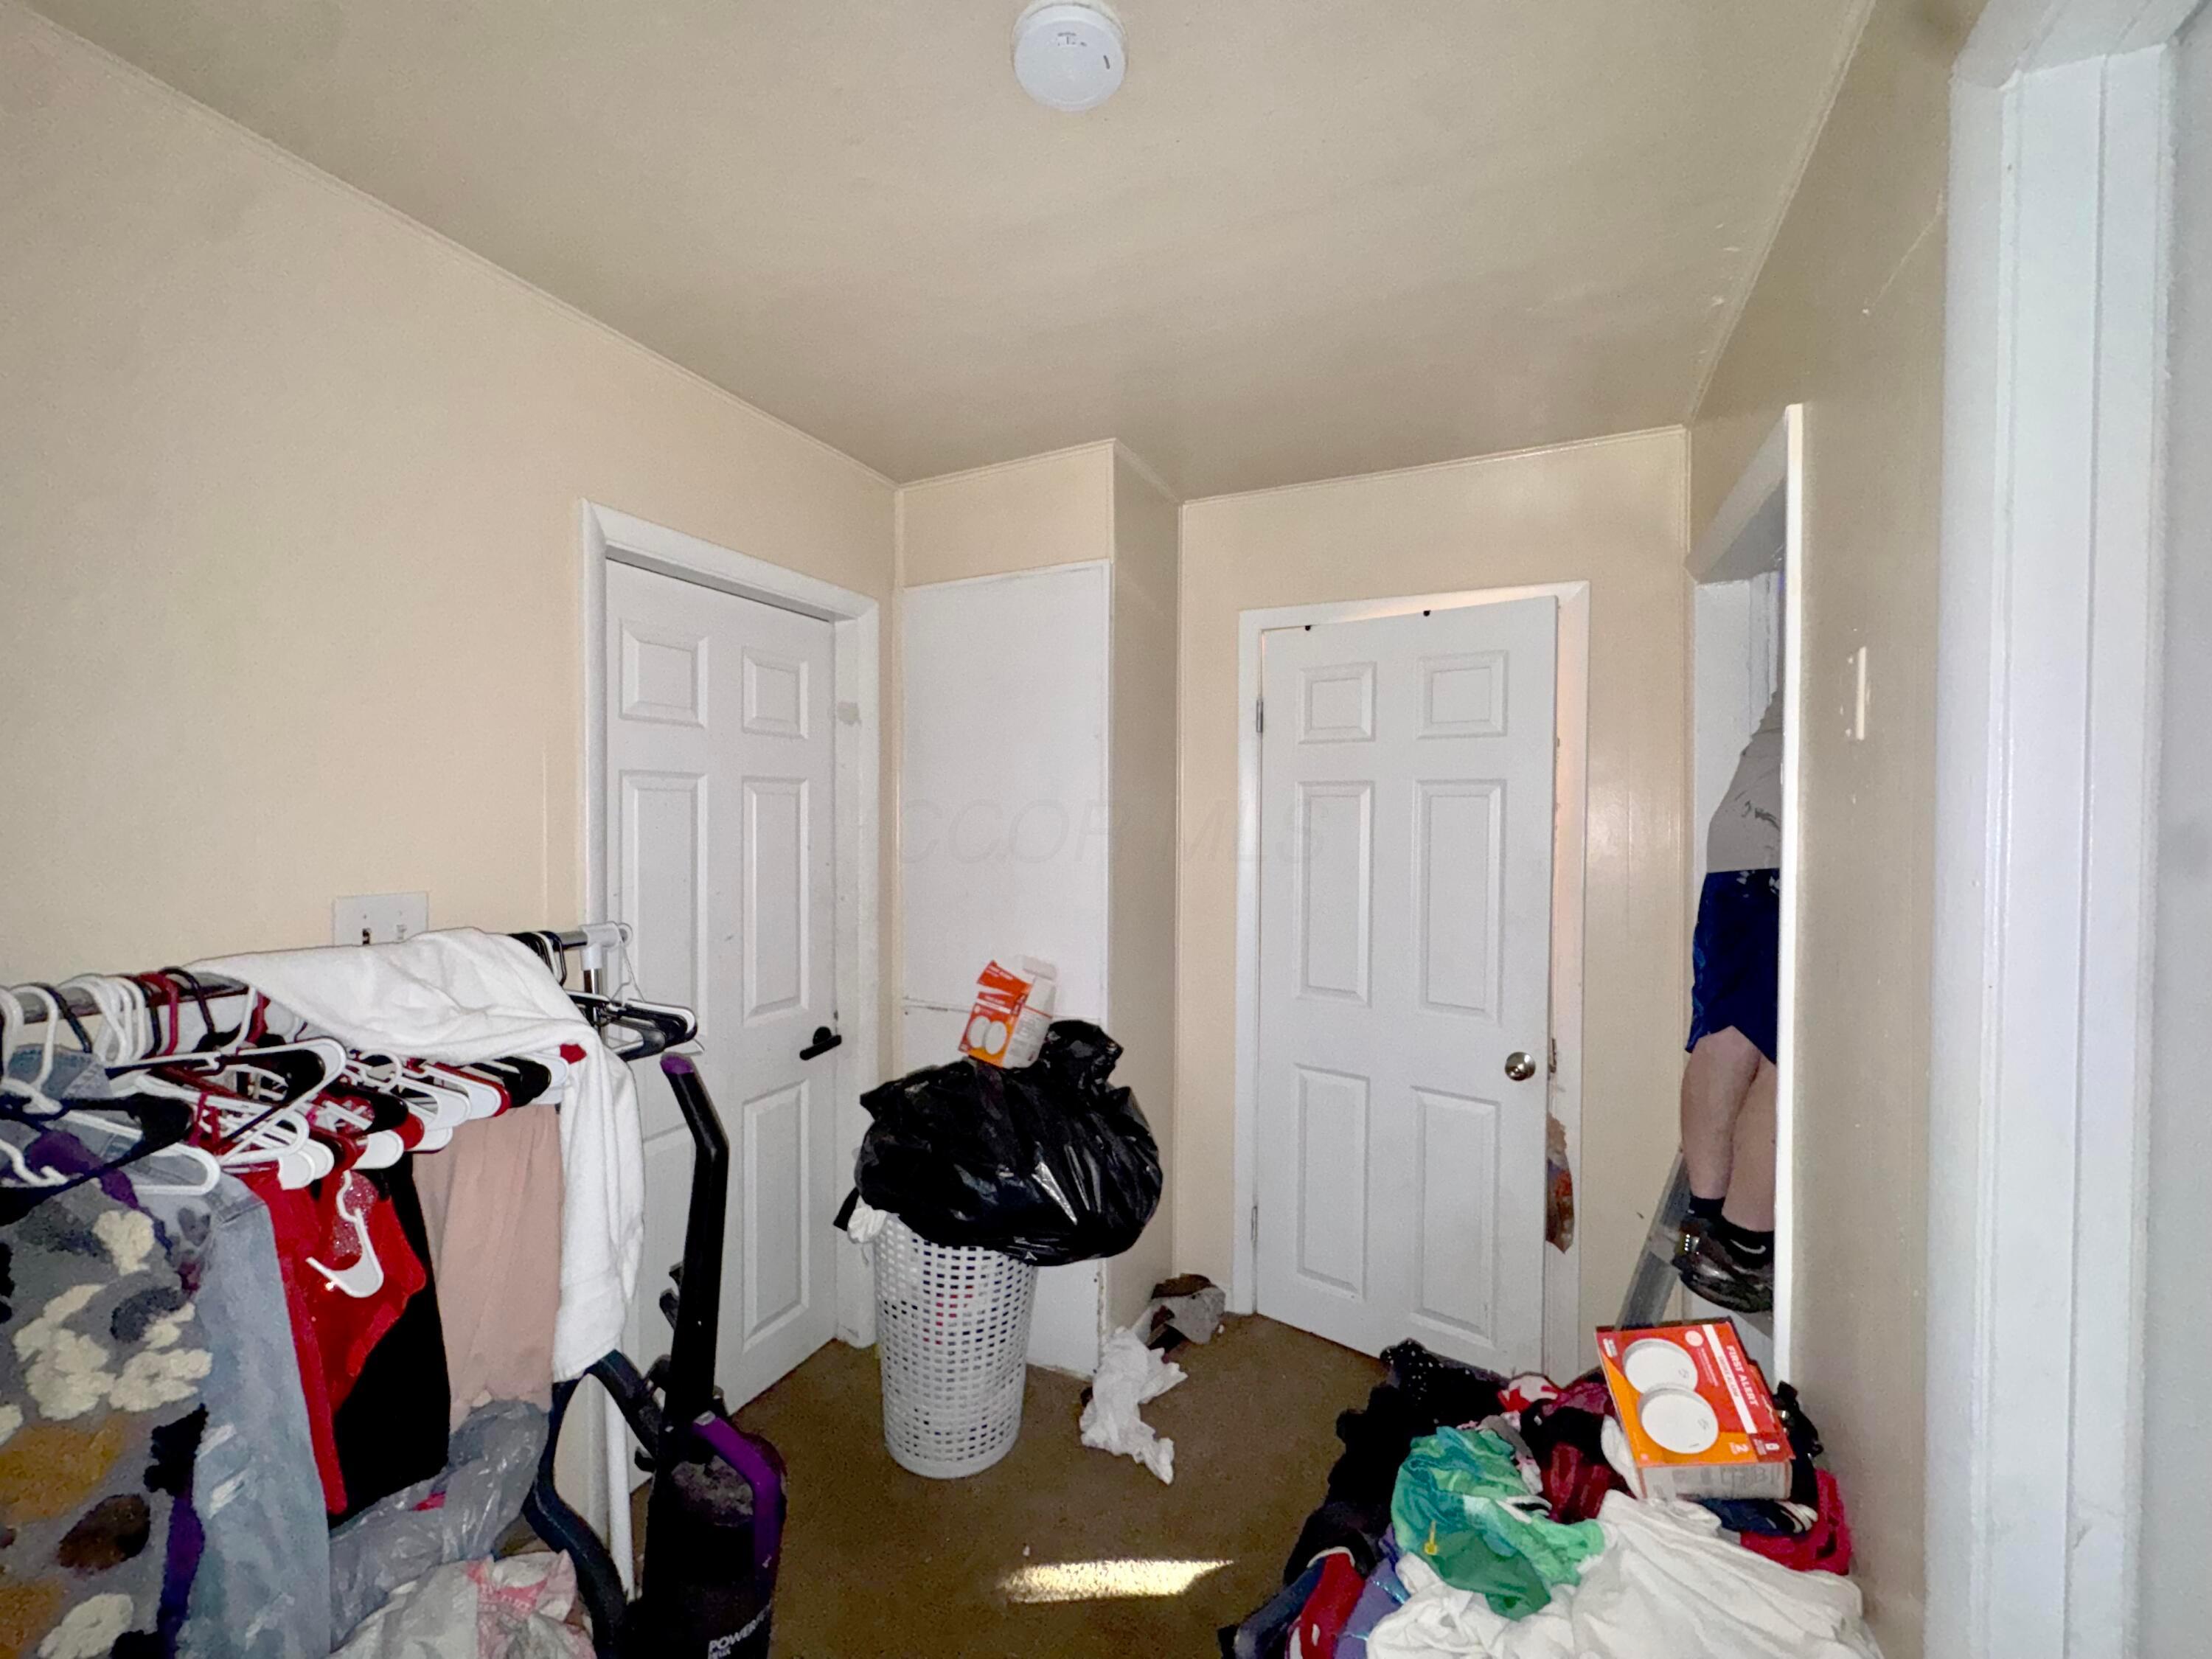
Cluttered room with a clothes rack, laundry hamper, and several white doors.
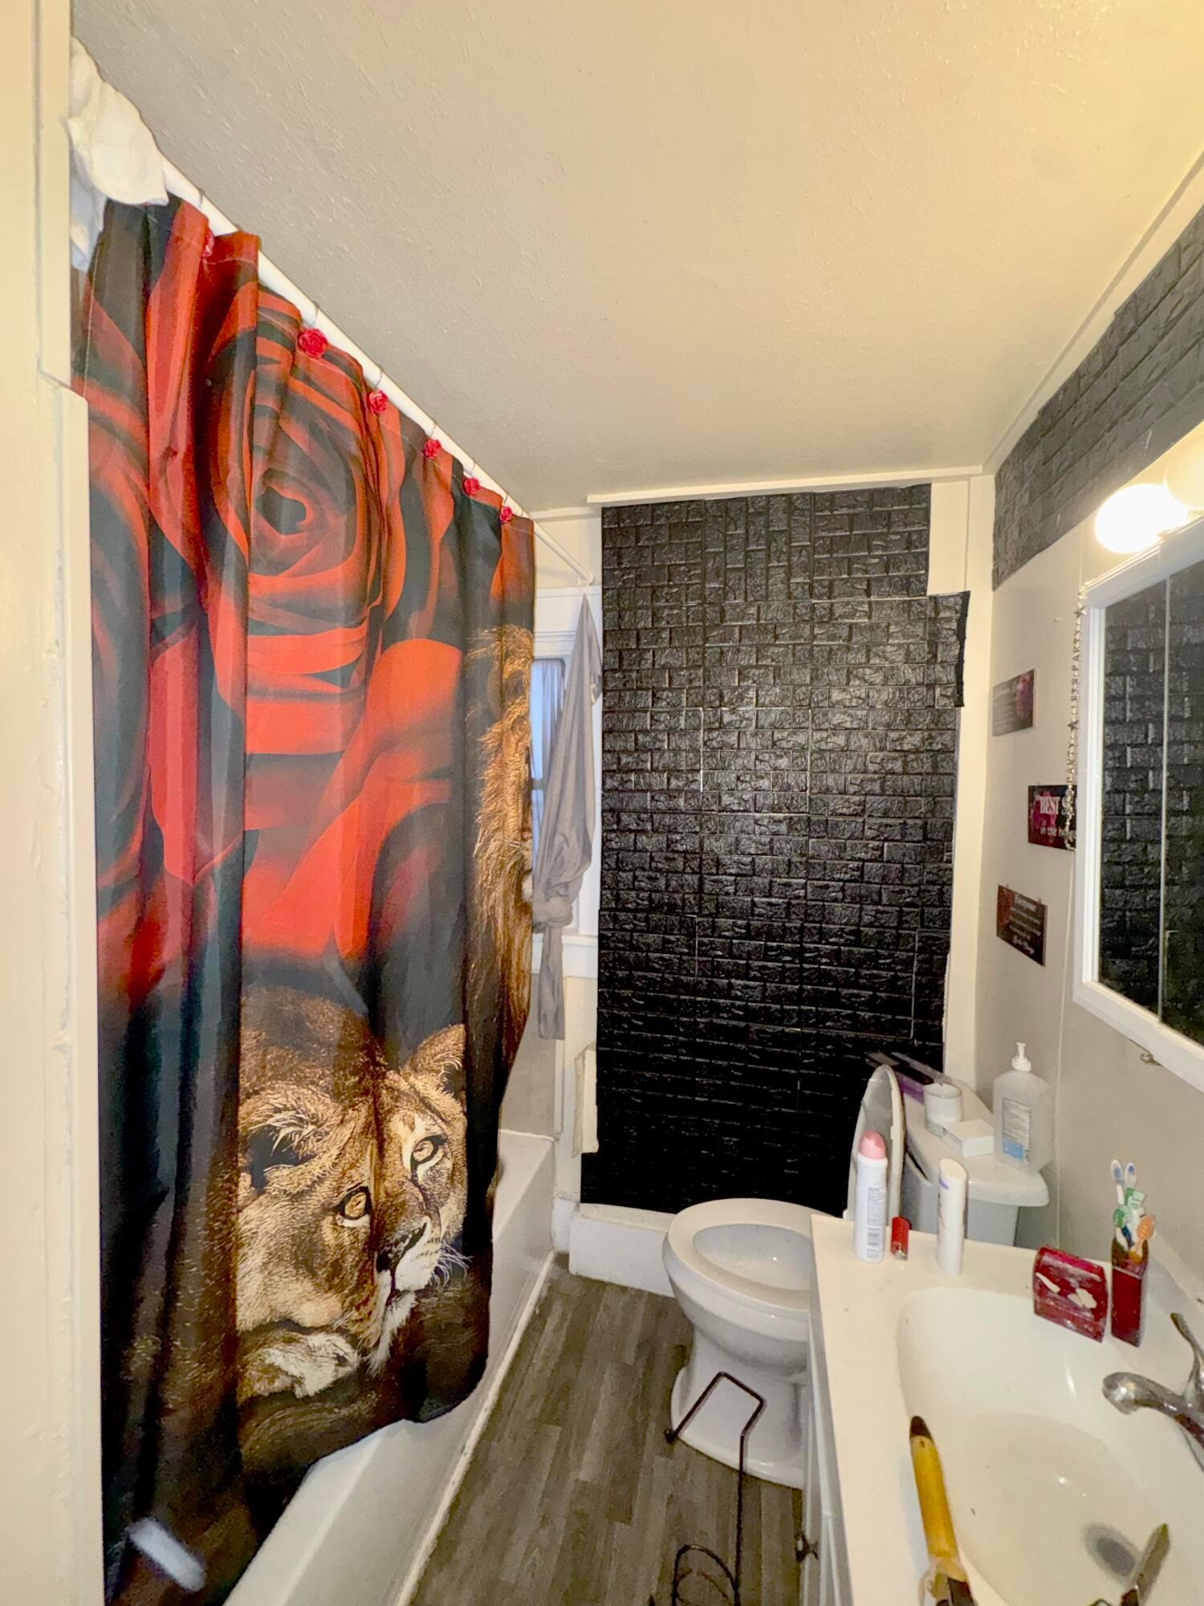
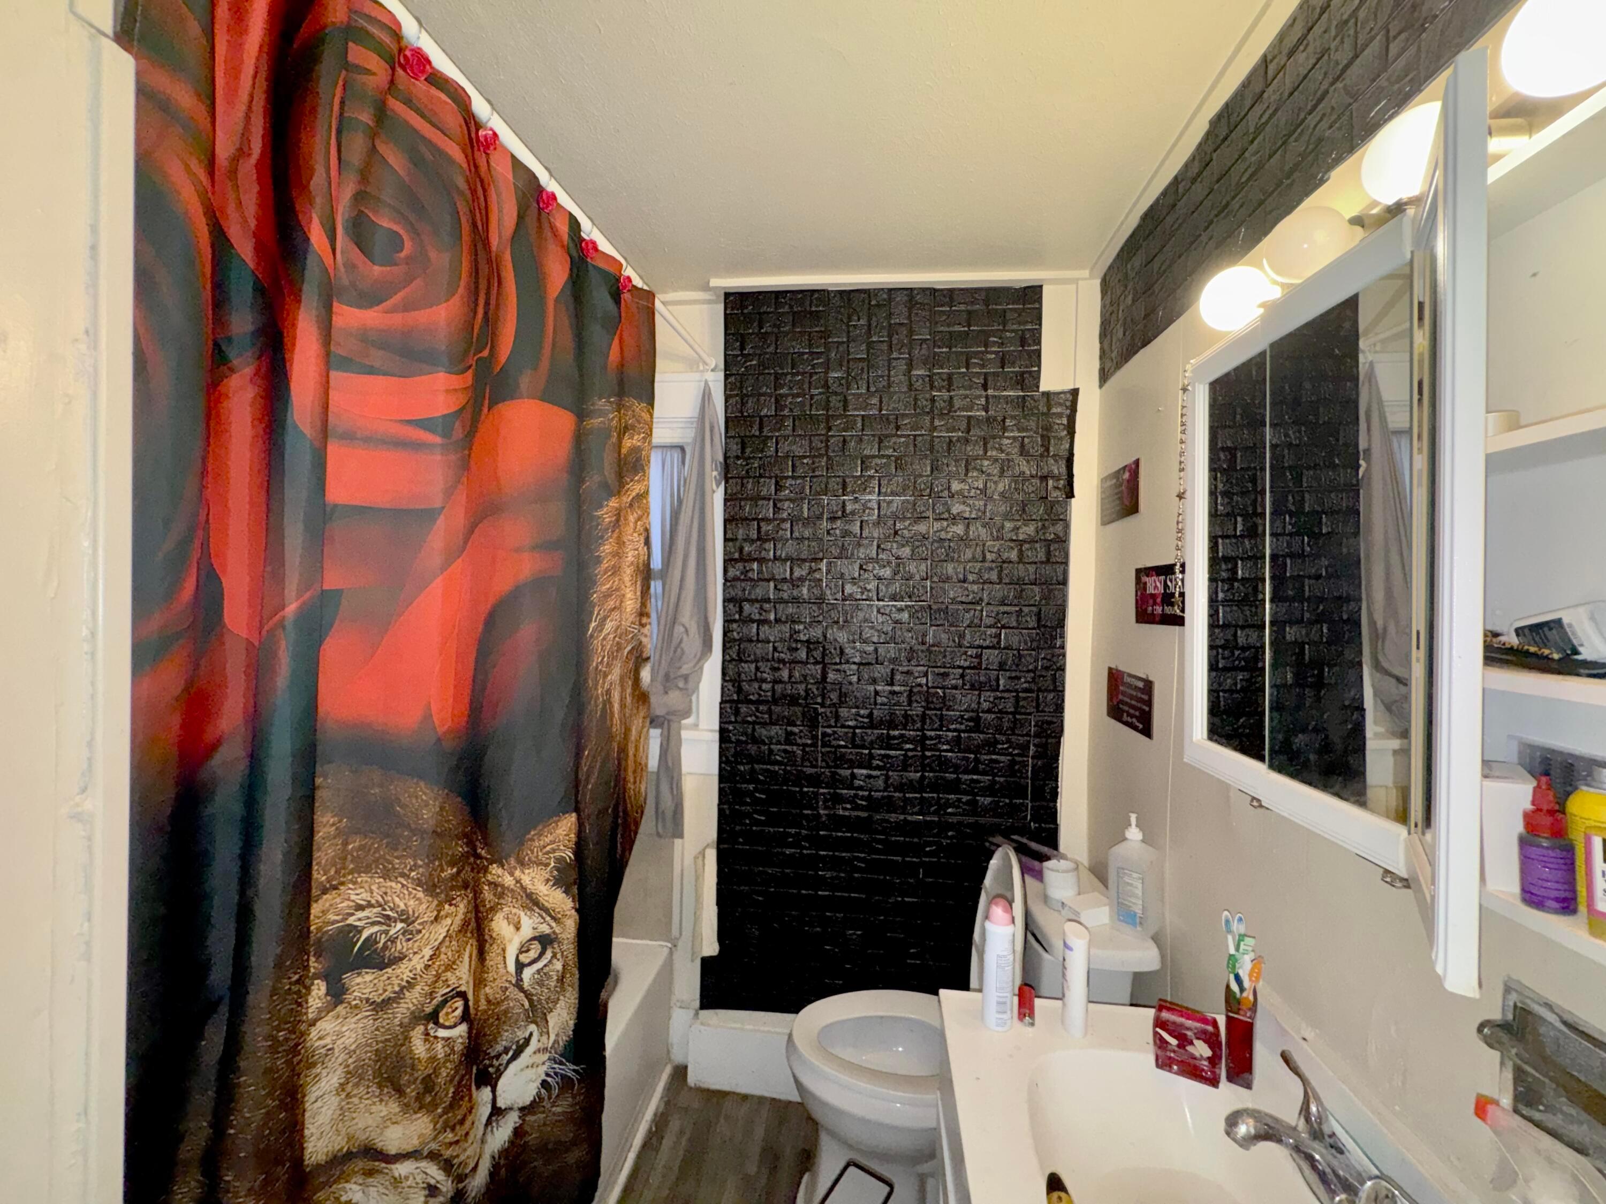
Bathroom with a lion-print shower curtain, black brick accent wall, toilet, and vanity.
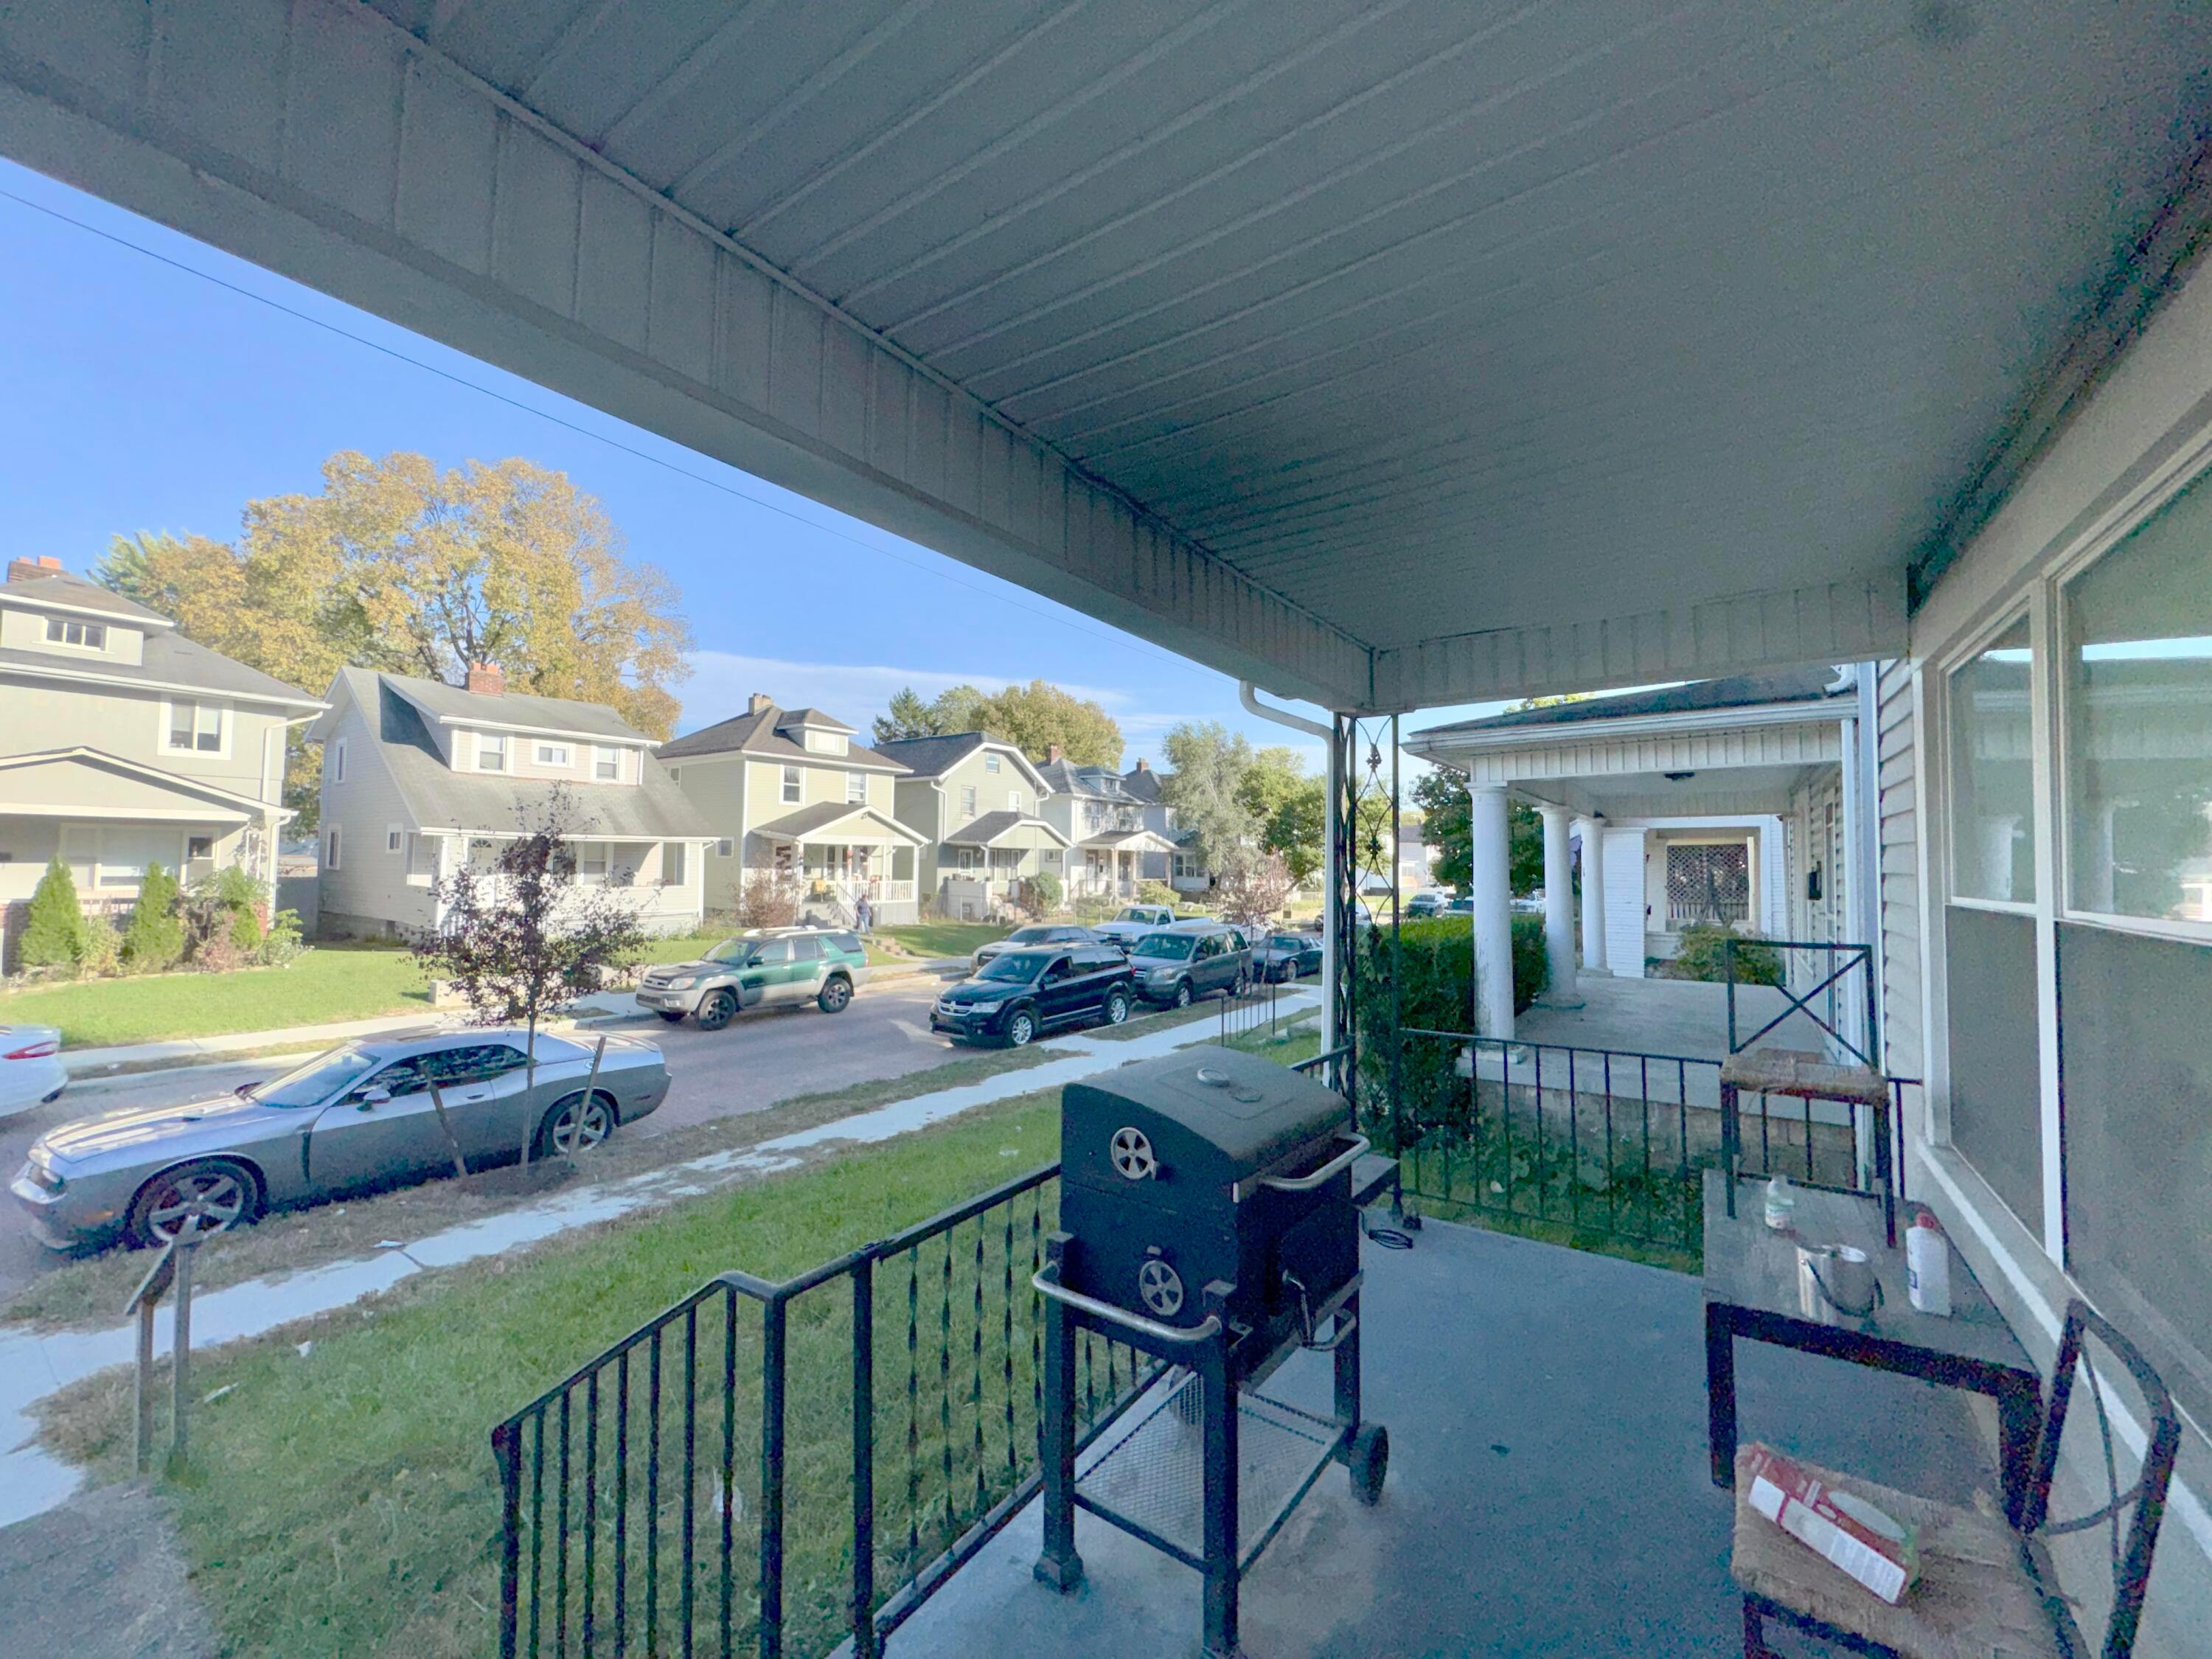
Covered front porch overlooking a residential street, with black railings and a barbecue grill.
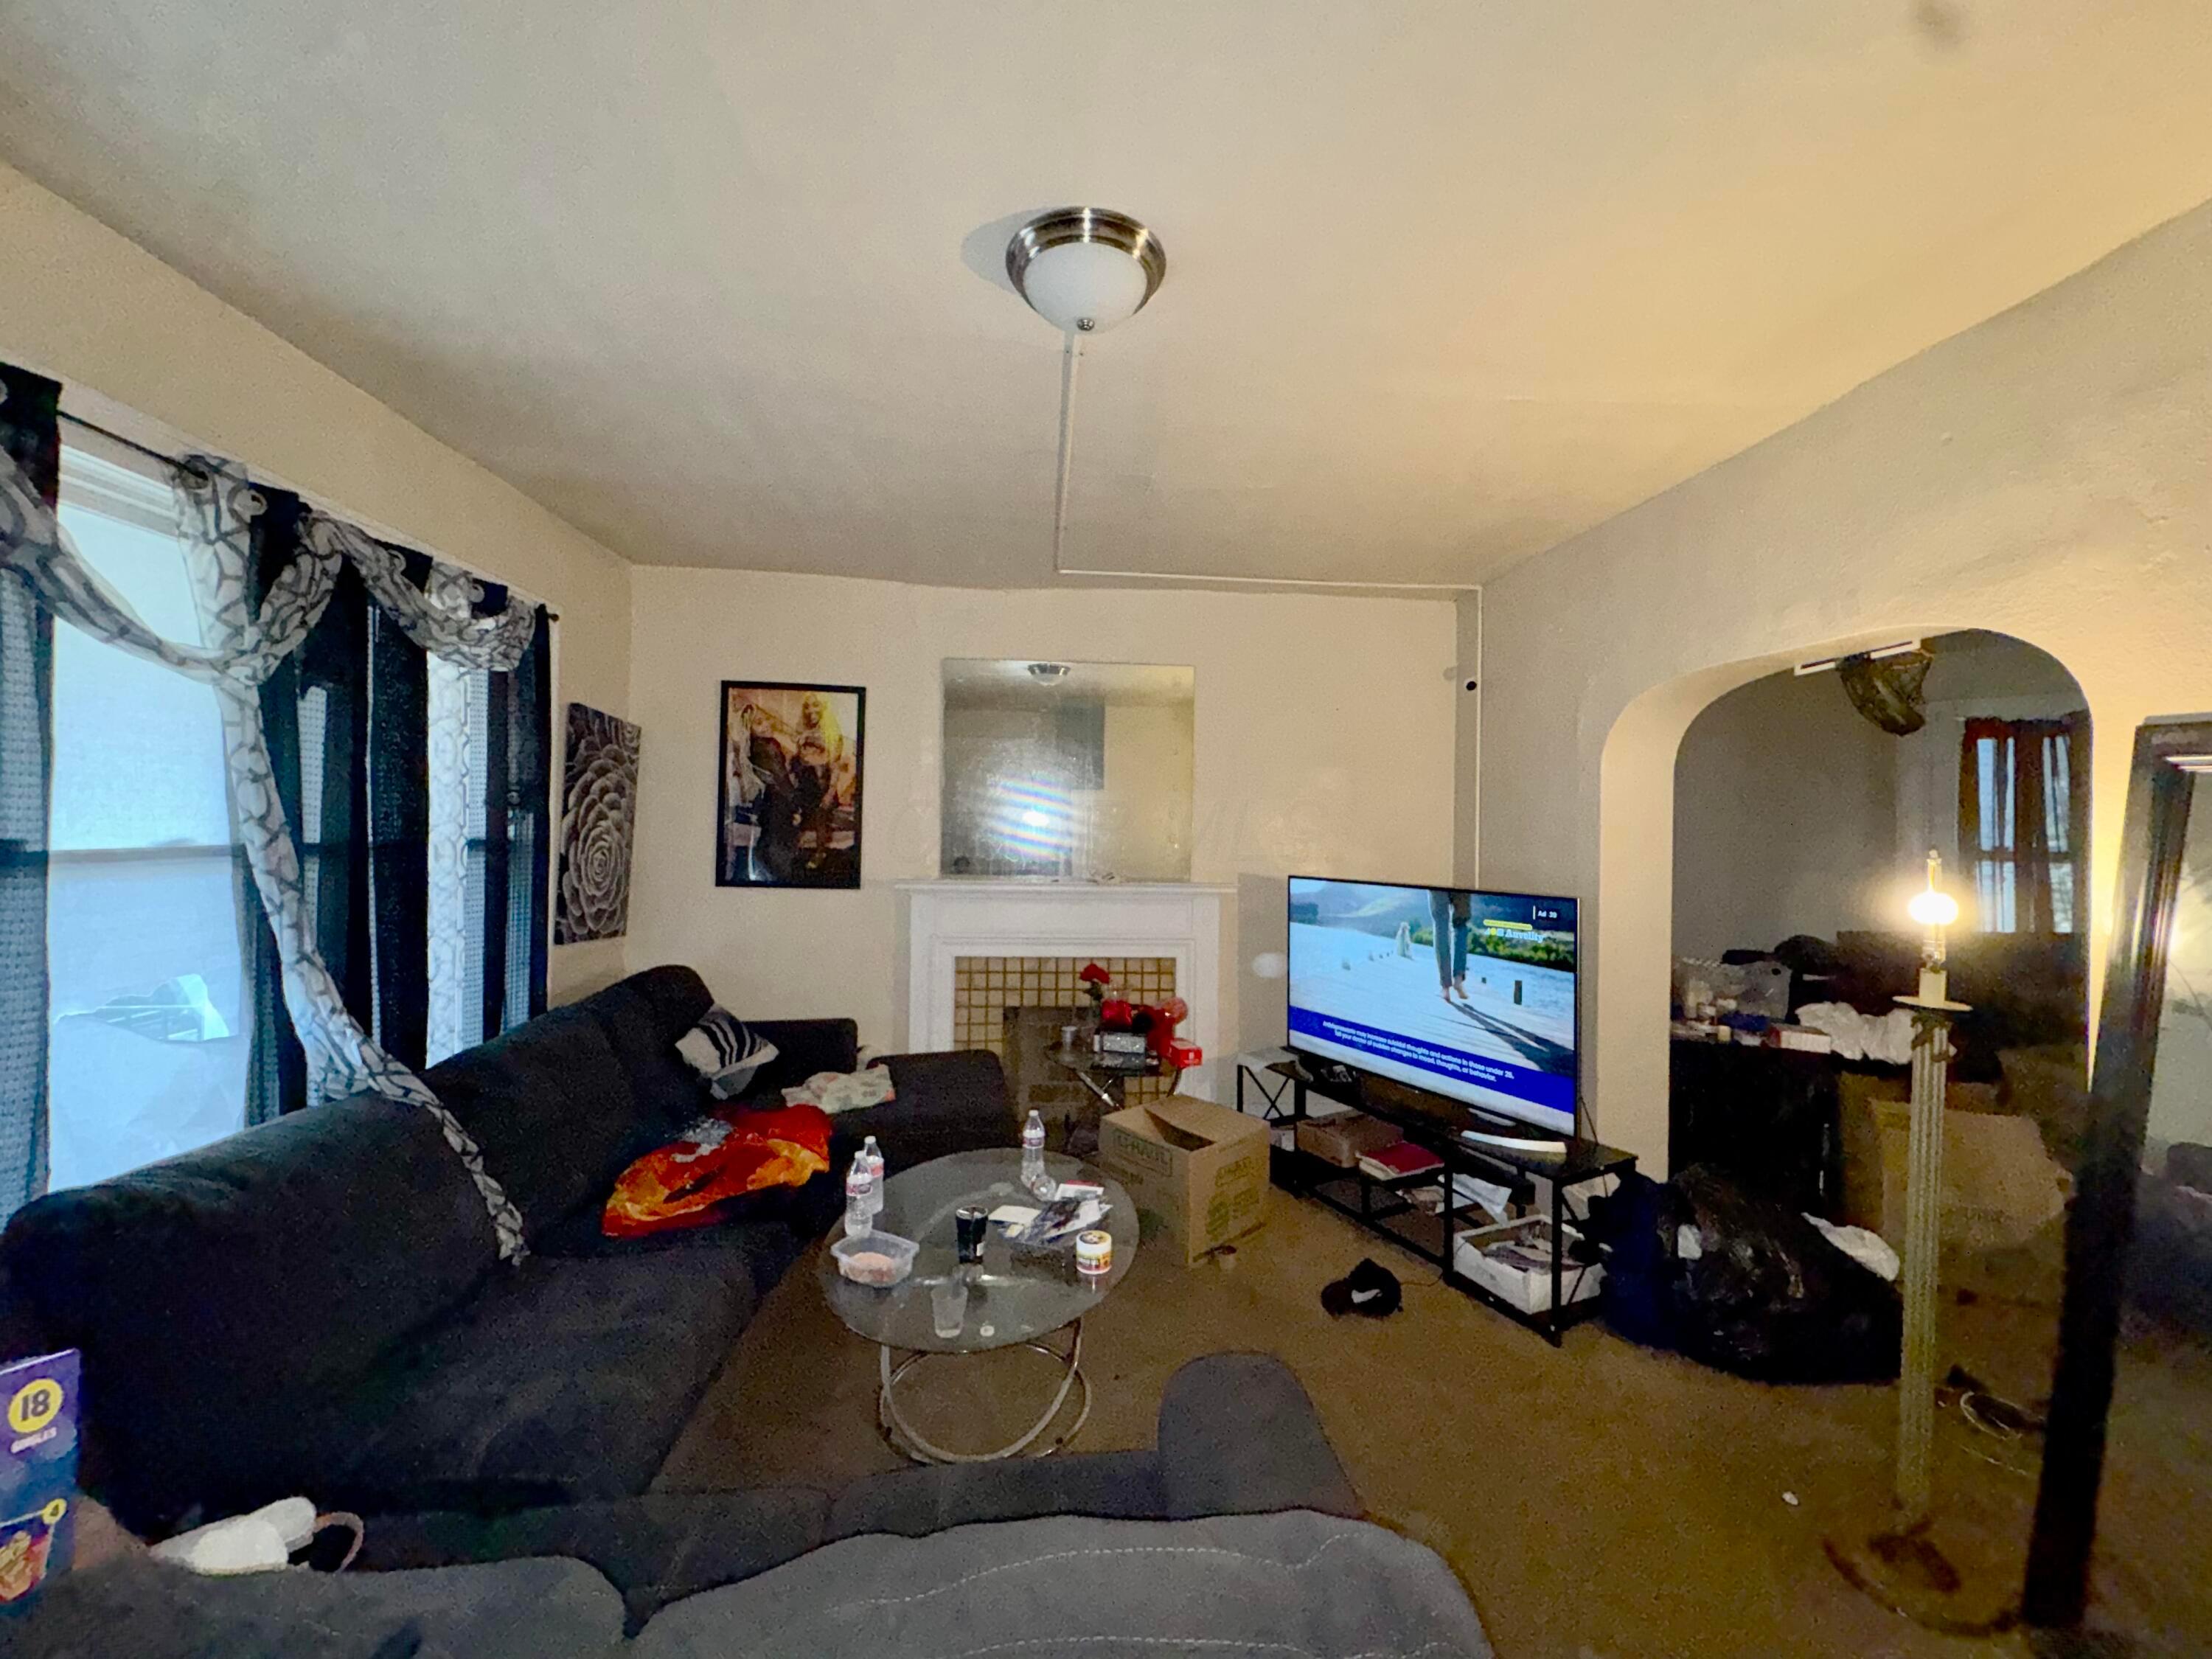
Living room with a dark sectional sofa, tiled fireplace, and arched opening to another room.
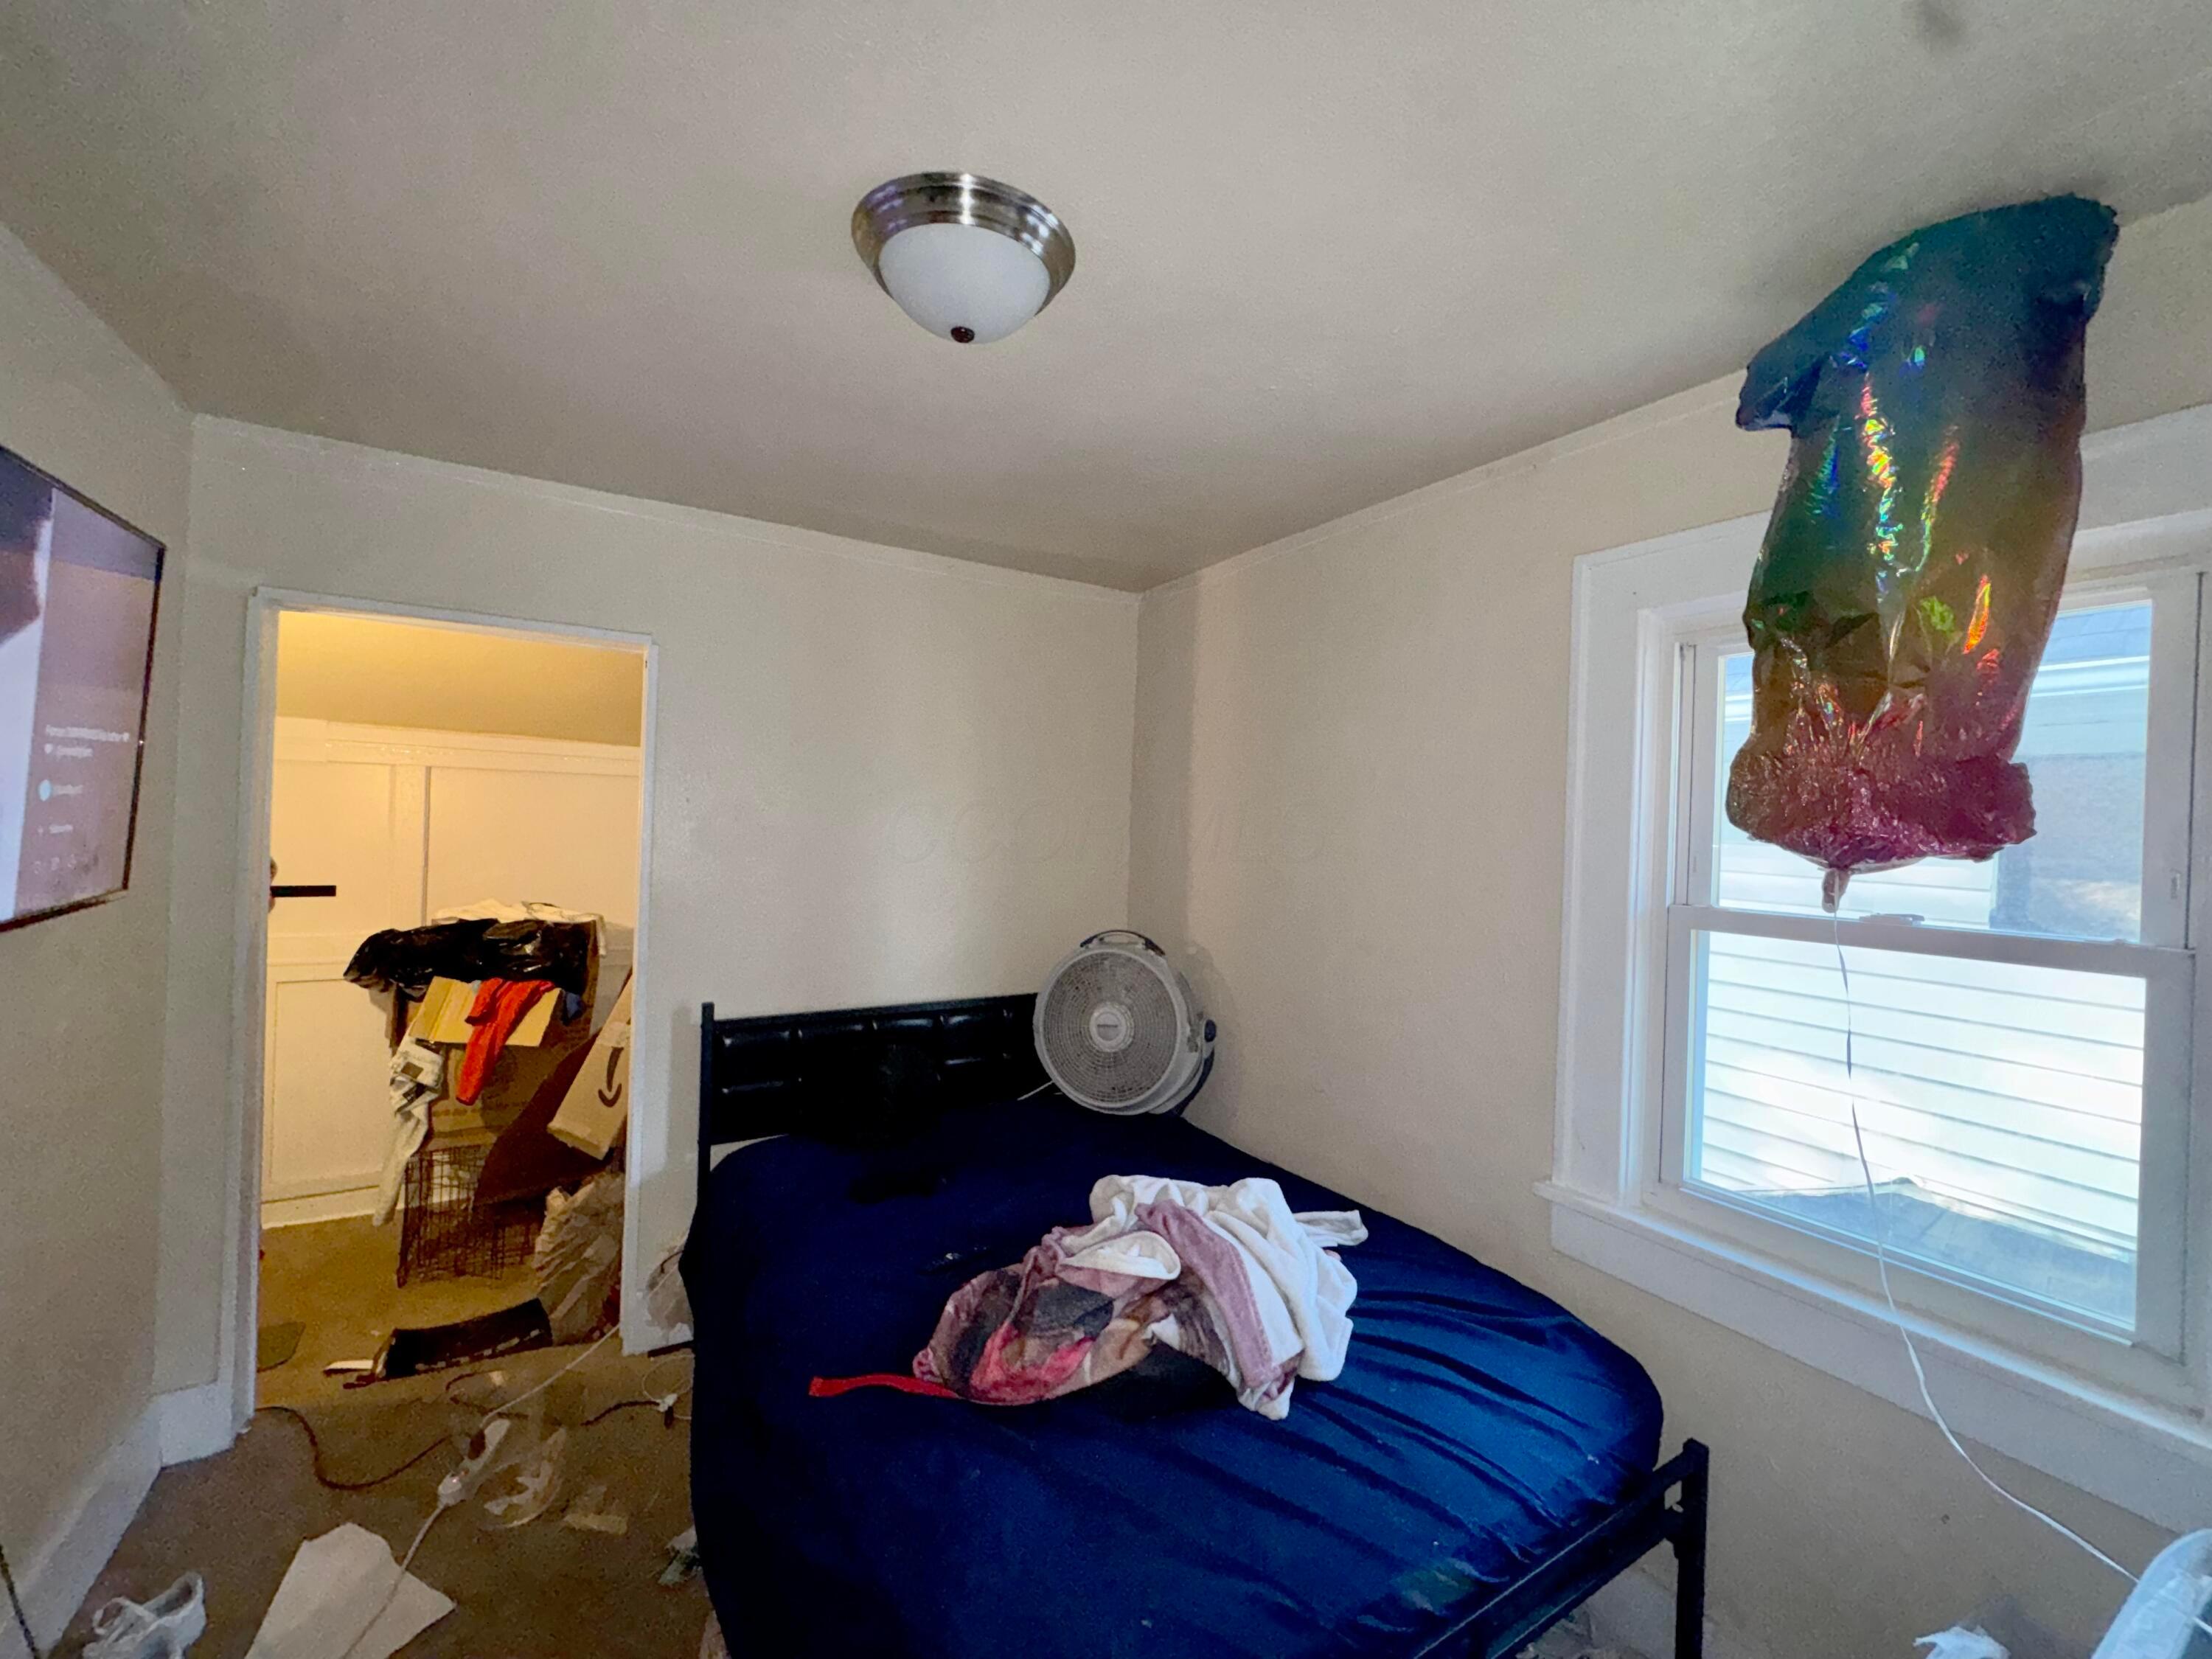
Cluttered bedroom with a blue bed, window, and open closet filled with belongings.
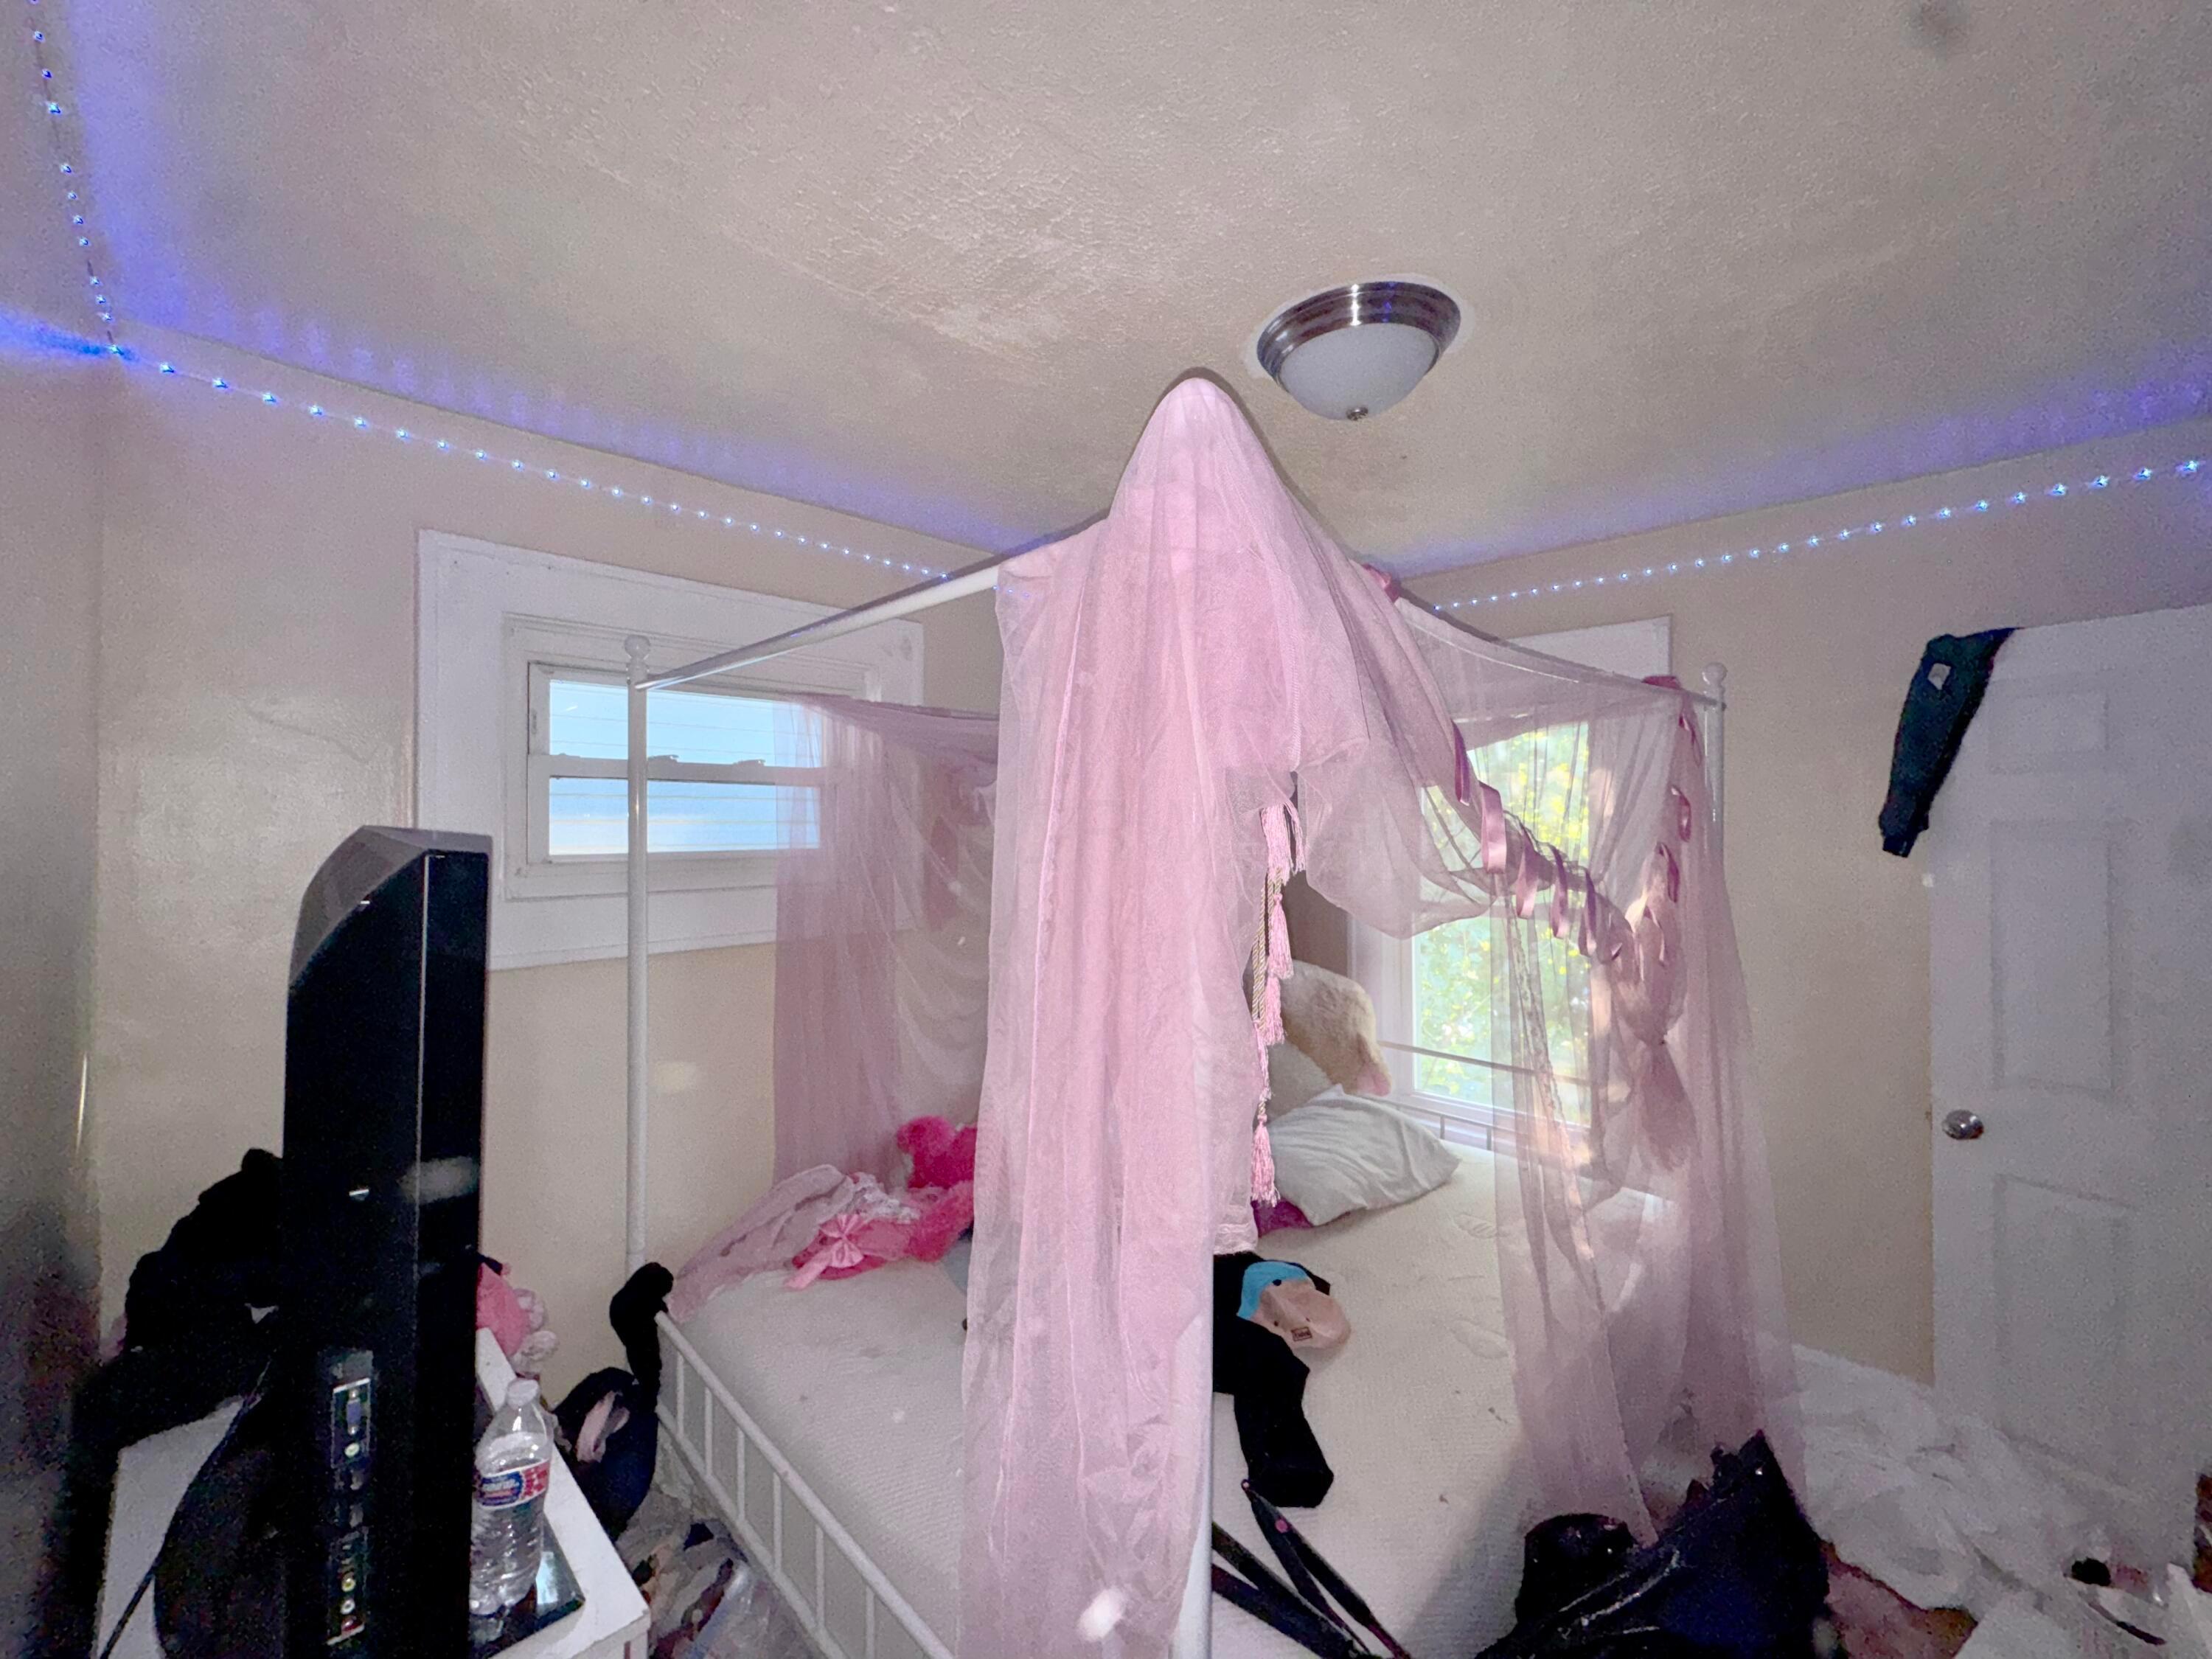
Bedroom with a pink canopy bed, blue string lights, and belongings scattered around.
Bathroom with a wolf-print shower curtain, black tiled shower wall, and white vanity.
VIEW PHOTOS
Courtesy of Oliver Chapman - Keller Williams Consultants
$129,900

207 S Richardson Avenue

3 Beds 1 Bath 1,321 Sq.Ft. 4,356 Sq.Ft.

Description

Interior photos to come. Occupied by Section 8 tenant on month-to-month lease paying $1,297 per month and all utilities. Off-street parking in the back. Newly paved city with brick pavers elevate the curb appeal to this block of homes. Great investment opportunity and value-add play, or ready for owner occupant.

Share Property

Location

207 S Richardson Avenue, Columbus, OH 43204

Status

Pending
Oliver  Chapman

Oliver Chapman

TITLE

REALTOR®

Property Amenities

Interior
Fireplace One
Total Bedrooms: 3
Full Bathrooms: 1
Area & Lot
Total area 1,321 Sq.Ft.
Lot Area 4,356 Sq.Ft.
Living area 1,321 Sq.Ft.
MLS® ID 226035235
Year Built 1918
School District COLUMBUS CSD 2503 FRA CO.
Architecture Styles Traditional
Type Residential
Status Pending
Exterior
Water Source Public
Sewer Public Sewer
Finance
Sales Price $129,900
Real Estate Tax $1,319 yearly
Living room with a white fireplace, crowded sofas, and a television.

Schedule a Showing

I would love to show you my beautiful property. Please select your preferred date and time below. I will be in touch shortly to confirm your appointment.

Schedule a Showing

I would love to show you my beautiful property. Please select your preferred date and time below. I will be in touch shortly to confirm your appointment.

Thank you for your interest in 207 S Richardson Avenue, Columbus, OH 43204. We are reviewing your request and will be in touch shortly!

Mortgage Calculator

Estimate your monthly mortgage payment, including the principal and interest, property taxes, and HOA. Adjust the values to generate a more accurate rate.

All estimates are provided for informational purposes only. Actual amounts may vary.
$0,000 Your Payment 20 15 65
$0,000 Your Payment

A Relationship-Driven Approach

Oliver Chapman is committed to building lasting relationships through honest communication, local expertise, and personalized service tailored to every client. From first-time buyers to experienced investors, clients receive dedicated support designed to simplify every step of the real estate process. Contact Oliver today to discuss all your real estate needs!




