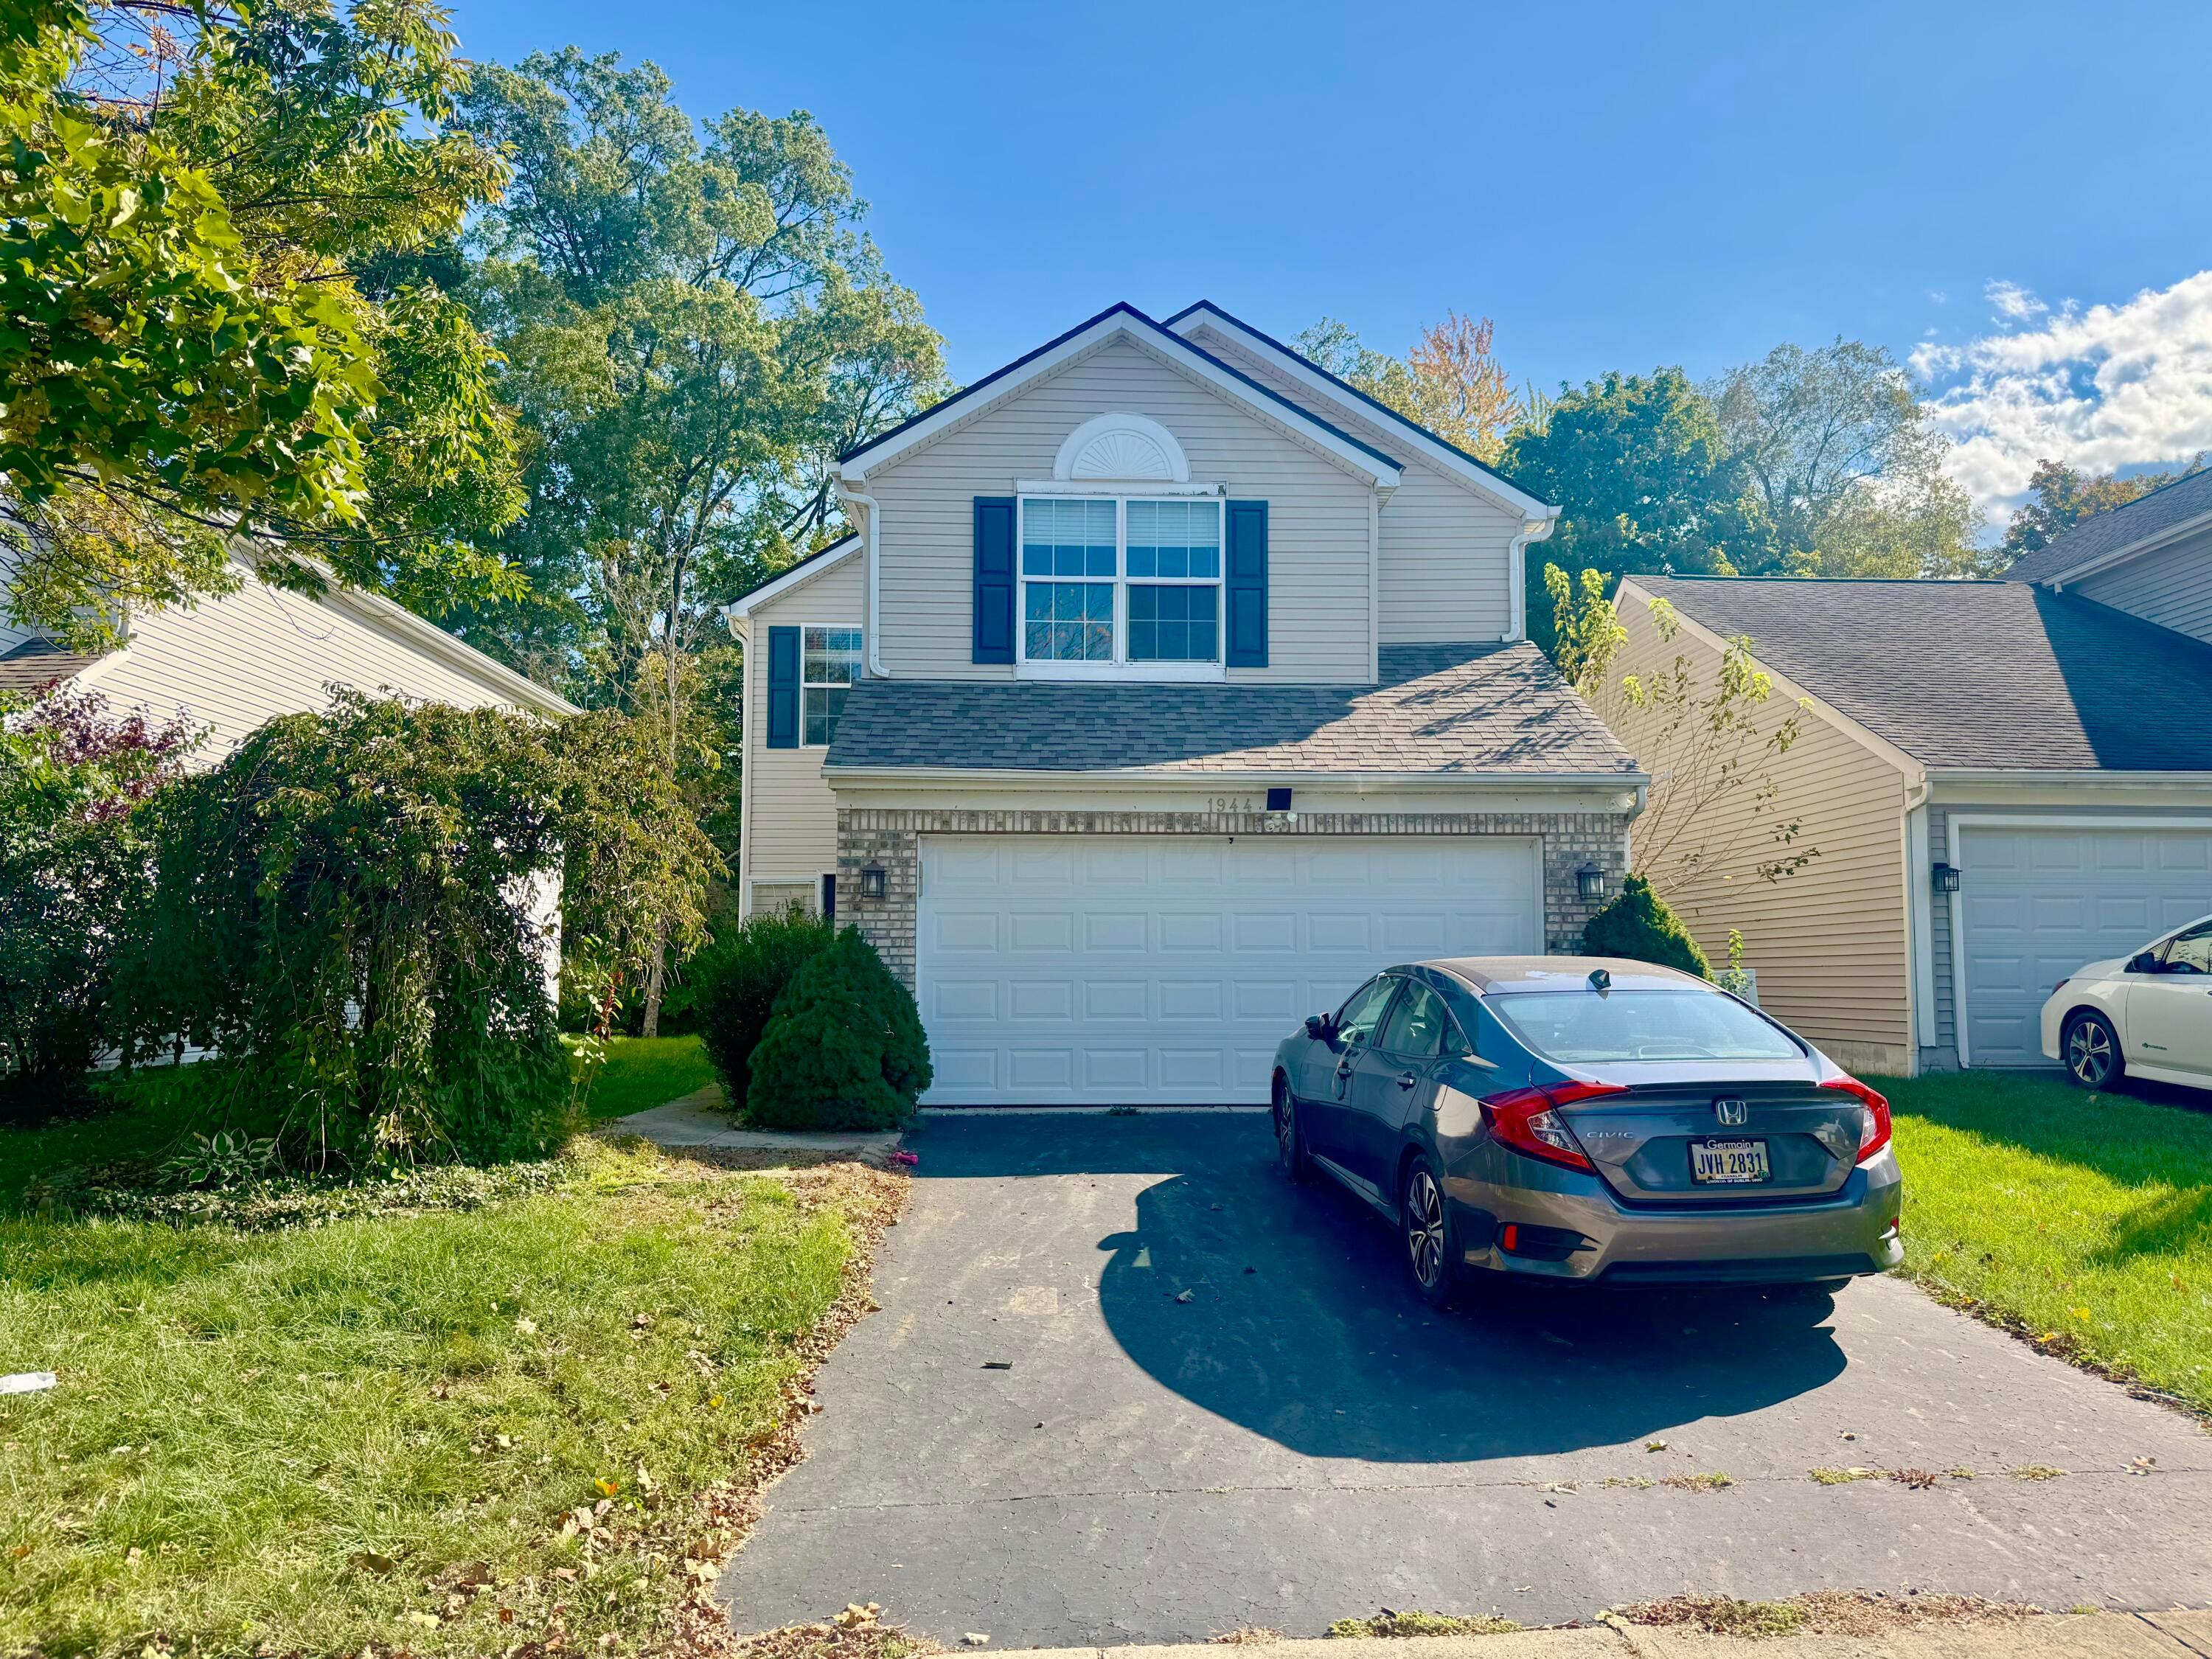
Two-story beige home with blue shutters, a double garage, and a car in the driveway.
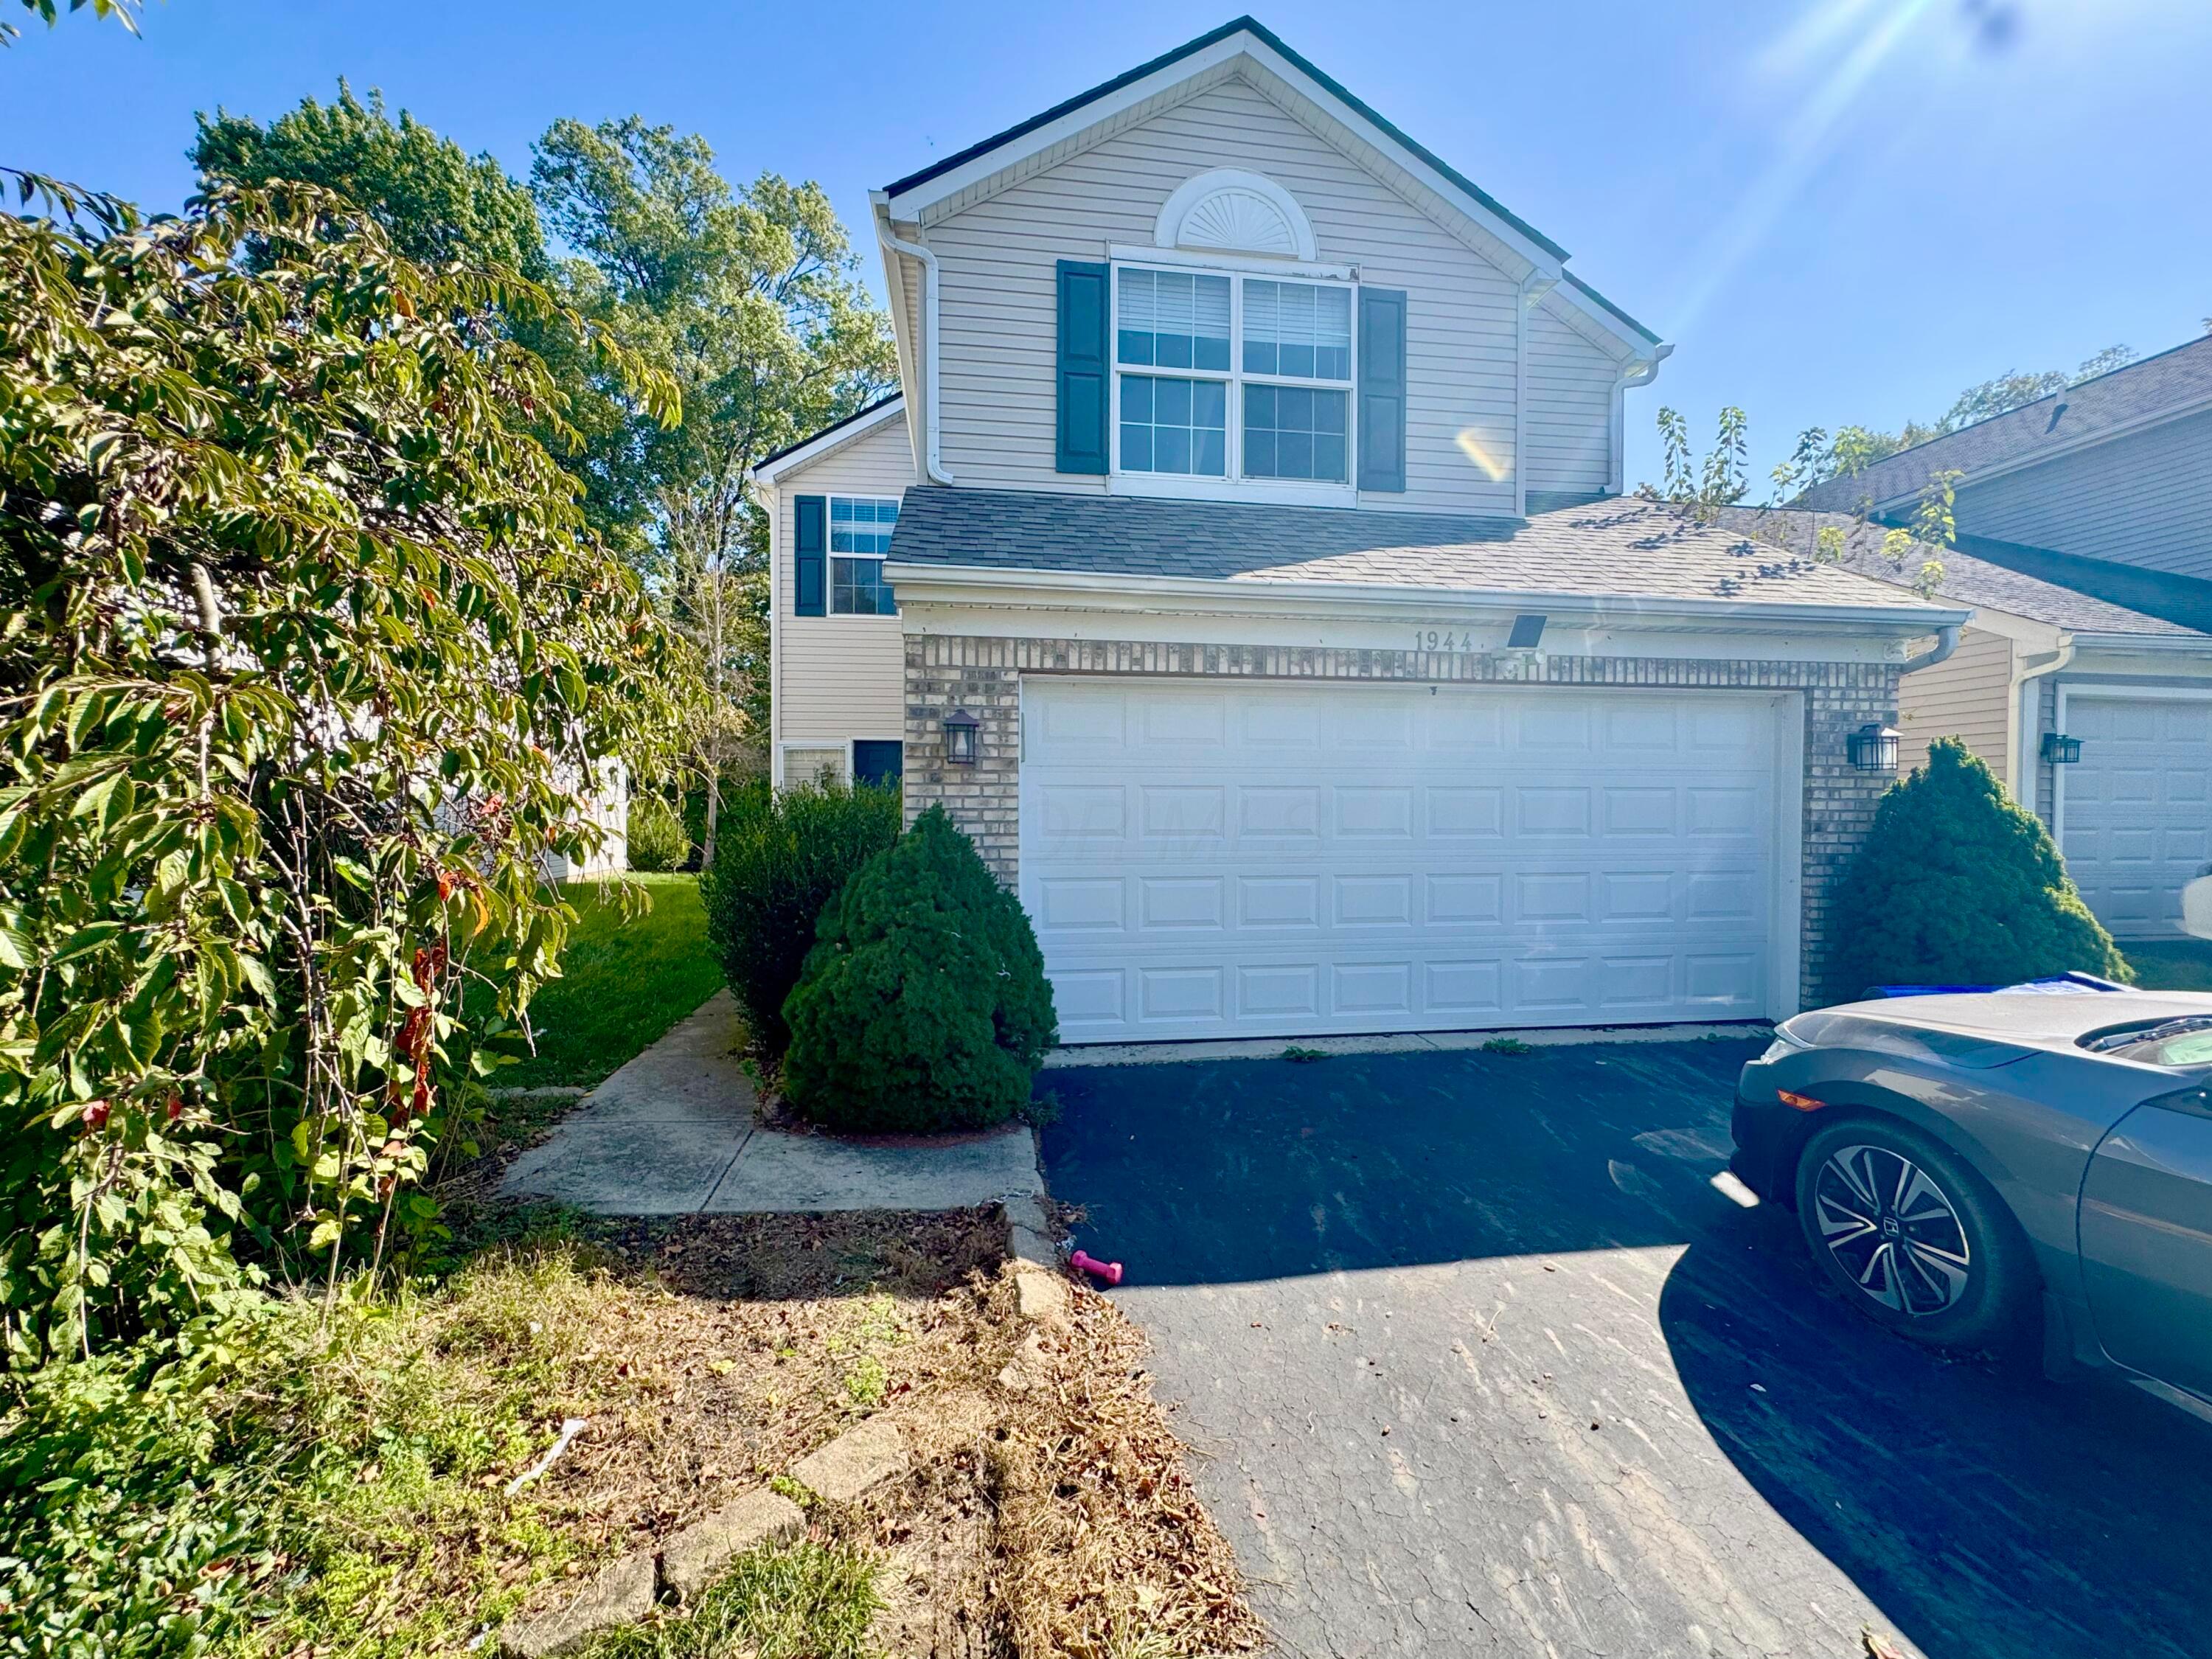
Two-story home with blue shutters, brick-accented facade, and a double garage.
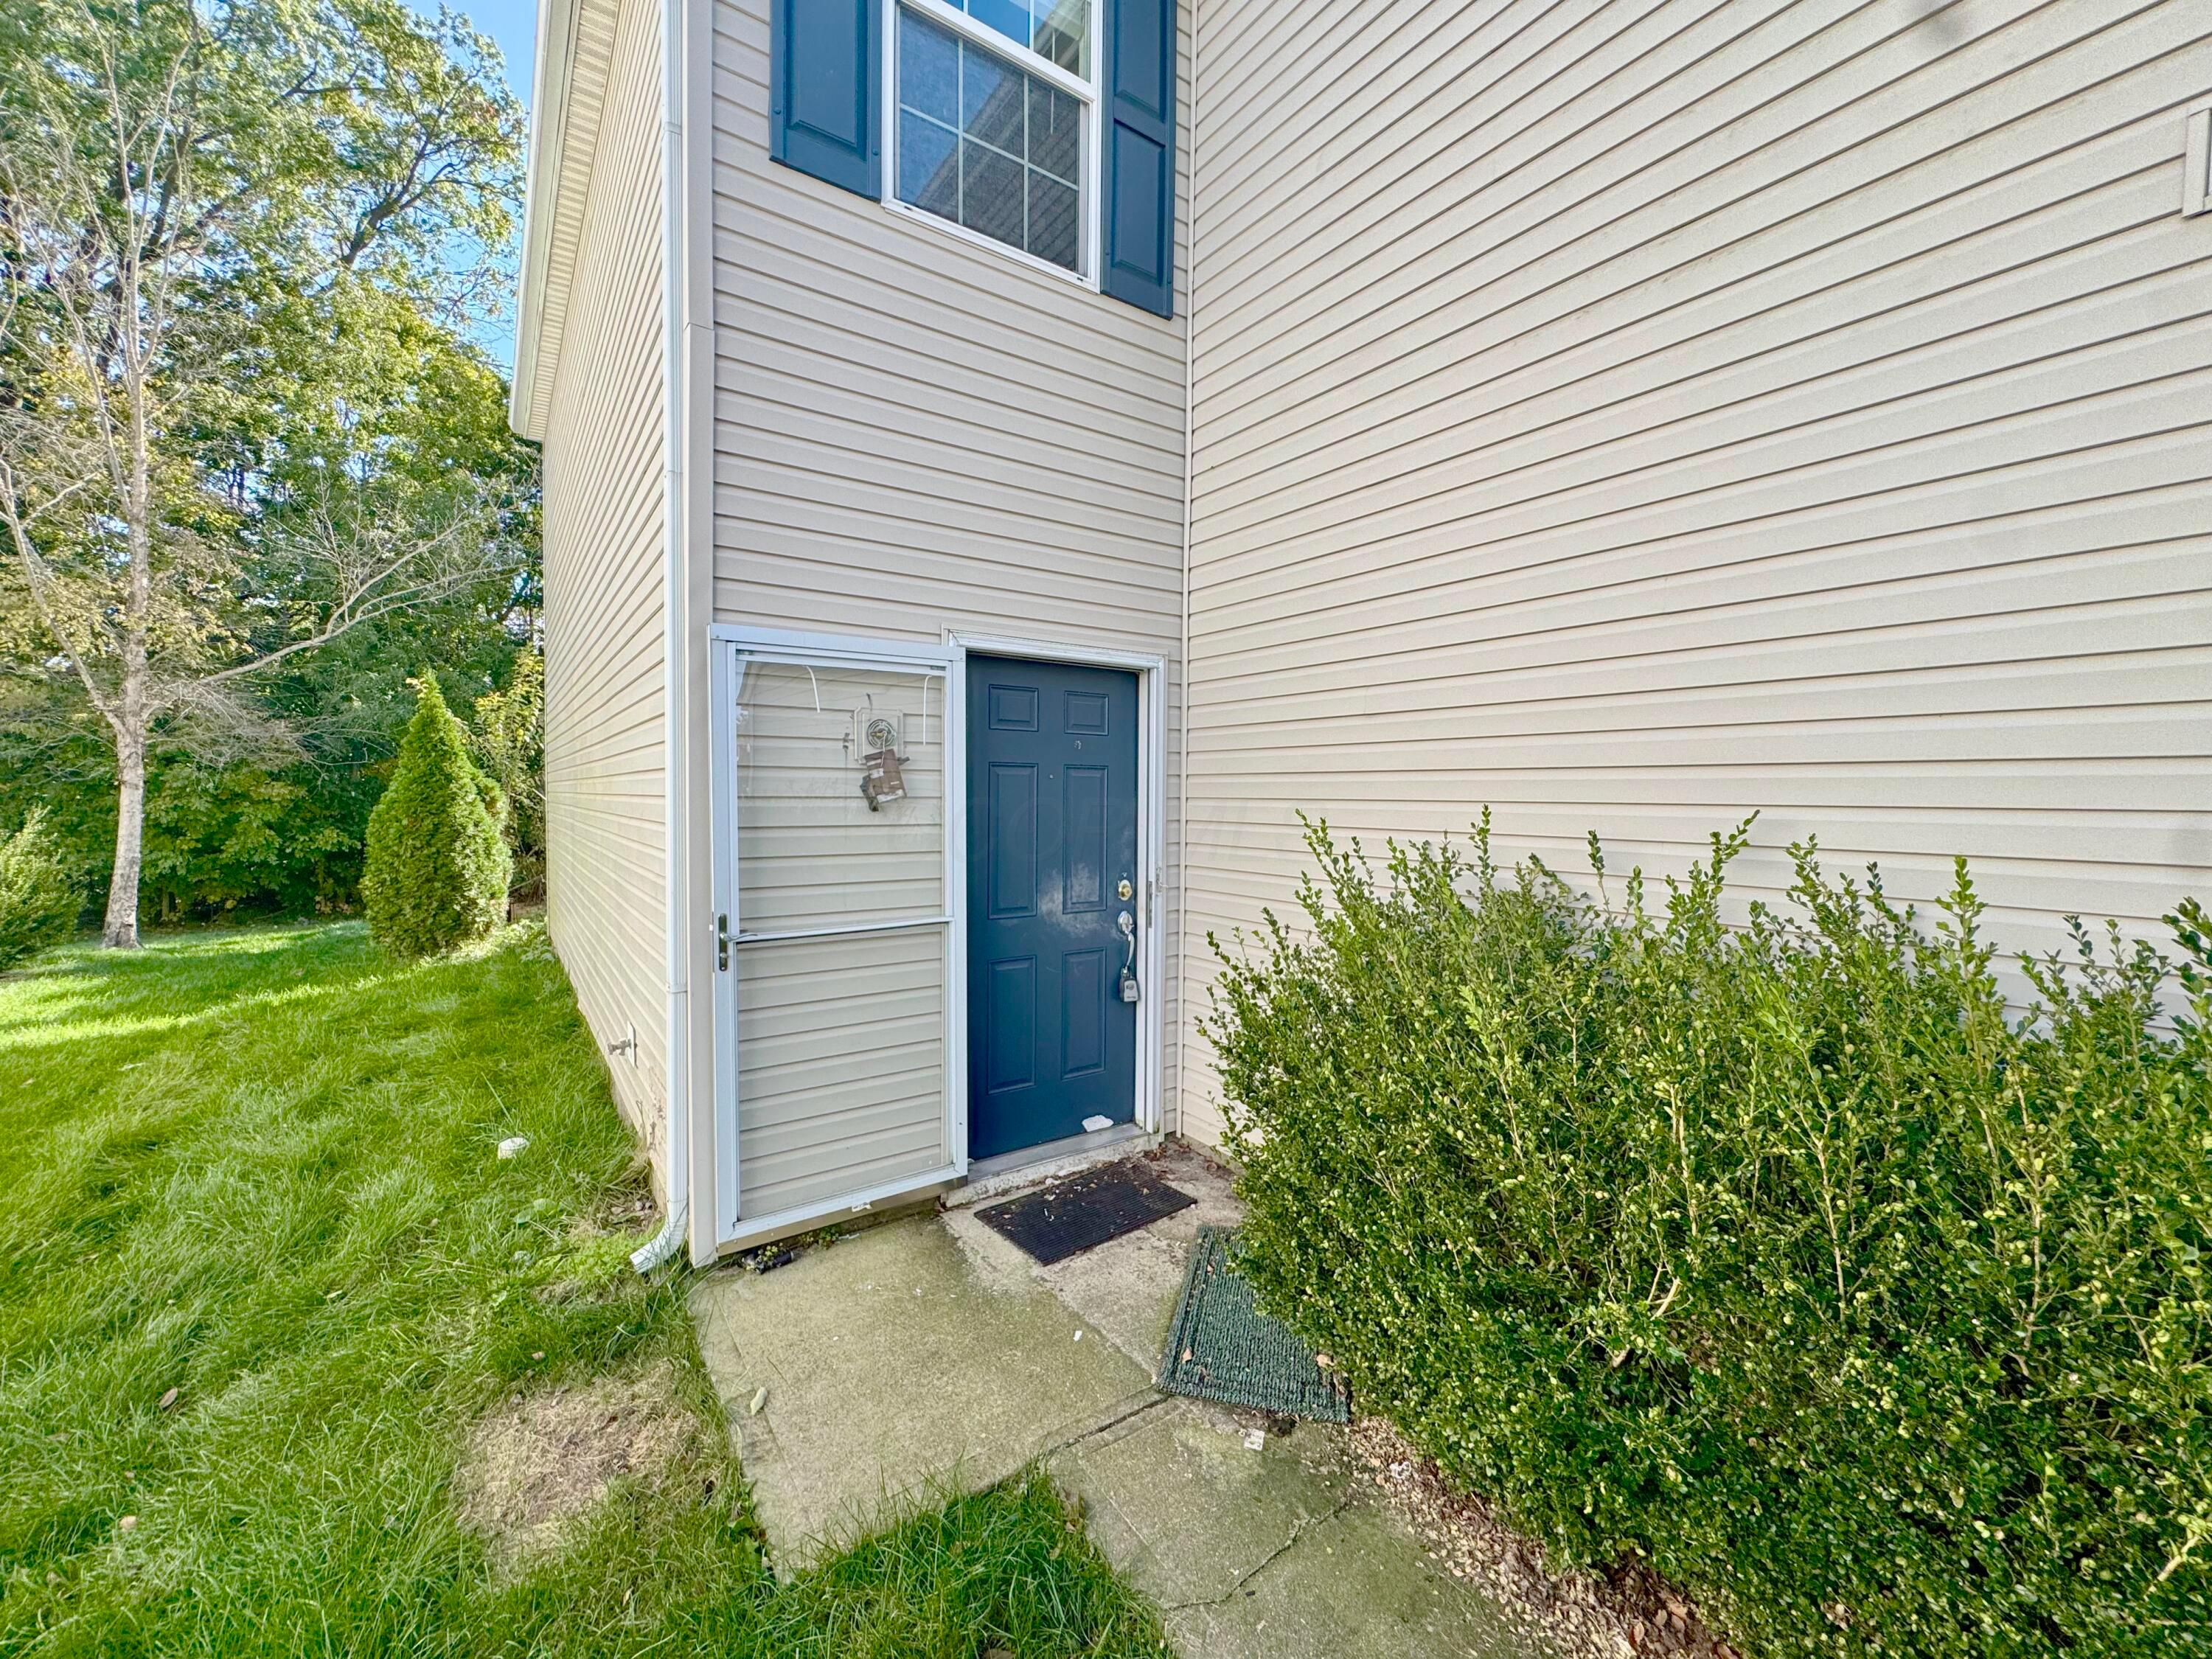
Side entrance with a blue door, storm door, shrubs, and a grassy yard.
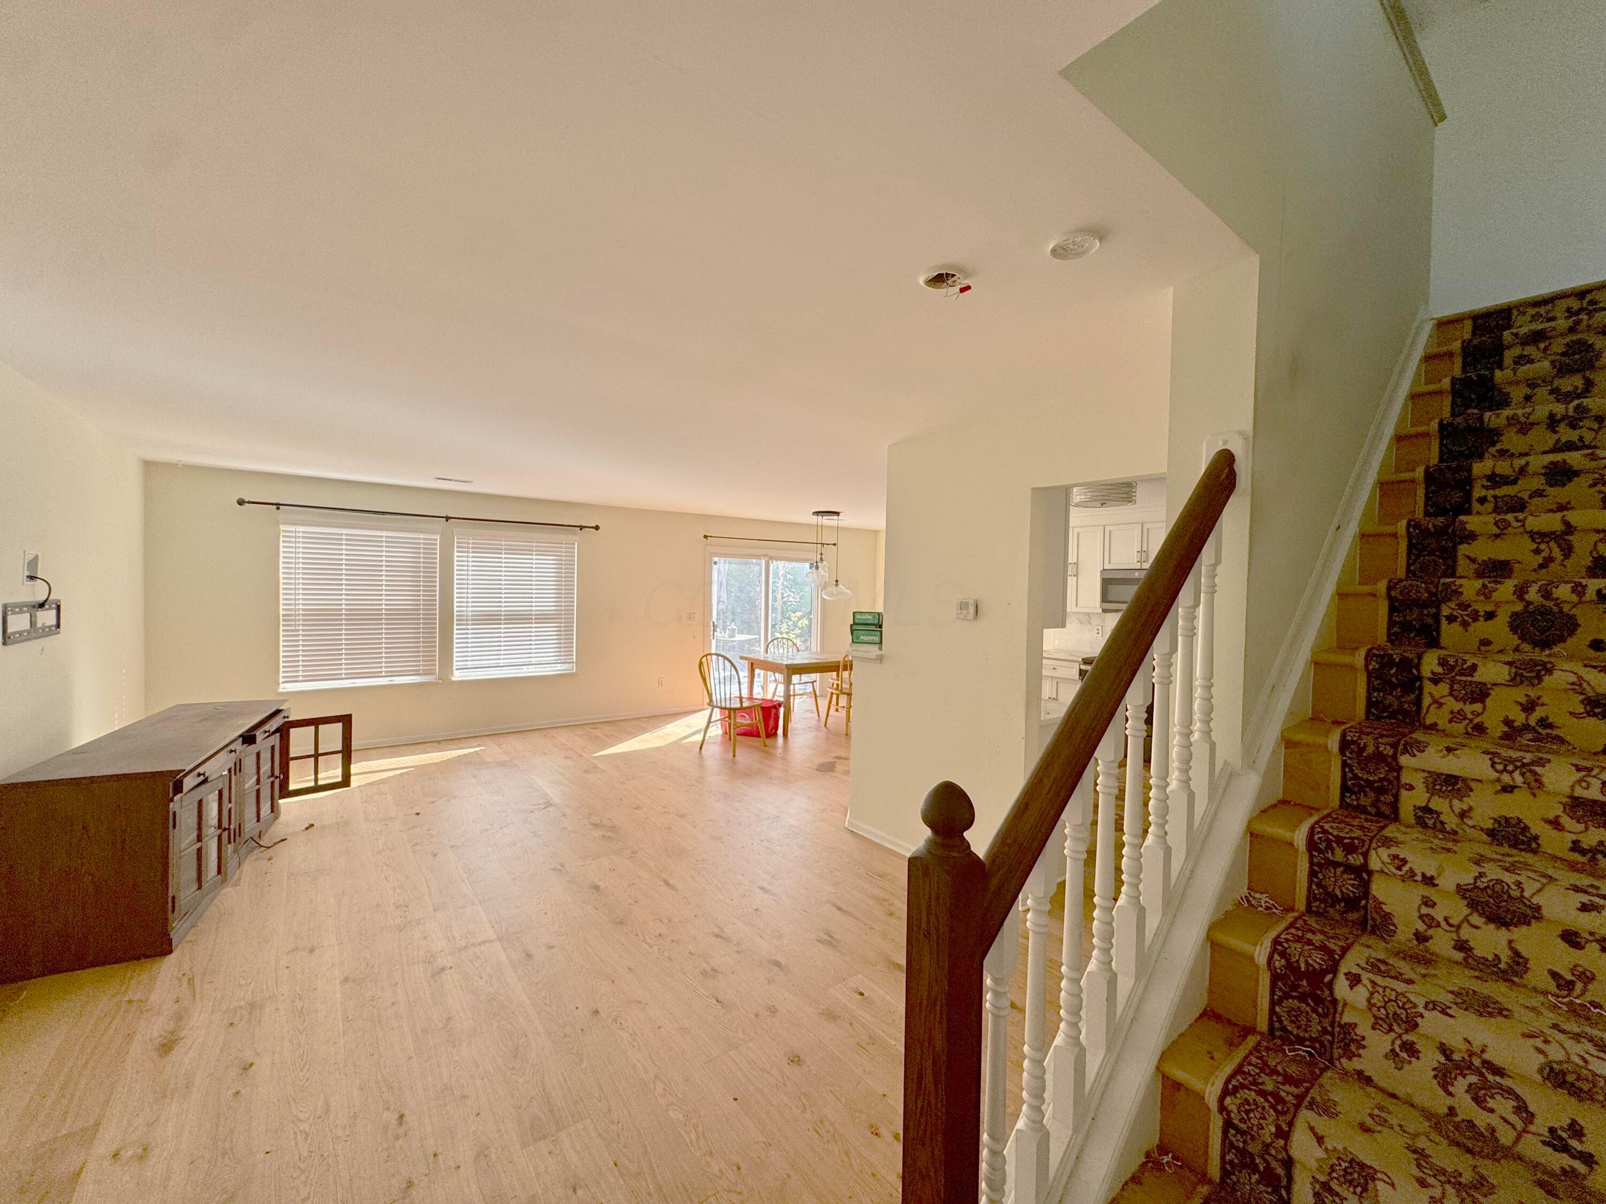
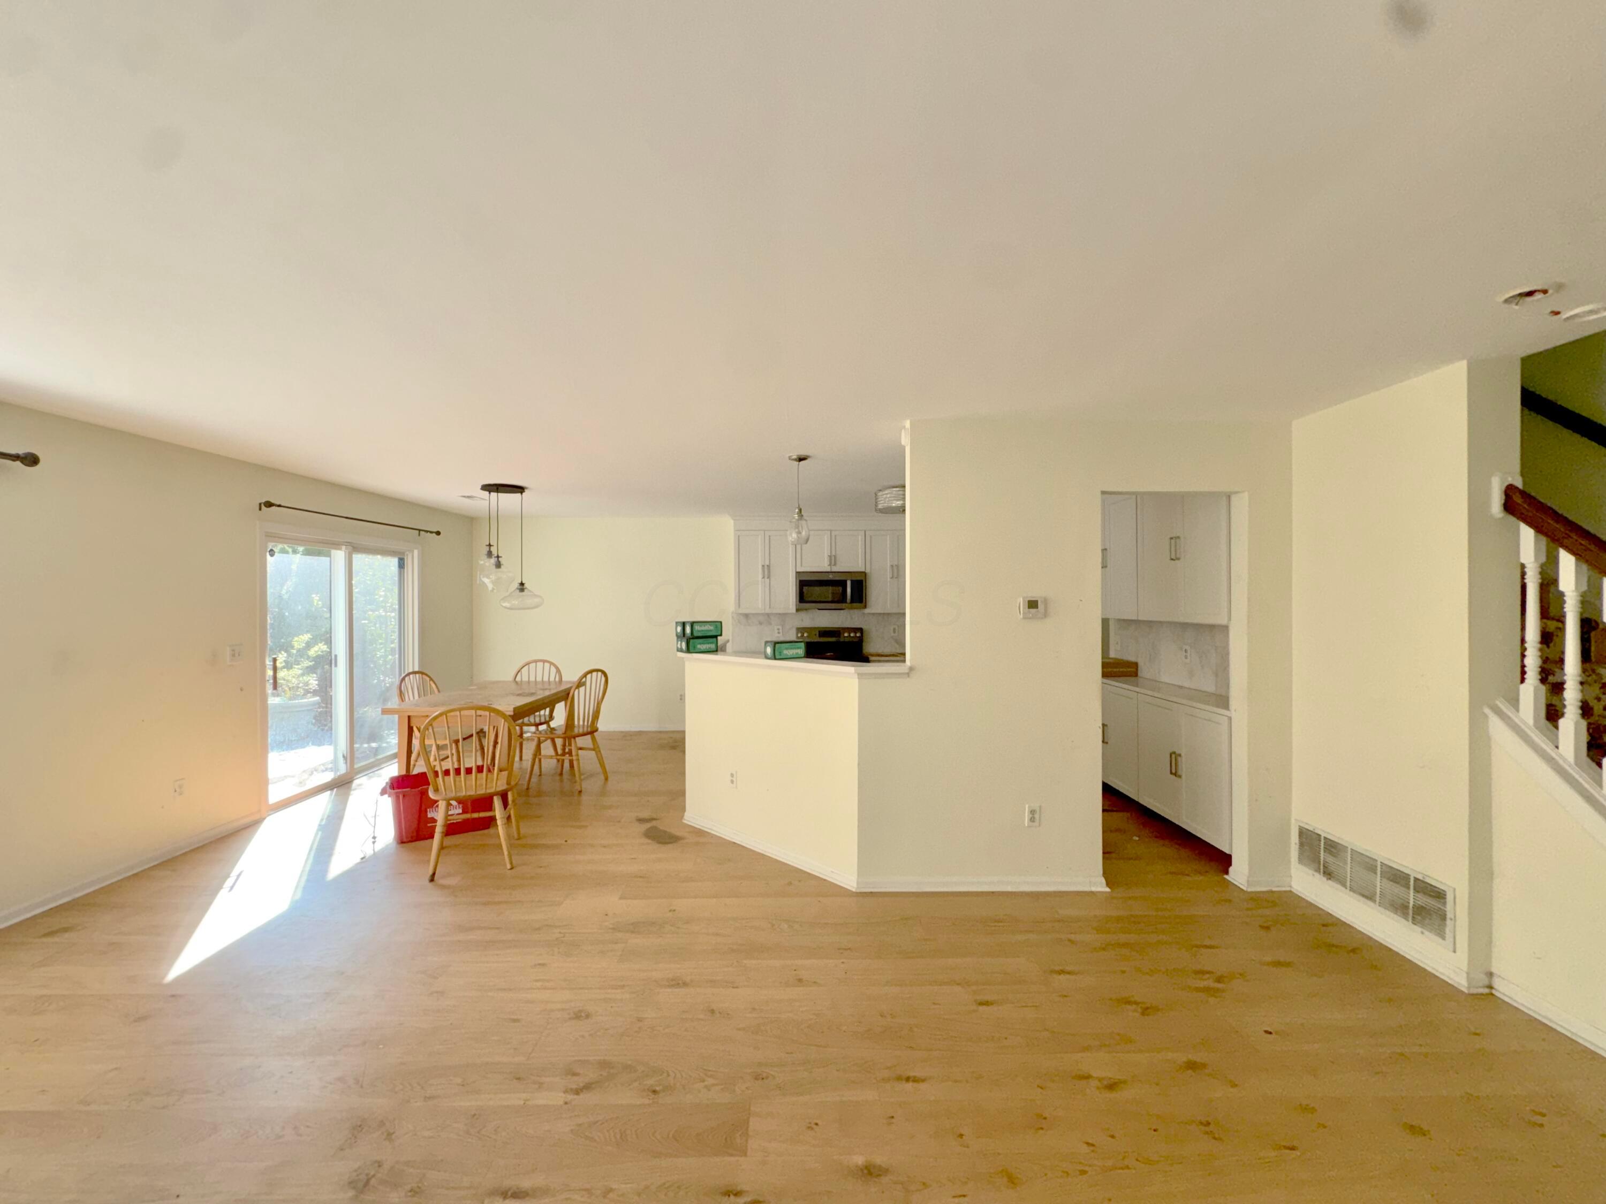
Open living and dining area with pale wood floors, staircase, and a view into the kitchen.
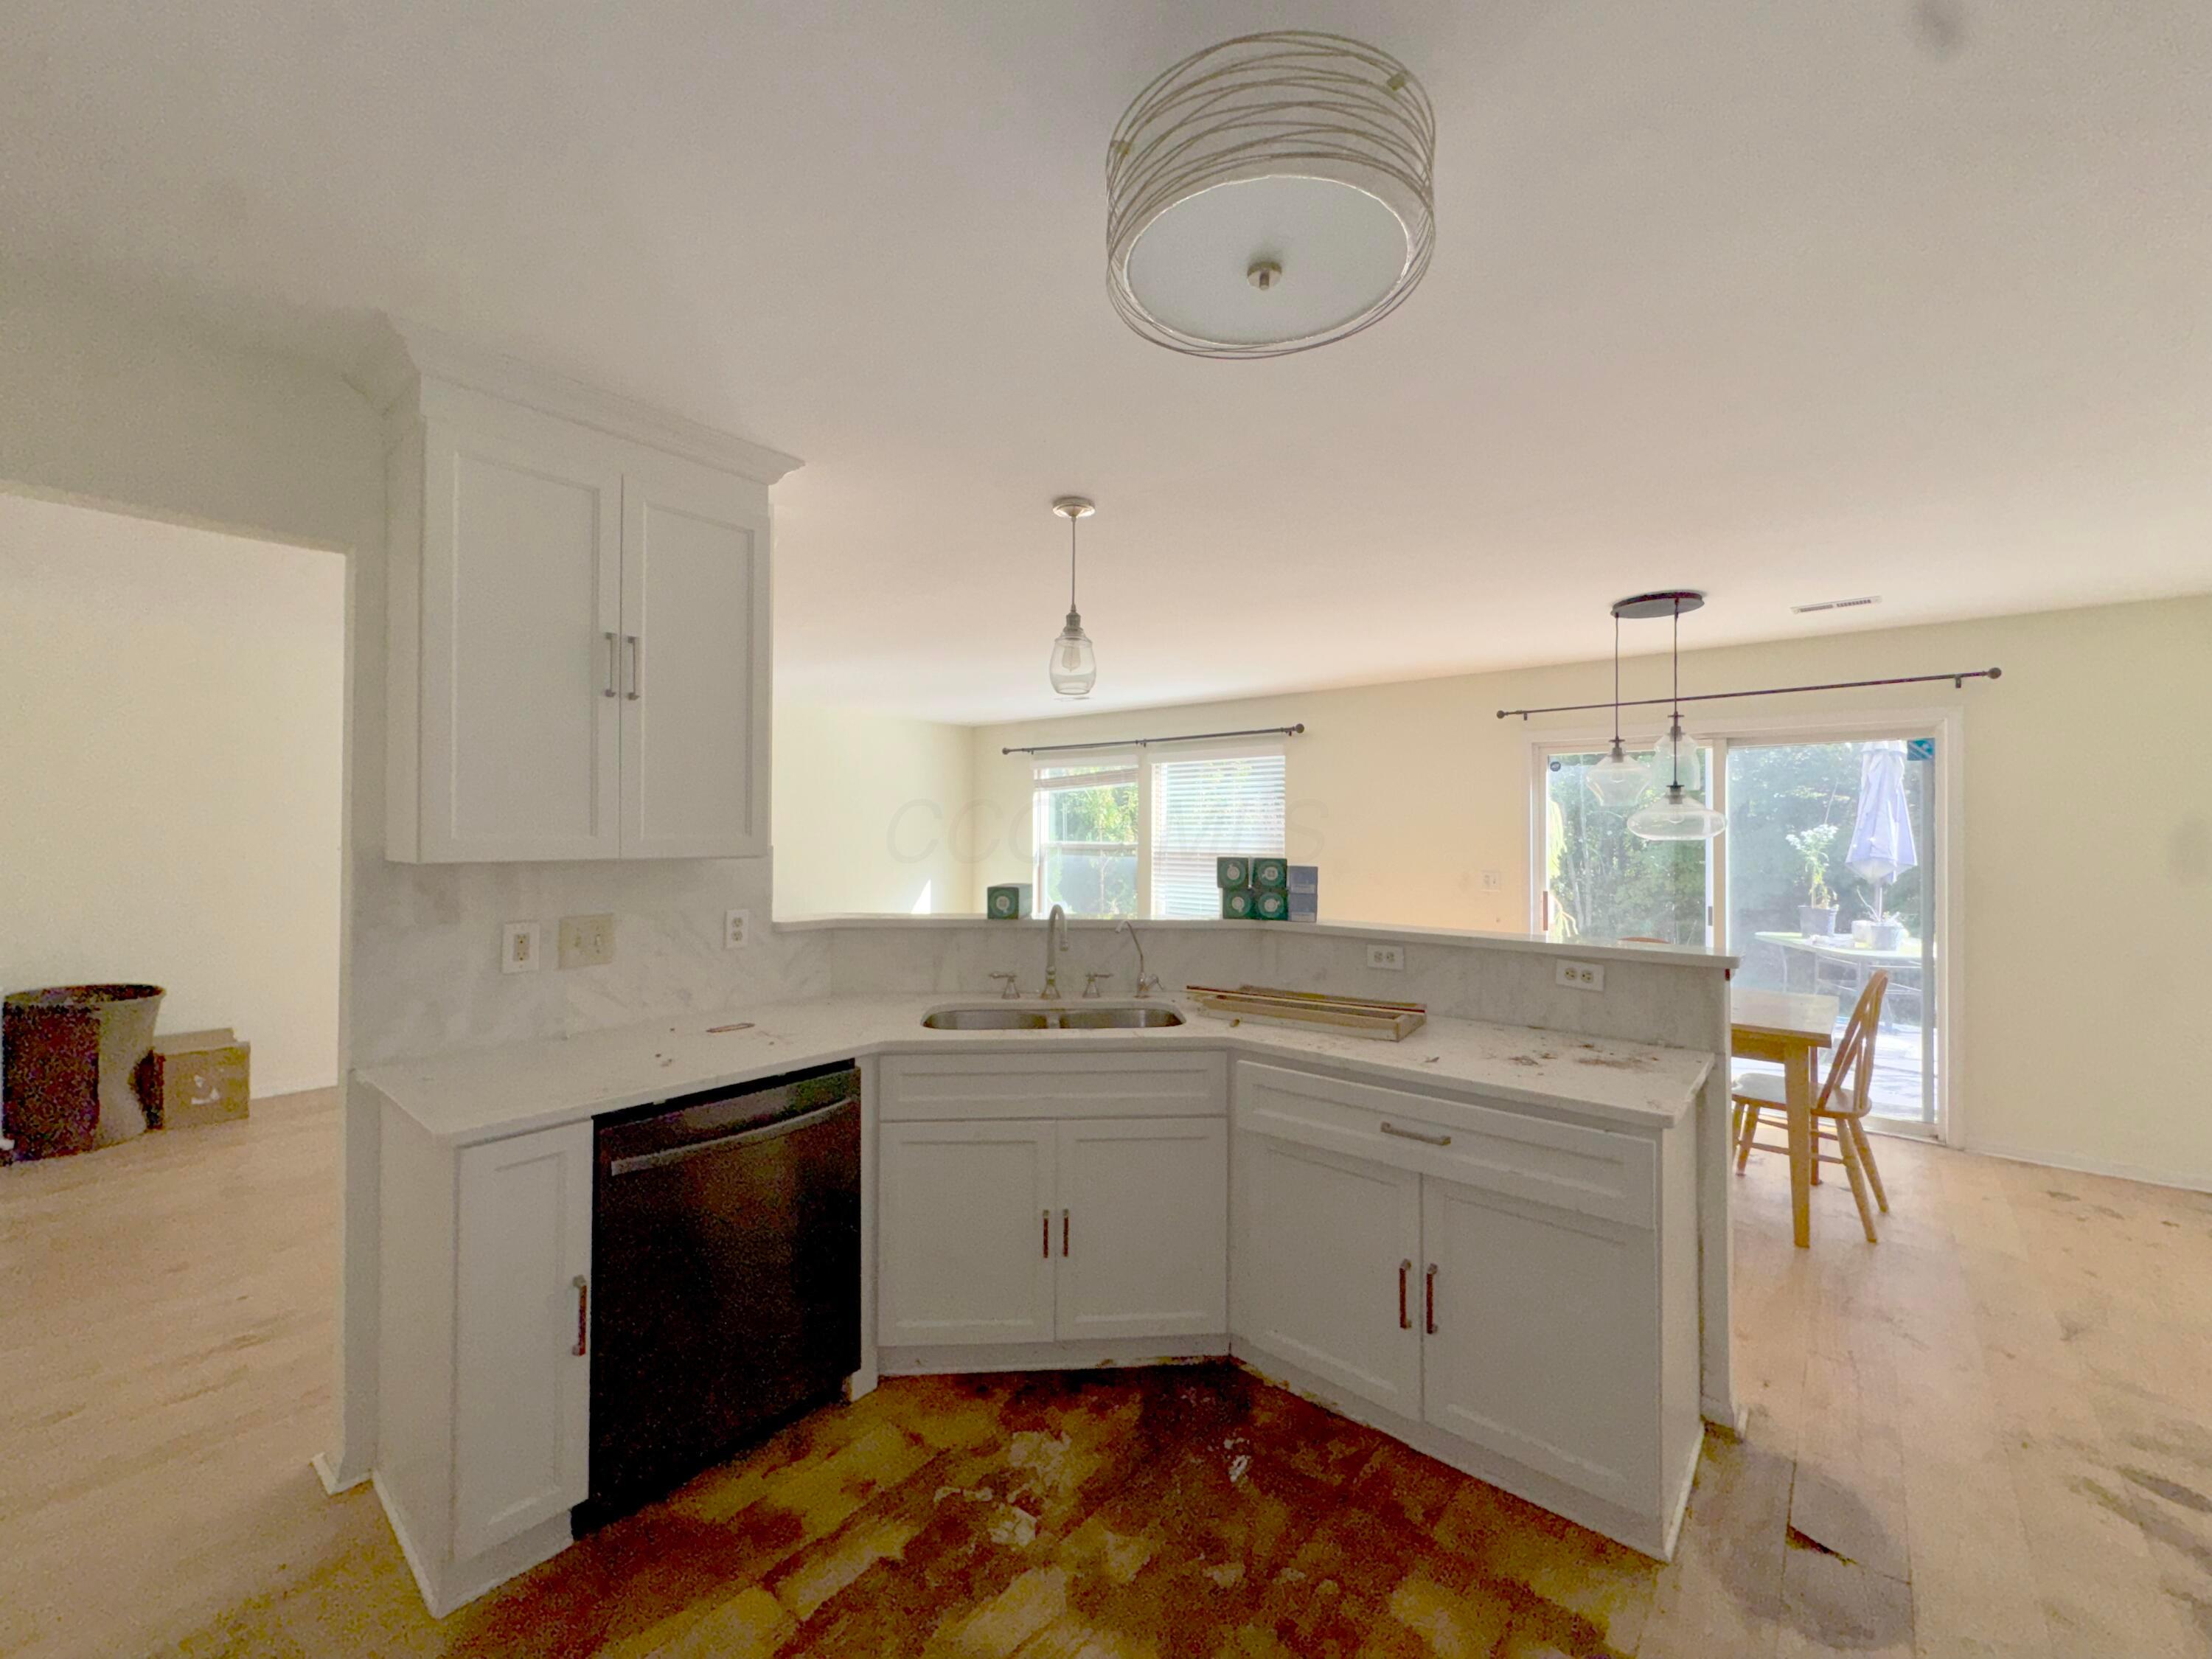
Open dining and kitchen area with light wood floors, white cabinetry, and sliding glass doors.
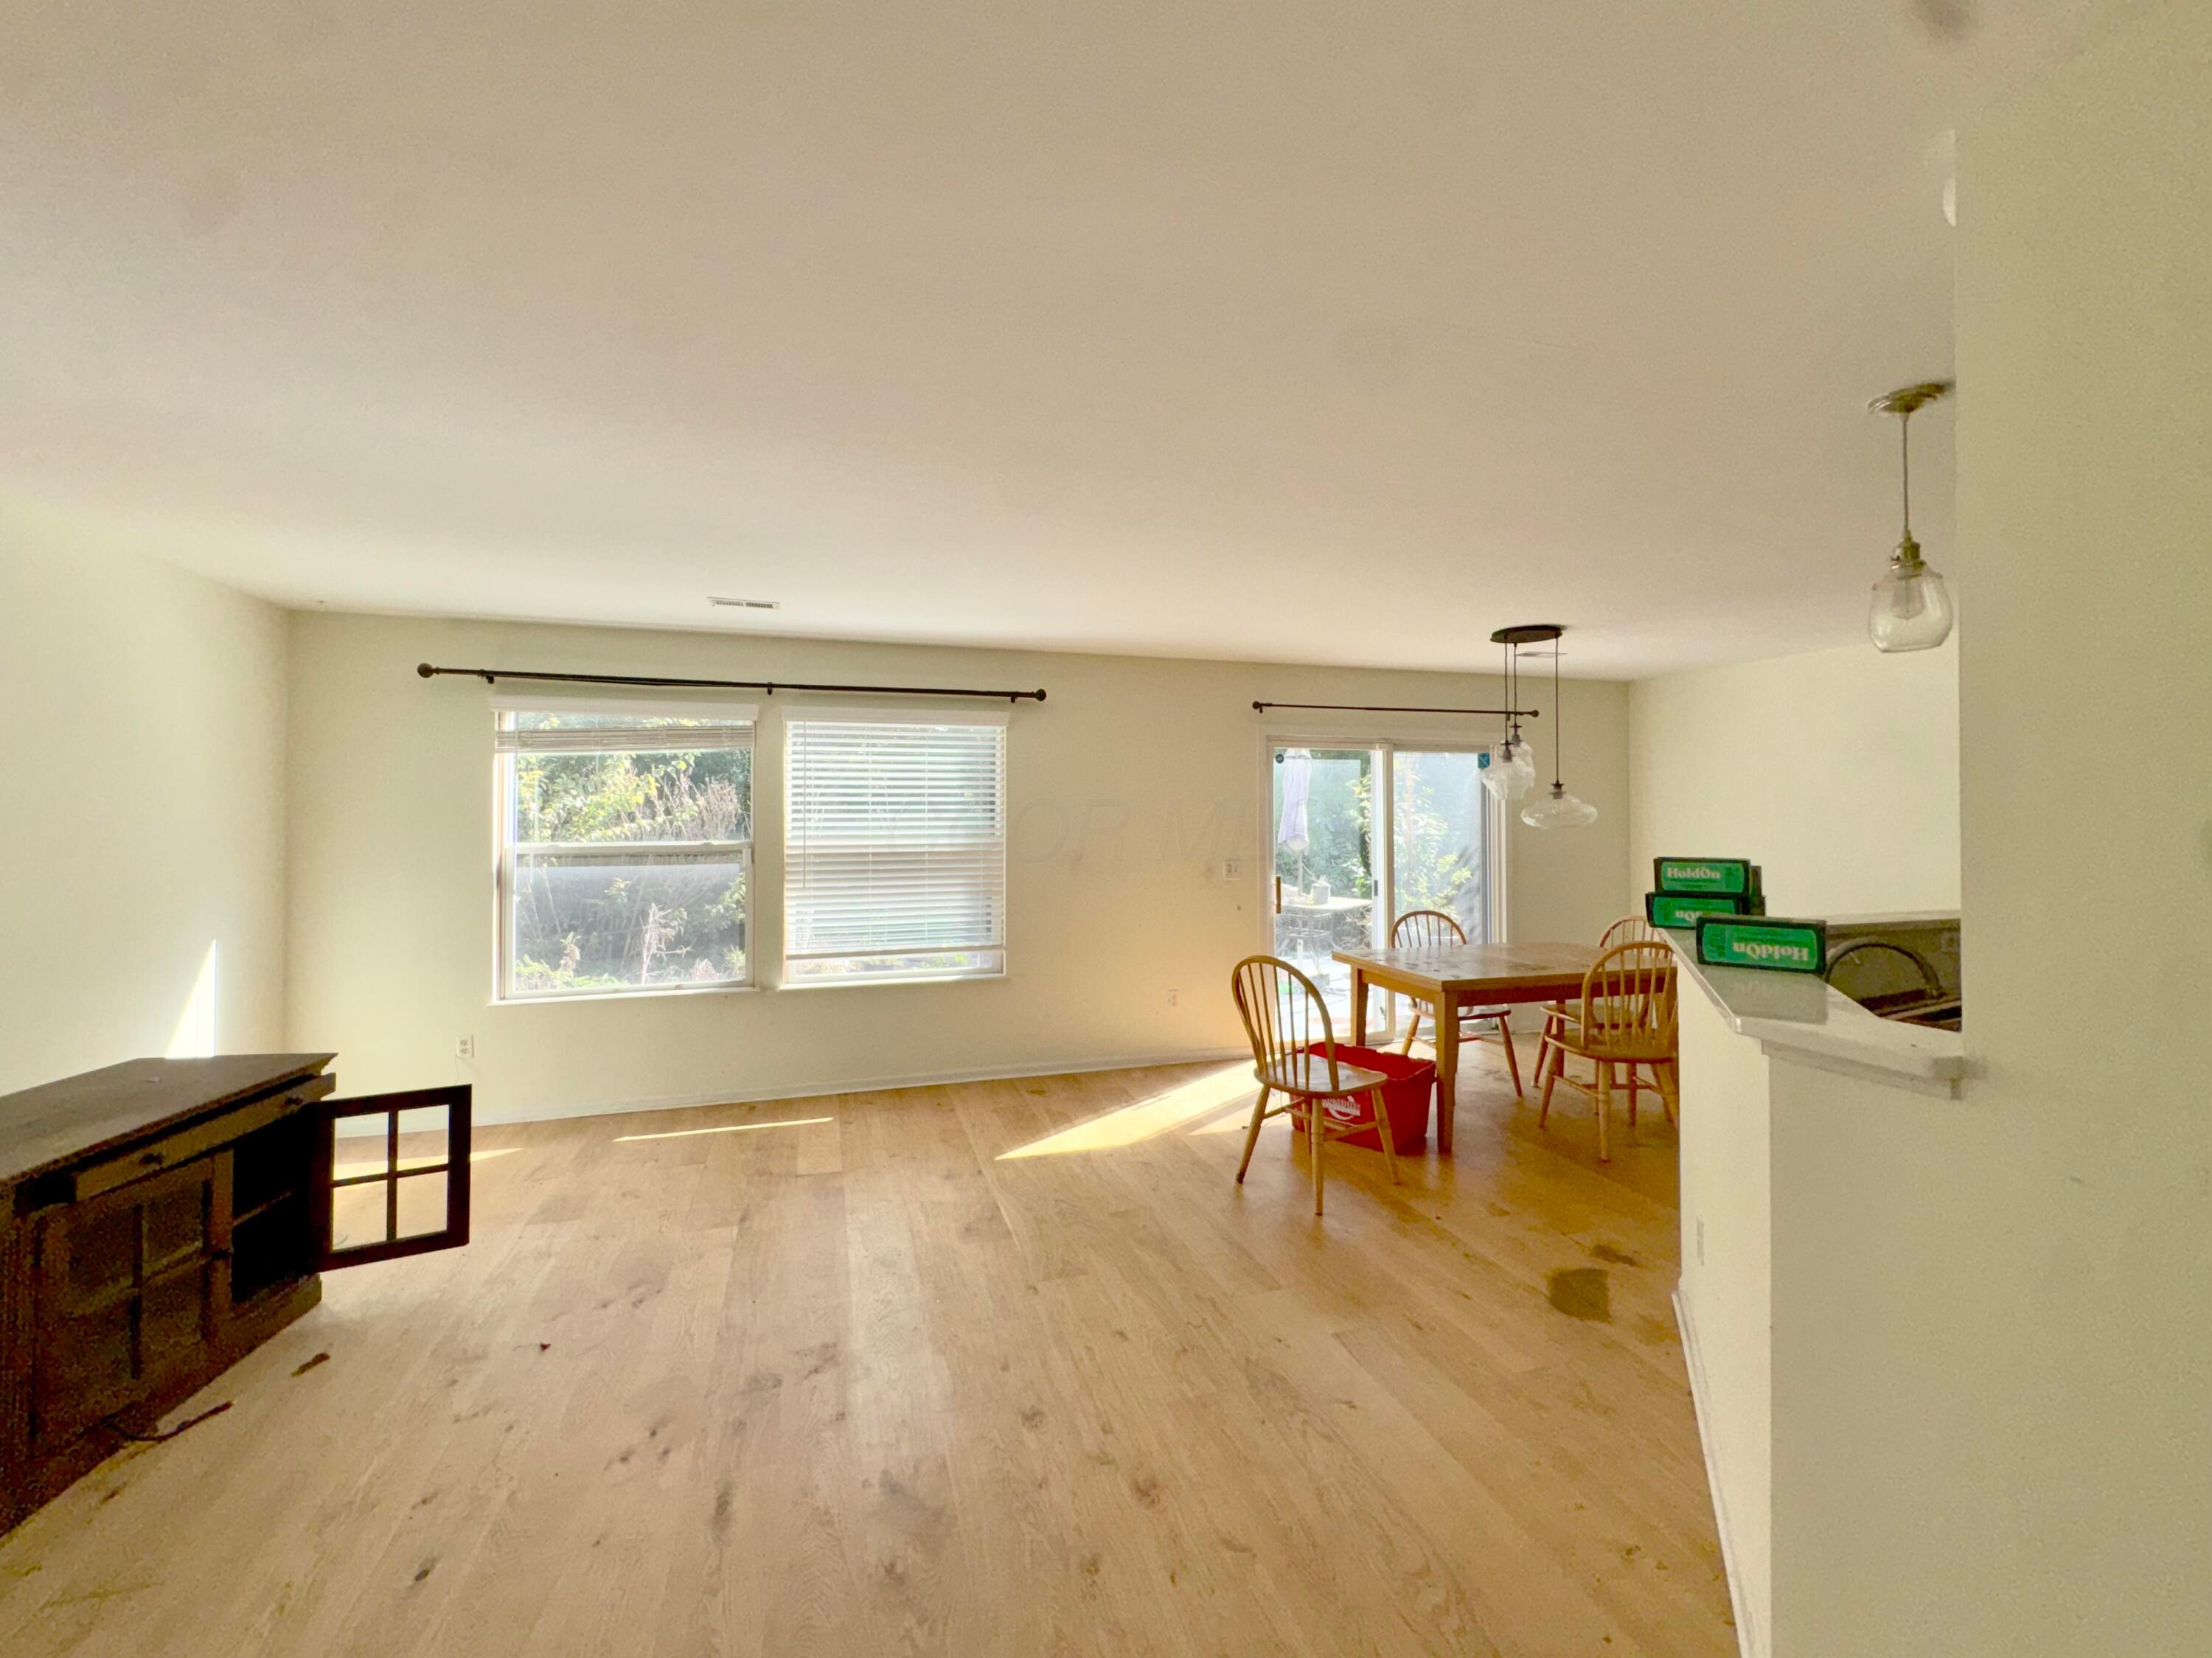
Open dining and living area with wood flooring, a dining table, and large windows.
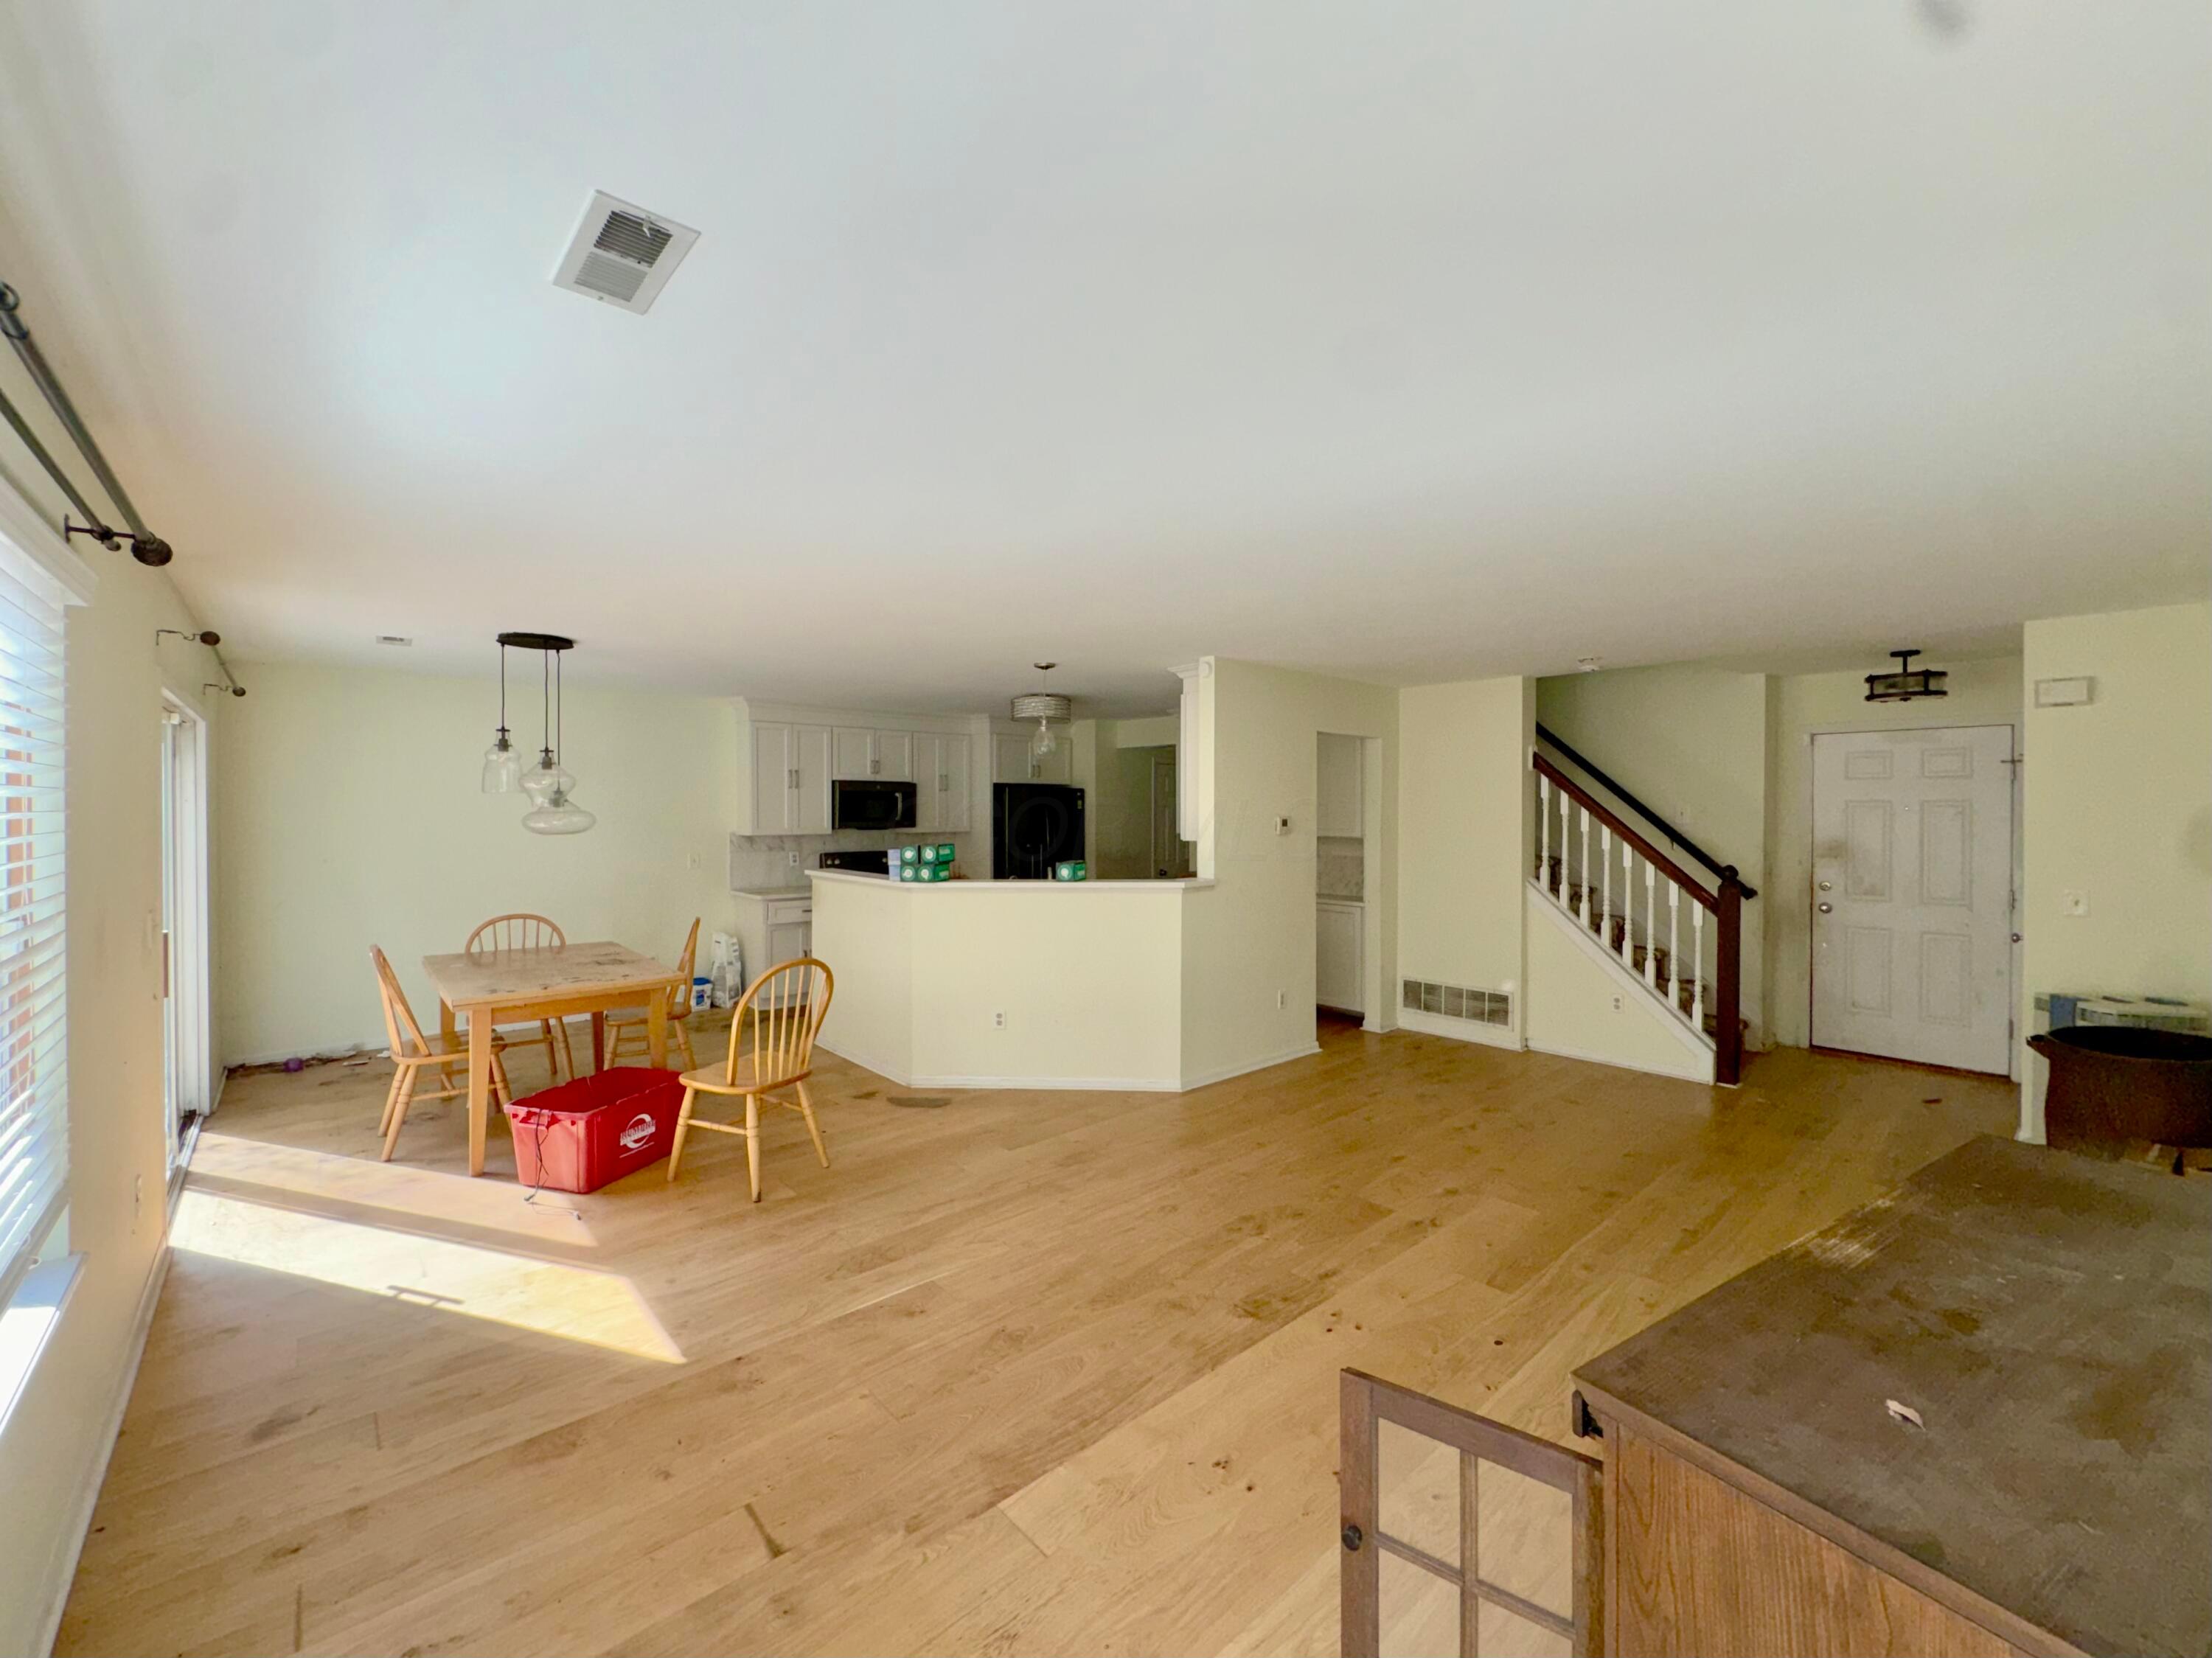
Open-plan kitchen and dining area with light wood floors, white cabinets, and a staircase.
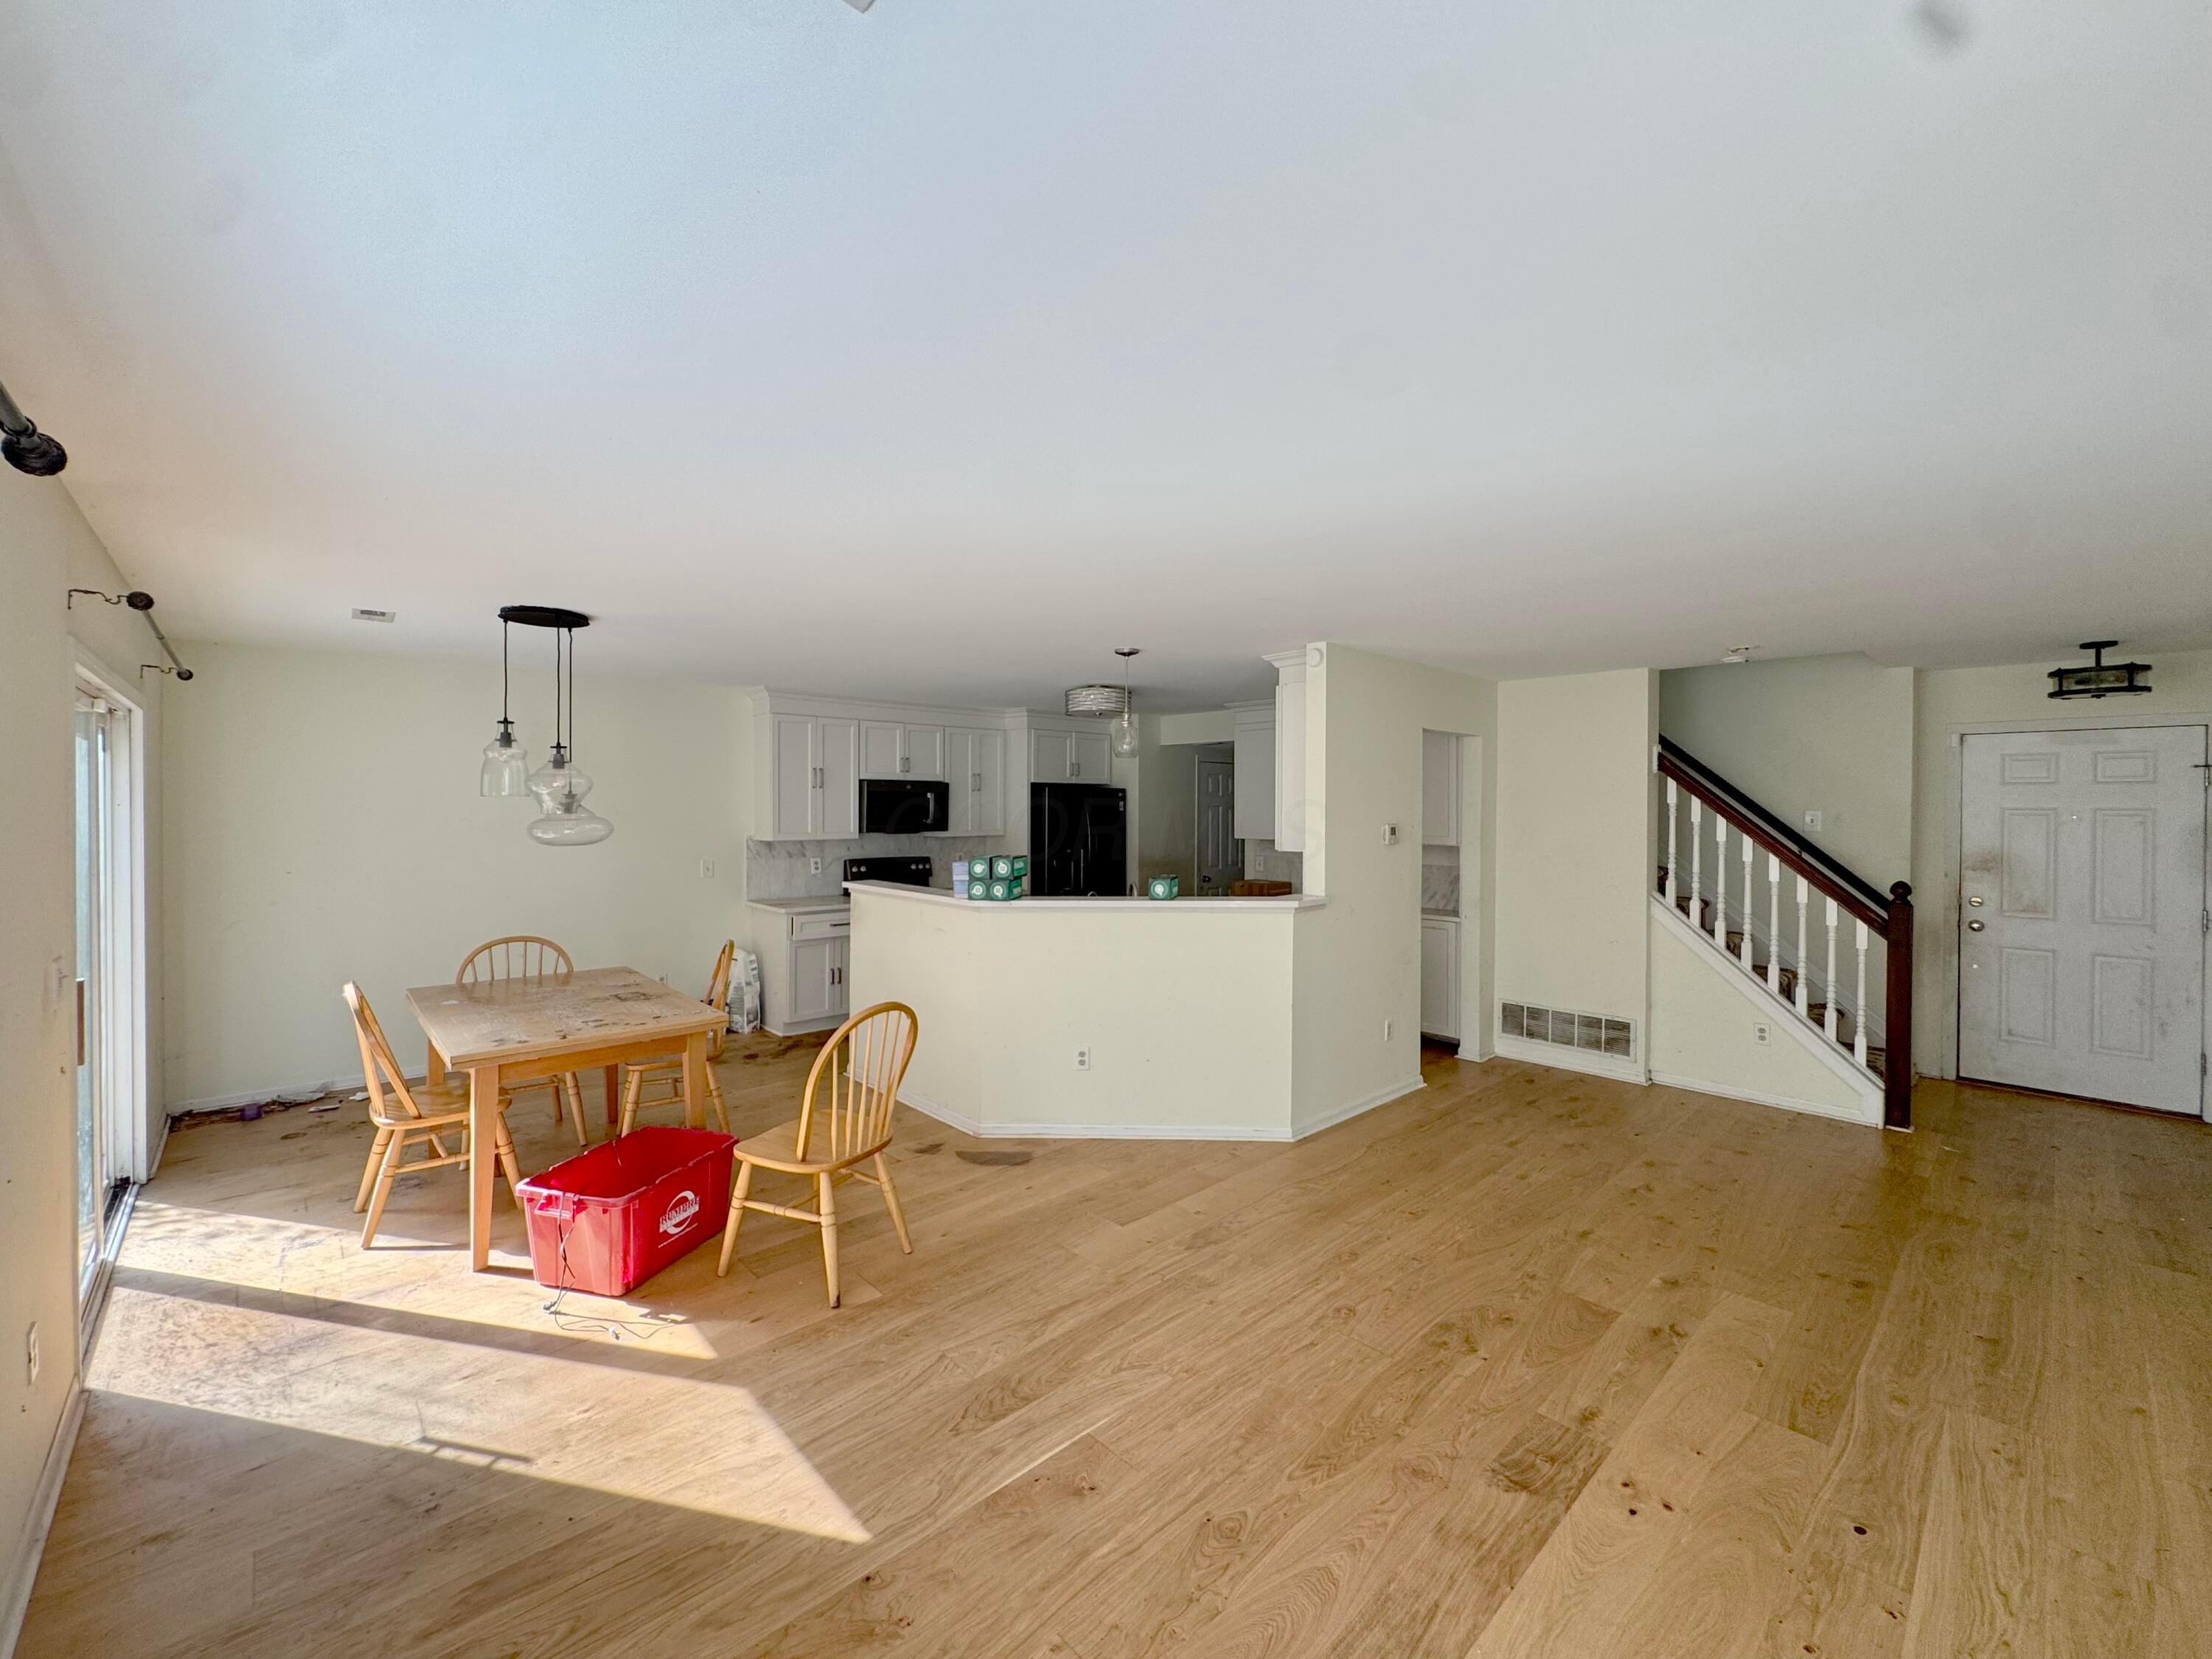
Open-plan dining area and kitchen with white cabinetry, wood floors, and a staircase.
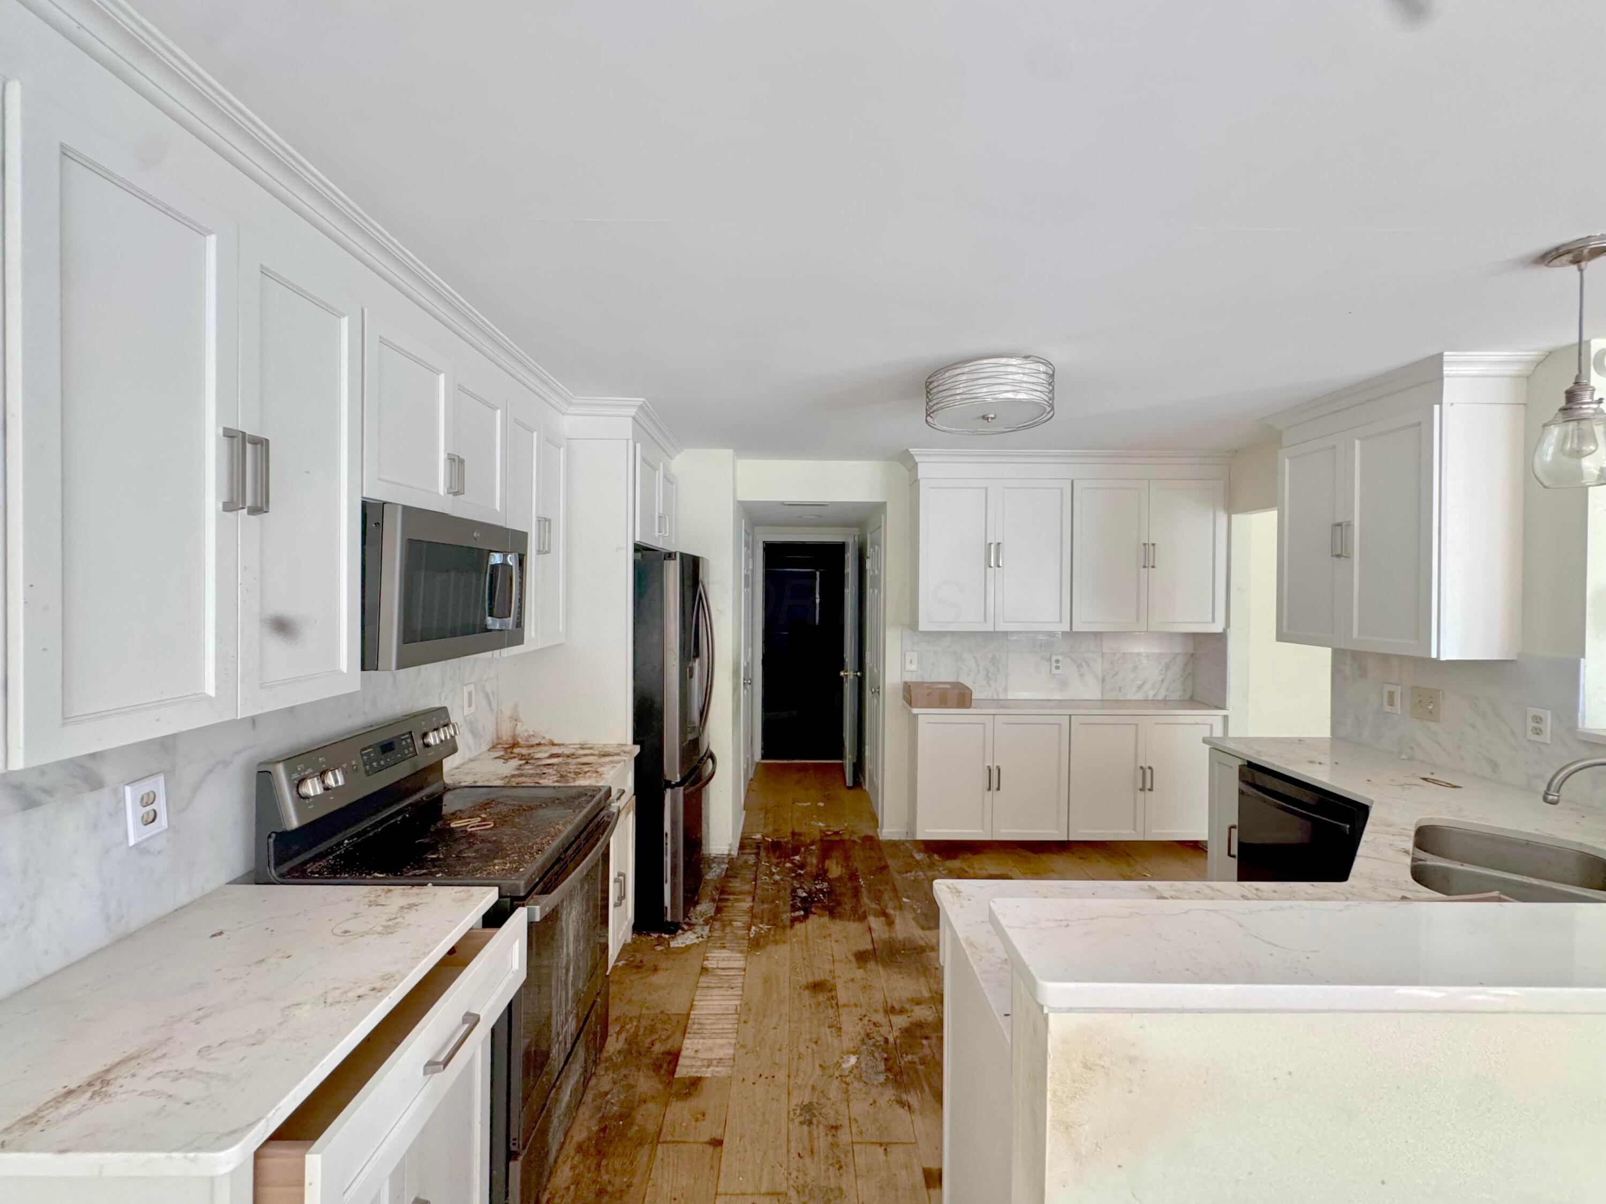
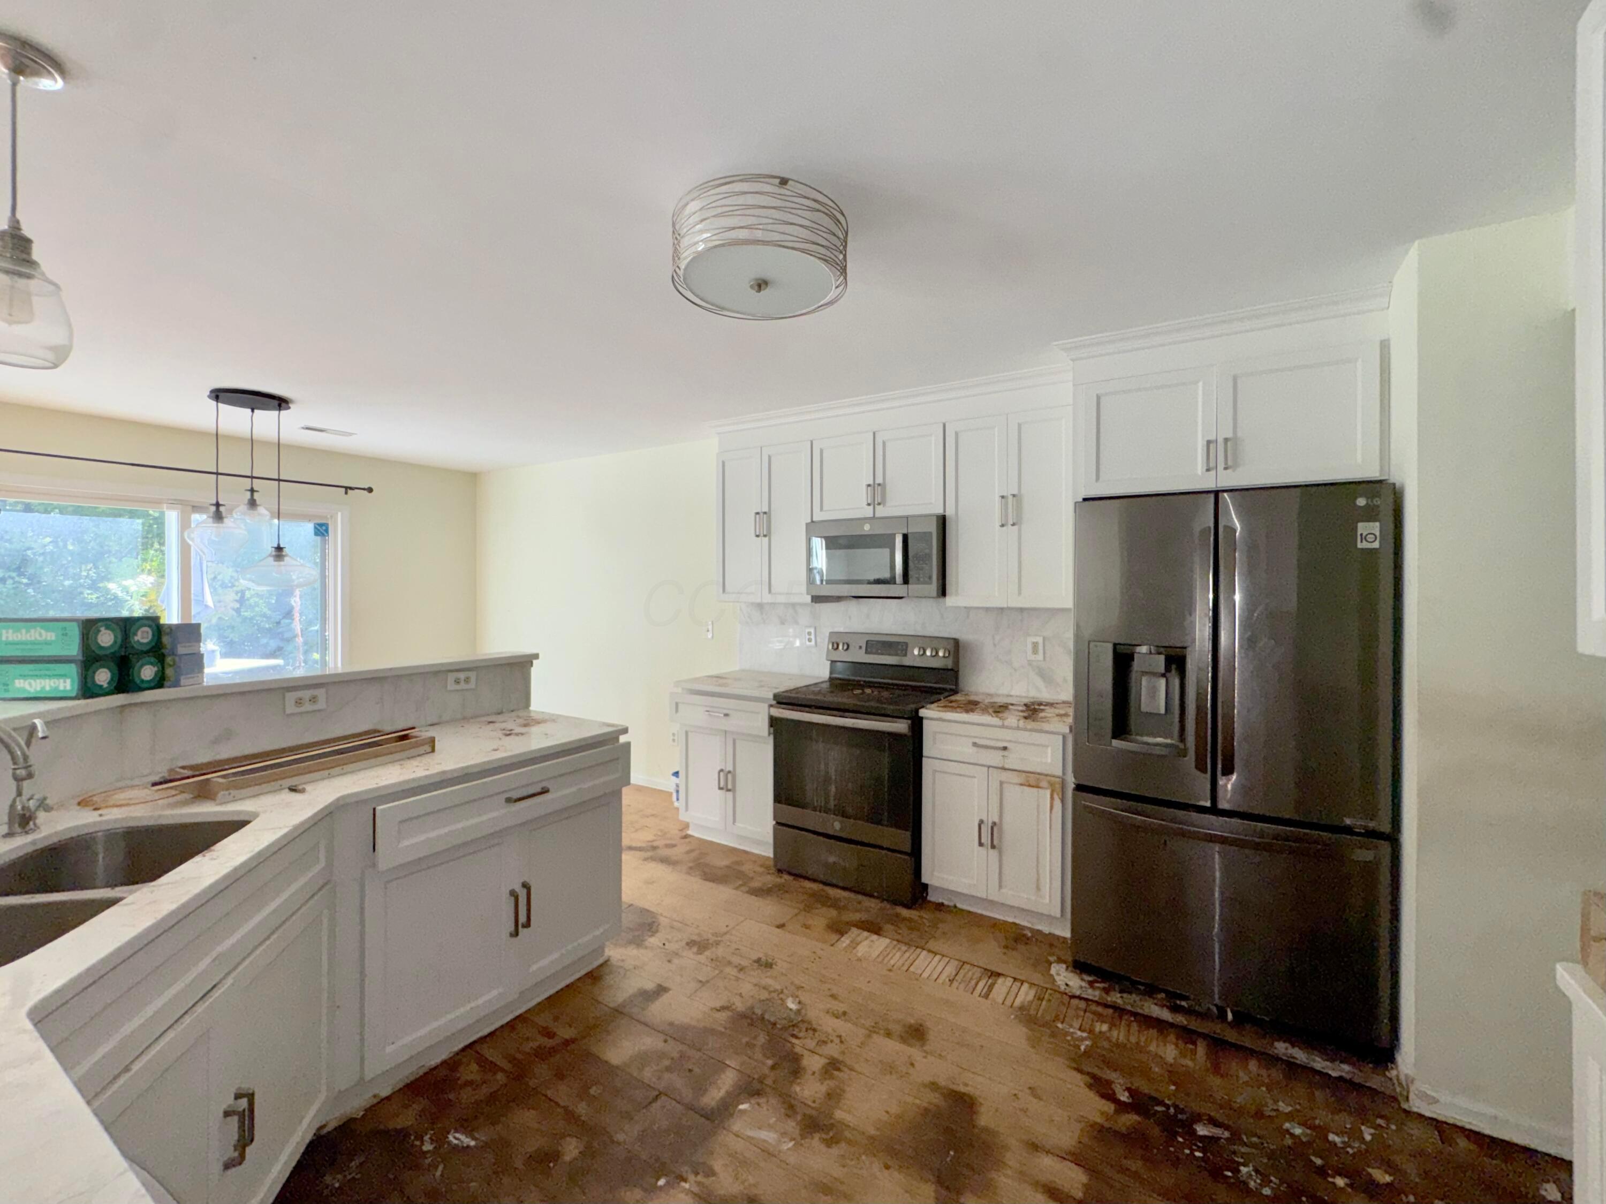
Kitchen with white cabinets, marble-look counters, stainless appliances, and unfinished-looking wood flooring.
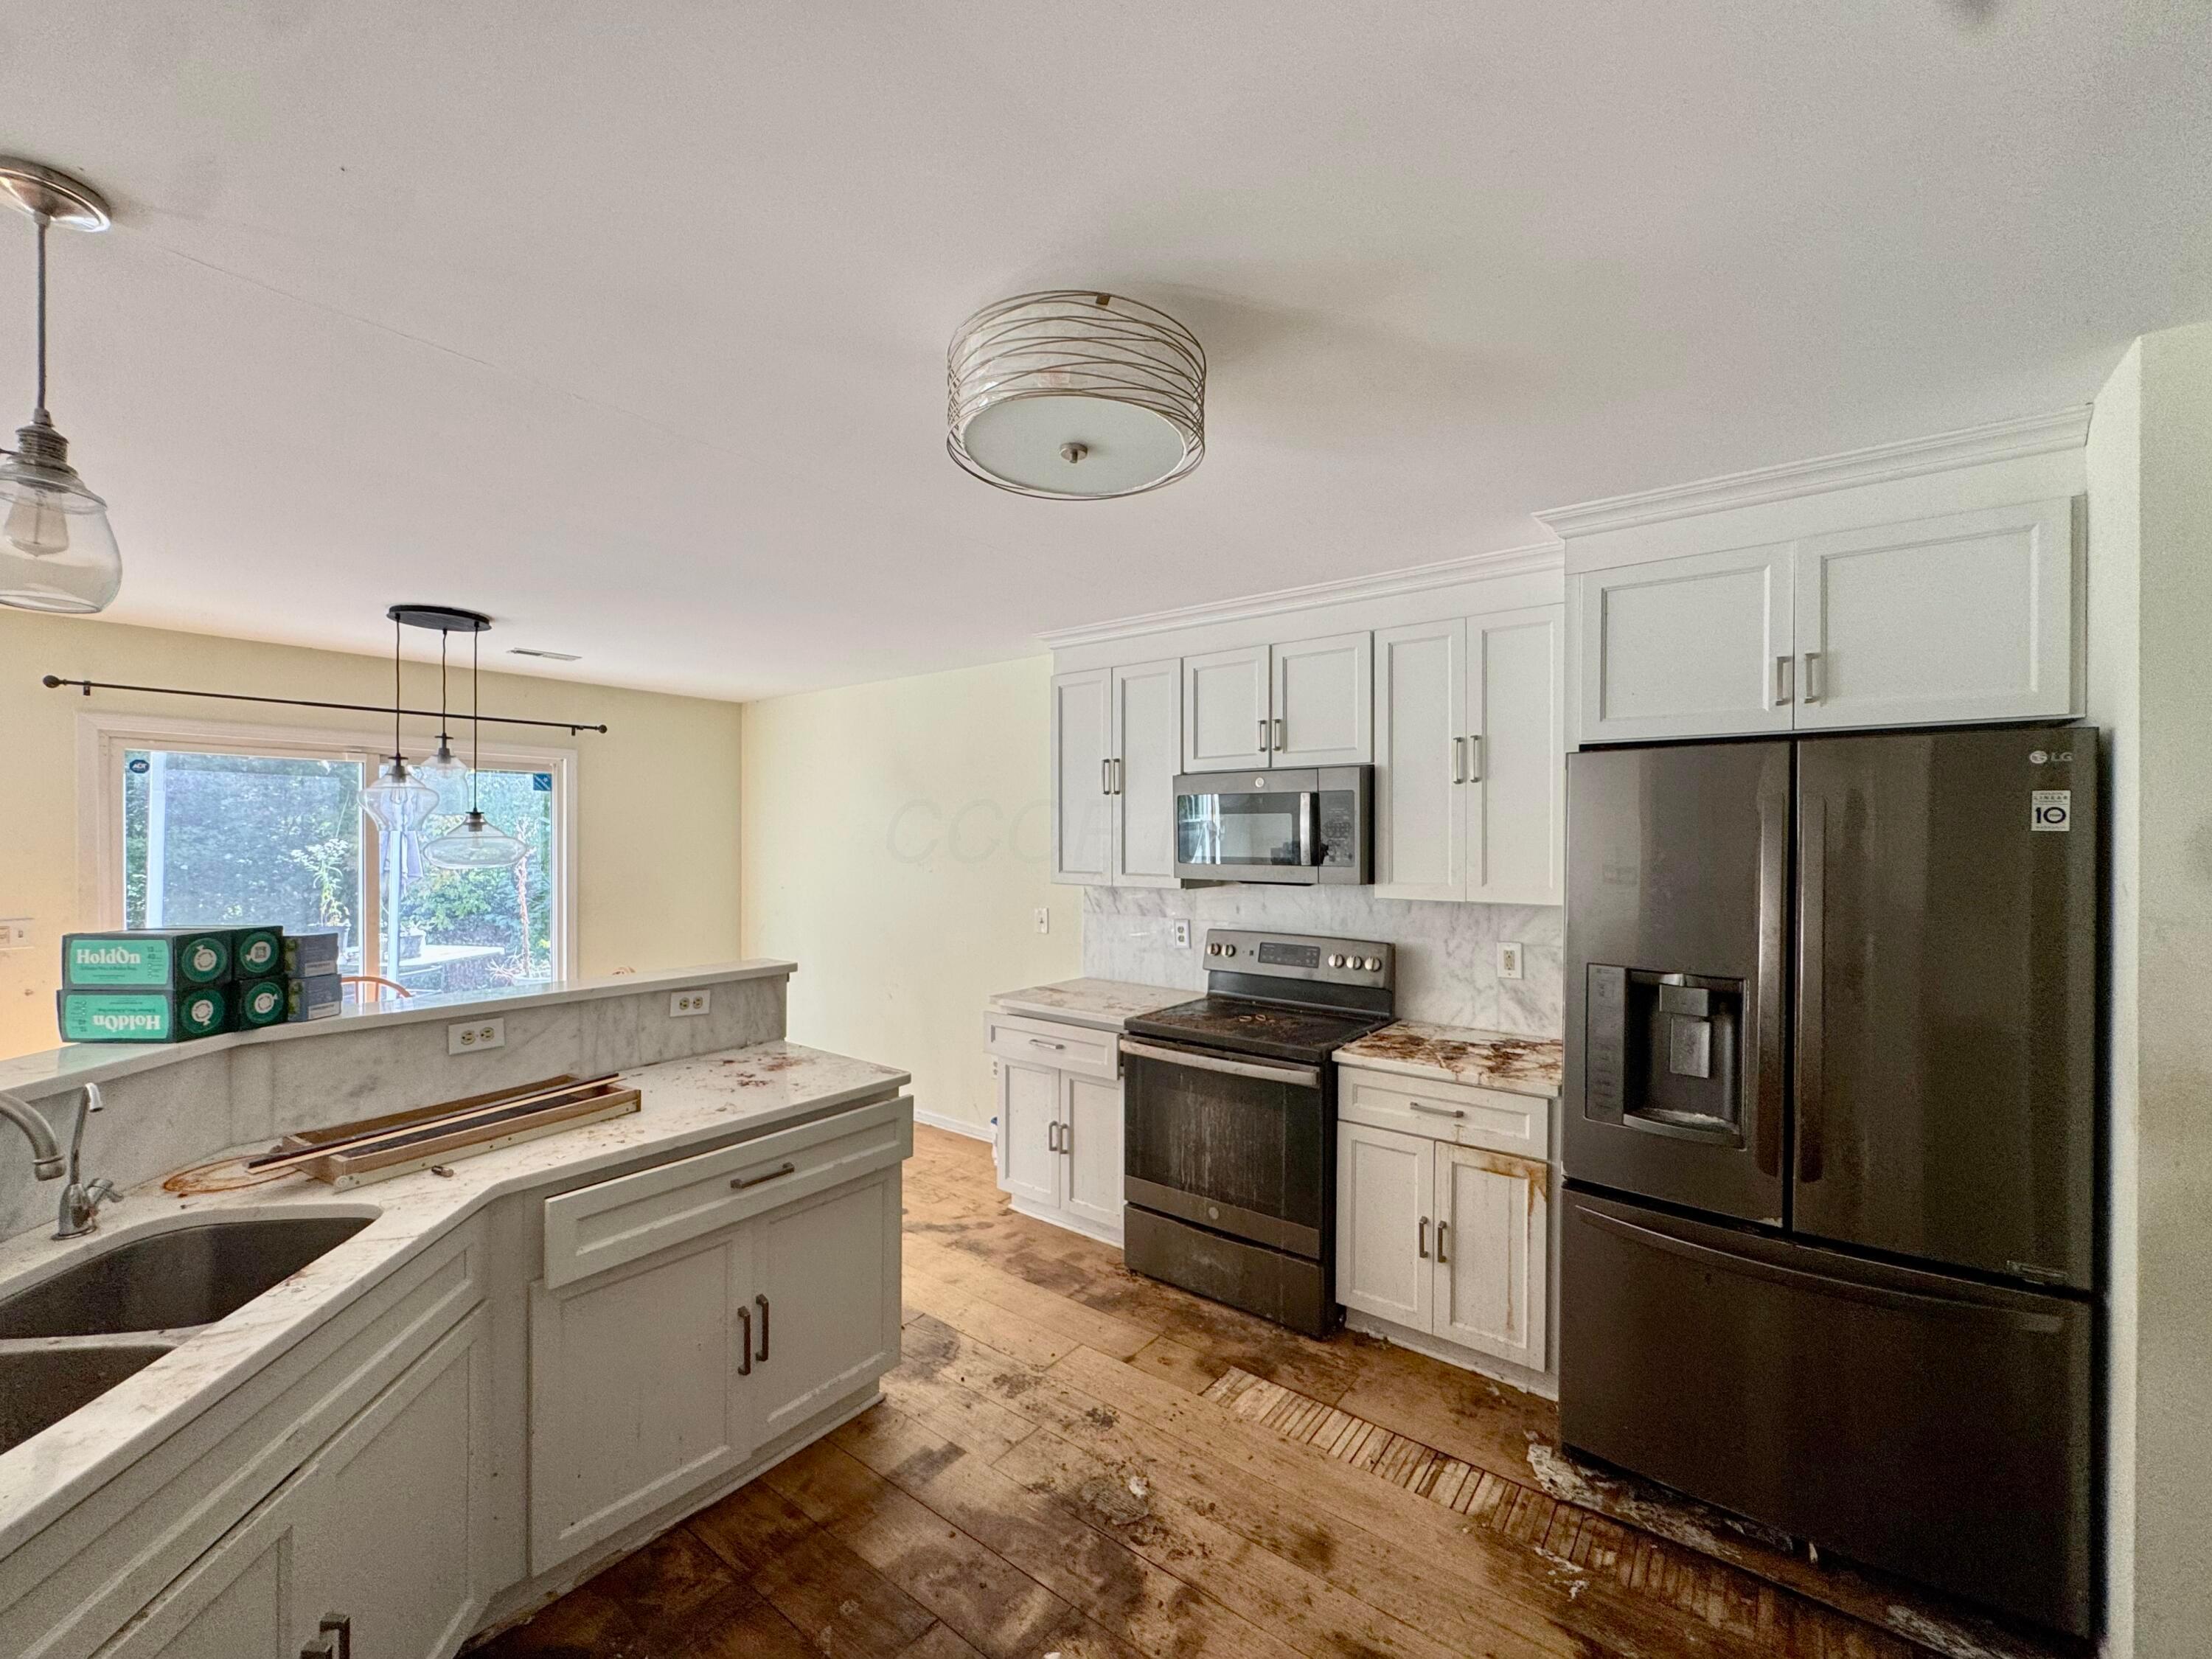
Kitchen with white shaker cabinets, stainless steel appliances, and an island with a sink.
Kitchen with white cabinets, a corner sink, dark dishwasher, and sliding glass doors to a patio.
Kitchen with white cabinets, stainless appliances, a large island, and unfinished flooring.
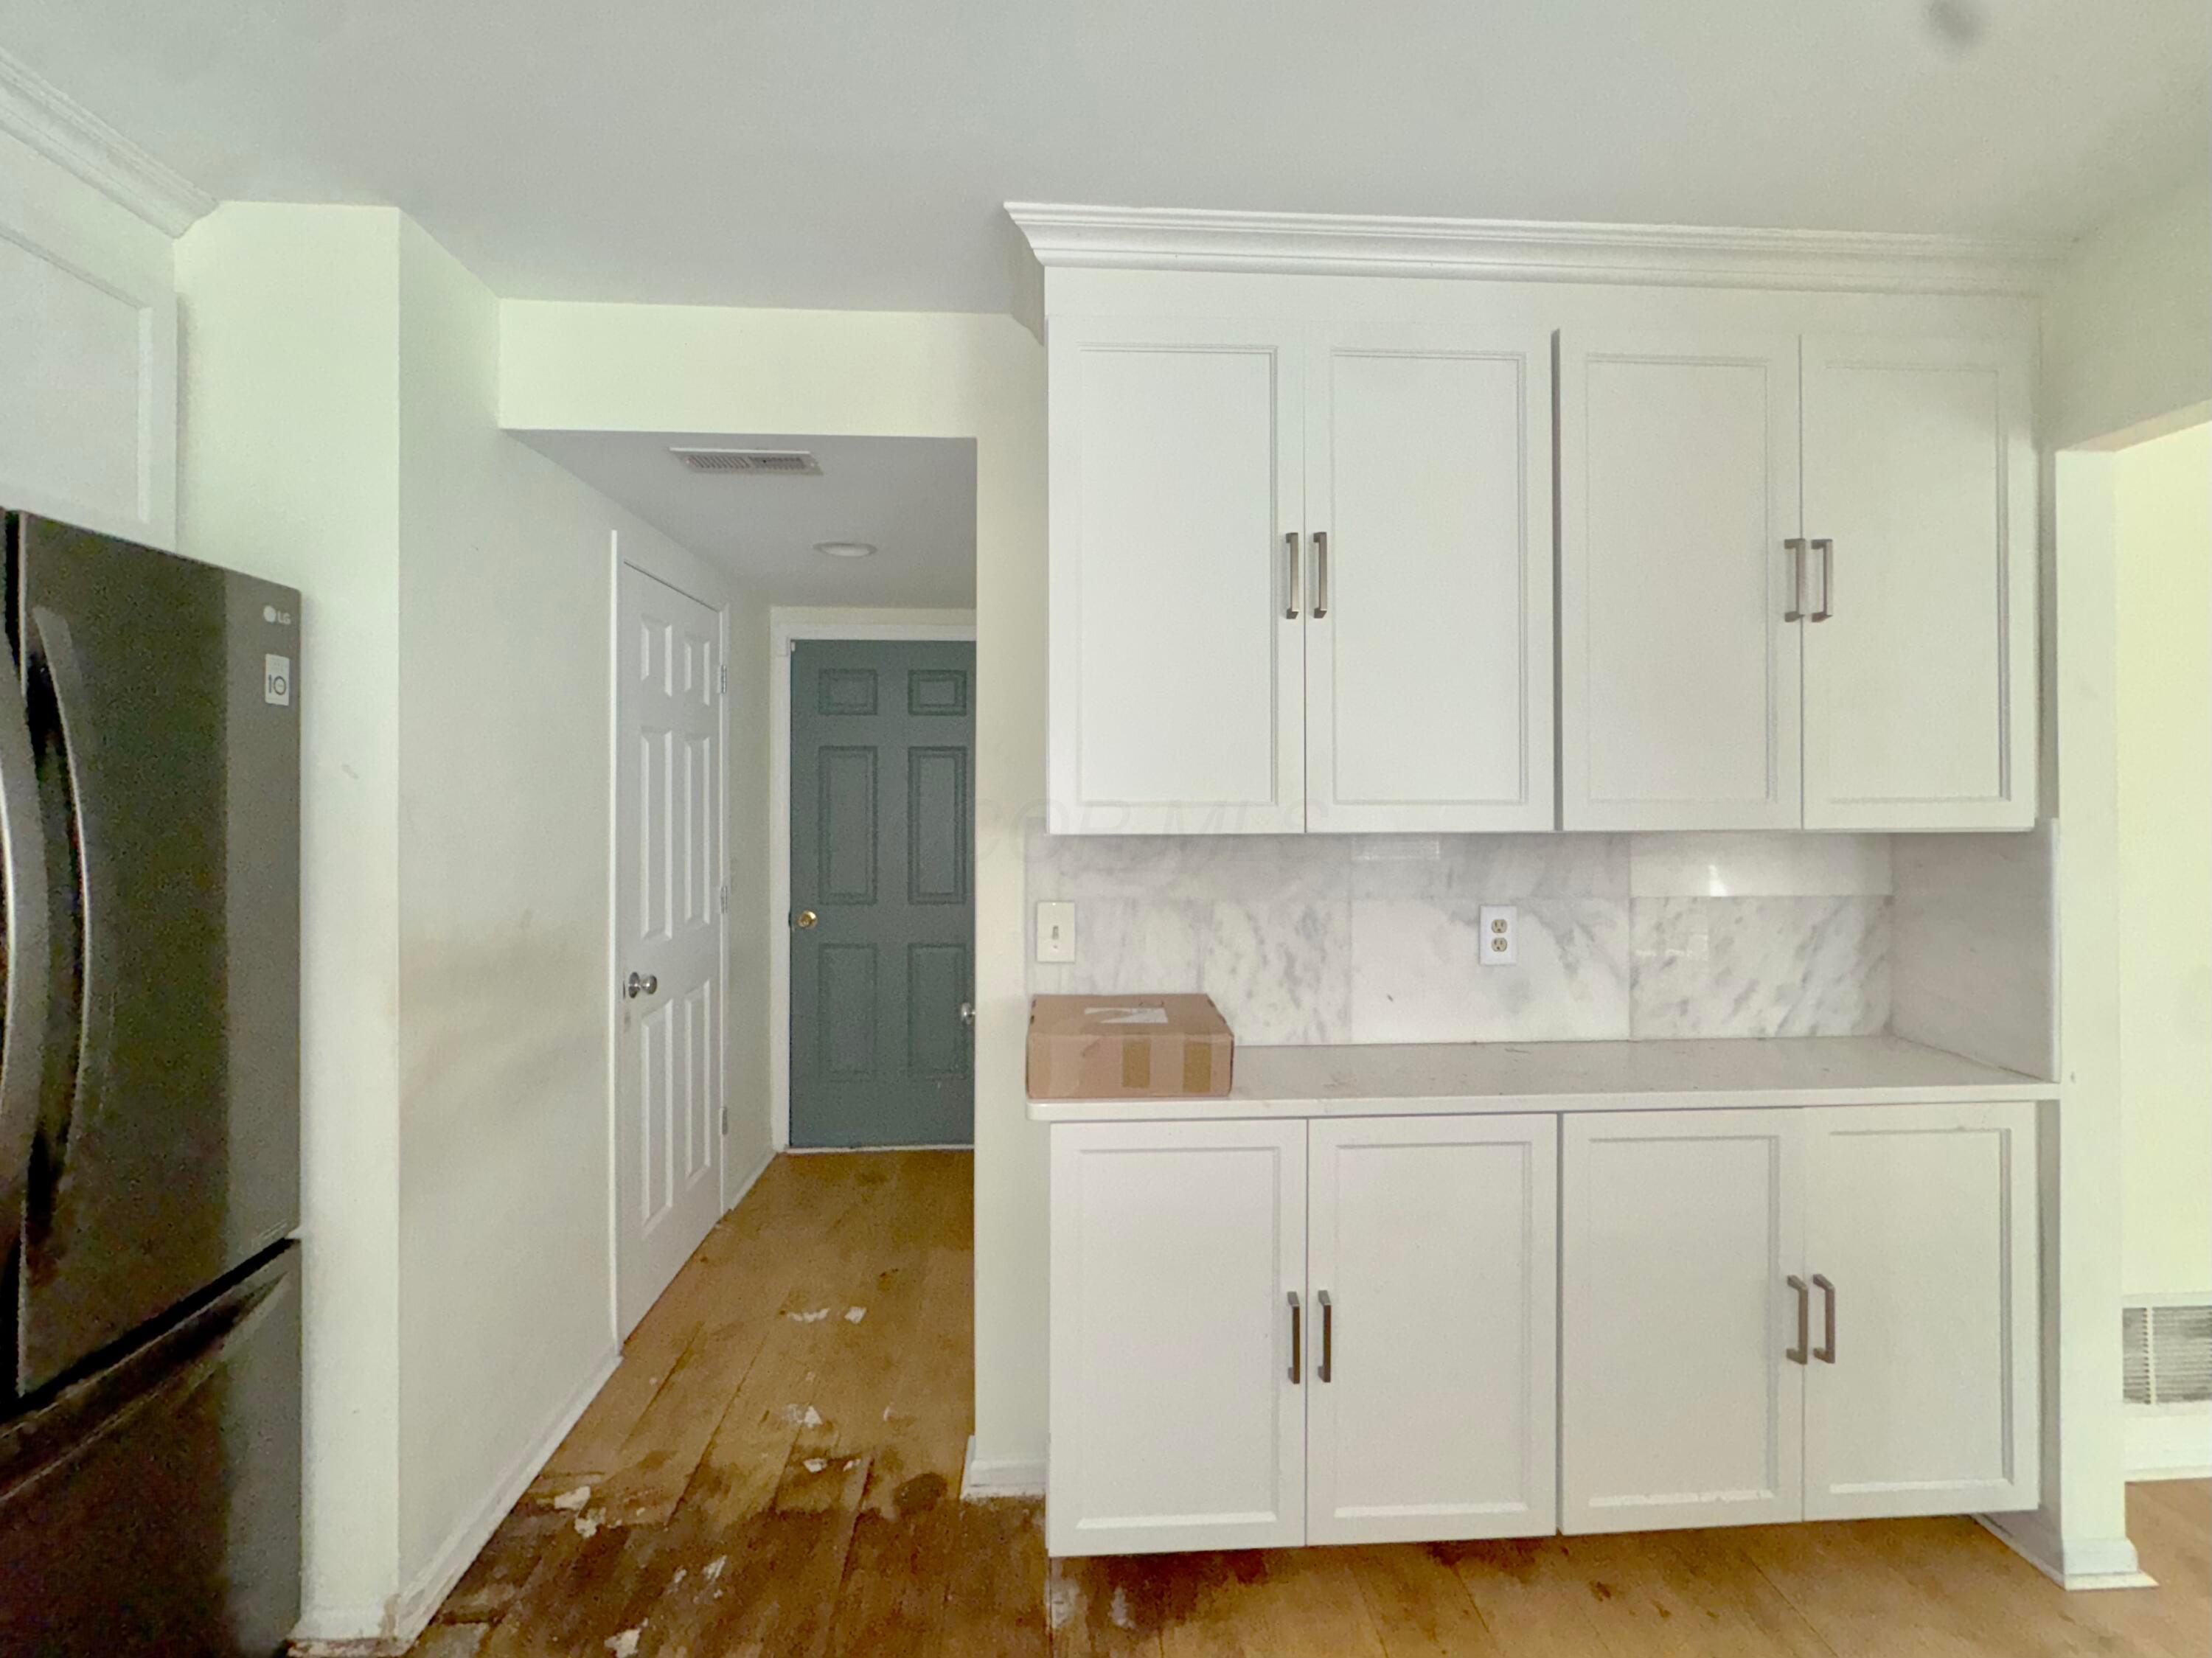
Kitchen with white cabinets, marble-look backsplash, and a stainless steel refrigerator.
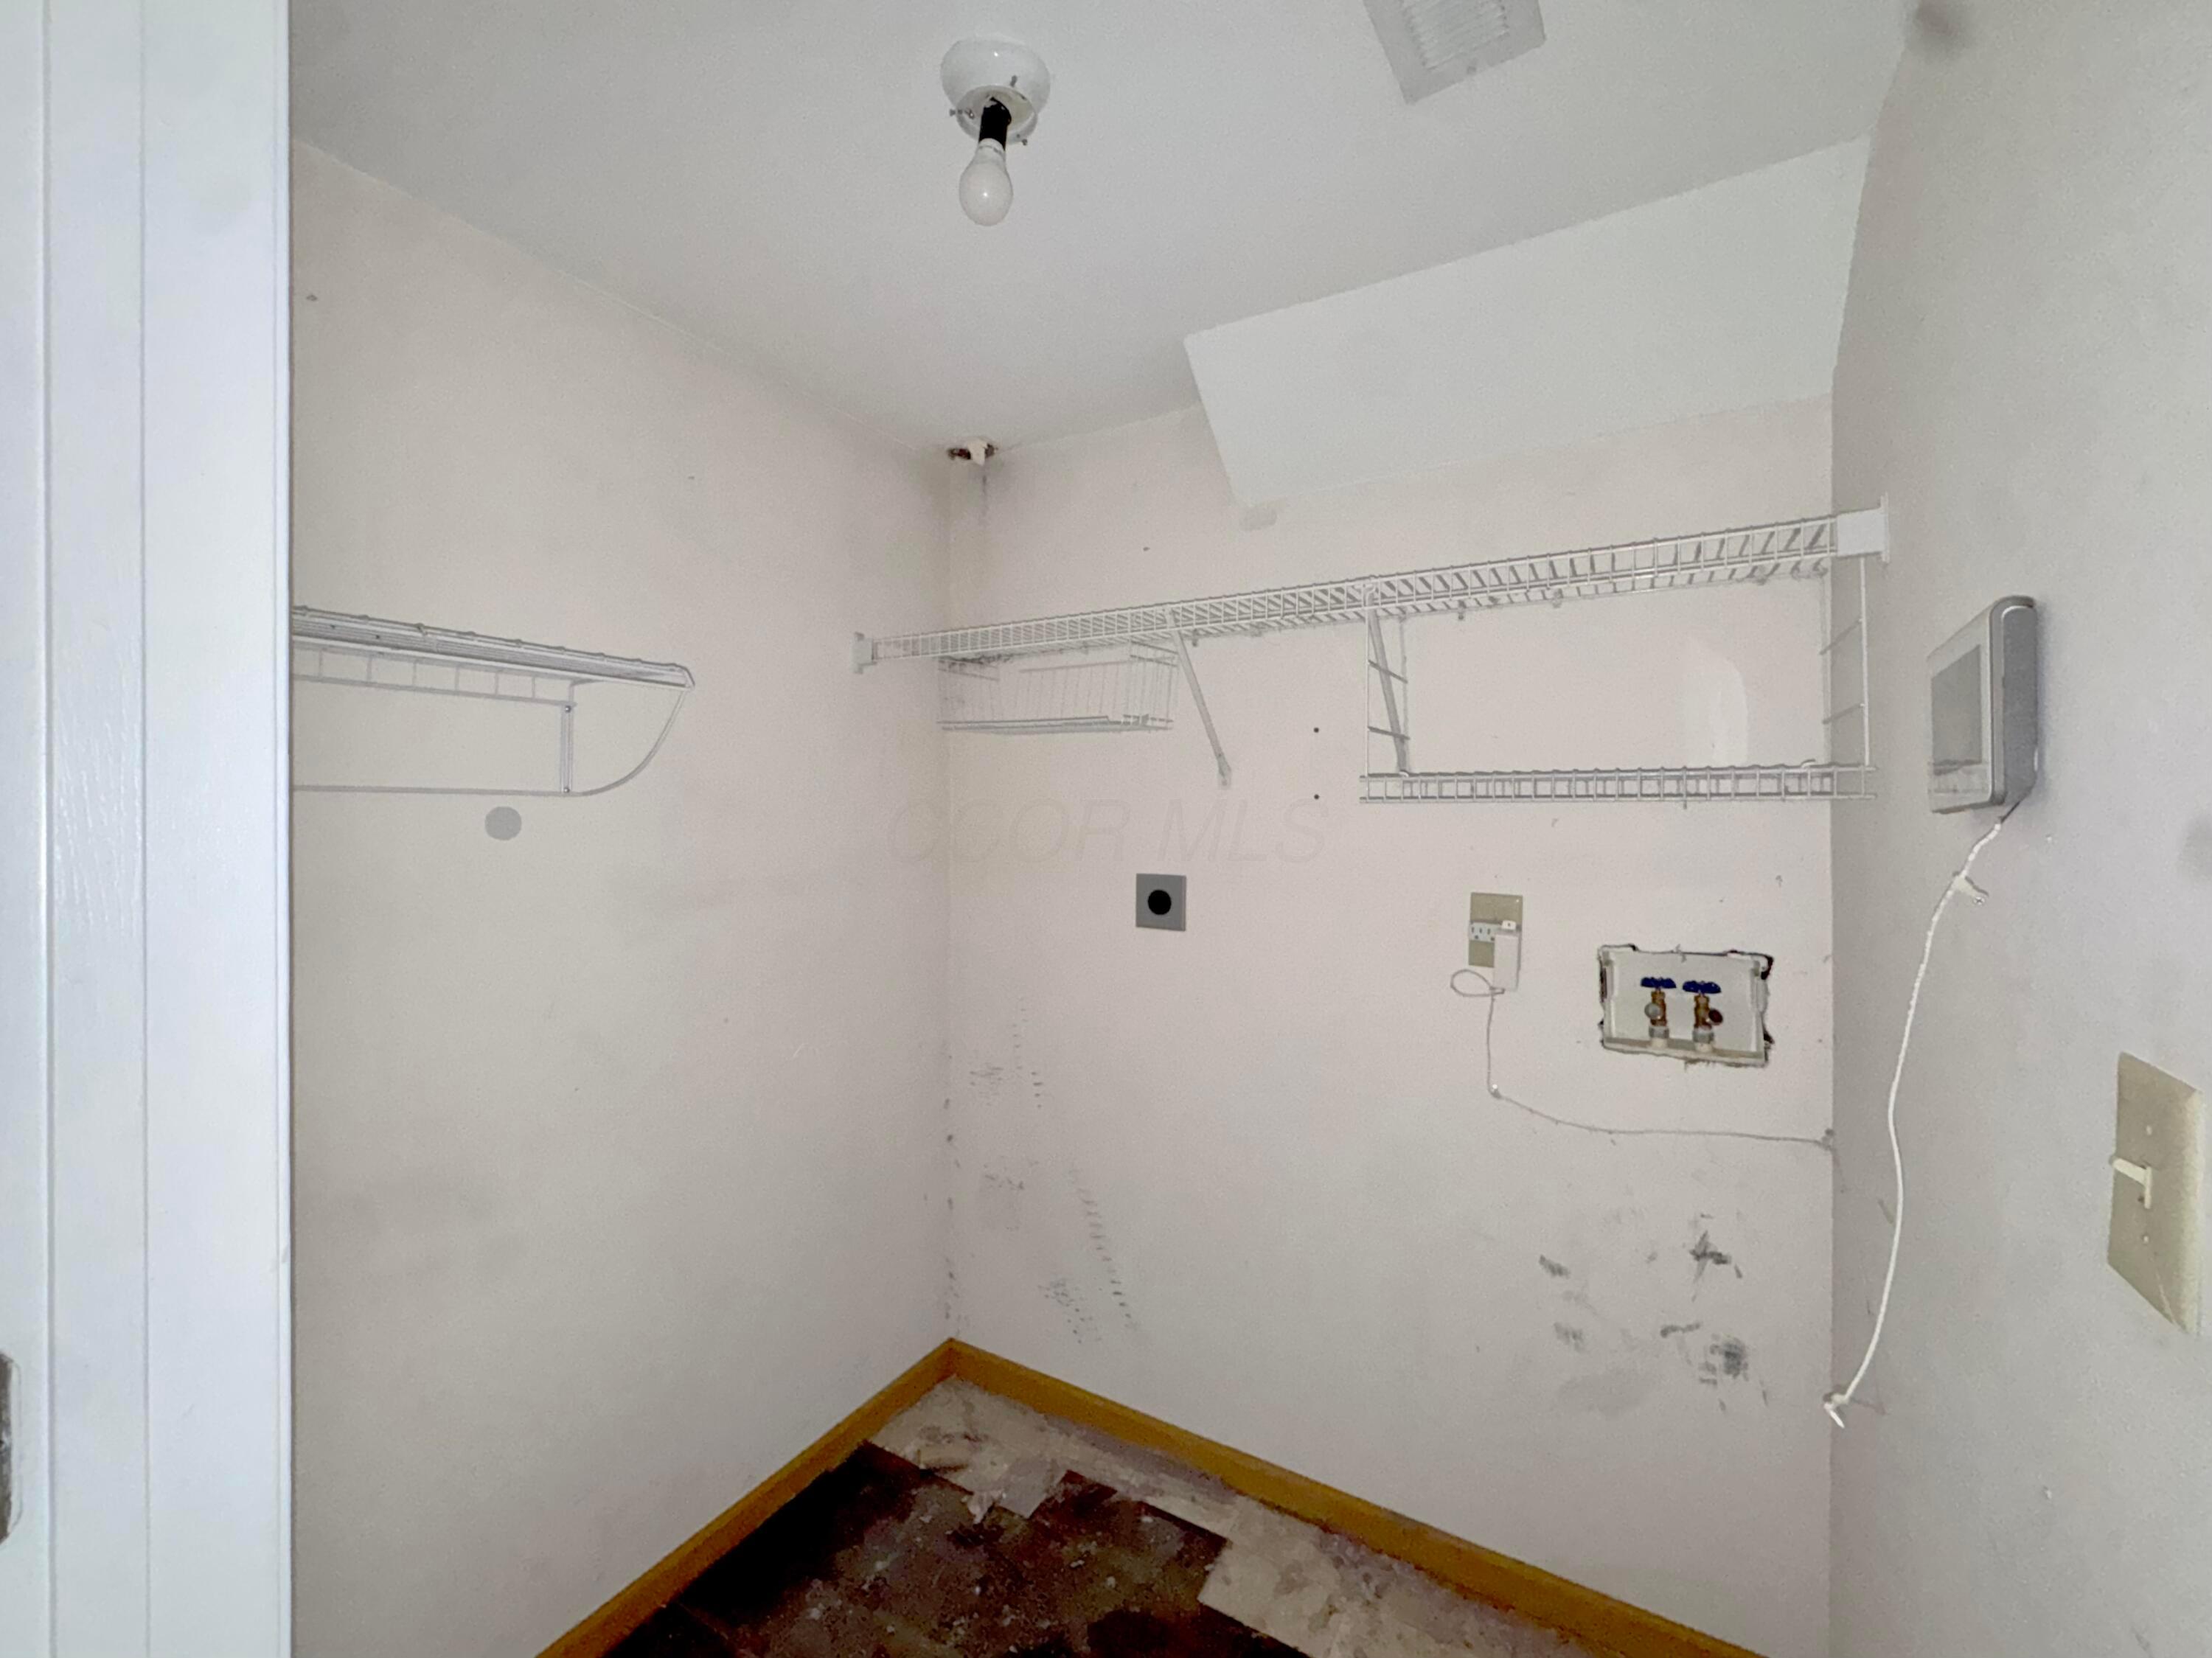
Empty laundry room with wire shelving, exposed appliance hookups, and a worn floor.
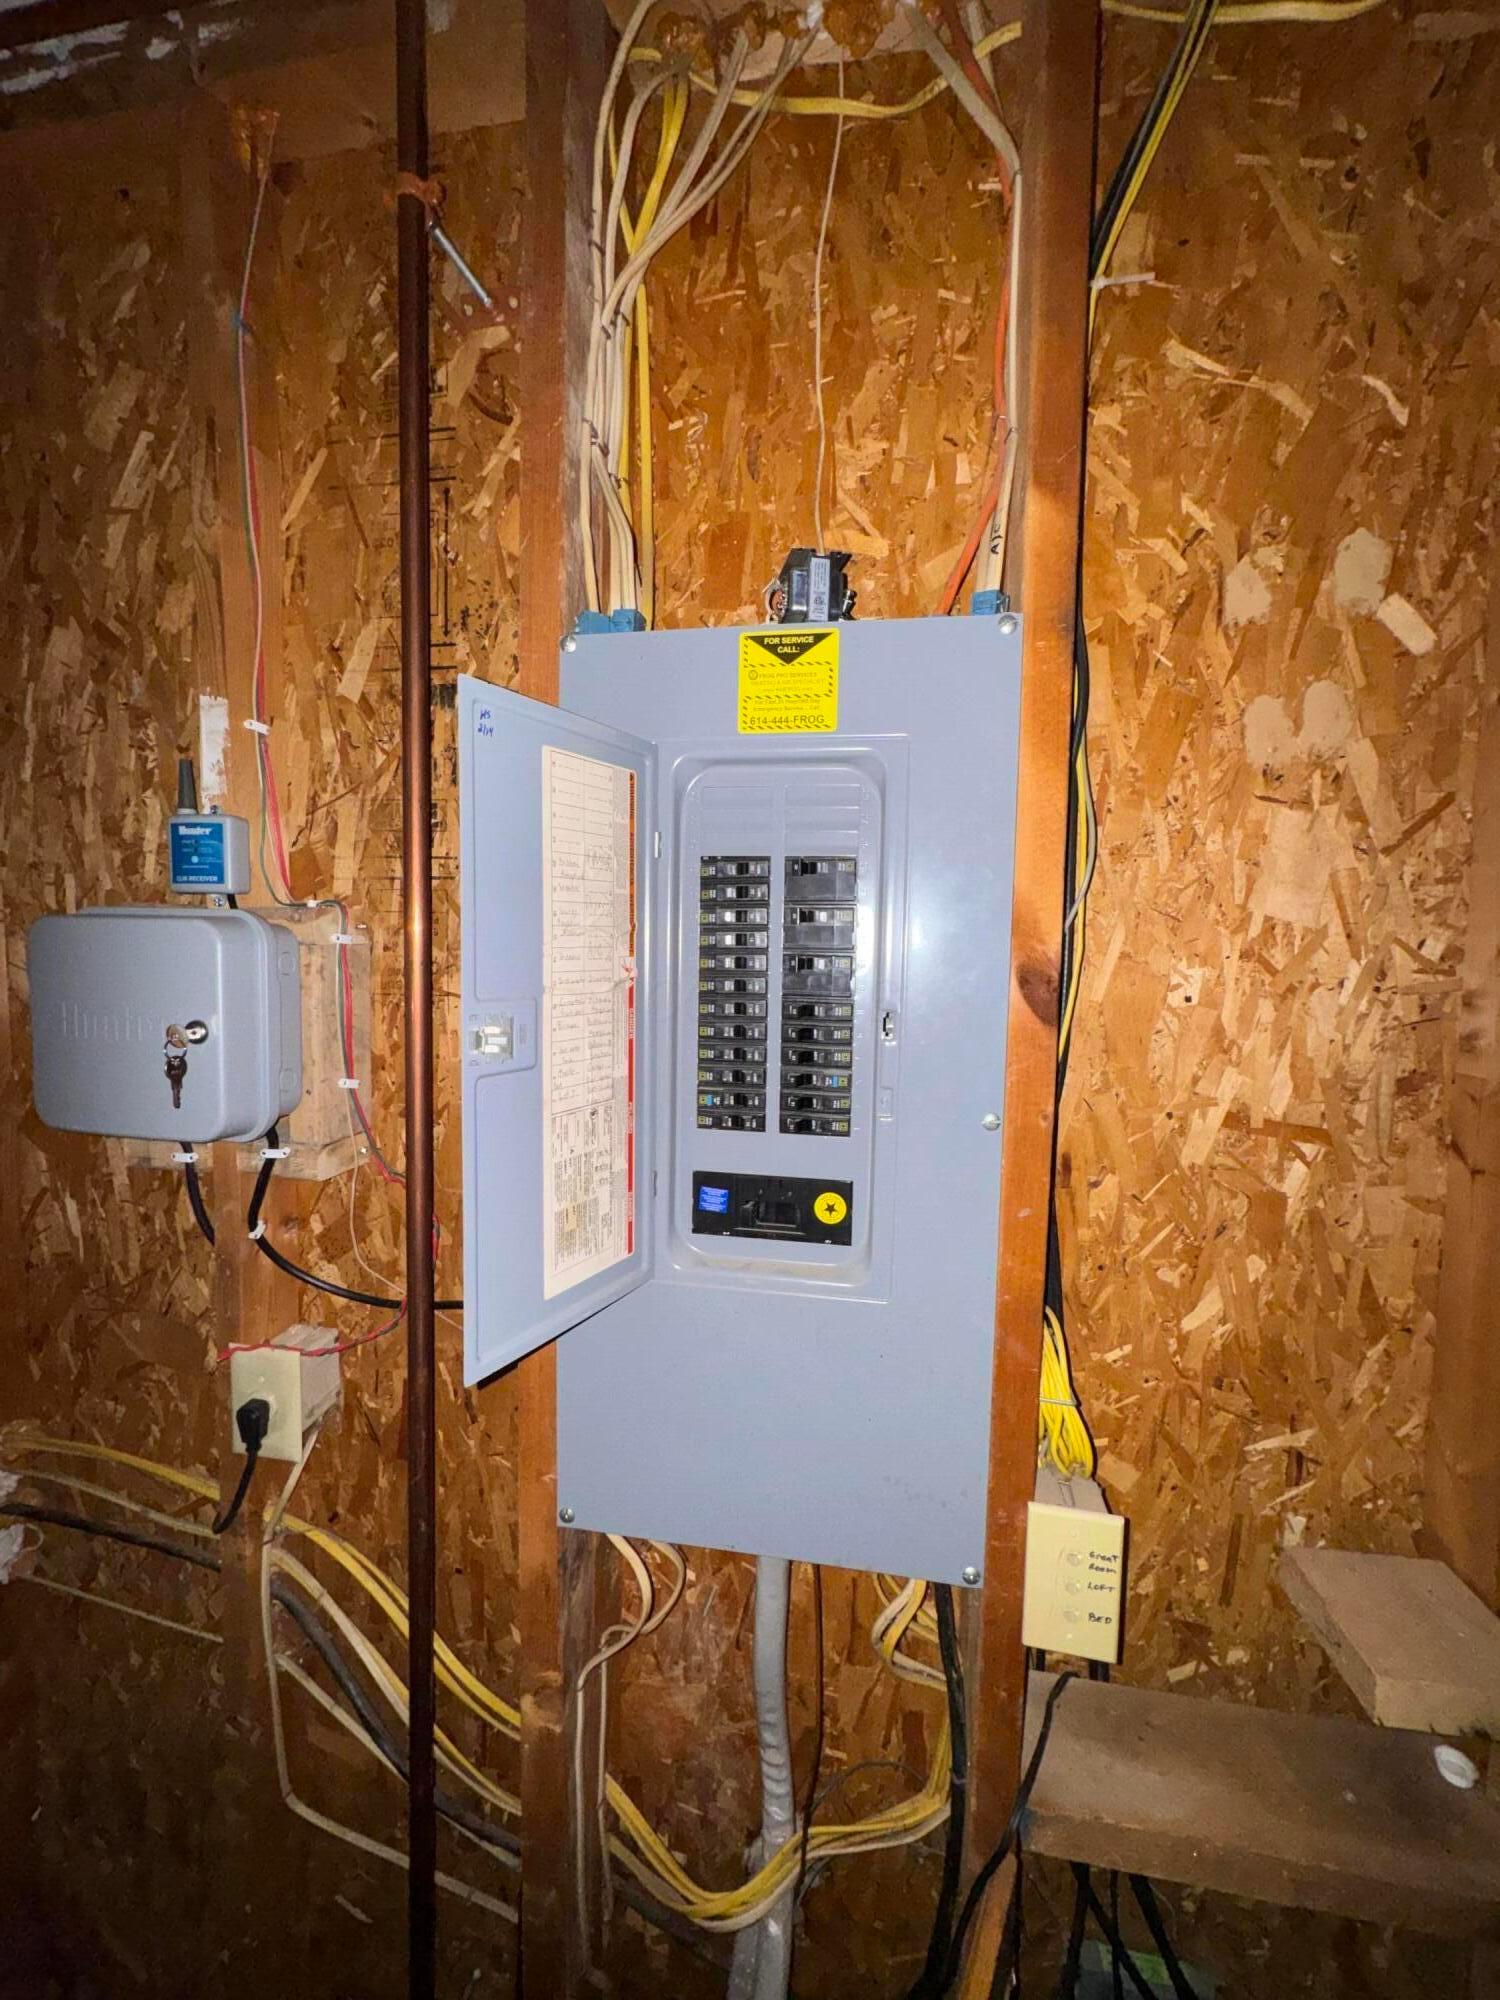
Electrical breaker panel with its door open against unfinished wood walls and exposed wiring.
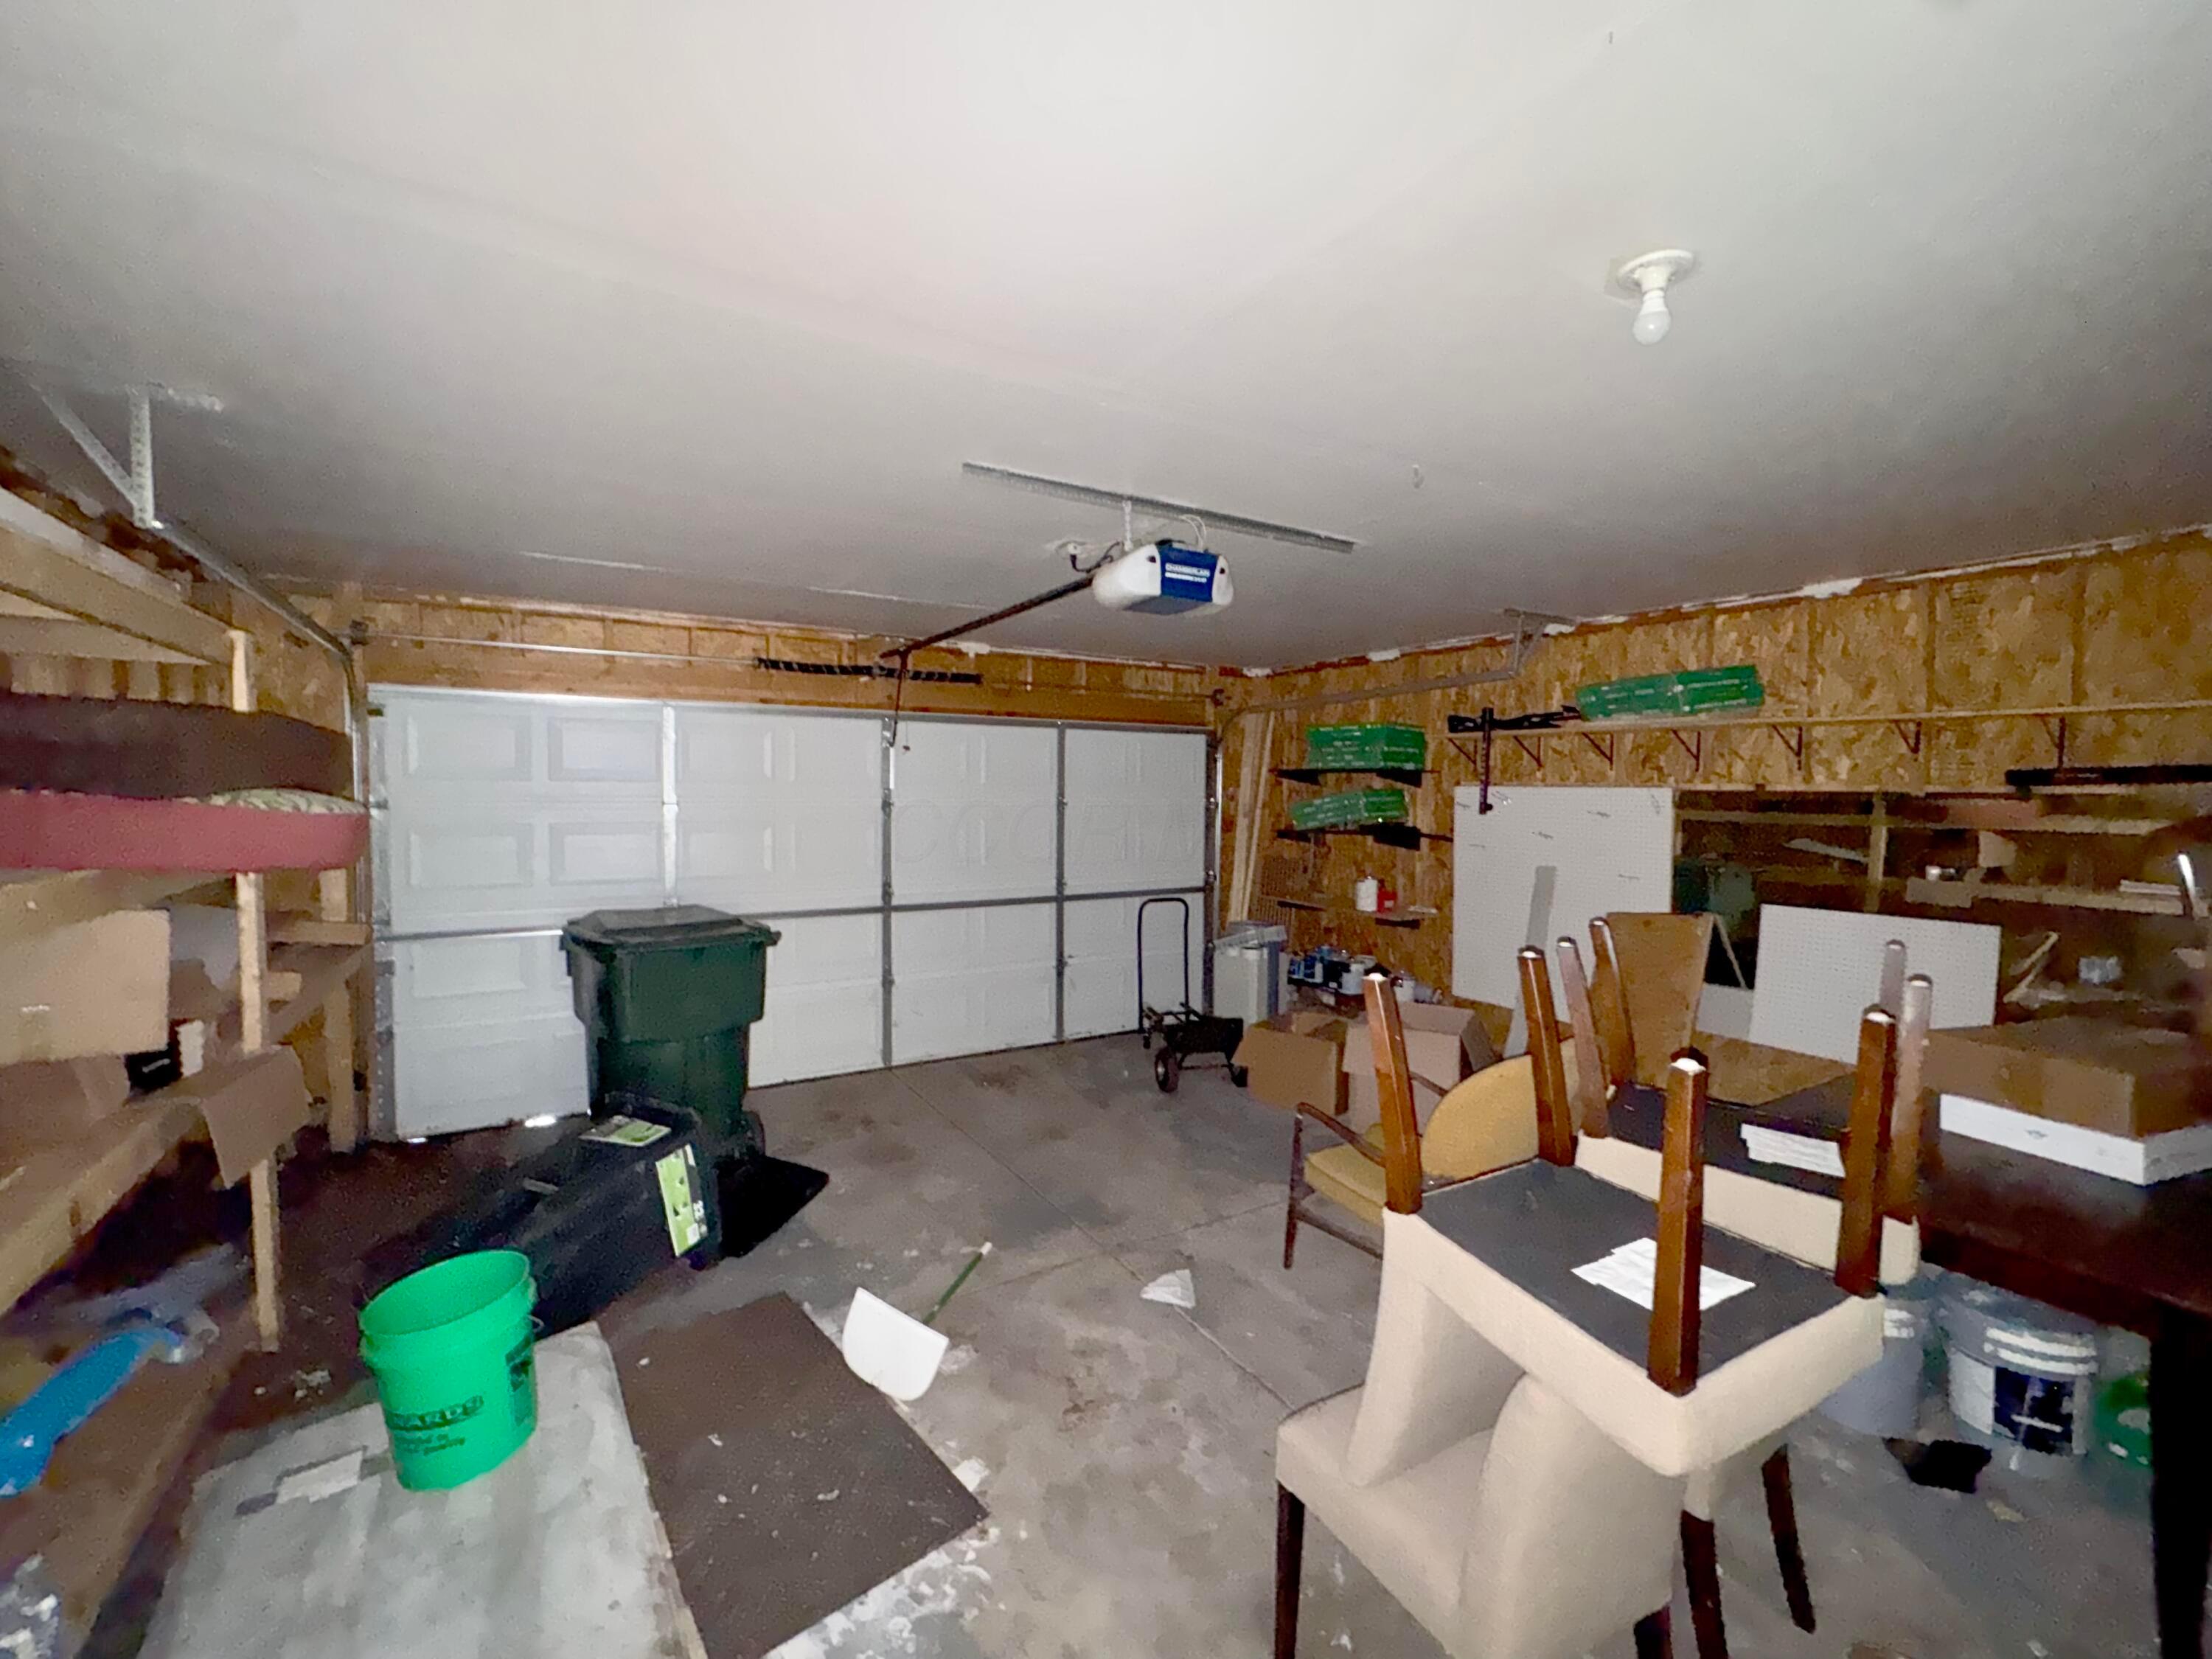
Cluttered garage with a closed white sectional door, exposed wood walls, and stacked chairs.
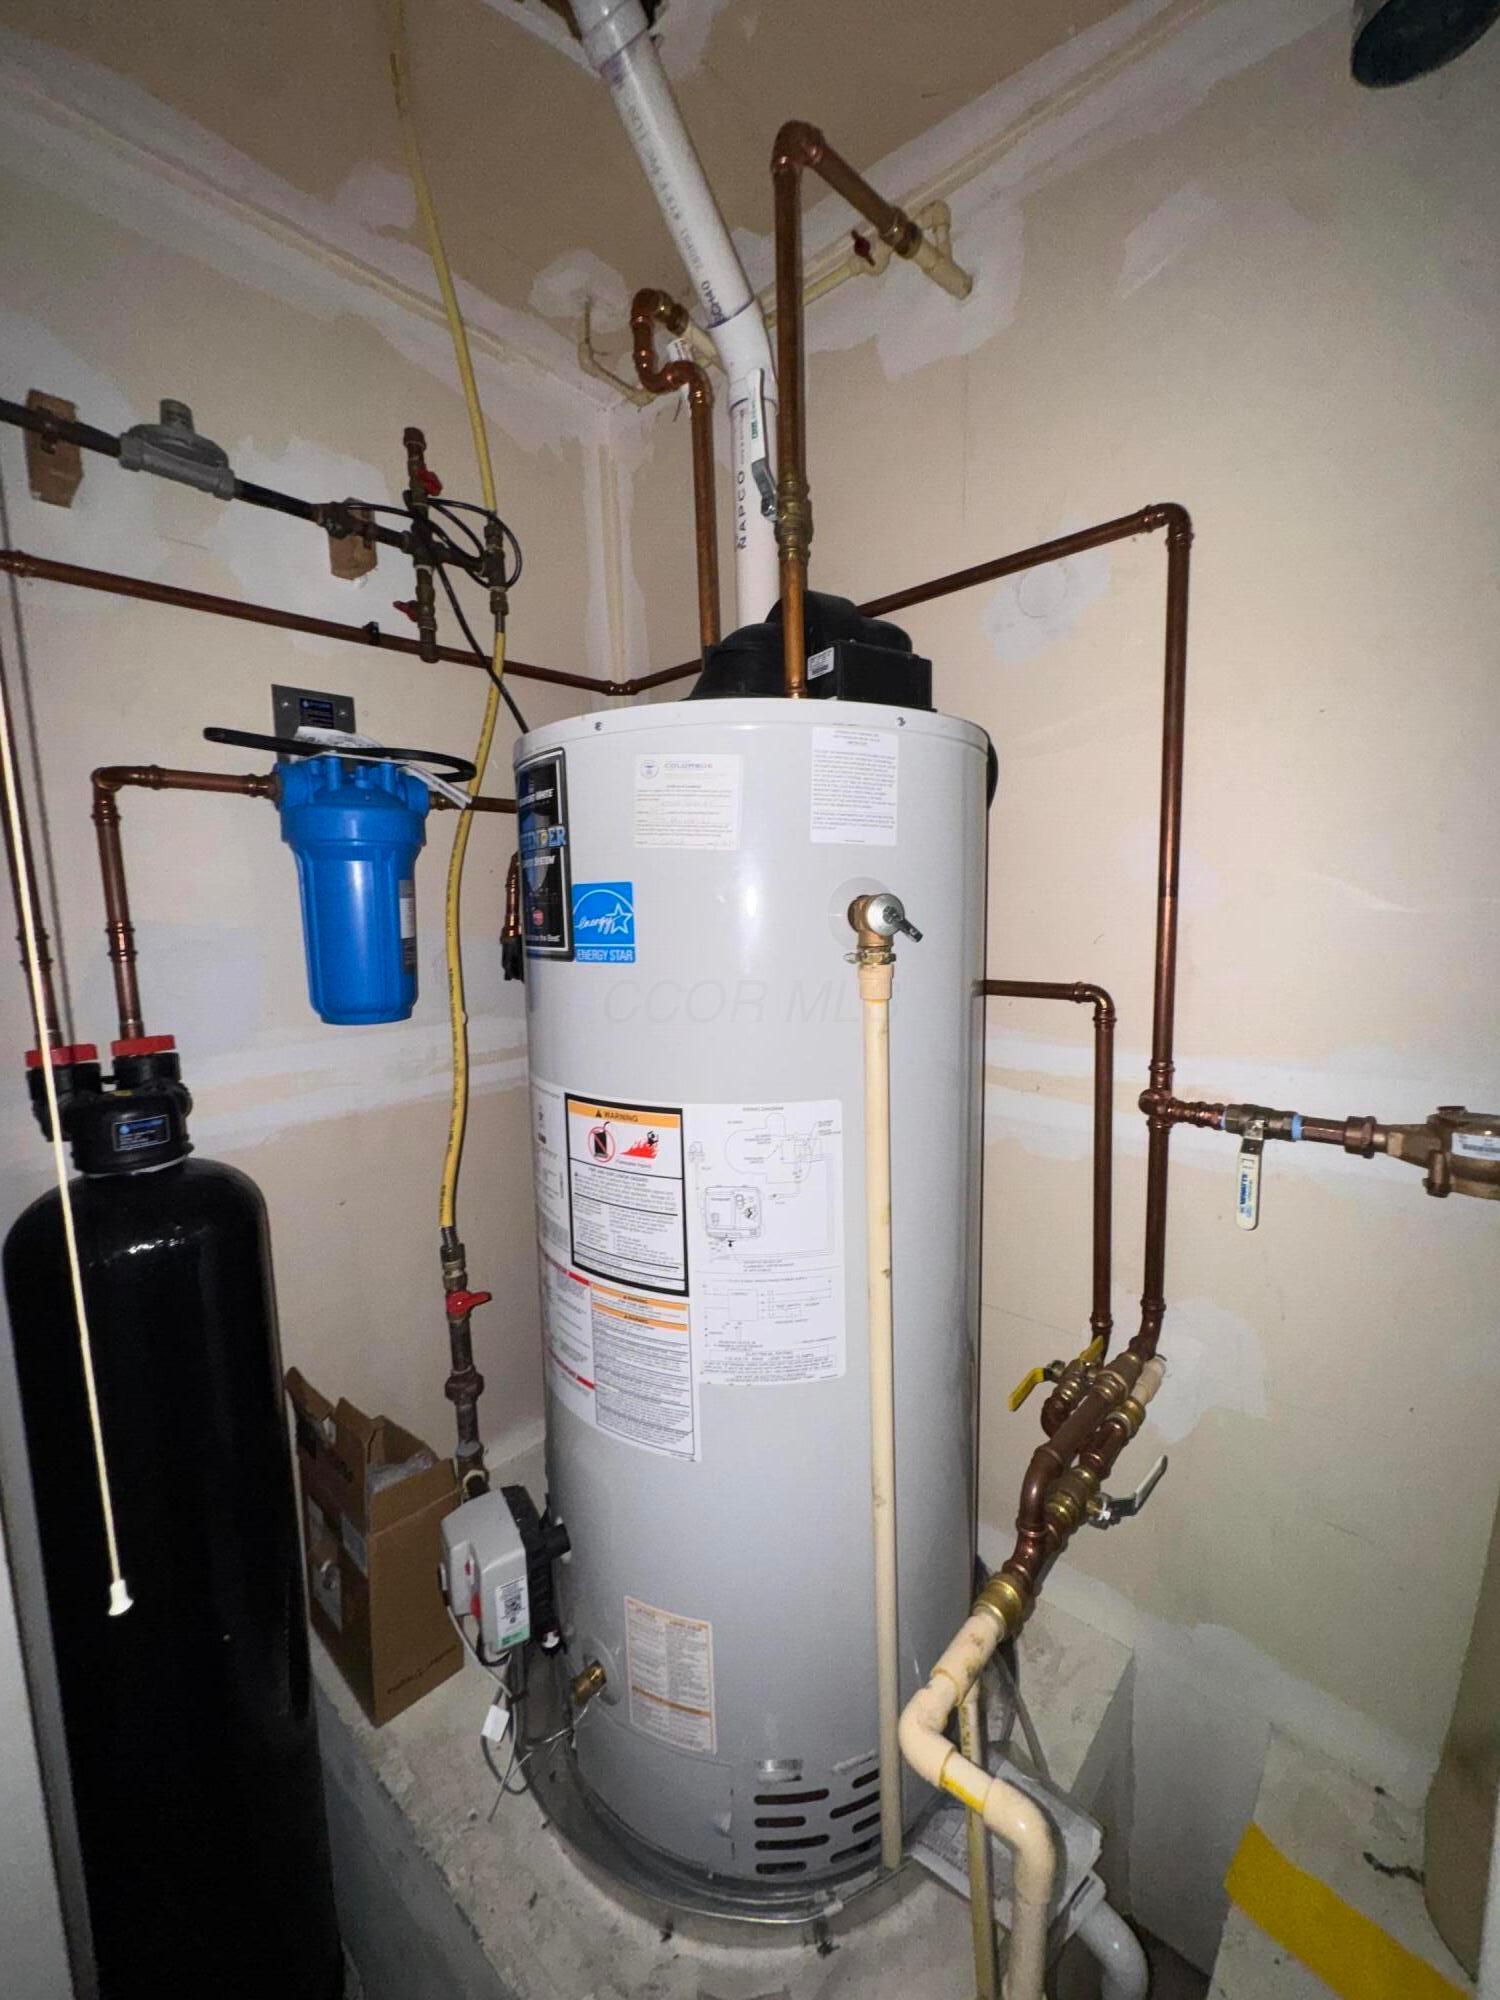
Water heater with copper plumbing, a blue water filter, and a black pressure tank.
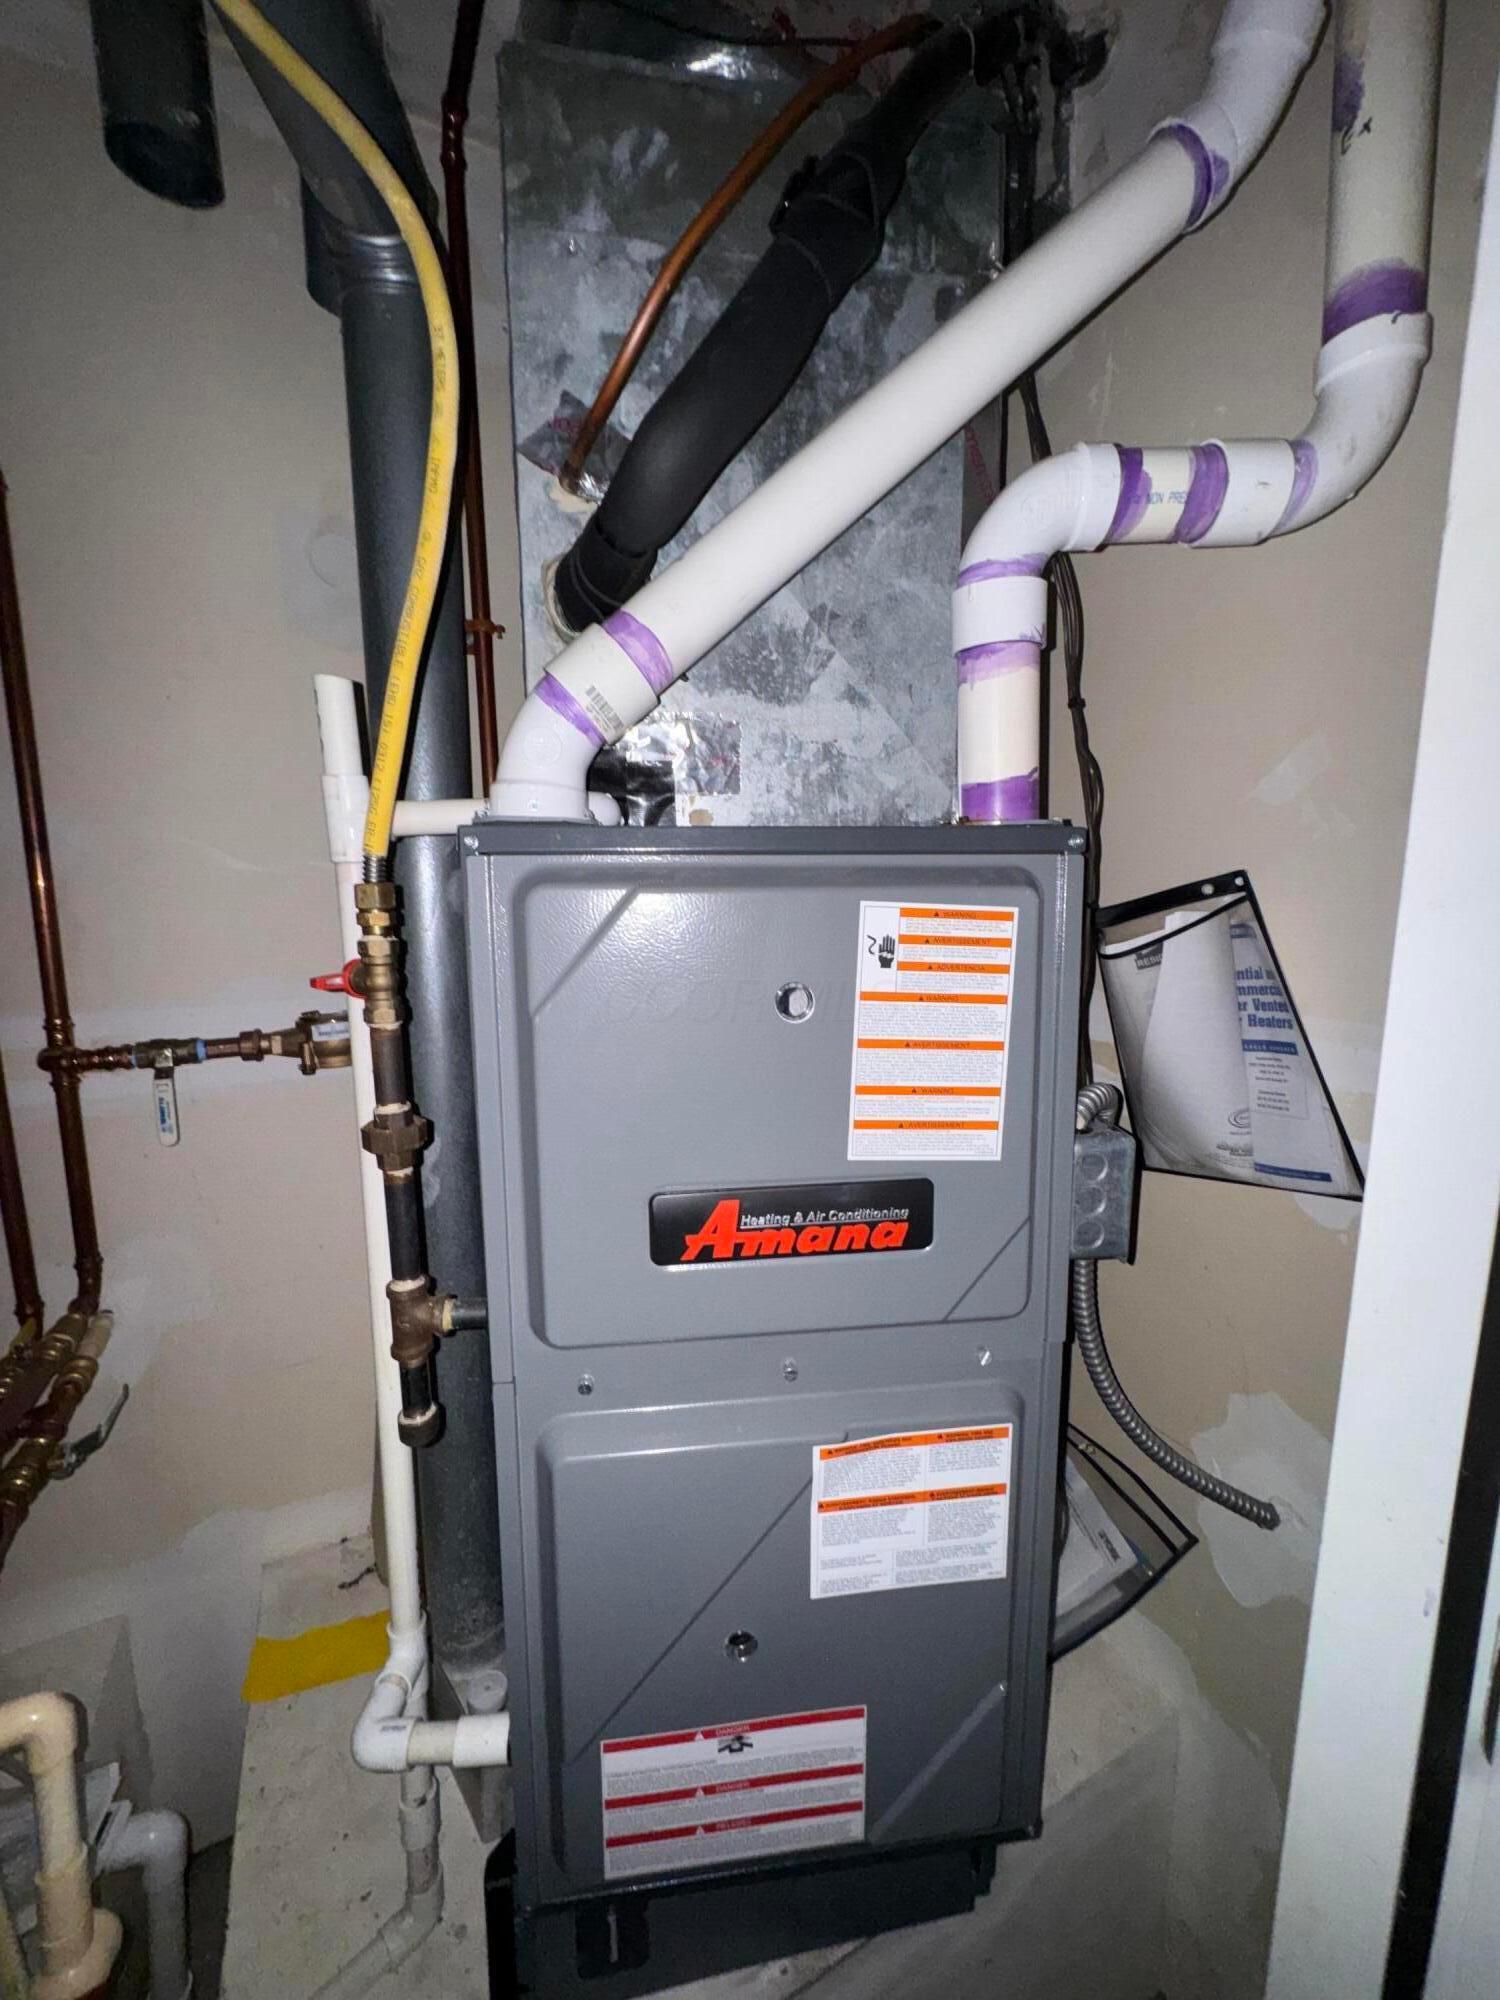
Amana furnace with PVC vent pipes and exposed utility connections.
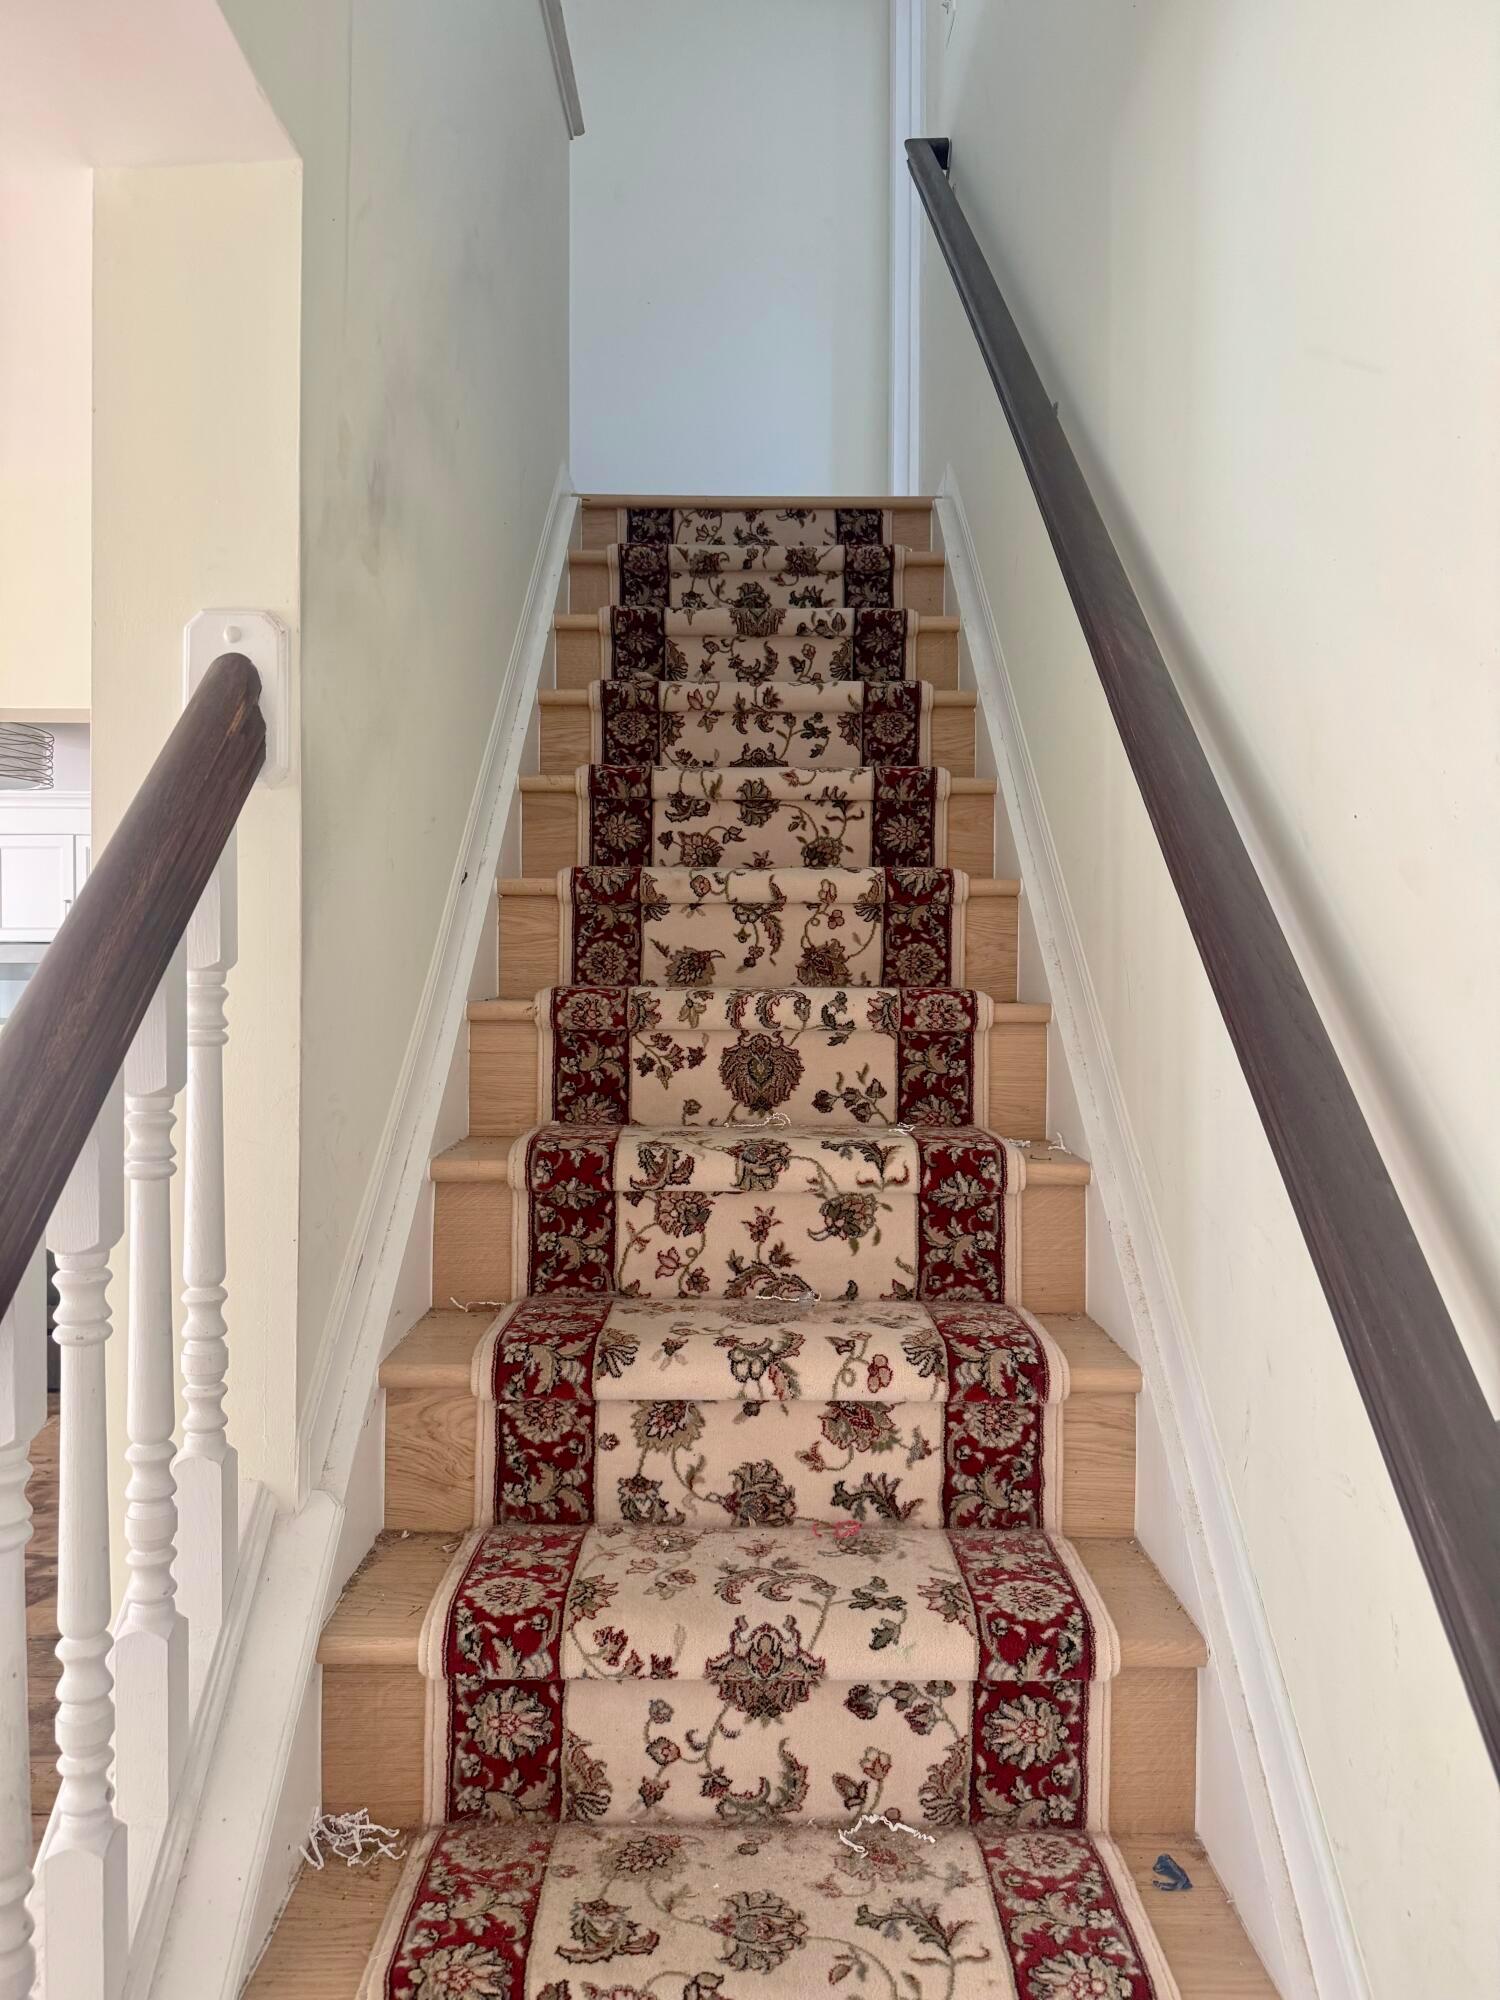
Wooden staircase with a patterned red-and-cream carpet runner and dark handrails.
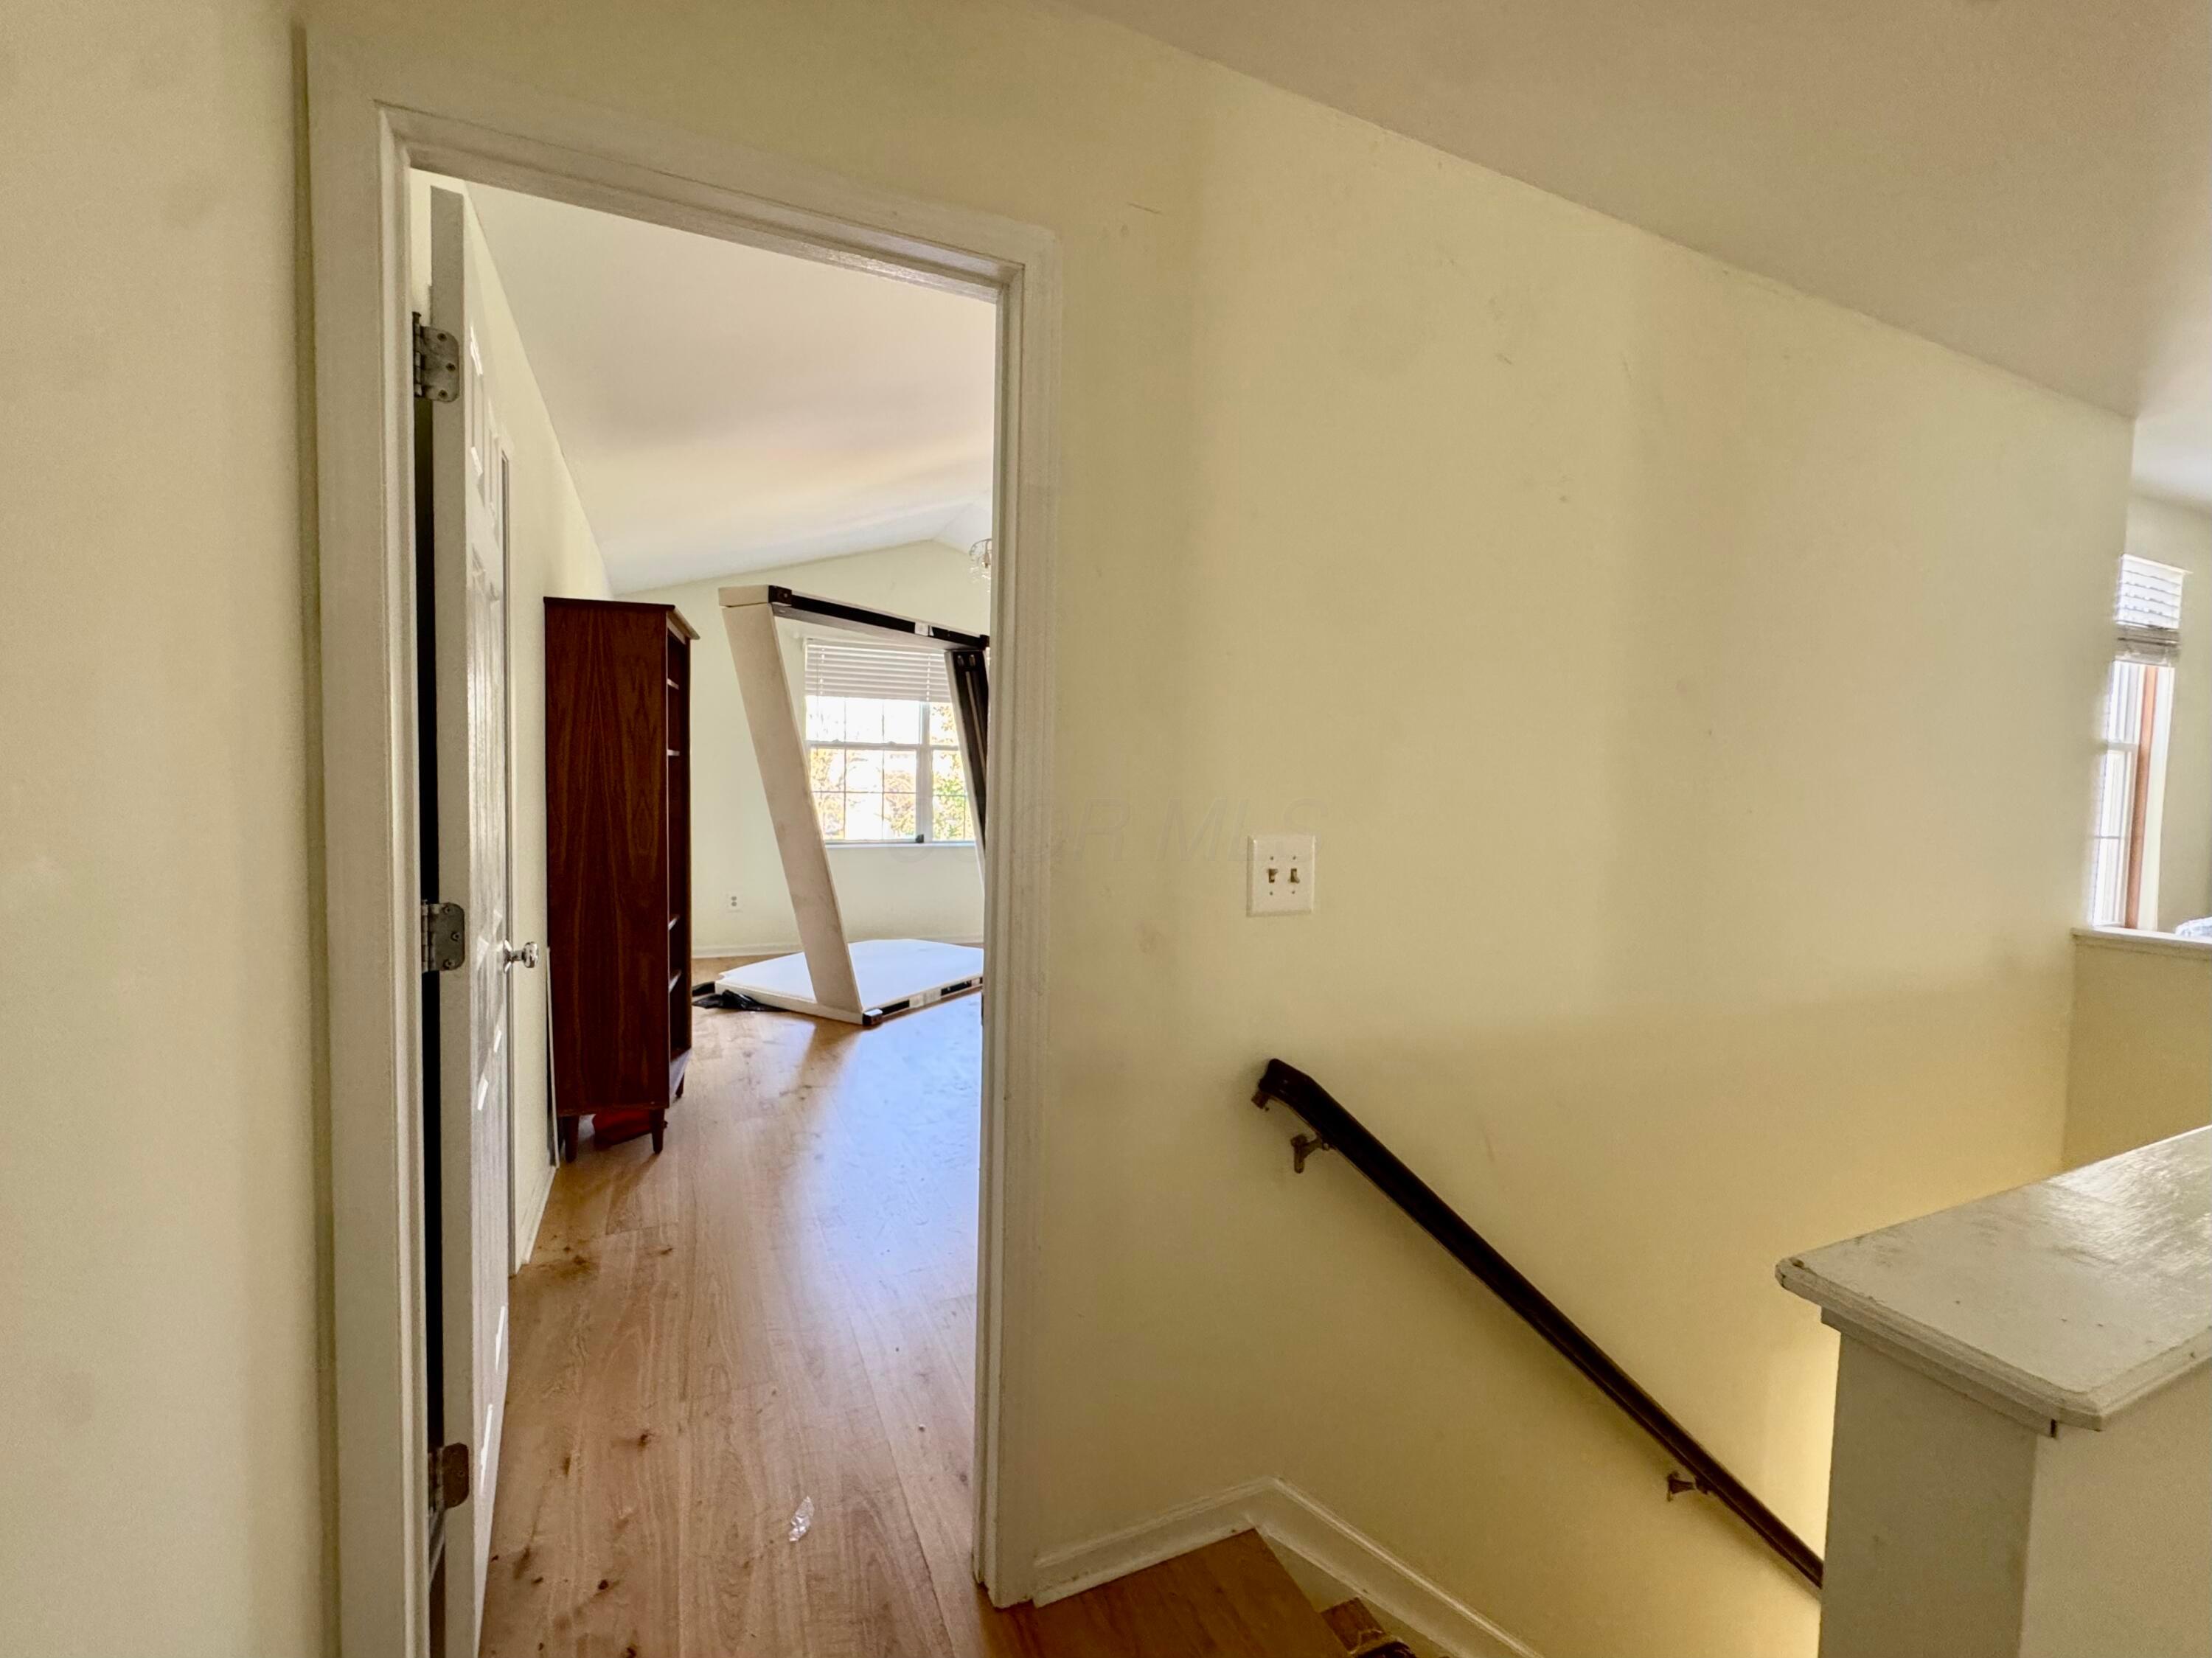
Hallway and stair landing looking through an open doorway into a room with wood flooring and a tall cabinet.
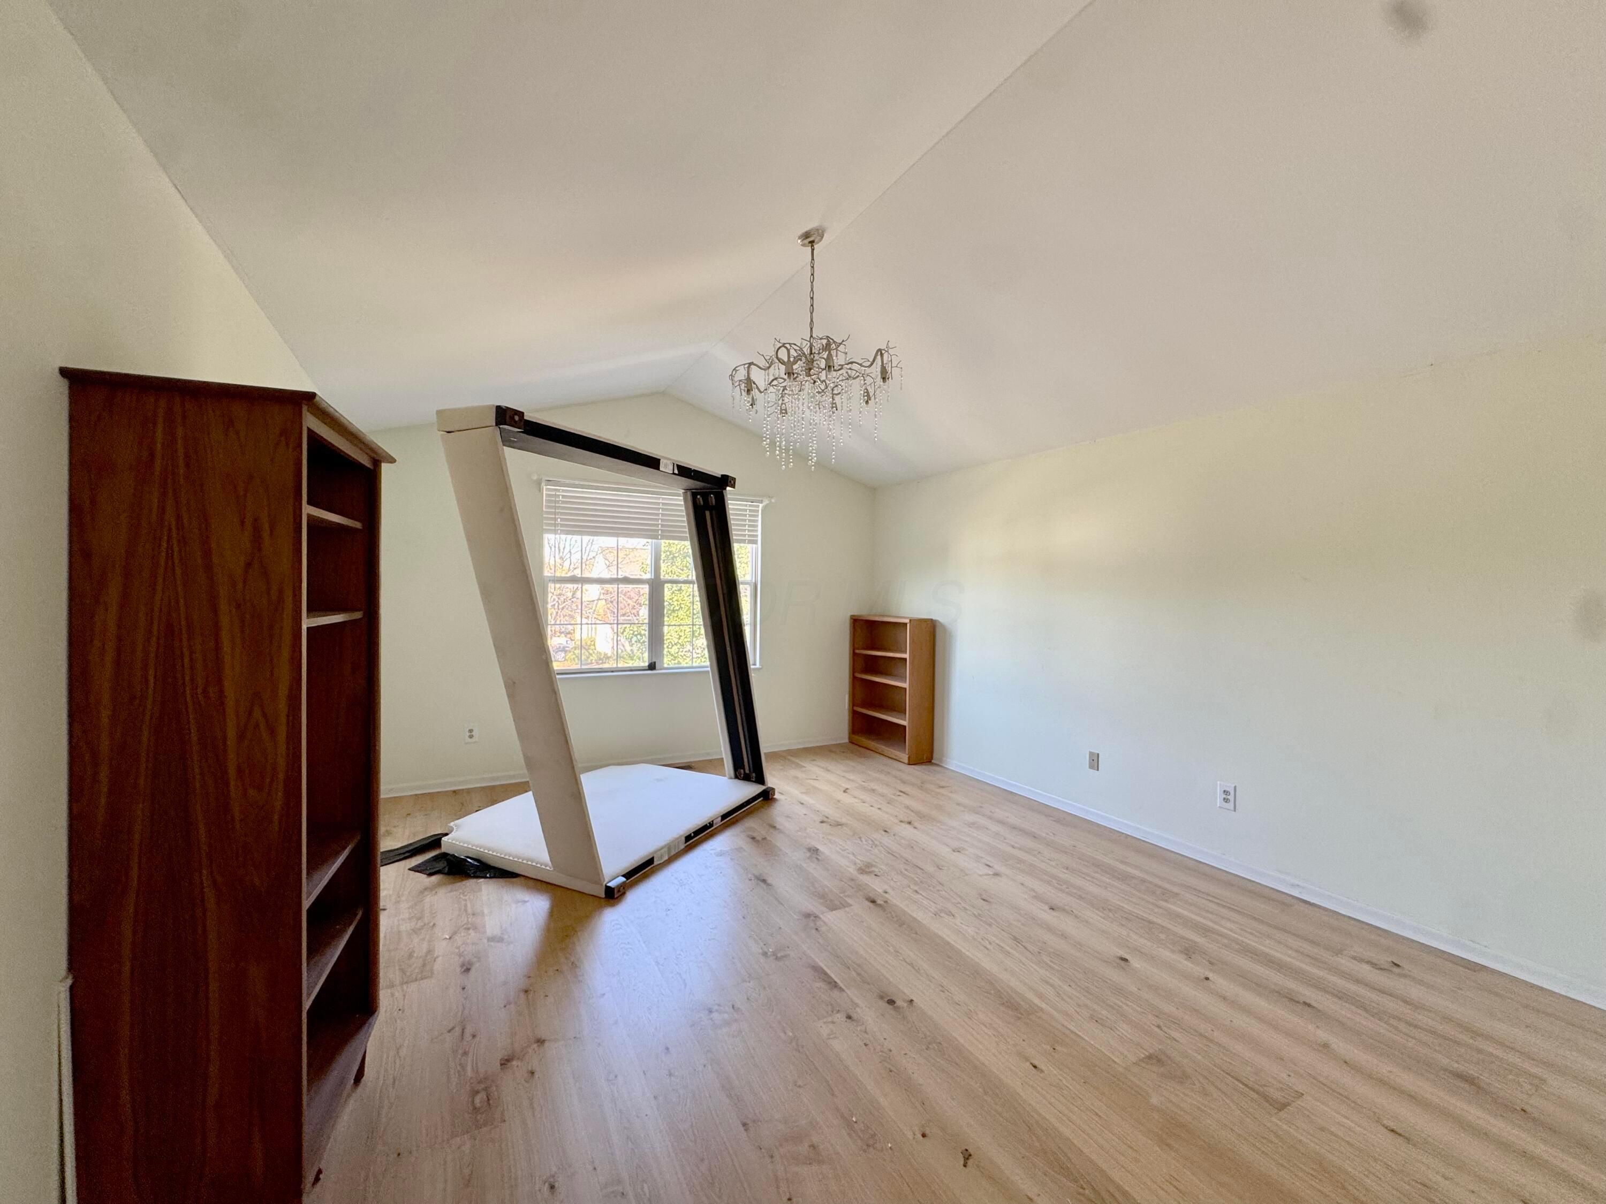
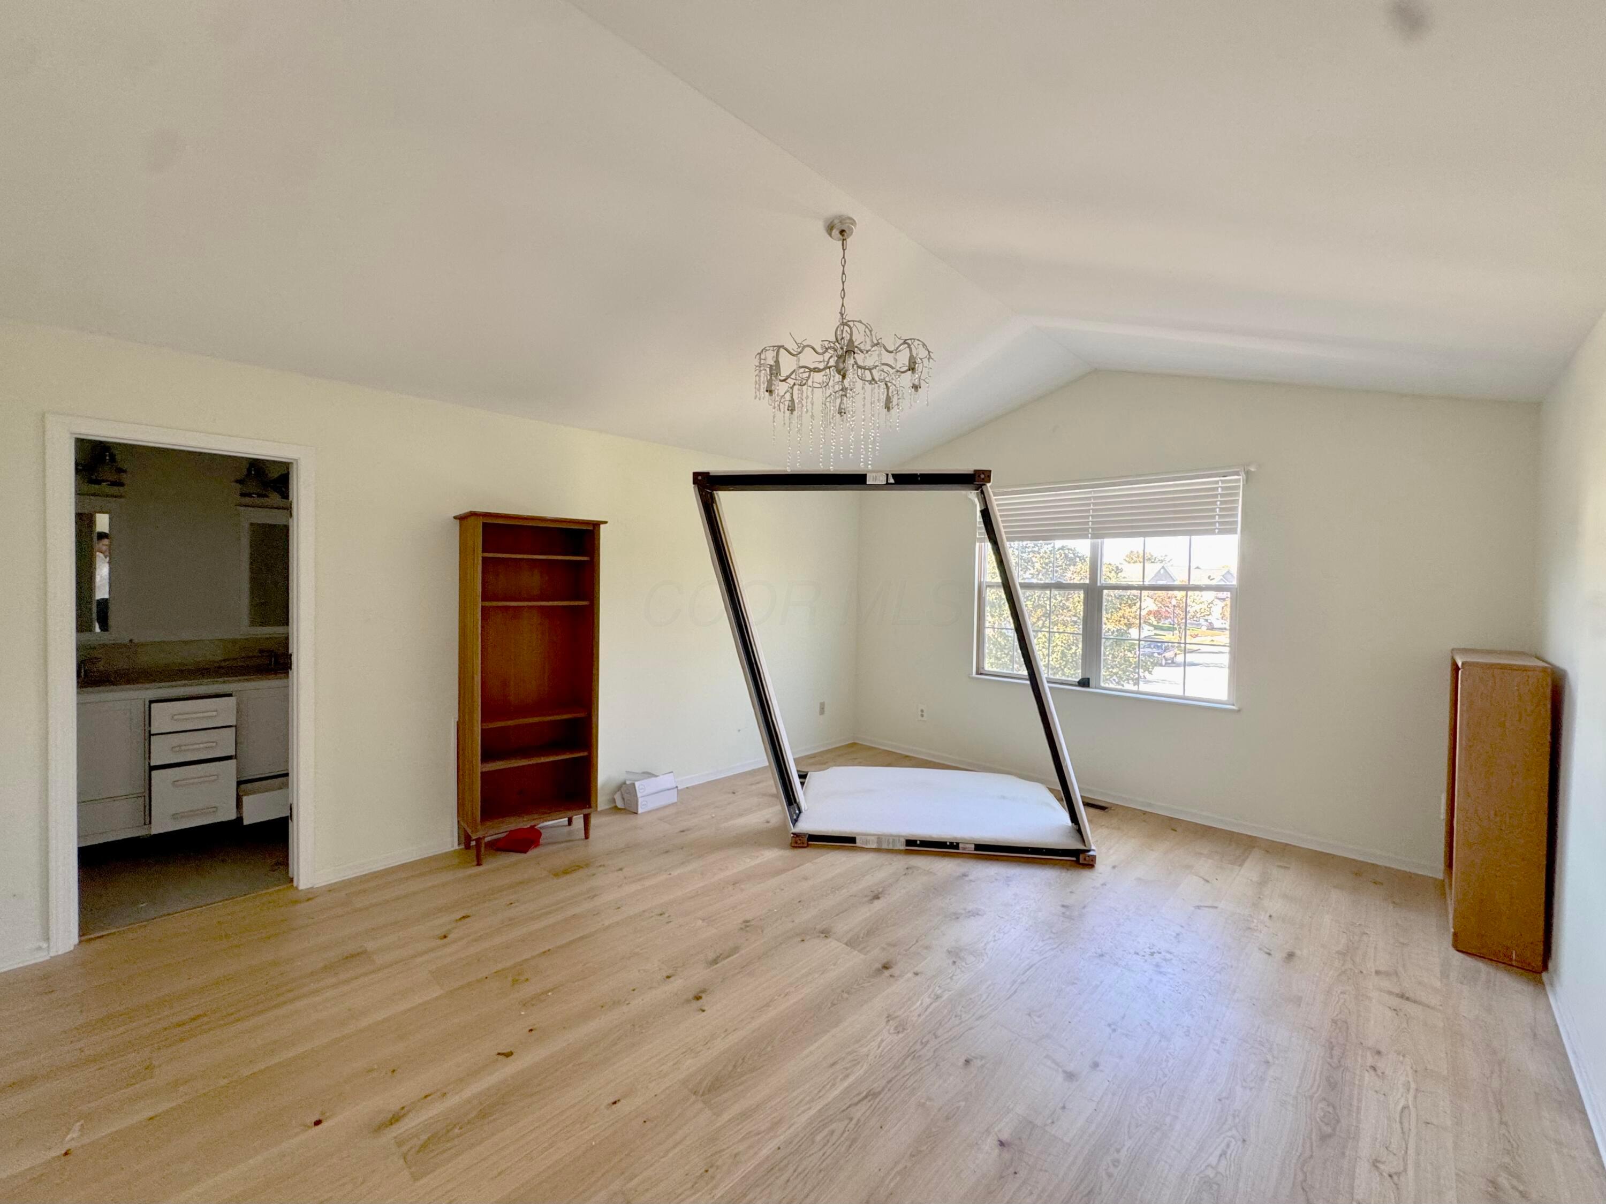
Spacious room with light wood flooring, vaulted ceiling, chandelier, and bookshelves beside a large folded frame.
Bedroom with light wood floors, a crystal chandelier, and a four-poster bed frame.
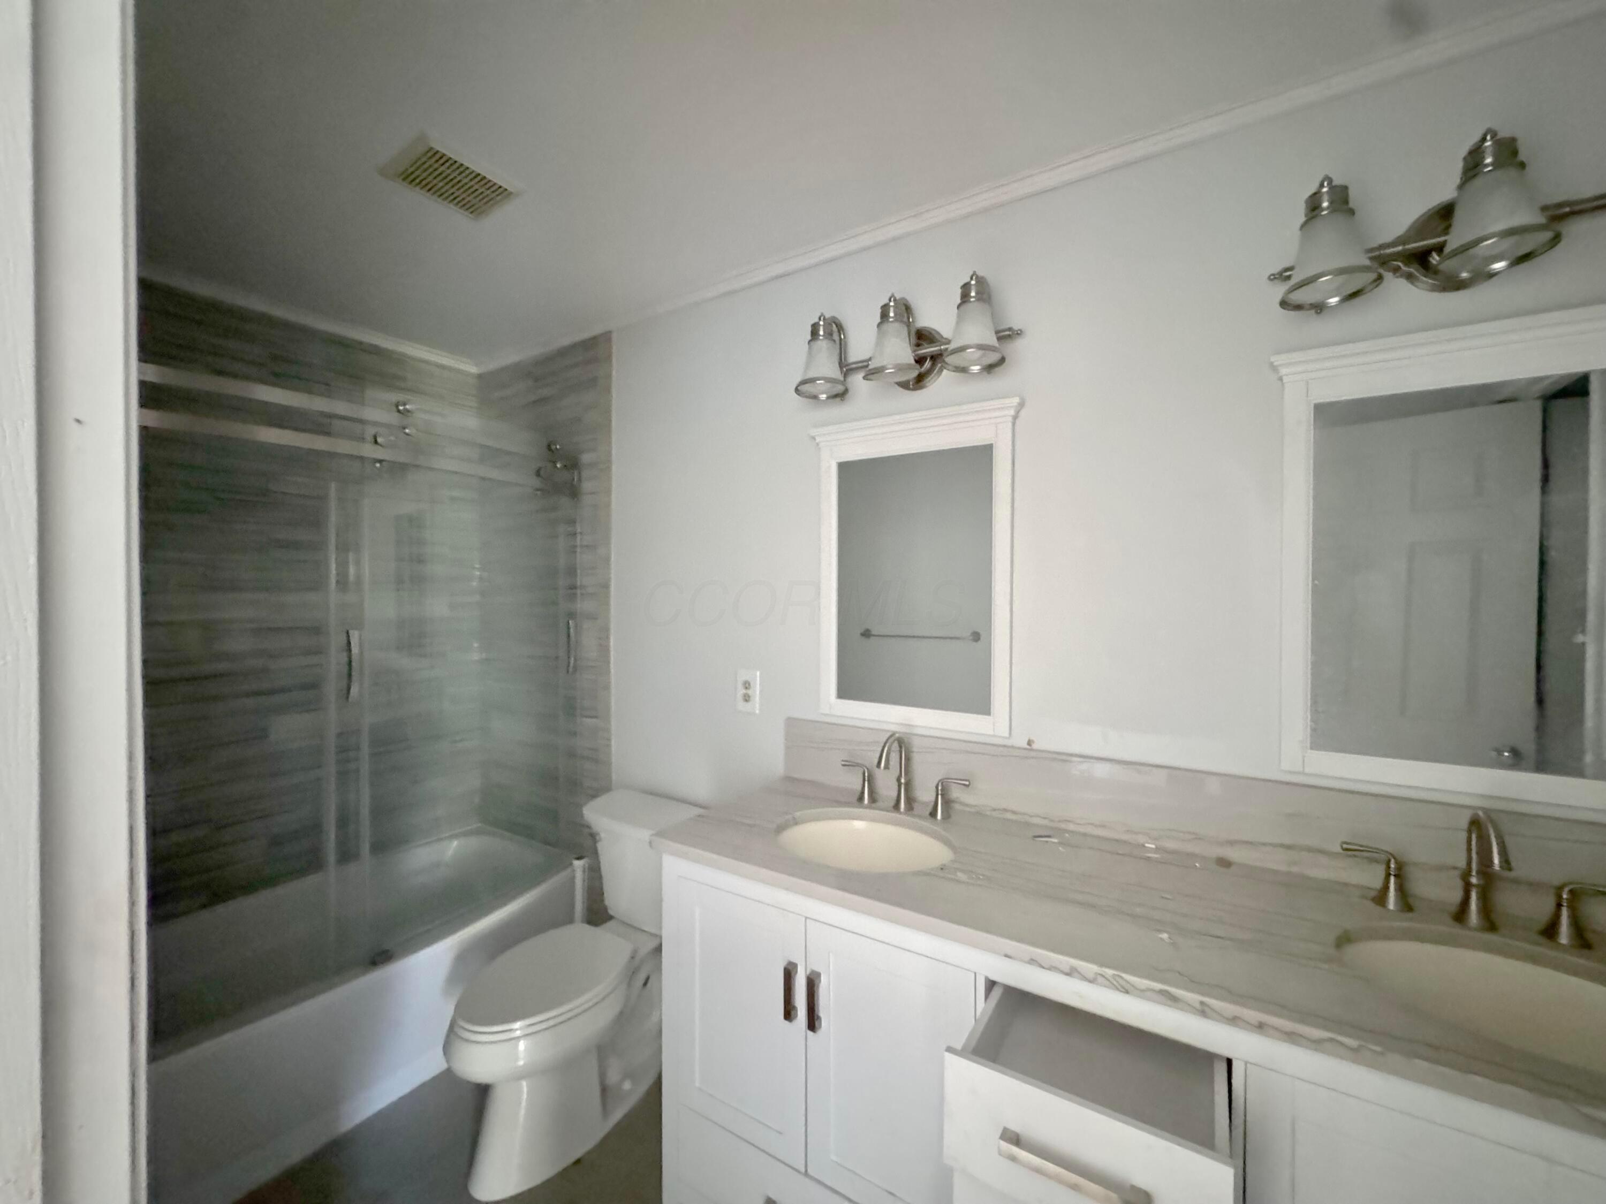
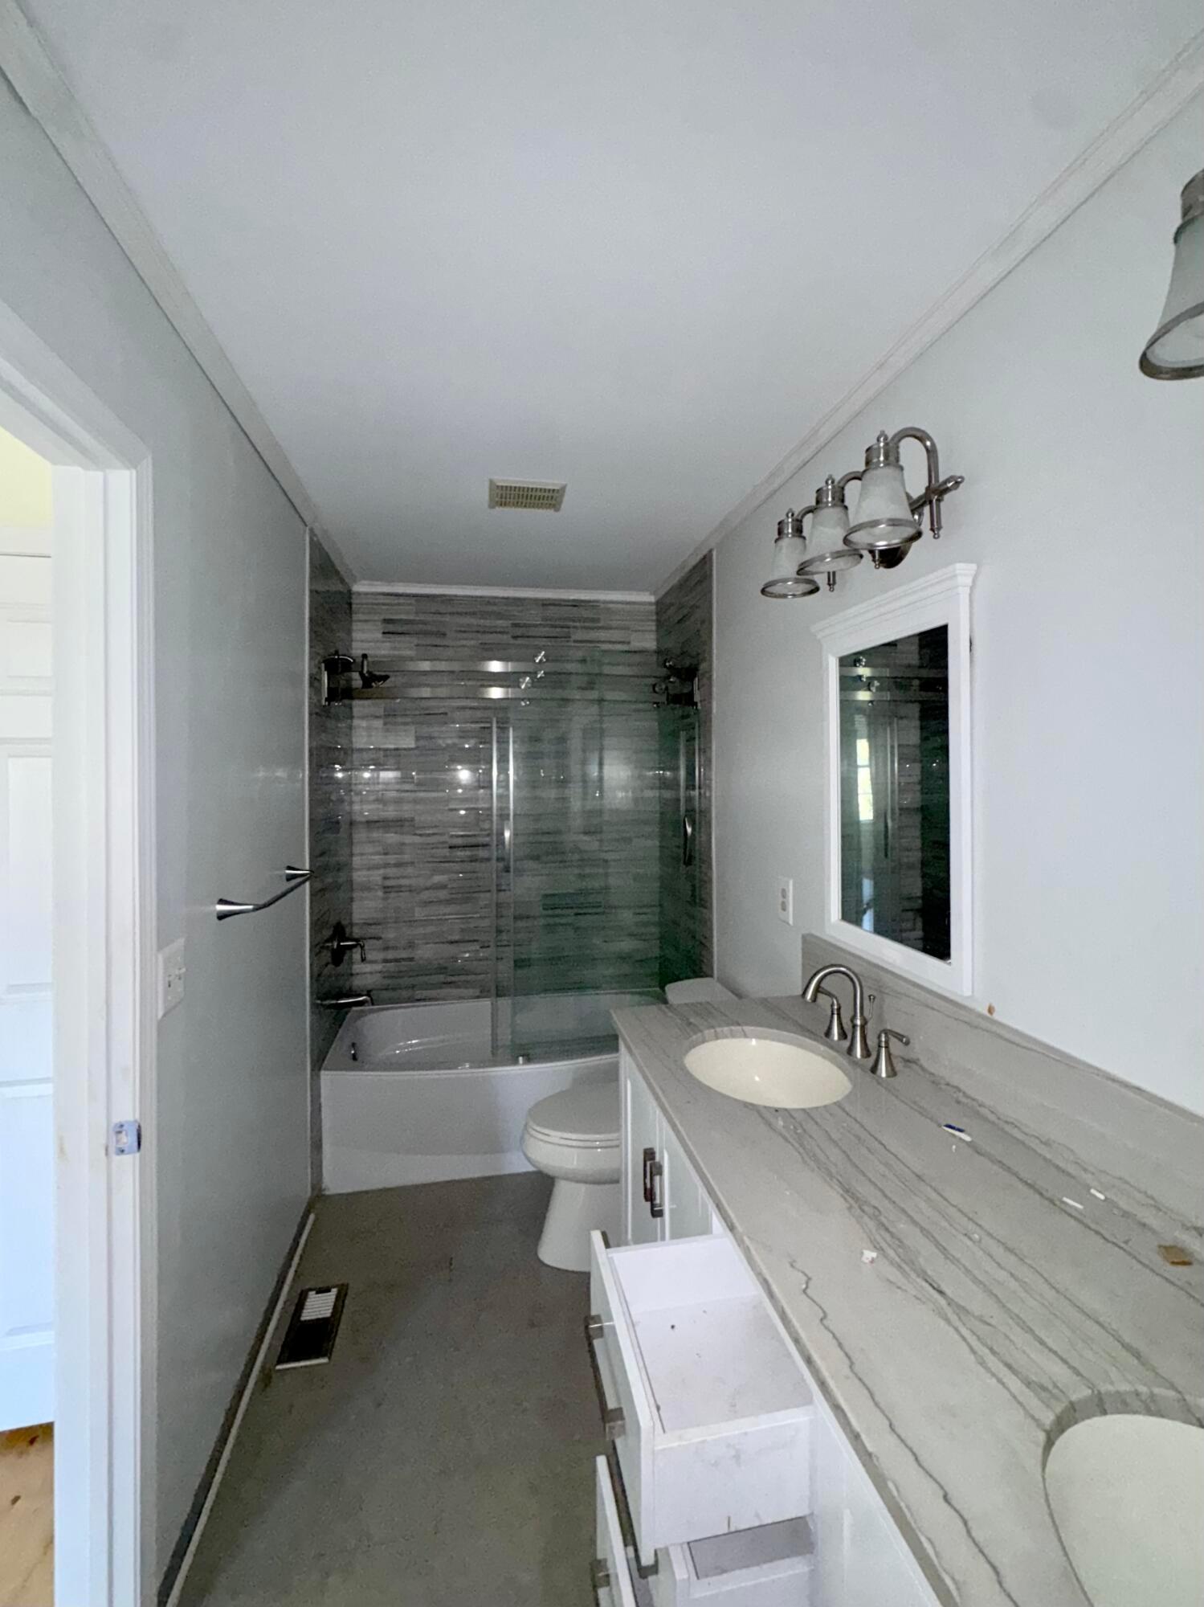
Bathroom with a glass-enclosed tub-shower and a long double-sink vanity.
Bathroom with a gray tiled tub-shower, glass enclosure, and long marble-look vanity.
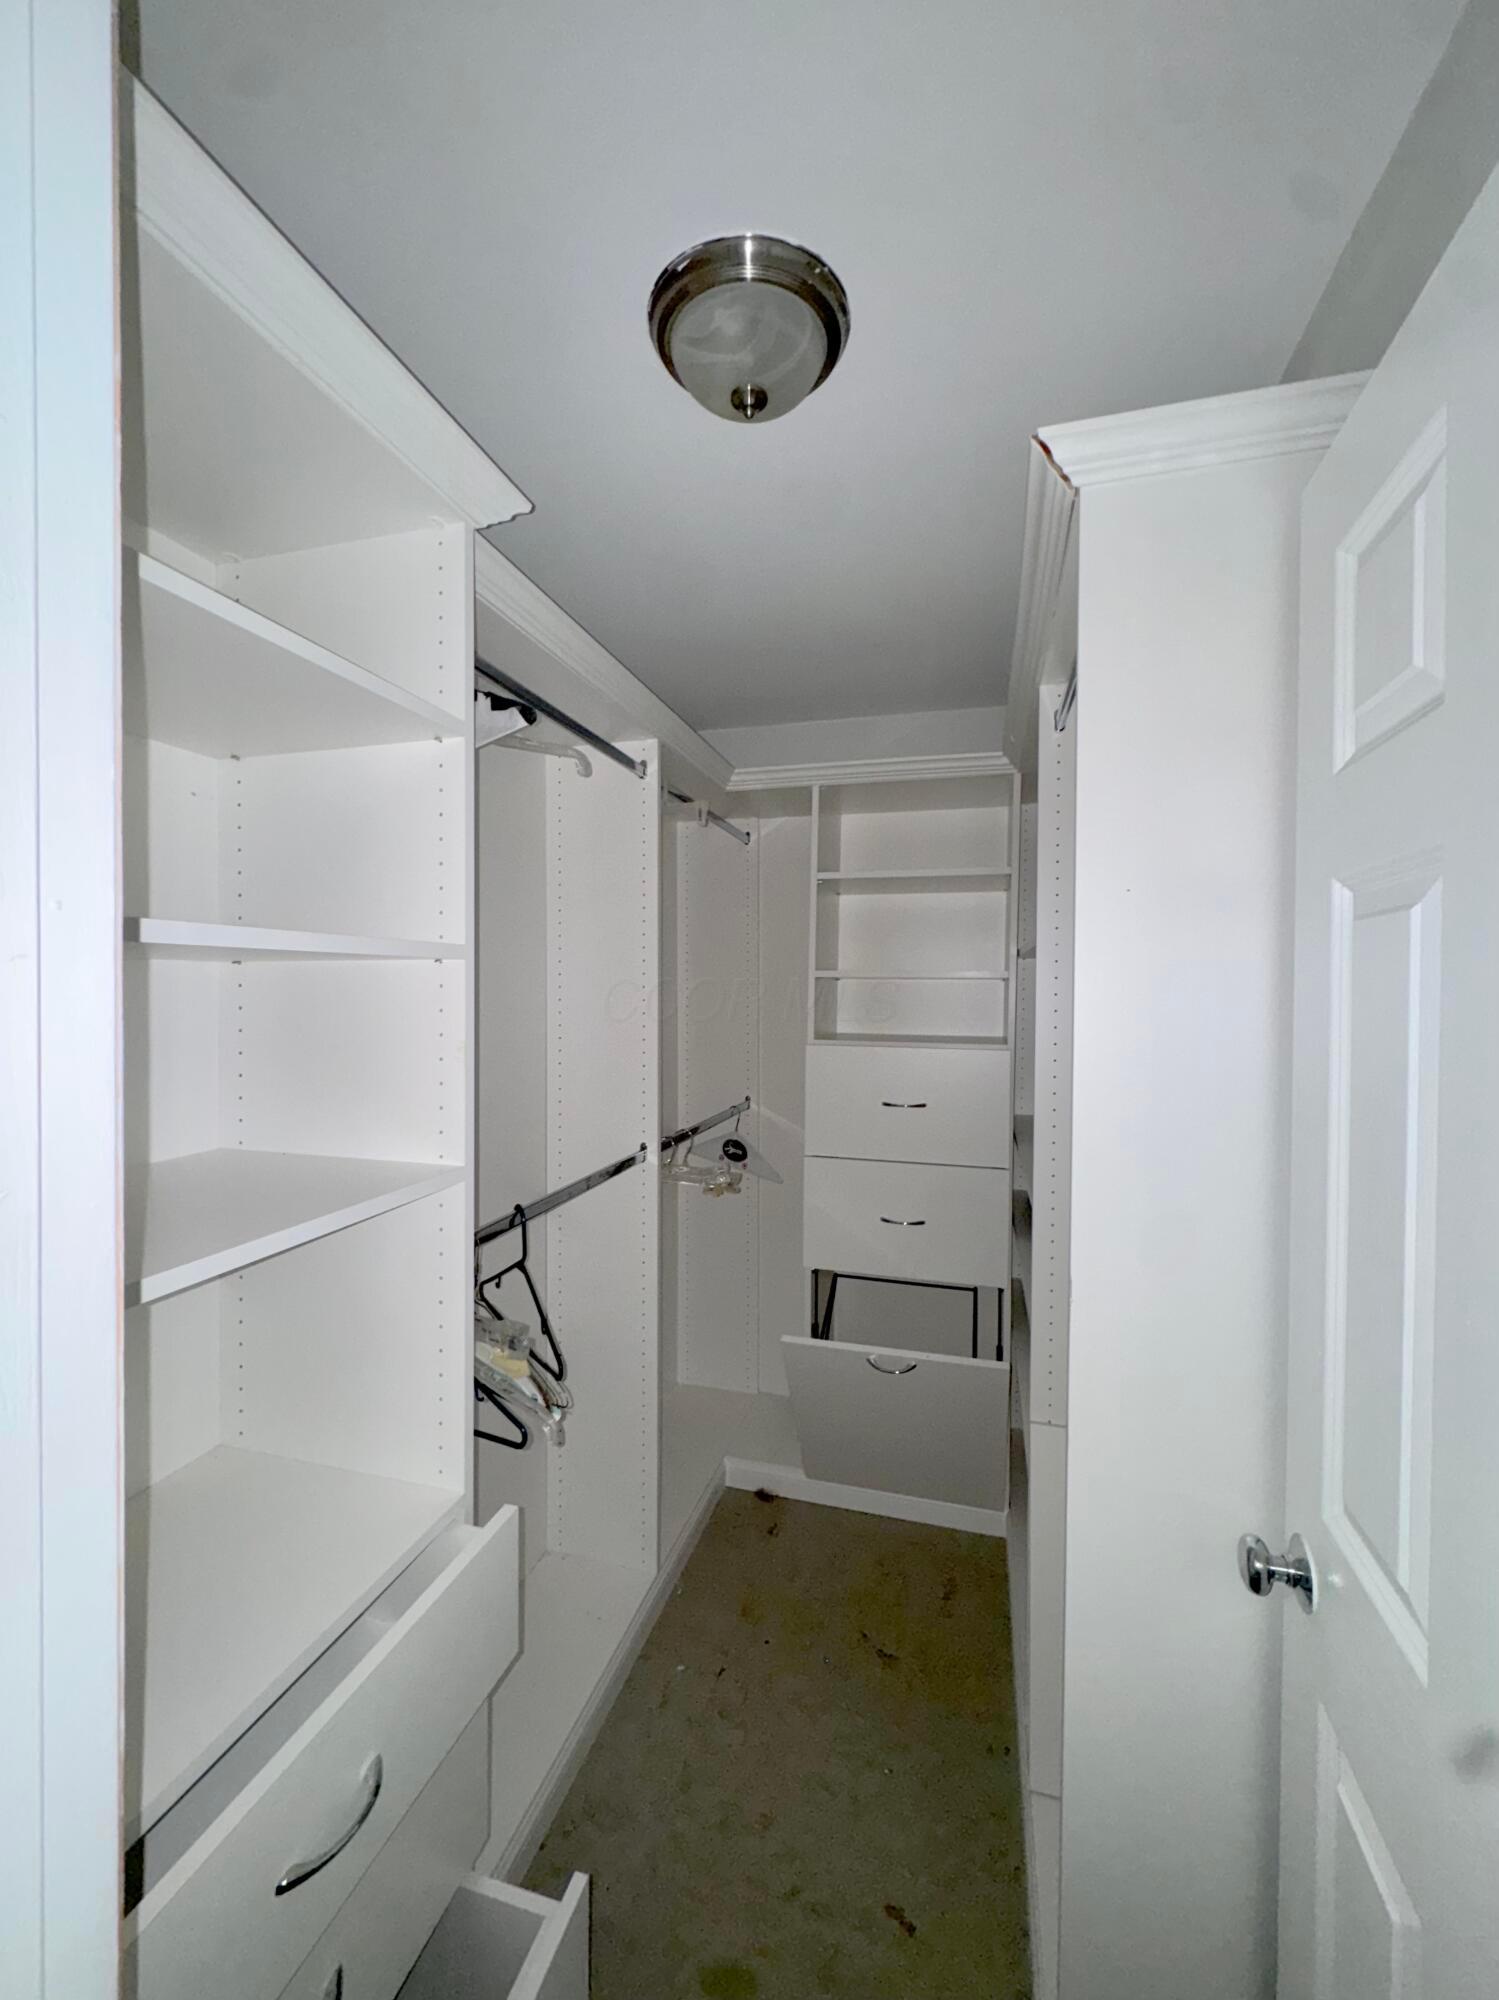
Walk-in closet with white built-in shelving, hanging rods, and drawers.
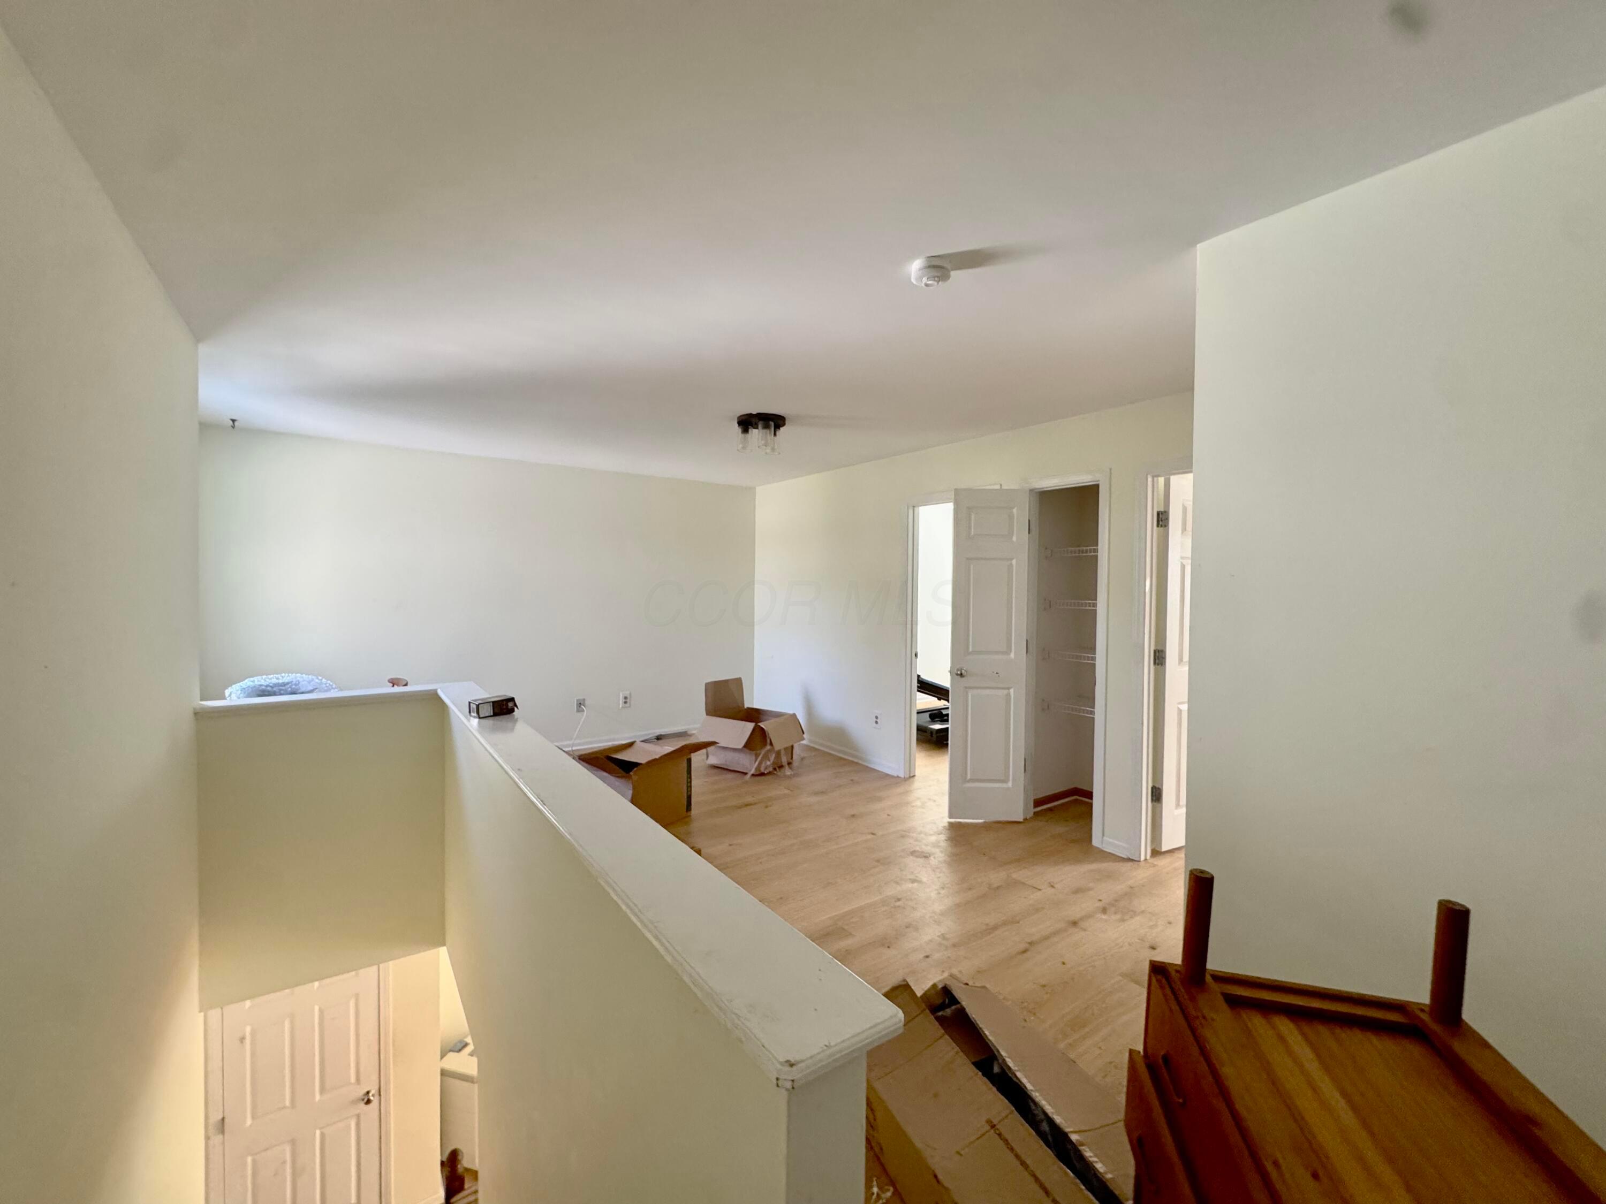
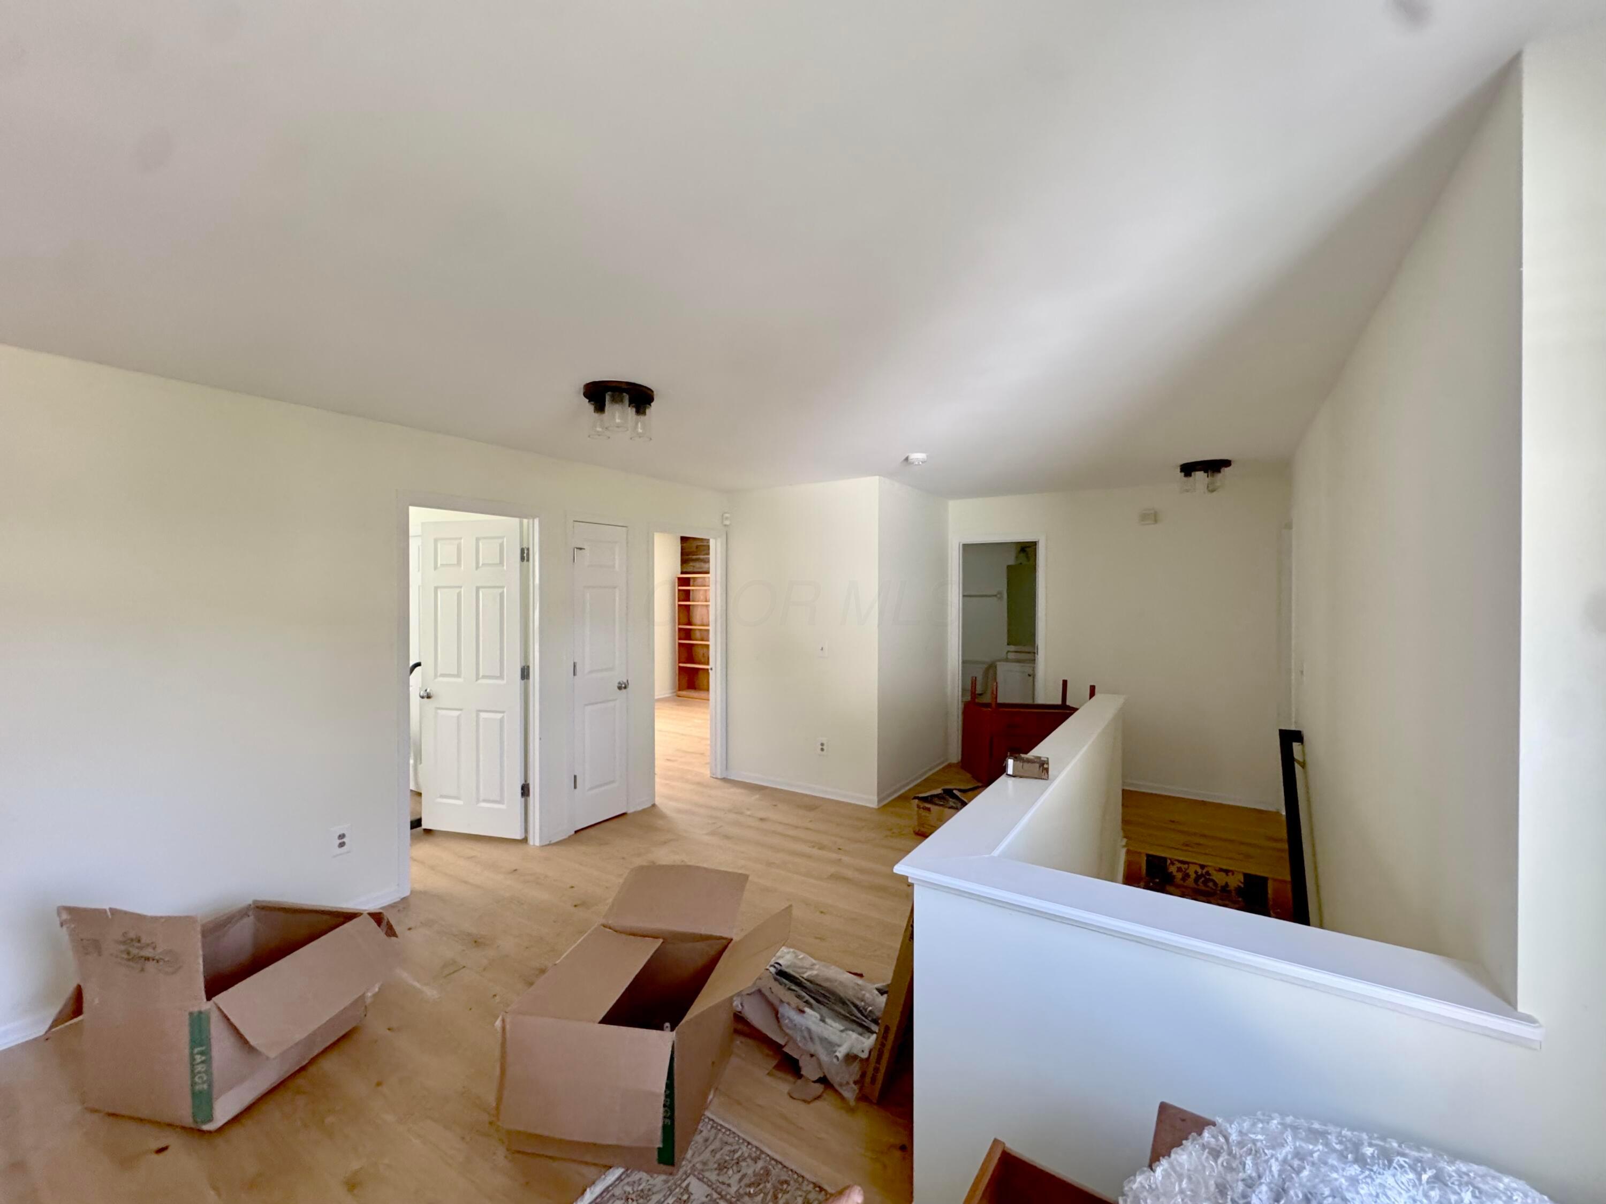
Upstairs landing with light wood floors, an open closet, and packing boxes beside the stairwell.
Upper-level landing with light wood floors, open doorways, a white railing, and moving boxes.
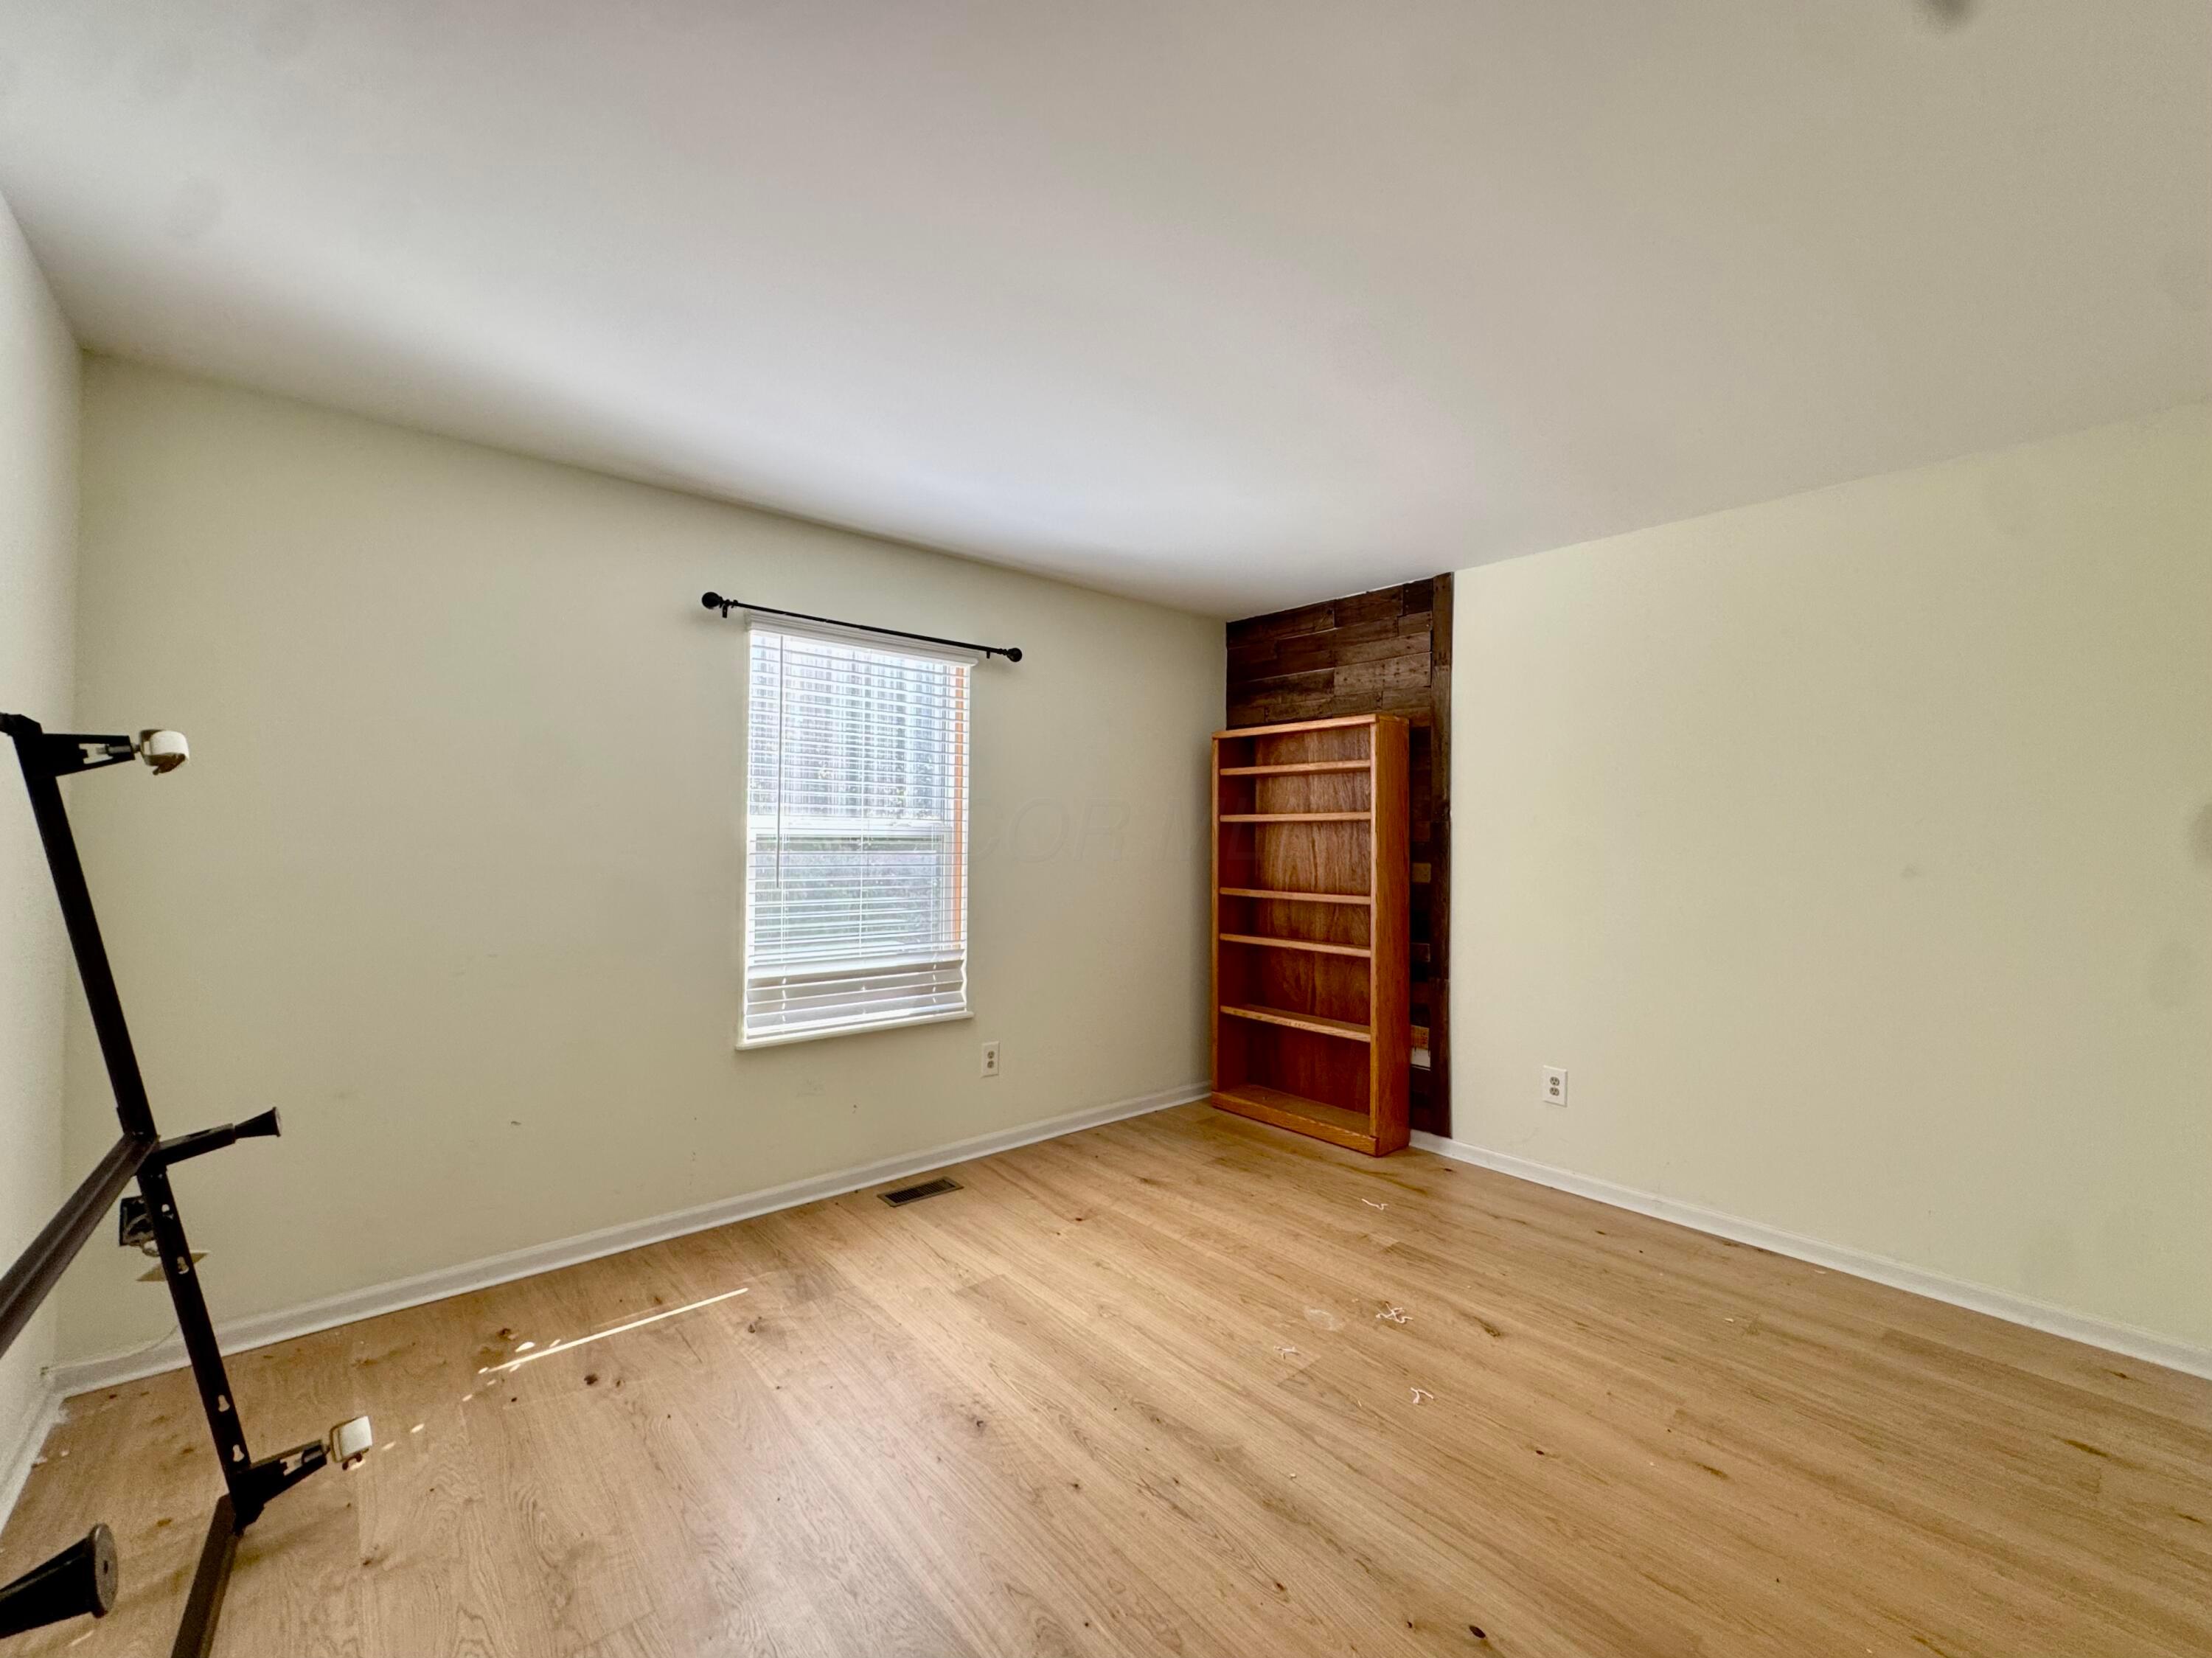
Empty room with light wood flooring, a window with blinds, and a wood-paneled accent wall.
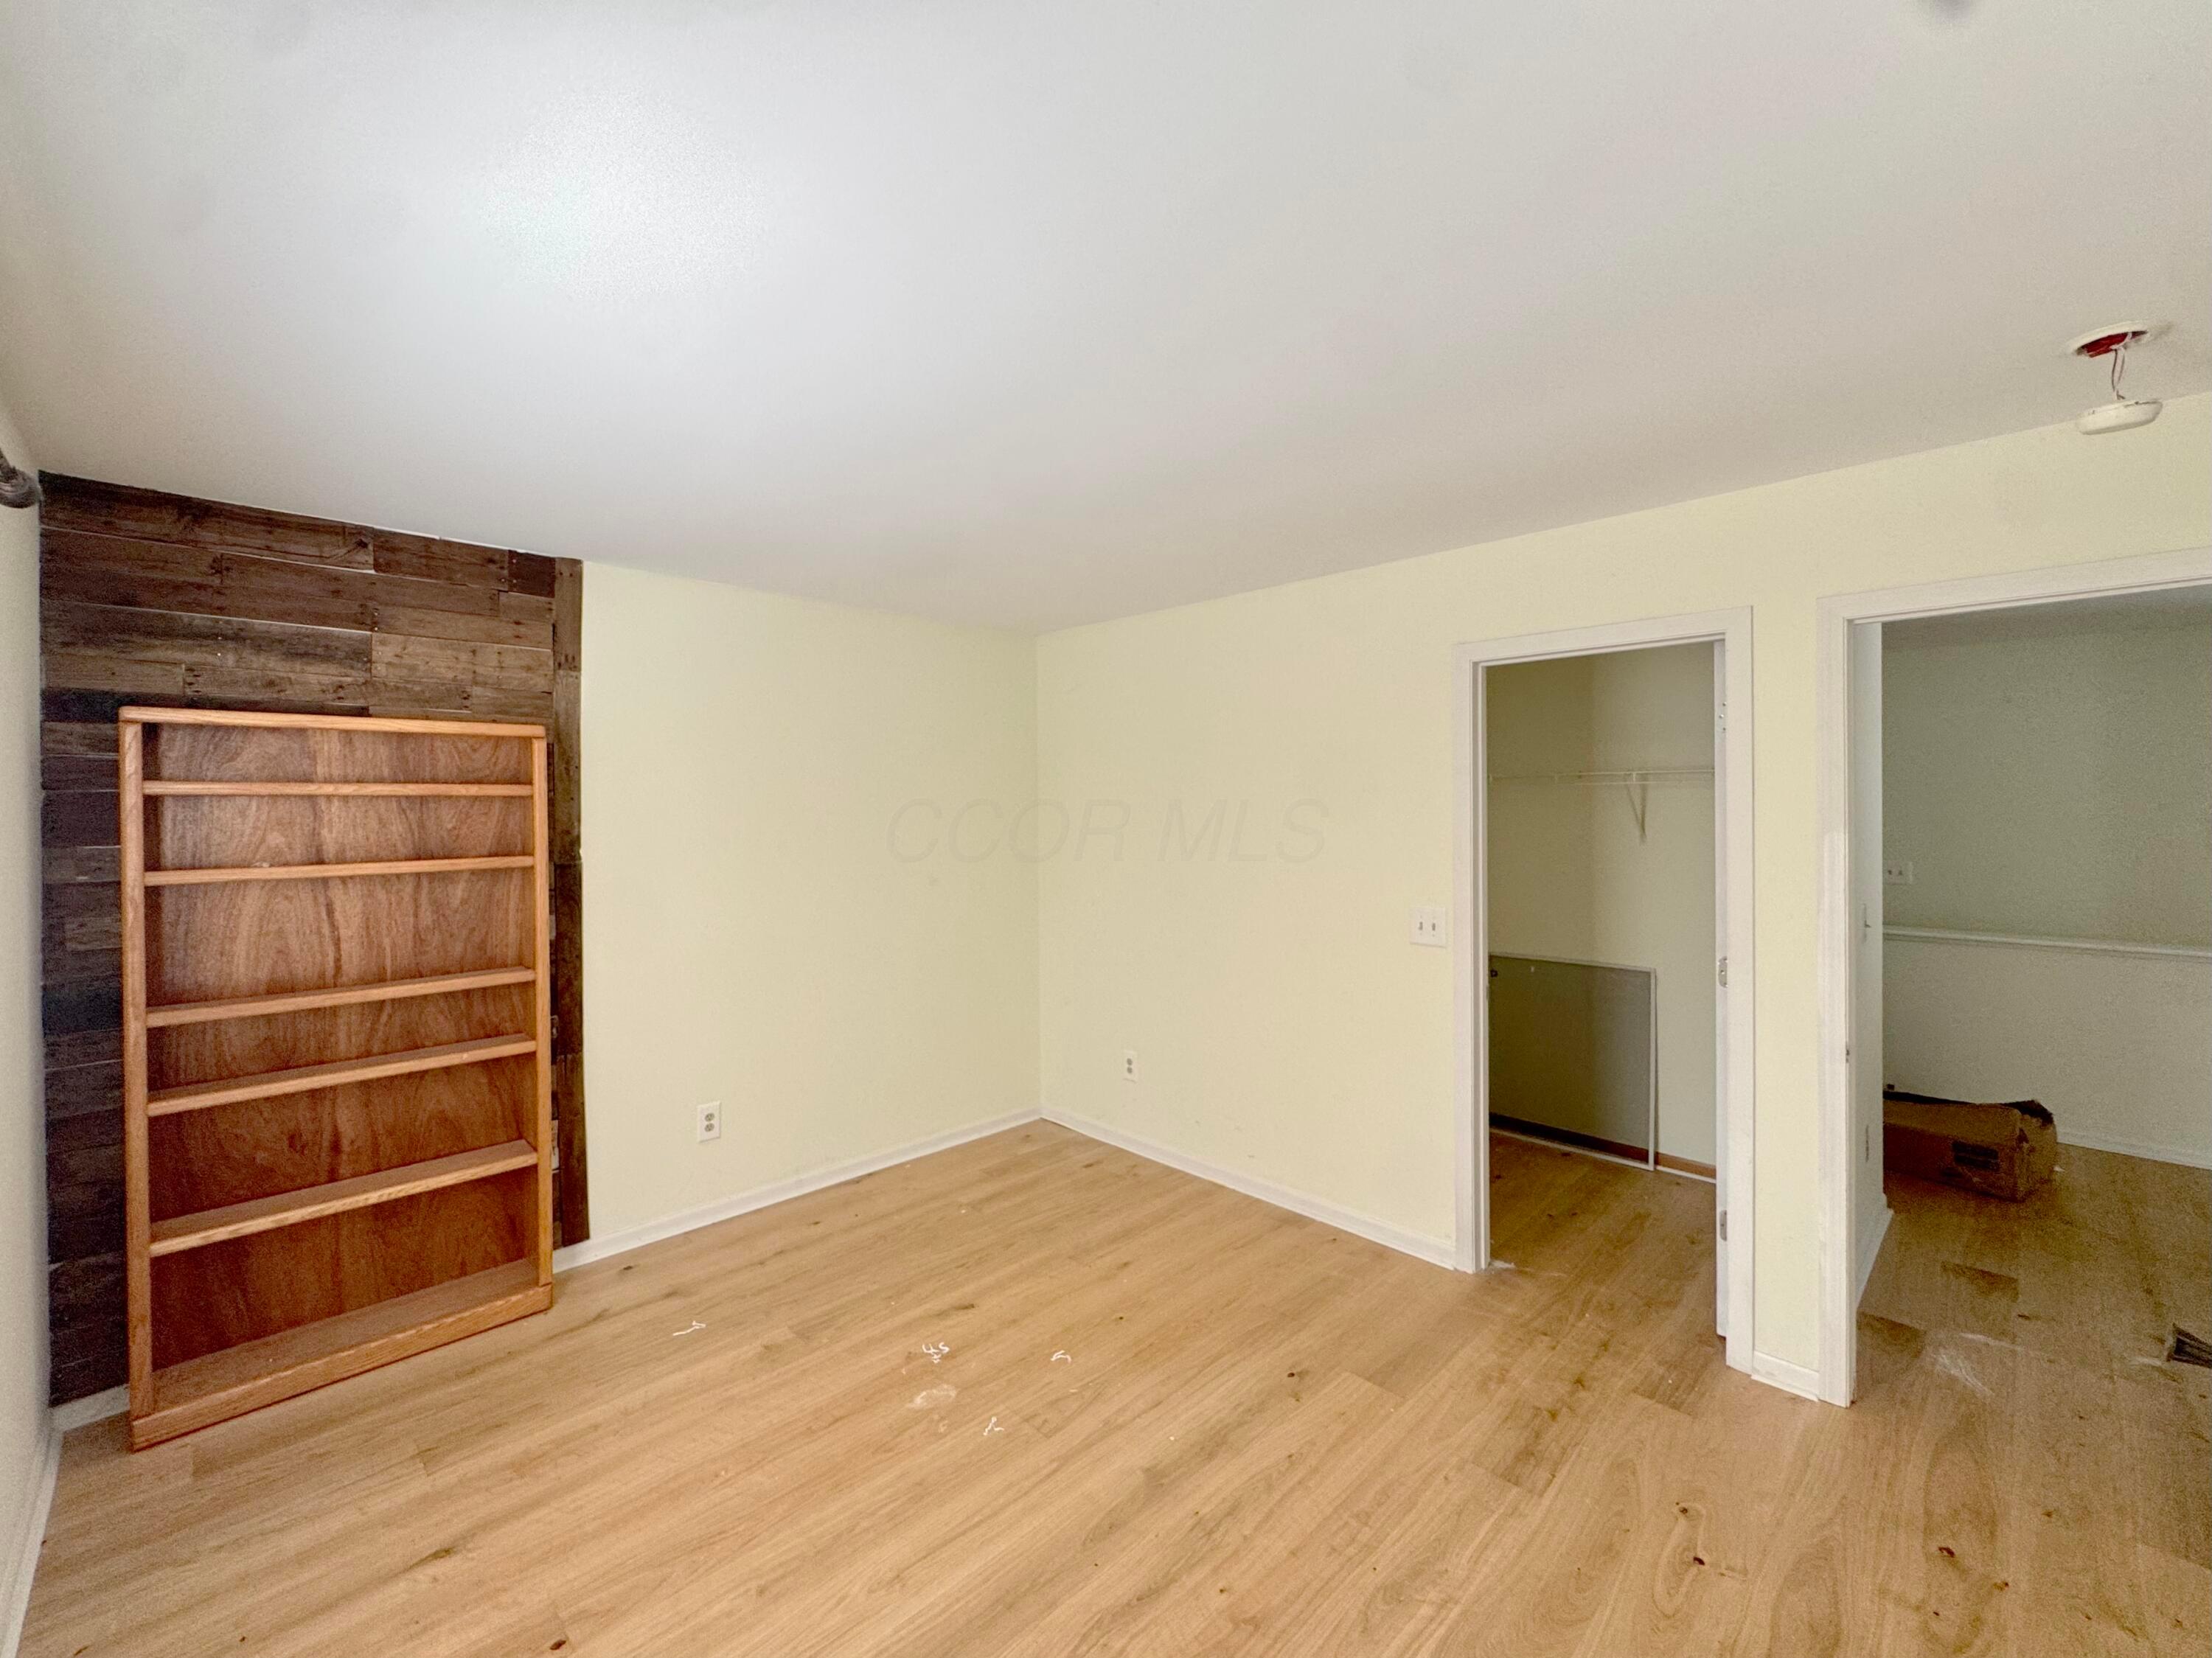
Empty room with light wood flooring, a rustic wood accent wall, and two open closets.
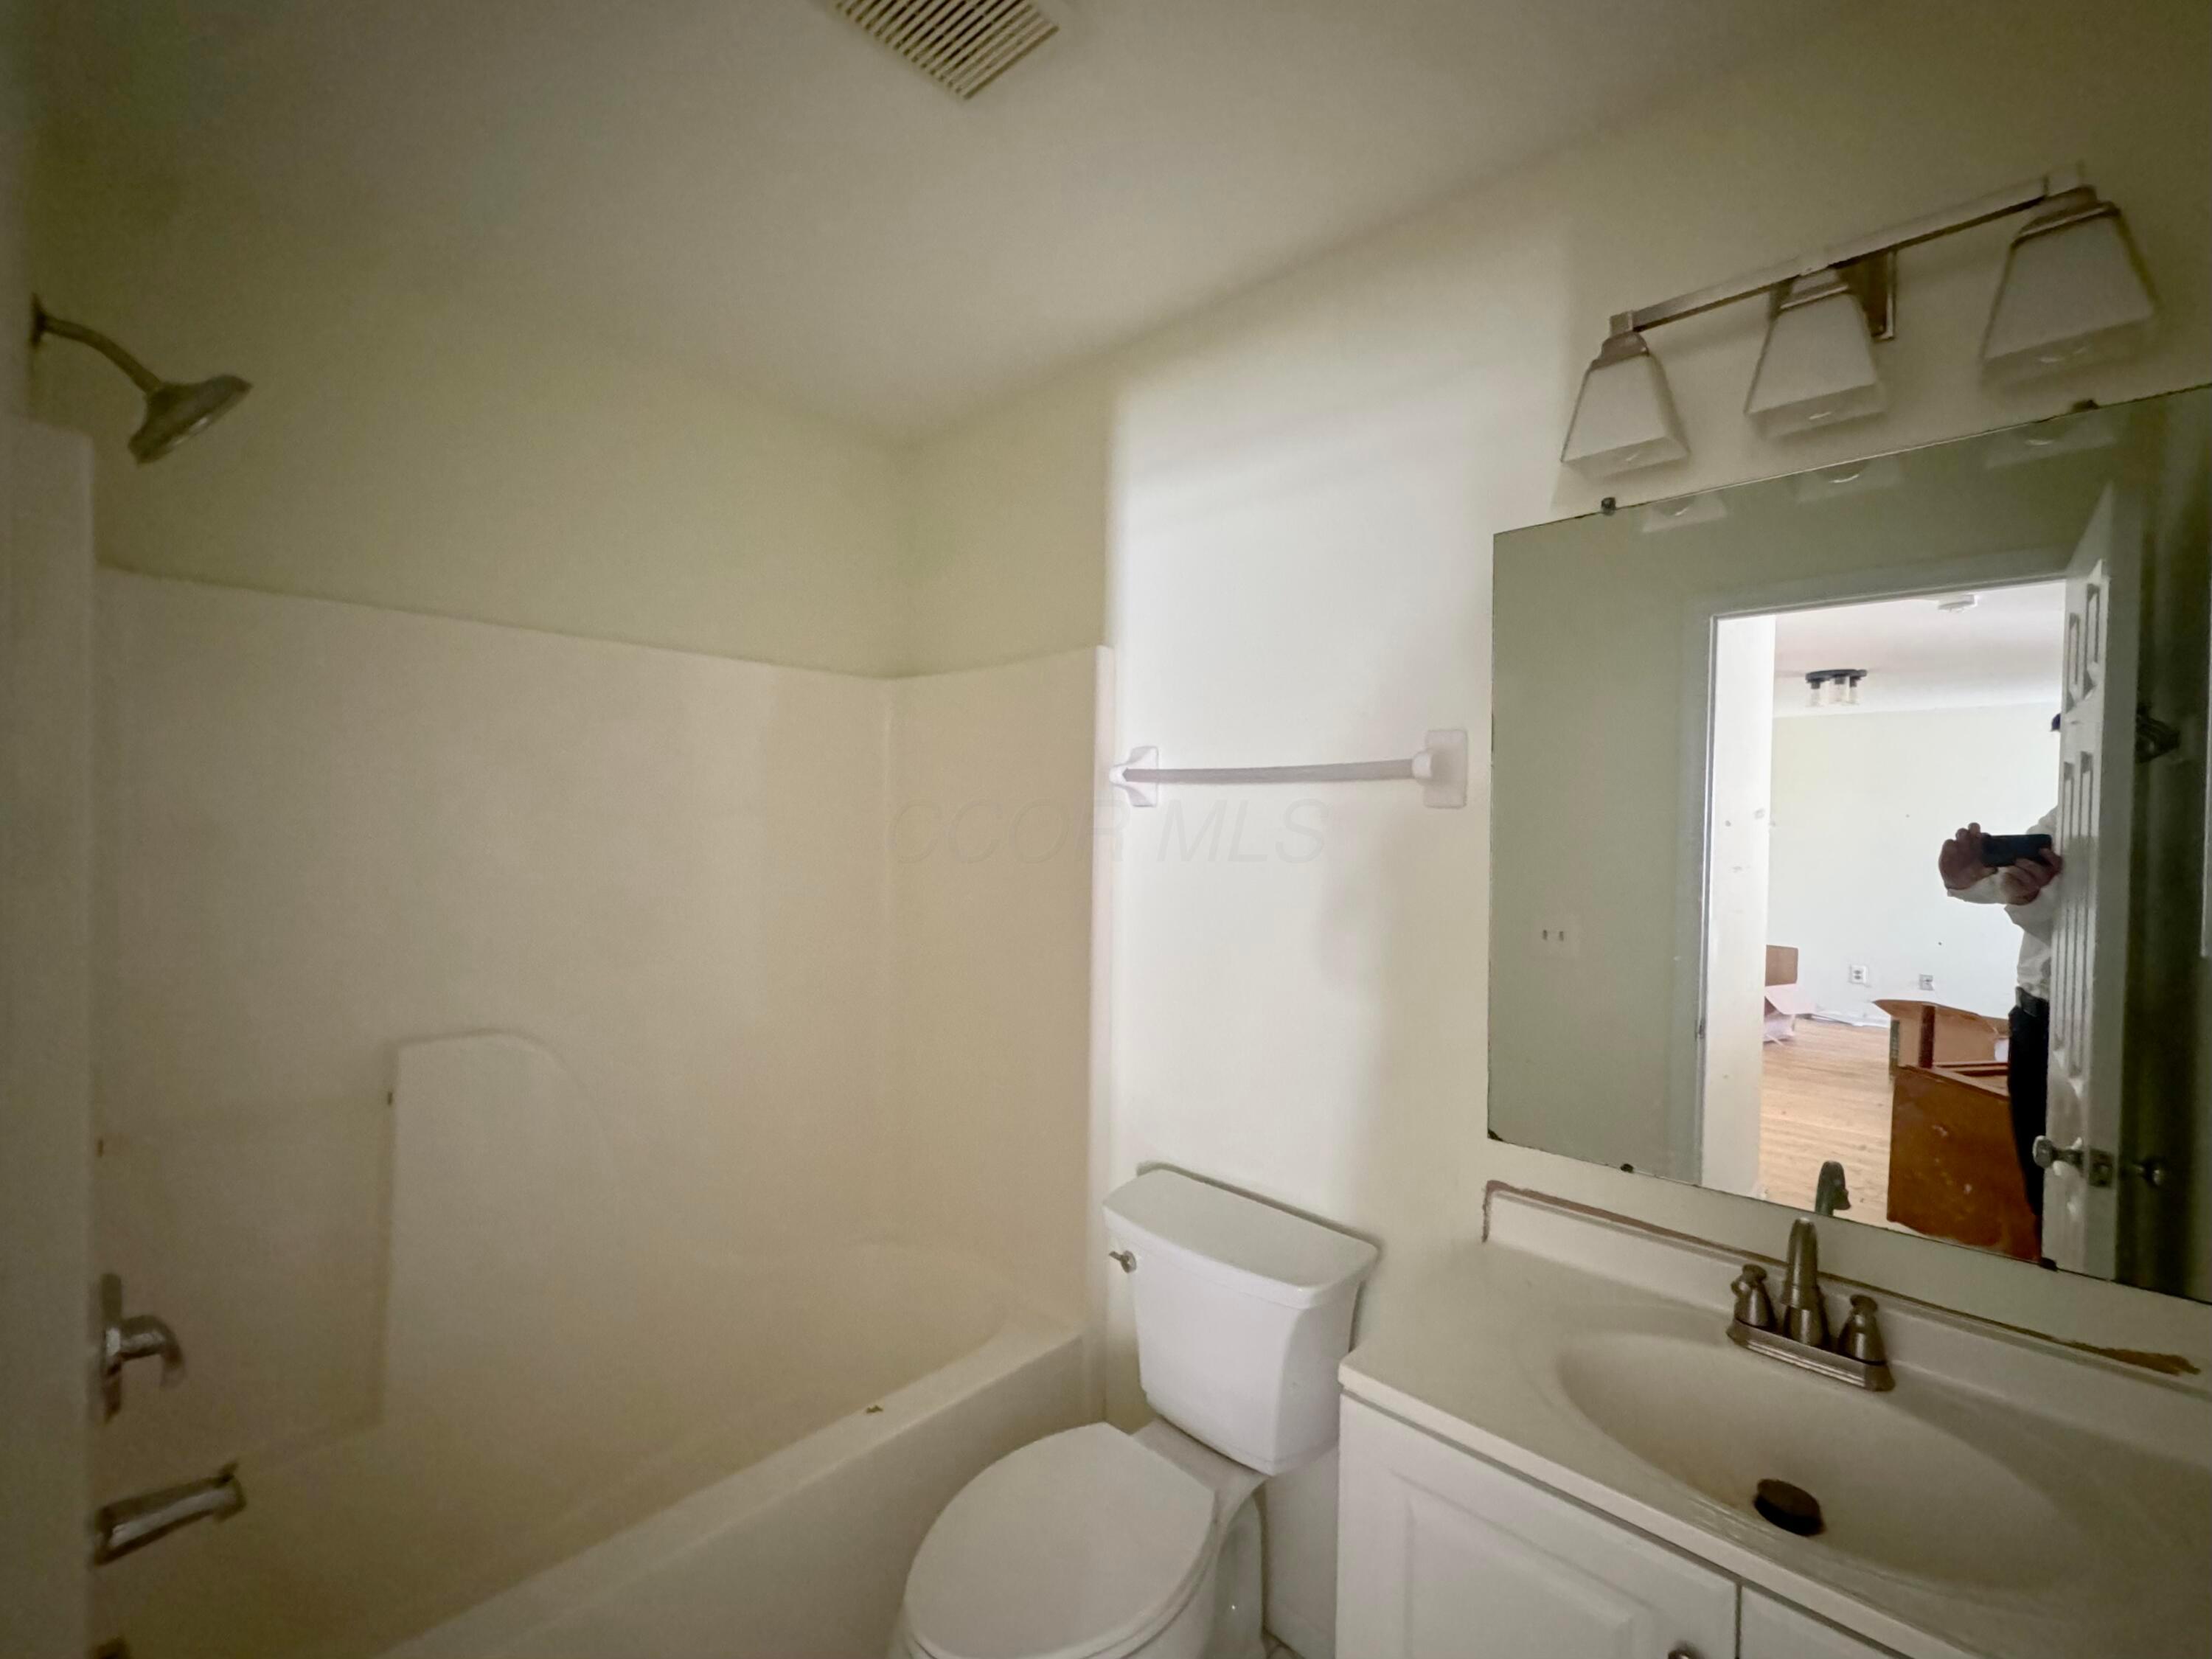
Bathroom with a bathtub and shower, toilet, and white vanity beneath a large mirror.
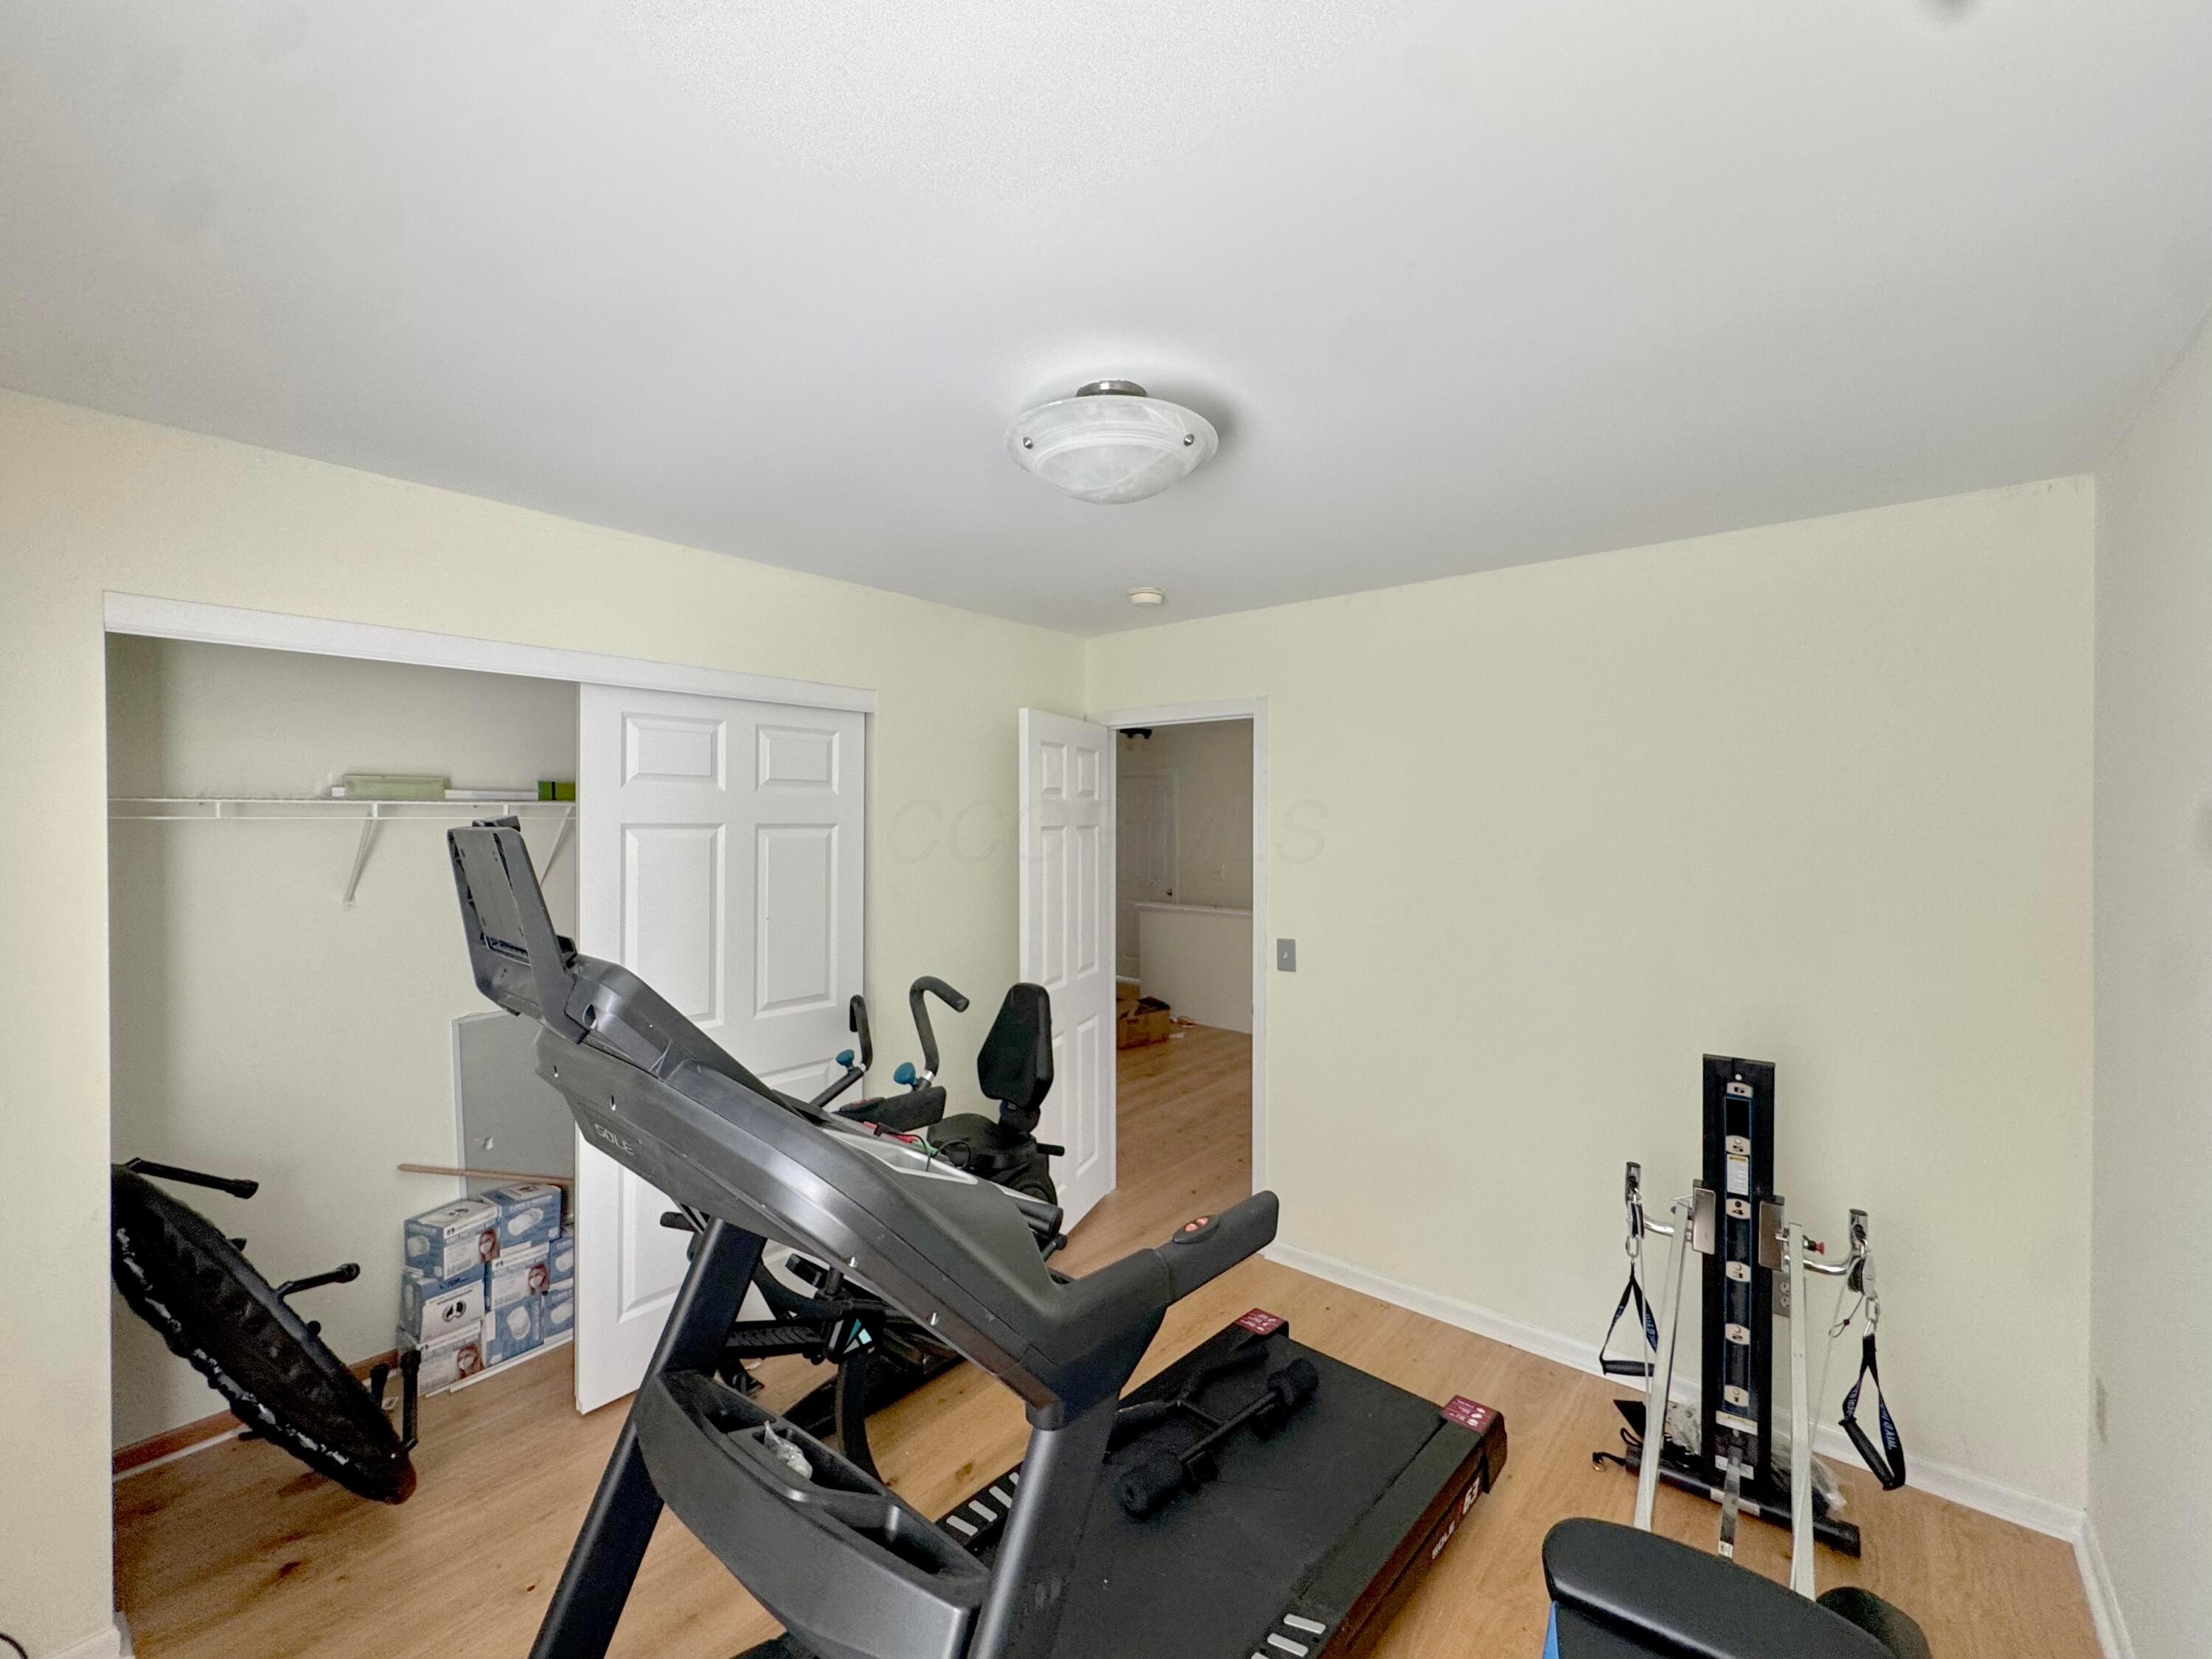
Home gym with treadmill, weight bench, and open closet.
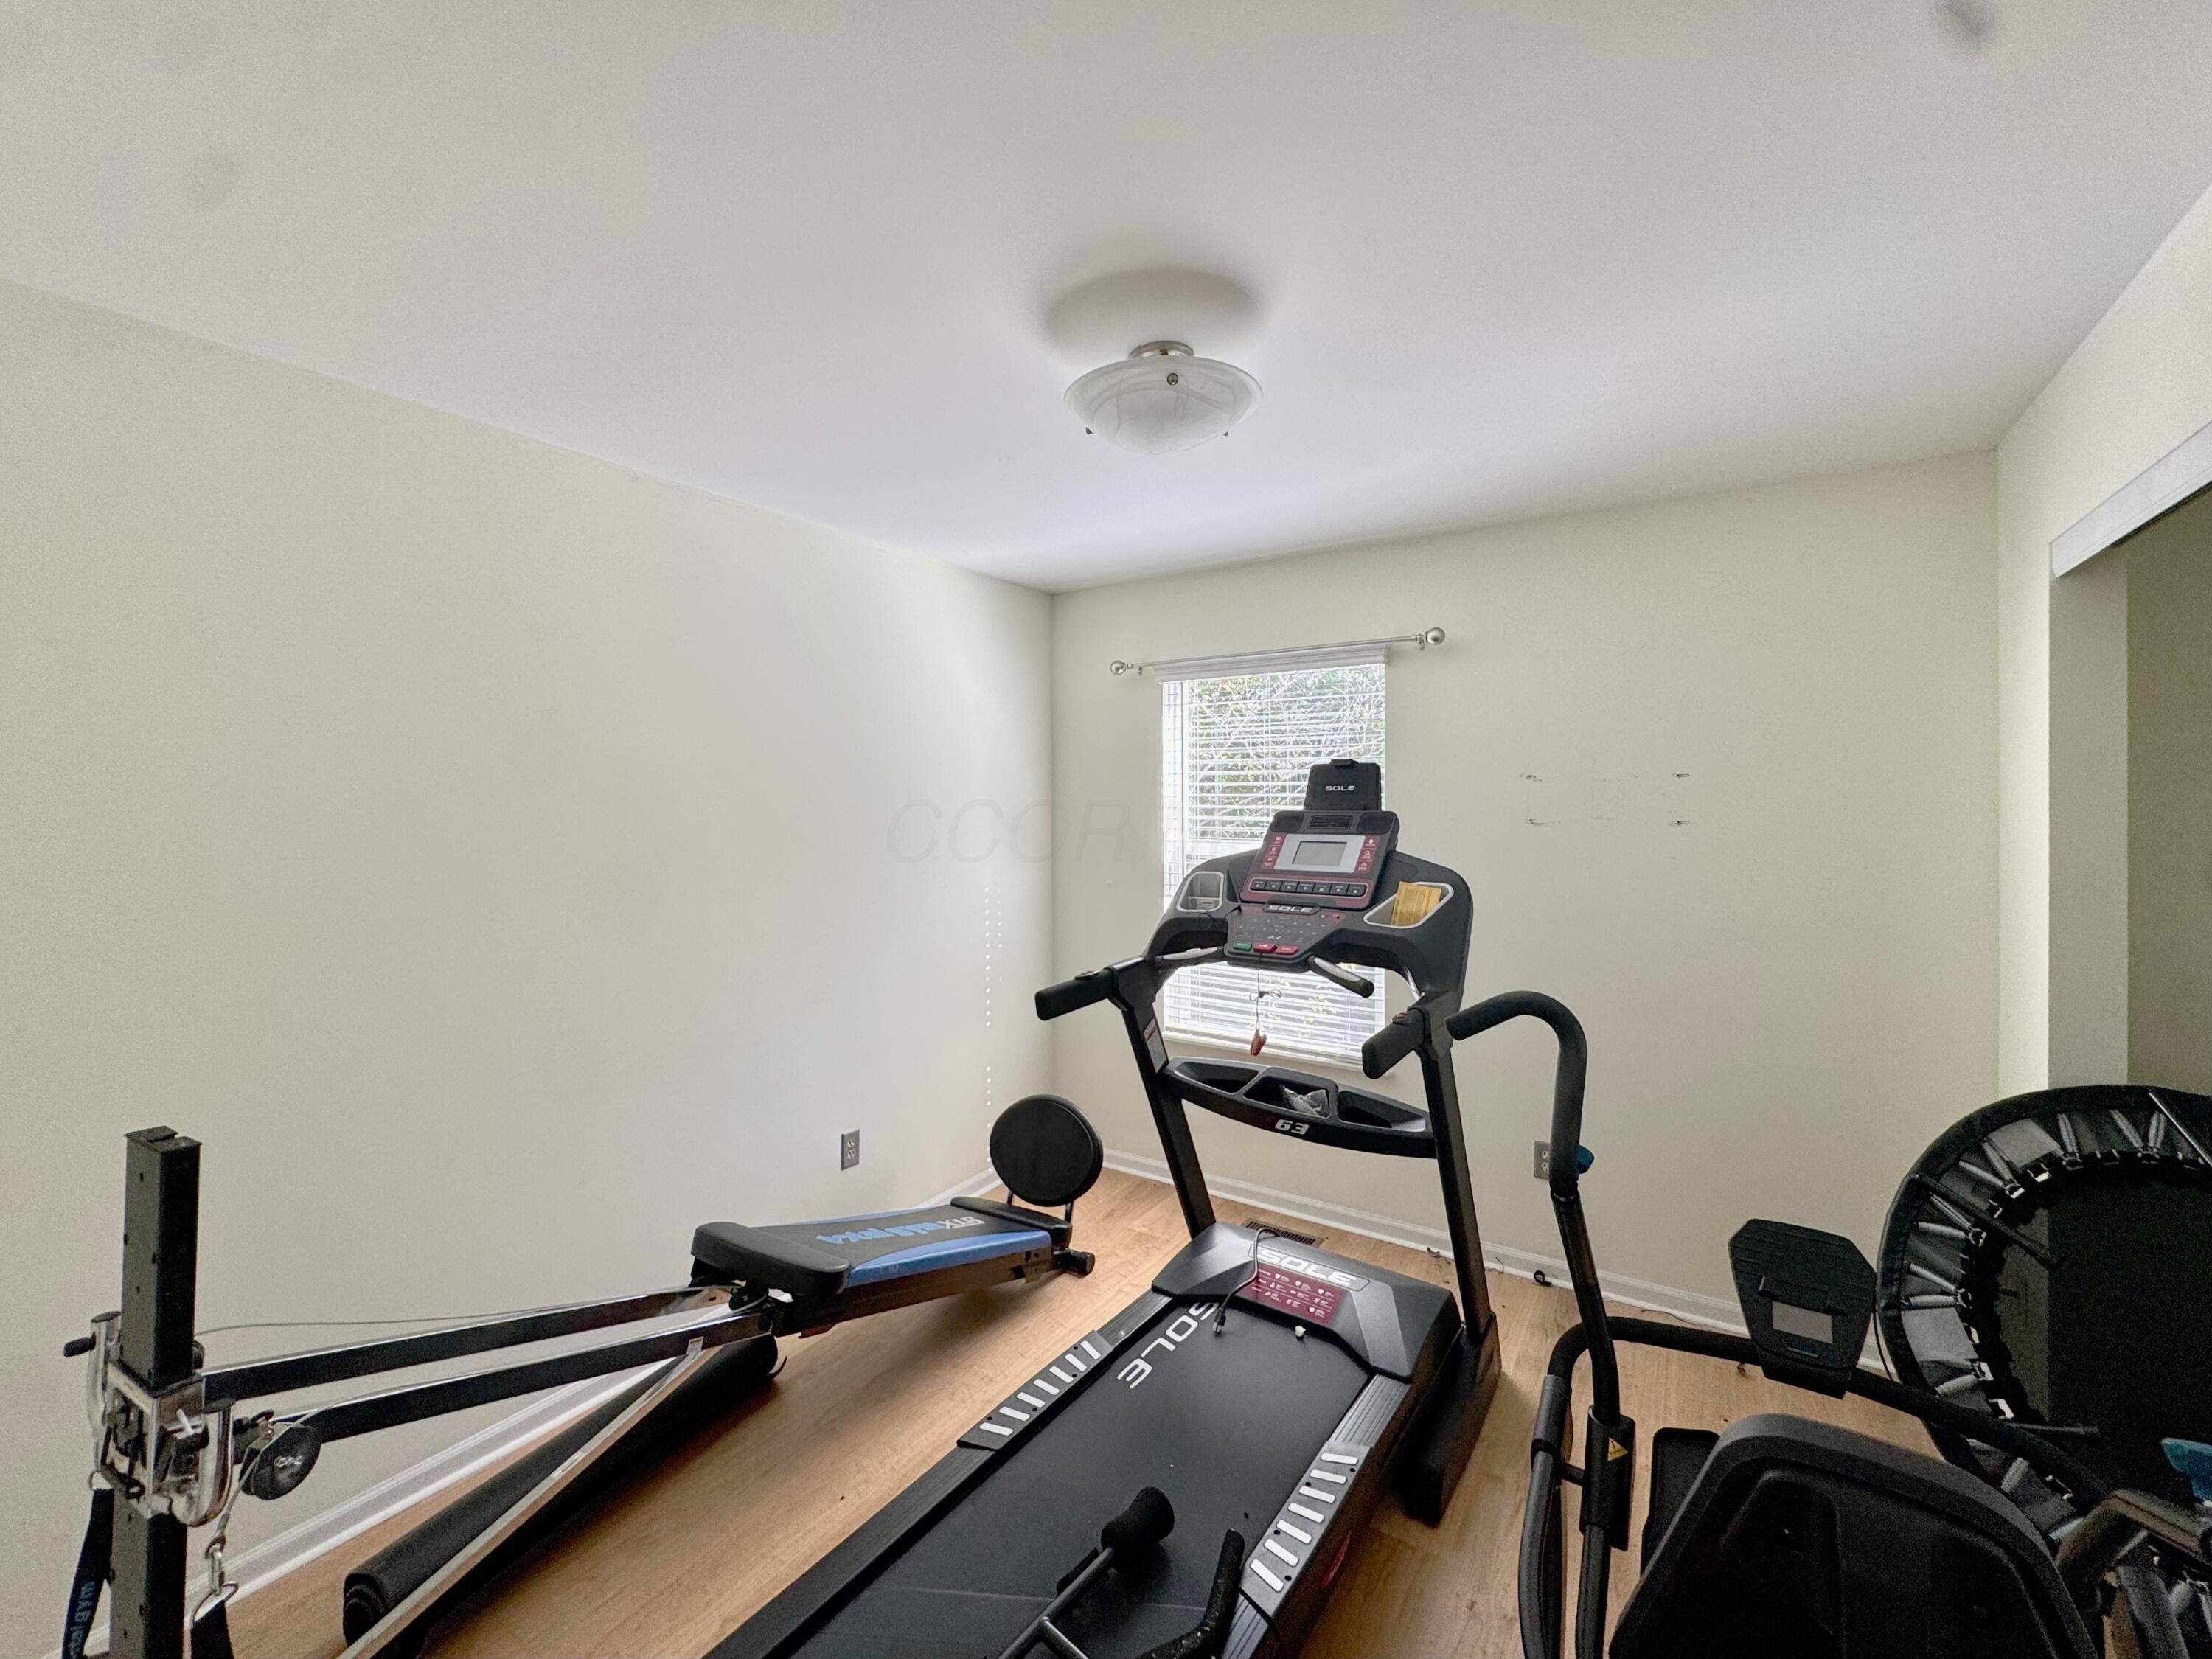
Home gym with a treadmill, rowing machine, and exercise bike.
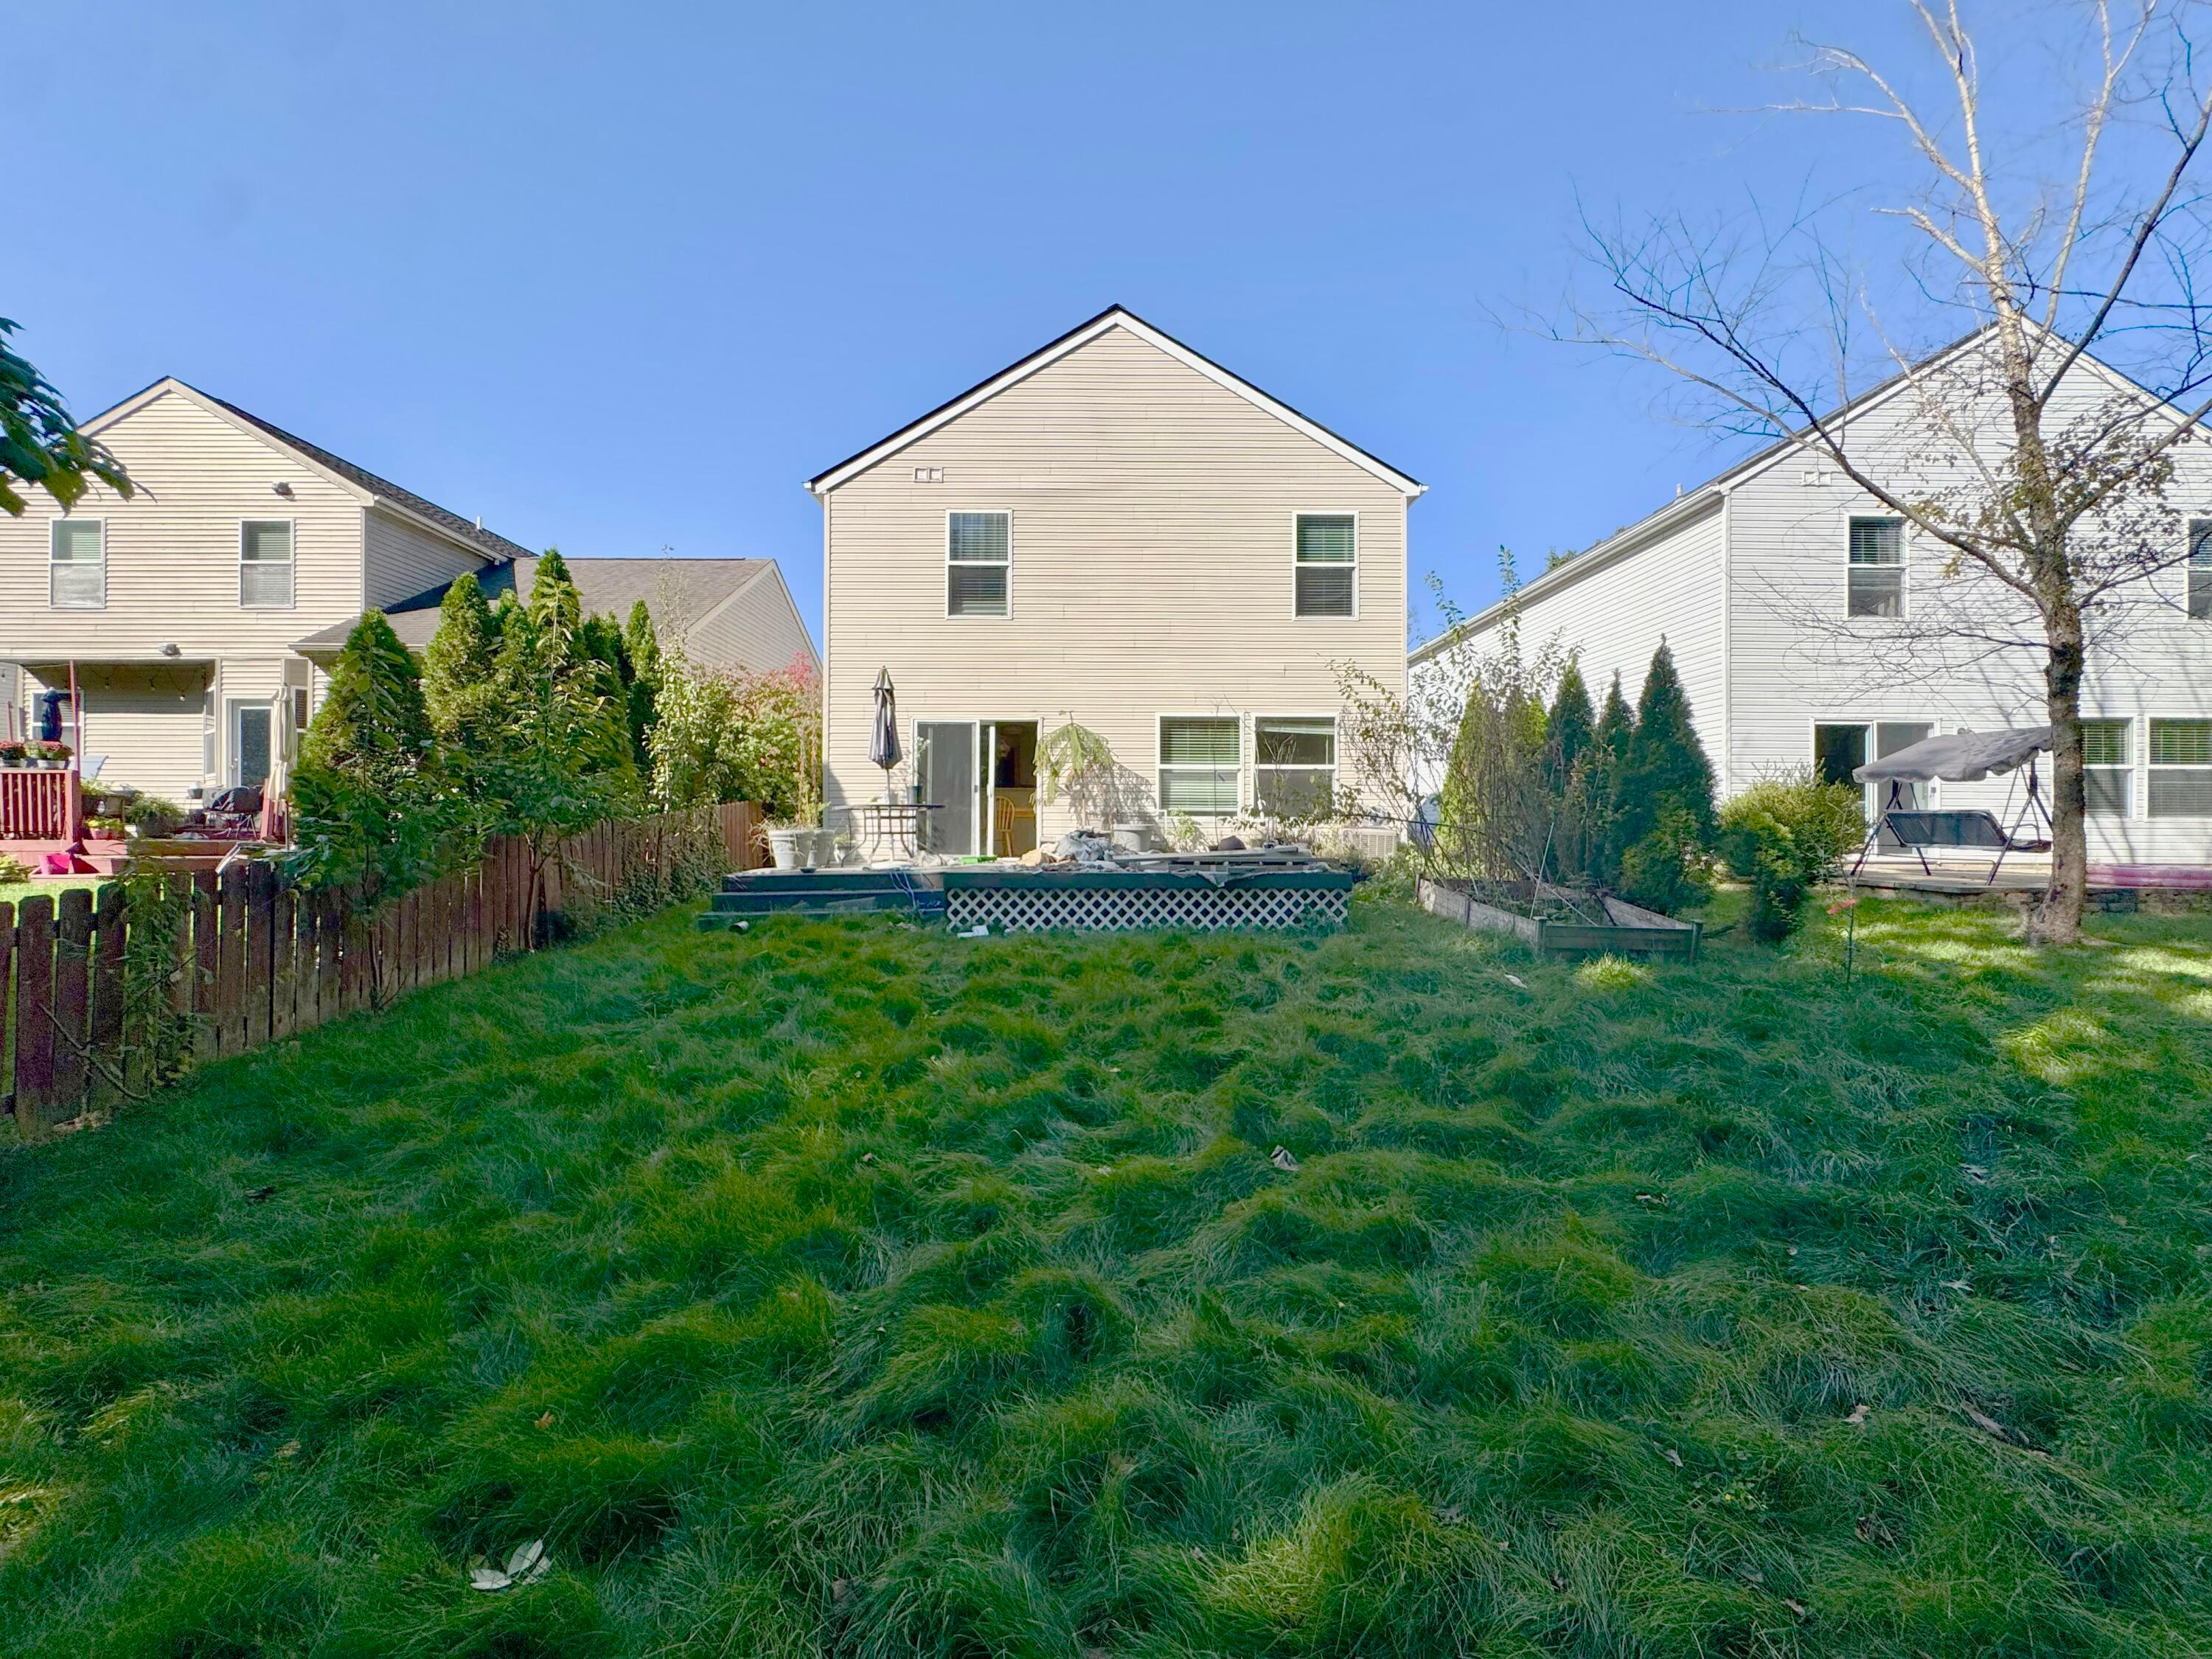
Rear of a two-story home with a raised deck, overgrown lawn, and neighboring houses.
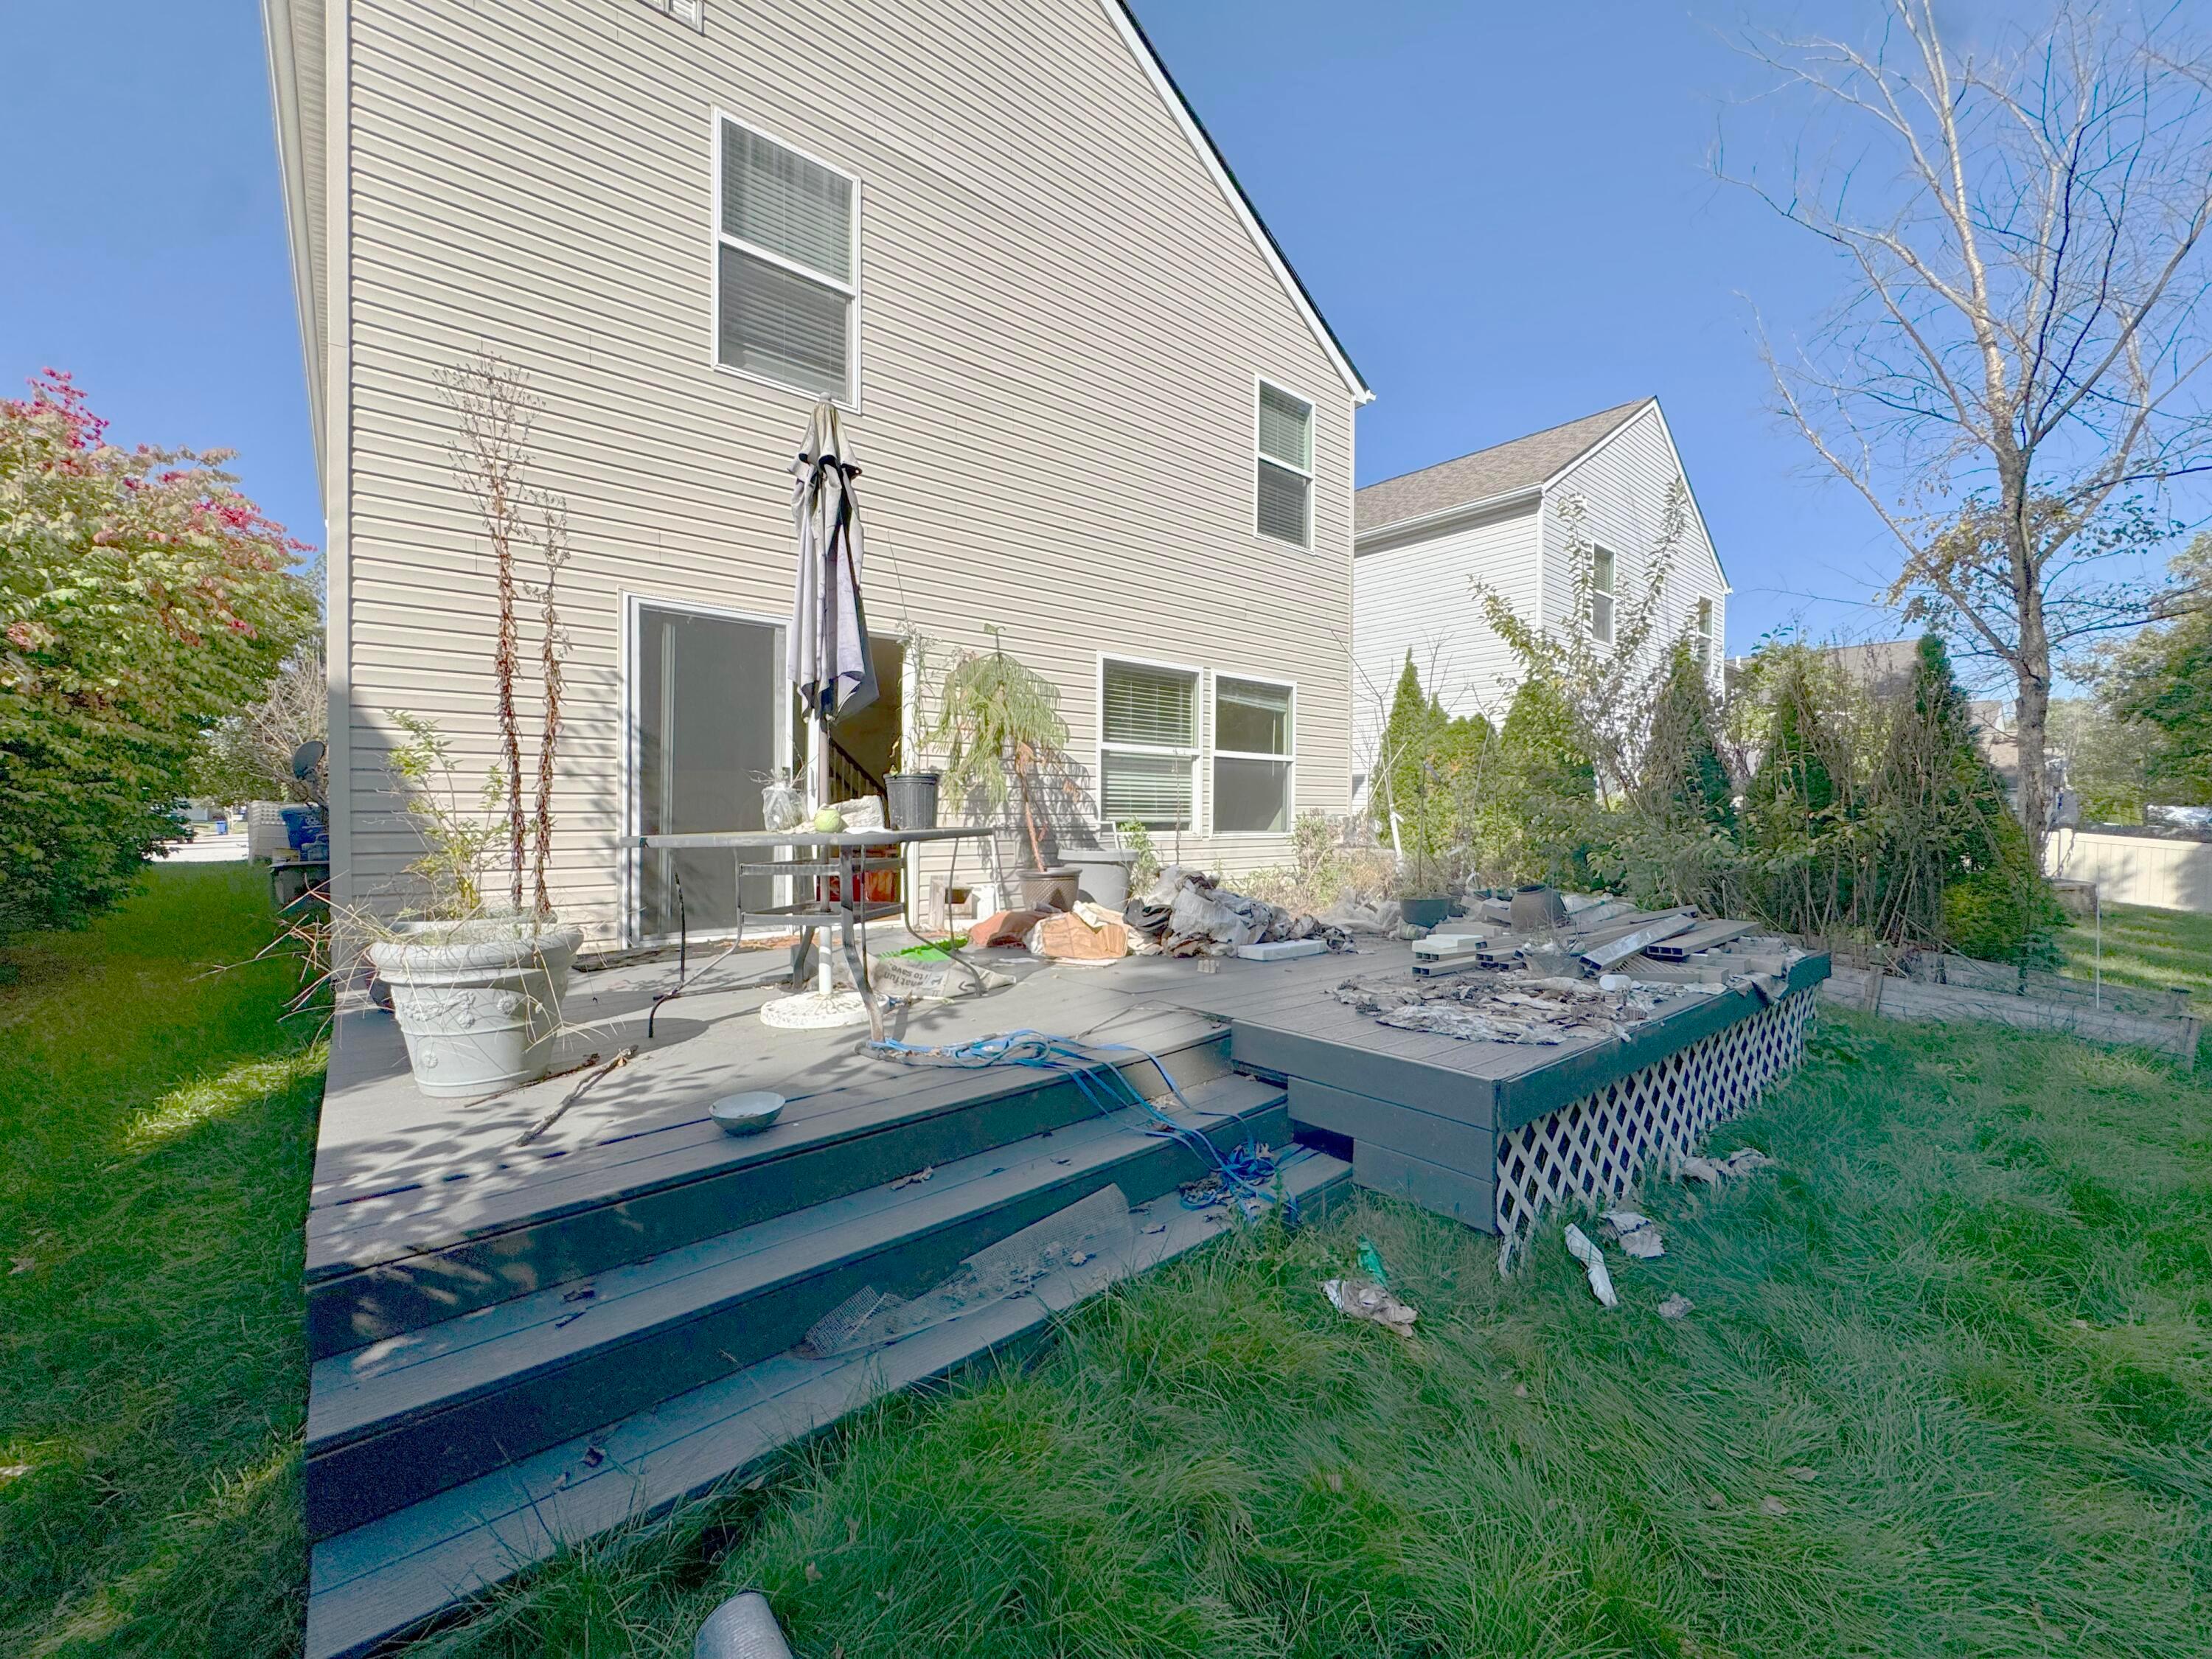
Rear of a two-story house with a cluttered raised deck, patio umbrella, and overgrown yard.
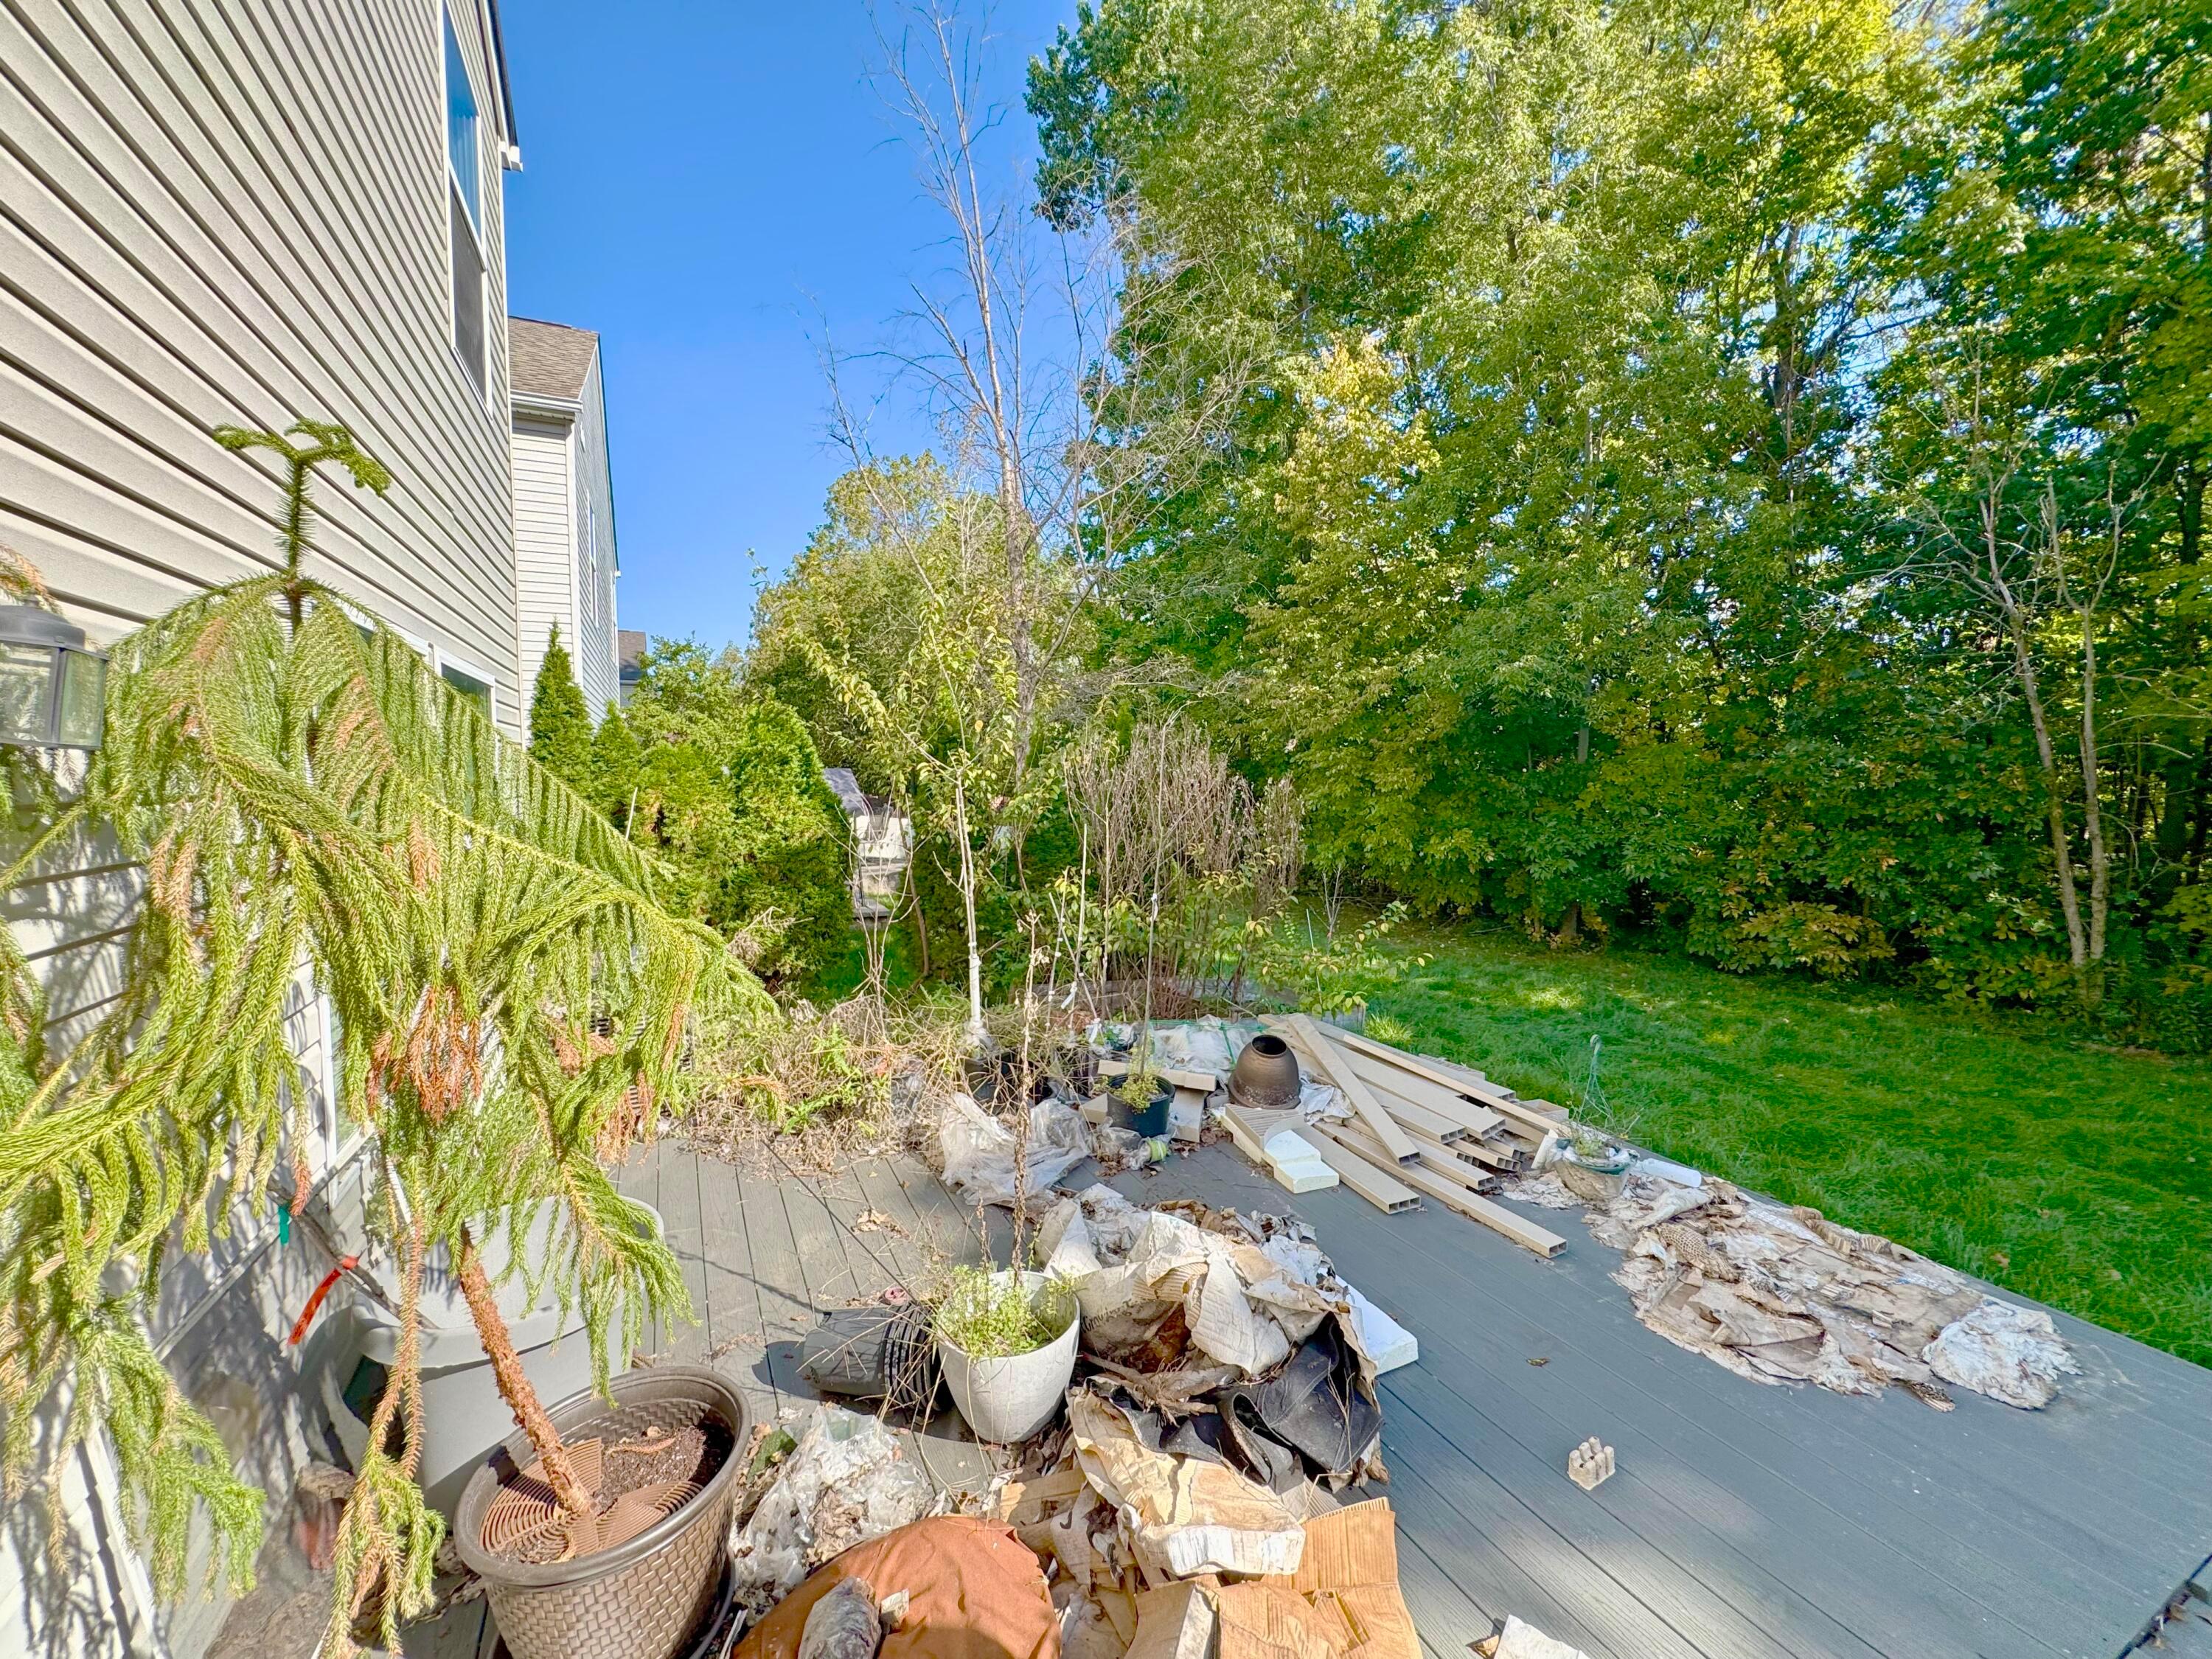
Back deck with stacked lumber and debris beside a leafy, wooded lawn.
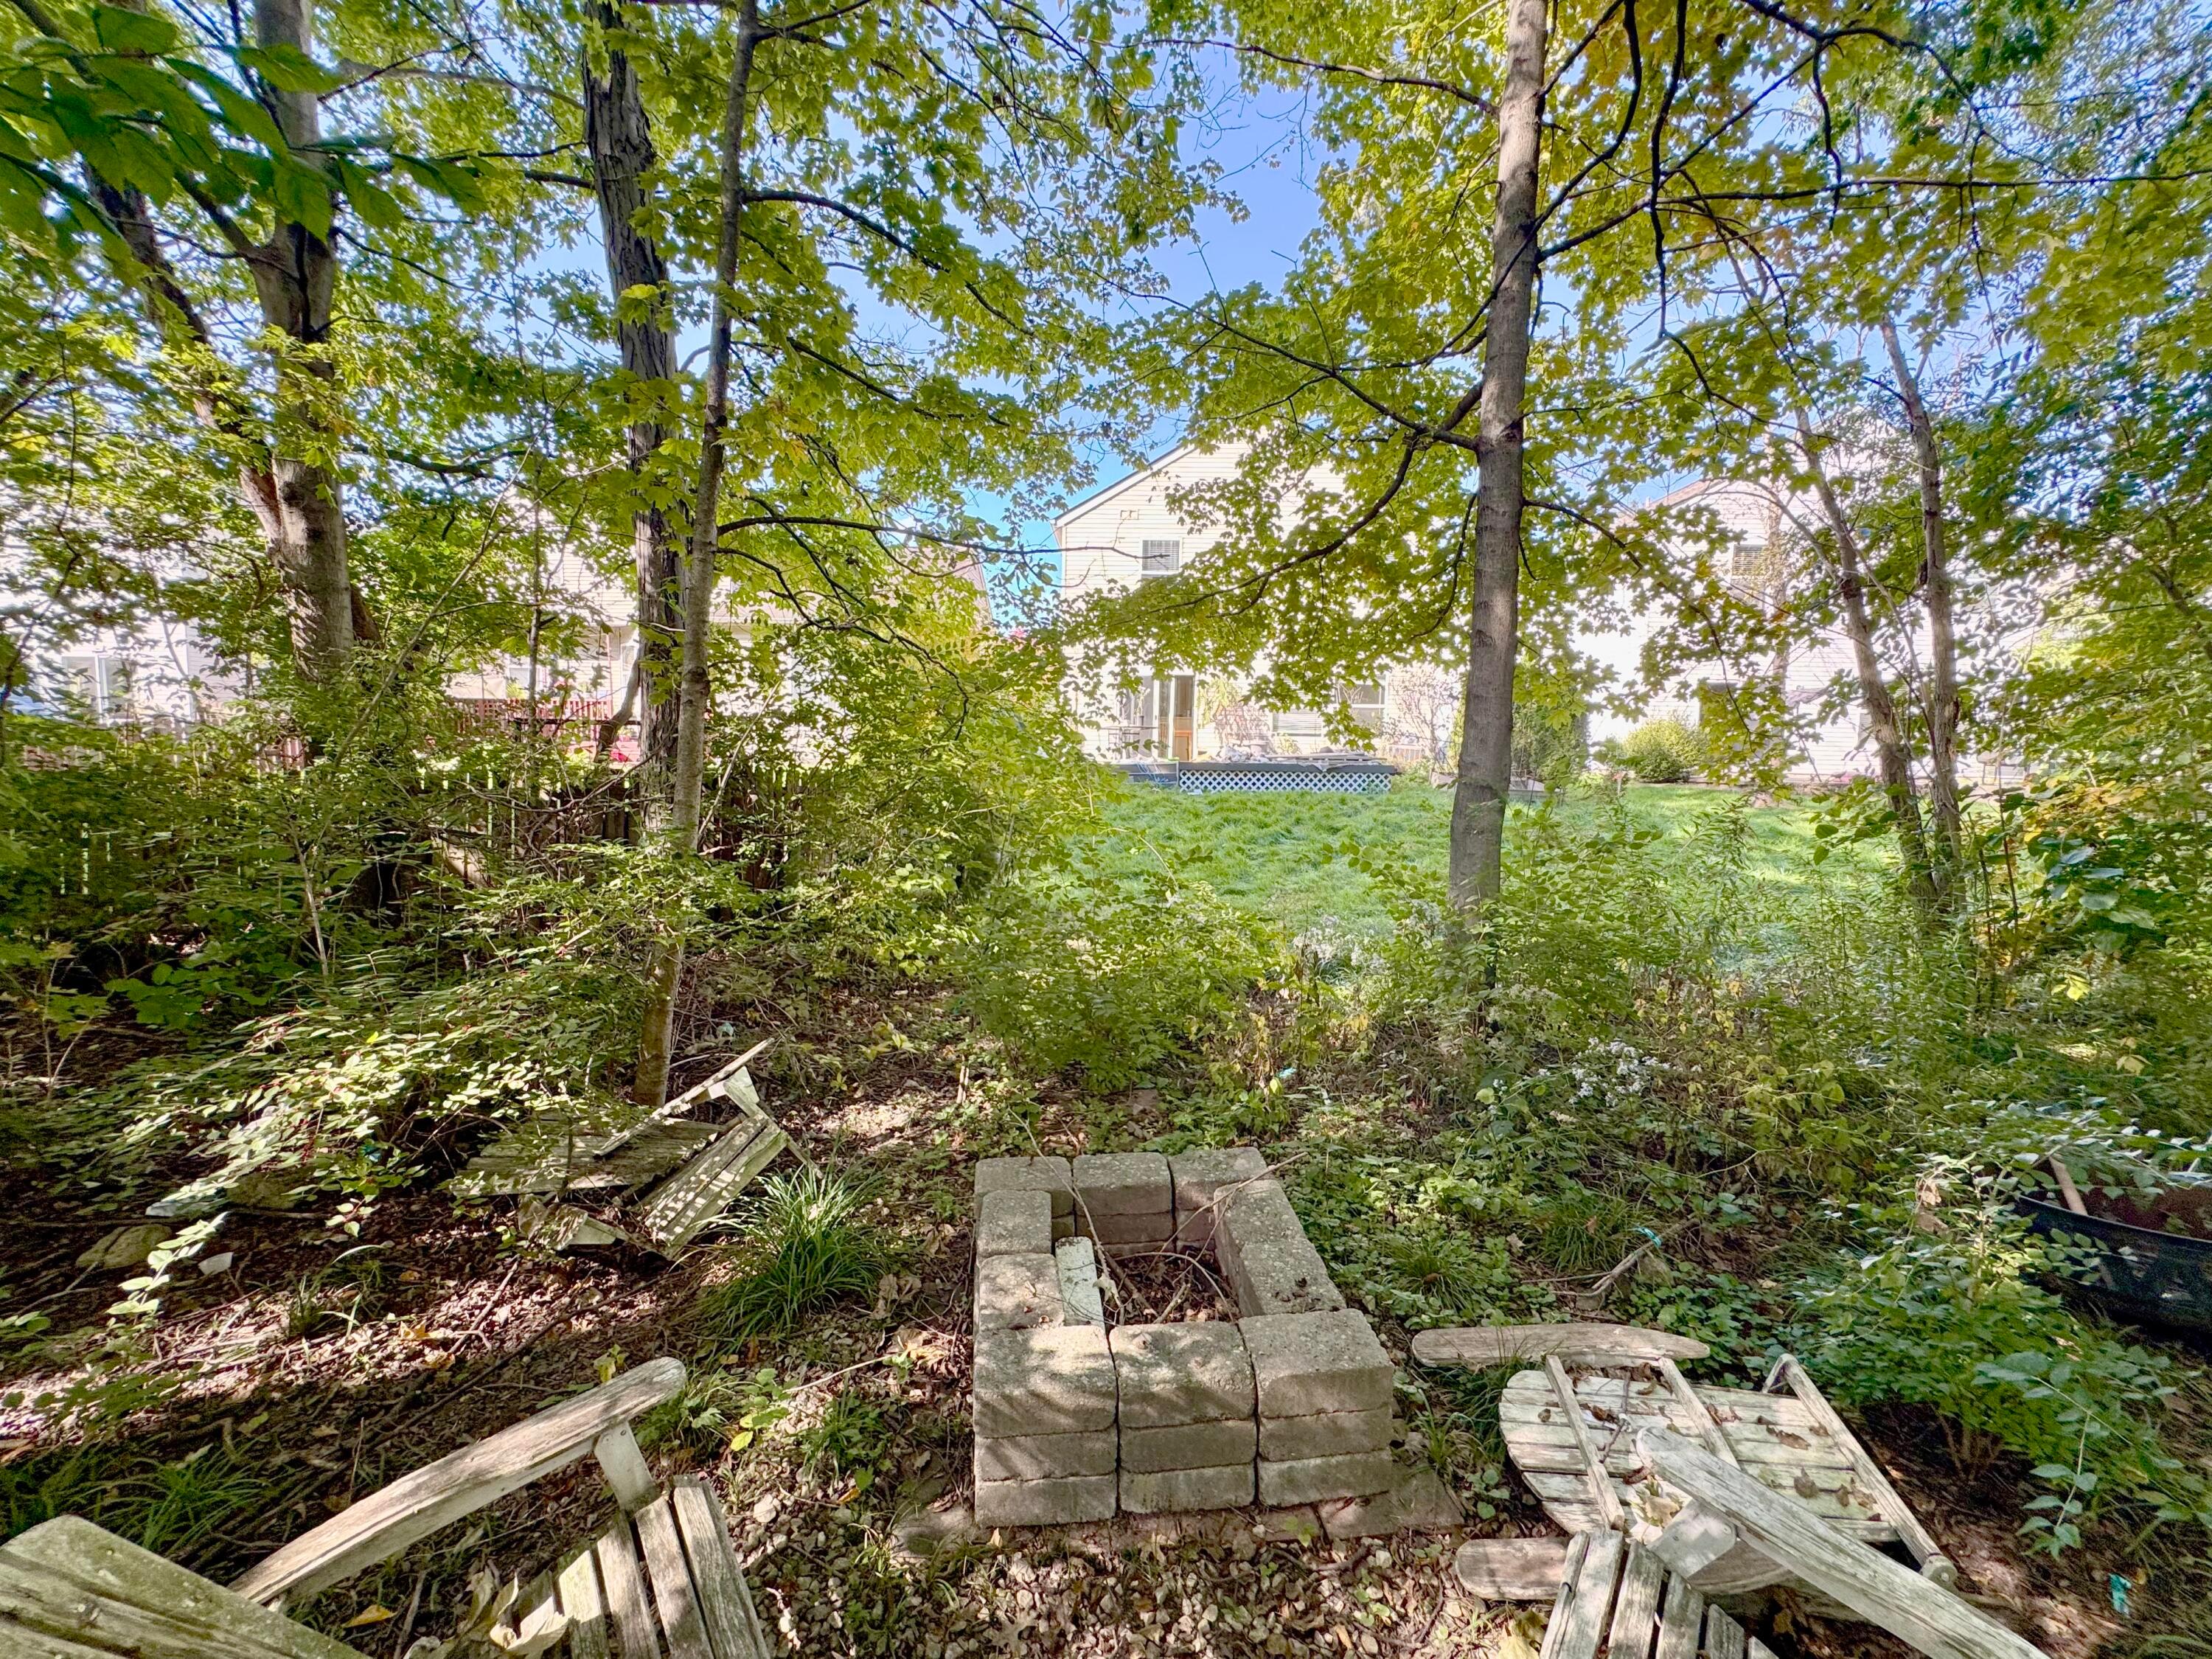
Wooded backyard with a block fire pit, overgrown plants, and neighboring homes beyond.
VIEW PHOTOS
Courtesy of Oliver Chapman - Keller Williams Consultants
$266,000

1944 Dry Wash Road

3 Beds 3 Baths 1,729 Sq.Ft. 5,662.8 Sq.Ft.

Description

**HIGHEST & BEST DUE by THURS. OCT 15th by 5:00PM. Sale is subject to Franklin County Probate Court approval. Property is being sold strictly AS-IS, WHERE-IS, with no guarantees or warranties regarding condition. Buyer to conduct all desired inspections and due diligence. Buyer beware.**

Discover this spacious two-story home offering an open floor plan, thoughtful updates, and a private backyard retreat! The main level features an expansive living area that flows seamlessly into the updated kitchen, complete with abundant cabinetry, generous counter space, and peninsula bar seating. The adjoining dining area provides convenient access to the rear deck, perfect for outdoor entertaining.

Upstairs, the oversized primary suite offers a beautifully updated private bathroom and a spacious walk-in closet with a built-in organization system. Two additional bedrooms, a full hallway bathroom, and a versatile loft provide flexible space for a home office, playroom, or additional living area.
Enjoy the shaded backyard with a peaceful wooded backdrop and a fire pit tucked toward the rear of the property. Additional highlights include a generously sized garage, mechanical systems that appear newer, and a roof replaced in 2019. Home is constructed on a crawl space.

Located in the desirable Hilliard area with Columbus City Schools and Columbus property taxes, offering convenient access to shopping, dining, parks, and major commuter routes.

Share Property

Location

1944 Dry Wash Road, Hilliard, OH 43026

Status

Sold

Date Sold

November 4, 2026
Oliver  Chapman

Oliver Chapman

TITLE

REALTOR®

Property Amenities

Interior
Flooring Wood, Carpet, Ceramic/Porcelain
Total Bedrooms: 3
Half Bathrooms: 1
Full Bathrooms: 2
Area & Lot
Total area 1,729 Sq.Ft.
Lot Area 5,662.8 Sq.Ft.
Living area 1,729 Sq.Ft.
MLS® ID 226038959
Year Built 2003
School District COLUMBUS CSD 2503 FRA CO.
Architecture Styles Traditional
Type Residential
Status Sold
Date Sold November 4, 2026
Exterior
Air conditioning Central Air
Heat type Forced Air
Water Source Public
Garage Space 2.0
Sewer Public Sewer
Parking Garage Door Opener, Attached Garage
Lot Features Wooded
Finance
Sales Price $266,000
Real Estate Tax $4,763 yearly

A Relationship-Driven Approach

Oliver Chapman is committed to building lasting relationships through honest communication, local expertise, and personalized service tailored to every client. From first-time buyers to experienced investors, clients receive dedicated support designed to simplify every step of the real estate process. Contact Oliver today to discuss all your real estate needs!




