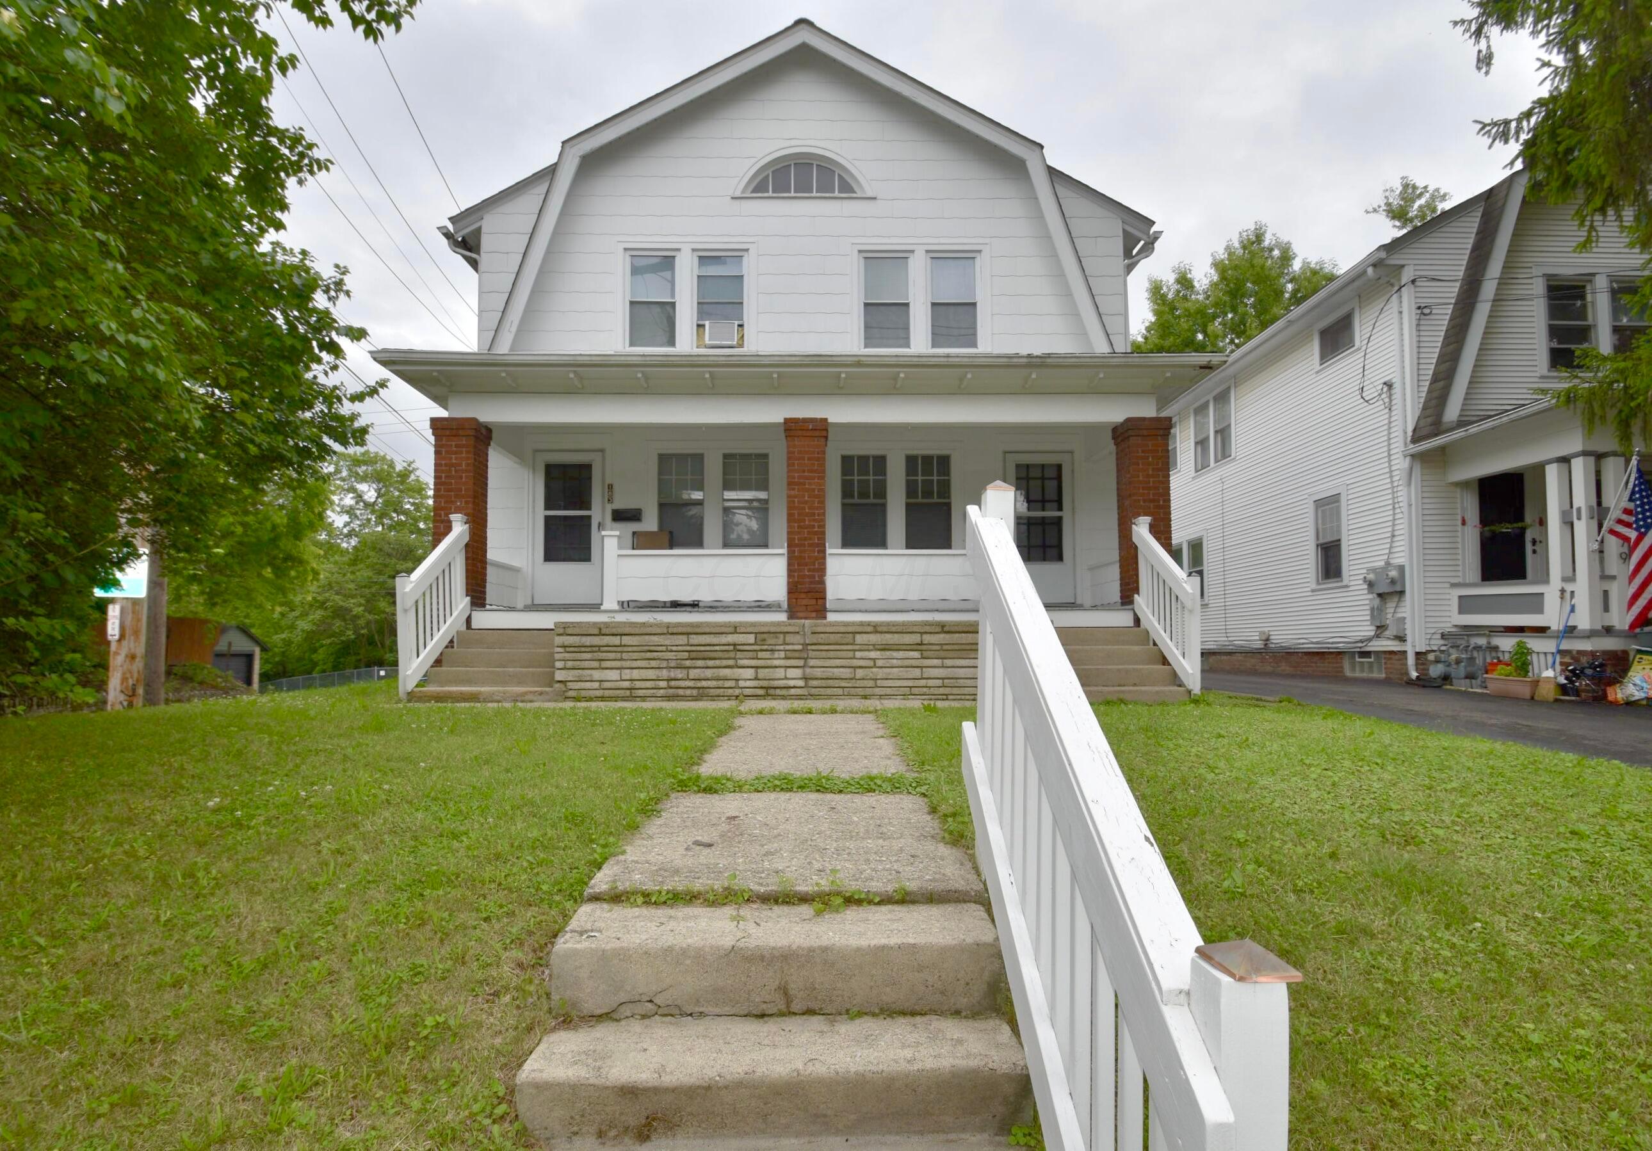
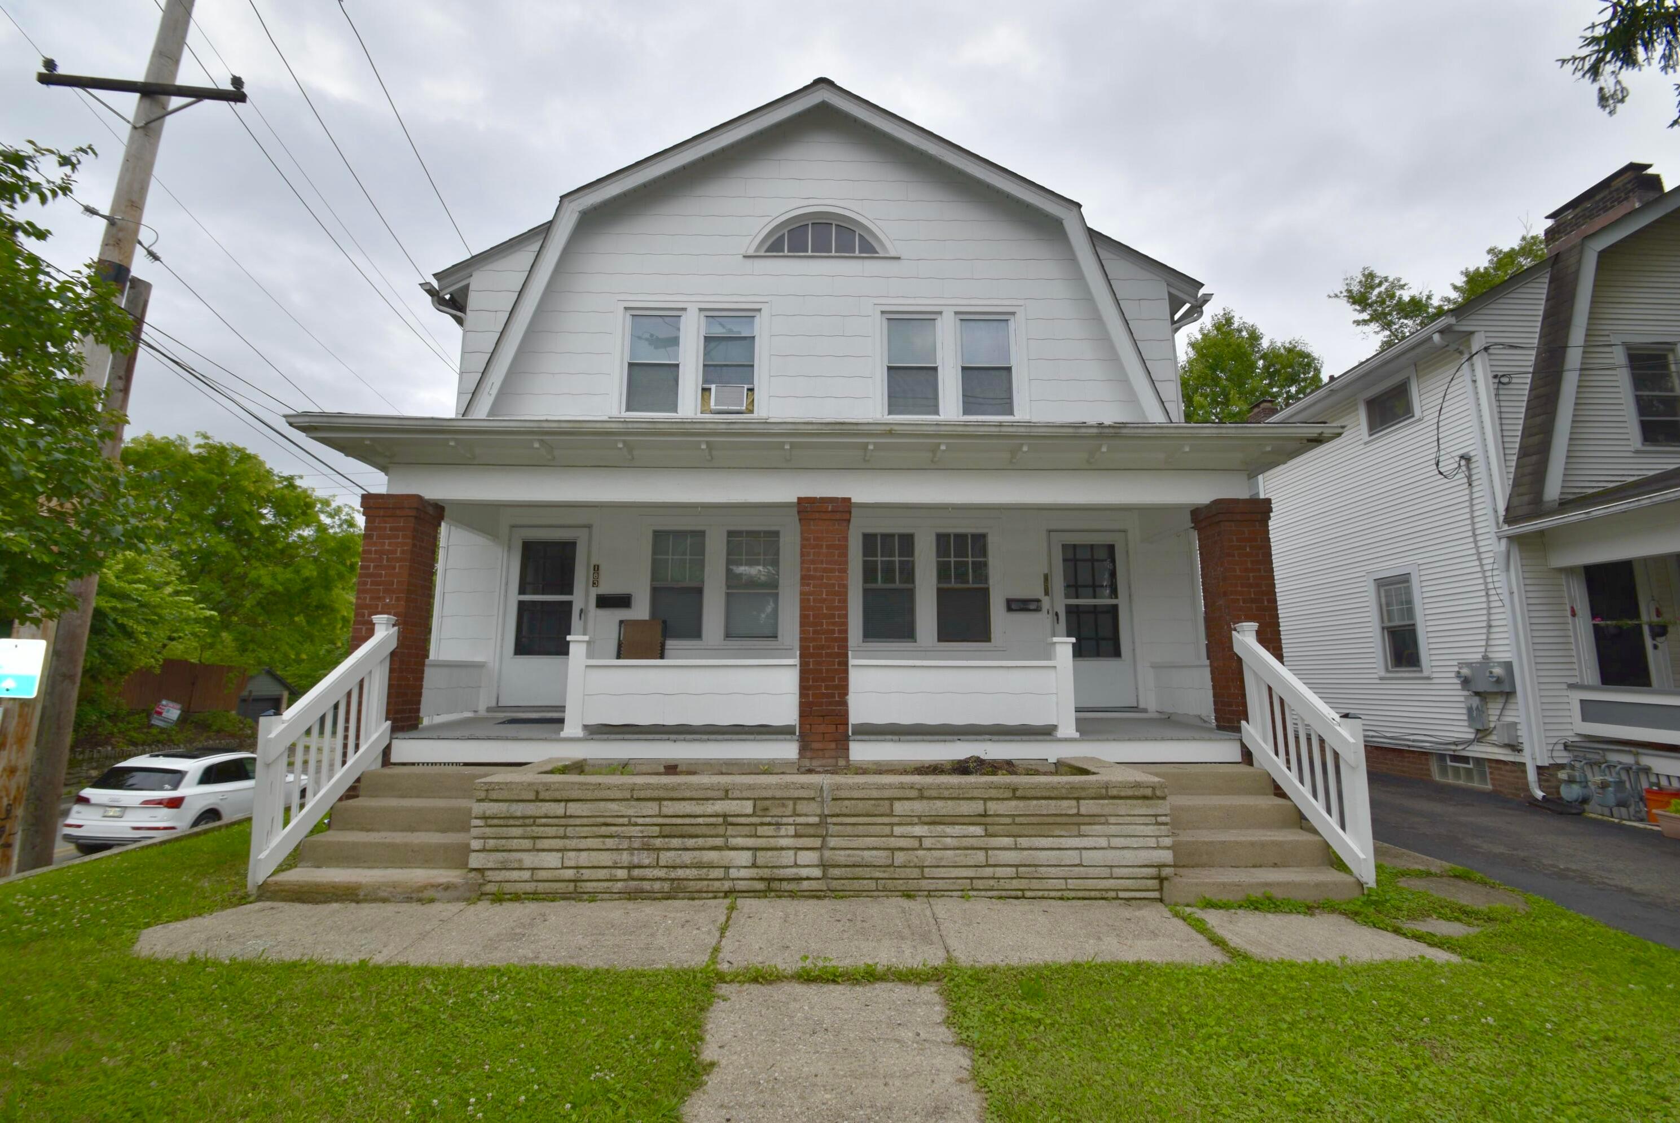
181 Olentangy Street, a white house with a covered brick-column porch and front steps.
White two-story house with a broad porch, red brick columns, and front steps.
White two-story house with a covered, brick-columned porch and concrete steps.
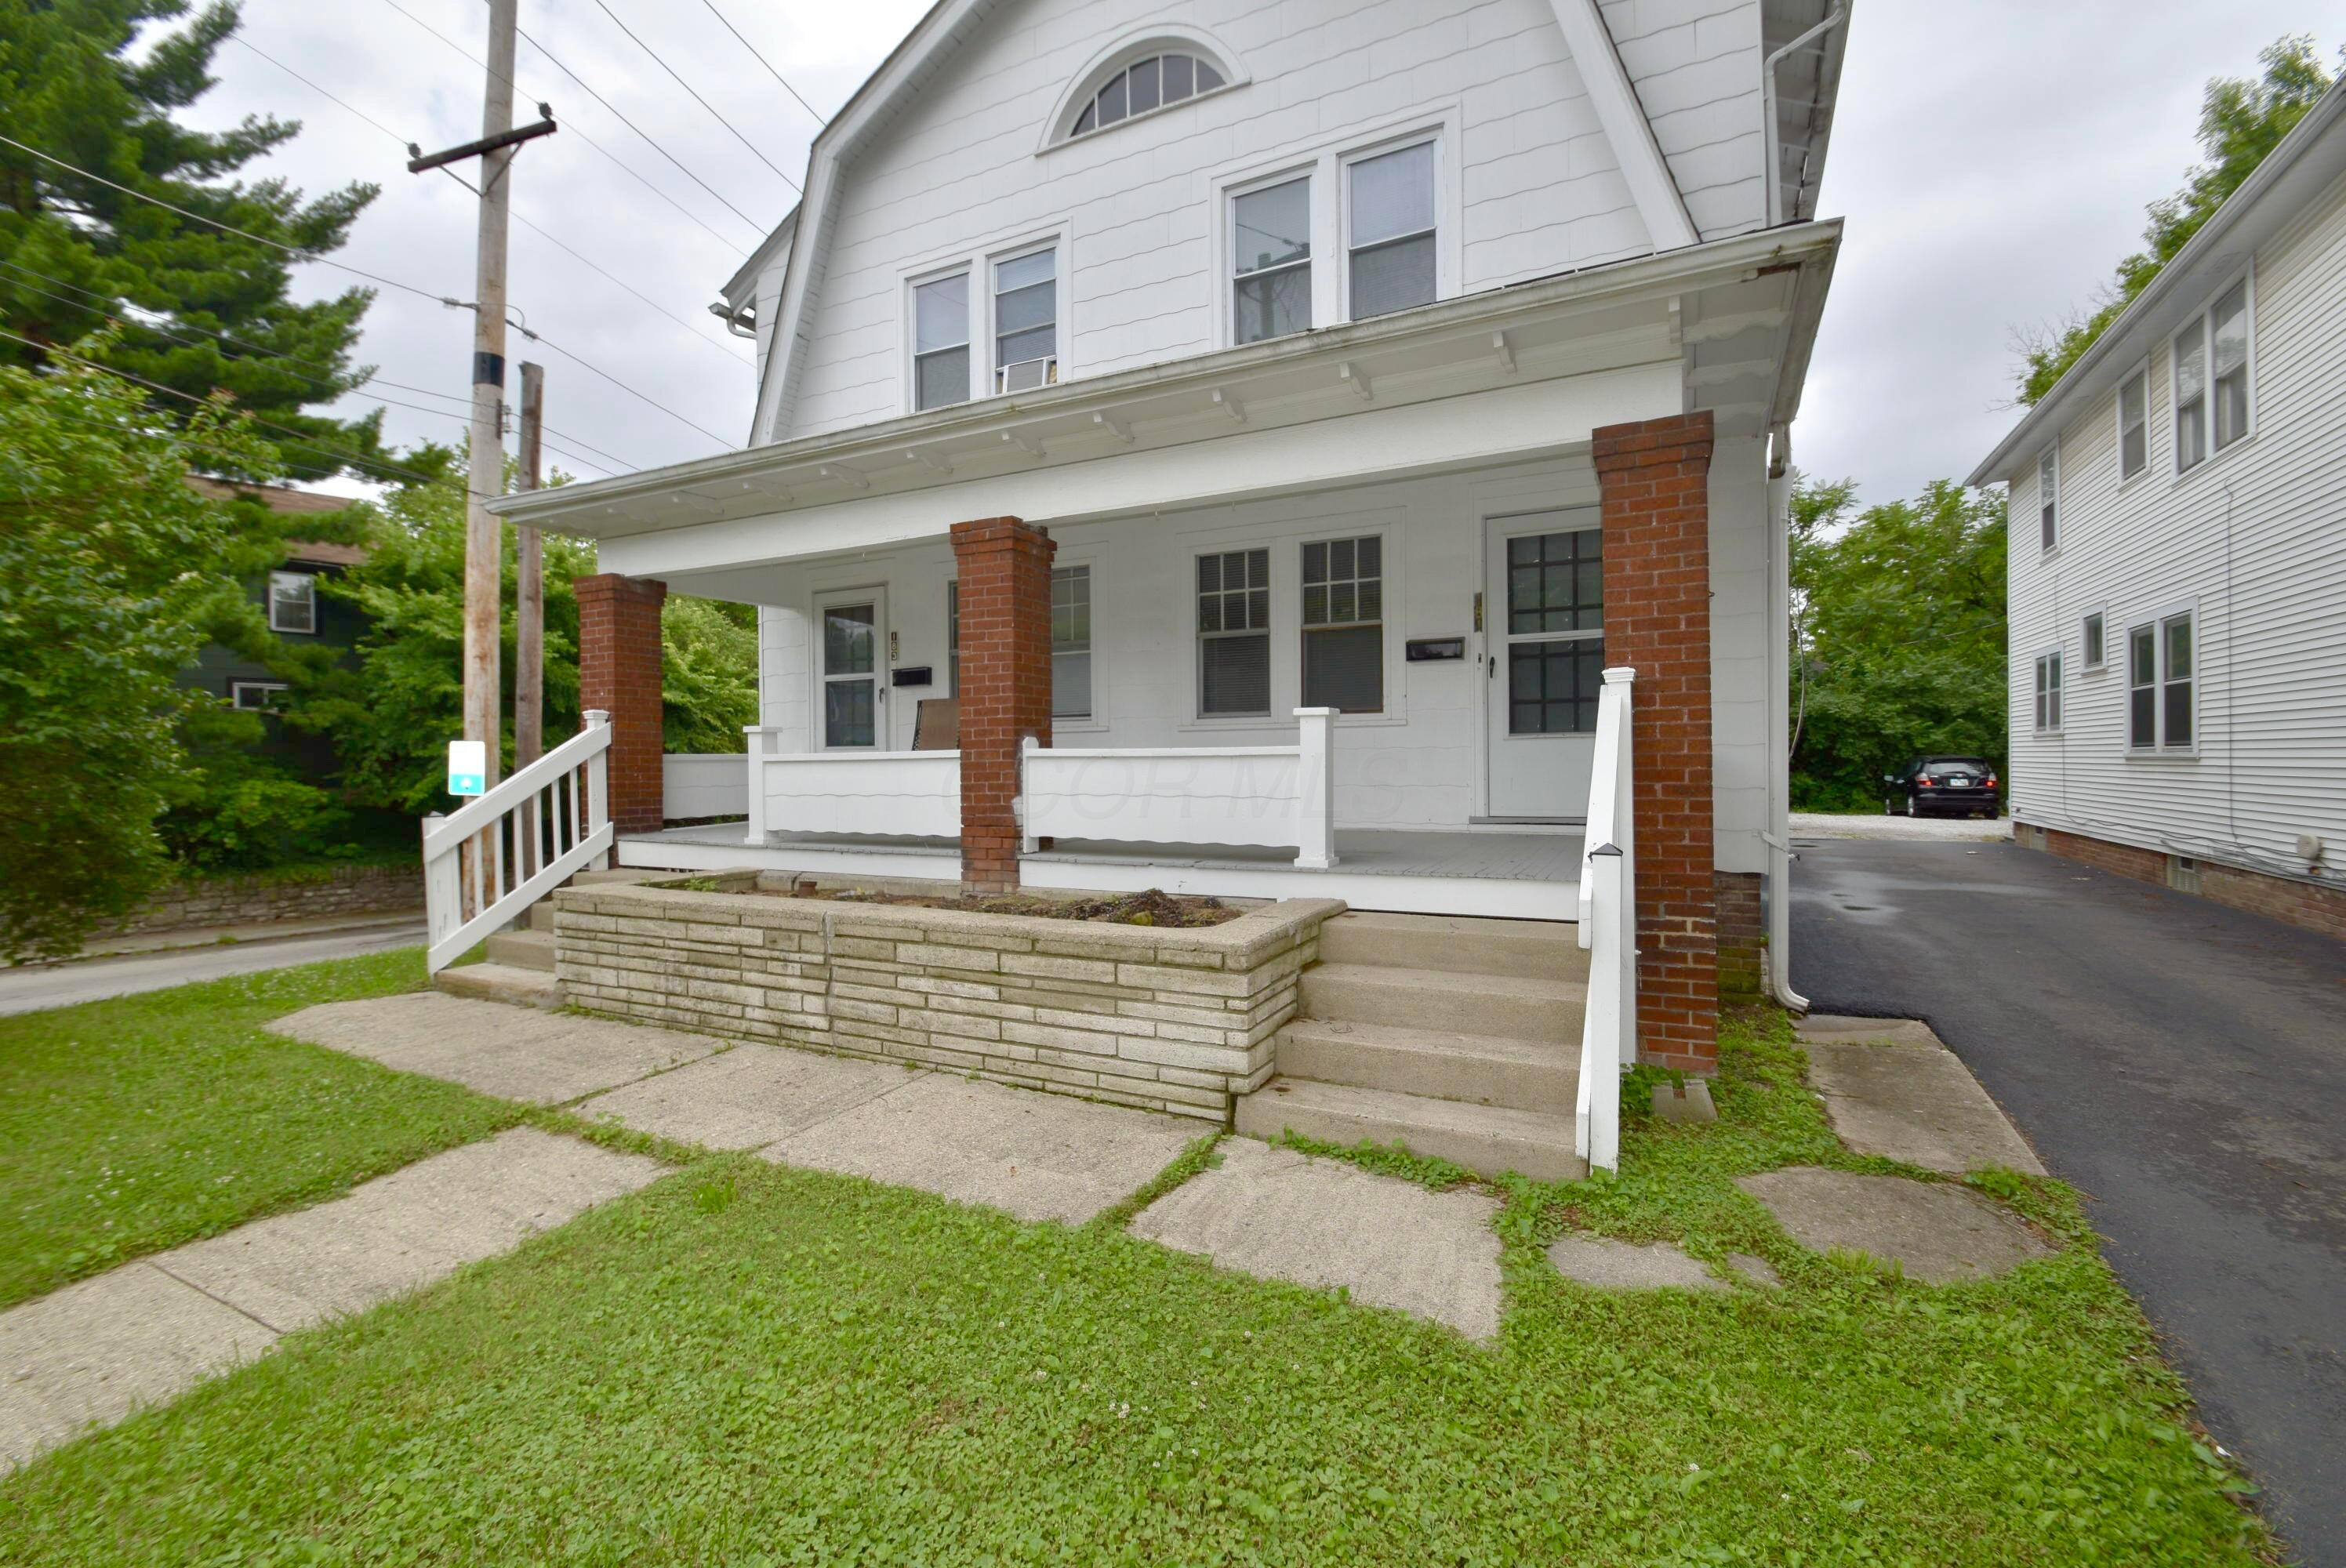
White two-story house with red brick porch columns, white railings, and a paved side driveway.
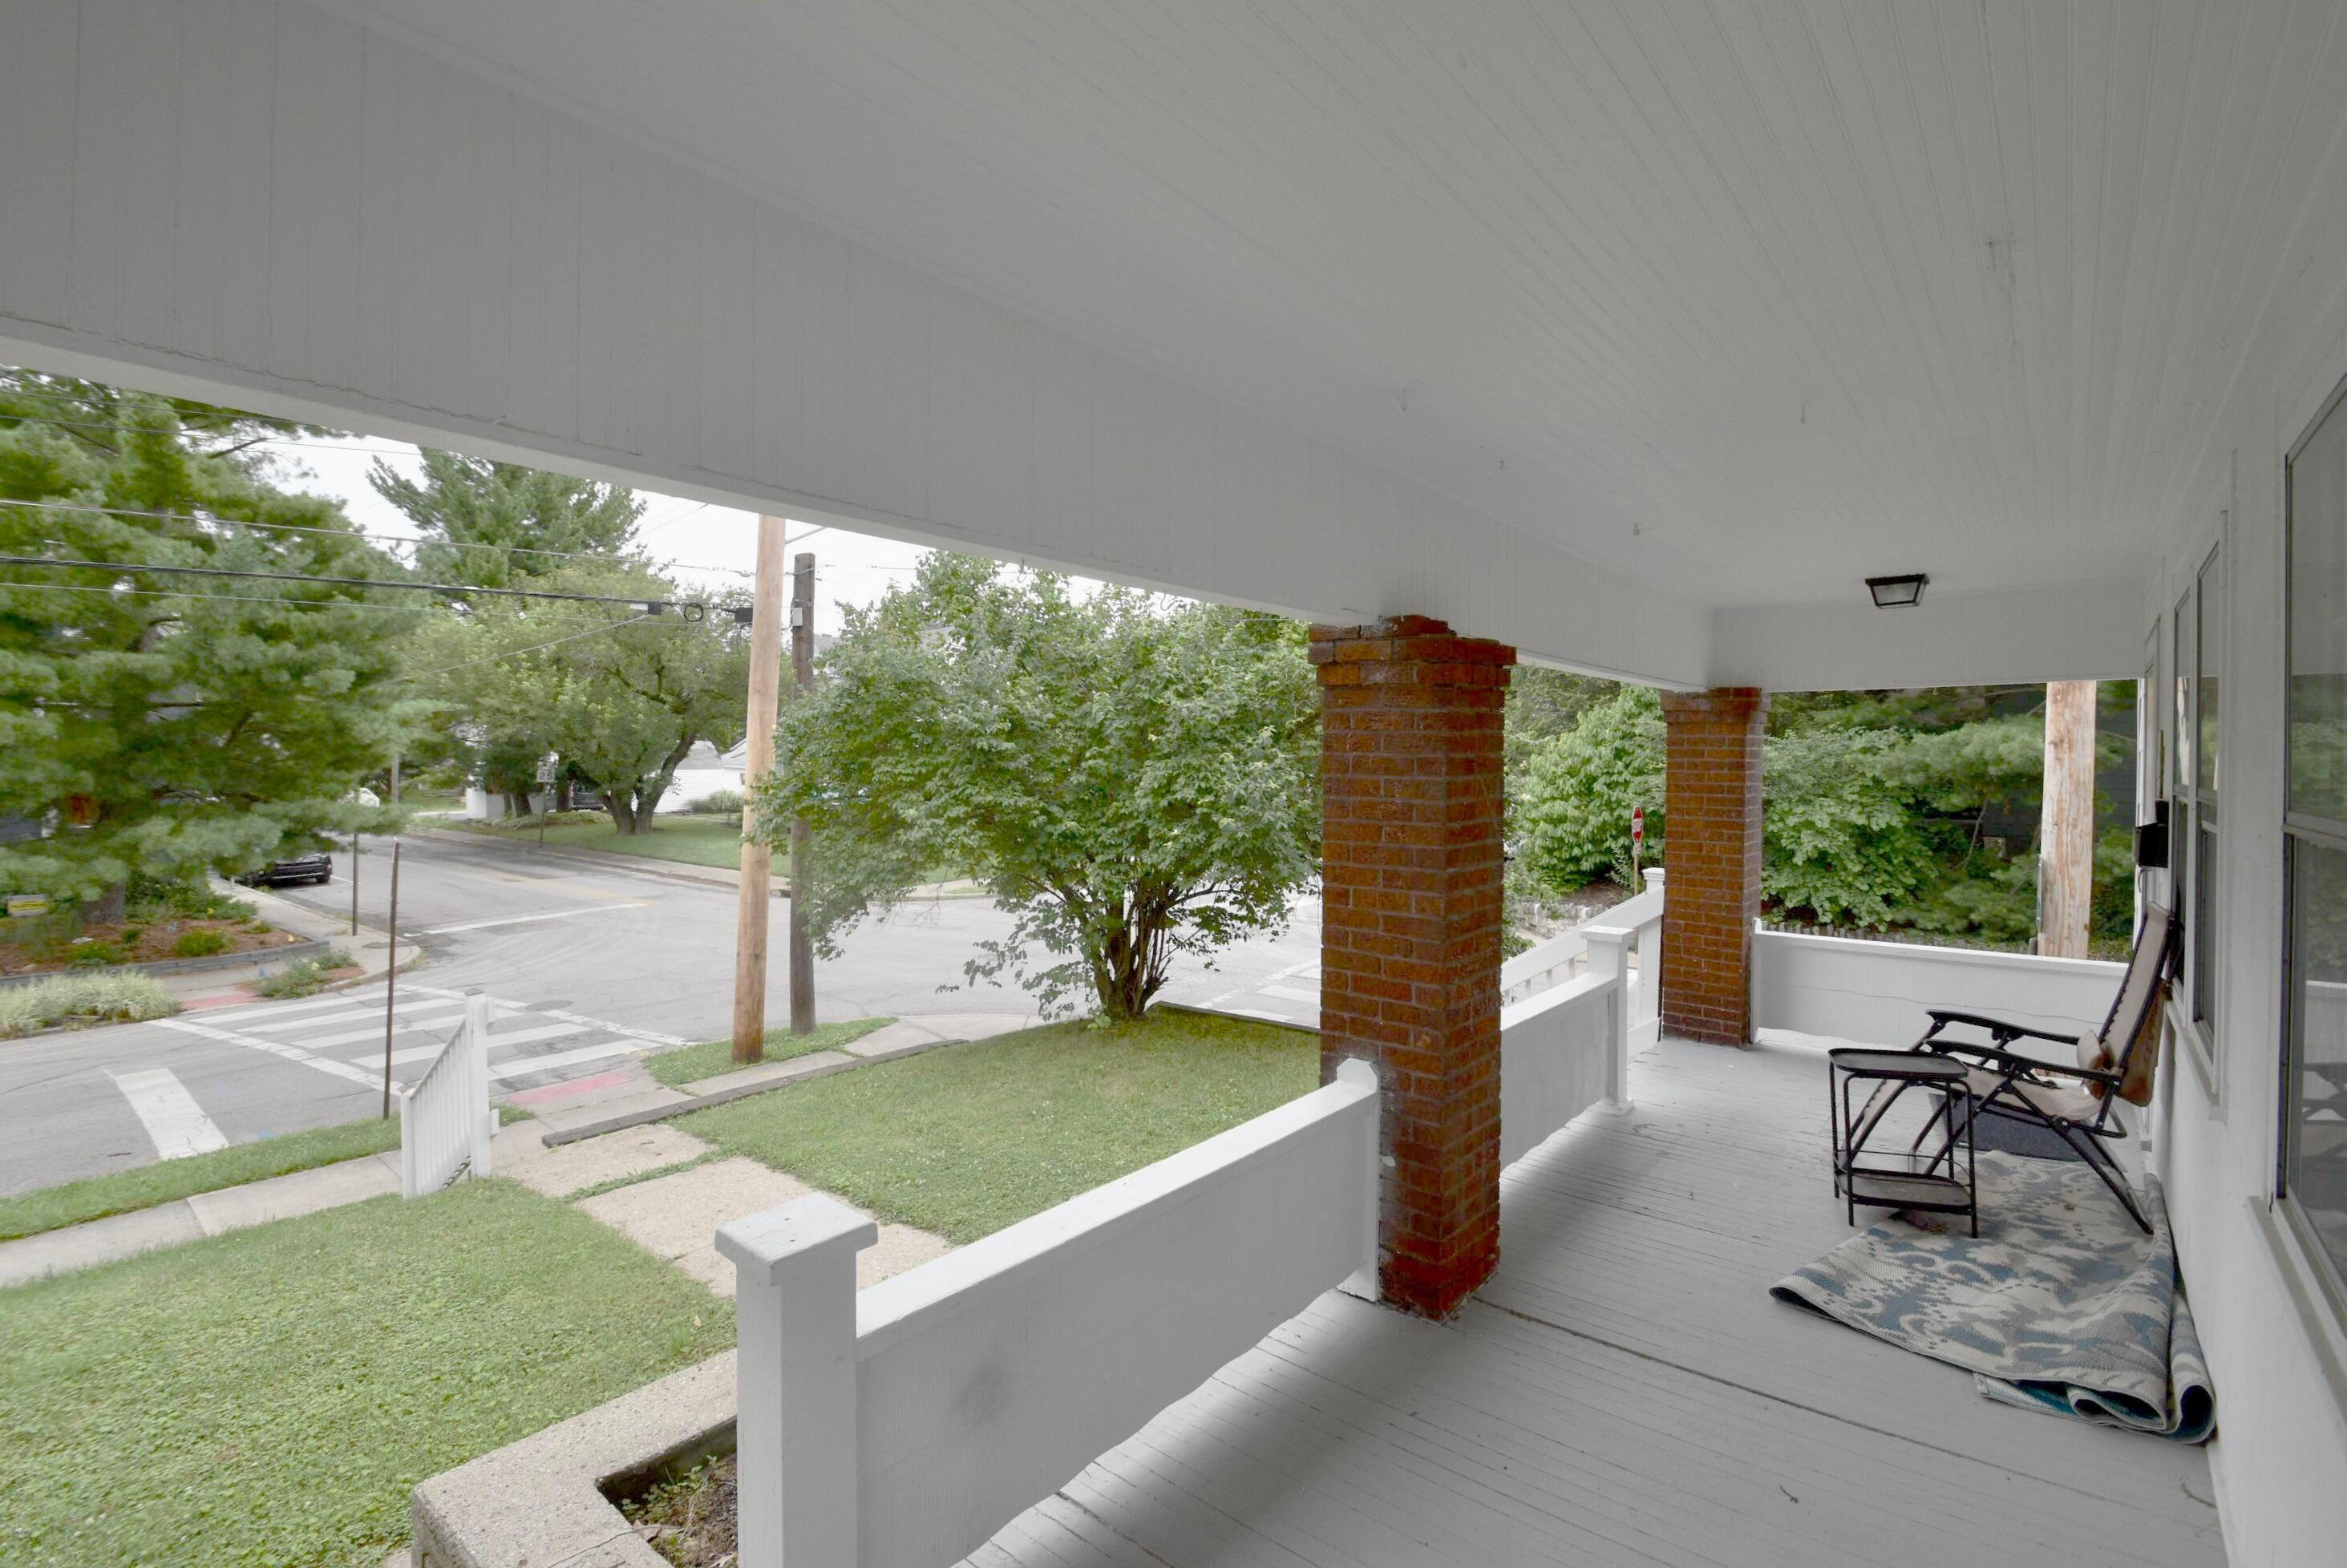
Covered front porch with brick columns, black chairs, and a view of the tree-lined street.
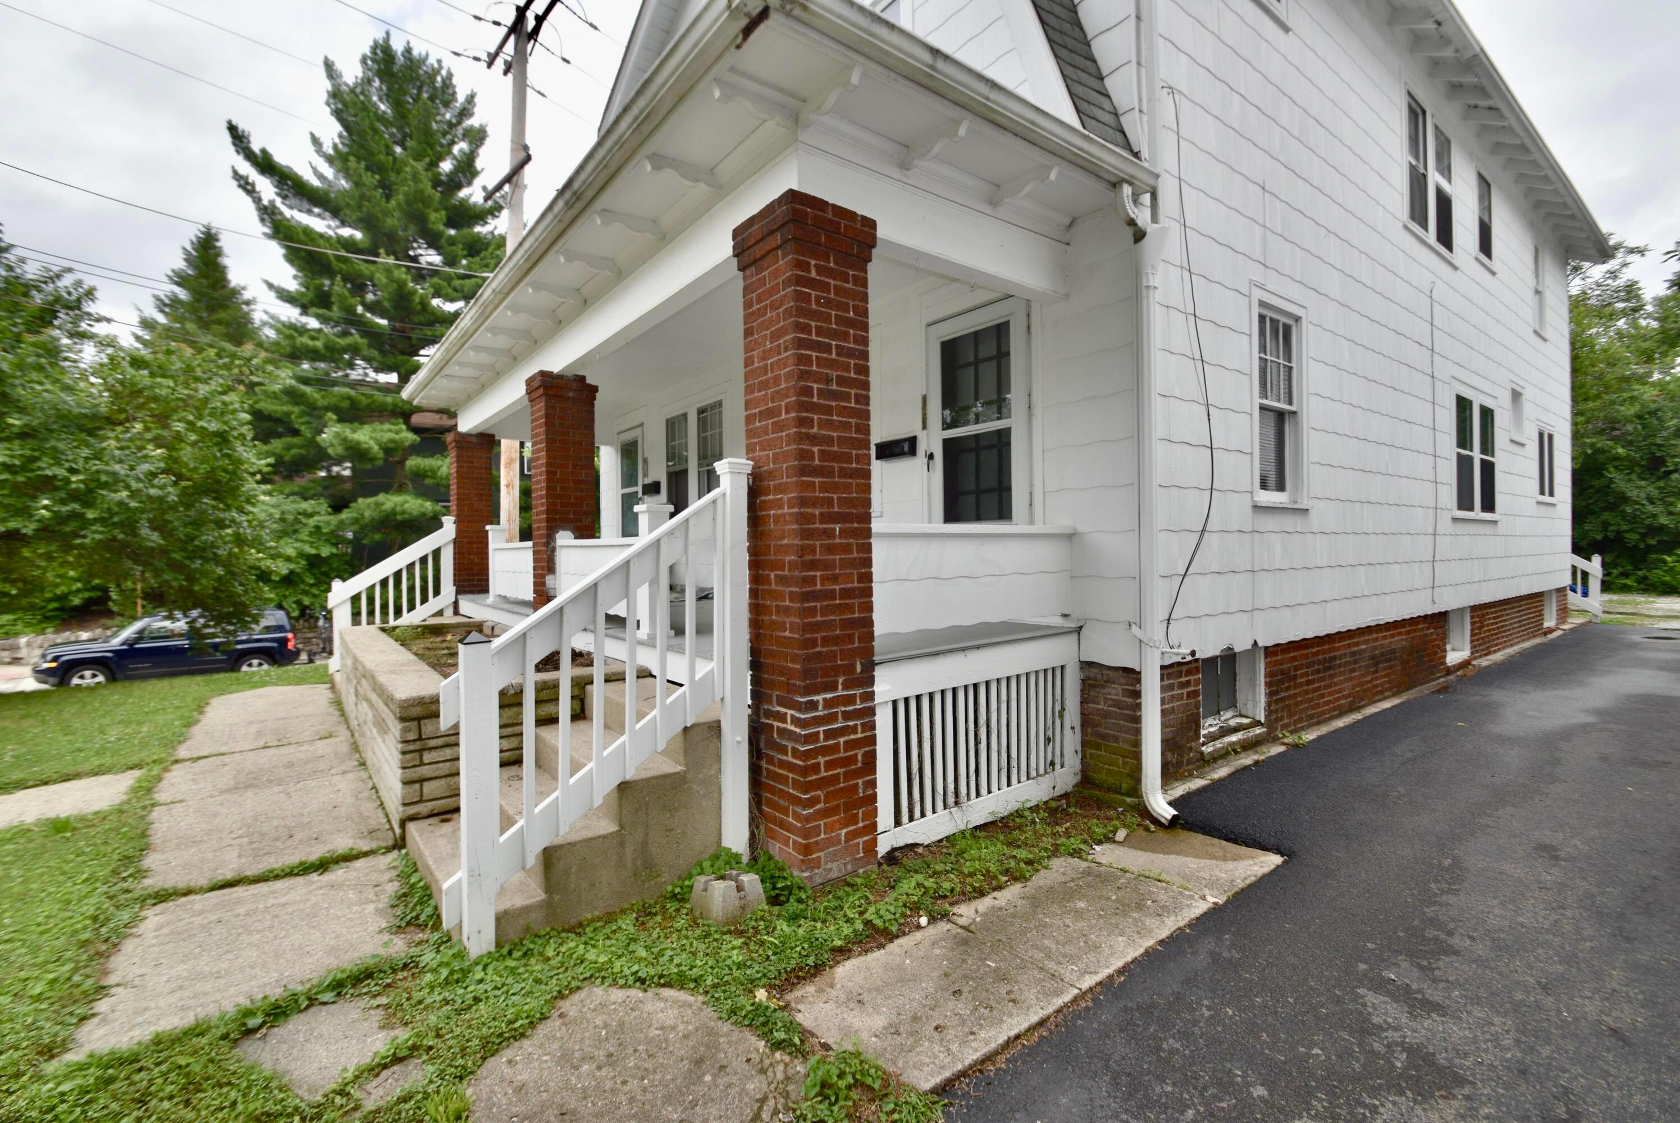
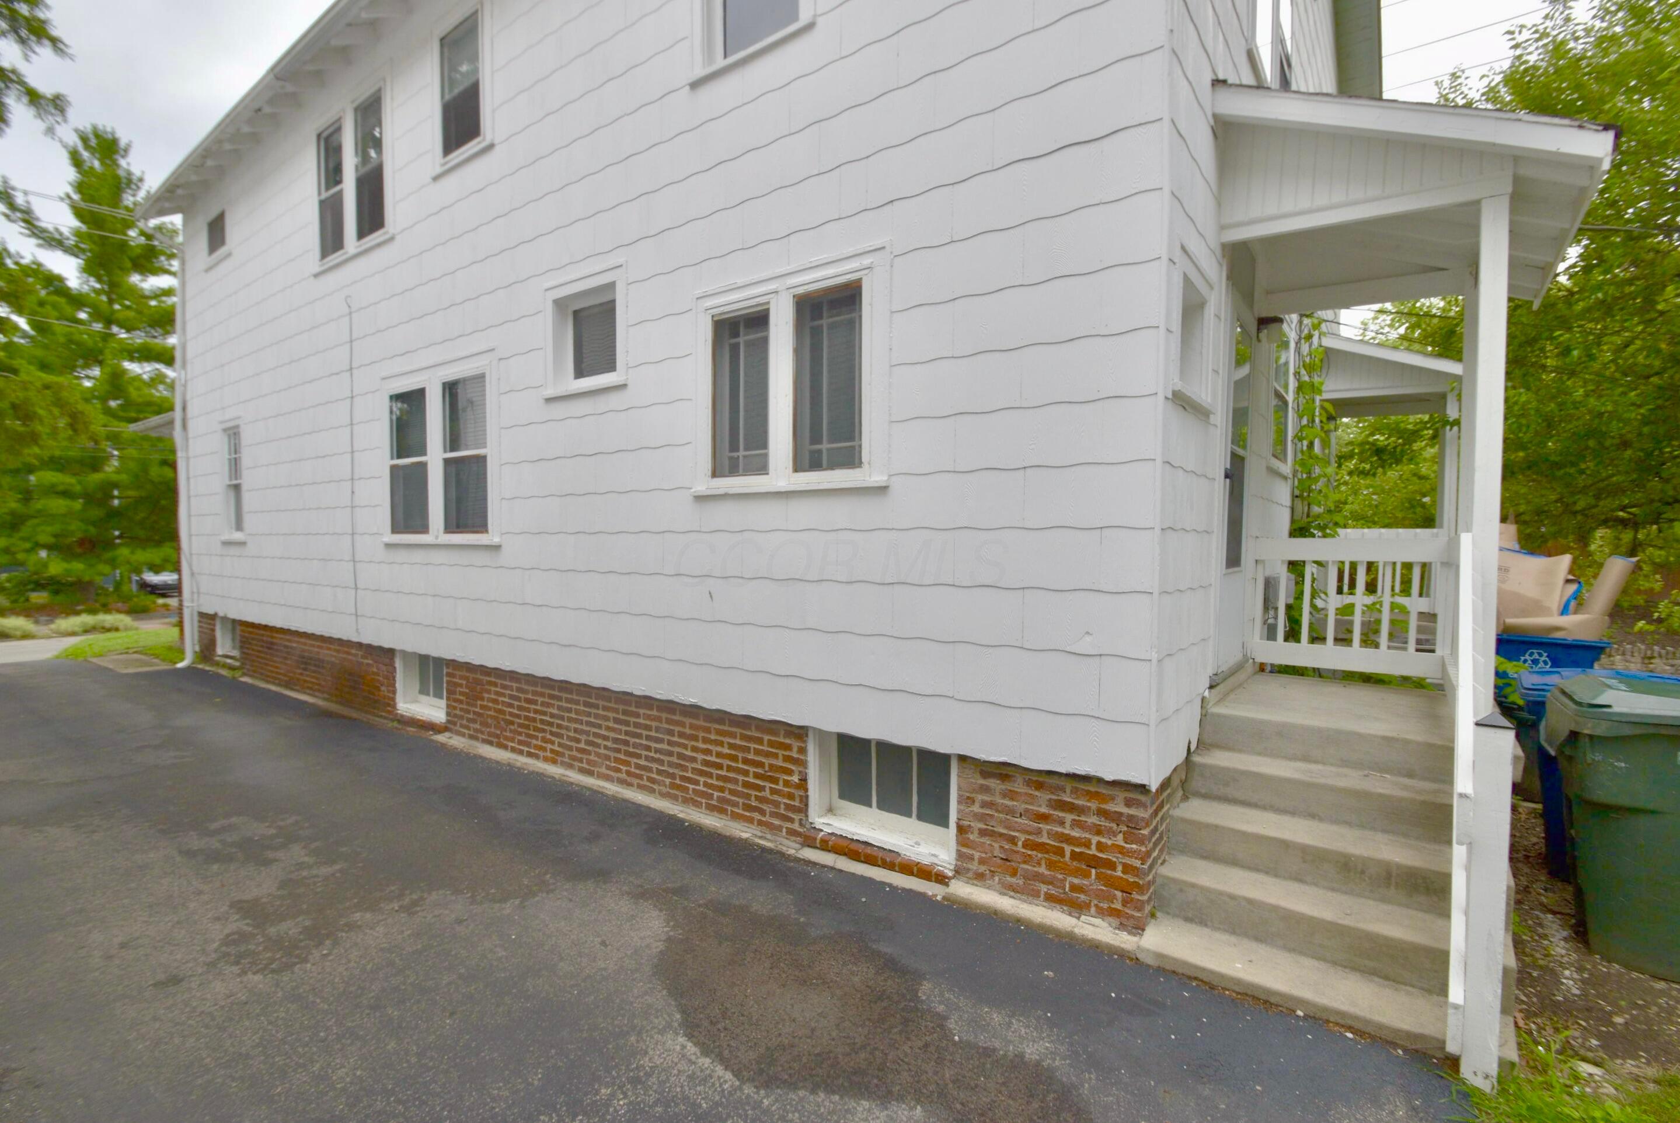
White-sided house with a brick foundation and covered side porch beside the driveway.
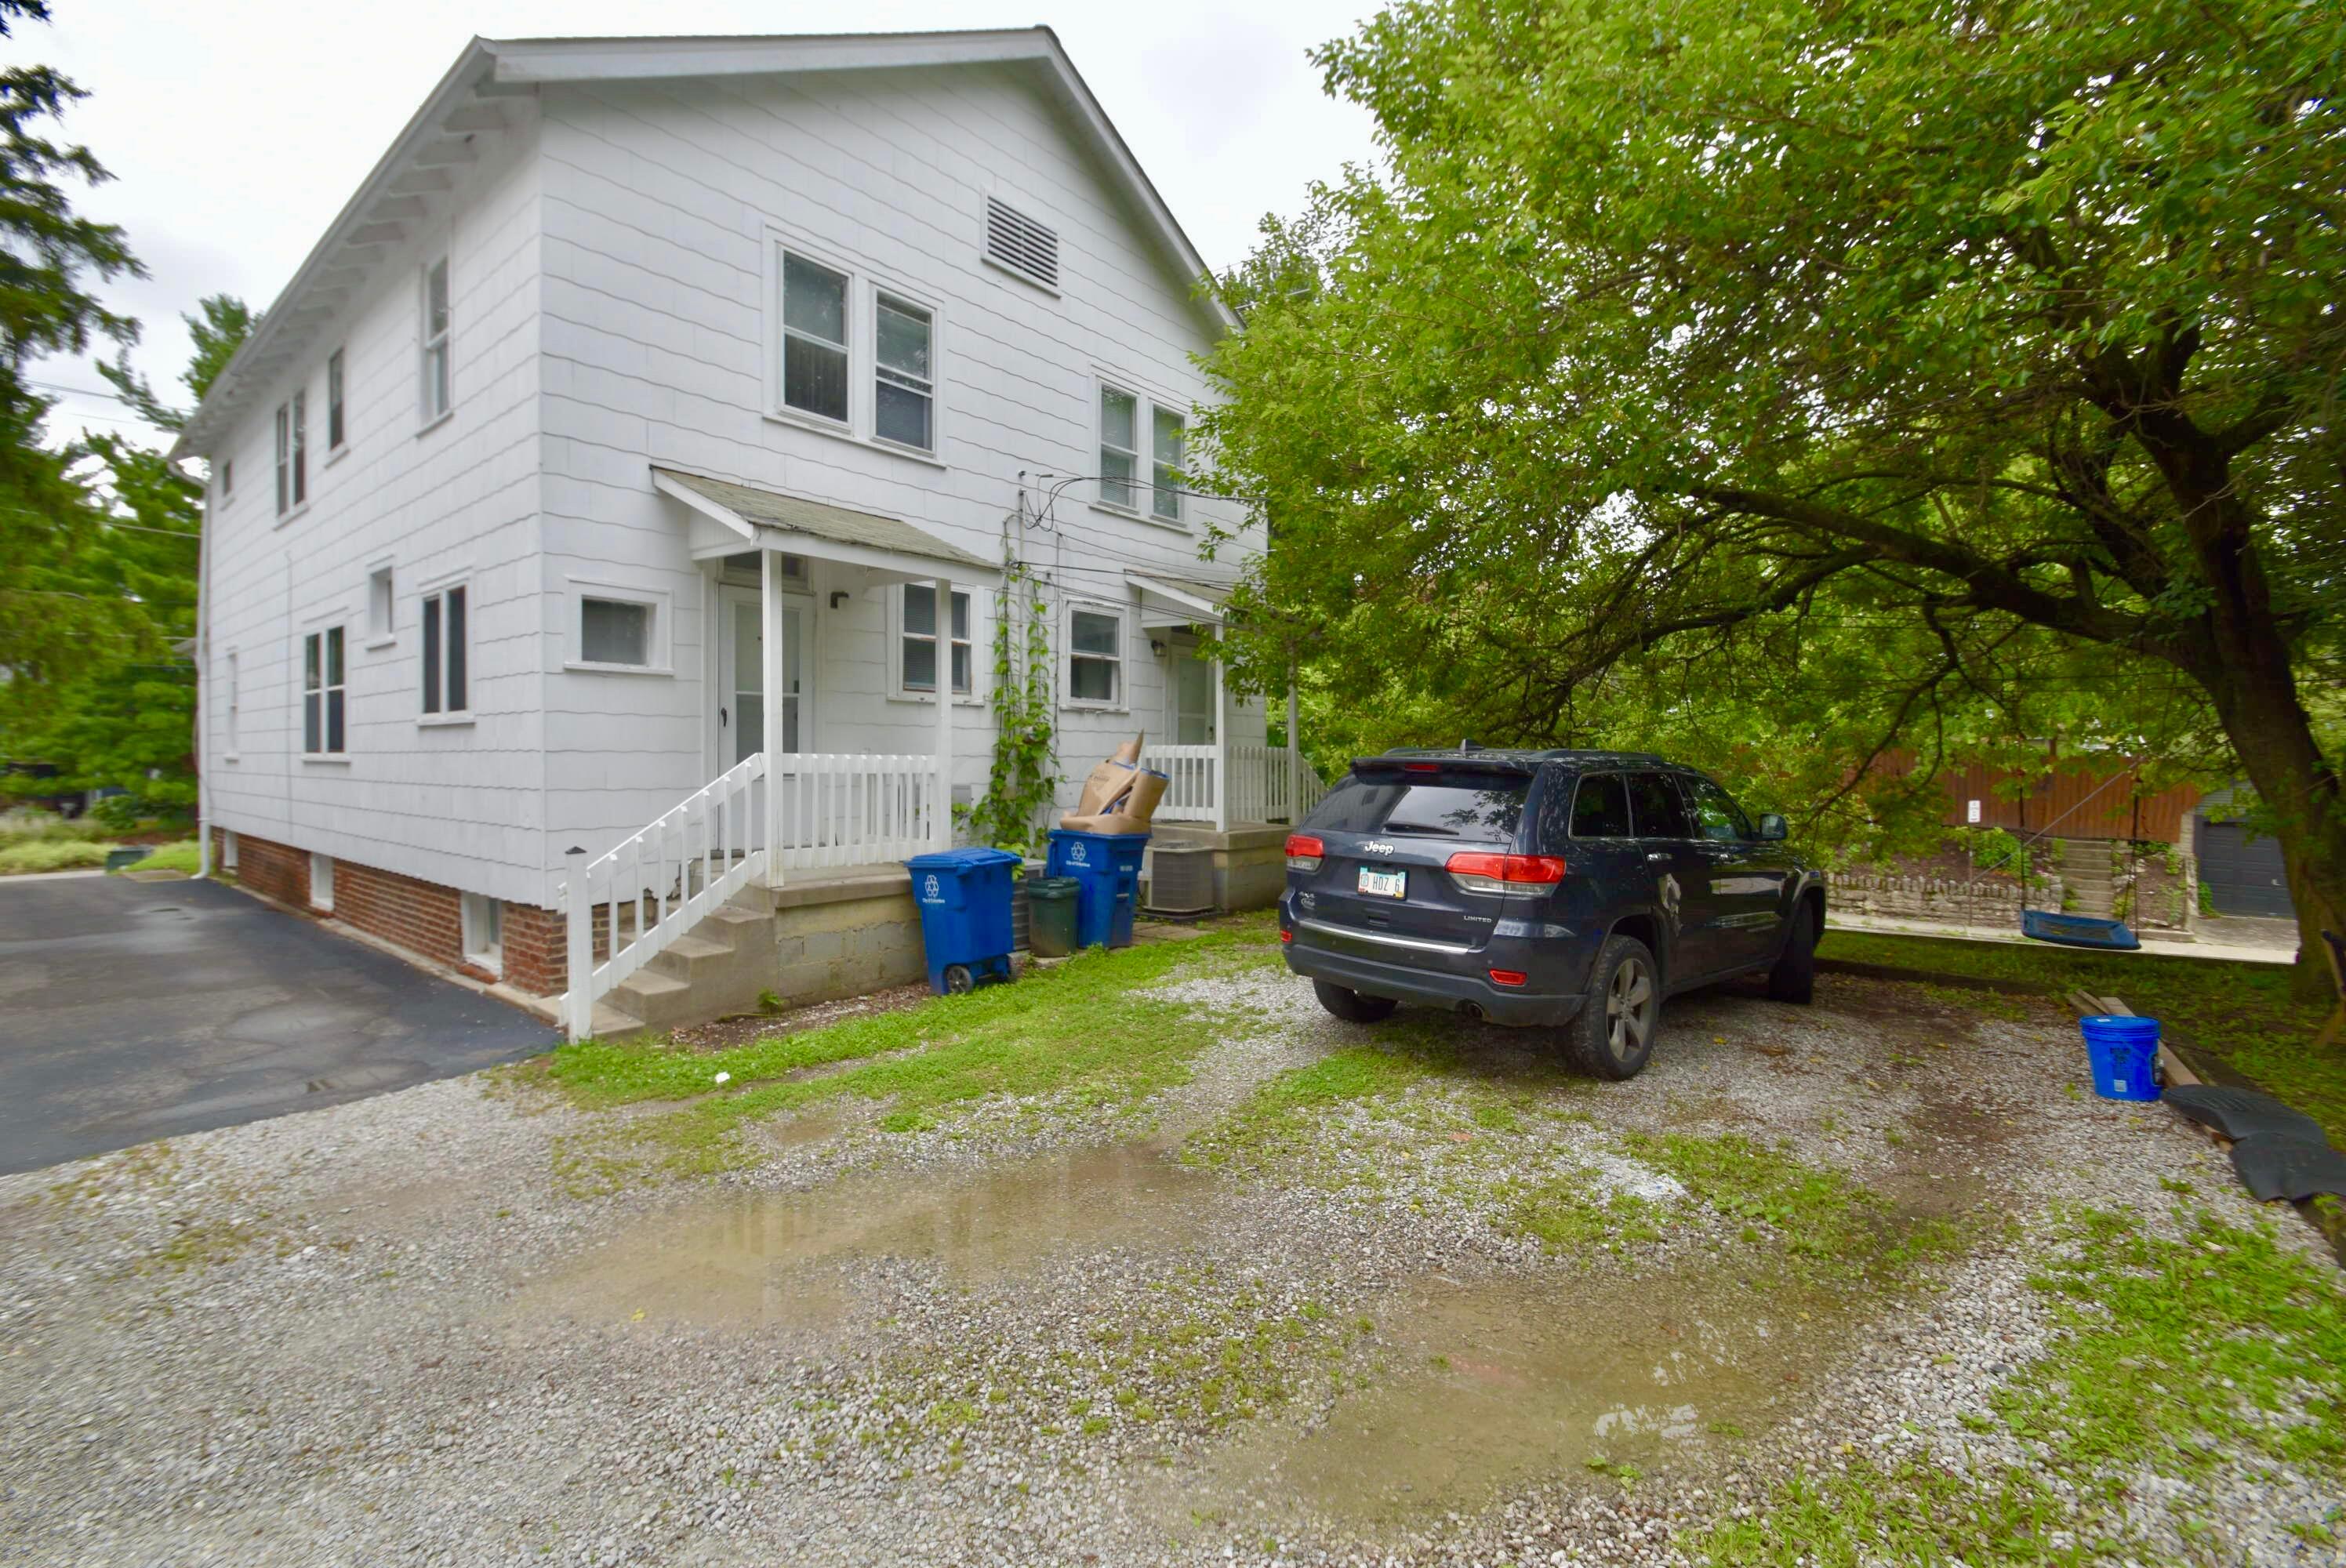
White two-story house with a covered porch, gravel driveway, and large shade tree.
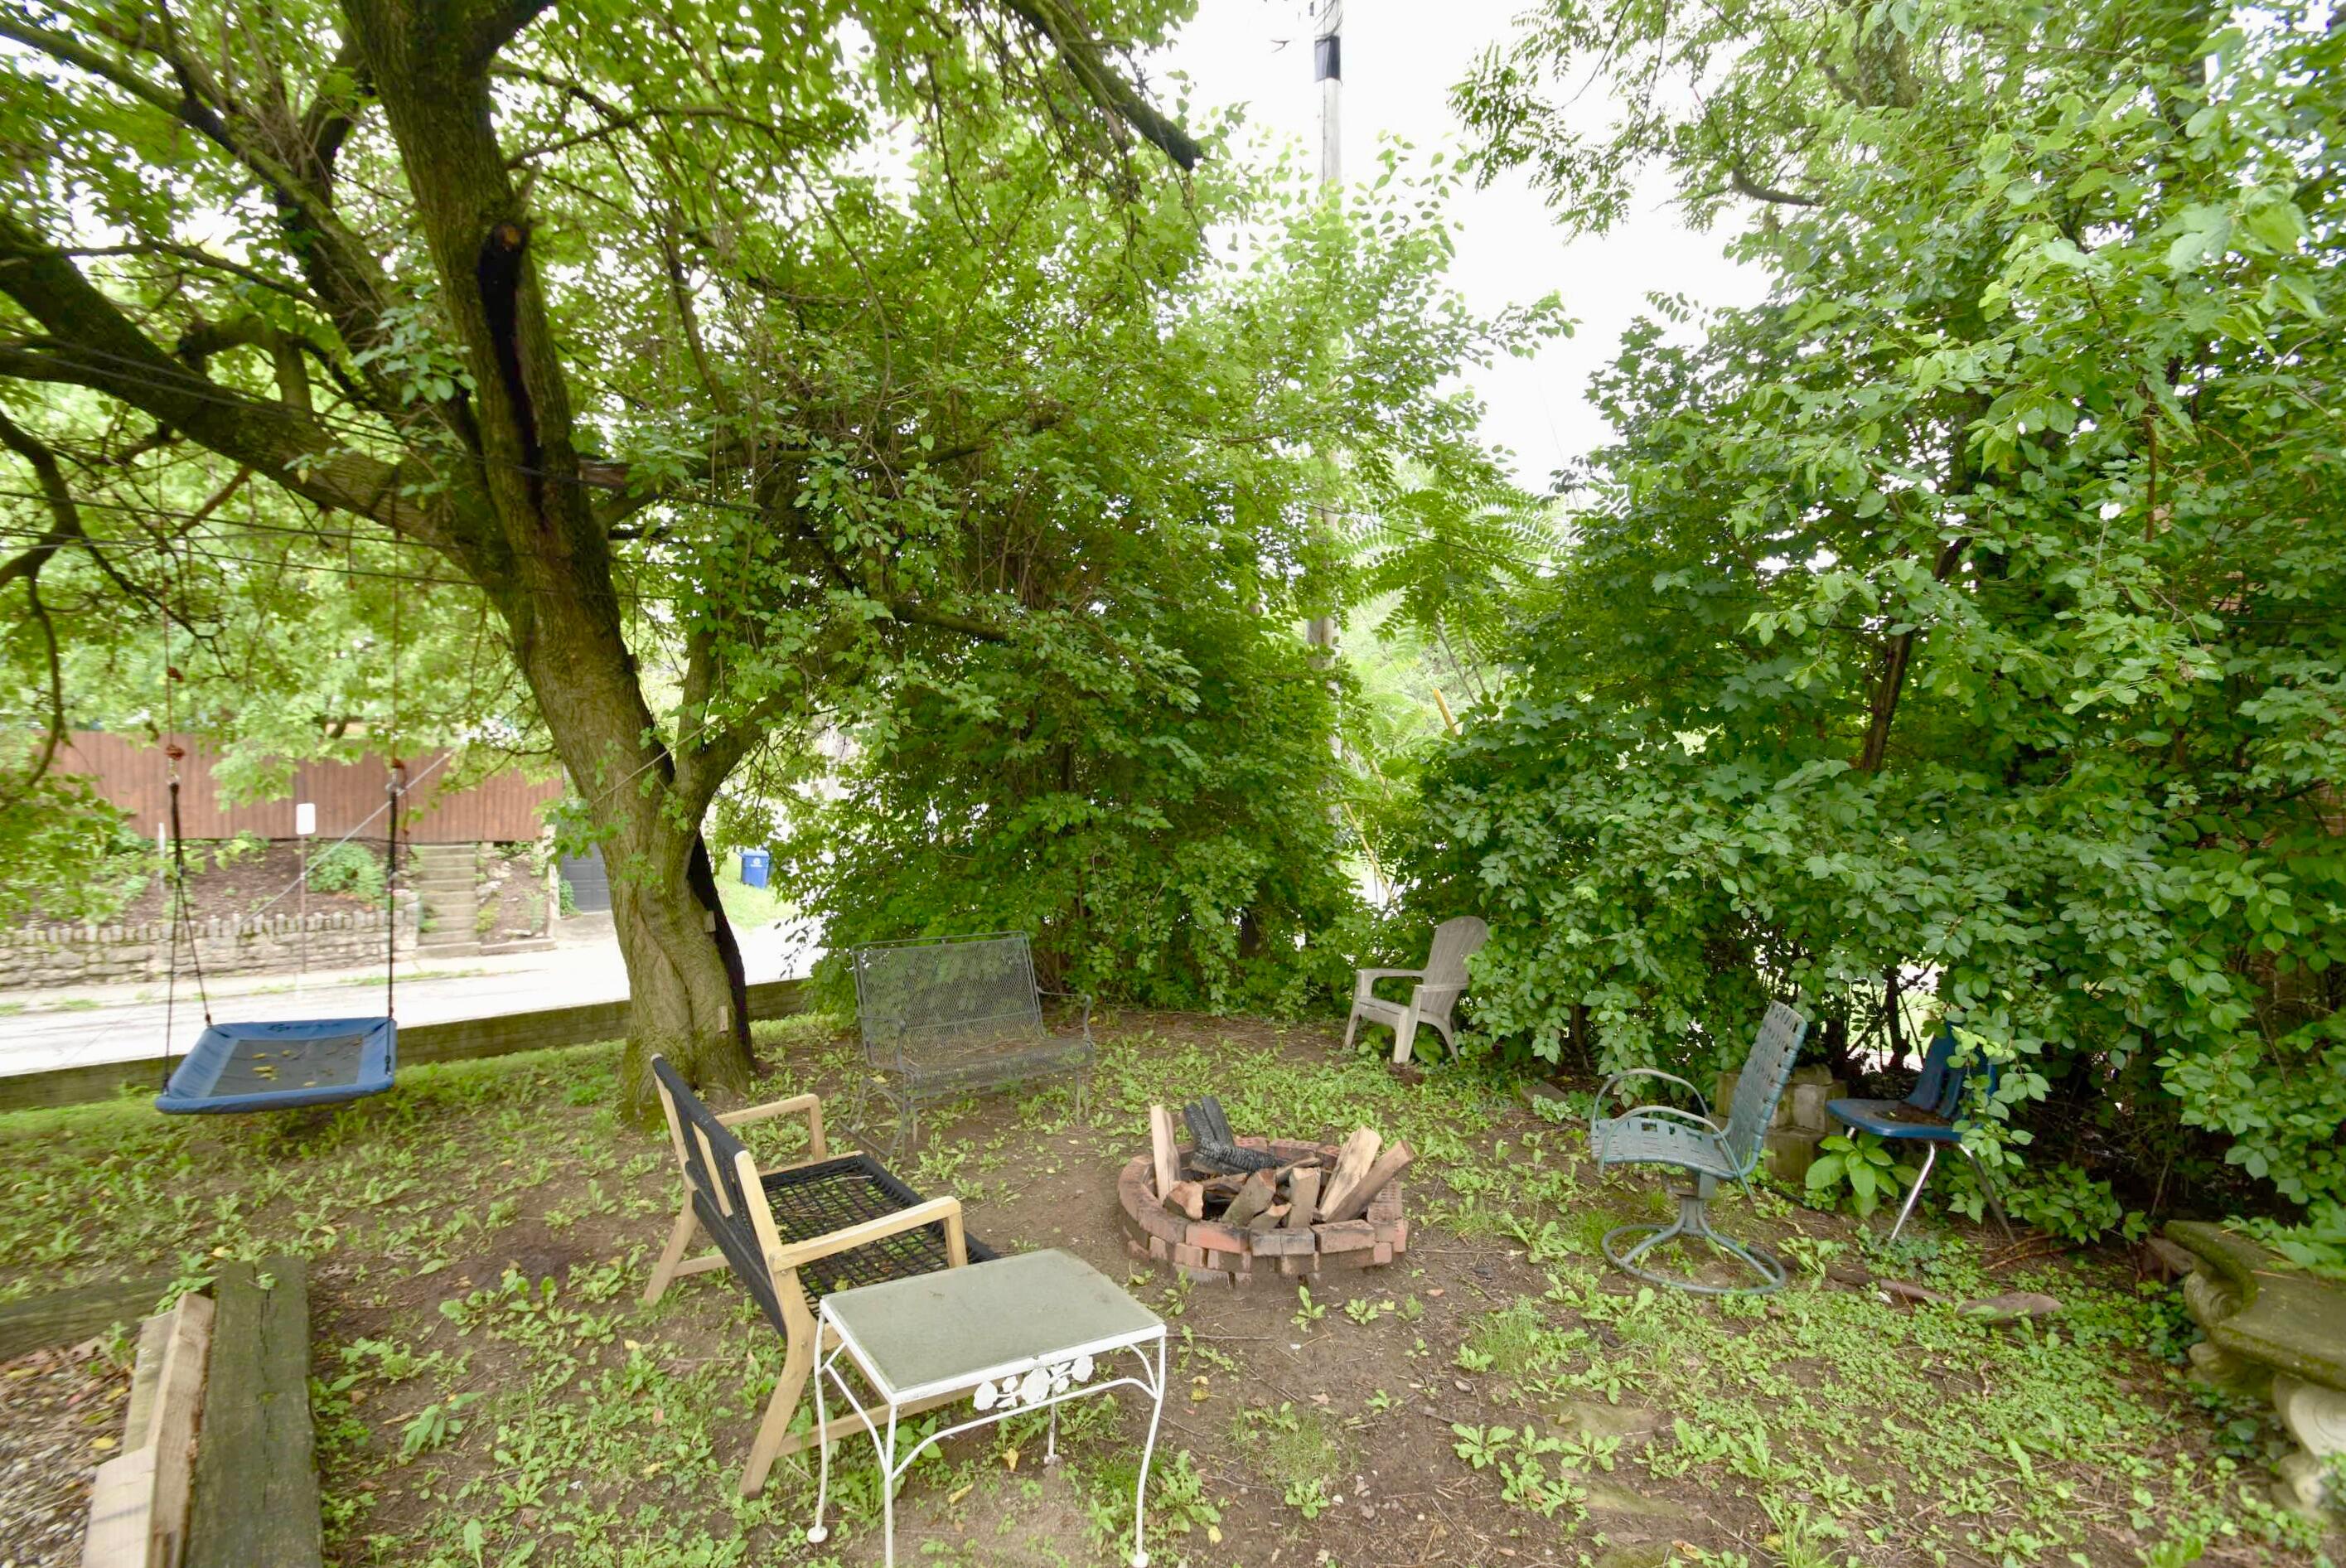
Shaded backyard with outdoor chairs, a hanging swing, and a brick fire pit beneath mature trees.
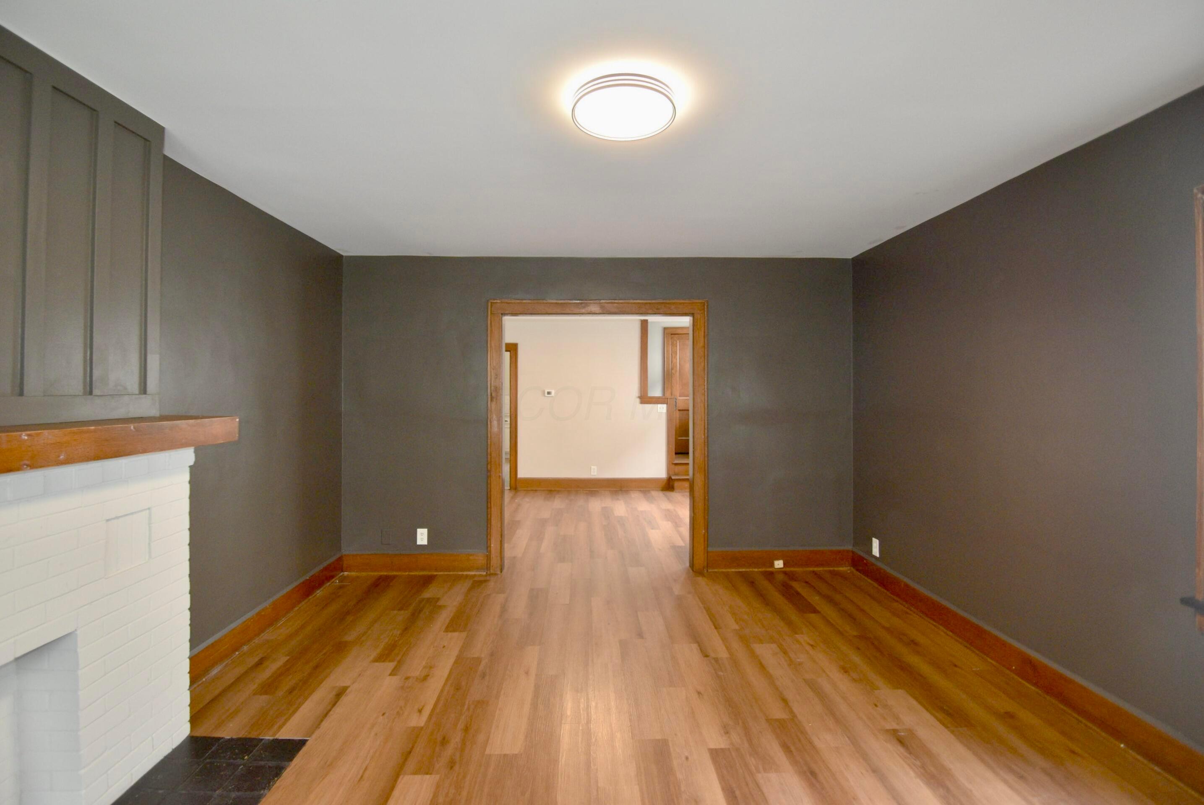
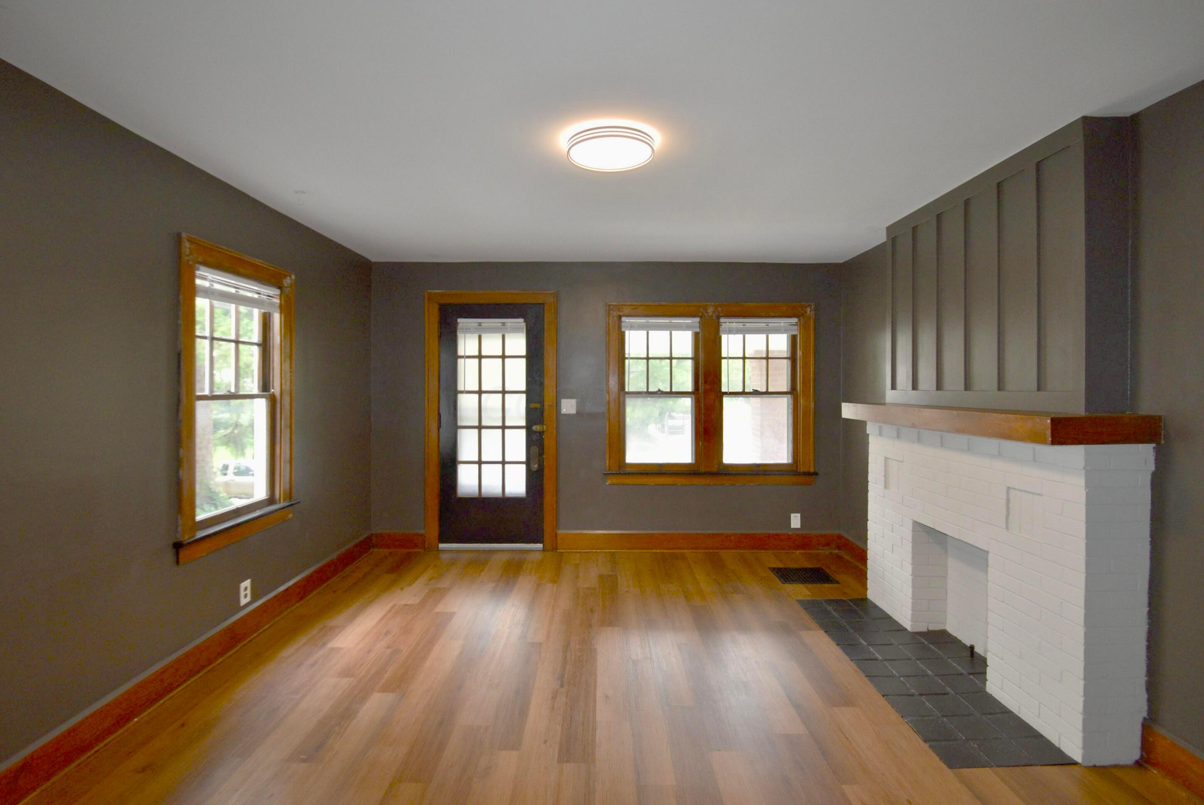
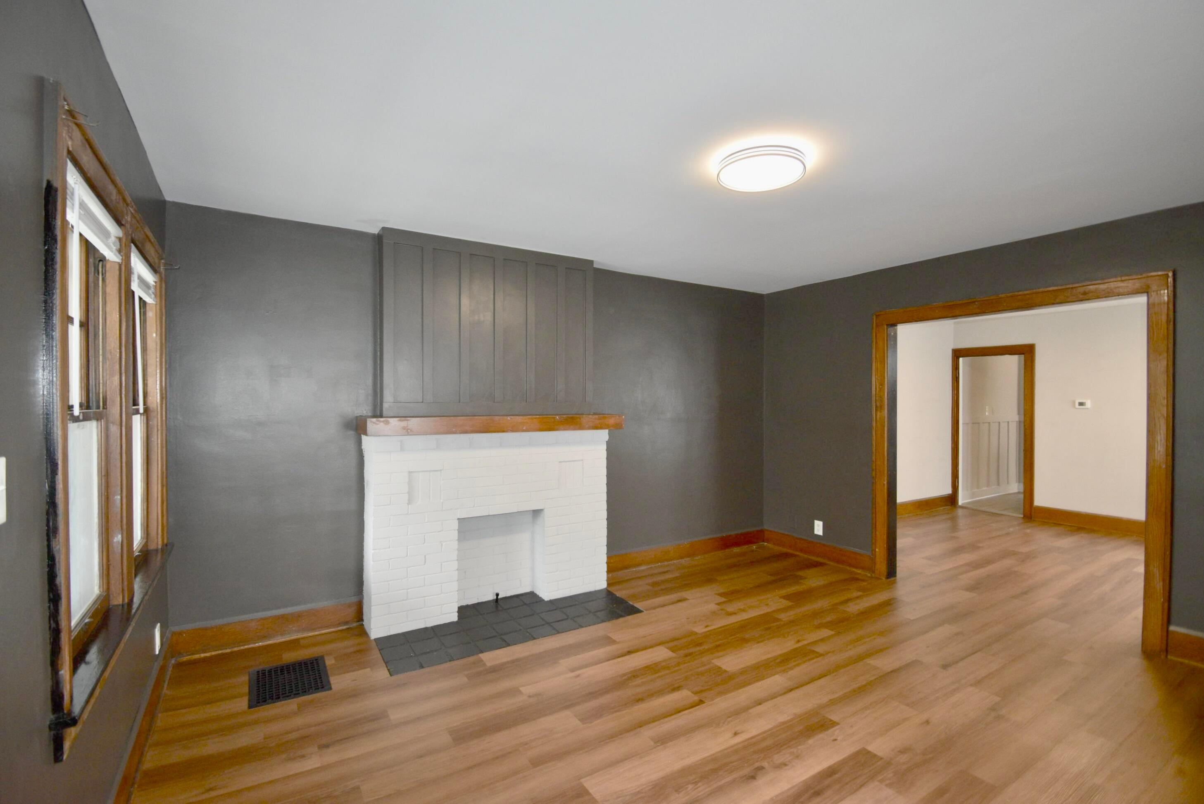
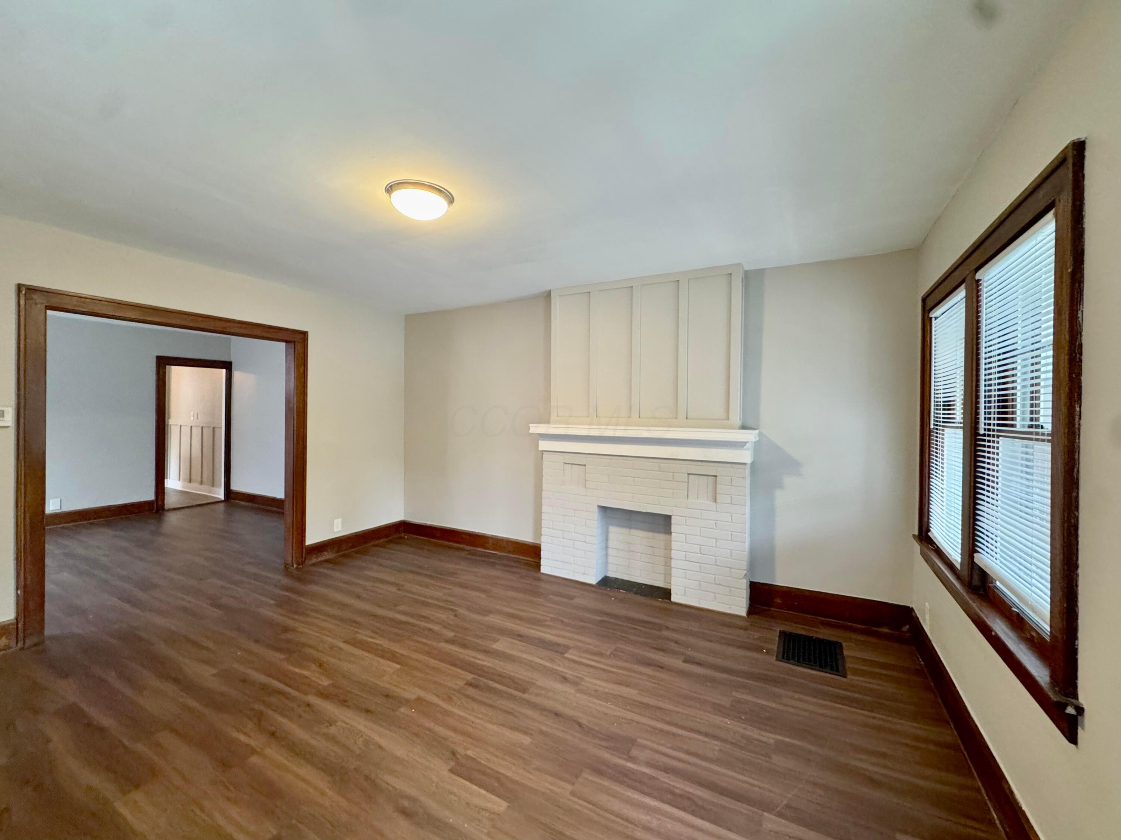
Vacant living room with hardwood floors, gray walls, and a white brick fireplace with a wood mantel.
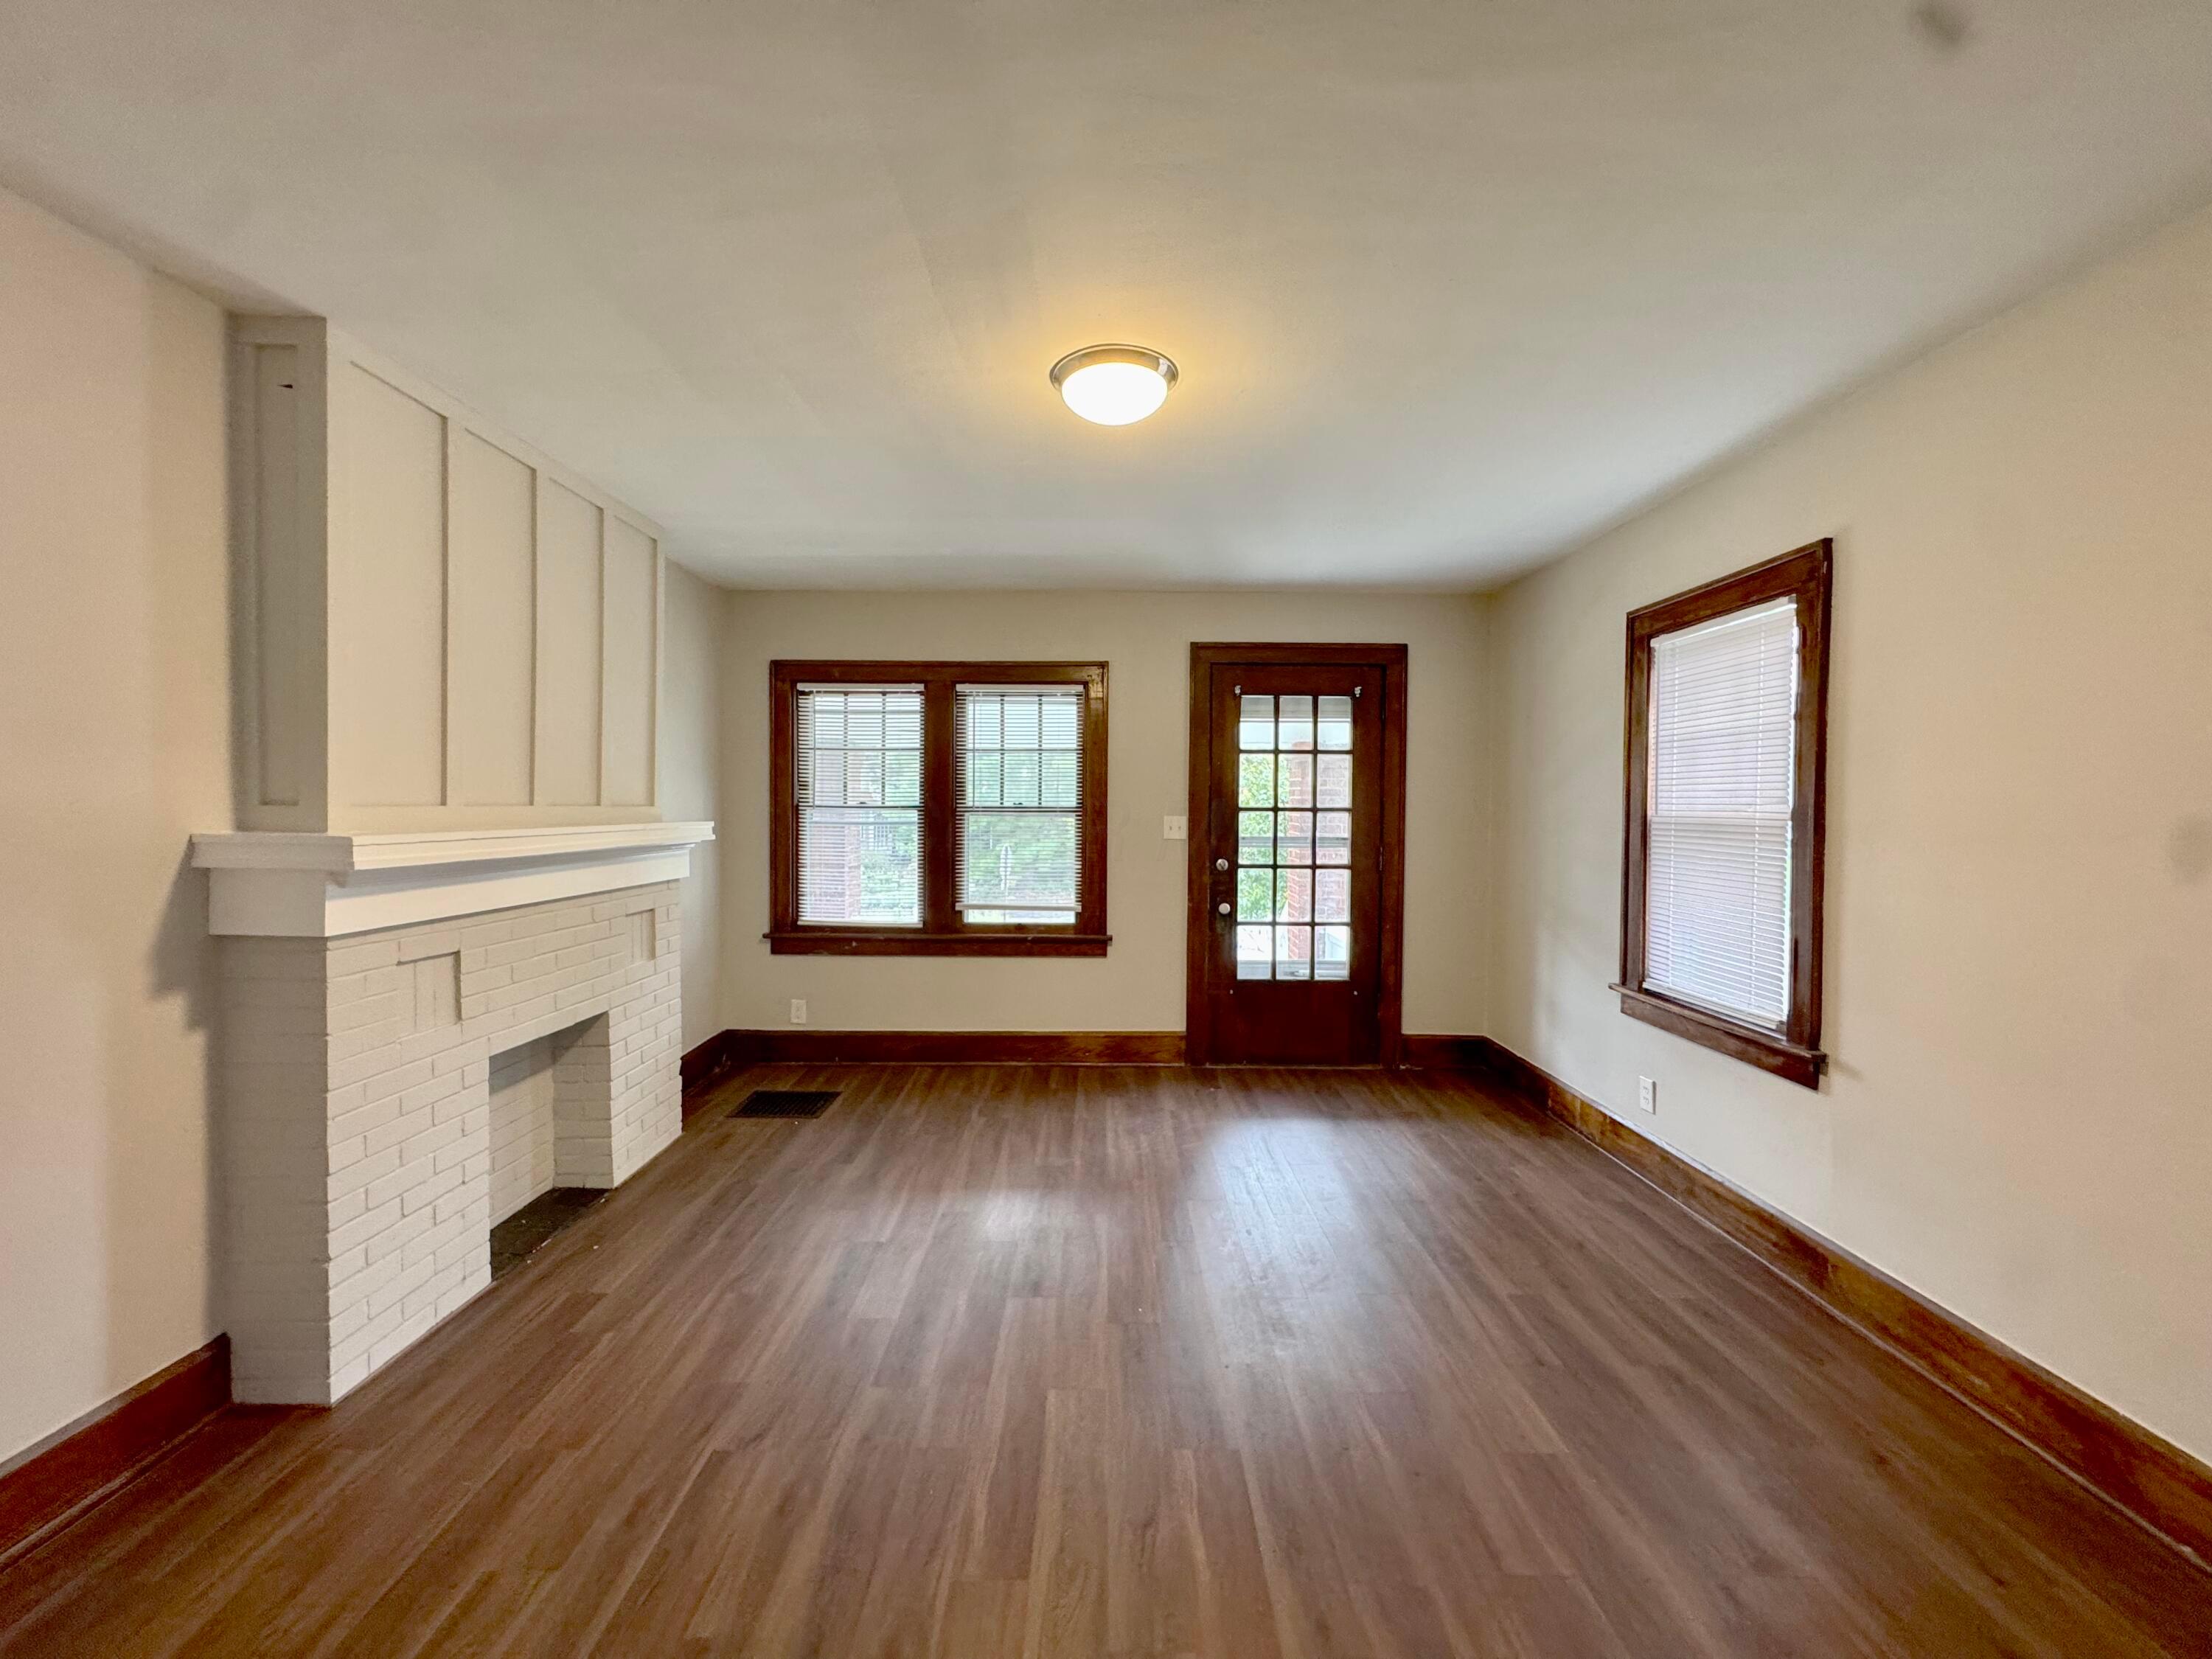
Vacant living room with hardwood floors, wood-trimmed windows, and a white brick fireplace.
Vacant living room with a white brick fireplace, wood mantel, and hardwood floors.
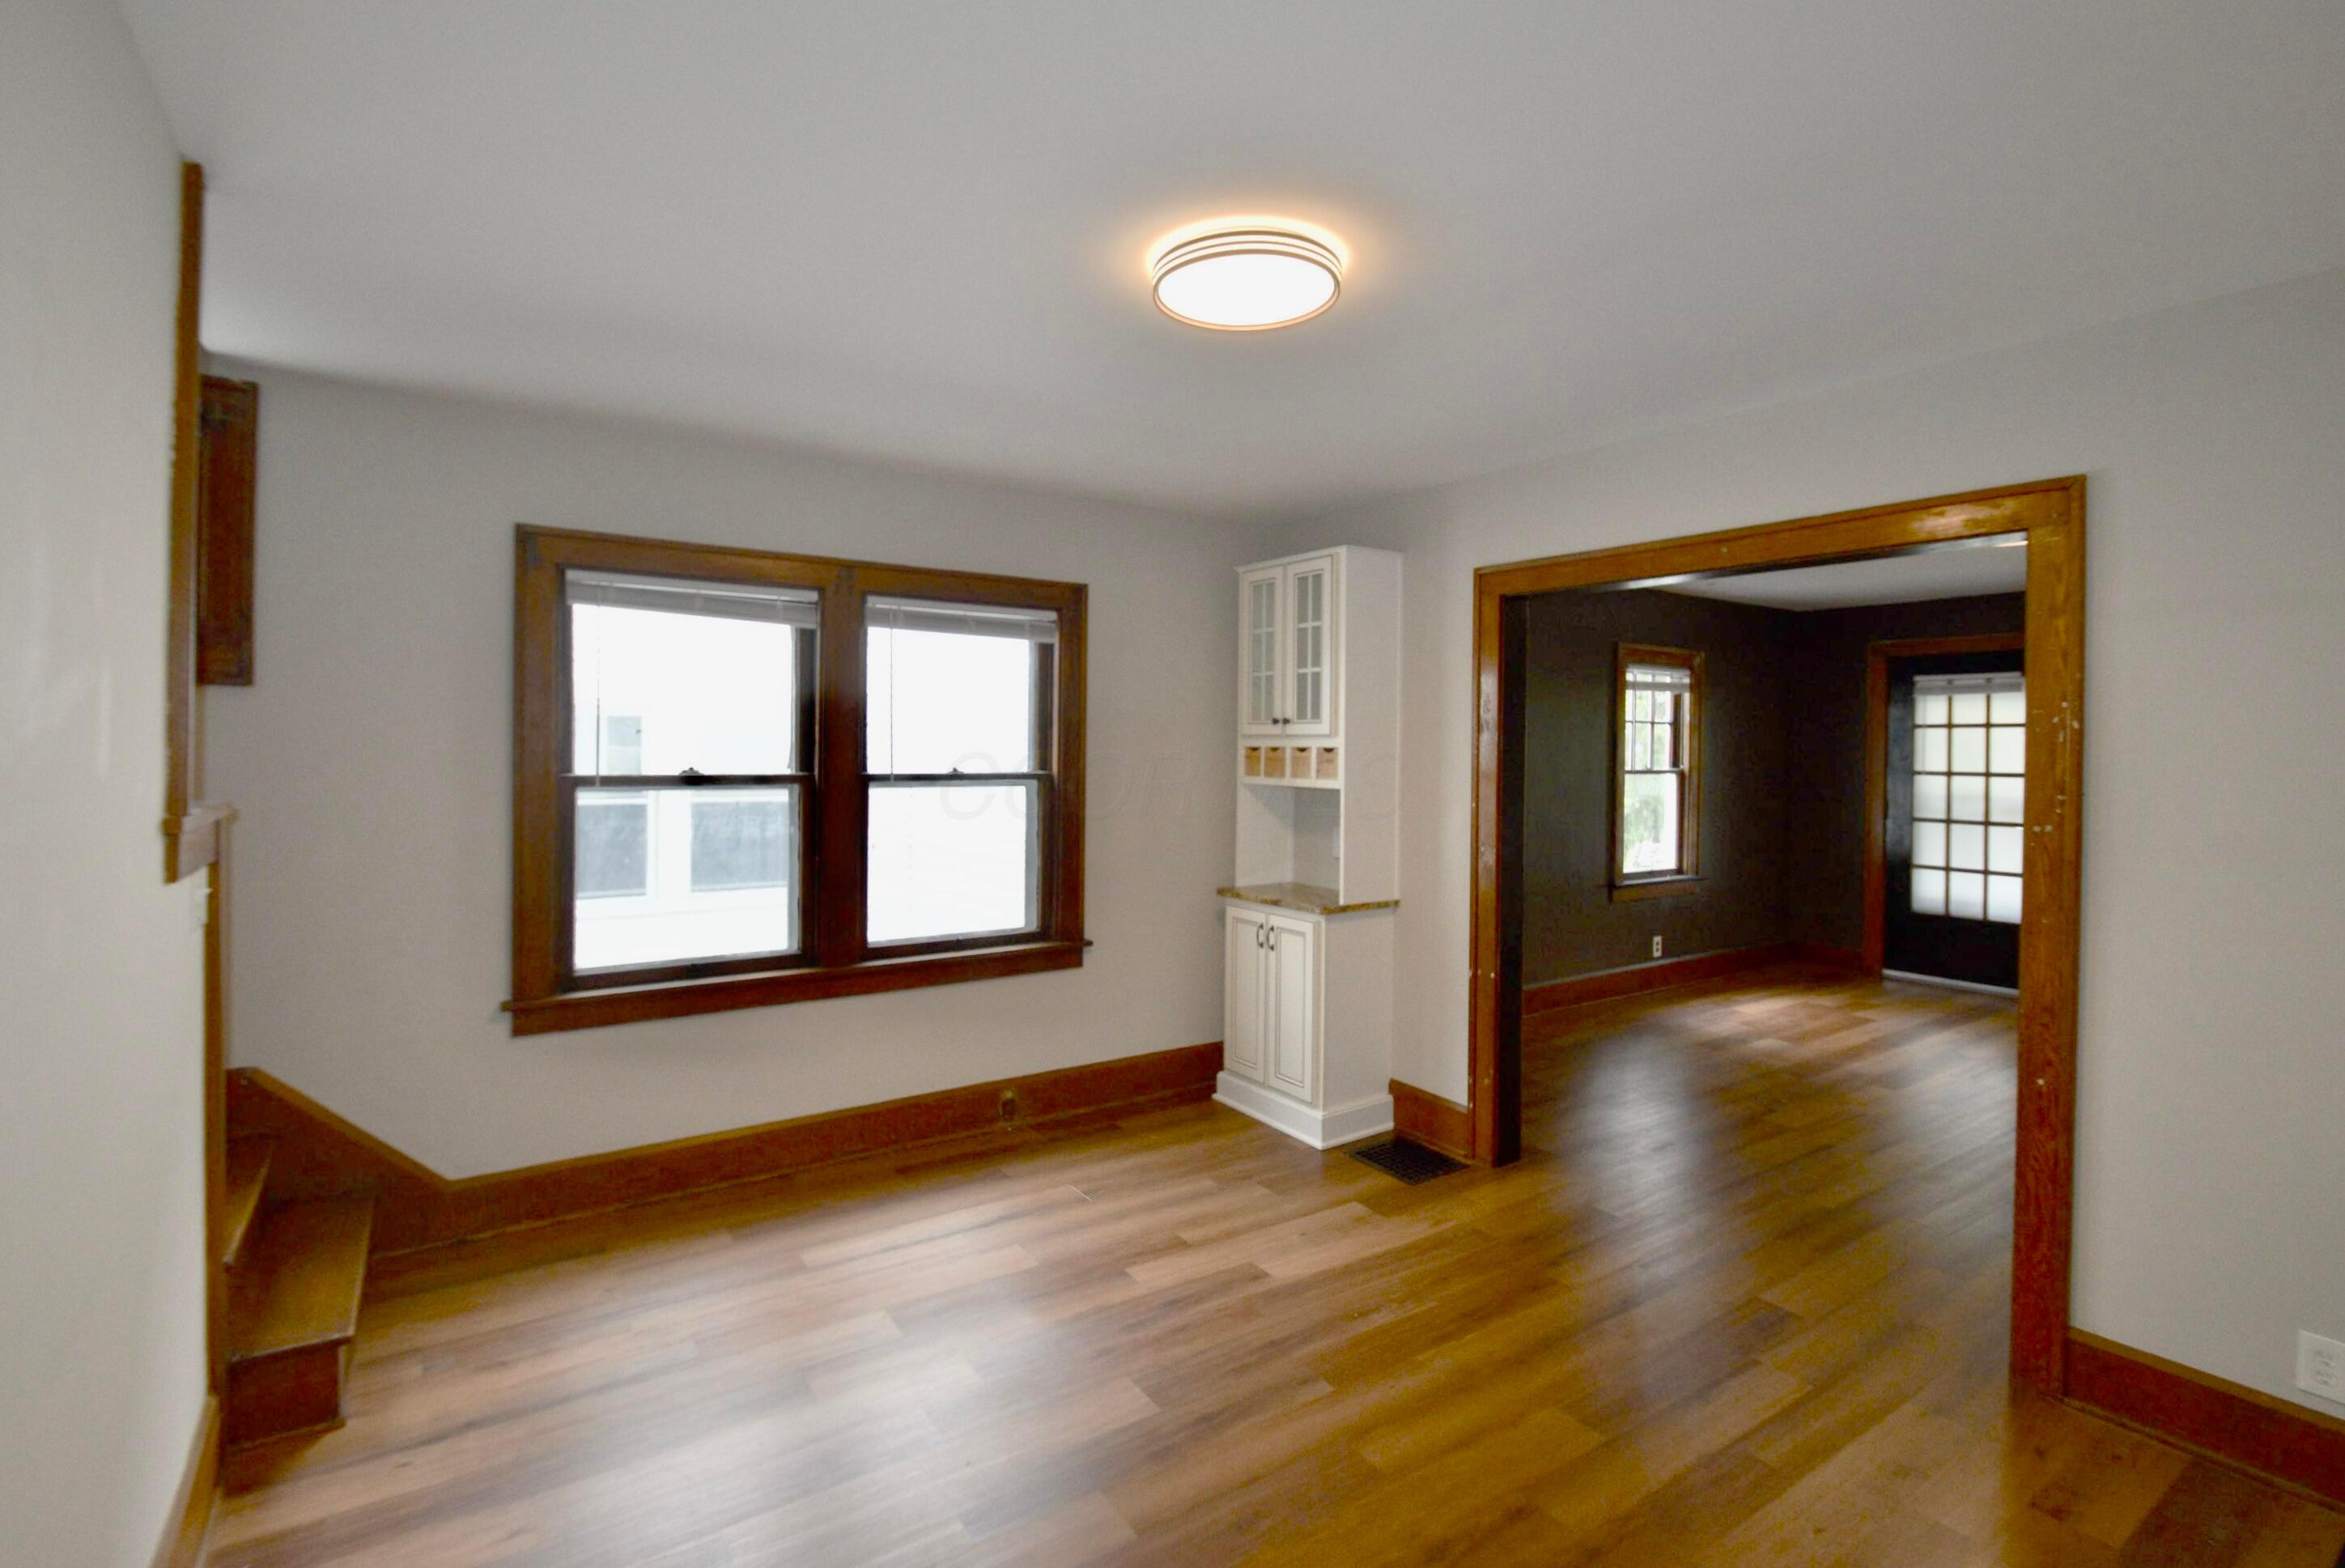
Empty living room with hardwood floors, dark wood trim, two windows, and a built-in cabinet.
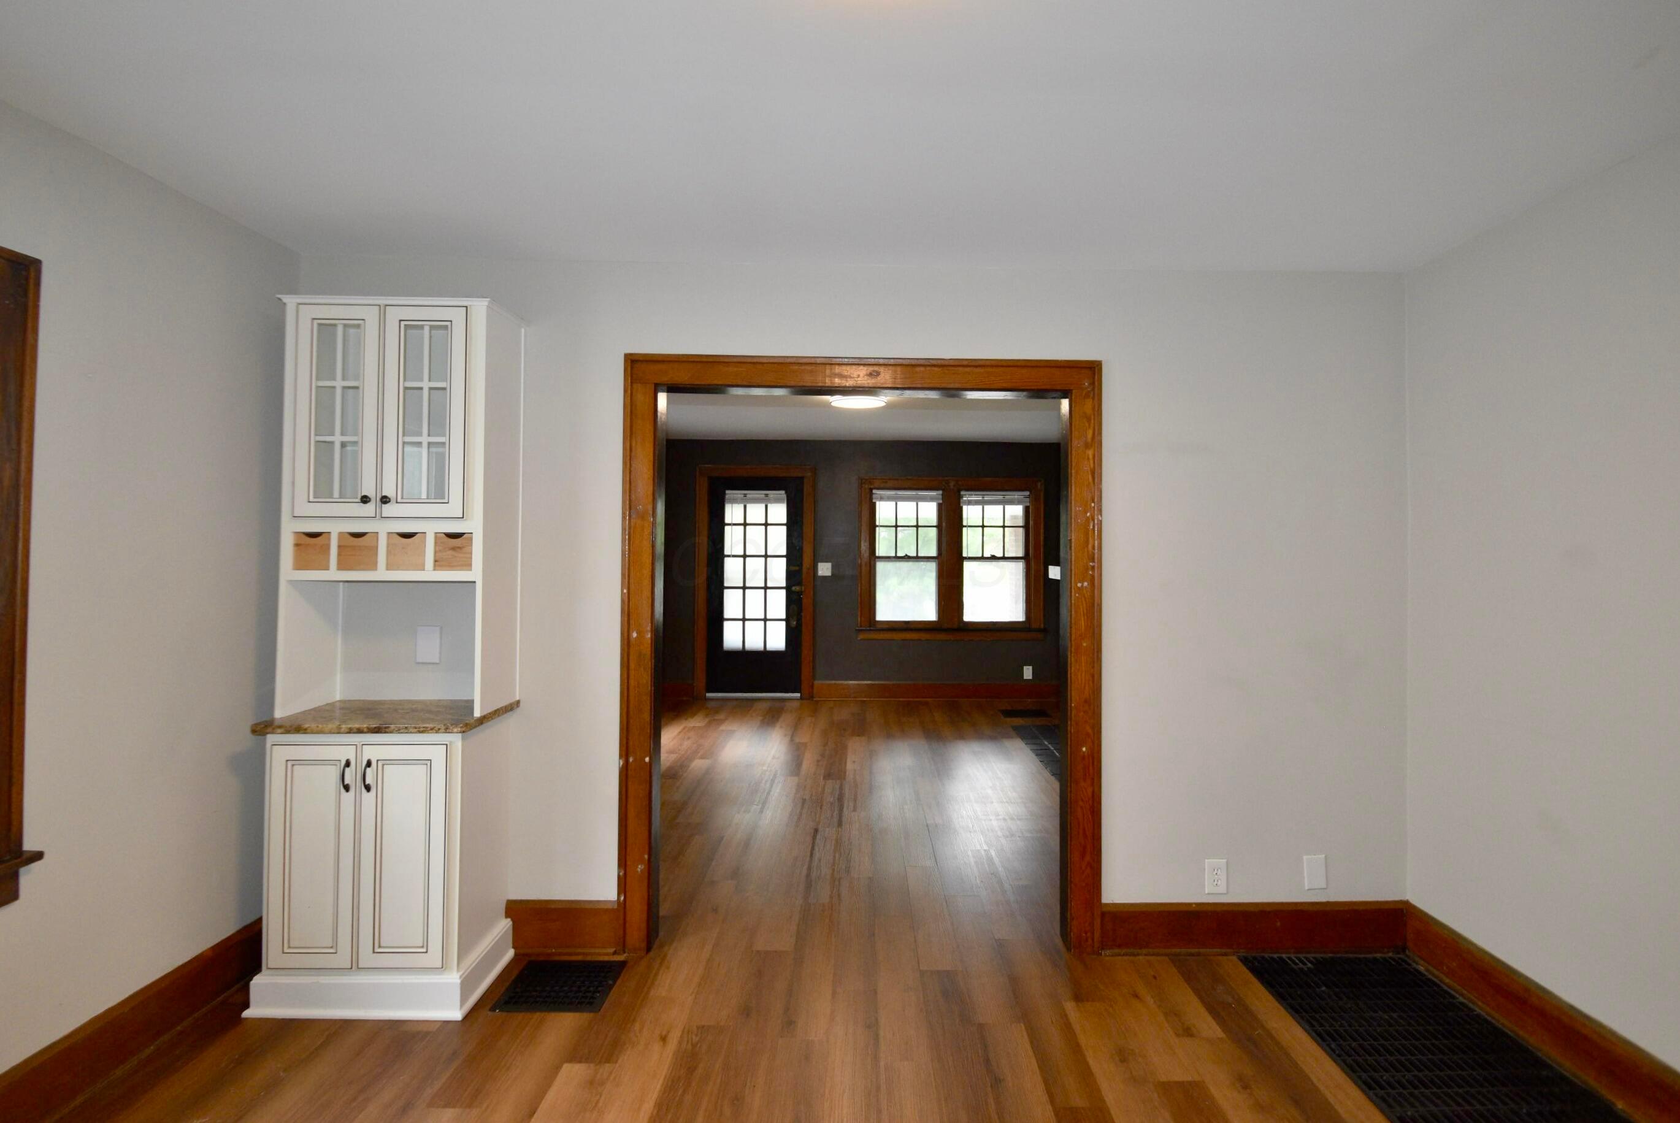
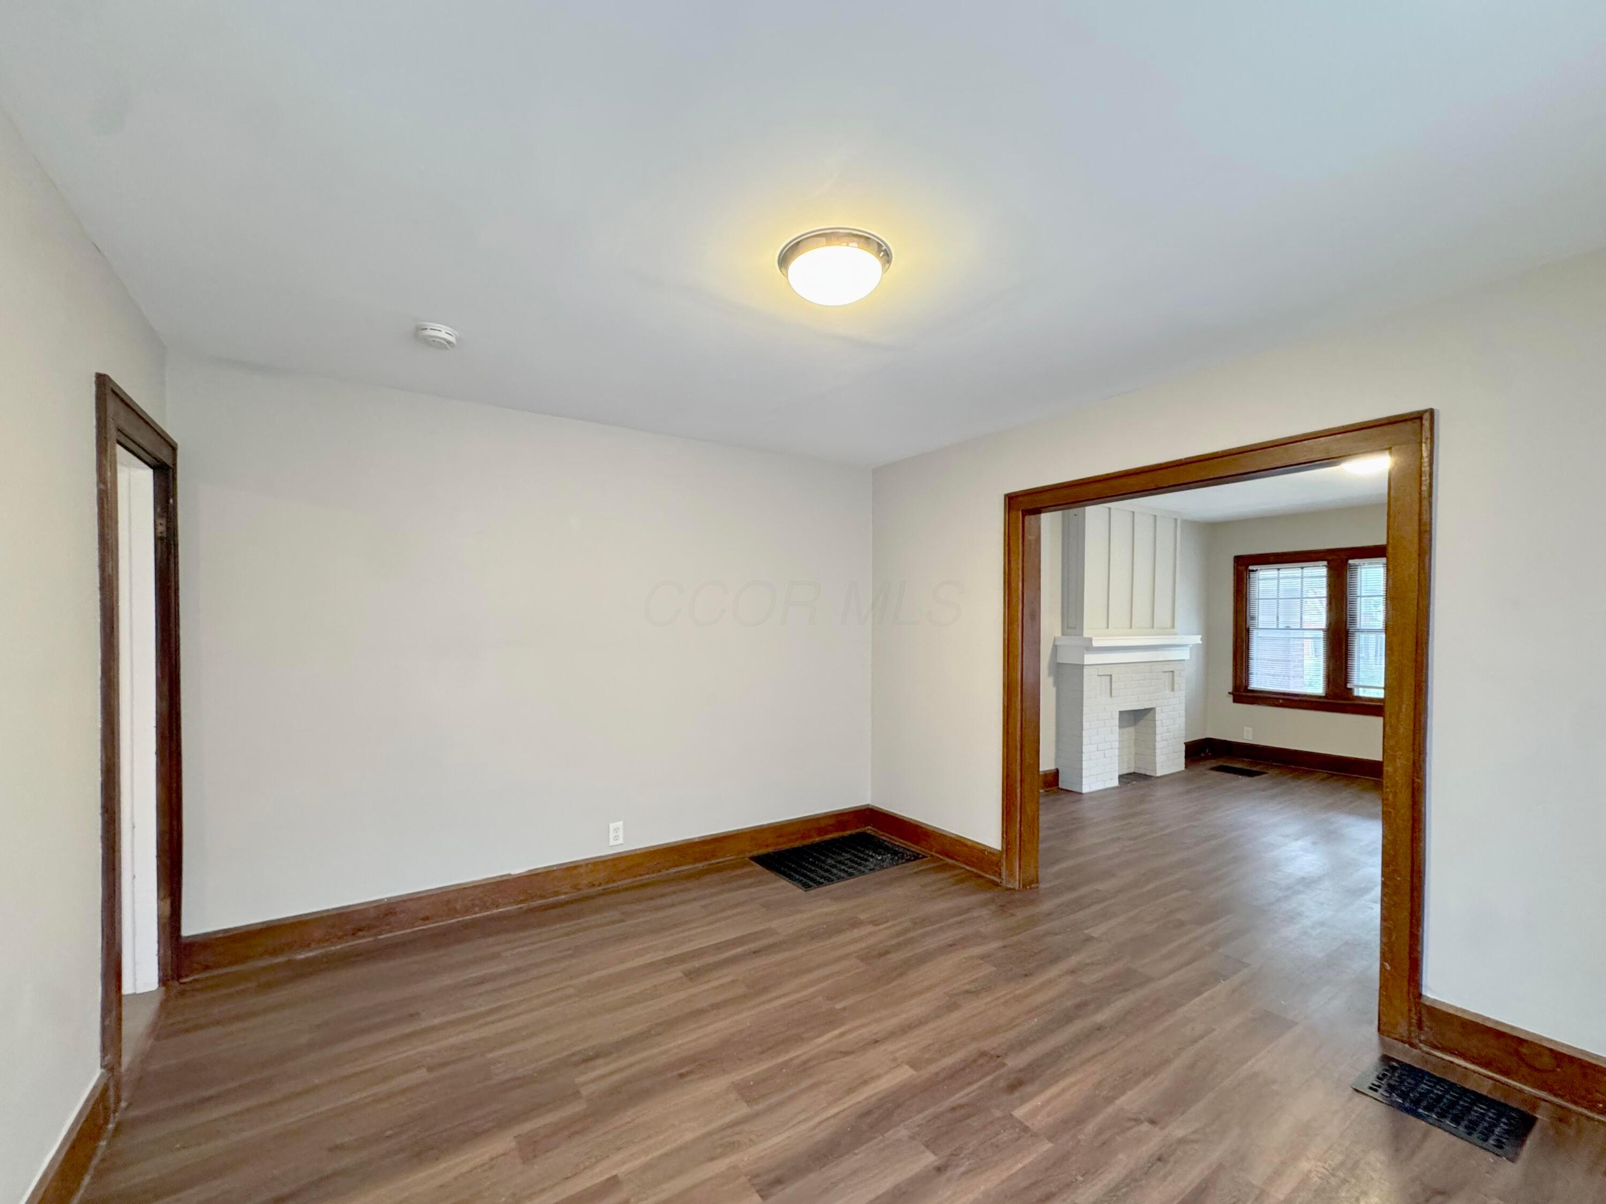
Wood-floored interior with a white built-in cabinet and a wide doorway to a room with wood-framed windows.
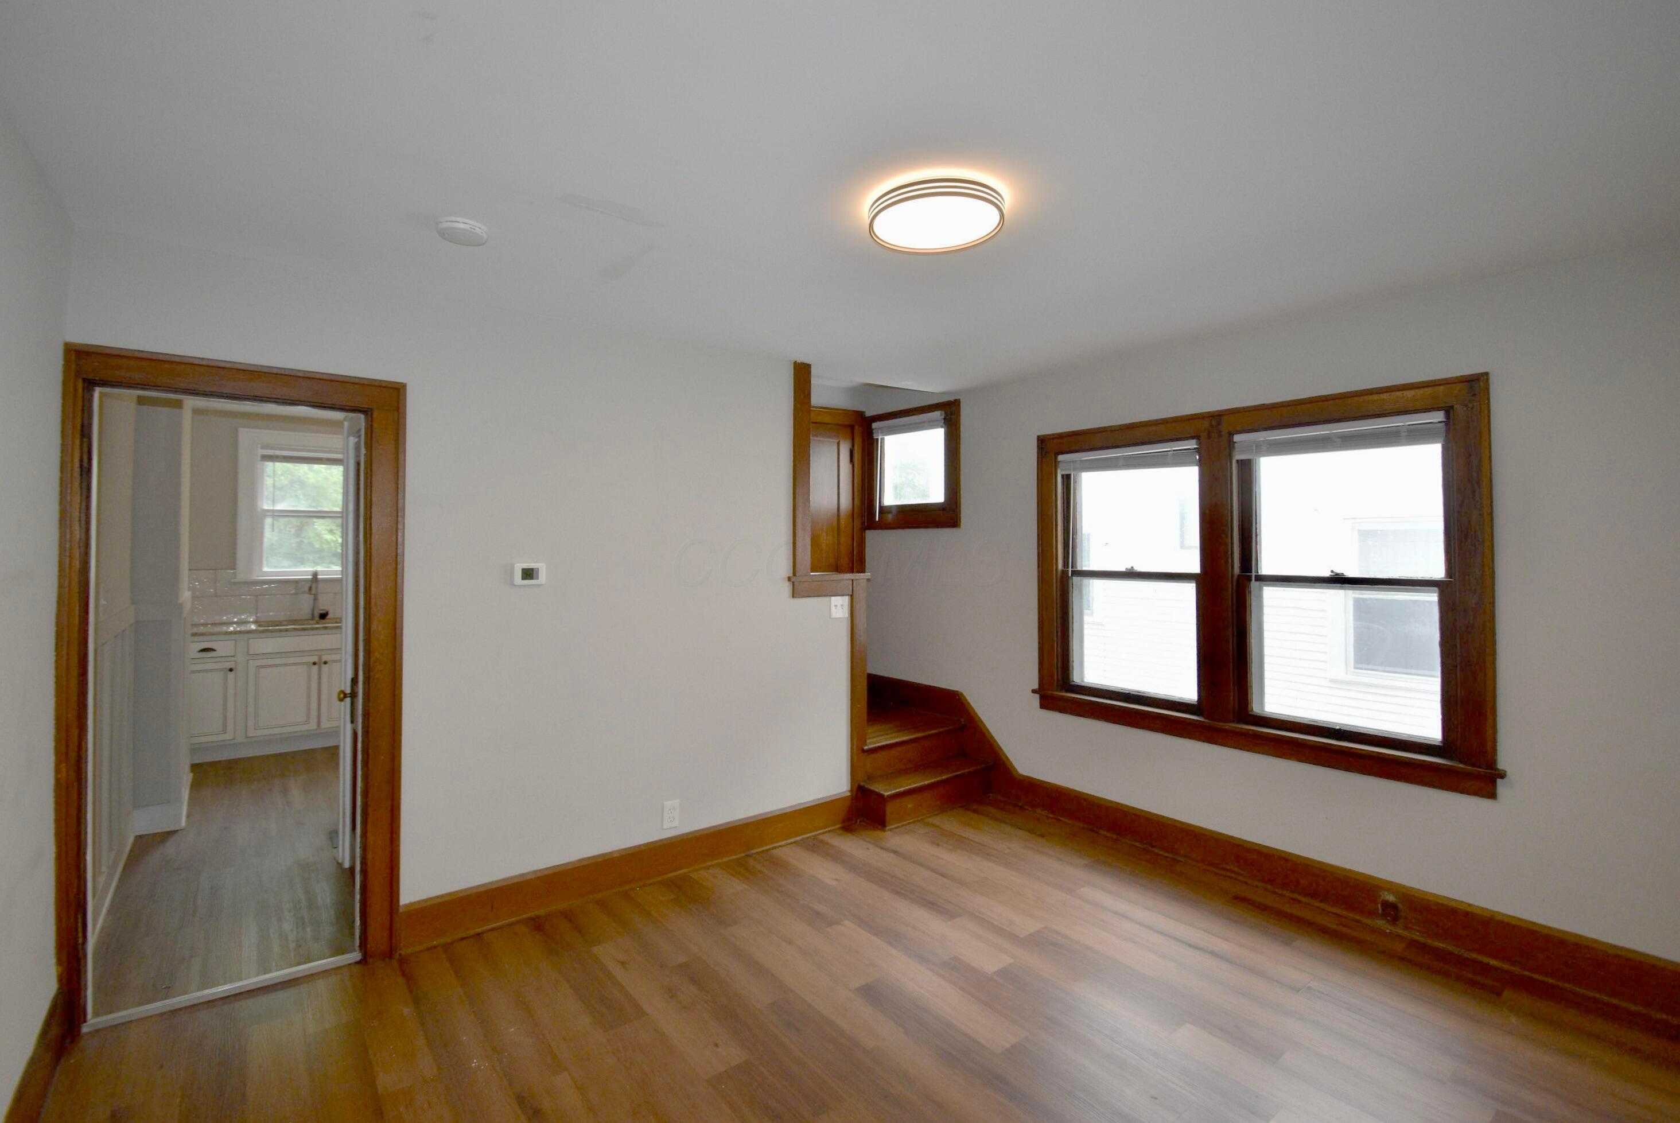
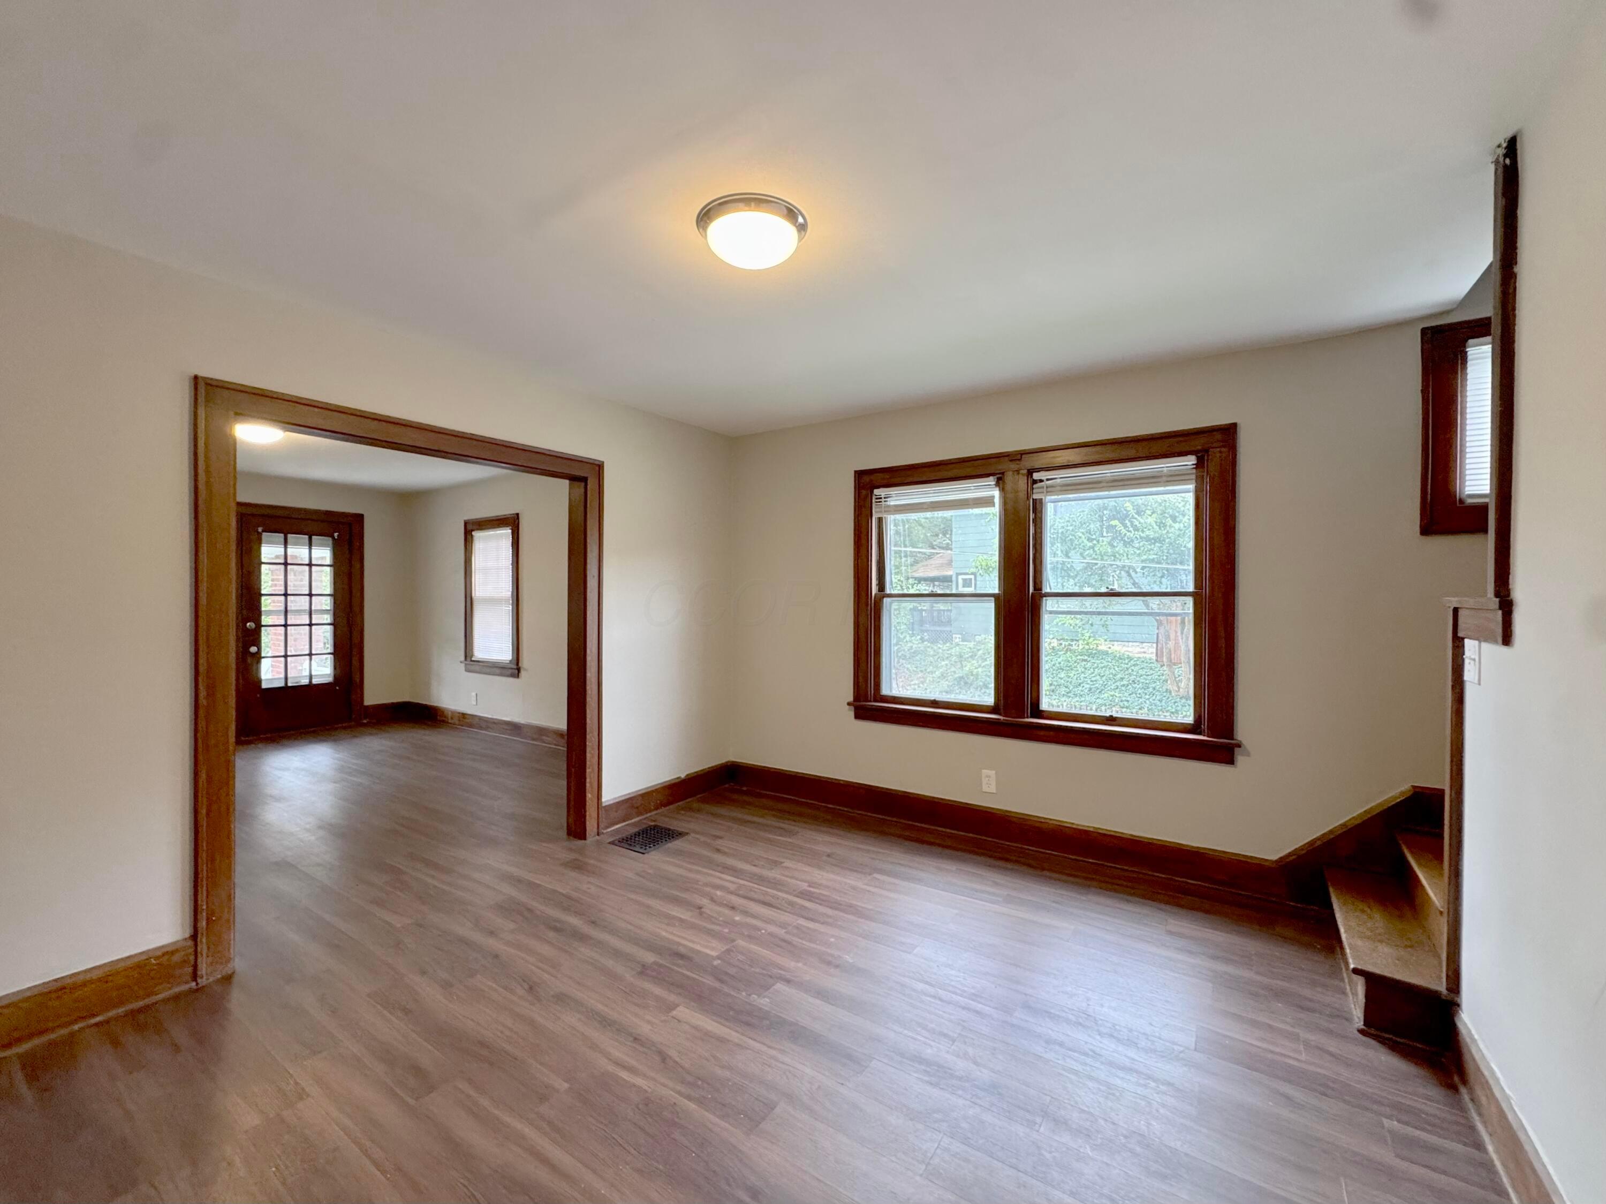
Empty room with dark wood trim, two large windows, and steps beside a small window.
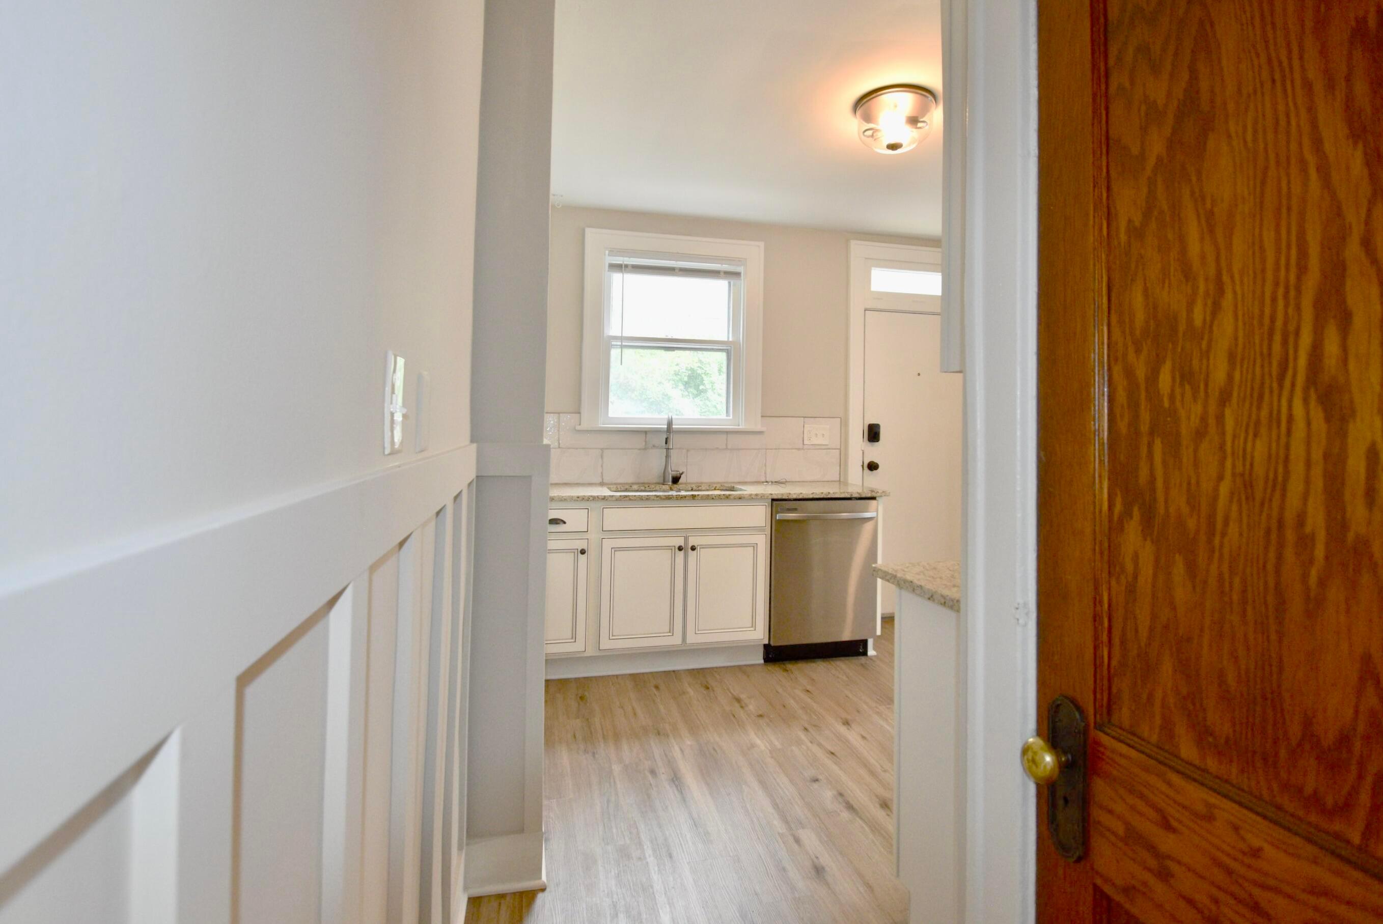
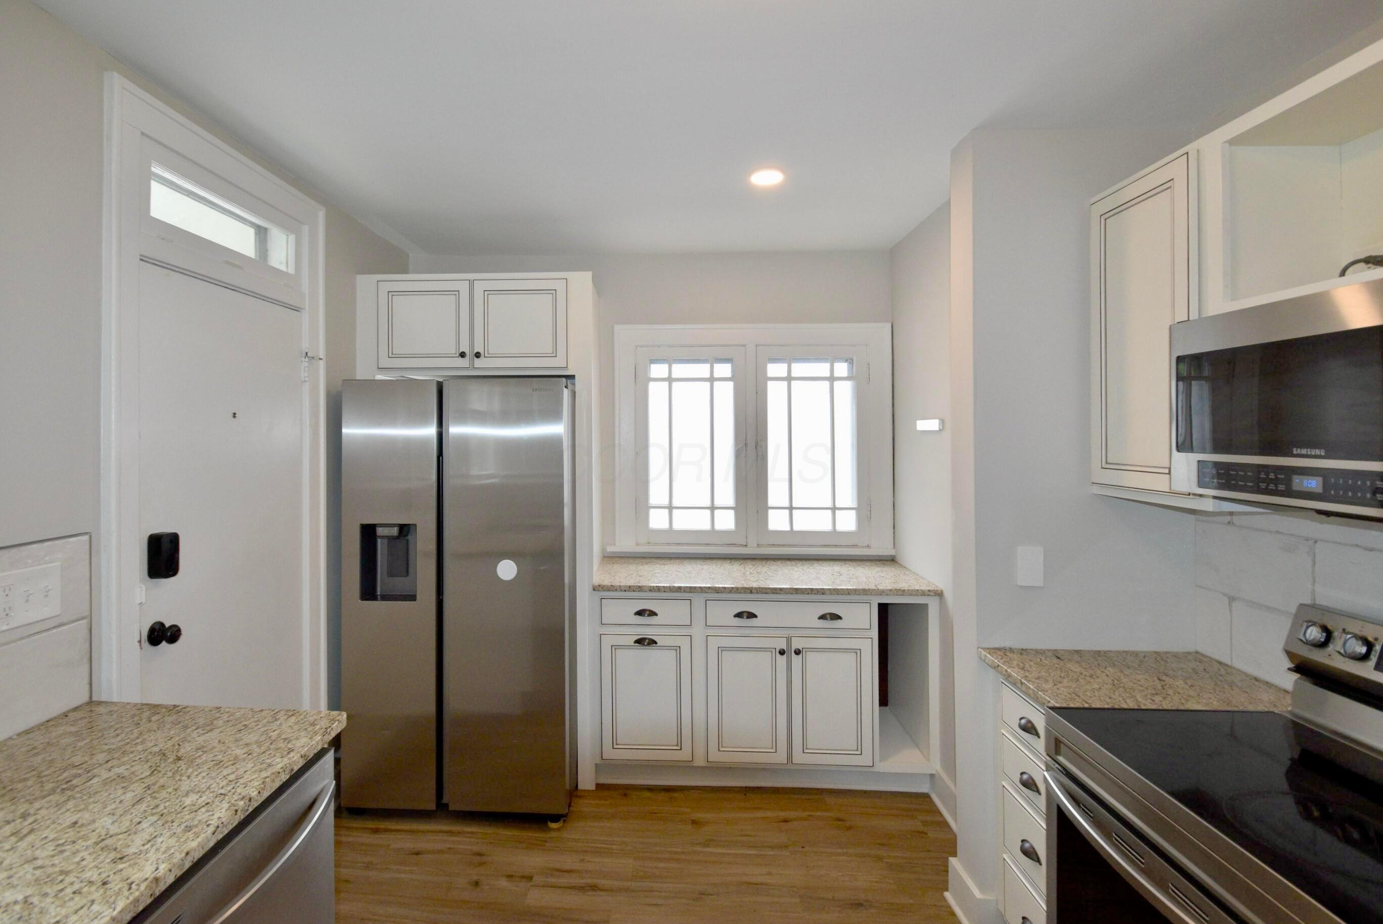
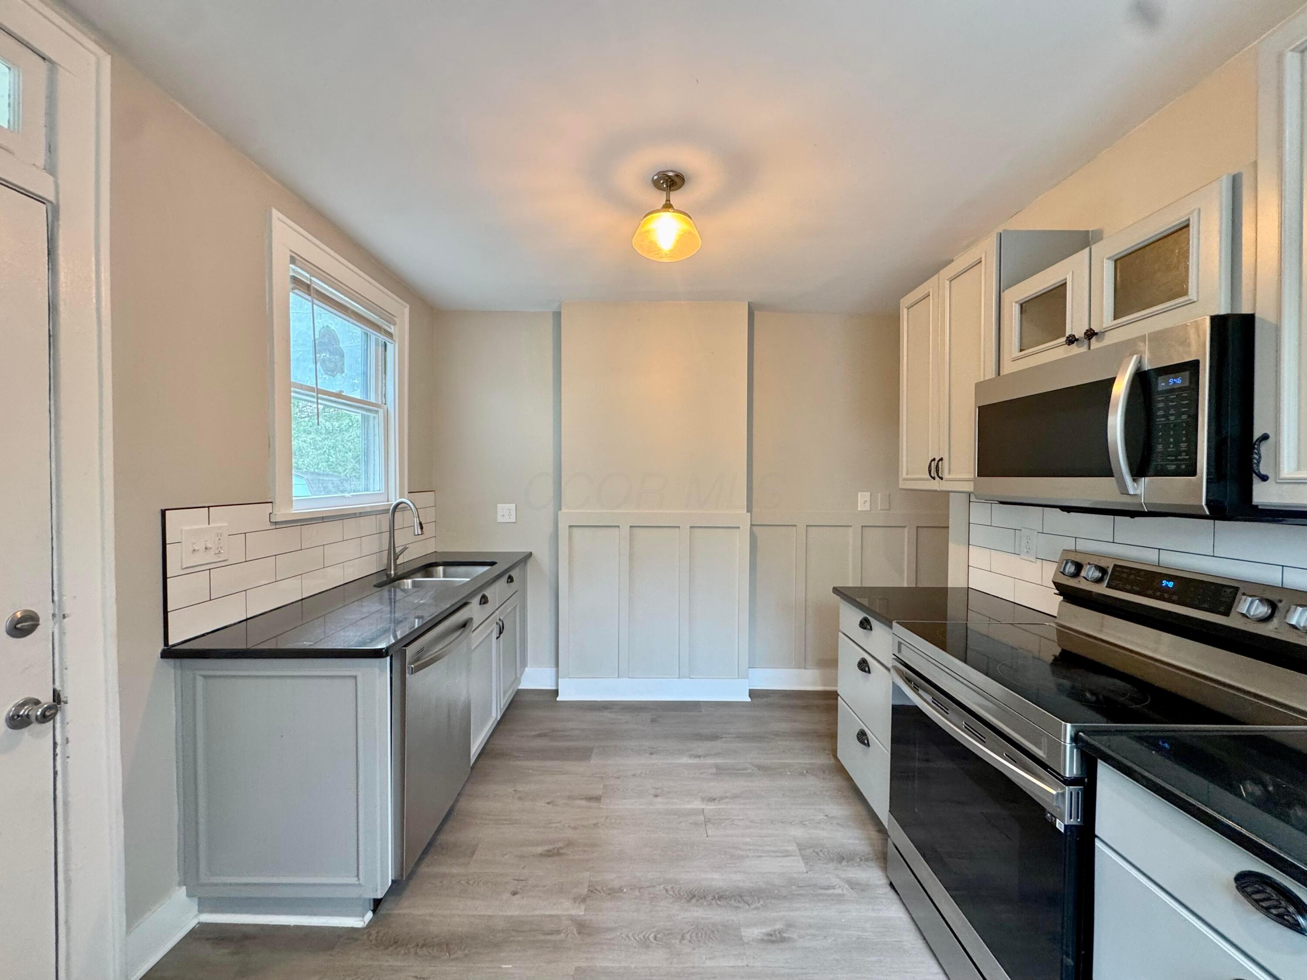
Kitchen with white cabinets, a window above the sink, stainless steel dishwasher, and light wood-look flooring.
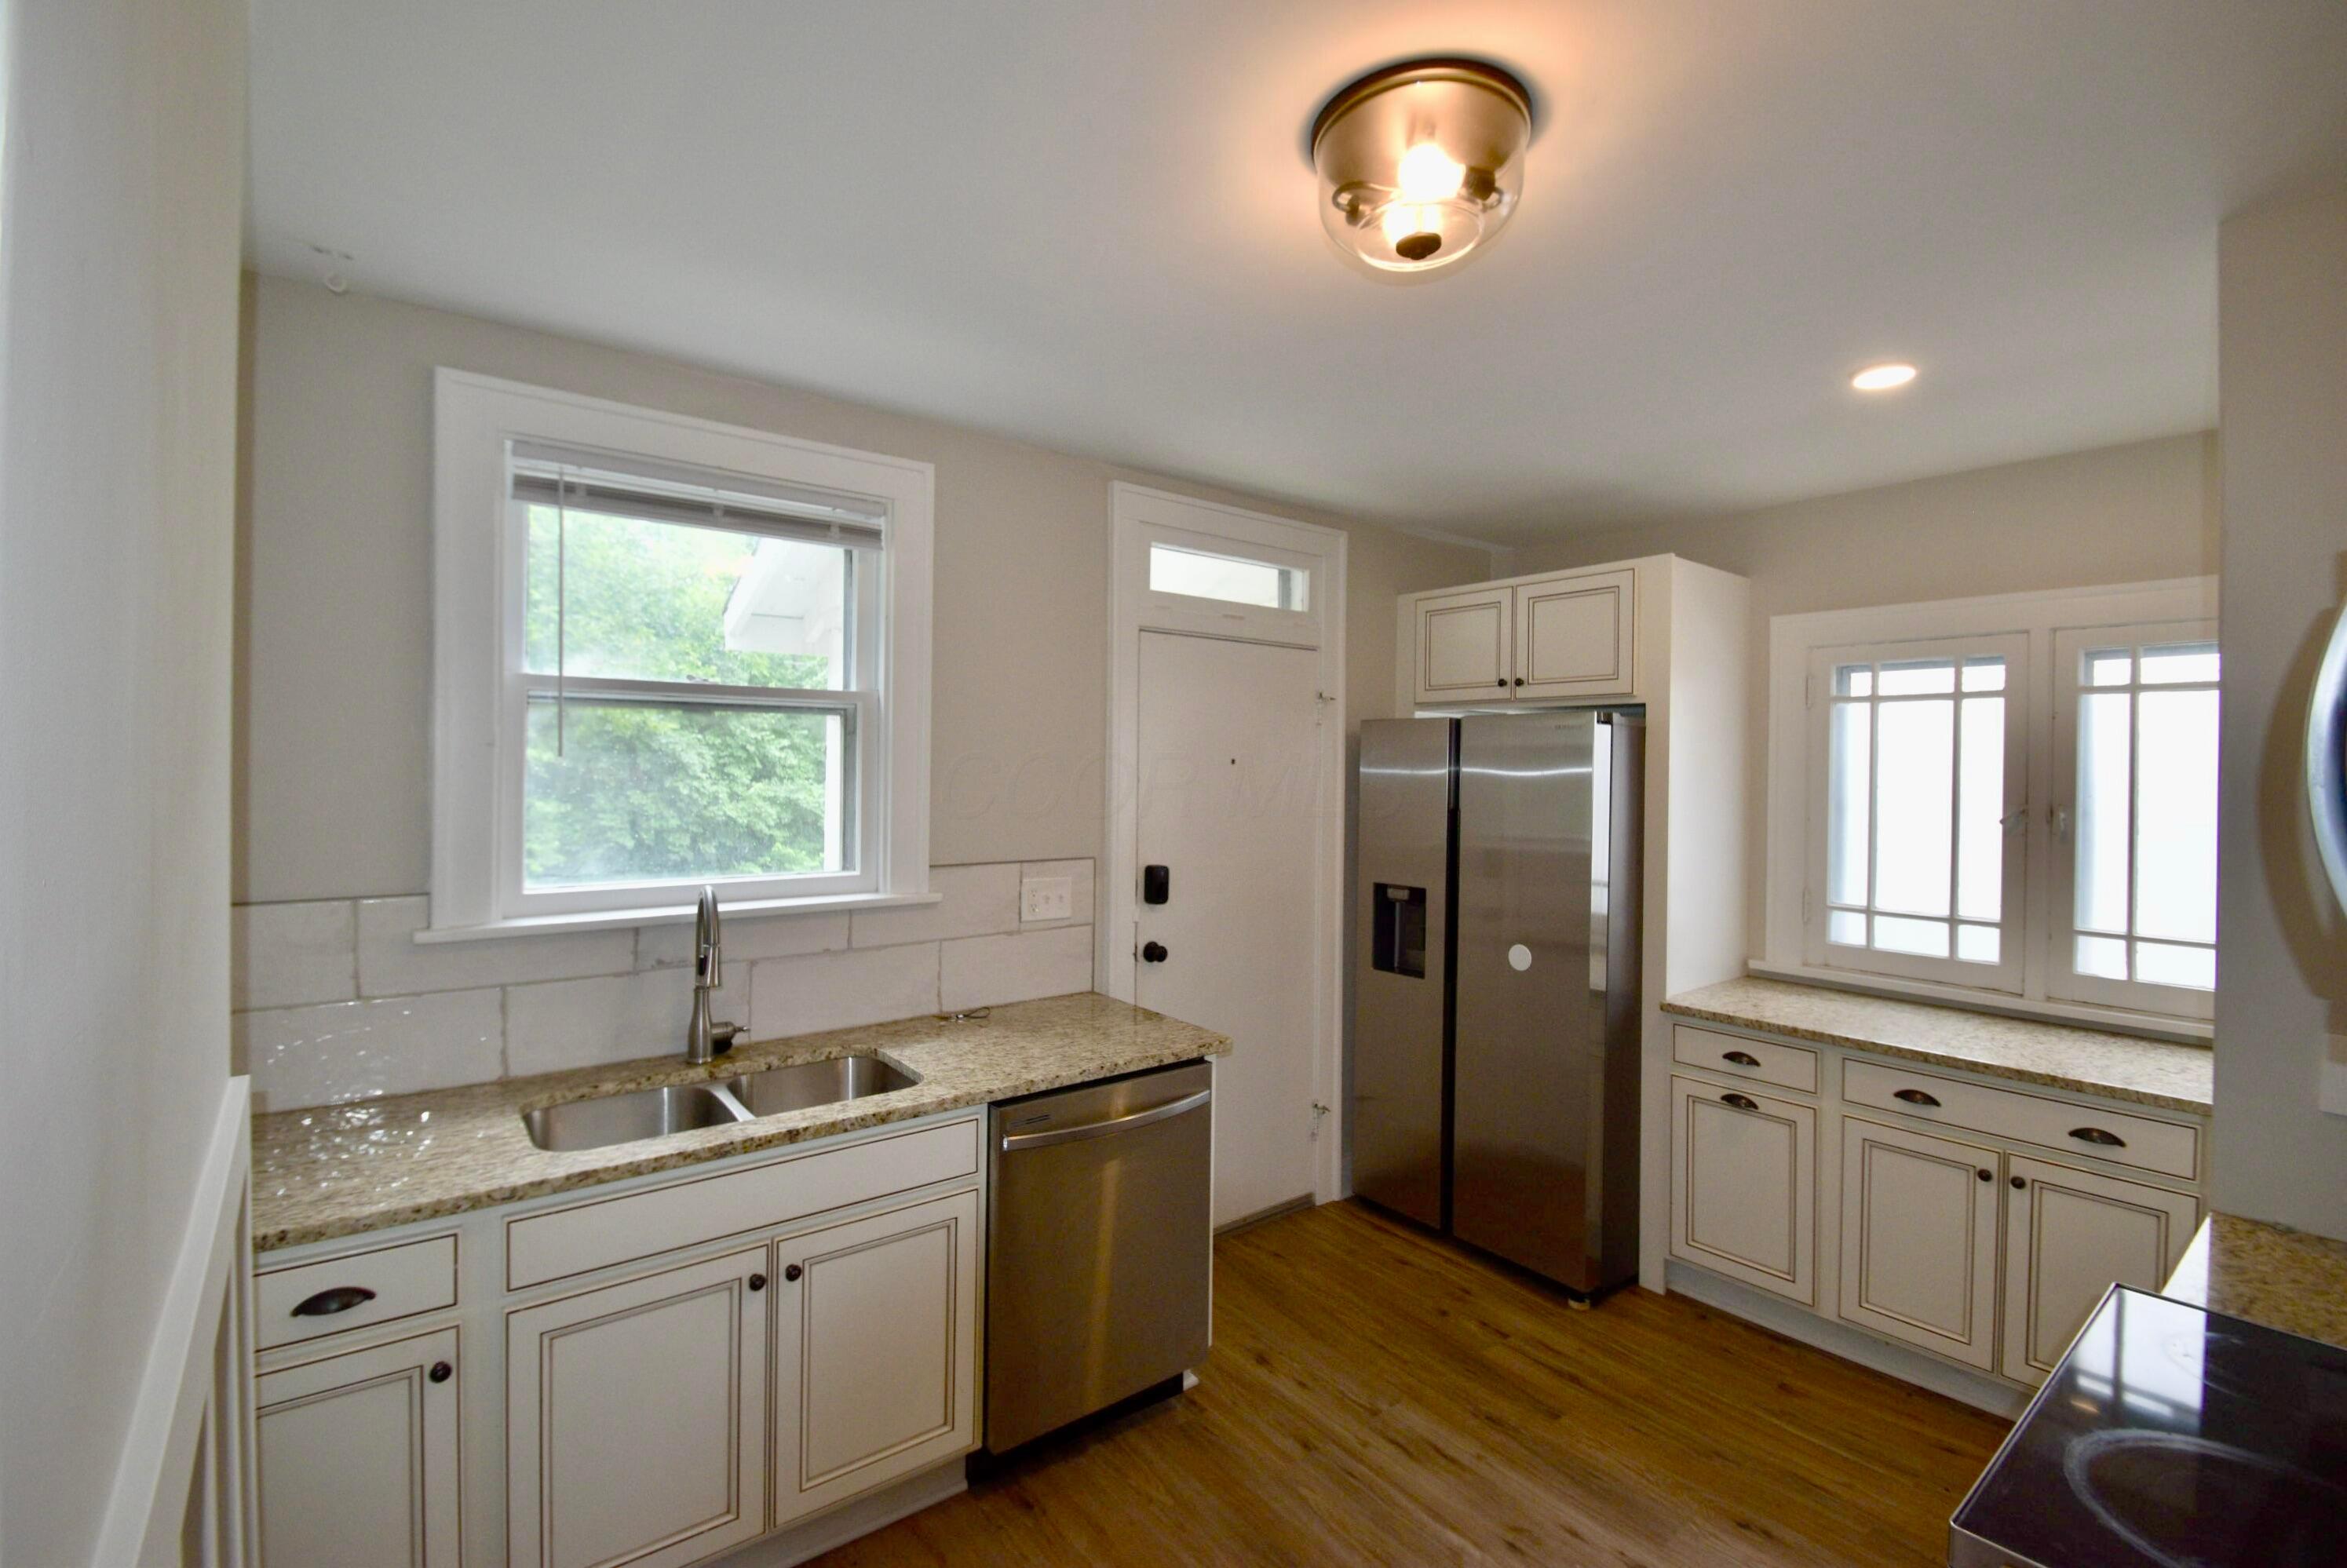
Kitchen with white paneled cabinets, granite counters, stainless steel appliances, and a window above the sink.
Kitchen with white cabinets, granite counters, stainless steel appliances, and a built-in window-side counter.
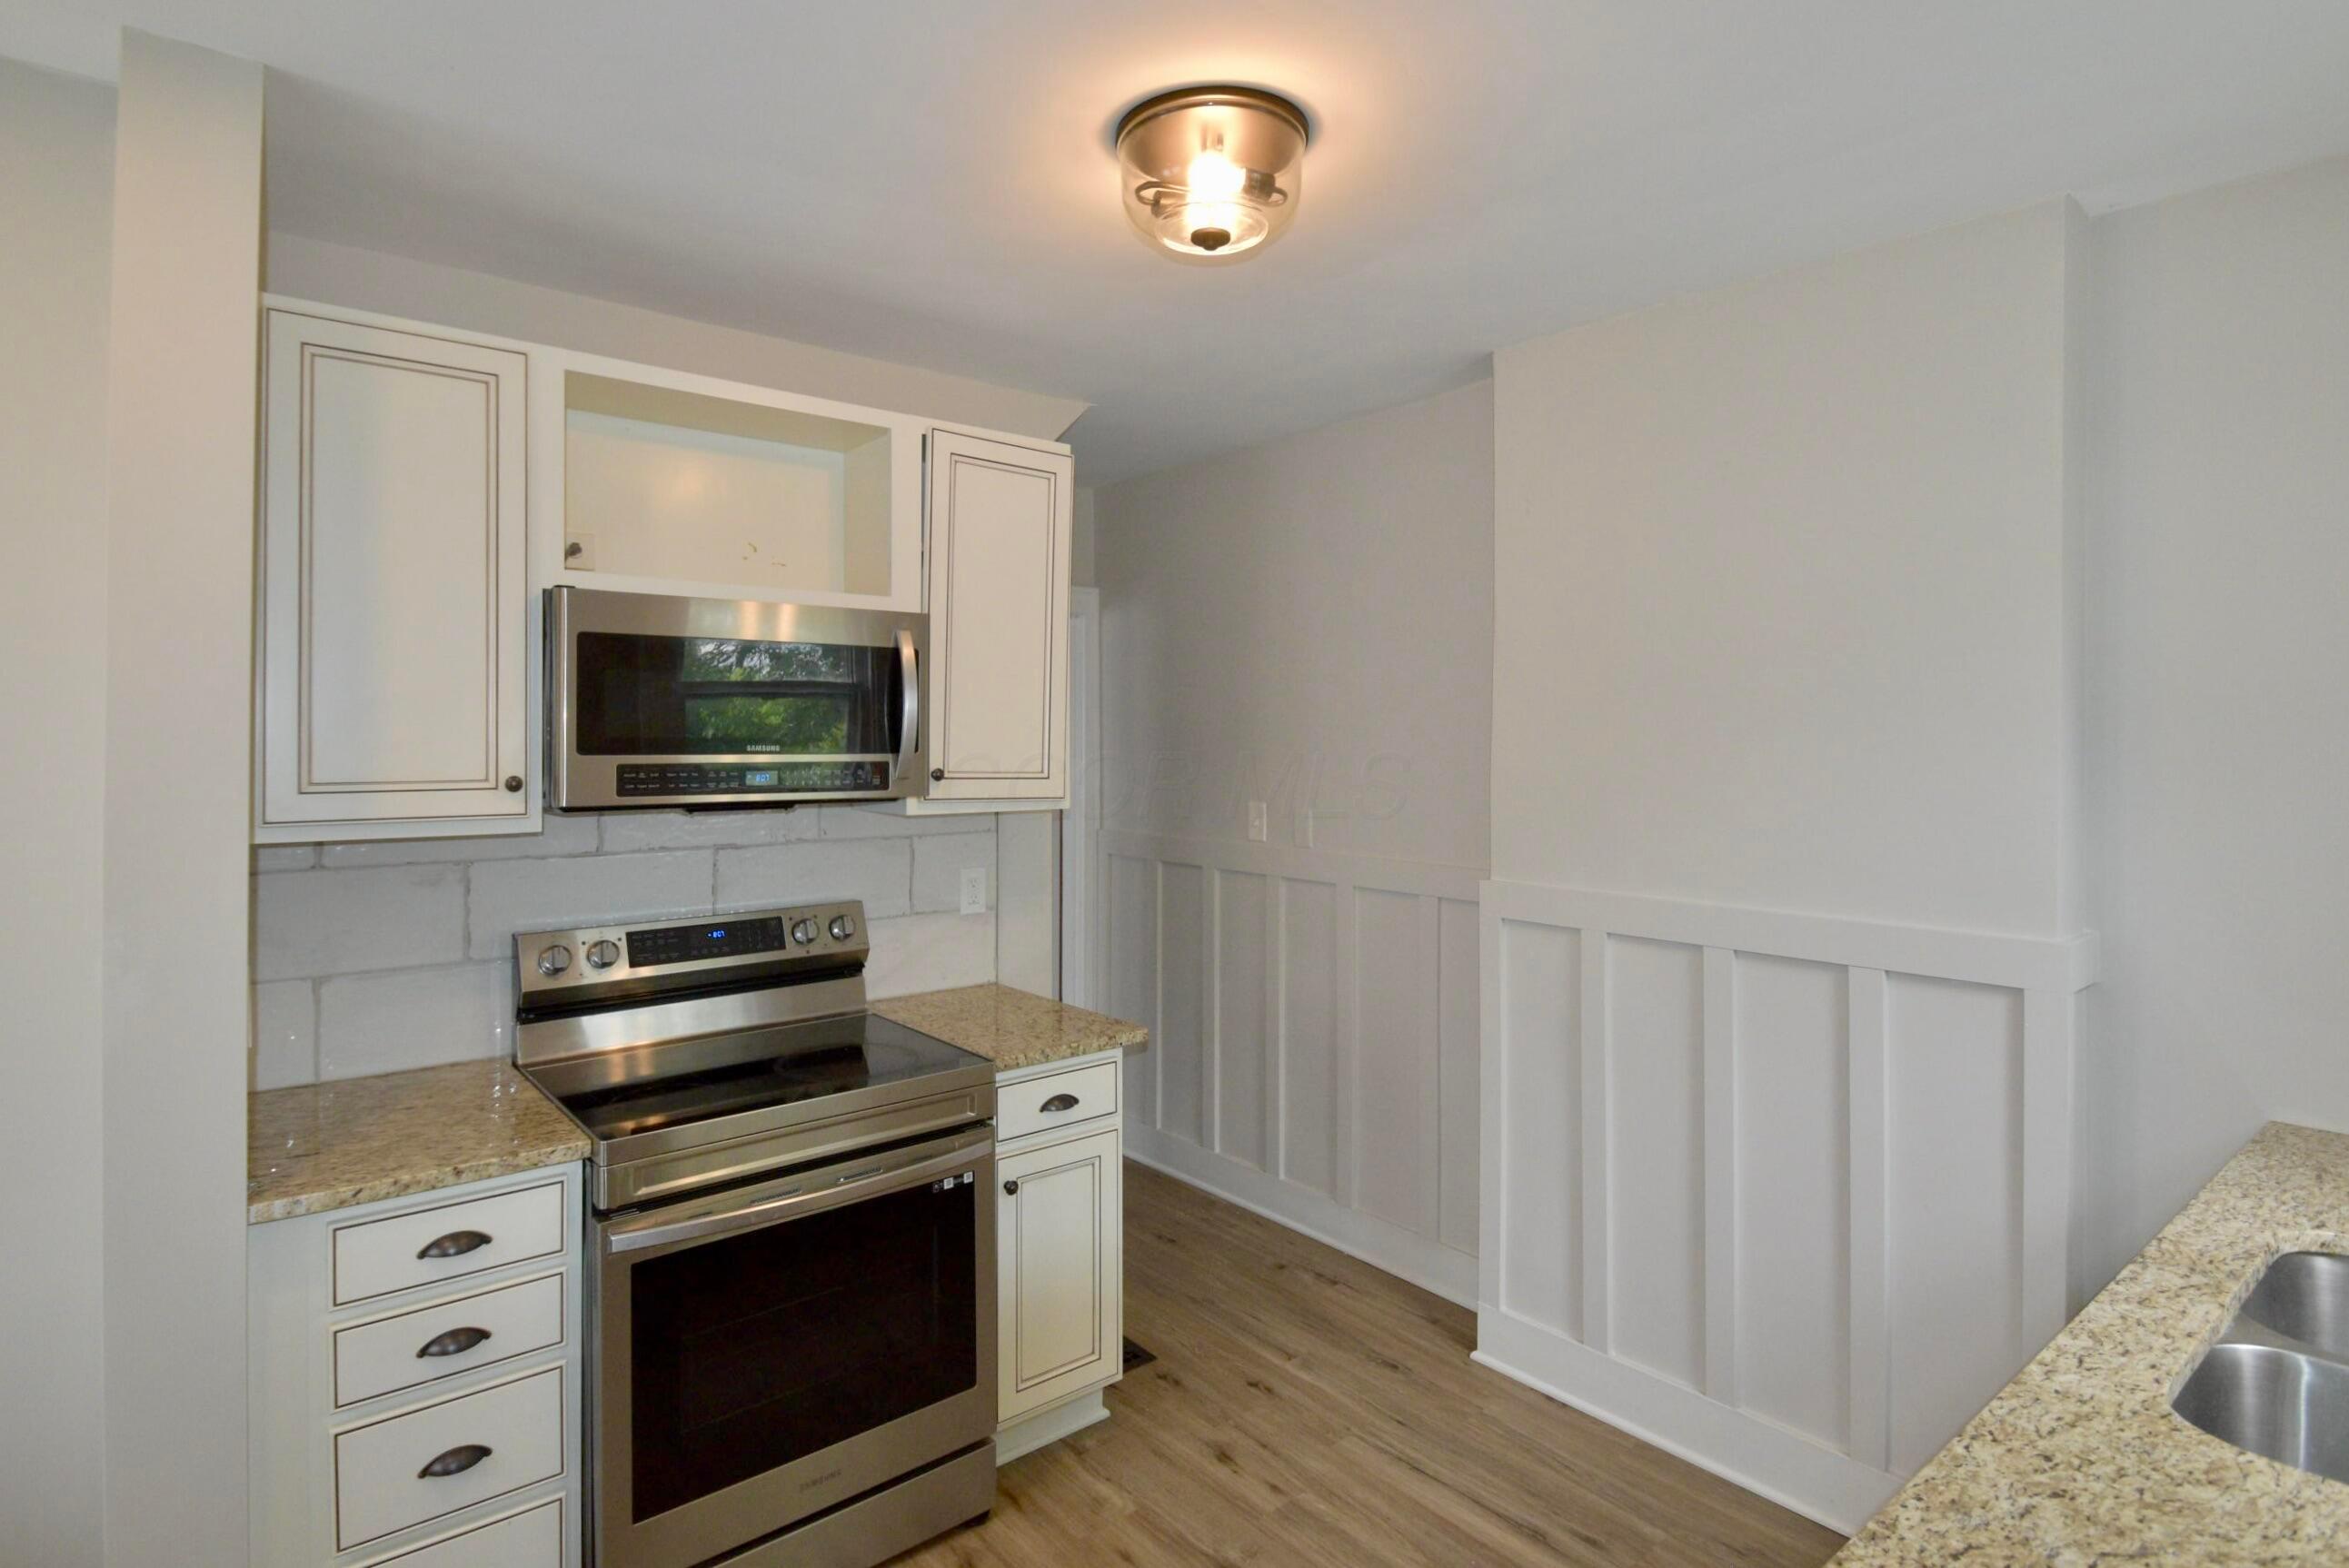
Kitchen with white cabinets, stainless appliances, granite counters, and a paneled half wall.
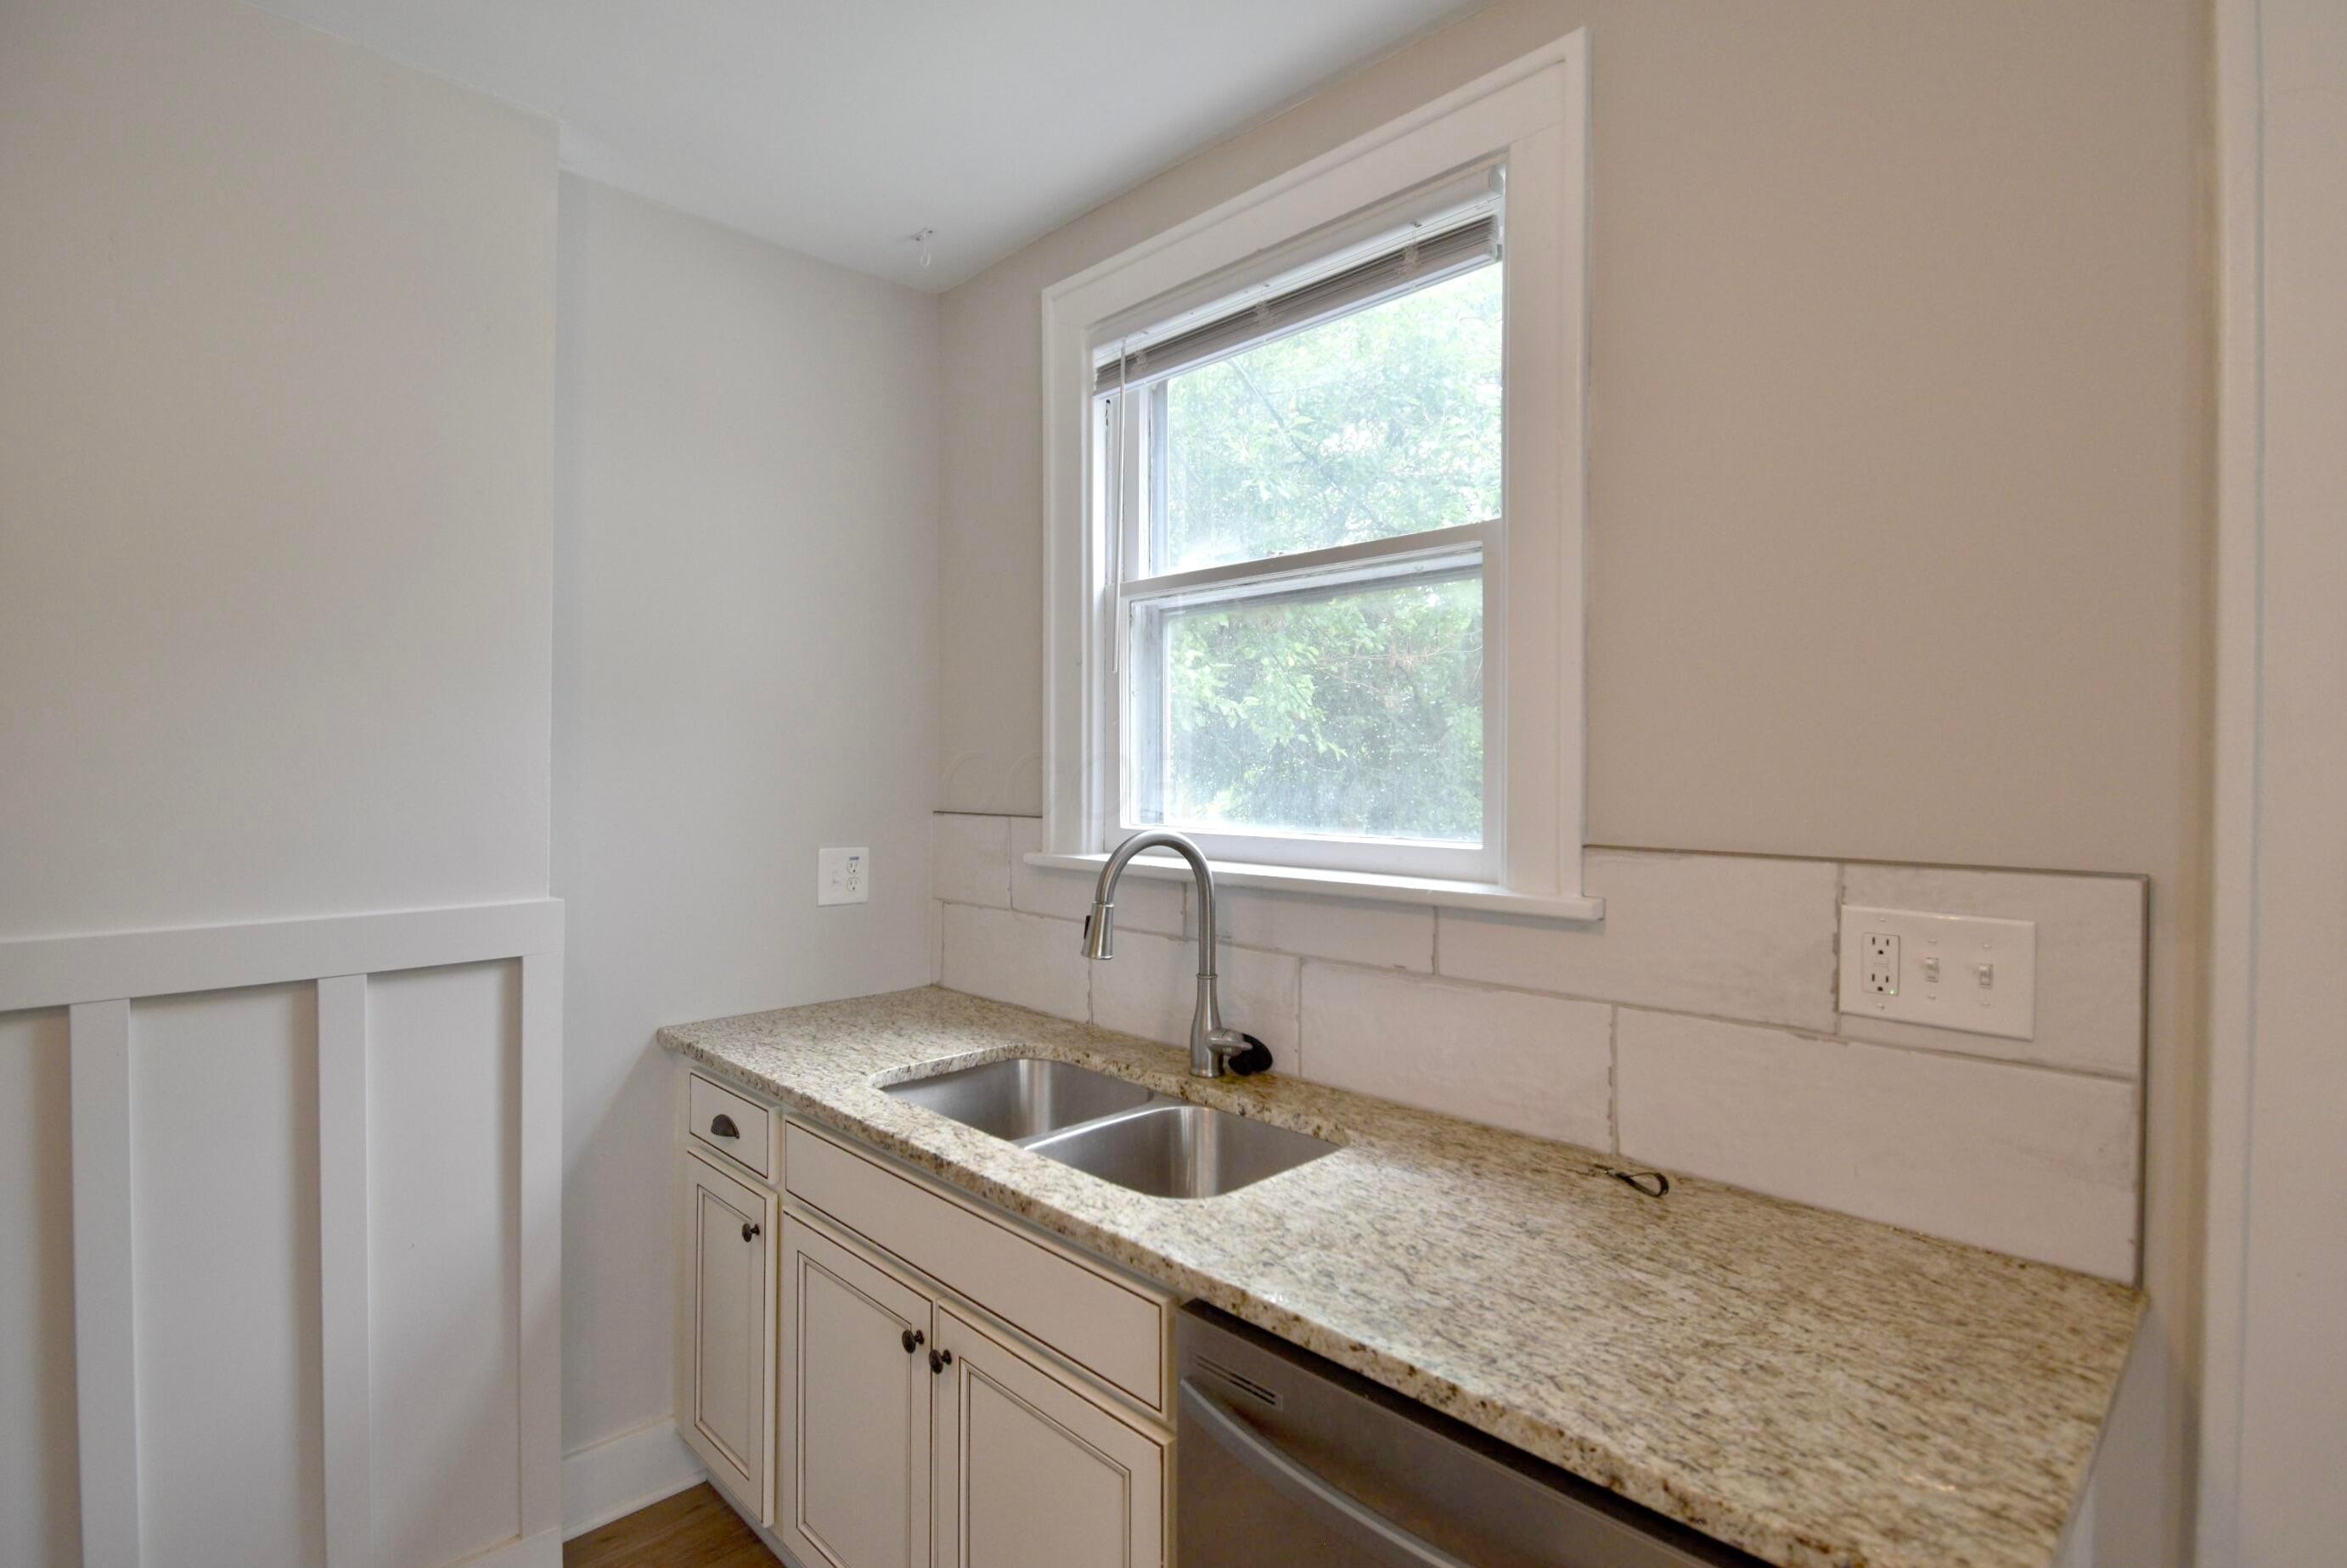
Kitchen with granite counters, double-basin sink beneath a window, and stainless dishwasher.
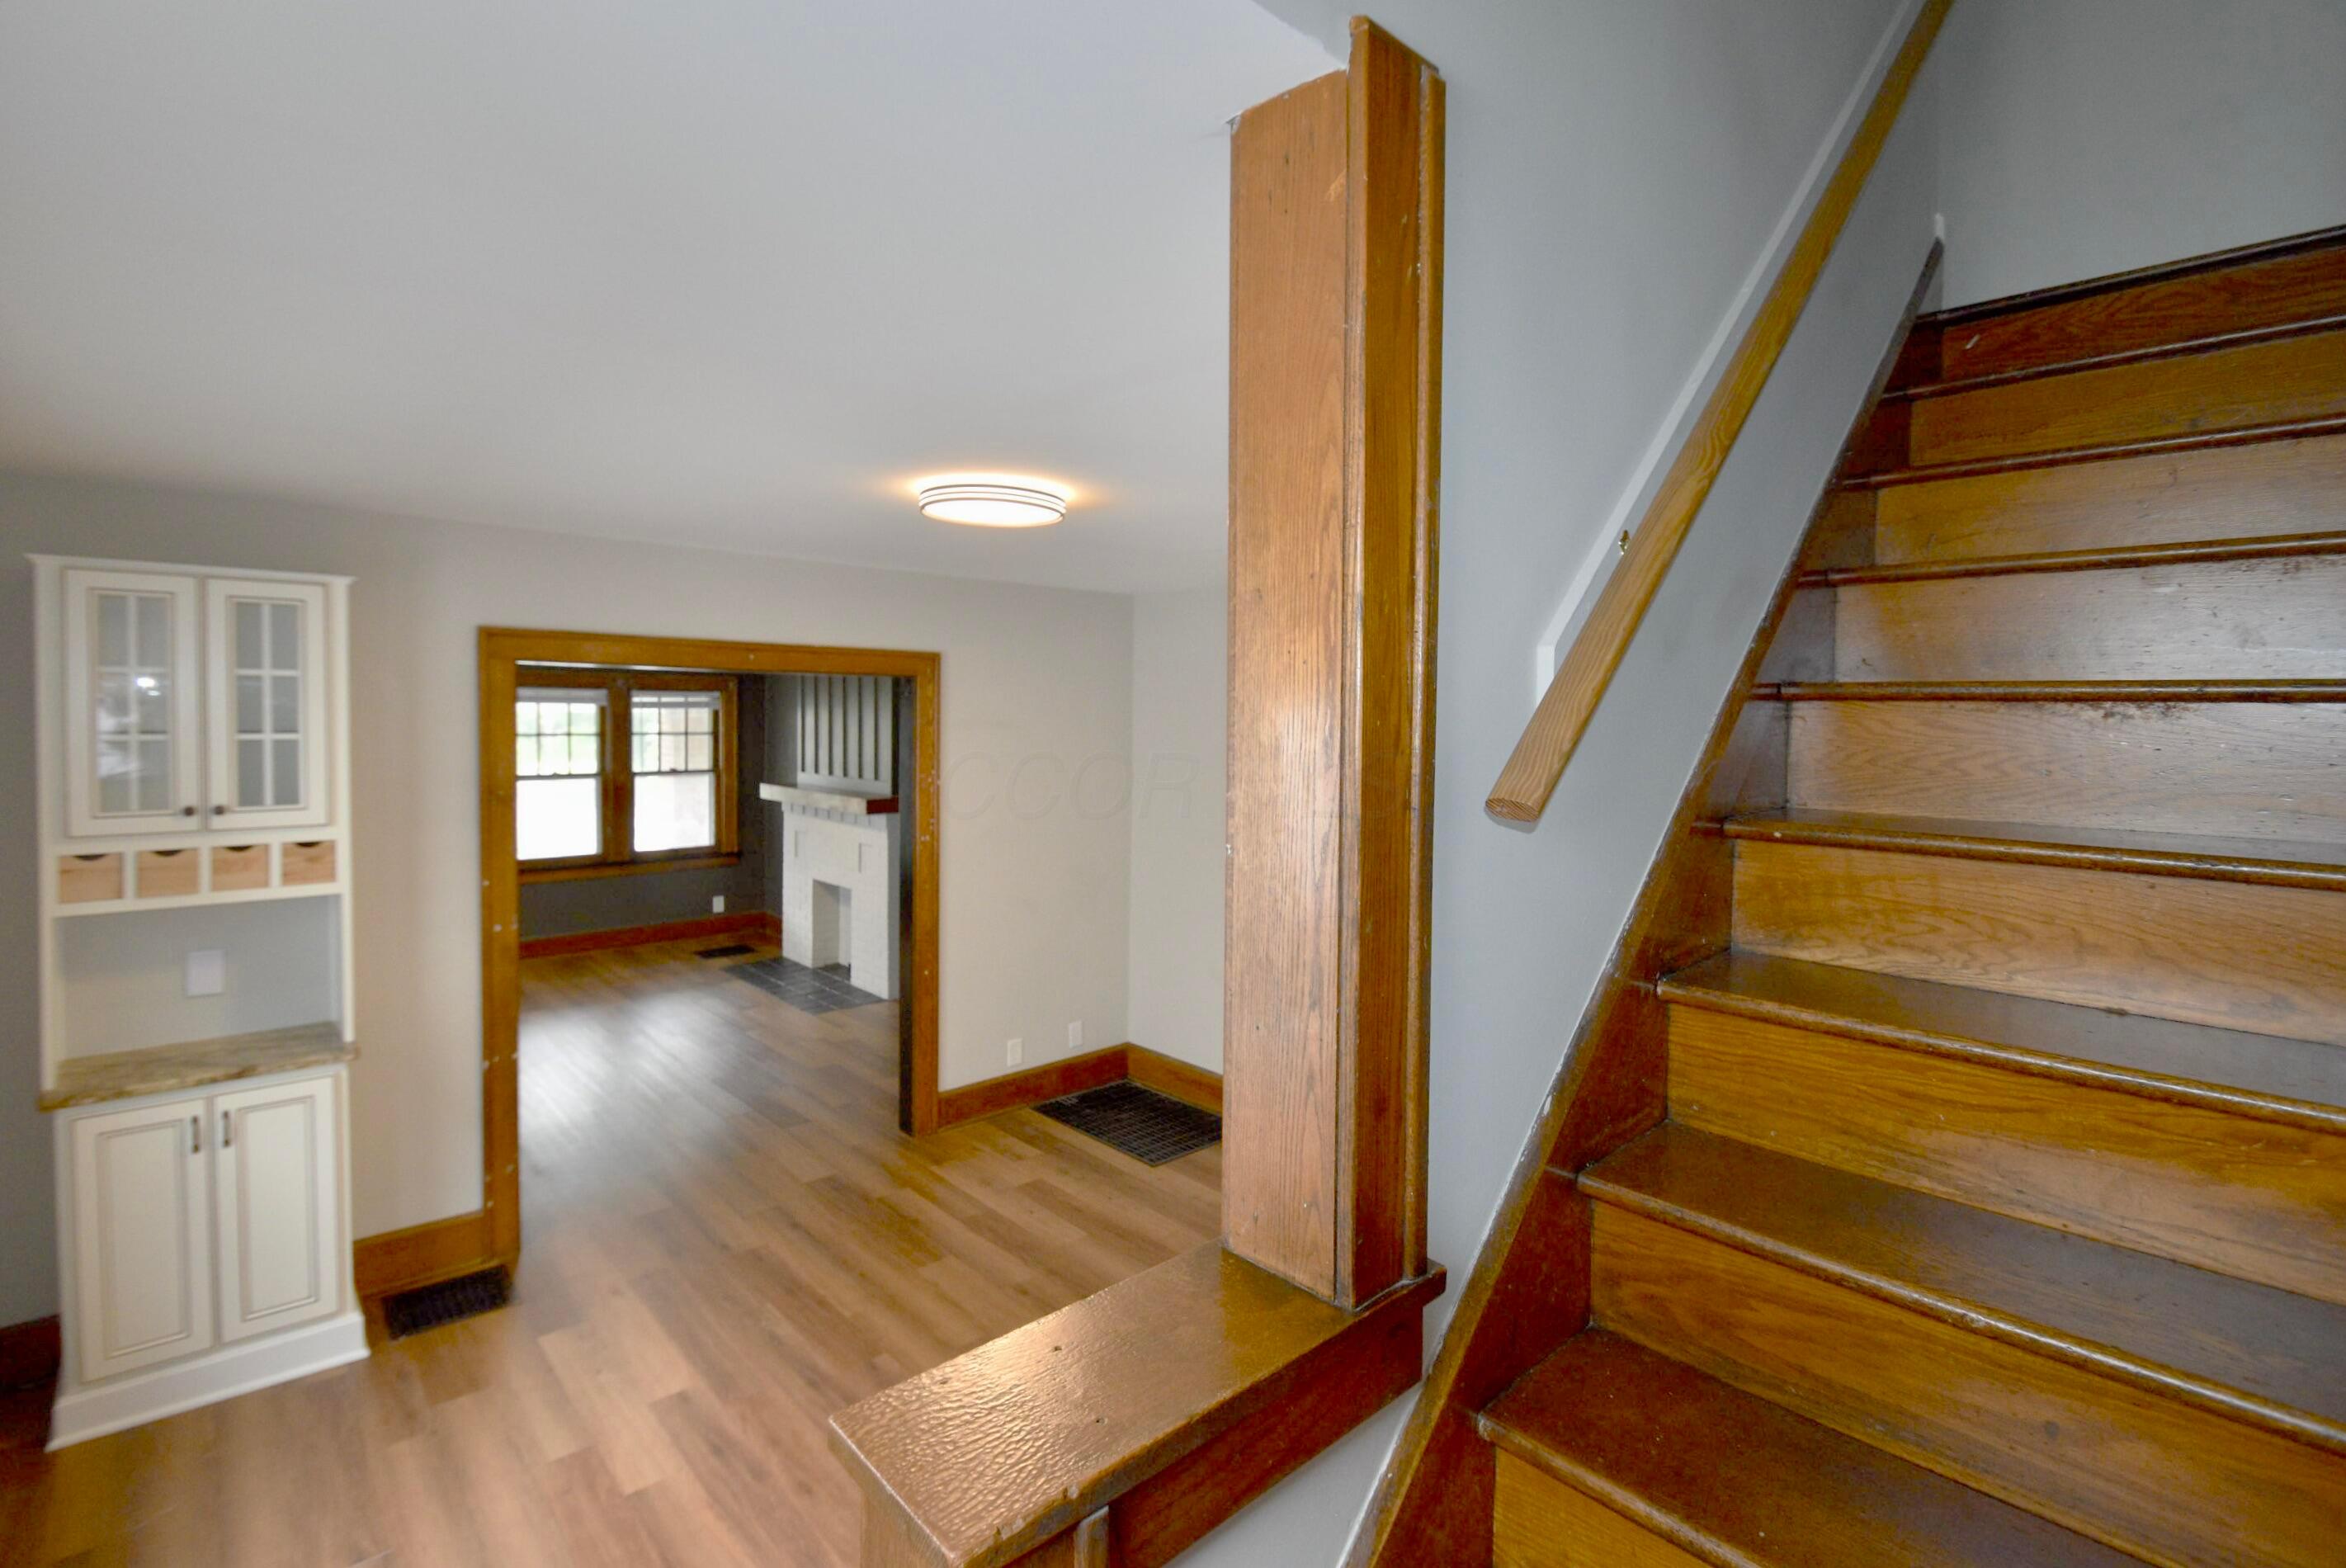
Entry hall with a wood staircase, hardwood floors, built-in cabinet, and doorway to a room with a fireplace.
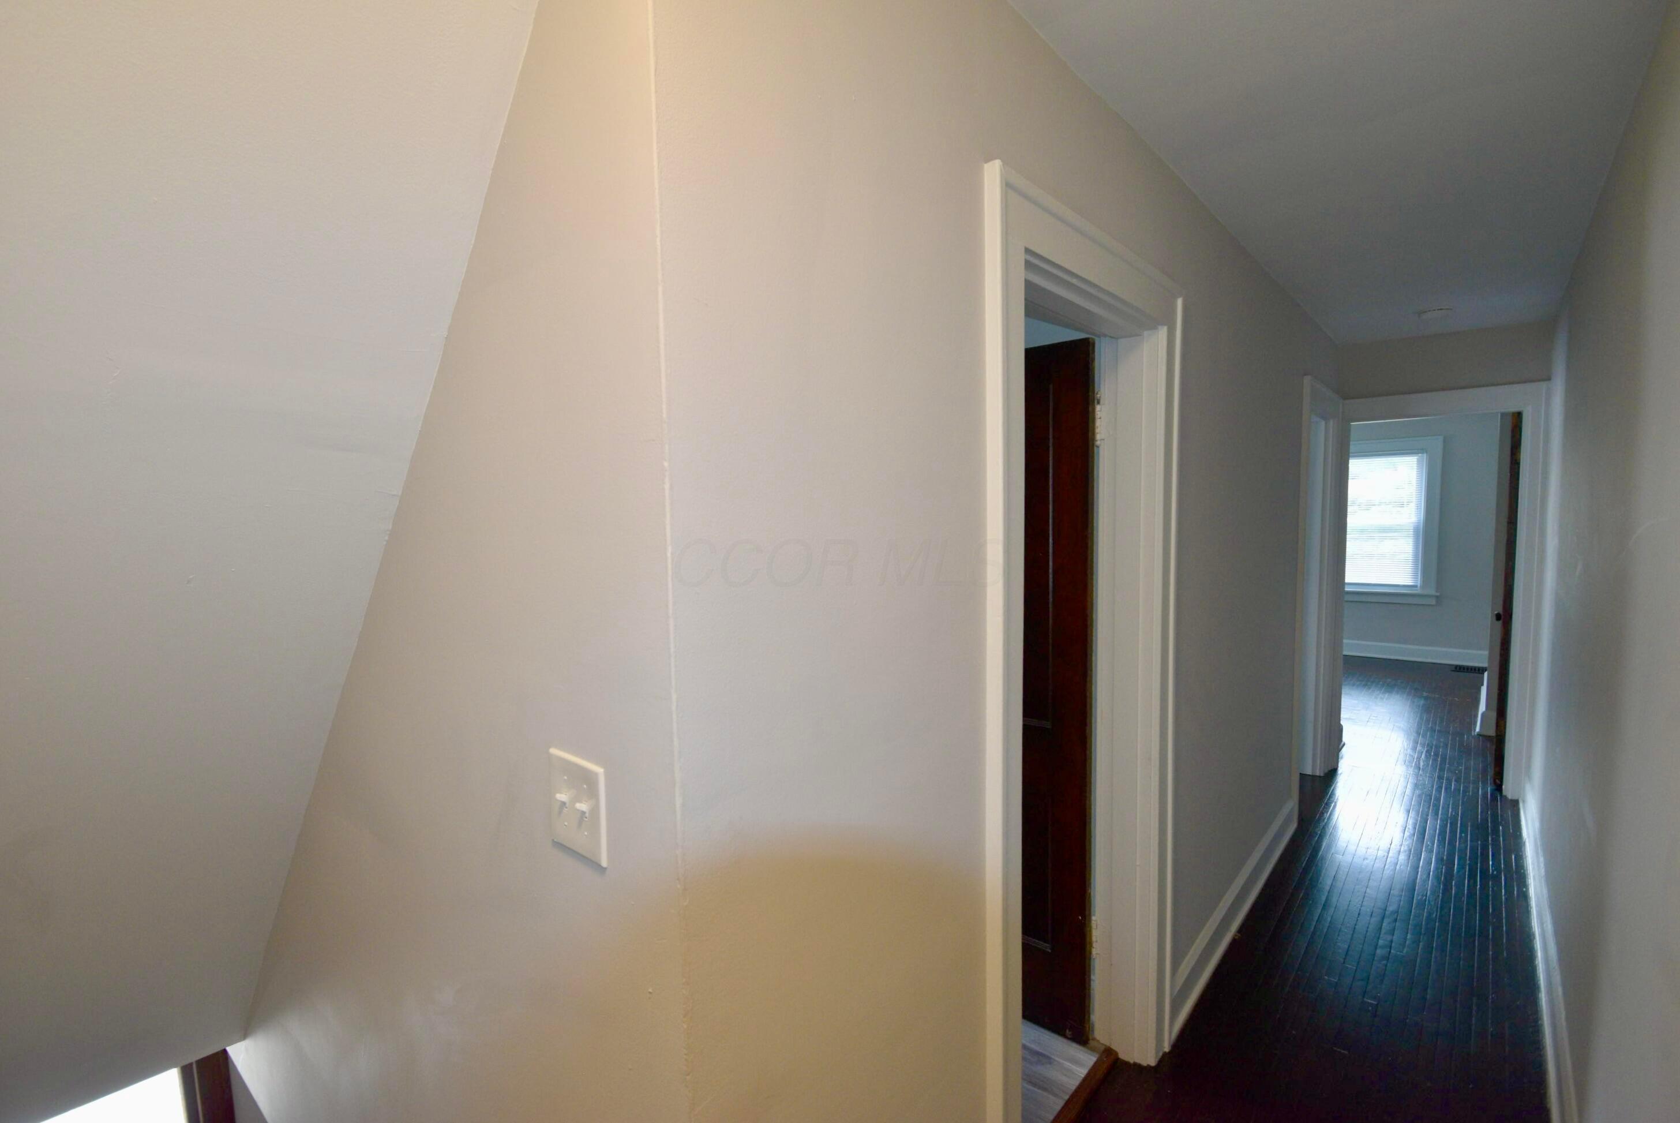
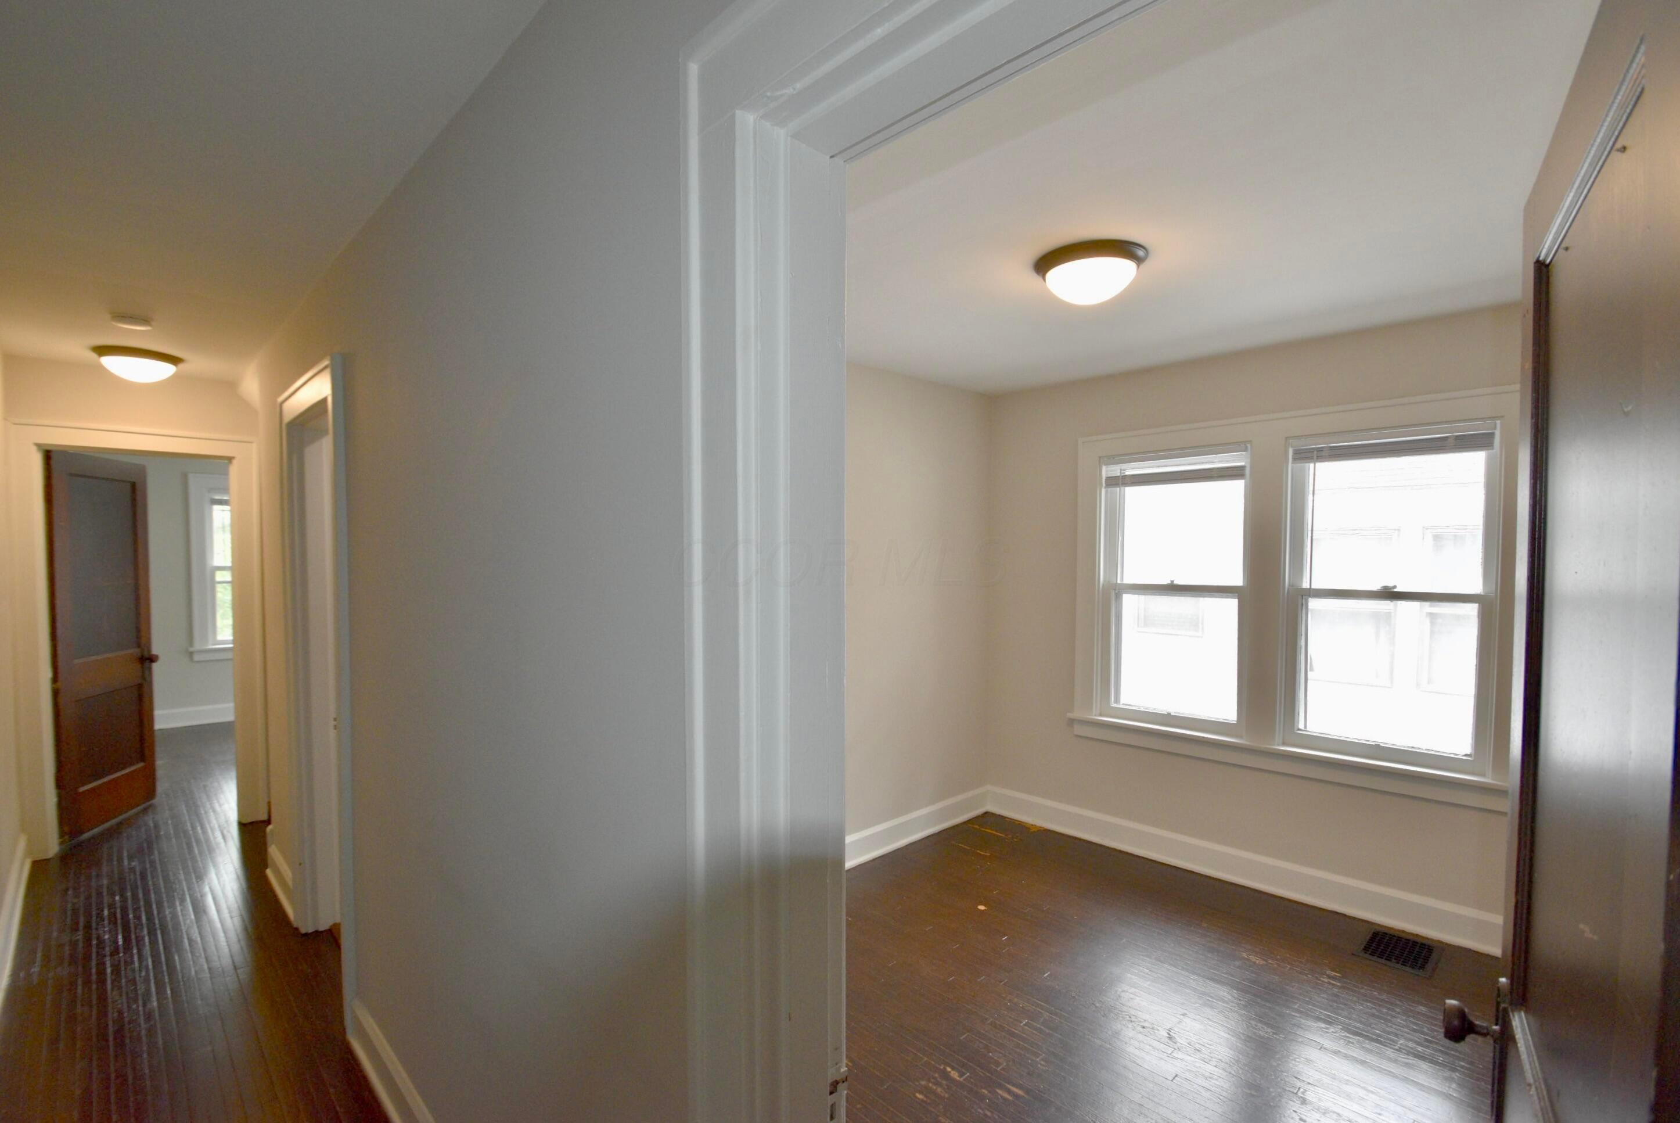
Hallway with dark hardwood floors, a sloped ceiling, and doorways to adjoining rooms.
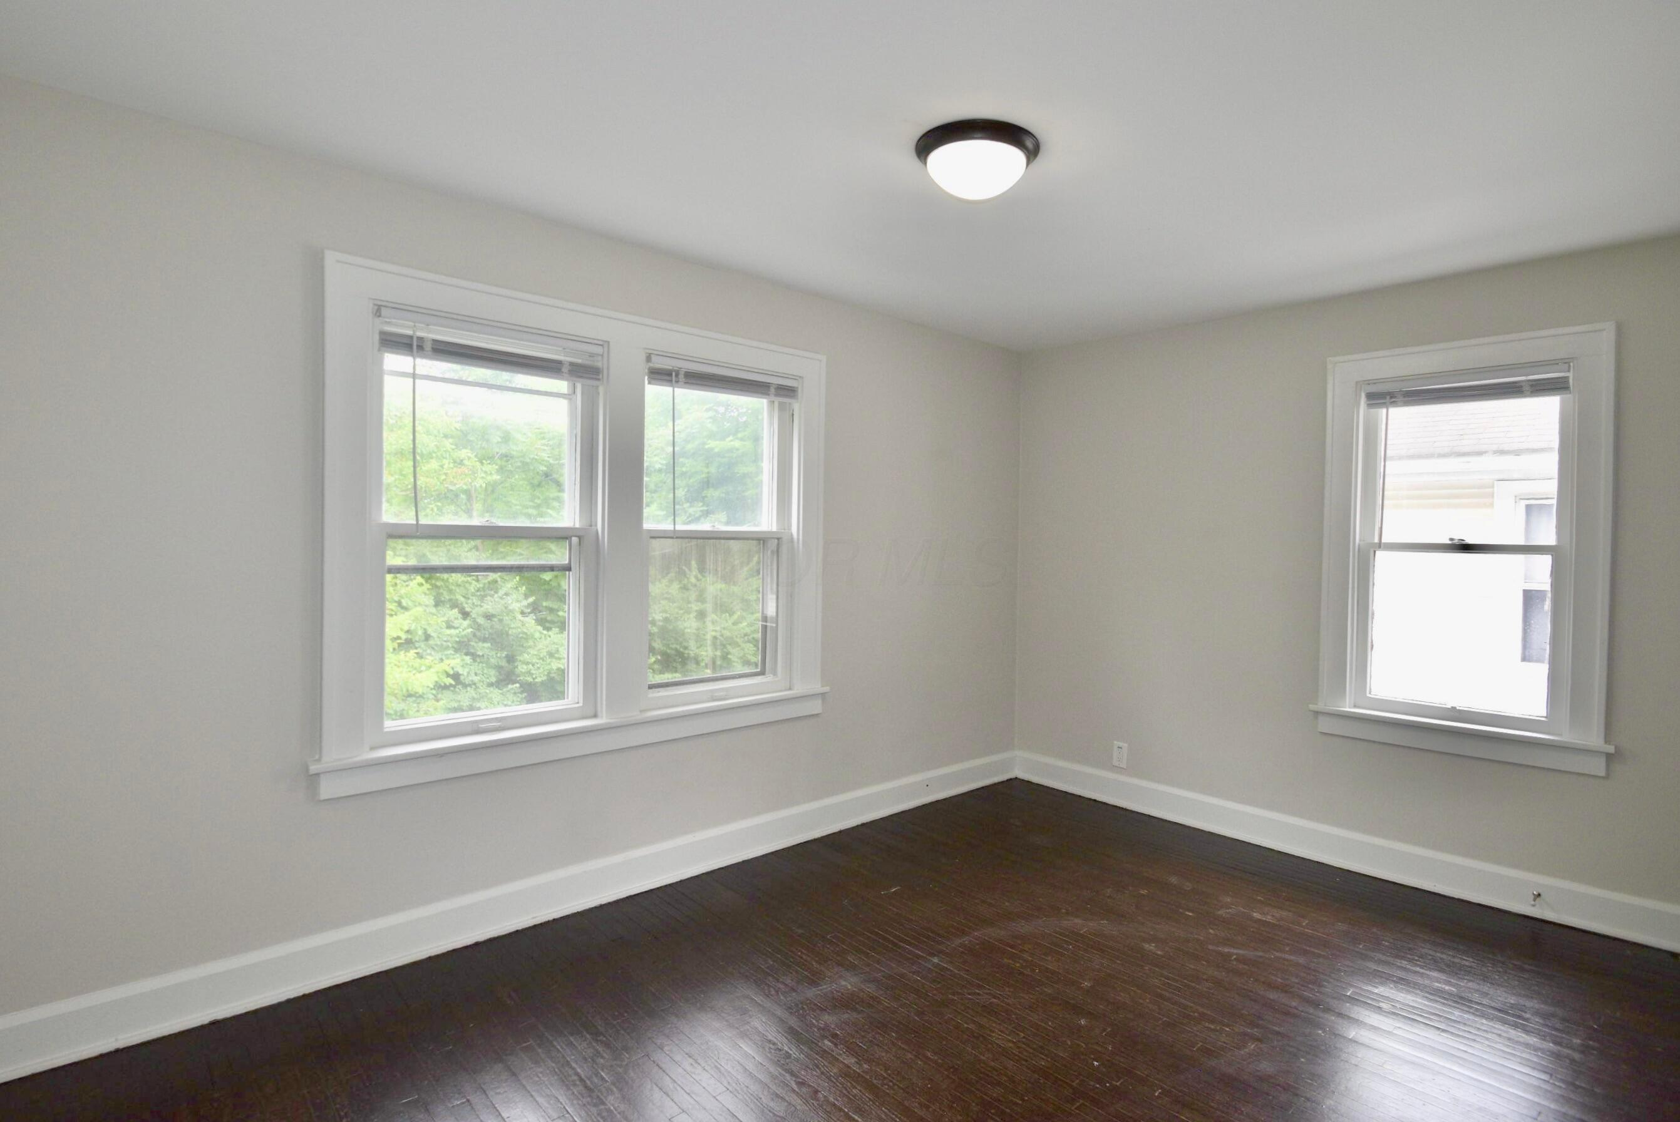
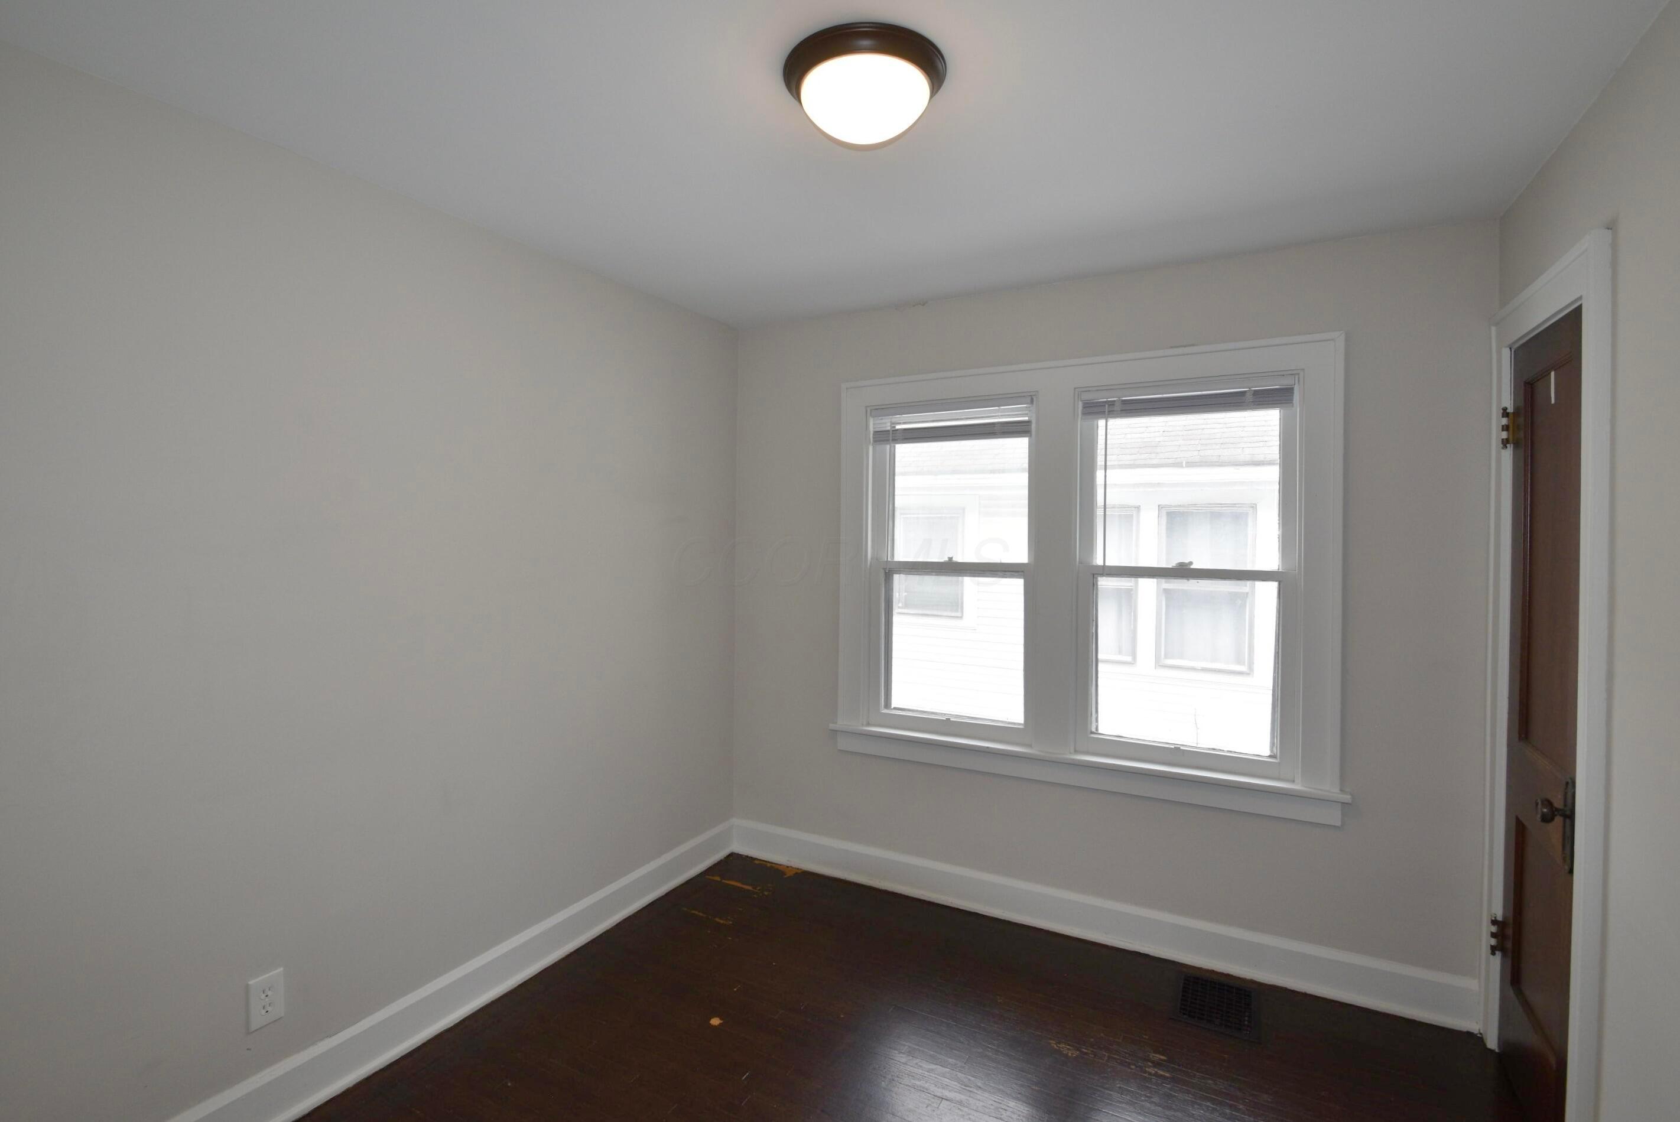
Empty room with dark hardwood floors and three white-trimmed windows.
Vacant room with dark hardwood floors and three white-trimmed windows.
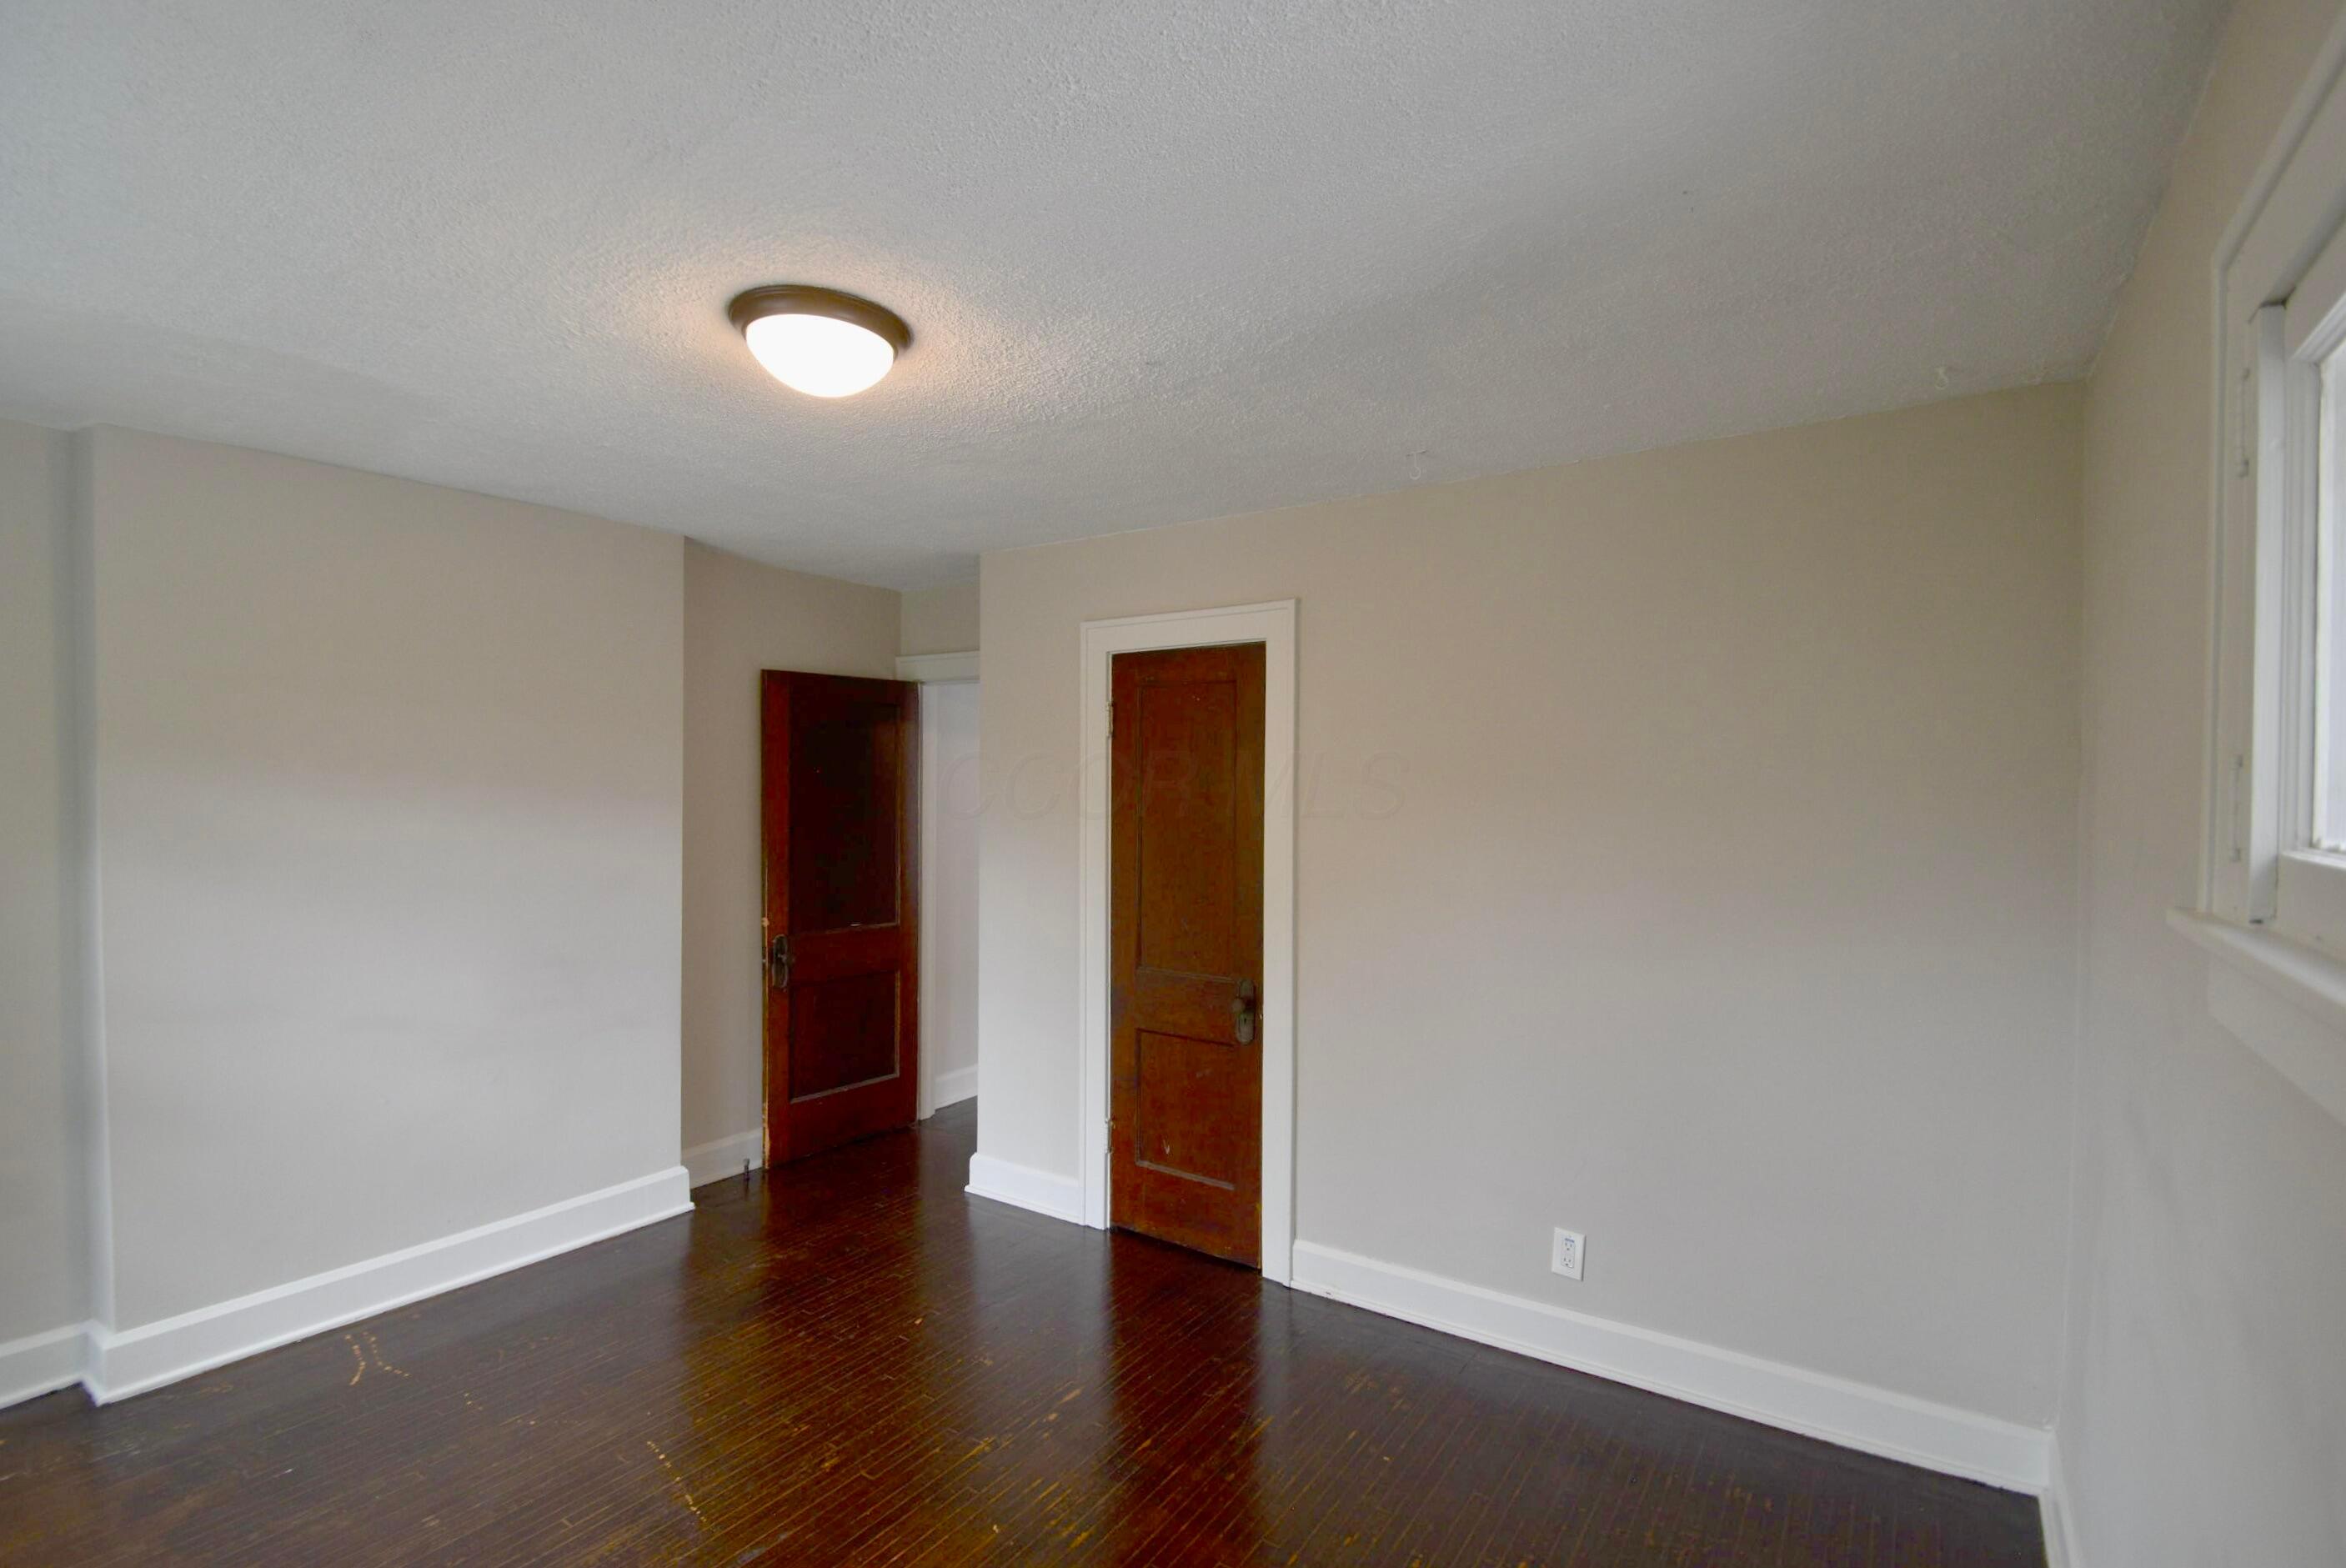
Empty room with dark hardwood floors, tall windows, and dark wood doors.
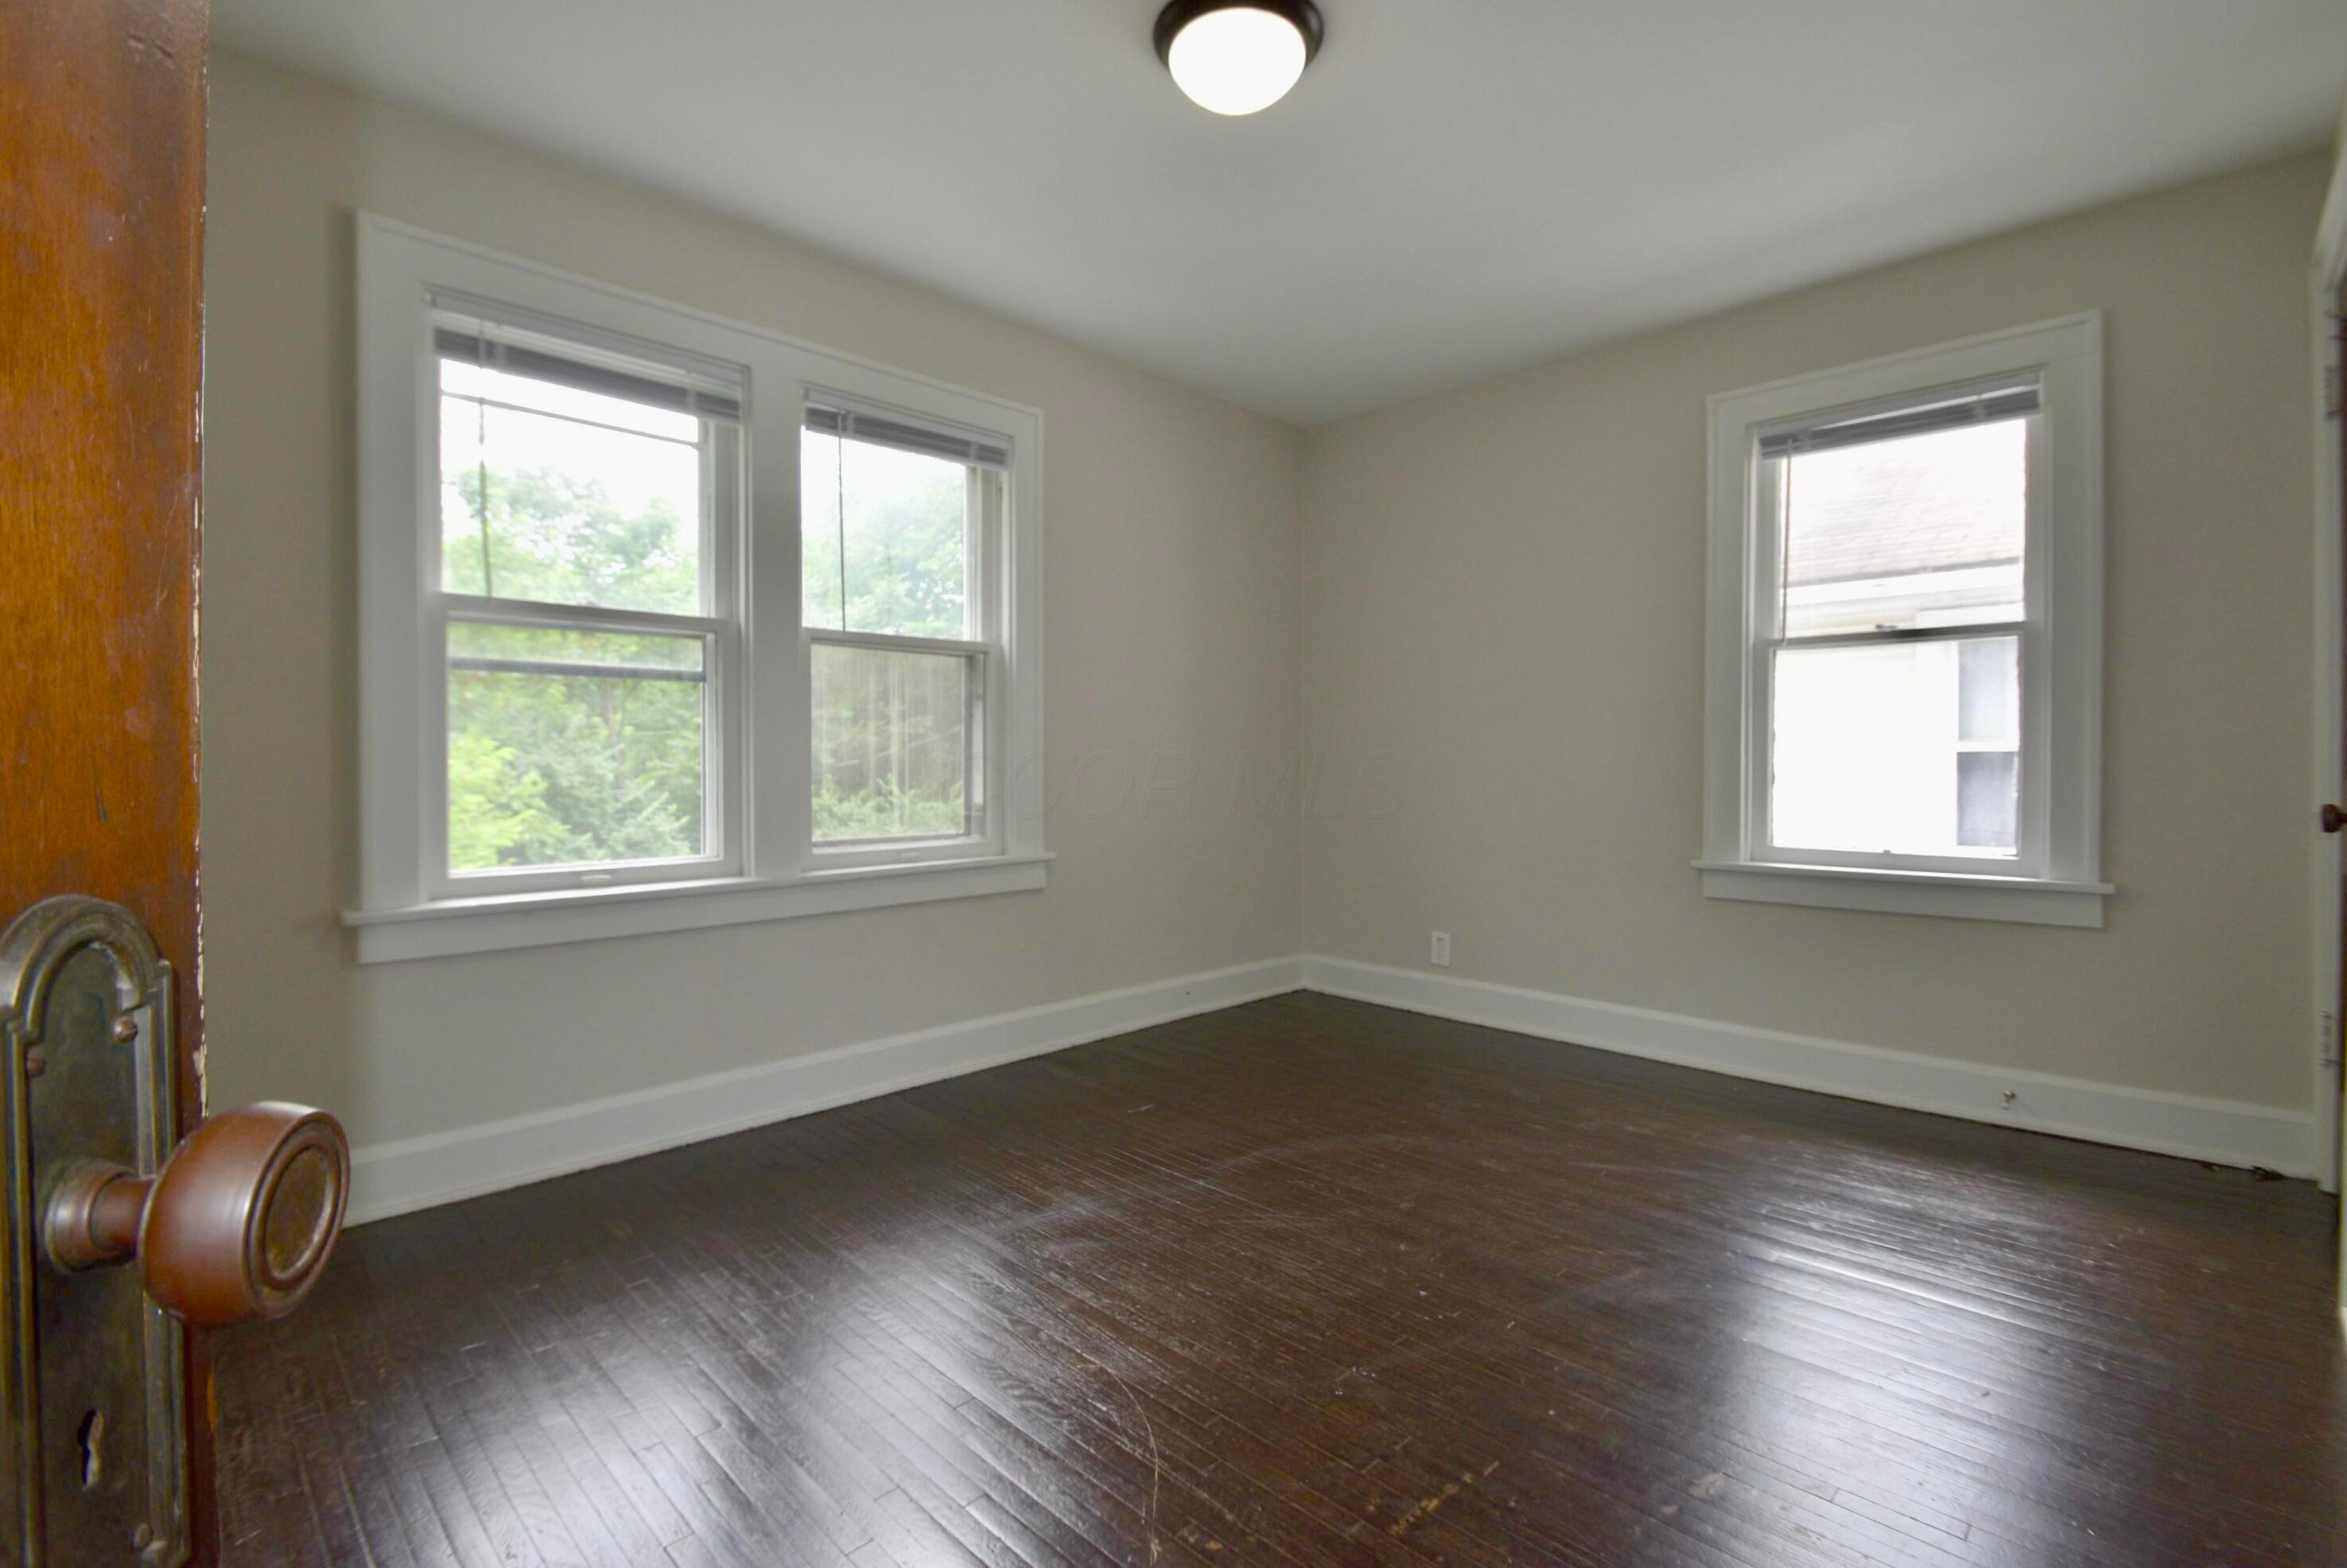
Unfurnished room with dark hardwood floors and two windows, viewed from the doorway.
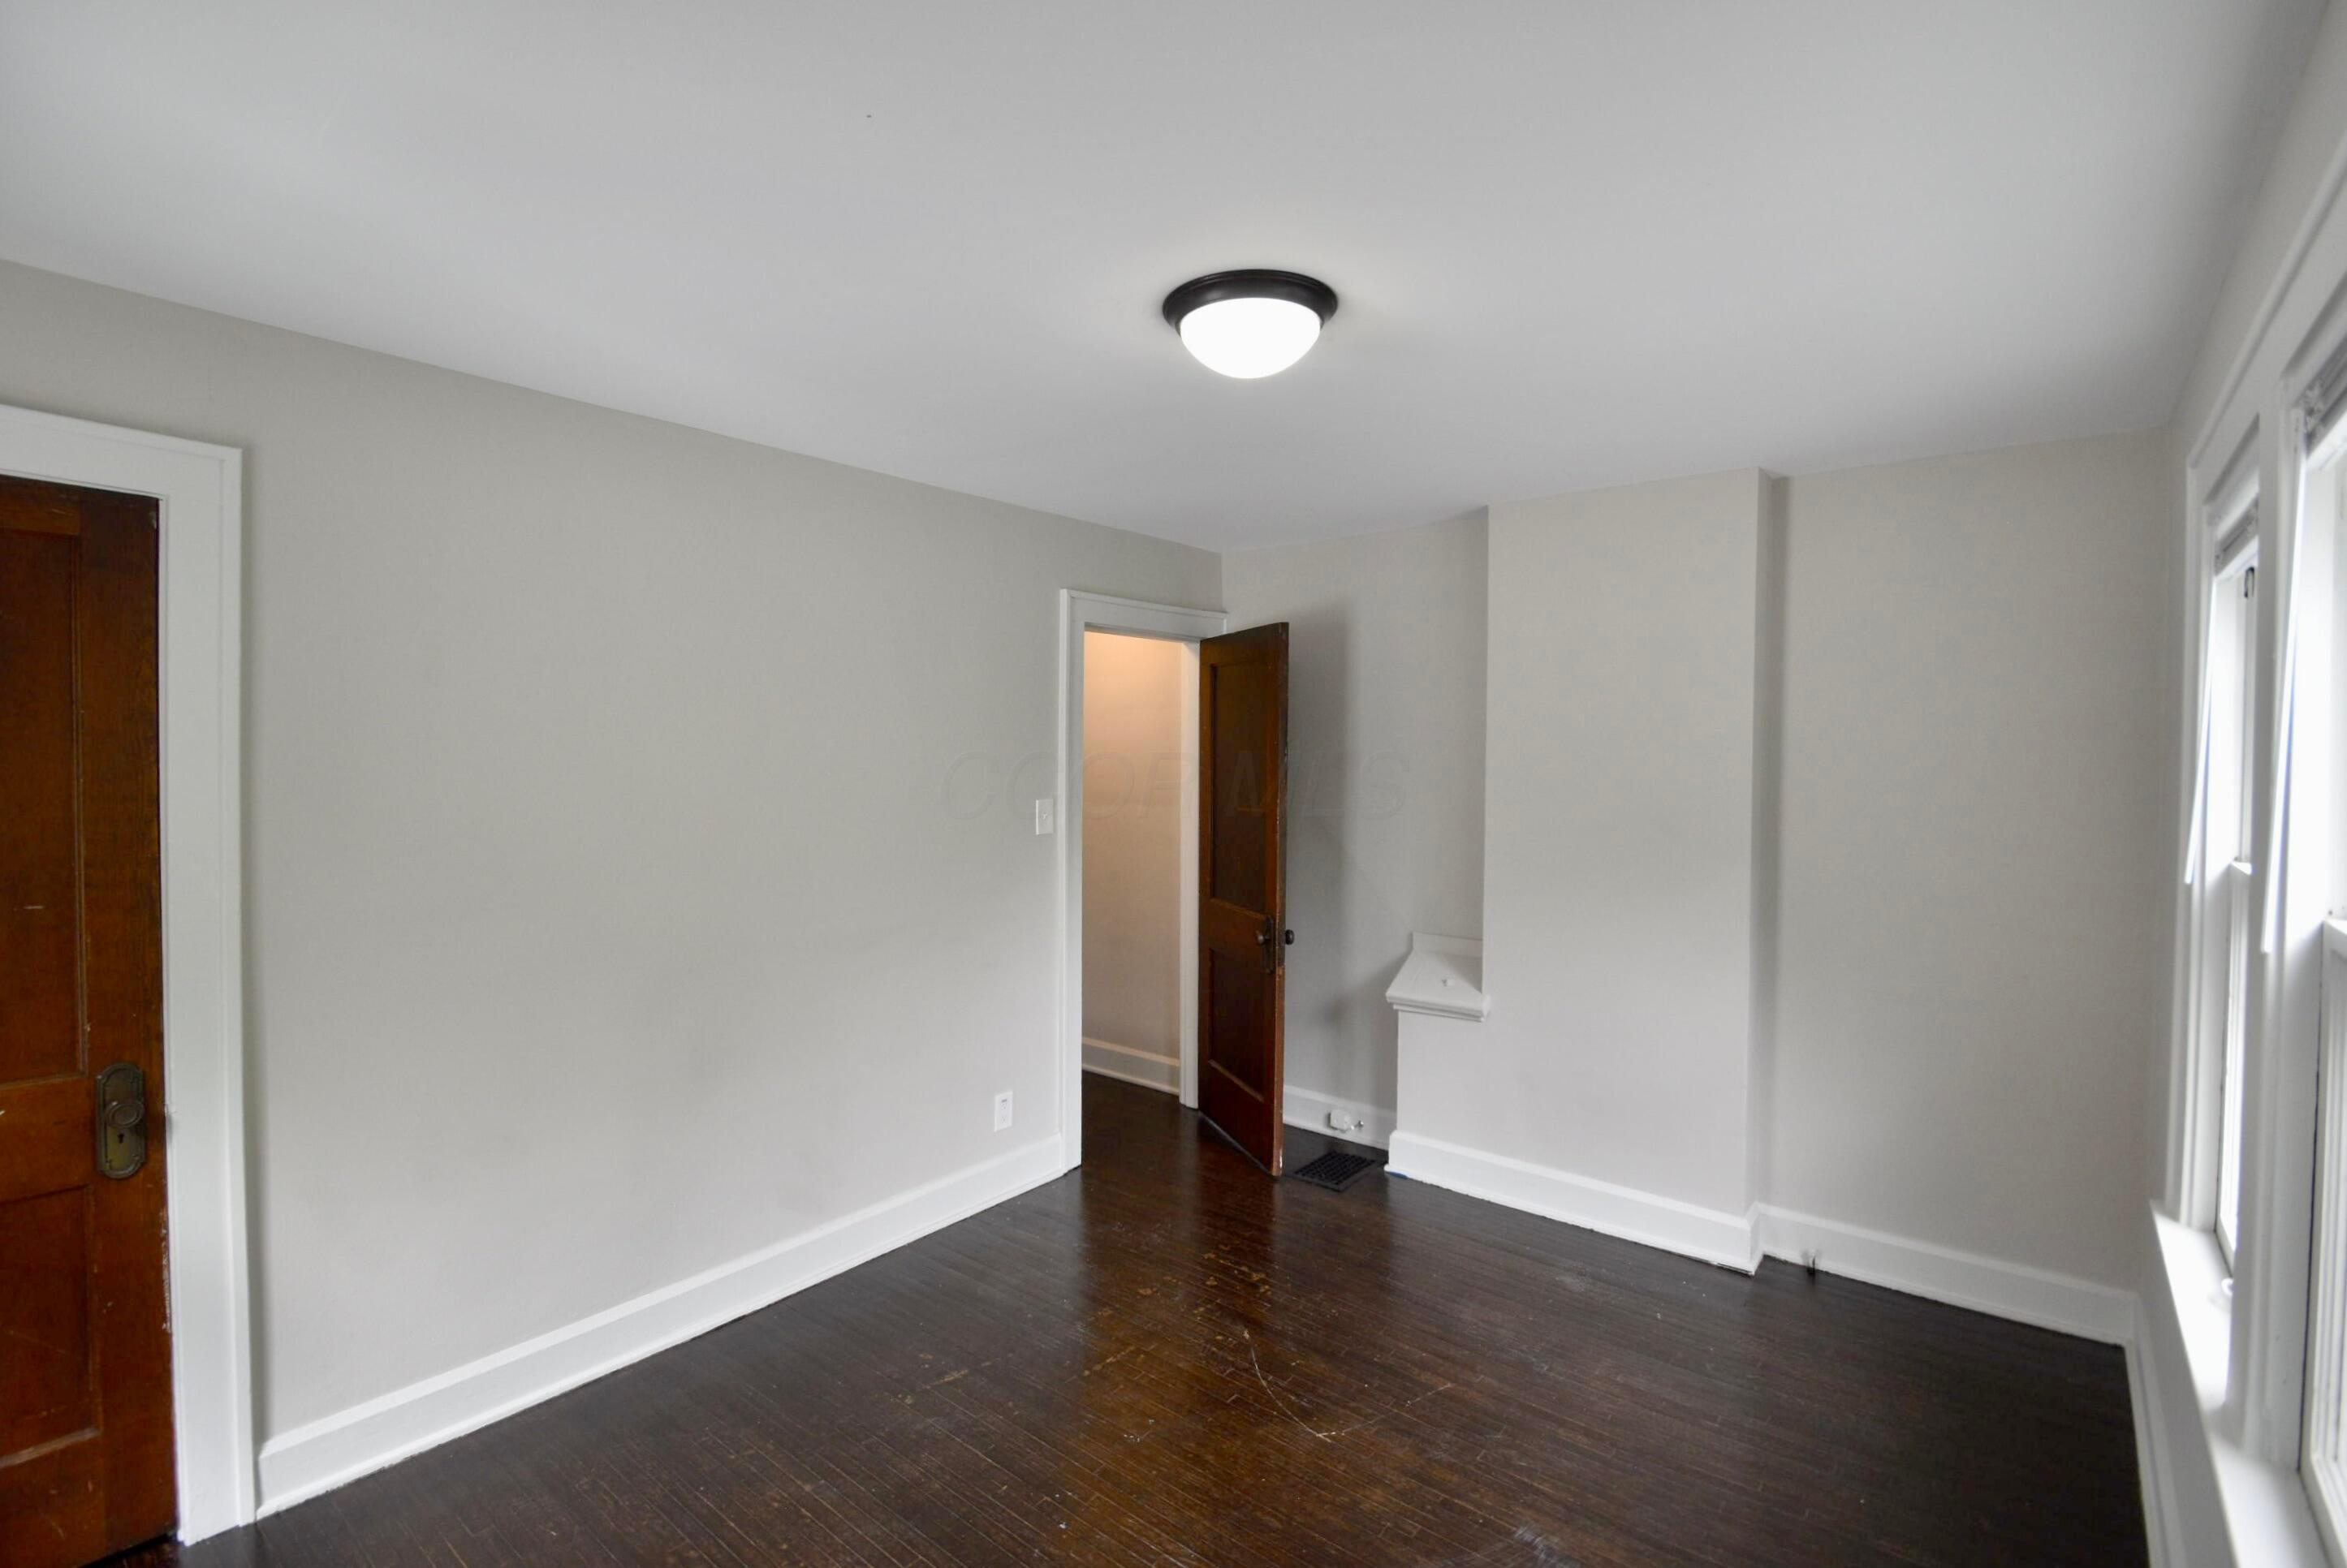
Vacant room with dark hardwood floors, two windows, and a wooden door.
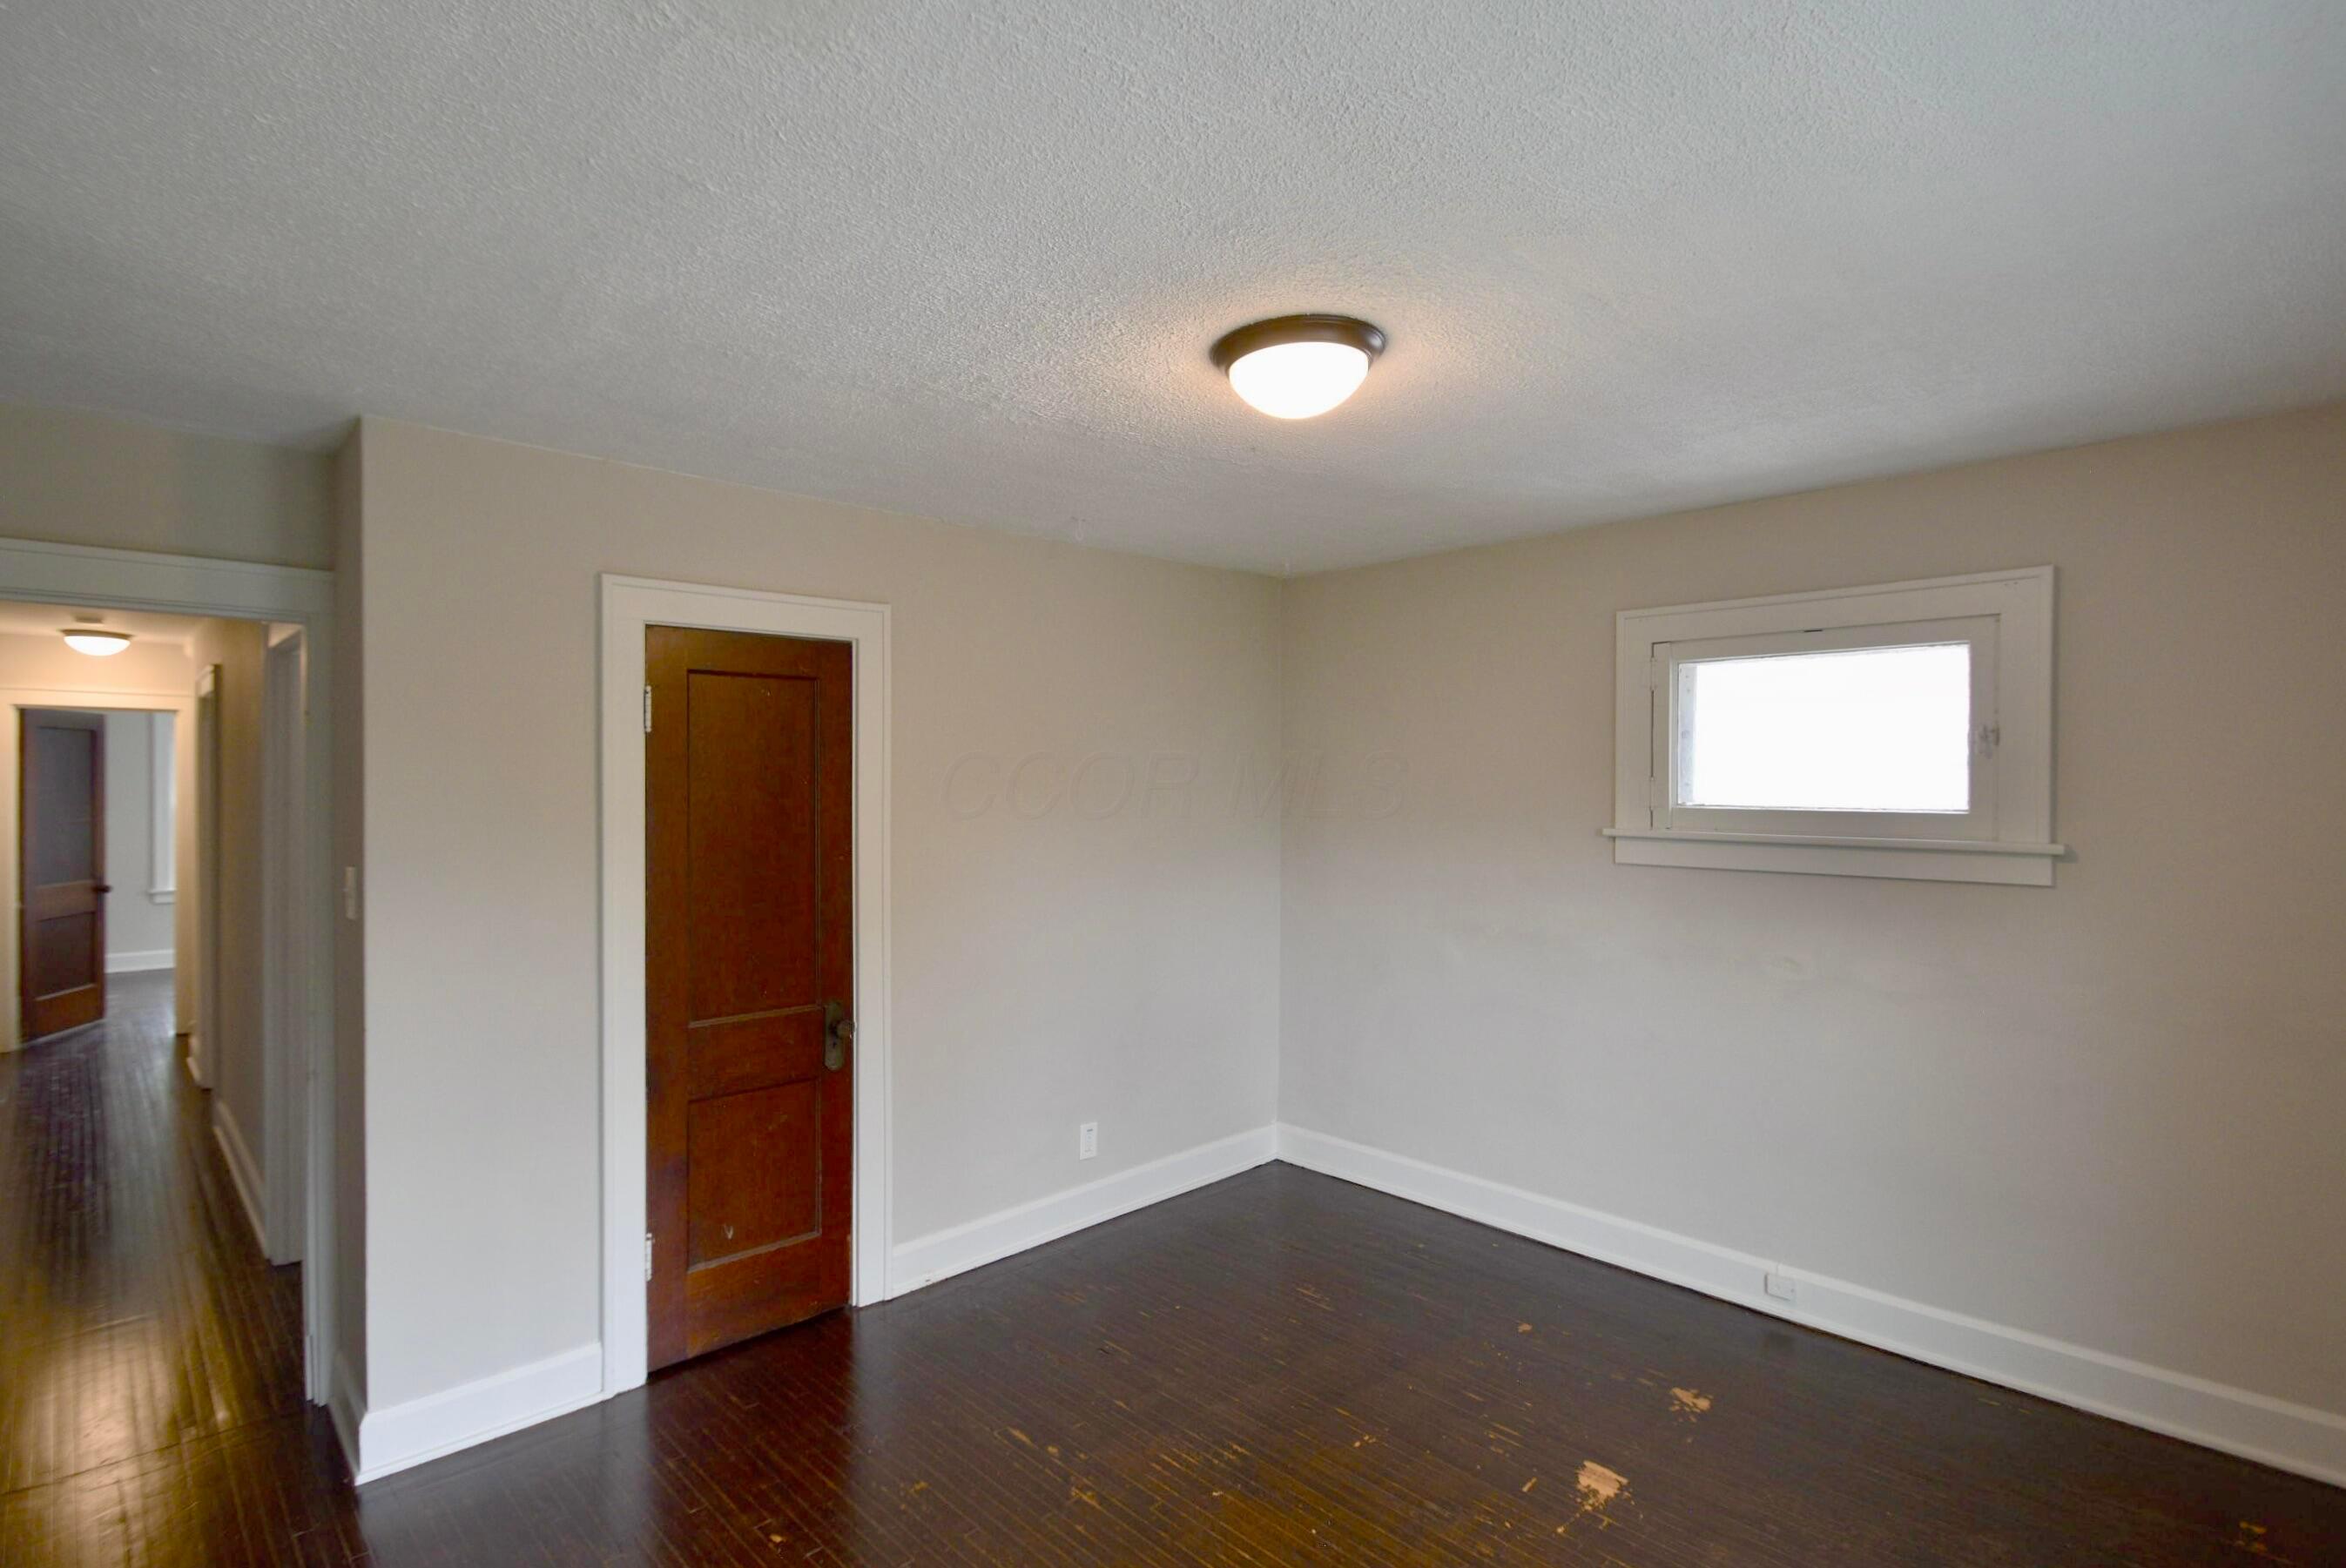
Empty room with dark hardwood floors, a small high window, and a wooden door.
Empty room with dark hardwood floors, two wooden doors, and a window.
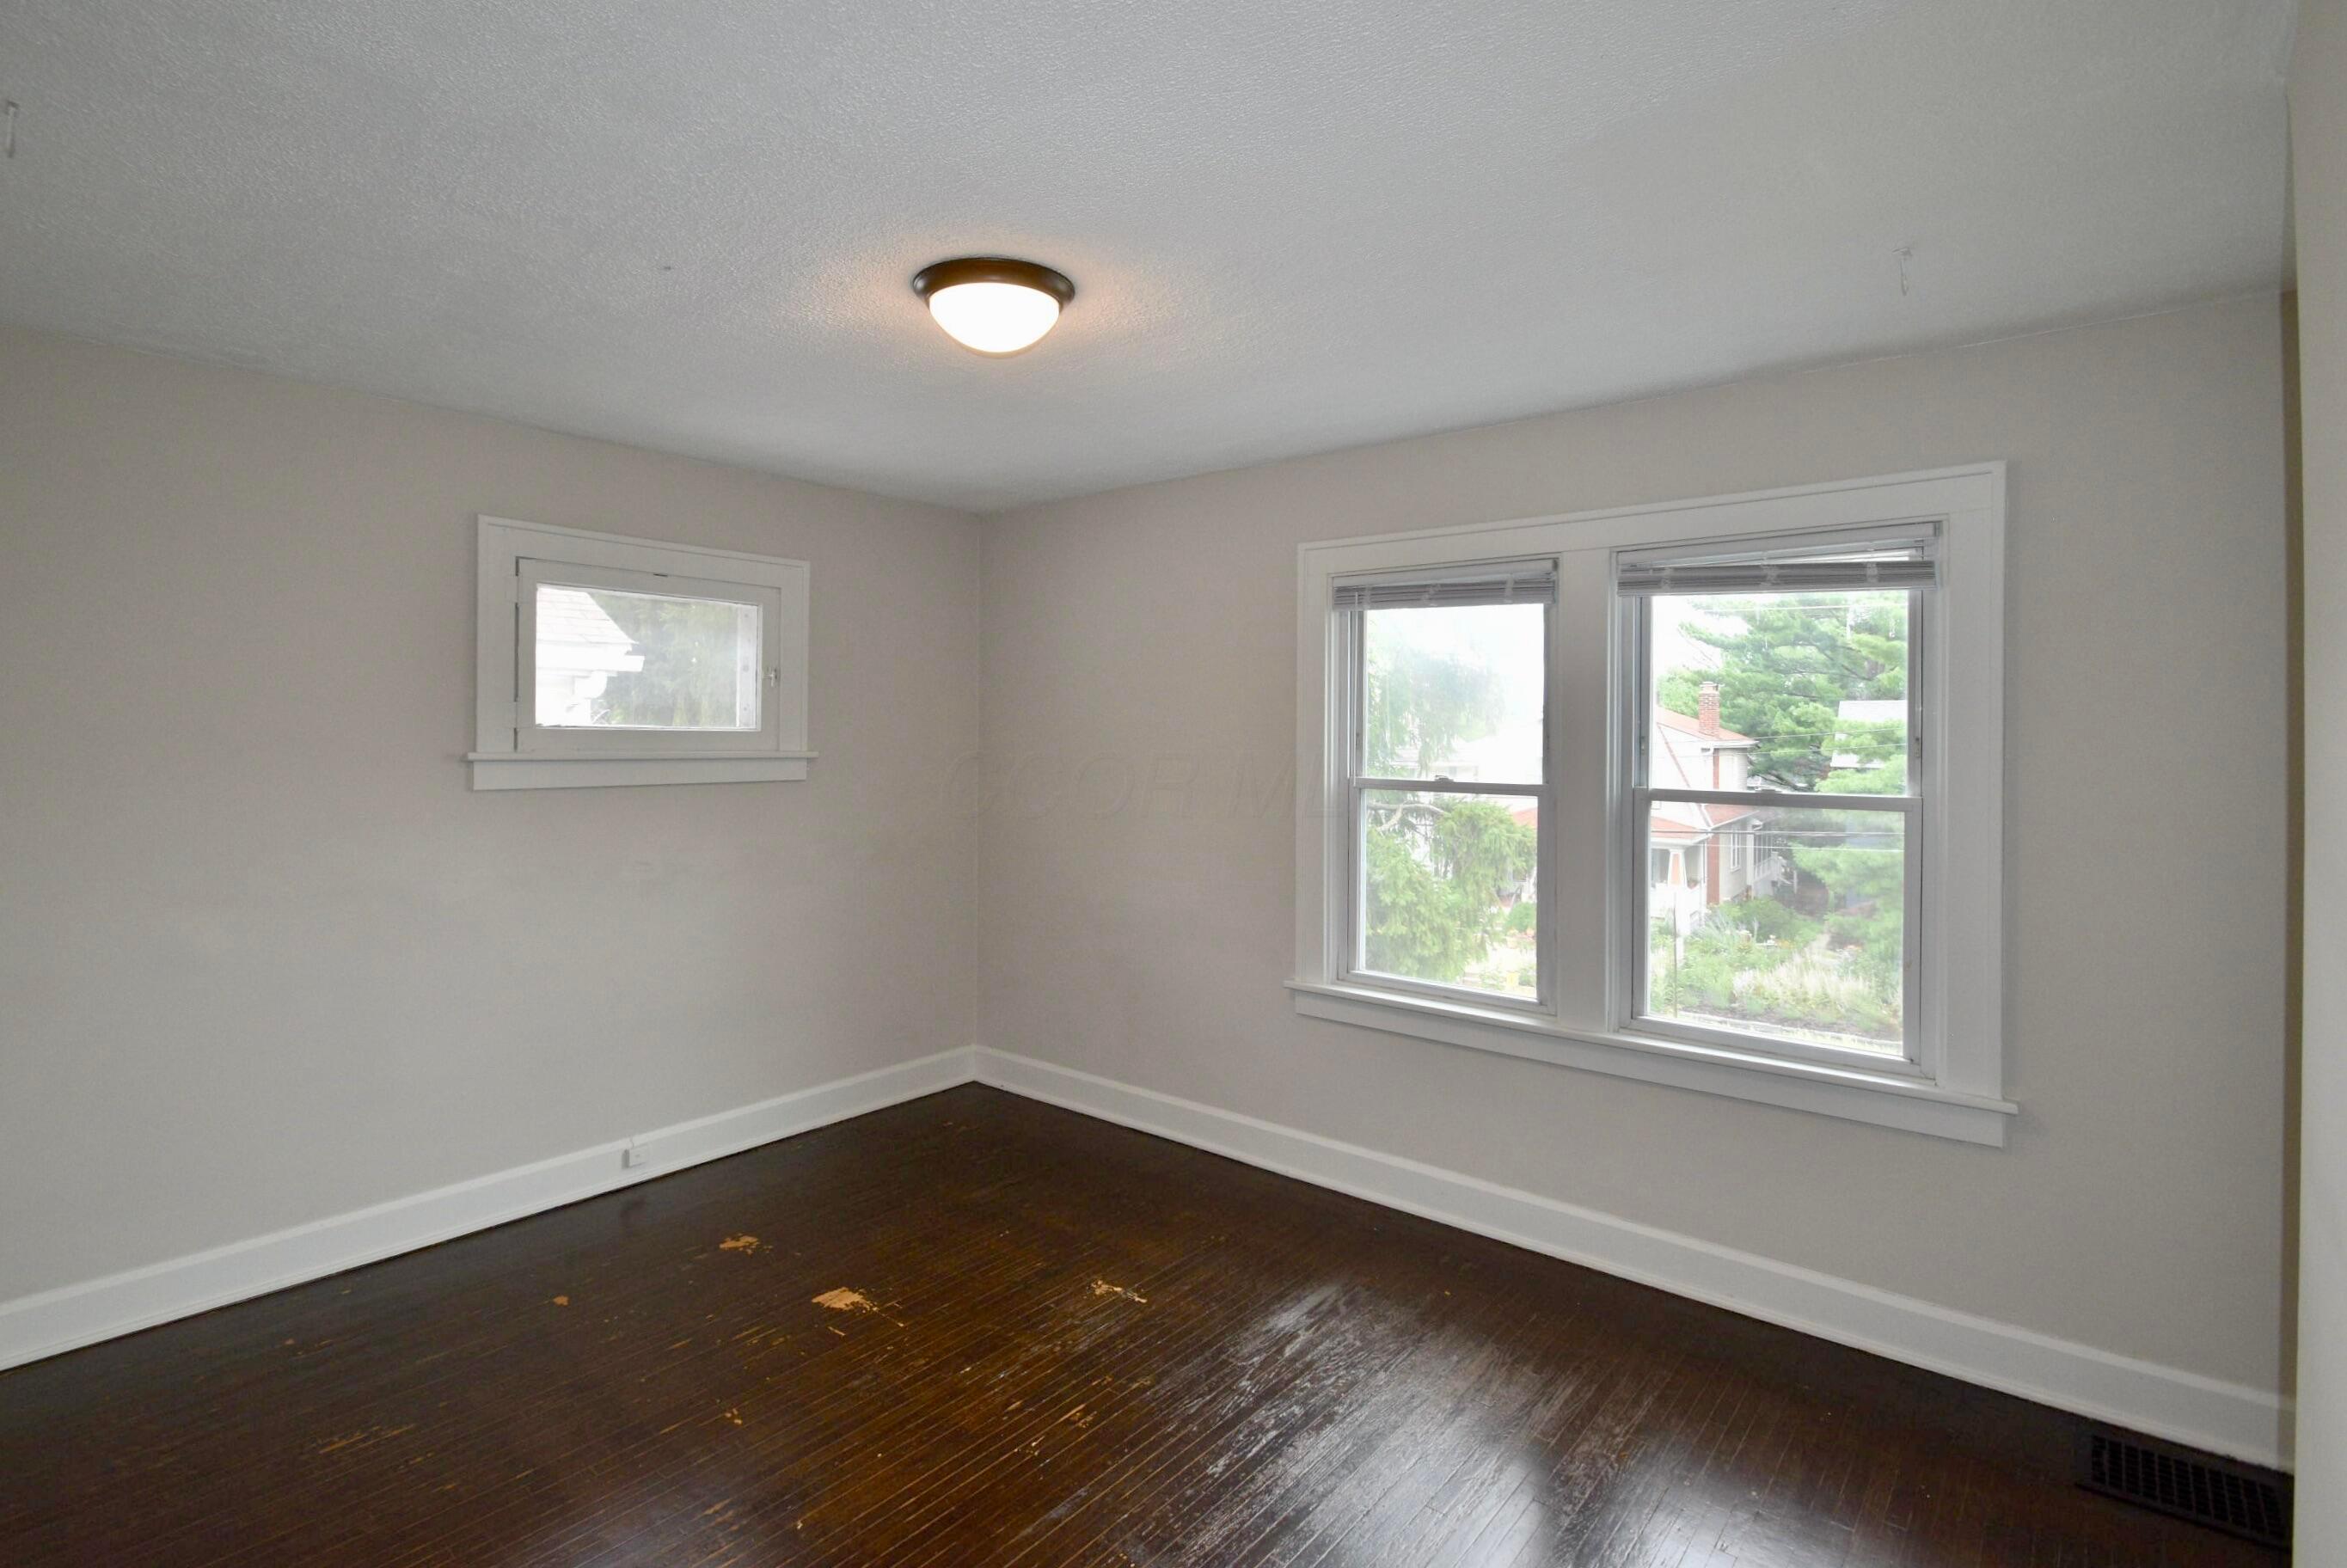
Empty bedroom with dark worn hardwood floors and three windows.
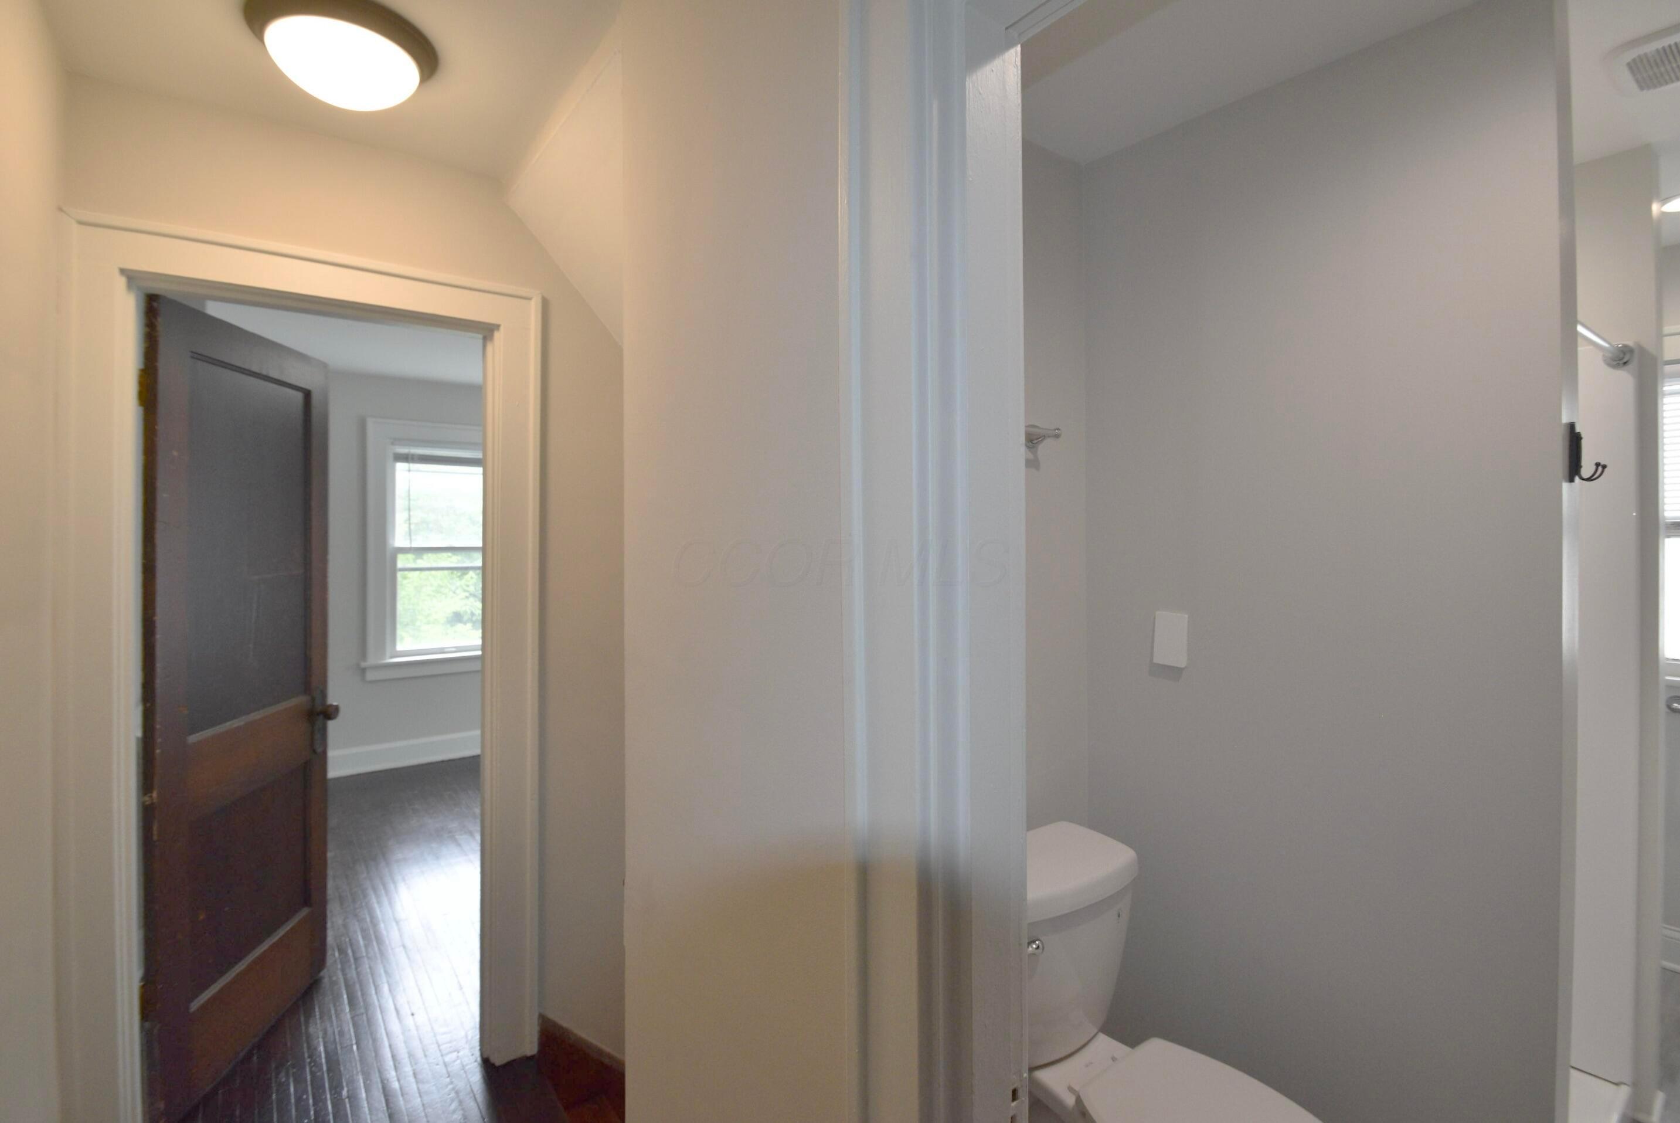
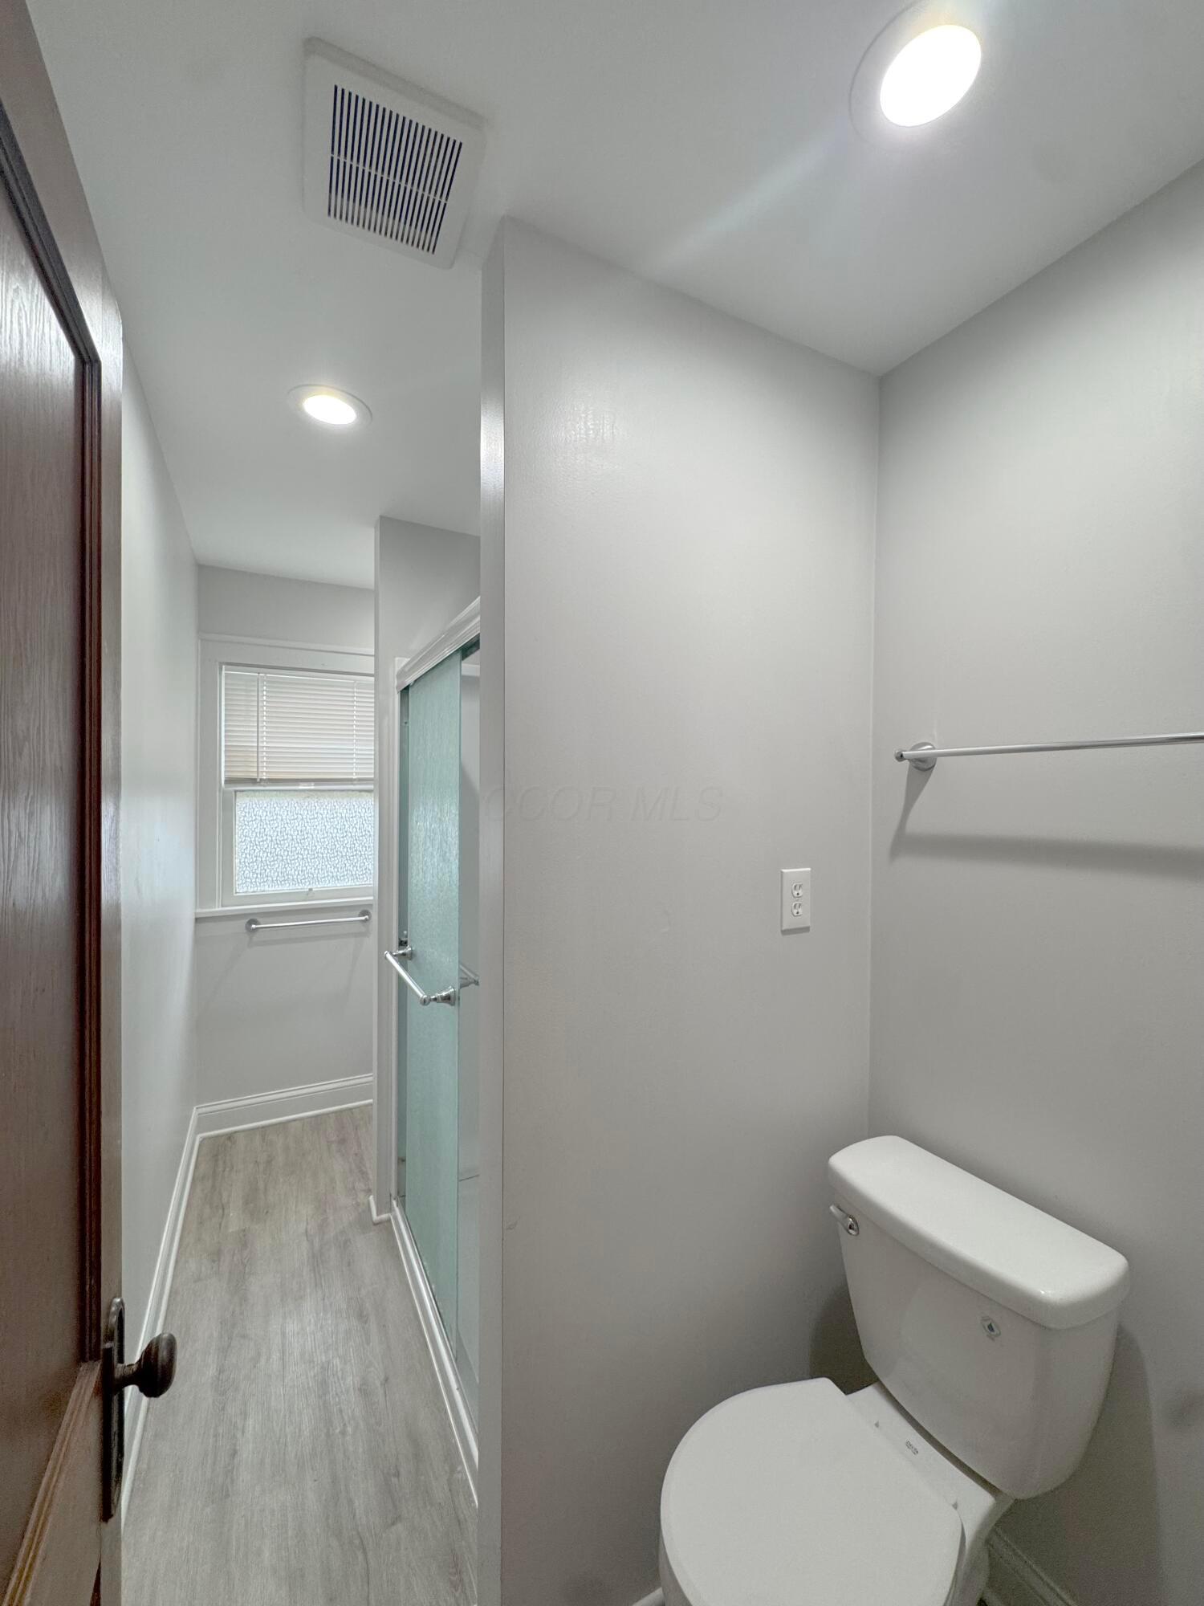
Bathroom with gray walls and a white toilet beside an open doorway to a hardwood-floored room.
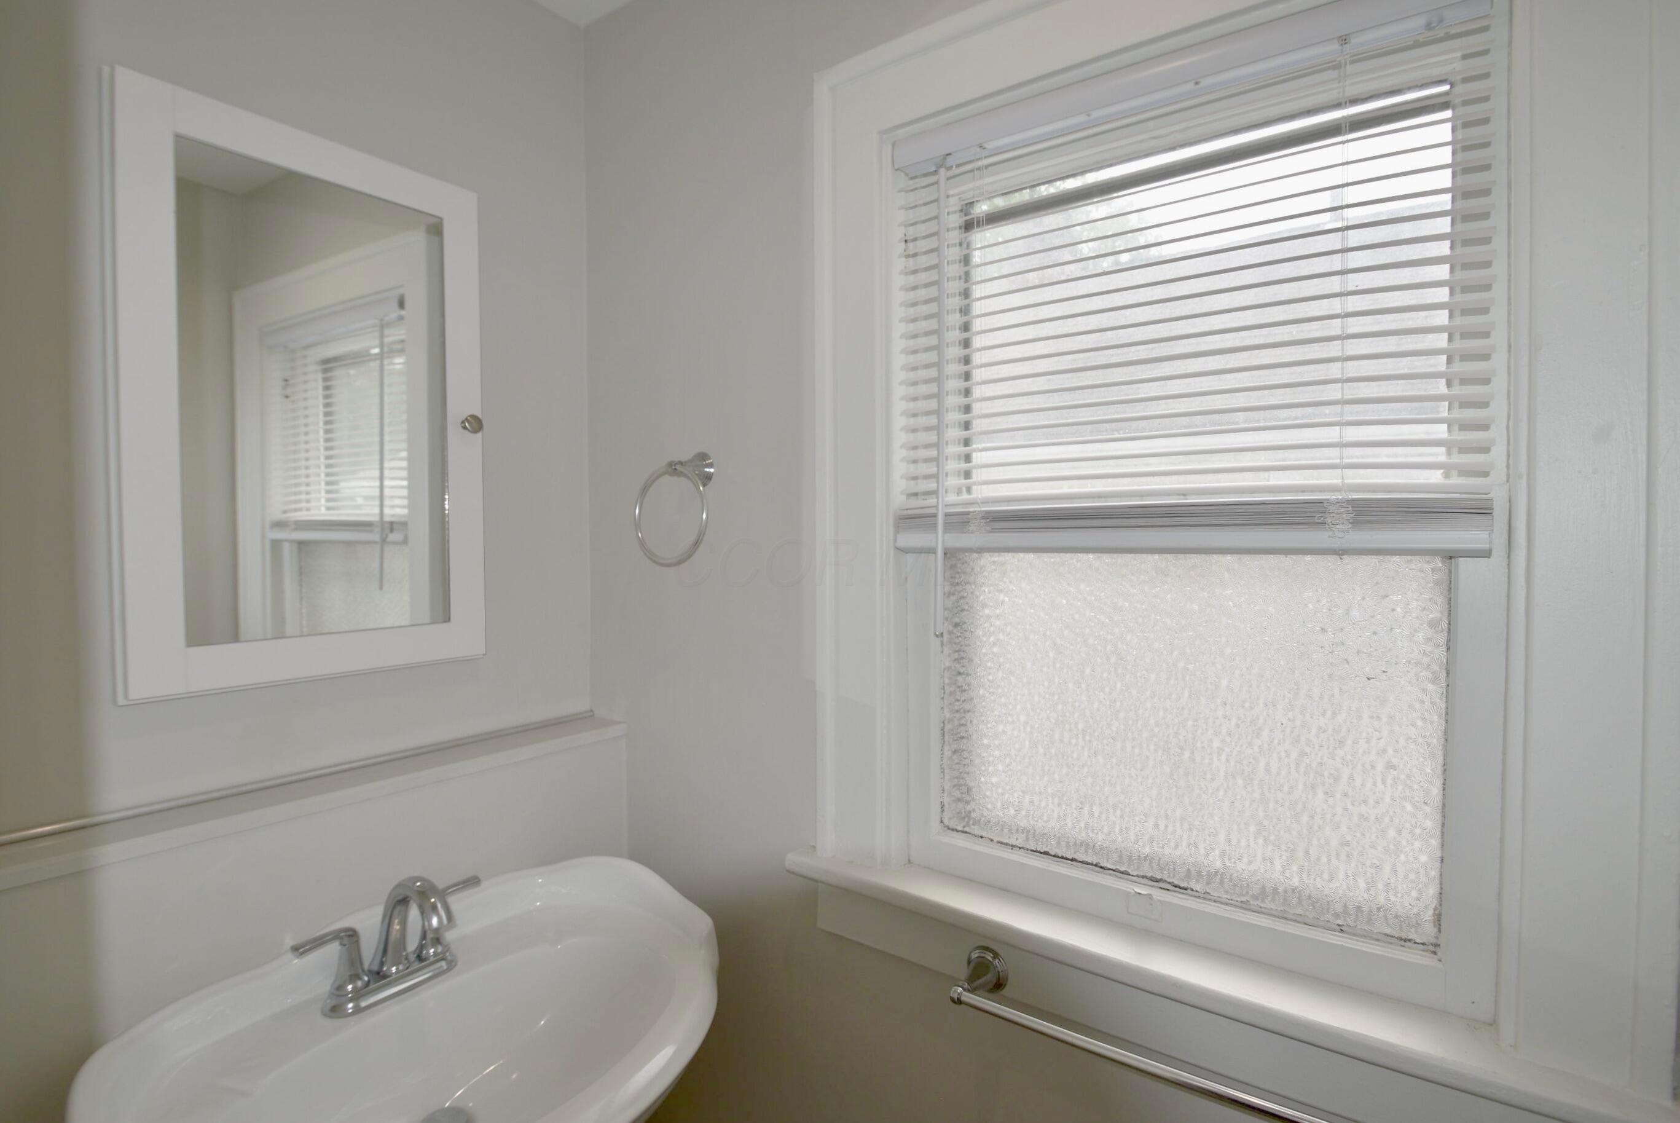
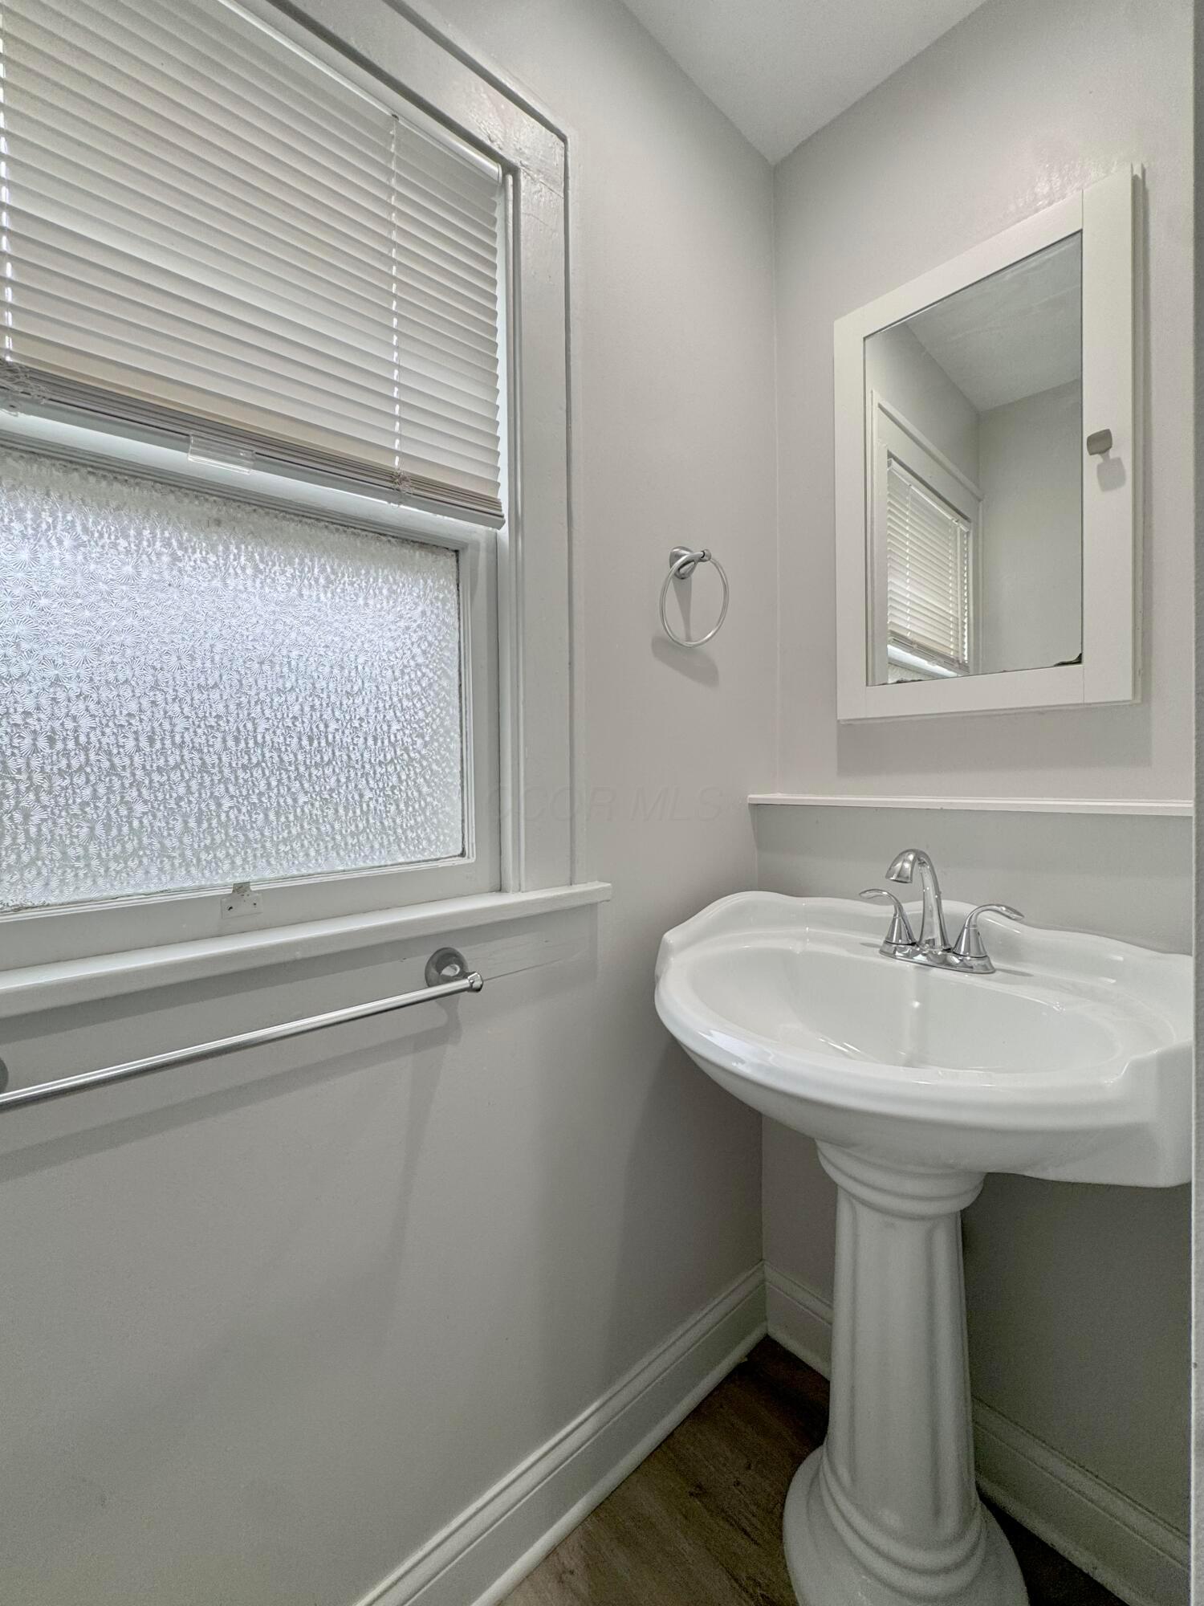
Bathroom sink beside a mirror and a frosted window with blinds.
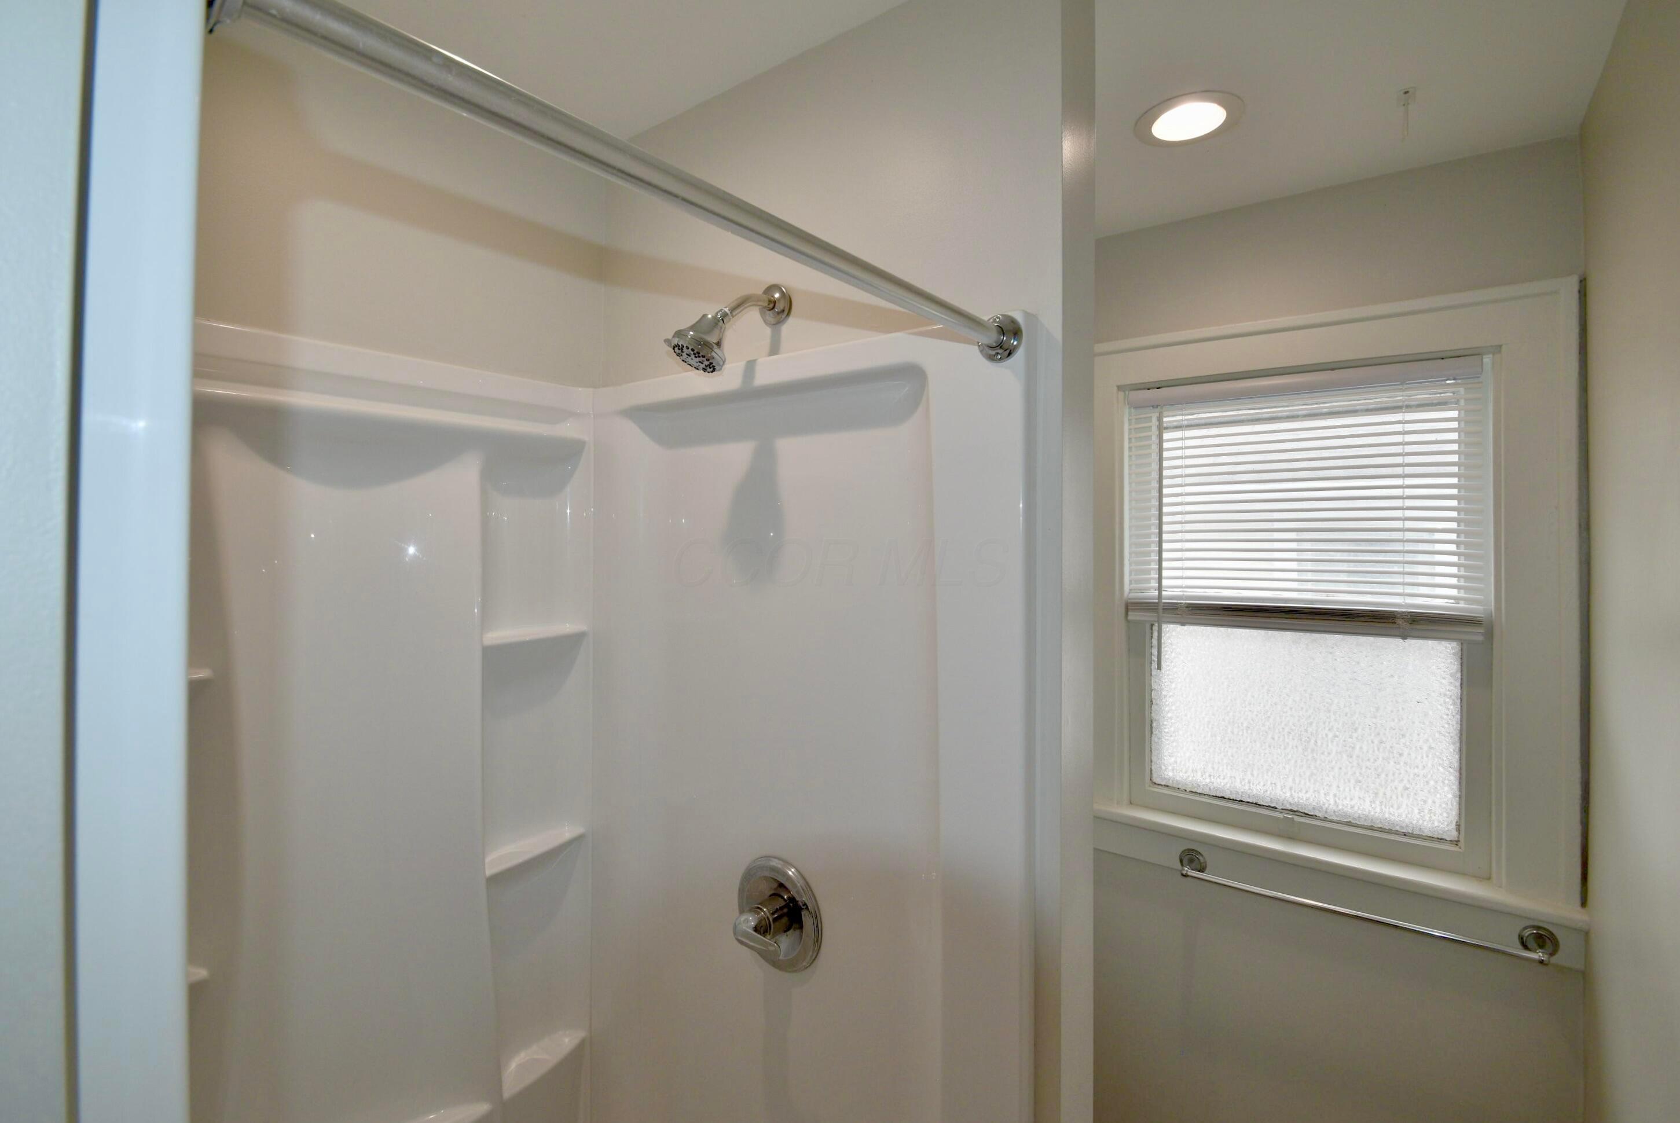
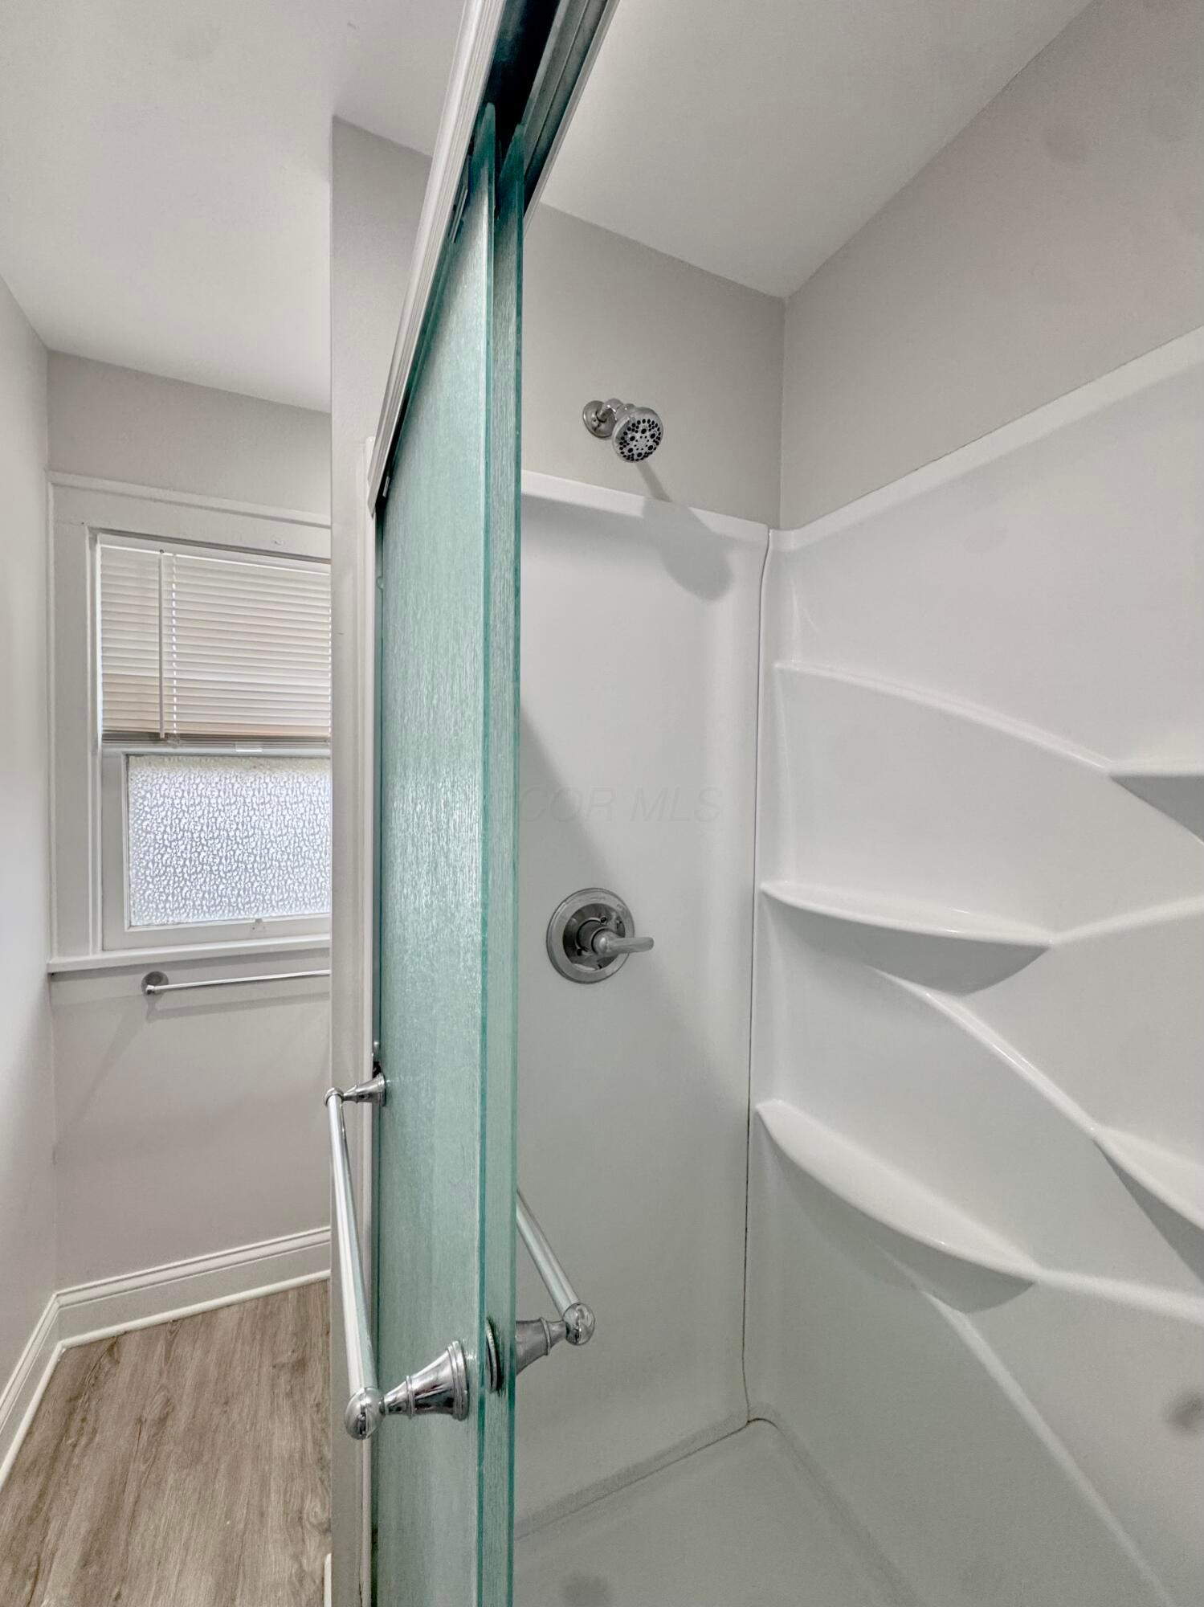
Bathroom shower with built-in shelves and chrome fixtures beside a window with blinds.
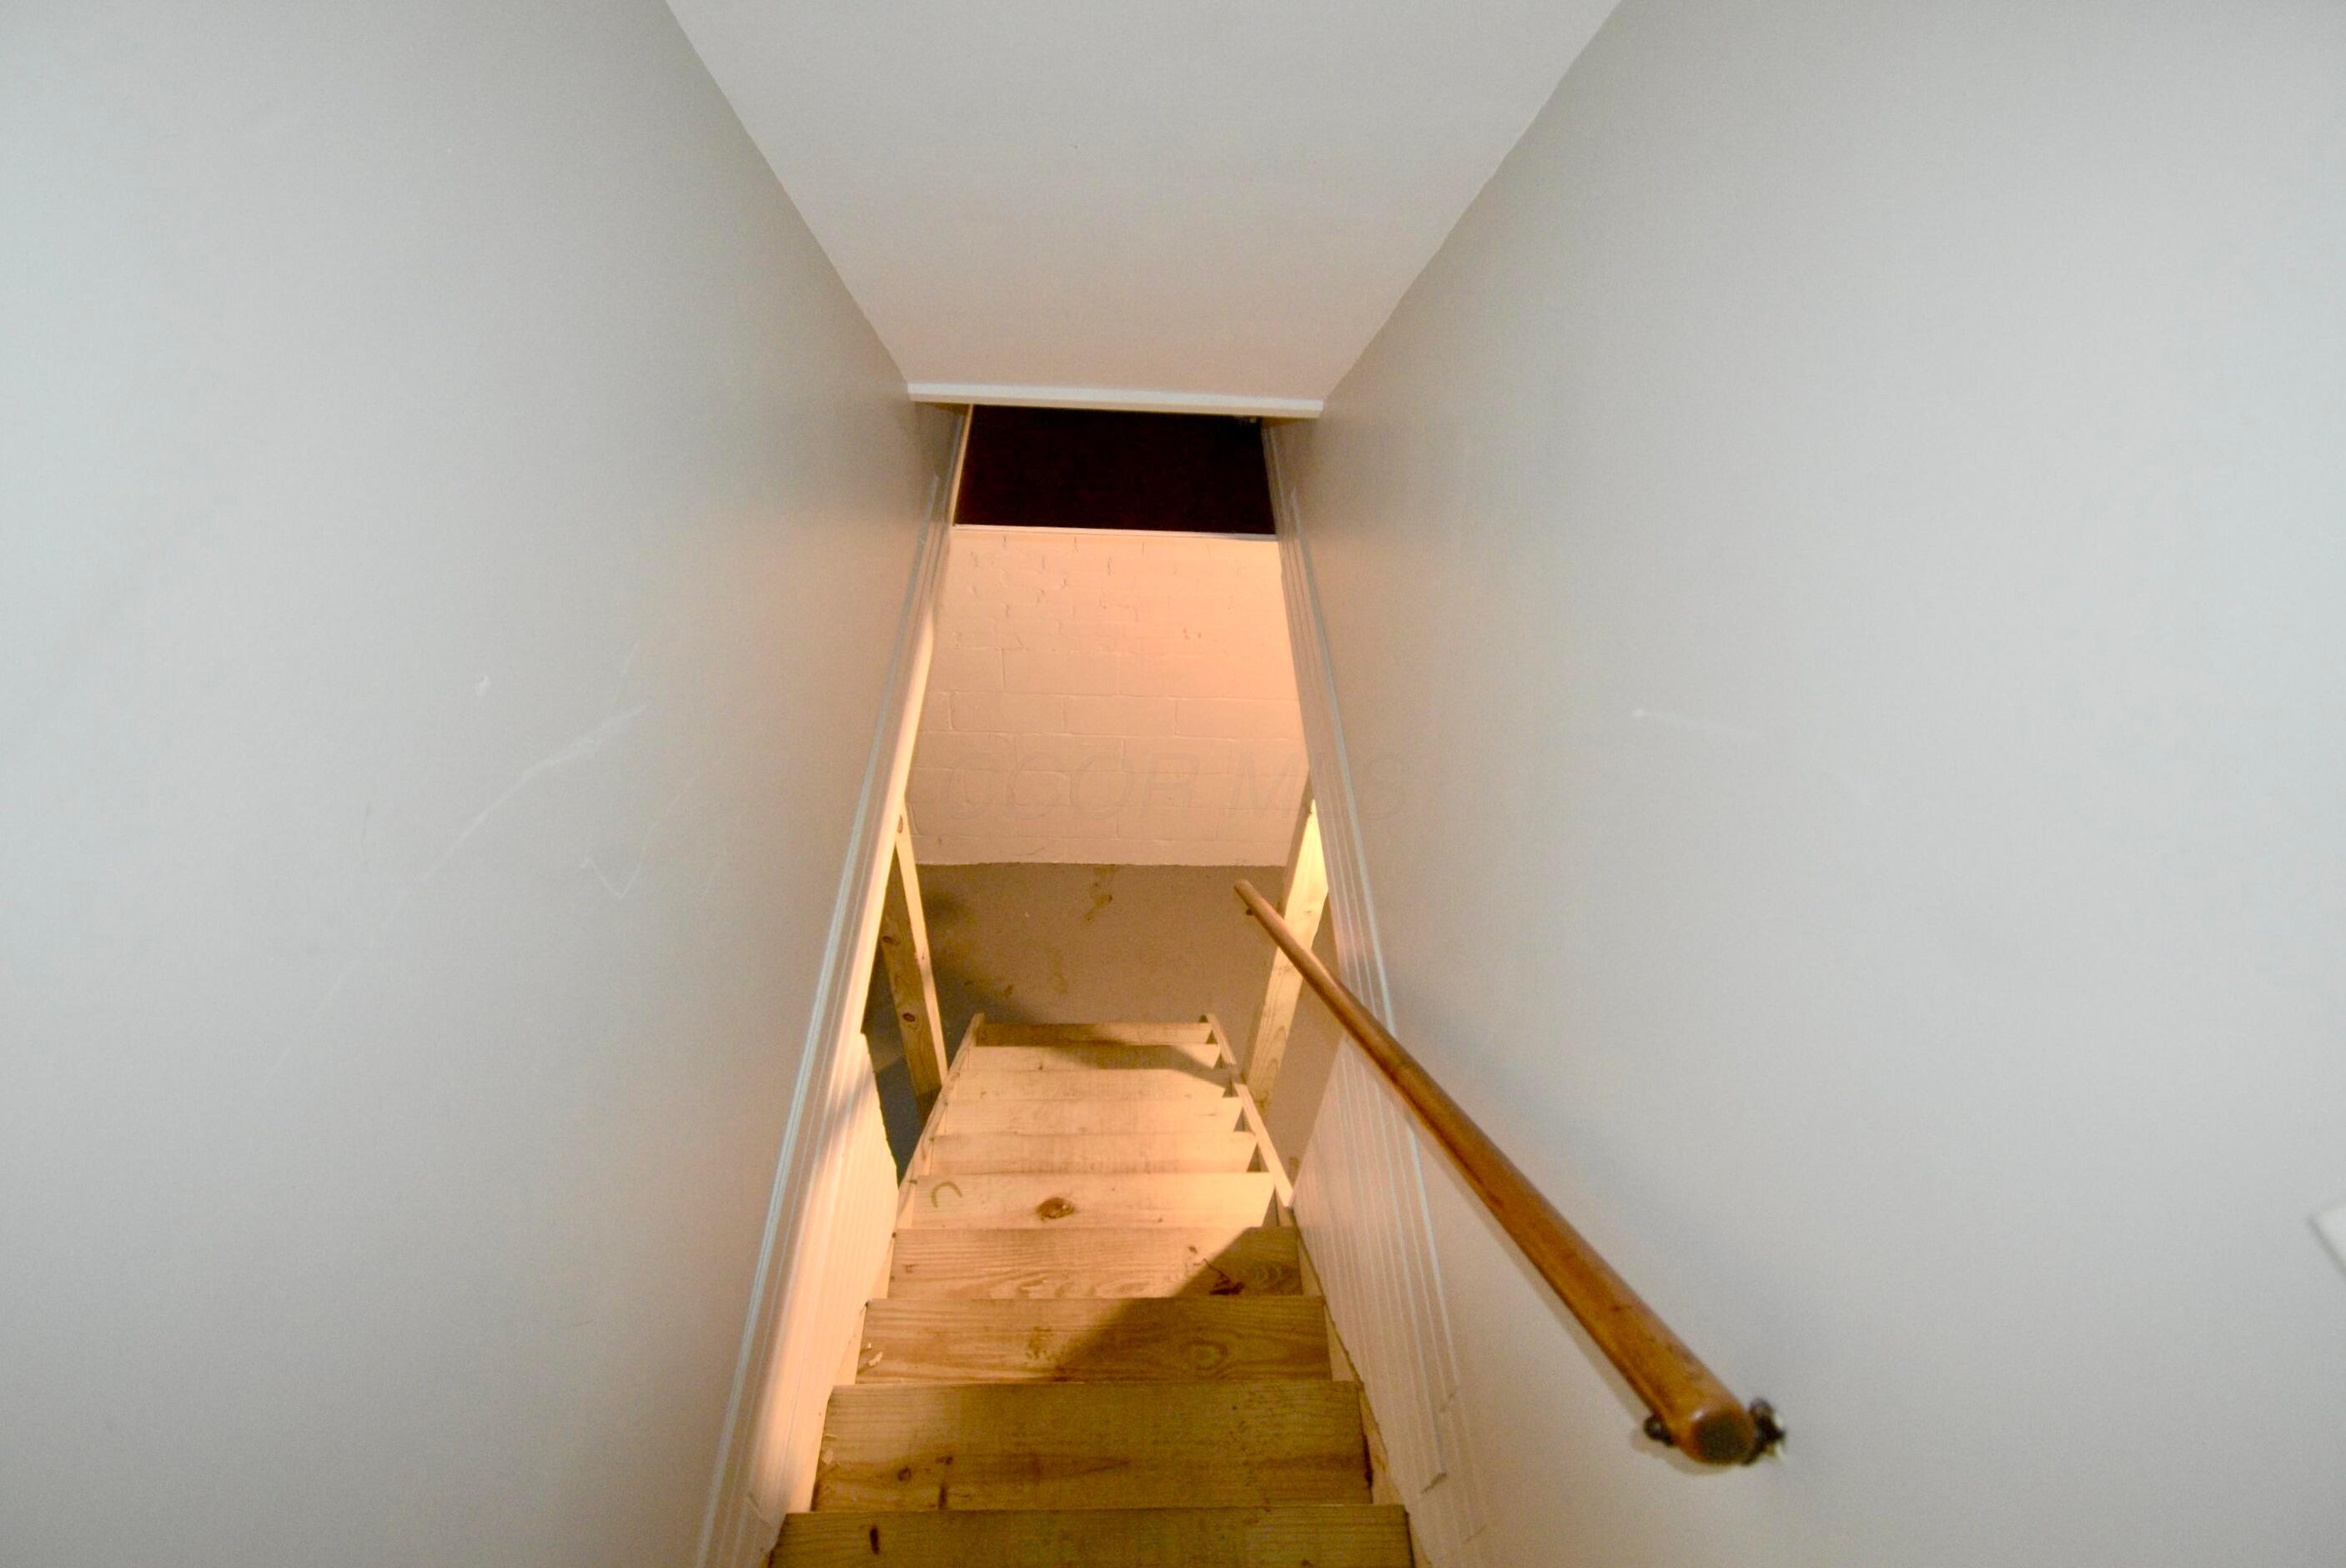
Narrow stairwell with unfinished wooden steps and a handrail along the right wall.
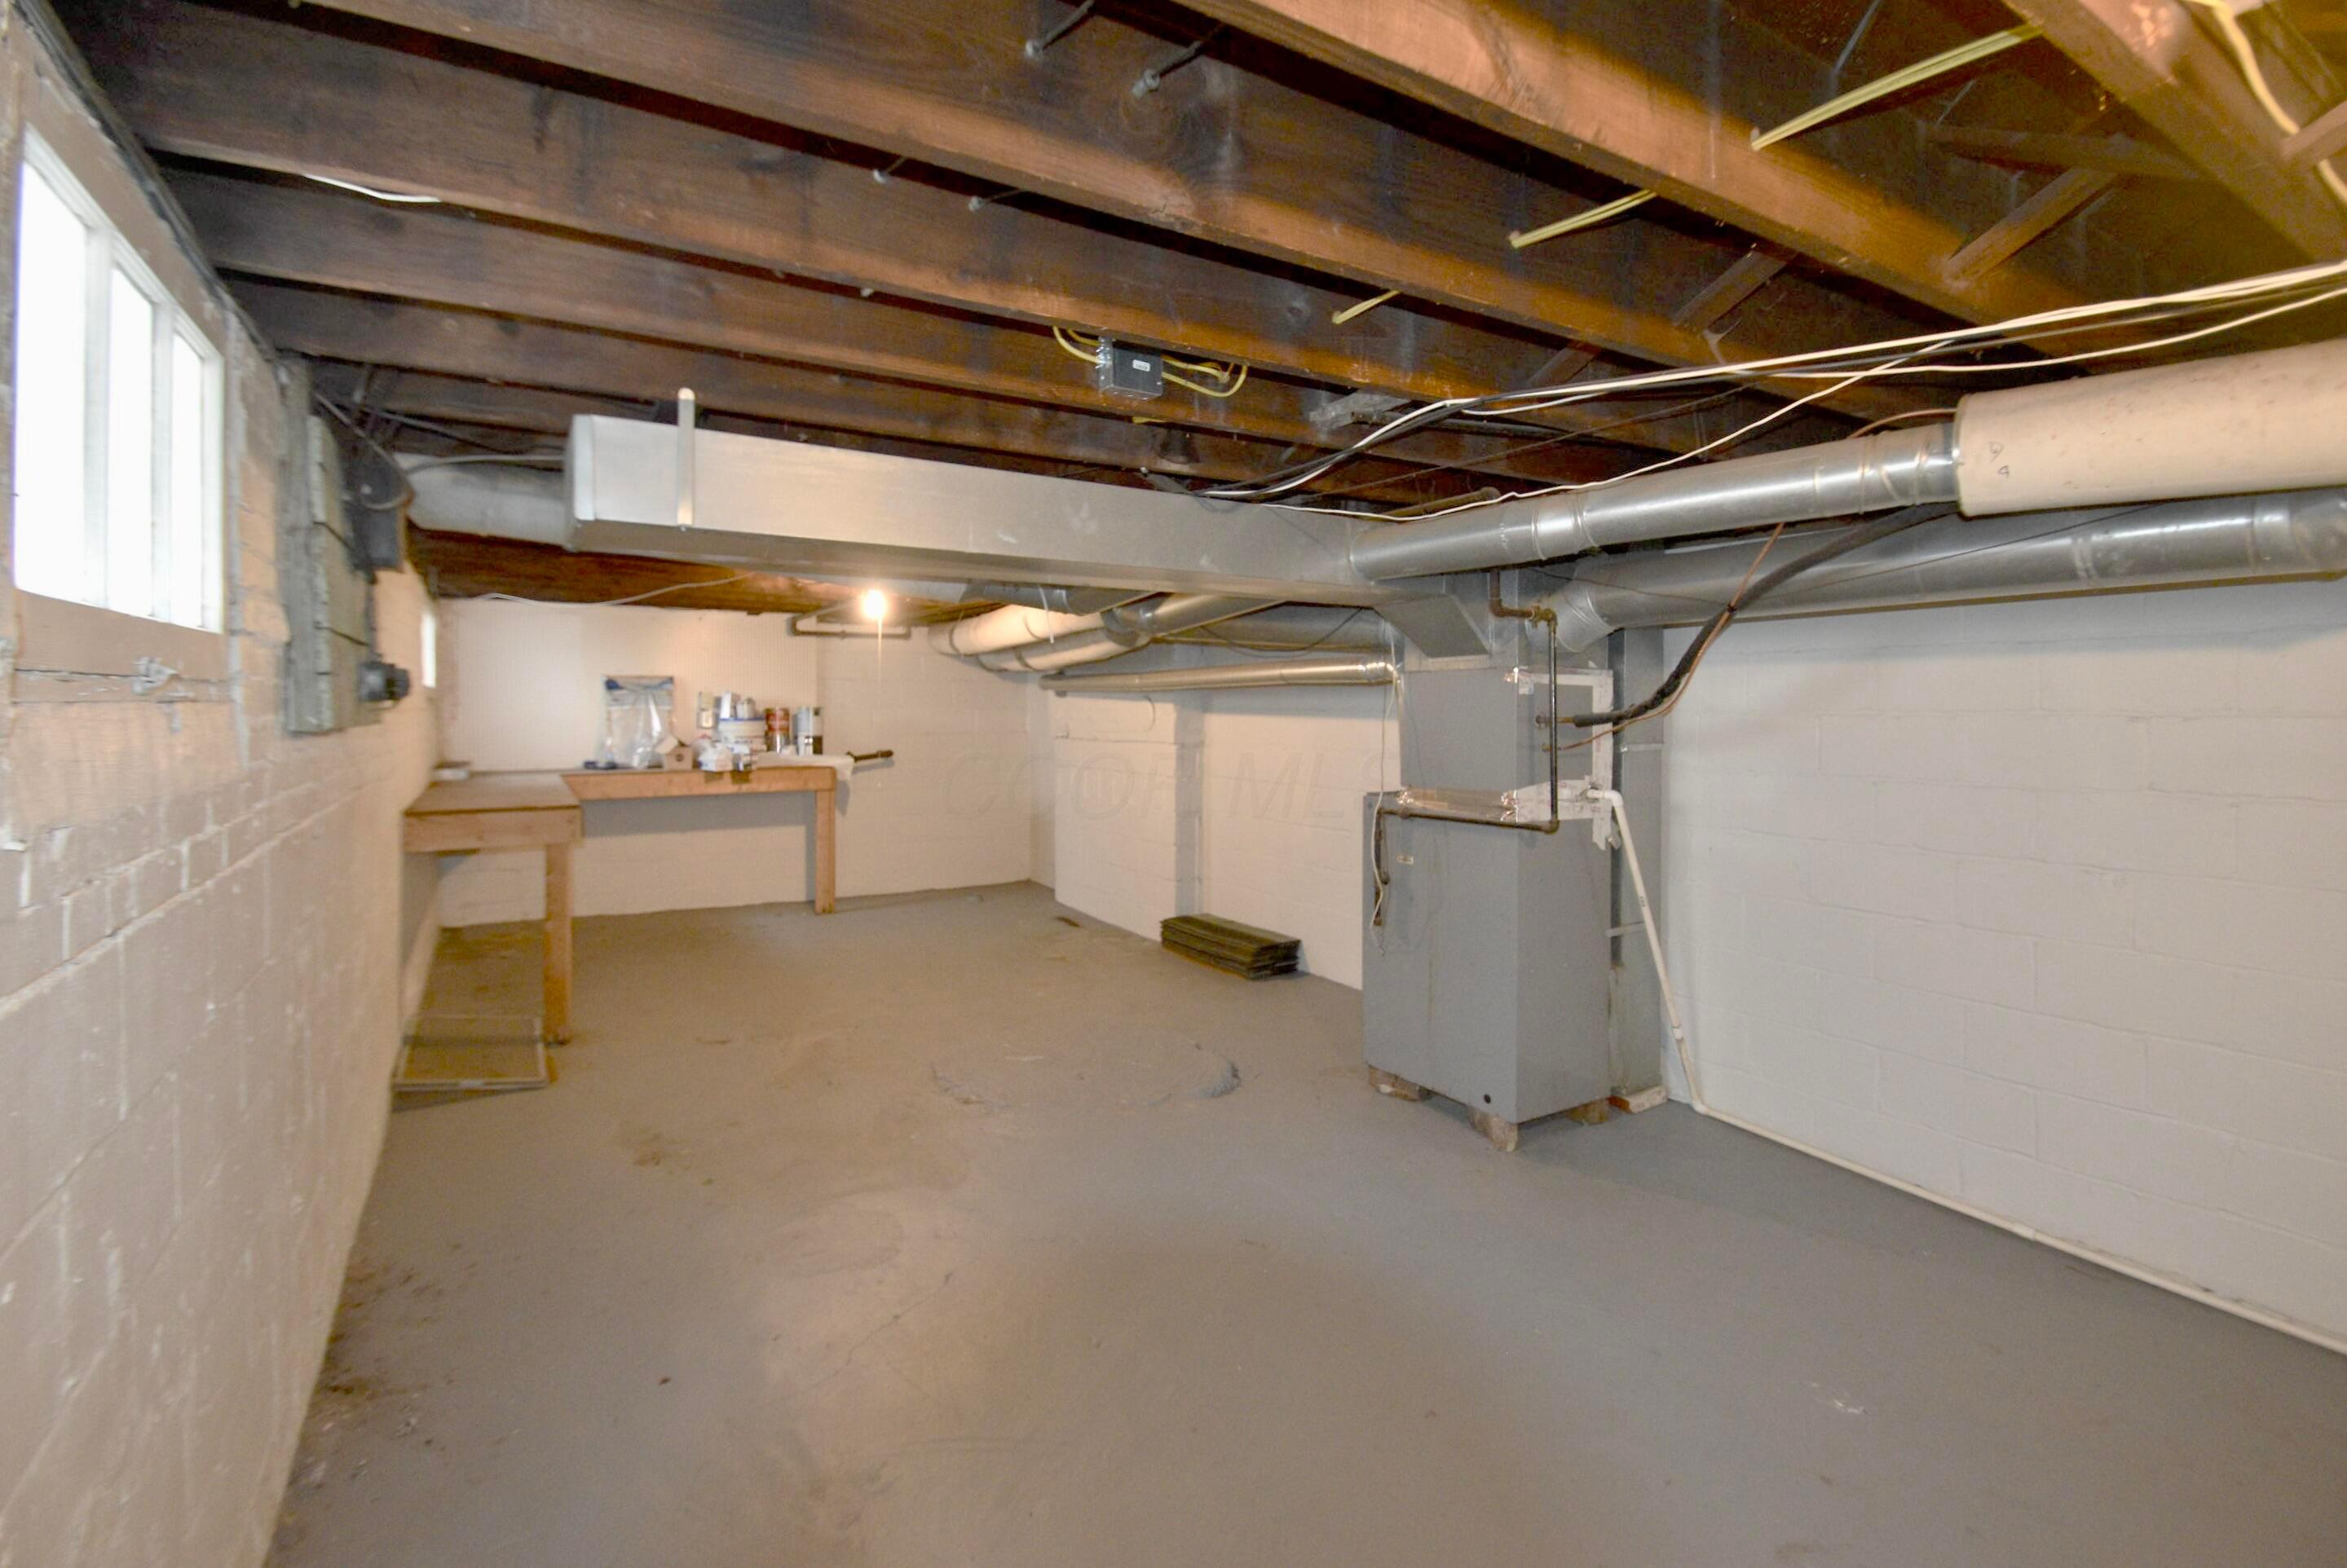
Unfinished basement utility room with exposed joists, HVAC ducts, furnace, and workbench.
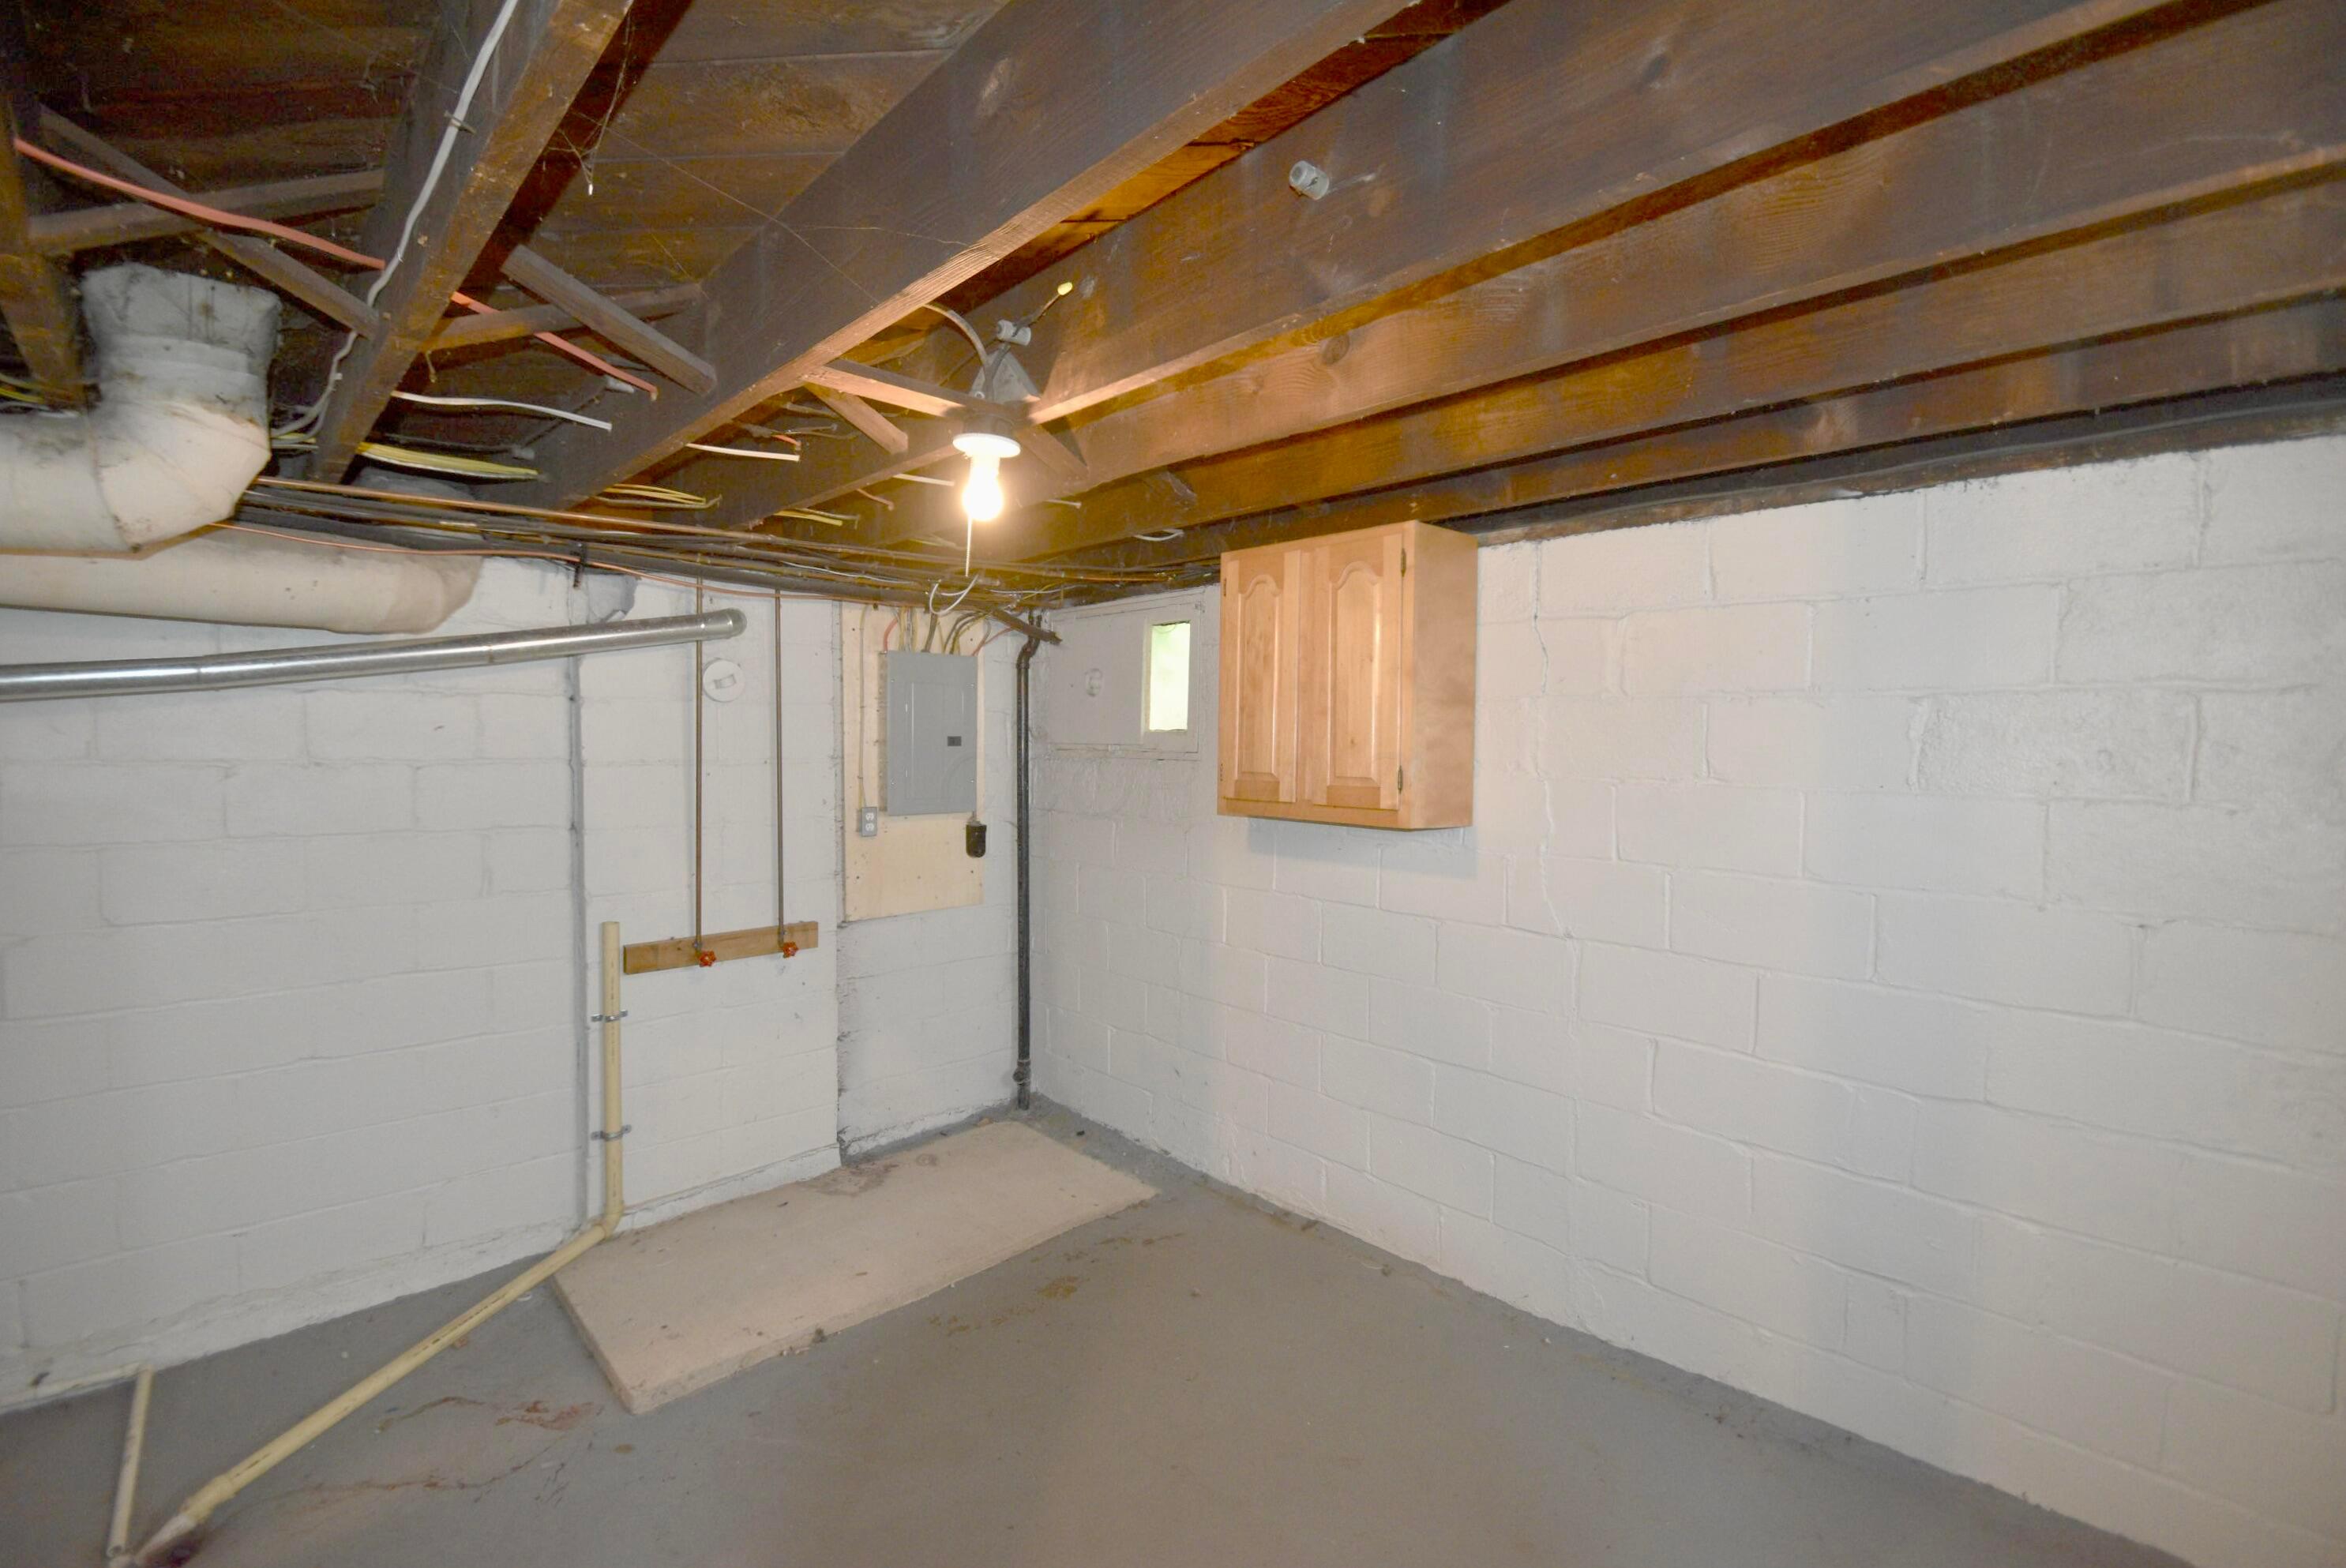
Basement utility room with exposed joists, ductwork, pipes, and a wall-mounted wooden cabinet.
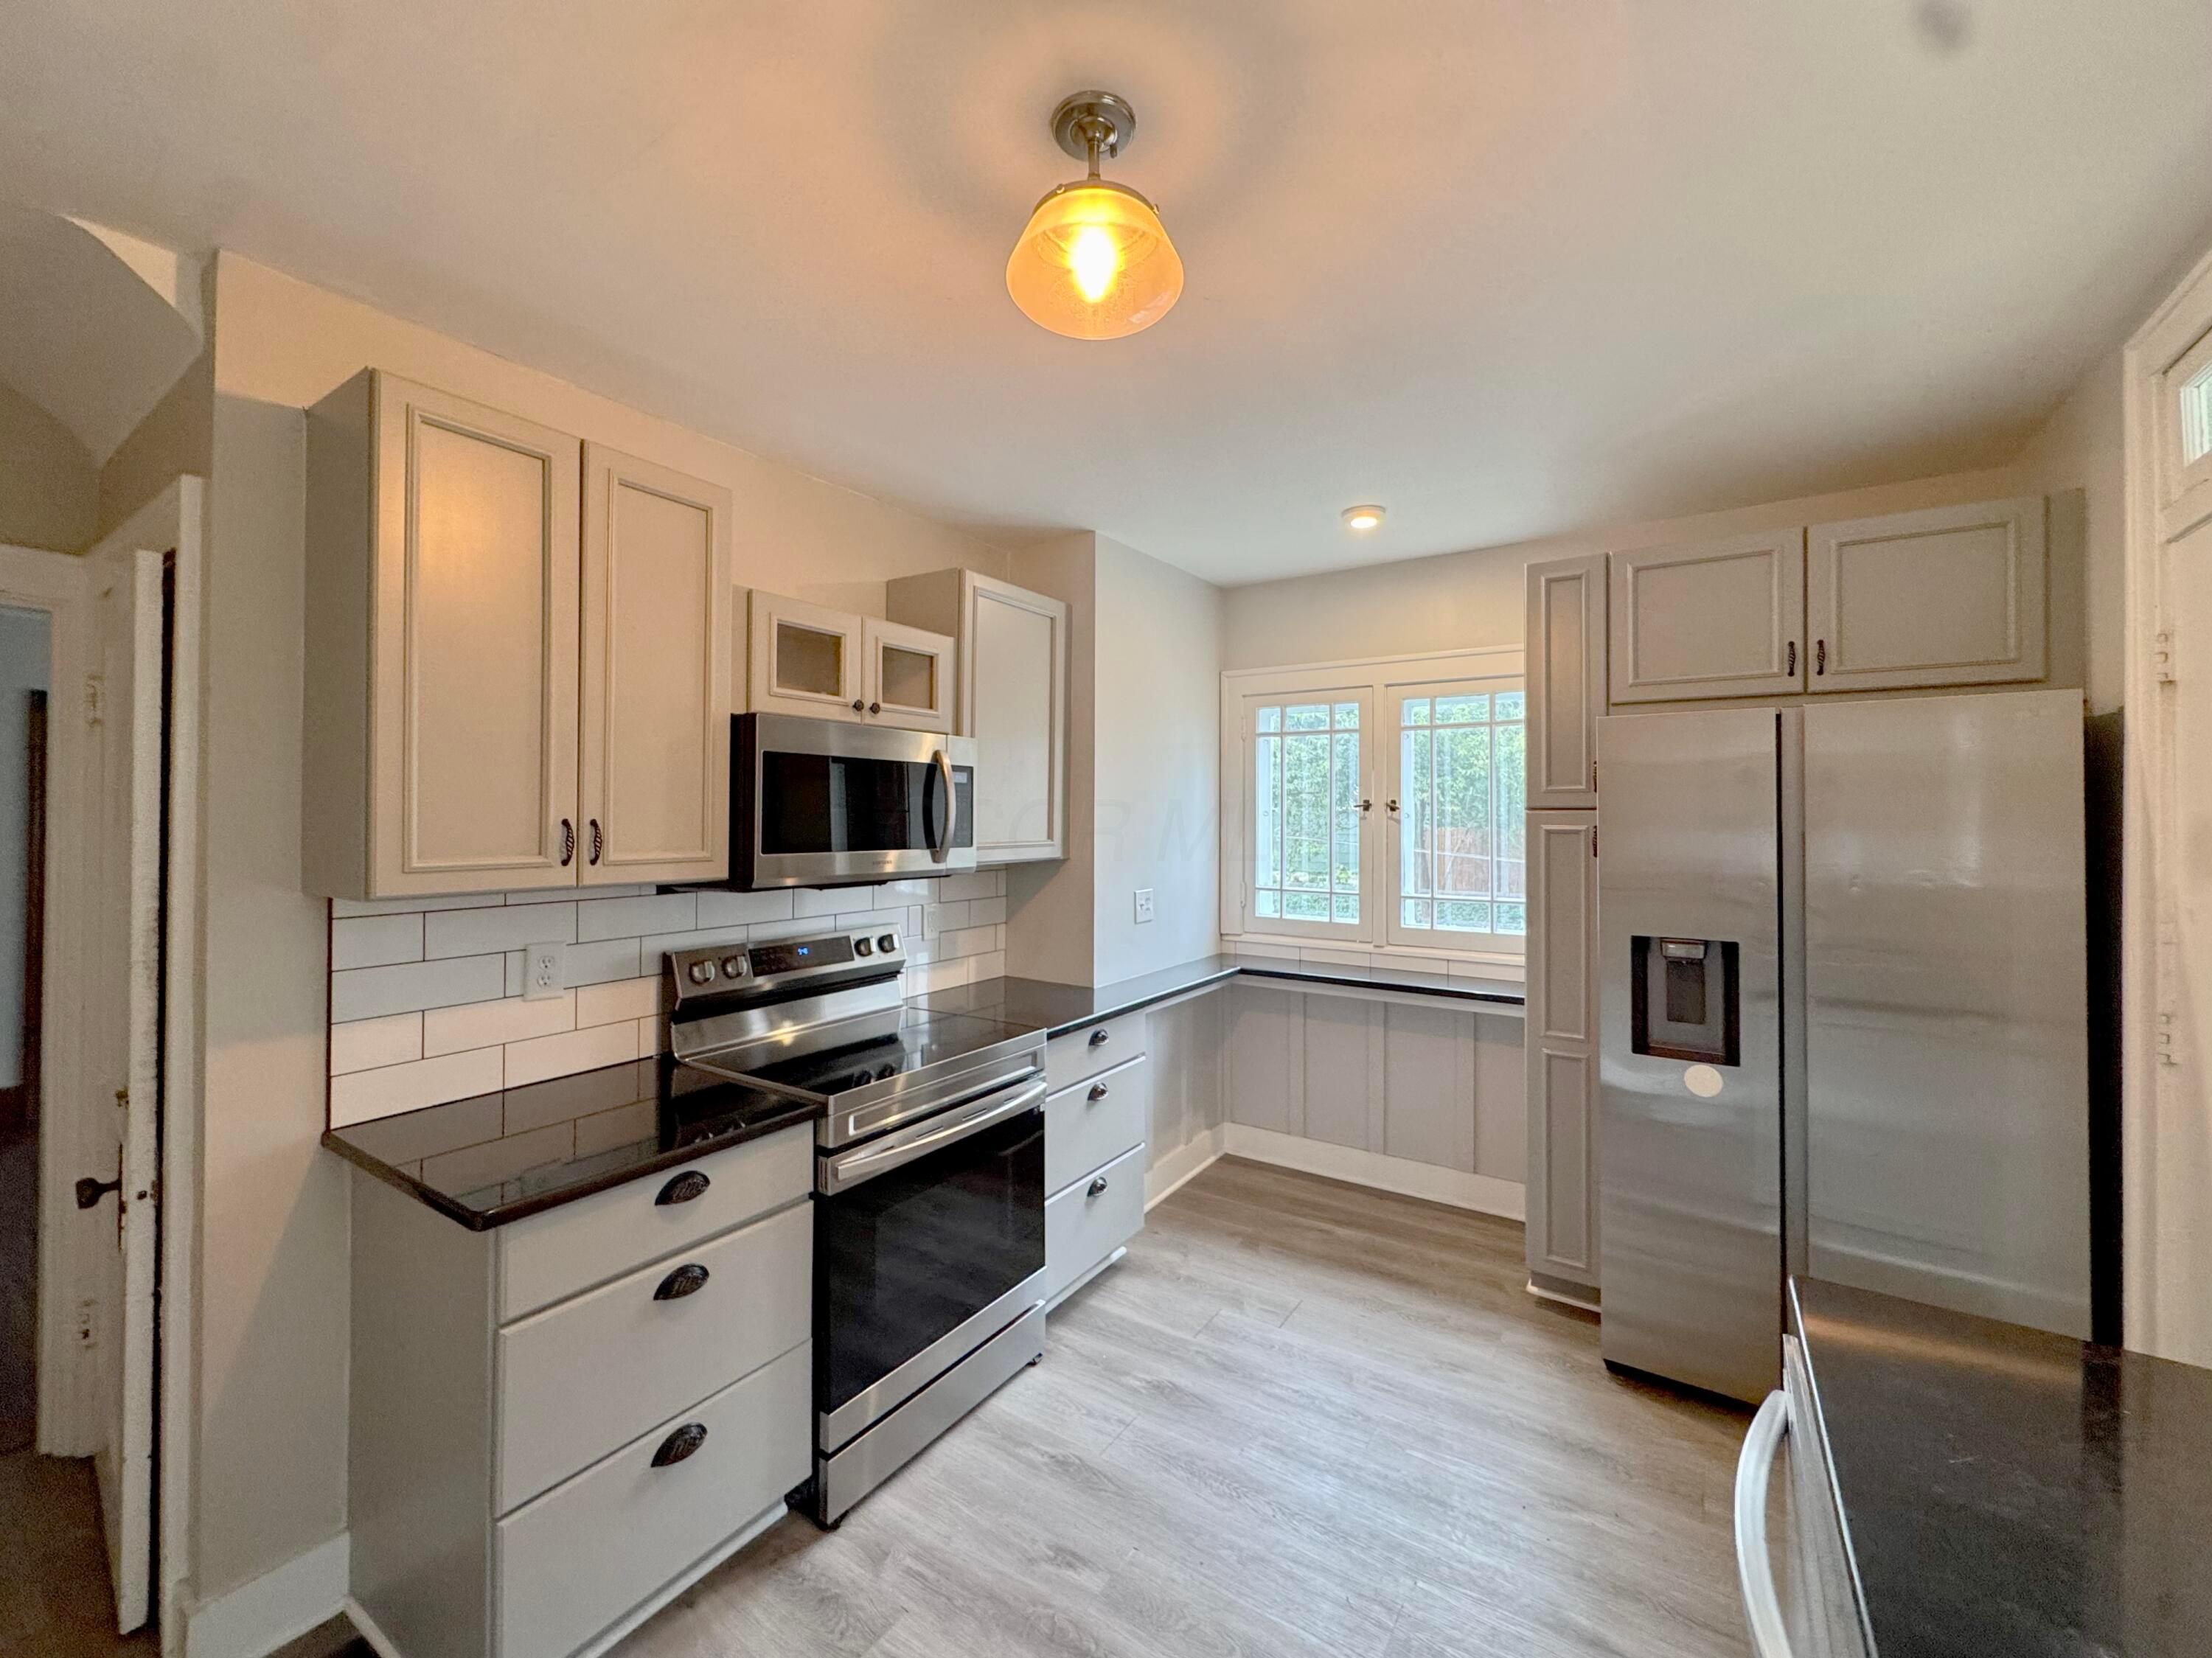
Kitchen with white cabinets, dark countertops, stainless steel appliances, and windows overlooking greenery.
Galley kitchen with stainless steel appliances, dark counters, and a window above the sink.
Empty living room with a white brick fireplace, dark wood floors, and large windows with blinds.
Empty living room with a white brick fireplace, dark wood floors, and a glass-paneled door.
Empty room with wood plank flooring and trim, opening to a room with a white brick fireplace.
Empty room with dark flooring, wood-trimmed windows, a wide doorway, and part of a staircase.
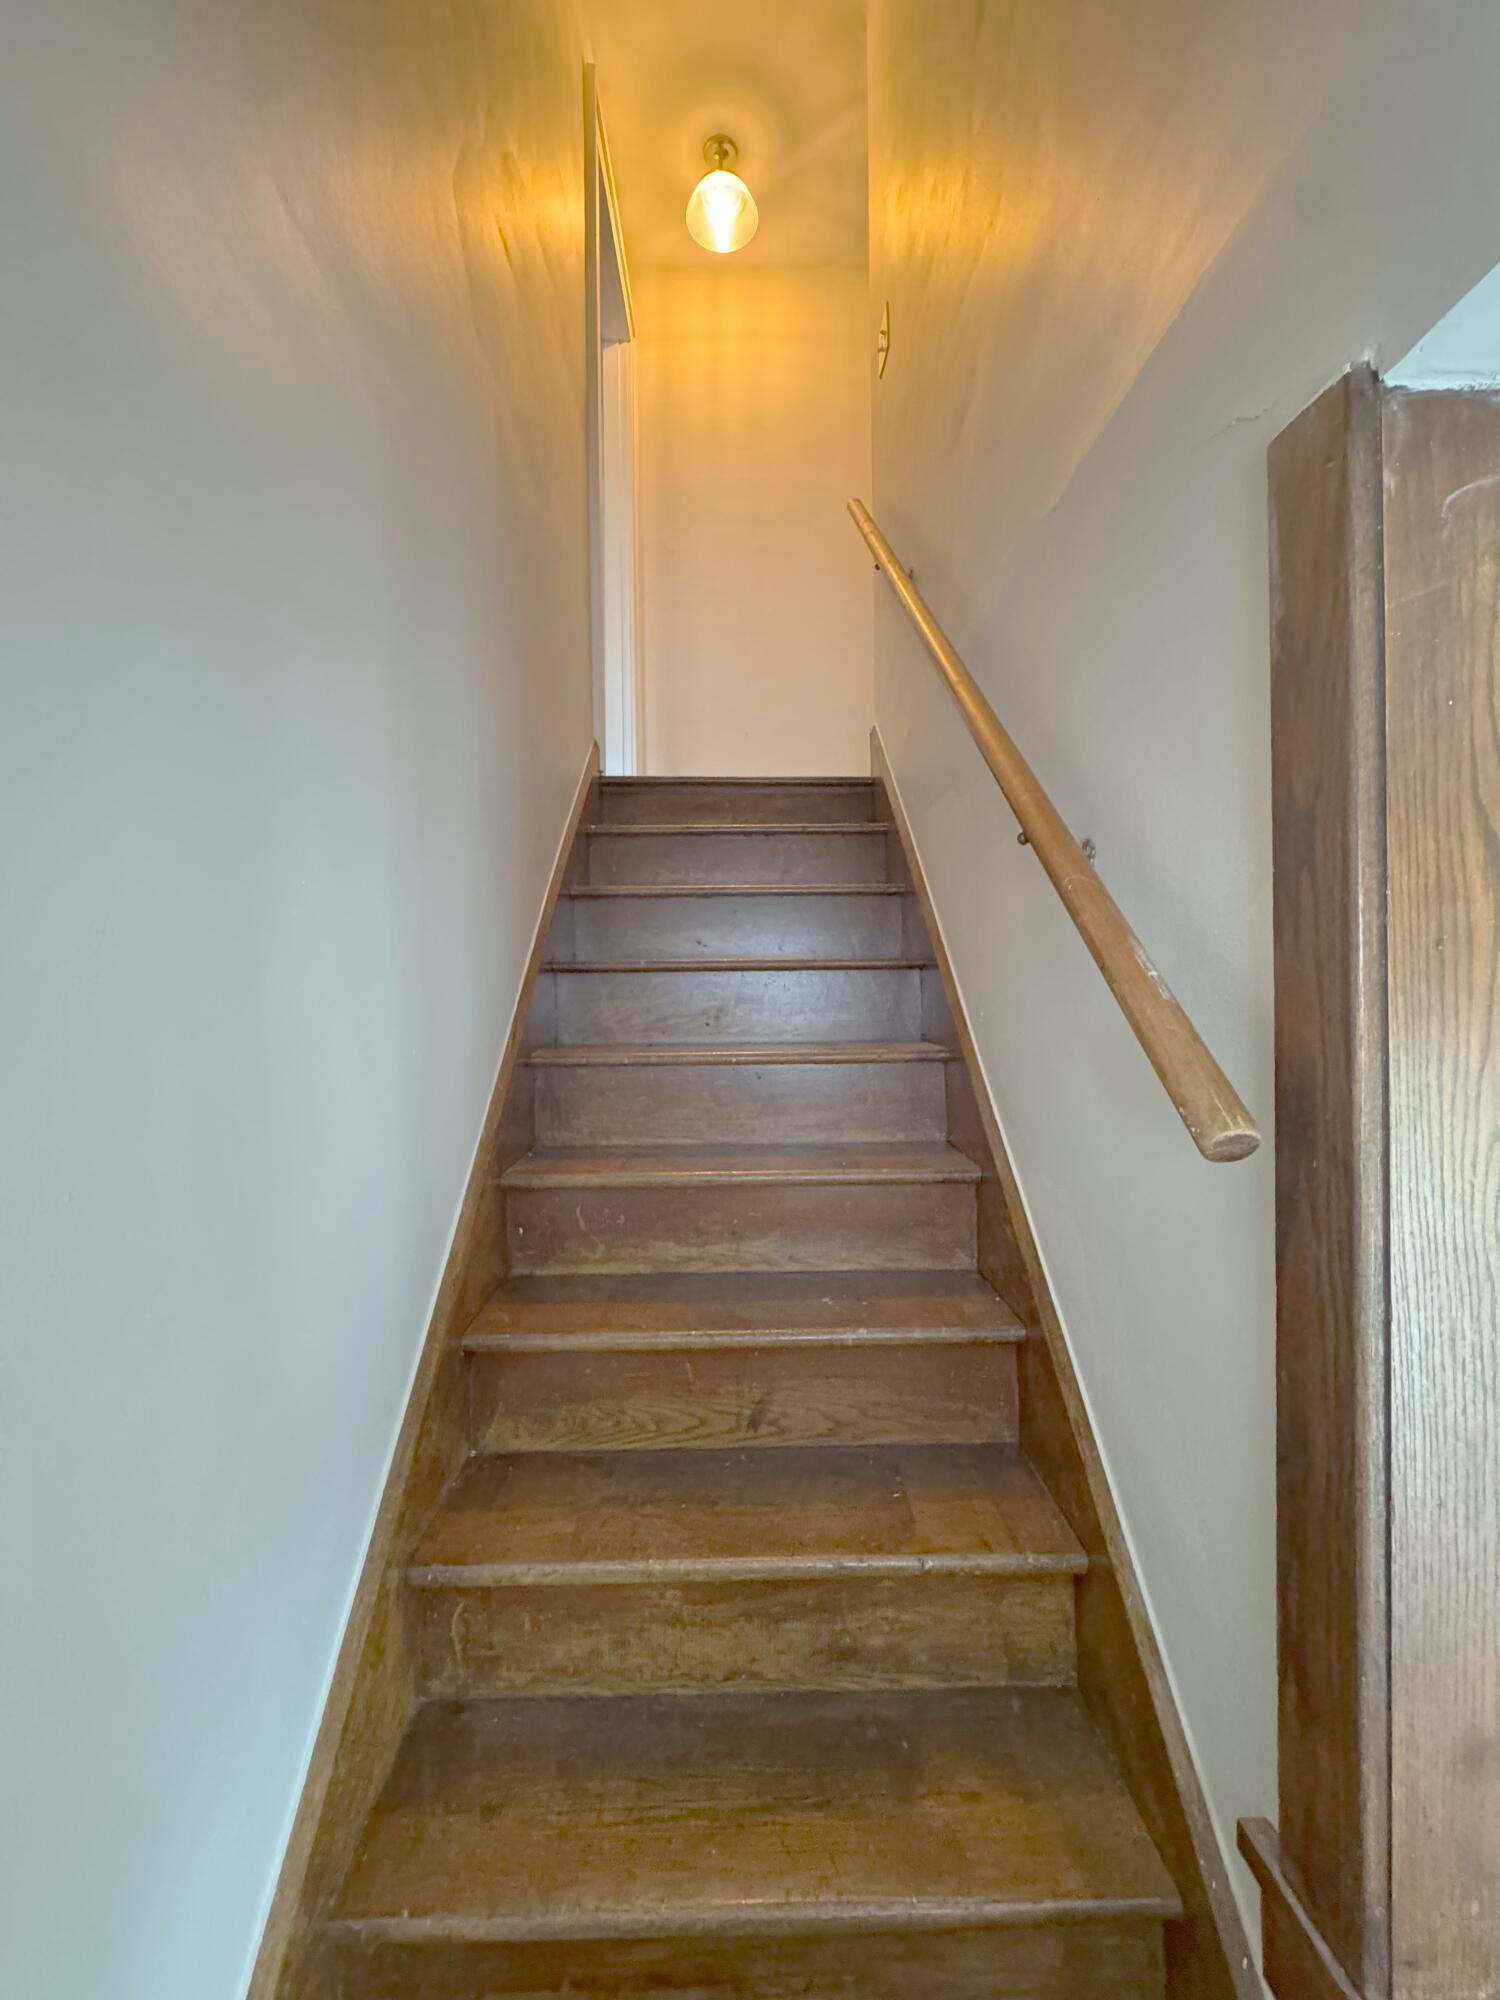
Narrow wooden staircase with a handrail and ceiling light.
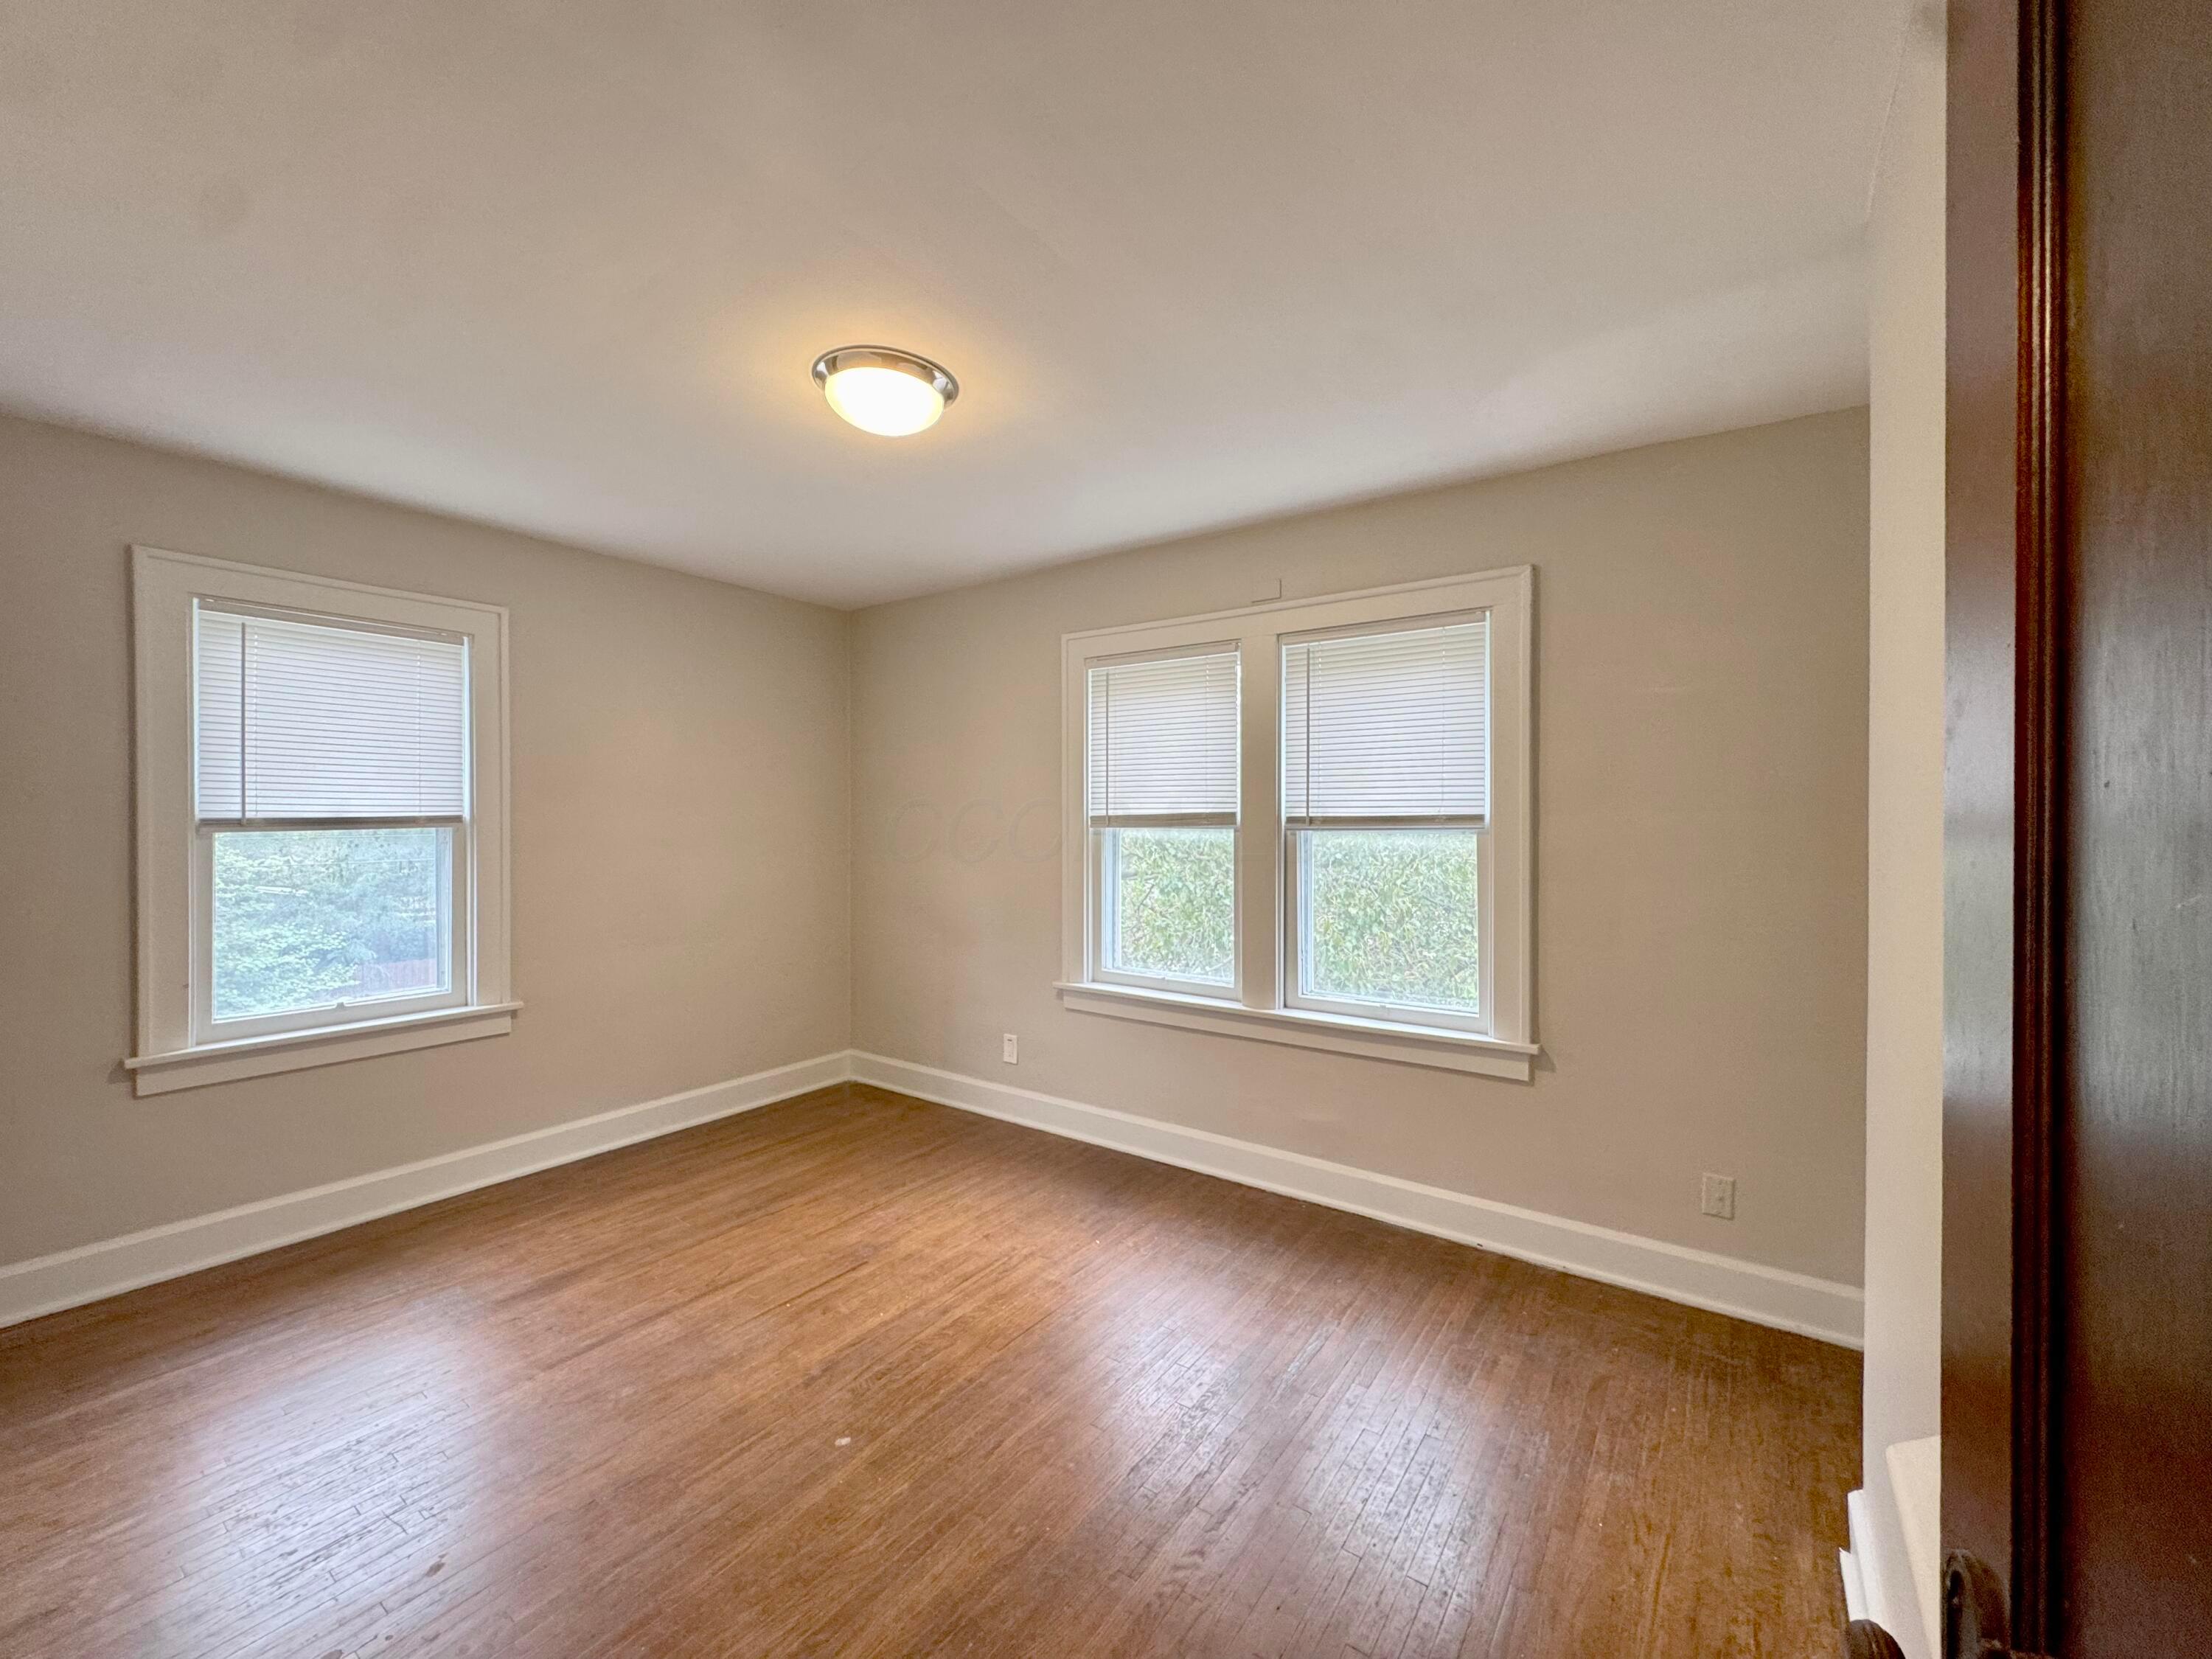
Empty room with hardwood floors, beige walls, and three windows with white blinds.
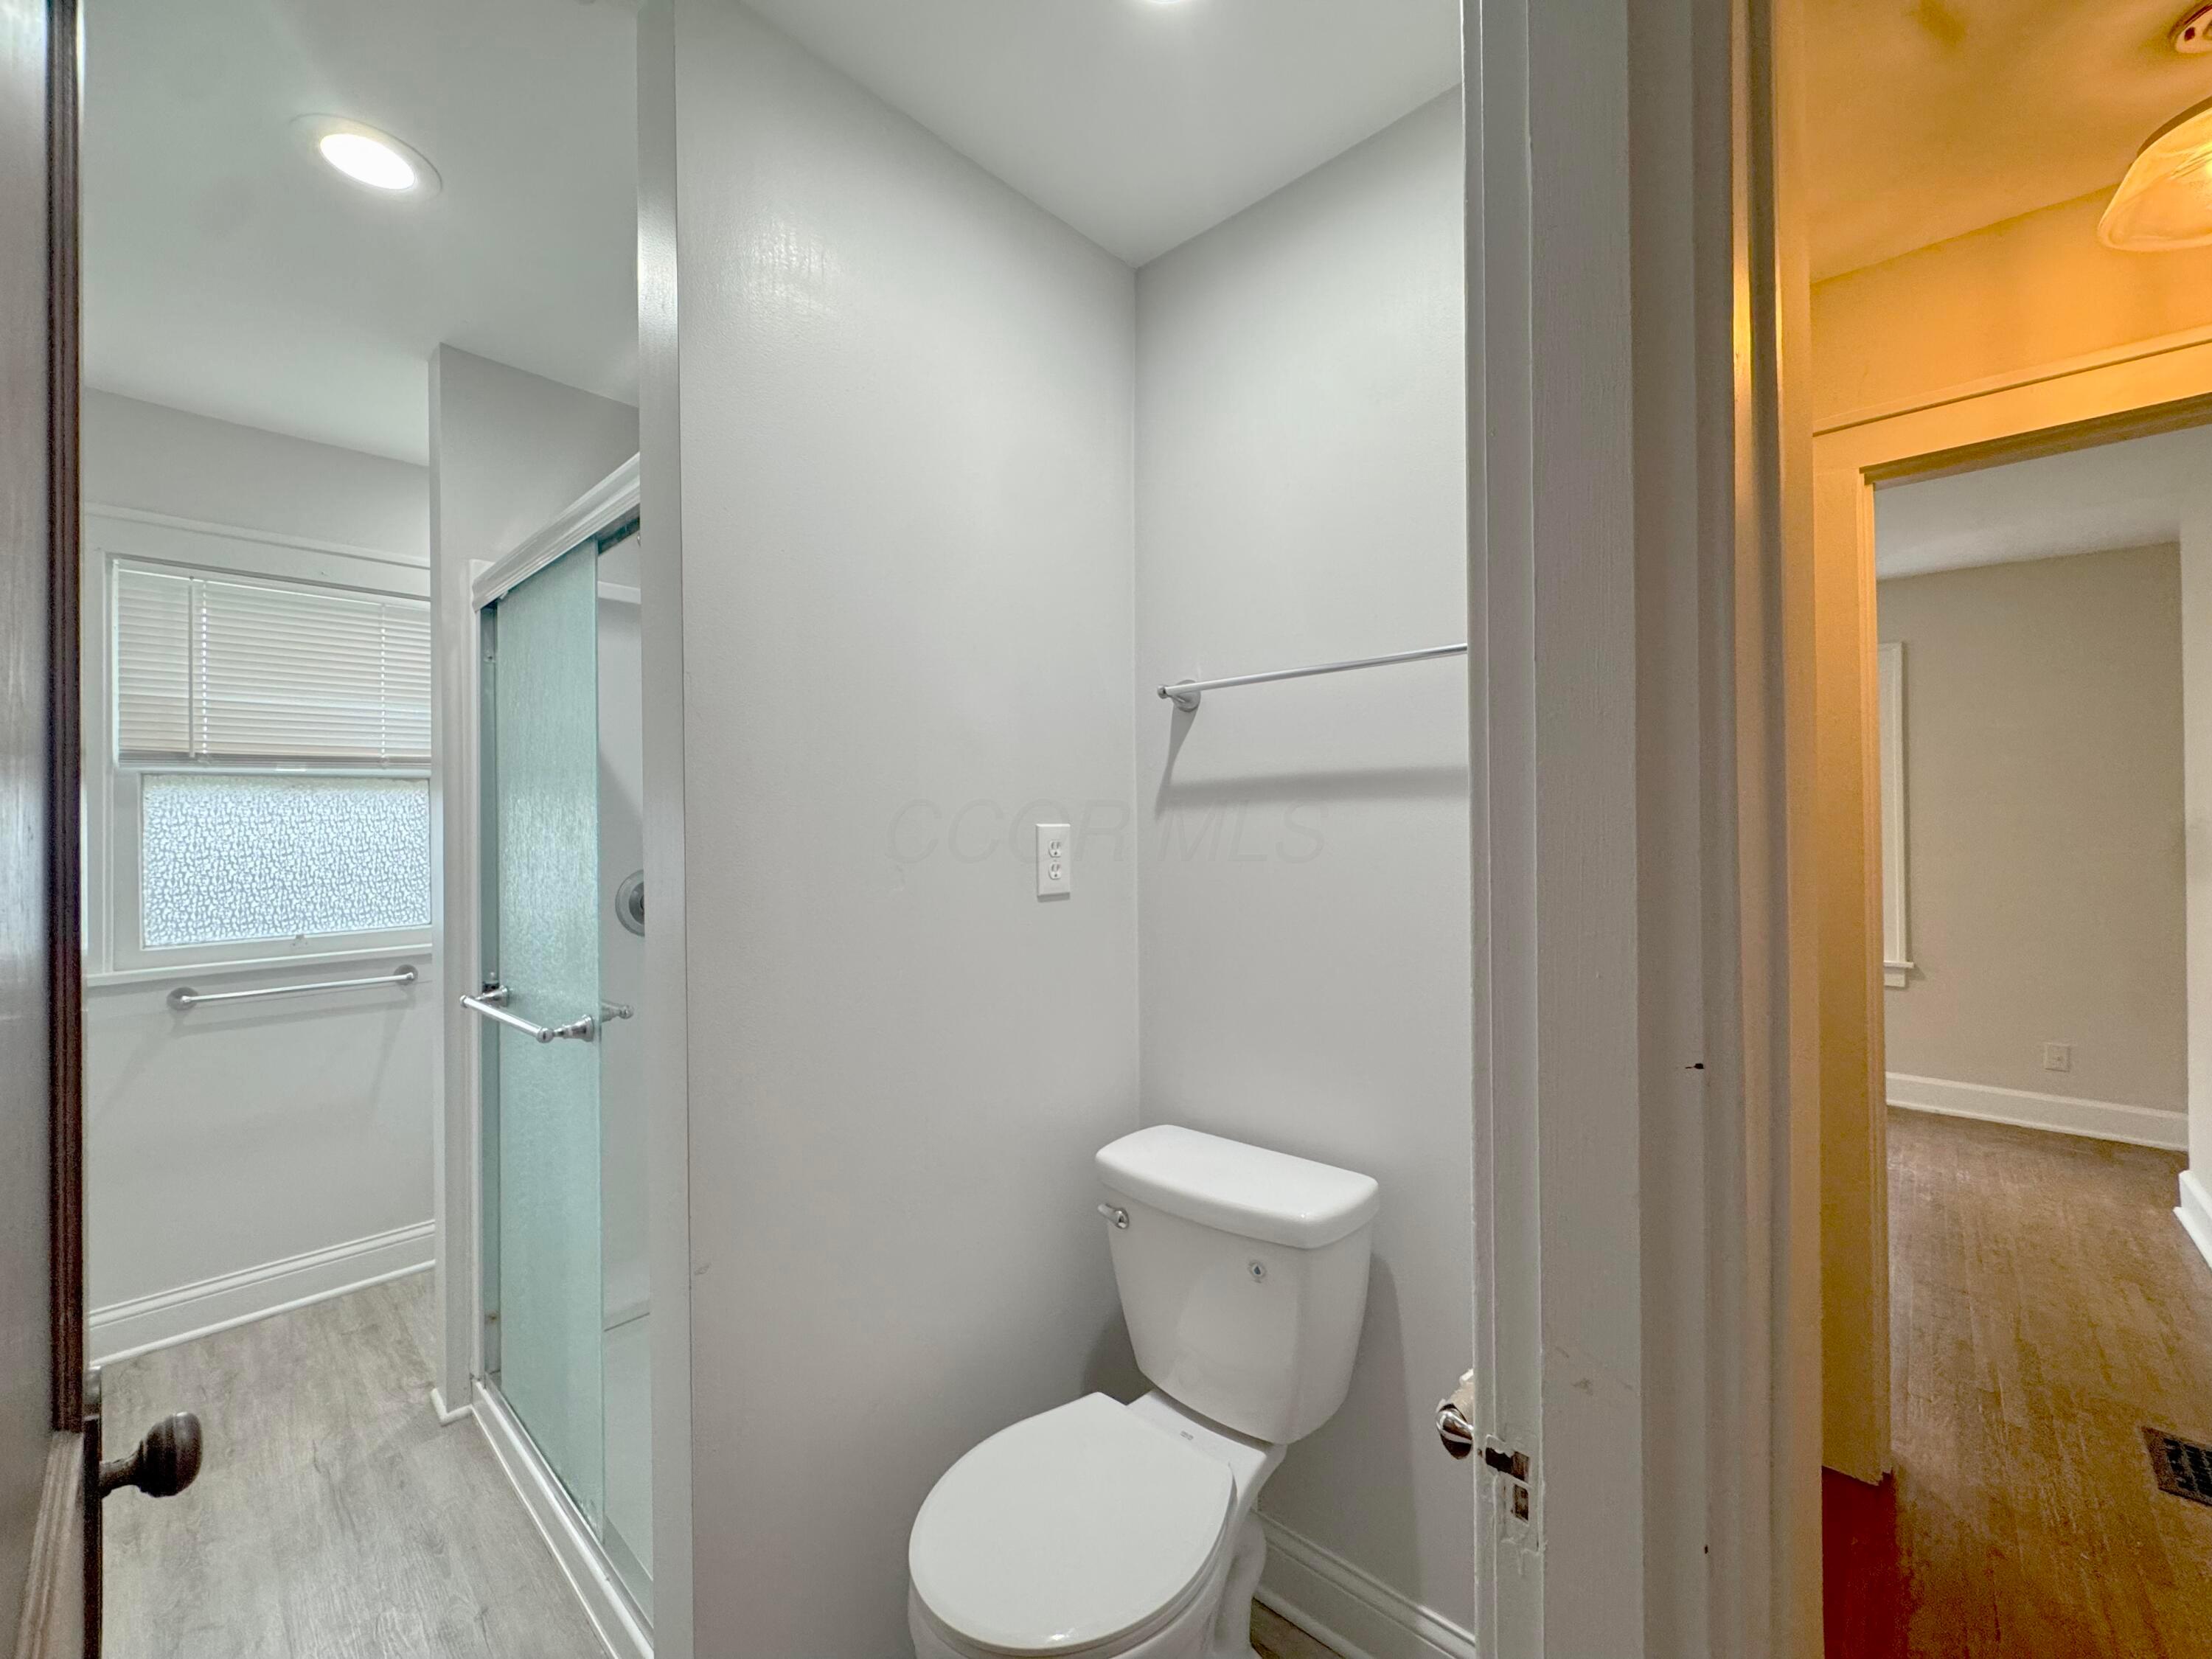
Bathroom with a glass-enclosed shower, frosted window, and white toilet beside an open doorway.
Bathroom with a white toilet, frosted-glass shower door, and window with blinds.
Bathroom shower with a glass door, white built-in shelves, and a window with blinds.
Bathroom with a white pedestal sink beneath a framed mirror beside a privacy-glass window.
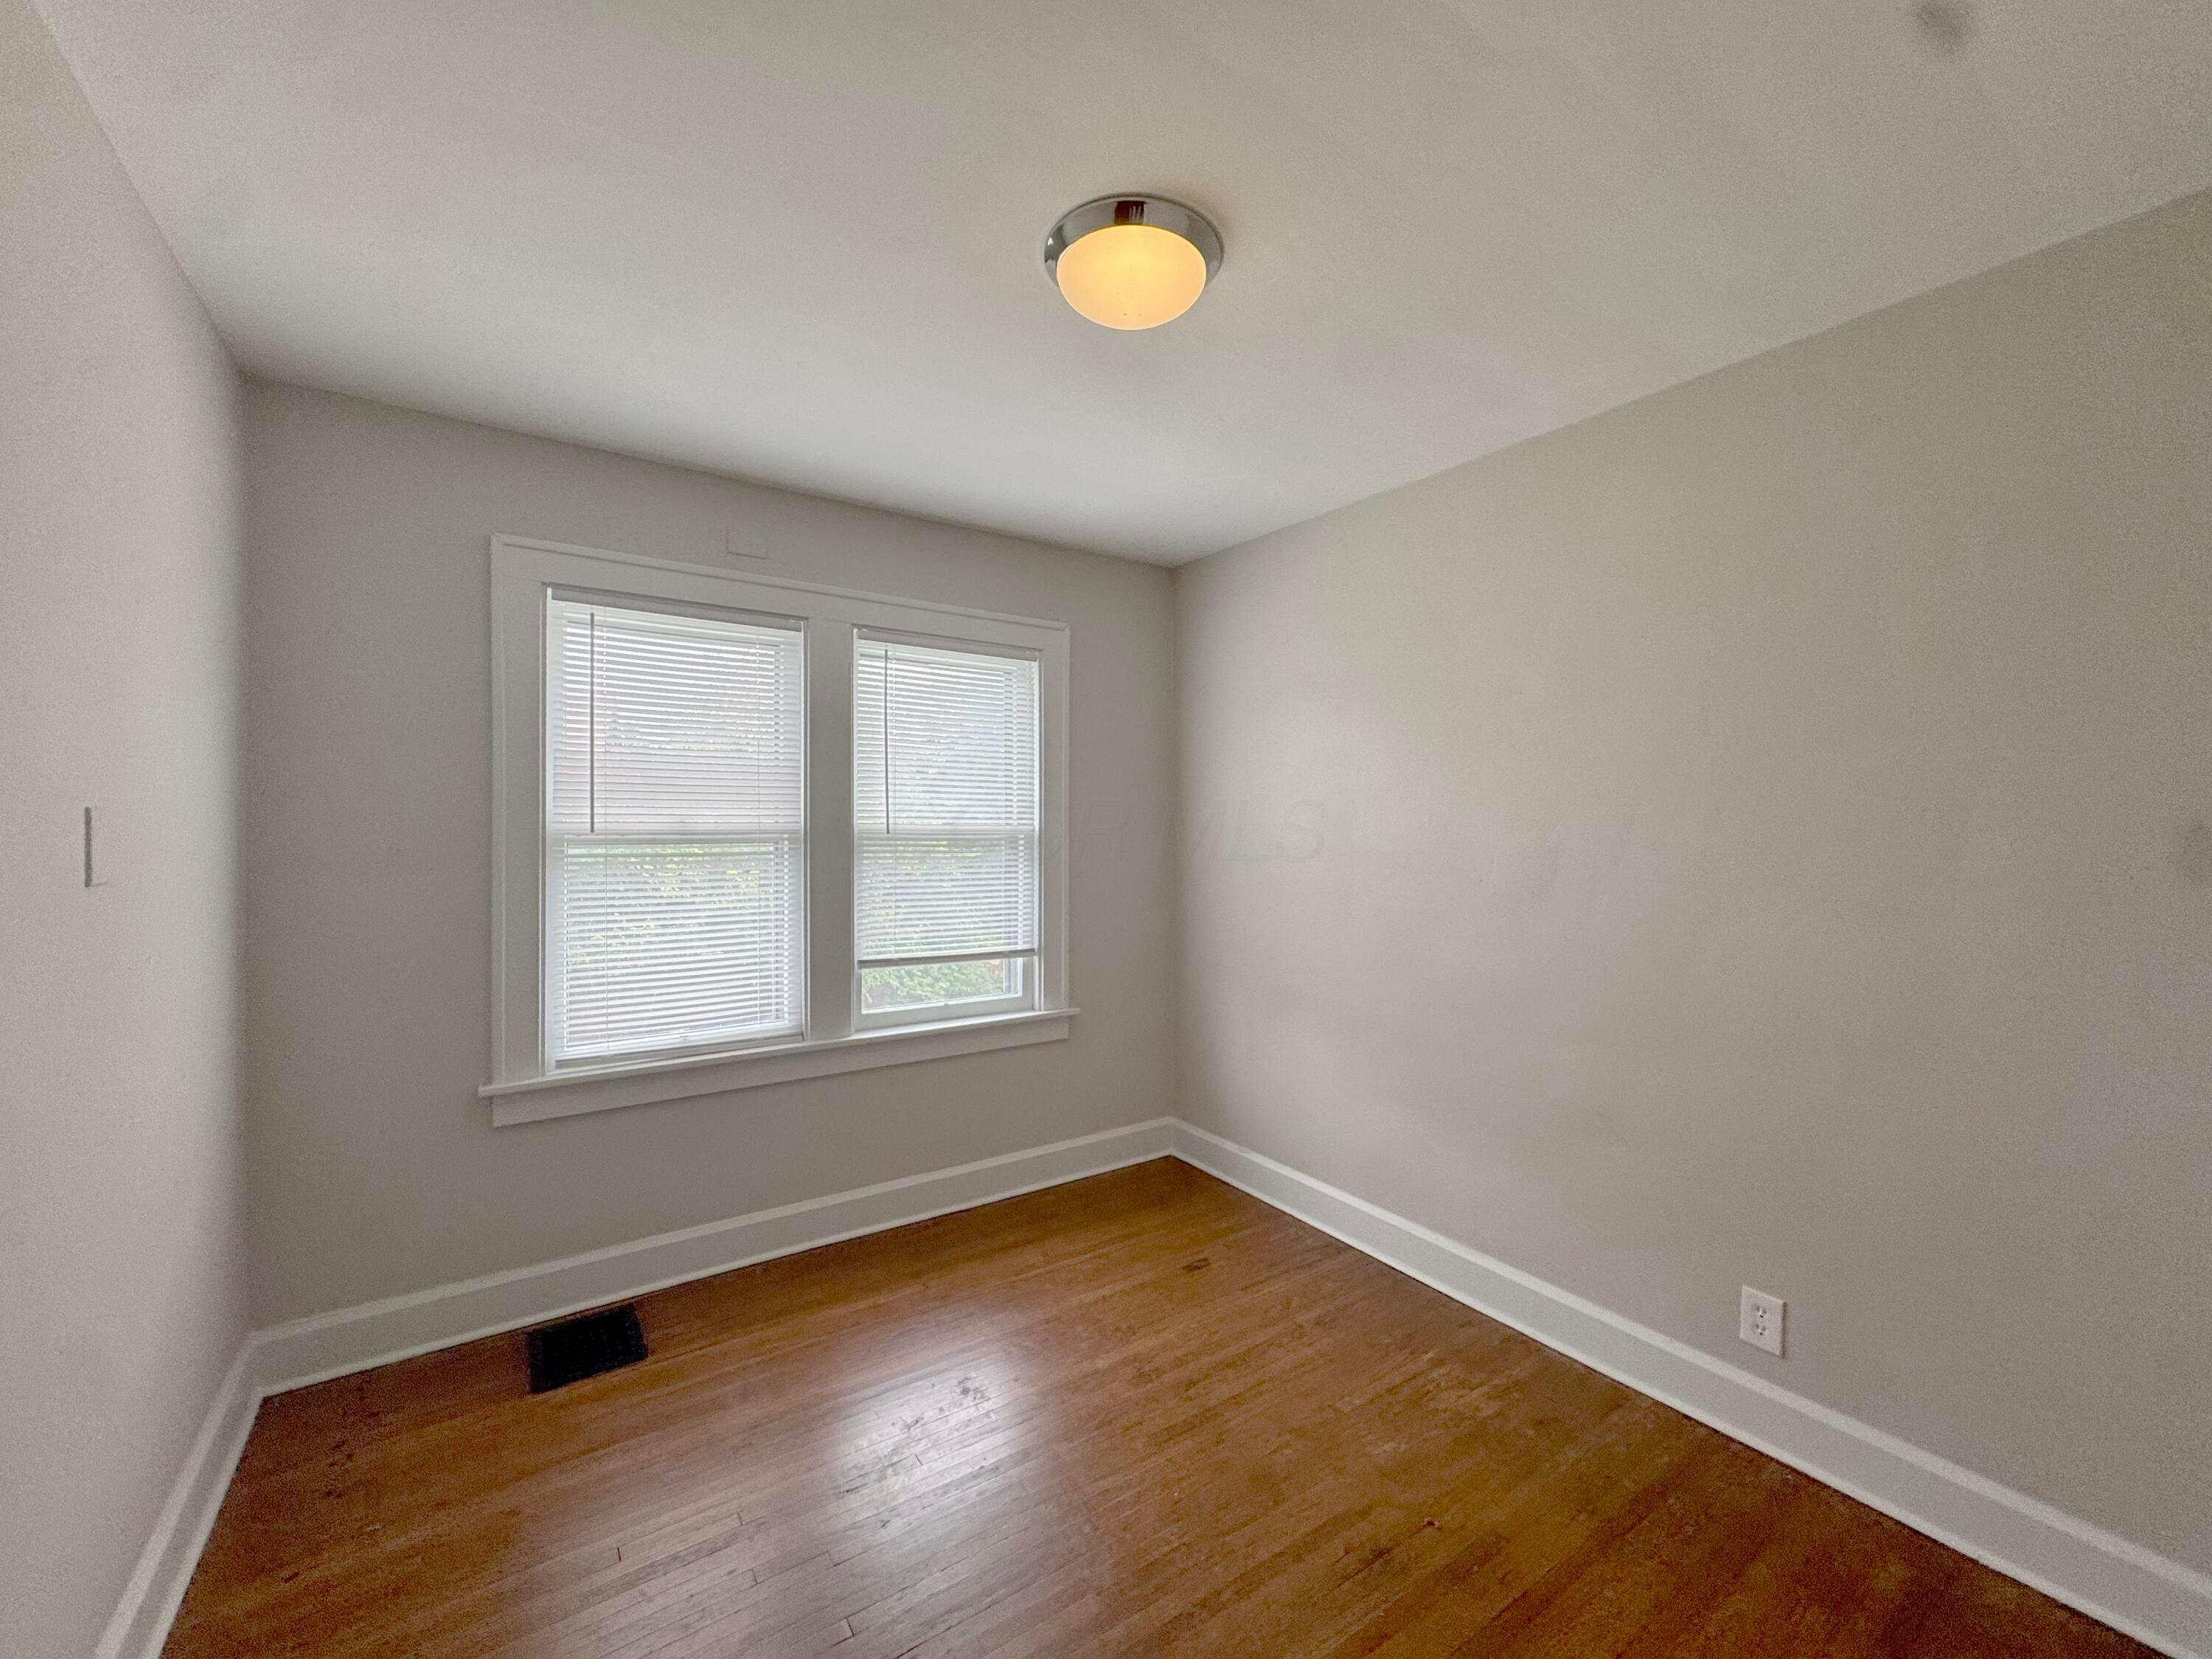
Empty room with hardwood floors and two side-by-side windows with blinds.
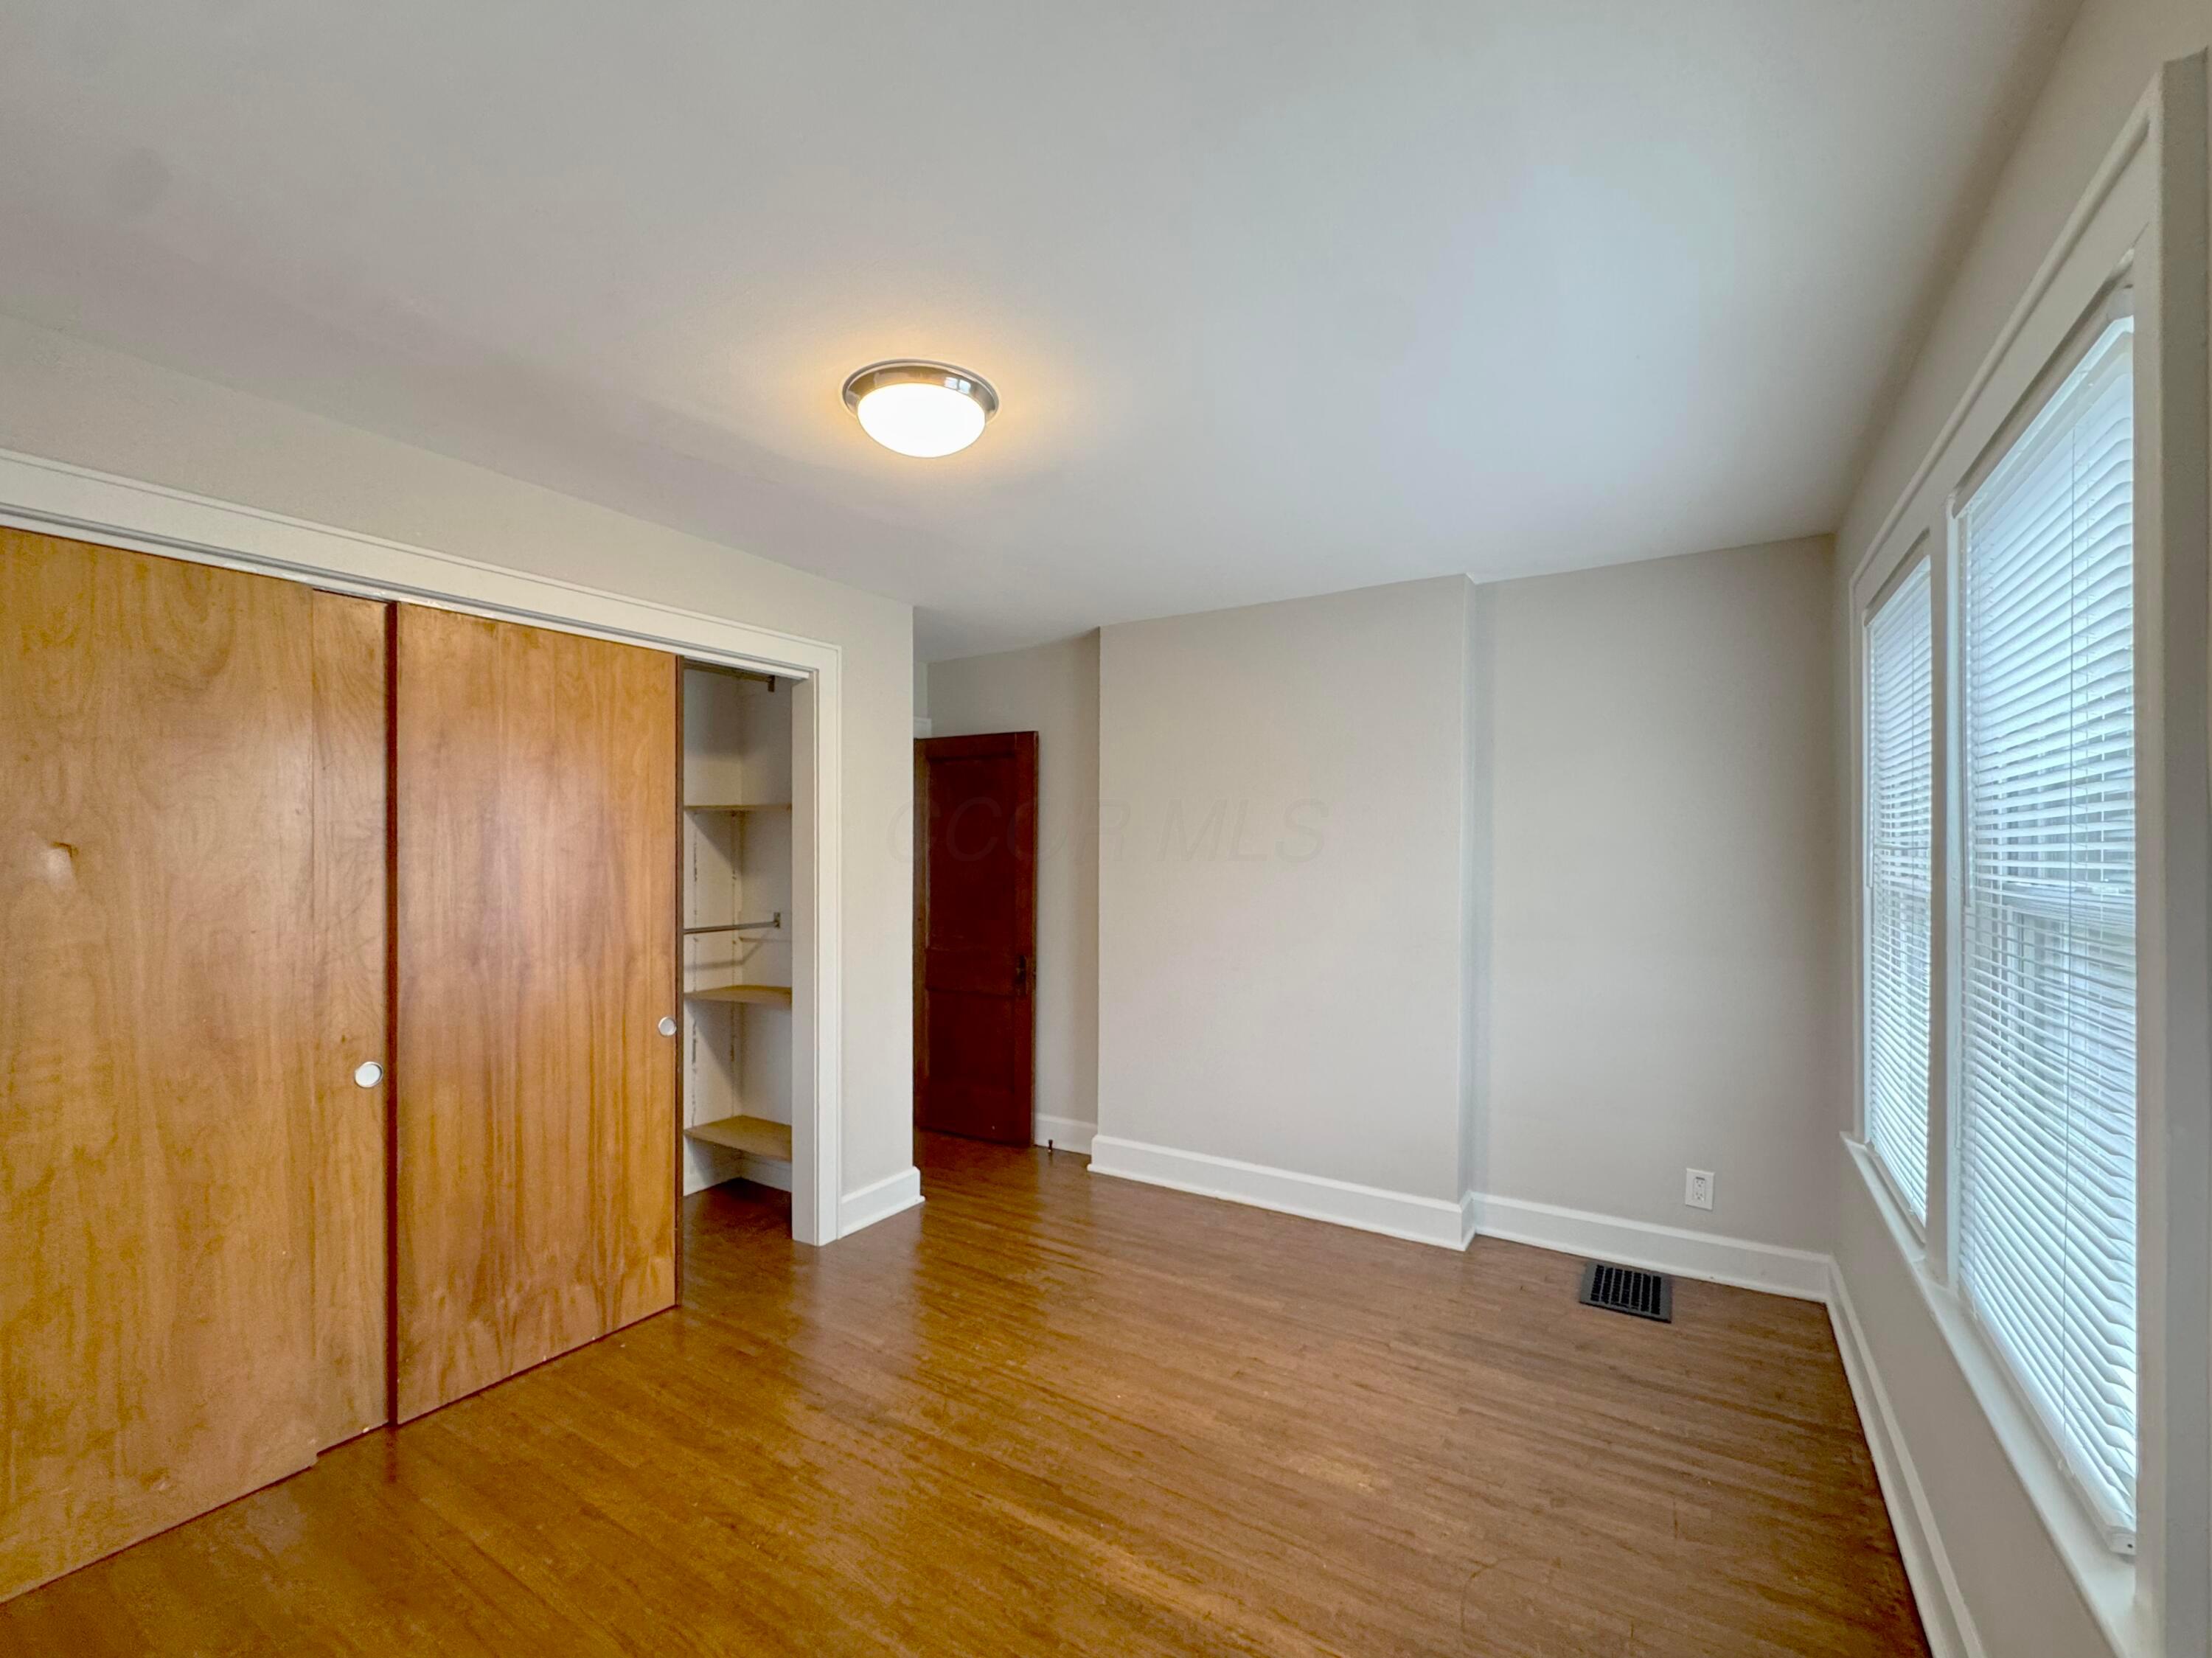
Vacant bedroom with wood floors, a sliding-door closet, and two tall windows with blinds.
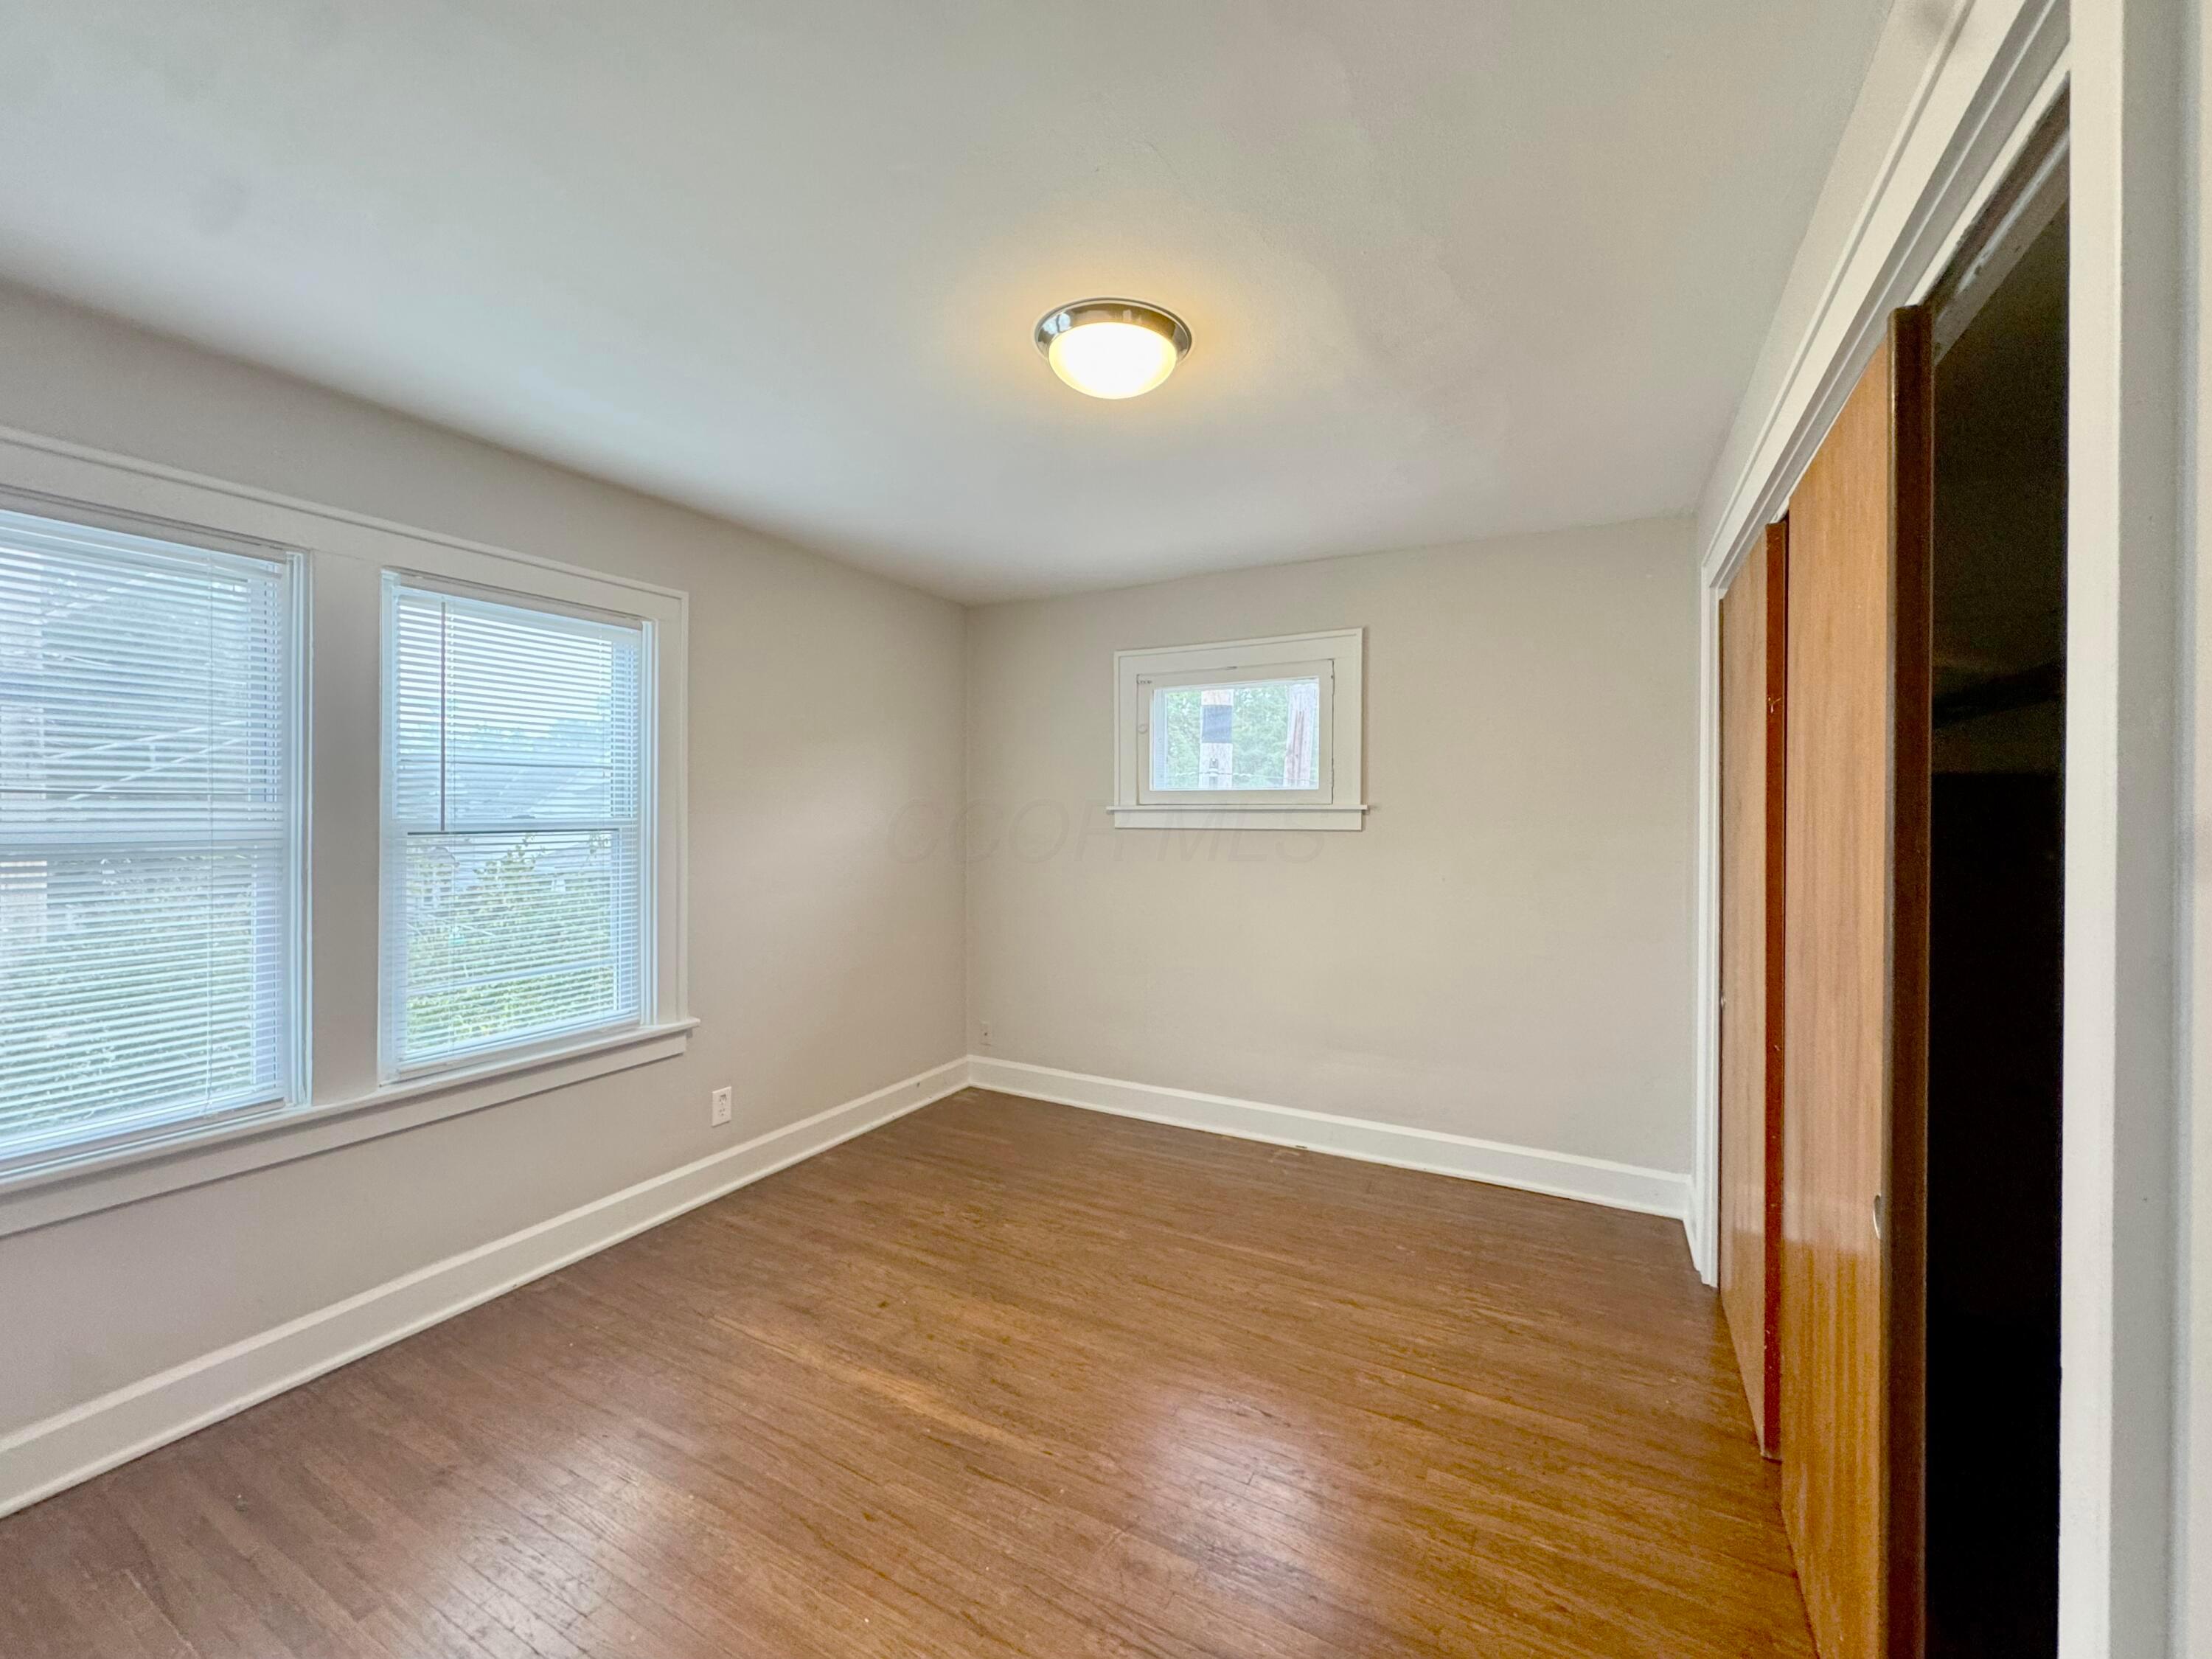
Empty bedroom with wood floors, two large windows, a small high window, and sliding wooden closet doors.
VIEW PHOTOS
Courtesy of Oliver Chapman - Keller Williams Consultants
$469,900

181 Olentangy Street

4,791.6 Sq.Ft.

Description

First time offered for sale in over 40 years! This well-maintained Clintonville duplex presents an exceptional investment opportunity in one of Columbus' most sought-after neighborhoods. Whether you're looking to house hack, expand your rental portfolio, or capitalize on the area's strong student and professional rental demand, this property checks all the boxes.

Each side features 3 spacious bedrooms, 1 full bath, updated kitchens and bathrooms, beautiful hardwood floors, decorative fireplaces, and original woodwork that showcases the home's timeless 1920s character. Covered front porches provide the perfect place to relax, while the second-floor hardwood floors and charming architectural details add warmth and appeal throughout.

The property has been thoughtfully maintained with updated electric panels, sub-metered water, and separate full dry basements with laundry hookups for each unit. Outside, tenants will appreciate three off-street parking spaces, a rear fire pit gathering area, and low-maintenance outdoor living.

Located on a quiet street in the heart of Clintonville, residents enjoy easy access to High Street's popular restaurants, coffee shops, breweries, and local businesses, while remaining just minutes from The Ohio State University, the Olentangy Trail, Whetstone Park of Roses, and major commuter routes. This classic duplex offers the rare combination of character, location, and long-term investment potential.

181-183 Olentangy Street is a rare opportunity to own a fully functional duplex in a neighborhood where demand remains consistently strong.

Share Property

Location

181 Olentangy Street, Columbus, OH 43202

Status

Active Under Contract
Oliver  Chapman

Oliver Chapman

TITLE

REALTOR®

Property Amenities

Area & Lot
Lot Area 4,791.6 Sq.Ft.
MLS® ID 226023044
Year Built 1920
School District COLUMBUS CSD 2503 FRA CO.
Type Multi-Family
Status Active Under Contract
Exterior
Air conditioning Central Air
Heat type Forced Air
Water Source Public
Sewer Public Sewer
Parking Common
Finance
Sales Price $469,900
Real Estate Tax $6,012 yearly
White two-story house with a broad porch, red brick columns, and front steps.

Schedule a Showing

I would love to show you my beautiful property. Please select your preferred date and time below. I will be in touch shortly to confirm your appointment.

Schedule a Showing

I would love to show you my beautiful property. Please select your preferred date and time below. I will be in touch shortly to confirm your appointment.

Thank you for your interest in 181 Olentangy Street, Columbus, OH 43202. We are reviewing your request and will be in touch shortly!

Mortgage Calculator

Estimate your monthly mortgage payment, including the principal and interest, property taxes, and HOA. Adjust the values to generate a more accurate rate.

All estimates are provided for informational purposes only. Actual amounts may vary.
$0,000 Your Payment 20 15 65
$0,000 Your Payment

A Relationship-Driven Approach

Oliver Chapman is committed to building lasting relationships through honest communication, local expertise, and personalized service tailored to every client. From first-time buyers to experienced investors, clients receive dedicated support designed to simplify every step of the real estate process. Contact Oliver today to discuss all your real estate needs!





