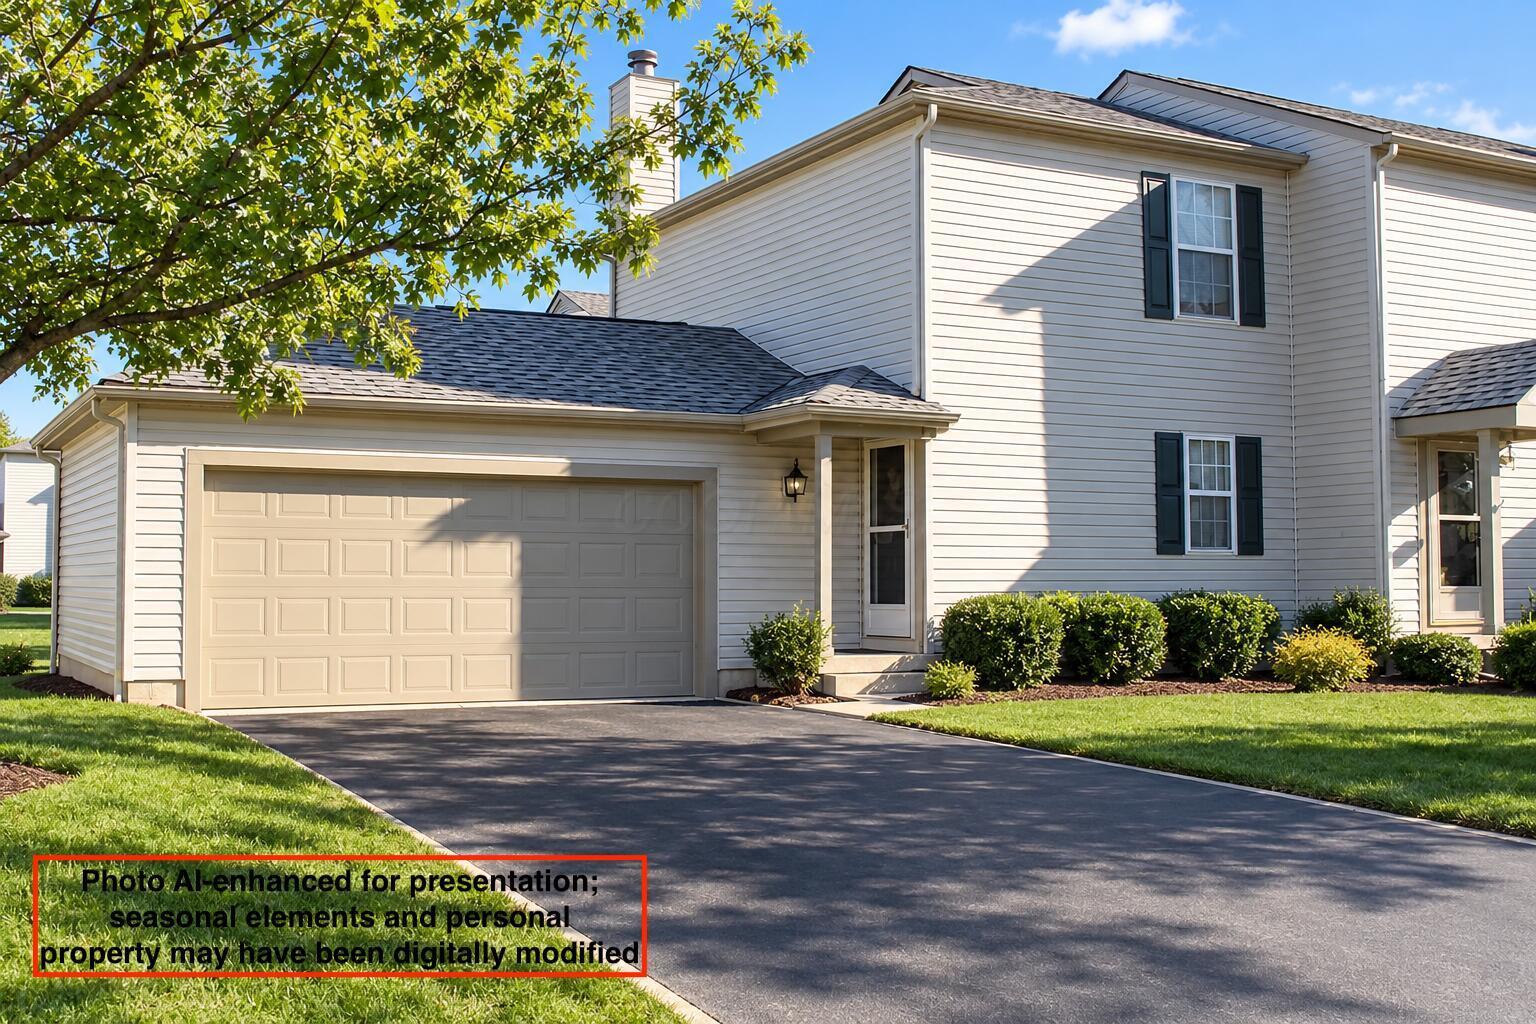
Two-story light-sided home with black shutters, an attached two-car garage, and landscaped front yard.
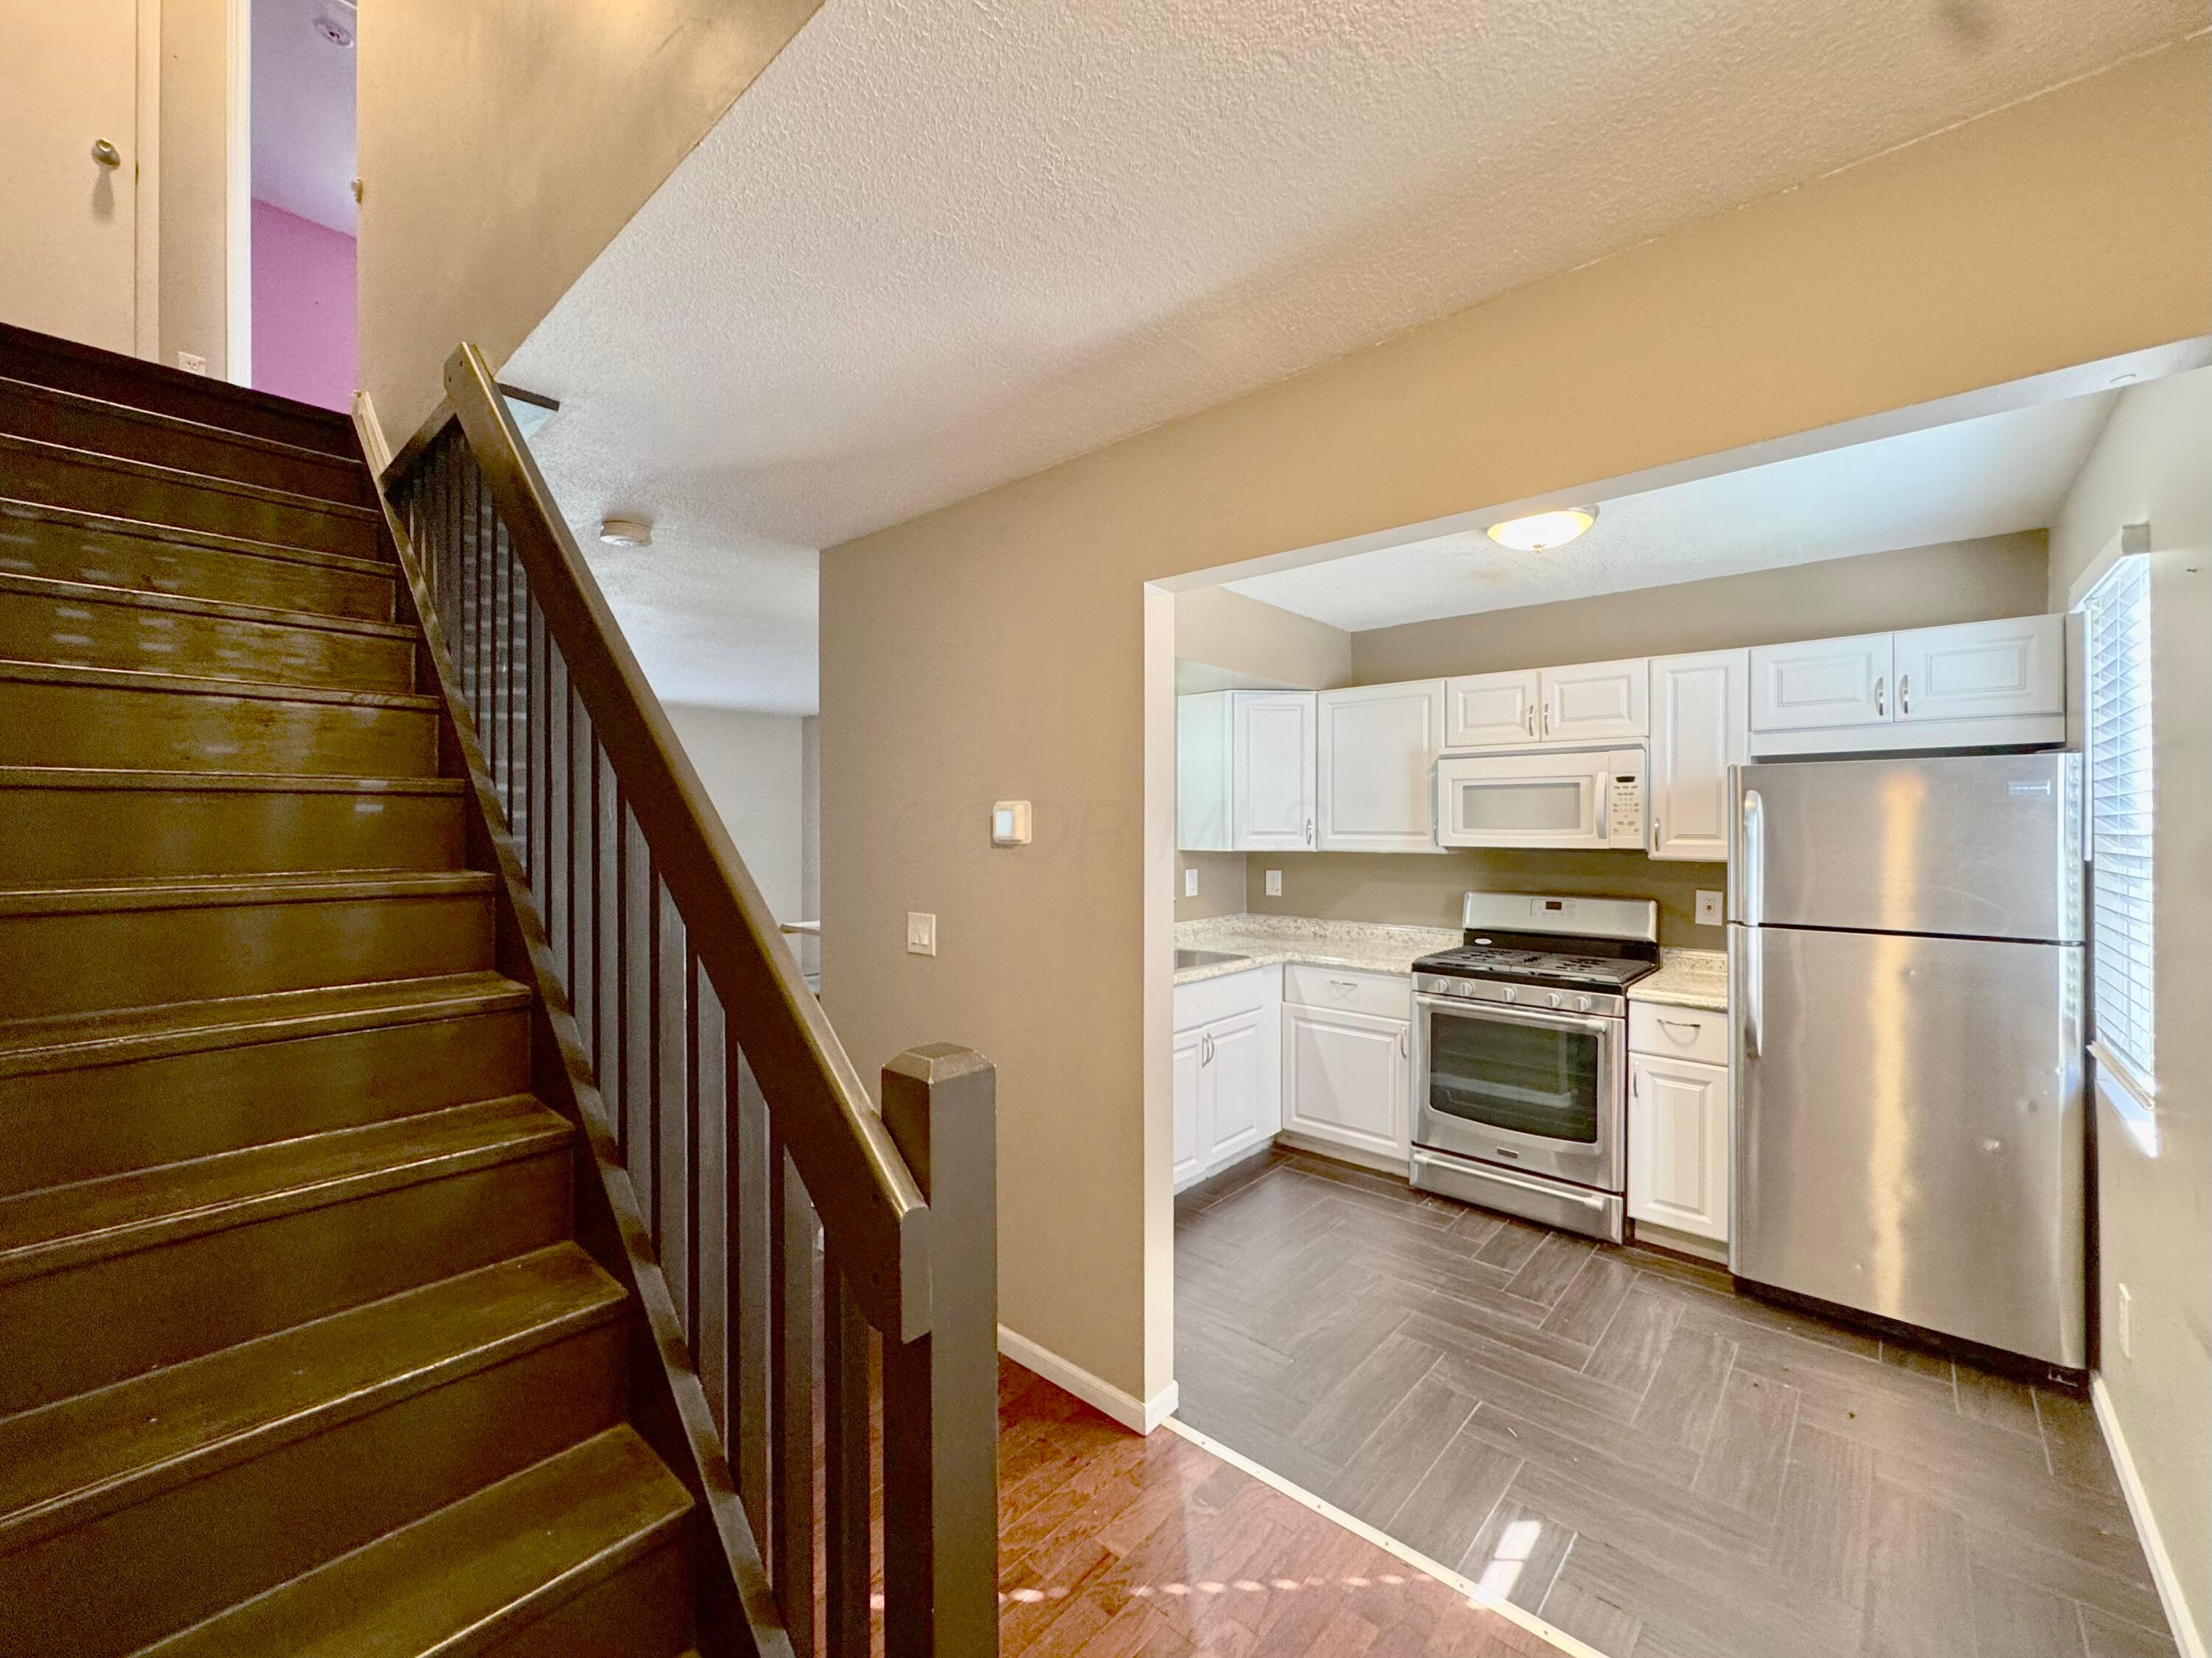
Kitchen with white cabinets and stainless steel appliances beside a dark wood staircase.
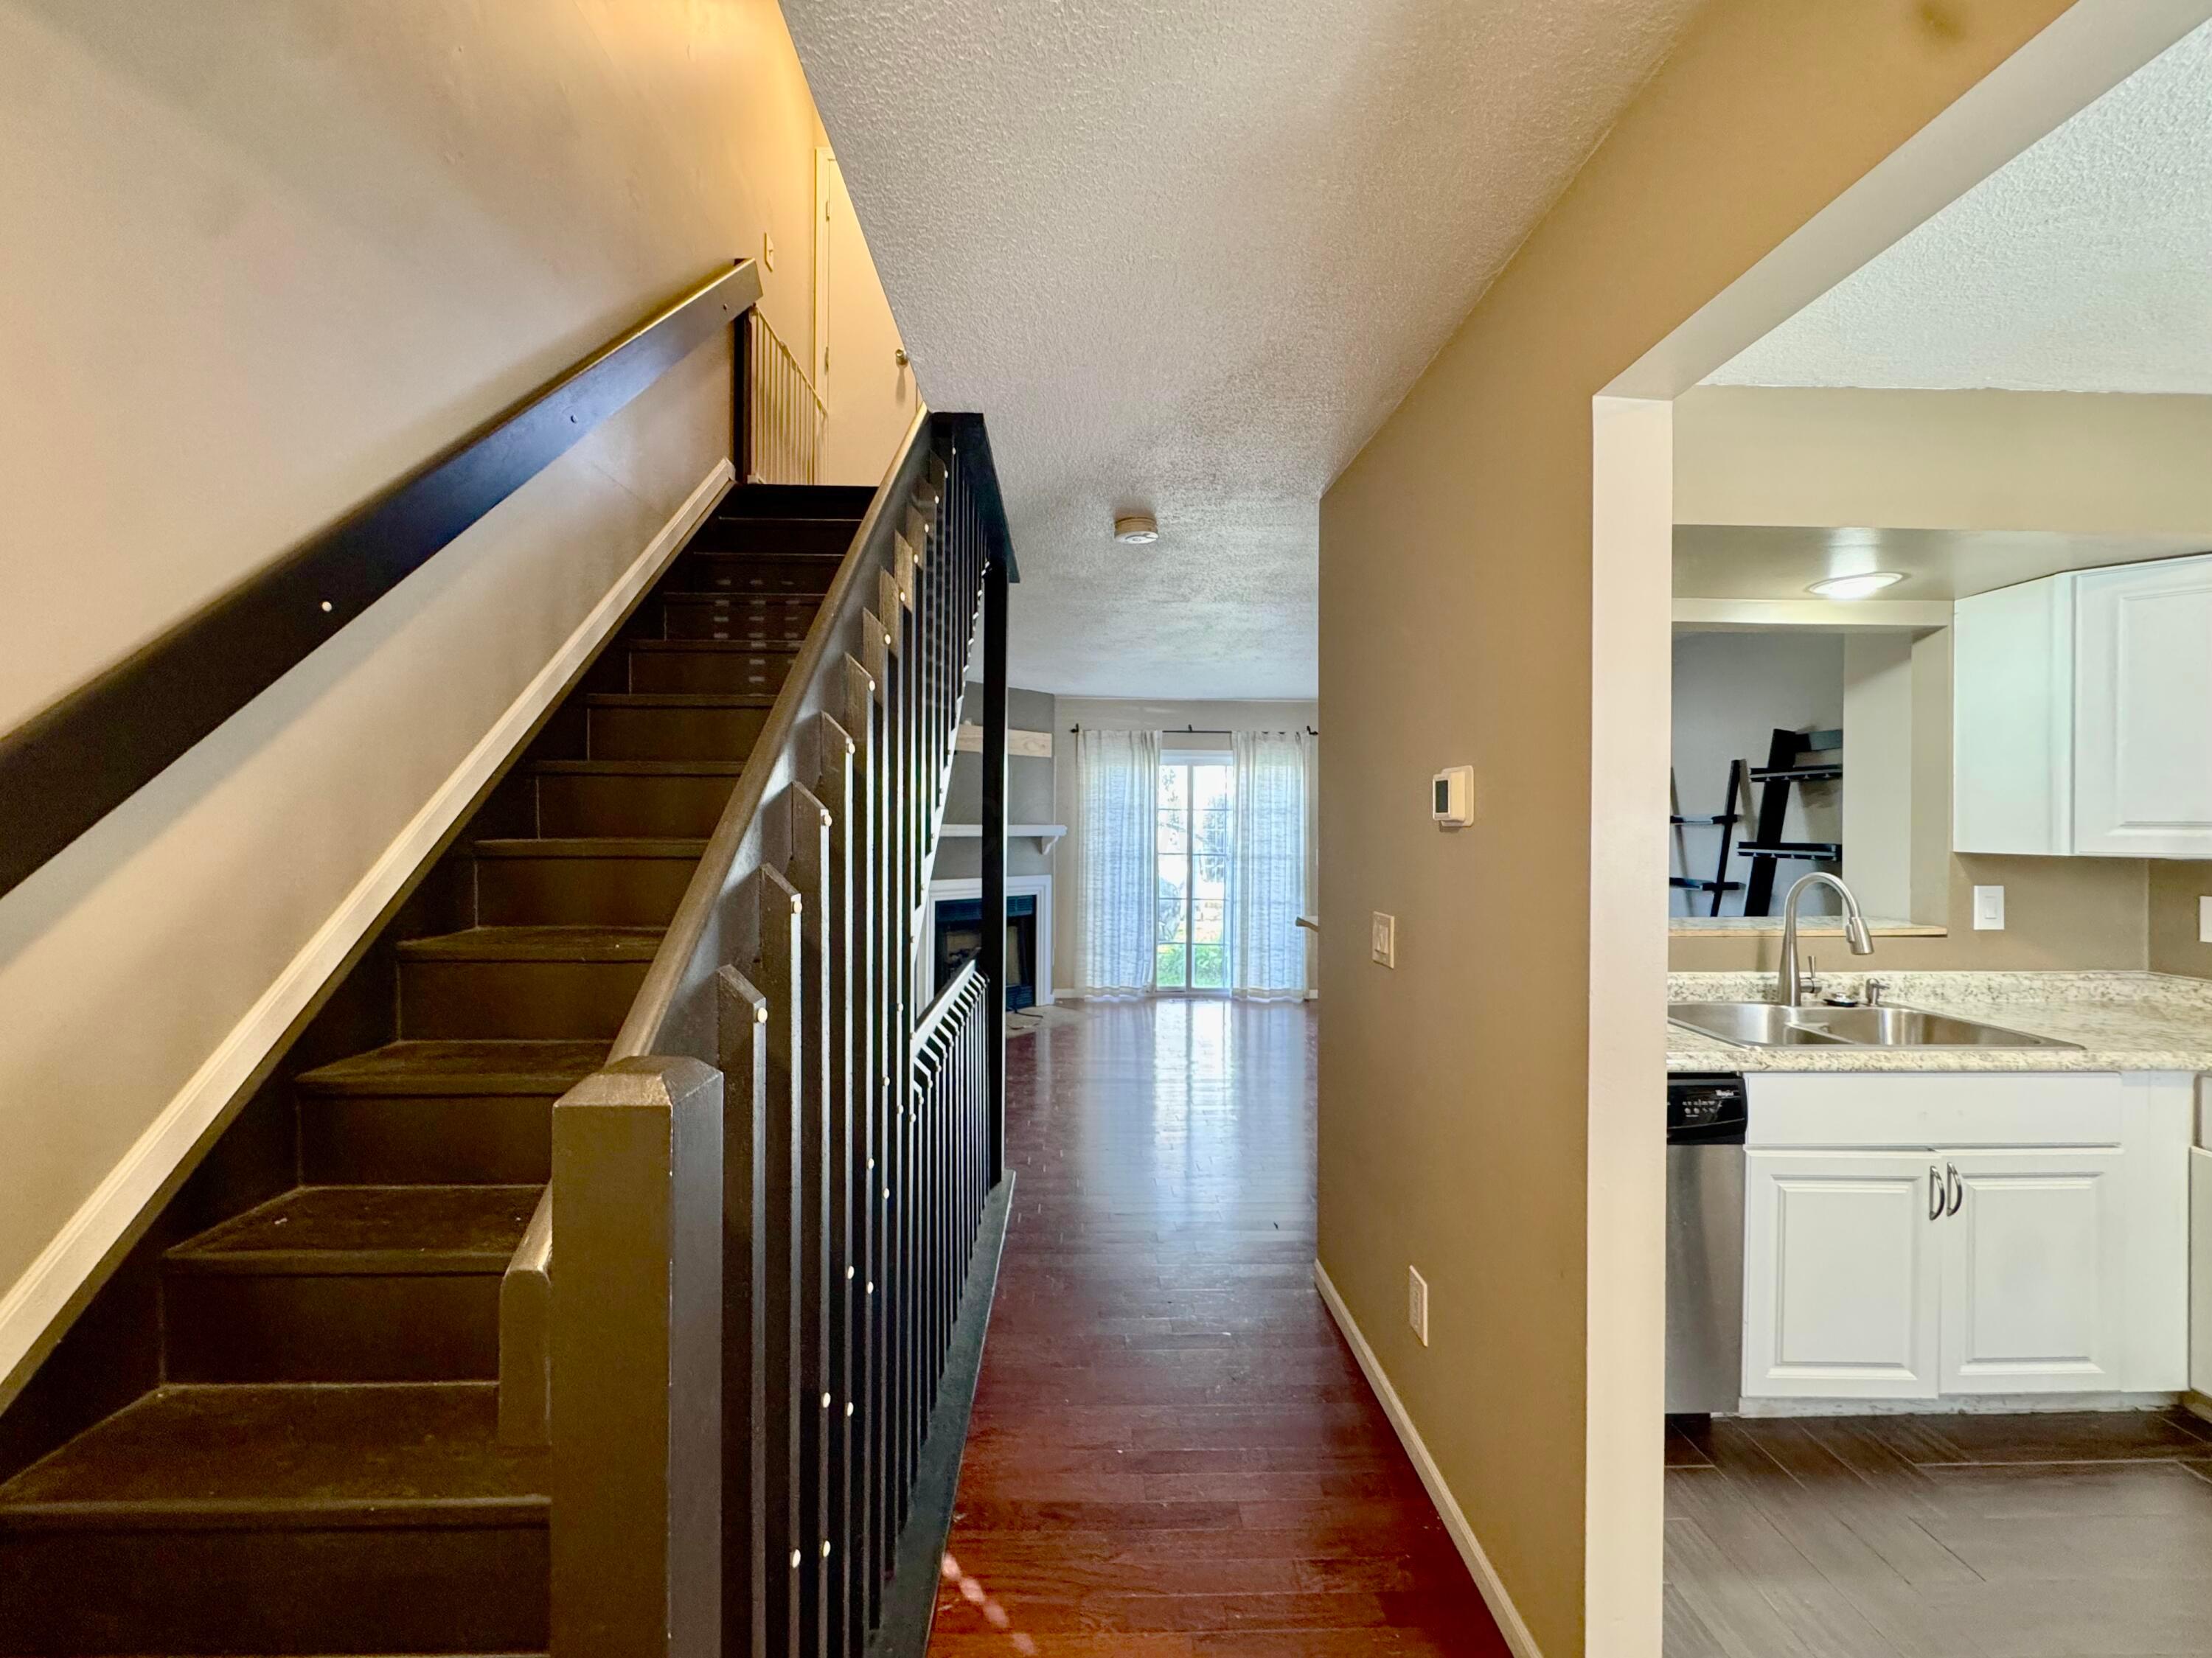
Home interior with dark wood staircase, hardwood hallway, and white-cabinet kitchen.
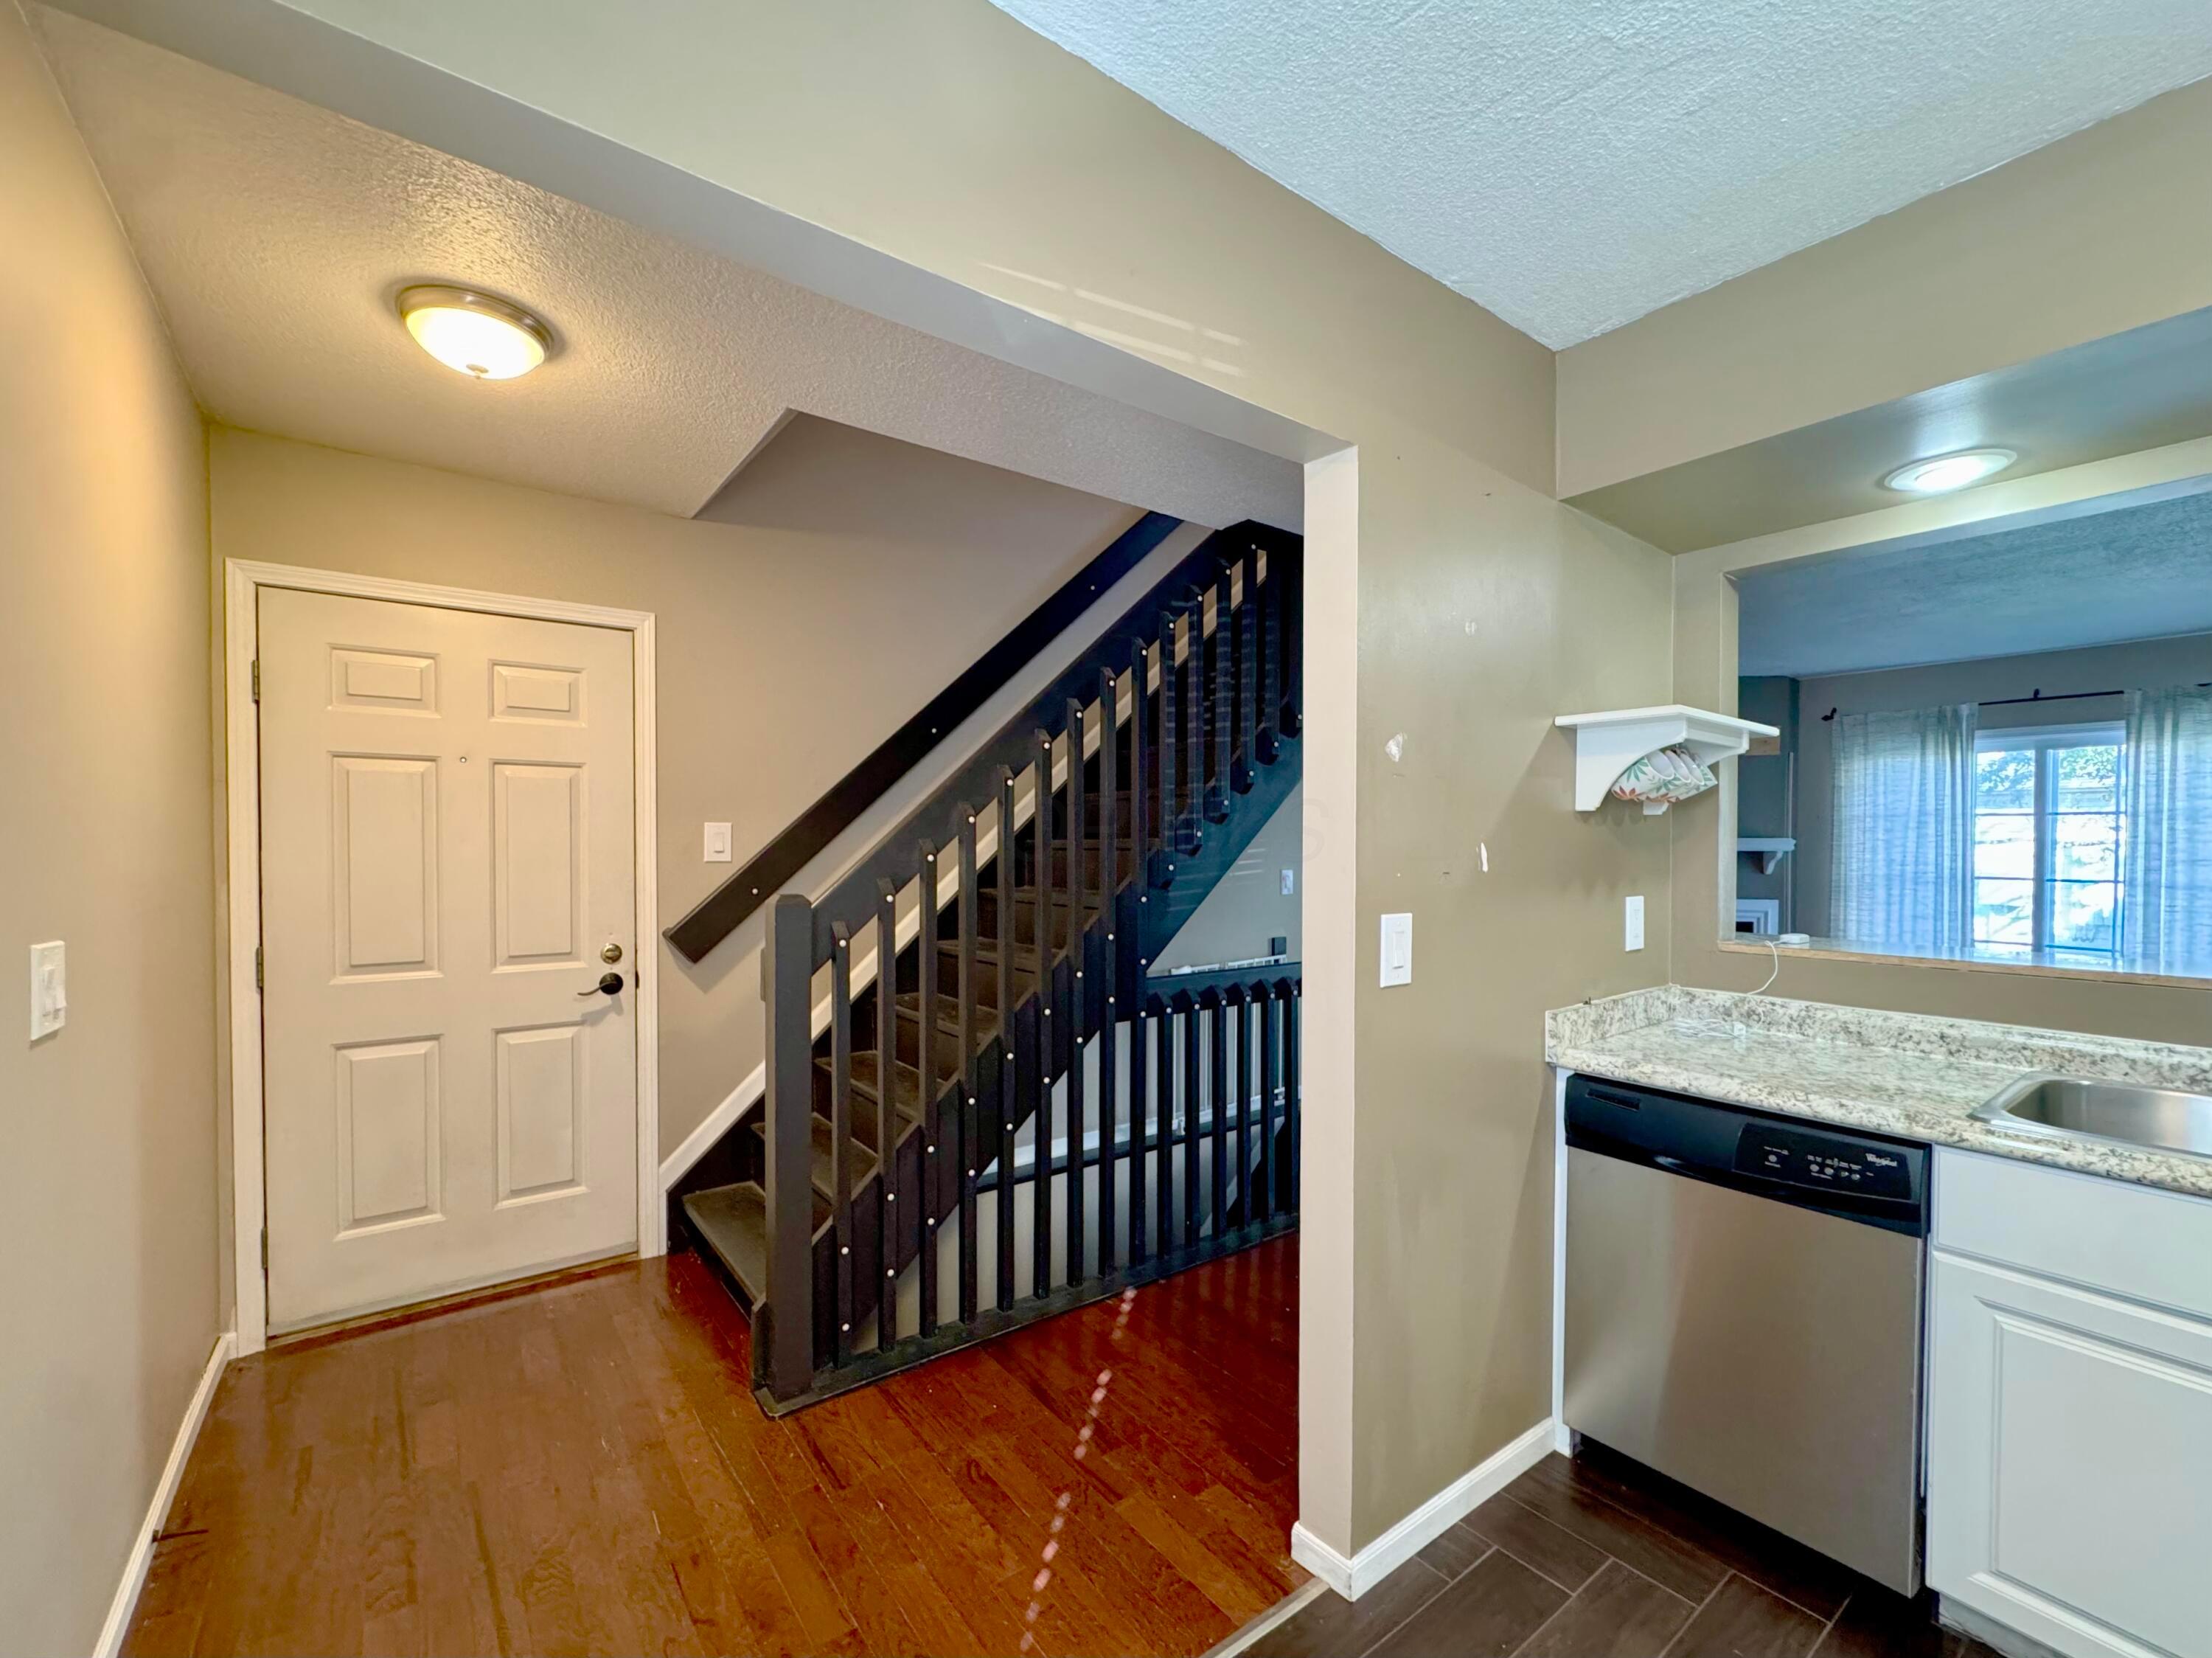
Entry foyer with a dark wood staircase railing, hardwood floors, and a glimpse of the kitchen.
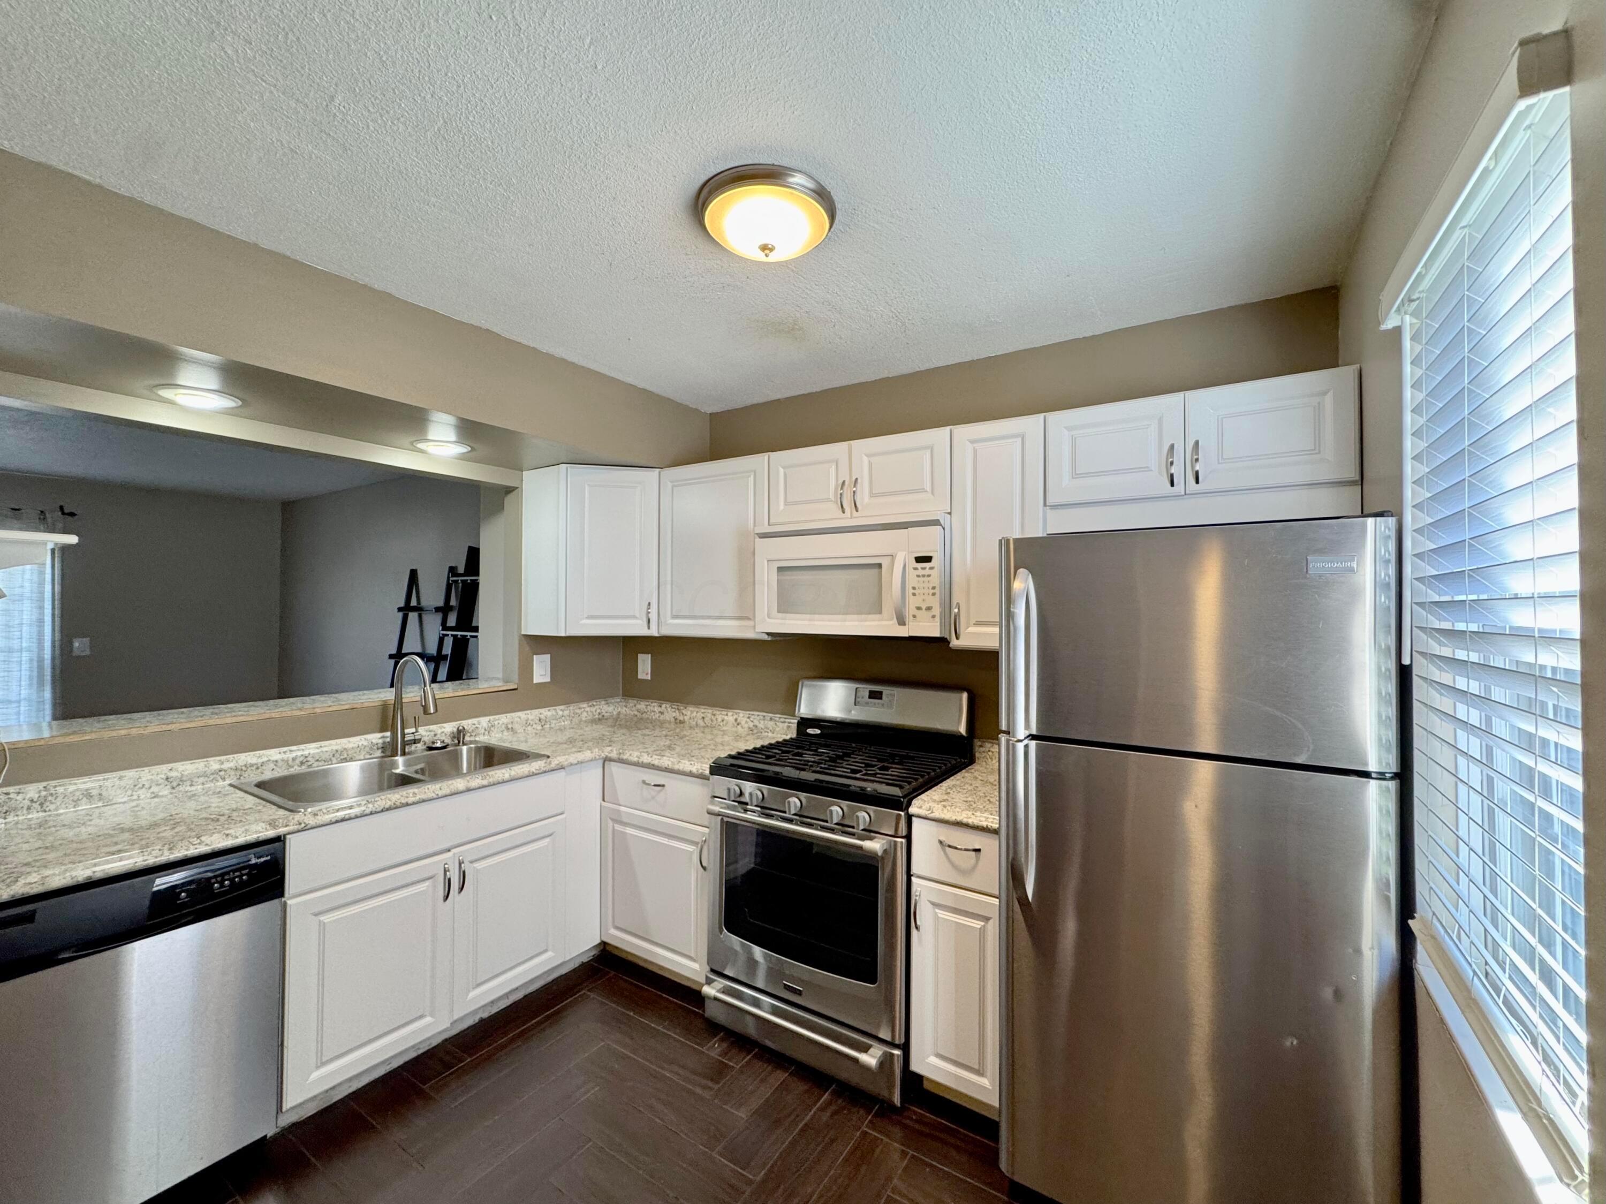
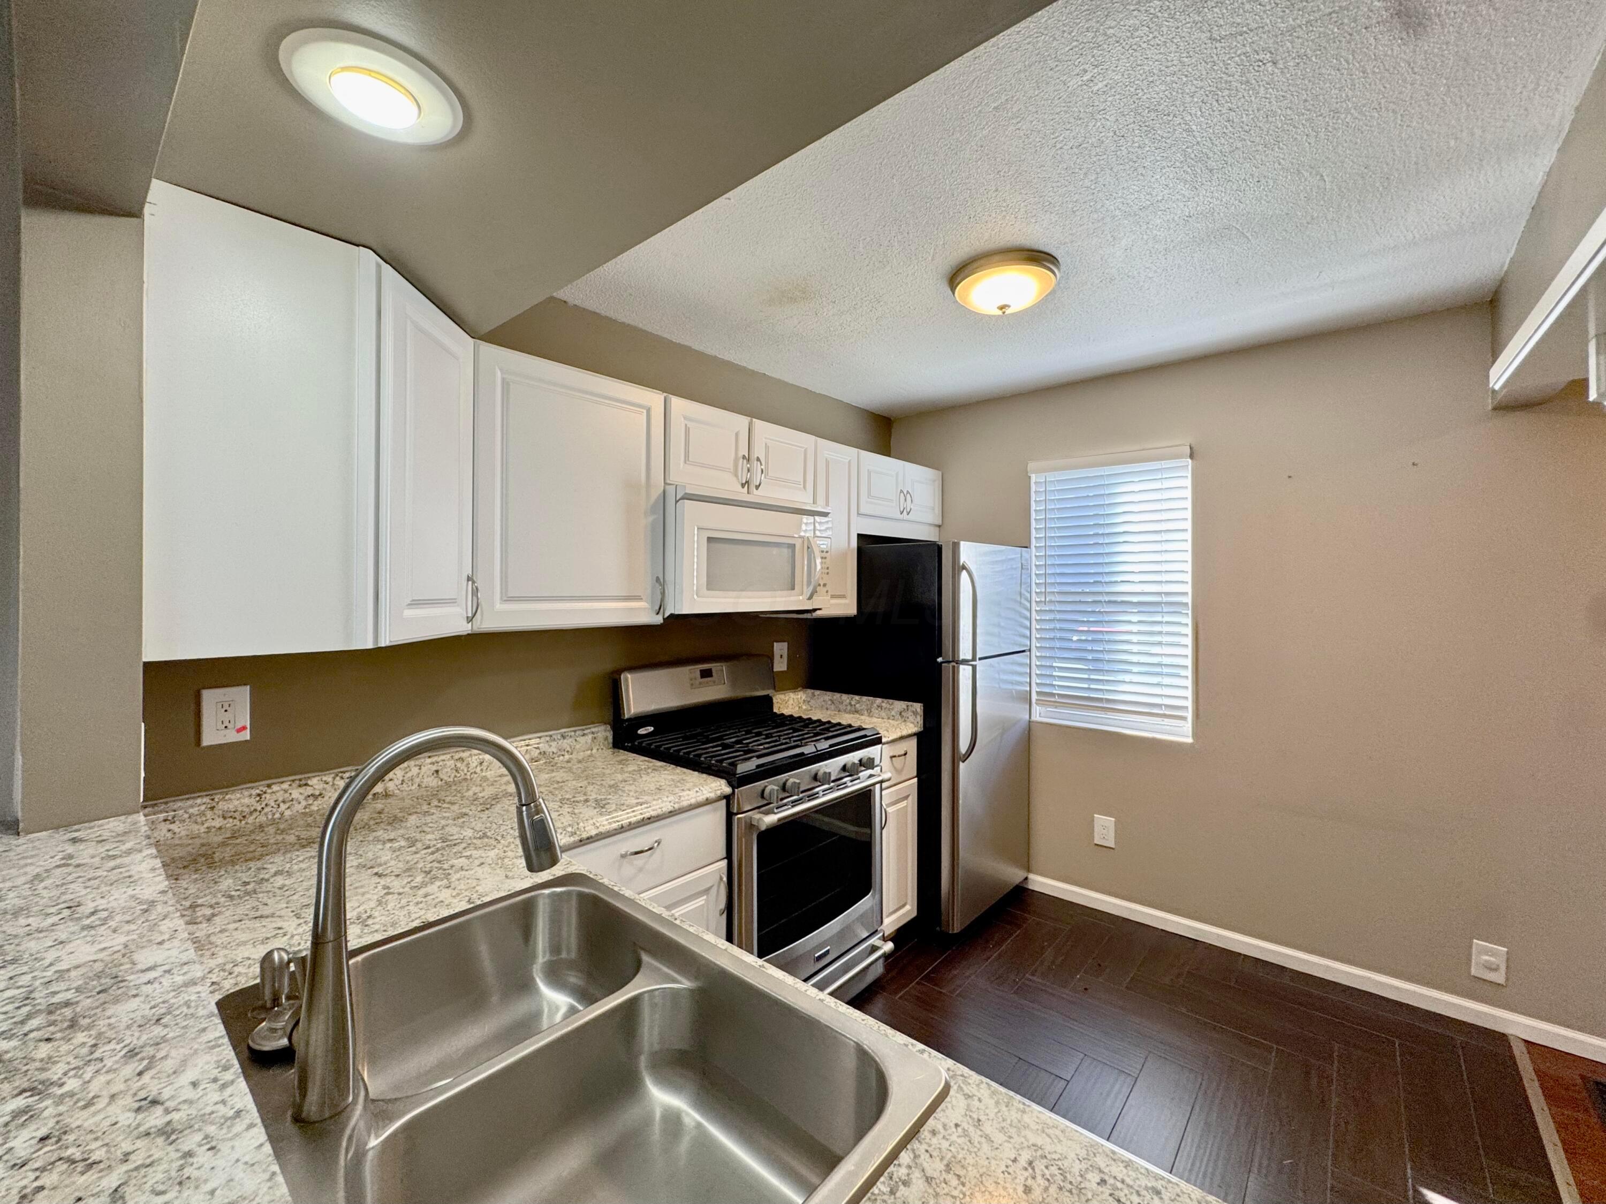
Kitchen with white cabinets, granite counters, stainless appliances, and a gas range beside a large window.
Kitchen with granite counters, white cabinets, stainless-steel appliances, and a double-basin sink.
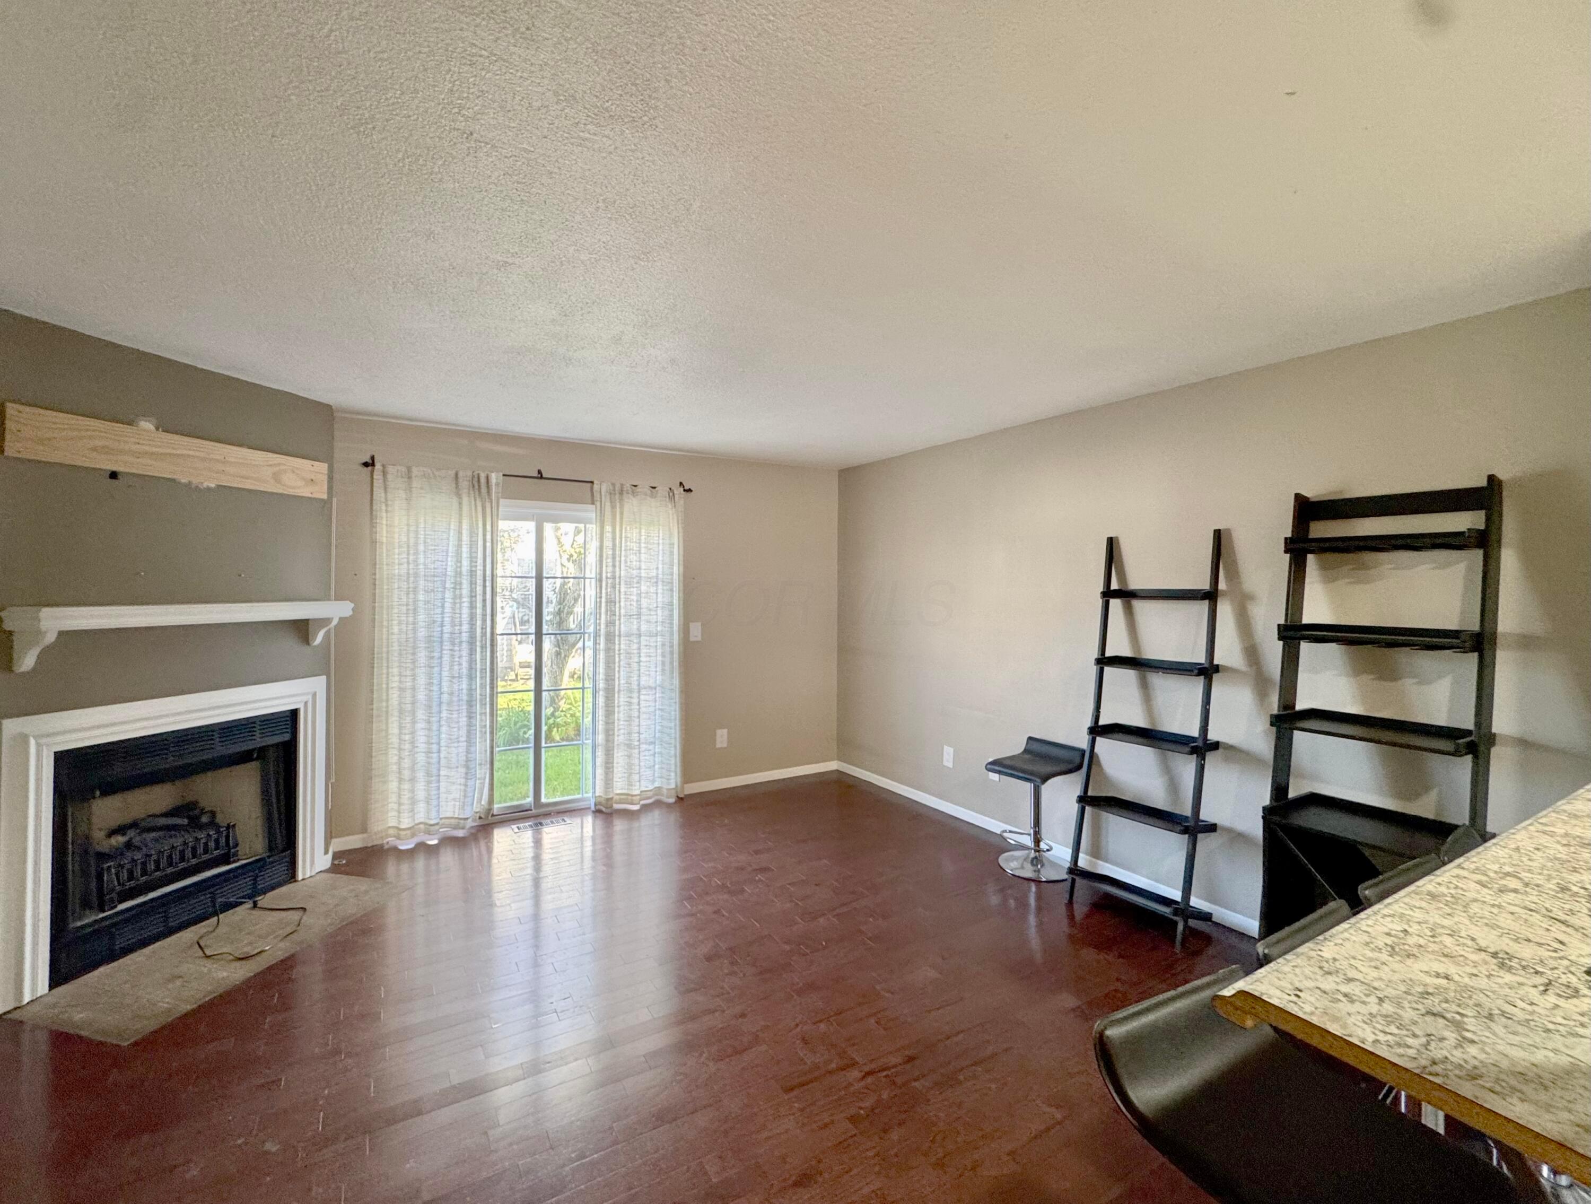
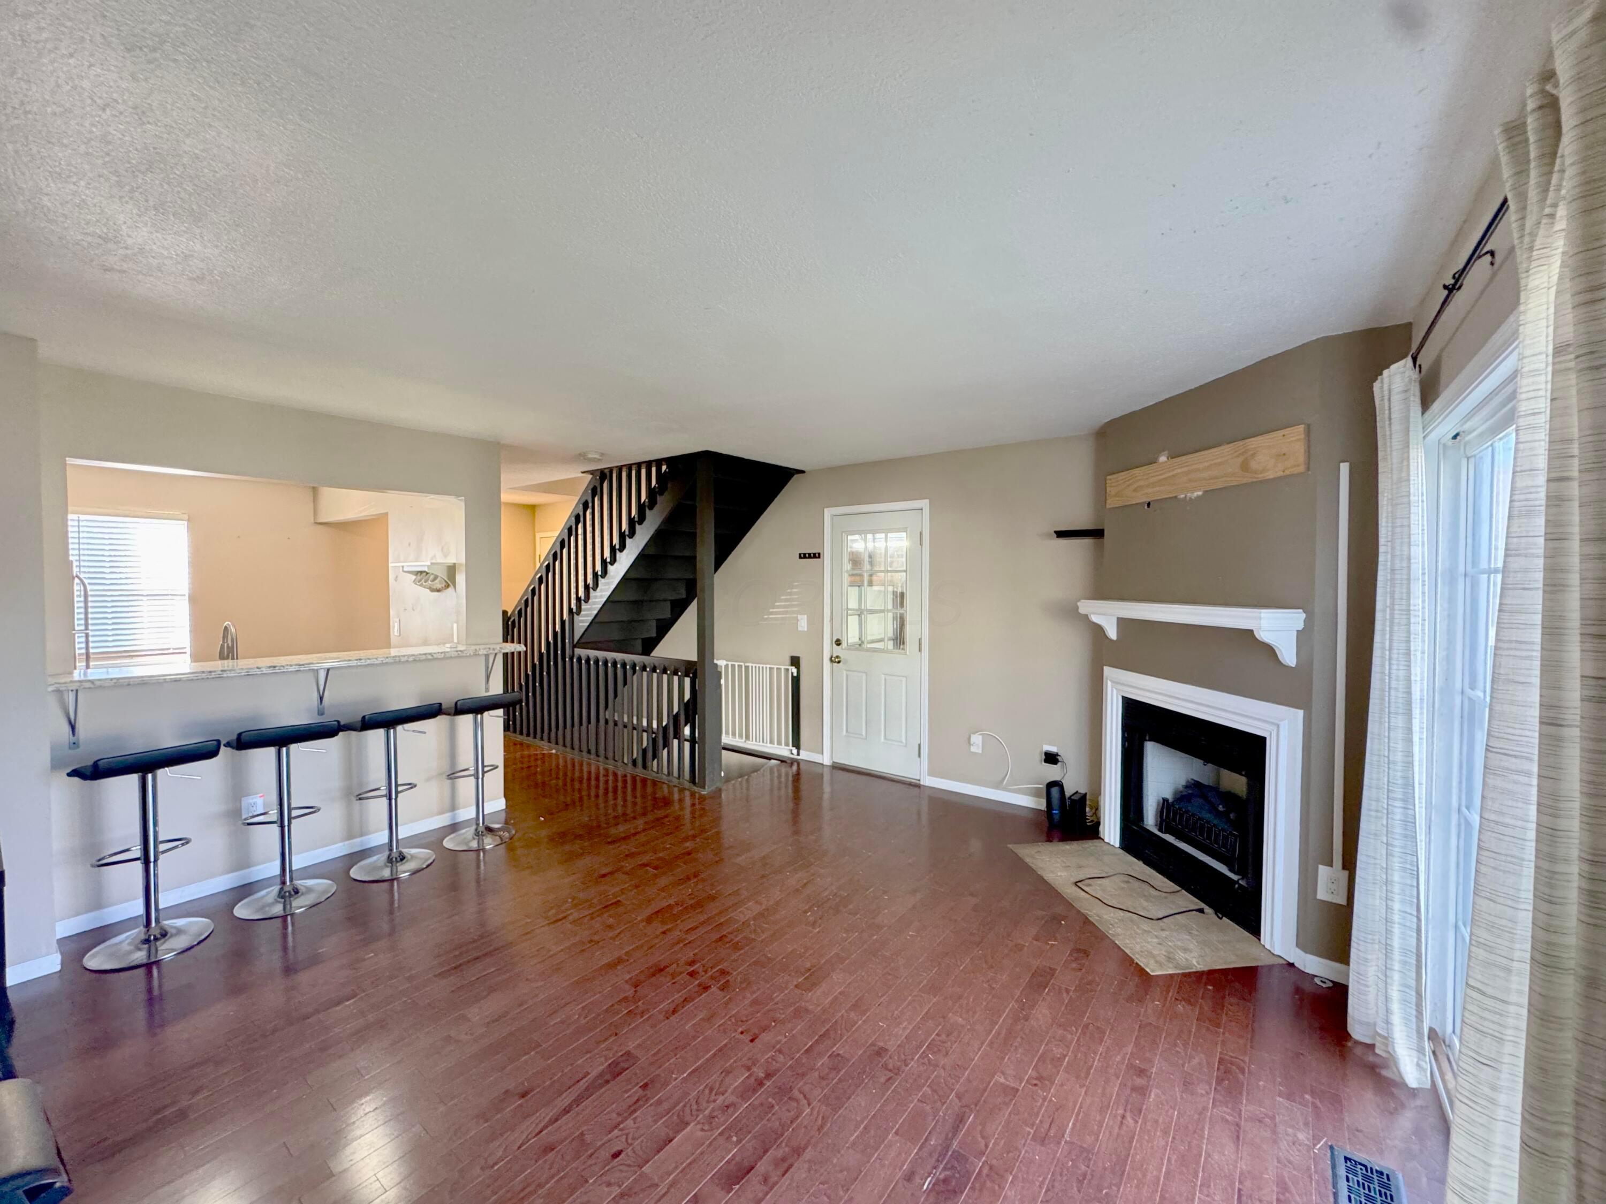
Living room with a fireplace, glass patio door, dark wood floors, and open shelving.
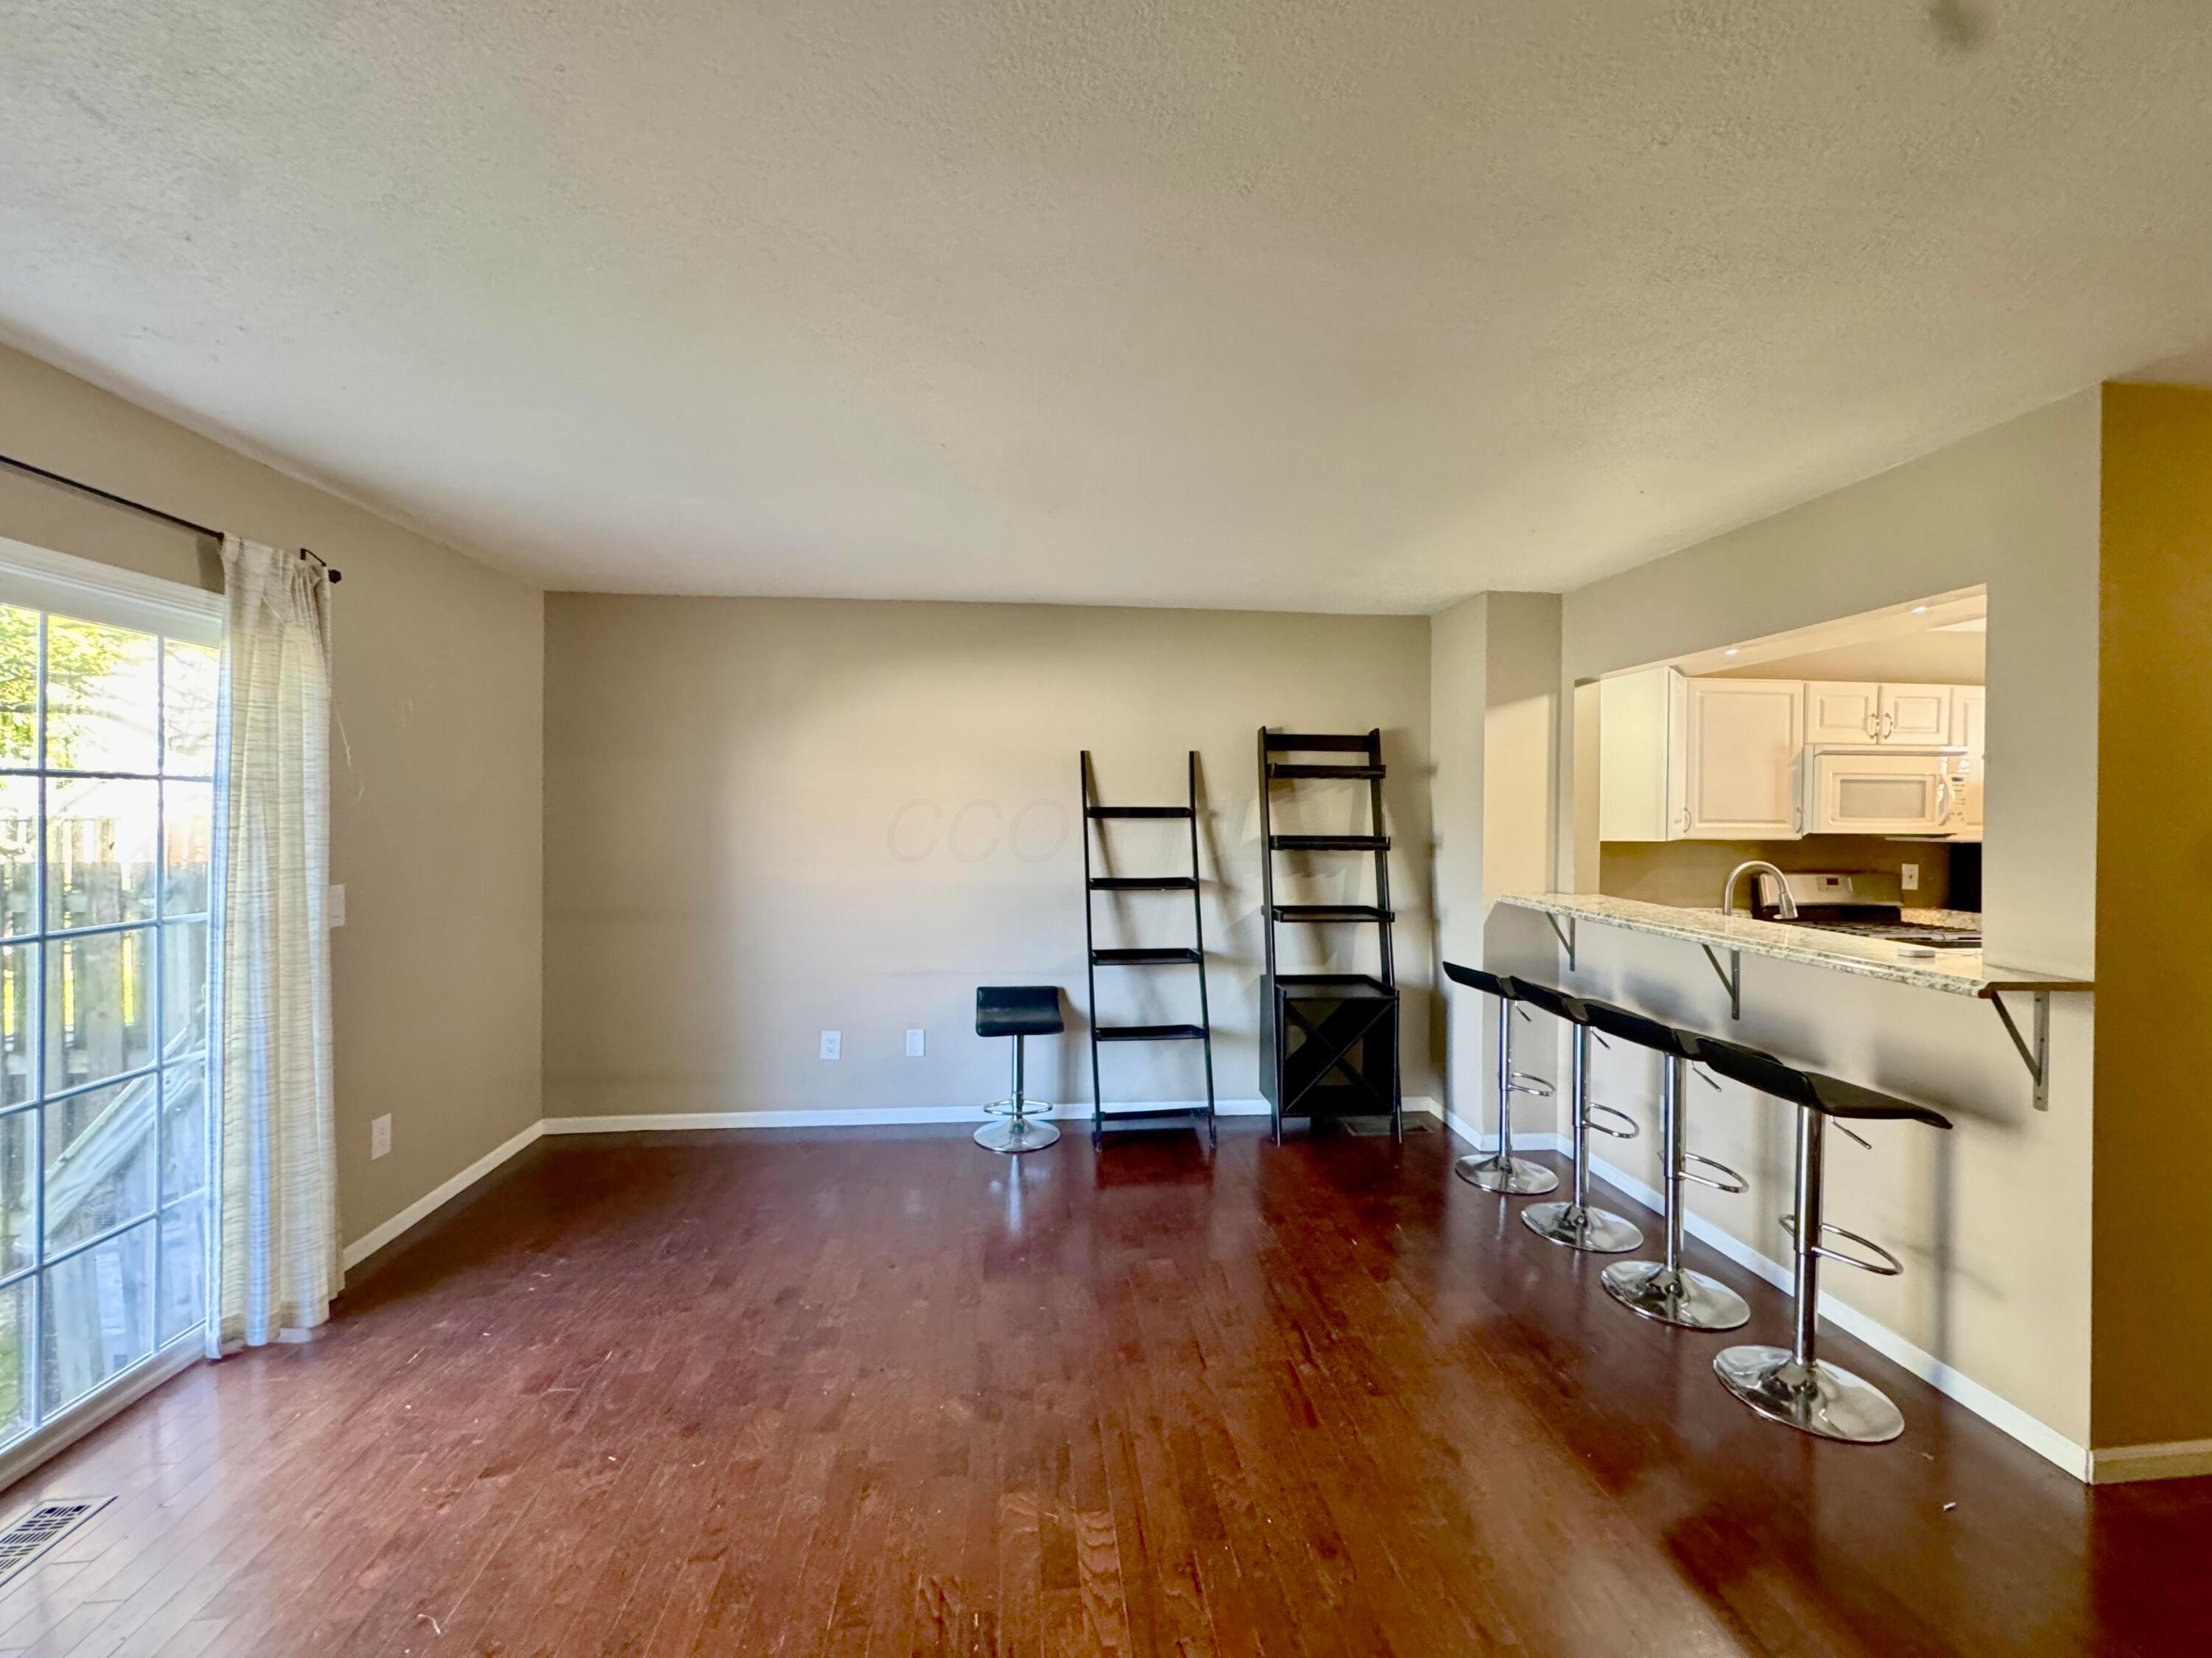
Open dining area with hardwood floors, breakfast bar and black stools beside the kitchen.
Living room with hardwood floors, a fireplace, dark staircase, and breakfast bar with four stools.
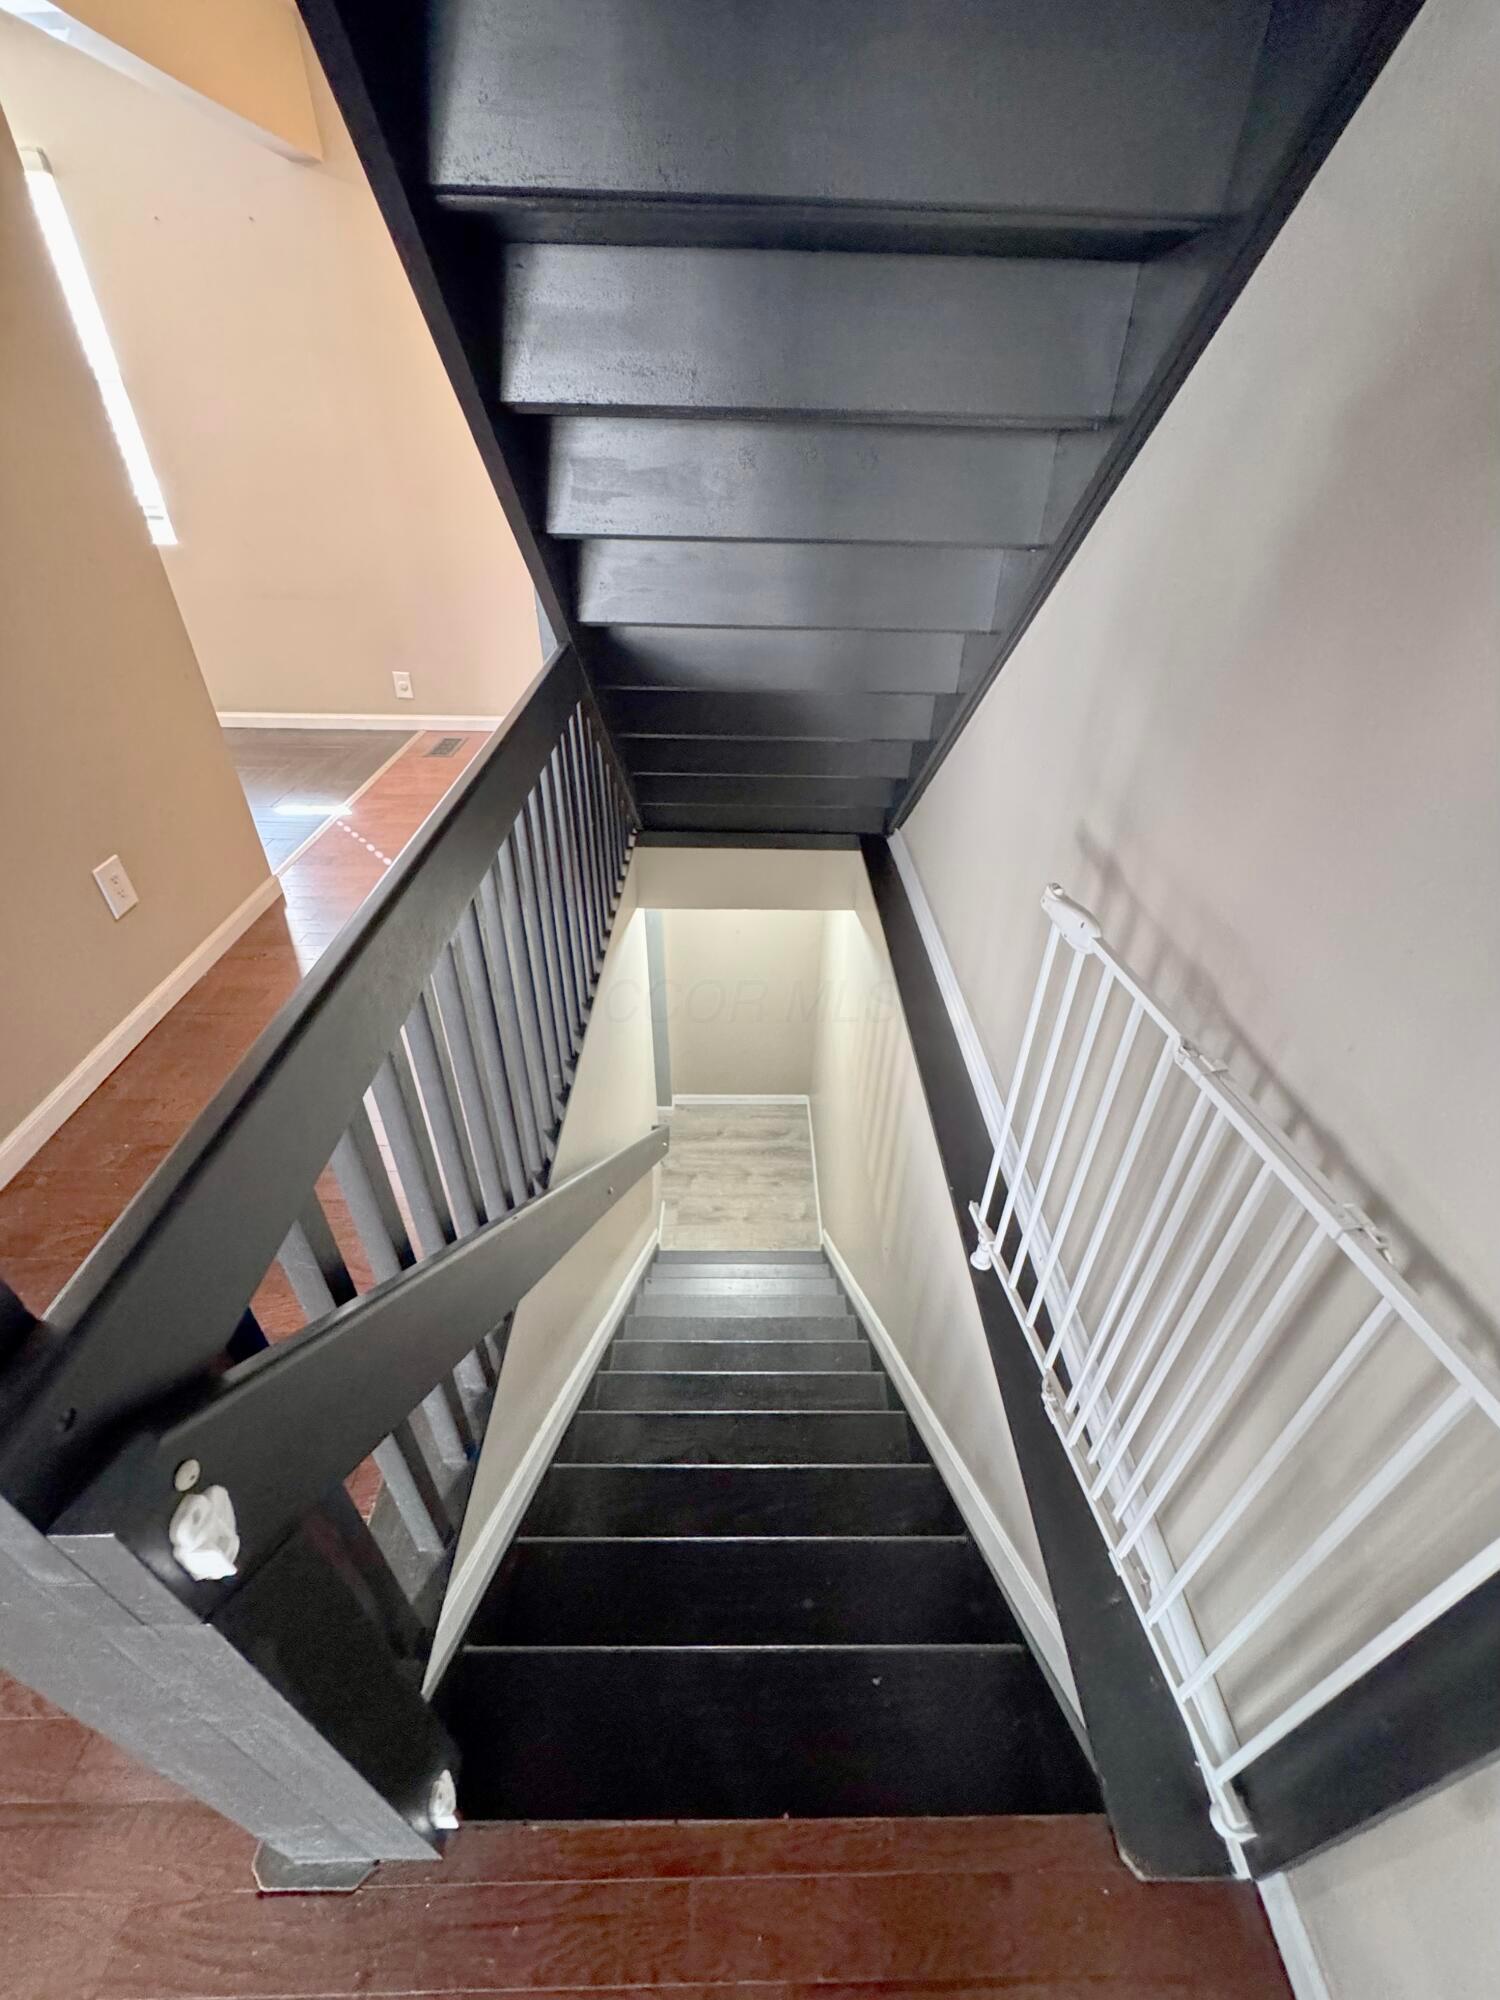
Staircase with dark steps, black railing, and a white child safety gate.
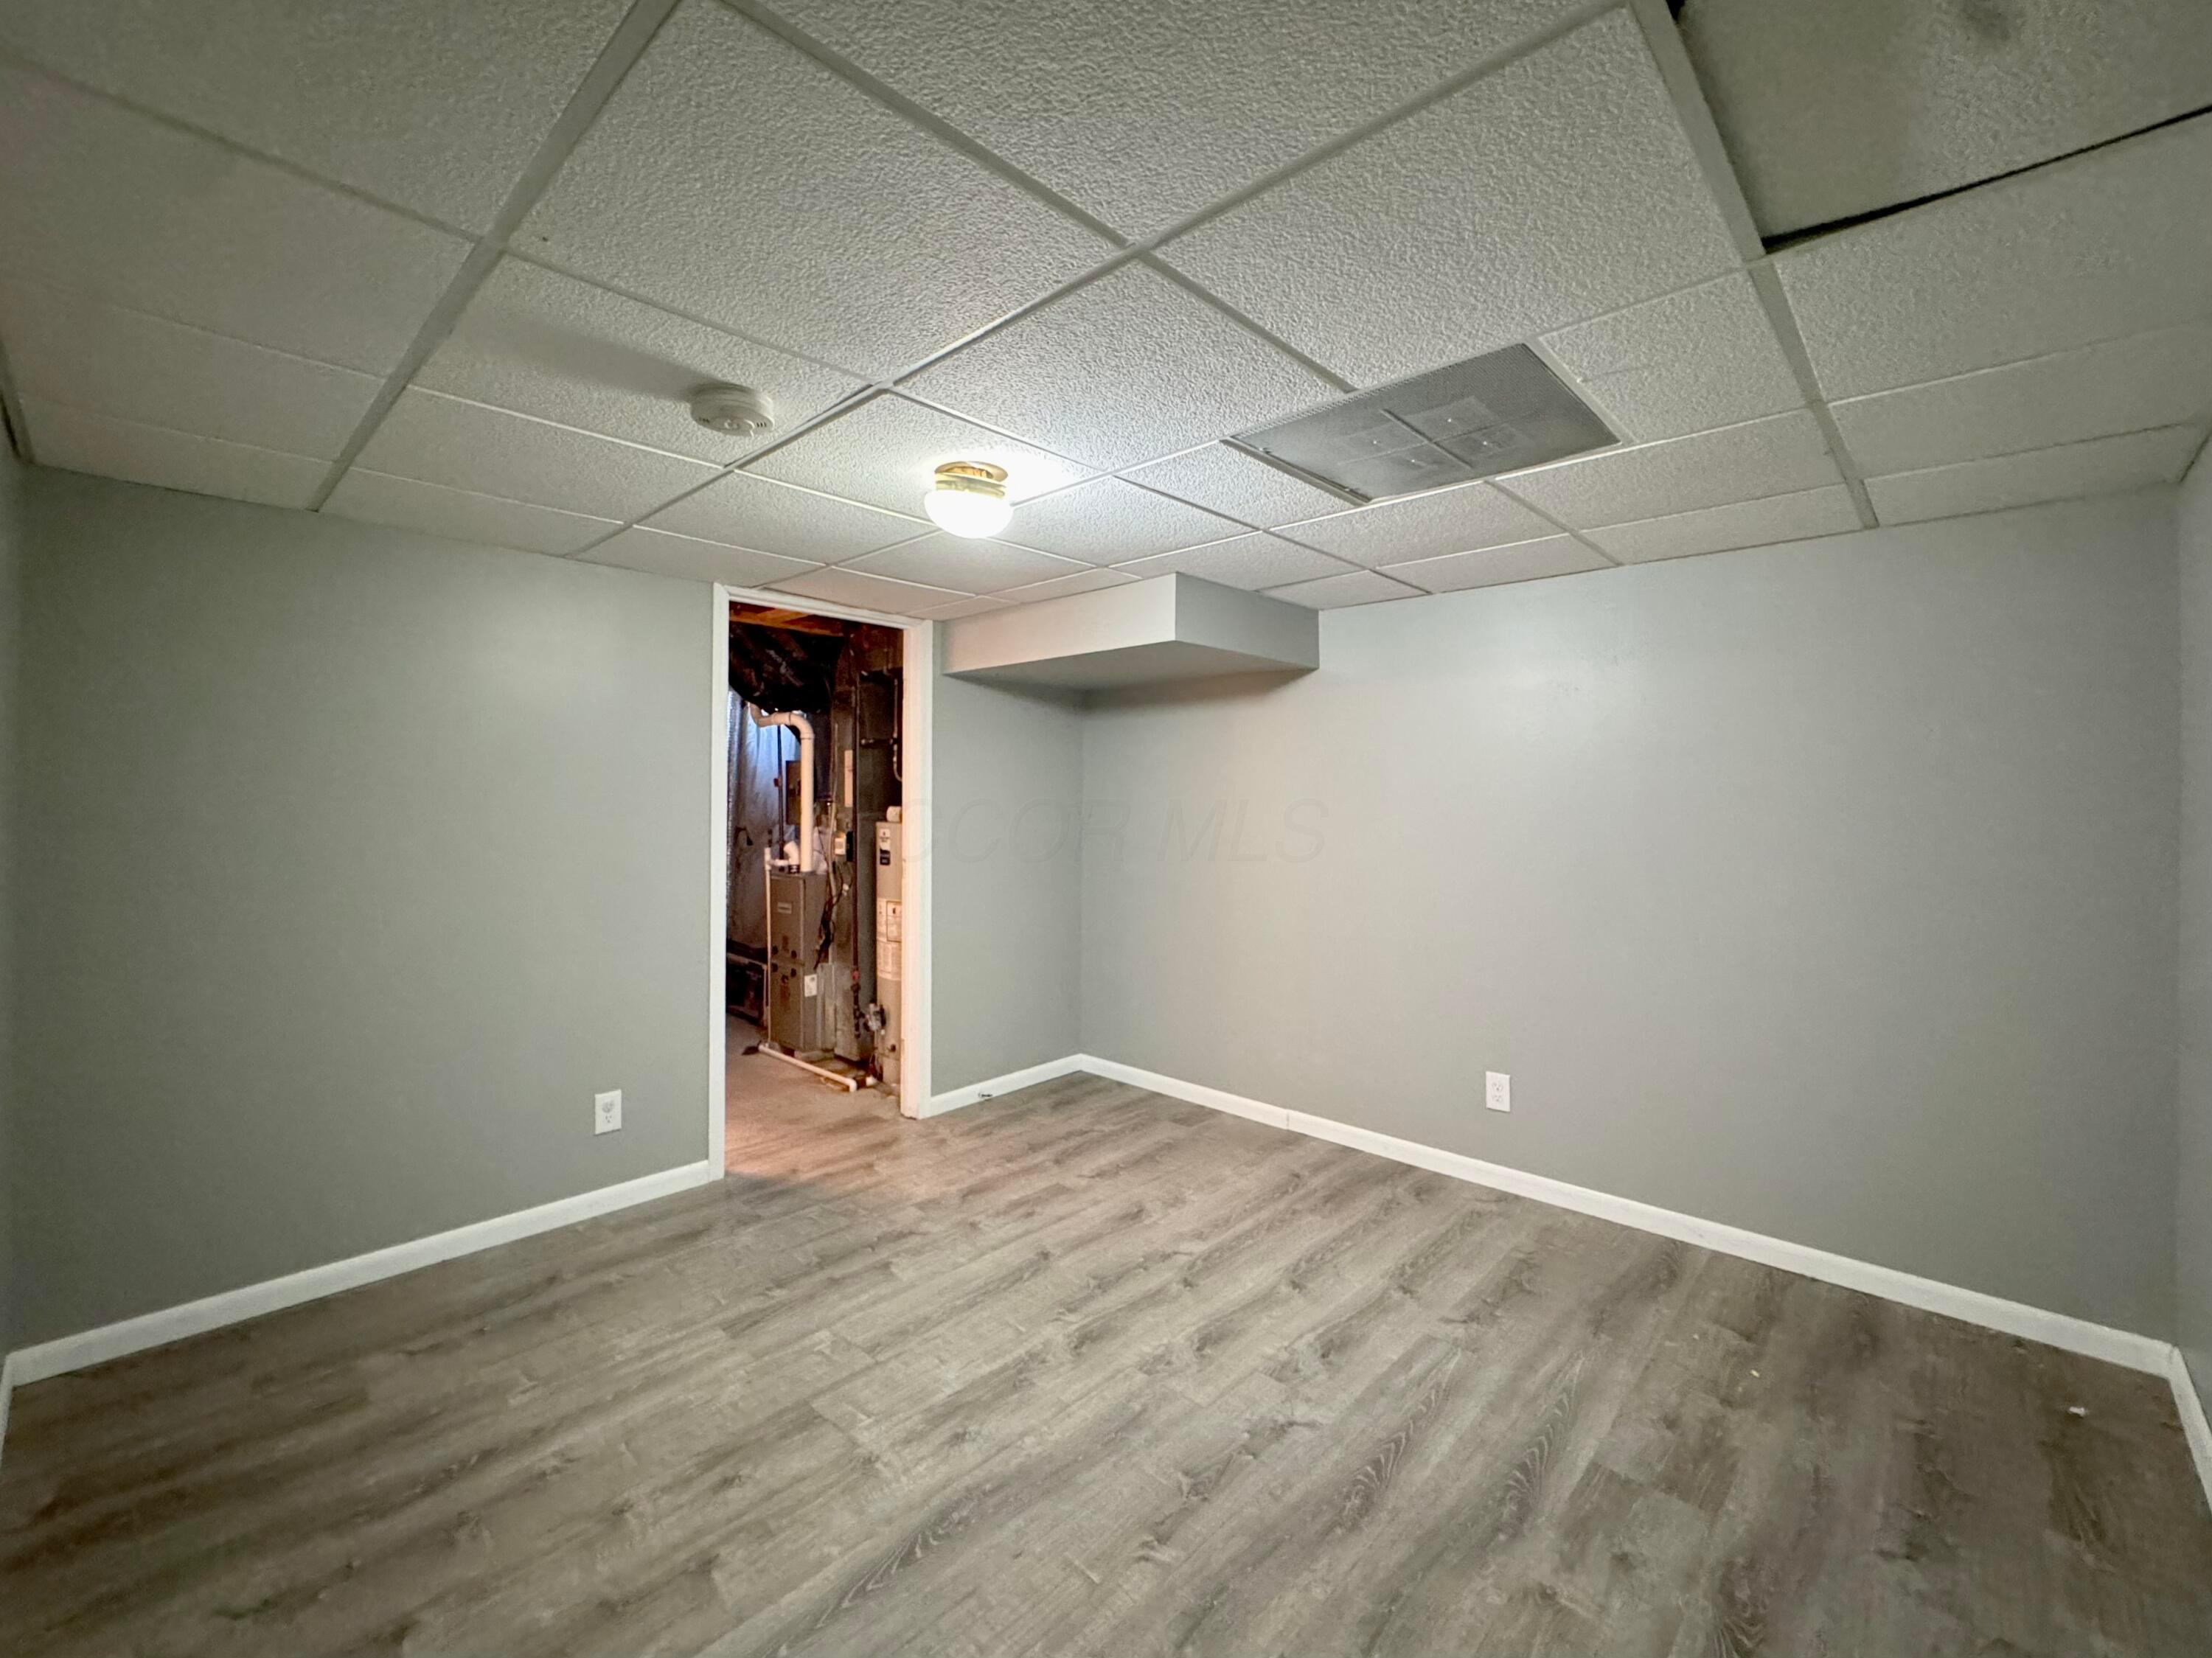
Vacant basement room with gray plank flooring, a suspended ceiling, and an open doorway to the utility area.
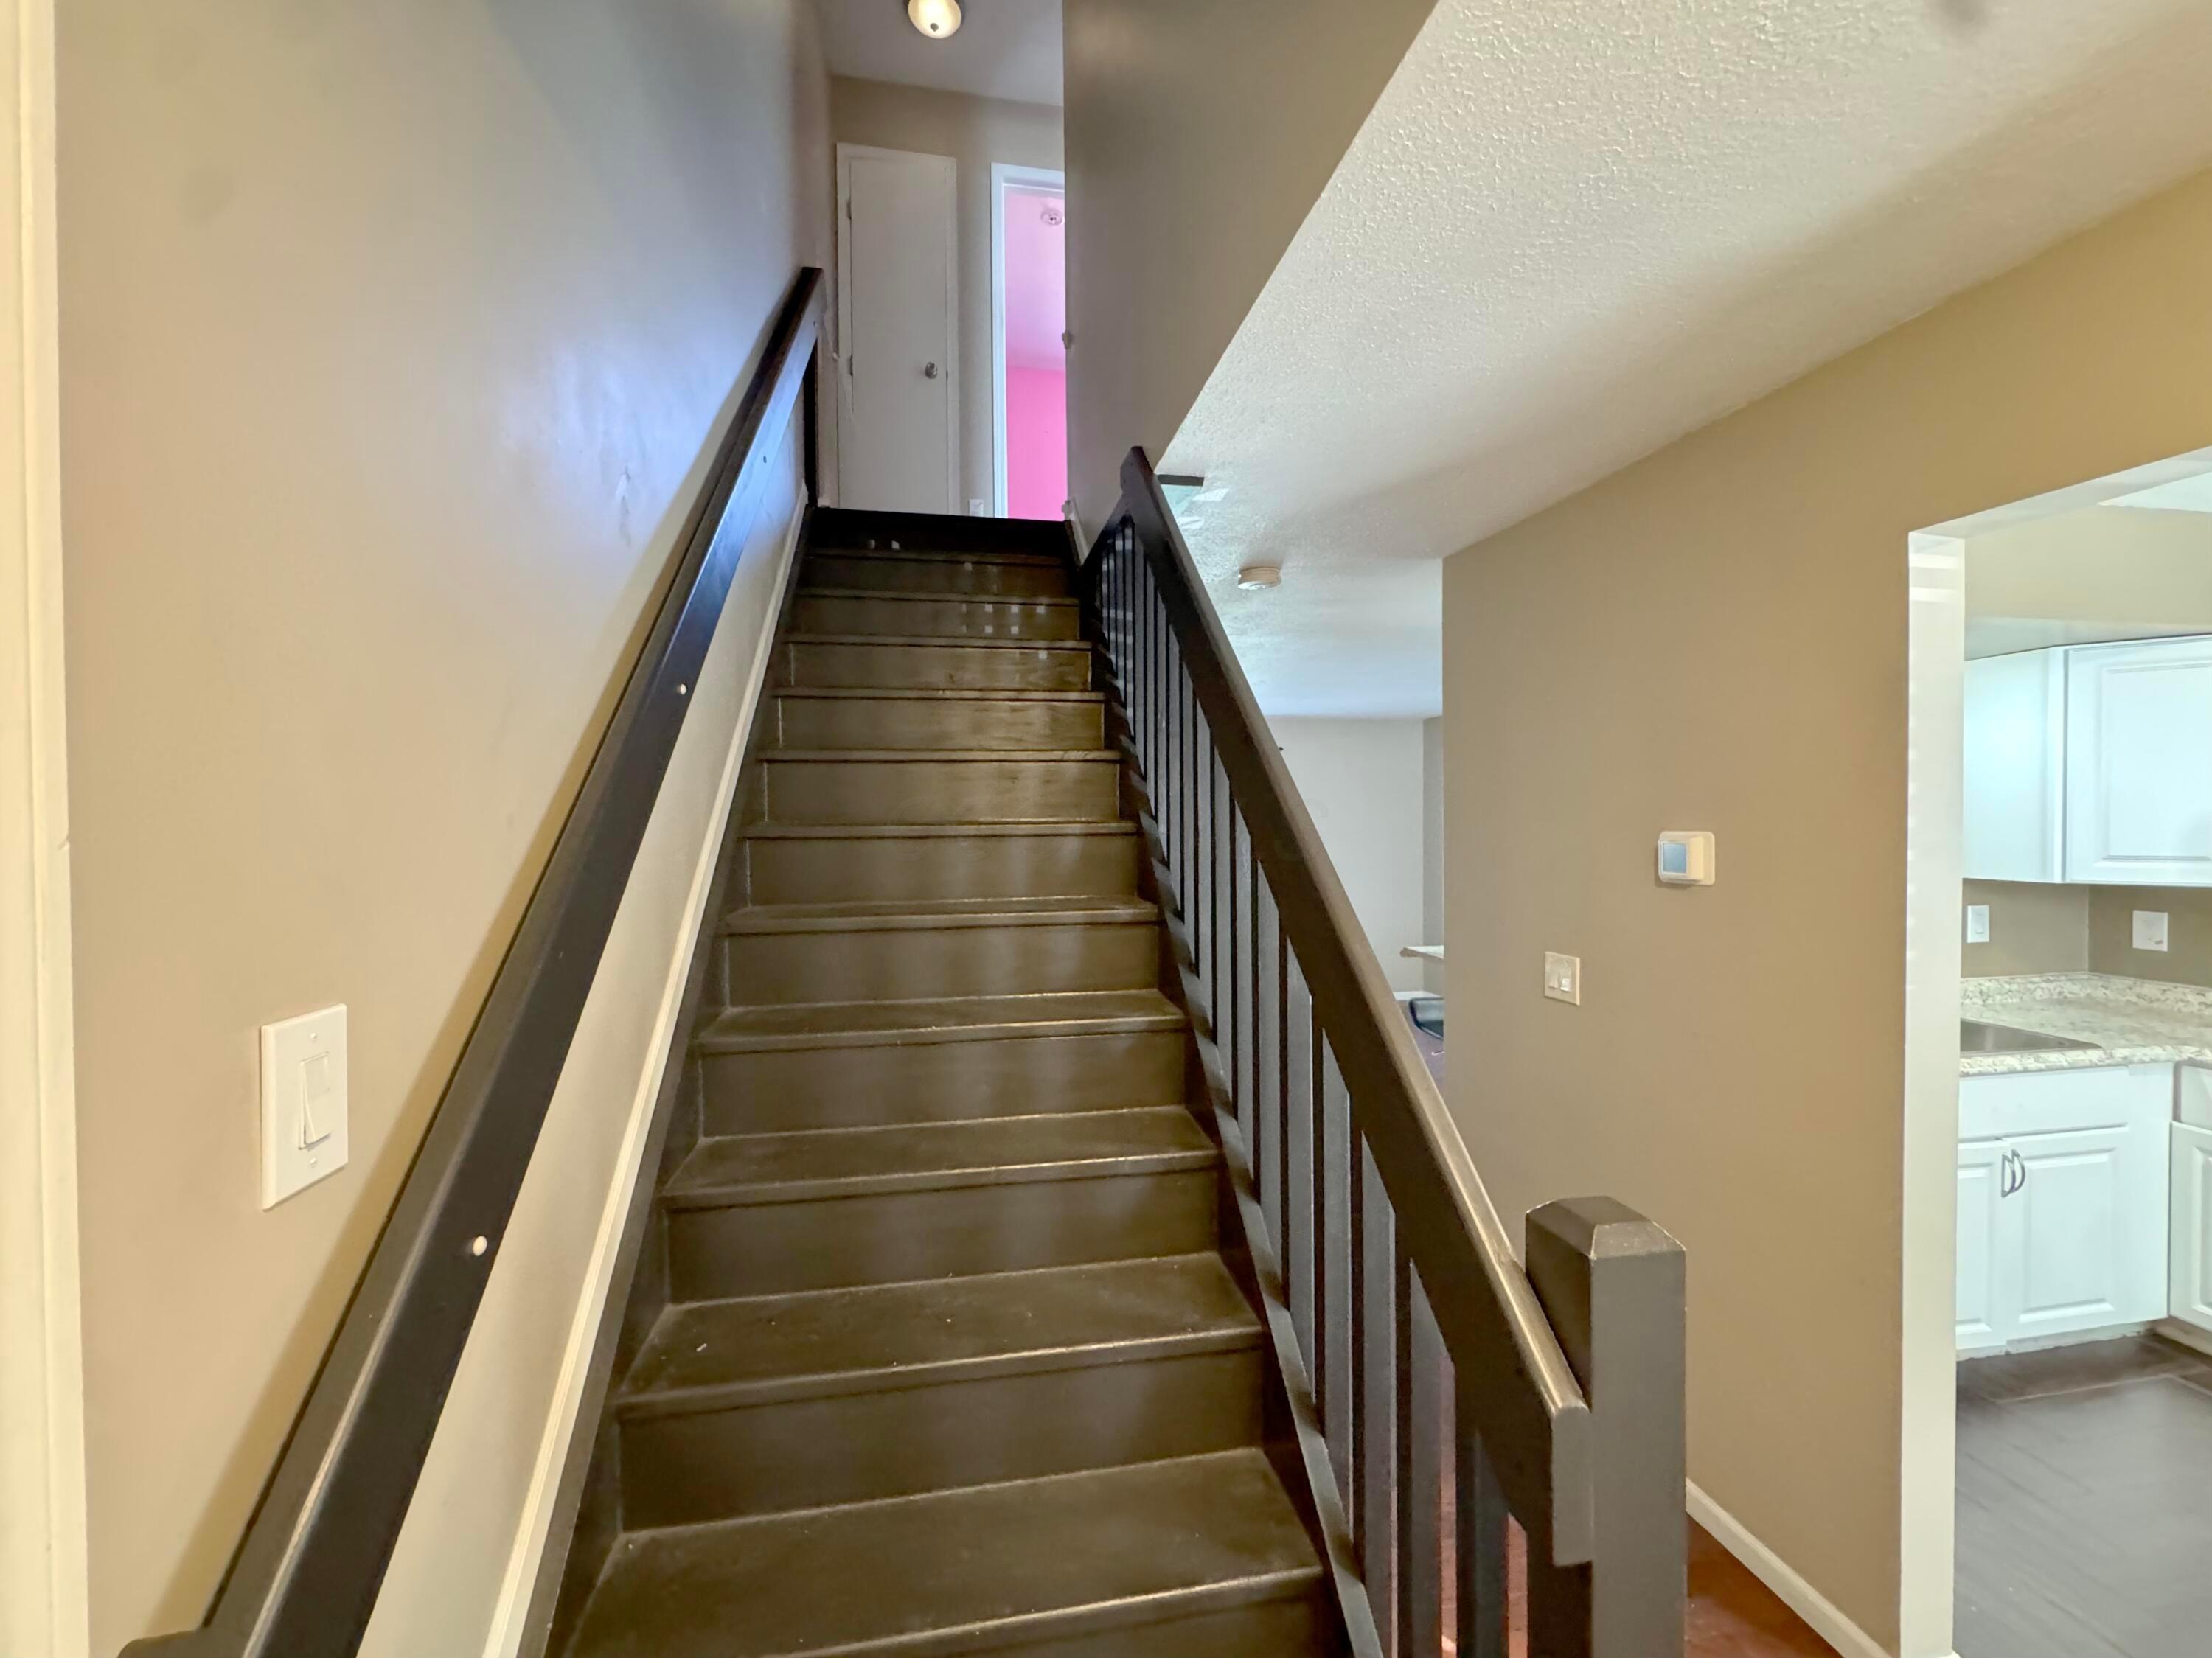
Dark wood staircase with matching railings beside an opening to a white-cabinet kitchen.
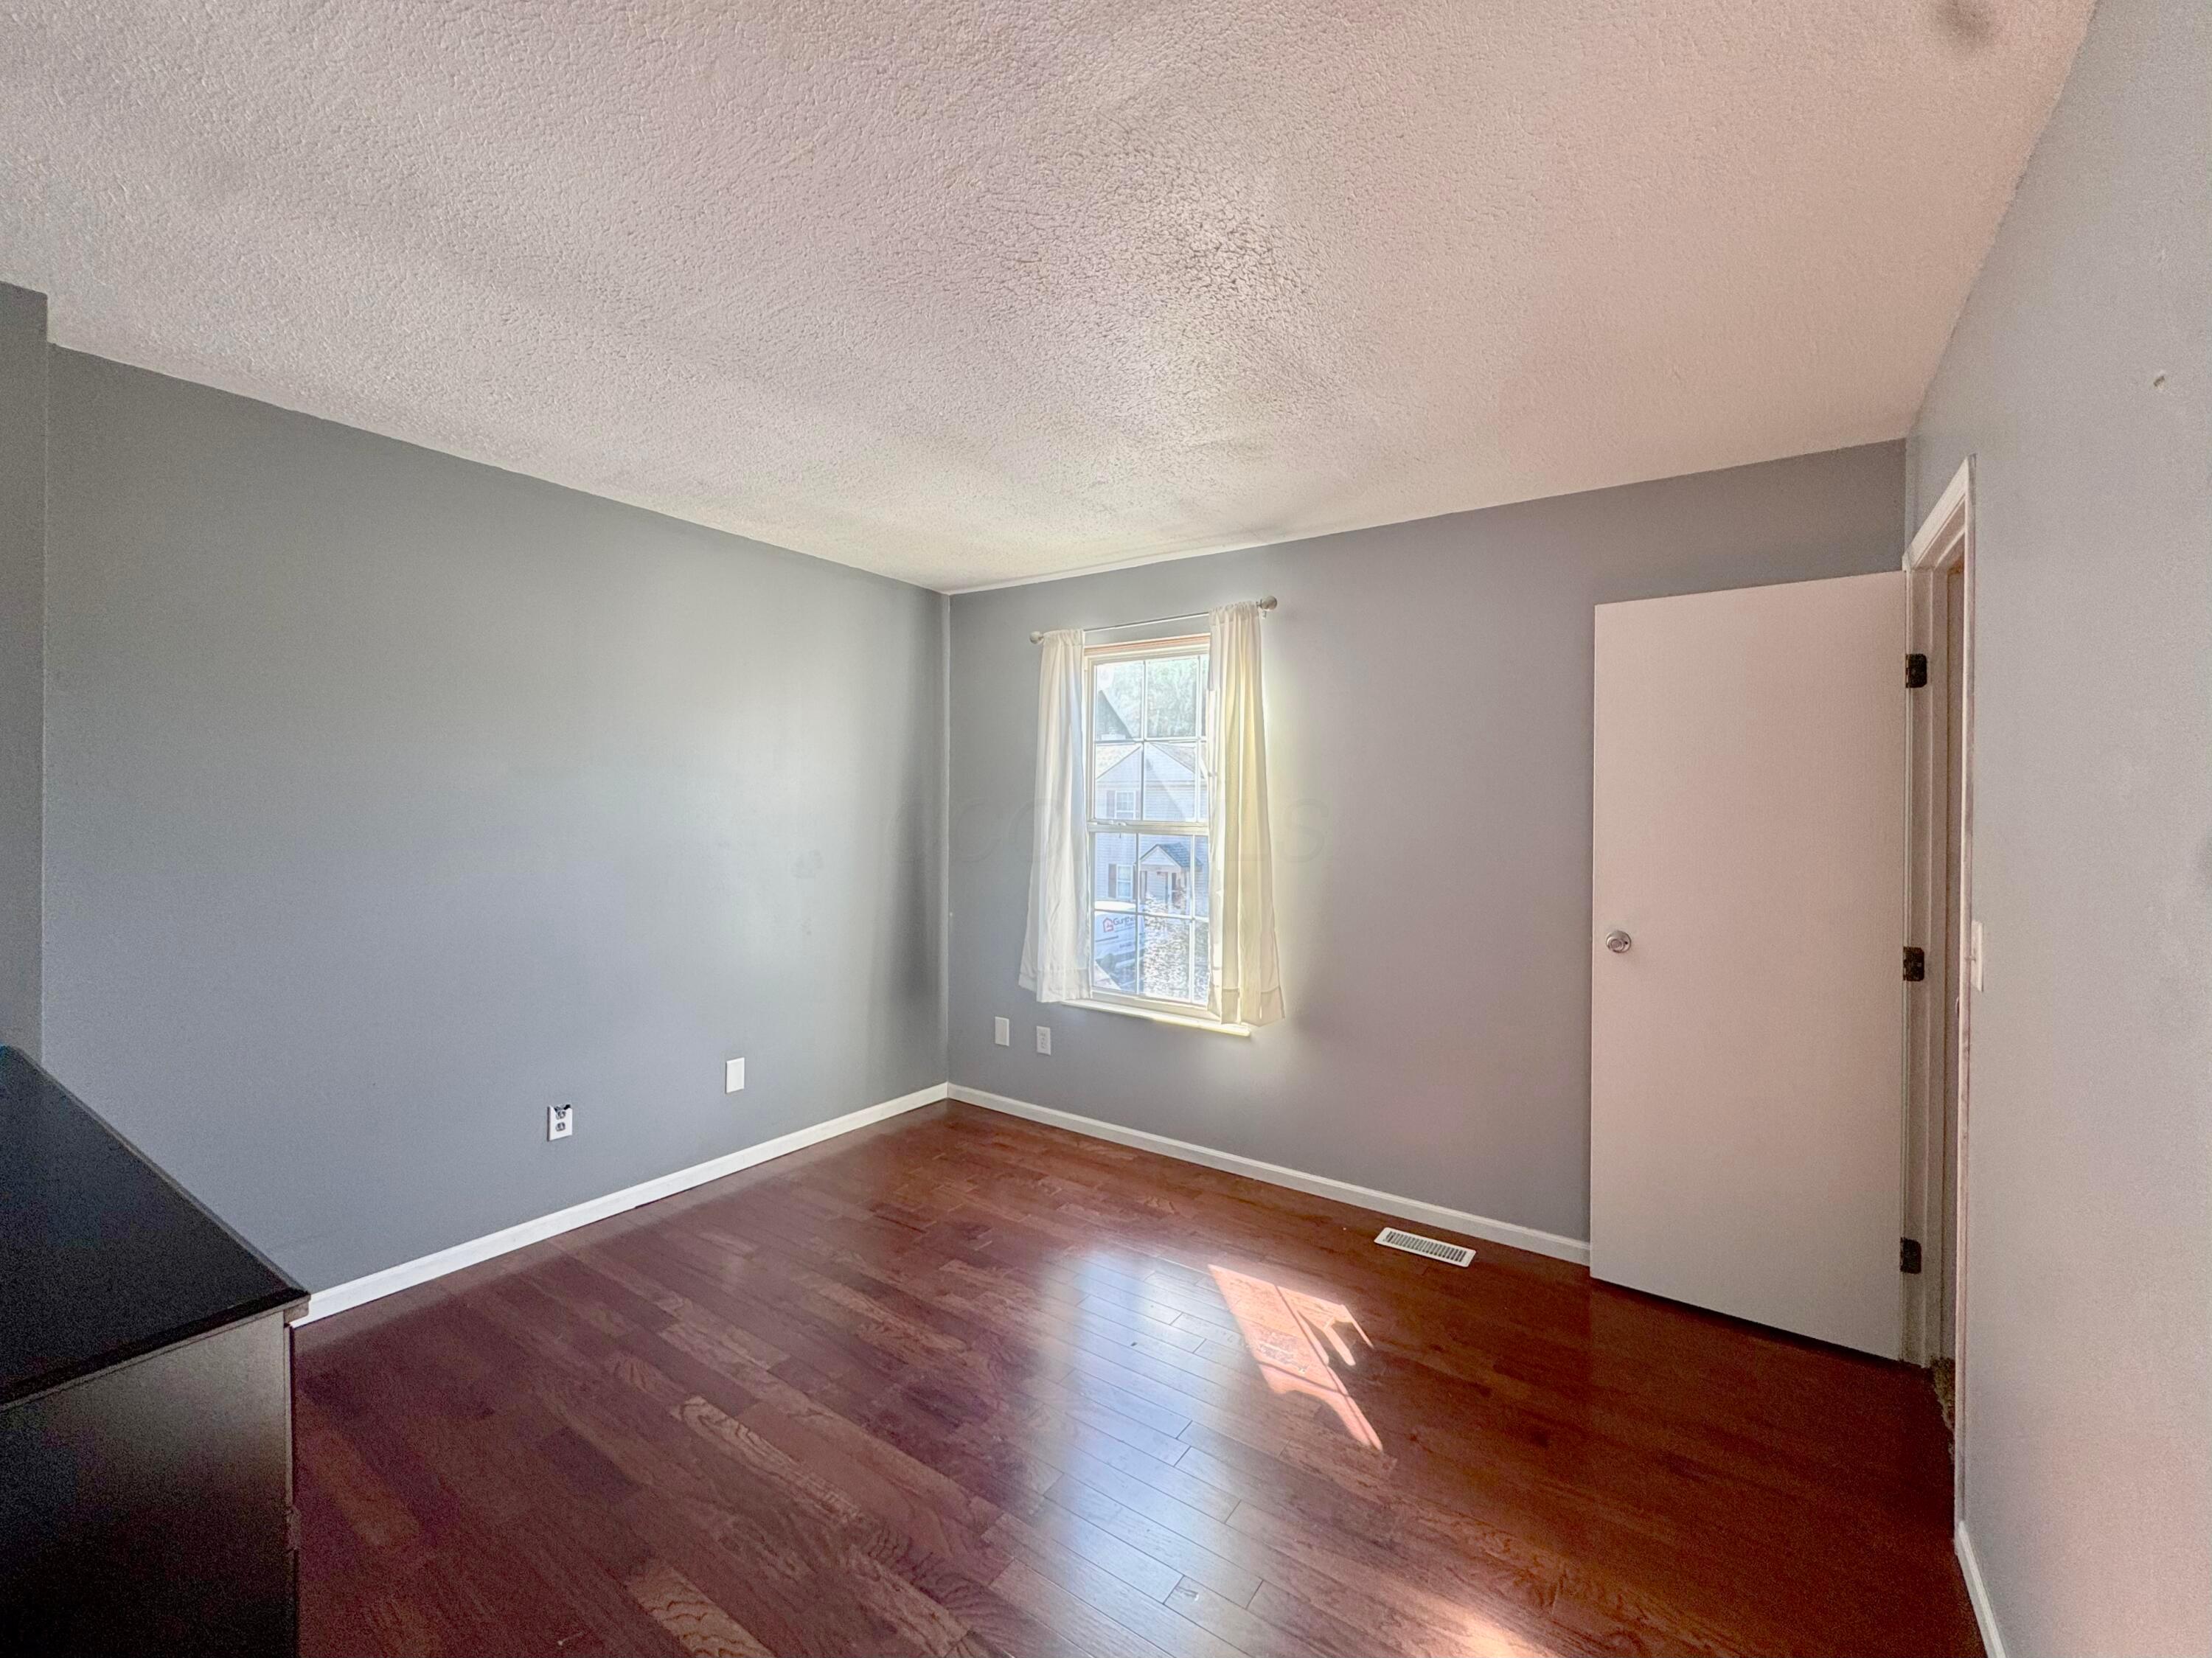
Empty room with gray walls, dark wood flooring, and a sunlit curtained window.
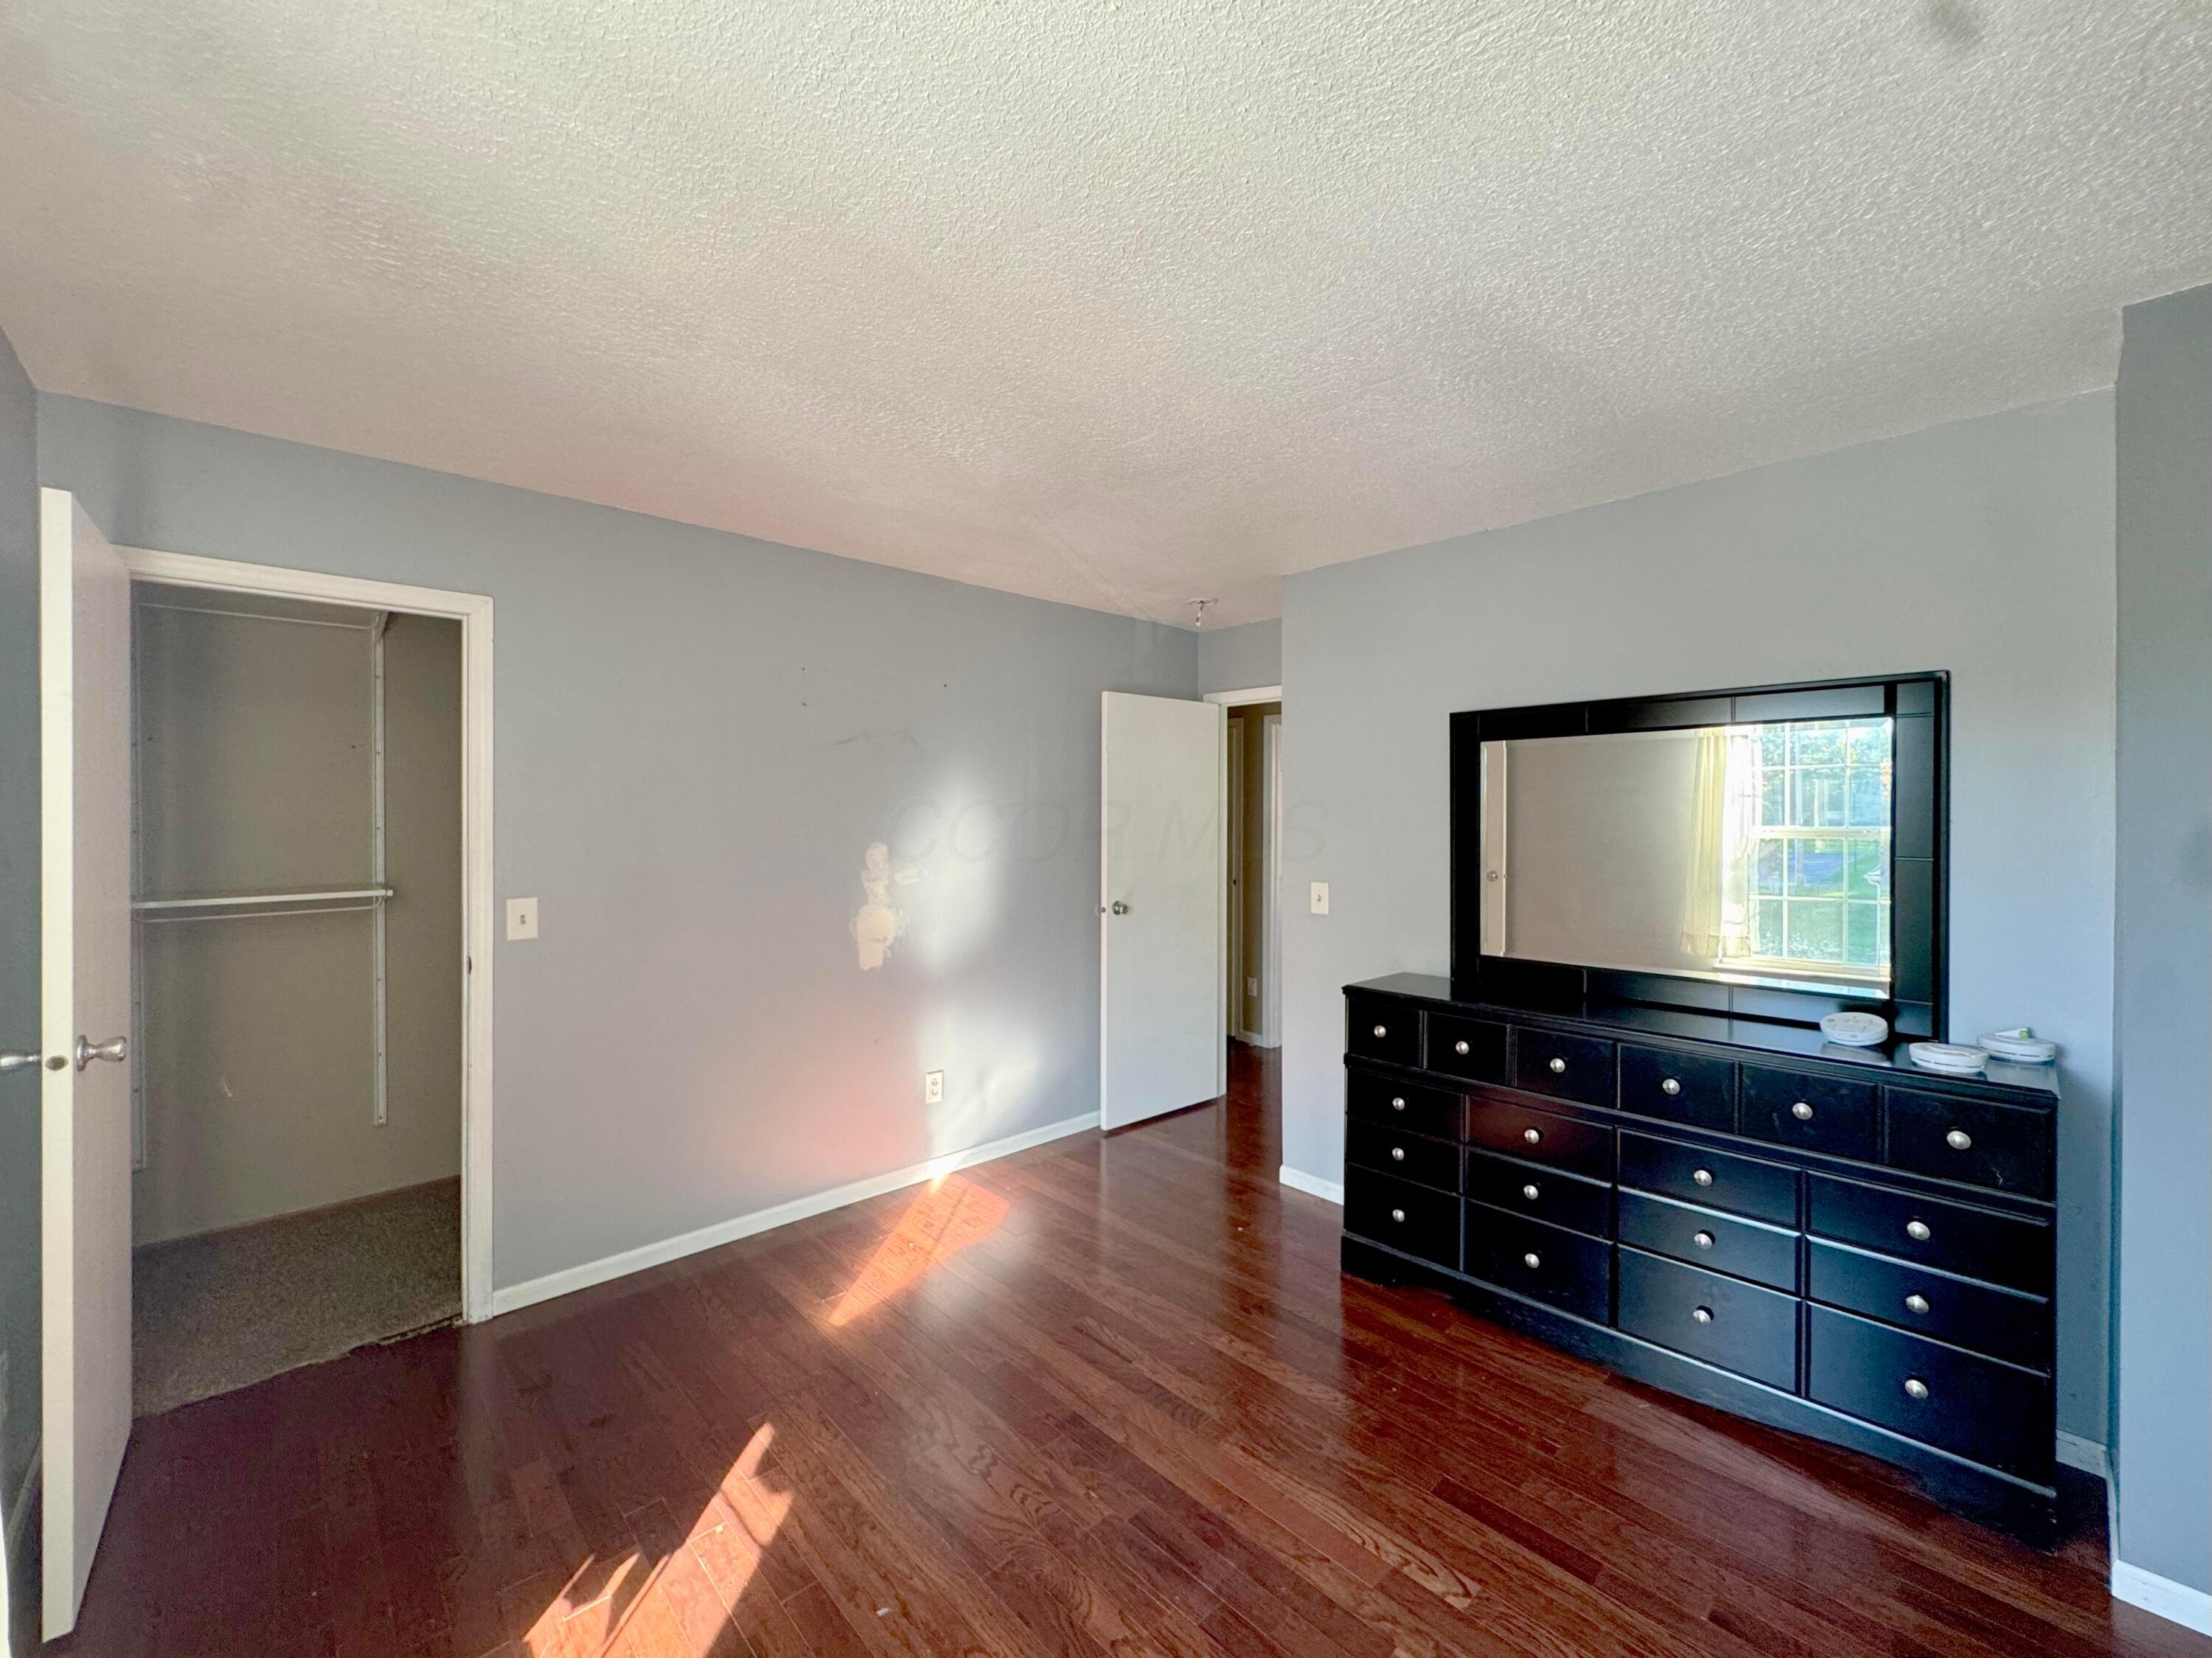
Bedroom with dark wood flooring, an open closet, and a black dresser with a large mirror.
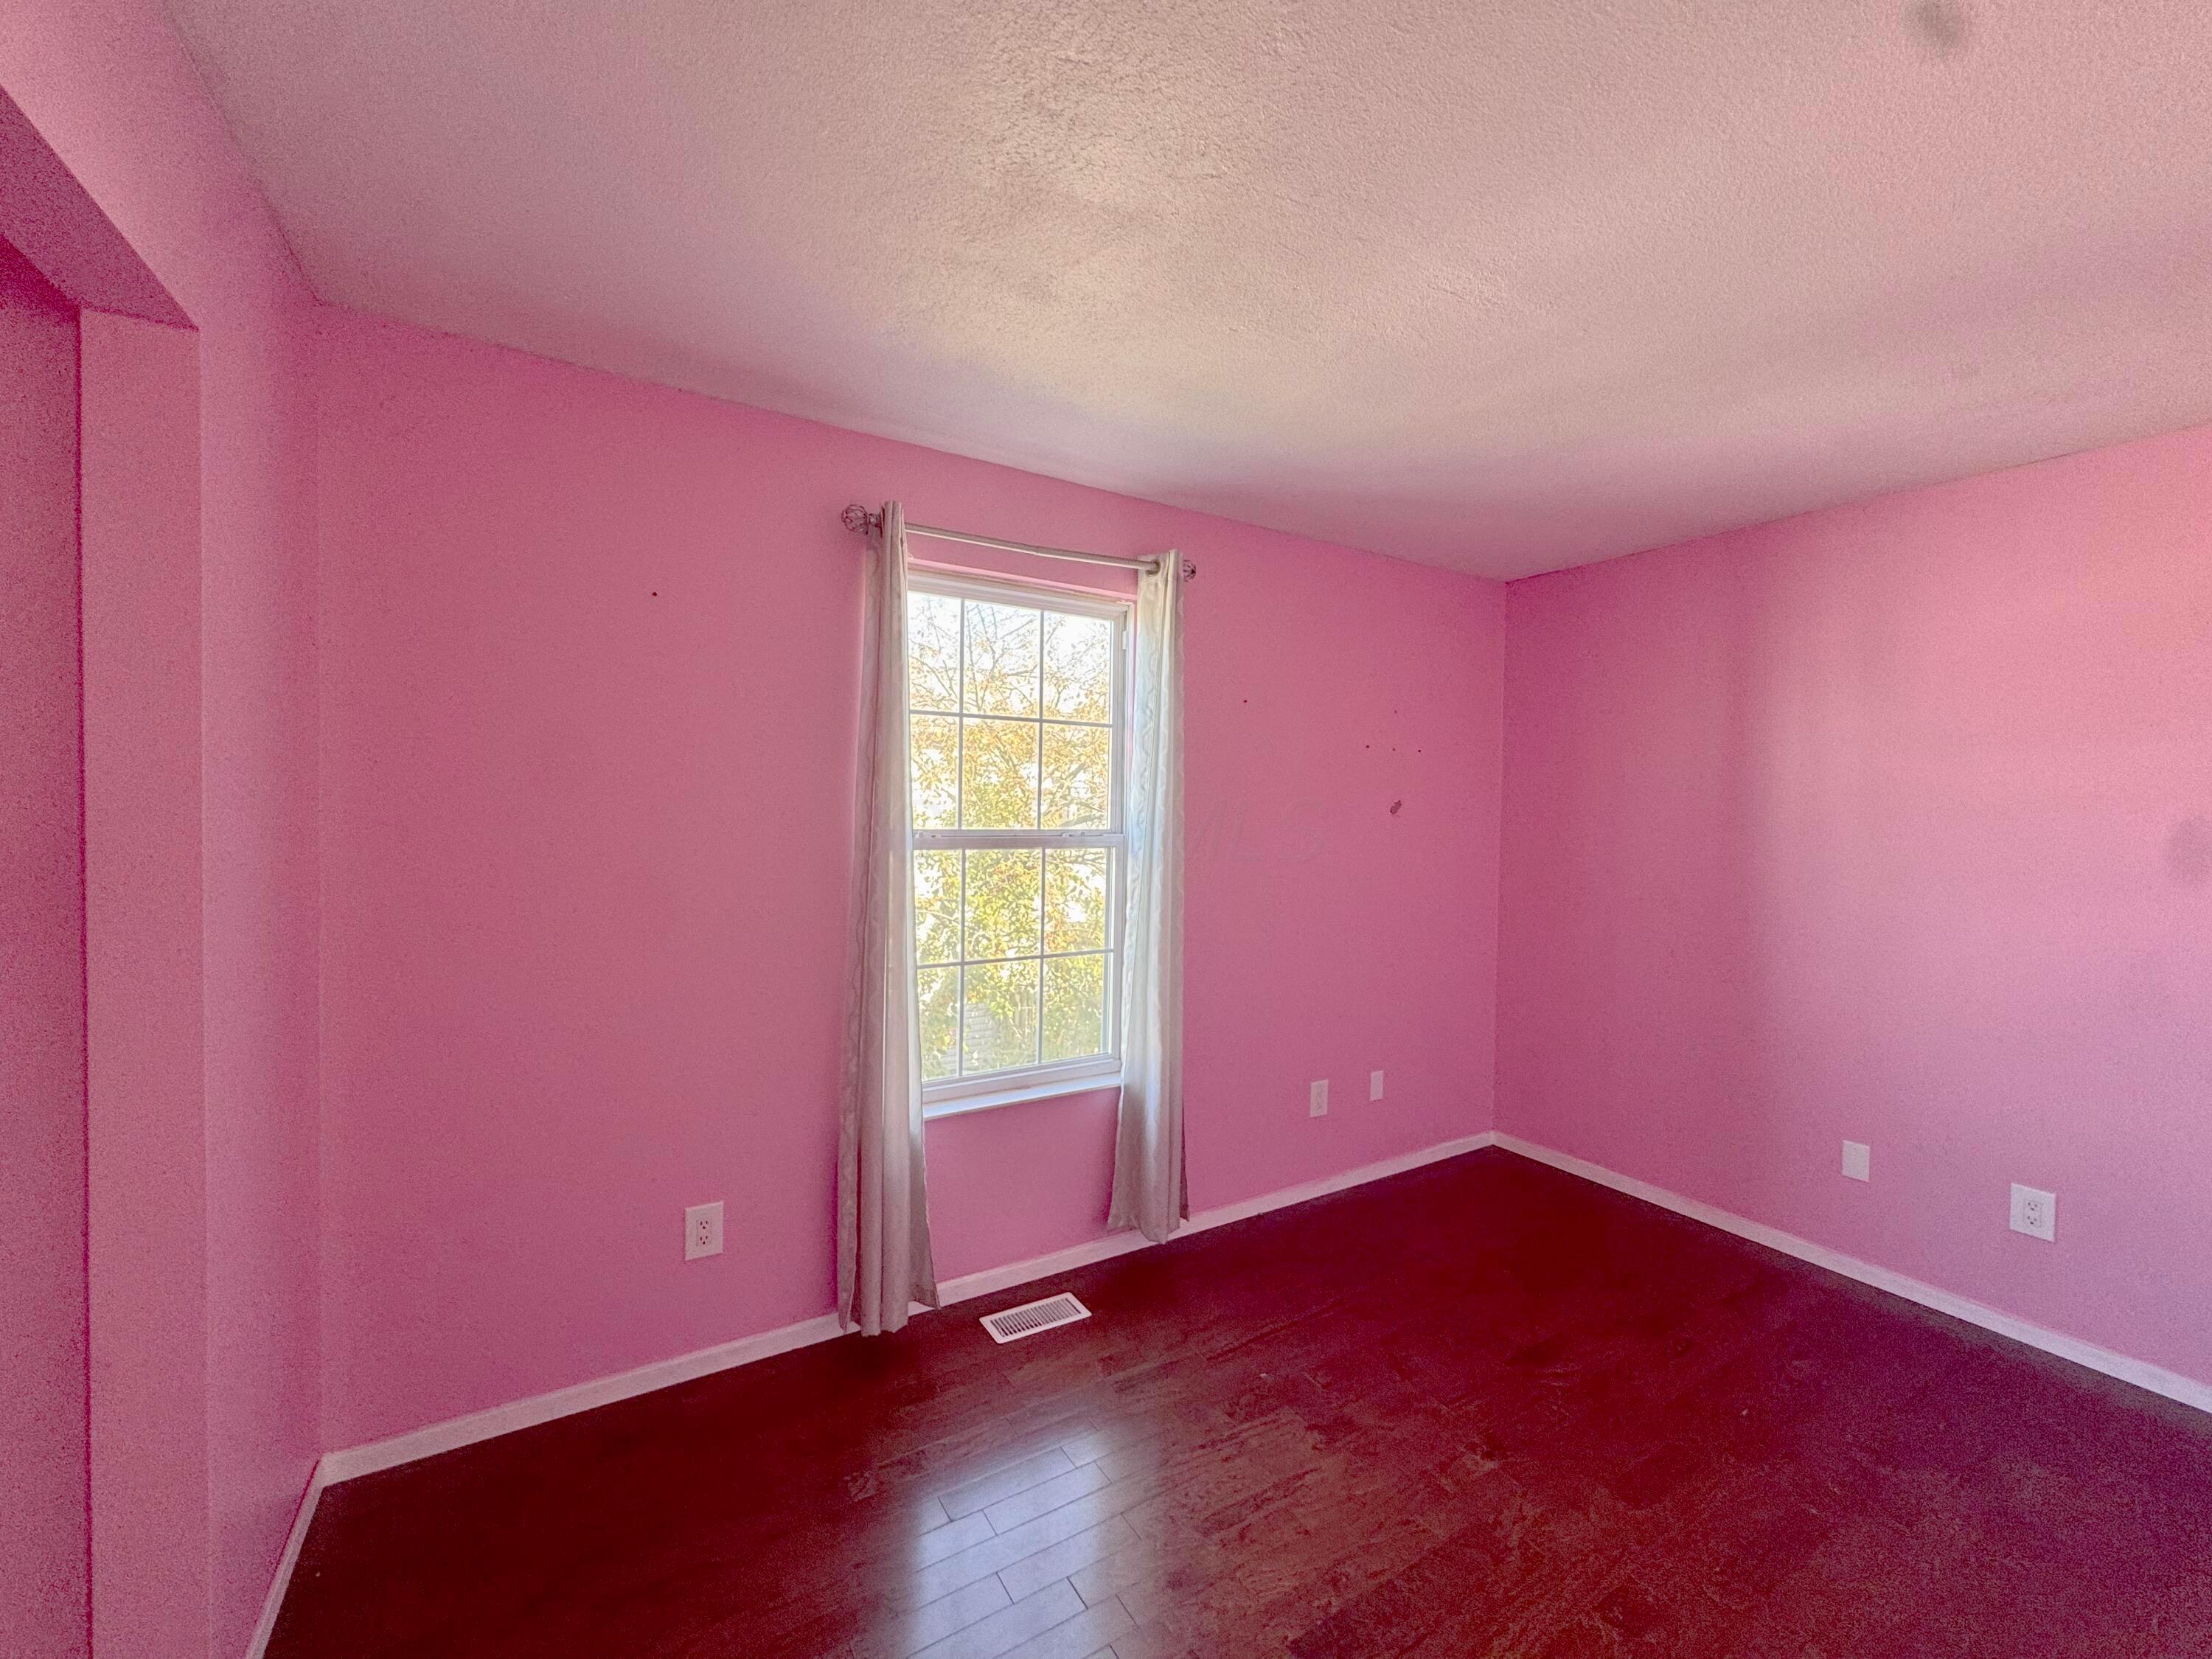
Empty pink bedroom with dark wood flooring and a curtained window.
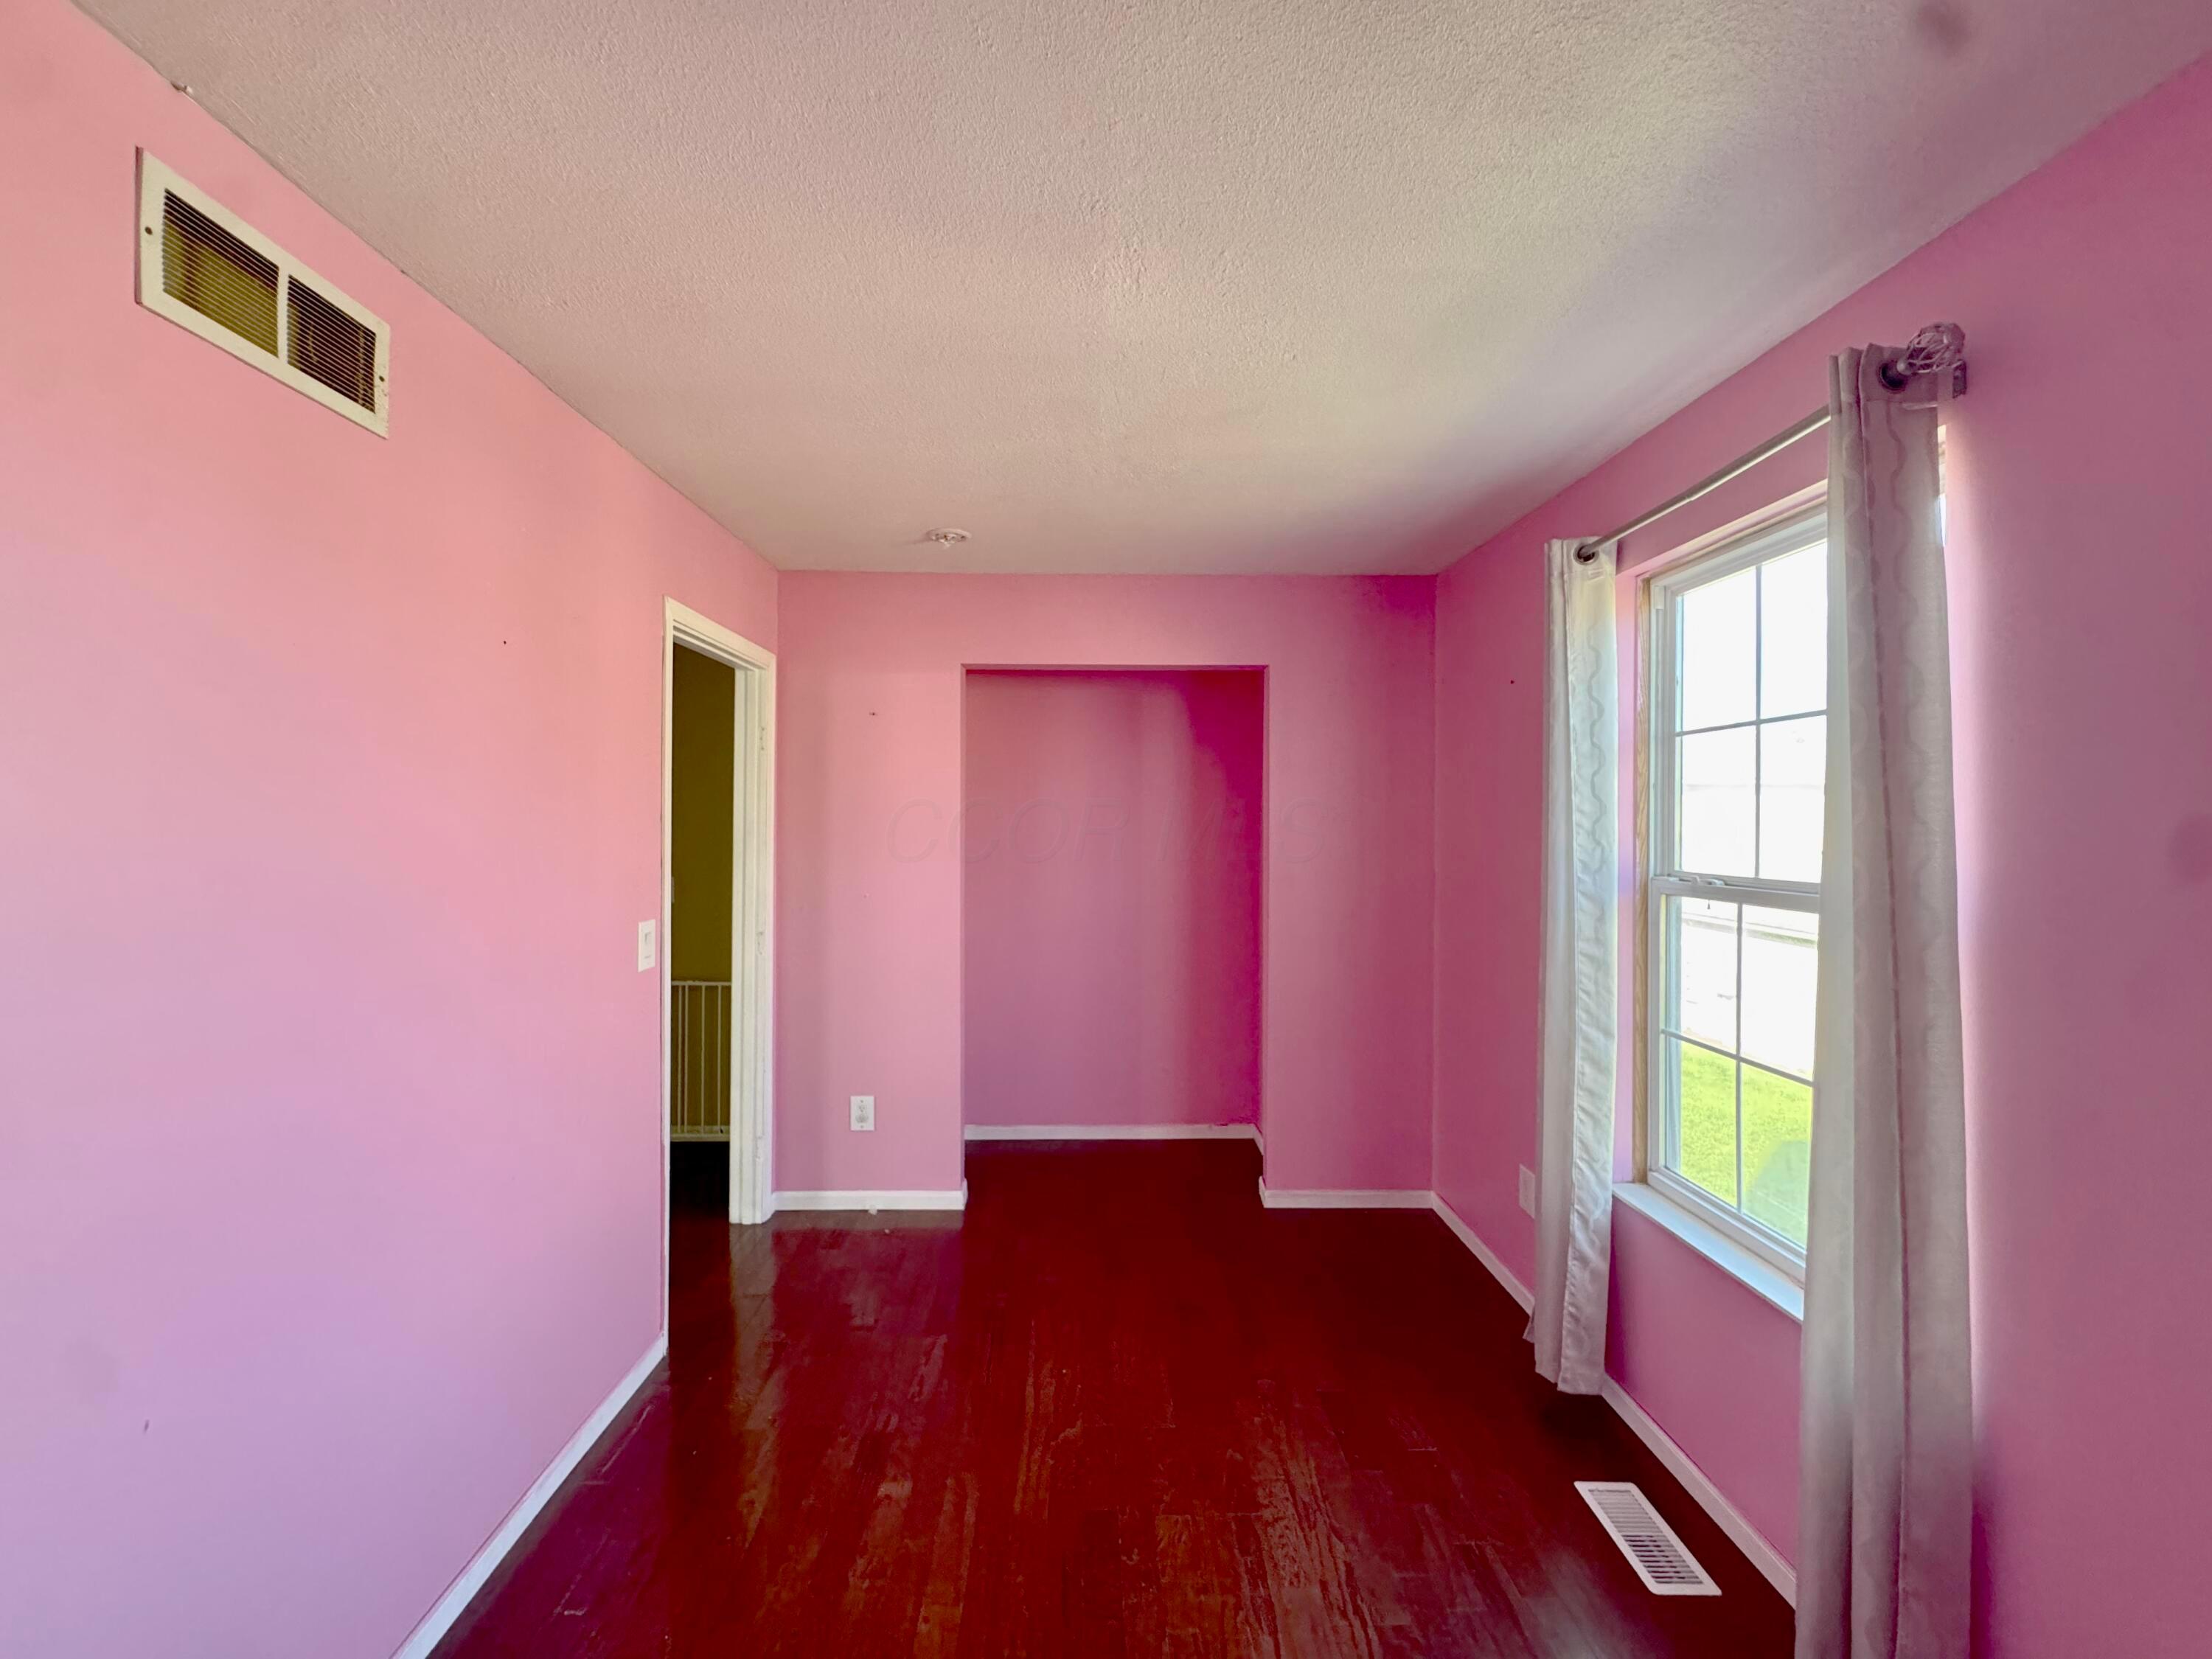
Empty bedroom with pink walls, dark hardwood floors, a recessed alcove, and a curtained window.
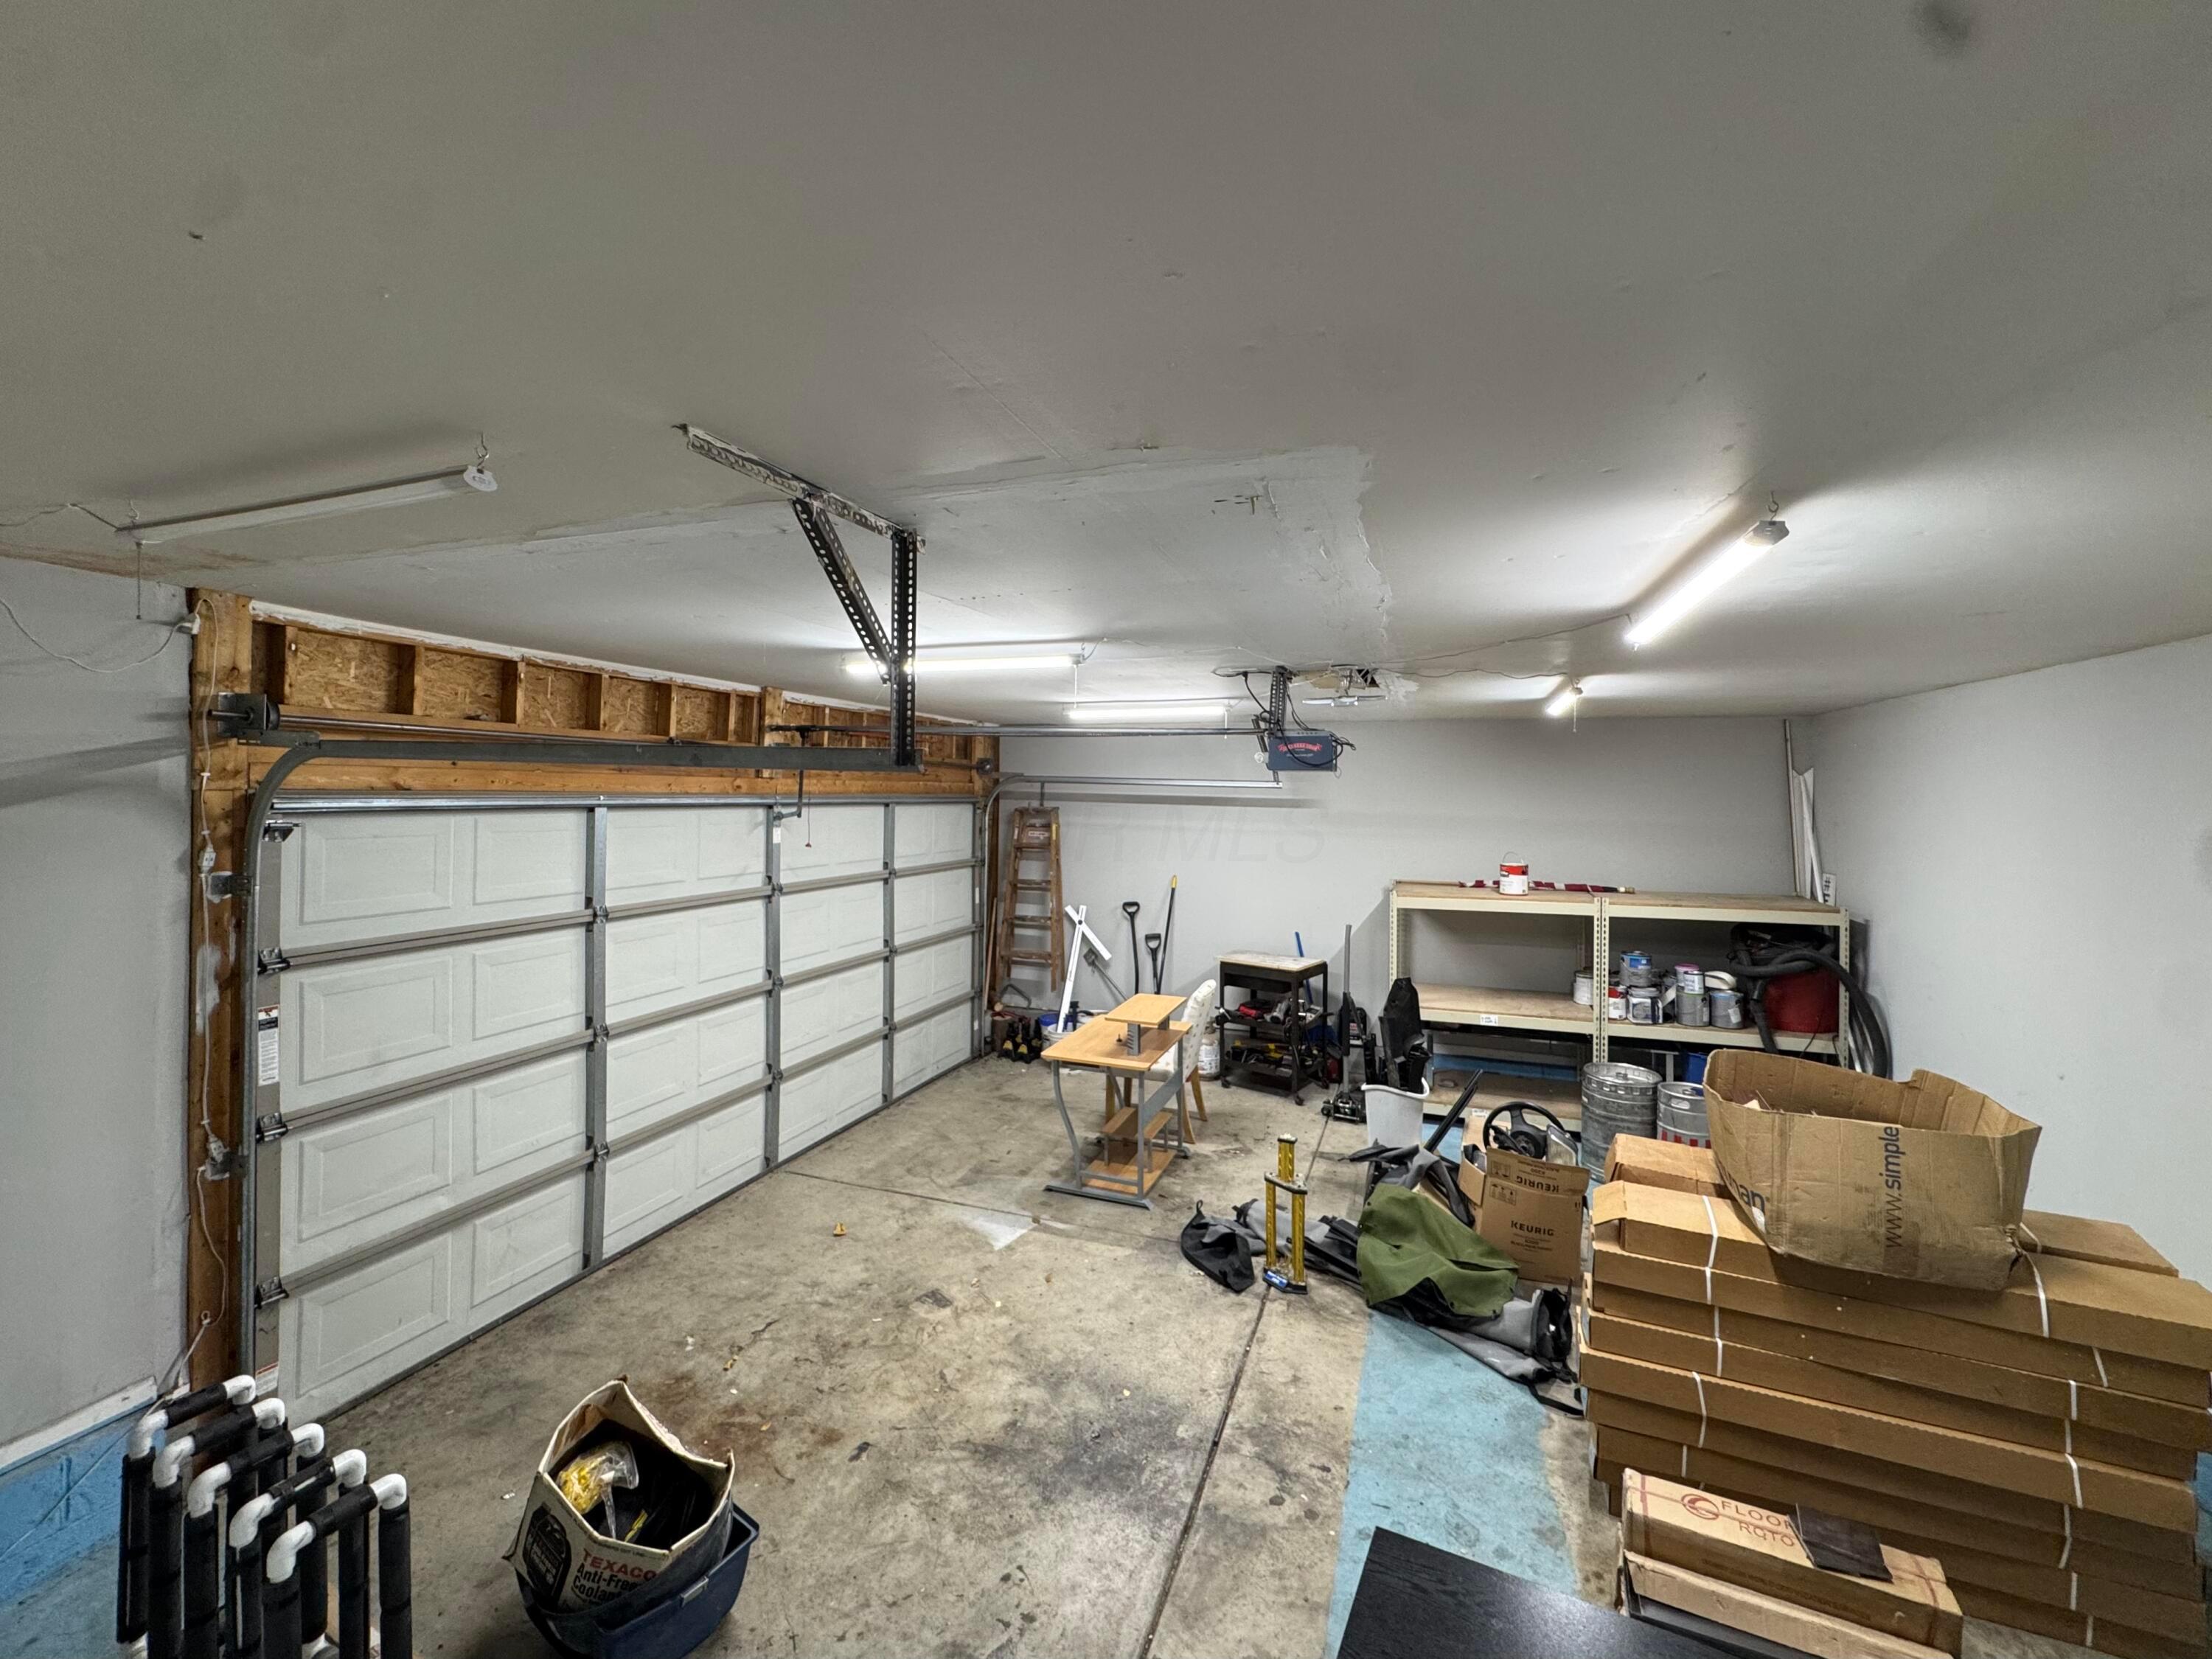
Garage with a sectional door, exposed framing, workbenches, tools, and stacked boxes.
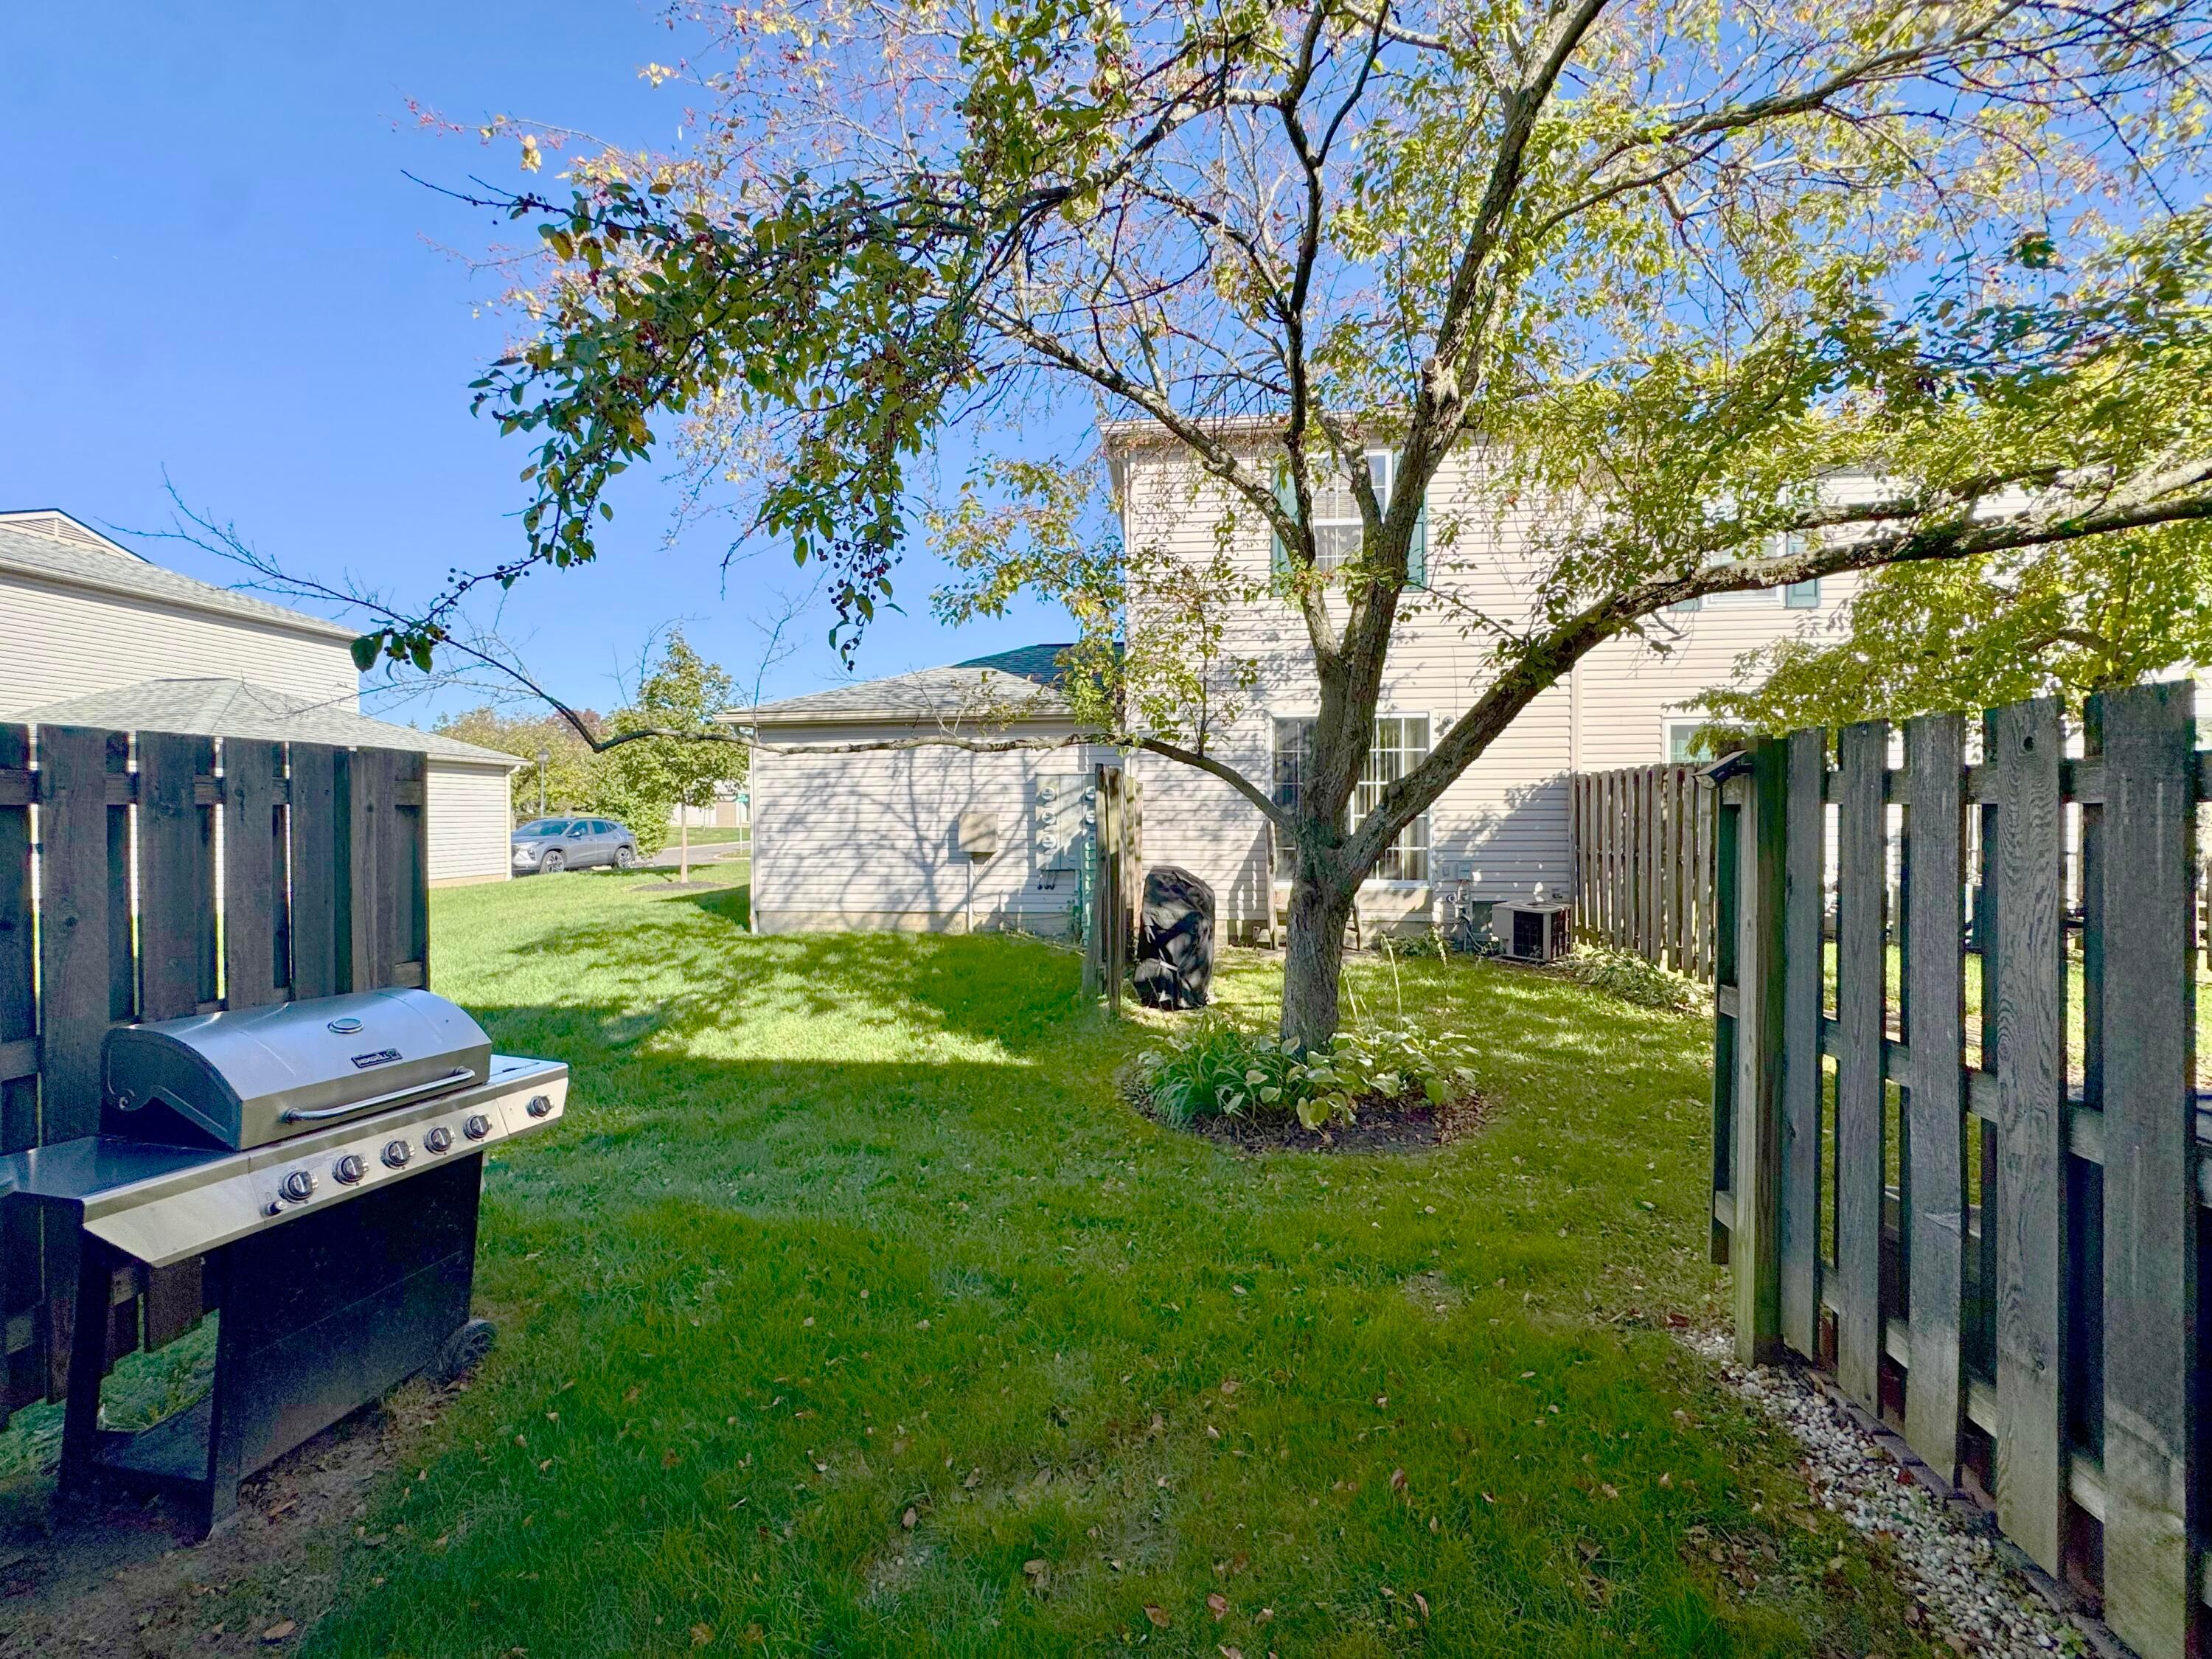
Fenced backyard with a mature tree, green lawn, and gas grill beside a two-story home.
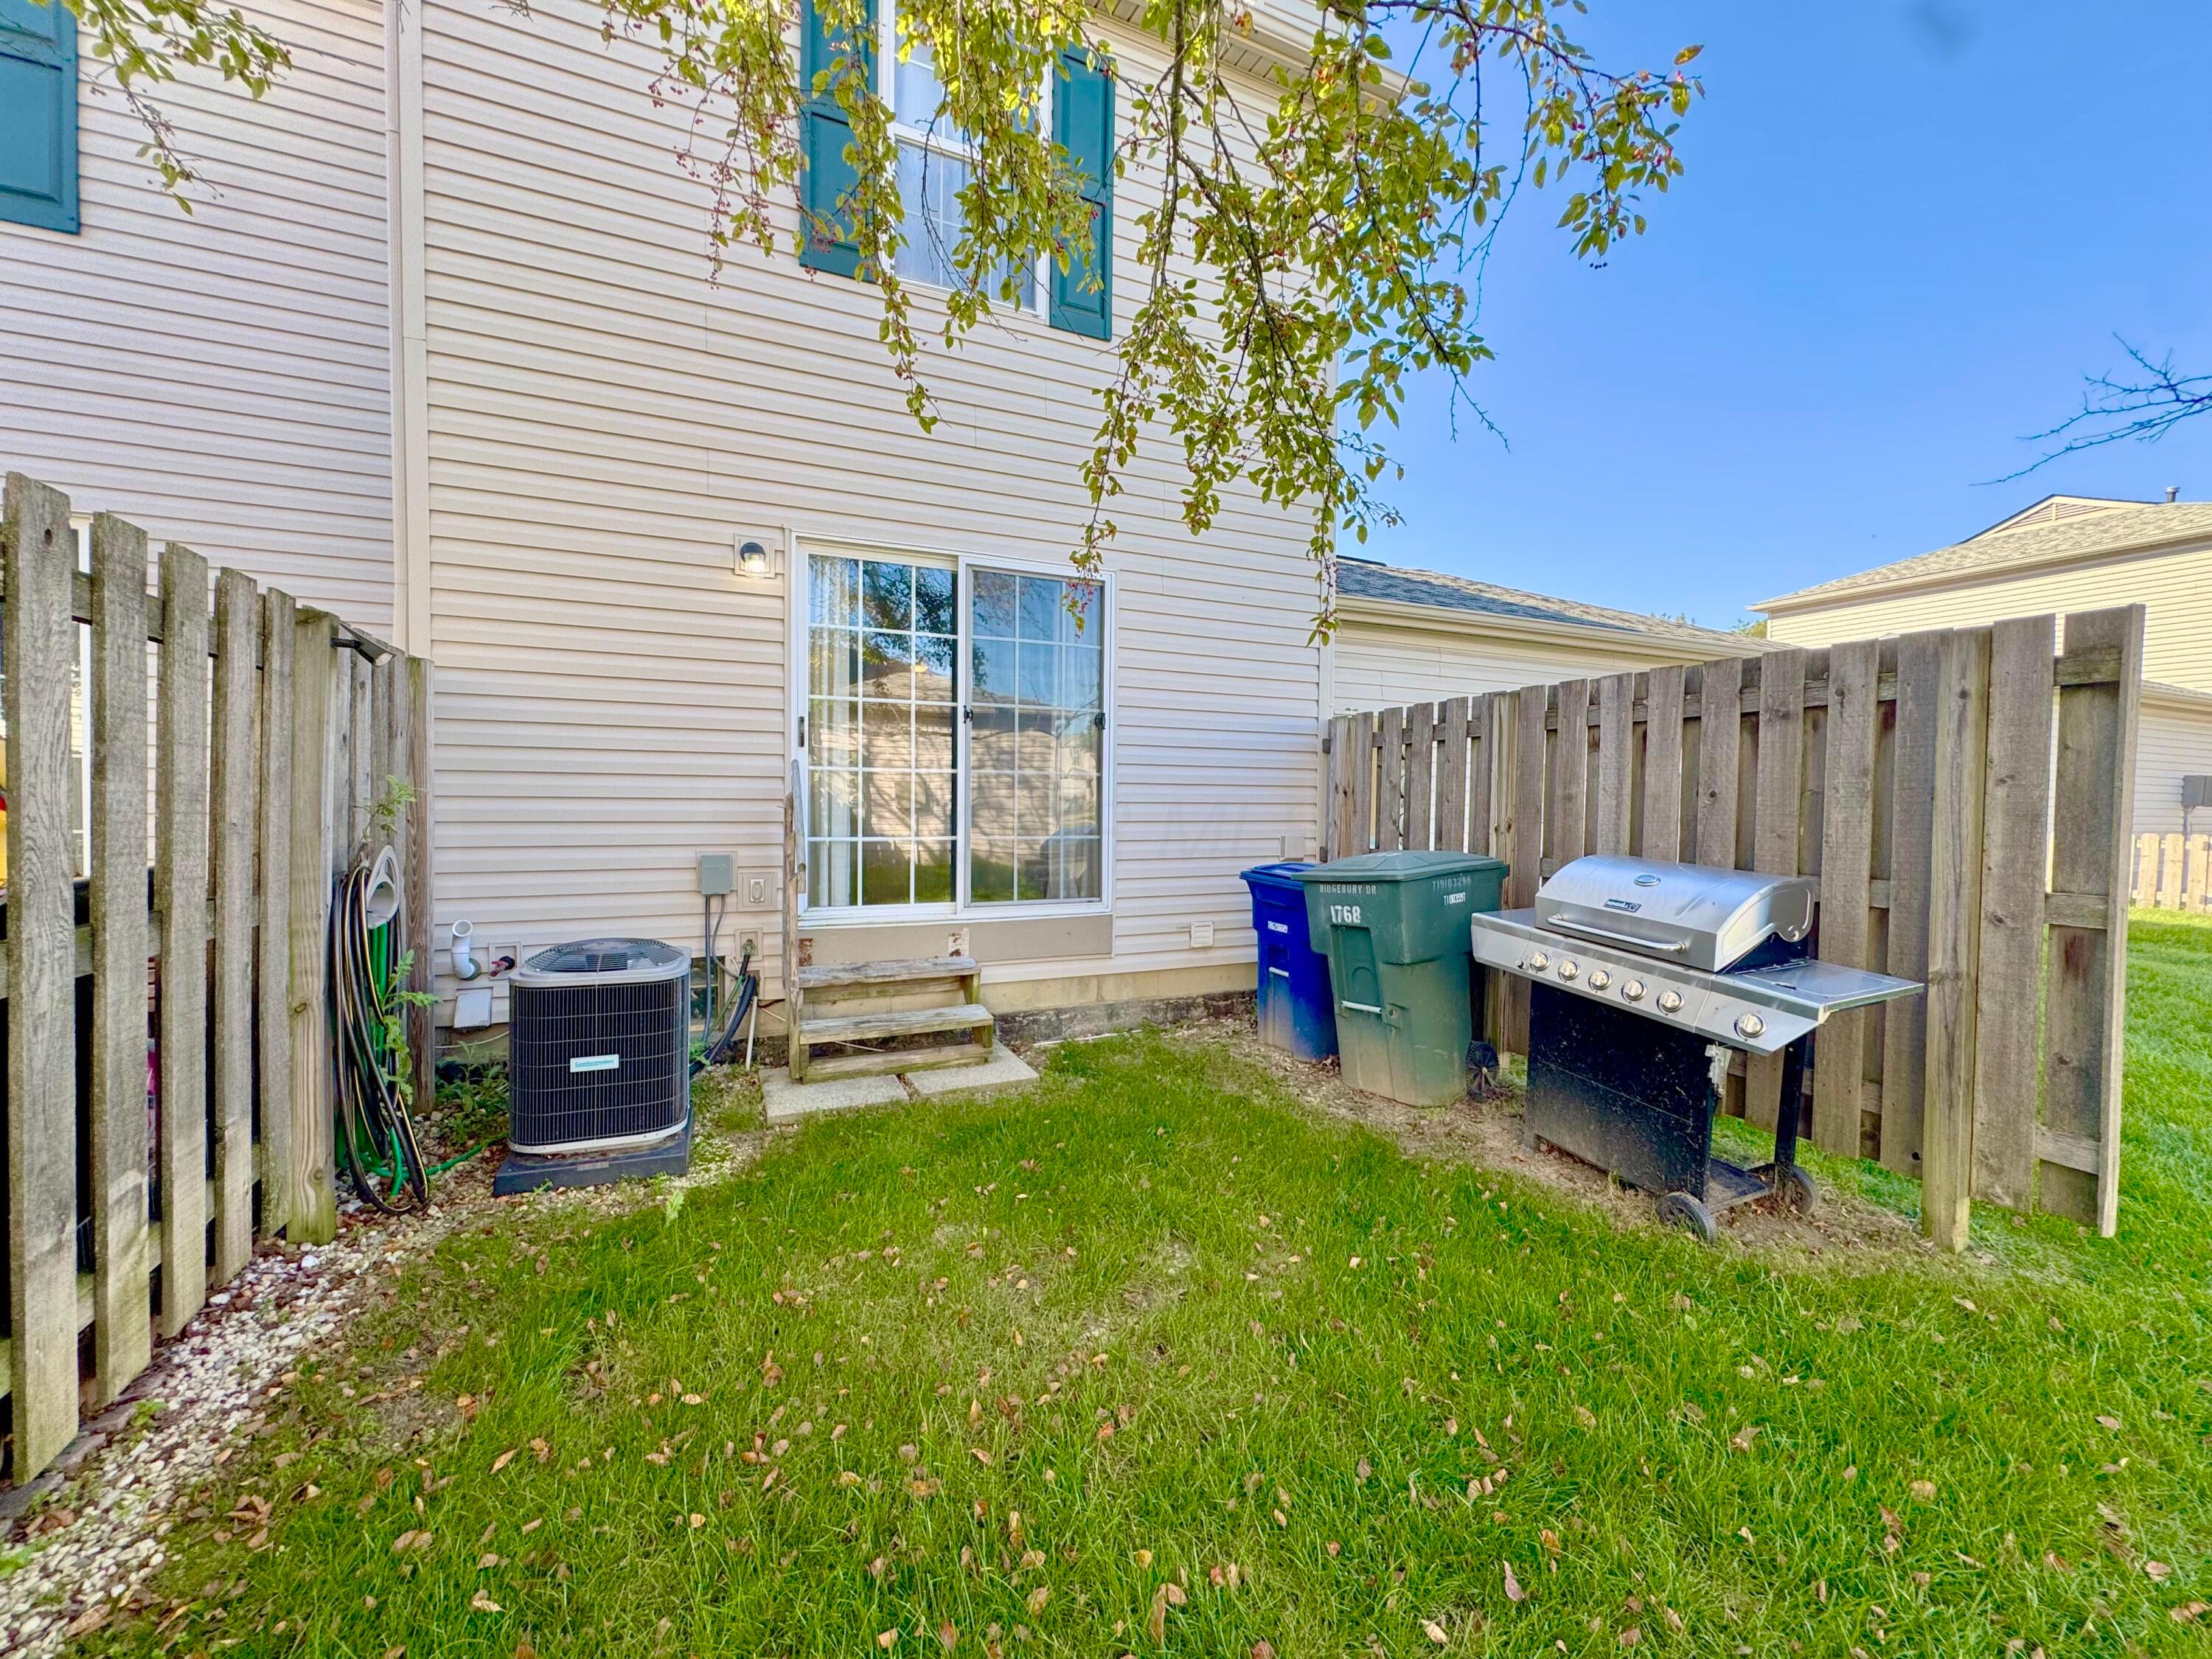
Fenced backyard with a sliding glass door, lawn, and gas grill.
VIEW PHOTOS
Courtesy of Oliver Chapman - Keller Williams Consultants
$202,500

1768 Ridgebury Drive, 135A

2 Beds 2 Baths 832 Sq.Ft. 435.6 Sq.Ft.

Description

2-bedroom, 2 full-bath condo with an attached oversized 2 car garage in Hilliard Commons, priced below comparable units in the complex. The driveway holds 4 more cars in front of the garage.

The main level has an updated kitchen. The finished basement adds a flex room that can serve as a guest room, office, or gym, along with a full bath, the laundry room, and storage. Upstairs are two bedrooms and the second full bath.

The HOA handles lawn care and snow removal. Residents have access to the community clubhouse, pool, and fitness center, and there is shared green space behind the units.

The home is in the Hilliard City School District with Columbus taxes, and it's close to shopping, restaurants, and freeway access.

This is a probate sale subject to Franklin County Probate Court approval. The property is sold as-is, and the seller makes no warranties or guarantees as to condition. Buyers are encouraged to complete their own inspections.

Priced to sell.

Share Property

Location

1768 Ridgebury Drive, 135A, Hilliard, OH 43026

Status

Sold

Date Sold

November 12, 2026
Oliver  Chapman

Oliver Chapman

TITLE

REALTOR®

Property Amenities

Interior
Fireplace One, Gas Log
Flooring Wood, Laminate, Ceramic/Porcelain
Total Bedrooms: 2
Full Bathrooms: 2
Area & Lot
Total area 832 Sq.Ft.
Lot Area 435.6 Sq.Ft.
Living area 832 Sq.Ft.
MLS® ID 226038031
Year Built 1994
School District HILLIARD CSD 2510 FRA CO.
Architecture Styles Traditional
Type Condo
Status Sold
Date Sold November 12, 2026
Exterior
Air conditioning Central Air
Water Source Public
Garage Space 2.0
Sewer Public Sewer
Parking Common, Attached Garage, Assigned
Finance
Sales Price $202,500
HOA Fees $260 monthly
Real Estate Tax $3,113 yearly

A Relationship-Driven Approach

Oliver Chapman is committed to building lasting relationships through honest communication, local expertise, and personalized service tailored to every client. From first-time buyers to experienced investors, clients receive dedicated support designed to simplify every step of the real estate process. Contact Oliver today to discuss all your real estate needs!




